

Unknown Address ,

$490,000
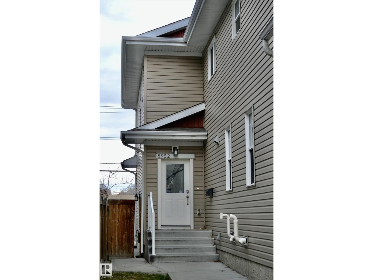
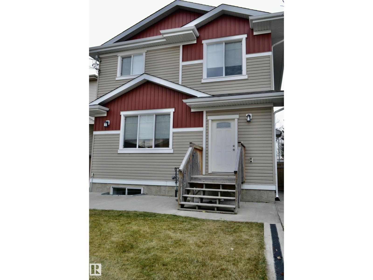
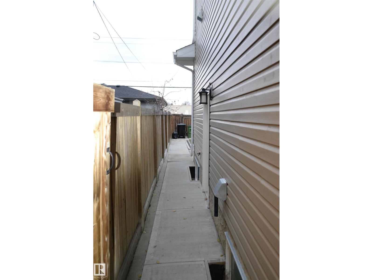
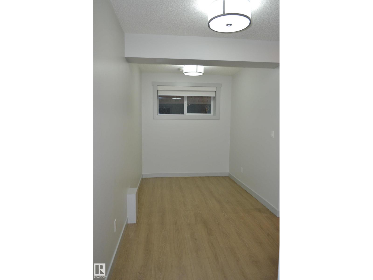
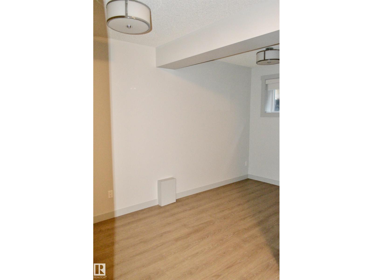
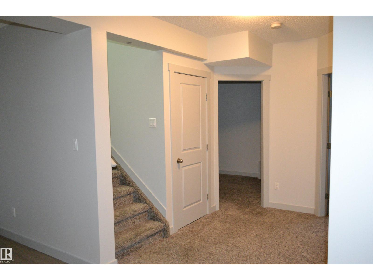
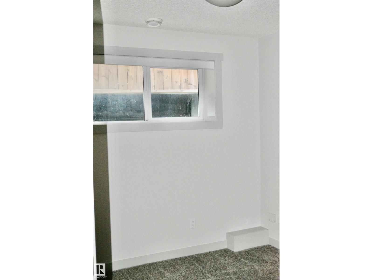
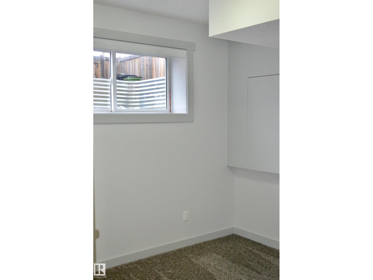
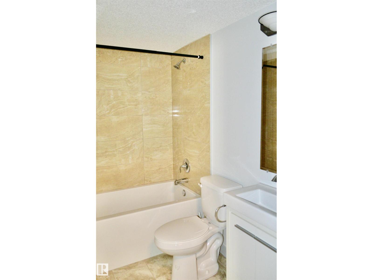
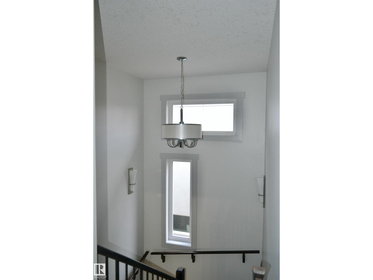
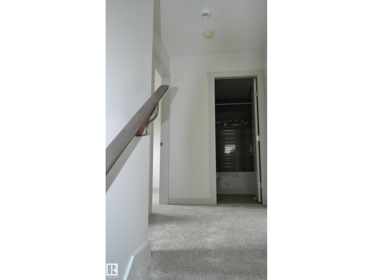
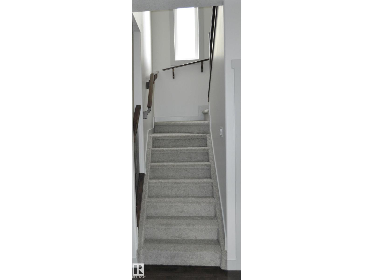
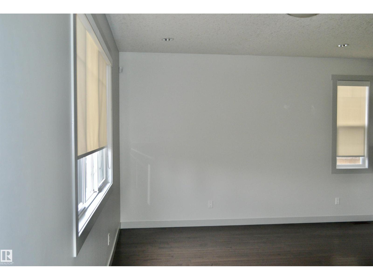
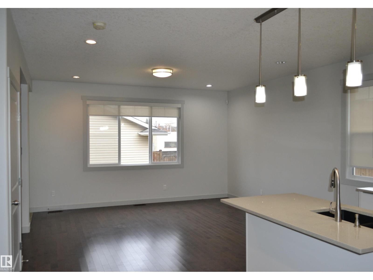
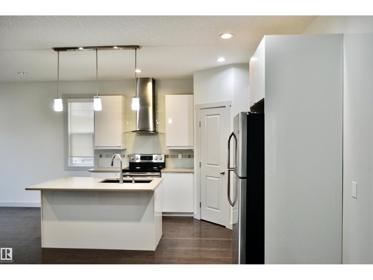
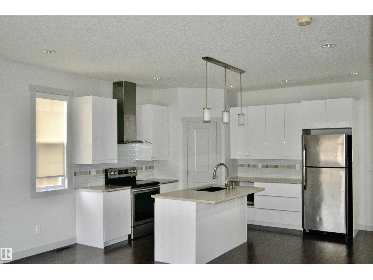
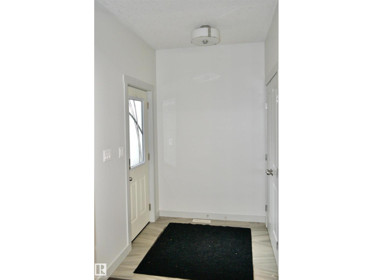
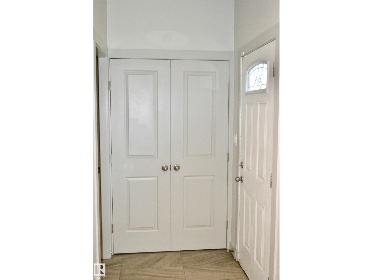
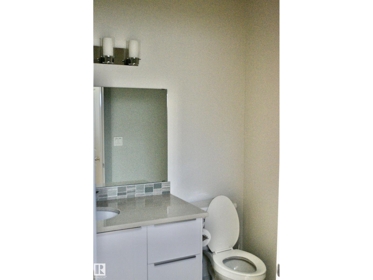
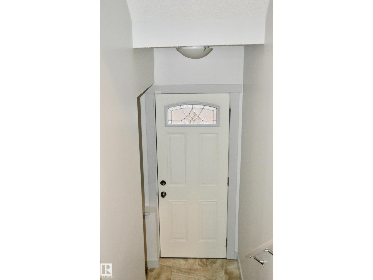
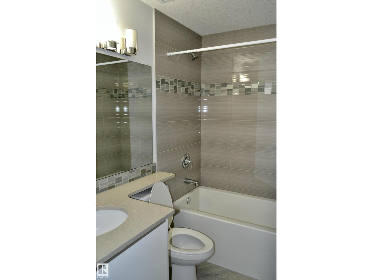
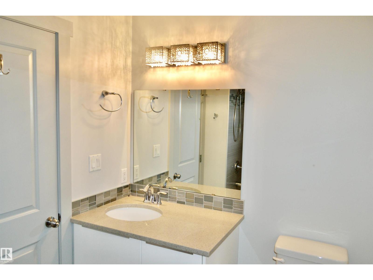
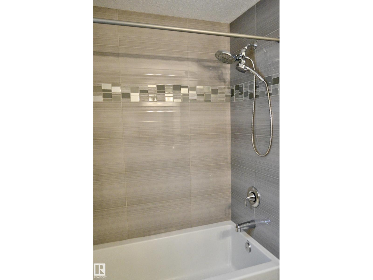
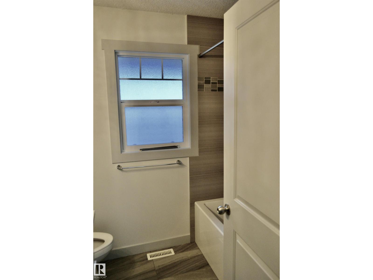
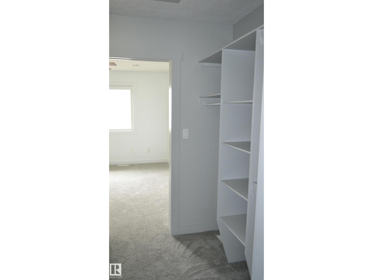
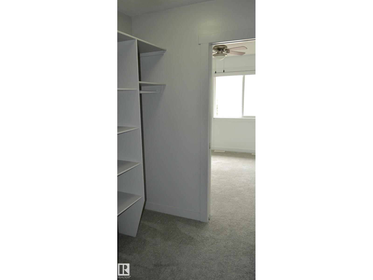
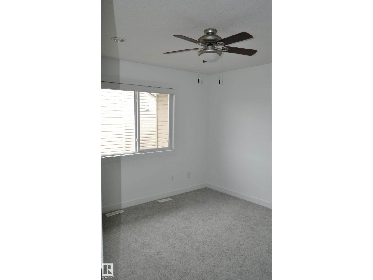
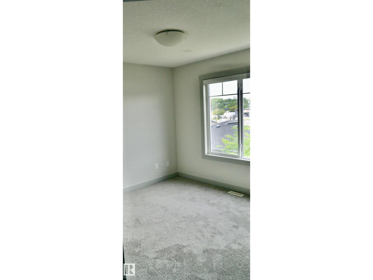
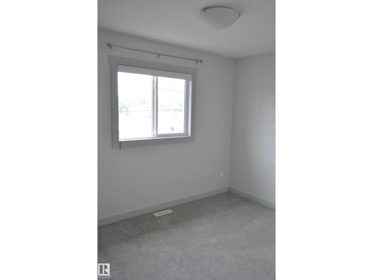
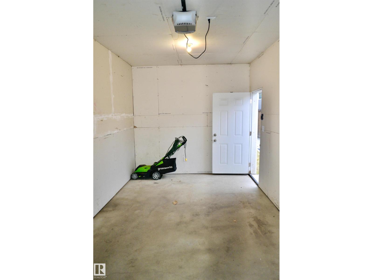
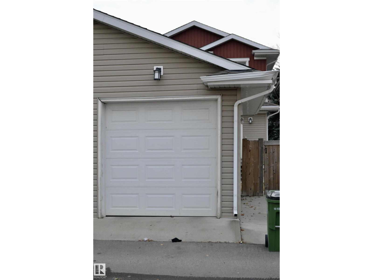
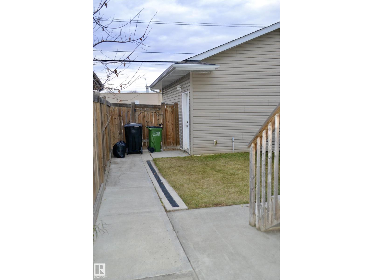
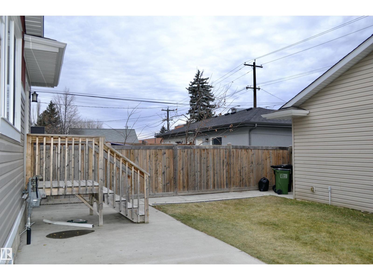
Welcome to this beautiful half-duplex in the desirable community of King Edward Park! This well-maintained 2-storey home is just steps from Mill Creek Ravine trails, Whyte Ave and the U of A Campus Ste. Jean. With 3 bedrooms upstairs, 2 additional bedrooms in the basement, and 4 bathrooms in total, this is an excellent home for students or staff located at Campus Ste. Jean, or for a large extended family. The second floor has all new carpet and generous master bedroom complete with walk-through closet and well appointed ensuite. The main floor's open floor plan has a family/dining room, 2-piece bath, and kitchen with quartz counters and plenty of storage. The fully finished basement has a separate entrance, includes two bedrooms, a 4-piece bath, and is roughed in to add a kitchen. The yard features maintenance free landscaping and a single detached-garage. Nearby amenities include recreation facilities, transit (incl. Bonnie Doon LRT), shopping and approximately 15 min bus ride to the U of A main campus. (id:42336)
Property Details
| MLS® Number | E4497741 |
| Property Type | Single Family |
| Amenities Near By | Public Transit, Schools, Shopping |
| Community Features | Public Swimming Pool |
| Features | Paved Lane, Lane, Exterior Walls- 2x6", No Animal Home, No Smoking Home, Level |
| Structure | Patio(s) |
Building
| Bathroom Total | 4 |
| Bedrooms Total | 5 |
| Amenities | Ceiling - 9ft, Vinyl Windows |
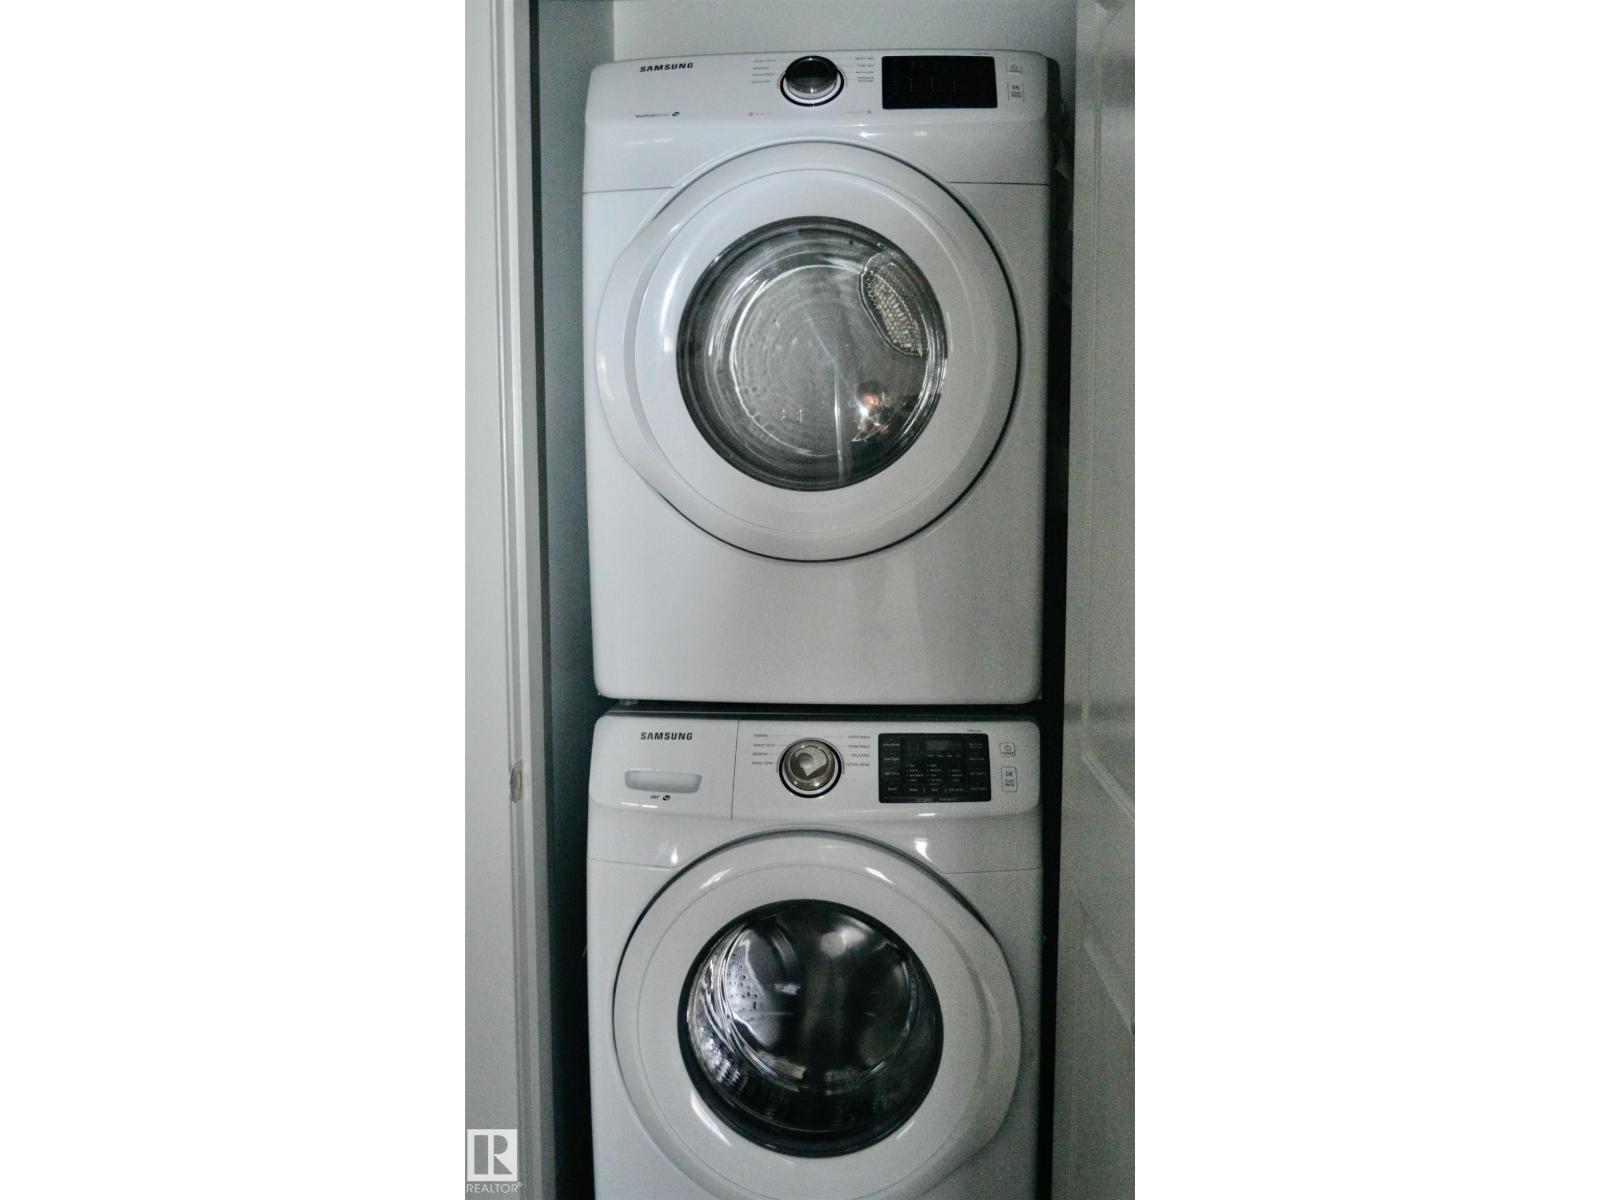
| Appliances | Dishwasher, Dryer, Fan, Garage Door Opener Remote(s), Garage Door Opener, Hood Fan, Microwave, Refrigerator, Stove, Washer, Window Coverings |
| Basement Development | Finished |
| Basement Type | Full (finished) |
| Constructed Date | 2015 |
| Construction Style Attachment | Semi-detached |
| Cooling Type | Central Air Conditioning |
| Fire Protection | Smoke Detectors |
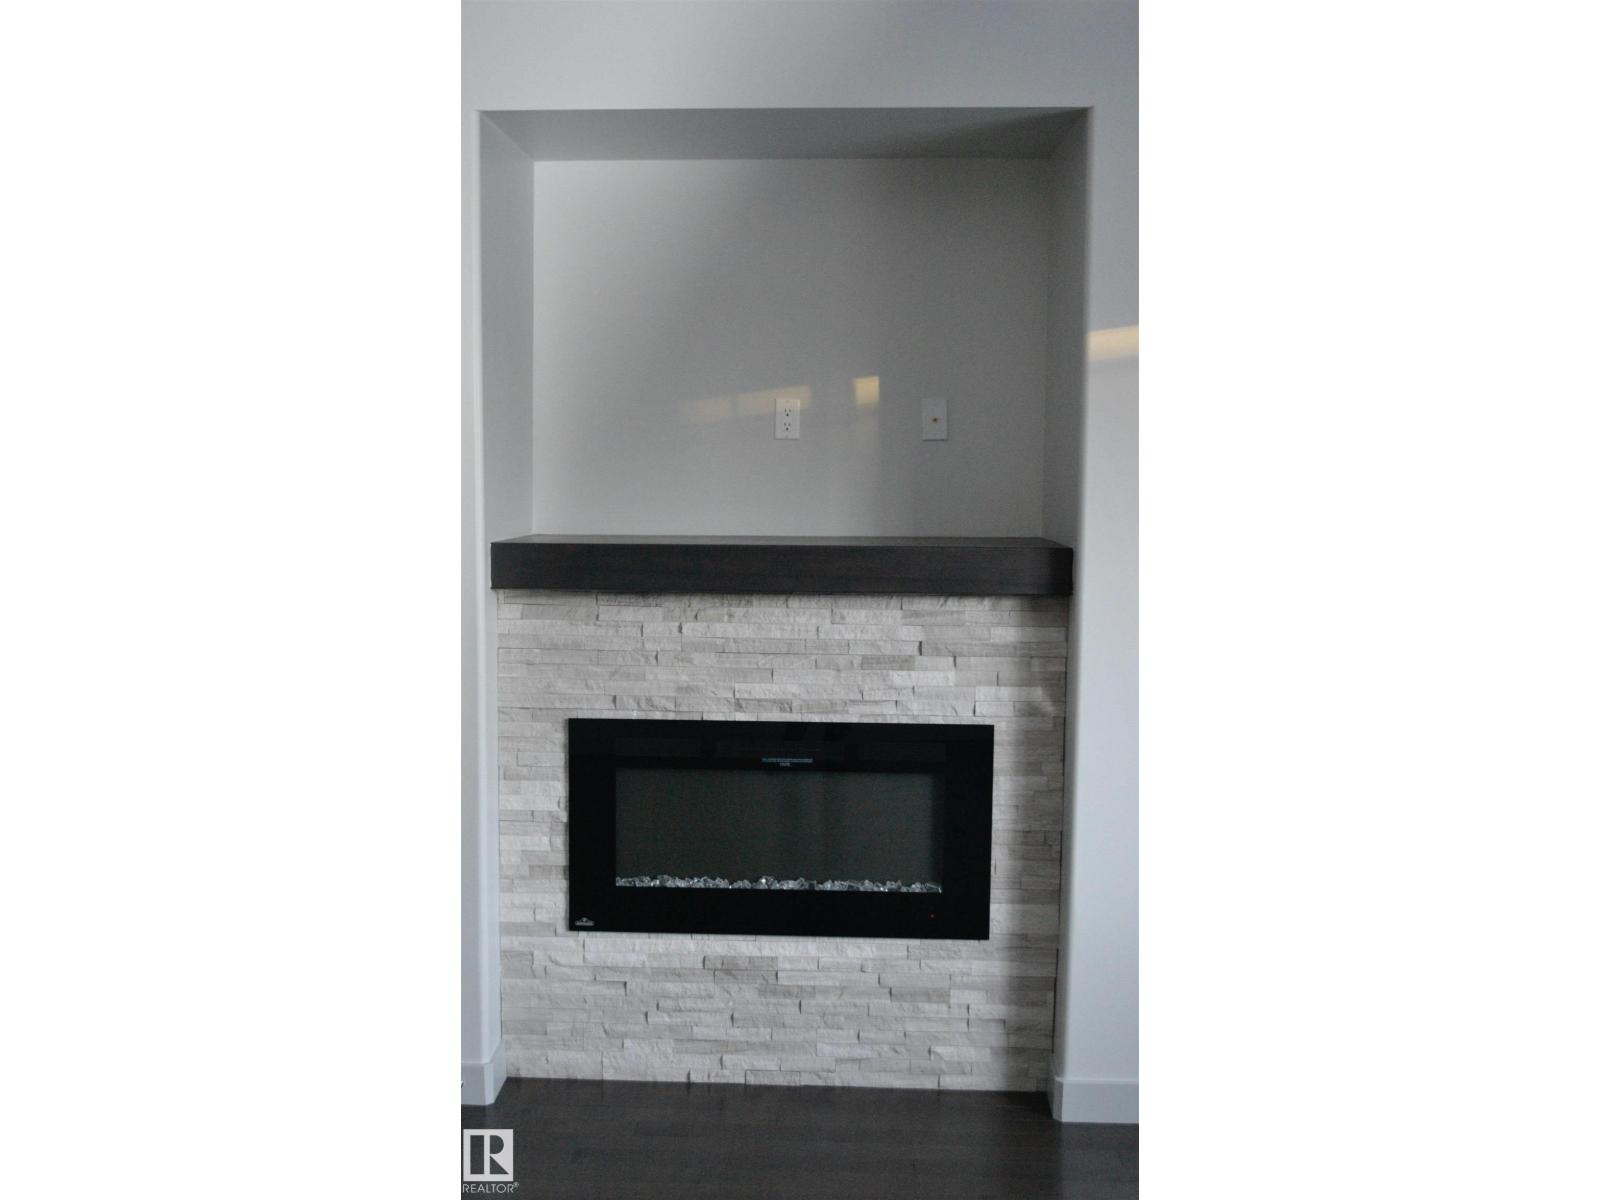
| Fireplace Fuel | Gas |
| Fireplace Present | Yes |
| Fireplace Type | Unknown |
| Half Bath Total | 1 |
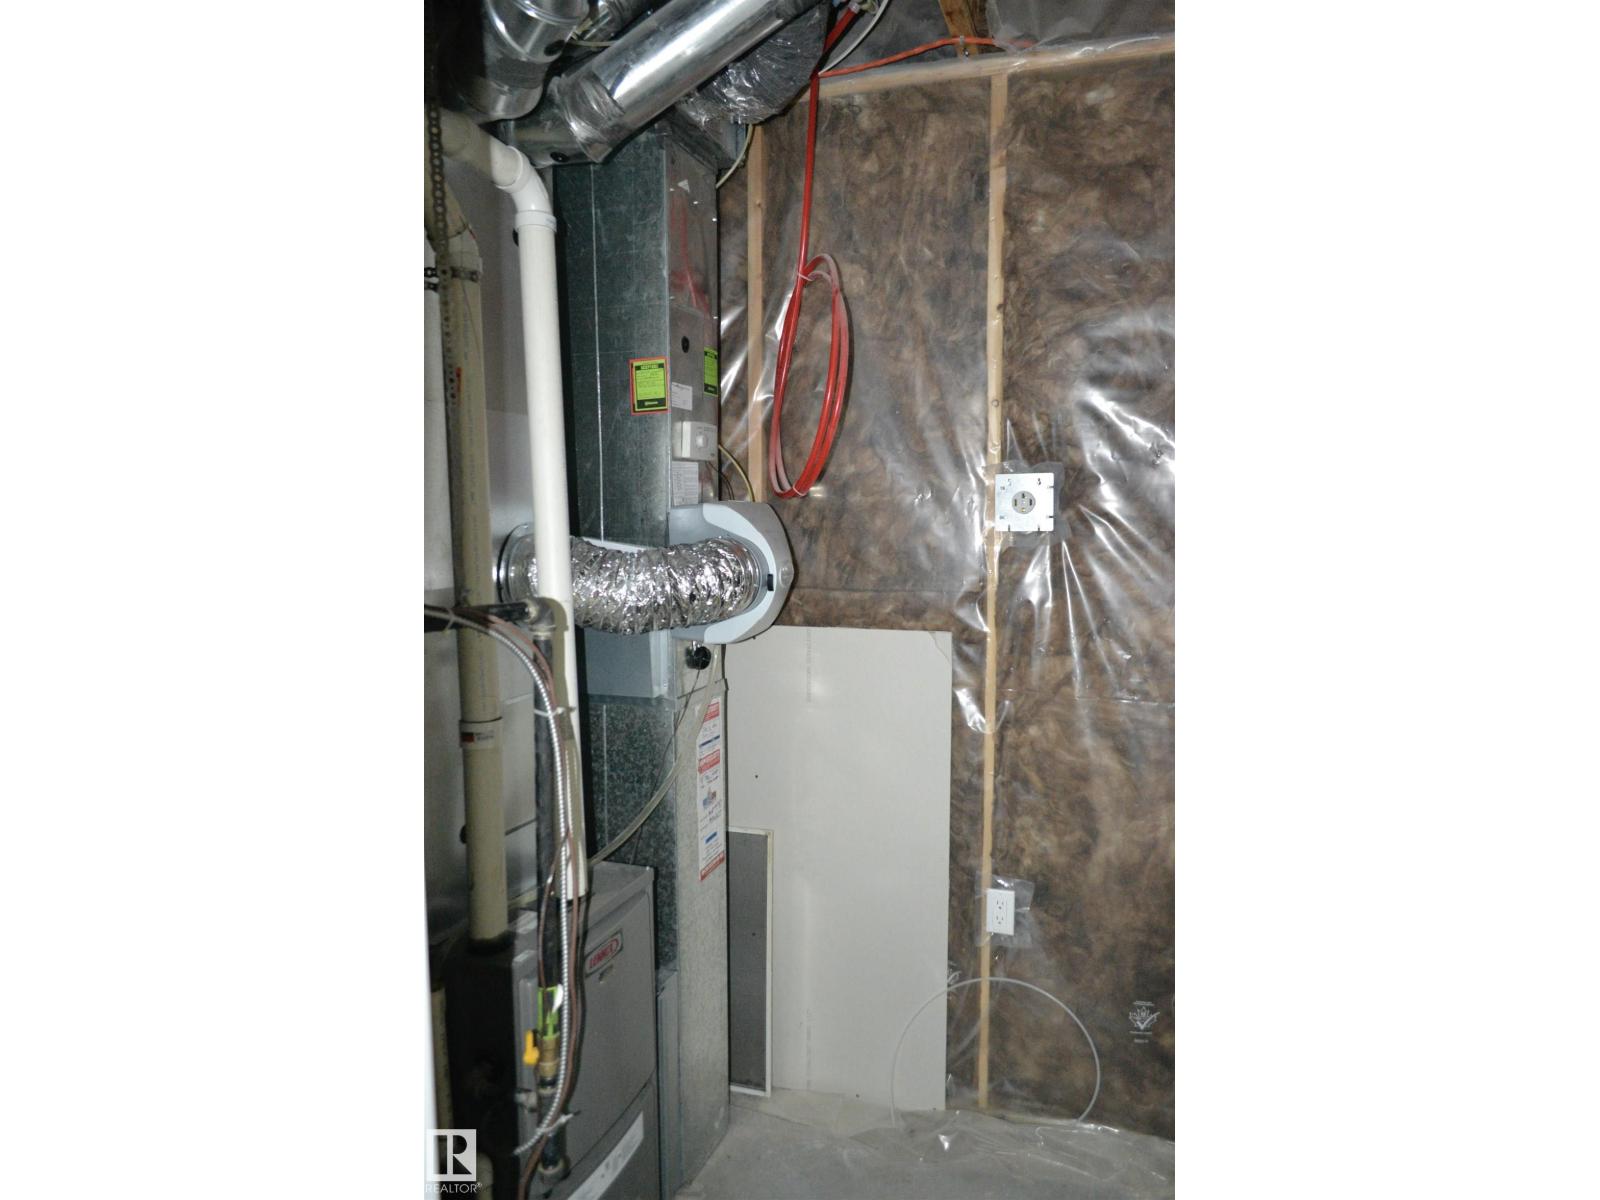
| Heating Type | Forced Air |
| Stories Total | 2 |
| Size Interior | 1,317 Sqft |
| Type | Duplex |
Parking
| Rear | |
| Detached Garage |
Land
| Acreage | No |
| Land Amenities | Public Transit, Schools, Shopping |
| Size Irregular | 213.35 |
| Size Total | 213.35 M2 |
| Size Total Text | 213.35 M2 |
Rooms
| Level | Type | Length | Width | Dimensions |
|---|---|---|---|---|
| Basement | Bedroom 4 | Measurements not available | ||
| Basement | Bedroom 5 | Measurements not available | ||
| Main Level | Living Room | Measurements not available | ||
| Main Level | Dining Room | Measurements not available | ||
| Main Level | Kitchen | Measurements not available | ||
| Upper Level | Primary Bedroom | Measurements not available | ||
| Upper Level | Bedroom 2 | Measurements not available | ||
| Upper Level | Bedroom 3 | Measurements not available |
Contact Us
Contact us for more information
Christopher A. Lafrance
Associate
(780) 436-6178

The trademarks REALTOR®, REALTORS®, and the REALTOR® logo are controlled by The Canadian Real Estate Association (CREA) and identify real estate professionals who are members of CREA. The trademarks MLS®, Multiple Listing Service® and the associated logos are owned by The Canadian Real Estate Association (CREA) and identify the quality of services provided by real estate professionals who are members of CREA. The trademark DDF® is owned by The Canadian Real Estate Association (CREA) and identifies CREA's Data Distribution Facility (DDF®)
July 09 2026 01:11:50
REALTORS® Association of Edmonton
Homes & Gardens Real Estate Limited