

Unknown Address ,

$165,000Maintenance, Exterior Maintenance, Insurance, Landscaping, Property Management, Other, See Remarks
$295.47 Monthly
Maintenance, Exterior Maintenance, Insurance, Landscaping, Property Management, Other, See Remarks
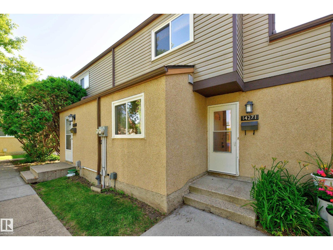
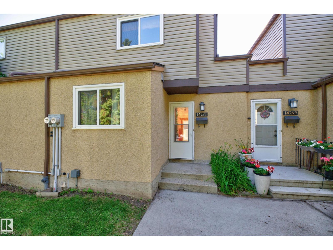
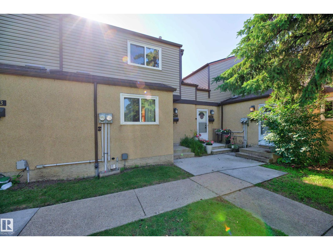
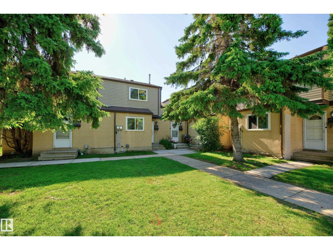
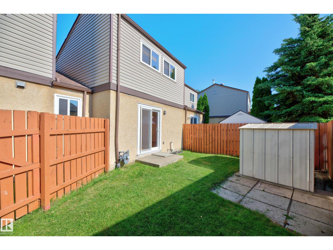
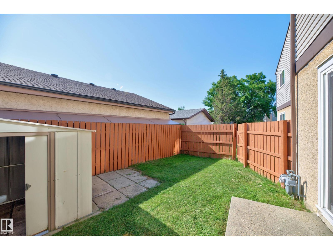
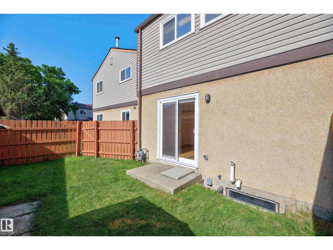
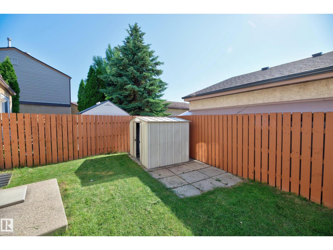
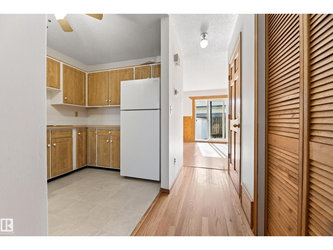
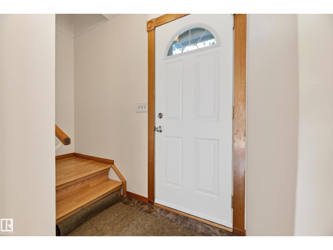
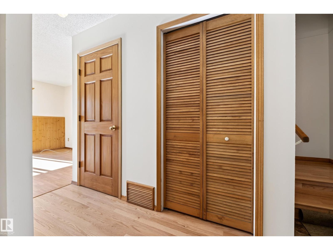
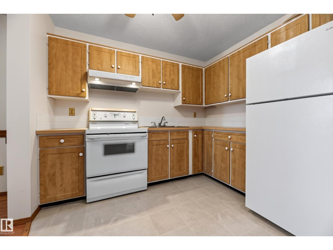
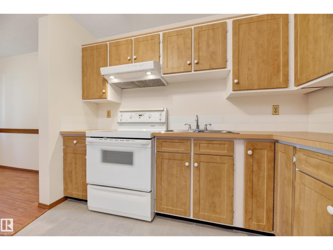
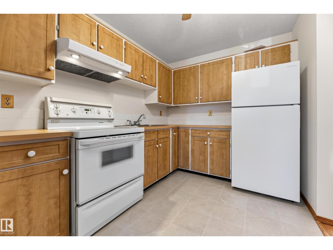
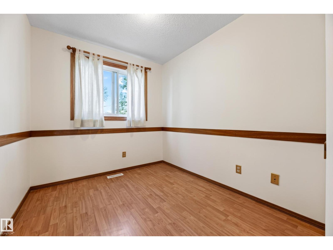
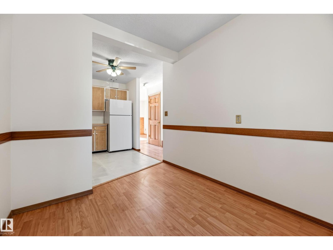
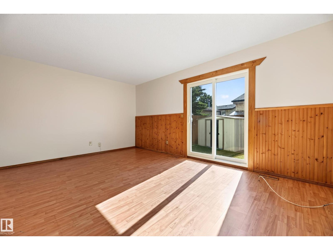
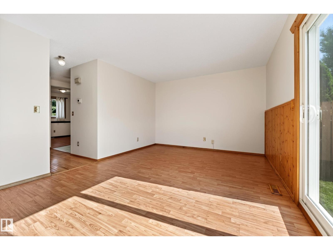
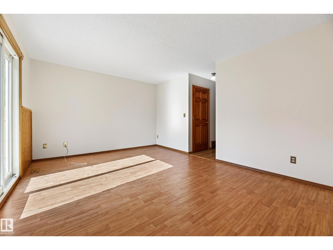
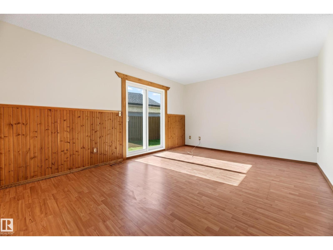
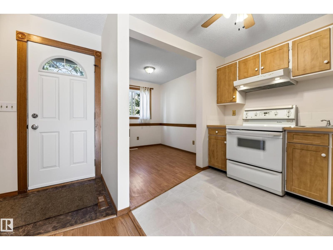
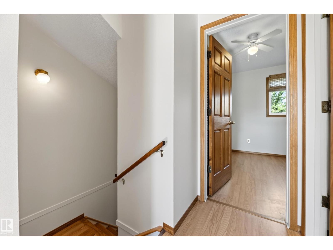
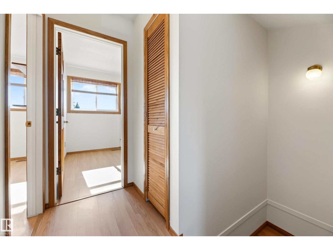
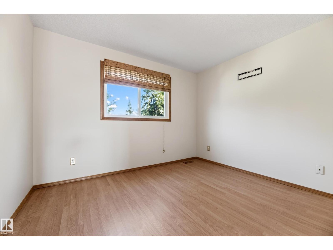
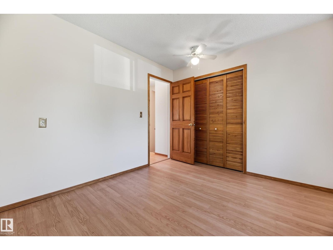
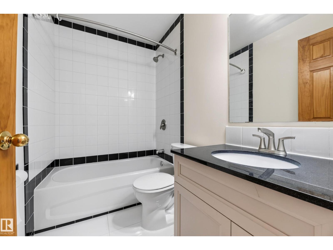
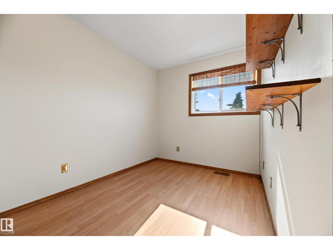
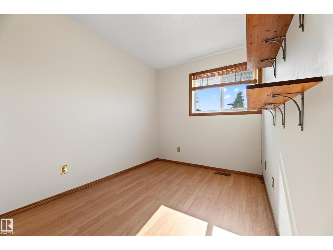
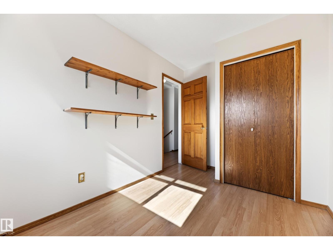
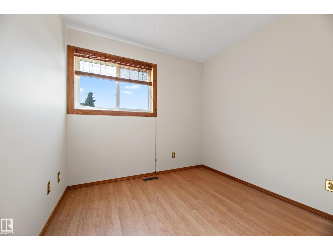
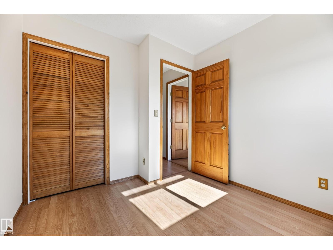
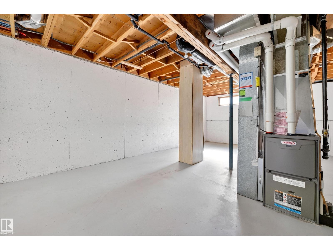
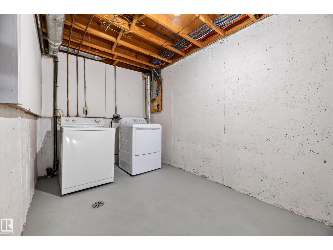
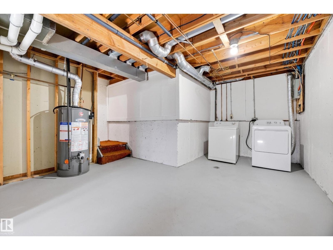
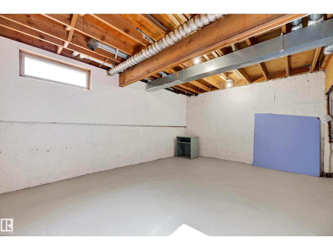
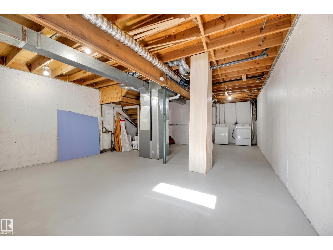
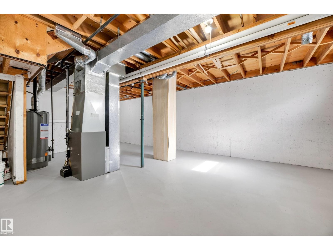
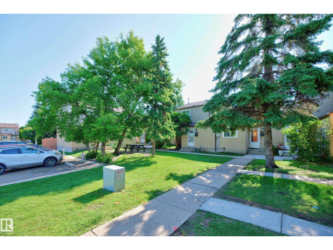
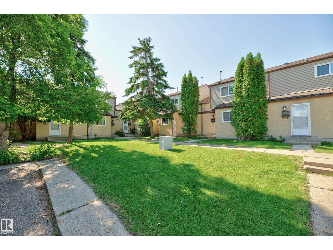
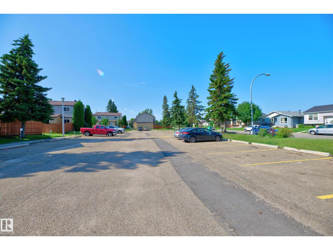
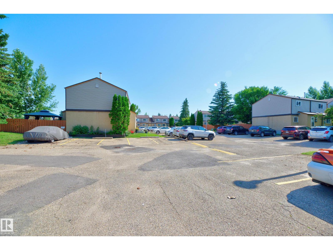
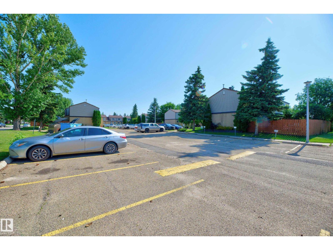
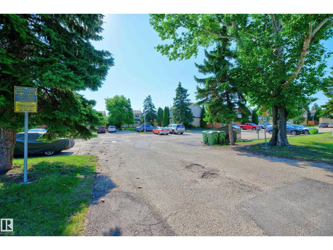
$295.47 MonthlyAffordable and move-in ready townhouse in Claremont Place, located in the established northeast Edmonton community of Bannerman. The main floor offers a practical layout with laminate flooring, a bright living room and a dining area with patio doors leading to your private, fenced backyard—ideal for children, pets, gardening or summer barbecues. The kitchen features ample cabinet space and white appliances, creating a functional space for everyday living. Upstairs you’ll find three comfortable bedrooms and a full bathroom with granite countertop The unfinished basement provides laundry, excellent storage and plenty of opportunity to add future living space to suit your needs. Enjoy a quiet, well-kept complex with mature trees, green space and convenient parking. Close to schools, parks, playgrounds, shopping, public transit and easy access to routes, this home is a smart choice for first-time buyers, young families or investors looking for value in a convenient location. Quick possession available! (id:42336)
Property Details
| MLS® Number | E4498844 |
| Property Type | Single Family |
| Amenities Near By | Public Transit, Schools, Shopping |
| Parking Space Total | 1 |
Building
| Bathroom Total | 1 |
| Bedrooms Total | 3 |
| Appliances | Dryer, Fan, Hood Fan, Refrigerator, Storage Shed, Stove, Washer, Window Coverings |
| Basement Development | Unfinished |
| Basement Type | Full (unfinished) |
| Constructed Date | 1979 |
| Construction Style Attachment | Attached |
| Heating Type | Forced Air |
| Stories Total | 2 |
| Size Interior | 971 Sqft |
| Type | Row / Townhouse |
Parking
| Stall |
Land
| Acreage | No |
| Land Amenities | Public Transit, Schools, Shopping |
| Size Irregular | 216.99 |
| Size Total | 216.99 M2 |
| Size Total Text | 216.99 M2 |
Rooms
| Level | Type | Length | Width | Dimensions |
|---|---|---|---|---|
| Main Level | Living Room | 3.55 m | 5.1 m | 3.55 m x 5.1 m |
| Main Level | Dining Room | 2.37 m | 2.69 m | 2.37 m x 2.69 m |
| Main Level | Kitchen | 2.37 m | 2.87 m | 2.37 m x 2.87 m |
| Main Level | Other | 0.88 m | 2.19 m | 0.88 m x 2.19 m |
| Upper Level | Primary Bedroom | 3.43 m | 2.89 m | 3.43 m x 2.89 m |
| Upper Level | Bedroom 2 | 3.58 m | 2.37 m | 3.58 m x 2.37 m |
| Upper Level | Bedroom 3 | 2.62 m | 2.92 m | 2.62 m x 2.92 m |
Contact Us
Contact us for more information

Craig E. Finnman
Associate
(780) 467-2897
www.youtube.com/embed/PtcZwuIKf1s
www.craigfinnman.ca/
m.facebook.com/CraigfinnmanRealtor
linkedin.com/in/craig-finnman-4873b014
www.youtube.com/embed/PtcZwuIKf1s

The trademarks REALTOR®, REALTORS®, and the REALTOR® logo are controlled by The Canadian Real Estate Association (CREA) and identify real estate professionals who are members of CREA. The trademarks MLS®, Multiple Listing Service® and the associated logos are owned by The Canadian Real Estate Association (CREA) and identify the quality of services provided by real estate professionals who are members of CREA. The trademark DDF® is owned by The Canadian Real Estate Association (CREA) and identifies CREA's Data Distribution Facility (DDF®)
July 15 2026 03:11:30
REALTORS® Association of Edmonton
Royal LePage Prestige Realty