

Unknown Address ,

$485,000
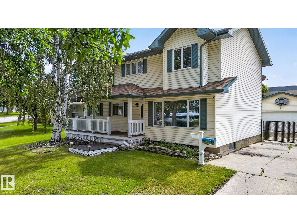
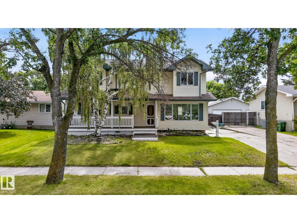
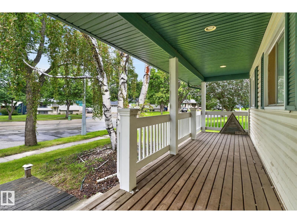
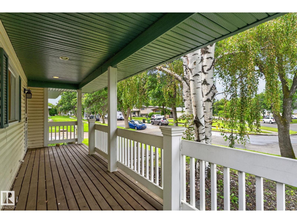
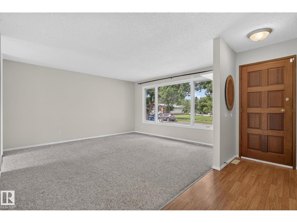
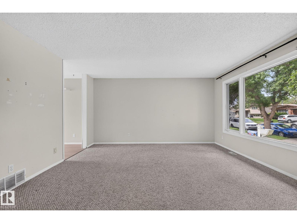
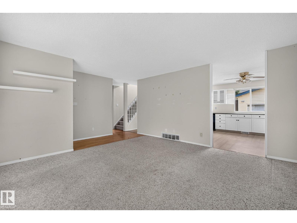
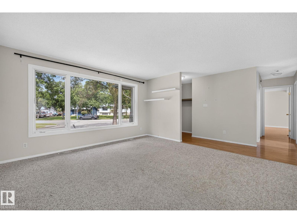
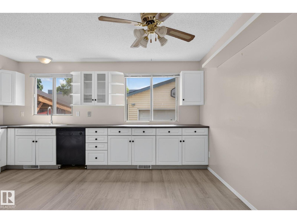
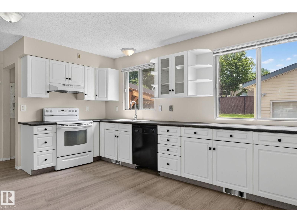
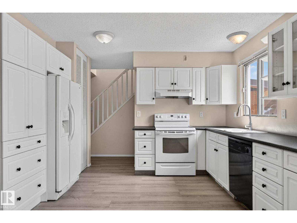
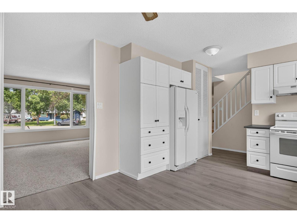
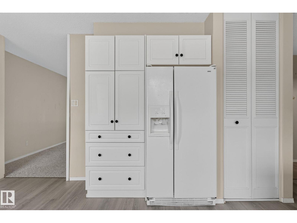
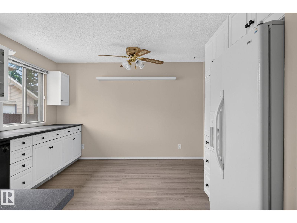
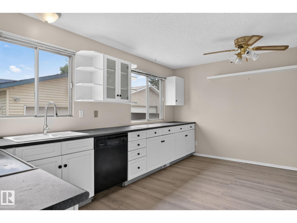
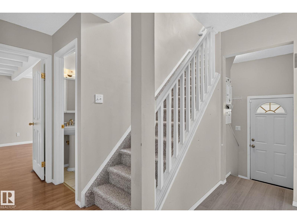
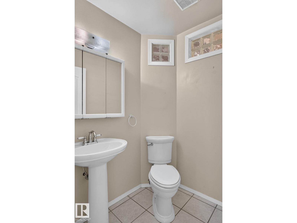
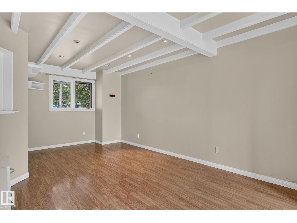
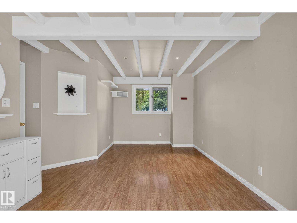
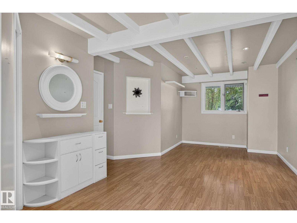
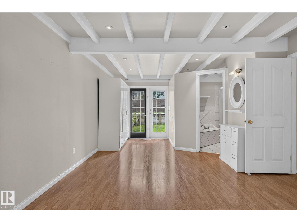
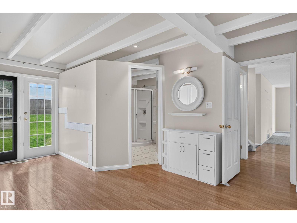
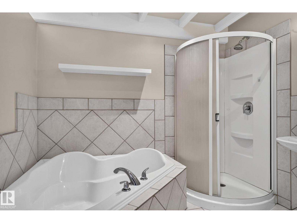
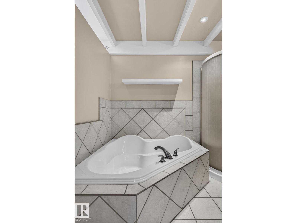
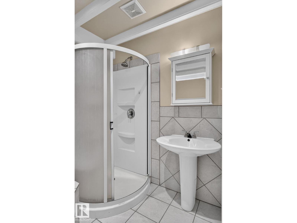
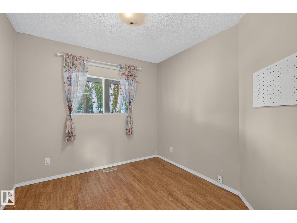
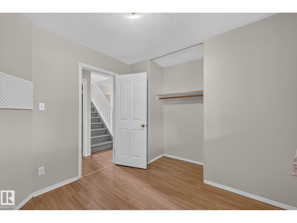
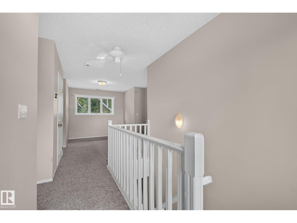
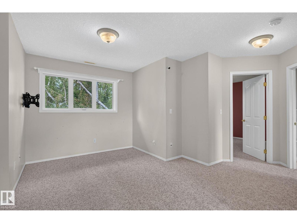
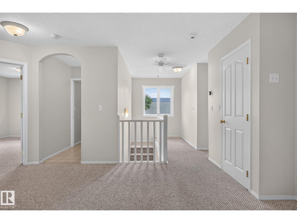
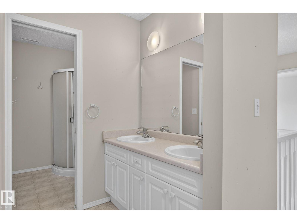
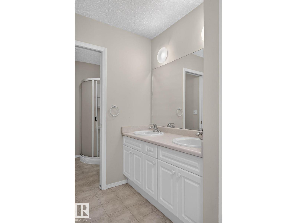
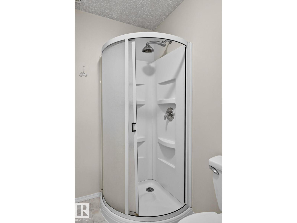
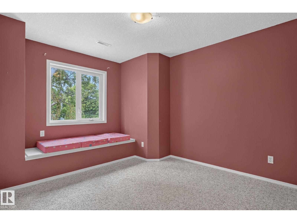
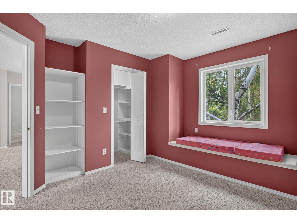
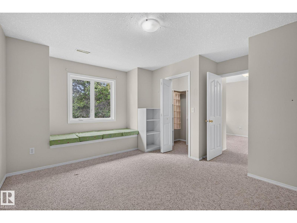
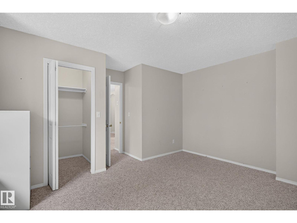
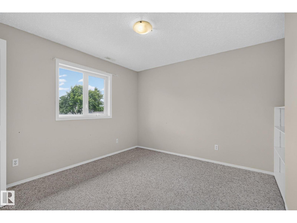
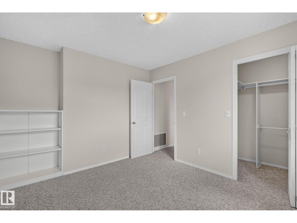
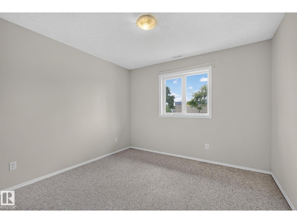
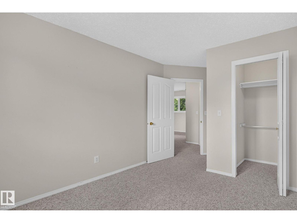
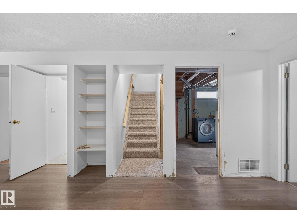
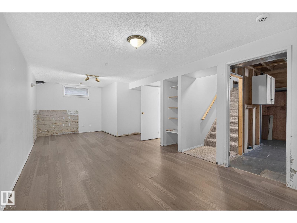
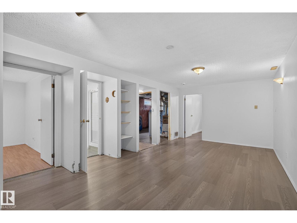
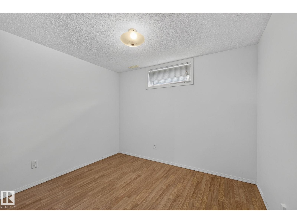
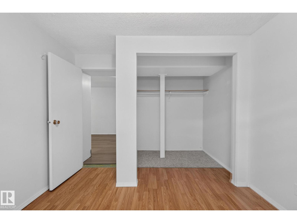
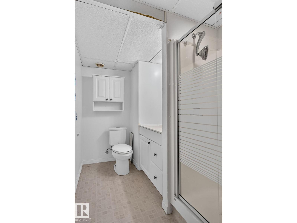
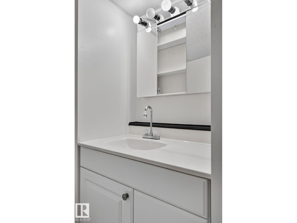
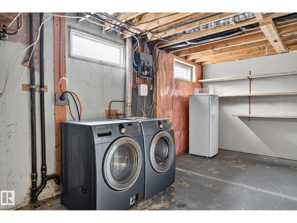
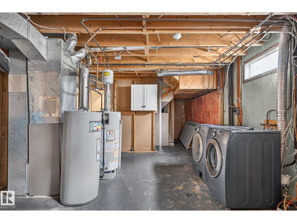
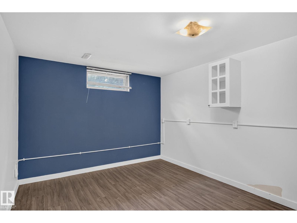
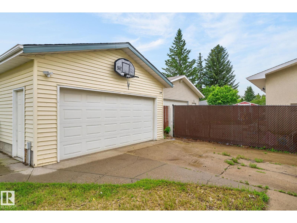
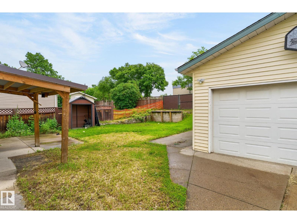
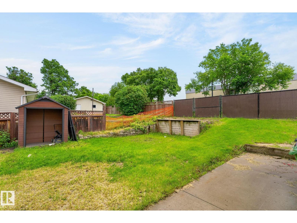
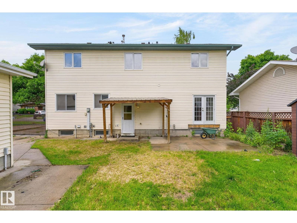
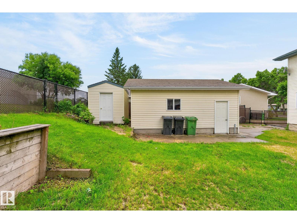
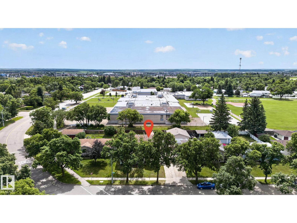
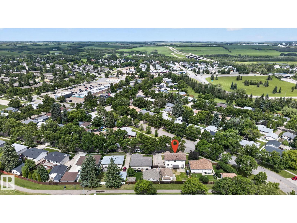
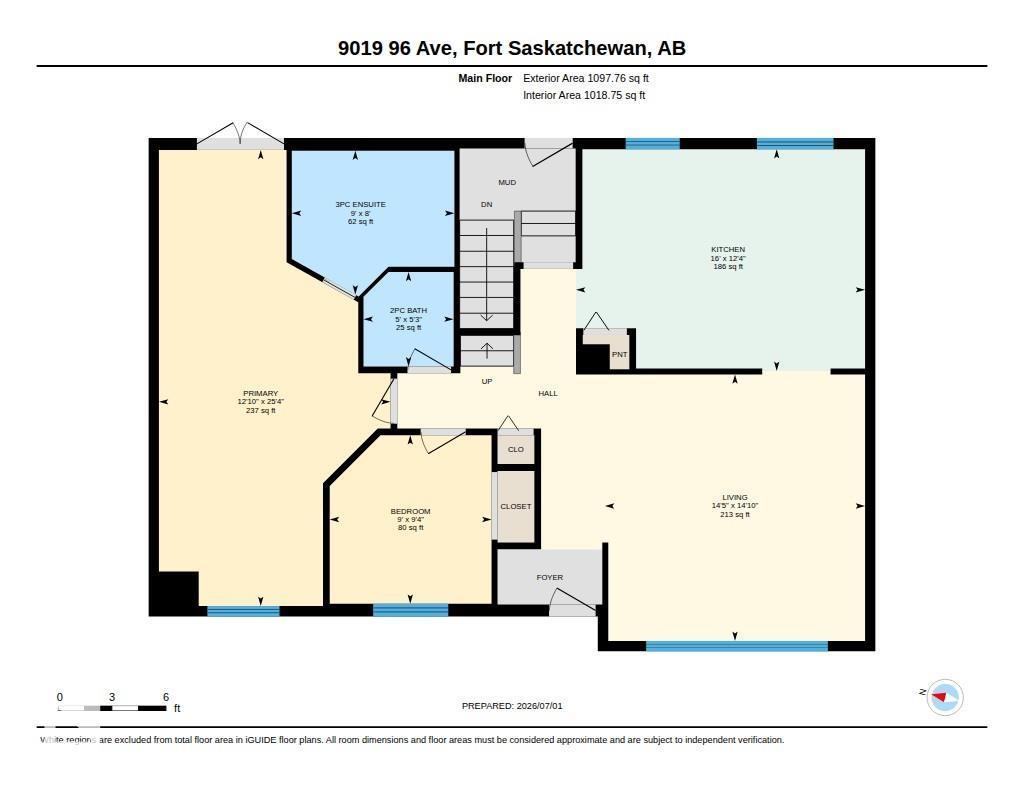
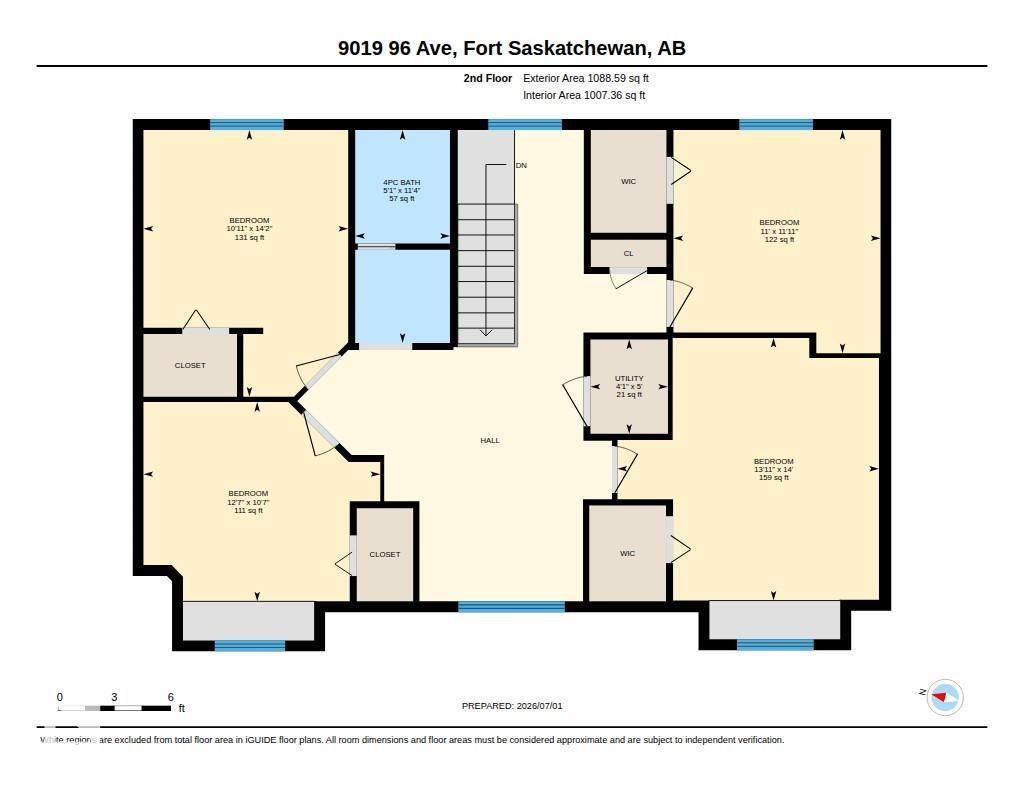
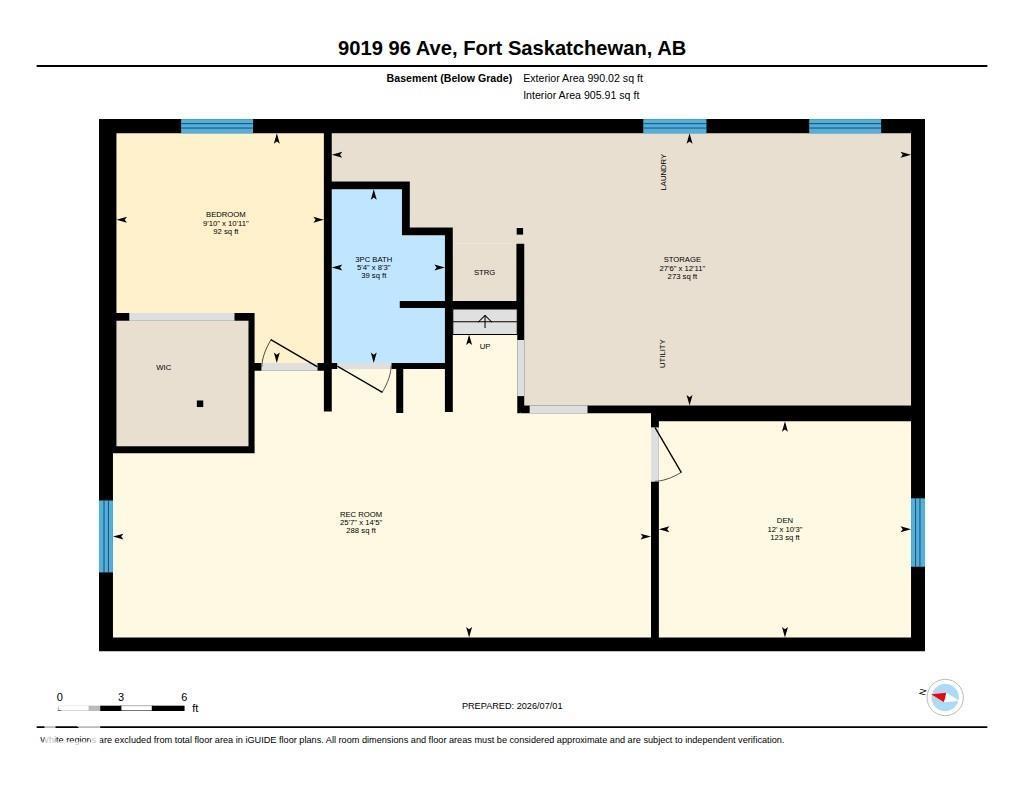
ONE-OF-A-KIND HOME WITH ROOM FOR THE WHOLE FAMILY! Backing onto scenic walking trails and just steps from Rudolph Hennig School, this custom-built home offers incredible space and versatility. A welcoming covered front porch leads into the bright main floor featuring a spacious living room, large kitchen with ample cabinetry and counter space, a primary bedroom with backyard access and a 3-piece ensuite, plus a second bedroom or office and a 2-piece bath. Upstairs you'll find 4 generously sized bedrooms, a cozy bonus area, and a full 4-piece bath. The fully finished basement offers a spacious rec room, 2 additional bedrooms/flex rooms, a 3-piece bath, laundry, and abundant storage. Outside, enjoy the mature yard and oversized insulated double detached garage. Located in desirable Pineview, close to parks, schools, trails, and all amenities, this unique home offers the space your family has been searching for! (id:42336)
Property Details
| MLS® Number | E4499484 |
| Property Type | Single Family |
| Amenities Near By | Golf Course, Playground, Schools, Shopping |
| Features | No Back Lane |
| Structure | Porch |
Building
| Bathroom Total | 4 |
| Bedrooms Total | 7 |
| Appliances | Dishwasher, Dryer, Garage Door Opener Remote(s), Garage Door Opener, Hood Fan, Refrigerator, Stove, Washer |
| Architectural Style | Bungalow |
| Basement Development | Finished |
| Basement Type | Full (finished) |
| Constructed Date | 1973 |
| Construction Style Attachment | Detached |
| Fire Protection | Smoke Detectors |
| Half Bath Total | 1 |
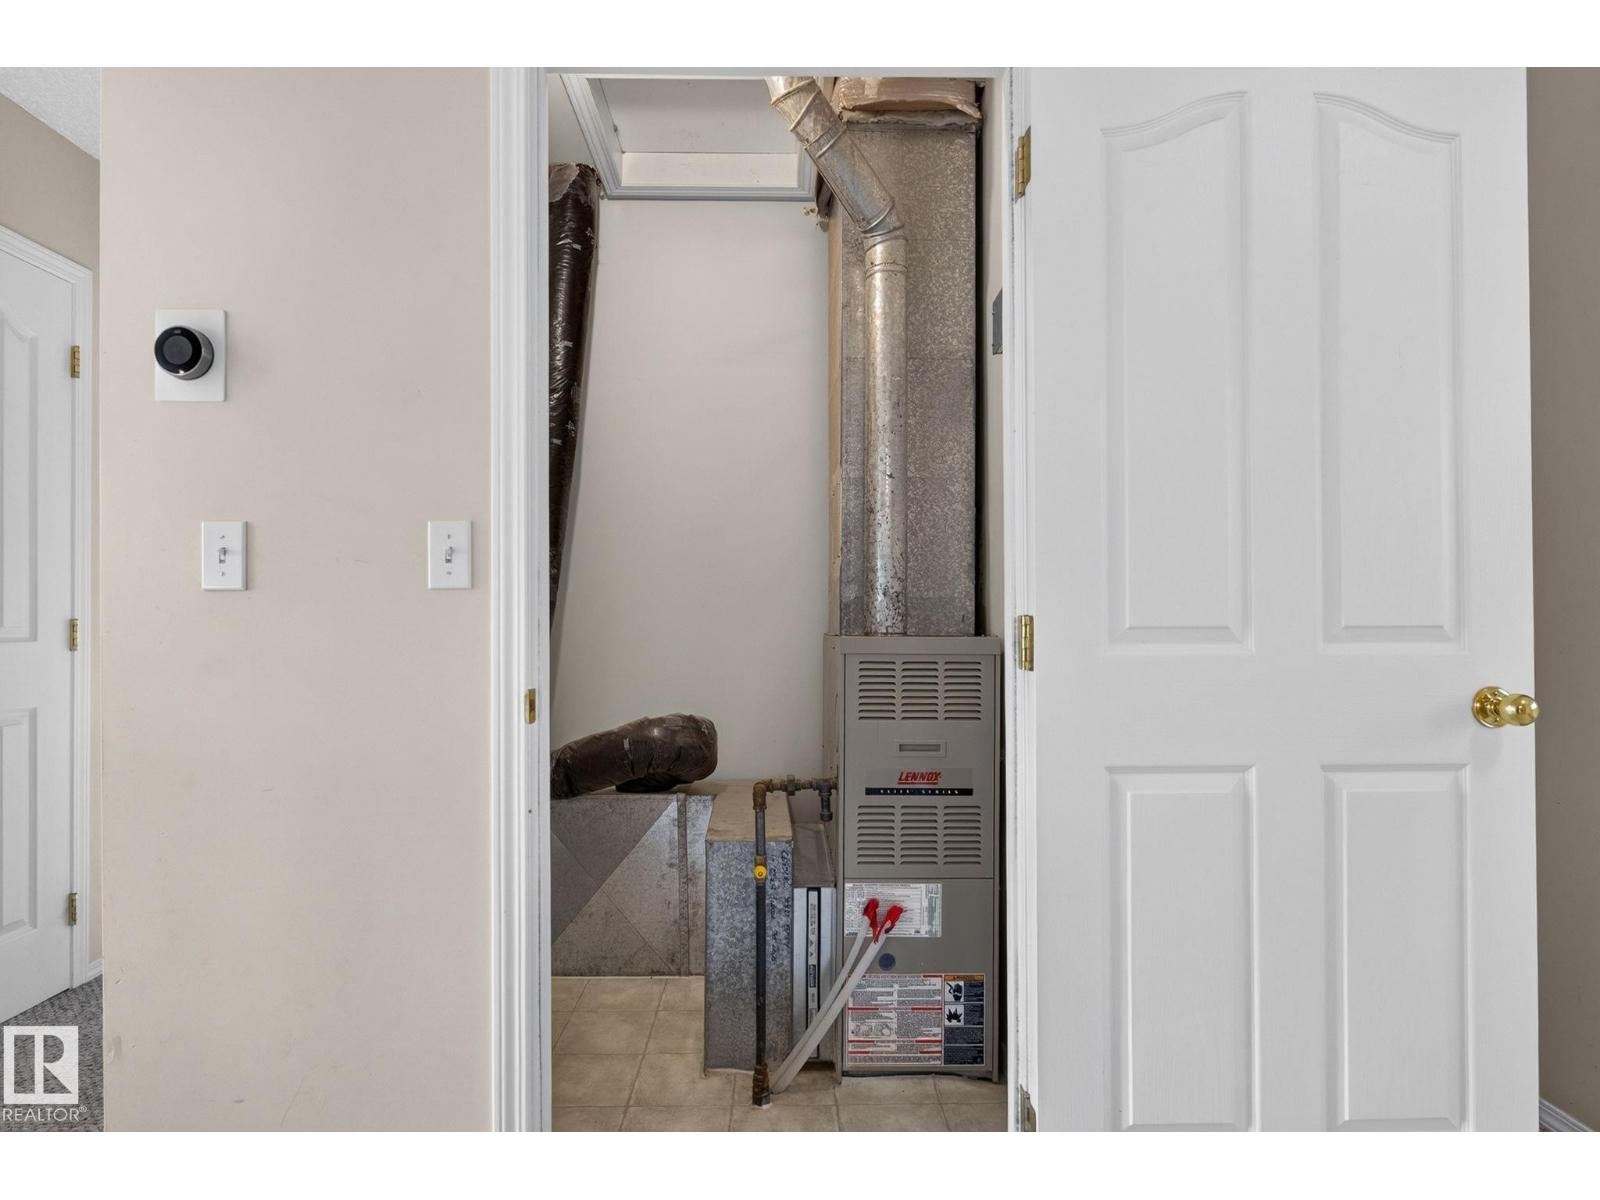
| Heating Type | Forced Air |
| Stories Total | 1 |
| Size Interior | 2,186 Sqft |
| Type | House |
Parking
| Detached Garage | |
| Oversize |
Land
| Acreage | No |
| Fence Type | Fence |
| Land Amenities | Golf Course, Playground, Schools, Shopping |
| Size Irregular | 613.16 |
| Size Total | 613.16 M2 |
| Size Total Text | 613.16 M2 |
Rooms
| Level | Type | Length | Width | Dimensions |
|---|---|---|---|---|
| Basement | Den | 3.13 m | 3.65 m | 3.13 m x 3.65 m |
| Basement | Additional Bedroom | 3.33 m | 3 m | 3.33 m x 3 m |
| Basement | Recreation Room | 3.33 m | 3 m | 3.33 m x 3 m |
| Basement | Storage | 3.94 m | 8.39 m | 3.94 m x 8.39 m |
| Main Level | Living Room | 4.51 m | 4.4 m | 4.51 m x 4.4 m |
| Main Level | Kitchen | 3.75 m | 4.89 m | 3.75 m x 4.89 m |
| Main Level | Primary Bedroom | 7.72 m | 3.92 m | 7.72 m x 3.92 m |
| Main Level | Bedroom 2 | 2.85 m | 2.74 m | 2.85 m x 2.74 m |
| Upper Level | Bedroom 3 | 3.23 m | 3.84 m | 3.23 m x 3.84 m |
| Upper Level | Bedroom 4 | 4.26 m | 4.24 m | 4.26 m x 4.24 m |
| Upper Level | Bonus Room | Measurements not available | ||
| Upper Level | Bedroom 5 | 3.62 m | 3.36 m | 3.62 m x 3.36 m |
| Upper Level | Bedroom 6 | 4.32 m | 3.32 m | 4.32 m x 3.32 m |
| Upper Level | Utility Room | 1.53 m | 1.26 m | 1.53 m x 1.26 m |
https://www.realtor.ca/real-estate/30048674/fort-saskatchewan
Contact Us
Contact us for more information

Meagan O'connell
Associate

The trademarks REALTOR®, REALTORS®, and the REALTOR® logo are controlled by The Canadian Real Estate Association (CREA) and identify real estate professionals who are members of CREA. The trademarks MLS®, Multiple Listing Service® and the associated logos are owned by The Canadian Real Estate Association (CREA) and identify the quality of services provided by real estate professionals who are members of CREA. The trademark DDF® is owned by The Canadian Real Estate Association (CREA) and identifies CREA's Data Distribution Facility (DDF®)
July 17 2026 05:41:25
REALTORS® Association of Edmonton
Real Broker