

Unknown Address ,

$599,000
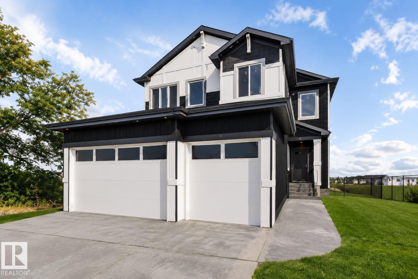
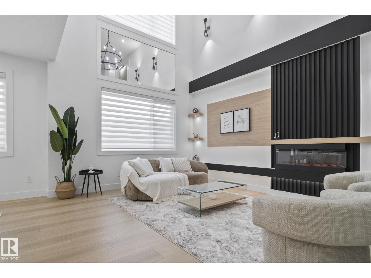
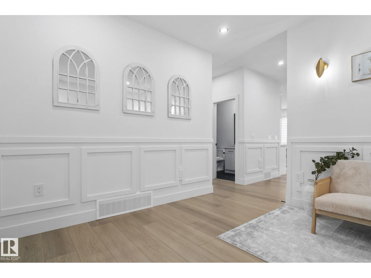
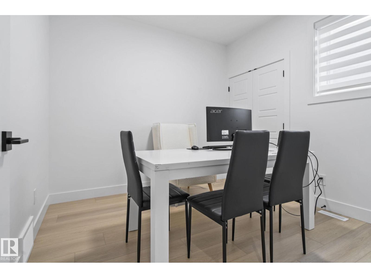
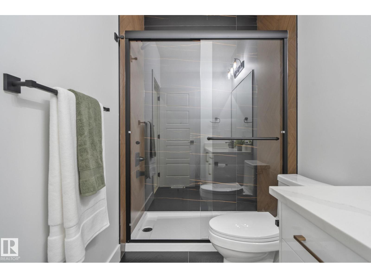
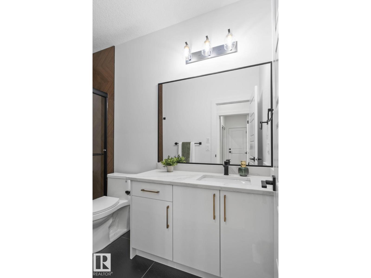
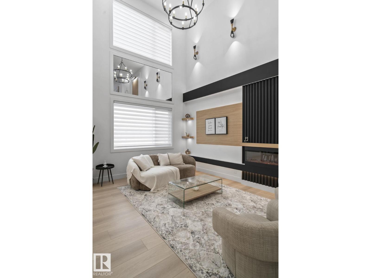
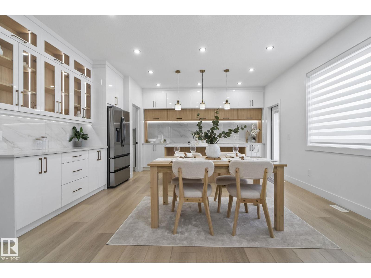
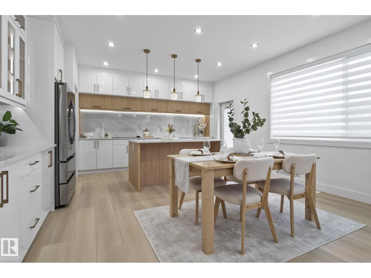
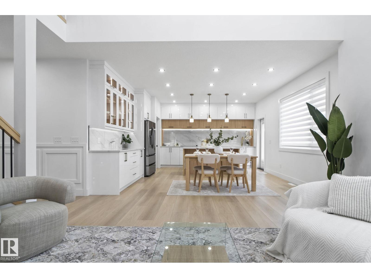
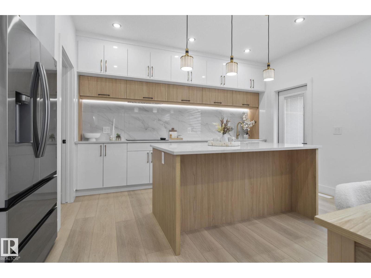
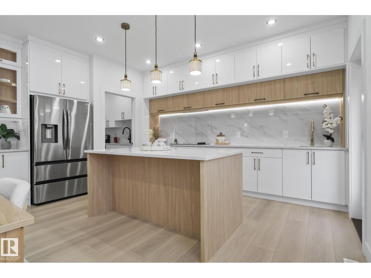
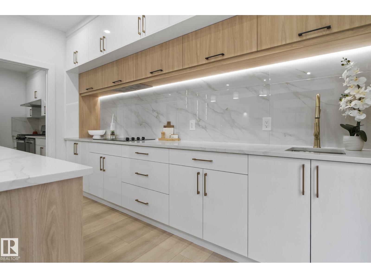
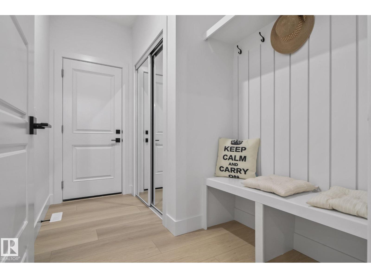
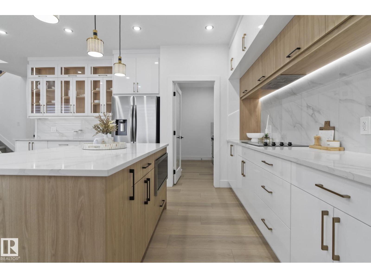
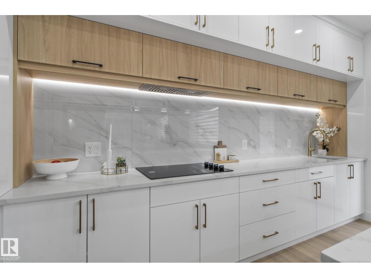
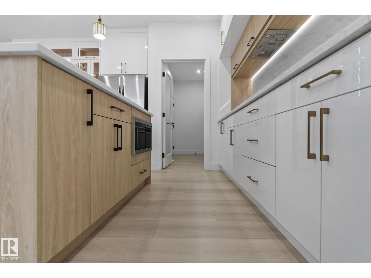
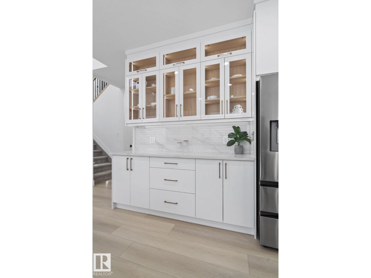
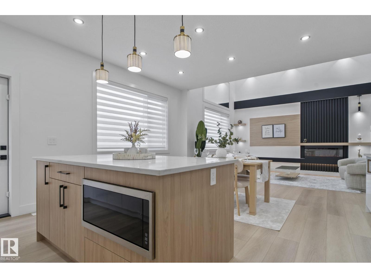
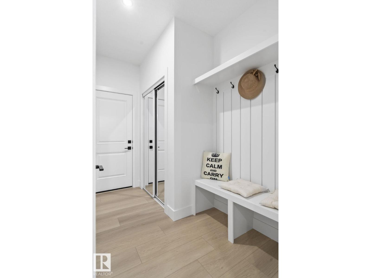
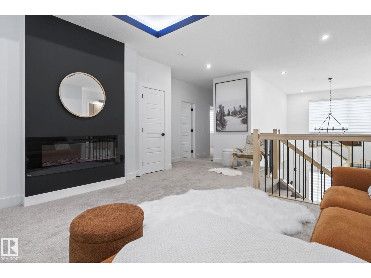
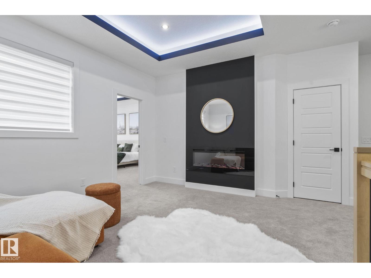
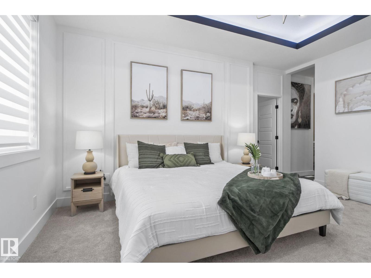
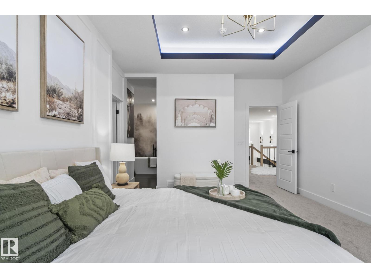
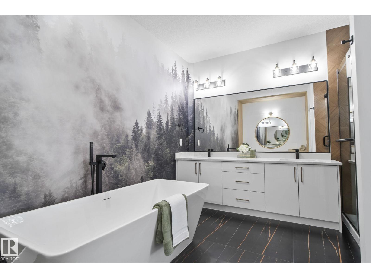
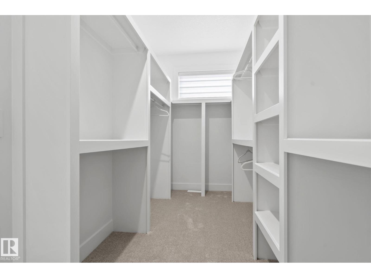
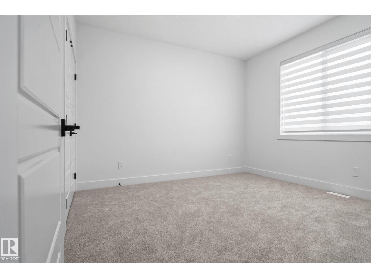
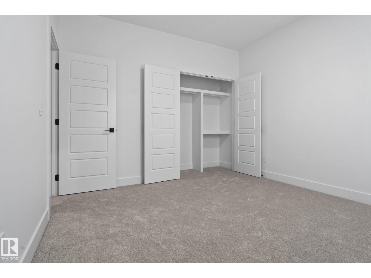
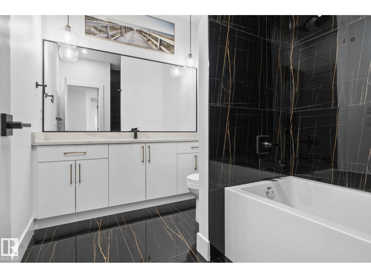
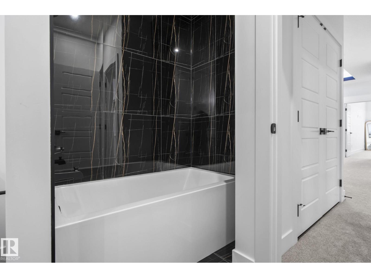
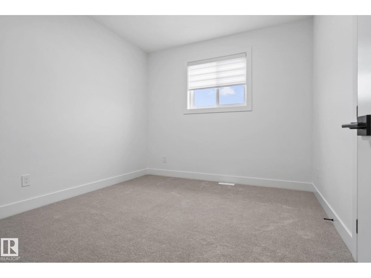
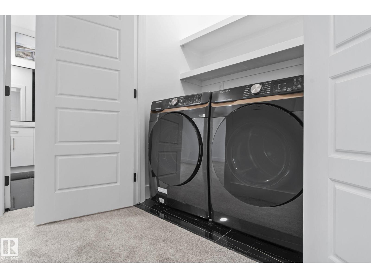
TRIPLE CAR GARAGE by an Award-Winning Builder! Welcome to this stunning over 2100 sq ft. home in the desirable community of Silverstone. Step into an impressive foyer that opens to a breathtaking open-to-below great room, highlighted by a custom fireplace feature wall and oversized windows that fill the home with natural light. The upgraded kitchen is designed to impress, featuring premium cabinetry, a large island, a spacious dining area, and a walk-in pantry. The main floor also offers a bedroom, a full bathroom and a mudroom. Upstairs, you'll find a private primary retreat with a huge walk-in closet and a luxurious 4-piece ensuite, a spacious bonus room, convenient upper-floor laundry, two generous secondary bedrooms, a full bathroom. A separate side entrance to the unfinished basement is included, offering excellent potential for a future legal basement. Thoughtfully designed with exceptional craftsmanship, functional living spaces, and future income potential. Photos are representative. (id:42336)
Property Details
| MLS® Number | E4499763 |
| Property Type | Single Family |
| Amenities Near By | Golf Course, Playground, Schools, Shopping |
| Features | See Remarks |
Building
| Bathroom Total | 3 |
| Bedrooms Total | 4 |
| Amenities | Ceiling - 9ft |
| Basement Development | Unfinished |
| Basement Type | Full (unfinished) |
| Constructed Date | 2026 |
| Construction Style Attachment | Detached |
| Heating Type | Forced Air |
| Stories Total | 2 |
| Size Interior | 2,111 Sqft |
| Type | House |
Parking
| Attached Garage |
Land
| Acreage | No |
| Land Amenities | Golf Course, Playground, Schools, Shopping |
Rooms
| Level | Type | Length | Width | Dimensions |
|---|---|---|---|---|
| Main Level | Dining Room | Measurements not available | ||
| Main Level | Kitchen | Measurements not available | ||
| Main Level | Family Room | Measurements not available | ||
| Main Level | Bedroom 4 | Measurements not available | ||
| Main Level | Mud Room | Measurements not available | ||
| Main Level | Laundry Room | Measurements not available | ||
| Upper Level | Primary Bedroom | Measurements not available | ||
| Upper Level | Bedroom 2 | Measurements not available | ||
| Upper Level | Bedroom 3 | Measurements not available | ||
| Upper Level | Bonus Room | Measurements not available |
Contact Us
Contact us for more information
Manmeet Bath
Associate
(780) 450-6670

The trademarks REALTOR®, REALTORS®, and the REALTOR® logo are controlled by The Canadian Real Estate Association (CREA) and identify real estate professionals who are members of CREA. The trademarks MLS®, Multiple Listing Service® and the associated logos are owned by The Canadian Real Estate Association (CREA) and identify the quality of services provided by real estate professionals who are members of CREA. The trademark DDF® is owned by The Canadian Real Estate Association (CREA) and identifies CREA's Data Distribution Facility (DDF®)
July 19 2026 10:41:08
REALTORS® Association of Edmonton
Maxwell Polaris