

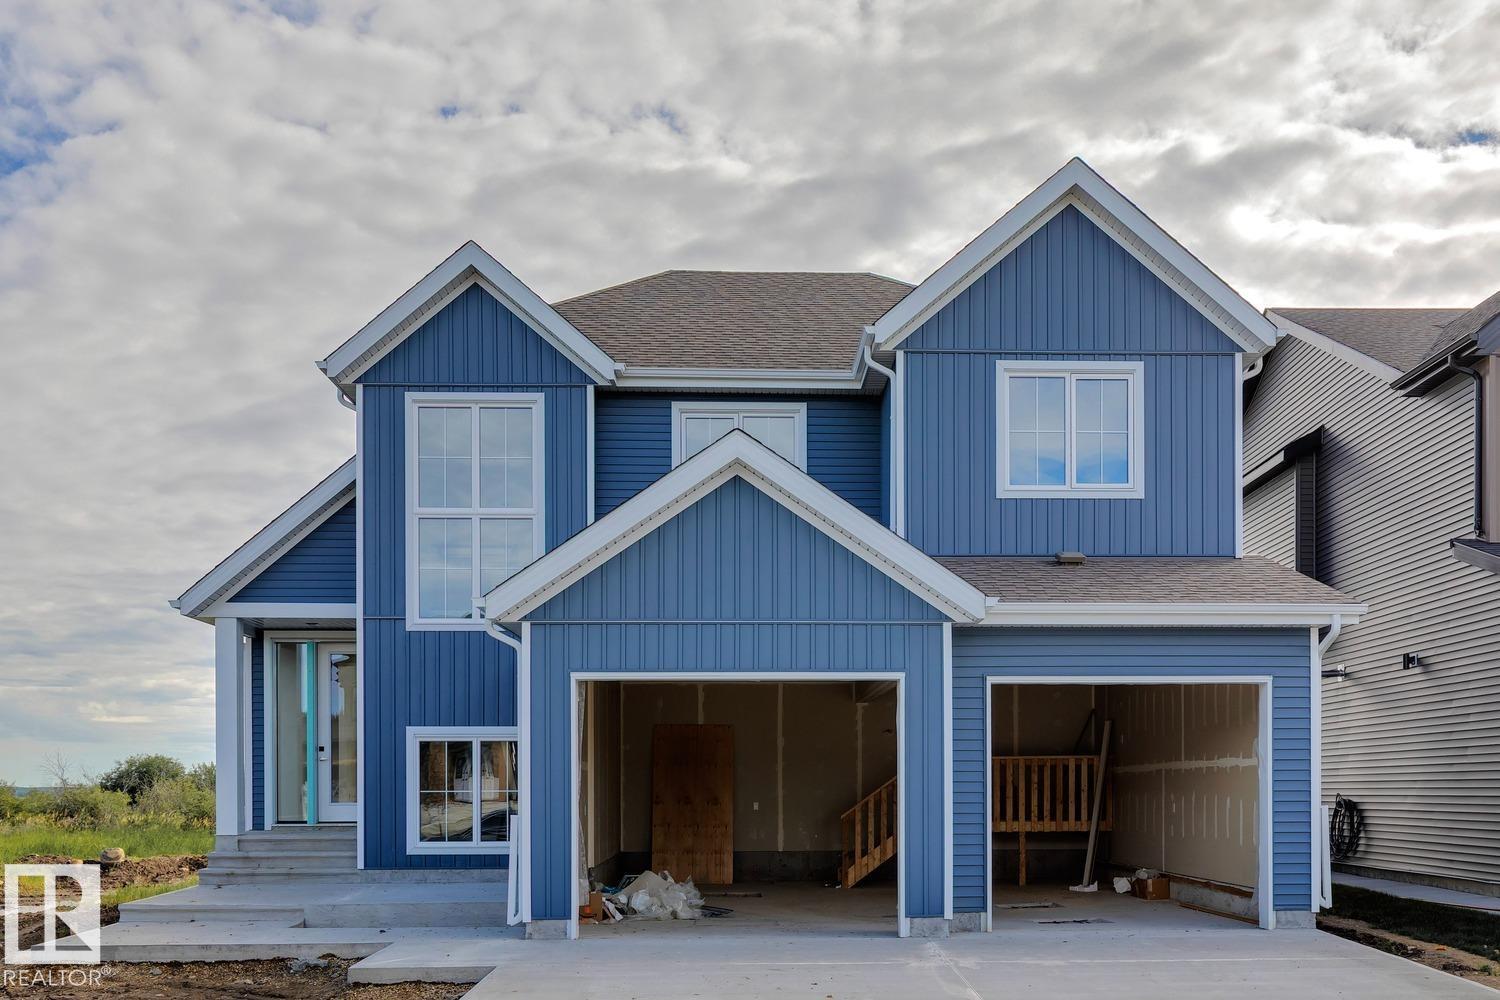
#31 3410 Ste Anne Trail
Rural Lac Ste. Anne County, Alberta
Experience lakeview living in the gated community of Windmill Harbor, where this home backs onto an environmental reserve along Lac Ste. Anne, offering unobstructed views and added privacy. Featuring 4 bedrooms and 3.5 bathrooms, this home showcases vaulted ceilings in the living room with a gas fireplace, a beautiful kitchen with high-end finishes, and a spacious dining area with coffee bar. The upper level includes 3 bedrooms and a bonus room with its own private deck overlooking the lake. The fully finished basement offers a large rec area, full bath, and a custom bunk room (4th bedroom) with built-in bunks sleeping up to 6. Enjoy a covered deck, double attached garage, fully landscaped yard and premium finishes throughtout. Access the private canal system leading into Lac Ste. Anne and take advantage of this exclusive, resort-style gated community, deal for year-round living or the perfect weekend escape. (id:42336)
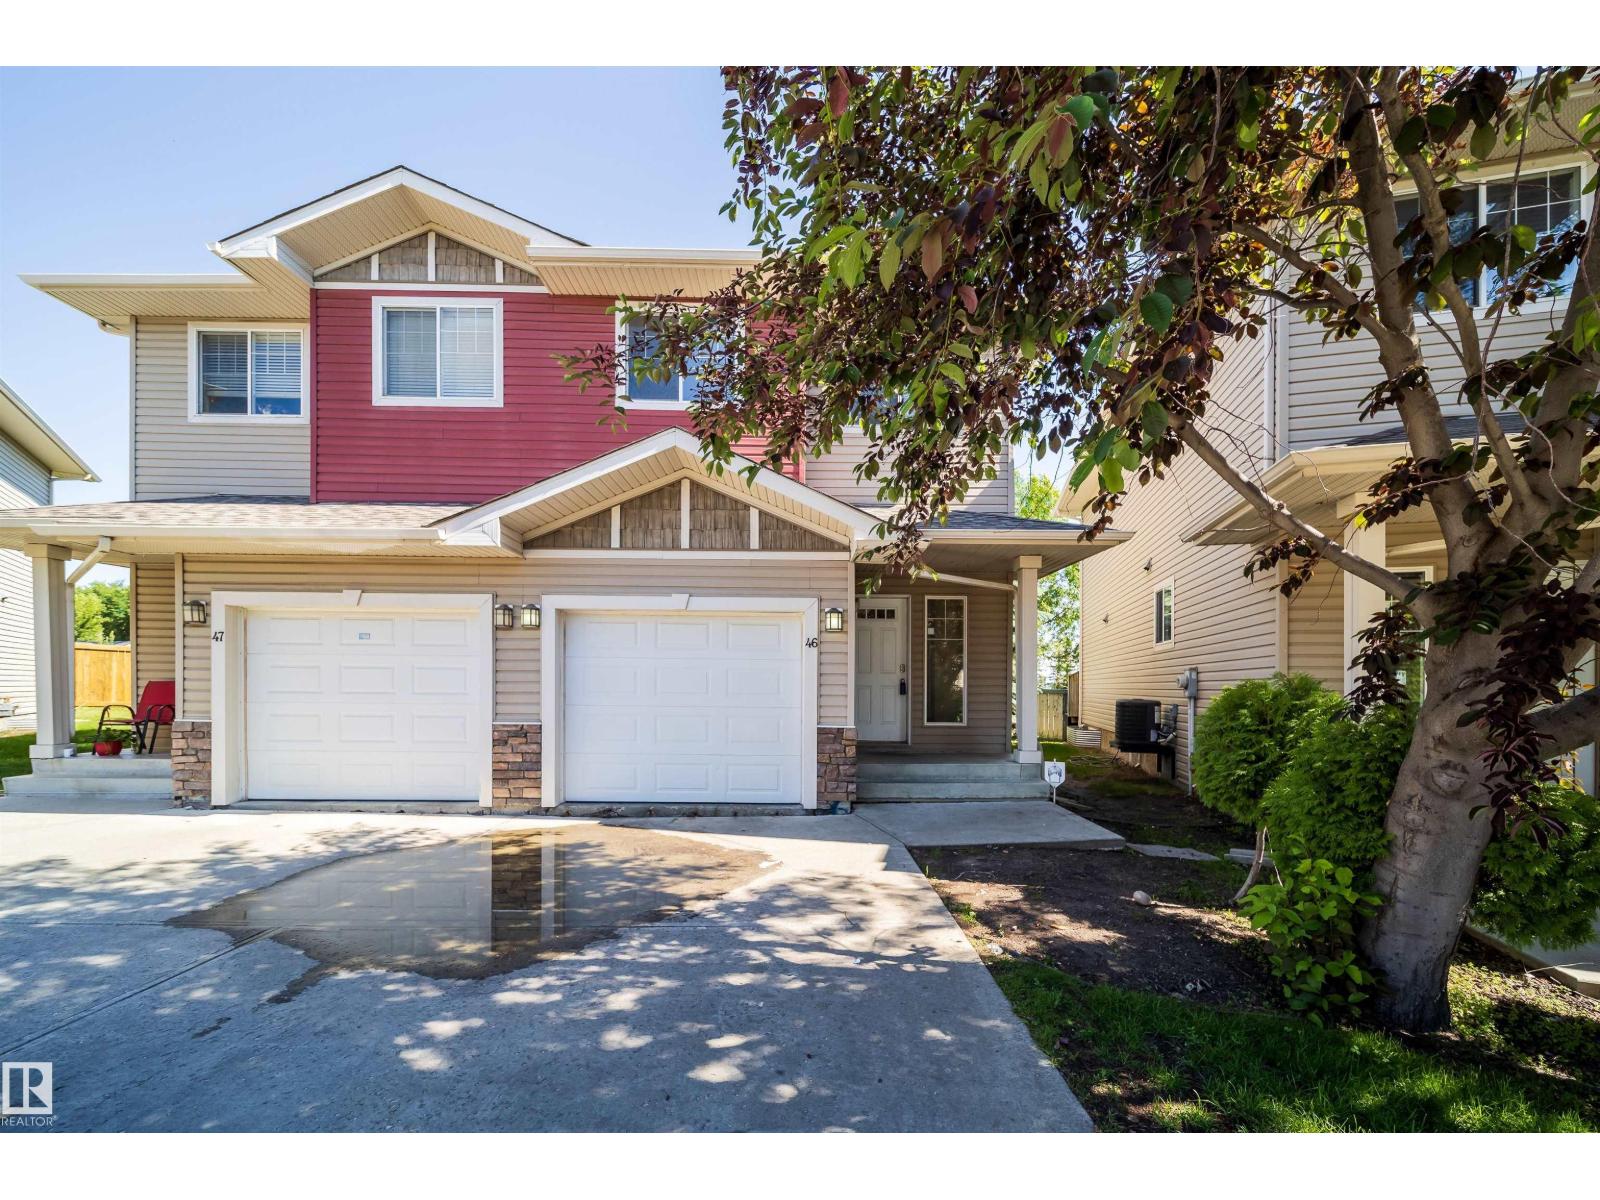
#46 15151 43 St NW
Edmonton, Alberta
Pond views while sitting in your living room relaxing in front of your gas fireplace. WOW this 3 bedroom, 3bathroom 1240 sq ft half duplex is large ,open and relaxing. As you enter the spacious foyer you are greeted with an inviting and welcoming floor plan with 9 Foot main floor ceilings. The kitchen features Maple cabinets with granite counters and backsplash. Big island and corner pantry expand the features. Open kitchen to dining and living rooms with all three rooms have a beautiful view of the Pond. The upstairs feature laundry room. The bedrooms are a good size and serviced by a 4pc bathroom. The large Master has walk-in closet and 4pc ensuite bathroom and views of pond. The basement is finished. Oversized attached garage with door inside home is great for winter and storage. 1 inside parking and 1 driveway parking spot. Quick immediate possession available. (id:42336)
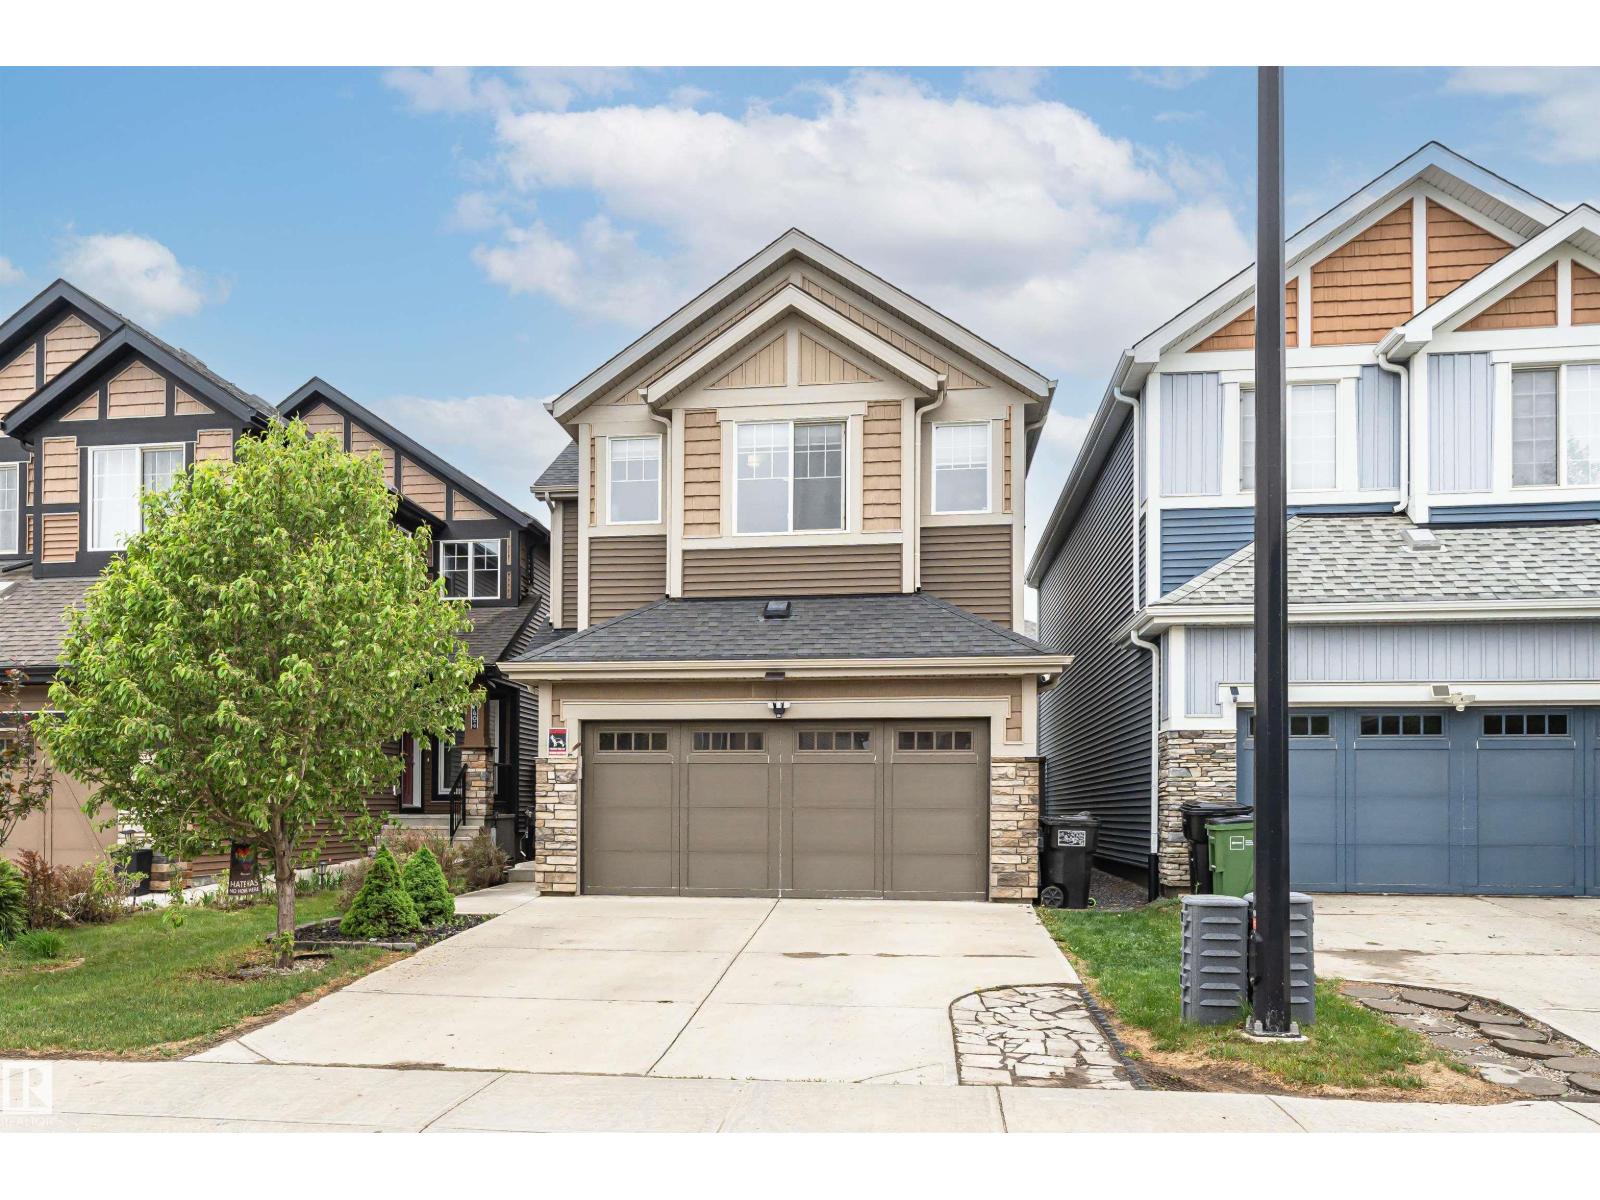
8744 223 St NW NW
Edmonton, Alberta
Golden opportunity for a lucky buyer to purchase this beautiful family home in the desirable neighbourhood of Rosenthal. Easy access to schools, walking distance to playgrounds and the neighbourhood pond/park area. The Anthony Henday, Whitemud Freeway, Yellowhead Freeway, and major shopping are all easily accessible from this beautiful home. This Landmark-built home is full of energy-efficient upgrades, such as triple-pane windows, a tankless hot water system, and an HRV system with Smart Thermostat! Features include: quartz counters on the 6' kitchen island, tiled backsplash, soft-close cabinetry, stainless steel appliances, lots of natural light with large windows & sliding patio door to the spacious deck with a gas hookup for BBQ, on the west-facing back yard. Heated garage with built-in slat walls for incredible functionality. Value-packed at a bargain price! (id:42336)
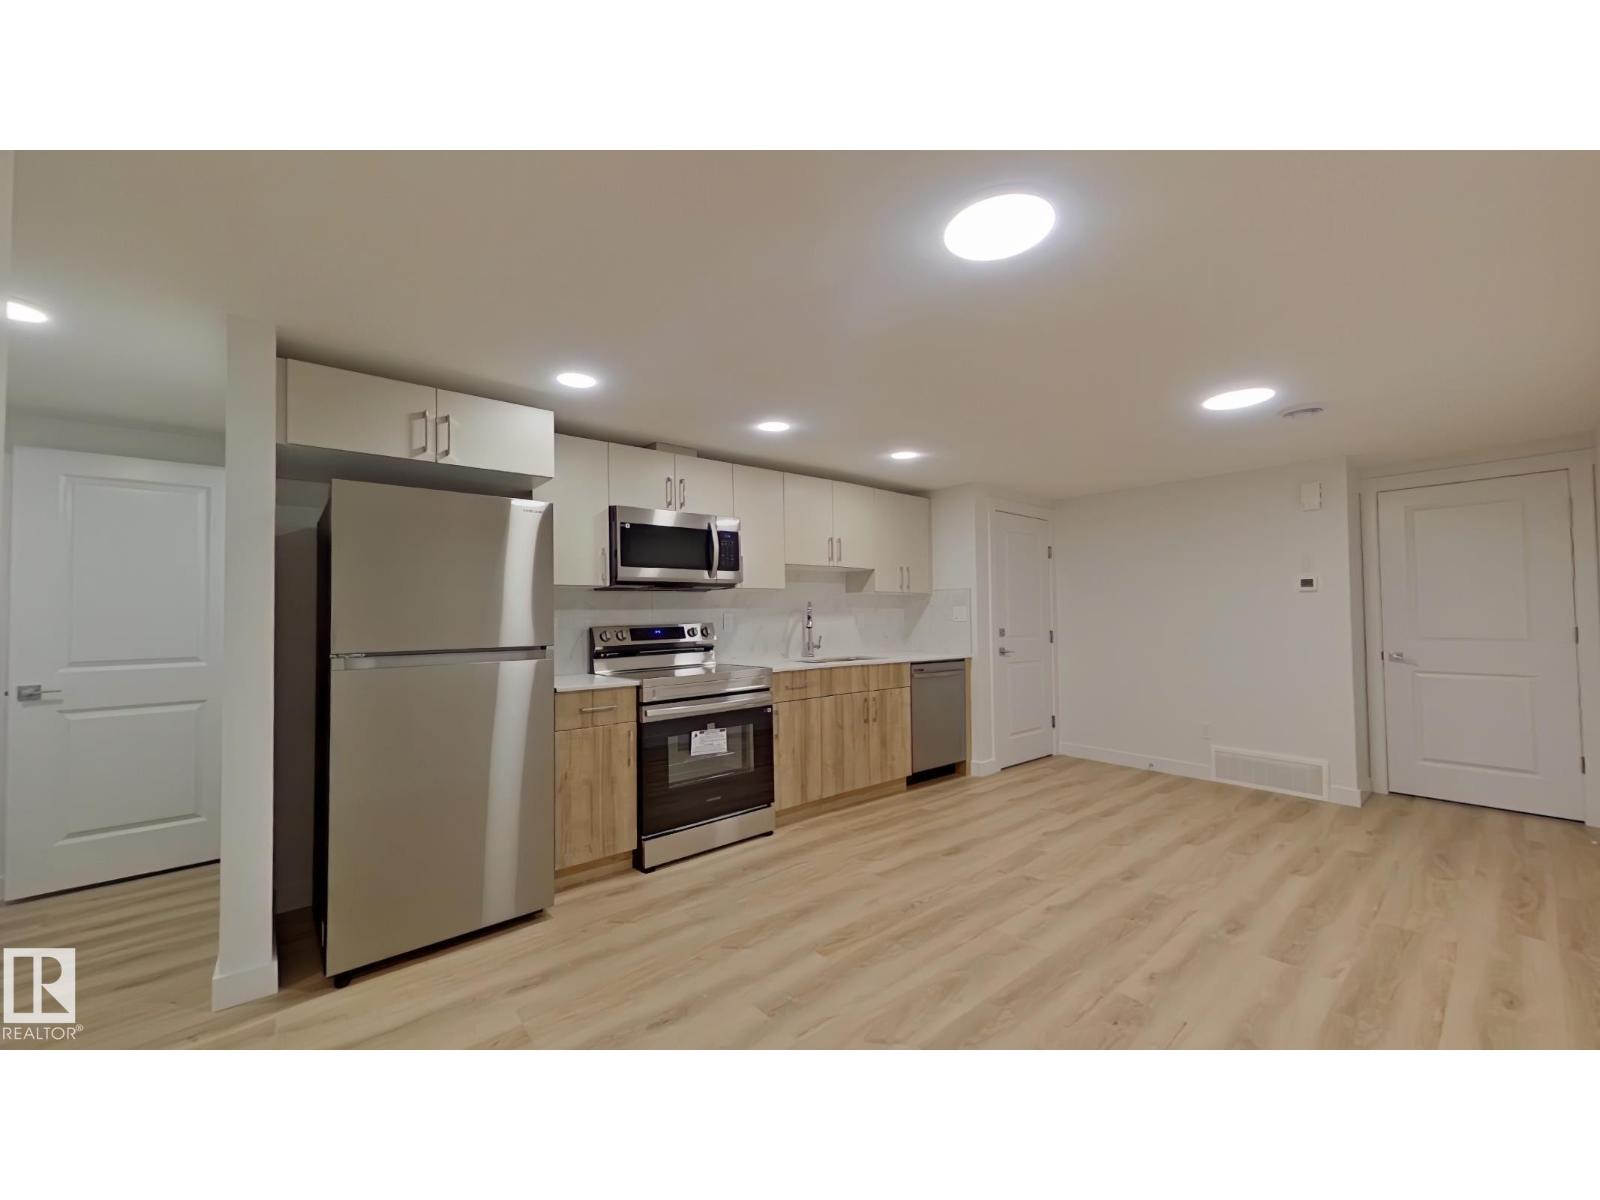
#bsmt 1037 Aster Bv NW
Edmonton, Alberta
This home features: • Full kitchen with dishwasher and stainless steel appliances • Cozy carpet in the bedroom and luxury flooring throughout the rest of the unit • Private, in-suite laundry Lease terms: • Rent is $1100 and is payable via pre-authorized debit on the 1st of each month • Street parking only • No smoking • Up to 2 small pets are negotiable but require owner approval and will be subject to a $50 monthly pet fee, per pet. • Available NOW or July 1st, 2026 for a 1 year lease. • Utilities (water/sewer, gas, electricity, garbage) are included with a $200 monthly utility fee (payable with rent). $200 fee is for 1 occupant. Or 35% of the utility bill • Tenant insurance is mandatory • Security deposit is equal to one month's rent and is required in full, upon approval • Applications will be processed by pulling a credit check and getting references from your current landlord and employer (id:42336)
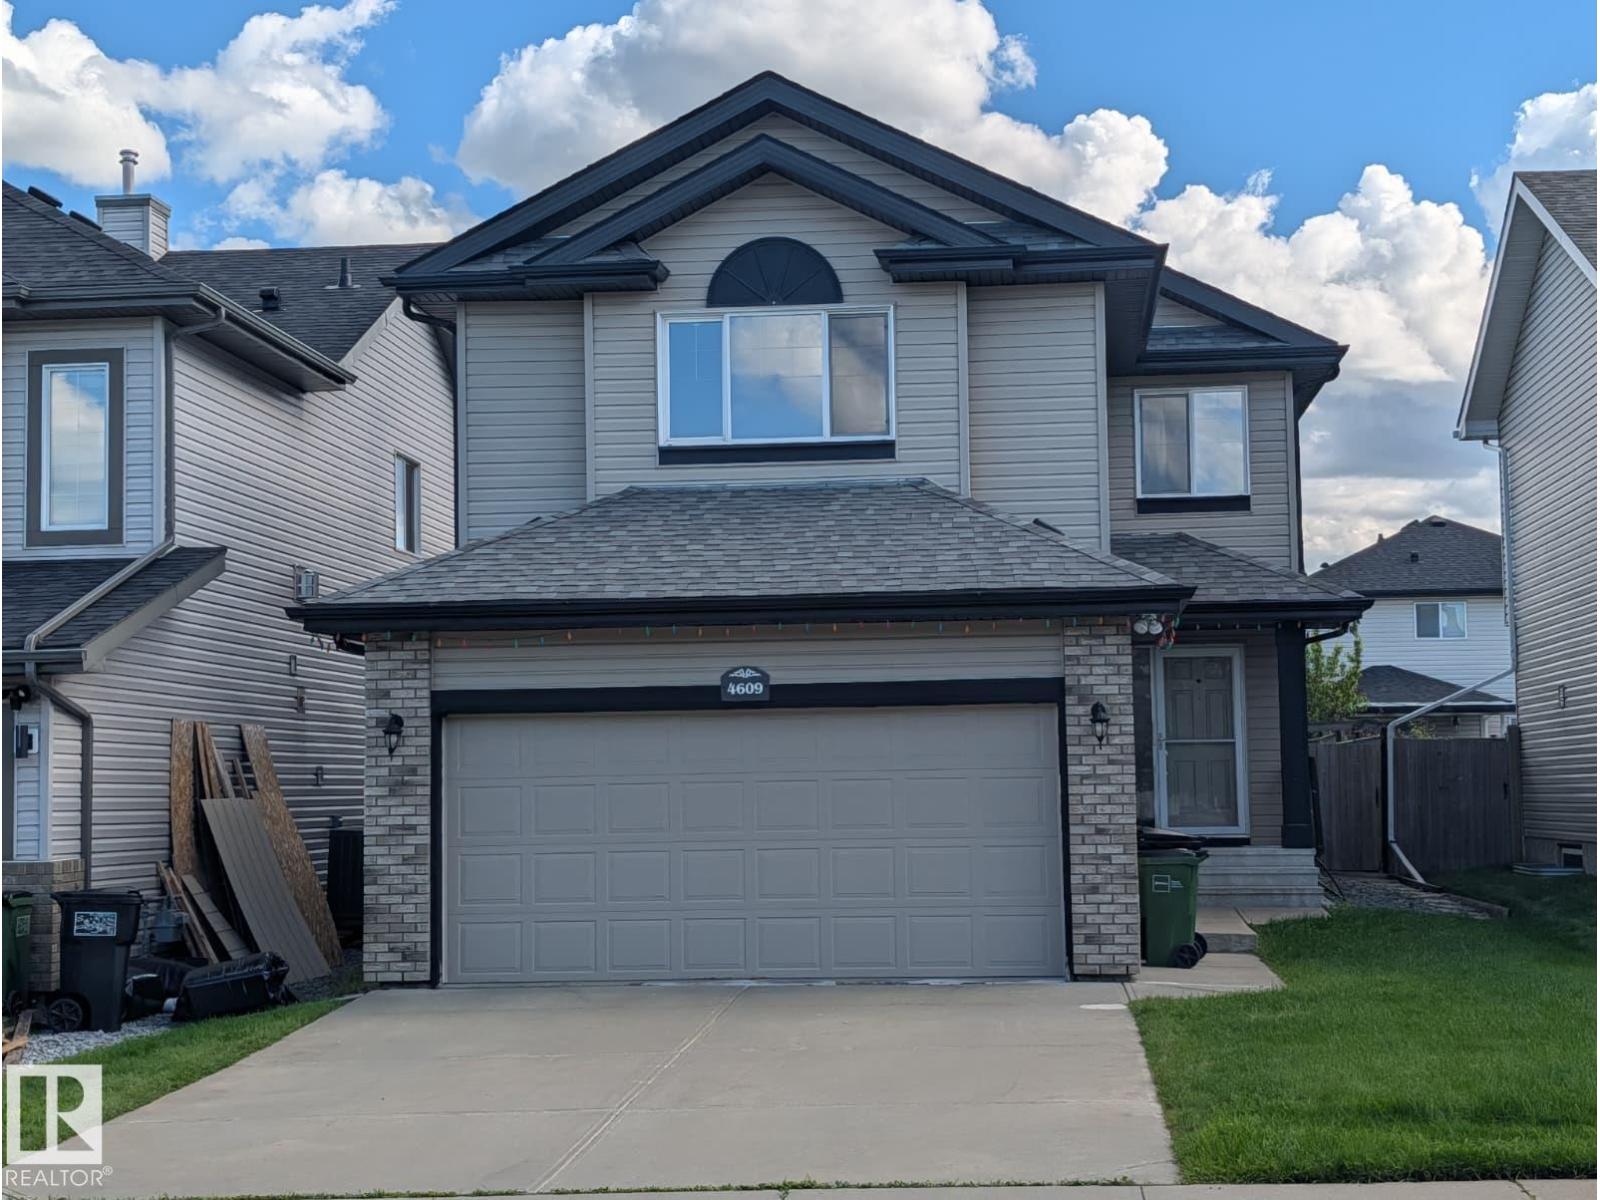
4609 163a Av NW NW
Edmonton, Alberta
Welcome to this well-maintained 2-storey home in the sought-after community of Brintnell. Available July 1, this spacious rental offers over 1,700 sq. ft. above grade plus a fully finished basement. The main floor features an open-concept layout with a bright living room, dining area, and kitchen with granite countertops, stainless steel appliances, and a corner pantry. Upstairs offers a large bonus room with vaulted ceilings and a gas fireplace, a spacious primary bedroom with walk-in closet and full ensuite, two additional bedrooms, and a full bathroom. The finished basement includes a large recreation room and a 3-piece bathroom. Additional features include central air conditioning, main floor laundry, attached double garage, and a fully fenced south-facing backyard with a deck and storage shed. Conveniently located close to schools, parks, playgrounds, public transit, Manning Town Centre, shopping, restaurants, and Anthony Henday Drive. No pets permitted. (id:42336)
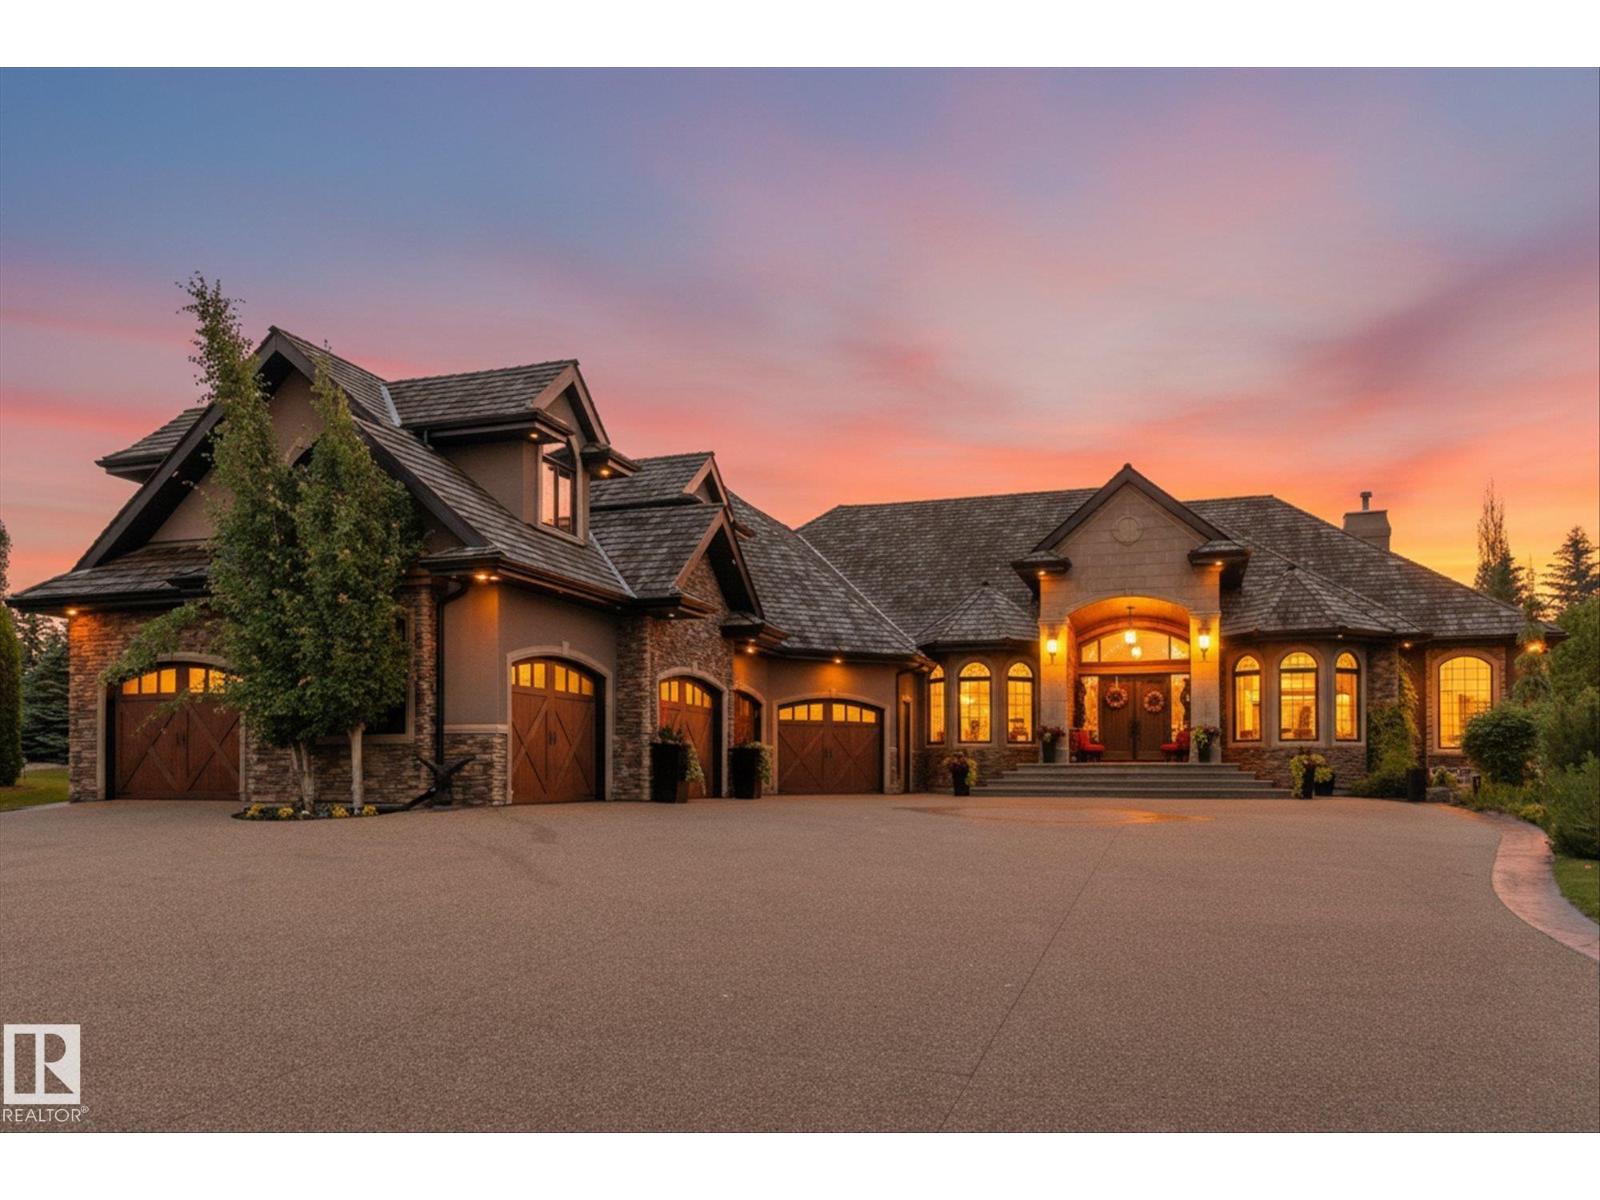
#106 25015 Twp Road 544a
Rural Sturgeon County, Alberta
Welcome to this extraordinary, custom built bungalow in the prestigious Riverstone community of Sturgeon County minutes away from St Albert set on a professionally landscape 1 acre lot with a stunning waterfall this exceptional estate offers over 6900 ft.² of beautiful finished living space . Designed with on uncompromising quality, the home features 5 bedrooms, 10 bathrooms, handcrafted plaster ceiling by Vegas artisan exquisite, custom woodwork, 5 fireplaces, hand-scraped hardwood flooring, limestone & slate finishing, spacious walk-in closets all custom done, a four season sunroom. Adding to this unique appeal, this remarkable residence served as a filming location for a movie featuring Alan Thicke. Incredible garage is designed for automobiles enthusiast completed with vehicle lifts and floor drains with its own sump pump, even a suspended card table that comes out of the ceiling. Built to a standard that would be extraordinarily expensive to reproduce today . Don't miss out!!!! (id:42336)
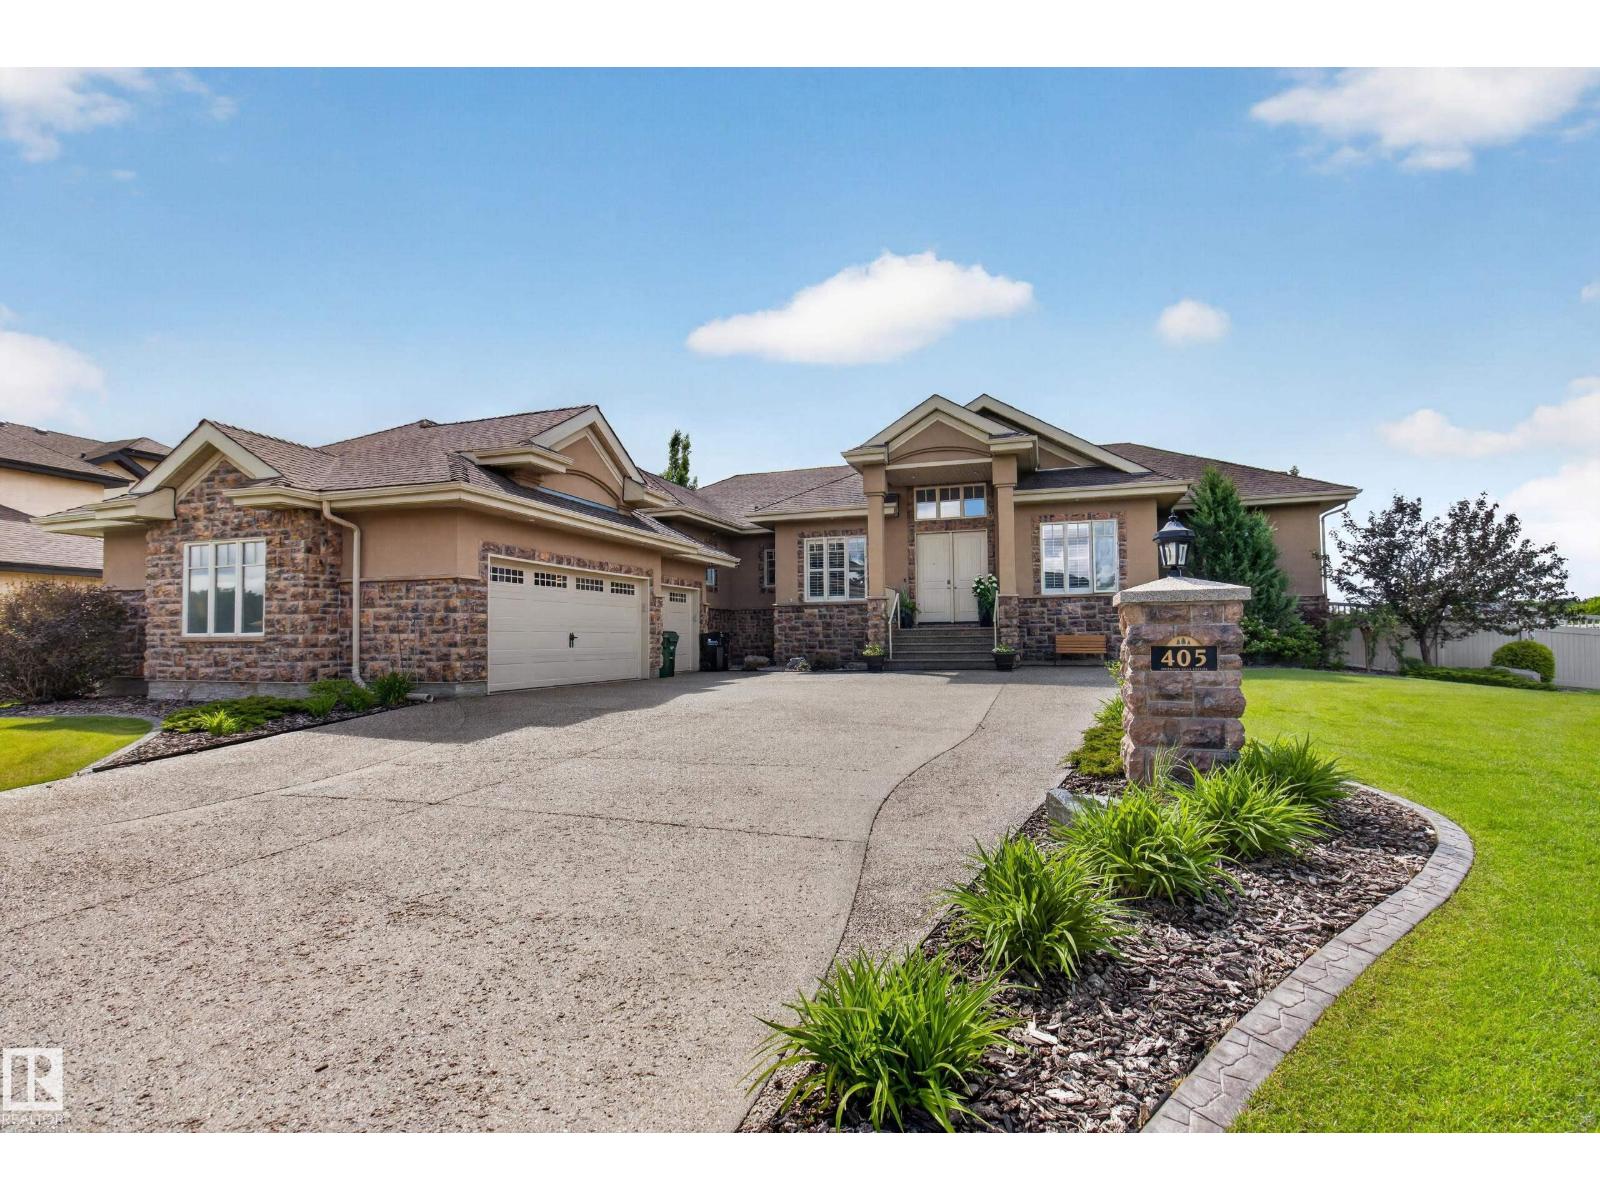
#405 23033 Wye Rd
Rural Strathcona County, Alberta
~STUNNING BUNGALOW!!!~ Located in prestigious Sherwood Hills Estates. Only minutes from shopping & highway 21. IMPRESSIVE & EXTENSIVELY RENOVATED open concept with over 4600 square feet of total living space! LOADED with professional upgrades! Featuring a huge entry way, large dining area, Brazilian hardwood floors, custom crown molding, & living room with fabulous stone-facing fireplace. GORGEOUS KITCHEN with an abundance of cabinetry, exotic Granite countertops & high-end appliances. Total of 5 bedrooms & 5 bathrooms! Luxurious 5-piece ensuite with soaker tub plus walk-in closet in Primary Bedroom. Awesome basement with family room, gas fireplace, cool wet bar, theatre room, 3 bedrooms, bathroom & lots of storage space. YOU'LL LOVE THE INCREDIBLE BACKYARD!! Huge deck, gazebo, hot-tub, & beautiful trees. RV parking, 16x16 powered shed, irrigation system, TRIPLE GARAGE with exposed aggregate & so much more! Enjoy the beautiful walking & biking trails and all this beautiful community has to offer. (id:42336)
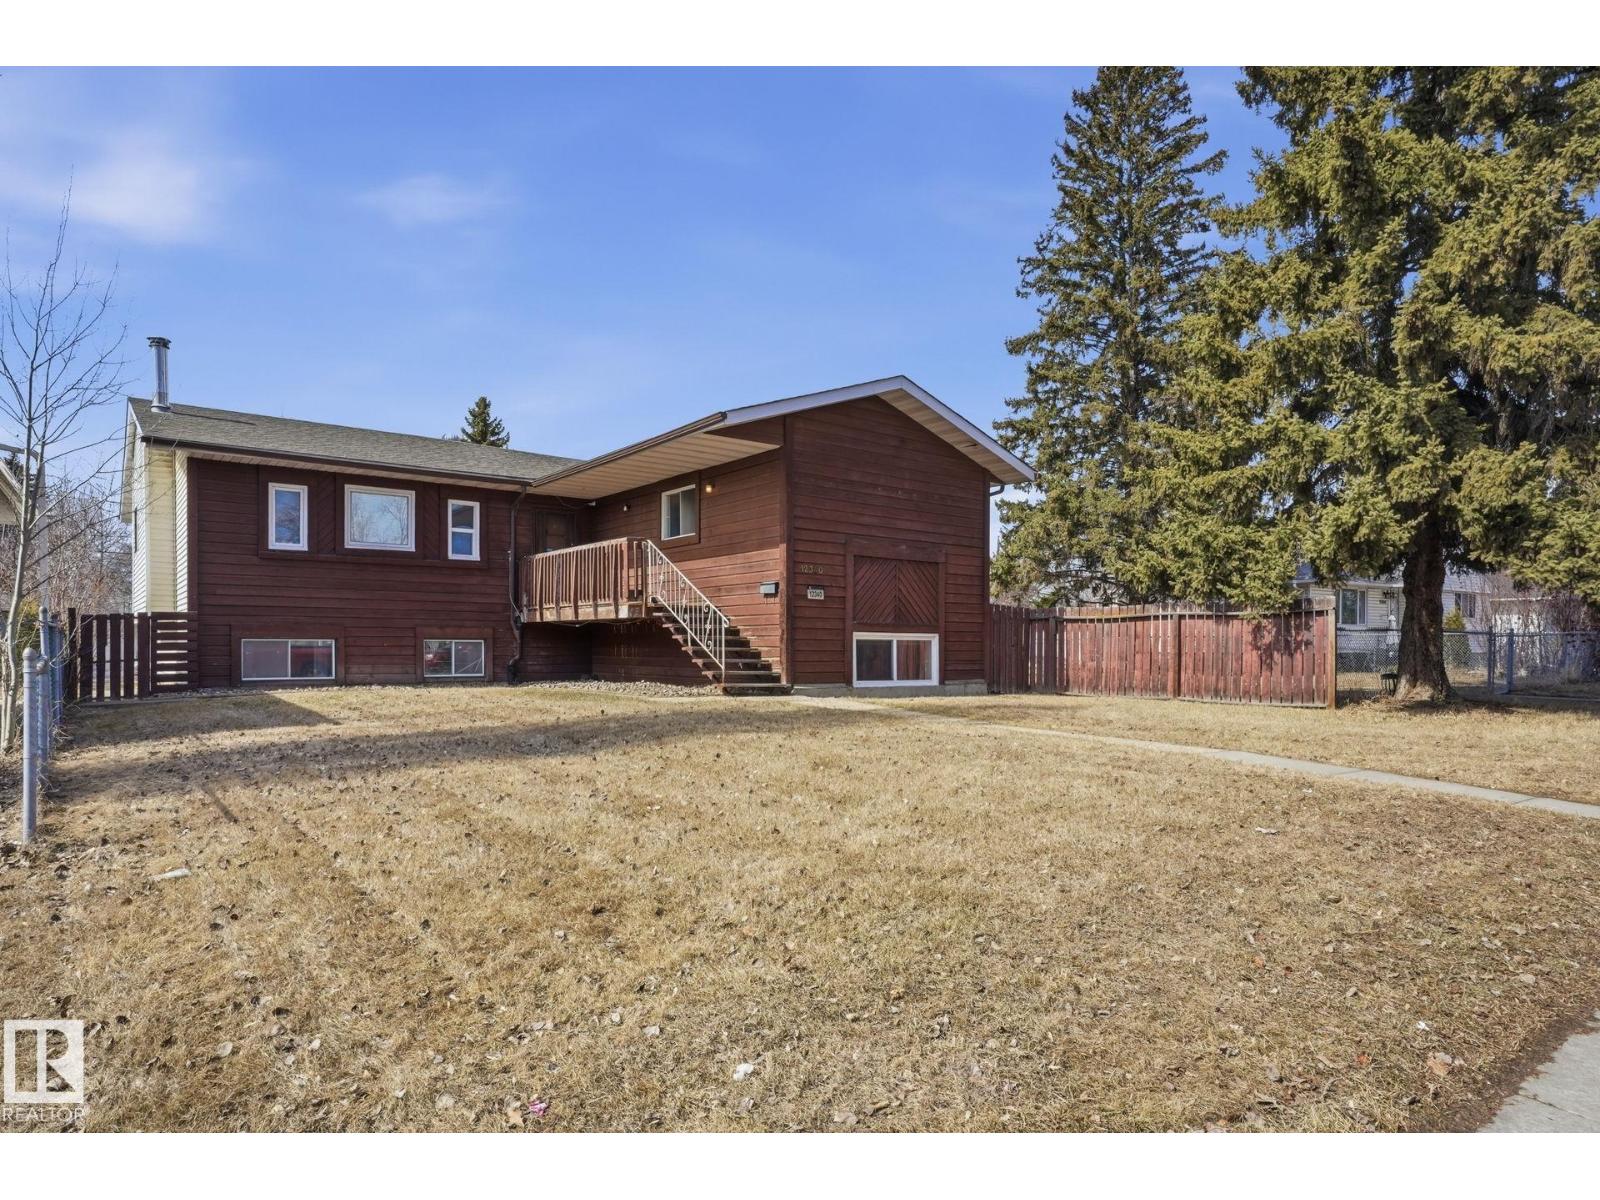
12340 St Albert Tr NW
Edmonton, Alberta
Discover unparalleled space in this highly sought-after Dovercourt raised bungalow. This incredibly spacious home is perfect for large families or investors, featuring 5 large bedrooms and 3 full bathrooms. The layout offers maximum living comfort, complemented by abundant storage solutions throughout. Outside, enjoy a double detached garage with plenty of remaining yard space for all your outdoor needs. A standout feature is the full basement, which presents an excellent opportunity to be converted into a legal rental suite. This property perfectly balances neighborhood charm and size. (id:42336)
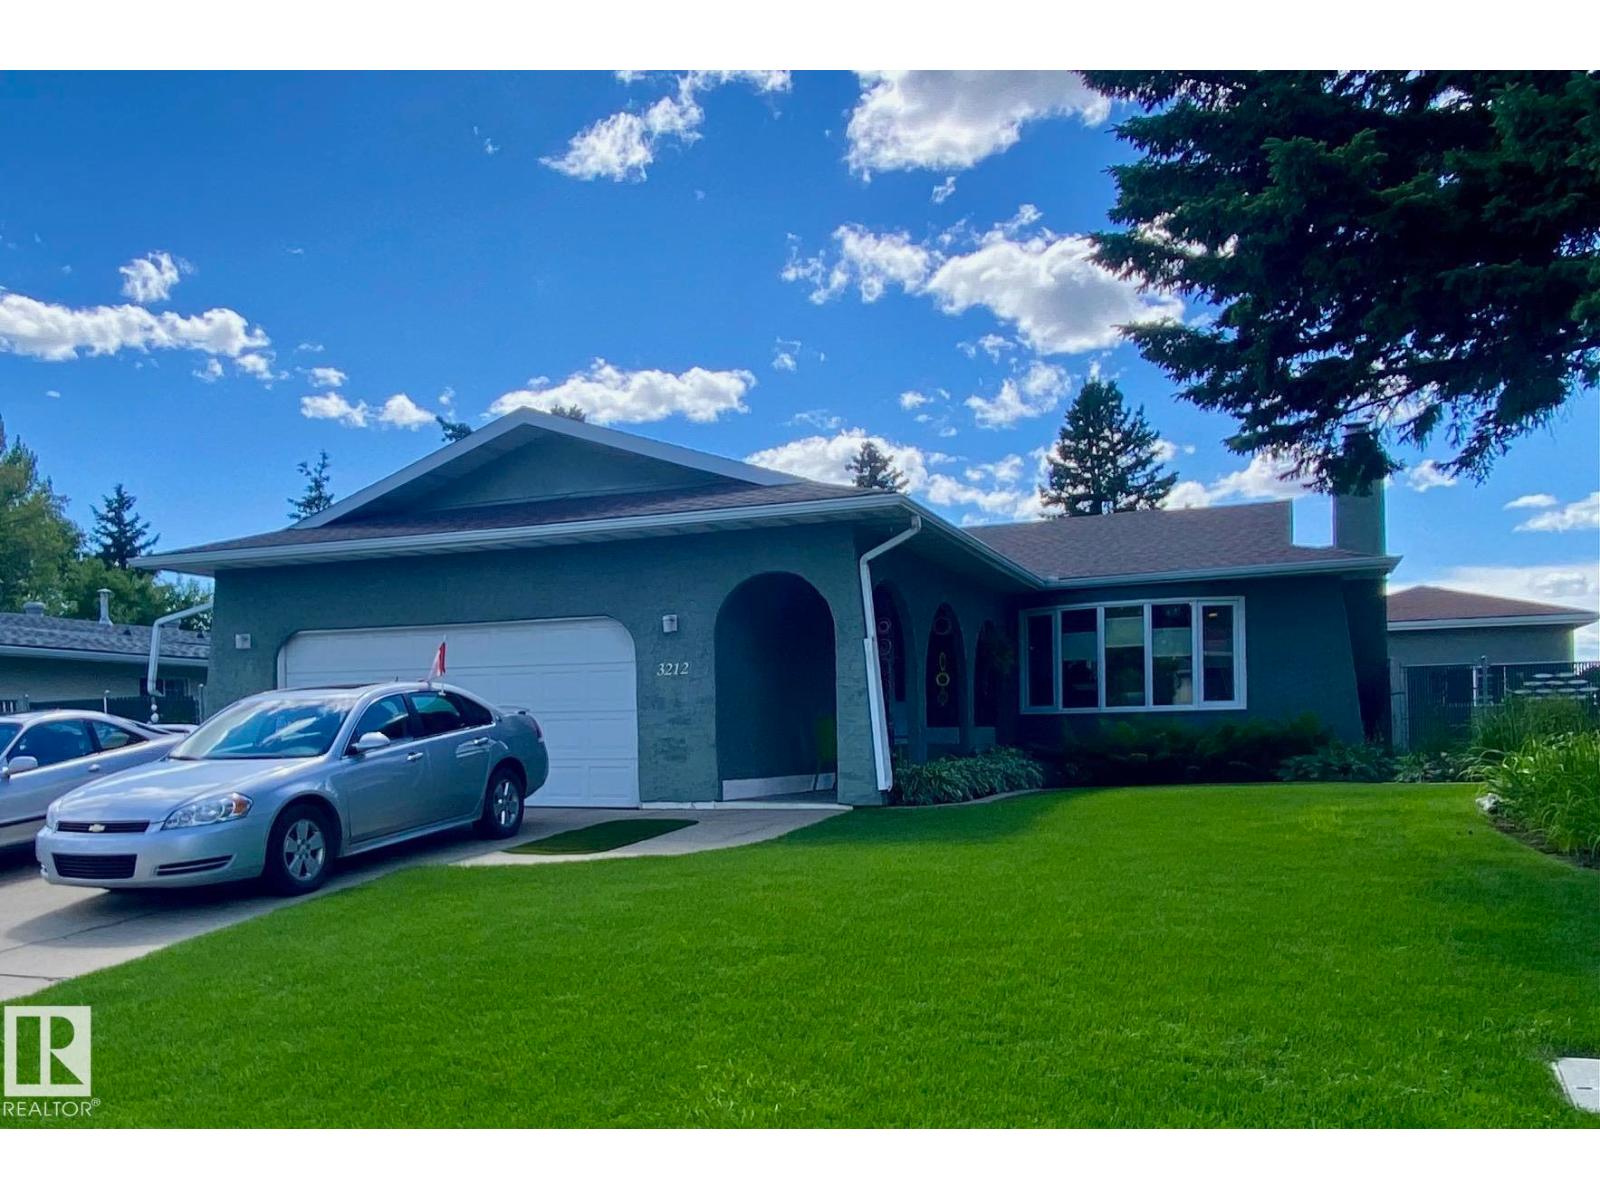
3212 73 St NW
Edmonton, Alberta
Beautifully updated and maintained 1280 sq. ft. bungalow in Kameyosek. Open floor plan. L-shaped living/dining room features a brick woodburning fireplace. Great kitchen with loads of cupboards and counter space. A bay window over the steel double sink lets in lots of light. 3 bedrooms up & 2 down; 2.5 bathrooms. Fully finished basement adds lots of living space and has a pool table for hours of entertainment. Newer double & triple glazed windows, furnace, hot water tank, shingles and central A/C. And if you enjoy the outdoors, then you will love the yard. Backing onto a walkway the landscaping is impeccable. Large deck, firepit and storage shed. Chain-link privacy fence surrounds the large lot. And the finishing touches include a 20'x22' attached garage and an 18'x24' detached garage setup as a workshop with radiant heating and multiple electrical outlets. If you're looking for something special to enjoy for many years, then you need to see this home. (id:42336)
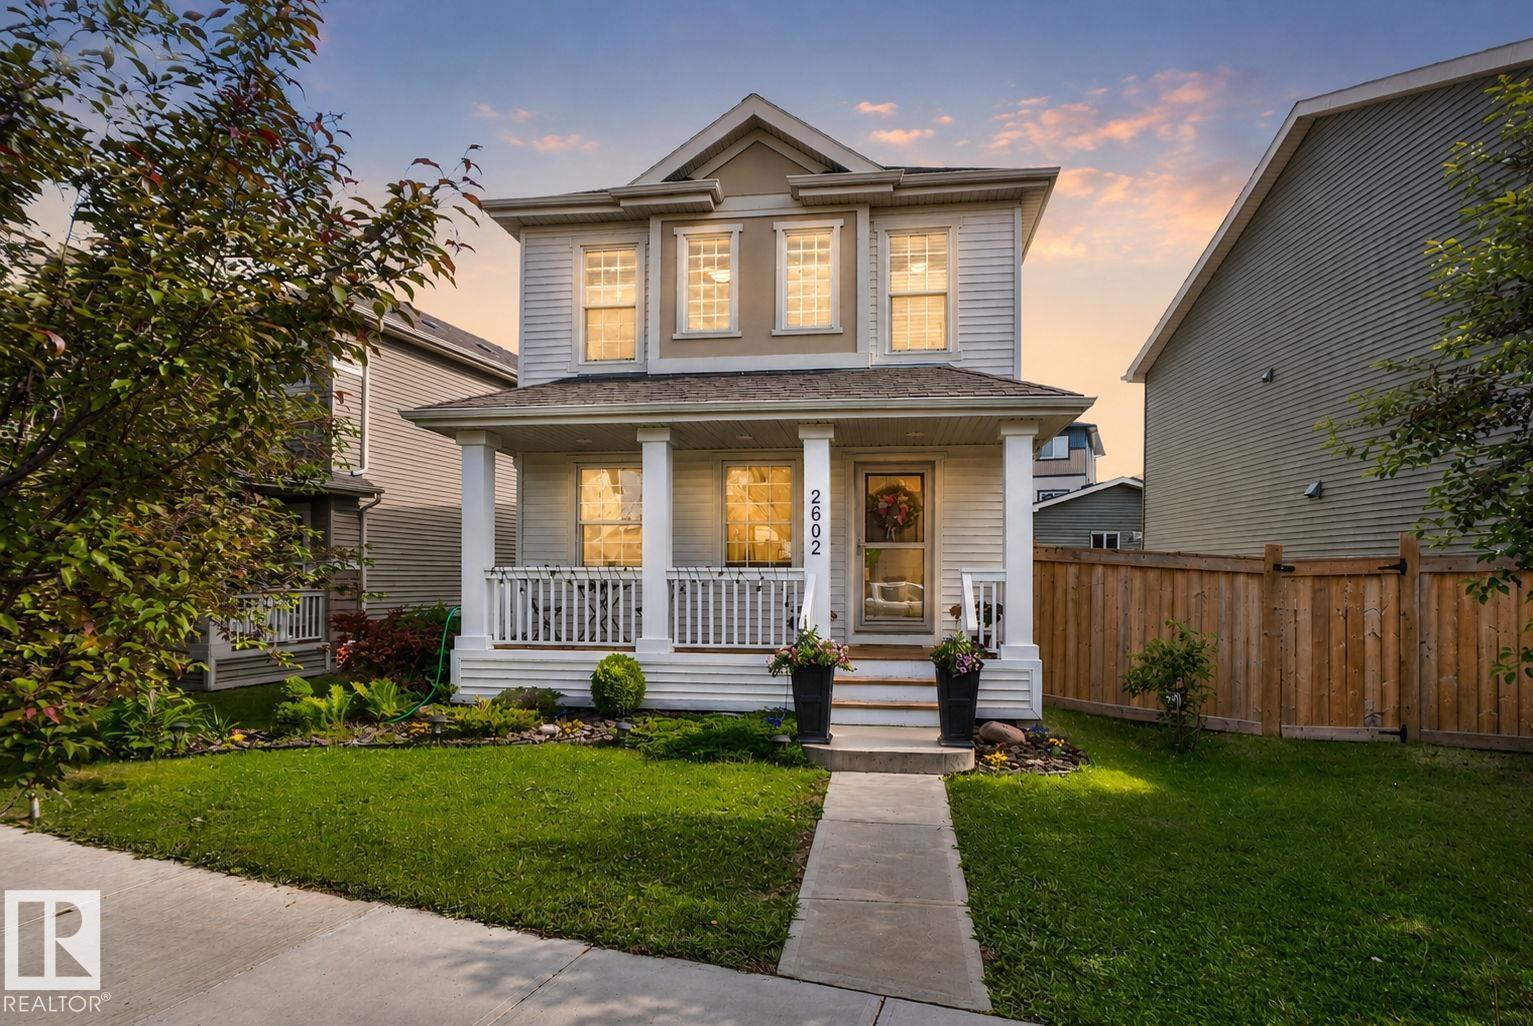
2602 Coughlan Rd SW
Edmonton, Alberta
Meticulously maintained and thoughtfully updated, this turnkey family home is located in the heart of Chappelle Gardens—where neighbours become friends and families create lasting memories. The bright, open-concept main floor centres around a spacious kitchen with an exceptional amount of cabinetry provides outstanding storage, a large island connecting the kitchen, dining, and living areas—the perfect space for family dinners, entertaining friends, and everyday moments. Upstairs offers a spacious primary retreat with a walk-in closet and ensuite, plus two additional bedrooms. Recent updates- AC, Basement, Paint, Light Fixtures and backsplash.The basement provides additional living space with room to grow. Enjoy exclusive access to Chappelle’s community gardens, clubhouse, spray park, skating rink, basketball courts, playgrounds, scenic walking trails, and year-round community events. Minutes from schools, shopping, restaurants, and major commuter routes, this is where your family’s next chapter begins. (id:42336)
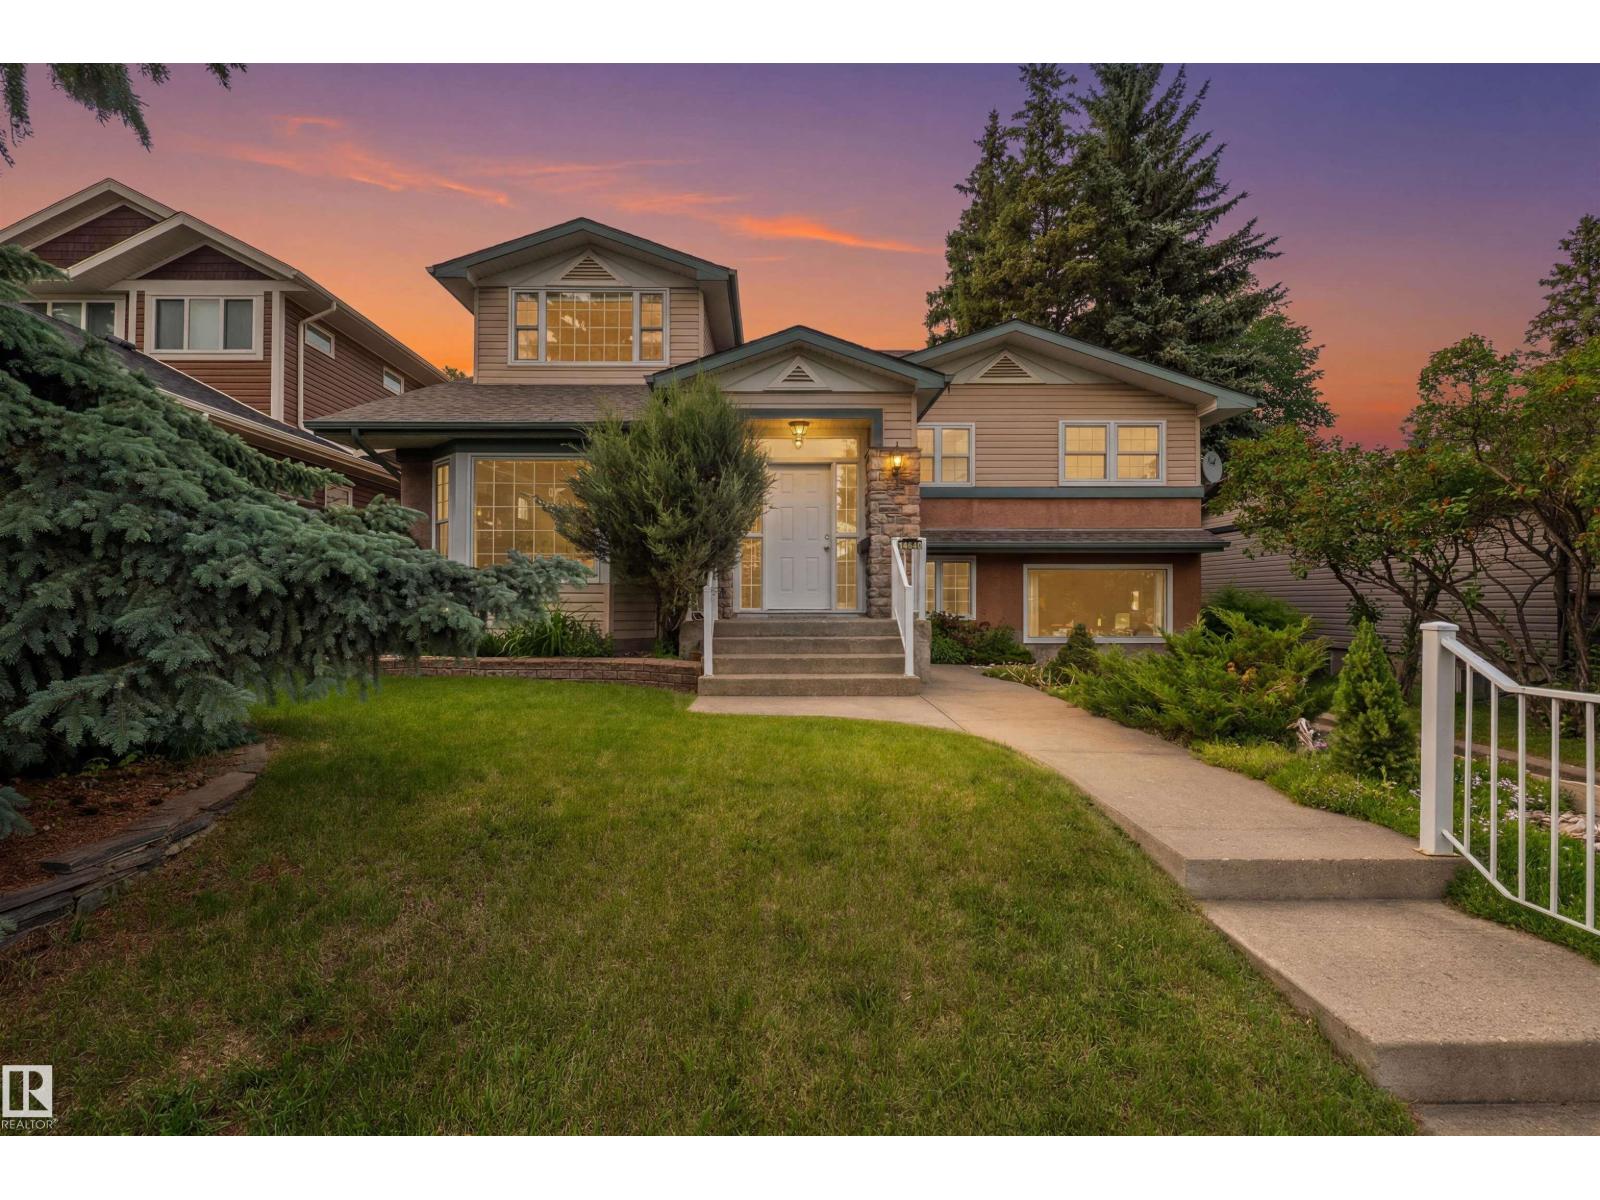
14640 88 Av NW
Edmonton, Alberta
Lovingly cared for by the same family for over 50 years, this beautiful home is ready for its next family.A substantial renovation and addition in 2001 expanded the home's living space, creating a rare 4-bedroom-up design with a spacious primary suite featuring its own ensuite, an additional full bathroom & a versatile flex room perfect for a home office, playroom, or studio.A setup like this is rarely found & offers exceptional flexibility for growing families.The main floor showcases elegant formal living & dining spaces centred around a cozy gas fireplace.The lower level is perfect for family movie nights & gatherings, complete with a wet bar & fireplace, a large den/5th bedroom, a 3-piece bathroom & plenty of storage.Outside you'll find a large double detached garage, additional rear and front driveway parking.Ideally located near the River Valley, parks, everyday amenities & several excellent schools within walking distance, this well-built home is ready to welcome a new family to make it their own. (id:42336)
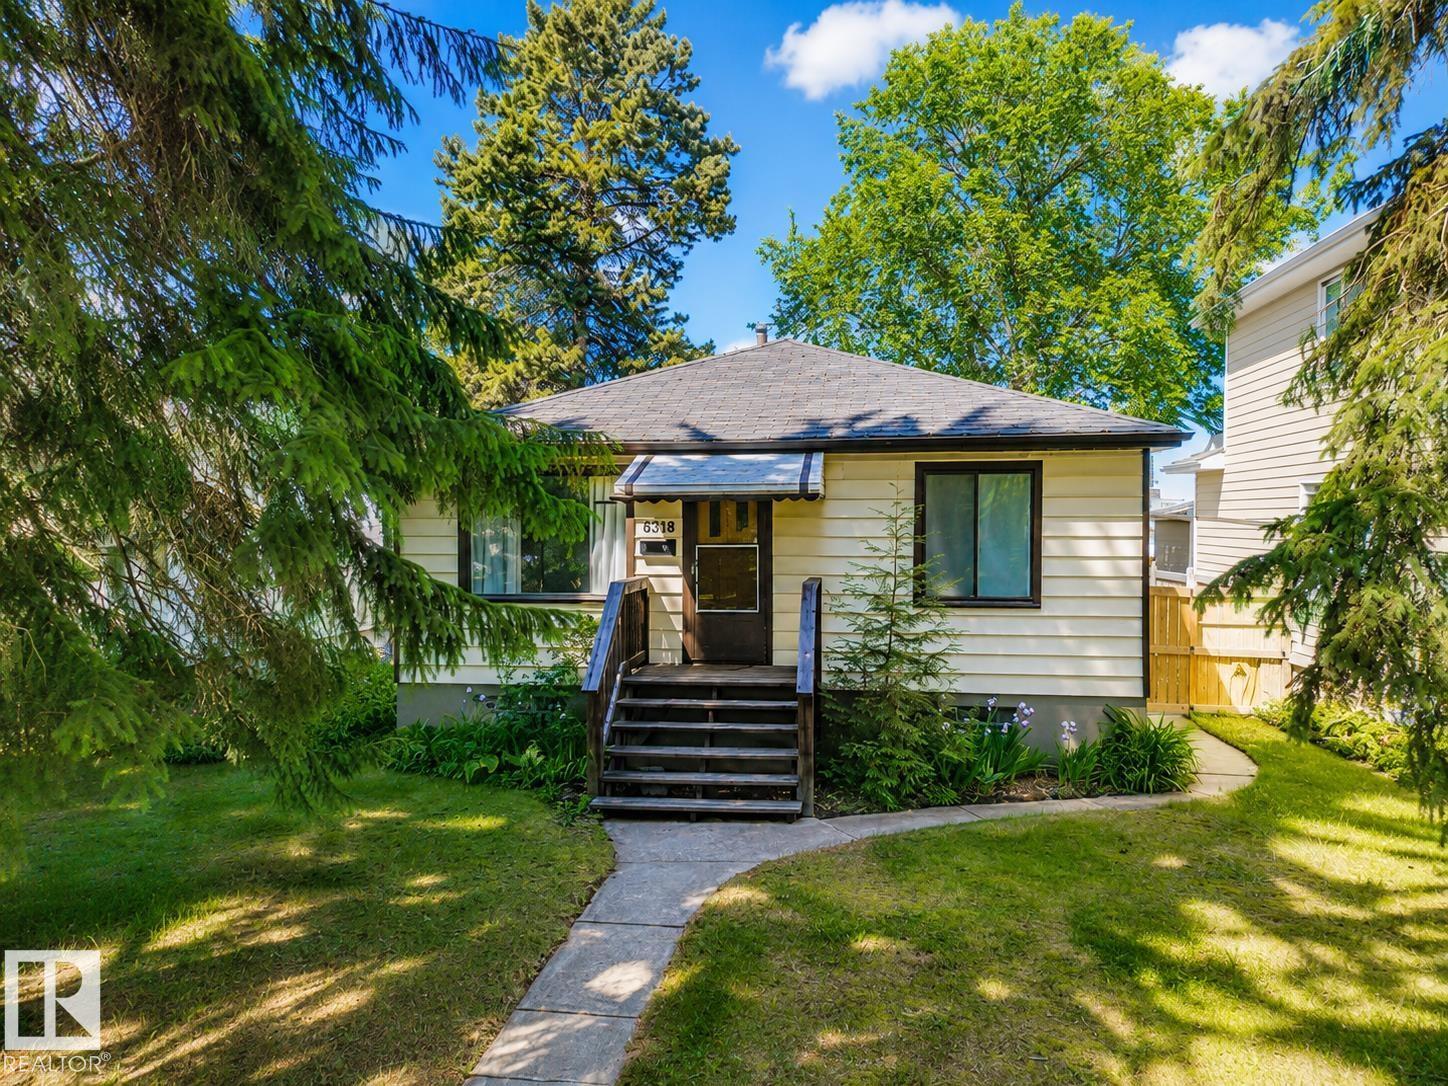
8318 80 Av NW
Edmonton, Alberta
Location, location! Charming raised bungalow in the heart of King Edward Park on a beautiful tree-lined street, walking distance to Mill Creek, Whyte Ave,Bonnie Doon Mall, LRT, transit, parks & amenities. Step inside to a welcoming front living room with warm character & a functional layout. The kitchen offers a gas stove, SS appliances & convenient pass-through to the living room. The main level features 3 beds & a uniquely renovated full bath. Downstairs offers a separate entrance, 4th bed, additional bath, laundry/storage & a rec/flex space that could potentially function as a 5th bed, office, gym, hobby room or guest space. Outside enjoy a north-facing fenced yard with patio, mature trees, garden boxes & room to relax. Oversized heated single garage with extra parking. Updates include high-efficiency furnace & A/C in 2021, upgraded 140 amp electrical & basement window. A great opportunity in a connected central community! Some images are virtually staged. (id:42336)
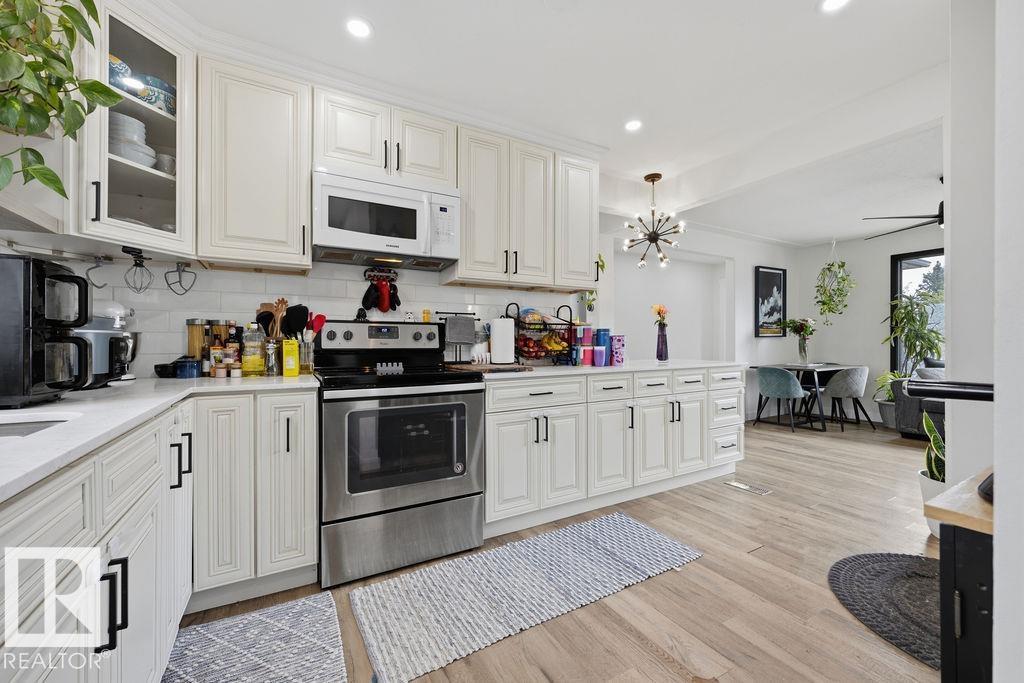
10932 151 St NW
Edmonton, Alberta
You’re home. Renovated. Affordable. Great location. Second kitchen. The possibilities are endless. Extensively renovated in 2022 (incl kitchens, floors, doors, bathrooms, lighting) this charming bungalow offers 896 sqft w/ 2+2 bedrooms & 2 full bathrooms, making it the perfect fit for first-time buyers, investors or right sizers! The stunning kitchen features custom cabinetry, quartz countertops & peninsula & an adorable coffee nook you'll love starting your day in. Two spacious bedrooms & gorgeous coastal-inspired 4-piece bathroom complete the main floor, showcasing a freestanding tub, shiplap accents & timeless design. The separate rear entrance leads to a fully developed basement w/ two additional bedrooms, 3-piece bathroom, SECOND KITCHEN & shared laundry area. But wait theres more, a huge backyard is waiting your inspiration, OVERSIZED SG garage & upgraded 100 AMP electrical service & sewer liner (23) & furnace (25). (id:42336)
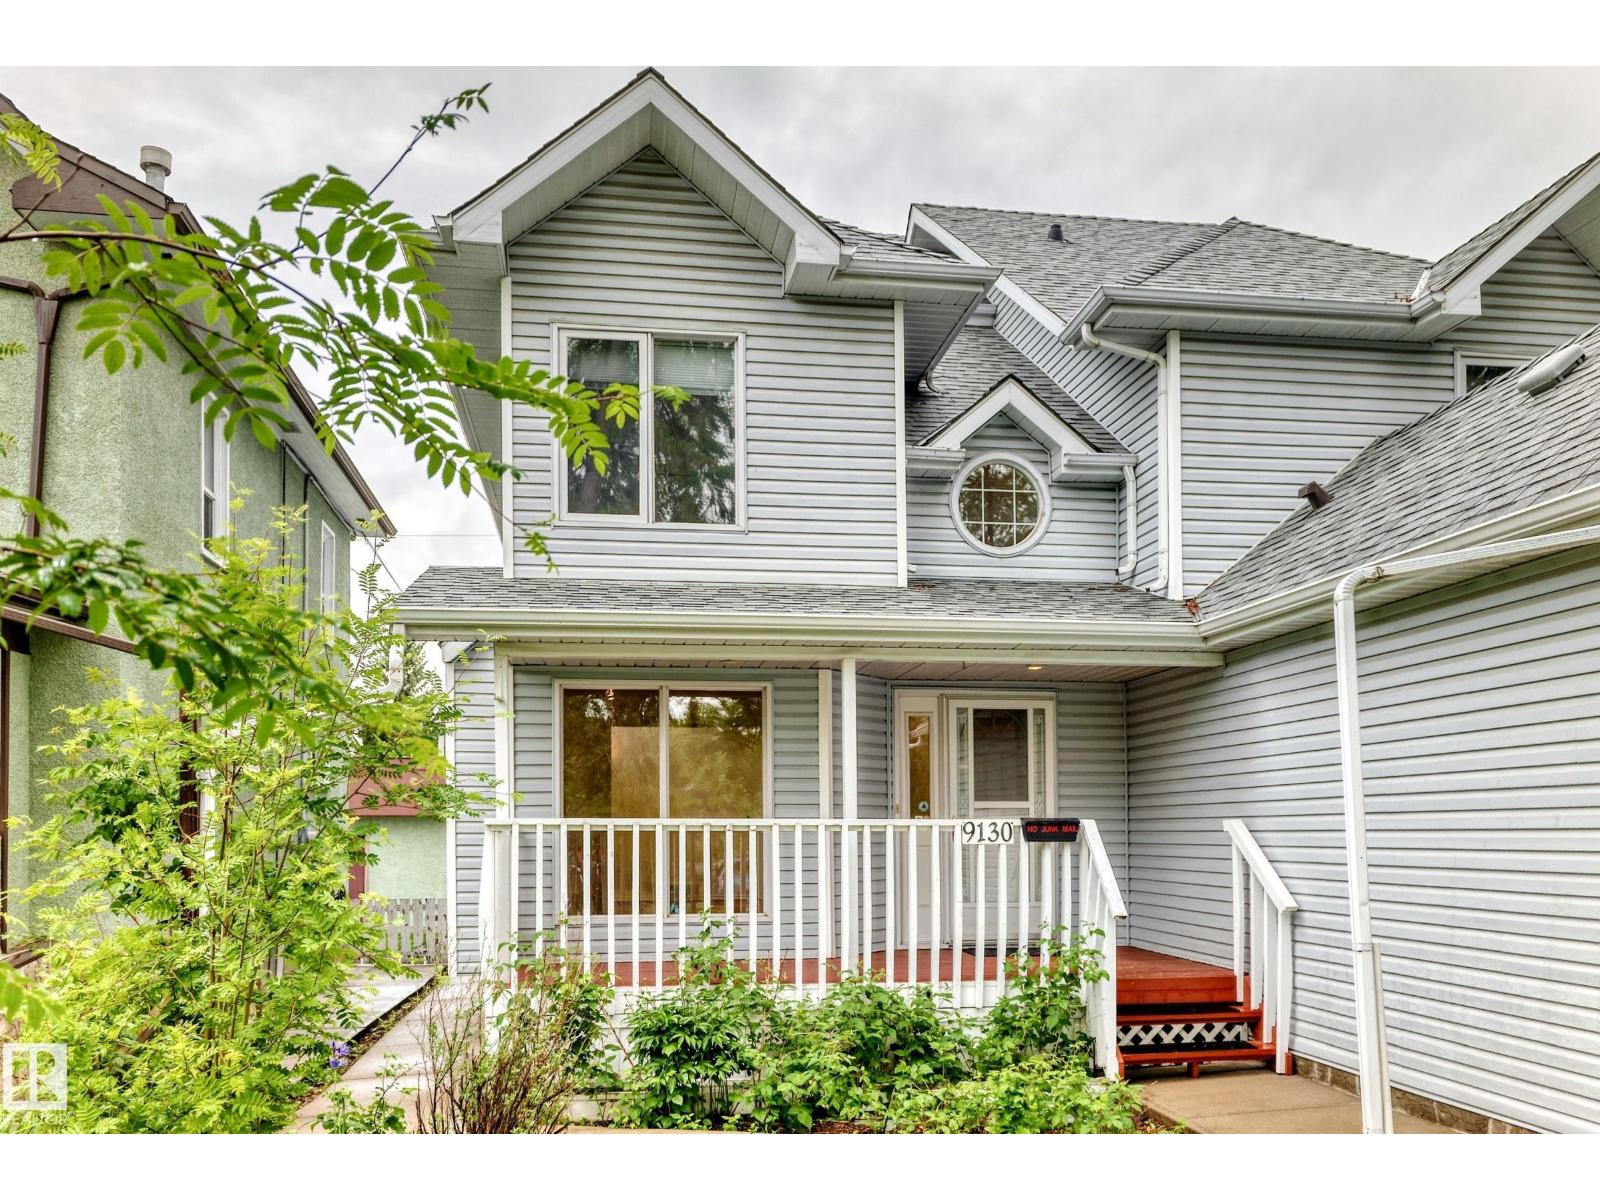
9130 77 Av NW
Edmonton, Alberta
Just steps from the Mill Creek Ravine, this 2½ storey half duplex offers exceptional space and versatility! The main floor features a cozy living room with fireplace and large windows, a dining area open to the second floor, a bright kitchen with attached home office space, and a convenient 2-pc bathroom. Upstairs, you will find 2 bedrooms including a large primary ensuite with separate shower stall and a jetted tub. The third floor boasts a spacious family room — perfect for relaxing, entertaining or a studio. The finished basement offers even more living options with a third bedroom with large walk-in closet, 4-pc bath, second kitchen, small family room, laundry area and utility/storage room. Enjoy outdoor living on the deck and extra storage in the alley-accessed detached double garage with attached shelving. Ideal location near trails, parks, Bonnie Doon Mall, many great area restaurants and amenities! New in 2026 are paint and windows in the primary bedroom and egress window in basement bedroom. (id:42336)
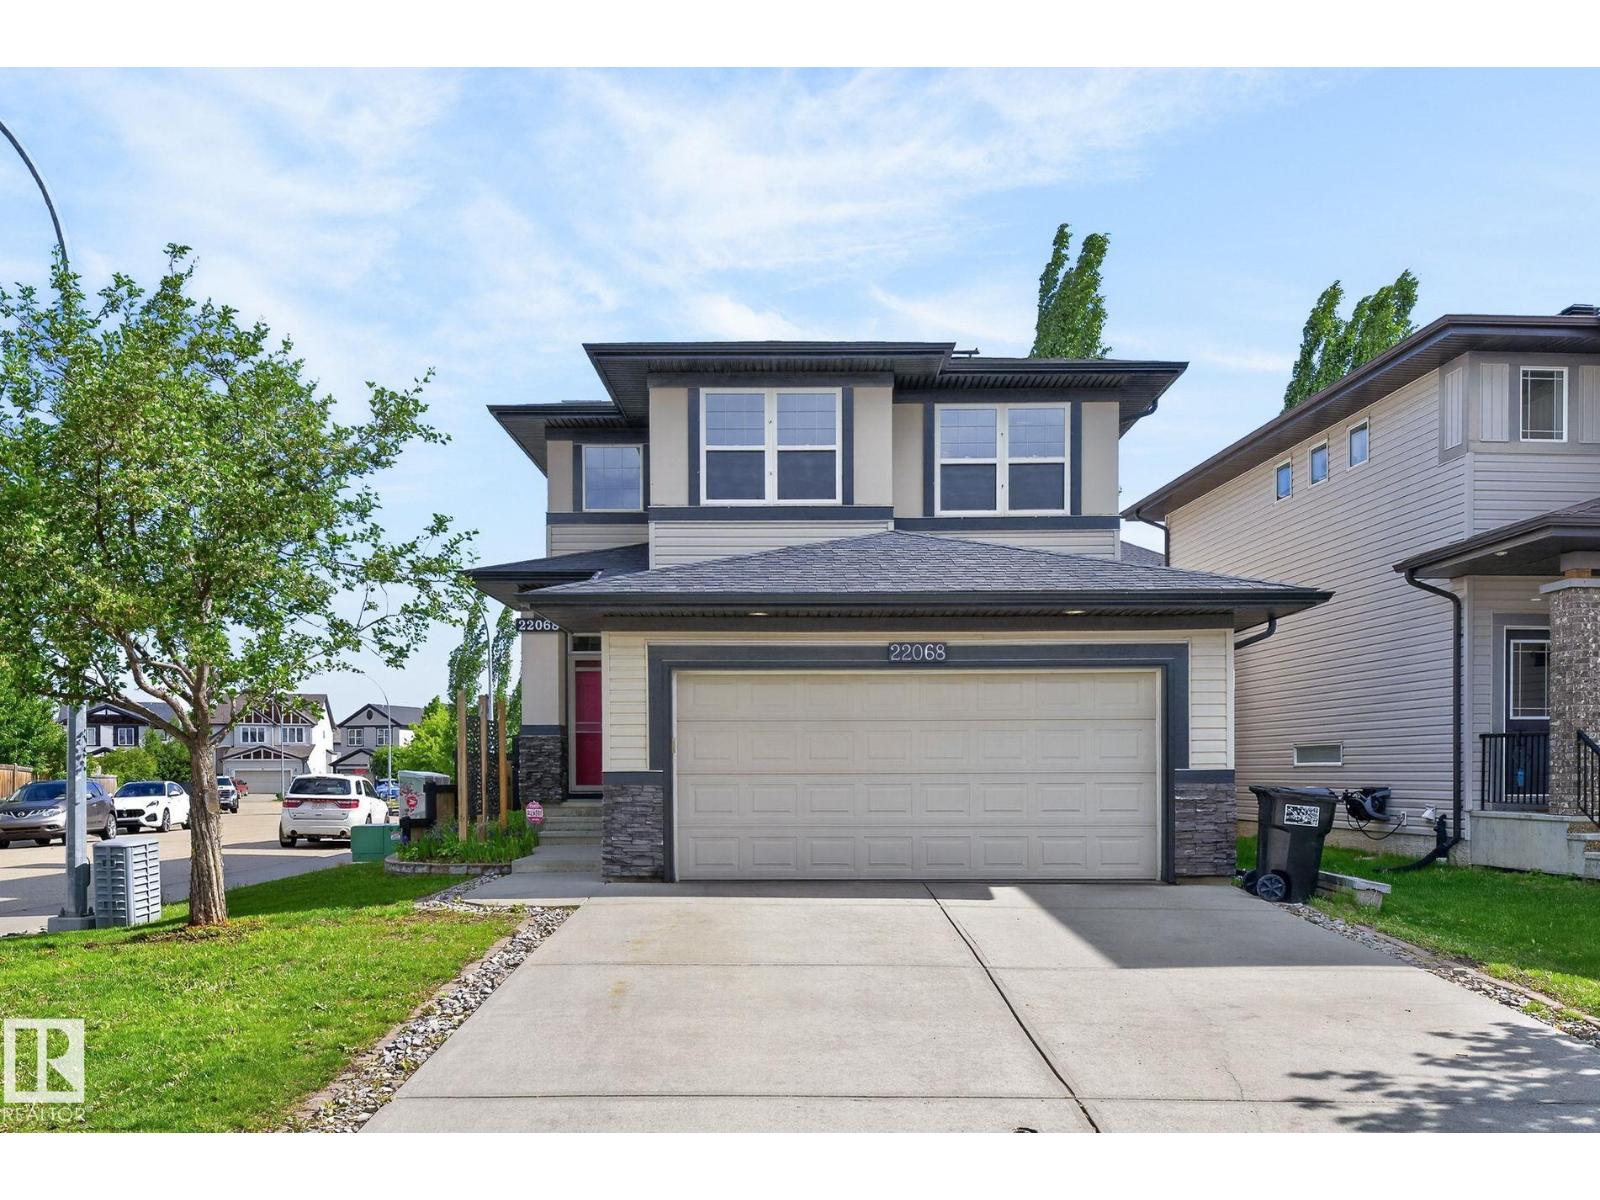
22068 95 Av NW
Edmonton, Alberta
Welcome to Secord! This beautifully maintained 2-storey home offers 2,437 SF of total finished living space in a fantastic location. The bright main floor features 9' ceilings, a spacious great room with gas fireplace, an open-concept kitchen with stainless steel appliances, quartz countertops, a large island & walk-through pantry. A convenient main-floor laundry & a 2-piece powder room completes the level. The sunny dining area opens to a large deck with a BBQ gas line & a private backyard. Upstairs, the spacious primary suite boasts a walk-in closet and a luxurious spa like 5-piece ensuite with dual sinks, a tiled shower, & a deep soaker tub. Two additional oversized bedrooms and a 4-piece bathroom provide ample space for family. The fully finished basement adds valuable living space, while extras include a double attached garage, central A/C, central vacuum, irrigation system, & 13 solar panels which offer energy savings and lower monthly expenses. Located near parks, trails, schools and shopping. (id:42336)
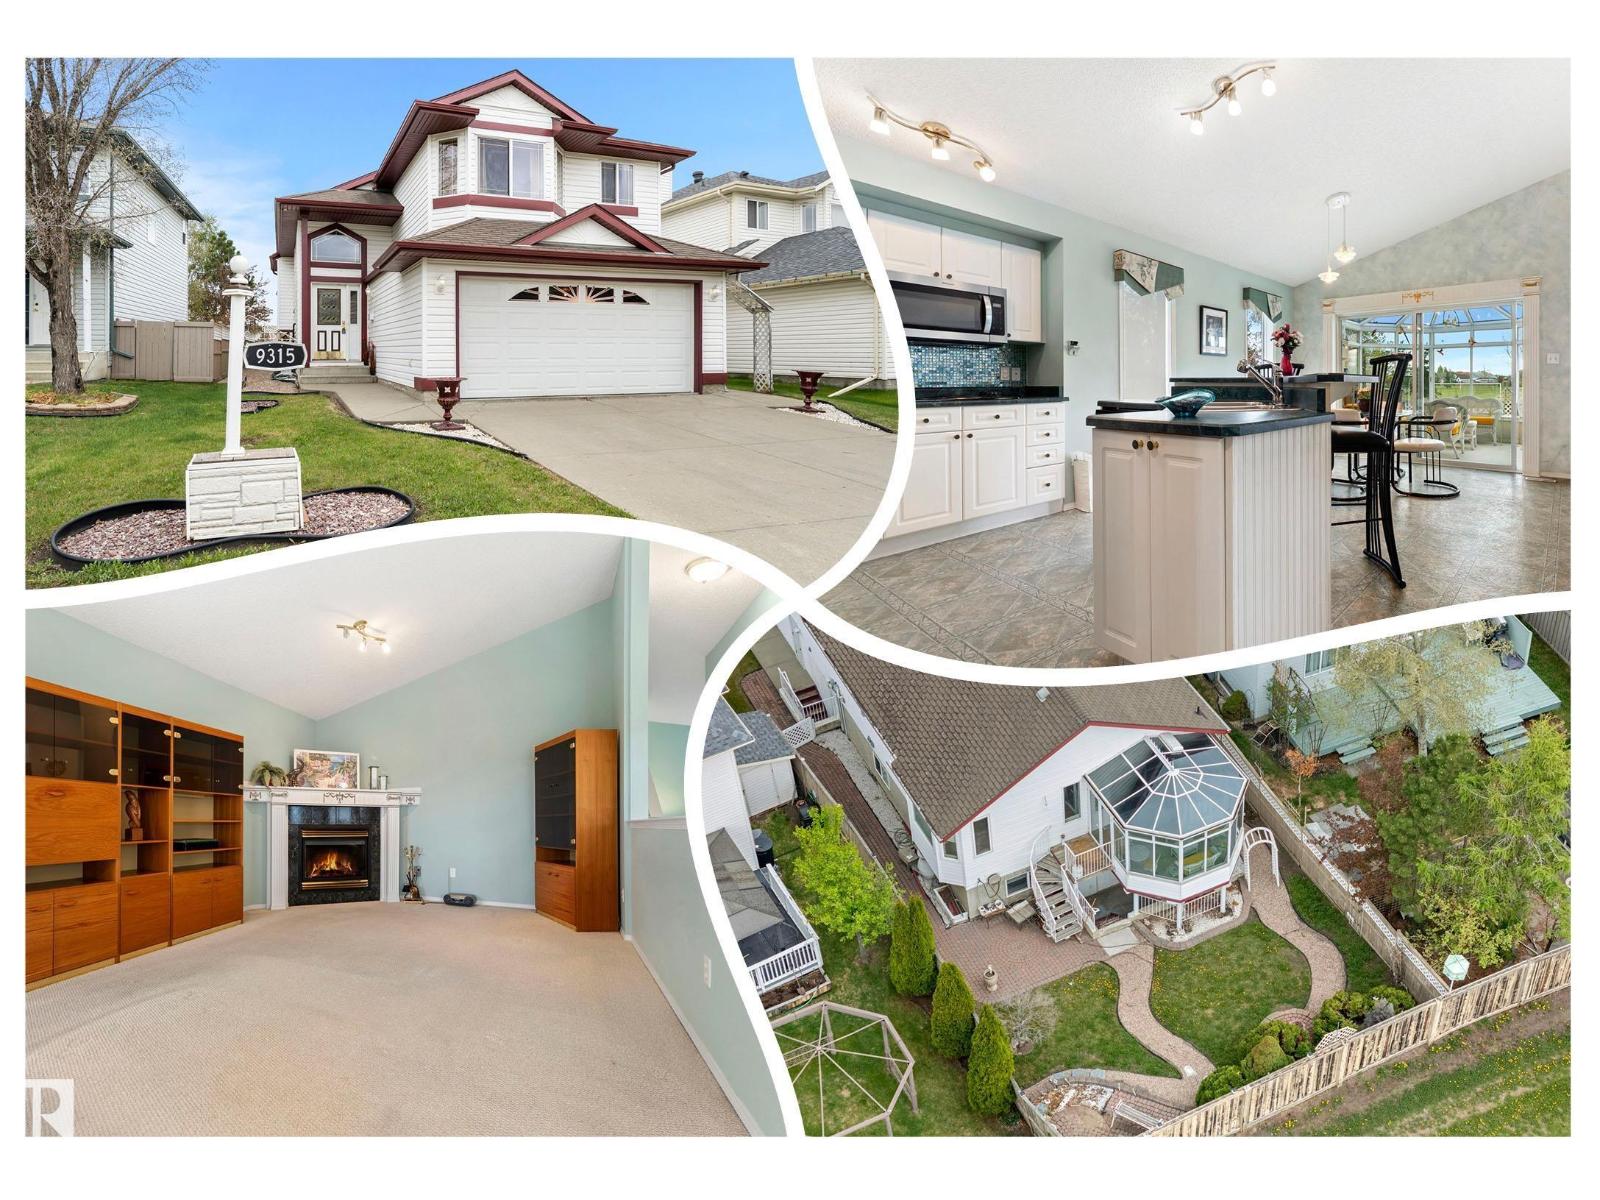
9315 162 Av NW
Edmonton, Alberta
Rare, WALK OUT Bi-level w/ 2 KITCHENS backing a LARGE PARK in Eaux Claires! Inside you are welcomed to a BRIGHT, open foyer w/access to the DOUBLE ATTACHED GARAGE & finished basement. Upper floor has a bedroom, full bath & LAUNDRY ROOM w/a DEN, very convenient! Cook in the bright, WHITE ISLAND KITCHEN (has a solar tube) adjacent to the ample eat in nook; a FORMAL DINING & living room has a VAULTED CEILING & corner gas FIREPLACE to keep you cozy in winter. A lovely addition is the 4 SEASON SUNROOM, surrounded by GLASS WALLS, enjoy morning coffee or an evening chat. Base-Mint! Finished by the builder it has 2 SEPARATE ENTRANCES & 1 semi private entry all leading to a custom wine storage wall, 2 bedrooms, u-shaped SECOND KITCHEN, & living room, SEPARATE LAUNDRY & a full bath; it is in like new condition w/a Mediterranean theme. Furnace & H20 tanks are just a few years old. A COVERED PATIO leads to an English styled GARDEN, fully FENCED and a visual treat by any standard! (id:42336)
#309 13540 114 Av NW
Edmonton, Alberta
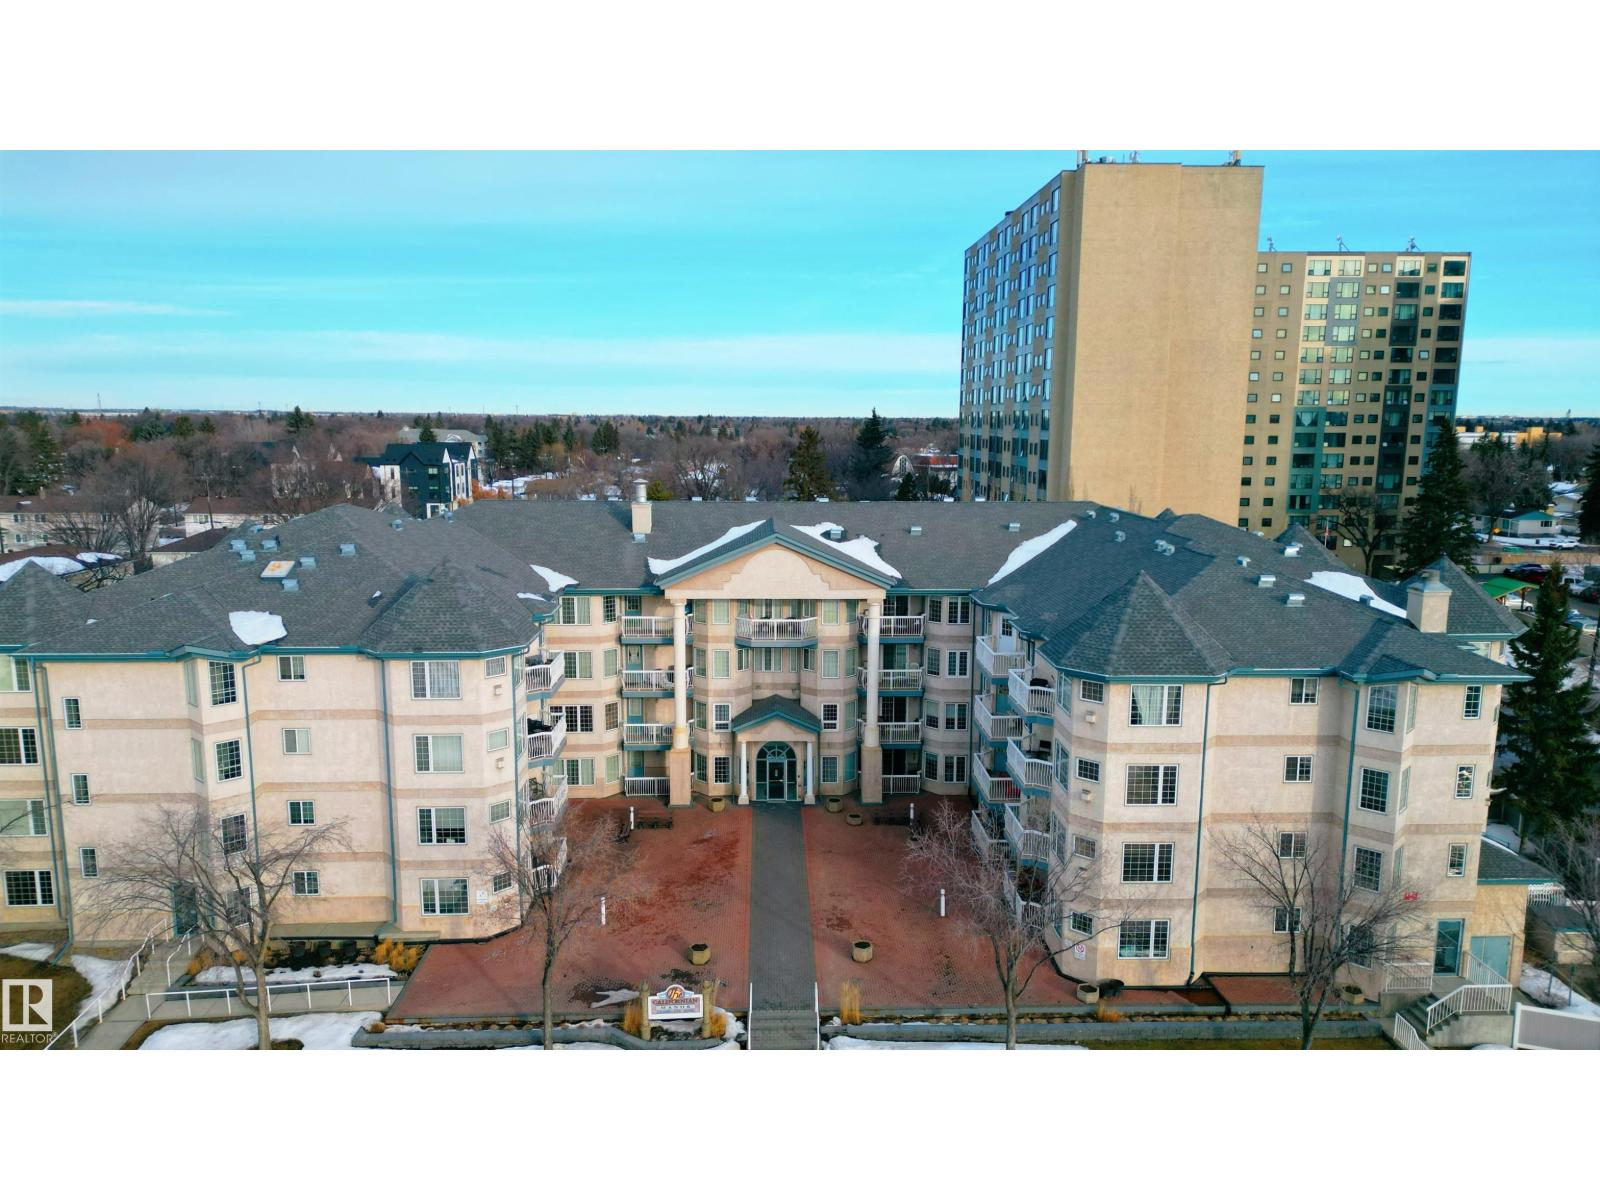
A relaxed, worry free lifestyle begins here in this inviting low level condo located within a well managed adult living community. This bright, west facing 663 sq. ft. home offers a comfortable one bedroom, one full bathroom layout featuring a spacious primary bedroom with a large window, excellent closet space, cozy carpeted flooring, a warm fireplace, a white kitchen with plenty of cabinet space, in suite laundry, and a private balcony filled with natural sunlight. The building includes a fully equipped guest suite complete with a bedroom, living area, kitchen, and bathroom, providing a convenient and comfortable option for visiting family or friends. Additional conveniences include heated underground parking, titled storage, and a car wash bay. Residents enjoy an exceptional range of amenities such as recreation and games rooms, a social room, craft room, exercise room, salon area, and beautifully maintained common spaces, all within walking distance to shopping and public transit. (id:42336)
8644 173 Av NW
Edmonton, Alberta
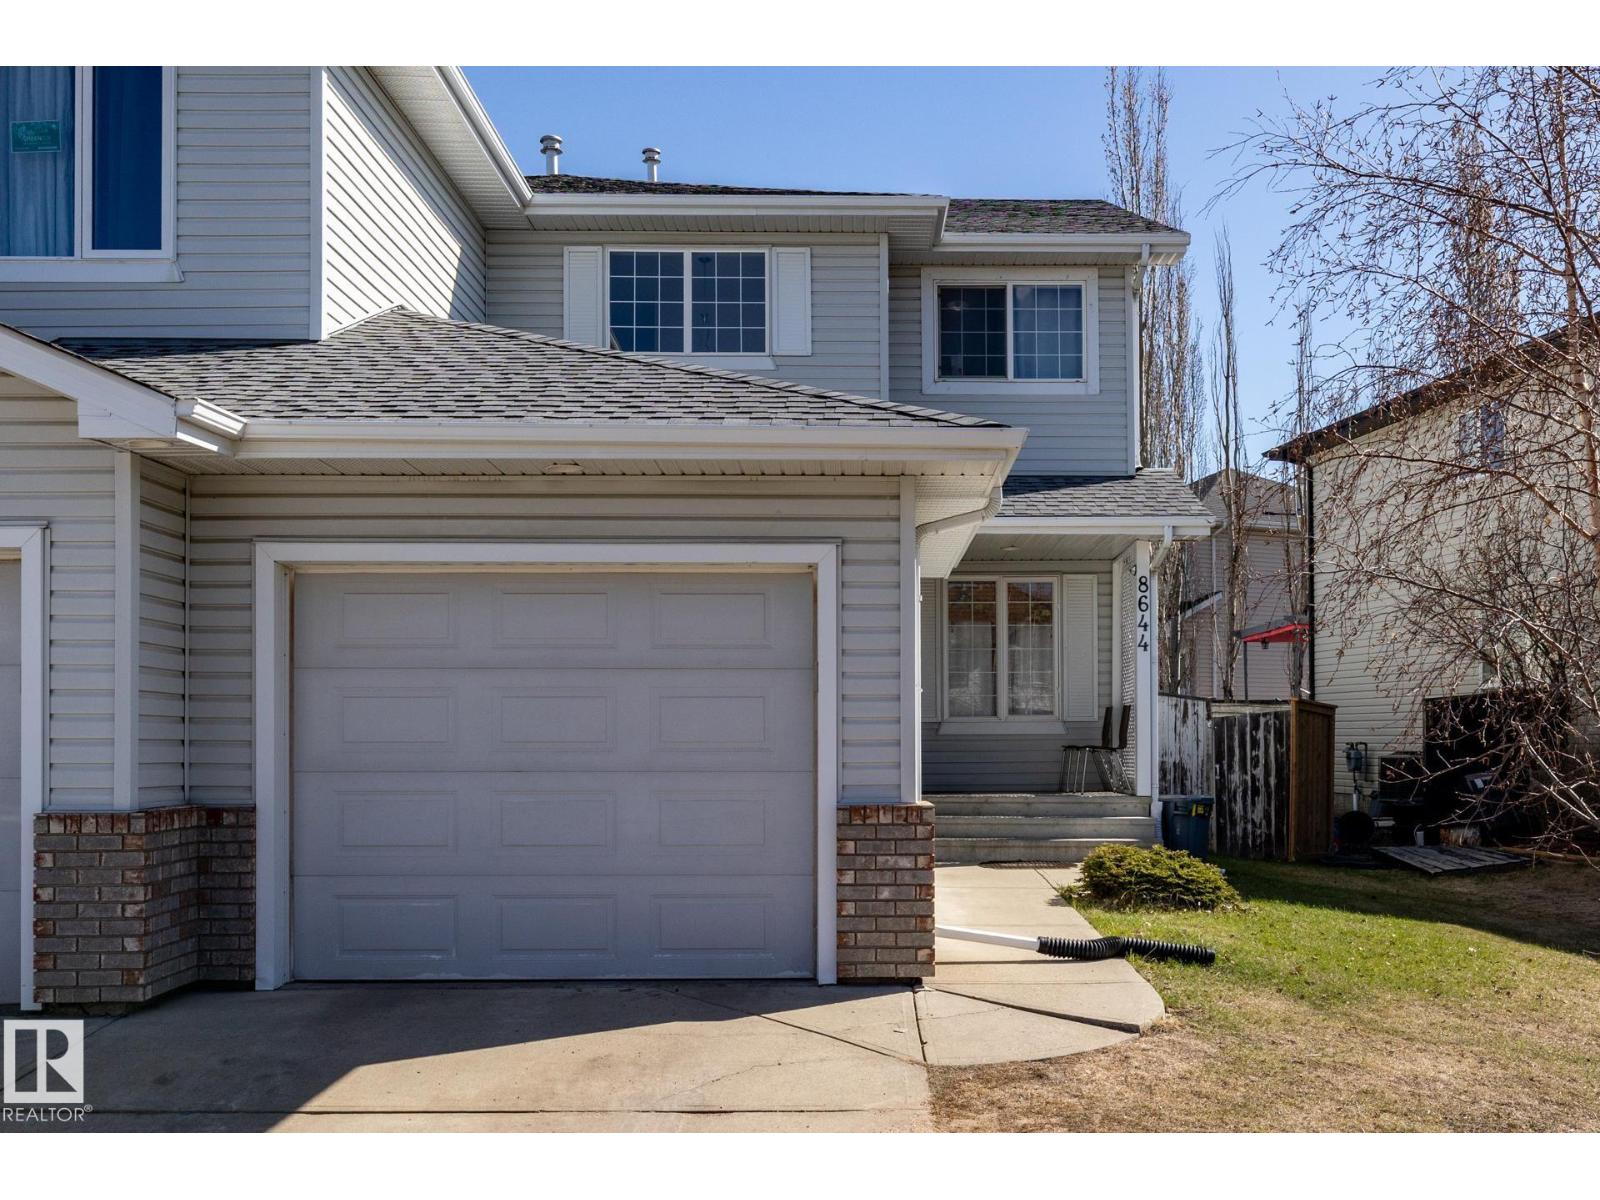
Welcome to this lovely, well-maintained half duplex in the desirable community of Klarvatten. Upon entering, you are greeted by a bright and inviting open-concept main floor with large windows that fill the space with natural light. The main level features a Den, spacious kitchen, dining area, comfortable living room, and a convenient 2-piece bath. Upstairs, you’ll find 3 bedrooms, a 4-piece bathroom, and a walk-in closet in the primary bedroom. The fully finished basement offers 2 additional bedrooms and a 3-piece bathroom, providing plenty of extra space for family or guests. This home also comes with a single attached garage and several recent upgrades, including: Roof (2022) Deck (2022) Hot Water Tank (2025) Washer (2026) A fantastic opportunity in a family-friendly neighbourhood close to parks, schools, and amenities! NO Condo Fees. (id:42336)
10857 97 St NW
Edmonton, Alberta
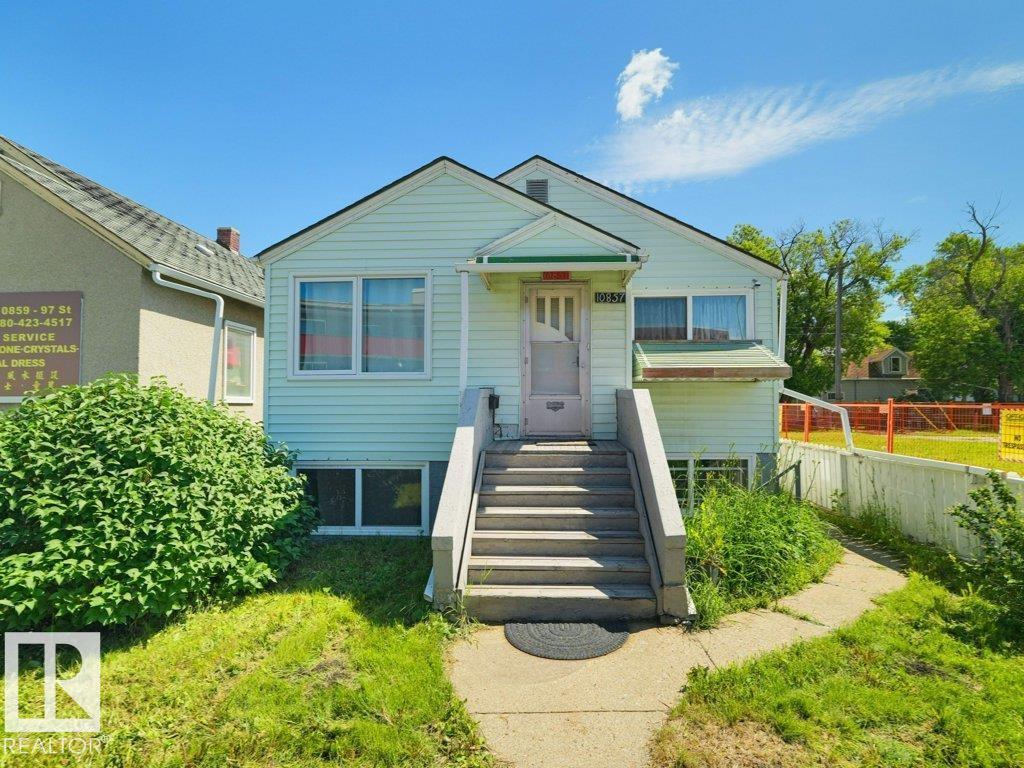
Excellent opportunity for investors, builders, or buyers looking for a property with outstanding future potential. Situated on a 30'x100' lot with DN1 zoning allowing custom dvelopments, this property offers excellent redevelopment potential while providing strong holding value.The home features separate front and rear entrances, a second kitchen, and a spacious second living area in the basement. The main floor offers two bedrooms, while the basement includes a third bedroom and a full 4-piece bathroom, with an additional full 4-piece bathroom on the main level. Outside, you'll find a fully fenced and landscaped yard, along with a single detached garage. Recent updates include a new hot water tank, upgraded 100-amp electrical service, and newer windows.Ideally located just minutes from Downtown Edmonton, NAIT, the Royal Alexandra Hospital, schools, public transit, and all amenities, this property offers excellent holding value while you plan your next project. Wether you are looking to rent or live. (id:42336)
12213 167a Av NW
Edmonton, Alberta
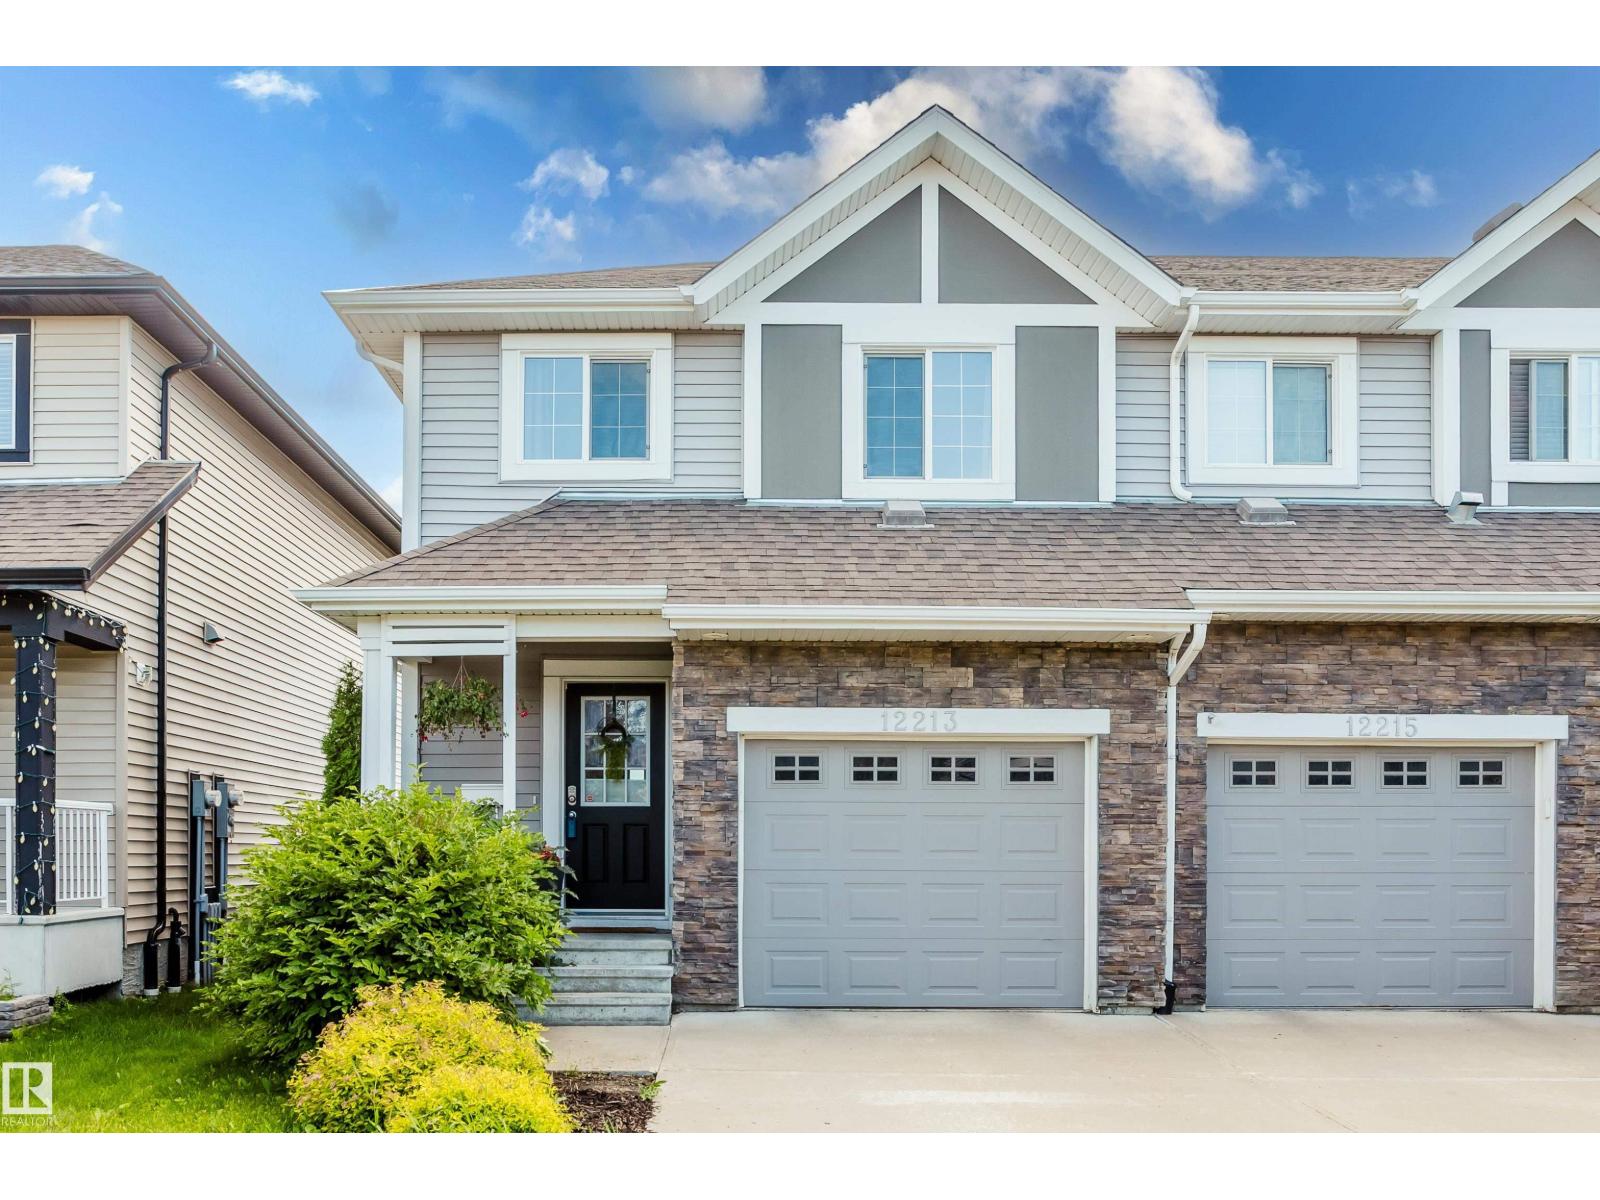
3 bed, 2.5 bath, 1389 sq ft PLUS partially finished basement. 2 storey townhome w/single attached garage and NO CONDO FEES. Hardwood flooring throughout main. Kitchen has ample counter/cupboard space, & island seating. Living & dining room open onto private backyard which is fully fenced & landscaped w/deck. Top floor features King-sized Primary, w/3 pc ensuite & walk-in closet. Primary enjoys views of Canada Day & NYE fireworks. Top floor: laundry, 2 addt’l bdrms, & full bath w/soaker tub. Upgrades: Tankless hot water system 2026, A/C 2025, Washer 2026, Dishwasher 2021. High efficiency furnace. Fantech fresh air intake. Copper coil Drain Water Heat Recovery (DWHR). Built in vacuum. Bsmt just needs 1) baseboards (already purchased, seller will leave) 2) flooring on stairs to basement, 3) bathroom completed (already has flooring, seller can leave vanity, light fixture, and taps for future owner). Bsmt roughed in for 2-pc bath. 2026 property taxes $4,000/yr. Lot size 249m2/2680 sq ft. Possession flexible. (id:42336)
4807 53 Av
Stony Plain, Alberta
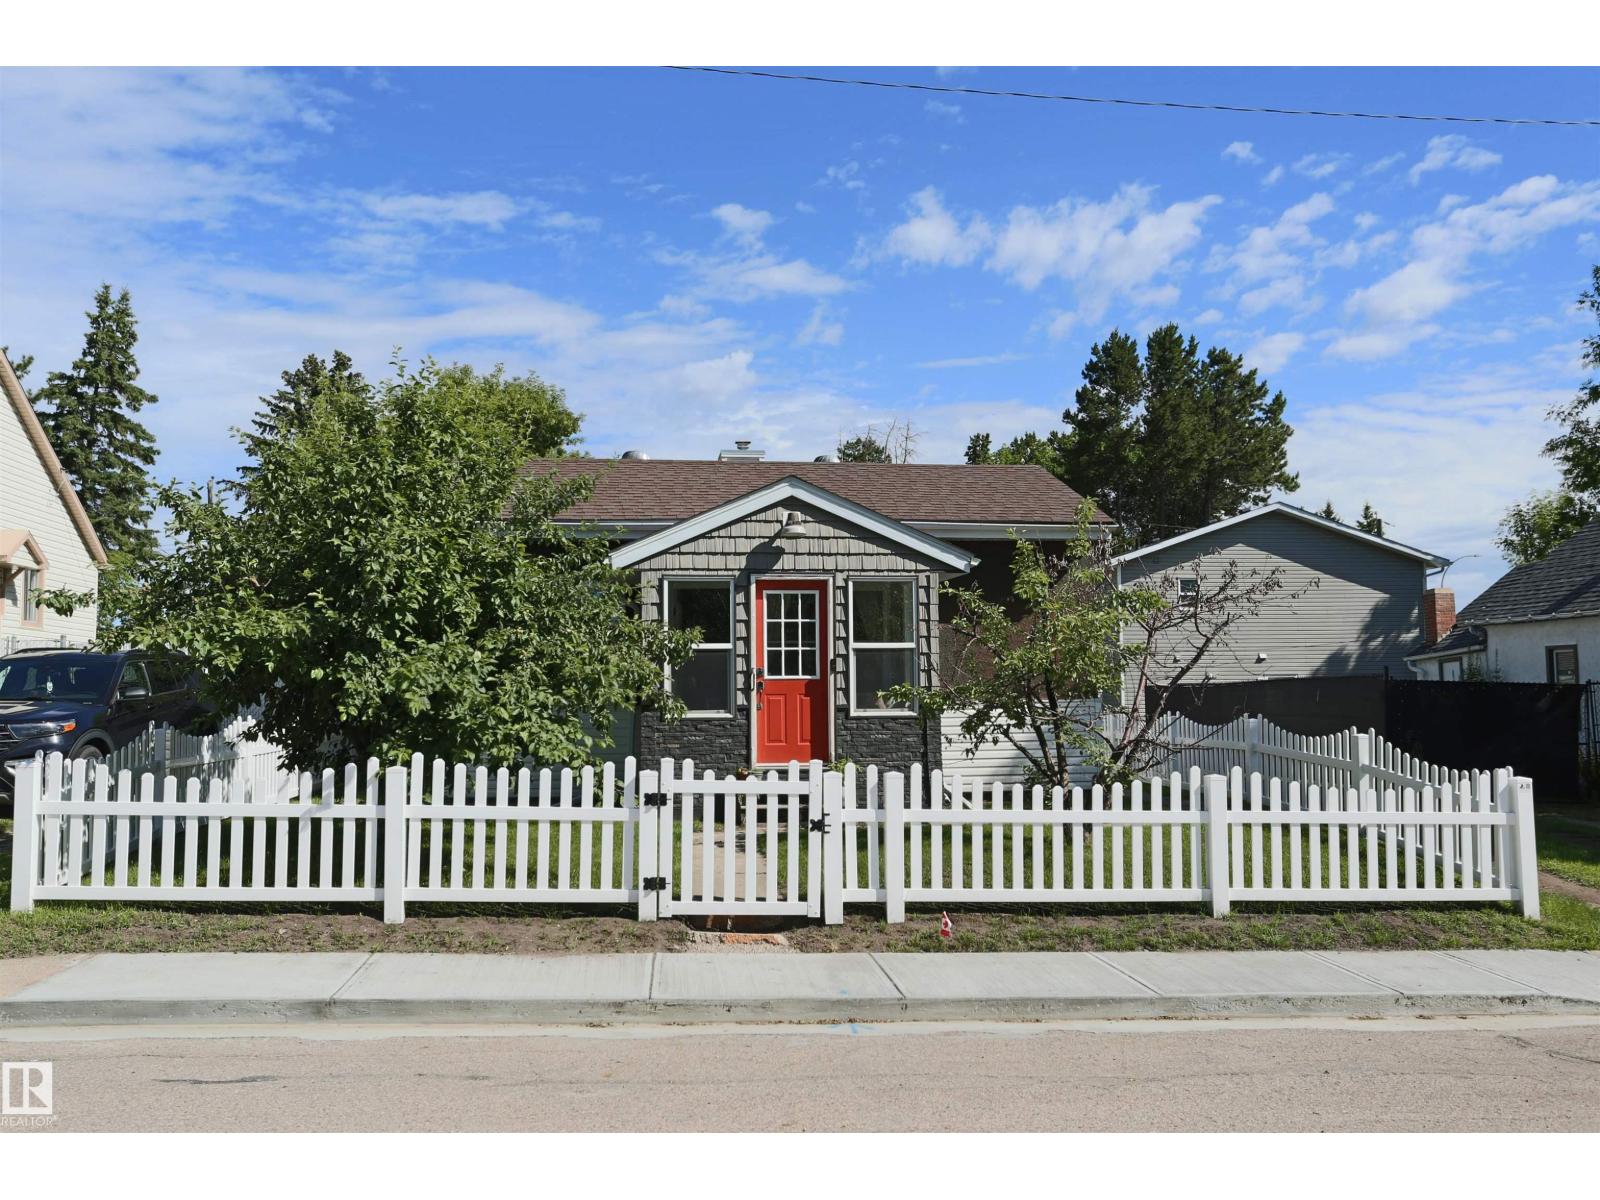
Charming character home in the heart of Downtown, close to all the excitement. This rare find is an 818 sq. ft. bungalow on a 50'x125' lot, featuring 2 bedrooms with hardwood floors and warm woodwork and colors throughout. Brand new appliances add a fresh touch. The property has been extensively upgraded with air conditioning, new shingles, updated electrical and plumbing, insulation, windows, a kitchen kick plate for a built-in vacuum system, a BBQ gas hookup, and more. The lot is fully fenced AND HUGE and Room for another home..... (id:42336)
5802 172 St NW
Edmonton, Alberta
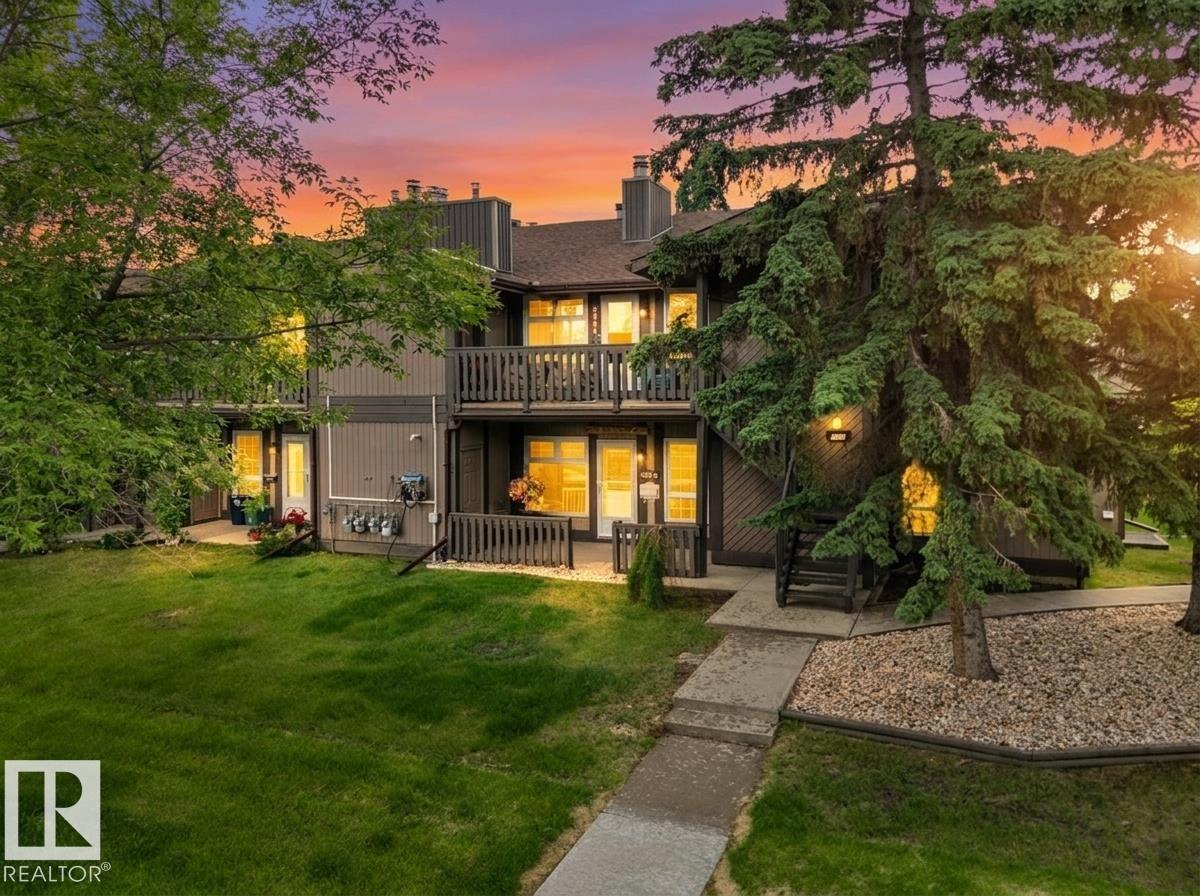
Welcome to this beautifully maintained 1,000+ sq. ft. condo in the sought-after community of Gariepy! Offering 2 bedrooms, 1 full bathroom, and a versatile office/den, this move-in-ready home combines comfort, functionality, and low-maintenance living. Enjoy the convenience of in-suite laundry, a spacious pantry, generous closet space throughout, and an assigned parking stall. The refrigerator, stove, dishwasher, washer, and dryer were all replaced in 2025, adding modern convenience and value. Ideally located just steps from Gariepy Park and the scenic ravine trail system, and close to excellent schools, shopping, restaurants, public transit, and everyday amenities, this home offers the perfect balance of nature and convenience. (id:42336)
5308 Willow Dr S
Boyle, Alberta
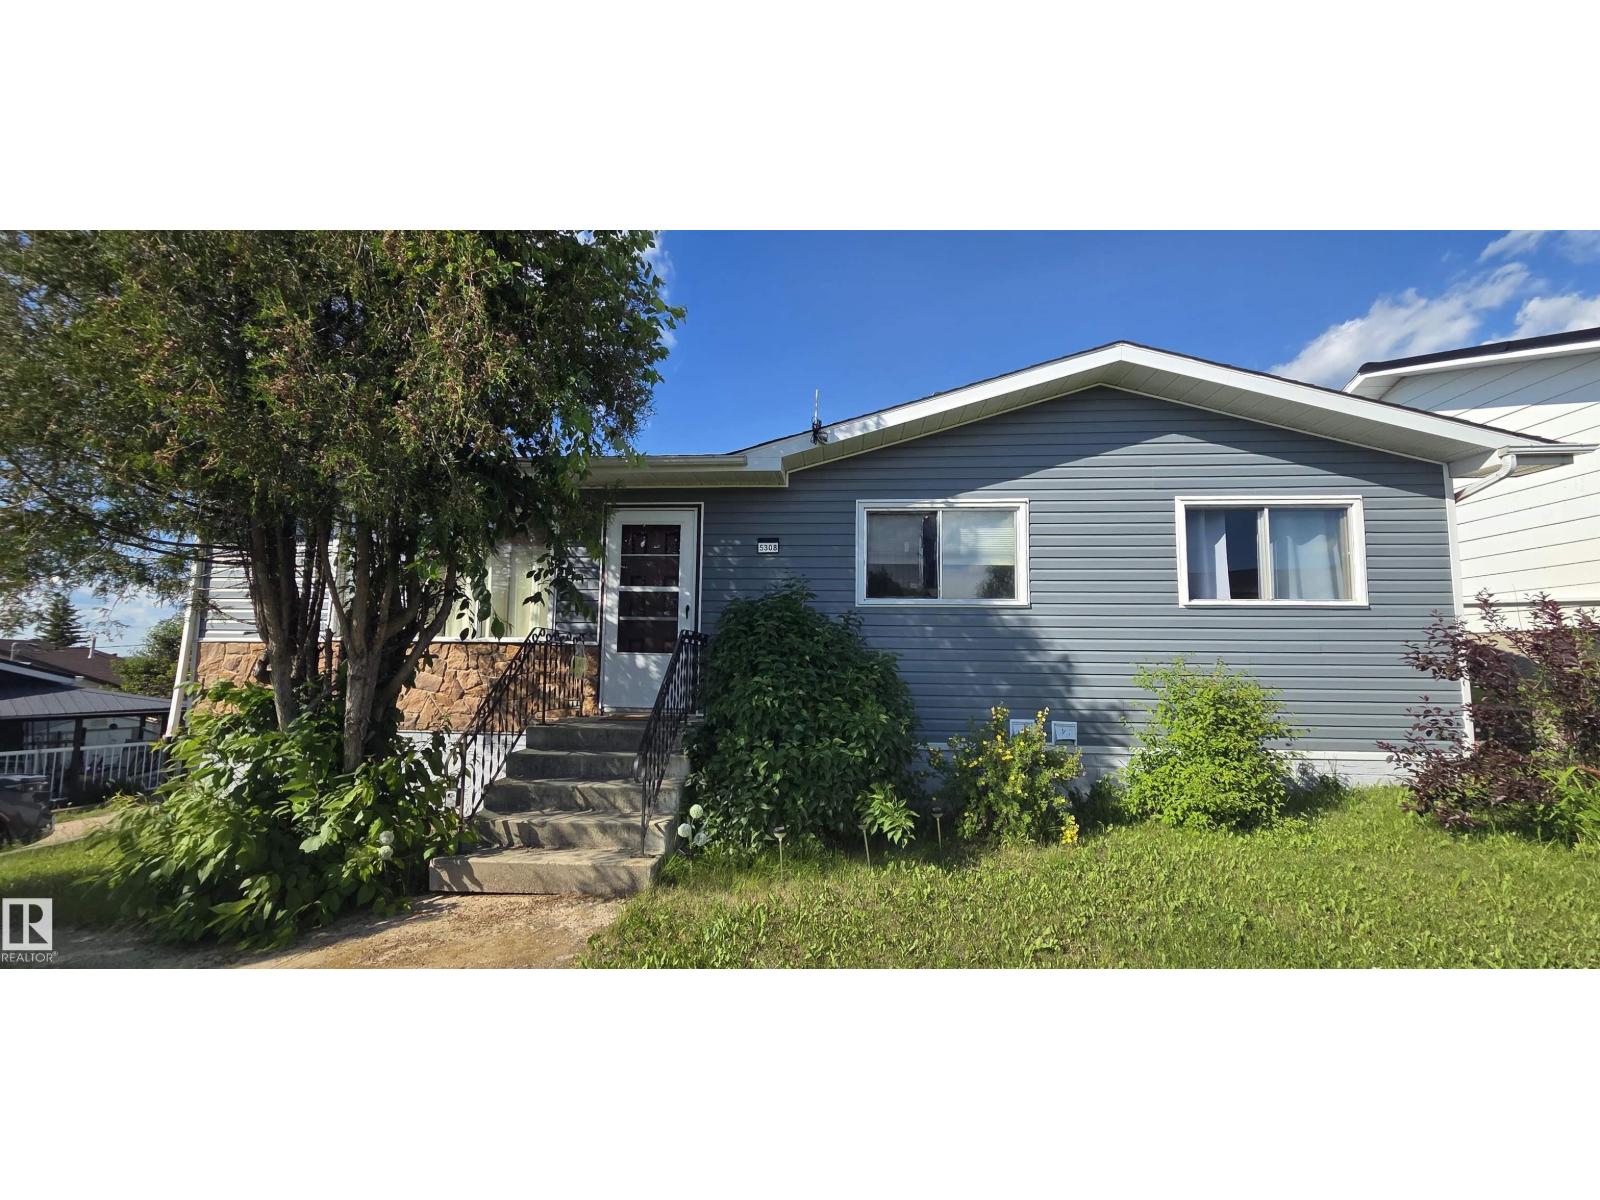
WELCOME TO BOYLE- a cozy 3 bedroom home on the edge of town awaits! A must see if you like: a living room w/ stone fireplace, open kitchen & dining area connecting to back deck for BBQs. Down the hall are 3 bdrms, primary has a 2pc ensuite, and 4pc bathrm in the hallway. Room for coats & boots at both entrances. Basement is set up for spa & enjoyment, with a pool table, 2nd living room, flex room, giant 3pc bathrm w/ oversized jeb tub & sauna, and a large laundry/utility/storage room. Yard has weeping tile around the house for drainage, plenty of parking, variety of perennials, shrubs & garden space. UPGRADES INCL: new siding, flooring, lighting, garage controller, newer roof on both buildings. Ideally located within walking distance to parks, trails, K-12 schools, and all amenities. This home has a lot of value, and unique features. (id:42336)
4470 Suzanna Cr SW
Edmonton, Alberta
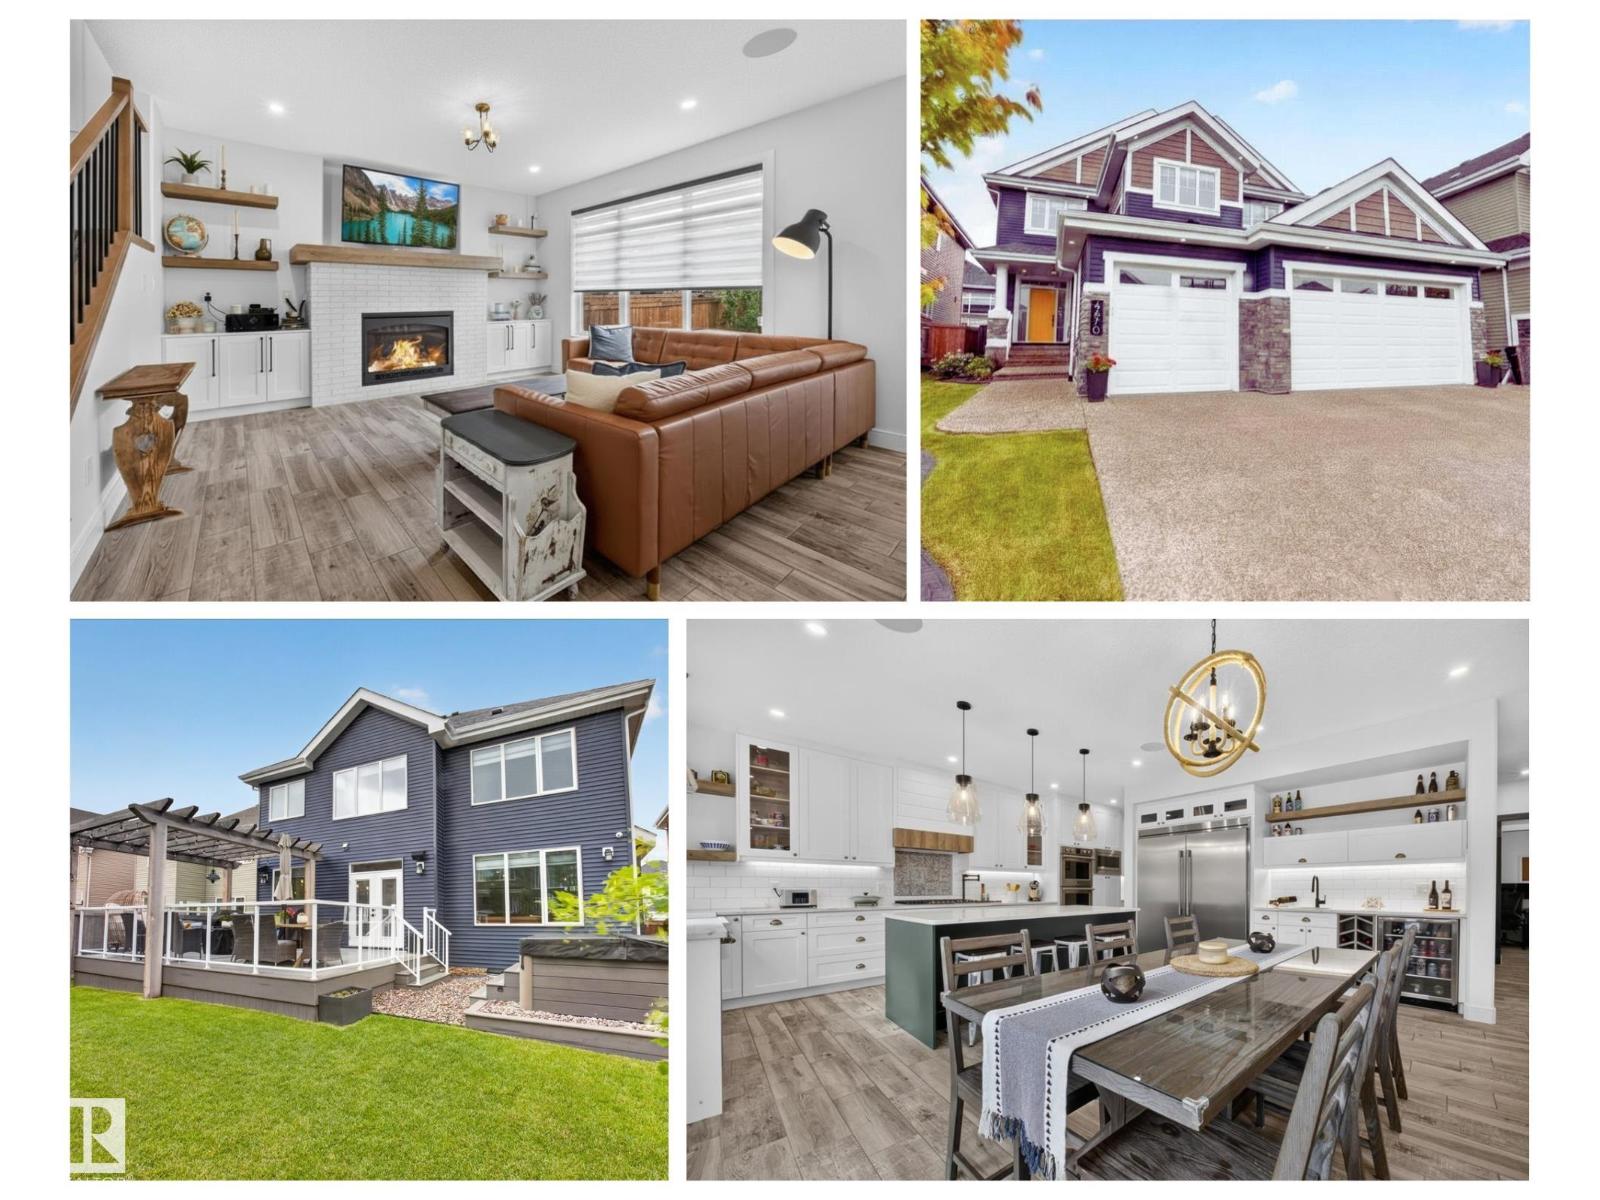
You just get that pride of ownership feeling from the moment you pull into the driveway of this 5 bedroom home on a quiet crescent in the Estates of Lake Summerside. It’s apparent this is a well-cared-for home, one that you could move your family into and live your best life. Modern finishing choices with an open Great Room perfect for entertaining, the huge island in the gourmet kitchen will be the gathering place for family & guests. Walk outside the patio doors & your outdoor living space is tree lined for privacy for enjoyment of the hot tub, pergola or deck. Barn door opens to Main floor bedroom or office; adjacent to the kitchen is a tidy pantry with cabinets & plenty of shelves & not to be forgotten an organizers ‘dream mudroom’. Of particular note is the oversized heated garage with an over 35’ truck sized depth on one side + floor drain & hot/cold water. Upstairs the Primary suite has vaulted ceilings, huge walk-in closet & a spa-like ensuite: 3 spacious bedrooms + Bonus Room & laundry. (id:42336)
#512 3 Perron St
St. Albert, Alberta
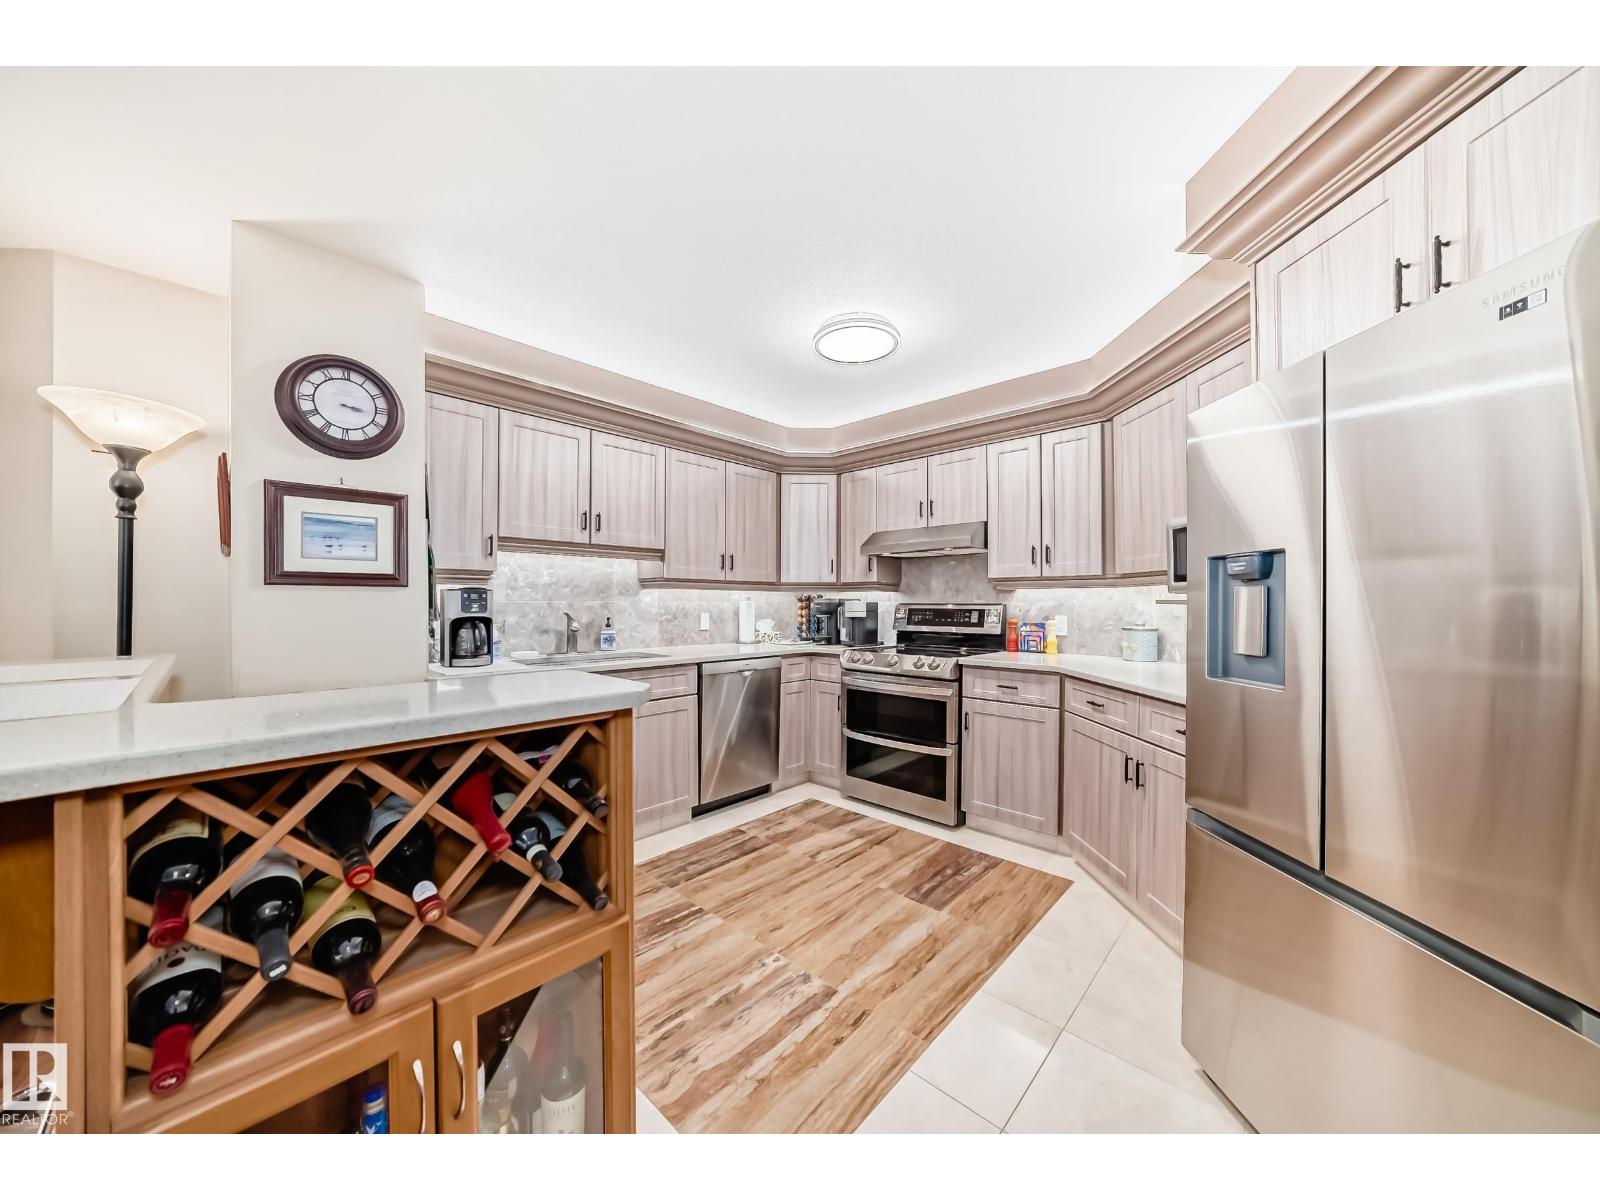
Experience refined condo living in the heart of downtown St. Albert. This impeccably renovated 1435sqft residence in sought-after Perron Place offers sophisticated design and an unbeatable walkable location steps from the Farmers' Market, restaurants, boutique shopping, the Sturgeon River, and scenic trails. The custom kitchen features quartz countertops, striking stone flooring, updated cabinetry, designer lighting, recessed refrigerator and premium stainless steel appliances. Rich walnut engineered hardwood, sculpted baseboards, decorative door headers, and elegant finishes enhance the open-concept layout. The spacious primary retreat boasts a California Closet walk-in wardrobe and luxurious ensuite with custom marble-tiled shower. A generous second bedroom and updated main bath provide comfort. Additional highlights include in-suite laundry, gas fireplace, central A/C, and two side-by-side heated u/g parking stalls. A rare opportunity to to own one of Perron Place's most beautifully upgraded home (id:42336)
1815 36 Av NW
Edmonton, Alberta
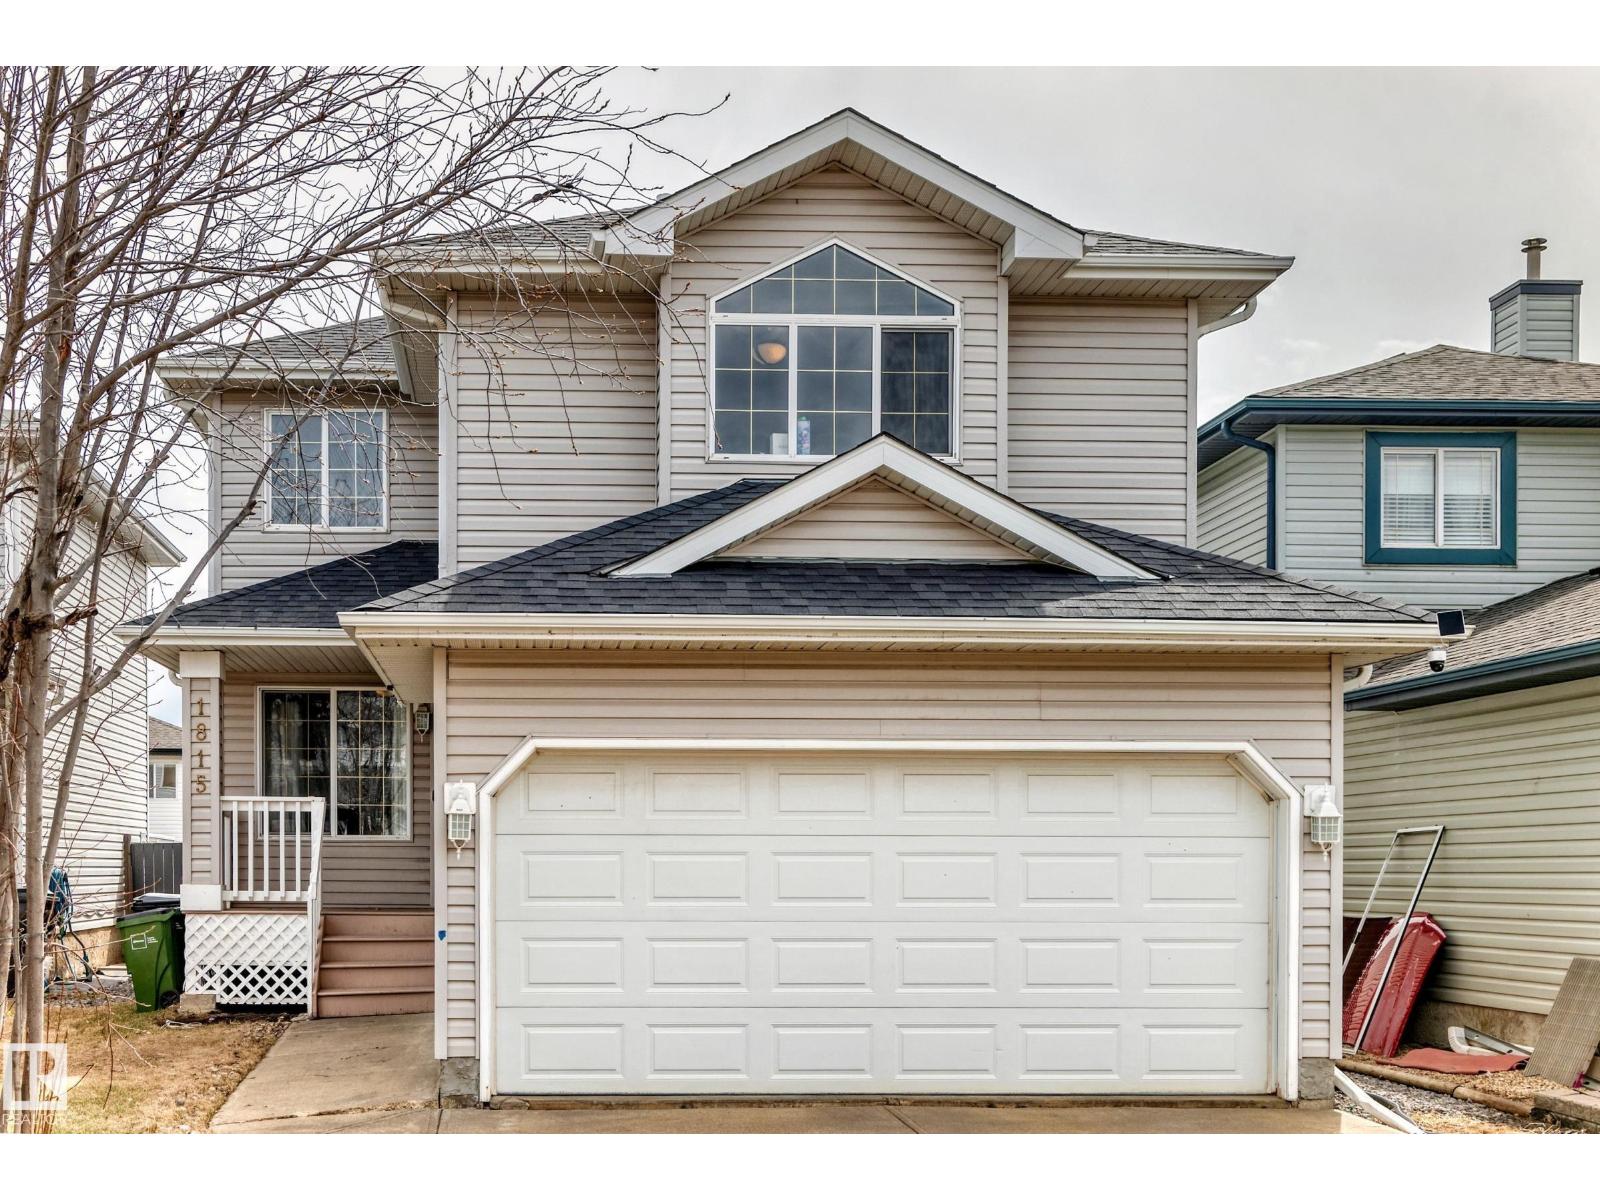
Quiet cul-de-sac location close to schools, recreation centre and shopping. This exceptionally well-built 2-storey home offers a bright, functional layout perfect for family living. The main floor features a spacious family room with fireplace that opens to the large kitchen with island, walk-in pantry, upgraded stainless steel appliances and ceramic-top stove. A versatile den, currently used as an office, could easily serve as a formal dining room or bedroom. Updated light fixtures and matching cabinet hardware add style throughout. The sunny breakfast nook opens to a deck and fully fenced yard. Energy-saving Roll Shutters are installed on the patio doors and family room window. Upstairs you'll find a bonus room with vaulted ceiling, abundant natural light and gas fireplace. The primary bedroom includes a walk-in closet and 3-piece ensuite, while two additional bedrooms are generously sized. Newer shingles! Nicely sized double attached garage. Move in today! (id:42336)
1576 Mill Woods Rd E NW
Edmonton, Alberta
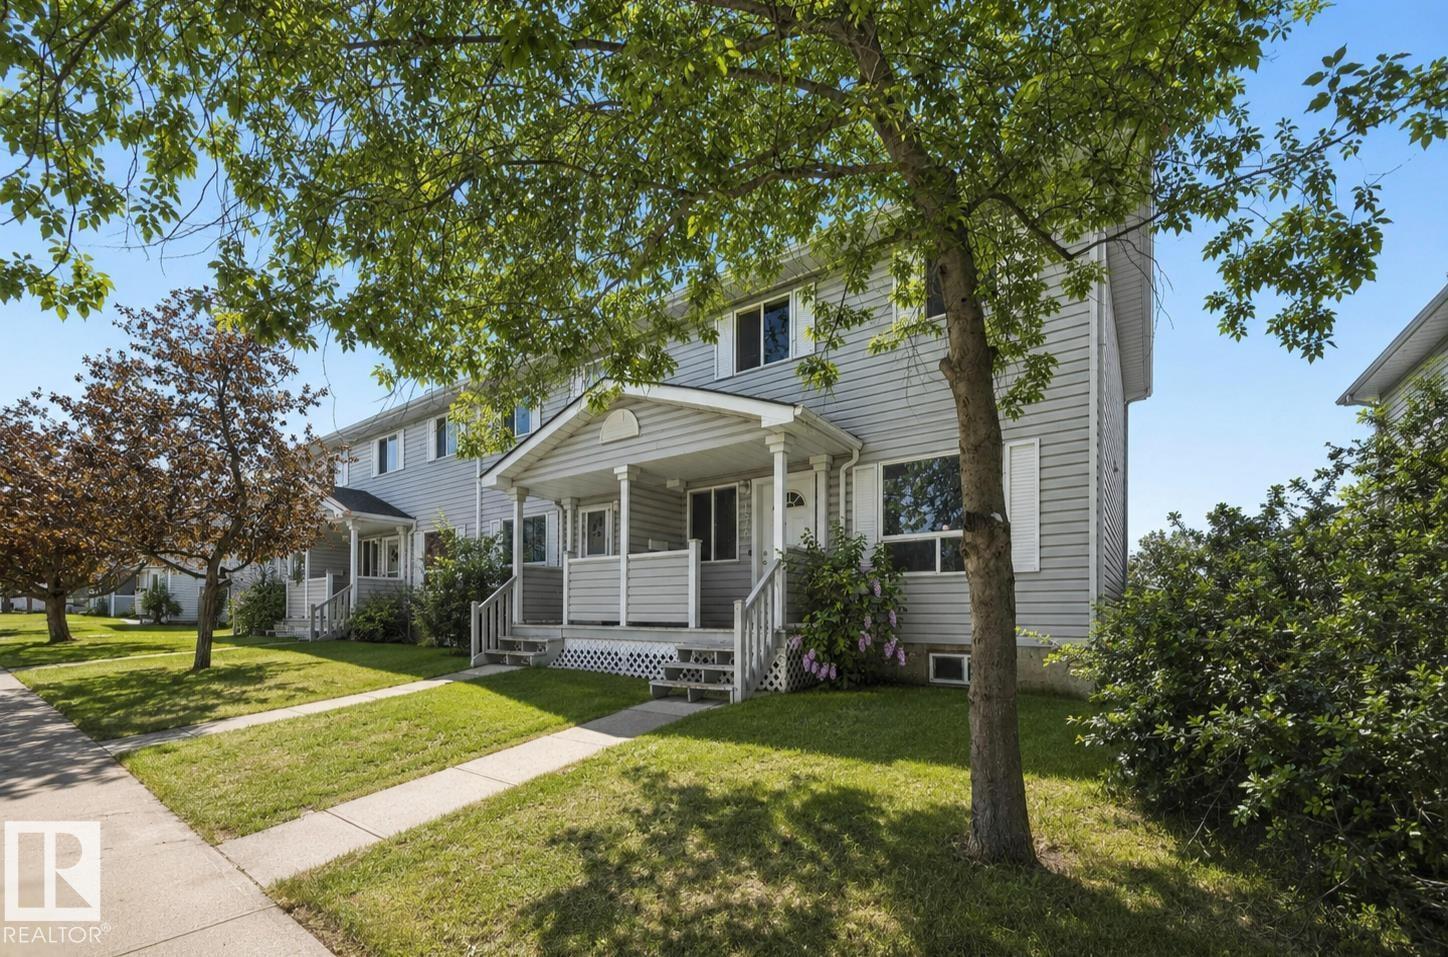
Updated townhouse in a convenient Mill Woods location, close to great schools, parks, shopping, and transit. This well-maintained home offers a bright, functional layout with 3 spacious bedrooms featuring full-height closets, 1.5 bathrooms, and a fully finished basement with a recreation room and dedicated laundry area—ideal for families, first-time buyers, or investors. Recent upgrades include new flooring, a high-efficiency furnace, and modern finishes throughout, creating a move-in ready space. The main floor is designed for comfortable everyday living and easy entertaining. Step outside to a large private deck, perfect for summer BBQs and relaxing evenings. A great opportunity in an established, amenity-rich community. (id:42336)
5207 Pyrogy Dr
Glendon, Alberta
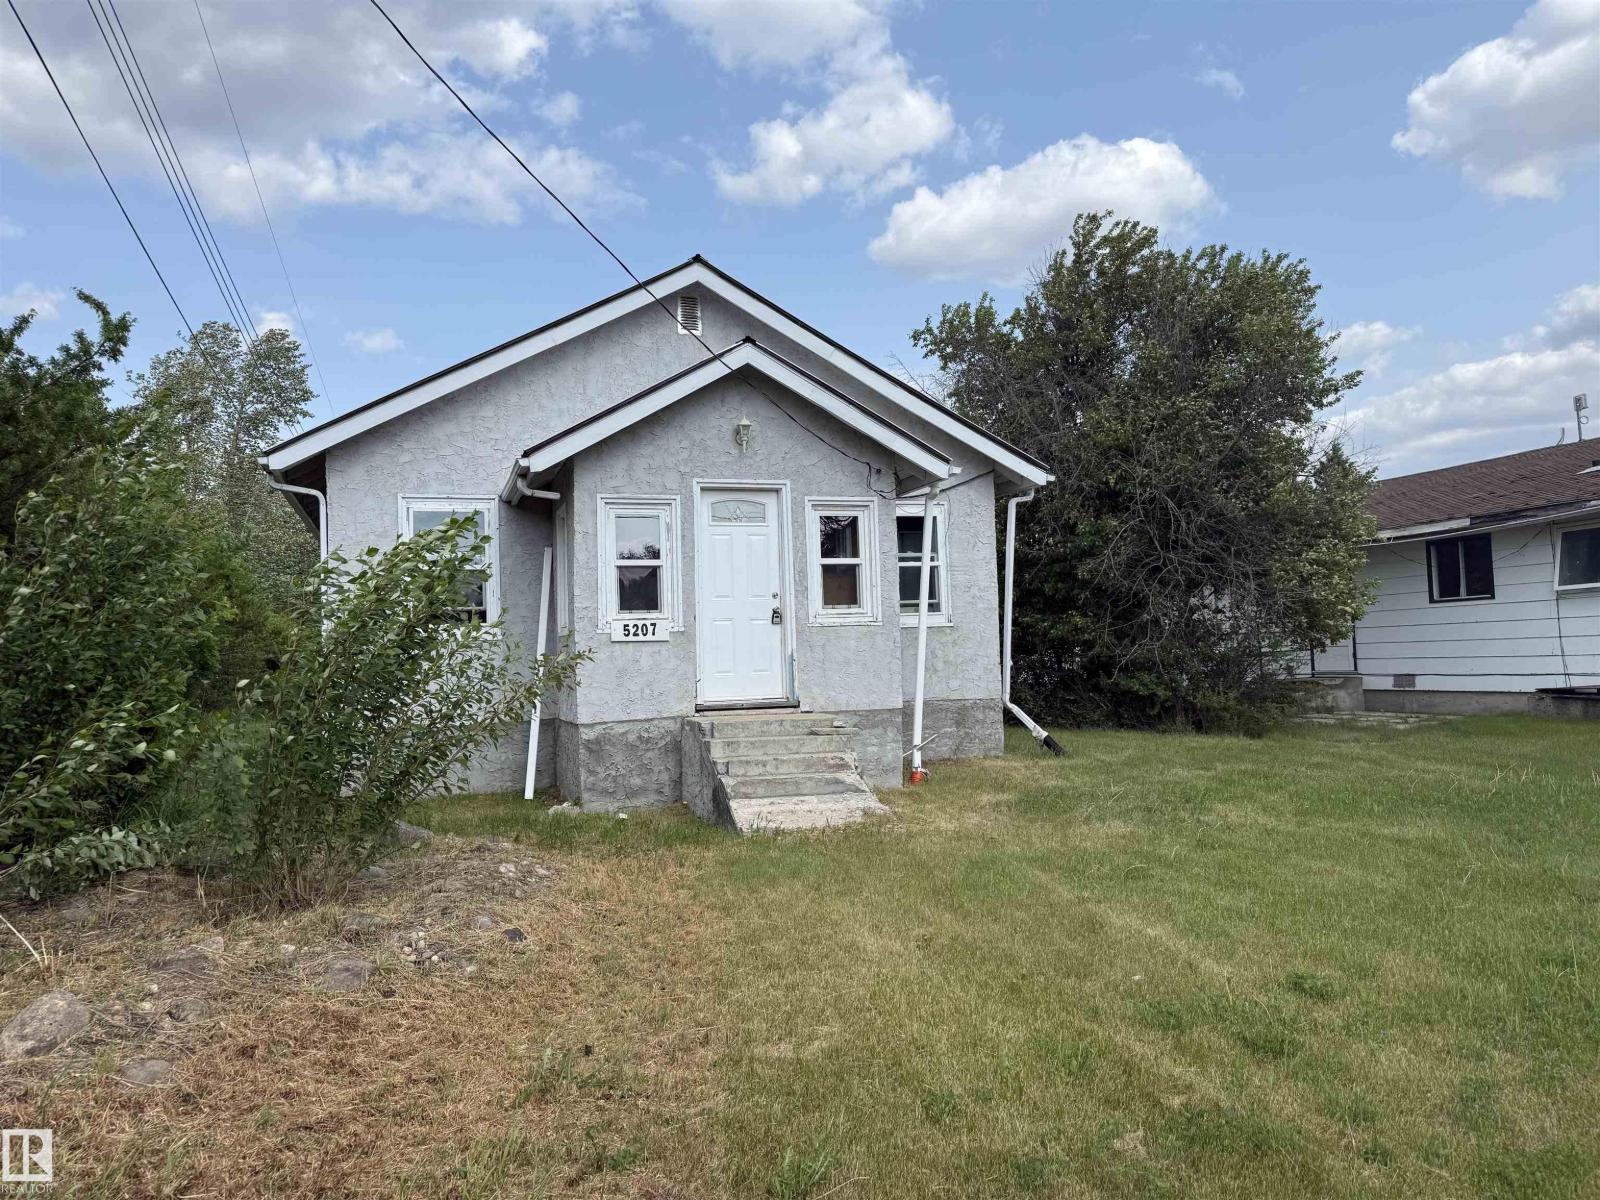
Handyman special in Glendon, Alberta! This unfinished 2-bedroom, 1-bathroom home is a great opportunity for an investor or DIY enthusiast. With new vinyl windows already installed and building materials included, you're well on your way to completing this project. The home sits on an accessible lot close to amenities and offers plenty of room to build a garage or add your own finishing touches. Whether you're looking for a renovation project or a place to customize to your taste, this property has great potential. Don't miss this chance to create your dream home in a quiet, friendly community! (id:42336)
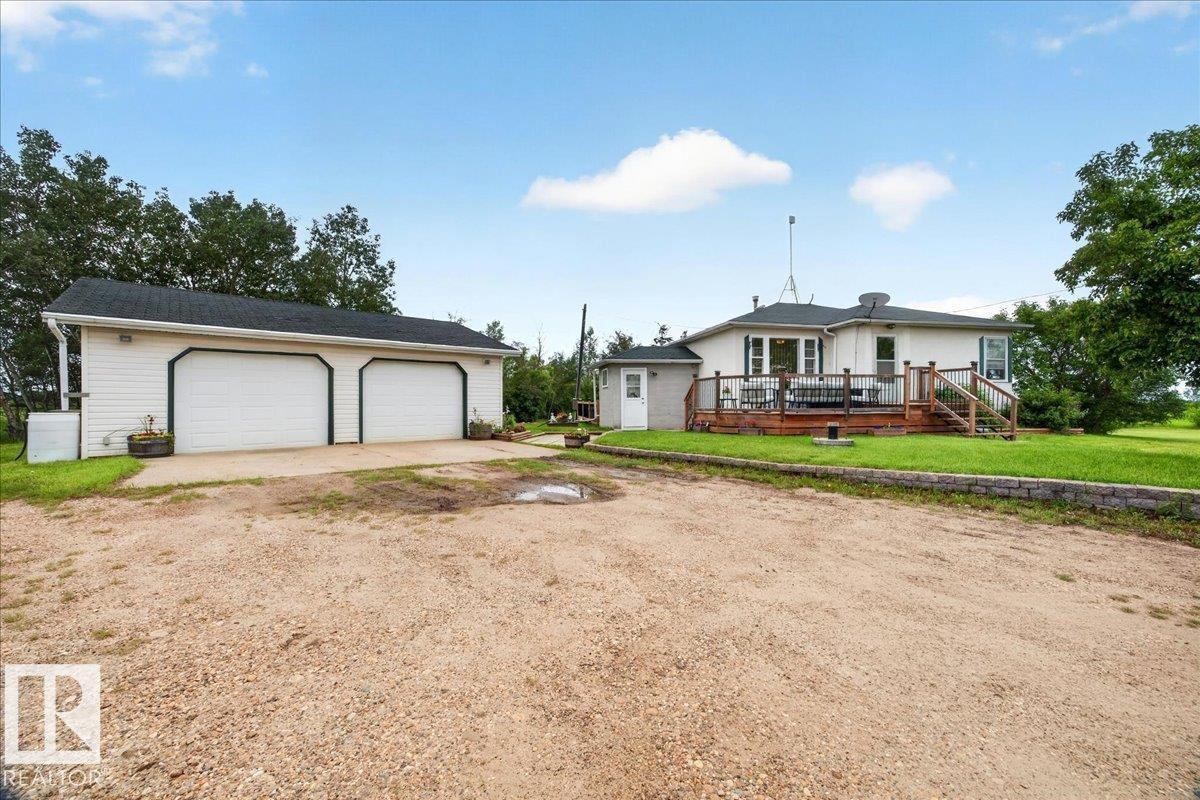
57414 Rge Rd 222
Rural Sturgeon County, Alberta
Escape & Live the Country Lifestyle!! Charming 8.65acre acreage, zoned agricultural & located just 3 mins West of Redwater off Hwy 28. Well maintained bungalow with a 28x27 Insulated Detached Garage, 2-220volts, airlines & great storage space. The home features a south facing front deck, spacious & bright mudroom with patio doors to the back deck. A country galley kitchen with views of the yard, dining room, front living room, original hardwood flooring, 4pc bathroom & 2 bedrooms. The fully finished basement offers a large family room with a nice dry bar, 3rd bedroom, 3pc bathroom & utility/laundry room. The treed property offers, 2 dug outs, fenced pasture, a corral & animal shelter. Great space for raising animals. Plus a single garage, RV parking & room to build your dream shop or a 2nd residence. Perfect location for country living but close enough to town amenities....Welcome Home! (id:42336)
3050 50302 Rge Rd 244a
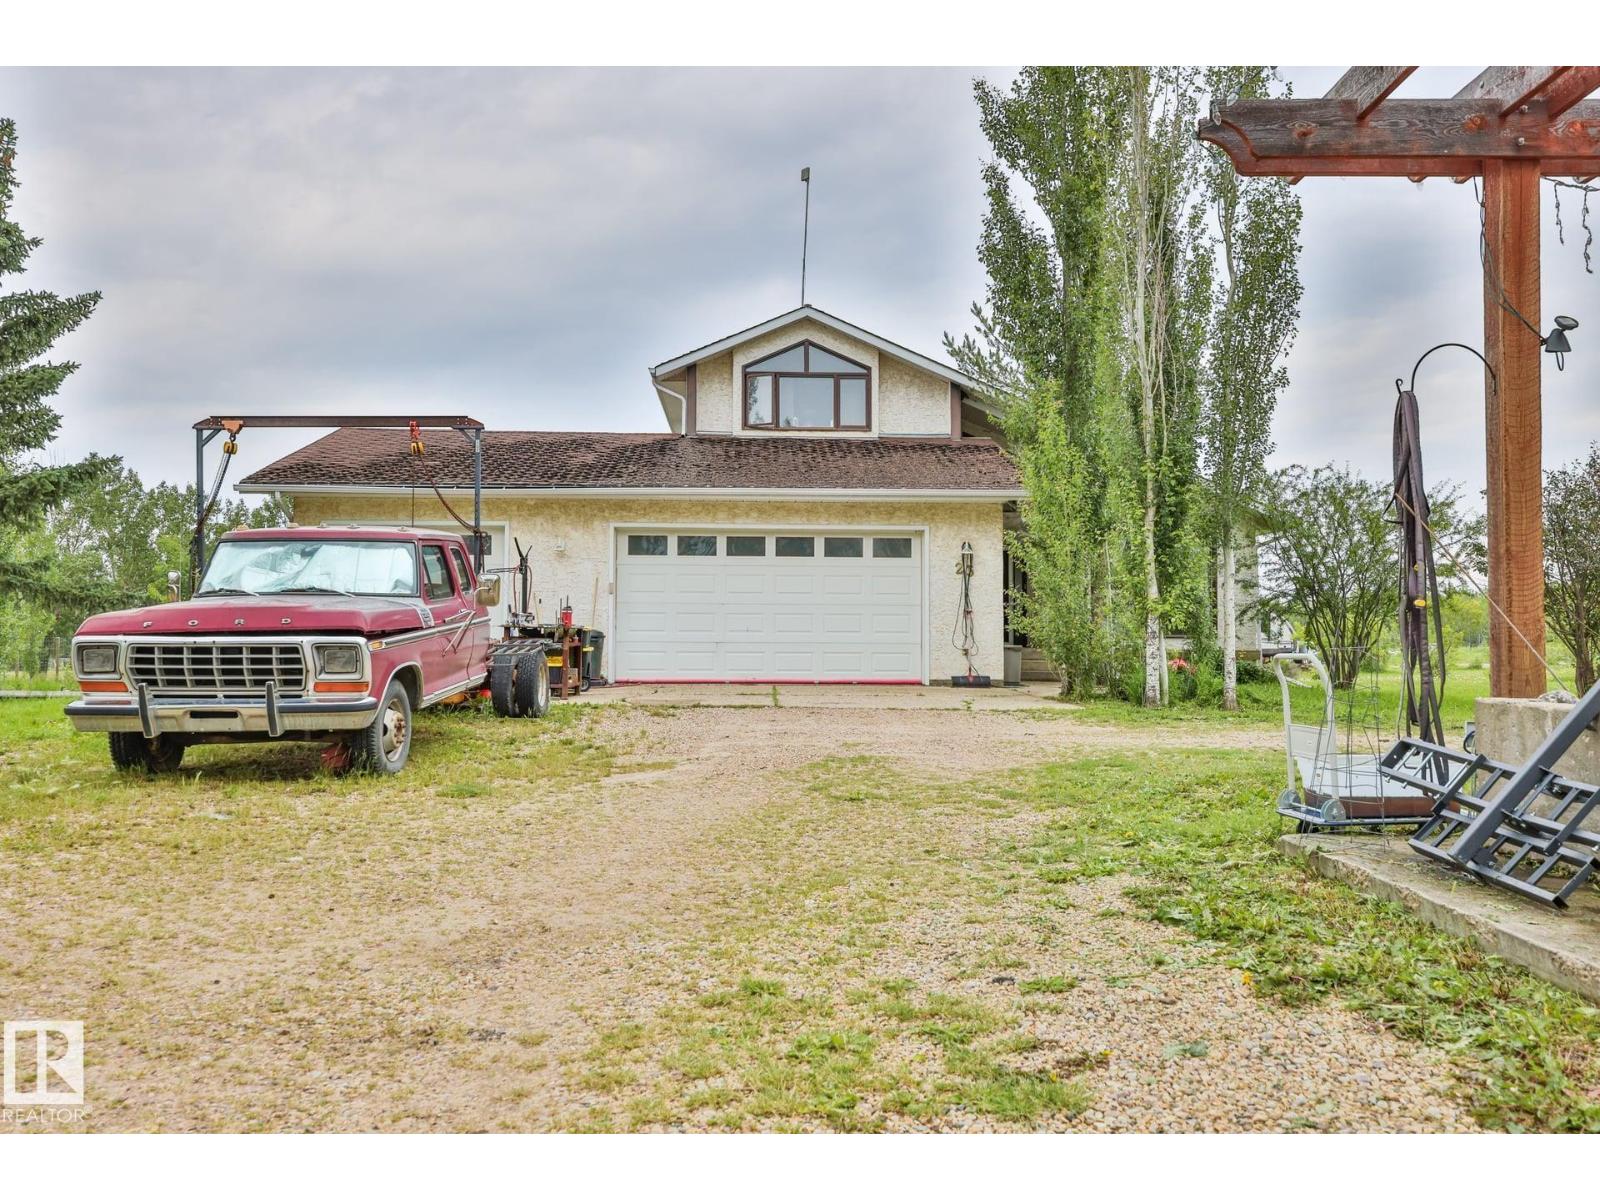
Rural Leduc County, Alberta
Distinctive 2-storey home on an exceptional 3.63-acre parcel in Leduc County — minutes to Beaumont, Nisku & the QEII. Both upper bedrooms are full primary suites, each w/ a 5-pc ensuite; a 3rd bed down & 2-pc main. A dramatic vaulted entry & living room, main-floor laundry & a striking turret give the 2,250 sq ft (above grade) real character, w/ 1,221 finished down. A well-appointed kitchen offers extensive cabinetry & an adjacent feature fireplace. The headline: a massive 46'x80'x16' shop on its own water & power meters — two 14'x16' drive-through doors plus a 12'x10' third, full concrete floor & radiant-ready infrastructure. A rare trades, equipment or storage building few acreages can match. Mature trees, a circular drive & wide-open space wrap the home in privacy & a true country feel, yet you're minutes from every amenity, Edmonton & the international airport. Sold as-is, where-is — a standout offering for the buyer who wants shop, land & space in one exceptional package. (id:42336)
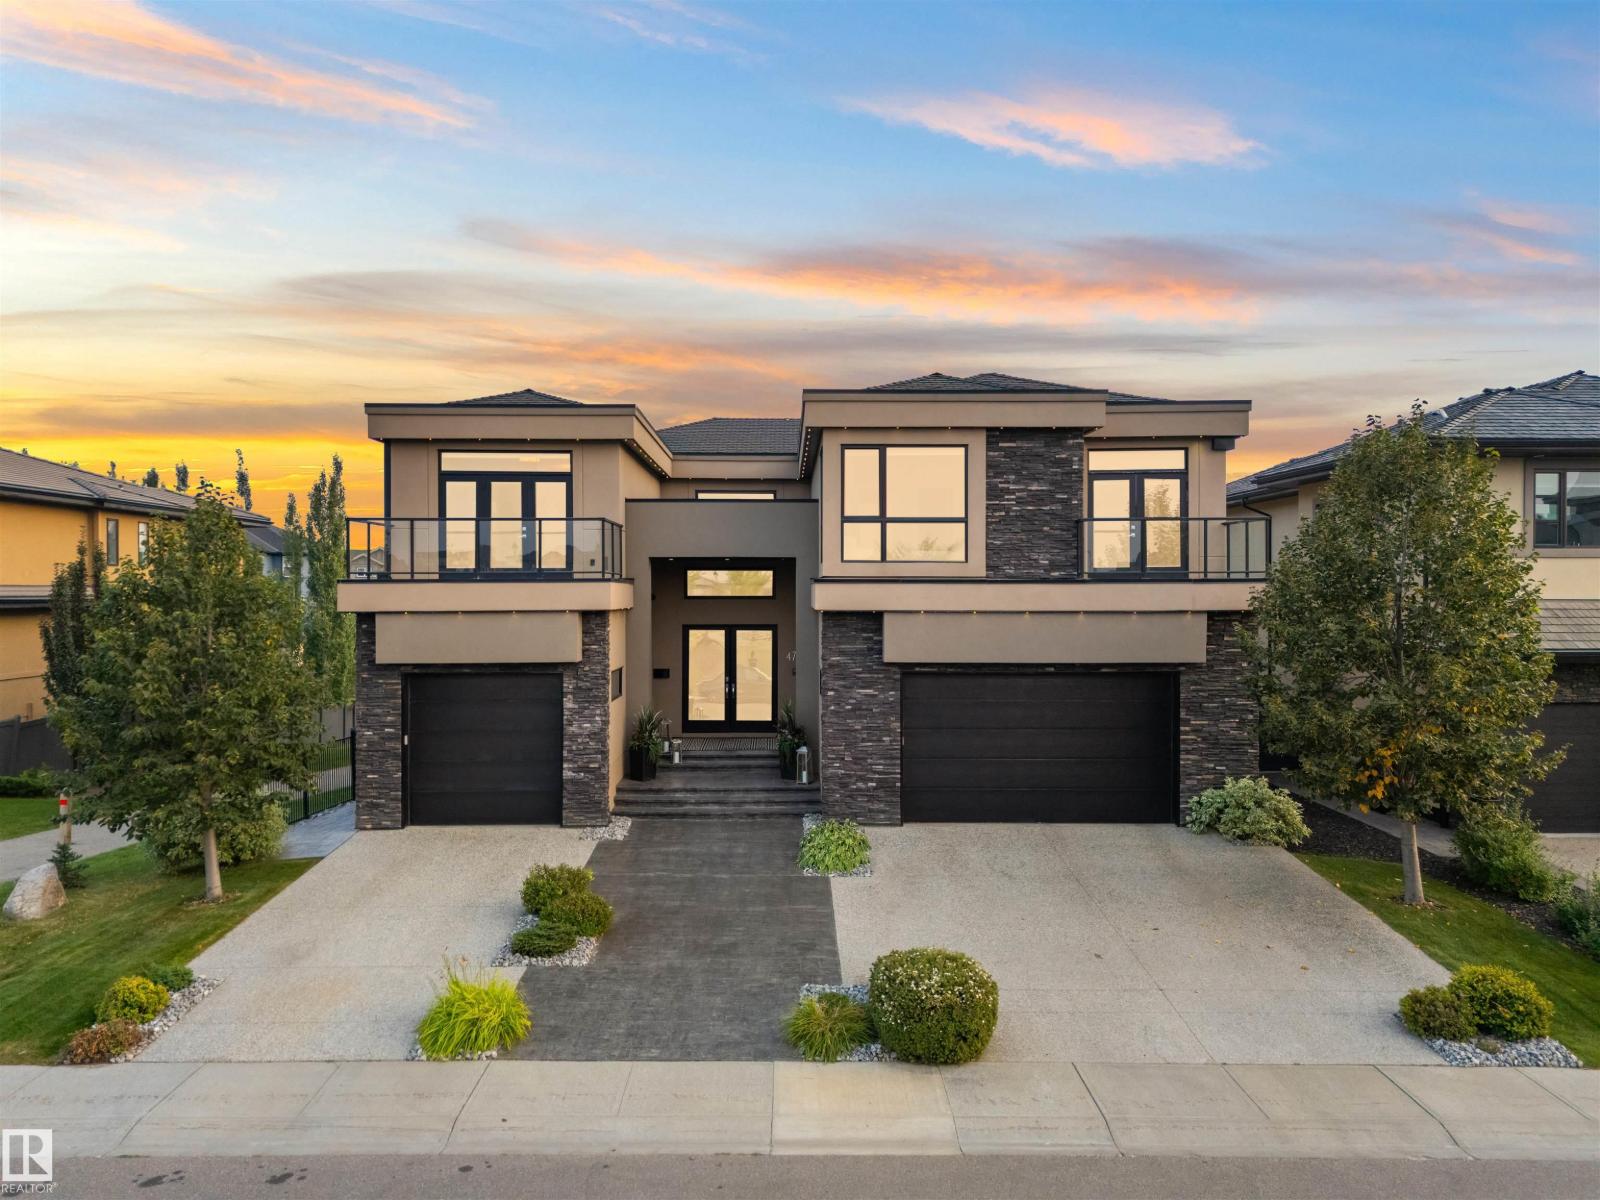
4727 Woolsey Cm NW
Edmonton, Alberta
Modern luxury welcomes you to this expansive walk out estate w/over 6500sqft of living space in the prestigious community of WestPointe Estates.Built by Award-winning Vicky Homes this residence will impress at every turn.The spacious chefs kitchen features dual islands,premium appliances,quartz+walk-thru pantry.The main floor offers living room,great room,office,mudroom,2pc bath+access to the two garages.Upstairs the primary retreat features a spa ensuite,grand closet+coffee bar.Three additional bedrooms(each w/ensuites),craft room+homework space complete upper level.The basement is an entertainers dream,offering sports media room w/TV wall,bar,hidden wine cellar,separate theatre room,gym,5th bedroom,bath+walkout access to patio w/outdoor kitchen.The exceptional yard features oversized deck,tranquil rock/water garden+firepit.Upgrades:Leather Flooring,3 Balconies,Home Automation System,12 TVs,Custom Cabinetry,Gem Stone Lighting...The list is endless!Perfectly located,fronting a park+backing a walking path. (id:42336)
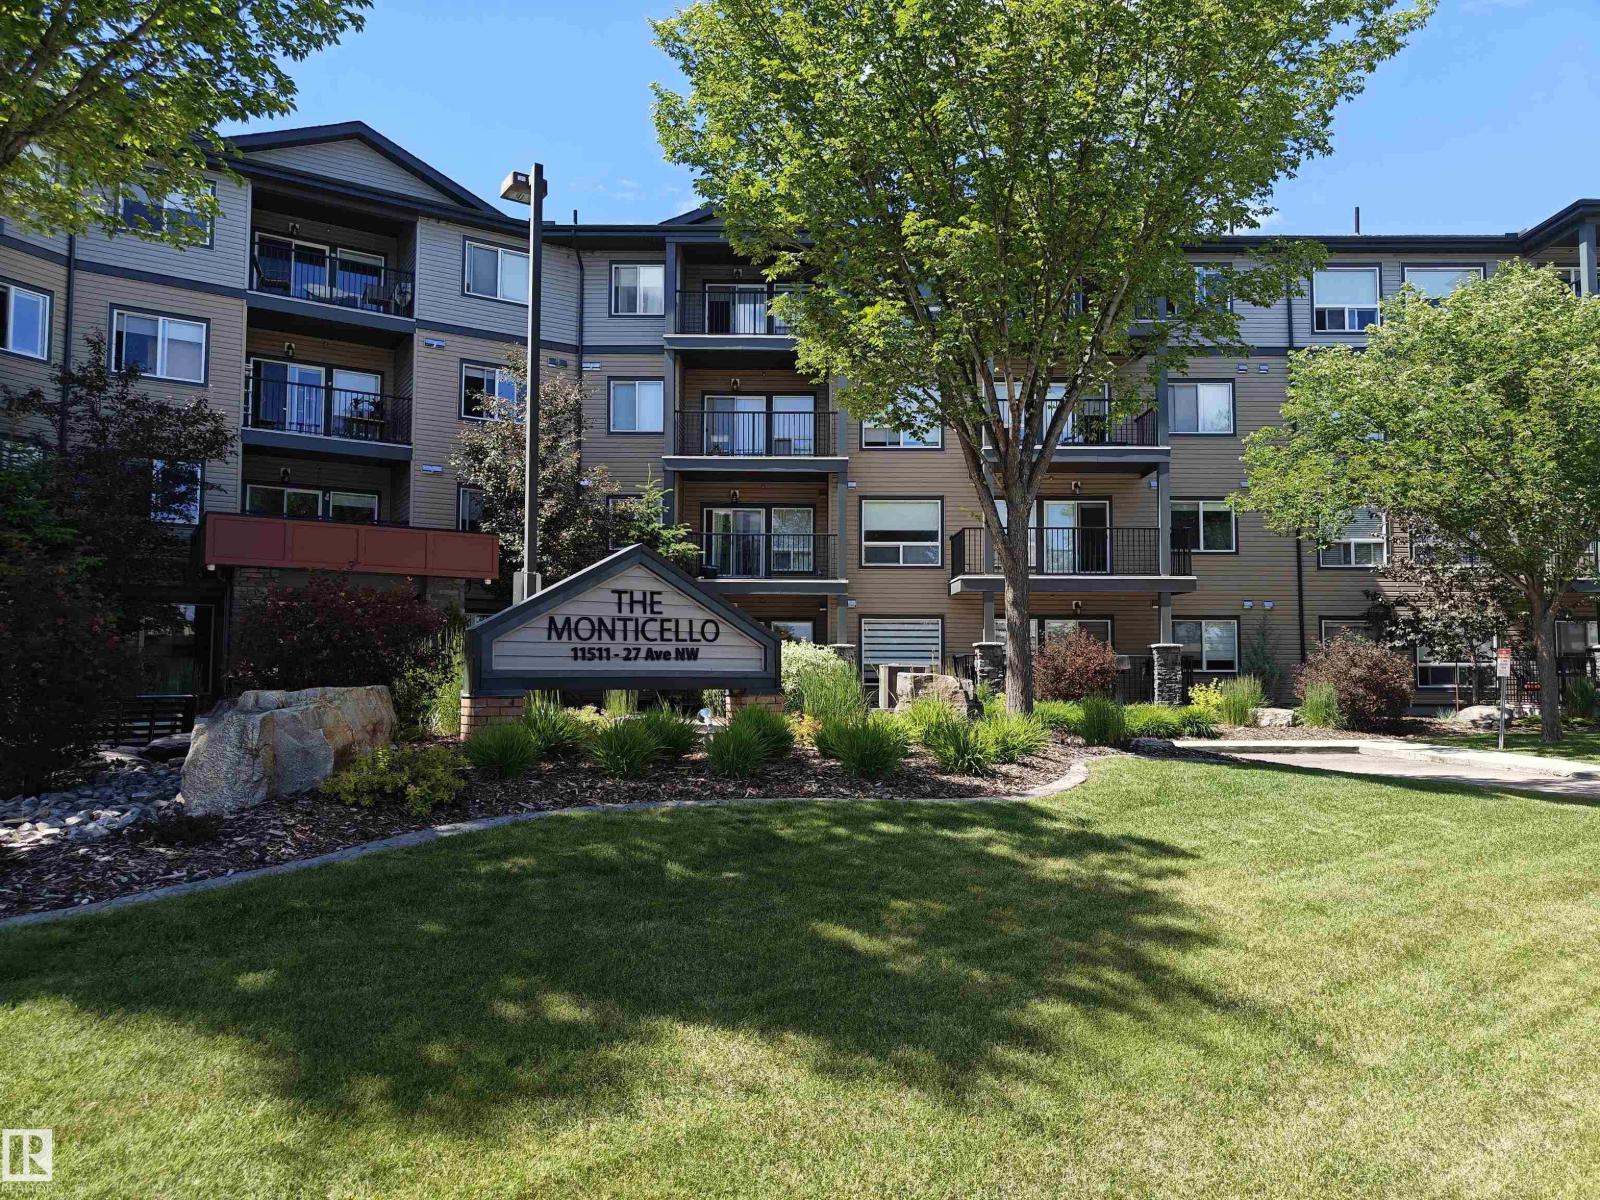
#207 11511 27 Av NW
Edmonton, Alberta
Welcome to your new home at the Monticello. Nestled in the sought-after neighbourhood of Blue Quill, this beautifully maintained 797 sqft condo offers comfort, convenience and exceptional value. Enjoy shopping, restaurants, and daycare just steps away, along with easy access to bus routes and the LRT. This bright, south-facing unit features a spacious open concept with 2 bedrooms, 1 bathroom, and modern finishes including quartz countertops and vinyl flooring. Enjoy the convenience of in-suite laundry and a heated underground titled parking stall. Impeccably maintained with top-notch security, this home is perfect for young professionals, first-time buyers, downsizers, or investors looking for a turnkey property in a fantastic location. (id:42336)
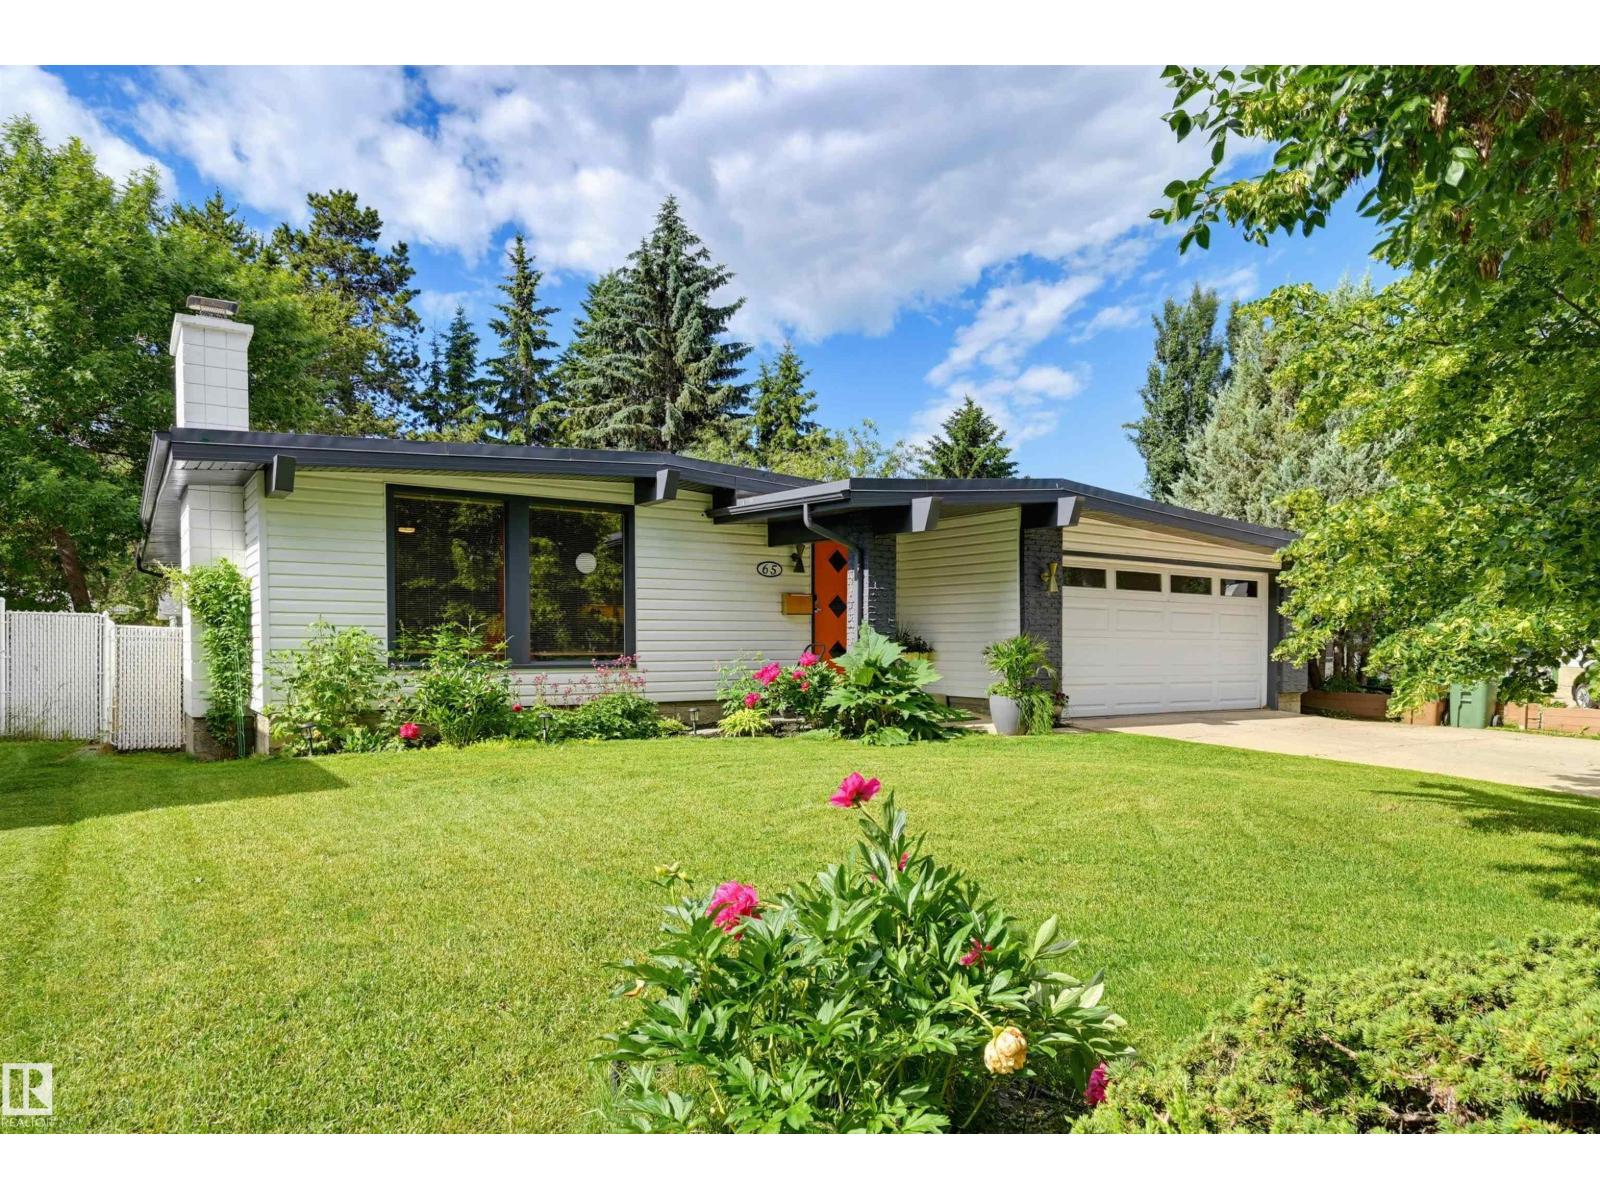
65 Greenbrier Cr
St. Albert, Alberta
Welcome to this lovely & completely renovated open beam bungalow on a quiet crescent in St. Alberts sought after Grandin neighbourhood! Massive renovations done in 2018 including high end engineered hardwood flooring, wood slated ceiling, new paint, lighting, window coverings, massive butcher block kitchen island, bathrooms, and kitchen cupboards. Exterior done in 2019 & 2022 including an amazing deck overlooking the expansive backyard that offers ample privacy and relaxation. HWT upgraded in 2024. A/C. This home features four spacious bedrooms, 2.5 spa-like bathrooms, and a finished basement with extra living space! No costs were spared on this property. Prep and cook your meals while overlooking the picture perfect garden window above the sink onto your serene backyard - perfect for hosting and families! Low maintenance front yard boasting a timeless Mid-Century Modern curb appeal! Wonderful quiet crescent close to all the best schools, walking trails, shopping and quick access to Anthony Henday. (id:42336)
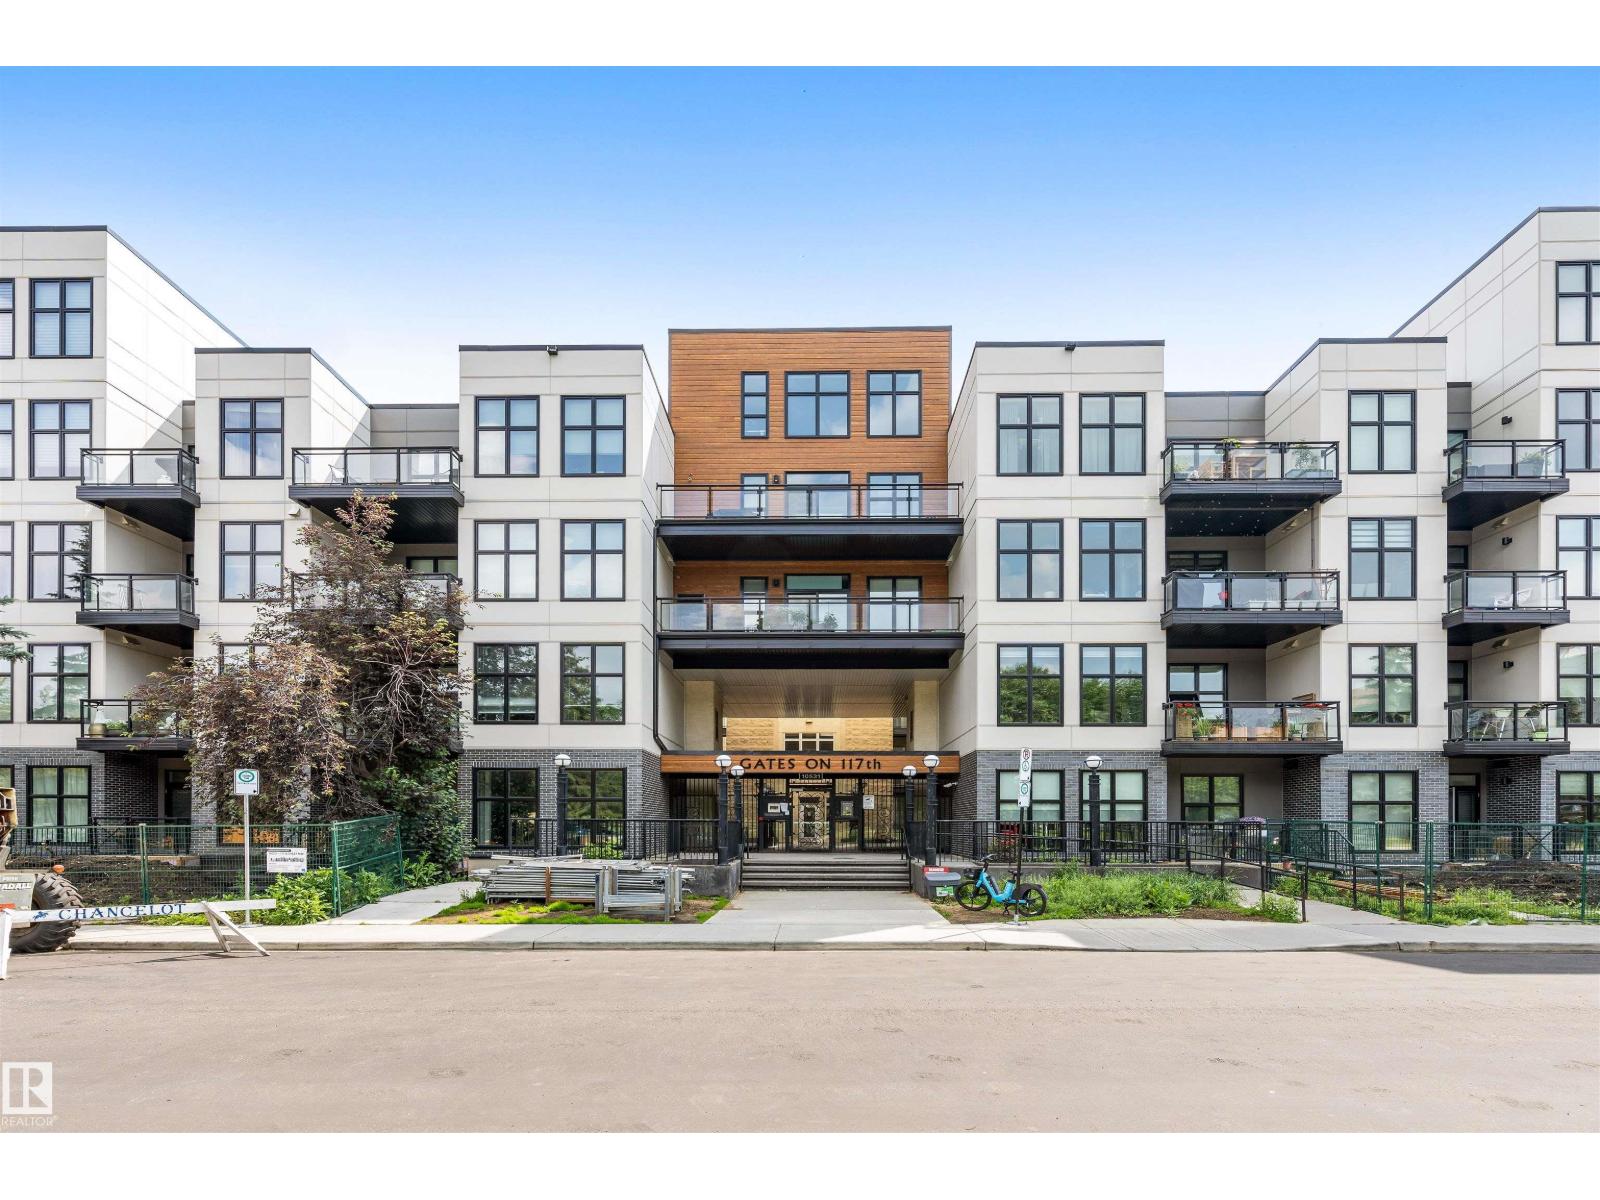
#105 10531 117 St NW
Edmonton, Alberta
Welcome to this bright and well-maintained 1-BEDROOM, 1-BATHROOM condo offering over 650 sqft of stylish living space. Featuring TALL CEILINGS, FRESH PAINT THROUGHOUT, STAINLESS STEEL APPLIANCES and convenient IN SUITE LAUNDRY, this home is move-in ready. The GROUND LEVEL location facing the greenspace provides easy outdoor access, making it ideal for small dog owners. Enjoy the convenience of HEATED UNDERGROUND PARKING with a storage locker directly in front of the stall and a well-designed open layout. Perfectly situated within walking distance to MacEwan University, Oliver Square and transit. Priced for a quick sale with possible quick possession available - an excellent opportunity for first-time buyers, students or investors. (id:42336)
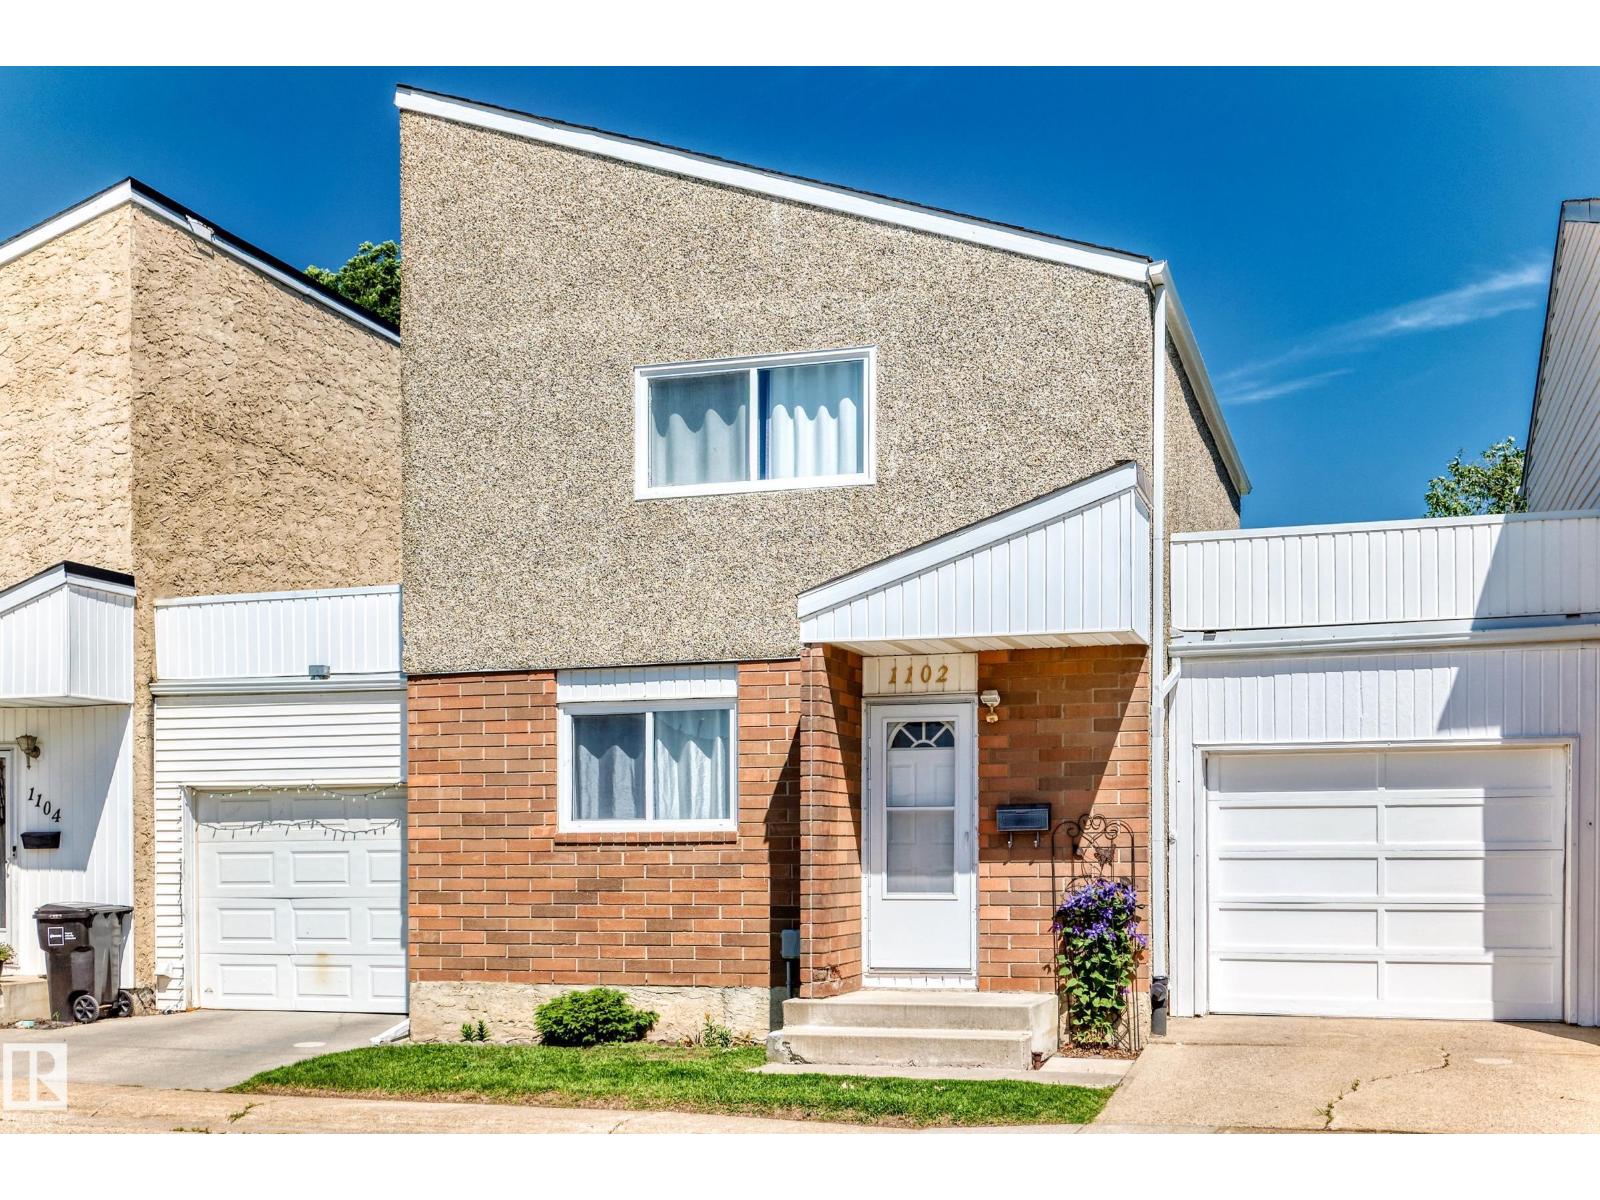
1102 Millbourne Rd E NW
Edmonton, Alberta
Step inside this one of a kind SOUGHT after townhome in Michael's Park. Complete with GARAGE and Good sized yard overlooking ample green space. Upon entering this well maintained home you are embraced with warm sunshine in this open concept layout. Walk through kitchen, with upgraded kitchen cabinets and pantry, dining room and living room provide lots of space with balcony garden doors onto your PRIVATE deck and yard with SHED. A two piece bath completes this level. Upstairs you have a lovely large SOUTH facing Primary Bedroom with LARGE CLOSET, 2 more good sized rooms and a 4 piece bath complete this floor. The finished basement provides a good sized FAMILY ROOM for those little ones to run around and a LARGE Laundry room with lots of extra space for storage. Close to schools, Shopping and a new LRT stop. This home is located with prime access to the Whitemud Freeway and the Henday. Enjoy quiet living (NO SHARED PARTY WALLS) in this family oriented community. (id:42336)
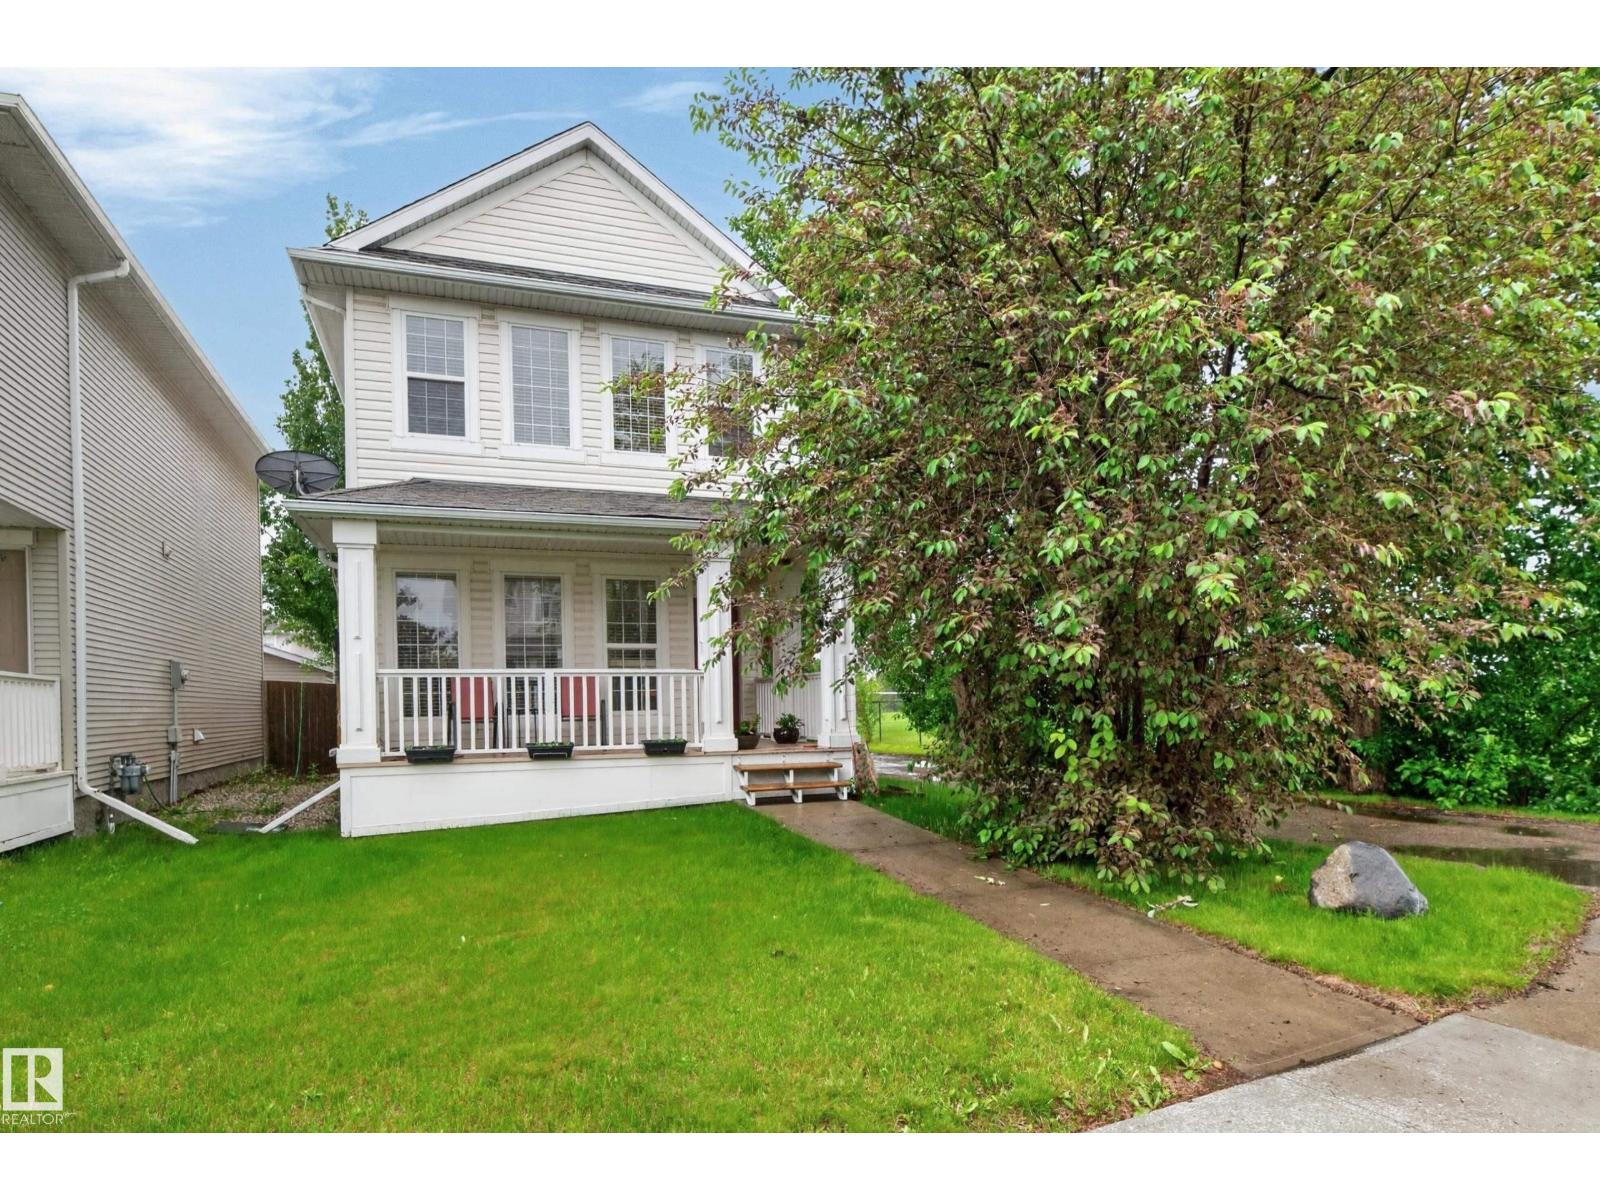
136 Bothwell Pl
Sherwood Park, Alberta
PARK LOCATION & SUNSET VIEWS!!! Simply amazing!! This beautiful home in Sherwood Park is close to transit, Synergy Centre, shopping & so many other great amenities. Super cute front verandah- perfect spot to enjoy your coffee or relax after a long day. Featuring a smart layout with a spacious front living room and gas fireplace. Beautiful eat-in kitchen with nice cabinetry, appliances including a gas stove, corner pantry & island. Generous dining area that overlooks the park. There are a total of 4 bedrooms & 4 bathrooms. The Primary Bedroom has its own lovely 4-piece ensuite & walk-in closet. FULLY FINISHED BASEMENT with family room & new pellet stove, 2nd office, 4-pc bathroom, utility & storage space. Enjoy the sunny SOUTHFACING BACKYARD! Double detached garage with EV charger! EXTRAS INCLUDE: High efficiency furnace, hot water on demand, new vinyl plank flooring, gazebo, garage heater, plus extra parking on gravel on west side of home! See it today! Visit REALTOR® website for additional information. (id:42336)
2710 Alces Wy SW
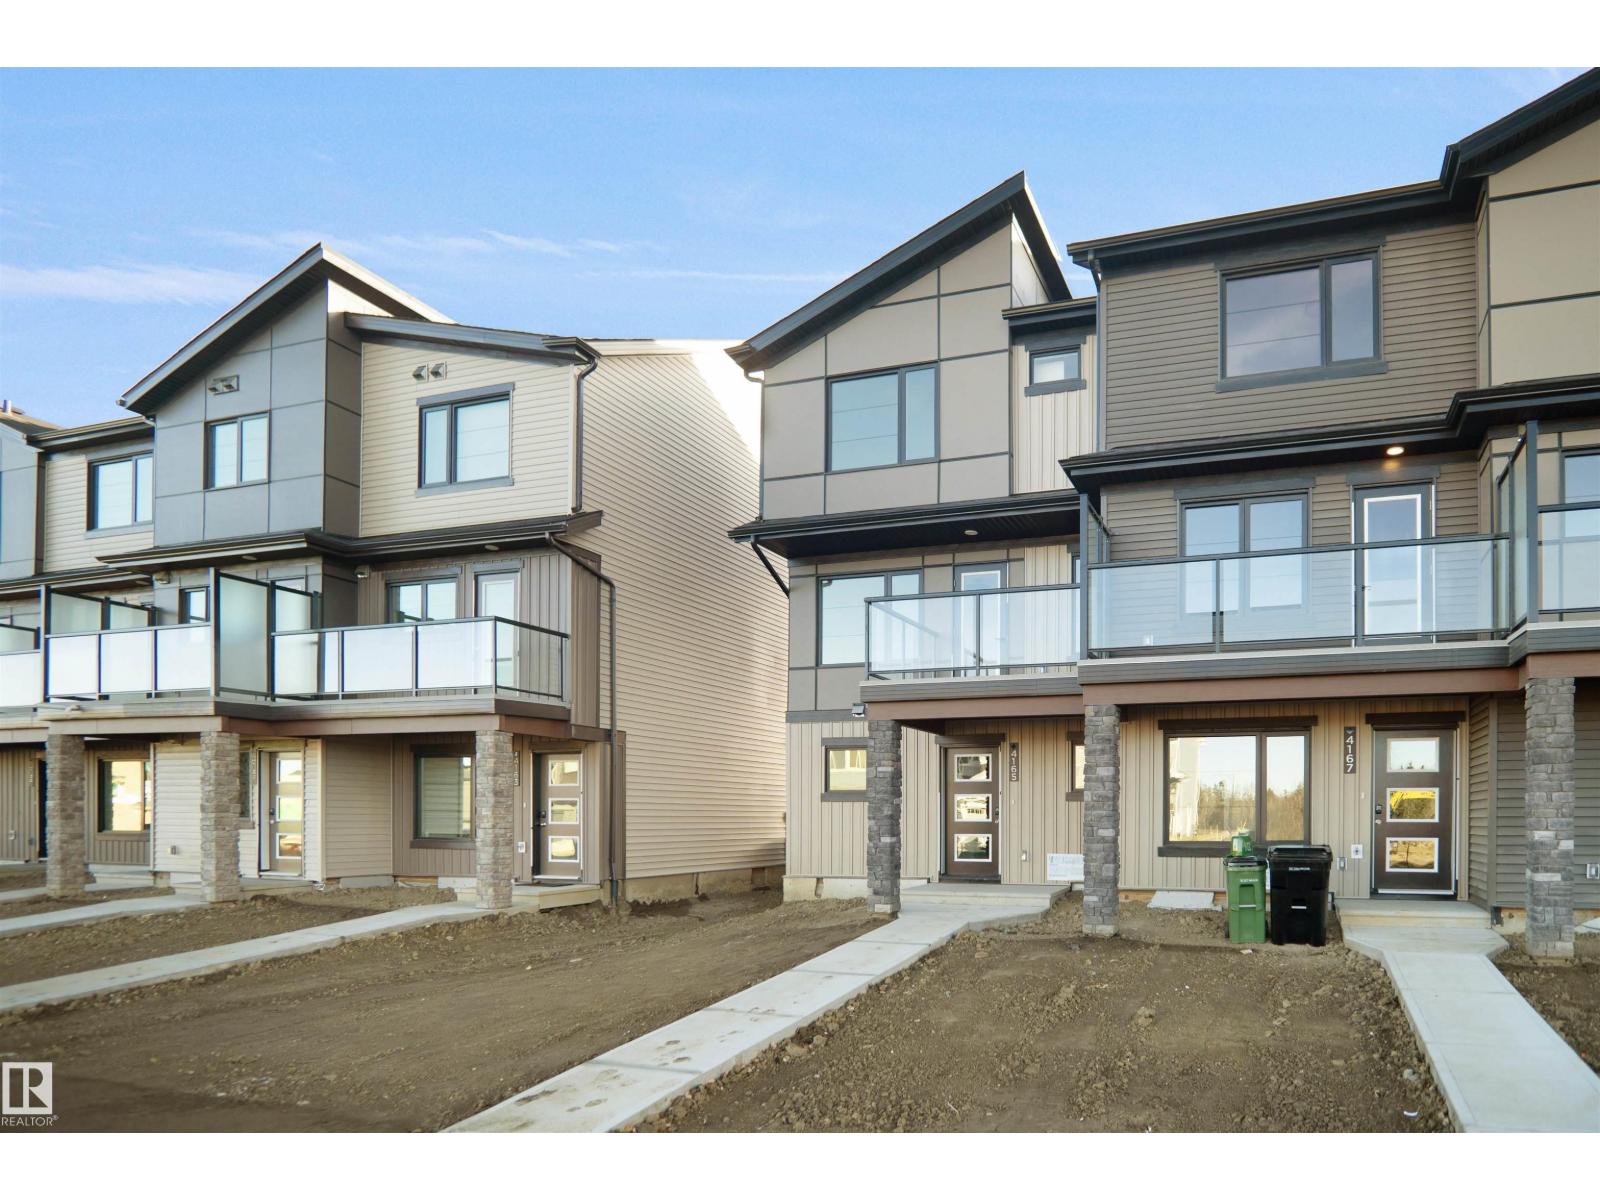
Edmonton, Alberta
NO CONDO FEE!!! GREAT VALUE!!! You read that right, welcome to this new row house unit the “Harlow” Built by StreetSide Developments and is located in one of Edmonton's newest premier south east communities of Alces . With over 1310+ square Feet, it comes with front yard landscaping and a double attached garage, this opportunity is perfect for a young family or young couple. Your main floor is complete with upgrade luxury Vinyl Plank flooring throughout the great room and the kitchen. Highlighted in your new kitchen are upgraded cabinets, upgraded counter tops and a tile back splash. Finishing off the main level is the laundry room. The upper level has 3 bedrooms and 2 full bathrooms. *** Home is under construction photos used are from the similar model recently built colors may vary, this home will be complete by the end of August and actual photos will be updated *** (id:42336)
5804 Kootook Li SW SW
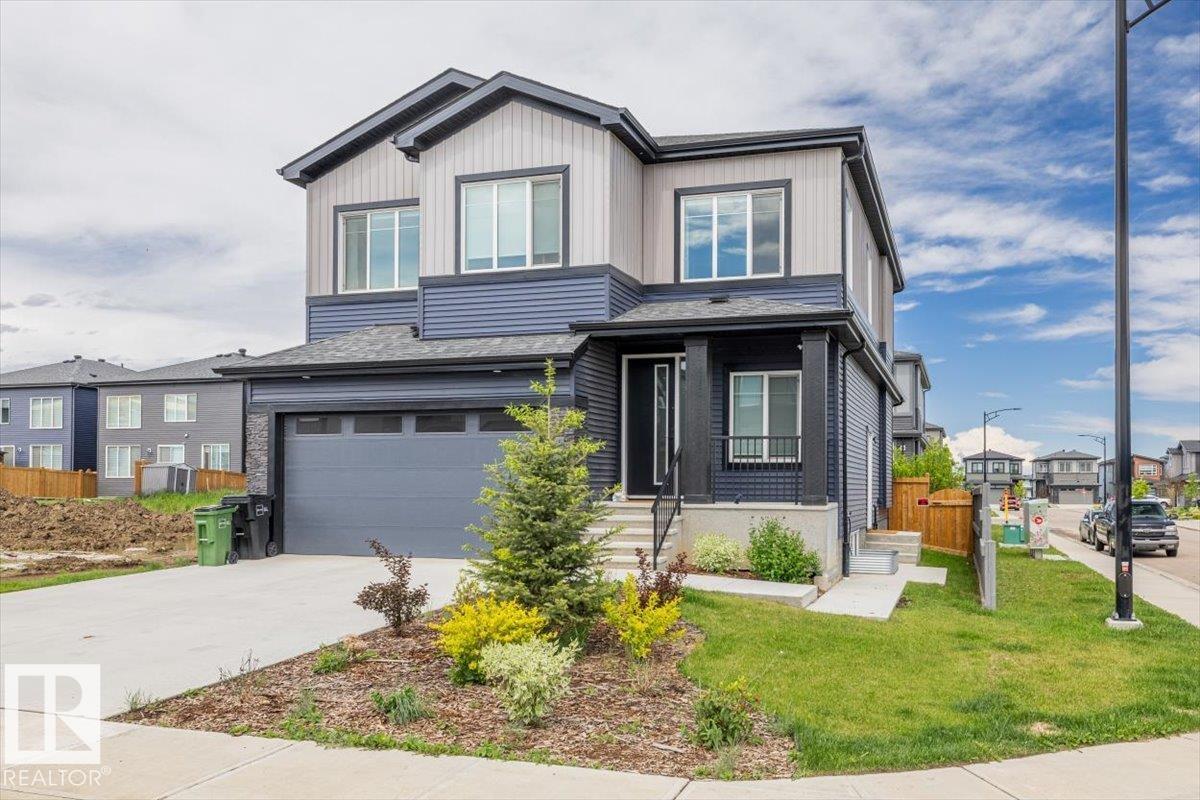
Edmonton, Alberta
Beautifully designed for the way people live today—and tomorrow. This custom-built 2024 home in The Arbours of Keswick offers over 2,200 sq. ft. above grade plus a professionally finished legal basement suite, creating incredible flexibility for homeowners, investors, or multigenerational families. The open-concept main floor showcases designer finishes, a stunning kitchen, and bright, inviting living spaces, while upstairs you'll find generous bedrooms highlighted by a luxurious primary retreat. Whether you're looking for extra income, space to grow, or simply a home that will adapt with your lifestyle over the next decade, this one delivers. Surrounded by parks, walking trails, schools, and everyday amenities, this is modern Southwest Edmonton living at its best. (id:42336)
#202 340 Windermere Rd NW
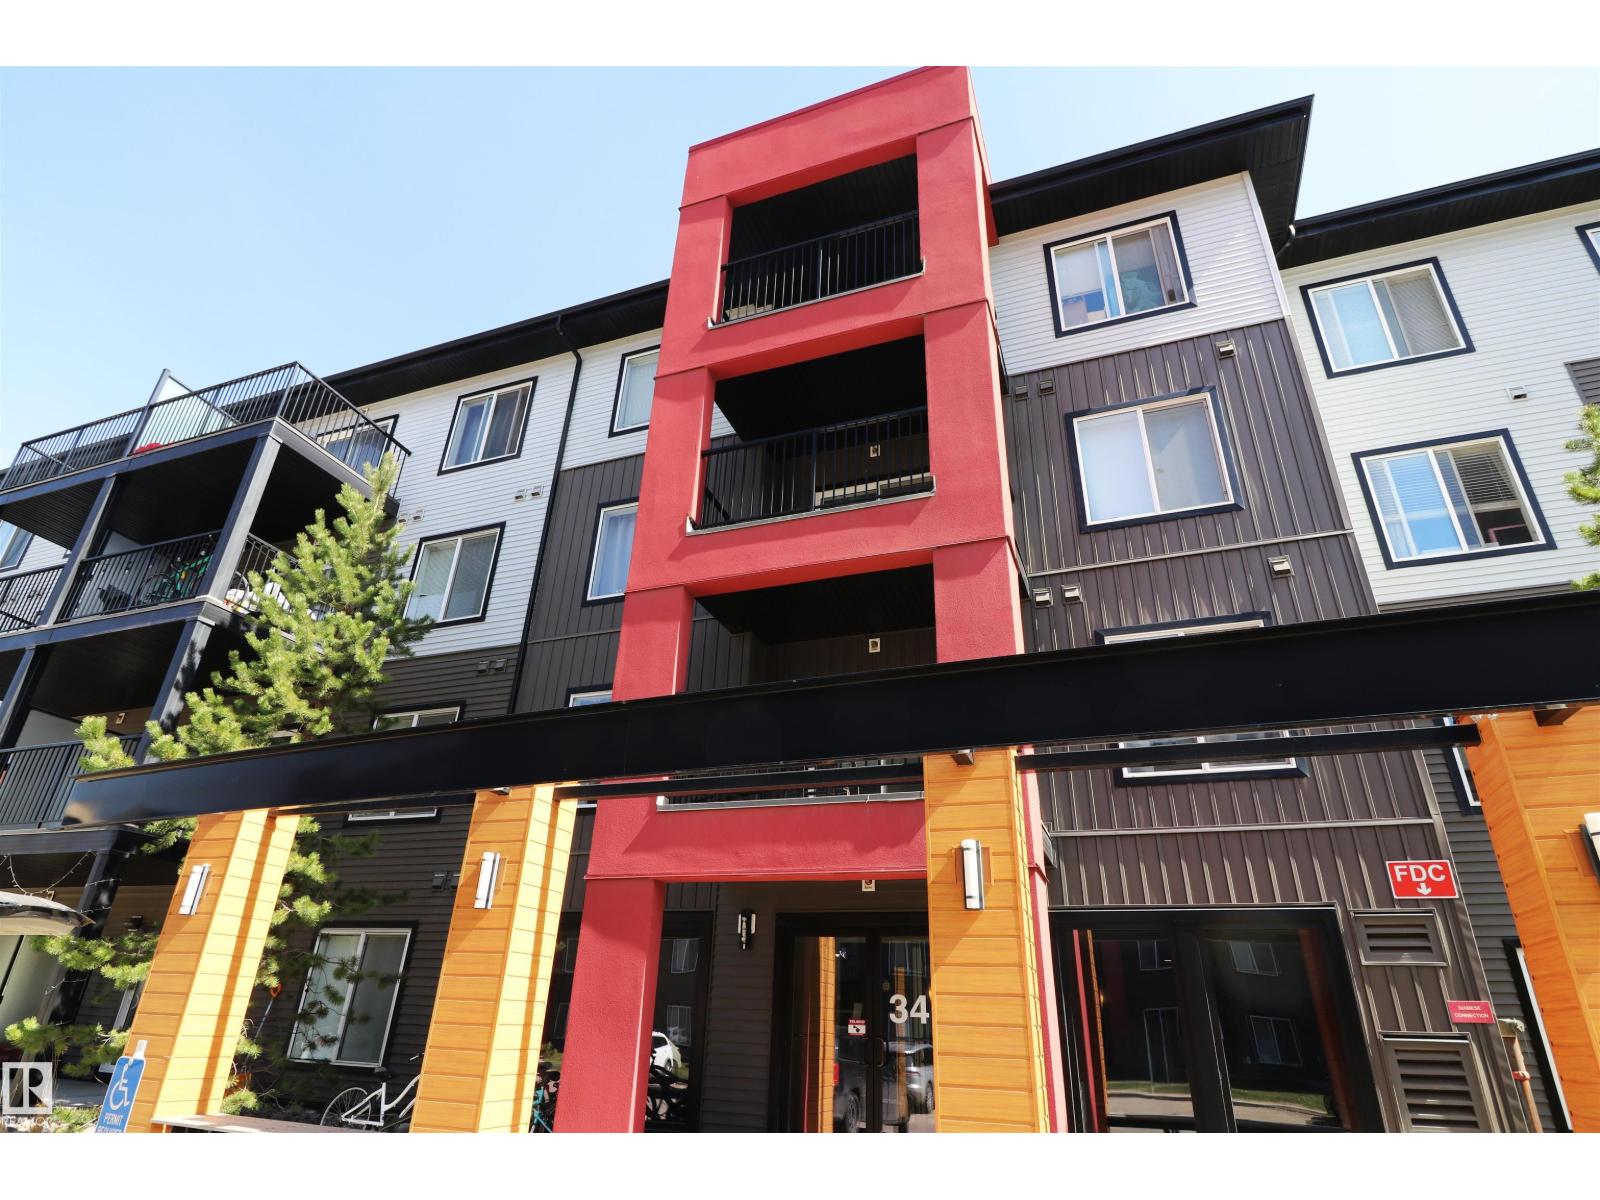
Edmonton, Alberta
CORNER UNIT! Heated underground parking stall. This 2 bed, 2 bath unit in Elements at Windermere has a private balcony tucked behind large trees with a SE facing view above a green stretch. Good 2nd floor location close to stairs & elevator. One of the largest units in the complex with a great open layout - big central island with overhang on 2 sides & a big double door pantry. Rich dark cabinets & laminate flooring, fresh paint on the walls - a very well cared for unit. In-suite stacked laundry & 2 large bedrooms with 2 bathrooms. The primary has windows on 2 walls, a walk-in closet with a window as well & a 4pc ensuite. Unbeatable community with so many amenities, shops, restaurants .. quick to Terwillegar, Henday, trails & the river. (id:42336)
#156 5604 199 St NW
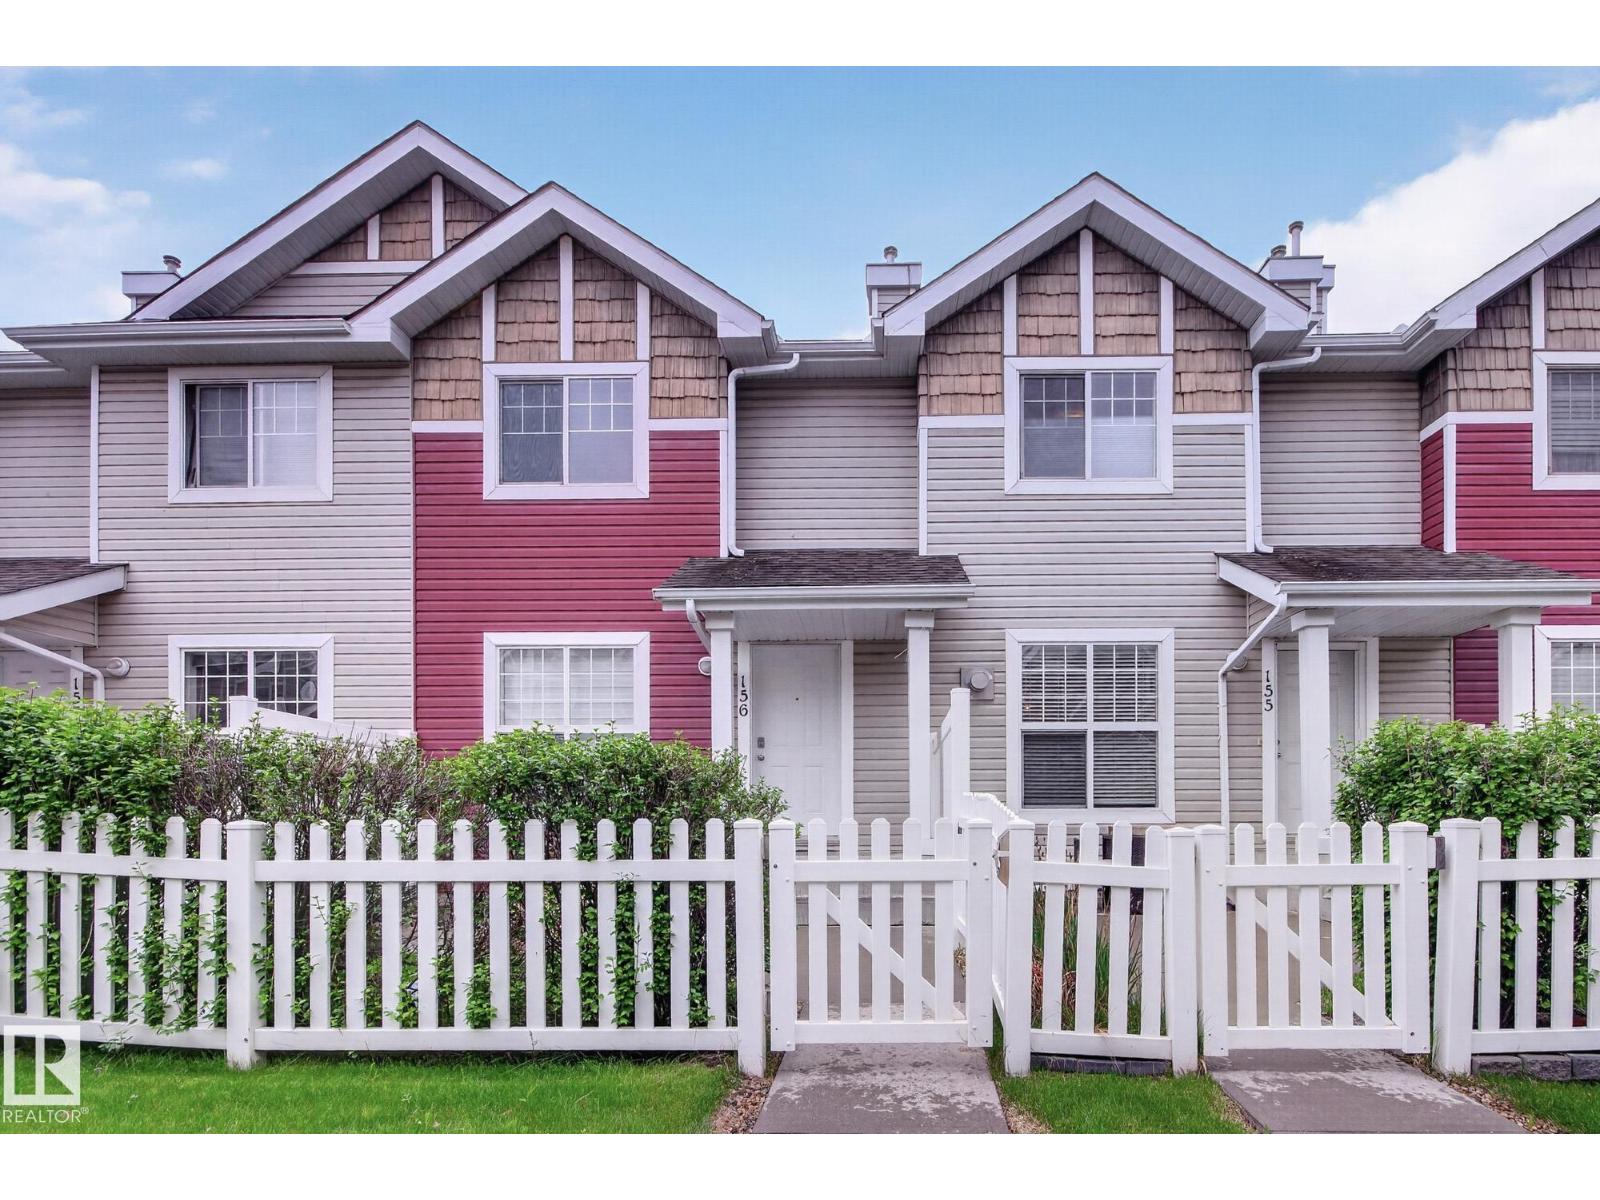
Edmonton, Alberta
Welcome to easy, low-maintenance living in the sought-after Hamptons community. This well-maintained townhouse offers the perfect blend of comfort and convenience. The main floor features a bright, open-concept layout with a spacious living area and an L-shaped island kitchen at the rear, complete with dark wood cabinetry and stainless steel appliances and hardwood flooring. Upstairs, you'll find 3 generously sized bedrooms and 2 full bathrooms, including a primary ensuite with a walk-in closet. The double attached garage provides ample space for parking, storage, and seasonal items. Ideally located close to schools, parks, shopping, and everyday amenities, with quick and easy access to Anthony Henday Drive for seamless commuting. Whether you're a first-time buyer, downsizer, or investor, this lock-and-leave home offers exceptional value in one of west Edmonton's most desirable neighbourhoods. Recent updates include: Fresh paint, new carpet and blinds. (id:42336)
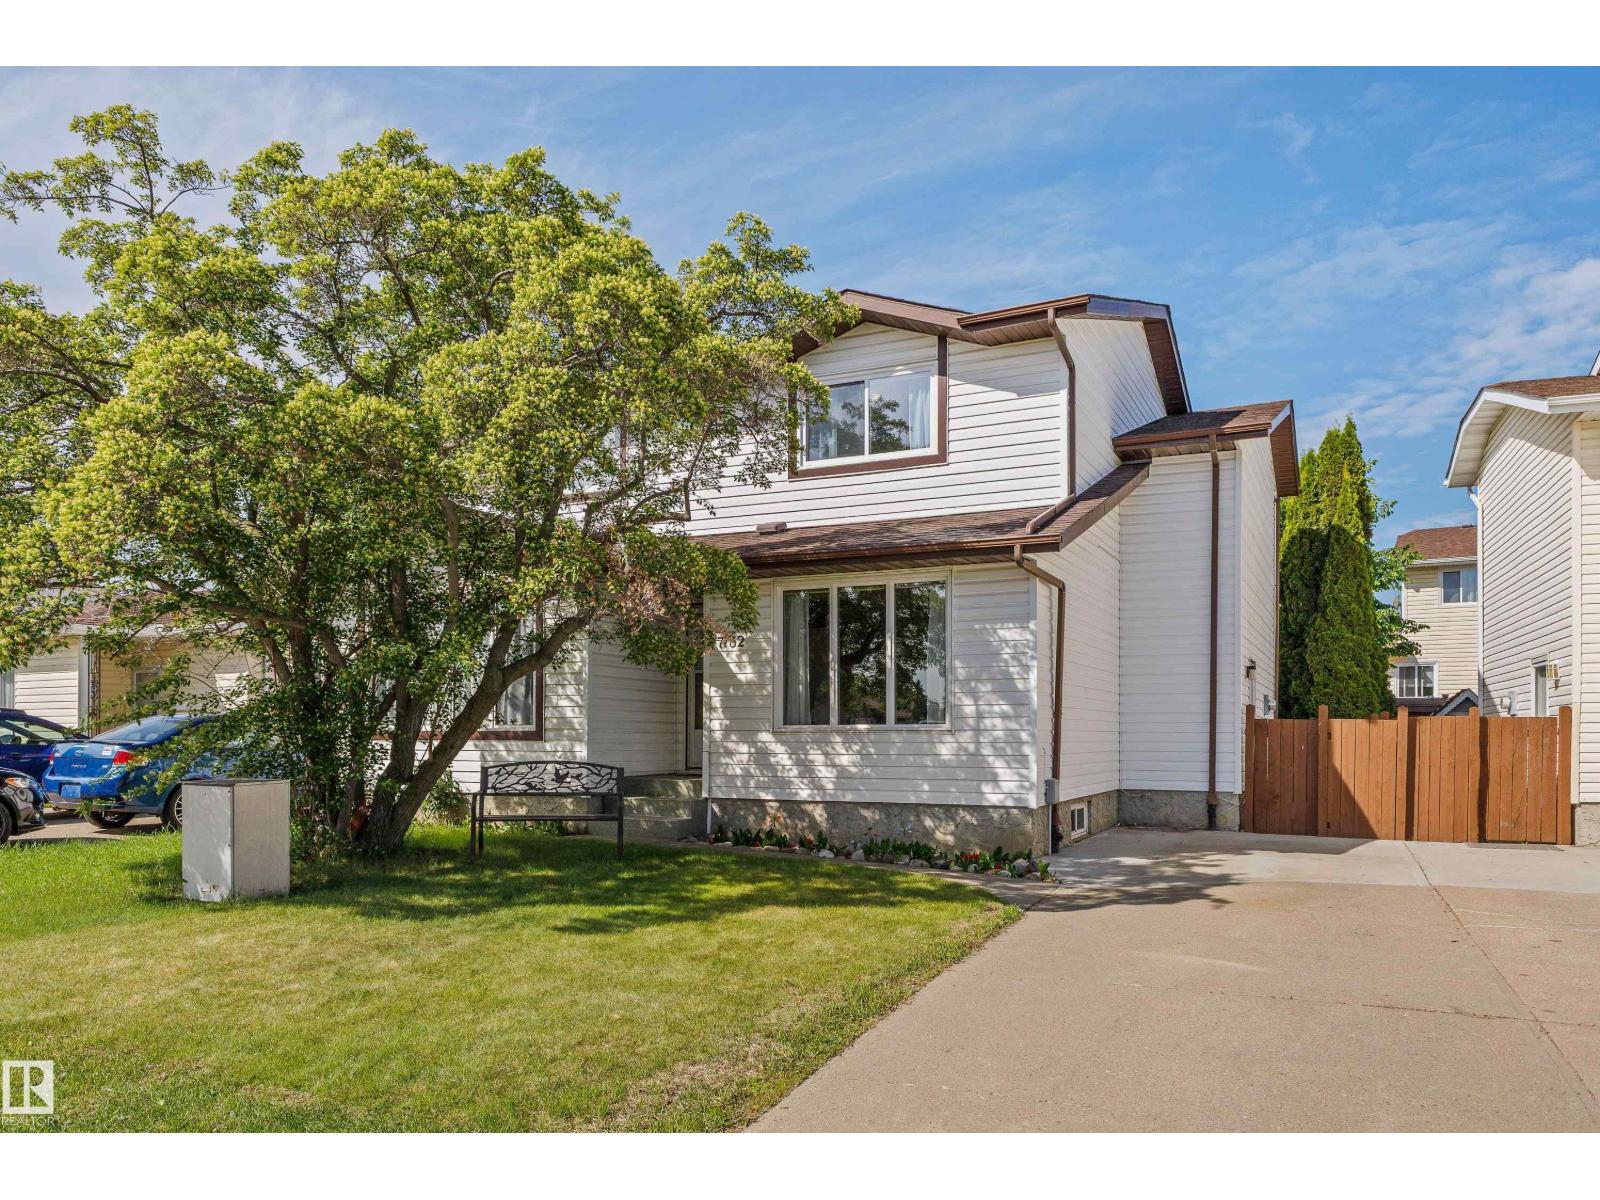
17132 103 St NW
Edmonton, Alberta
Beautifully maintained and move-in ready, this fantastic 1044 square foot half duplex offers low condo fees, and an extremely pet-friendly lifestyle. Located in a well-managed complex surrounded by single-family homes, this home features updated windows, newer shingles, laminate flooring, and a partly finished basement with a spacious rec room and versatile den. The bright main floor offers a large living room with plenty of natural light, a convenient 2-piece bath, and a functional kitchen with a generous dining area. Upstairs you'll find 3 well-sized bedrooms and a full 4-piece bathroom. Step outside to enjoy the cute, private backyard—perfect for relaxing, entertaining, gardening, or giving pets space to roam. Complete with front-drive parking and ideally situated within walking distance to schools, transit, and parks, with easy access to shopping and amenities. A great opportunity for first-time buyers, downsizers, or investors! (id:42336)
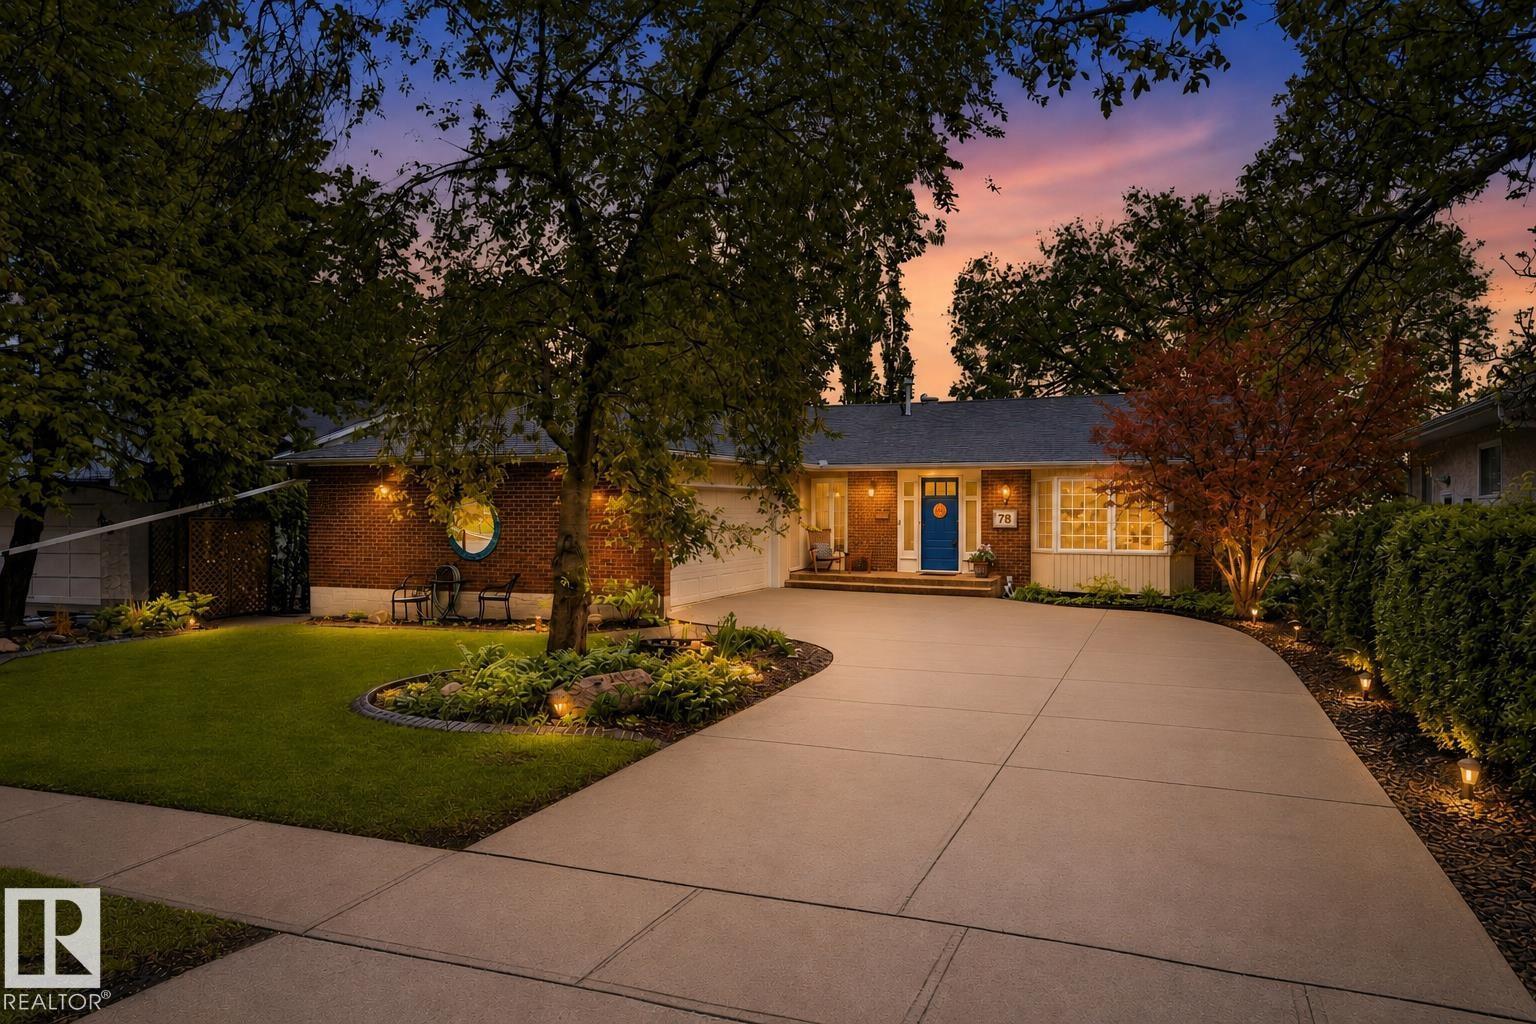
78 Goodridge Dr
St. Albert, Alberta
Tucked along one of St. Albert's most beloved tree-lined streets, this thoughtfully maintained mid-century inspired WALKOUT bungalow offers a rare blend of architectural character & everyday livability. Set on a picturesque lot backing an active greenbelt, the 5 bedroom, 2.5 bathroom residence spans over 2,876 sq ft of living space appointed w/ timeless oak hardwood flooring, warm neutral tones, & expansive windows throughout. A welcoming foyer opens to a tranquil front living room/study before leading into the heart of the home—a bright U-shaped kitchen w/ S/S appliances, custom cabinetry, and a generous island overlooking the family room anchored by a gas fireplace. Sunlit dining area extends to a private upper deck nestled among the trees. Downstairs, an expansive walkout great room opens to a south-facing yard, while 4th & 5th bedrooms, 3 pc bath, workshop, complete the lower level. A/C, a double garage, & a coveted Gardens location near schools, trails, & Edmonton access, makes this a rare offering. (id:42336)
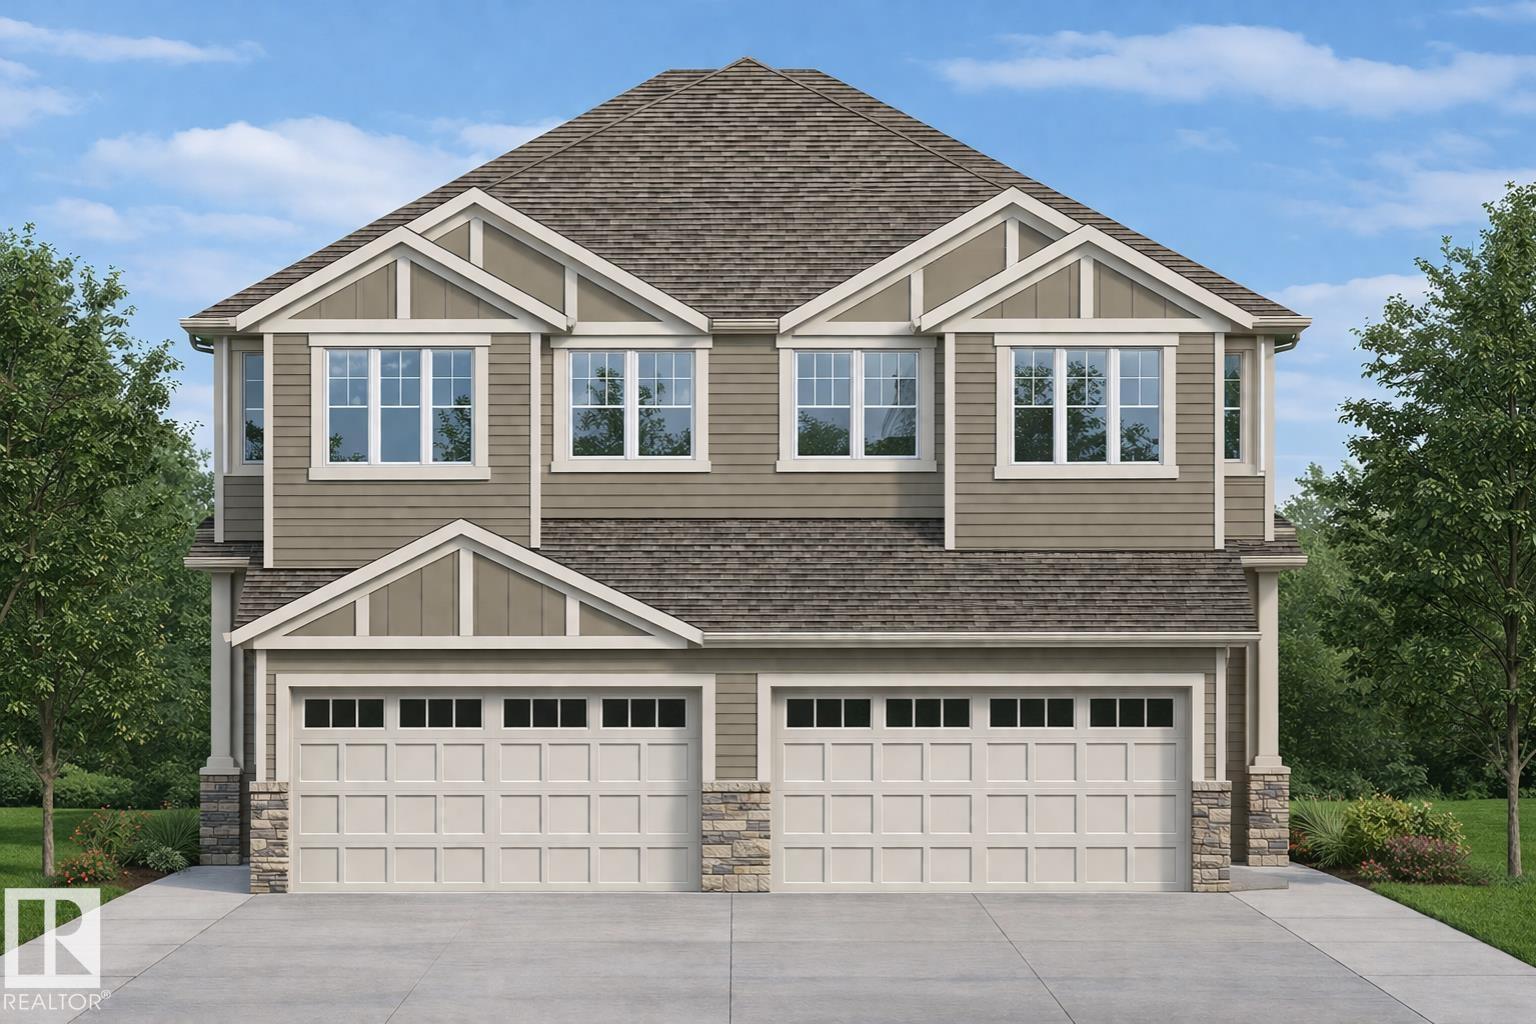
1433 9 St NW
Edmonton, Alberta
Welcome to Aster. This brand new duplex the “Leila” Built by StreetSide Developments and is located in one of Edmonton's newest premier south east communities of Aster. With over 1500+ square Feet, it comes with a double attached garage, this opportunity is perfect for a young family or young couple. Your main floor is complete with luxury Vinyl Plank flooring throughout the great room and the kitchen. The main entrance/ main floor has a good sized entry way. Highlighted in your new kitchen are upgraded cabinets, quartz counter tops and a tile back splash. The main floor has a large size living room perfect for entertaining. The upper level has 3 bedrooms and 2 full bathrooms and a center bonus room. This home also comes with a side separate entrance perfect for future development. *** This home is under construction and will be complete by November/ December of this year. The photos used are from the same style home recently built but colors may vary **** (id:42336)
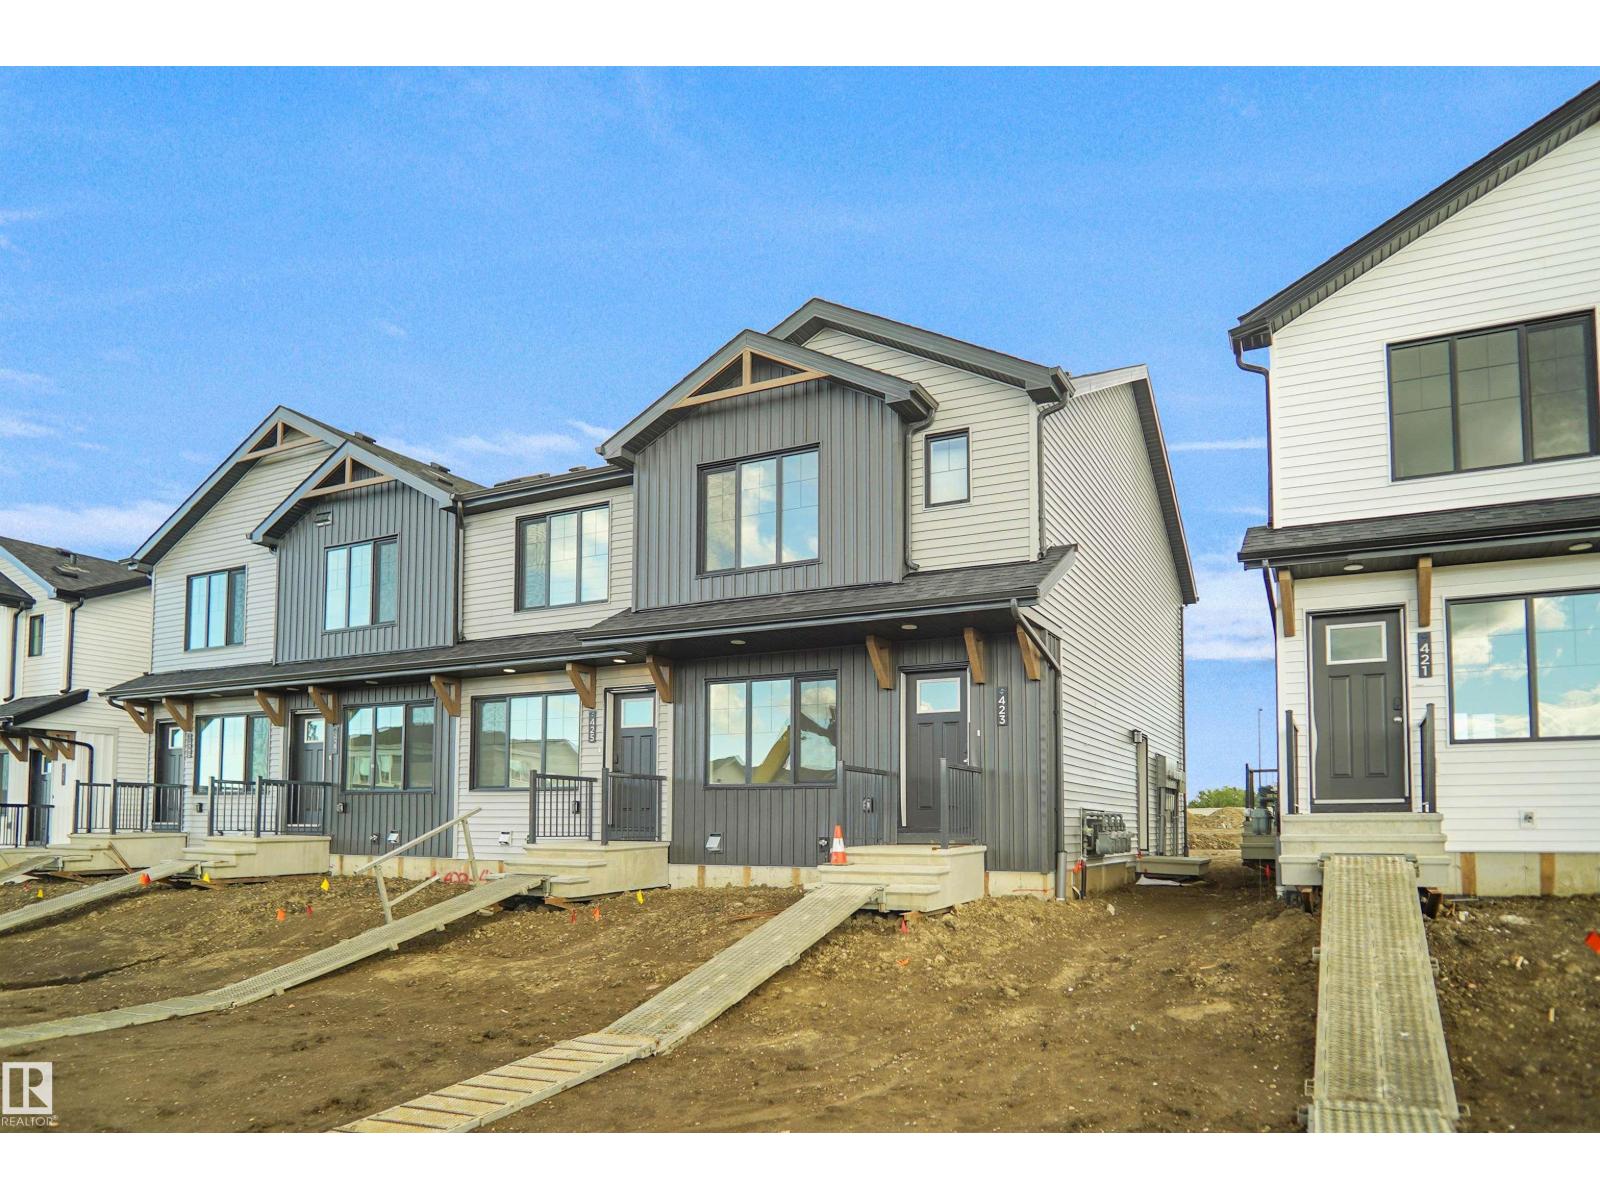
423 Aster Dr NW
Edmonton, Alberta
SIDE SEPARATE ENTRANCE , NO CONDO FEES and AMAZING VALUE! You read that right welcome to this brand new townhouse unit the “Bentley” Built by StreetSide Developments and is located in one of Edmonton's newest premier south east communities of Aster. With 1310+ square Feet, front and back yard is landscaped and a parking pad, this opportunity is perfect for a young family or young couple. Your main floor is complete with upgraded luxury Vinyl plank flooring throughout the great room and the kitchen. Highlighted in your new kitchen are upgraded cabinets, upgraded counter tops and a tile back splash. Finishing off the main level is a 2 piece bathroom. The upper level has 3 bedrooms and 2 full bathrooms that is perfect for a first time buyer. This home also comes with a side separate entrance perfect for future development. This home is move in ready (id:42336)
#303 9828 112 St NW
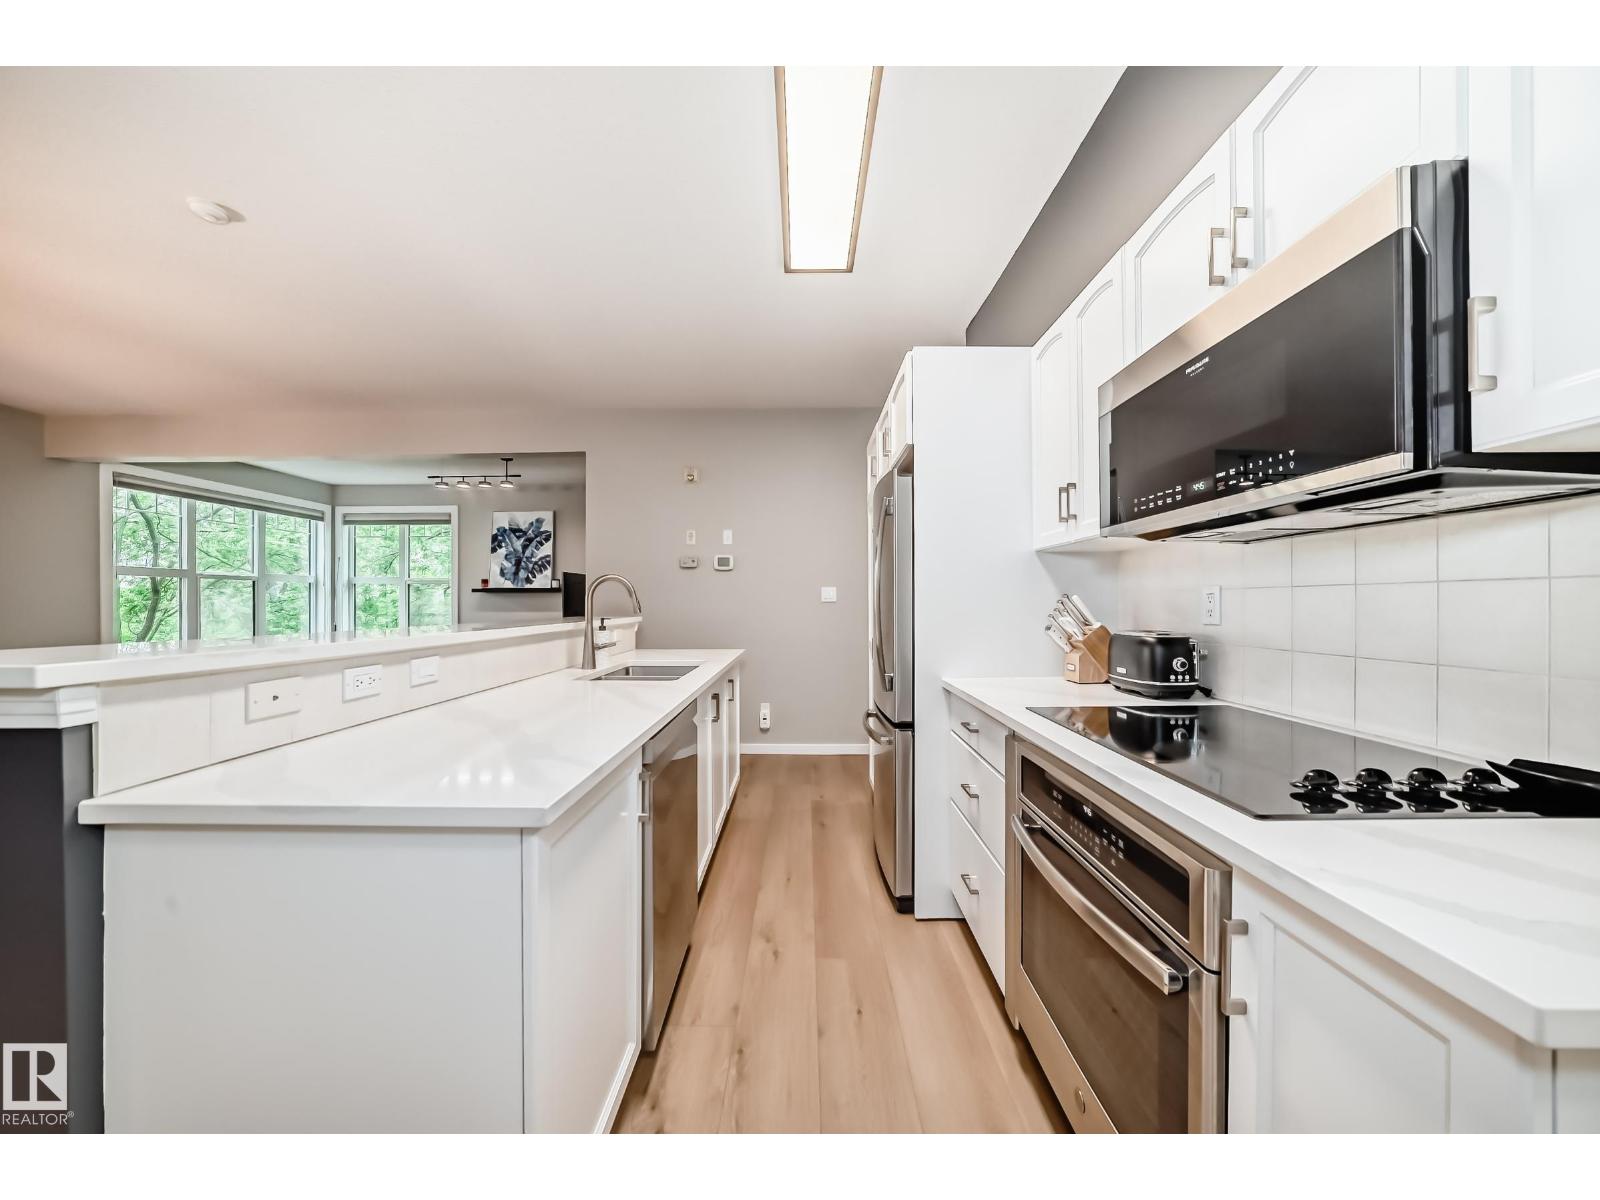
Edmonton, Alberta
Stylishly renovated corner unit perched on the edge of the river valley in a quiet, well-maintained building offering a rare combination of privacy, like-new condition and titled underground heated parking. Seamlessly blending nature with urban convenience, this bright and functional 2 bed, 2 bath home features timeless white cabinetry, quartz countertops, wide-plank LVP flooring, newer appliances, fresh paint and LED lighting throughout. The expansive layout is anchored by an electric fireplace and flows to a large private balcony with BBQ gas hookup and treelined views. The primary suite includes a walk-in closet, updated ensuite and views toward the river valley. Ideally situated on the edge of Edmonton's river valley, this exceptional location offers both tranquility and connectivity. Additional features include Hunter Douglas blinds, new carpet in the bedrooms, a new hot water tank and titled storage. Enjoy living just steps to river valley trails, the LRT and coffee shops. (id:42336)
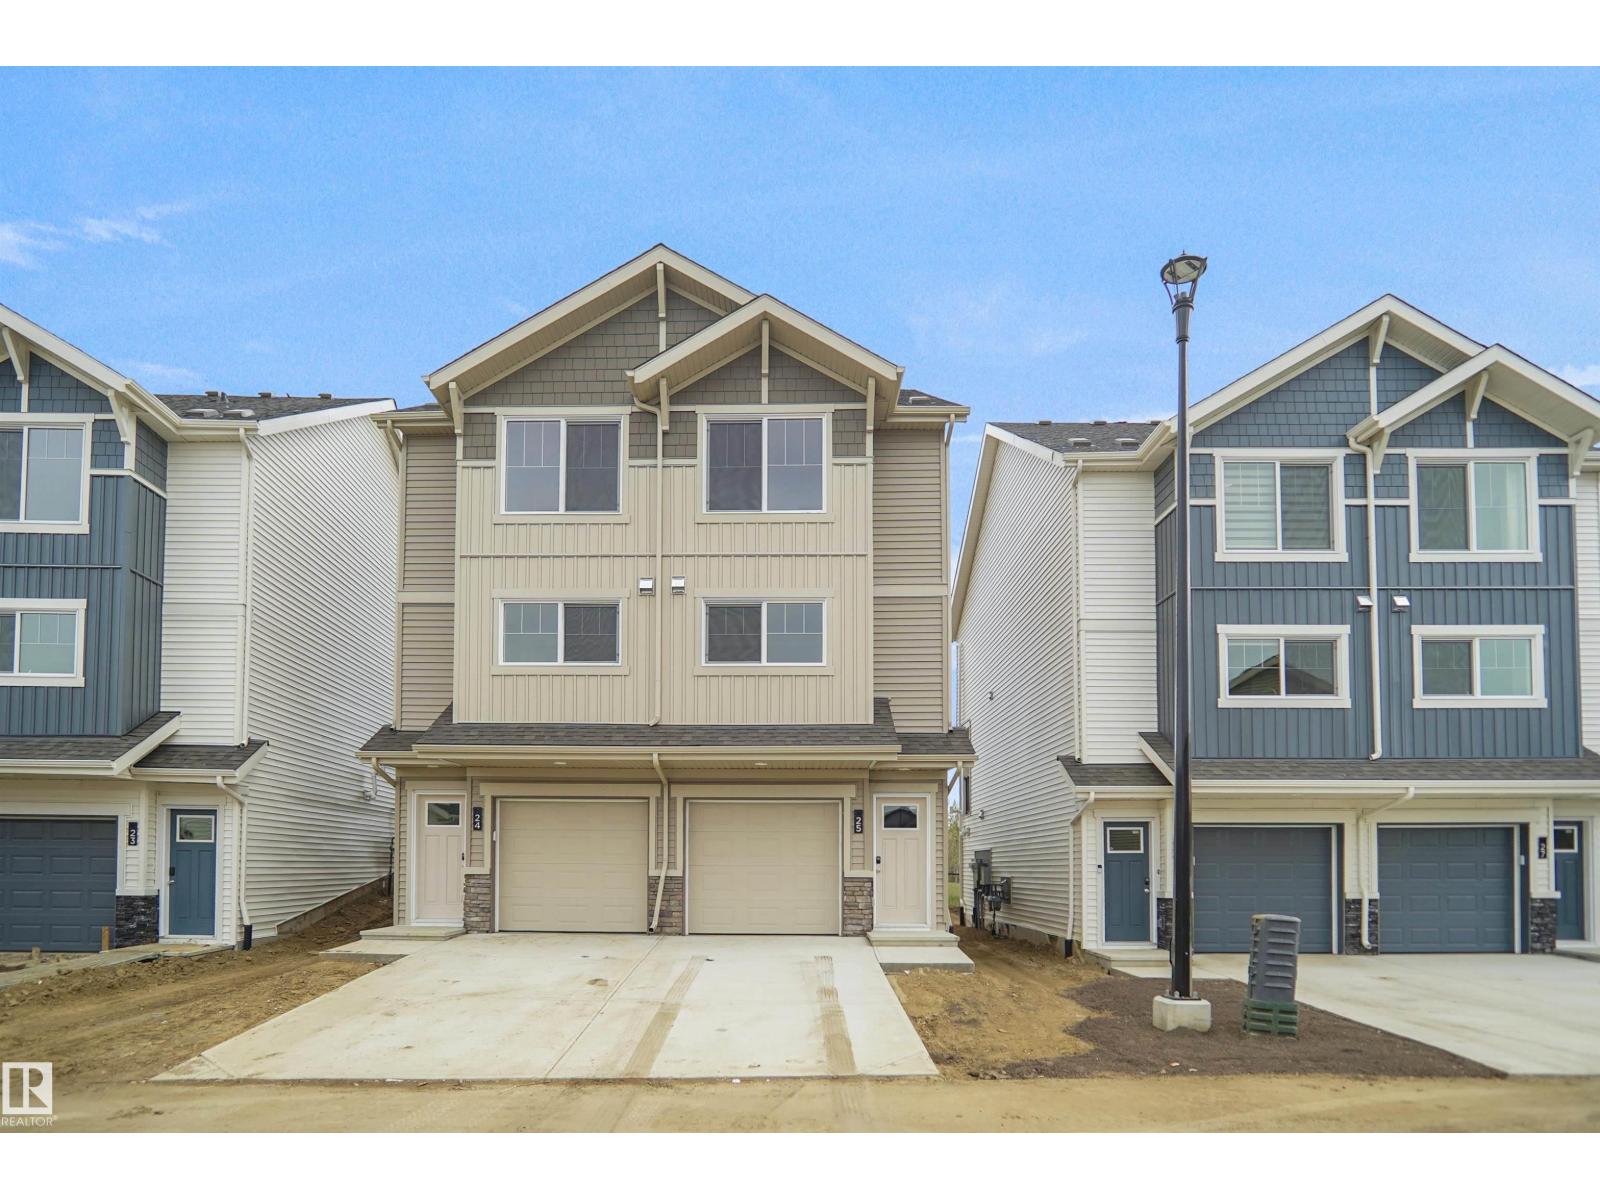
1429 9 St NW
Edmonton, Alberta
Welcome to Aster. This brand new duplex the “Hazel” Built by StreetSide Developments and is located in one of Edmonton's newest premier south east communities of Aster. With almost 1,060 square Feet, it comes with a double tandem attached garage, this opportunity is perfect for a young family or young couple. Your main floor is complete with luxury Vinyl Plank flooring throughout the great room and the kitchen. The main entrance/ main floor has a good sized entry way. Highlighted in your new kitchen are upgraded cabinets, quartz counter tops and a tile back splash. The upper level has 2 bedrooms and 2 full bathrooms. *** This home is under construction and will be complete by September /October of this year. The photos used are from the same style home recently built but colors may vary **** (id:42336)
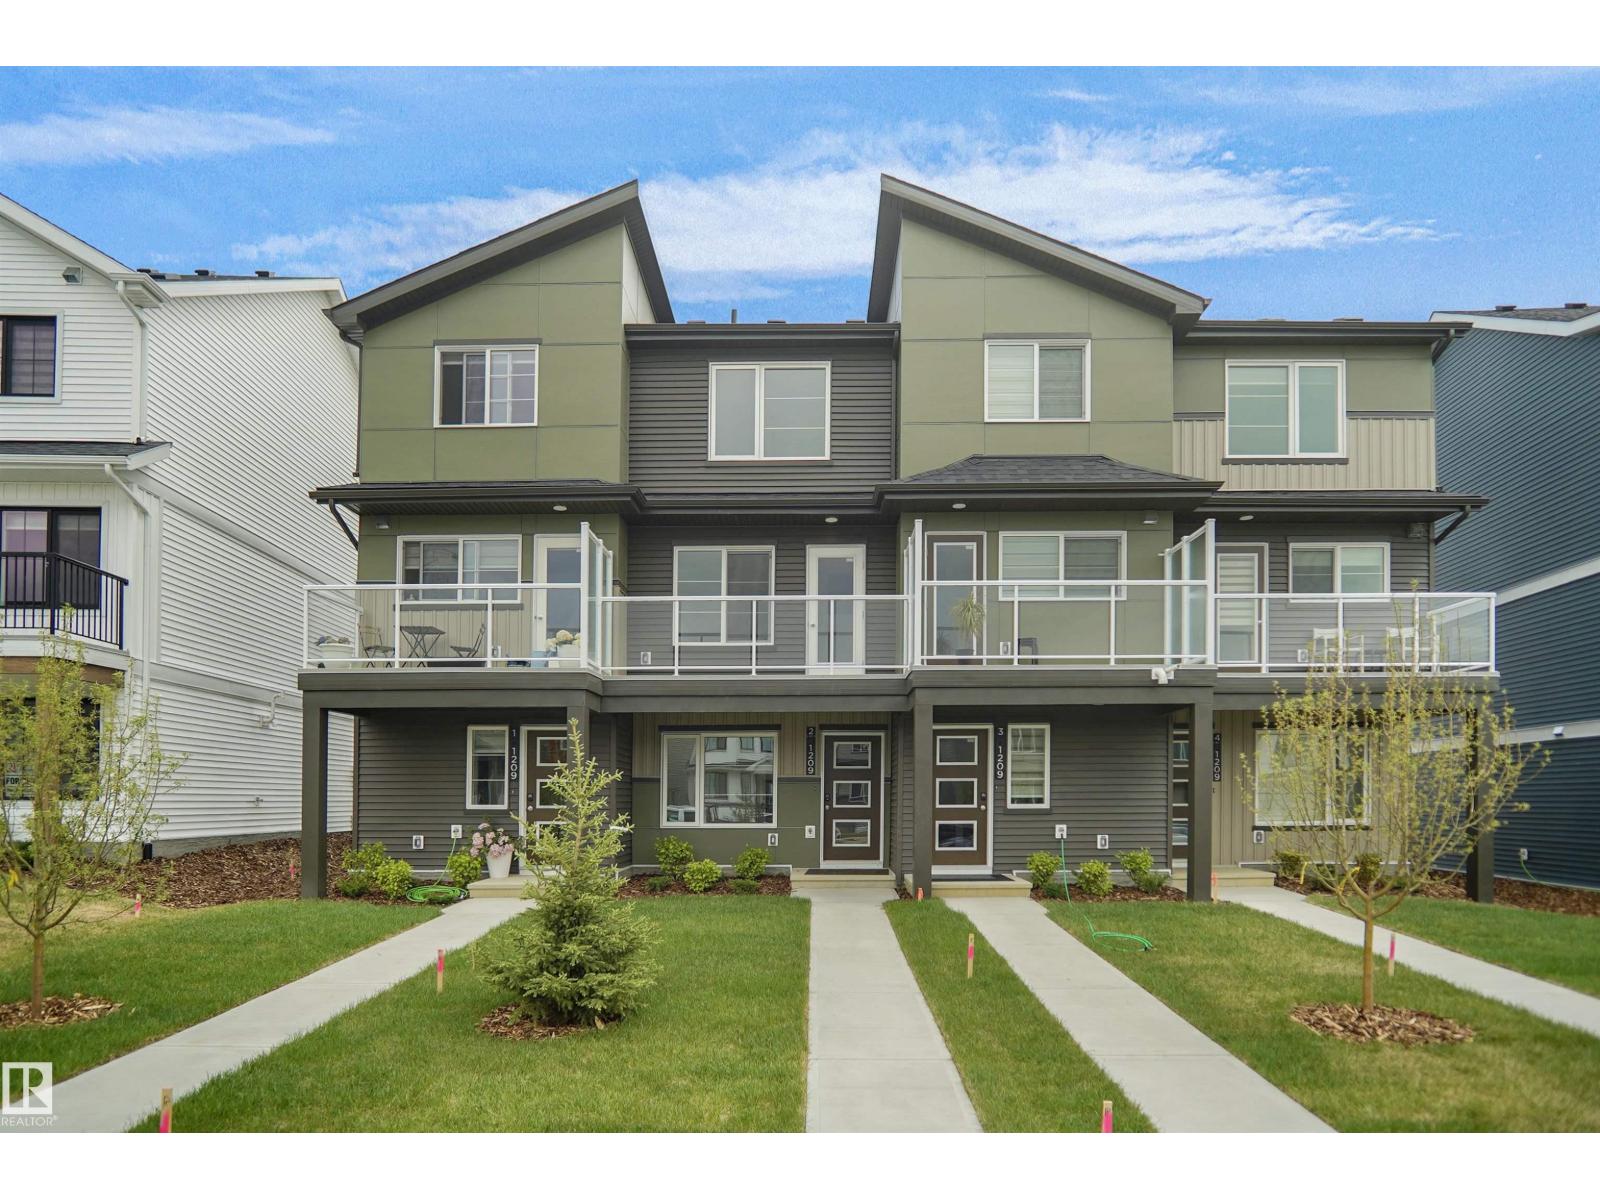
2706 Alces Wy SW
Edmonton, Alberta
NO CONDO FEES and AMAZING VALUE! You read that right welcome to this brand new townhouse unit the “Demi” Built by StreetSide Developments and is located in one of Edmonton's newest premier South East communities of Alces. With over 1128+ square Feet, it comes with front yard landscaping and a single over sized attached garage, this opportunity is perfect for a young family or young couple. Your main floor is complete with upgrade luxury Vinyl Plank flooring throughout the great room and the kitchen. The main entrance/ main floor has a good sized Laundry room and a powder room. Highlighted in your new kitchen are upgraded cabinets, upgraded counter tops and a tile back splash. The upper level has 2 bedrooms and 2 full bathrooms. *** This home is under constriction and the photos used are of the a previously built home which is the same layout, the colors and finishings may vary *** Slated to be completed by July of this year *** (id:42336)
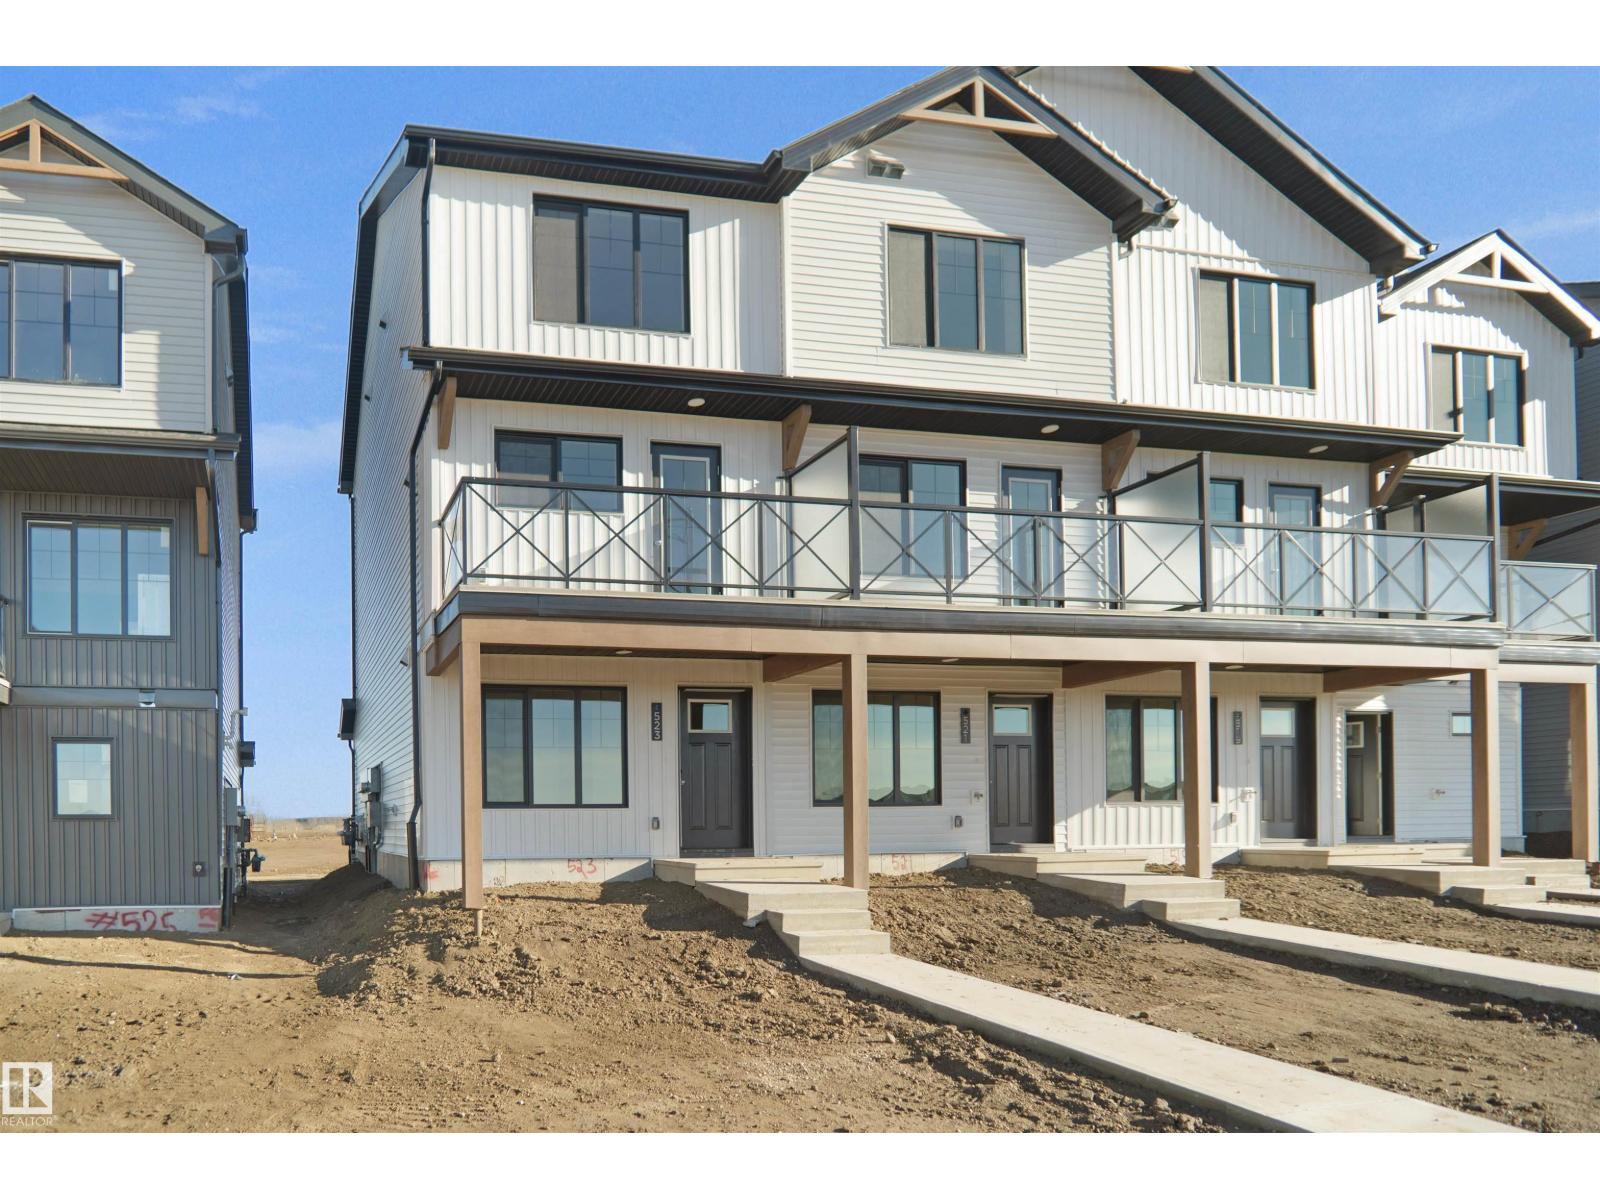
523 Aster Dr NW
Edmonton, Alberta
NO CONDO FEES and AMAZING VALUE! You read that right welcome to this brand new townhouse unit the “Abbey” Built by StreetSide Developments and is located in one of Edmonton's newest premier South East communities of Aster. With almost 1200 square Feet, it comes with front yard landscaping and a single over sized attached garage, this opportunity is perfect for a young family or young couple. Your main floor is complete with upgrade luxury Vinyl Plank flooring throughout the great room and the kitchen. The main entrance/ main floor has a good sized Den that can be also used as a bedroom, it also had a 2 piece bathroom. Highlighted in your new kitchen are upgraded cabinets, upgraded counter tops and a tile back splash. The upper level has 2 bedrooms and 2 full bathrooms. This home is now move in ready! (id:42336)