

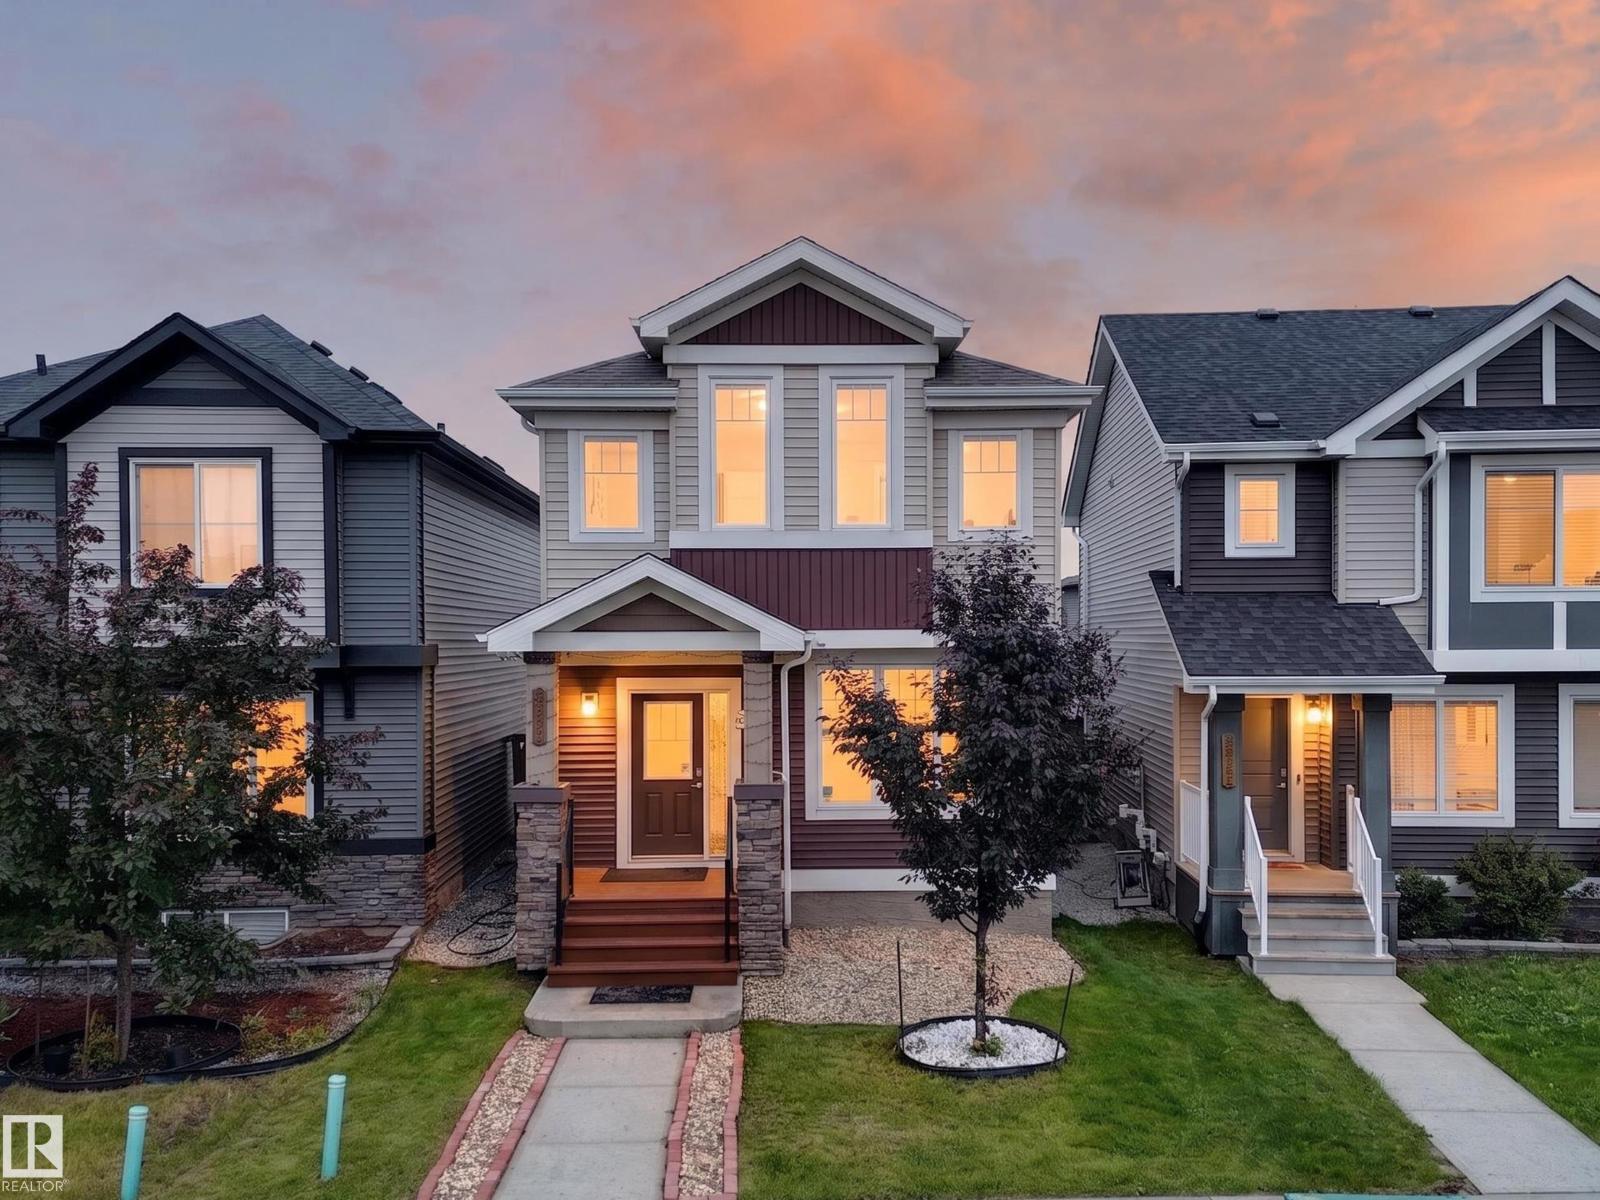
2331 Casey Cr SW SW
Edmonton, Alberta
Welcome to this beautifully maintained one-owner home featuring 3 bedrooms, 2.5 bathrooms, and 9’ ceilings on the main floor. The bright, open-concept layout offers a stunning kitchen with a large gourmet granite island, gas stove, ample cabinetry, and a convenient pocket office. Durable laminate and tile flooring add style and functionality throughout the main level. Upstairs you’ll find a spacious primary bedroom with a private ensuite, two additional bedrooms, and walk-in laundry. Enjoy year-round comfort with central A/C, a high-efficiency furnace, and triple-pane windows. The painted basement floor provides a clean space for storage or future development. Outside features a detached double insulated and heated garage. Ideally located close to shopping, restaurants, public transit, and schools. The future St. Sophia Catholic K-9 School, anticipated to open in Fall 2028, is approximately 400 metres away. A fantastic opportunity to own a move-in-ready home in a growing family-friendly community! (id:42336)
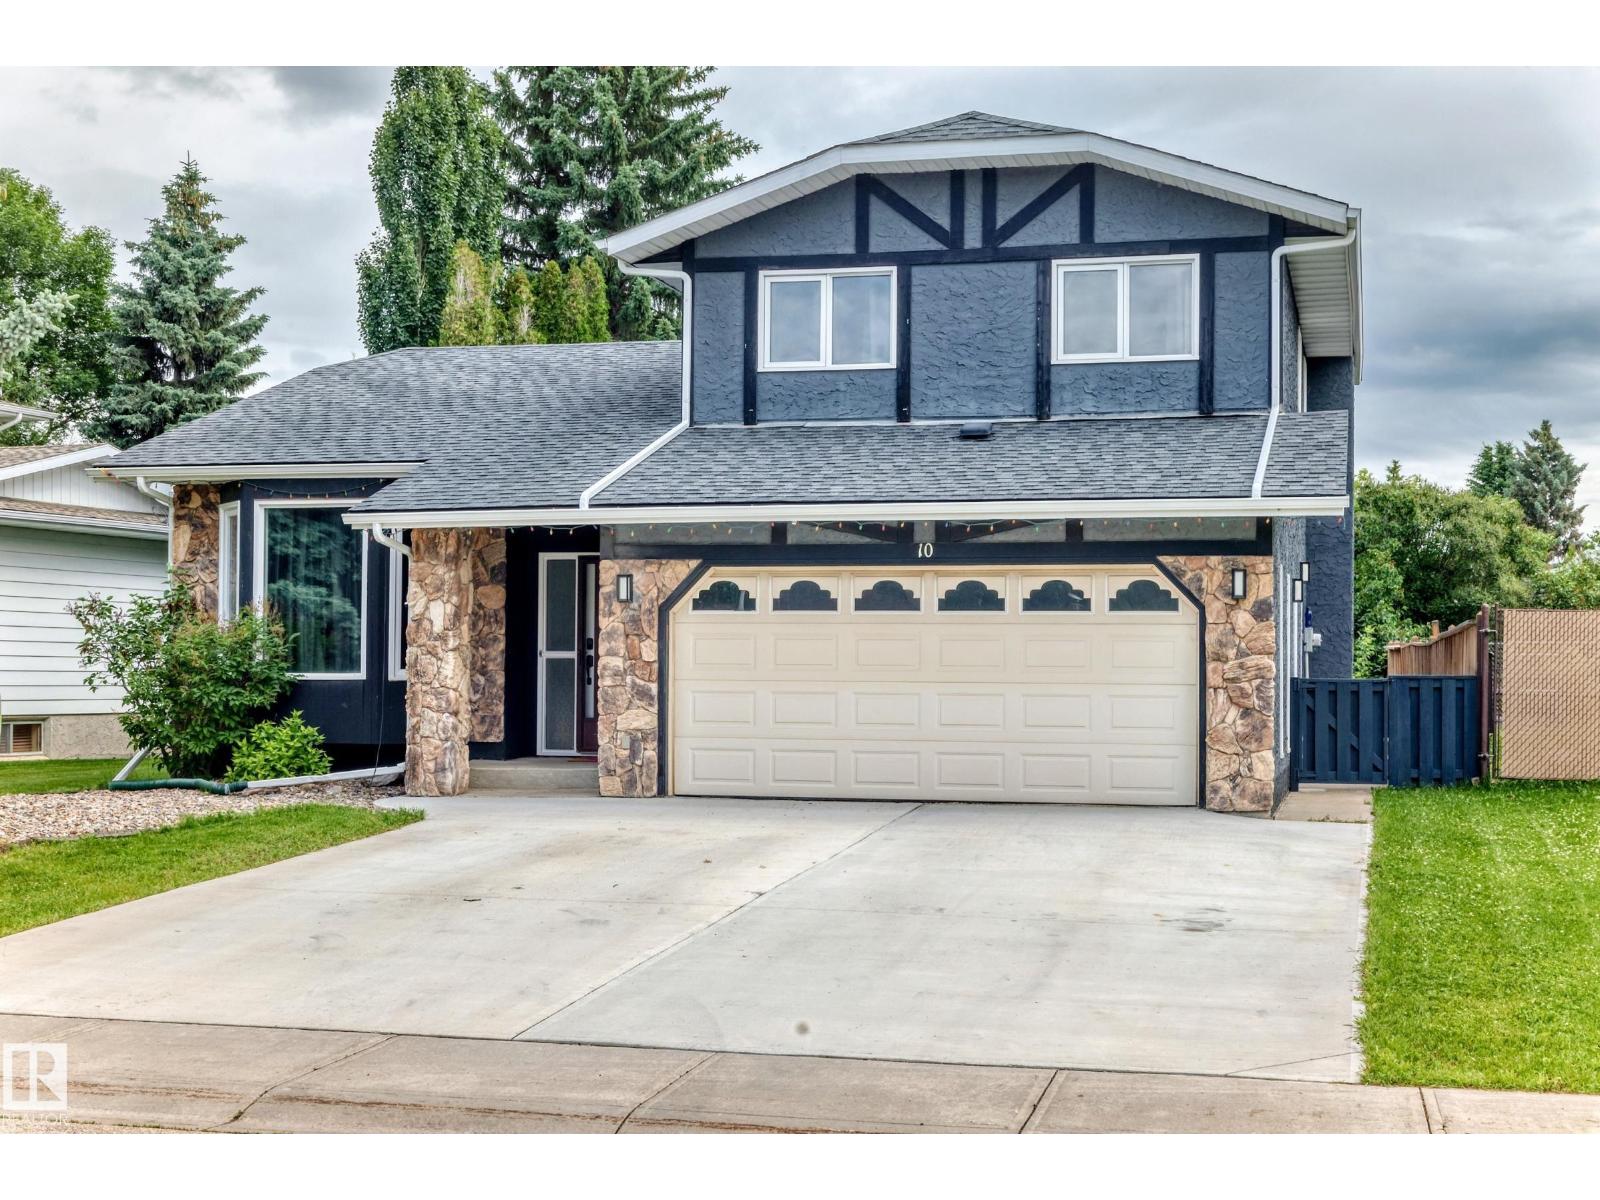
10 Adamic Cr
Leduc, Alberta
Welcome to this beautiful 1,880 sq. ft. 1 1/2 storey home located in the highly desirable Leduc Estates! This well-maintained home features numerous upgrades and a bright, open layout with large windows that fill the space with natural light.The updated spacious kitchen has 2 ovens and warming oven, a chef's dream, offering an abundance of cabinetry and a large center island. Upstairs, you'll find three generous bedrooms, including a primary suite with a deluxe ensuite. The fully finished basement provides additional living space for a family room, and extra bedroom, while the main floor laundry adds everyday convenience. Step outside to enjoy the large backyard, ideal for kids, pets, and summer gatherings. Complete with a double attached garage, this home is conveniently located close to shopping, schools, the airport, and quick access to Highway 2, making commuting a breeze.This is a fantastic opportunity to own a beautiful family home in one of Leduc's most sought-after neighborhoods! (id:42336)
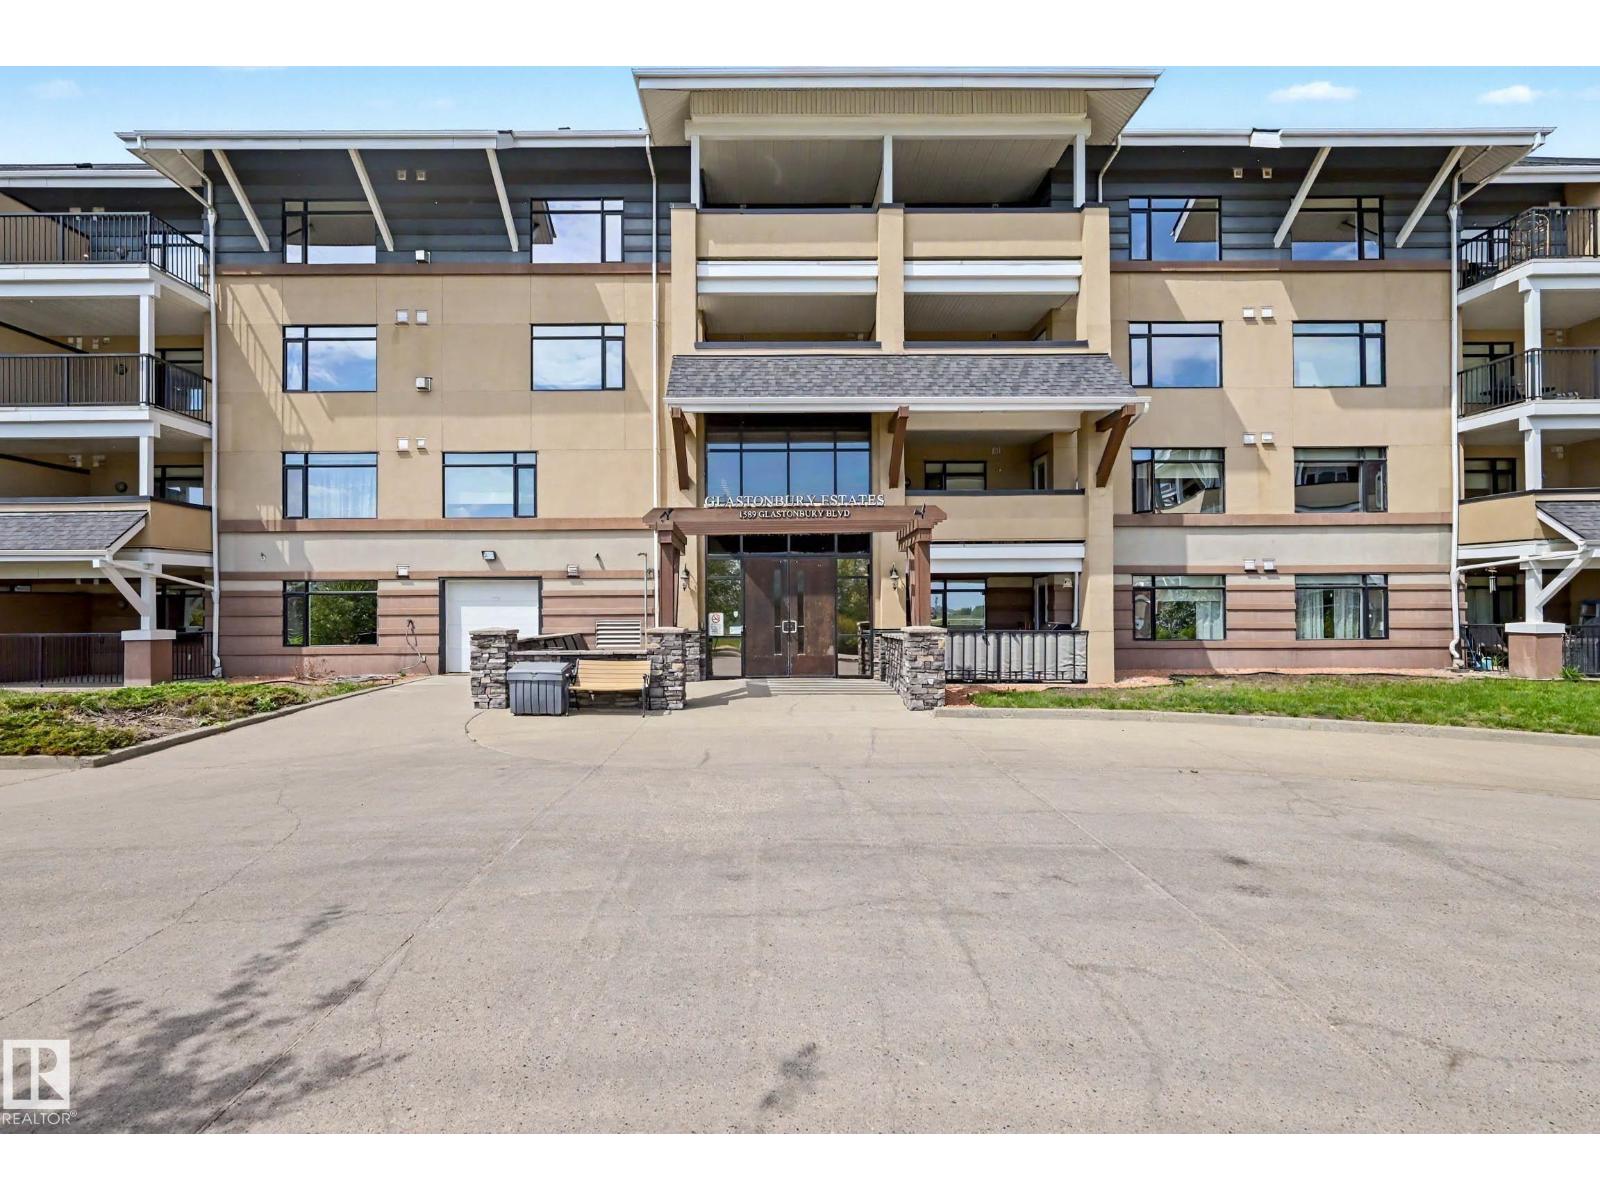
#401 1589 Glastonbury Bv NW
Edmonton, Alberta
Welcome to this beautifully maintained TOP FLOOR unit in Glastonbury Village an 18+ complex. This spacious unit features 1 bedroom plus den/bedroom and 1.5 baths, throughfully designed with an open concept layout kitchen/living/dining and the comfort of A/C. The bright and inviting kitchen and living space with gas fireplace is perfect for relaxing or entertaining, while the top floor provides additional privacy and peaceful views. The primary bedroom has ample closet space and a private 4 piece ensuite bath. 2nd bed/den, half bath and laundry room. Residents enjoy fantastic building amenities including a social room, exercise room, and a guest suite for visiting family and friends. Titled underground parking for security and storage cage for all the extras. Located close to shopping, restaurants, grocery stores and everyday amenities. This condo offers the perfect blend of comfort, community, and accessibility. A wonderful opportunity for those seeking low-maintenance living in a quiet 18+ complex. (id:42336)
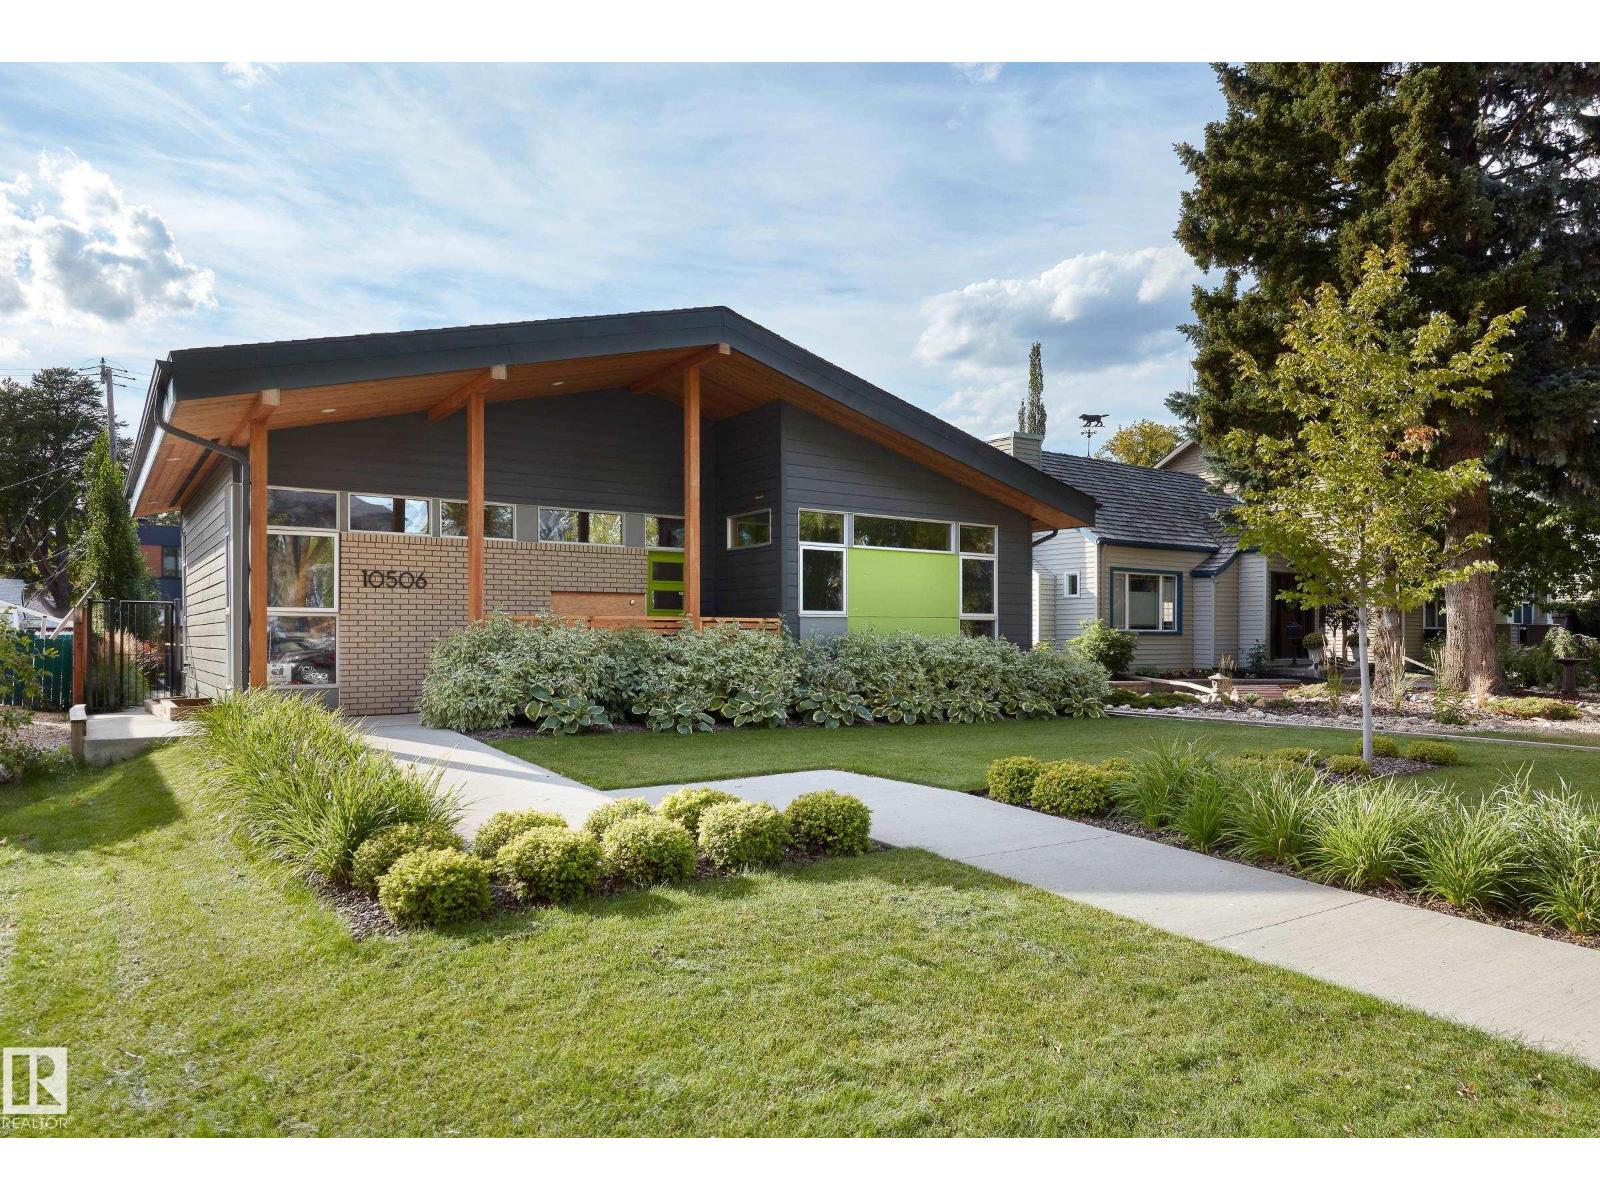
10506 137 St NW
Edmonton, Alberta
Glenora architecture at its finest - The Mid-Century Modern design aesthetic is typically characterized by clean, simple lines & honest use of materials – blending natural elements with quality construction. This architectural beauty is a true repreparation of MCM! With just over 3487sqft of finished living space (1745sqft main floor) – 3 bedrooms, 3.5 bathrooms, Walkout basement, 20ft ceilings, ELEVATOR, barrier free, in floor heating, wood fired/high efficiency fireplace, 2 laundry rooms, oversized double ATTACHED garage (possible 3 or 4 car garage) & more! From the solid core doors to the wood-framed/oversized windows (all with electric blinds) this home has every luxury feature you are looking for. Custom cabinetry by Waygood, Miele appliances, quartz countertops, AC, outdoor lounge area with motorized screen & heater for year-round use. A truly one of a kind Mid-century Modern architectural home! (id:42336)
1299 Keswick Dr SW
Edmonton, Alberta
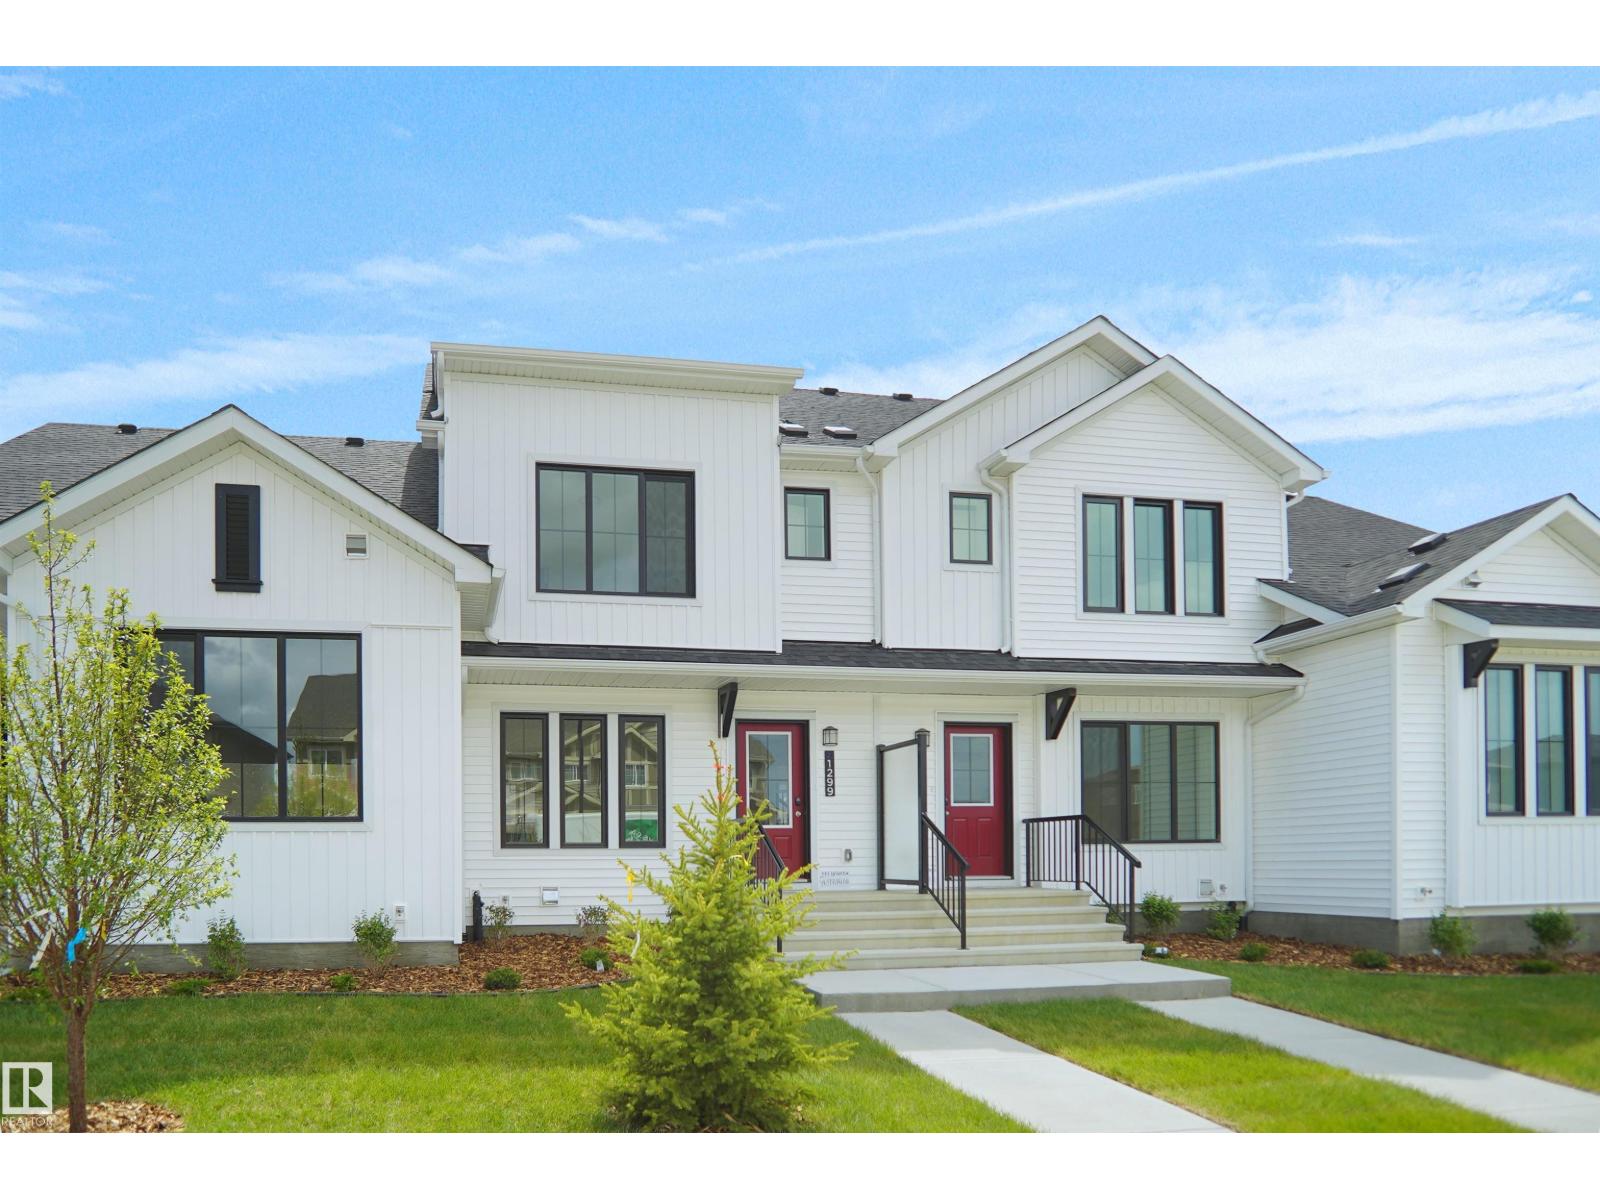
“NO CONDO FEES and AMAZING VALUE! Welcome to this brand new townhouse the “Bentley” built by StreetSide Developments. Located in one of Edmonton's premier south west communities of Keswick. With over 1250 square feet, front and back yard is fully landscaped, back yard is fully fenced and features a double detached garage. Your main floor is complete with upgraded luxury vinyl plank flooring throughout. Highlighted in your new kitchen are upgraded cabinets, quartz counter tops, upgraded lighting package, stainless steel appliances, and a tile back splash. Finishing off the main level is a 2 piece bathroom. The upper level has 3 bedrooms and 2 full bathrooms that is perfect for a first time buyer. The basement is unfinished and ready for your own personal touch. This home is now complete and move in ready!” (id:42336)
#306 8931 156 St NW
Edmonton, Alberta
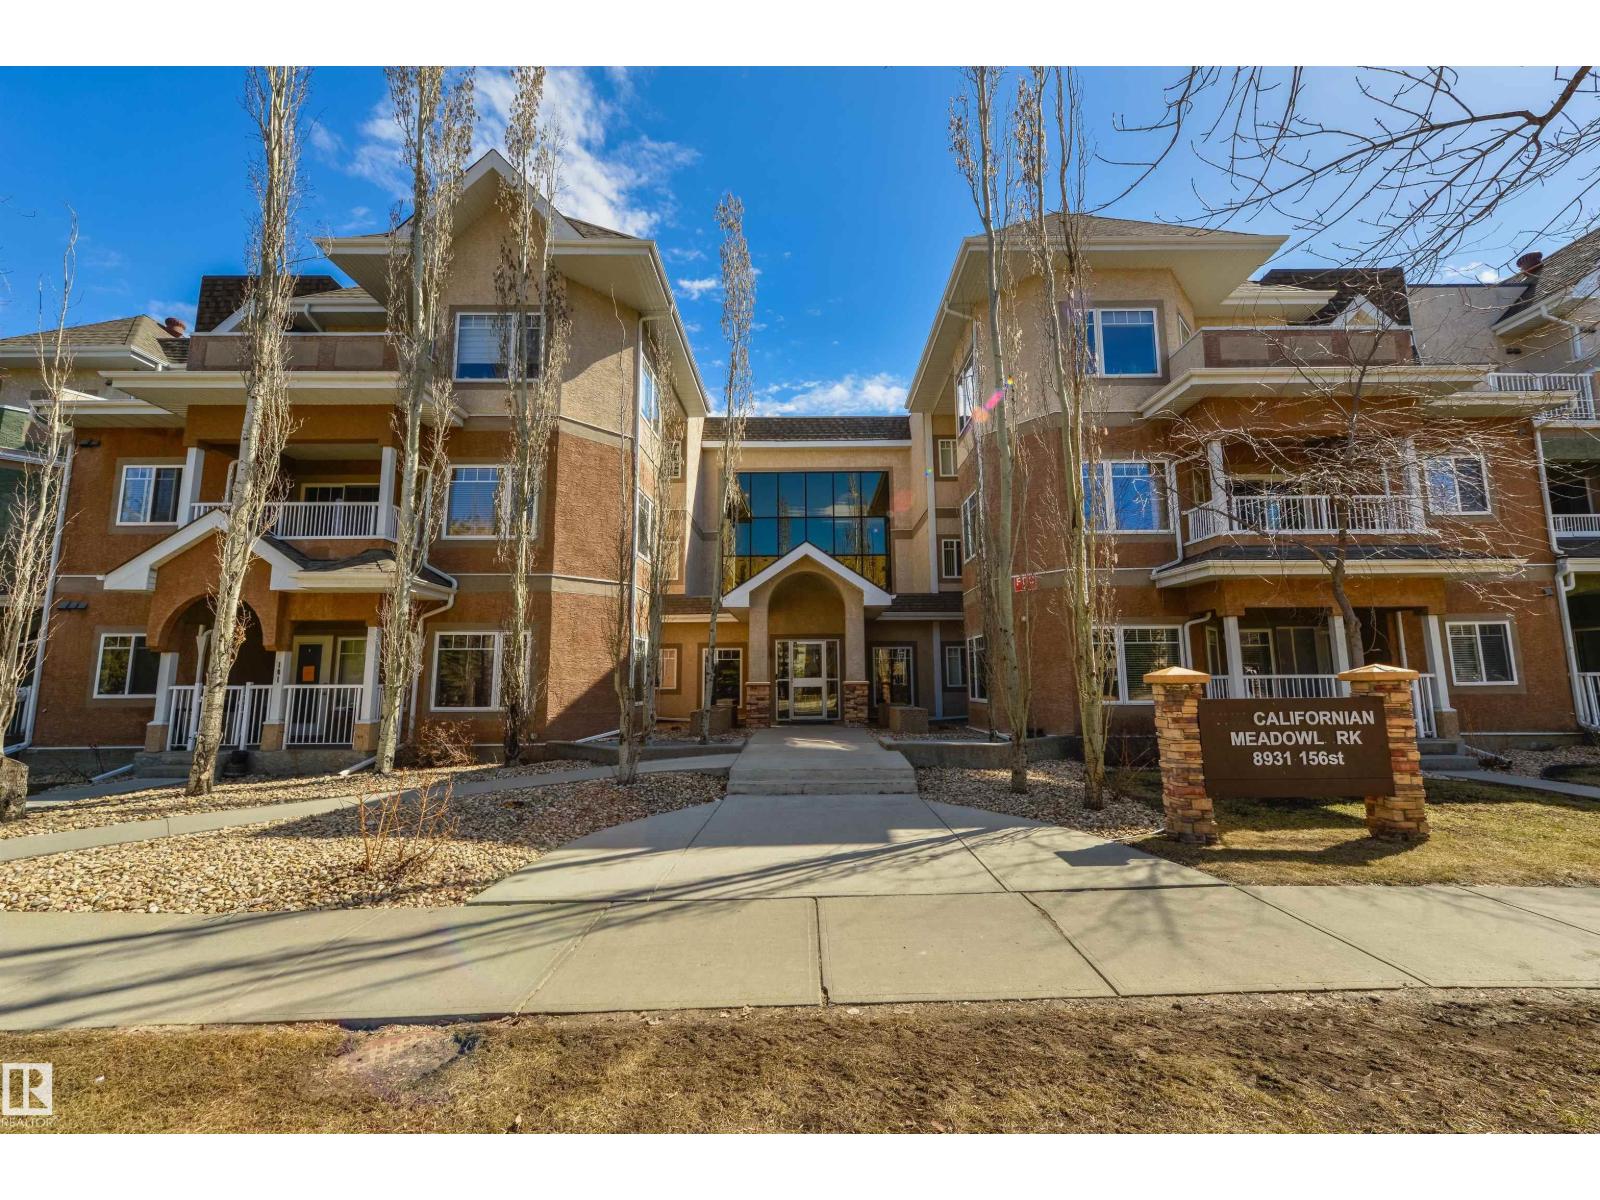
Sunny 2-bedroom top-floor end unit with two titled parking stalls. This open-concept home is in fantastic condition with modern upgrades throughout. Bedrooms are thoughtfully positioned on opposite sides for added privacy, with two stylishly renovated bathrooms. The primary suite features double closets, a double shower, and a private balcony perfect for morning sun. Durable laminate flooring throughout—no carpet—paired with in-floor heating for a clean, dust-free environment. The spacious living room is anchored by a cozy corner gas fireplace. The dining area opens to a second balcony, ideal for entertaining. The kitchen offers repainted cabinetry in modern tones, tiled backsplash, stainless steel appliances, a pantry, and a large island for prep or casual dining. Enjoy amenities including a fitness room, meeting space, and car wash. Close to Meadowlark Mall, transit, and all services. (id:42336)
16315 99 St NW
Edmonton, Alberta
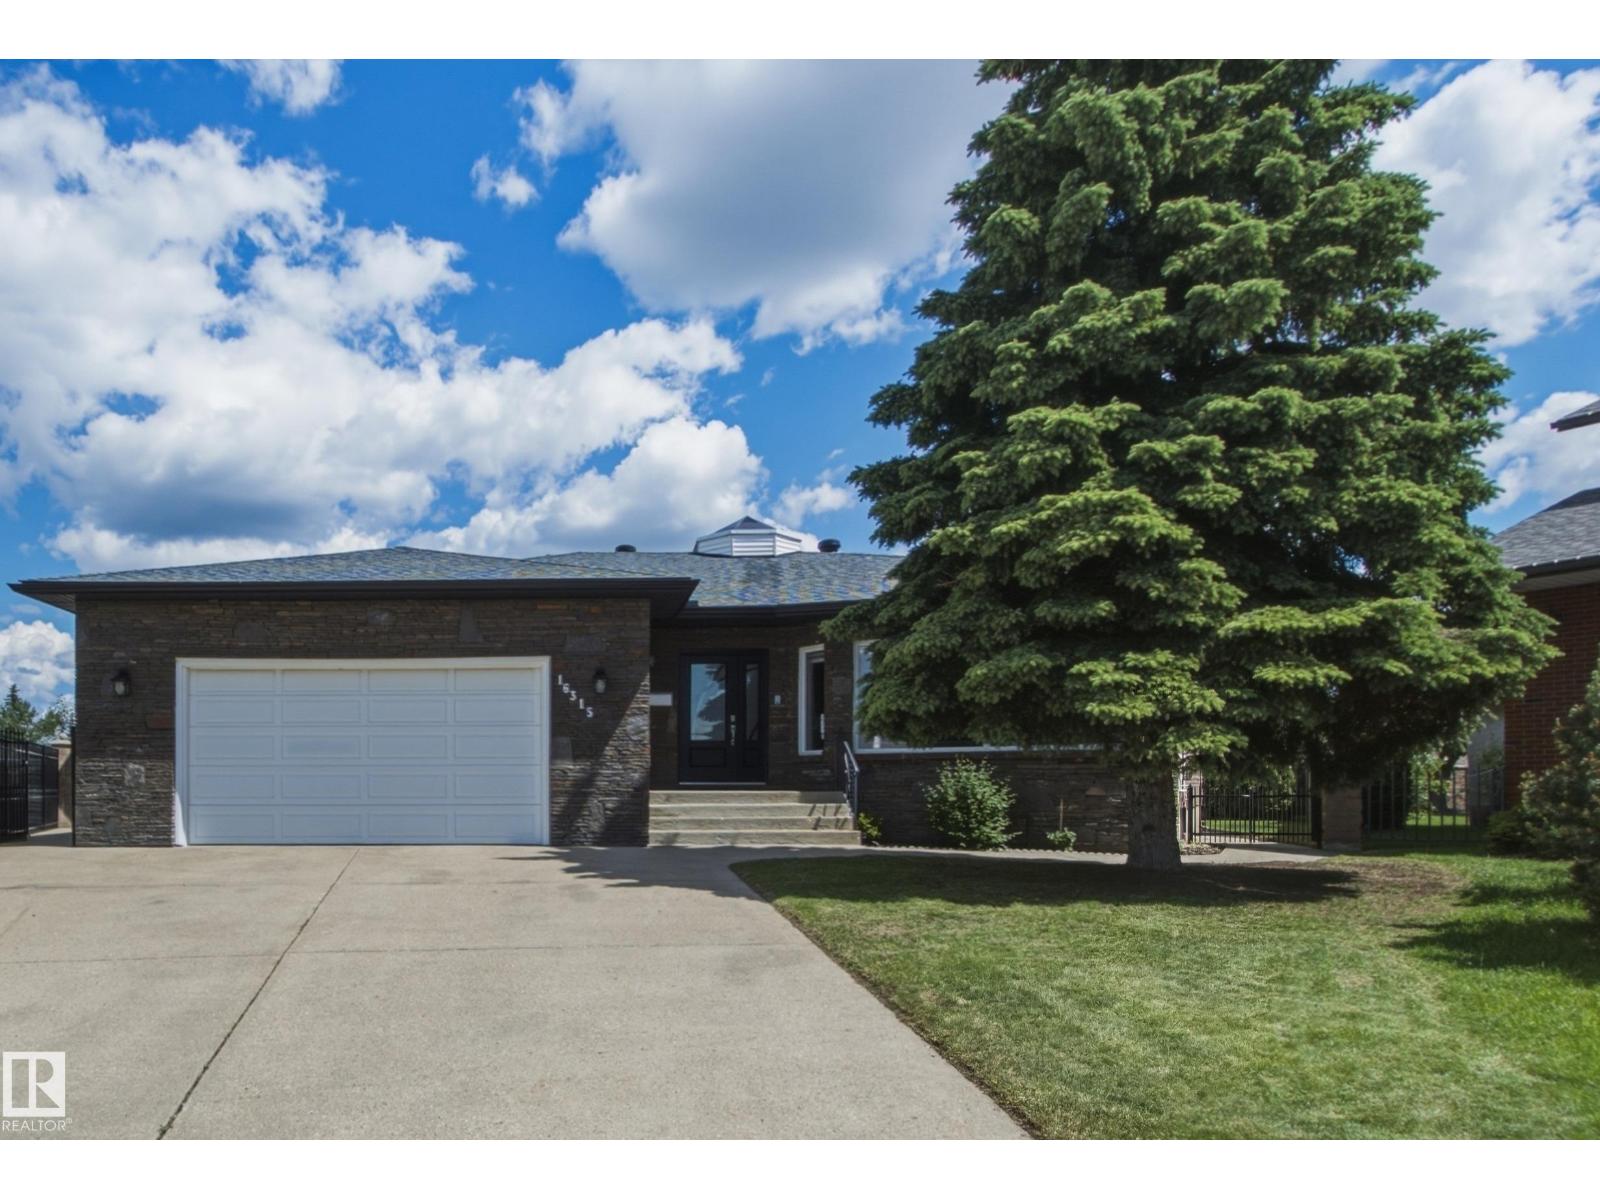
Welcome to this beautifully maintained 2,200+ sq. ft. bungalow in family-friendly Lorelei, where a unique central skylight fills the heart of the home with natural light. Featuring stone siding, new shingles, soffits and eaves (2021), updated windows (2016), renovated bathrooms (2022), dual high-efficiency furnaces and A/C, this home blends comfort and quality throughout. The spacious layout offers 5 bedrooms, 3 full bathrooms, 2 full kitchens, vaulted ceilings in the living and dining room, an eat-in kitchen open to the family room, main-floor laundry, and two fireplaces (wood and gas). A separate basement entrance through the garage makes it ideal for multi-generational living or investment potential. Outside, enjoy an 8,255 sq. ft. pie lot with over 124 feet of backyard width, solid stone and wrought-iron fencing, and a charming brick patio with firepit. Completing the package is an oversized heated double attached garage with an 8-foot door and hot and cold water taps, all just steps from trails, scho (id:42336)
49327 Rge Rd 53
Rural Brazeau County, Alberta
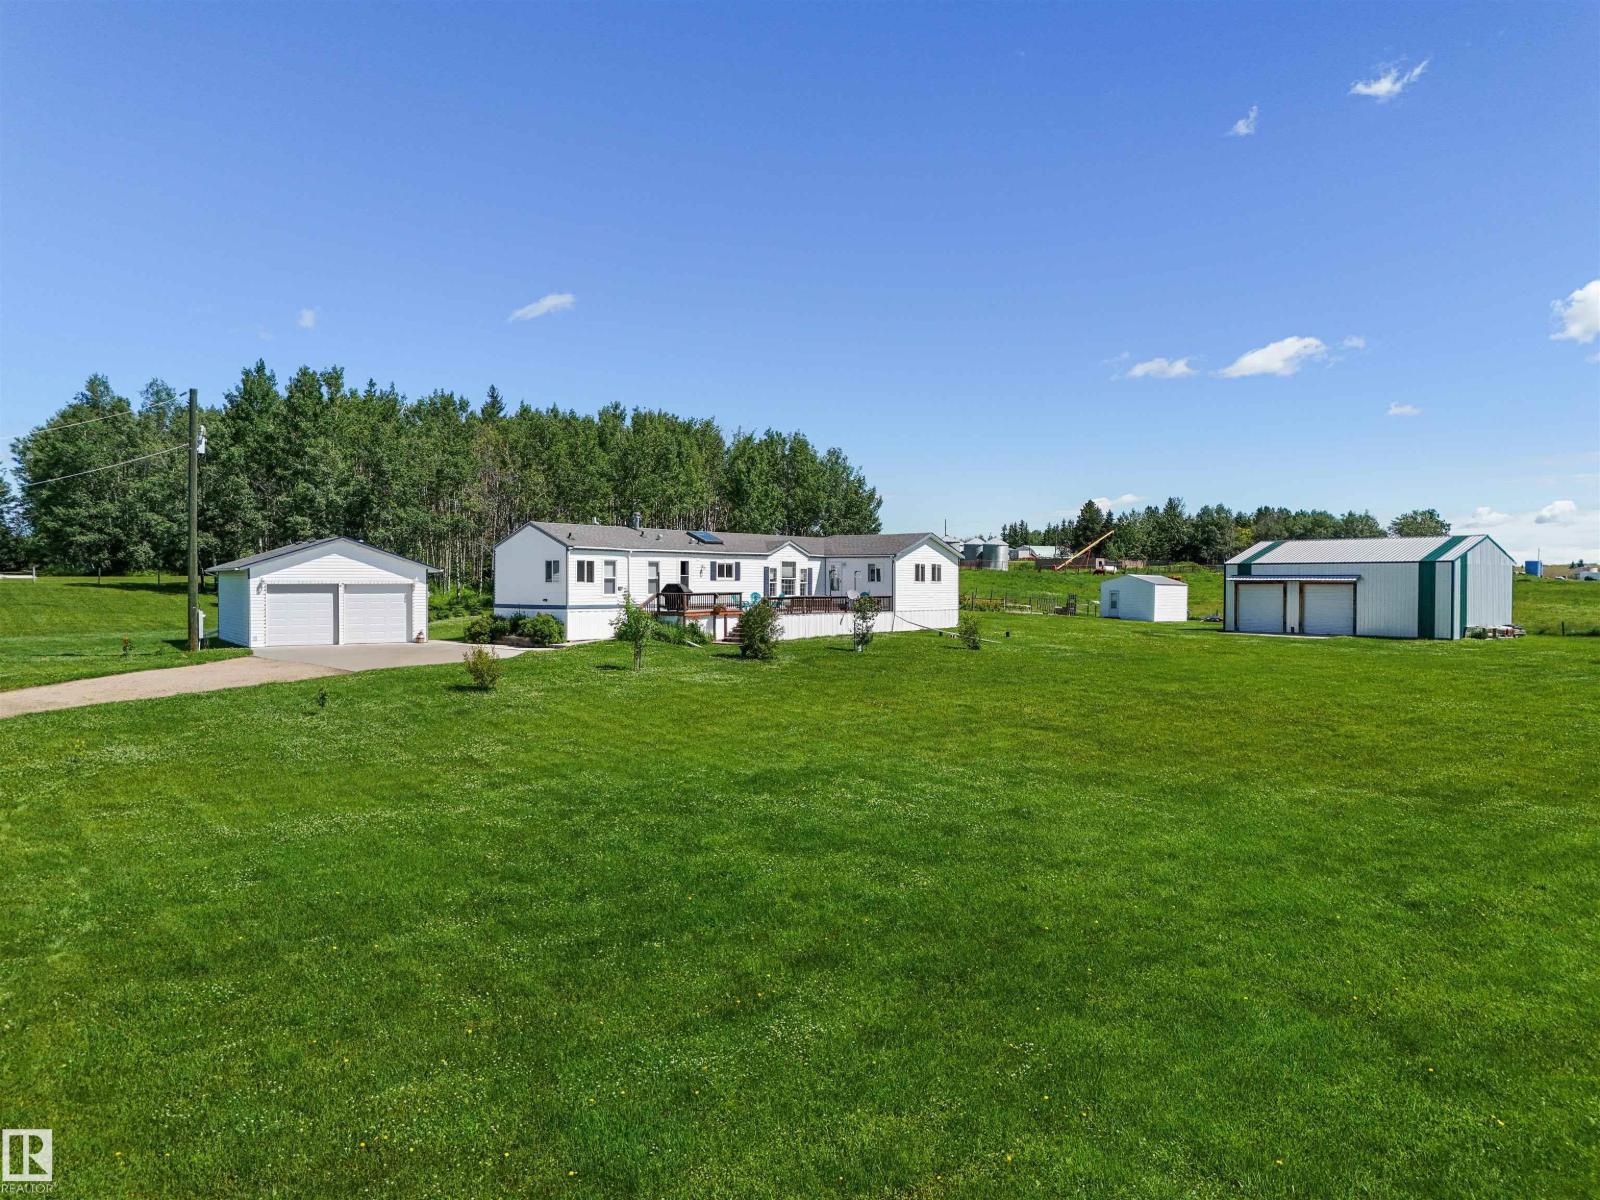
Located in the quiet hamlet of Lindale, only 20 minutes east of Drayton Valley or 45 min West of Leduc, this meticulously maintained 1996 Triple E home sits on a beautifully landscaped 2.45 acre parcel! Offering 1,485 sq. ft. and features a spacious living room, bright kitchen with an island, abundant cabinetry and dining area. There are 3 generous bedrooms including a primary suite with 4-pce ensuite. The large addition provides flexible living space and is ideal as a family room, spacious mudroom, home office, playroom, or whatever best fits your needs. Step outside to enjoy the large deck overlooking the immaculate property. This property also includes a finished heated 22x28 detached double garage, a 28x45 shop with two 10x10 roller doors perfect for storage, a 16x16 garden shed and plenty of additional parking including RV parking! Enjoy acreage living in a quiet community with an easy commute to all amenities and a few minutes to the Buck Creek golf course! (id:42336)
174 Pine Ln
Conklin, Alberta
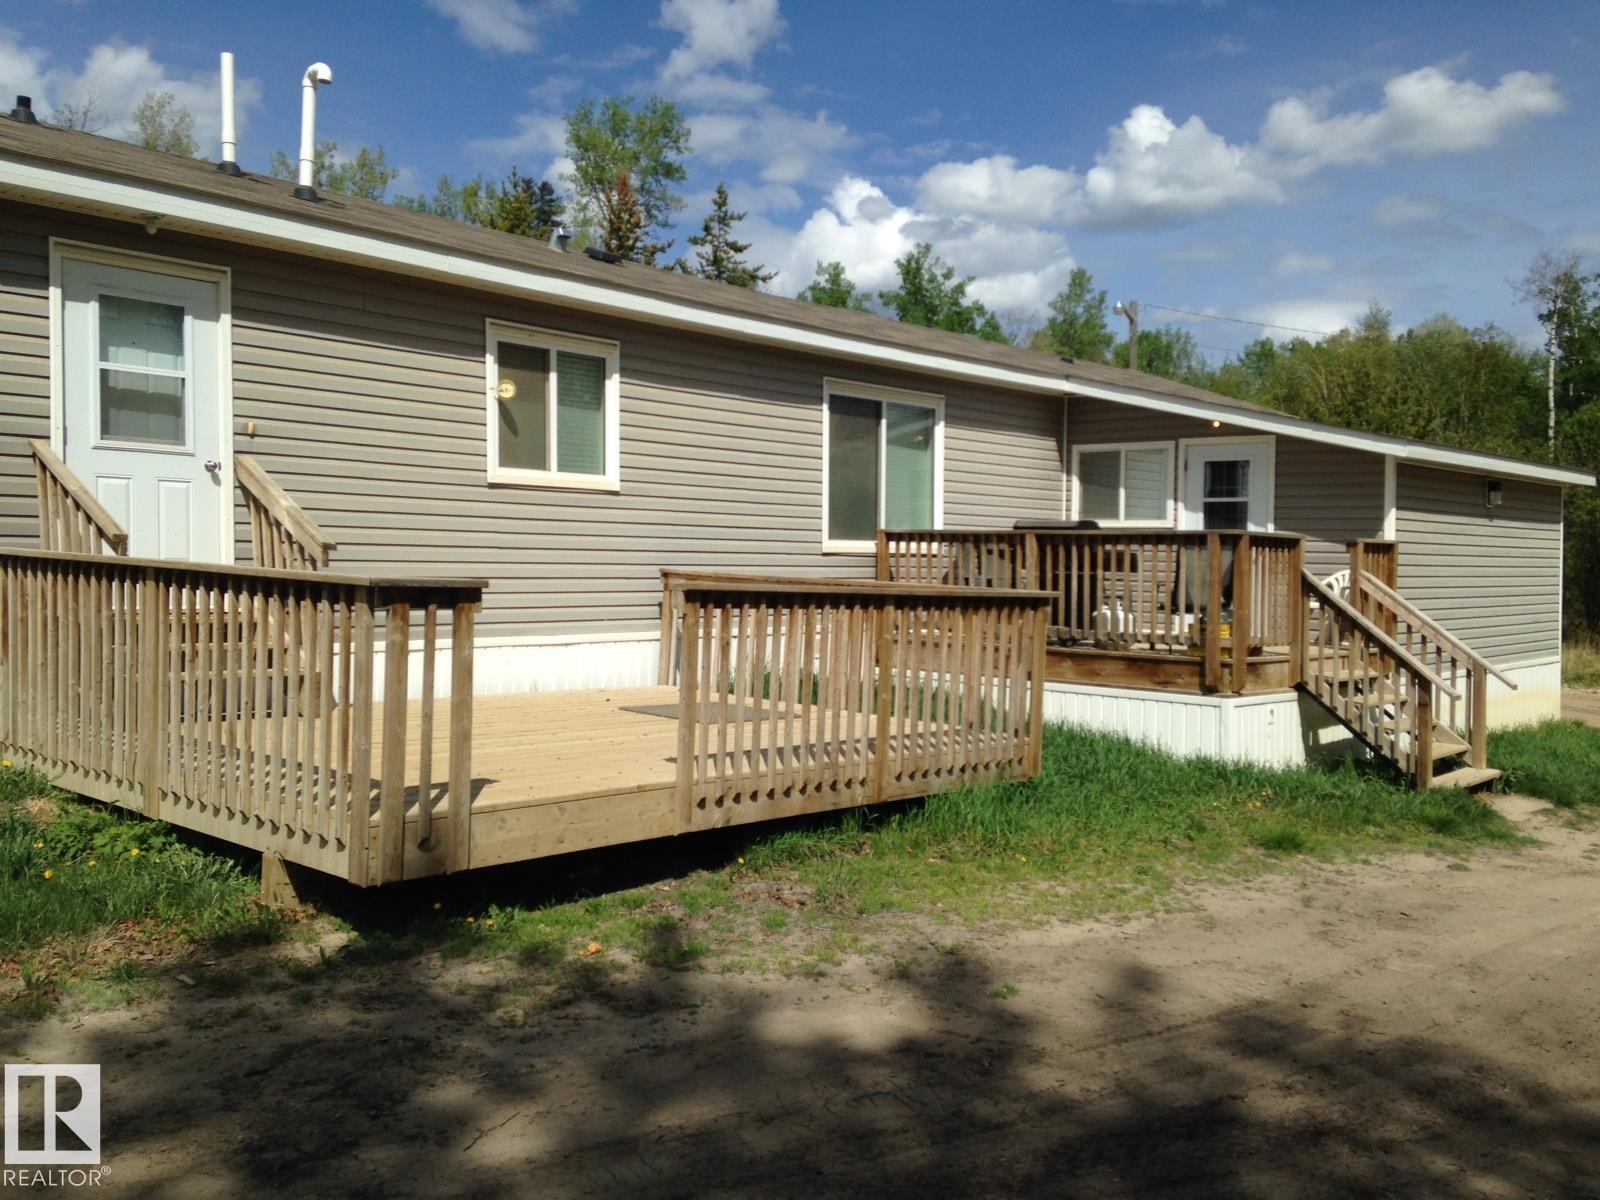
HOME WITH HEATED SHOP! This fully furnished 4 bdrm, 2 bath home is located close to TROPHY FISHING LAKES and major oilfield job sites. This home has AIR CONDITIONING and 2 large outdoor decks and an attached storage shed. Two outbuildings are an electrical building and a pump house. Property has a 30x50 heated shop w/14' overhead door, power garage door opener and a concrete floor to store your toys. TURNKEY home includes all furniture, appliances, BBQ, dishes, linens, etc. Yard is approx. 2 acres with 1.5 acres graveled. Yard lighting and motion sensor lights, plus a row of plug-ins at rear of yard. Excellent wi-fi and cell service. Newly paved road and sidewalk in front of property, plus a fire hydrant at the property line. New Municipal water & sewer services to property line. Currently being serviced by water cistern and septic holding tank. Conklin has a Multiplex sports facility, convenience store, gas bar, hotel, restaurant and bar. (id:42336)
4419 47 St
Gibbons, Alberta
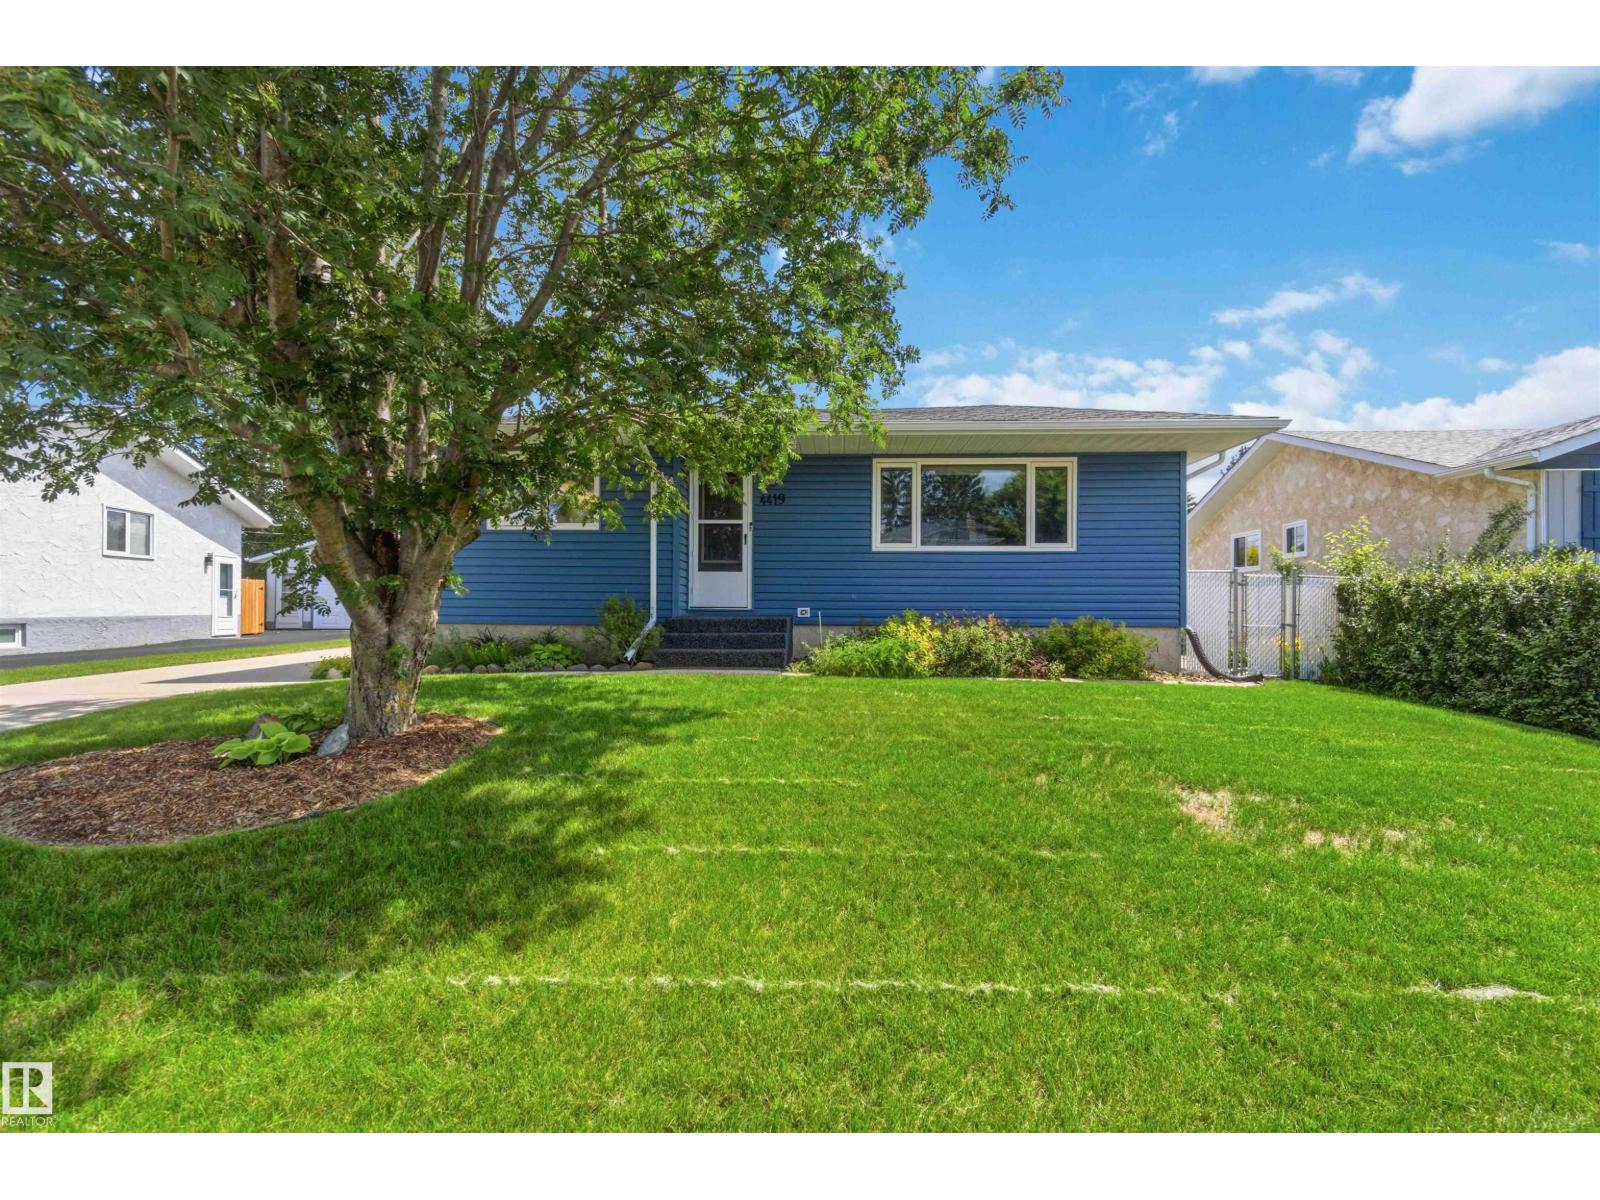
Pride of ownership shines throughout this original-owner 3+1 bedroom bungalow, ideally situated on a large lot with a town easement behind for added privacy. This well-maintained home offers the perfect blend of classic charm and valuable modern upgrades, including triple-pane windows, a high-efficiency furnace, newer hot water tank, shingles, exterior doors, garage door, front vinyl siding, driveway, and rubber sidewalk. The main floor features a bright living room, a dining area open to the kitchen, a 4-piece bathroom, and three bedrooms, including the primary with a convenient 2-piece ensuite. The fully finished basement offers a spacious recreation room, a fourth bedroom, a den, a 3-piece bathroom, and plenty of storage space. Outside, the beautifully landscaped, partially fenced yard features a large deck with a gazebo, raised garden beds, a spacious side driveway with plenty of parking, and a double detached garage. With the added privacy of the town easement behind, this property offers an ideal (id:42336)
#66 2251 50 Street
Drayton Valley, Alberta
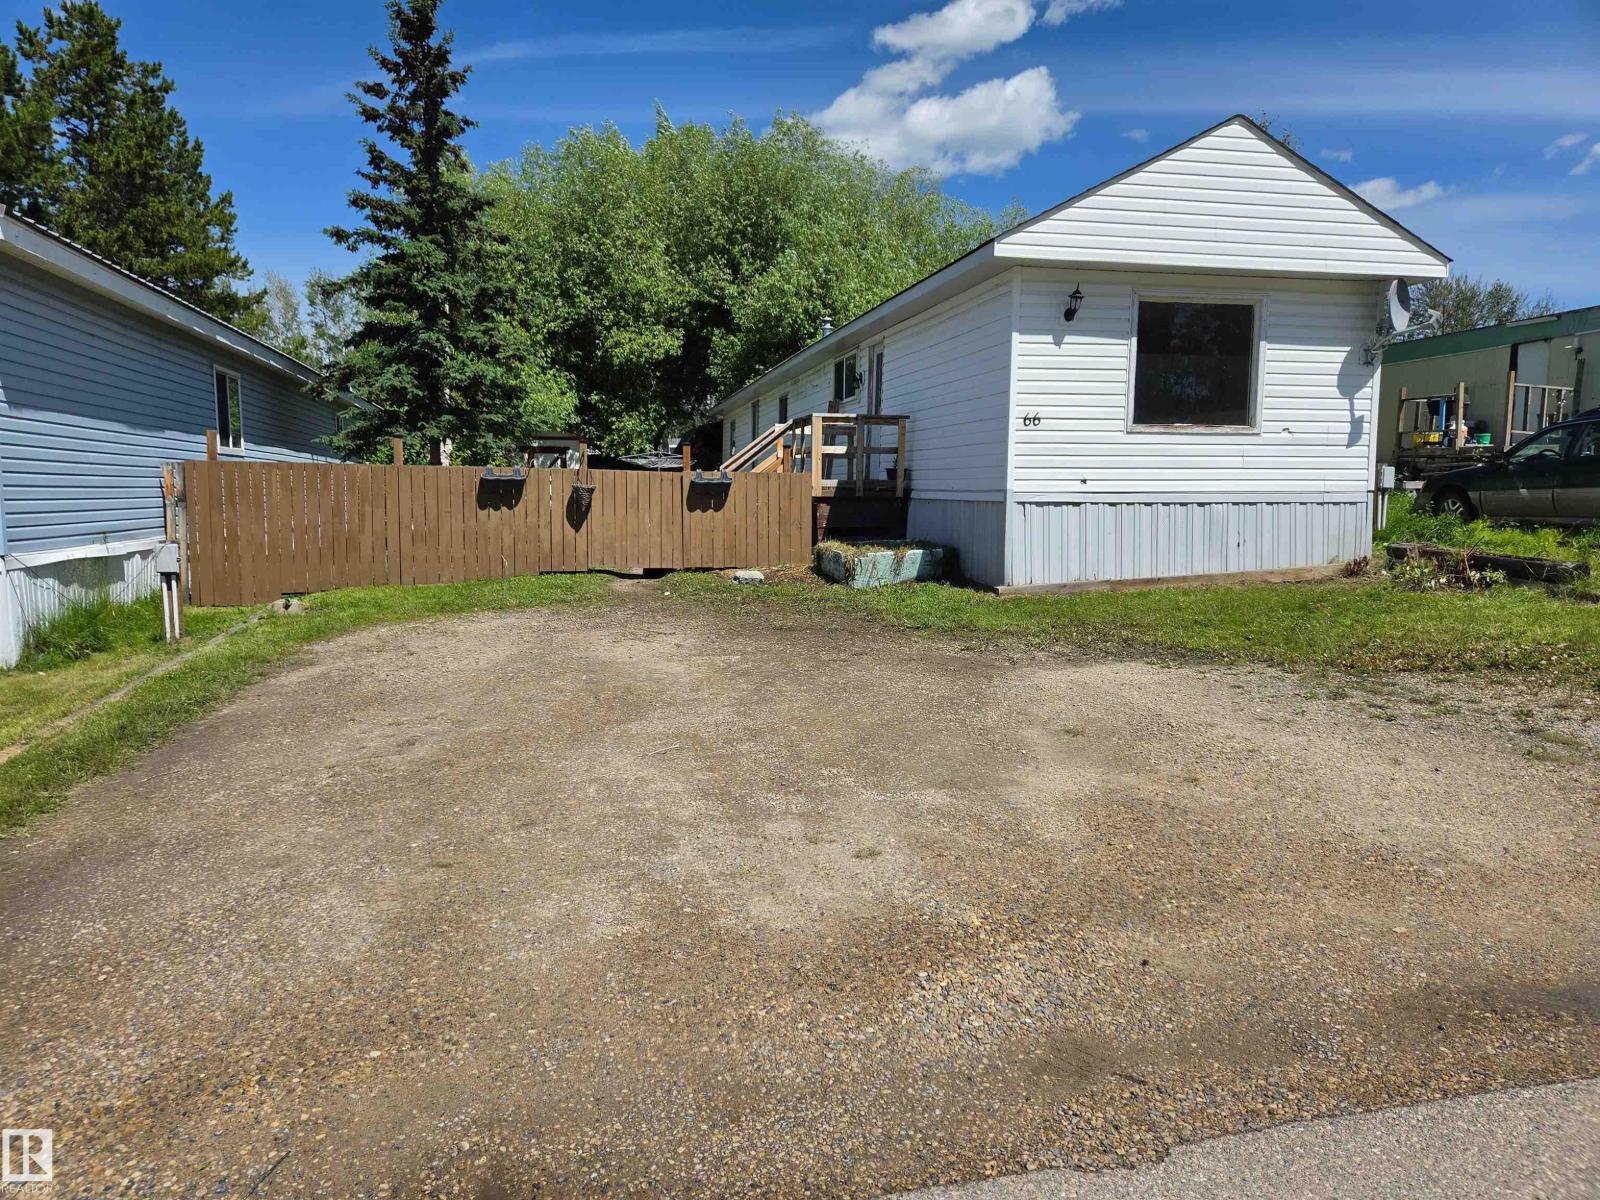
Affordable opportunity! This 1978, 3 bedroom, 1 bath mobile home offers comfortable living with plenty of potential to make it your own. The kitchen features updated ceiling tiles, while much of the interior has been primed and is ready for your creative vision. The peaked, shingled roof was completed prior to 2017, providing added peace of mind. You'll see out the south facing view from the living room is a vacant lot adding an amount of privacy secondly for all you plant lovers a potential oasis right in your living room! Outside you'll find a storage shed with power on a beautiful partially treed leased lot with double stall parking out front. Conveniently located close to a park and shopping, this home offers great opportunities! (id:42336)
57414 Rge Rd 222
Rural Sturgeon County, Alberta
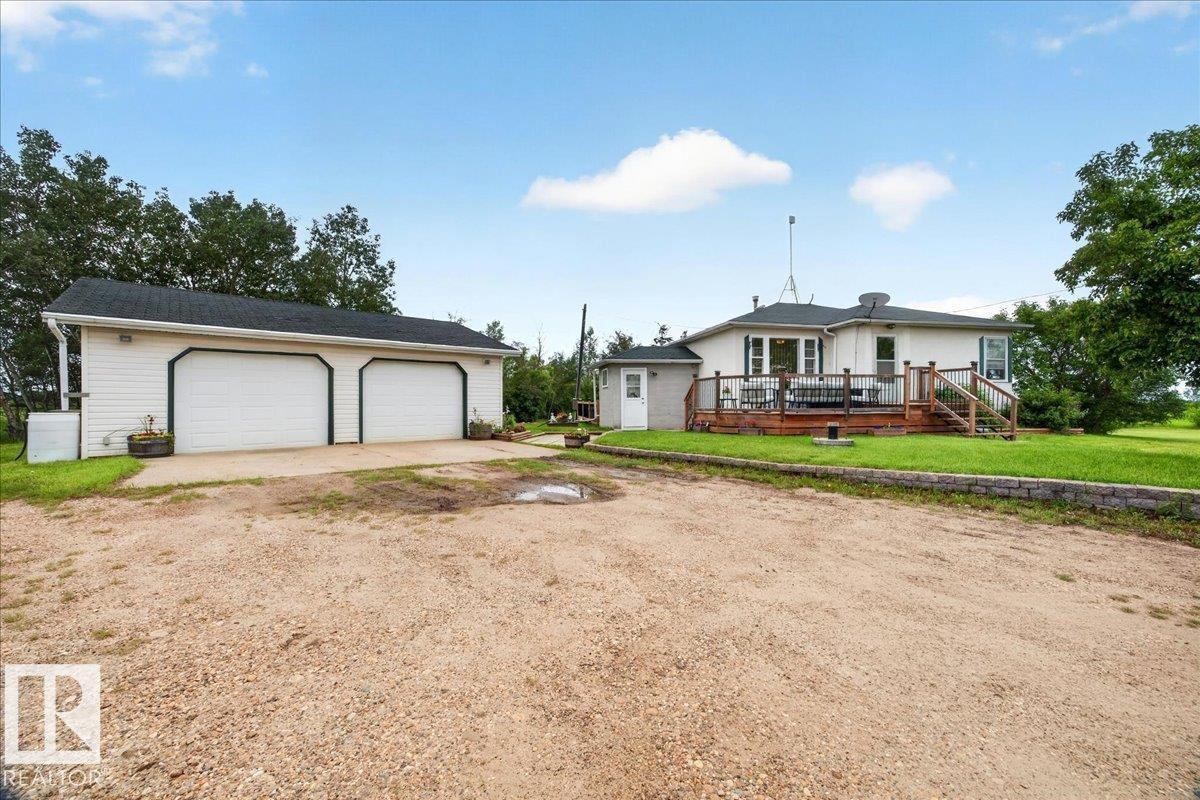
Escape & Live the Country Lifestyle!! Charming 8.65acre acreage, zoned agricultural & located just 3 mins West of Redwater off Hwy 28. Well maintained bungalow with a 28x27 Insulated Detached Garage, 2-220volts, airlines & great storage space. The home features a south facing front deck, spacious & bright mudroom with patio doors to the back deck. A country galley kitchen with views of the yard, dining room, front living room, original hardwood flooring, 4pc bathroom & 2 bedrooms. The fully finished basement offers a large family room with a nice dry bar, 3rd bedroom, 3pc bathroom & utility/laundry room. The treed property offers, 2 dug outs, fenced pasture, a corral & animal shelter. Great space for raising animals. Plus a single garage, RV parking & room to build your dream shop or a 2nd residence. Perfect location for country living but close enough to town amenities....Welcome Home! (id:42336)