

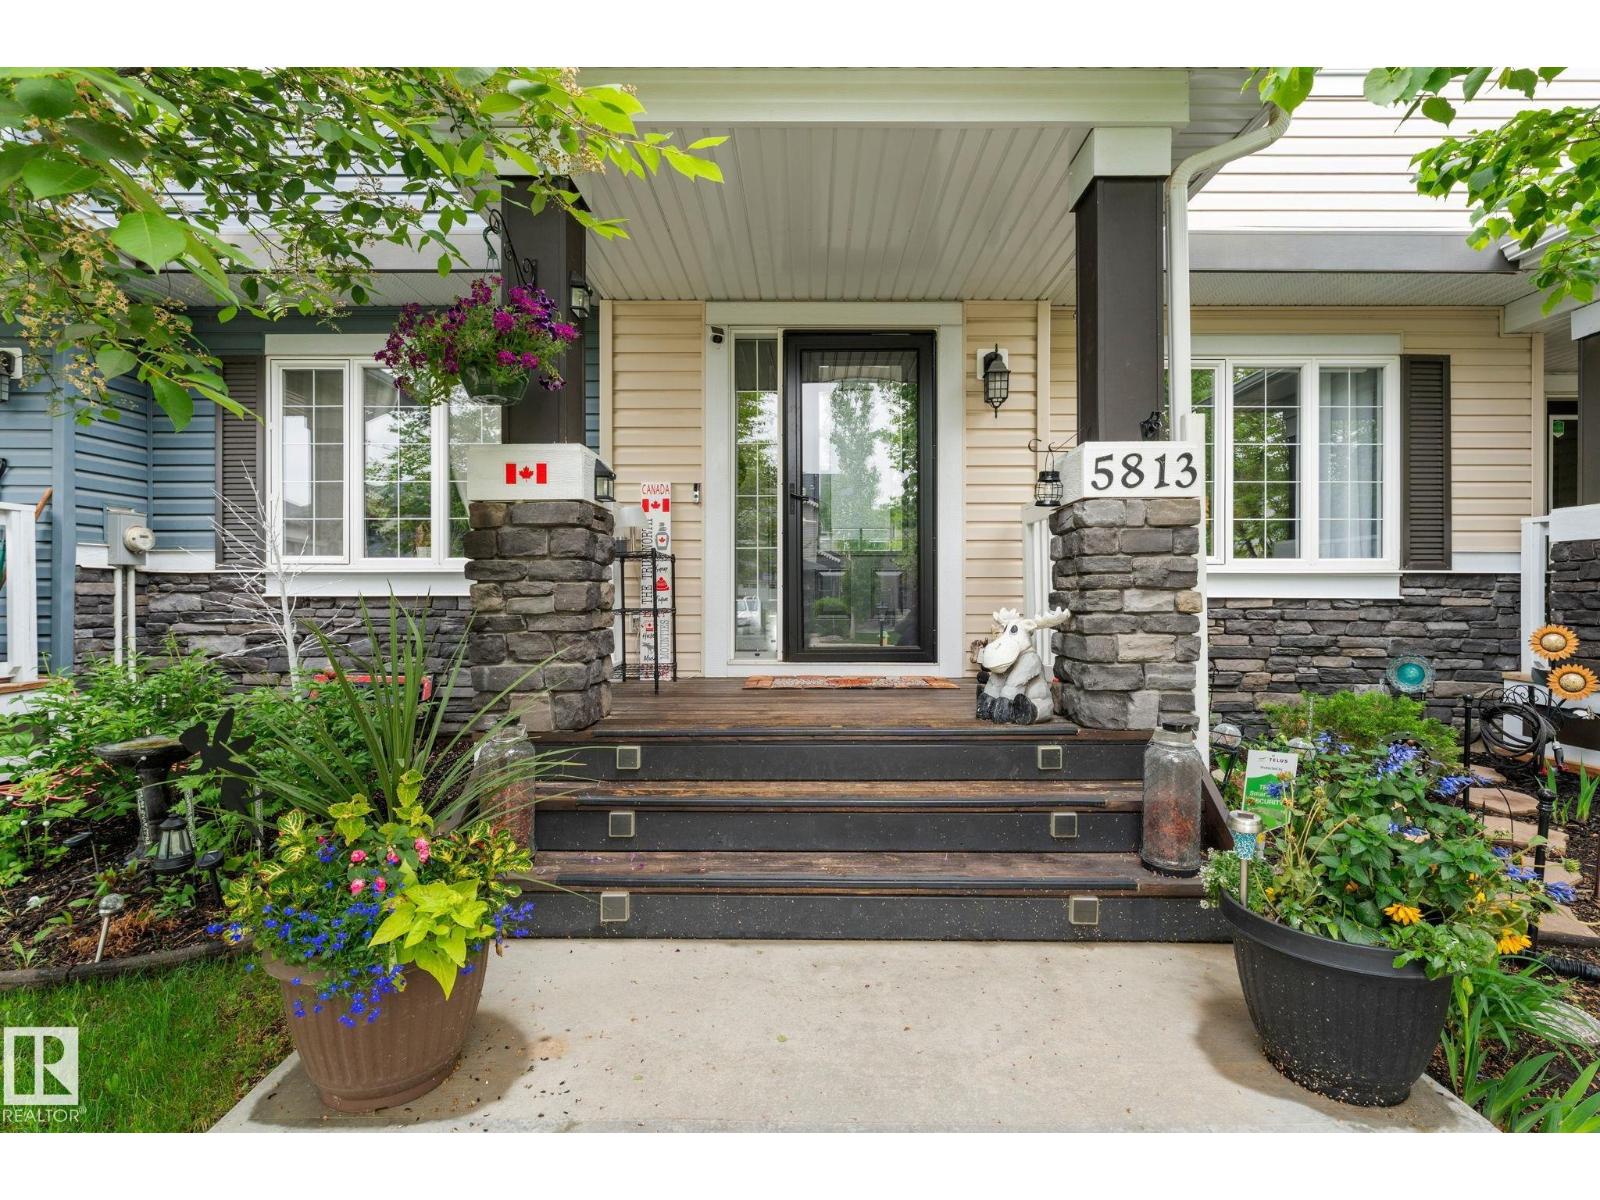
5813 63 St
Beaumont, Alberta
MOVE IN READY! CENTRAL A/C! NO CONDO FEES! Pride of ownership throughout. This beautifully maintained townhouse in the heart of Beaumont is tucked away on a quiet street and is steps away from trails, ponds, and Dansereau School, this home offers the perfect blend of convenience and peaceful living. Featuring 3 bedrooms and 2.5 bathrooms, this property is ideal for first-time buyers, downsizers, or investors alike. The open-concept main floor is perfect for everyday living and entertaining, while the spacious primary bedroom provides a comfortable retreat. The basement has already been started and is ready for your finishing touches, allowing you to customize the space to suit your needs. Outside, you'll appreciate the low-maintenance front and backyard landscaping, creating a private oasis to relax and enjoy. The double detached garage offers incredible storage, complete with attic space above—perfect for seasonal items and extra gear. Pride of ownership throughout, move-in-ready home. Welcome home! (id:42336)
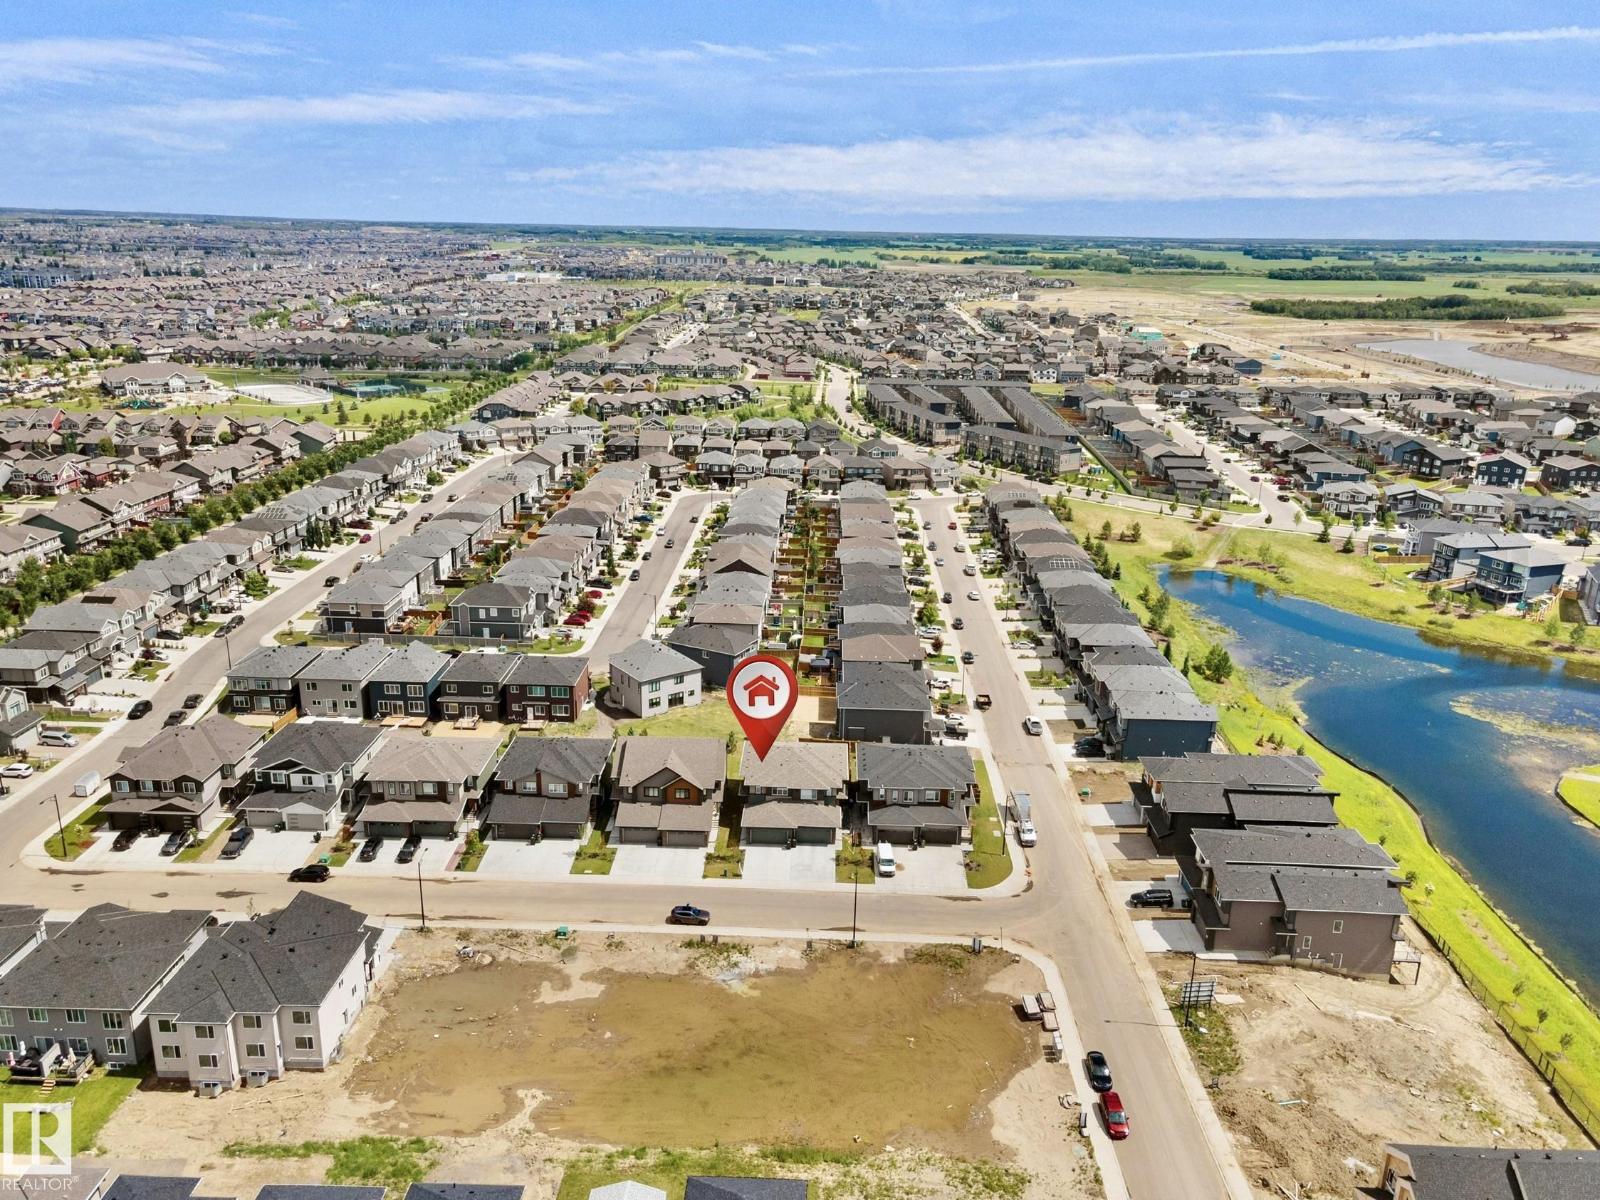
8523 Mayday Run SW
Edmonton, Alberta
Welcome to this stunning half duplex in the desirable southeast community of Orchards! Boasting 1,657 sq. ft. of modern living space, this home features 3 spacious bedrooms, 2.5 baths, and a 2-car attached garage. The interior exudes elegance with its luxurious gold-themed accents and premium finishes. The contemporary kitchen is equipped with high-end Samsung stainless steel appliances, perfect for culinary enthusiasts. Thoughtfully designed window coverings add privacy and style throughout the home. Located in a vibrant community of Orchards with excellent amenities, parks, and schools, this property is perfect for families or professionals seeking modern comfort in a prime location. A must-see don’t miss this incredible opportunity! (id:42336)
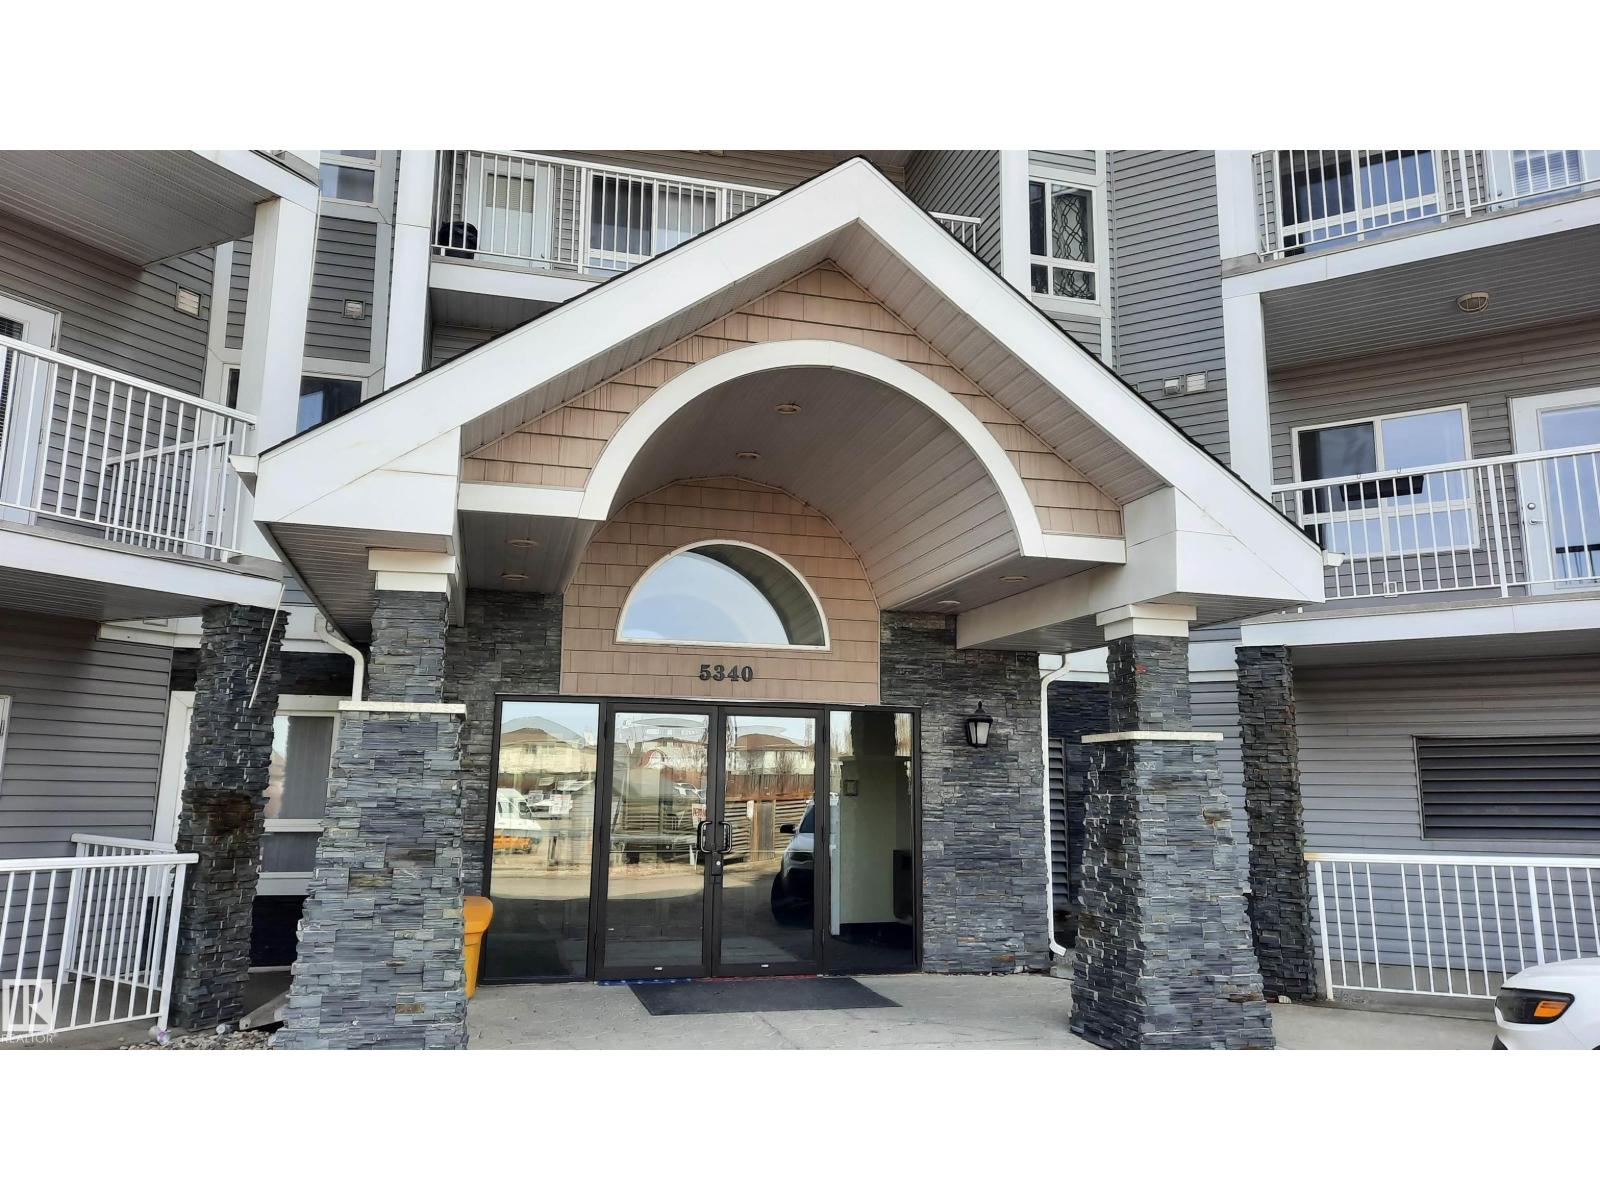
#423 5340 199 St NW
Edmonton, Alberta
Welcome to Park Place Hamptons, where comfort and convenience come together. This bright and inviting 2-bedroom, 2-bathroom condo offers 856 sq ft of thoughtfully designed living space, highlighted by vaulted ceilings and an abundance of natural light. The spacious primary bedroom features a walk-in closet and private 4-piece ensuite, while the generous second bedroom provides flexibility for guests, family, or a home office. Enjoy the convenience of in-suite laundry, a private balcony, and the added luxury of a heated underground titled parking stall; something you'll appreciate year-round. With golf, shopping, schools, playgrounds, and public transit nearby, you'll be living in a location that has it all. (id:42336)
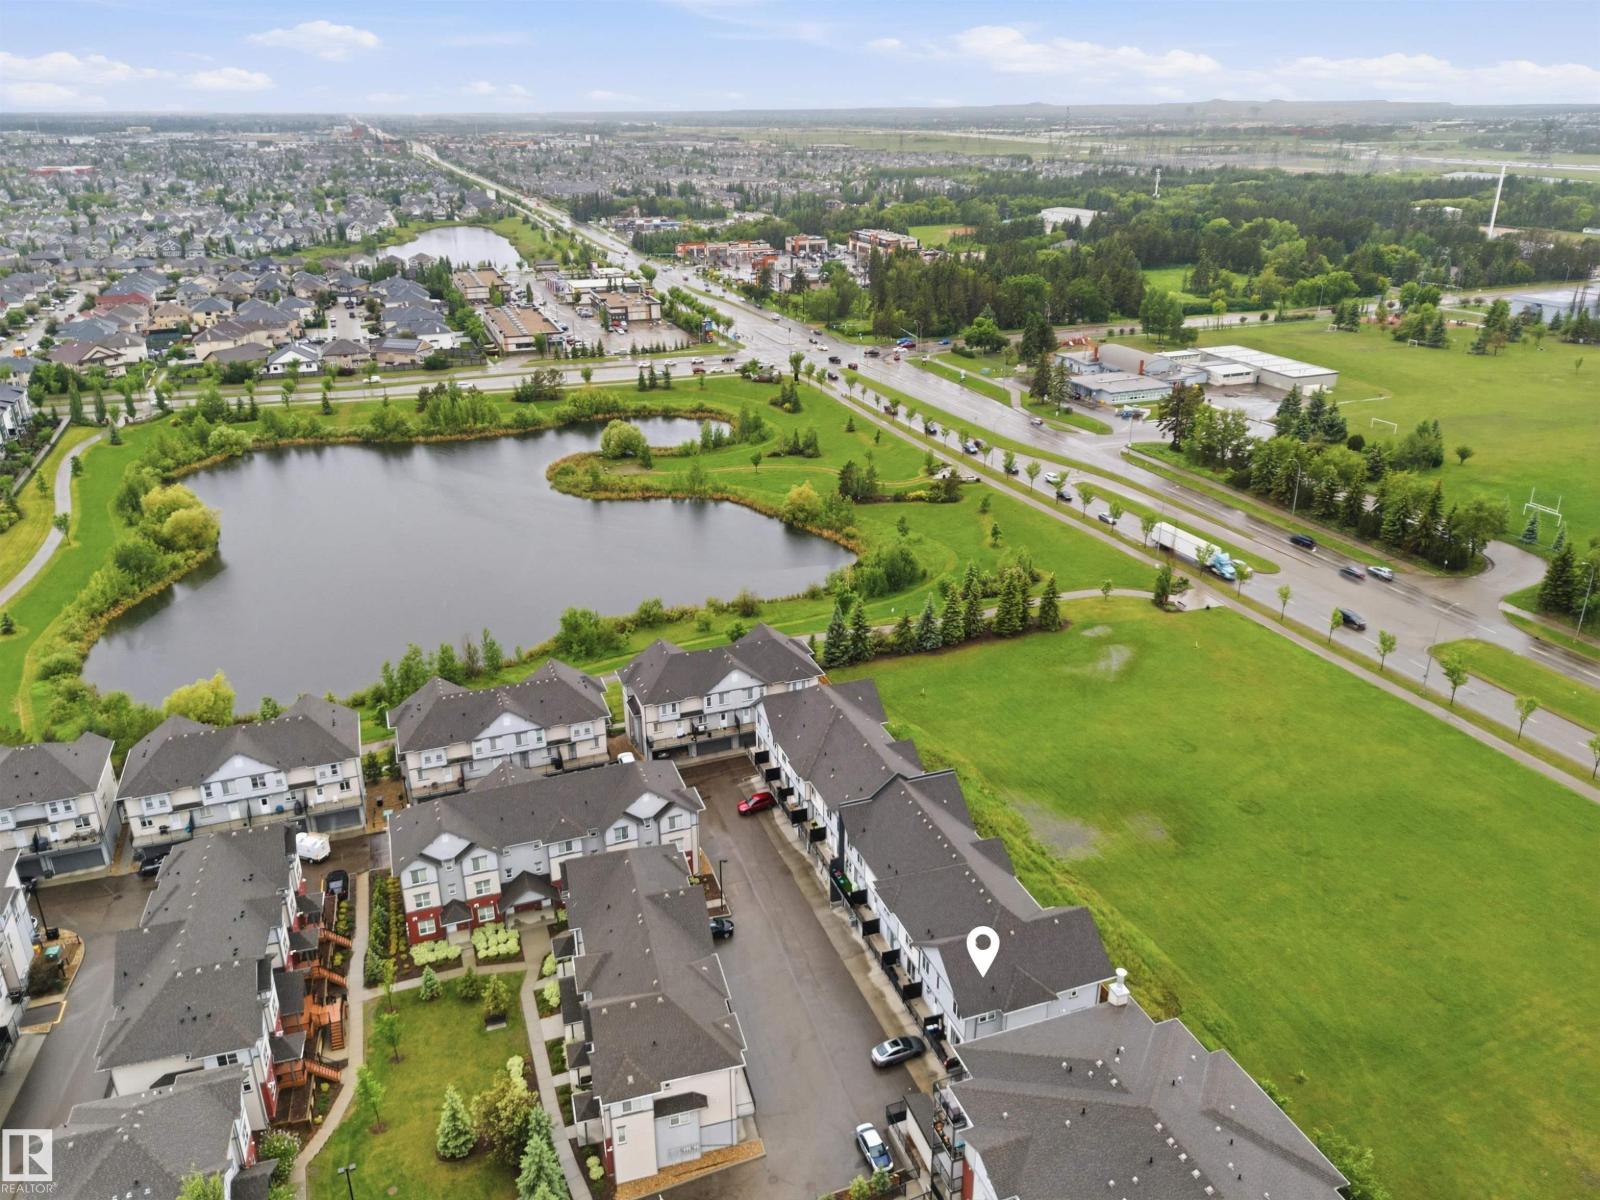
#64 655 Watt Bv SW
Edmonton, Alberta
Welcome to Southern Springs in desirable Walker Lakes! This modern 3-storey END UNIT townhome faces open green space and offers low condo fees, an oversized single attached garage (approx. 25 ft deep), and easy access to Edmonton International Airport, South Edmonton Common, schools, parks, and major commuter routes. The open-concept main floor features 9-ft ceilings, quartz countertops and backsplash, vinyl plank flooring, a 2-pce bath, and a full appliance package. Upstairs offers 3 bedrooms, including a spacious primary suite with a walk-through closet and stylish ensuite featuring a glass-enclosed 2-person shower. A full 4-pce bath completes the upper level. Enjoy modern finishes, functional living space, and exceptional value in one of Southeast Edmonton's most sought-after communities. (id:42336)
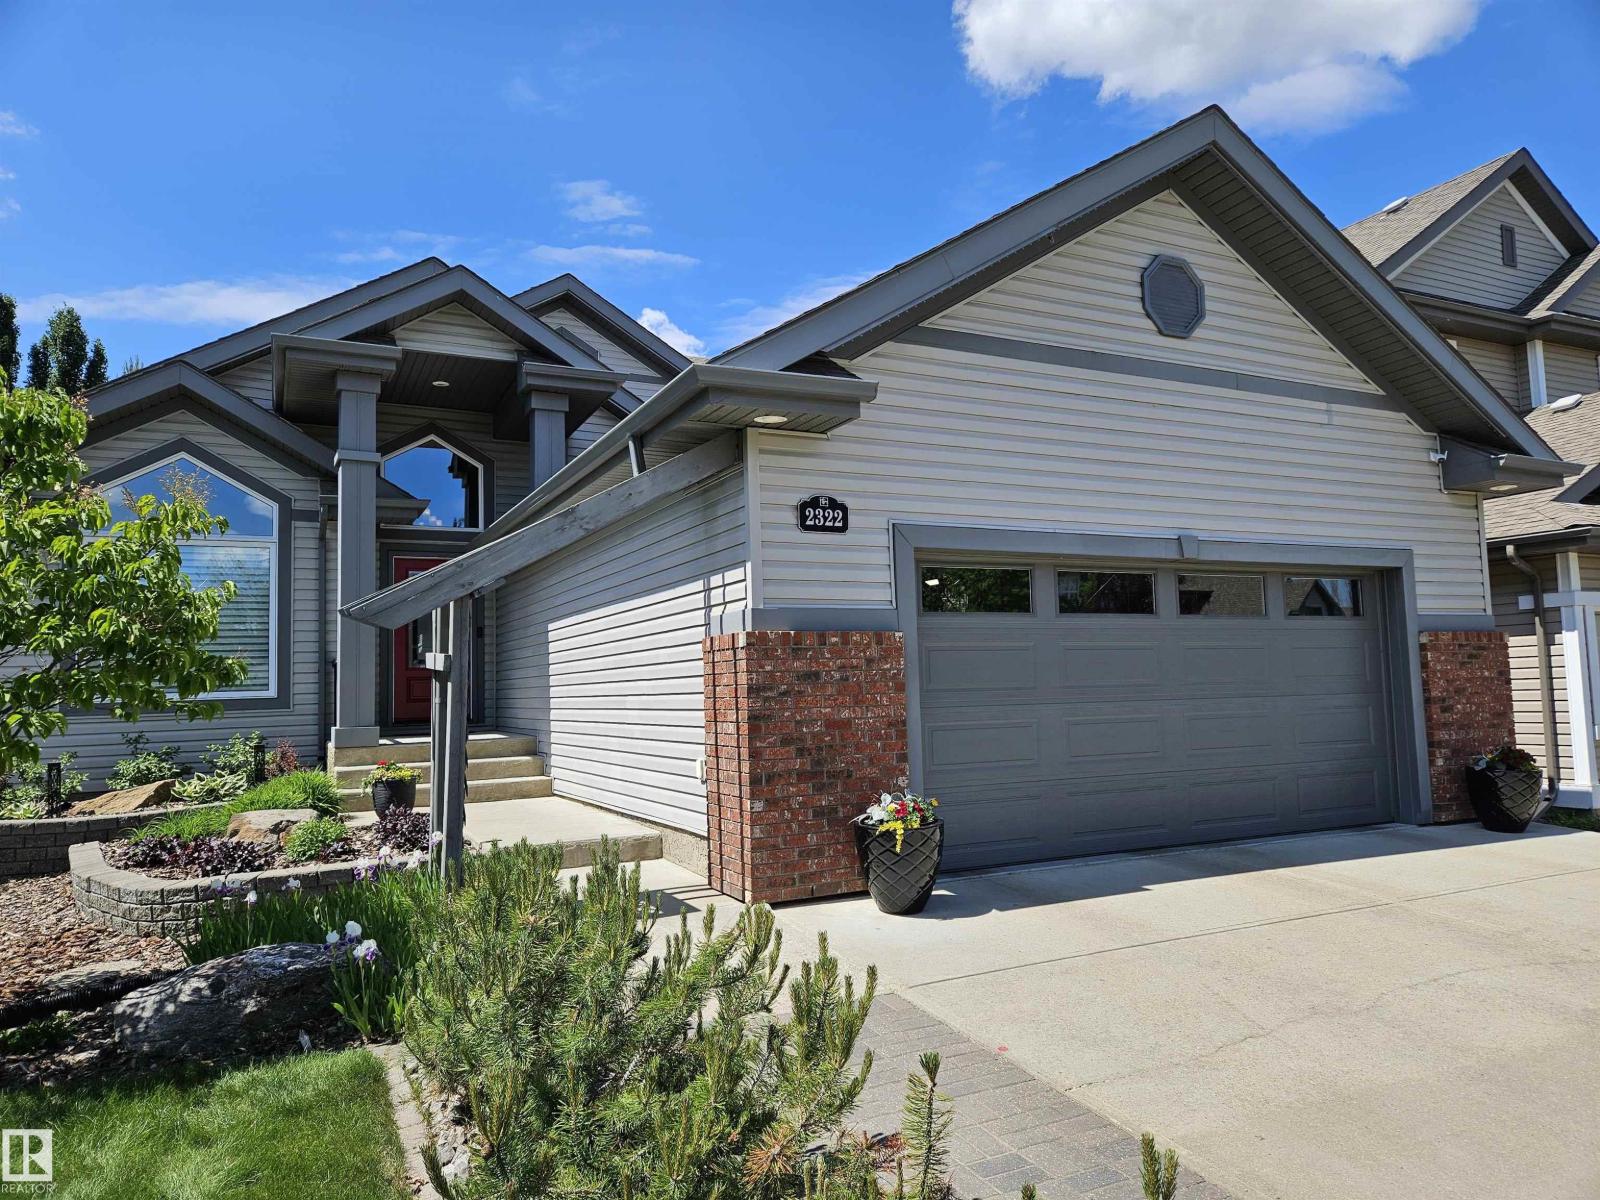
2322 Rutherford Wy SW
Edmonton, Alberta
Welcome to the community of Rutherford. This beautiful 3 level bungalow is perfect for entertaining, this home includes an upstairs loft that looks down to the open concept kitchen (with solar power tubing), large dining area, living room area and features a built in sound system that is wired outside. The Primary bedroom is on the main floor, equipped with its own 5 piece quartz countertop ensuite bathroom that includes 2 sinks, a soaker tub and a large walk-in closet. The basement is fully finished with so much potential for a gaming room, work out room, whatever you want - you name it! The basement comes with a wet bar with it's own fridge and microwave for any late night snacking! Features and upgrades include Windows recently upgraded (2025) with warranty, new main fridge (2026), induction stovetop, AC, refaced cabinets, upgraded coffee bar, new garage door (2025), new Window coverings, 26' long driveway, oversized garage 22'4 wide x 23' deep, 2 furnaces, and 2 hot water tanks. (id:42336)
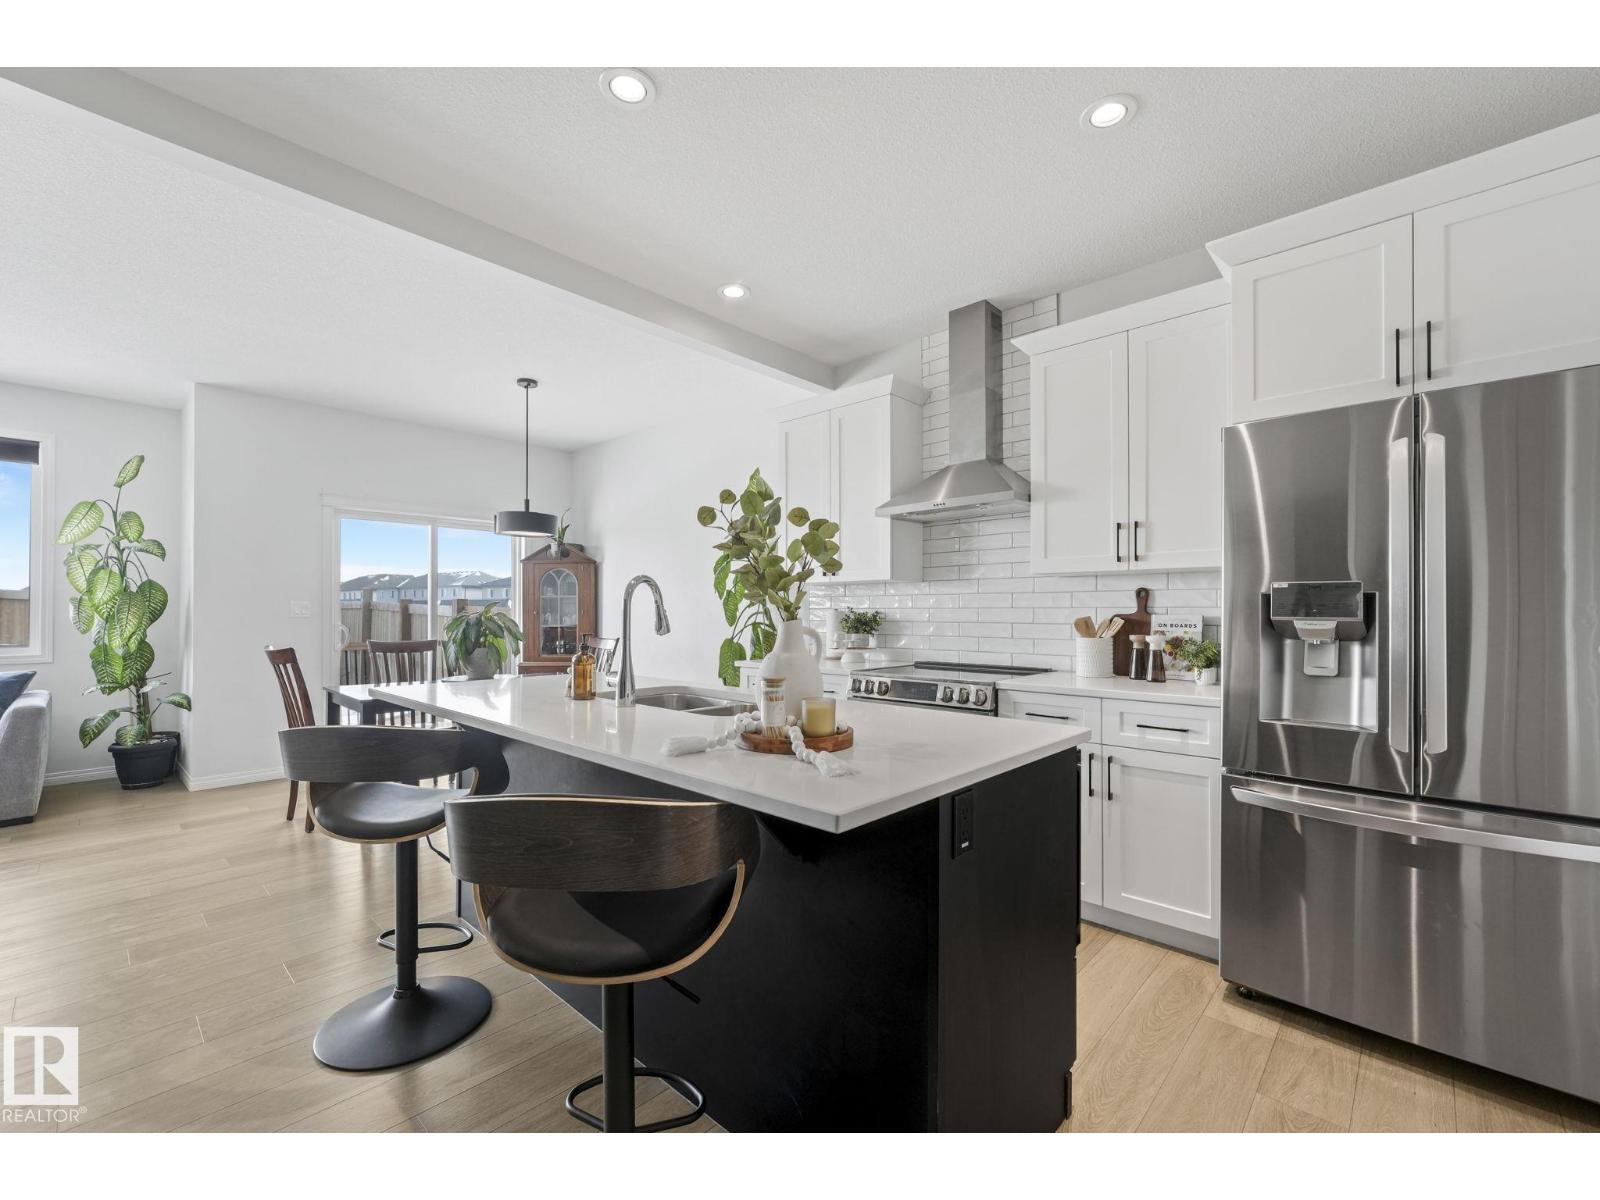
6417 66 St
Beaumont, Alberta
Welcome to this stunning Home2Love - better than new, fully finished & turnkey. Quality built by Montorio Homes with approximately 2,800 sqft of beautiful living space over 3 levels. No extra costs, no waiting for landscaping, basement development, or even A/C - simply move in & enjoy! The grand 2 storey entry makes a lasting first impression with an elegant curved staircase. You'll love family meals & entertaining, designed with quartz countertops, large island & walk-in pantry. Cozy next to the impressive stone fireplace with chunky wood mantle! Double glass doors open to the main-floor office. Head up the circular stairs to a well thought out floor plan that features a bonus room & convenient laundry. The kingsized retreat offers a huge walk-in closet & private ensuite. 2 generous bedrooms & another full bath complete the upper level. Need extra space? The finished basement offers an ideal rec room, 4th bedroom, beautifuly finished bath & storage. Fire up the BBQ while the kids play in the yard! (id:42336)
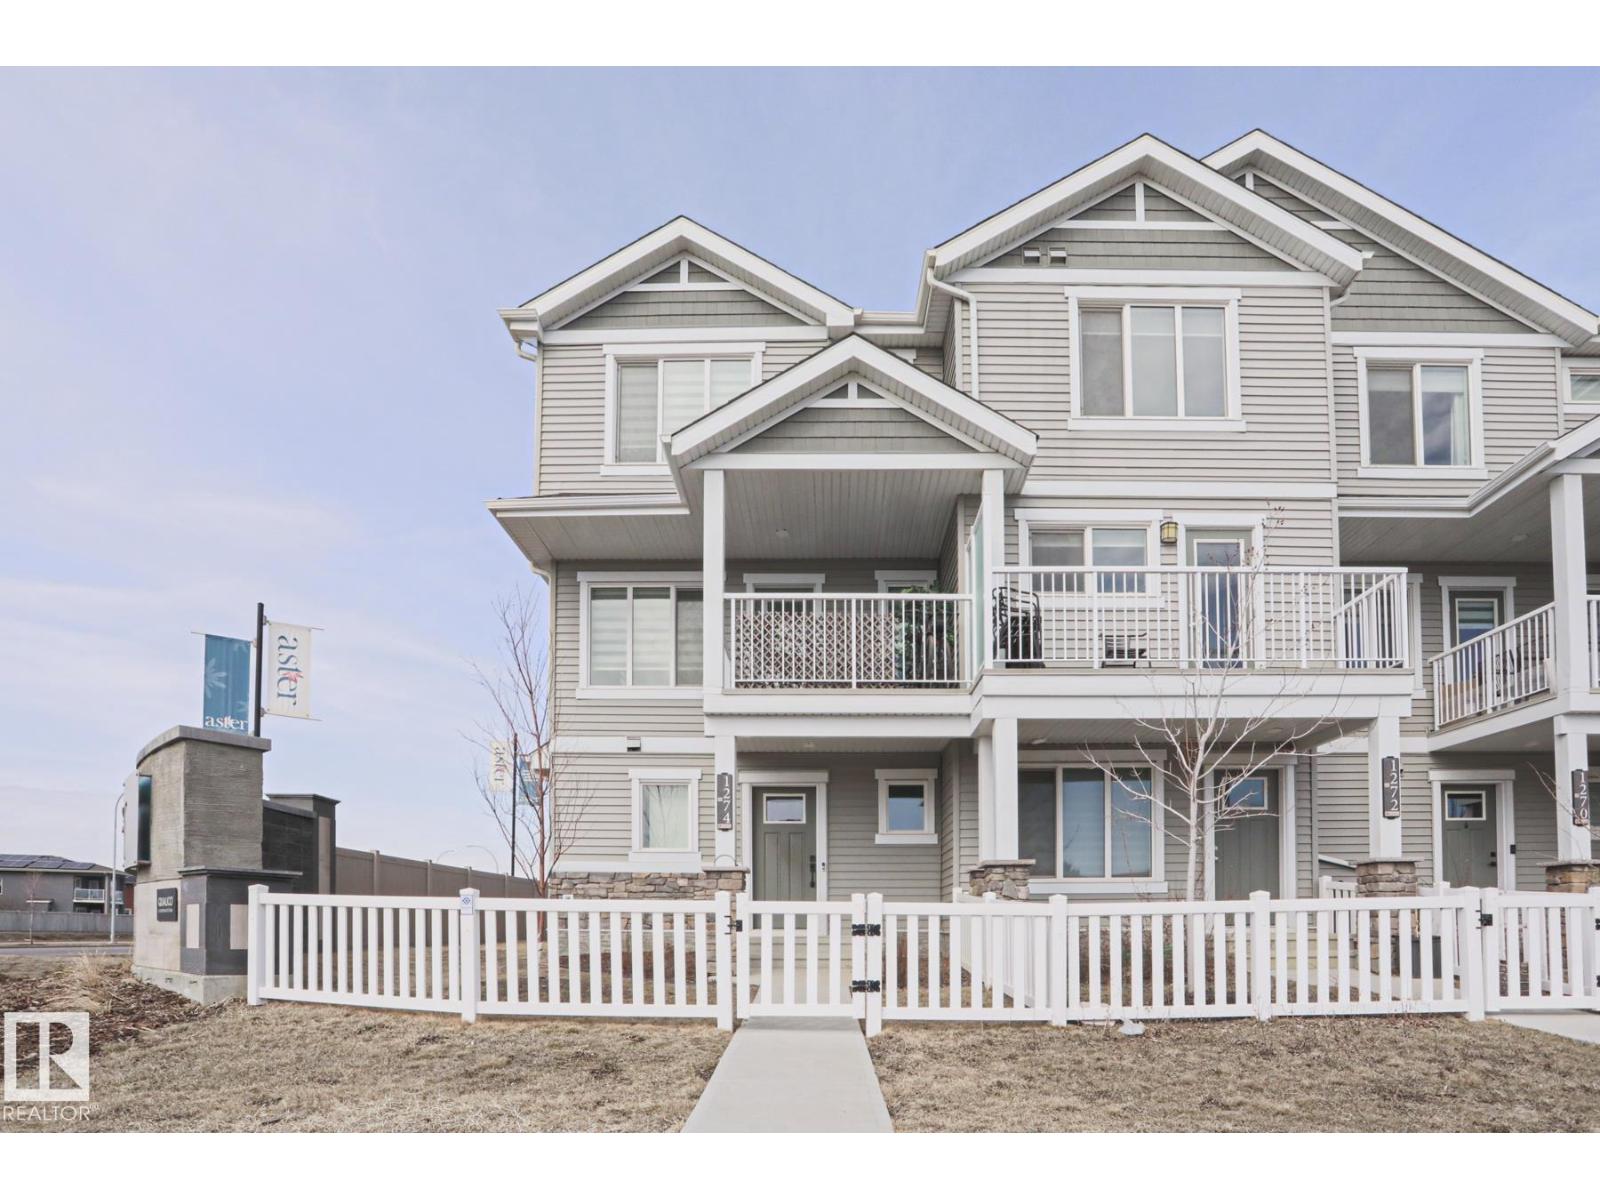
1274 Aster Bv NW
Edmonton, Alberta
PRICE DROP!! Welcome to this rare end-unit townhouse -with a large fully fenced side yard - offering the perfect blend of space, style, and convenience—with NO CONDO FEES! This bright and inviting home features 3 spacious bedrooms and 2.5 baths, ideal for families or those looking for extra room to grow. The open-concept main floor showcases a modern kitchen, dining area, and cozy living space —perfect for relaxing evenings. Large windows fill the home with natural light, creating a warm and welcoming atmosphere throughout. Central AC will keep you cool all summer and the cozy electric fireplace adding warmth all winter. Step outside to enjoy the large, fully fenced side yard—a rare find for townhouse living—offering plenty of space for entertaining, pets, or outdoor relaxation. Additional highlights include a double attached garage with extra long driveway for added convenience and storage. Located in a desirable area close to amenities inc the rec centre - this home checks all the boxes! (id:42336)
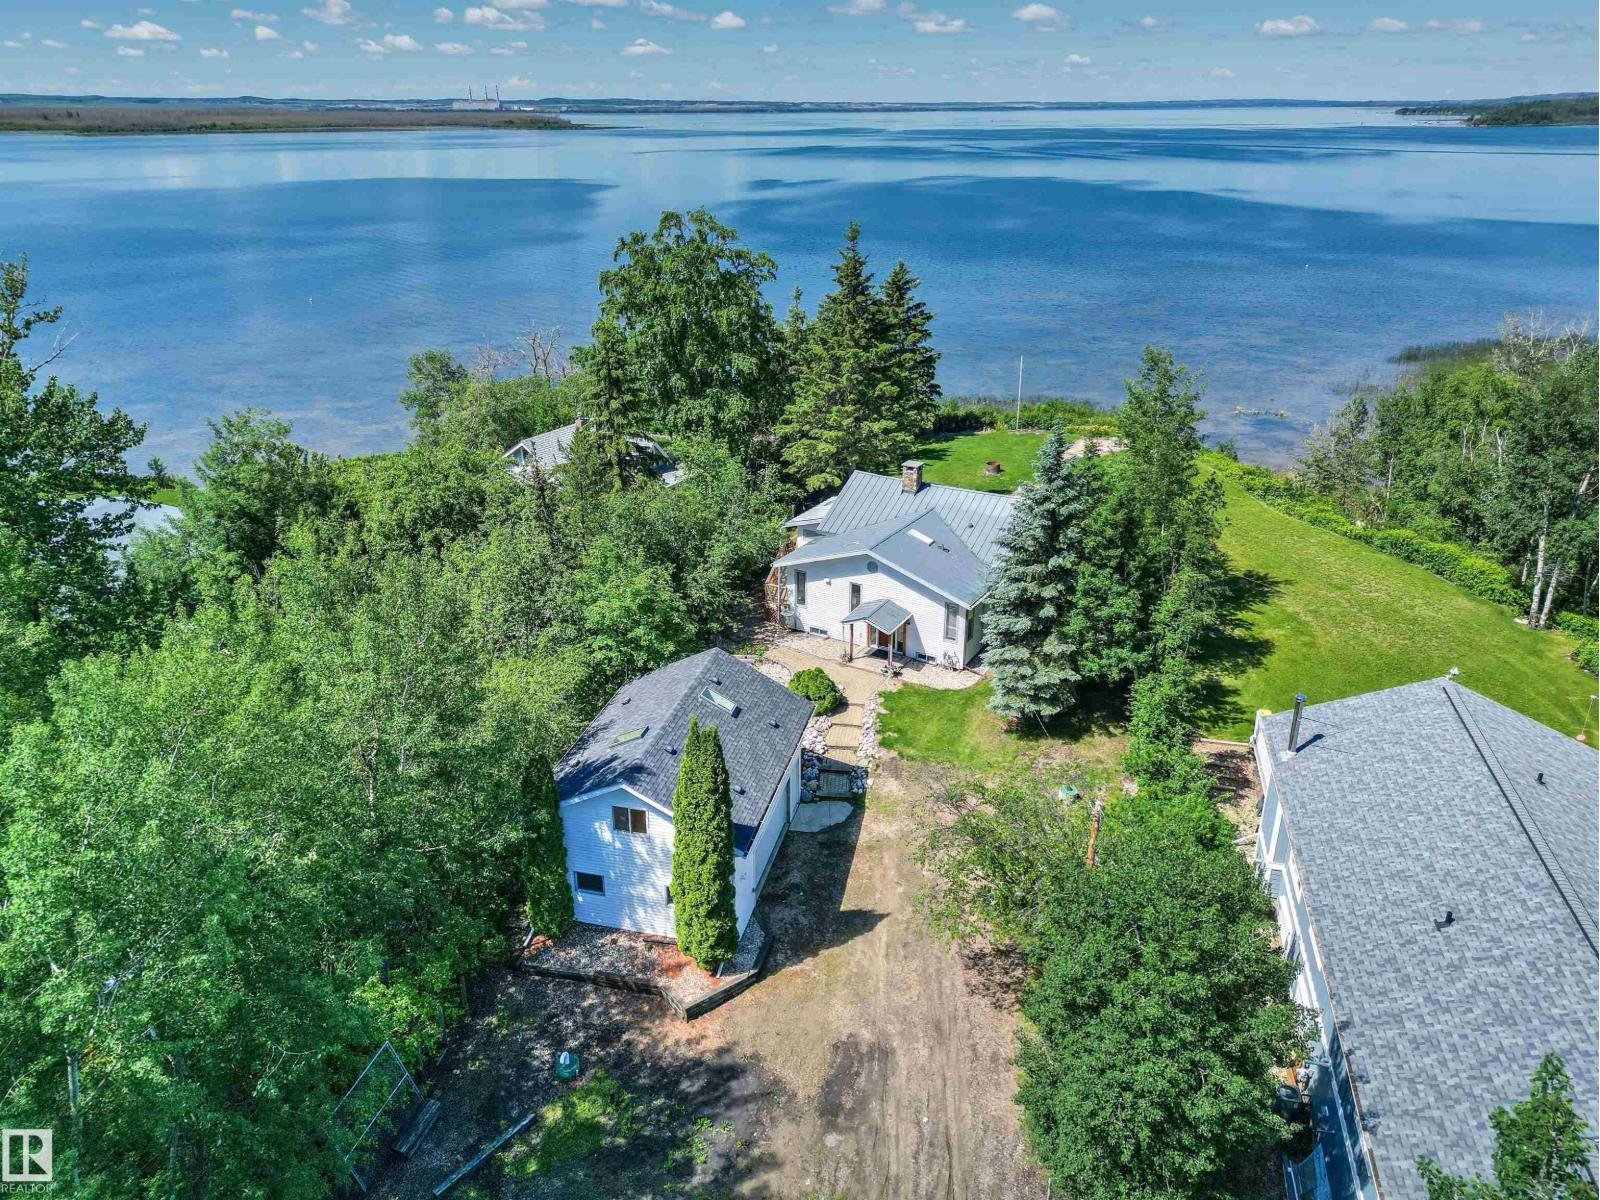
9 Gibbons Ave
Rural Parkland County, Alberta
Rarely does a property combine this level of privacy, character, and breathtaking waterfront scenery. Nestled on a beautifully treed 0.9-acre lot, this exceptional lakefront bungalow captures spectacular panoramic views of Lake Wabamun from its bright, open living spaces. Vaulted wood ceilings, expansive windows and a dramatic floor-to-ceiling stone wood-burning fireplace create an unforgettable first impression, while the gorgeous kitchen features custom cabinetry, a large island and stylish finishes perfect for entertaining. With 3 bedrooms, 3 baths, and a fully finished basement offering additional recreation space with built-in bunk beds, the home comfortably accommodates family and guests. Outside, unwind on the expansive wraparound deck, gather around the firepit or stroll through the manicured grounds to enjoy the peaceful waterfront setting. Completing this remarkable property is an oversized detached double garage with a guesthouse above, boathouse for your lake toys, two septics, A/C & much more (id:42336)
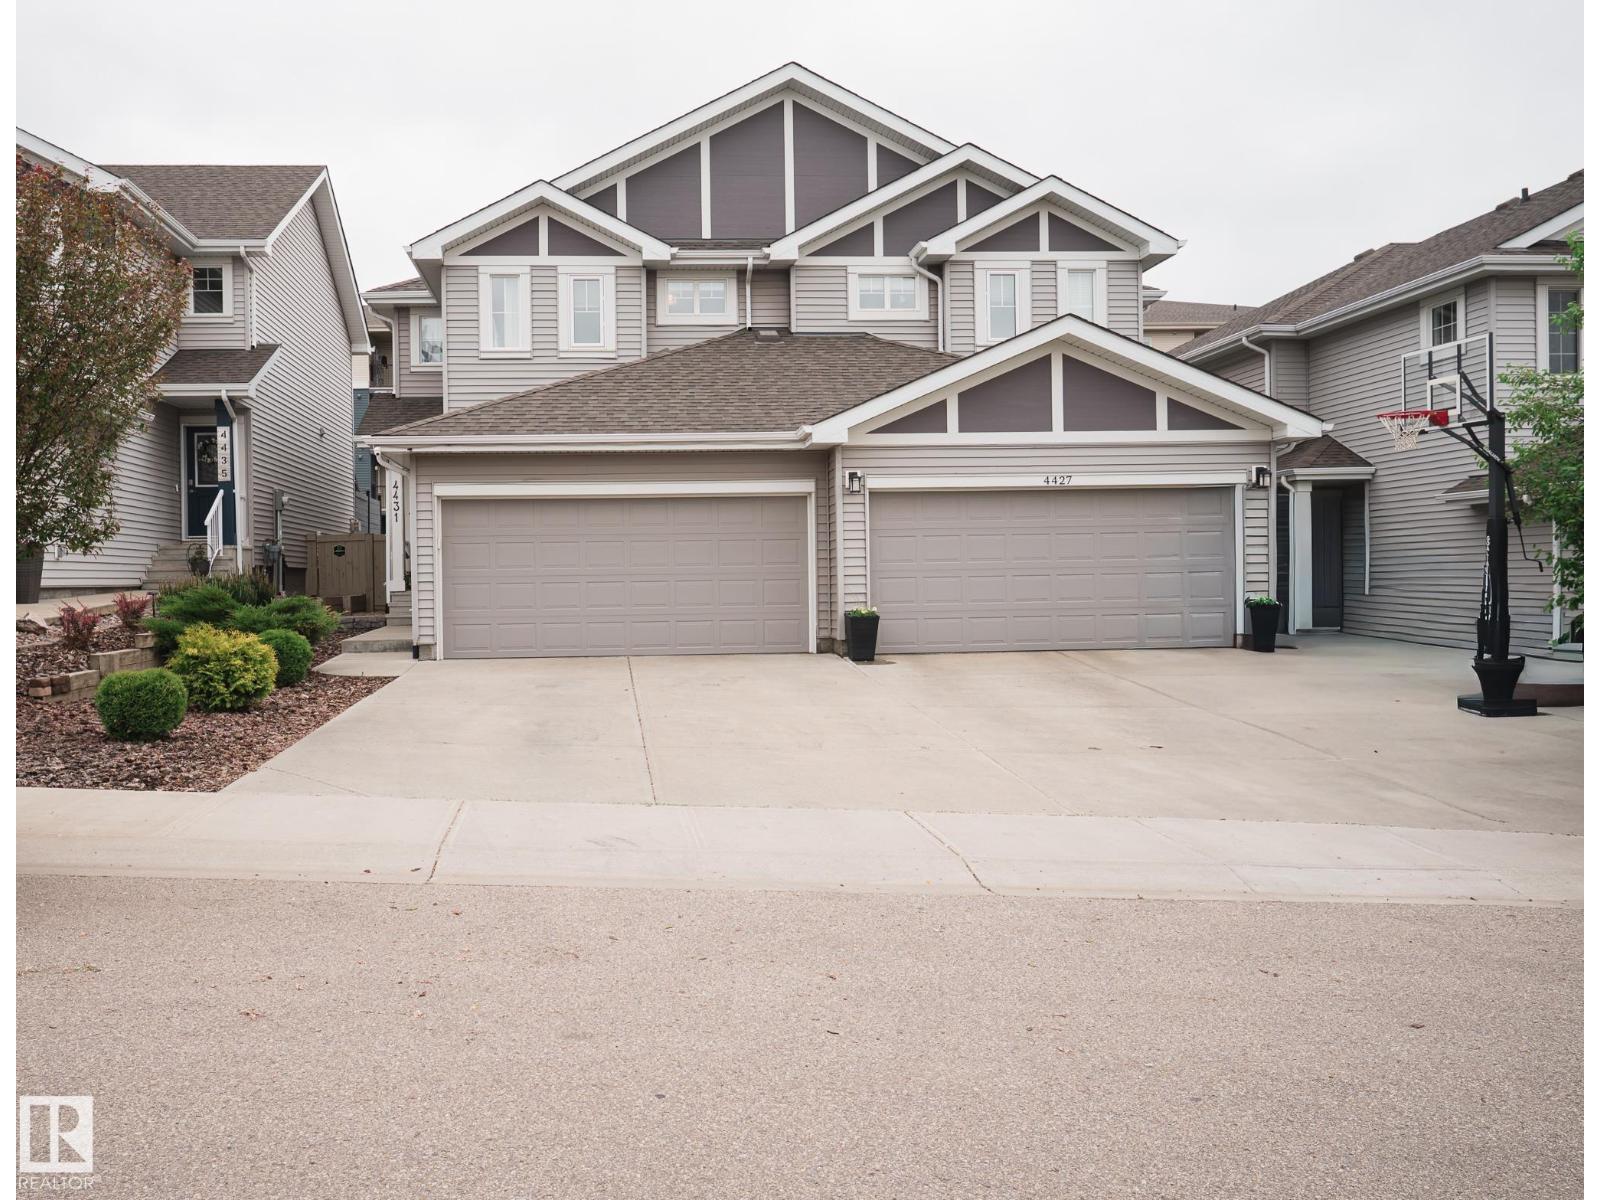
4431 5 St NW NW
Edmonton, Alberta
Gorgeous two story home, perfectly designed for comfortable family living! Step inside to the inviting front entry that leads to a spacious living room and bright open concept main floor. The kitchen features a center island, ample cabinetry, granite counter tops, a large eating area and a convenient walk through pantry leading to the boot room with access to the double attached garage with loft storage. A convenient two piece bath completes the main level. Upstairs you'll find a spacious bonus room, perfect for family movie nights. The primary bedroom offers a walk in closet and a three piece ensuite, while two additional generous sized bedrooms, a four piece main bath and laundry area complete this level. The unspoiled basement awaits your personal touch for future development. Enjoy outdoor living with a large deck overlooking the huge fenced backyard, plus the convenience of a front sprinkler system. Central Air and hot water on demand (id:42336)
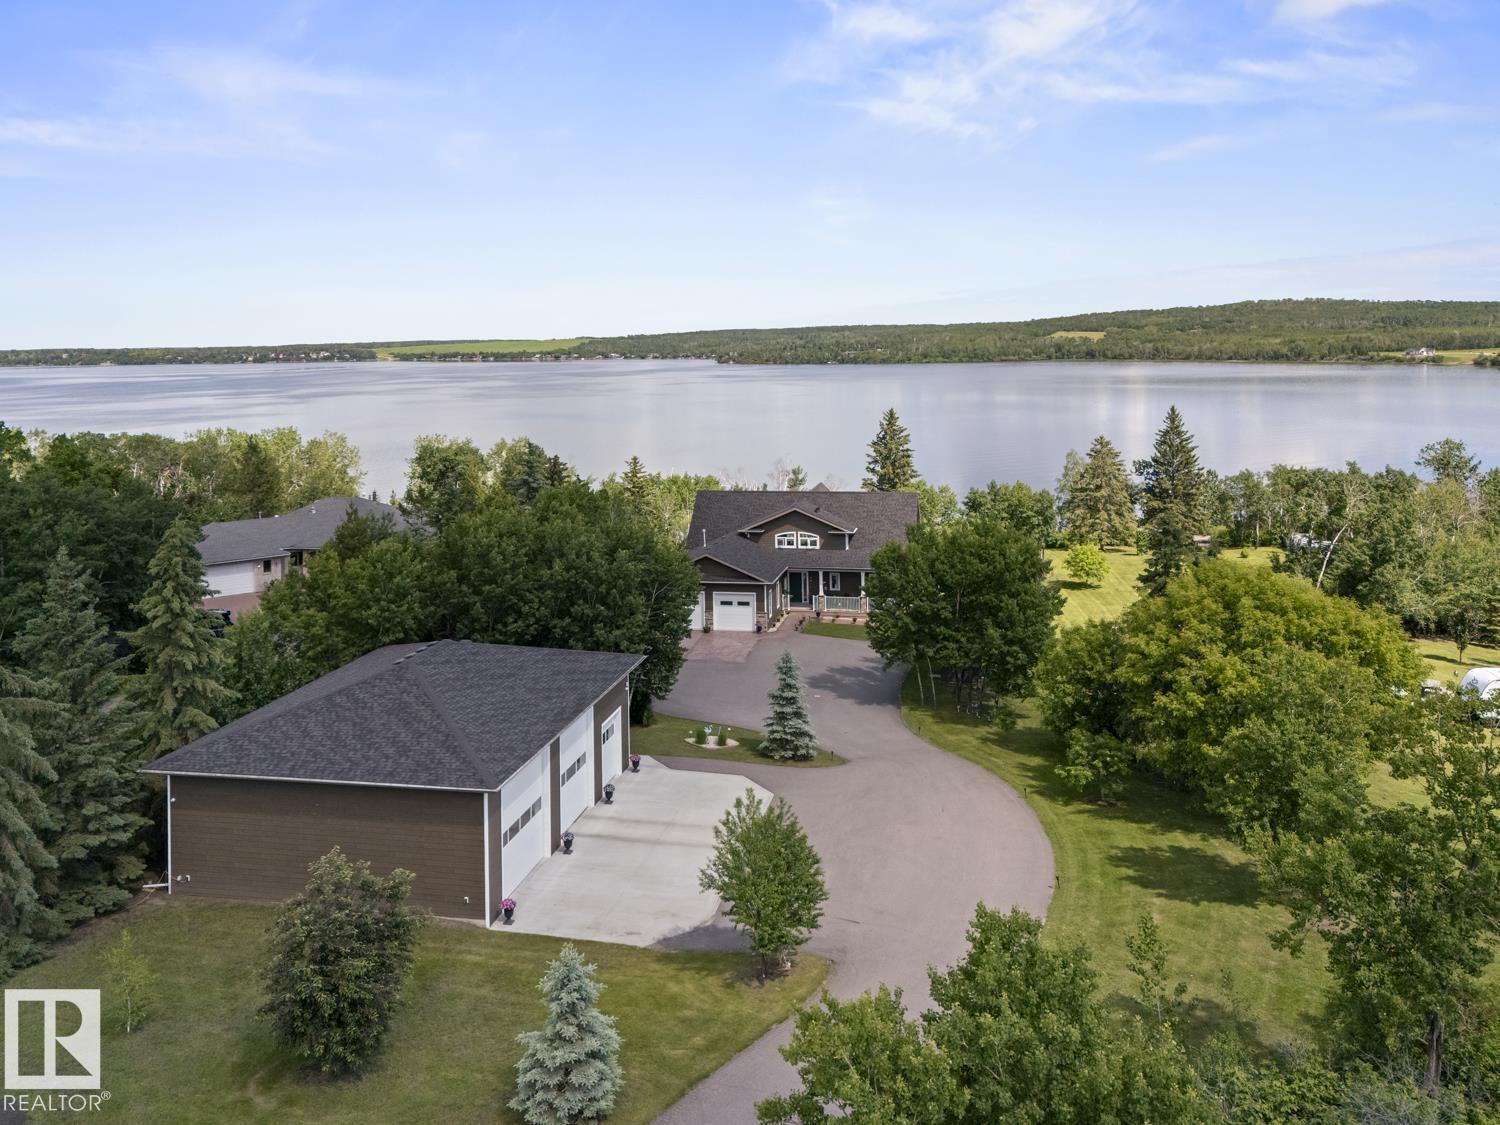
#4 46526 Twp Rd 604a
Rural Bonnyville M.d., Alberta
Lakefront luxury on Moose Lake! Experience executive lakefront living in this stunning custom built 1.5 storey home on 1.32 private acres. Step inside & be wowed by vaulted ceilings, curved open riser oak staircase & oversized windows overlooking the lake. Amazing custom kitchen w/ Wolf/Sub Zero appliances, quartz countertops & endless features. Spacious living room w/ cozy gas fireplace. Main floor laundry offers extensive cabinetry & sink. 5 bdrms, 3.5 baths including a primary suite w/ deck access, WI closet & spa inspired ensuite w/ oversized soaker tub, tiled shower & double sinks. Upper level features a sitting room & BI bench seating in each bedroom. Fully developed basement is ideal for entertaining w/ wet bar, second fireplace & storage. Artfully landscaped yard w/ massive maintenance-free deck. Heated double attached garage + 50 x 40 shop w/ 220 power, RV plug & two 14’ doors. Paved driveway, mature landscaping, garden area & stairs to the lake complete this exceptional property. Be The Envy! (id:42336)
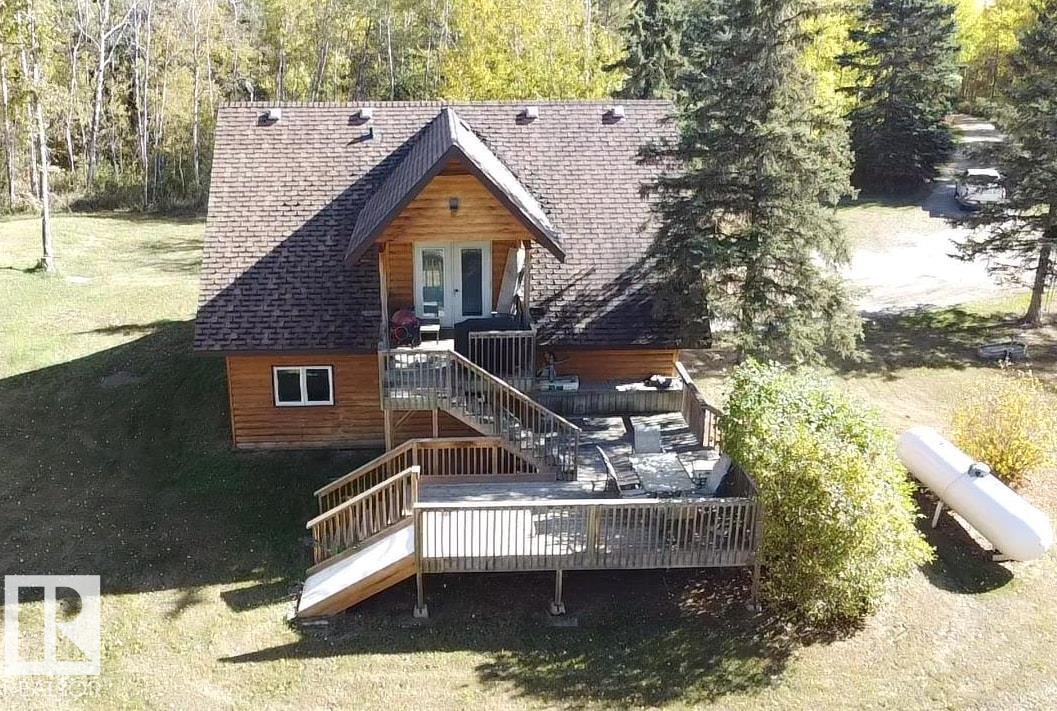
63106 Rge Rd 471
Rural Bonnyville M.d., Alberta
Escape to the Country! If privacy & tranquility are what you seek, this charming 1.5-storey home on 4 acres offers the perfect retreat. Brimming w/ character, the main level features a cozy family room, a welcoming entrance w/ WI closet, wood stove & stylish vinyl plank flooring w/ in-floor heating. A versatile flex room provides extra living space & wet bar or potential second kitchen. Upstairs, the open-concept design boasts vaulted ceilings & hardwood flooring throughout. The bright living room, functional kitchen & spacious dining area open onto a west facing,two-tier deck complete w/ a slide. 2 bdrms & 2 baths, including a primary suite w/ private 3-pc ensuite. Main bath includes a luxurious oversized air tub for ultimate relaxation. Fall in love w/ the private, tree-lined driveway & landscaped yard featuring mature trees, shed & plenty of extra parking. Conveniently located near Iron River School & just 25 minutes from Bonnyville, this is more than a home, it's a lifestyle where memories are made. (id:42336)
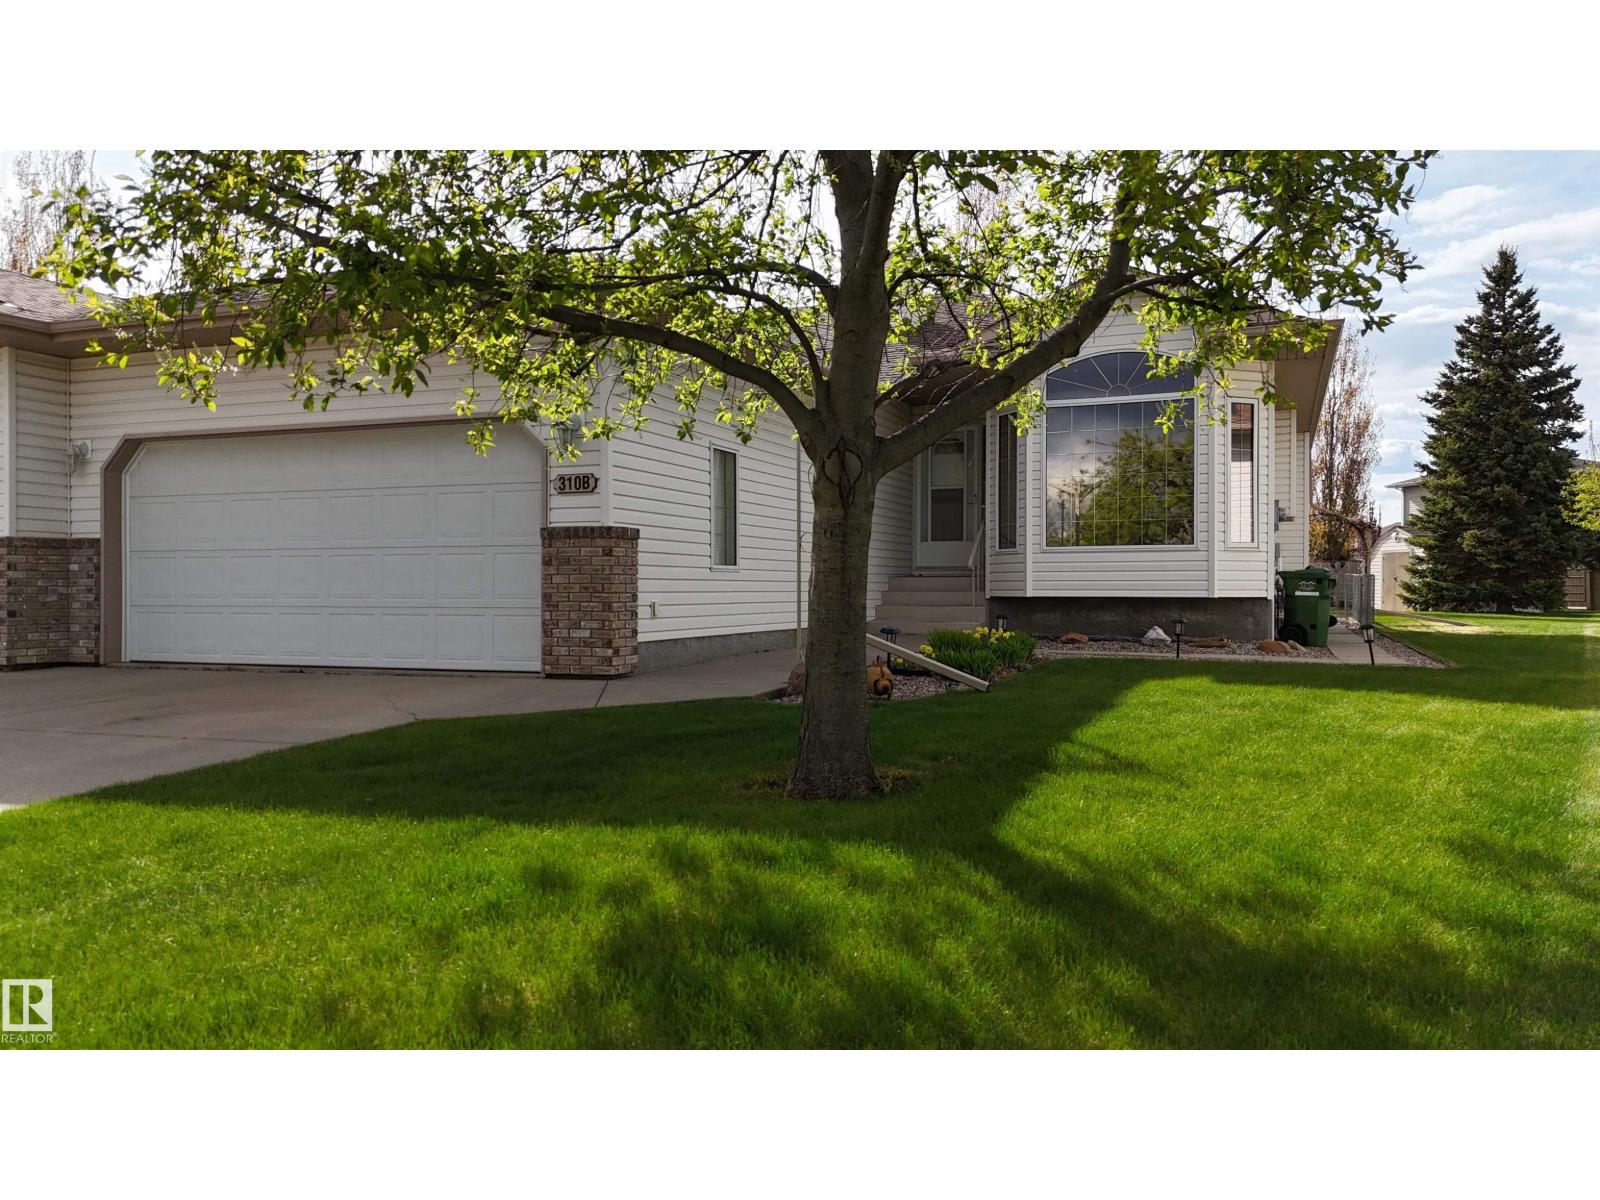
310b Edgewood Cl
Camrose, Alberta
RARE OPPORTUNITY IN SOUGHT-AFTER 18+ LAVISTA VILLAS! THIS PROPERTY OFFERS 65+ FEET OF GATED RV PARKING W/ FULL HOOKUPS. HEATED DBL ATTACHED GARAGE WITH COLD WATER, LED LIGHTS, SMART GARAGE DOOR OPENER (2024). ENTER FROM THE GARAGE INTO A LARGE MUD ROOM. A BRIGHT OPEN-CONCEPT MAIN FLOOR OFFERS A SPACIOUS KITCHEN WITH ISLAND, LIVING ROOM WITH GAS FIREPLACE, DEN/OFFICE, MAIN-FLOOR LAUNDRY, 4 PC BATH & A PRIMARY BEDROOM WITH DOUBLE CLOSETS. NEW QUARTZ COUNTERS THROUGHOUT (2025), NEW LVP FLOORING, NEW TRIM & BASEBOARDS, LED LIGHTING THROUGHOUT & UPDATED FINISHES MAKE THIS HOME TRULY MOVE-IN READY. FULLY FINISHED BASEMENT INCLUDES A LARGE FAMILY ROOM, 2 BEDROOMS, A 3-PIECE BATH, COLD ROOM, ABUNDANT STORAGE & CENTRAL VAC. MAINTENANCE-FREE DECK, GAS BBQ HOOKUP, MATURE LANDSCAPING OFFERING PRIVACY, & LARGE GARDEN SPACE. OTHER RECENT UPDATES INCLUDE HOME & GARAGE FURNACES (2023), KITCHEN APPLIANCES (2025), ROOF (~5 YEARS), SUMP PUMPS WITH ALARM & BATTERY BACKUP, CENTRAL A/C, & MORE. ALL THIS AND NO CONDO FEES! (id:42336)
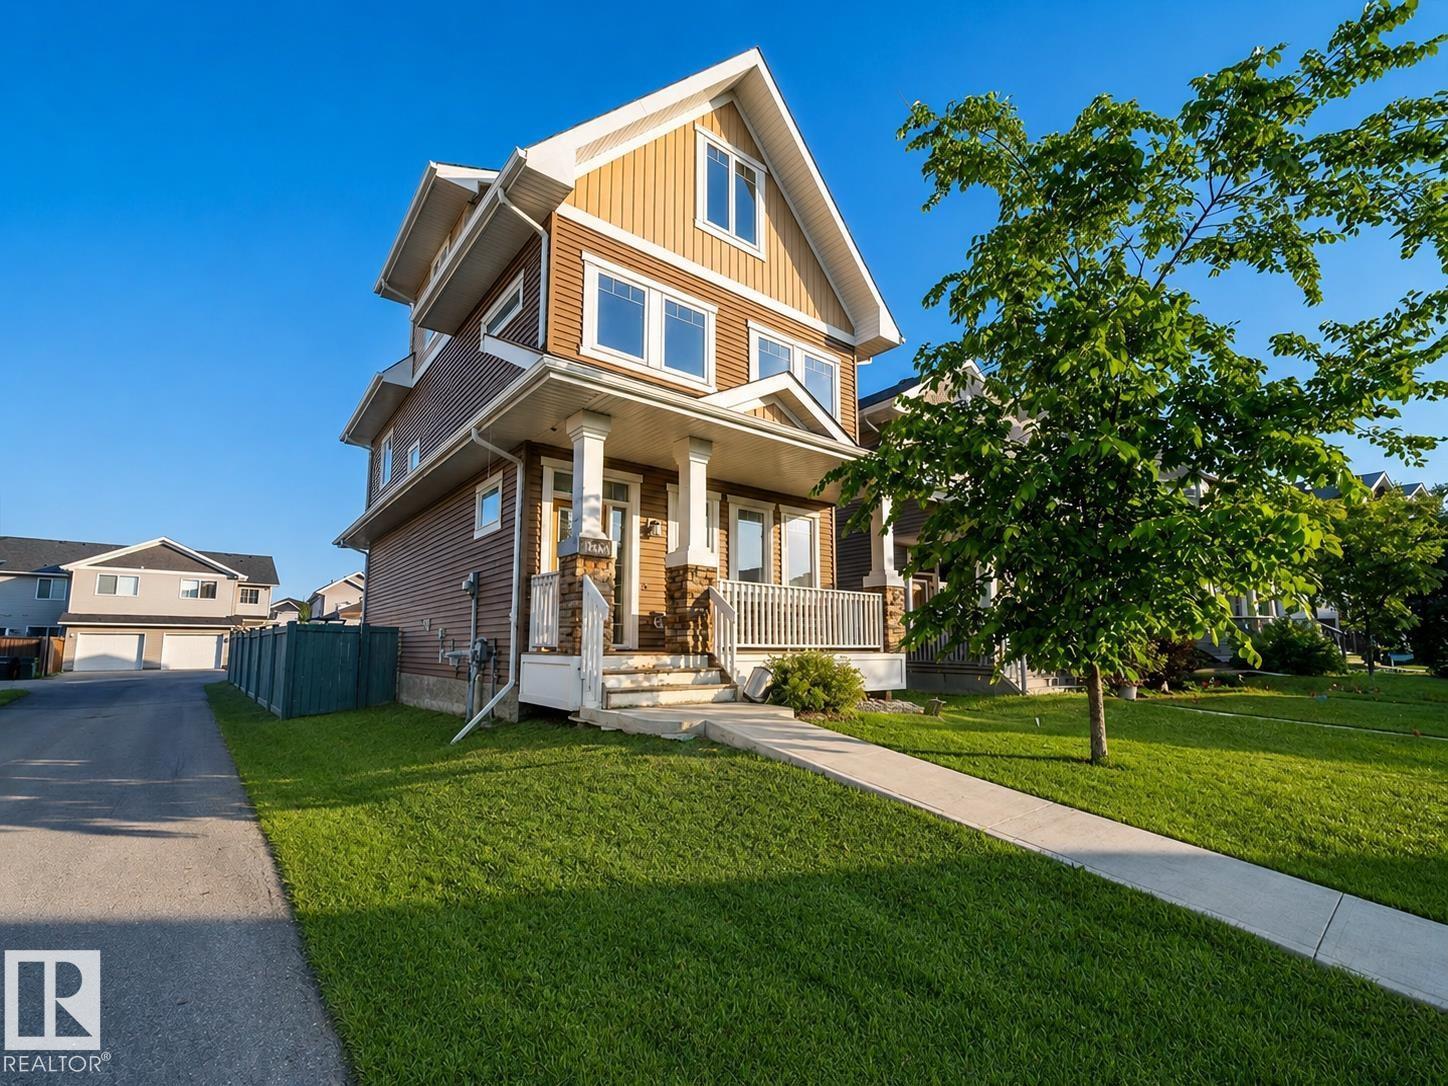
16464 15 Av SW
Edmonton, Alberta
Great Deal! Parking three cars! Glenridding Heights 'CORNER' single house 2.5 storey over 2000 sqft 4 beds + Bonus room + Office area, Double detached garage, and extra RV parking space. Step onto the welcoming front veranda and enter a bright, open-concept main floor boasting 9' ceilings, stunning hardwood flooring, and an abundance of natural light from all directions. The modern kitchen is equipped with NEW Kitchen Appliances, espresso cabinetry, and quartz countertops. The second level hosts three spacious bedrooms, including a king-sized primary retreat complete with a walk-in closet and a large ensuite featuring a double-sink vanity. Continue up to the versatile third floor to discover a flexible bonus room, office area and a fourth bedroom. You will enjoy every space, which is spacious well designed. This home is located in a prime SW neighborhood of Glenridding; New kitchen appliance, New carpets & New garage. (id:42336)
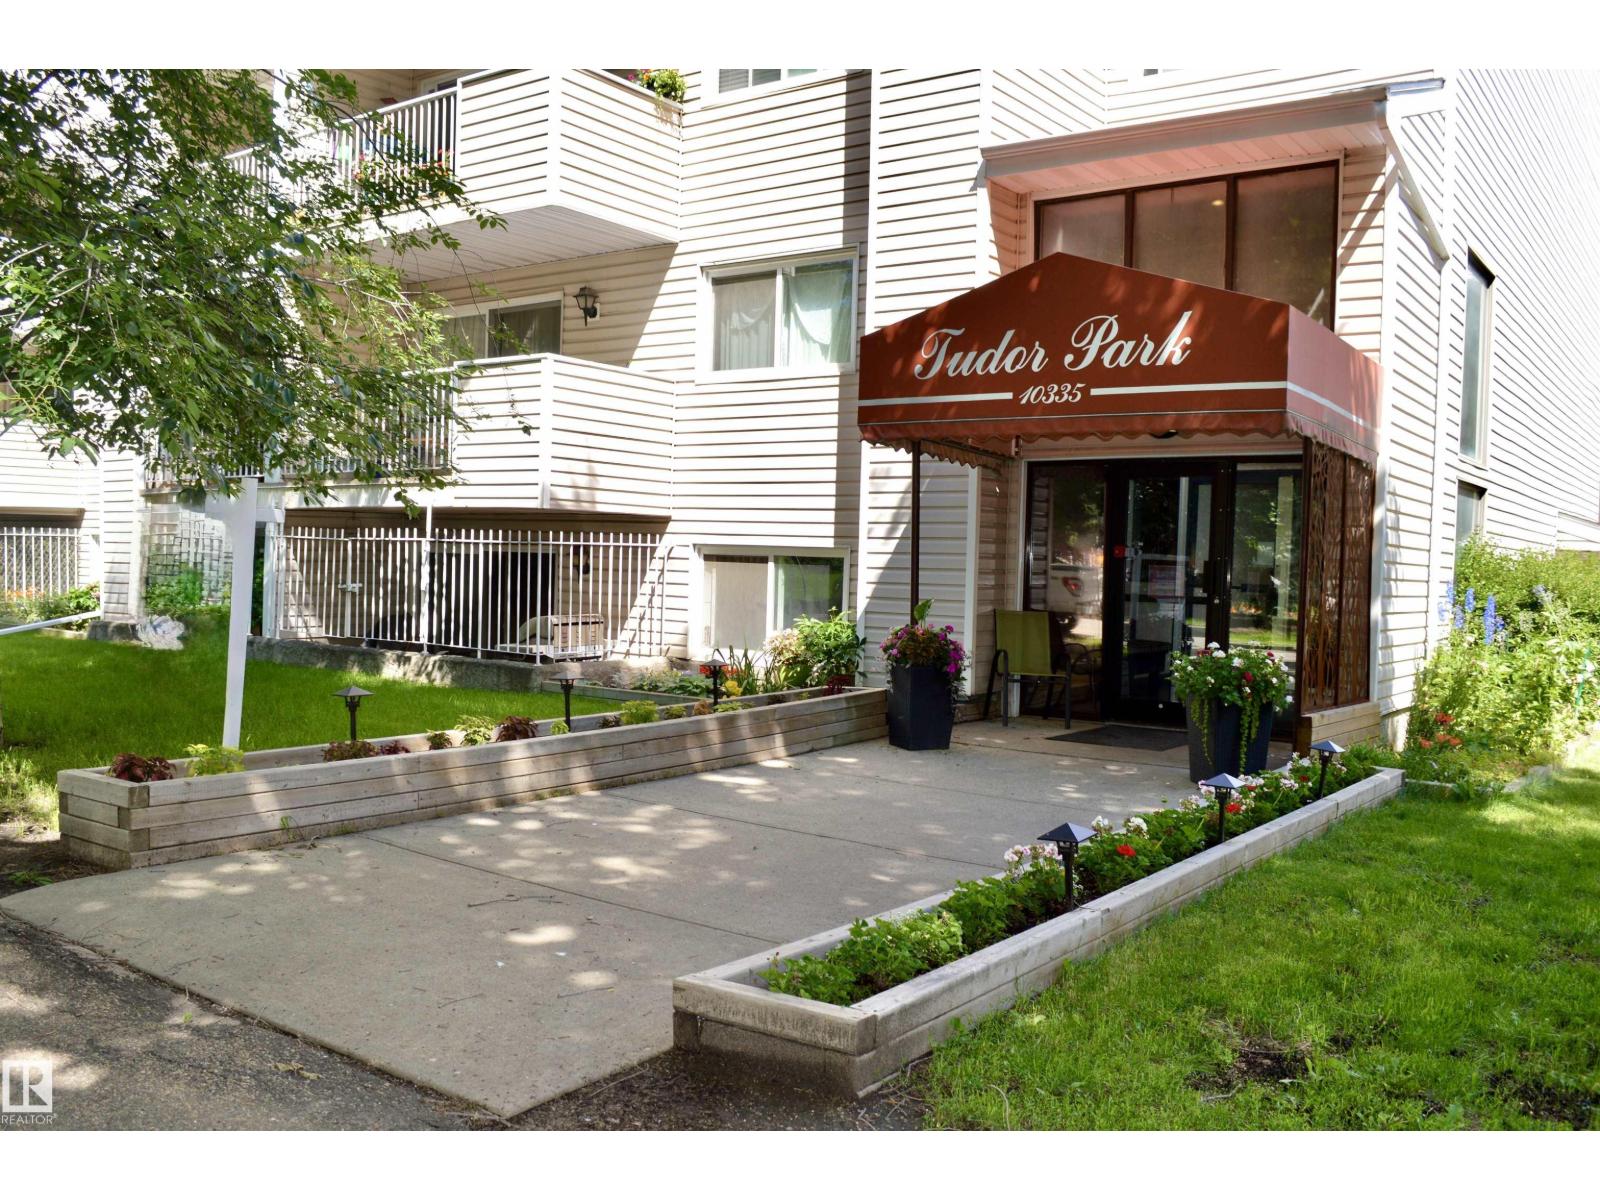
#302 10335 118 St NW
Edmonton, Alberta
This well-maintained unit features an open-concept living room filled with natural light. Enjoy a West Facing Balcony across the street from Oliver Park with amazing views of the mature treelined streets and green space or cozy up by the wood-burning fireplace. The layout is complemented by a large closet and insuite washer and dryer. A second living area/large den for an extra sleeping area or office. Additional highlights includes low condo fees, a titled and secured underground parking, a secure storage locker and a second floor sundeck offering exceptional value!. The double vanity bathroom allows for couples to have plenty of space for preparation. 24 hour surveillance front and back entranceways, an on site building manager, and Central Elevator. The building is known for its friendly and welcoming community; just minutes from the Brewery district, public transit, the River Valley, Rogers Place, Grant MacEwan and U of A. This is an unique opportunity for first time buyers, investors or downsizers! (id:42336)
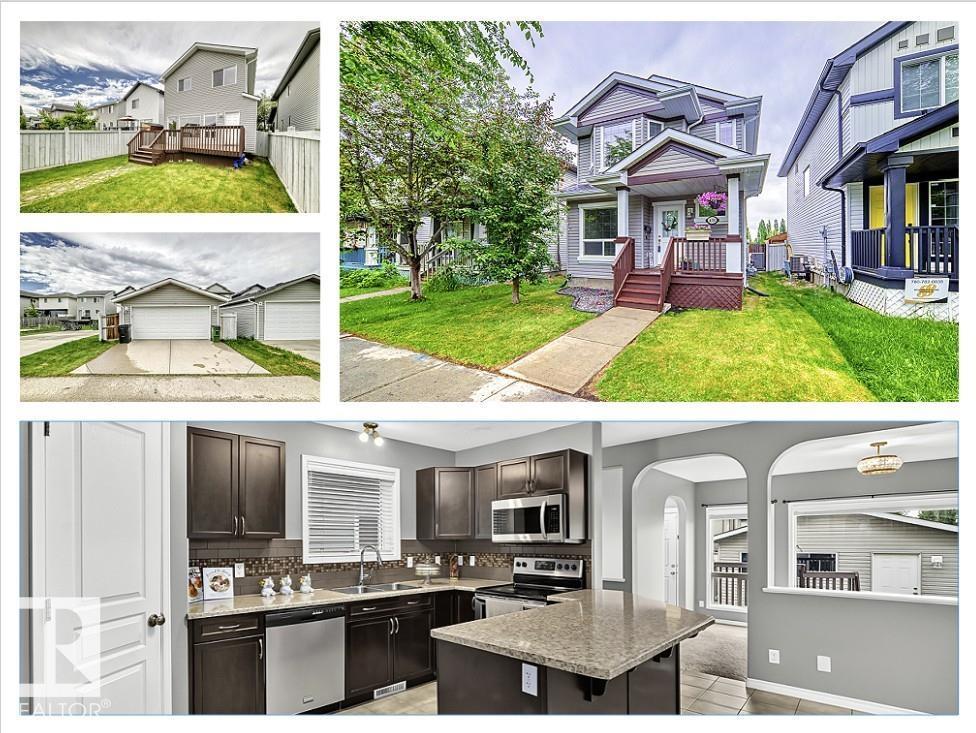
430 Hemingway Rd NW
Edmonton, Alberta
Beautiful family home in the highly desirable comm. of The Hamptons! This stunning home welcomes you w/a cozy covered front porch & bright open flr plan offering approx. 1,600 sq.ft. above grade + F/F bsmt, c/w total of 4 bdrms & 3.5 baths. Main flr features a versatile den—perfect for office, reading nook or sitting rm. Chef-inspired kitchen c/w lrg island, eating bar & great flow into the bright family rm w/large windows, leading to an impressive sunken living rm designed for comfort & style. Upper lvl boasts 3 spacious bdrms, full bath + beautiful primary suite w/WIC & lux 3-pce ensuite. F/F lower lvl offers rec rm, full bath/ensuite & additional bdrm—ideal for guests, family or teens. Enjoy Central A/C, oversized garage, fully fenced & landscaped yard w/huge sun deck for outdoor living. Steps to comm. lake, walking/biking paths, transit & 3 schools, w/excellent access to Henday & Whitemud. A must-see home in a PRIME location—Stop Waiting, Start Living! (id:42336)
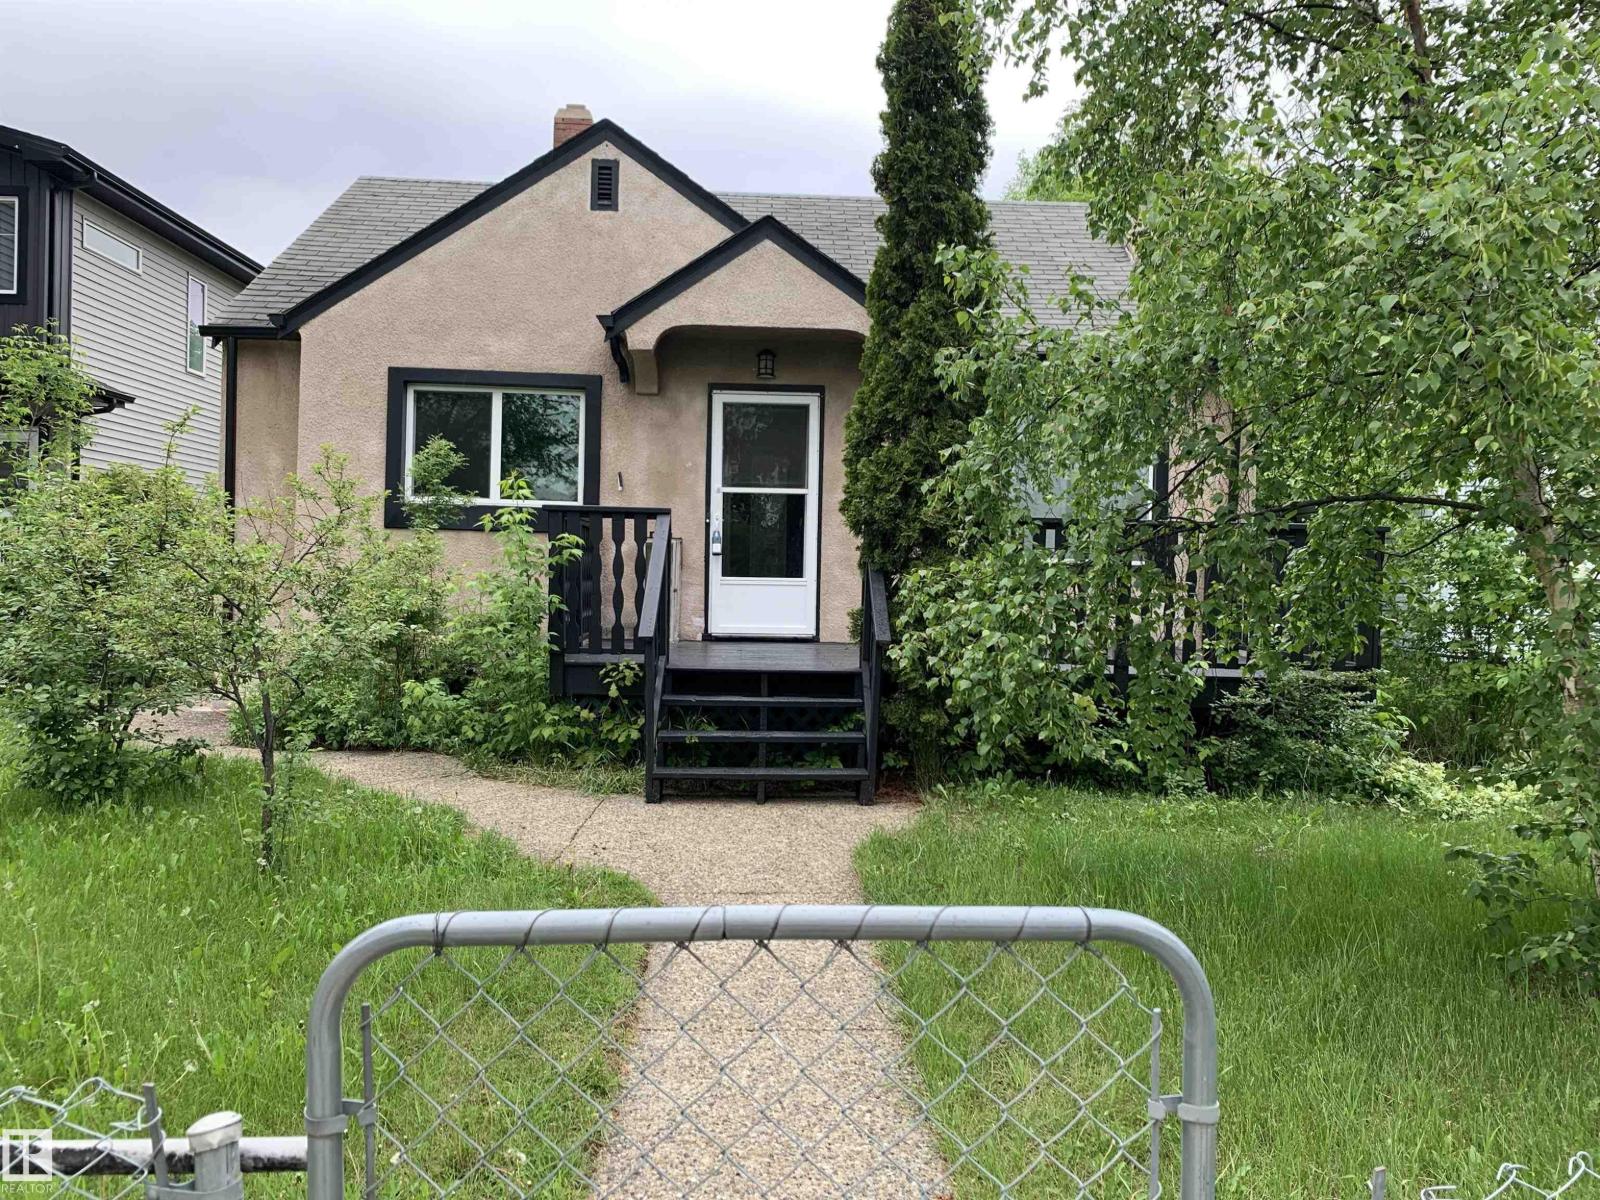
11842 93 St NW
Edmonton, Alberta
Timeless & Upgraded bungalow nestled on a 45 x 125 sq. ft. lot, located directly across from a park in the Alberta Avenue neighborhood. This home features 2 spacious bedrooms on the main floor, a 4-piece bathroom wi/ a claw tub, a large living room wi/ refinished hardwood flooring throughout, fresh paint, & a renovated kitchen w/ newer cabinetry, appliances, countertops, a built-in pantry, plus a stunning sink overlooking the green space.The side door entry leads to the unfinished basement w/ a restored foundation featuring 3½-inch-thick walls & a floor w/ new plumbing for a bathroom, & 100-amp electrical service.The large backyard is perfect for entertaining & summer get-togethers around the fire pit, plus a concrete pad for additional space. Park in the double garage & use for storage. Enjoy the morning sunrise on the large front deck and chain linked fenced front yard. This property is steps from the revitalized 118 avenue districts & restaurants. Perfect first-time home buyer or investment property. (id:42336)
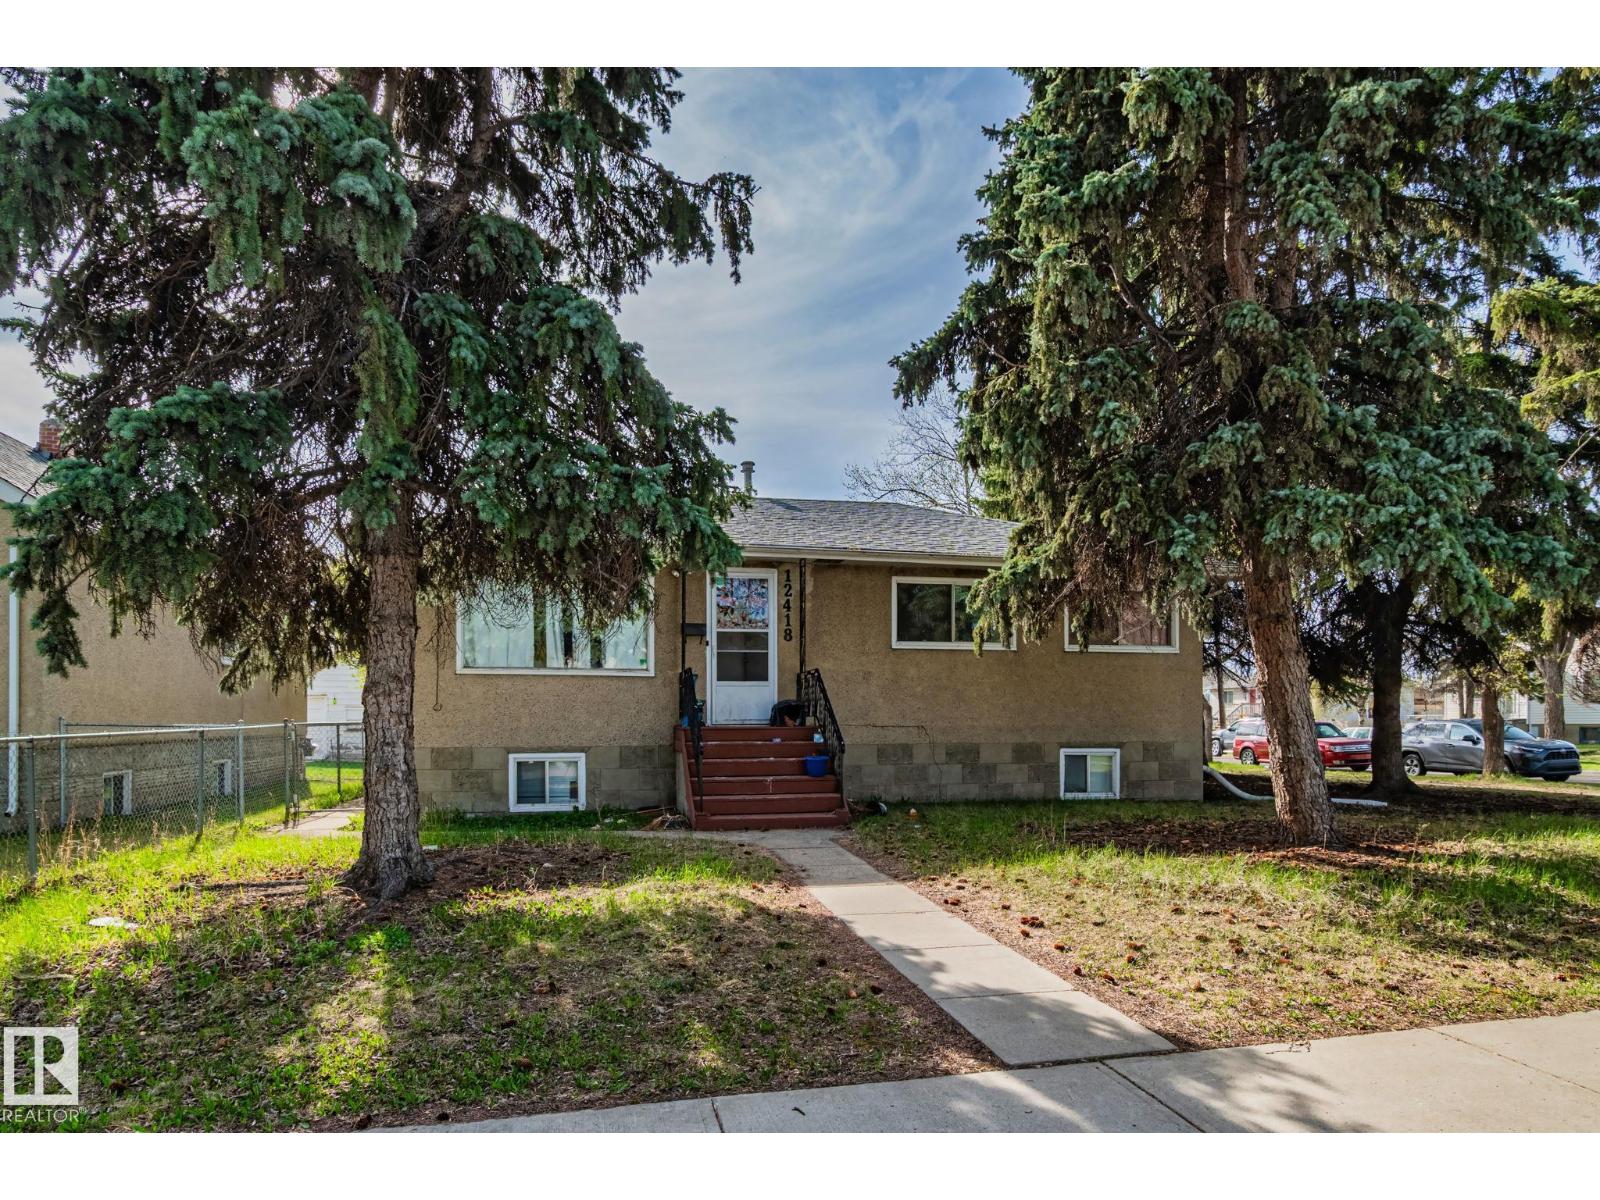
12418 92 St NW
Edmonton, Alberta
Tucked away on a quiet, tree-lined street, this charming 910 sq. ft. bungalow sits on one of the most incredible infill opportunities in Edmonton! Positioned on a massive 786.88 m² corner lot measuring 69 ft x 115 ft, the possibilities here are endless. Whether you're looking to live, rent, renovate, or redevelop, this property offers exceptional potential in a highly desirable setting. The home features 3 bedrooms, an in-law suite, and several recent updates including shingles, fencing, and more. The huge backyard provides plenty of space for entertaining, gardening, or future development, while the double detached garage adds even more functionality and value. Opportunities like this rarely come available on lots of this size and location. A fantastic investment today with incredible upside for tomorrow! (id:42336)
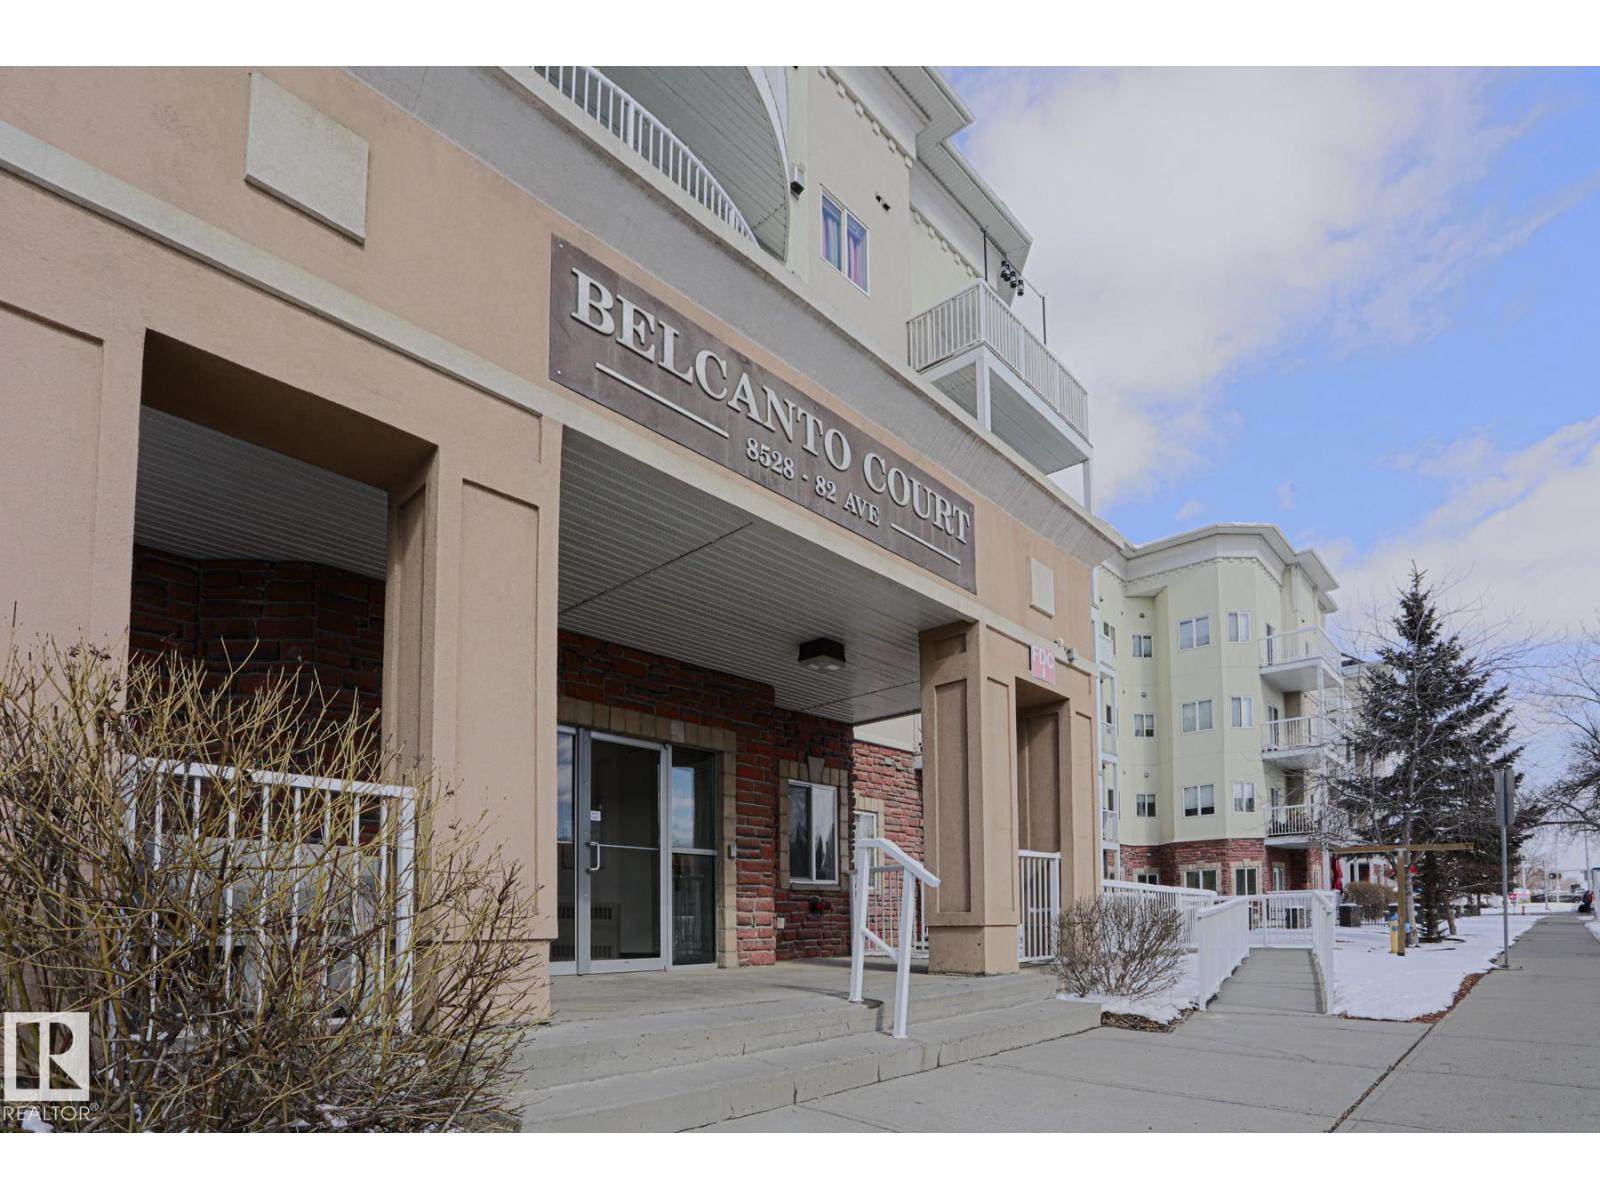
#314 8528 82 Av NW
Edmonton, Alberta
Adult living at its best in Belcanto Court in desirable Bonnie Doon. Beautiful 3rd floor north and east facing suite has lovely primary bedroom, walk through closet and three piece ensuite. Gorgeous hardwood floor adorns the living room with 9' ceilings which features a heartwarming natural gas fireplace with mantle to display your favorite photos and art. Bright kitchen with oak cabinets has a step saving wrap-around style that makes meal prep easy and convenient to serve the breakfast bar and smart dinette. A huge den with closet (technically can be a bedroom as it has a sprinkler head) is a great guest room, office, hobby/craft or relaxing private TV/reading room. You decide! Nice four piece bath for guests with tub. Large laundry room with stacker washer/dryer, lots of shelving and space for your collectibles too. Underground heated parking, carwash, guest suite and social room for savings, value and comfort. Bonnie Doon Mall + Valley Line LRT is close-by for your shopping and travelling convenience. (id:42336)
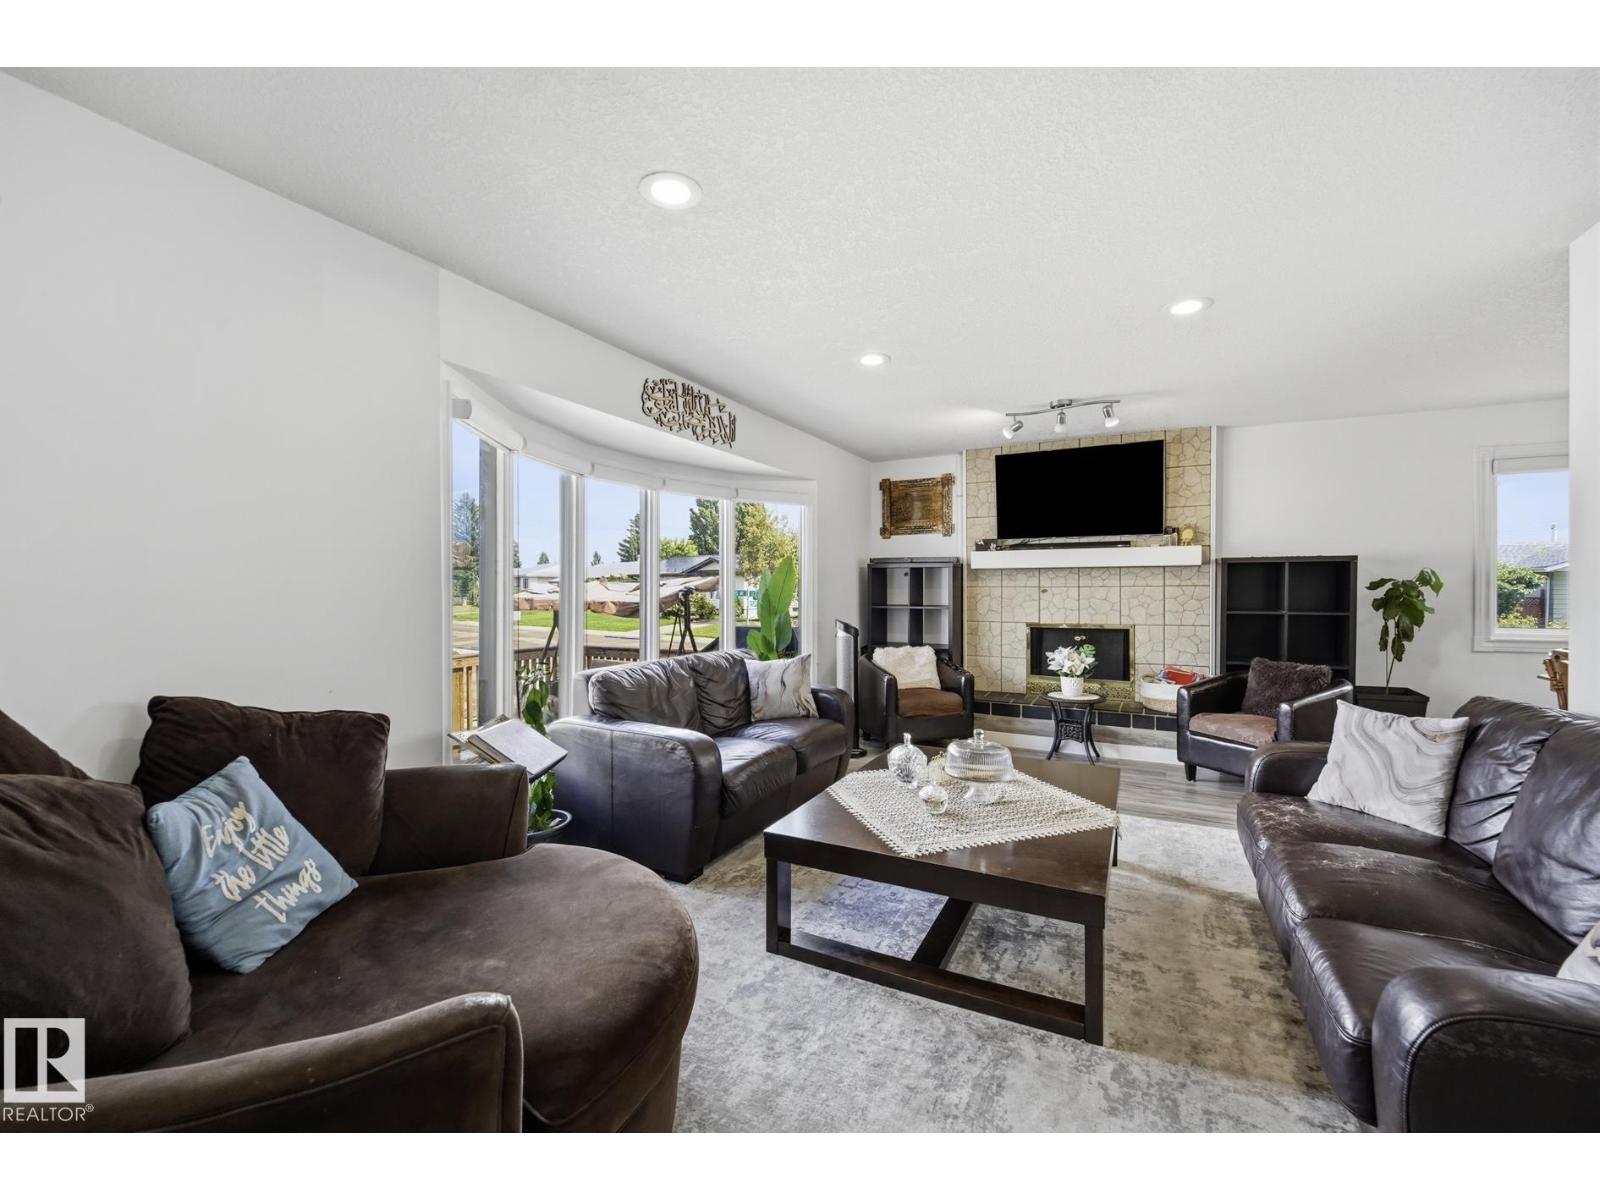
12303 152c Av NW
Edmonton, Alberta
Beautifully updated Bungalow on a massive corner lot. Welcome to this great family home in Caernarvon. Step inside the bright main floor, perfect for both everyday living and entertaining. Featuring an inviting living room, dining room and a brand new kitchen, along with 3 bedrooms, a full bath and a 2pc ensuite. The newly renovated basement has an additional bedroom, full bath, laundry, storage, and a big office space that could be converted into a fifth bedroom. Huge corner lot with lots of backyard space, and a newly poured concrete pad behind the Double Detached Garage. NEW ROOF, NEW FENCE, NEW KITCHEN, NEW BASEMENT renos, all completed in the last couple of months, ready for you to move in and call home. (id:42336)
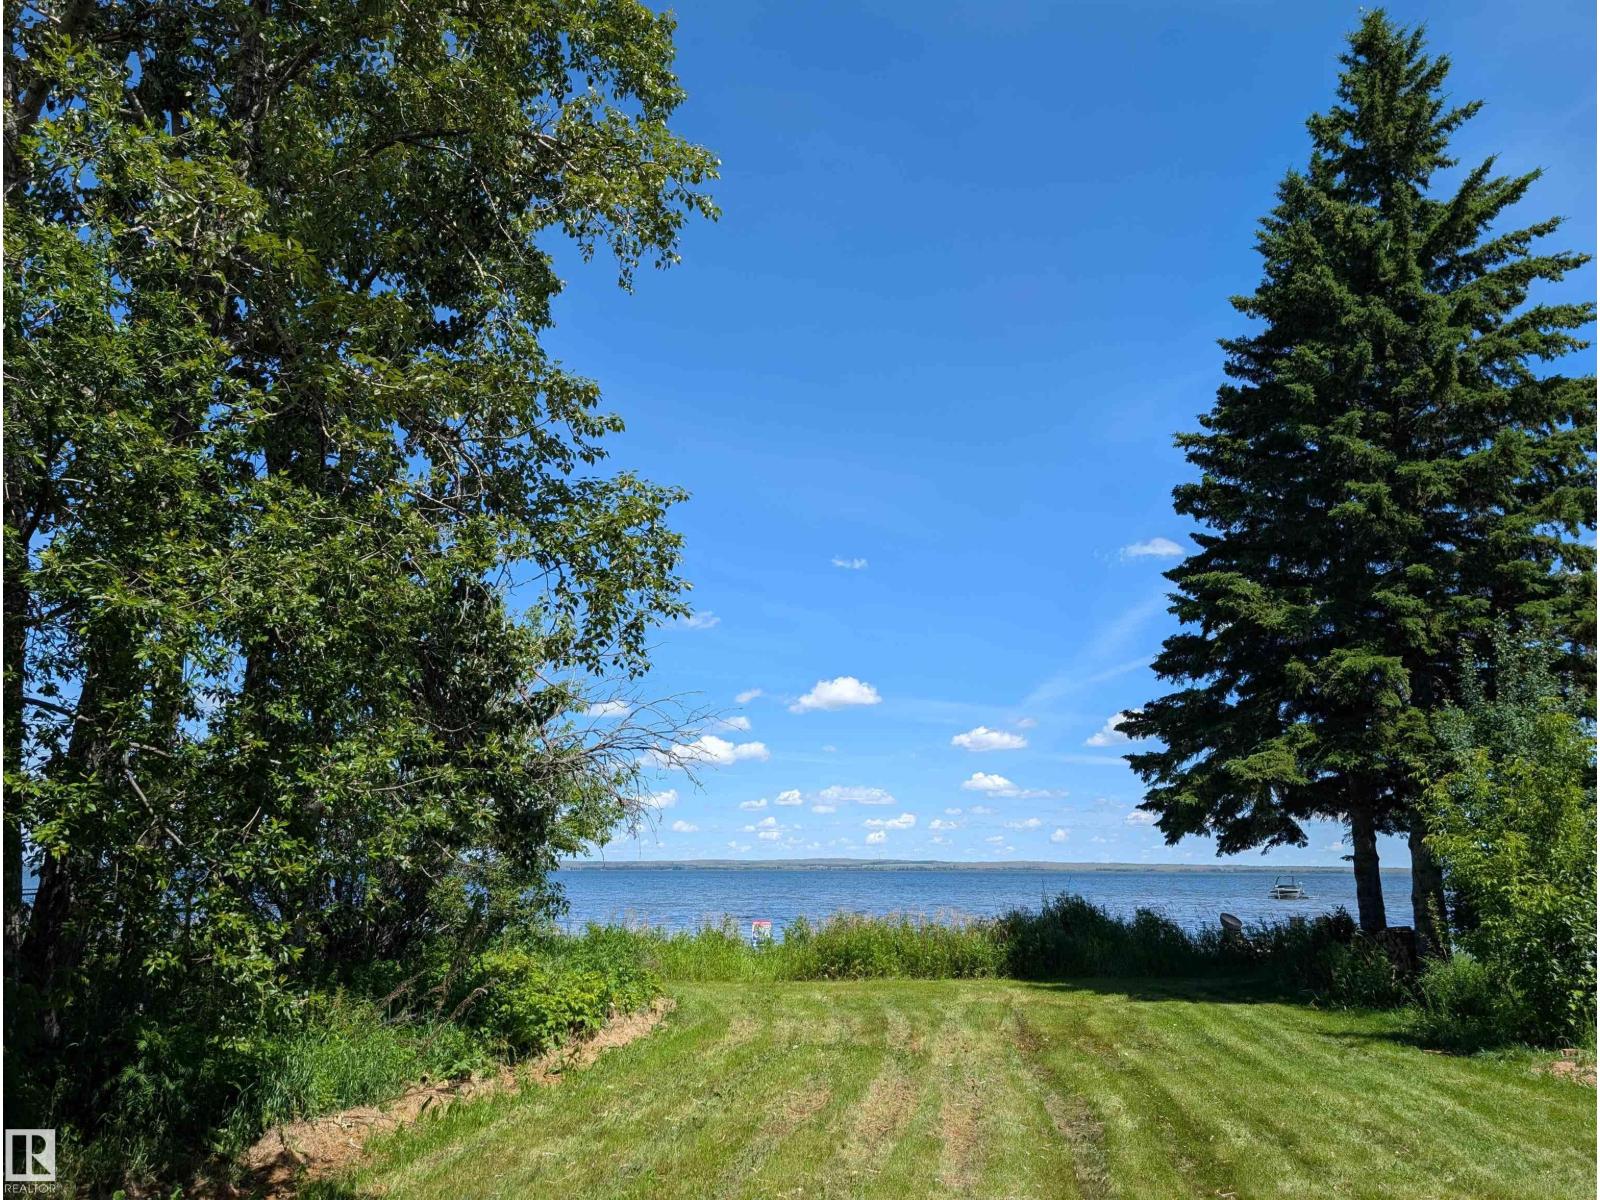
332 Crystal Springs Dr
Rural Wetaskiwin County, Alberta
Rare Waterfront Opportunity! 50’ Lakefront Lot with Double Garage! This is the ultimate head start on Your Dream Lake Cabin! Skip the hassle of building storage first. This prime 50-foot lakefront lot features unbeatable, panoramic water views and a ready-to-use double garage already on site. Perfect for storing your boat, quad, and lake toys while you design your custom waterfront escape on a quiet, dead-end road. I'll say it again... 50 Feet of Pristine Shoreline, Stunning, uninterrupted views of Pigeon Lake, Double Detached Garage: Secure, instant storage or workshop space in this prime location: Peaceful, private, and minutes from the Village at Pigeon Lake. Buy it on its own or combine it with the adjacent fully-serviced lot to double your lakefront to 100'! (id:42336)
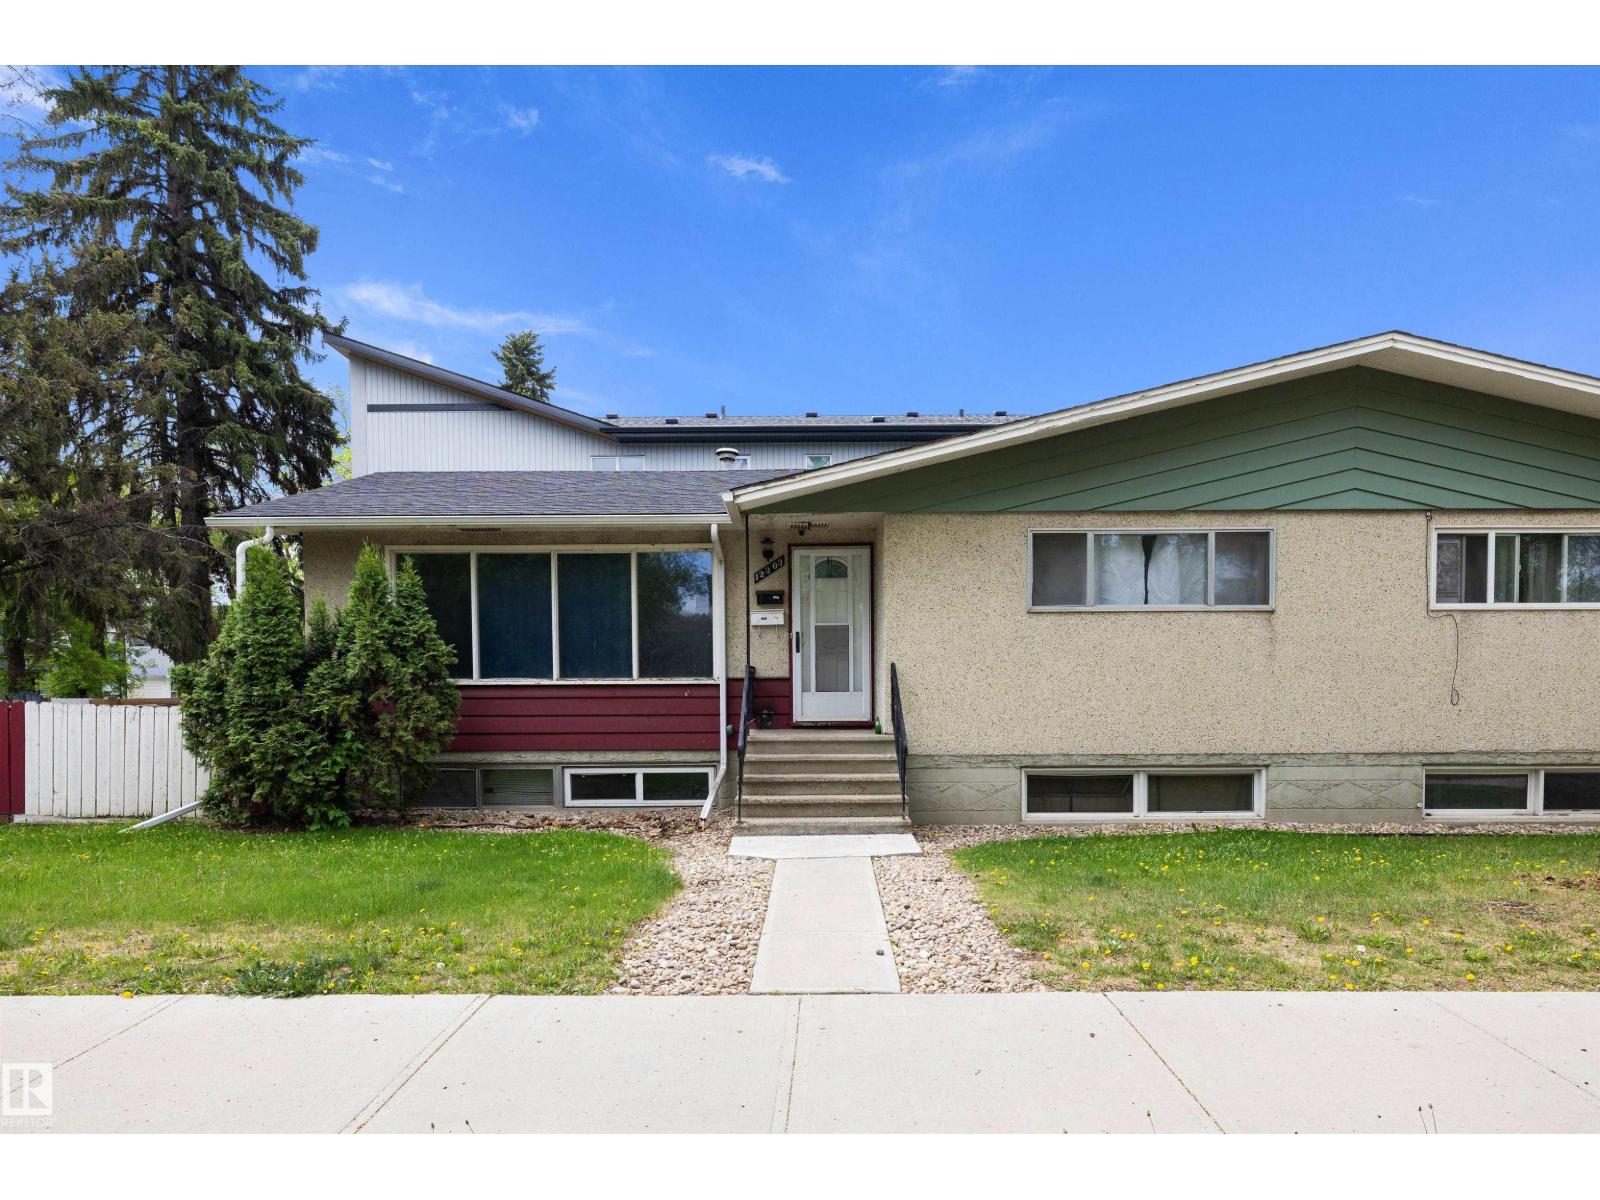
12303 115 Av NW
Edmonton, Alberta
Opportunity awaits with this raised bungalow, half duplex, in a central Edmonton location, offering versatility for homeowners and investment-minded buyers alike. The main level features a comfortable layout with two bedrooms, a full bathroom, and bright living spaces designed for everyday convenience. A separate entry provides access to the lower level, which includes an additional living area and two bedrooms, creating options for extended family or guests. The property is ideal for those looking to offset ownership costs or add to a rental portfolio. Situated near everyday amenities, residents will appreciate quick access to schools, shopping, public transit, and major commuter routes. Whether you're entering the market, expanding your investments, or seeking a flexible property with future possibilities, this home is worth a closer look. (id:42336)
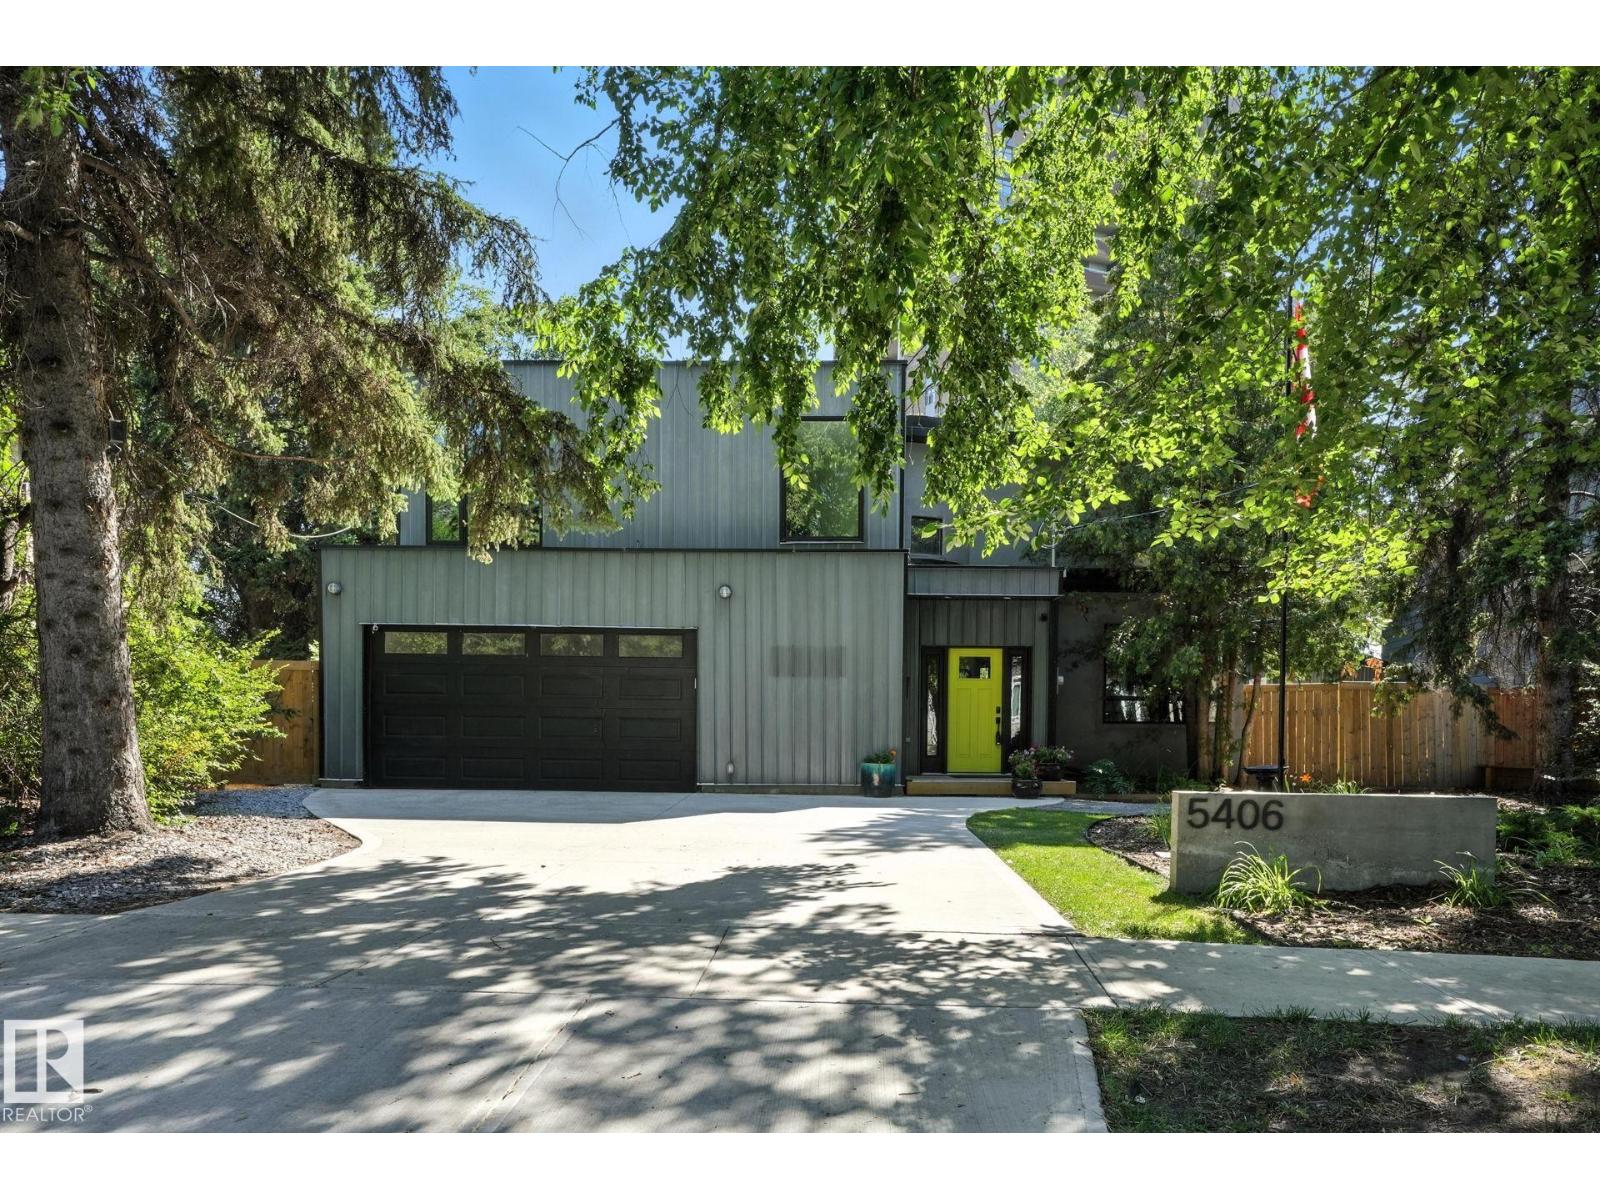
5406 110 St NW
Edmonton, Alberta
TRULY ONE-OF-A-KIND - This 1,780 sq.ft two-storey has some of the most unique features & plenty of character. An ENORMOUS 14,380 Sq.Ft. PIE LOT with a beautifully landscaped, park-like backyard. Much of the home’s original character has been thoughtfully preserved w/ Striking design elements including a Circular Staircase from the Basement to the Upper floors & curved doors. Main floor has open-concept Living & Dining rooms w/ wood burning fire place. MASSIVE PRIMARY BEDROOM has been remodelled with an added ALL NEW ENSUITE. There are 2 more bedrooms, 4-PC bathroom w/ Claw-foot Tub/Shower & access to future root-top patio complete the upper floor. Fully Finished basement with family room. Notable upgrades include an OVERSIZED-DOUBLE ATTACHED GARAGE, Weeping-tile & Sump, 200 AMP SERVICE (possibly for your electric car charger), and BRAND NEW FURNACE! PLEASANTVIEW is conveniently located, with access to the U of A, downtown, major roadways, and amenities. (id:42336)
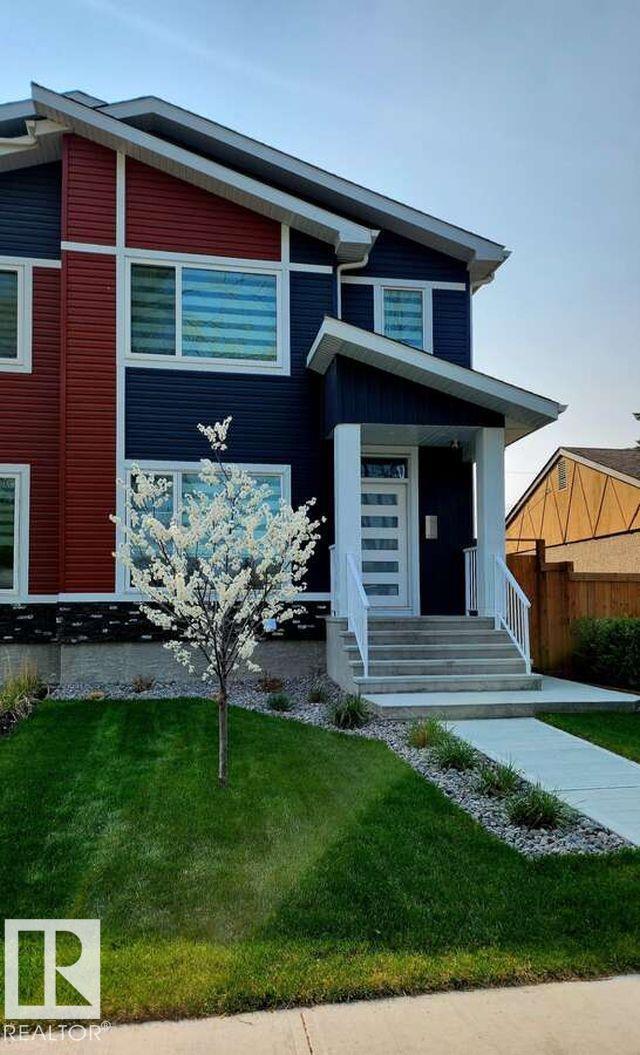
13026 120 St NW
Edmonton, Alberta
For more information, please click on View Listing on Realtor Website. This modern air conditioned duplex features 4 bdrms, 2.5 baths w/ 1678 sq ft with a side entrance for future potential basement development. This smart home features a $9000 smart appliance pkg, $4000 video alarm system and Ecobee Pro heating control system all of which can be controlled through apps on your phone from anywhere. The main floor features a marble fireplace and coffered ceiling, upgraded lighting throughout and the master bedroom also has a recessed ceiling and bathroom features upgraded fixtures, frameless glass shower/rainhead. The home is within 1 block of 2 schools and a 3rd 2 blocks away. It's situated across from a large park and the entire neighbourhood recently underwent complete renewal. Just 5 minutes away is all major shopping, 10 minutes to a large Muslim school & just down the street is one of the cities best cafe's. This is one of the prettiest duplexes on the market w/ no disappointments & warranty left. (id:42336)
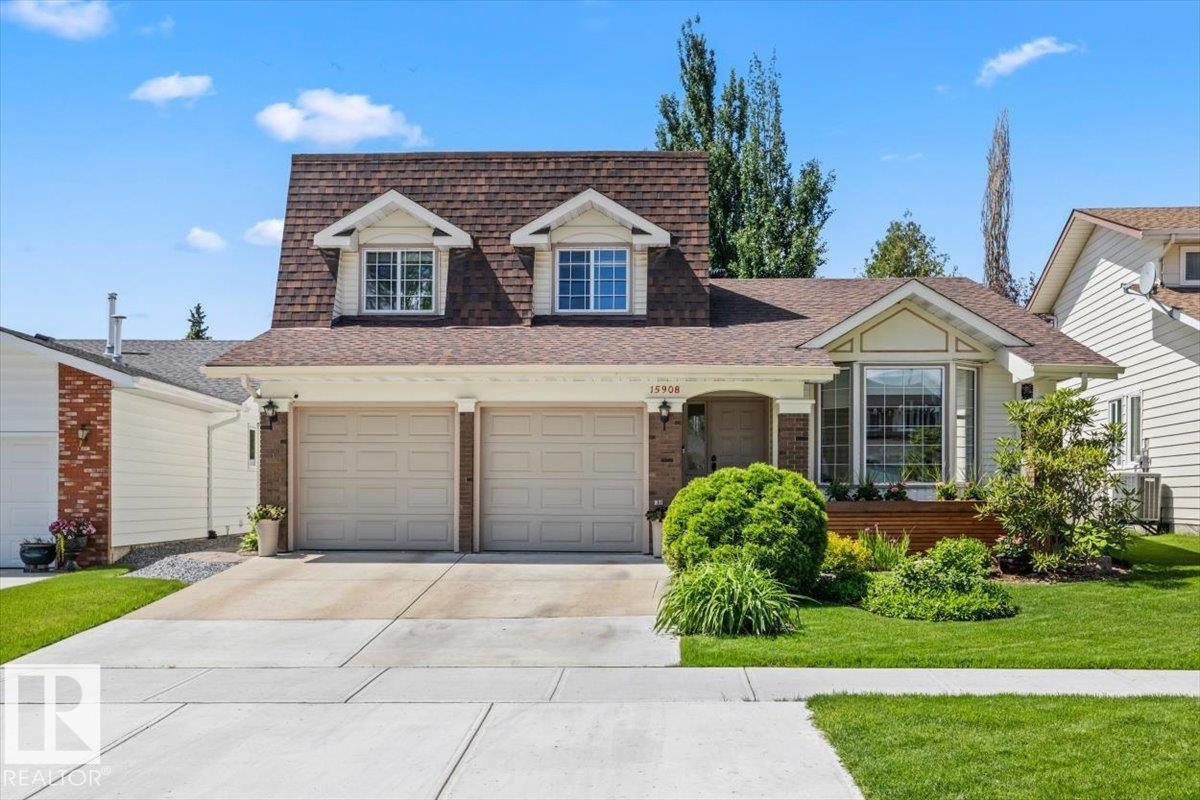
15908 112 St NW
Edmonton, Alberta
This immaculately maintained and full of pride of ownership, this inviting 4-level split offers a warm and functional layout designed for everyday life. Featuring 3 spacious bedrooms, 2.1 bathrooms, and a double attached garage, this home has been lovingly cared for and is truly move in ready. The functional multi-level layout provides flexible living spaces for the whole family, while large windows fill the home with natural light. Recent upgrades include a new hot water tank (2025), new eavestroughs (2020) and shingles (2010). The beautifully landscaped backyard is a true highlight, offering a peaceful outdoor oasis perfect for entertaining or unwinding. Ideally located near Beaumaris Lake, parks, walking trails, schools, shopping and everyday amenities, this is a home you'll be proud to call your own. (id:42336)
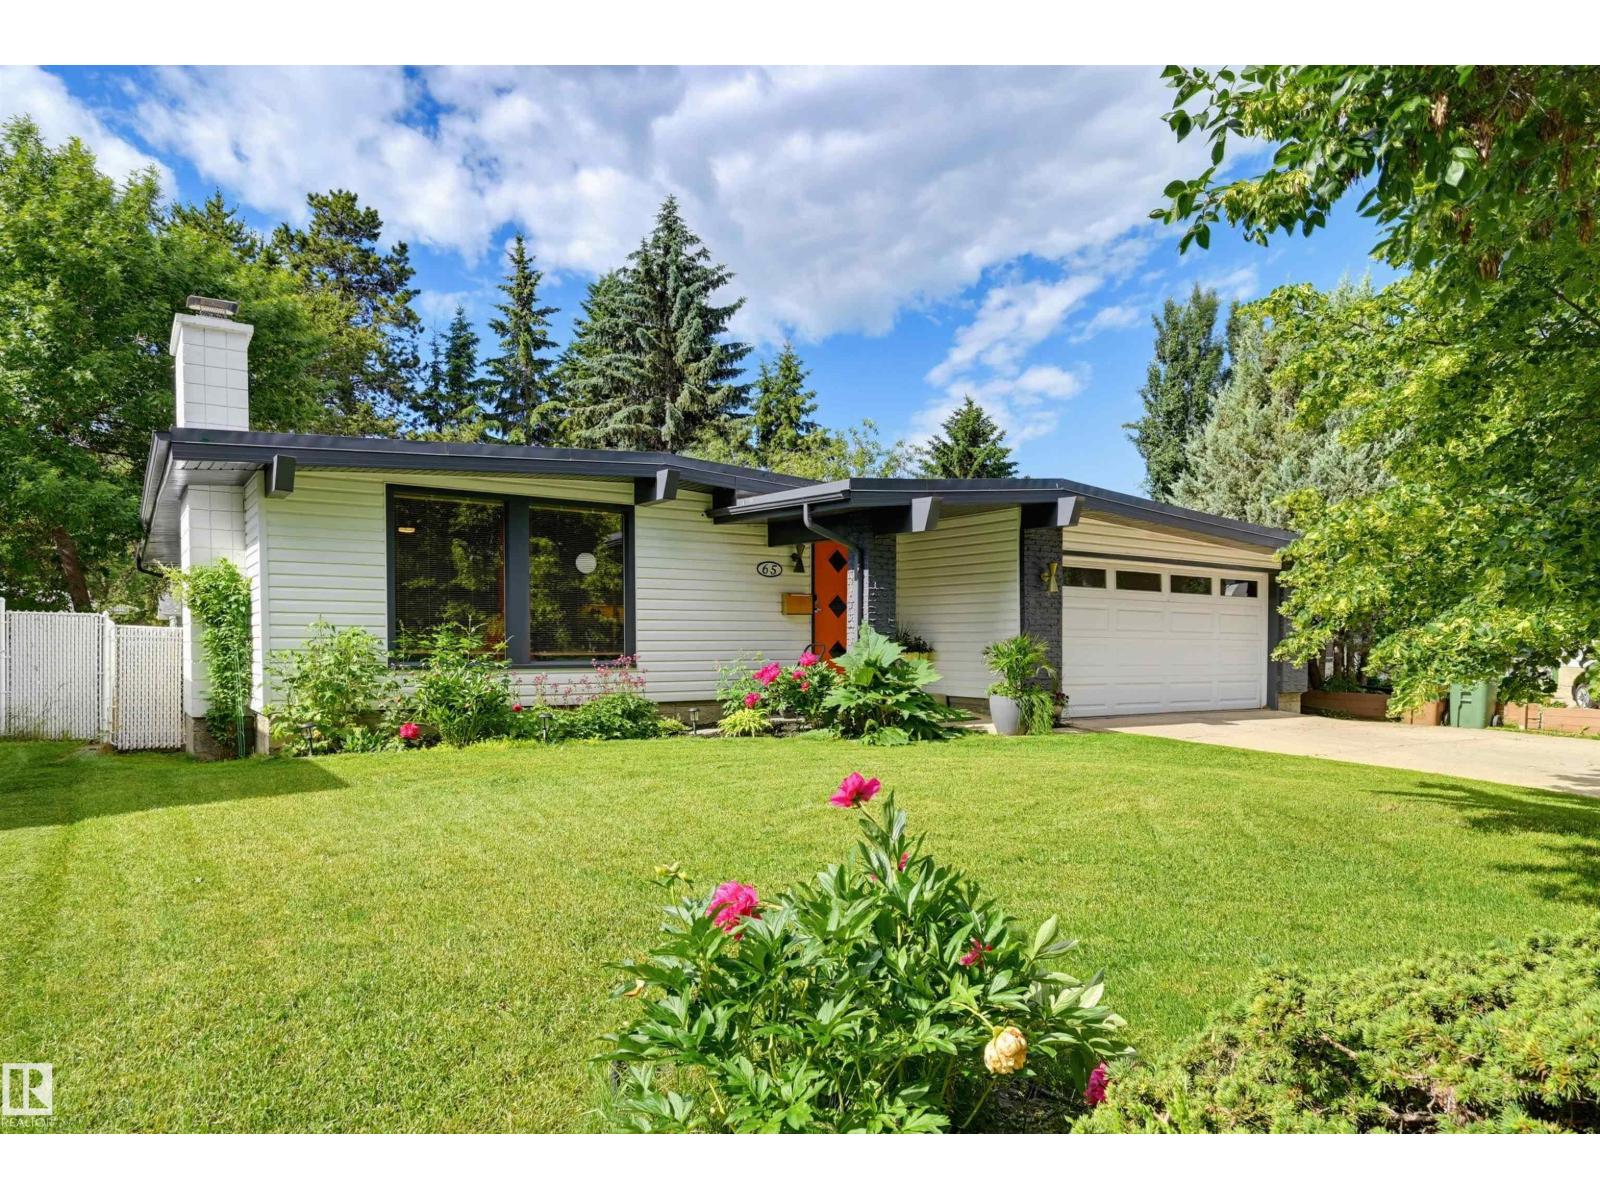
65 Greenbrier Cr
St. Albert, Alberta
Welcome to this lovely & completely renovated open beam bungalow on a quiet crescent in St. Alberts sought after Grandin neighbourhood! Massive renovations done in 2018 including high end engineered hardwood flooring, wood slated ceiling, new paint, lighting, window coverings, massive butcher block kitchen island, bathrooms, and kitchen cupboards. Exterior done in 2019 & 2022 including an amazing deck overlooking the expansive backyard that offers ample privacy and relaxation. HWT upgraded in 2024. A/C. This home features four spacious bedrooms, 2.5 spa-like bathrooms, and a finished basement with extra living space! No costs were spared on this property. Prep and cook your meals while overlooking the picture perfect garden window above the sink onto your serene backyard - perfect for hosting and families! Low maintenance front yard boasting a timeless Mid-Century Modern curb appeal! Wonderful quiet crescent close to all the best schools, walking trails, shopping and quick access to Anthony Henday. (id:42336)
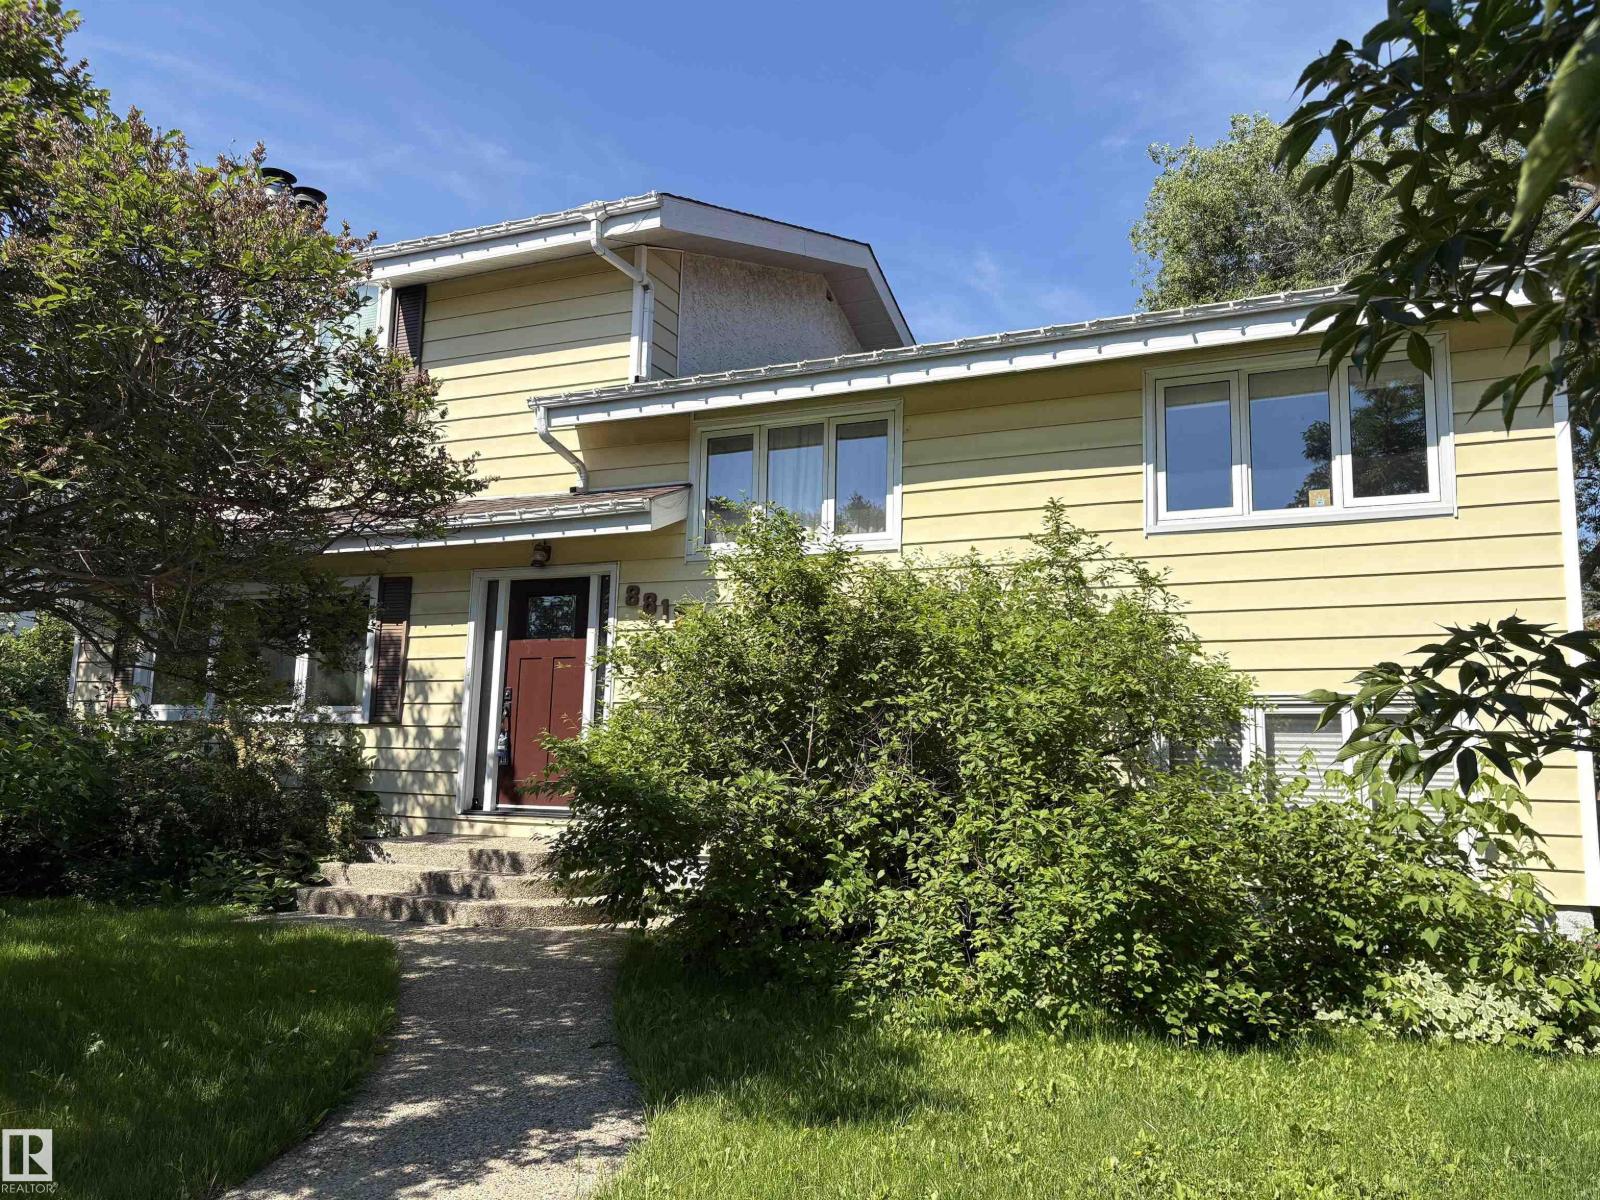
8812 146 St NW
Edmonton, Alberta
Incredible opportunity to build & develop on this oversized Parkview lot across from green space with SW facing back yard!! Two lots measuring a total of 80.1' wide x 122.1' deep, for a total of 9677 square feet, this would be a wonderful location for a grand executive custom home or 2 large conventional properties!! Another possibility is to renovate this bright and spacious 4 bedroom, 2 & 1/2 bath home with oversized footprint. Some of the upgrades in the include; hardwood, Pella windows, newer kitchen, master bedroom in the loft, 4 piece ensuite bathroom off of the primary , all 4 bedrooms above grade ,furnaces (1998 and 2004),HWT in 2003, Premium 50 year shingles installed in approx 2014. There are 2 wood burning fireplaces, one in the living room, the other in the master bedroom. Additionally boasting a large, detached, double garage nestled in the North West corner of the lot. New sidewalks were poured in 2005. The enclosed, heated sun room is off of the dining room. (id:42336)
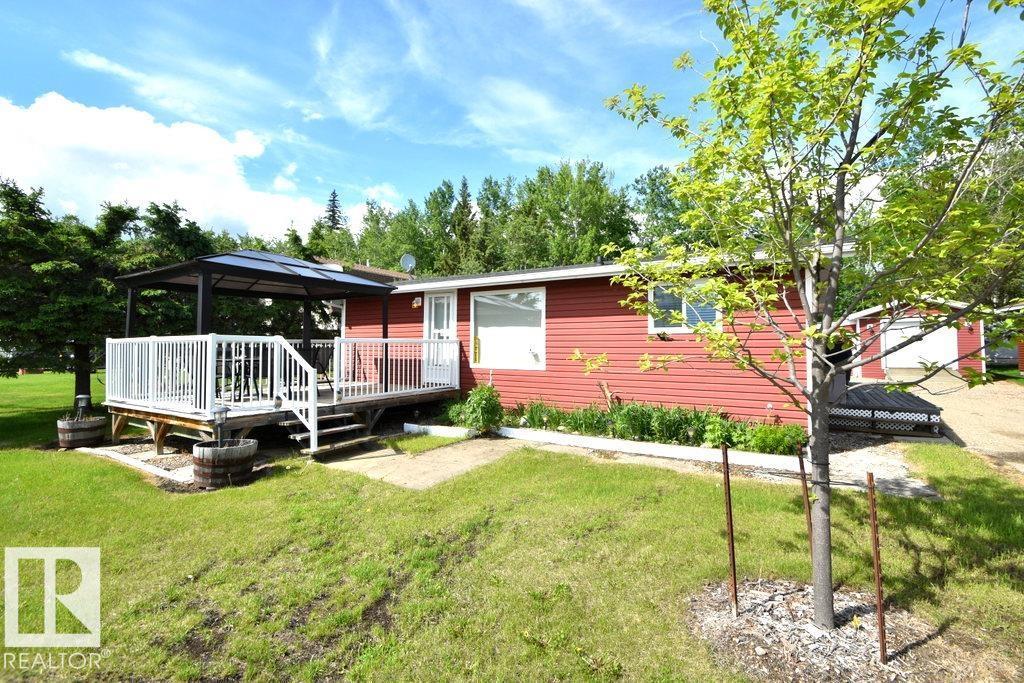
1214 Birch Cres. (Skeleton Lake)
Rural Athabasca County, Alberta
SKELETON LAKE – LAKEVIEW CABIN BACKING HOLE 7! *turn-key, quick possession available* charming renovated year-round cabin offering a warm & inviting interior w/ beautiful wood finishings throughout. Main cabin reno'd in 2010 w/updated: furnace, windows, siding & more, 2019 new shingles, 2024 new appliances. Cabin features a full kitchen & dining area, spacious living room w/ wood stove, lake views, access to a deck w/ gazebo, a large bedroom (easily made into 2), 4-piece bath, and porch laundry. 2023- new additional backyard chalet w/covered deck offering 2 additional bedrooms w/ heat/AC, and separate modern 3-piece bathroom—perfect for guests! Complete with a dbl parking garage, quad shed & large boat cover. Enjoy golfing, boating, nearby quad trails/ Crown land, and peaceful evenings by the campfire. Beach, playground & boat launch across the road! Paved access on a quiet cul-de-sac, golf out back! on the school bus route (K–12), w/ amenities just minutes away in Boyle. (id:42336)
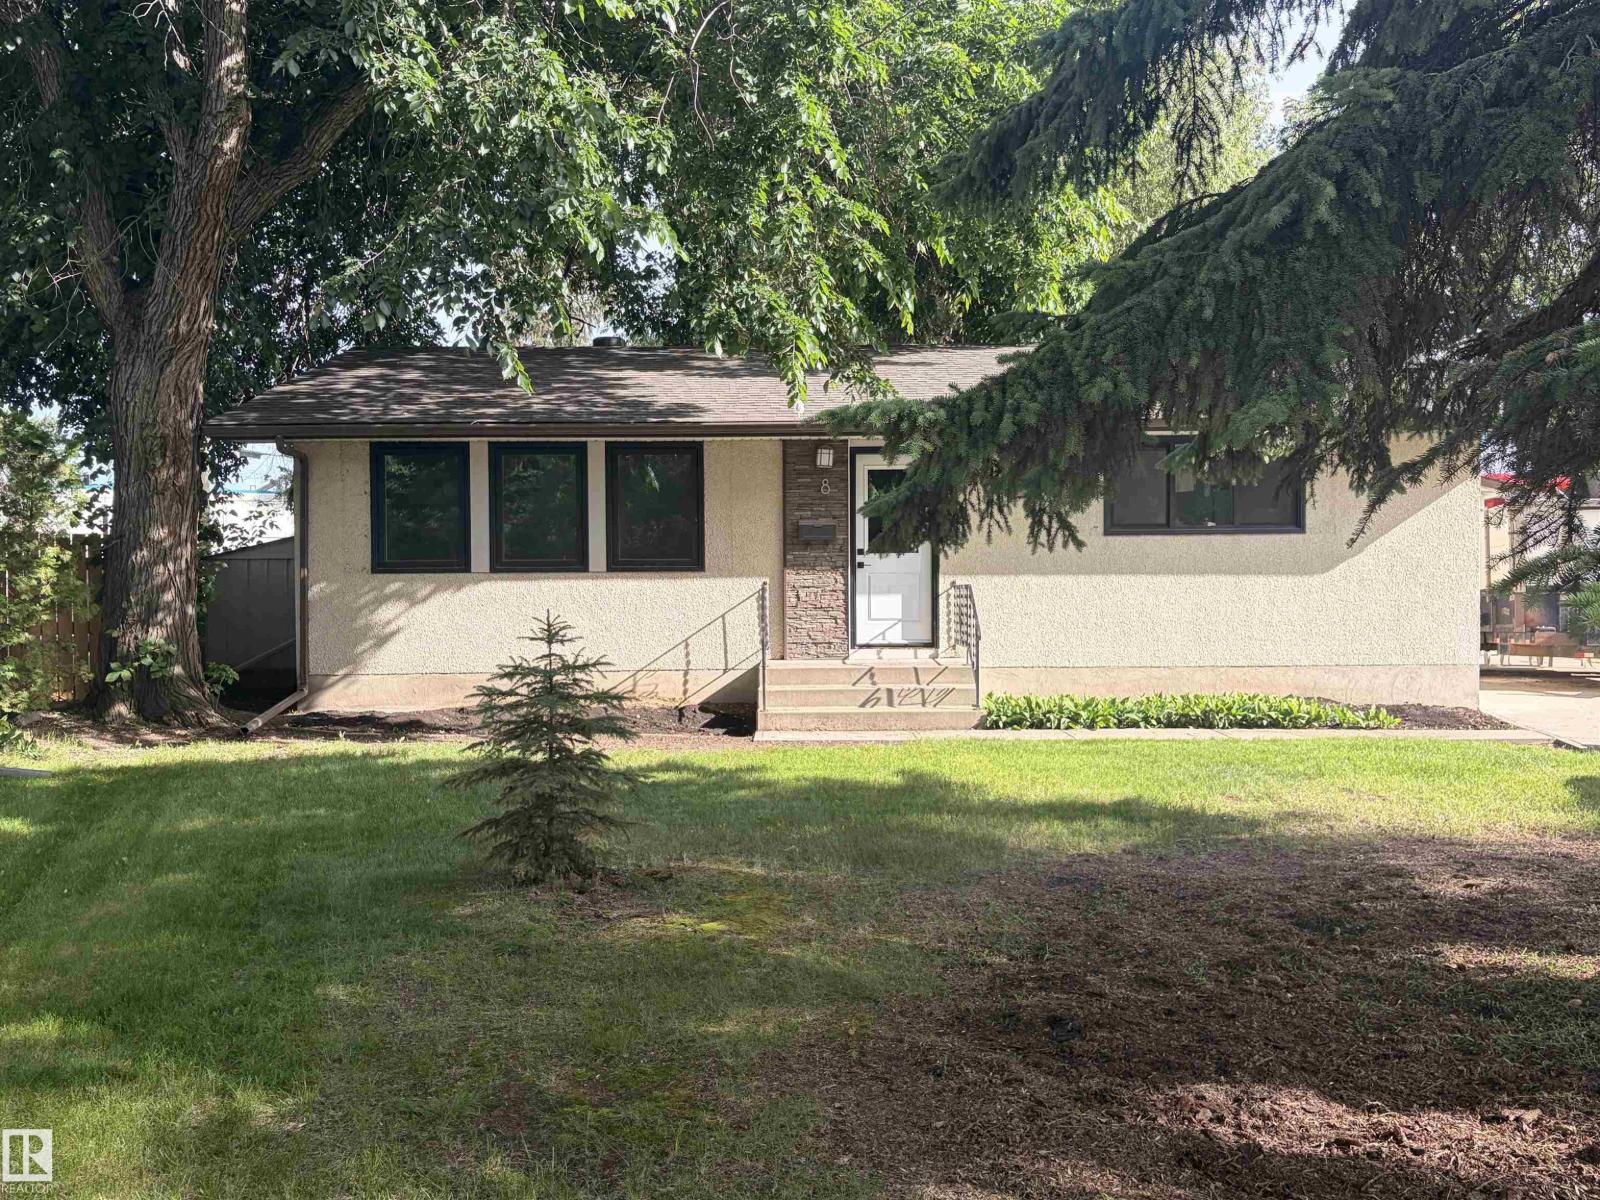
8 Savoy Pl
St. Albert, Alberta
Welcome to this well-maintained 1,040 sq. ft. bungalow, offering comfort, functionality, and incredible value! The main floor features three spacious bedrooms and a bright 4-piece bathroom, making it an ideal home for families, first-time buyers, or those looking to downsize. Numerous updates provide peace of mind, including new windows (2026) and shingles (2019). The partially finished basement offers additional living space with plenty of potential to customize to your needs. Outside, you’ll love the massive backyard—perfect for entertaining, gardening, or letting kids and pets play—with a large storage shed for all your outdoor tools and equipment. Completing the property is an impressive heated 30’ x 24’ detached garage, providing ample room for vehicles, a workshop, or extra storage. Conveniently located on a cul de sac and packed with potential, this move-in-ready bungalow is the perfect place to call home. Don’t miss your opportunity to make it yours! (id:42336)
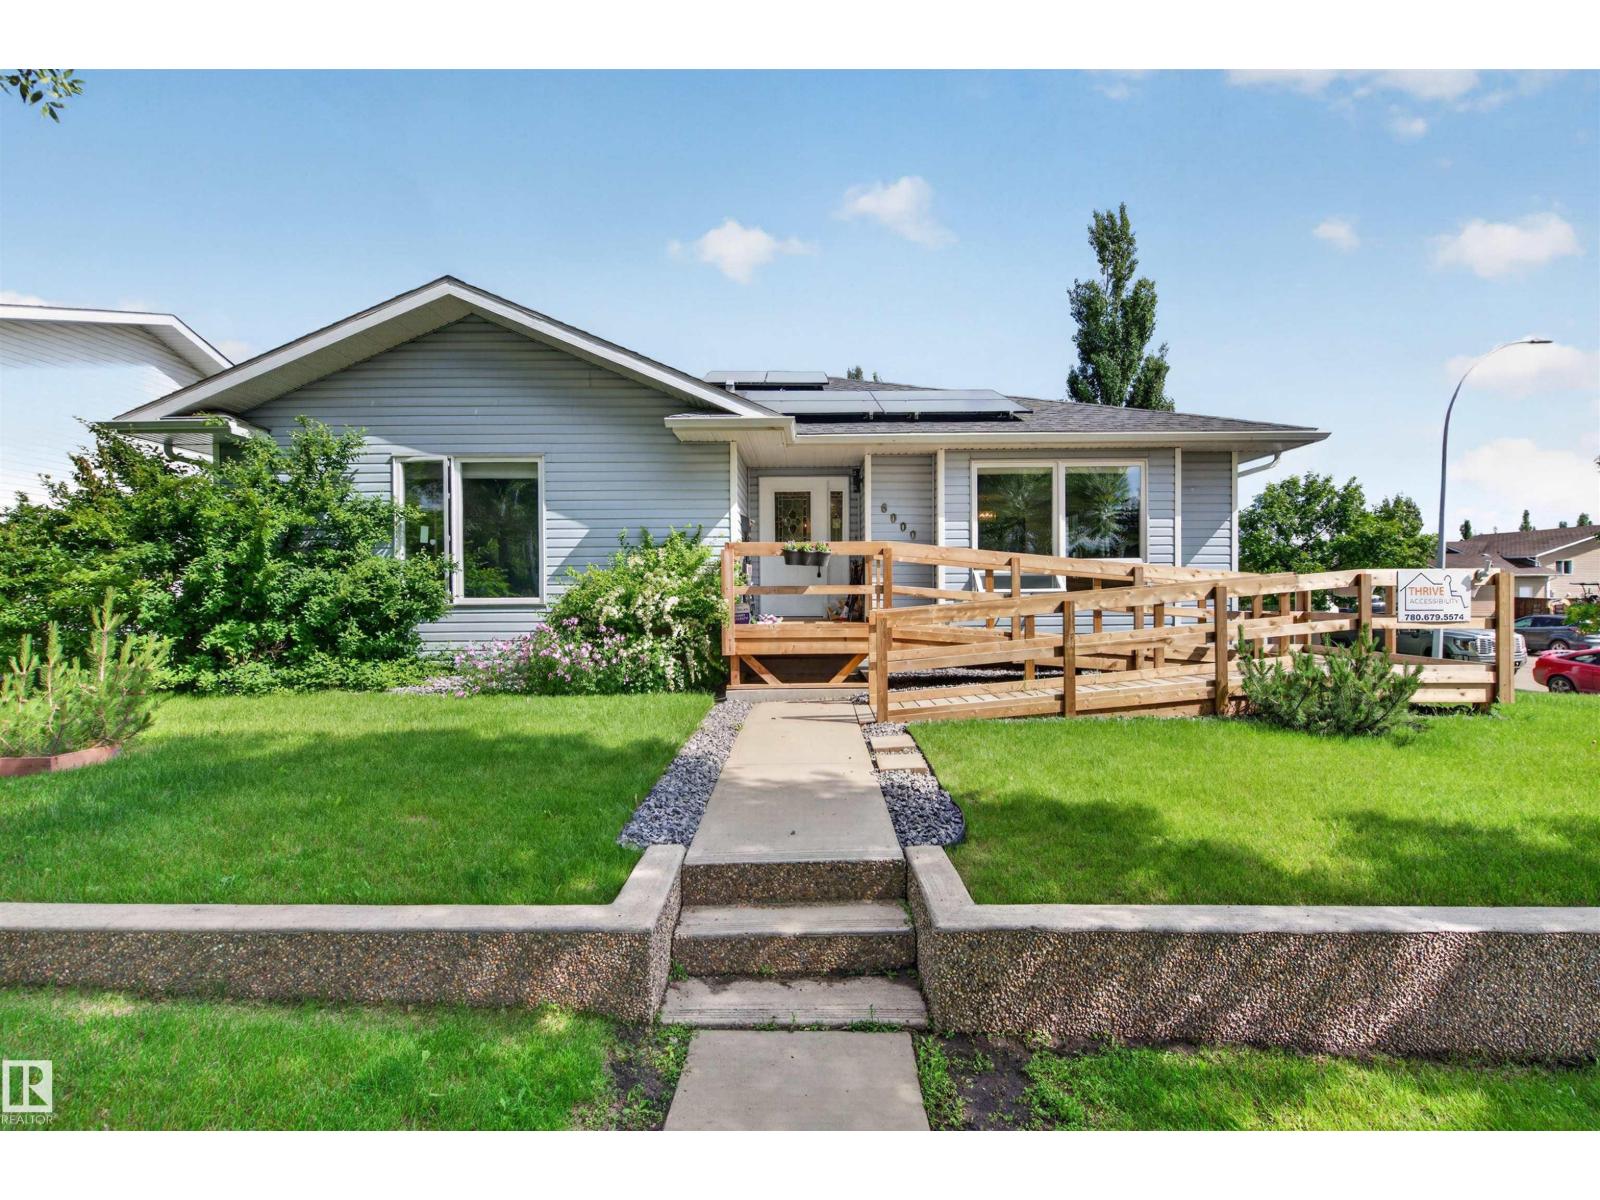
6000 54 Av
Camrose, Alberta
INCREDIBLE SPACE in a PRIME LOCATION! This bungalow offers over 3,200 sq ft of developed living space with 6 bedrooms and 3 bathrooms, making it ideal for large or multi-generational families. Perfectly situated directly across from the Camrose Golf Course, you'll enjoy beautiful views and a peaceful setting while remaining close to schools, parks, shopping, and all amenities. With accessibility in mind, the home features a front access ramp, a chair lift to the lower level, and negotiable wheelchair lift in the garage. The spacious main floor includes a bright living room, generous dining area, functional kitchen, and convenient main floor laundry, while the fully finished basement offers a massive recreation room, three additional bedrooms, and plenty of storage. Step outside to enjoy the gas BBQ hookup and mature yard. Added value comes from the installed solar panel system, which provides credits back to the grid. A RARE OPPORTUNITY to own a spacious home in one of Camrose's most desirable locations! (id:42336)
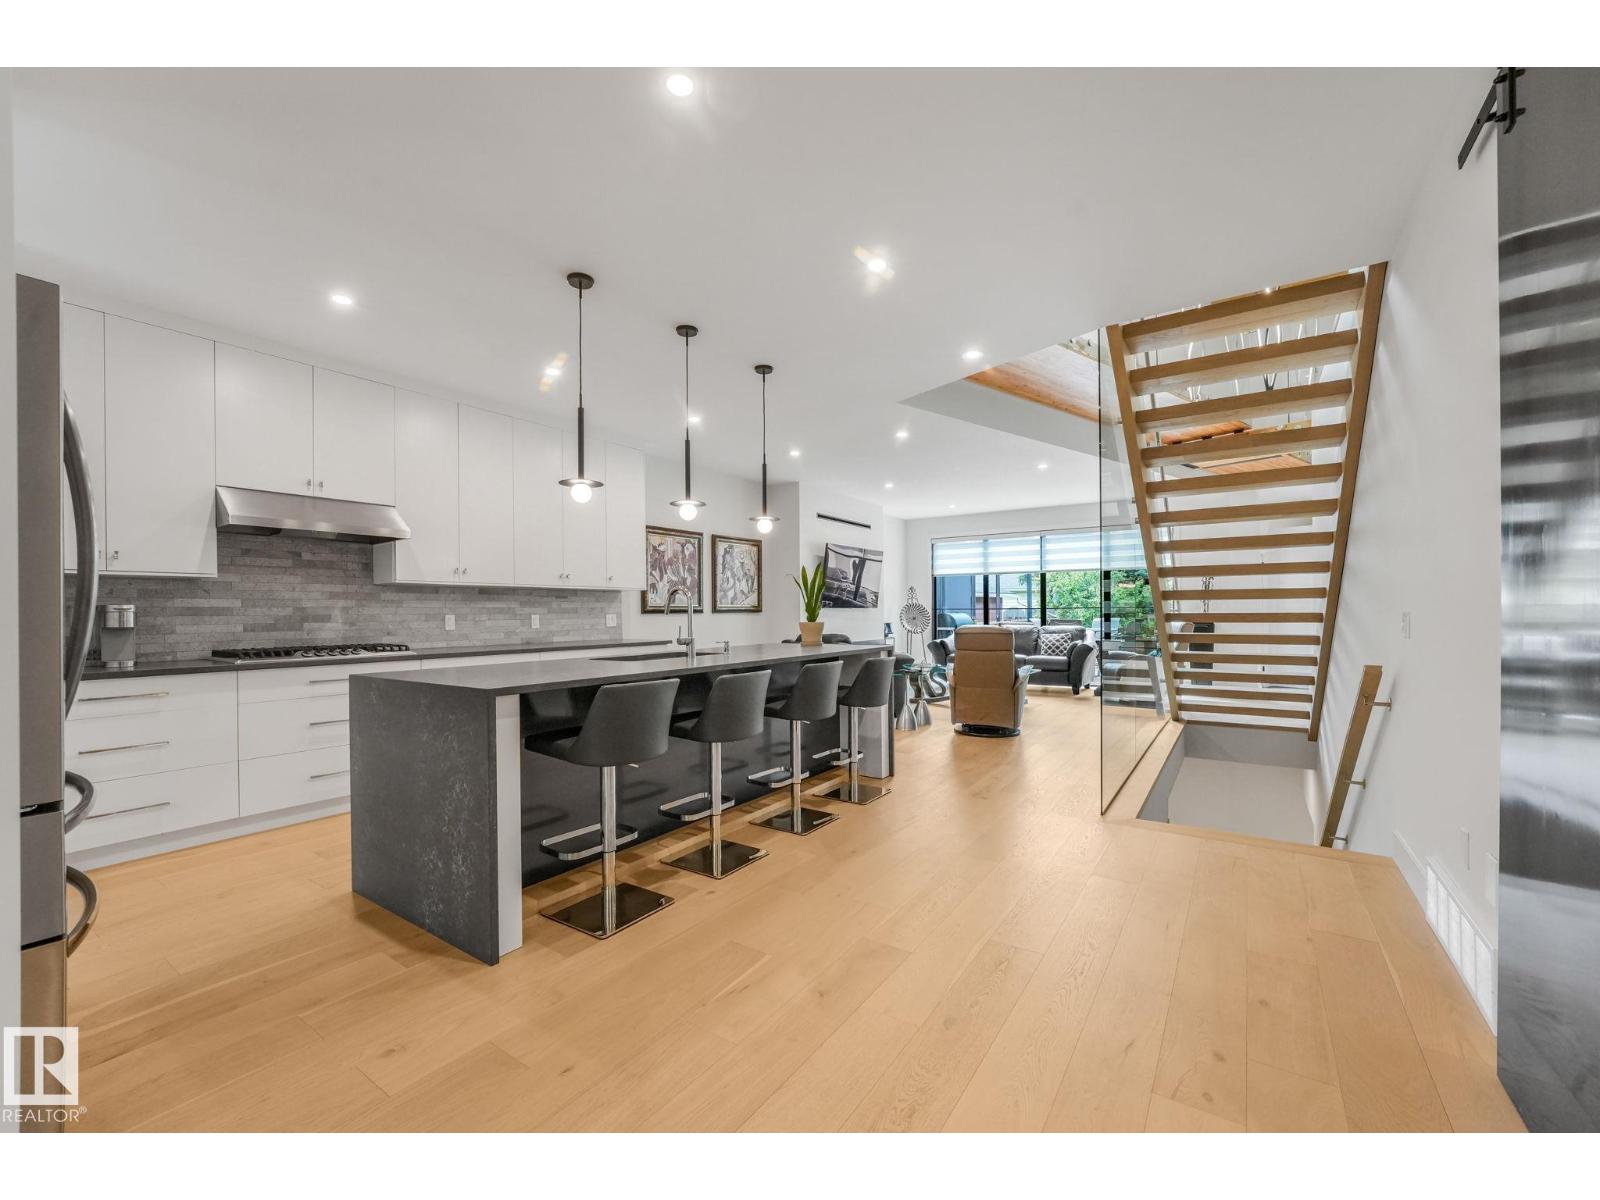
11247 71 Av NW
Edmonton, Alberta
Custom Built & Thoughtfully Designed 2-Story in Parkallen ~ Offering 4,400+ Sq. Ft. of fully finished space + an oversized/finished/heated triple-attached garage (with access to basement)! Built for comfort & entertaining, with formal dining, gorgeous kitchen with built-in appliances & quartz counters, complemented with an adjacent pantry. Custom glass panel wall accentuates the open style staircase & living room with gas fireplace. Main floor primary features large walk-in closet & ensuite bath with tiled shower & makeup vanity. The upper level has 2 guest rooms, office, bonus room with dry bar & access to a covered deck overlooking the mature tree-lined street. Off the side is a 2nd upper deck wrapping around to the rear of the home overlooking the yard. The finished basement has 2 more guest rooms, full bath & family room. Access to the main level deck/yard off the back hall, showcasing composite deck, custom retractable sun shades & hot tub. A truly unique property with too many features to list! (id:42336)
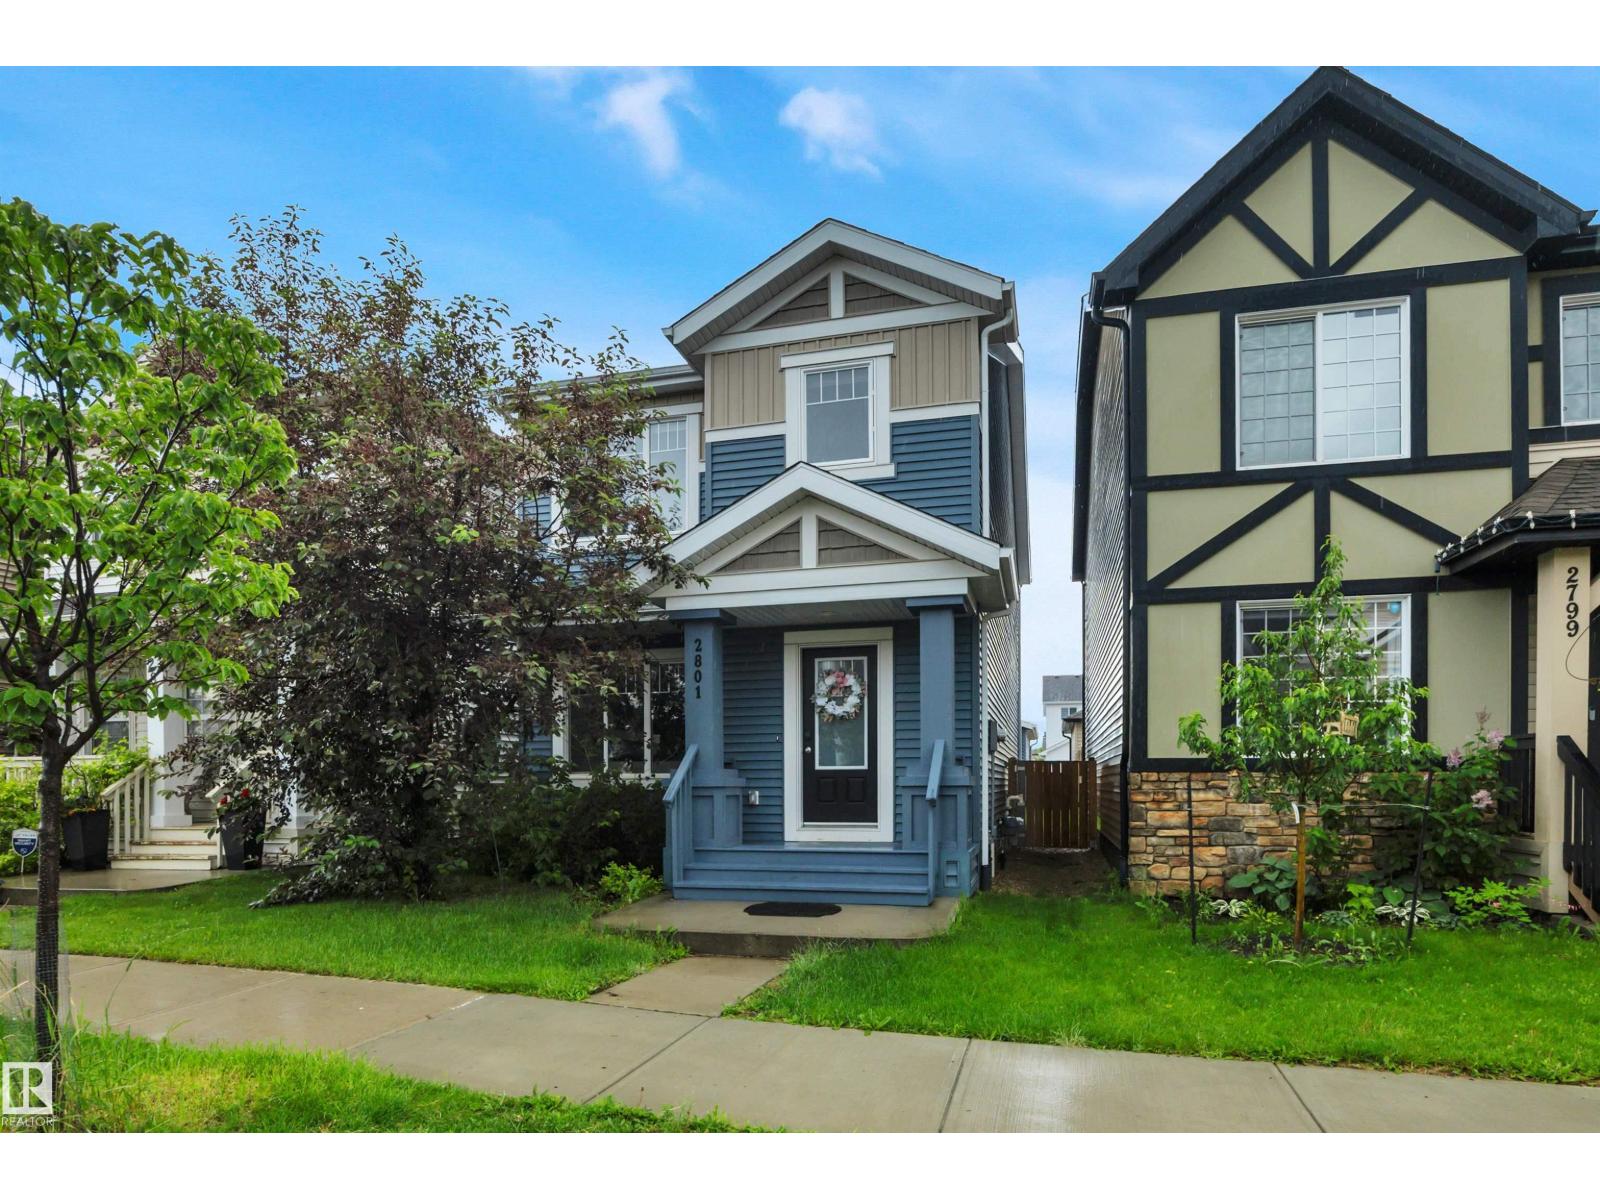
2801 Coughlan Green Gr SW
Edmonton, Alberta
Discover this beautifully maintained Belvedere by Brookfield Homes in the sought-after community of Chappelle Gardens! Offering just under 1,600 sq. ft., this 3-bedroom, 2.5-bath home features an open-concept layout with 9' ceilings, quartz countertops, full-height cabinetry, tile backsplash, laminate and tile flooring, and a cozy electric fireplace. Following the gorgeous curved staircase you'll find a spacious primary retreat with a walk-in closet and upgraded ensuite, plus the convenience of upper-floor laundry. The basement is undeveloped, providing a blank canvas to create additional living space tailored to your needs. Outside, enjoy a fully landscaped yard with a rear deck and double detached garage. Ideally located near parks, walking trails, schools, shopping, and the outstanding Chappelle Gardens Residents Association amenities, this move-in-ready home offers the perfect blend of comfort, style, and future potential. (id:42336)
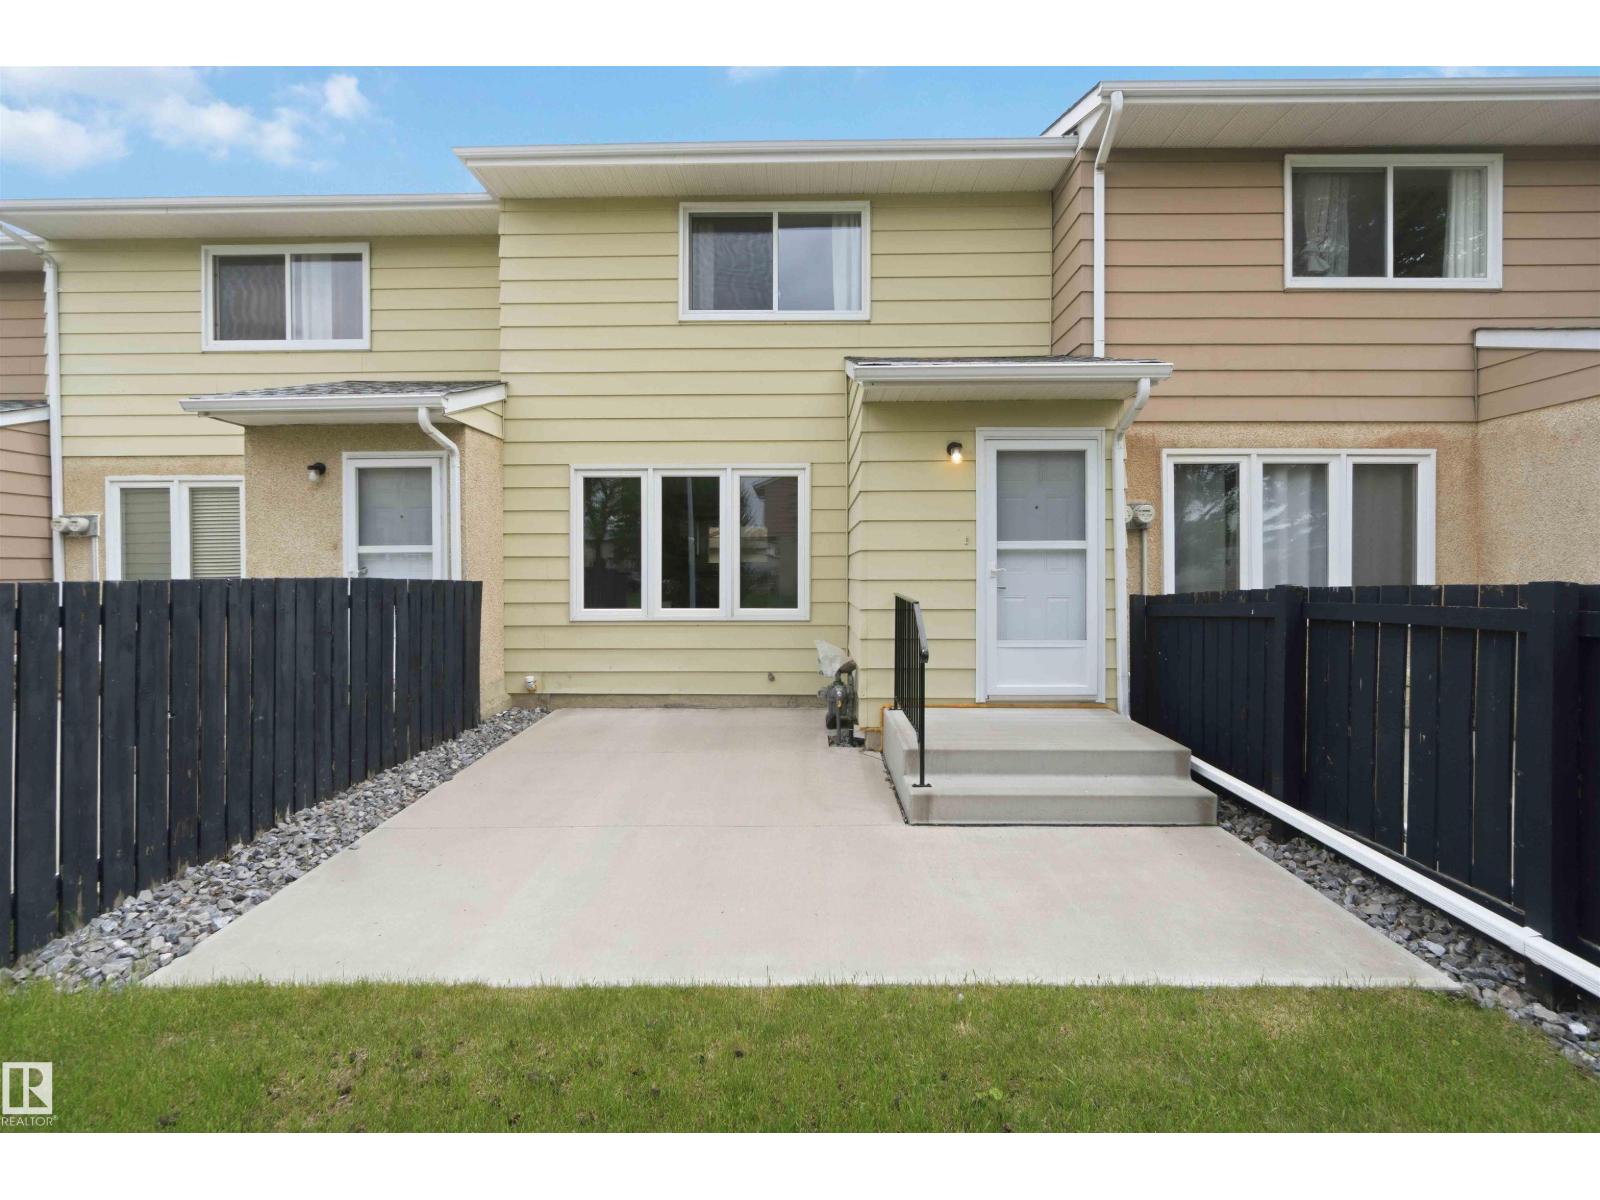
17325 85 Av NW NW
Edmonton, Alberta
ATTENTION FIRST-TIME HOME BUYERS! Pet-friendly board approval.Welcome to this cozy 2-storey townhouse, just steps away from West Edmonton Mall & a large open field w/ a park. This property features 3 bedrooms, 1.5 bathrooms, & a partially finished basement.The main floor welcomes you w/ a front foyer leading to the bright living room, complete w/newer carpet, freshly painted walls, & large windows that fill w/ natural light. Appreciate the convenient 2-piece bathroom on the main floor.The kitchen offers plenty of sleek white cabinetry & comes equipped w/ four appliances, including a dishwasher. Upstairs, you’ll find 3 spacious bedrooms & a 4-piece bathroom.The basement is partially finished & ready for your personal touch, w/ space to add an additional bathroom. Enjoy the large shared community backyard, & entertain on the spacious concrete patio.These professionally managed townhomes offer the benefits of homeownership with out the hassle of exterior maintenance, snow removal, or yard work. Welcome home. (id:42336)
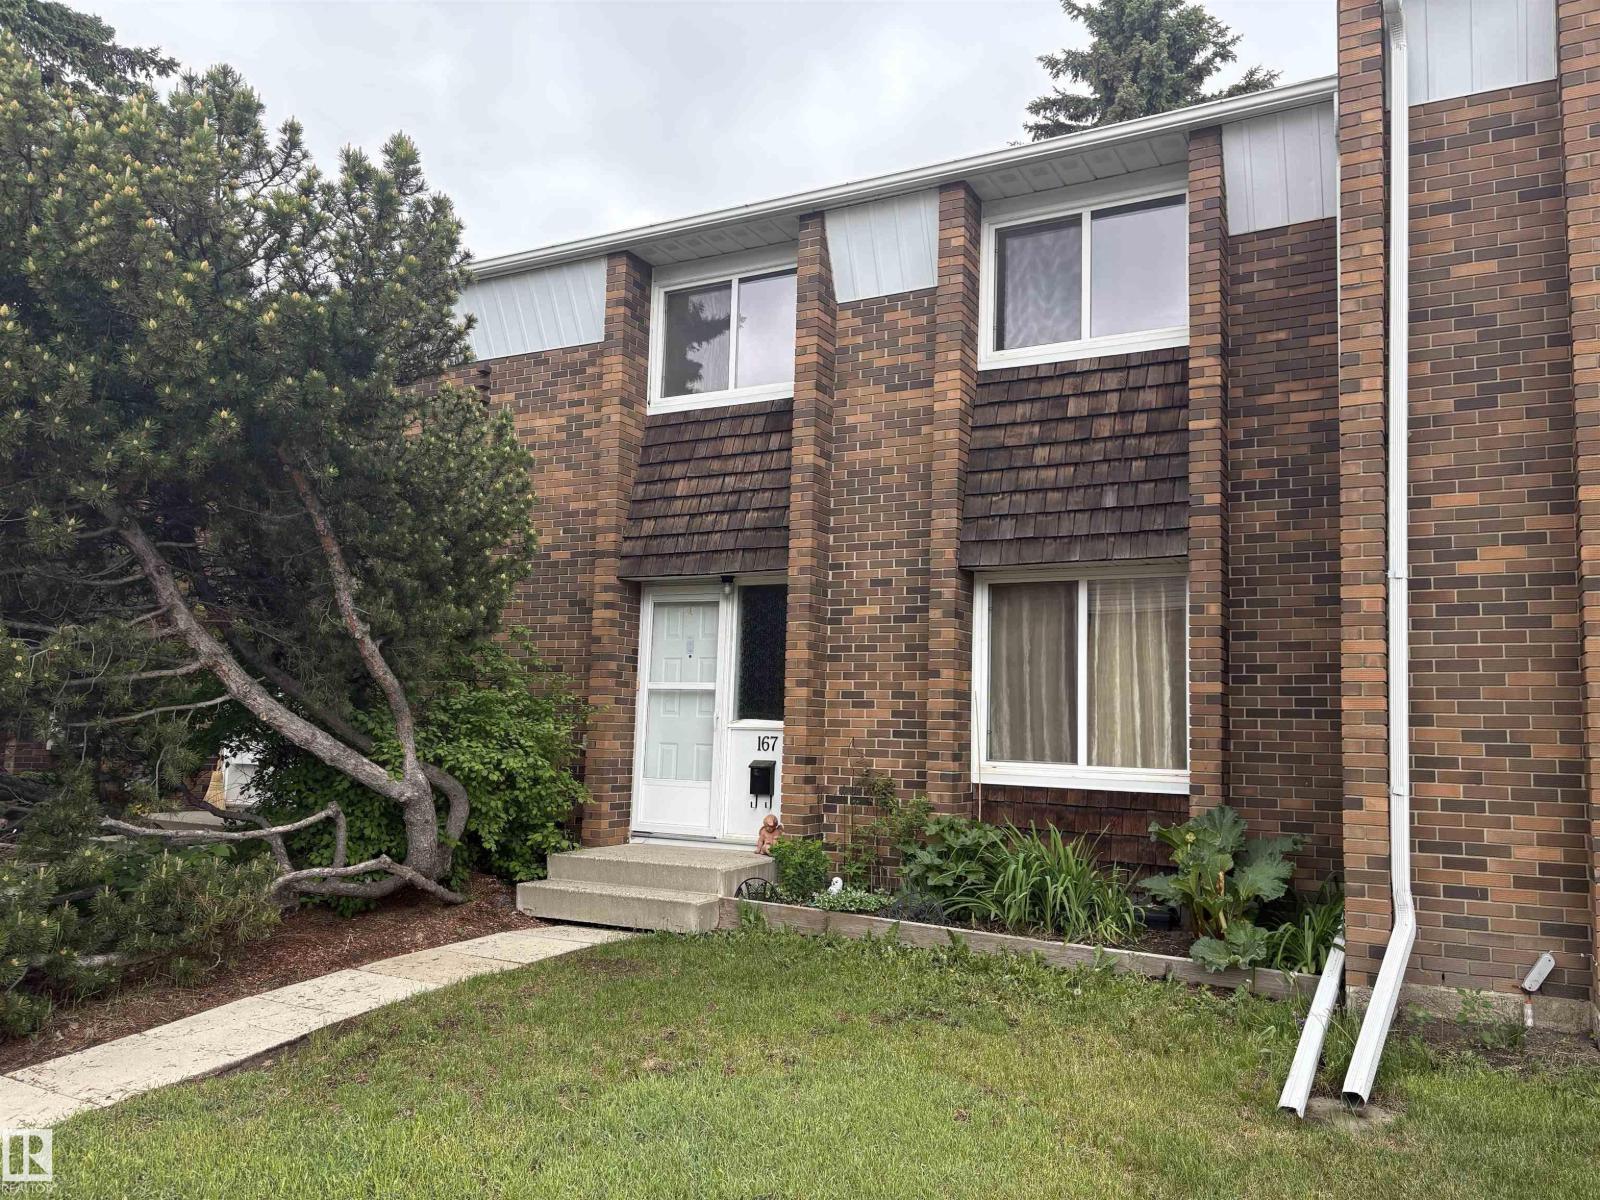
167 Ridgewood Tc
St. Albert, Alberta
Welcome to this beautifully updated Ridgewood Terrace residence, offering a refined blend of comfort, privacy, and natural setting. Thoughtfully enhanced with new flooring, fresh designer-inspired paint tones, and a newer furnace, this home is truly move-in ready. Featuring 3 bedrooms and 2 bathrooms, the layout is both functional and inviting, designed for effortless everyday living. The main floor opens onto a spacious deck overlooking a serene, tree-lined backdrop—offering exceptional privacy and a peaceful natural outlook. The walkout lower level extends the living space seamlessly to a secluded outdoor setting, ideal for quiet relaxation or intimate entertaining. Additional upgrades include a newer fence enhancing both privacy and curb appeal, along with covered parking for year-round convenience. Set in a desirable St. Albert community, this home offers a rare combination of tasteful updates and tranquil surroundings. (id:42336)
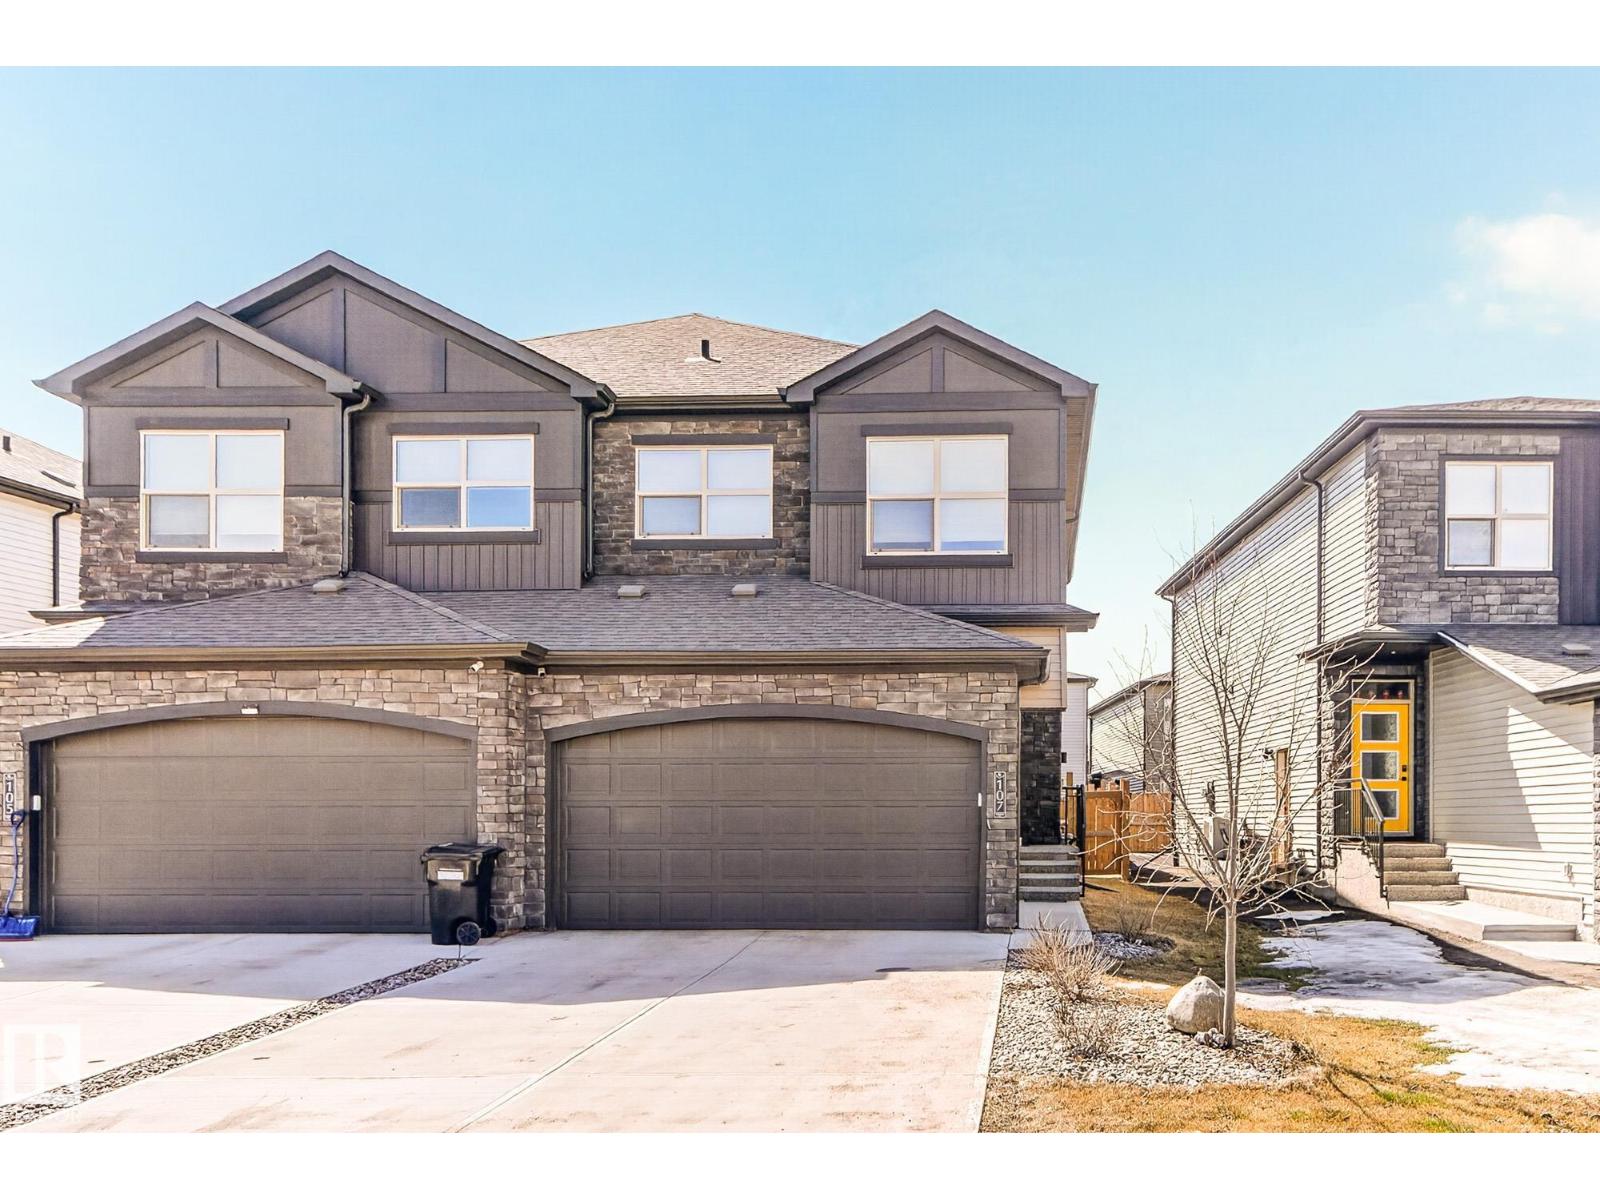
107 Garneau Ga
Spruce Grove, Alberta
Welcome to this double garage attached half duplex in Greenburry, a sought-after community in Spruce Grove that blends modern suburban living with an urban-inspired streetscape. Known for its newer homes, attractive architecture, and family-friendly setting, Greenbury offers quick access to schools, parks, shopping, and the Heavy Metal Place recreation, with downtown Edmonton just a short commute away. Open-concept main living begins with durable large-format tile flooring flowing seamlessly into a gourmet kitchen with quartz countertops, black flat-panel cabinets, and stainless steel appliances. Natural light floods the living area through a glass door opening to a fully fenced yard with a wooden deck. Upstairs, an open loft offers flexible living space alongside a primary suite retreat with a walk-in closet and a private 3-piece ensuite. Daily routines are simplified with front-load upper-floor laundry machines. An unfinished basement offers future development potential for customized living space. (id:42336)
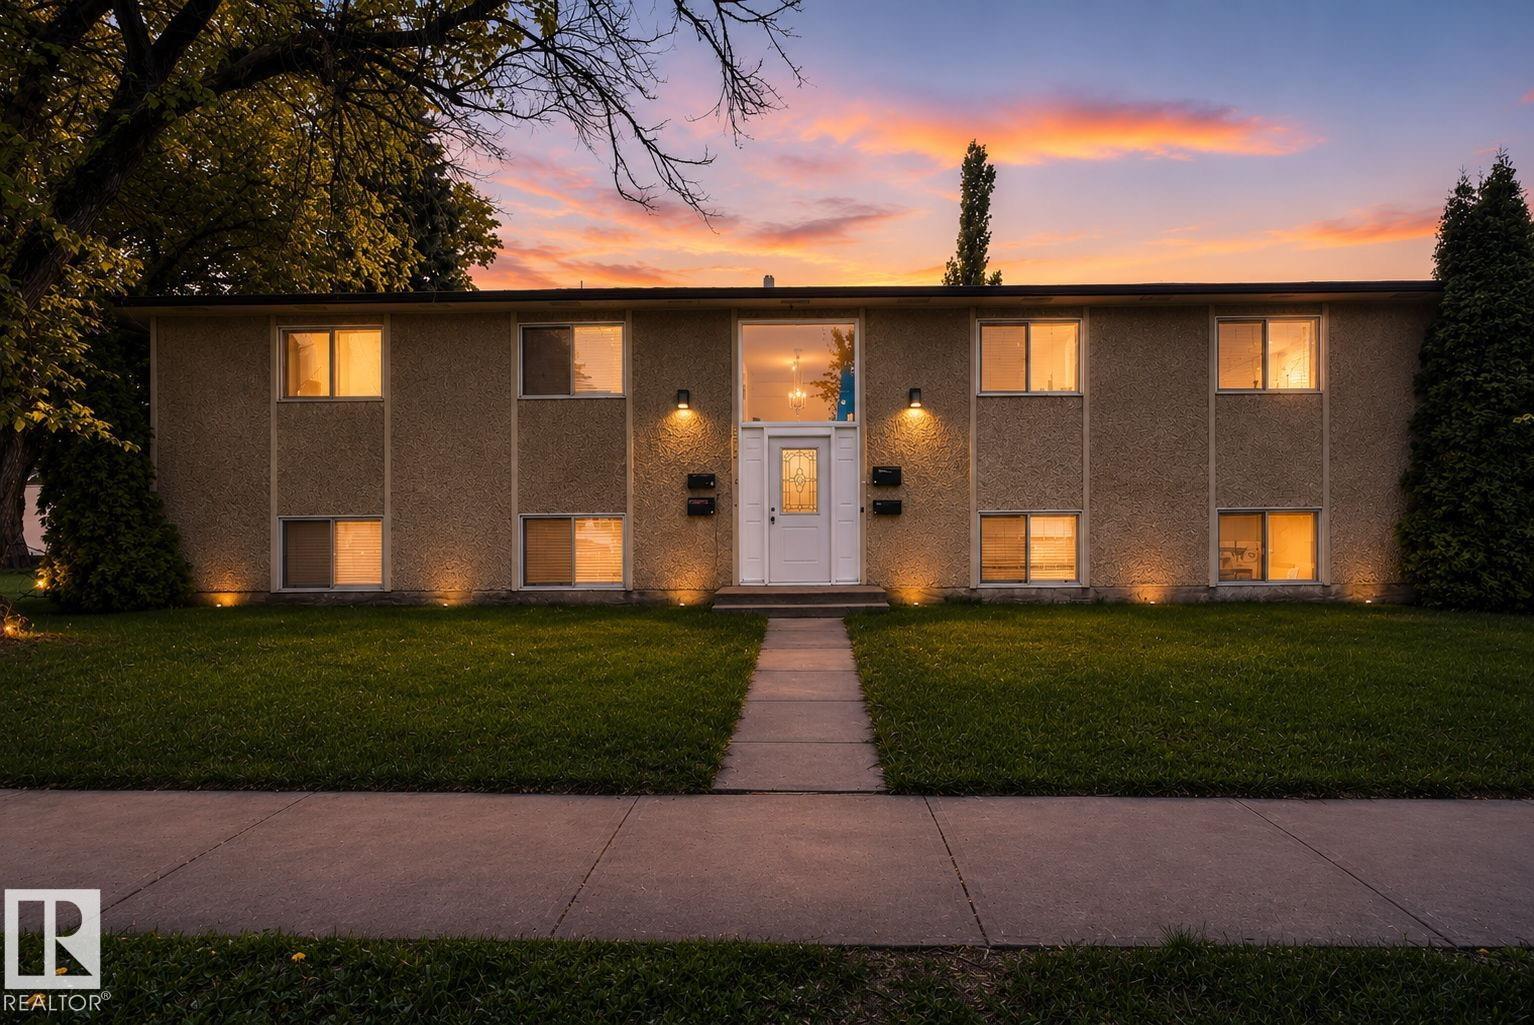
6203 122 Av NW
Edmonton, Alberta
This property showcases 4 self contained 2 bedroom 850 square foot suites. Each suite has 2 bedrooms, a galley style kitchen, spacious living area, full bathroom and 2 entrances. 2 of the units have been updated, and there is ample parking both stalls and on the street. The building has a shared laundry space. A MUST SEE! (id:42336)
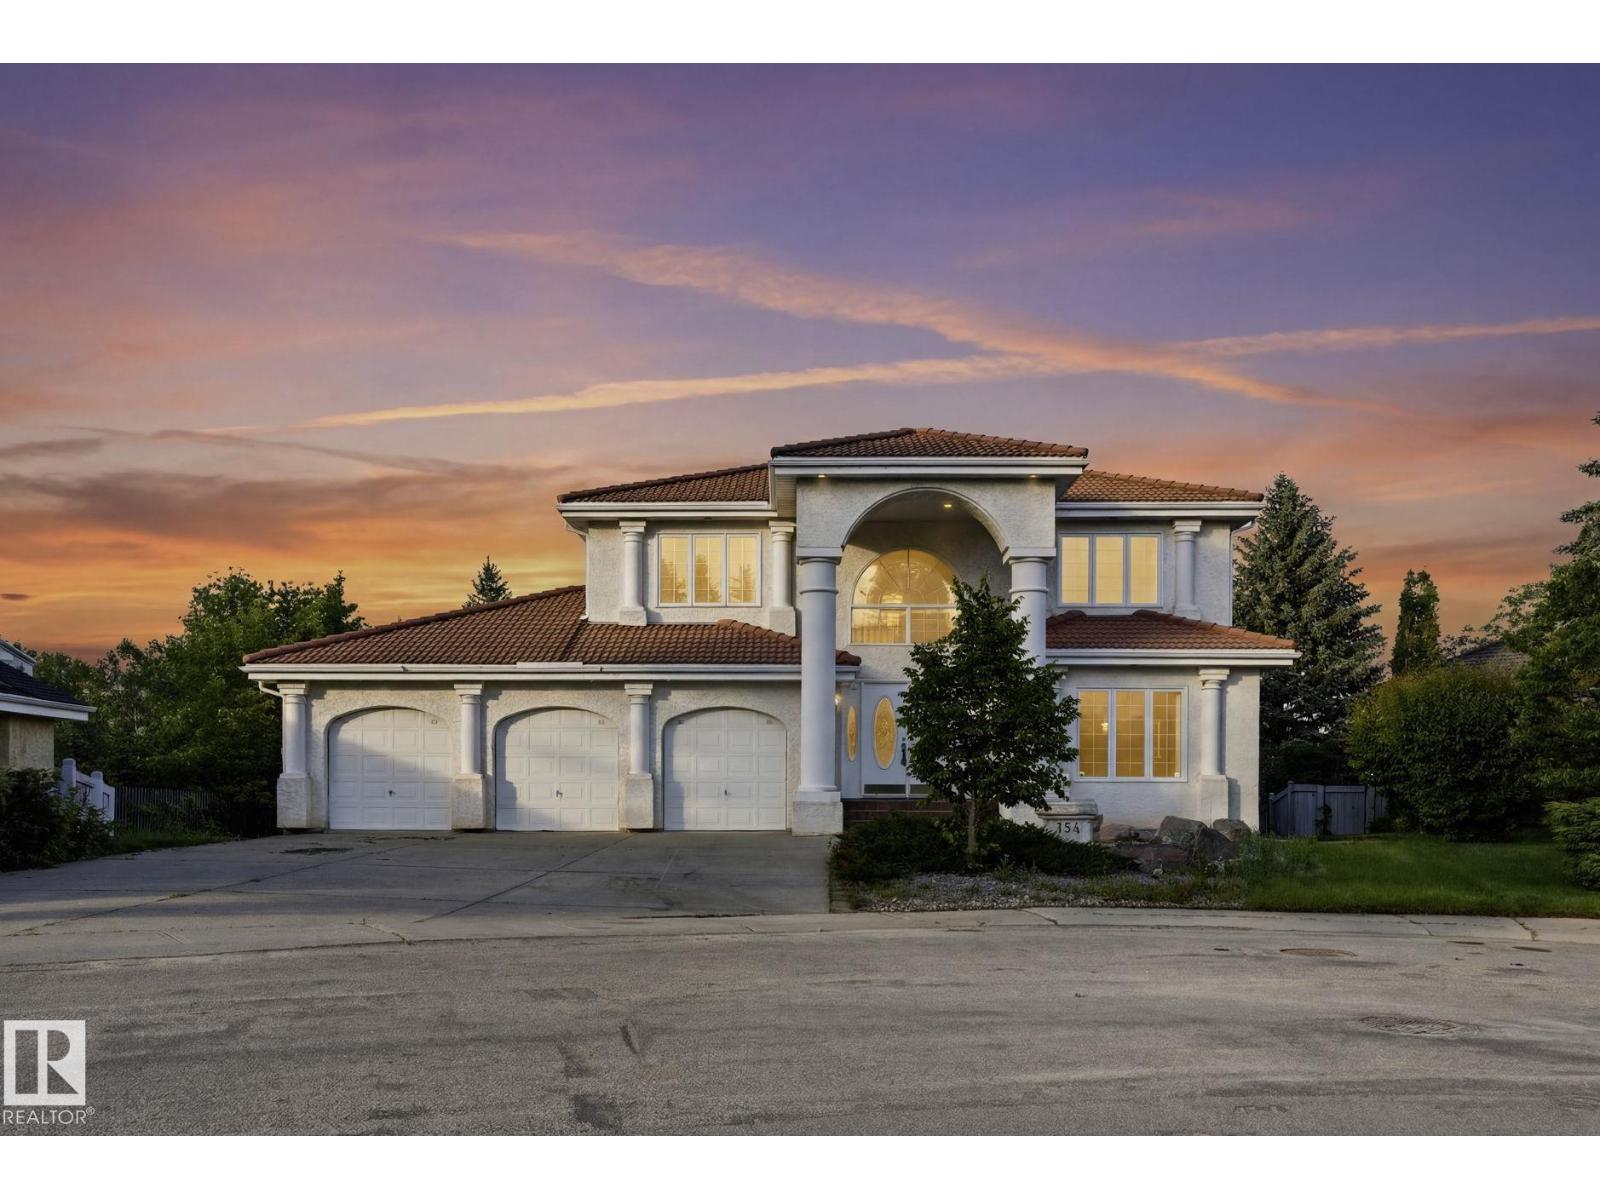
154 Osland Dr NW
Edmonton, Alberta
A rare ravine-backing opportunity in one of southwest Edmonton’s most established and sought-after locations. Set on an exclusive address surrounded by mature trees, scenic trails, parks, schools, shopping, restaurants, and everyday conveniences, this property offers the kind of setting that is increasingly difficult to find. Resting on a stunning 13,395 sq. ft. lot and backing directly onto the ravine, the property is currently home to a sprawling two-storey residence with a walkout basement and 4,283 sq. ft. above grade, in addition to the walk-out basement. Ready for a full-scale renovation, complete reimagining, or custom redevelopment, this is an exceptional canvas for those with vision. With the ravine as its backdrop and a location known for its privacy, character, and long-term value, this property presents a remarkable opportunity to create something truly special in a setting that simply cannot be replicated. (id:42336)
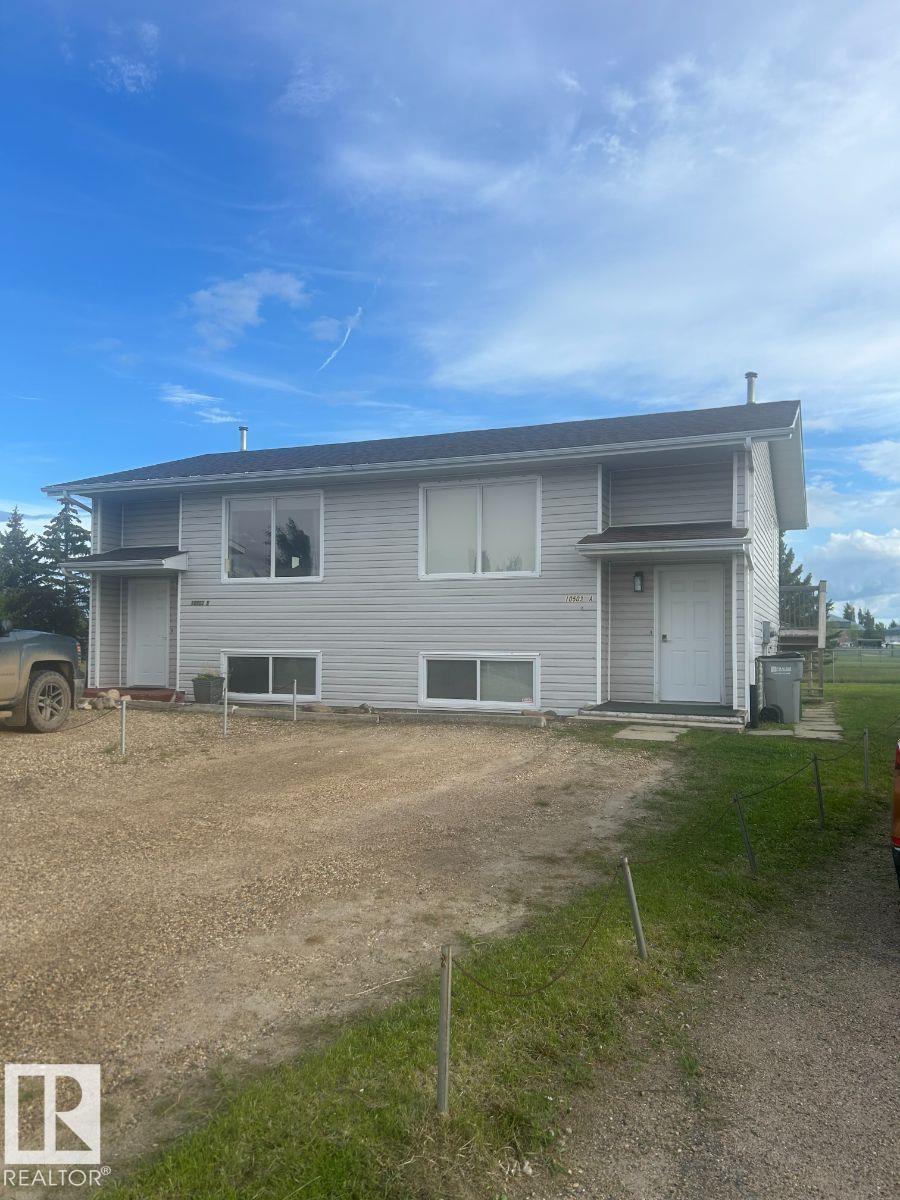
10503a 109 St
Westlock, Alberta
Visit the Listing Brokerage (and/or listing REALTOR®) website to obtain additional information. Welcome to this beautiful half duplex backing onto a peaceful park and greenspace, one of Westlock's most desirable settings for couple or a small family alike! Fully renovated in 2026, this move-in ready home features brand new finishes and all new appliances giving you peace of mind for years to come! The bright and functional layout offers 3 bedrooms and 1.5 baths, with a very comfortable amount of living space with minimal upkeep. Step outside your backdoor and you are immediately connected to parkland and large greenspace, perfect for morning walks, kids playing outside, or simply enjoying a quiet evening, providing you with a spacious feel to your home and backyard. Westlock offers that rare combination of small town charm with all essentials close by, shops, restaurants, healthcare, and a tight knit community. Updated top to bottom, opportunities like this half duplex do not last long! (id:42336)
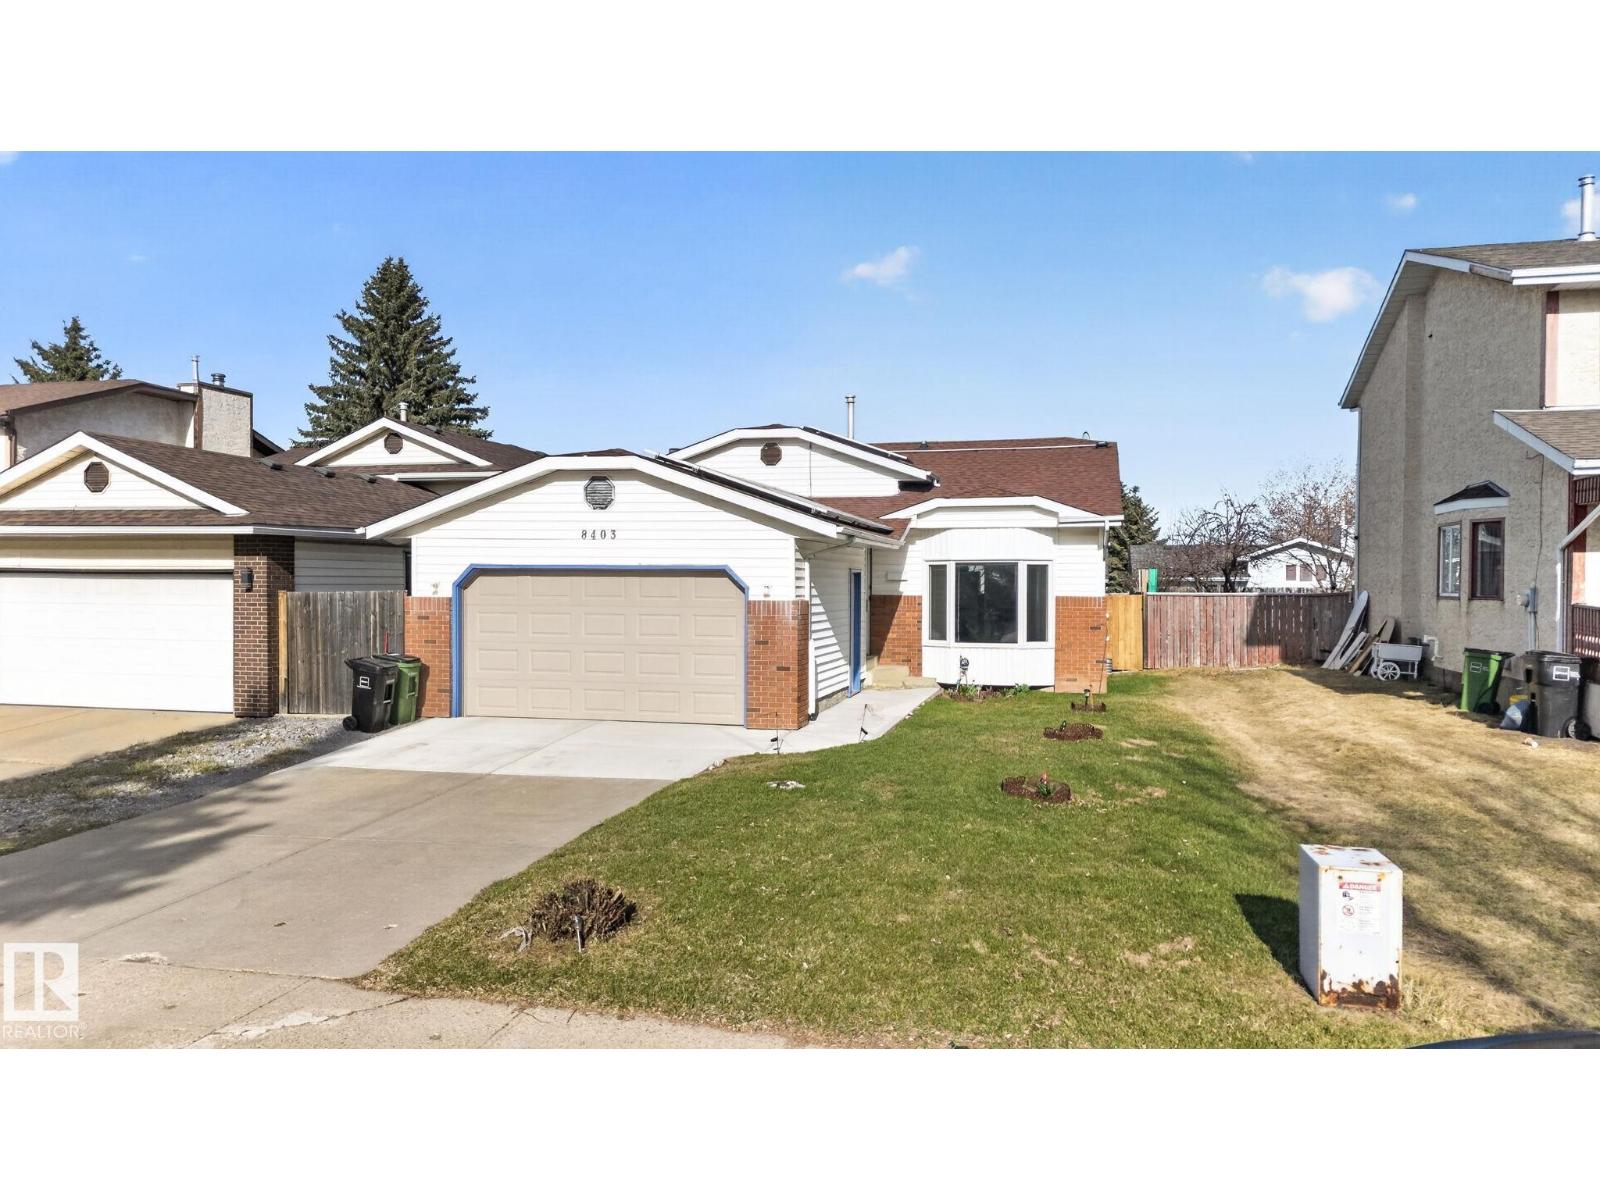
8403 190 St NW
Edmonton, Alberta
This stunning 4-level split with SOLAR PANELS, offers over 2,000 SQFT of beautifully designed living space, perfect for families and entertaining. Featuring 4 bedrooms and 4 bathrooms, this home blends comfort and functionality throughout. The main floor showcases a bright living room with soaring vaulted ceilings, a formal dining area, and a well-appointed kitchen with stainless steel appliances, ample counter space, and views of the landscaped backyard. The lower level features a cozy second family room with a wood-burning fireplace, plus a bedroom, full bath, laundry, and direct garage access. Upstairs offers a spacious Master with a 3-piece ensuite and walk in closet, two additional bedrooms, and a 4-piece bath. The fully finished basement includes a large rec room and extra storage. Enjoy a private fenced yard, double garage, and large driveway. Upgrades include solar panels, flooring, kitchen cabinets, fresh paint, triple pane windows, furnace, hot water tank, shingles, and appliances. (id:42336)
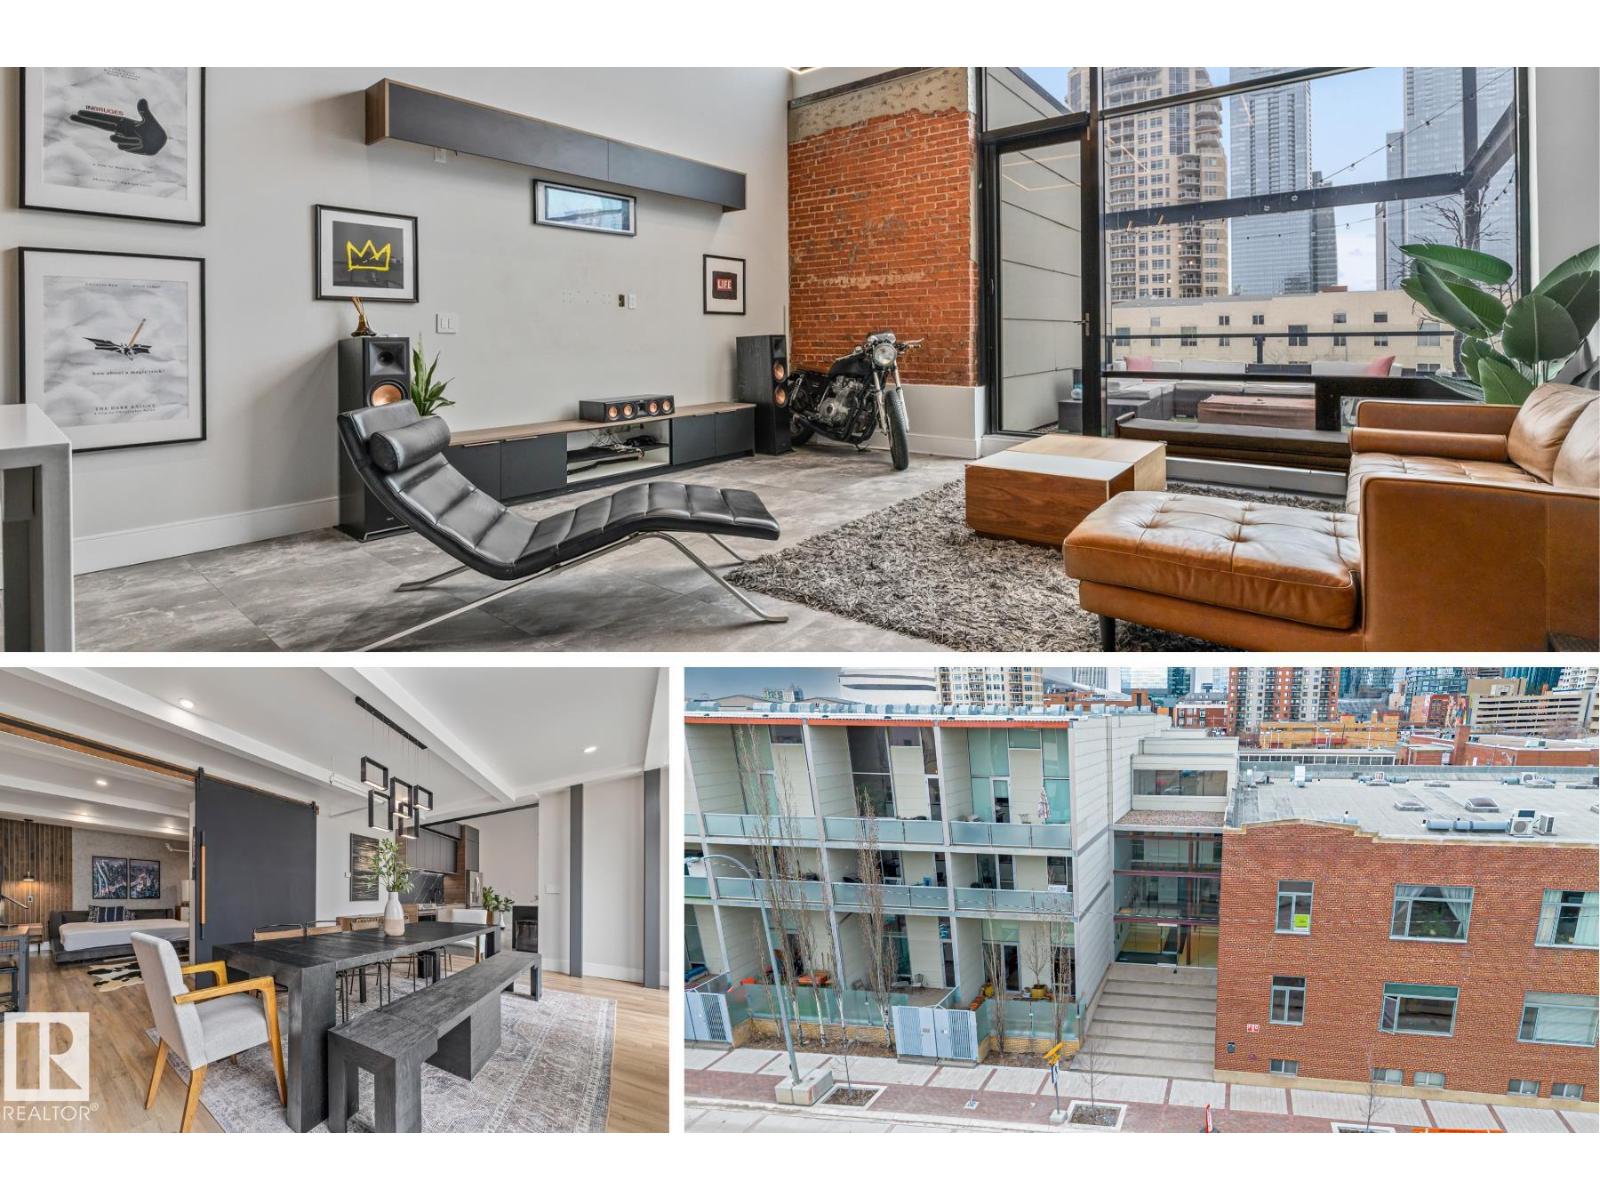
#314 10309 107 St NW
Edmonton, Alberta
TOP FLOOR LOFT at 7th Street Lofts in downtown Edmonton near Rogers Place and the Ice District. This condo delivers true INDUSTRIAL CHARACTER with EXPOSED BRICK, WOOD CEILINGS and FLOOR TO CEILING WINDOWS that flood the space with natural light. FULLY RENOVATED in late 2020 by a PROFESSIONAL DEISGNER with a substantial overhaul to LIGHTING, FLOORING, CEILINGS, MILLWORK, PLUMBING and more for a move in ready finish that feels straight out of a BIG CITY LOFT. Custom kitchen features matte black cabinetry, quartz countertops and a large L shaped island built for entertaining. Enjoy 2 PRIVSTE OUTDOOR PATIOS with turf and skyline views that capture the energy of downtown. Primary suite connects to a 3 pc bath with HEATED FLOORS and a GLASS SHOWER. The den includes stacked laundry and works perfectly as an office or flex space. Includes UNDERGROUND PARKING and a storage cage. One of downtown Edmonton’s rare Air BNB Friendly buildings offering lifestyle in an unbeatable location. (id:42336)
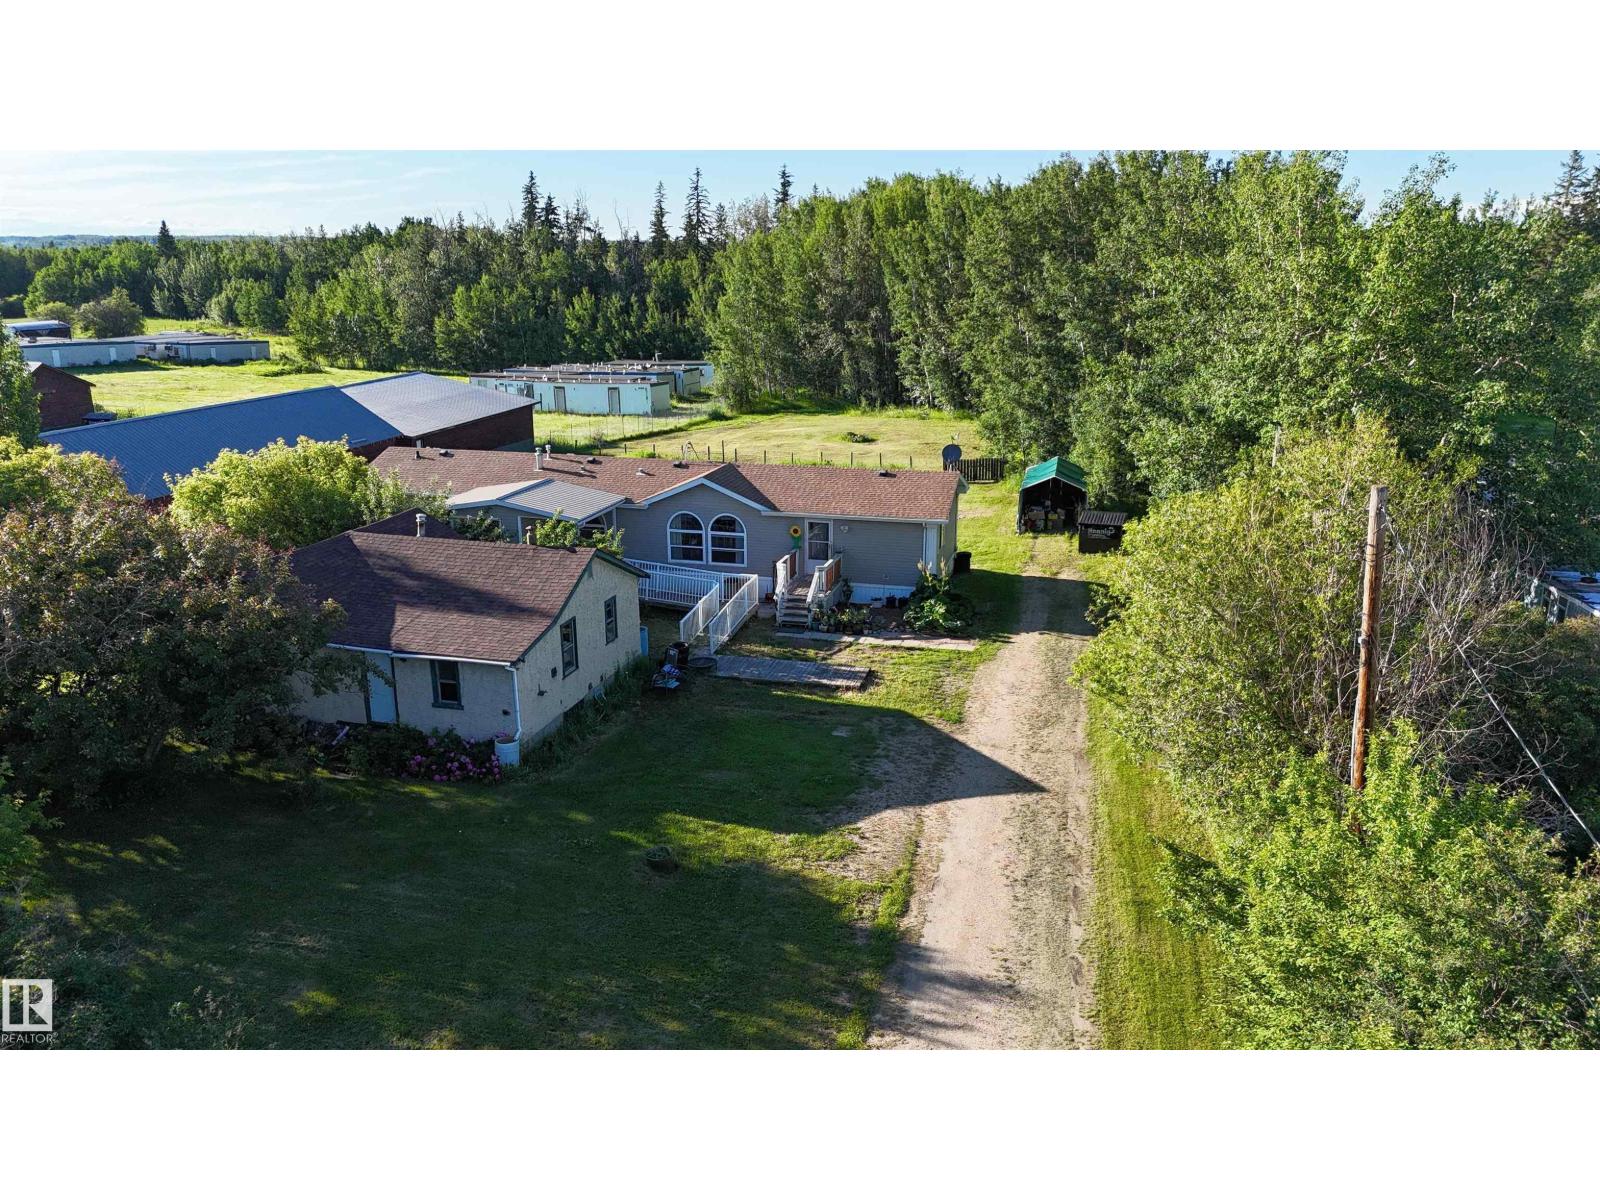
6118 Hwy 16
Rural Parkland County, Alberta
Escape to country living on this private 1.8-acre property in Gainford, just off pavement, less than an hour from Edmonton with your own natural forest for added privacy & exploring. This welcoming 1,549 sq. ft. modular home offers a bright, open layout w/vaulted ceilings, custom windows & a skylight that fill the main living area w/ natural light. The kitchen features lots of cabinets, generous counter space & gas stove, flowing into the inviting living rm so everyone is included when entertaining. 3 generous bedrooms include an oversized primary retreat w/ 4-piece ens & walk-in closet, plus a second 4-pce bath & convenient laundry. Outside, enjoy mature trees, perennial gardens, low-maintenance landscaping, tarp garage, shed & original home for extra storage. Just a short walk to Lake Isle w/ public access for boats, watersports & fishing; nearby quad & snowmobile trails. A wonderful opportunity to enjoy acreage living with year-round recreation & accessibility. Ready to welcome its next family! (id:42336)
1a 53521 Rge Rd 272
Rural Parkland County, Alberta
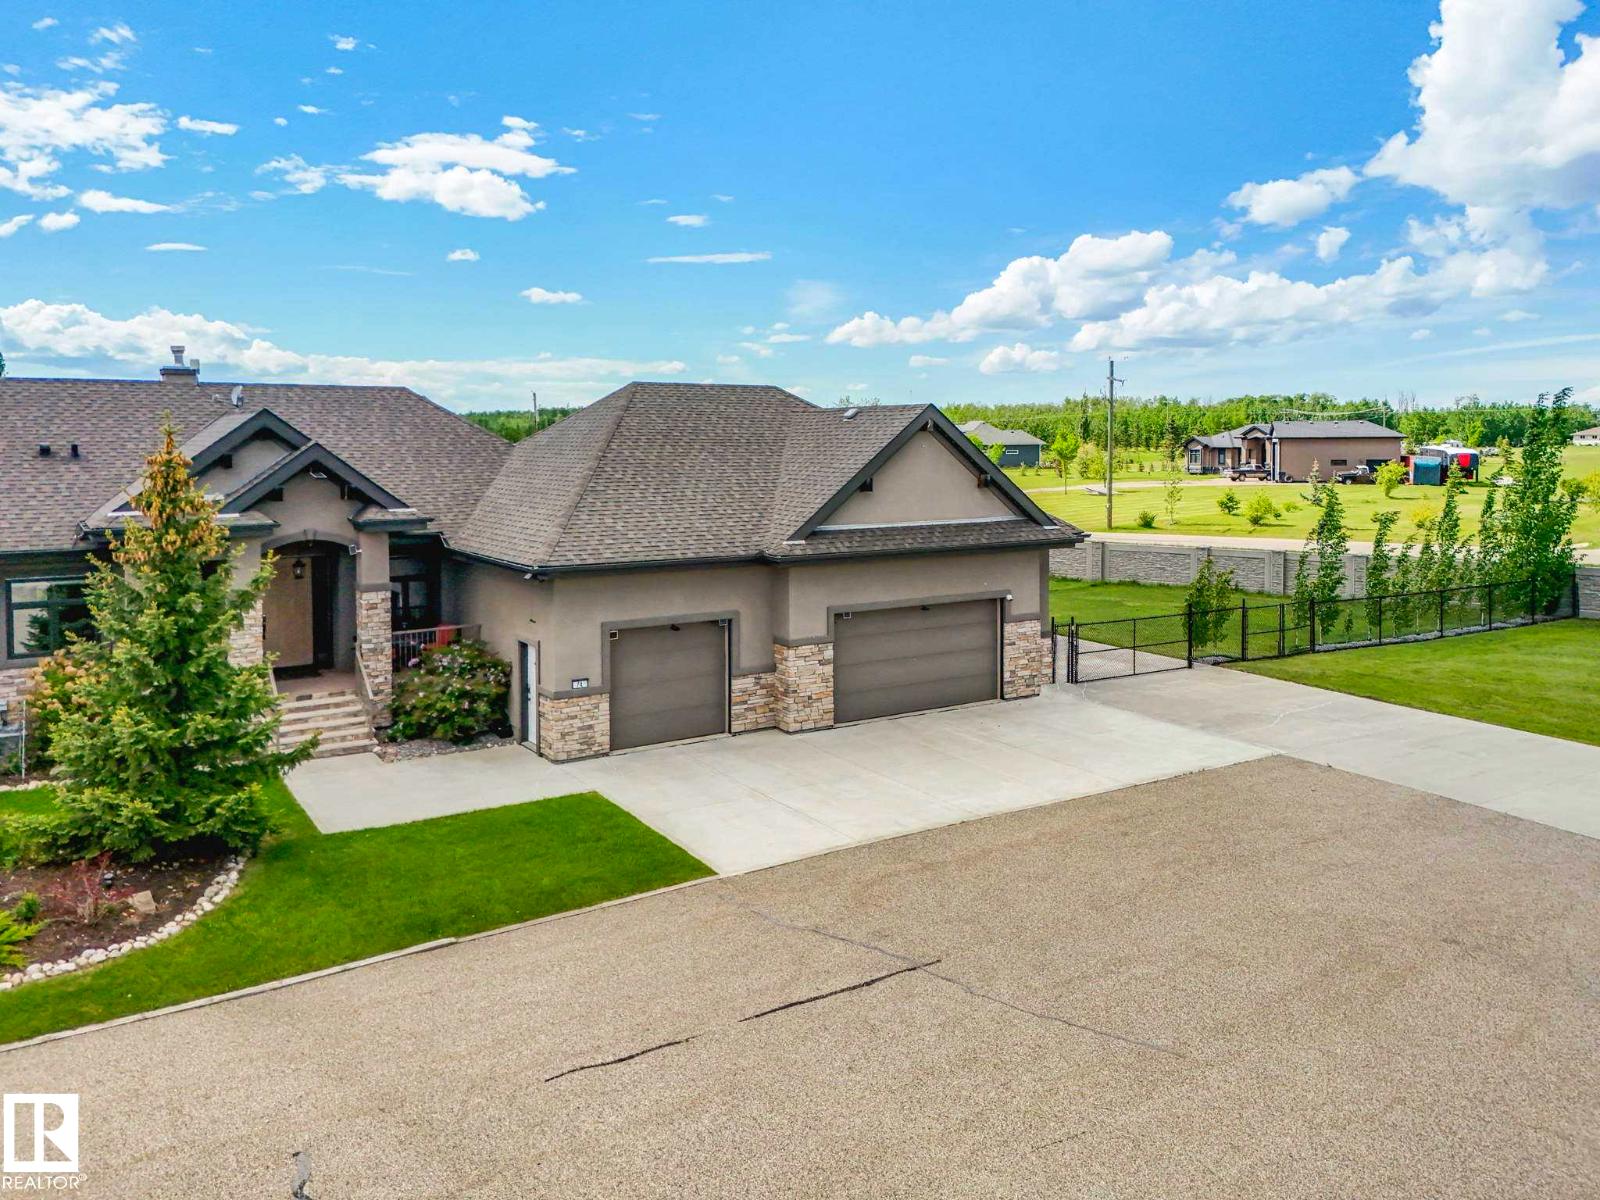
Acreage living without the work! Beautifully upgraded bungalow on a one acre lot with a 5 car garage (12 ft high, 8 ft doors). Right size your home and still have room for all your hobbies - including RV parking/plug in beside the garage. Condo fee covers front yard lawn and snow, exterior maintenance. Plus a robot lawnmower for the back. Gated community is 7 minutes north of Spruce Grove & 15 minutes west of the Anthony Henday. Executive bungalow has 2844 square feet of living space. Enter the foyer to an exquisite view through to the back yard. Living room has vaulted ceilings. White kitchen with stainless appliances, large island overlooks the dining room and backyard. Enjoy evening sunsets in your 4 season sun room with warm wood ceilings and huge windows. Upgraded blinds throughout and AC make this home comfortable all year long. Primary suite is grand enough for a king bed. Ensuite has a soaker tub, walk in shower and double sinks. Fully finished basement has a den, bedroom, bath, large family room. (id:42336)
7814 142 St NW
Edmonton, Alberta
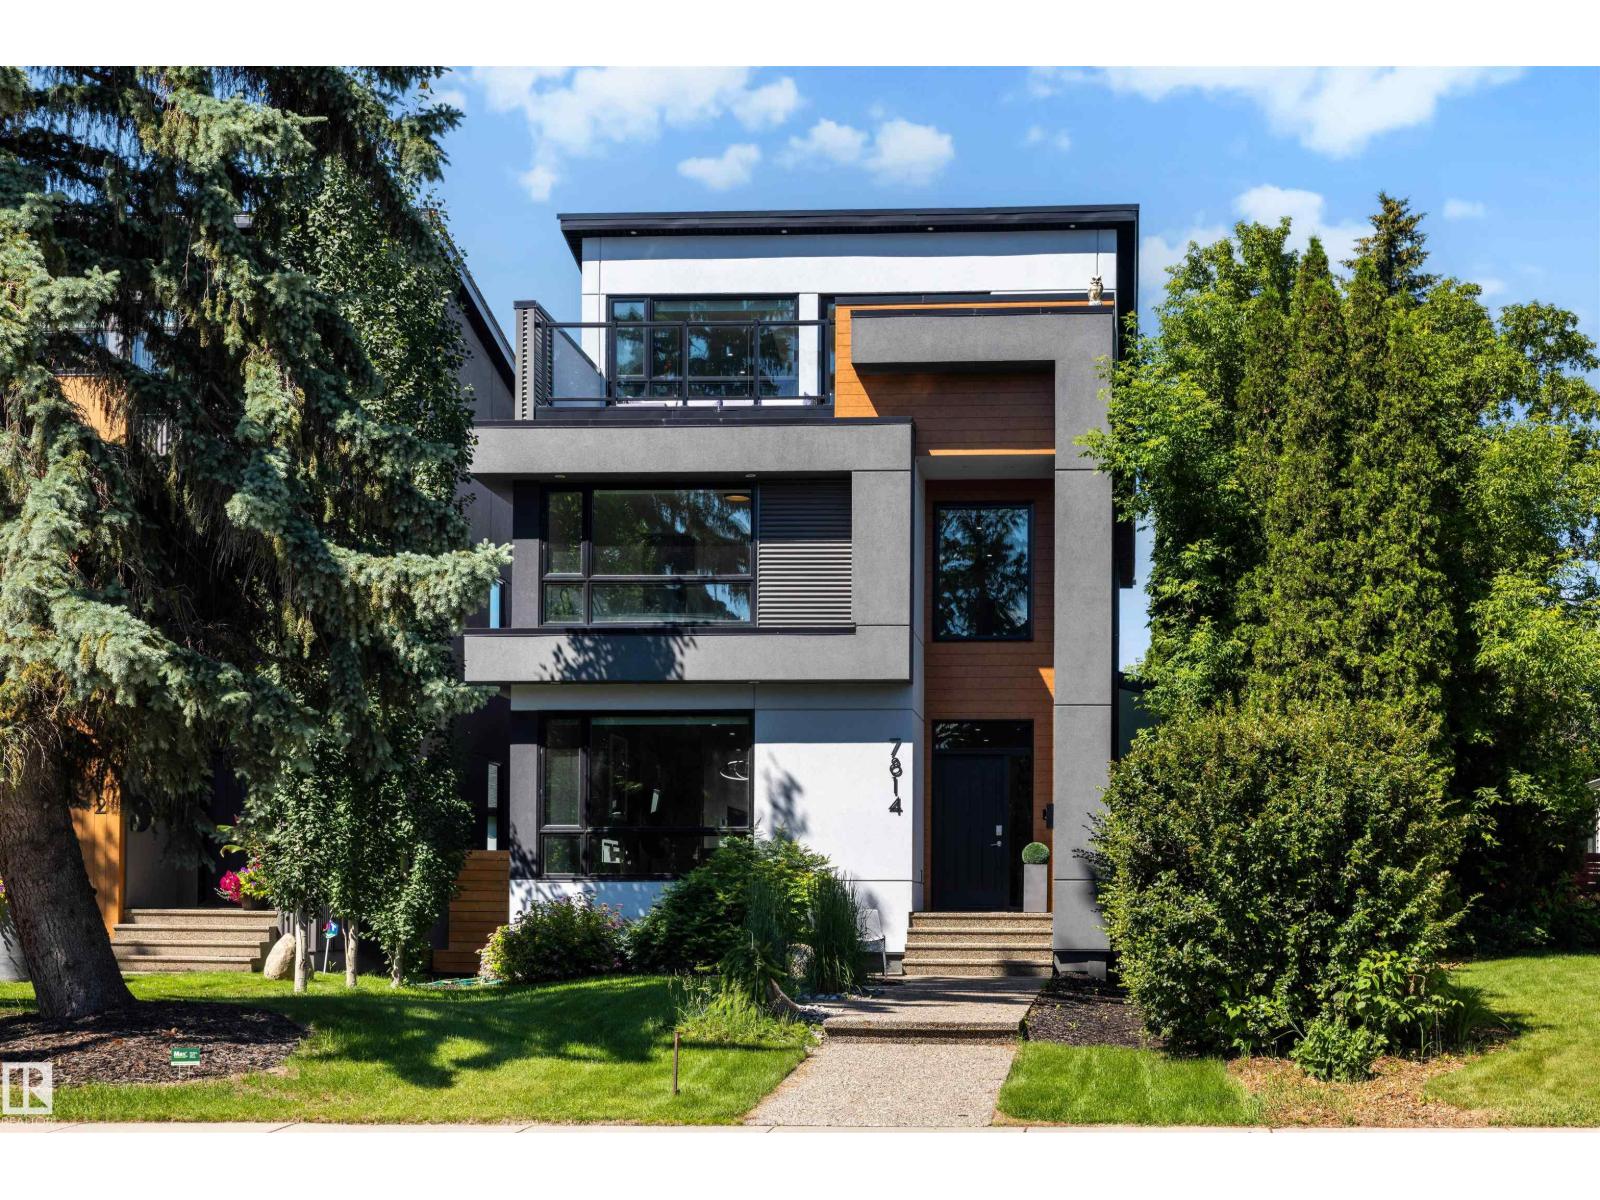
Welcome to effortless luxury in Laurier Heights! This immaculate, custom-built 2.5-storey home delivers nearly 4,000 sq. ft. of pristine living space across 4 finished levels. At the heart of the main floor is a massive, chef-ready kitchen featuring premium granite countertops, a large eat-in bar, and an open dining room designed beautifully for hosting unforgettable kitchen parties. Upstairs, the primary bedroom is a true sanctuary with a massive walk-in closet and a spa-like 5-piece ensuite. Two additional bedrooms also boast walk-in closets, with heated floors warming every bathroom. Head up the central staircase to the ultimate top-floor loft, complete with a fireplace, wet bar, and a private rooftop patio serving up incredible views of the downtown skyline. Downstairs offers a huge media room, a premium home gym space (roughed-in for a future nanny suite), a 5th bedroom, and a full bath. Turn-key perfection! Oversized garage is drywalled and features epoxy flooring. (id:42336)
9815 107a Av
Morinville, Alberta
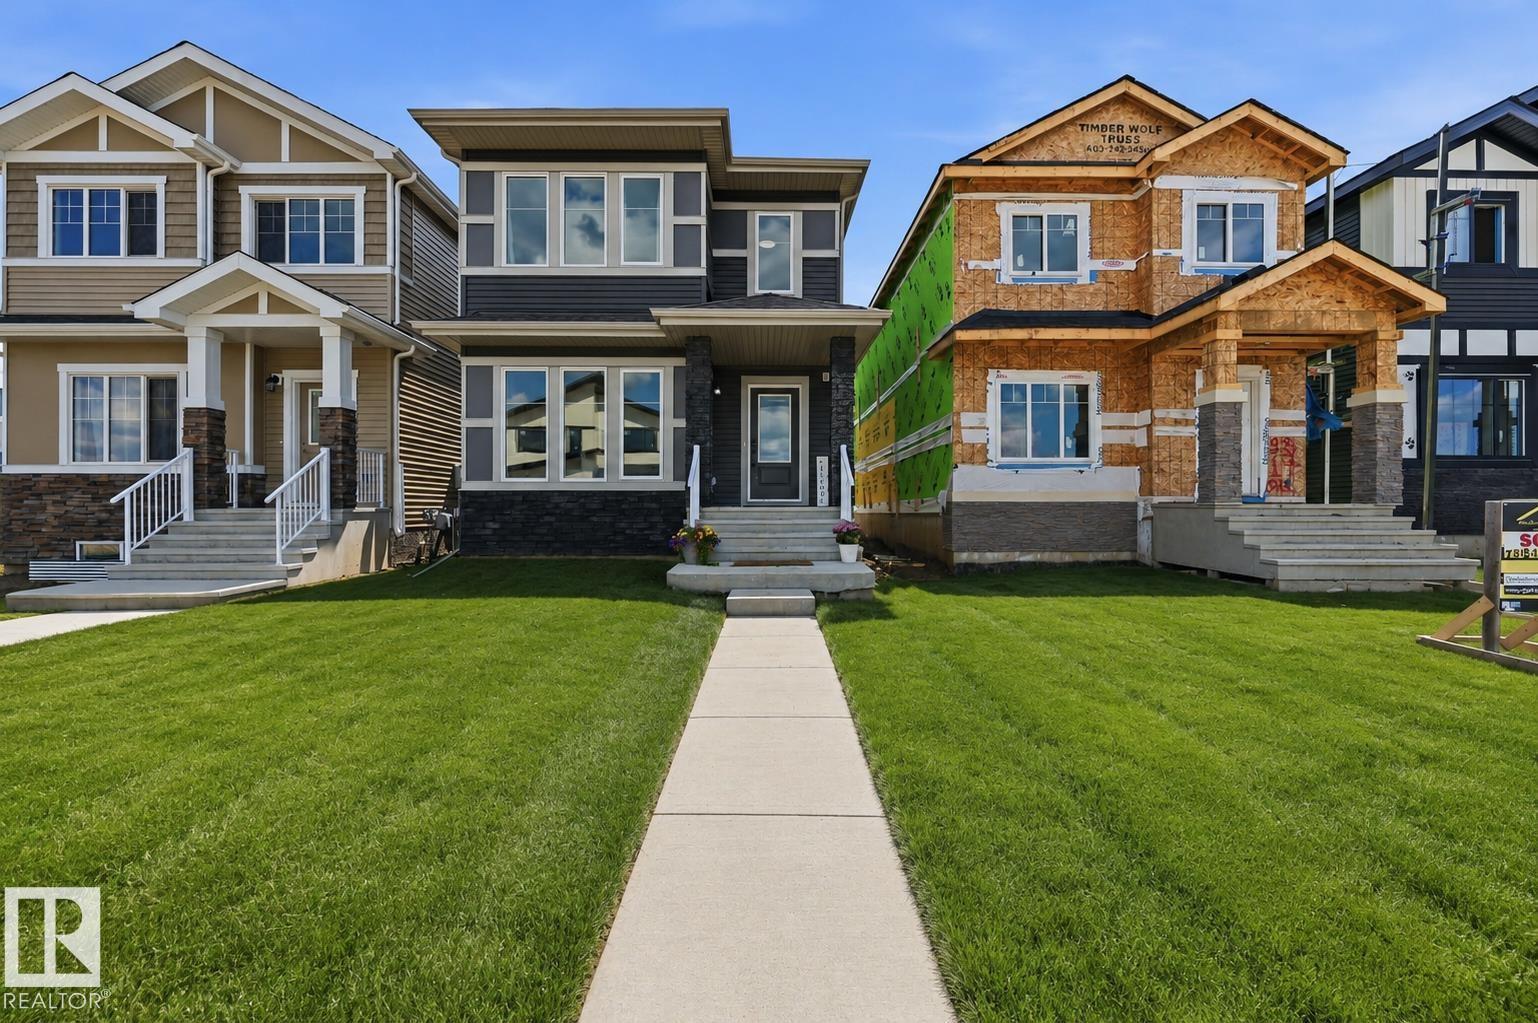
This AKASH built home with 1,686 sq. ft. of thoughtfully designed living space, featuring UPPER LEVEL LAUNDRY, 3 bedrooms, 2.5 bathrooms, a BONUS ROOM, a main-floor den, and a separate entrance for added flexibility and future potential. The bright, open-concept main floor seamlessly connects the living, dining, and kitchen areas, while large windows flood the home with natural light. Stylish laminate and vinyl flooring add both beauty and durability throughout. Upstairs, the spacious primary suite offers a private retreat complete with a 4-piece ensuite, alongside two additional bedrooms and a versatile bonus room. Located in Edgewood, Morinville, you'll enjoy quiet streets, modern homes, and a welcoming family-friendly community with easy access to schools, parks, and everyday amenities. (id:42336)
648 178 St SW
Edmonton, Alberta
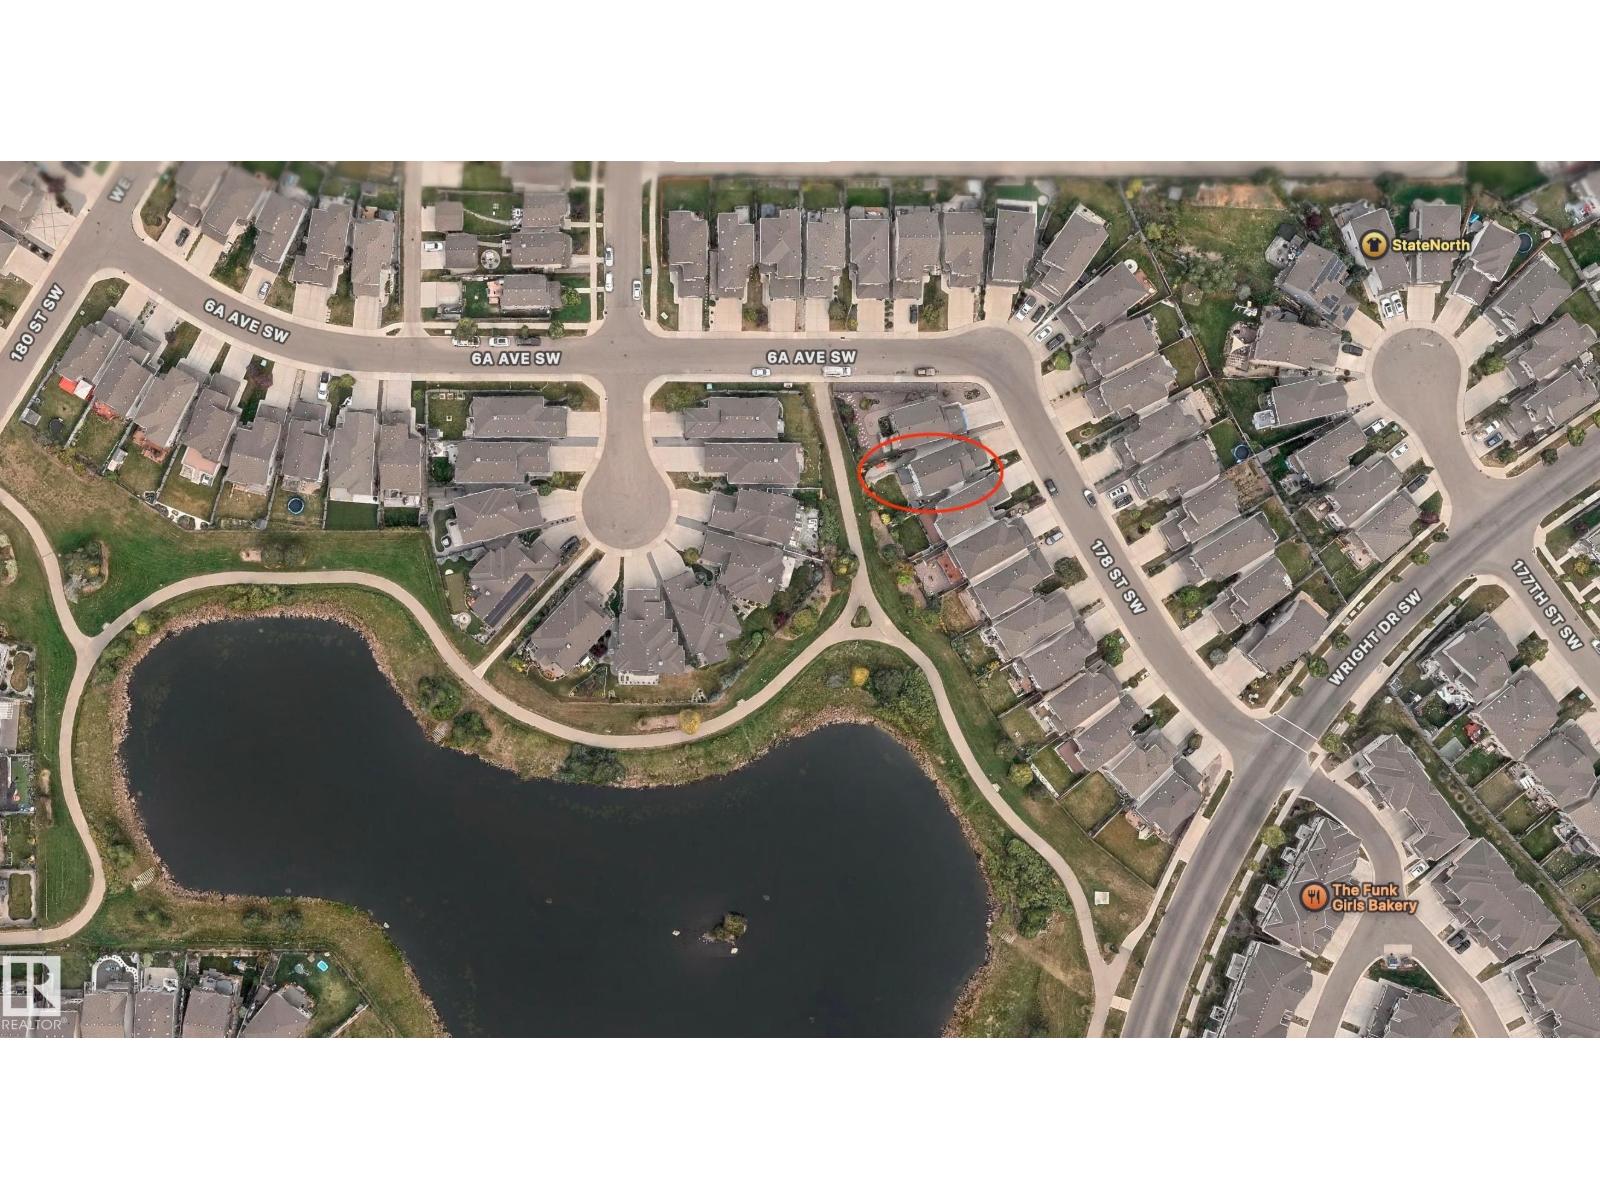
Visit the Listing Brokerage (and/or listing REALTOR®) website to obtain additional information. Rare Walkout Opportunity! This beautifully maintained home is 2600 sq ft total living space, numerous upgrades throughout incl. newer kitchen appliances, central AC. Enjoy a stunning backyard oasis with a stone retaining wall, tranquil pond views and lush greenery that creates a private, setting. A perfect combination of comfort, beauty, and potential in an exceptional location. Located minutes from Currents of Windermere, with quick access to Anthony Henday. The main floor features an open-concept layout with an OFFICE, gas fireplace, modern kitchen with new appliances, walk-through pantry, laundry, and half bath. Enjoy pond views from the composite deck with glass railings. Upstairs offers a spacious primary with 5pc ensuite, 2 additional bedrooms, full bath, and bonus room. Fully finished WALKOUT basement includes a bedroom, full bath, wet bar, entertainment space and storage. Some photos virtually staged. (id:42336)
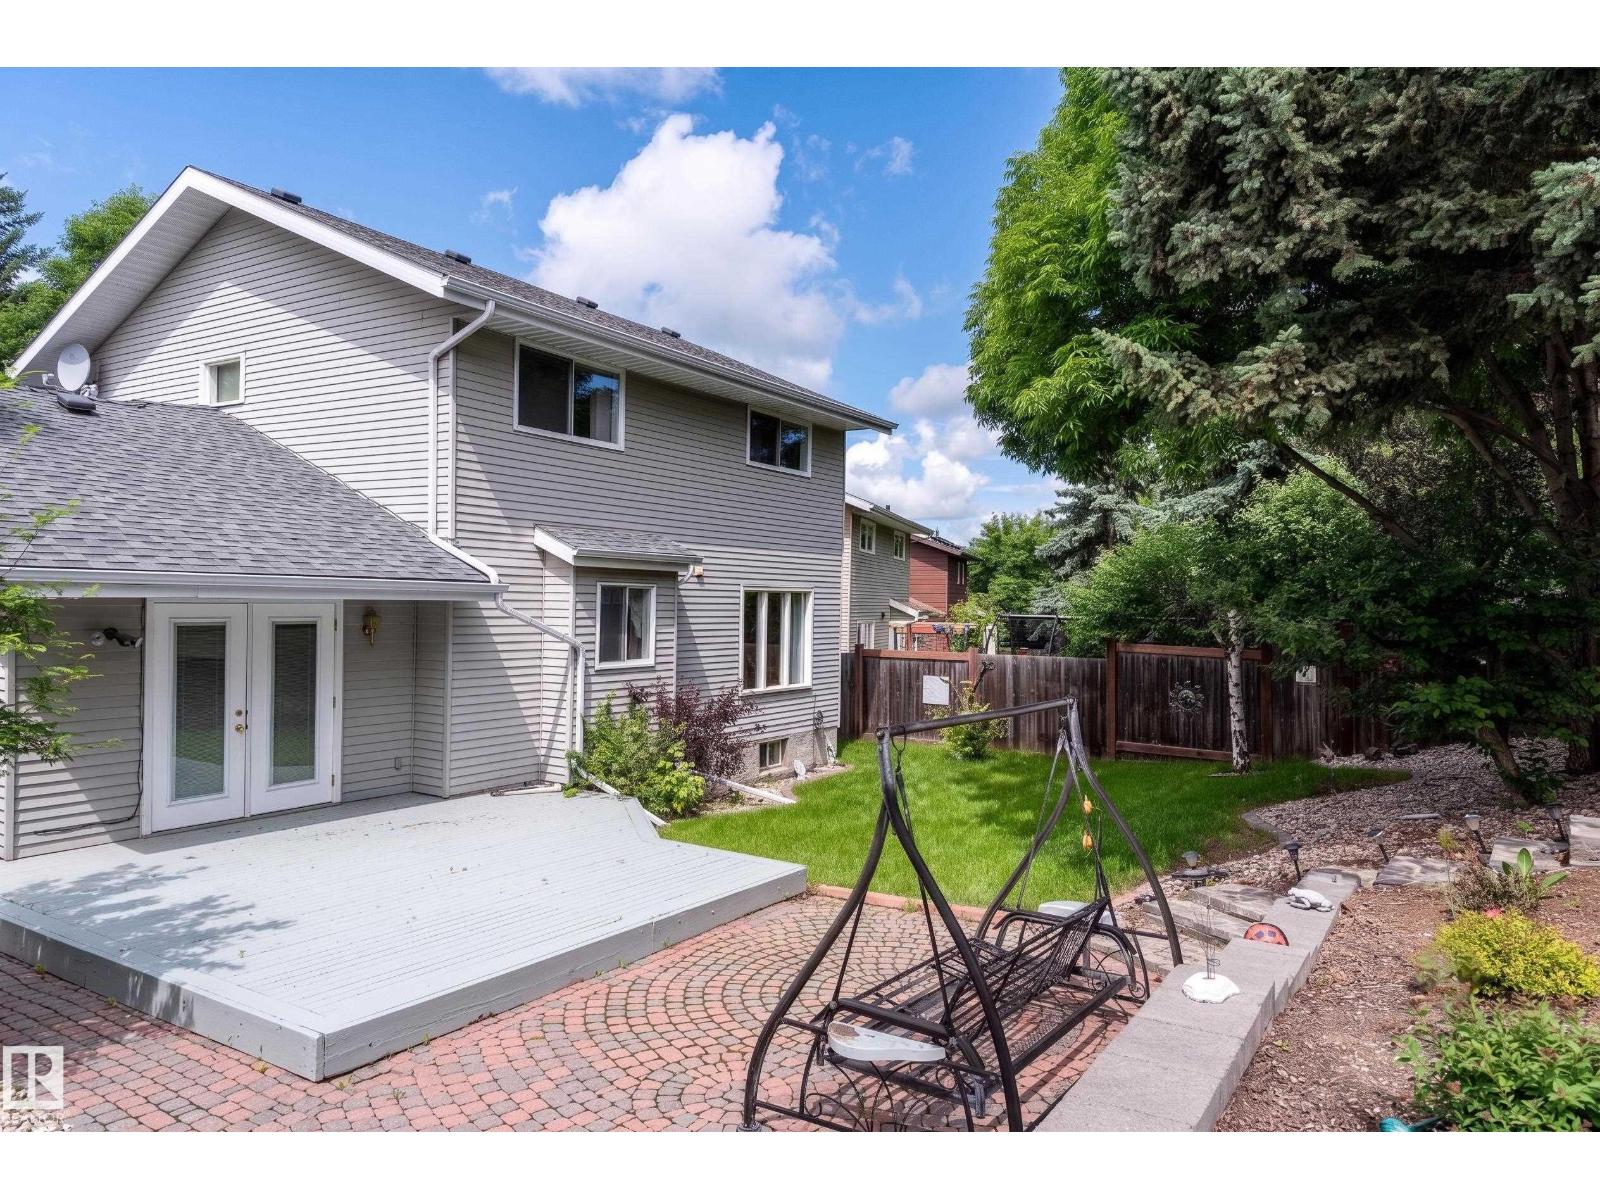
45 Wimbleton Cr
St. Albert, Alberta
Enjoy the summer months in the beautiful professionaly landscaped yard. Ideally located in Wonderful Woodlands with rolling hils, parks and schools and close to the Botannical Gardens. Main floor includes a living room, dining room, kitchen with Corian countertops, familyroom with built-in gas fireplace and garden doors leading to backyard. There is also a 2-pce bath and main floor laundry. There are 3 bedrooms upstairs. Primary bedroom ahs a 3-pce ensuite. Basement includes a large L-shaped recreation room, 3-pce bath and furnace/storage area. Over-sized double attached garage with brand new pad. Driveway has just been replaced as well. Some updating is needed but home is ideal for a family and is move-in ready. (id:42336)
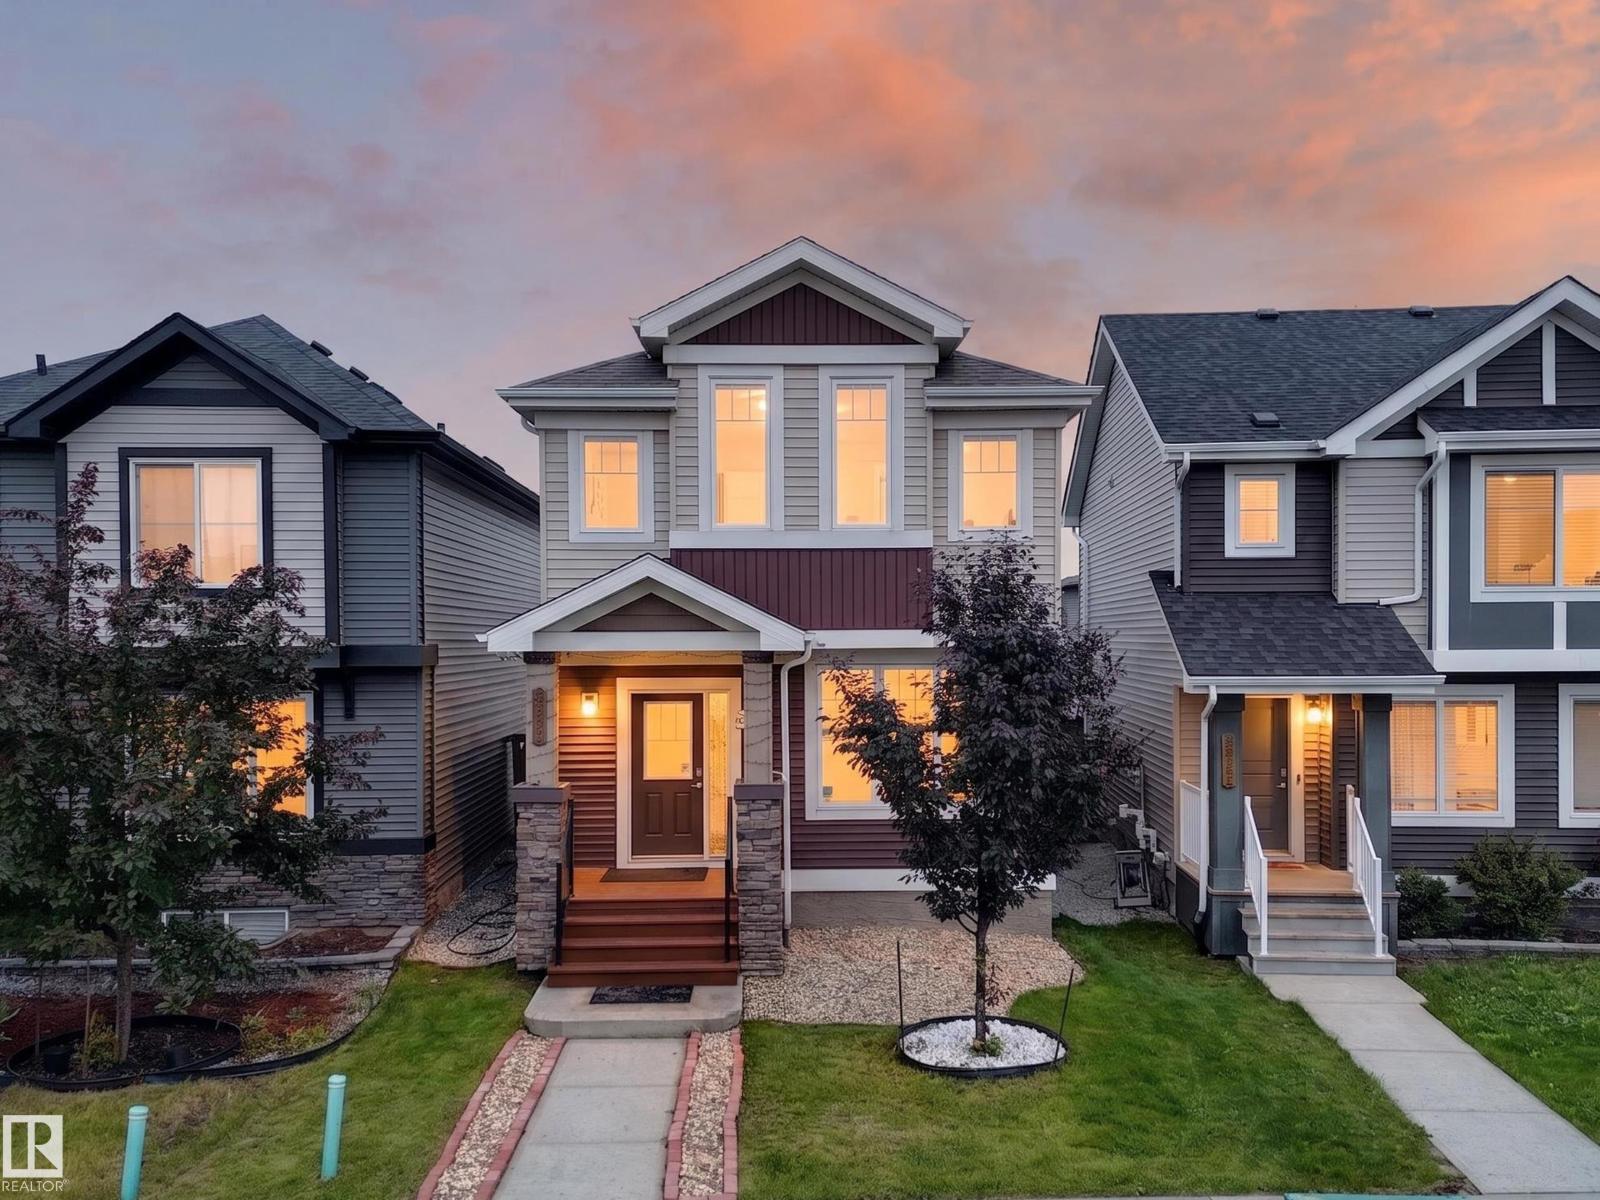
2331 Casey Cr SW SW
Edmonton, Alberta
Welcome to this beautifully maintained one-owner home featuring 3 bedrooms, 2.5 bathrooms, and 9’ ceilings on the main floor. The bright, open-concept layout offers a stunning kitchen with a large gourmet granite island, gas stove, ample cabinetry, and a convenient pocket office. Durable laminate and tile flooring add style and functionality throughout the main level. Upstairs you’ll find a spacious primary bedroom with a private ensuite, two additional bedrooms, and walk-in laundry. Enjoy year-round comfort with central A/C, a high-efficiency furnace, and triple-pane windows. The painted basement floor provides a clean space for storage or future development. Outside features a detached double insulated and heated garage. Ideally located close to shopping, restaurants, public transit, and schools. The future St. Sophia Catholic K-9 School, anticipated to open in Fall 2028, is approximately 400 metres away. A fantastic opportunity to own a move-in-ready home in a growing family-friendly community! (id:42336)
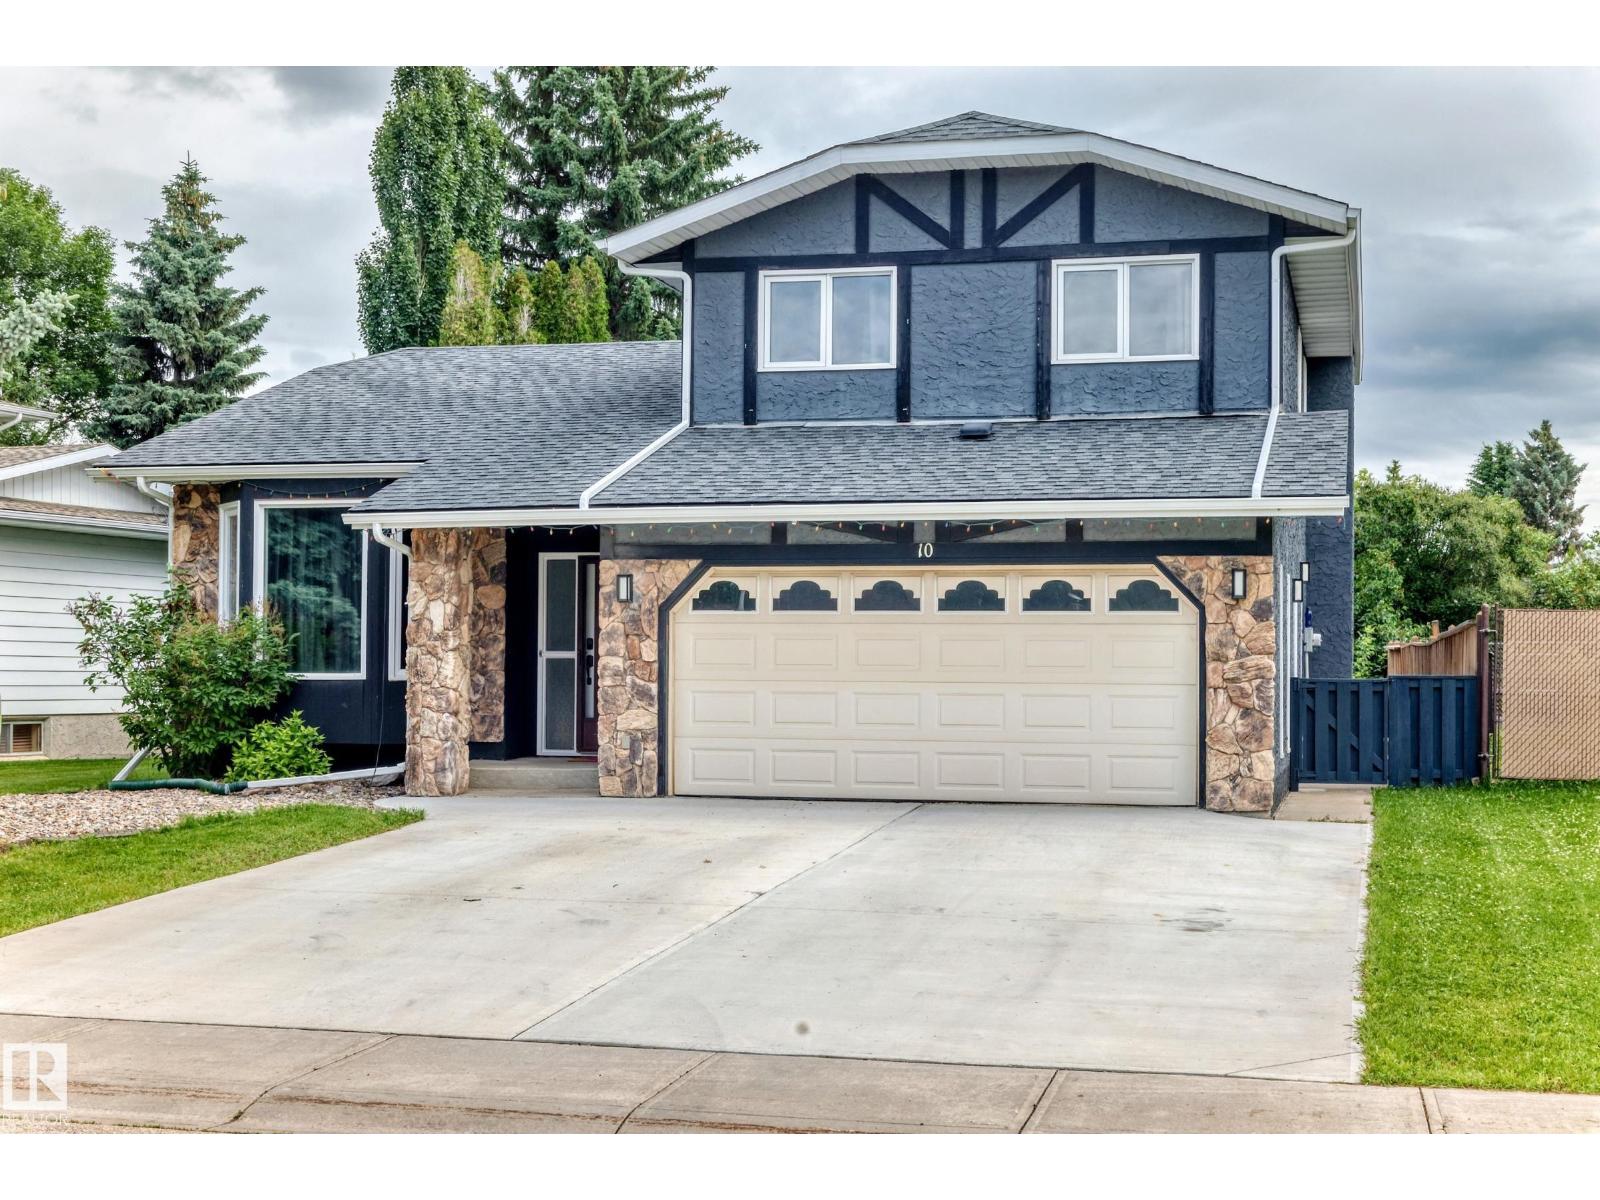
10 Adamic Cr
Leduc, Alberta
Welcome to this beautiful 1,880 sq. ft. 1 1/2 storey home located in the highly desirable Leduc Estates! This well-maintained home features numerous upgrades and a bright, open layout with large windows that fill the space with natural light.The updated spacious kitchen has 2 ovens and warming oven, a chef's dream, offering an abundance of cabinetry and a large center island. Upstairs, you'll find three generous bedrooms, including a primary suite with a deluxe ensuite. The fully finished basement provides additional living space for a family room, and extra bedroom, while the main floor laundry adds everyday convenience. Step outside to enjoy the large backyard, ideal for kids, pets, and summer gatherings. Complete with a double attached garage, this home is conveniently located close to shopping, schools, the airport, and quick access to Highway 2, making commuting a breeze.This is a fantastic opportunity to own a beautiful family home in one of Leduc's most sought-after neighborhoods! (id:42336)
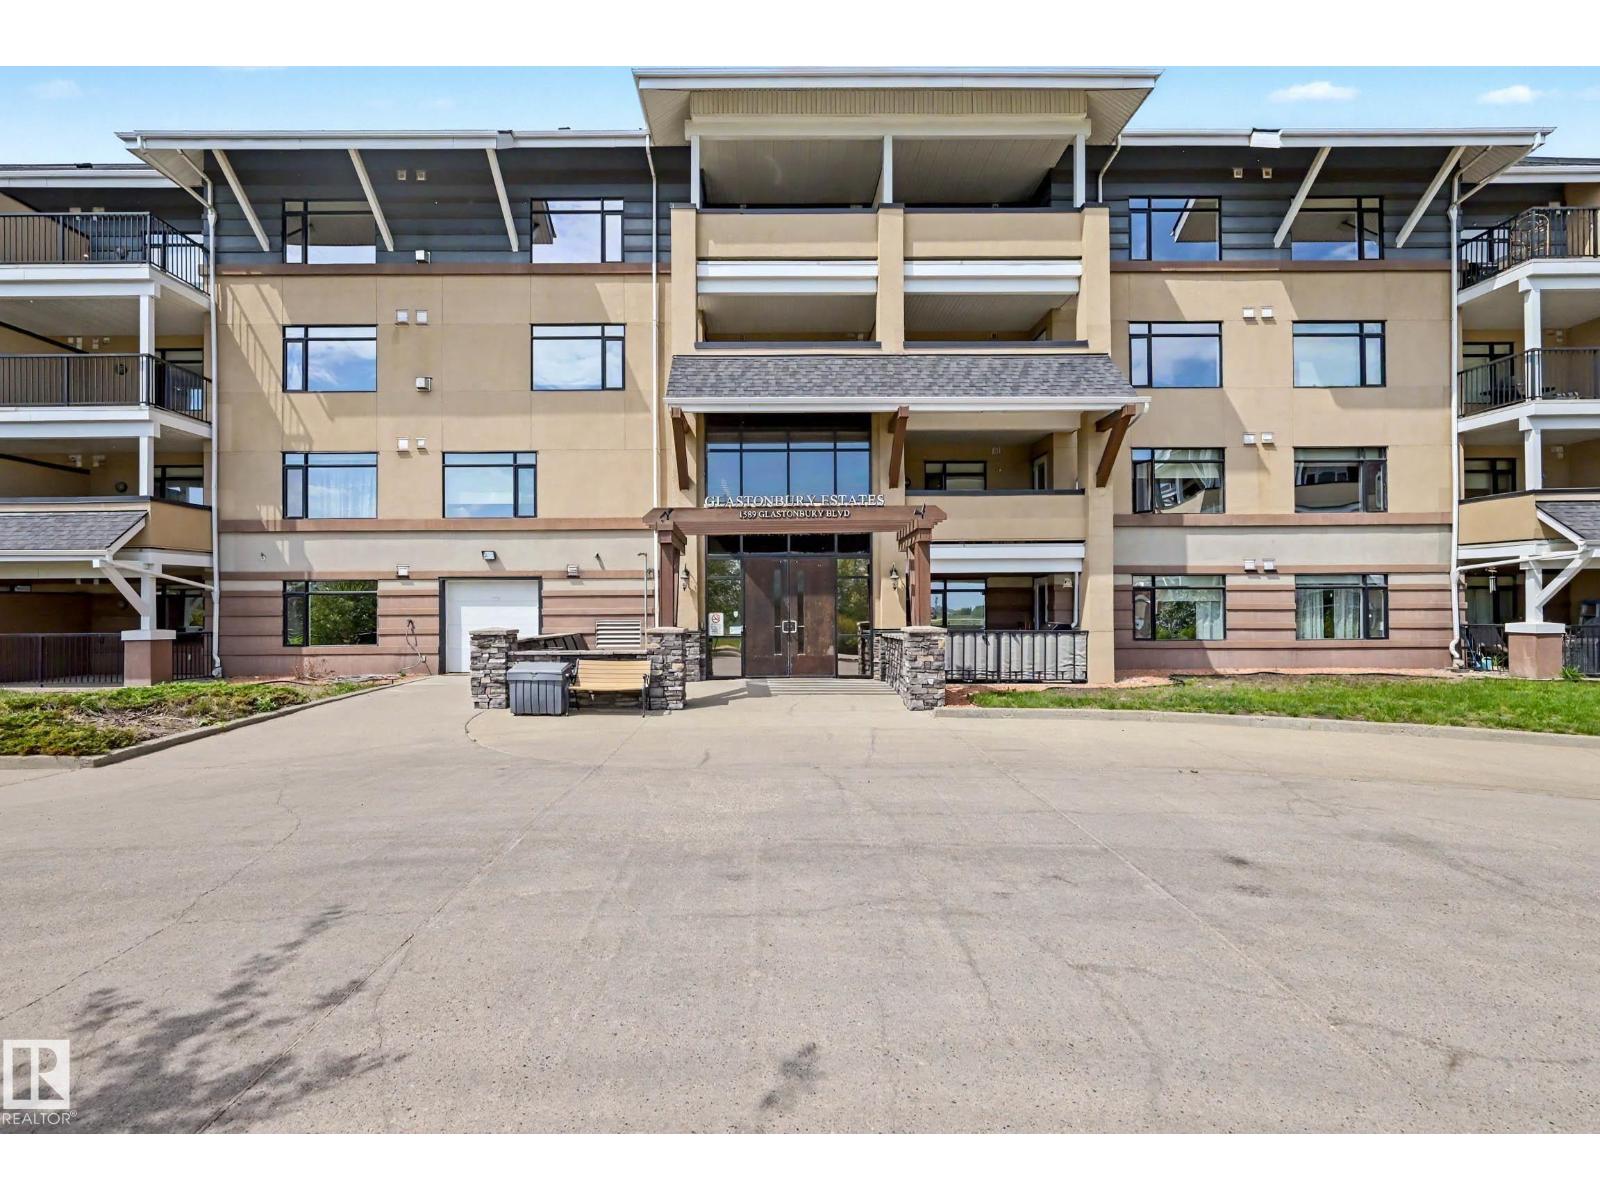
#401 1589 Glastonbury Bv NW
Edmonton, Alberta
Welcome to this beautifully maintained TOP FLOOR unit in Glastonbury Village an 18+ complex. This spacious unit features 1 bedroom plus den/bedroom and 1.5 baths, throughfully designed with an open concept layout kitchen/living/dining and the comfort of A/C. The bright and inviting kitchen and living space with gas fireplace is perfect for relaxing or entertaining, while the top floor provides additional privacy and peaceful views. The primary bedroom has ample closet space and a private 4 piece ensuite bath. 2nd bed/den, half bath and laundry room. Residents enjoy fantastic building amenities including a social room, exercise room, and a guest suite for visiting family and friends. Titled underground parking for security and storage cage for all the extras. Located close to shopping, restaurants, grocery stores and everyday amenities. This condo offers the perfect blend of comfort, community, and accessibility. A wonderful opportunity for those seeking low-maintenance living in a quiet 18+ complex. (id:42336)