

523 Robinson Bv
Leduc, Alberta
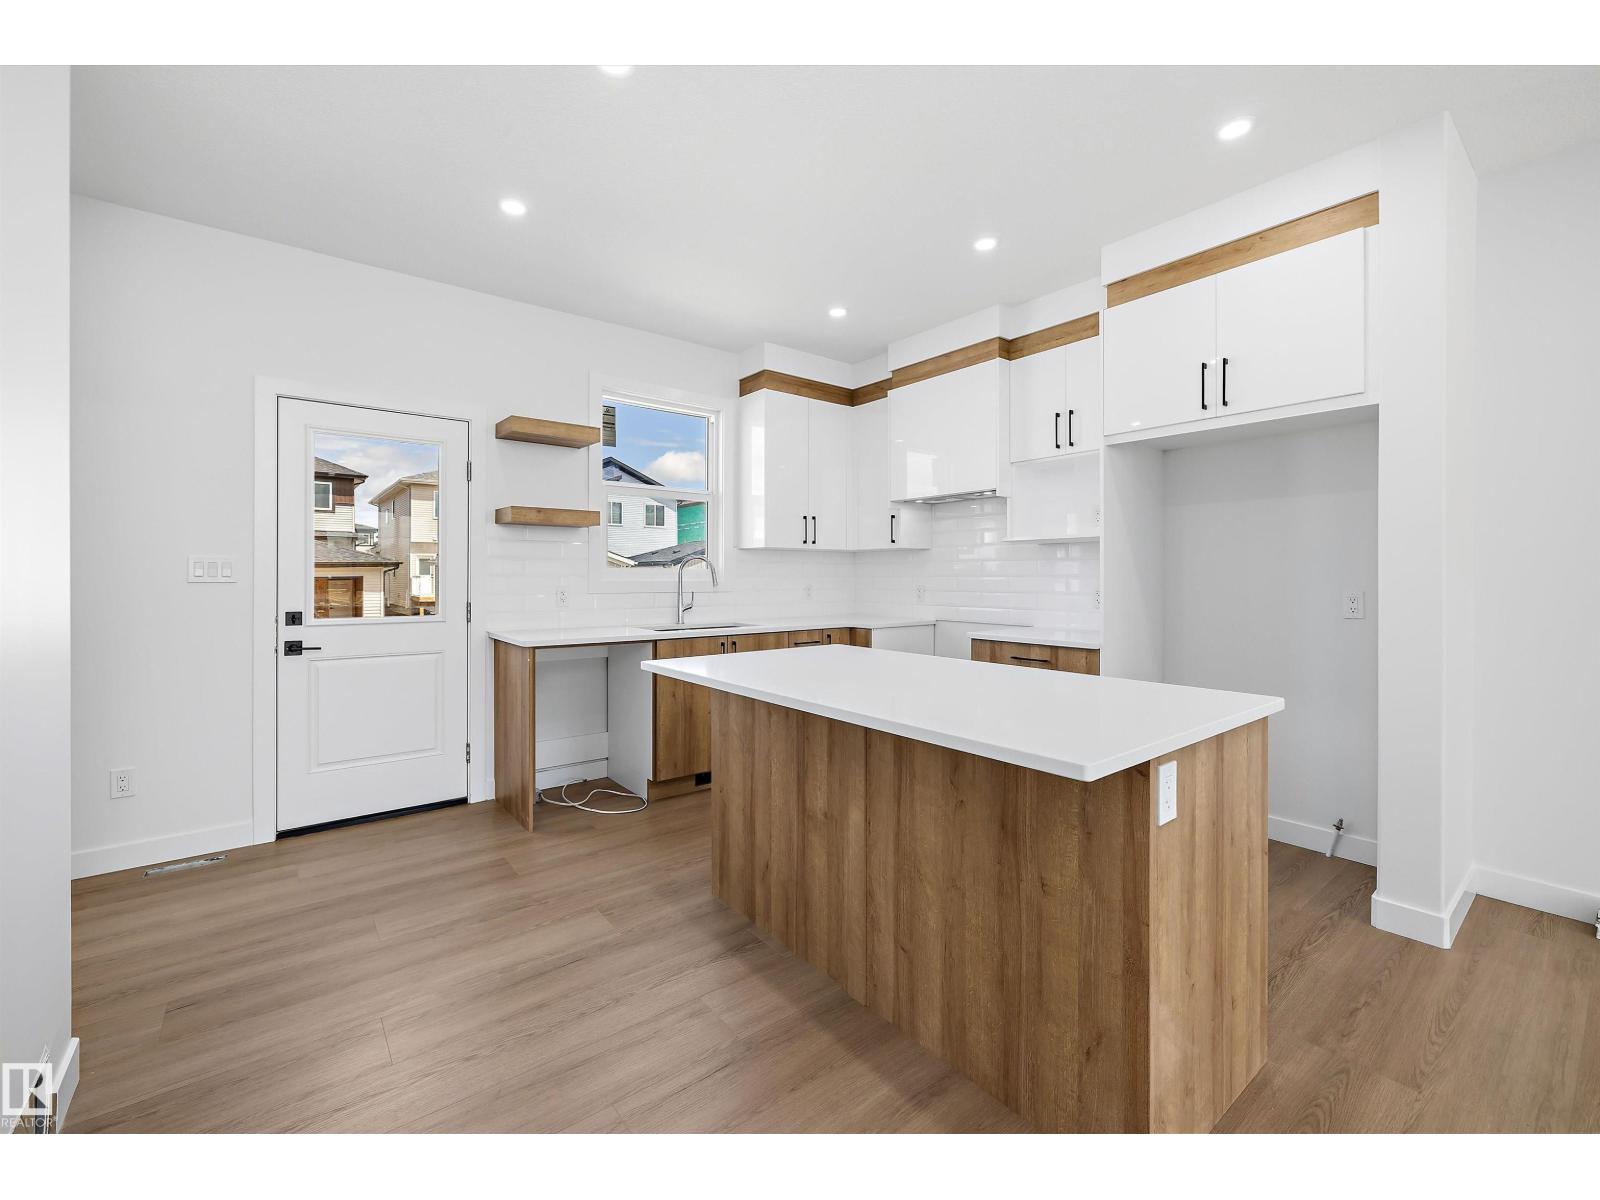
Spacious 3 bedroom, 2.5 bath home in the family-friendly community of Robinson. NOT A ZERO LOT! Bright and open layout with a large living room and huge kitchen featuring quartz countertops, soft-close cabinetry, a walk-in pantry, and oversized island. Upstairs offers convenient laundry and 3 generous bedrooms, including a spacious primary suite with a walk-in closet and ensuite complete with dual sinks and a separate shower. Outside, you’ll find a double detached garage. Quality-built home with attention to detail throughout. Close to playgrounds, walking paths, pond, and so much more. (id:42336)
2001 West View Gr NW
Edmonton, Alberta
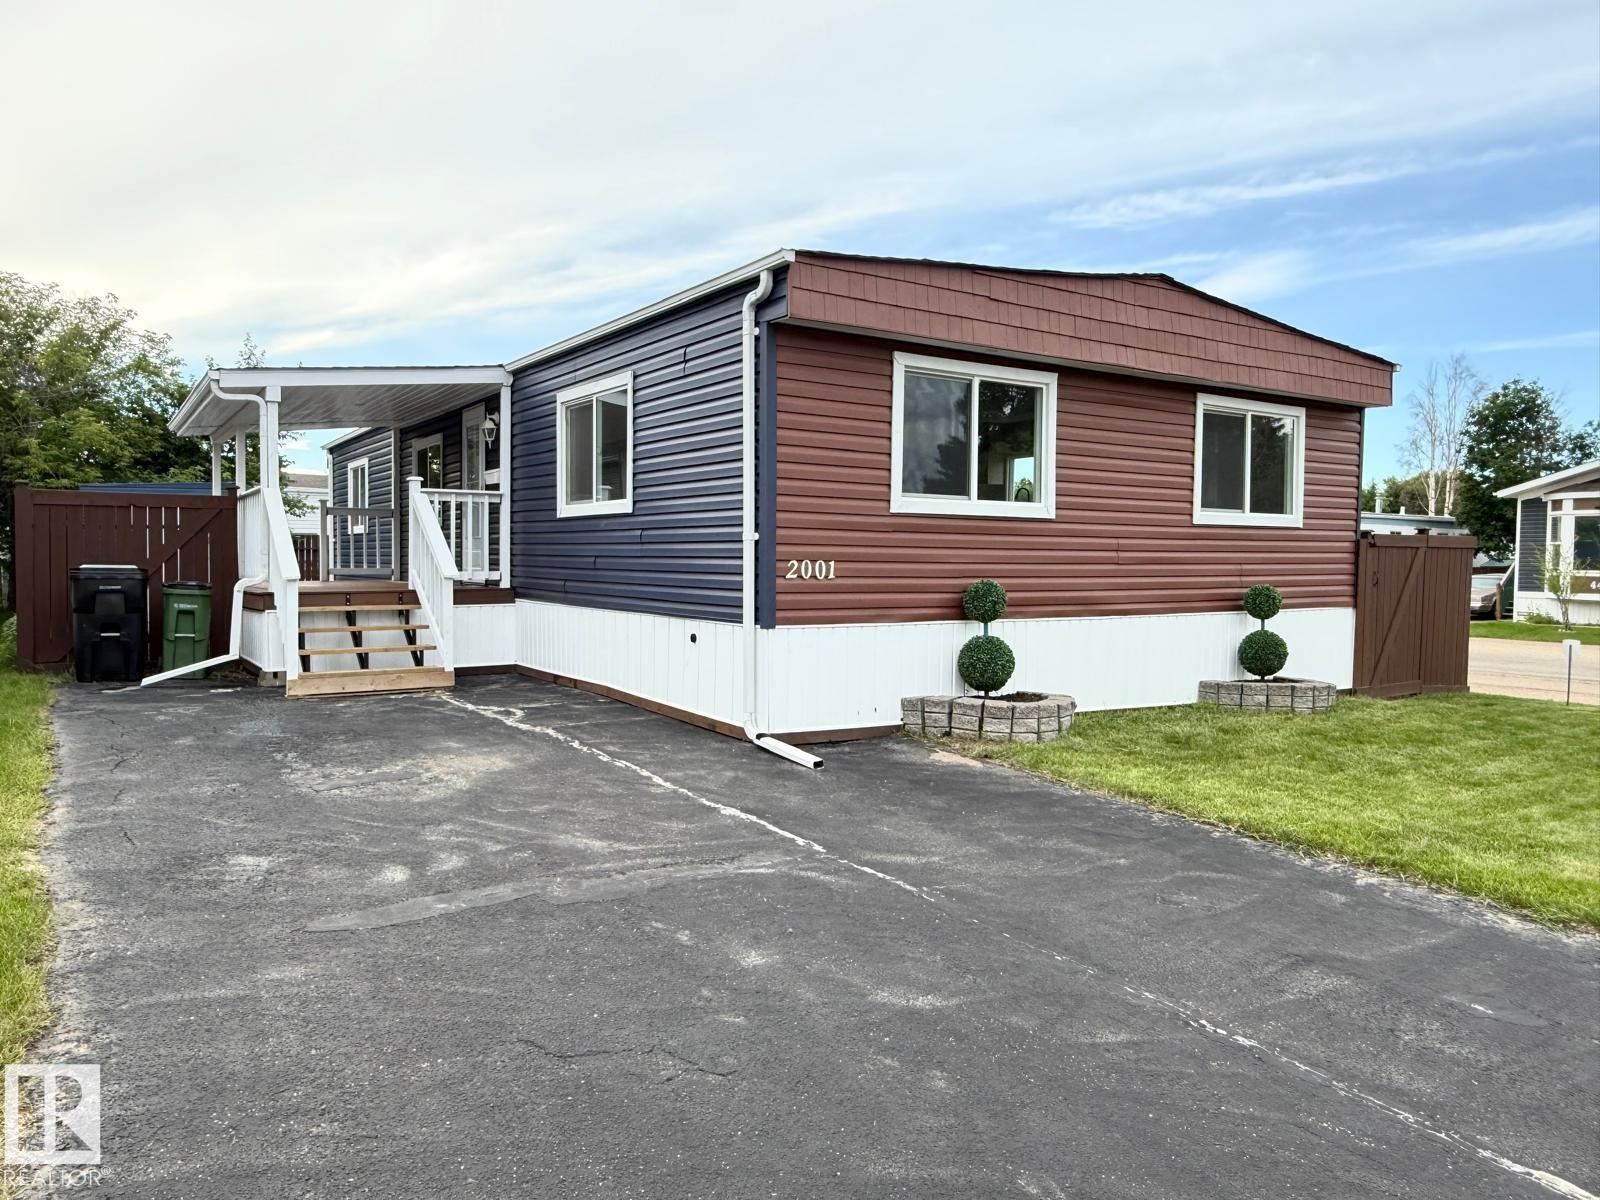
Get Inspired in Westview Village. Here is your chance to own a beautifully renovated home at an affordable price in one of Edmonton’s friendliest communities. Perfect for first-time buyers or anyone tired of paying high rent, this 3 bed, 1.5 bath DOUBLE WIDE Mobile Home offers incredible value and comfort. Everything has been updated from top to bottom. Enjoy a brand-new kitchen with quartz countertops, island, and stainless steel appliances. The home features new insulation, drywall, windows, lighting, luxury vinyl plank flooring, bathrooms, interior doors, and a modern electric fireplace. Major upgrades include a newer furnace, shingles, hot water tank, PEX water lines, skirting, and leveling. Outside relax on your covered composite deck or in your fully fenced yard with a storage shed on a private corner lot. Westview Village offers parks, walking trails, and a strong sense of community. Affordable, move-in ready, and beautifully finished. (id:42336)
24217 Twp Rd 592
Rural Westlock County, Alberta
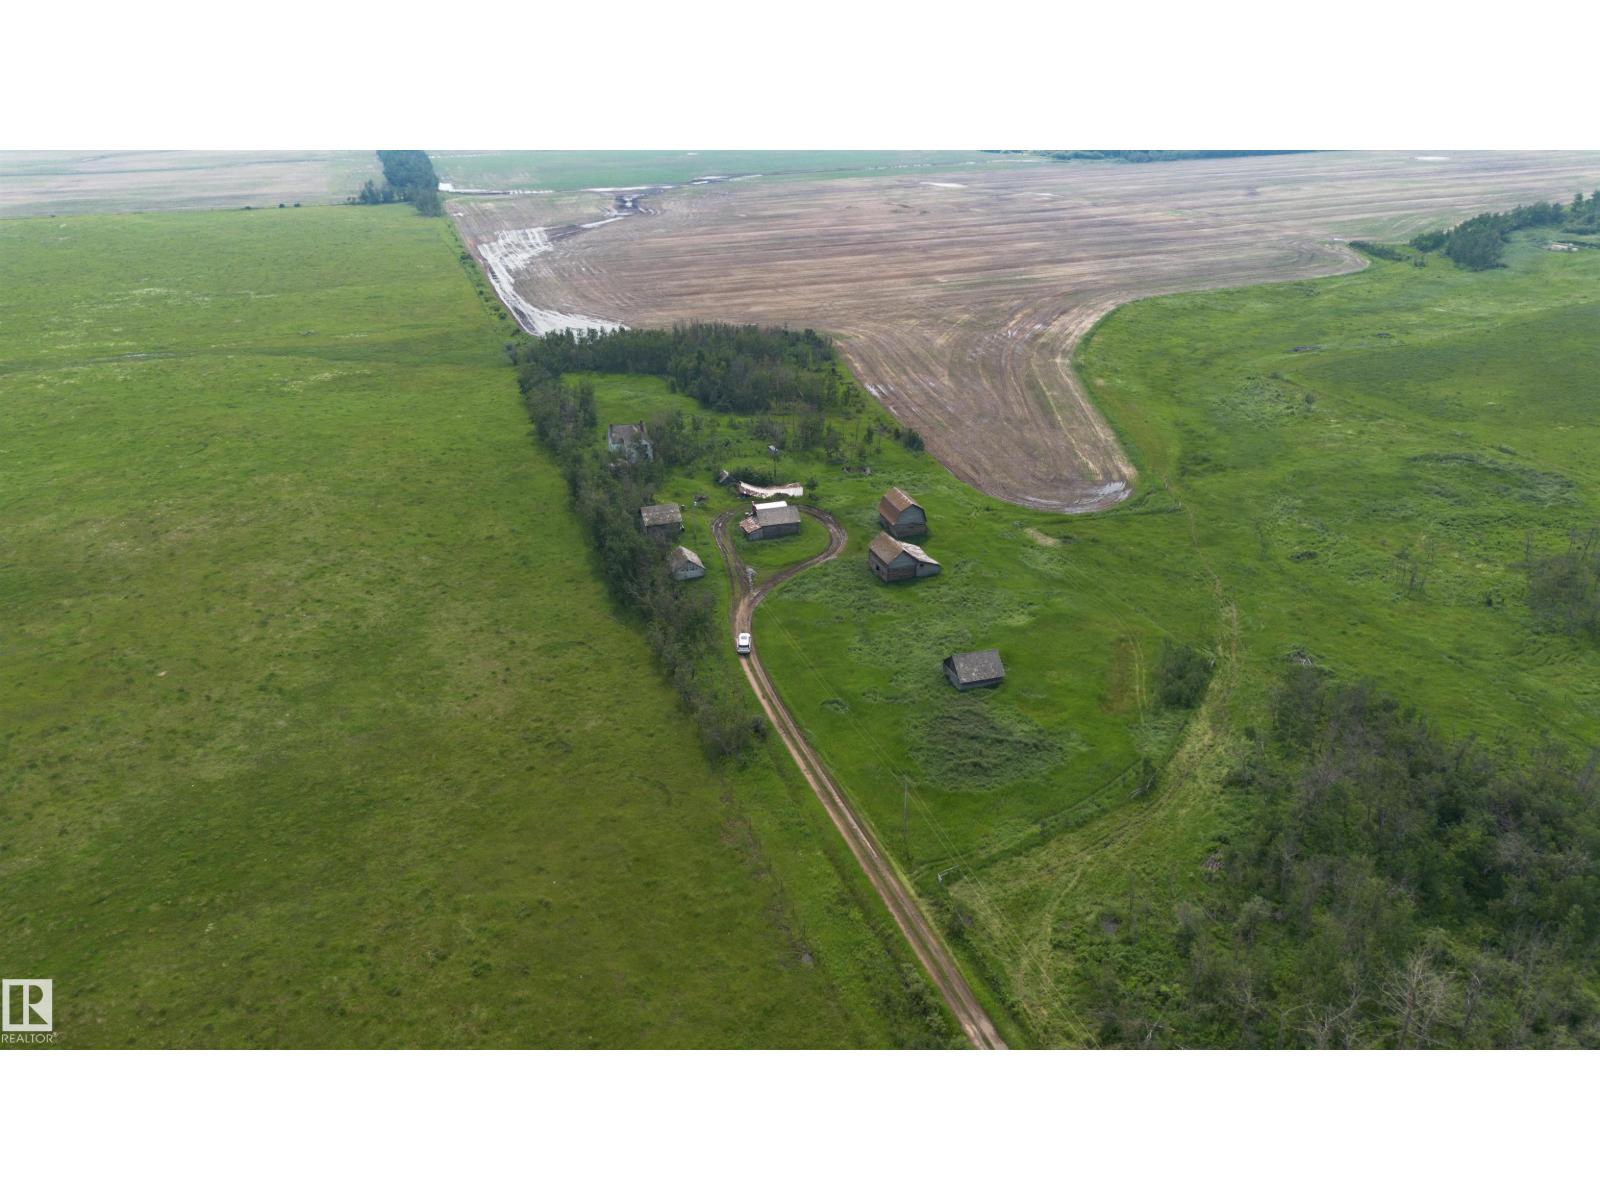
4.23 Acres of Peaceful Country Living – Serviced Lot in Westlock County. Discover the perfect blend of tranquility and opportunity with this beautiful 4.23-acre serviced lot in Westlock County. Surrounded by nature and offering a peaceful, private setting, this property is ready for your vision. Whether you're dreaming of building your forever home, creating a cozy country retreat, or simply enjoying a weekend escape from the city, this property offers the space and serenity to make it happen. With services already in place, you can spend less time preparing and more time enjoying everything this exceptional acreage has to offer. If you've been searching for a quiet place to relax, recharge, and enjoy the beauty of rural Alberta, this is an opportunity you won't want to miss. Seller to provide title insurance in lieu of a RPR (id:42336)
242xx Twp Rd 592
Rural Westlock County, Alberta
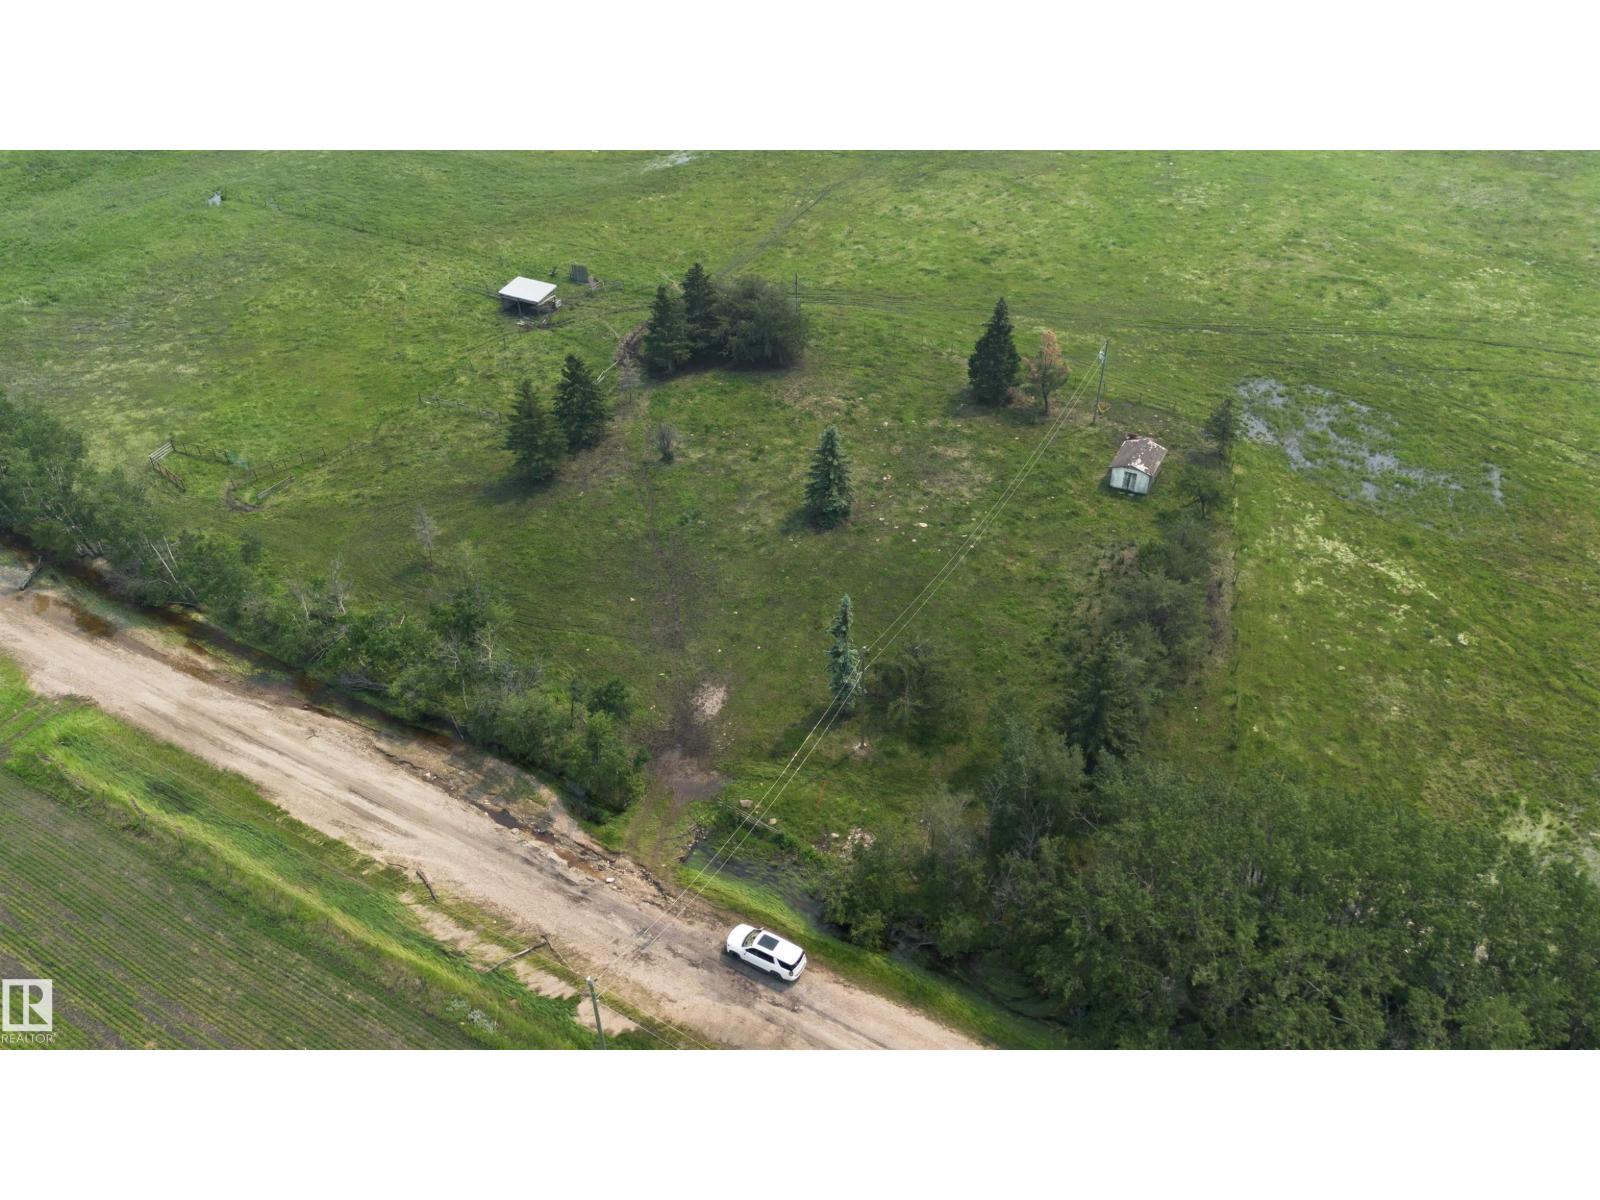
1.89-acre lot in Westlock County. With power already on site, this property is ready for your vision, whether you're planning a year-round residence or a relaxing weekend getaway. Enjoy the privacy and open space of country living while still being conveniently located near local amenities. With plenty of room for a home, garden, and outdoor recreation, this acreage offers the perfect balance of rural charm and modern convenience. If you've been looking for the ideal place to build and enjoy the quiet beauty of Alberta's countryside, this property is ready to welcome you. Seller to provide title insurance in lieu of RPR (id:42336)
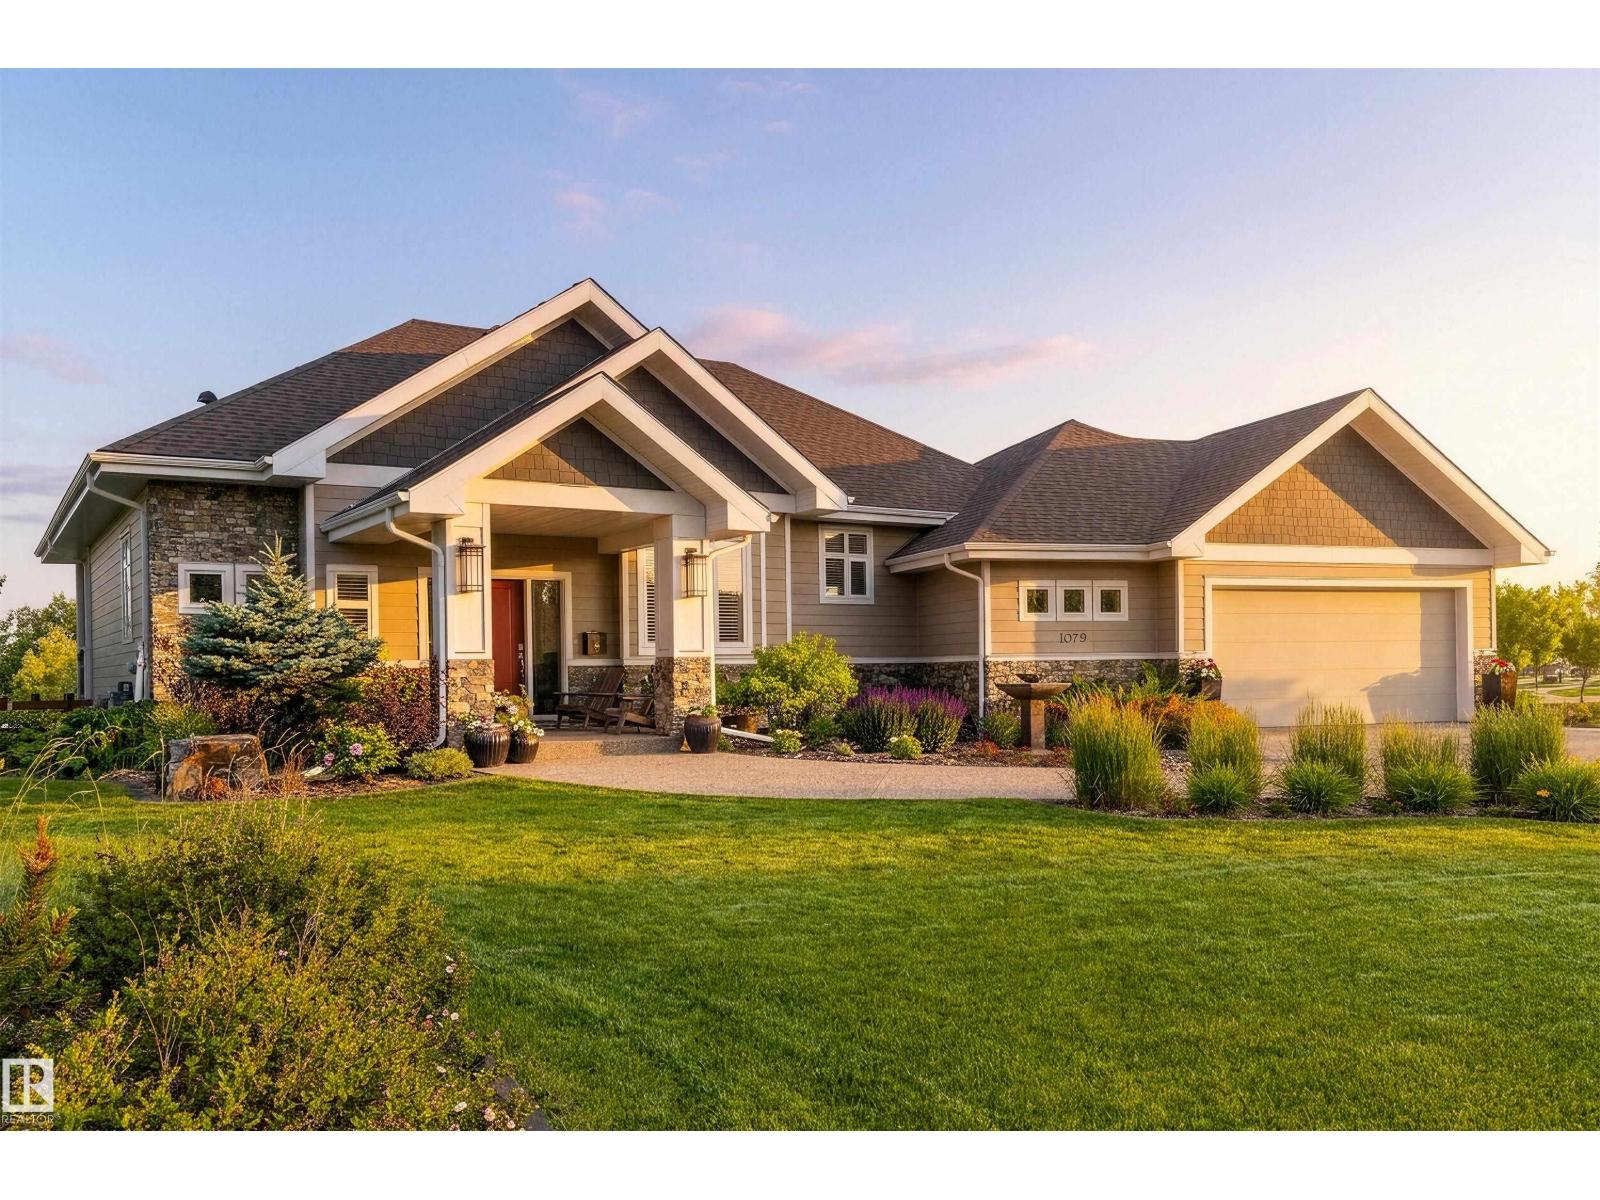
1079 Genesis Lake Bv
Stony Plain, Alberta
Nestled in the Genesis on the Lake community awaits a truly stunning walkout bungalow that's ready for new owners to call it home. This original-owner home has been meticulously designed and is packed with upgrades. Featuring 10ft ceilings on the main floor, rich hardwood, a chef-inspired kitchen w/ floor to ceiling cabinetry, Wolf and Miele app, wine fridge, double sided fireplace, central A/C and vac, RO system, heated garage, and main floor laundry. The primary retreat welcomes you w/ double doors and leads to your spa-like ensuite with heated flooring, deep soaker tub, generous tiled shower and dbl vanities. Downstairs glows w/ natural light, in-floor heating and hosts a kitchenette, two bedrooms, bath, lounge and workout room plus over 400sqft of storage space. Outside features a beautifully landscaped yard with sprinkler system. This home is cut from a magazine and is perfect for a couple looking to downsize without compromising quality, families with older children or multigenerational living. (id:42336)
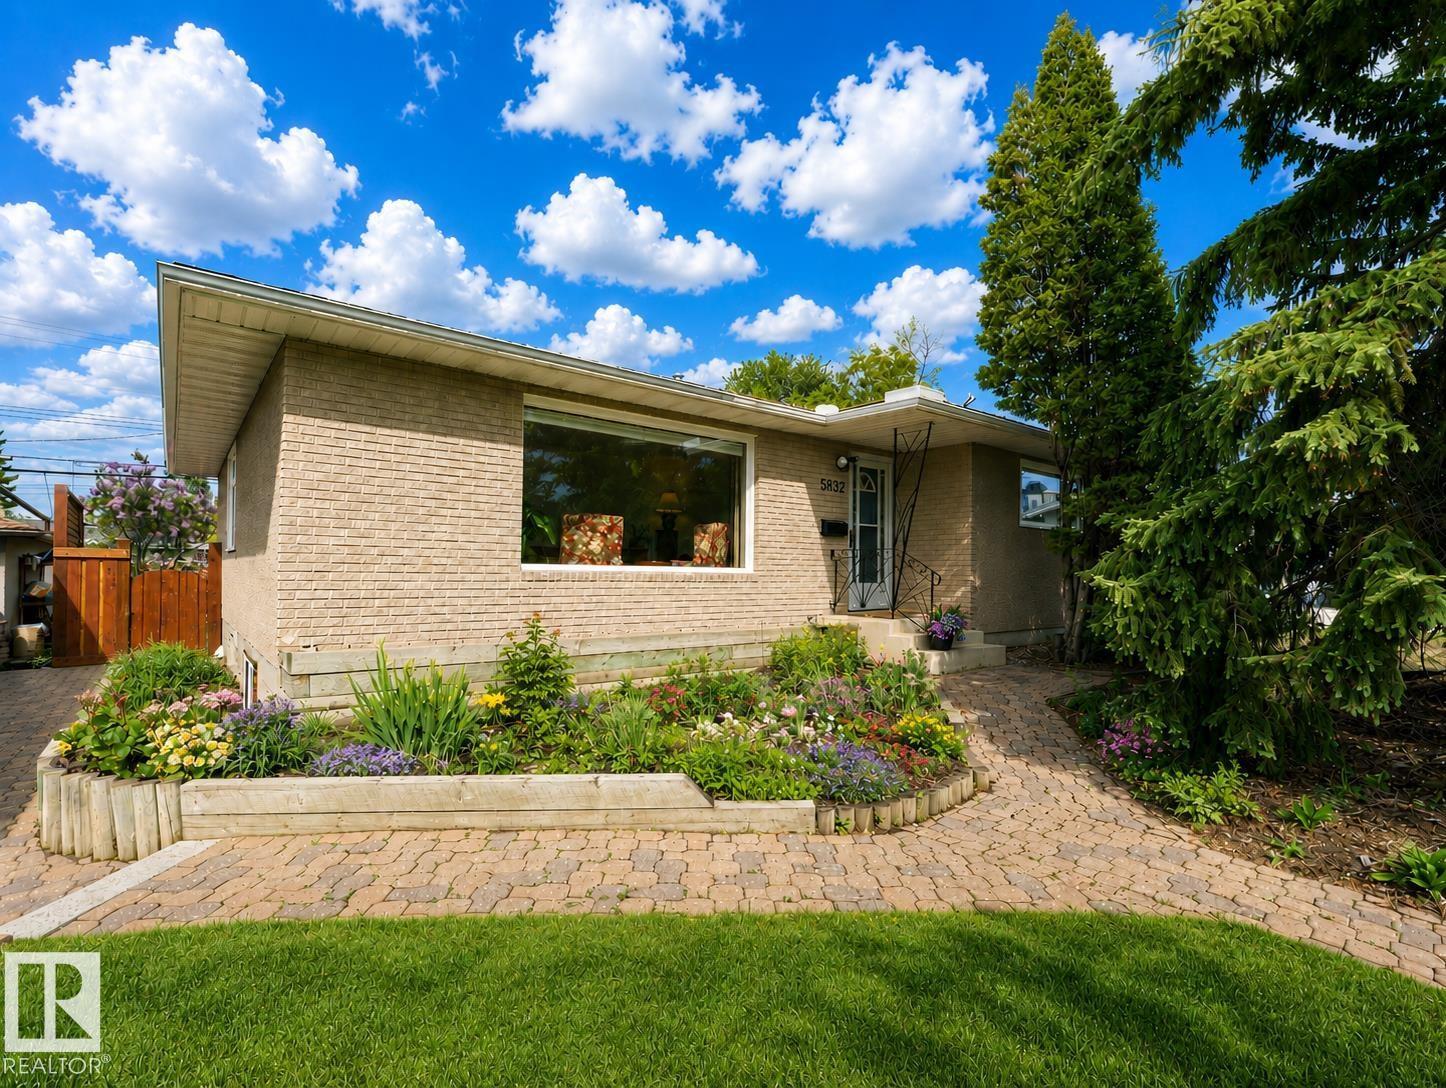
5832 114a St NW
Edmonton, Alberta
Welcome to this beautiful, well-maintained home in the heart of Lendrum! This home offers 3 bedrooms on the main floor plus a 2-bedroom fully permitted LEGAL BASEMENT SUITE—an exceptional opportunity for homeowners, investors, or multi-generational families. The main level features pristine hardwood floors, fresh paint, a spacious main bath, and a sun-filled, functional layout. Developed in 2010/2011, the suite includes a modern IKEA kitchen, private living space, and offers excellent rental income potential. Major upgrades include a high-efficiency furnace (2019), shingles (2015), upgraded electrical panel, and added attic and basement insulation for year-round comfort and efficiency. A roughed-in third bathroom offers expansion possibilities. Relax in the private west-facing backyard with spectacular prairie sunsets. A 10-minute walk to the LRT, and just minutes from schools, the U of A, Saville Sports Centre, Southgate Mall, and Lendrum Shopping Centre. (id:42336)
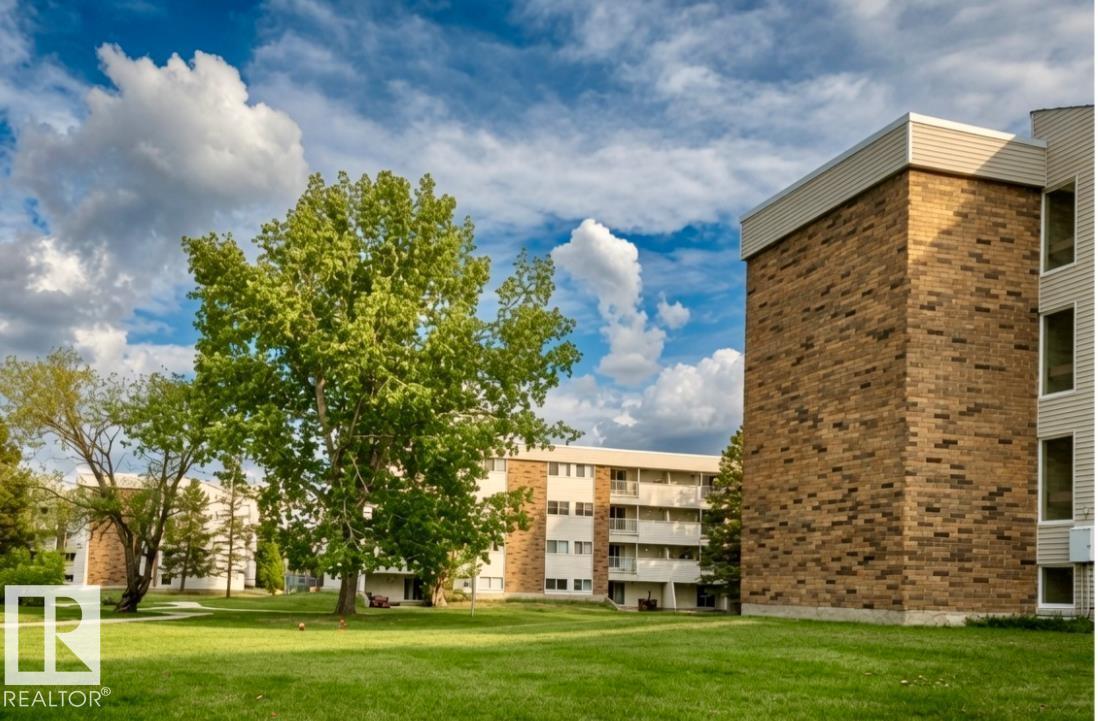
#31 11255 31 Av NW
Edmonton, Alberta
Attention Investors & First Time Home Buyers! Welcome to this beautifully updated condo in the highly desirable community of Sweet Grass. Offering 2 spacious bedrooms, 1 full bathroom, and a private balcony overlooking the serene courtyard, this home combines comfort, convenience, and exceptional value. The bright open concept seamlessly connects the living and dining areas, creating an inviting space for both everyday living and entertaining. The stylishly updated gallery kitchen features modern finishes and ample cabinetry. Enjoy an unbeatable location just steps from the fitness facility, basketball courts, tennis courts, and an indoor pool, providing worry free ownership and excellent affordability. Condo fees include: Electricity, heating, water/sewer, building maintenance, reserve fund contribution, and progressional management, accompanied with your assigned parking stall (id:42336)
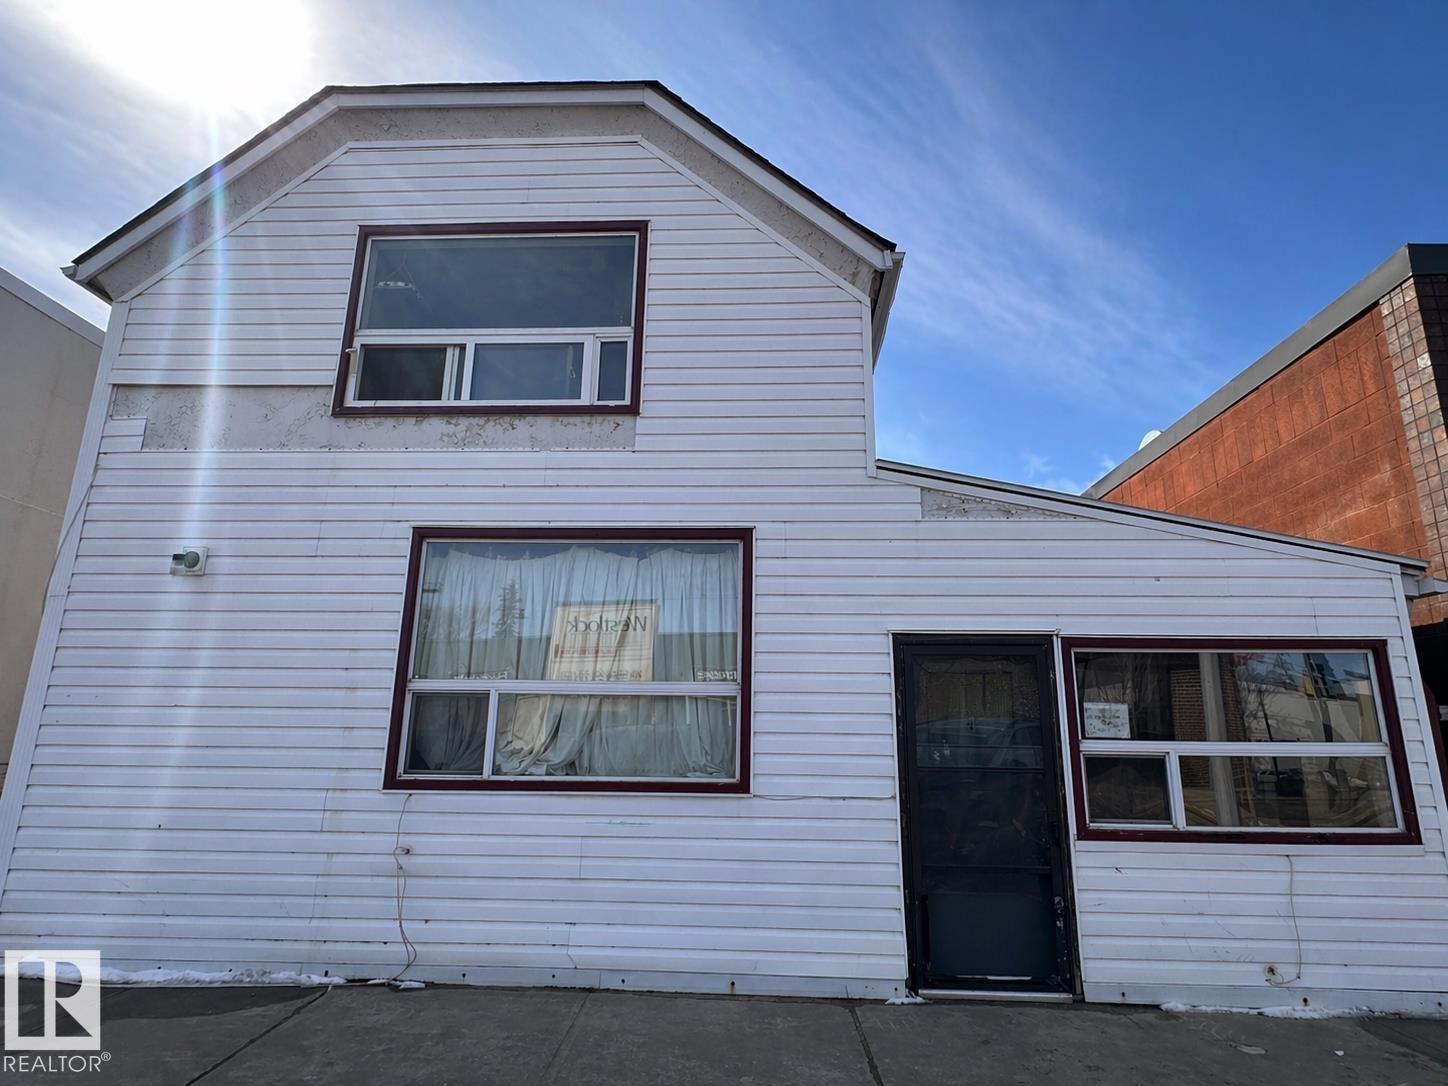
10528 100 Av
Westlock, Alberta
LOCATION, LOCATION, LOCATION! Investors, have a look! Prime downtown location, in the busy Town of Westlock. Currently being used as 4 residential suites, generating income. Zoned for mixed use, gives this property limitless opportunity! Built in 1930 this structure has strong bones, and even stronger potential. It offers a great foundation for someone ready to put in some work and bring it back to life. Lots of community and happenings downtown Westlock. It continues to be a growing town. Plant your roots, this may be your best investment yet. (id:42336)
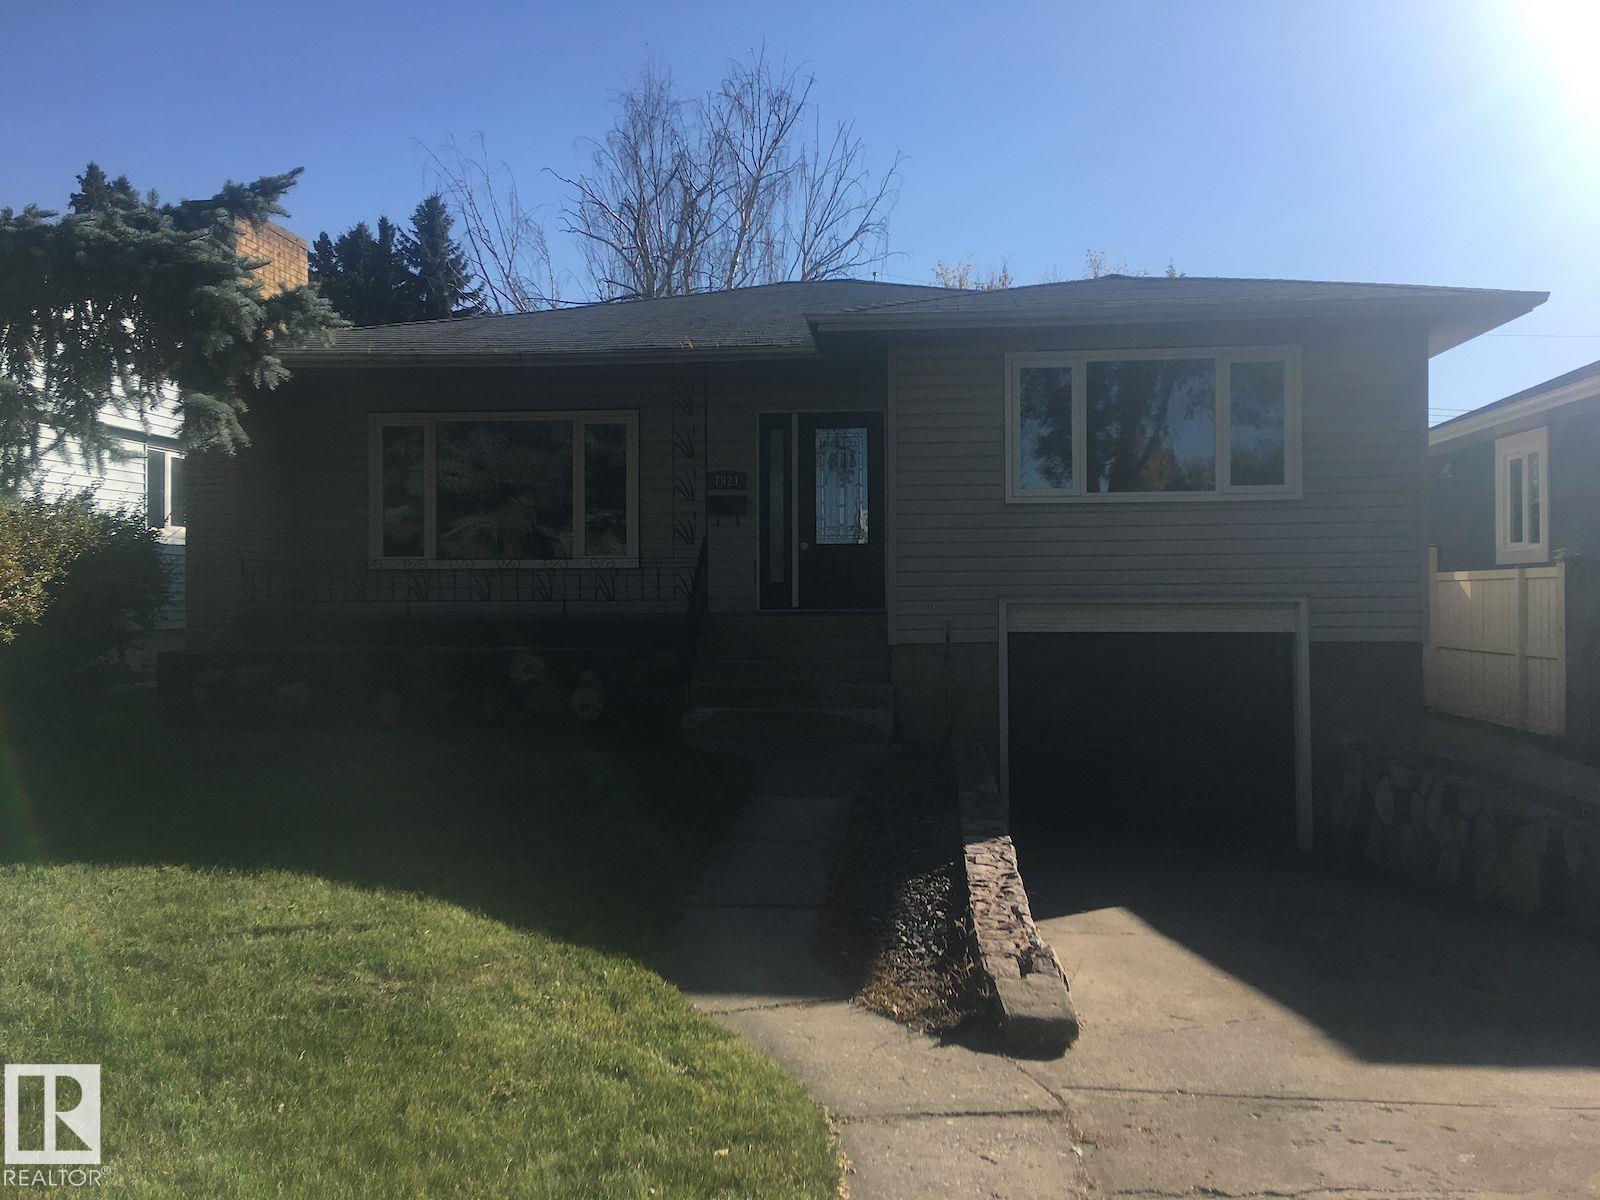
7921 97 Av NW
Edmonton, Alberta
Charming bungalow located in the highly sought-after community of Holyrood, situated on an impressive 555.38 m² (5,978 sq ft) lot! This well-maintained home features 4 spacious bedrooms on the main floor, a full bathroom, and a bright, functional layout that offers comfortable everyday living. A separate side entrance provides access to the basement, which has a self-contained suite (currently partially finished ), offering excellent opportunity for additional living space or income potential. The property also features a drive-in single garage with ample additional parking. Nestled in one of Edmonton's most desirable mature neighbourhoods, you'll enjoy close proximity to excellent schools, parks, public transit, shopping, and all amenities. Whether you're looking for a family home, investment property, or redevelopment opportunity, this is a fantastic property in an exceptional location. (id:42336)
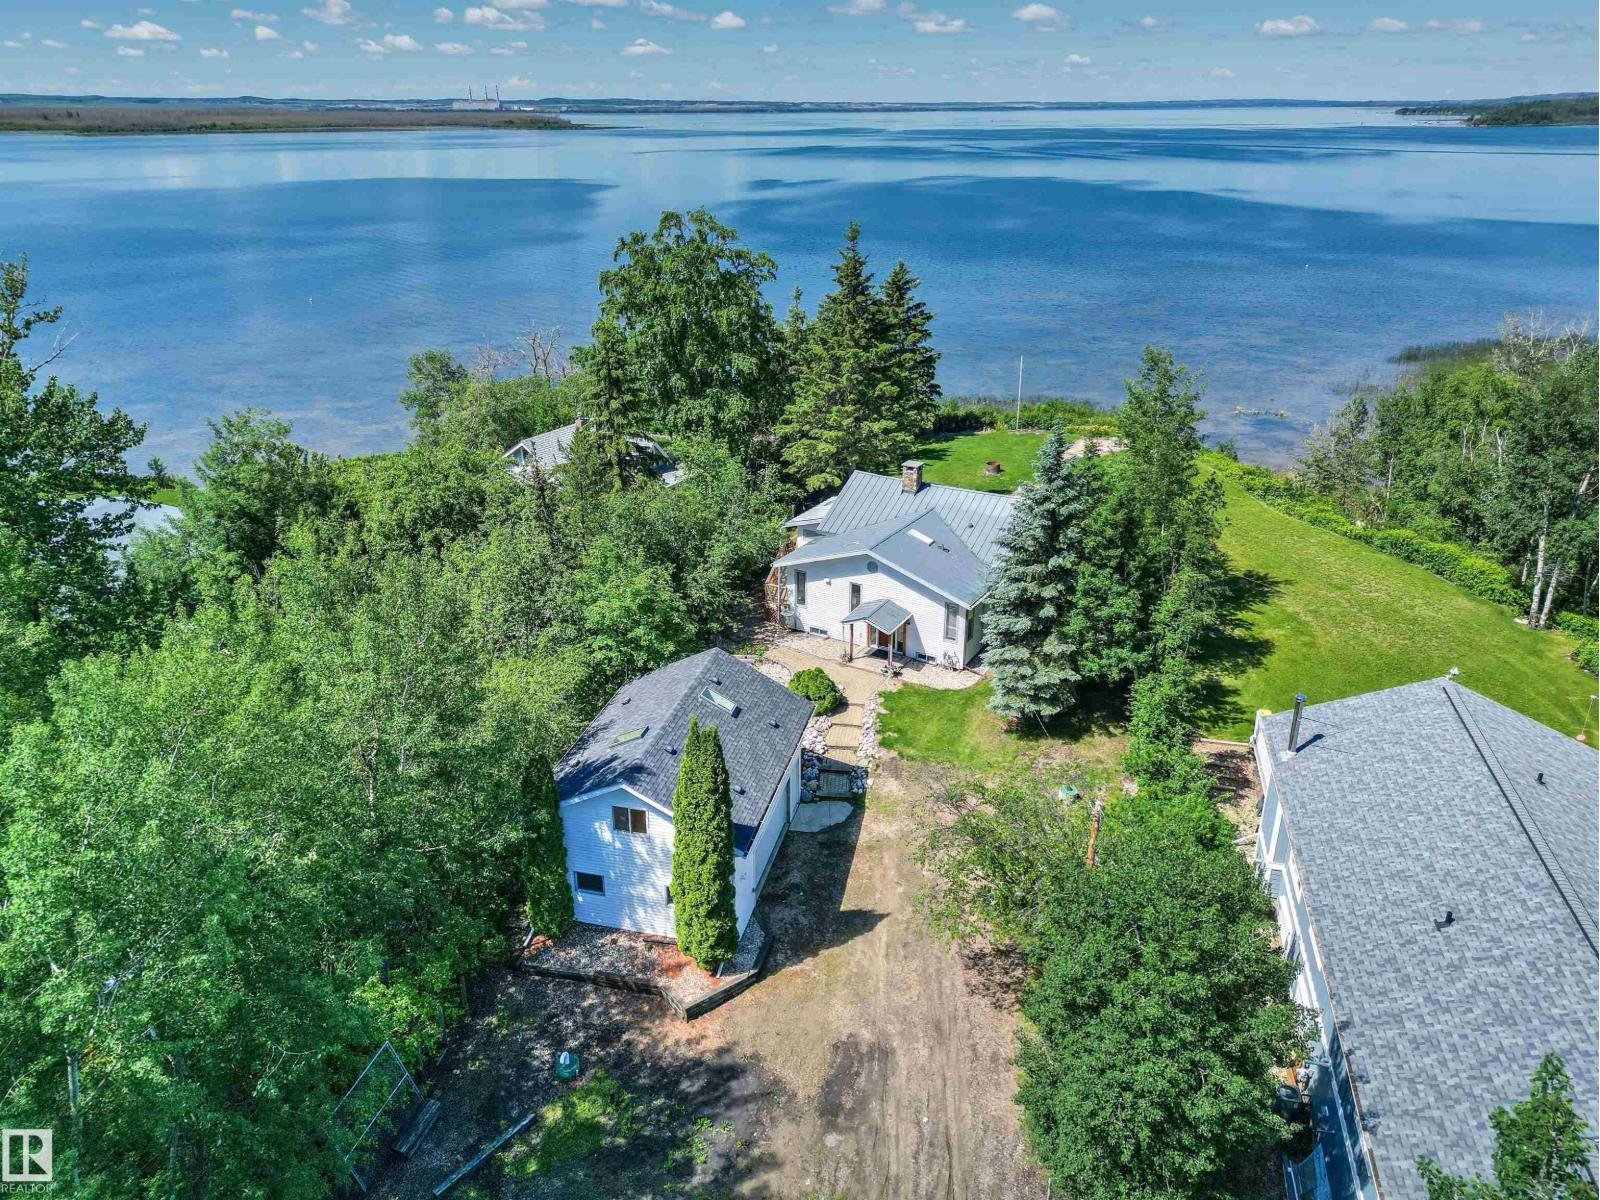
9 Gibbons Ave
Rural Parkland County, Alberta
Rarely does a property combine this level of privacy, character, and breathtaking waterfront scenery. Nestled on a beautifully treed 0.9-acre lot, this exceptional lakefront bungalow captures spectacular panoramic views of Lake Wabamun from its bright, open living spaces. Vaulted wood ceilings, expansive windows and a dramatic floor-to-ceiling stone wood-burning fireplace create an unforgettable first impression, while the gorgeous kitchen features custom cabinetry, a large island and stylish finishes perfect for entertaining. With 3 bedrooms, 3 baths, and a fully finished basement offering additional recreation space with built-in bunk beds, the home comfortably accommodates family and guests. Outside, unwind on the expansive wraparound deck, gather around the firepit or stroll through the manicured grounds to enjoy the peaceful waterfront setting. Completing this remarkable property is an oversized detached double garage with a guesthouse above, boathouse for your lake toys, two septics, A/C & much more (id:42336)
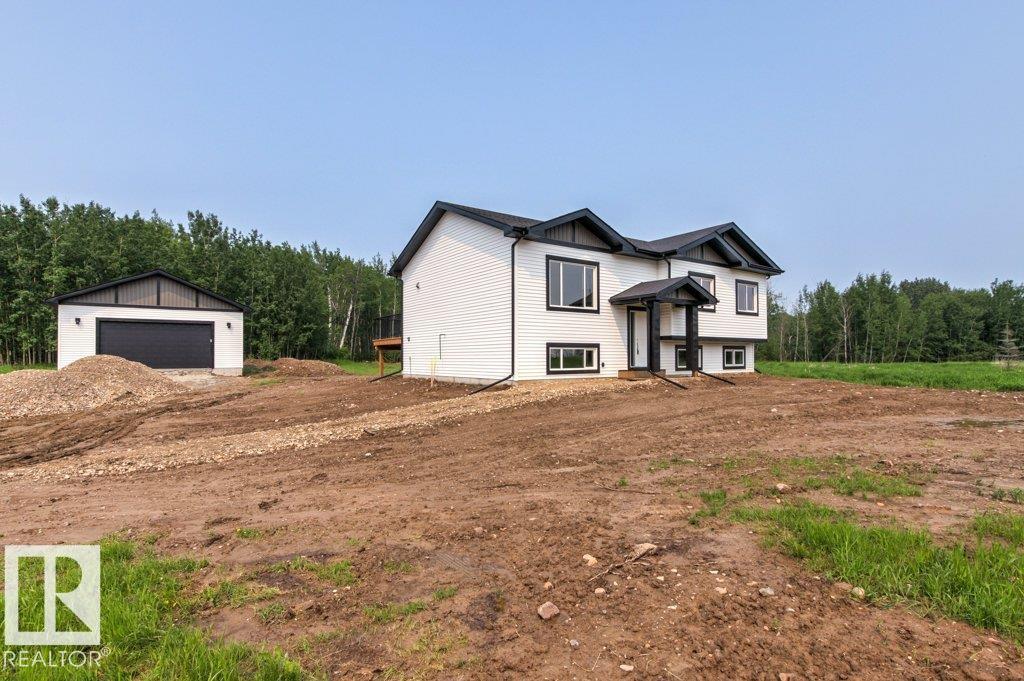
#55 54013 Rge Road 30
Rural Lac Ste. Anne County, Alberta
BRAND NEW! GREAT LOCATION! STUNNING QUALITY! WELCOME TO LOT 55 IN DIAMOND COUNTRY ESTATES! THIS BRAND NEW 2026 BUILT BILEVEL IS OUTSTANDING! THE HOME SITS ON 2.02 MAJESTIC ACRES. INSIDE ONE WILL FIND: 3 SPACIOUS BEDROOMS, A MAIN FLOOR CONTAINING 1272 SQ FEET, A GRANITE KITCHEN WITH POWERED ISLAND, GAS STOVE, AND TILE BACKSPLASH, UPGRADED VINYL PLANK, CARPET AND TILE FLOORS, 9 FOOT KNOCK-DOWN CEILINGS THROUGHOUT, KING SIZED PRIMARY BEDROOM WITH HUGE WALK-IN CLOSET & 3 PIECE PRIMARY ENSUITE WITH SHOWER, 4 PIECE MAIN BATHROOM, FULL UNSPOILED BASEMENT, LOW E ARGON WINDOWS, R60 ATTIC INSULATION, HIGH EFFICIENCY FURNACE, AND HOT WATER TANK. 35 YEAR SHINGLES AND UPGRADED SIDING ON THE EXTERIOR. NEW DRILLED WATER WELL, NEW SEPTIC TANK AND FIELD, A MASSIVE 26X28 DETACHED GARAGE WITH OVERHEAD DOOR AND A MAN DOOR. PLENTY OF ROOM TO BUILD A SHOP OR HAVE HORSES...AMAZING! FULL PROGRESSIVE NEW HOME WARRANTY IS INCLUDED. (id:42336)
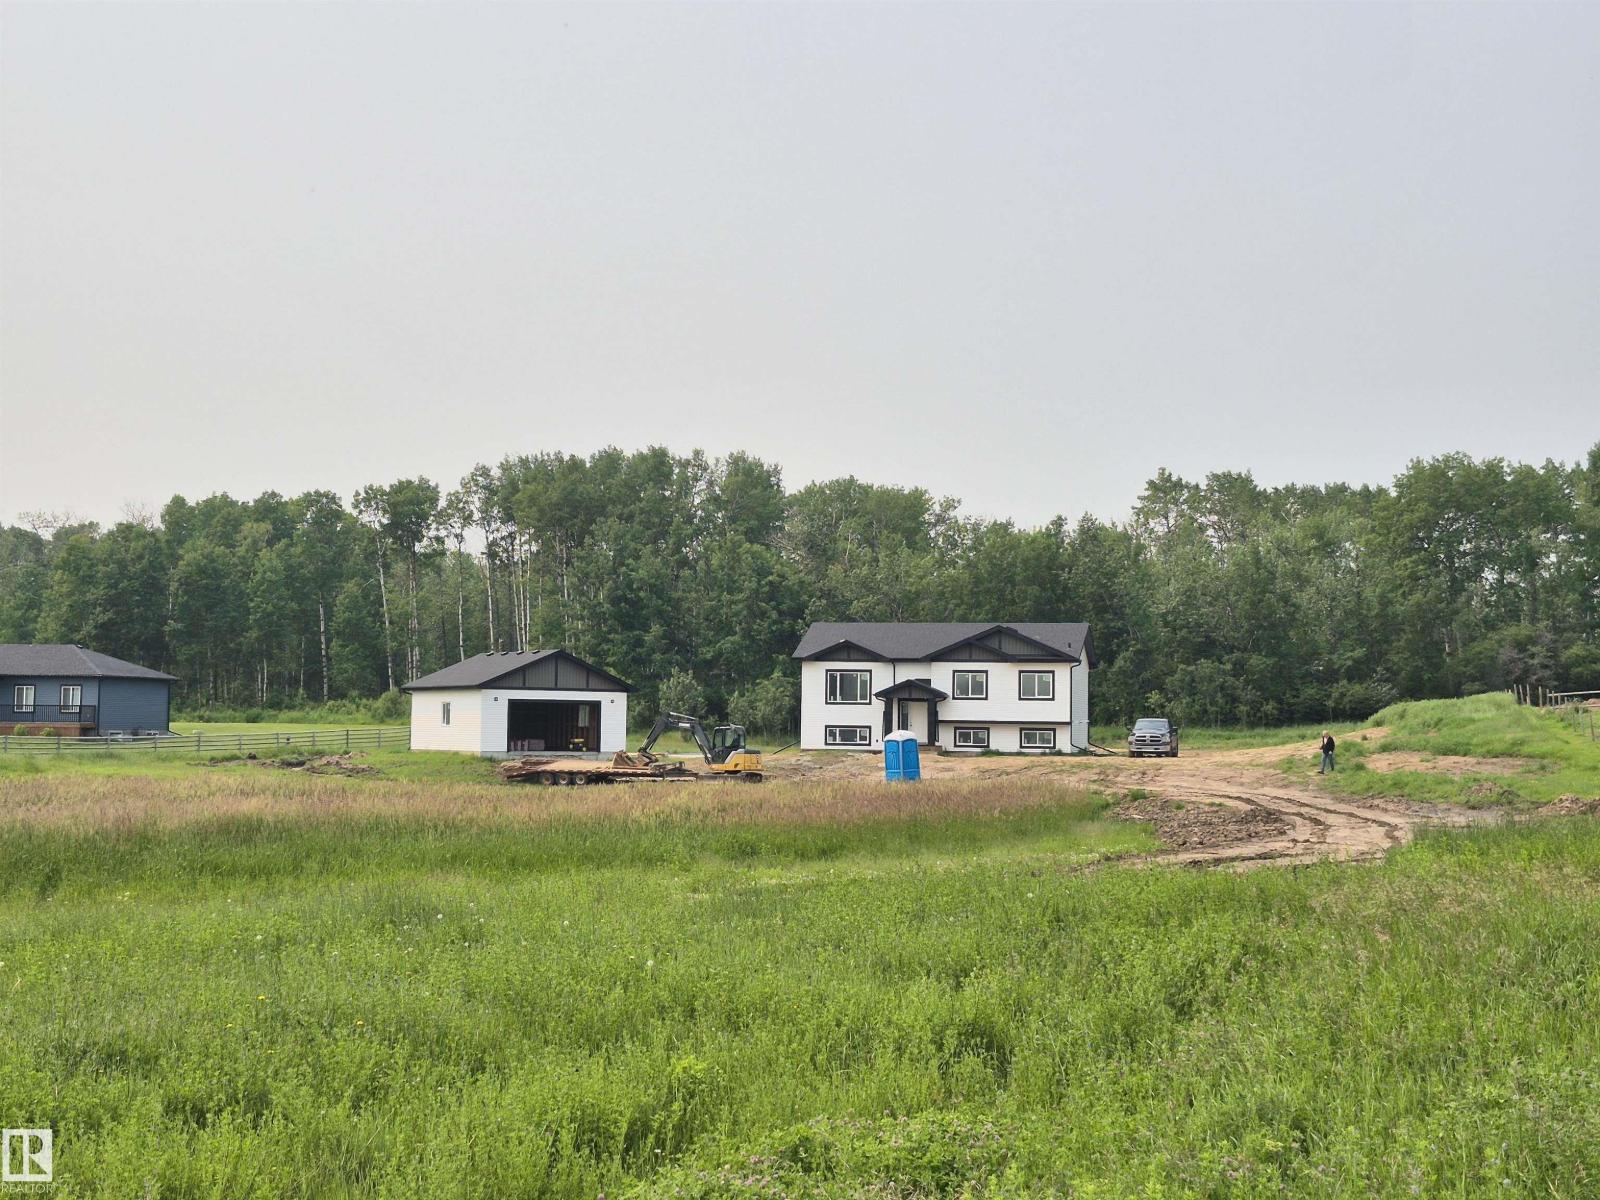
#401 55108 Range Road 15
Rural Lac Ste. Anne County, Alberta
BRAND NEW! GREAT LOCATION! STUNNING QUALITY! WELCOME TO LOT 401 IN LAC ST ANNE COUNTY'S BRIDLEWOOD MEWS! THIS BRAND NEW 2026 BUILT BI LEVEL IS OUTSTANDING! THE HOME SITS ON 2.72 MAJESTIC ACRES. INSIDE ONE WILL FIND: 3 SPACIOUS BEDROOMS, A MAIN FLOOR CONTAINING 1272 SQ FEET, GRANITE KITCHEN WITH POWERED ISLAND, GAS STOVE, AND TILE BACKSPLASH, UPGRADED VINYL PLANK, CARPET AND TILE FLOORS, 9 FOOT KNOCK-DOWN CEILINGS THROUGHOUT, KING SIZED PRIMARY BEDROOM WITH HUGE WALK-IN CLOSET & 3 PIECE PRIMARY ENSUITE WITH SHOWER, 4 PIECE MAIN BATHROOM, A FULL UNSPOILED BASEMENT, LOW E ARGON WINDOWS, HIGH EFFICIENCY FURNACE AND HOT WATER TANK, AND R60 ATTIC INSULATION. 35 YEAR SHINGLES & UPGRADED SIDING ON THE EXTERIOR. YOU'LL FIND A NEW DRILLED WATER WELL, NEW SEPTIC TANK AND FIELD, AND A MASSIVE 26X28 DETACHED GARAGE WITH OVERHEAD DOOR AND A MAN DOOR. PLENTY OF ROOM TO BUILD A SHOP OR HAVE HORSES...AMAZING! FULL PROGRESSIVE NEW HOME WARRANTY IS INCLUDED. (id:42336)
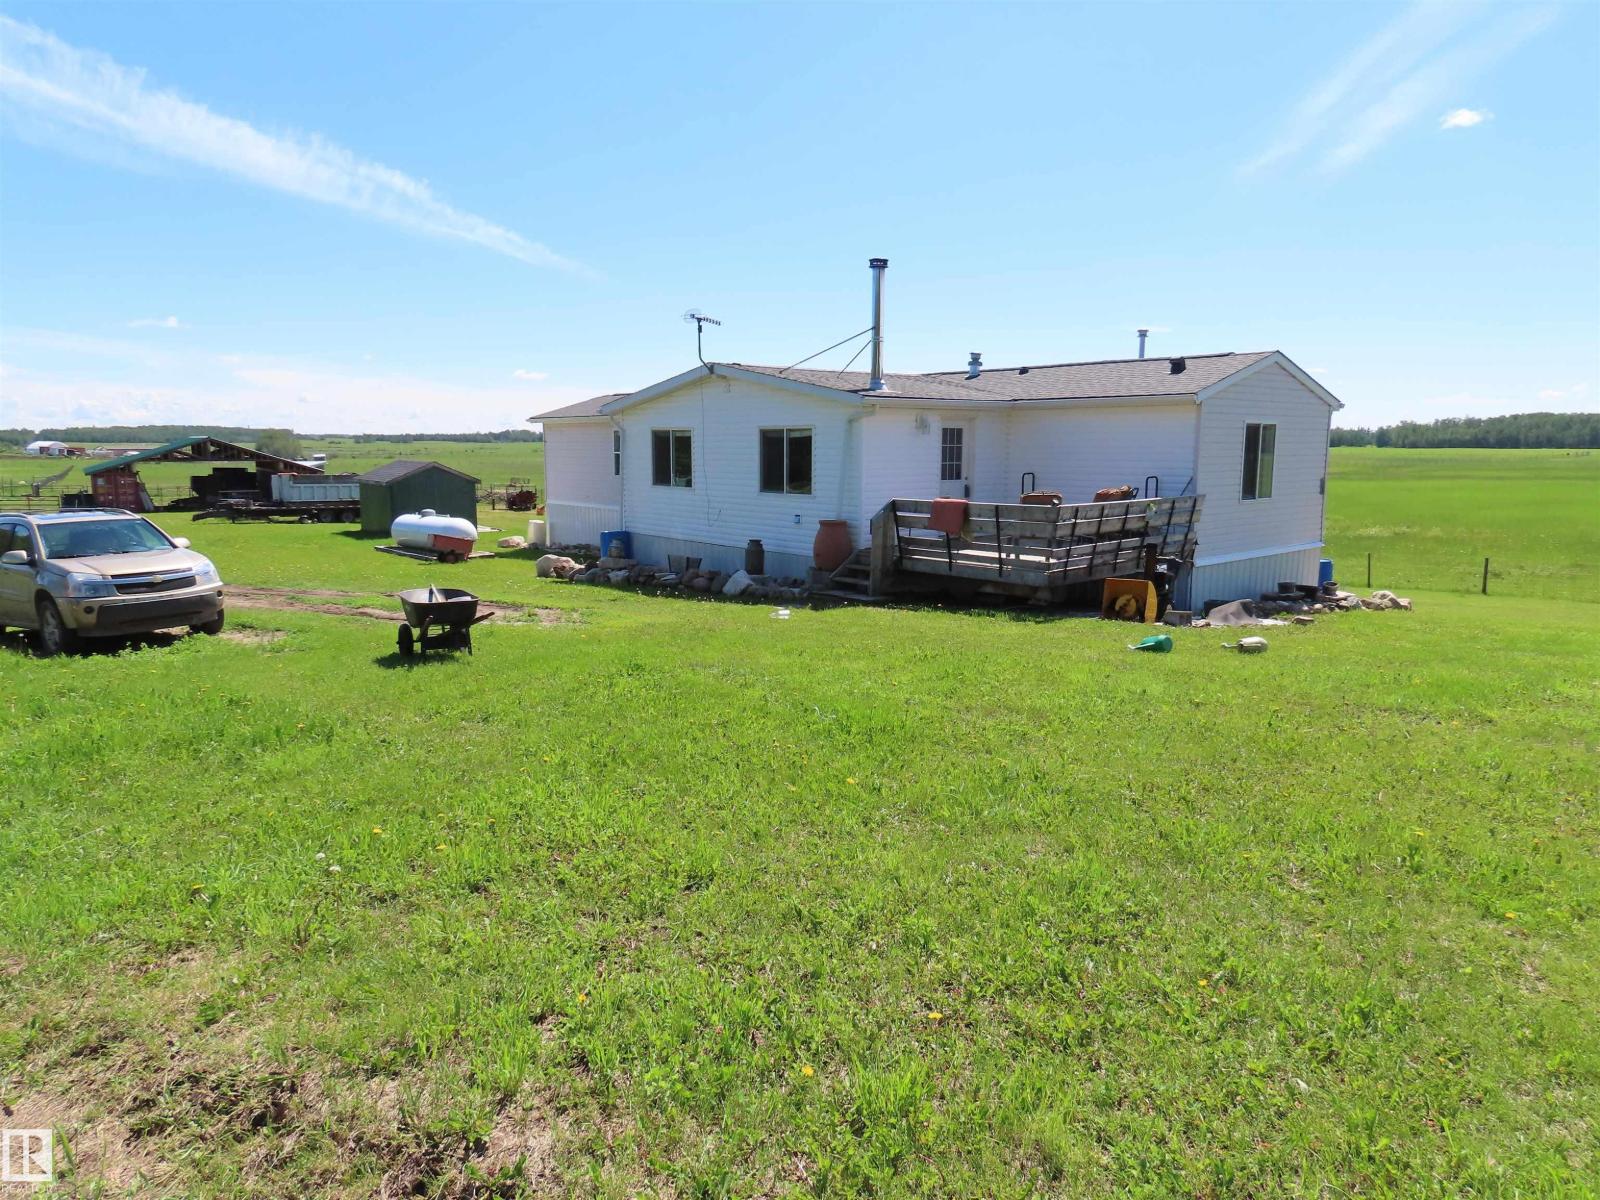
2013 Twp Road 563
Rural Lac Ste. Anne County, Alberta
40 ACRE, FENCED HOBBY FARM. 3 BEDROOM, 2 BATHROOM SMS DOUBLE WIDE, with large family room addition. Excellent fenced pasture, with 20 acres in Paige wire. Sea can and Truss equipment shed/shop. (id:42336)
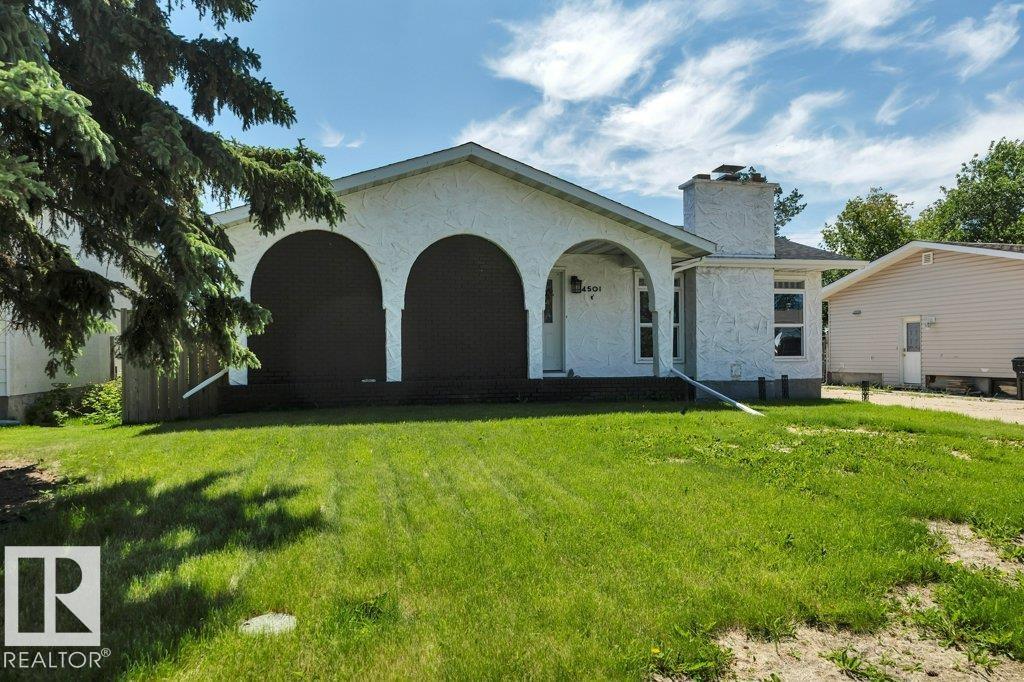
4501 39 Av
Leduc, Alberta
Renovated bungalow in South Park! Over 1200 square feet with a more open-concept layout than most original bungalows. Engineered hardwod flooring, beautiful kitchen with stunning appliances, renovated bathrooms, newer paint, windows, shingles and 4 bedrooms for your growing family. The primary bedroom has a 3 piece ensuite, there is another full bathroom on the main floor, and a third one in the fully finished basement that also has a large rec room, and plenty of storage. Spacious yard that has a 24'x24' heated garage. This home is located on a quiet street and ony minutes from all amenities. (id:42336)
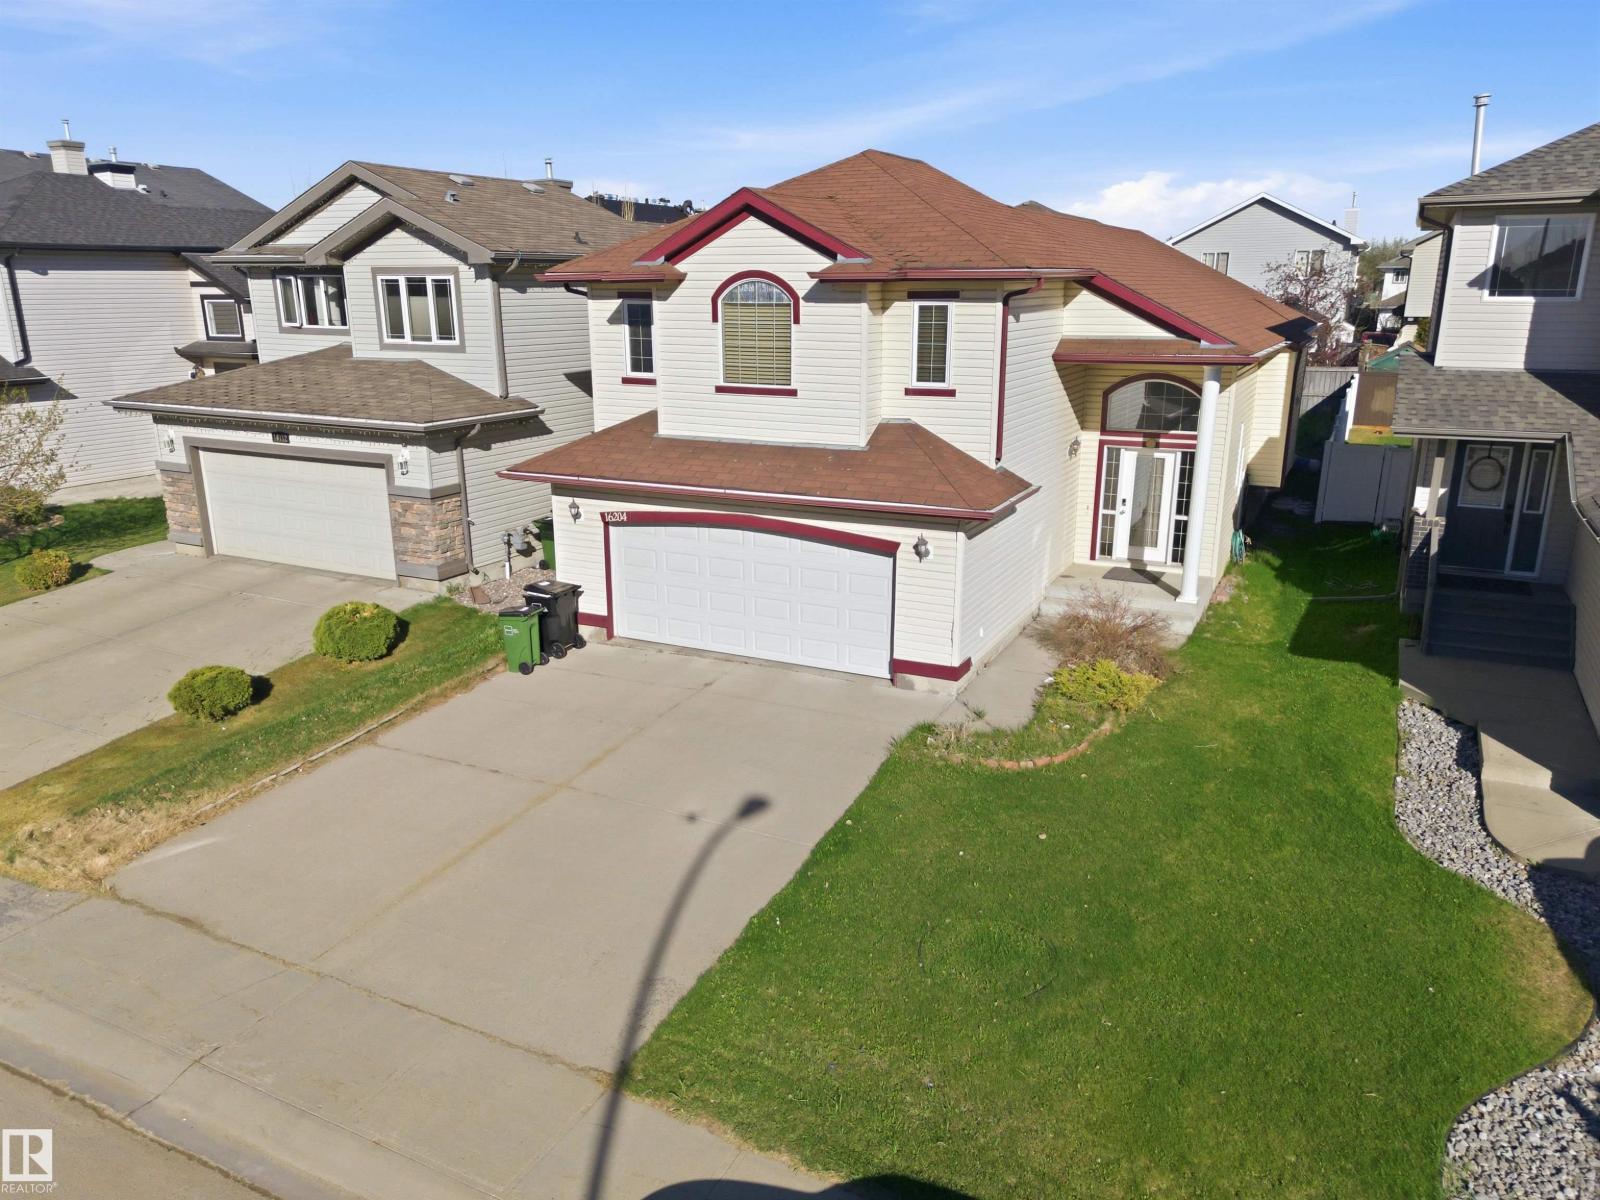
16204 48 St NW
Edmonton, Alberta
Welcome to this beautifully maintained 1606 sq ft fully finished bi-level in the family friendly community of Brintnell. Pride of ownership is evident throughout this warm and inviting home that has been lovingly cared for by the original owner. Featuring 5 bedrooms and 3 full baths, there is plenty of space for the entire family. The spacious open concept layout offers soaring ceilings, large windows and an abundance of natural light. The kitchen features ample cabinetry, generous counter space and overlooks the bright dining and living areas, making it perfect for entertaining and everyday living. You will love the spacious primary suite with 4 pcs en-suite! The fully finished basement adds even more living space with a large family room, 2 additional bedrooms and plenty of storage. Step outside to enjoy the beautifully West facing yard, ideal for relaxing or hosting summer gatherings. Located close to schools, parks, shopping and quick access to the Henday! (id:42336)
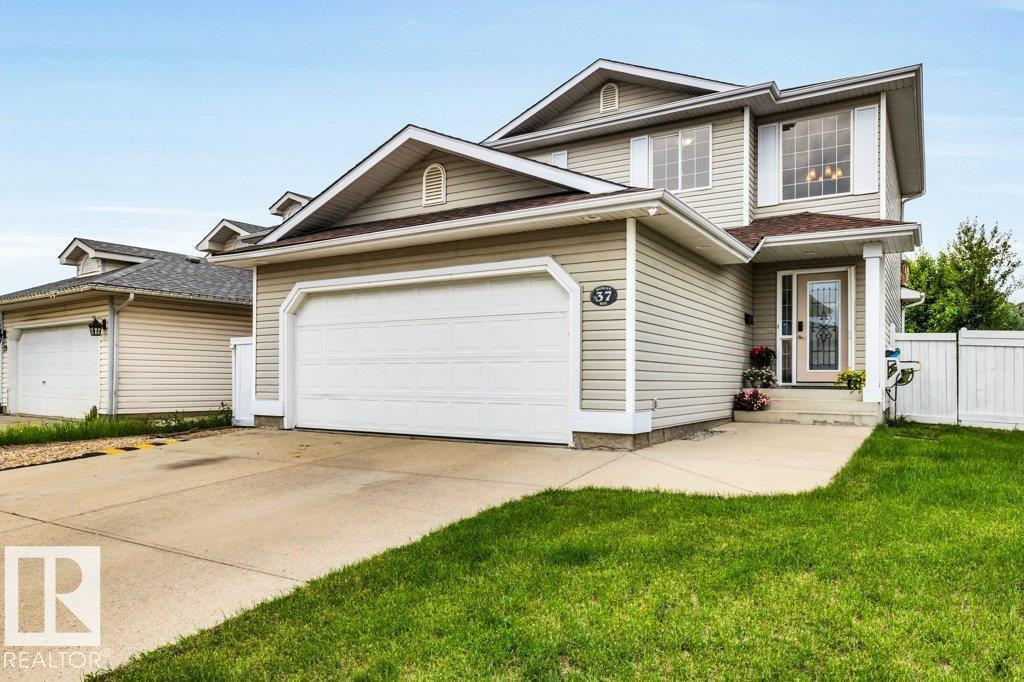
37 Dorian Wy
Sherwood Park, Alberta
Beautifully maintained open-concept 2-storey home featuring hardwood floors on main and upper level, a marble-tiled foyer, and crown moulding throughout the main floor. The spacious kitchen offers a large granite island, stainless steel appliances, walk-in pantry, and overlooks the bright living and dining areas. Main-floor laundry with built-in front-load washer and dryer adds convenience. Upstairs features 3 bedrooms 2 Bath, including a spacious primary suite with ensuite. The fully finished basement offers a large family room with a dry bar, half bath, second fridge, carpet, and a flex area ideal for an office or storage. Enjoy the landscaped backyard with a custom deck and a double attached garage. Ideally located close to schools, parks, shopping, and other amenities. Recent updates include: Shingles changed in 2023 and 240V outlet in garage for your Electric vehicle. (id:42336)
15631 63 St NW
Edmonton, Alberta
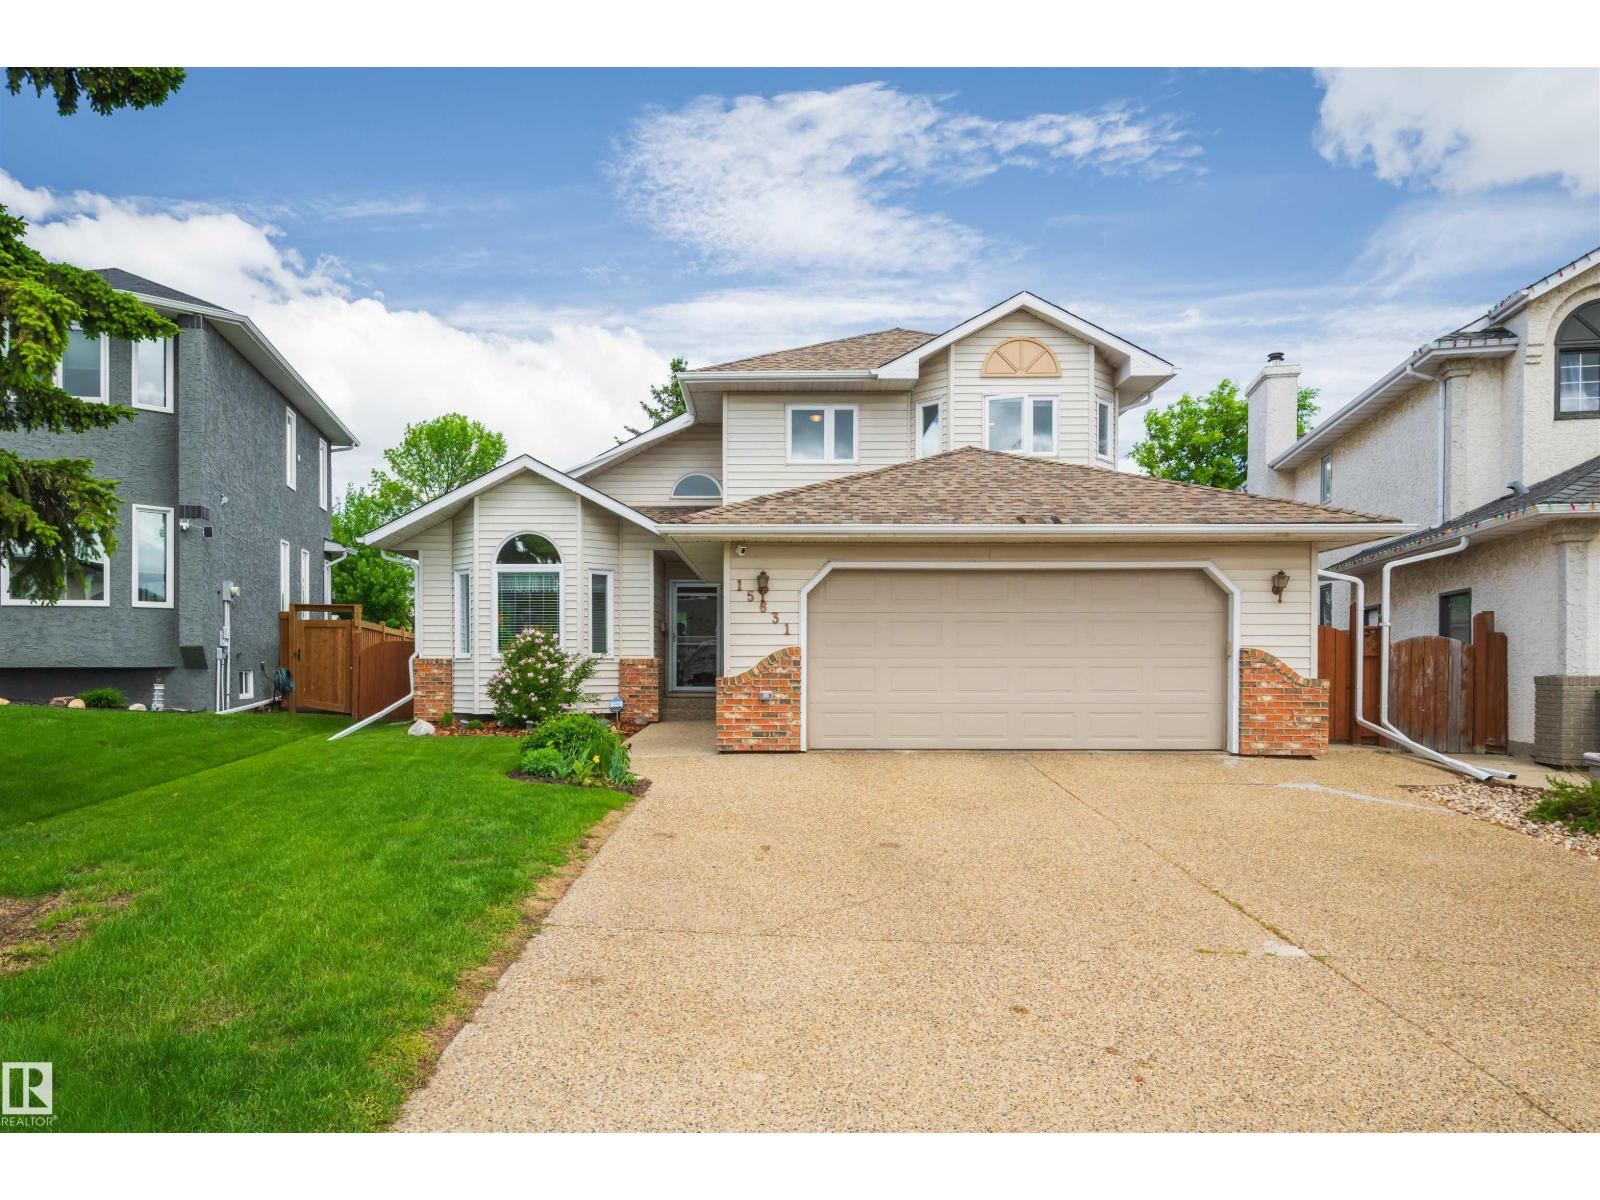
This move-in ready, fully finished beautiful 2,171 sq. ft. home offers 3 BR, 2.5 BA backing onto a scenic walking path in Matt Berry. Major updates include new plumbing, newer furnace, A/C, HWT, windows, appliances, & so much more. The main floor boasts an updated kitchen leading to a cozy family room, convenient laundry, a versatile den ideal for a home office, playroom, or flex space, & access to the heated dbl garage. Additional space with a formal dining area & sitting room perfect for entertaining or large family gatherings. The 2nd level features a primary retreat w/ an updated ensuite & walk-in closet, 2 additional BR's & 4 piece bath. Downstairs, hockey enthusiasts will love the arena-inspired rec room complete with hockey boards & durable OSB-lined walls & ceiling perfect for year-round practice, or a place to watch the games on the big screen. A 2nd family room, storage area, & roughed-in bathroom provide endless possibilities. Step outside to your private, beautifully landscaped backyard oasis. (id:42336)
3056 Spence Wd SW
Edmonton, Alberta
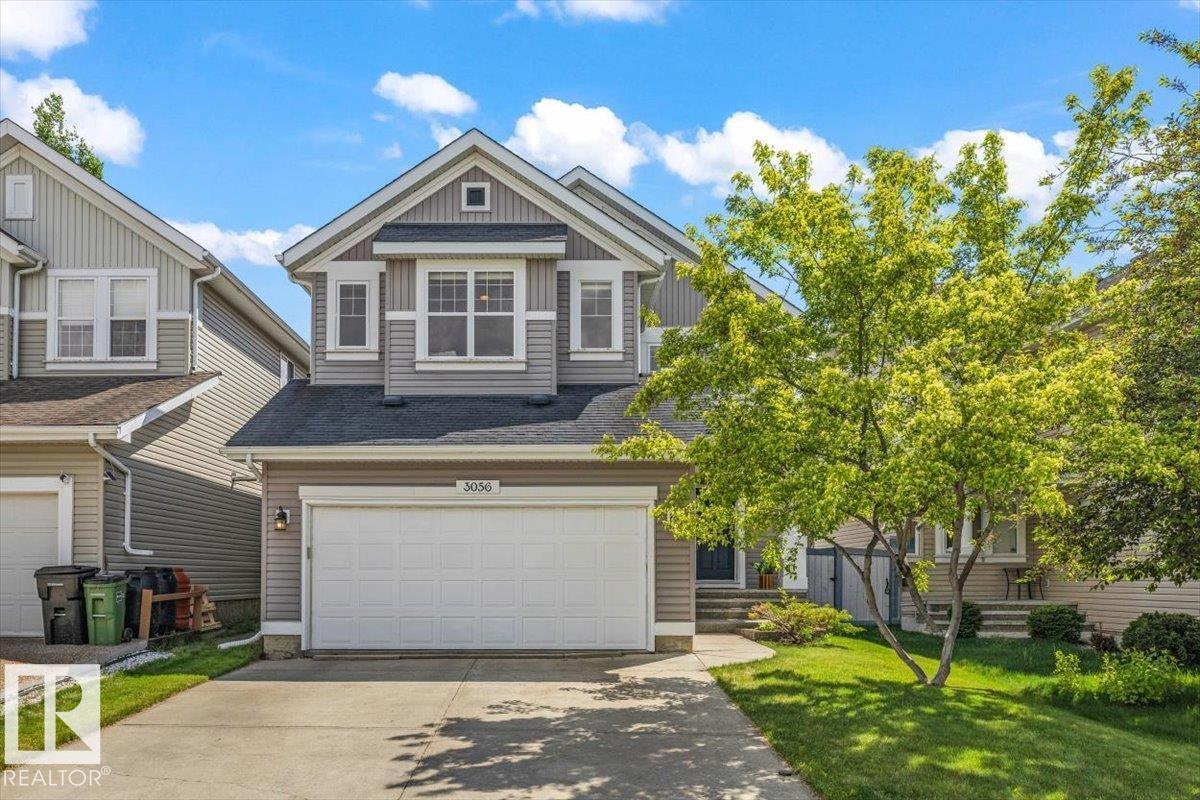
Welcome to the vibrant lake community of Summerside! This beautiful 2-storey home offers 2,350 sq ft of bright, functional living space with 3 bedrooms and 2 1/2 bathrooms. The open-concept main floor features a spacious living room with a cozy gas fireplace, a dedicated home office, convenient main-floor laundry, and a well-appointed kitchen with a walk-through pantry. Large windows fill the home with natural light throughout. Upstairs, you'll find a bonus room with vaulted ceilings, a spacious primary suite with a walk-in closet and private ensuite, plus two additional large bedrooms and a full bathroom. The sunny south-facing backyard offers plenty of space to relax and entertain. Located just steps from the school and a short walk to Summerside Lake, enjoy year-round access to swimming, fishing, skating, and more. Experience the incredible lifestyle and strong community spirit that make Summerside one of Edmonton's most desirable neighbourhoods. (id:42336)
8503 96 Av
Morinville, Alberta
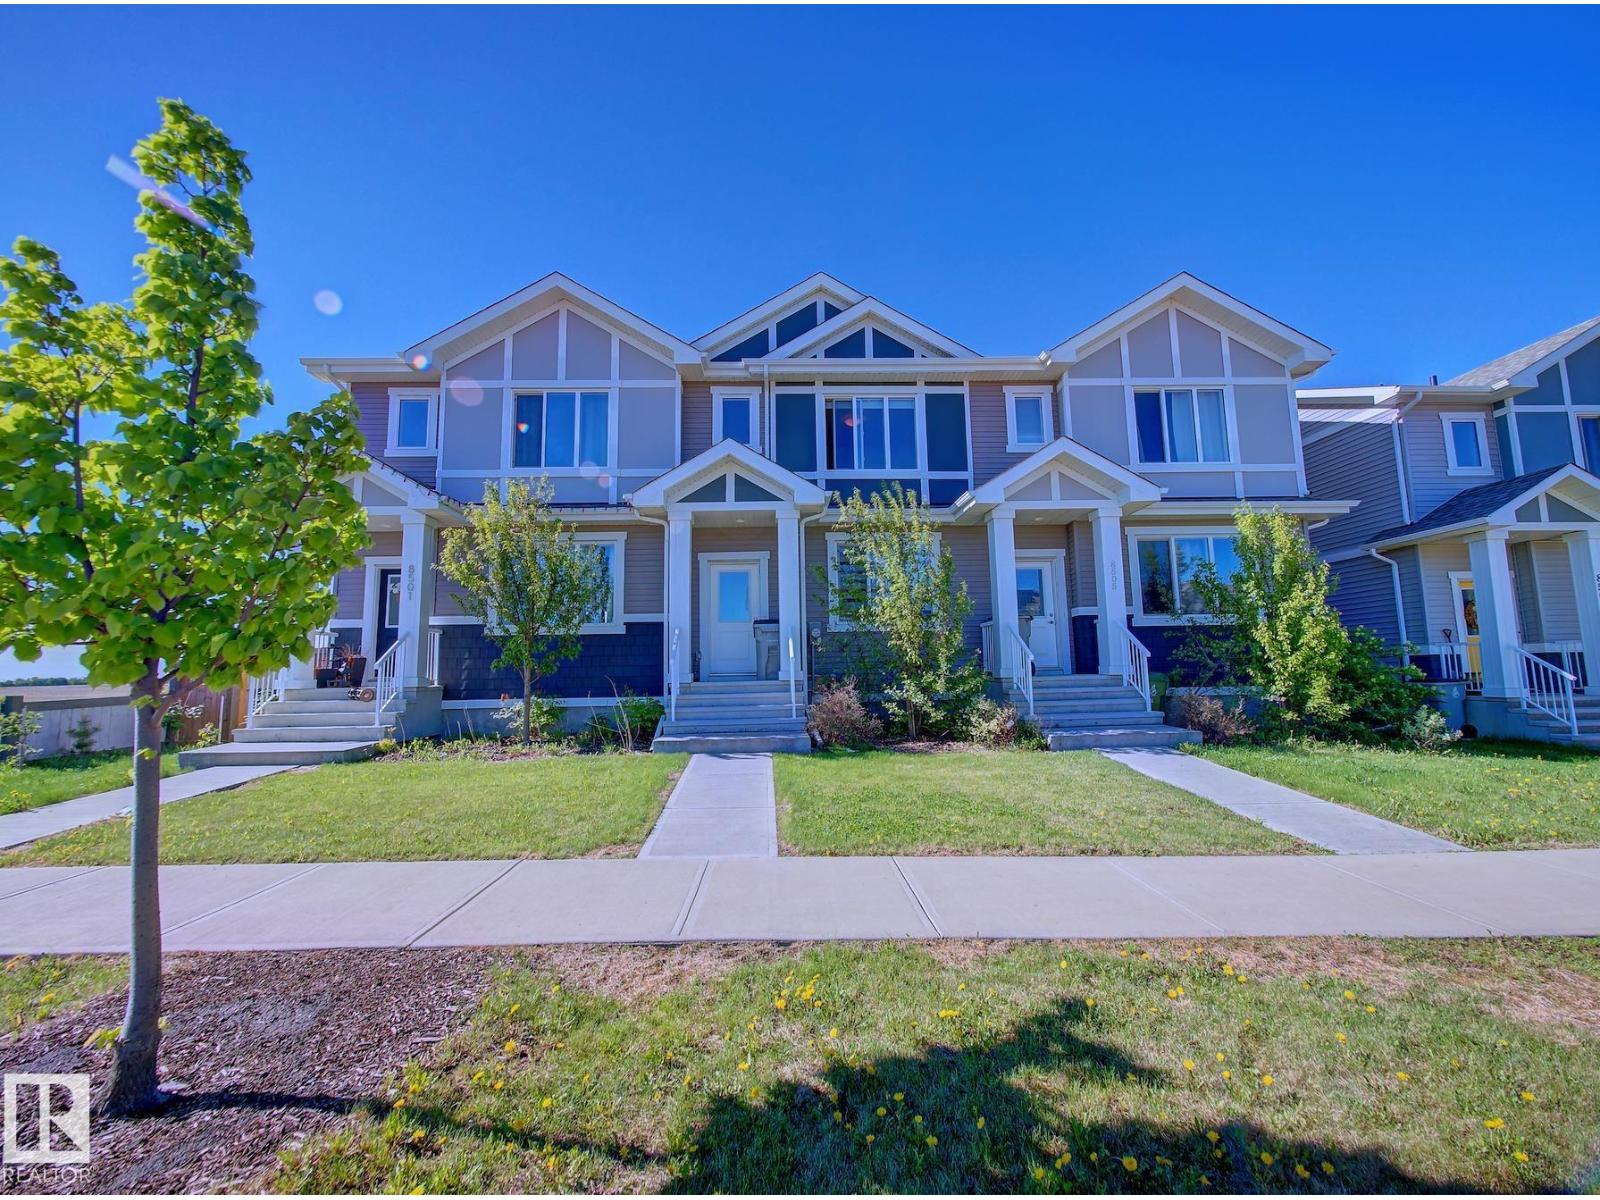
Welcome to this well-maintained attached two-storey home in the family-friendly community of Morinville! Offering over 1,300 sq. ft. of living space, a partially developed basement, detached double garage, and no condo fees. The bright open-concept main floor features a spacious living room with an electric fireplace, a modern kitchen with quartz countertops, ample cabinetry, central island, and a cozy dining area. A convenient 2-piece bathroom and rear entrance provide access to the fully fenced, low-maintenance backyard and garage. Upstairs you'll find a 4PC main bath, laundry room, and three generously sized bedrooms. The primary bedroom features a walk-in closet and private 3PC ensuite. The partially developed basement includes a bedroom (awaiting flooring), a 2PC bath, recreation area, plus utility and storage space. A fantastic opportunity for first-time buyers, growing families, or investors looking for a move-in-ready home close to schools, parks, shopping, and all the amenities (id:42336)
18931 92 Av NW
Edmonton, Alberta
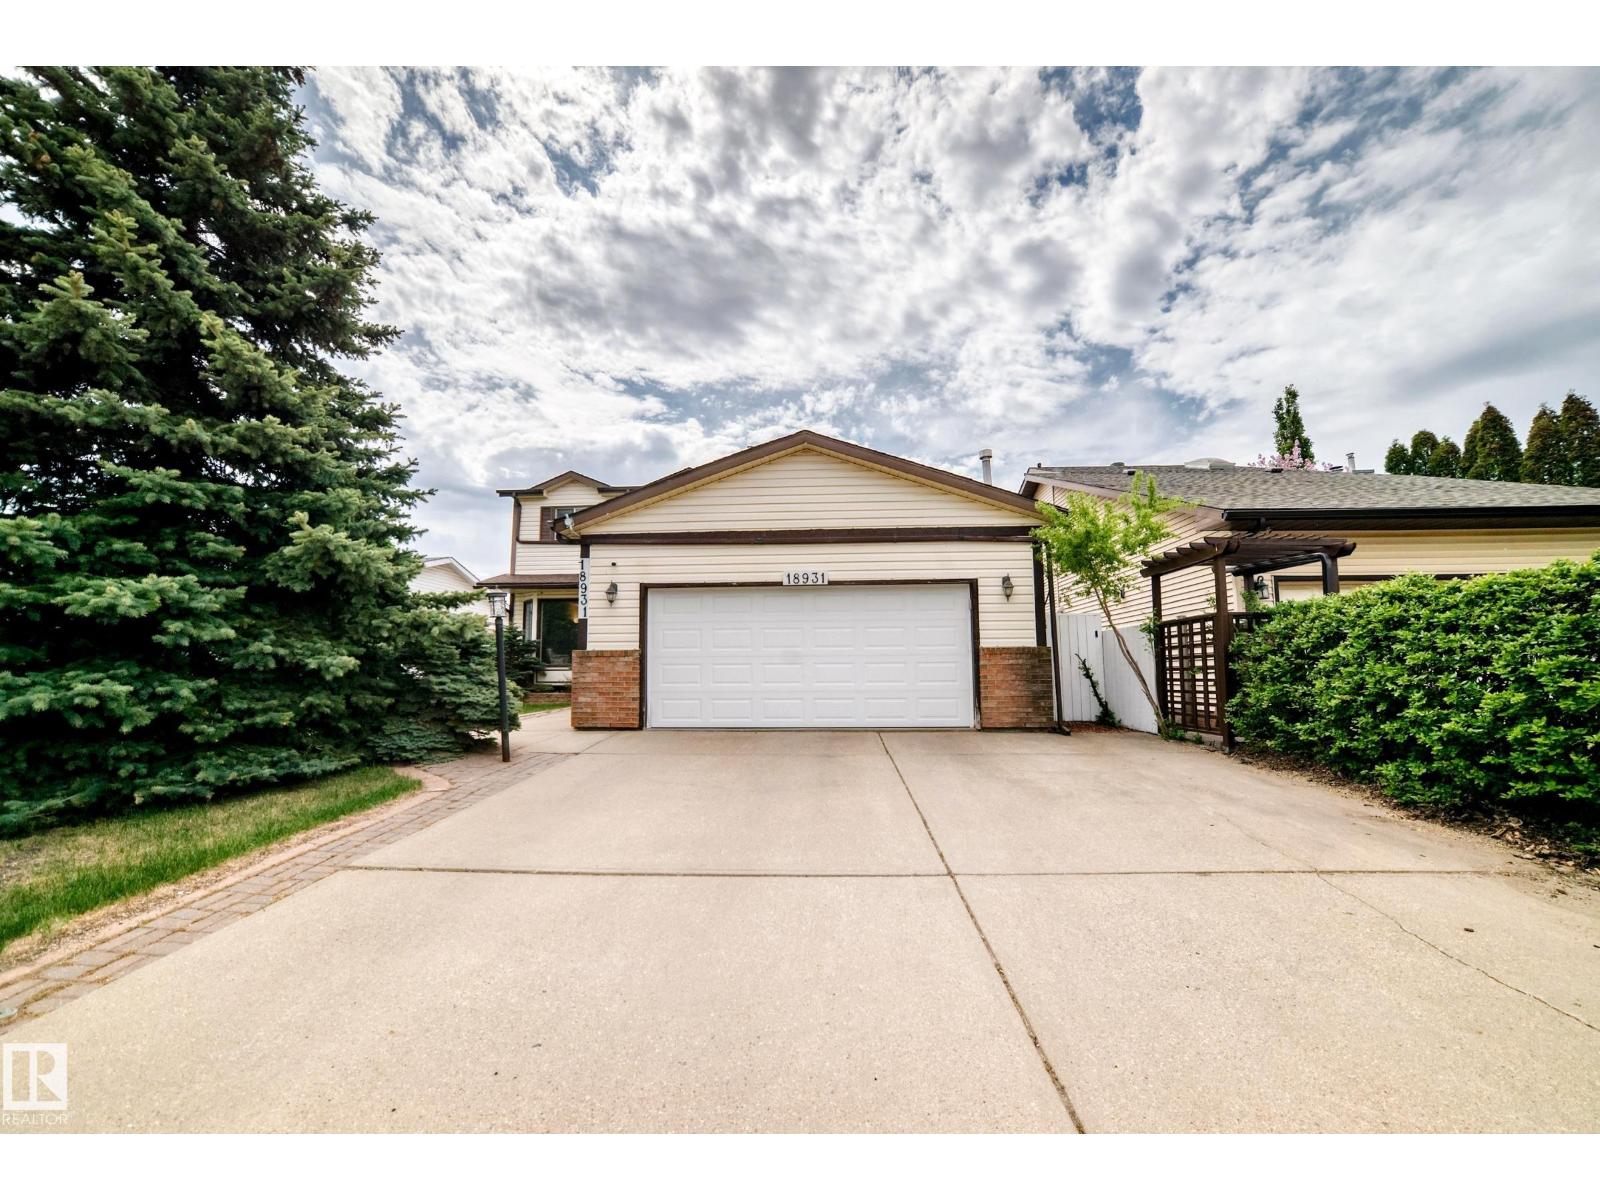
Lovingly maintained for over 30 years! This beautiful home features a permitted 3-season room that is sure to become your favorite space to relax and unwind. Enjoy the large private yard, perfect for entertaining, gardening, or quiet evenings outdoors. Upstairs offers 3 spacious bedrooms, including a primary suite that was truly ahead of its time with a HUGE walk-in closet and spa-inspired ensuite complete with shower and oversized jacuzzi tub. Two additional bedrooms and another full 4-piece bathroom complete the upper level. The fully finished basement adds even more living space with a large rec room, additional bedroom, and upgraded mechanical. Pet free and smoke free, this home showcases true pride of ownership throughout! (id:42336)
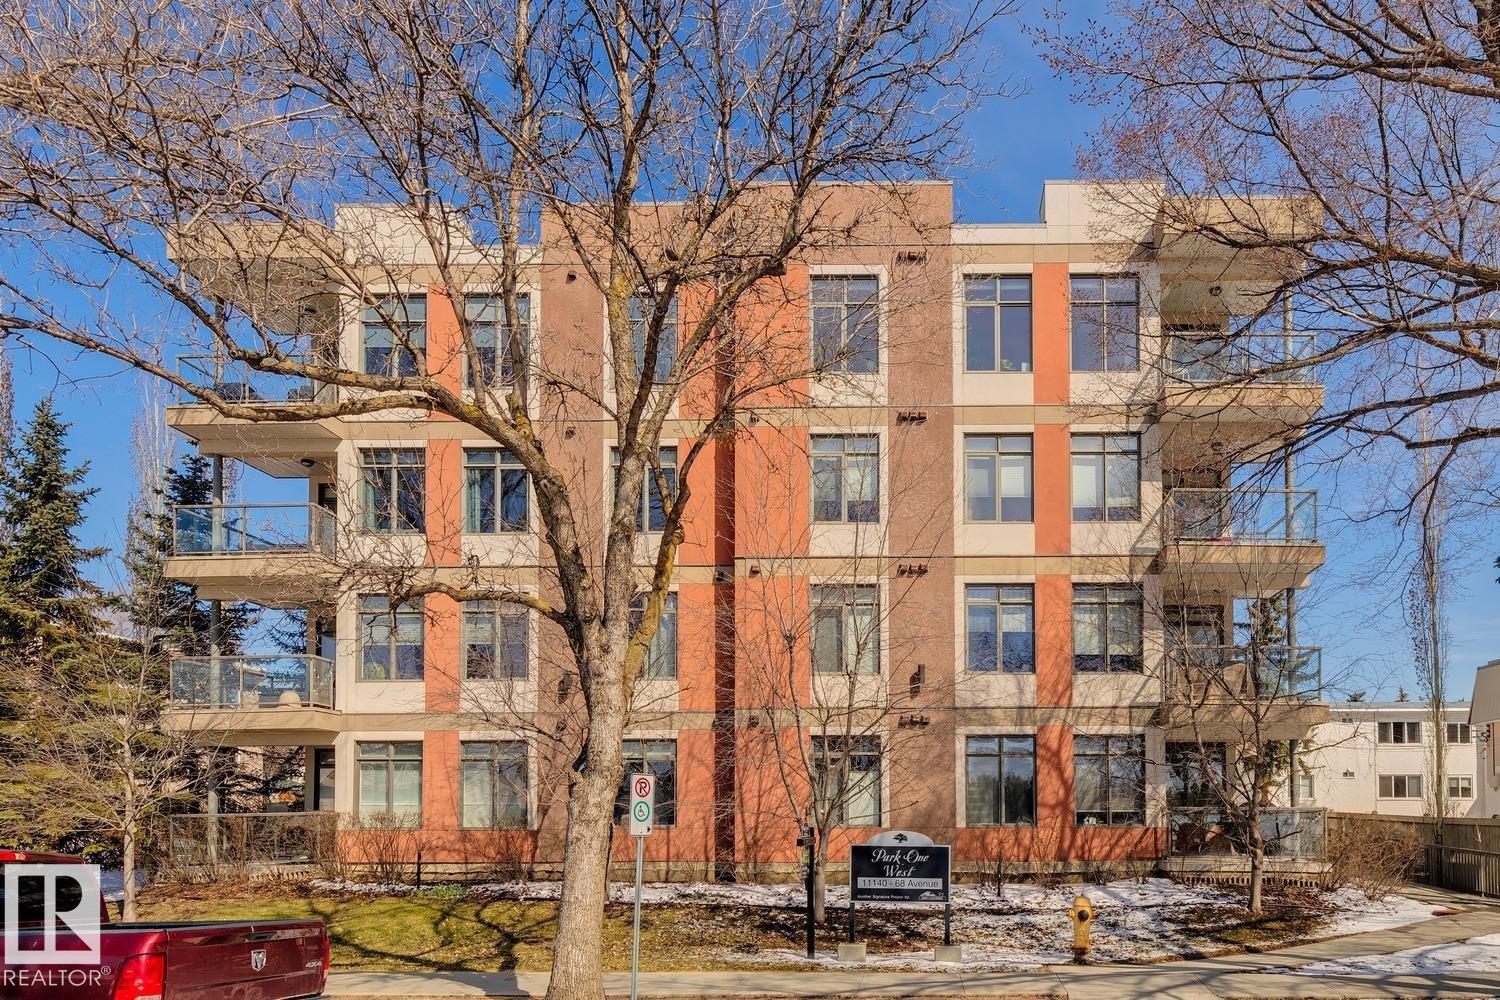
#101 11140 68 Av NW
Edmonton, Alberta
Main floor living in the heart of Parkallen. This just-over-1,000 sq.ft. condo offers a thoughtful 2 bedroom, 2 bathroom layout with a bright, open feel and 9 ft. ceilings. The home has been well cared for and updated with new flooring at the entrance, custom blinds throughout, a new fridge, and a new AC/heat pump for year-round comfort. The living room features a cozy corner electric fireplace, while the east-facing patio with BBQ gas line adds an easy outdoor extension to the space. The main floor location adds everyday ease, with in-suite laundry, in-suite storage, a titled underground parking stall, and a storage cage providing all the practical extras buyers appreciate. Set in one of Edmonton’s most loved central communities, this is a smart, comfortable home close to the University of Alberta, Whyte Avenue, transit, parks, and local amenities like The Colombian Coffee Bar & Roastery. Welcome home! (id:42336)
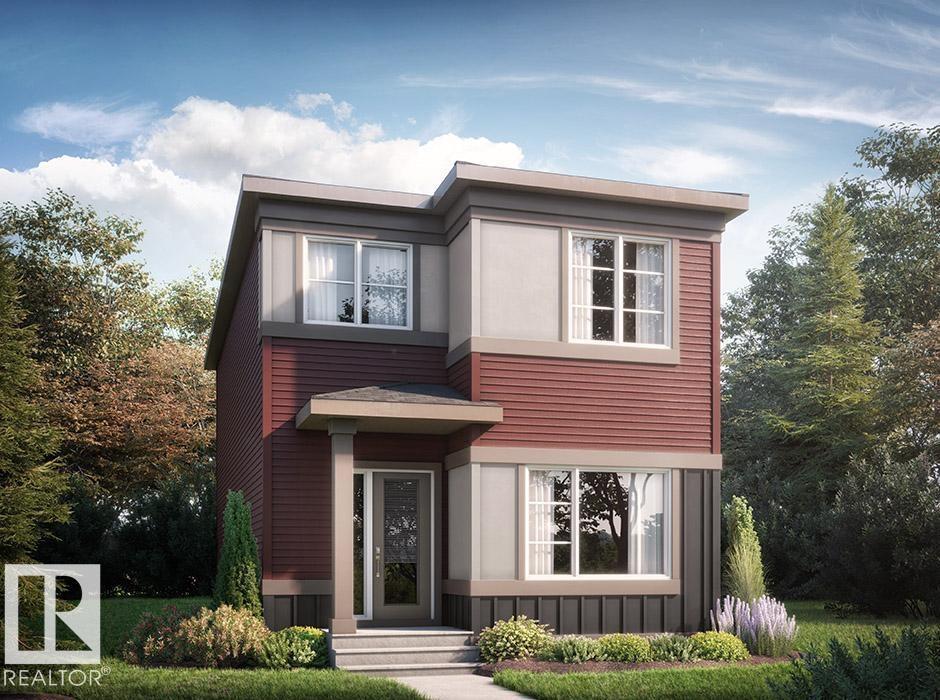
21 Clydesdale Ln
Sherwood Park, Alberta
Modern living in stunning Cambrian area of Sherwood Park. This thoughtfully designed home combines modern style, functional living, and exceptional flexibility. The open-concept main floor features a spacious great room, central kitchen with pantry, and rear dining area, along with a rare main-floor bedroom and full bathroom—perfect for guests, extended family, or a home office. Upstairs offers three spacious bedrooms, convenient second-floor laundry, and a primary retreat complete with a walk-in closet and dual-sink ensuite. A separate side entrance and self-contained living space provide excellent potential for extended family living. Finished with Luxury Vinyl Plank flooring, quartz countertops, soft-close cabinetry, and a detached 20' x 20' garage, this home delivers outstanding value and versatility. Photos are representative. (id:42336)
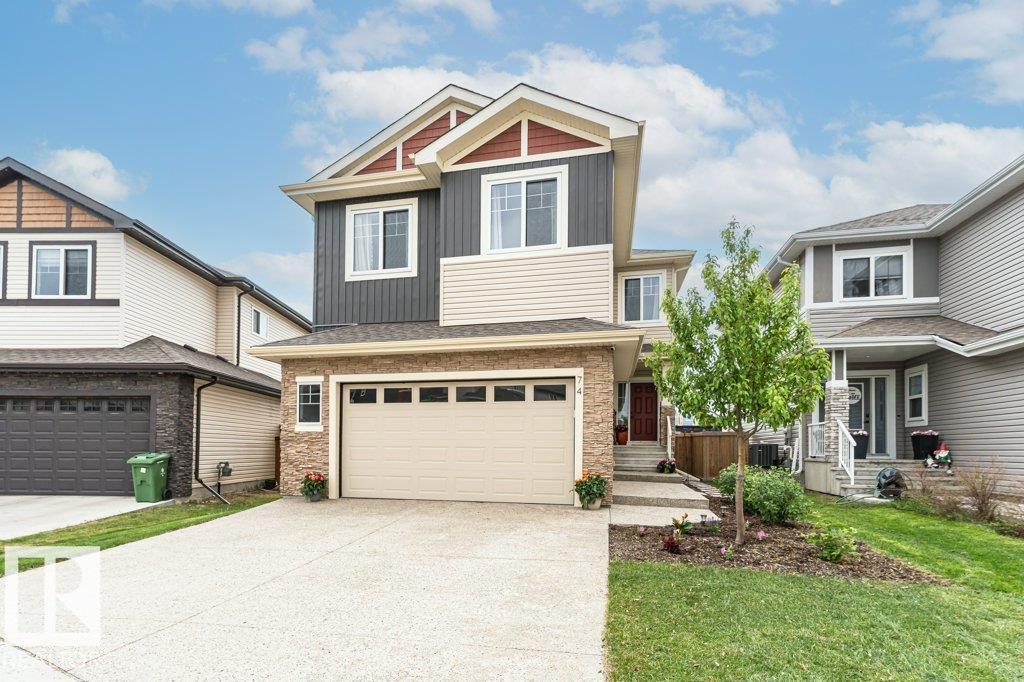
74 Ellice Bn
Fort Saskatchewan, Alberta
Welcome to this stunning fully finished home 2 story home backing onto walking path, close to shopping and schools. The main floor features an inviting open-to-above living room filled with natural light, a well-appointed kitchen with a gas stove, extra large fridge/freezer, large island and walk through pantry. The convenience of a den with window off the front door, could be perfect for working from home. Upstairs, you’ll find 4 spacious bedrooms including a luxurious primary retreat complete with a spa-like ensuite and walk-in closet, plus a versatile bonus room ideal for family living. The fully finished basement expands your living space with a large recreation area, awesome wet bar, 3-piece bathroom, and an additional generously sized bedroom. 4+1 bedrooms + den. The yard is fully landscaped with large deck, hot tub, pergola and shed. This home blends comfort, functionality and is move in ready. A/C, heated garage, window coverings, landscaped and TV in rec room. 21x26 Heated Garage. (id:42336)
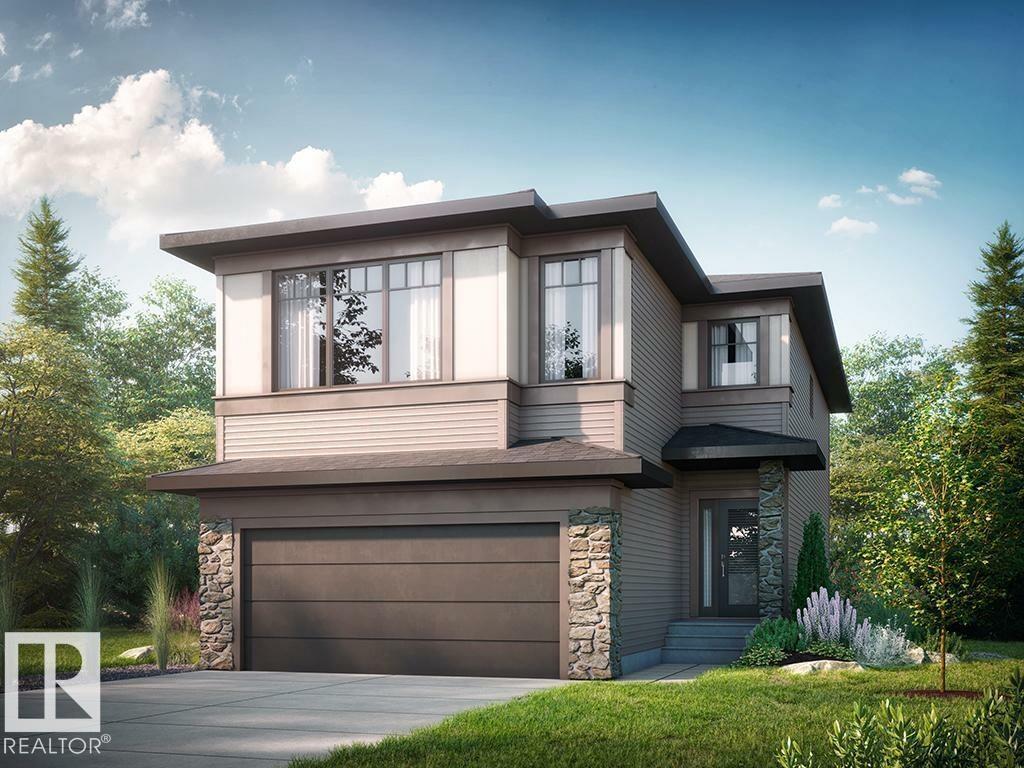
116 Brookside Dr
Sherwood Park, Alberta
Spacious 3-bedroom home in sought-after Cambrian, Sherwood Park, offering close access to scenic walking trails and nearby green space. This thoughtfully designed home blends modern style with everyday functionality and elevated comfort. The main floor features a versatile flex room with stylish barn doors, ideal for a home office, study, or quiet workspace. A spacious walkthrough mudroom offers built-in organization with a bench, hooks, shelving, and storage designed to keep busy households running smoothly. The open-concept living area is highlighted by ceiling-height kitchen cabinetry with upgraded quartz countertops, Luxury Vinyl Plank flooring throughout the main floor and all wet areas, and a stunning 50” electric fireplace that adds warmth and style to the great room. Upgraded spindle railing enhances the home’s modern design. Upstairs, the primary bedroom offers a spa-inspired ensuite with a tiled shower, separate soaker tub, dual sinks, and a large walk-in closet. Photos are representative. (id:42336)
4821 45 Av
St. Paul Town, Alberta
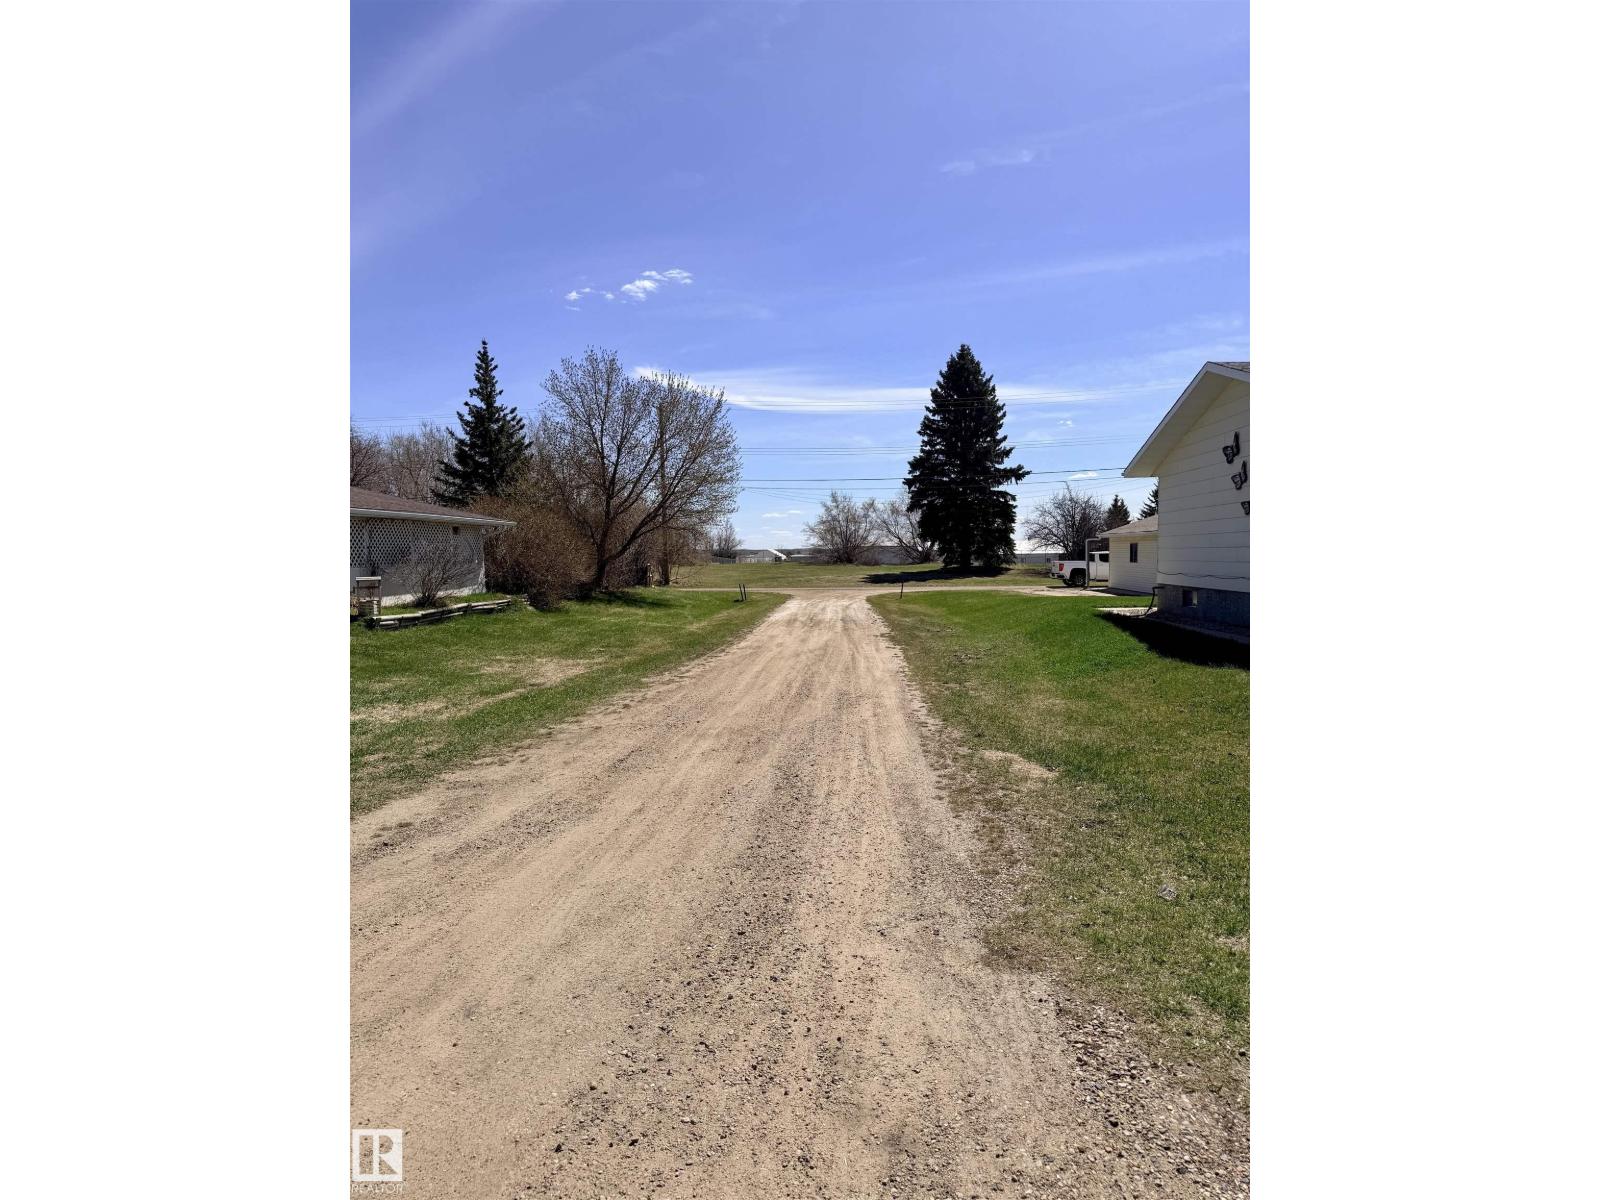
Build from the ground up in a mature, established neighbourhood where the possibilities are wide open. This undeveloped lot offers a rare opportunity to design a home that fits your lifestyle, your needs, and your vision - without compromise. Surrounded by existing homes, you’ll enjoy the charm, stability, and community feel that only an established area can offer, while still creating something entirely new. Whether you’re dreaming of a modern family home, a downsized retreat, or a smart long-term investment, this lot provides the blank canvas to make it happen. It's an ideal choice for builders, investors, or anyone ready to bring their dream home to life. (id:42336)
4404 42b Av
Leduc, Alberta
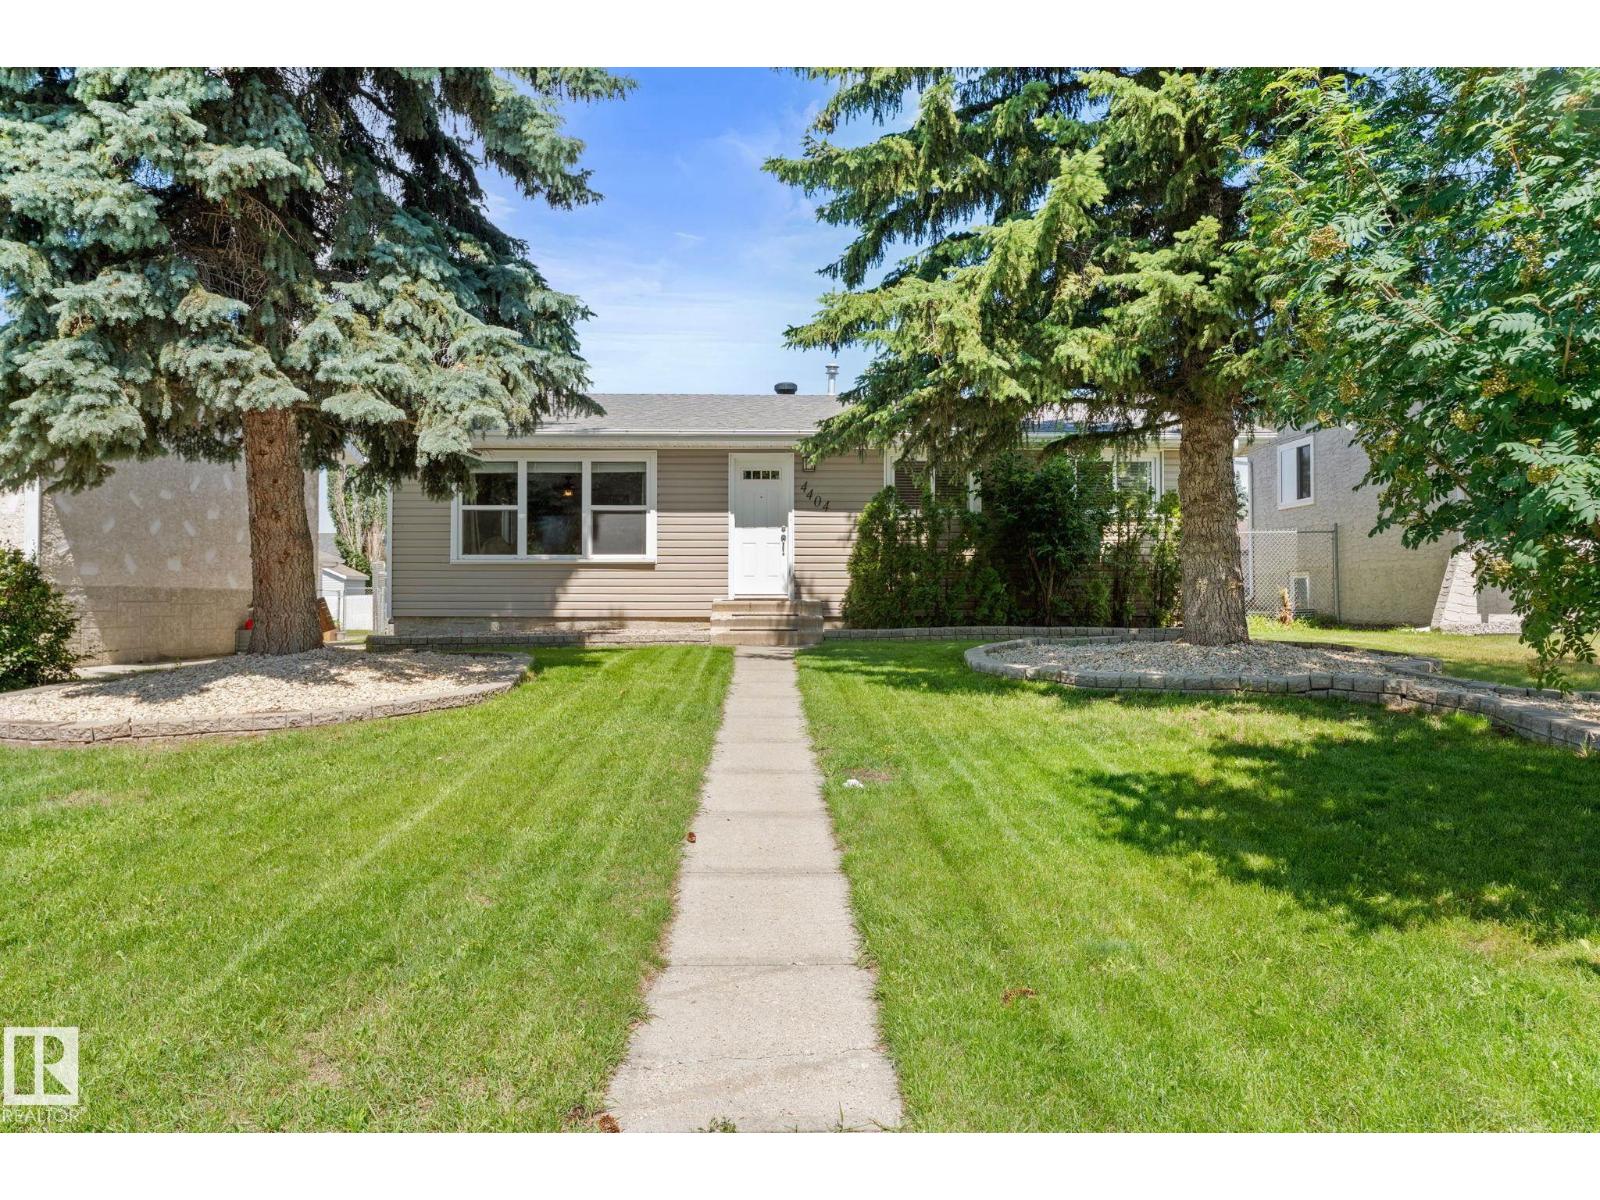
Welcome to this beautifully updated, fully finished bungalow in the sought-after South Park community! Blending timeless charm with modern style, this inviting home offers 2 bedrooms upstairs with the option to easily convert back to 3. Stunning curb appeal features upgraded siding, a newer roof (2021), garage roof (2024), and a mature, landscaped lot. The bright, airy main floor showcases a warm, contemporary aesthetic with a sun-filled living room, stylish laminate floors, updated white kitchen with abundant cabinetry and some newer appliances. The serene primary offers a 2-piece ensuite, complemented by an upgraded main bath. Enjoy the updated vinyl windows throughout. The fully finished basement adds a spacious family room, 3rd bedroom, upgraded 3pc bath, separate laundry, updated plumbing lines, and exceptional storage. Relax in the sunny backyard with an oversized double garage and alley access. Ideally located within walking distance to schools, trails, rec center and quick access to amenities. (id:42336)
41251 Range Road 210
Rural Camrose County, Alberta
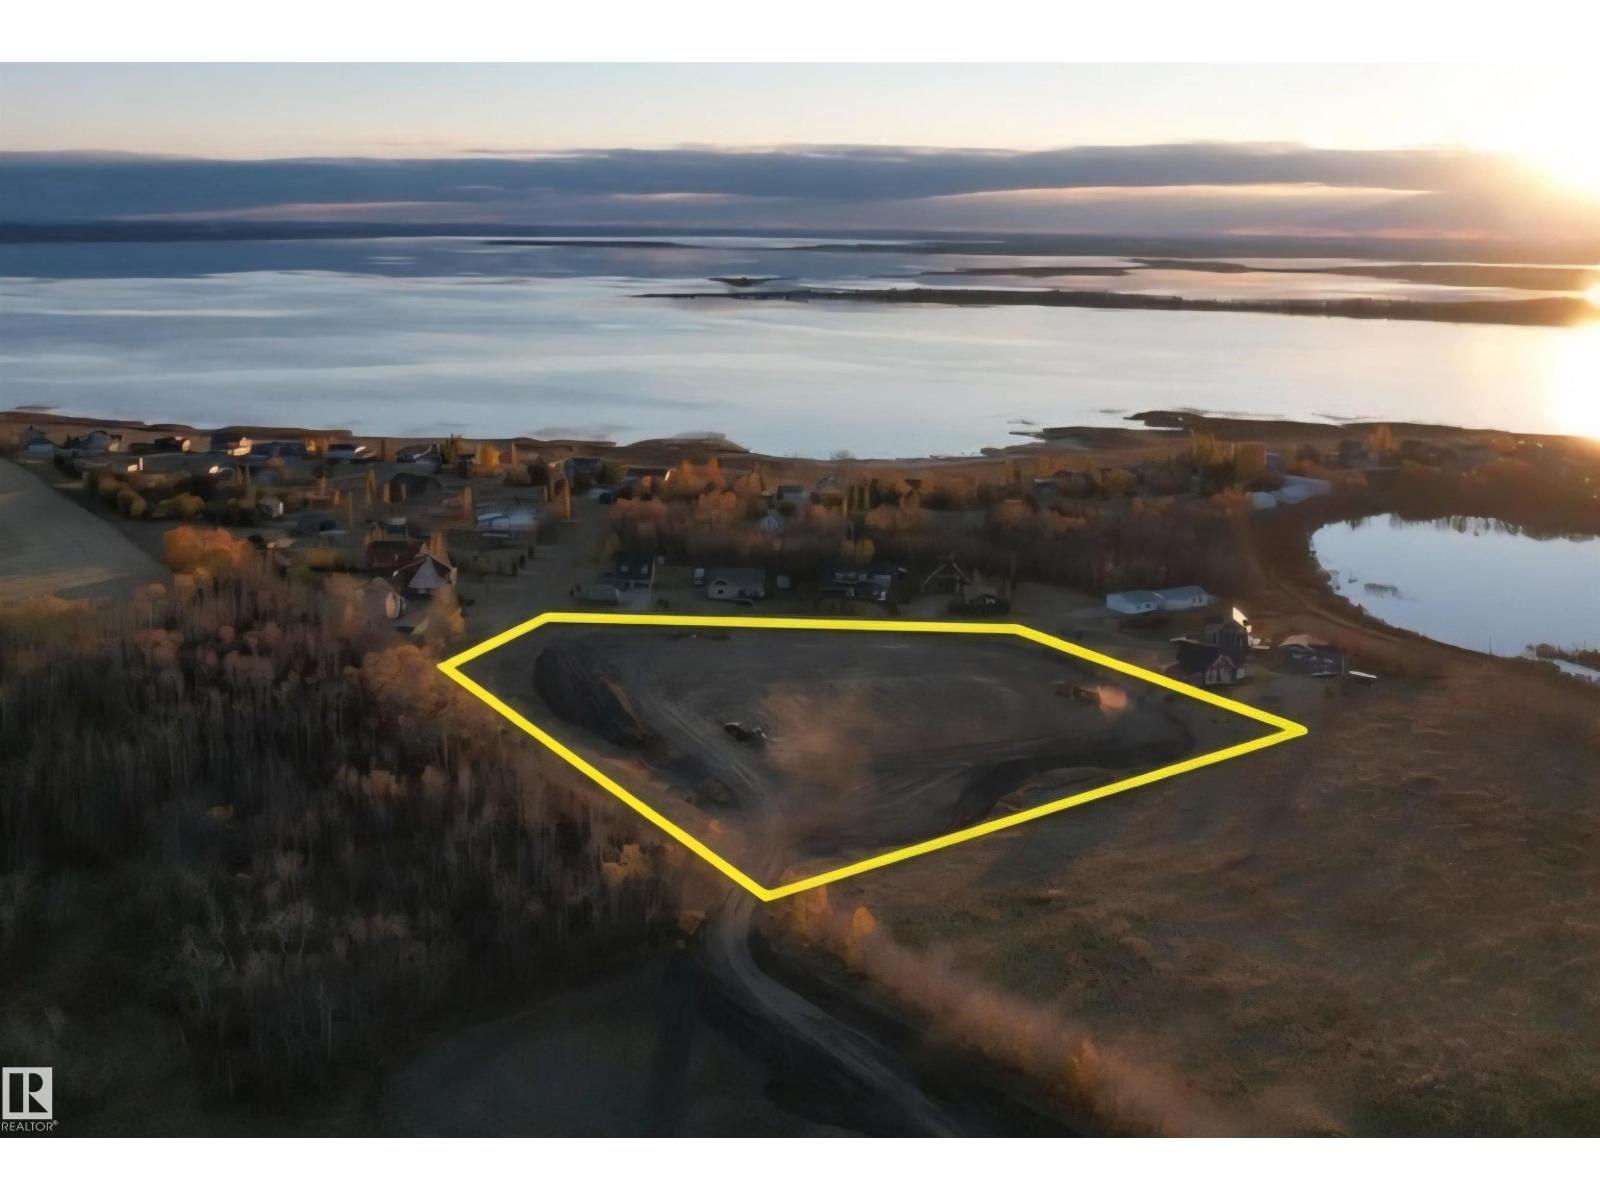
Incredible opportunity to own a 3.49-acre parcel near Buffalo Lake in the Braseth Beach area. This property is located adjacent to the Braseth Beach community but is not part of the condominium development, offering added flexibility without monthly condominium fees. The site has been prepared with thoughtful grading to accommodate a future home with the potential for a walkout basement. The generous lot size provides plenty of room for a custom home, shop, or both, subject to municipal approval. A 40' x 14' lean-to with 6', 8', and 10' overhead doors is already in place, providing excellent storage for equipment, recreational vehicles, or outdoor gear. Approximately 300 trees have been planted around the perimeter to enhance future privacy and create a natural windbreak. Power and water services have been brought to the property line. Enjoy the peaceful setting with convenient access to Buffalo Lake and nearby recreational opportunities. (id:42336)
#7 53216 Rge Road 264
Rural Parkland County, Alberta
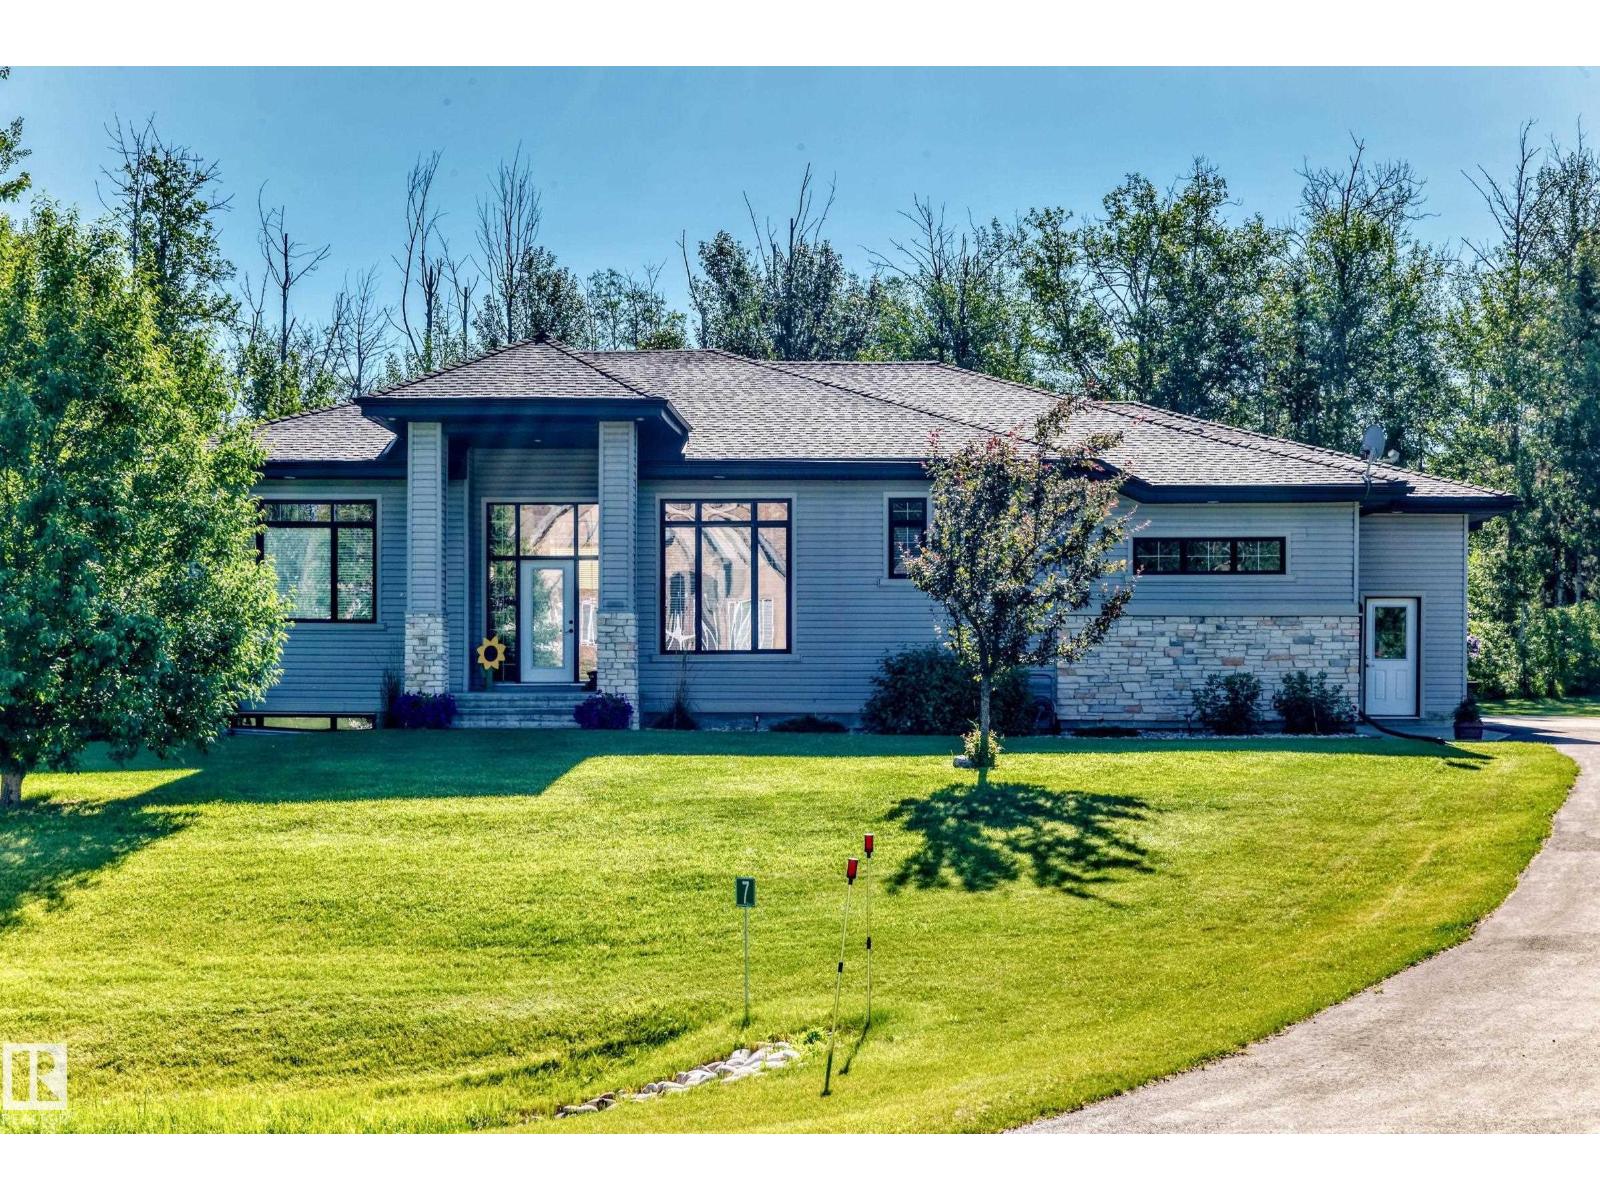
The Best 1 acre Walkout Basement Bungalow Value w city municipal water & sewer only 6 minutes from West Edmonton Anthony Henday in a fantastic location just steps to Edmonton Springs Golf Resort & Lois Hole Provincial Park, Big Lake. This Gorgeous 2,130 sq. ft. main floor open floor plan has a Great Room stlye kitchen-living, vaulted ceings, 3 washrooms, main flr office-bedroom flex area. The Oversized Triple Att Garage has it's own stairs to the walkout bsmt for private separate access, a covered walkout basement deck area, Bsmt is Engineered Concrete Slab, piles & wood walls. This huge walkout bsmt is partially dev ready to be finished to Your Desires making for an abundance of Total Living Space. A Super main floor deck is Surrounded by mature trees makes Greenbriar Estates an exclusive executive private Estate Acreage community of only 14 properties. Concrete, hardtop already for RV, 10 vechicle parking & 1 acre space to build more garages, shop, etc. Great Great Living, Privacy !!! Great Great Value (id:42336)
9804 145 Av NW
Edmonton, Alberta
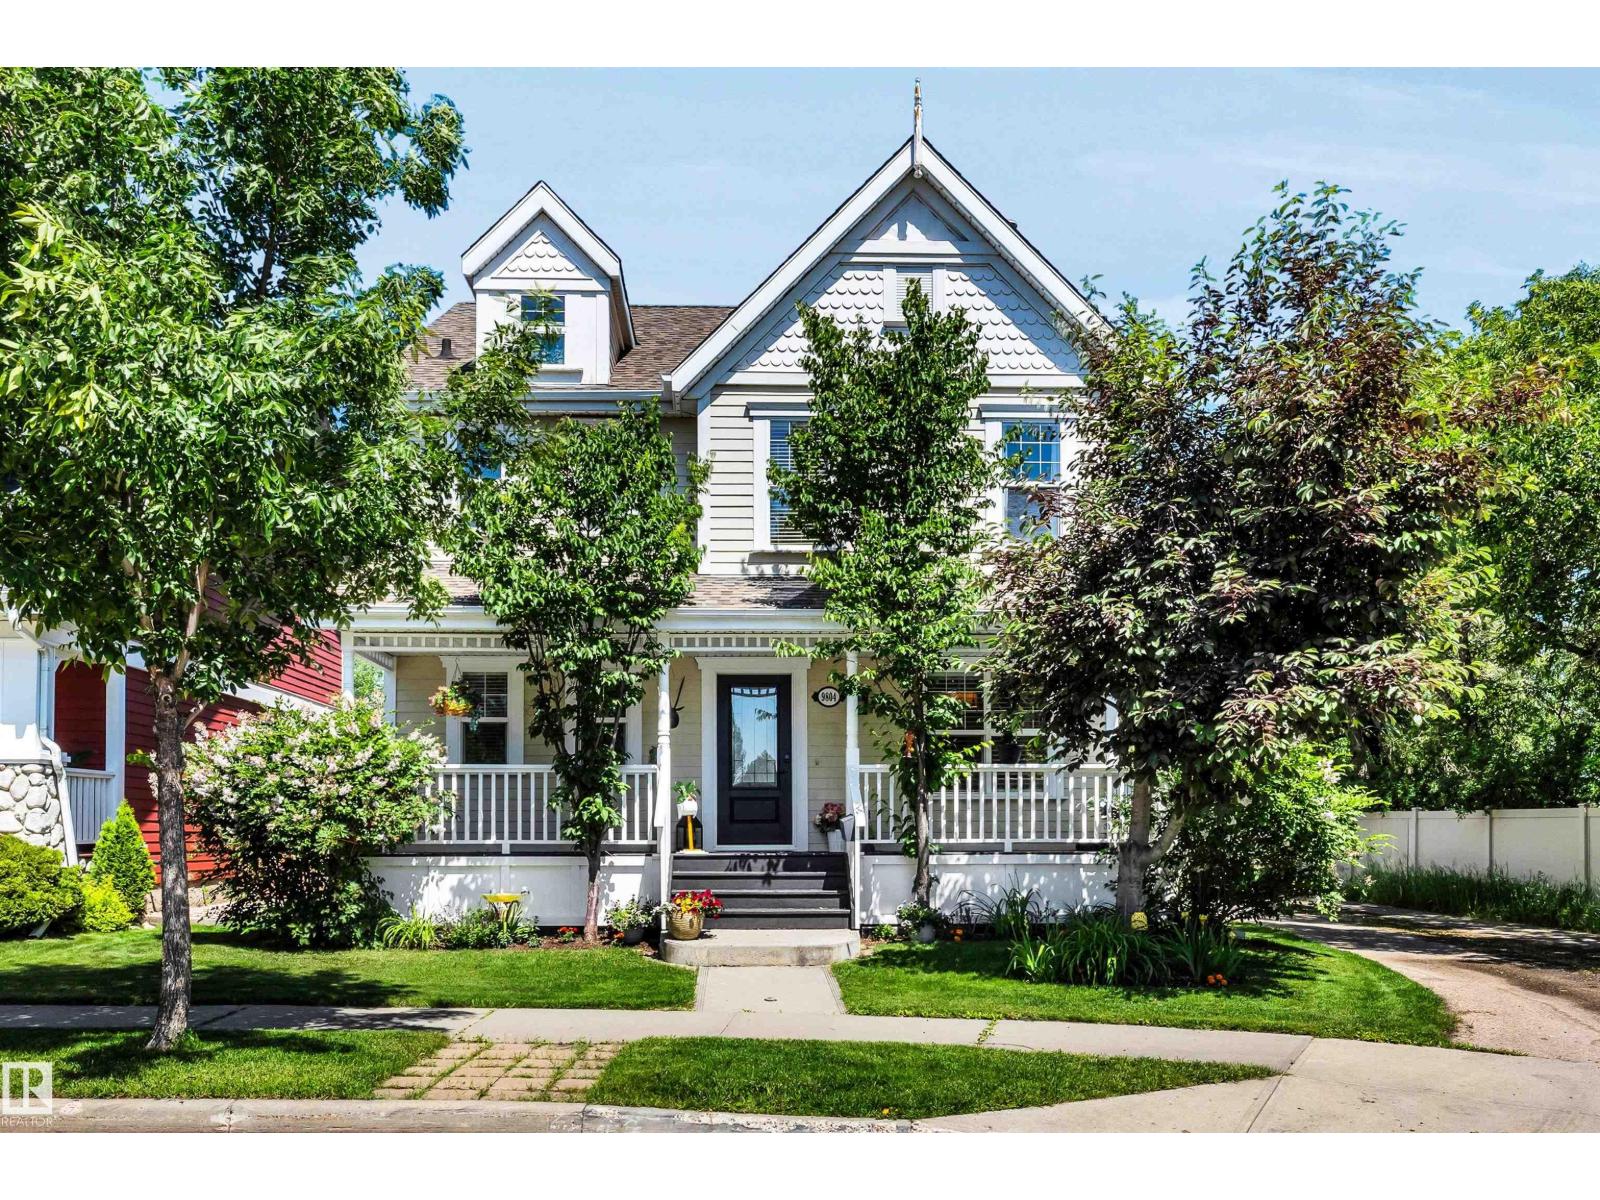
Located in Griesbach, this beautiful fully upgraded 1971 sq ft, 2 storey home awaits your visit. Just walking distance away from all your family's needs; schools, parks, playgrounds, bus services and shopping at Northgate or Namao Centre, the Griesbach neighborhood is fabulous! This 4 bedroom home offers 3.5 baths, the main floor has hardwood throughout, spacious kitchen w/ large island quartz countertops, plenty of cupboard space and a large walk in pantry. The primary ensuite provides a soaker tub, stand up shower, vanity with make-up desk, full mirror and large walk-in closet. This home also has a fully finished basement with lots of room for a big family or entertaining with a huge rec room, 4th bedroom and full bath. The backyard has covered deck, cement firepit area and a beautiful landscaped yard. 2x6 construction with hardie board siding and huge veranda front porch. Double detached garage with back lane access round out this fantastic home! (id:42336)
19 Greenbrier Cr
St. Albert, Alberta
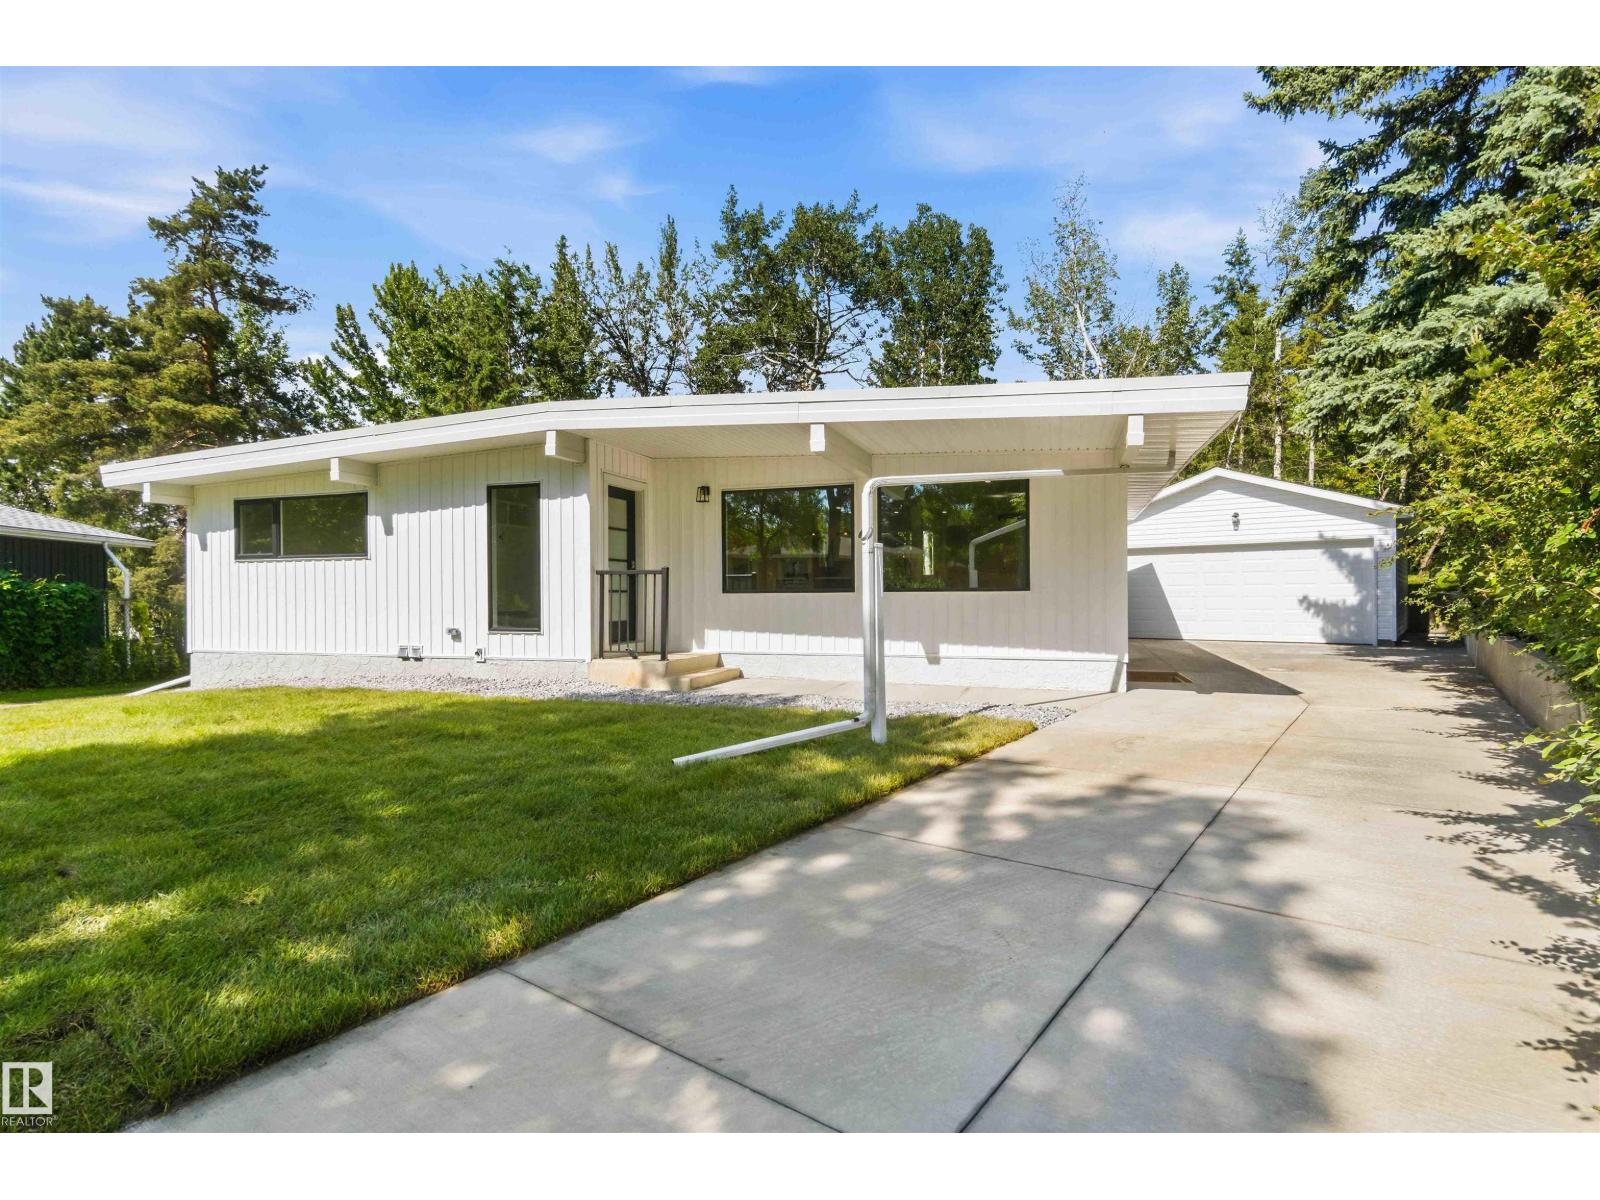
Professionally renovated, permitted and inspected. No expense was spared in this extensive renovation. This bright and spacious bungalow features vaulted ceilings, MAIN FLOOR and BASEMENT LAUNDRY, and an enormous kitchen with SS appliances, herringbone backsplash, and an island with a waterfall countertop. The family room includes a stain-grade mantle, floating shelves, electric F/P, and massive windows for plenty of natural light. Down the hall, you'll find the primary suite with WIC and 5 pc. ensuite incl. a glass shower, dual vanities and a vessel tub. The main level includes two more bedrooms and a main bath. Downstairs, is a flex room/office, a bedroom, a full bath and a large rec room with a fireplace and bar. The stunning home gym features a glass wall and floor-to-ceiling mirrors. Outside is a BRAND NEW 20x20 DOUBLE DETACHED GARAGE, a stamped concrete patio, a freshly poured concrete driveway, brand new vinyl siding and windows, and a private, pie-shaped backyard with new sod and mature trees. (id:42336)
17132 103 St NW
Edmonton, Alberta
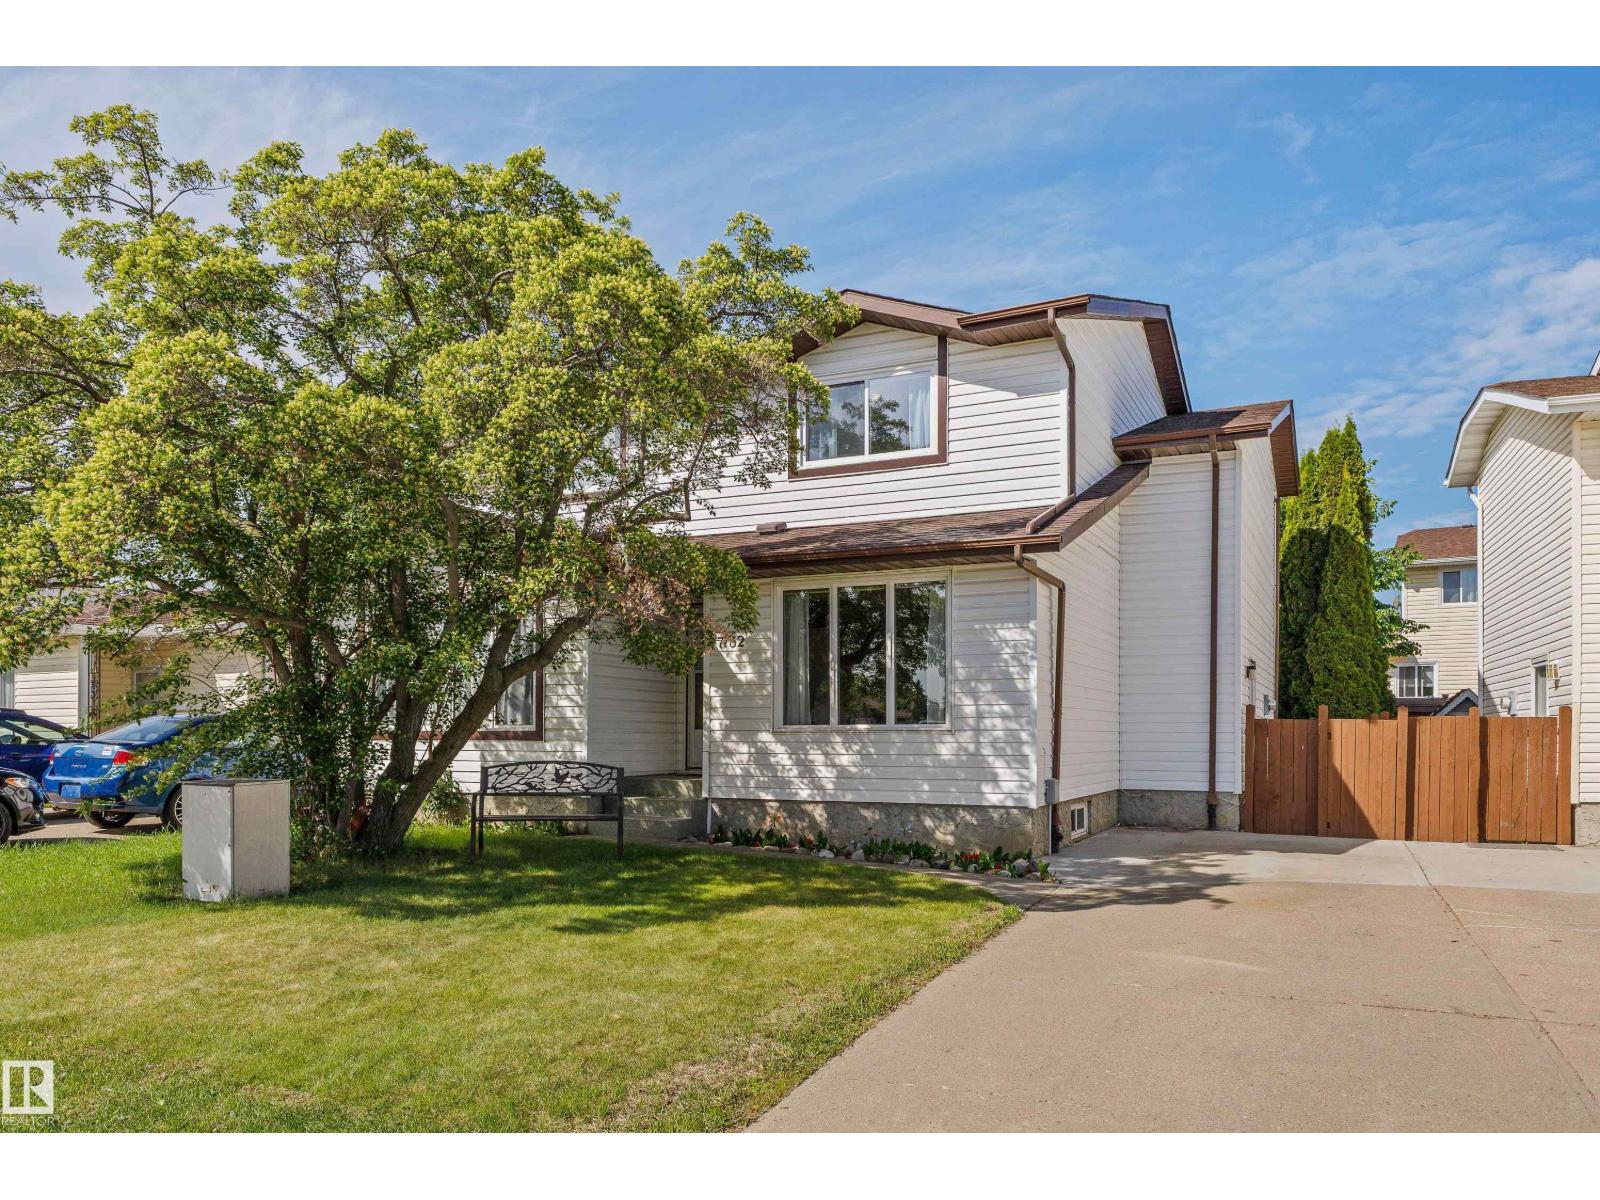
Beautifully maintained and move-in ready, this fantastic 1044 square foot half duplex offers low condo fees, and an extremely pet-friendly lifestyle. Located in a well-managed complex surrounded by single-family homes, this home features updated windows, newer shingles, laminate flooring, and a partly finished basement with a spacious rec room and versatile den. The bright main floor offers a large living room with plenty of natural light, a convenient 2-piece bath, and a functional kitchen with a generous dining area. Upstairs you'll find 3 well-sized bedrooms and a full 4-piece bathroom. Step outside to enjoy the cute, private backyard—perfect for relaxing, entertaining, gardening, or giving pets space to roam. Complete with front-drive parking and ideally situated within walking distance to schools, transit, and parks, with easy access to shopping and amenities. A great opportunity for first-time buyers, downsizers, or investors! (id:42336)
7028 174 Av NW
Edmonton, Alberta
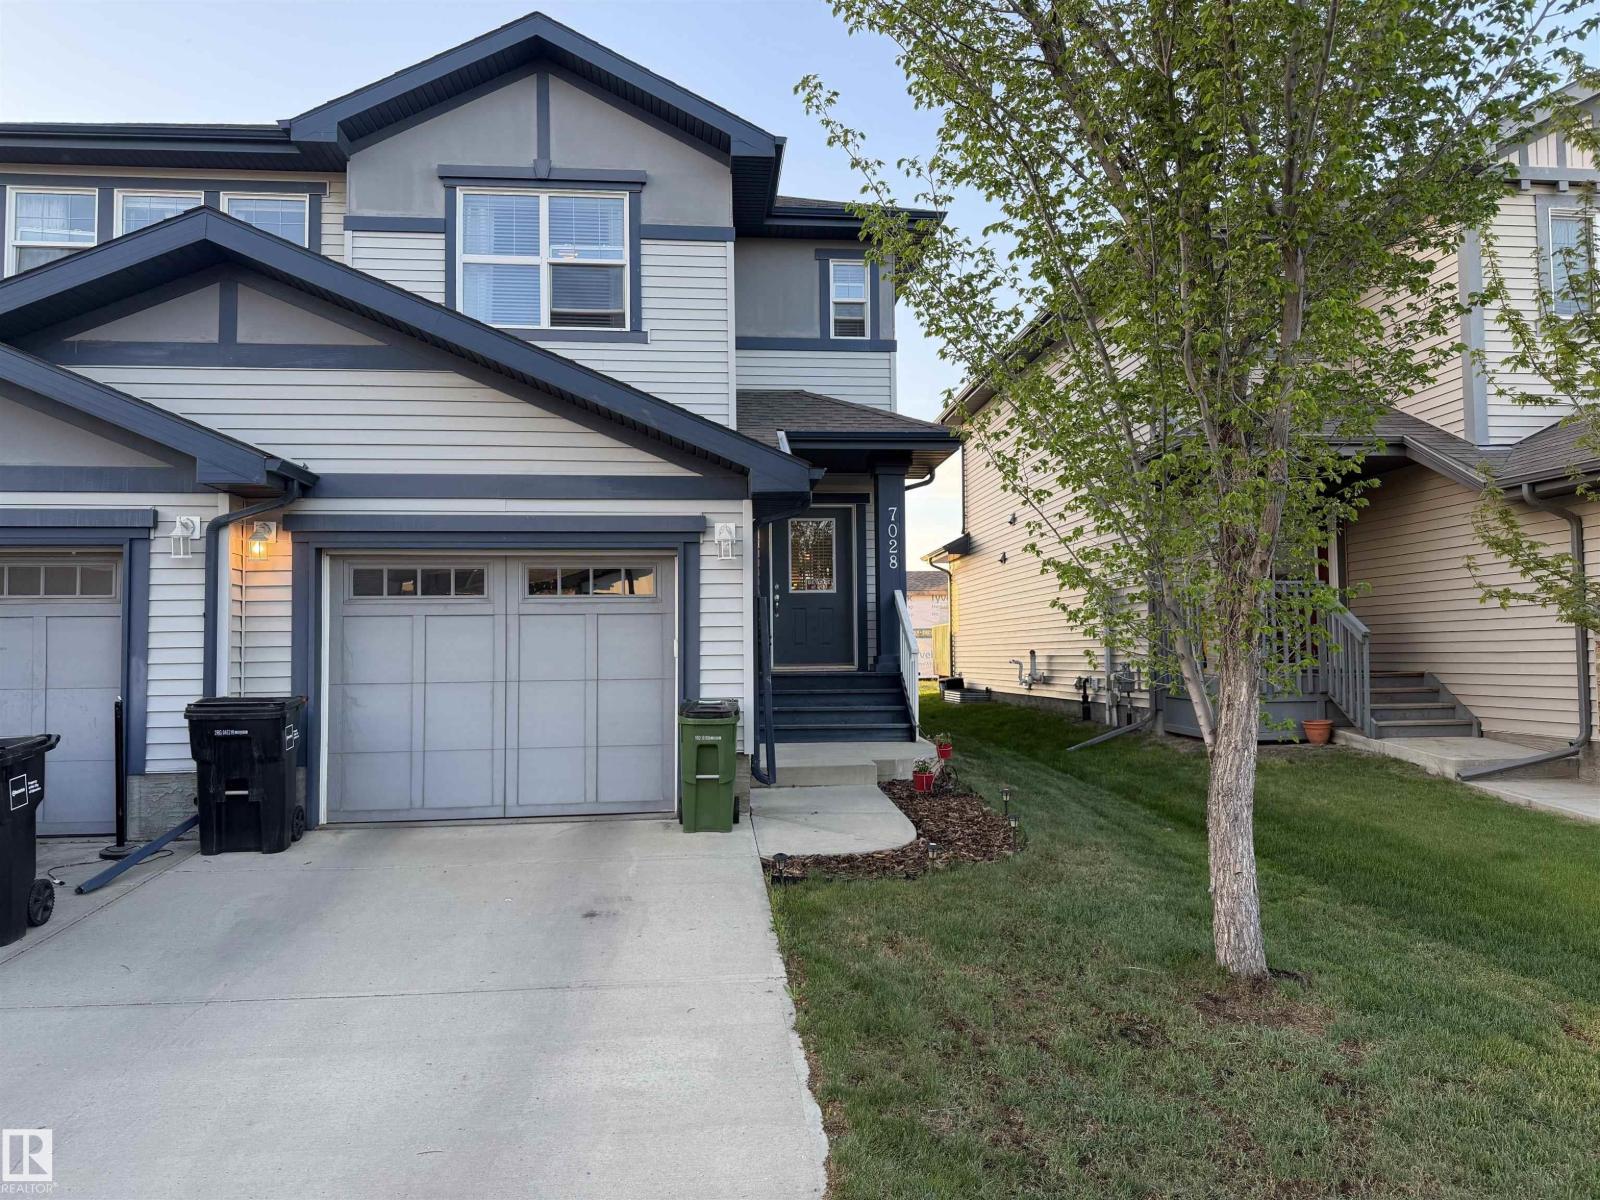
Located on a quiet street in Schonsee and backing onto a walking path sits this Fully finished half duplex with a single attached garage. The kitchen features modern white cabinets, granite countertops and Stainless steel appliances. The main floor has hardwood throughout. Upstairs you will find 3 bedrooms and a full bath, an ensuite as well as the laundry room. The basement is fully finished with a family room, full bath and a bedroom. Outside on to the deck you will find a nice sized yard with a view of the walking path. Close to Shopping and Schools as well as transit and easy access to Anthony Henday. (id:42336)
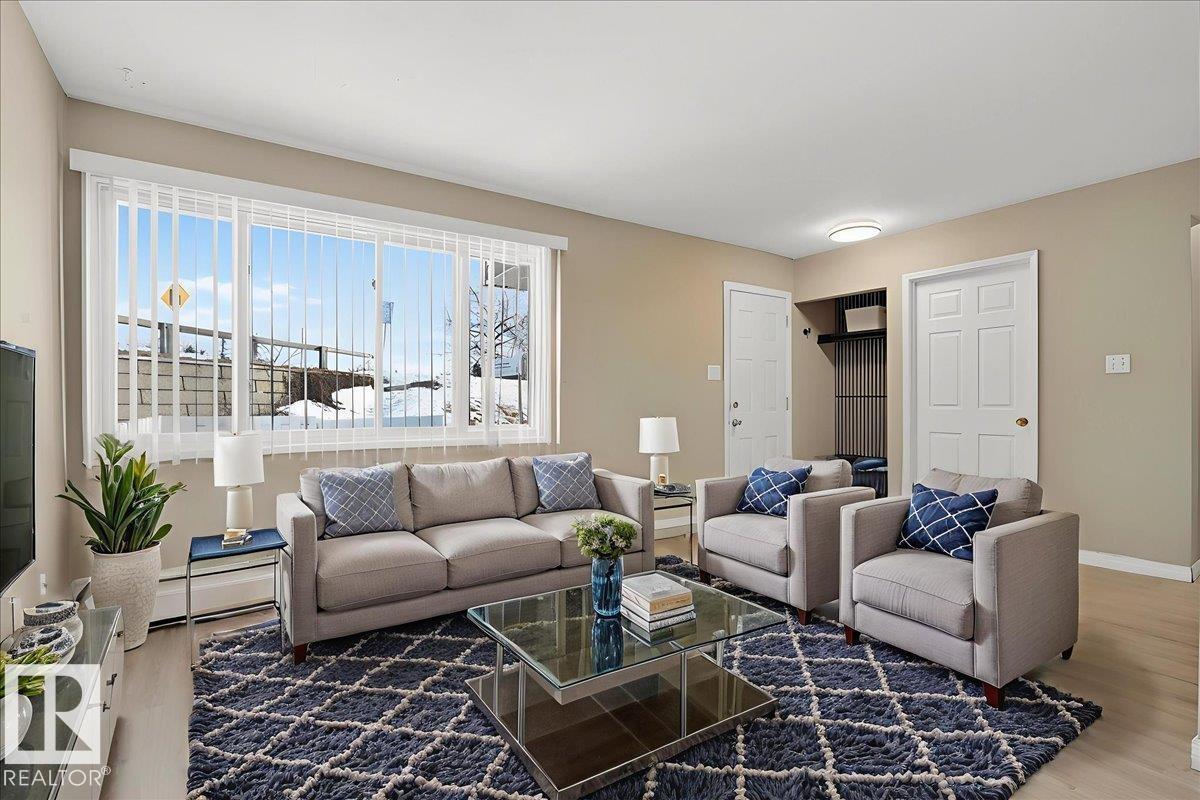
#309 2908 116a Av NW
Edmonton, Alberta
Best-value, UPDATED 3-bedroom townhome in Parkridge Estates! AFFORDABLE, with nearly 1,000 sq ft of living space, MOVE-IN READY, and offering a private fenced yard — perfect for first-time buyers or investors. Condo fees include heat, water, sewer, and snow removal. Conveniently located near Rundle Park, river valley trails, schools, shopping, transit, and quick access to Anthony Henday. Immediate possession is available. (id:42336)
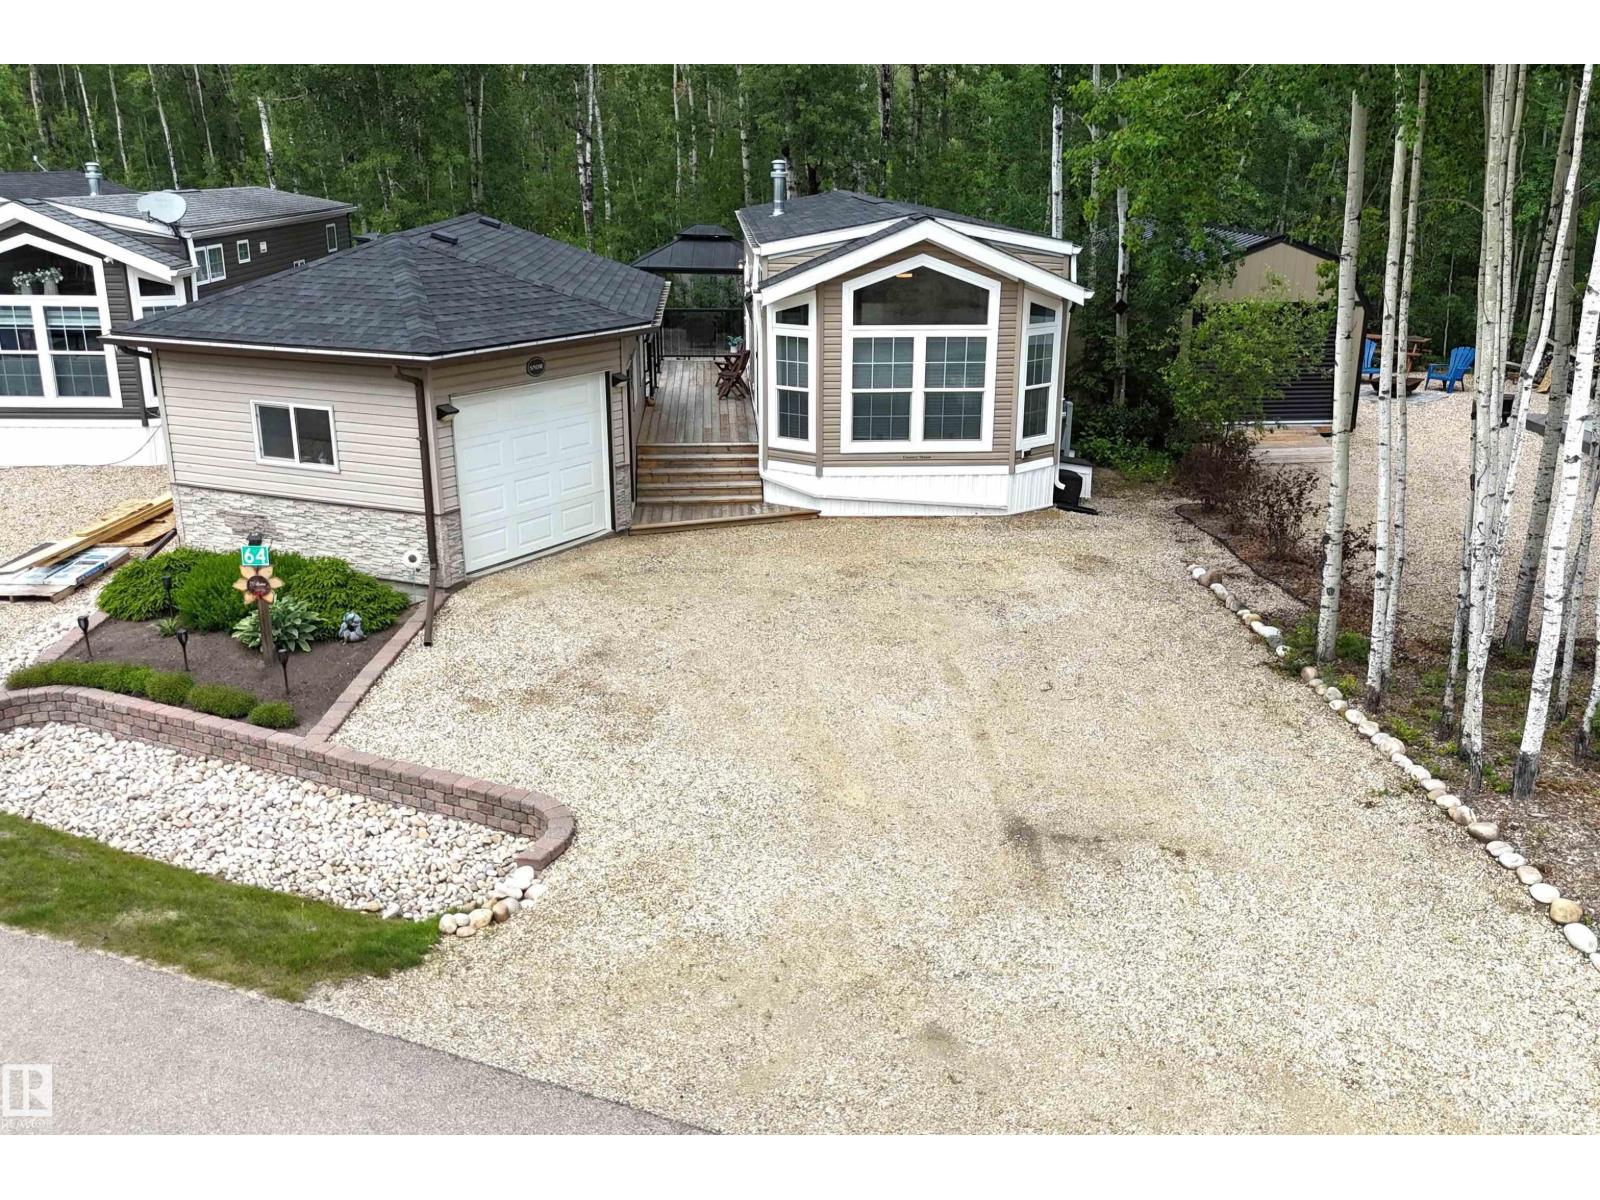
#64 53206 Rge Road 55 A
Rural Parkland County, Alberta
YEAR-ROUND RESORT LIVING at The Ridge on Pineridge Golf & RV Resort, backing onto trees and a short walk to Wabamun Lake near Seba Beach. Beautiful 2018-built, 535 sq ft park model with central AC, vinyl plank floors, vaulted ceiling and a great open floor plan. Loads of natural light, bright living room with electric fireplace & windows on all sides, spacious kitchen with large eat-up island, 2 bedrooms & a 3-pc bathroom. 18x26 garage with bunkie & storage, connected to the home with a fantastic 2-tiered deck. Low-maintenance yard with 2 sheds, gazebo, fire pit and plenty of mature trees. The Ridge is a gated community known for its large, private lots, beautiful golf course sightlines and select lake views toward Lake Wabamun. Resort amenities include clubhouse access with laundry, pickleball & basketball court, playground, walking trails, Wi-Fi, 50-amp power and full-service septic. 45 minutes to Edmonton with easy access to Yellowhead Highway. Trade in your RV for this 4-seasons paradise! (id:42336)
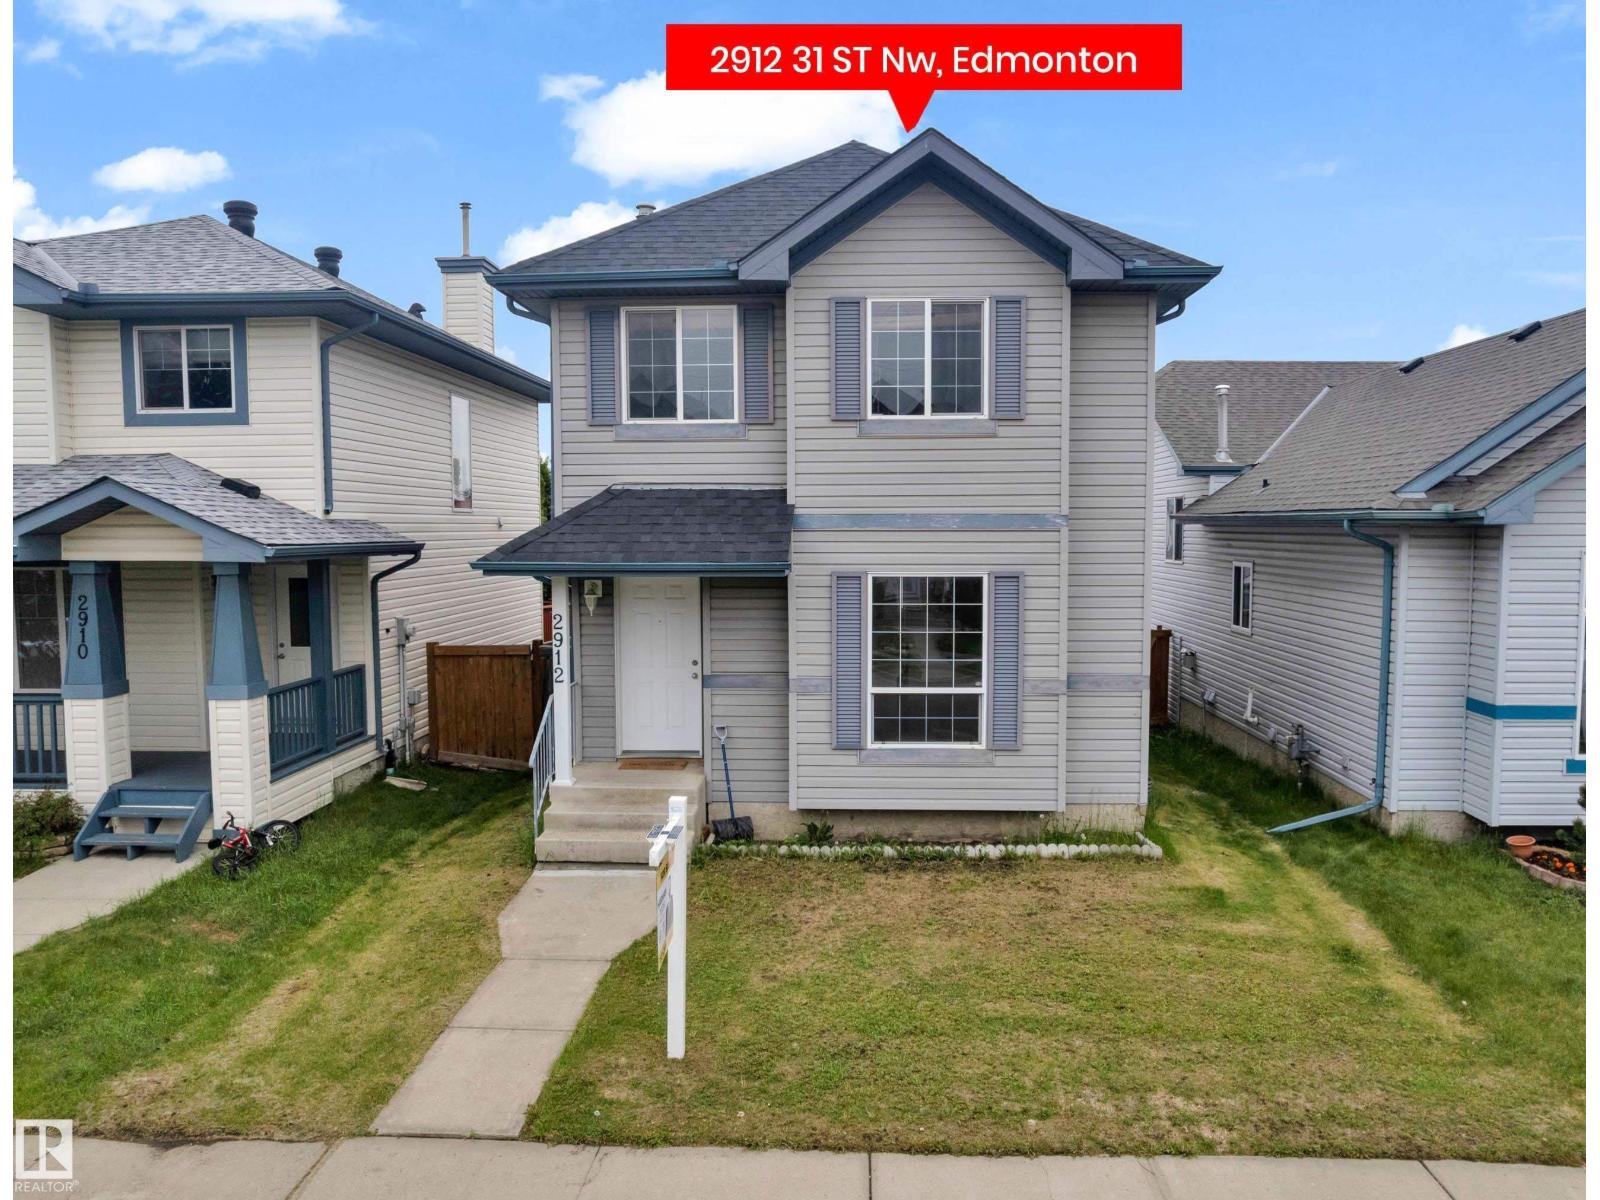
2912 31 Street NW
Edmonton, Alberta
Welcome to this inviting two-storey SINGLE family home in the friendly community of Silver Berry, built on REGULAR LOT. Featuring 3 SPACIOUS bedrooms, 2 FULL bathrooms upstairs, and a convenient half bath with main-floor laundry, this home is designed with family living in mind. A spacious entryway with NEWLY installed vinyl plank flooring throughout the main floor, FRESHLY painted, brand NEW roof shingles and brand new CARPET upstairs makes this house very desirable. East and West facing LARGE windows allow natural light to pour in throughout the house. The kitchen offers plenty of cabinets, appliances, pantry & island that over looks the dining, deck & backyard. Upstairs, the master bedroom with attached 4pc ENSUITE, plus 2 ADDITIONAL bedrooms, and a 4-pc bath. Out back, enjoy a large deck and fully fenced yard, ideal for kids, pets, and year-round outdoor enjoyment. Quick access to Anthony Henday, Close to schools & shopping. WALKING DISTANCE to all amenities. MUST SEE !! (id:42336)
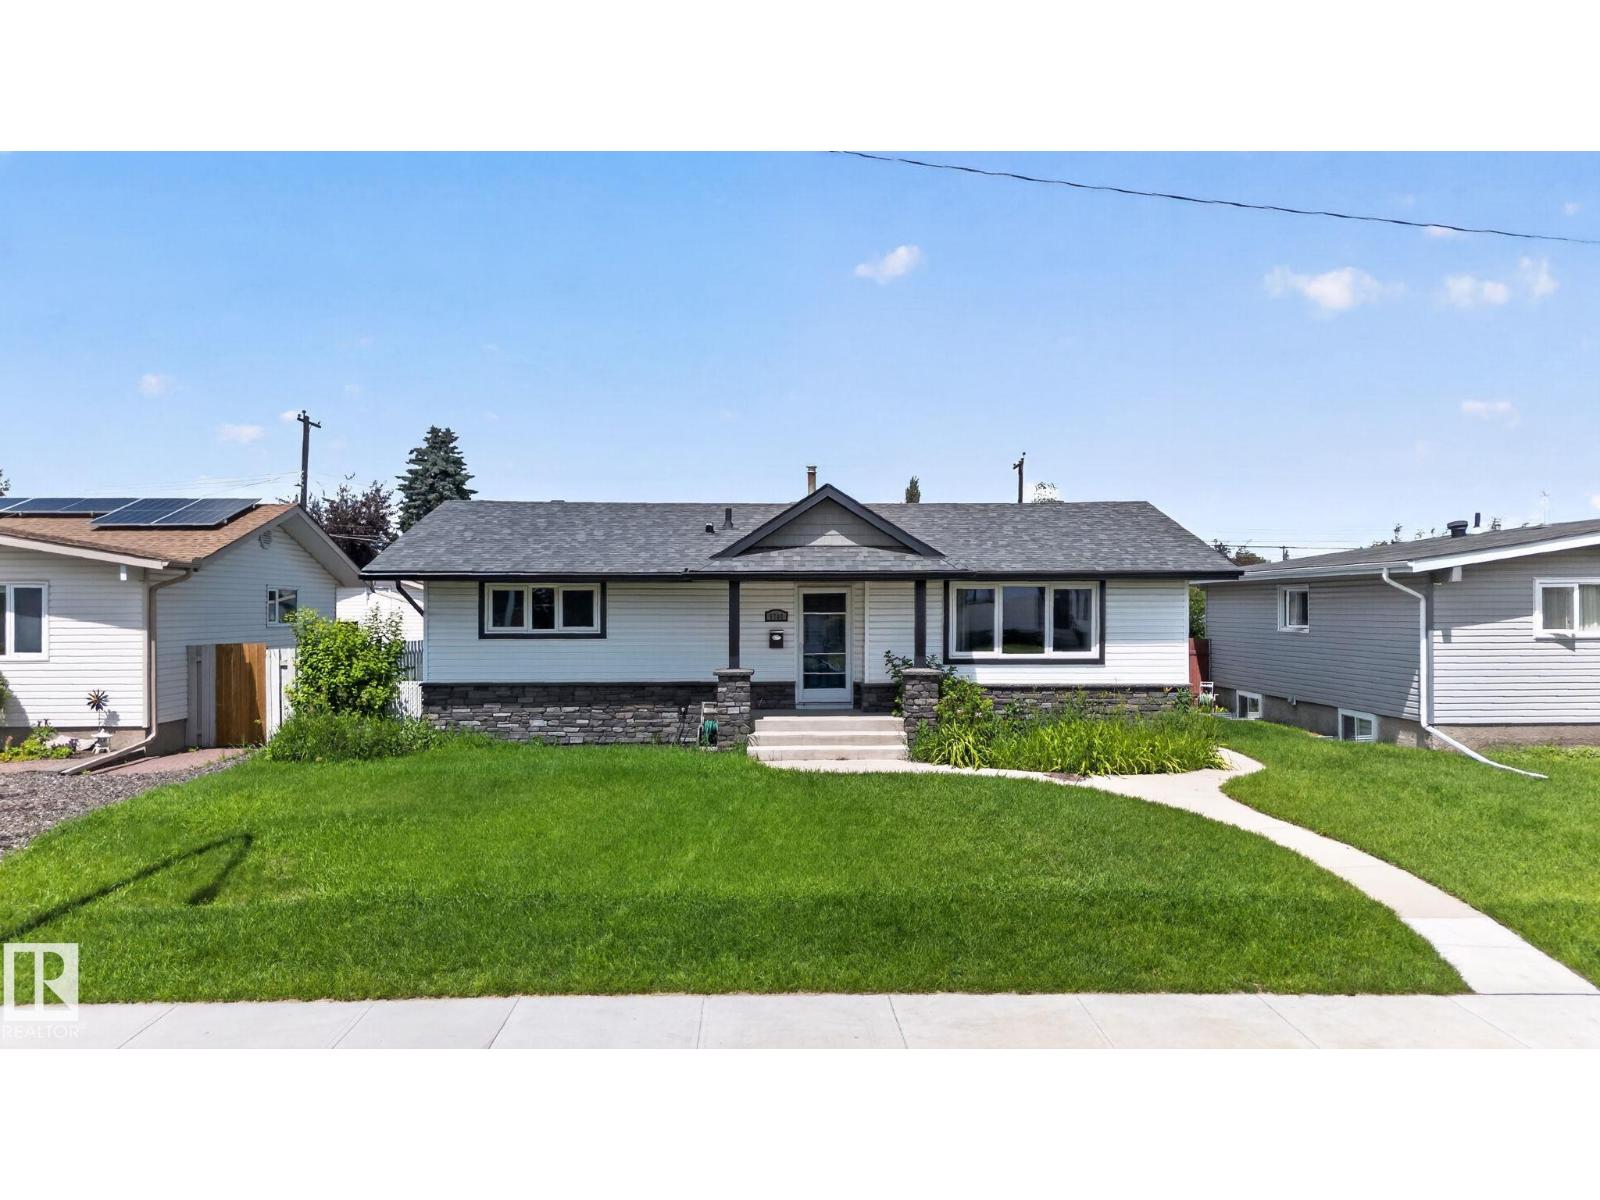
6704 94a Av NW
Edmonton, Alberta
Welcome to this beautifully updated 5-bedroom, 3-bathroom home situated on a massive 57’ x 120’ lot on a quiet street in Ottewell. The bright and spacious main floor features a highly functional layout, complete with three generously sized bedrooms. The primary suite is spacious and offers its own dedicated ensuite. Downstairs, the renovated basement expands your living space beautifully, offering a large recreation area, a third bathroom, and two additional bedrooms; perfect for teenagers, guests, or a dedicated home office. 2018/19 was an extensive year for renovations on this home: windows, insulation, roof, soffits, eaves, concrete and the ensuite were all taken care of. Outside, the sprawling backyard is an absolute dream, offering endless potential. With a turnkey interior and an unbeatable lot size in a highly desirable neighbourhood, this home is an incredible opportunity. (id:42336)
30 Amberly Co NW
Edmonton, Alberta
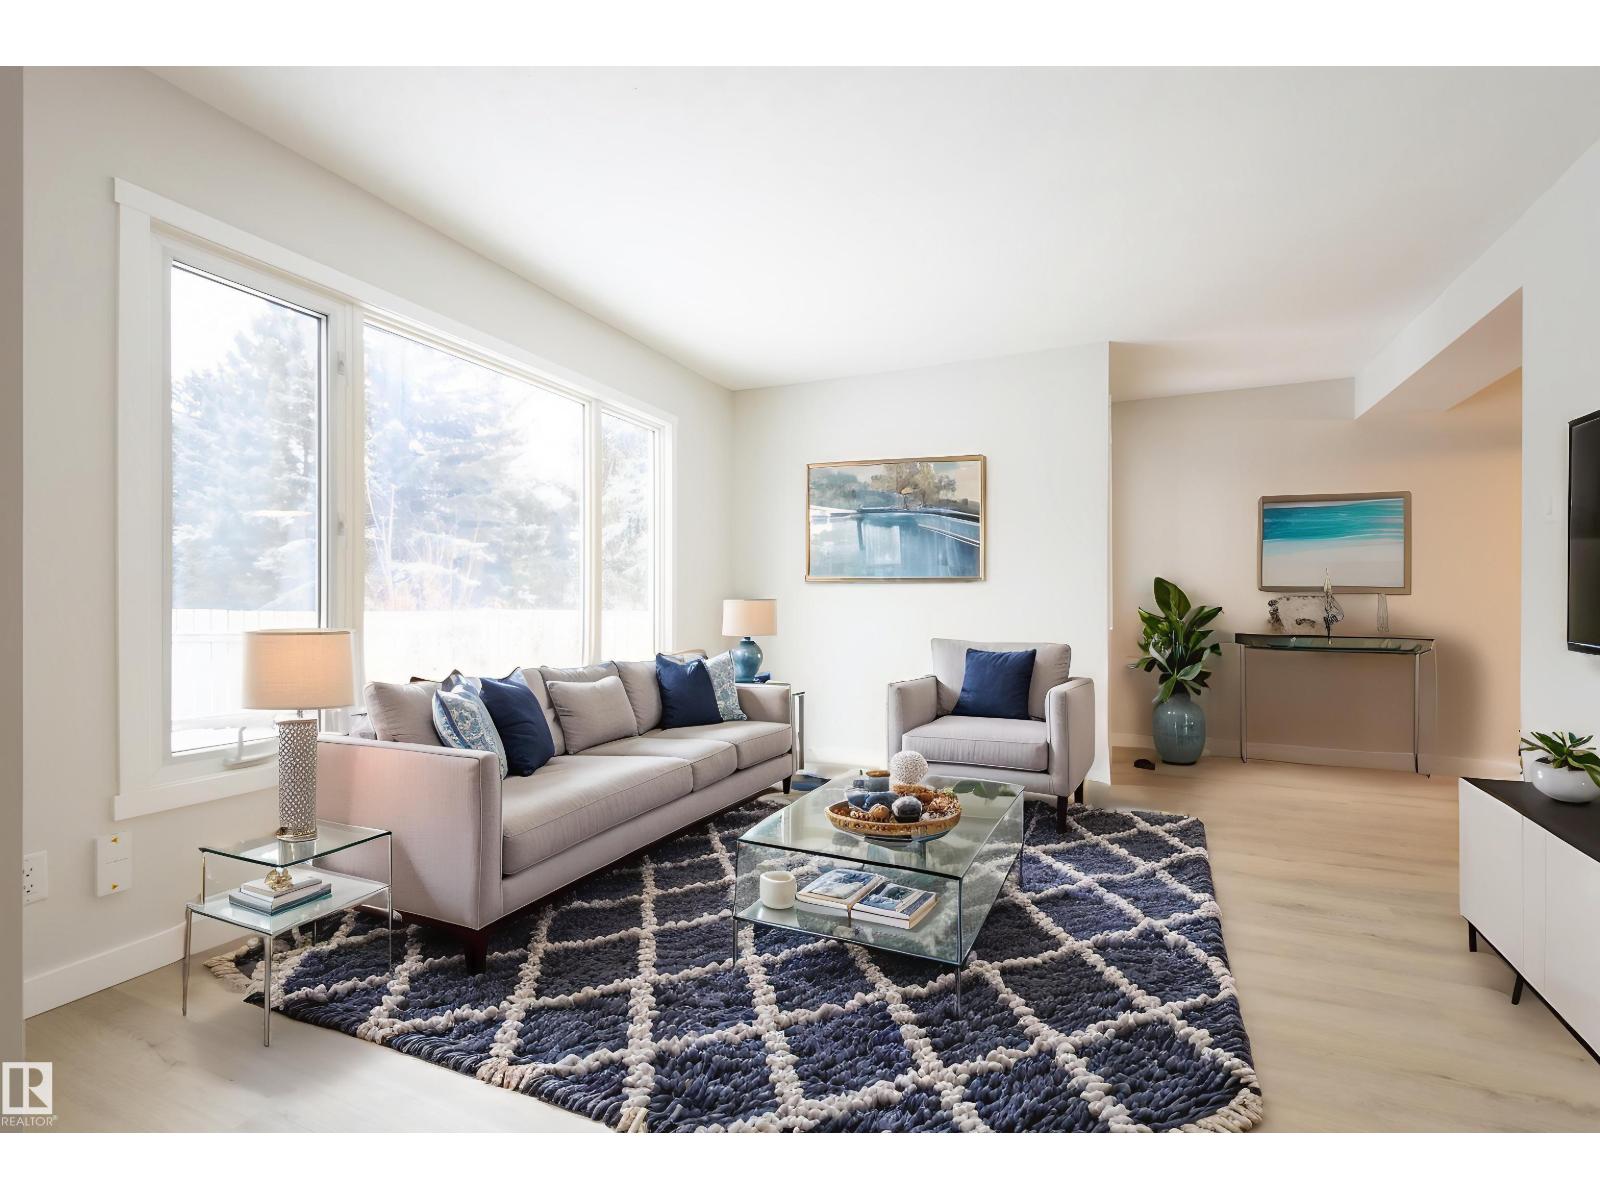
Renovated townhouse with low condo fees? Yes, please! This three bedroom and two full bathroom townhouse is tastefully updated and awaits new owners! Enjoy entertaining family and friends in the spacious living room while you prepare treats in a brand new kitchen. Soak in the sun on those warm summer days in your South-East-facing fenced yard. With three spacious bedrooms you will have plenty of room for the growing family. The complex is self-managed and has a healthy reserve fund balance with planned work for the common areas and is perfect for first time home buyers or young professionals! Located in Casselman, you are surrounded by multiple parks - McLeod, Brintnell, Hollick Kenyon, Casselman, Miller - just to name a few. With easy access to the Yellowhead to the South and Anthony Henday to the North, you'll have easy access to the entire Capital City. This property needs to be seen in person to be fully appreciated! Welcome home! *Some photos are virtually staged* (id:42336)
#427 15499 Castle Downs Rd NW
Edmonton, Alberta
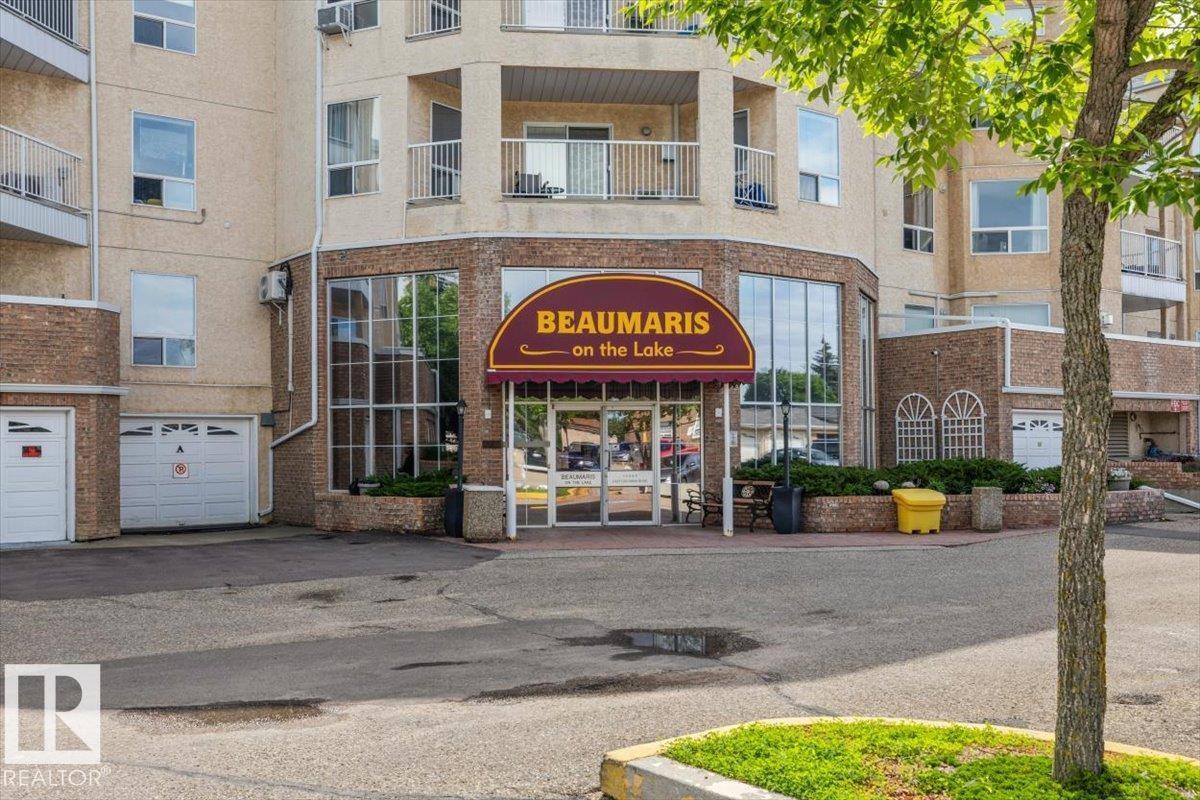
TOP FLOOR, SPACIOUS CORNER UNIT with A/C and a wrap around deck! This open concept 1 bedroom has tons of windows, plenty of natural light, a breathtaking view of Beaumaris lake, in suite laundry, a GAS fireplace, lovely hardwood floors, large kitchen, dining area, plenty of closet space, a large bedroom and nothing but privacy! The best part? The building! Beaumaris on the Lake is a community oriented complex with a strong reserve fund, engaged condo board, hands on management, including an inhouse caretaker. Other fantastic amenities include a private pavilion / park overlooking the lake, a well maintained pool plus hot tub, gym, and guest suite! With easy access to the many shops on 137th avenue, and walking distance to Sobeys, this is truly easy living at it's finest! (id:42336)
13412 157 Av NW
Edmonton, Alberta
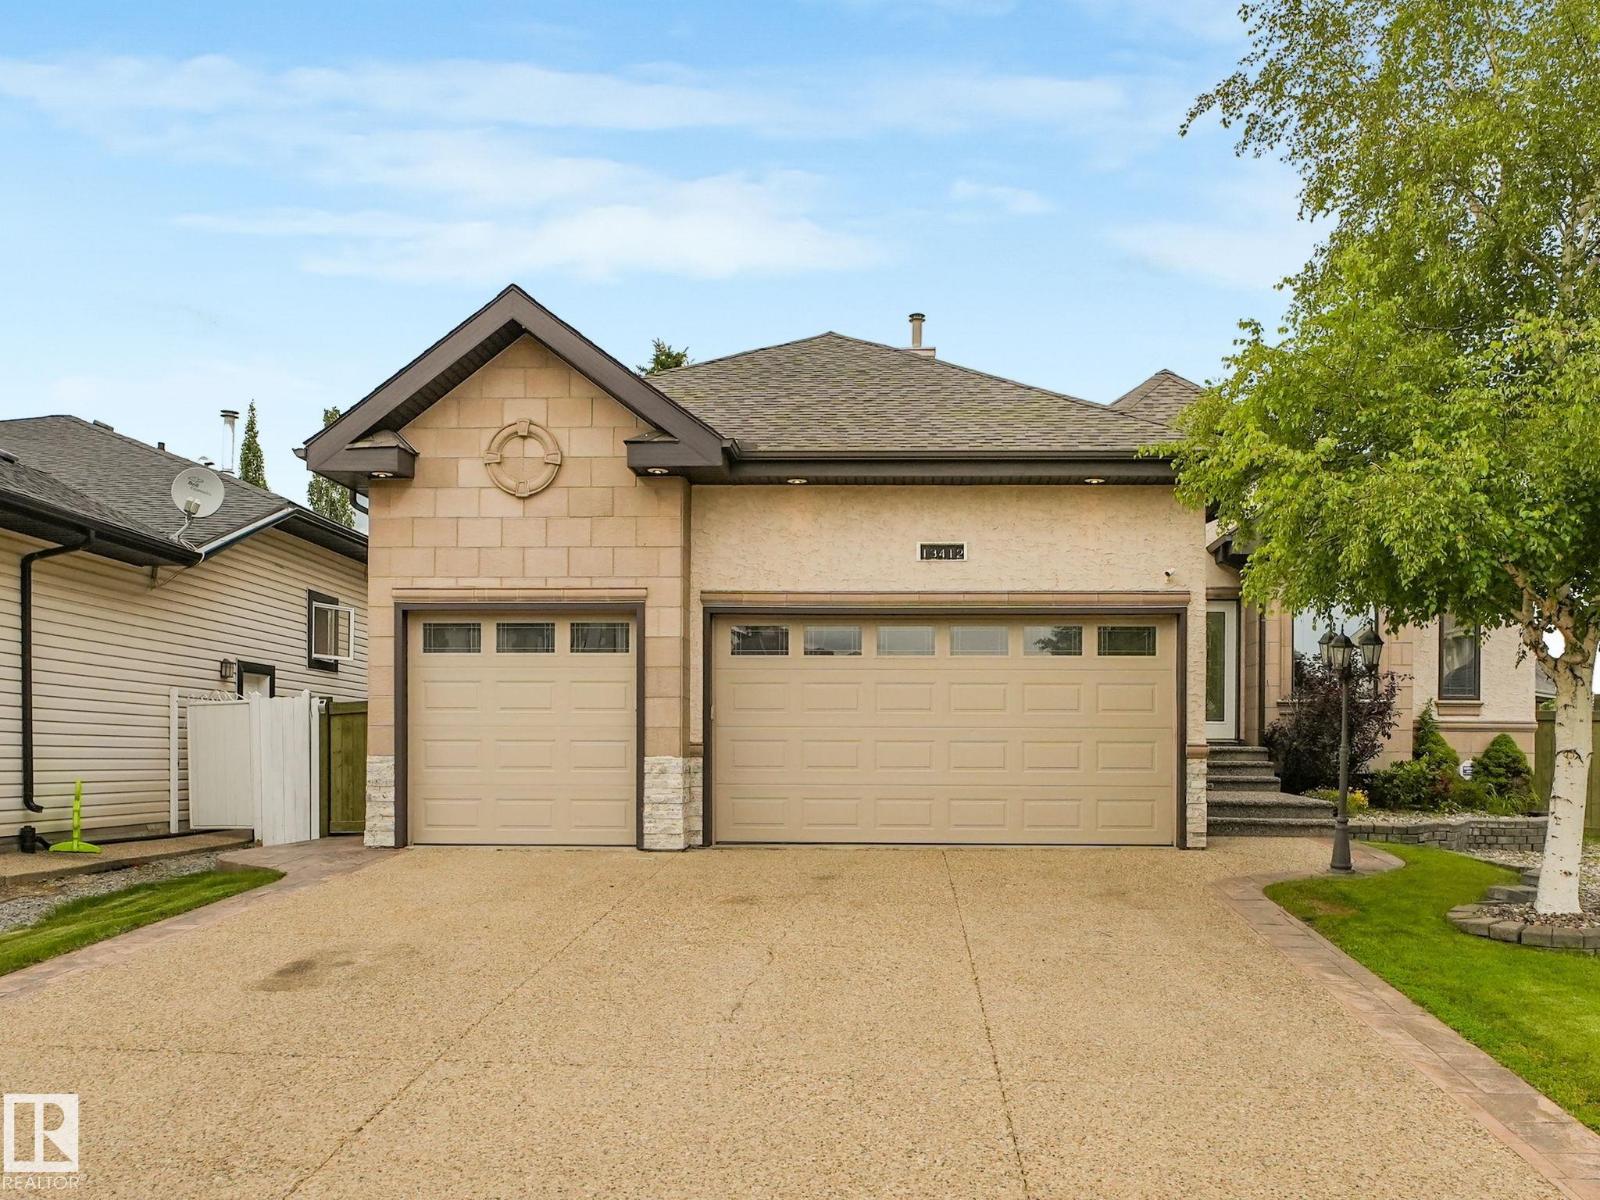
STUNNING EXECUTIVE BUNGALOW! built by elite custom home builder Pompei Homes, offering over 3,500 sq.ft. of designer living space in desirable Carlton, situated on a huge pie lot in a quiet cul-de-sac. This 6 bedroom, 3 bath home features coffered ceilings, custom floor inlays, maple cabinetry, A/C, exposed aggregate concrete & high-end ceramic tile & hardwood flooring. The kitchen offers tall luxury cabinetry, granite countertops & quality s/s appliances with chimney hood fan. The living room includes a gas fireplace, unique water feature & built-in entertainment centre. The primary suite features a 5-piece ensuite with steam/rain shower, dual sinks, sunken jetted tub & fitted walk in closet. A curved staircase leads to the fully finished basement, complete with a large family room, wet bar & 3 additional bedrooms. Enjoy a state-of-the-art, heated, TRIPLE dream garage & a fully landscaped private yard with mature trees, hot tub & raised patio. A rare offering of quality and craftsmanship! IMPRESSIVE!! (id:42336)
13032 90 St NW
Edmonton, Alberta
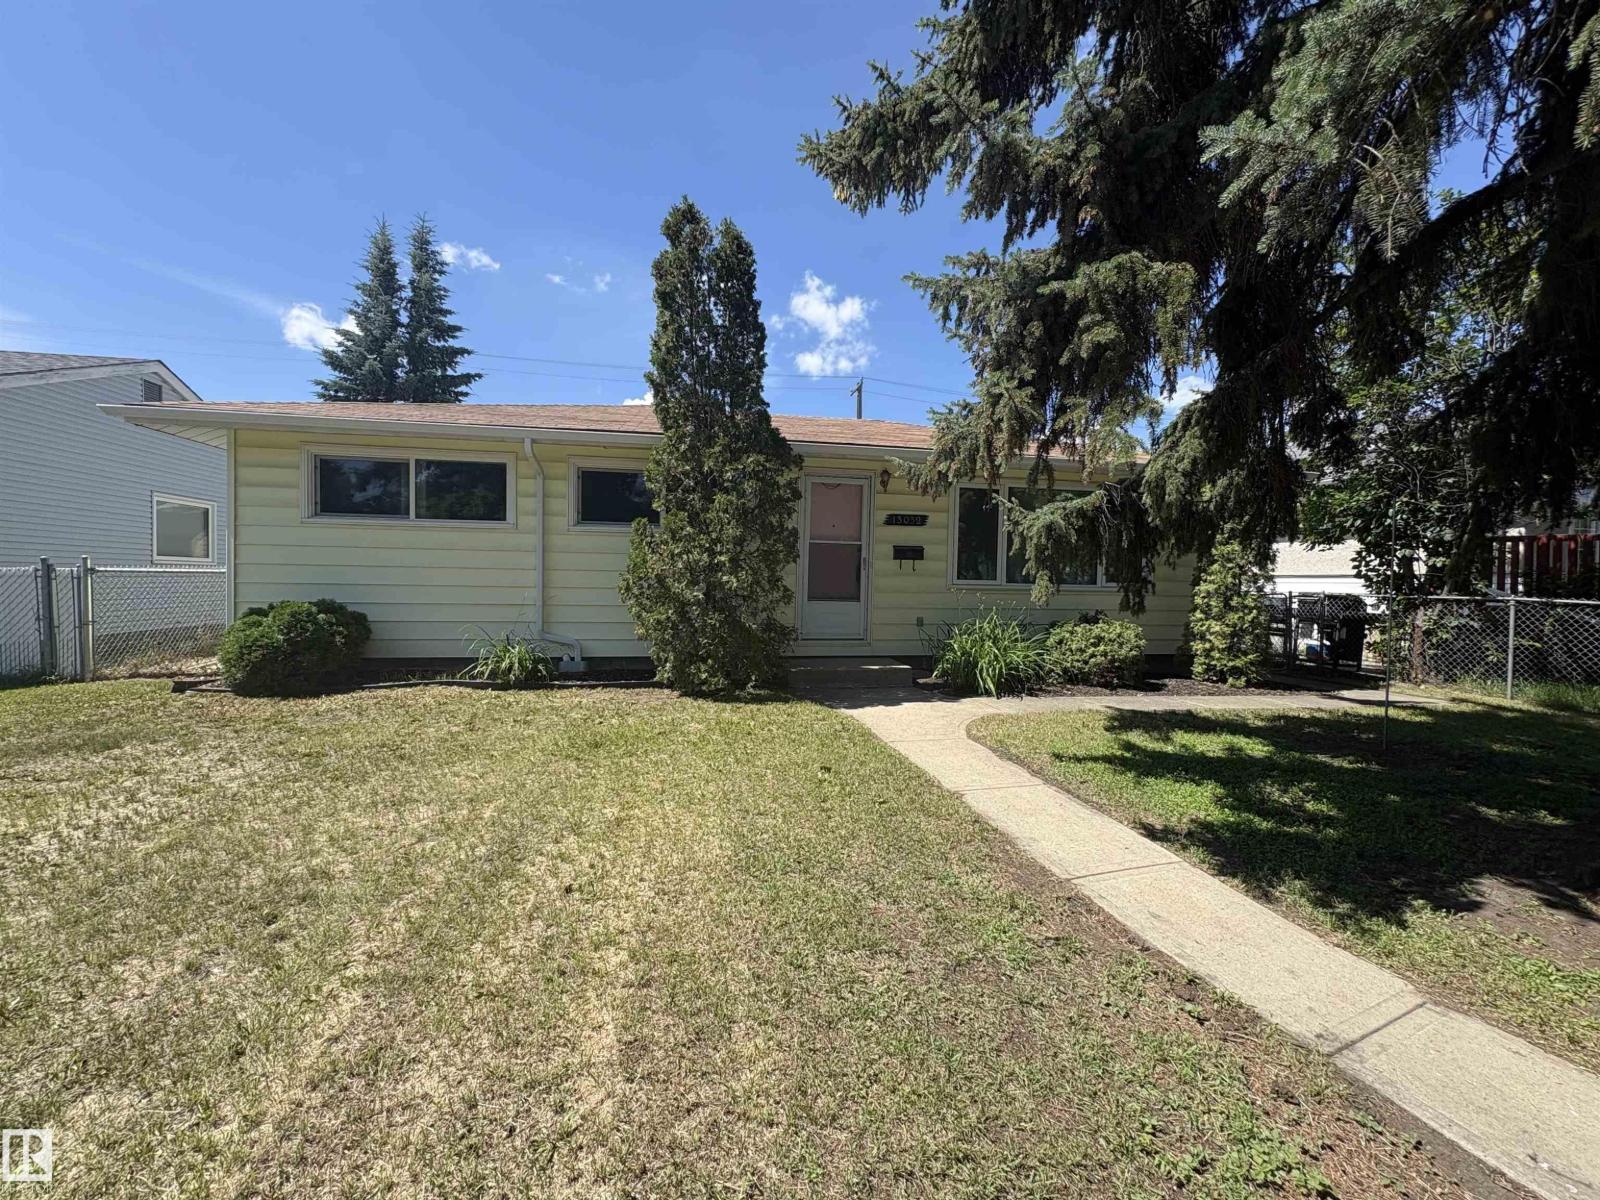
Why own a condo when you own your own home with no condo fees! Investor alert and First-time home buyers stop here. This well-maintained and clean 1075sq ft bungalow offers 3 bedrooms and 4pc bathroom on a large 550m2 lot with oversized single detached garage (18'x20'). The dine-in kitchen offer a gas range, formal dining and large living room. This property shed and RV parking. Many updates have already been completed over recent years; new washing machine, refrigerator, shingles (2017), eavestroughs (2024), OH door on garage (2020), South chain-link fence (2023), laminate (2022), shed (2024) triple-pane windows (2022/26), 100AMP Electrical panel . Located on a bus route, close to schools, shopping. (id:42336)
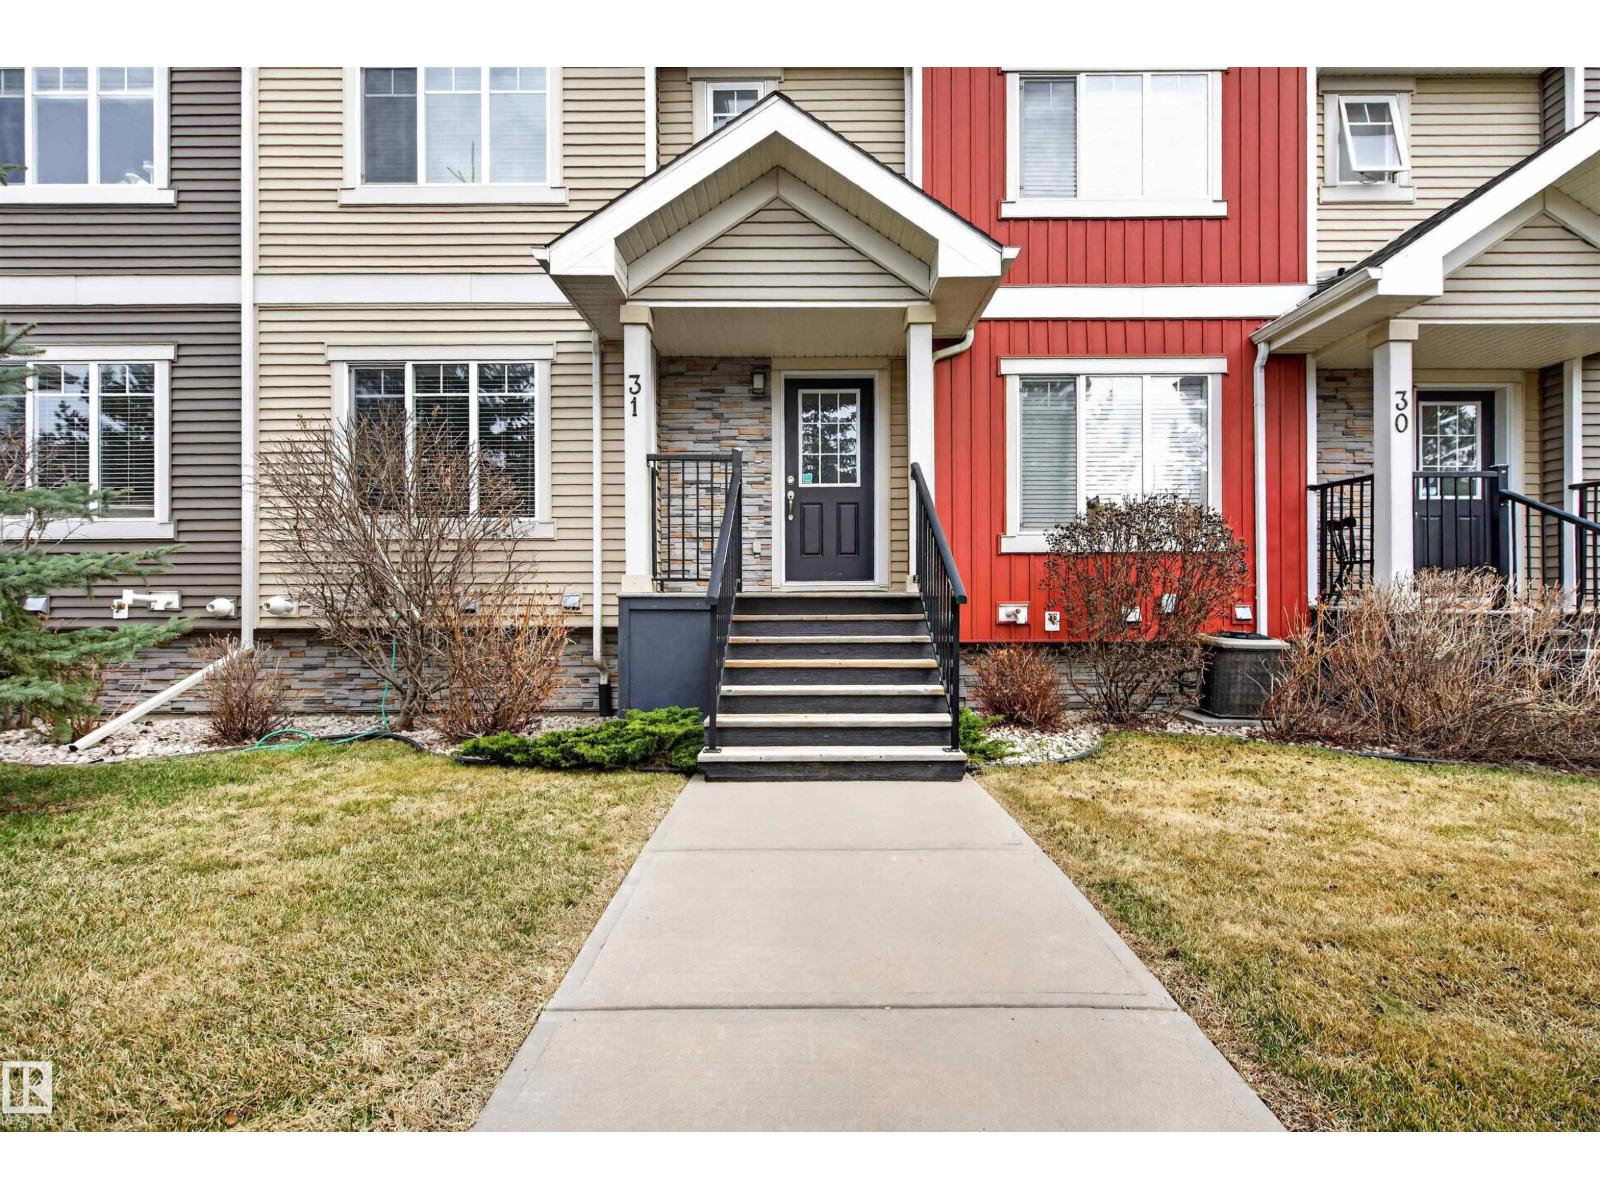
Unknown Address
,
Welcome to this MOVE-IN READY townhouse in the highly desirable community of South Terwillegar! Perfectly suited for first-time buyers, young families, or investors, this well-maintained home offers a functional layout and comfortable living across multiple levels. The bright main floor features a spacious living room, dining area, and well-appointed kitchen with ample cabinetry and storage. Upstairs, you’ll find 3 bedrooms including a generous primary suite with ensuite, plus a full main bath—ideal for growing families or shared living. The lower level provides additional space with laundry and access to the DOUBLE ATTACHED GARAGE. Located in a vibrant southwest Edmonton neighbourhood, you’re just minutes from schools, parks, walking trails, shopping, public transit, and quick access to Anthony Henday. A fantastic opportunity to own in a sought-after area with excellent value and convenience! (id:42336)
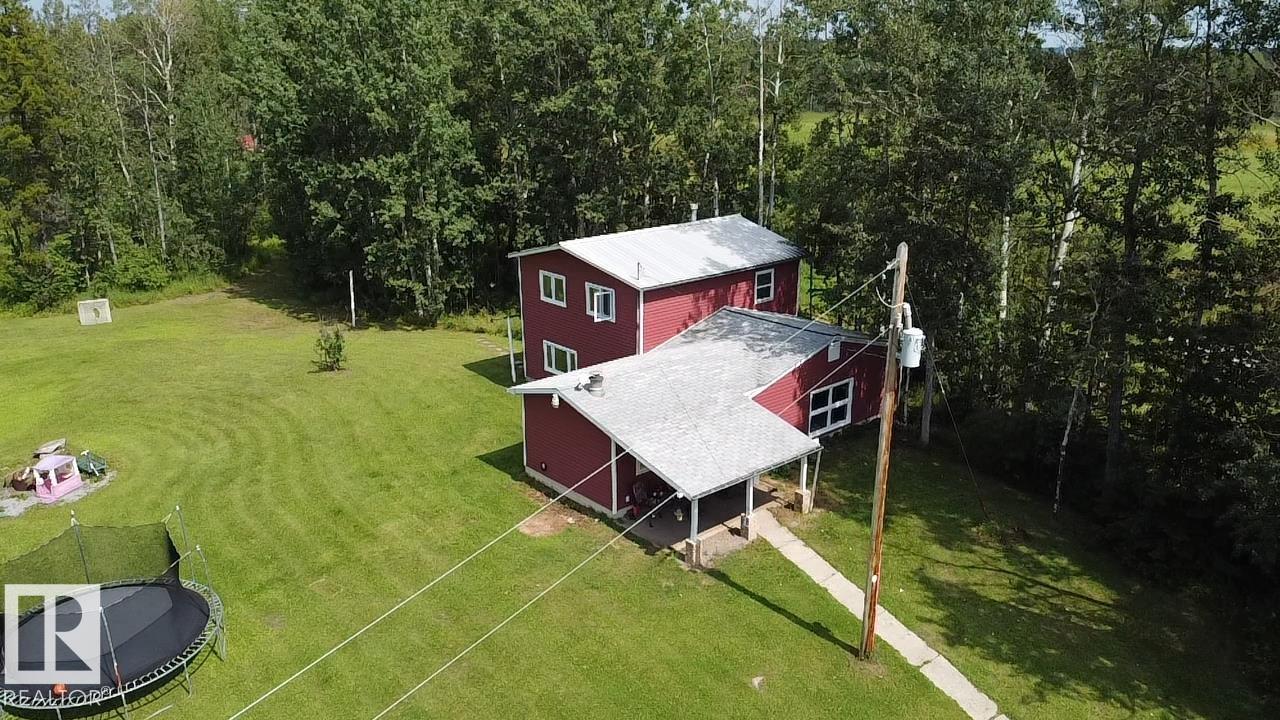
470047 Rge Road 35
Rural Wetaskiwin County, Alberta
Escape to the peace and privacy of this beautiful 9-acre hobby farm, tucked away on a quiet dead-end road. Surrounded by mature trees and a park-like setting with rolling landscape, this property is perfectly set back from the road for ultimate seclusion. The land is fenced and cross-fenced, making it ideal for horses and livestock, and includes a horse shelter and chicken coop, ready for your country lifestyle. The welcoming 1,765 sq. ft. home offers 3 bedrooms, 2 bathrooms, spacious living areas, and efficient in-floor heating for year-round comfort. An oversized, partially insulated garage/shop with durable metal siding and roof provides excellent space for vehicles, storage, or projects. Located just minutes from Winfield and Breton, you'll also enjoy easy access to nearby lakes for fishing, boating, and recreation. A private, well-equipped country property that's ready to make your hobby farm dreams a reality. (id:42336)
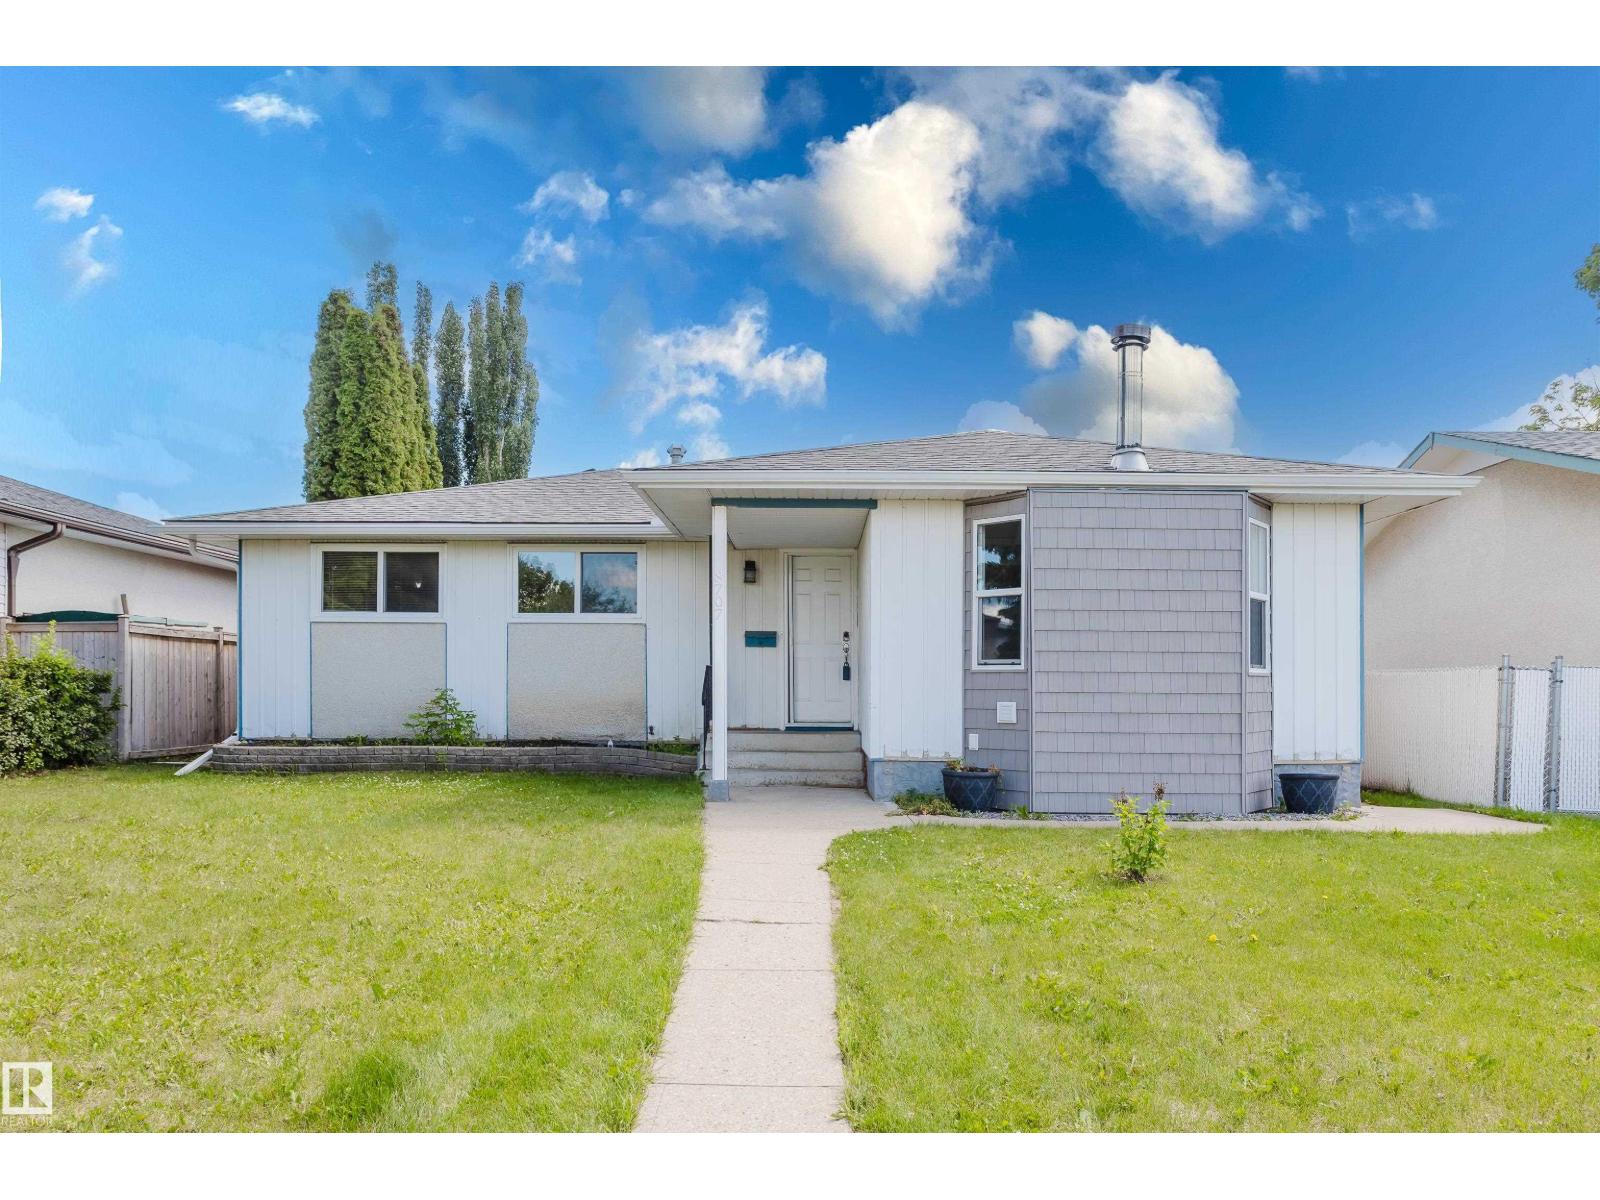
8707 151 Av NW
Edmonton, Alberta
Hello home, they don't make them like this anymore. You can't help but love the endless character in this home. Welcome to Evansdale a mature sought after family neighborhood close to all amenities, schools, public transit, parks and more. This spacious bungalow has so much potential to make your absolute own. 3 bedrooms and 2 bathrooms on the main floor. An open concept flow through living room, dining room and kitchen. With stainless steal kitchen appliances and a massive back yard. The basement is a large spacious set up, perfect for entertaining or just for the kids to hang with friends and make their own space all together. Storage will never be an issue in this home. Newer washer and dryer in a huge storage room will actually make doing laundry enjoyable here. Fall in love with character, space, style, natural light and bring your own touch to top it off! (id:42336)
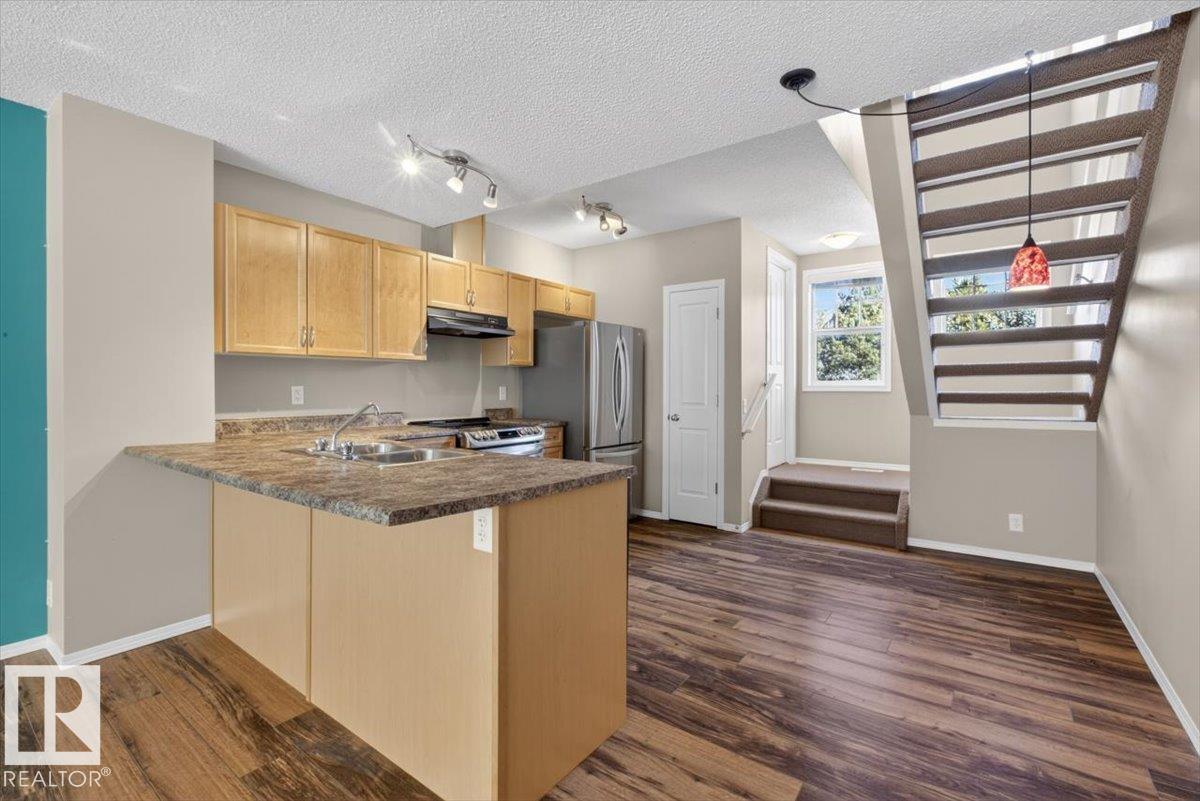
#130 5604 199 St NW
Edmonton, Alberta
Welcome to this well-appointed 2-storey townhome offering comfort, convenience, and great access to amenities. Enjoy a fenced and gated front patio area with low-maintenance landscaping, perfect for outdoor relaxation. The main level features a bright living room with large windows and ample natural light, a functional kitchen with a new refrigerator & stove (2025), a breakfast bar, pantry, and plenty of storage, and a convenient 2-piece bath. Upstairs, you’ll find two bedrooms, including the primary, a 4-piece bath, and laundry. The basement level offers a den with direct access to the oversized single attached garage. Ideally located just 15 minutes from West Edmonton Mall, with quick access to the Henday, and a short drive to golf courses. Close to parks, playgrounds, schools, and all essential amenities... this home has it all! (id:42336)
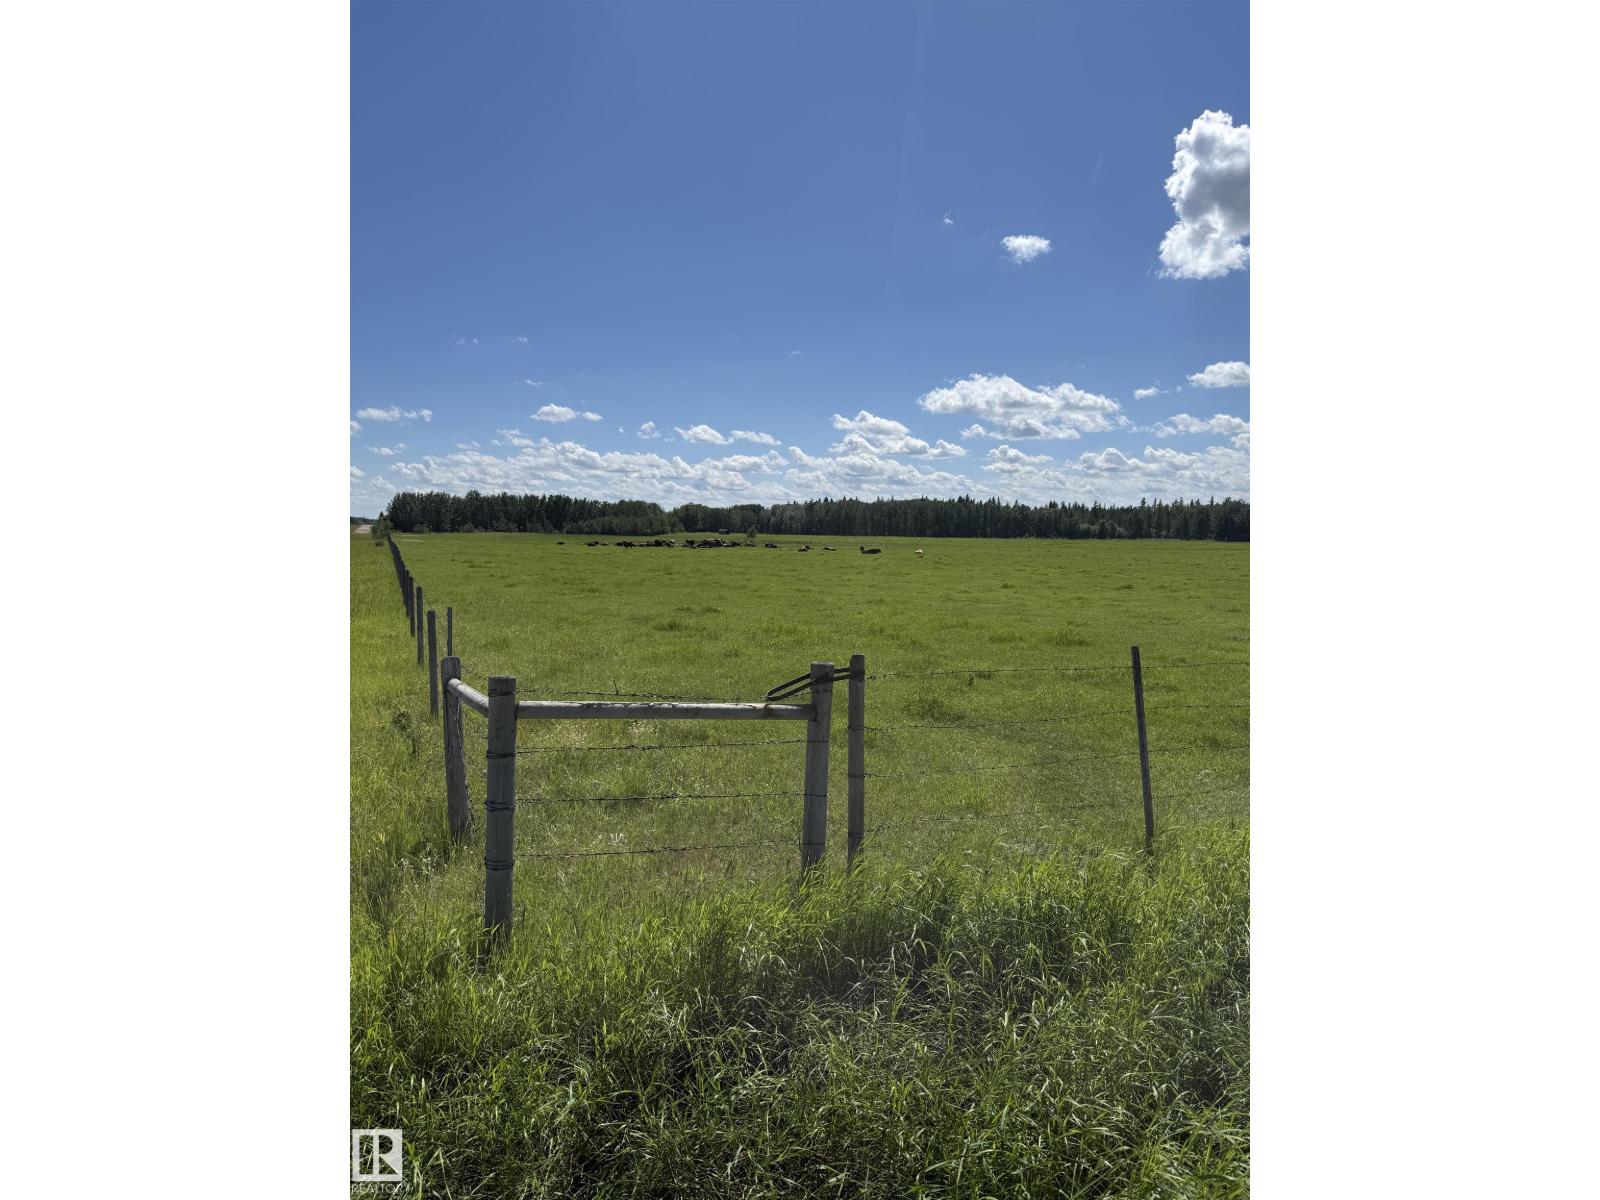
Se10 58-5-W4th Rng Rd 52
Rural St. Paul County, Alberta
Quarter Section - full 160 acres. Approximately 73 acres of pasture. Fenced, 2 dug outs. CNRL lease on the property as well as a lease road - wells may be shut in. This is a judicial sale. (id:42336)
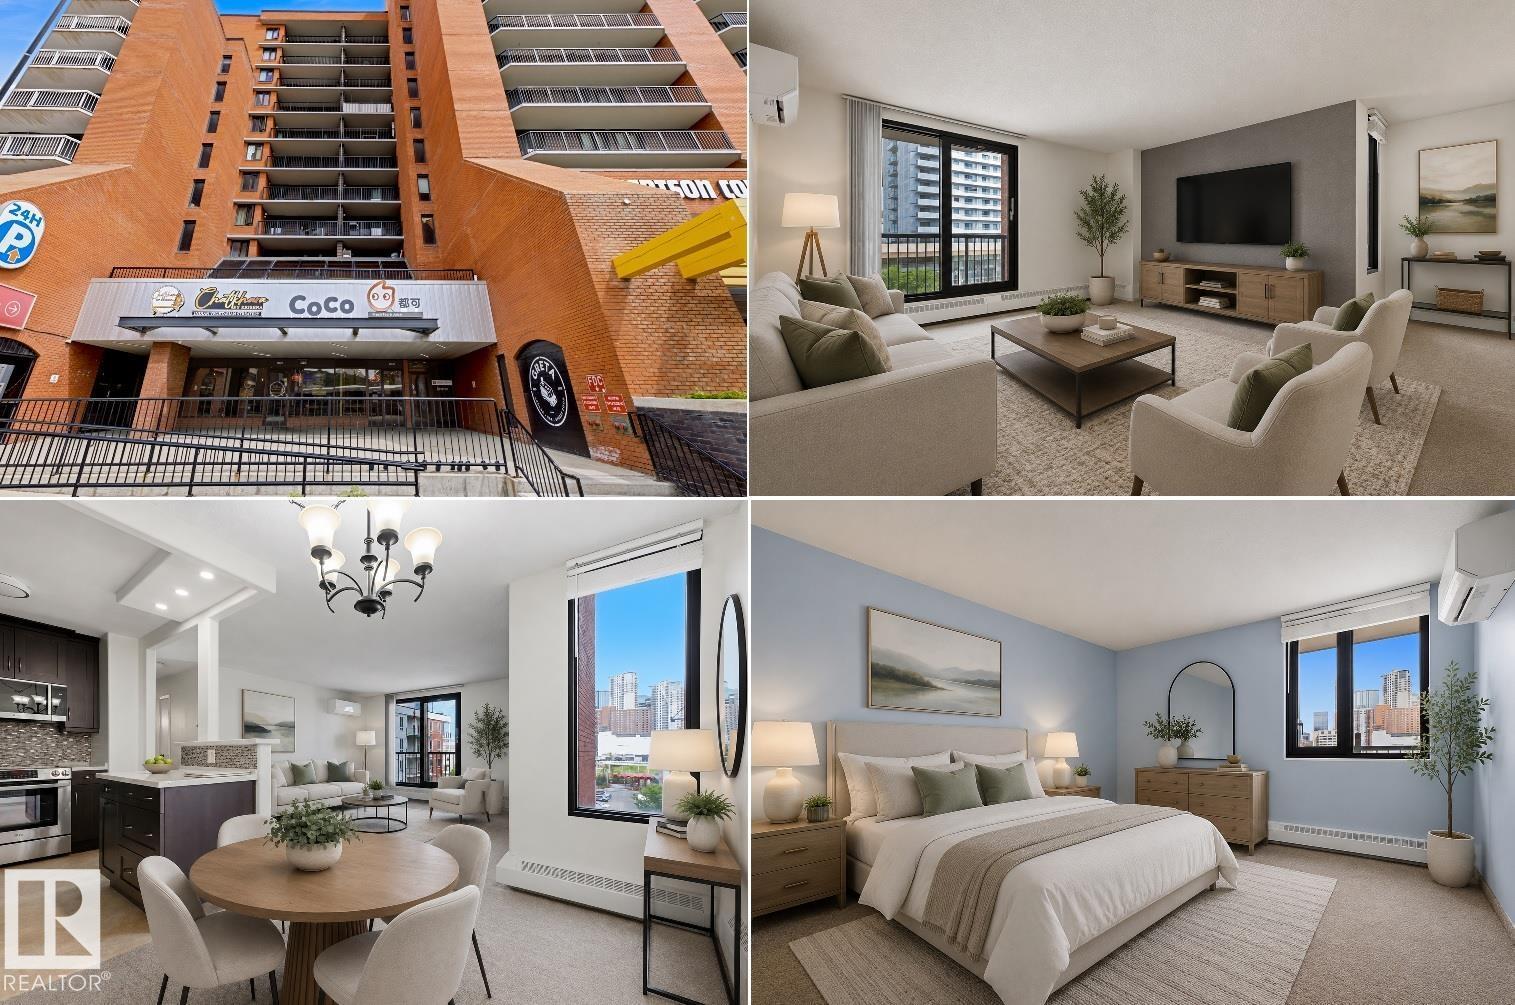
#505 10145 109 St NW
Edmonton, Alberta
YOUR DOWNTOWN LIFESTYLE AWAITS! This fully renovated 2 bedroom + 2 bath 5th floor condo in The Capital Centre is perfect for students or professionals. Main features are: open concept, spacious living room, modern kitchen with stainless steel appliances, and IN-SUITE LAUNDRY. Primary bedroom offers 2pc en-suite and walk through closet, while the 2nd bedroom is beside the main bath. Central A/C, fitness and social room and are a bonus. You will enjoy your titled heated underground parking stall and all utilities which are included in condo fees except power. Grocery shopping right across the street. This fantastic location will be your epicenter to Rogers Place, Grant MacEwan and the Downtown core with all the shops, galleries, fine dining and River Valley access. Convenient to U of A and NAIT via ETS and LRT. Some photos have been virtually staged. QUICK POSSESSION! (id:42336)
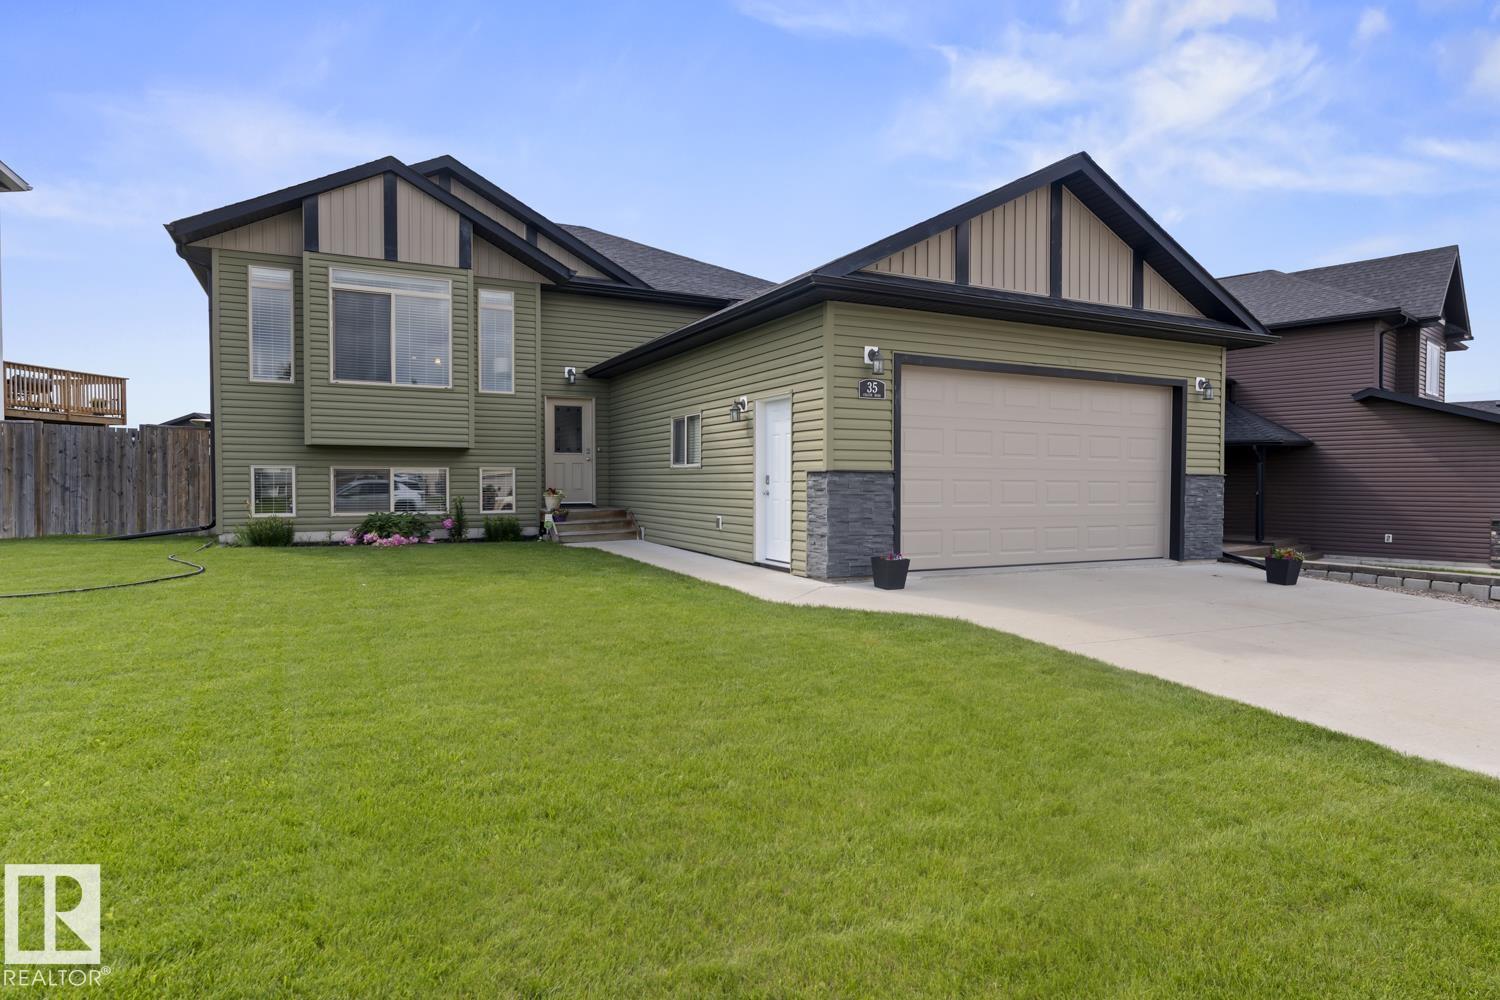
35 Falcon Rd
Cold Lake, Alberta
Beautiful 5 bedroom 3 bath home on Falcon Road in Cold lake North. Fully finished with A/C, double attached heated garage, fenced yard with shed and R/I under slab in the basement. Open concept layout with white kitchen cabinets, eat up middle island, pantry, soft close drawers & stainless steel appliances. 3 bedrooms on this level with the primary housing a 4 piece ensuite and walk in closet. The lower level has 9' ceilings, vinyl plank flooring, 3 piece tiled shower, family room with built in speakers and a wet bar hook up. There are 2 MASSIVE bedrooms in the basement and a walk up side entrance. The heated garage has epoxy floors & cabinets will stay. New hot water tank 2025. Prime location close to schools and all amenities. (id:42336)
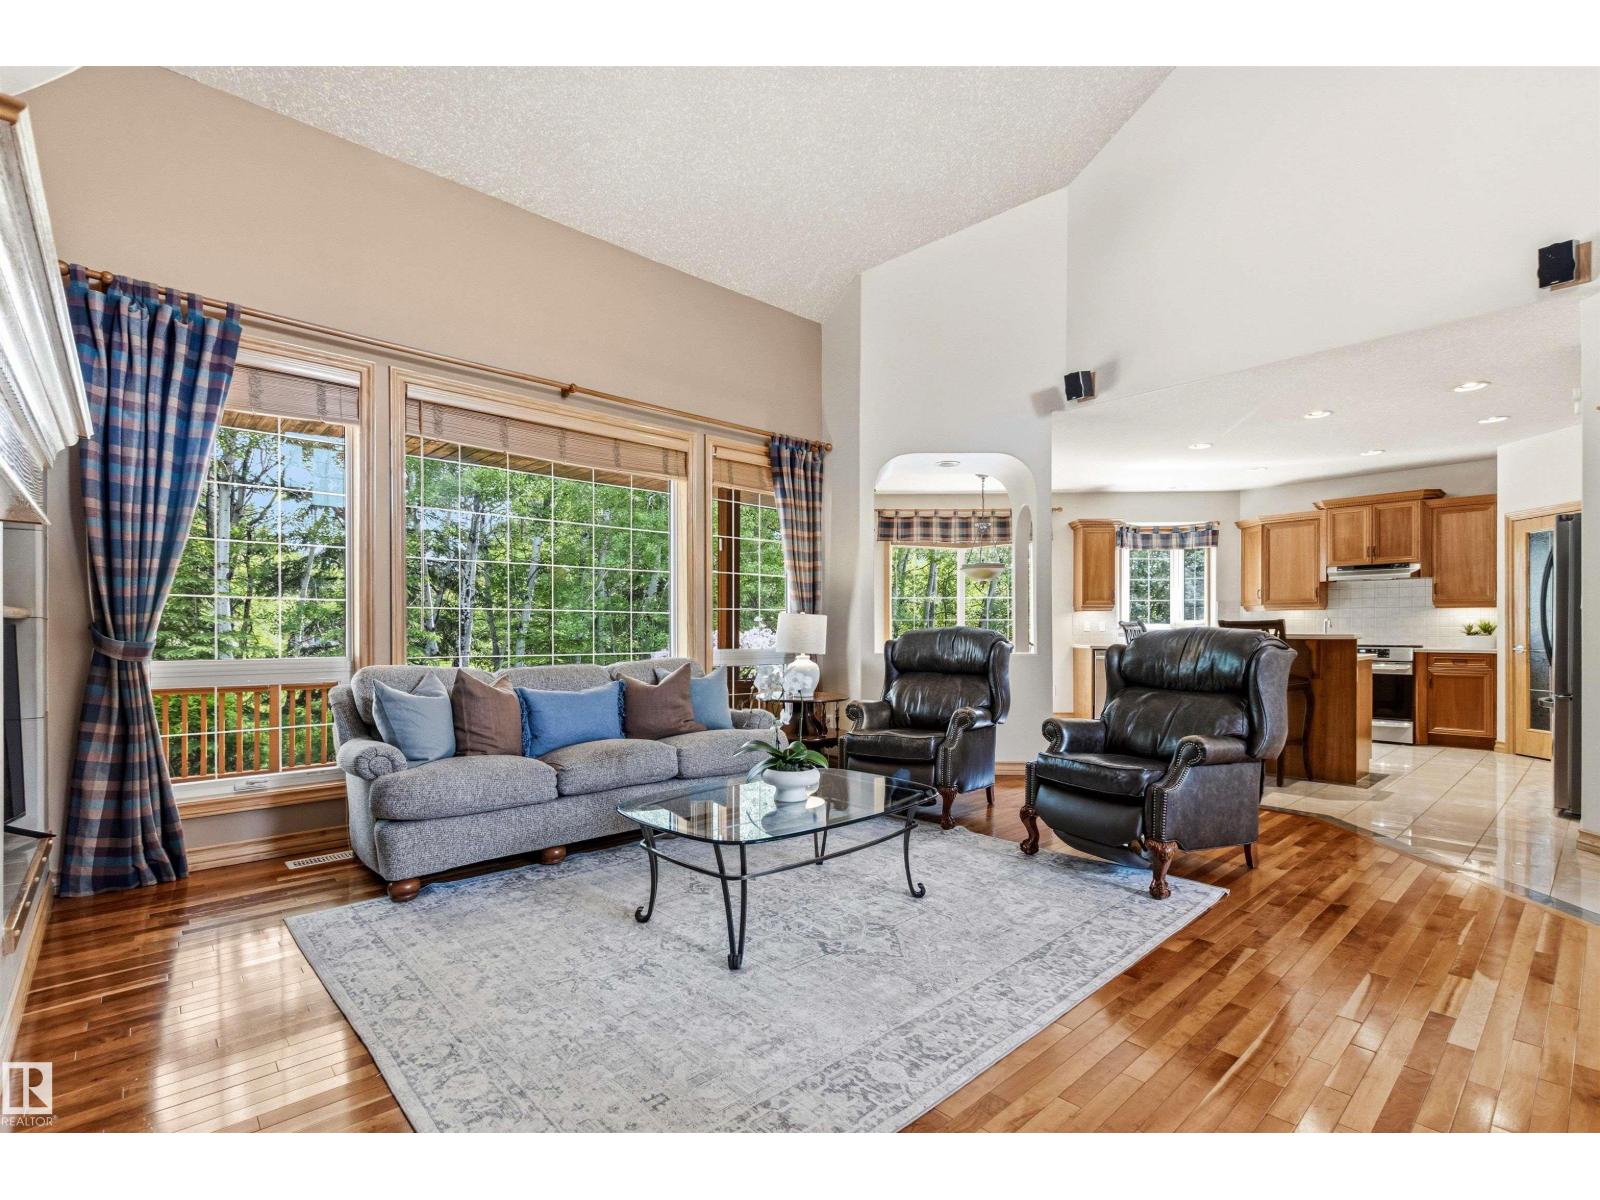
244 Wolf Willow Rd NW
Edmonton, Alberta
LOW MAINTENANCE | TRIPLE GARAGE. Located in Wolf Willow, backing mature trees on a lot zoned River Valley (A), steps to the river valley, & walking distance to Westridge Country Club, & Synagogue. This custom-built bungalow has over 4,753 sq. ft. of finished living space, exceptional craftsmanship, architectural detail, privacy, & scale. The open main floor features soaring 17-ft ceilings and expansive windows that flood the space with natural light. Designed for both everyday living and entertaining, this includes a main-floor office, laundry, a full bath, and a refined primary suite with a fireplace, walk-in closet, private access to a SE deck, & a 5-piece ensuite. A loft-style bonus room overlooks the main living area, perfect for another office or den, while the fully finished basement provides a spacious family room with a pool table, three bedrooms, & bathroom with a steam shower. NEWER APPLIANCES & SHINGLES (2023). A/C & heated triple garage with a lift - an exceptional offering in Westridge. (id:42336)