

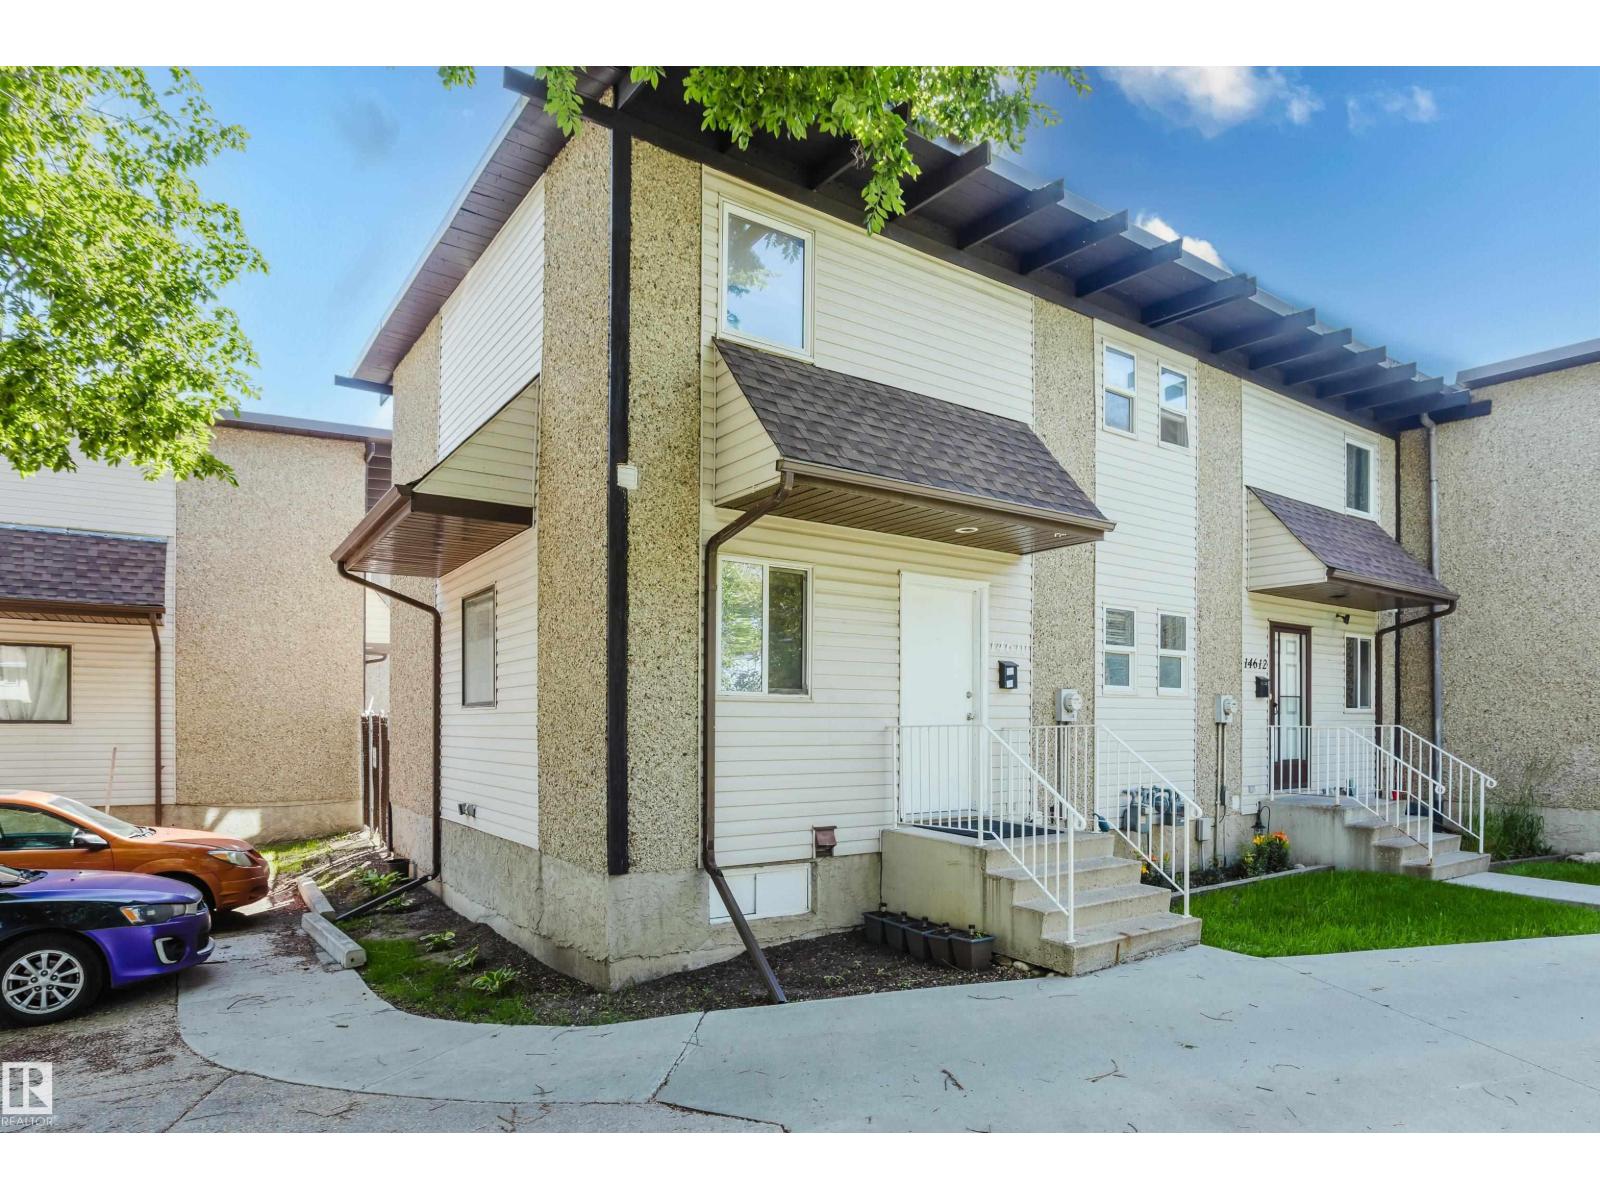
14610 121 St NW
Edmonton, Alberta
Some homes simply have a better setting, and this is one of them. Perfectly positioned as a corner unit overlooking Caernarvon Park, this inviting townhouse offers extra privacy, additional natural light, and beautiful green space views right outside your door. Thoughtful updates throughout create a bright, welcoming atmosphere that's easy to picture yourself calling home. Enjoy the convenience of being just steps from schools, parks, public transit, and shopping, all while tucked into an established, family-friendly community. Whether you're entering the market or looking for a place to call home, this is a wonderful opportunity to enjoy comfortable living in an unbeatable location. (id:42336)
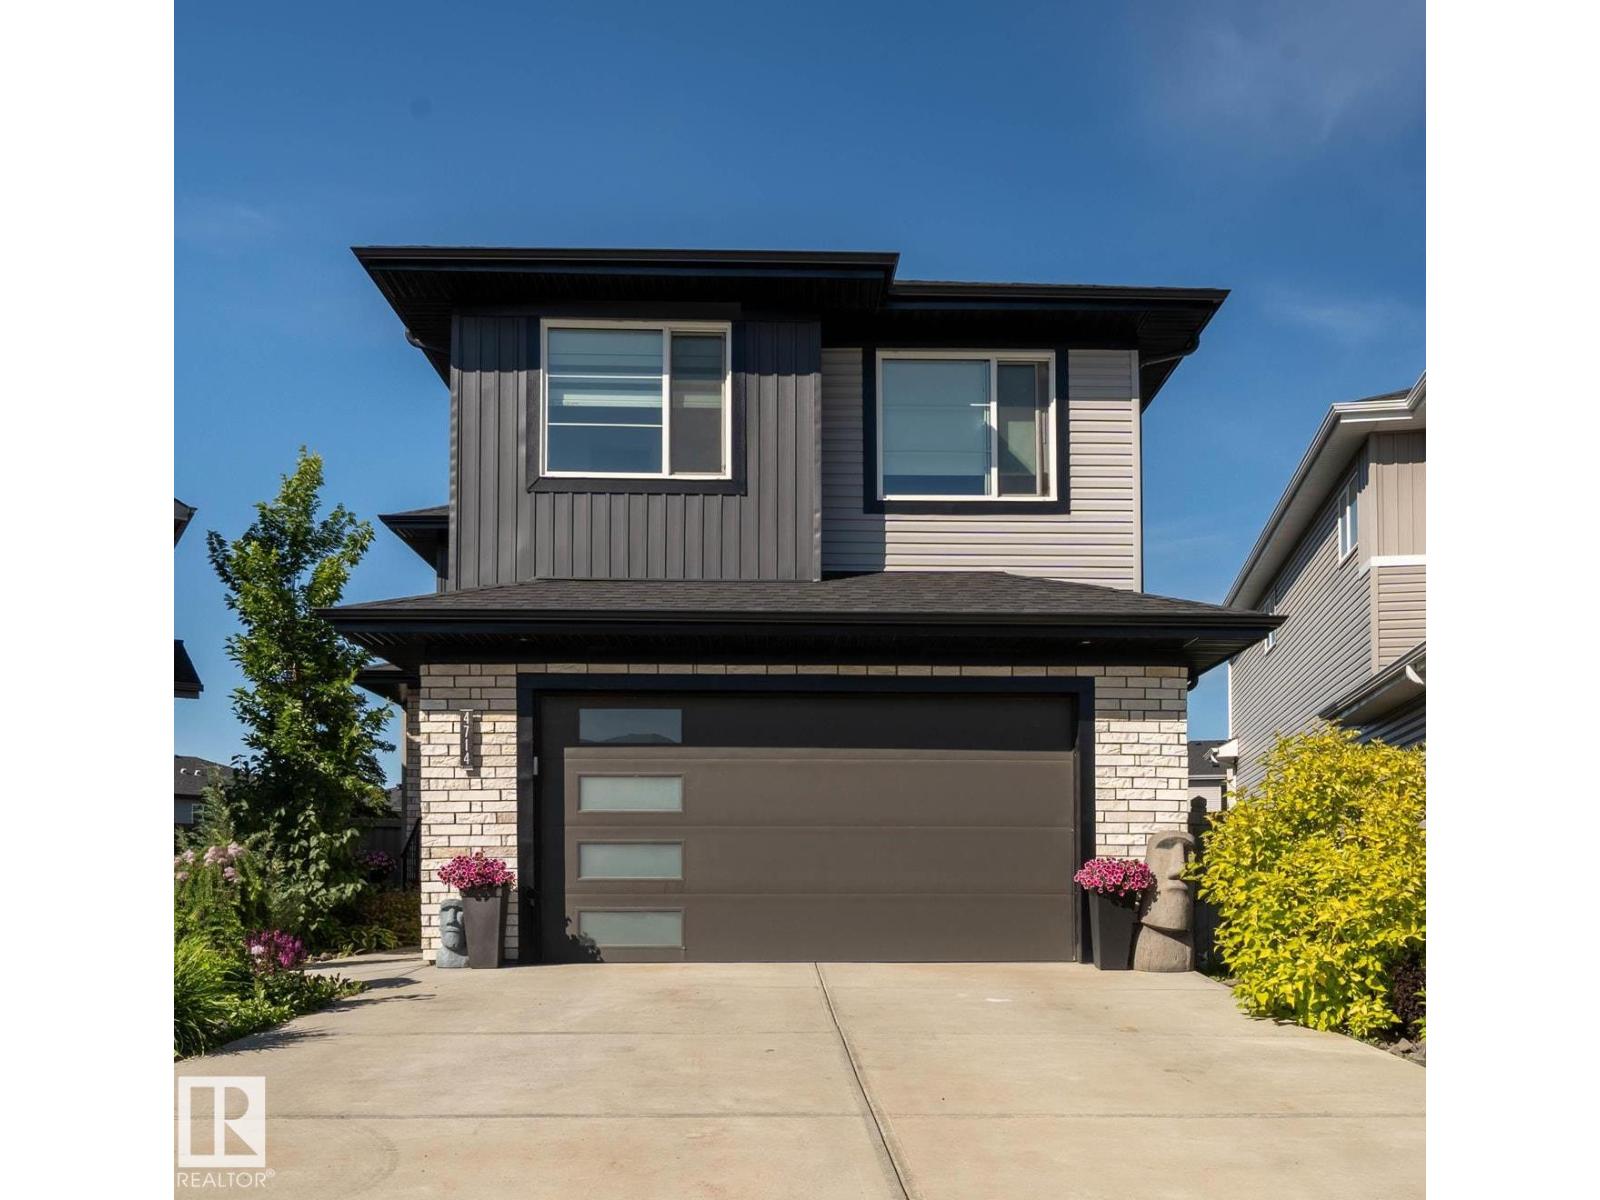
4714 Charles Bay SW
Edmonton, Alberta
Welcome to this spacious and beautifully maintained 6 bedroom, 1 office 4-full-bath home offering an exceptional layout for large or growing families. The main floor features a bedroom and a full bathroom, ideal for guests, extended family, o A separate side entrance provides access to the fully developed basement, which includes 1 bedroom, 1 office a cozy fireplace, and a recreation area complete with a refrigerator and dishwasher for added convenience. Warmth and character abound with four fireplaces located throughout the home. Step outside to an incredible backyard oasis featuring stunning landscaping, beautiful gardens, a spacious deck, a large concrete patio with pergola, a fire pit area, underground irrigation, and a rear parking pad with alley access. This impressive property offers generous indoor and outdoor living spaces, making it perfect for everyday family living and entertaining. (id:42336)
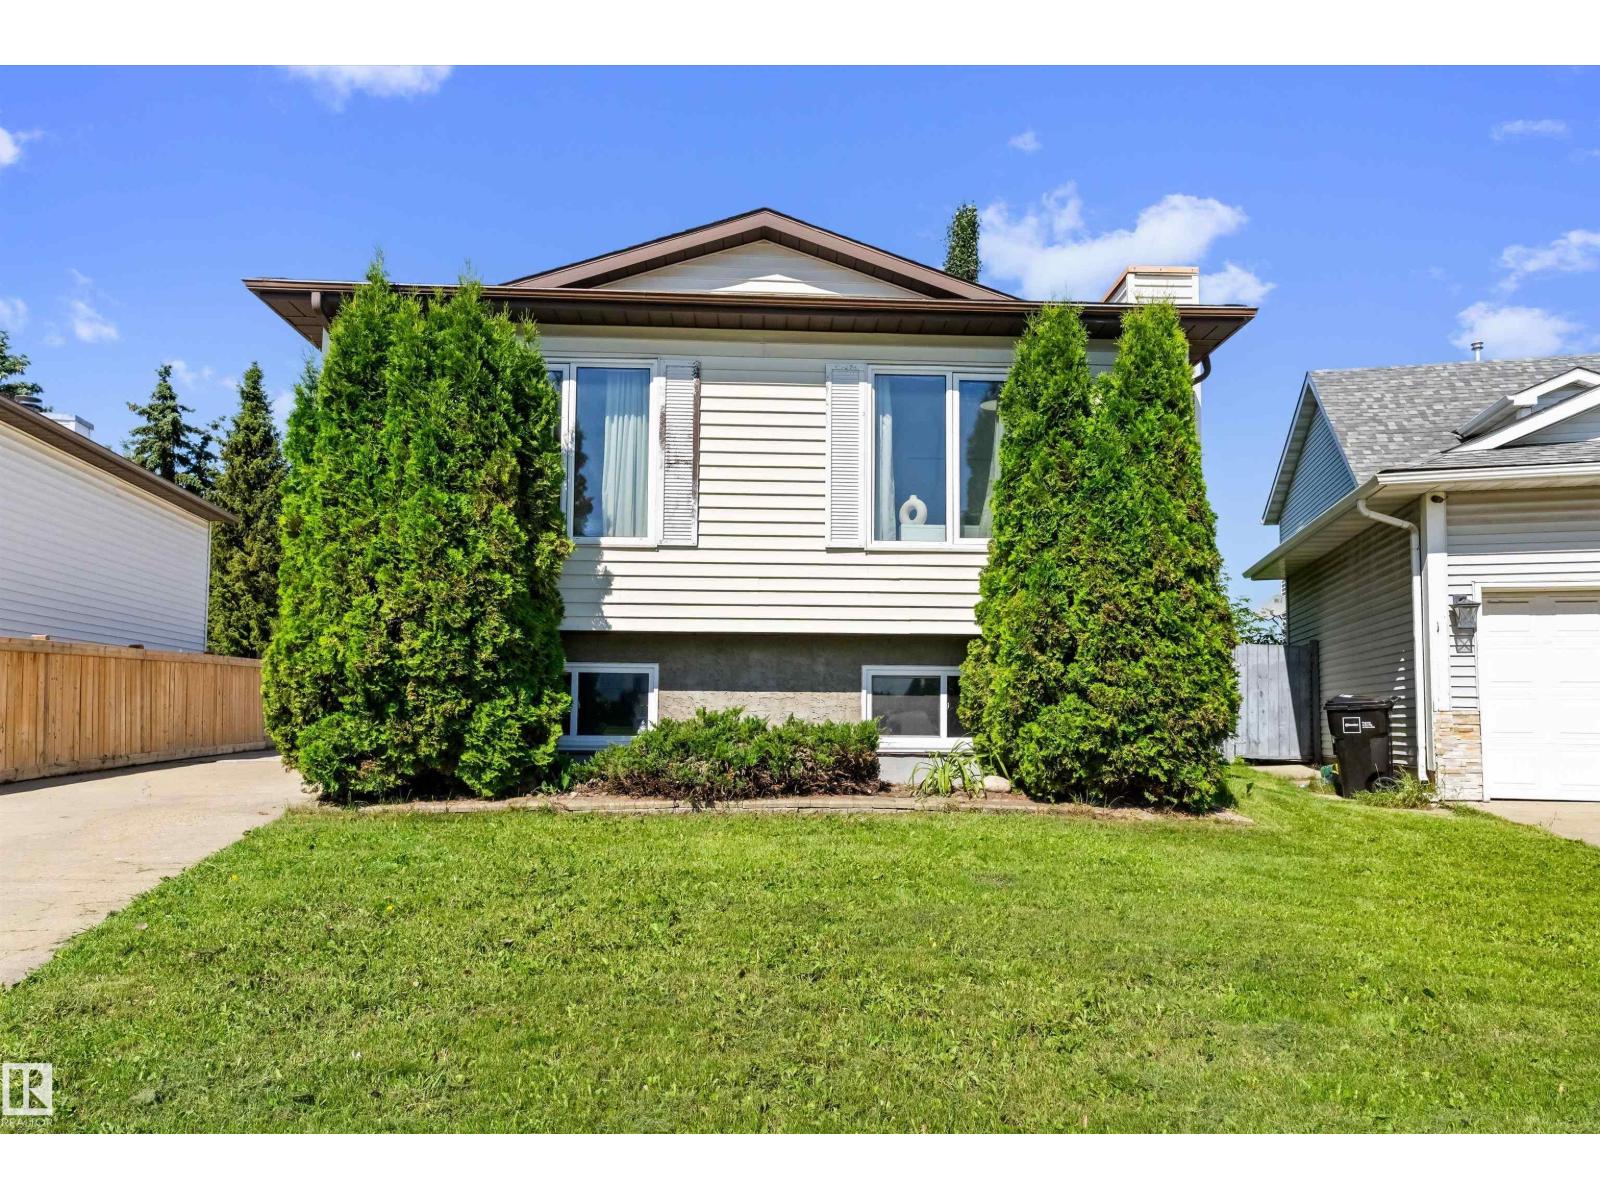
15252 81 St NW
Edmonton, Alberta
Welcome to this beautifully maintained Bi-level home, perfectly situated in the quiet, family-friendly neighborhood of Kilkenny. This lovely home is close to parks, schools, shopping and everyday amenities. Bright and inviting, the main floor is filled with natural light, creating a warm and welcoming atmosphere throughout the living room. This home offers 3 bedrooms and 2 bathrooms, providing plenty of space for families, first-time home buyers, or those looking to downsize without compromising comfort. The finished basement features a large family room, perfect for movie nights or entertaining guest. Outside you can enjoy the oversized double detached garage with plenty of space in the driveway for parking. The backyard offers trees lined along the fence to give some added privacy while enjoying the yard! There is quick access to the Yellowhead, downtown and the Henday! With its excellent condition, functional layout, and desirable location, this move-in-ready home is one you won't want to miss!! (id:42336)
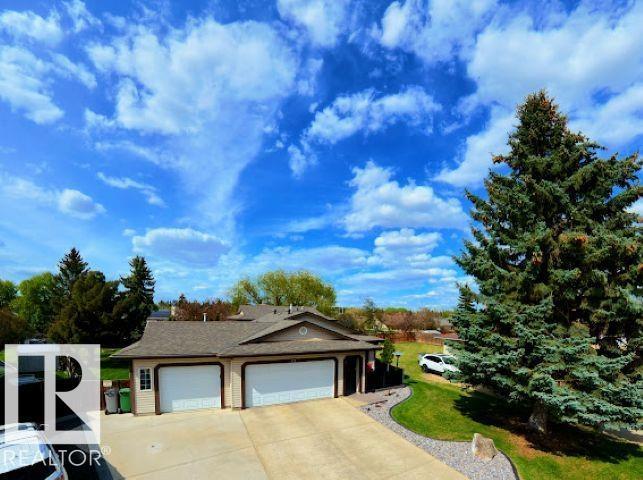
4118 46 St
Beaumont, Alberta
Spacious 4-bedroom, 2.5-bath 4-level split with living space on three levels plus space in the basement. Located in a quiet double cul-de-sac on a massive pie-shaped lot with exceptional privacy, mature trees, landscaping, RV parking, and two 8 x 10 sheds. Features include a complete kitchen renovation with all-new appliances in 2020, 50-year shingles in 2018, newer hot water tank with warranty until November 2026, and new washer and dryer in 2024. Enjoy an insulated, heated, oversized triple attached garage, oversized storage and crawlspace areas, and a non-smoking environment. The front deck was rebuilt in 2023, and the rear deck was completed in 2024 with vinyl decking, natural gas hookups, 110 power, and hot tub. South-facing front, north/west-facing backyard, Blink security cameras, and just a 2-minute walk to school, daycare, and park. (id:42336)
4727 Woolsey Cm NW
Edmonton, Alberta
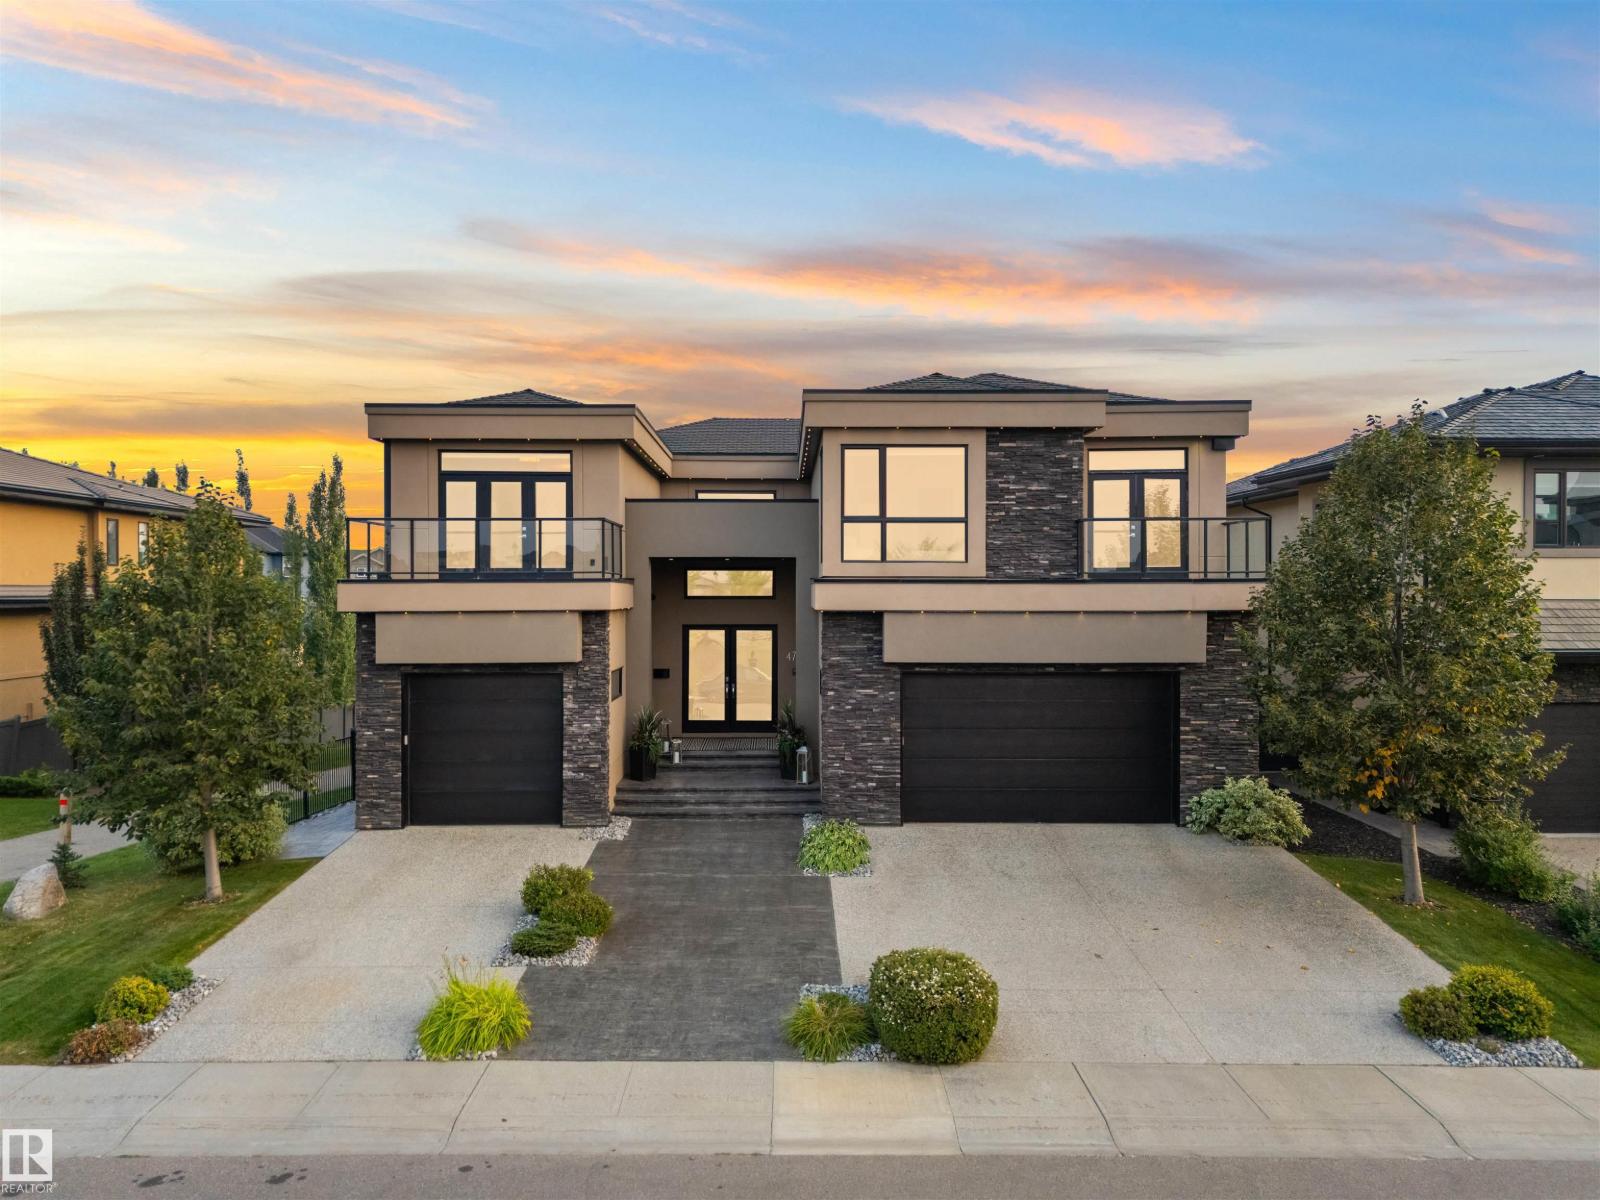
Modern luxury welcomes you to this expansive walk out estate w/over 6500sqft of living space in the prestigious community of WestPointe Estates.Built by Award-winning Vicky Homes this residence will impress at every turn.The spacious chefs kitchen features dual islands,premium appliances,quartz+walk-thru pantry.The main floor offers living room,great room,office,mudroom,2pc bath+access to the two garages.Upstairs the primary retreat features a spa ensuite,grand closet+coffee bar.Three additional bedrooms(each w/ensuites),craft room+homework space complete upper level.The basement is an entertainers dream,offering sports media room w/TV wall,bar,hidden wine cellar,separate theatre room,gym,5th bedroom,bath+walkout access to patio w/outdoor kitchen.The exceptional yard features oversized deck,tranquil rock/water garden+firepit.Upgrades:Leather Flooring,3 Balconies,Home Automation System,12 TVs,Custom Cabinetry,Gem Stone Lighting...The list is endless!Perfectly located,fronting a park+backing a walking path. (id:42336)
4304 121 Av NW
Edmonton, Alberta
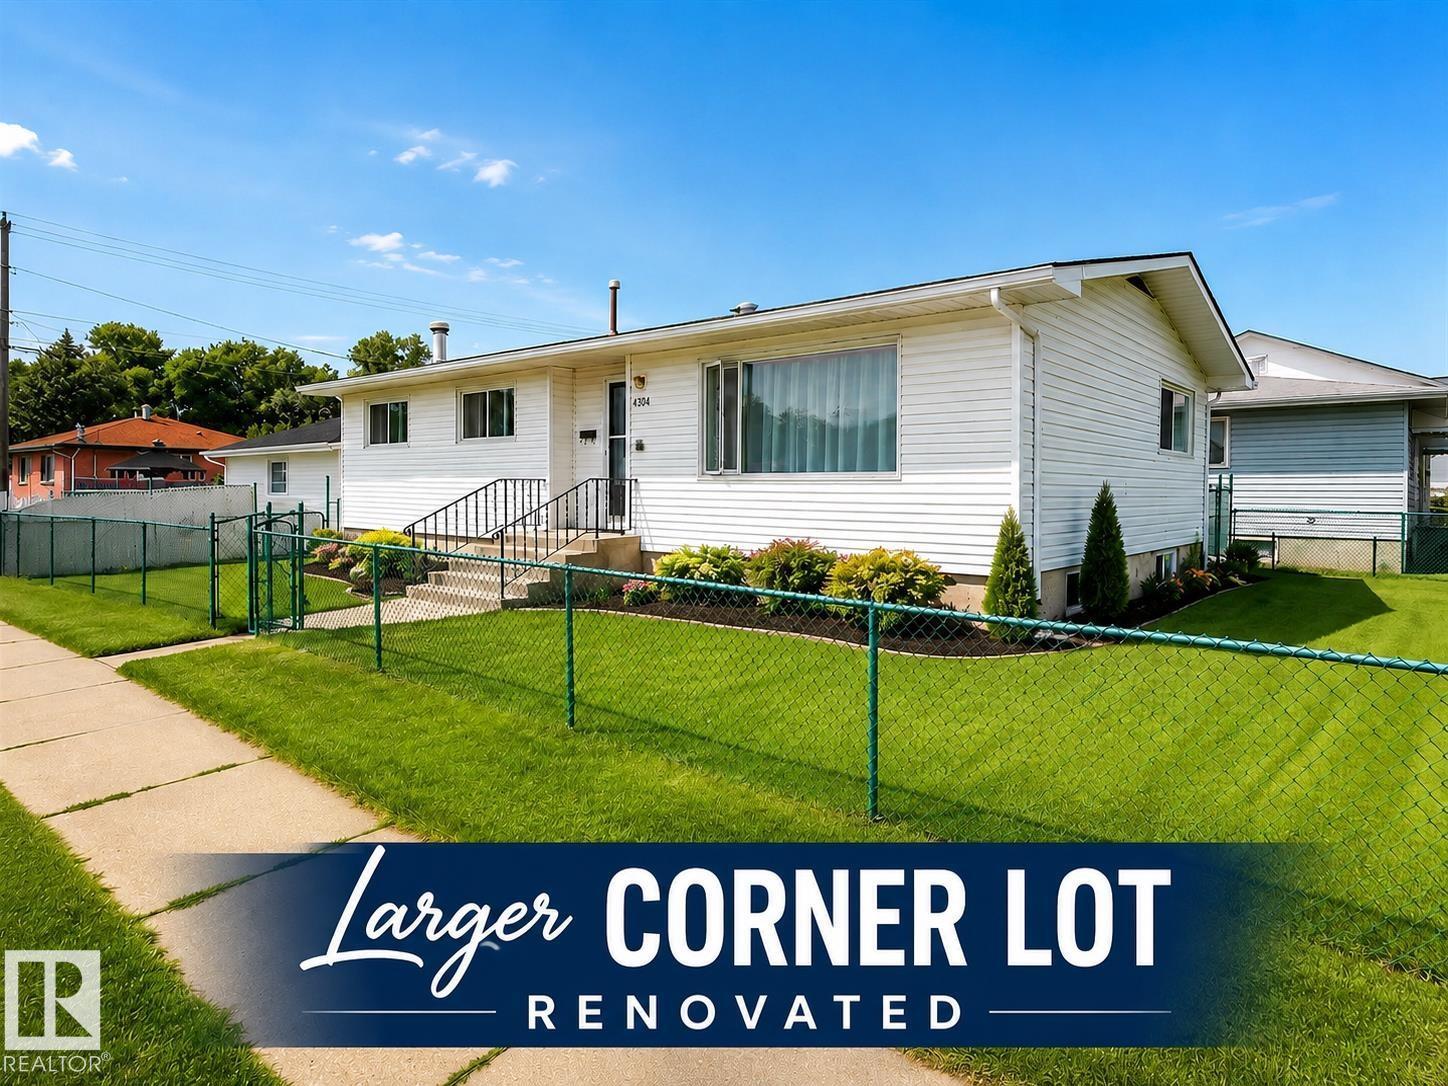
Corner Lot Opportunity with Tons of Parking, RV Space and a Huge Garage! This fully finished bungalow offers well over 1,200 sq. ft. of comfortable living space and excellent value for families, investors or buyers needing room for vehicles, toys and future potential. Set on a spacious corner lot, the property features an extended double garage, abundant driveway parking and dedicated RV parking—an increasingly rare combination. Inside, the home has seen many updates over the years including windows, siding, soffits, fascia, shingles, furnace, hot water tank, stainless steel appliances and a refreshed kitchen with updated cabinetry. Four bedrooms plus a flexible extra room provide options for a fifth bedroom, office, gym or playroom. The finished basement includes a large rec room with a cozy wood-burning fireplace, second bathroom and separate entrance. The steel high quality fence is low or no maintance for years to come and close to schhol, park and bus route. (id:42336)
132 Edgewater Ci
Leduc, Alberta
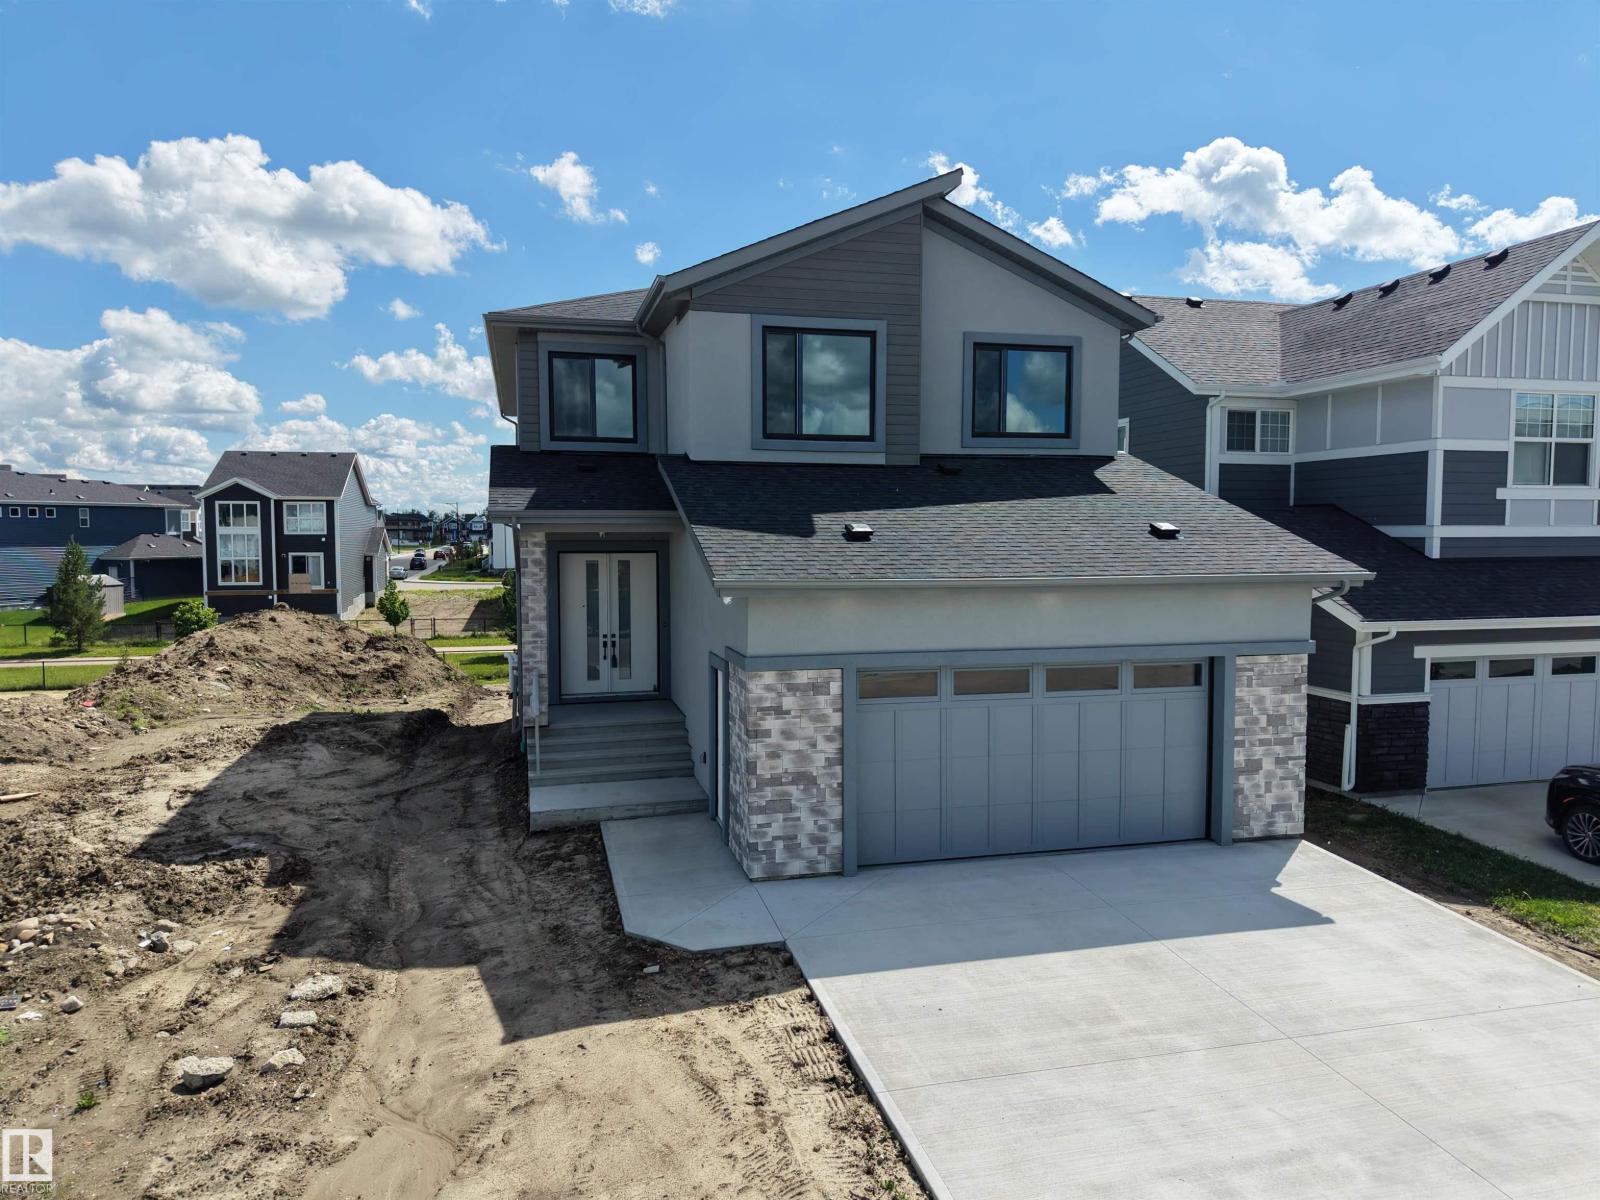
A standout Southfork walkout with immediate possession, thoughtfully upgraded beyond standard new construction. This custom-built 2026 home offers 2,886 sq.ft above grade on a 40-foot wide lot with no neighbours across the street. The plan features 4 bedrooms above grade, 4.5 bathrooms, and private ensuites for every bedroom, including a main-floor bedroom. Enjoy 10 ft main ceilings, 9 ft upper and basement ceilings, 8 ft doors, open-to-below living room, custom TV built-ins, butler’s pantry roughed-in for a spice kitchen, mudroom, bonus room, upper laundry with sink, and a primary suite with 2 walk-in closets. Central A/C, built-in speakers, hardwired 4-camera security with display, appliances, and an oversized heated garage with pet wash and central drain are included. The unfinished walkout basement with separate entry offers future development/suite potential, subject to municipal approvals. Near trails, pond, school, green space, Costco, airport, and major routes. (id:42336)
#198 11421 34 St NW
Edmonton, Alberta
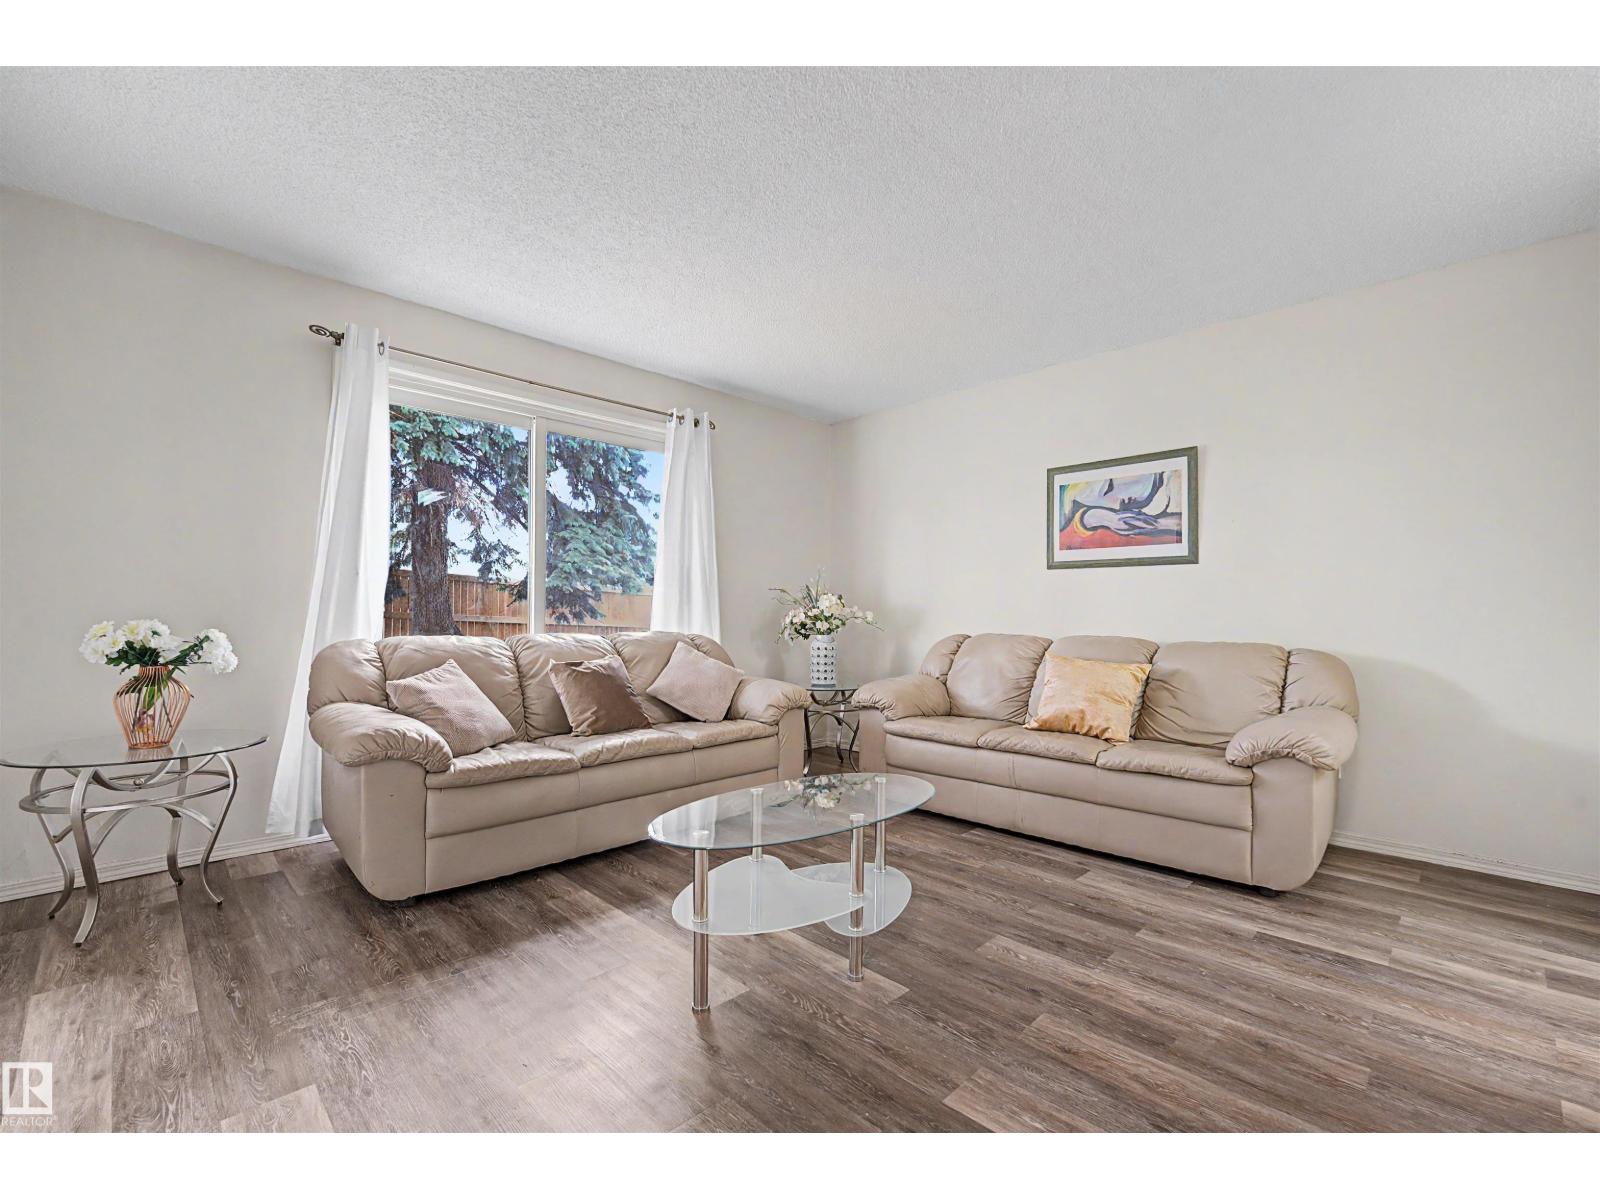
Spacious 3 bedroom 1.5 bathroom townhouse. Move-in ready, with quick possession available. Comfortable living room with sliding patio door and rear door to concrete patio and green area. Sunny dining area with large window. Main floor has 2 piece bathroom. Upstairs you will find 3 bedrooms plus a full bathroom. Huge open partially finished basement (walls and floor painted) bright, with washer and dryer. Conveniently located for grocery shopping, transport and amenities. Close to schools and mall. Parking stall near to unit. Condominium will be upgrading unit exterior including siding, updated windows and new exterior. Easy access to Edmonton's River Valley, golf courses, recreation facilities, schools, transit, library, Yellowhead Drive and Anthony Henday. Excellent for purchase for family home or investor. Low condo fees! Potential rental income of approximately $1600 to $1900 per month. Smoke-free, pet-free home. Seller will be fully paying the special assessment! (id:42336)
53 Mockingbird Cres
Fort Saskatchewan, Alberta
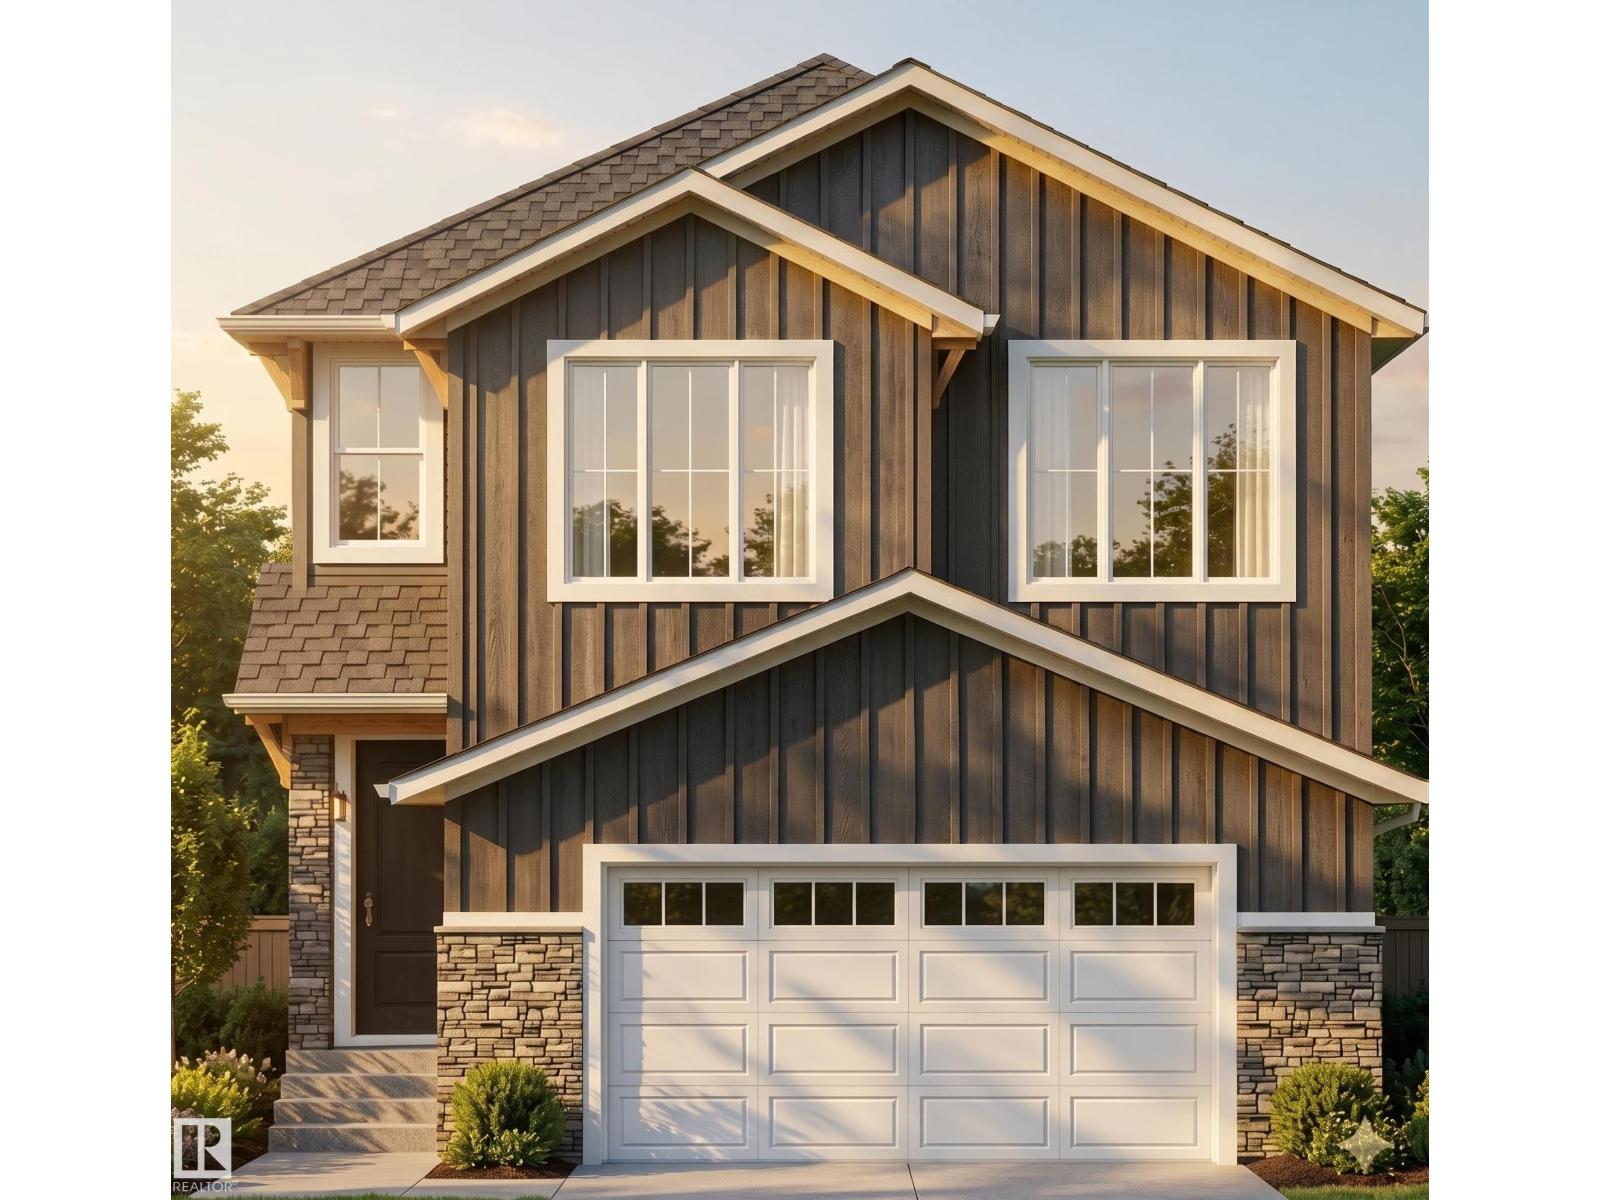
**Welcome to 53 Mockingbird in Southfort Meadows.** This striking two-storey home features rich siding and stone accents that create an impressive first impression. Inside, the open-concept main floor centers around a dramatic open-to-above great room with a full-height stone fireplace, oversized chandelier, and expansive windows that flood the space with natural light. The chef’s kitchen showcases a two-tone design with a quartz island, dark cabinetry, warm wood accents, subway tile, matte black fixtures, a wet bar in the dining area, and a walk-in pantry with built-in cabinetry. A main-floor den/bedroom and half bath add versatility. Upstairs, a glass-railed loft overlooks the great room. The primary suite offers a coffered ceiling and a spa-inspired 5-piece ensuite with a jacuzzi tub, glass shower, marble tile, and double vanity. Premium finishes include LVP flooring, plush carpet, built-in lighting, and detailed ceiling features throughout. (id:42336)
150 Garneau Ga
Spruce Grove, Alberta
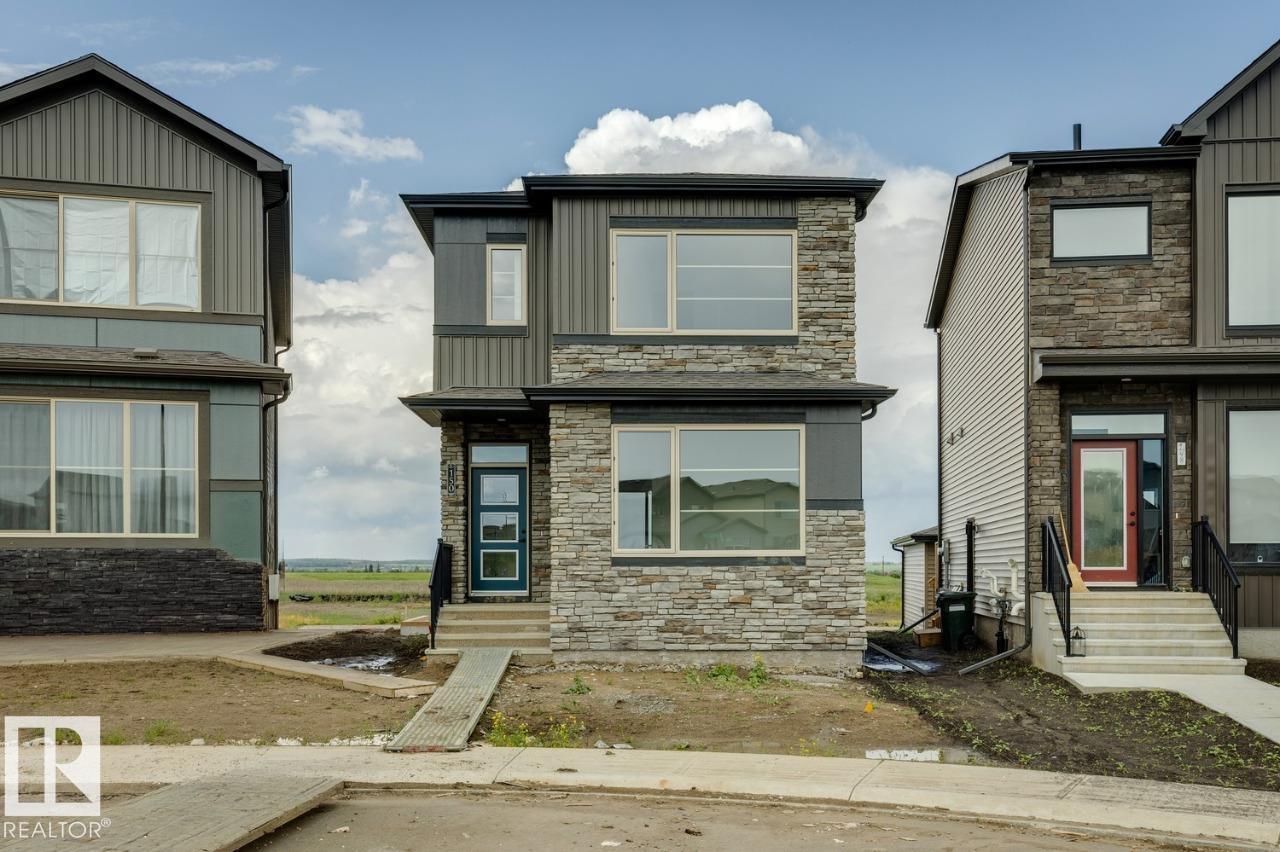
TRIPLE CAR GARAGE, SIDE ENTRY, AND PIE LOT! Welcome to the Metro Nixon 20 by Cantiro Homes! This spacious rear lane single family home is designed to inspire your family in an open concept and bright space. On the main floor, a sprawling open concept features central versatile eating bar for convenient meal prep and easy dining. A large dining room with bright windows overlooking the back yard where parents can supervise the kids playing, and a front porch to lounge and connect with a beautiful community. The upper floor boasts a relaxing primary bedroom, complete with an oversized walk-in closet, and a lavish recharge ensuite, providing a rejuvenating retreat after a bustling day. 2 additional bedrooms, bonus room and upper floor laundry round out the 2nd level. Additional features: main floor flex space, upgraded kitchen backsplash, upgraded iron spindle railing, Brownstone exterior, linen interior color board. (id:42336)
5212 43 Street
Barrhead, Alberta
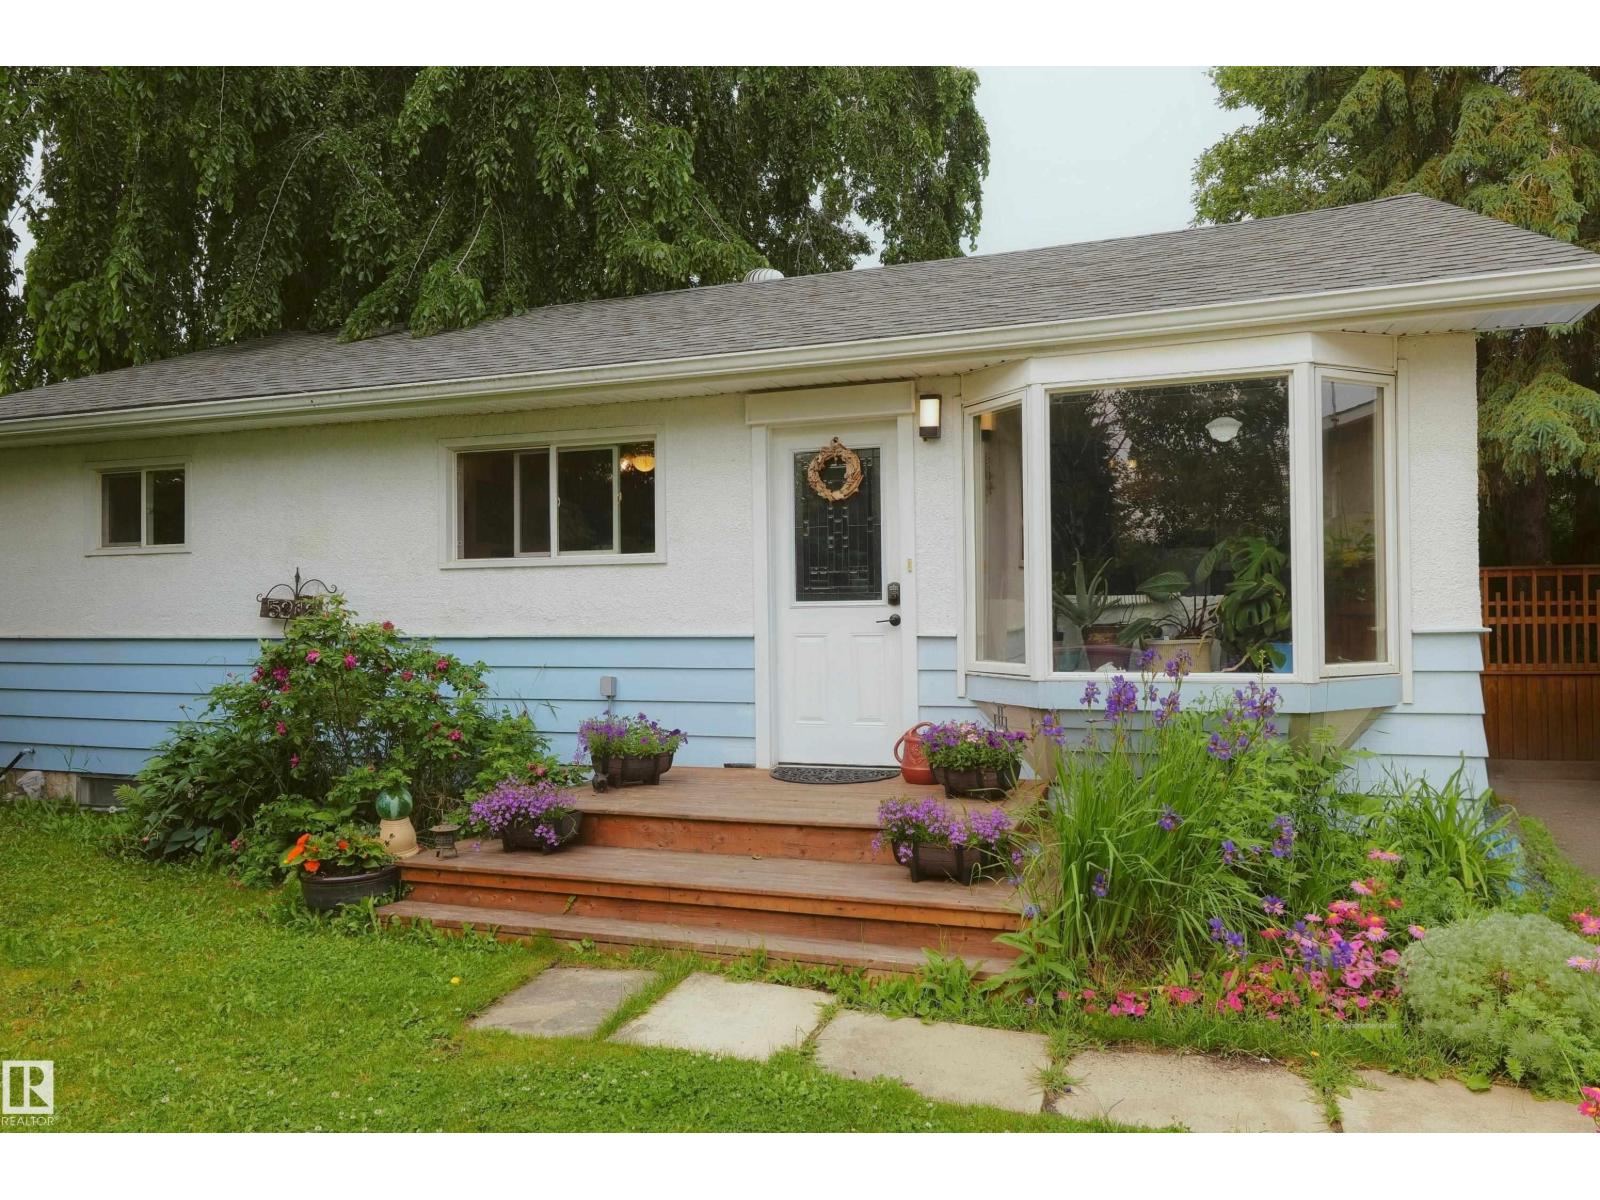
Private & peaceful property that features a one of a kind quality fenced & mature tree canopied back yard with an atmosphere and ambiance that can only be experienced in person. Clean & cared for 2 + 1 Bedroom Bungalow provides 2 full baths, open & airy living, dining & kitchen areas w/ good cabinetry storage & a collectively flexible main floor space to organize according to your lifestyle. Basement has had 75% of its development completed including the third bedroom, good storage space, laundry facilities & the restyled 3 pc bathroom. Updated 100 amp service & furnace, vinyl windows, new decks front & back, fresh paints, newer doors plus more. Very good off street front yard parking w/ space for multiple buildings plus secure accessible back yard access for R.V, boat or extra vehicles. A real gem of a property on private one way street overlooking undeveloped fields on the East edge of Barrhead w/ character, atmosphere & clean cared for living space w/ all the important upgrades ready & awaiting you. (id:42336)
4827 17 Av NW
Edmonton, Alberta
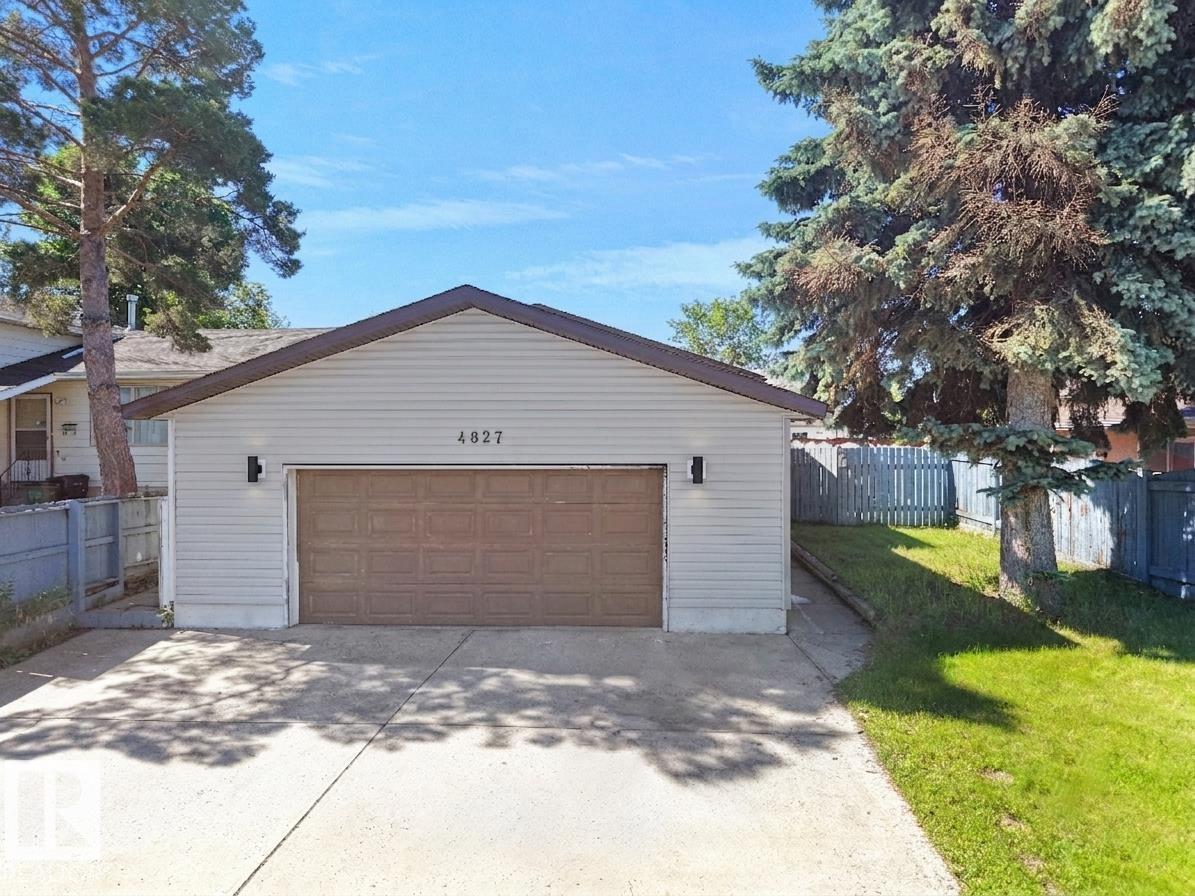
Welcome to this well-maintained bungalow in the desirable community of Pollard Meadows, offering 5 bedrooms, 2 full bathrooms, a fully finished basement with separate side entrance & a double attached garage. Step inside through the inviting foyer into the bright living room, which flows into the dining area. The spacious kitchen features ample cabinetry, plenty of counter space & a window overlooking the backyard, along with a separate breakfast nook for casual dining. The main floor offers a generous primary bedroom, two additional bedrooms, a 5-pc bath, new flooring & fresh paint throughout. The fully finished basement includes a second kitchen, two bedrooms, a full bathroom & a storage room. Major updates include the roof, windows, and furnace (2017). The extended driveway accommodates up to 3 vehicles in addition to the double attached garage. The home also offers convenient rear entry from the backyard. Ideally located close to schools, parks, shopping, public transit, Mill Woods Town Centre. (id:42336)