

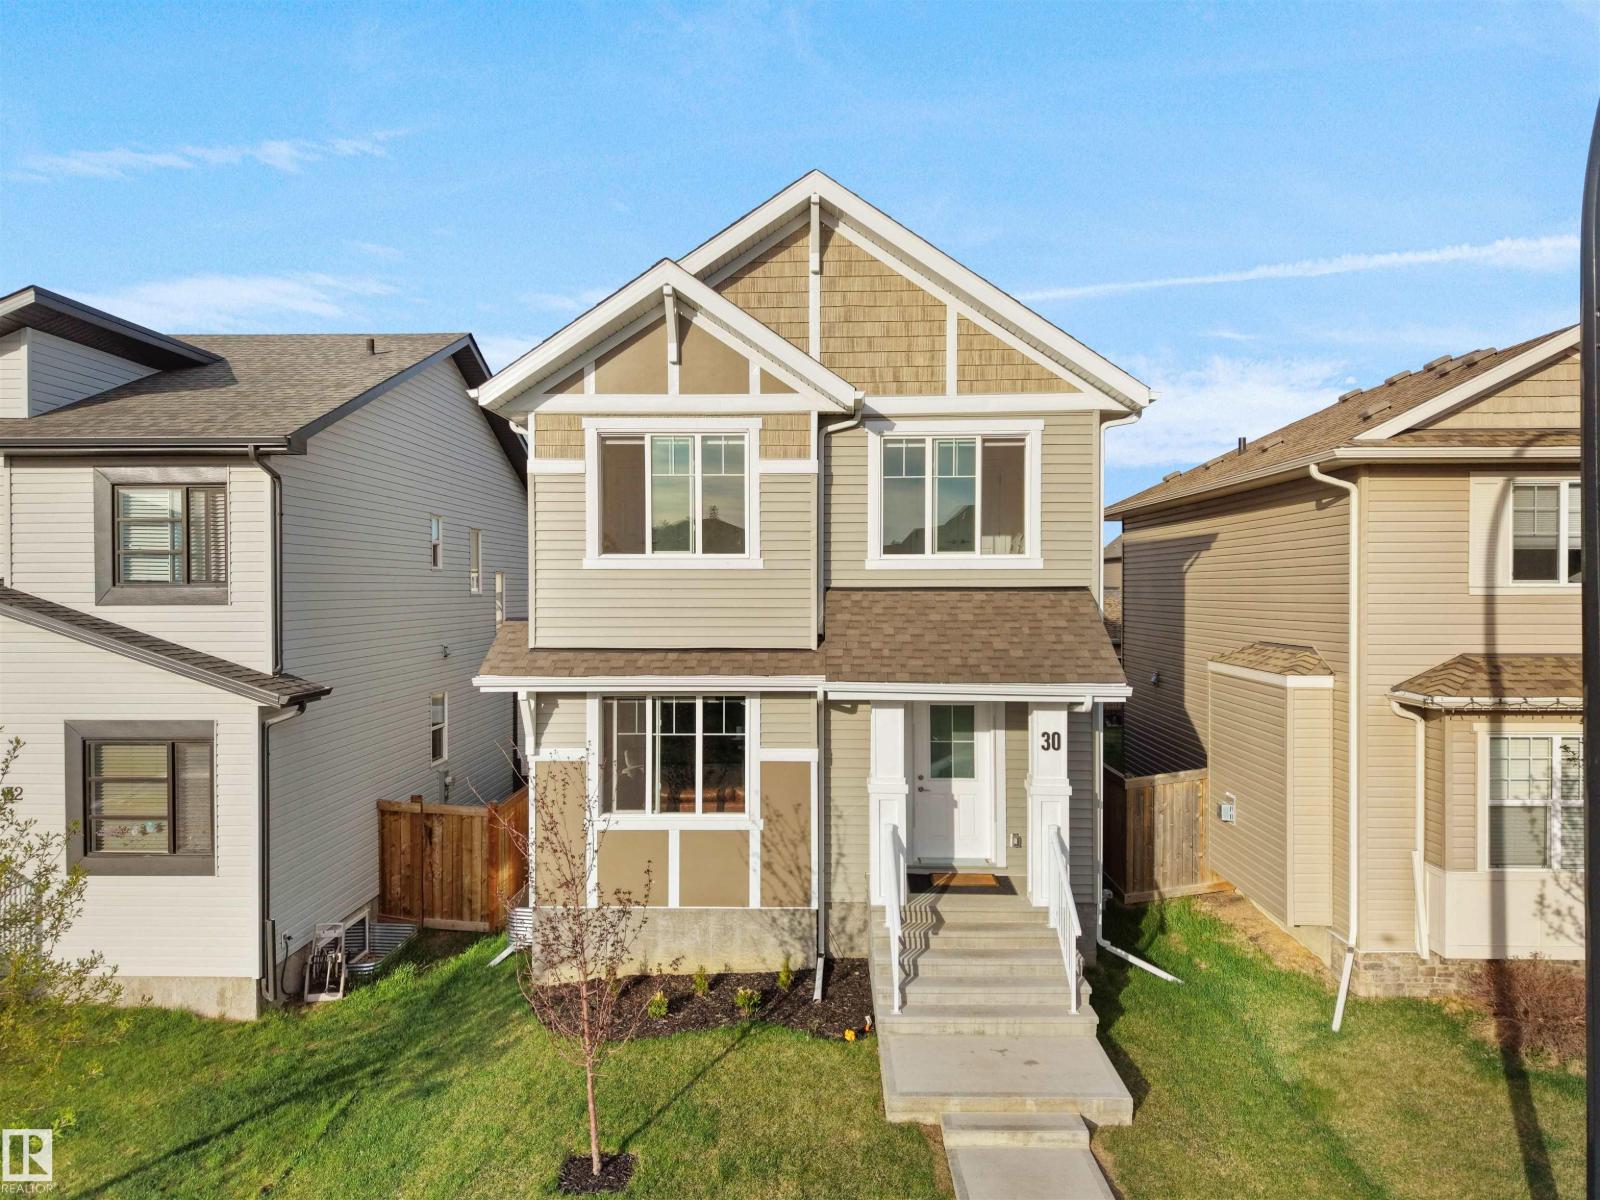
30 Hope Cm
Spruce Grove, Alberta
Beautiful and exceptionally clean 2023-built home offering 1,829 sqft with 3 bedrooms and 2.5 bathrooms. This modern open-concept home is move-in ready and has an unbeatable price located close to schools, playgrounds, and public transportation. Separate entrance to the basement. A perfect blend of style, comfort, and convenience in a family-friendly community. A brand new Garage was built in 2026. (id:42336)
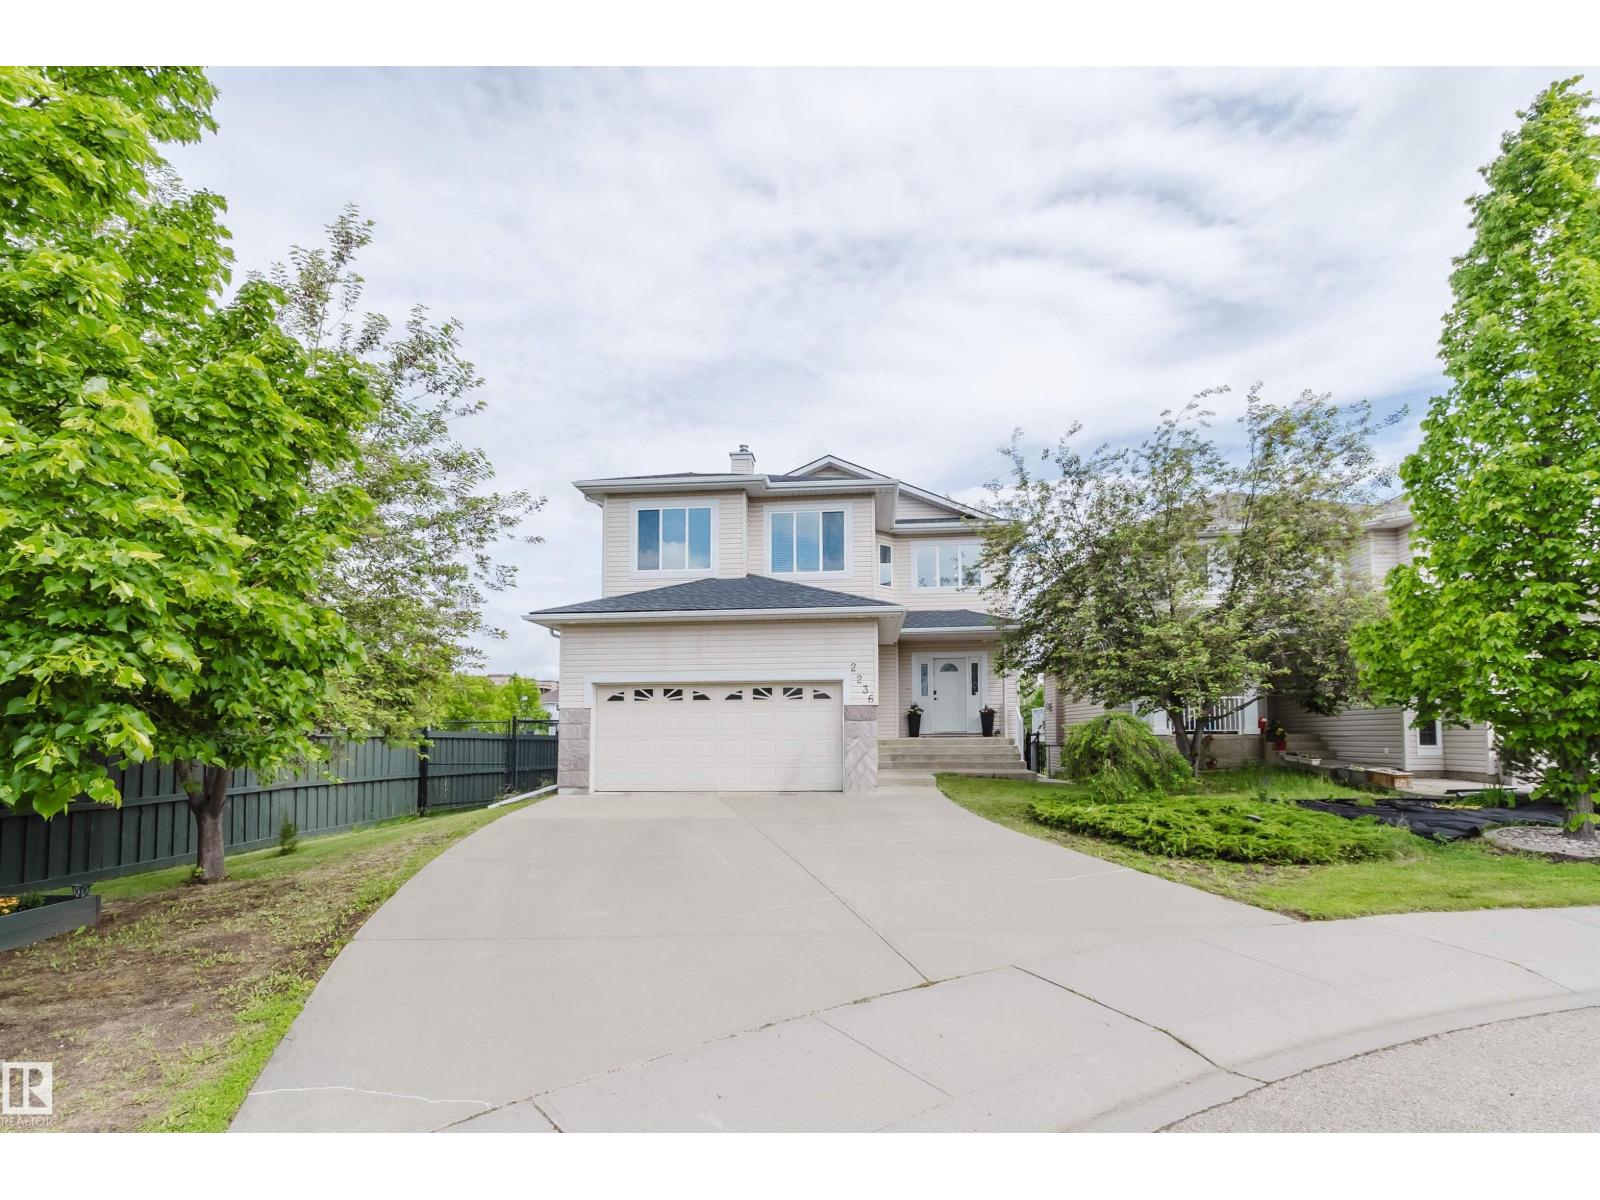
2236 Garnett Ct NW
Edmonton, Alberta
WALKOUT BASEMENT with GREEN SPACE/WALKING TRAIL/POND VIEWS! Stunning 2,126 sq.ft. 5 bdrm + den, 3.5 bath home filled with natural light from its south-facing exposure and large windows. The impressive foyer boasts an 18-ft ceiling, leading to a spacious living area and dining room with access to the oversized deck overlooking the pond and mature trees. Upstairs features a large bonus room w/ vaulted ceiling, 3 well-sized bdrms, and 2 full baths including the spacious ensuite. The walkout basement w/ separate entrance offers a family room, 2 additional bdrms, a full bath, and a 2nd laundry set. Recent upgrades include asphalt shingles (2024), living room flooring (2023), and appliances (2023). Fully fenced and landscaped yard provides a private outdoor retreat. Ideally located close to parks, schools, shopping, and major commuter routes. (id:42336)
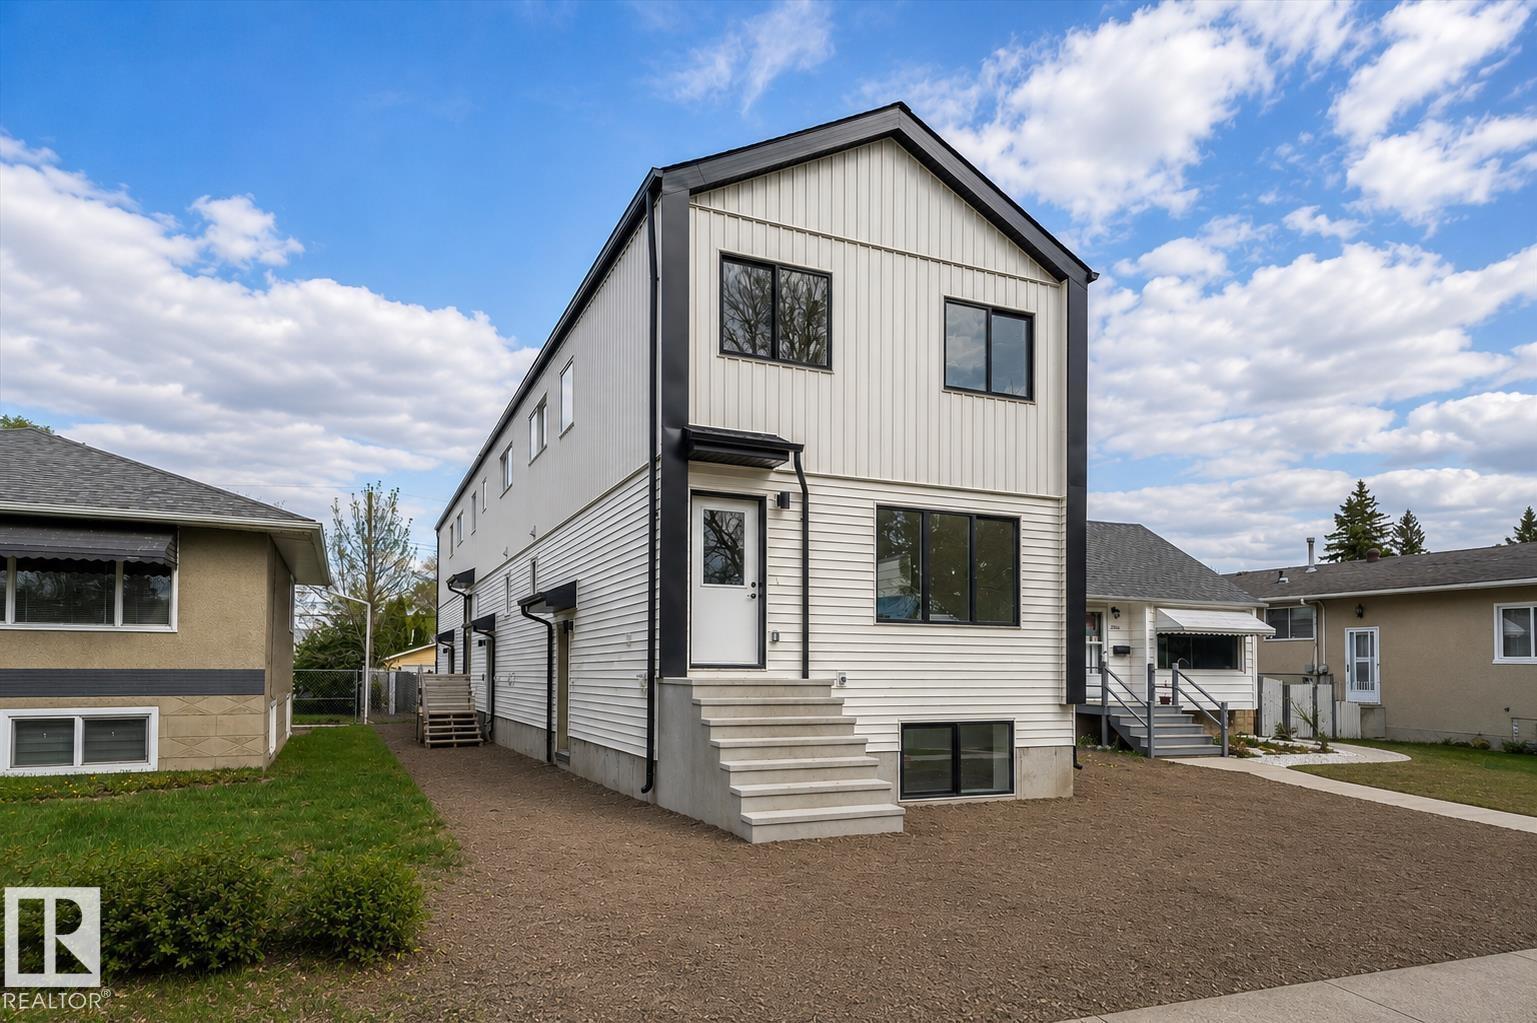
1, 2, 3 - 12411 81 St NW
Edmonton, Alberta
Builder includes one year of paid property management (conditions apply) and pressure-treated fence along north & south property lines (value add of $30,000). Price includes $71,423.81; get 100% of the GST back through the New Residential Rental Property Rebate Program (see GST/HST Memorandum 19-3-9). Brand New TRIPLEX with 3 LEGAL SUITES (6 RENTAL UNITS). Potential cap rate of 5.37%. Turnkey investment with immediate cash flow potential. Qualifies for CMHC MLI SELECT. Quick access to NAIT, Kingsway Mall & LRT to MacEwan, U of A, Downtown & ICE District. Three 2-storey 3 bed/2.5 bath suites plus three 1 bed/1 bath basement suites. Quartz, vinyl plank, pantry, SS appliances, upper laundry, built-in bench & 5x5 storage room. Raised foundation basement suites with large south-facing windows. EGI $110,016. Operating Expenses $29,504. NOI $80,512. Strong long-term appreciation potential. Interior photos are of the same floor plan, not this property. (id:42336)
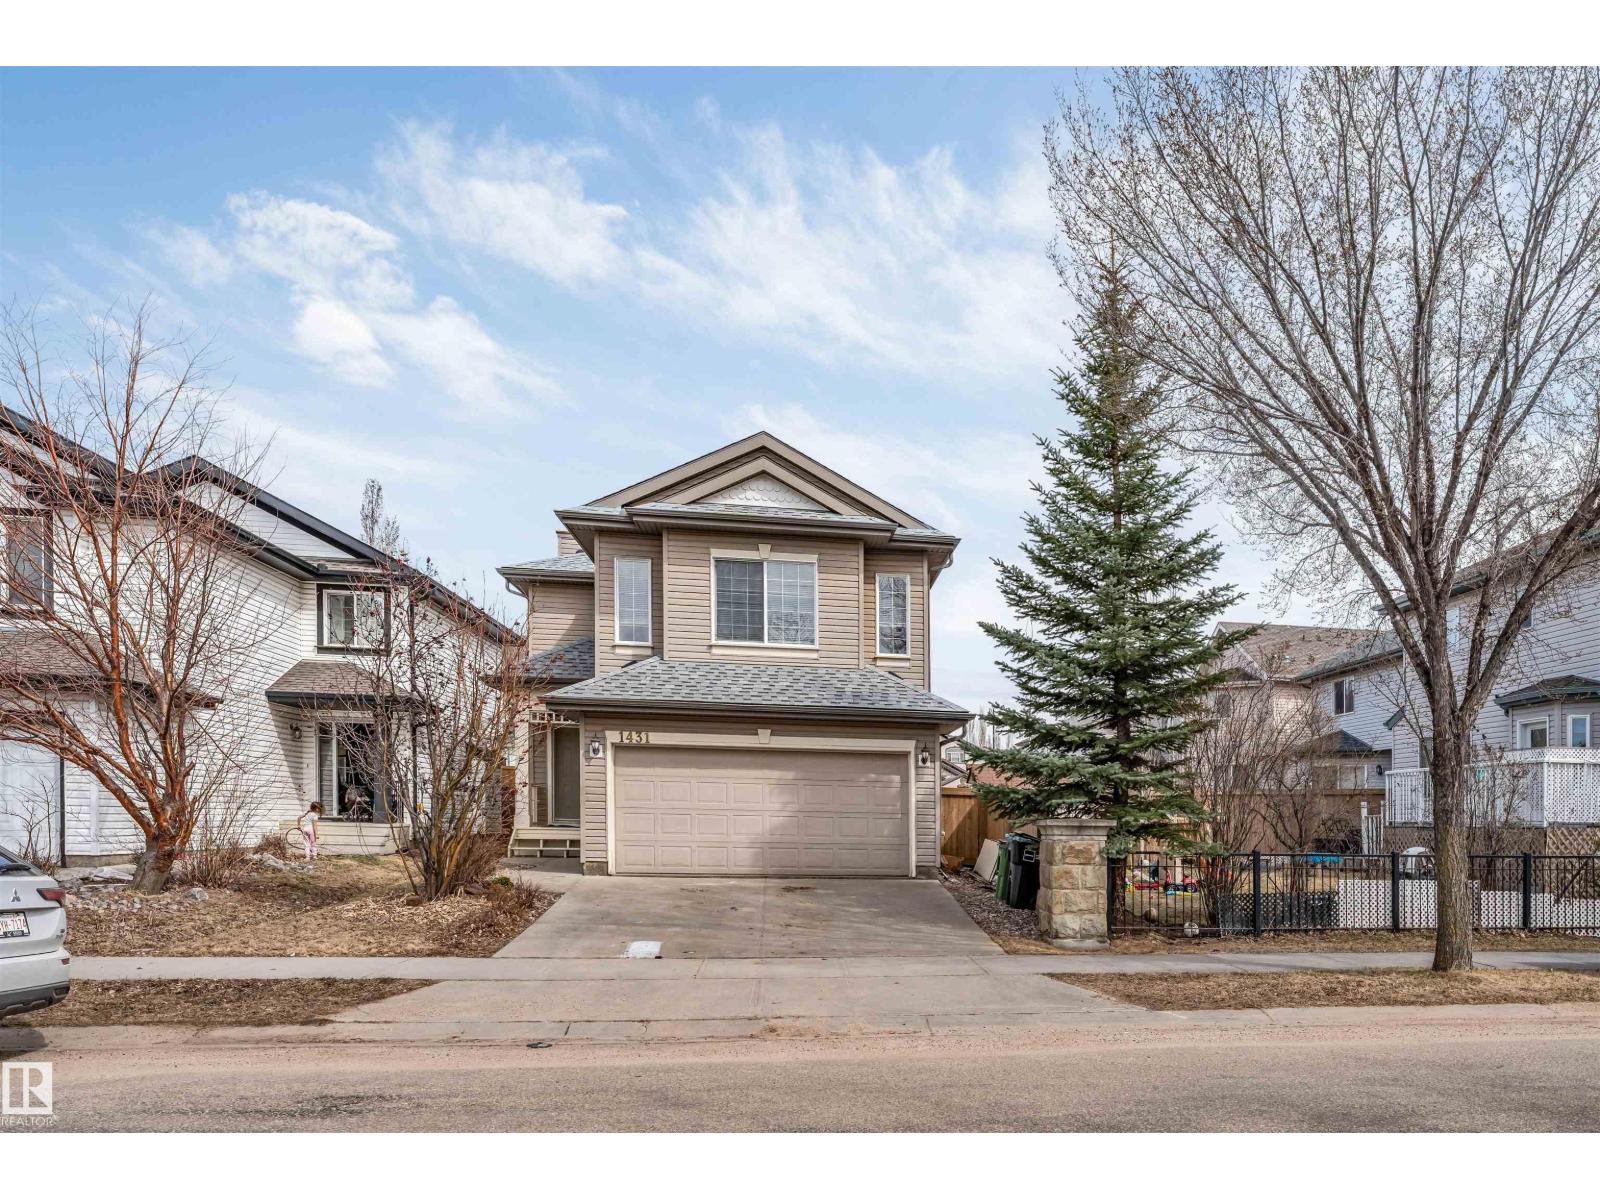
1431 Hodgson Way NW
Edmonton, Alberta
Hodgson Gem! 3 Bedroom Home with Bonus Room, Finished Basement & Quick Access to Anthony Henday! Well-maintained 2-storey in Hodgson offering ~1,800 sq ft with 3 bedrooms and 2.5 baths. Bright, functional layout with a large bonus room and a spacious primary suite featuring a walk-in closet and a 4-pc ensuite. The basement is 80% finished, providing extra living space. Enjoy the fully fenced yard, deck, and attached garage. Walking distance to parks, trails, shopping, and dining. Minutes to Terwillegar Recreation Centre, Lillian Osborne High School, and quick access to Anthony Henday Drive. Immediate possession available! (id:42336)
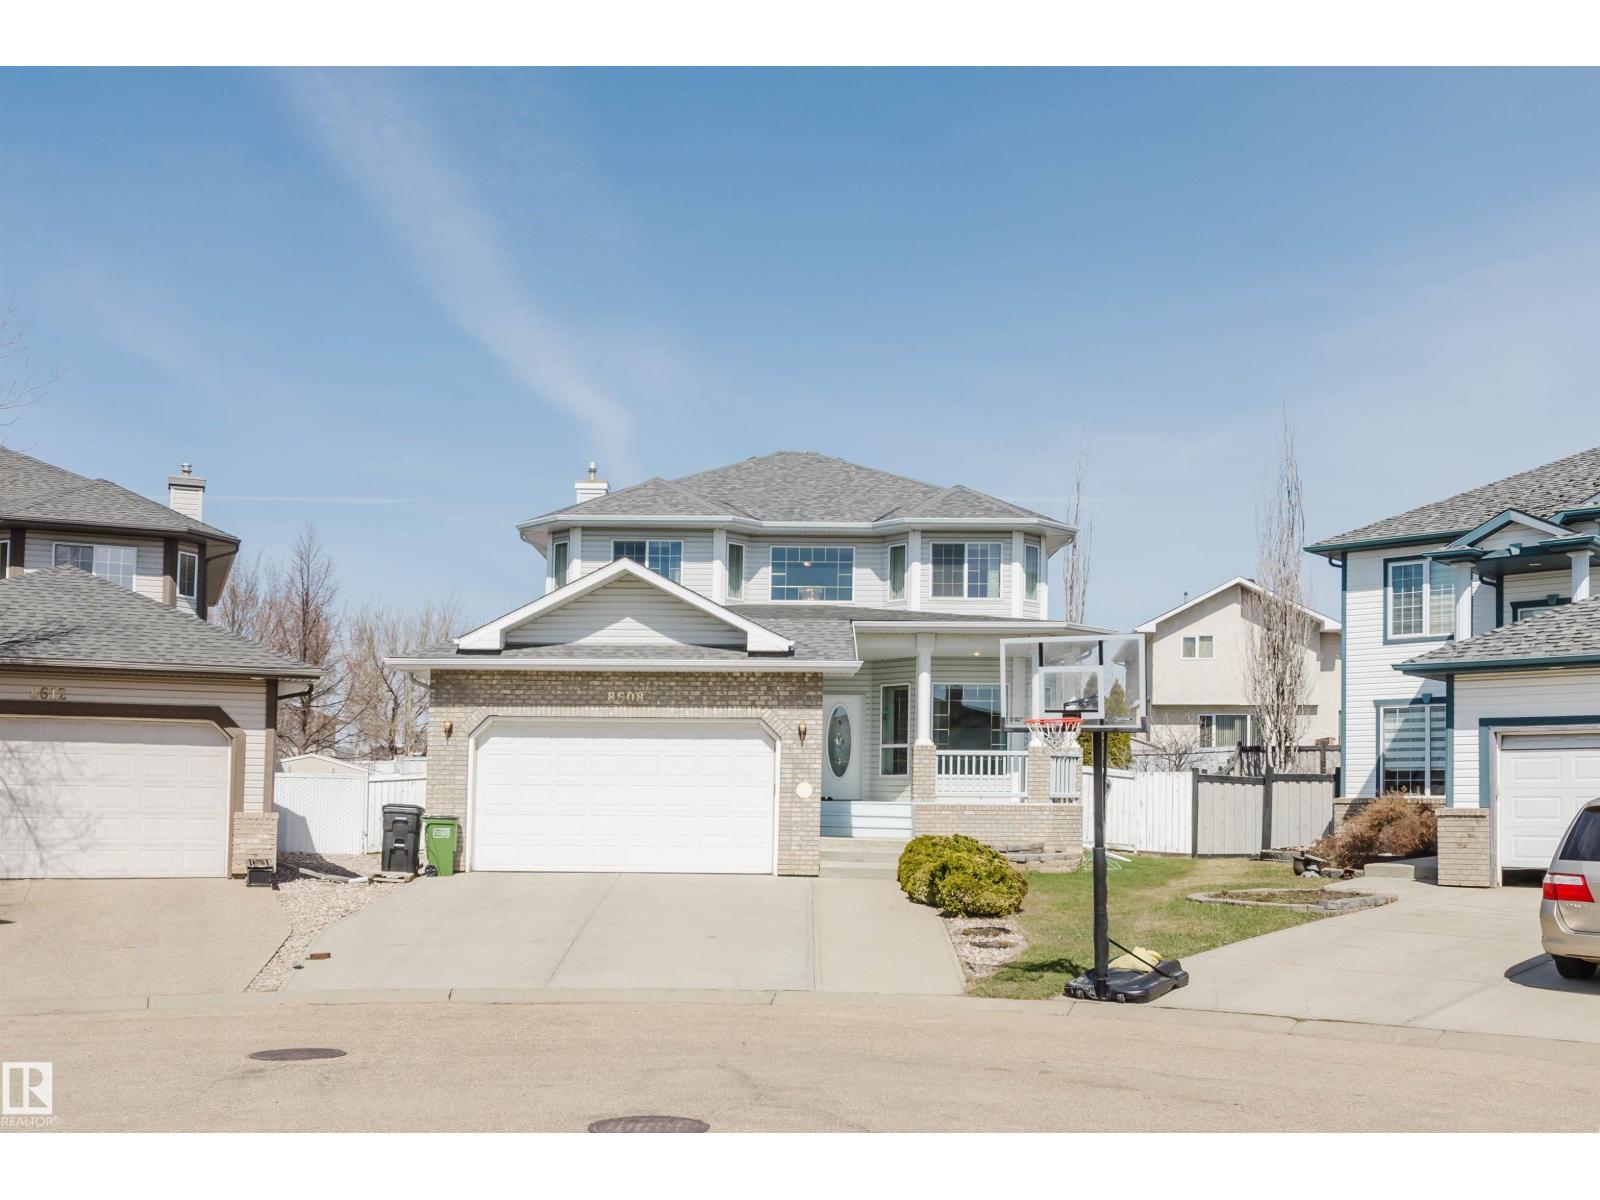
8608 160a Av NW
Edmonton, Alberta
Welcome to this meticulously maintained ORIGINAL OWNER home in Belle Rive! Super location - Located in a quiet Cul-de-sac on a large pie lot; Steps to Belle Rive Lake, K-9 Florence Hallock School & Polar Spray Park. Pride of ownership is evident in this fully finished home boasting 3+2 bedrooms, 3.5 baths & 3,100+ sqft living space. Main floor features 9’ ceiling, rich oak doors & trims, enclosed entry, flex room/den off entry, formal dining or office, living room with gas fireplace, gourmet kitchen with loads of oak cabinetry, ample counterspace, garburator & walk thru pantry. Upstairs HUGE primary bedroom has a 5pc ensuite w/ a soaker tub & W/I closet; TWO more decent sized SOUTH facing bedrooms & 4 pc main bath. Basement has a large Rec room, TWO bedrooms, a full bath & storage room. Lots of large windows fill home w/ tons of natural light. Fully landscaped backyard w/ a 13’X15’ deck & patio; Oversized 20’X22’ dbl garage w/ extra wide driveway. Shingles (2019). Comfortable family living starts here! (id:42336)
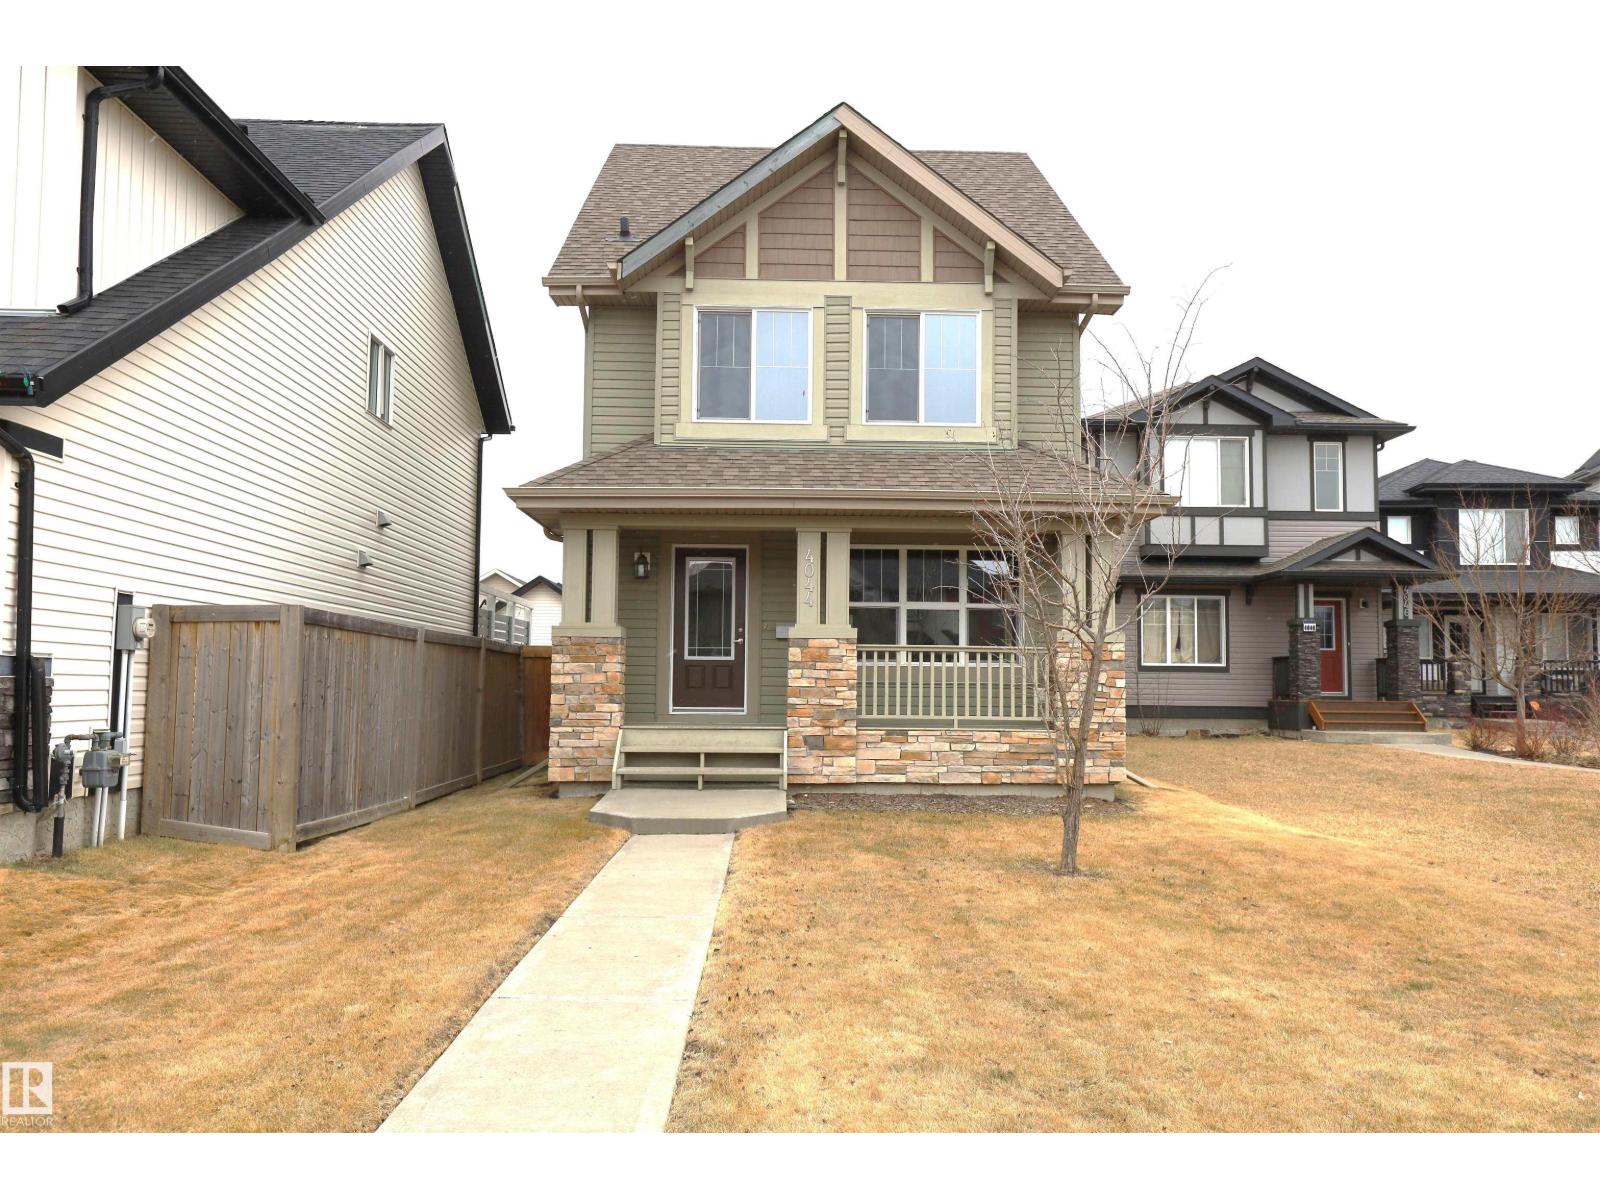
4044 Alexander Wy SW
Edmonton, Alberta
One of the best locations in Allard, quiet residential street. Walk to school, playground, parks, community skating rink just a couple blocks away. Welcoming front veranda into this 1777sqft, 3 story home ideal for the family & entertaining. Large front entry with double closet, hardwood floors through out the main floor area. Spacious and sunny living room. Kitchen has a massive walk-in pantry, lots of cabinets, island, all appliances stay. Great sized dining room area, back entry closet, 2 piece bath and a door to the deck. Upstairs on the 2nd. level is the primary bedroom, 4 piece ensuite, walk-in closet. 2 other big bedrooms w/ double closets and 4 piece bath. 3rd level is super large Bonus room, vaulted ceilings. Basement is wide open with a good layout, laundry and utility area. Completely finished landscaped, fenced big back yard. Gas BBQ line on sun deck, double detached garage. Allard Community has all the conveniences, amenities, restaurants, Highways, Airport, transit, South Edmonton! (id:42336)
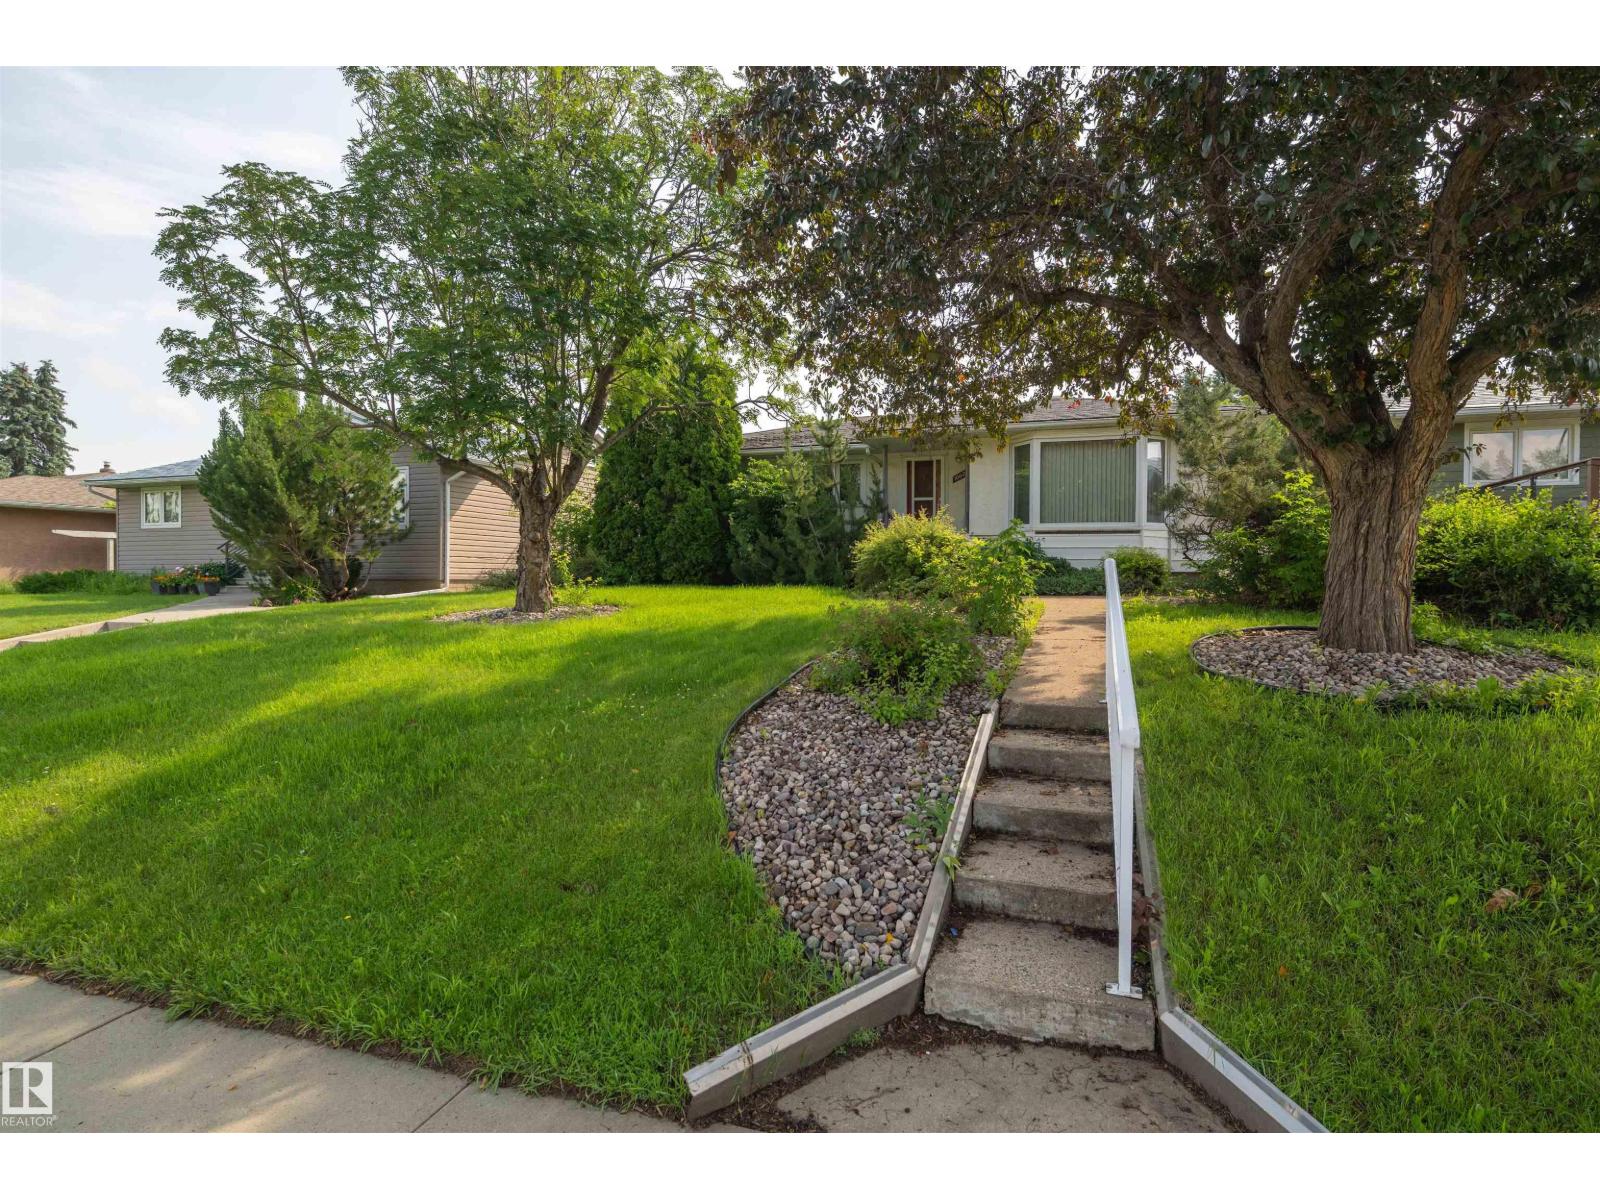
10627 43 St NW
Edmonton, Alberta
Rare opportunity in Gold Bar, a quiet, well-located neighborhood with excellent access to downtown, the river valley, schools, parks, and amenities. This 2-bedroom bungalow offers 1,137 sq. ft. above grade and sits on a 50’ x 110’ lot directly across from a park, with a double detached garage. Ideal for a buyer with vision, the home requires renovation but offers strong potential in a desirable location. The main floor features two bedrooms and one full bathroom, with an additional full bathroom in the basement; the basement does not currently contain a bedroom. Observed features include vinyl windows and a high-efficiency furnace, with age and condition to be verified by the buyer. The roof appears to require replacement, and the home will require work throughout, including flooring, kitchen, bathrooms, basement, and exterior. Offered as-is, where-is, with no warranties or representations. Any appliances remaining on closing are included as-is, and the seller is not certain whether they are operational. (id:42336)
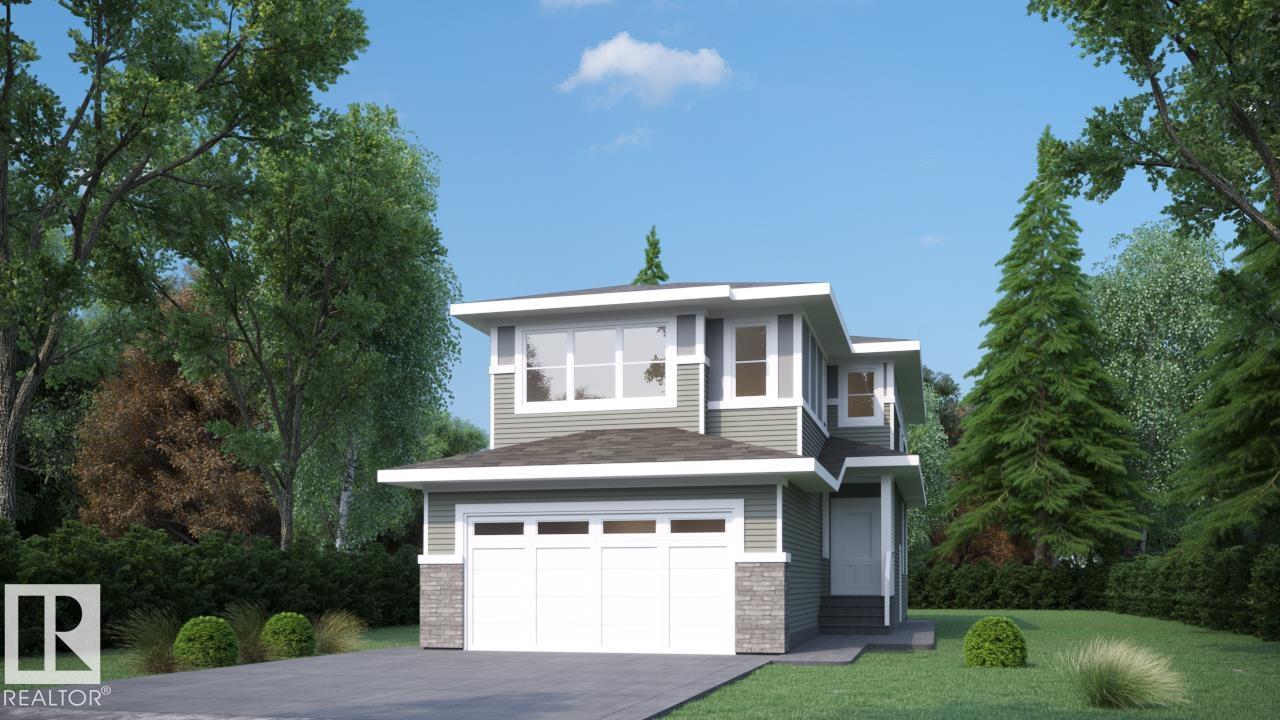
1866 Eaton Wd NW
Edmonton, Alberta
Edgemont has a way of giving families the space they need without losing the quiet they want. This 2251 SF front-attached garage home backs onto trees and a walking path, giving you a calmer setting the moment you step outside. It gives you room to spread out today, and a real plan for tomorrow. A separate side entry sets up future basement development. Inside, 9 ft ceilings and an open-to-above living area make the main floor feel bigger than the numbers suggest. A main floor den with full bath works as a guest room, office, or space for aging parents. The kitchen is built for people who actually cook, with quartz counters, gas cooktop, and a walk-in pantry with rough-ins for a spice kitchen. LVP flooring runs through the main level, while the custom mudroom keeps backpacks and boots under control. Upstairs, three bedrooms and a large bonus room give the family space to unwind, with the trees and walking path add calmness. (id:42336)
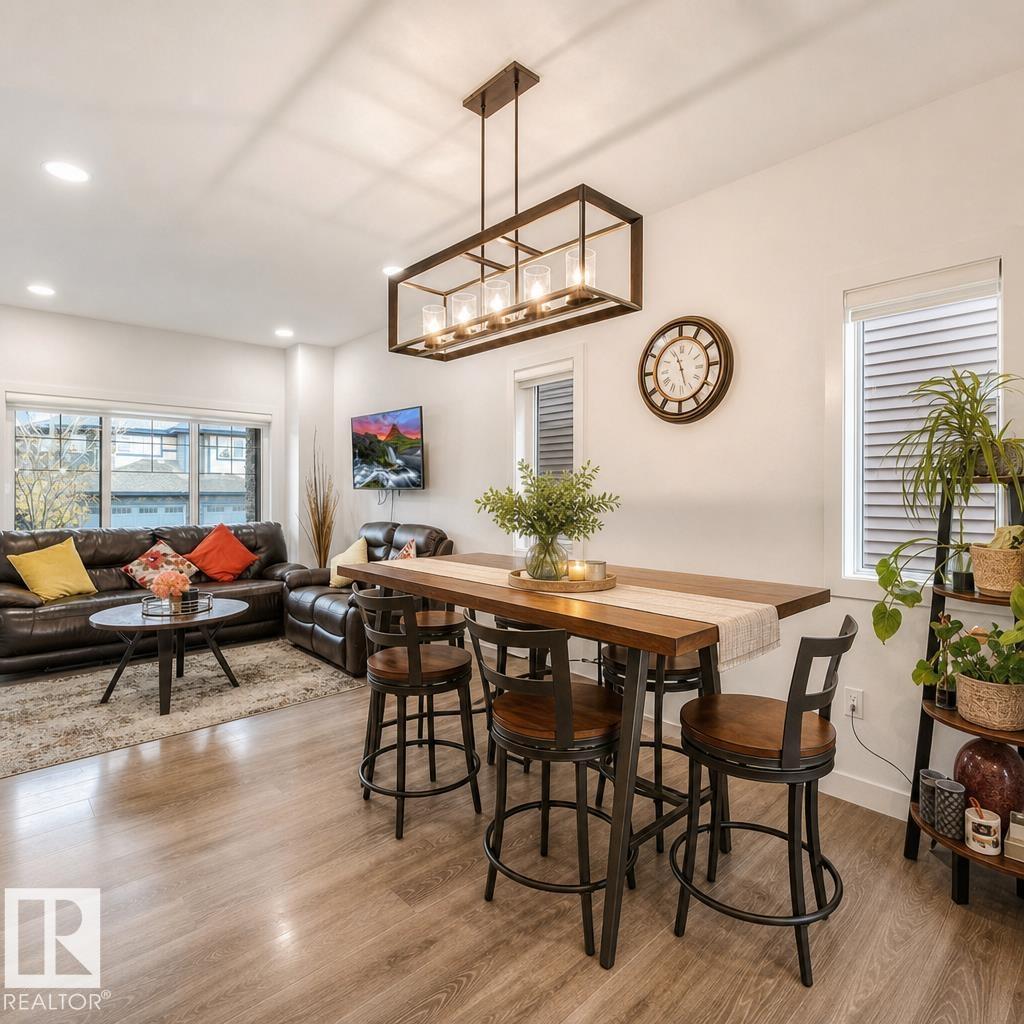
3807 Weidle Cr SW
Edmonton, Alberta
Welcome to this beautiful 2-storey home in the sought-after community of Walker! Featuring 3 bedrooms, 2.5 baths, bright open-concept living, a side entrance, and 3 large basement windows, this home offers incredible potential for future basement development. Situated on a regular lot — not a zero lot line property. You'll enjoy added privacy and separation from your neighbors. Enjoy summer evenings on the spacious deck and the convenience of a double detached garage. Perfectly located near schools, parks, trails, shopping, and major commuter routes, you'll love the easy access to South Edmonton Common, the Anthony Henday, and the Edmonton International Airport. Best of all, with a City assessment of $467,000, this home presents outstanding value and an incredible opportunity in today's market. (id:42336)
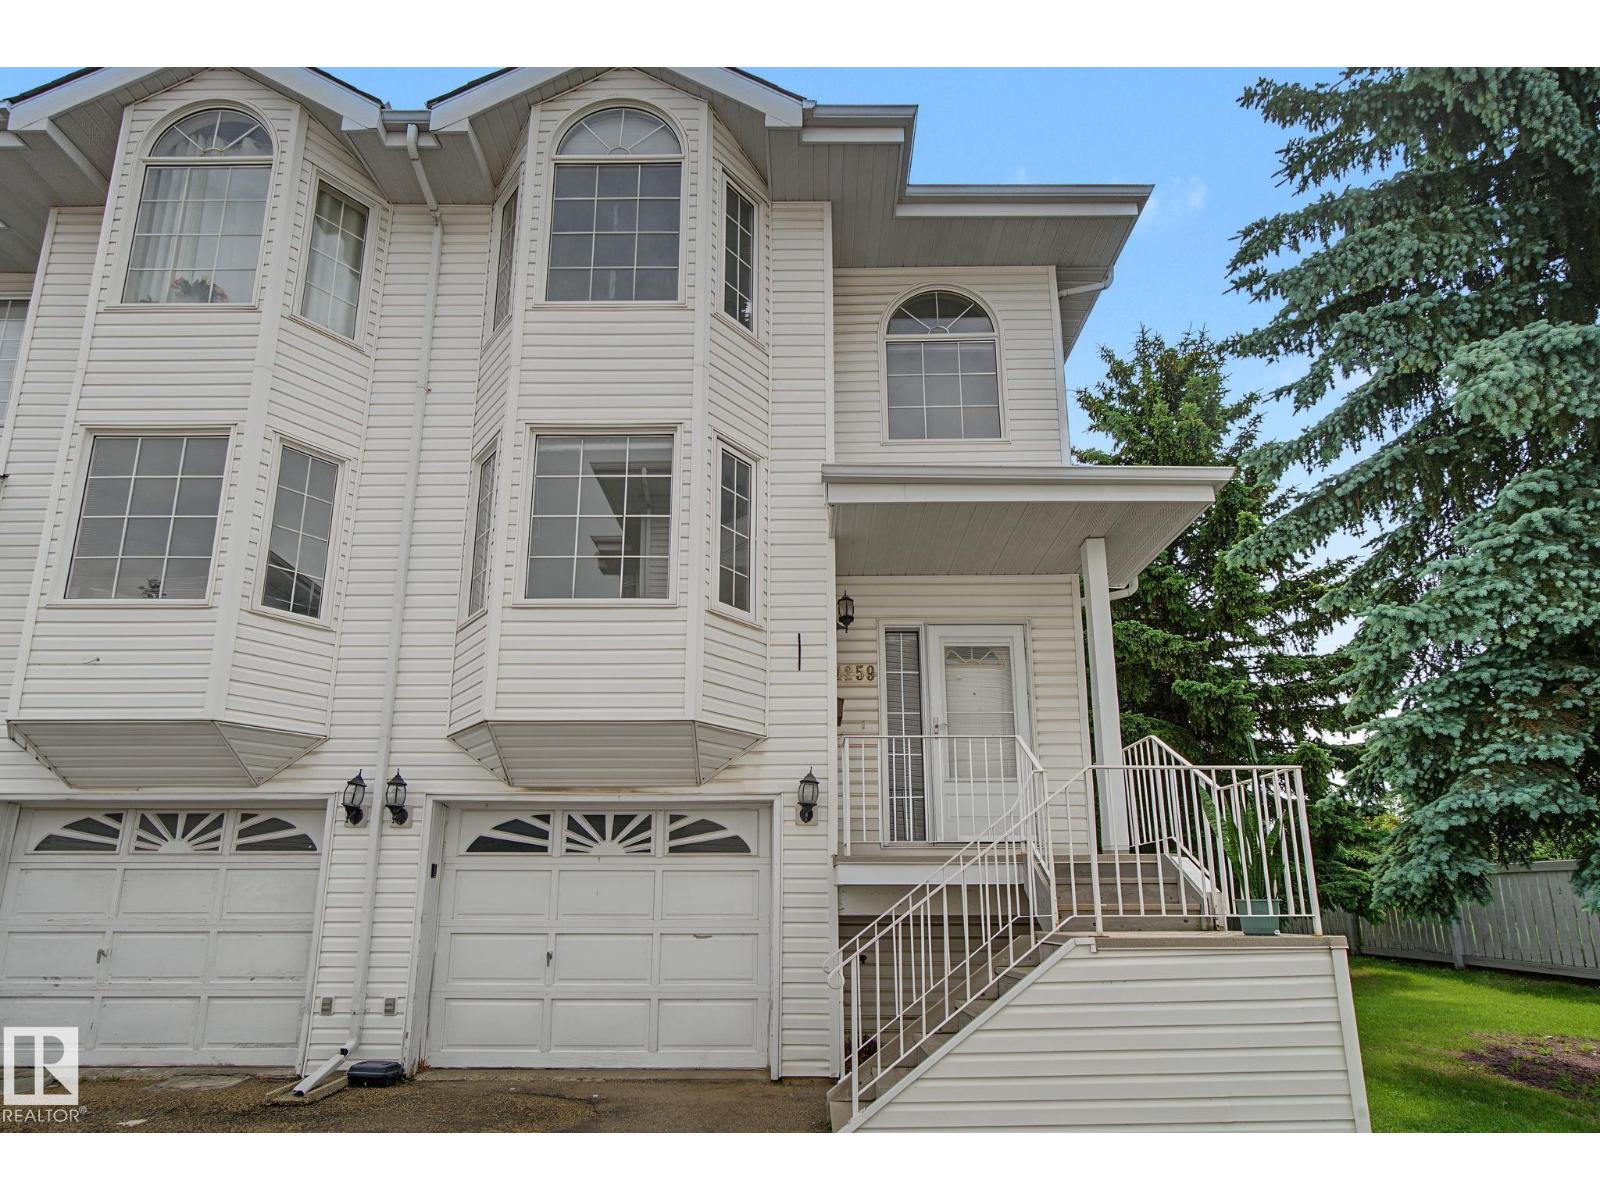
4259 29 Av NW
Edmonton, Alberta
Welcome to this well-maintained END UNIT townhouse in the desirable community of Bisset! This bright and spacious home features a cozy gas fireplace, a functional kitchen with ample storage, a dining area, main floor laundry, and a 2-piece bath. Upstairs offers a large primary bedroom with vaulted ceilings, a walk-in closet, and an ensuite, plus two additional bedrooms and a full bath with a skylight. The walkout basement leads to the attached single garage. Ideally located just 100 m from Mill Woods Gurudwara, close to Indian grocery stores, schools, parks, shopping, public transit, with quick access to 50 Street, Whitemud Drive, and Anthony Henday Drive. (id:42336)
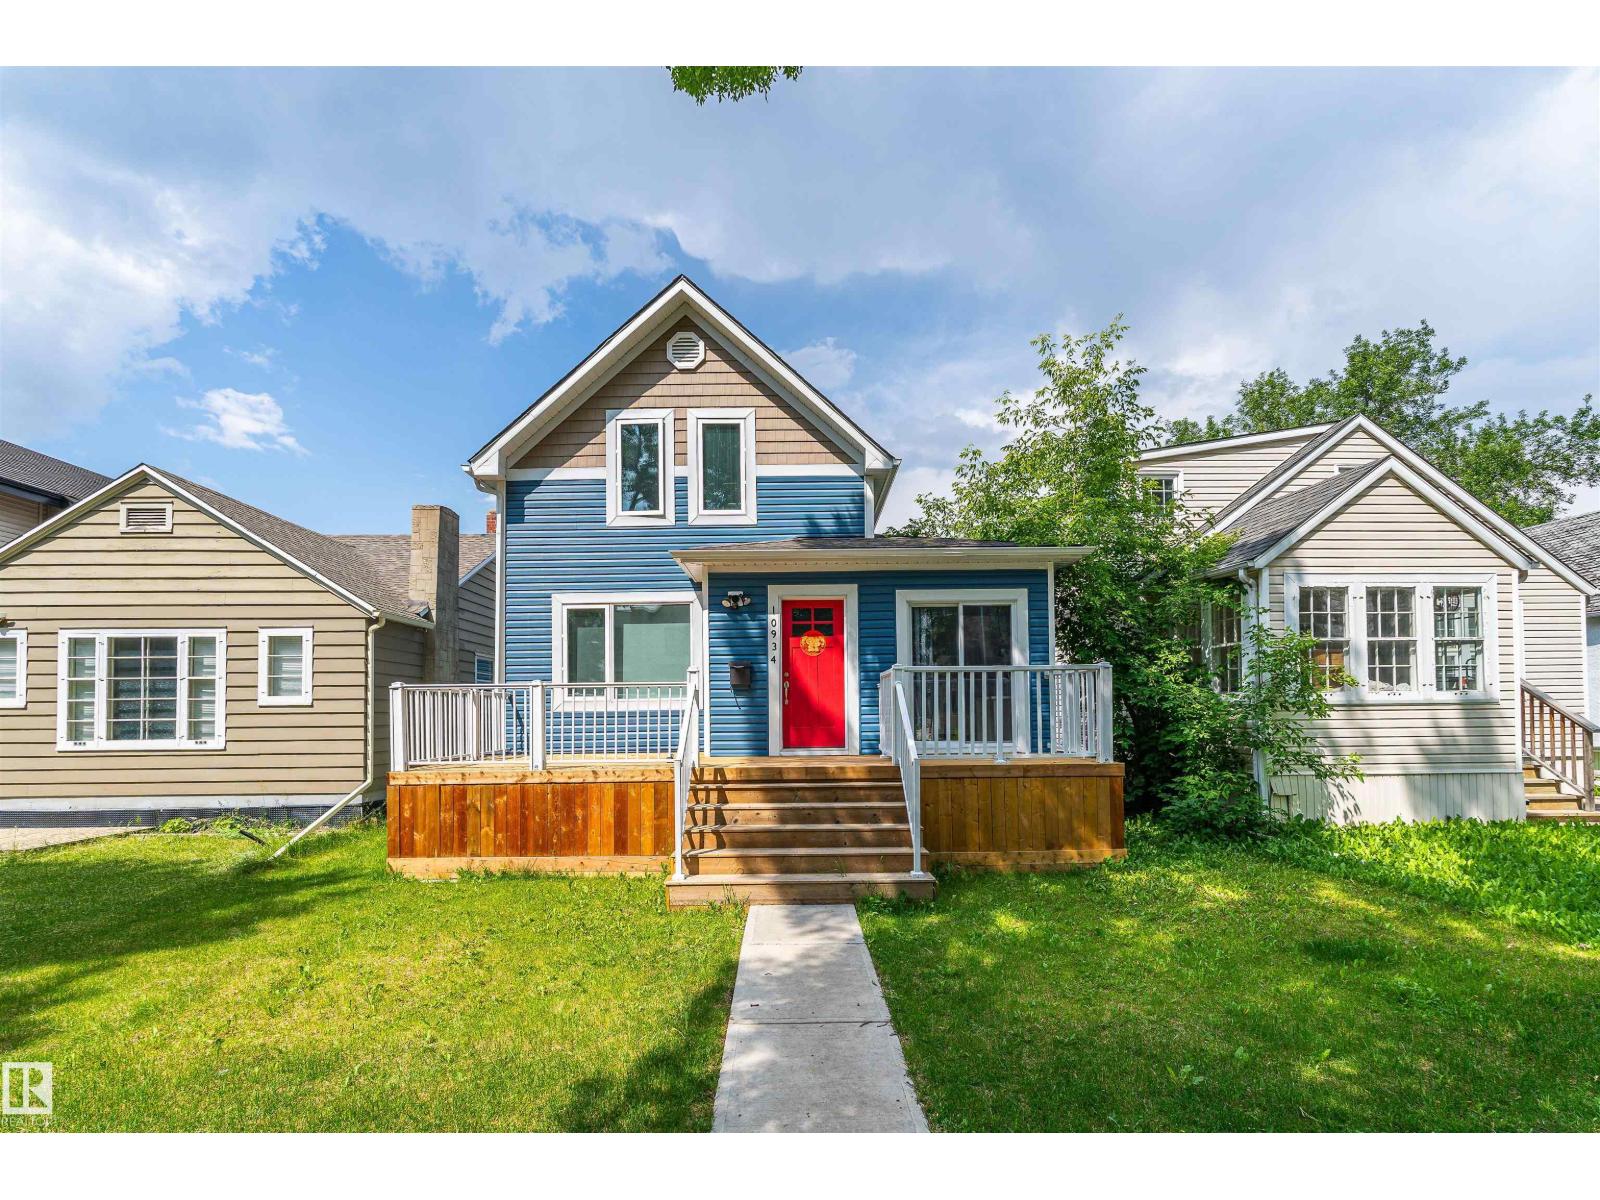
10934 80 Av NW
Edmonton, Alberta
Welcome to this immaculate family home in the heart of Garneau! This air-conditioned home offers 4 bedrooms, a home office, a den, and 3 bathrooms. Extensive renovation in 2019 included structural additions, new roofing, siding, triple-pane windows, plumbing, electrical, insulation, and mechanical systems with tankless water heater. A double detached garage was built in 2021. The bright main floor features an open living, dining, kitchen area, a bedroom/flex room, an office, a den with deck access, and a 3-piece bath. Upstairs offers three bedrooms and a full bath. The basement includes a bath, laundry, and storage. Enjoy front and rear decks, with a gas line for BBQ. Steps to the River Valley, U of A, Whyte Avenue, cafés, restaurants, shopping, and more. Move-in ready! Some of the pictures are virtually staged. PHOTOS MAY DIFFER AS SOME FURNITURE HAS BEEN REMOVED. (id:42336)
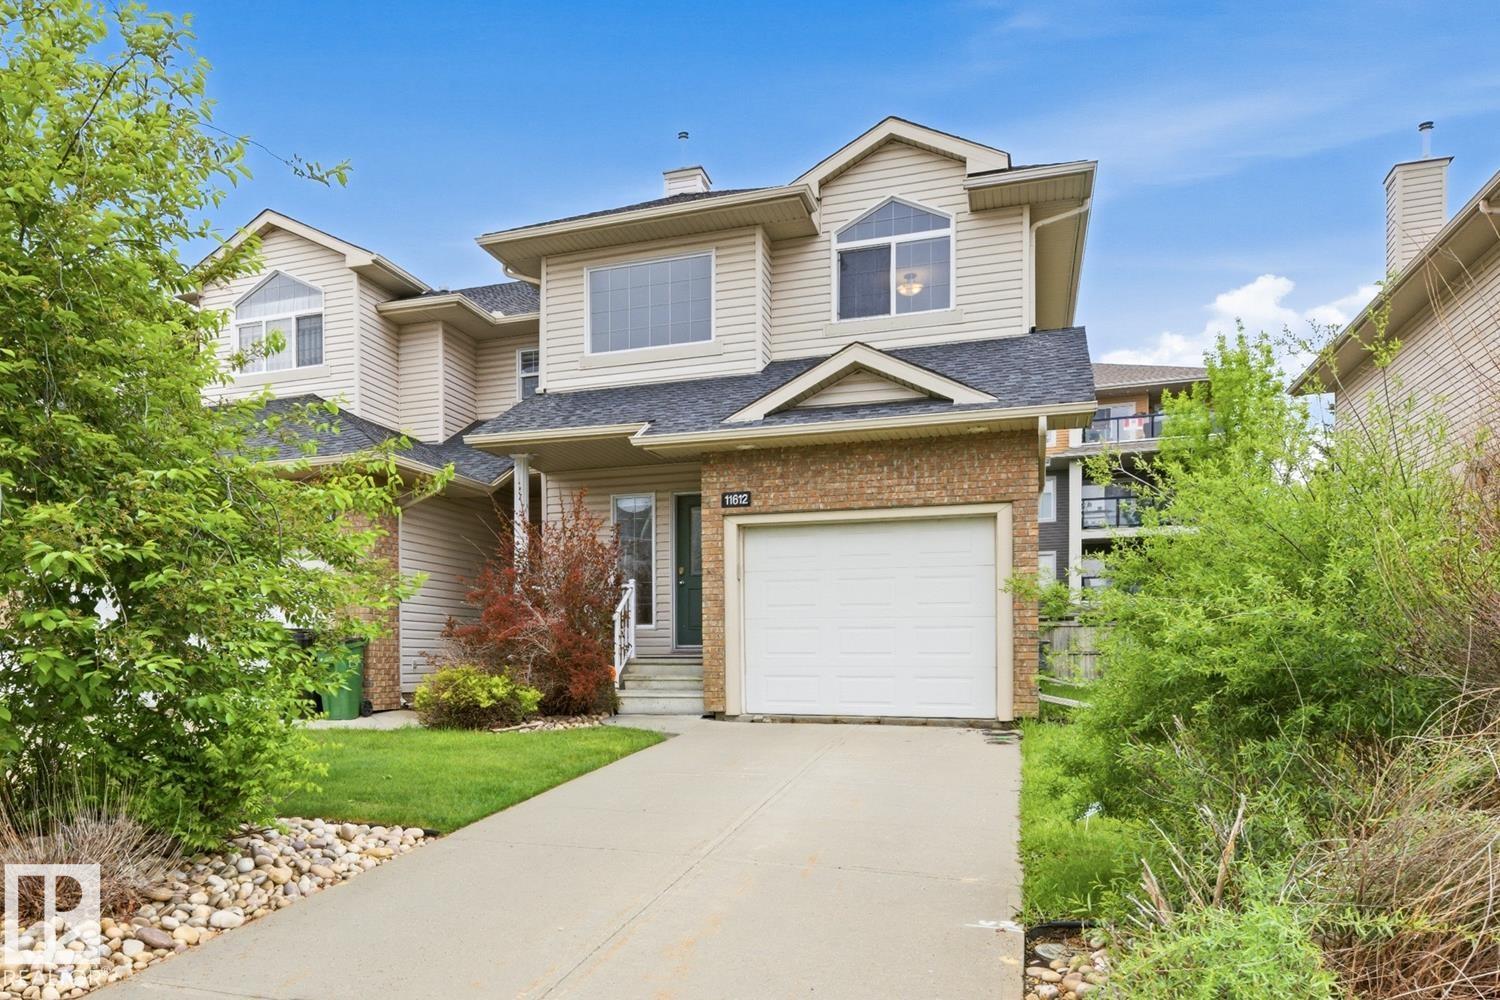
11612 11 Av SW
Edmonton, Alberta
REMARKABLE IN RUTHERFORD! Welcome home to this charming, move-in-ready 1298 sqft 2-storey townhouse, perfectly situated on a quiet, family-friendly street. The home is a stone’s throw from Blackmud creek (walking, running, biking), schools, shopping (Heritage Valley Town Centre, South Edmonton Common), Anthony Henday freeway, the QE2 highway, the new Heritage Valley transit centre, and numerous other amenities. The main floor features recently refinished hardwood flooring and, in the kitchen, you will find brand-new quartz countertops providing plenty of durable workspace. Upstairs, the home offers 3 comfortable bedrooms and 2 full bathrooms. Recent practical upgrades give you peace of mind, including new paint, new blinds, new bathroom countertops, and new carpet. An attached single garage offers secure parking and the basement is unspoiled for your future plans or extra storage space. The deck is an ideal spot for morning coffee or evening barbecues. A fantastic home in an even better location!! (id:42336)
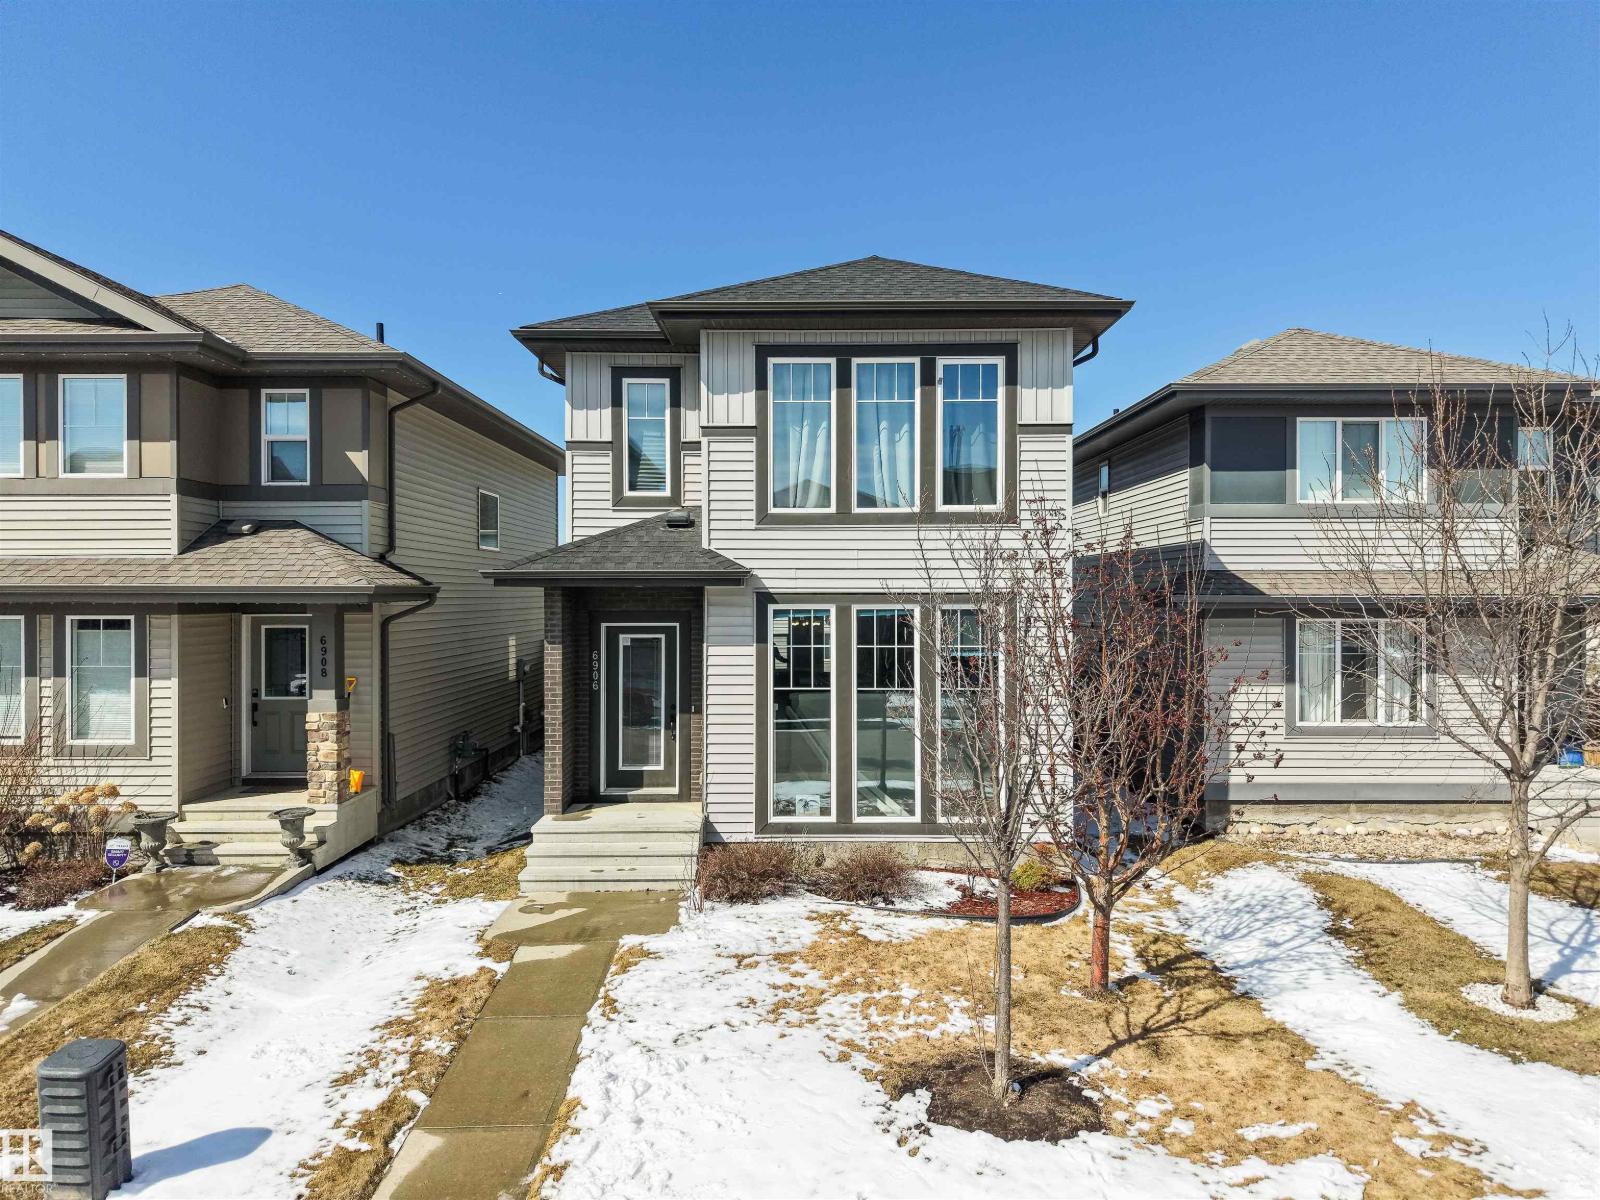
6906 Cardinal Wd SW
Edmonton, Alberta
Welcome to Chappelle! This 3 bed, 2.5 bath home offers bright, functional living in a family-friendly community. The open-concept main floor features beautiful hardwood flooring, a modern kitchen with stainless steel appliances, ample cabinet space, a large island, and seamless flow into the dining and living areas—perfect for entertaining. Oversized windows fill the space with natural light, creating an airy, inviting atmosphere. Upstairs, enjoy a spacious primary retreat, two additional bedrooms, and well-appointed baths. The open-to-basement design enhances the home’s sense of space and light, creating a seamless connection to the lower level. Conveniently located near parks, schools, and everyday amenities—this is a fantastic place to call home! (id:42336)
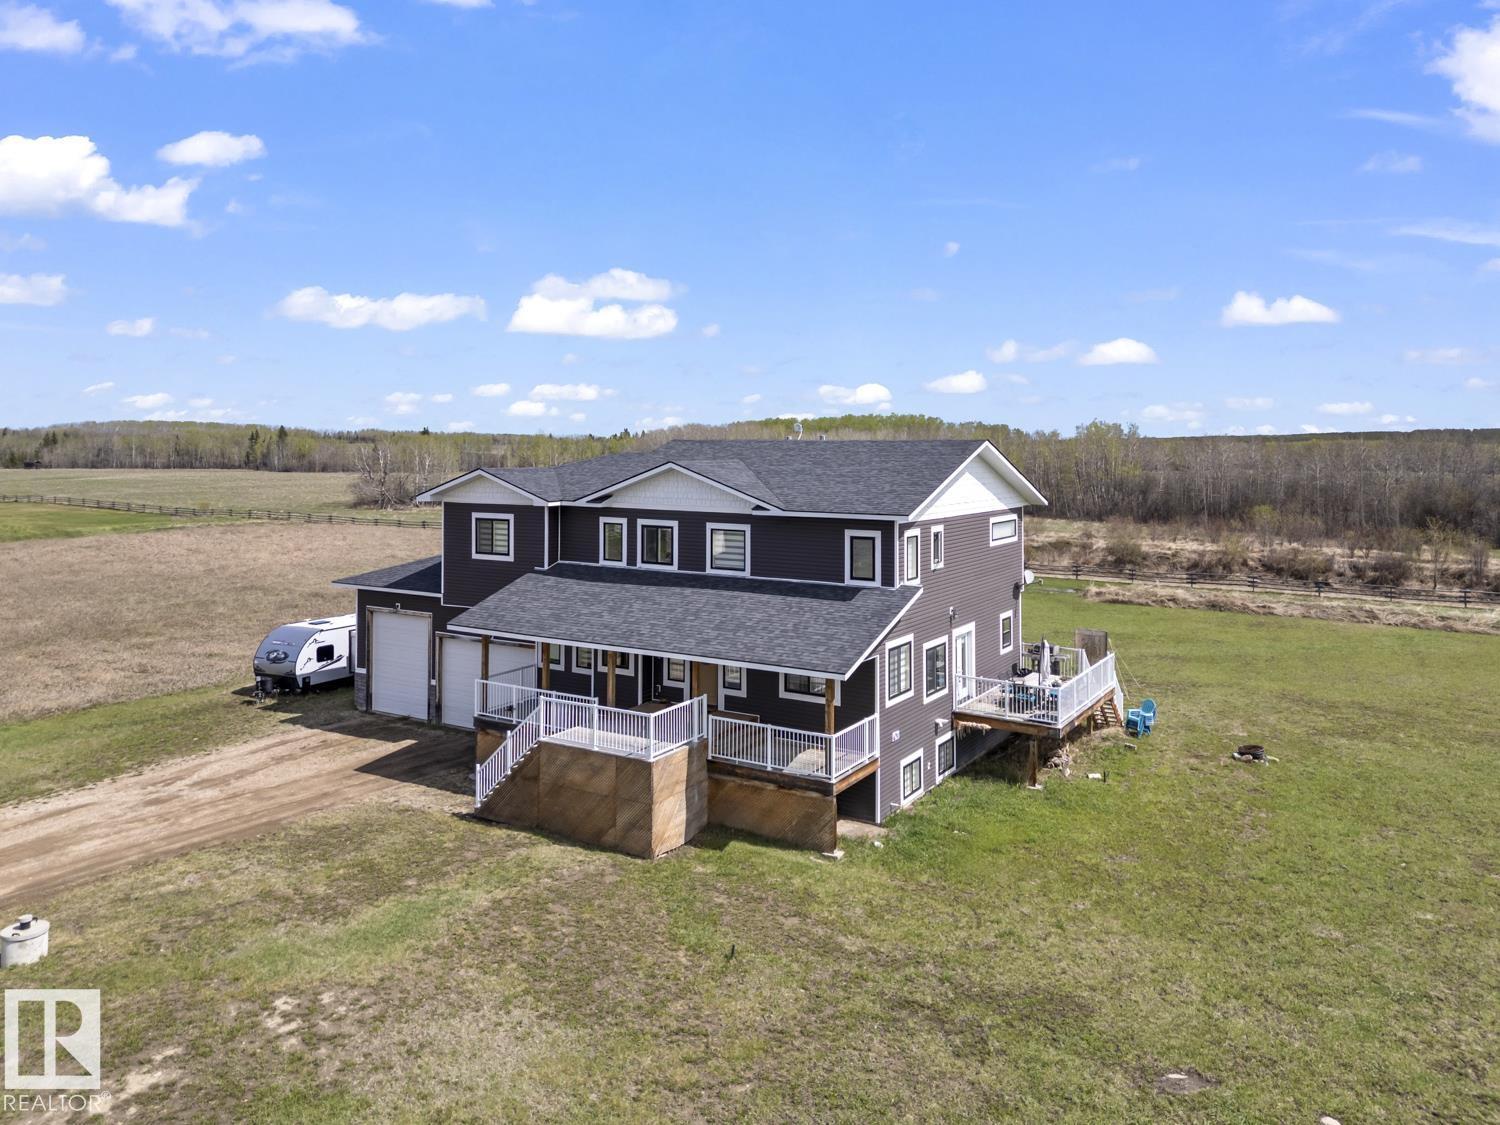
33 42011 Twp 624 Rd
Rural Bonnyville M.d., Alberta
Enjoy the best of both worlds with close-to-town acreage living in the sought-after community of Hamelot. Offering the perfect balance of space, privacy, and convenience, this manageable acreage delivers the lifestyle you've been searching for without the maintenance of a larger property. Golf enthusiasts will love being just a golf cart ride from the course. From the inviting covered front porch and side deck to the triple heated drive-through garage, this beautifully designed home offers exceptional space and functionality. Step inside the grand foyer overlooking the bright white country kitchen and dining area, flowing through a stunning two-sided natural gas fireplace into the soaring living room. Upstairs features three spacious bedrooms with walk-in closets, including an impressive primary retreat with sitting area, natural gas fireplace, deluxe 5-piece ensuite, and walk-through closet. The lower level offers a family room, kitchen area, three additional bedrooms, private entrance - Perfect Suite! (id:42336)
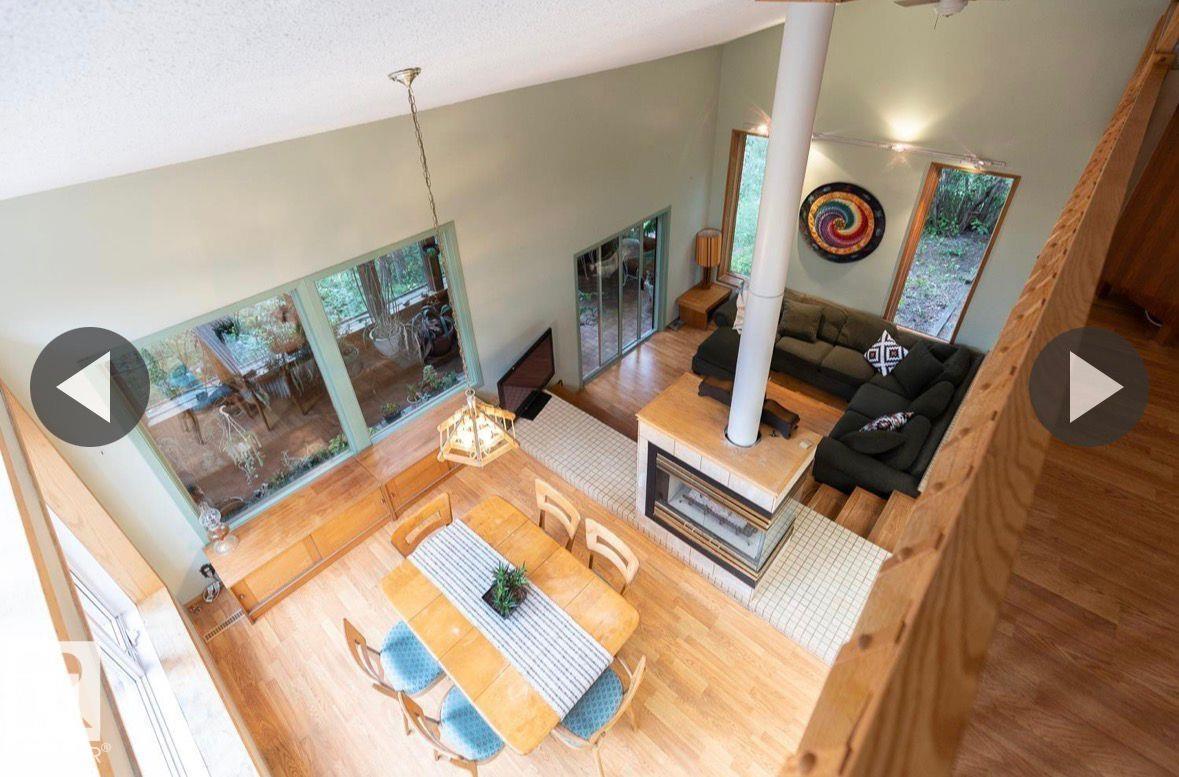
#1 23248 Twp Road 522
Rural Strathcona County, Alberta
Welcome to this one of a kind home on a treed 1.8 acres, 2 min from Sherwood Park in the desired subdivision of Chrenek Acres. This approx 2900 sqft architecturally designed home has incredible views of the interior & exterior of the home from any room you may be in. The huge primary bedroom has loft views of the main floor, a large walk in closet & a 4 piece ensuite with a soaker tub & separate shower. Completing the upper level is a large area currently being used as bed room can easily be converted to a bonus room and or office space. The main floor has a beautifully unique layout with vaulted ceilings, sunken living rm with a 3 way gas FP, a large kitchen with island & a garden door leading onto the tiered back deck. Completing the main level is a stunning family rm with huge windows with picturesque views of the back yard which is surrounded by trees & natures beauty. The basement fully finished with 2 large additional bedrooms, a 4 piece bathroom & plenty of storage space. (id:42336)
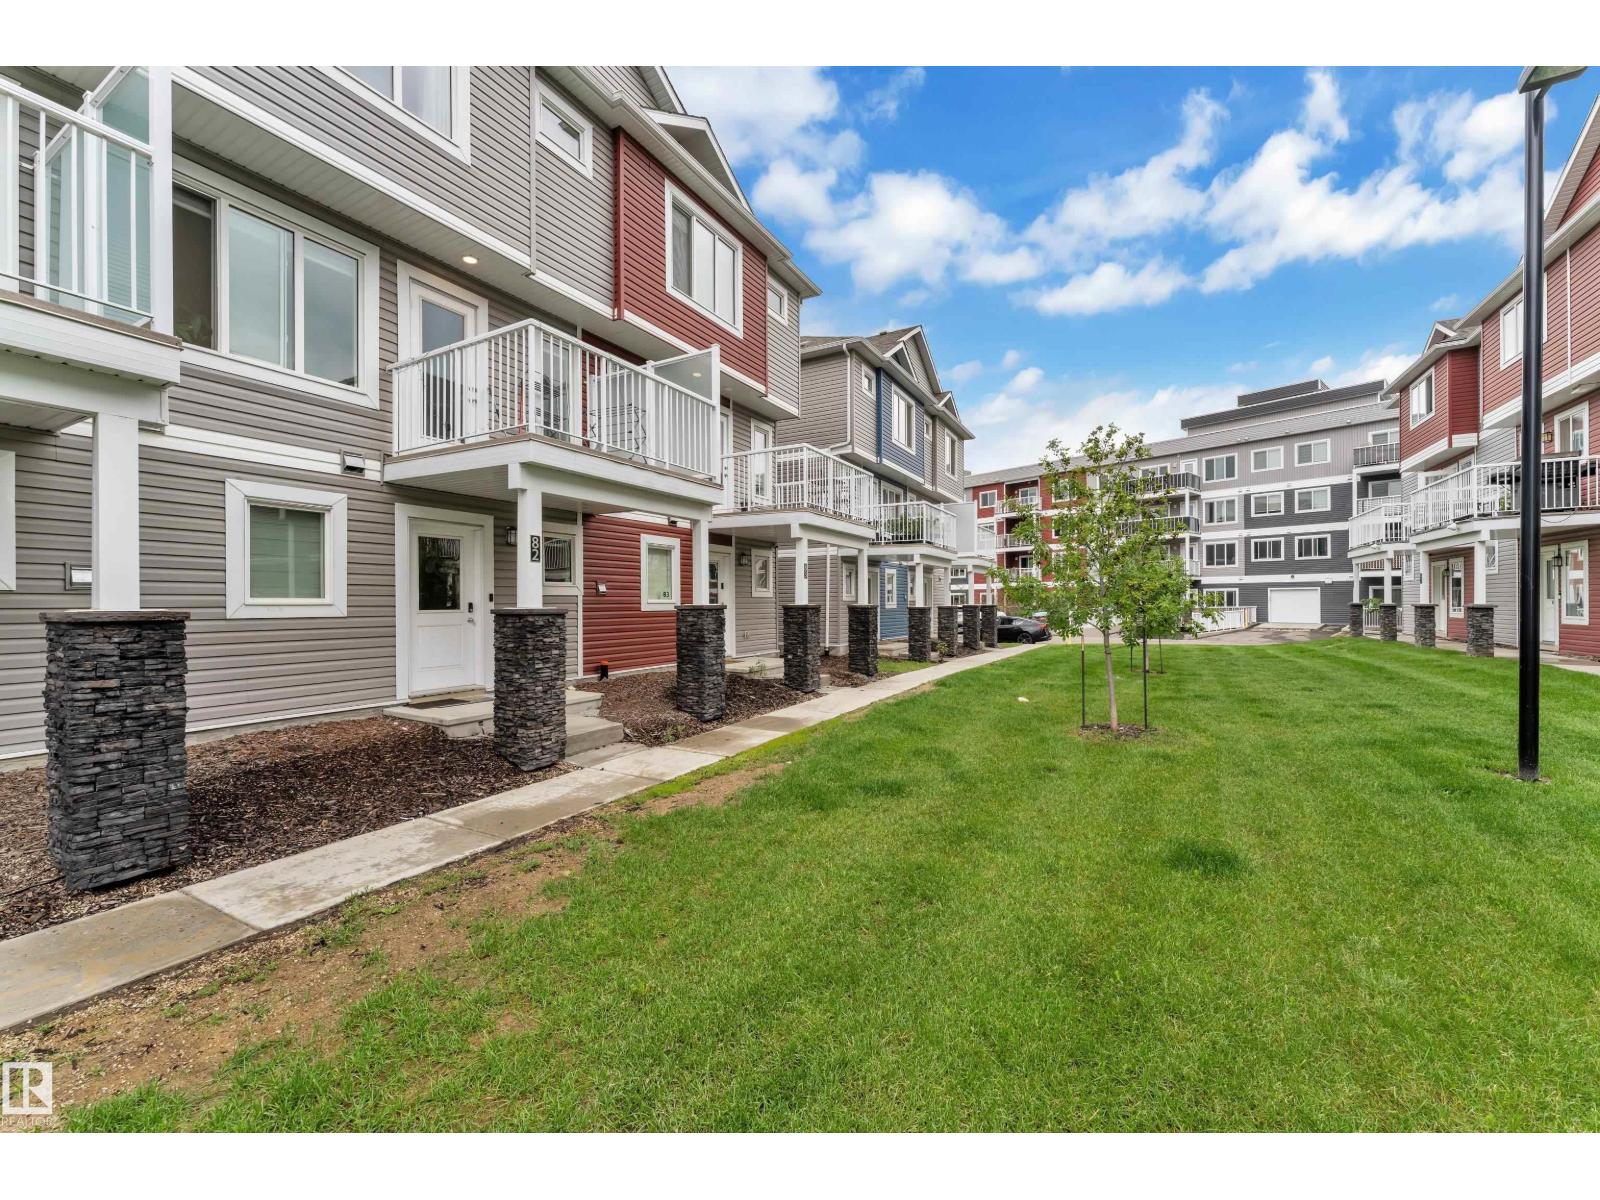
#82 1816 Rutherford Rd SW
Edmonton, Alberta
Well kept townhouse in Rutherford !! 1375 Sq.ft. Comes with 3-bed, 2.5-bath townhouse in amenity-rich community of Rutherford. Built with contemporary finishes throughout !! open concept with bright natural light Luxury Vinyl Plank flooring, upgraded cabinetry, stylish tile backsplash, and elegant countertops Spacious primary suite with ensuite + 2 additional bedrooms for family, guests, or home office Double attached garage for comfort during Edmonton winters Low condo fee – only $241/month, offering excellent value for first-time buyers & investors alike Front yard landscaping and a peaceful setting in a well-managed complex Walk to everyday essentials! Close to parks, schools, groceries, restaurants, daycare. priced to sell !!! (id:42336)
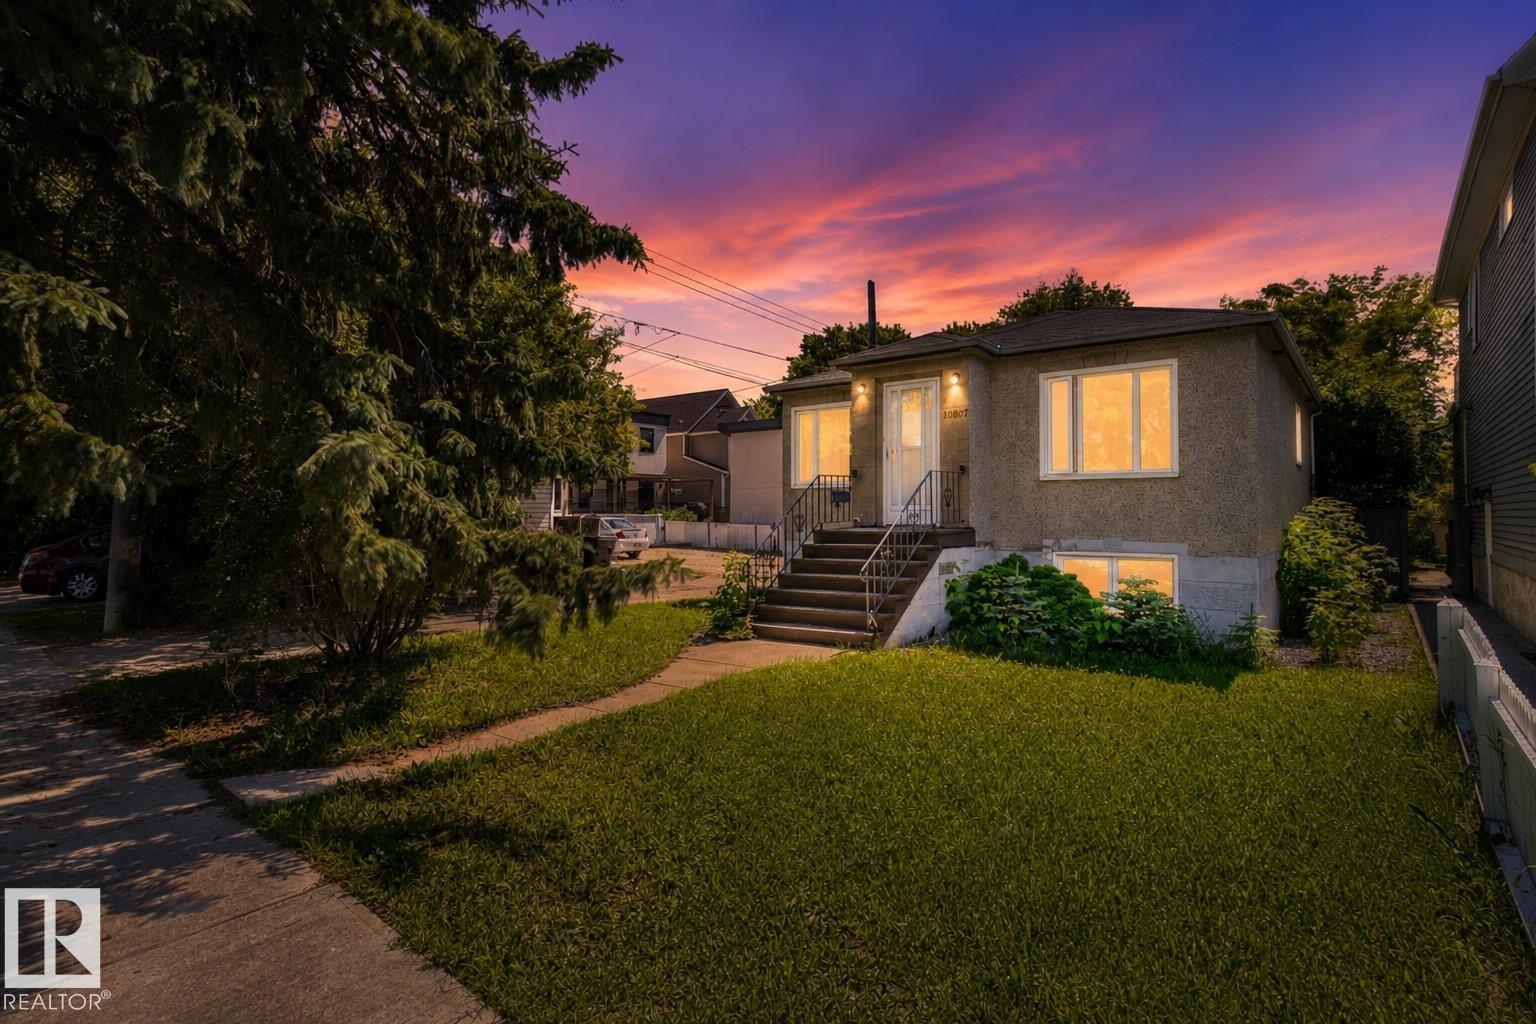
10607 73 Ave NW
Edmonton, Alberta
Welcome to this charming bungalow in the highly sought-after community of Queen Alexandra! Ideal for first-time buyers, investors, or those looking to renovate or explore future redevelopment opportunities. The main floor features hardwood flooring, a bright living room, a functional kitchen, two bedrooms, and a full bathroom. The fully finished basement offers two additional bedrooms, another full bathroom, laundry, and plenty of storage. Enjoy a fully fenced yard, a detached single garage, and the added privacy of having no side neighbour as the property sides onto a back alley. Located just a 7-minute walk to Strathcona High School and minutes from the University of Alberta, Whyte Avenue, Kinsmen Sports Centre, parks, shopping, public transit, and Edmonton’s beautiful river valley trails. (id:42336)
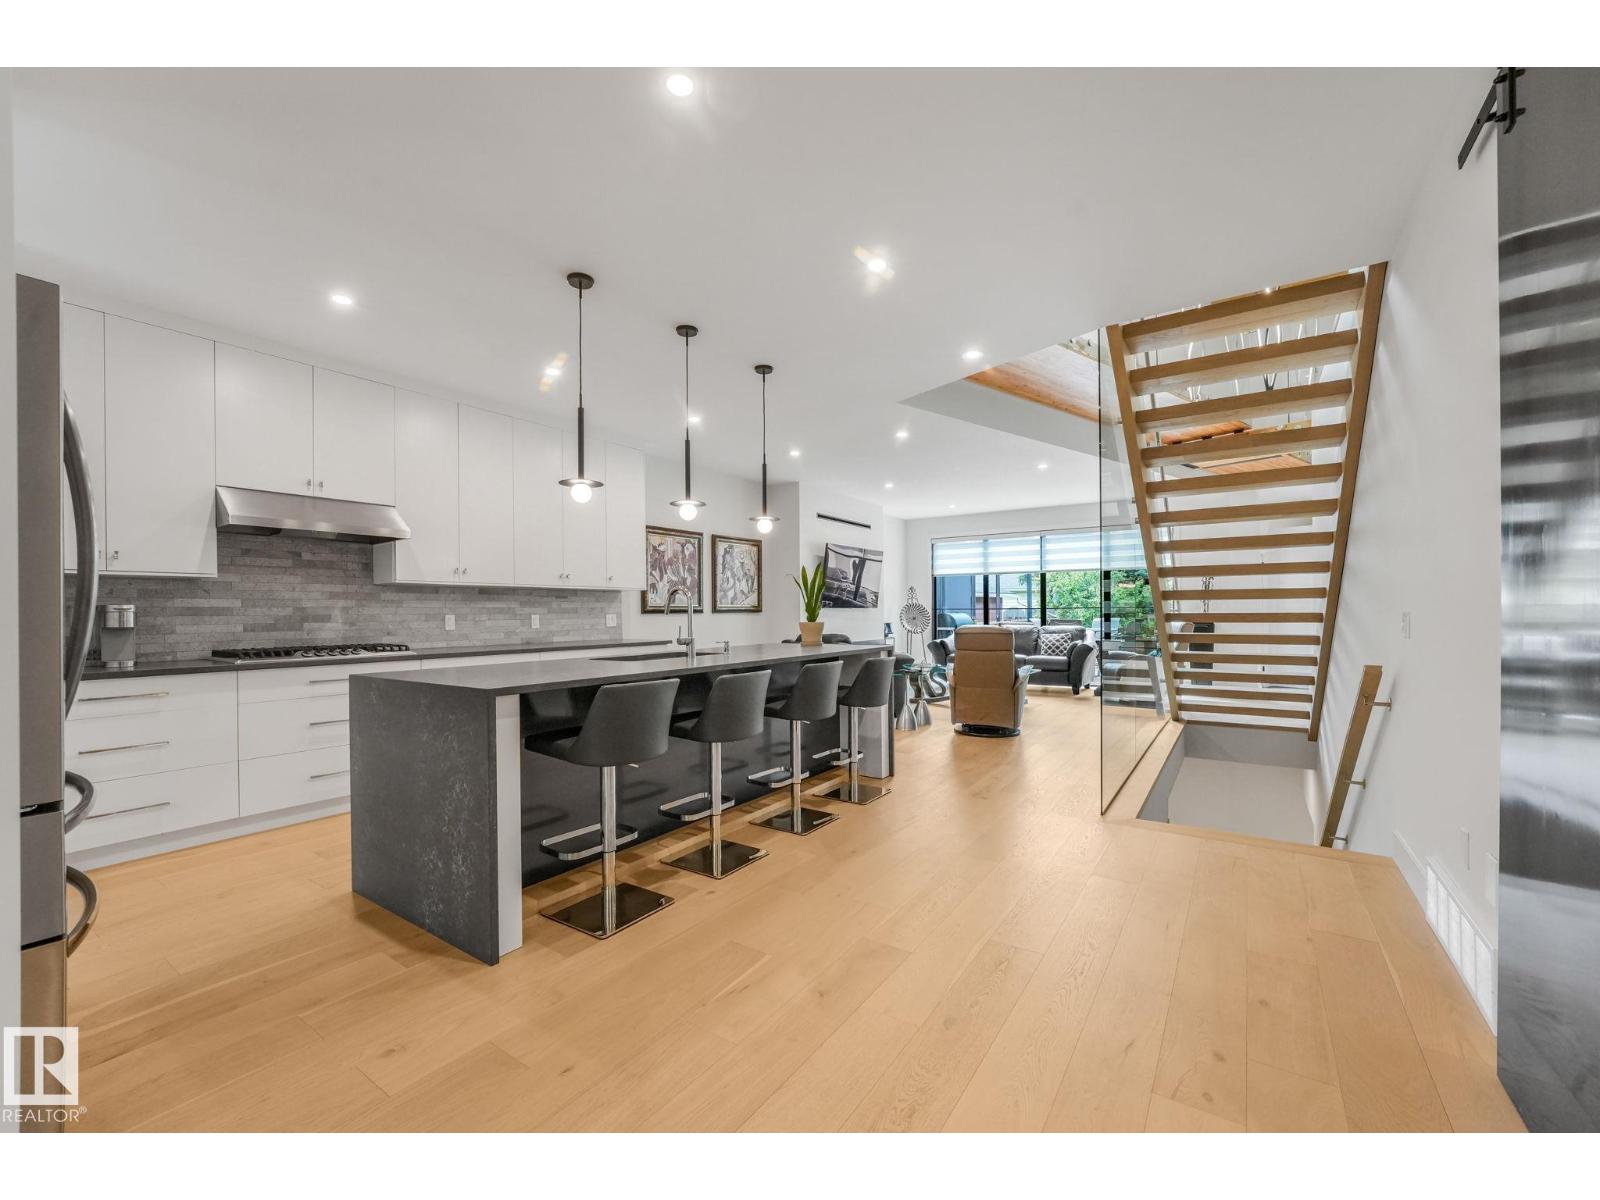
11247 71 Av NW
Edmonton, Alberta
Custom Built & Thoughtfully Designed 2-Story in Parkallen ~ Offering 4,400+ Sq. Ft. of fully finished space + an oversized/finished/heated triple-attached garage (with access to basement)! Built for comfort & entertaining, with formal dining, gorgeous kitchen with built-in appliances & quartz counters, complemented with an adjacent pantry. Custom glass panel wall accentuates the open style staircase & living room with gas fireplace. Main floor primary features large walk-in closet & ensuite bath with tiled shower & makeup vanity. The upper level has 2 guest rooms, office, bonus room with dry bar & access to a covered deck overlooking the mature tree-lined street. Off the side is a 2nd upper deck wrapping around to the rear of the home overlooking the yard. The finished basement has 2 more guest rooms, full bath & family room. Access to the main level deck/yard off the back hall, showcasing composite deck, custom retractable sun shades & hot tub. A truly unique property with too many features to list! (id:42336)
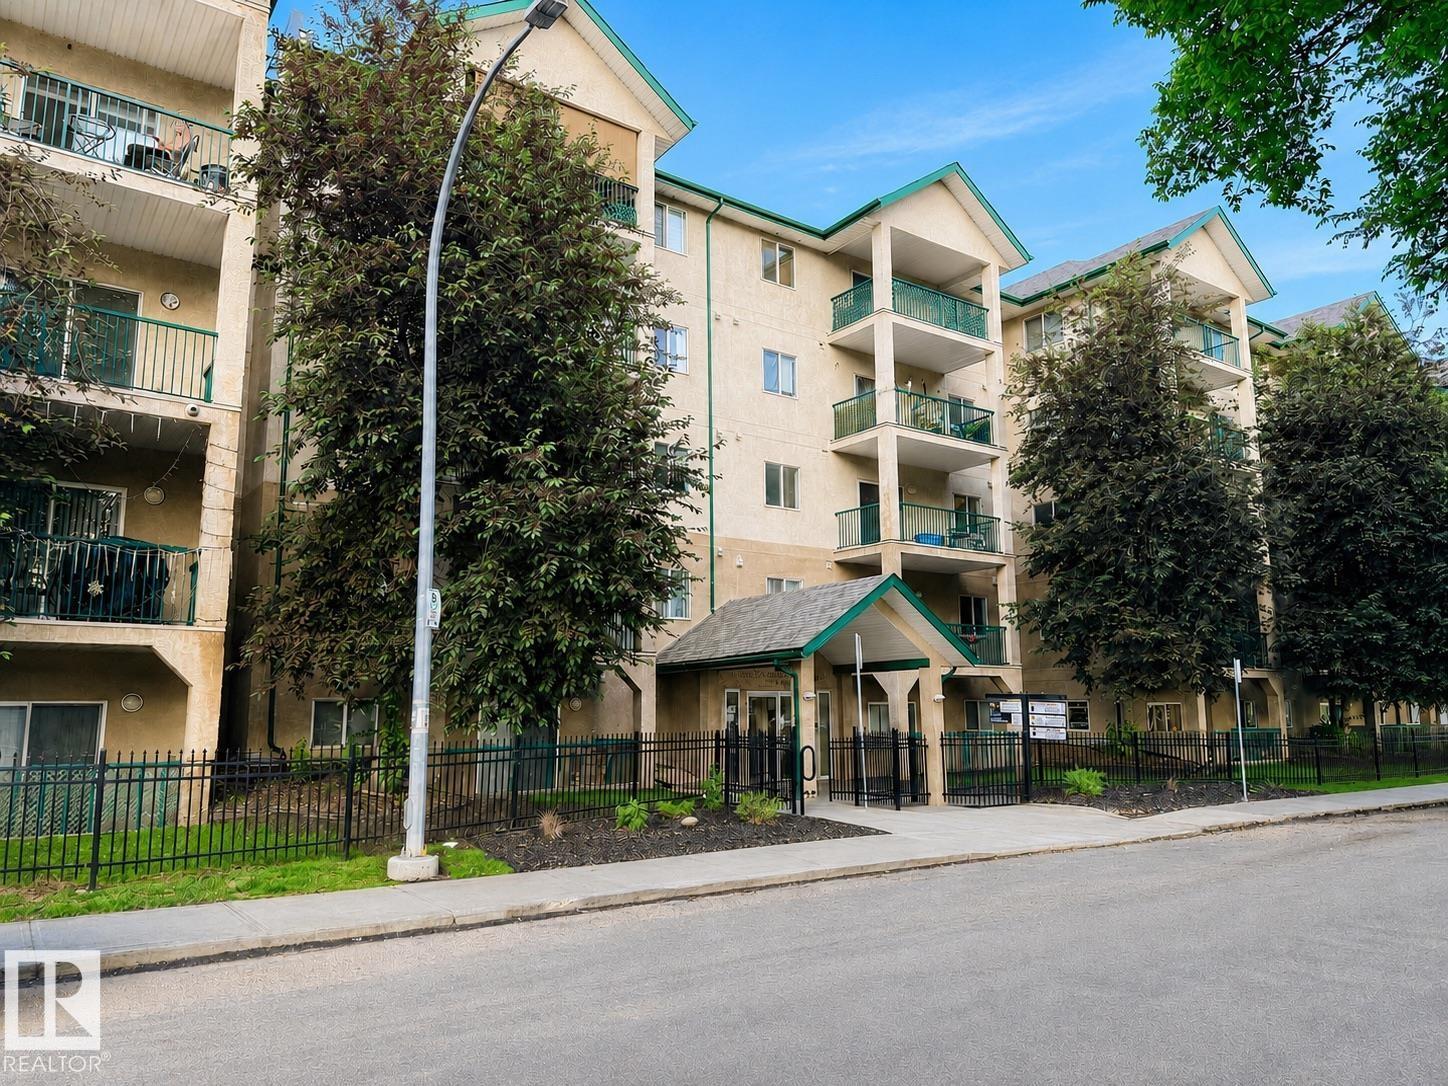
#515 11325 83 St NW NW
Edmonton, Alberta
Welcome to this bright and beautifully maintained 2-bedroom, 2-bathroom condo offering an open-concept layout designed for comfortable everyday living. The modern kitchen features white cabinetry, generous counter space, and a seamless flow into the dining and living areas, perfect for entertaining or relaxing at home. Vaulted ceilings create an impressive sense of space while filling the home with natural light. Step outside to the large private balcony overlooking a quiet, tree-lined street, the perfect spot to enjoy your morning coffee or unwind after a long day. With two spacious bedrooms, including a primary suite with its own ensuite, this home offers both comfort and functionality. Ideally located close to amenities, shopping, parks, LRT and transit, and your very own parking stall, this condo is an excellent opportunity for first-time buyers, professionals, or those looking to downsize without compromise. (id:42336)
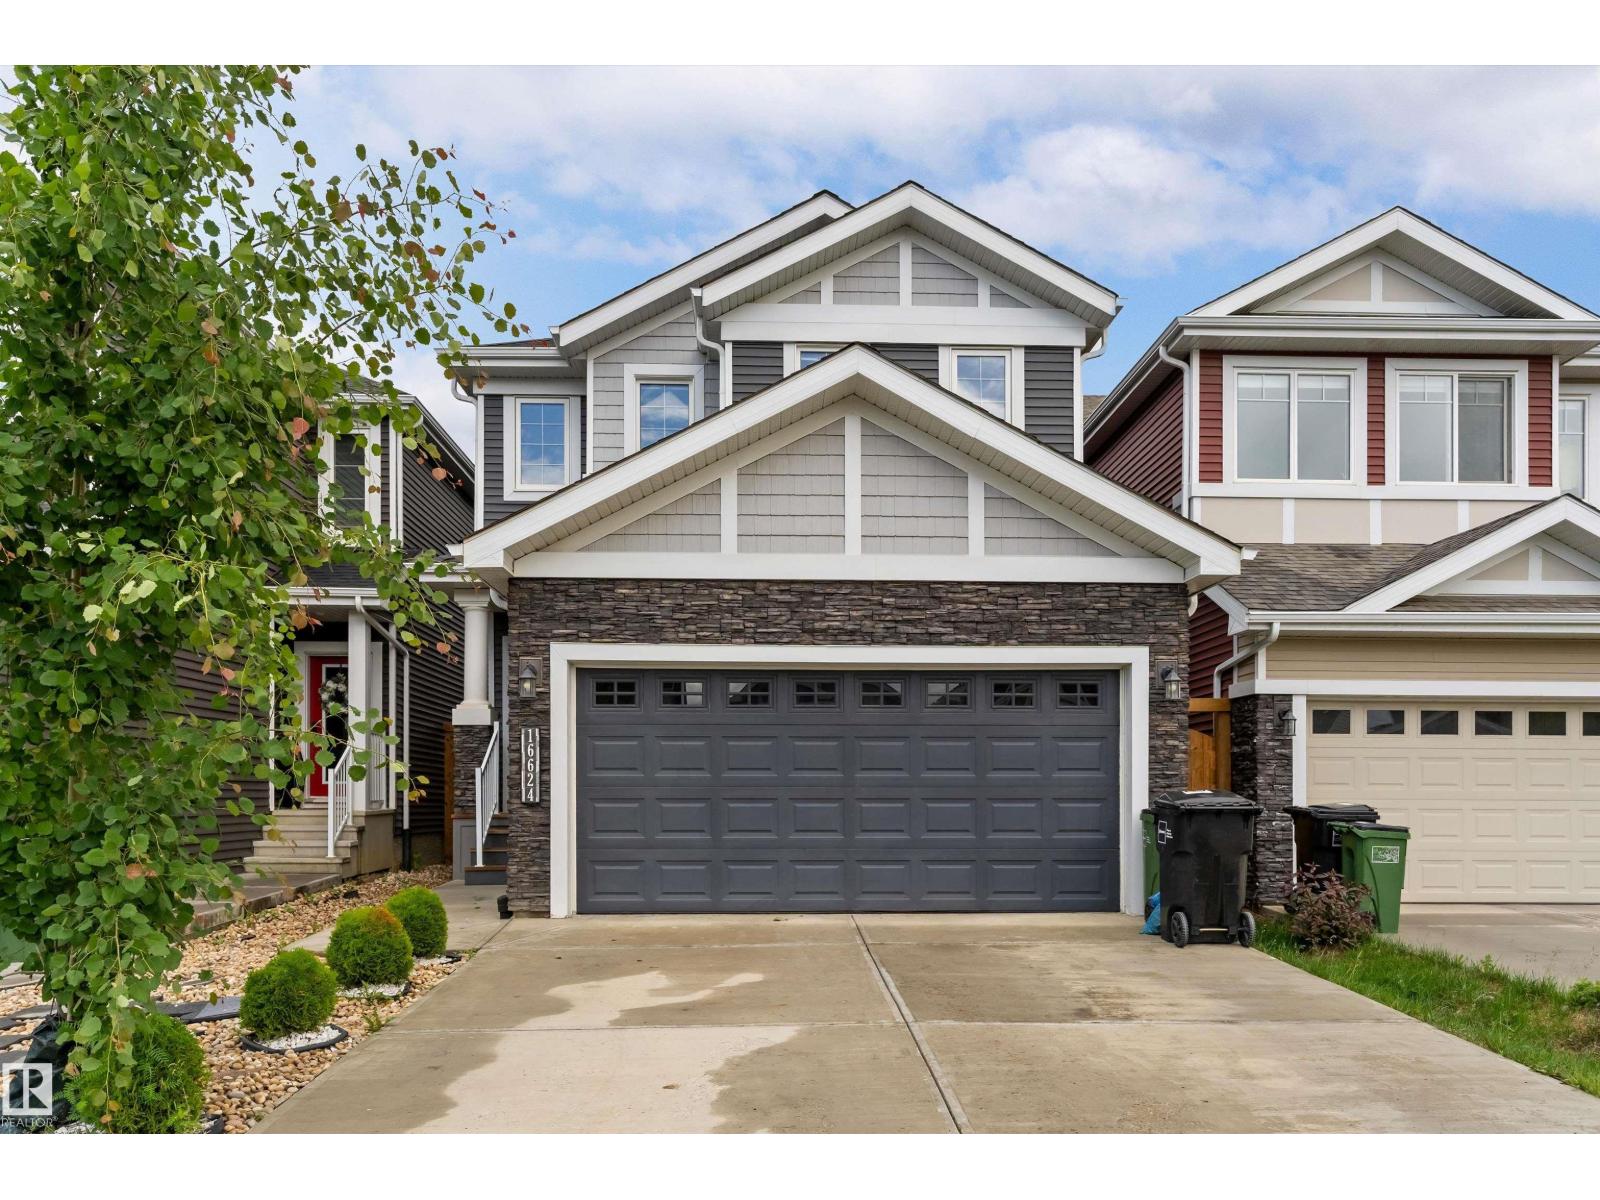
16624 32 Av SW
Edmonton, Alberta
Tucked away in a quiet Glenridding cul-de-sac, this exceptional 2-storey residence offers over 2,100 sq ft of sophisticated living space anchored by a FULLY LEGAL BASEMENT SUITE—the ultimate setup for a mortgage helper or multi-generational living. The main floor impresses with an open layout, a chef-inspired quartz kitchen with stainless steel appliances, and a bright living area. Perfect for guests or an office, this level hosts a flexible bedroom/den—including a standalone wardrobe—and a full 4-piece bath. Upstairs features a massive bonus room, dedicated laundry, and three generous bedrooms, highlighted by a primary retreat with a spa-like 5-piece ensuite. The private 2-bedroom legal suite is entirely self-contained with its own kitchen, living area, bath, and separate laundry. Equipped with central A/C, a double attached garage, and a fenced yard, this southwest Edmonton gem sits moments from ravine trails, parks, and top-tier amenities. (id:42336)
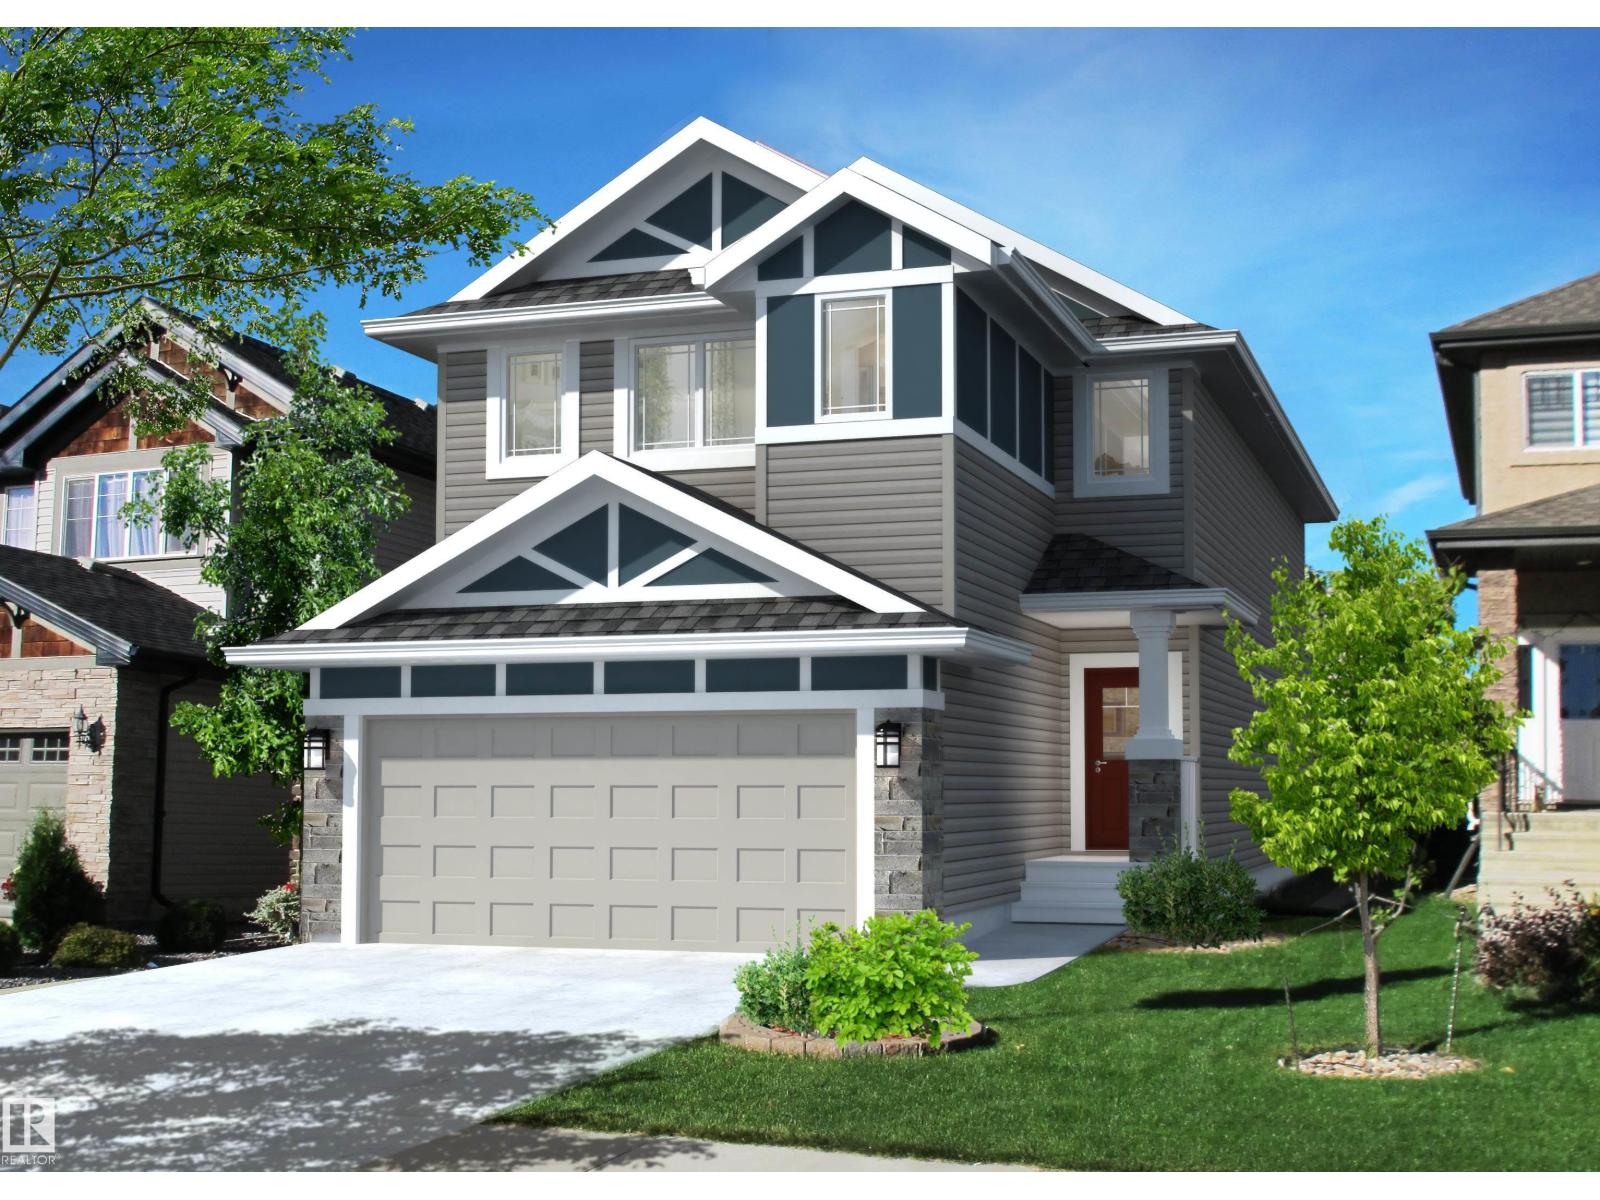
1729 Crossbill Lo N NW
Edmonton, Alberta
A must see home in an exceptional location. This home backs onto an older community with Estate homes, and large trees in behind lot, includes a rear fence. South facing backyard, you don't find many homes in new construction with a private back yard like this. Its easy to see why this style home is so popular, they keep selling! This thoughtfully designed home features a double attached garage, a convenient walk through pantry, and a versatile open concept main floor plan. The rear windows of the home soar up to the 10 foot ceiling detail, allowing in optimal light. Double doors to the main floor den, and the flooring throughout the main is finished in an elegant Herringbone design. Upstairs offers a central bonus room, second floor laundry room, plus bedrooms 2 & 3, the Primary suite is a true retreat with a double door entrance, walk in closet, and a well appointed ensuite with a separate shower, & double sinks. Located in the peaceful community of Kinglet. You don't want to miss seeing this one. (id:42336)
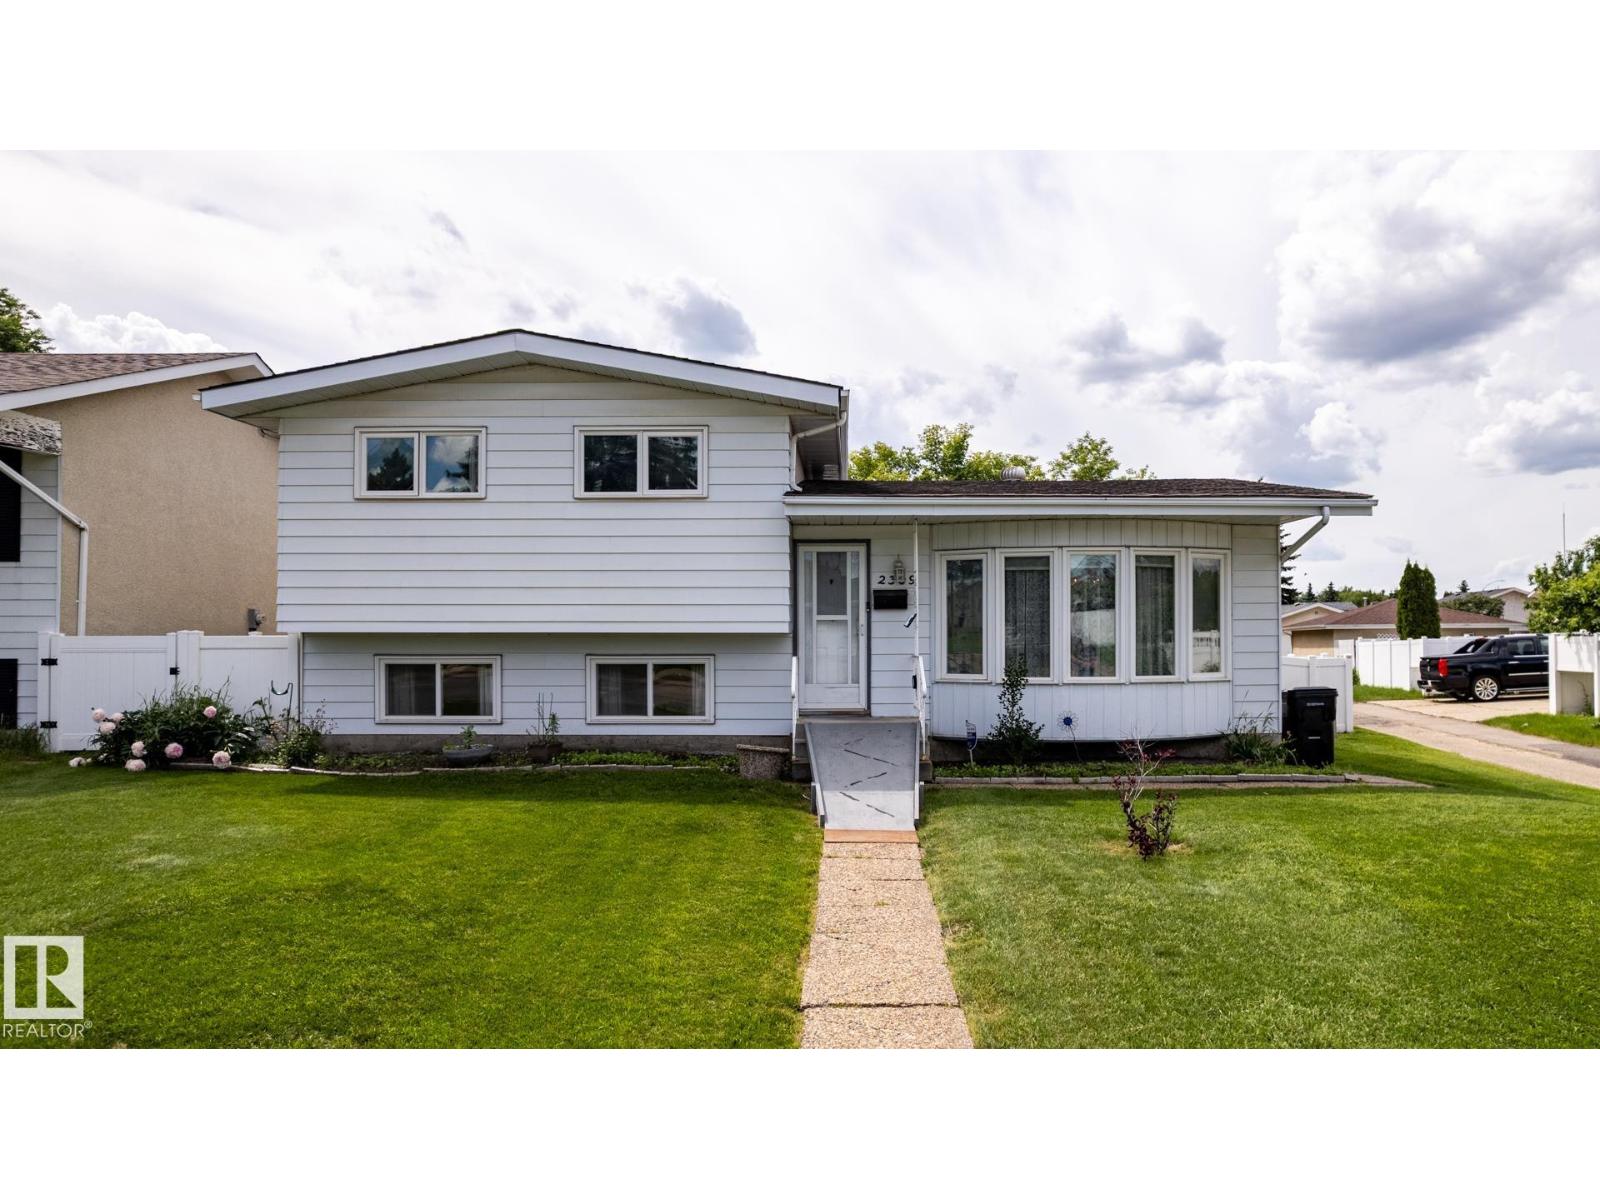
2309 Millbourne Rd W NW
Edmonton, Alberta
A rare and affordable opportunity to purchase this well-maintained and upgraded home that sits on a large lot which offers incredible potential for profitable redevelpoment. Main level has an inviting entrance way with French doors opening up to a bright & spacious living room with bow window. This level also has a dining area and large kitchen. Upper level has 3 bedrooms (primary has 2-piece ensuite), & full (3-piece) bathroom. 3rd level has a family room, 4th bedroom, 3-piece bathroom. Basement has a hobby room, laundry/utility area and plenty of storage. Fenced backyard is huge (717.9 Sq.M) and features a large deck, garden, 3 storage sheds and plenty of off street parking. Property sides onto a lane and is zoned RS (Small Scale Residential) which allows for (permitted) development including detached, attached & multi-unit residential housing. (id:42336)
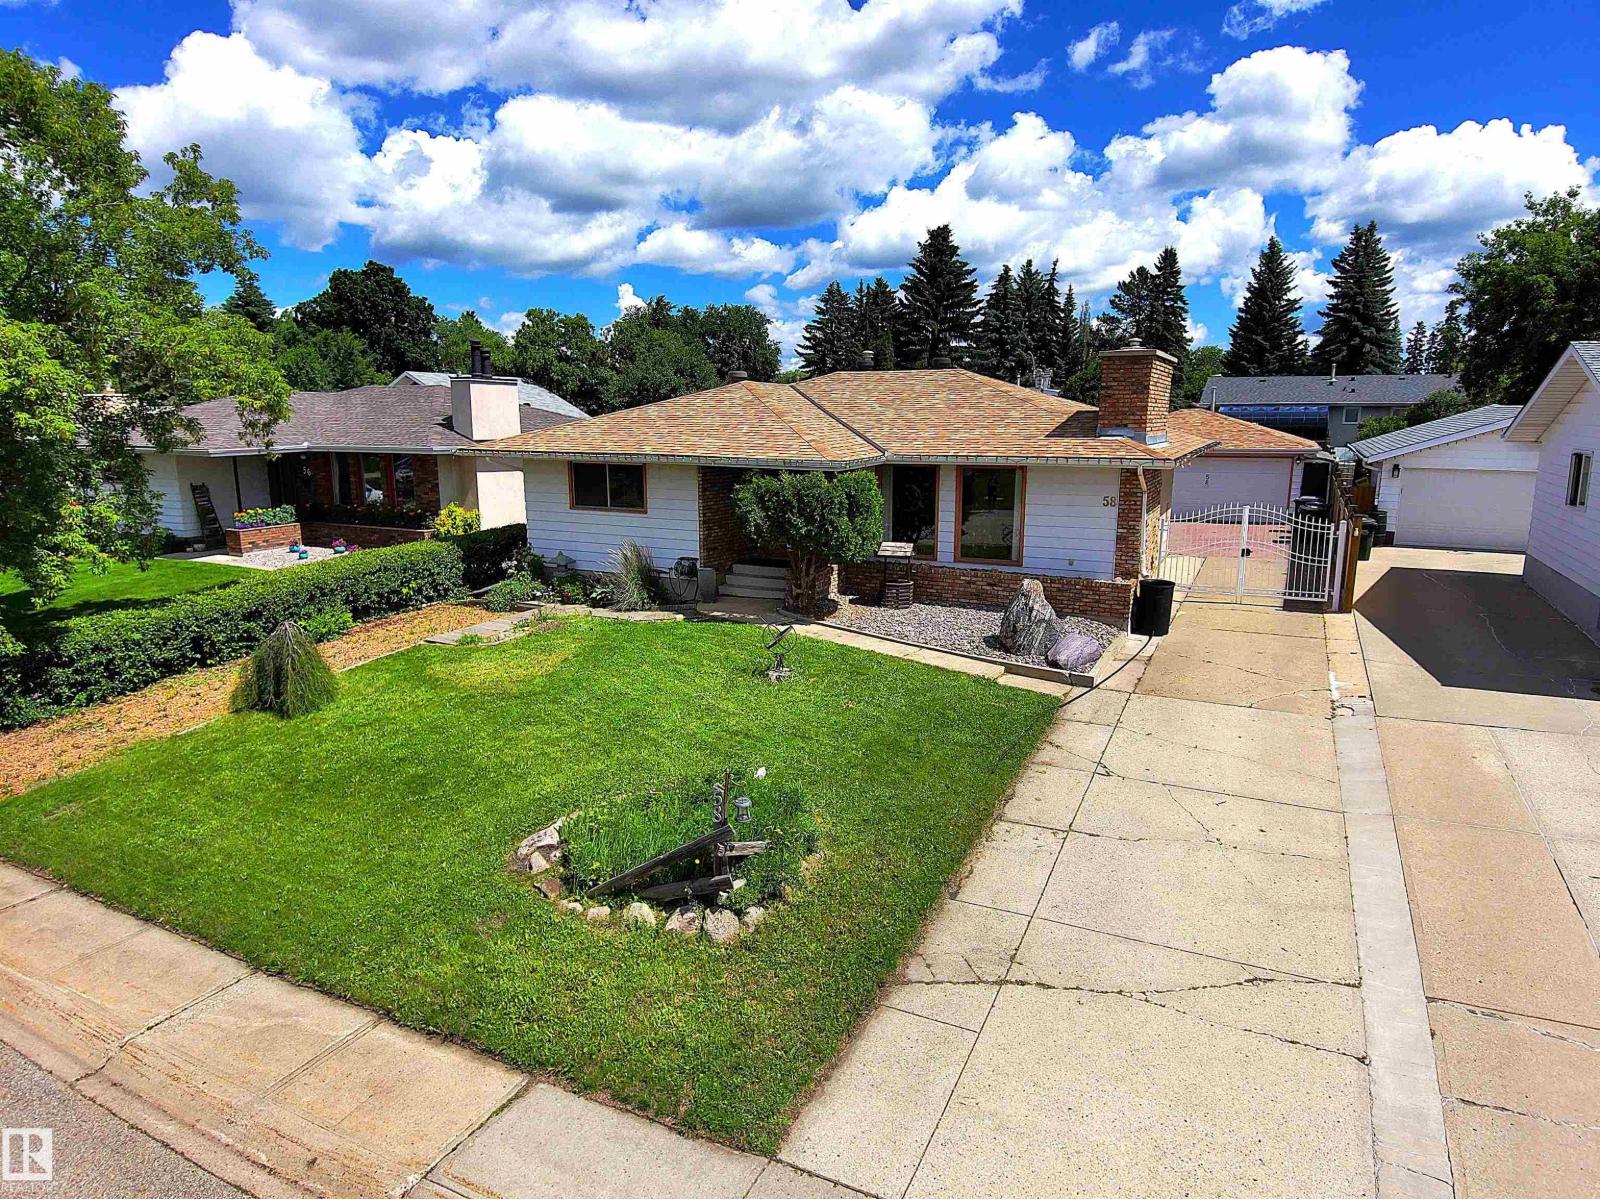
58 Wilson Cr
Sherwood Park, Alberta
Sherwood Park Bungalow Features Oversized Detached Double Garage Man Cave. Extra Long Driveway w/Gate for RV Parking. Main Floor Features Walnut Built-in Cabinetry and Wall Accent in Entrance. Brick Wood Burning Fireplace in Living Rm & Dining Rm. Granite counters and Walnut Cabinets in Eat-In Kitchen. Steam Shower & Full Wall Tile in Main 4PC Bath. 3 Bedrooms Up including the Primary with Two Large Closets, 2PC Bath, & Patio Doors to Private Covered Deck (hot tub ready). Fully Finished Basement with a Cedar Sauna & a NEW 3PC Bath w/Large Tile Walk -in Shower. Huge Family Rm w/Brick Fireplace & Custom Wood Bar w/ fridge & sink. Also Rec Rm used as a Gym, Large 4th Bedroom, Storage/Cold Rm, and Laundry Rm w/ New Washer & Dryer (6mth) and Utility Sink. Beautiful Backyard w/Deck (Greenhouse/UV Panels) & BBQ hook up, Brick Fireplace, Mature Trees for Privacy, Fruit Trees & Perennials. Dream Garage Set up w/220V and Exhaust Fan. Great Neighborhood, Walking Distance Kinsmen Park Swimming, Sport Courts & School. (id:42336)
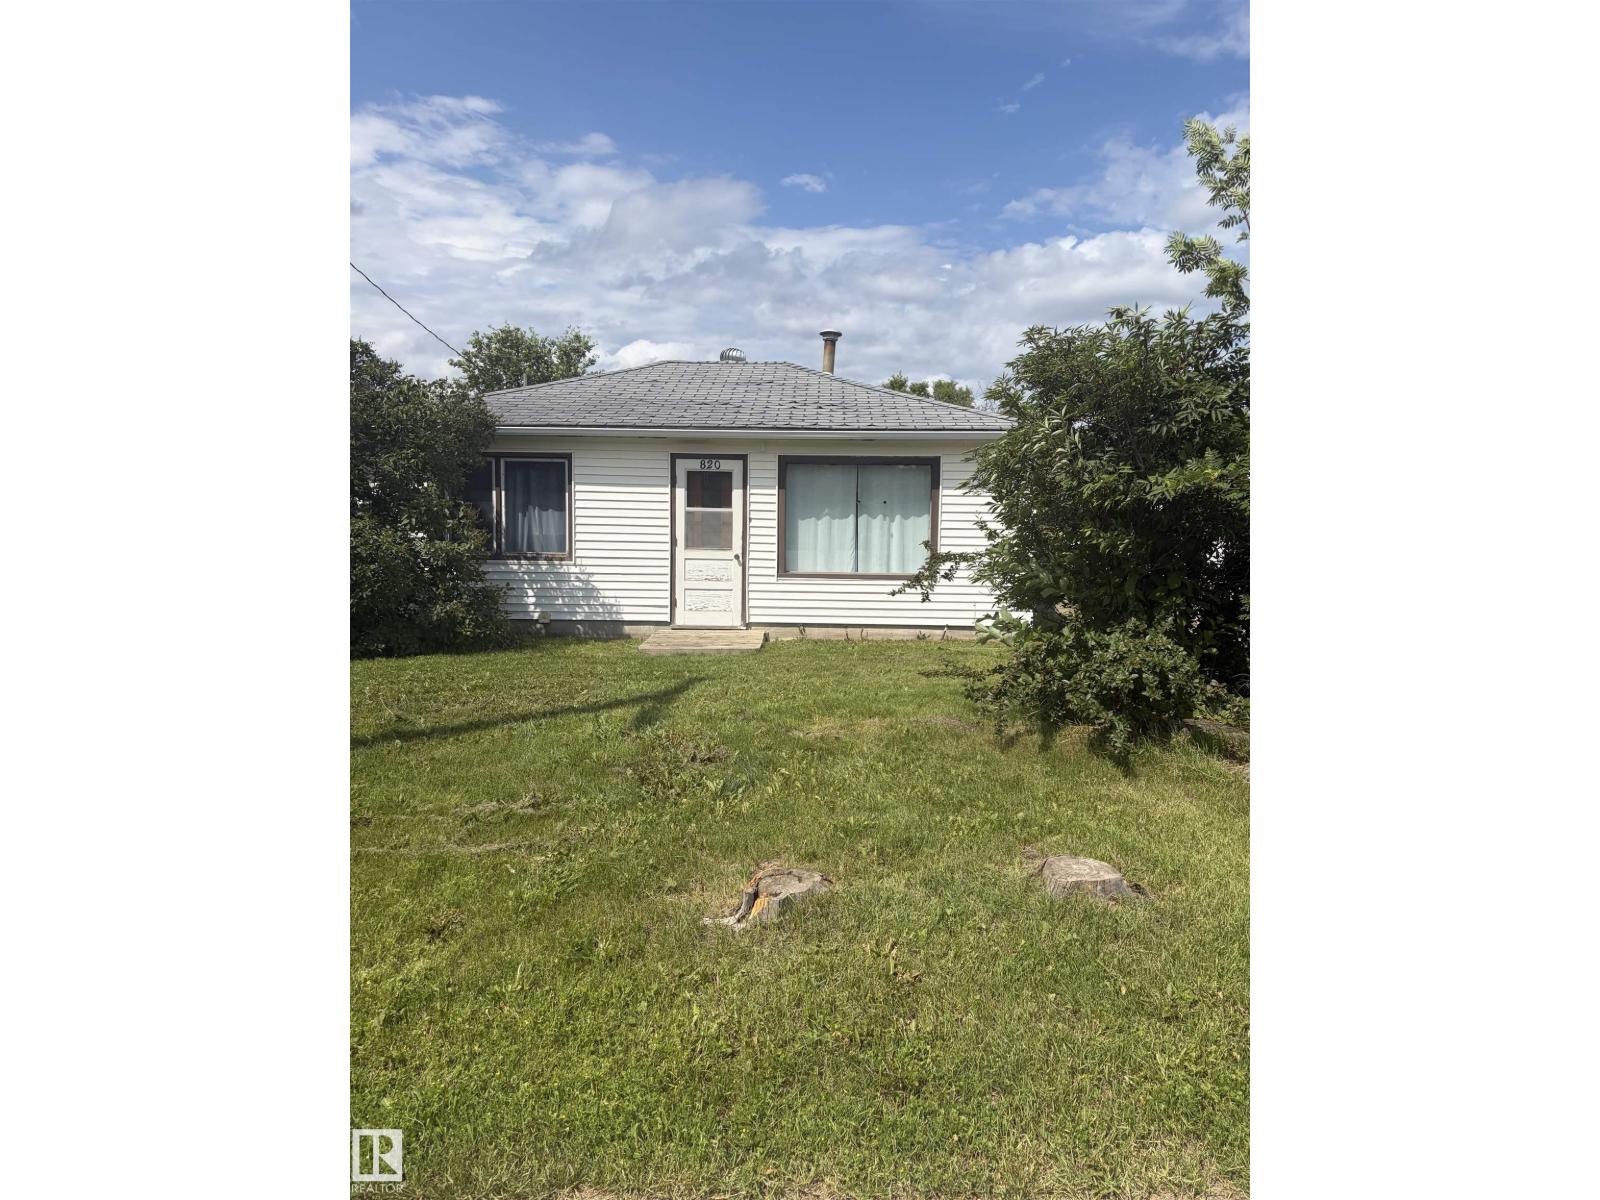
820 16 Av
Cold Lake, Alberta
Looking for an affordable way to enter the housing market or add to your investment portfolio? This small 2-bedroom, 1 bathroom home offers plenty of potential on a spacious 650 sq. metre lot in a great location. The functional layout features a welcoming porch leading into the kitchen and living room, while the side patio provides a great outdoor space to relax. Front driveway parking and convenient back alley access add to the property's versatility. Whether you're looking for your first home, a rental property, or a project to make your own, this property offers a solid opportunity. The home requires updating and some repairs but provides a great foundation for buyers with vision to build equity over time. Affordable properties with large lots and excellent potential are becoming increasingly difficult to find—don't miss your chance to make this one your own. As Is Where Is (id:42336)