

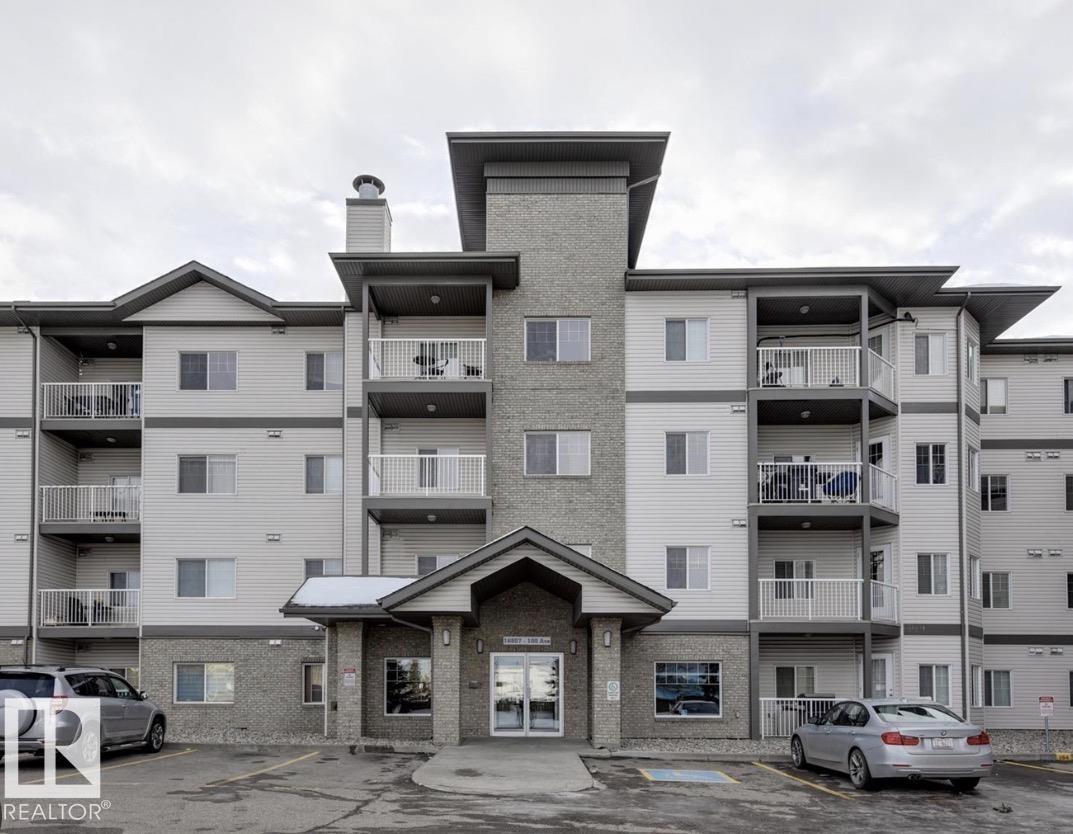
#128 16807 100 Av NW NW
Edmonton, Alberta
Welcome to this Beautiful and Spacious Condo, convenient Location near west Edmonton Mall, Main floor no need for elevator, Superstore is at walkable distance. In suite Laundry no coin or card Laundry. This Place has 2 spacious bedrooms and 2 bathroom, Patio area to enjoy the view. Parking is underground, heated on title. Good for Seniors, First time home buyers, and Downsizers. All the Amenities nearby, like Hospital, West Edmonton Mall, Library White-mud and Anthony Henday highway, Yellowhead Etc. (id:42336)
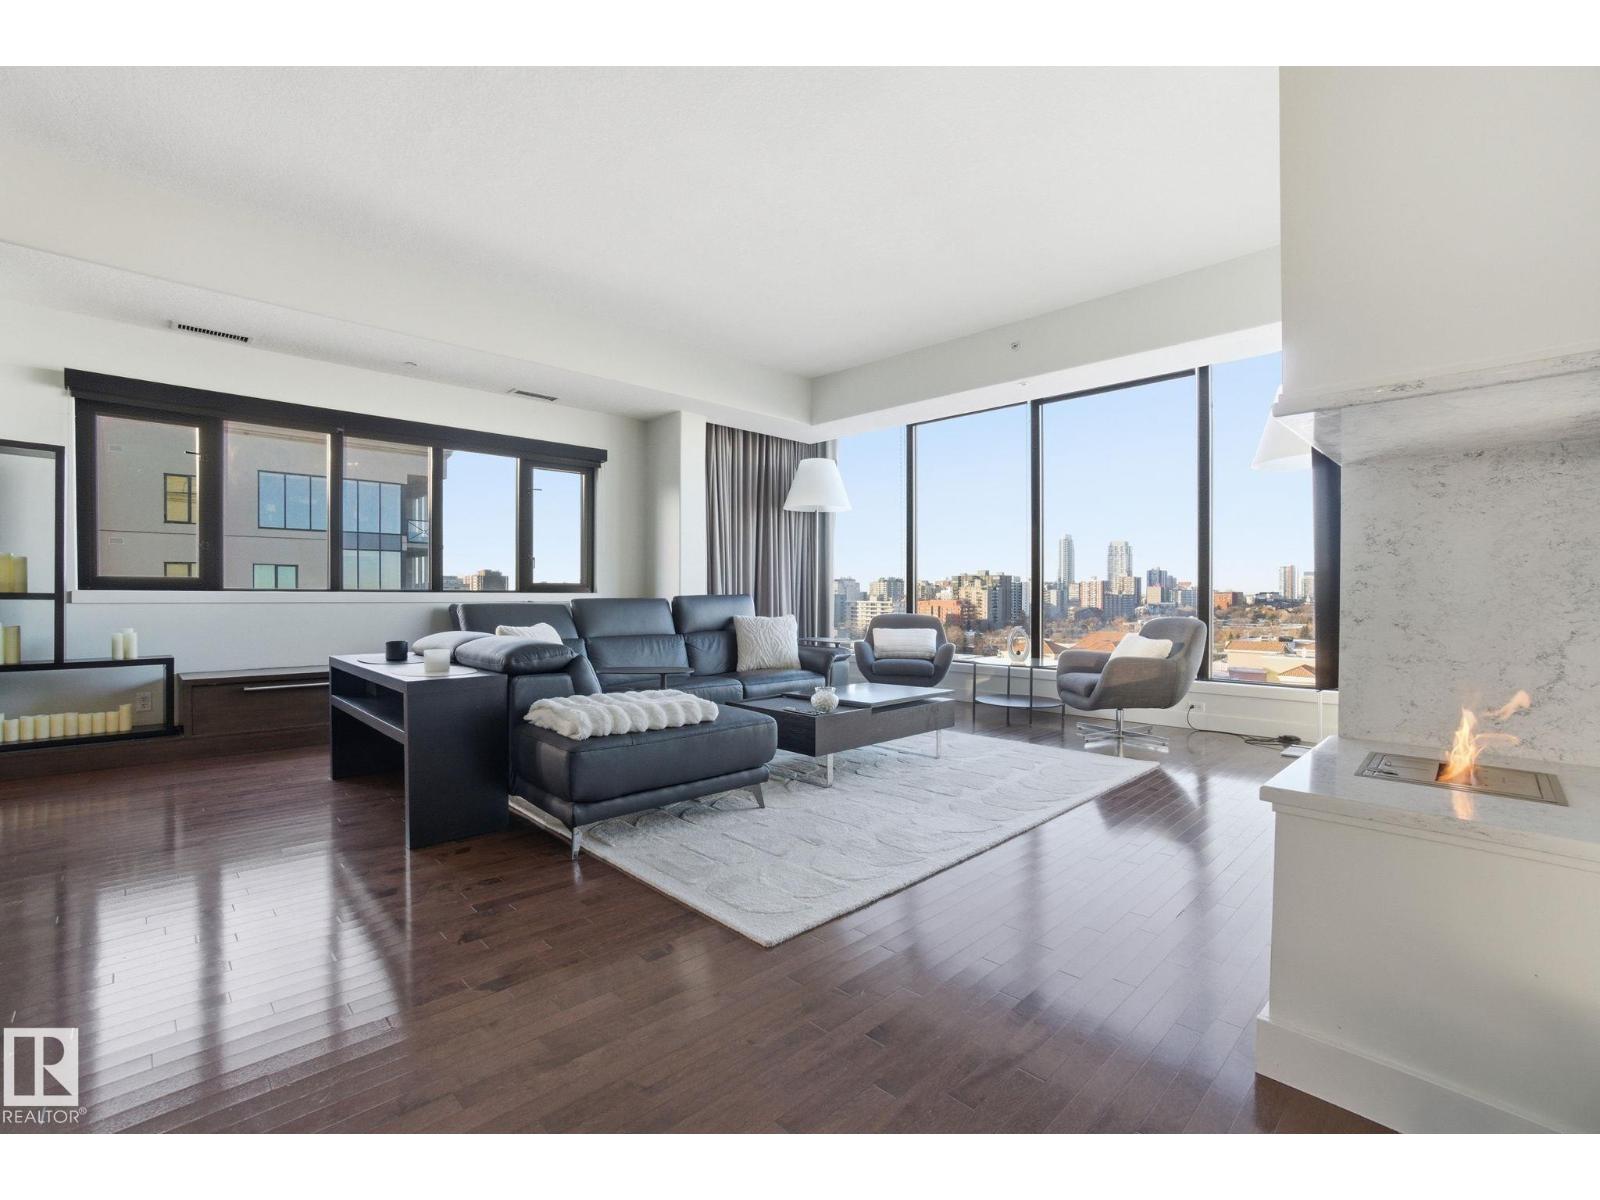
#1102 10319 111 St NW
Edmonton, Alberta
Rare sub-penthouse residence offering panoramic downtown views, designer renovations & elevated executive living in Railtown. Completely custom & professionally redesigned in 2008, this exceptional residence remains a true gem in Edmonton’s luxury condo market. Spanning 1582sqft the thoughtfully designed floor plan features two spacious bedrooms & two full bathrooms. This 11th-floor corner unit captures breathtaking west-facing city views through expansive floor-to-ceiling windows, soaring 10' ceilings, & sleek EcoSmart ventless fireplace. The open-concept dining & entertaining space flows seamlessly into a chef-inspired kitchen featuring premium cabinetry & high-end appliances. Enjoy a private south-facing balcony with gas BBQ access from both the primary bedroom & kitchen. Including two side-by-side titled parking stalls & 2 storage units. Alta Vista North offers a fitness room, guest suite, social room & central air conditioning. Ideally located in Railtown’s premier building, across from Grant Mac. (id:42336)
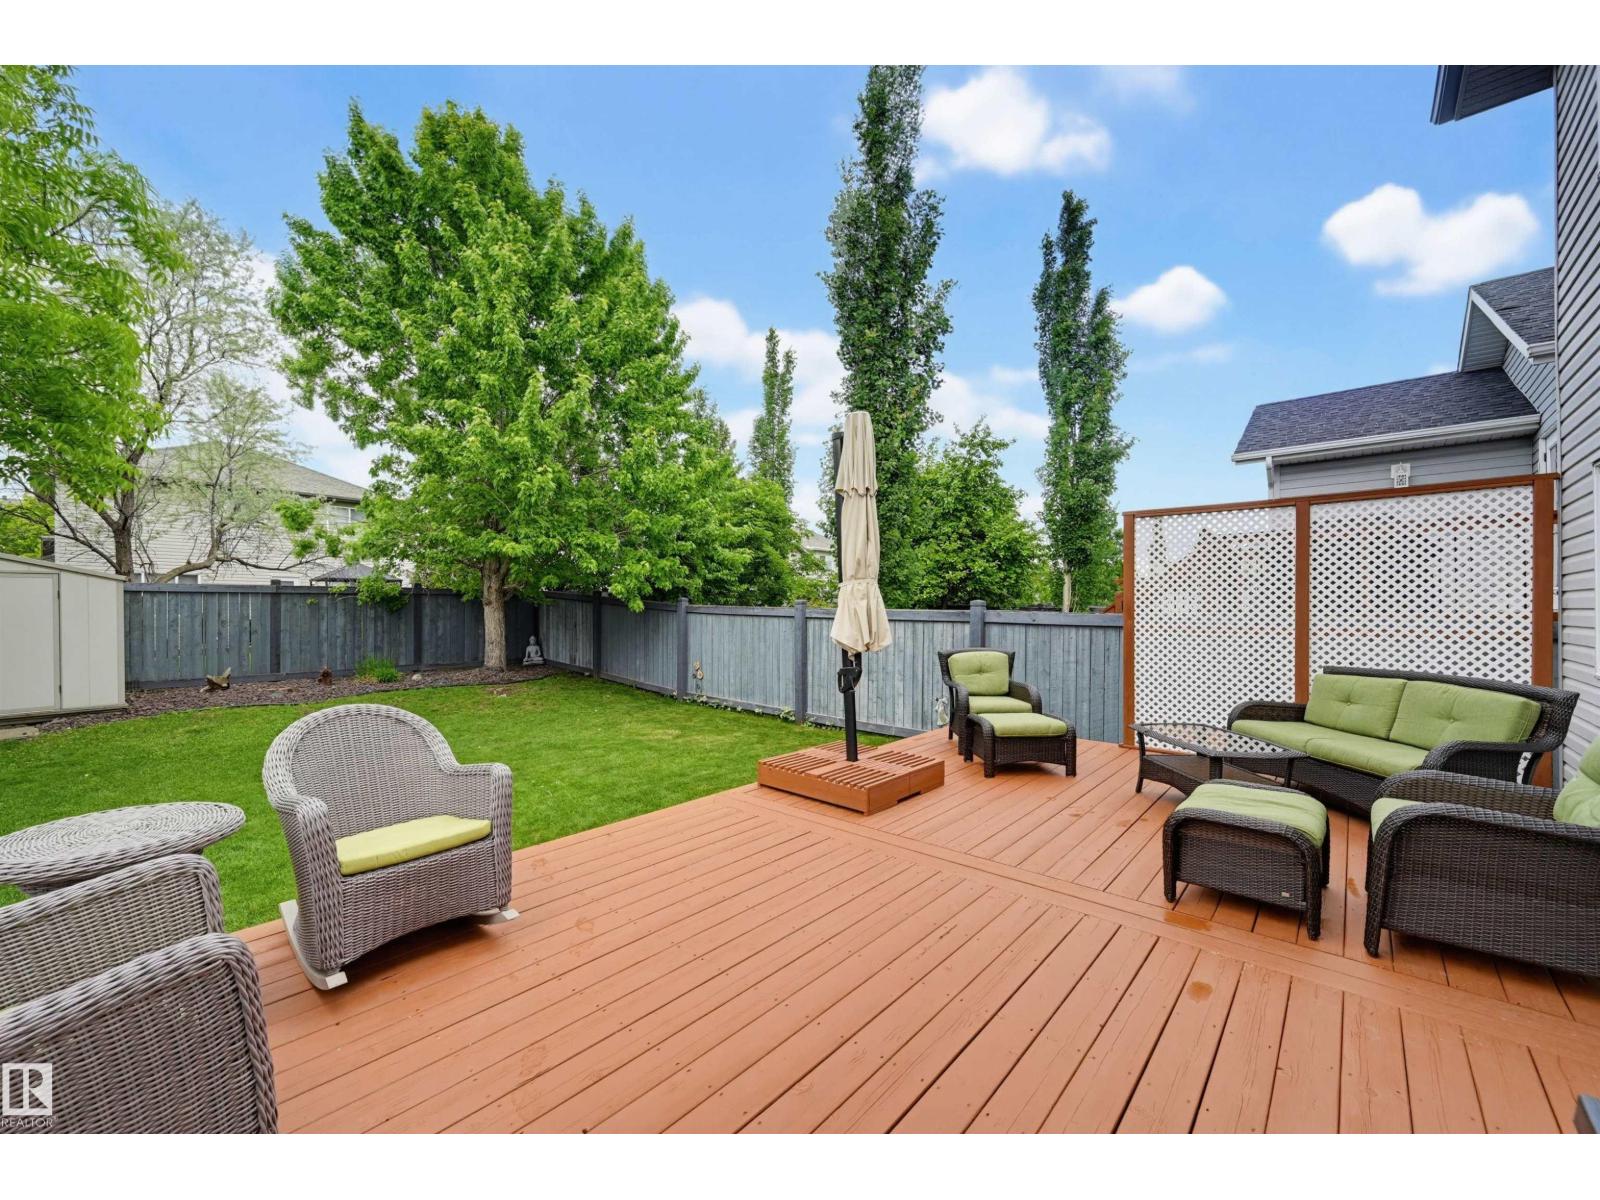
2208 Baker Cl SW
Edmonton, Alberta
Over 2400 sq ft throughout this Immaculate 2-storey in sought-after Blackmud Creek. This bright, open-concept home offers 4 bedrooms & 3.5 bathrooms, filled. The main floor features hardwood flooring leading to the open concept kitchen with stainless steel appliances including gas stove, ample cabinetry, & eating bar flowing into the dining room. Relax in the living room with a cozy gas fireplace & large window overlooking backyard. Stay cool with central A/C & enjoy the convenience of a double attached garage with 220V outlet . Upstairs, you’ll find three spacious bedrooms, a full 4-piece bath, and a primary bedroom with walk-in closet & 4-piece ensuite. The fully finished basement adds a large rec room, 4th bedroom, 3-piece bathroom, & storage. Step outside to a tranquil backyard with deck & gas line ready for BBQs & entertaining. Extras incl new laundry, reverse osmosis system. Amazing location—quick walk to the park, trails, schools, transit, shopping. Close to the YMCA, Anthony Henday, & the airport. (id:42336)
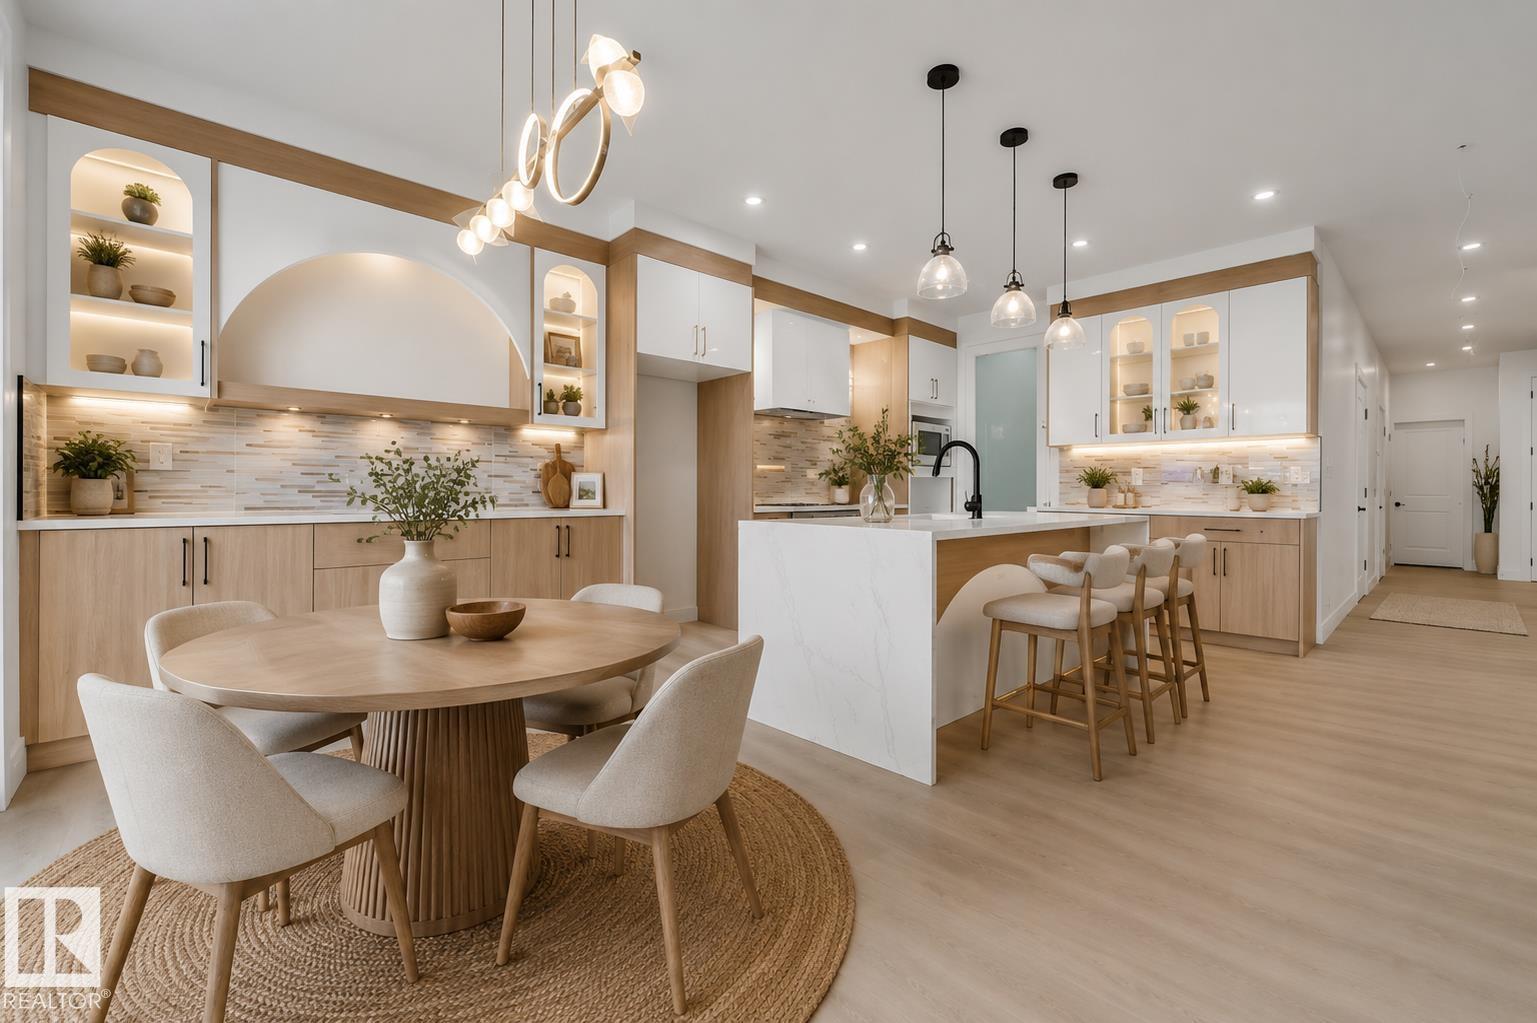
449 Crystal Creek Link
Leduc, Alberta
**WALKOUT HOME BACKING ONTO POND & TRAIL!** Beautiful fully upgraded walkout home featuring modern finishes and breathtaking pond views. The main floor offers two living areas, including a stunning open-to-above living room and an additional sitting area at the front foyer. You’ll also find a main floor office and full bathroom, along with a chef-inspired kitchen featuring premium upgrades and a separate spice kitchen, perfect for everyday living and entertaining.This house features vinyl flooring throughout with no carpet in the home, elegant step lighting, and 3 spacious bedrooms upstairs. The primary bedroom overlooks the pond and trail and includes a walk-in closet and stunning ensuite. Two additional bedrooms complete the upper level. Conveniently located minutes from Edmonton International Airport, walking distance to schools, 2 minutes to shopping and commercial amenities, and with quick access to Highway 2. A perfect combination of luxury, comfort, and location! Some photos are virtually staged. (id:42336)
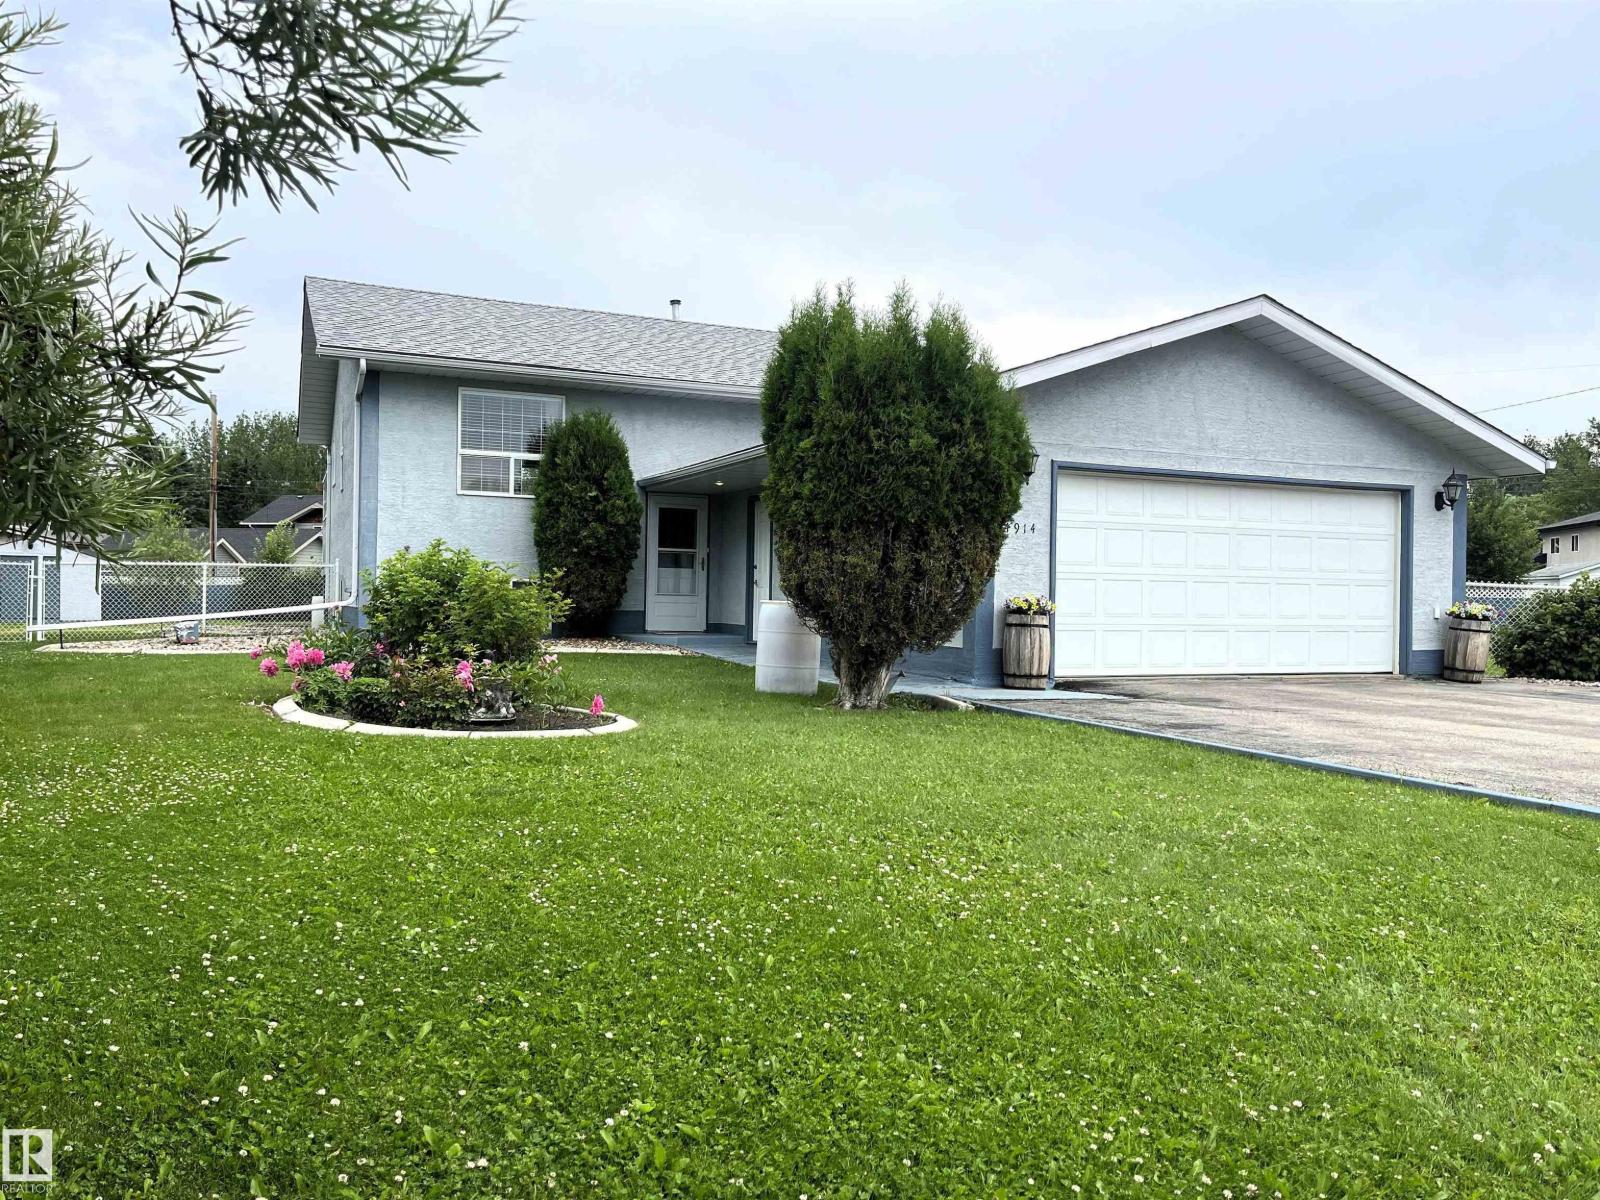
4914 51 Ave
Entwistle, Alberta
Whether you’re raising a family or simply looking for more space, this inviting bi-level offers the comfort and lifestyle you’ve been searching for. Offering 1,008 +/- sq. ft. above grade plus a fully finished basement, this well-maintained home features 4 bedrooms and 2 full 4-piece bathrooms, providing a functional layout with room for everyone. The bright and welcoming main floor is ideal for everyday living, while the fully finished lower level creates the perfect space for movie nights, entertaining friends, or giving older kids and guests a place of their own. Outside, enjoy the landscaped, fenced yard with a deck, RV parking, a double attached garage and an additional single detached garage. Situated on a quiet cul-de-sac and just minutes from schools, shopping, playgrounds, a public swimming pool and golf, this home offers the ideal combination of space, convenience and everyday comfort. Move in and start making memories! (id:42336)
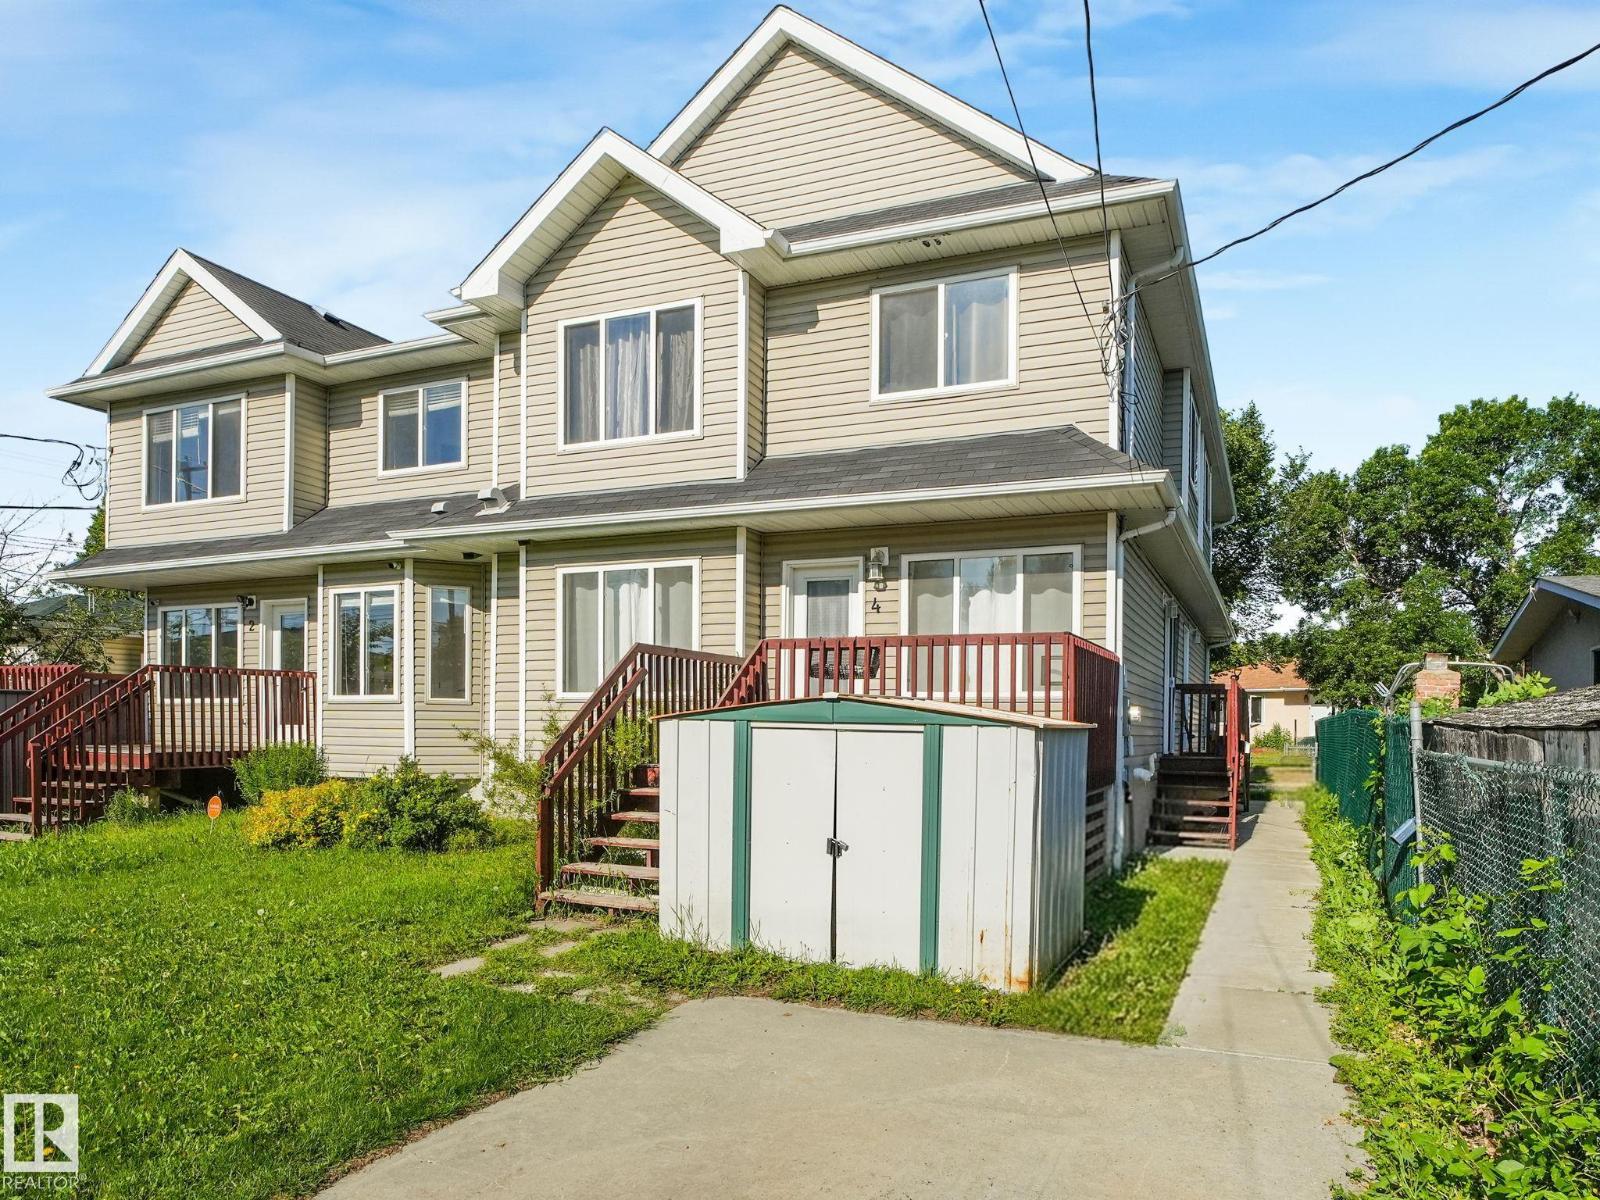
#4 11813 43 St NW
Edmonton, Alberta
Affordable, functional, and move-in ready, this beautifully maintained townhouse condo offers exceptional value with low condo fees of just $200/month! The bright and inviting main floor features a spacious living area, a convenient 2-piece bath with main floor laundry, and a layout designed for everyday comfort. Upstairs, you'll find three generous bedrooms, including a spacious primary suite with Jack-and-Jill access to the main bathroom, providing both privacy and convenience. The partially finished basement offers endless possibilities with plenty of storage space and a bathroom rough-in, making future development easy. Complete with two parking stalls, this home is perfect for first-time buyers, growing families, or investors seeking a low-maintenance property with room to grow. A fantastic opportunity at an incredible value! (id:42336)
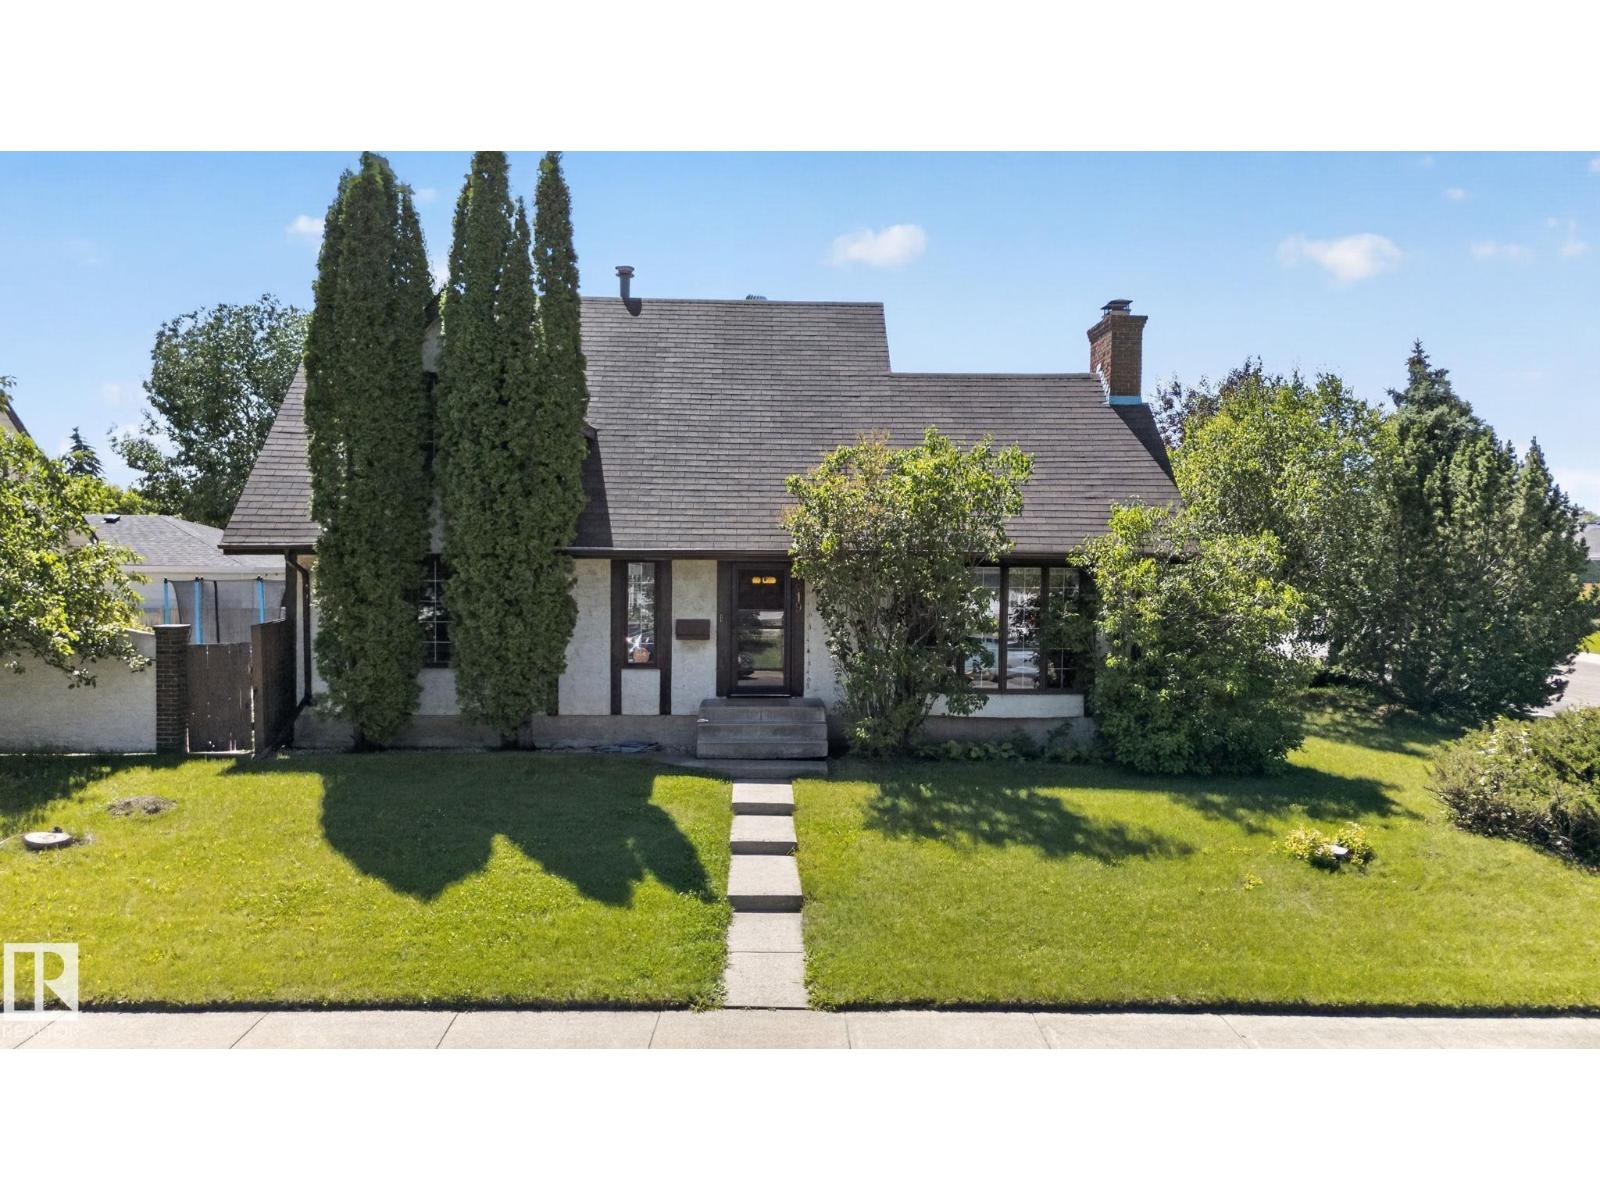
7819 22 Av NW
Edmonton, Alberta
Step into timeless charm with this character-filled Tudor-style home, perfectly situated on a large corner lot. The stunning living room showcases beautiful vaulted wood ceilings, soaring windows that flood the space with natural light, and a floor-to-ceiling brick fireplace as its timeless focal point. Offering 4 bedrooms, including a beautifully renovated upper-floor bathroom, plus a versatile main floor den that can serve as a home office, additional living room, or flex space, this home blends classic architecture with everyday functionality. The fully finished basement features a large recreation room, while the detached garage includes an upper loft with excellent potential for additional living space or a future rental suite (subject to municipal approvals). Enjoy the private fenced courtyard with a concrete patio, plus quick access to Anthony Henday, Whitemud Drive, schools, shopping, and more. (id:42336)
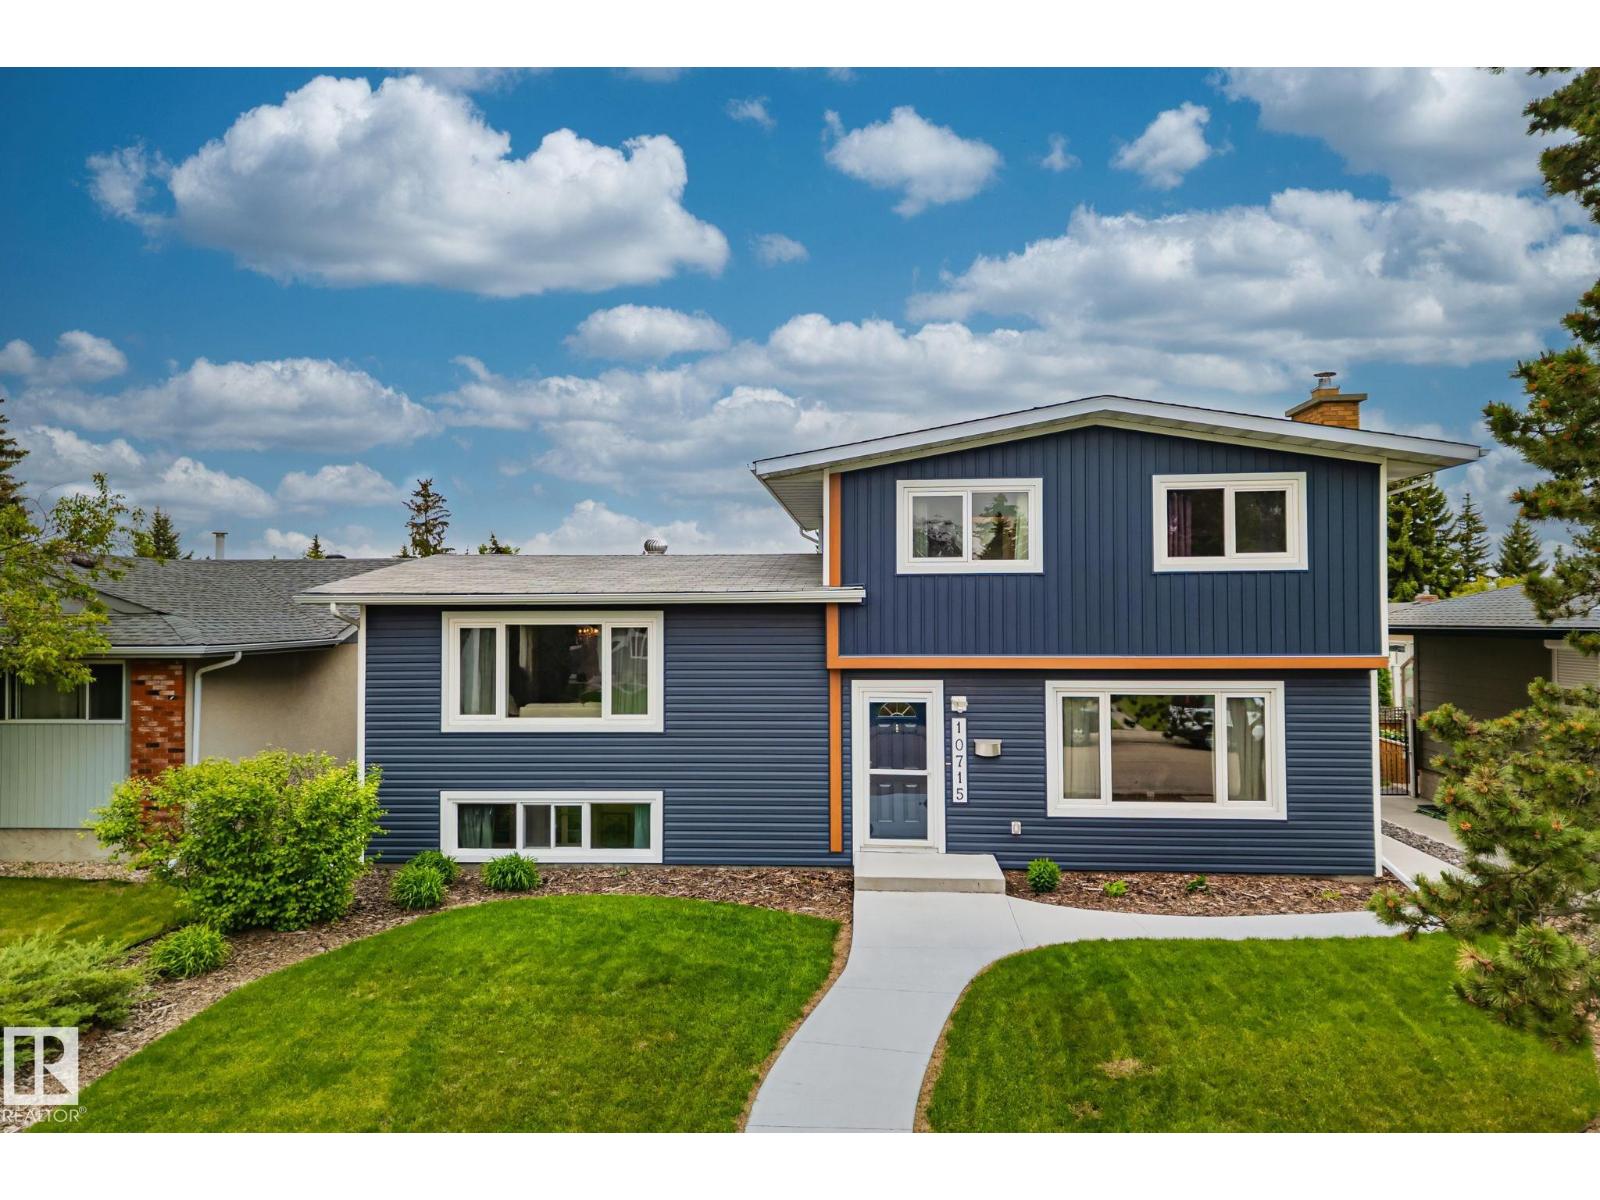
10715 33 Av NW
Edmonton, Alberta
Welcome to this beautifully maintained 4-bedroom, 3 full bathroom four-level split in the established southwest Edmonton community of Steinhauer. Thoughtful updates throughout include hardwood flooring in the living, dining and lower family room, a renovated kitchen with comfortable cork flooring, and updated bathrooms with clean, modern finishes. The inviting family room features a wood-burning fireplace, while the finished fourth level offers a spacious bonus room plus a versatile den/flex room that can also serve as a bedroom or home office. Updated double-pane windows add year-round comfort. Outside, enjoy a sunny south-facing backyard with a large concrete patio and a detached double garage. Close to parks, schools, shopping, and with quick access to Gateway Boulevard, Anthony Henday Drive, Highway 2, downtown Edmonton, and the airport, this home offers outstanding value in a sought-after family neighbourhood. (id:42336)
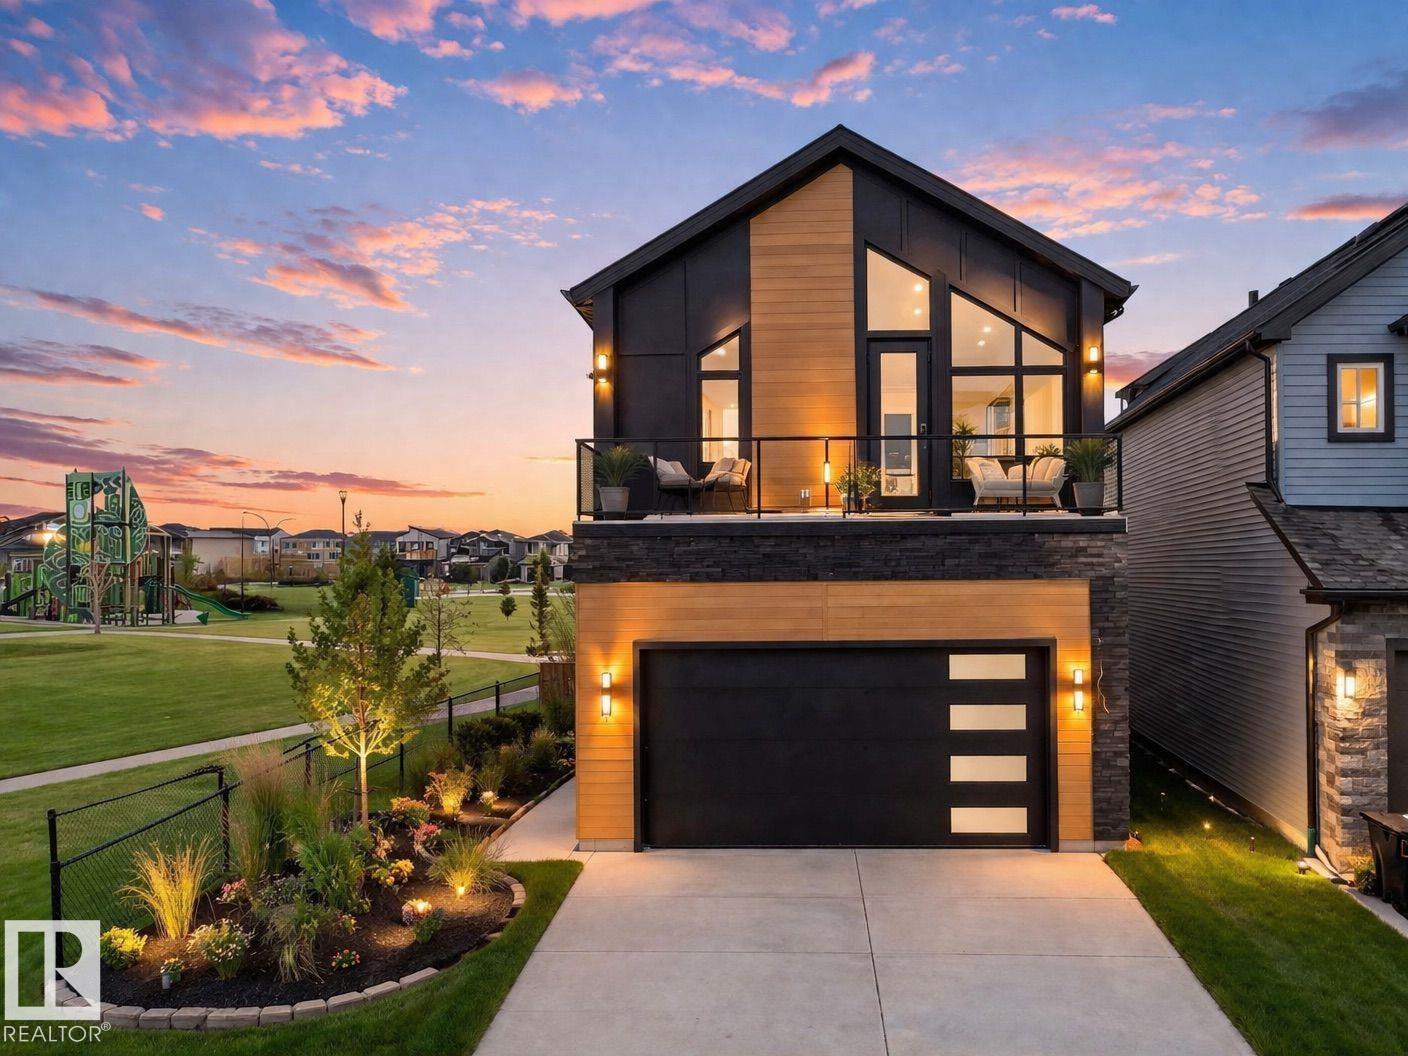
132 29 St SW
Edmonton, Alberta
Built by the builder with LOVE & PASSION, one-of-a-kind Alces home sits next to the PARK and offers total 8 bedrooms, 4 with beautiful park views, a dramatic open-to-above living room with custom LEATHER-paneled feature wall and 3D vapor fireplace, chef’s kitchen with upgraded appliances, HERRIGBONE VINAYL FLOORING ON MAIN & 2ND, 3D vapor fireplace in the island, Mohave luxury quartz countertops and matching full-height quartz backsplash, modern feature walls, 10 ft painted ceiling on main floor that make the home feel brighter & more open, a dedicated PRAYER room, special space for your Roomba & COFFEE STATION, upgraded lighting and plumbing fixtures, ABOVE 3900+ SQ.FT LIVING SPACE, 8 BEDS, 6 FULL Baths, double attached garage with cabinets, fully finished BSMT with income potential LEGAL 2-bedroom suite, additional 1-BED owner’s suite for exceptional flexibility. MASTER bedroom showcases a vaulted ceiling and huge custom windows, prime location close to all amenities with easy access to major highways. (id:42336)
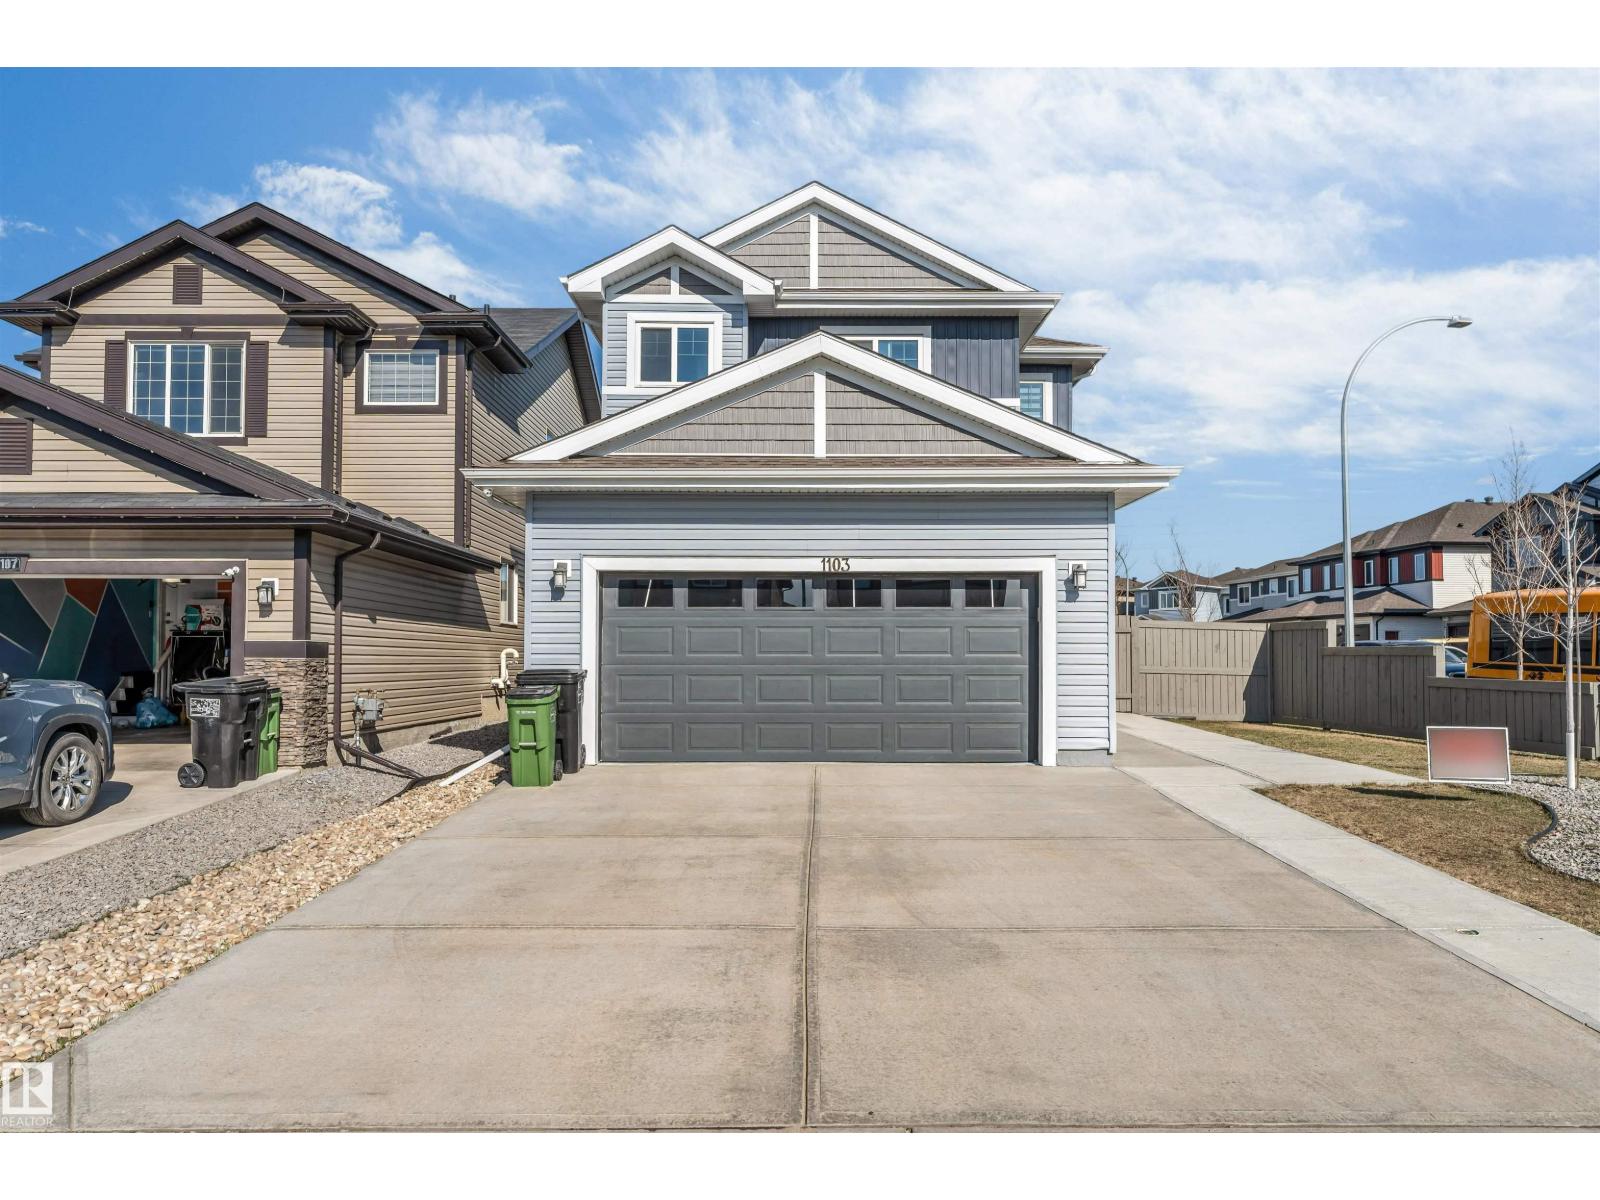
1103 29 St NW
Edmonton, Alberta
Welcome to this stunning corner-lot home in the heart of Laurel, where style, comfort, and convenience come together seamlessly. Featuring a main-floor bedroom with full bath, it is ideal for guests or multigenerational living. Upstairs offers three spacious bedrooms, including a luxurious primary retreat with spa-inspired ensuite and generous closet space, plus a versatile bonus room perfect for a home office, media room, or kids’ play area. Designer indent ceilings, and LVP flooring on main floor add refined character thru-out. Step outside to a private backyard oasis with a concrete patio, huge yard, and lush natural grass, creating a beautiful yet functional outdoor space. An extended front driveway adds everyday practicality and extra parking convenience for larger families or guests. Nestled close to schools, parks, shopping, dining, and recreational facilities, this home delivers a connected, comfortable, and fulfilling lifestyle in one of Laurel’s most sought-after neighborhood. (id:42336)
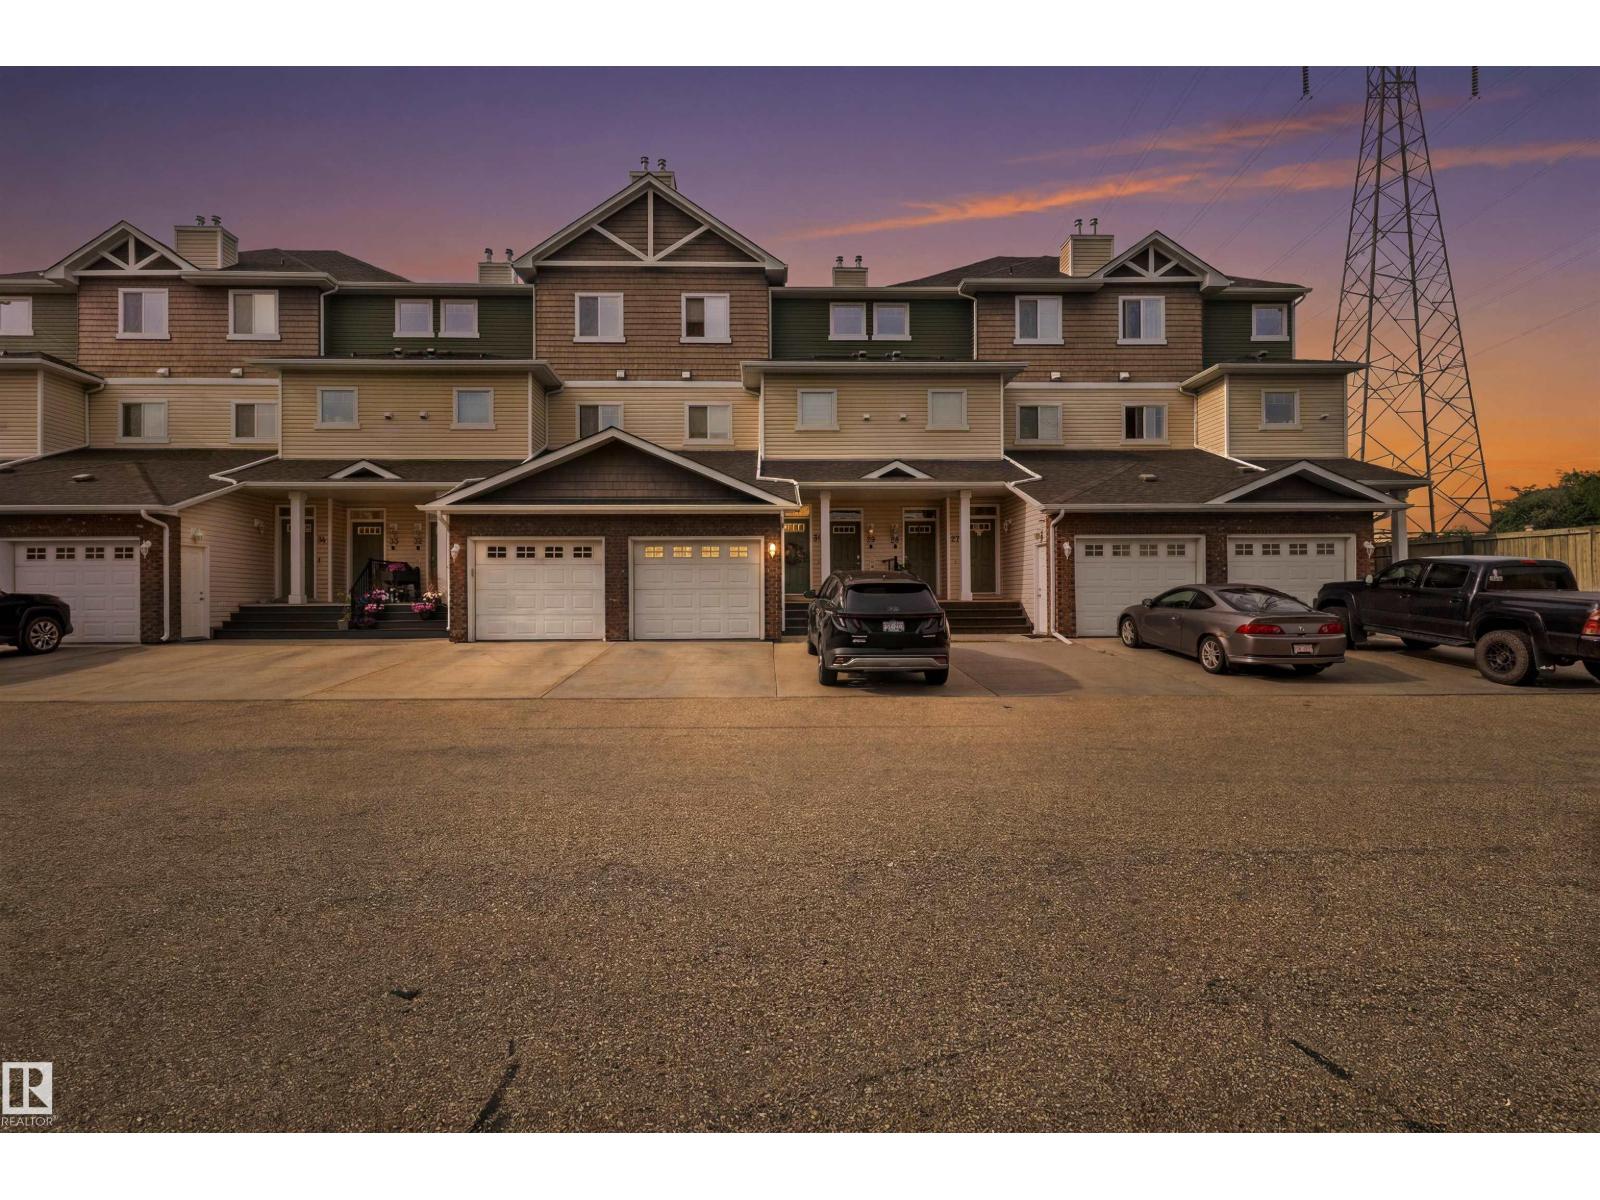
#30 3010 33 Av NW
Edmonton, Alberta
Beautifully renovated and uniquely designed townhome offering over 1,266 sq. ft. of move-in ready living space. The open-concept main floor features a spacious living room with a gas fireplace, dining area, powder room, and updated kitchen with a large island. The lower level offers two generous bedrooms, each with a walk-in closet, including a primary suite with a 4-piece ensuite, plus a second full bath. Enjoy an extra-deep attached single garage, parking pad for a second vehicle, and easy access to ravine trails, shopping, transit, Anthony Henday, and Whitemud Drive. A perfect blend of style, comfort, and low-maintenance living. (id:42336)
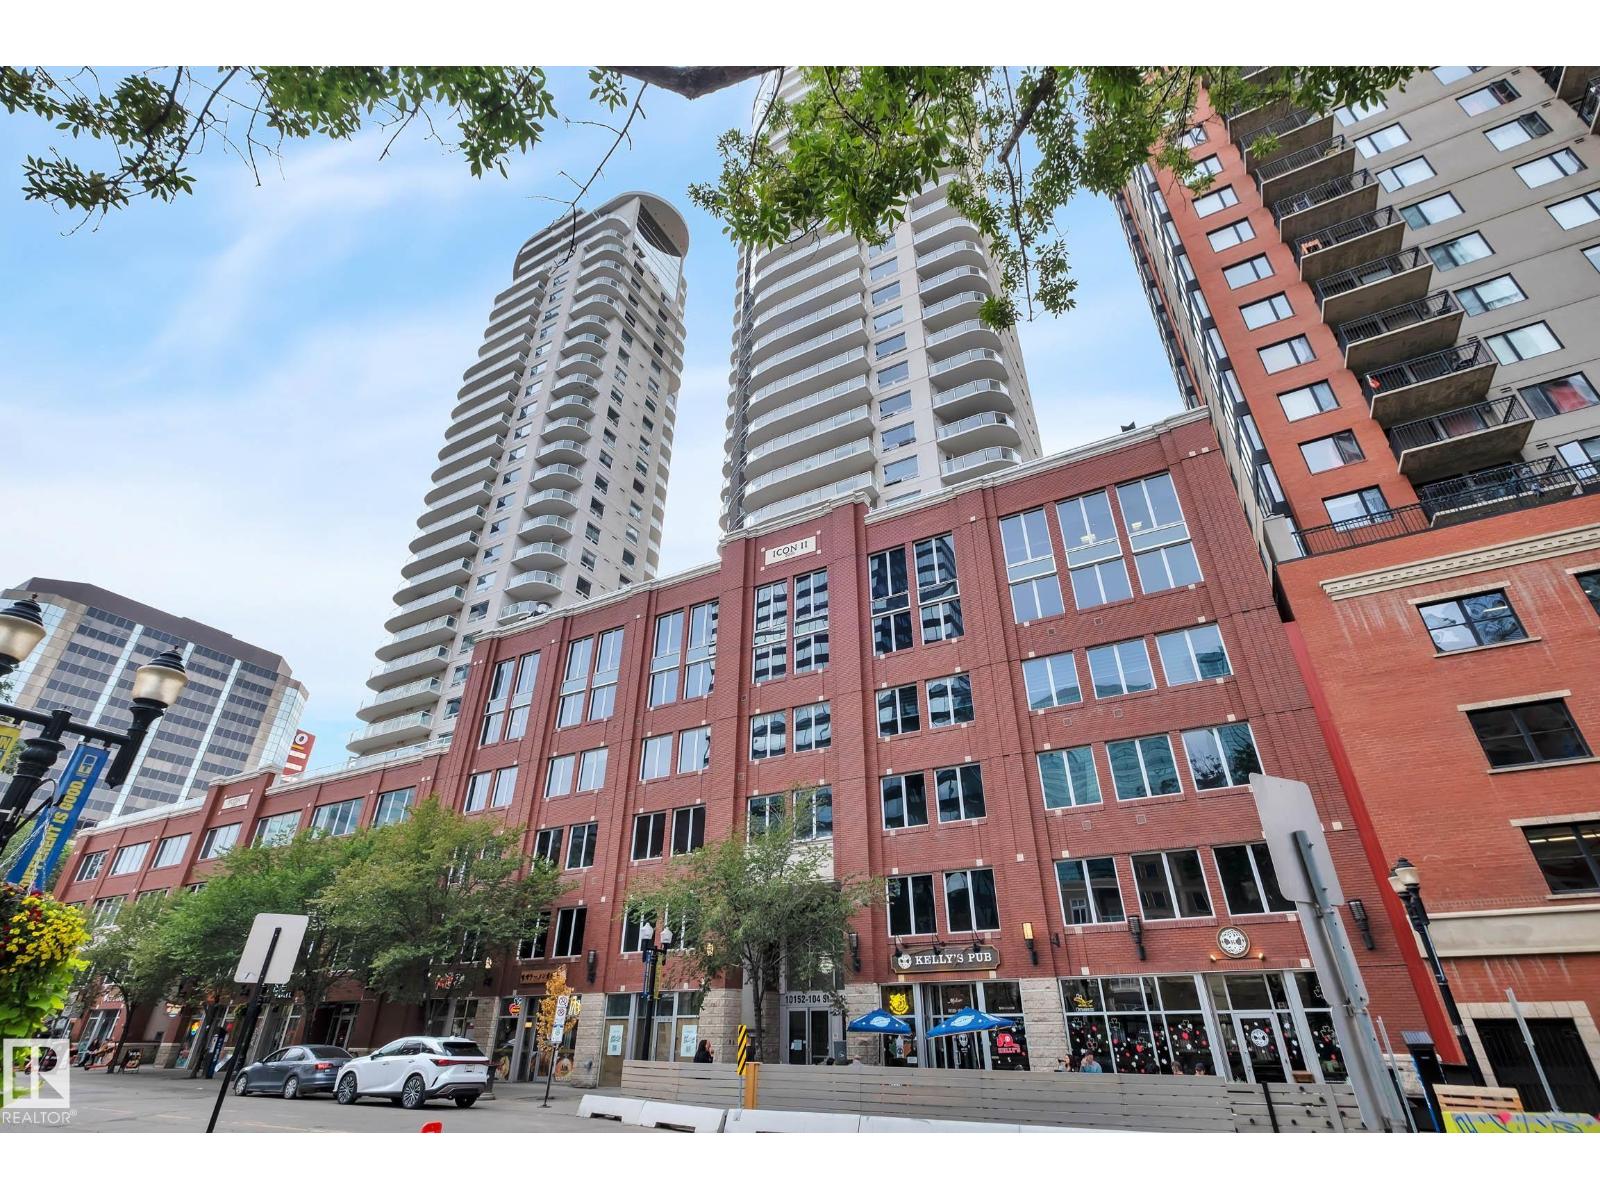
#2902 10152 104 St NW
Edmonton, Alberta
Enjoy the best price per square foot value among comparable units in the building with this spacious 1,217 sqft., beautifully maintained condominium offering an exceptional combination of style, & convenience.This bright & inviting home features TWO private balconies, expansive floor-to-ceiling windows, & upgraded finishes throughout, creating an abundance of natural light & showcasing spectacular views.The well-appointed kitchen flows seamlessly into the main living area with, while the spacious primary suite features a private balcony & California closets. The additional bedroom provides comfort and flexibility for guests, family, or a home office. One of the outstanding benefits of this property is the comprehensive condo fee includes heat, water, sewer, professional management, maintenance, & all utilities except electricity, making for simple & predictable monthly expenses. Tandem Parking accommodates TWO vehicles. (id:42336)
63 Penn Pl
Spruce Grove, Alberta
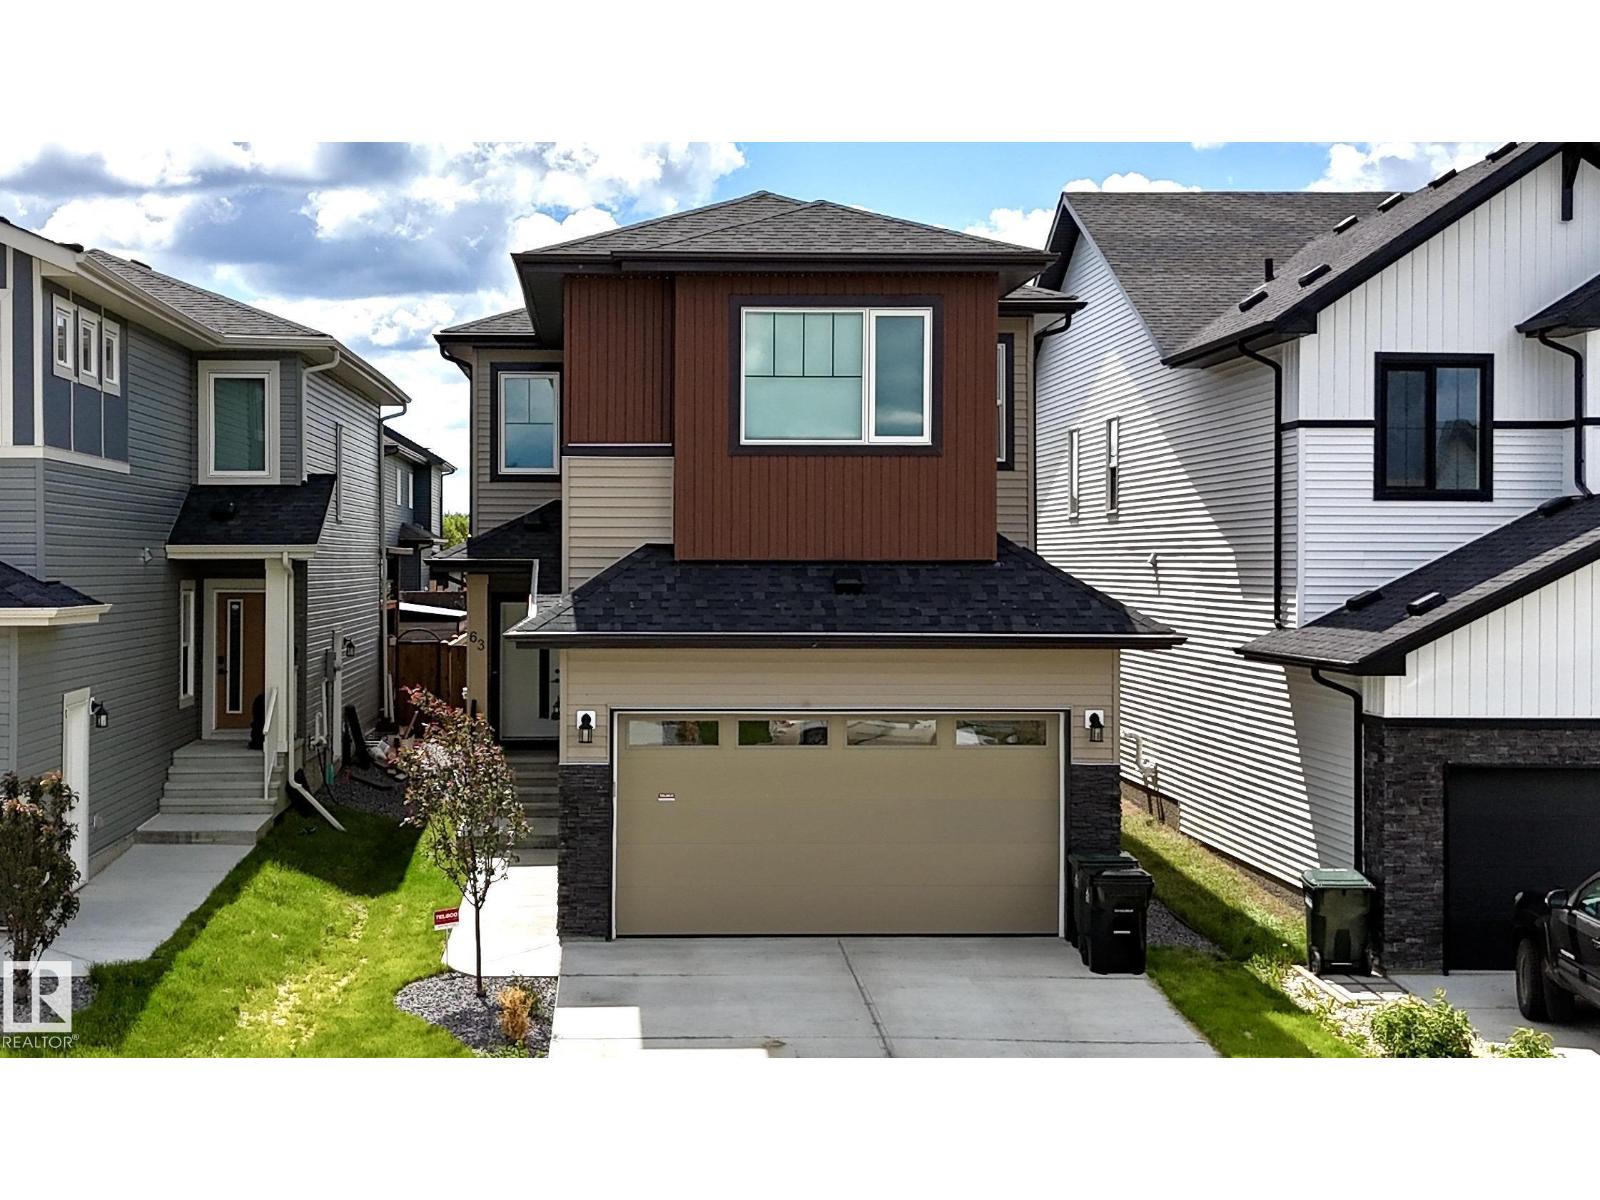
Welcome to Prescott, one of the city's most sought-after family communities! This beautifully maintained home offers a functional & thoughtfully designed layout, a walk-through pantry connecting the kitchen & mudroom for everyday convenience. A bright, open-concept main floor features soaring open-to-above ceilings, abundant natural light, a dedicated home office, and a convenient 2-piece bath. Upstairs, you'll find 3 spacious bedrooms, a bonus room, upper-floor laundry, and a massive primary suite with dual sinks, a relaxing soaker tub & walk-in closet. A professionally finished basement with side entrance adds valuable living space, a full bathroom, & flexibility for future bedroom if desired. Enjoy comforts of central AC & on-demand hot water, added value of a landscaped and fenced yard & insulated 18'5x23'7 garage. Complete with transferable home warranty, this move-in-ready home offers the benefits of newer construction without the extra work or expense. Easy access to parks, trails and highways. (id:42336)
#32 100 Jensen Lakes Bv
St. Albert, Alberta
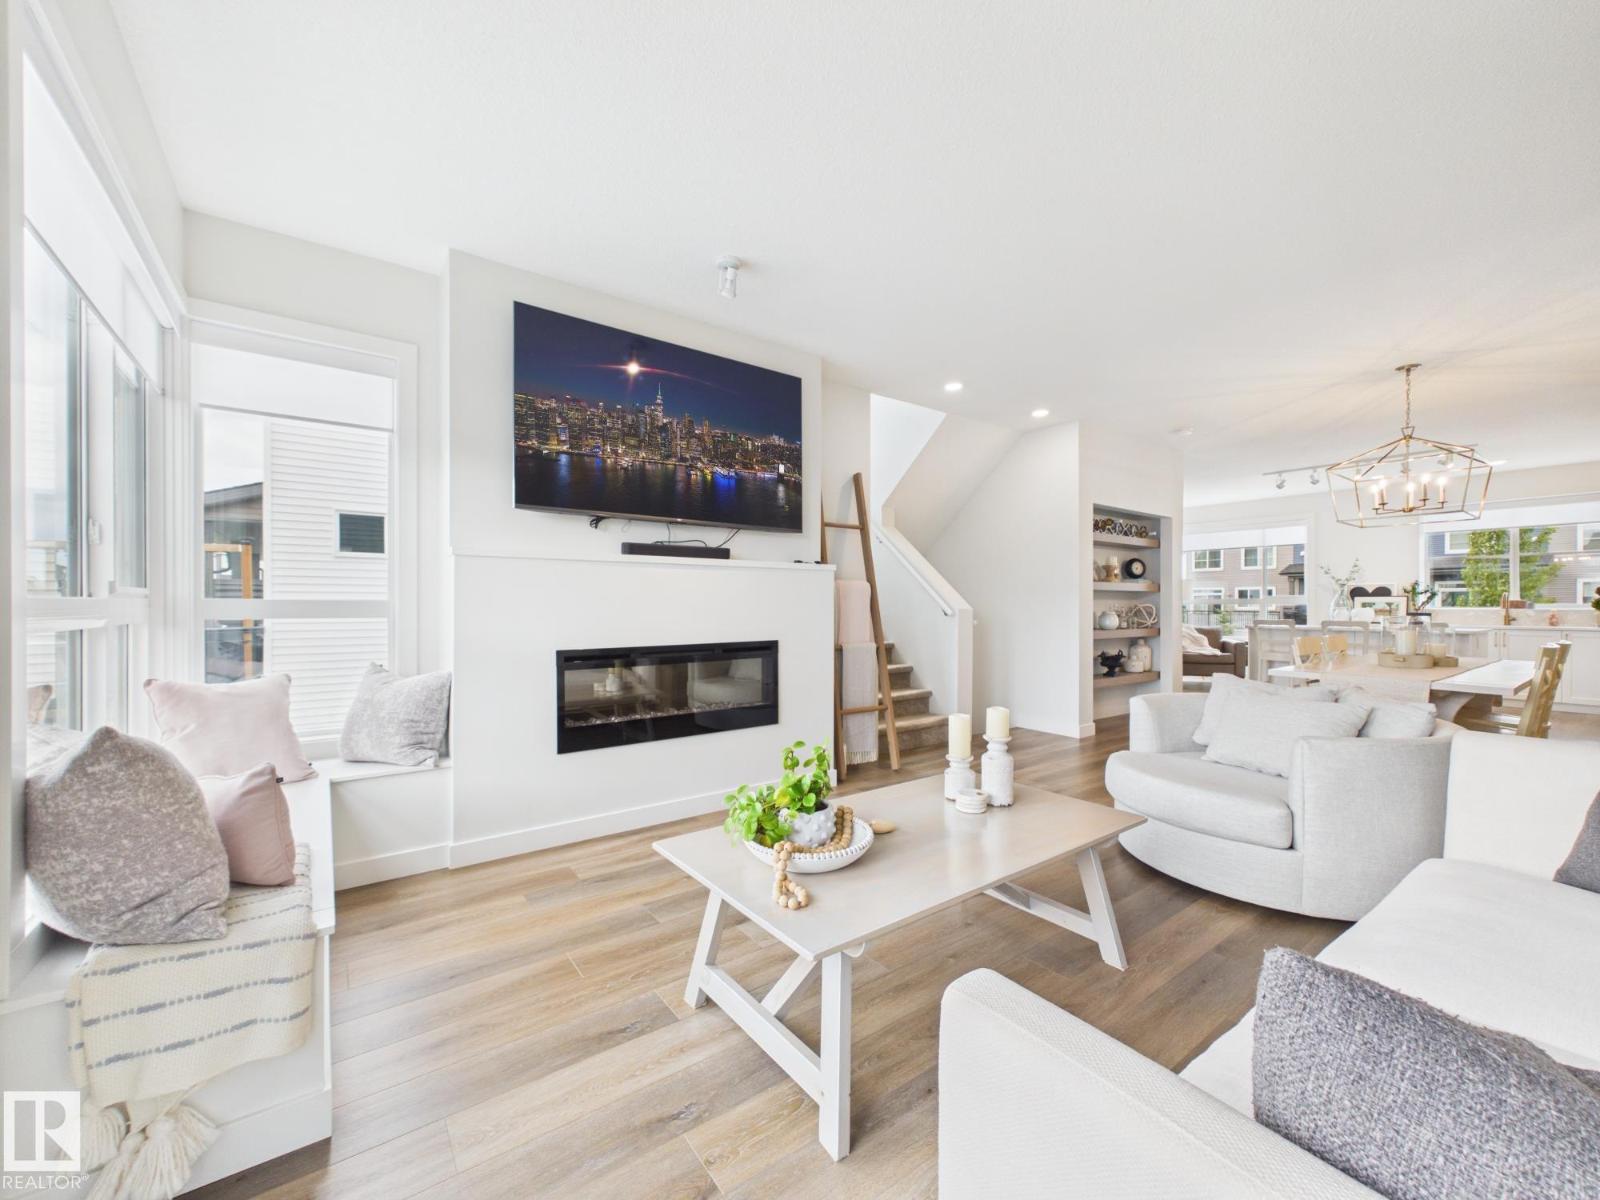
RARE FIND - This is One of the Largest units in Cobalt Beach & its an END UNIT! This beautifully designed home offers a spacious double attached garage with an additional storage space plus upscale finishes and thoughtful details throughout. The bright open concept main living area features oversized windows, designer lighting, sleek finishes and exceptional natural light. The chef inspired kitchen flows seamlessly into the living and dining areas, perfect for entertaining and everyday living. Upstairs offers convenient laundry, spacious bedrooms and a luxurious primary retreat with a spa inspired ensuite featuring a freestanding soaker tub, oversized glass shower, dual sinks and walk in closet. The finished lower level offers a versatile flex space that could serve as a 4th bedroom, an additional bathroom and patio access. Relax on the large upper deck and enjoy a move in ready home just steps to shopping, restaurants, the movie theatre and all the amenities Jensen Lakes has to offer. (id:42336)
#1 16537 130a St NW
Edmonton, Alberta
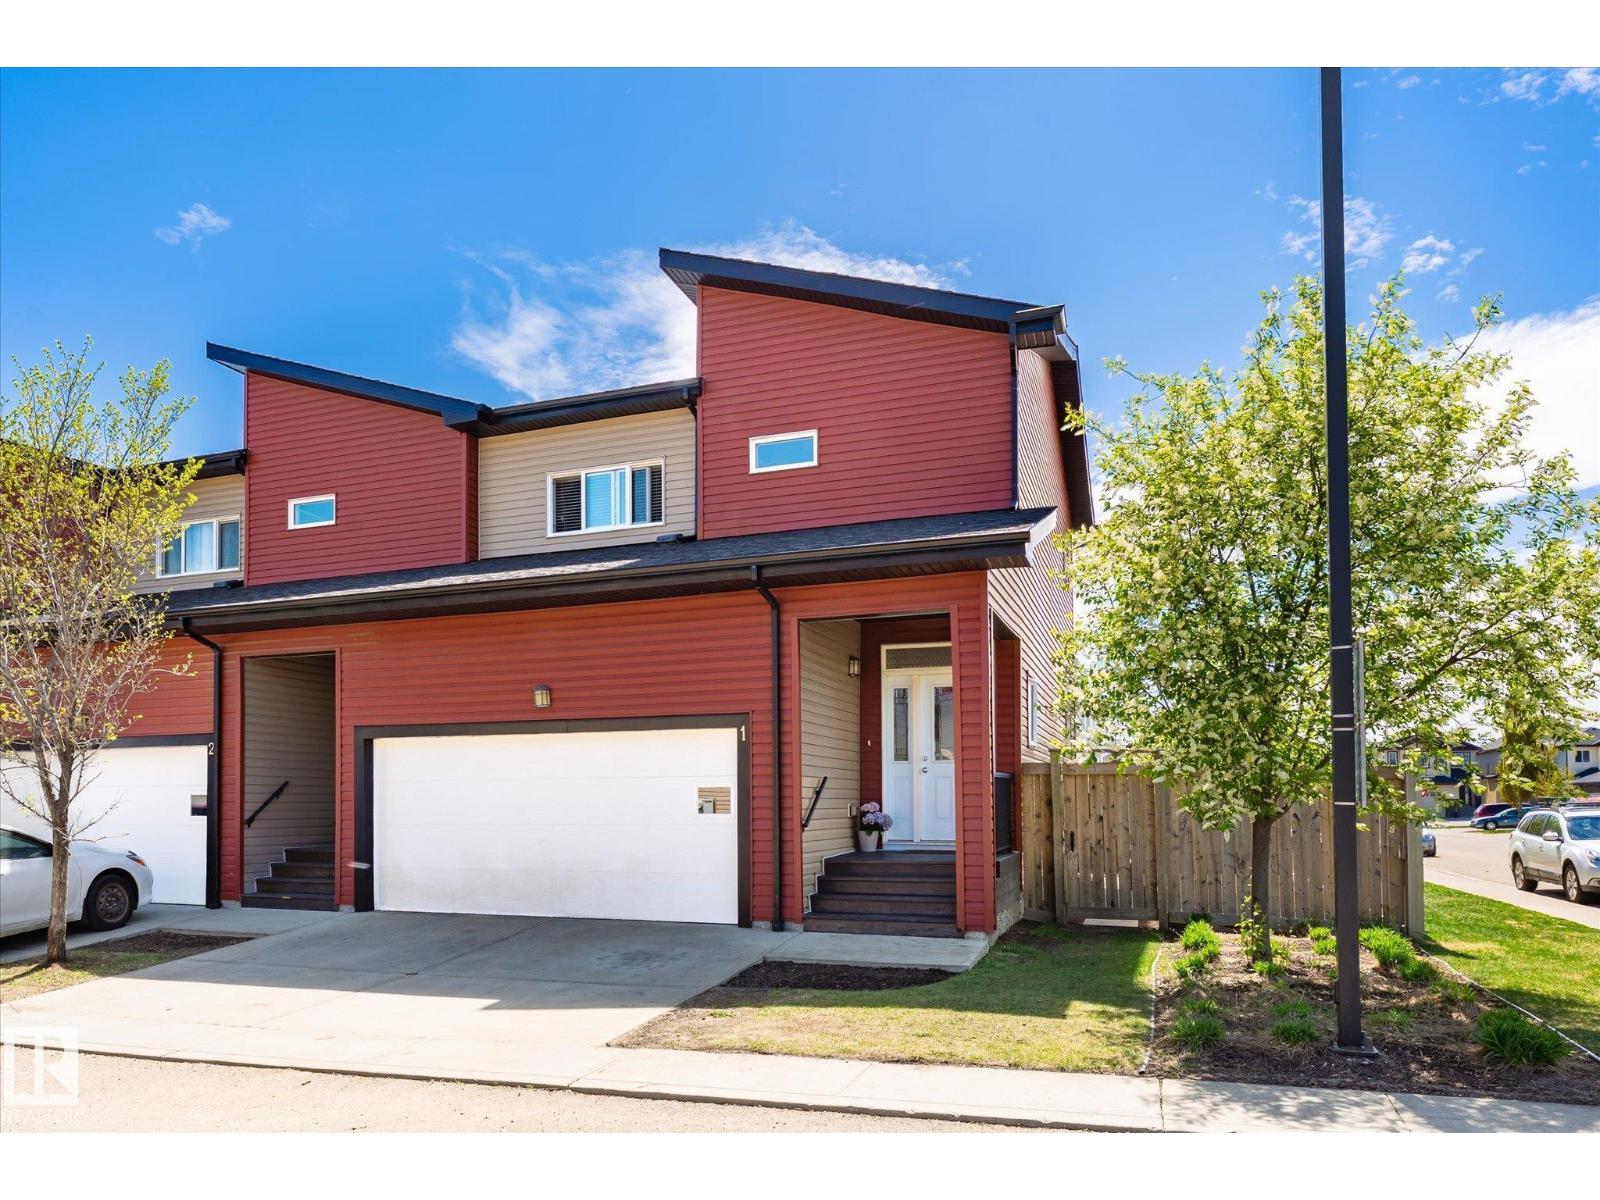
Discover this beautiful 3-bedroom, 2.5-bathroom END UNIT townhome featuring a double attached garage & fully fenced backyard (one of the largest in the complex) — move in ready! You’ll be impressed by the spacious foyer & the home’s modern open-concept design. Elegant ceramic tile and laminate flooring flow throughout the main level, while the sunny south-facing living area fills the space with natural light. The kitchen is highlighted with stainless steel appliances, granite countertops, designer cabinetry & a breakfast bar. The dining area offers direct access to the freshly seeded & spacious backyard, creating the ideal setup for BBQs & entertaining guests. Upstairs, you’ll find 3 large bedrooms, including a spacious primary retreat complete with a walk-in closet & private ensuite. Convenient second-floor laundry & an additional full bathroom finish the upper level. The basement offers excellent future development potential. A fantastic opportunity to own in a premier neighborhood! (id:42336)
3233 21a Av NW
Edmonton, Alberta
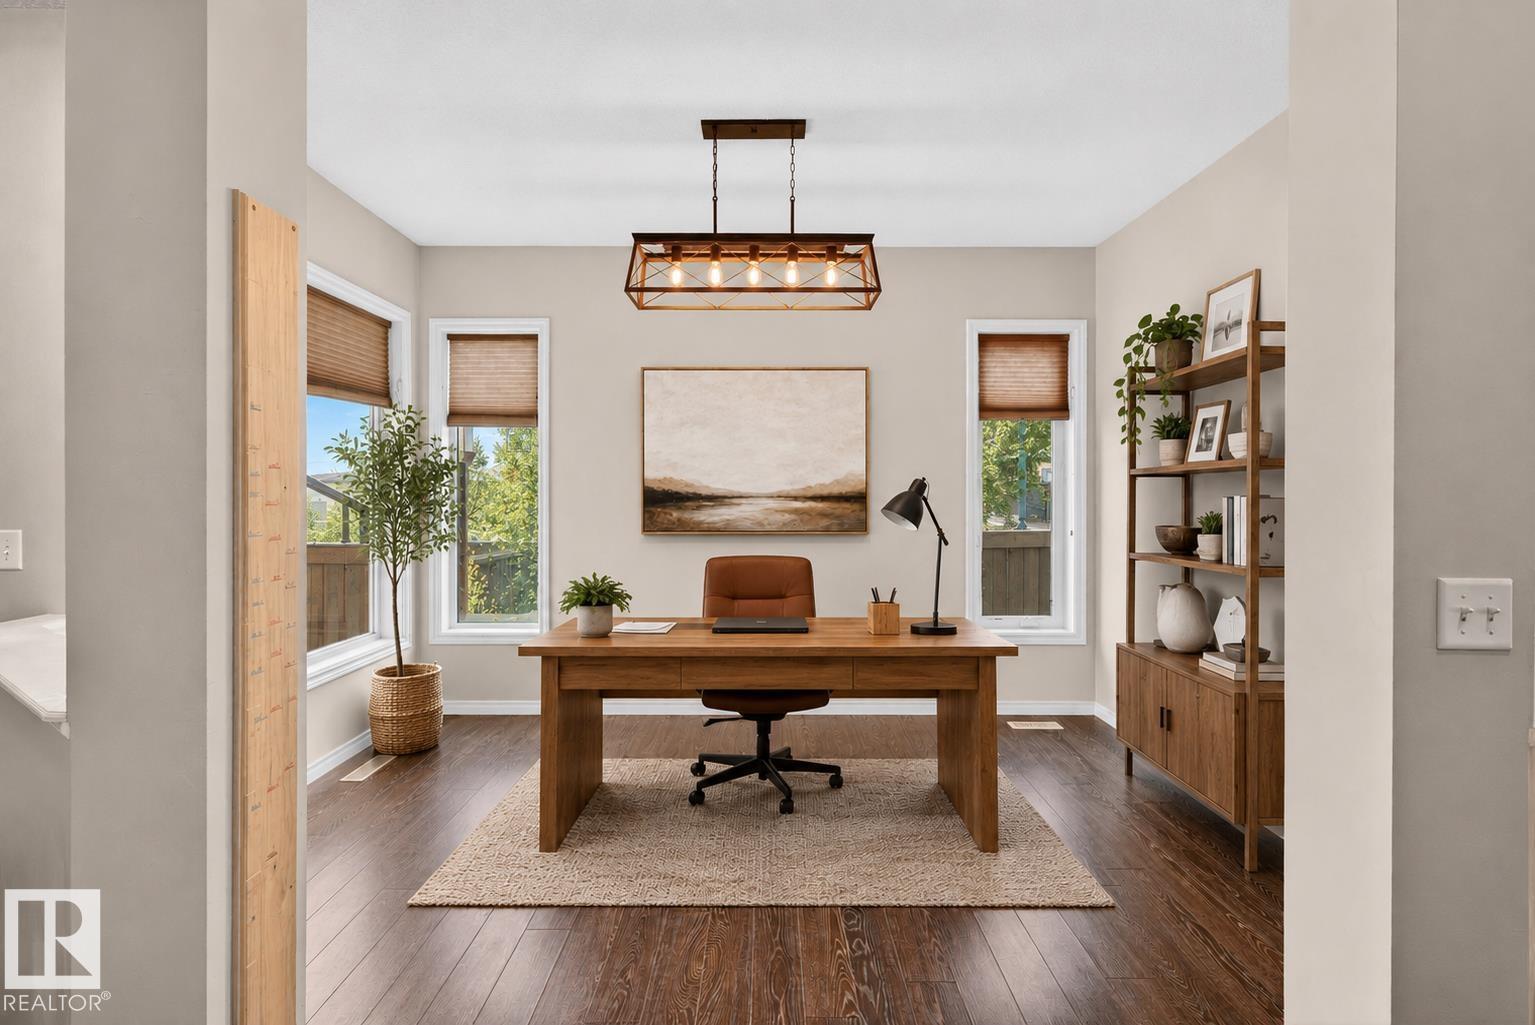
Original-owner home in Laurel, thoughtfully maintained freshly painted, and truly move-in ready with a REVERSE OSMOSIS SYSTEM and OVERSIZED PARKING AREA. There's room to fit 5 CARS, or 4 and a BOAT! This spacious residence offers 3 bedrooms, a bonus room, a MAIN FLOOR OFFICE, and a FULLY FINISHED BASEMENT with TONS of room for storage in the storage room!—ideal for growing families or those working from home. Stay comfortable year-round with the added convenience of CENTRAL AIR CONDITIONING. The main floor features a functional layout with a convenient WALK-THROUGH PANTRY, perfect for everyday living. Upstairs, enjoy the ease of SECOND FLOOR LAUNDRY, along with a generous primary suite complete with a walk-in closet and a luxurious 5 PIECE ENSUITE. Located just steps from scenic walking trails and Laurel Lake NW, and only a 5-minute drive to schools of all levels and the Meadows Rec Centre. A fantastic opportunity to own in a vibrant, family-friendly community! (id:42336)
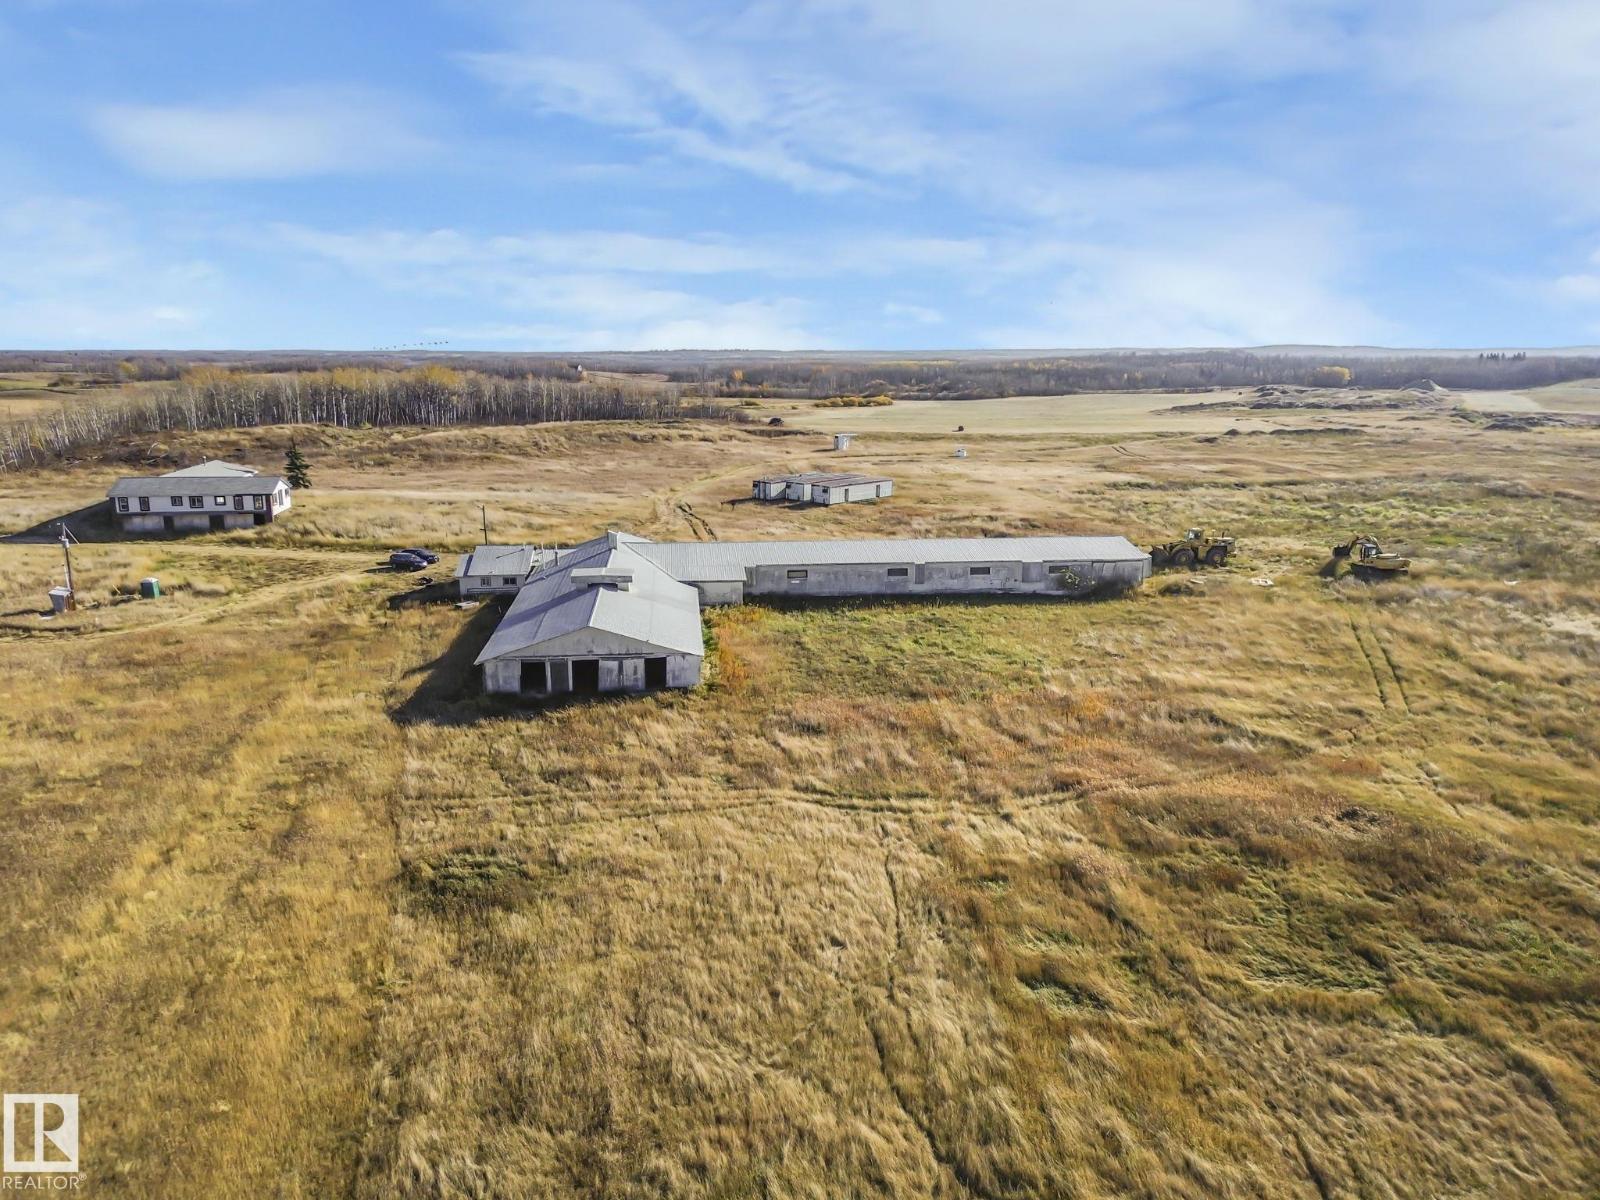
45011 Twp Rd 610
Rural Bonnyville M.d., Alberta
Great potential on 83 acres, just 10 minutes from Bonnyville! With the right vision, this property offers endless possibilities. The existing home is not currently livable but could be transformed into a spacious ranch-style residence. The original home is approximately 1,500 sq. ft. with a finished basement, and an additional 2,200 sq. ft. of framed but unfinished space sits above a massive 6+ car garage.The impressive L-shaped barn and shop provide roughly 14,000 sq. ft. of space, including the option to develop office areas at the front. Featuring a durable metal roof, this structure has great potential with some TLC to serve as an excellent base for your business or hobby operation. Conveniently located just minutes from the Bonnyville Golf & Country Club and Vezeau Beach MD Campground. (id:42336)
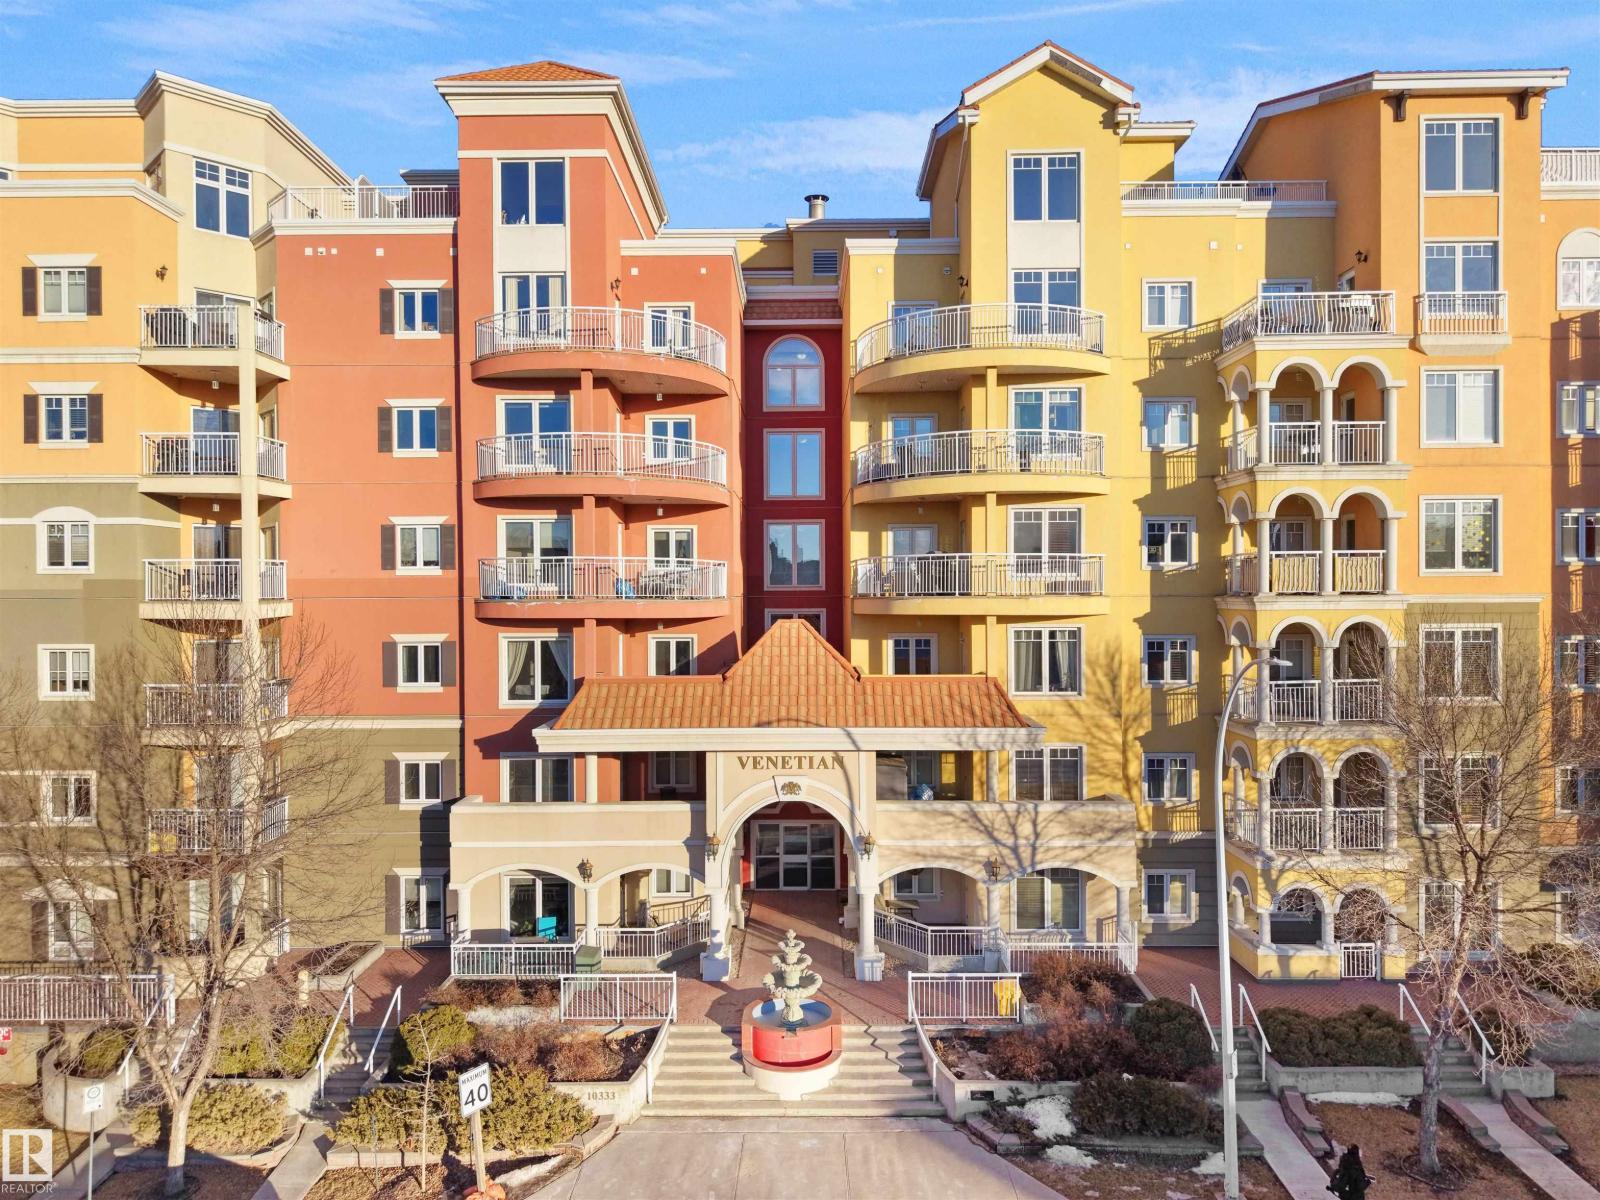
#308 10333 112 St NW
Edmonton, Alberta
Welcome to one of Edmonton's most desirable buildings, THE VENETIAN. This attractive unit offers 1 Bed/1 Bath + DEN, 9' ceilings, A/C, TITLED PARKING & BALCONY. The Venetian is a CONCRETE and STEEL built complex, which provides great SOUND PROOFING. Enjoy a U-shaped kitchen with eat up bar, S/S appliances & GRANITE COUNTERTOPS. Kitchen over looks a sizable living room with a warming GAS FIREPLACE. Sliding glass doors provide access to balcony . Primary suite features a walk-in closet. Finishing off this unit is a spacious den, in suite laundry/storage room and a main 4 piece bath, also with granite vanity.. Enjoy access to top notch fitness room. Walking distance to MacEwan University, restaurants, transit, shopping & the Ice District. The fitness room, AC & on-site management truly make this building a stand-out in overall value! (id:42336)
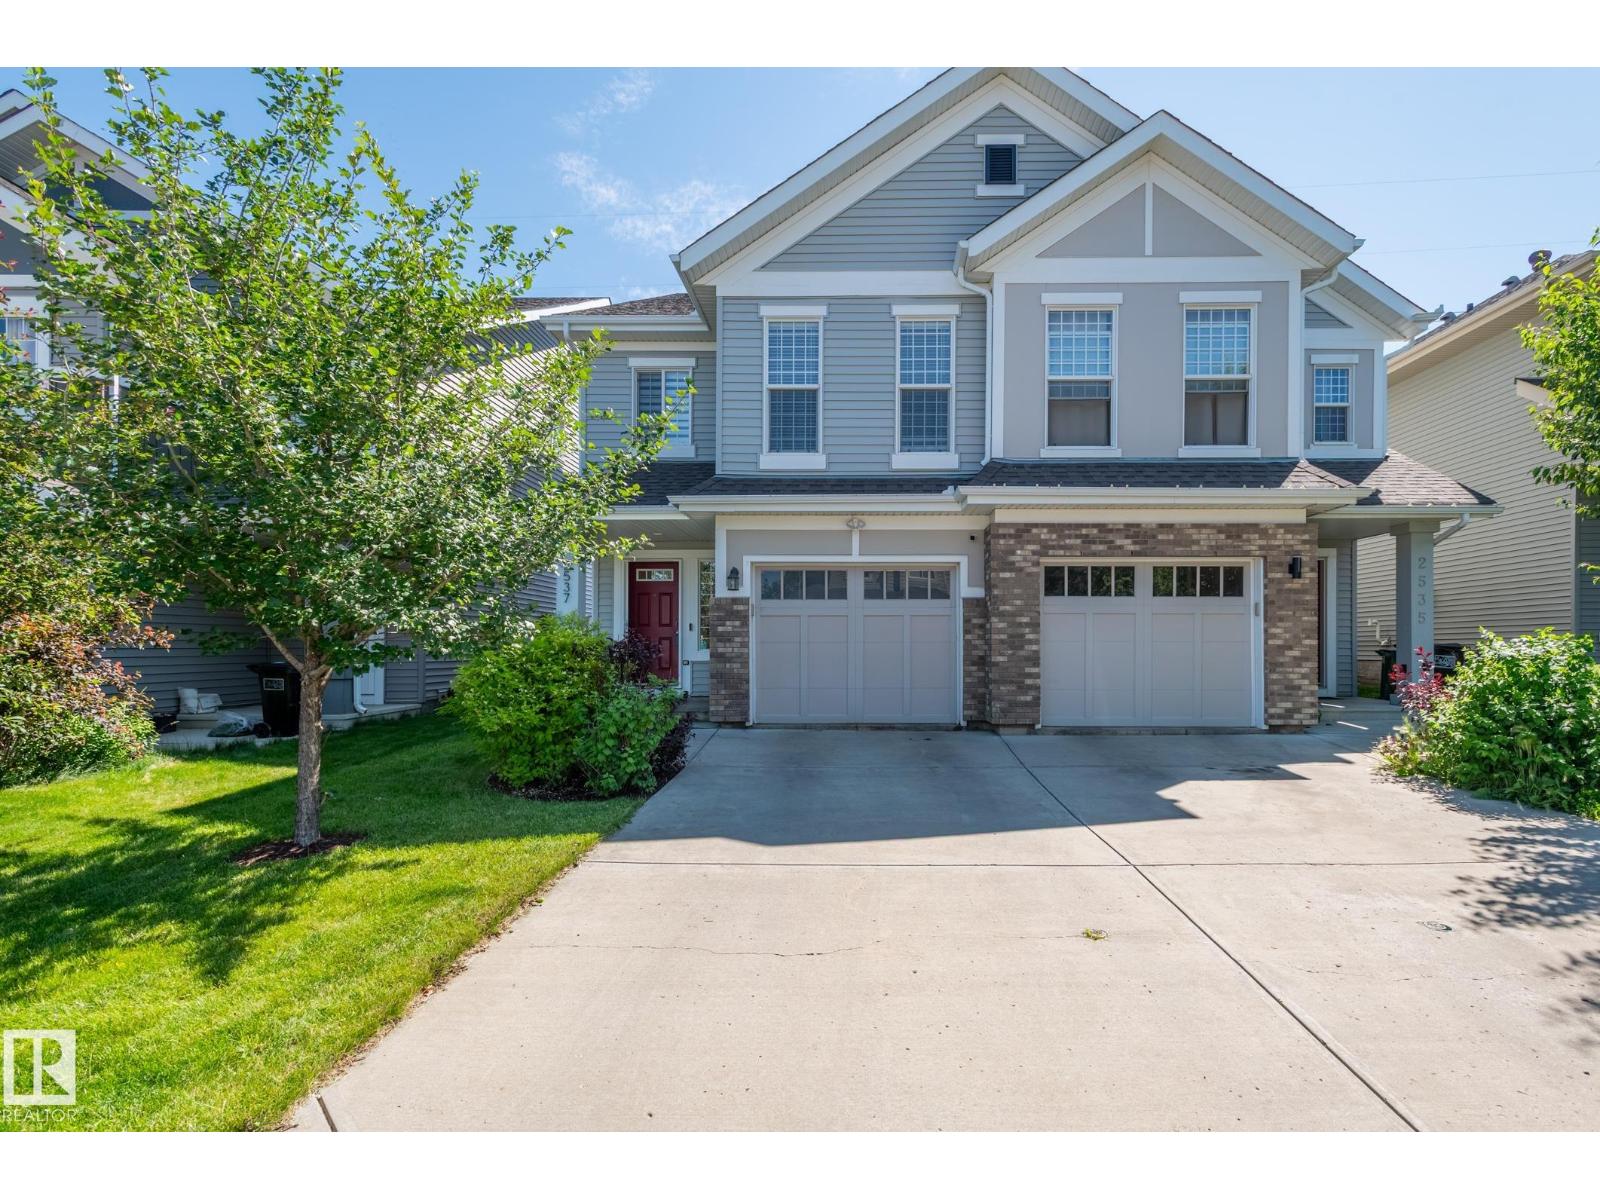
2537 Coughlan Rd SW
Edmonton, Alberta
Move-in ready 4-level split half duplex offering over 1,700 sq. ft. of beautifully maintained living space! This spacious home features 3 bedrooms, 3.5 bathrooms, a single attached garage, and an excellent family-friendly layout. The bright main floor showcases fresh paint, newer luxury vinyl plank flooring, and a modern kitchen with quartz countertops. Upstairs you'll find a bonus room plus a spacious primary suite with a walk-in closet and 4-piece ensuite. The fully finished basement is set up as the ultimate theatre-style family room/man cave with a 3-piece bathroom. Enjoy the private backyard backing onto green space with a 12' x 20' composite deck, pergola, and fire table—perfect for entertaining. Additional upgrades include premium vinyl siding, topped-up attic insulation, full-home water filtration, reverse osmosis, HEPA air filtration, and a UV furnace purifier. Pride of ownership is evident throughout this exceptional home! (id:42336)
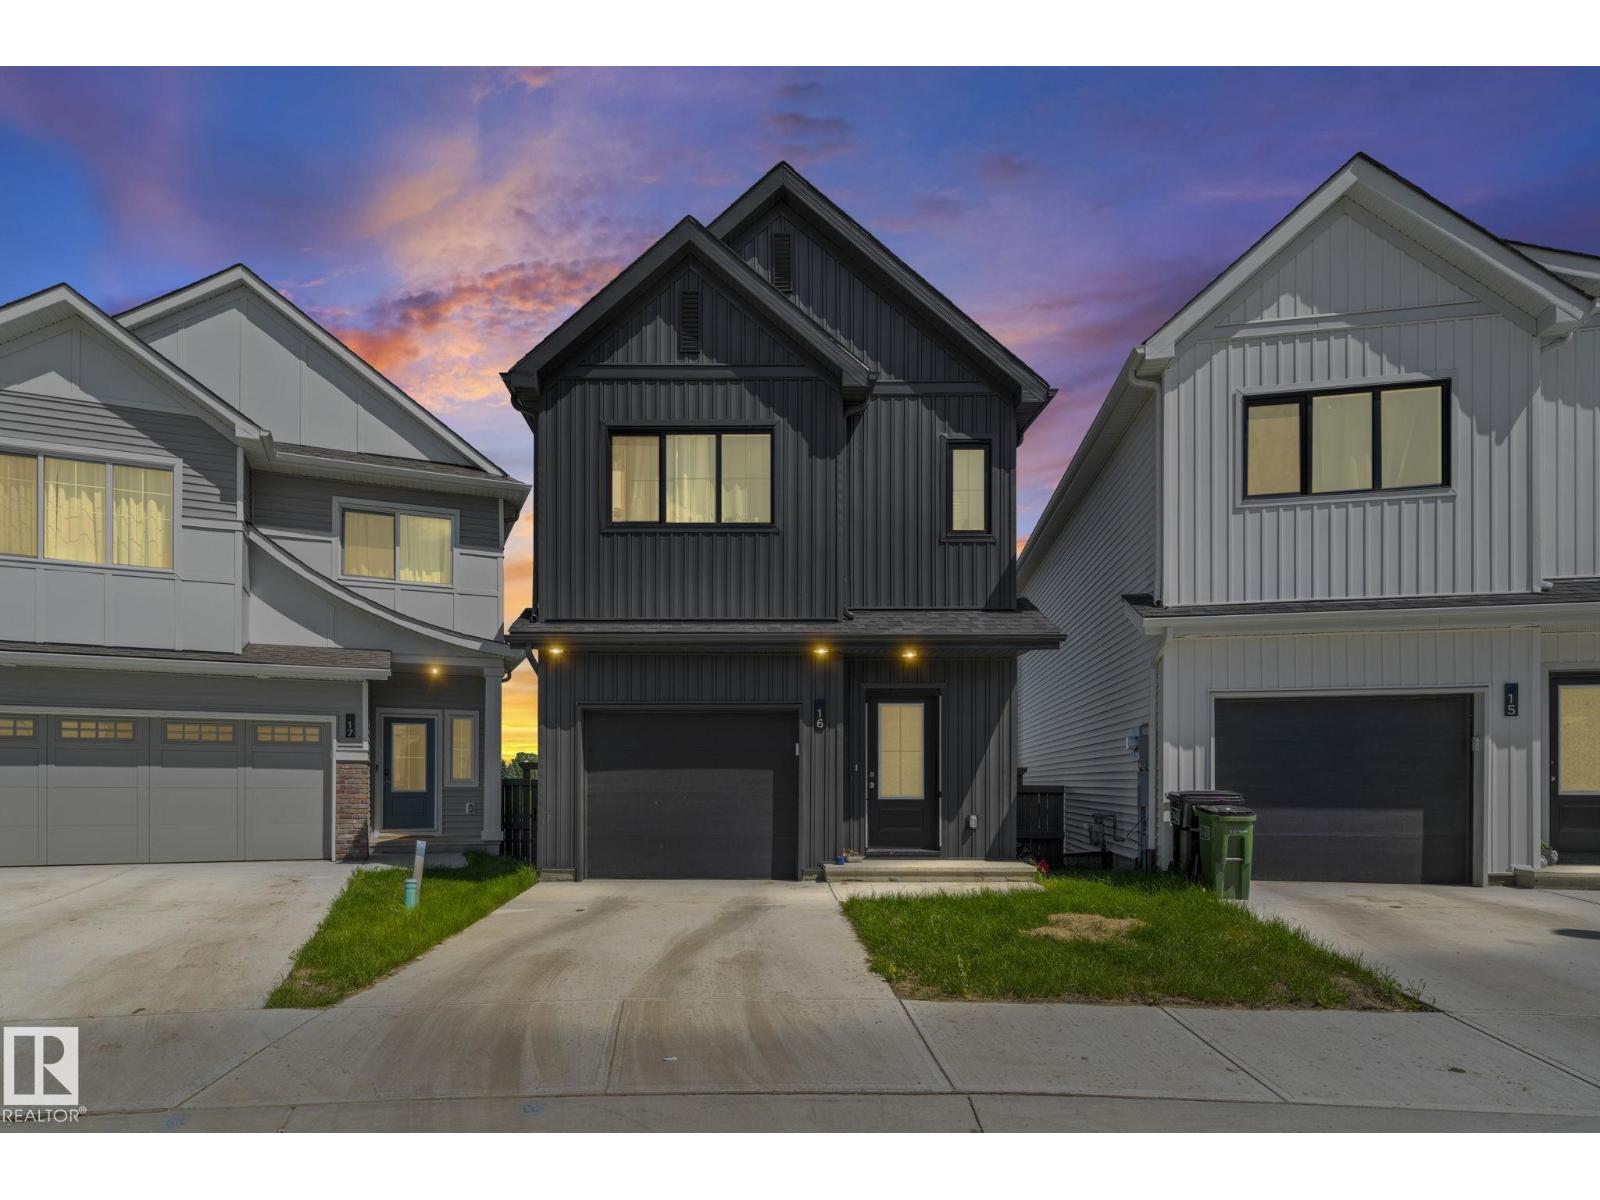
#16 19904 31 Av NW
Edmonton, Alberta
Welcome to The Uplands! This like-new 3-bedroom, 2.5-bathroom home offers modern finishes, functional living space, and incredible value in one of West Edmonton’s fastest-growing communities. The bright open-concept main floor is perfect for everyday living and entertaining, featuring a spacious kitchen, dining area, and comfortable living room. Upstairs you’ll find 3 generous bedrooms, including a stunning primary suite complete with a beautiful ensuite bathroom and ample closet space. The unfinished basement is ready for your future development and personal design ideas. Enjoy the beautifully landscaped backyard, perfect for relaxing, entertaining, or family gatherings. Complete with a single attached garage and ideally located close to parks, walking trails, schools, shopping, and all amenities. Move-in ready and only one year old—this is your opportunity to enjoy the benefits of new construction without the wait! (id:42336)
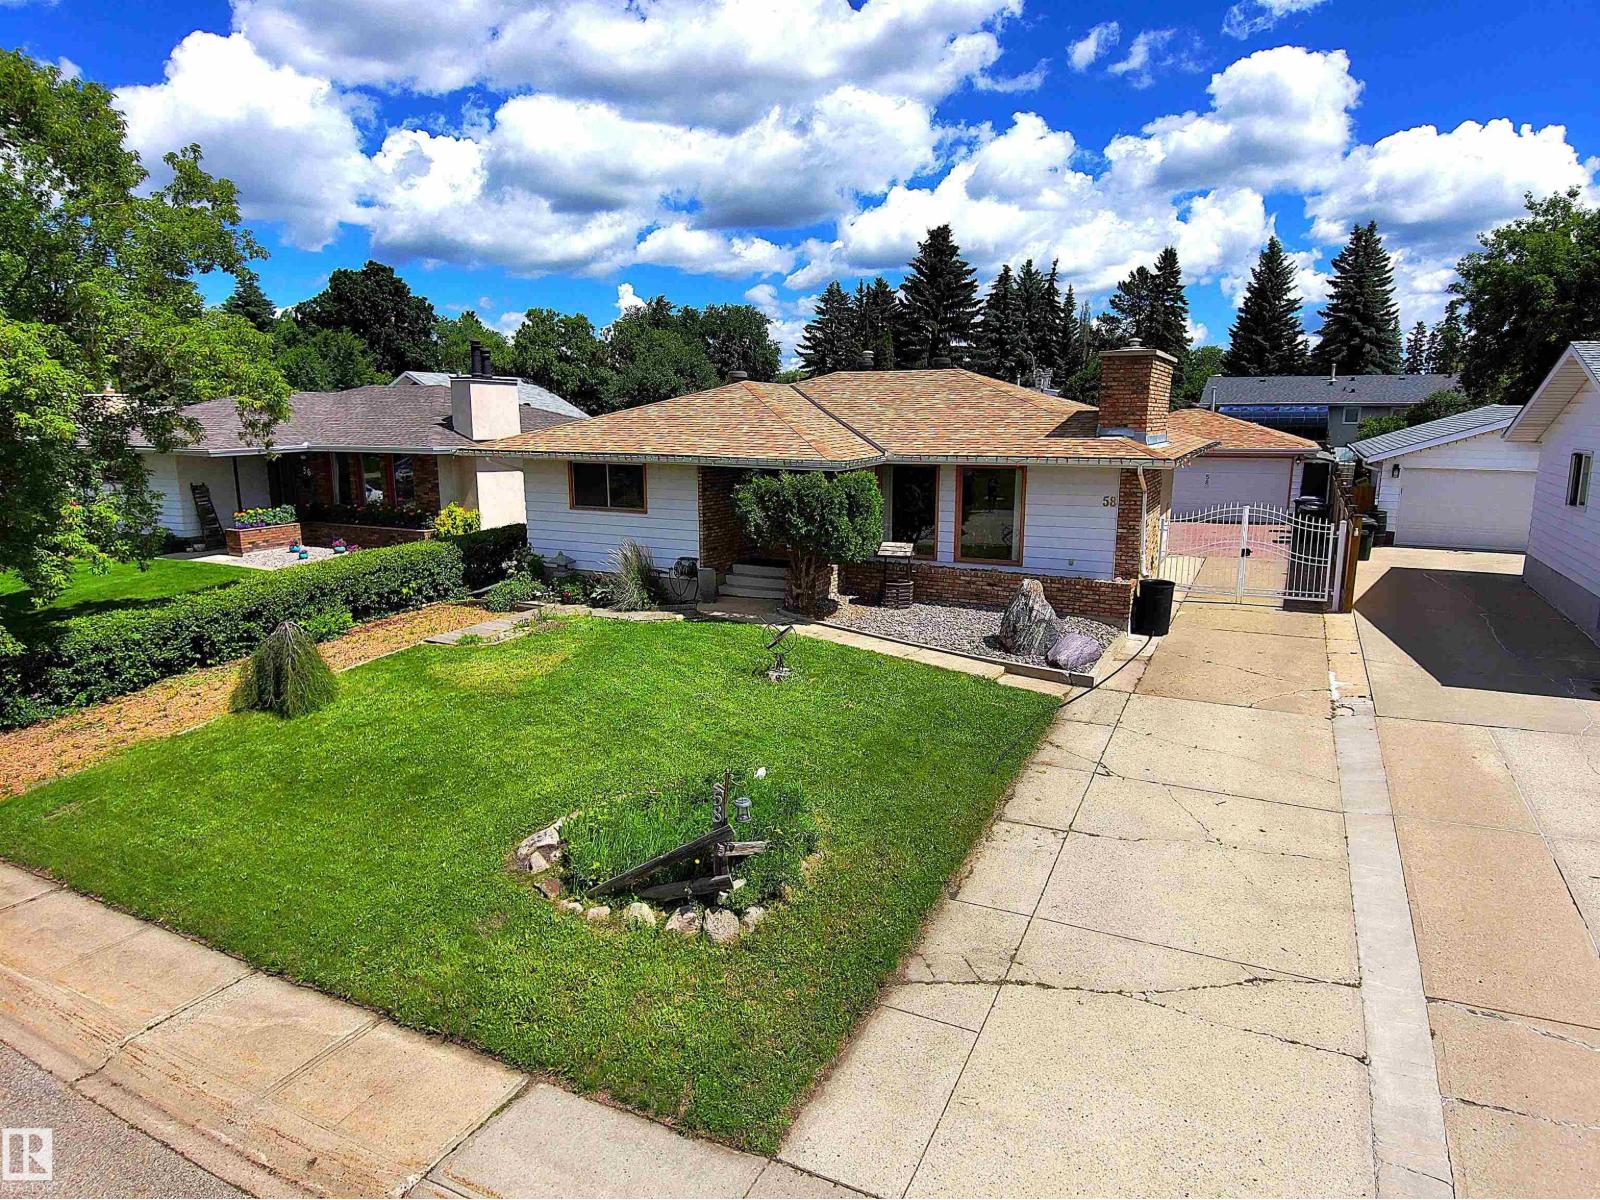
58 Wilson Cr
Sherwood Park, Alberta
Sherwood Park Bungalow Features Oversized Detached Double Garage Man Cave. Extra Long Driveway w/Gate for RV Parking. Main Floor Features Walnut Built-in Cabinetry and Wall Accent in Entrance. Brick Wood Burning Fireplace in Living Rm & Dining Rm. Granite counters and Walnut Cabinets in Eat-In Kitchen. Steam Shower & Full Wall Tile in Main 4PC Bath. 3 Bedrooms Up including the Primary with Two Large Closets, 2PC Bath, & Patio Doors to Private Covered Deck (hot tub ready). Fully Finished Basement with a Cedar Sauna & a NEW 3PC Bath w/Large Tile Walk -in Shower. Huge Family Rm w/Brick Fireplace & Custom Wood Bar w/ fridge & sink. Also Rec Rm used as a Gym, Large 4th Bedroom, Storage/Cold Rm, and Laundry Rm w/ New Washer & Dryer (6mth) and Utility Sink. Beautiful Backyard w/Deck (Greenhouse/UV Panels) & BBQ hook up, Brick Fireplace, Mature Trees for Privacy, Fruit Trees & Perennials. Dream Garage Set up w/220V and Exhaust Fan. Great Neighborhood, Walking Distance Kinsmen Park Swimming, Sport Courts & School. (id:42336)
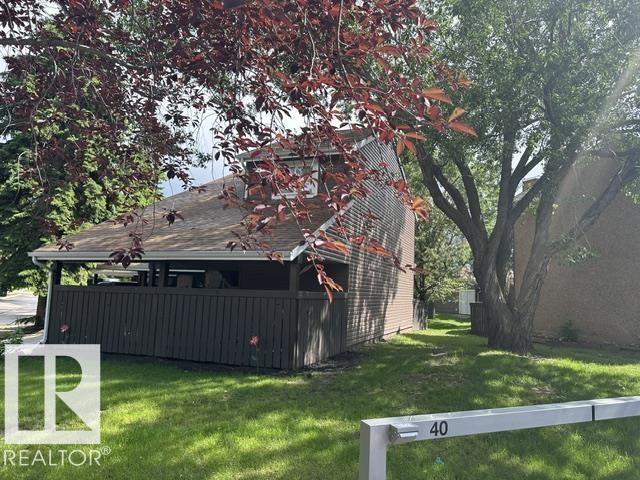
18020 96 Av NW
Edmonton, Alberta
Fantastic opportunity to own this beautiful townhouse that feels like a detached home! Nestled in a quiet, park-like setting, this property offers exceptional privacy and security. The main floor features a spacious living room, a functional kitchen with a cozy breakfast nook, and a convenient 2-piece bathroom. Upstairs, you’ll find three generously sized bedrooms, a versatile den area that’s perfect for a home office or reading space, and a full bathroom. The unspoiled basement provides endless possibilities for future development to suit your needs. Step outside to enjoy the huge private backyard—an ideal space for relaxing, entertaining, or letting children play safely. Conveniently located close to all amenities, this home is just minutes from schools, parks, public transportation, and West Edmonton Mall (id:42336)
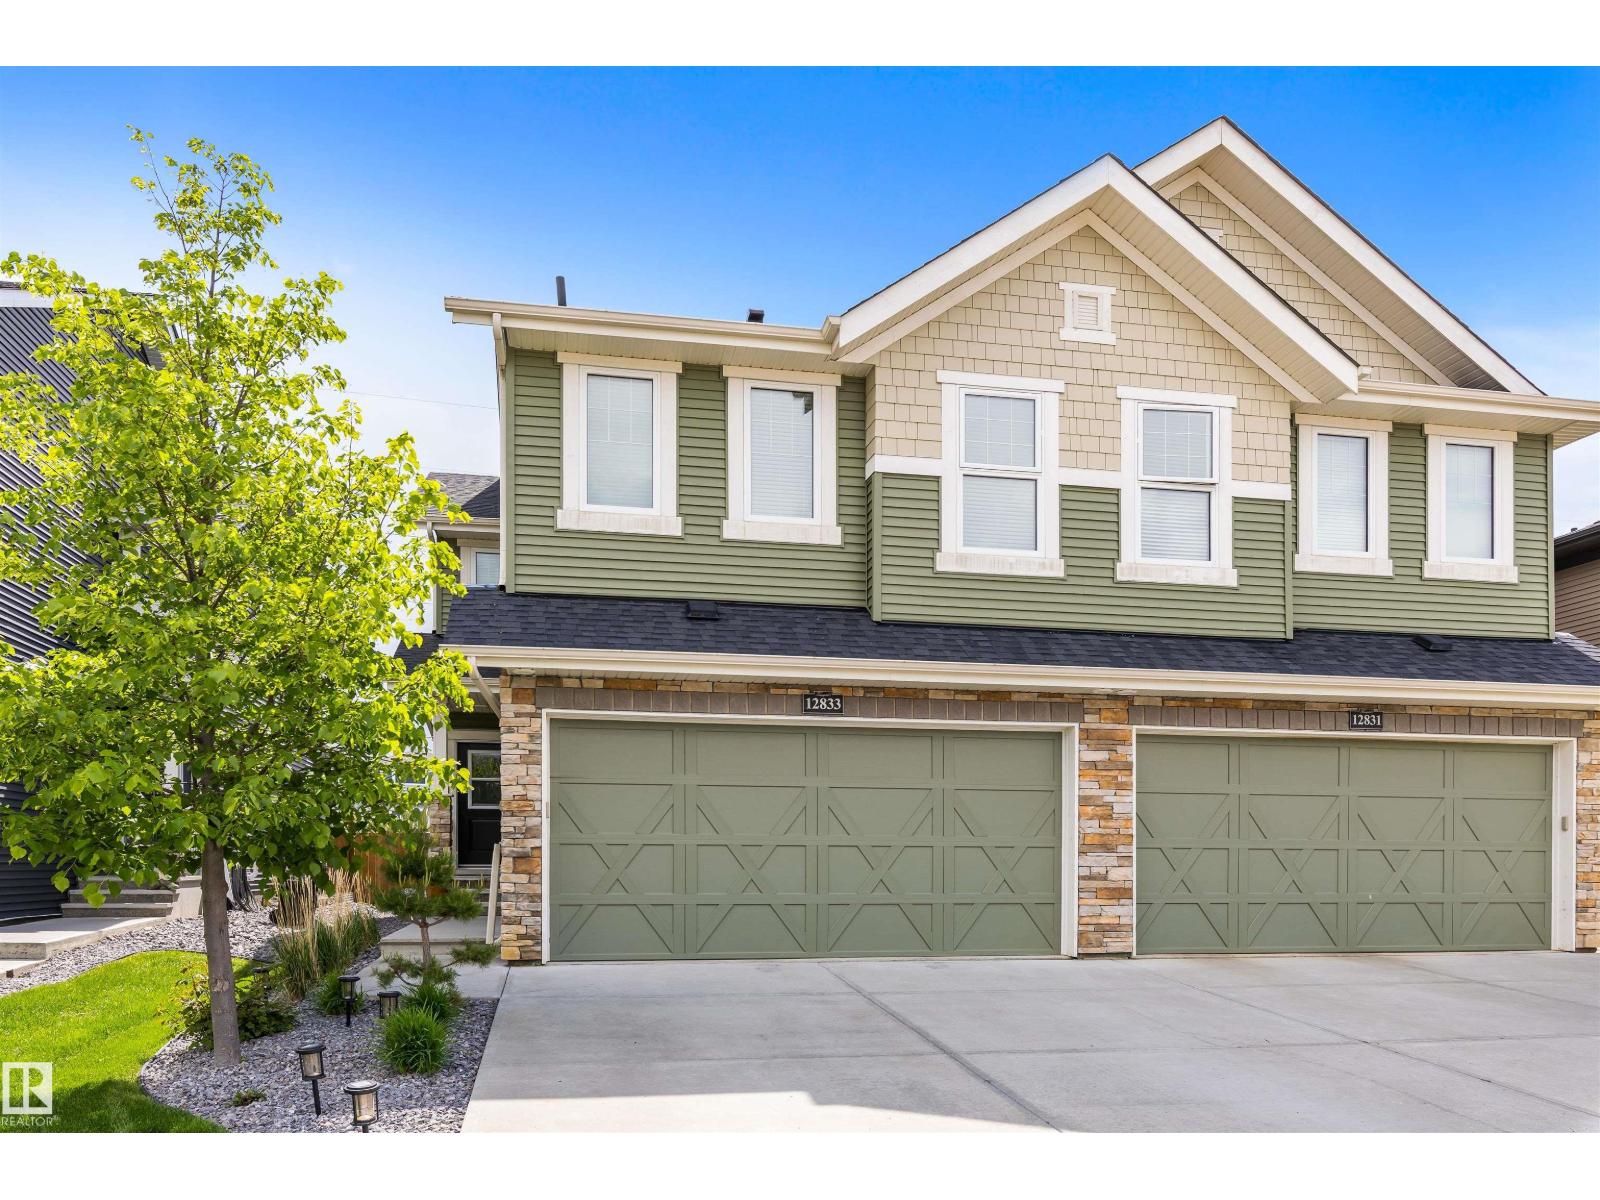
12833 205 St NW
Edmonton, Alberta
Absolutely stunning Home by Avi 2-storey half duplex in sought-after Trumpeter, presented in like-new condition and immaculate throughout! Offering over 1,600 sq. ft., this beautifully upgraded home features a bright open-concept layout with a gorgeous KI showcasing ceiling-height cabinetry, quartz countertops, island cabinetry, induction stove, stainless steel appliances, walk-through pantry with sliding door, and upgraded lighting. The spacious LR features a gas fireplace with custom mantle, while the nook area boasts a stylish designer feature wall. Upstairs offers convenient laundry and two spacious primary suites, each with walk-in closets & their own ensuites. Outside is a private oasis with extensive landscaping, mature trees, shrubs & perennials, an extended deck with privacy wall, space for a hot tub, and backing onto a quiet walkway for privacy. Additional features include a double attached garage with floor drain and easy access to trails, Big Lake, Lois Hole Park, St. Albert & the Henday. (id:42336)
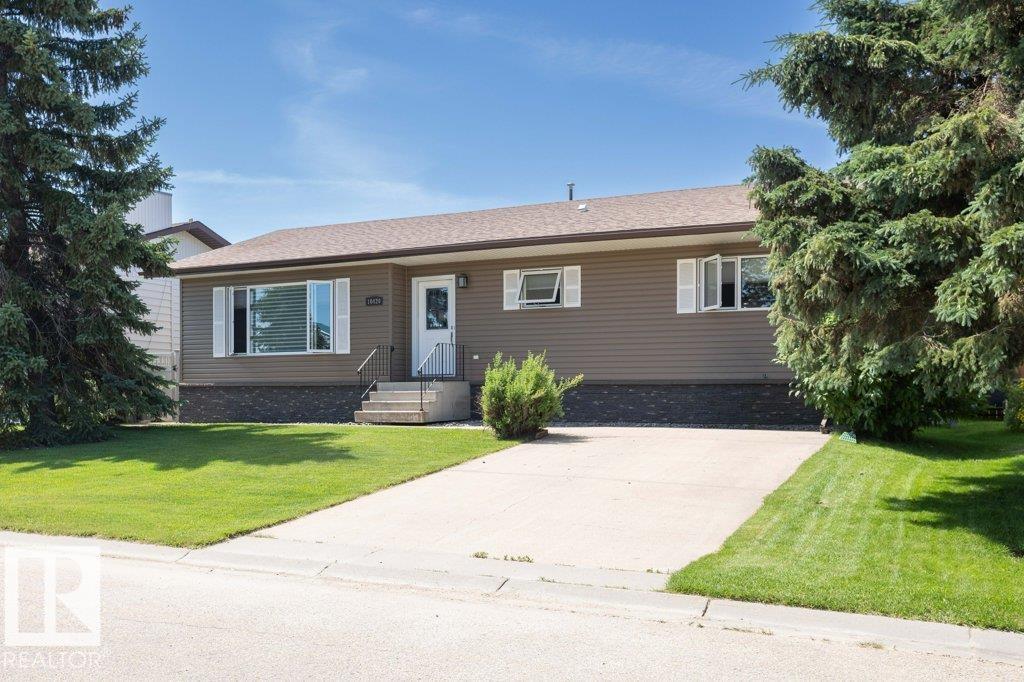
10420 111 Av
Westlock, Alberta
Completely renovated from top to bottom, this immaculate 1,389 sq. ft. bungalow offers 2+2 bedrooms, 2.5 baths, a 24x24 detached garage & backs onto Belvedere Park! Extensive updates include vinyl siding, windows, shingles, exterior & interior doors, HE furnace, kitchen, bathrooms, paint, trim, fixtures, window coverings, covered deck & major basement improvements. Bright main floor features a spacious living room, stunning modern kitchen with soft-close cabinets & drawers, stainless steel appliances, dining area with garden doors, 2 bedrooms including a primary with bay window & 2-pce ensuite, 4-pce bath with jacuzzi tub, plus an oversized laundry room with office space. Basement offers a cozy family room, 2 bedrooms, den, cold storage, mechanical & storage rooms. Enjoy the vinyl fenced yard with mature landscaping, concrete curbing, shed, covered maintenance-free deck with pot lights, sunshade & gas BBQ hookup. 2 car detached garage parking as well as front and rear parking pads. Immaculate property. (id:42336)
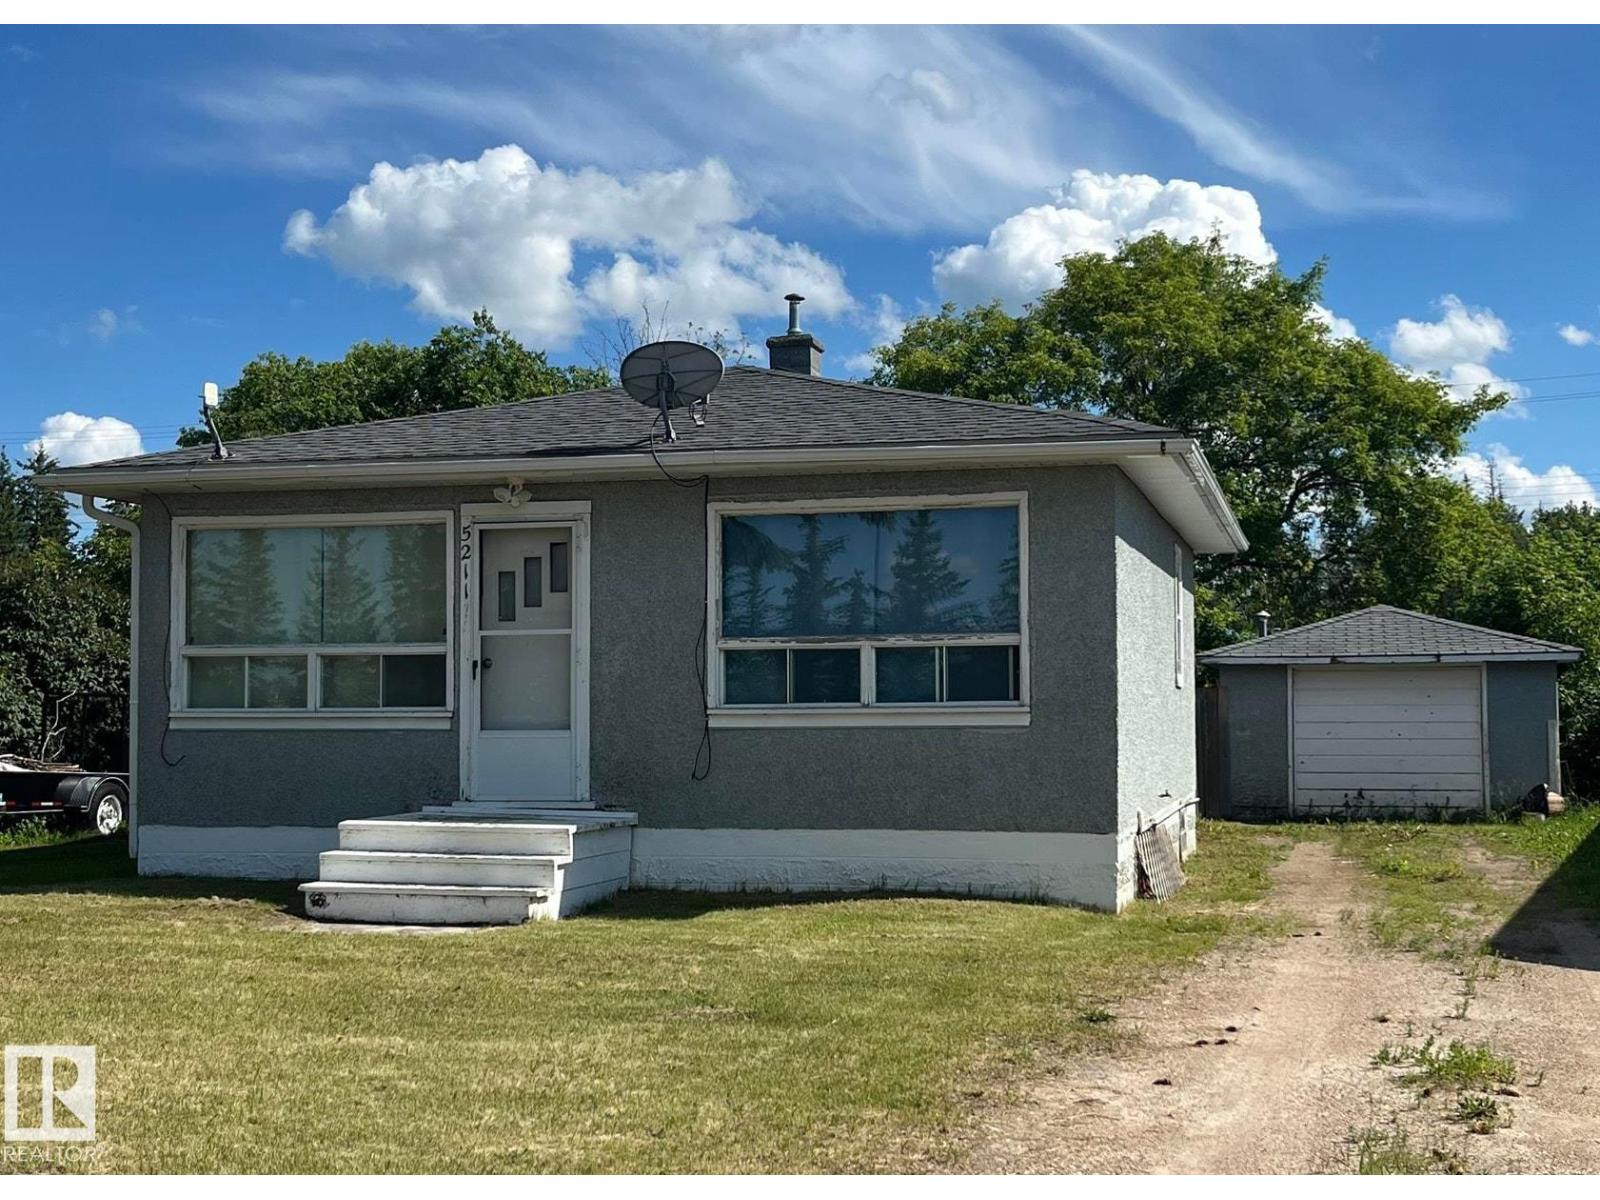
5211 49 Ave
Glendon, Alberta
Cutest little home at an affordable price! Admire the timeless charm of the retro style kitchen, vintage windows throughout that are in great shape, and the beautiful refinished hardwood that still remains in the living room and primary bedroom. The 4 piece bath is in the lower level along with a large den/office and laundry area. Enjoy the very private back yard that is fully fenced, has a large deck and mature, shady trees. The ideal spot for relaxing! Plenty of room for storage with a large shed and single detached garage. The perfect place to keep the quad - ready for adventures along the Iron Horse Trail that runs along the front of the property. The village of Glendon is an active municipality that has a K-12 school, medical clinic, volunteer fire department, seniors club and more! (id:42336)
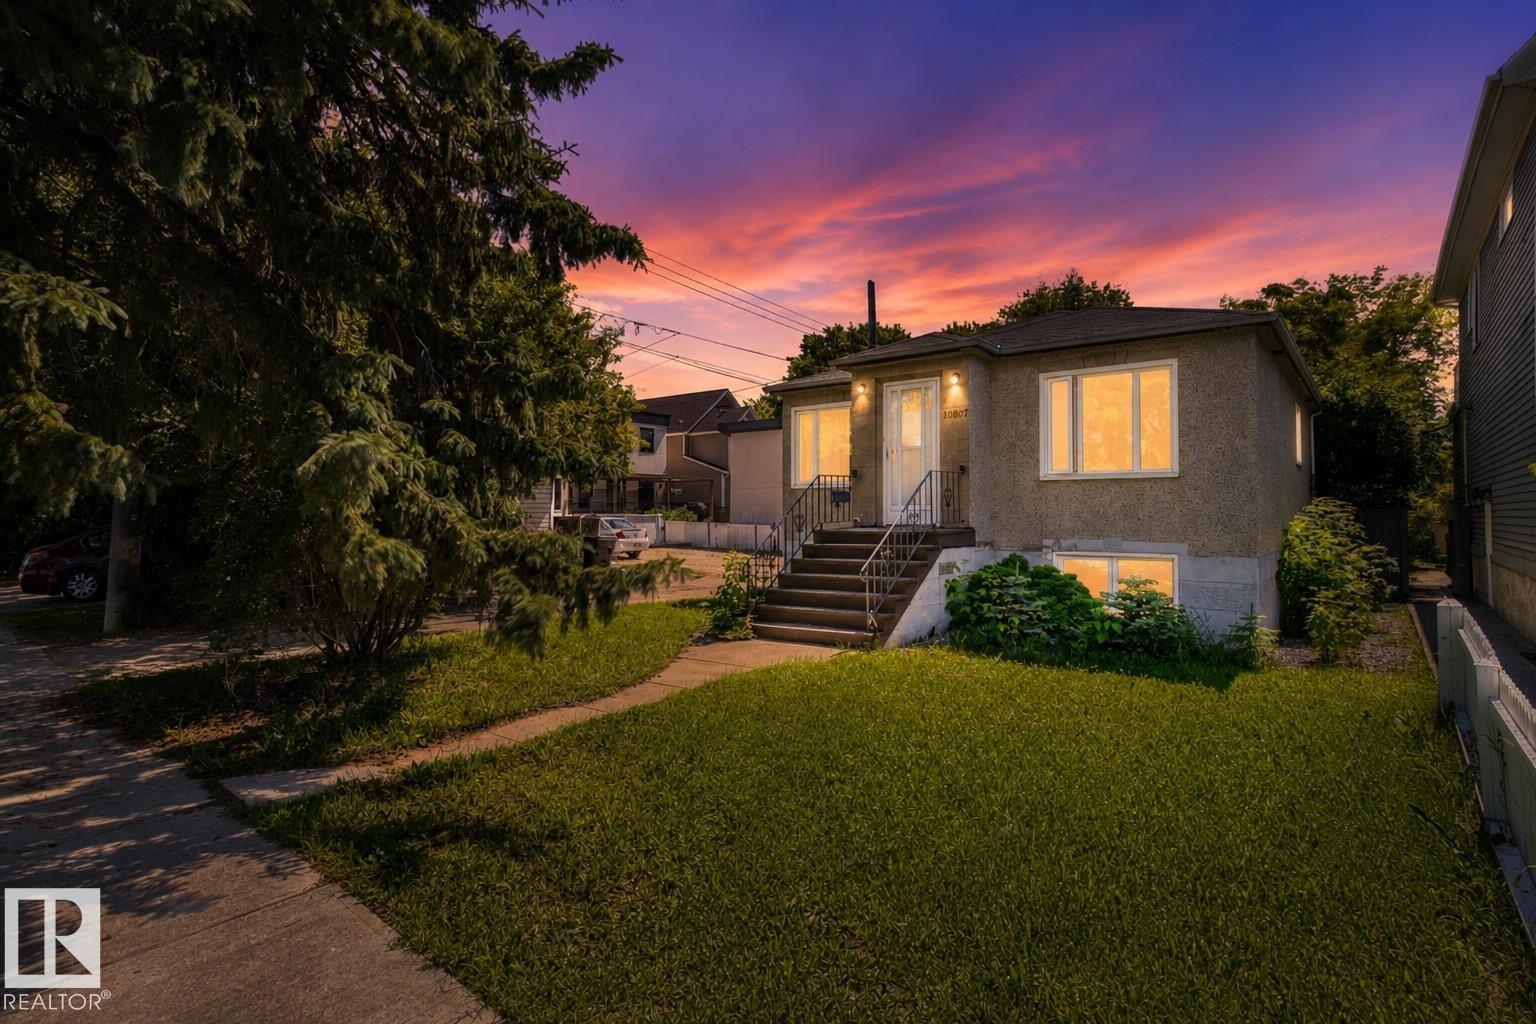
10607 73 Ave NW
Edmonton, Alberta
Welcome to this charming bungalow in the highly sought-after community of Queen Alexandra! Ideal for first-time buyers, investors, or those looking to renovate or explore future redevelopment opportunities. The main floor features hardwood flooring, a bright living room, a functional kitchen, two bedrooms, and a full bathroom. The fully finished basement offers two additional bedrooms, another full bathroom, laundry, and plenty of storage. Enjoy a fully fenced yard, a detached single garage, and the added privacy of having no side neighbour as the property sides onto a back alley. Located just a 7-minute walk to Strathcona High School and minutes from the University of Alberta, Whyte Avenue, Kinsmen Sports Centre, parks, shopping, public transit, and Edmonton’s beautiful river valley trails. (id:42336)
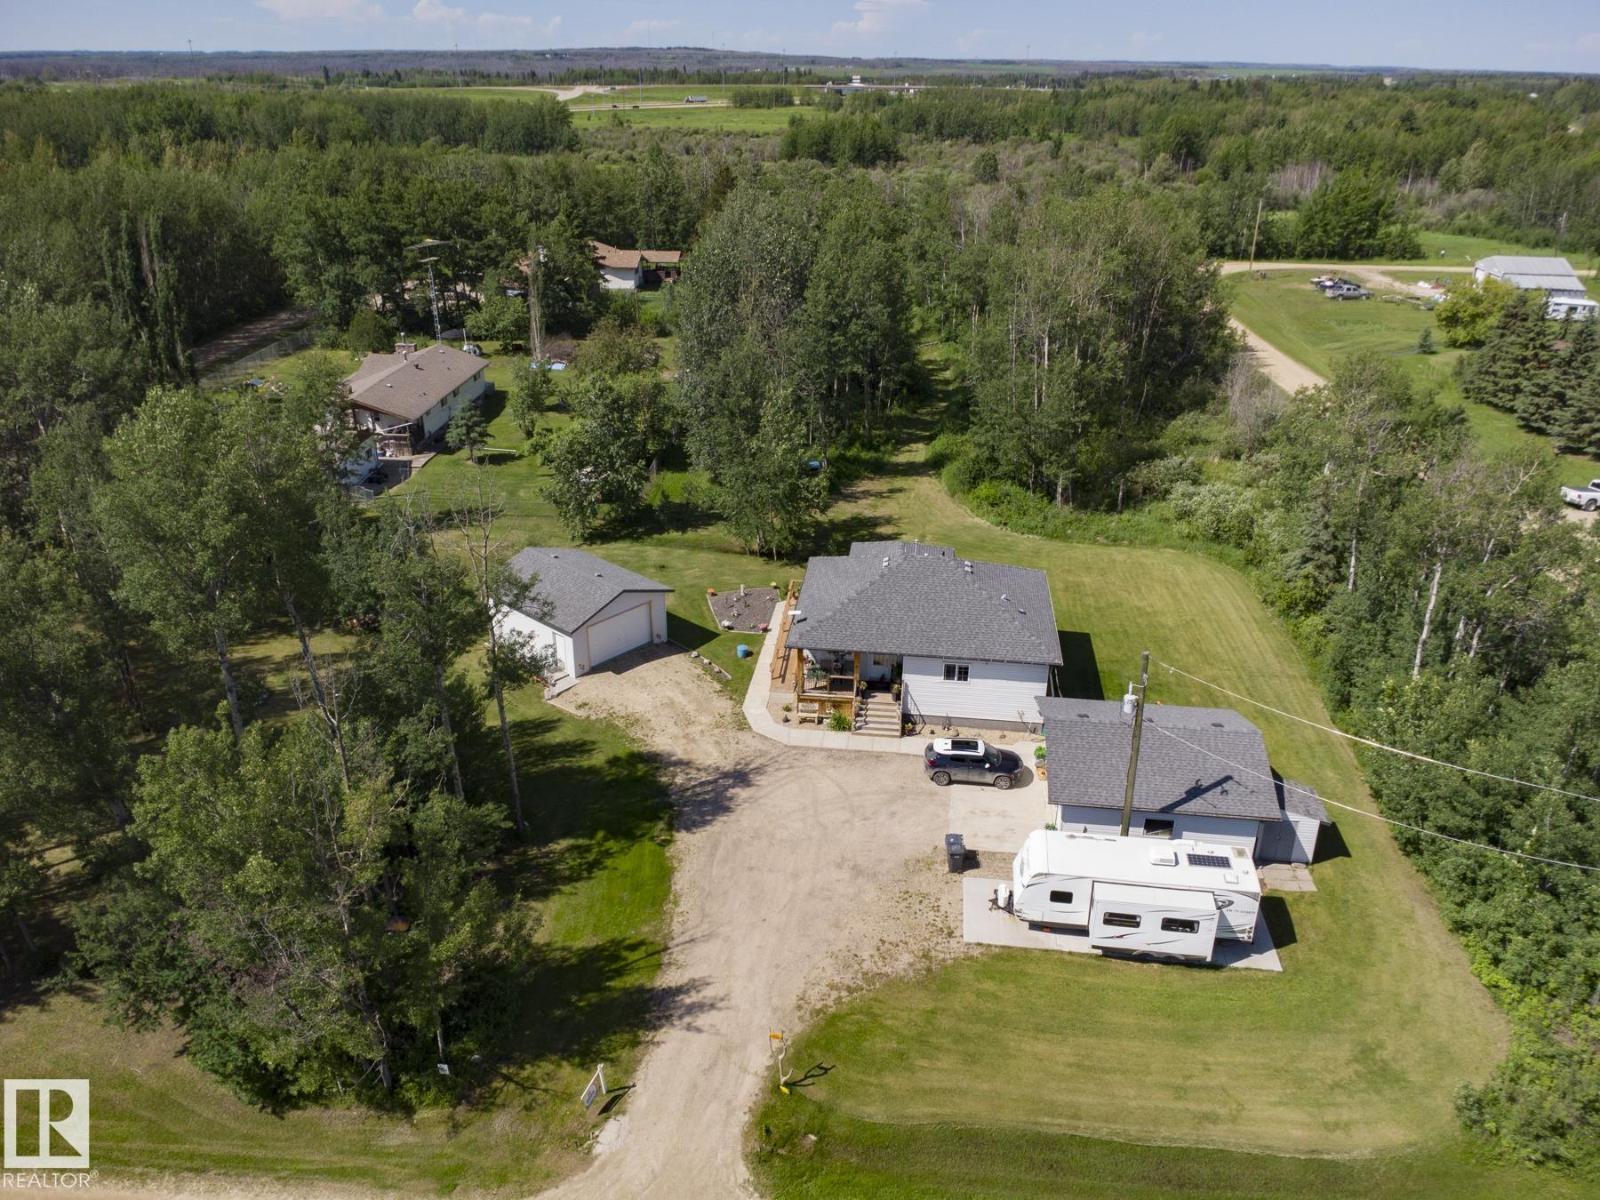
8 Main St
Entwistle, Alberta
We're gonna call this your chance to own a micro acreage just outside of the Hamlet of Entwistle! Trees, firepit, drilled well, storage garage, heated garage/shop, even your own putting green!! All on 3/4 of an acre, beautifully maintained and kept :) And..this home is EXCELLENT! 10/10. Over 1150 sq ft CUSTOM built bungalow, Original Owner, with a HUGE pride of ownership! 3 beds, 3 baths and a FULL ON MAN CAVE in the basement!! (Go look at the pictures!). Billiards table, top of the line Cues industrial style bar w highstool seating, rustic man-ish vibes, fire truck metal, and Raw countertops. Upstairs, lovely open concept main floor, w Big Windows/natural light, gas fireplace and a STUNNING KITCHEN! Beauty SS appliances, Gas Stove, Robin's Egg Shaker Cabinets, and an extra coffee bar! 3 Rooms up incl a perfect primary room that opens onto the deck! STELLAR Ensuite w large shower + walk in closet. Basement has a huge family room and dedicated laundry room with lots of storage! Great Property and Home! (id:42336)
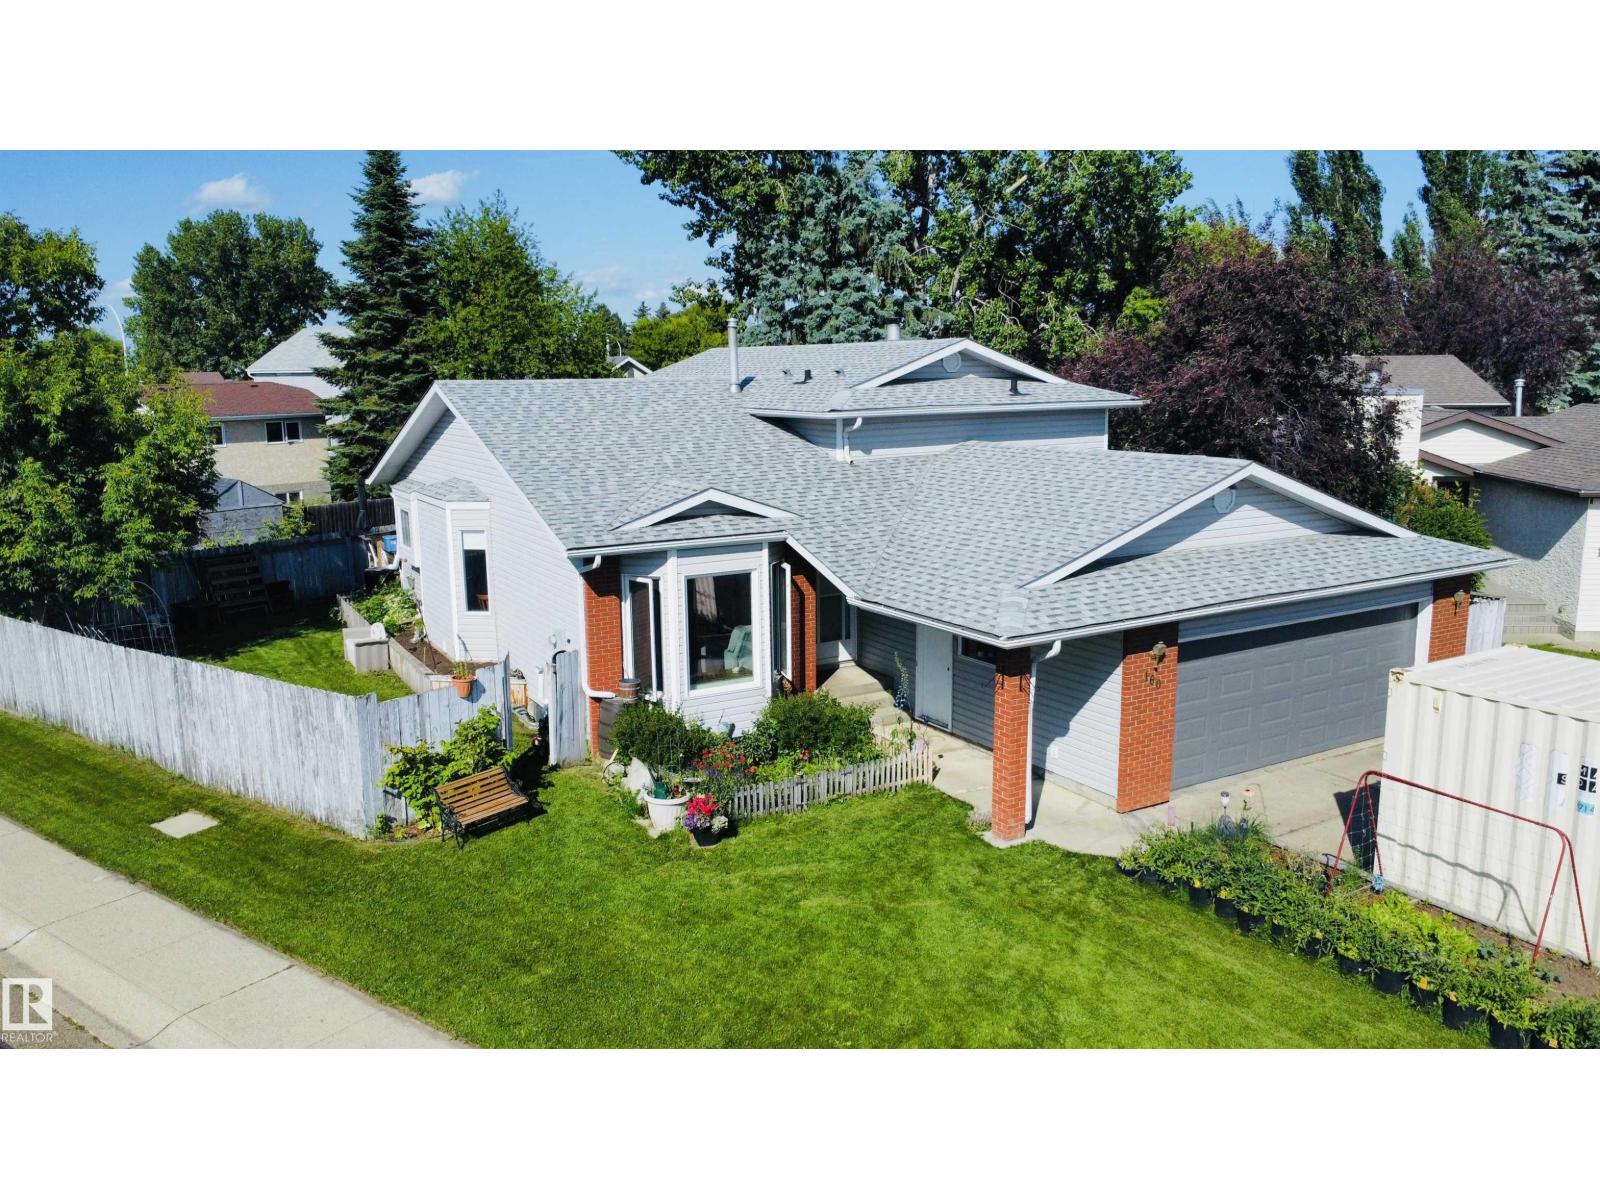
160 St. Andrews Dr
Stony Plain, Alberta
Picture your family living just steps from Meridian Heights School, with parks and Stony Plain's beautiful trail system right outside your door. Inside, you'll love the bright spacious living room, updated flooring, modern stainless steel appliances, and a cozy kitchen with direct access to the deck—perfect for BBQs and summer gatherings. The spacious primary suite on the upper level offers plenty of closet space and a private 3 piece ensuite, while 3 additional bedrooms and 2 more bathrooms provide room for the whole family. The fully finished 3rd level is the ultimate family retreat, featuring a cozy wood-burning fireplace, another bedroom, and direct access to the double attached garage, a great space for movie nights or game days. The finished 4th floor provides flex space for hobbies, storage, and an updated Furnace & HWT. Outside, enjoy a fully fenced backyard with raised garden beds ready for your next harvest. A home where your family can grow, play, and make memories for years to come. (id:42336)
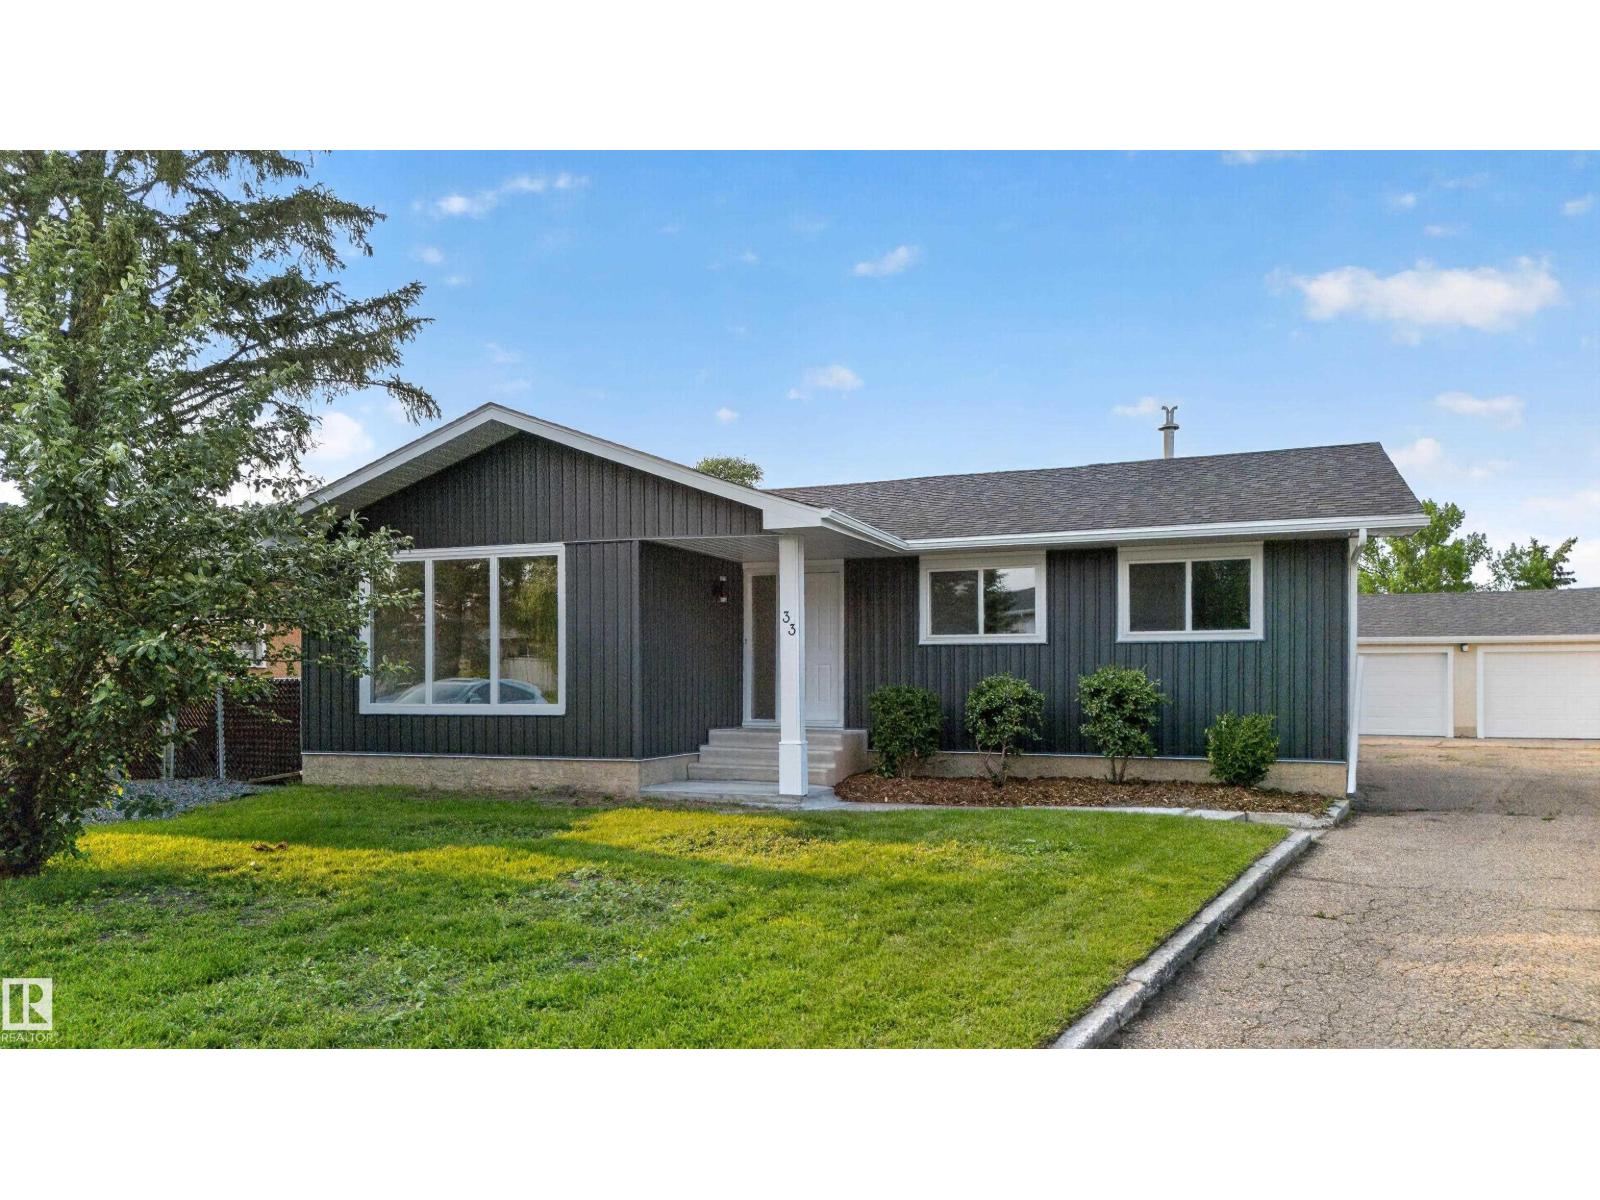
33 Brookside Av
Spruce Grove, Alberta
Beautifully renovated and move-in ready! This stylish home has been extensively updated with a modern kitchen featuring new cabinetry and all-new appliances, durable luxury vinyl plank flooring throughout, and a stunning electric fireplace with a custom feature wall that anchors the main living space. The exterior has been refreshed with attractive vinyl board-and-batten siding and an updated rear deck, perfect for relaxing or entertaining. An oversized detached garage provides excellent space for vehicles, storage, or a workshop, while the large storage shed is ideal for landscaping equipment and outdoor gear. Backing directly onto a school field for added privacy and open views, this property is ideally located close to schools, parks, shopping, restaurants, and all amenities. A turnkey home offering modern finishes, exceptional functionality, and an outstanding location. (id:42336)
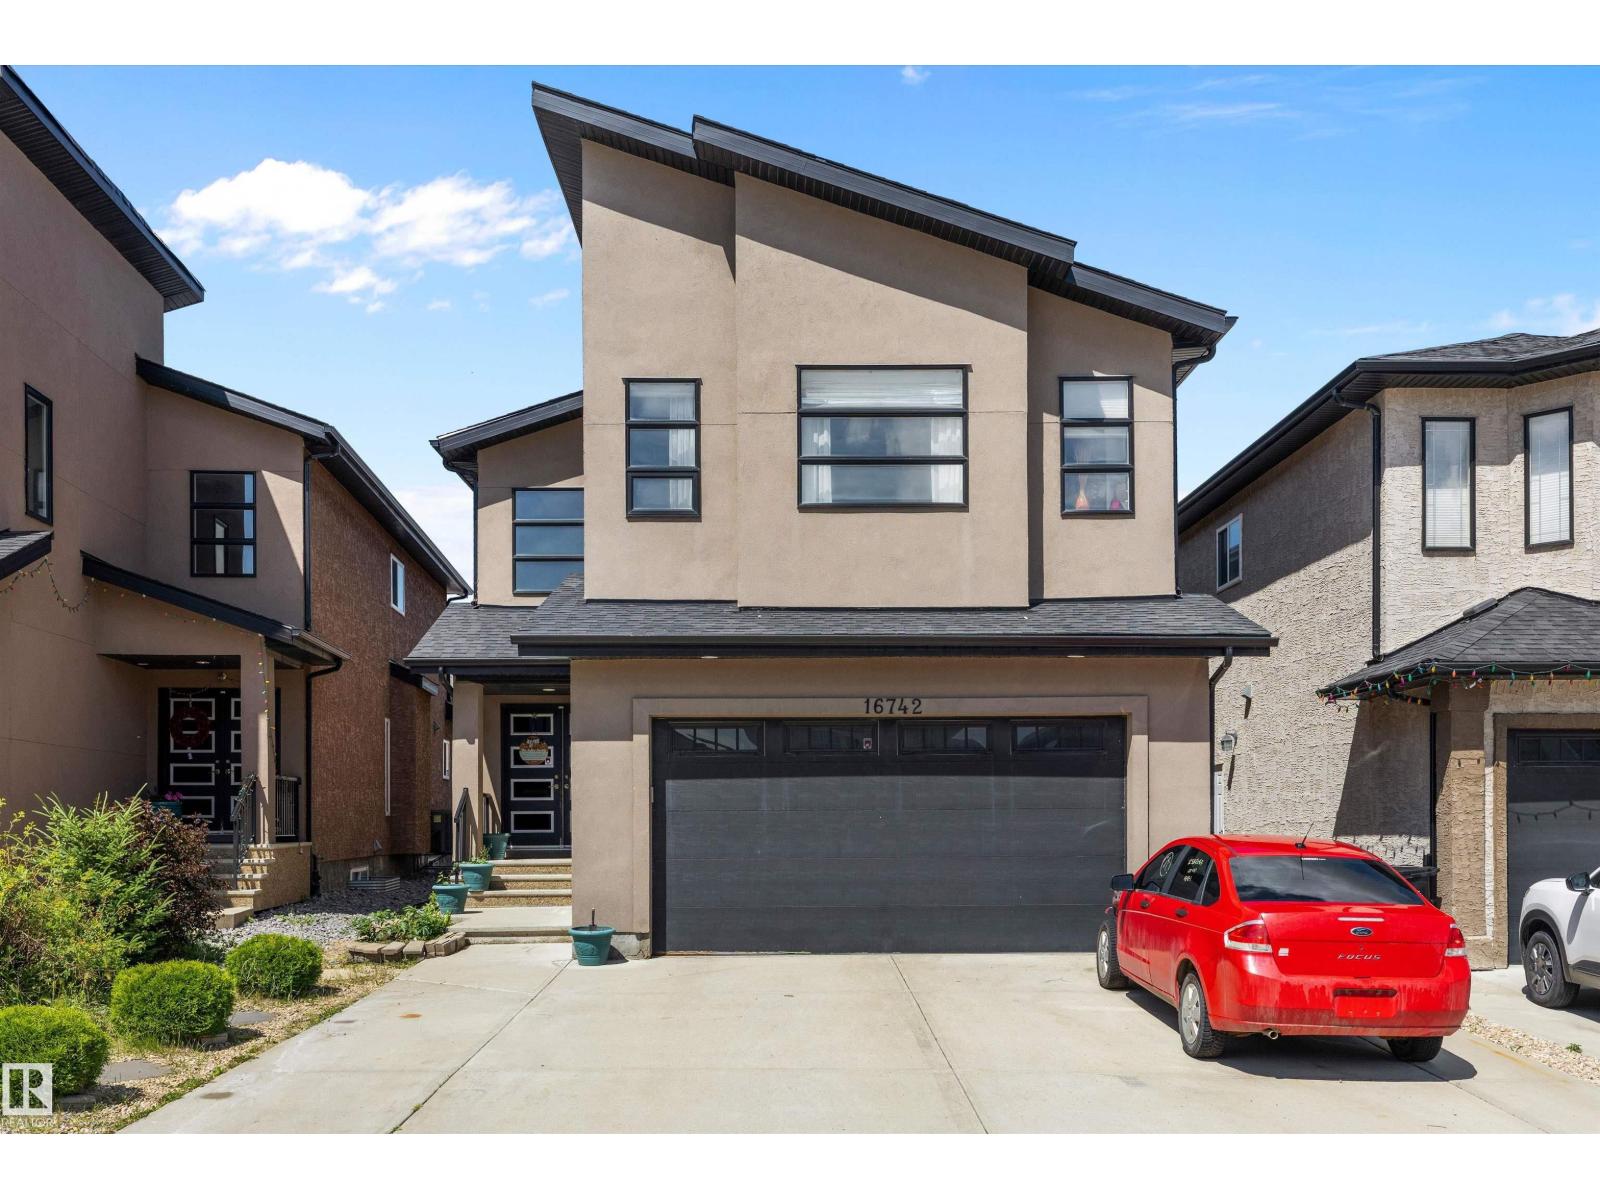
16742 61 St NW
Edmonton, Alberta
Welcome to this impressive 7-bedroom, 4-bathroom home in the desirable McConachie neighbourhood! This versatile residence features a massive suite with separate entrance — ideal for extended family, guests, or income potential. The bright main floor offers a dramatic open-to-below living room, beautiful hardwood floors, and a gourmet kitchen with elegant granite countertops. Perfect for both family living and entertaining. Multiple bedrooms and bathrooms provide ample space, while the fully developed lower level expands your options with the impressive secondary suite. Located in a family-friendly community with parks, schools, shopping, and easy access to major routes. Modern finishes and practical design make this home a standout! (id:42336)
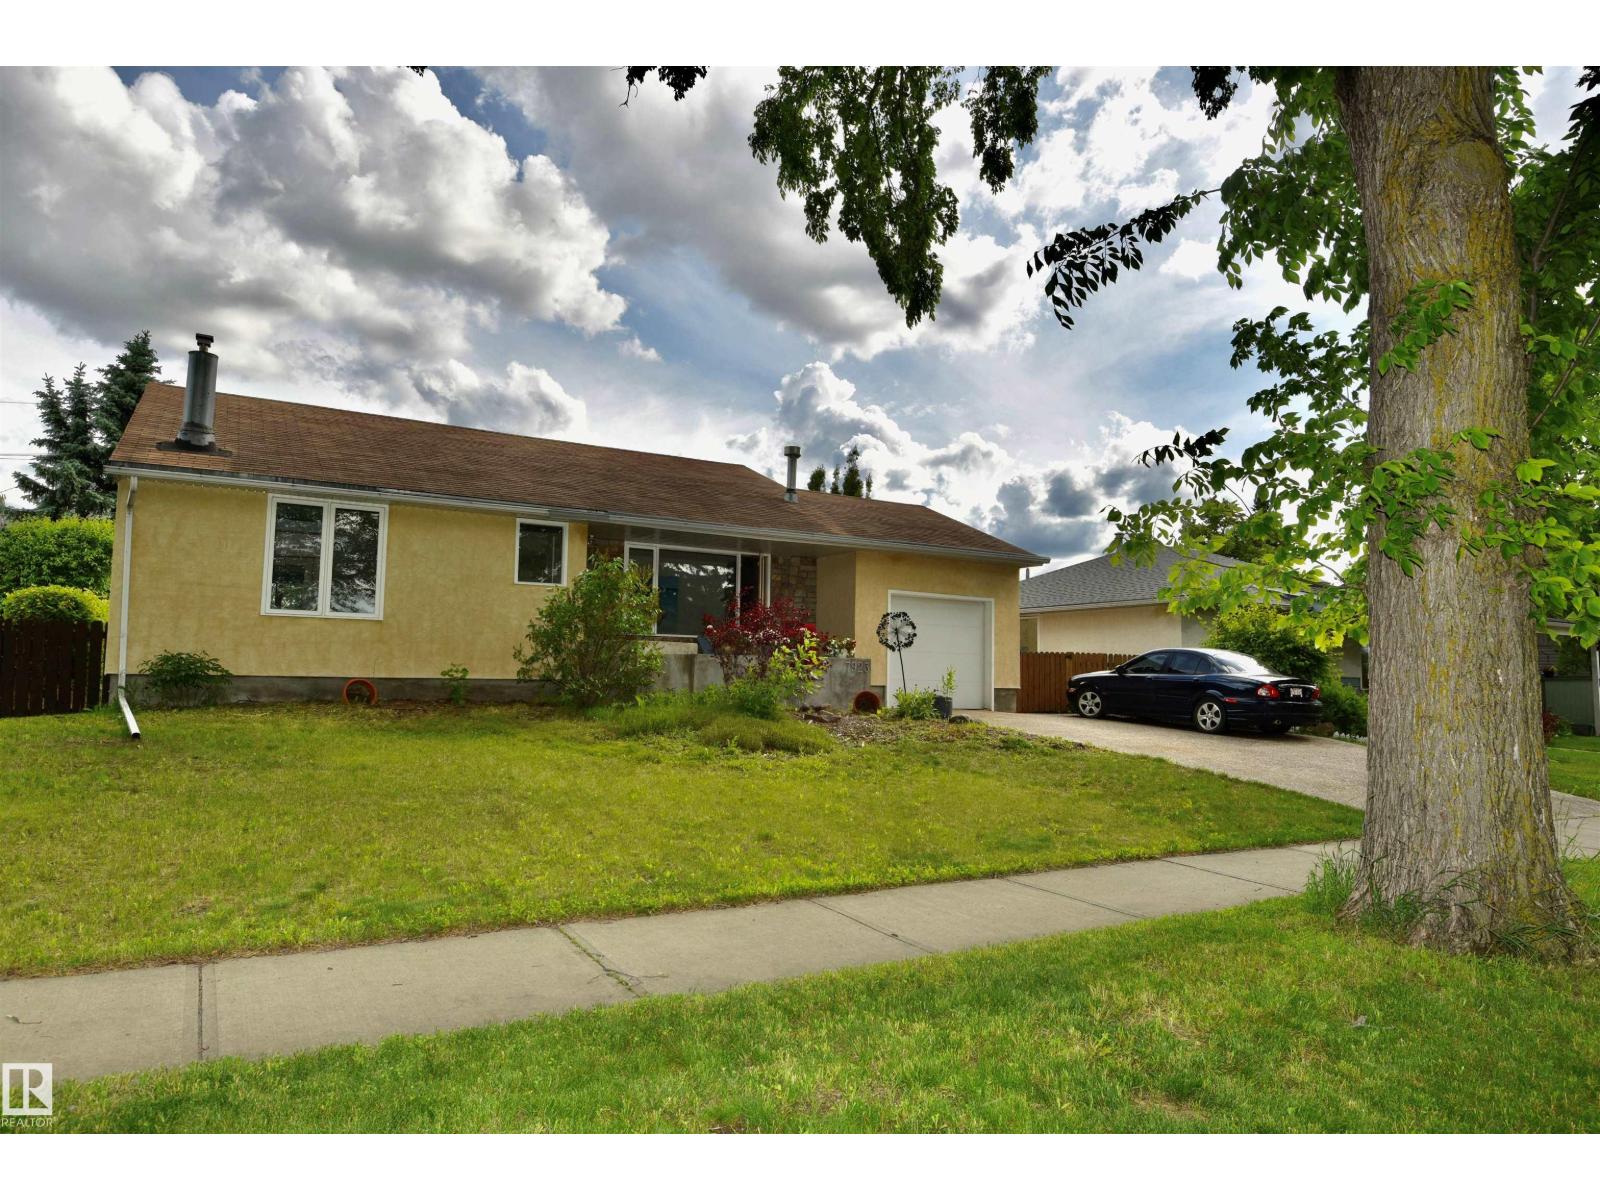
7923 94 Av NW NW
Edmonton, Alberta
This HOLYROOD bungalow has an outstanding location facing a park. The home is next to Holyrood French Immersion K-6th grade school. Imagine walking your children across the street to school. The house is situated on a large 65x110 lot with attached single garage and a detached double garage/studio/flex space. Large living room with electrified fireplace and huge windows that afford beautiful park and playground views. Kitchen offers upgraded cabinets with stainless steel appliances. 3 bedrooms on the main floor providing the flexibility of an attached nursery or den thru sliding doors. Main bathroom has a dreamy CLAW TUB. Developed basement features rumpus room with gas fireplace, bedroom and full bathroom with steam shower. The detached double garage is unique in that it can be used as a studio, office, etc. complete with bathroom and furnace. Located near NEW LRT, 10 minutes to downtown, schools, playgrounds and the social heartbeat of WHYTE Ave. (id:42336)
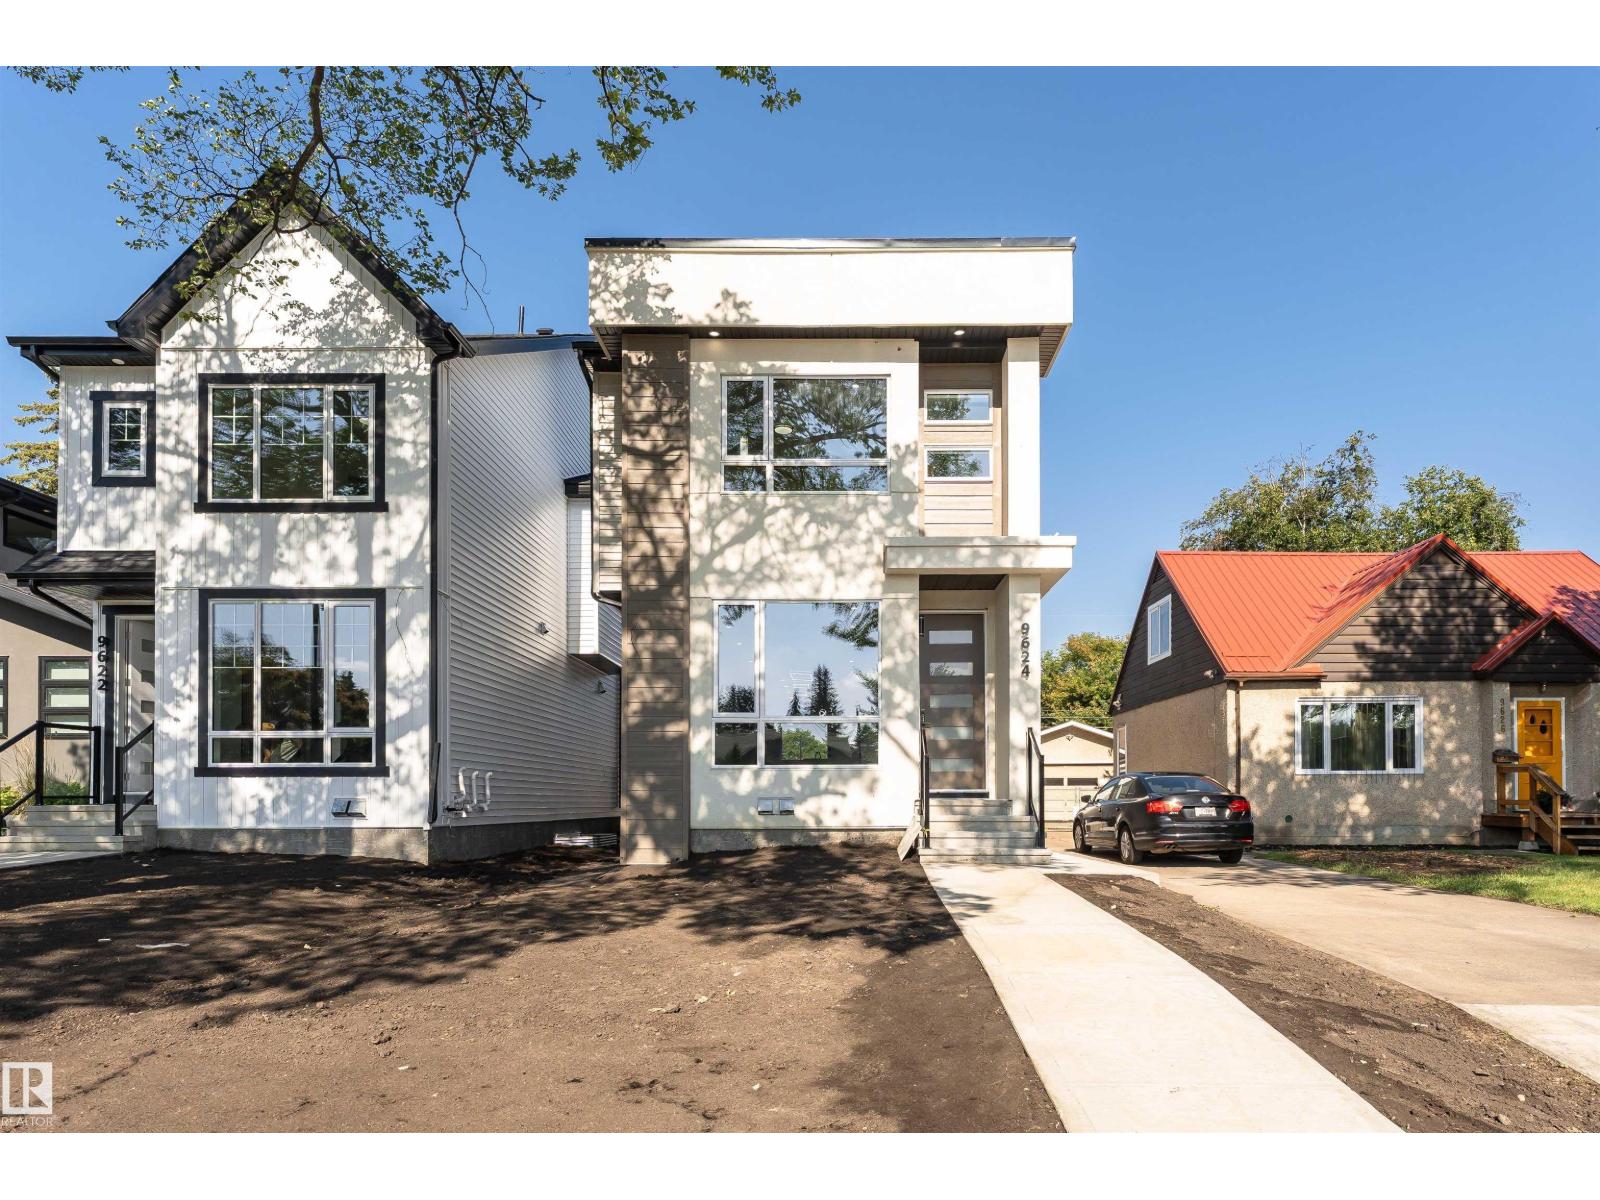
9624 86 St NW
Edmonton, Alberta
Welcome to this stunning custom-built home nestled on a picturesque, tree-lined street in one of Edmonton’s most sought-after communities. Offering over 2,790 sq ft of beautifully finished living space, this 3 STOREY + FINISHED BSMT, 4-bedroom, 3.5-bath home perfectly blends style, function, and comfort. UPSTAIRS HAS LOFT AND ROOF TOP DECK/CITY VIEWS. The main floor features wide-plank hardwood, designer tile, and a sun-soaked open layout. The chef’s kitchen is a showstopper with quartz countertops, premium appliances, sleek cabinetry, and a massive island with seating. A spacious dining area and striking feature fireplace complete the elegant main level. Upstairs, the primary suite features a generous walk-in closet and a spa-inspired ensuite with dual sinks. Additional features include TRIPLE PANE WINDOWS,a fully finished basement, double garage.Located just steps from the LRT, this is urban living at its best—quiet, convenient, and connected. Turn the key and move right in. (id:42336)
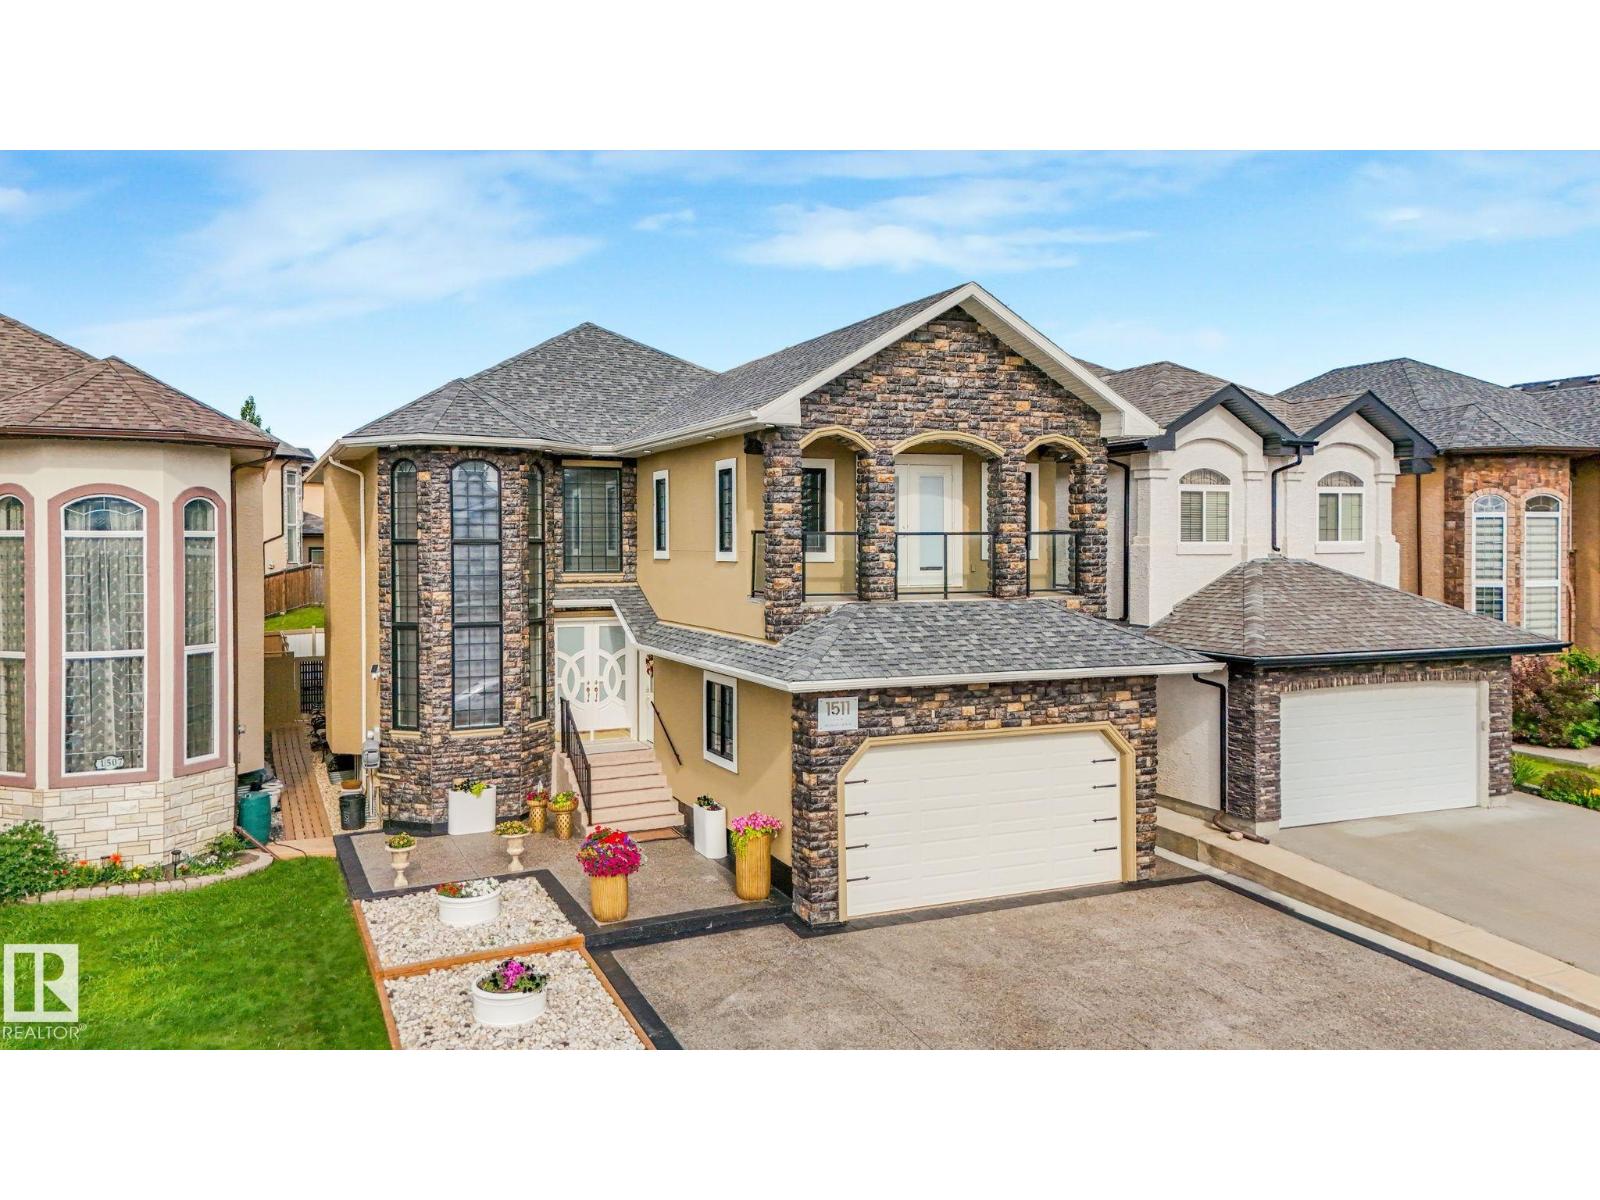
1511 68 St SW SW
Edmonton, Alberta
OVER 3000 Sq ft of Opulence! Welcome to 1511. FULLY RENOVATED since 2022. Enter a grand double door entrance graced with SOARING 14 ft windows flooding a FORMAL DINGNG ROOM /LIVING ROOM with glorious sunlight. MARBLE FLOORING runs counterpoint to LACQUER FINISHES throughout making for easy cleaning. A beautiful cooking space complete with STONE WATERFALL ISLAND, BUILT-IN OVENS, a SPICE KITCHEN and GAS STOVES. Aside it a generous family room w warming gas fireplace. This is a GENERATIONAL HOUSE with a 3 PIECE BATH AND BEDROOM ON THE MAIN. 4 more bedrooms up each with their own washroom. 5 PIECE ENSUITE with DOUBLE SINKS, JACUZZI TUB, and BALCONY for the Master. BONUS ROOM up allows for relaxing before turning in. No upscale detail has been spared for this palace. HIGH-END FINISHES throughout. LOW MAINANTENCE BACK YARD. GEMSTONE LIGIHTING makes holidays easy to celebrate. NOTE: 2 MORE KITCHENS below grade. And a NEW EXTENDED DRIVEWAY Let this masterpiece add to your family's life estate. (id:42336)
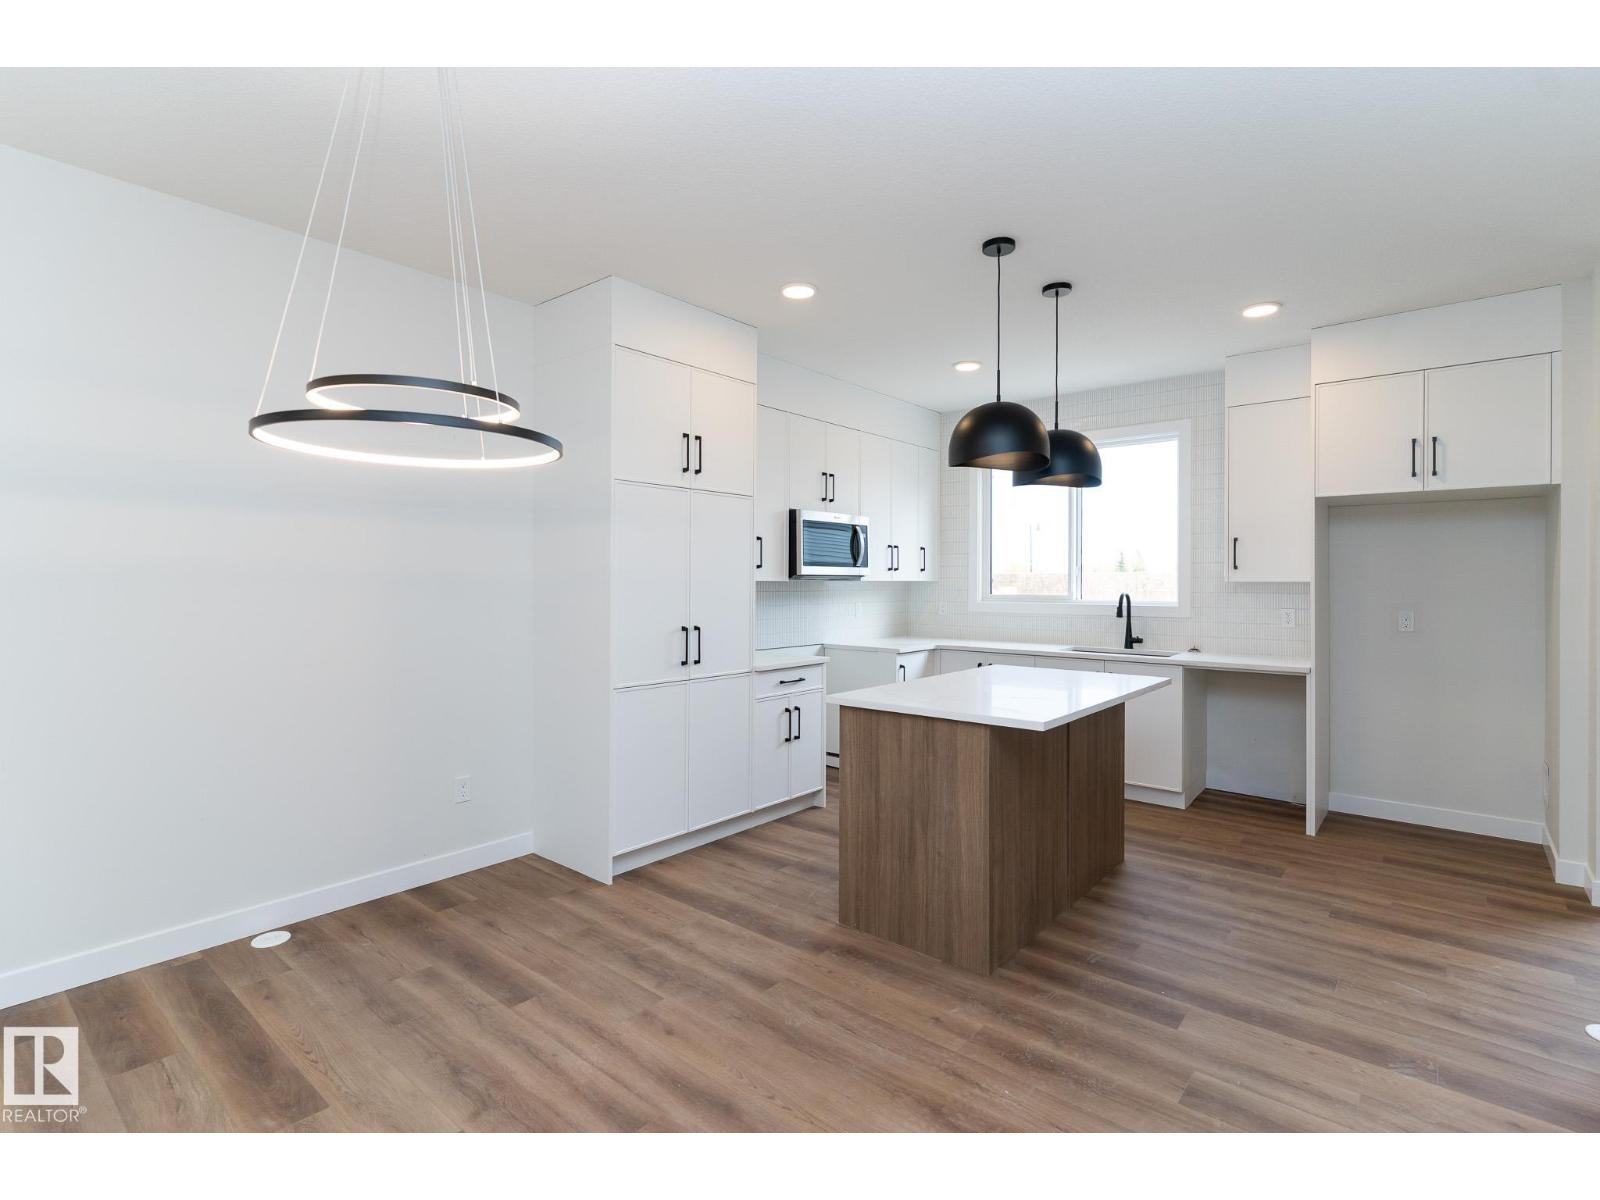
3319 Roy Brown Wy NW
Edmonton, Alberta
Experience modern living in this beautifully crafted half duplex by Landmark Homes, located in the highly desirable Village at Griesbach. This home is packed with premium features designed to elevate comfort, efficiency, and everyday convenience. Enjoy a healthier indoor environment with a 3 Stage Medical-Grade Air Purification System and a Hi-Velocity Heating System that delivers efficient heating, cooling, filtration, and ventilation. A Navien Tankless Hot Water Heater ensures continuous hot water and lower utility bills. Ideal for growing families or savvy investors, this home includes a side entry, making future suite potential a breeze. Outside, the detached garage, fencing, landscaping, and pressure-treated deck are all included—ready for you to enjoy from day one. Inside, relax by the electric fireplace and appreciate the thoughtful layout built for today’s lifestyle. Don’t miss this opportunity to live in one of Edmonton’s most award-winning master-planned communities. (id:42336)
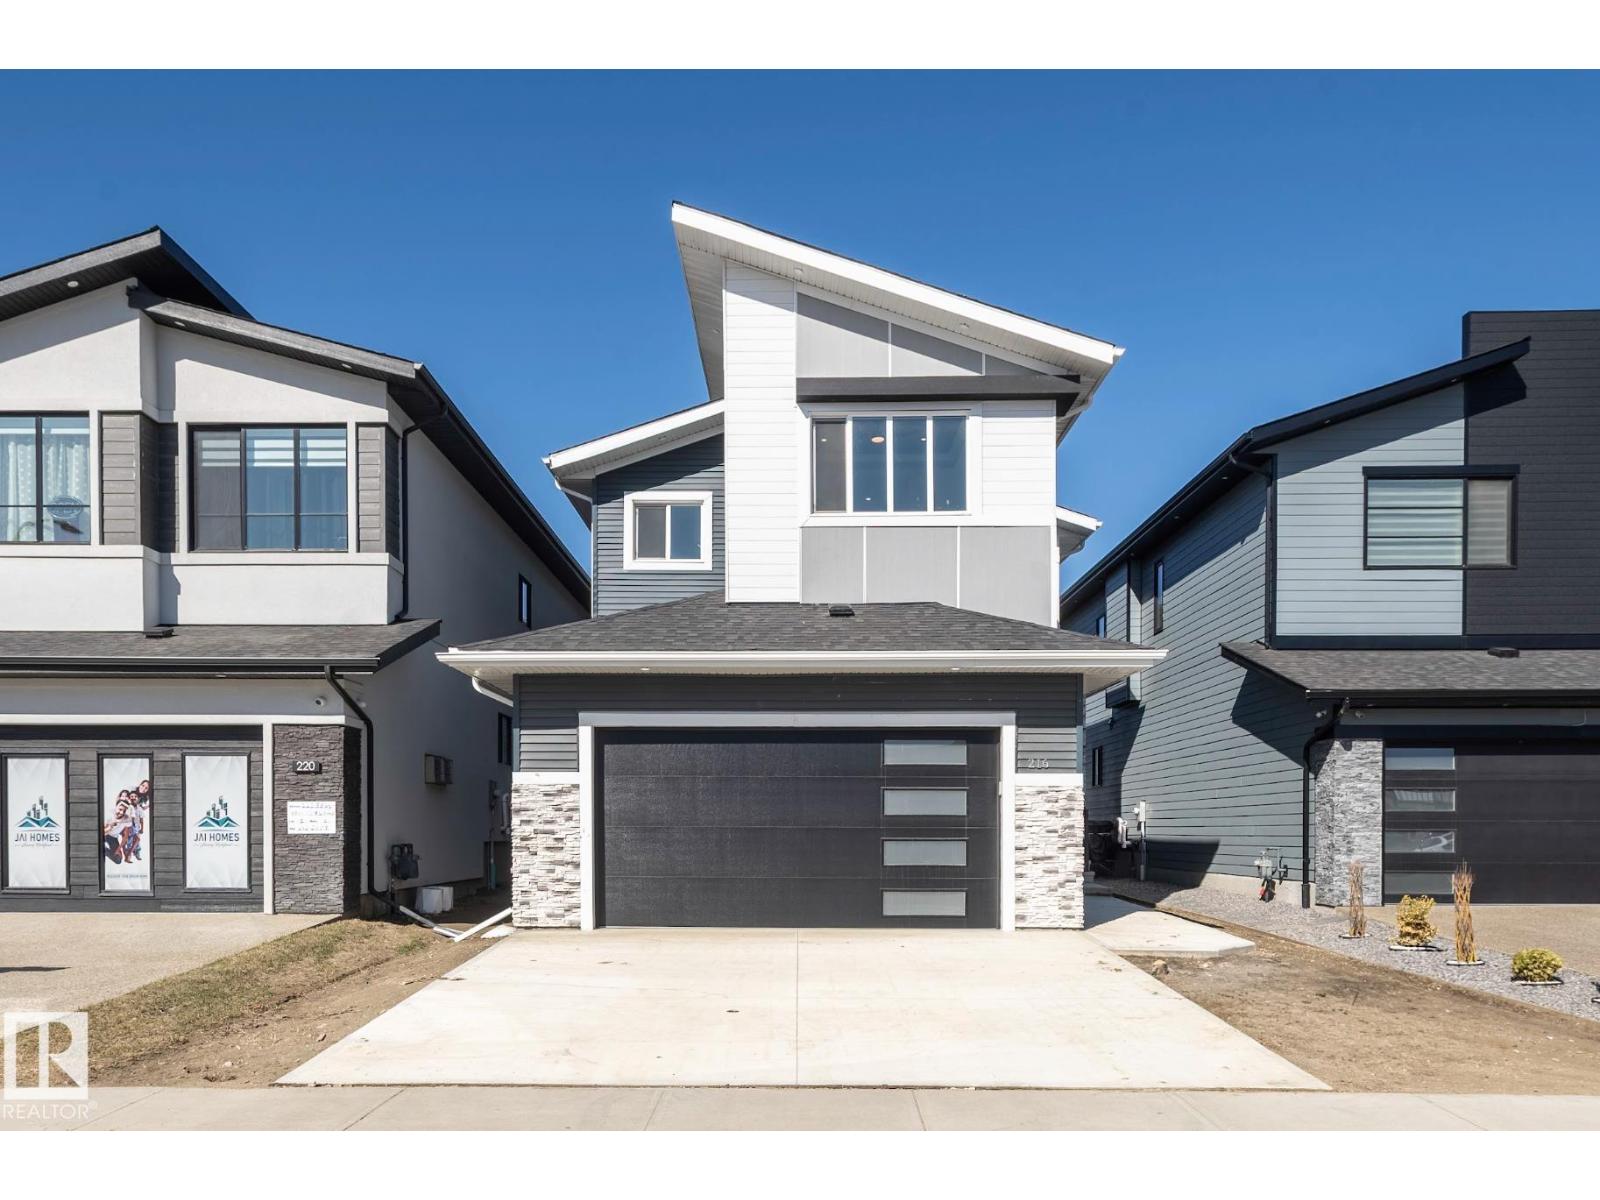
216 33 St SW
Edmonton, Alberta
This is a modern 5 bed, 4 full bath boasting your dream comes true home has close to 2,800 sq. ft. This home has a sleek, modern designed with luxurious space with 2 open to above areas in family and living room. The whole main floor decorated with custom 2’ X 4' ceramic tiles, large spacious extended kitchen with custom 2 tone cabinets, large island perfect for entertaining guests, a private butlers kitchen to keep everything tidy and clean. The kitchen has a master chef built in appliances. Large living room with custom feature wall with tiles, insert fireplace to keep everyone cozy during winters. Main floor has also features full den or office with 4 pc bath, main floor laundry with sink and counter. Heading upstairs with in stair lighting, custom glass rail. Features include spacious bonus room, 2 beds with jack and Jill bath, additional 4 pc bath with extra bedroom, and your owners suite an oasis in itself, walk in closet, 6 pcs ensuite with soaker tub, his/her sinks, stand up custom shower. (id:42336)
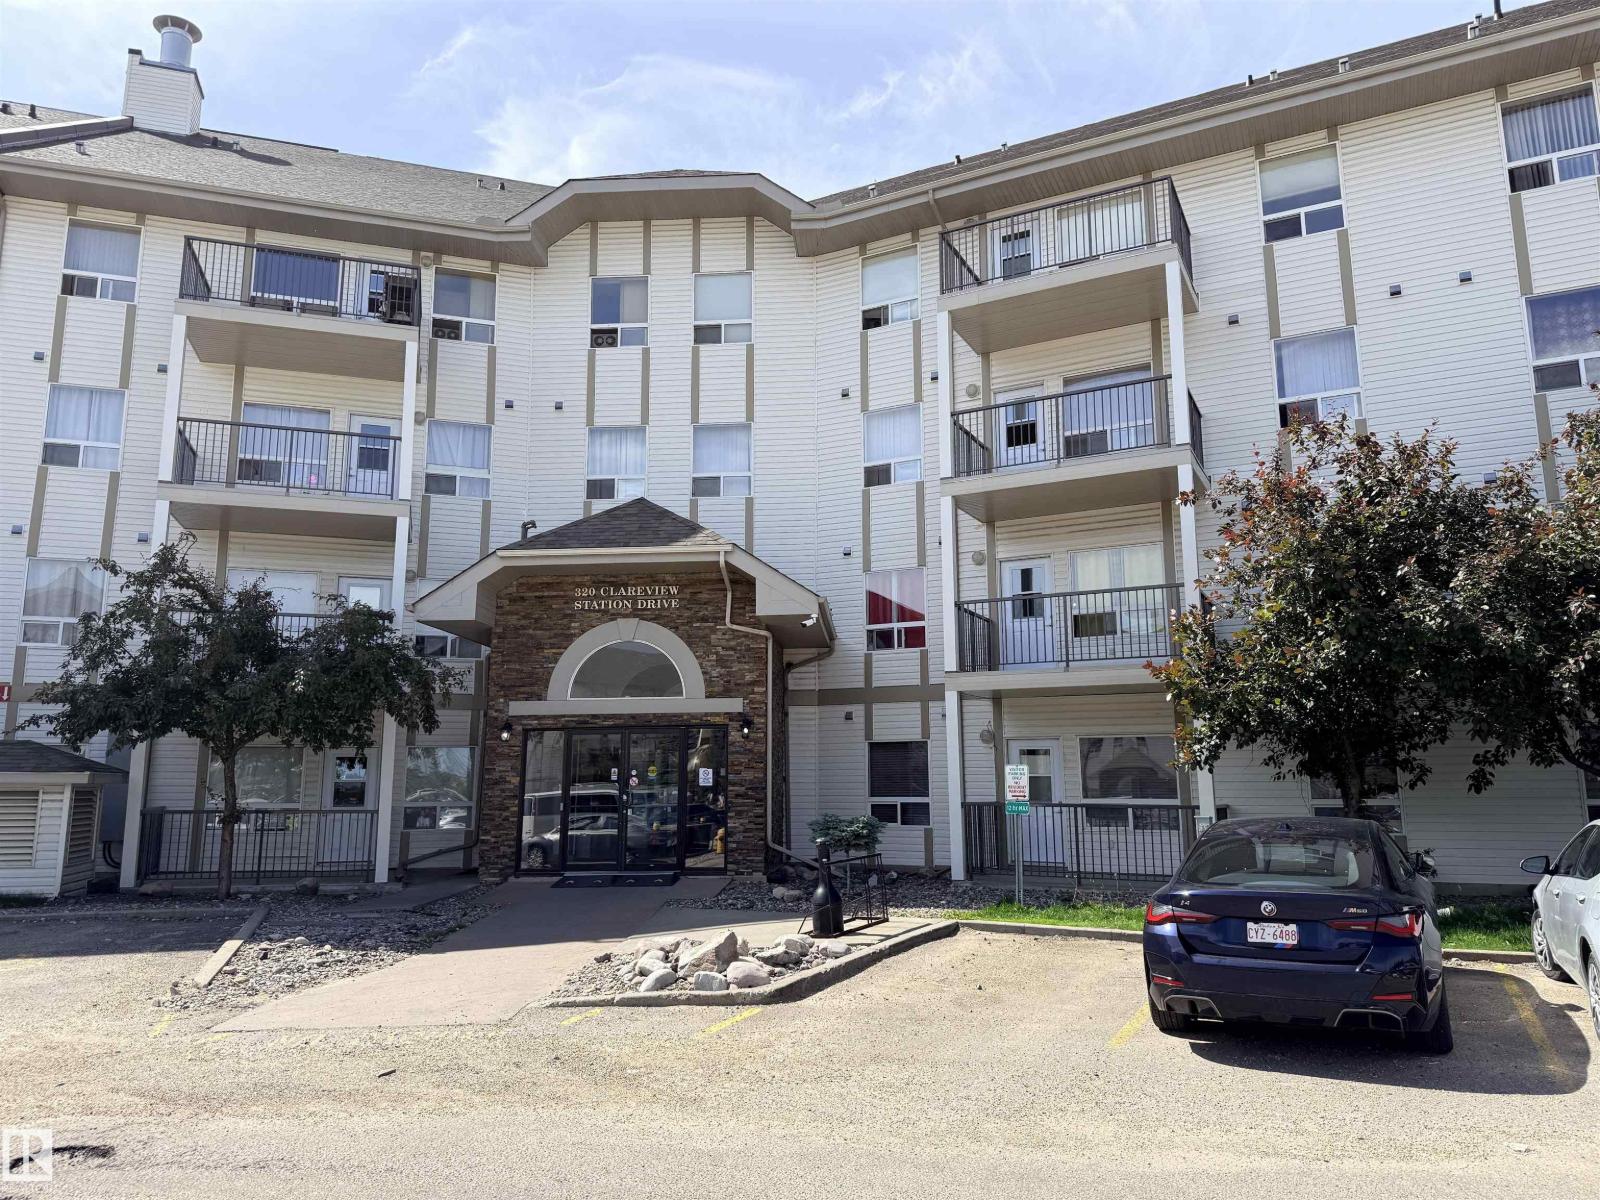
#2202 320 Clareview Station Dr NW
Edmonton, Alberta
Great value in Clareview Junction! This 2 bedroom, 2 bathroom apartment-style condo offers a practical open-concept layout with a spacious living area, access to a private balcony, in-suite laundry/storage, and two parking units, an uncommon bonus in this complex. The primary bedroom features a walk-through closet and 4-piece ensuite, with a second bedroom and full bathroom offering flexibility for guests, roommates, or a home office. Building amenities include fitness and social room. Convenient location close to Clareview LRT, public transit, shopping, restaurants, schools, and quick access to Manning Drive and Anthony Henday. (id:42336)
3907 33 St NW
Edmonton, Alberta
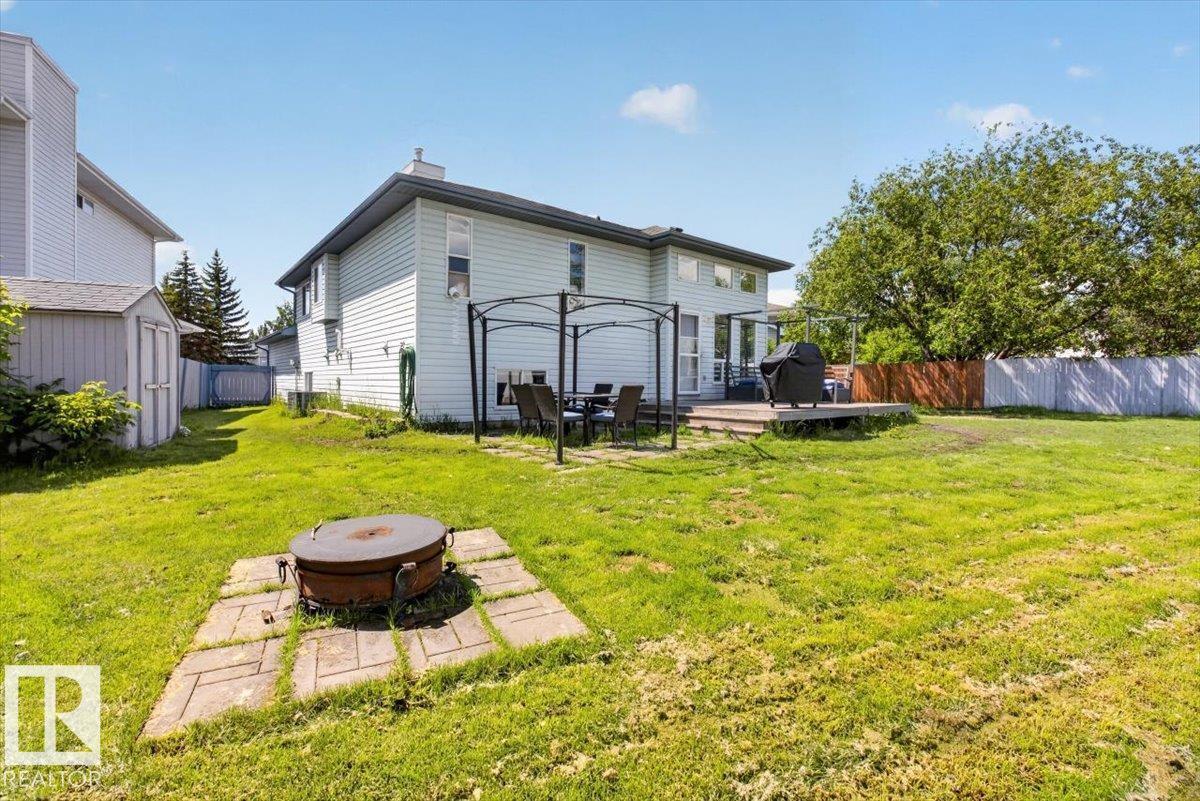
Welcome to this stunning custom raised bi-level in the sought-after Larkspur community, tucked away in a quiet cul-de-sac and loaded with upgrades! The renovated kitchen showcases granite countertops, a stylish backsplash, raised eating bar, pantry, and dining area. Bright natural light highlights the spacious living room and updated laminate flooring, while the king-sized primary bedroom features a walk-in closet. The luxurious 5-piece bath with jetted tub serves as both the main bath and ensuite, with convenient main-floor laundry nearby. The fully finished basement offers a huge family room, 2 additional bedrooms, full bath, storage, and oversized windows that create an airy feel. Recent updates include the kitchen, basement flooring, roof, furnace, 50-gallon hot water tank (2017), fence, and more. Outside, enjoy the massive backyard with a deck and two storage sheds. Close to schools, shopping, Whitemud, and Anthony Henday—this exceptional home is a must-see! (id:42336)
170 Blackburn Dr SW
Edmonton, Alberta
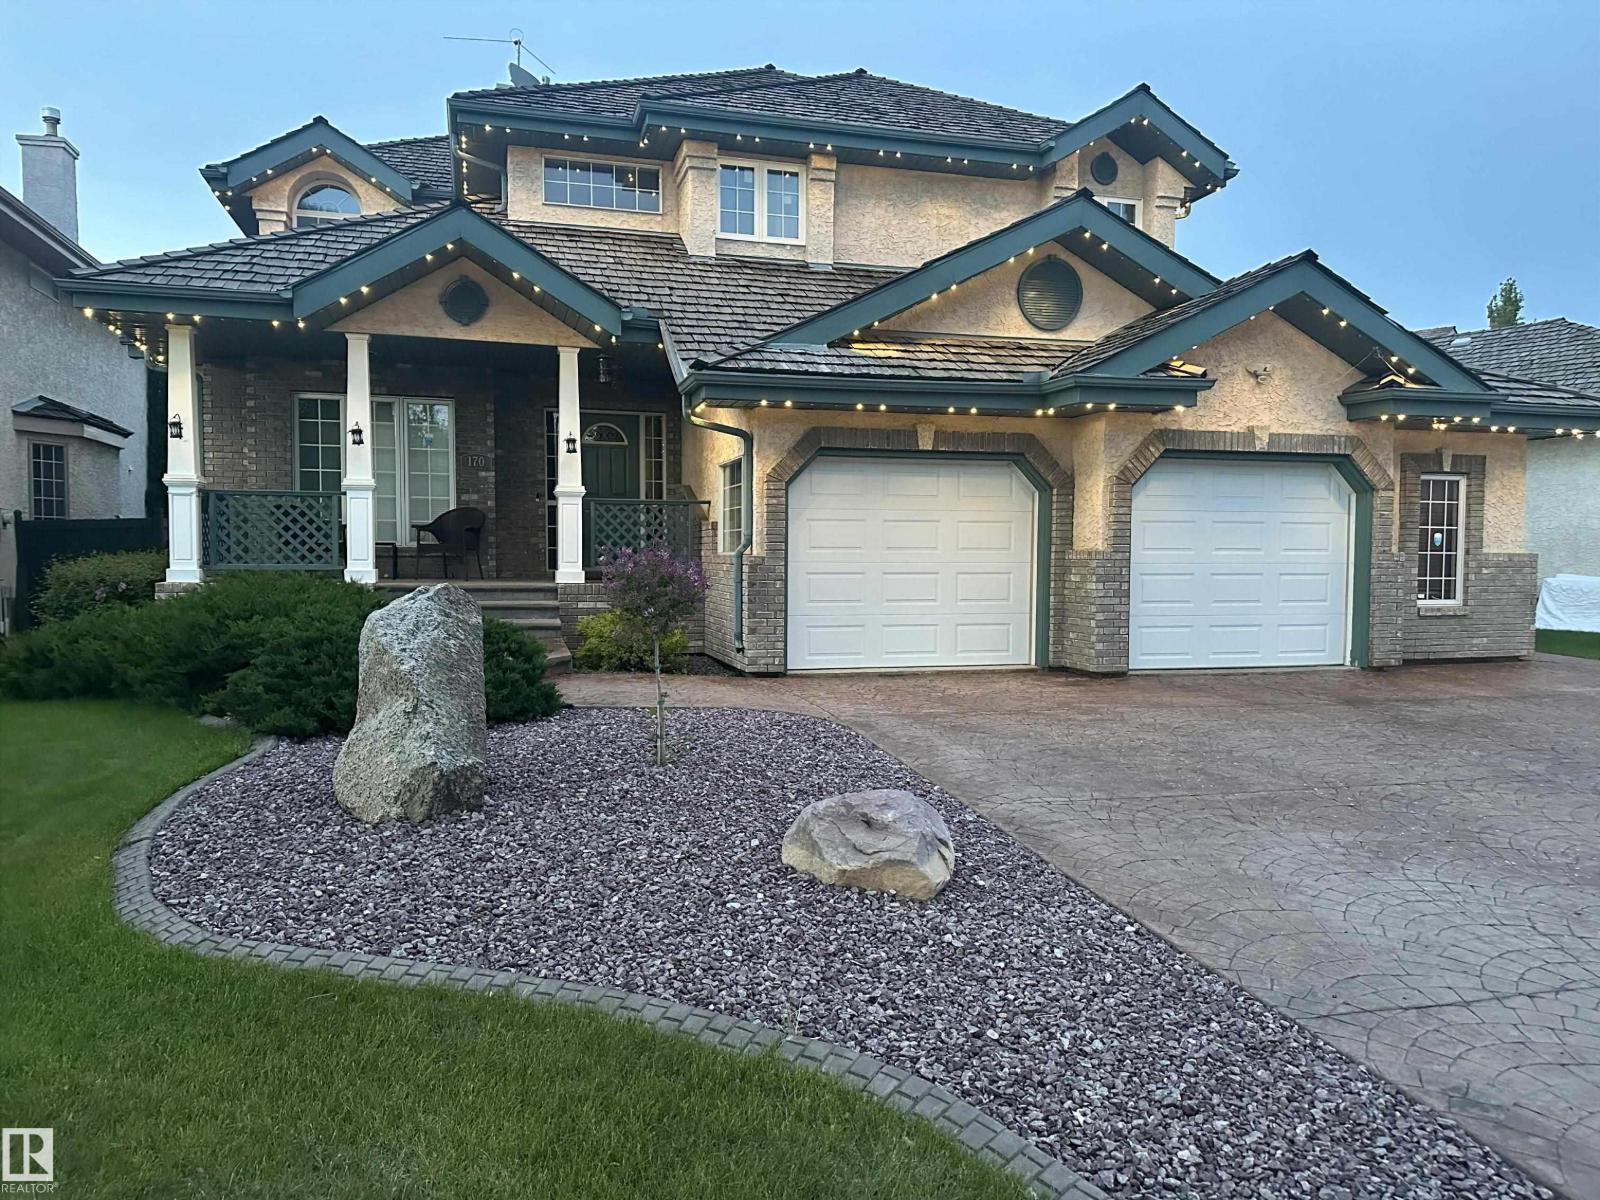
Location, Location, Across from Blackburne Ravine & playground area! Welcome to 170 Blackburn Dr, Large Dble Att Oversized Garage w additional office has many options. Former Kimberly Homes Showhome, exquisite design, best curb appeal. Character front veranda welcomes you inside, high ceilings, lots of natural light. The modernized kitchen w bay window above the kitchen sink is adjacent to a gorgeous vaulted private dining room featuring a unique moon window adding timeless charm. The main floor also features a flex bedroom - office, laundry room w sink & storage, guest washroom. 4 Bedrooms Upstairs, spacious primary bedroom has a vaulted 5-piece ensuite room w dual vanities, walk-in closet, all new triple-glazed windows throughout the upper floor. The finished bsmt includes 2 more bedrooms, 3 piece washroom, rec living area & cold storage rm. Enjoy HEPA Air System, A.C., maintenance-free decking, overed outdoor hot tub. Permanent customizable exterior lighting highlights both the front & backyard. (id:42336)
13530 Township Road 550
Rural Yellowhead, Alberta
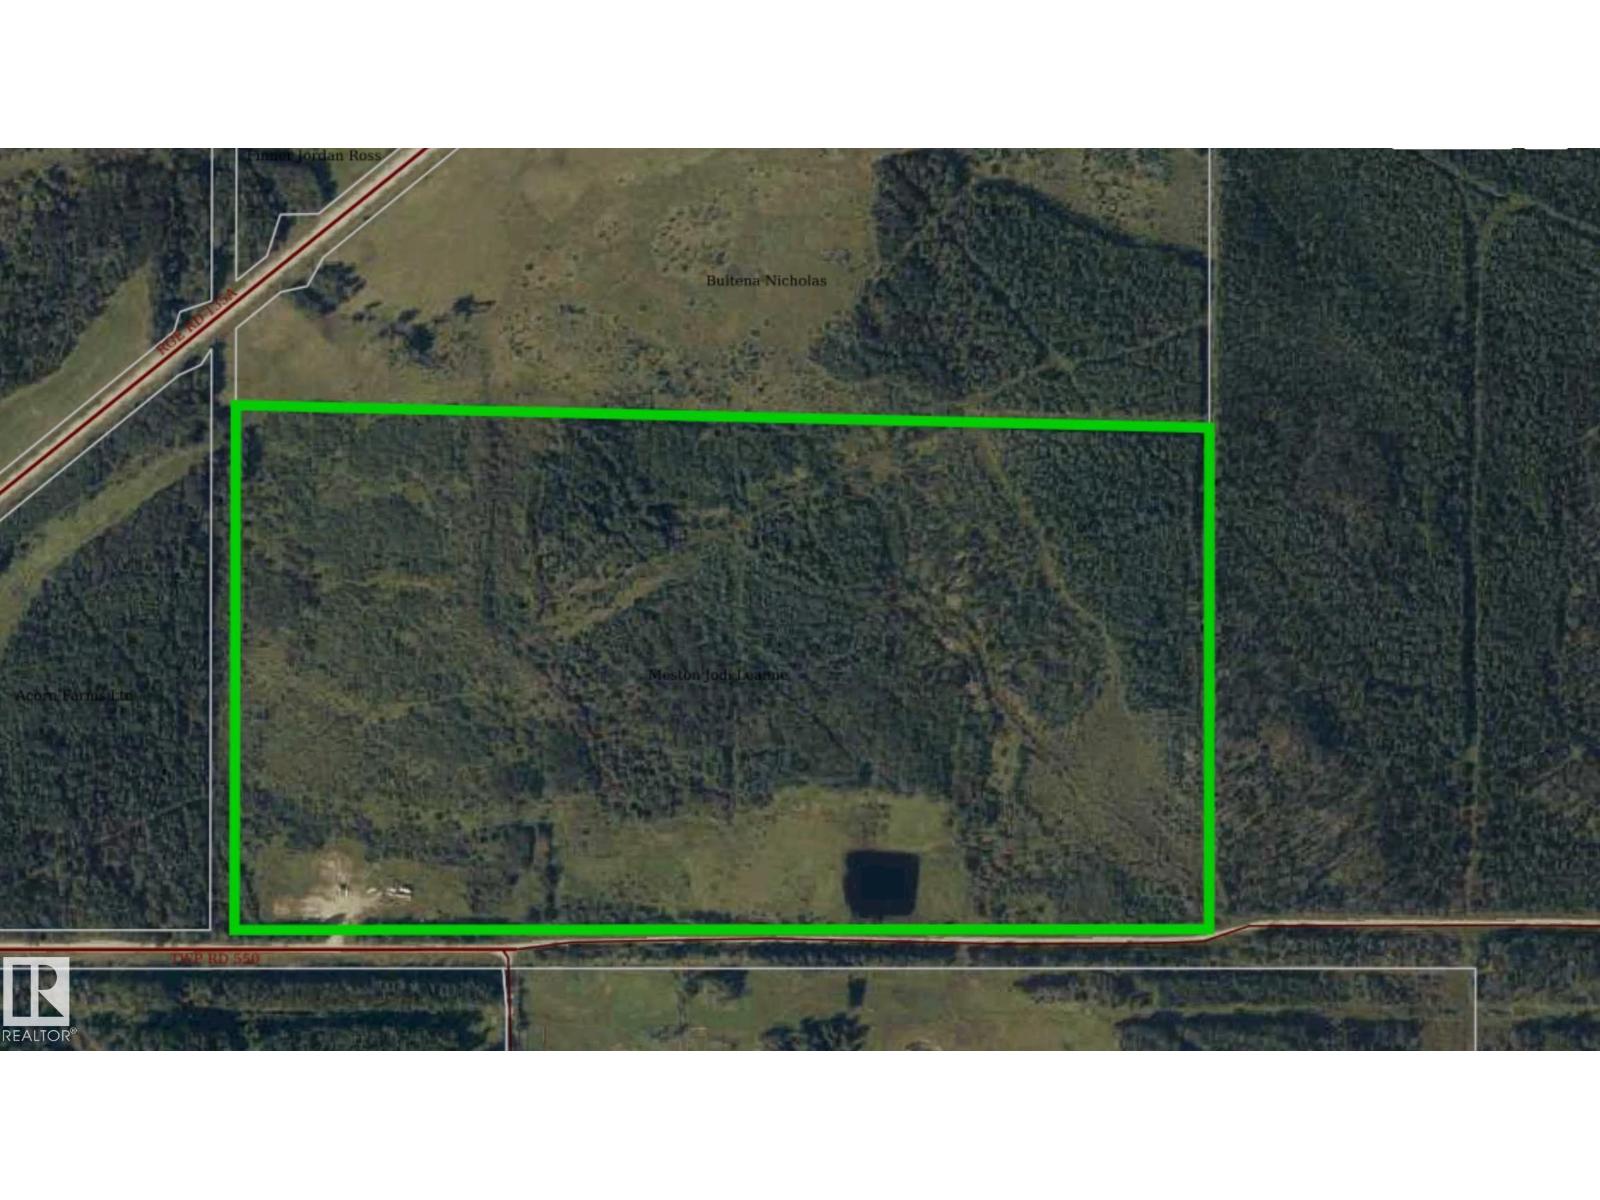
85.07 Acres of Beautiful Land Located Minutes North East of the Hamlet of Peers, Alberta. This Land is Partially Fenced With Elk Wire Fencing With Posts in and Wire Left that Should be Enough to Complete the Perimeter. The Land is Treed With Some Open Areas W/Beautiful Building Sites Nestled Between the Trees. There is a Gated, Completley Fenced Area With a Beautiful Pond set up & Used as a Camping Area W/Plenty of Room For Many Fifth Wheels & Holiday Trailers. Get Away From the City & Hide in Your Own Private Haven Among the Trees & Wildlife. If its Peaceful Country Air & Living You're Craving, This is the Perfect Property for You! This Land Backs Onto Hundreds of Acres of Crown Land & is Within Walking Distance to the McLeod River. Build your Dream Home, Summer Cabin, or Simply Pull Your Holiday Trailer in. The Perfect Property For Those Who Wish to Have a Hobby Farm or Those That Just Want a Quiet Place to Enjoy the Beautiful Outdoors. (id:42336)
9 Snowbird Cr
Leduc, Alberta
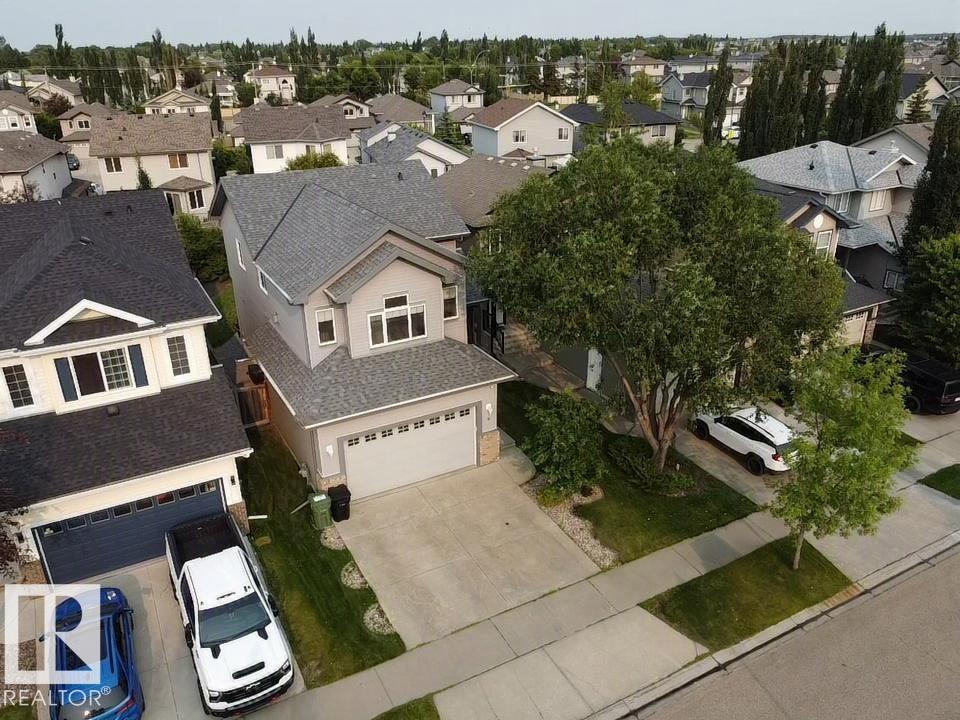
Welcome to this beautifully maintained 2-storey home in the sought-after Suntree neighborhood of Leduc. Offering 3 spacious bedrooms, 4 bathrooms, and a fully finished basement, this home is designed for comfortable family living. The bright main floor features inviting living spaces, while the large bonus room with a cozy gas fireplace is perfect for relaxing, movie nights, or a home office. The fully developed basement is an entertainer's dream with a custom Irish pub-style bar and recreation area. Enjoy the fully fenced, landscaped backyard, ideal for kids, pets, and summer gatherings. The heated, insulated double attached garage and central air conditioning provide year-round comfort. Located close to parks, walking trails, playgrounds, and excellent schools, this exceptional home offers the perfect blend of space, style, and location. Move in and enjoy everything this wonderful family home has to offer! (id:42336)
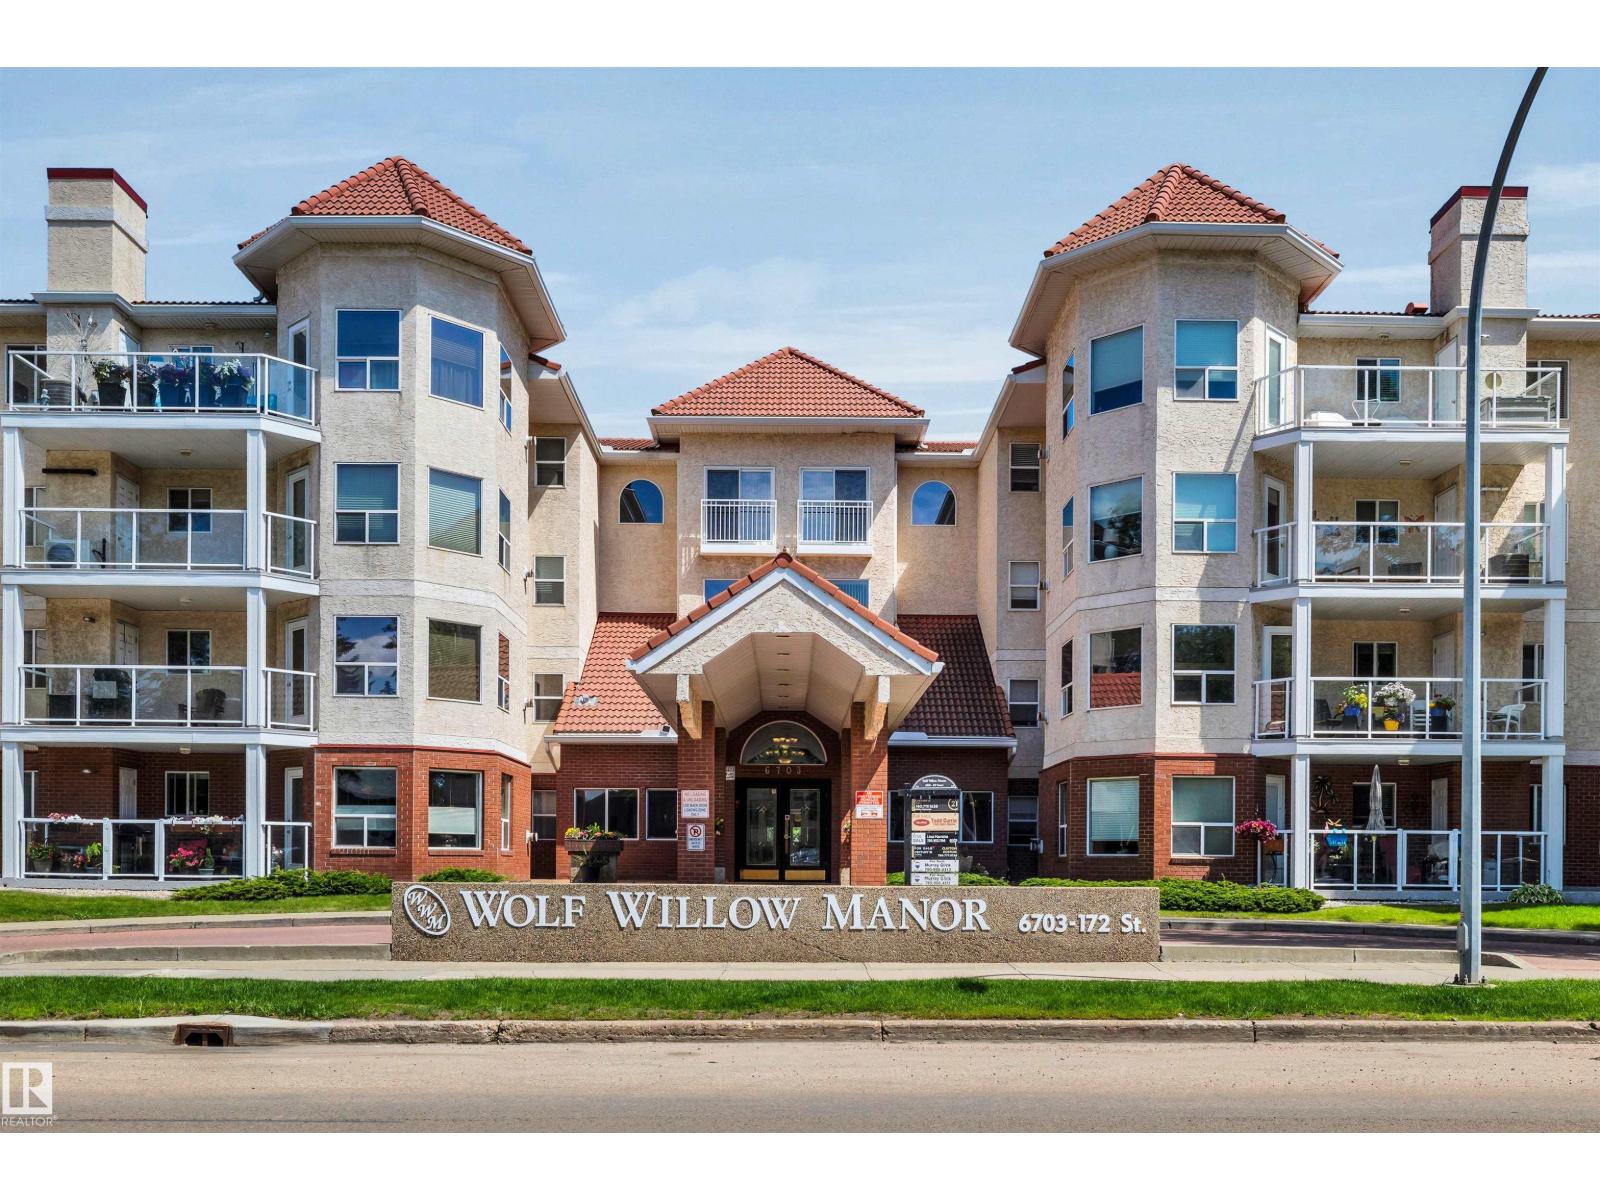
#114 6703 172 St NW
Edmonton, Alberta
Well-kept 993 sq. ft. main floor unit in a 55+ building, Wolf Willow Manor, known for its many amenities and fantastic location. This spacious unit has 2 large bedrooms, including a primary with dual closets and 2 bathrooms. The bright kitchen features newer appliances, ample cupboard and counter space and a corner pantry. Newer laminate flooring throughout kitchen, dining area and living room. The living room has a gas fireplace and access to the south facing balcony/patio, which includes a gas BBQ connection and a gate, perfect for small dogs. There is space for storage in the laundry room. The building has an exercise room, social room, library, games room and a car wash bay in the parkade. One underground parking stall with storage cage in front is included. This building is close to the YMCA, library, shops, medical services, parks and the farmers market. Move in ready! (id:42336)
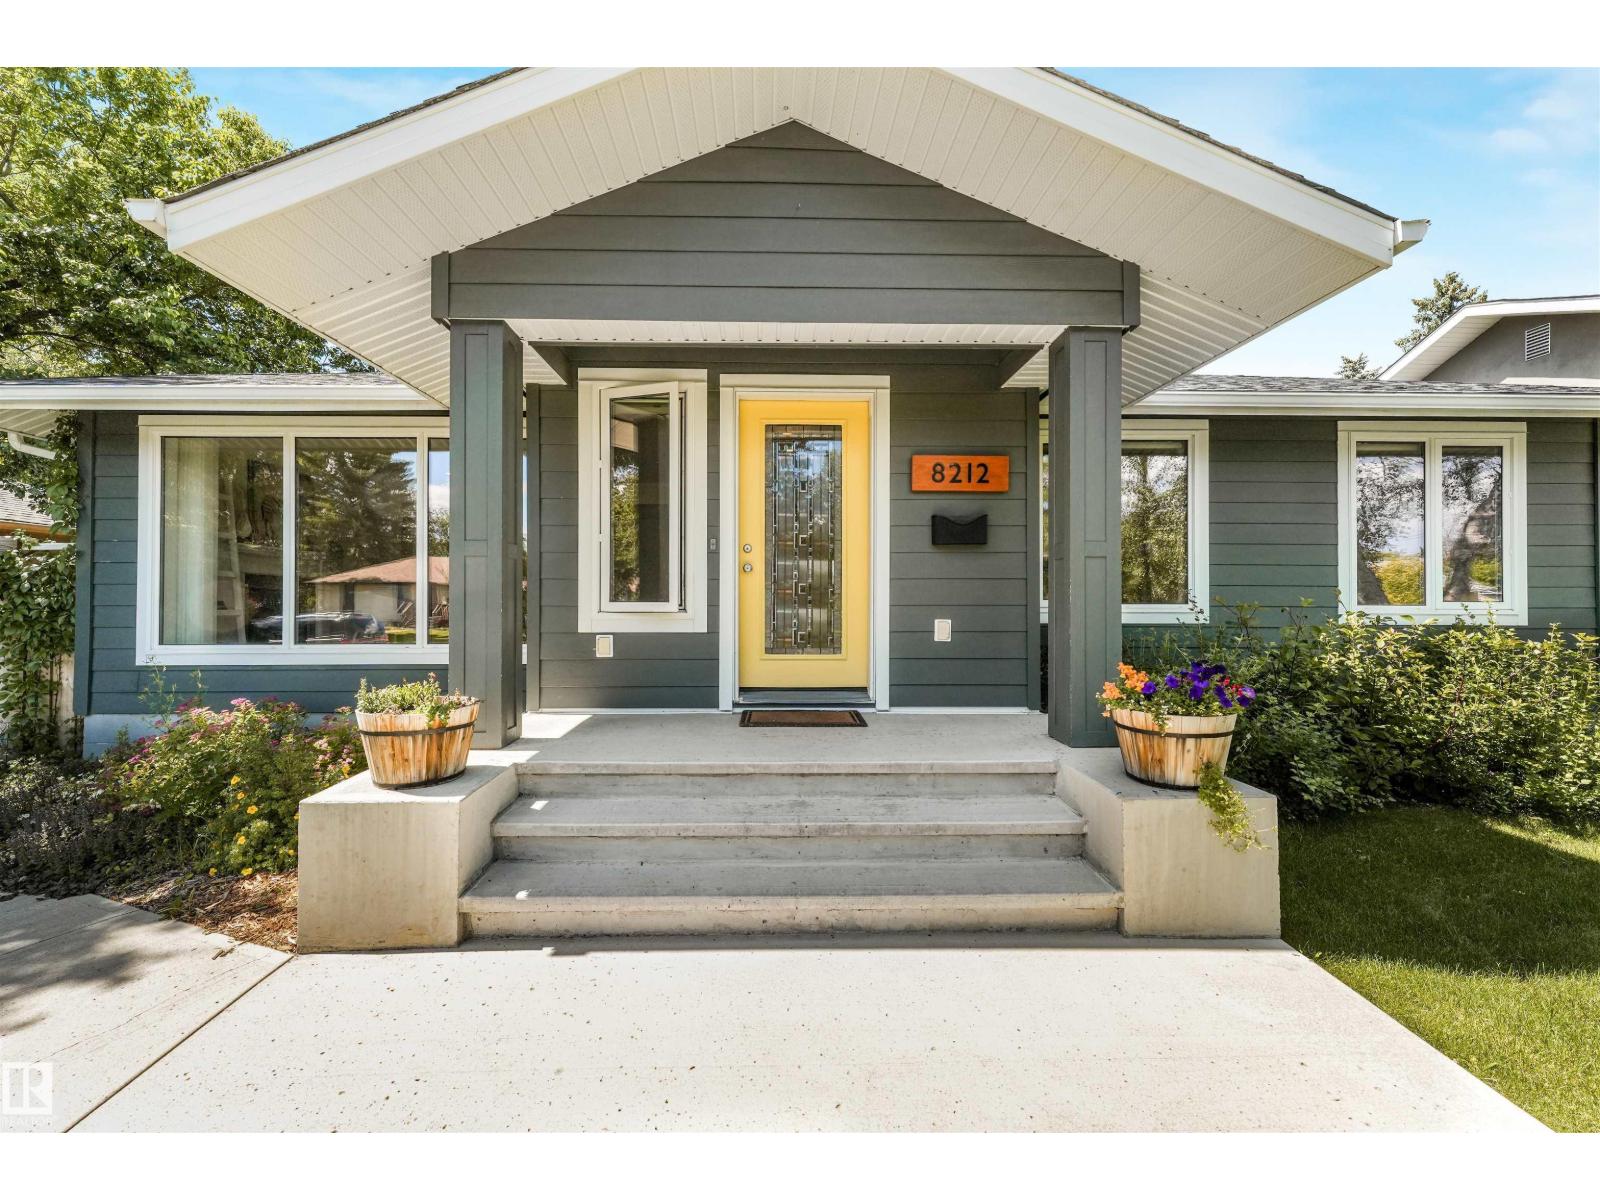
8212 148 St NW NW
Edmonton, Alberta
Welcome to this beautifully maintained 5-bedroom, 3-bathroom bungalow in the highly sought-after community of Laurier Heights! Offering over 1,500 sq. ft. of thoughtfully designed living space, this home features a bright open-concept layout filled with natural light. The stunning kitchen showcases granite countertops, a walk-in pantry, and plenty of workspace for everyday living and entertaining. The fully finished basement offers a spacious family room, two additional bedrooms, a full bathroom, and is already roughed-in for a future wet bar. Extensive upgrades include fresh paint throughout, a new furnace, new washer, mudroom addition, new concrete driveway pad, upgraded attic insulation and venting, new fencing, and an automatic retractable sliding gate. The oversized heated double garage provides ample room for vehicles, storage, and hobbies. Step outside to the beautifully landscaped west-facing backyard, complete with a gorgeous deck that's perfect for relaxing or entertaining. (id:42336)
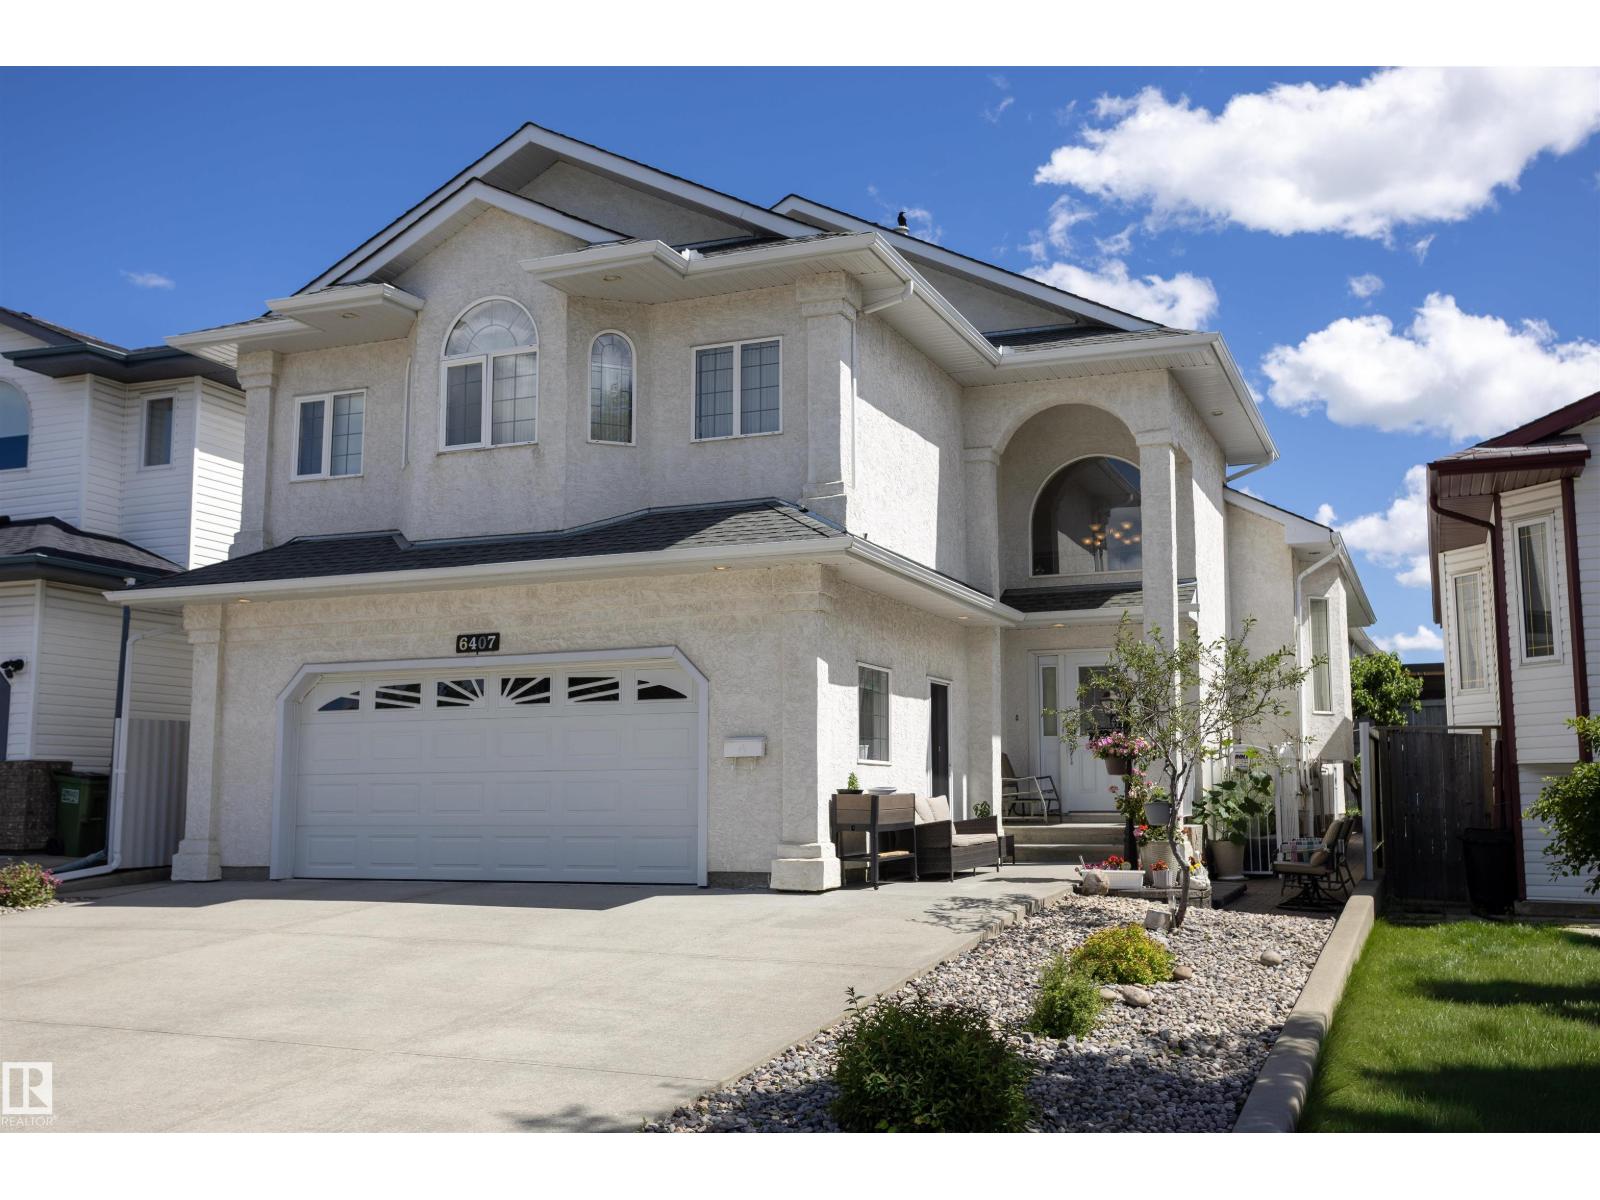
6407 163 Av NW
Edmonton, Alberta
Welcome to Matt Berry and this immaculate 2847.49 sq ft of total living space custom-built bi-level 4 bed and 3 bath home. This light and bright home boasts three kitchens, heated floors in the basement & garage, vaulted ceilings, and a spacious living room. The kitchen offers ample countertop space and a sizable pantry, along with a large dining area. The main floor also features 2 good-sized bedrooms and a 4pc bath. The primary bedroom is spacious with his and her’s closets, a walk-in closet, and a 4pc ensuite. The basement houses a good-sized kitchen, a fourth bedroom with a 3pc bath, and plenty of storage. The garage is large and includes a kitchen, in-floor heating, and a floor drain. The backyard features a vegetable garden and a spacious patio with a storage shed below the upper deck. This home demonstrates a pride of ownership and has been meticulously maintained, making it an ideal multi-generational residence. It offers easy access to shopping, Manning Freeway, Anthony Henday and so much more. (id:42336)
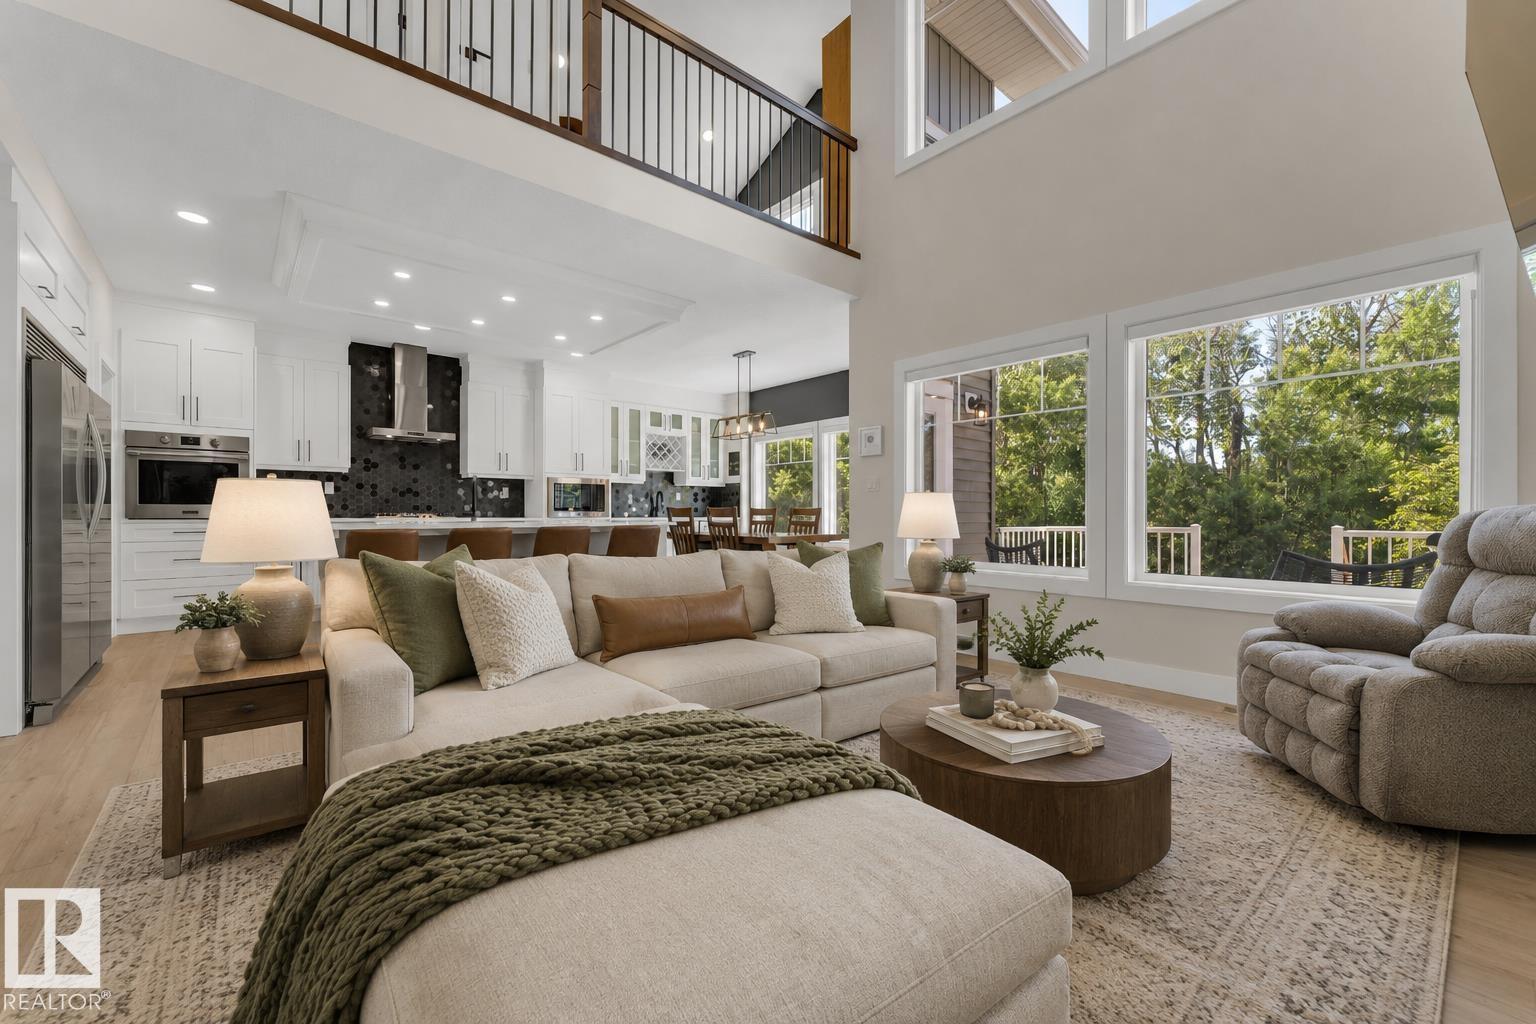
1390 Enright Ld NW NW
Edmonton, Alberta
Welcome to a rare ravine-backing masterpiece—a custom-built sanctuary where over 2,400 sq ft of refined living meets untouched nature. Nestled on a REGULAR LOT that backs directly onto a walking trail, this 4-bed, 3-bathroom home is designed for those who crave elegance & tranquillity. The main floor captivates w/open-to-below ceilings & large windows that bathe every corner in natural light. The chef's kitchen is equipped w/a gas stove, built-in s/s appliances, a coffee bar, a walk-through pantry, & a spacious dining area overlook the backyard. A main floor laundry, & a bed/den offer flexibility for guests. Upstairs, 3 spacious bedrooms await, including a massive bonus room overlooking trees. The primary suite is a true retreat, complete w/ a spa-inspired ensuite offering a freestanding tub, double vanity, W/I closet with MDF shelving, & upgraded shower with 10MM glass. Central A/C ensures year-round comfort. The unspoiled basement features 9-ft ceilings & 3 large windows! Your next home awaits you! (id:42336)
#24 14511 52 St NW
Edmonton, Alberta
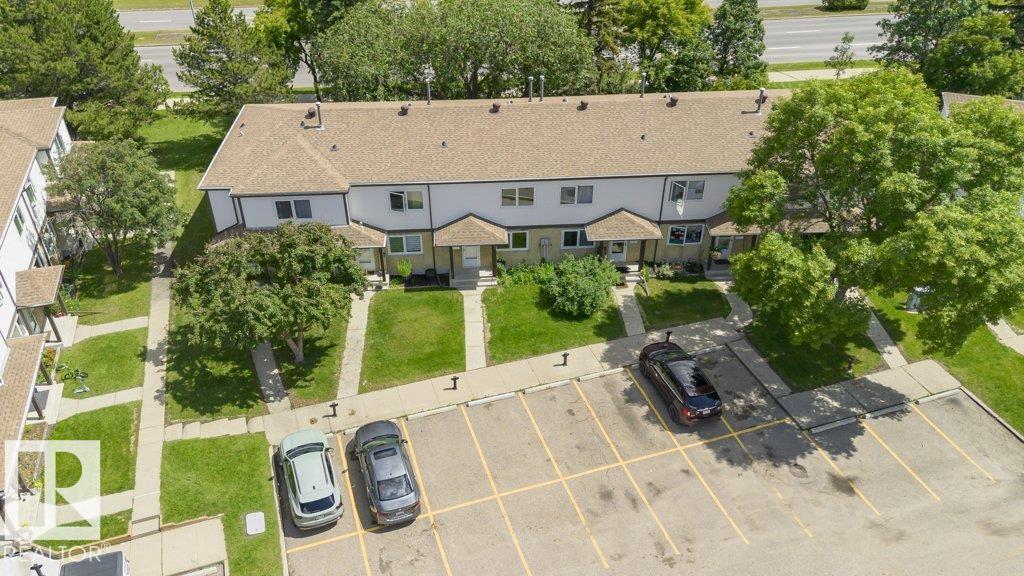
Move-in ready and full of opportunity, this 2-storey townhouse in NE Edmonton's Casselman community is perfect for first-time buyers, investors, and downsizers. Freshly painted with new carpet on the upper floor and a newly renovated kitchen, this home is ready to unpack and settle into. Enjoy your private, fenced backyard complete with a deck, gazebo, and garden planters, an outdoor retreat built for summer enjoyment. Upstairs offers 3 bedrooms and a full bath, plus a convenient half-bath on the main level. The unfinished basement is a blank canvas, ready for you to add development, storage, or future equity on your terms. Two parking stalls complete the package. Location near schools, parks, and public transit, with quick access to Anthony Henday, Yellowhead, and Manning Drive putting everything you need within easy reach. An ideal combination of updates, space, and location. (id:42336)
12732 120 St NW
Edmonton, Alberta
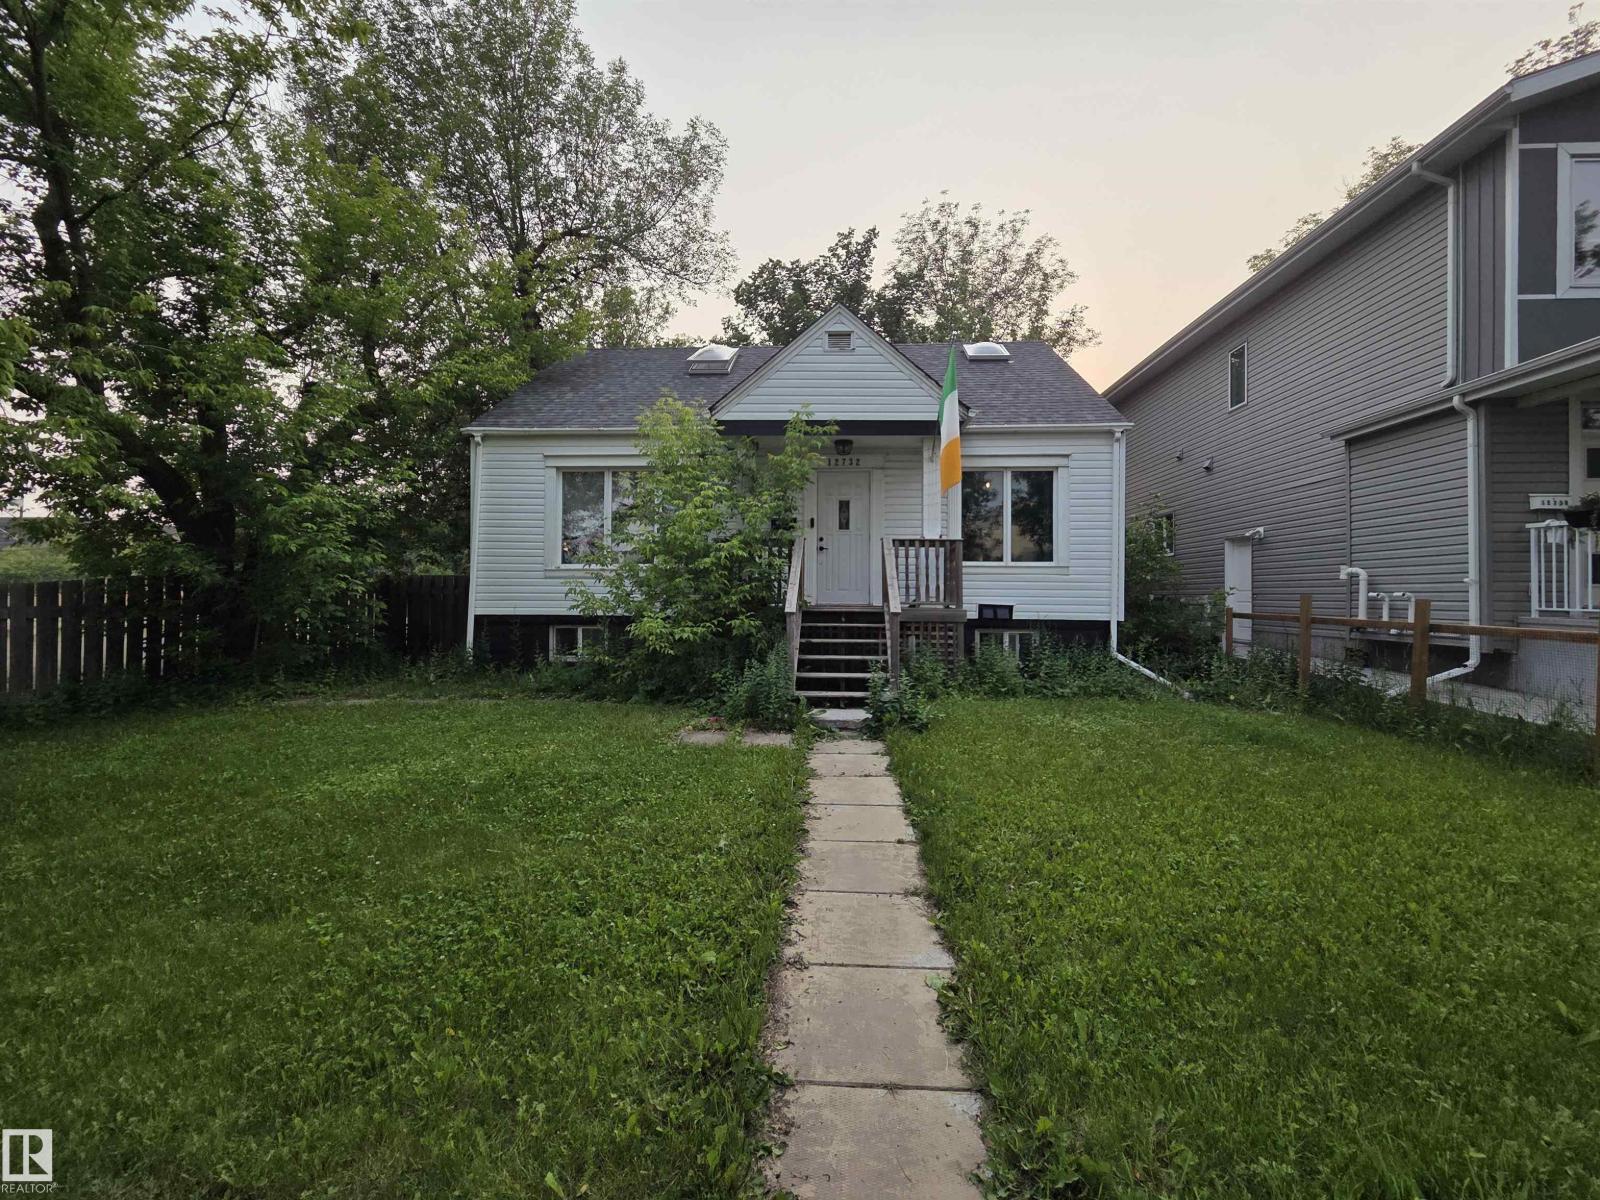
Welcome home to this charming residence on a rare 50-foot wide lot! This bright home offers a functional layout with natural light. Main floor: large living area flows to dining connected to a well-appointed kitchen. Main-floor bedroom for guests or office. Upstairs: two oversized bedrooms with skylights. Partially finished basement with room to customize. Huge backyard features covered deck, fire pit, and two parking spots. In the desirable Calder neighbourhood of northwest Edmonton: mature, family-friendly with tree-lined streets, green spaces, parks, schools, shopping, and easy commuting. Well-maintained home with space and comfort. Don’t miss it! (id:42336)
5316 107 St NW
Edmonton, Alberta
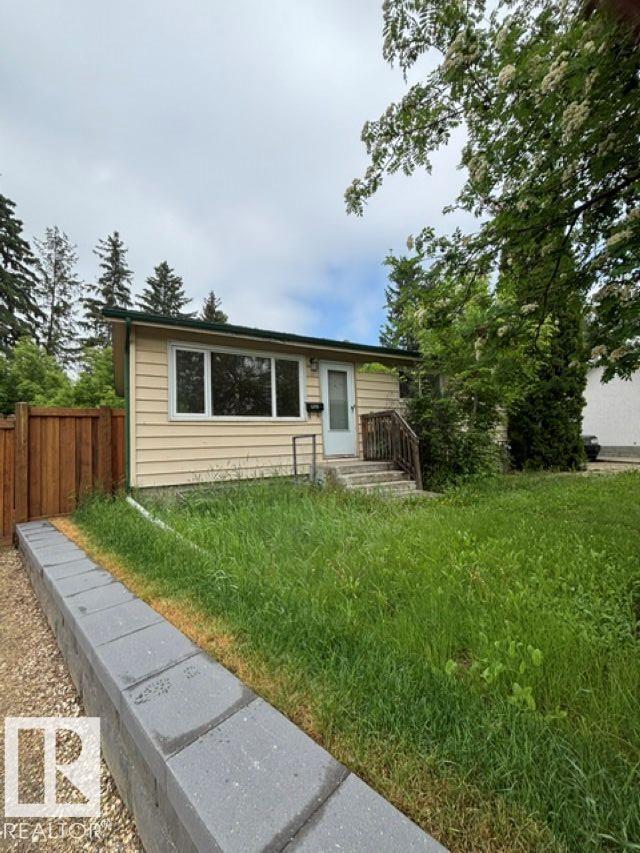
Pie shaped lot on cul de sac in quiet neighbourhood. Priced at lot value. Walking distance to LRT, Southgate Mall. Convenient distance to U of A and Downtown. Bungalow with 5 bedrooms and 2 full bath. Seller had tenants living until end of May. Frontage is 34.99 ft. (id:42336)
5219 49 Av
Rural Lac Ste. Anne County, Alberta
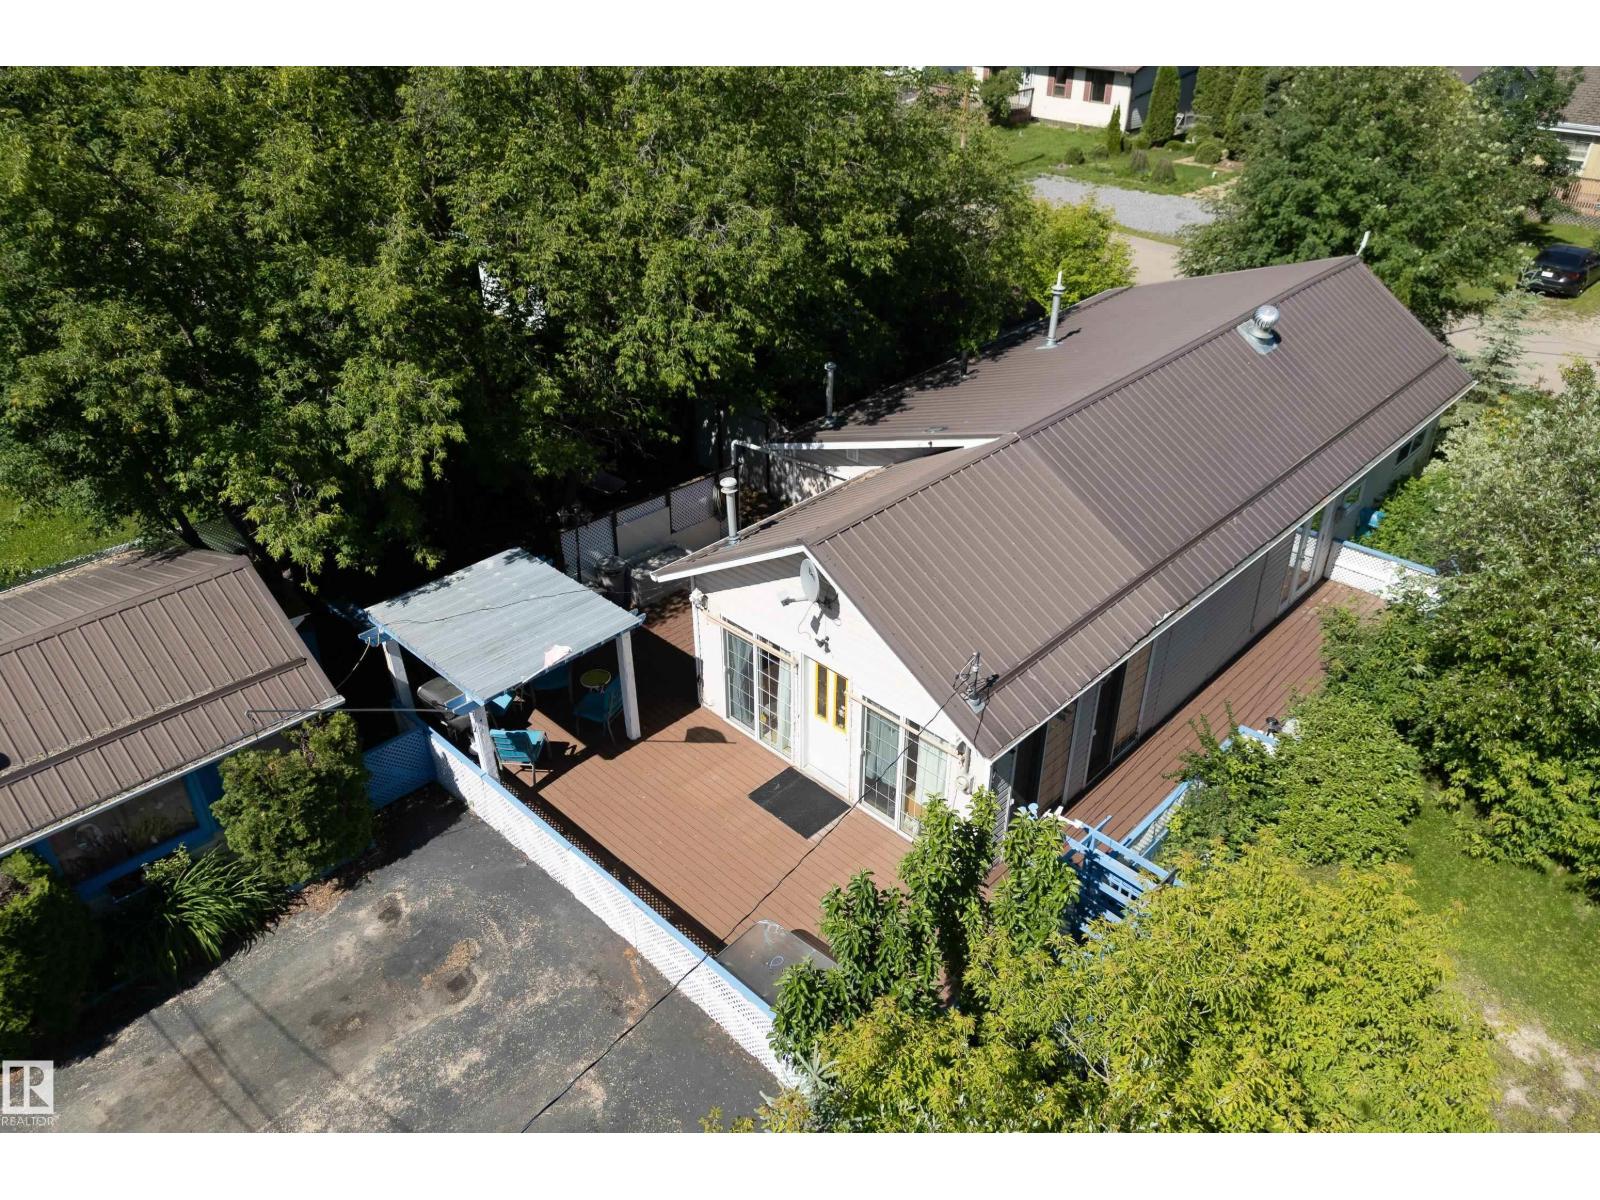
Fantastic bungalow in Alberta Beach offers great space, excellent location and AFFORDABILITY! Located approx. 2 blocks from the lake, this 1165 sq. ft bungalow has 2 bedrooms, 2 baths, great galley kitchen, as well as generously sized family and living rooms - BOTH with their own natural gas fireplace! Imagine relaxing by the fireplace after a day at the lake! Loads of large windows throughout the home allow for great natural light. Well maintained and upgraded over the years, updates include a kitchen reno, an ensuite addition and a metal roof. The yard is extremely private with mature landscaping and offers wrap-around decking (partially dura deck!), a two bedroom bunkhouse with freestanding woodburning stove, and ample paved parking. With easy access to the lake and ALL the amenities this great community has to offer, this little gem could be exactly what you've been searching for! (id:42336)