

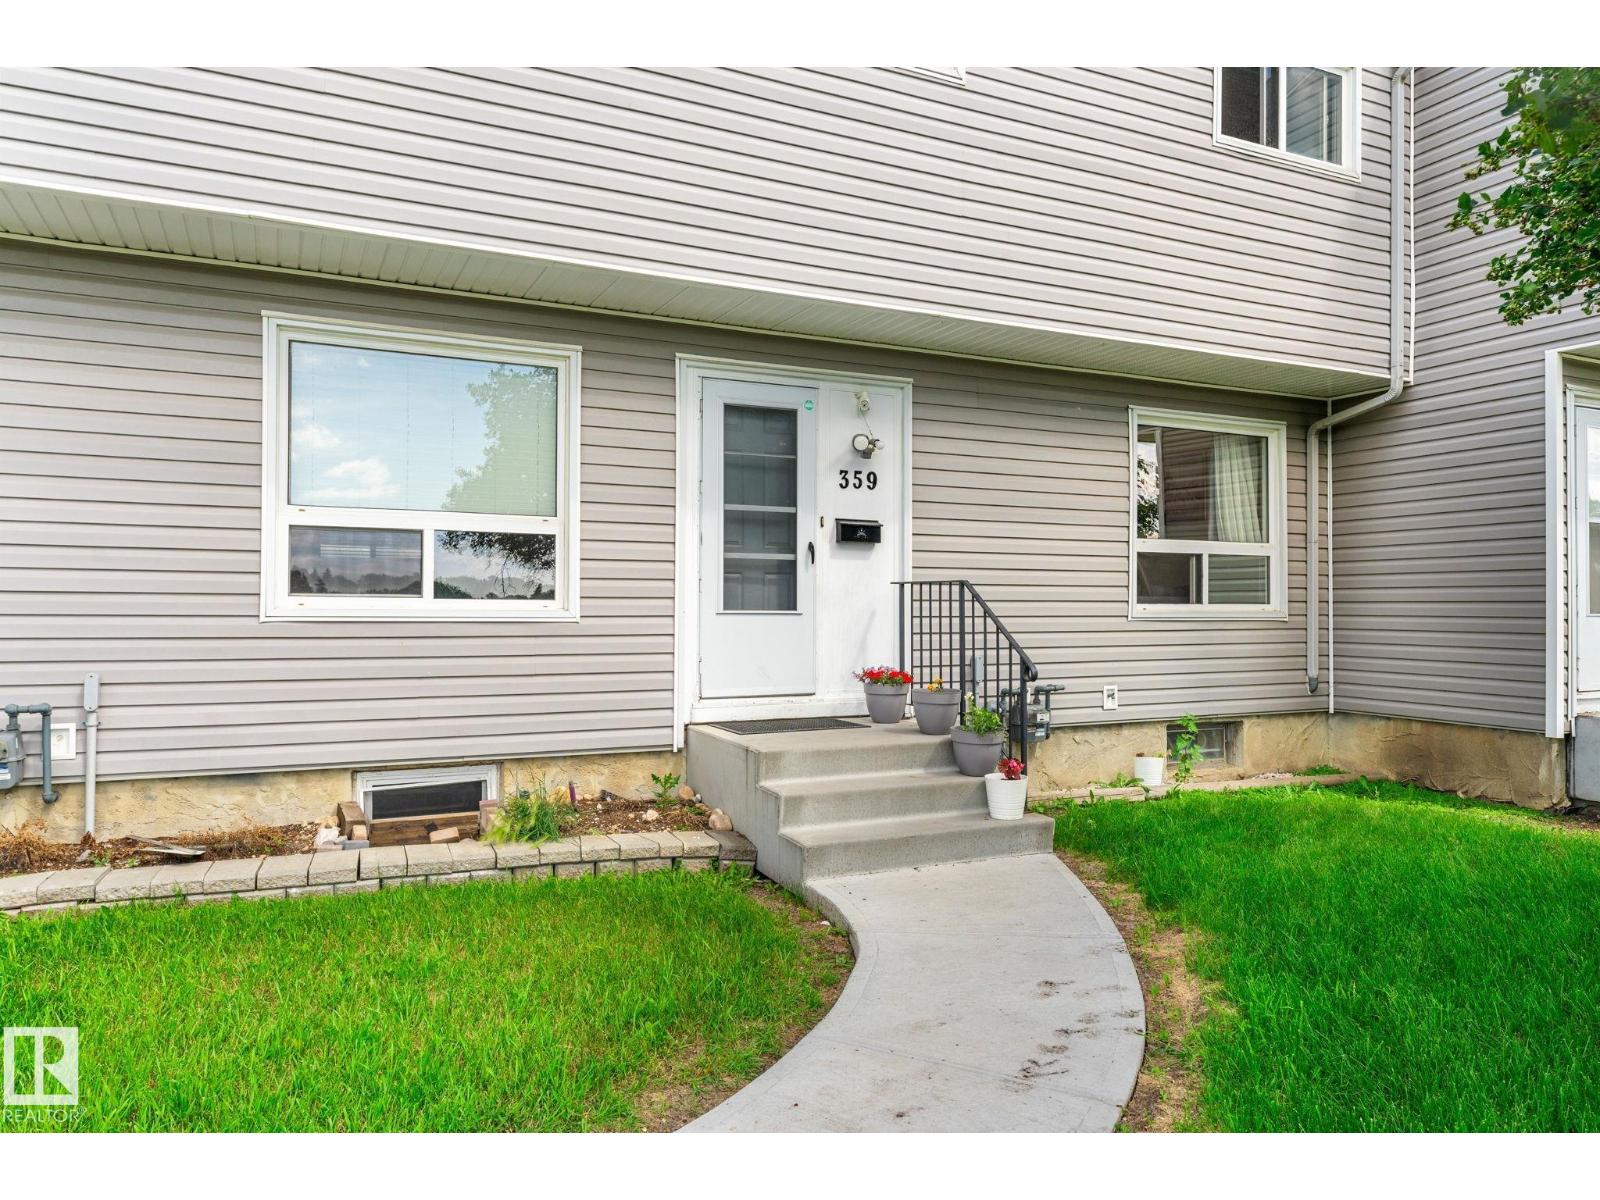
359 Northgate Tc NW
Edmonton, Alberta
BEAUTIFULLY RENOVATED 4-bedroom townhouse with LOW CONDO FEES OF ONLY $289.94/MONTH in a PRIME FAMILY-FRIENDLY LOCATION facing the PARK and NORTHMOUNT SCHOOL, home to the sought-after COGITO PROGRAM offering an enriched, teacher-directed curriculum. WALK THE KIDS TO SCHOOL and enjoy RARE FRONT STREET PARKING plus an ASSIGNED REAR PARKING STALL WITH ELECTRICAL PLUG-IN. A NEWER CONCRETE WALKWAY leads you to the front door. This bright, open-concept home features modern neutral finishes, NEWER WINDOWS & EXTERIOR DOORS, a spacious eat-in kitchen, and a functional layout perfect for family living. Upstairs offers 3 LARGE BEDROOMS with park views and a FULLY RENOVATED BATHROOM featuring a new tub and surround. The lower level provides additional living space with a FAMILY/MEDIA ROOM and 4TH BEDROOM, ideal for guests, teens, or a home office. With extensive updates, an unbeatable location, affordable fees, and a MOVE-IN READY design, this exceptional home offers comfort, convenience, and outstanding value! (id:42336)
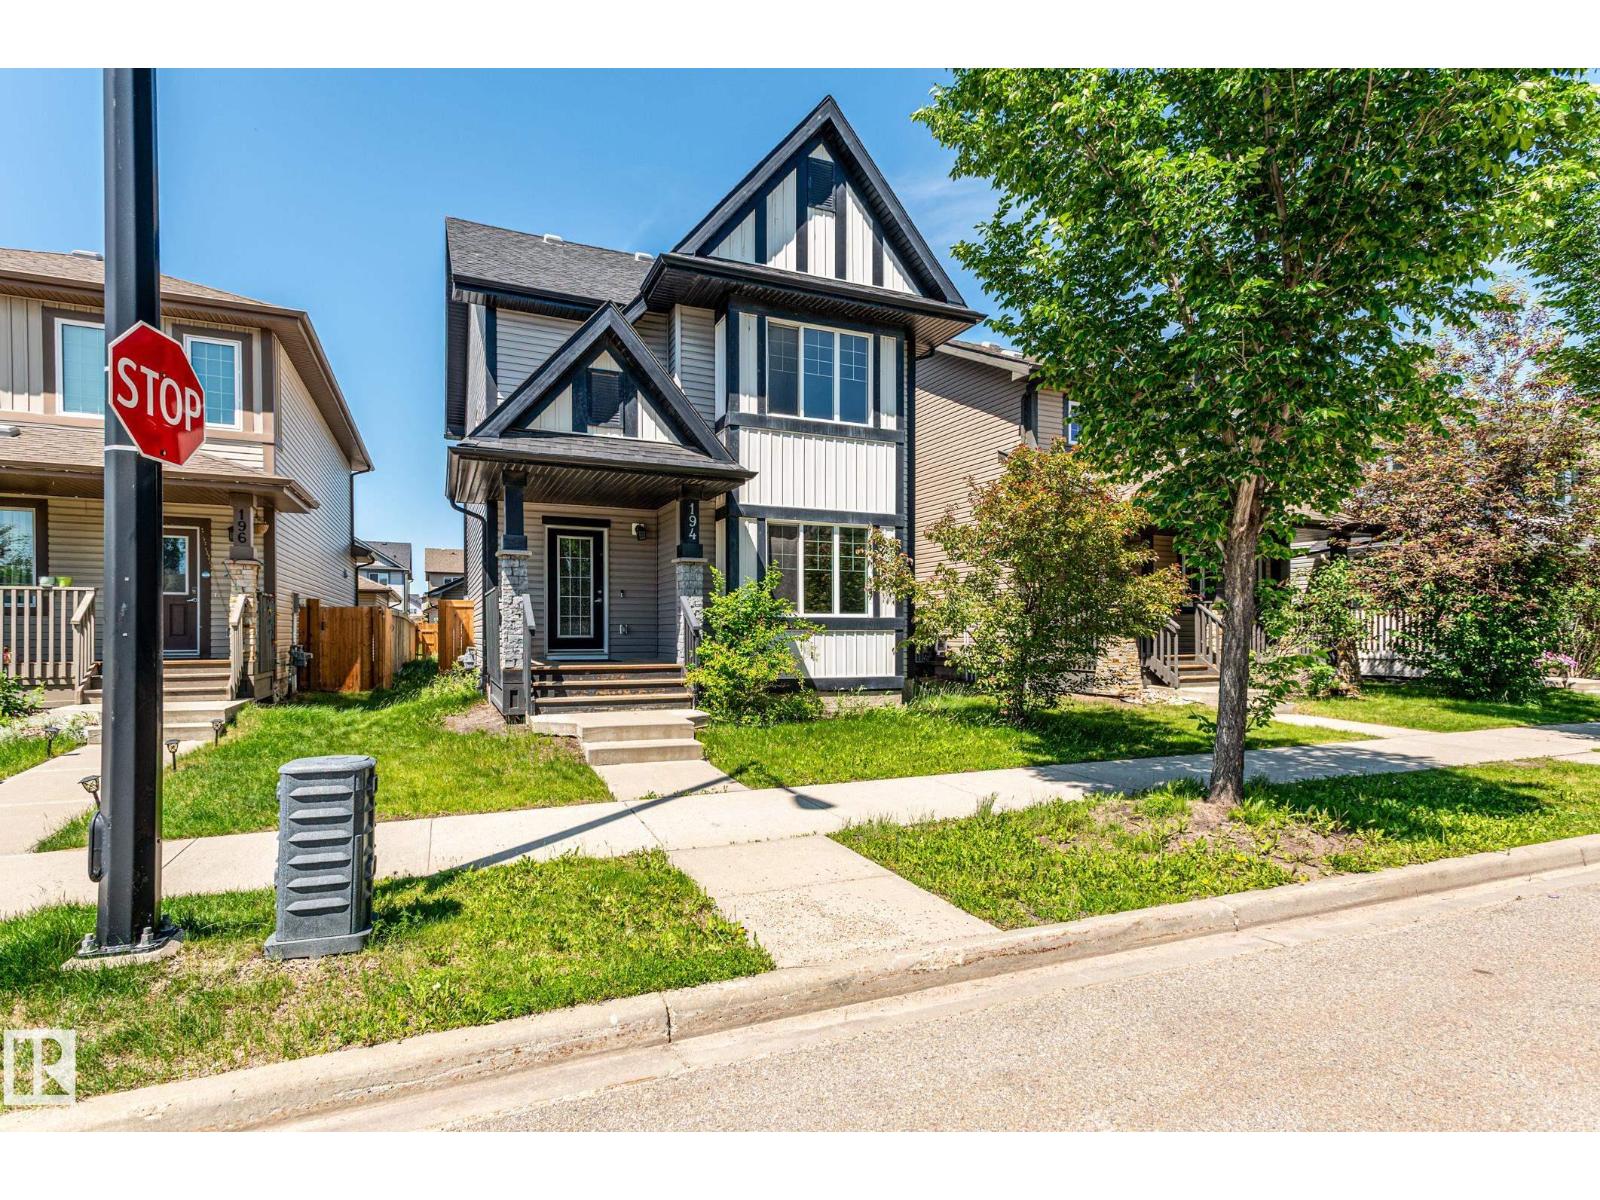
194 Allard Link SW
Edmonton, Alberta
Welcome to Allard—where value, space, and lifestyle come together. Why buy a townhouse when you can own a detached home at this price? This well-maintained 2-storey home offers 5 bedrooms, 2.5 bathrooms, and a bright open-concept layout designed for modern family living. The spacious kitchen features a large island, abundant cabinetry, and generous dining space—perfect for everyday living and entertaining. Upstairs offers a primary suite with a private 3-piece ensuite plus two spacious bedrooms. The partially finished basement adds incredible flexibility with two finished multi-purpose rooms/bedrooms, including one professionally soundproofed studio room, Complete with a functional backyard, detached double garage, and a quiet location close to schools, parks, shopping, Anthony Henday, and the airport. A rare opportunity to own a detached home with outstanding value and future potential. (id:42336)
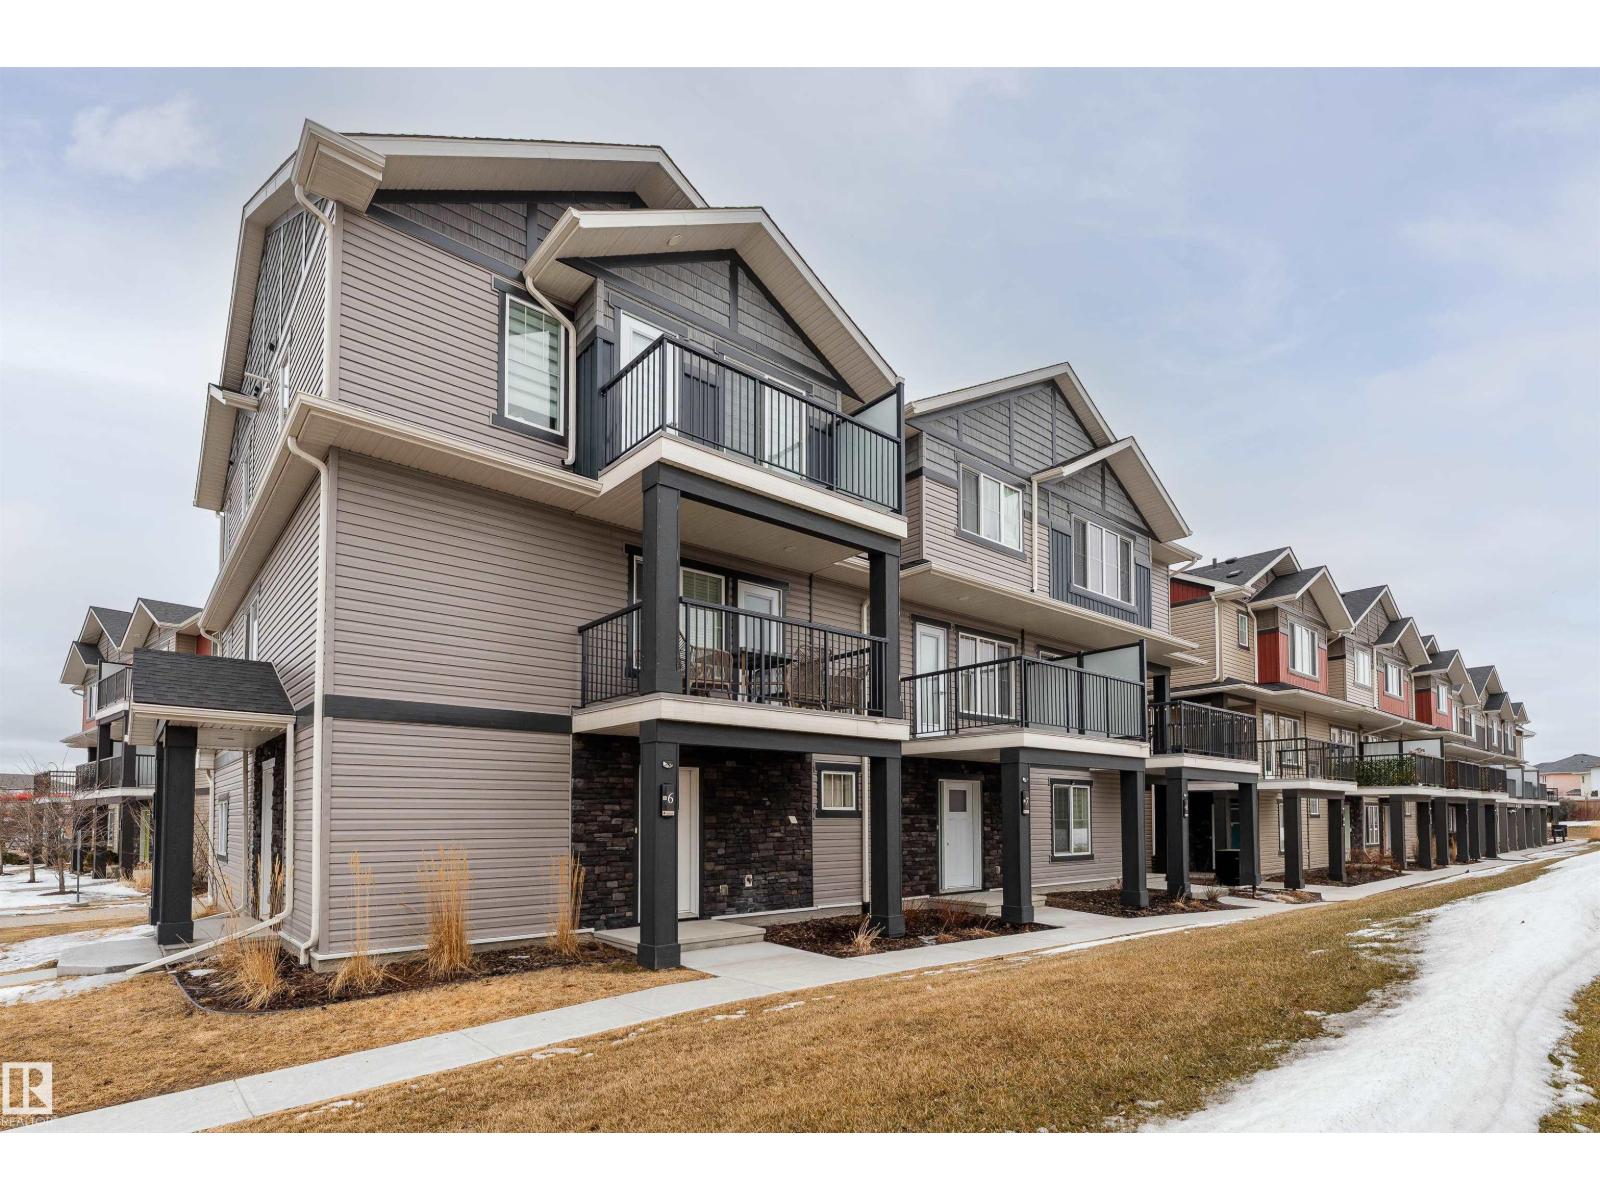
#6 12815 Cumberland Rd NW
Edmonton, Alberta
Welcome to this affordable 1-bedroom condo townhouse in the well-developed community of Pembina—an excellent opportunity for first-time buyers or investors. This home features a functional layout with 1 bedroom, 1 full bathroom, a bright living room, and a versatile flex room ideal for reading nook or guest space. Enjoy your private balcony for outdoor relaxation, plus the convenience of a single attached garage — perfect for secure parking, winter protection, and added storage space. Located in a highly accessible area, you are close to public transportation, shopping, playgrounds, and everyday amenities, making daily living easy and convenient. Whether you're looking for a starter home or a solid rental investment, this property offers great value in a desirable and established neighborhood! (id:42336)
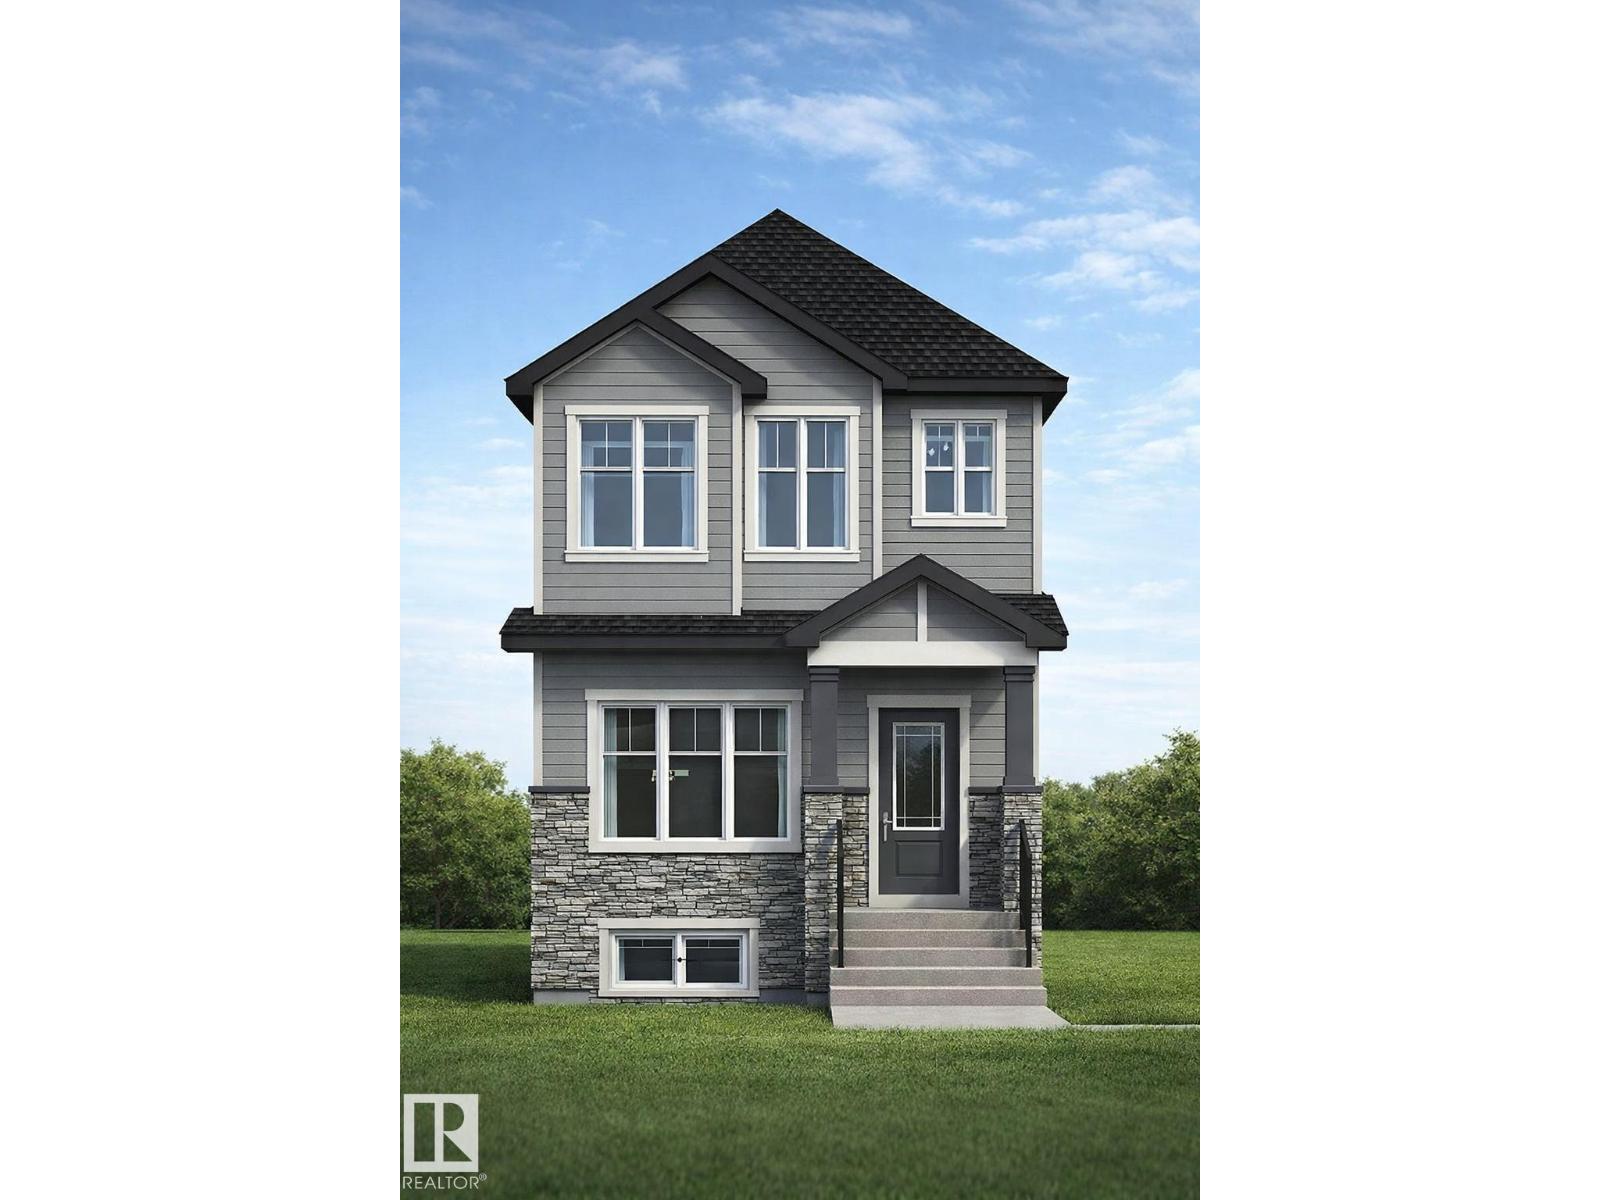
426 Crystal Creek Li
Leduc, Alberta
Welcome to this beautifully designed 1,650 sq ft home in the sought-after community of West Creek in Leduc—perfect for families looking for space and flexibility. This home features 4 bedrooms, including a convenient main floor bedroom with a full bathroom—ideal for guests or multi-generational living. The open-concept main floor offers a modern kitchen, spacious living and dining areas, and a stylish contemporary fireplace with eye-catching feature walls, all enhanced by 9-ft ceilings for a bright, open feel. Upstairs, you’ll find three generously sized bedrooms, including a comfortable primary suite with a private ensuite, plus a versatile bonus room perfect for a home office or play area. A double detached garage provides ample parking and storage, while the separate side entrance to the basement adds future development potential. (id:42336)
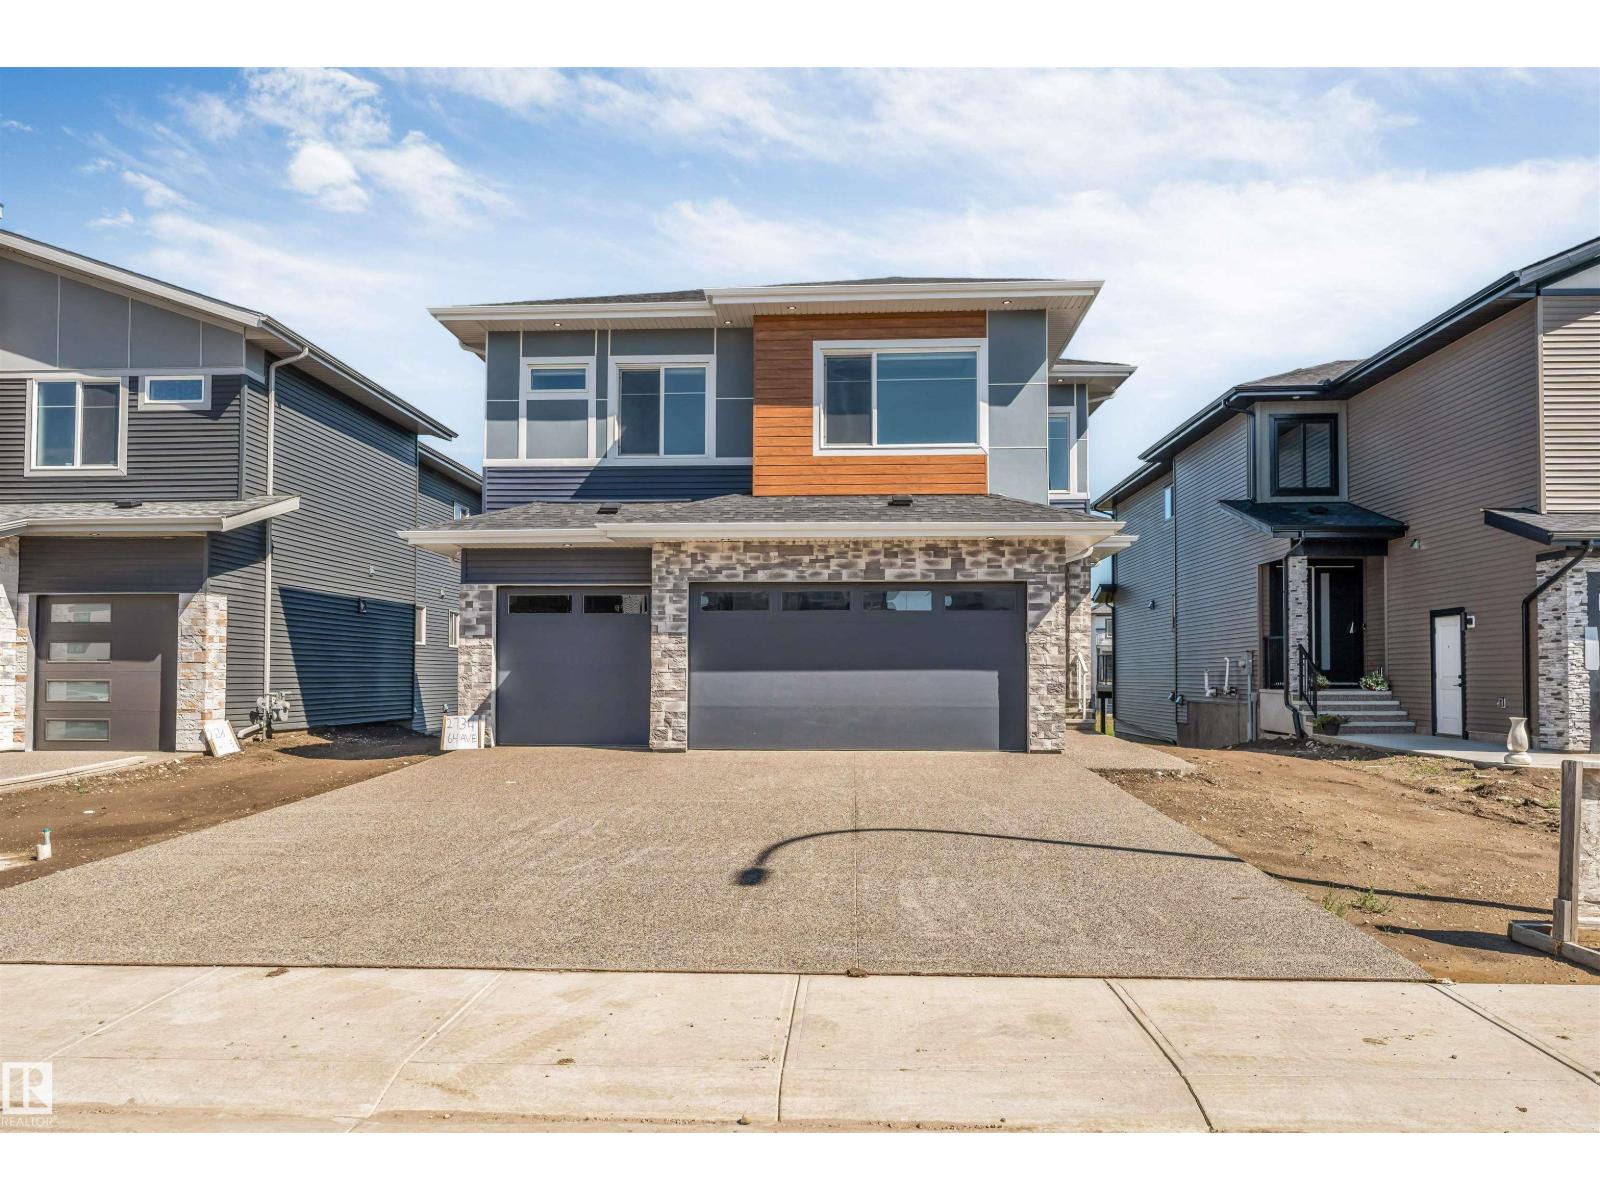
2734 64 Ave NE
Rural Leduc County, Alberta
Welcome to this stunning custom-built home in Churchill Meadows, ideally situated on a premium walkout lot backing onto a serene pond. Featuring a triple attached garage, this elegant home offers an open-concept layout with soaring open-to-above ceilings, a spacious family room, chef-inspired kitchen, formal dining area, additional living room, main-floor bedroom, and a full 3-piece bathroom. Upstairs boasts a luxurious primary suite with a walk-in closet and 5-piece ensuite, three additional bedrooms, two full bathrooms, a versatile loft, and upper-level laundry. The walkout basement overlooks the pond and includes a second furnace for a future secondary suite. Complete with brand-new central A/C and a huge exposed aggregate driveway, this exceptional home offers luxury, comfort, and an unbeatable location. (id:42336)
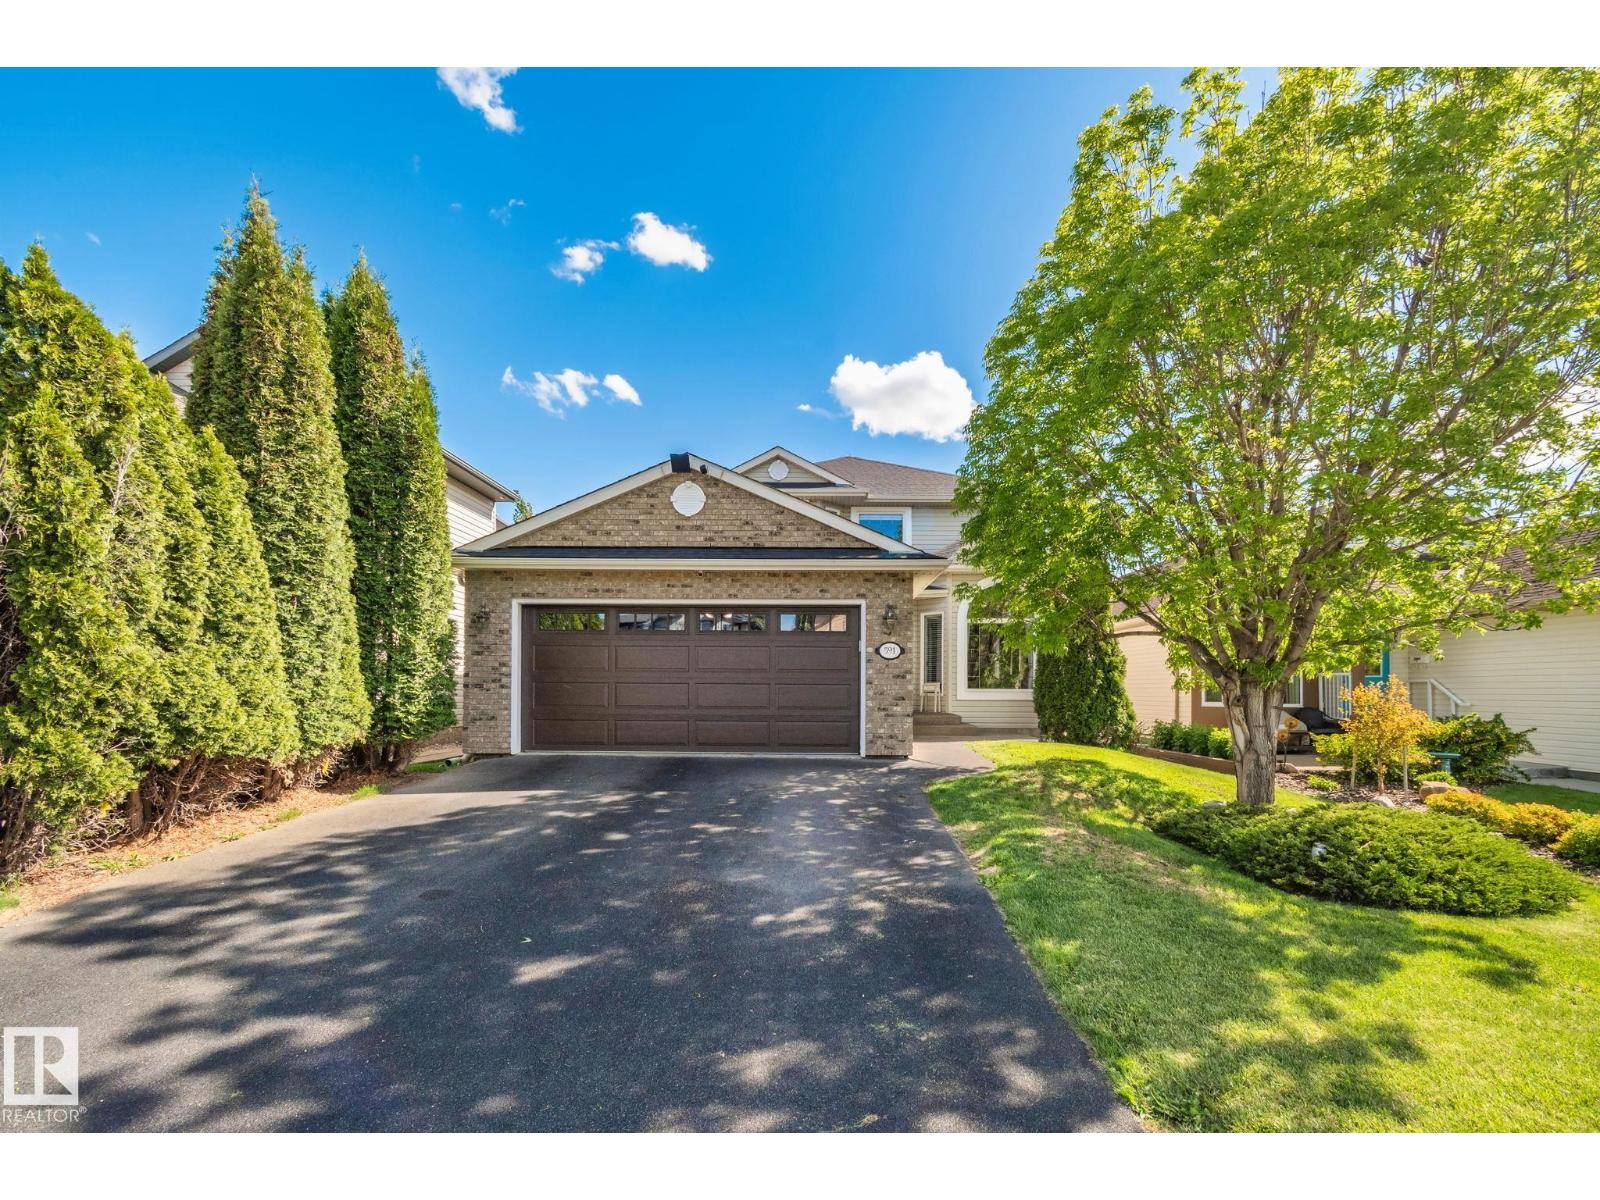
591 Byrne Cr SW
Edmonton, Alberta
This beautifully maintained home blends comfort and everyday warmth in a highly desirable south Edmonton neighbourhood, close to forested walking paths and the Blackmud Creek Ravine. Step inside to engineered hardwood floors and natural light that set an inviting tone, leading you through an open main floor where a gas fireplace quietly anchors daily life. The oak kitchen with island and stainless steel appliances connects seamlessly to the dining and living spaces, making it easy to gather and unwind. Upstairs offers three generous bedrooms, including a spacious primary suite and an ensuite featuring a soaker tub and glass shower. Outside, a large glass-railed deck extends your living space into the outdoors - perfect for slow mornings or summer evenings. Thoughtfully updated with shingles (2025), furnace and hot water tank (2018), newer appliances, and new front/garage doors, this home offers peace of mind along with style. A double garage and unfinished basement add practicality and future potential. (id:42336)
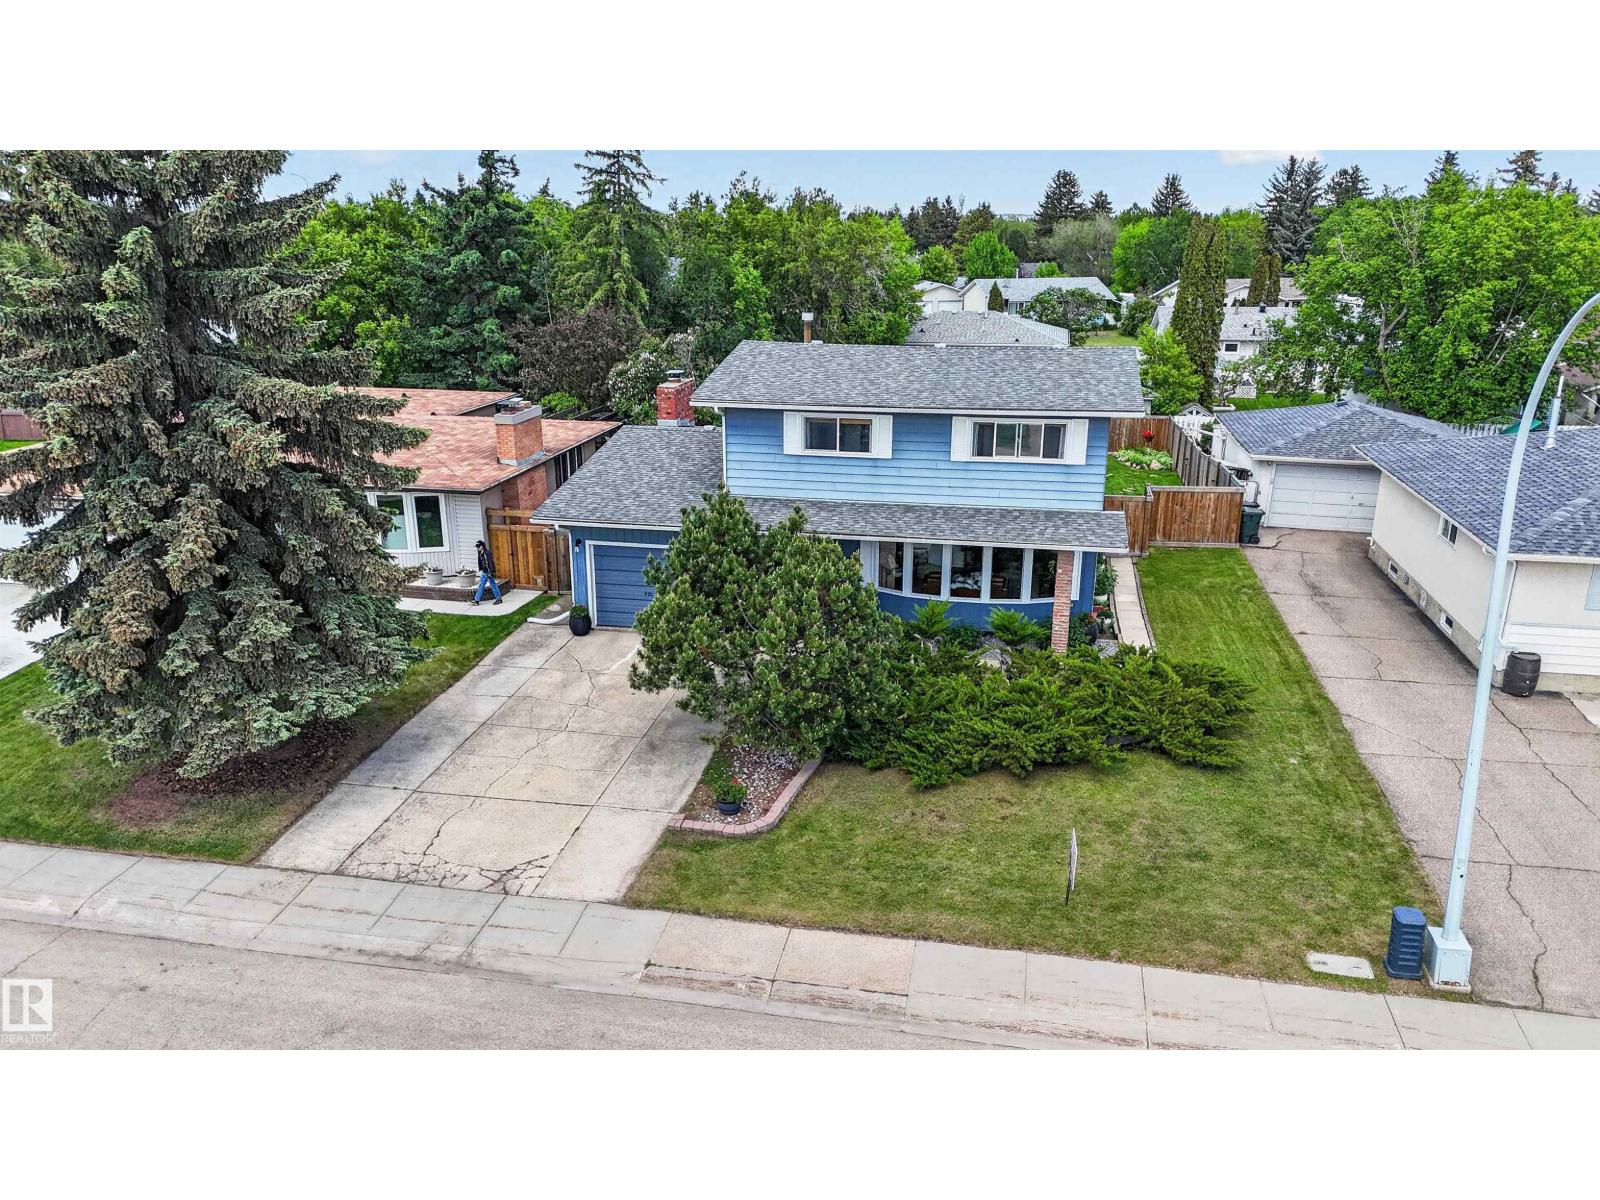
11 Fifth Av
Spruce Grove, Alberta
Charming 2-storey home with attached garage (12Wx23L, 220V, insulated) on an oversized lot in Broxton Park. Well-maintained 1,760 sq ft (plus full basement) home with upgraded vinyl plank flooring, paint and appliances. On the main level: spacious living room with large southwest-facing bow window, dining area, bright white kitchen with stainless-steel appliances and built-in dishwasher, 2-piece powder room and cozy family room with wood-burning fireplace and back yard access. Upstairs: FOUR BEDROOMS and a 4-piece bathroom. The fully finished basement features a large recreation room and laundry room with plenty of storage and counter space. The beautifully landscaped, fenced back yard boasts a storage shed and an extensive patio with built-in brick flower beds and built-in brick fire feature with gas igniter. Perfect central location, steps to Grant Fuhr Arena, Central Park, schools, nature trails and shopping. Must see! (id:42336)
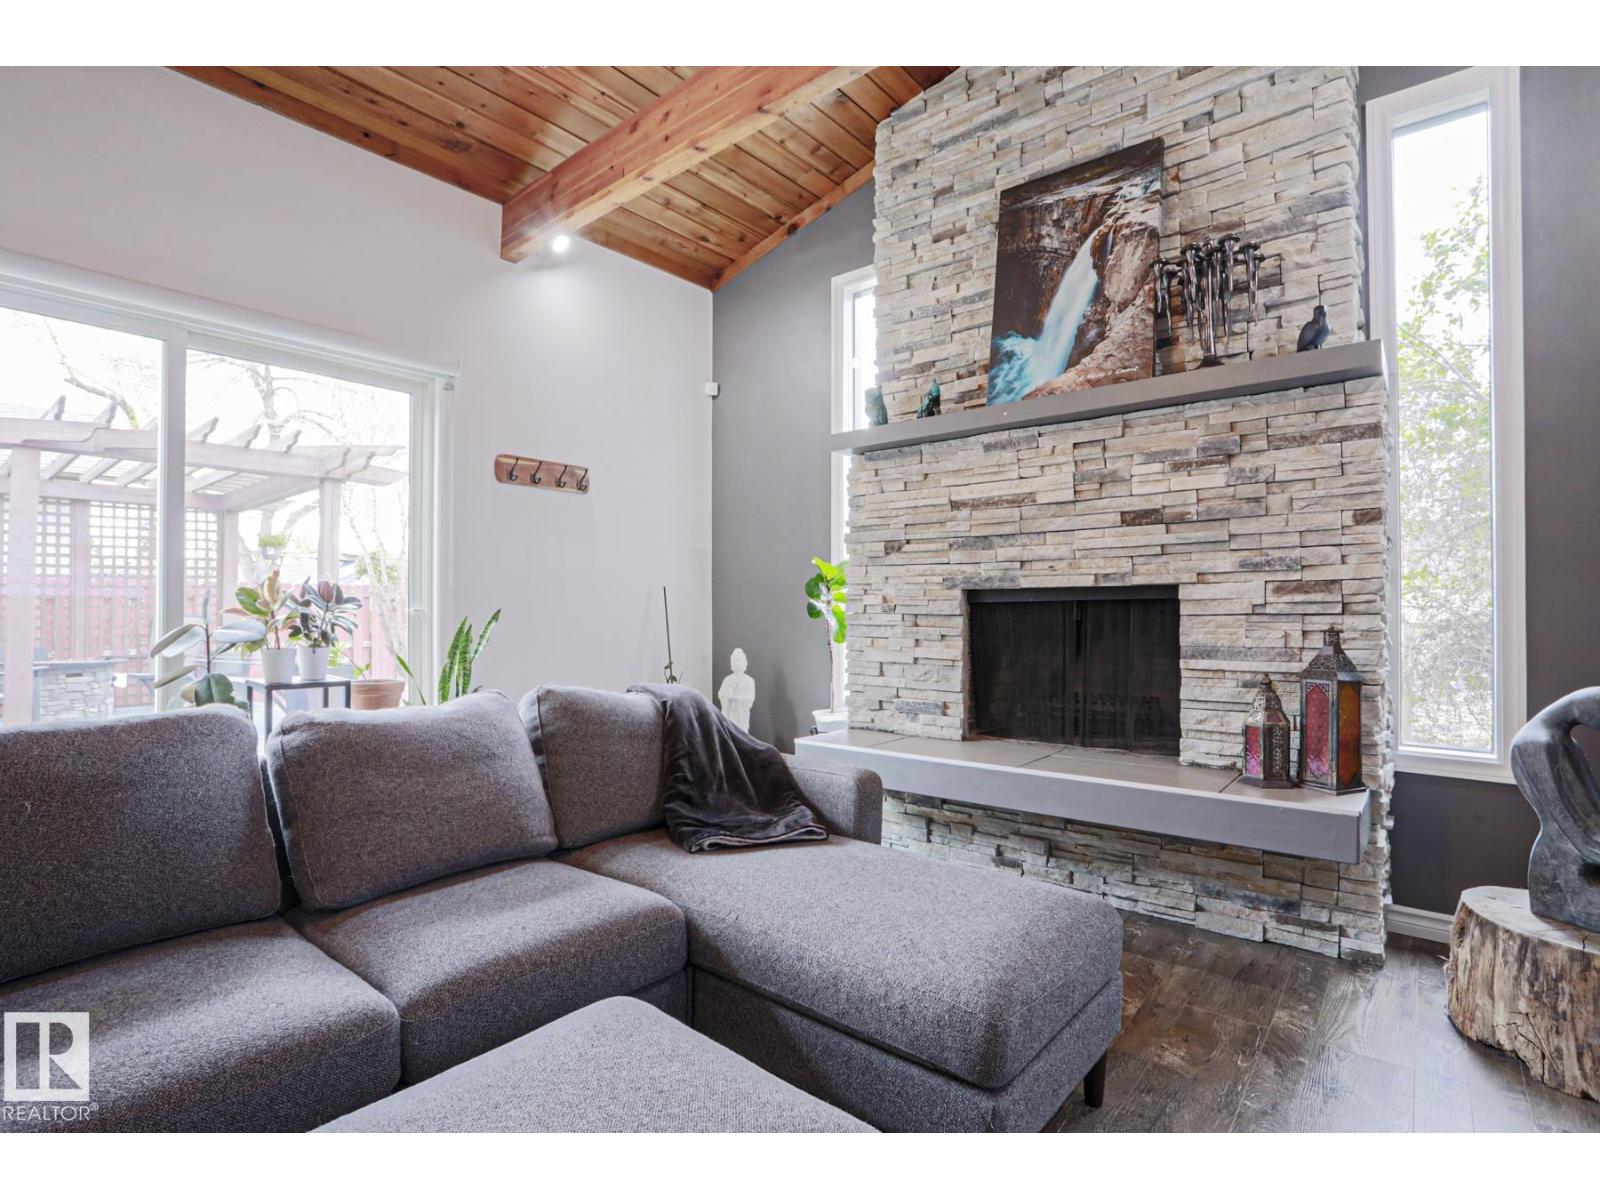
9828 169 St NW
Edmonton, Alberta
Exquistely updated home featuring Hardie Board siding, an addition with a woodburning fireplace and a backyard pond you have to see to appreciate! Inside this spacious bilevel, the open concept design creates a bright and inviting atmosphere from the large living room with park view to the delightful dining area and smart chef style kitchen with gas range and peaceful view of the yard out back. Deluxe primary bedroom with two separate closets and space for a sitting lounge when you need sanctuary. Modernized bathroom has classic glass brick window for light in the shower/tub and huge vanity. Second bedroom is a good size too. Step down from the kitchen to the welcoming family room and admire the wood ceiling with beams and the patio doors to the massive deck ideal for family get-togethers while marvelling at the zen-like pond. Lower level has two spacious bedrooms, renovated 3 piece bathroom, laundry area, storage, cozy den and upgraded electrical panel. 18' x 21.75' garage. Garden spot + RV pad too. Wow! (id:42336)
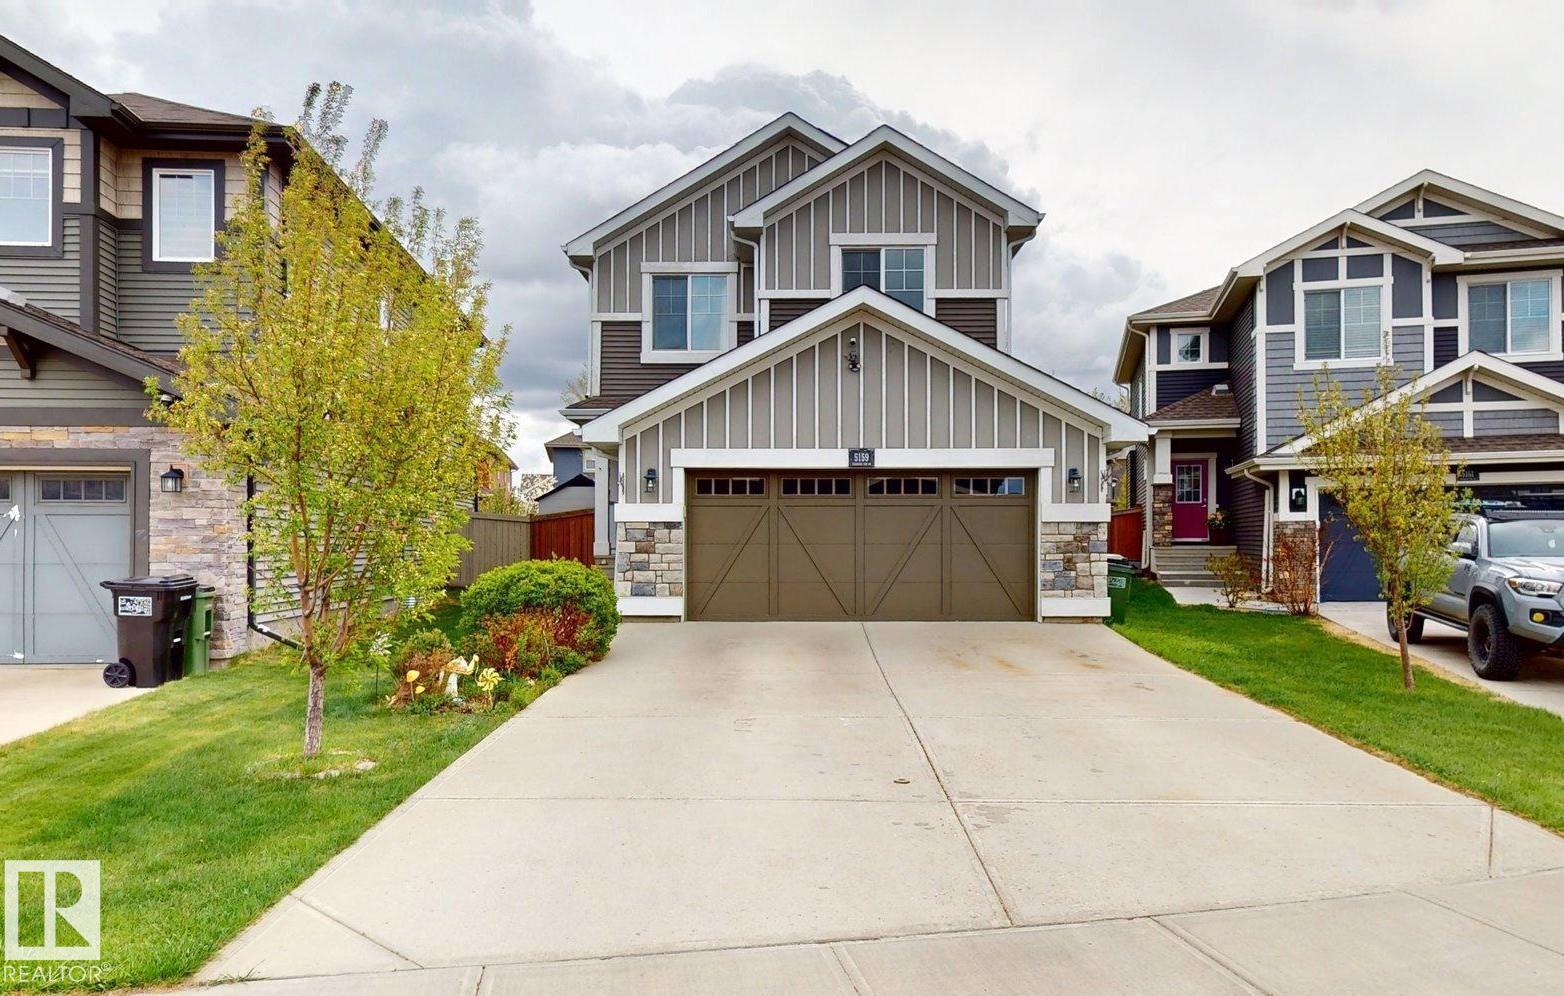
5159 Crabapple Li SW SW
Edmonton, Alberta
This property is an ideal family home, offering a fully finished 2-storey layout with recent updates and exceptional functionality. The upper level features a spacious bonus room, convenient upstairs laundry, three generous bedrooms, a 3-piece family bathroom, and a private primary retreat with a 5-piece ensuite. The fully developed basement is perfect for larger families, providing two additional bedrooms, a 3-piece bathroom, basement laundry, and a separate storage room. Enjoy eco-friendly living with a 5 kW rooftop solar panel system and EV charging in the insulated double attached garage. The private backyard features cedar plantings, a spacious 5m x 5m laminate deck, and backs onto park space with direct access to walking trails. Updated windows (2020) add efficiency, while the home’s location offers easy access to Orchards Circle Park, the Orchards Farmers Market, and the community’s extensive parks, trails, and recreation amenities. Total living space: approximately 2640 sq. (id:42336)
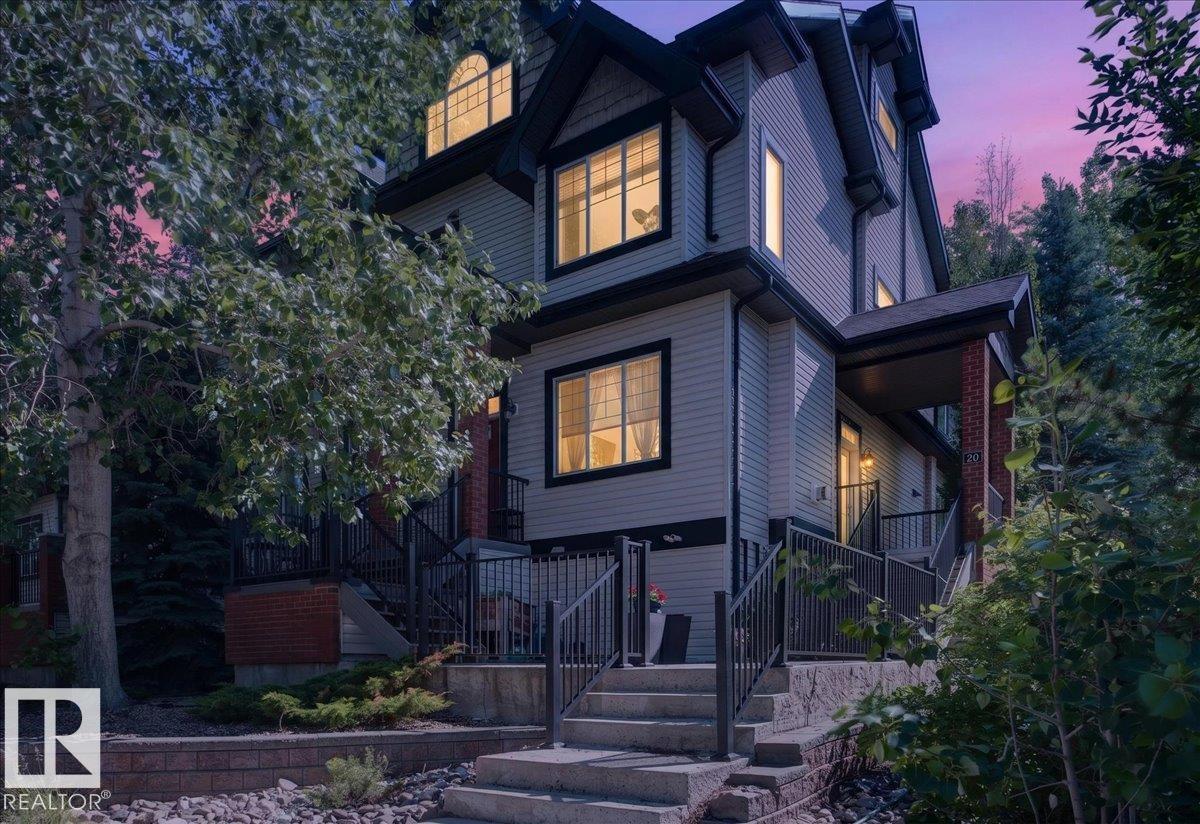
#20 4821 Terwillegar Cm NW
Edmonton, Alberta
Move right into this beautifully updated townhouse featuring a stunning open-to-below loft that fills the home with natural light and an airy feel. Fresh paint, brand new carpet, and a new furnace make this home truly move-in ready. The main floor offers vaulted ceilings, a cozy gas fireplace, and two bedrooms, including a spacious primary suite with a private ensuite. Enjoy your morning coffee or unwind on the private balcony. Upstairs, the generous loft with a three-piece bathroom is perfect as a family room, home office, studio, or guest retreat. A single attached garage adds everyday convenience. Located in desirable Terwillegar Towne, you'll love the parks, walking trails, schools, shopping, restaurants, and easy access to major roadways. Stylish, functional, and low maintenance, this is a home you won't want to miss! (id:42336)
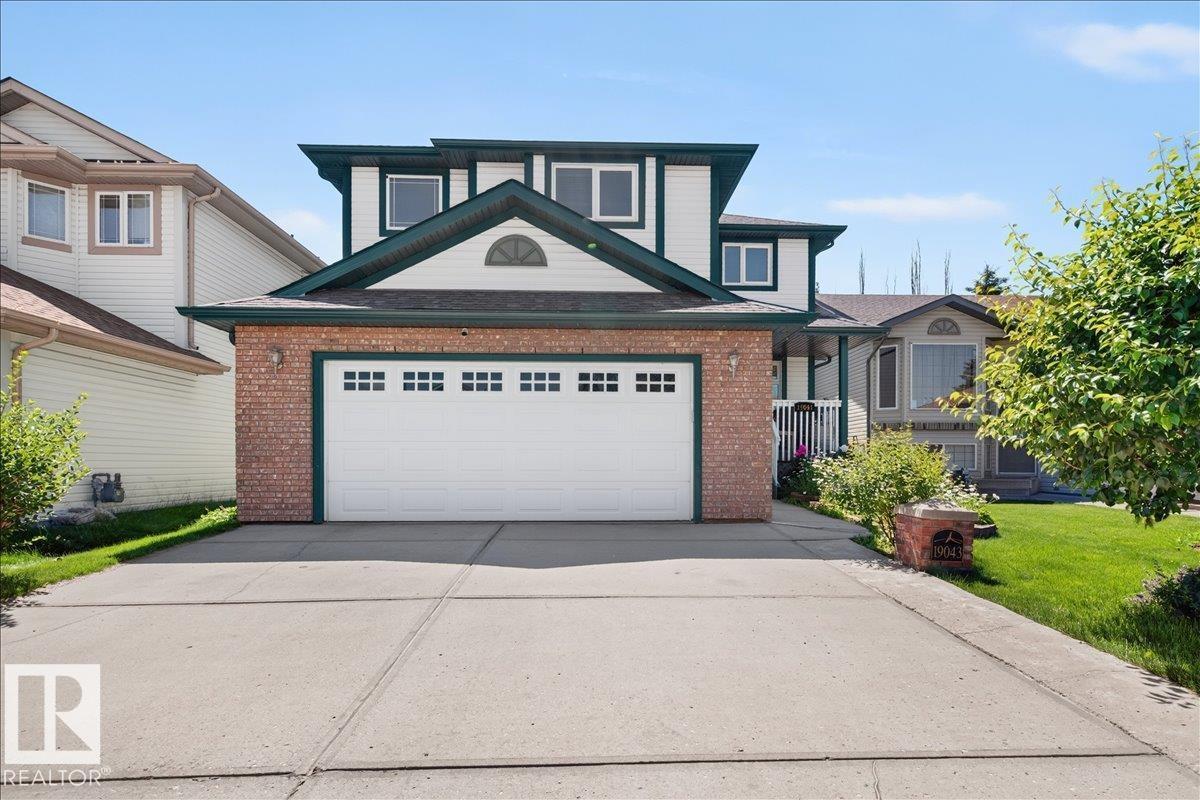
19043 49 Av NW
Edmonton, Alberta
Welcome to this spacious and beautifully maintained 2-storey home offering nearly 2,400 sq. ft. plus a fully finished basement. 2 yr old Central AC, furnace & water tank. The double attached garage is complemented by an oversized driveway with parking for up to 3 additional vehicles. The main floor features a versatile front flex room, perfect as a formal dining room or home office, a warm and inviting living room with a gas fireplace, and an open-concept kitchen and dining area. The kitchen boasts granite countertops, a large island with seating for 4–5, abundant cabinetry, and a walk-in pantry. Upstairs you'll find a spacious bonus room, a generous primary suite with a walk-in closet and 4-piece ensuite, three additional good-sized bedrooms, and another full bathroom. Fully finished basement offers a large family room, rumpus room, bedroom, and full bathroom—ideal for guests or extended family. Step outside to enjoy the shaded deck, mature fruit trees & a yard! Minutes to WEM & Easy access to Henday. (id:42336)
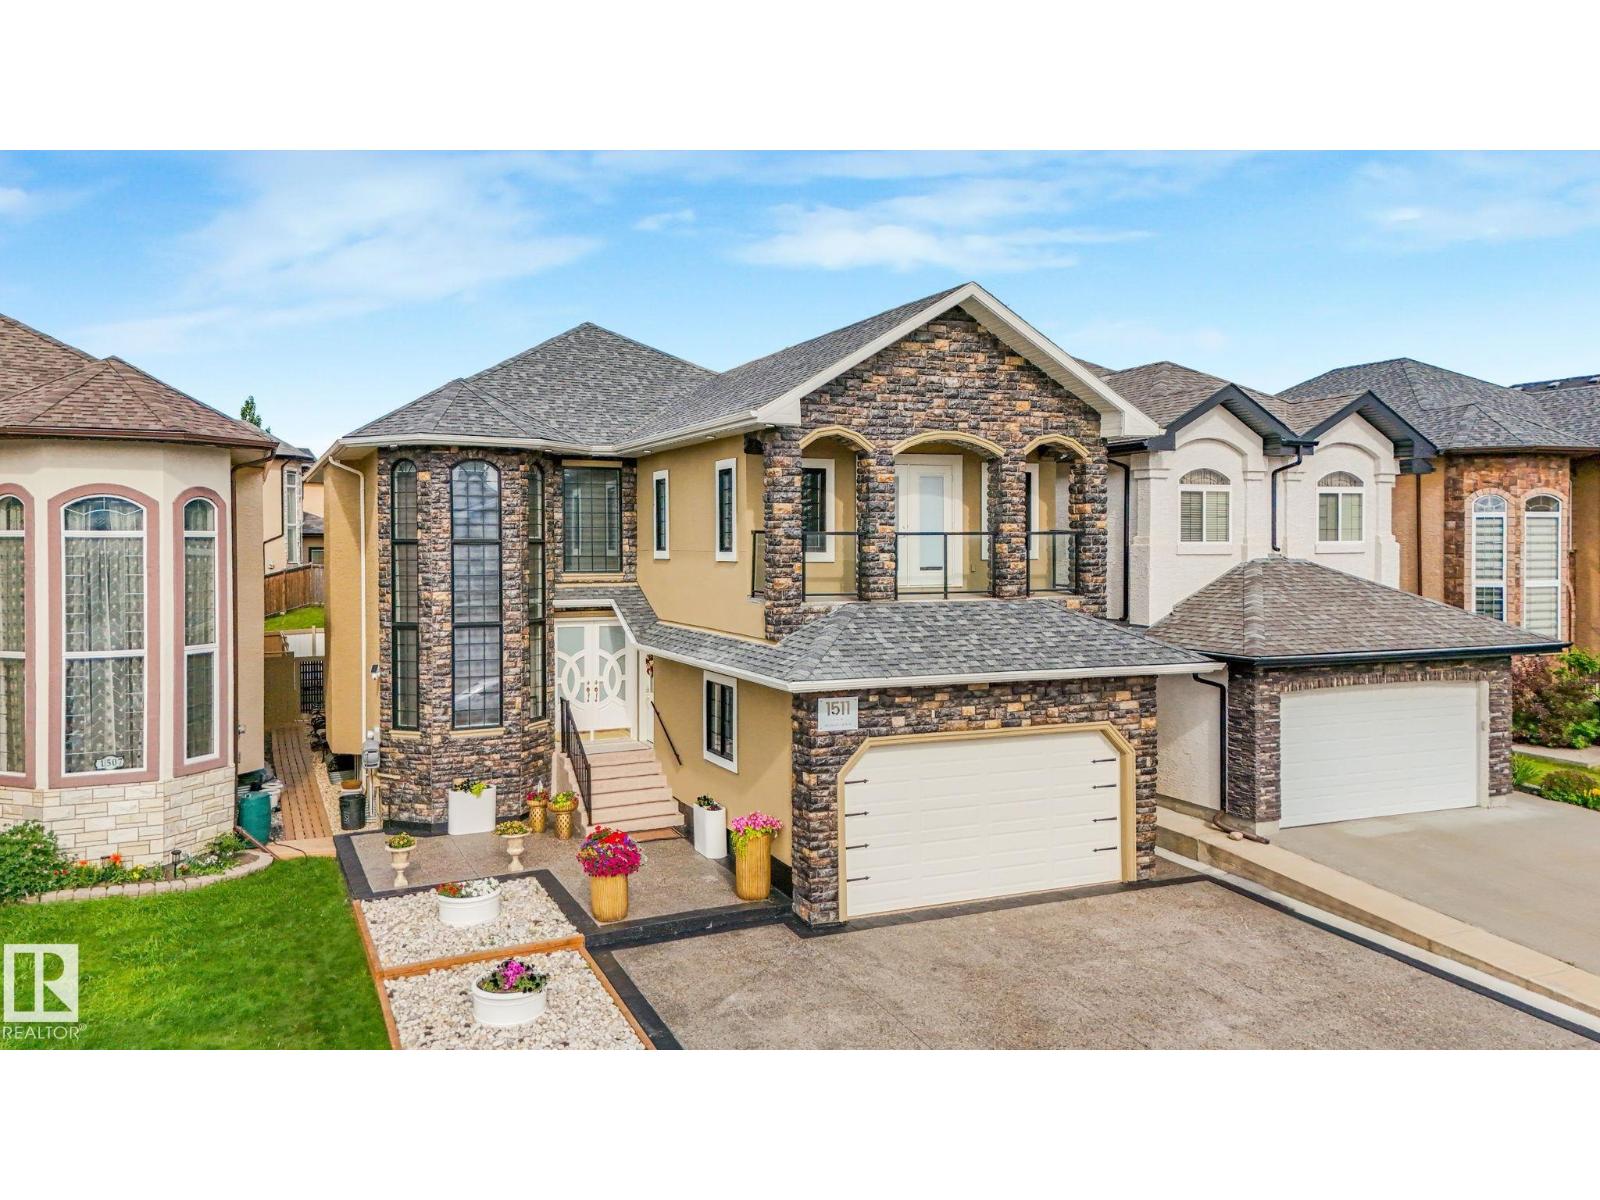
1511 68 St SW SW
Edmonton, Alberta
OVER 3000 Sq ft of Opulence! Welcome to 1511. FULLY RENOVATED since 2022. Enter a grand double door entrance graced with SOARING 14 ft windows flooding a FORMAL DINGNG ROOM /LIVING ROOM with glorious sunlight. MARBLE FLOORING runs counterpoint to LACQUER FINISHES throughout making for easy cleaning. A beautiful cooking space complete with STONE WATERFALL ISLAND, BUILT-IN OVENS, a SPICE KITCHEN and GAS STOVES. Aside it a generous family room w warming gas fireplace. This is a GENERATIONAL HOUSE with a 3 PIECE BATH AND BEDROOM ON THE MAIN. 4 more bedrooms up each with their own washroom. 5 PIECE ENSUITE with DOUBLE SINKS, JACUZZI TUB, and BALCONY for the Master. BONUS ROOM up allows for relaxing before turning in. No upscale detail has been spared for this palace. HIGH-END FINISHES throughout. LOW MAINANTENCE BACK YARD. GEMSTONE LIGHTING makes holidays easy to celebrate. NOTE: 2 MORE KITCHENS below grade. And a NEW EXTENDED DRIVEWAY Let this masterpiece add to your family's life estate. (id:42336)
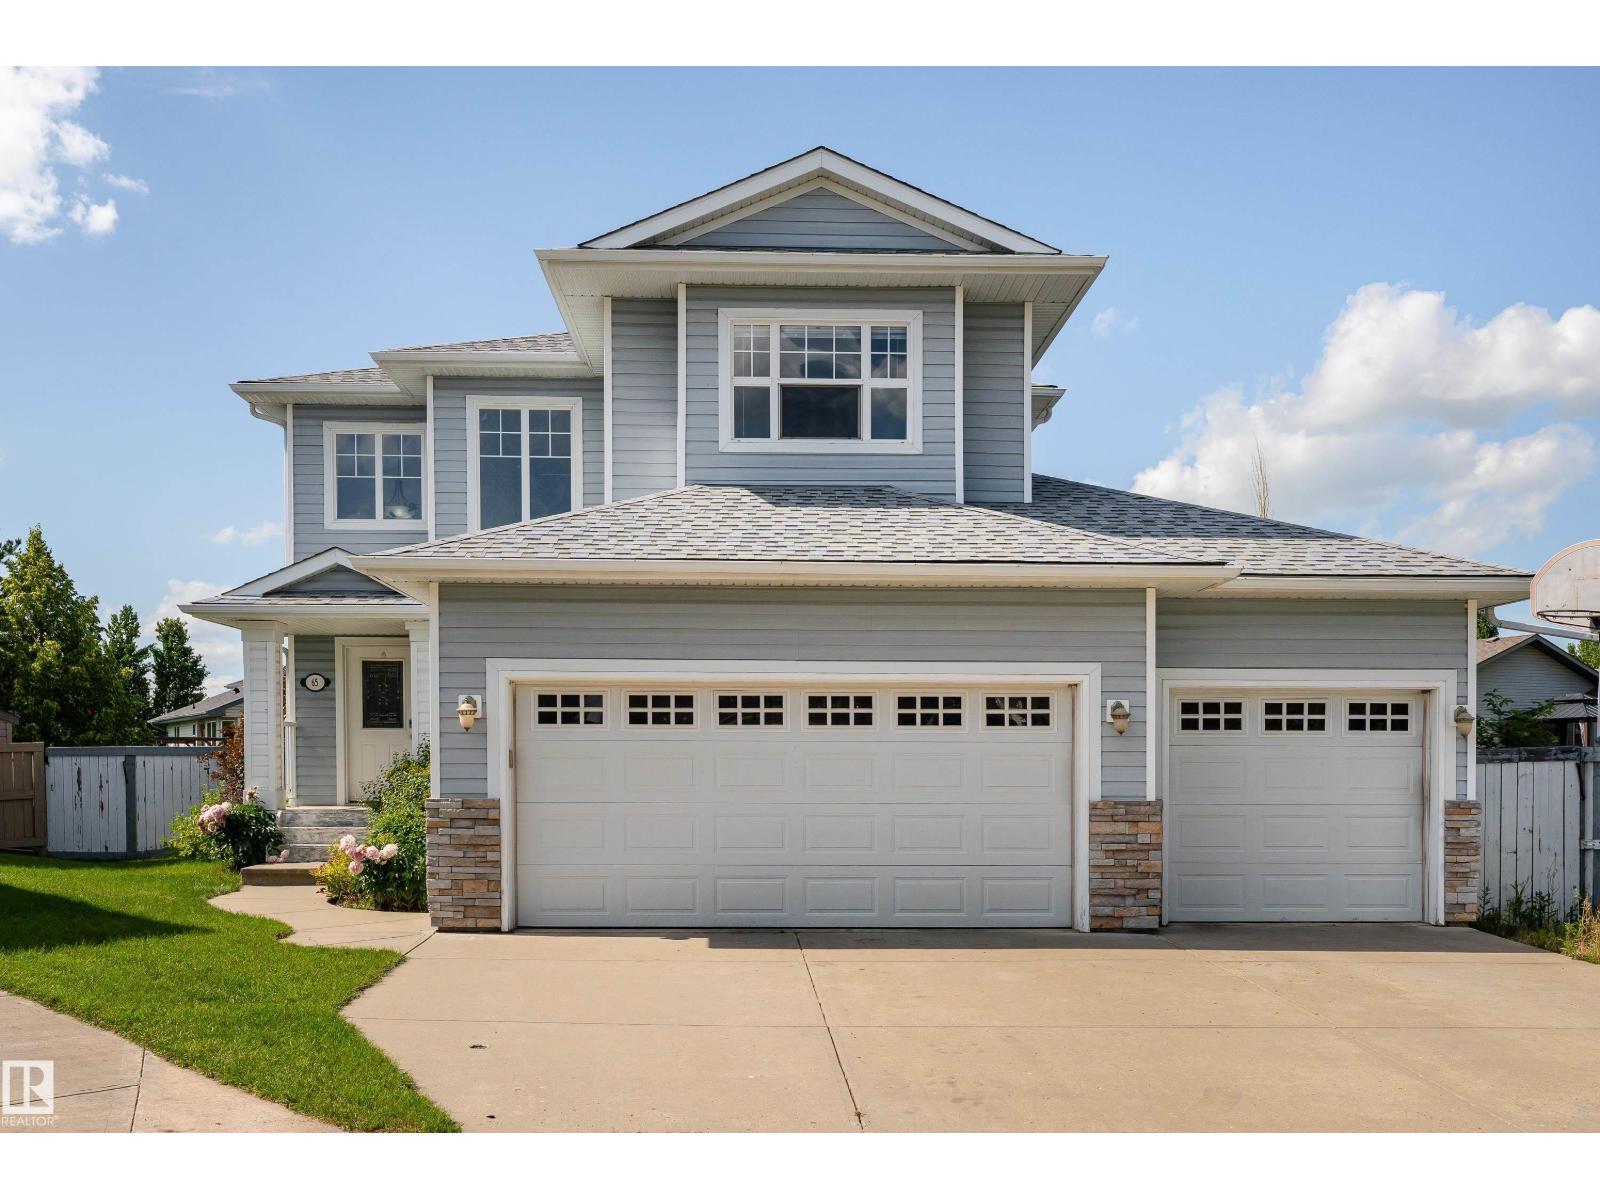
65 Wedgewood Cr
Fort Saskatchewan, Alberta
Built by Concept Homes in 2007, this beautiful air conditioned 2-storey home offers 4 bedrooms plus a den, 3 bathrooms, a bonus room, and a mostly finished basement. The open-concept main floor features beautiful flooring, a spacious kitchen with quartz countertops, extra cabinetry, a large island with eating bar, and a three-sided fireplace in the living room. Upstairs you'll find 3 bedrooms, including a generous primary suite with a walk-in closet and 3-piece ensuite, plus a vaulted bonus room. The basement includes a 4th bedroom, den, and large family room with 9' ceilings and pot lights. Outside, enjoy the large pie-shaped yard with a spacious deck. The true highlight is the incredible insulated 4-car attached garage with hot and cold water, a floor drain, and a 30' x 22' layout plus a 12' x 10' drive-through addition. Newer shingles and Ht water in 2024. (id:42336)
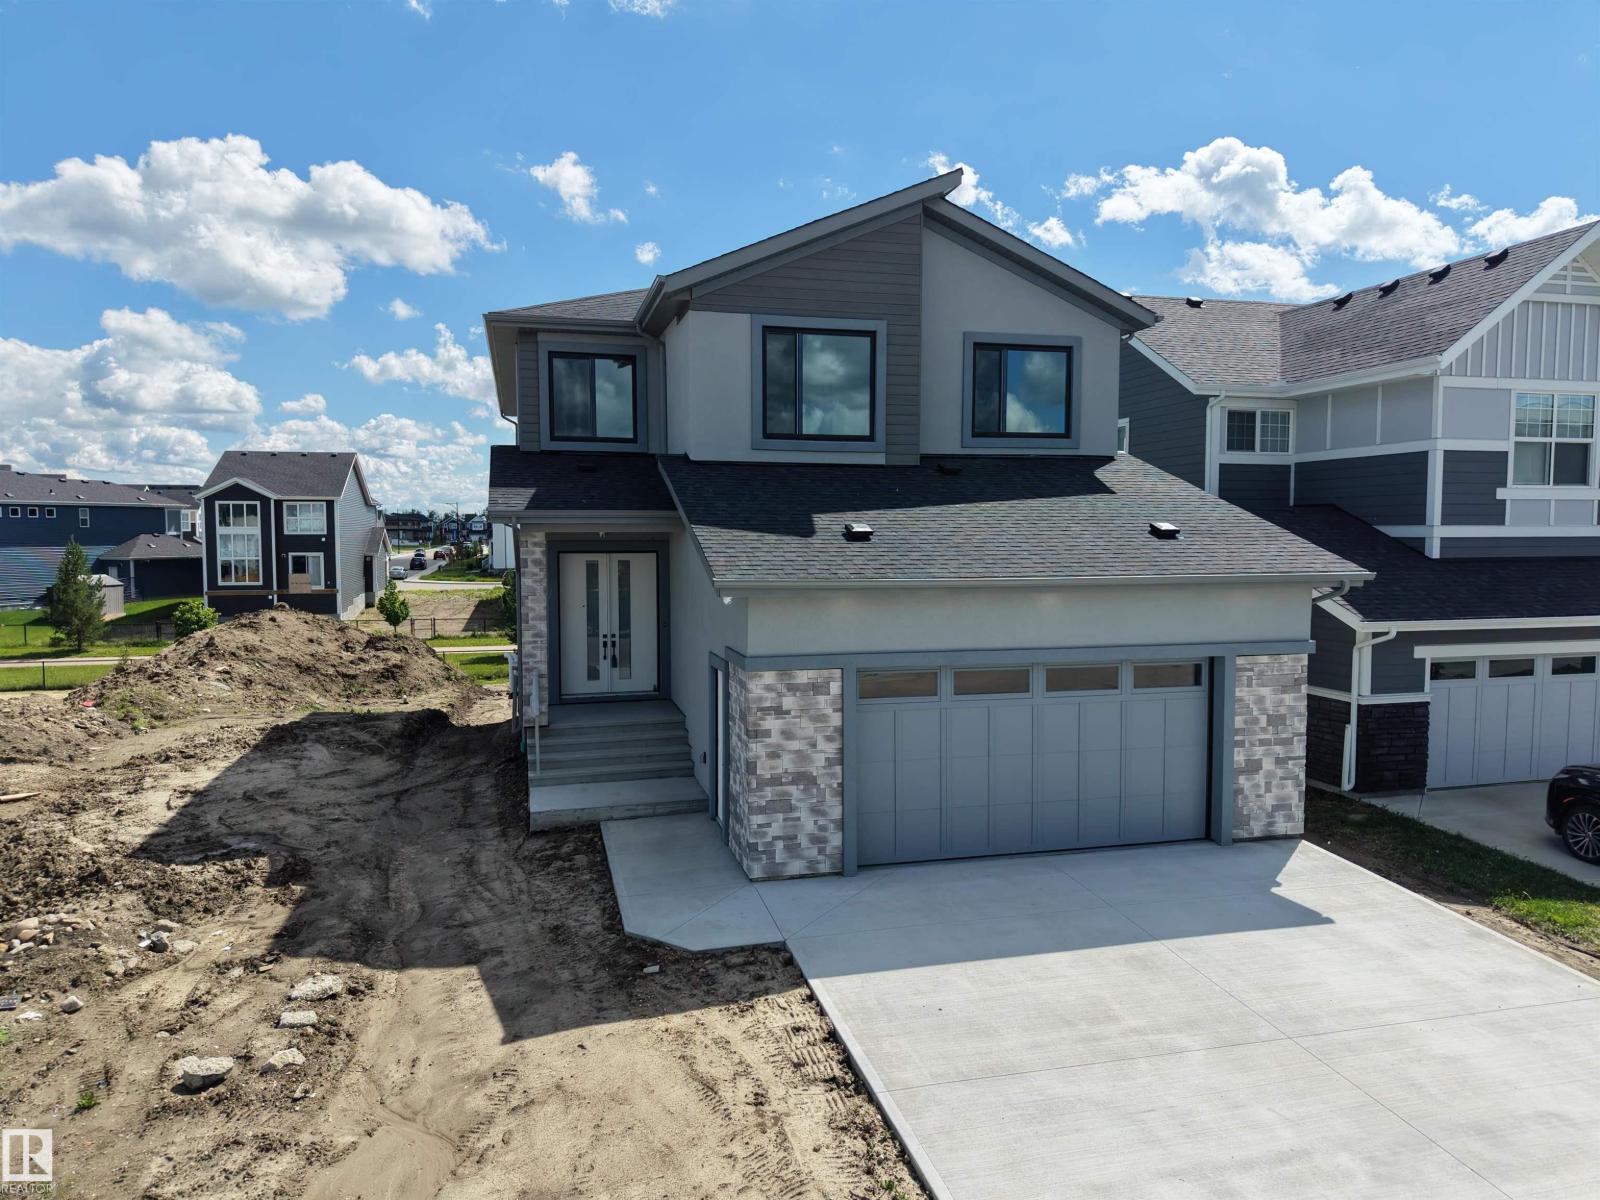
132 Edgewater Ci
Leduc, Alberta
A standout Southfork walkout with immediate possession, thoughtfully upgraded beyond standard new construction. This custom-built 2026 home offers 2,886 sq.ft above grade on a 40-foot wide lot with no neighbours across the street. The plan features 4 bedrooms above grade, 4.5 bathrooms, and private ensuites for every bedroom, including a main-floor bedroom. Enjoy 10 ft main ceilings, 9 ft upper and basement ceilings, 8 ft doors, open-to-below living room, custom TV built-ins, butler’s pantry roughed-in for a spice kitchen, mudroom, bonus room, upper laundry with sink, and a primary suite with 2 walk-in closets. Central A/C, built-in speakers, hardwired 4-camera security with display, appliances, and an oversized heated garage with pet wash and central drain are included. The unfinished walkout basement with separate entry offers future development/suite potential, subject to municipal approvals. Near trails, pond, school, green space, Costco, airport, and major routes. (id:42336)
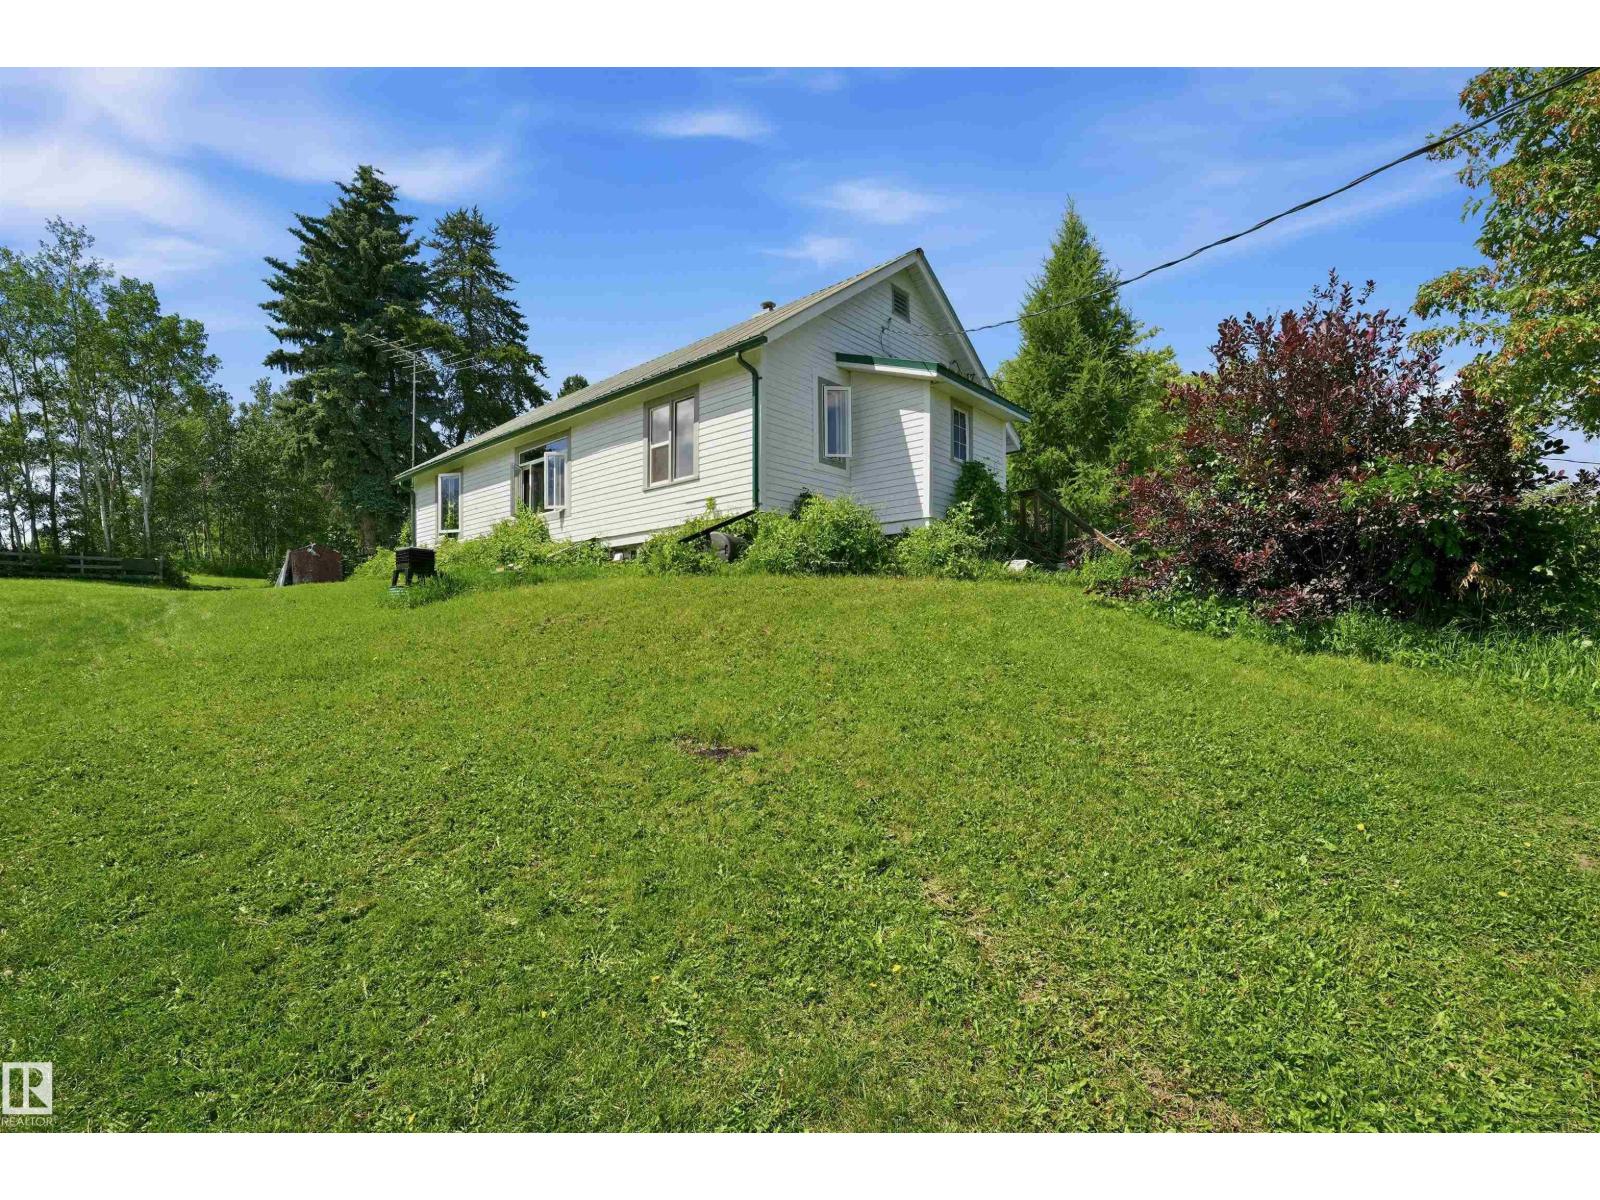
1524a Twp Road 544
Rural Lac Ste. Anne County, Alberta
Discover an incredible opportunity with 139 acres in a prime location just minutes from Onoway and a short commute to Spruce Grove and Edmonton. This versatile property offers endless potential for farming, multi-family living, or a future country estate. Featuring two separate residences—an original bungalow and a mobile home. Both with huge potential. The groundwork is here to create something truly special. Or build new! The land is fenced and cross-fenced, making it easy to return to a working farm. A classic heritage-style barn offers restoration potential, while the newer shop provides excellent workspace and is complemented by a machine shop, animal shelter, and numerous additional outbuildings. Whether you're looking for a hobby farm, an investment property, or the perfect location to build your dream rural lifestyle, this exceptional parcel offers outstanding value in an unbeatable location. (id:42336)
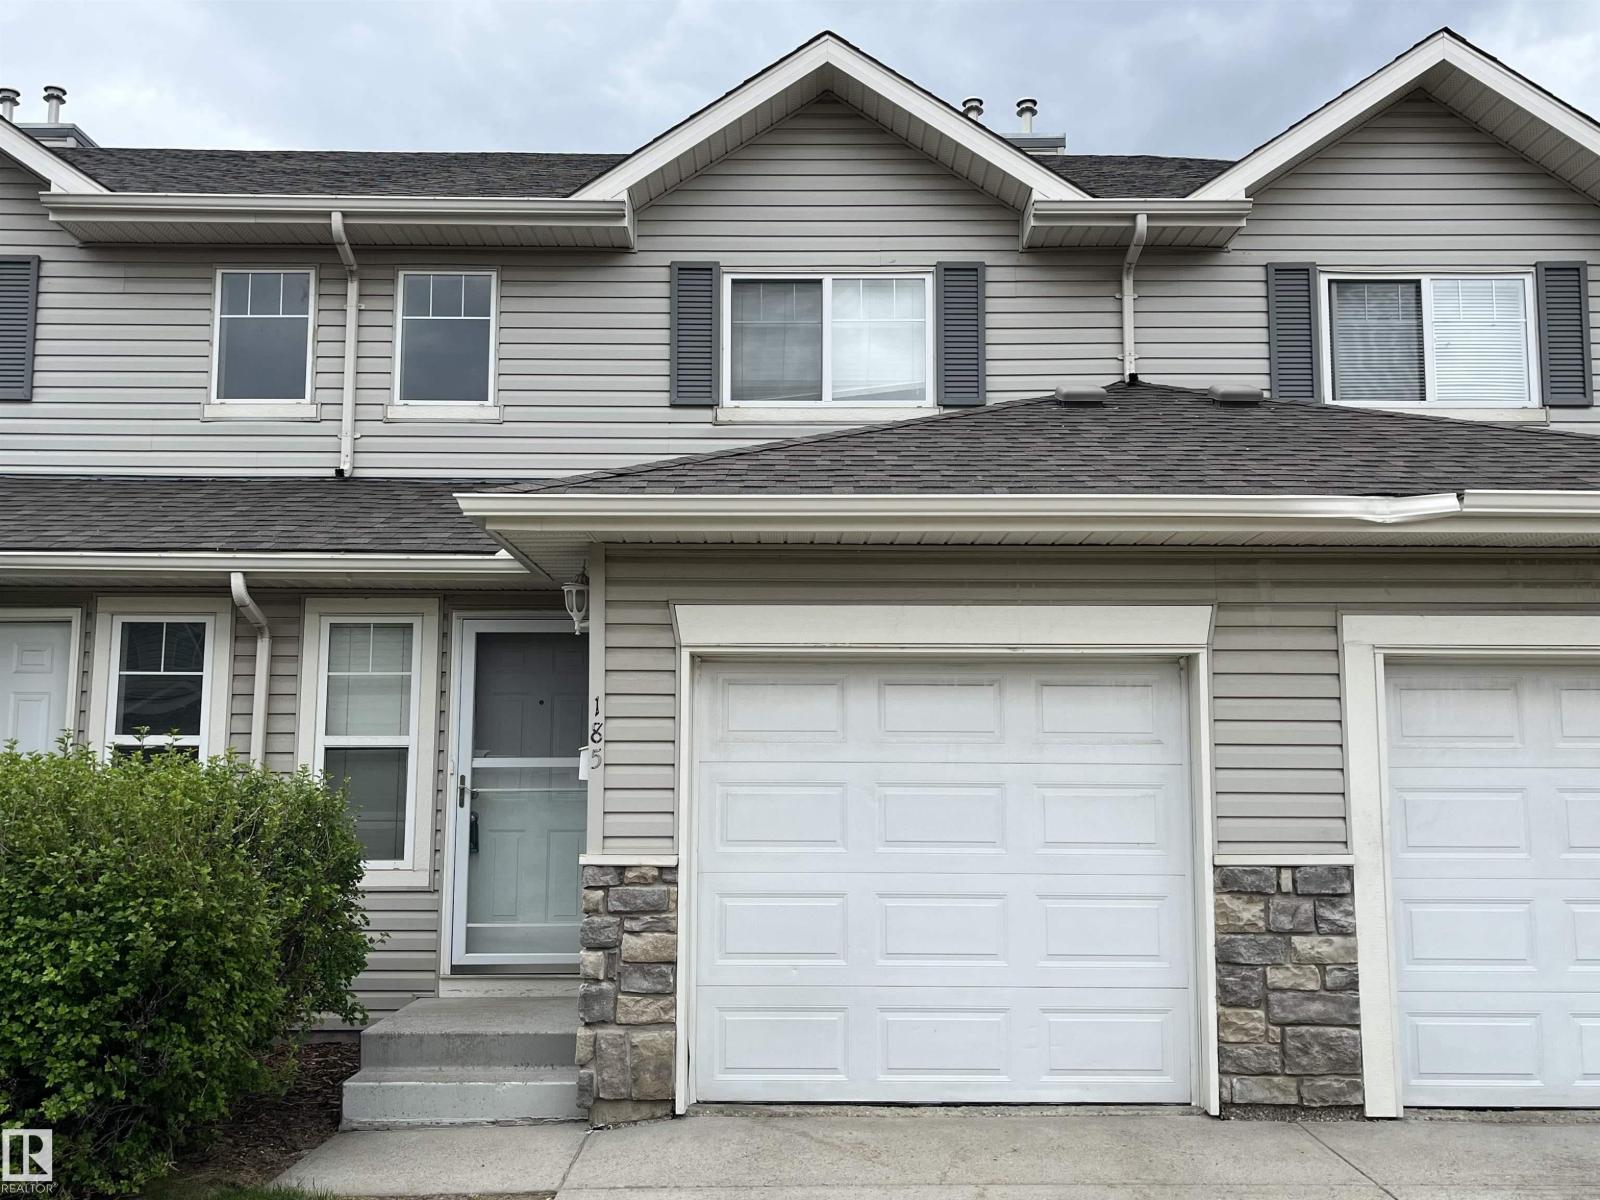
#185 230 Edwards Dr SW
Edmonton, Alberta
This bright, south-facing home offers three bedrooms and one and a half bathrooms, highlighted by a beautiful fireplace that adds warmth and charm. The modern open-concept layout is filled with natural light and overlooks a peaceful green space, creating a sense of privacy rarely found in condo living. Enjoy the convenience of a single attached garage, providing secure, weather-protected parking. The unfinished basement presents a great opportunity to customize the space to suit your needs. Ideally located near major routes, including Anthony Henday, and close to shopping and amenities at South Edmonton Common and Ellerise Road. (id:42336)
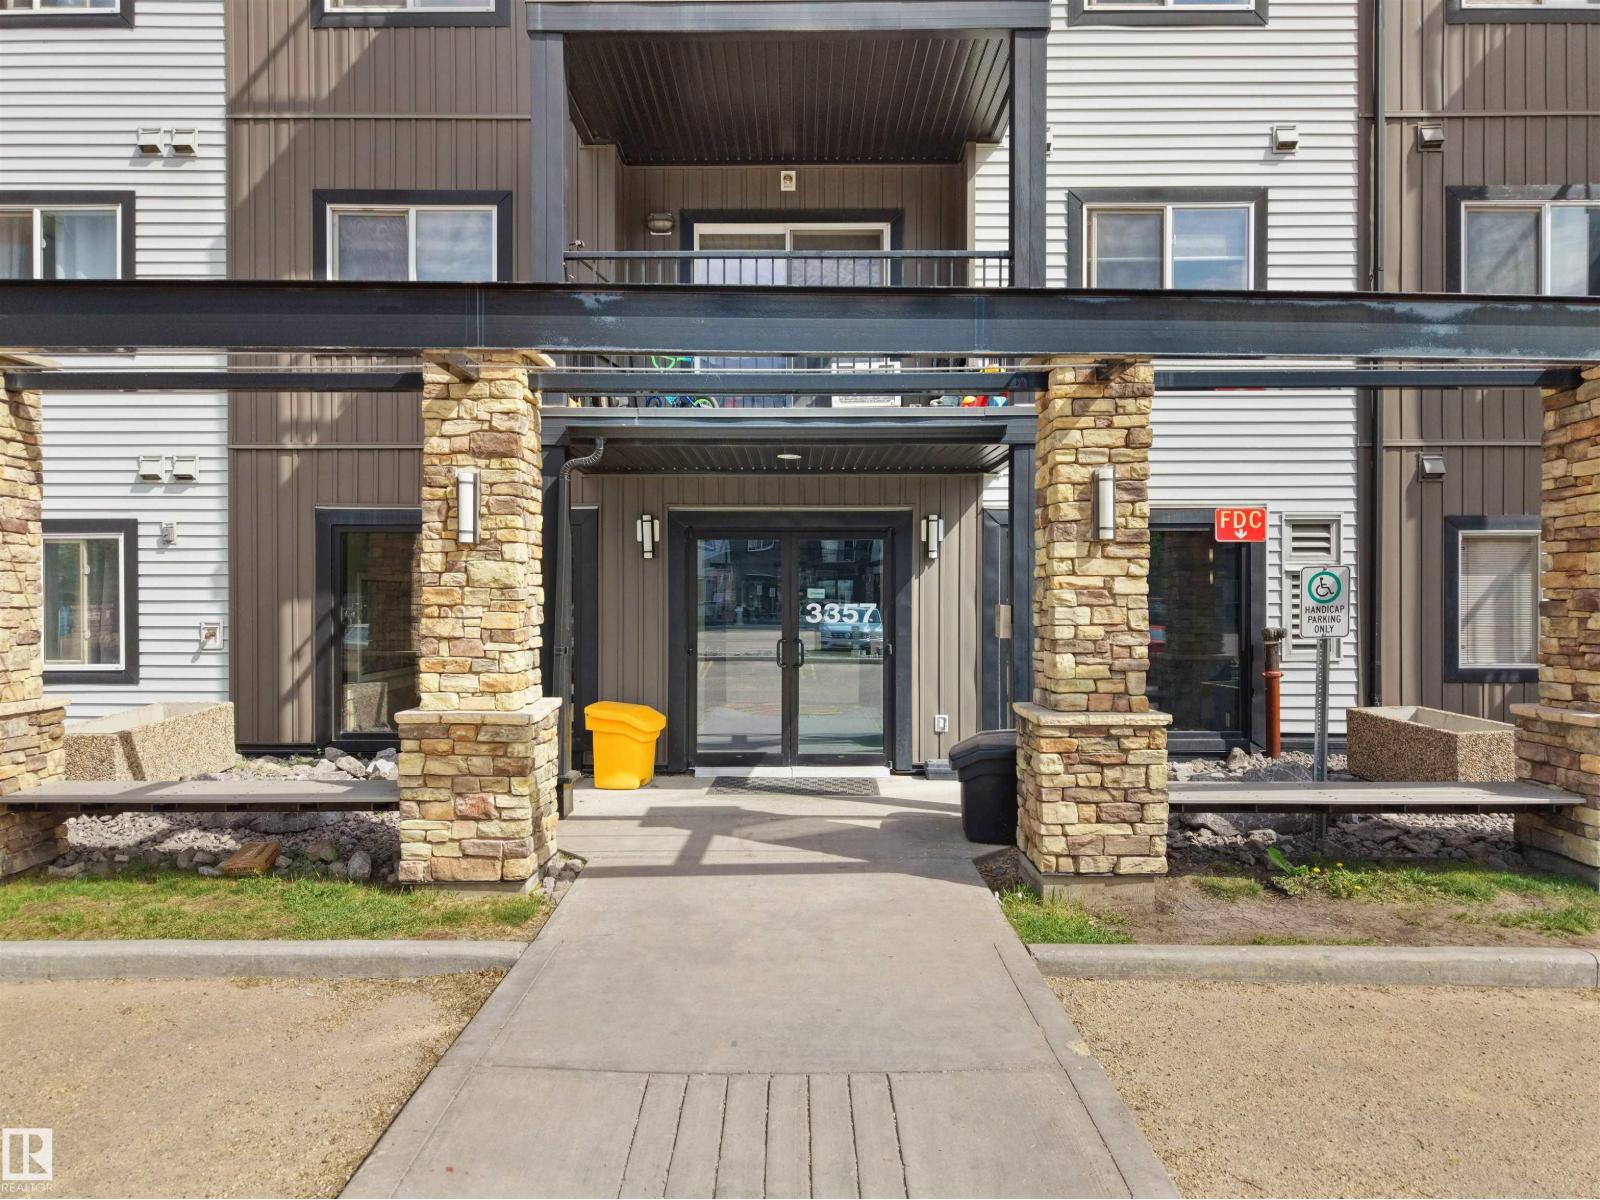
#215 3357 16a Av NW
Edmonton, Alberta
Welcome to this bright and spacious 2-bedroom, 2-bathroom condo in a highly convenient location! Situated on the second floor, this well-designed unit features an open-concept layout, a walk-in closet, in-suite laundry, and a private balcony with beautiful views—perfect for enjoying summer evenings.This home comes with 2 parking stalls, including one heated underground stall and one outdoor stall for easy everyday access. Additional visitor parking is also available. Ideally located with quick access to 34 Street and 17 Street, you’ll be close to schools, public transit, shopping, restaurants, and all essential amenities. Whether you’re a first-time homebuyer, downsizing, or looking for a great investment opportunity, this condo offers exceptional value and convenience. Don’t miss out on this fantastic opportunity! (id:42336)
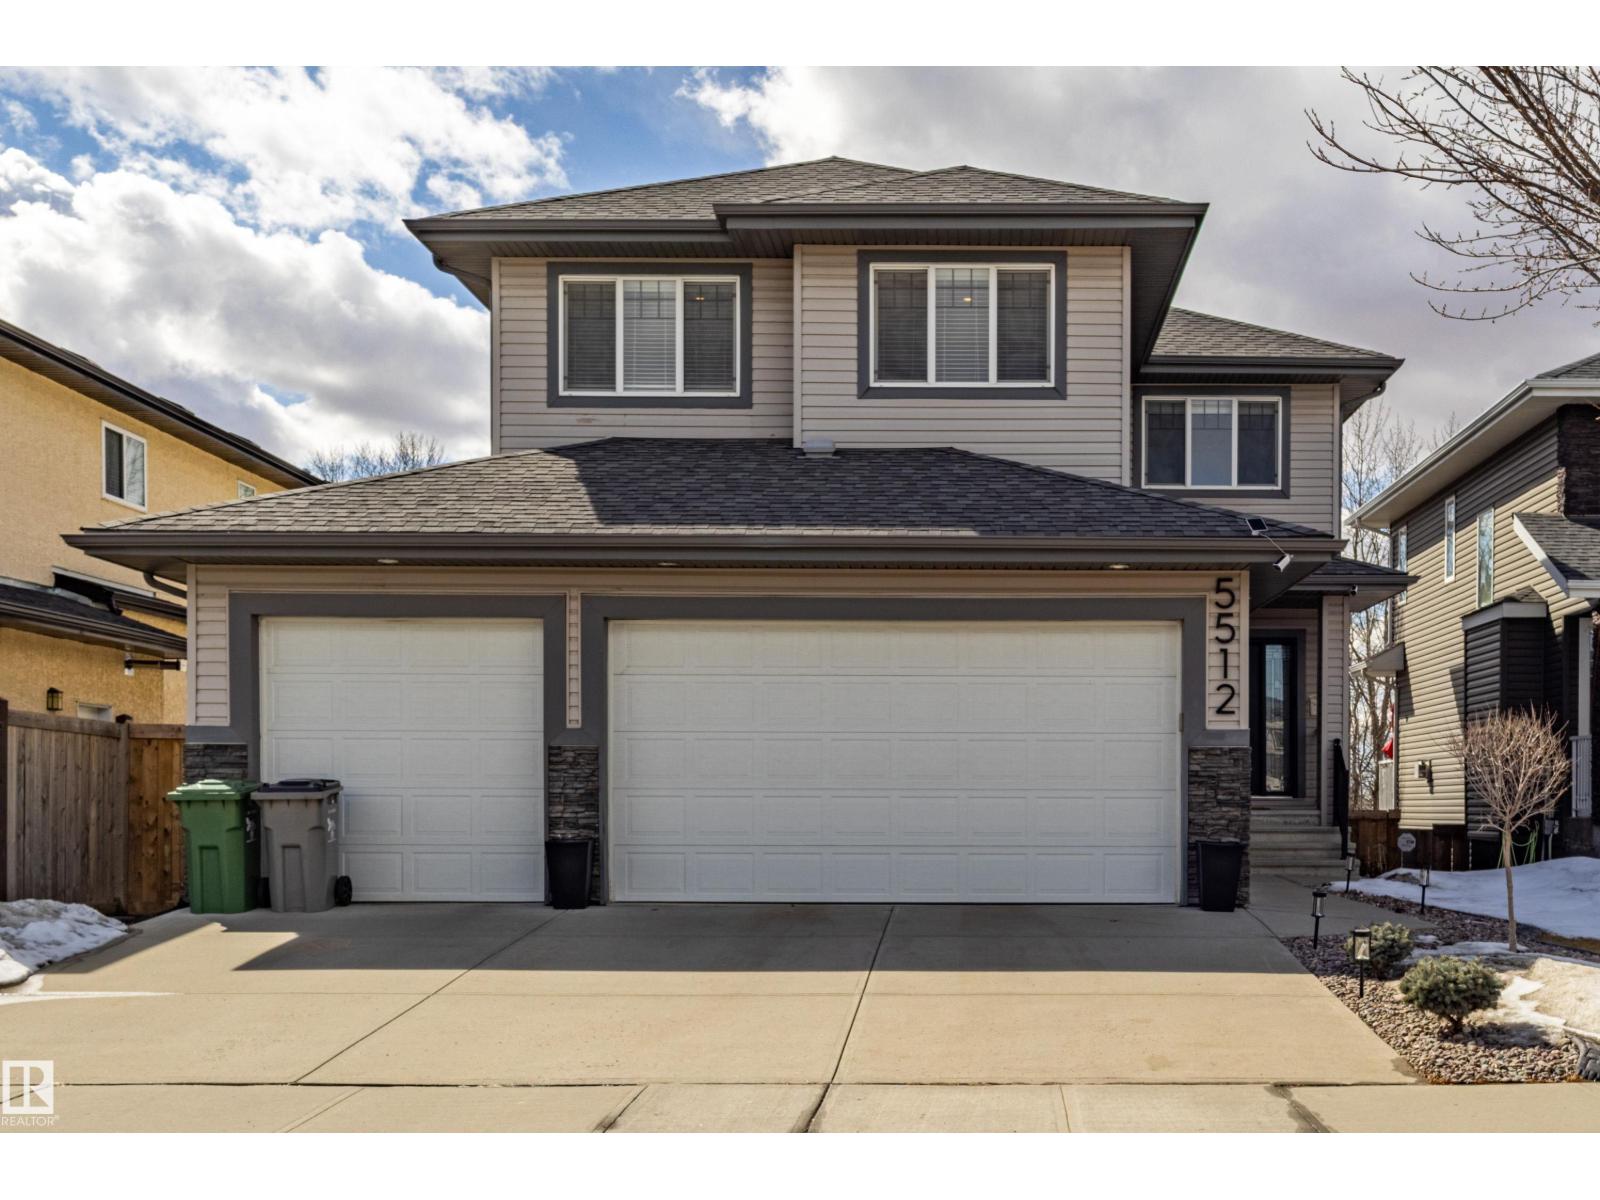
5512 64 St
Beaumont, Alberta
Well-maintained two-story home with WALK-OUT BASEMENT on a quiet residential street. The upper level features 4 bedrooms, including a spacious primary bedroom with a 5-piece ensuite and walk-in closet, plus a bonus room. The main floor offers an open-concept layout with large windows, 9ft ceiling, a bright living area, a den with window, and a kitchen with granite countertops, a large island, stainless steel appliances, and ample cabinetry. The dining area is surrounded by windows and provides direct access to a low-maintenance deck. Updated Carpet, lighting, and appliances. The backyard stone patio has been added, and the front landscaping has been upgraded. The walk-out basement is undeveloped and offers future development potential, featuring large windows and direct access to the backyard and patio. The southwest-facing backyard is fully landscaped, backing onto a walking trail with pond views. Triple attached garage with updated lighting and ample space. The home is in move-in ready condition. (id:42336)
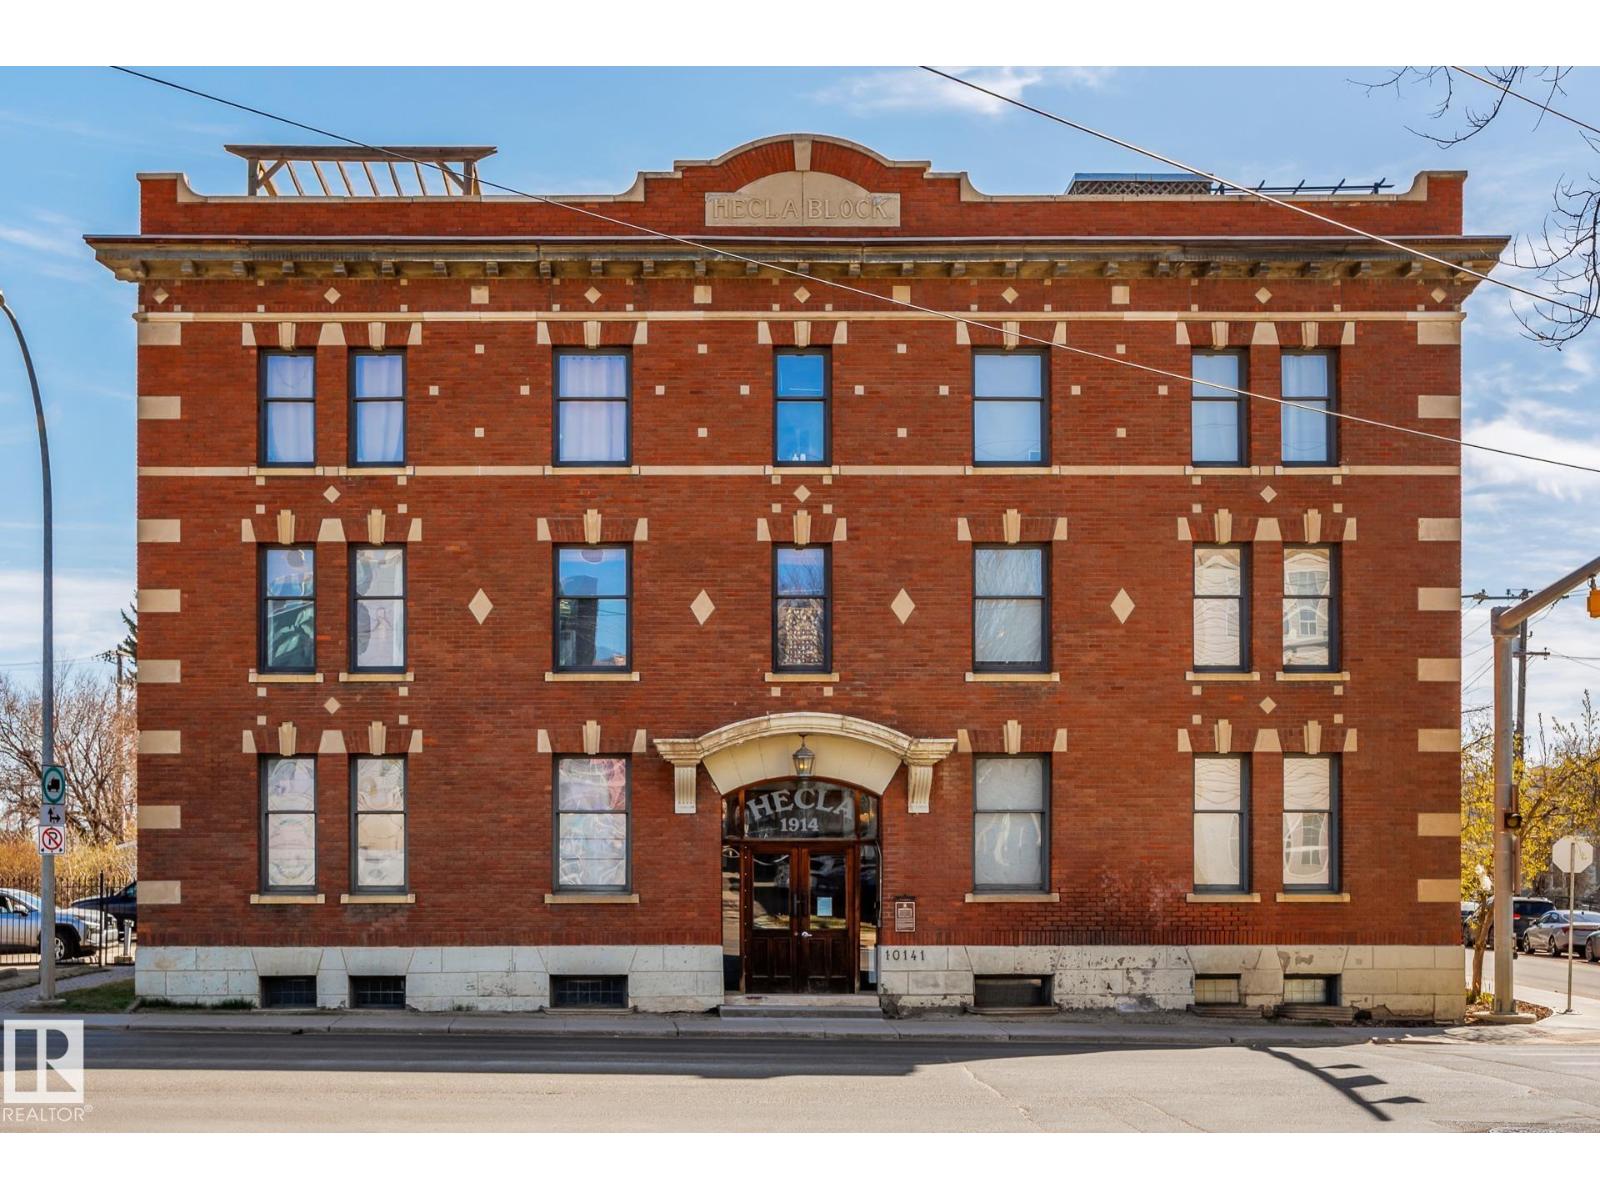
Unknown Address
,
New York-style loft living in one of Edmonton's most storied buildings. This 680 sq ft corner unit in the historic Hecla Lofts — built in 1914 and extensively renovated — delivers the kind of character that's hard to find: exposed brick walls, soaring ceilings, and plenty of natural light throughout. The open-concept layout works well for everyday living, with a well-appointed kitchen featuring quartz countertops, maple cabinetry, a pullout pantry, and an undermount sink. The 4-piece bathroom includes a refinished claw tub with shower, pedestal sink, and heated floors. Additional features include in-suite laundry, storage locker, one outdoor parking stall and low condo fees. Parking is included in a fully gated lot, providing peace of mind year round. Enjoy the building's backyard space or take in views of downtown Edmonton and the river valley from the rooftop patio. Located just east of downtown, you're close to the Ice District, the river valley trail system, and everything the urban core has to offer. (id:42336)
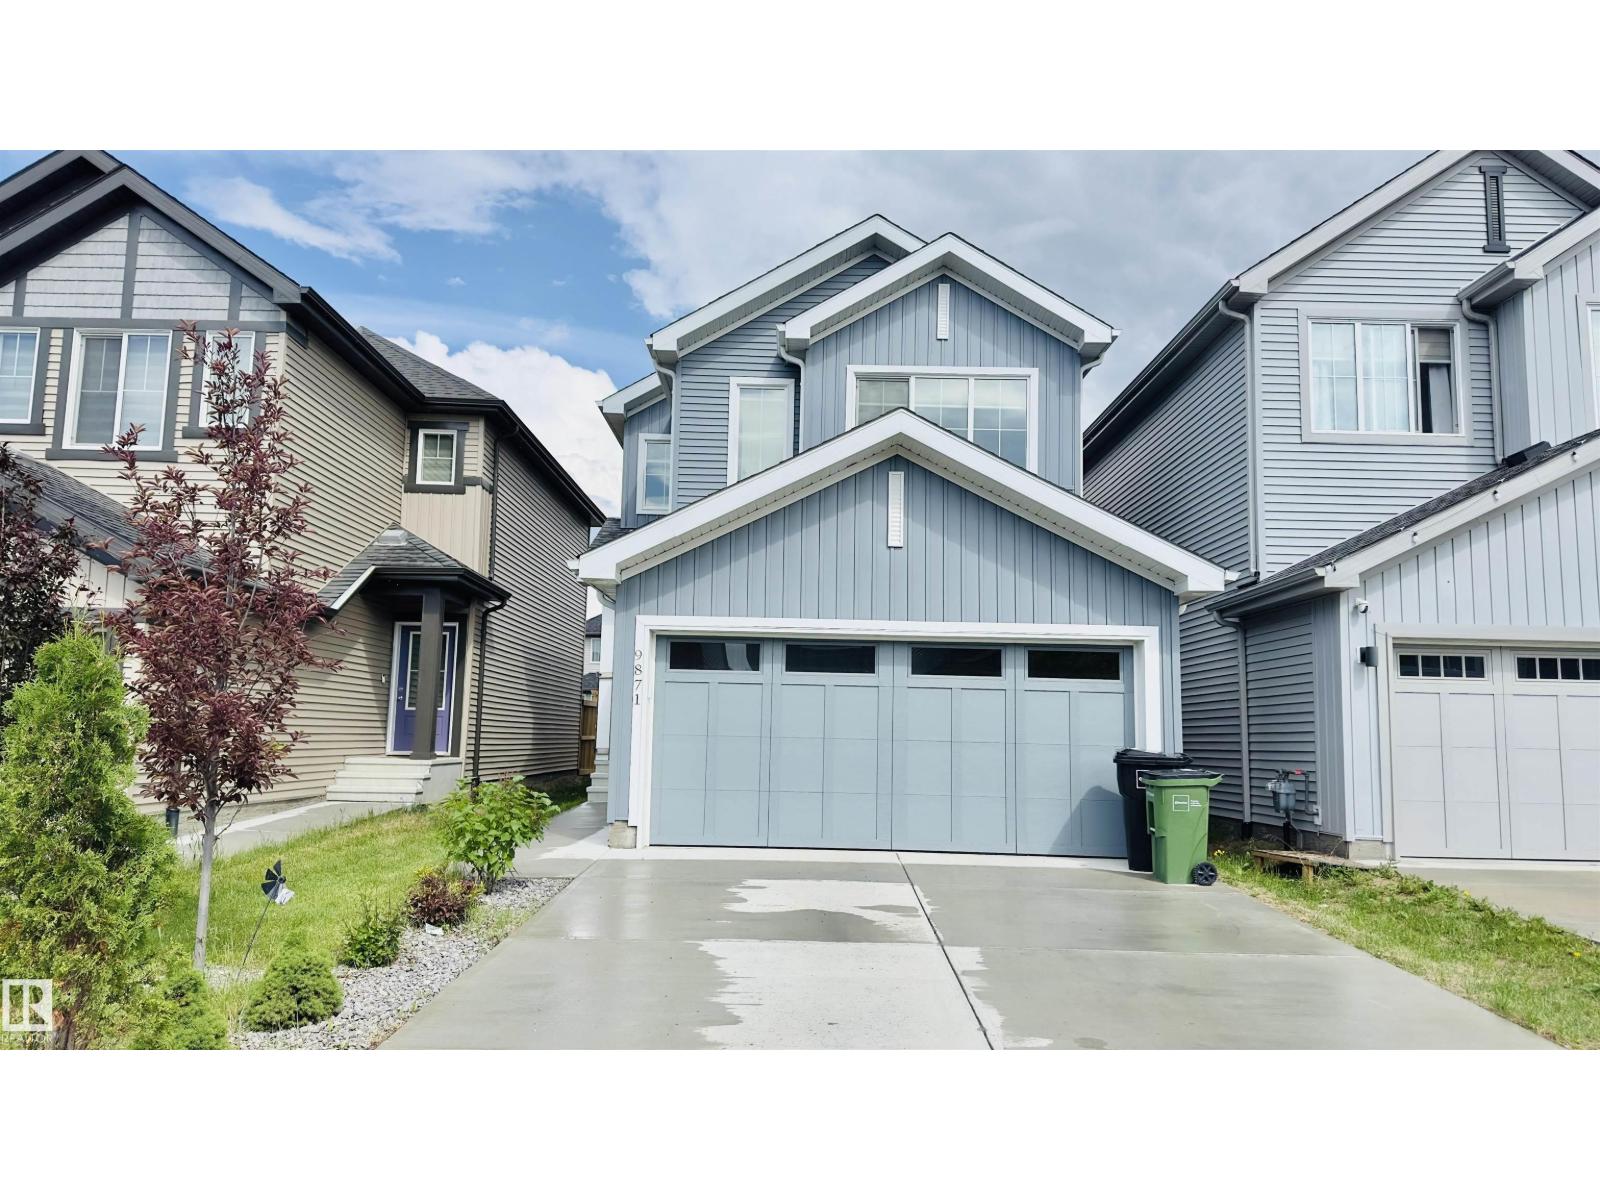
9871 226 St NW
Edmonton, Alberta
Welcome to this stunning 1,833 sq ft home in the highly desirable community of Secord! This beautifully designed property features 3 spacious bedrooms, 2.5 bathrooms, and a versatile upstairs bonus room alongside a convenient laundry room. The main floor boasts an open-concept living area with elegant flooring, large windows, and a sleek kitchen equipped with stainless steel appliances, modern cabinetry, a large island, and a walkthrough pantry. The expansive primary suite includes a private ensuite and a walk-in closet. Step outside to a fully fenced backyard with a lovely wooden deck, perfect for outdoor entertainment. An attached garage and an unfinished basement with a rough-in for a legal suite offer endless customization potential. Nestled in a vibrant, family-friendly neighborhood, this home places you minutes from top-rated schools, beautiful parks, walking trails, shopping, and major commuter routes. Priced at $539,900, this property is an incredible opportunity you don't want to miss! (id:42336)
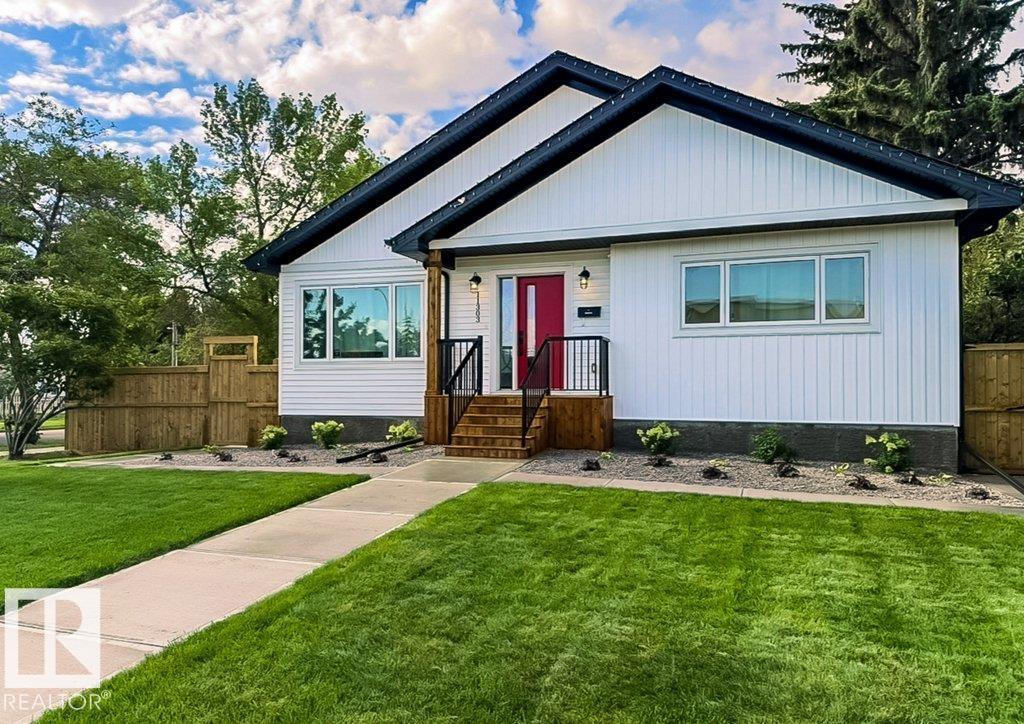
11303 111 Av NW
Edmonton, Alberta
Welcome home to this immaculate custom-built bungalow offering exceptional quality, thoughtful design, and a lifestyle you'll love. Built in 2023, this stunning home features vaulted ceilings, air conditioning, triple-glazed windows, luxury vinyl flooring, quartz countertops throughout, stainless steel appliances, KitchenCraft cabinetry, and an abundance of natural light. The spacious main floor is perfect for those seeking low-maintenance luxury, while the fully finished basement offers two large bedrooms, a media room with wet bar and wine cooler, generous storage, plus additional storage under the stairs. Step outside and discover one of the property's standout features—a massive, beautifully landscaped backyard with a huge partially covered deck. The heated 24x24 garage adds exceptional everyday convenience, while the large corner lot offers room for RV parking and easy access to downtown, NAIT, MacEwan University, Kingsway, and the Royal Alex. This like-new home is truly move-in ready. (id:42336)
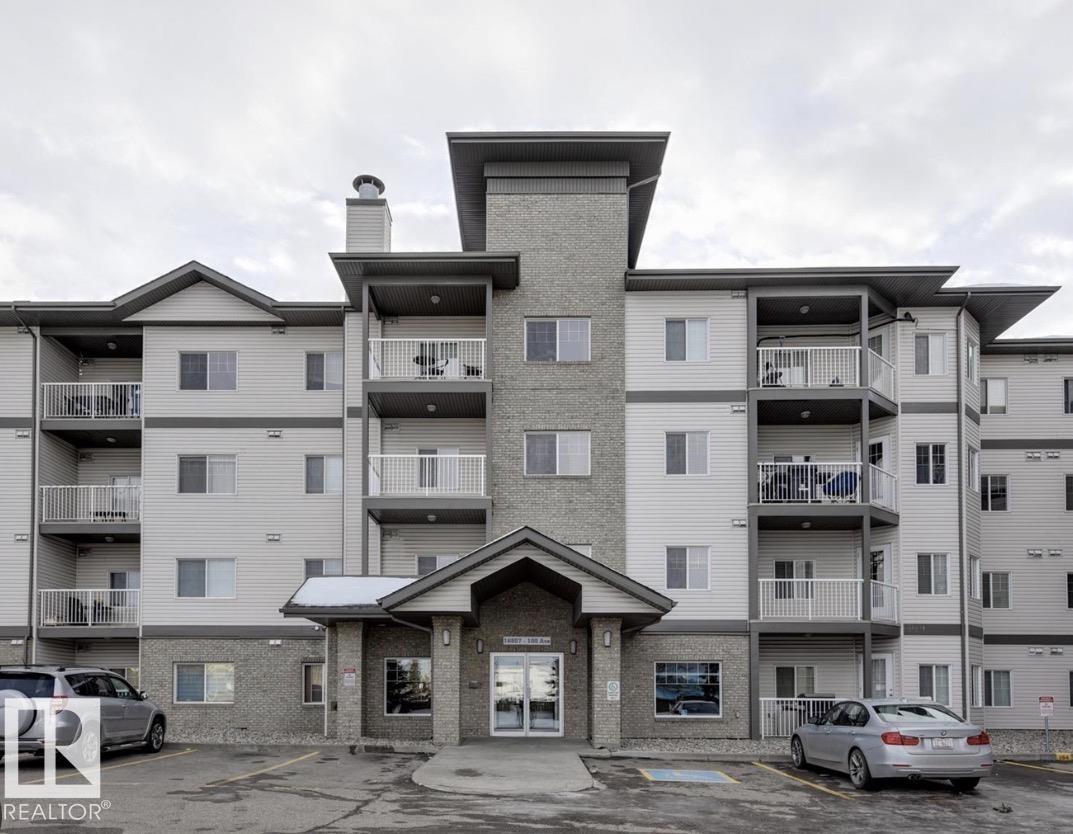
#128 16807 100 Av NW NW
Edmonton, Alberta
Welcome to this Beautiful and Spacious Condo, convenient Location near west Edmonton Mall, Main floor no need for elevator, Superstore is at walkable distance. In suite Laundry no coin or card Laundry. This Place has 2 spacious bedrooms and 2 bathroom, Patio area to enjoy the view. Parking is underground, heated on title. Good for Seniors, First time home buyers, and Downsizers. All the Amenities nearby, like Hospital, West Edmonton Mall, Library White-mud and Anthony Henday highway, Yellowhead Etc. (id:42336)
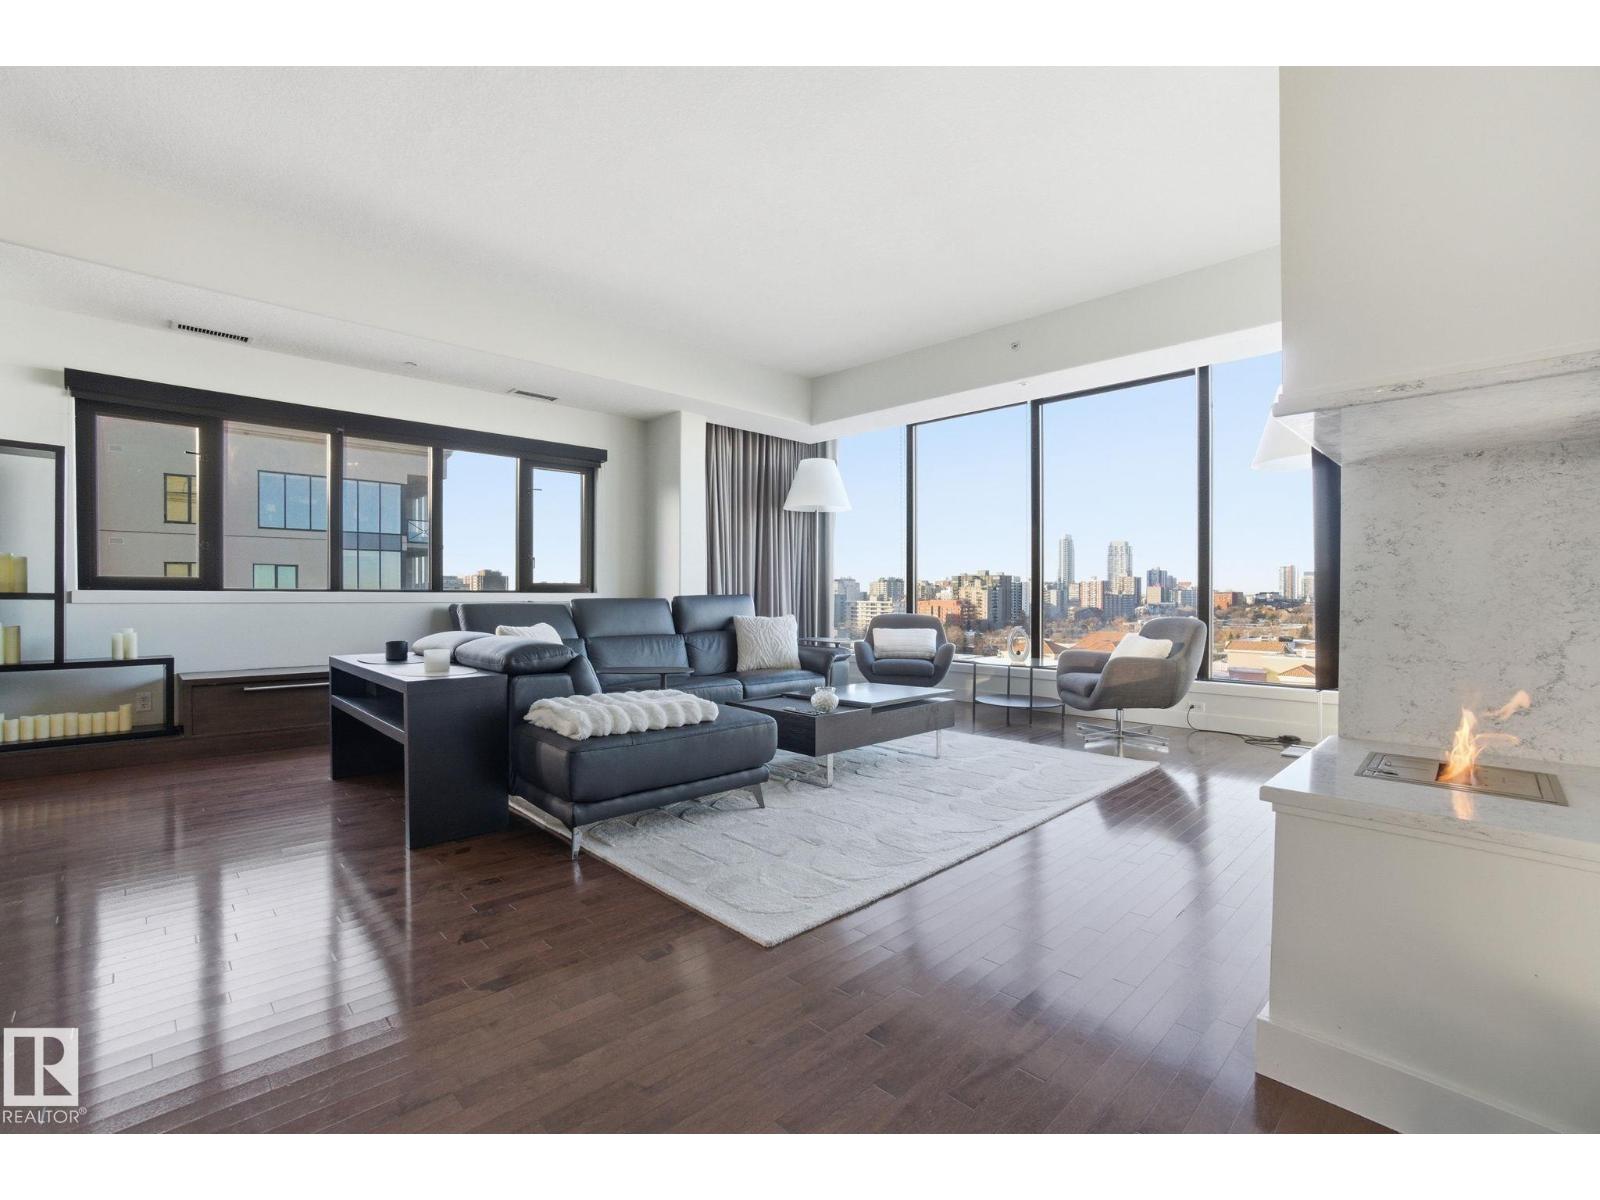
#1102 10319 111 St NW
Edmonton, Alberta
Rare sub-penthouse residence offering panoramic downtown views, designer renovations & elevated executive living in Railtown. Completely custom & professionally redesigned in 2008, this exceptional residence remains a true gem in Edmonton’s luxury condo market. Spanning 1582sqft the thoughtfully designed floor plan features two spacious bedrooms & two full bathrooms. This 11th-floor corner unit captures breathtaking west-facing city views through expansive floor-to-ceiling windows, soaring 10' ceilings, & sleek EcoSmart ventless fireplace. The open-concept dining & entertaining space flows seamlessly into a chef-inspired kitchen featuring premium cabinetry & high-end appliances. Enjoy a private south-facing balcony with gas BBQ access from both the primary bedroom & kitchen. Including two side-by-side titled parking stalls & 2 storage units. Alta Vista North offers a fitness room, guest suite, social room & central air conditioning. Ideally located in Railtown’s premier building, across from Grant Mac. (id:42336)
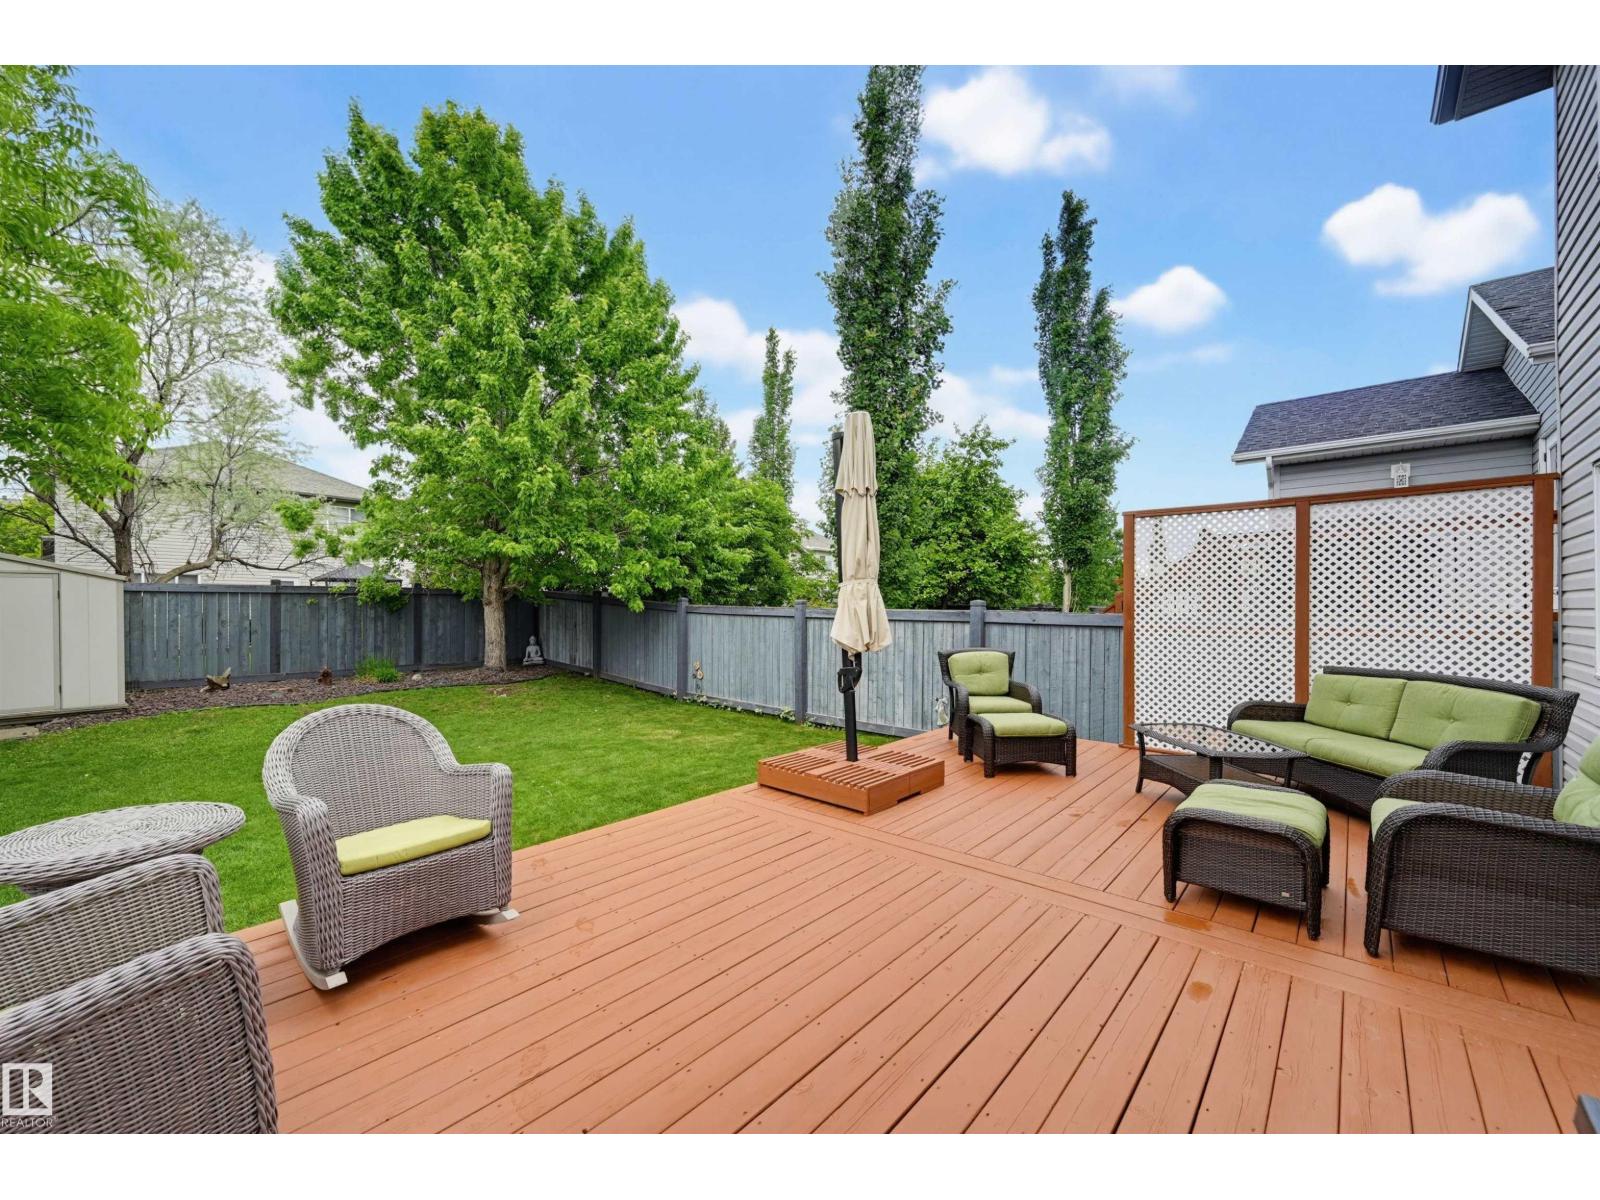
2208 Baker Cl SW
Edmonton, Alberta
Over 2400 sq ft throughout this Immaculate 2-storey in sought-after Blackmud Creek. This bright, open-concept home offers 4 bedrooms & 3.5 bathrooms, filled. The main floor features hardwood flooring leading to the open concept kitchen with stainless steel appliances including gas stove, ample cabinetry, & eating bar flowing into the dining room. Relax in the living room with a cozy gas fireplace & large window overlooking backyard. Stay cool with central A/C & enjoy the convenience of a double attached garage with 220V outlet . Upstairs, you’ll find three spacious bedrooms, a full 4-piece bath, and a primary bedroom with walk-in closet & 4-piece ensuite. The fully finished basement adds a large rec room, 4th bedroom, 3-piece bathroom, & storage. Step outside to a tranquil backyard with deck & gas line ready for BBQs & entertaining. Extras incl new laundry, reverse osmosis system. Amazing location—quick walk to the park, trails, schools, transit, shopping. Close to the YMCA, Anthony Henday, & the airport. (id:42336)