

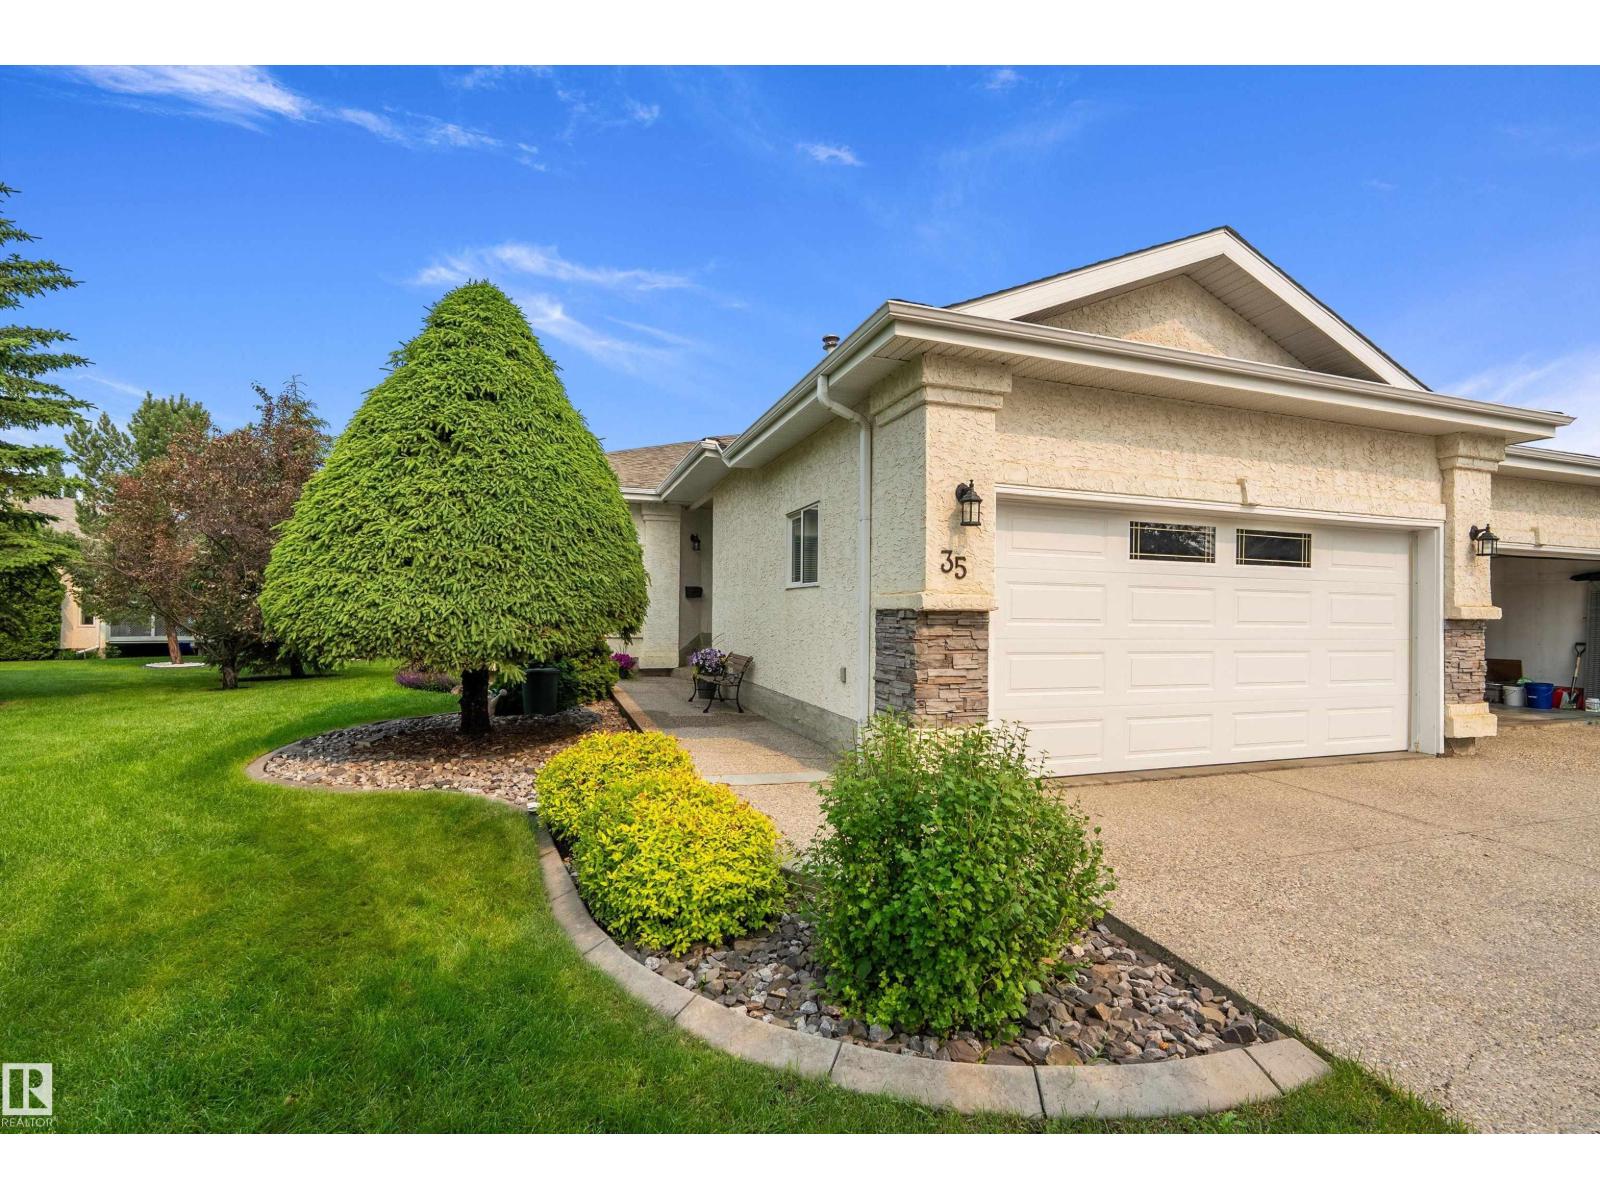
35 Longview Pl
Spruce Grove, Alberta
Do you like the idea of snow removal and lawn care, without a condo association? THIS is exactly what you've been looking for! Set in the desirable community of Linkside, right next to the Links golf course, you'll find this beautiful and meticulously kept bungalow. The main floor offers exquisite hardwood flooring throughout with large windows, a spacious dining area and wrap around kitchen counters & cabinetry in the kitchen. The living room has a gas fireplace and leads onto the private back deck overlooking the treed lot & aggregate patio. A large primary bedroom features walk-in closet & ensuite with soaker tub & dual sinks. Off the front entry is a separate office with window next to a 3 piece bath, for an optional 3rd bedroom. The basement has large windows & high ceilings, a gas fireplace in the family room, 4 piece bath, a large 2nd bedroom, & massive laundry room with workspace/storage area. The front garage is heated & oversized with room for projects & parking! Don't miss out! (id:42336)
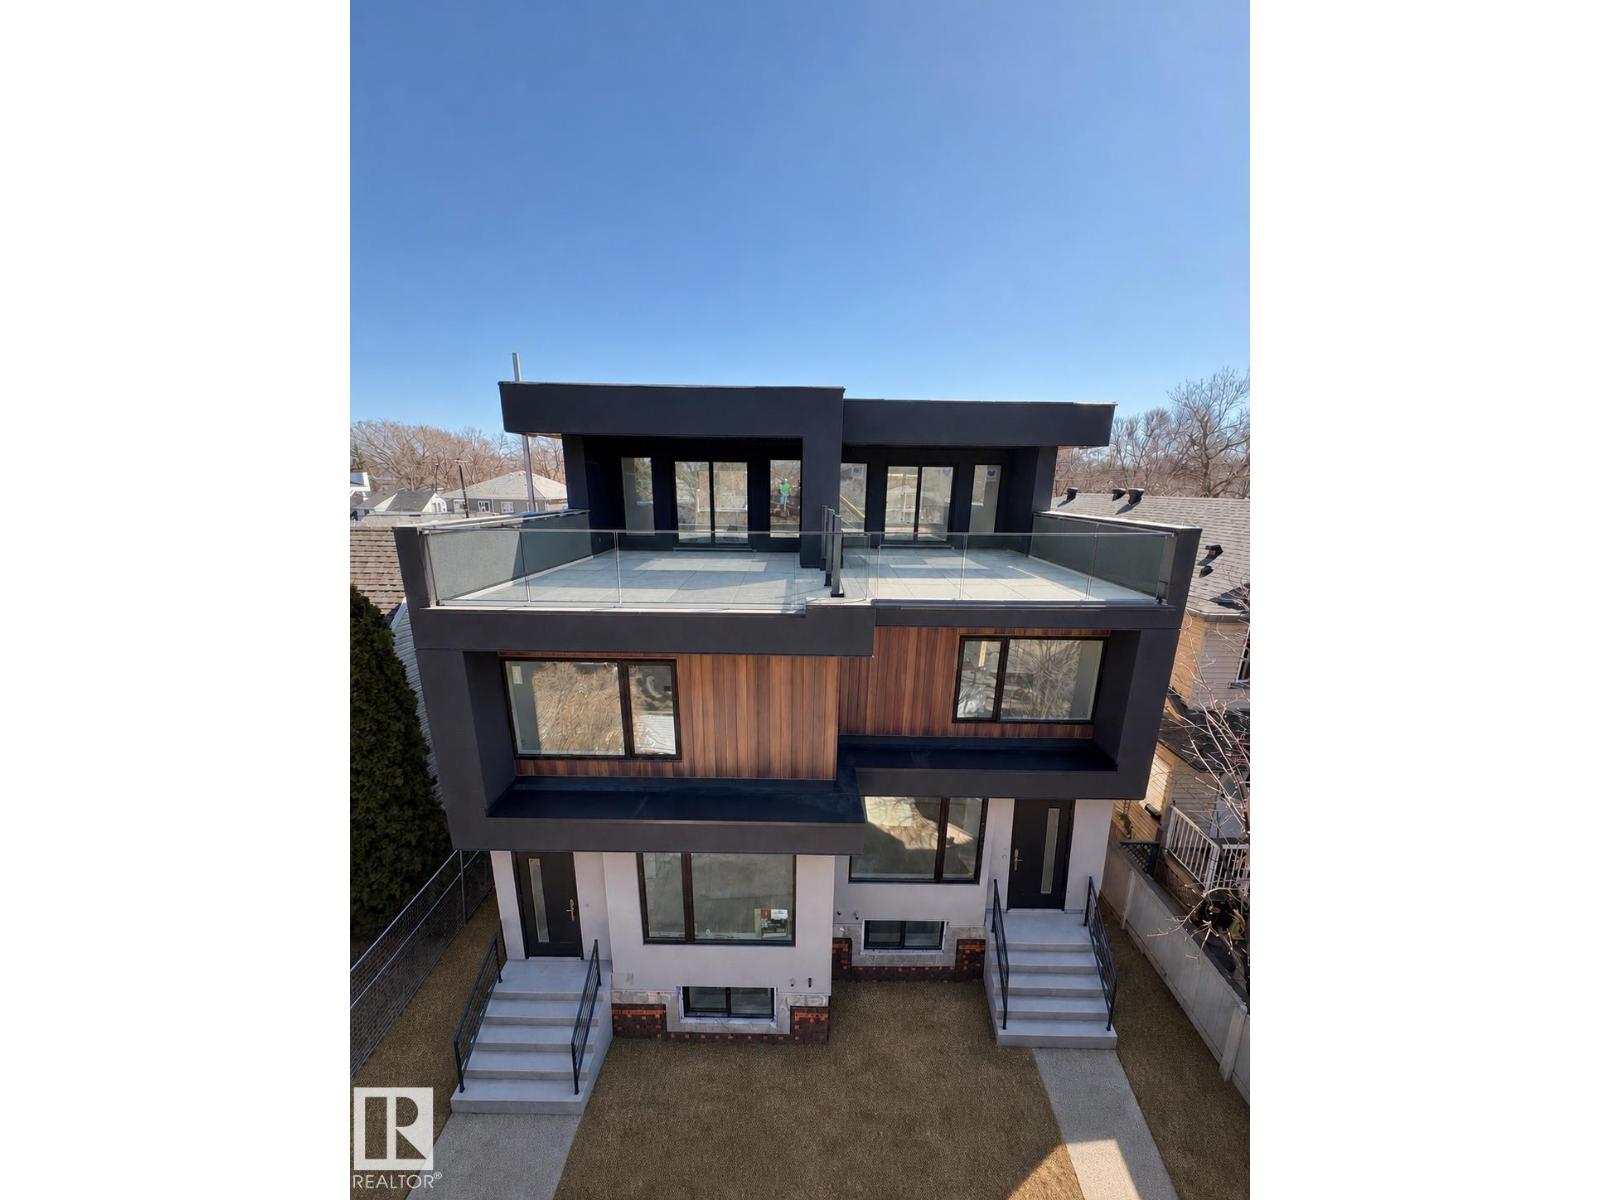
9007 92 St NW
Edmonton, Alberta
5-Unit contemporary Side-by-Side Duplex with GARAGE SUITE | Rooftop Patios | Steps to U of A | CMHC MLI Ready. Exceptional turnkey investment in a prime rental market, just one block from the University of Alberta in the vibrant French Quarter and only 5 minutes to downtown. Set in a highly walkable, amenity-rich location, this property attracts quality tenants and supports low vacancy. This modern duplex offers 5400 sf of living space from 5 legal suites: 2/ 1800sf main units, 2 basement suites, + garage suite + 800sf rooftop patio, designed for strong cash flow and long-term appreciation. Built with superior building practices and exceptional materials delivering enhanced durability, efficiency. Features include an expansive rooftop patio, upscale finishes throughout quartz countertops, custom cabinetry, stainless steel appliances, spa-inspired bathrooms, in-suite laundry, + separate private entrances for all units The detached double garage includes a 515 sqft one-bedroom suite. Summer 2026 possession. (id:42336)
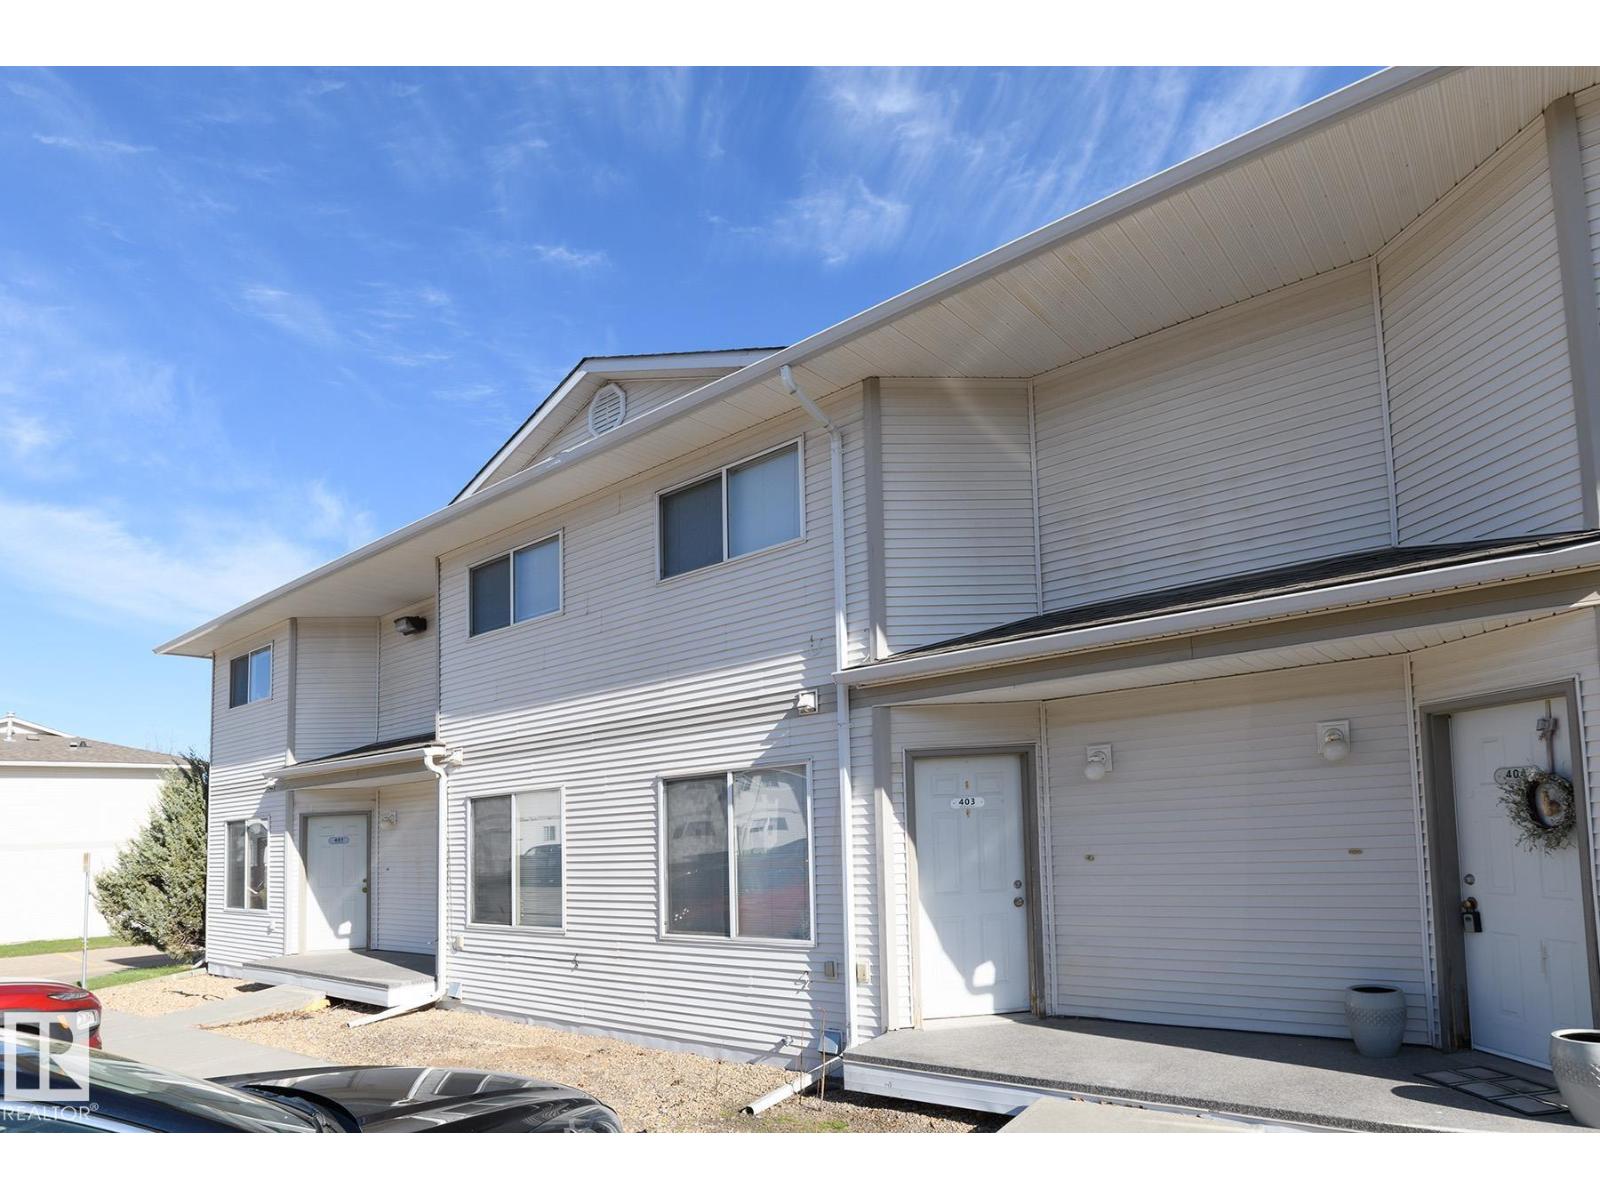
#403 610 King St
Spruce Grove, Alberta
Very affordable and cheaper than rent, this charming townhouse is the perfect starter home for first-time buyers! The well designed main floor features a spacious living room, a generous dining area, and a well appointed kitchen with ample cupboard and counter space. You’ll also find a convenient 2-piece powder room, in-suite laundry, and your own furnace and hot water tank—giving you full control of your utilities. Low condo fees include water, adding extra savings! Upstairs, both bedrooms are impressively large, offering plenty of space. Your parking stall is close by the front door, and the complex is well-managed with roof shingles recently redone. Located in the heart of Spruce Grove, Grove Estates offers easy access to schools, shopping, transit, and all the amenities of this dynamic, fast-growing community. Whether you’re a savvy investor or a growing family, this home is an incredible opportunity! (id:42336)
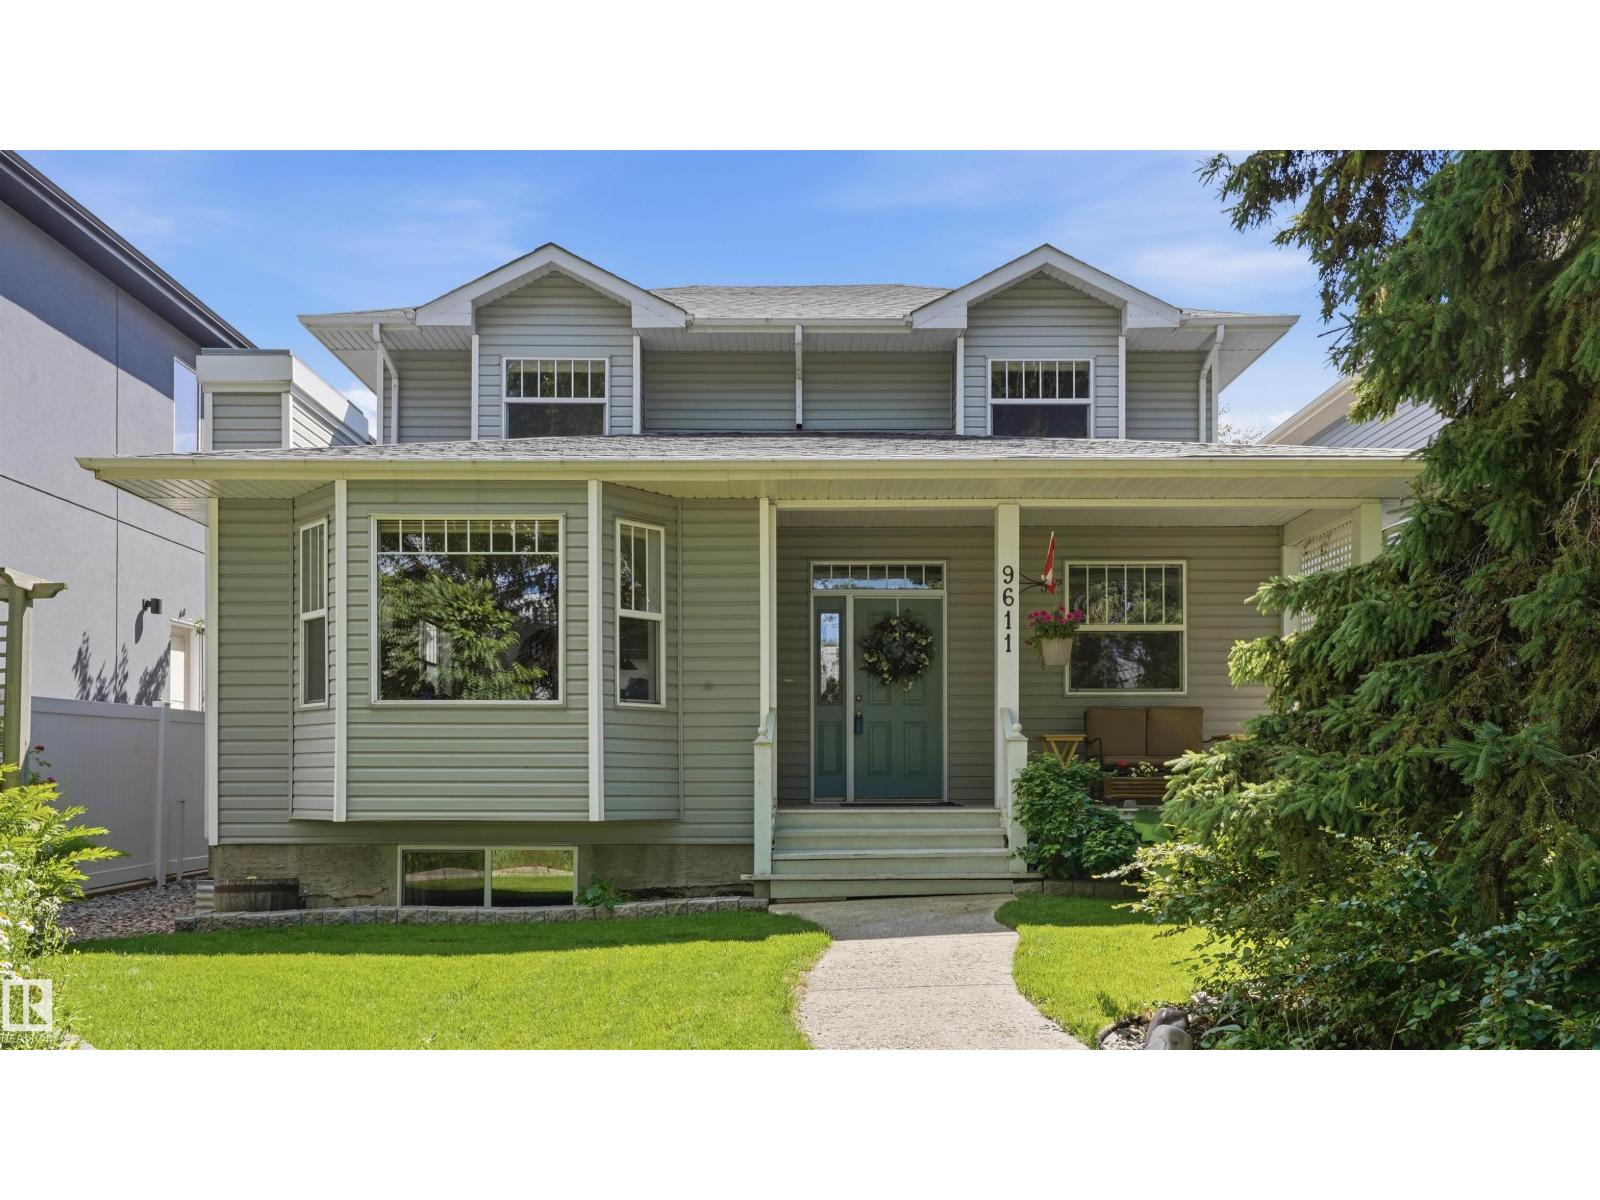
9611 77 Av NW
Edmonton, Alberta
Welcome to this beautifully maintained Multi-Generational two-storey home in the heart of Ritchie. This spacious open-concept home features a bright living room with a gas fireplace, generous dining area, and maple kitchen with island. The main floor includes laundry, mudroom, 2-piece bath, and a primary bedroom with private ensuite. Upstairs offers 3 large bedrooms, a versatile loft-style nook ideal for a home office, and a 4-piece bath with double sinks. The fully finished basement features 9-ft ceilings, IN-FLOOR heating, gas fireplace, family room, kitchenette, 2 additional bedrooms, full bath, and ample storage. Enjoy the landscaped yard with large deck, pergola, BBQ hookup, mature trees, and ATTACHED double garage. Upgrades include shingles (2023), hot water tank (2019), fresh paint (2026), built-in vacuum system, and updated appliances. Close to Mill Creek Ravine, trails, schools, transit, and local amenities. (id:42336)
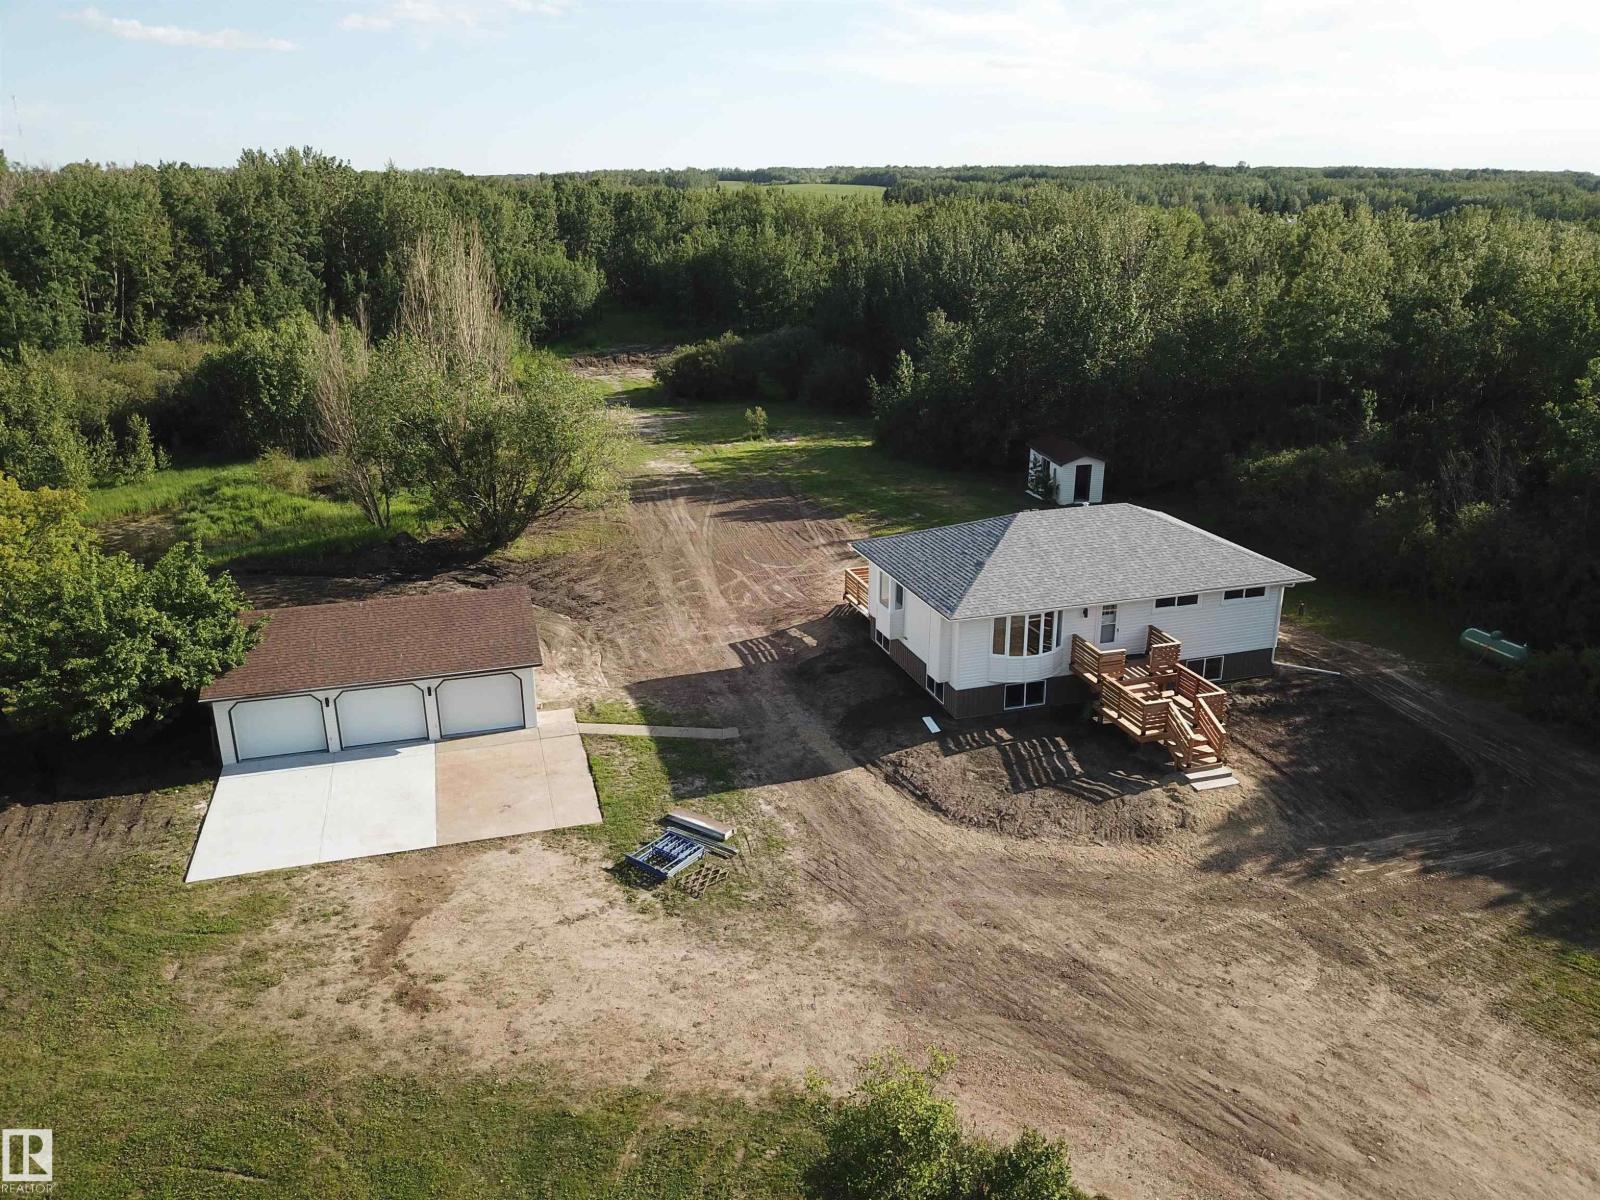
72 50106 Rg Rd 200
Rural Beaver County, Alberta
Fantastic opportunity awaits with this 1049 sq ft, 3 bedroom bungalow on 3.21 acres in Kingsway Estates 40 minutes to Edmonton. Home was moved onto a NEW ICF foundation and Everything was redone- new windows, siding, roof, interior, furnace, hot water on demand, electrical panel, appliances and the list goes on! Three bedrooms up, bright and open basement has a full bath with the remainder unfinished awaiting your creative touches. A very private yard with plenty of trees and open space plus a pond at the front of the property. No parking worries with the huge triple heated detached garage that features an epoxy floor and new garage doors. A beautiful property with an easy commute to Edmonton or Camrose! (id:42336)
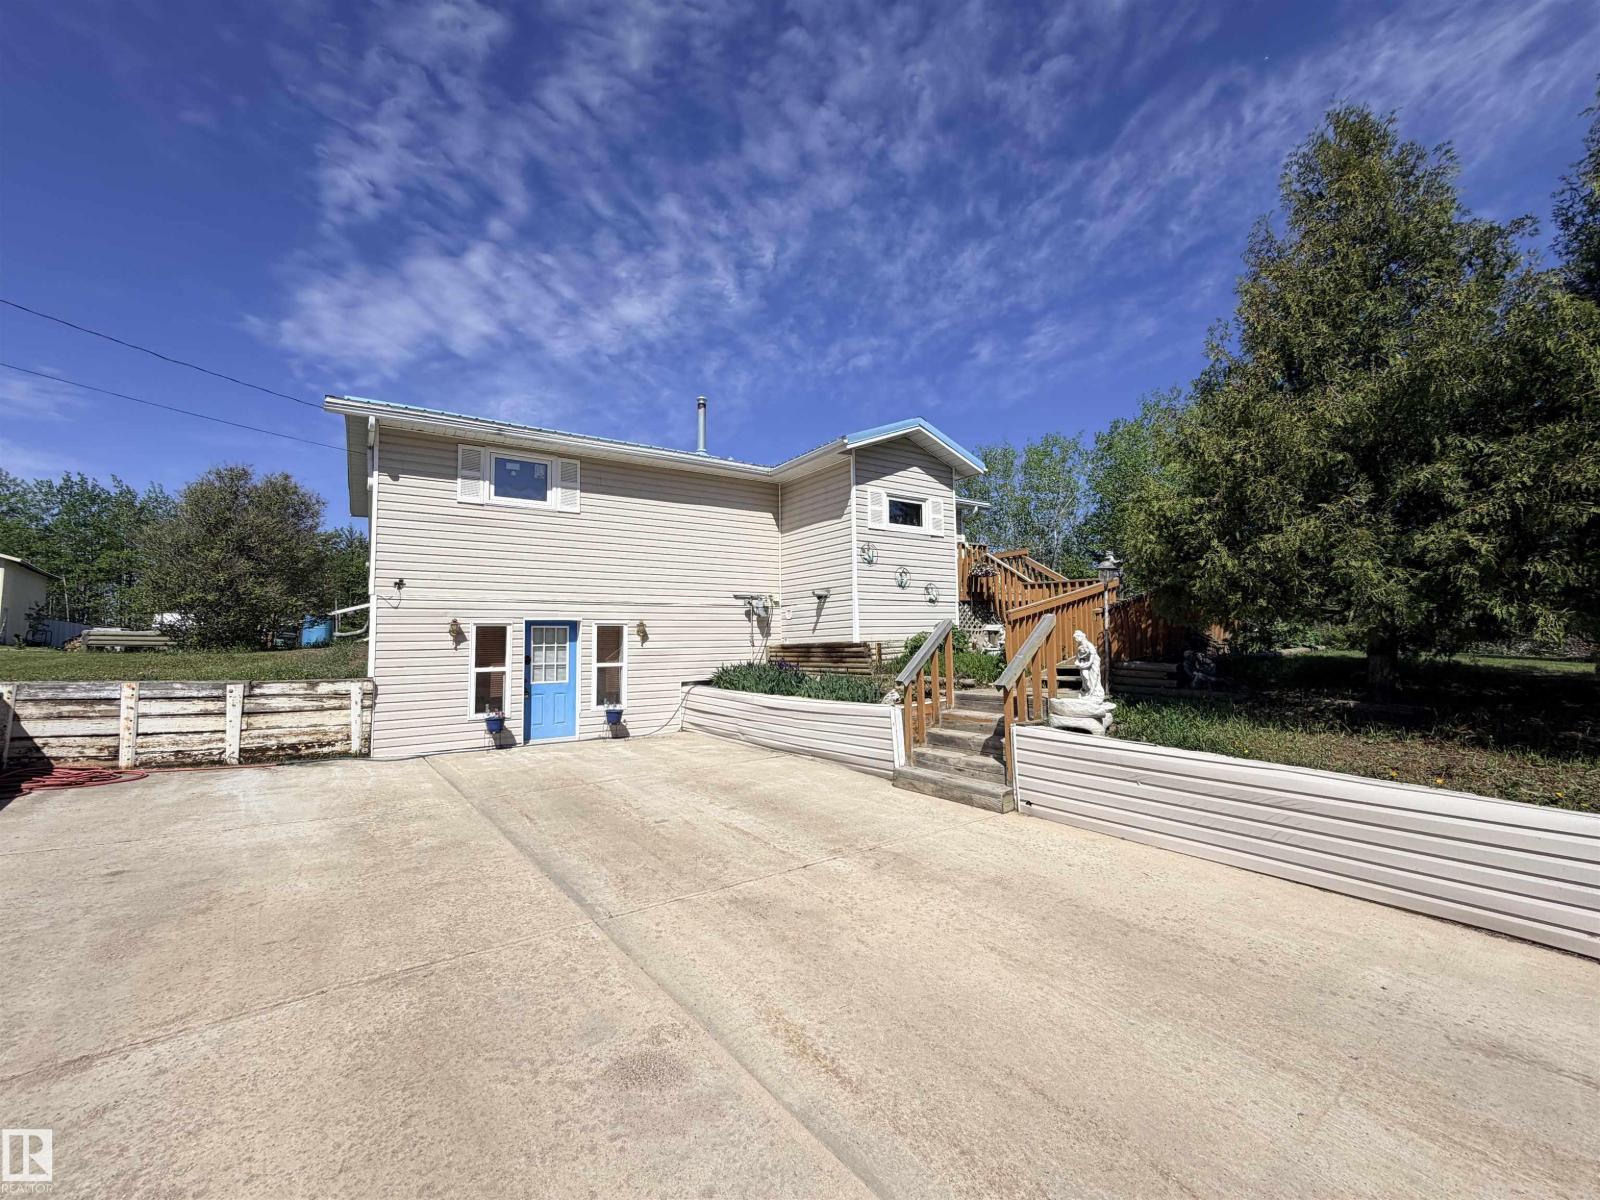
108 58532 Rr 113
Rural St. Paul County, Alberta
Dreaming of year-round lake life? This charming Lottie Lake home checks every box! Enjoy the rare convenience of municipal water, so you can spend less time worrying & more time relaxing. The warm country eat -in kitchen flows into a large, sun-filled living room & easy-care laminate and lino throughout means cleanup is a breeze. Most main floor windows have been replaced in the last year, letting the natural light pour in. Downstairs, a spacious family room walks out directly to the front yard. A dedicated porch keeps all your outdoor gear organized and ready for adventure. Step outside to stunning landscaping & a massive back deck complete with gazebo — your new favourite entertaining space. Store all the lake toys in the cold storage shop, and enjoy the peace of a private setting, with a neighbourhood playground just down at the south end of the subdivision. All of this sitting on 1.33 acres and just 15 mins from St. Paul or 2 hrs from Edmonton. Your year-round lake living dream starts here! (id:42336)
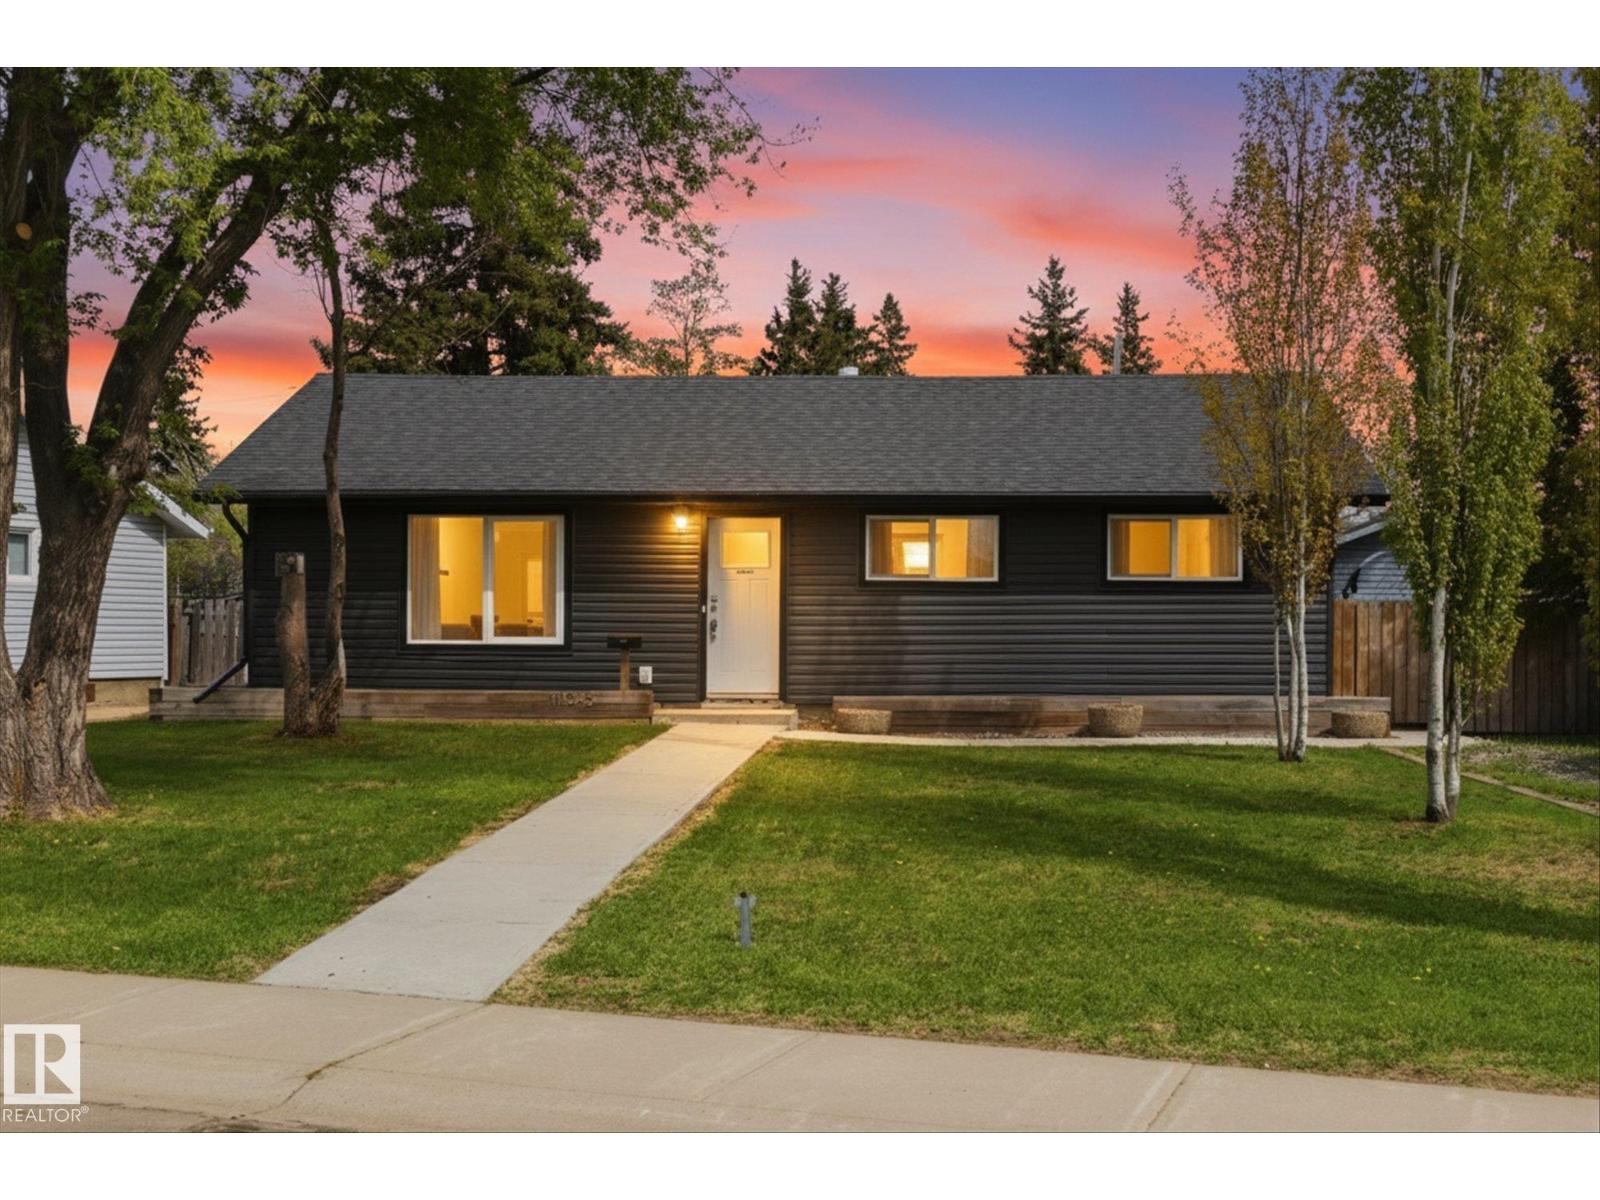
19045 164 Street NW
Edmonton, Alberta
Welcome to this beautifully updated bungalow nestled in Edmonton’s west end! Offering 3 bedrooms, 1 full bathroom, and plenty of renovations throughout, this home is perfect for first time buyers, downsizers, or investors looking for a move in ready property. Step inside to find a bright and inviting layout with modern updates, stylish finishes, and a warm, welcoming feel from the moment you walk in. The spacious yard offers endless potential for entertaining, gardening, or relaxing with family and friends. Conveniently located close to schools, parks, shopping, public transit, and major commuter routes including Stony Plain Road and the Anthony Henday, you’ll love the easy access to everything Edmonton has to offer. Whether you’re heading downtown, to West Edmonton Mall, or enjoying nearby amenities, this location truly checks all the boxes! (id:42336)
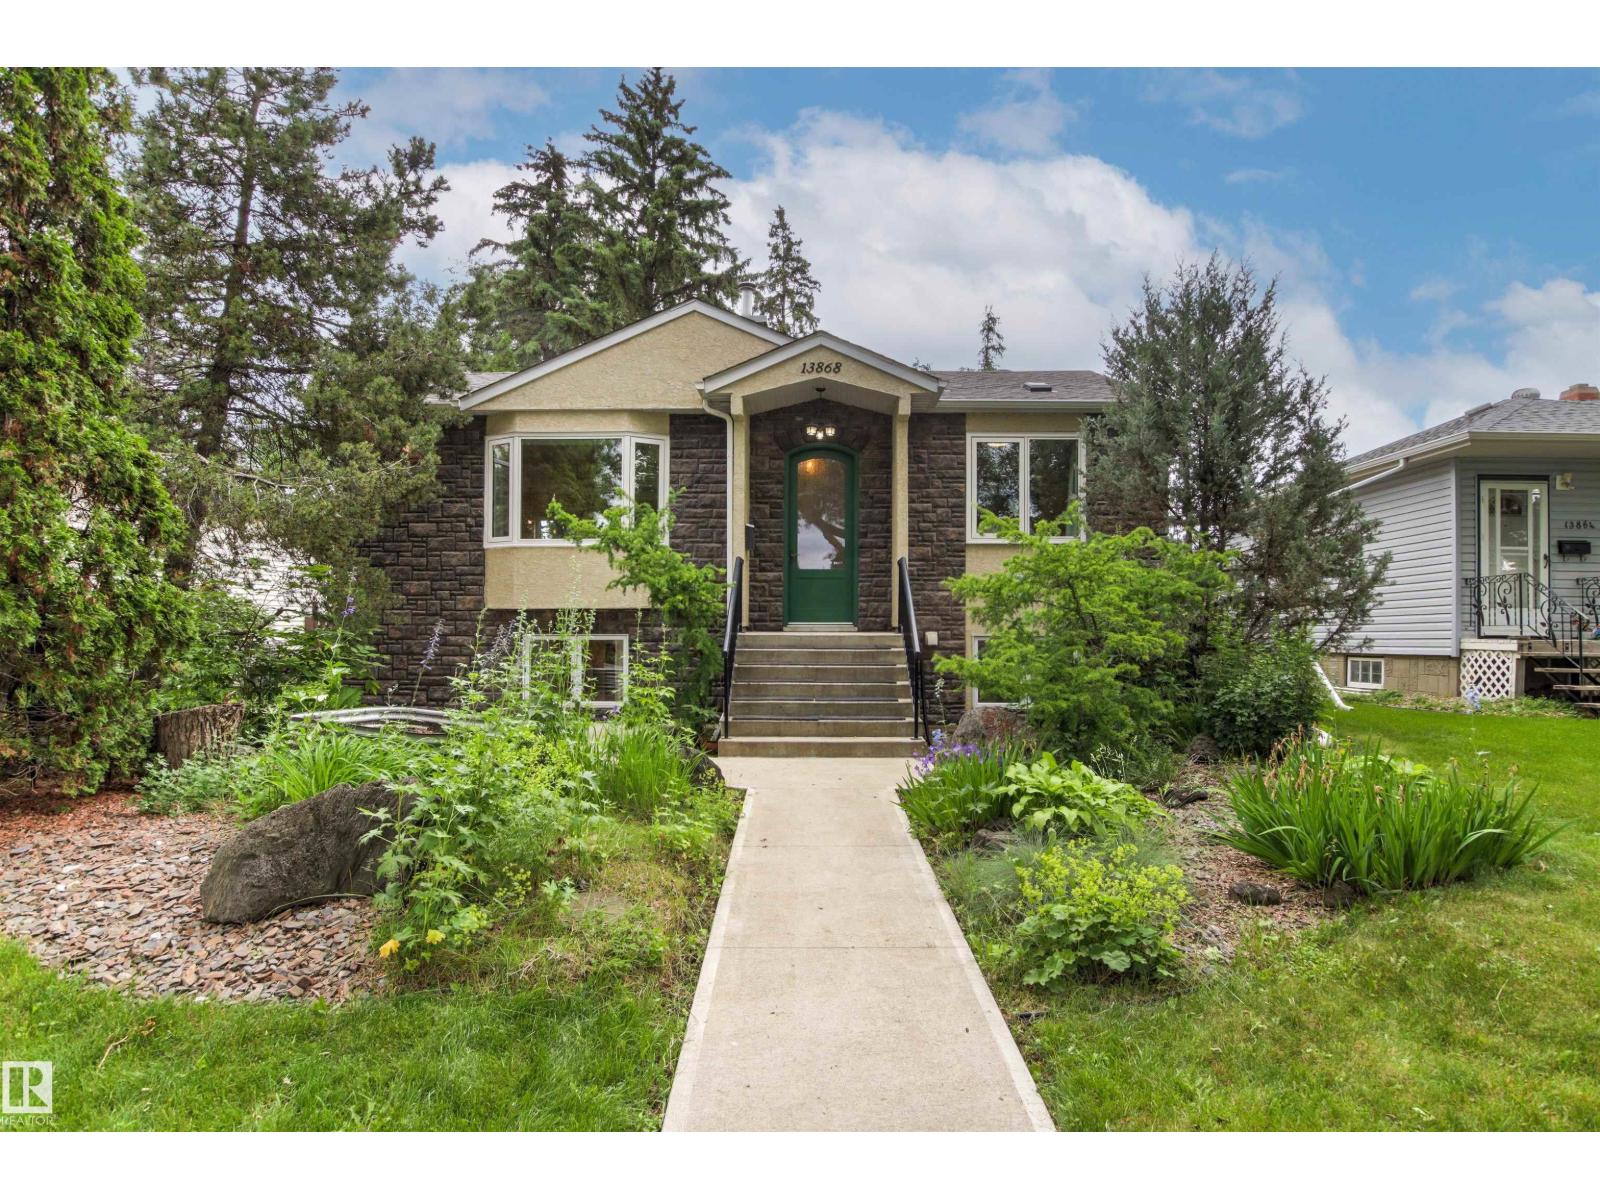
13868 110a Av NW
Edmonton, Alberta
North Glenora BEAUTY! This stunning, fully finished bungalow with over 2000 sqft of living space and 3 bedrooms will impress from the moment you step inside! A gorgeous front entry leads to a bright, modern living area with a new bay window. The beautifully updated kitchen features two-tone cabinetry, granite countertops, a large pantry, and is open to the dining area with designer lighting! The primary bedroom offers built-in closet/change room. A spa-inspired bath with a walk-in shower, soaker tub, and heated floors completes the main floor. The finished basement boasts 9'–9½' ceilings, heated floors, huge windows, a spacious family room, 2 bedrooms, a 3-piece bath, and a stylish laundry room. The oversized 24' x 30' heated garage with 220V power is perfect for vehicles AND hobbies. Upgrades include a new roof, paint, carpet, newer furnace, boiler, landscaping, and concrete. Steps to parks, schools, shopping, restaurants, and minutes to downtown and UofA. Nothing to do but MOVE IN! (id:42336)
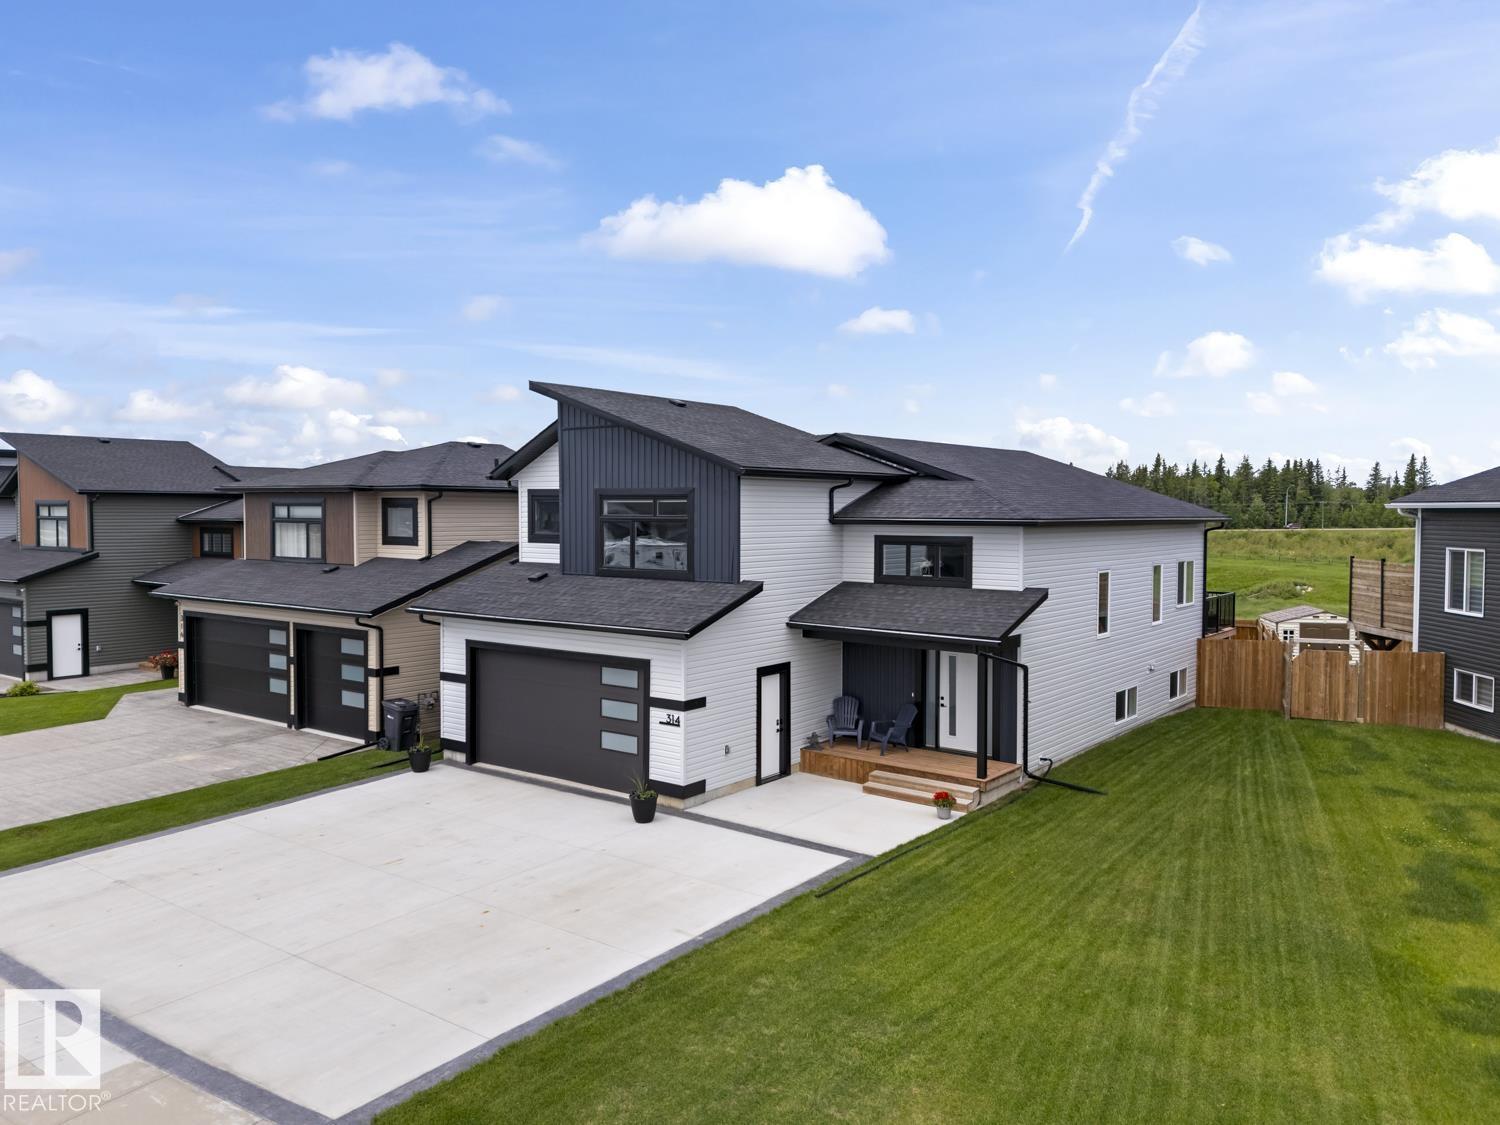
314 Waterton Wy
Cold Lake, Alberta
Better than New!!! Perfectly located on desirable Waterton Way backing onto the greenspace, sits this 1605 sf(5 BR - 3 Bath)Bi-level completely finished in 2024 and upgraded, ready for quick possession! Step inside to a bright, open-concept floor plan featuring soaring ceilings, abundant natural light and stylish finishes throughout. The beautiful kitchen is the heart of the home showcasing quartz countertops, a large centre eat-at island,premium appliances and ample cabinetry, making it perfect for both everyday living and entertaining. Upstairs a Spacious primary suite offers dual Walk-in closets, private ensuite with shower and freestanding tub, while 2 additional bedrooms and a full bath complete the main level. The professionally finished basement expands your living space with a generous family room,2 more bedrooms, slab heated floors, another full bathroom and plenty of storage! Ideally situated close to schools, Kinosoo Beach and hospital. Move in ready,this turnkey family home is sure to impress! (id:42336)
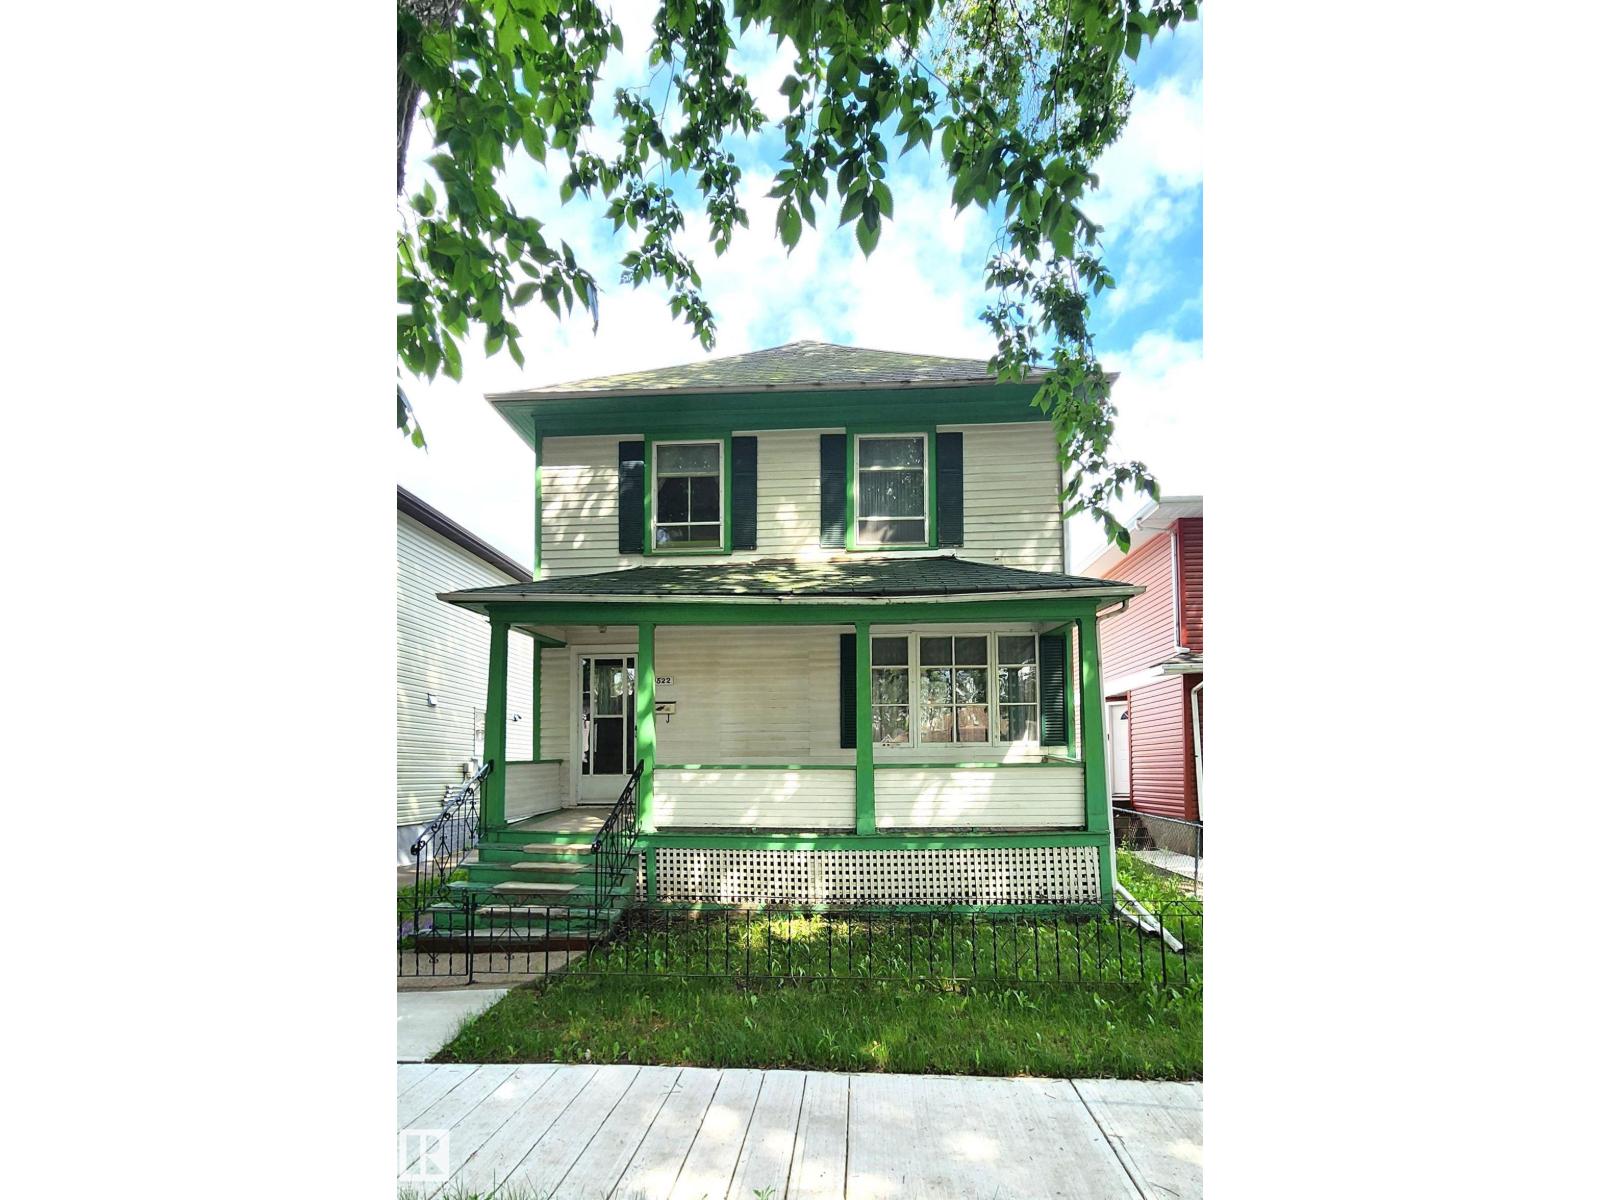
9522 110 Av NW NW
Edmonton, Alberta
Calling all investors, renovators, and handy buyers! This character home offers 3 bedrooms, 2 kitchens, a separate entrance, and a double detached garage in a desirable mature neighbourhood just steps from the Italian Centre Shop. Whether you're looking to renovate, hold, or explore future possibilities, this property presents an excellent opportunity to build equity. Conveniently located near downtown, Stadium, schools, parks, and public transit. Home sold 'As Is Where Is' (id:42336)
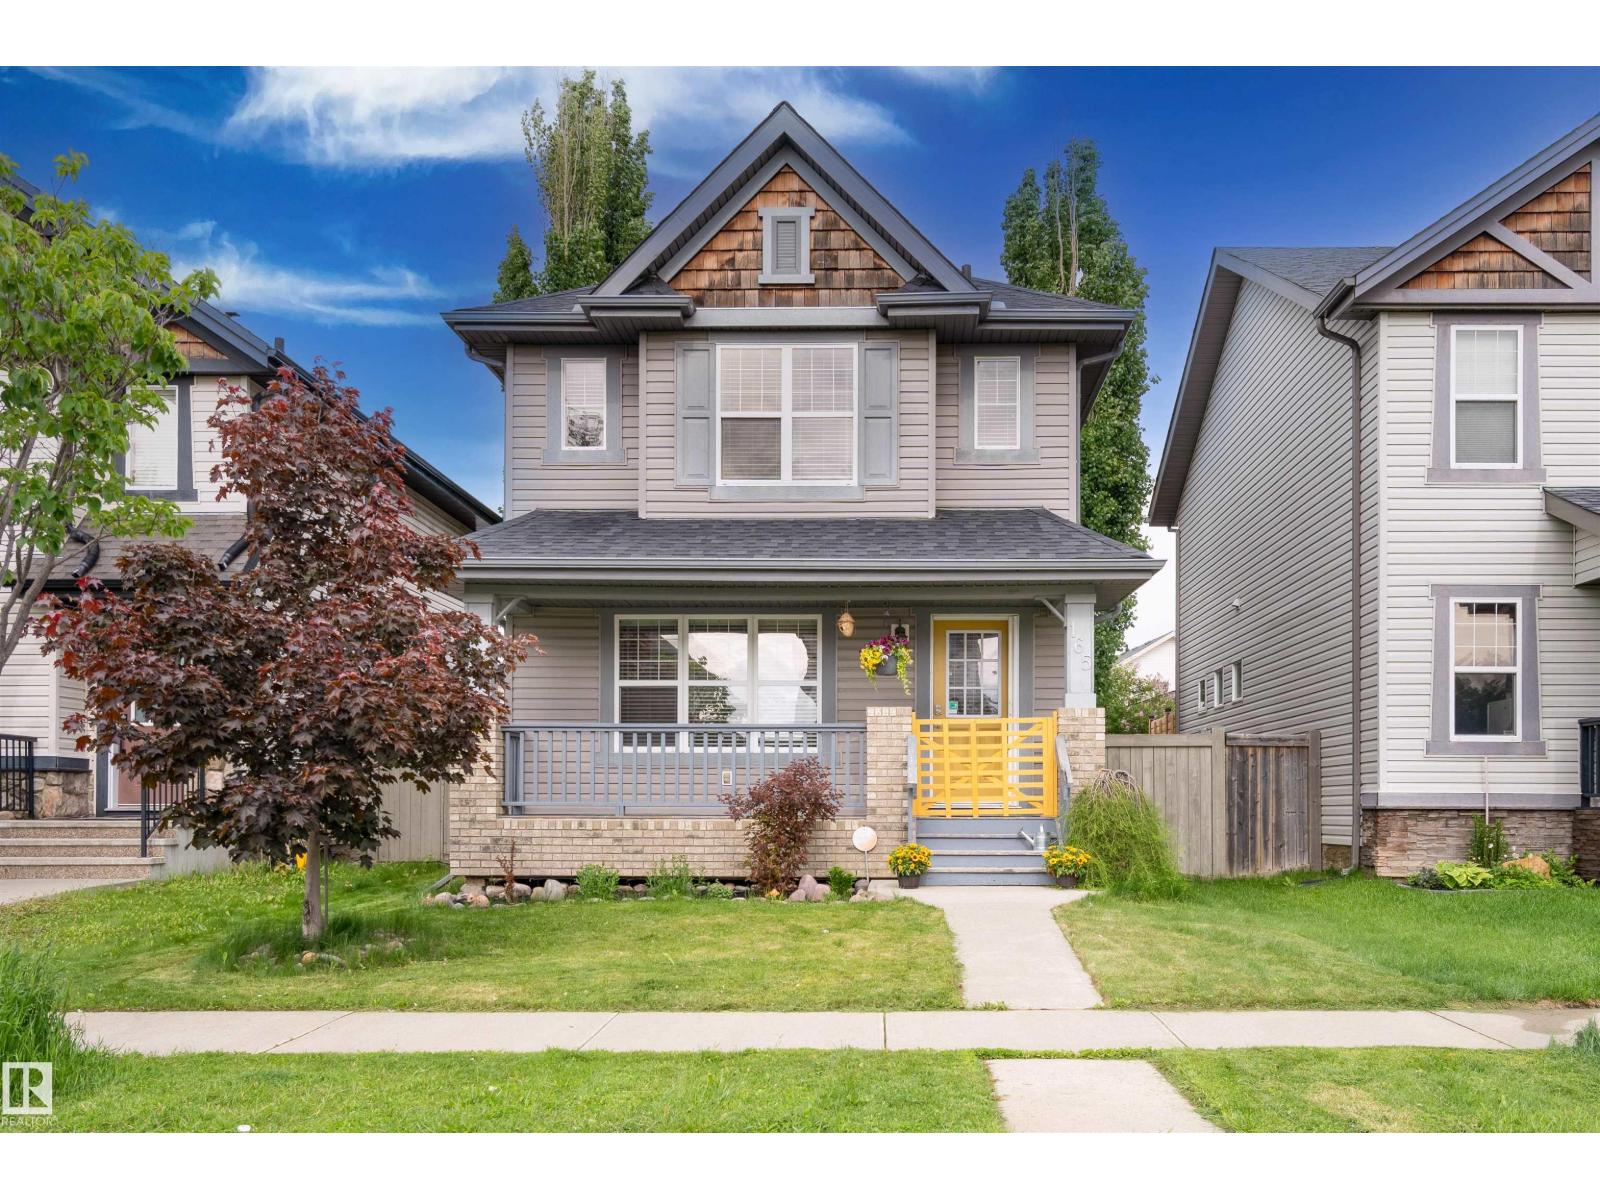
165 62 St SW
Edmonton, Alberta
Beautifully maintained 2-storey home with detached 2-car garage in the sought-after community of Charlesworth! The inviting front porch is the perfect place to enjoy your morning coffee. Step inside to a spacious entryway with plenty of room to welcome family and friends. The open-concept main floor features a bright living room that flows seamlessly into the kitchen, complete with abundant cabinetry, a large island with seating, and plenty of prep space. The dining area is conveniently located at the rear of the home and includes a built-in pantry. A functional mudroom offers ample storage for outdoor gear, while the tucked-away 2-piece bathroom completes the main level. Upstairs you'll find a generous primary bedroom with a walk-in closet and full ensuite, plus two additional spacious bedrooms, a full bathroom, and a versatile desk area ideal for working from home or homework. The fully finished basement adds a family room, fourth bedroom, and another full bathroom. Major updates include shingles (2025) (id:42336)
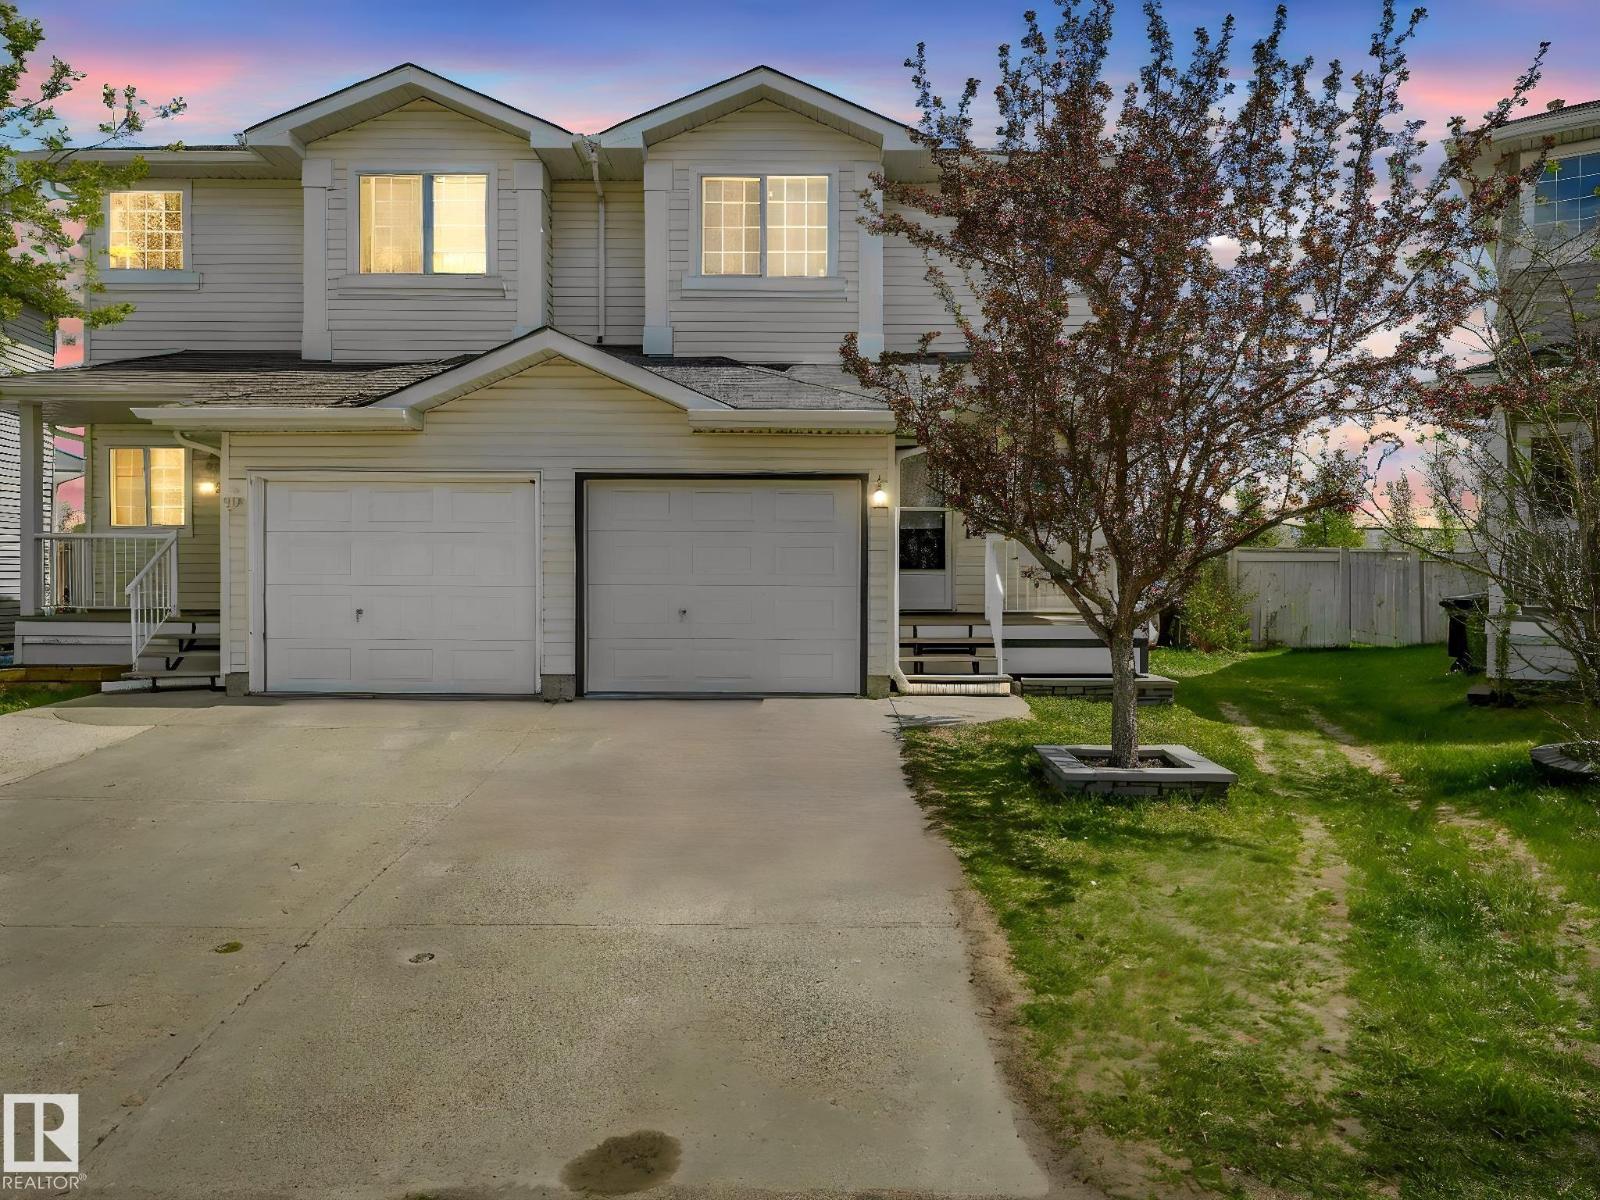
2921 23 St NW
Edmonton, Alberta
Welcome to this former Showhome - 1,184 sq. ft. half duplex in the desirable Silver Berry community! Situated on a spacious pie-shaped lot backing directly onto green space, this home offers privacy, views, and an unbeatable location. The functional layout features 3 bedrooms upstairs, a fully finished basement, and an open concept main floor with a beautiful kitchen! Enjoy the convenience of having the Meadows Community Recreation Centre just steps behind your backyard, along with parks, schools, shopping, and everyday amenities nearby. Commuters will appreciate the quick access to Anthony Henday Drive, making travel across the city a breeze. This move-in-ready home also features numerous upgrades, including: paint, laminate flooring, upstairs bathrooms renovated and much more over the years! IT HAS A/C! A fantastic opportunity for first-time buyers, growing families, or investors alike! It is set apart from the others as it has a full ensuite!!! (id:42336)
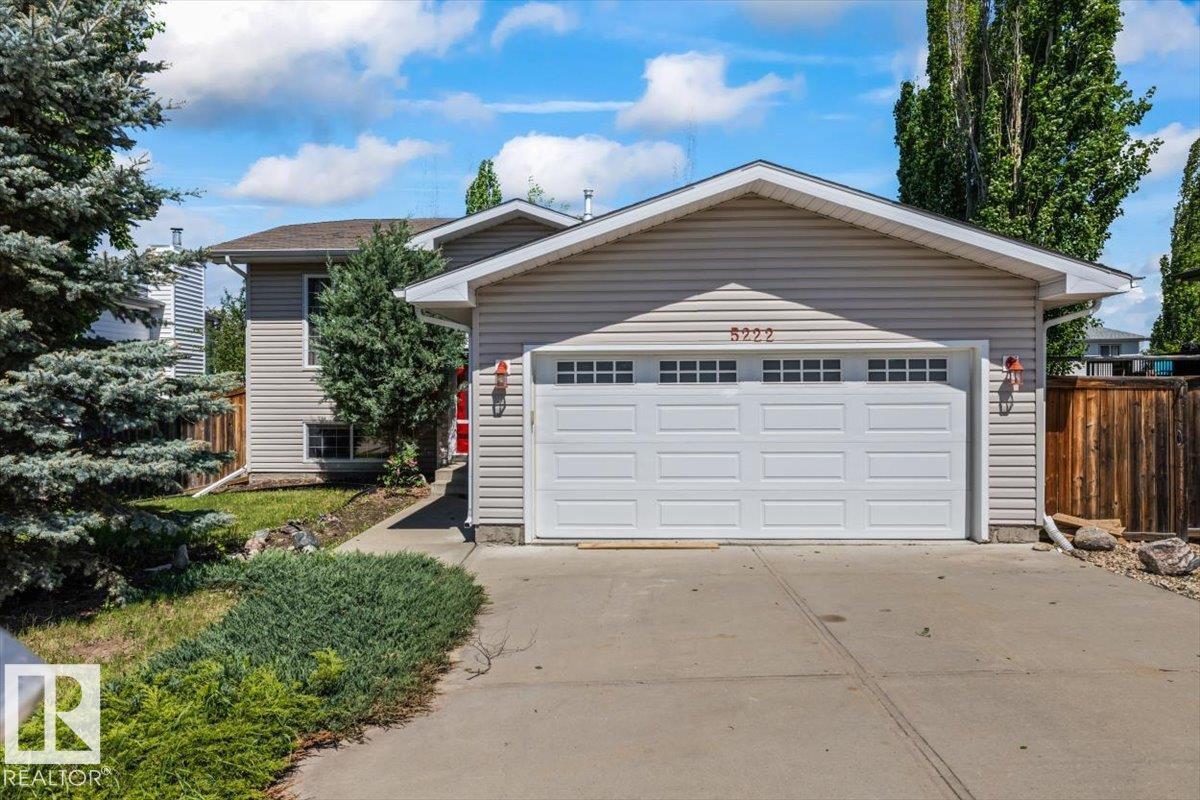
5222 48 Av
Gibbons, Alberta
This 3+1 bedroom bi-level in Gibbons with attached double car garage is sure to impress. At 1,130 sq ft., the open concept main floor layout features vaulted ceilings, a living room with gas fireplace, and a well-appointed kitchen with stainless appliances and central vacuum with floor sweep. Three bedrooms and a full bathroom round out the main level. The basement is where this home really shines. A massive games room with wet bar, built-in beer tap, and pool table (included!) is ready for your next get-together. A family room, 4th bedroom, full bathroom with body shower, and laundry room complete the lower level. Outside you'll find a large deck with gas BBQ hookup and storage underneath, a private treed backyard, and extra RV/trailer parking out front. Small town living at its finest, close to the river and trails and just a short drive to the city. This home has a lot to offer! (id:42336)
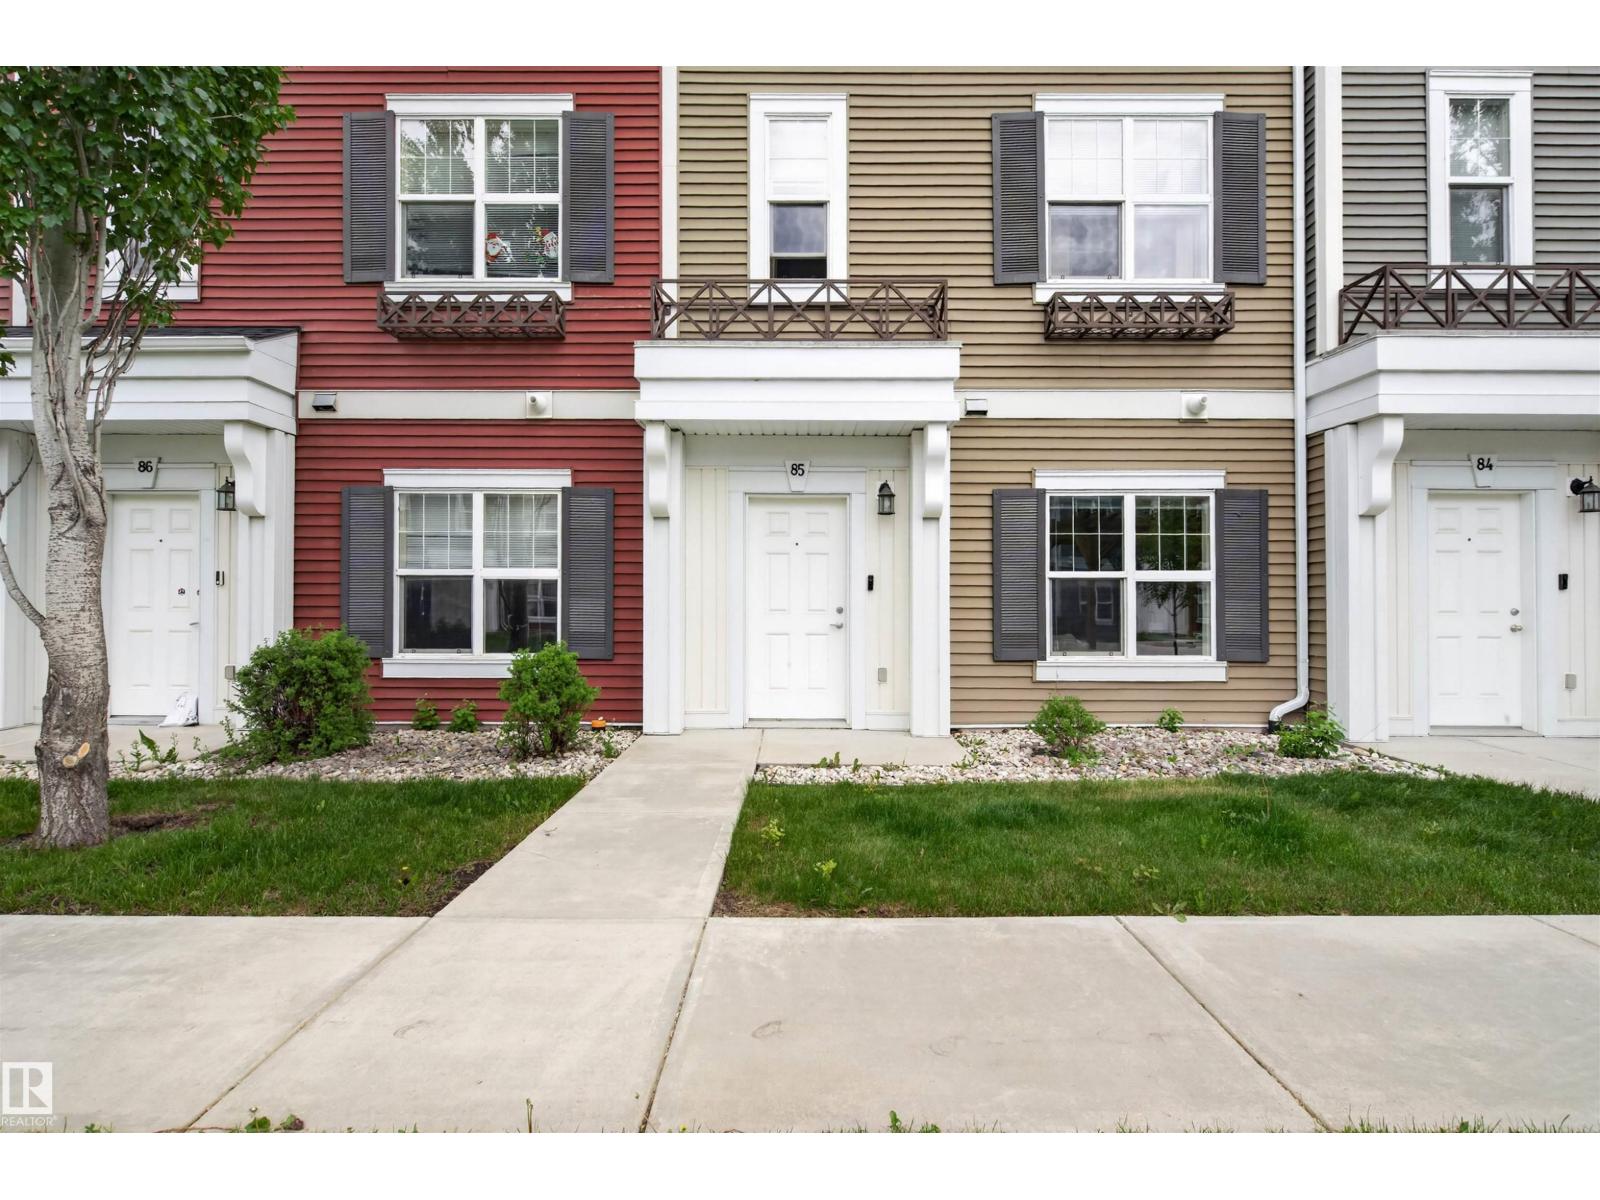
#85 8315 180 Av NW
Edmonton, Alberta
MODERN 3-STOREY TOWNHOME with DOUBLE ATTACHED GARAGE, DRIVEWAY PARKING & CENTRAL A/C! Located in sought-after Klarvatten, this well-maintained home offers the perfect blend of SPACE, STYLE, and LOW-MAINTENANCE LIVING. The ground level features a versatile FLEX ROOM ideal for a HOME OFFICE, GYM, or hobby space, plus direct access to the garage. The bright, open-concept main floor showcases a spacious living room, large dining area, and functional kitchen with ample storage. Upstairs you'll find 3 BEDROOMS, including a generous PRIMARY SUITE with ENSUITE, plus convenient UPPER-FLOOR LAUNDRY. Stay comfortable all summer with CENTRAL AIR CONDITIONING and enjoy the added convenience of a FULL DRIVEWAY PAD. Close to PARKS, TRAILS, SCHOOLS, SHOPPING, TRANSIT, and major commuter routes, this MOVE-IN-READY home is ideal for professionals, first-time buyers, or anyone seeking modern living in NORTH EDMONTON. (id:42336)
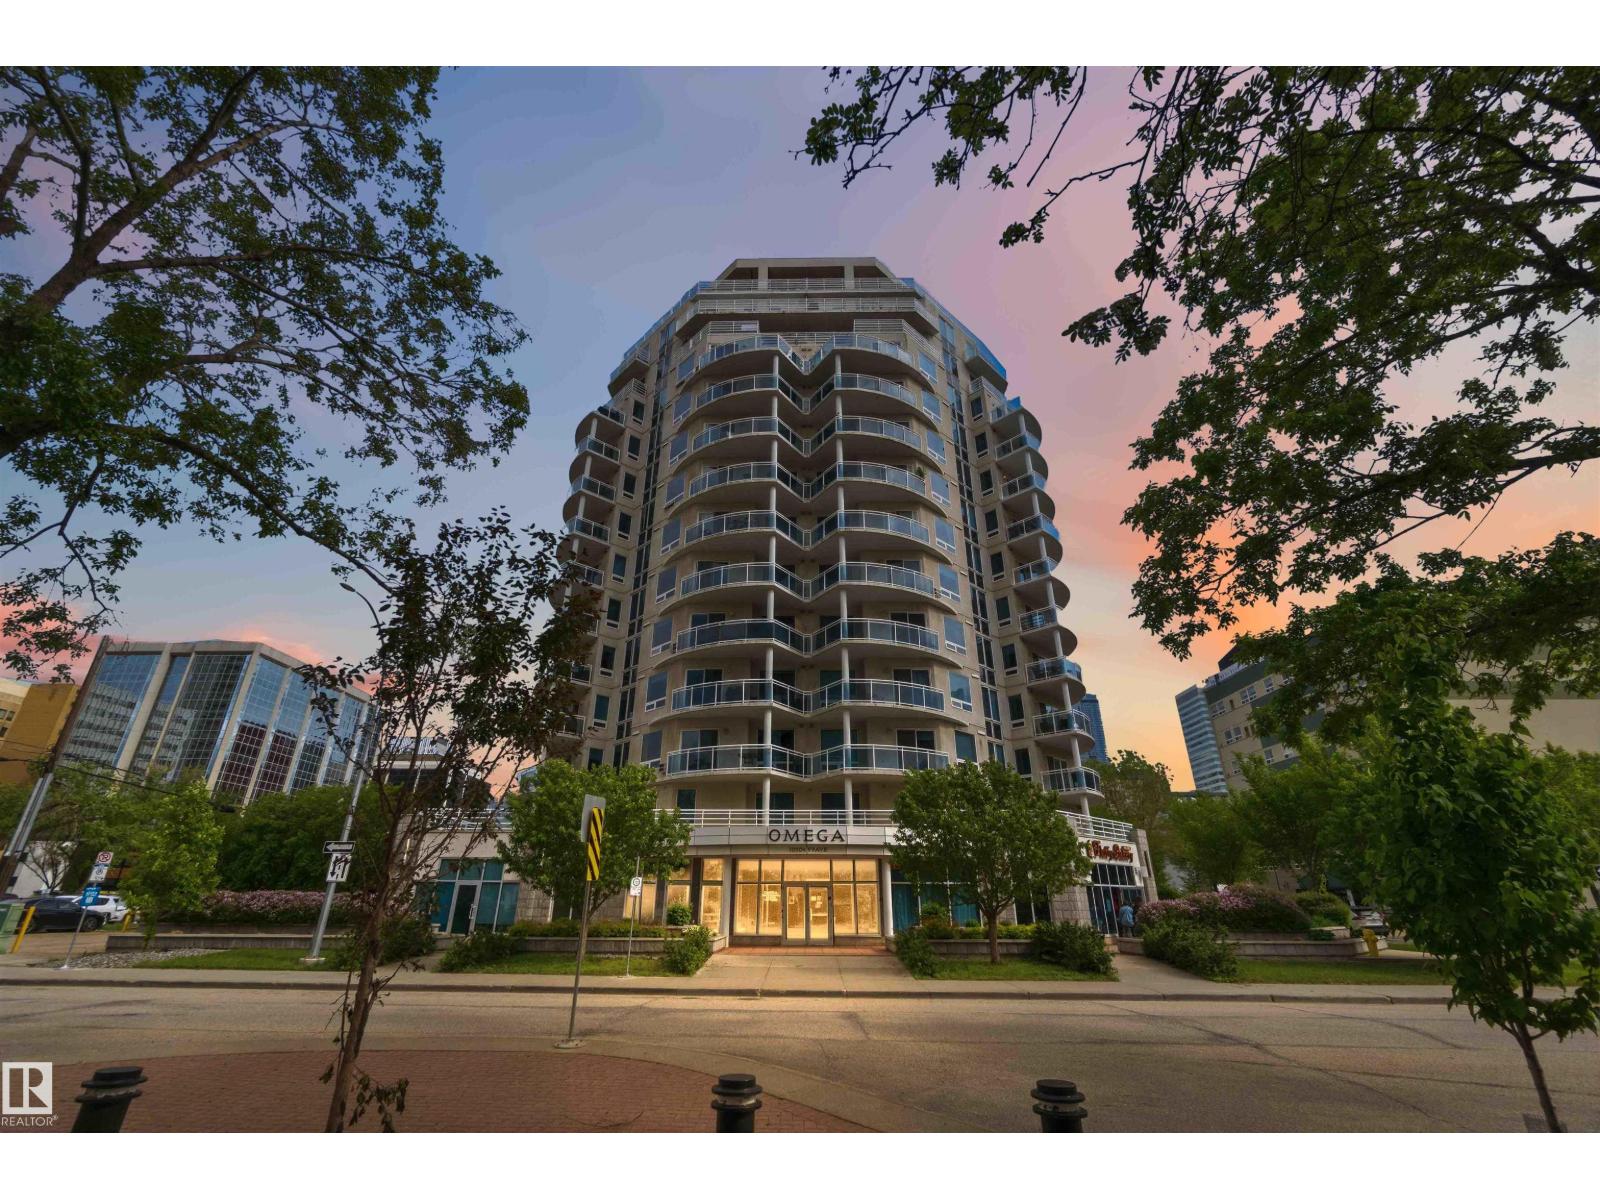
#901 10504 99 Av NW
Edmonton, Alberta
CORNER SUITE IN THE OMEGA WITH RIVER VALLEY VIEWS! With more than 1300sqft, this is one the largest floor plans in the building-and it shows. This bright & spacious 2 bed, 2 bath condo is designed for comfortable downtown living, with large windows capturing south, east & west exposures that flood the home w/natural light. The kitchen features maple cabinetry, SS appliances, raised eating bar & corner pantry, flowing into a generous dining area perfect for entertaining. Two private balconies add to the appeal-one off the living room with river valley views & gas BBQ hookup, and another off the primary with sweeping city views. The primary suite offers built-in wardrobes & 4pc ensuite, ,while the 2nd bedroom features a walk-in closet with an adjacent full bath. In-suite laundry, storage locker, A/C & titled underground parking are all included. Enjoy access to a fitness room & on-site cafe/bakery, all just steps from river valley trails, Jasper Ave, restaurants & amenities. All this home needs is YOU! (id:42336)
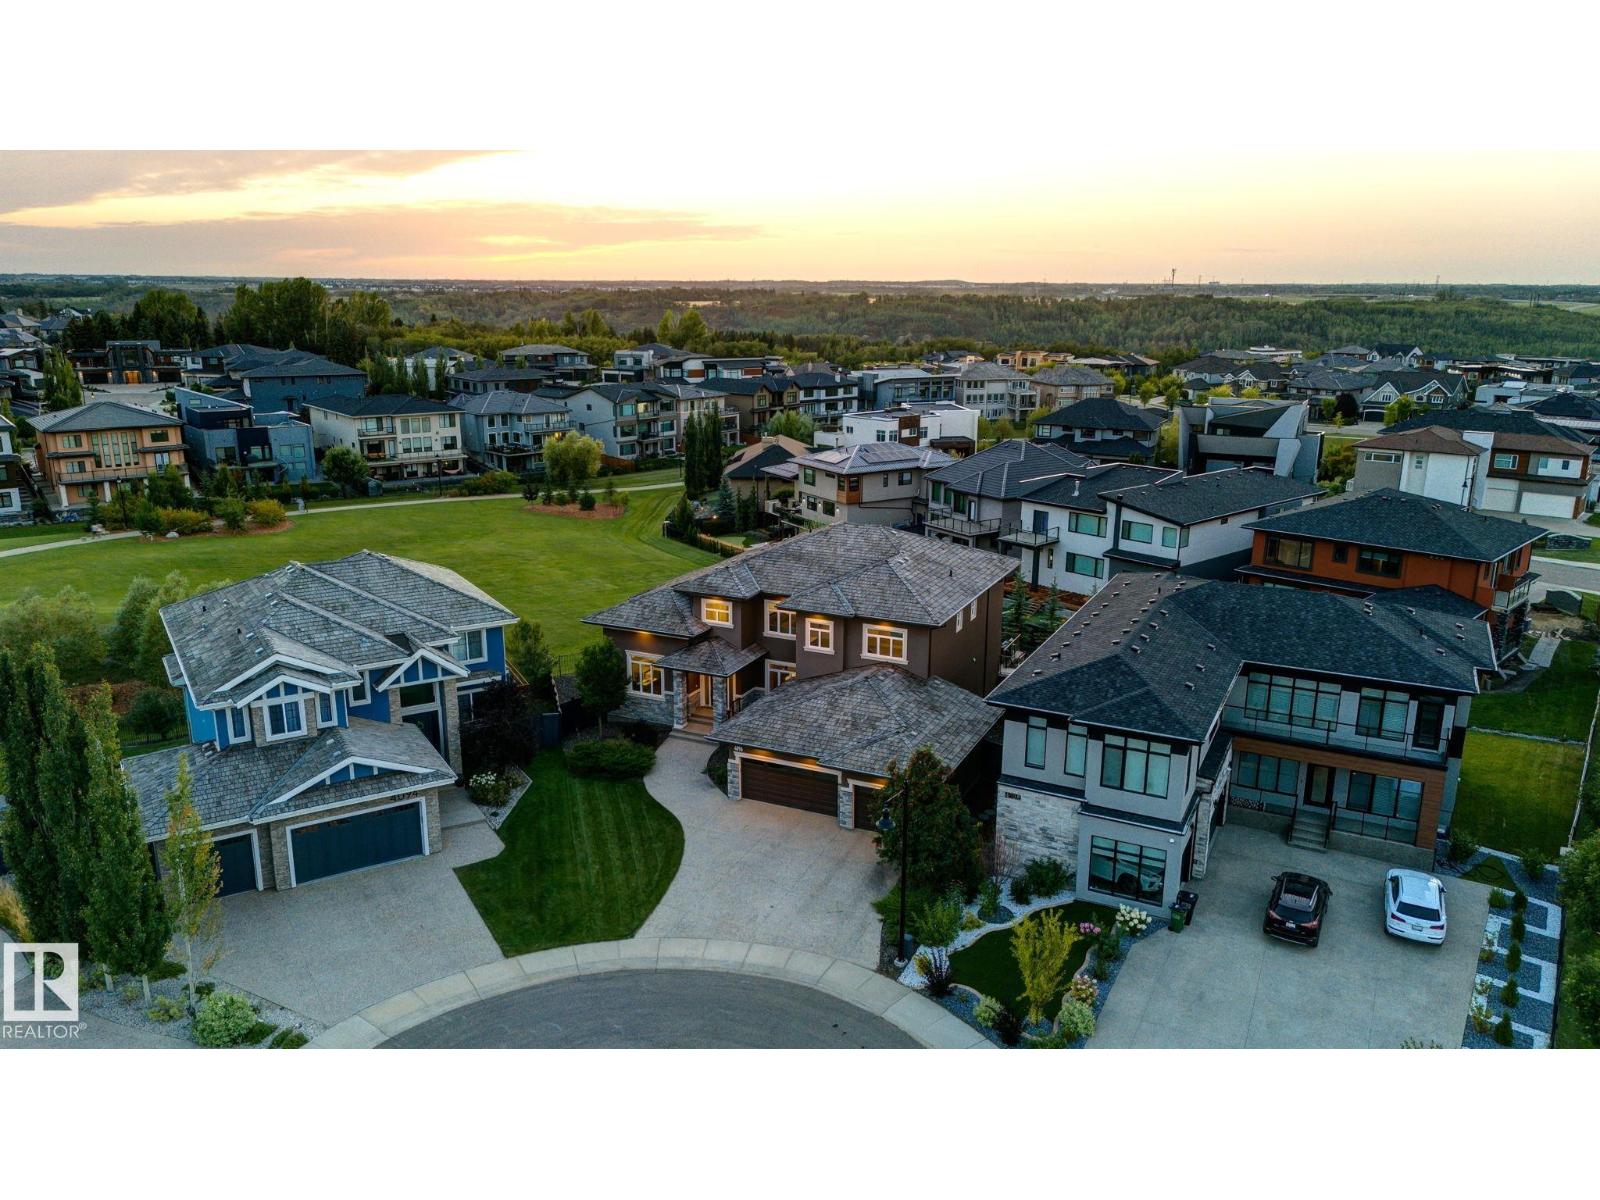
4096 Whispering River Dr NW
Edmonton, Alberta
Set on a quiet cul-de-sac in prestigious Westpointe, directly across from the ravine on a 1/3-acre lot, this stunning walk-out estate offers 7,300+ sq ft of developed living space & a rare blend of luxury, scale, & thoughtful design. The chef’s kitchen is beautifully appointed w/ premium appliances, a stunning 13' island, & equipped butler’s pantry. Entertaining is effortlessly elevated in the formal dining room w/ tray ceiling details & the living room w/ rich coffered ceilings. Created for seamless main-floor living, discover an elegant primary retreat complete w/ a F/P & spa-inspired en-suite. Upstairs, the family lounge overlooks the grand foyer, while 3 bedrooms that each enjoy their own en-suite. The lower level offers a sophisticated wet bar, glass wine room, theatre, gym, bedroom, & covered patio. Finished w/ practical luxuries including Hunter Douglas blinds, whole home sound, triple heated garage, & Built Green efficiency. Direct access to river valley trails, sought after schools & amenities. (id:42336)
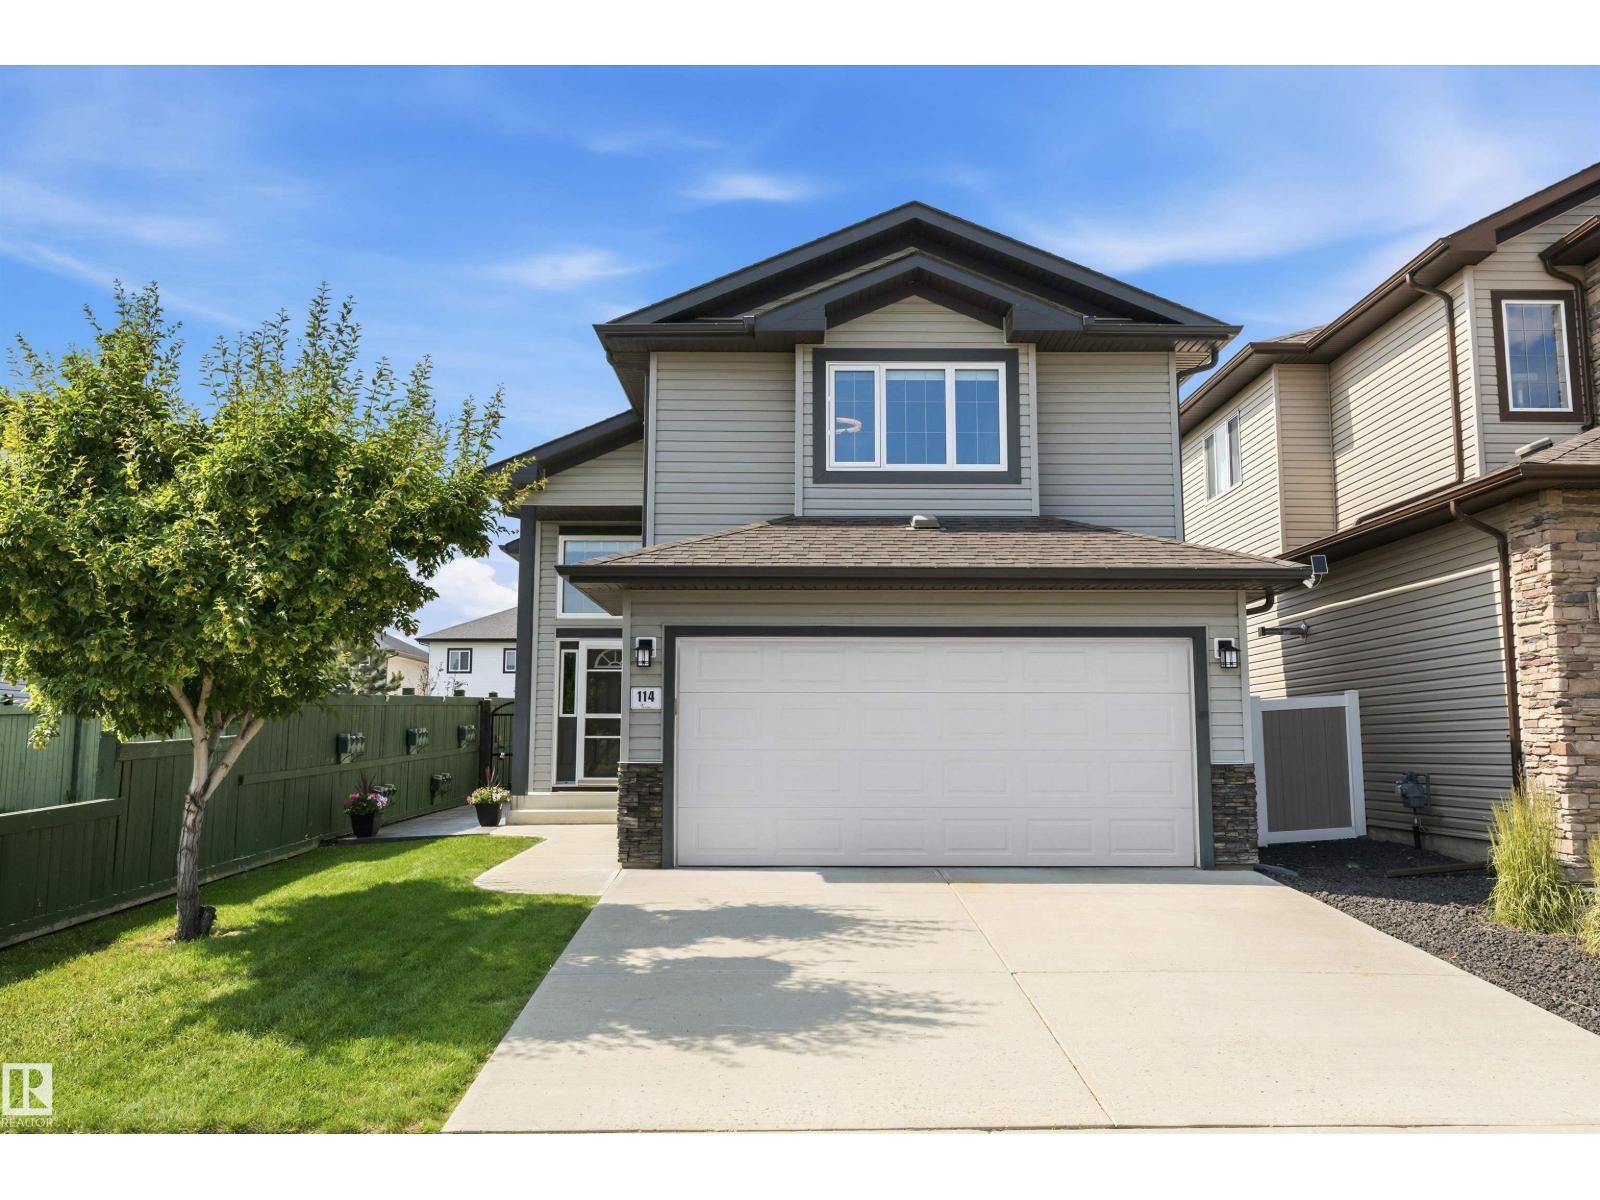
114 Woodhill Ln
Fort Saskatchewan, Alberta
BEAUTIFUL BI-LEVEL BACKING ONTO GREENSPACE WITH A $100K BACKYARD OASIS CUSTOM-DESIGNED BY PAUL LAFRANCE OF HGTV'S DECKED OUT! Pride of ownership shines in this luxurious Westpark home offering 1,356 sq ft RMS above grade plus a finished lower level & 3 full baths. Bright open layout features vaulted ceilings, elegant living room, generous dining space & modern kitchen with large island, granite counters & stainless appliances. The private upper-level primary retreat offers a walk-in closet & ensuite, while 2 additional bedrooms & a full bath complete the main level. Lower level adds a spacious rec room, office/bedroom, flex/gym space, 3rd full bath & laundry/storage. The showpiece backyard is a low-maintenance outdoor retreat with tiered deck, pergola lounge areas, glass railings, stone-inspired columns, patio zones, privacy features, hot tub area, premium landscaping & direct greenspace/trail exposure. Central A/C, heated double attached garage, close to parks & future school site. Truly one of a kind!!! (id:42336)
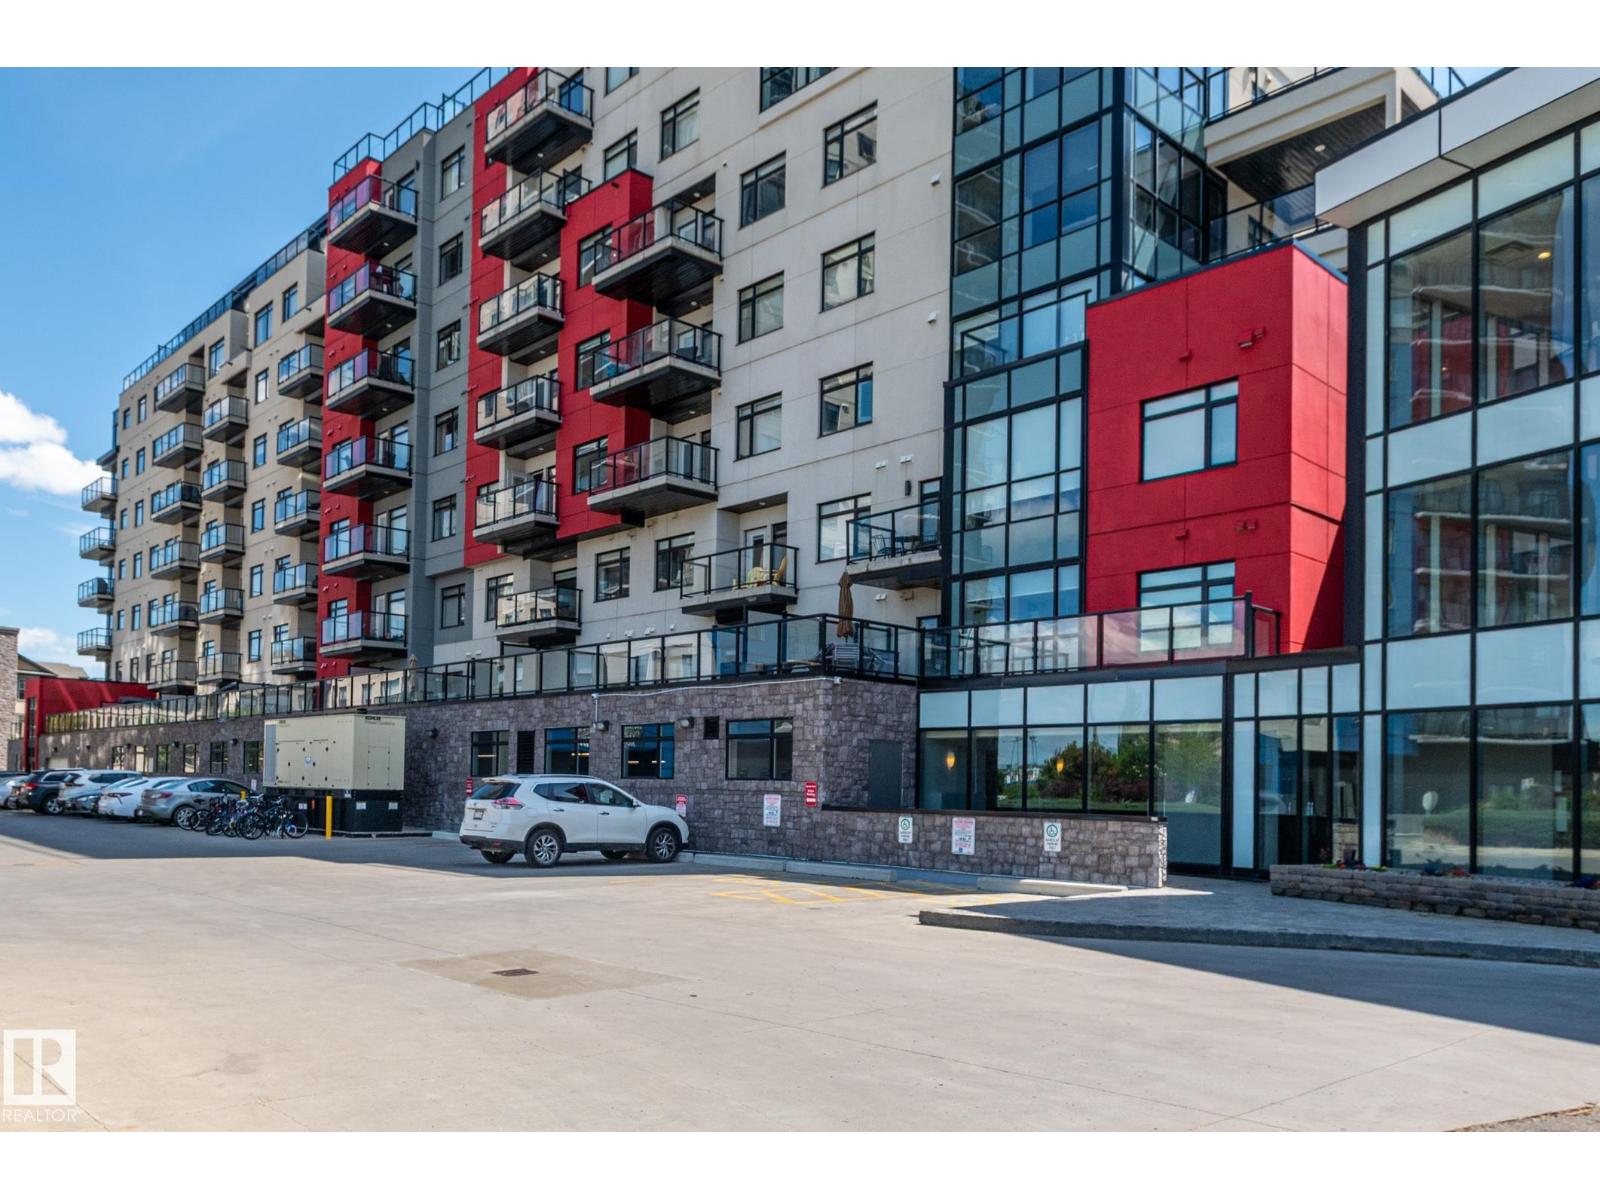
#305 5151 Windermere Bv NW
Edmonton, Alberta
This lovely 2-bedroom condo is move-in ready. It offers a bright, open-concept living space with desirable southwest exposure. Patio doors open to a spacious balcony overlooking a beautiful green space with walking trails. The kitchen features modern cabinetry and granite countertops, while the thoughtfully designed layout places the bedrooms on opposite sides of the living room for added privacy. The primary bedroom includes a walk-through closet leading to a 3-piece ensuite, and the second bedroom is conveniently located next to the main bathroom. A large laundry room provides additional storage and the titled underground parking stall has a secure storage cage. Building amenities, include a concierge, fitness centre, resident lounge with a pool table, and an outdoor patio area. Great location! Close to amenities – shopping, restaurants, public transportation. New heat pump installed June 2026. Furniture and kitchen accessories are included making this a turn-key opportunity. (id:42336)
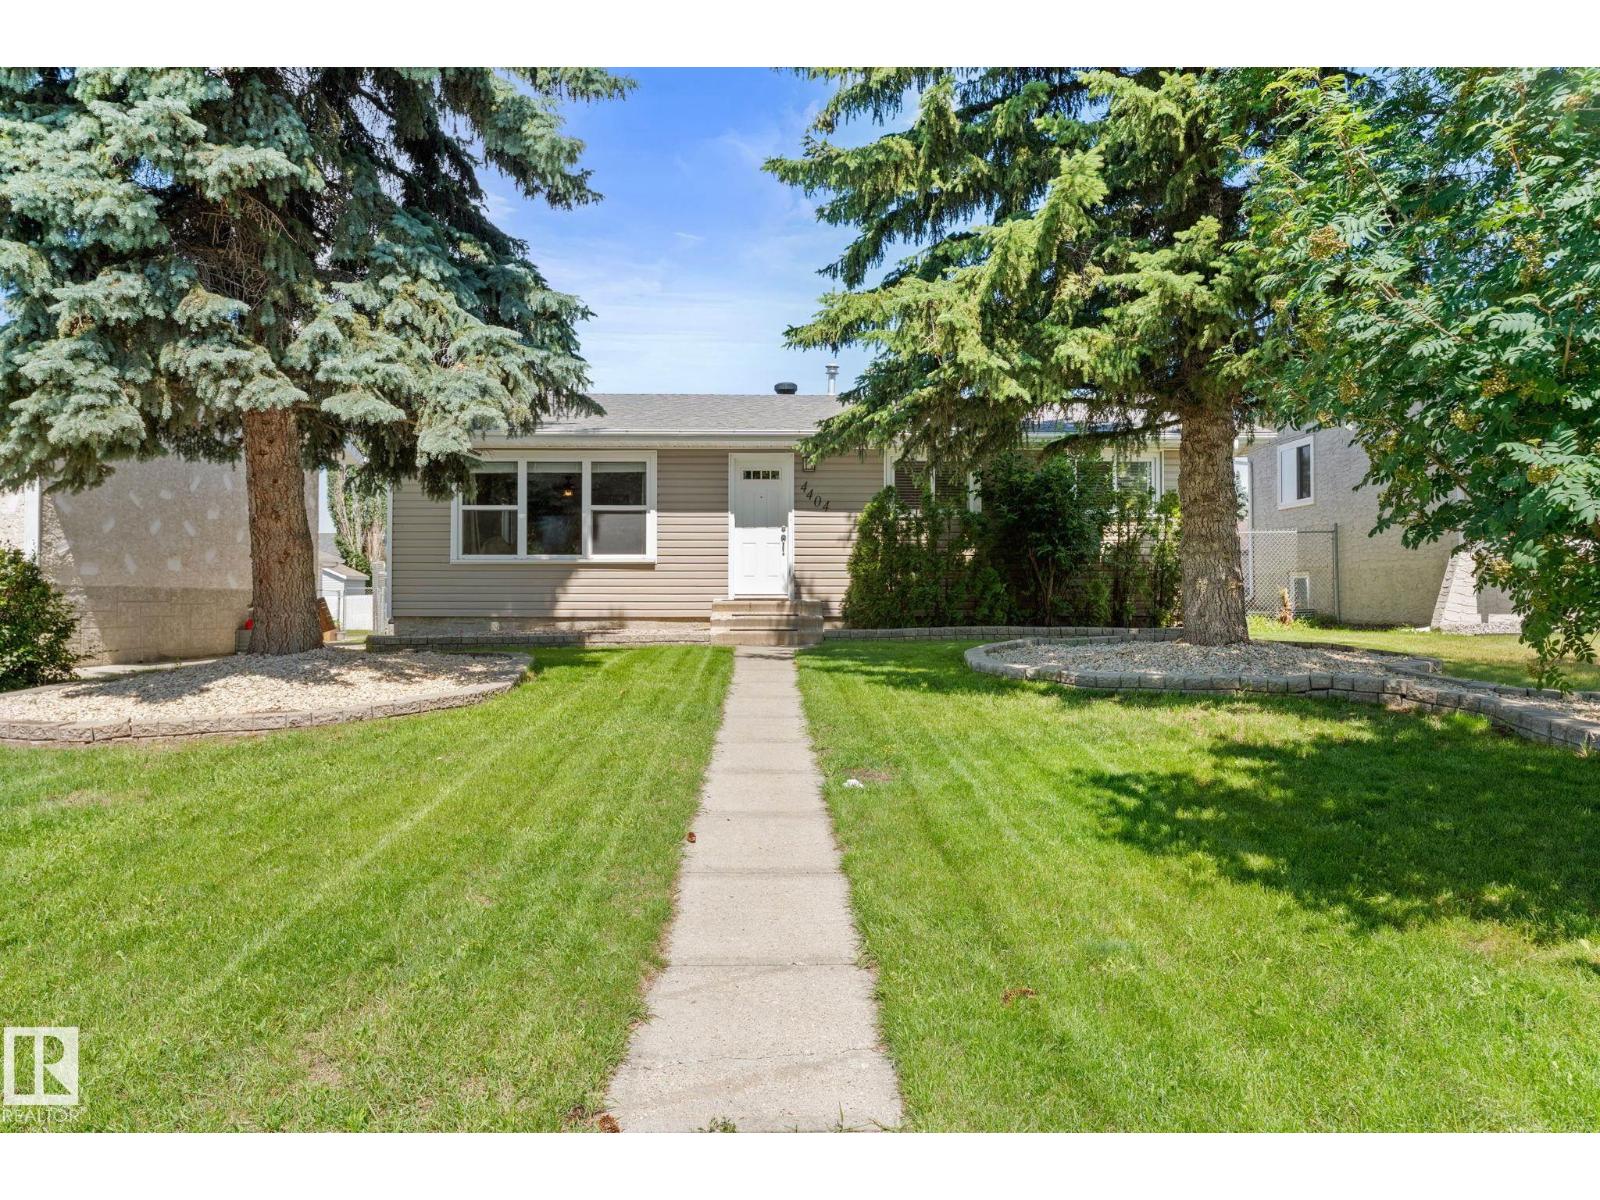
4404 42b Av
Leduc, Alberta
Welcome to this beautifully updated, fully finished bungalow in the sought-after South Park community! Blending timeless charm with modern style, this inviting home offers 2 bedrooms upstairs with the option to easily convert back to 3. Stunning curb appeal features upgraded siding, roof (2016), garage roof (2024), and a mature, landscaped lot. The bright, airy main floor showcases a warm, contemporary aesthetic with a sun-filled living room, stylish laminate floors, updated white kitchen with abundant cabinetry and some newer appliances. The serene primary offers a 2-piece ensuite, complemented by an upgraded main bath. Enjoy the updated vinyl windows throughout. The fully finished basement adds a spacious family room, 3rd bedroom, upgraded 3pc bath, HWT 2024, separate laundry, updated plumbing lines, and exceptional storage. Relax in the sunny backyard with an oversized double garage and alley access. Ideally located within walking distance to schools, trails, rec center and quick access to amenities. (id:42336)
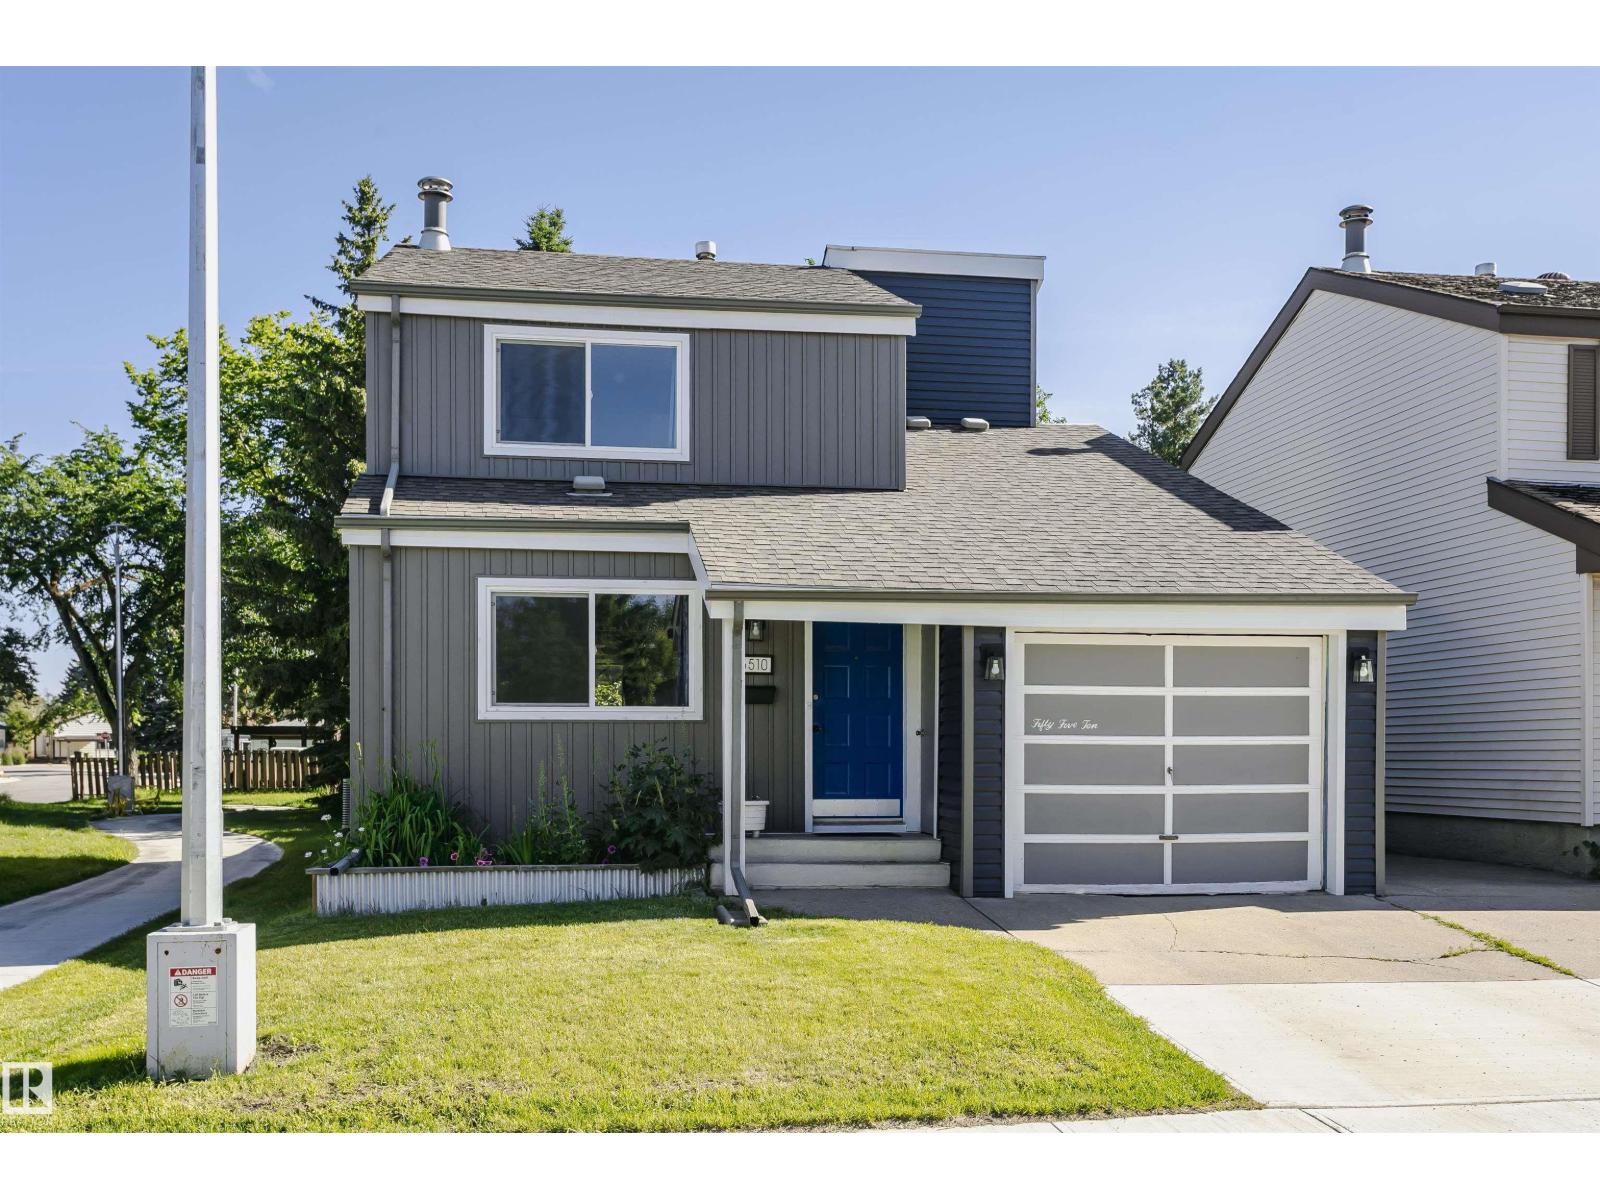
5510 92c Av NW
Edmonton, Alberta
Beautifully maintained and thoughtfully updated, this charming 2-storey home in desirable Ottewell offers spacious living and a functional family-friendly layout. The main floor features a bright living room with a cozy fireplace, plus a dining area and kitchen overlooking the large private backyard with ample garden beds, fruit trees, and mature landscaping. Upstairs you'll find 3 generously sized bedrooms, including a spacious primary retreat with dual closets, plus a 4-piece bathroom. The finished basement adds even more living space with a large rec room and 3-piece bathroom, and plenty of extra storage space. Recent updates include new siding and windows (2024), hot water tank (2024), fresh paint, central A/C, laminate flooring, deck (2015), shingles (2013), and furnace (2013). Conveniently located backing a park, near schools, shopping, and major commuter routes. *Some photos virtually staged (id:42336)
788 Bank Dr
Leduc, Alberta
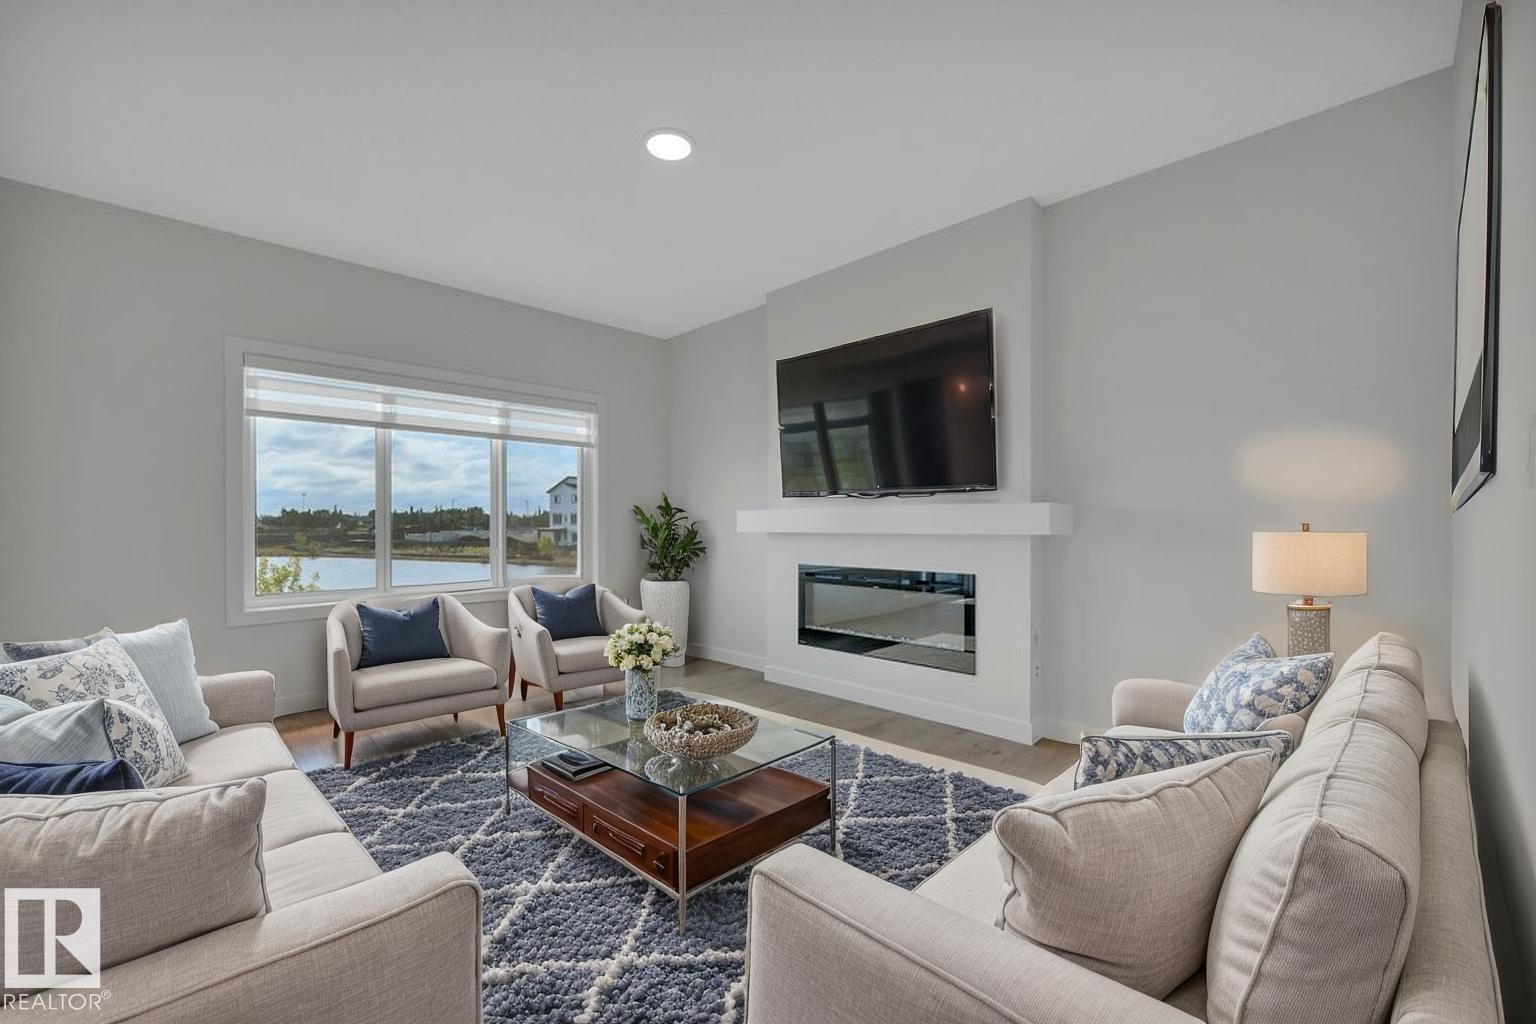
OVER 1800 SQ FT...SEPARATE SIDE ENTRANCE W/BASEMENT PLUMBING ROUGHED IN...APPLIANCE ALLOWANCE INCLUDED...CUSTOM BLINDS!...~!WELCOME HOME!~ This amazing home has main floor 9 ft ceilings, and you won't believe the GORGEOUS FINISHES! Open concept kitchen/living/dining, with LUXURY VINYL PLANK throughout. Kitchen boasts lots of cabinetry, large island, stone countertops, upgraded backsplash, island with eating bar, and a HUGE WALK-THRU PANTRY to mudroom w/built-ins. Living area has large windows overlooking backyard, w/cozy electric fireplace. Upstairs you will be amazing, w/bonus space, 3 spacious bedrooms, CONVENIENT UPSTAIRS LAUNDRY, and 4 pce bath. Primary is a retreat on its own, w/massive walk in closet, and 5 pce ensuite that is perfect with his and her sinks, large shower and free standing tub. Basement is ready for your design touch, with rough-ins already in place for wet bar/bathroom/laundry. You will enjoy this amazing community of Blackstone! (id:42336)
#810 10134 100 St NW
Edmonton, Alberta
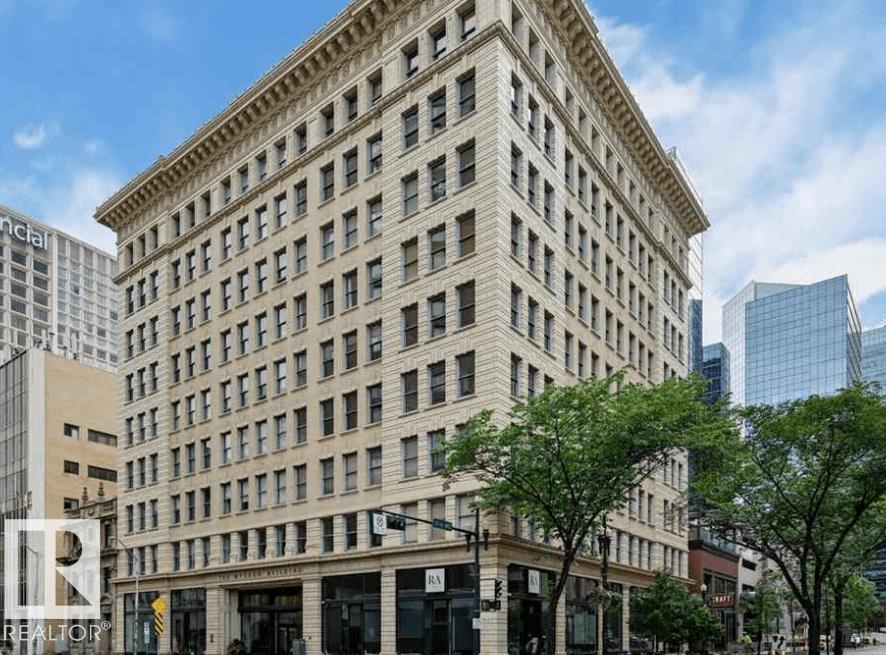
Welcome to this gorgeous 1-bedroom apartment in the heart of downtown Edmonton, located in the iconic Historic McLeod Building! Situated on the 8TH FLOOR, this bright and spacious 790 sq. ft. home features stunning 7-foot windows on three sides, filling the space with natural light while offering beautiful views overlooking Rice Howard Way. The functional layout includes a generous bedroom, a convenient in-suite European-style washer/dryer combo, and access to a secure bike storage area. Even better, the CONDO FEES include ALL UTILITIES, making ownership simple and cost-effective. Residents of the Historic McLeod Building enjoy timeless character and elegance, highlighted by a magnificent, vaulted marble lobby and beautifully preserved original wood detailing. Experience the ultimate downtown lifestyle with everything you need just steps away. Available for quick possession. Don't miss this opportunity to own a piece of Edmonton's history while enjoying all the conveniences of vibrant downtown living. (id:42336)
3044 16 Av NW NW
Edmonton, Alberta
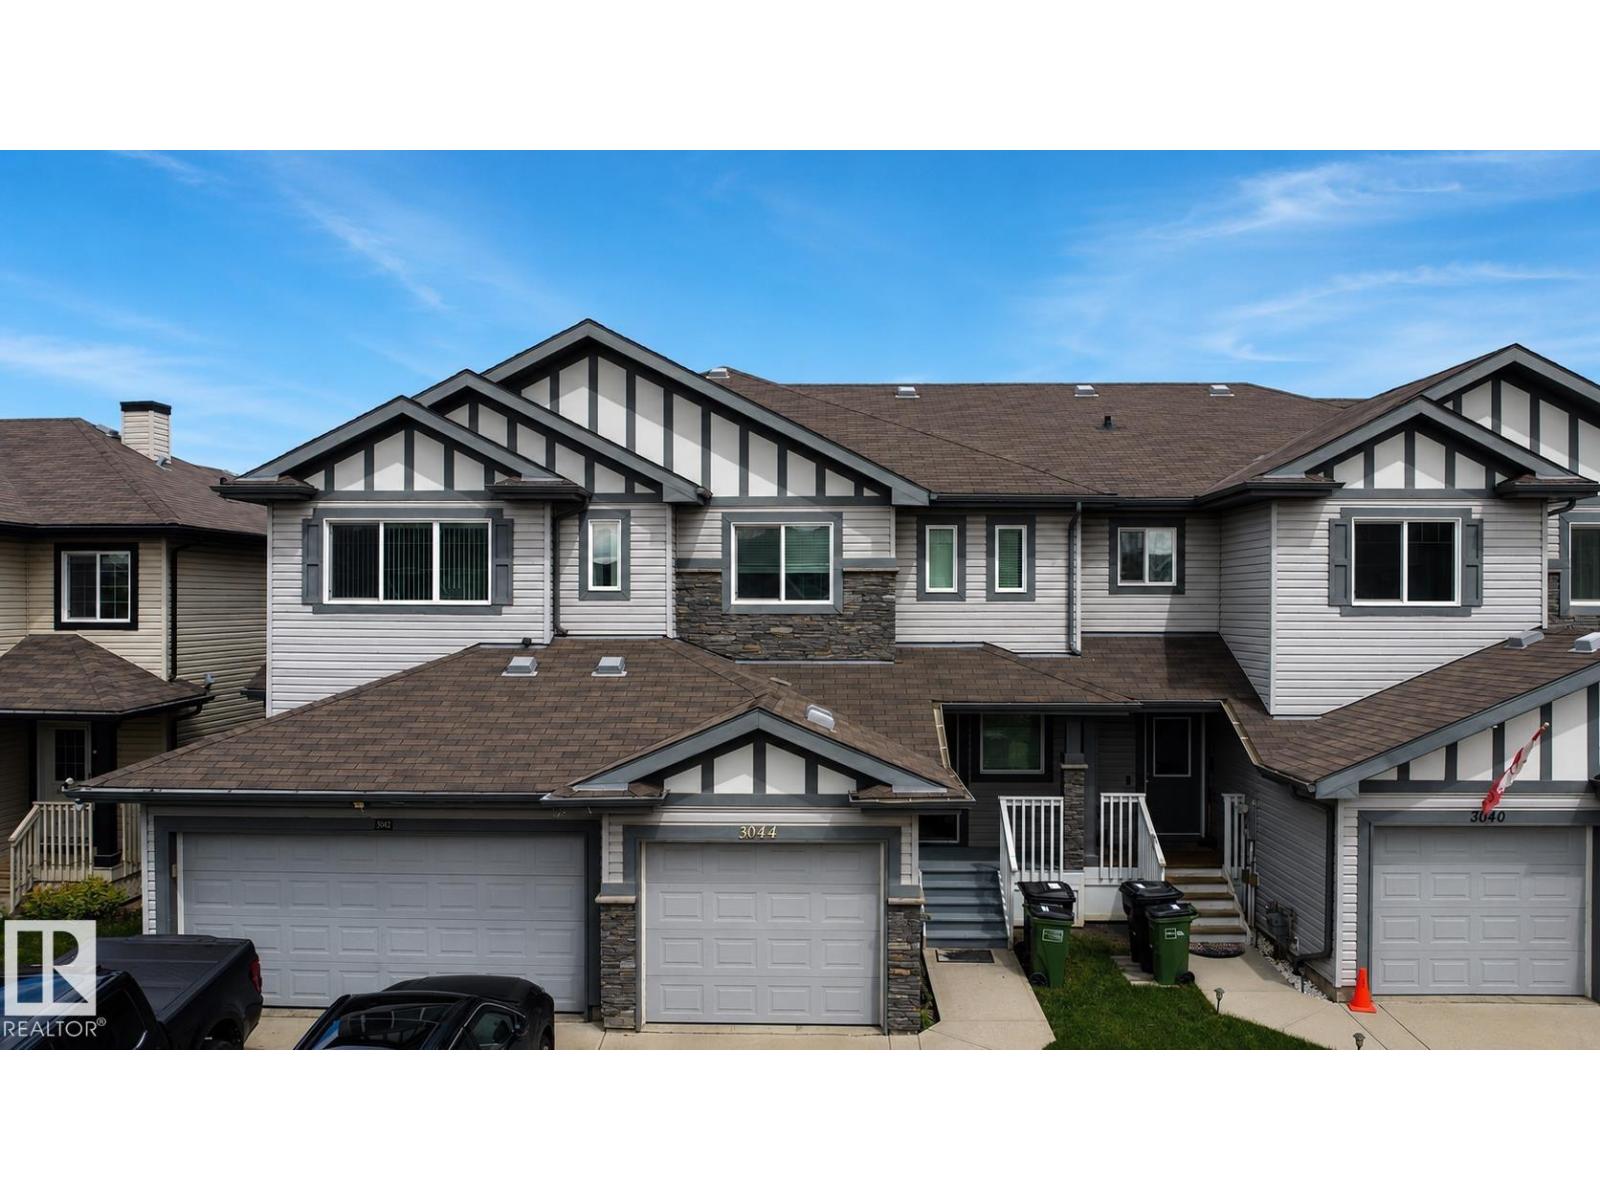
Welcome to this stunning Sterling home in the highly sought-after community of Laurel Crossing! Blending modern comfort with incredible investment value, this property is a must-see. Step inside to discover a FRESHLY PAINTED interior from top to bottom, filling the space with clean, natural light and inviting atmosphere. The stunning NEW MAIN FLOORING features stylish, high-quality finishes perfect for everyday living and entertaining. Boasting 3 spacious bedrooms and 2.5 beautifully appointed bathrooms, this home offers the ideal layout for growing families or professionals. Beyond being a beautiful place to live, this property is a savvy financial opportunity yielding a potential rental income of $1500/month for investors! Situated in an amazing, high-demand neighborhood close to excellent schools, scenic parks, shopping, and major transit routes. Whether you are a first-time homebuyer or a savvy investor looking to add a high-yield property to your portfolio, this home is the ultimate find. Act fast! (id:42336)
6303 4 Av SW SW
Edmonton, Alberta
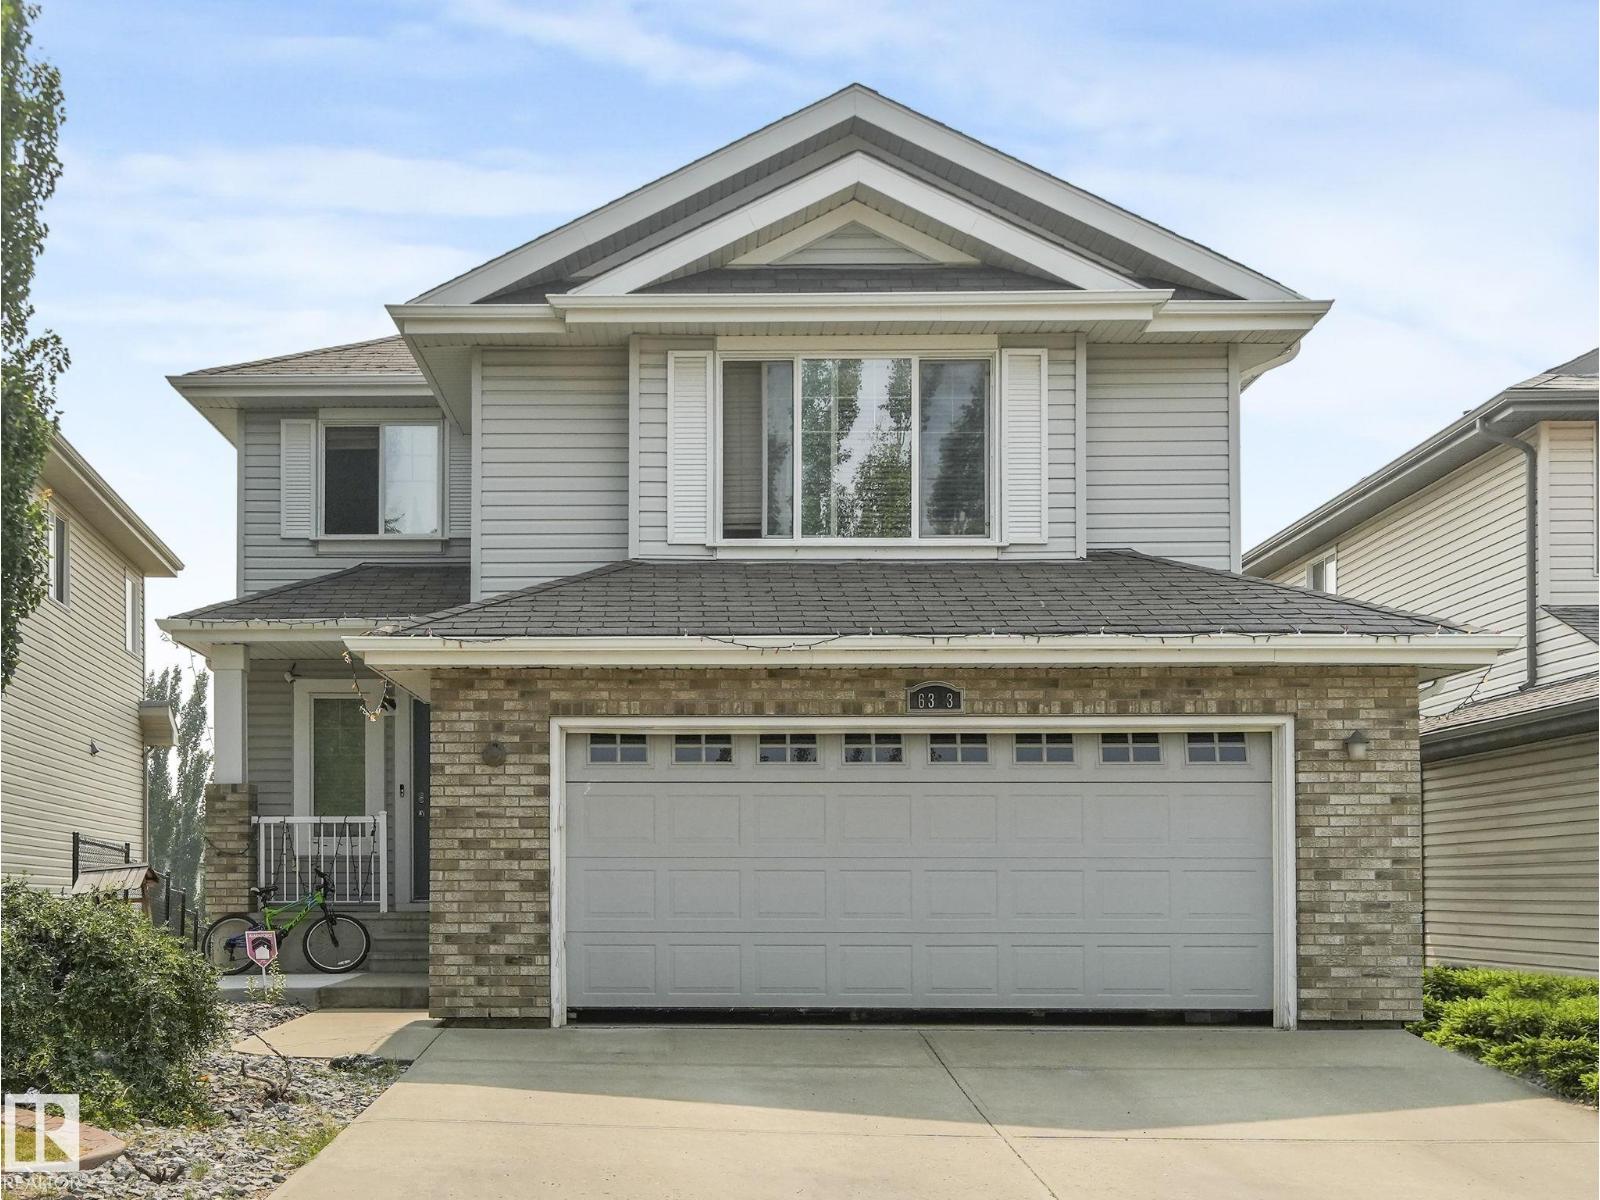
REVENUE GENERATOR & LUXURY LIVING! Exceptional Edmonton family home or high-yield investment backing directly onto a pristine lake, green space & walking trails in Ellerslie Heights. This sun-drenched walkout two-story features 4 bedrooms, 3.5 baths & massive windows framing stunning scenic views. Main level boasts an open great room, rich hardwood, maple kitchen with large island, granite counters & pantry, leading to a 16x10 upper deck. Upstairs showcases a massive vaulted bonus room & 3 spacious bedrooms, including a master suite with a lake-view sitting area & soaker tub ensuite. MASSIVE VALUE ADD: Fully finished walkout basement suite features 9ft ceilings, 1 bed, den, full kitchen, private laundry & separate entry—generating $3,700/month rental income! BONUS: Oversized, finished & HEATED double garage with side man-door, perfectly ready for a home-based business (spa/massage). Premium rectangular large yard with lower covered patio. Unparalleled nature views & premium cash flow! (id:42336)