

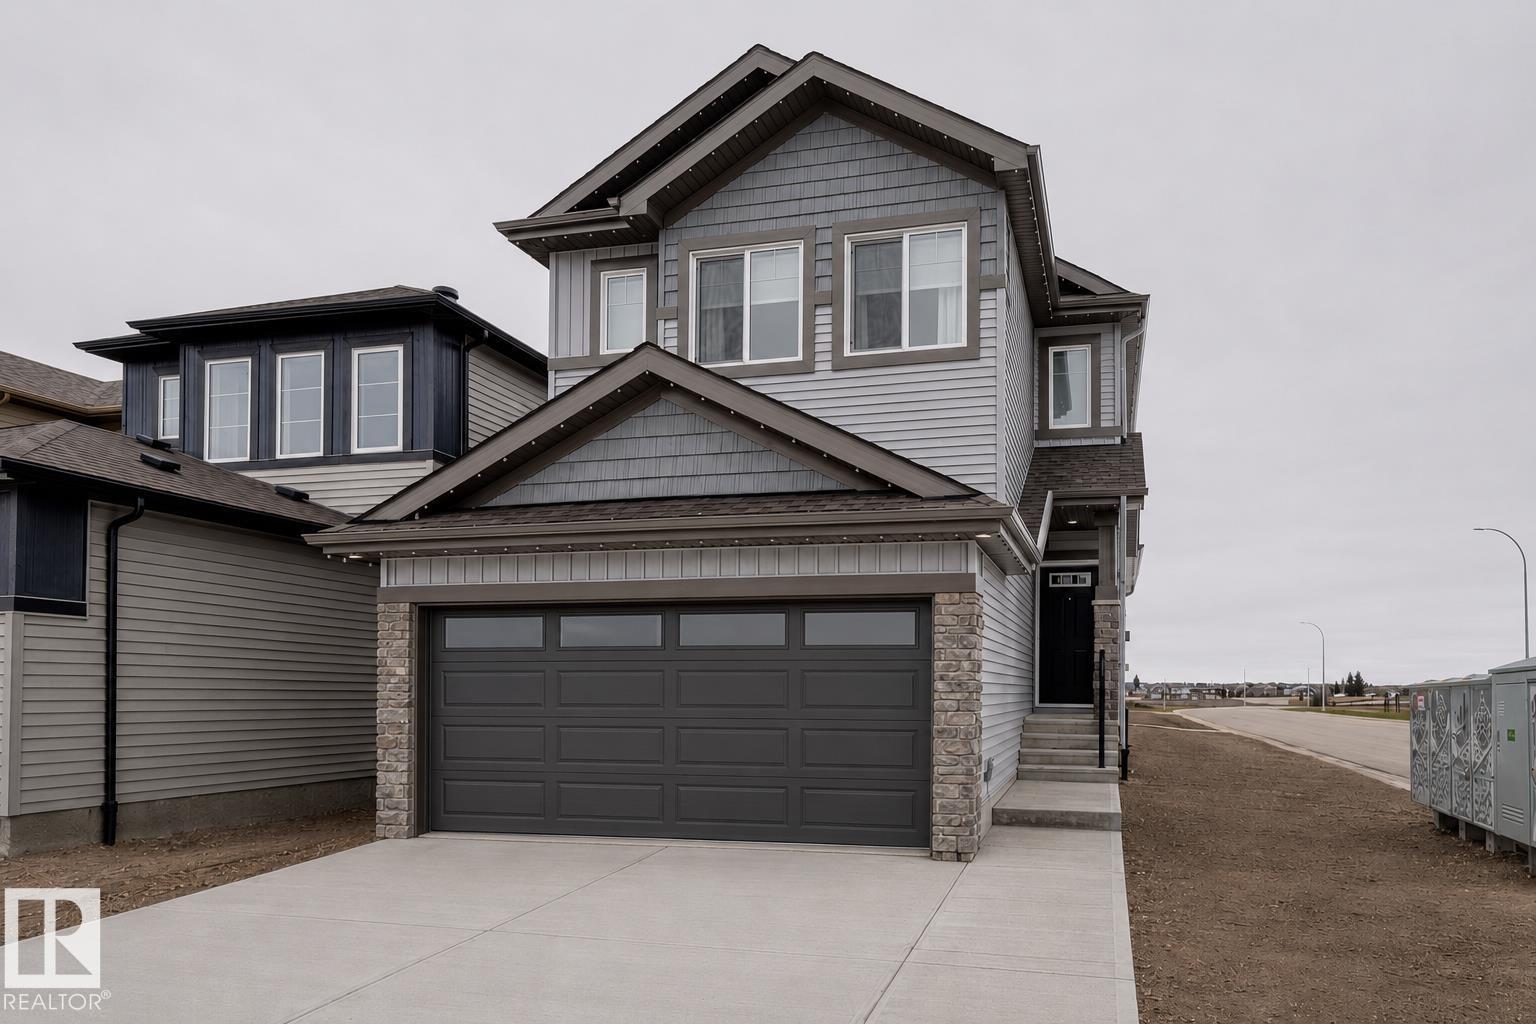
1992 210 St NW
Edmonton, Alberta
Welcome to this stunning 1,559 sq. ft. showhome in the sought-after community of Stillwater, perfectly situated on a desirable corner lot with enhanced curb appeal, additional street-side triple-pane windows, and a separate side entrance offering future development potential. The bright open-concept main floor is designed for both everyday living and entertaining, featuring large windows, a cozy electric fireplace, and a stylish kitchen complete with quartz countertops, a built-in microwave, oversized corner pantry, and plenty of prep and storage space. Modern black plumbing and lighting fixtures add a sophisticated touch throughout. Upstairs, enjoy a spacious bonus room, convenient second-floor laundry, and a private primary retreat featuring a walk-in closet and elegant 4-piece ensuite. Additional bedrooms offer flexibility for family, guests, or a home office. This beautifully designed home perfectly blends style, comfort, and functionality. (id:42336)
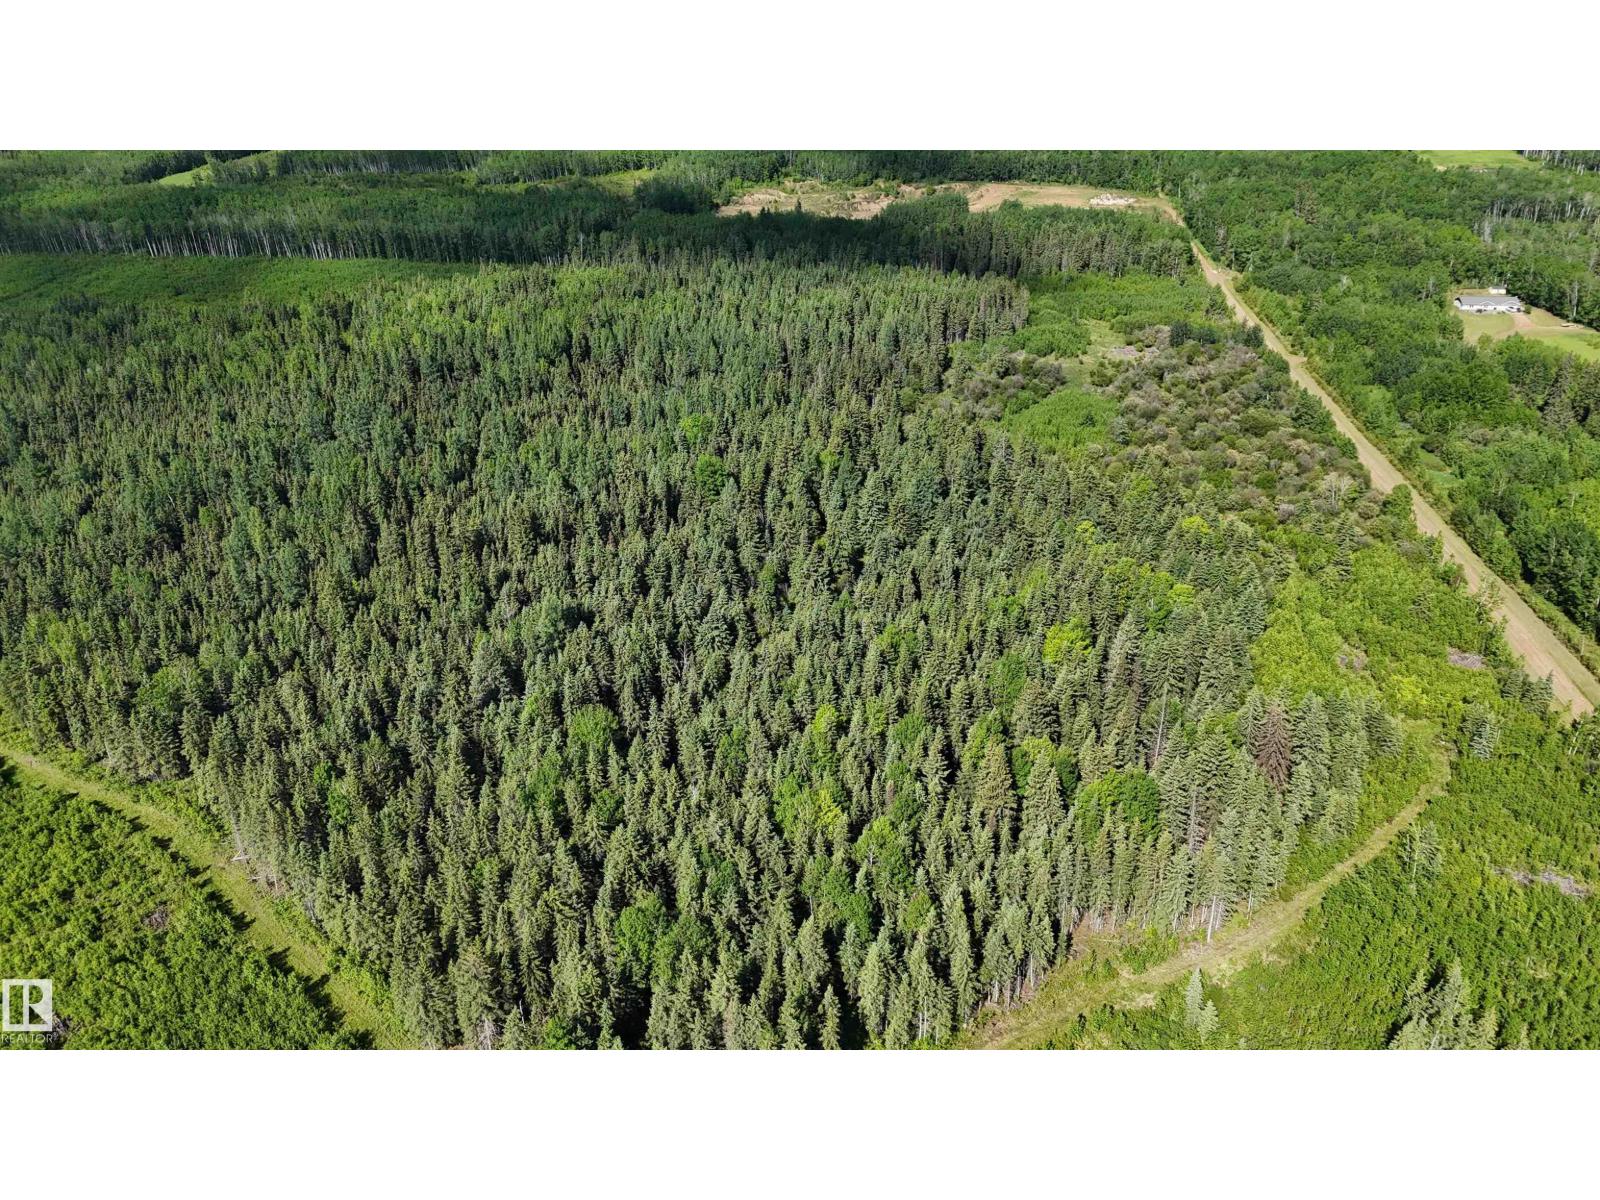
222a Range Rd
Rural Athabasca County, Alberta
148 acres in the beautiful Tawatinaw Valley are for sale. Tawatinaw Creek runs along the east side of the property, while the west boundary borders the Trans Canada Trail. This land is perfect for creating a private staging area for horseback riding, building your dream home with stunning valley views, holding for future development, or starting your project right away. (would require county approvals) Just 10 minutes from the Town of Athabasca, this secluded retreat feels far from it all yet remains close to every convenience. (id:42336)
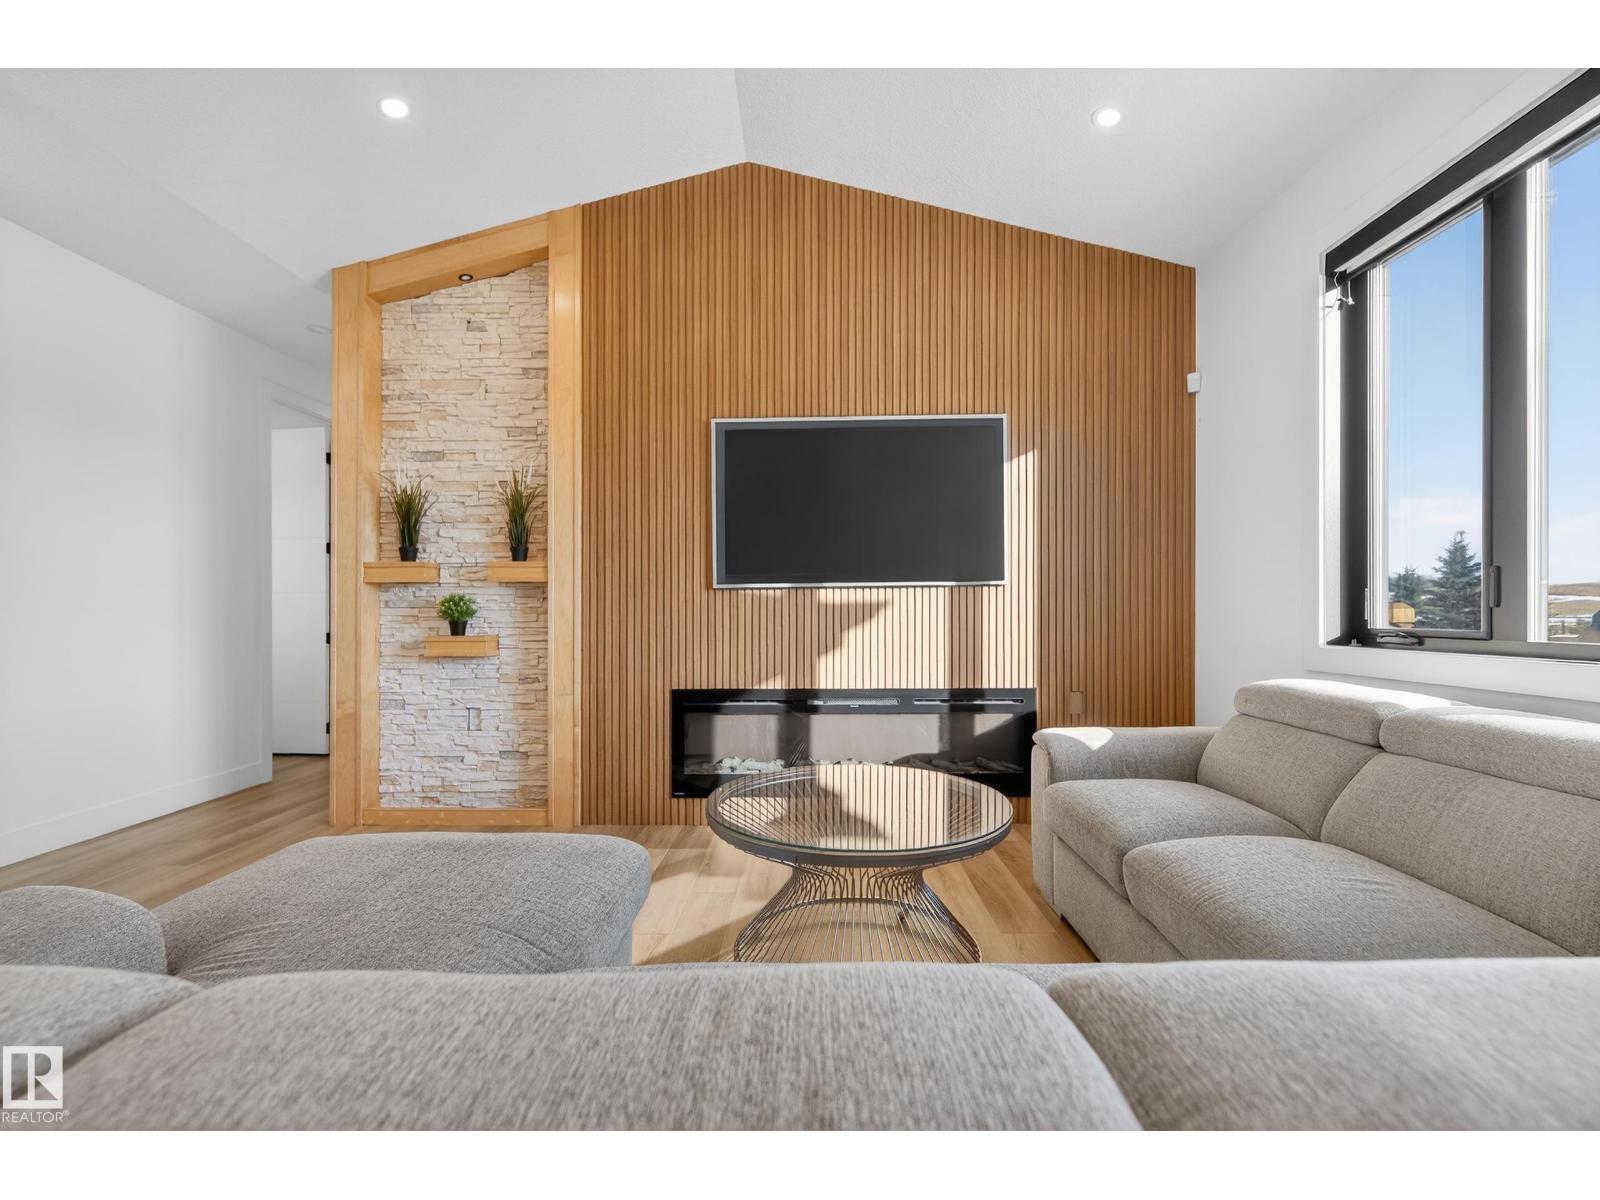
52 25527 Twp Road 511 A
Rural Parkland County, Alberta
Experience the perfect balance of luxury, privacy, and everyday comfort in this beautifully crafted modern acreage home. Set on a spacious lot just minutes from Blackhawk and Petroleum Golf Courses, this property offers over 3,600 sq ft of developed living space and the serenity of country living without sacrificing convenience, including SkipTheDishes, Uber, and Amazon deliveries right to your front door. Only 11 minutes to the Henday! Natural light pours through expansive windows, illuminating the open-concept kitchen with sleek cabinetry, quartz countertops, and thoughtful design. The main floor layout is ideal for both quiet mornings and effortless entertaining, a dedicated office, with 3 private bedroom retreats, each featuring its own ensuite for comfort. The fully developed lower level offers a theatre room, home gym, and inviting spaces to gather. Step outside to open skies and fresh air, perfect for summer barbecues, space for kids or pets to roam, or simply enjoying the peaceful surroundings. (id:42336)
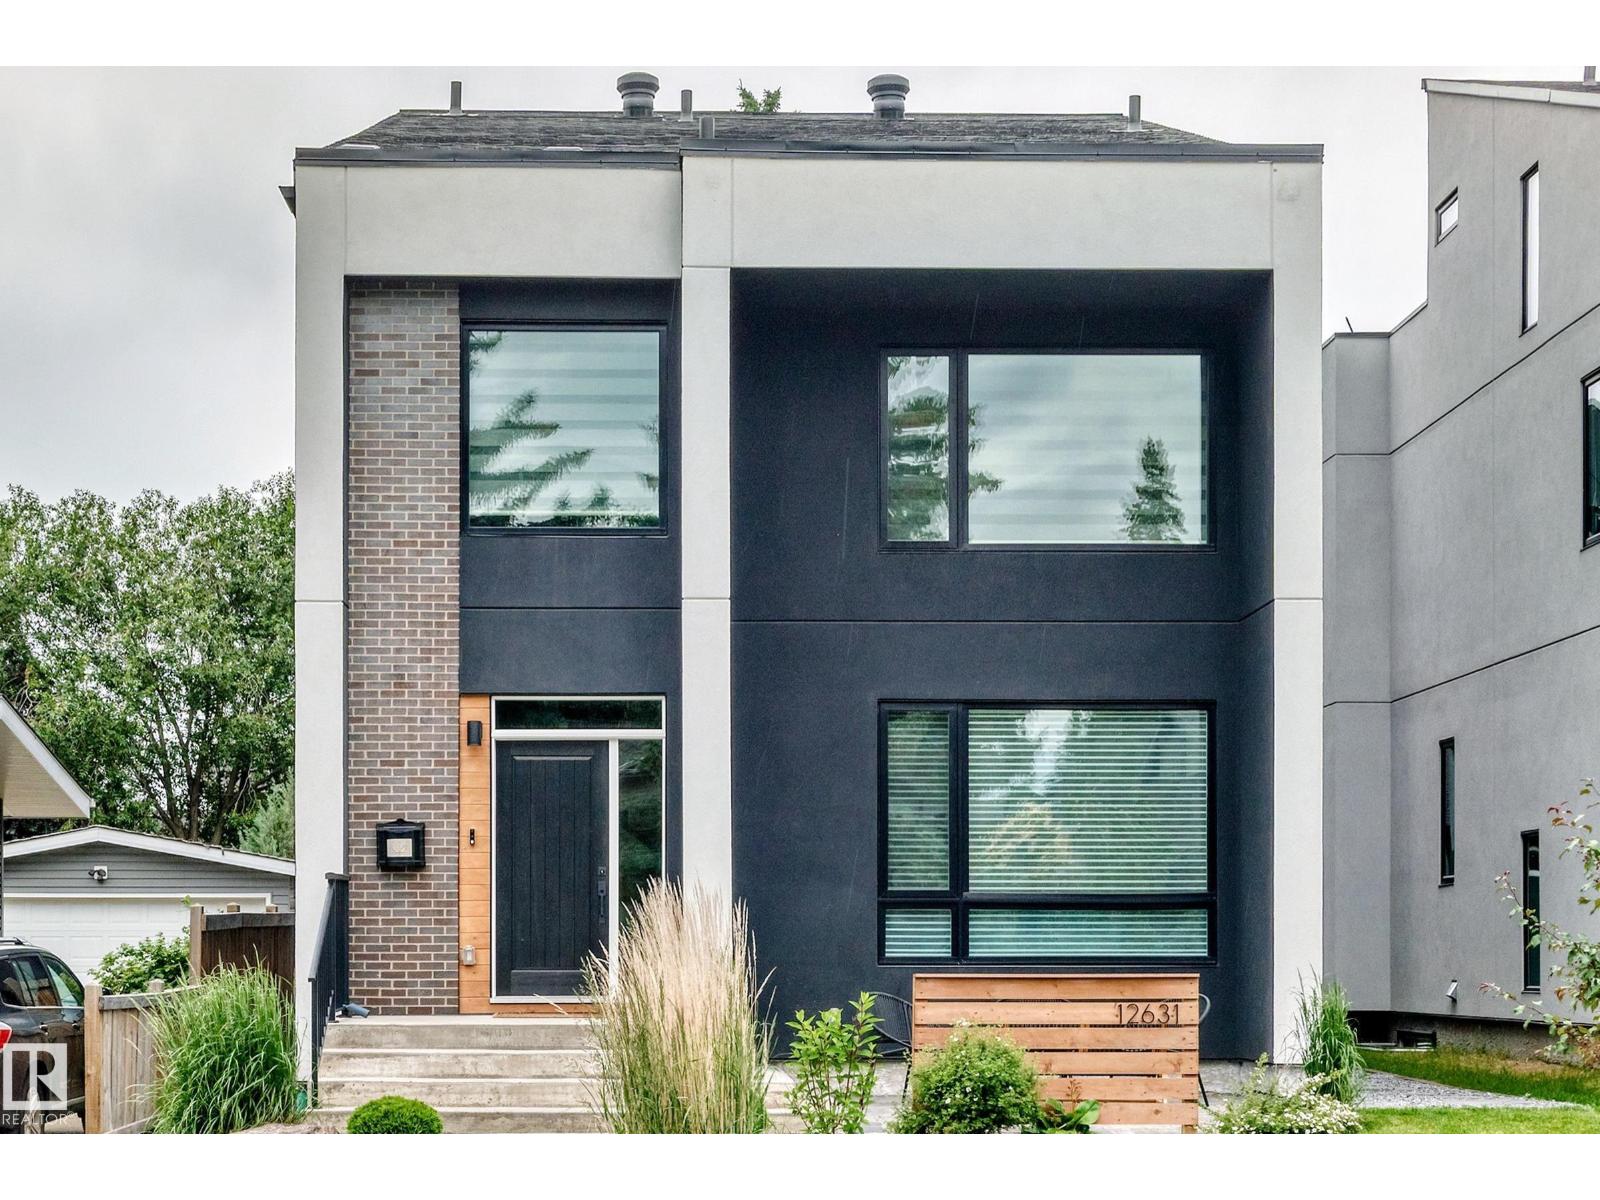
12631 52 Av NW
Edmonton, Alberta
Absolutely stunning estate home in sought-after Lansdowne offering over 3,600+ sqft of luxurious living space on a private street steps to Whitemud Creek Ravine. This fully finished 3-storey masterpiece features 5 bedrooms, 3 full baths & 2 half bath, a triple oversized garage, professional landscaping, & a spectacular 400 sqft rooftop patio with ravine views. The main floor showcases soaring 9' ceilings, an oversized entry with feature glass wall, glass railing, designer kitchen with premium KitchenAid appliances, side-by-side fridge, oversized island, wine bar, walk-through pantry, and spacious living/dining areas. Upstairs offers a luxurious primary retreat w/ heated ensuite floors, custom walk-in closet, 2 additional bedrooms, full bath, and laundry. The loft features a wet bar, powder room, & rooftop access. The fully finished basement boasts 9' ceilings, 2 bedrooms, full bath, large windows, & excellent storage. Triple-pane windows 2-zone HVAC, central AC, custom blinds, & southwest backyard. (id:42336)
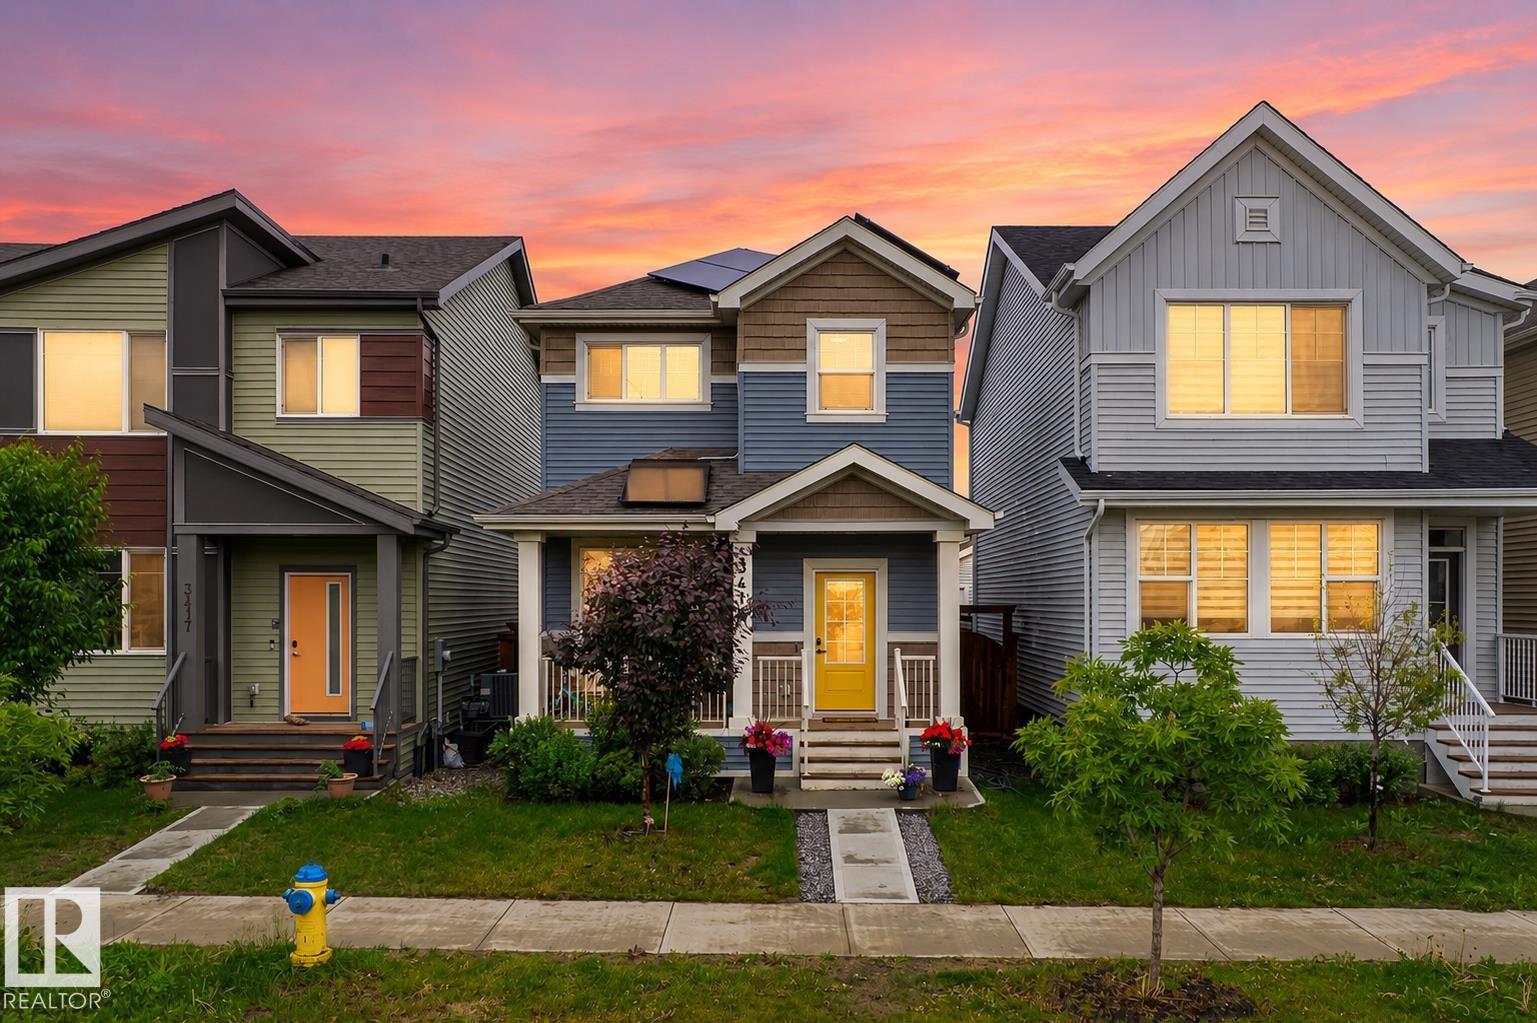
3415 Erlanger Bn NW
Edmonton, Alberta
SOLAR PANELS | CENTRAL A/C | UPSTAIRS LAUNDRY. This 2021-built rear detached home offers over 1,600 sq ft of bright, modern living space with a functional open-concept layout throughout. The main floor features a spacious living room, dining area, and stylish kitchen with a large central island that is perfect for cooking, hosting, and everyday living. Upstairs, you’ll find 3 bedrooms and 2 full bathrooms, including a generous primary suite with a beautiful ensuite. A convenient main floor bathroom adds everyday function for guests and busy households. Thoughtful upgrades include solar panels for added energy efficiency and central air conditioning for those warm summer days. Located in the growing community of Edgemont, close to parks, trails, shopping, and the new K-9 school currently under construction. A fresh, modern home with practical upgrades in a family-friendly neighbourhood! (id:42336)
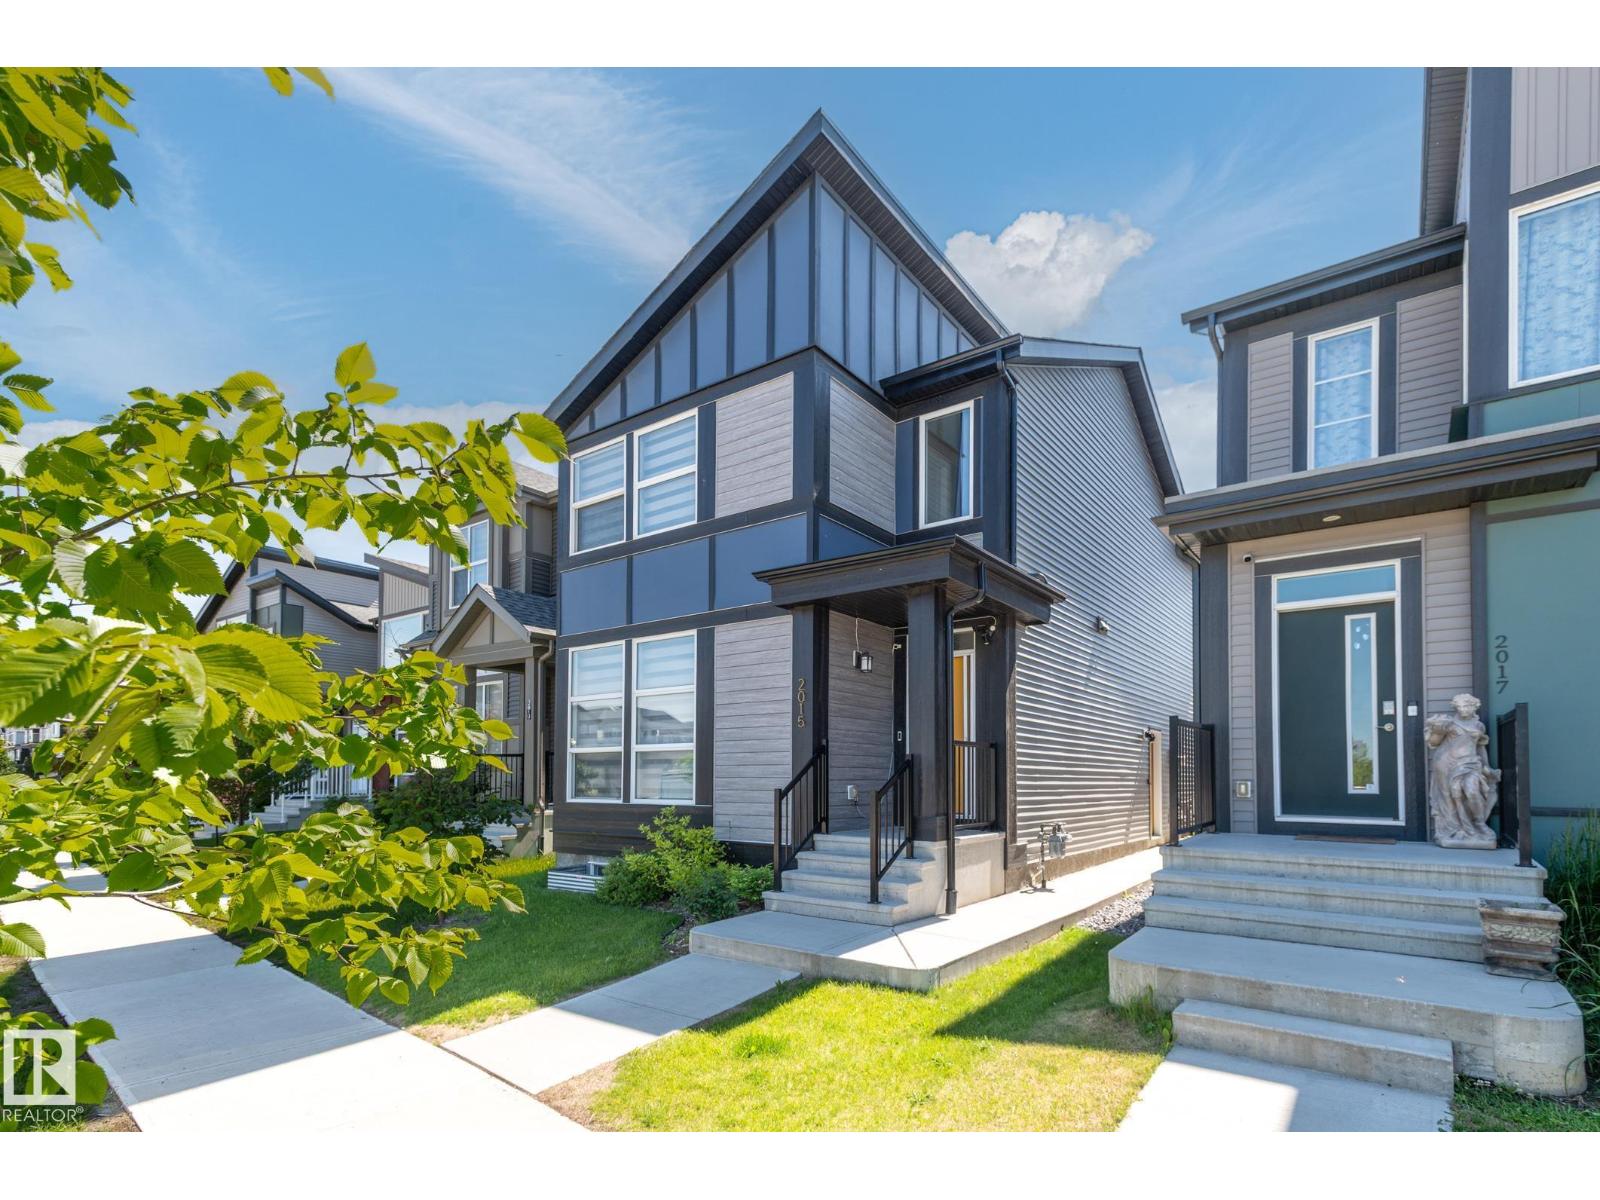
2015 Desrochers Dr SW
Edmonton, Alberta
Welcome to this STUNNING home in Desrochers featuring a 4-BR UPPER and a 2-BR LEGAL SUITE, the PERFECT OPPORTUNITY FOR INVESTORS OR MULTI-GEN FAMILIES ALIKE. The bright, open main floor is designed for MODERN LIVING, featuring a SLEEK kitchen with QUALITY cabinetry and countertops, and SPACIOUS LIVING AND DINING AREAS. The first of four bedrooms plus a FULL BATH rounds out the main floor. Upstairs, the GENEROUS primary retreat offers a walk-in closet and PRIVATE ensuite, complemented by two additional bedrooms and CONVENIENT upper-floor laundry. The basement features a LEGAL SUITE with its own entrance, kitchen, living room, TWO BEDROOMS, full bath, and separate laundry, ideal for ATTRACTING QUALITY long-term tenants. Enjoy summer evenings on the covered deck, while SOLAR PANELS help reduce utility costs and the EV CHARGING STATION adds convenience. Located close to schools, parks, and shopping, this is a rare opportunity to own a home that DELIVERS EXCEPTIONAL LIFESTYLE and long-term value. (id:42336)
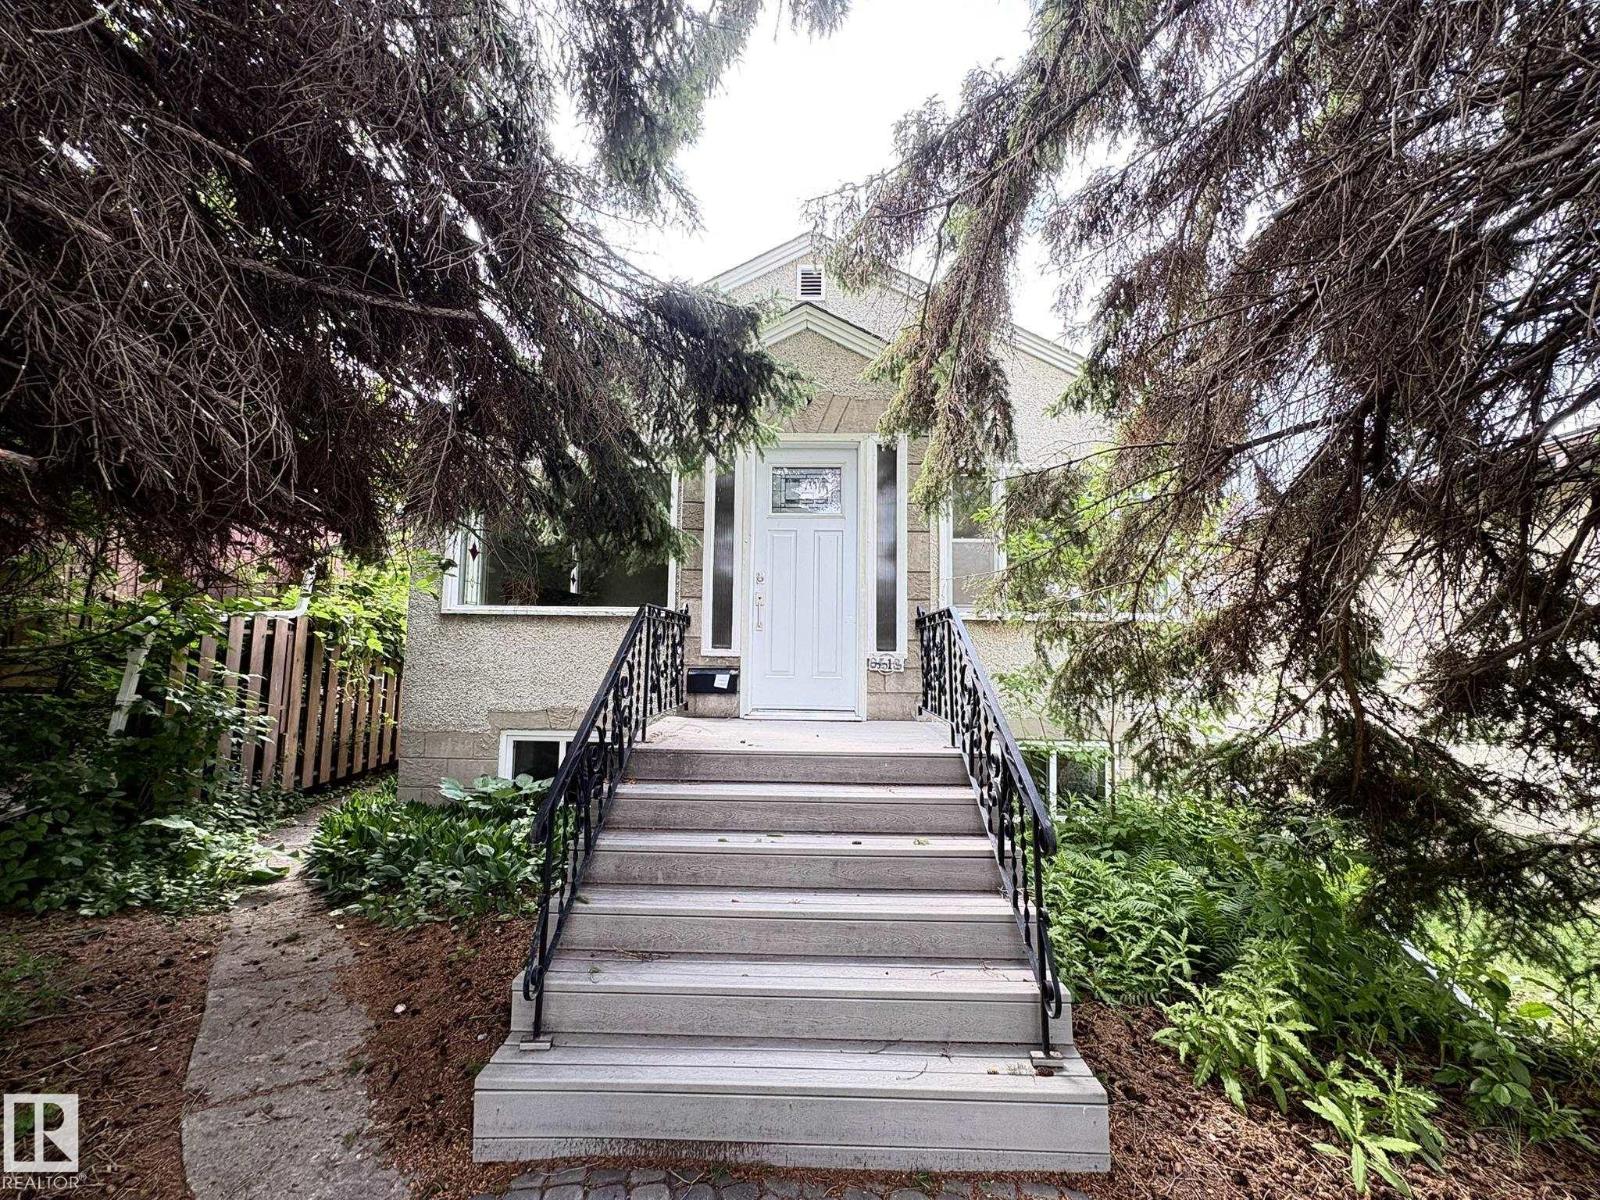
Unknown Address
,
Amazing Bonnie Doon location, tucked away on a quiet street just steps from Mill Creek Ravine, the river valley trail system, and neighbourhood cafés. Set on an expansive 33 x 157 ft lot, this raised bungalow presents an exceptional opportunity to renovate, reimagine, or build your dream home in one of Edmonton’s most sought-after communities. Character details including hardwood flooring, arched entryways, stained glass accents, and a fireplace provide the perfect foundation for restoration. The main floor offers 2 bedrooms and a 4-piece bathroom, while the finished basement features a spacious rec room, third bedroom with ensuite, laundry, and storage. Outside, the deep backyard offers mature trees, abundant green space, and a double detached garage—all in one of Edmonton’s most sought-after neighbourhoods, where the river valley, neighbourhood cafés, and vibrant community are part of everyday life. (id:42336)
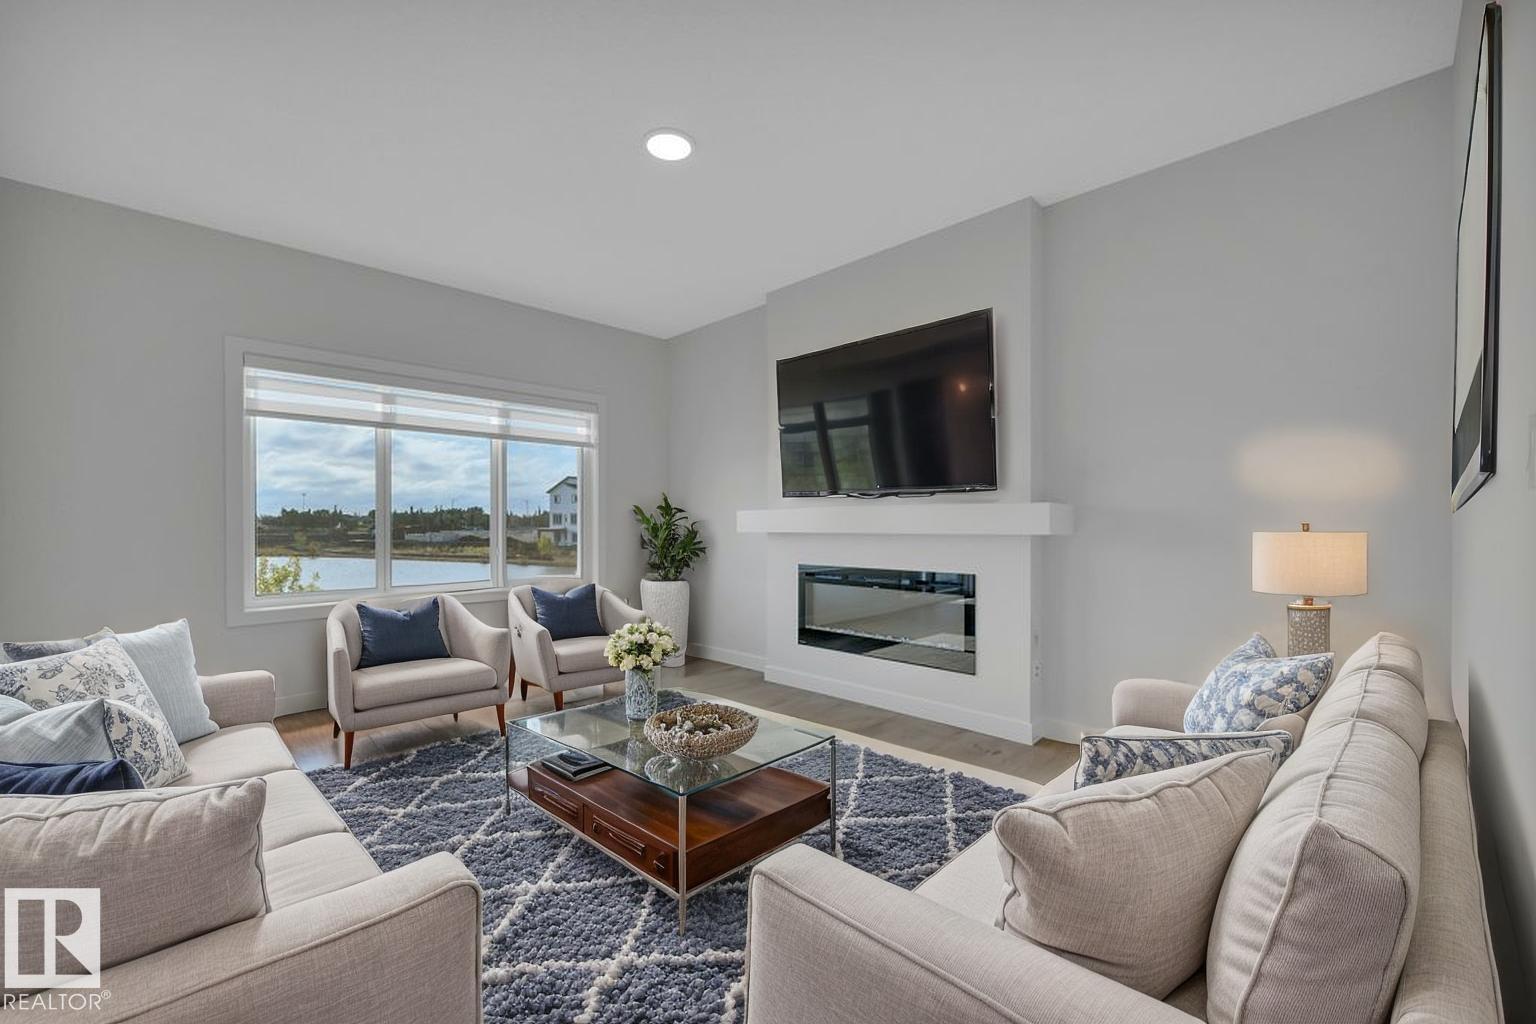
786 Bank Dr
Leduc, Alberta
OVER 1900 SQ FT...SEPARATE SIDE ENTRANCE W/BASEMENT PLUMBING ROUGHED IN...APPLIANCE ALLOWANCE INCLUDED....CUSTOM BLINDS!...~!WELCOME HOME!~ This amazing home has main floor 9 ft ceilings, and you won't believe the GORGEOUS FINISHES! Open concept kitchen/living/dining, with LUXURY VINYL PLANK throughout. Kitchen boasts two-tone cabinetry, large island, stone countertops, upgraded backsplash, island w/eating bar, and a HUGE WALK-THRU PANTRY to mudroom w/built-ins. Living area has large windows overlooking backyard, with cozy electric fireplace. Upstairs you will be amazing, with a bonus space, three spacious bedrooms, CONVENIENT UPSTAIRS LAUNDRY, and 4 pce bath. Primary is a retreat on its own, w/massive walk in closet, and 5 pce ensuite that is perfect with his and her sinks, large shower and free standing tub. Basement is ready for your design touch, with rough-ins already in place for wet bar/bathroom/laundry. You will enjoy this amazing community of Blackstone! (id:42336)
788 Bank Dr
Leduc, Alberta
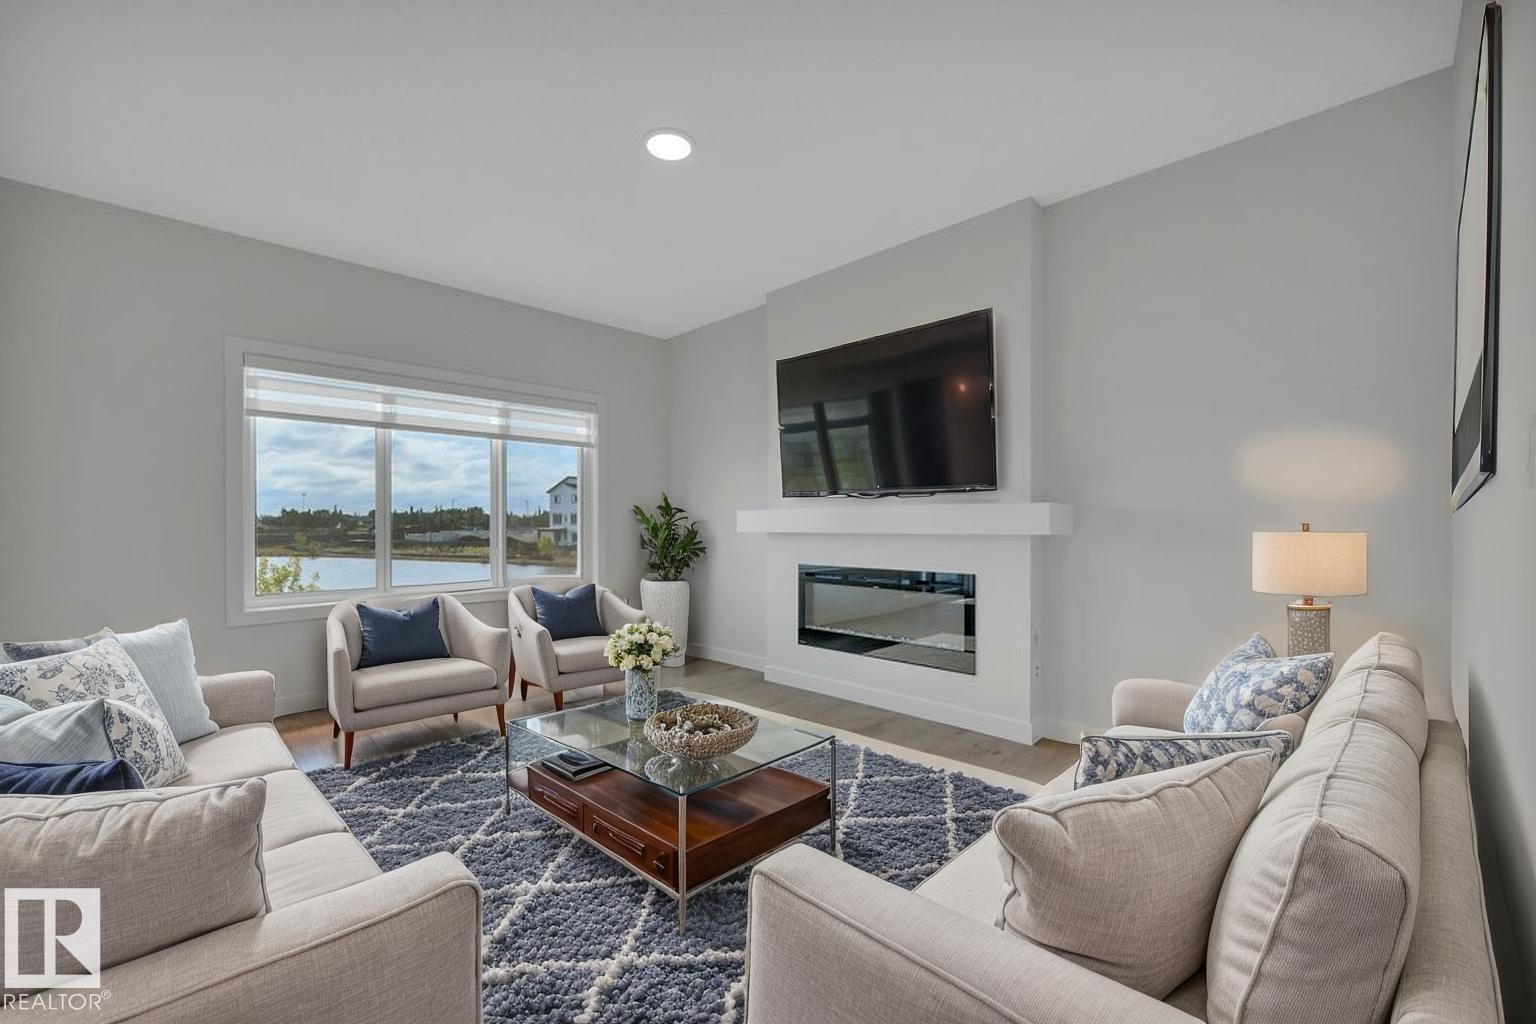
OVER 1800 SQ FT...SEPARATE SIDE ENTRANCE W/BASEMENT PLUMBING ROUGHED IN...APPLIANCE ALLOWANCE INCLUDED...CUSTOM BLINDS!...~!WELCOME HOME!~ This amazing home has main floor 9 ft ceilings, and you won't believe the GORGEOUS FINISHES! Open concept kitchen/living/dining, with LUXURY VINYL PLANK throughout. Kitchen boasts lots of cabinetry, large island, stone countertops, upgraded backsplash, island with eating bar, and a HUGE WALK-THRU PANTRY to mudroom w/built-ins. Living area has large windows overlooking backyard, w/cozy electric fireplace. Upstairs you will be amazing, w/bonus space, 3 spacious bedrooms, CONVENIENT UPSTAIRS LAUNDRY, and 4 pce bath. Primary is a retreat on its own, w/massive walk in closet, and 5 pce ensuite that is perfect with his and her sinks, large shower and free standing tub. Basement is ready for your design touch, with rough-ins already in place for wet bar/bathroom/laundry. You will enjoy this amazing community of Blackstone! (id:42336)
5506 53st
Mundare, Alberta
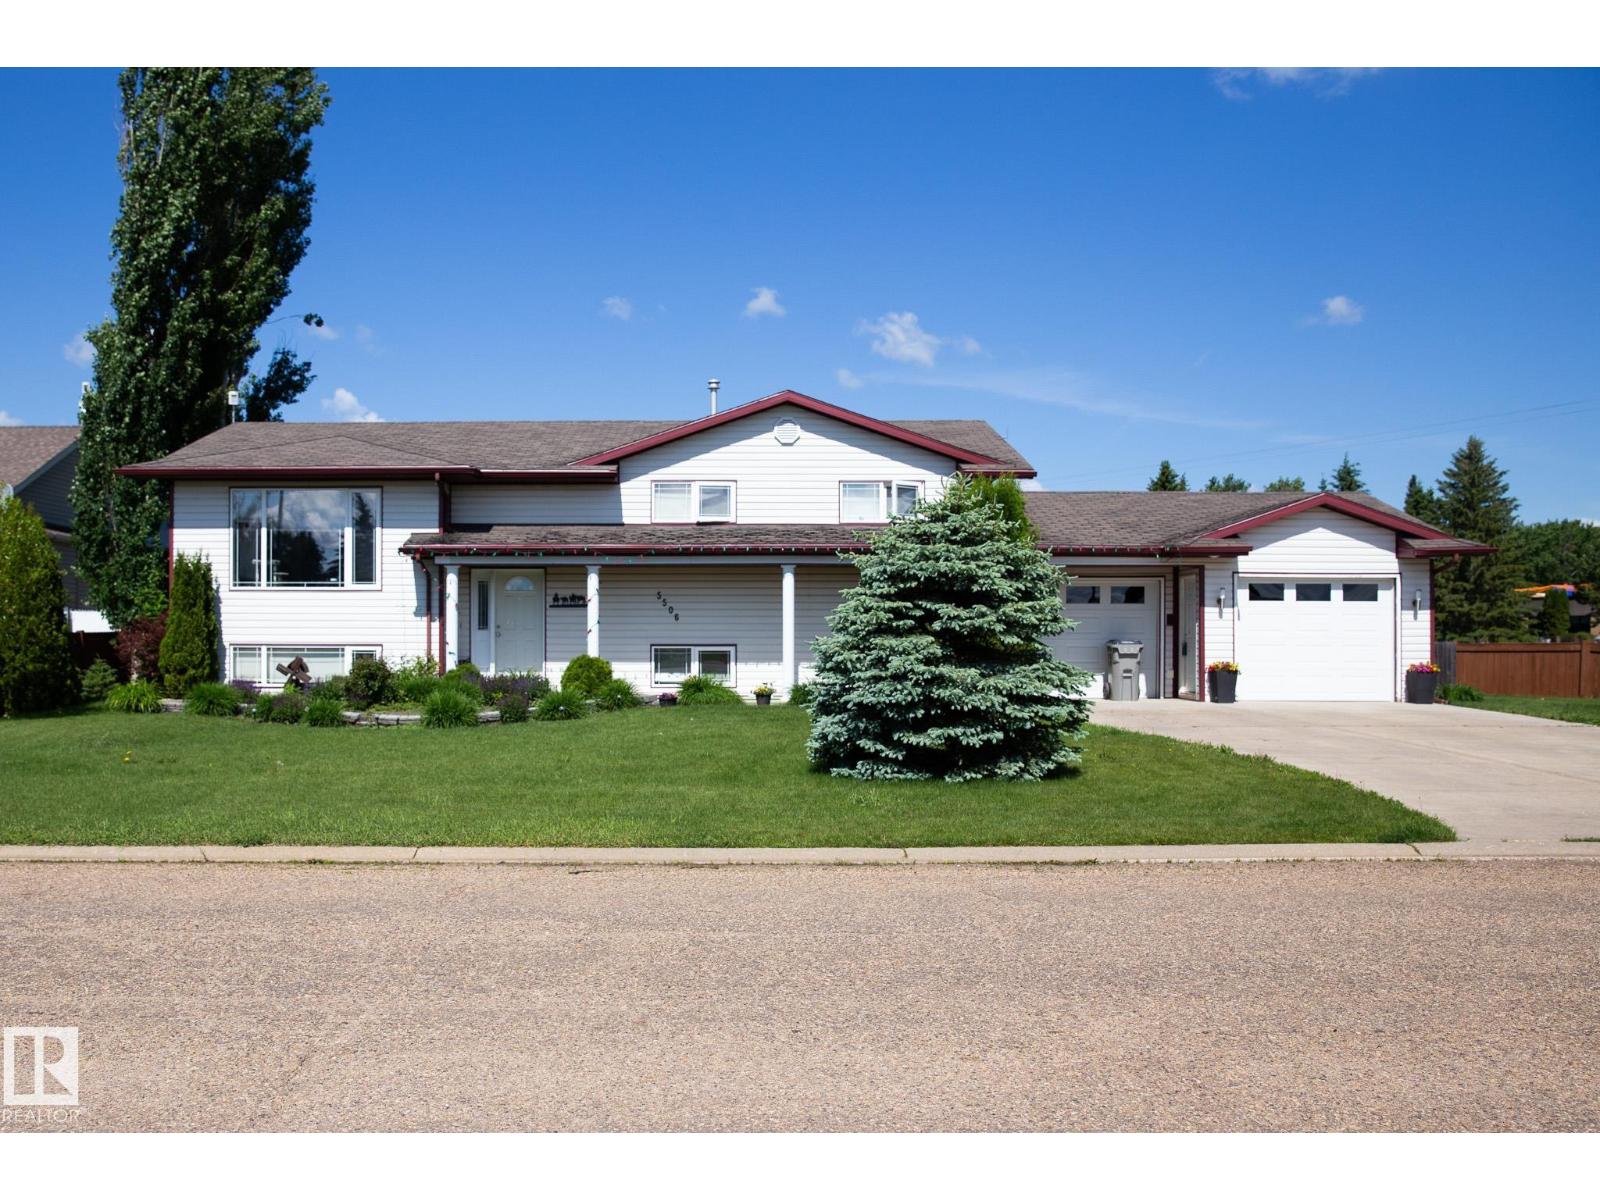
Welcome to this spacious bi-level home in Mundare! With 4 bedrooms, 3 bathrooms, and 2,695 sq ft of living space, this is an excellent family home with room for everyone to spread out and enjoy. One of the biggest highlights is the large, fully fenced backyard, perfect for kids, pets, gardening, entertaining, or just relaxing outdoors. With both an upper and lower deck, there’s plenty of space for summer BBQs and family get togethers. Inside, you’ll find a functional and comfortable layout with a primary bedroom featuring its own en-suite, plus a fully finished basement complete with a spacious rec room and cozy bar area. The oversized double garage gives you plenty of room for vehicles, storage, and projects. Located close to schools, shopping, groceries, gas stations, and the golf course, this home offers both space and convenience. An excellent family home with a large yard in a great location, definitely one to see. (id:42336)
#117 1204 156 St NW
Edmonton, Alberta
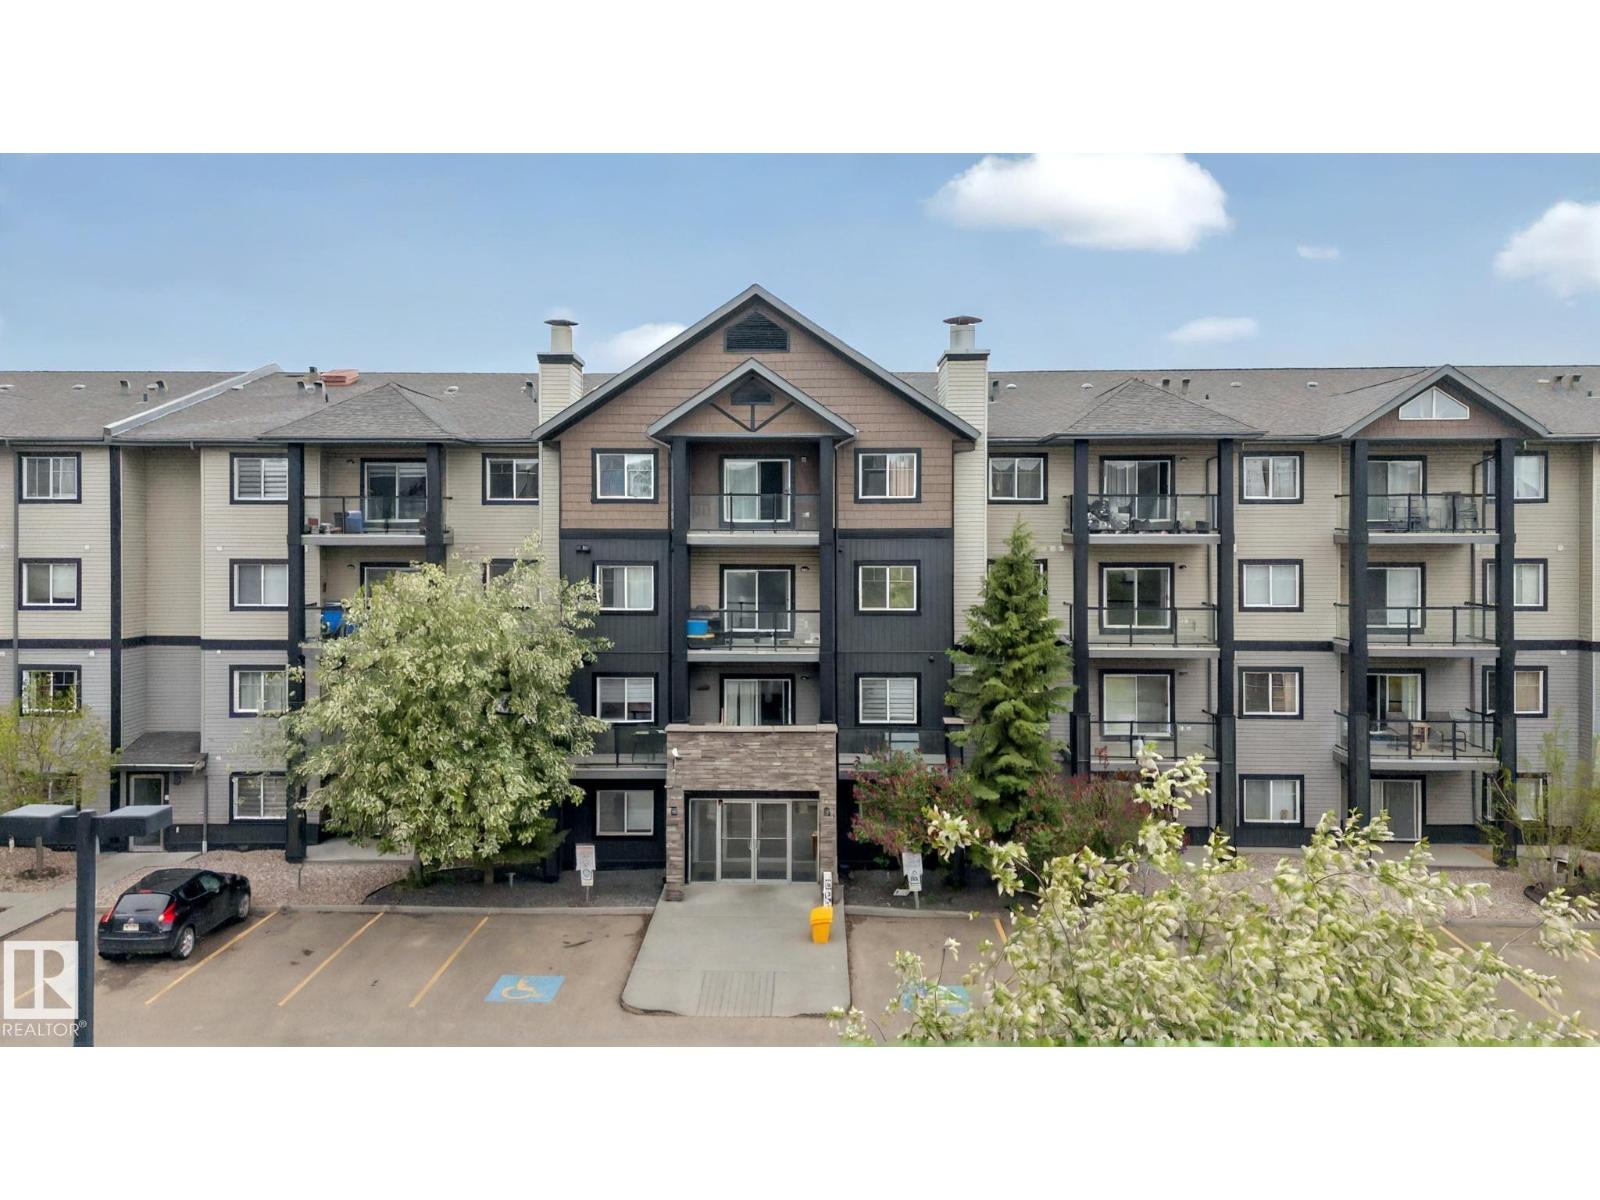
Upgraded 2-bedroom, 2-bath condo in sought-after South Terwillegar! This stylish ground-floor unit features custom built-in cabinetry in both bedrooms, adding valuable storage and organization. The spacious primary bedroom offers a walk-through closet and private ensuite, while the second bedroom and full bath provide flexibility for guests, family, or a home office setup.Enjoy ground floor access to your outdoor patio, perfect for relaxing or entertaining. Additional features include underground heated parking, visitor parking, fitness room access, and a secure, well-managed building. Ideally located in a quiet neighbourhood, close to parks, walking trails, shopping, schools, and Henday access for an easy commute. (id:42336)
3 Blackhawk Dr
Rural Parkland County, Alberta
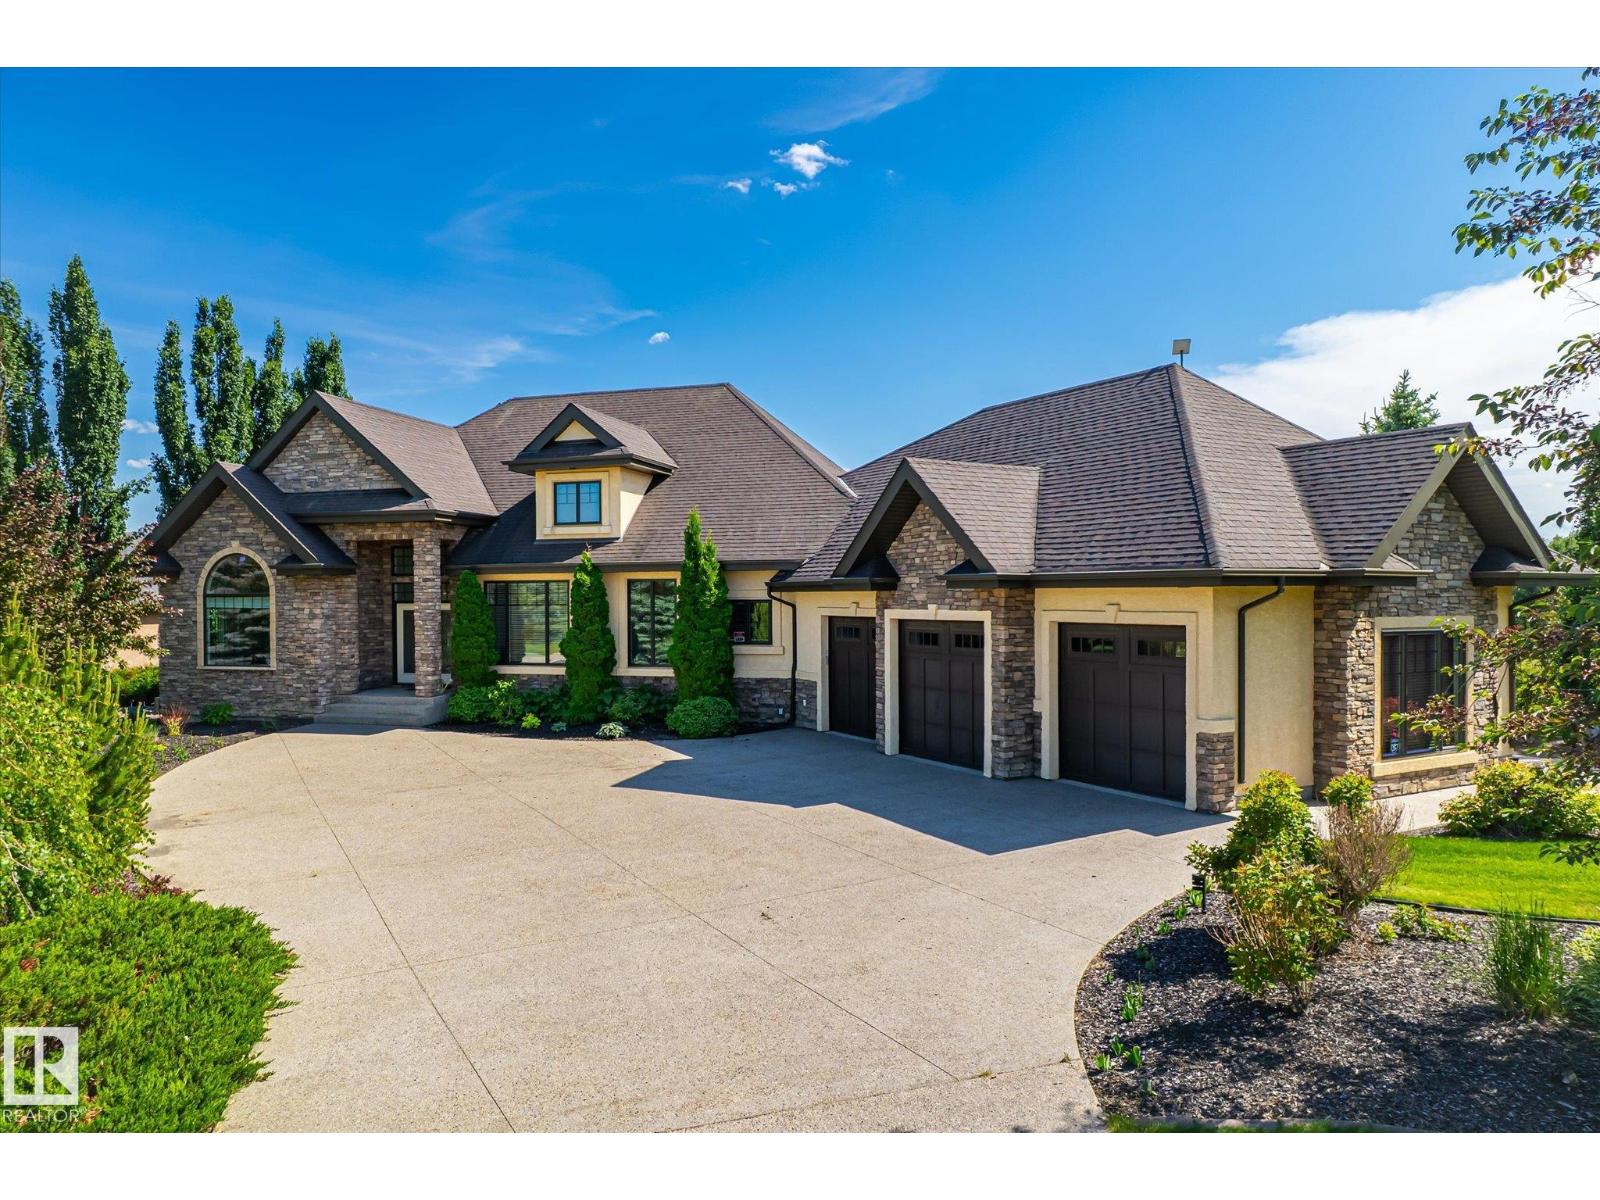
ESTATES OF BLACKHAWK! Executive custom built walkout bungalow w/ over 4300 sq ft developed! $200,000+ invested in the landscaping & irrigation system alone! 3km from the city & steps away from prestigious Blackhawk Golf Course & North Sask River. This Ace Lange home welcomes you in with soaring vaulted ceilings and a floor to ceiling stone fireplace w/ several windows plus 10' ceilings throughout. Luxurious gourmet kitchen w/ high end appliances, & overlooks a wall of windows. Relax in the master bedroom with spa like ensuite anchored by an arched window. Downstairs the man cave is perfect for entertaining! Features include: 160 projection screen system, in floor heat w/ cork flooring, wet bar & steel beam opens the space. Dufferin pool table and card/games table stay. 2 more bedrooms (w/ room for a 3rd) and full bathroom complete this level that opens out to covered patio overlooking the yard with water feature. 29 built in speaker system continues outside the home. U/G sprinkler system w/ river water (id:42336)
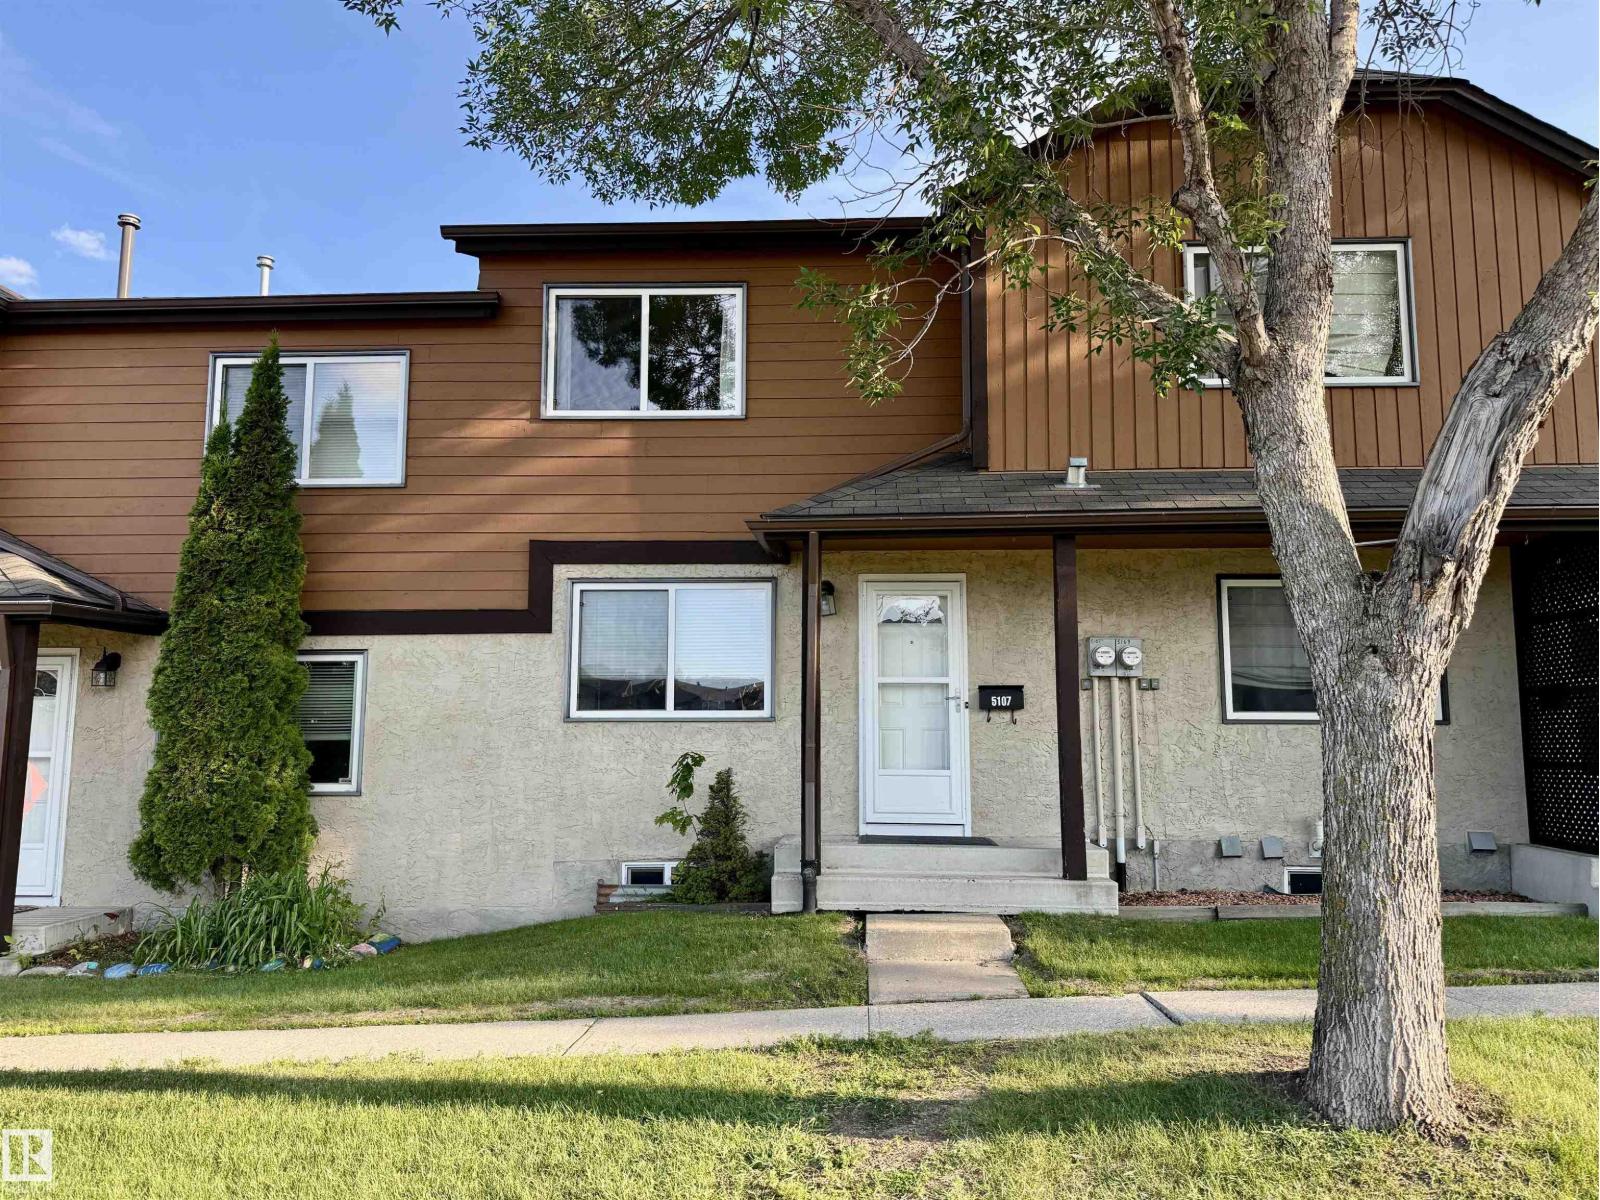
5107 146 Av NW
Edmonton, Alberta
Oppourtunity Knocks! Very clean and well-maintained property perfect for first-time buyers! Own for less than you may be paying in rent. This home has seen several updates over the years, including newer flooring, refreshed bathrooms, updated fireplace, and modern paint throughout. The upper level features two spacious primary bedroom suites each with their own ensuites. Offering excellent flexibility for roommates, guests, or a home office setup. The unspoiled basement provides plenty of opportunity for future development to suit your needs. Enjoy the convenience of assigned parking, plus the added bonus of street-facing access with ample additional parking nearby. Step through the sliding garden doors to a private fenced yard space, perfect for relaxing or enjoying the outdoors. Excellent complex with low condo fees. (id:42336)
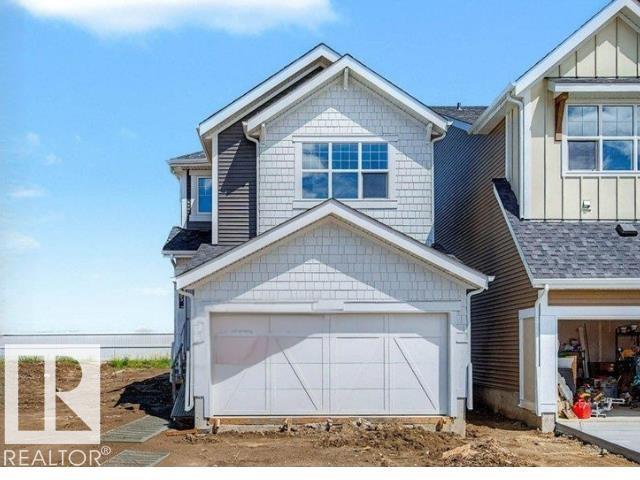
183 Stiles Bend
Leduc, Alberta
Welcome to The Percy by Homes by AVI in the desirable community of Southfork, Leduc! This brand-new 2-storey home offers 1,889 sq. ft. with 3 bedrooms, 2.5 bathrooms, and a versatile main floor flex room ideal for a home office or playroom. The open-concept layout features quartz countertops throughout, a modern kitchen with a chimney hood fan and built-in microwave, and a spacious 5-piece ensuite. A separate side entrance to the unfinished basement offers future development potential. Complete with a double attached garage, full landscaping, 200-amp electrical service, tankless hot water system, and a full appliance package. Ideally located near parks, schools, walking trails, shopping, and everyday amenities. (id:42336)
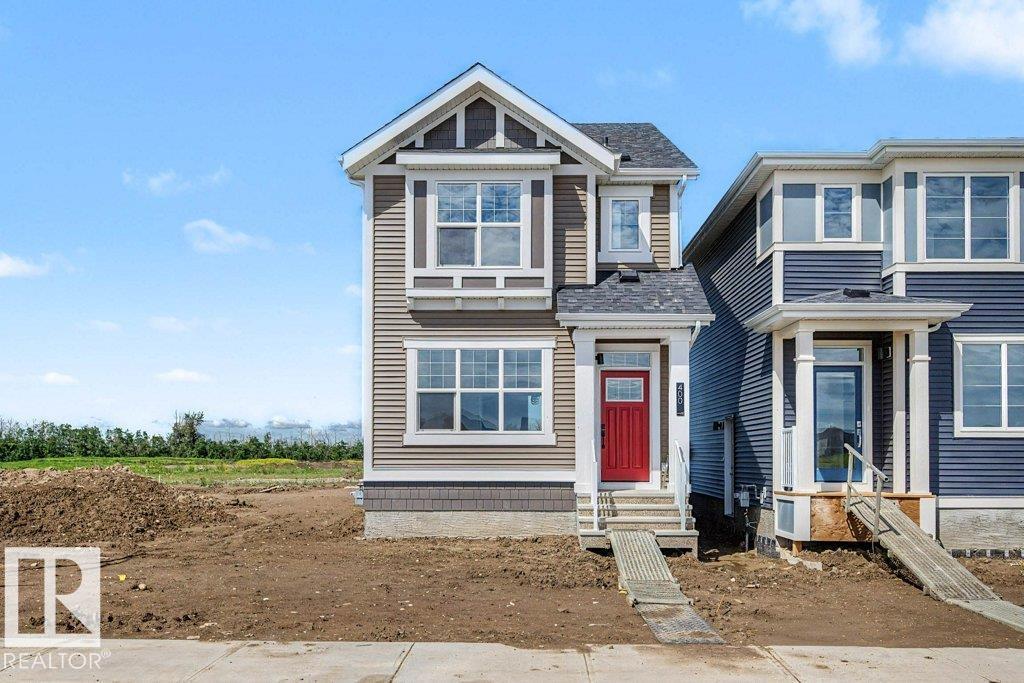
400 Stiles Bend
Leduc, Alberta
Welcome to the Finley by Homes by AVI in the desirable community of Southfork, Leduc! This brand-new 2-storey home offers 1,409 sq. ft. of thoughtfully designed living space with 3 bedrooms and 2.5 bathrooms. The bright, open-concept main floor features 9' ceilings, luxury vinyl plank flooring, quartz countertops throughout, and a functional layout ideal for everyday living. A separate side entrance provides future development potential, while the tankless hot water system and 200-amp electrical service add modern convenience. The appliance package, including kitchen and laundry, is already included. Outside, enjoy full front and rear landscaping plus an 18' x 20' rear garage pad. Move-in ready and located close to parks, schools, walking trails, shopping, and all amenities, this home offers exceptional value in a growing community. (id:42336)
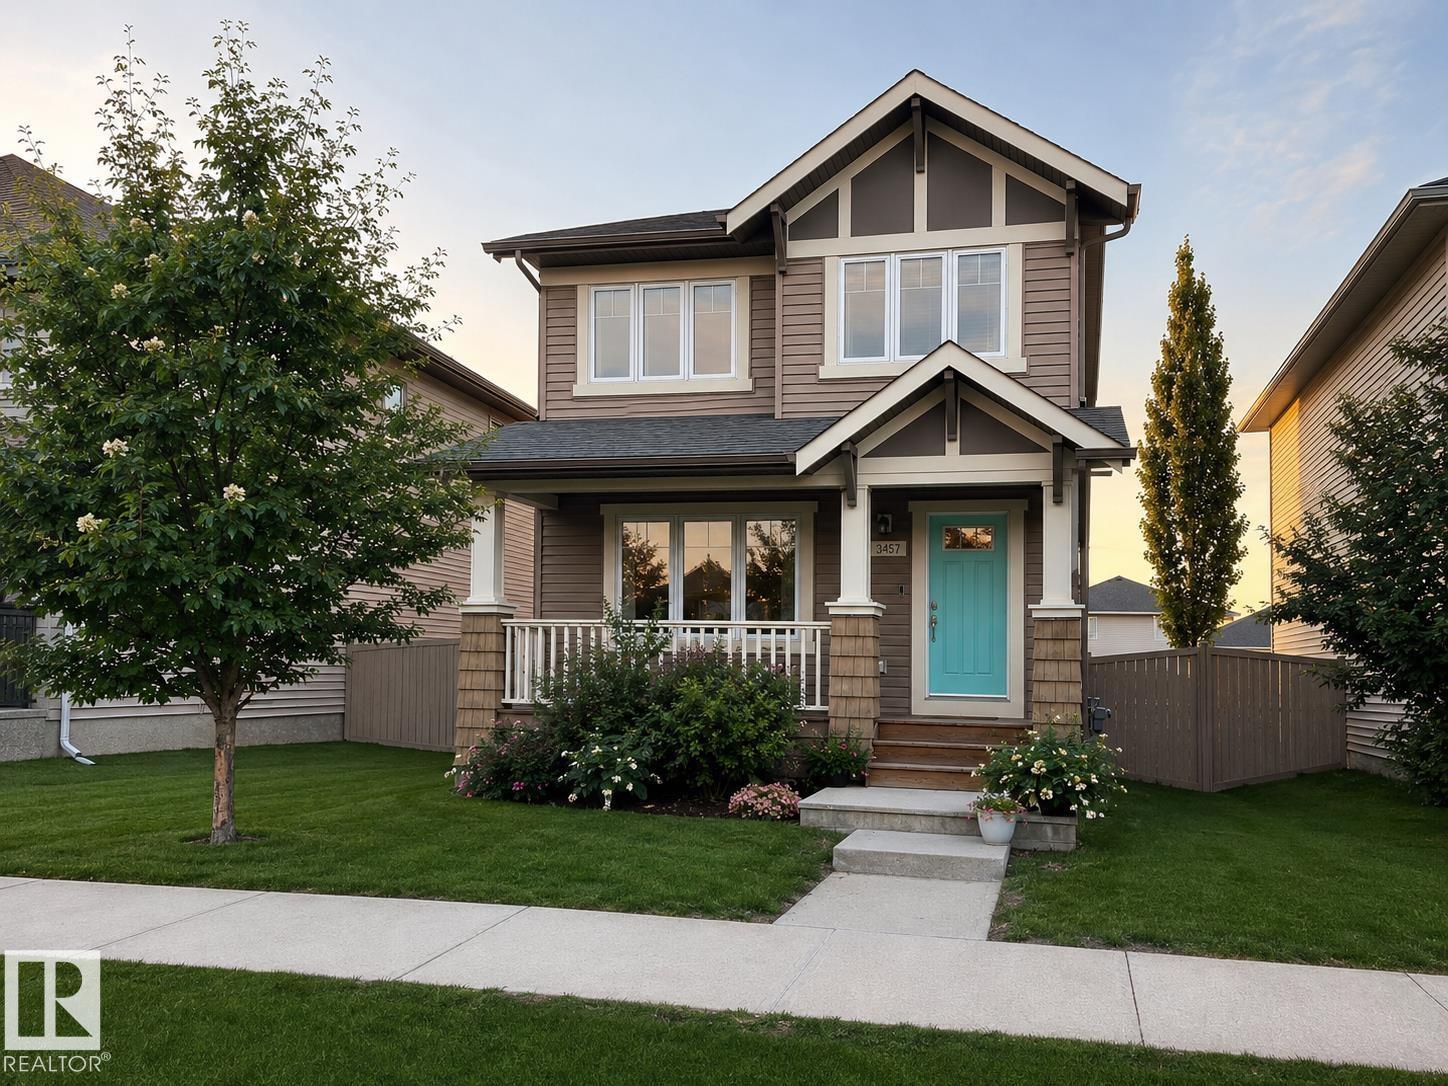
3457 Cutler Cr SW
Edmonton, Alberta
Welcome to this bright and beautifully maintained 1,536 Sq Ft 2-storey in the sought-after community of Chappelle Gardens! Built by Homes by Avi with a custom builder elevation, this south-facing home offers standout curb appeal, modern finishes, and an open-concept layout perfect for everyday living and entertaining. Natural light pours across the modern laminate flooring, quartz countertops, sleek backsplash, and upgraded extended kitchen cabinetry with coffee bar. The spacious main floor flows seamlessly through the kitchen, dining, and living areas. Upstairs features 3 bedrooms, including a primary suite with 4pc ensuite, another full bath, and convenient upper laundry. Recent updates include fresh paint throughout, dishwasher (2022), and dryer (2023). Stay cool with central A/C and enjoy the fenced backyard with low-maintenance artificial turf and double detached garage. Residents enjoy exclusive access to amenities including a garden, spray park, skating rink, and year-round family programming. (id:42336)
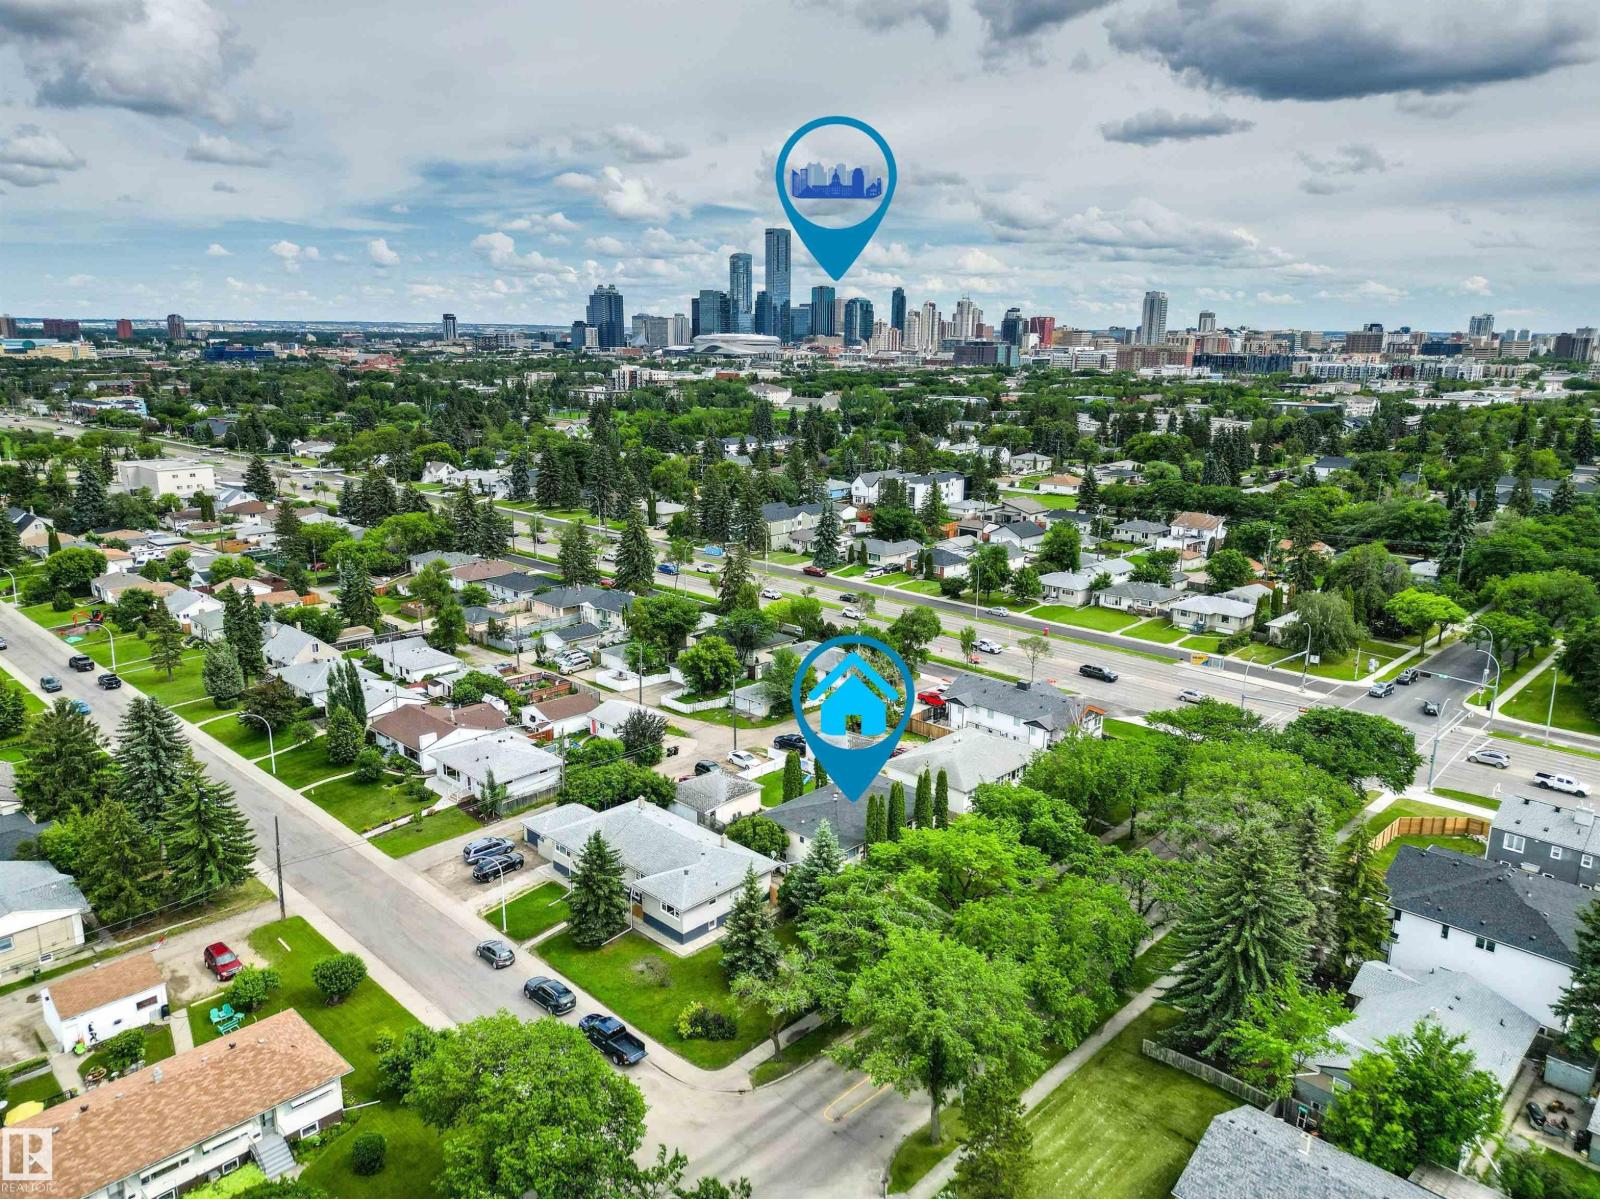
11115 11117 116 St NW
Edmonton, Alberta
SPECTACULAR turnkey opportunity to own a single titled Side By Side Duplex with incredible upside. Wonderfully maintained and upgraded Raised Bungalow. Each side offers almost 900 square feet PLUS a fully finished basement. The main floors burst with character featuring coved ceilings in the generous living rooms, original hardwood, 2 bedrooms, full bath and a functional kitchen overlooking the large fenced yard. Downstairs to the bright fully finished basement with large windows and 2 more bedrooms (1 bedroom in 11117), large RecRoom and another Full Bath! TRIPLE Detached Garage PLUS your own private parking for up to 7 more vehicles! The REAR Split Entrance and functional floorplan in the basement present an excellent opportunity for potential future development. Centrally Located in the quiet Prince Rupert Neighbourhood just minutes from Parks, NAIT, Kingsway Mall, Grant MacEwan, Westmount Mall, 124st Retail, Brewery District, Downtown, Ice District, LRT and So Much More! Fantastic Income Potential! (id:42336)
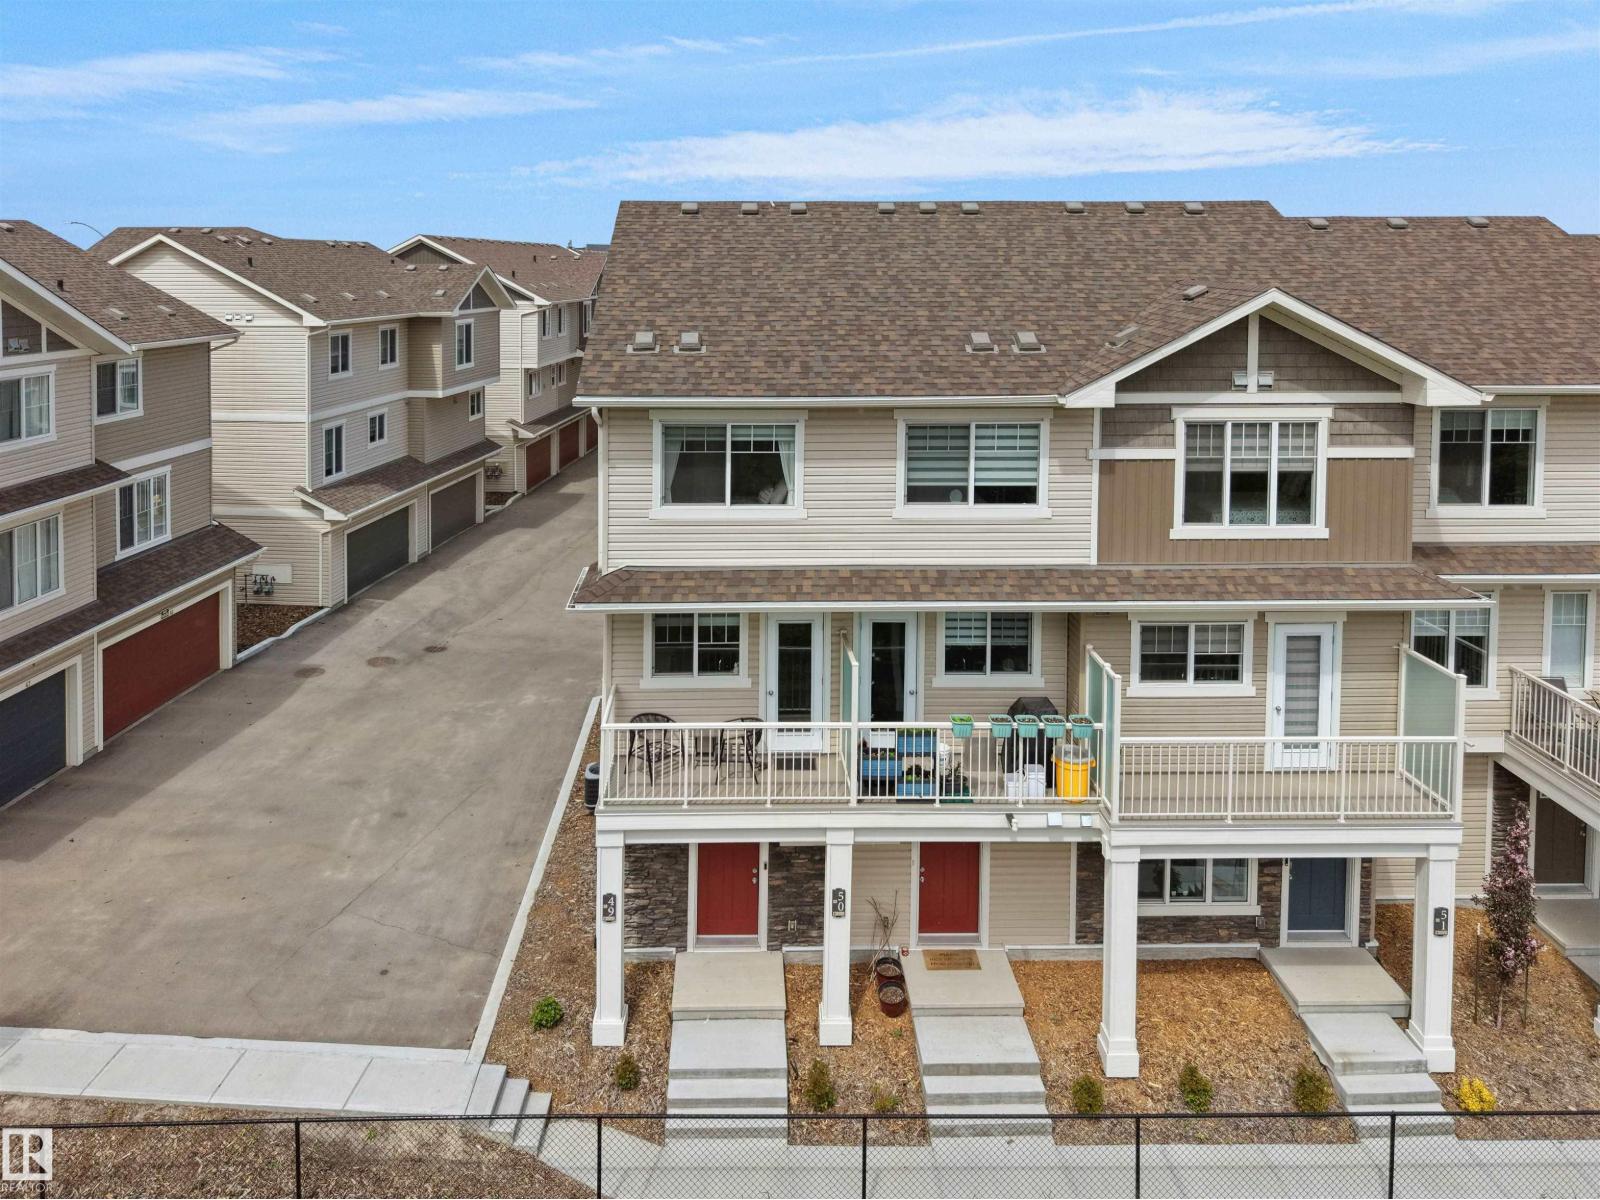
#49 17832 78 St NW
Edmonton, Alberta
Welcome to Altius Crystalina! This well-maintained, original-owner 2-bedroom, 1.5-bathroom condominium offers modern living in one of northeast Edmonton's desirable communities. Featuring a bright open-concept layout and a functional floor plan, this home is designed for comfortable everyday living. The kitchen, dining, and living areas flow seamlessly together, creating an inviting space for entertaining and relaxation. Notable features include upgraded appliances, custom blinds, and central air-conditioning for year-round comfort. Step onto the private balcony and enjoy views of the adjacent treed reserve, scenic pond, and walking trails. The natural surroundings provide a peaceful setting while still being conveniently located near urban amenities. A single attached garage offers added convenience and storage. Ideally situated near schools, parks, shopping, public transportation, the Edmonton Garrison, and Anthony Henday Drive, this home offers excellent access throughout the city. (id:42336)
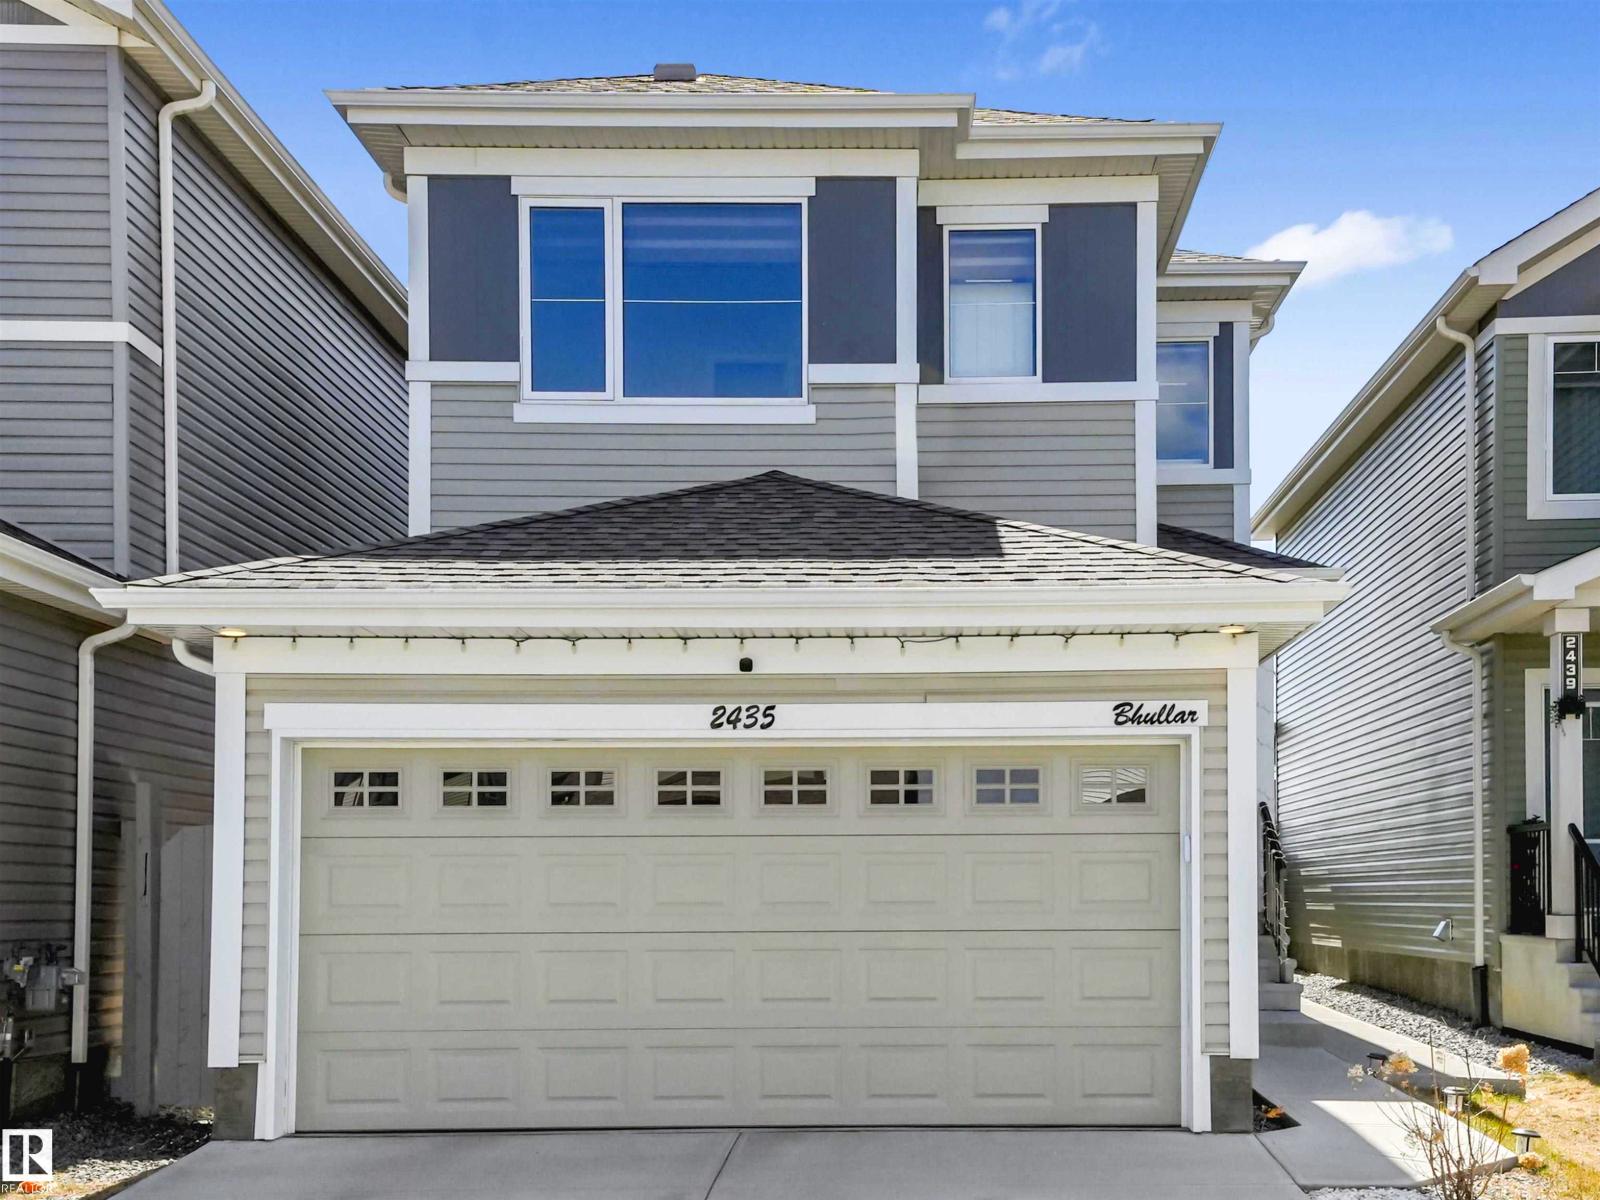
2435 12 Av NW
Edmonton, Alberta
A separate entrance, fully finished basement, and no rear neighbours set the tone for a home designed for growing families in the desirable community of Laurel. This home features 4 bedrooms, including 3 upstairs and 1 in the fully finished basement. Step inside to a bright open-concept layout where the kitchen is the heart of the home, complete with quartz countertops, stainless steel appliances, and a walk-in pantry. Upstairs, the spacious primary bedroom offers a 4-piece ensuite and walk-in closet, along with 2 additional bedrooms, a full bathroom, and a versatile bonus/family area. The spacious upstairs laundry room includes a sink for added convenience and functionality. The fully finished basement includes a bedroom, full bathroom, second kitchen, separate laundry, and its own entrance ideal for extended family living. Conveniently located close to schools, parks, playgrounds, and shopping, with easy access to Anthony Henday Drive for an easy commute. Some photos are Virtually Staged. (id:42336)
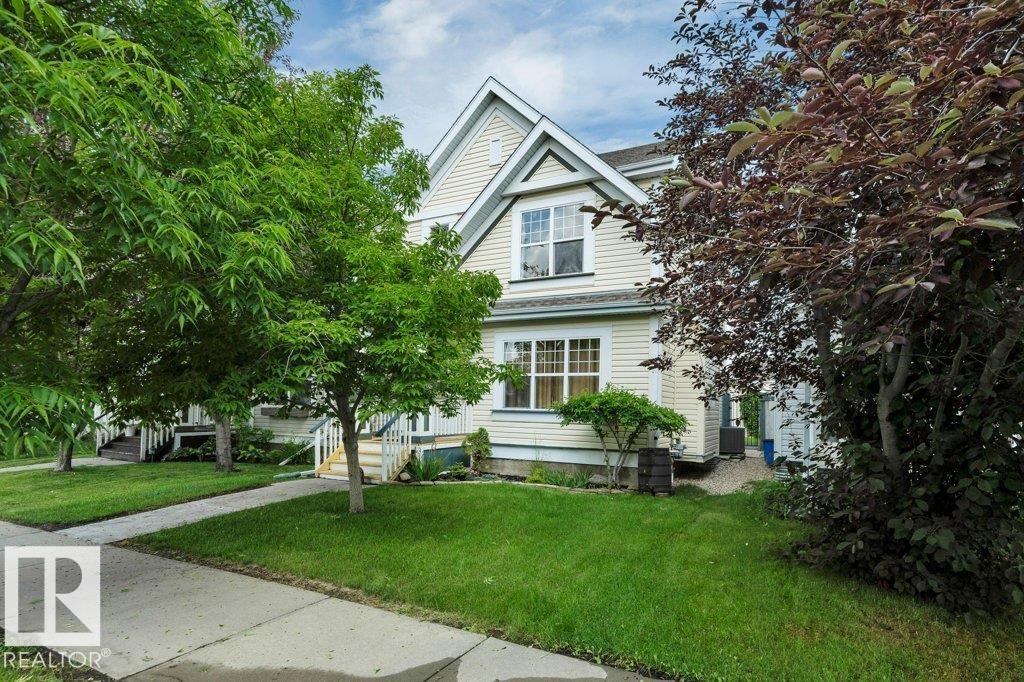
7948 13 Av SW
Edmonton, Alberta
Welcome to Summerside, one of Edmonton's most sought-after lake communities where year-round recreation, parks, schools, shopping & restaurants are all just minutes away. Lovingly maintained by the original owners, this 3-bedroom, 2-storey home offers a functional great room design with a cozy gas fireplace, spacious kitchen featuring oak cabinetry, island with raised eating bar, pantry and bright dining nook, plus a convenient main floor powder room. Upstairs you'll find three generous bedrooms including a primary suite with walk-in closet and a unique main bath with separate soaker tub and shower. Quality upgrades include beautiful Tigerwood hardwood flooring, cork-backed luxury vinyl plank, custom closet organizers, central air conditioning, furnace with HEPA filtration and annual servicing, 50-gallon hot water tank, shingles on both the house and garage, plus a French drain system for added peace of mind. Move in and enjoy everything this wonderful home and vibrant community have to offer! (id:42336)
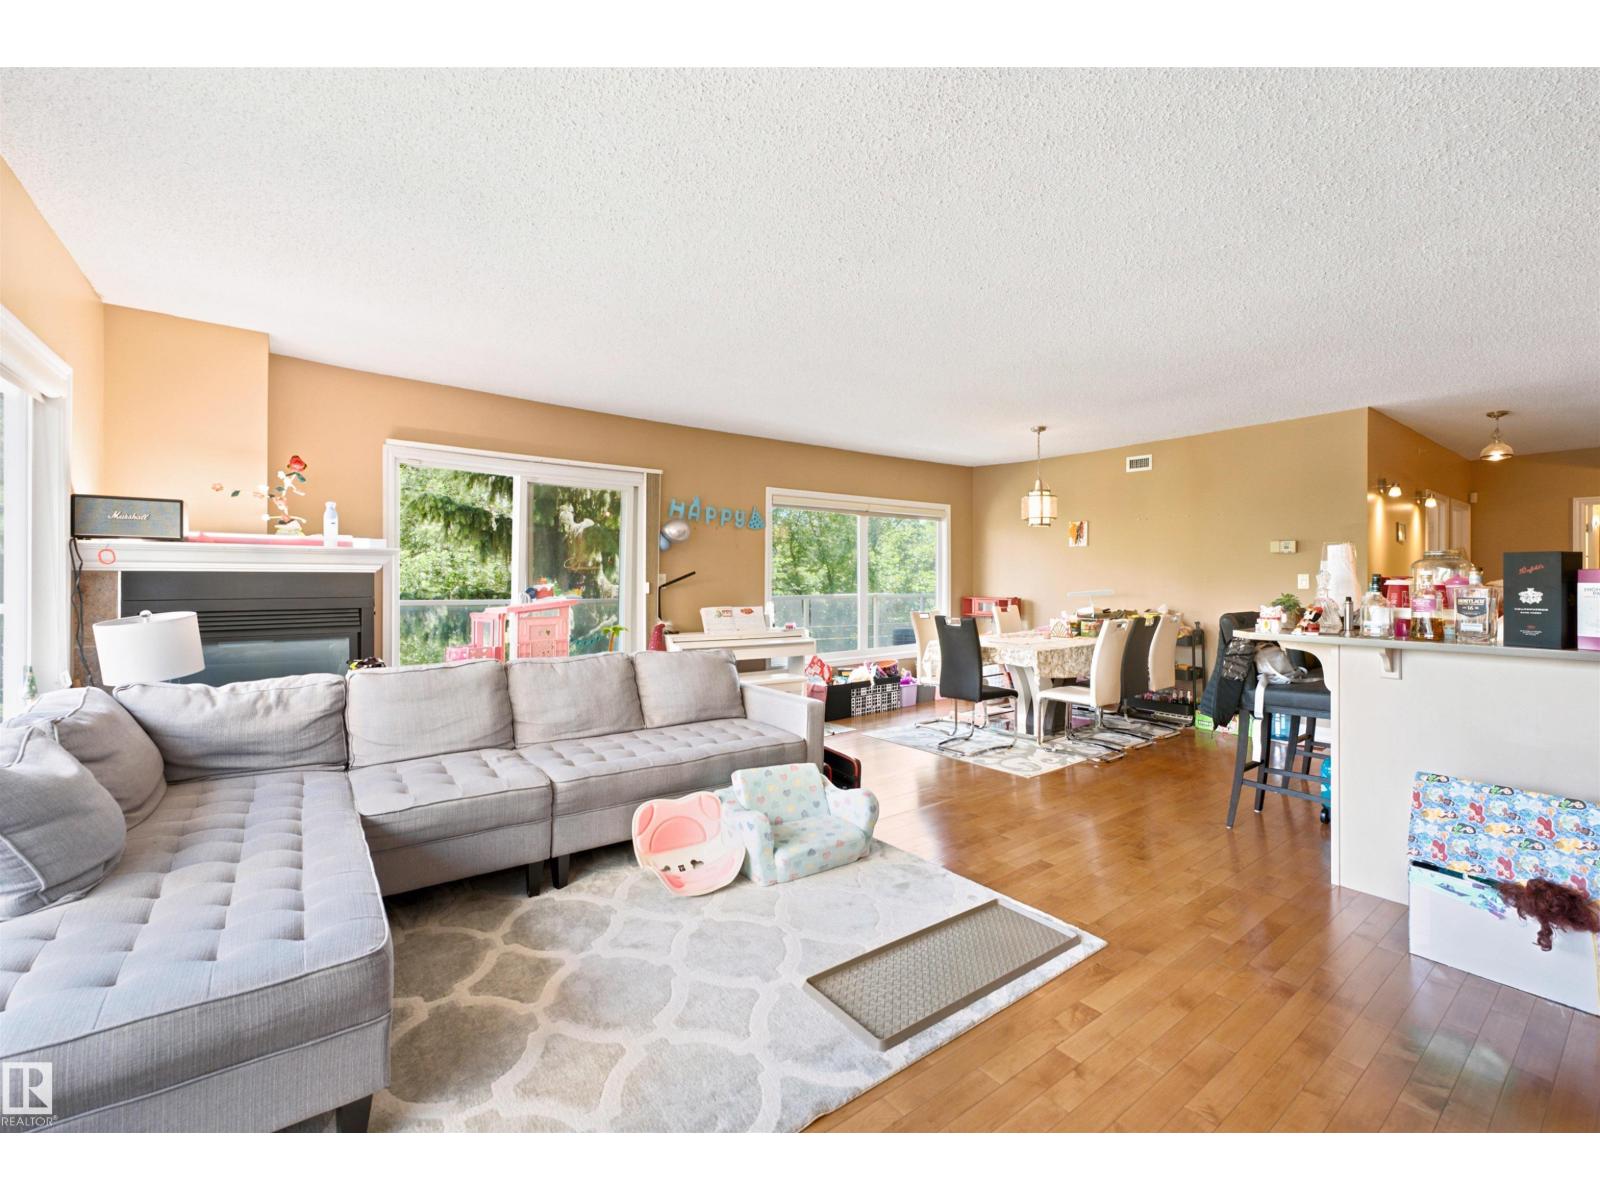
#305 11111 82 Av NW
Edmonton, Alberta
3 bed 2 bath just steps from the University of Alberta, U of A Hospital, Whyte Ave entertainment district, a fenced dog park, transit out the wazoo and heated underground parking w/ ample street parking, this luxury condo has it all! Enjoy the spacious living room or prep for the day in the bathrooms ft marble and bright vanities. Host in a large formal dining space w/ tall windows and a 2-sided fireplace that will keep you warm on those cozy nights. Sunny or not, the deep patio is a haven where you can watch the world pass by or enjoy a good book. Grab a donair & bubble tea across the street or hit the shops downstairs for those post-study-session mornings before taking a walk to Hawrelak Park. Whether a student, a professional, or both, you'll be the envy of your circle. Investing? Command a monthly rent of $2600 and attract students like Draisaitl to a one-timer. Professional MGMT and a dedicated caretaker keep things fresh 24/7. Some images digitally enhanced. (id:42336)
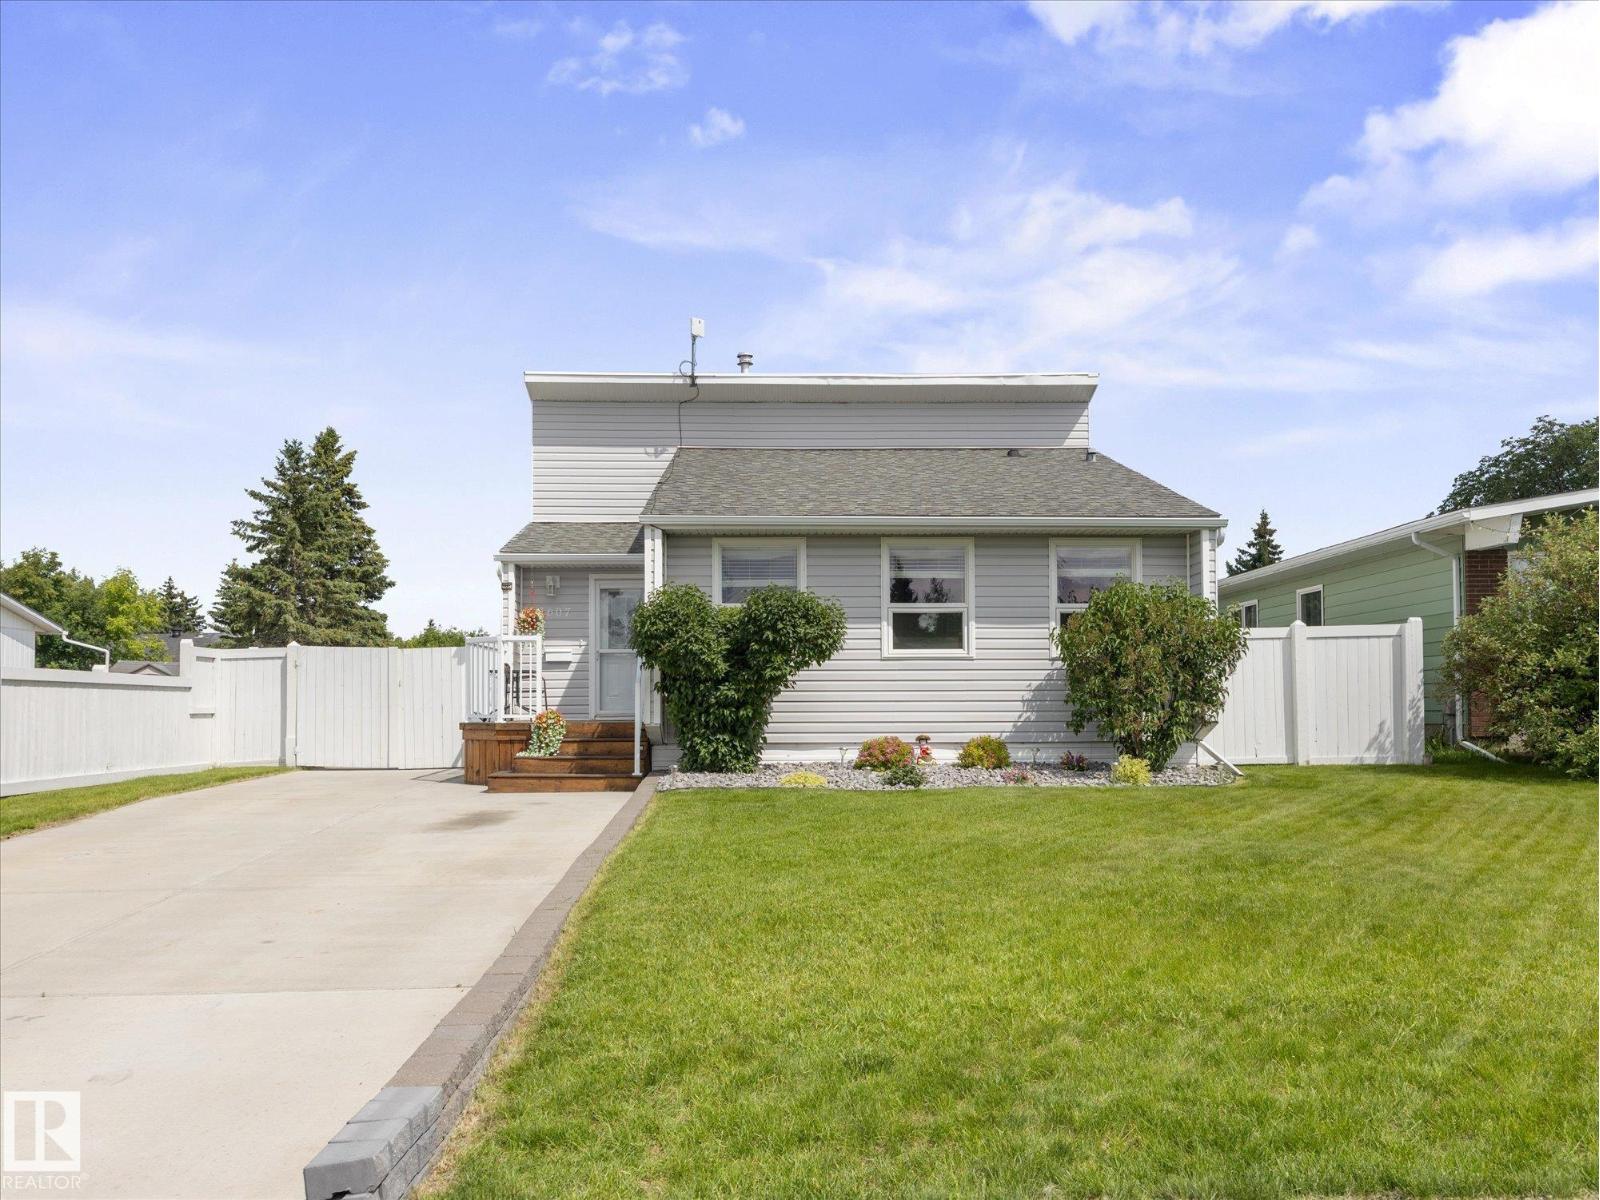
3607 42 St
Leduc, Alberta
~IMMACULATE 2 BEDROOM PLUS DEN ~ 2 FULL BATH ~ PARKING FOR 6 VEHICLES on the MASSIVE DRIVEWAY~ LOCATED BESIDE a WALKING PATH ~ The main floor is very open, bright and features gorgeous laminate flooring with a good sized living room ~ The kitchen has newer cabinets, a big island and newer appliances ~ The dining room is ample size for a good sized table ~ The upper level has 2 bedrooms plus a den with patio doors out to the large deck ~ The primary bedroom is large enough for a king sized bed and has a corner electric fireplace ~ The entire upstairs also has gorgeous laminate flooring ~ The 4 piece bath upstairs has been renovated as well ~ The lower level features a 3 piece bath plus a huge family room ~ The basement has a massive rec room and laundry and utility area ~ Over the years there has been tons of upgrades including windows (2011), roof (2011), Furnace (2011), all new drywall, paint, trim, interior doors, kitchen cabinetry, flooring, light fixtures and more. This home is absolutely stunning ~ (id:42336)
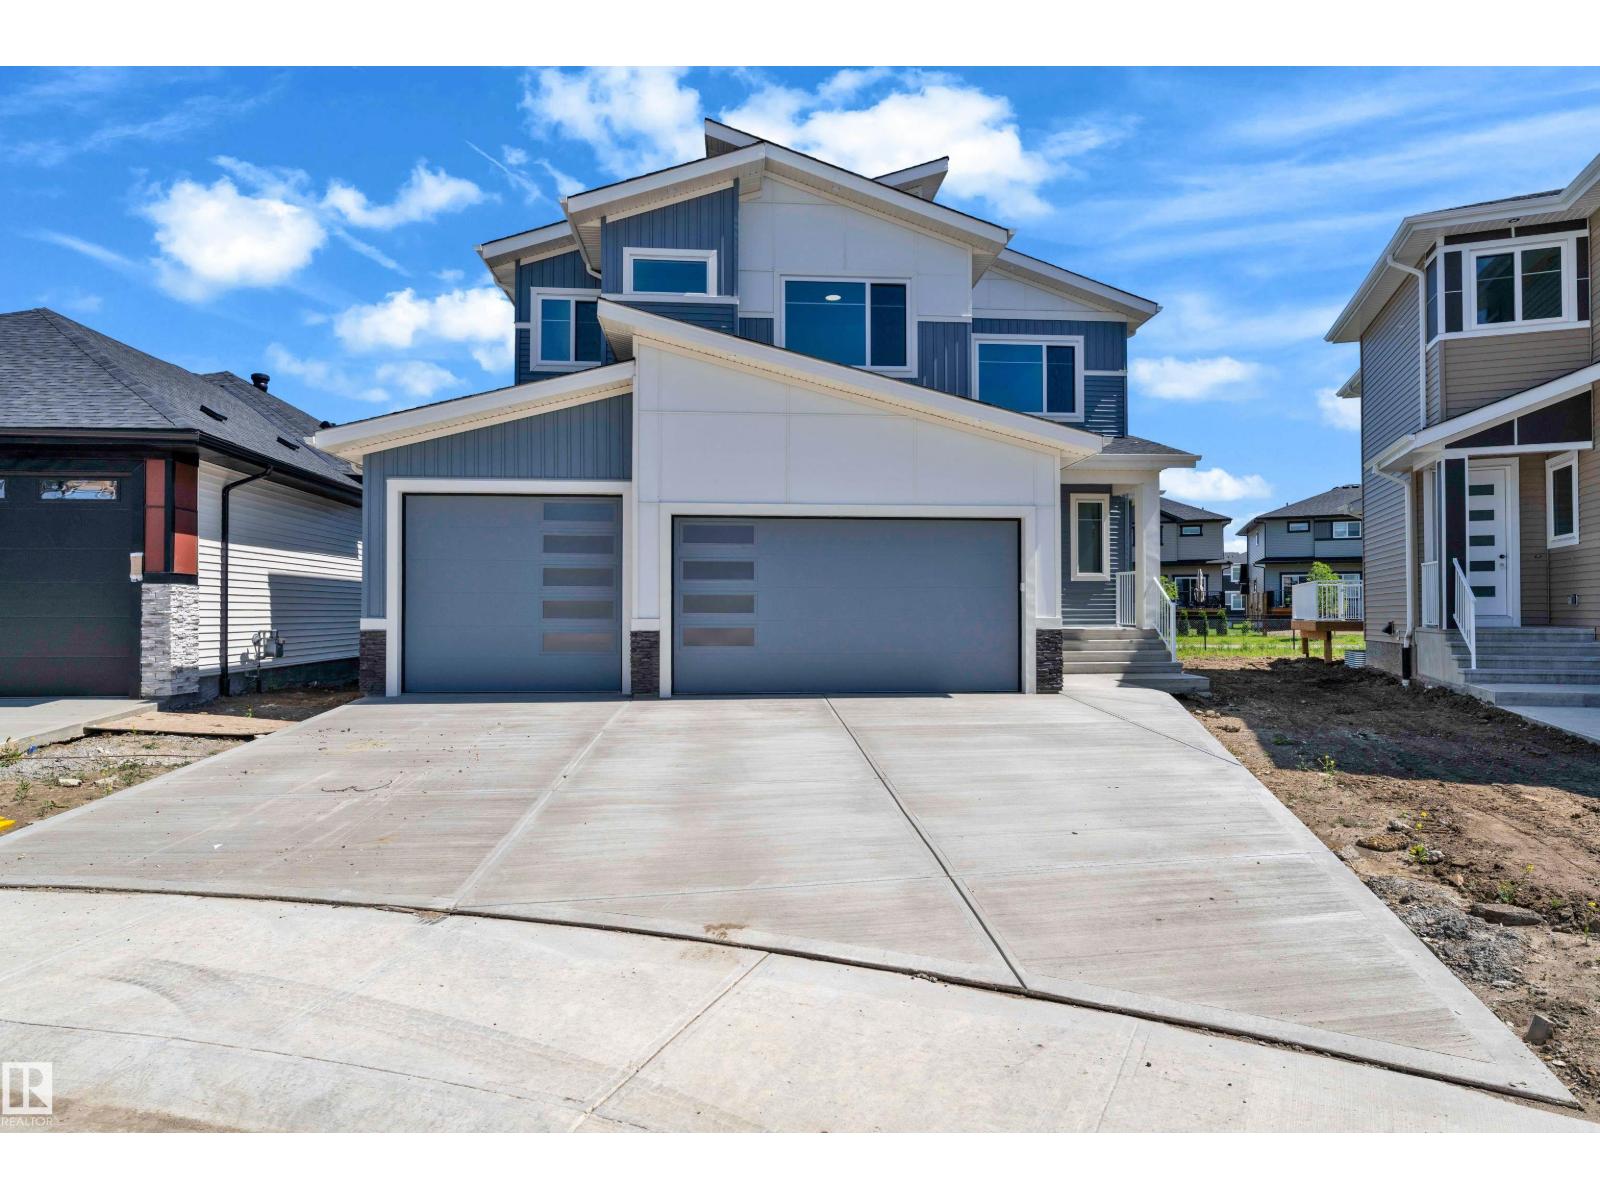
213 Basin Co
Leduc, Alberta
Step into luxury with this fully upgraded custom home. The main floor features a spacious bedroom and full bathroom for added convenience. The chef-inspired kitchen is a true masterpiece, complete with a unique center island and a pantry for ample storage. The open-concept living area showcases a custom feature wall, while the adjacent dining space offers direct access to the backyard ideal for entertaining. The upper level you will find a spacious bonus room with fireplace & feature wall. Grand primary suite with a stunning feature wall, a 5-piece ensuite with custom finishes, a large walk-in closet.Two additional bedrooms with their own closet & common bathroom. Laundry is conveniently located upstairs. The unfinished basement offers endless potential for your personal touch. This home is a true masterpiece, don’t miss your chance to make it yours! (id:42336)
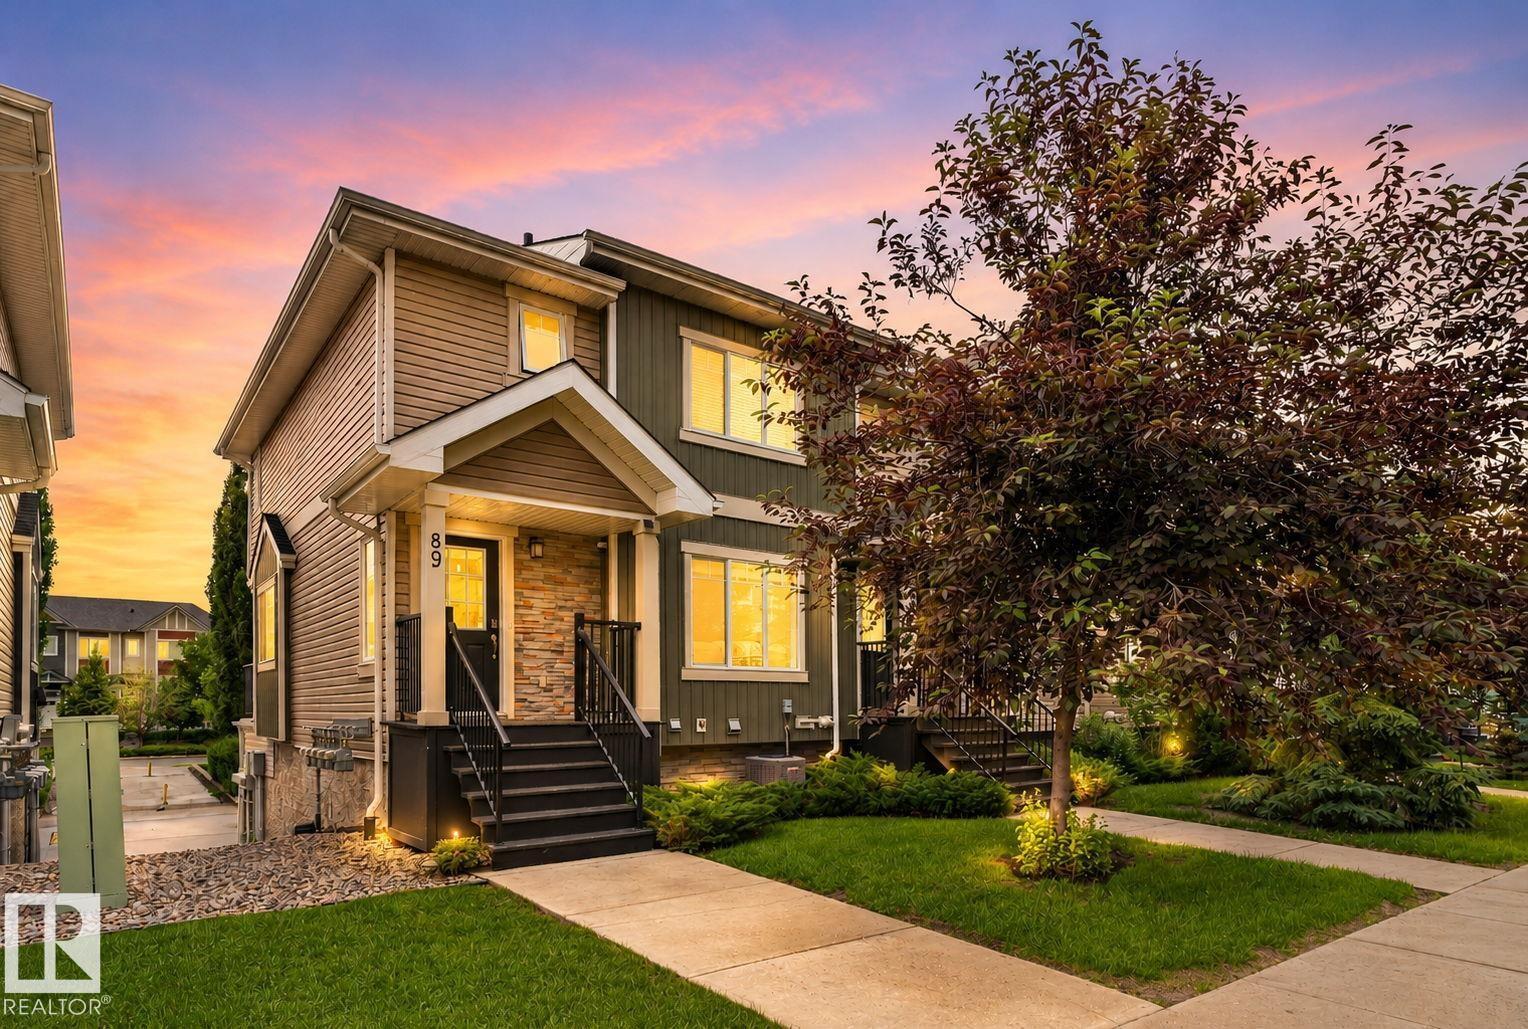
#89 9535 217 St NW
Edmonton, Alberta
Welcome to this beautifully maintained corner-unit townhouse in the desirable community of Secord! Offering 1,225 sq. ft. of stylish and functional living space, this 3-bedroom, 2.5-bathroom home is perfectly located across from a park and green space. The bright, open-concept main floor features large windows, a spacious living room, and a stunning glass-enclosed staircase that adds a modern touch. The kitchen is equipped with a peninsula island with seating, a pantry, and plenty of cabinet space, while the dining area opens to the private deck with a natural gas BBQ hookup. Upstairs you'll find three spacious bedrooms, including a primary retreat with a walk-in closet and 3-piece ensuite. The lower level includes a generous mudroom, laundry area, and an attached double garage with enough space for a full-size truck. Stay comfortable year-round with central air conditioning. Close to schools, shopping, parks, trails, and all amenities. (id:42336)