

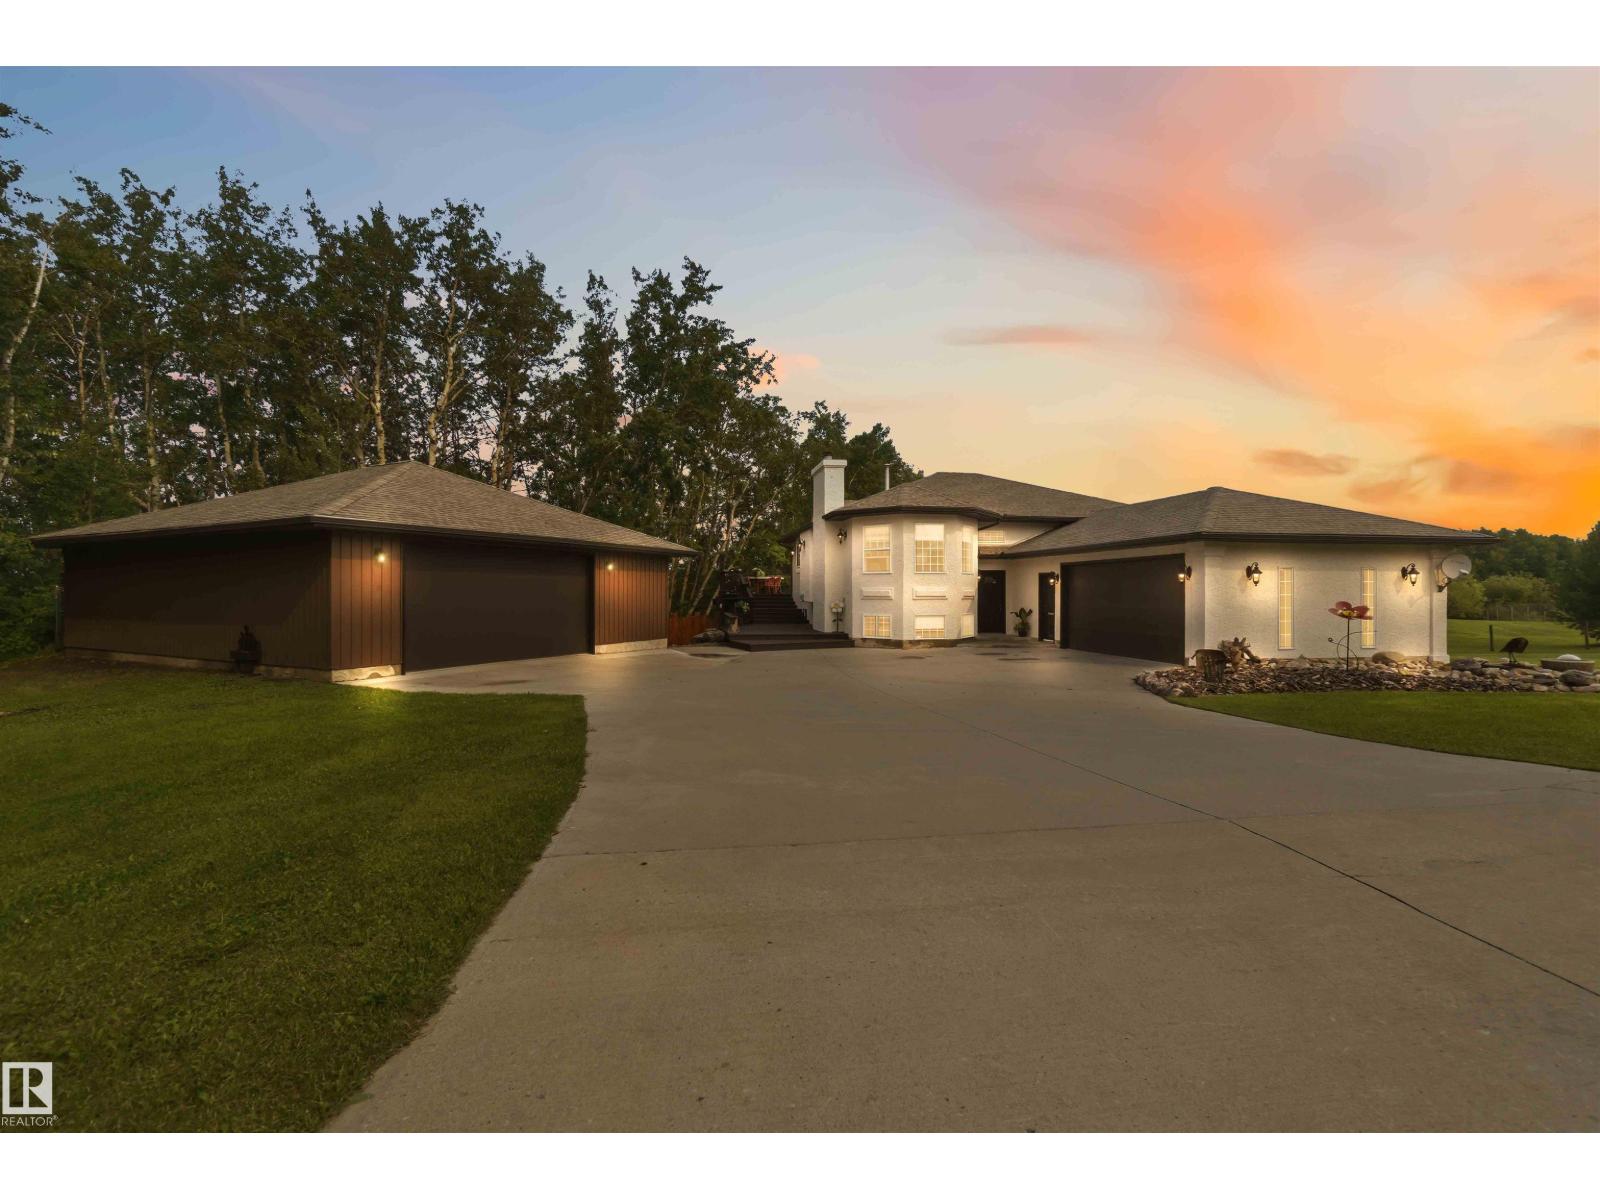
#205 52552 Rge Road 224
Rural Strathcona County, Alberta
STUNNING BILEVEL ACREAGE IN SUN HILLS ESTATES! Nestled on 2.31 acres, this fully finished walkout home offers more than 2600sqft of developed living space—designed for those who love to entertain & embrace acreage living. The massive kitchen & dining room features concrete countertops & is the heart of the home, flowing into expansive living spaces accented by charming barn sliding doors throughout & a wood burning fireplace. The multi-level wrap deck delivers breathtaking views & the beautifully landscaped fire pit & hot tub complete this incredible outdoor oasis. The main level hosts a massive primary suite w/spa ensuite & an additional full bath. The freshly painted & updated walkout lower level adds incredible living space with large rooms, full bath & laundry. A greenhouse, shed, smoker & gated entry add to the charm. The attached garage features built-in dog kennels & drains, plus a detached heated shop rounds out this incredible property. Just 2 minutes, paved road to SPK-All this home needs is YOU (id:42336)
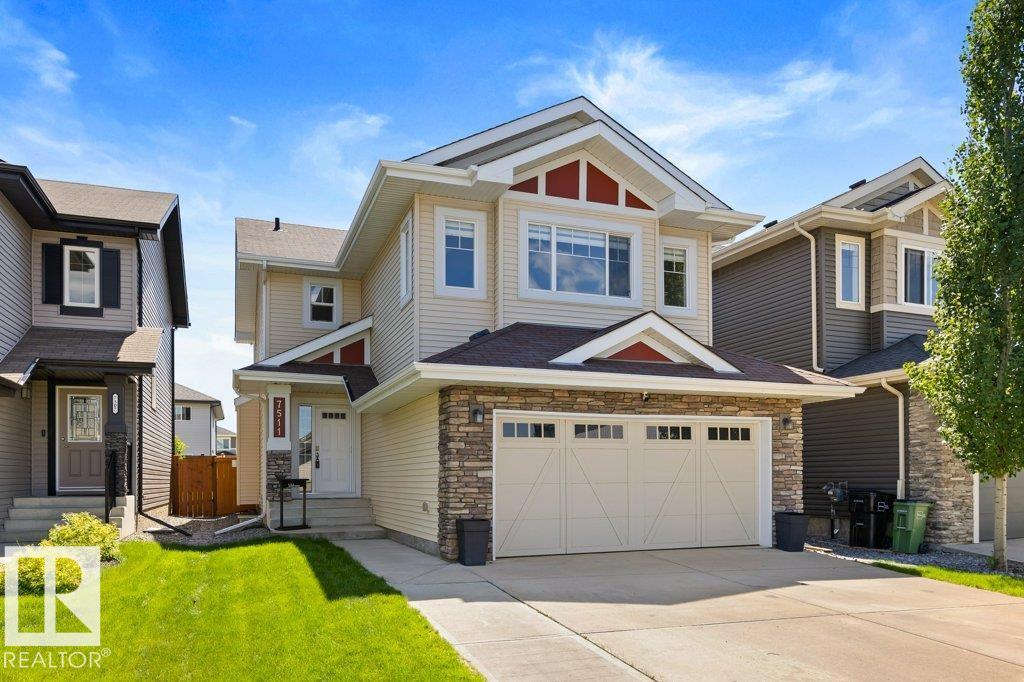
7511 177 Av NW
Edmonton, Alberta
Welcome home to this stunning, ORIGINAL OWNER, nearly 2,000 sq ft two storey! Handscraped hardwood flows throughout the main floor's open concept design. Enjoy your living room w/ a cozy gas fireplace, while the kitchen impresses with a large island, breakfast bar, quartz countertops, soft close wood cabinets, and a corner pantry. The dining area leads to a large, maintenance-free deck with a natural gas BBQ outlet, overlooking a fully fenced backyard, perfect for entertaining. Main floor laundry leads to your double attached HEATED garage. Upstairs are 3 generously sized bedrooms, incl a primary w/ walk-in closet & 4 pc ensuite with soaker tub. Another 4 pc bath & a bright BONUS ROOM w/ vaulted ceiling completes this floor. CENTRAL A/C plus retractable screens on both the front and back doors for easy living. The unfinished basement is a blank canvas, offering great potential to add equity by finishing it to fit your needs. Close to parks, schools, shopping, and transit, with quick access to the Henday. (id:42336)
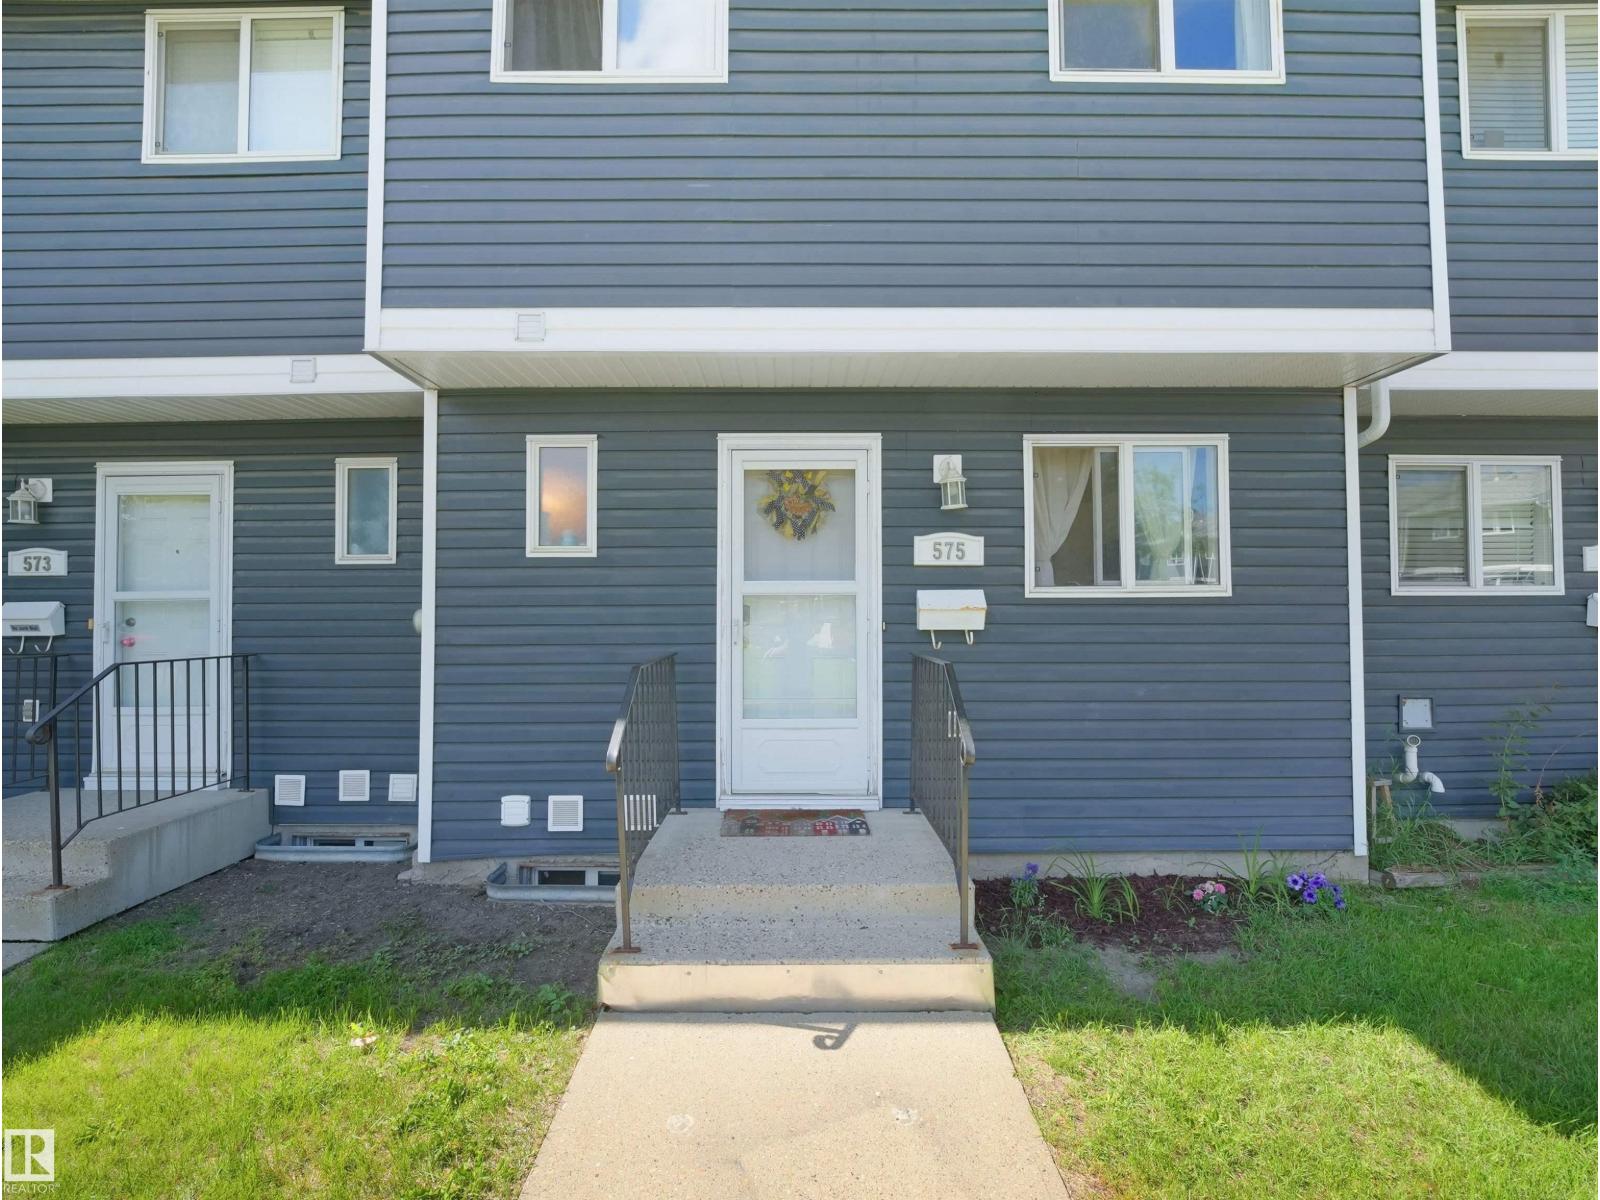
575 Dunluce Rd NW
Edmonton, Alberta
Bright, beautifully renovated townhouse-style condo just steps from shopping, dining, and transit. Sun-filled open living spaces flow to a small, private gated backyard perfect for morning coffee or safe play , while tasteful updates throughout create a warm, move-in-ready feel. Generous primary suite with abundant natural light and ample closet space; modern kitchen, refined finishes, and well-appointed bath. Convenient layout, low-maintenance outdoor space, and an inviting ambiance make this an ideal urban retreat. (id:42336)
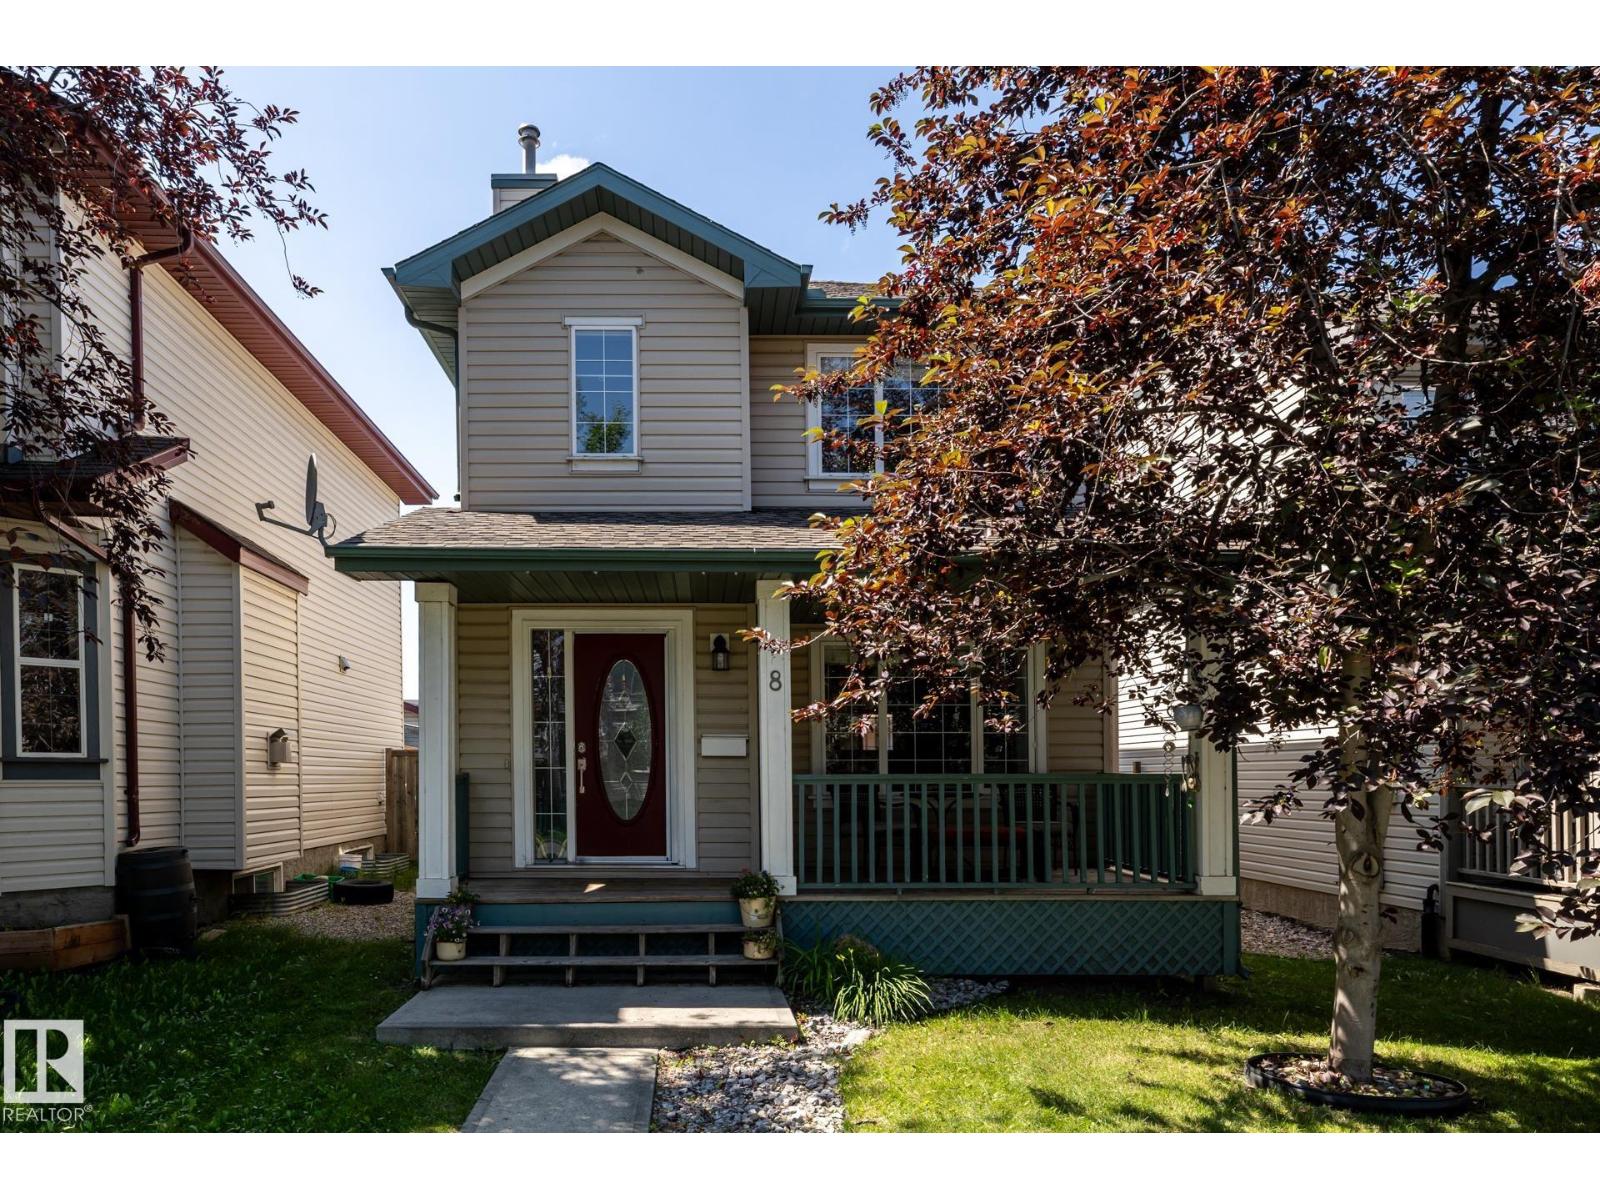
8 Summerland Wy
Sherwood Park, Alberta
This over 1300 Sq Ft, well maintained home in Summerwood has 4 Bedrooms and 4 Bathrooms. The main floor features new vinyl plank flooring throughout, large Living Room with Gas Fireplace, newly renovated Kitchen with S/S Fridge, Stove, Dishwasher, Microwave, Large Dining Area and 2 PC Powder Room. The back door off the kitchen connects to the large WEST Facing 2 tiered deck and yard. Newly carpeted stairs lead up to more new vinyl plank flooring throughout , 2 large bedrooms, 4 PC Main Bathroom and a Primary Bedroom large enough for a King Size Suite, Double closets and a 4 PC Ensuite. The Fully Finished basement has new carpet leading to the Family Room, 4th Bedroom, Laundry area with newer Washer and Dryer and a 4 PC Bathroom. Additional features include new ROOF on house and garage in 2025, AC added in 2025, Freshly painted throughout, Detached Double Garage and a HE Furnace. (id:42336)
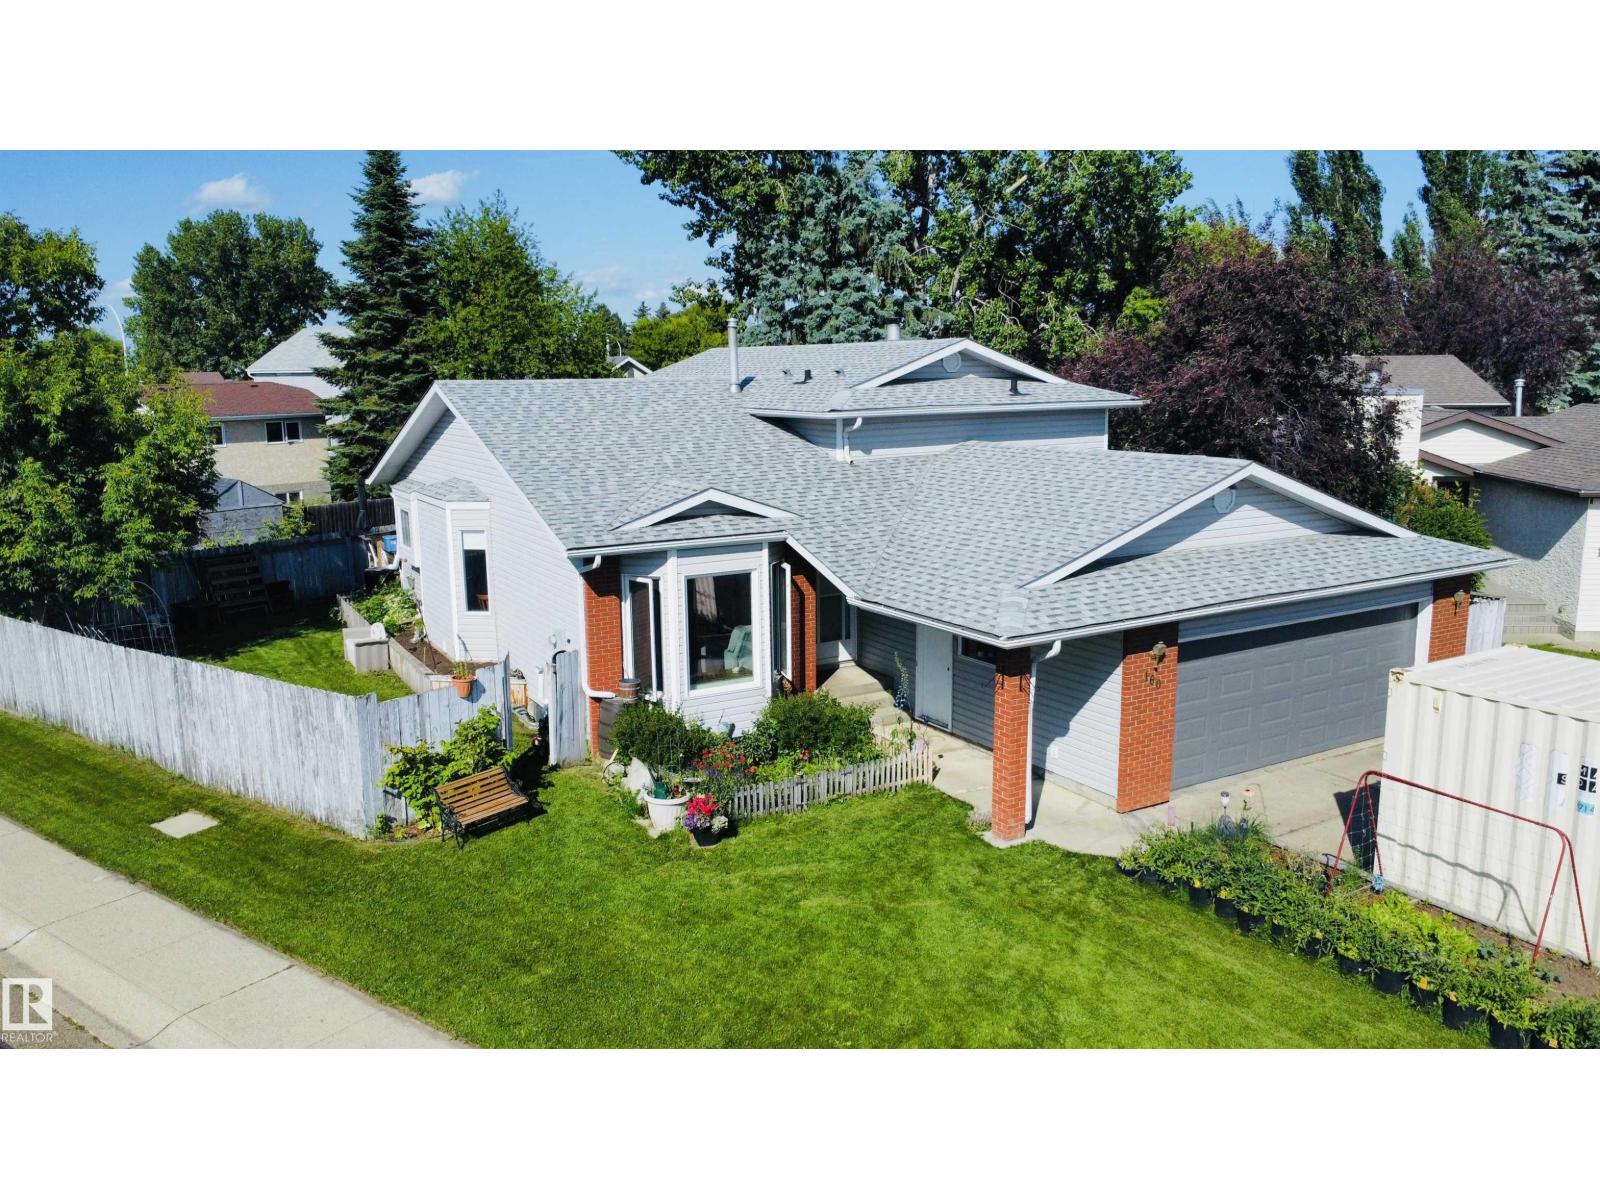
160 St. Andrews Dr
Stony Plain, Alberta
Picture your family living just steps from Meridian Heights School, with parks and Stony Plain's beautiful trail system right outside your door. Inside, you'll love the bright spacious living room, updated flooring, modern stainless steel appliances, and a cozy kitchen with direct access to the deck—perfect for BBQs and summer gatherings. The spacious primary suite on the upper level offers plenty of closet space and a private 3 piece ensuite, while 3 additional bedrooms and 2 more bathrooms provide room for the whole family. The fully finished 3rd level is the ultimate family retreat, featuring a cozy wood-burning fireplace, another bedroom, and direct access to the double attached garage, a great space for movie nights or game days. The finished 4th floor provides flex space for hobbies, storage, and an updated Furnace & HWT. Outside, enjoy a fully fenced backyard with raised garden beds ready for your next harvest. A home where your family can grow, play, and make memories for years to come. (id:42336)
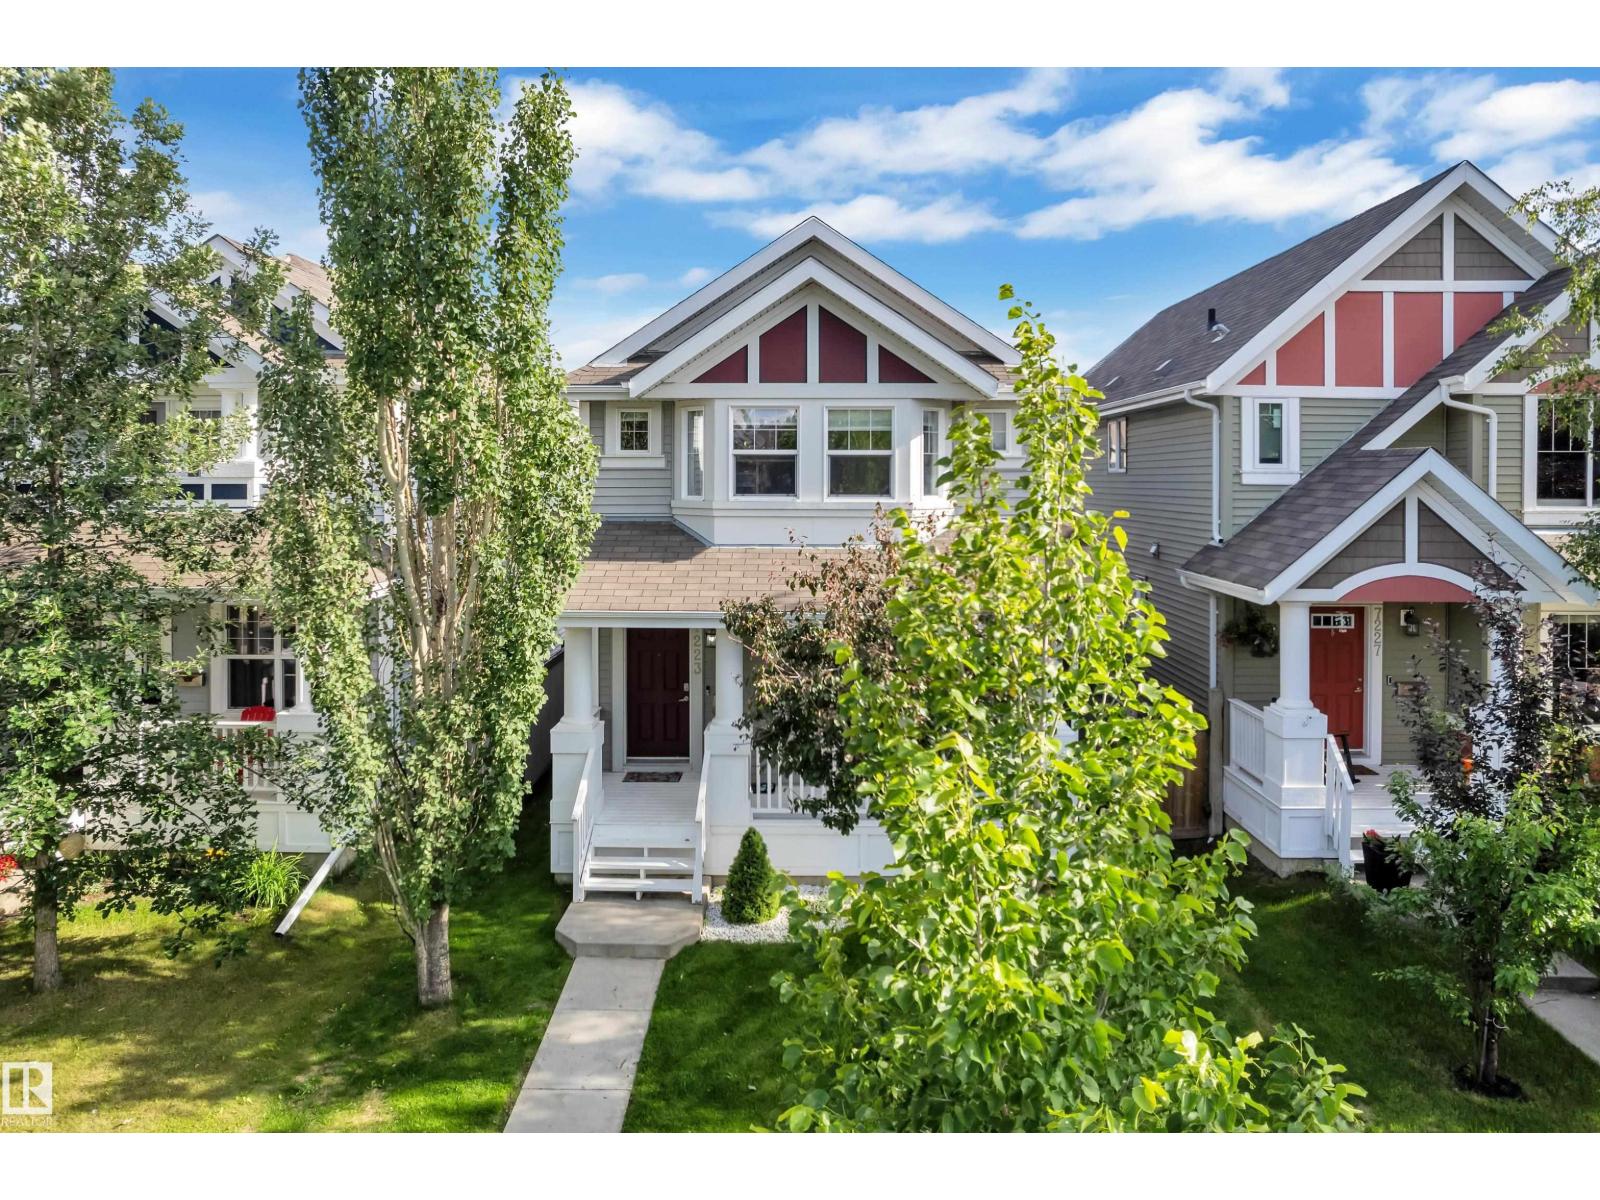
7223 19a Av SW
Edmonton, Alberta
Welcome to the sought-after Summerside community, where every season brings something to enjoy with exclusive private lake access for swimming, kayaking, paddleboarding, skating, and family fun. This beautifully maintained 4-bedroom, 3.5 bath home offers approximately 1,430 sq. ft. of thoughtfully designed living space, plus a fully finished basement. Stay comfortable year-round with newer air conditioning and on-demand tankless hot water. The bright main floor features an open-concept living area, a stylish island kitchen with pantry, stainless steel appliances, convenient laundry, and a welcoming front porch. Upstairs, the spacious primary suite includes a walk-in closet and private ensuite, along with two additional bedrooms and a full bath. The finished basement adds a family room, fourth bedroom, and another full bathroom. Complete with an insulated and drywalled double detached garage, a fully fenced backyard with a deck, and easy access to parks, schools, trails, transit, and Anthony Henday Drive. (id:42336)
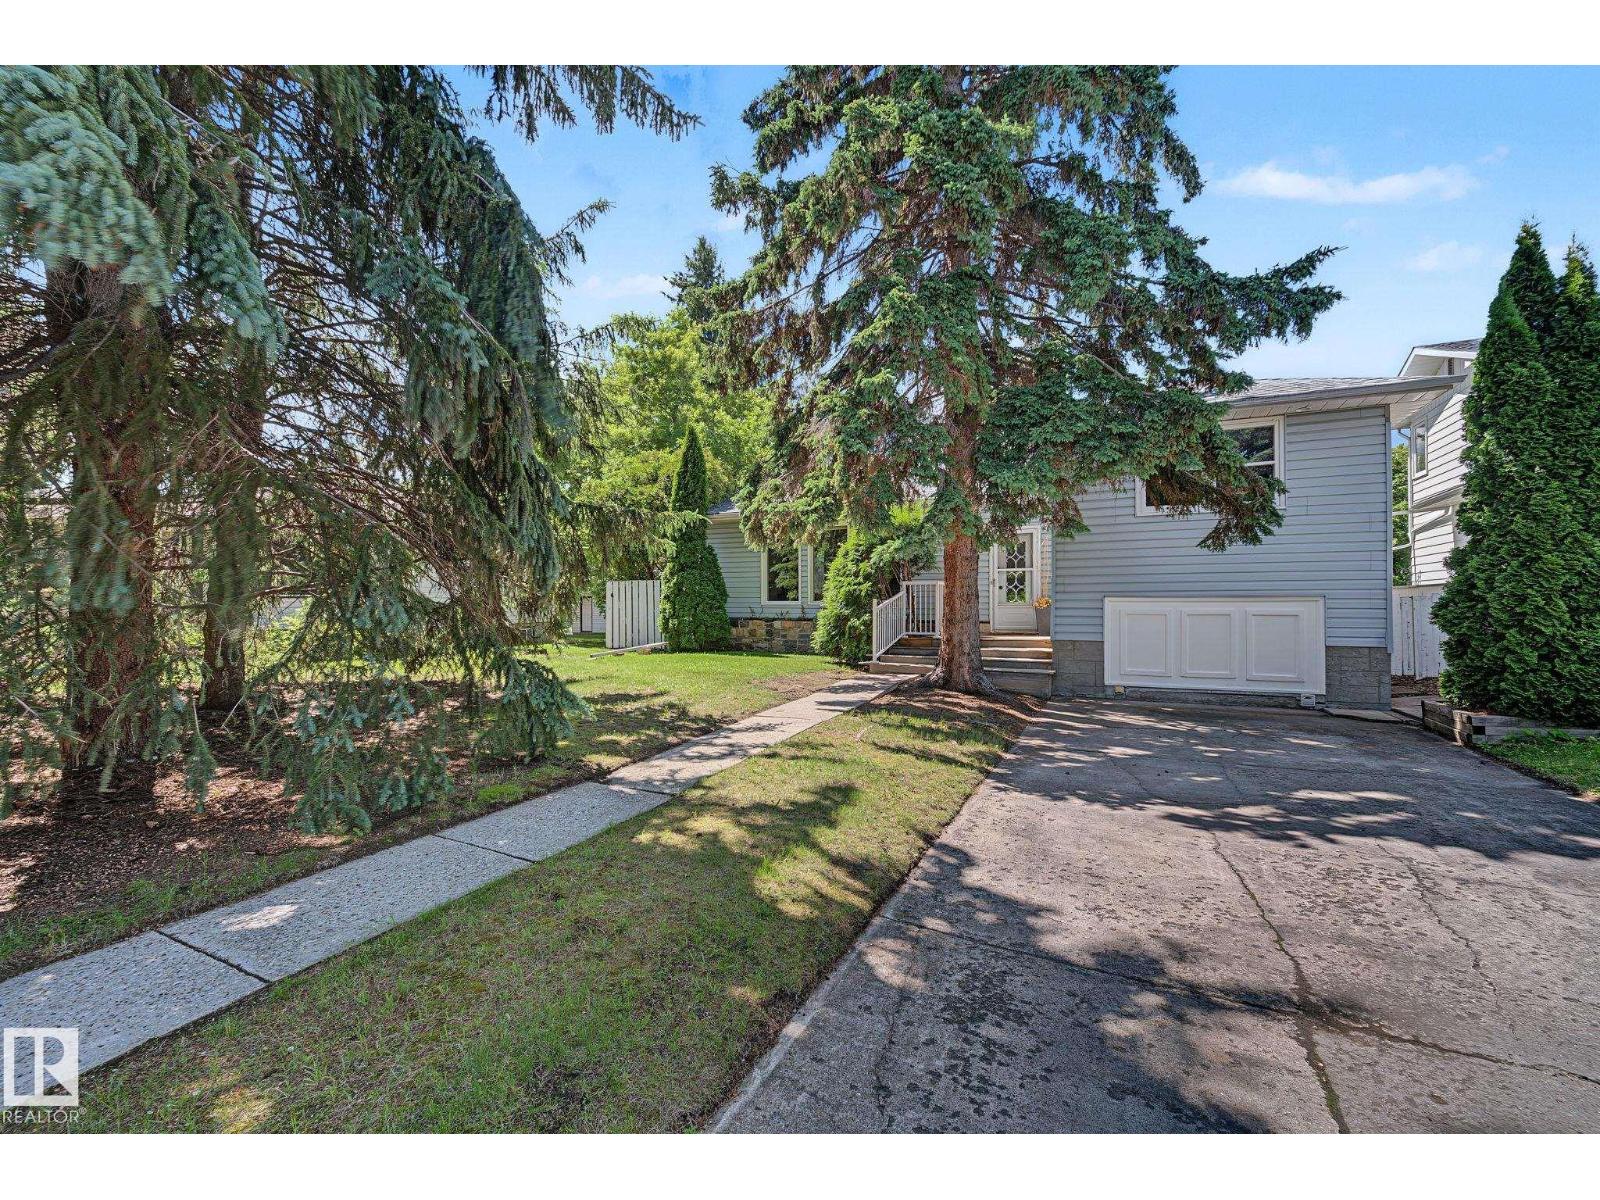
9516 146 St NW
Edmonton, Alberta
Opportunity Knocks ... Homes like this in Crestwood don't come up often that sit on an extraordinary massive 834 m2(.21 acre) pie lot on quiet crescent. Beautifully maintained 1600 sqft above grade, 4 bdms, fully finished basement, sunny west yard, double garage, & RV parking. Inviting entrance leads into fabulous floorplan for large gatherings & entertaining. Huge kitchen with pantry, oodles of counter and cabinets lead to eating area surrounded w/ west windows into yard. Expansive dining area leads to private deck. Massive cozy living room enjoys floor-ceiling windows & stunning stone fireplace. Upstairs has 2 kingsized bdms and full bathroom. Downstairs has 2 add'l bedrooms, family room + 2nd fireplace, cold room, bath, laundry & plenty of storage. Private fenced west parklike backyard and double garage. Extra RV parking out front! Amazing location steps from schools, trails, and shopping. LOCATION, numerous possibilities can take this custom built home into your EXECUTIVE forever family home! (id:42336)
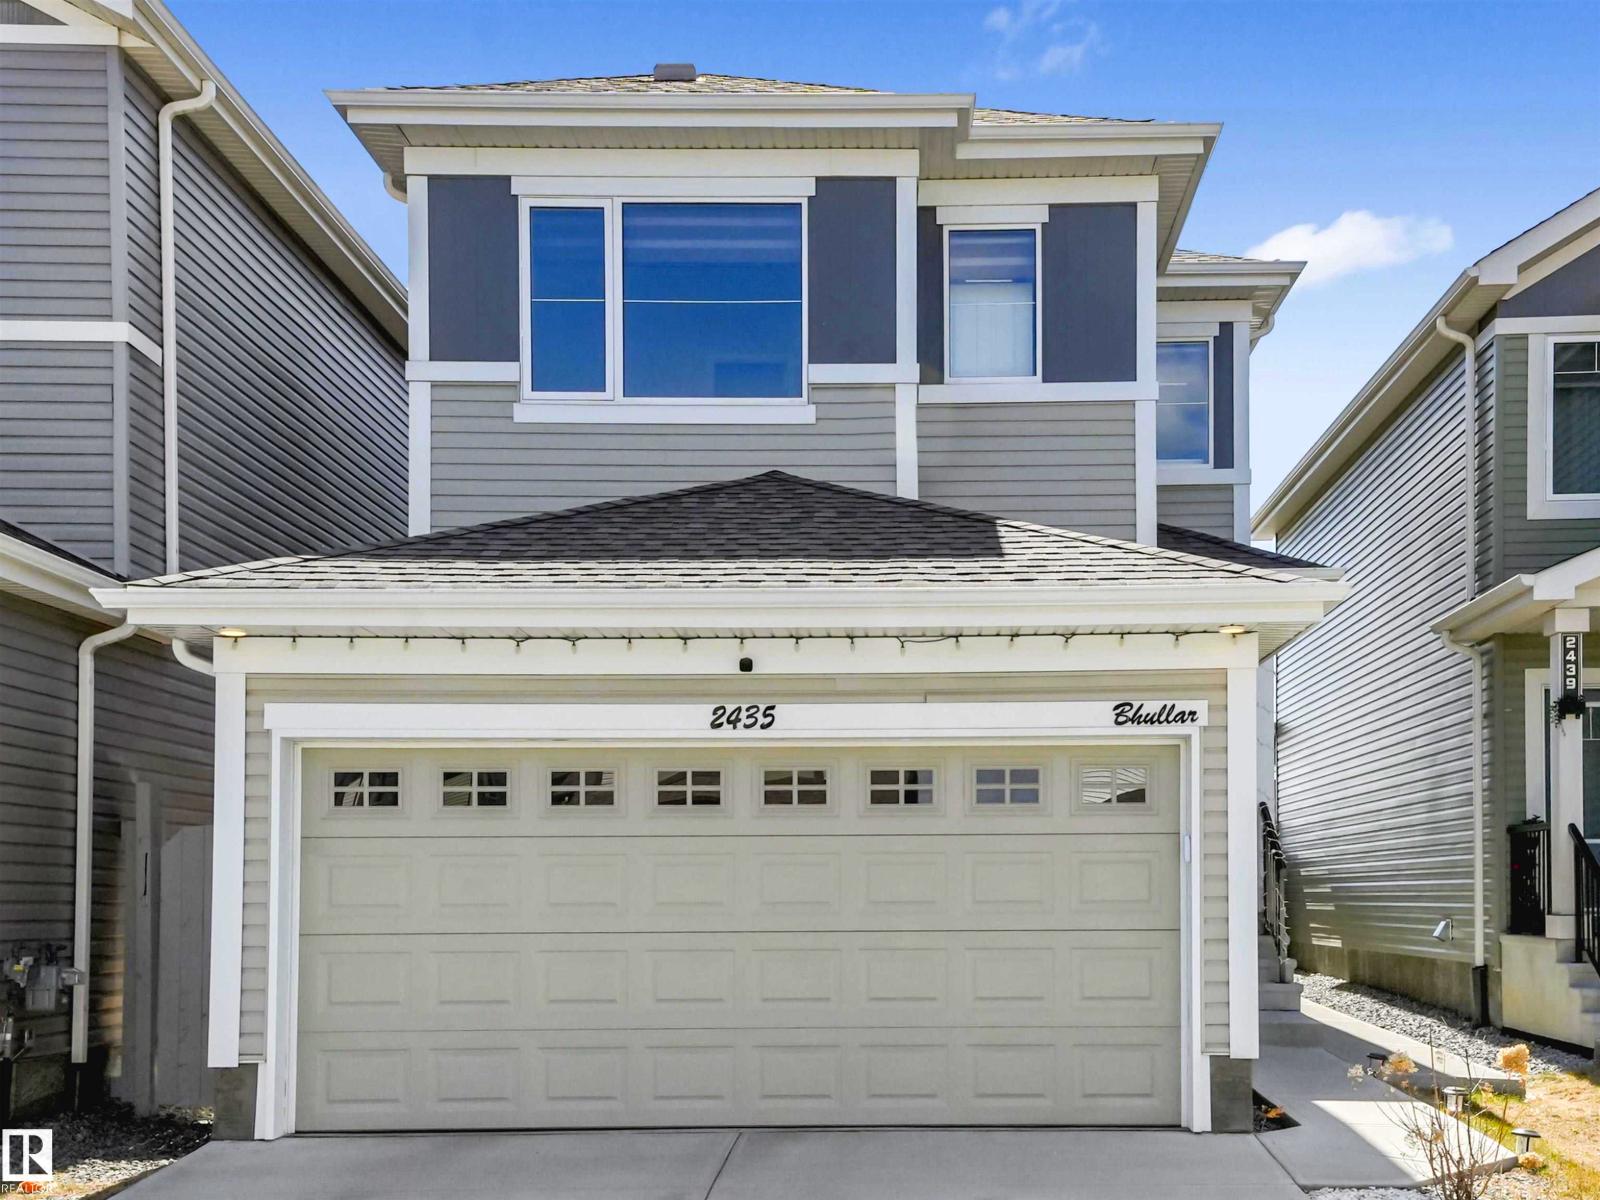
2435 12 Av NW
Edmonton, Alberta
A separate entrance, fully finished basement, and no rear neighbours set the tone for a home designed for growing families in the desirable community of Laurel. This home features 4 bedrooms, including 3 upstairs and 1 in the fully finished basement. Step inside to a bright open-concept layout where the kitchen is the heart of the home, complete with quartz countertops, stainless steel appliances, and a walk-in pantry. Upstairs, the spacious primary bedroom offers a 4-piece ensuite and walk-in closet, along with 2 additional bedrooms, a full bathroom, and a versatile bonus/family area. The spacious upstairs laundry room includes a sink for added convenience and functionality. The fully finished basement includes a bedroom, full bathroom, second kitchen, separate laundry, and its own entrance ideal for extended family living. Conveniently located close to schools, parks, playgrounds, and shopping, with easy access to Anthony Henday Drive for an easy commute. Some photos are Virtually Staged. (id:42336)
10715 33 Av NW
Edmonton, Alberta
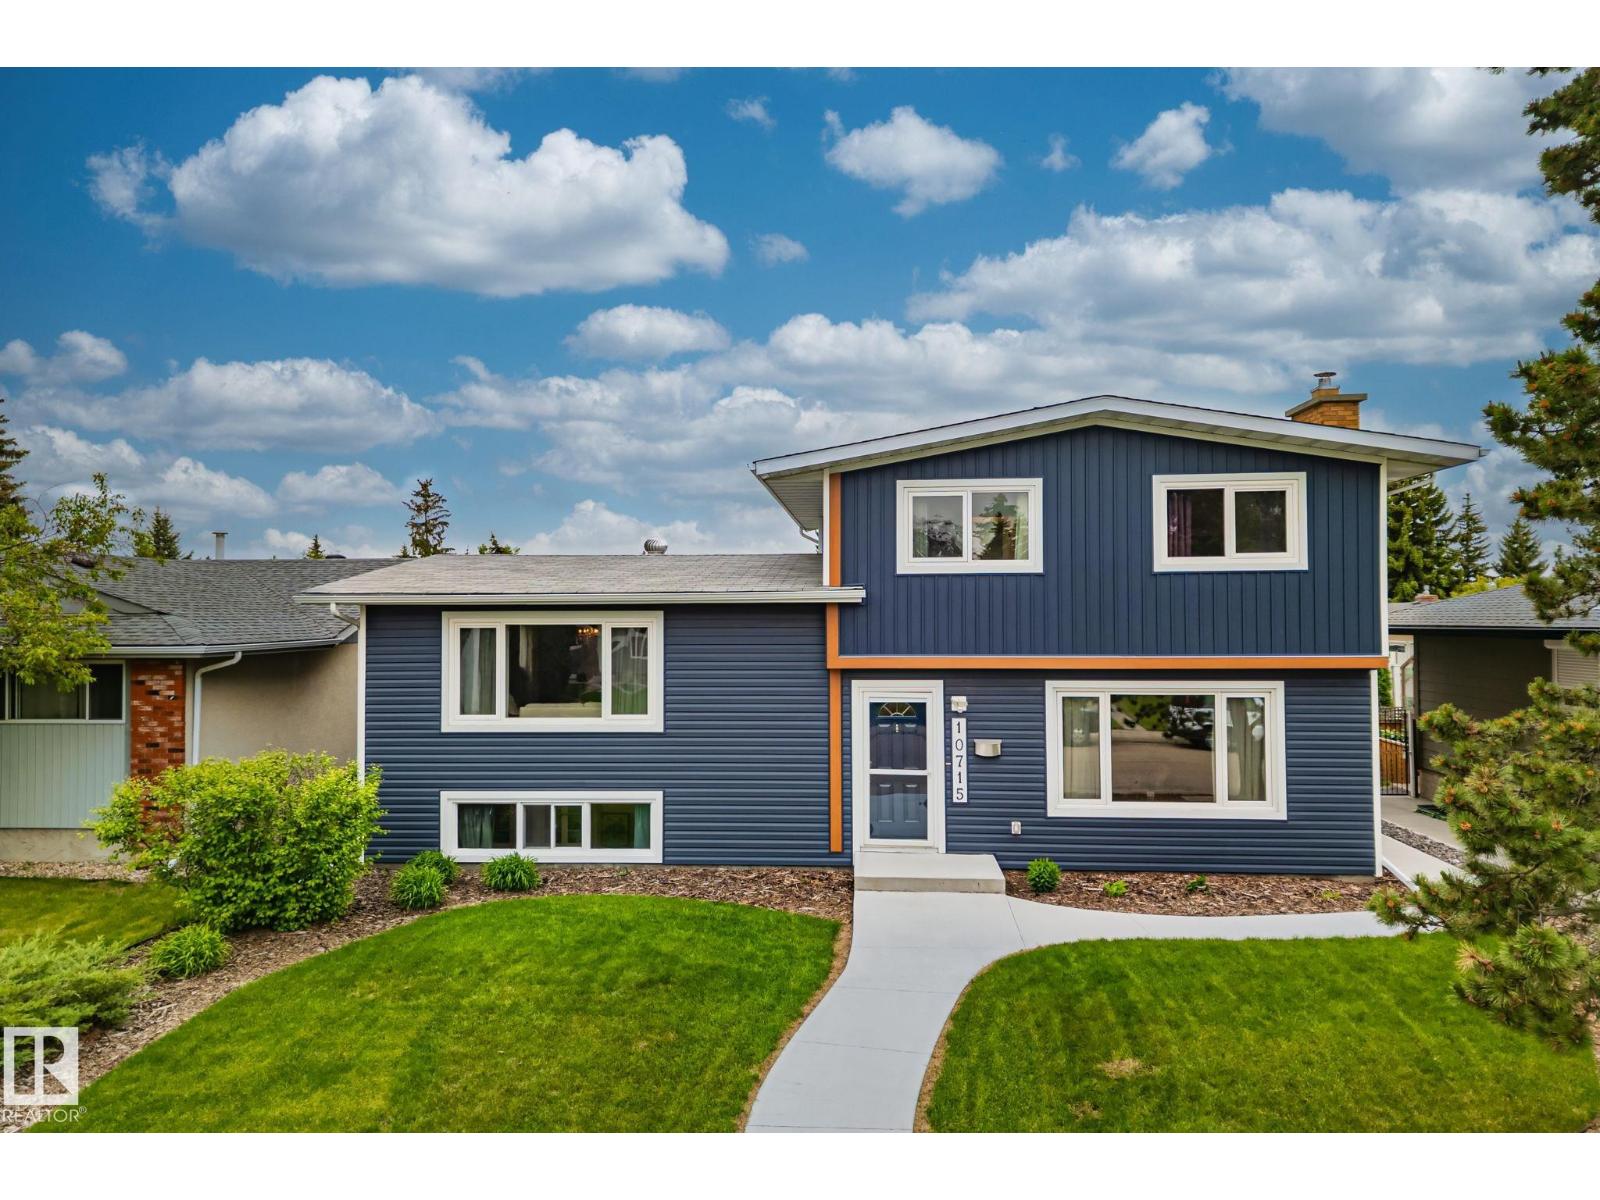
Welcome to this beautifully maintained 4-bedroom, 3 full bathroom four-level split in the established southwest Edmonton community of Steinhauer. Thoughtful updates throughout include hardwood flooring in the living, dining and lower family room, a renovated kitchen with comfortable cork flooring, and updated bathrooms with clean, modern finishes. The inviting family room features a wood-burning fireplace, while the finished fourth level offers a spacious bonus room plus a versatile den/flex room that can also serve as a bedroom or home office. Updated double-pane windows add year-round comfort. Outside, enjoy a sunny south-facing backyard with a large concrete patio and a detached double garage. Close to parks, schools, shopping, and with quick access to Gateway Boulevard, Anthony Henday Drive, Highway 2, downtown Edmonton, and the airport, this home offers outstanding value in a sought-after family neighbourhood. (id:42336)
3256 Winspear Cr SW
Edmonton, Alberta
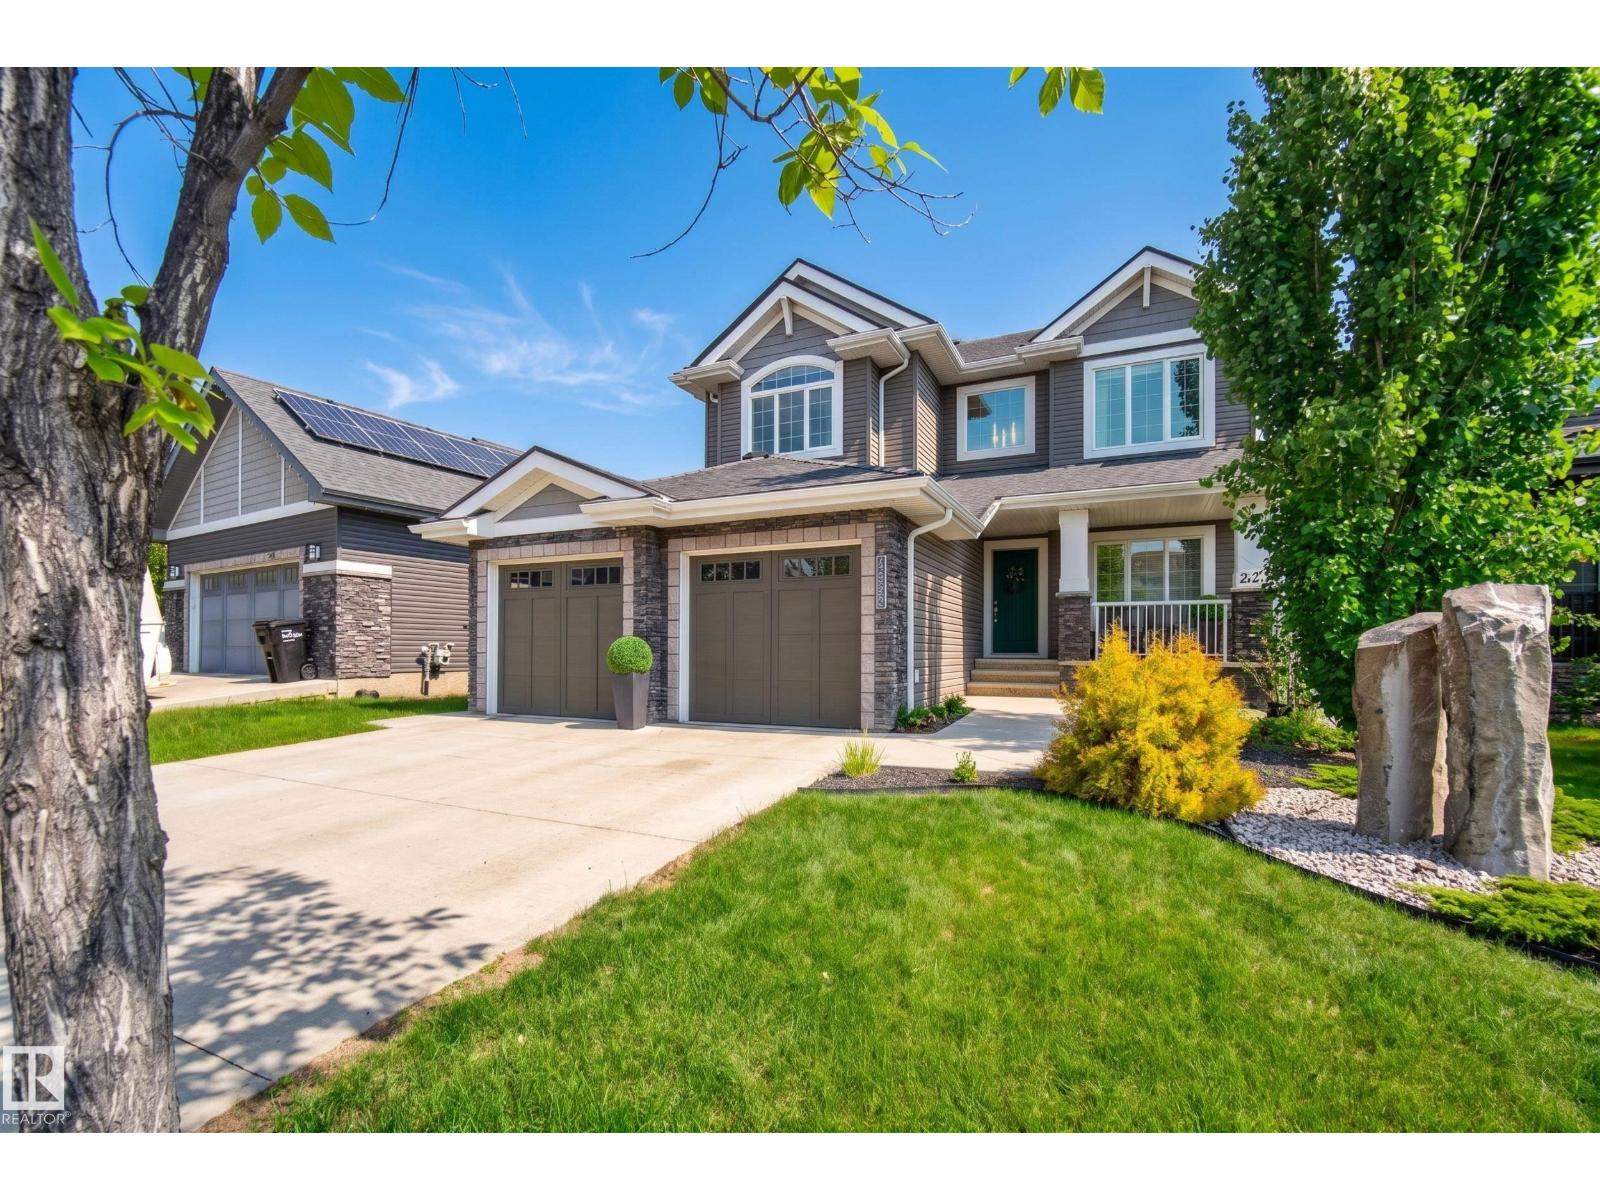
RARE OPPORTUNITY. In a QUIET CRESCENT, this FULLY FINISHED WALKOUT backs 3 naturalized ponds with fountain features. The moment you enter, this home simply feels different. Notice the wainscoting & the soaring ceilings as you step in the front entrance. Move past the den/library & home office to the SPACIOUS GREATROOM with CUSTOM FRENCH COUNTRY FIREPLACE, & OVERSIZED WINDOWS to enjoy the morning sun & peaceful views of the ponds. The OPEN CONCEPT KITCHEN & DINING AREA are the hub of the home with EXTENSIVE COUNTERTOP & CABINET SPACE. The formal dining is perfect for large family dinners. Move upstairs to your SPACIOUS PRIMARY BEDROOM, SPA-LIKE 5 pc ENSUITE, CUSTOM WALK-IN CLOSET, LARGE 2nd & 3rd BEDROOMS, & massive BONUS ROOM/4TH BDR. The lower level was DESIGNED FOR FAMILY LIFE, with 2nd FULL KITCHEN, FAMILY ROOM, THEATRE ROOM, FITNESS ROOM and 3 pc BATH. Enjoy summer evening bbq's on the FULL WIDTH DECK or fireside on the LOWER PATIO. Recent updates: TRIPLE PANE WINDOWS, SOLAR PANELS, 40 YR ROOF & more. (id:42336)
14610 121 St NW
Edmonton, Alberta
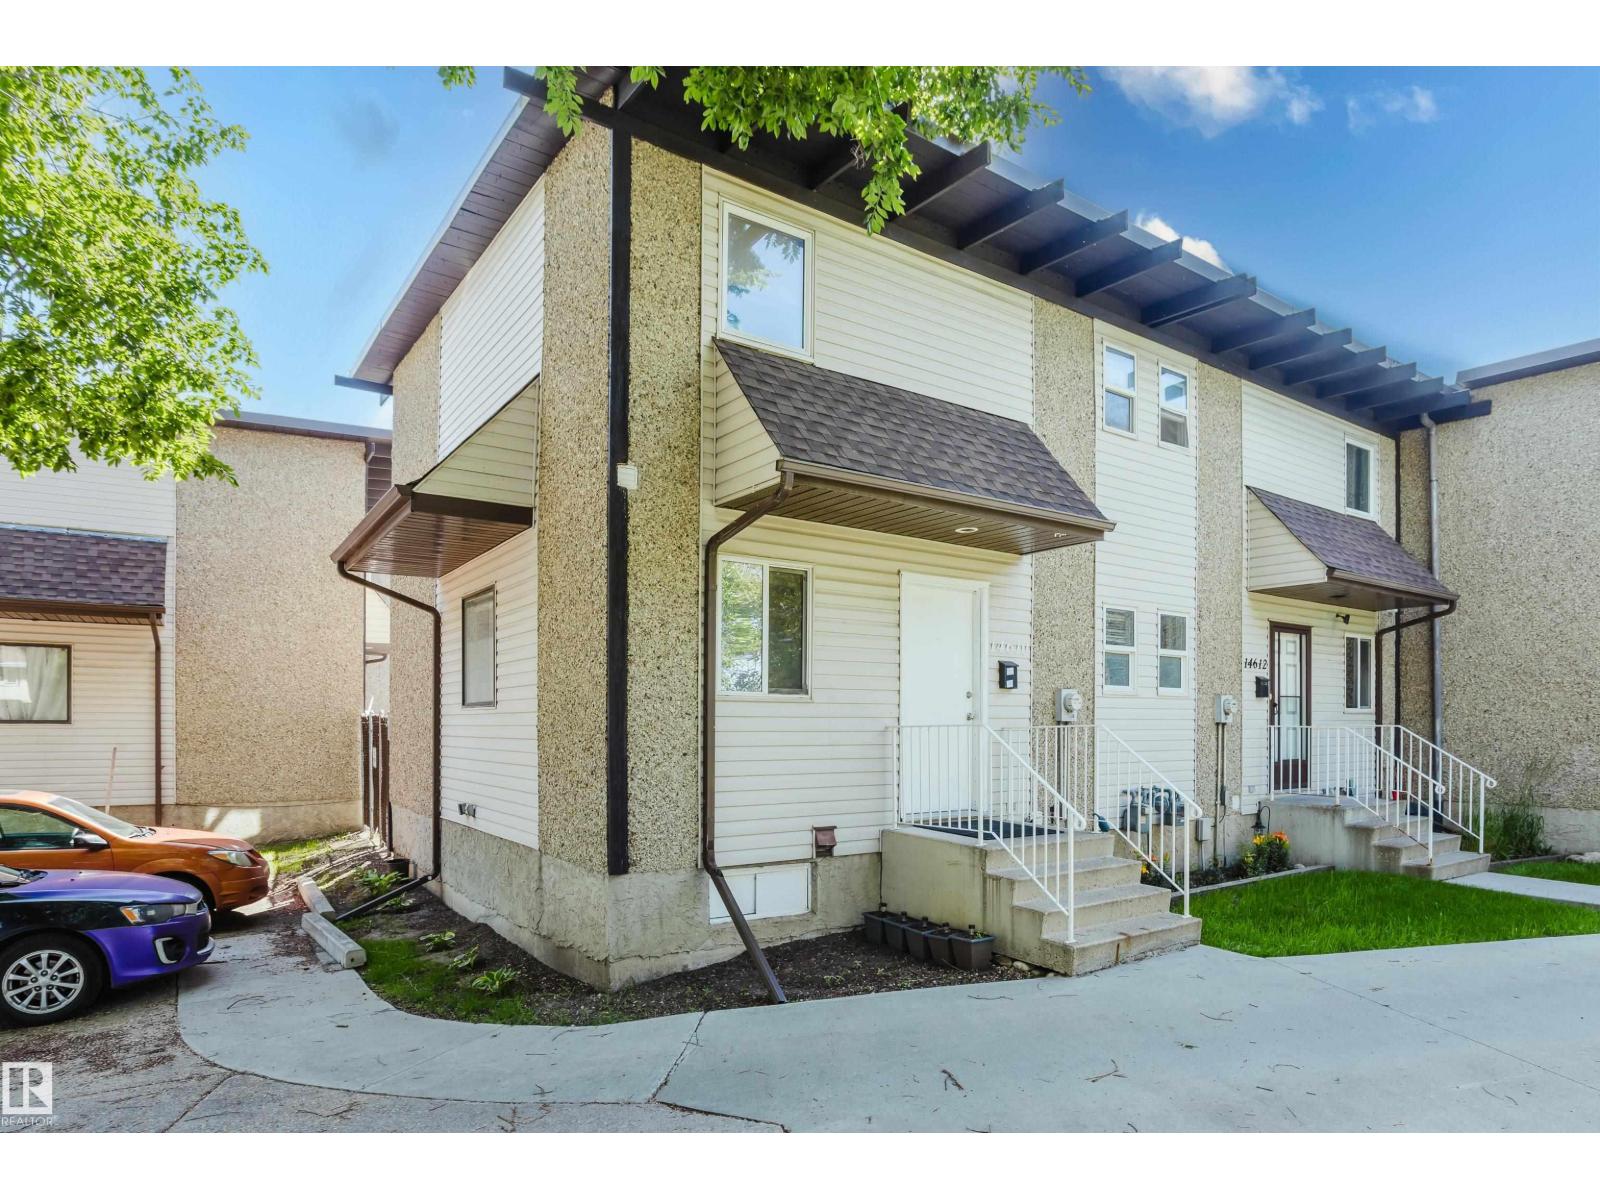
Some homes simply have a better setting, and this is one of them. Perfectly positioned as a corner unit overlooking Caernarvon Park, this inviting townhouse offers extra privacy, additional natural light, and beautiful green space views right outside your door. Thoughtful updates throughout create a bright, welcoming atmosphere that's easy to picture yourself calling home. Enjoy the convenience of being just steps from schools, parks, public transit, and shopping, all while tucked into an established, family-friendly community. Whether you're entering the market or looking for a place to call home, this is a wonderful opportunity to enjoy comfortable living in an unbeatable location. (id:42336)
6011 Tudor Gl
St. Albert, Alberta
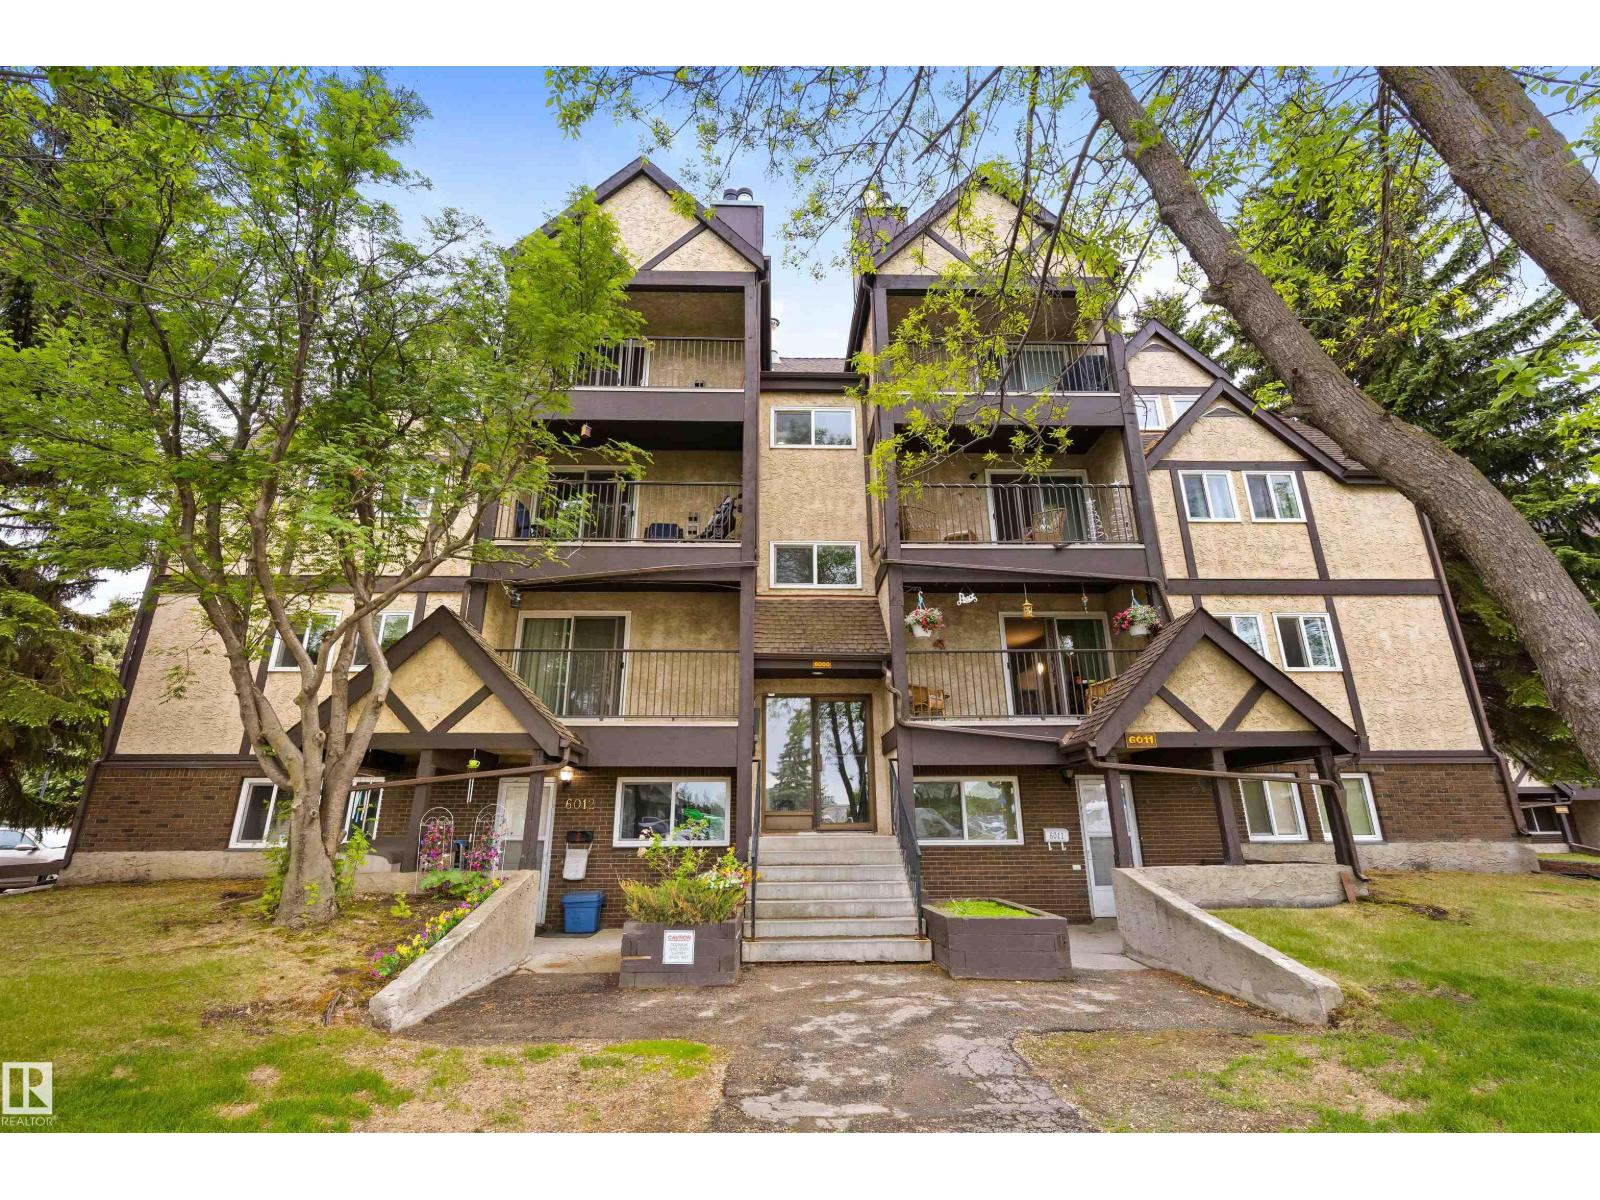
Discover this RENOVATED 2 bedroom, 1 bathroom condo! This is a great starter/investment property. This condo has MAIN FLOOR ACCESS- perfect for someone with mobility issues. There is direct access from the sidewalk- so easy to carry groceries in from the car. There is LUXURY VINYL PLANK FLOORING throughout the living, dining and bedrooms. The kitchen has newer cabinets, countertops and flooring. Both bedrooms are very spacious and the bathroom has had a recent renovation. There is a huge storage closet for all seasonal activities. This unit comes with 1 outside parking stall, but there is underground parking available as well. Very well-maintained condo complex. Across the street from restaurants and shopping galore and public transportation is just a few steps away. Come see this condo today!! (id:42336)
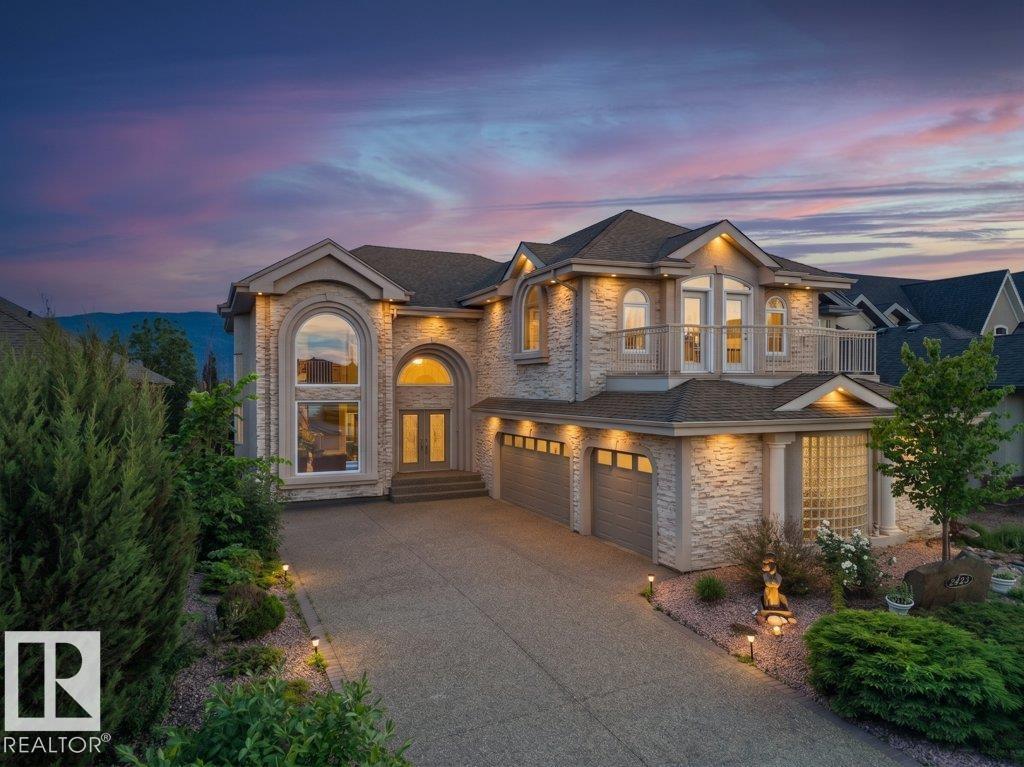
2423 Tegler Gr NW
Edmonton, Alberta
2 SUNROOMS +WALKOUT FINISHED BASEMENT w/ SECOND KITCHEN + CENTRAL A/C + TRIPLE ATTACHED GARAGE + HOT TUB + OPEN TO BELOW. Experience luxury living in this exceptional nearly 4,450 sq. ft. home with 7 bedrooms in the highly sought after community of Terwillegar Towne! The open concept main floor is designed for entertaining, featuring a spacious kitchen with stainless steel appliances, 2 dining areas, a living room with a gas fireplace, and a main floor bedroom with its own 3pc ensuite, plus a bright sunroom overlooking the backyard. Upstairs, the stunning open to below design leads to 4 spacious bedrooms, including a luxurious primary retreat complete with its own gas fireplace, large walk-in closet and spa-inspired ensuite. The fully finished walkout basement expands your living space with a second kitchen, a massive rec room, 2 additional beds connected by a Jack/Jill bath, and a second sunroom with hot tub. Outside, enjoy your backyard oasis featuring a patio with fireplace. Green space backing! (id:42336)
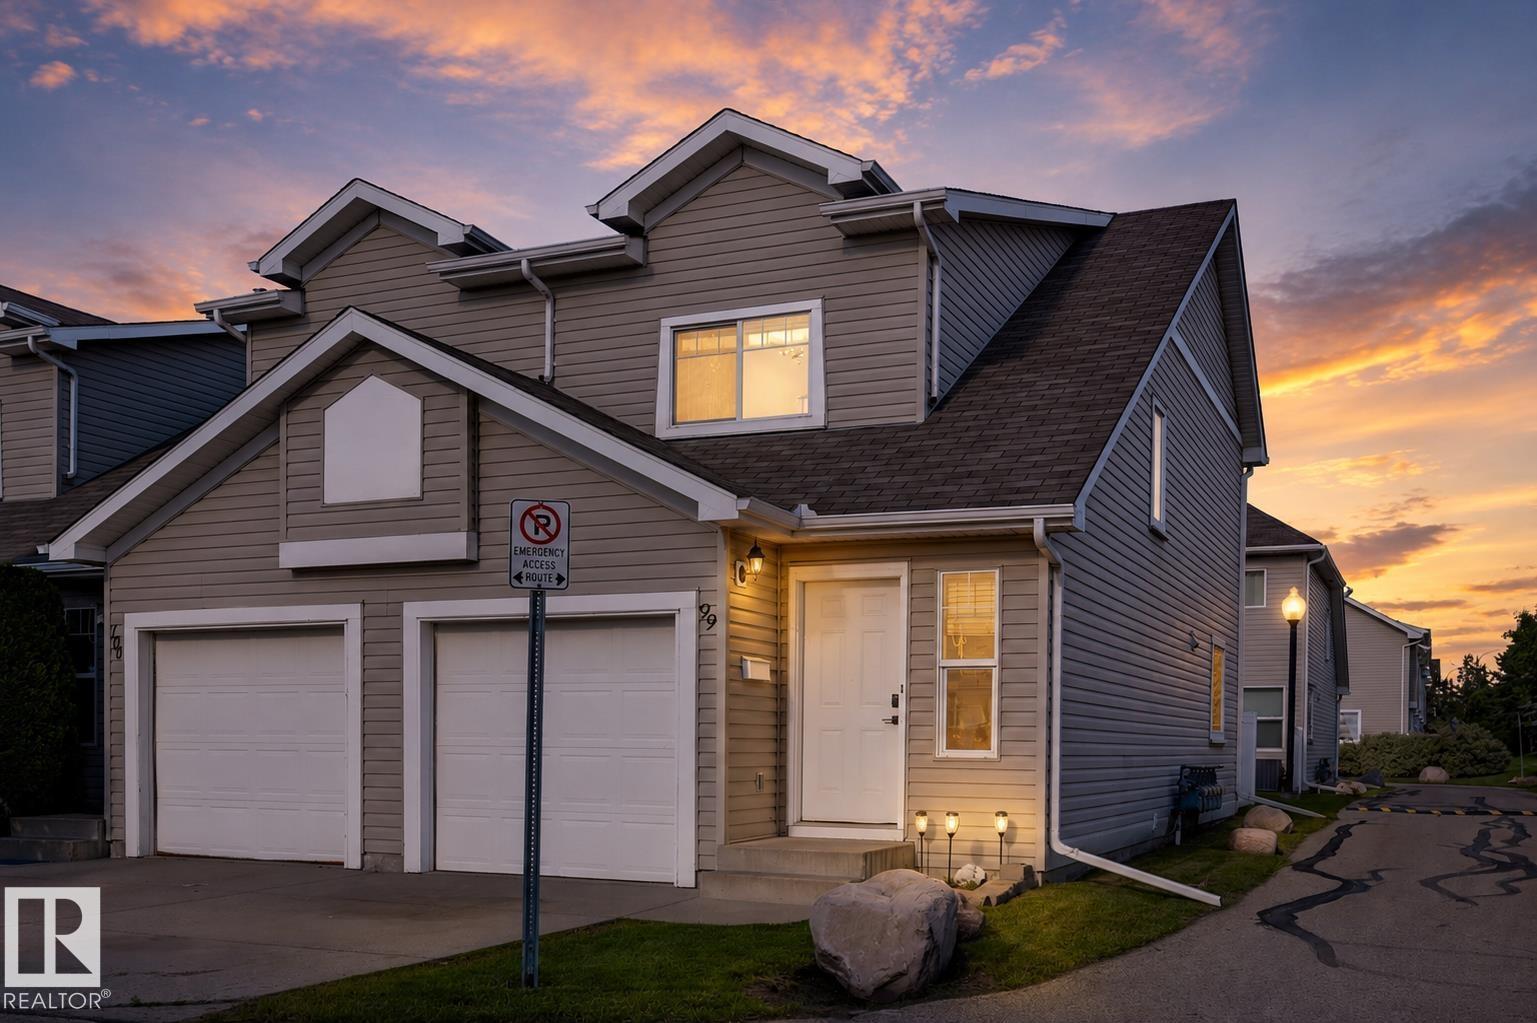
#99 150 Edwards Dr SW
Edmonton, Alberta
*** Epic in Ellerslie! *** Dearest Southside Home Buyer…Have you been searching for an alternative to the apartment condo lifestyle? Who can blame you if you don’t want to be surrounded on all sides by noisy neighbours. ENTER: Ellerslie’s most Epic and Affordable Residence…With an attached garage! Your new home is an end unit at Copperstone, with easy access to amenities at South Edmonton Common and along Ellerslie Road. Quick commute to work via Anthony Henday / QEII, and transit just moments out your door. Efficient layout features 2pc guest bath on the main, with a formal dining room and expansive living room off the spacious kitchen. Upstairs boasts a DUAL-Bedroom/Bathroom setup: Primary Bdrm features 4pc ensuite, and 2nd bdrm gets the other 4pc main bath all to themselves! Low condo fees. And with a fully finished basement, this is overall one of the best values in the complex...Welcome Home! (id:42336)
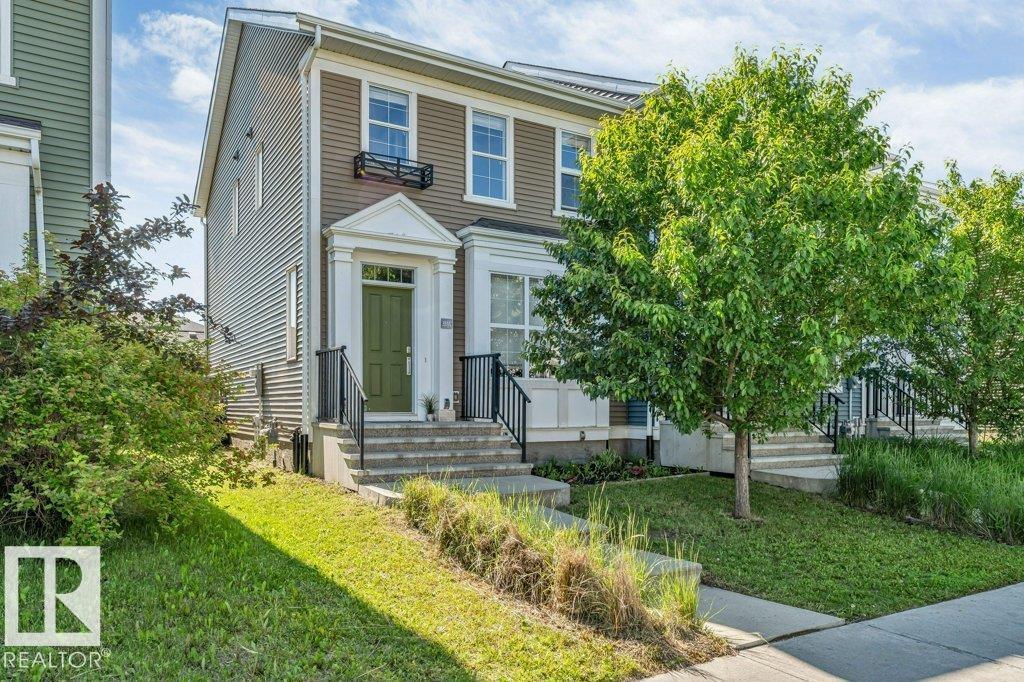
2122 24 St NW
Edmonton, Alberta
*NO CONDO FEES* *DOUBLE DETACHED GARAGE* *AIR CONDITIONING* *3 BEDROOM UPSTAIRS* *PRIME LOCATION* *CLOSER TO AMENITIES* Welcome to this immaculate 3-bedroom home in the desirable community of Laurel! The bright open-concept main floor features large windows that fill the home with natural light. The kitchen offers quartz countertops, stainless steel appliances, ample cabinetry, and generous counter space, flowing into the spacious living and dining areas. Upstairs you'll find three well-sized bedrooms, including a primary suite with a walk-in closet and 3-piece ensuite, plus a 4-piece main bath. Complete with a double detached garage and conveniently located near schools, shopping, parks, and easy access to 34 Street. (id:42336)
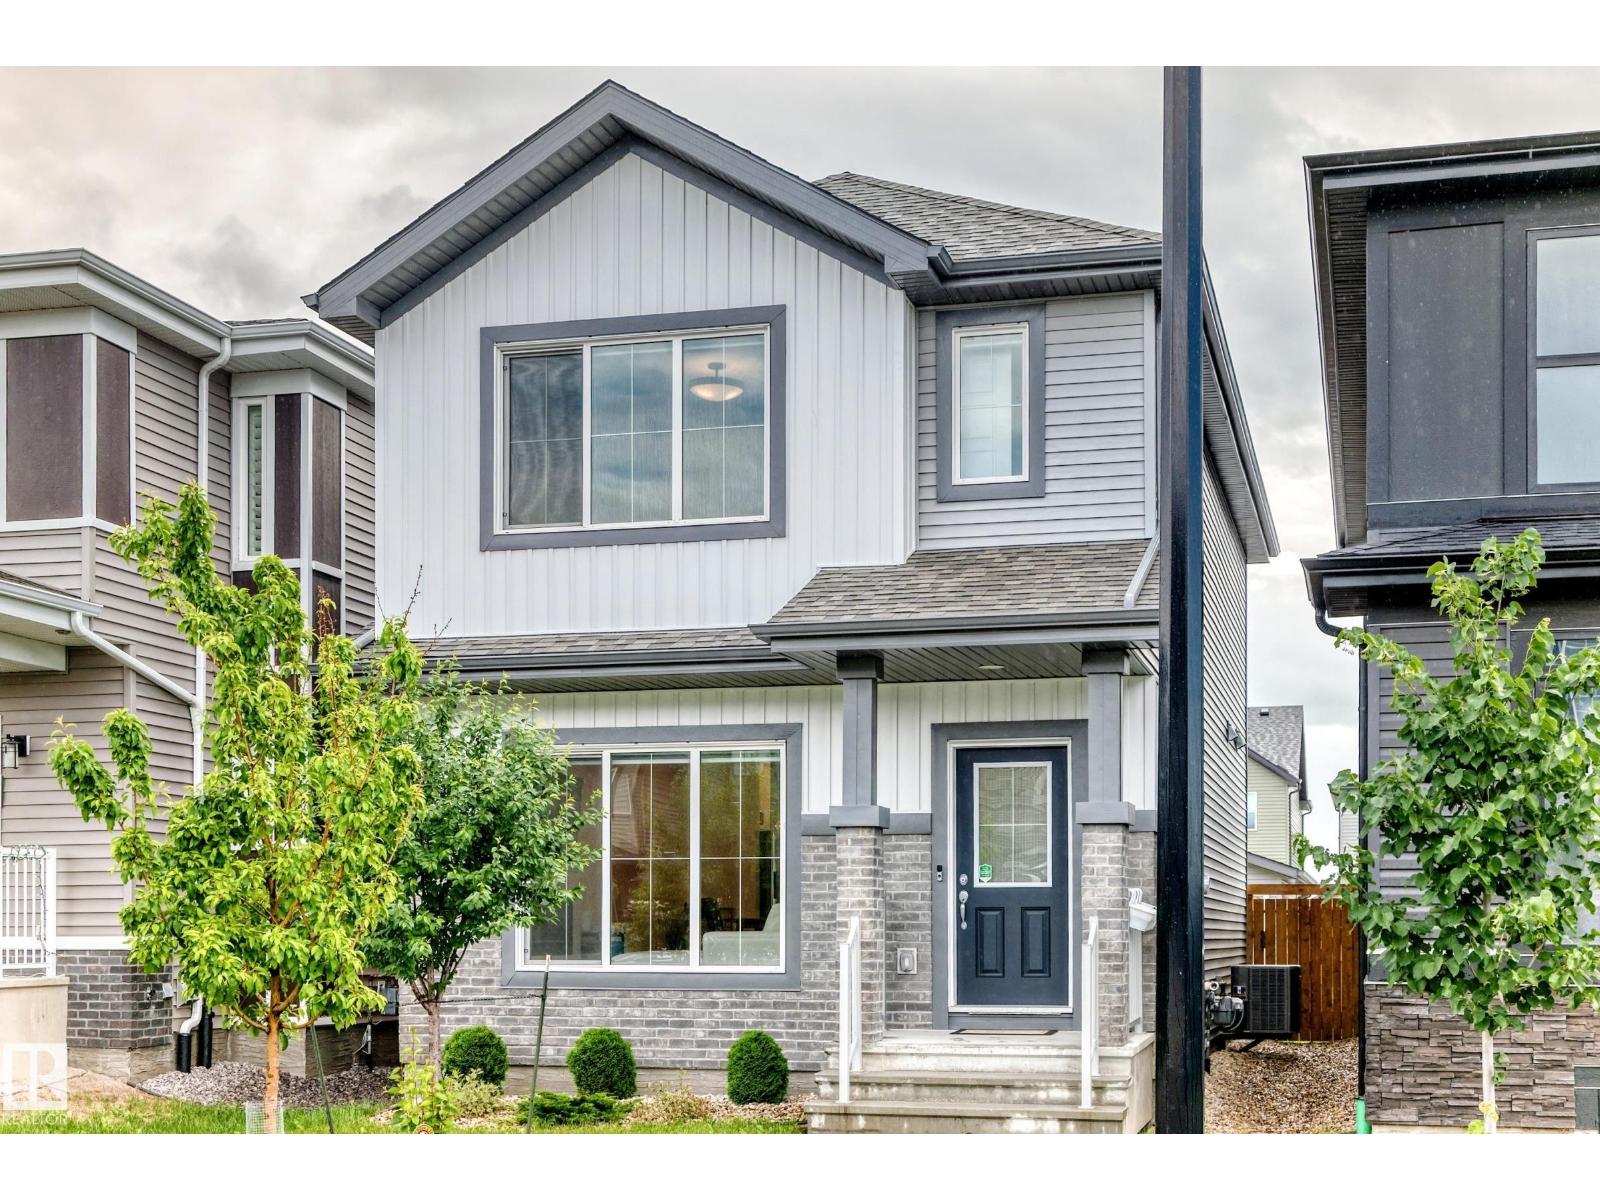
1975 160 St SW
Edmonton, Alberta
Welcome to this beautifully upgraded Staten model by City Homes, built in 2021 & nestled in one of SW Edmonton’s most walkable, family friendly communities. From the moment you step inside, you’ll appreciate the bright open concept layout, a cozy fireplace, enhanced by 9 ft ceilings,custom zebra blinds,upgraded lighting ¢ral air conditioning for year round comfort. The chef-inspired kitchen features quartz countertops, smart stainless steel appliances, a large pantry, extended cabinetry to the ceiling, creating both style & exceptional storage. Upstairs, second floor laundry adds convenience, while two spacious secondary bedrooms share an upgraded 4 piece bath. The oversized primary suite offers a walk in closet & private 4 piece ensuite w/upgraded fixtures. Outside, enjoy the professionally completed landscaping& fencing plus an extended 20’ x 22’ detached garage. Steps to schools, parks, and trails,& minutes from Terwillegar Rec Centre & Currents of Windermere. (id:42336)
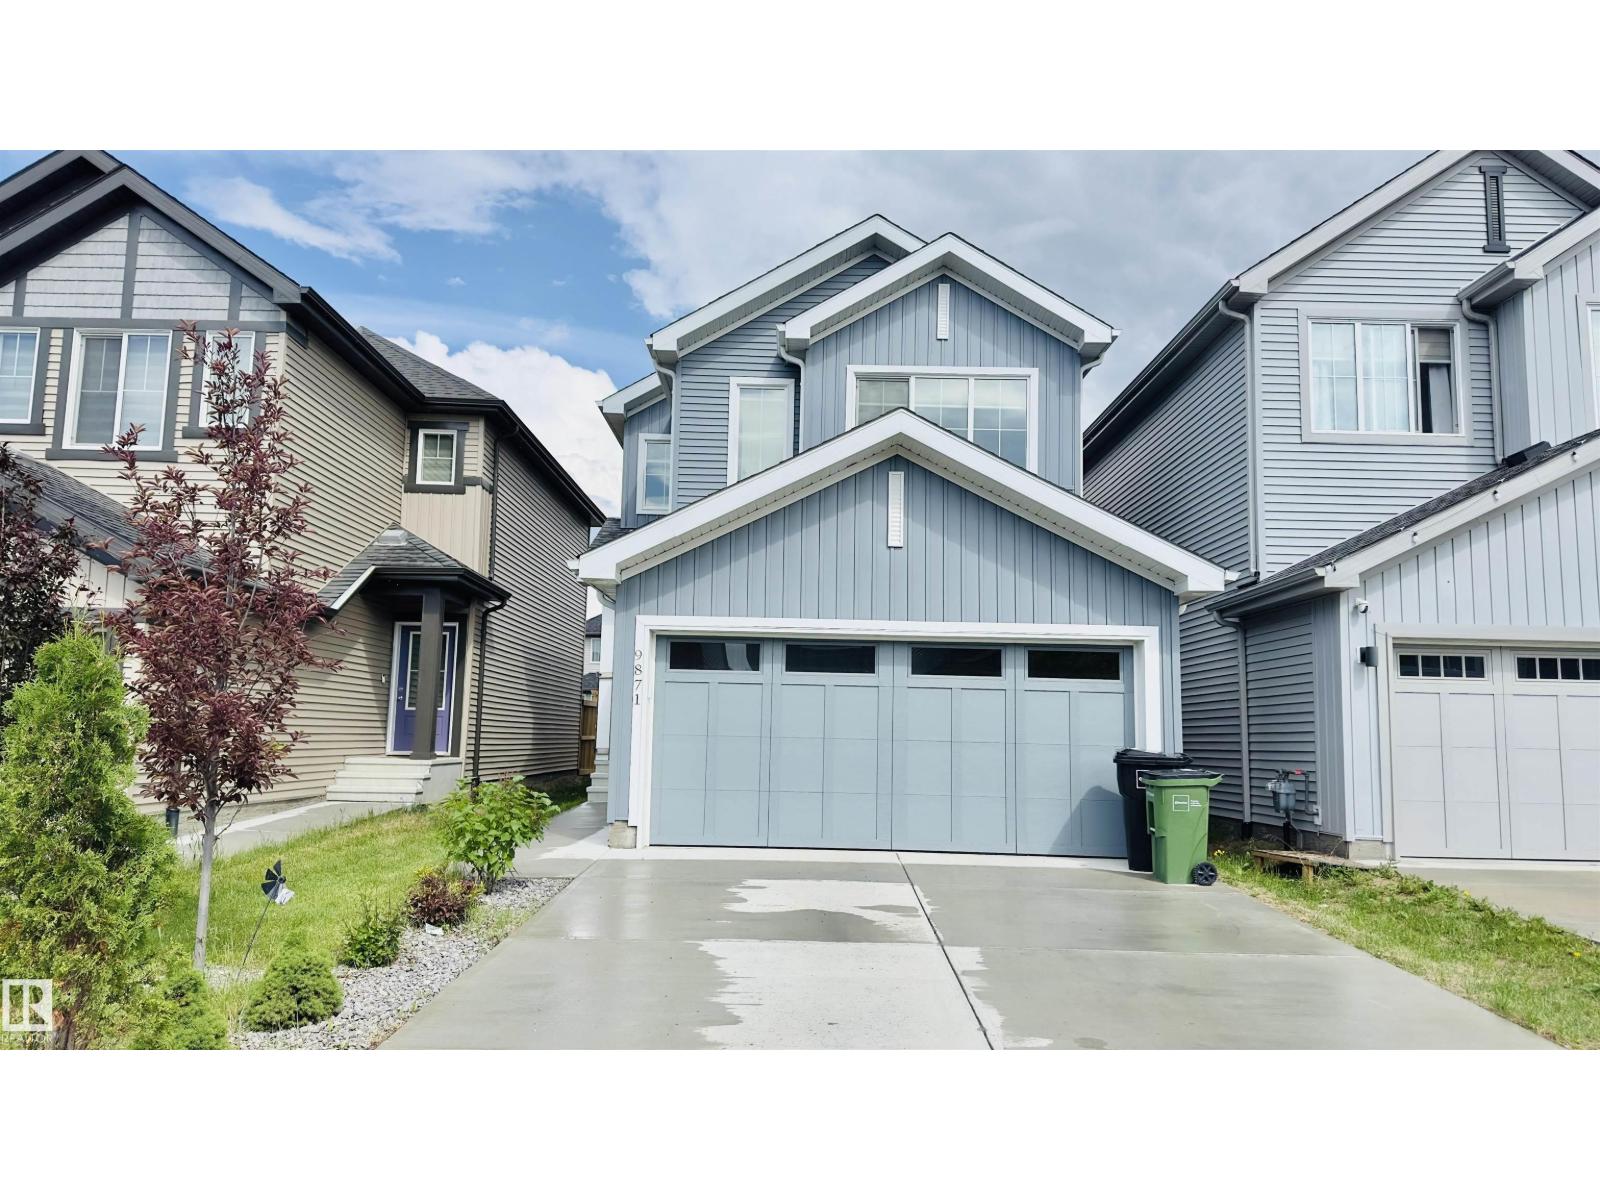
9871 226 St NW
Edmonton, Alberta
Welcome to this stunning 1,833 sq ft home in the highly desirable community of Secord! This beautifully designed property features 3 spacious bedrooms, 2.5 bathrooms, and a versatile upstairs bonus room alongside a convenient laundry room. The main floor boasts an open-concept living area with elegant flooring, large windows, and a sleek kitchen equipped with stainless steel appliances, modern cabinetry, a large island, and a walkthrough pantry. The expansive primary suite includes a private ensuite and a walk-in closet. Step outside to a fully fenced backyard with a lovely wooden deck, perfect for outdoor entertainment. An attached garage and an unfinished basement with a rough-in for a legal suite offer endless customization potential. Nestled in a vibrant, family-friendly neighborhood, this home places you minutes from top-rated schools, beautiful parks, walking trails, shopping, and major commuter routes. Priced at $539,900, this property is an incredible opportunity you don't want to miss! (id:42336)
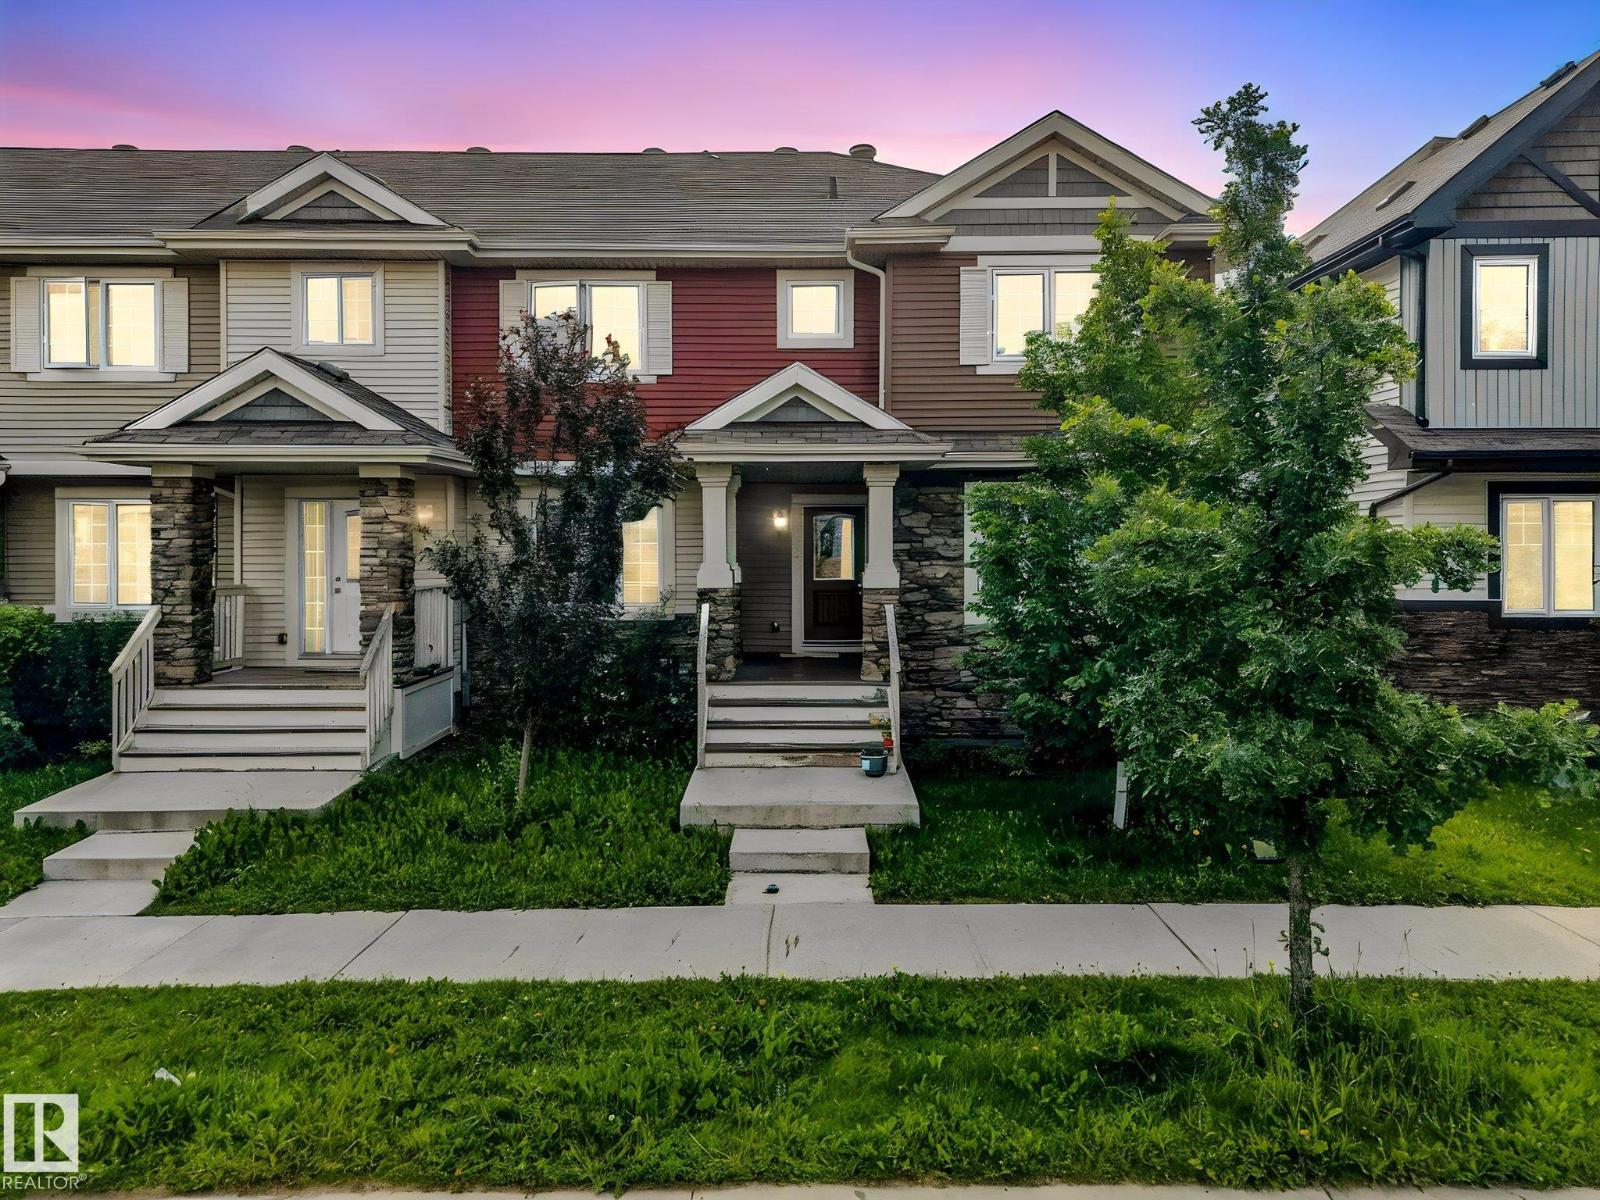
1251 163 St SW
Edmonton, Alberta
A practical end unit in a growing, family-friendly community. Located close to schools and a playground, with a future rec centre and a future Catholic church planned nearby, this home offers good long-term convenience as the area continues to develop. The yard is fenced and landscaped, offering a bit of outdoor space to enjoy. Inside, the laundry room is conveniently located on the main floor, saving you trips up and down the stairs. Being an end unit means added privacy and extra natural light compared to interior units. A detached 2-car garage provides plenty of parking and storage. Best of all, there are no condo fees, giving you more predictable monthly costs and added flexibility as a homeowner. If you're looking for a straightforward, no-frills home in a solid community with room to grow, this one is worth a look. Move-in ready! (id:42336)
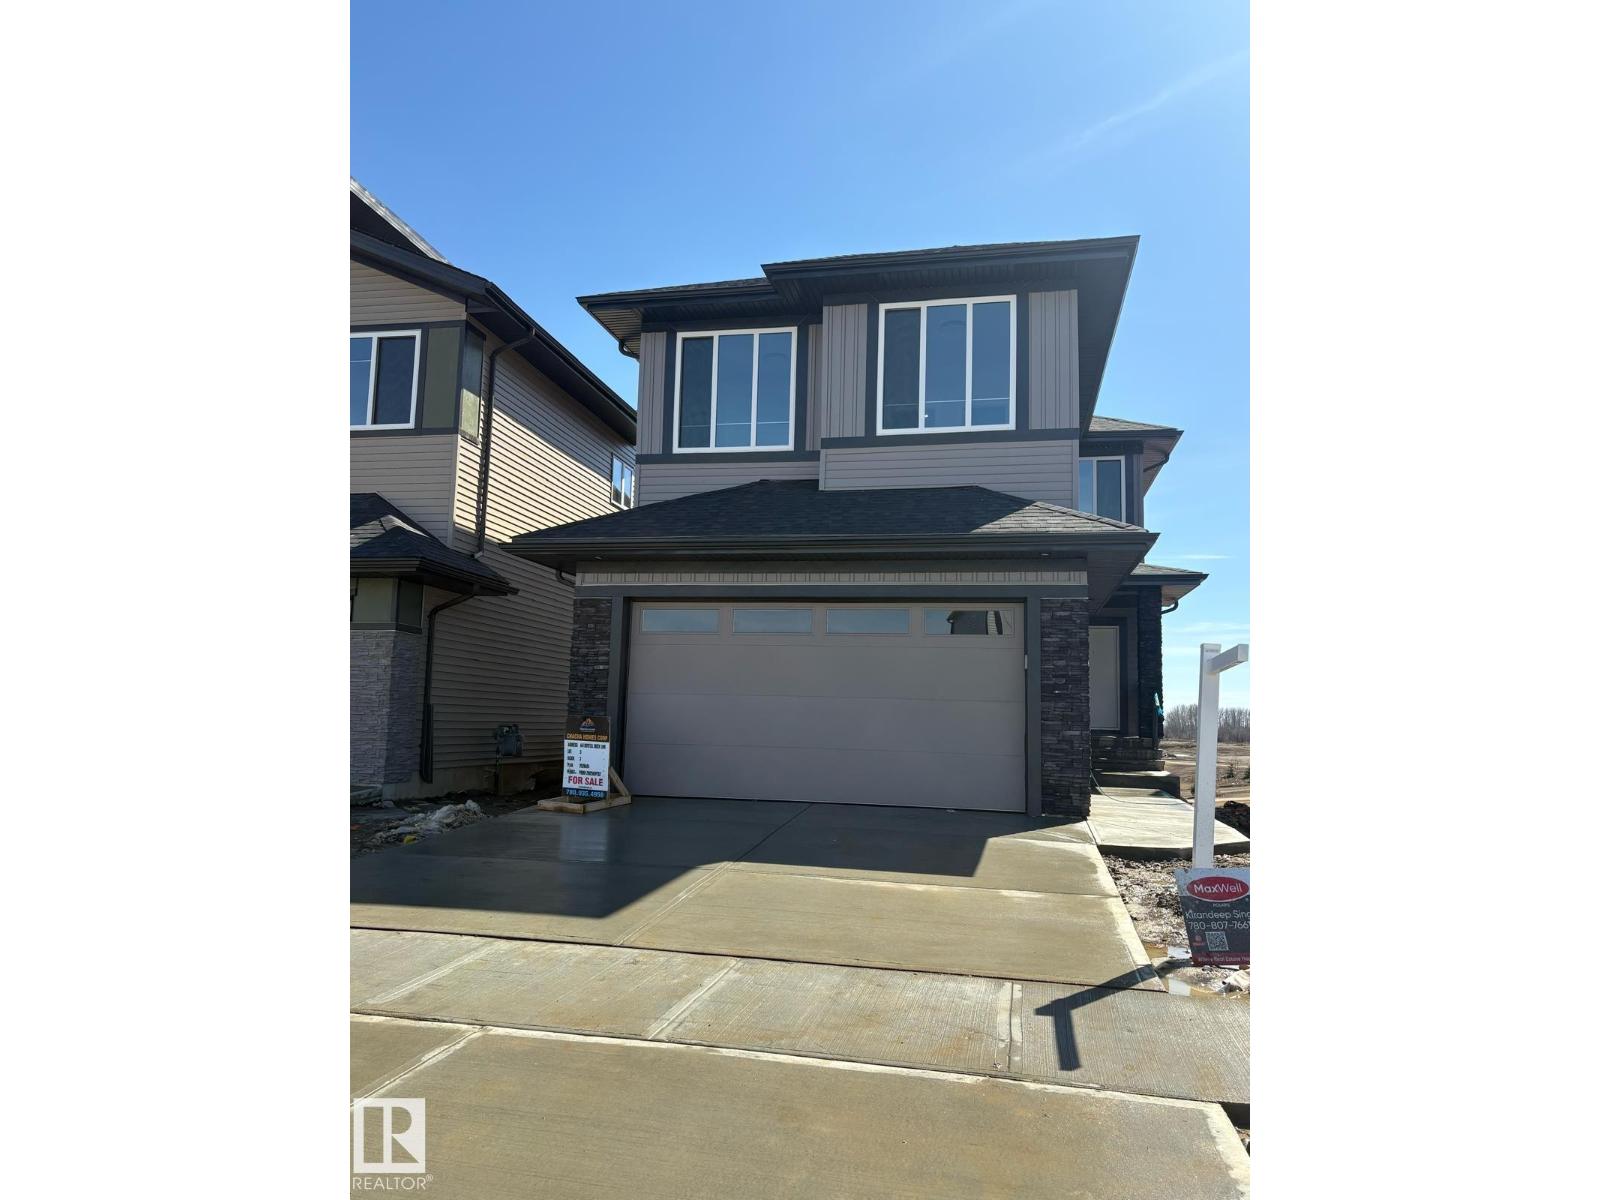
461 Crystal Creek Link
Leduc, Alberta
POND-BACKING WALKOUT ON A PREMIUM LOT! Fully upgraded with NO REAR NEIGHBORS—this home offers privacy, views, and strong long-term value. OPEN-CONCEPT layout with LARGE WINDOWS and tons of natural light. Modern main kitchen plus a fully equipped SPICE KITCHEN—perfect for high-use cooking and added functionality. MAIN FLOOR BEDROOM + FULL BATH ideal for RENTAL FLEXIBILITY or multi-generational living. WALKOUT BASEMENT with direct backyard access—excellent potential for FUTURE DEVELOPMENT or secondary living space. UPSTAIRS FEATURES TWO PRIMARY SUITES with PRIVATE ENSUITES, plus TWO ADDITIONAL BEDROOMS, FULL BATH, and BONUS ROOM. PRIME LOCATION—walking distance to schools, minutes to shopping, close to EDMONTON INTERNATIONAL AIRPORT, and quick access to HIGHWAY 2. A smart buy offering SPACE, FLEXIBILITY, and INCOME POTENTIAL! (id:42336)
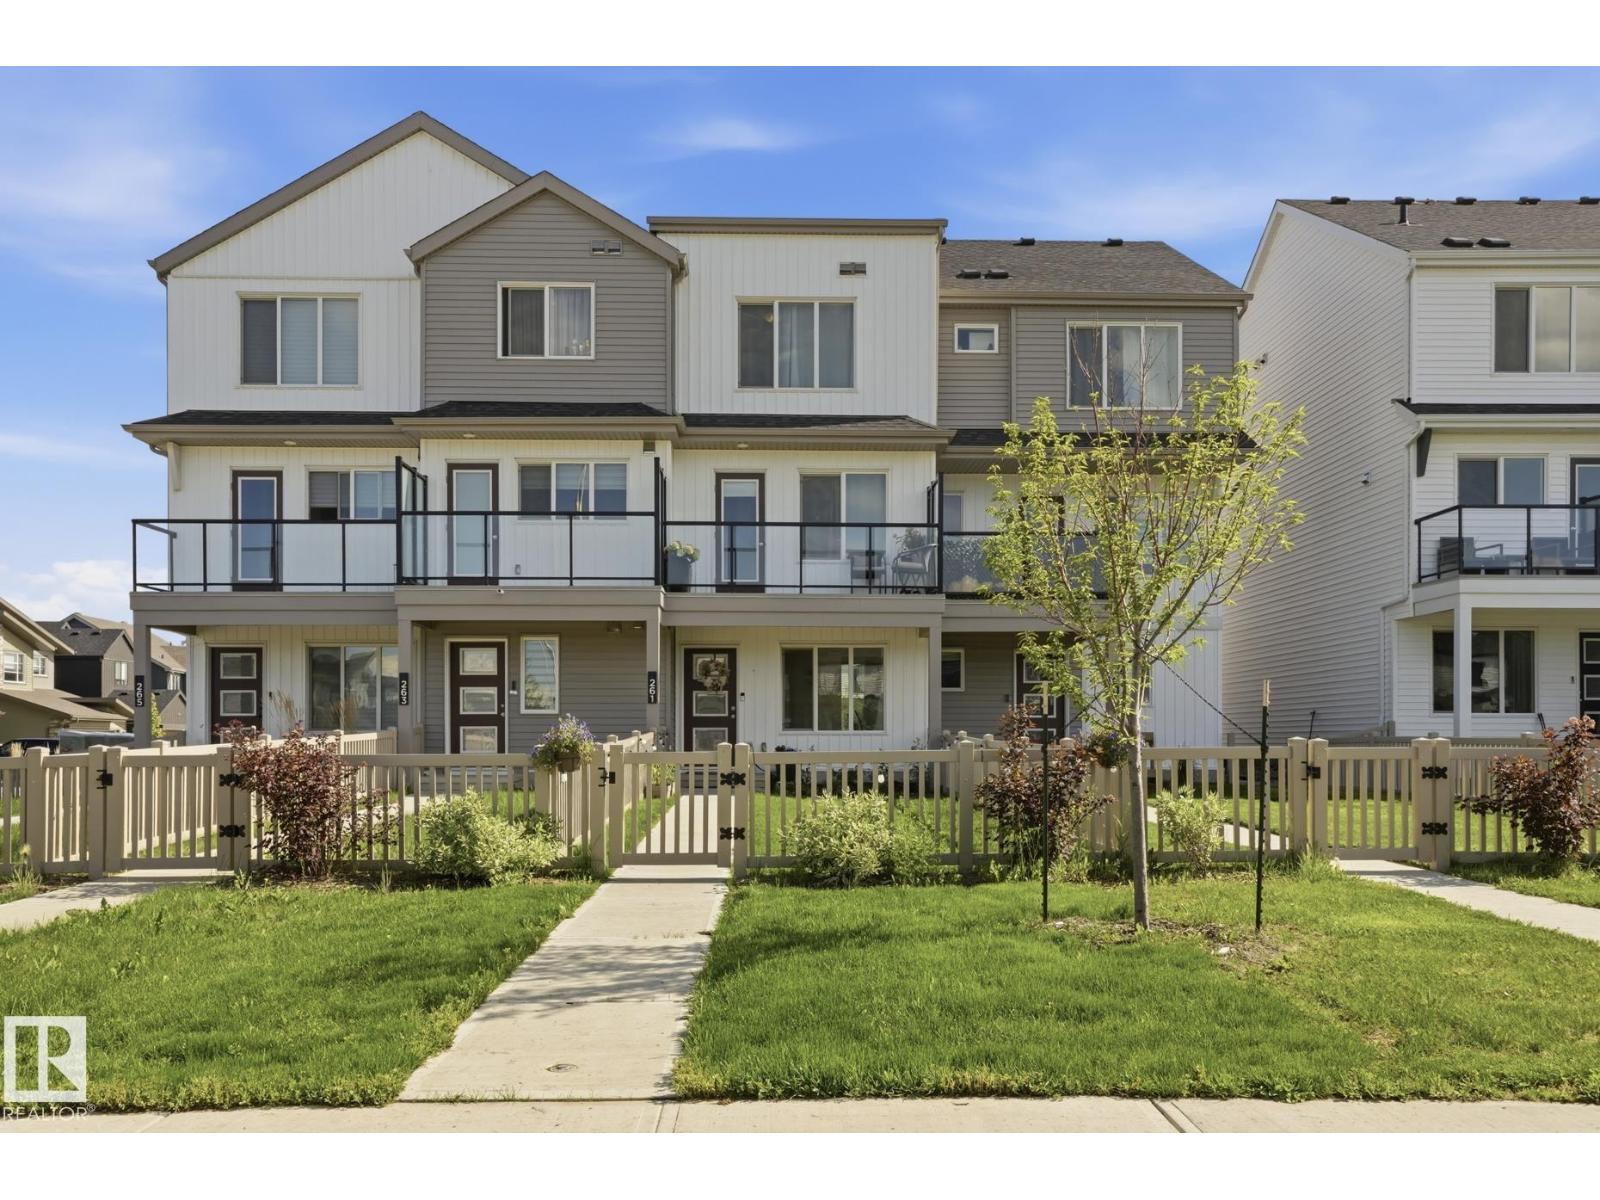
261 Marquis Bv NE
Edmonton, Alberta
NO CONDO FEES! Welcome to Marquis, one of North Edmonton’s newest communities, surrounded by natural green space, the North Saskatchewan River, and planned walking trails and parks. Built by StreetSide Developments, this stylish townhouse offers over 1,200 sq. ft. of modern living space with front landscaping and an oversized single attached garage complete with an EV charging plug, and central AC. The main floor features luxury vinyl plank flooring throughout the bright, open-concept living area, a modern kitchen with upgraded cabinetry, countertops, and tile backsplash, plus a versatile den that’s perfect for a home office or guest room and a convenient 2-piece bath. Upstairs, you’ll find two spacious bedrooms, each with its own private full ensuite. Perfect for first-time buyers, young families, professionals, or investors, this move-in-ready home offers outstanding value, contemporary finishes, and the added bonus of NO CONDO FEES in one of Edmonton’s fastest-growing communities. (id:42336)
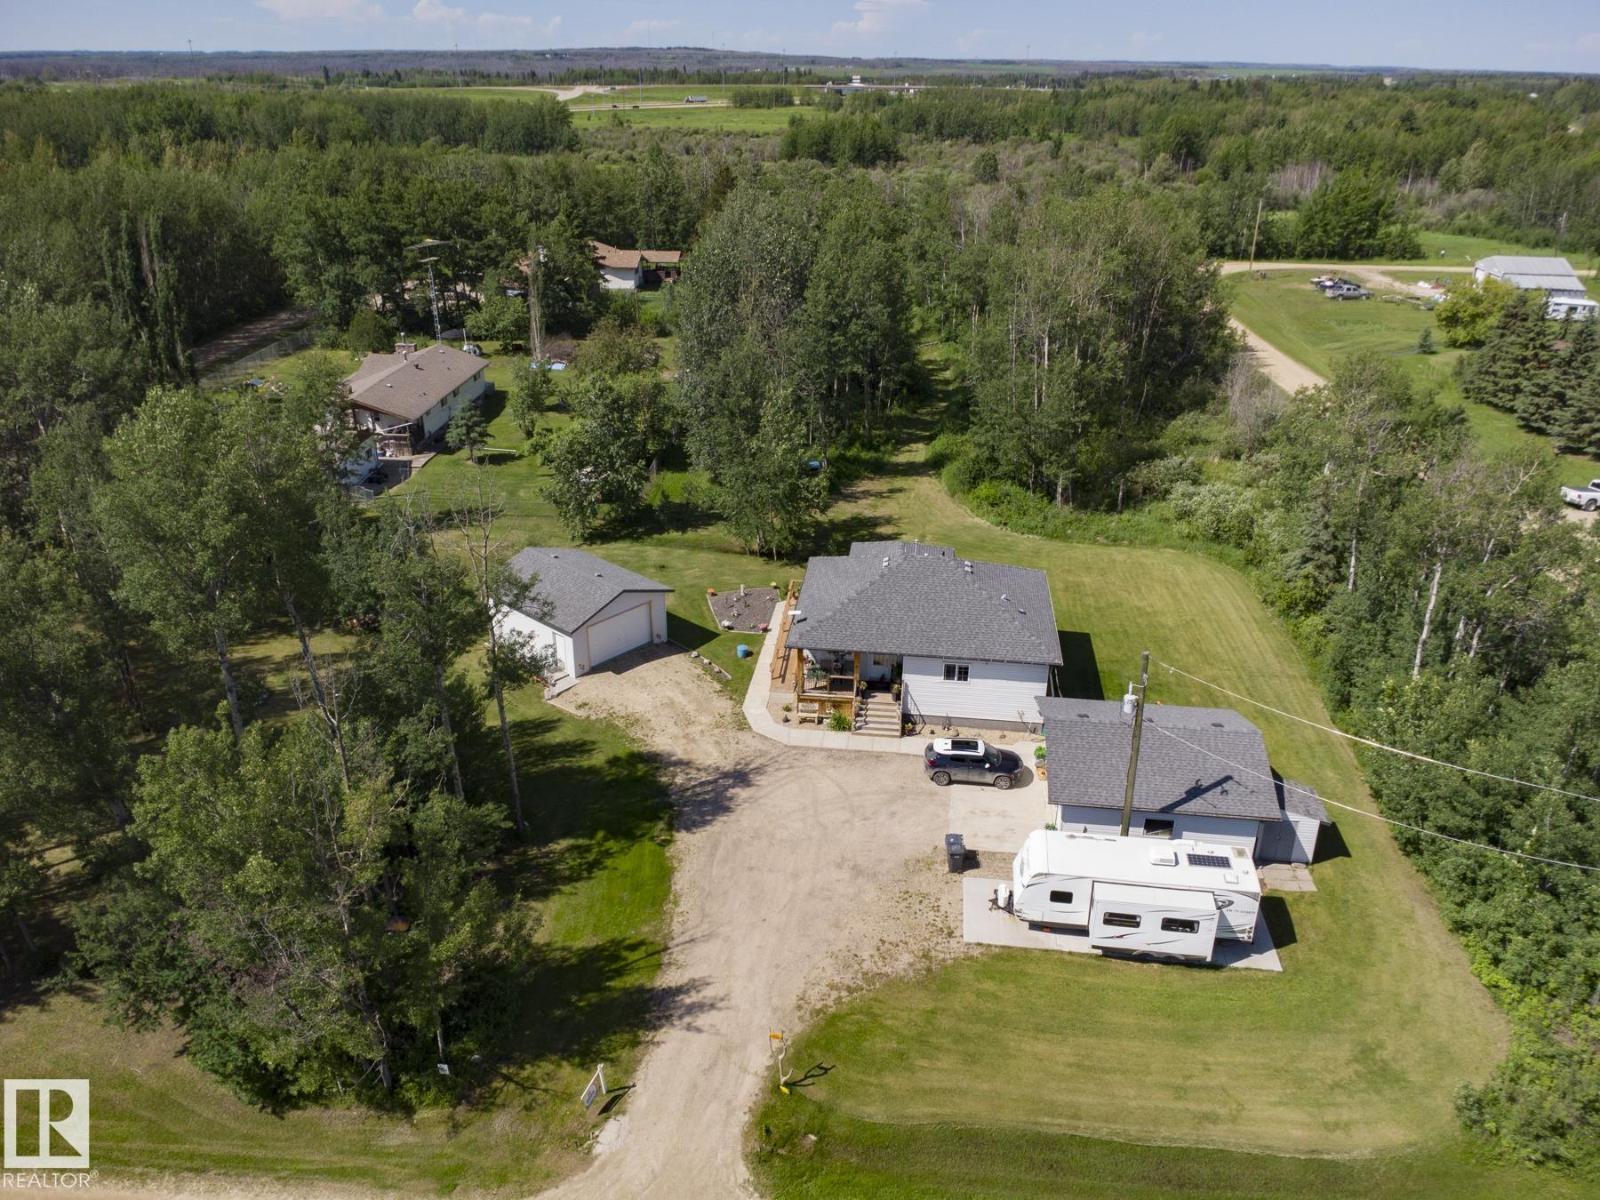
8 Main St
Entwistle, Alberta
We're gonna call this your chance to own a micro acreage just outside of the Hamlet of Entwistle! Trees, firepit, drilled well, storage garage, heated garage/shop, even your own putting green!! All on 3/4 of an acre, beautifully maintained and kept :) And..this home is EXCELLENT! 10/10. Over 1150 sq ft CUSTOM built bungalow, Original Owner, with a HUGE pride of ownership! 3 beds, 3 baths and a FULL ON MAN CAVE in the basement!! (Go look at the pictures!). Billiards table, top of the line Cues industrial style bar w highstool seating, rustic man-ish vibes, fire truck metal, and Raw countertops. Upstairs, lovely open concept main floor, w Big Windows/natural light, gas fireplace and a STUNNING KITCHEN! Beauty SS appliances, Gas Stove, Robin's Egg Shaker Cabinets, and an extra coffee bar! 3 Rooms up incl a perfect primary room that opens onto the deck! STELLAR Ensuite w large shower + walk in closet. Basement has a huge family room and dedicated laundry room with lots of storage! Great Property and Home! (id:42336)
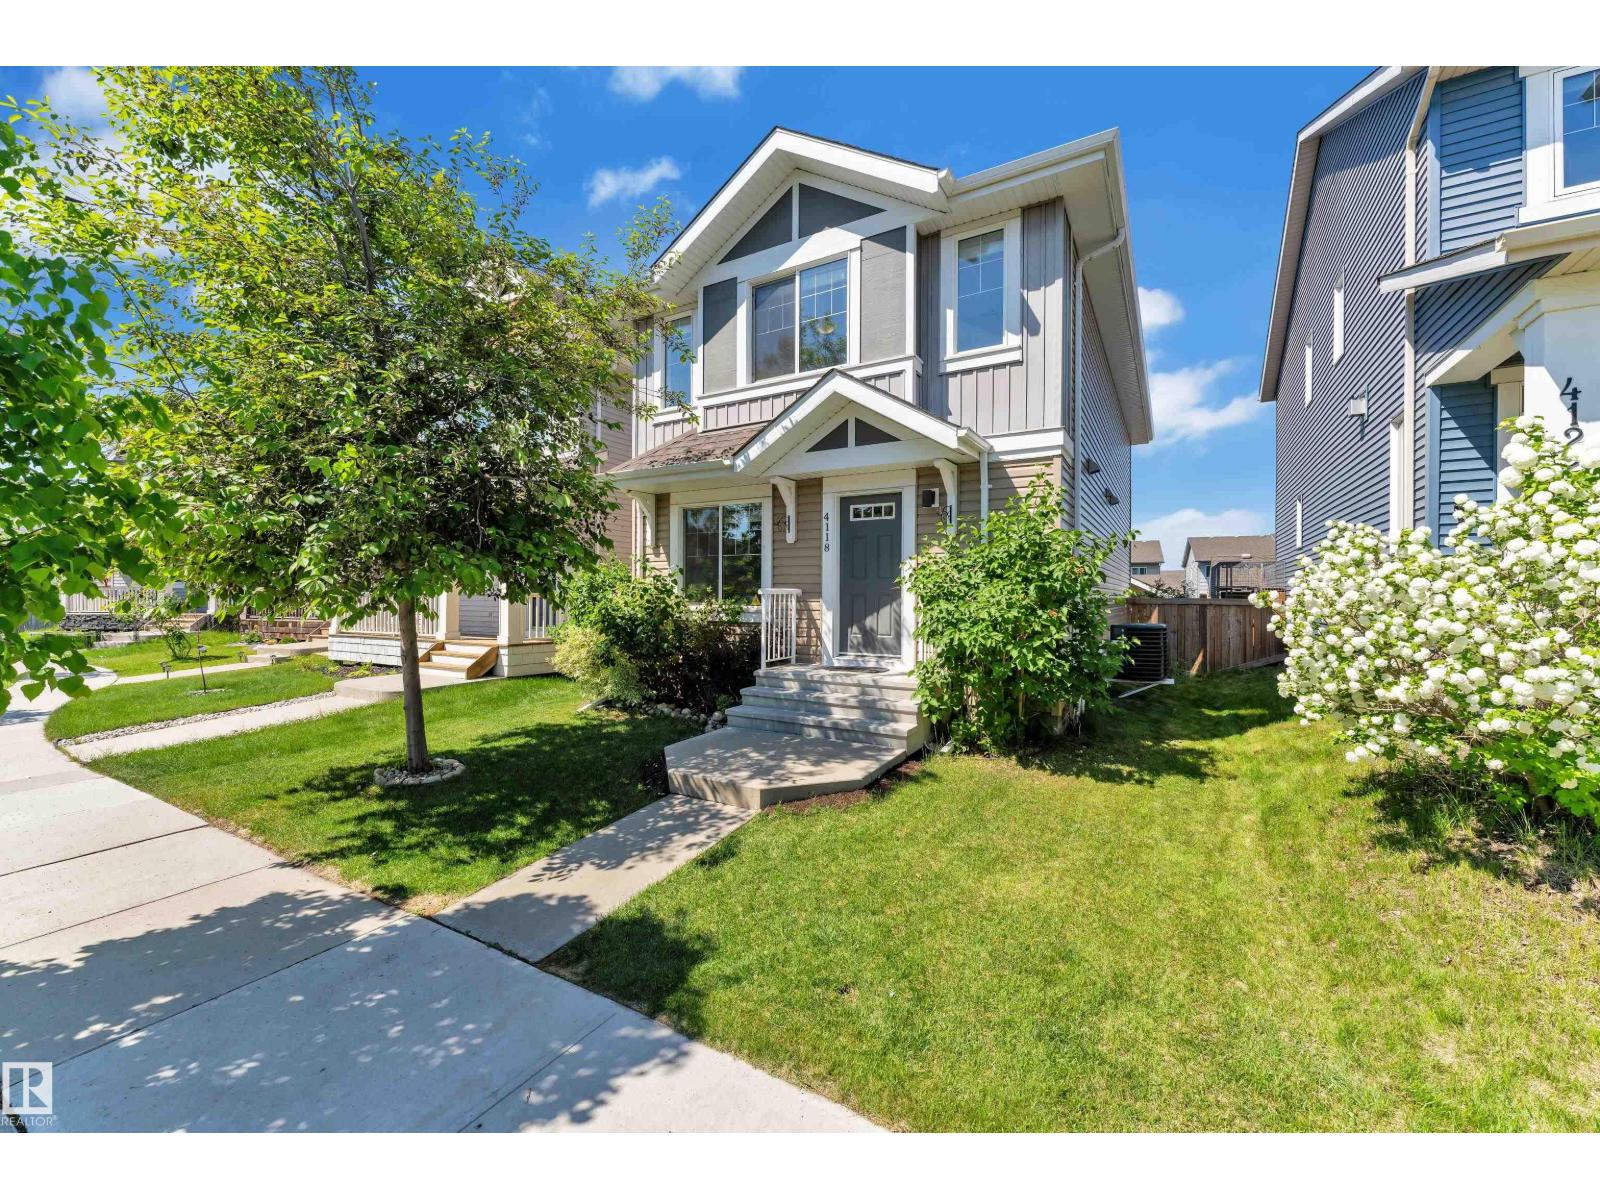
4118 6a St NW
Edmonton, Alberta
Welcome to this beautifully maintained Landmark-built home in the sought-after community of Maple Crest! Situated on a regular lot, this east-facing, move-in-ready home offers a bright and functional layout. The main floor features a versatile bedroom or home office and a stylish kitchen with granite countertops, a huge central island, stainless steel appliances, a gas cooking range, and a spacious pantry. Freshly painted and professionally cleaned, the home also includes central air conditioning for year-round comfort. Upstairs, the spacious primary suite features a walk-in closet and luxurious 5-piece ensuite, while two generously sized bedrooms provide ample space for family or guests. Enjoy the oversized deck overlooking the fully fenced and landscaped backyard. Complete with an oversized double detached garage, this home is ideally located near parks, walking trails, schools, shopping, restaurants, transit, and Meadows Recreation Centre. A fantastic opportunity ! (id:42336)
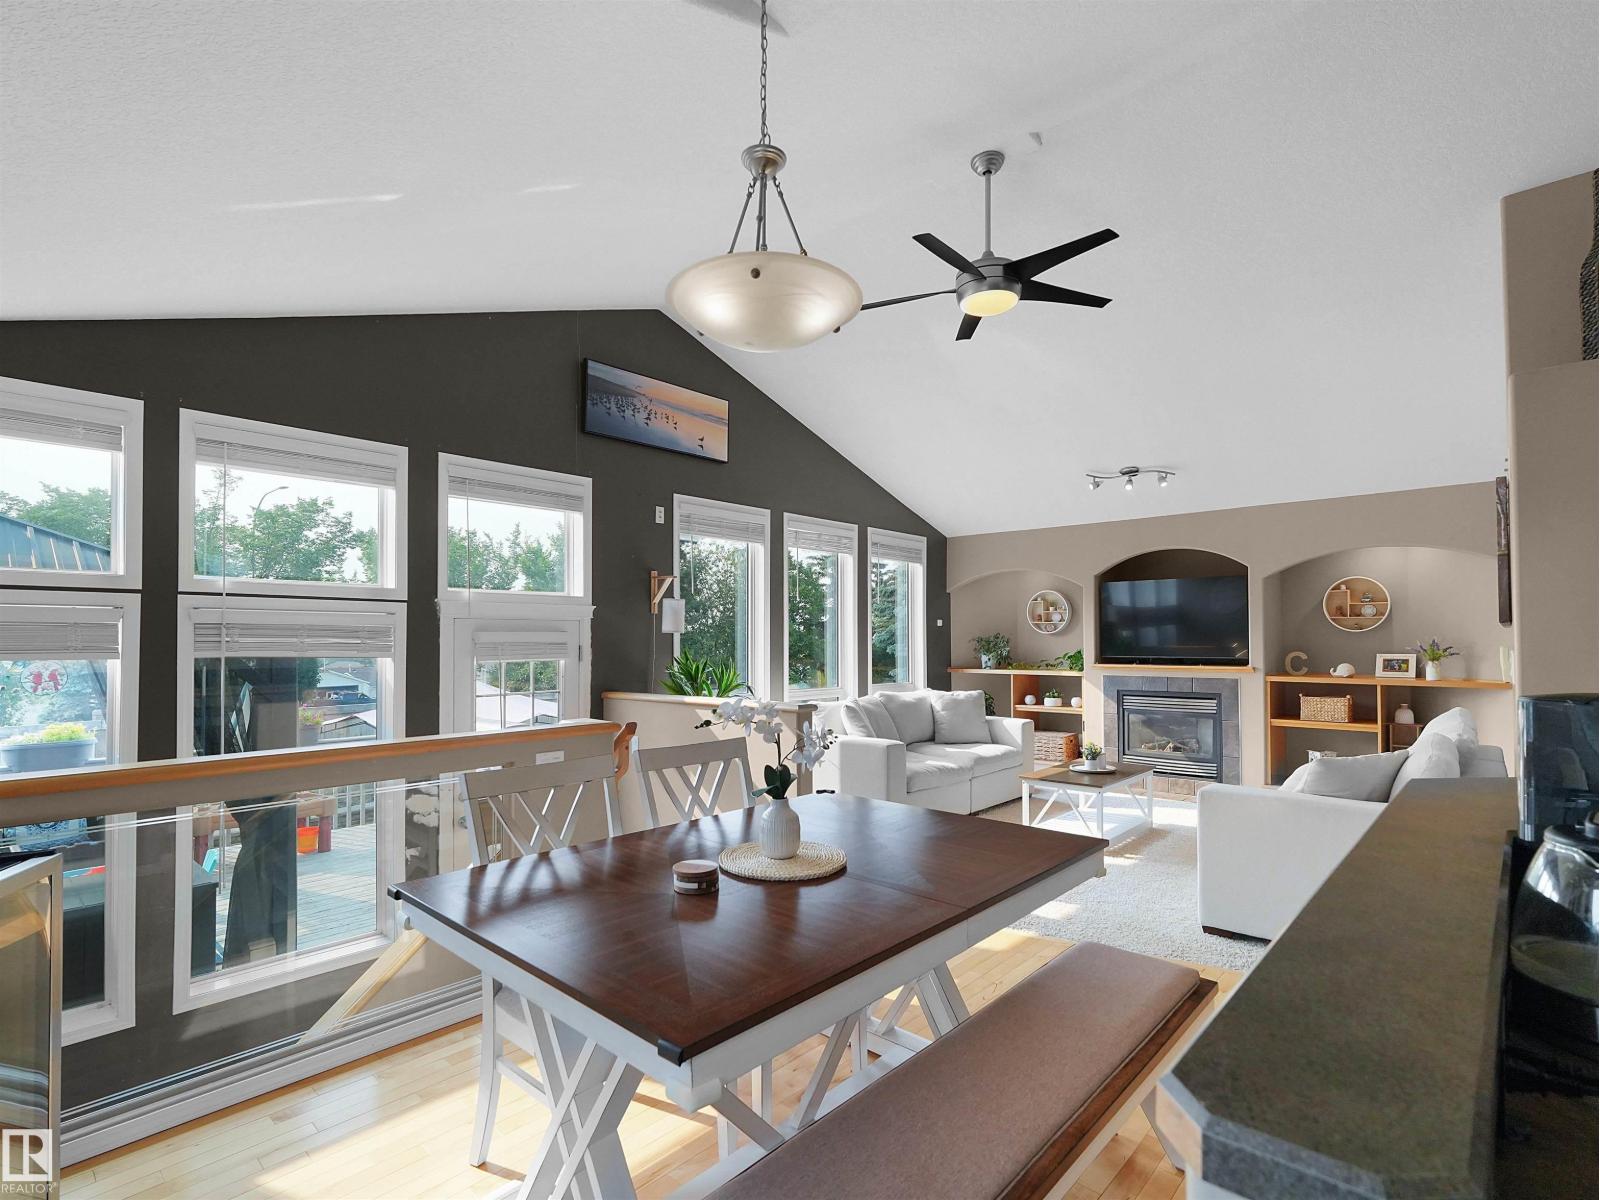
34 Lakewood Cv N
Spruce Grove, Alberta
Meticulously maintained and move-in ready for a growing family! This upgraded 4-bed, 3-bath home is tucked away in a quiet, central cul-de-sac near top schools and parks. Inside, enjoy central A/C, a convenient laundry chute, modern upgrades, vaulted living room ceiling, . You'll enjoy plenty of room for vehicles and storage in the oversized and HEATED 2-car garage, perfect for a year-round workshop or added storage. The true showstopper is the massive backyard, featuring a large raised deck perfect for hosting. It also boasts a stone patio with a built-in firepit for cozy evenings, large and established garden beds, and a well appointed storage shed for extra utility. The finished basement is a relaxing place to spend time watching a movie, and the unique layout allows sun to flow through from both the front and back of the home. It's the perfect blend of safety, central convenience, and private outdoor luxury! (id:42336)
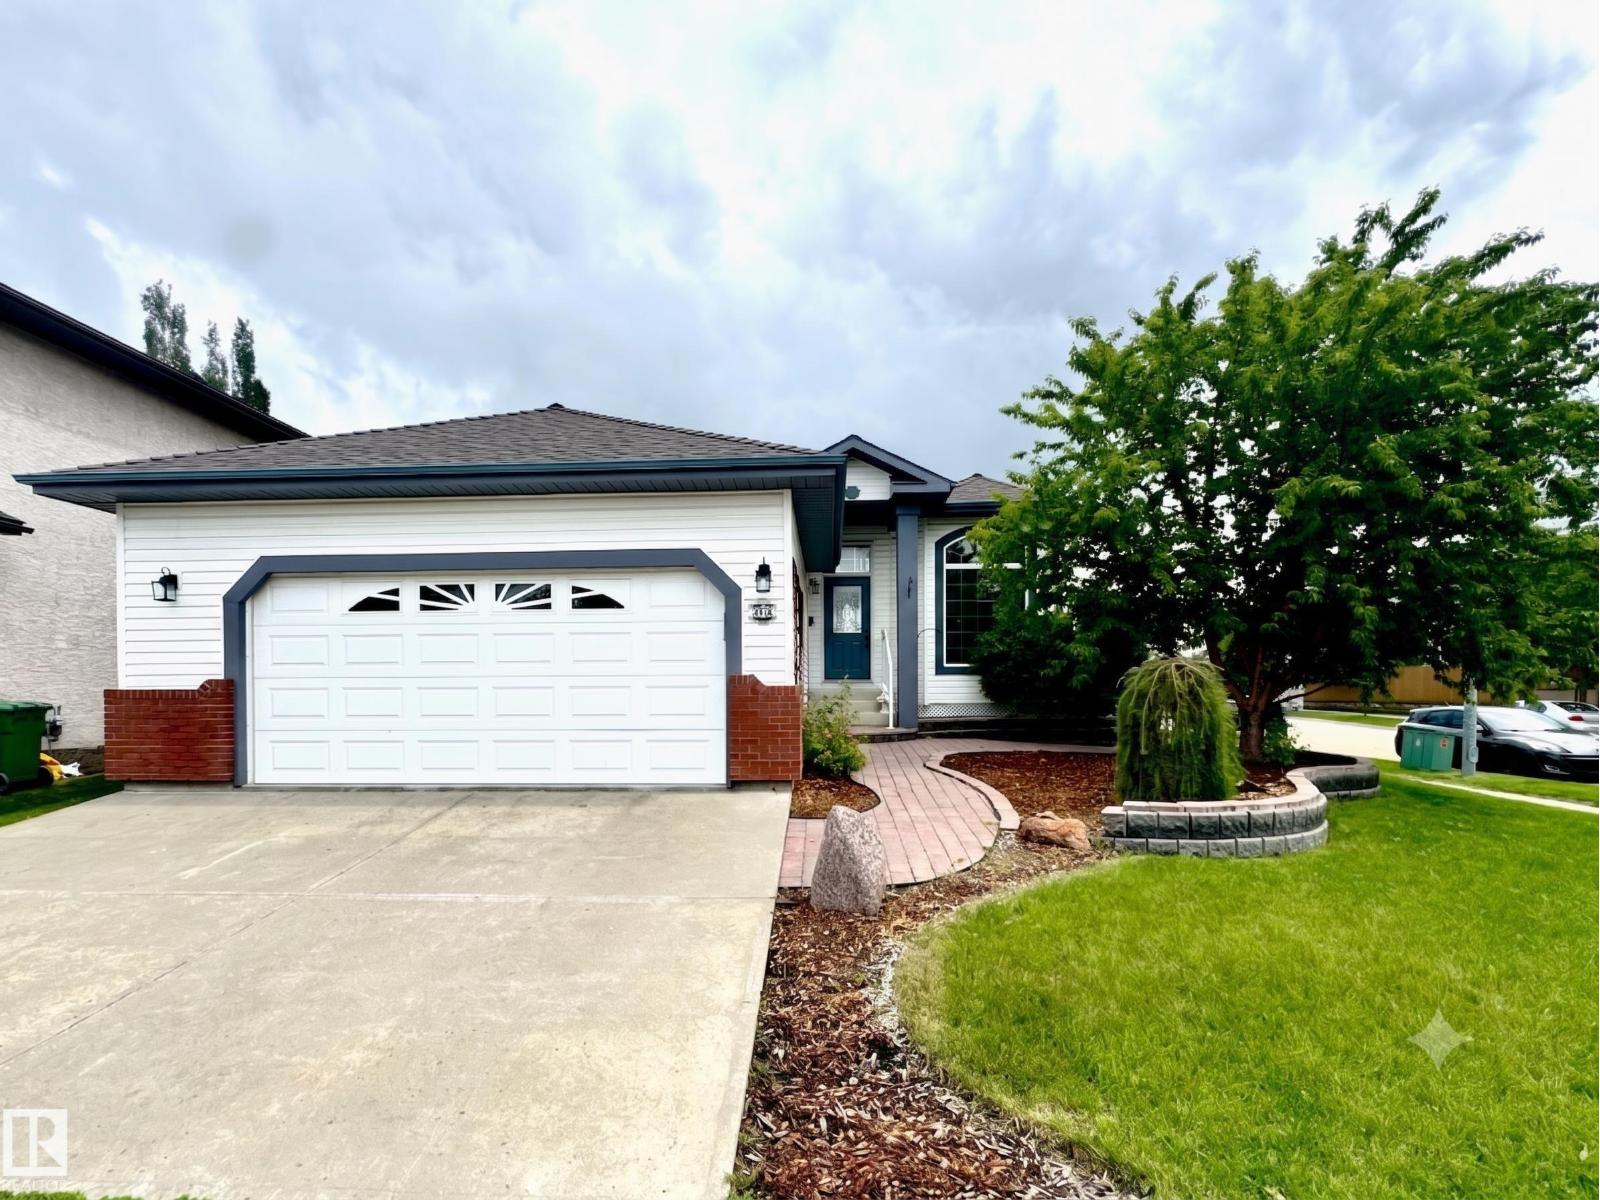
29 Rue Bouchard
Beaumont, Alberta
BEAUTIFULLY UPDATED BUNGALOW IN CITADEL RIDGE! This stunning home impresses from top to bottom with thoughtful updates throughout. The main floor soars with 10ft ceilings & large windows flooding the open-concept layout with natural light. The fully updated kitchen features quartz countertops, new backsplash & recently updated flooring & finishes. The primary suite offers a private 4pc ensuite, with additional bedrooms, a full bath & main floor laundry completing the level. The newly refinished basement adds incredible living space — a large recreation area, additional bedrooms & a full bath, perfect for guests or growing families. The updated deck with maintenance-free decking & railing is ideal for outdoor entertaining. Newer shingles, updated furnace, water softener, A/C & double attached garage round out this exceptional package. Close to schools, parks, shopping & Edmonton International Airport. All this home needs is YOU! (id:42336)
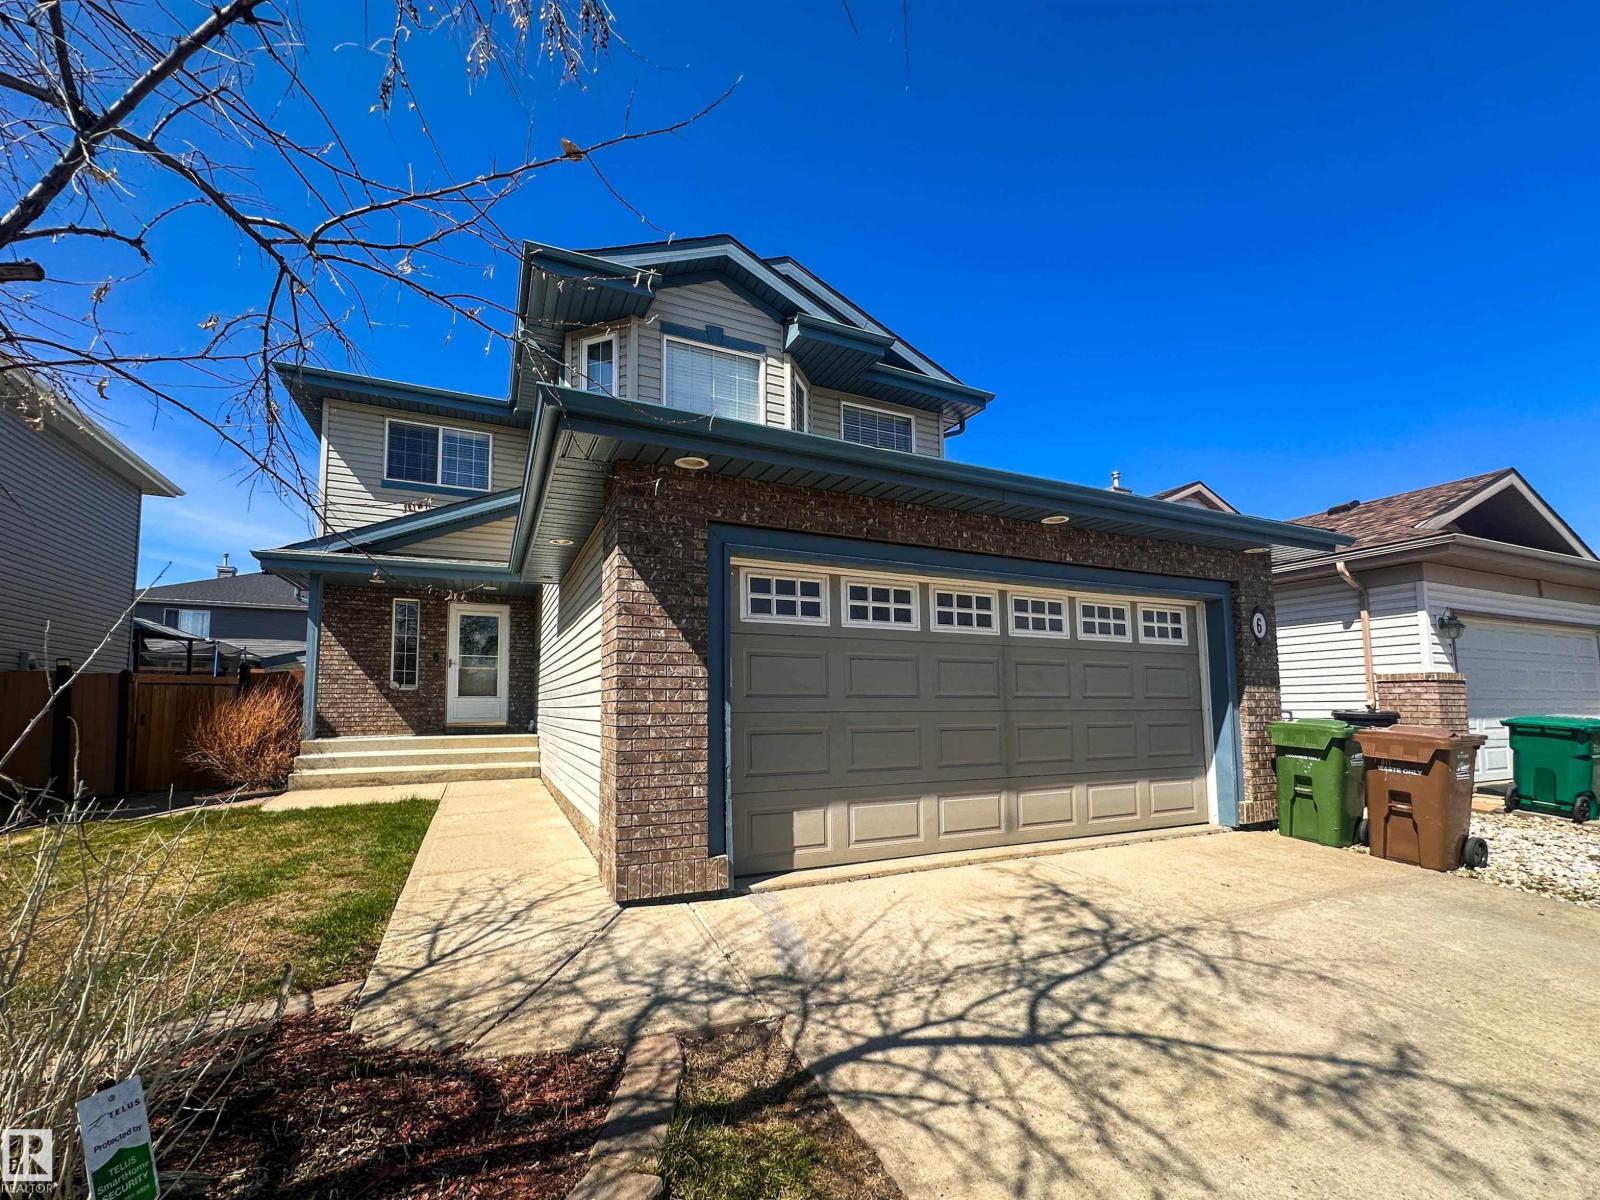
6 Norfolk Cl
St. Albert, Alberta
Tucked away on a quiet cul-de-sac in the sought-after community of North Ridge, this beautifully maintained family home offers the perfect blend of comfort, space, and outdoor charm. Surrounded by walking trails and just steps from schools and parks, the location is ideal for growing families. From the moment you arrive, the home’s stunning curb appeal makes a lasting impression. Inside, you’ll find a bright and airy layout with large windows, functional family living spaces, and plenty of natural light throughout. The upper level offers a spacious primary retreat with ensuite, two additional generous-sized bedrooms, and a large bonus room. The fully finished basement adds even more versatility with an additional bedroom, bathroom, rec room, and storage space. A true highlight of this home is the beautifully landscaped backyard featuring a gorgeous garden, raspberry bushes, and a charming sunroom — the perfect place to relax and enjoy year-round. (id:42336)
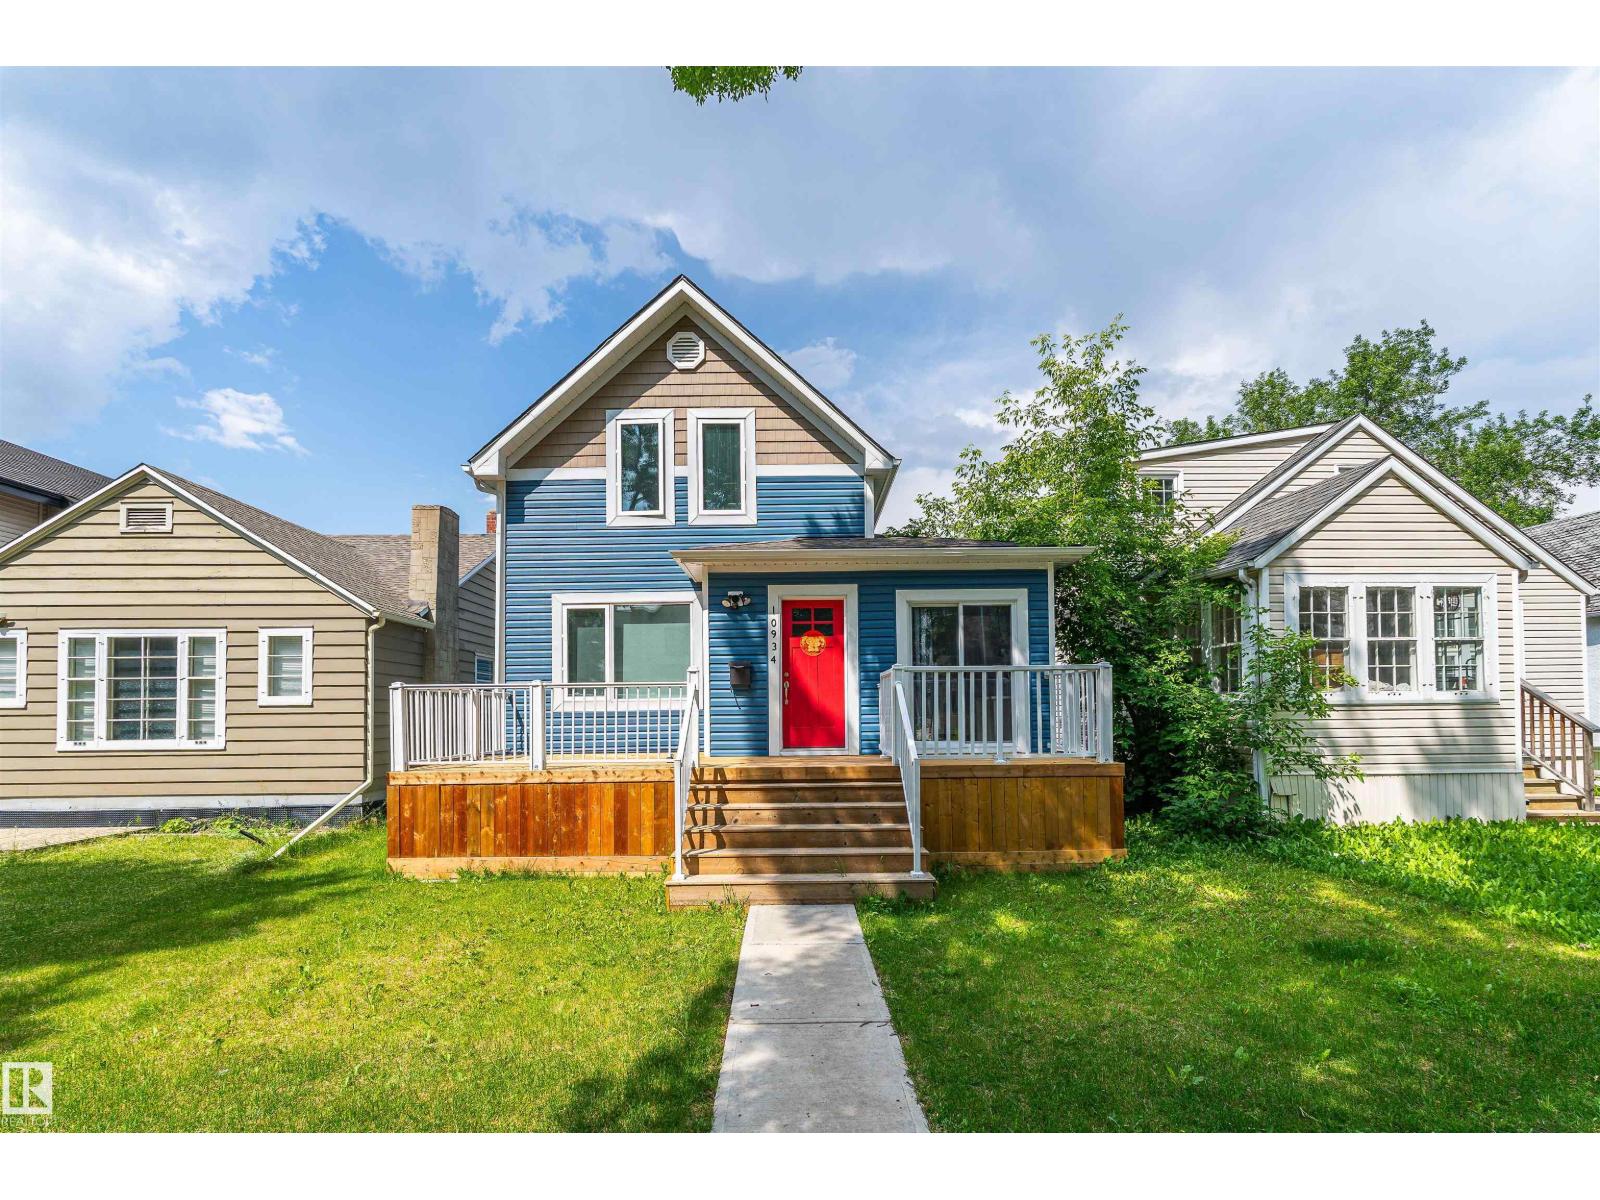
10934 80 Av NW
Edmonton, Alberta
Welcome to this immaculate family home in the heart of Garneau! This air-conditioned home offers 4 bedrooms, a home office, a den, and 3 bathrooms. Extensive renovation in 2019 included structural additions, new roofing, siding, triple-pane windows, plumbing, electrical, insulation, and mechanical systems with tankless water heater. A double detached garage was built in 2021. The bright main floor features an open living, dining, kitchen area, a bedroom/flex room, an office, a den with deck access, and a 3-piece bath. Upstairs offers three bedrooms and a full bath. The basement includes a bath, laundry, and storage. Enjoy front and rear decks, with a gas line for BBQ. Steps to the River Valley, U of A, Whyte Avenue, cafés, restaurants, shopping, and more. Move-in ready! Some of the pictures are virtually staged. PHOTOS MAY DIFFER AS SOME FURNITURE HAS BEEN REMOVED. (id:42336)
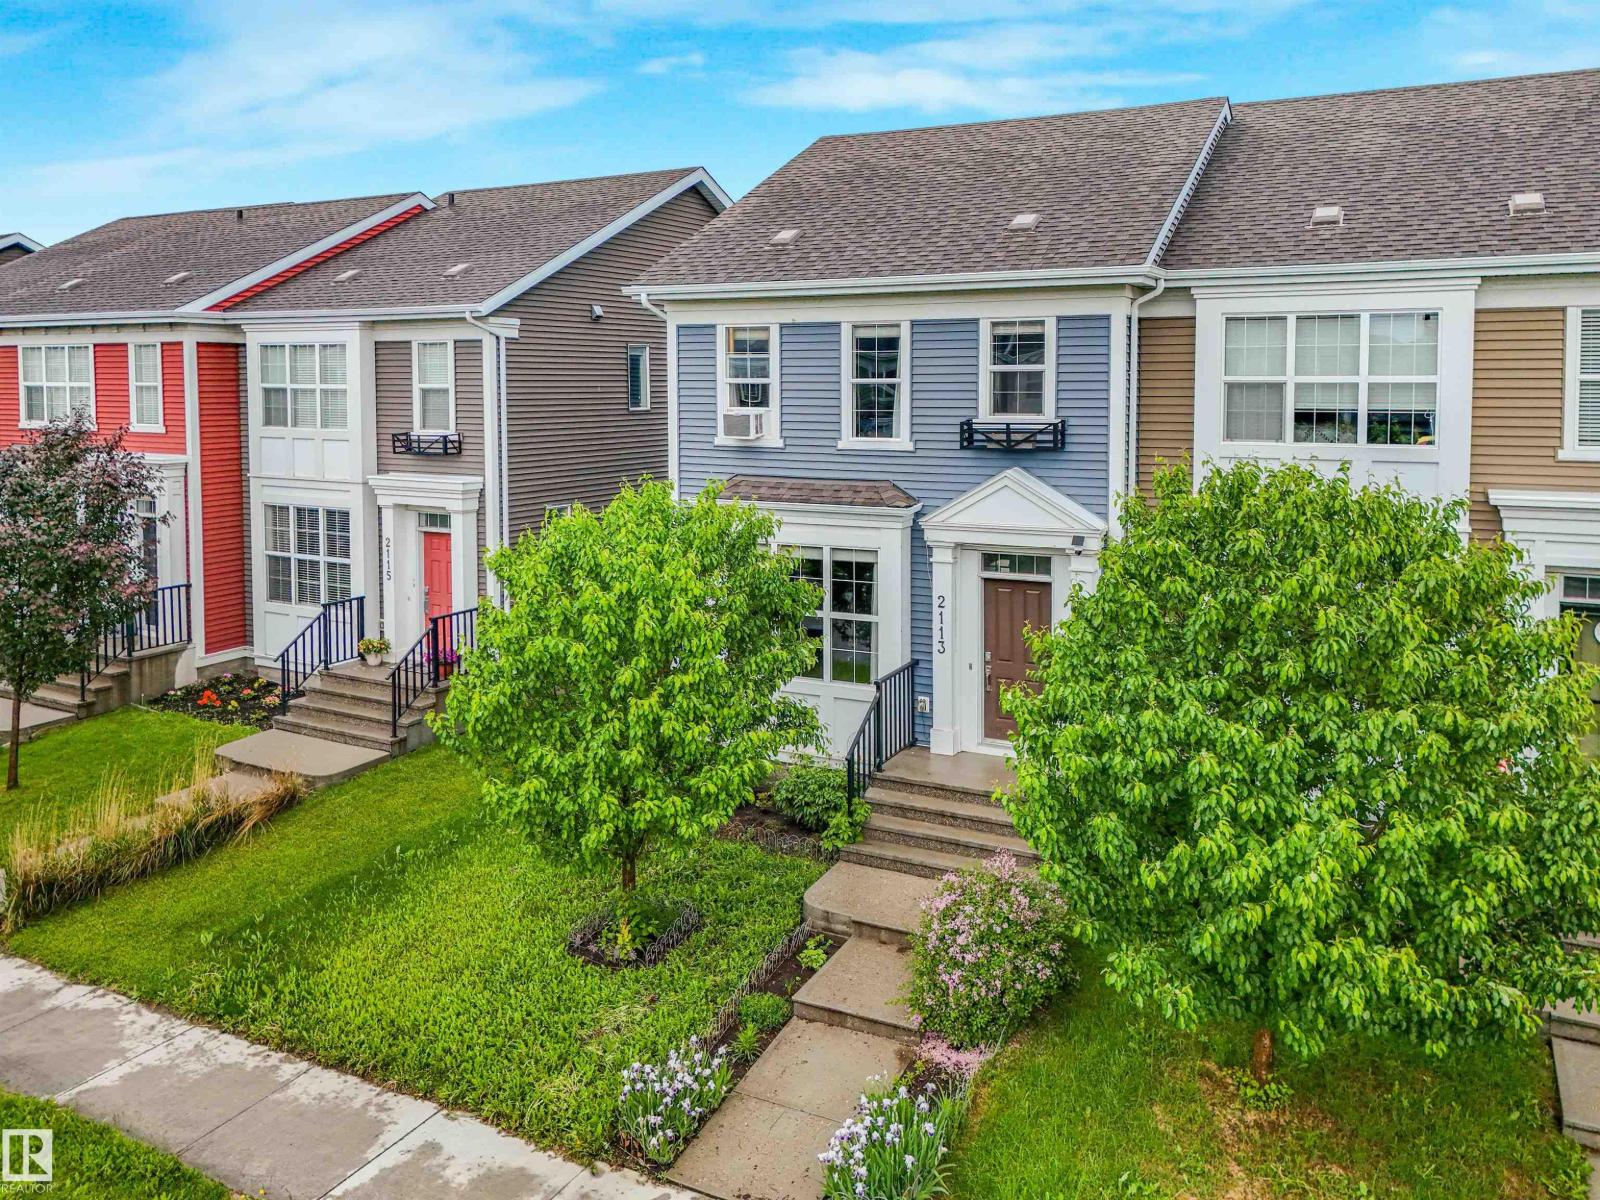
2113 24 St NW
Edmonton, Alberta
2-storey townhouse in the desirable community of Laurel Greens! The open-concept main floor features a spacious living room, dining area, and modern kitchen with quartz countertops, a large island, and plenty of cabinet space. Upstairs, the primary bedroom easily fits a king-size bed and includes a walk-in closet and 3-piece ensuite. Enjoy the fully fenced and landscaped backyard with a deck, plus a 20x22 double detached garage. Conveniently located across from a park and just minutes from schools, shopping, and Meadows Recreation Centre. A great option for first-time buyers, investors, or multigenerational families (id:42336)
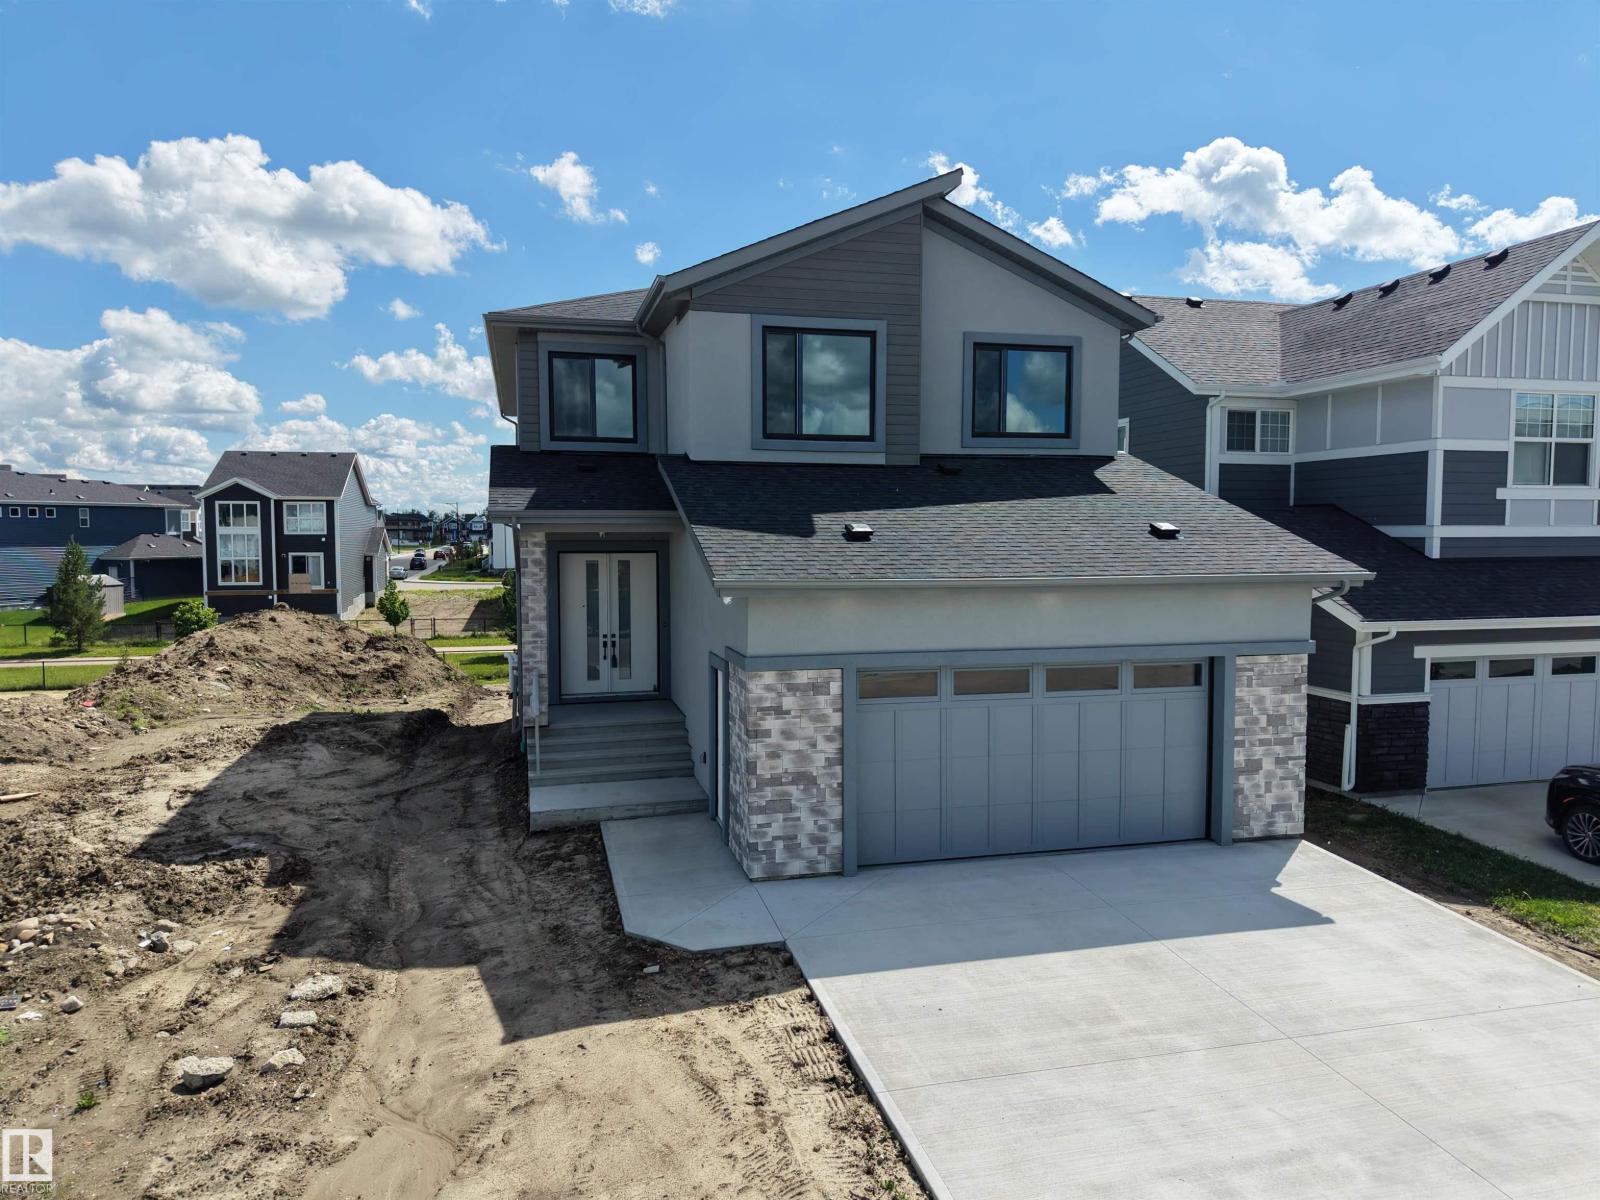
132 Edgewater Ci
Leduc, Alberta
A standout Southfork walkout with immediate possession, thoughtfully upgraded beyond standard new construction. This custom-built 2026 home offers 2,886 sq.ft above grade on a 40-foot wide lot with no neighbours across the street. The plan features 4 bedrooms above grade, 4.5 bathrooms, and private ensuites for every bedroom, including a main-floor bedroom. Enjoy 10 ft main ceilings, 9 ft upper and basement ceilings, 8 ft doors, open-to-below living room, custom TV built-ins, butler’s pantry roughed-in for a spice kitchen, mudroom, bonus room, upper laundry with sink, and a primary suite with 2 walk-in closets. Central A/C, built-in speakers, hardwired 4-camera security with display, appliances, and an oversized heated garage with pet wash and central drain are included. The unfinished walkout basement with separate entry offers future development/suite potential, subject to municipal approvals. Near trails, pond, school, green space, Costco, airport, and major routes. (id:42336)
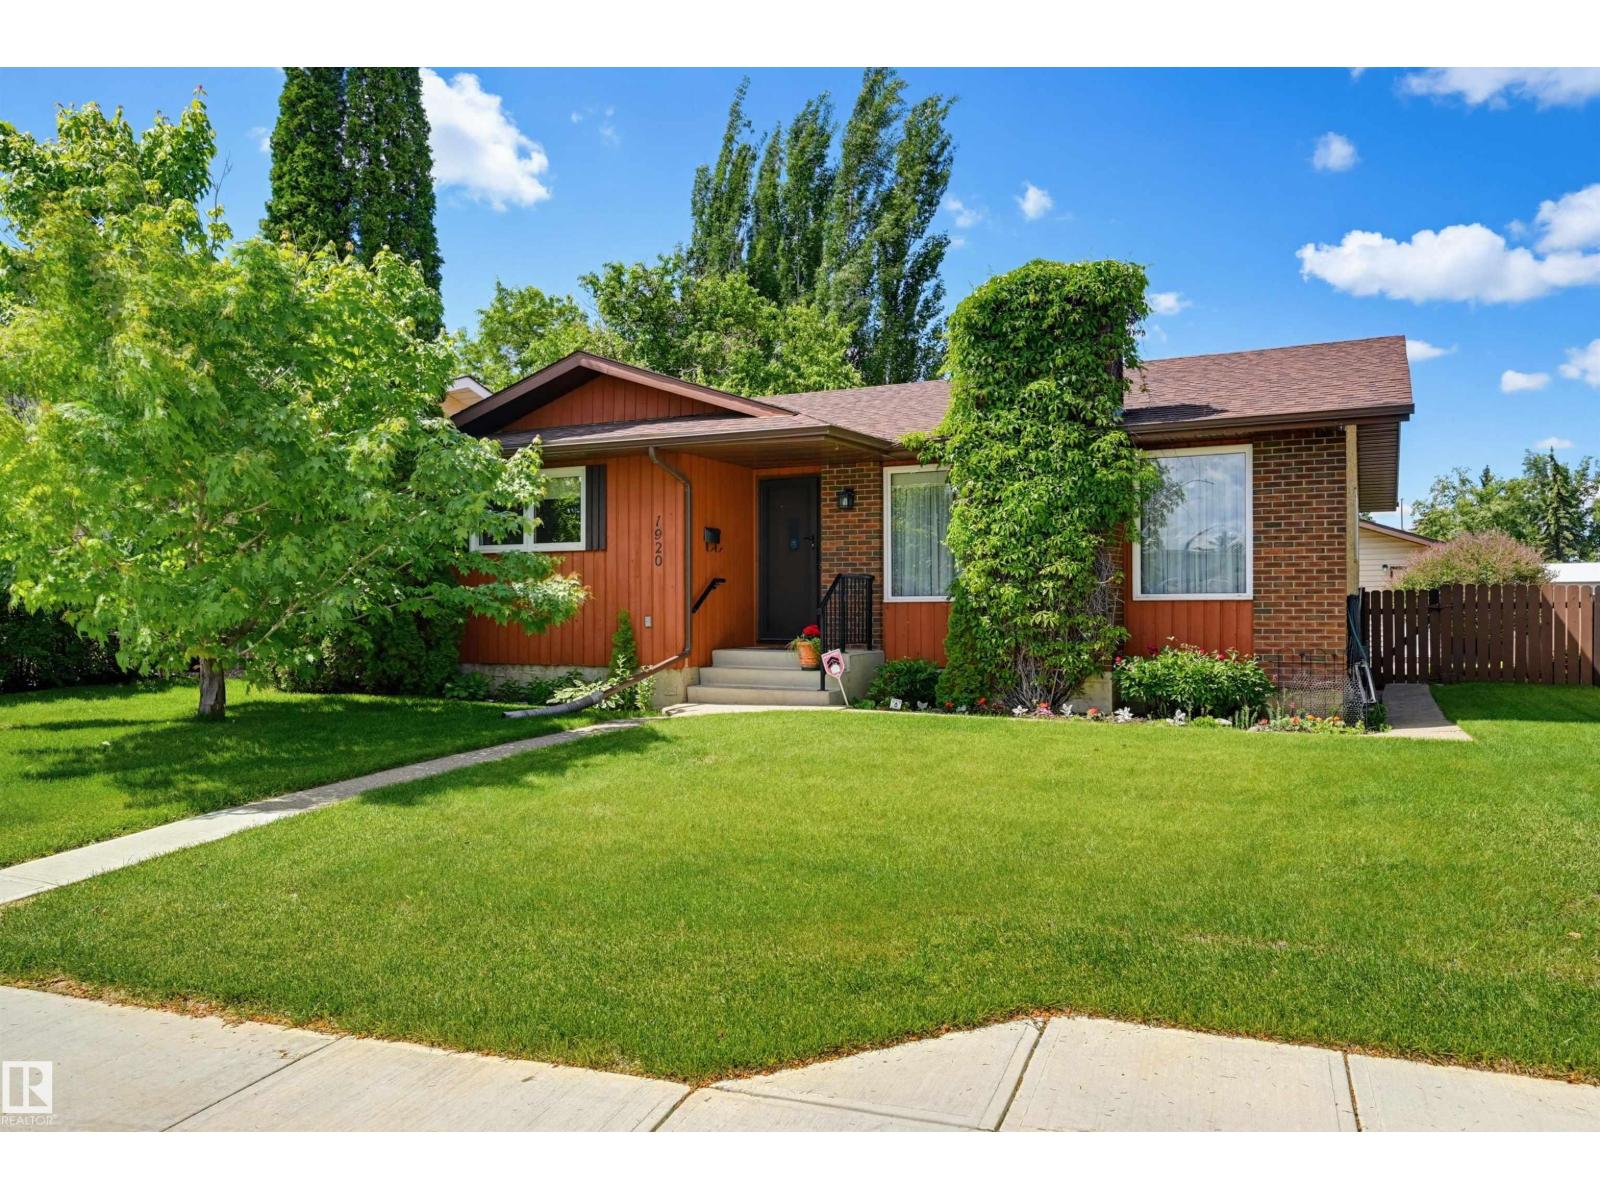
1920 65 St NW
Edmonton, Alberta
Owned since 1989, this warm & inviting bungalow has been lovingly maintained. The bright living room features a charming electric fireplace with a classic brick mantel & flows seamlessly into the dining area and functional kitchen, where solid wood cabinetry & a window overlook the beautifully landscaped backyard, patio, and pergola. The main floor offers 3 bedrooms, including a spacious primary with double closets & a 2-piece ensuite, plus a full bathroom. Downstairs, enjoy a large family room with a cozy gas fireplace, a guest bedroom, full bathroom, bright laundry area, and abundant storage. The back entrance allows for ideal access from the garage. Shingles 2013, insulated attic, painted ceiling, newer eavestroughs, furnace, hot water tank & A/C. Most windows have been replaced. Complete with a double detached garage, an incredible backyard, and a fantastic location close to transit, shopping, schools, and everyday amenities, this is a home you'll be proud to call your own. (id:42336)
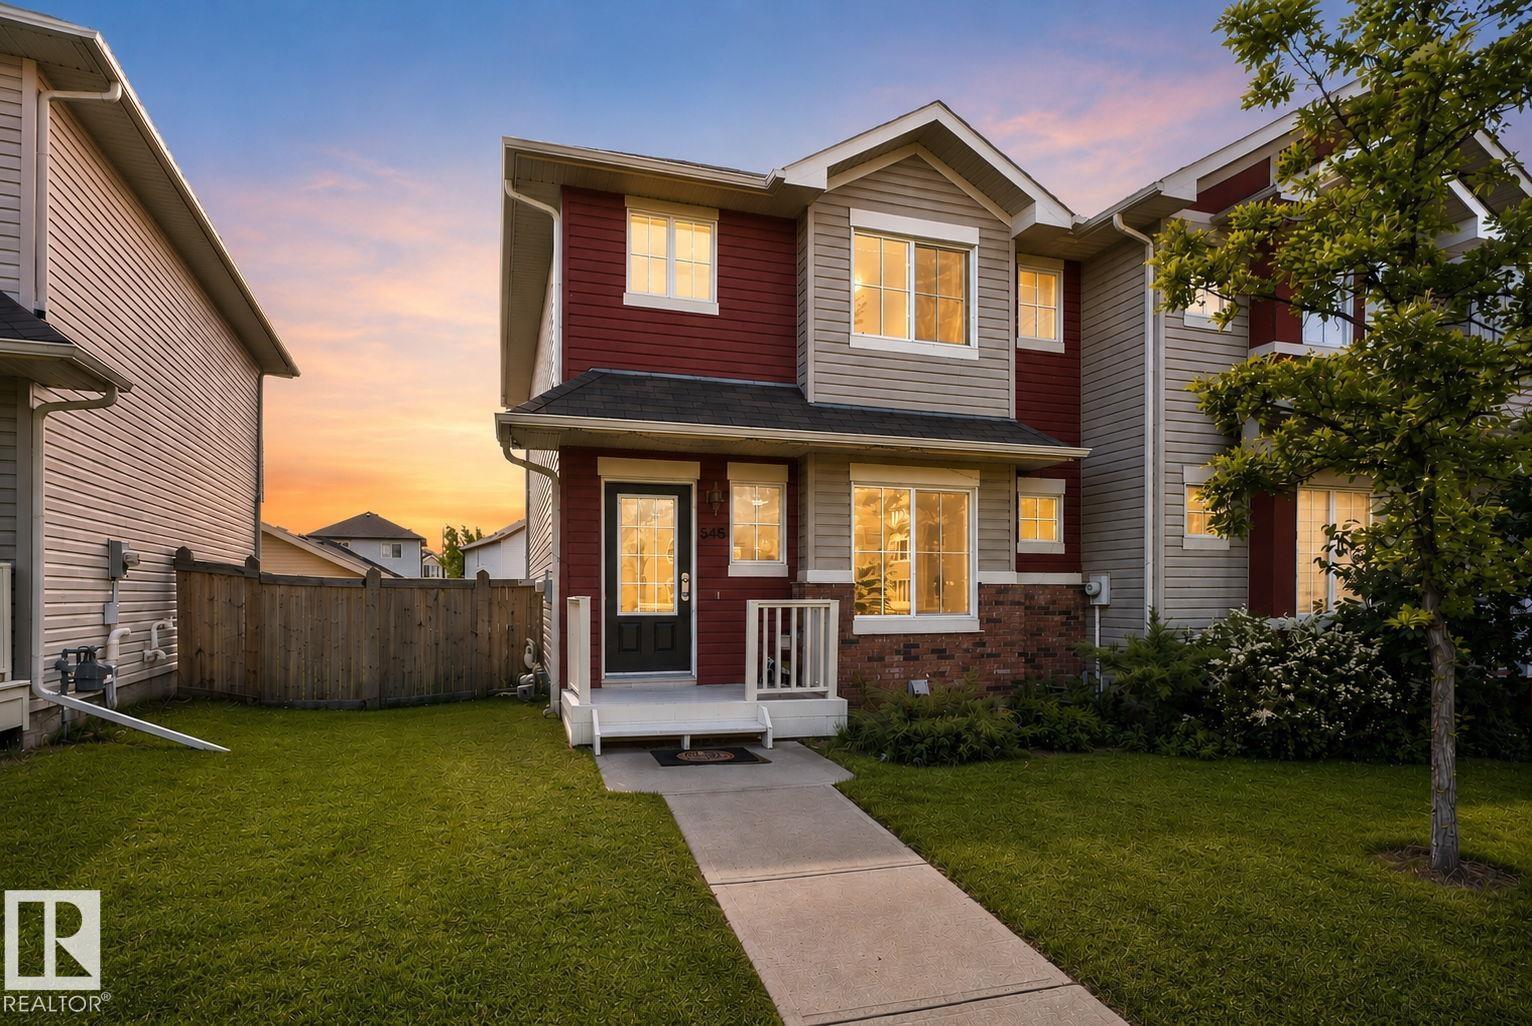
545 Watt Bv SW
Edmonton, Alberta
NO CONDO FEES. NO HOA. Beautifully upgraded end-unit tri-plex offering over 1,200 sq. ft. of functional living space! The bright main floor features hardwood floors, a spacious living room with lots of natural light, and an inviting kitchen with white cabinetry, granite countertops, tile backsplash, stainless steel appliances, and a generous dining area. Upstairs you'll find a spacious primary bedroom with a 4-piece ensuite, plus two additional bedrooms and a second full bathroom. The unfinished basement is ready for future development and includes rough-in plumbing for an additional bathroom. Enjoy the fully fenced and landscaped backyard complete with a storage shed, gas BBQ hookup, and oversized double parking pad. Conveniently located in one of Southeast Edmonton's most desirable and family-friendly neighbourhoods, this home is close to schools, parks, shopping, and amenities. A fantastic opportunity for first-time buyers, families, or investors! Some images have been virtually staged. (id:42336)
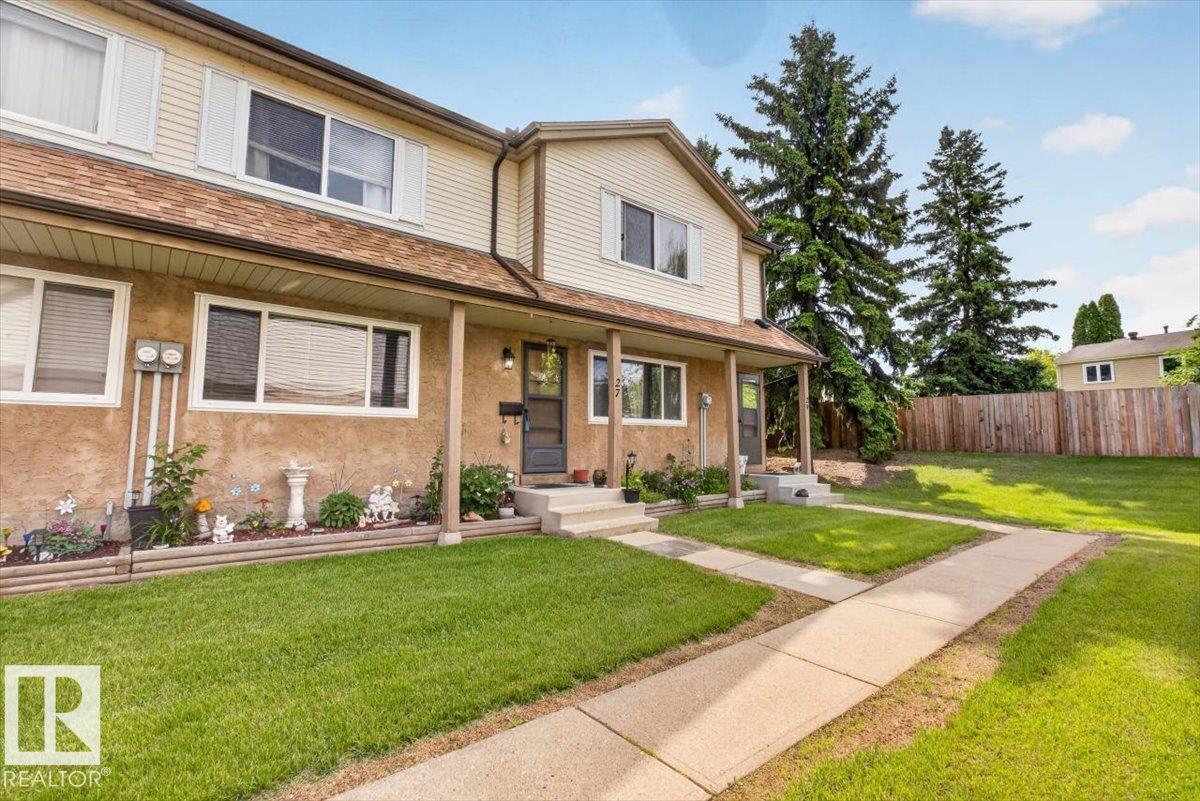
27 Walden Pa
St. Albert, Alberta
Welcome to Walden Park, a well-managed townhouse community in the heart of St. Albert's desirable Woodlands neighbourhood. This bright and spacious 3-bedroom, 1.5-bathroom home offers over 1,100 sq. ft. above grade plus a fully finished basement, making it an excellent option for families, first-time buyers, or investors. The functional main floor features a large living room, dining area, and an eat-in kitchen with ample cabinet and counter space. The kitchen island and bar stools are included. Upstairs, you'll find three generous bedrooms, including a spacious primary retreat and a full 4-piece bathroom. The fully finished basement offers a cozy family room, laundry area, and plenty of storage. Enjoy your private fenced yard complete with a deck and storage shed. Two assigned parking stalls are included. Pet-friendly complex with visitor parking and mature landscaping throughout. Condo fees include water. Conveniently located near schools, parks, trails, transit, shopping, Servus Place, and much more! (id:42336)
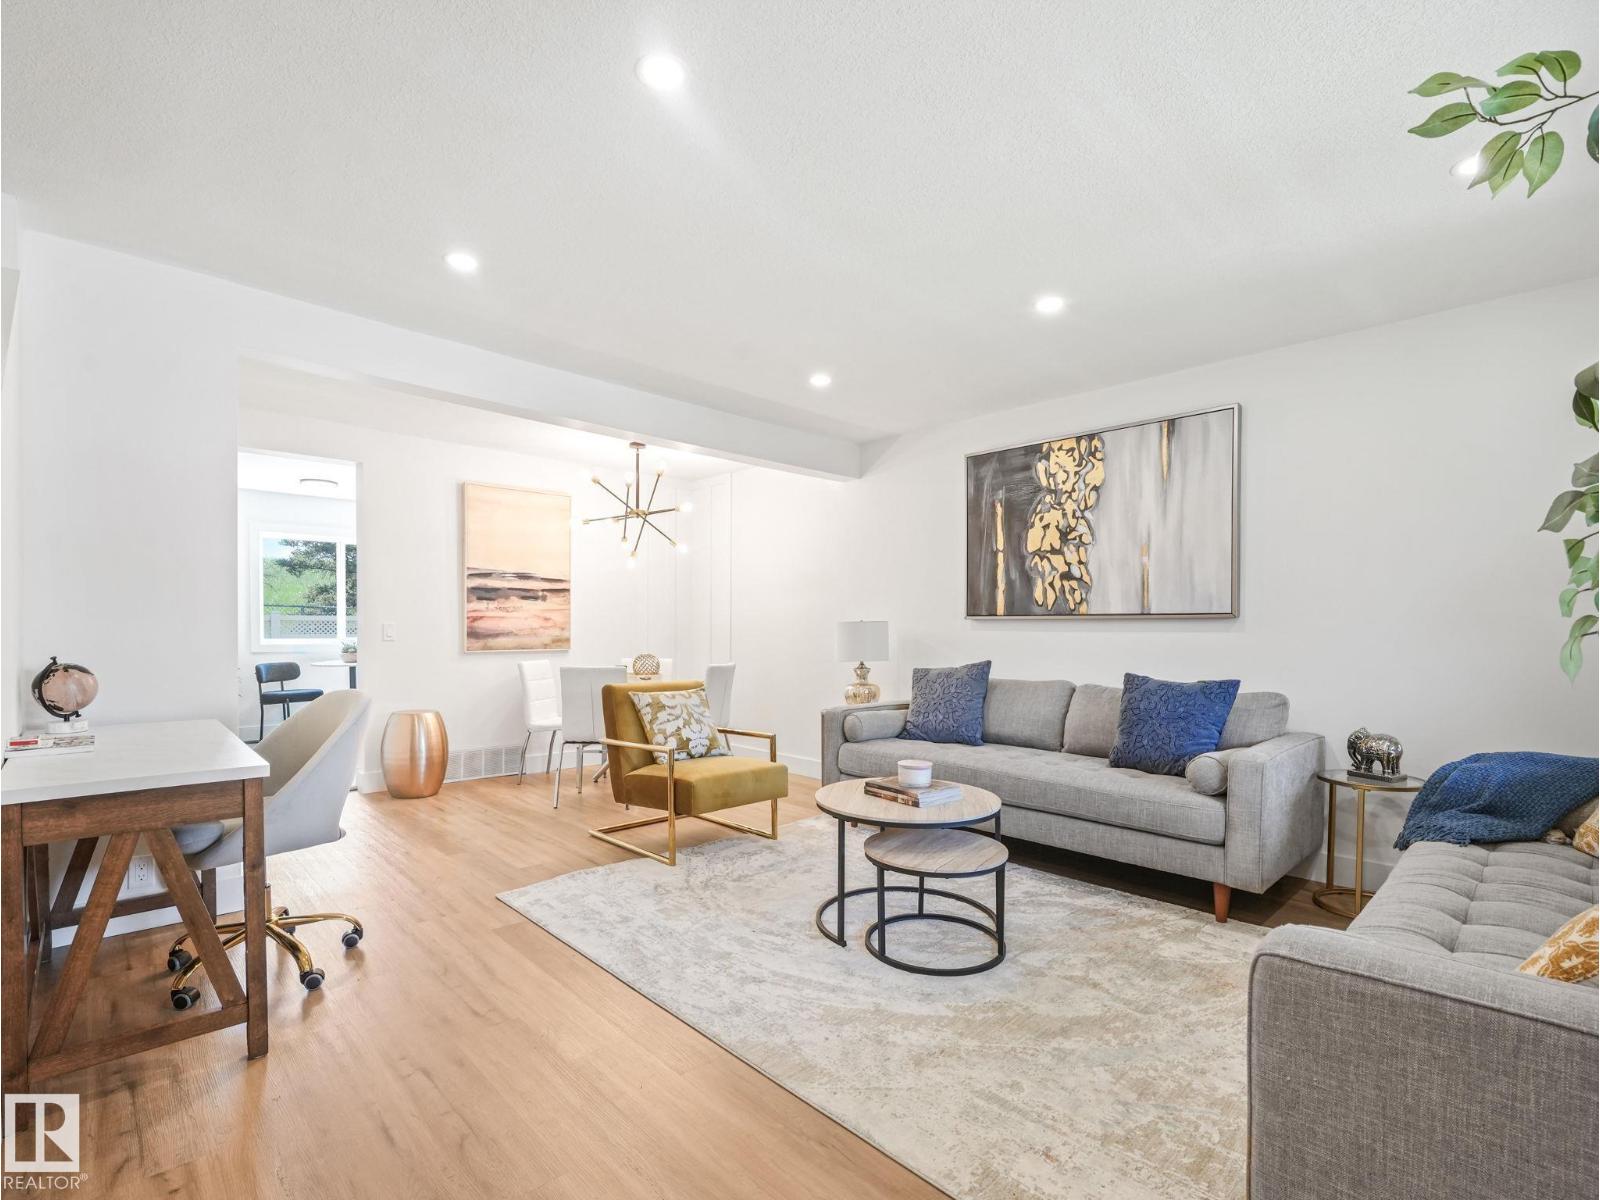
#10 13833 30 St NW
Edmonton, Alberta
6 MONTHS NO CONDO FEES!! Beautiful Fully Renovated Townhome…This STUNNING 3-Bedroom,1.1 Bathroom townhouse has been FULLY RENOVATED from Top to Bottom..Featuring modern vinyl plank flooring ,fresh paint,new baseboards, New Furnace,Brand New custom cabinetry that adds a fresh contemporary touch to the stylish Brand New kitchen including , sleek Quartz countertops,stainless steel appliances perfect for everyday living and entertaining. Upstairs offer three comfortable bedrooms including a spacious and inviting Primary bedroom and Brand New Full bathroom..The fully finished basement provides extra living space with a rec room ,ideal for family time or a home office..Enjoy the fenced backyard backing onto green space..perfect for relaxing outdoors!Low condo fees make this home even more appealing for first time buyers or investors looking for a move in ready property with modern updates and lasting Value. Conveniently located near schools,parks, shopping and all amenities! Access to Anthony Hendy. (id:42336)
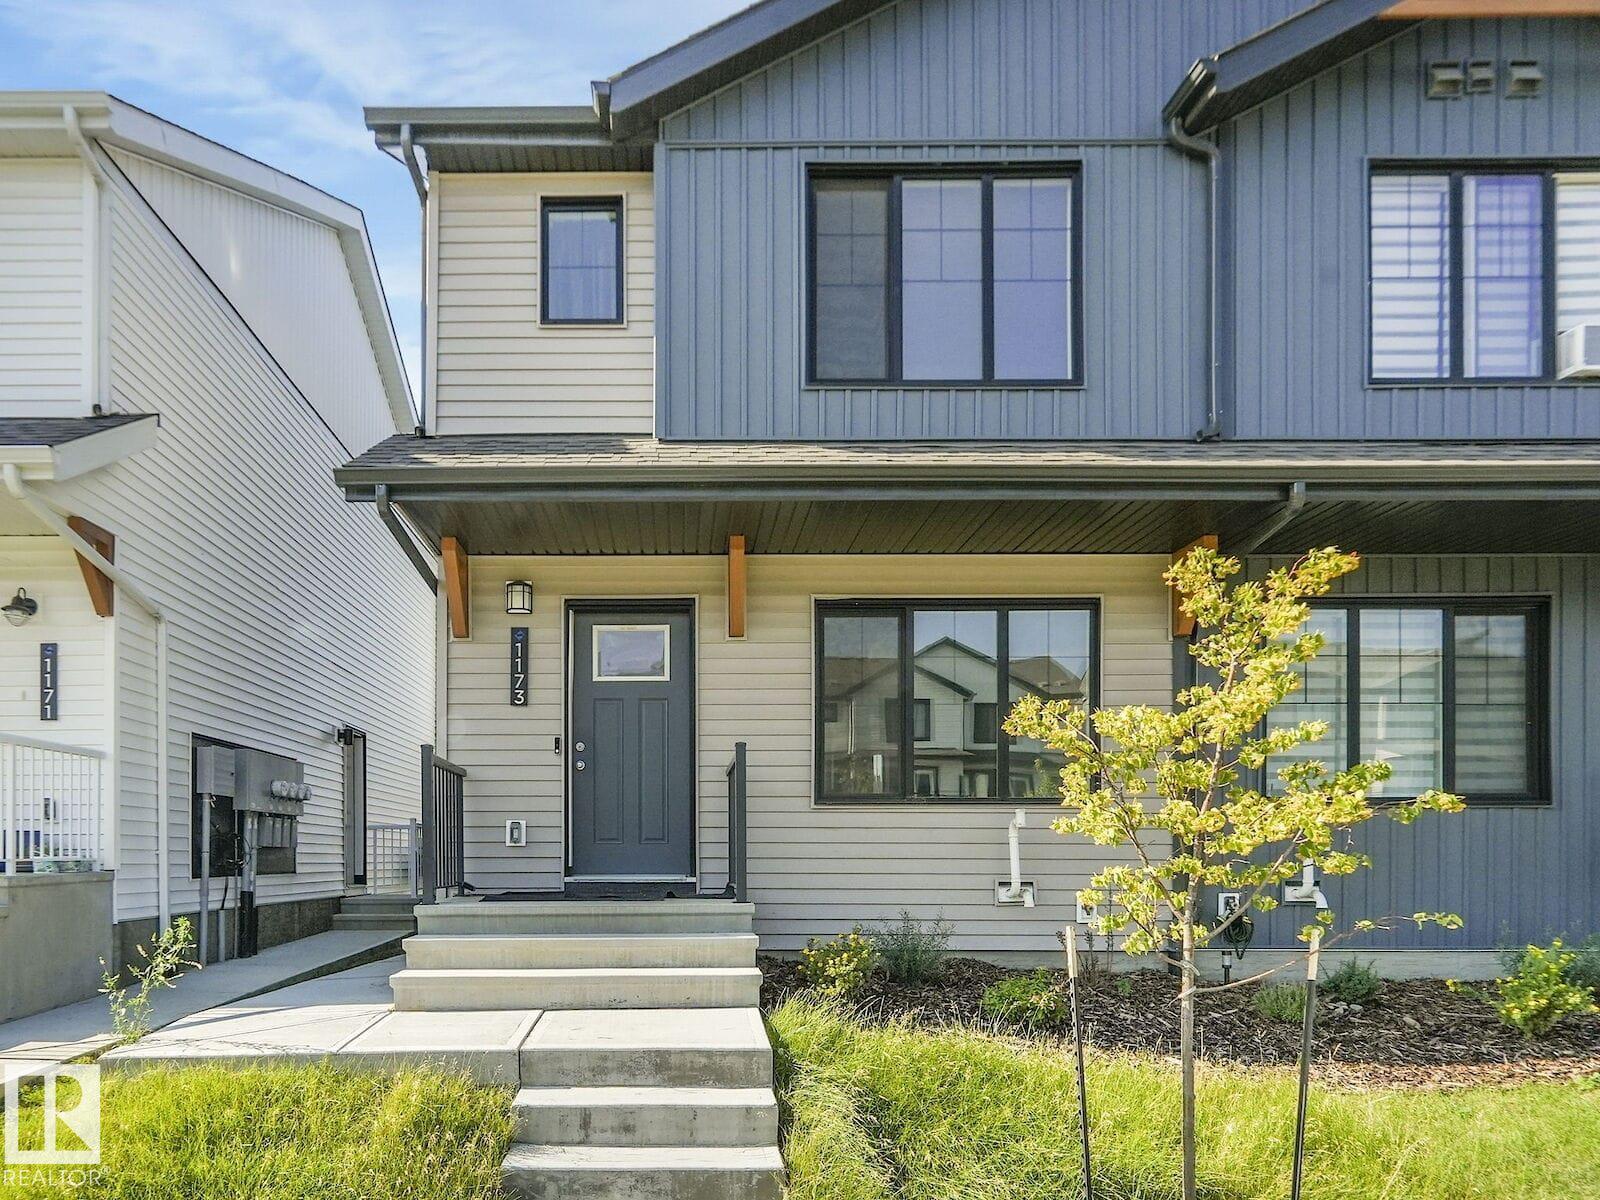
1173 Aster Bv NW
Edmonton, Alberta
PRICED FOR QUICK SALE!! Welcome to this Exquisite 2023 BUILT ATTACHED RESIDENTIAL MOVE-IN READY HOME with NO CONDO FEES located in the desirable community of ASTER in Edmonton. Boasting 1275+ sq.ft of luxurious living space. This modern home offers a functional layout perfect for first-time home buyers, growing families, or savvy investors. The bright and open main floor provides comfortable living and entertaining space, while the upper level features a spacious primary bedroom complete with a walk-in closet and private ensuite. Two additional bedrooms, a full bath, and convenient second-floor laundry complete the upper level. A separate side entrance offers excellent potential for a future basement development. Ideally located with quick access to Anthony Henday Drive and close to schools, parks, shopping, restaurants, and everyday amenities. Immediate possession is available, allowing you to move in right away. (id:42336)
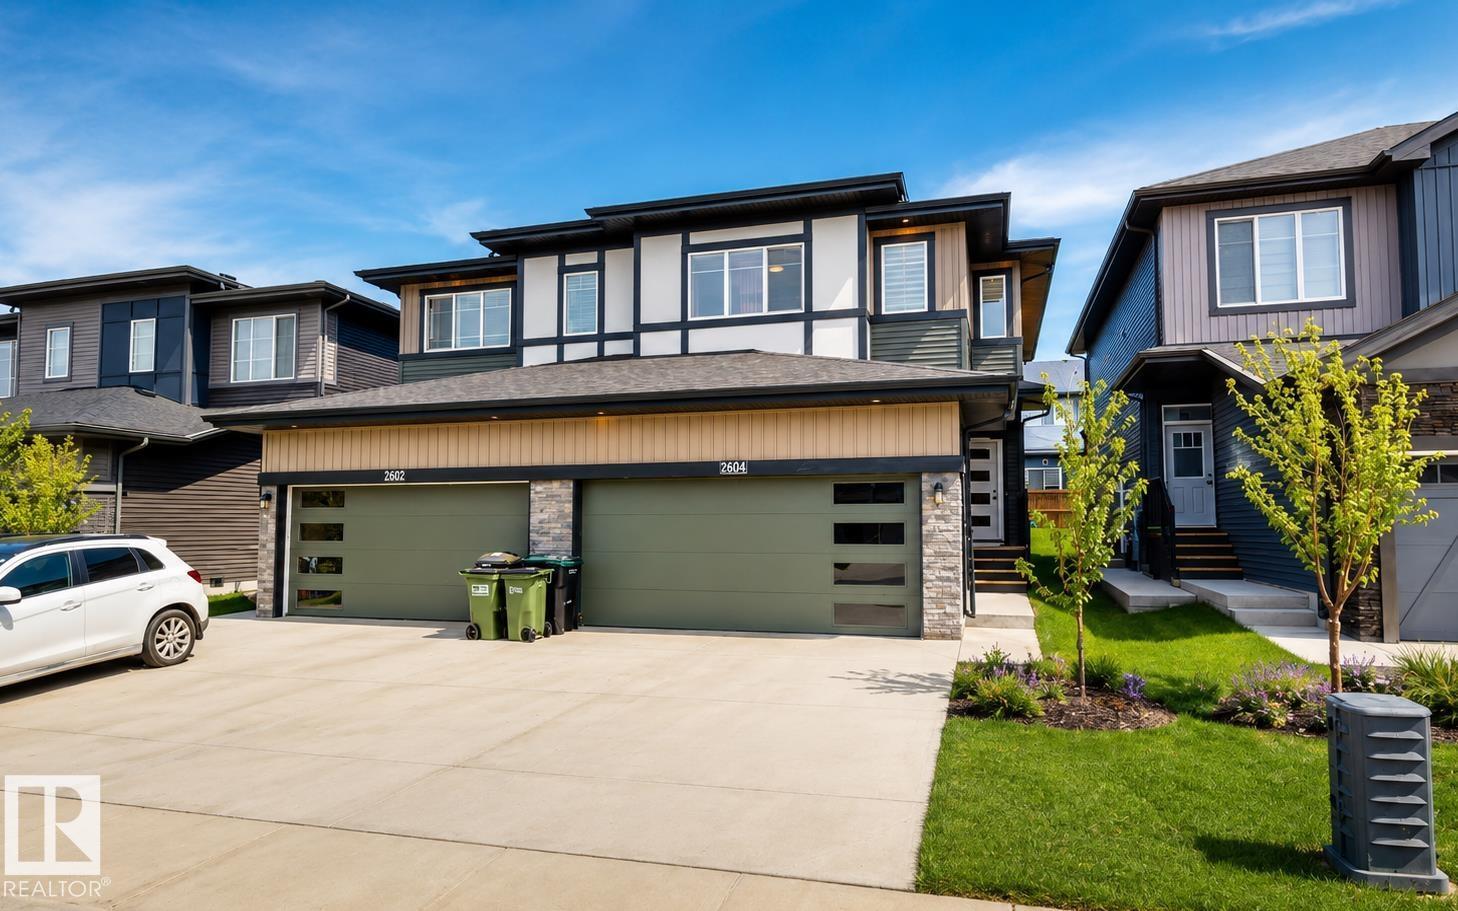
6404 27 Av SW
Edmonton, Alberta
Welcome to this well-maintained half duplex in the desirable community of Mattson. This home offers 3 bedrooms, 2.5 bathrooms, a spacious upper-level bonus room, and a double attached garage. The functional open-concept layout features upgraded appliances and comfortable living spaces designed for everyday living. The garage includes built-in storage cabinets, providing added organization and convenience. Fully landscaped and ideally situated close to schools, parks, shopping, and major amenities, this property offers a great combination of comfort, functionality, and location. (id:42336)
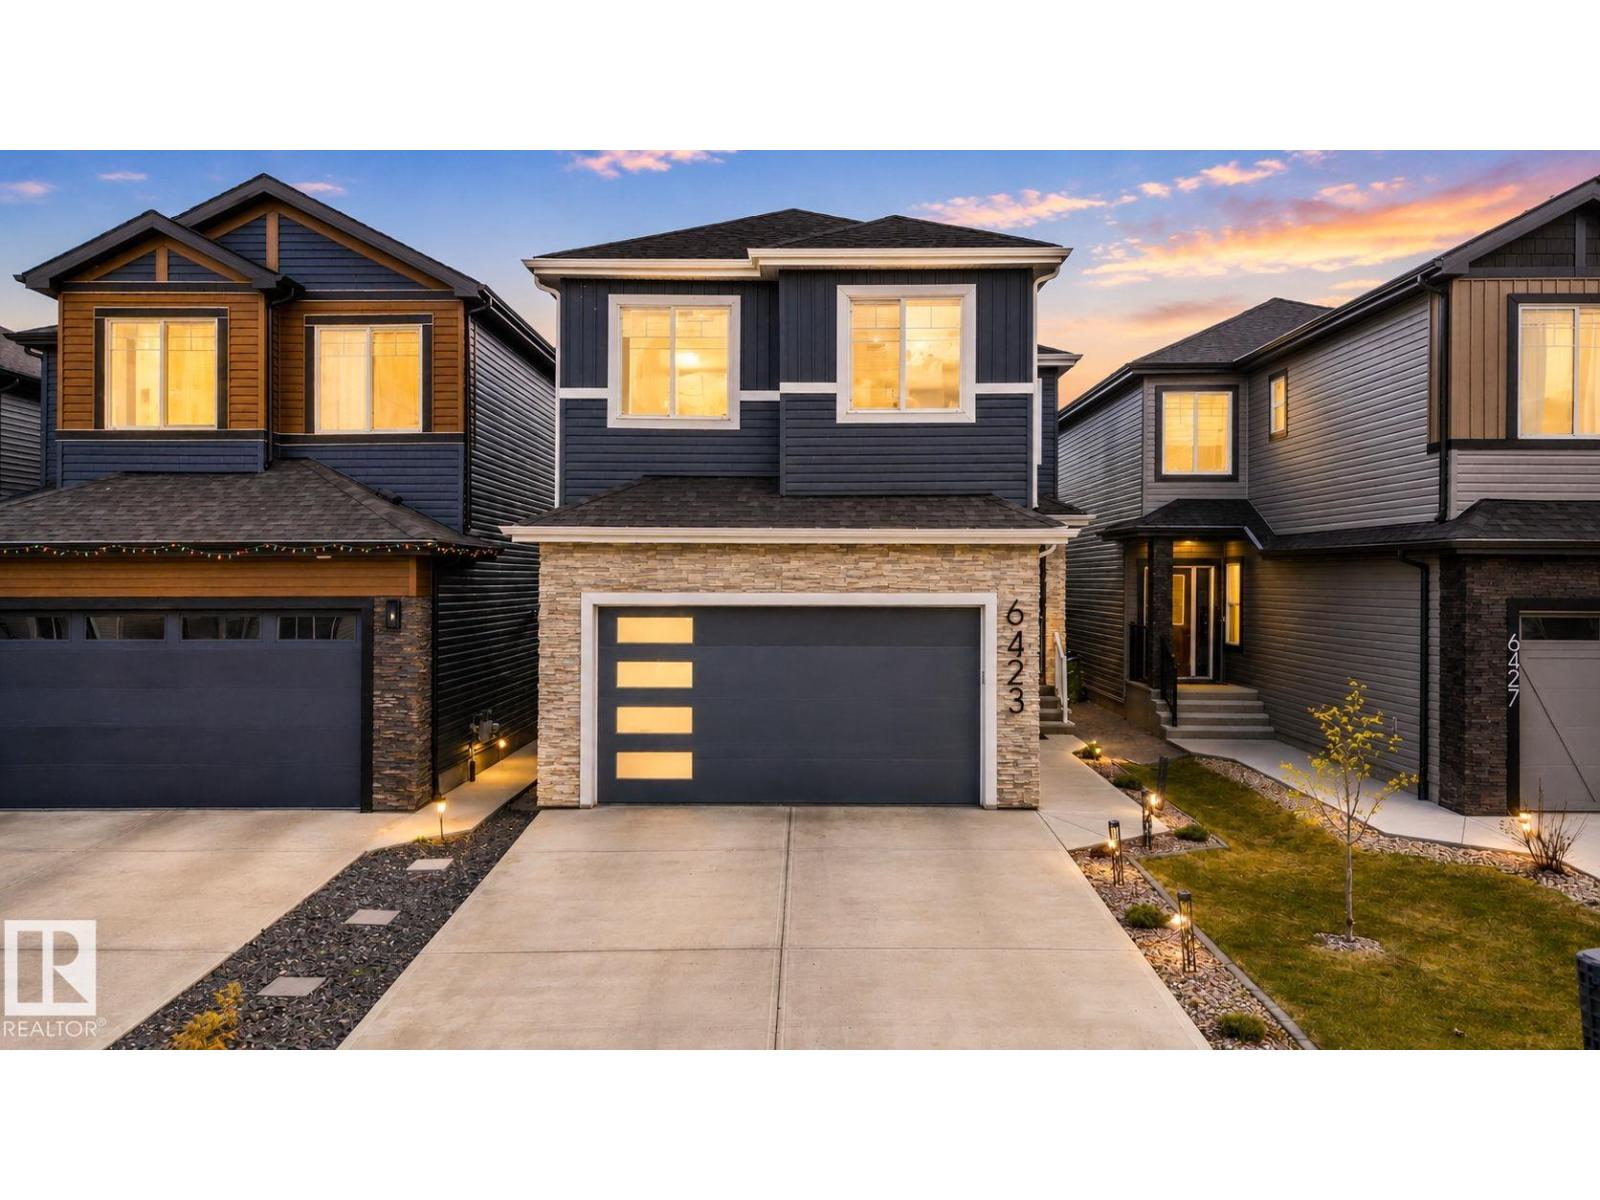
6423 175 Av NW
Edmonton, Alberta
Stunning 3 Bed, 4 Bath Home Backing onto Ravine with Side Entrance & Finished Basement. Beautiful 2-storey home in a desirable, family friendly area backing onto a peaceful ravine. Bright and airy with large windows, 9’ ceilings, & open-to-below design. Main floor features European tile flooring, neutral tones, a gourmet kitchen with quartz counters, stainless steel appliances, walk-through pantry, and large island that opens to the cozy living room with fireplace and greenspace views. Also includes a den, washroom, and mudroom with garage access. Upstairs offers a bonus room, full bath, laundry with sink, and 3 large bedrooms including a stunning primary suite with walk-in closet and spa-like ensuite. The fully finished basement includes a second kitchen, 4-pc bath, separate laundry, flex/gym room and a spacious living area with fireplace perfect for guests . Close to schools, shops, restaurants, and quick access to the Henday. A perfect blend of modern design and functionality in an unbeatable location. (id:42336)
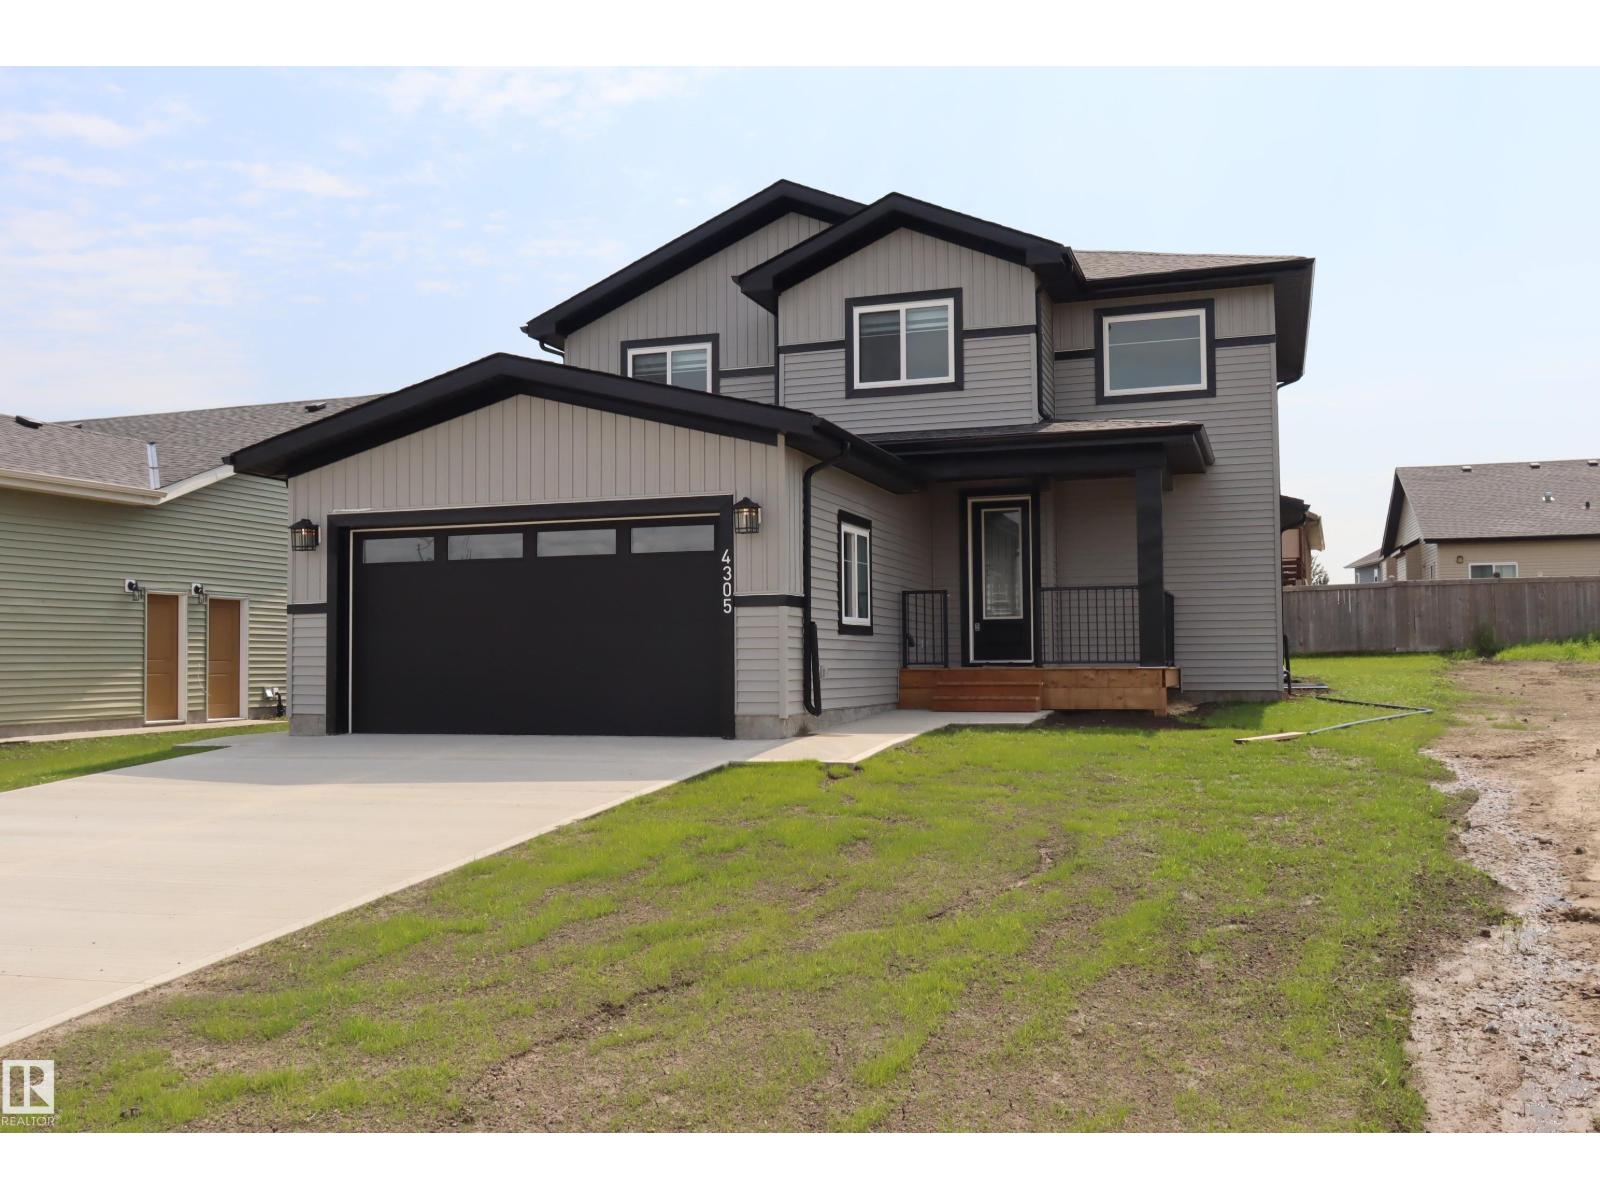
4305 Cedar Drive
Wetaskiwin, Alberta
Brand New 2-Storey Home – Ready for Immediate Possession! Discover quality craftsmanship and modern living in this beautiful brand-new 2 story home1816 sq.ft. Featuring 3 spacious bedrooms, including a generous primary suite with a walk-in closet and luxurious 5-piece Ensuite bathroom complete with a linen closet. The open-concept floor plan offers bright, functional living spaces perfect for families and entertaining. Enjoy the convenience of 6 included appliances, a double attached garage, and a separate exterior entrance to the basement, providing excellent potential for an in-law suite or future development. Additional features include: 3 Bedrooms Spacious Primary Suite 5-Piece Ensuite with Open-Concept Design 10-Year New Home Warranty Double Garage Separate Basement Entrance Covered Deck Covered Front Veranda Modern Décor and Finishes Immediate Possession Available Built with quality, pride, and attention to detail, this move-in-ready home offers exceptional value and flexibility for todays lifestyle (id:42336)
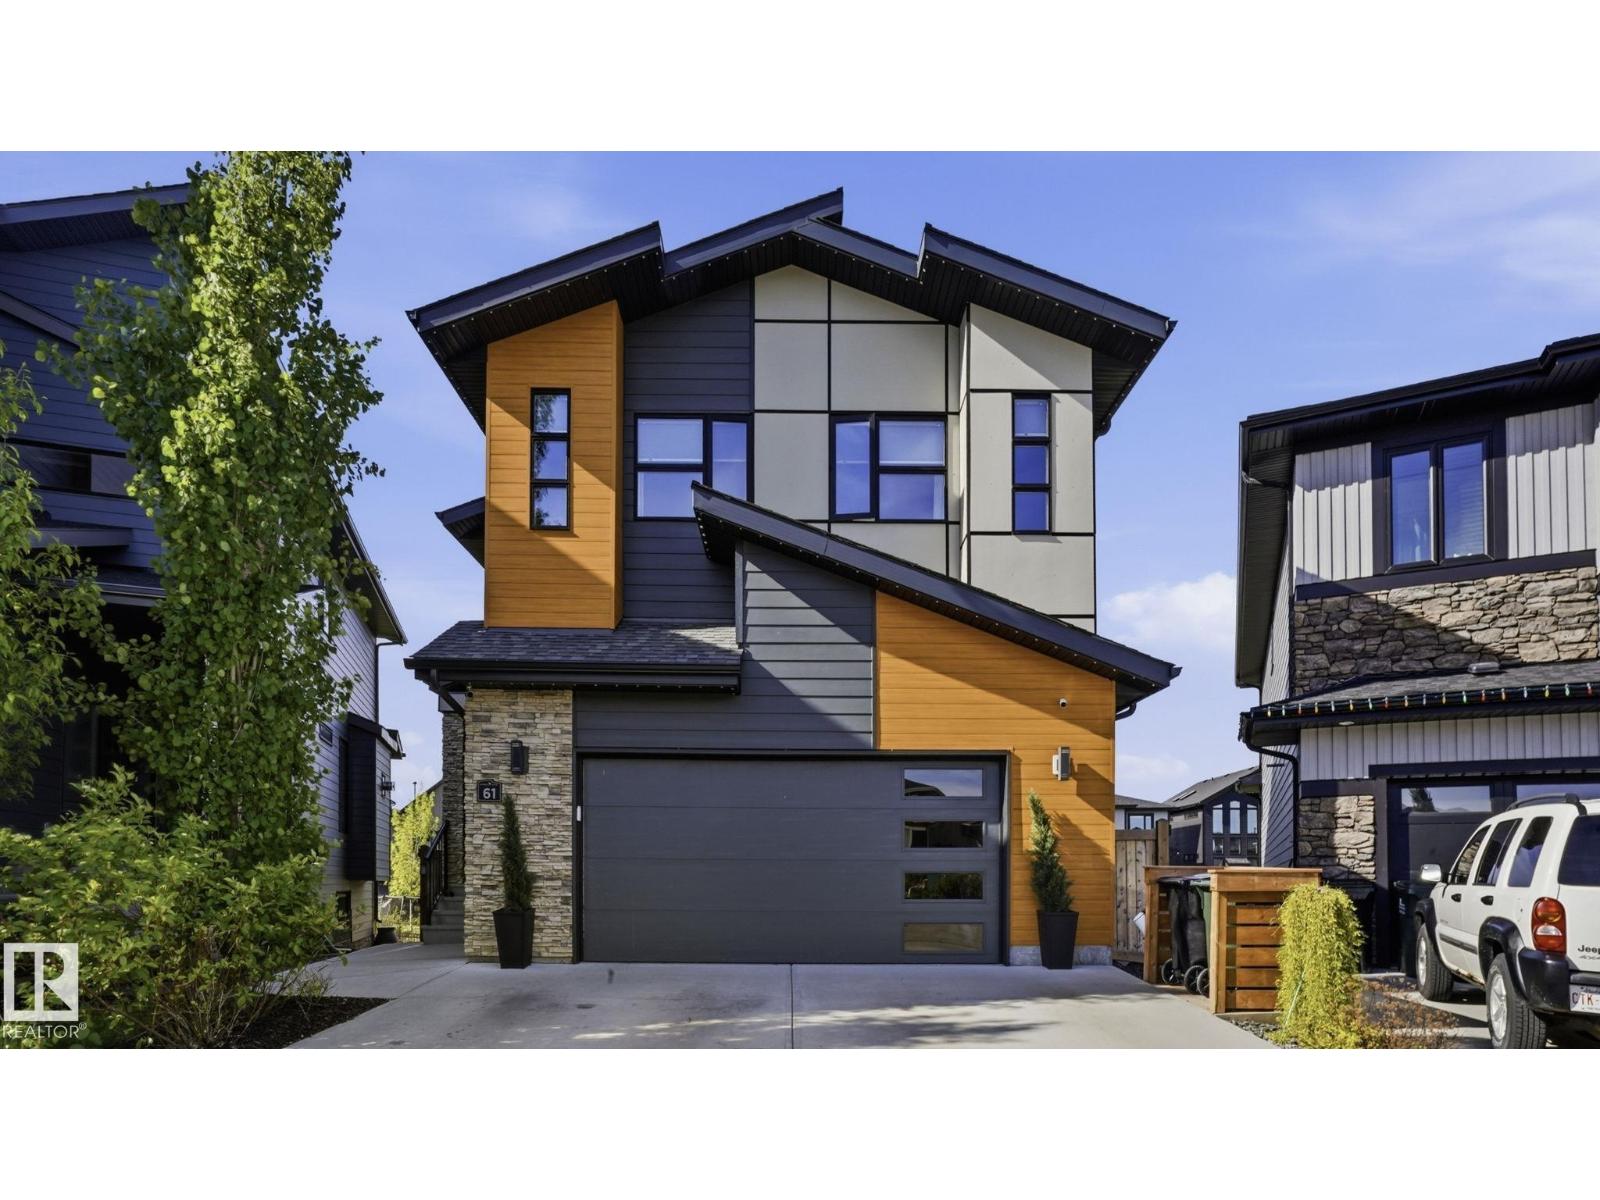
61 Amesbury Wd
Sherwood Park, Alberta
OVER 3,100 SQFT of LIVING SPACE! This STUNNING 2-STOREY WALK-OUT feels just like a HIGH-END LUXURY SHOW HOME. The Sellers spared no expense customizing every inch. RICH HARWOOD FLOORING THROUGHOUT the main & upper levels, 2 Electric Fireplaces added to the Master & Bonus Room, Custom feature Walls & Closet Organizers in all Bedrooms, and a truly SPA INSPIRED ENSUITE with HUGE SOAKER TUB and STEAM SHOWER w/ HOT-WATER-ON-DEMAND. Spacious Kitchen complete with HIGH-END APPLIANCES, massive island, and 18 Ft Ceilings in the living Room. Enjoy CUSTOM BUILT MUD-ROOM exiting from your HEATED TRIPLE GARAGE! The Basement is Fully Finished with 4th Bedroom, Full Bathroom, and Large Wet-Bar area that also works well as additional living quarters for extended family. OUTSIDE: the ENTIRE HOME is wrapped in PREMIUM HARDIE BOARD and METAL SIDING, fully landscaped w/ additional Concrete patio w/ steps going all the way to the front and GEMSTONE LIGHTING! You will LOVE THE SUNNY SOUTH FACING YARD backing the trail. (id:42336)
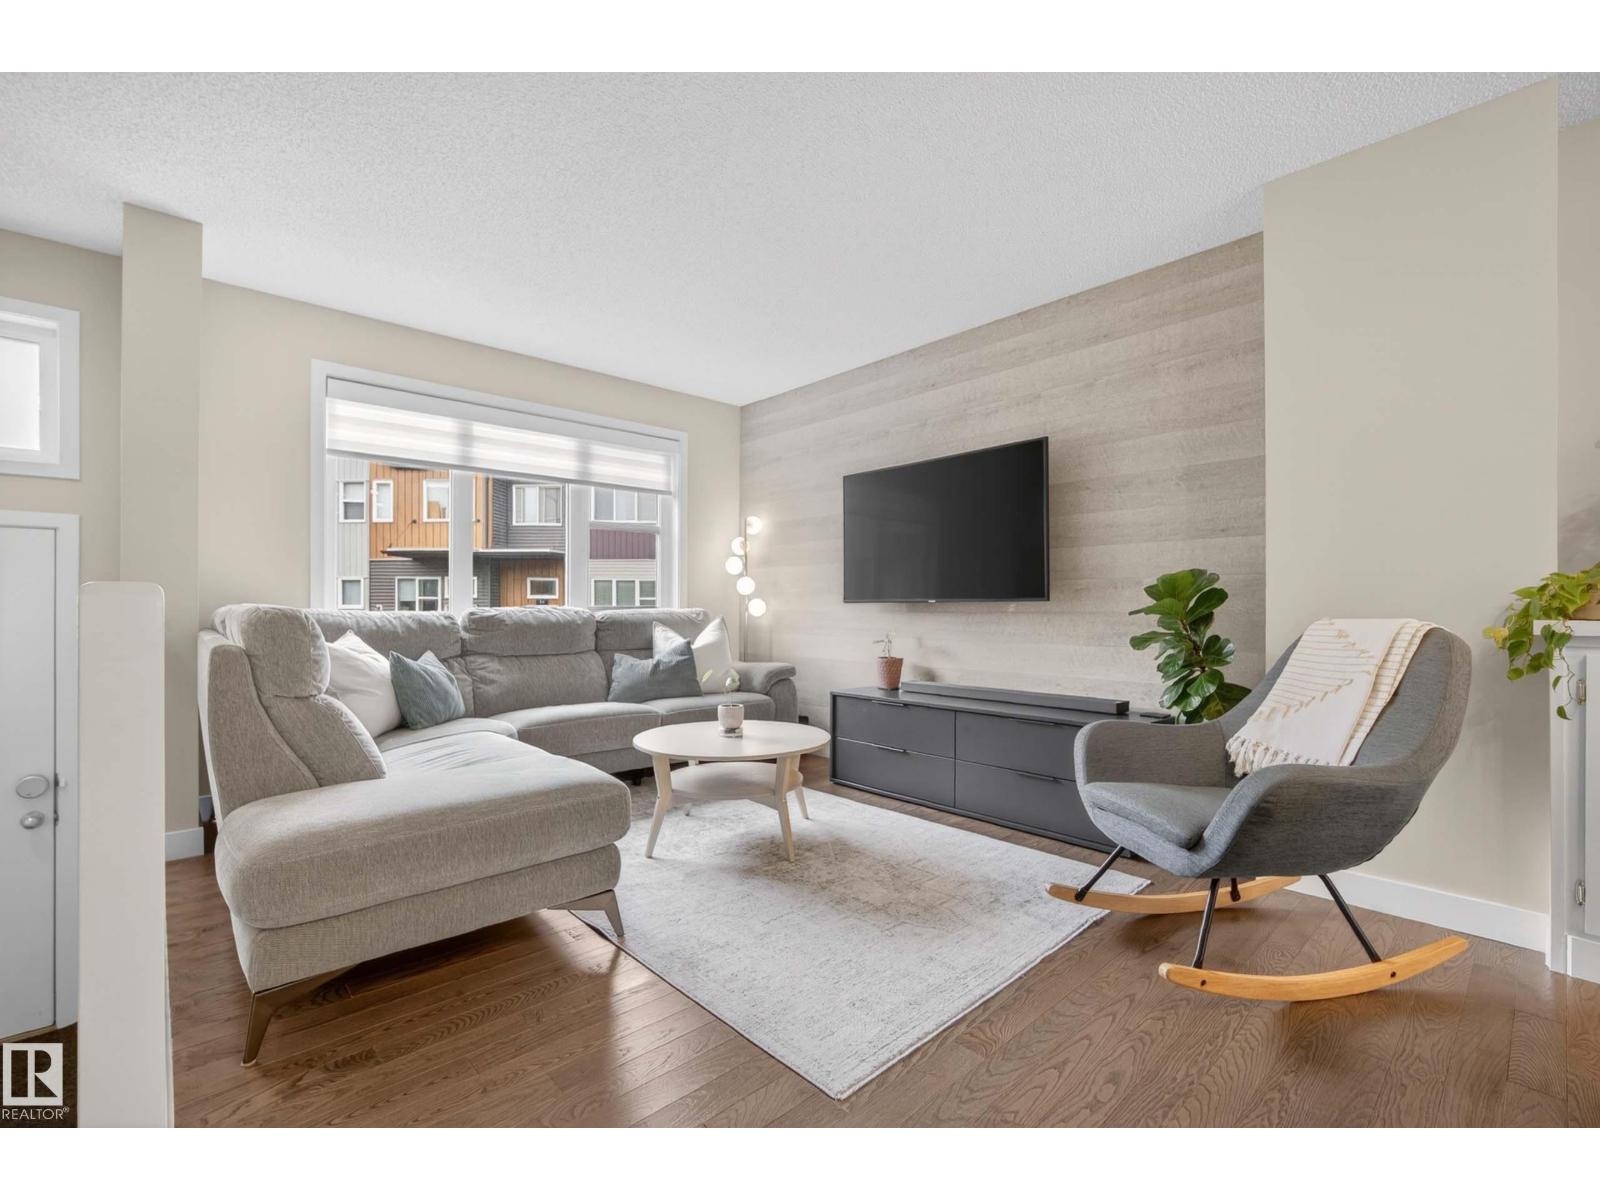
#71 4470 Prowse Rd SW
Edmonton, Alberta
Experience elevated living in Canvas, nestled in the sought-after community of Paisley. This beautifully designed 3-bedroom, 2.5-bath townhouse offers a refined blend of comfort and modern style, featuring air conditioning, upgraded designer lighting, and a sleek kitchen with updated appliances. The open-concept main floor is filled with natural light, creating an inviting space perfect for everyday living and upscale entertaining. Enjoy outdoor living with your own private fenced yard—ideal for summer BBQs, pets, or unwinding in a low-maintenance setting. Designed for convenience, this home offers a true lock-and-leave lifestyle with minimal upkeep. Upstairs, the spacious primary retreat provides a quiet escape, complemented by well-appointed additional bedrooms perfect for guests, family, or a home office. Located minutes from scenic trails, dog parks, golf, and shopping, this home delivers the perfect balance of luxury, lifestyle, and convenience in one of SW Edmonton’s most desirable communities. (id:42336)
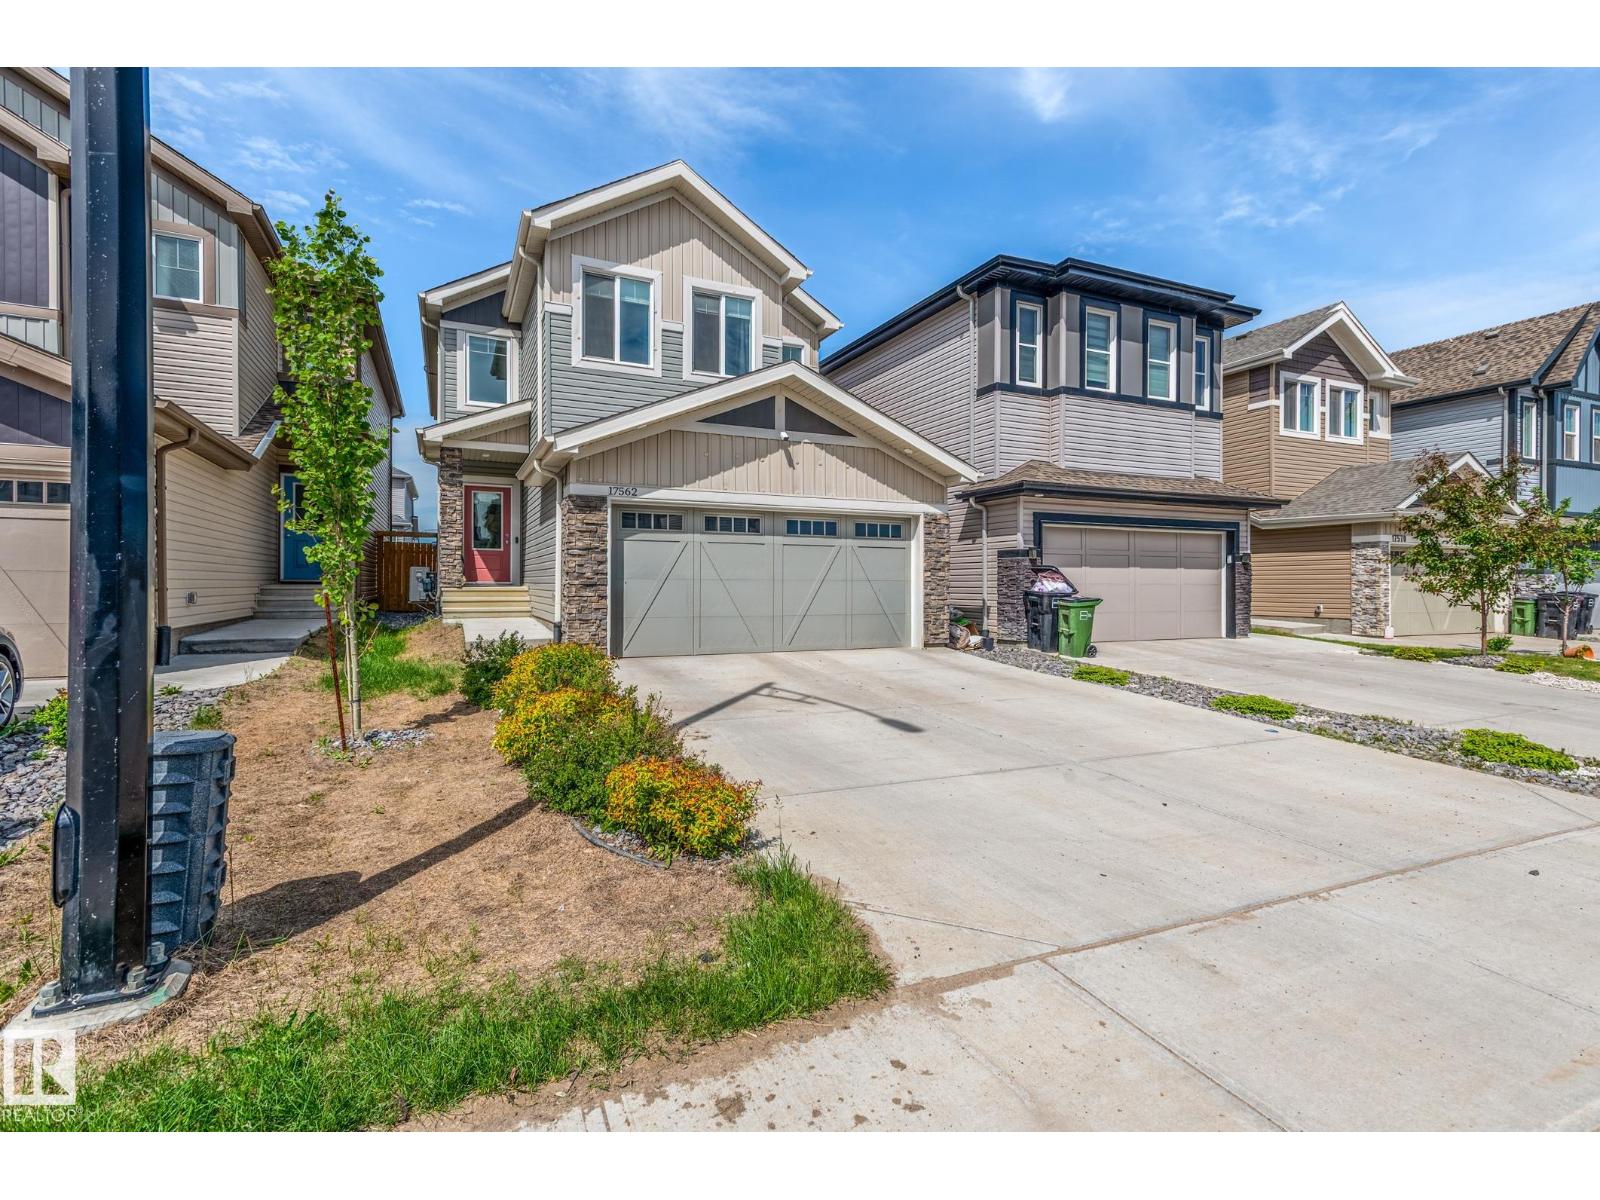
17562 63a St NW
Edmonton, Alberta
What a gorgeous house! Seriously, you're going to love this place. A spacious 2,000+ sq.ft. 2 story in a family neighbourhood on a quiet street close to parks and schools and services. The home features a fully finished basement, complete with media room, wet bar, and 4th bedroom. Ample storage too, which is something people often overlook. The main floor includes a huge foyer, perfect for all of those winter clothes, open floor plan, and private den. You're going to fall in love with this kitchen, I'm sure of it. Upstairs is a private family retreat; 3 spacious bedrooms 5pc ensuite for the parents, walk-in closet, and a bonus room for family movie night or kids play area. Don’t forget the central air conditioning too. But most of all, you'll appreciate the efficiency of the upstairs laundry, a feature you won't know how you lived without it. But best of all, you can skip your power bill with the 7.2Kw of SOLAR PANELS already installed; they saved the seller $150/month on average in 2025. (id:42336)
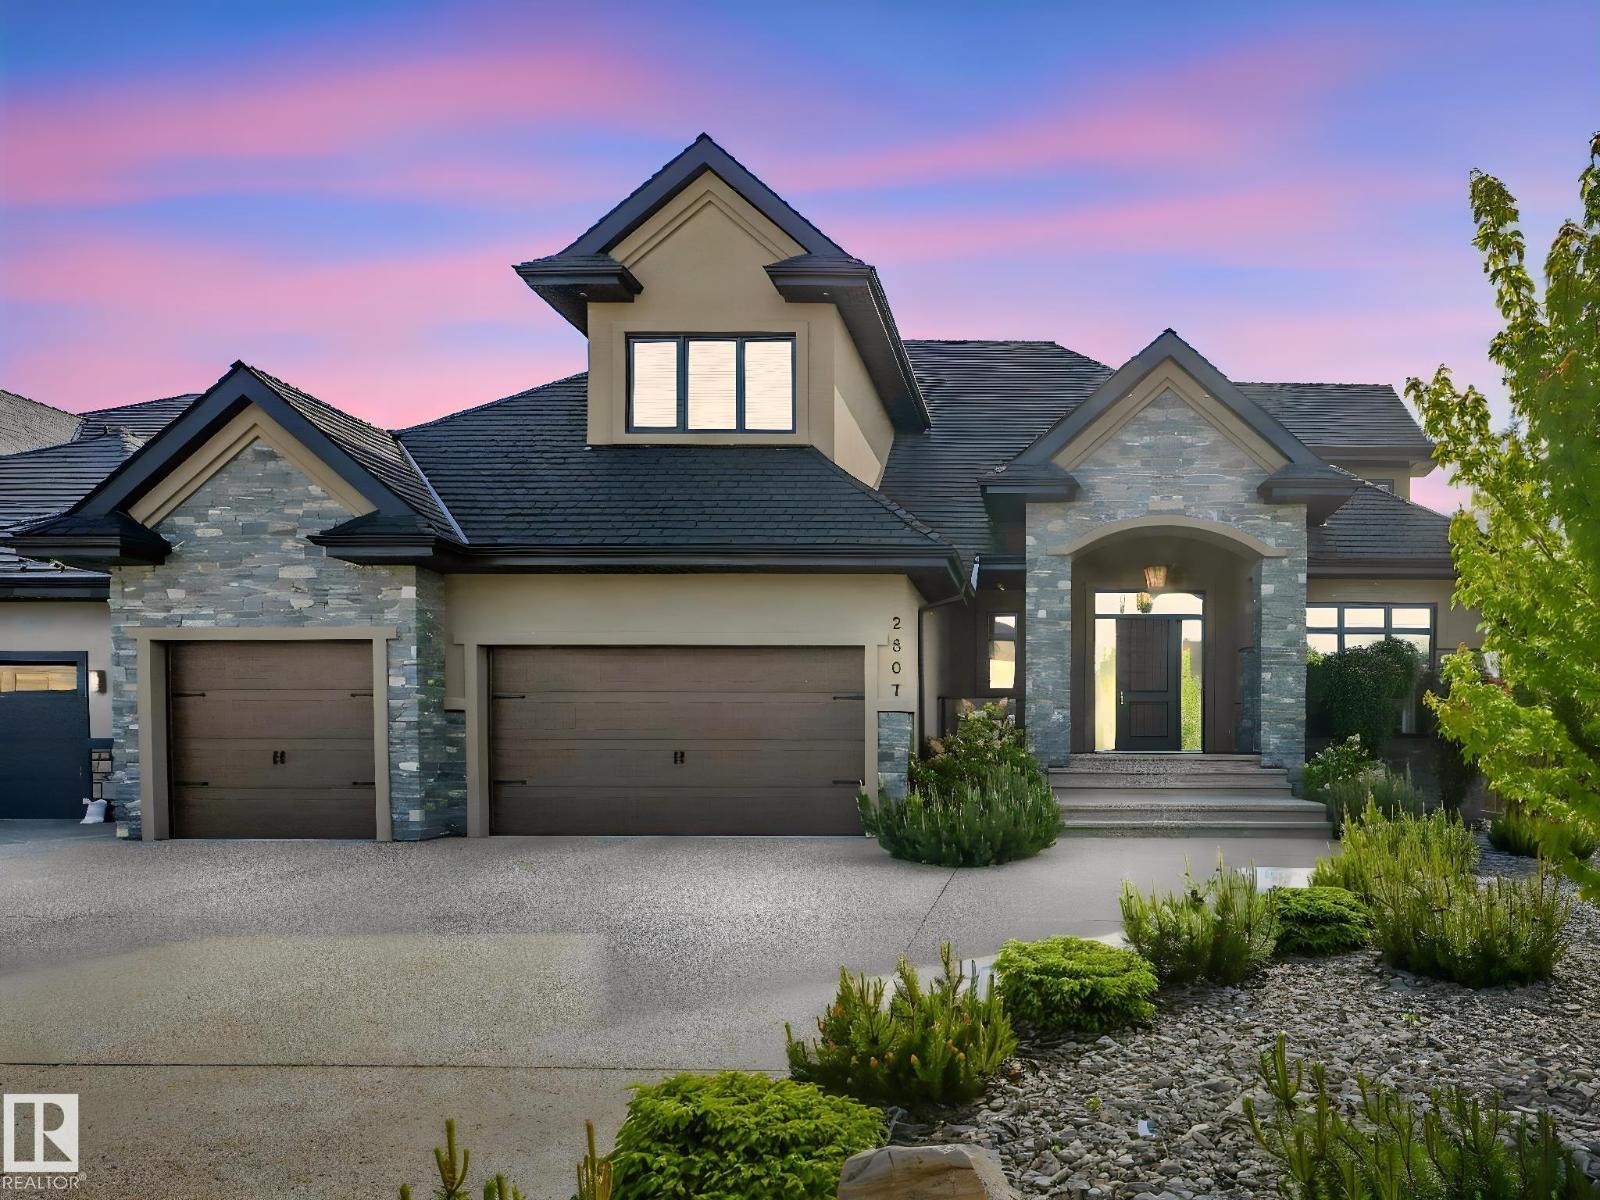
2807 Wheaton Dr NW
Edmonton, Alberta
Executive Mansion, Welcome to excellence in the heart of Windermere! Upon entry the front foyer you are greeted with a phenomenal sense of luxury, its Bright, Vibrant & total class. Walking down enjoy the living room with soaring high ceilings, Stone pillars, Gas/Stone feature wall combination and an abundance of windows. The Chefs kitchen is jaw dropping-Wolf & Sub-zero Appliances, Spacious Granite countertops, Spice kitchen, Stone accents, & a built-in speaker system. The primary room is loaded with windows, Chic 5 Pc Ensuite, its own laundry for convenience & across the hall you have your own private office. Upstairs it includes maple railings, 3 bedrooms all with ensuites, 2 Open-to below areas, cozy bonus-room & walk-in laundry. All washrooms, the garage & the entire basement has in floor-heat, Walk-out BSMT has 2 splits, one side a Movie Theater, Gym & the other side is a private suite! Beautiful Exterior & landscaped to perfection. 2 Mins to Windermere DR & close to all amenities, DONT MISS OUT!!! (id:42336)
167 Galland Cr NW
Edmonton, Alberta
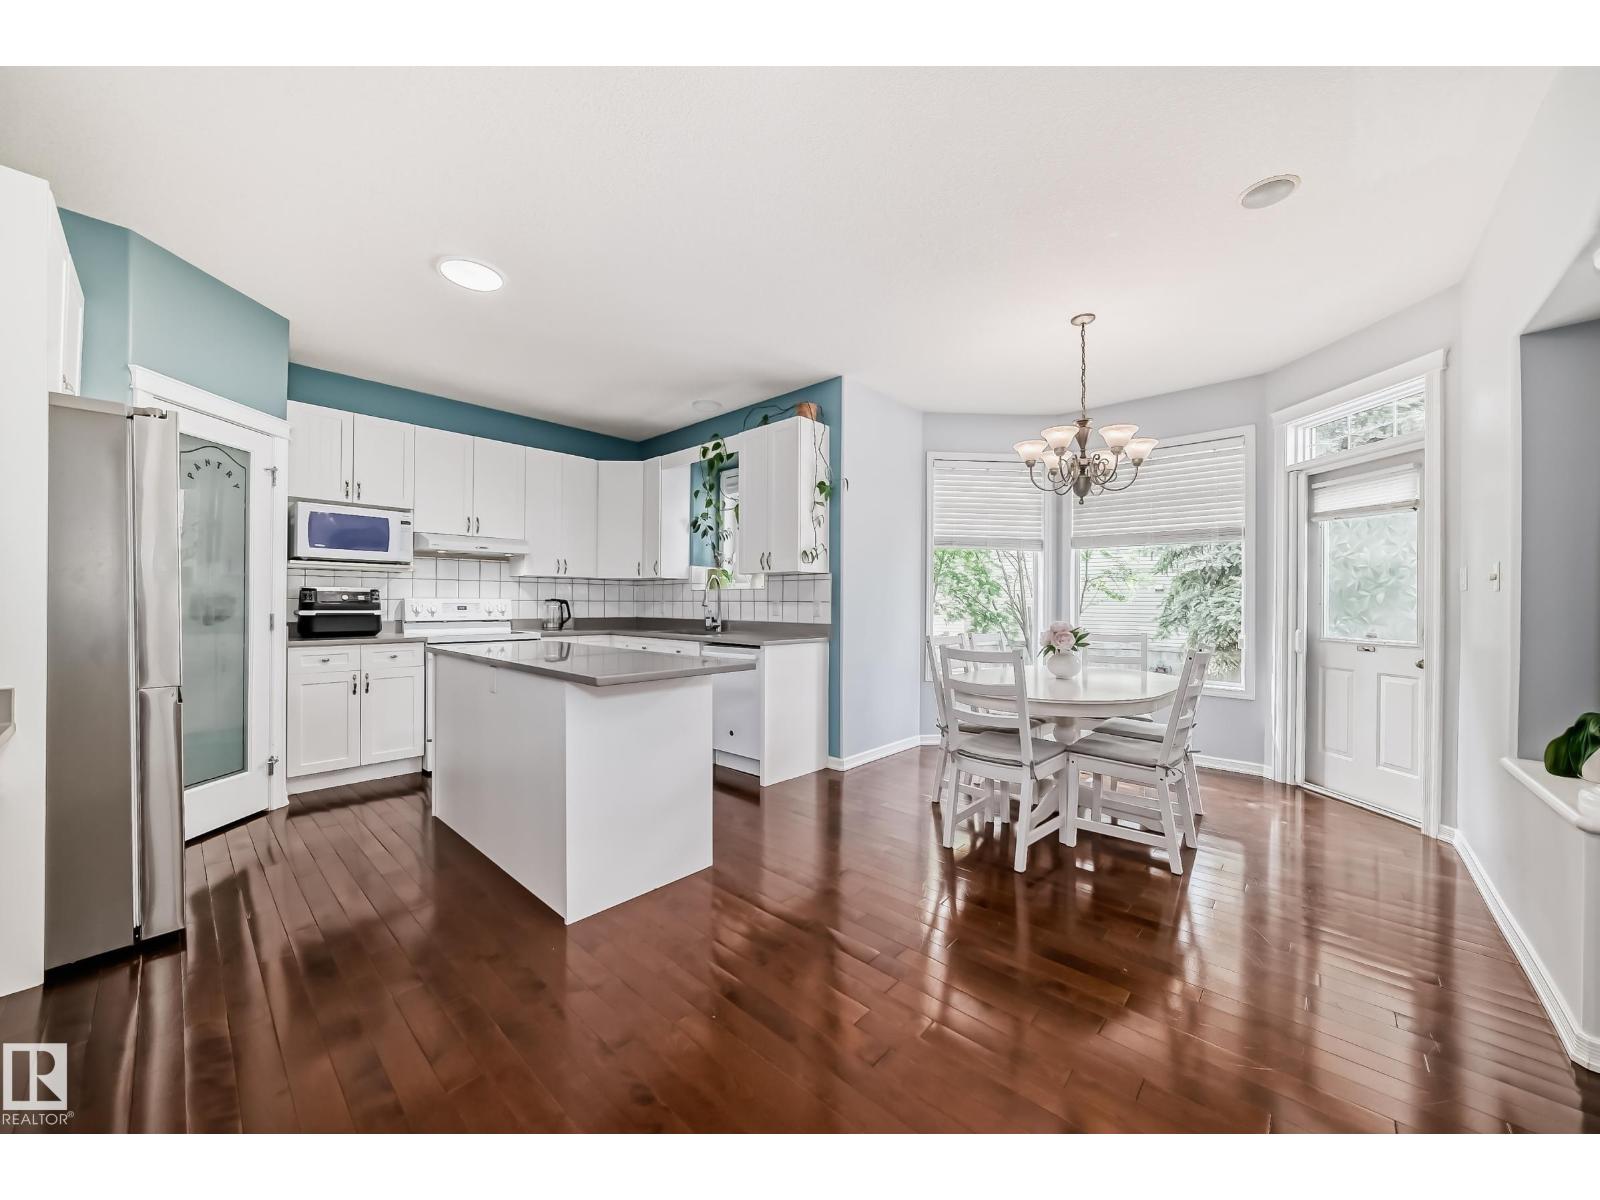
Step into this stunning 3+1 bed family home in desirable Glastonbury. Featuring a sleek open layout, this property offers incredible peace of mind with major recent updates: a new roof (2022), AC (2024), furnace (2025), and fresh garage doors (2025). Glistening hardwood floors run throughout. The pristine kitchen shines with a massive island, brand-new appliances, and abundant cabinet storage. A sunny, versatile front room makes a great den or dining space, while the airy living room boasts a cozy corner gas fireplace. The bright eating area leads out to a private backyard retreat with a huge tiered deck and lush trees. Upstairs reveals a sunlit bonus room and three large bedrooms, including a primary retreat with dual vanities. Packed with perks like a water softener and a basement with zoned in-floor heat, this home sits minutes from parks, shopping, and Costco! (id:42336)
149 Ficus Wy
Fort Saskatchewan, Alberta
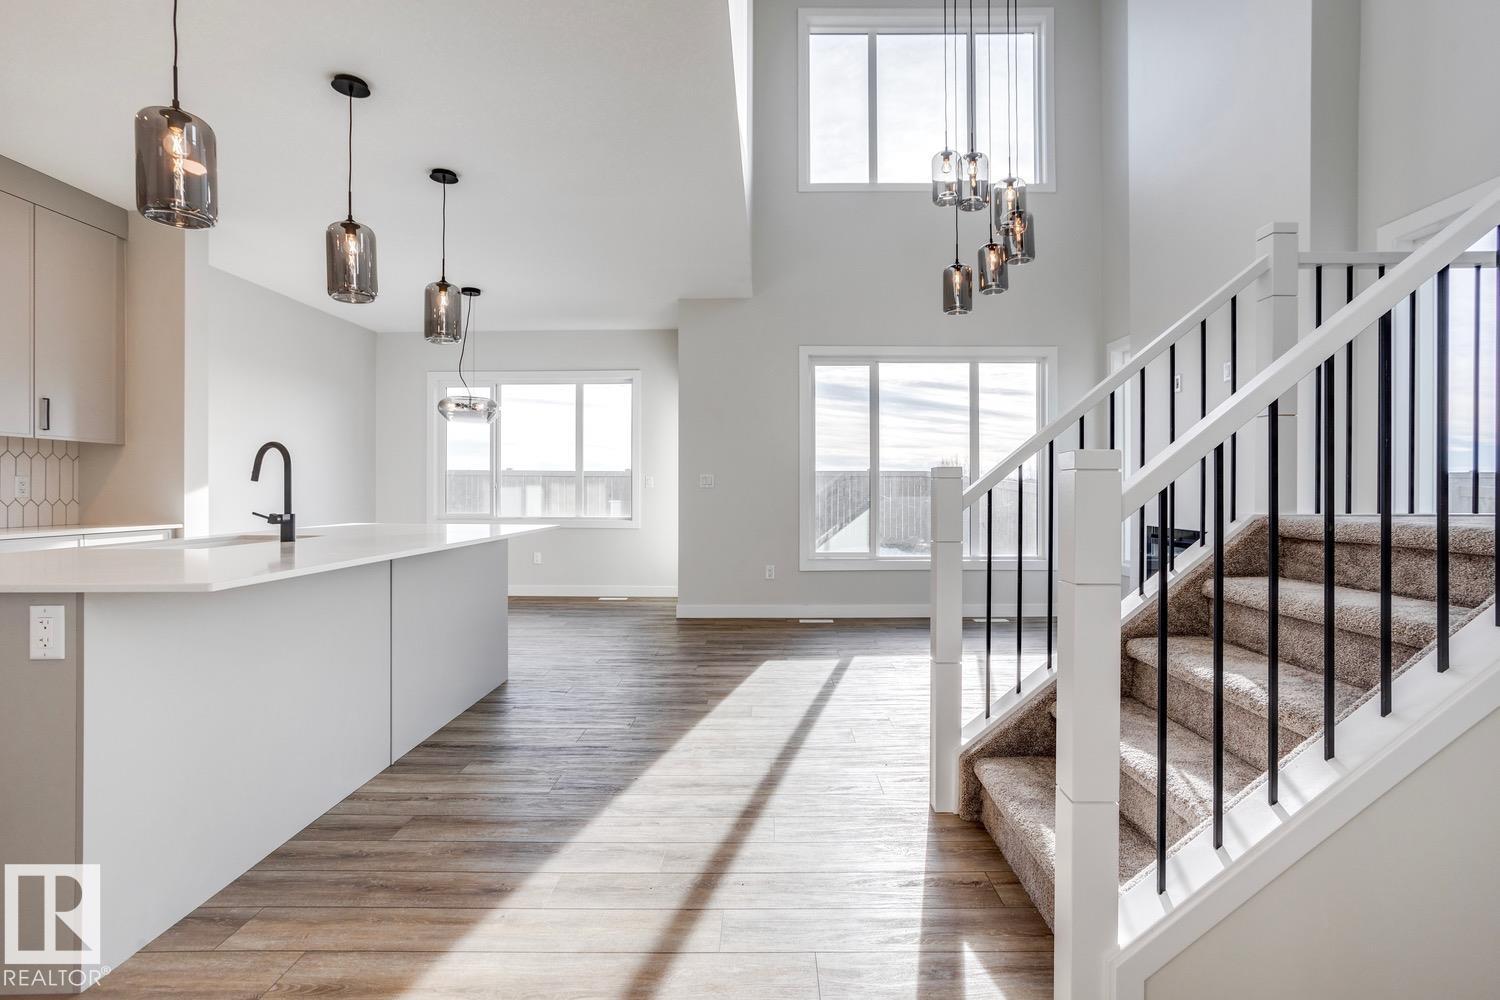
5 Things to Love About This Alquinn Home: 1) Functional Main Floor Layout – The open-concept living, dining, and kitchen area is designed for everyday living and entertaining, complete with an electric fireplace, large island with breakfast bar, and a convenient 2-piece bath. 2) Work-From-Home Ready – A dedicated main-floor den provides the perfect space for a home office, study area, or quiet retreat. 3) Thoughtful Kitchen Design – Enjoy a walkthrough pantry that connects directly to the mudroom and double attached garage, making grocery day a breeze. 4) Space for the Whole Family – Upstairs features a versatile bonus room, three bedrooms, a full 4-piece bath, and a convenient laundry room. 5) Private Primary Retreat – The spacious primary bedroom offers a walk-in closet and a luxurious 5-piece ensuite, creating the perfect place to unwind at the end of the day. *Photos are representative* (id:42336)
Unknown Address
,
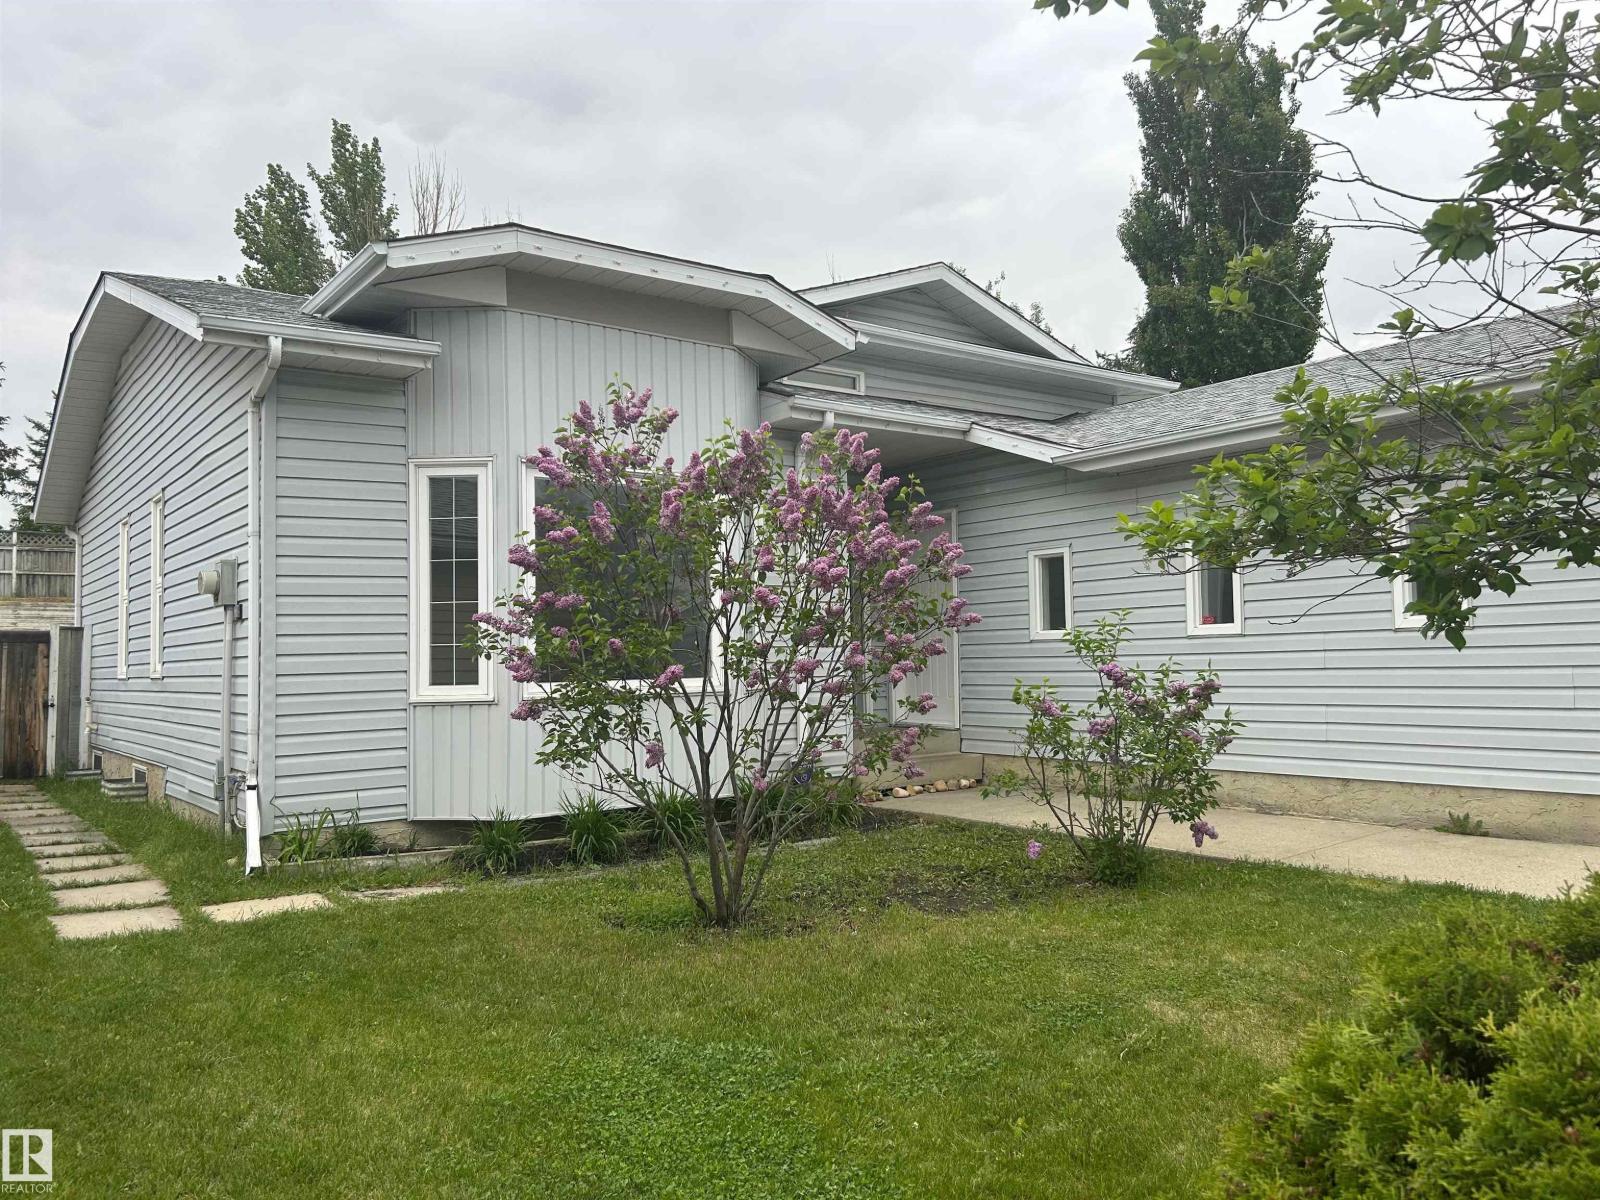
Welcome to this renovated and completely re-painted 4 level split in Lymburn conveniently located to a variety of amenities, schools, shopping, Callingwood Farmers Market, West Edmonton Mall, the new LRT line, Jamie Platz Family YMCA. All newer stainless-steel kitchen appliances, brand new 40” high white kitchen cabinetry, quartz counter tops, dbl undermount sink, mobile kitchen island, brand-new asphalt shingles, high efficiency furnace, 50 US gallon hot water tank and triple pane vinyl windows throughout the home. Main and upper level have brand-new laminate flooring, the bathrooms are fitted with brand-new vanities and sinks, freestanding gas burning fireplace in the family room, newer front-loading washer and dryer, North-East facing back yard deck measuring 4.42x3.63. This home has 4 generous bedrooms, 3 multi-piece bathrooms, living room, dining room, family room and partially finished basement ready for further development and a two car attached garage with additional parking for 2 more vehicles. (id:42336)
22740 82 Av NW
Edmonton, Alberta
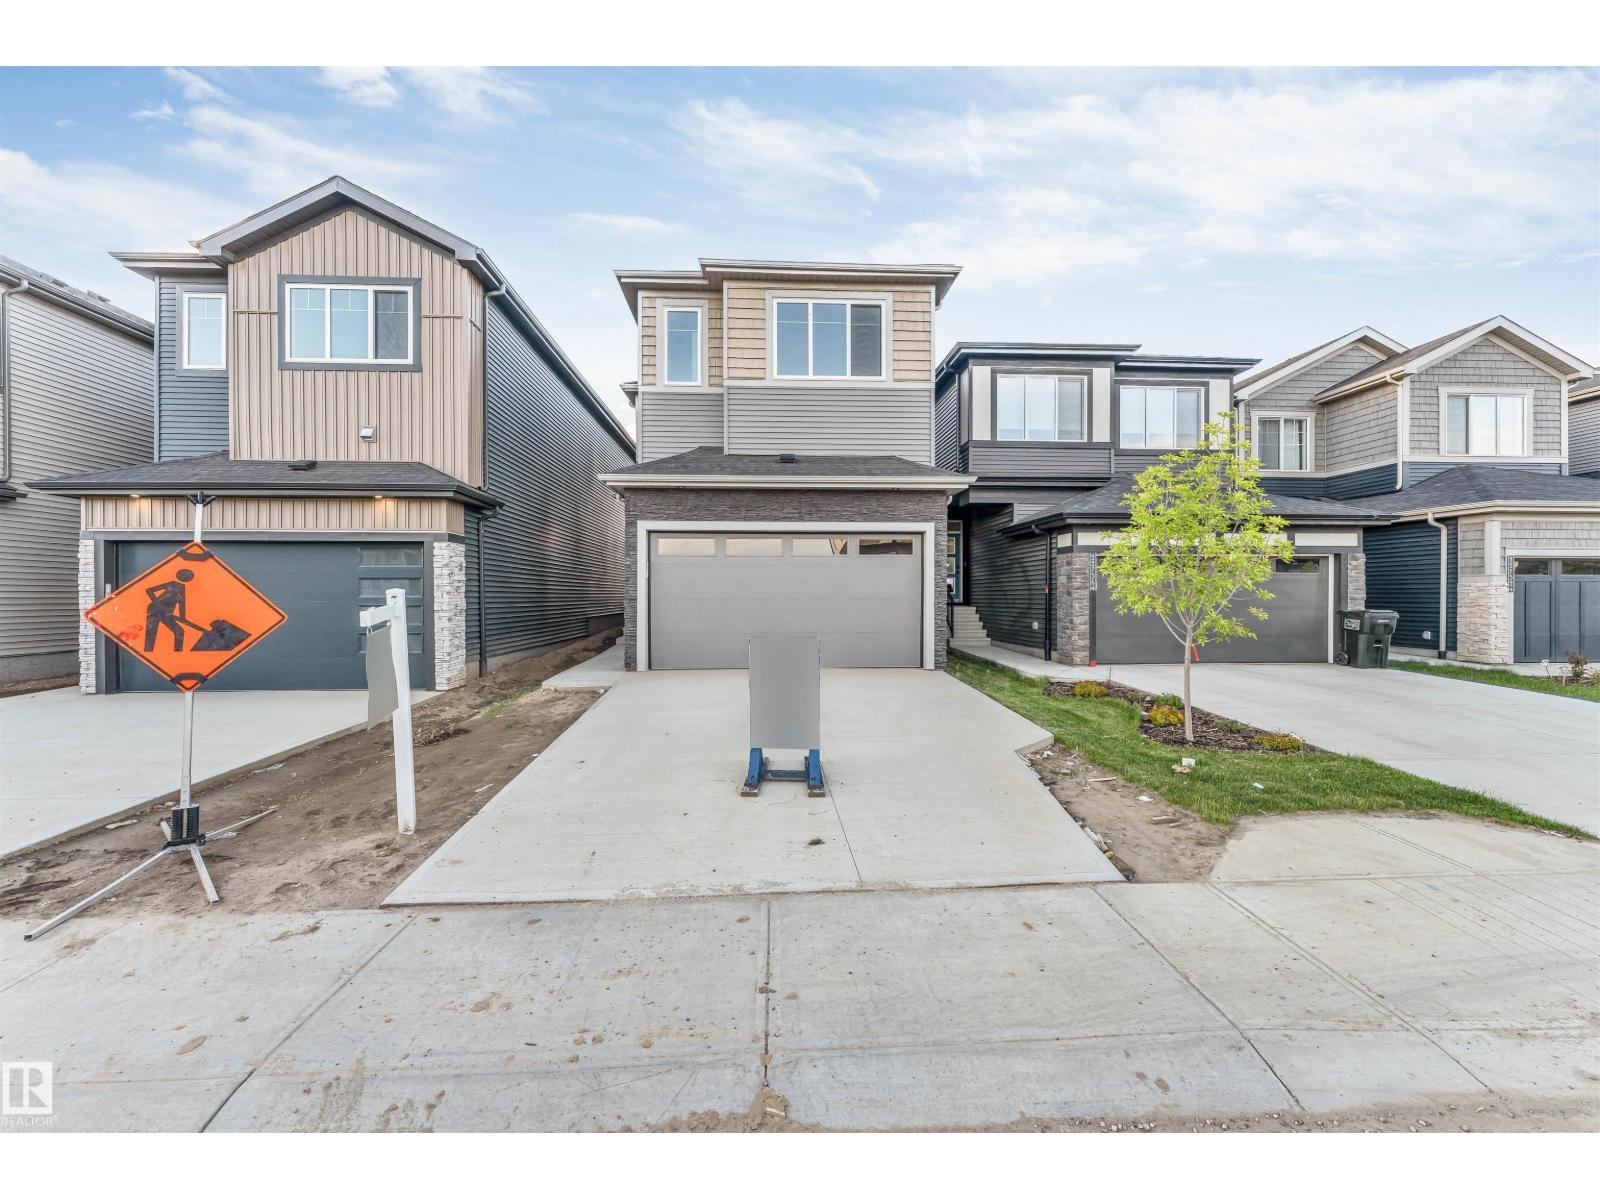
**BACKING ONTO WALKING TRAIL**MAIN FLOOR BED & BATH**SPICE KITCHEN**2 ENSUITES UPSTAIRS**SEPARATE SIDE ENTRANCE** Welcome to this stunning brand-new detached home in Rosenthal, perfectly situated backing onto a scenic walking trail! Offering approximately 2,092 sq ft of thoughtfully designed living space, this 2-storey home features 4 bedrooms, 4 full bathrooms, a main floor bedroom, and a versatile bonus room upstairs. The spacious open-concept main floor boasts 9-ft ceilings, luxury vinyl plank flooring, a modern kitchen with a separate spice kitchen, bright dining area, and an inviting living room ideal for entertaining. Upstairs, you'll find a generous bonus room, convenient laundry, and 3 bedrooms including a luxurious primary suite and a second bedroom with its own ensuite. The unfinished basement with 9-ft ceilings comes with separate entrance. Complete with a double attached garage and close proximity to parks, schools, shopping, golf, transit, golf, and all amenities. (id:42336)
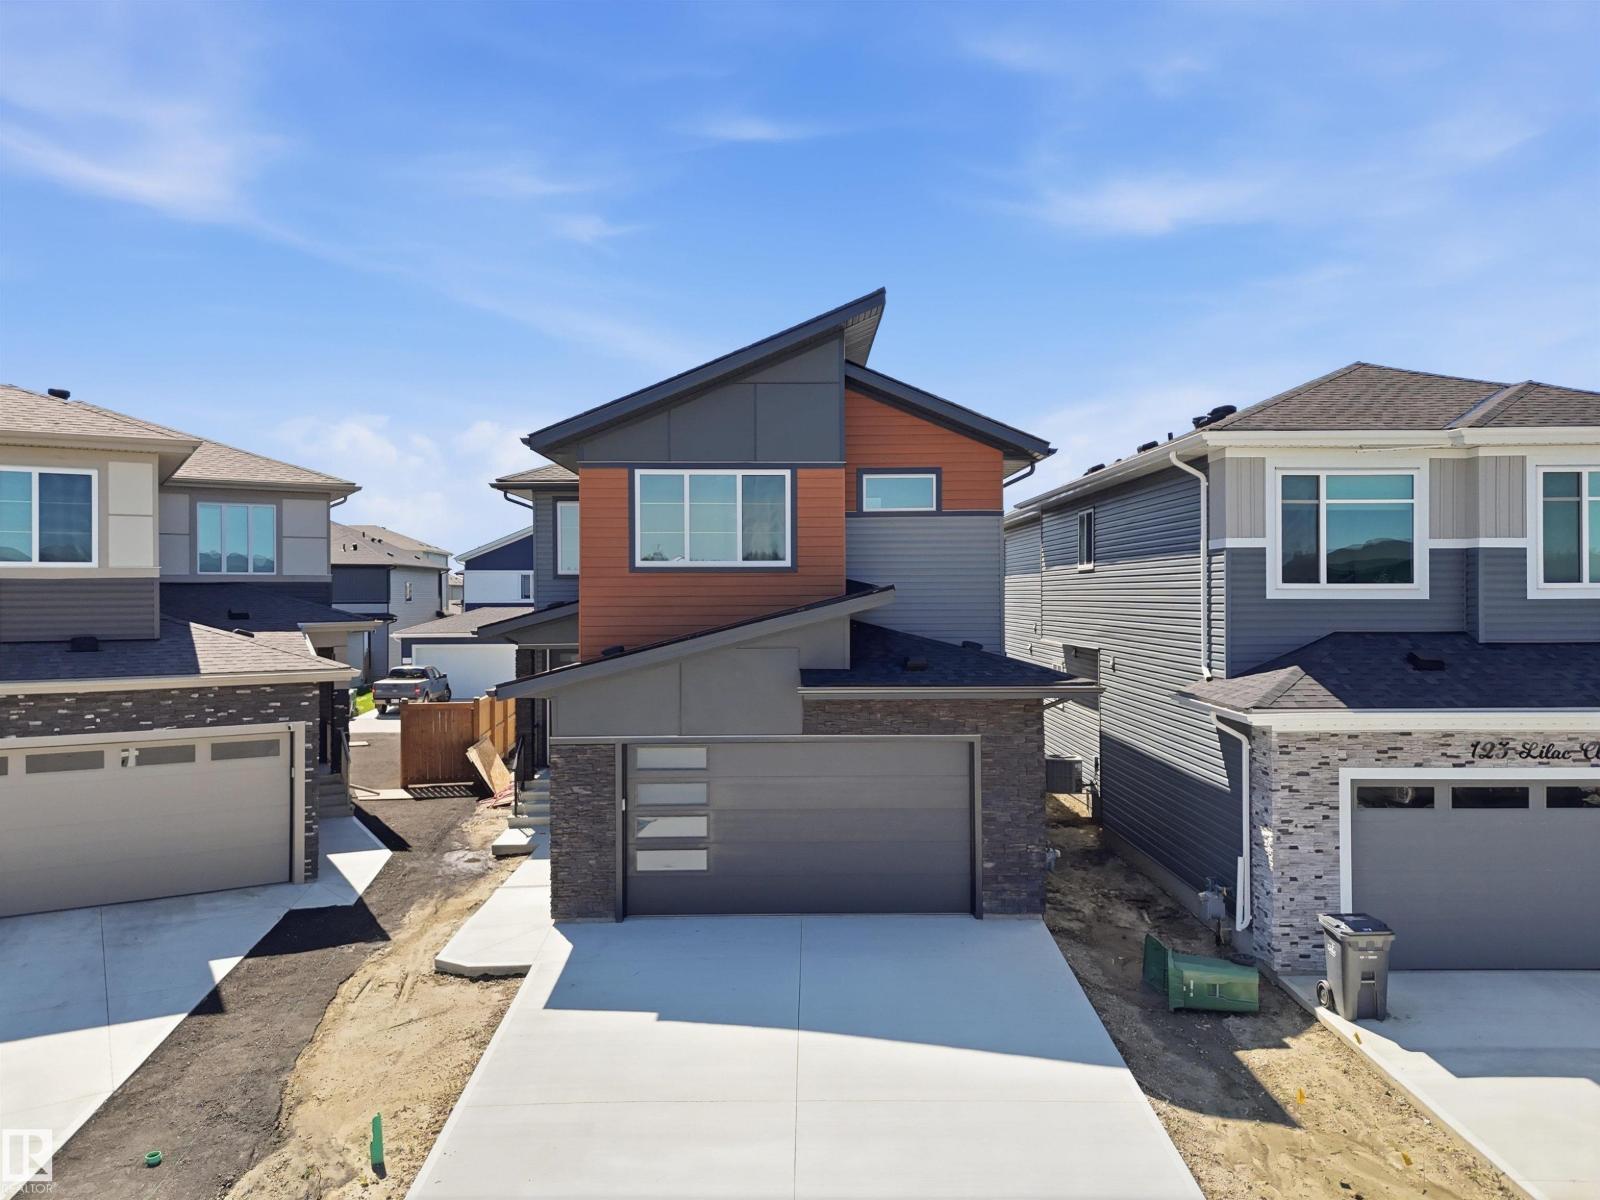
125 Lilac Cl
Leduc, Alberta
This brand-new upgraded detached home with a double car garage offers an exceptional blend of luxury and functionality. The main entrance opens to a grand open-to-above living area, setting the tone for the spacious design throughout. The home features two living spaces , both open to above including a cozy family area with a beautiful feature wall and fireplace. The main floor also includes a bedroom with a full bathroom. The stunning extended kitchen boasts a large center island and a massive spice kitchen with abundant cabinetry, while the dining nook provides easy access to the backyard. An elegant oak staircase leads to a bonus room accented with a stylish feature wall. The huge primary bedroom showcases an accent wall, tray ceiling, walk-in closet, and a luxurious 5-piece custom ensuite. Another primary bedroom with ensuite. third bedroom with common bathroom. the second-floor laundry comes equipped with a sink for added convenience. Completing the home is a side entrance. (id:42336)
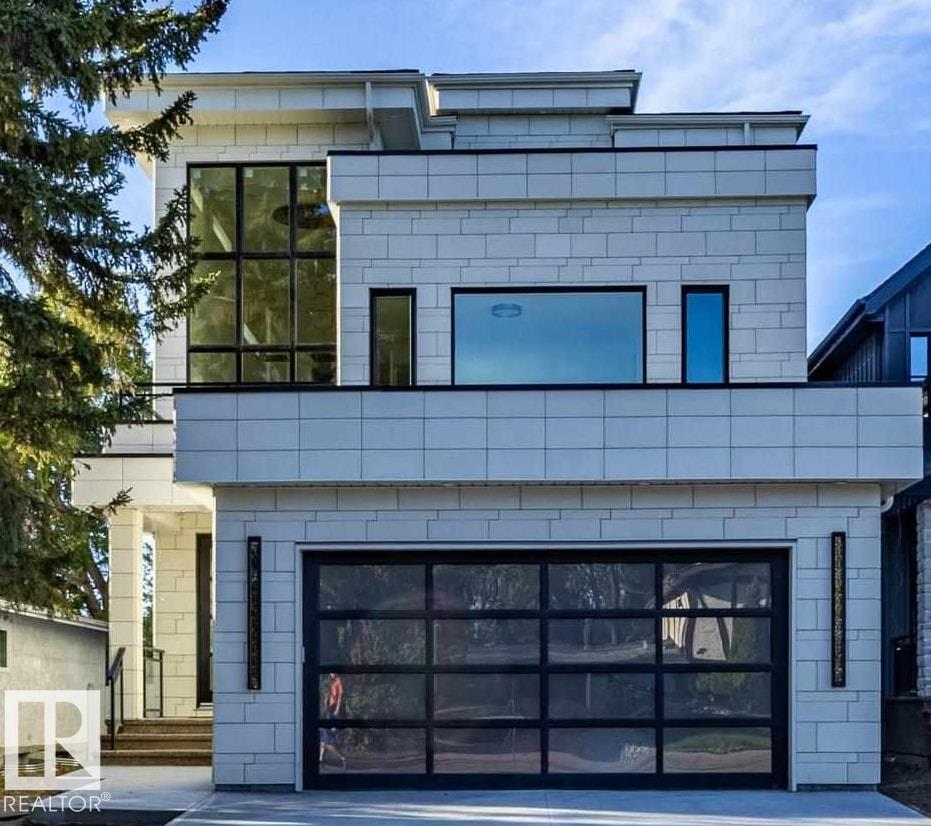
12306 39 Av NW
Edmonton, Alberta
Welcome to Aspen Gardens - One of Edmonton's most sought after Family Neighbourhoods. This Executive 6 bdrm home offers 4 floors of fully finished living space. Sitting on an Amazing Lot surrounded by trees. Home features 9 ft ceilings on the main, Upgraded Lux Windows. Huge Family room on the main floor, Entertainers Kitchen with a secondary Spice Kitchen . Upgrades to include: Engineered Wide Plank flooring, Custom Cabinets, 2 Master Bedrooms, Upgraded Stainless steel Appliances. Amazing views from the Third Floor Deck. Main Entrance will take your breath away with a 3 story ceiling. Upper level features three bedrooms and a Sitting Room, each bedroom has its own Ensuite. Top Floor will feature another Master Bedroom, with access to a Huge covered deck and Bonus room. Home features a 4 floor Elevator, heated basement floors. Walking distance to some of the top schools in the city. Mins to the Derrick Golf Course. Min walk to the Whitemud Trail Walking System and close to the U of A South Campus. (id:42336)
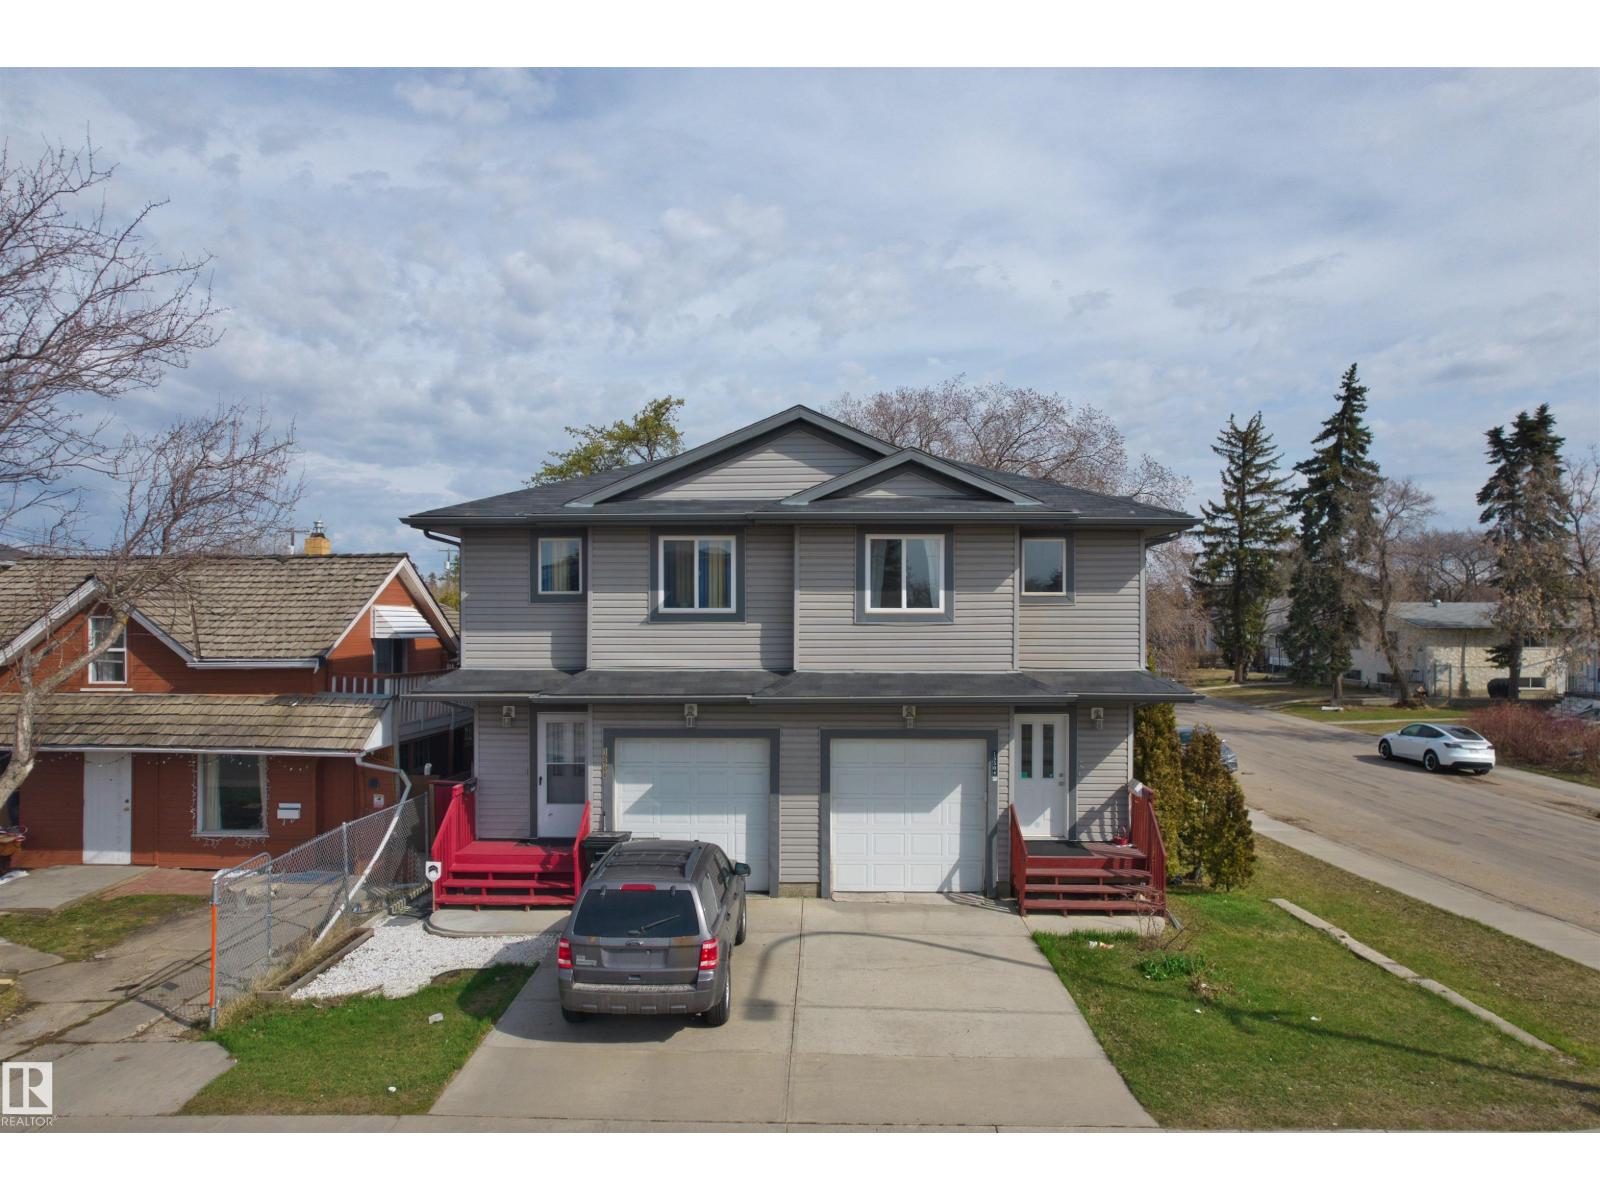
15504 102 Av NW
Edmonton, Alberta
This 2-storey half duplex in Canora offers a practical layout with 3 bedrooms & 1.5 bathrooms, ideal for first-time buyers, families or investors. Main floor is thoughtfully laid out. The living room is generously sized and bright, taking in plenty of natural light throughout the day. The kitchen connects naturally to the living area with a 2-piece bathroom rounding out the main level. Upstairs, you'll find three bedrooms, including a primary with a walk-in closet. The two additional good-sized bedrooms are paired with a full 4-piece bathroom on the same floor. The unfinished basement (with side entrance) offers a blank canvas for future development. Set in the established community of Canora, the home is close to schools, the Stony Plain Road shopping corridor, parks, and ETS transit, with the Valley Line West LRT currently under construction nearby. (id:42336)
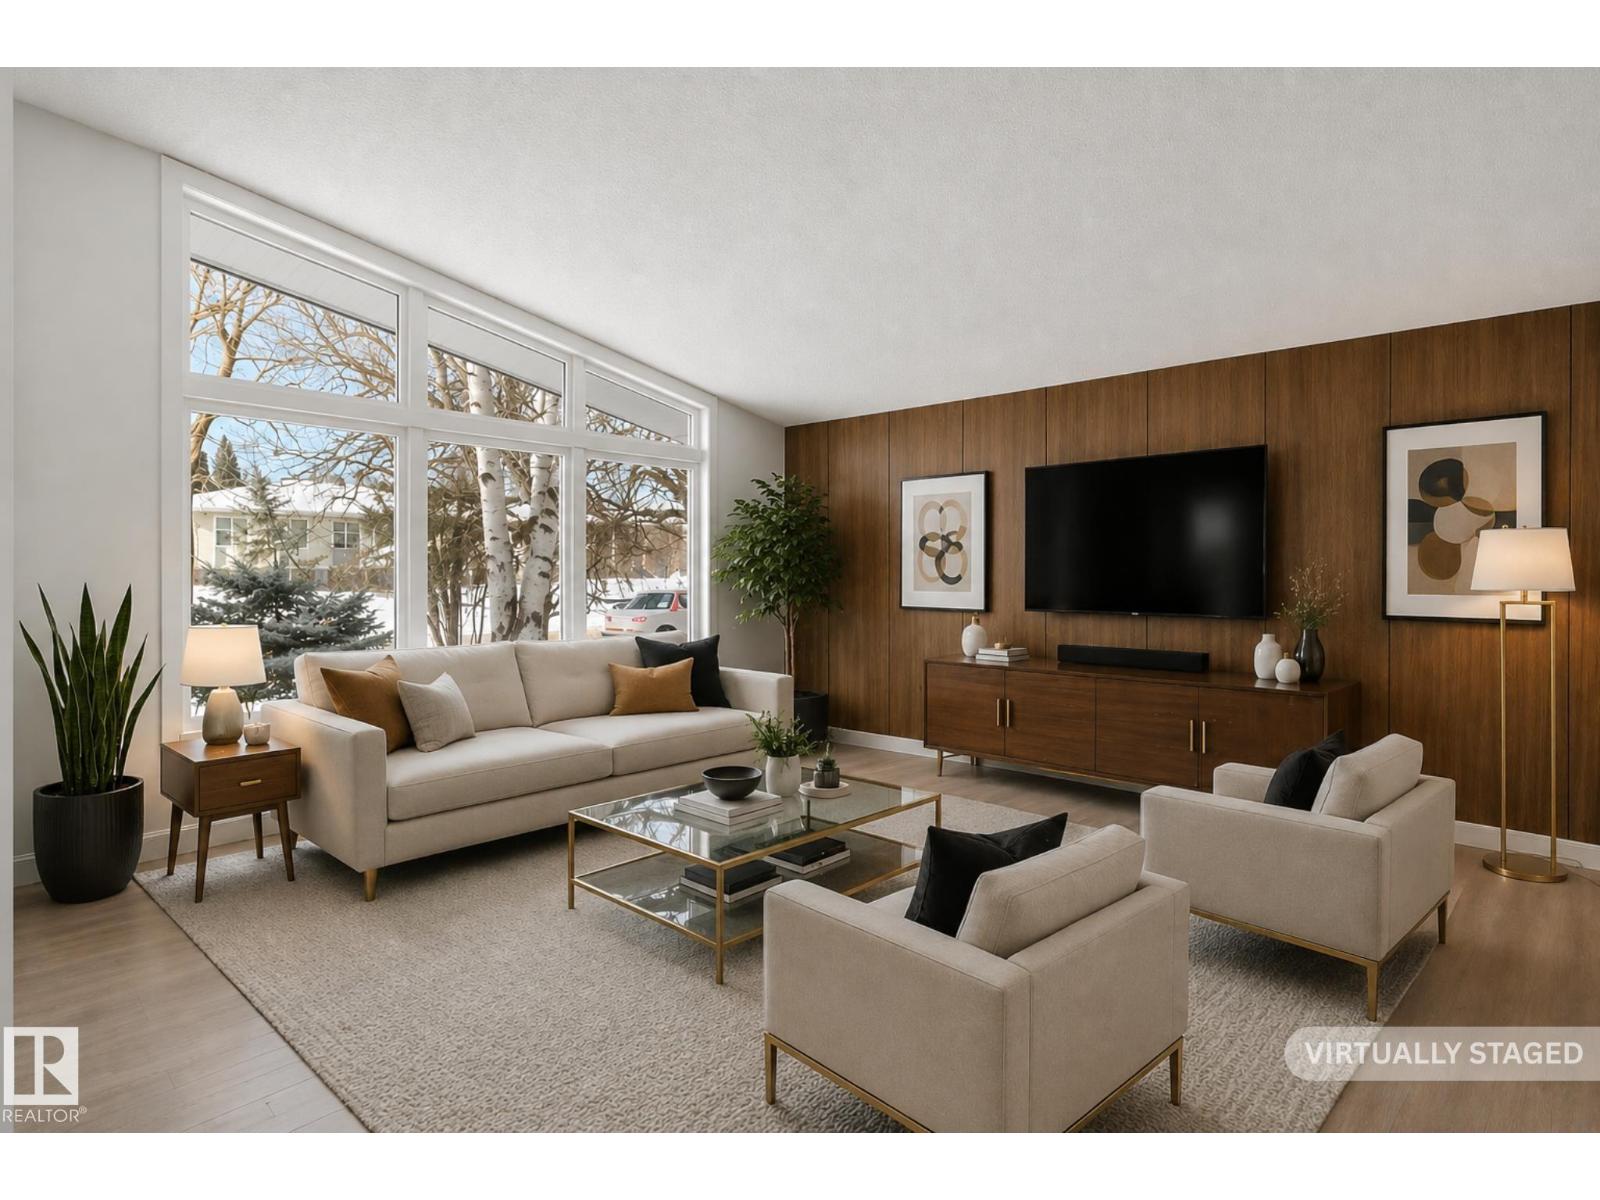
10629 79 St NW
Edmonton, Alberta
1623 SQFT VAULTED BUNGALOW with a SHOWSTOPPER SUNROOM This beautifully updated home blends solid construction with modern upgrades, offering quality that’s hard to find today. Featuring all new hardwood floors, triple pane windows, metal roof, renovated kitchen, and two fully updated bathrooms, two good size bedrooms, this home is move-in ready with lasting value. The vaulted ceilings and west-facing living room fill the space with natural light, while the incredible sunroom offers a peaceful retreat overlooking beautiful landscaping and an unobstructed eastern exposure. Downstairs, enjoy a massive basement with wet bar—perfect for entertaining or extended living space (Current Bedroom does not meet code due to window egress) Outside, the property is beautifully landscaped and includes double garage + RV parking on a great lot. Located just minutes from the North Saskatchewan River Valley, golf courses, downtown, and schools—this is a standout home for buyers seeking something beyond the ordinary. (id:42336)