

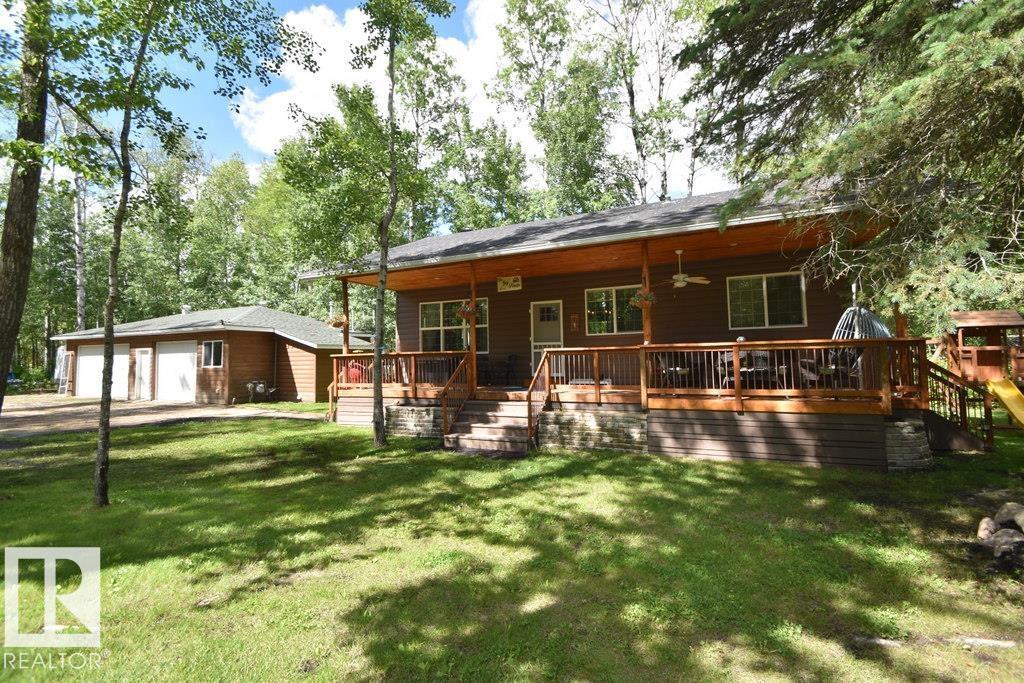
309, 654055 Rr 185.5 (Skeleton Lake)
Rural Athabasca County, Alberta
SKELETON LAKE - NEWLY BUILT 4seasons lake property located in Pickerel Pt on Debbie Dr. Main cabin has 1700+ sq ft living space to enjoy w/ finished bsmt. Completed in 2023 with all the bells & whistles incl a beautiful wall mural of the Boreal Forest. Main cabin has 2 bdrms & 2 full bathrms. Open concept liv rm, kitchen & dining area offering plenty of room for entertaining guests, w/ a bathrm & primary bdrm off to the side. Downstairs offers a large entertainment room with 2nd bdrm, bathrm, laundry & utility rooms. That's just the main cabin.. BUT there is also another 3 guest cabins for family & friends to enjoy, which you can see in the photos. All comfortable w/ power. NOTE: a 3rd full bathrm w/ 2nd laundry out in the heated garage, for guests. Just a short walk down to the lake through the back easement. Boat launch & endless quad trails /crownland down the road. This is the perfect getaway, or year round living w/ plenty of room for visitors. Don't miss out on this opportunity! (id:42336)
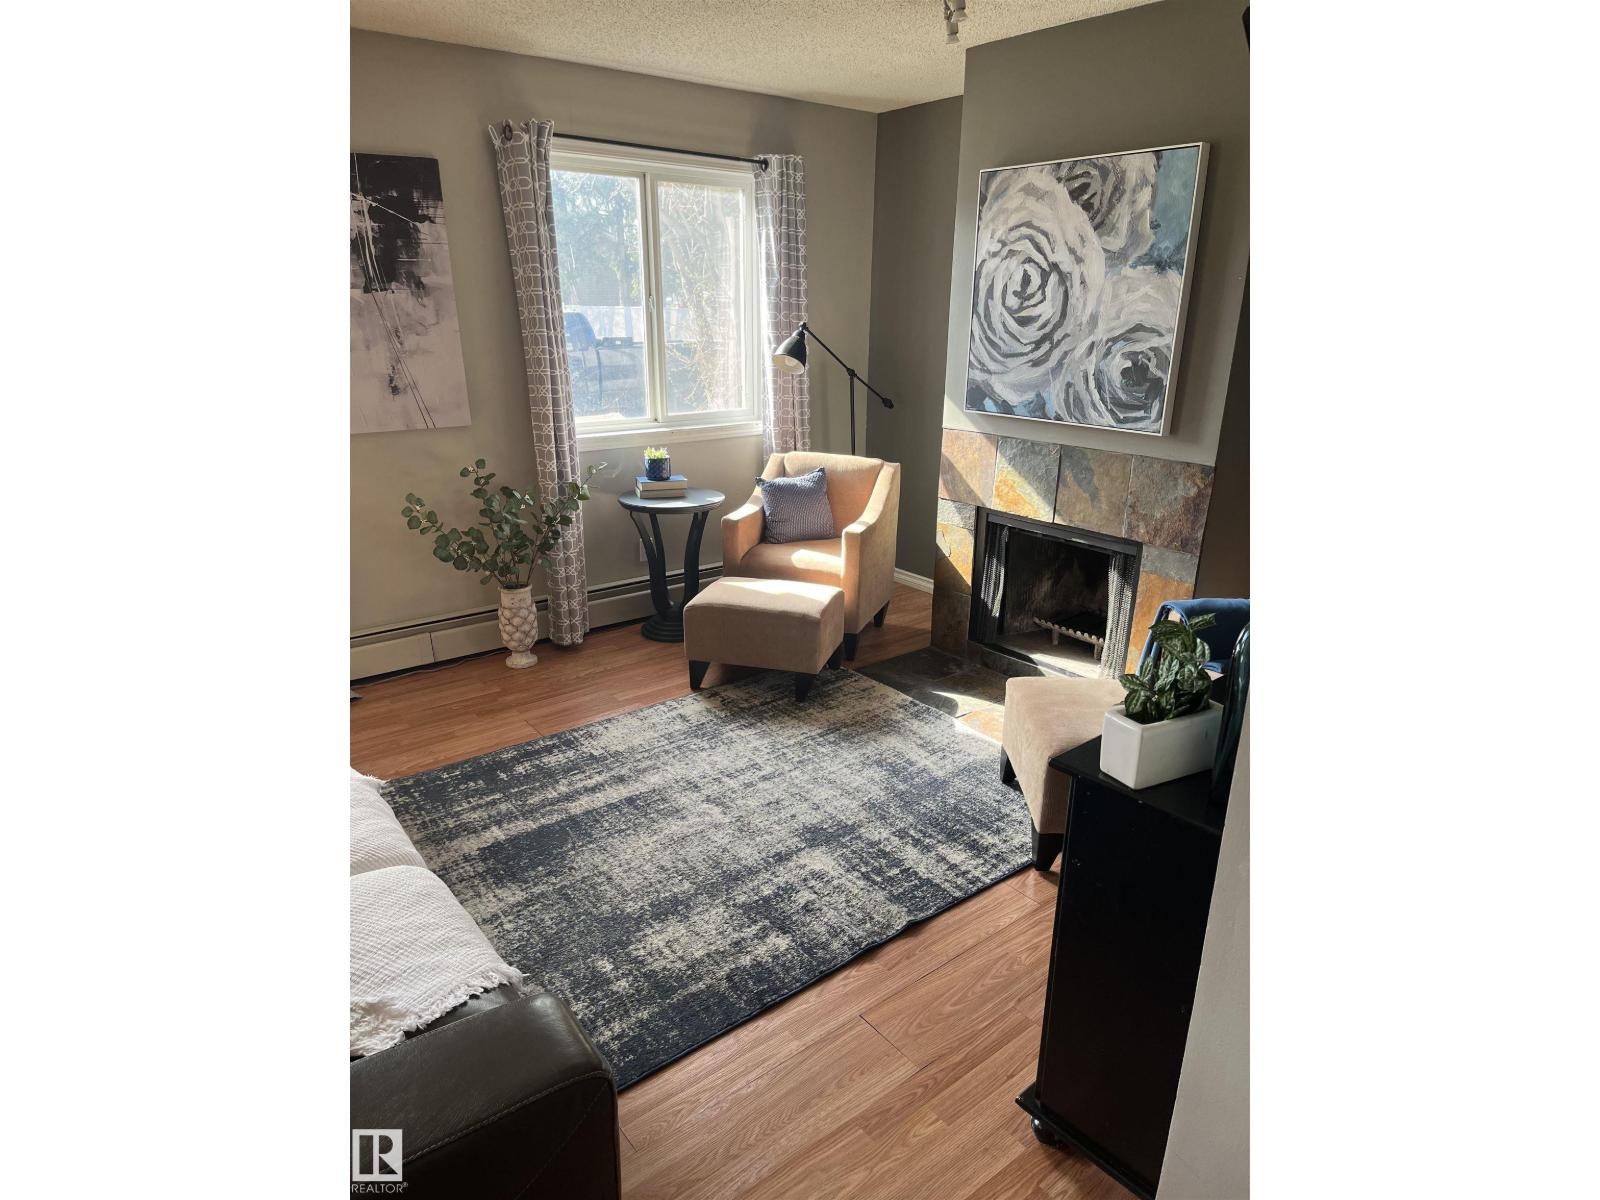
#106 10838 108 St NW
Edmonton, Alberta
Discover exceptional value in this beautifully updated main-floor condo, perfectly located just minutes from downtown. Whether you’re an investor, first-time buyer, or downsizer, this move-in-ready home offers stylish, affordable living—and all furnishings and appliances are included! The kitchen showcases refreshed cabinetry & countertops, plus ample workspace, flowing seamlessly into the dining area and bright, open living room. Relax & enjoy a cozy fire in your wood burning fireplace or step outside to the west-facing balcony, perfect for enjoying afternoon sun. The spacious primary bedroom features a walk-in closet, while the versatile den is ideal as a home office, guest room, or flex space. A full 4-piece bathroom and convenient in-suite laundry complete the functional layout. Fresh contemporary paint, updated lighting, a quiet, well-maintained building with an elevator, patio, and energized parking add to the appeal. Close to shopping, schools, LRT, restaurants, cafés, and countless amenities. (id:42336)
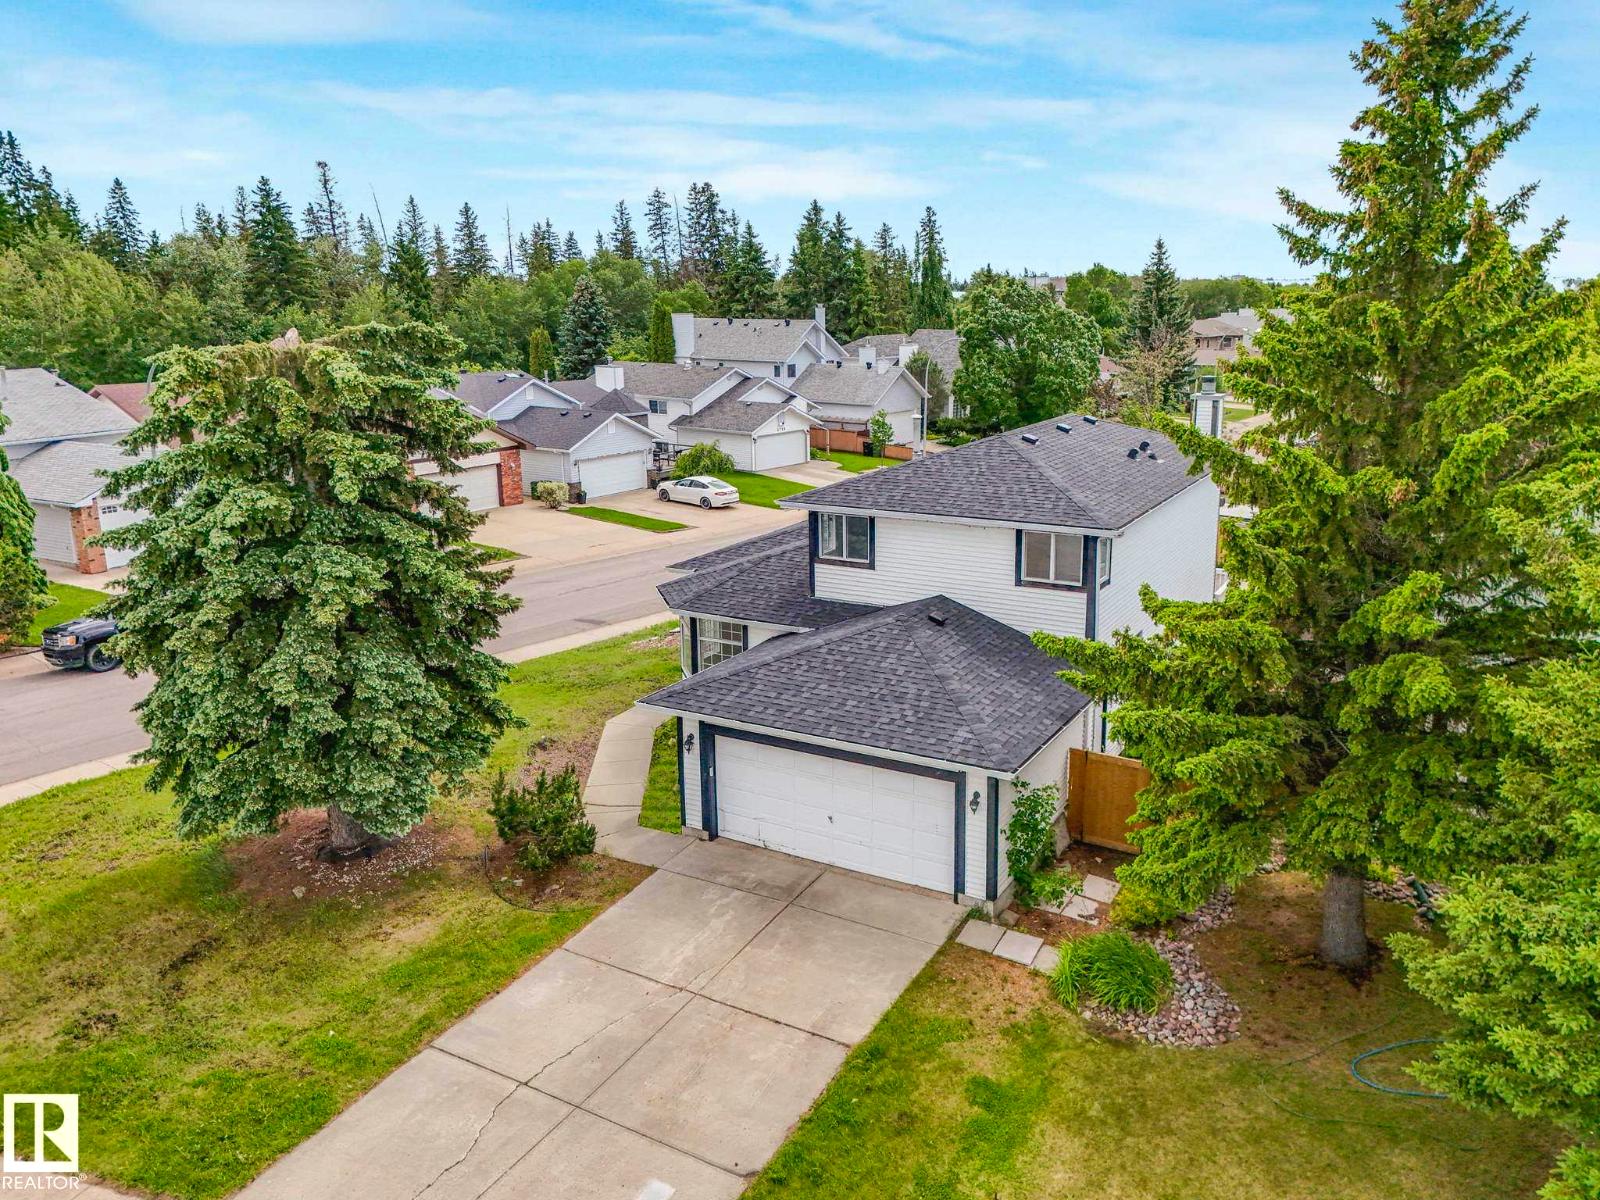
4103 28 Av NW
Edmonton, Alberta
Turn-key and fully refreshed, this spacious home in Bisset spans over 2000 sq ft on a large corner lot and delivers the space and layout today’s buyers are searching for. The main floor showcases a bright, open-concept design anchored by a brand NEW KITCHEN, flowing seamlessly into the dining area, ideal for both everyday living and entertaining. Two sunken living rooms add character and depth, blending charming original elements with modern updates. Upstairs, the primary suite features French doors, a walk-in closet, and a private 4-piece ensuite. With brand NEW BATHROOMS, NEW ROOF, LVP FLOORING, and fresh PAINT throughout, the home feels crisp and move-in ready. The partially finished basement offers a wide-open canvas for your vision. Set in a family-friendly location close to schools, parks, and amenities—this is a refined home with room to grow. Living Room photo is digitally staged. (id:42336)
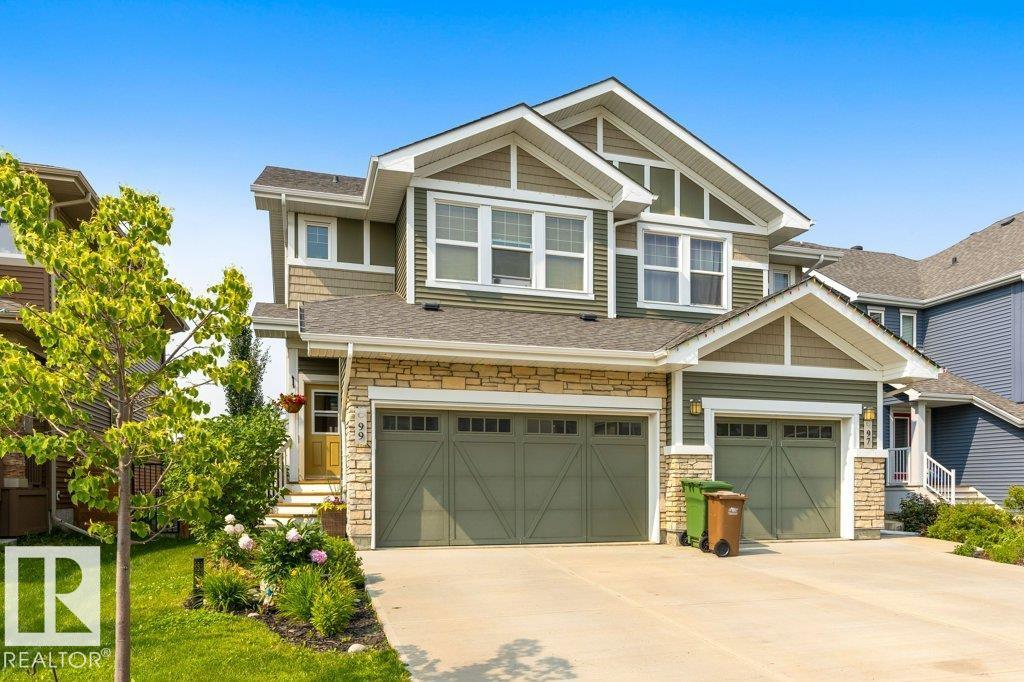
99 Juneau Wy
St. Albert, Alberta
Welcome to this beautifully maintained 1,550 sq. ft. half duplex in sought-after Jensen Lakes, a vibrant lake community with private beach access and an exclusive residents’ clubhouse. The bright, open main floor features fresh paint, a functional kitchen with pantry, peninsula eating bar, and spacious dining area flowing into the airy great room with a large window overlooking the backyard. Upstairs offers three generous bedrooms, convenient second-floor laundry, a 4-piece bath, and a primary retreat with walk-in closet and 3-piece ensuite. The fully finished basement includes a cozy family room with fireplace and a stunning reclaimed Douglas fir mantle crafted from a 100-year-old grain elevator, plus a full bath, den, and included Murphy bed. Outside, enjoy the fully fenced, landscaped yard complete with a hot tub and double attached garage. Just steps to two schools and parks, an exceptional opportunity to enjoy comfort, style, and the exclusive Jensen Lakes lifestyle! (id:42336)
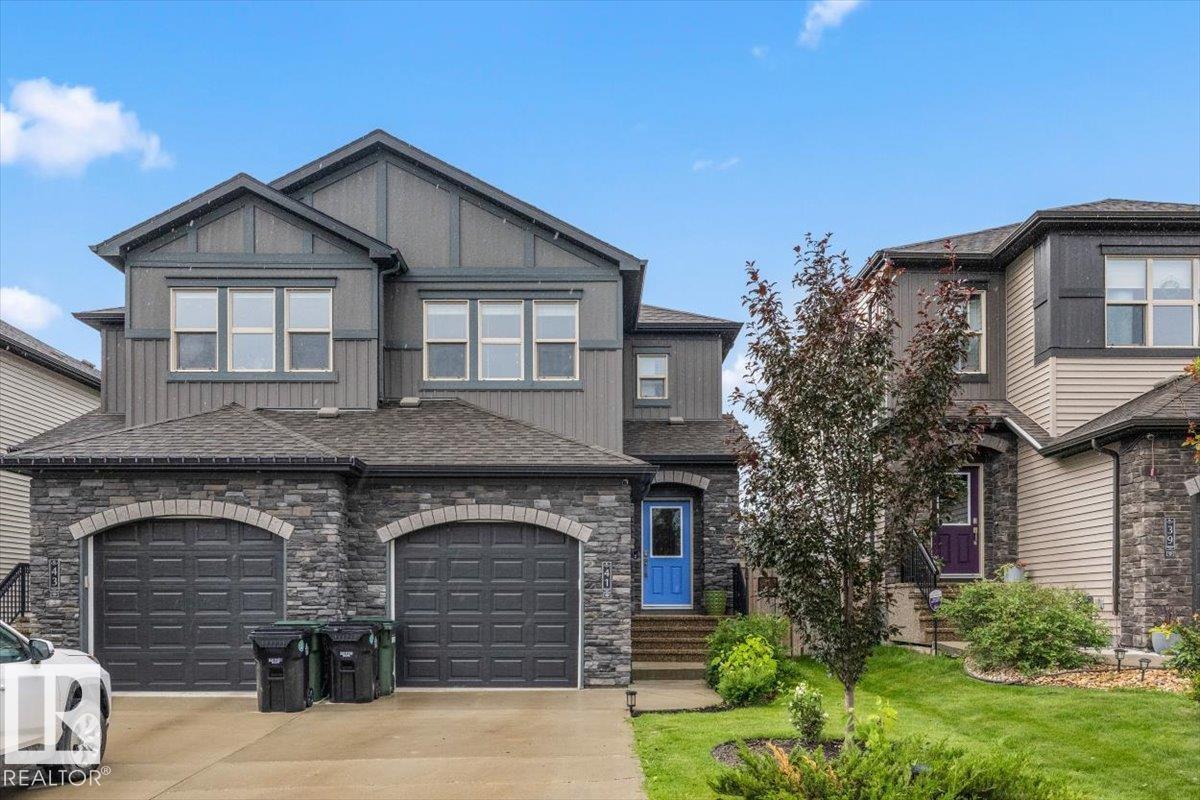
41 Greenbury Cl
Spruce Grove, Alberta
Quick Possession!!! Welcome to Greenbury, one of Spruce Grove's most enchanting neighbourhoods, where tranquillity meets convenience. Enjoy nearby amenities such as Jubilee Park, along with paved walking trails that foster a friendly, family-oriented community. This beautiful home, easily accessible from HWY 16 and 16A, offers low-maintenance living and is ready for immediate possession. The home is 1,495 sq ft, features 3 spacious bedrooms and 3 modern bathrooms, and has an open-concept main level that invites south-facing natural light. Elegant neutral tones create a calming atmosphere, with stunning quartz countertops and sleek stainless steel appliances in the kitchen. Step outside to your private deck, the perfect retreat for relaxation or entertaining. If you're seeking a beautiful home in a great neighbourhood, this is it! (id:42336)
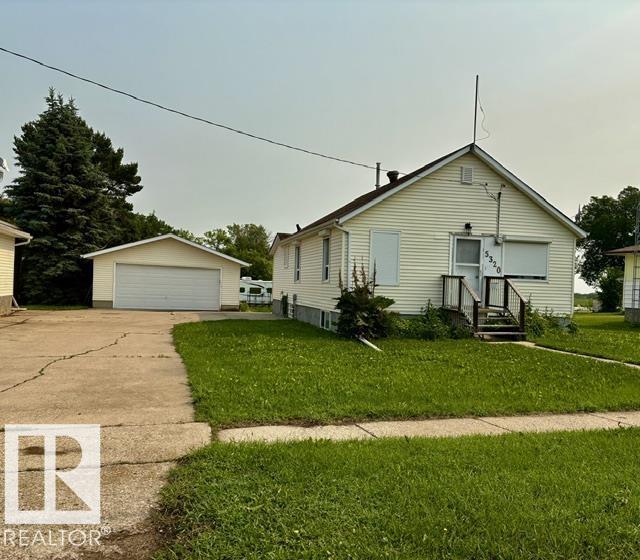
5320 50 Ave
Holden, Alberta
NEED A QUIET PLACE TO CALL HOME? Try this cute Bungalow in the great community of HOLDEN. Move in ready this home boasts a open kitchen (with new cupboards, dishwasher and lots of counter space including eat up island) dining room and large living room.. One bedroom on the main floor and two additional bedrooms in the basement along with 3 pc. bath.(and a 3pc bath on the main floor) . Walk in off the large deck to a covered porch with laundry room/mud room. Enjoy the double detached garage with workshop area at the back along with sheds, garden area, and tons of perennial flowers. large parking pad room for plenty of cars. All appliances stay and quick possession is available. (id:42336)
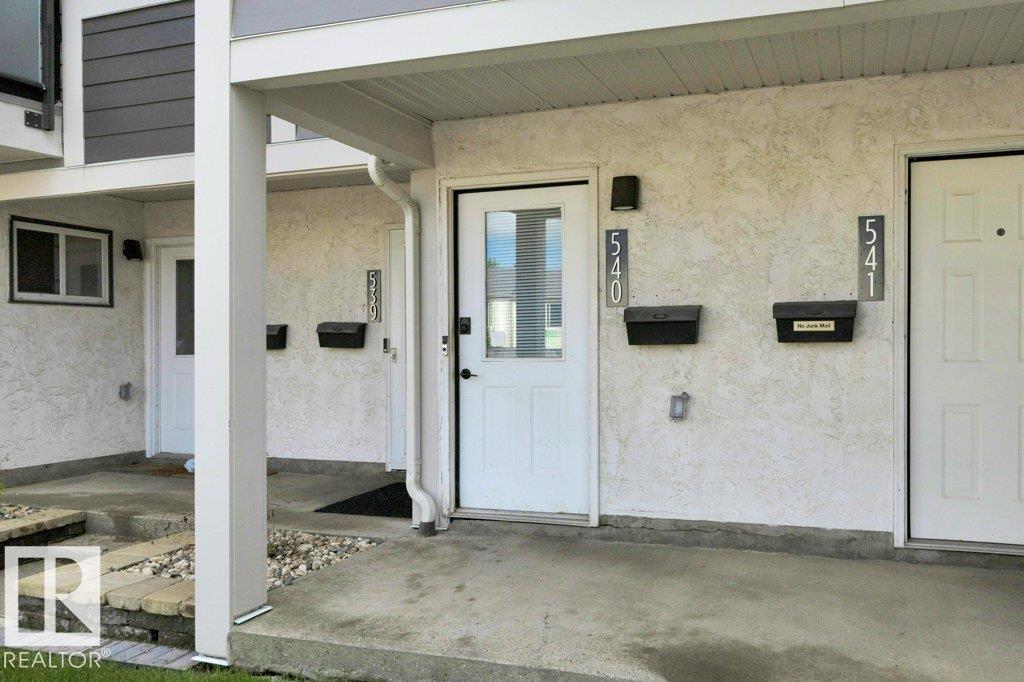
540 Willow Ct NW
Edmonton, Alberta
Welcome to the sought after community of Lymburn! This beautiful 2 bdrm townhouse offers exceptional value in a well maintained complex, ideally located close to all amenities, schools, shopping, & major commuter routes. The bright & inviting main flr features an open concept layout designed for comfortable living & entertaining. The spacious kitchen boasts loads of cabinetry and counter space, a convenient peninsula, modern lighting, & updated hardware. Sliding patio drs lead to the south facing backyard & private deck, perfect for enjoying sunny afternoons, BBQ's, or relaxing outdoors. The cozy living rm is highlighted by a gas fireplace, creating a warm & welcoming atmosphere. Upstairs, you'll find 2 generous bdrms & 4 pc bthrm, offering comfortable space for family, guests, or a home office setup. The basement provides additional flexibility with a large den, laundry/utility rm, & crawlspace for extra storage. Residents of Willow Court also enjoy access to a community garden, adding to the charm. (id:42336)
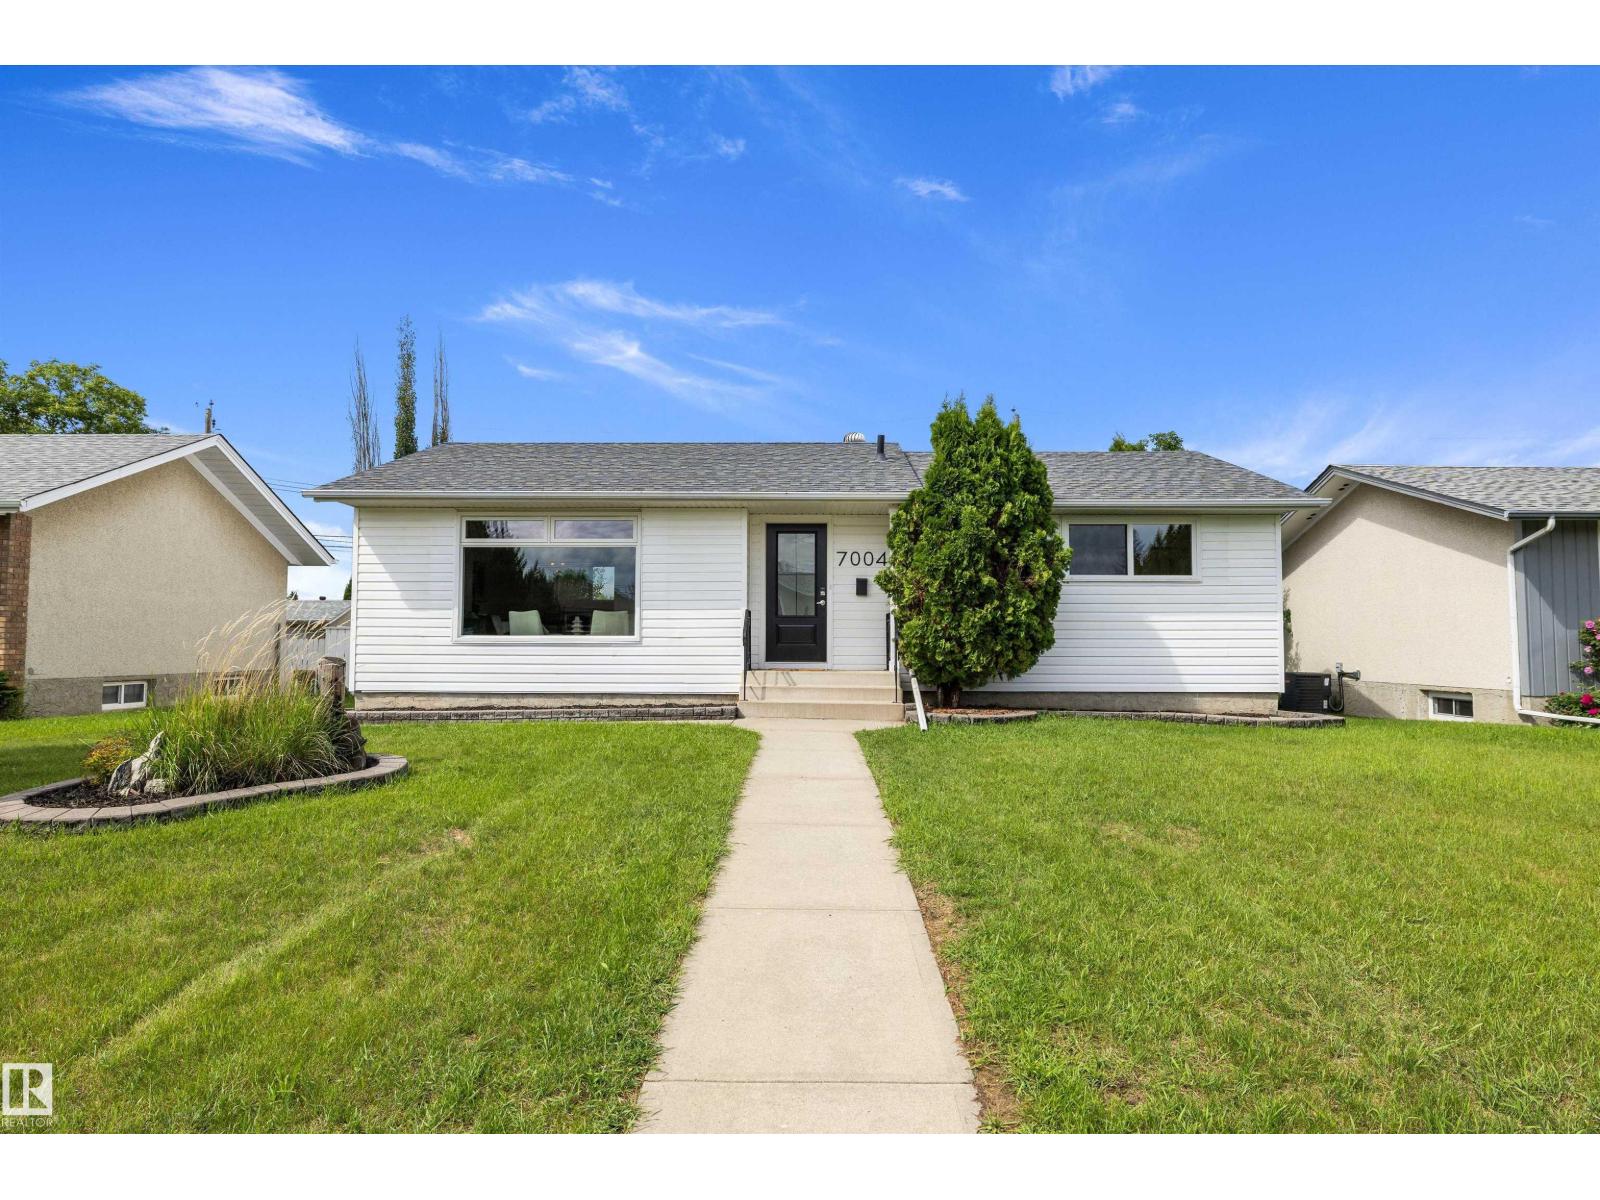
7004 93 Av NW
Edmonton, Alberta
Fully renovated and thoughtfully redesigned, this stunning 1110 sq/ft home offers style, comfort, and functionality in equal measure. At the heart of the home is a beautiful open-concept kitchen, perfectly positioned for entertaining and everyday living. Large windows throughout flood the space with natural light, creating a bright and welcoming atmosphere. Every detail has been carefully considered, from the main-floor primary suite with its ensuite to the well-planned lower level featuring additional bedrooms and comfortable living space for family or guests. The seamless connection between the indoor and outdoor living areas makes hosting effortless in any season, while the expansive backyard provides plenty of room to relax, play, and gather. Situated on a wonderfully quiet street, this move-in-ready home also features an oversized heated double garage, storage shed, and unbeatable proximity to schools, shopping, and amenities. A rare opportunity to own a updated home in an exceptional location. (id:42336)
152 Warwick Rd NW
Edmonton, Alberta
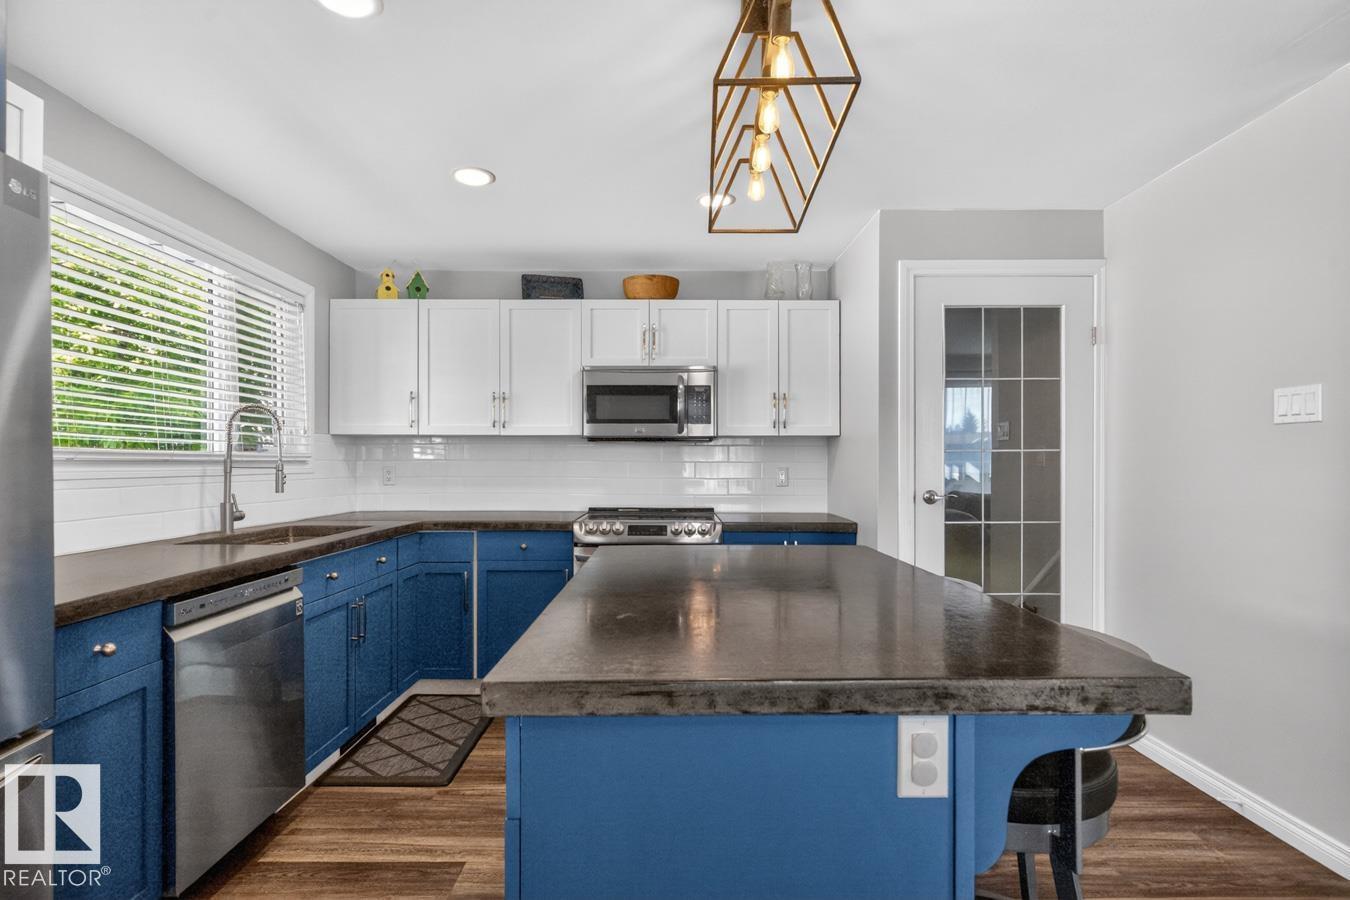
Fully renovated and family friendly with extra large lot, 24 x 28 garage, and in a quiet cul de sac next to multiple parks. The main floor features luxury vinyl plank flooring throughout the open concept living space and modern kitchen - complete with concrete countertops, island, and SS appliances. The upper level incorporates 2 generous bedrooms, both with custom built-in closets and large windows. the 4pc main bath is bright and stylish with undermount sink and concrete countertop. Just below the main floor is the spacious family room with 3 pc bath, extra-wide windows, and gas fireplace surrounded by built-in shelves and cabinets - perfect for your favourite books or memories. A few steps lower presents the option of a 3rd bedroom or office with another custom built-in. All levels benefit from central A/C. The huge backyard has plenty of room for summer sports and even a skating rink this winter! Location is a short walk to schools, parks, and the Dunluce Natural Area. New roof in 2023. (id:42336)
222 Schubert St
Leduc, Alberta
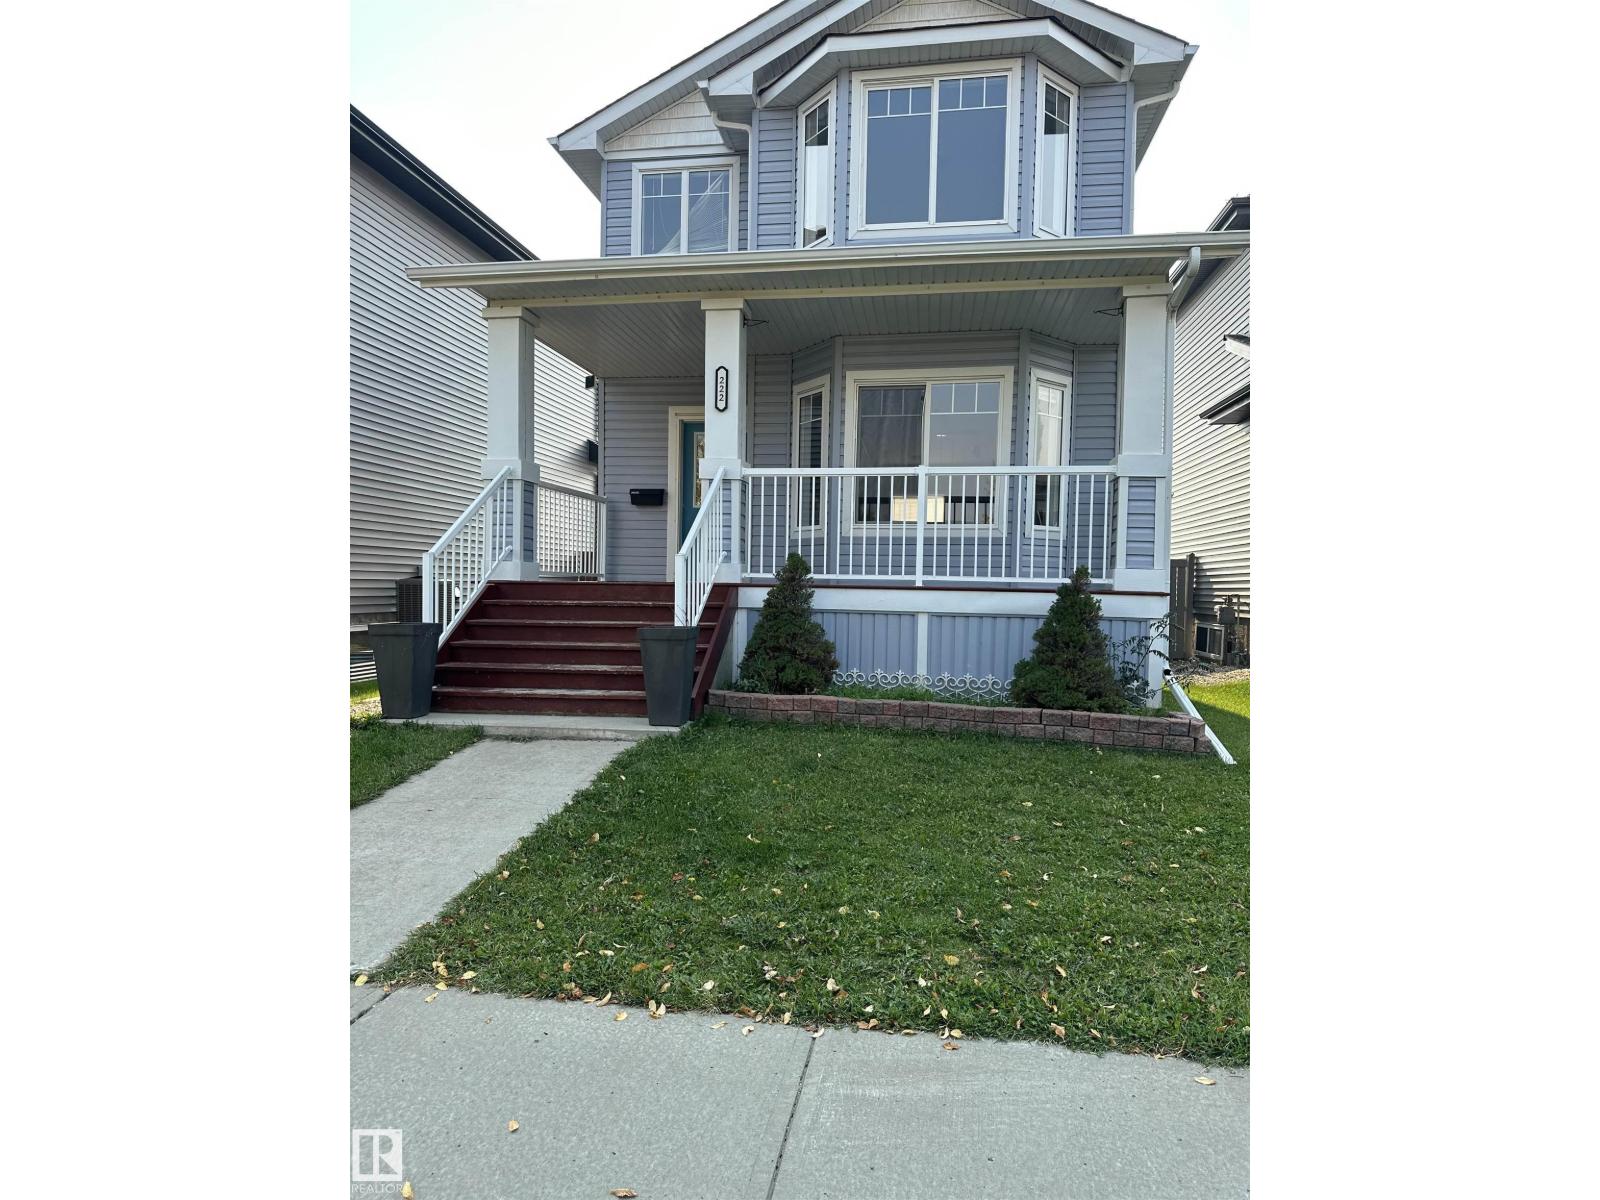
This well-maintained detached home is currently leased under a fixed-term lease at $1,950/month, providing the opportunity for immediate rental income for a new owner. Located in the sought-after Suntree neighbourhood, this 1,273 sq. ft. two-storey home features: 3 spacious bedrooms 2.5 bathrooms, a bright open-concept main floor, and a functional kitchen with a breakfast bar. Partially finished basement with additional living space or future development potential. Fully fenced backyard with gazebo and storage shed. Built in 2013. Situated across from a park and playground and close to schools, walking trails, recreation facilities, and shopping, this home remains in a desirable area for tenants and homeowners alike. A fantastic opportunity for purchasers seeking a home with an existing tenancy in place. (id:42336)
7032 81 St NW
Edmonton, Alberta
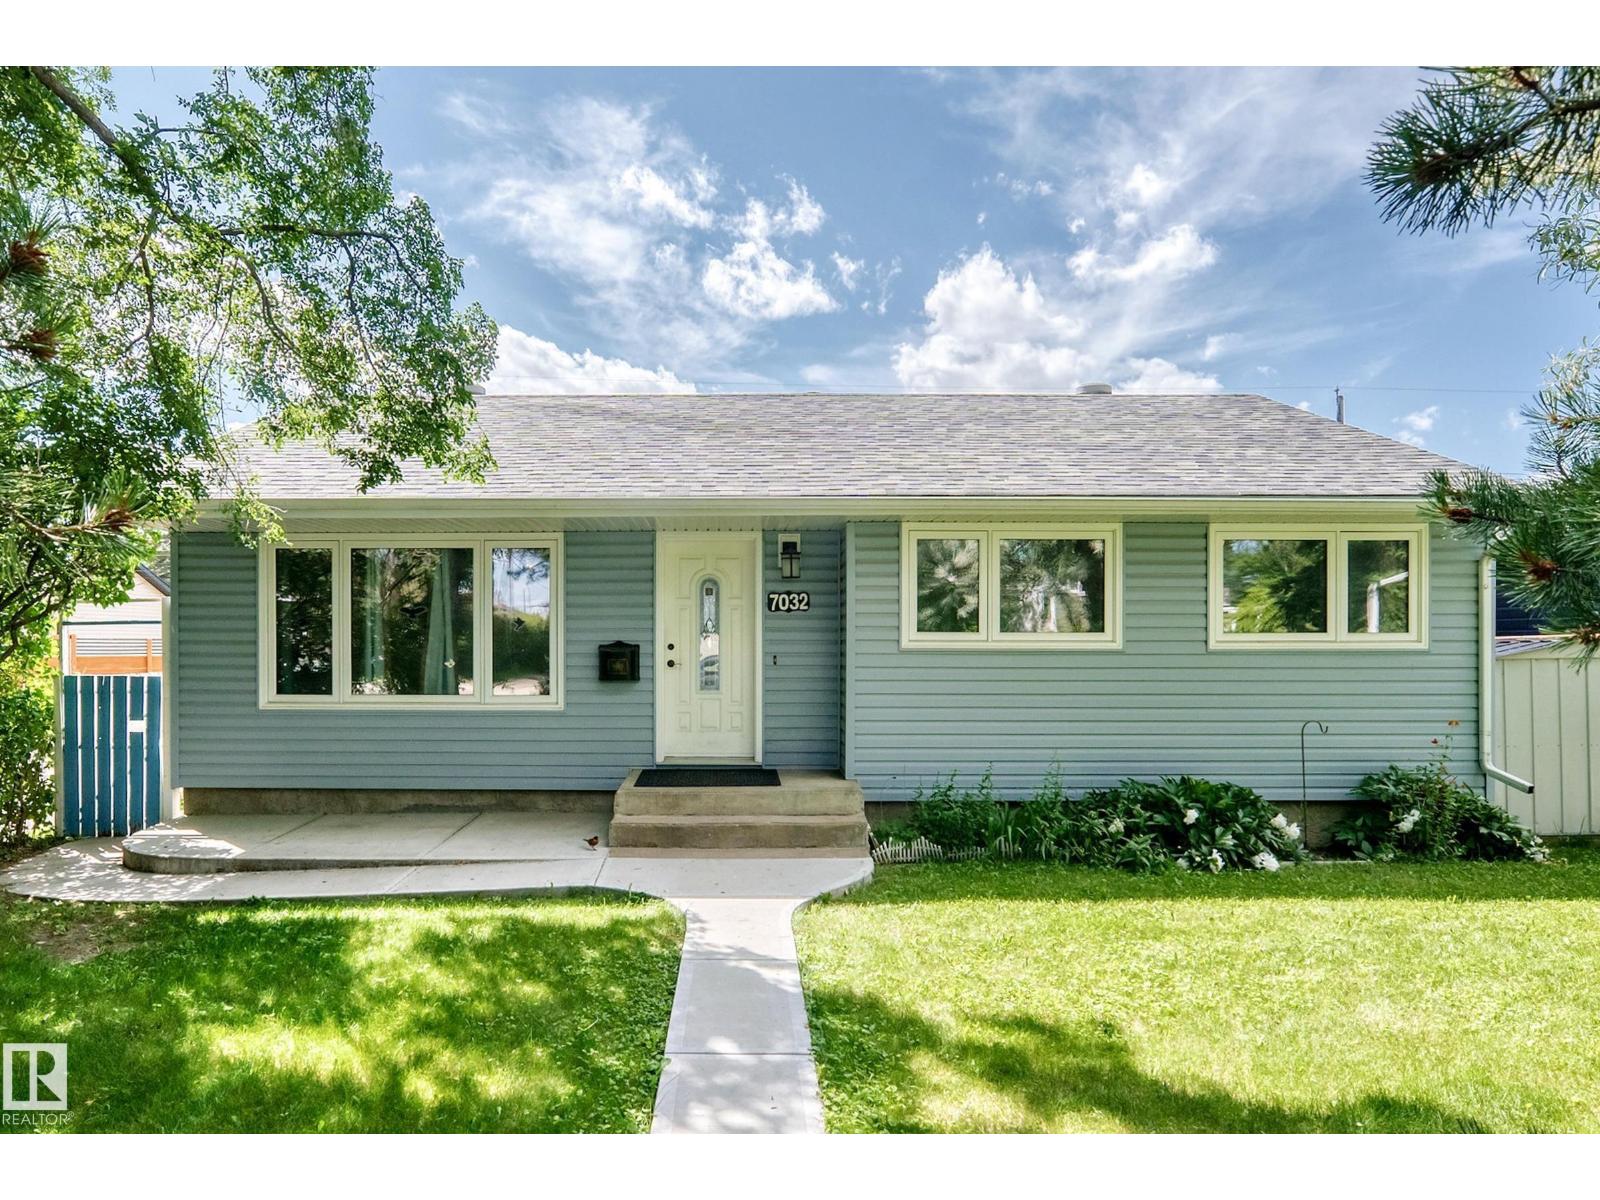
Here is the Diamond in the rough you have been waiting for. Lots of major upgrades over the years include New Bath Fitter tub surround 2026, Kitchen renovations with lots of pot drawers and Quarts counters in 2019, Siding & Windows 2017, Furnace 2015, Shingles on house 2017, Concrete walks and all down one side around the house including the patio 2020, The oversized single garage needs shingles. The house does have Hardwood floors on the main floor but needs to be repaired where 2 bedrooms were converted to make one nice big primary bedroom with double closets. Bring your paintbrush, flooring, baseboards and let’s get going. Avonmore is a very sought after neighborhood and being walking distance to schools and the LRT makes it very handy to go almost anywhere in the city in a very short period of time. This really is a diamond in the rough in a great neighborhood. (id:42336)
15231 117 St NW
Edmonton, Alberta
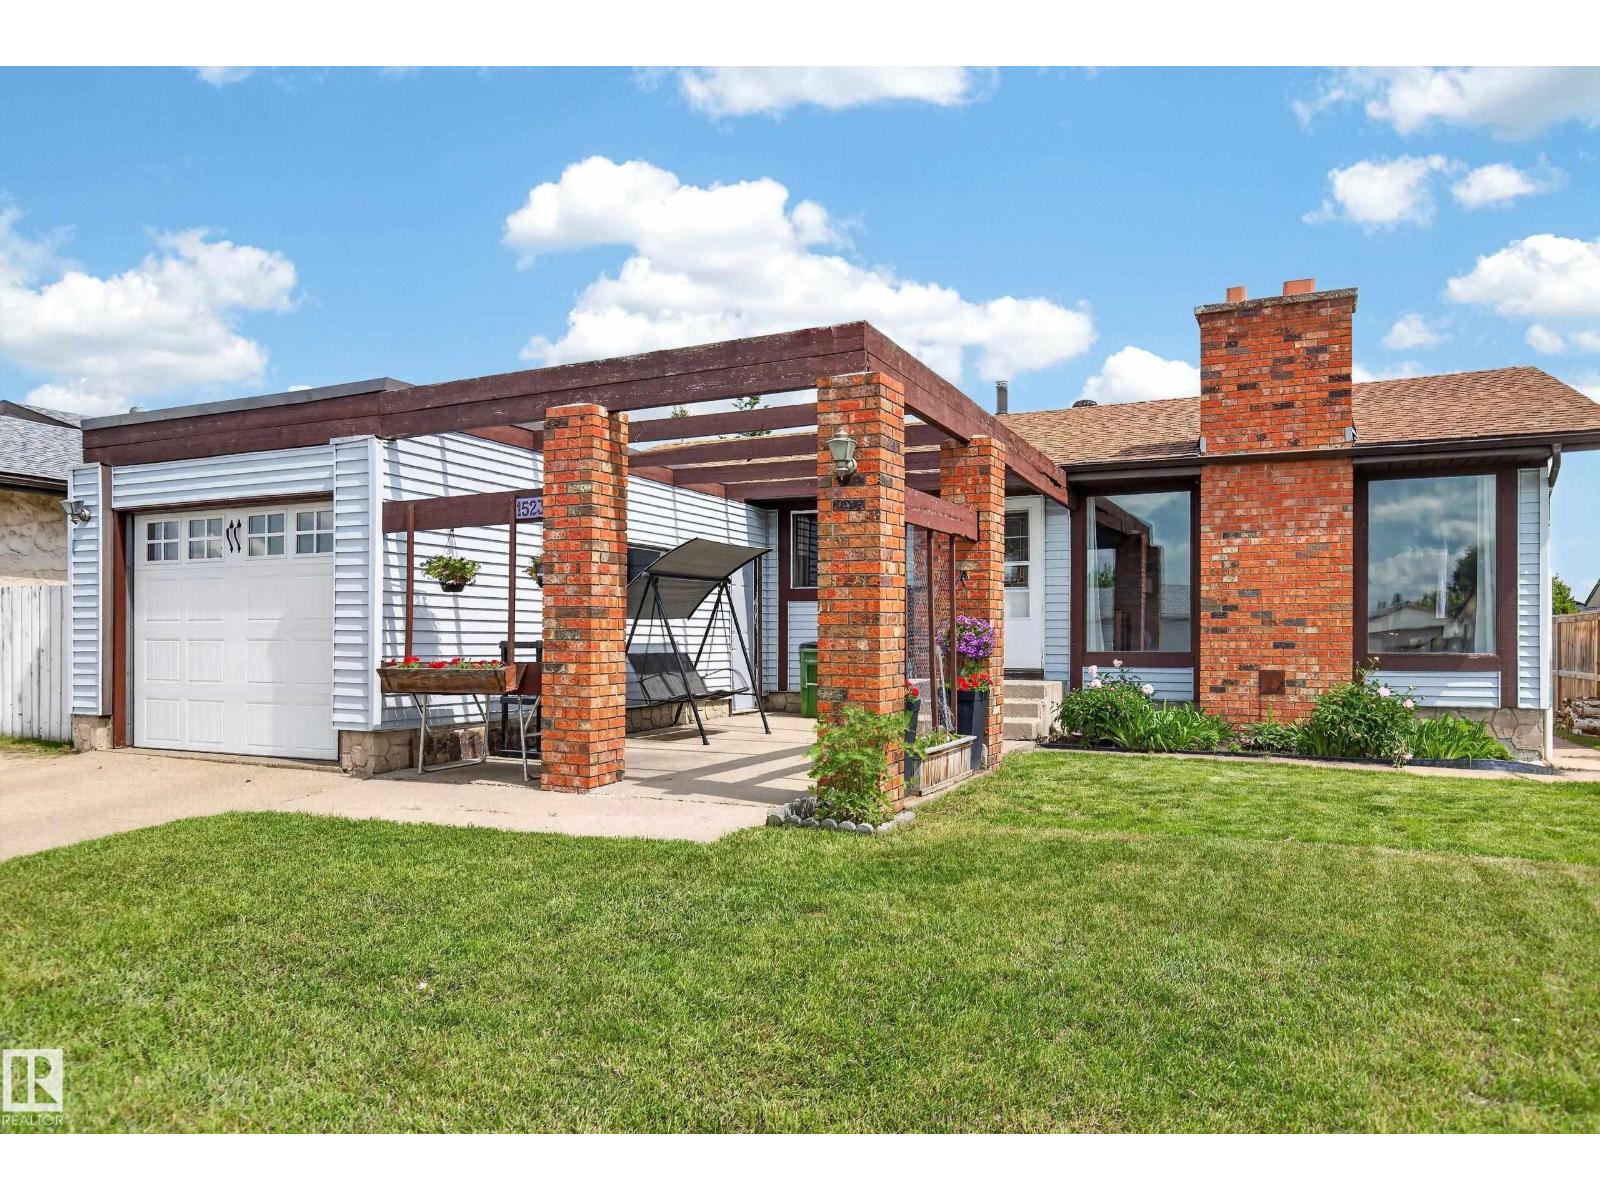
Welcome to this stunning 3 bedroom BUNGALOW in the highly desired community of Caernarvon! Boasting over 2200 sq ft of combined living space, this home has it ALL! Approaching the home you will immediately notice the massive PATIO, single car ATTACHED garage, and exceptionally large windows. Venturing inside, the OPEN concept floor plan greets you which is perfect for enjoying time with family and friends. A cozy WOOD FIREPLACE, spacious living room, dining room, large kitchen, 3 well appointed bedrooms and 2 bathrooms complete the main floor. The NEWLY RENOVATED basement with 2nd wood fireplace, recreation room, flex room and laundry room conclude the interior tour. Other notable highlights include: A LARGE fenced in backyard with RV PARKING, PAVED LANE access, shed, CENTRAL AIR CONDITIONING, Newer Furnace and HWT (approx. 3 yr old) and roof (approx. 5 yr old). This home truly is a RARE find! (id:42336)
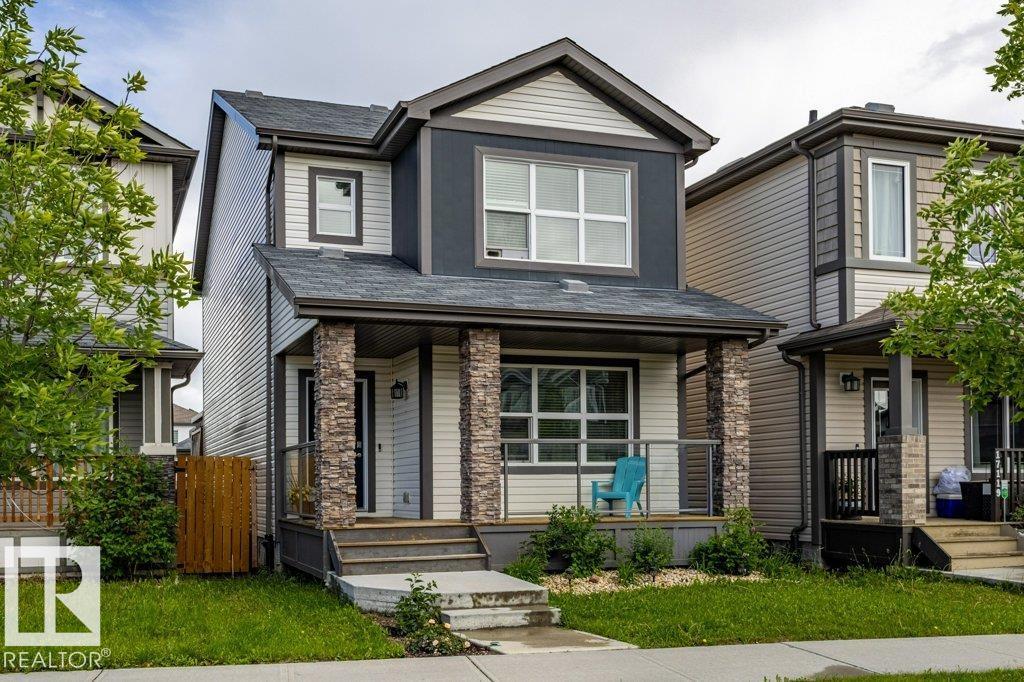
17123 49 St NW
Edmonton, Alberta
SIMPLY IMMACULATE! Welcome to this beautifully upgraded 2-storey home in the highly desirable community of Cy Becker. Meticulously maintained and truly move-in ready, this exceptional property offers stylish finishes and functional living space throughout. The bright, sun-filled main floor features a spacious living room with large windows and an inviting dining area perfect for entertaining. The chef-inspired kitchen is a showstopper, boasting quartz countertops, a peninsula island, premium cabinetry, high-end stainless steel appliances, and a timeless subway tile backsplash. A convenient 2-piece powder room completes the main level. Upstairs offers 3 spacious bedrooms, including a relaxing primary retreat with a walk-in closet and spa-like ensuite, plus a full family bathroom and dedicated laundry room. The fully finished basement showcases custom millwork, a large family room, a 3-piece bathroom, a cozy bar area, and plenty of storage. Enjoy the charming front porch, fully fenced yard and huge deck. (id:42336)
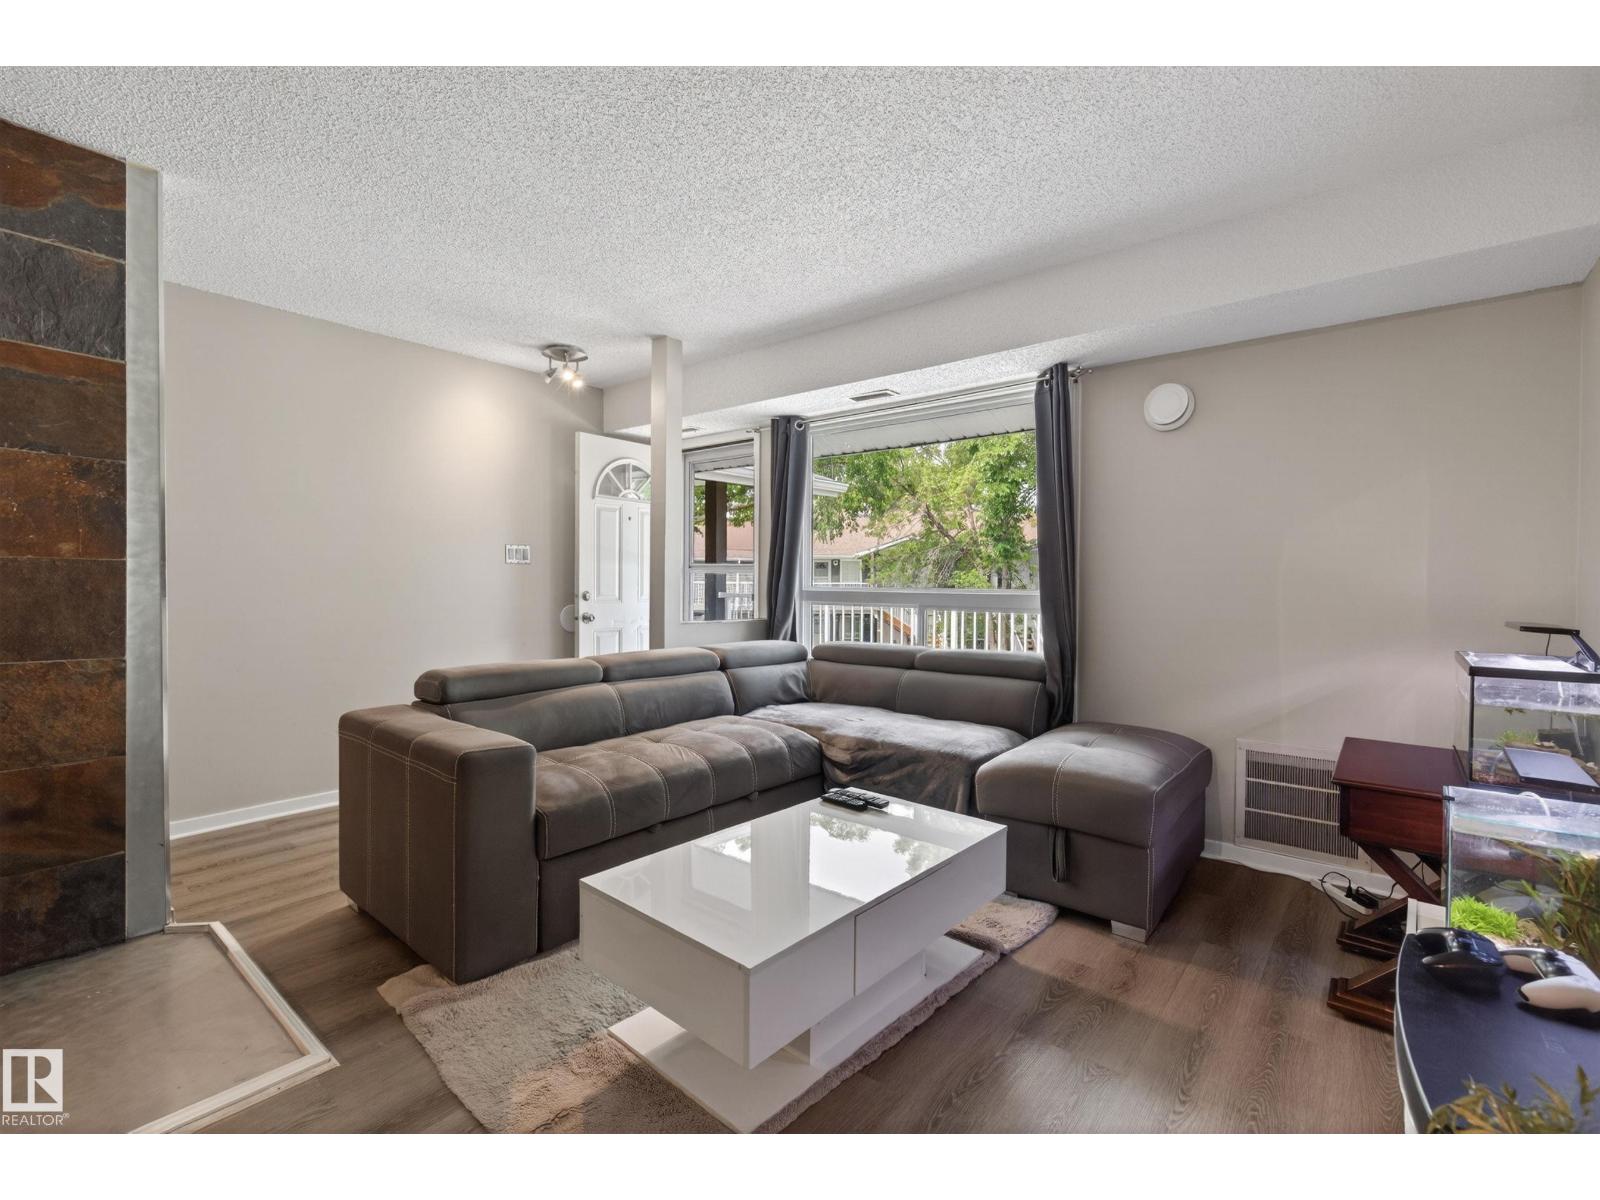
#35 3111 142 Av NW
Edmonton, Alberta
Welcome to this bright and inviting 2-bedroom condo in the established community of Hairsine! Perfect for first-time home buyers, investors, or those looking to downsize, this well-maintained home offers a functional open-concept layout with spacious living and dining areas, a practical kitchen, and two generously sized bedrooms. Roof replaced 2025, pets allowed with board approval and includes central AC to get away from the hot summers. Enjoy the convenience of low-maintenance condo living while being just minutes from schools, parks, walking trails, shopping, public transit, and easy access to major roadways. Whether you're relaxing at home or exploring the surrounding amenities, this property offers exceptional value in a fantastic northeast Edmonton location. (id:42336)
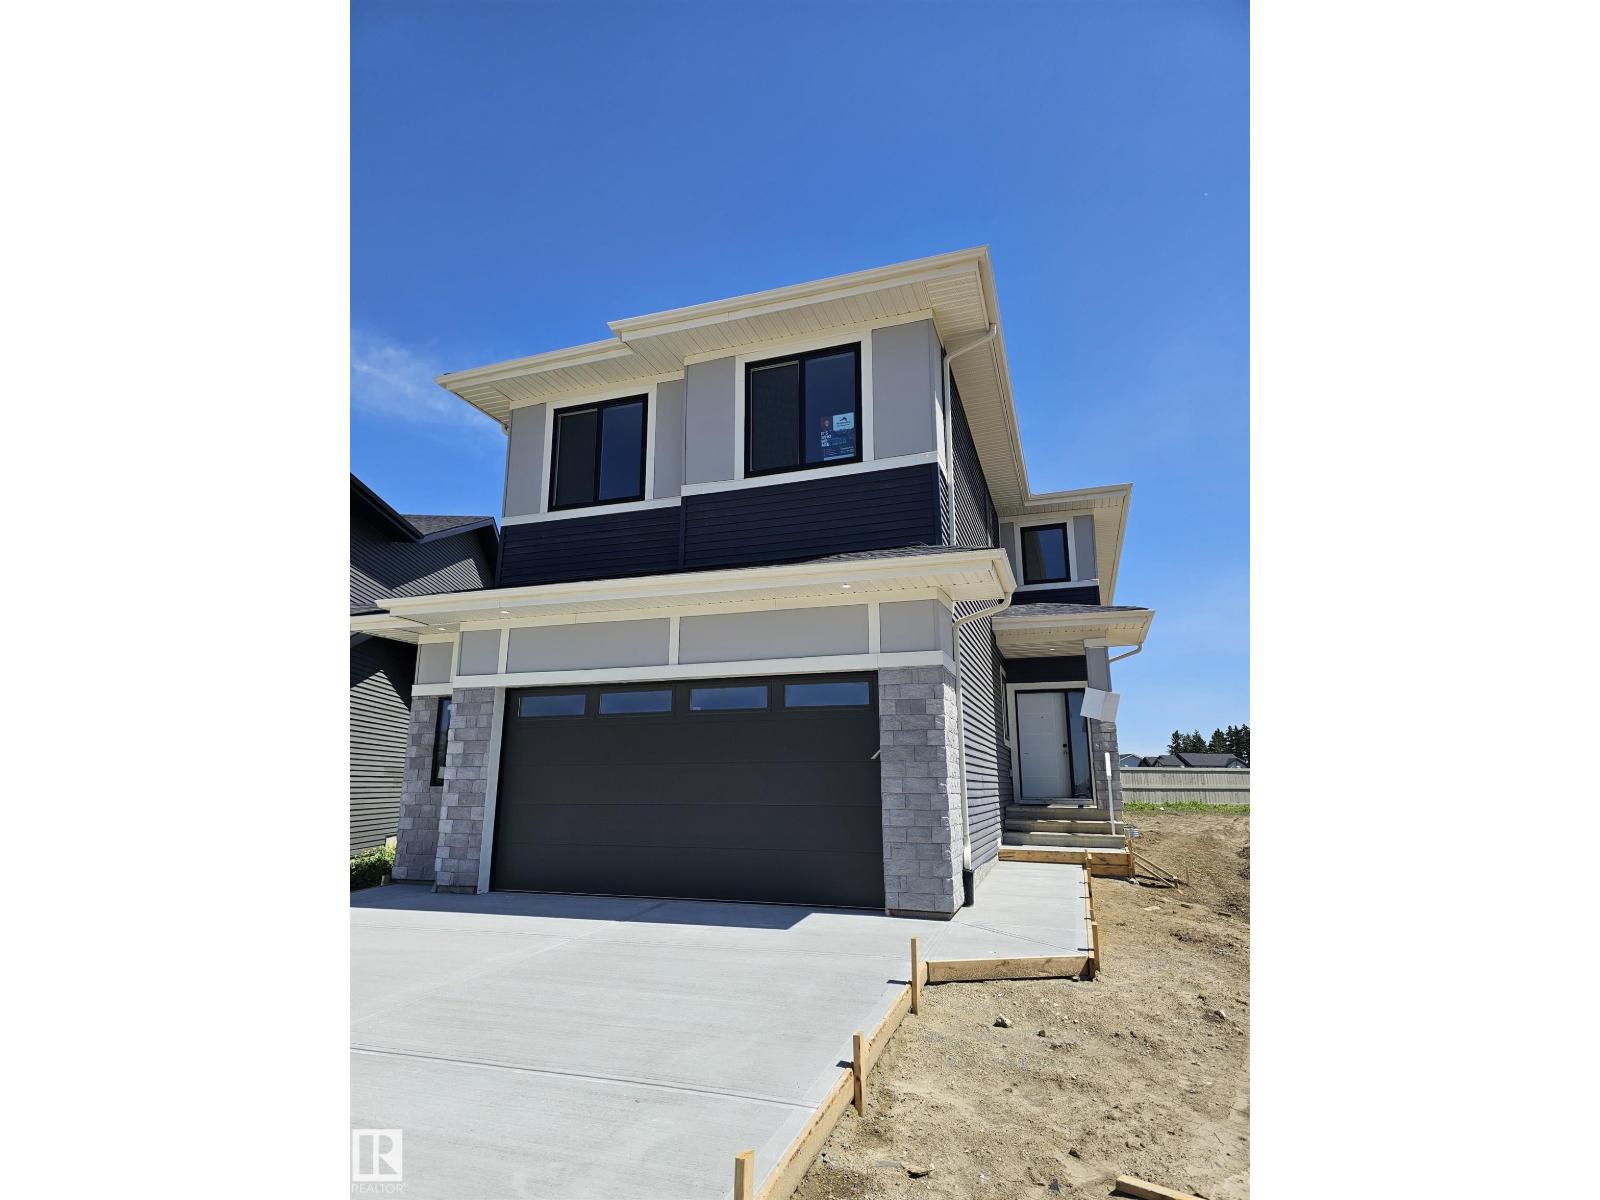
3311 Chernowski Wy SW
Edmonton, Alberta
Finesse Built home offering 2303 Sqft. Absolutely stunning offering such a beautiful floor plan. High vaulted ceilings in the living room and a huge private bonus/family room over the garage. This home feature 4 bedrooms and quality high end finishing's through out INCLUDING FULL APPLIANCE AND WINDOW COVERINGS PACKAGE. This is a unique floor plan that offers so much for the growing family including a beautiful butlers pantry/kitchen. Primary bedroom offers a spa like ensuite with MASSIVE WALK IN CLOSET AND MAKEUP DESK. Double garage is oversized WITH LONG DRIVEWAY. Located in a private and amazing location in a private Culdesac. (id:42336)
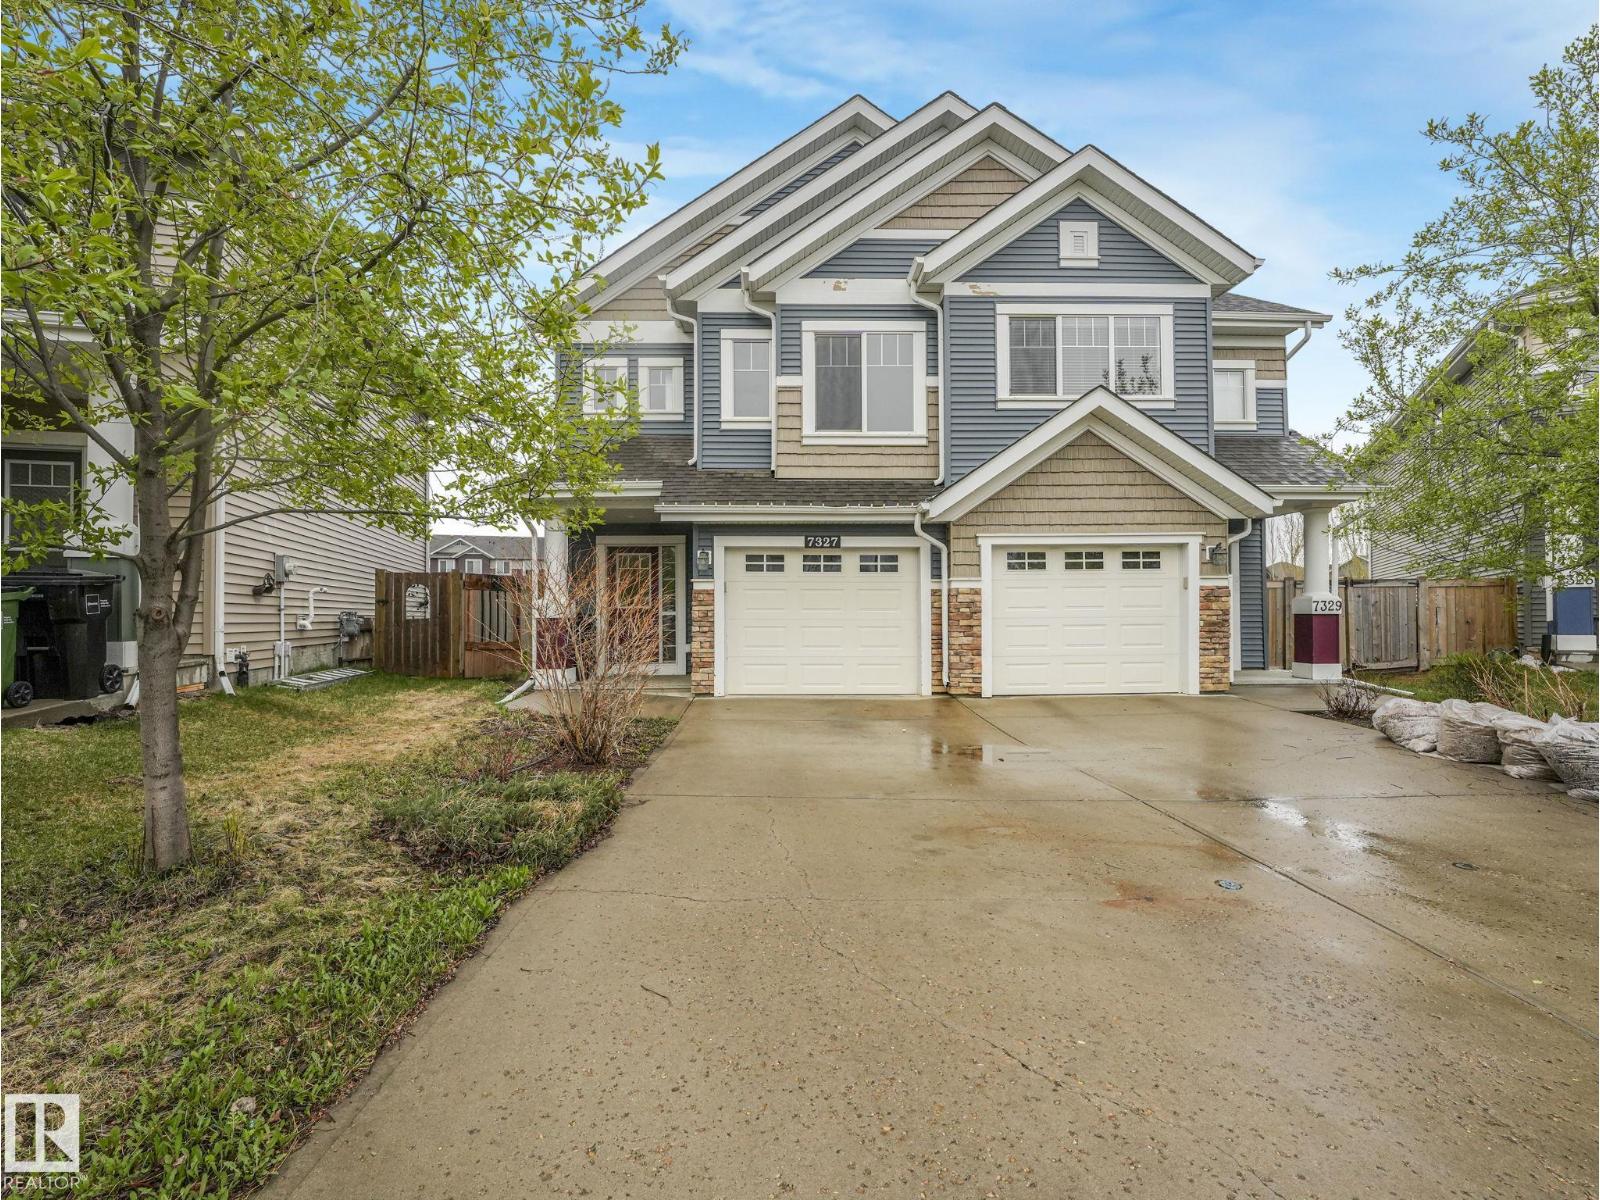
7327 24 Av SW
Edmonton, Alberta
Welcome home to this newly renovated duplex, Brookfield Residential popular model the Cadenza, located in the sought-after community of Summerside with exclusive access to Lake Summerside. Offering a large kitchen, dining area, and an inviting living room surrounded by large windows for an abundance of natural light. The living room features a sleek fireplace with contemporary clean lines. Upstairs features a versatile flex space, convenient second-floor laundry, full bathroom, and 3 generously sized bedrooms, including a stunning primary retreat over the garage with impressive 9’ ceilings. The fully finished basement features a self-contained bachelor pad with its own ensuite and wet bar, perfect for extended family or teenage children. (id:42336)
8808 183 Av NW
Edmonton, Alberta
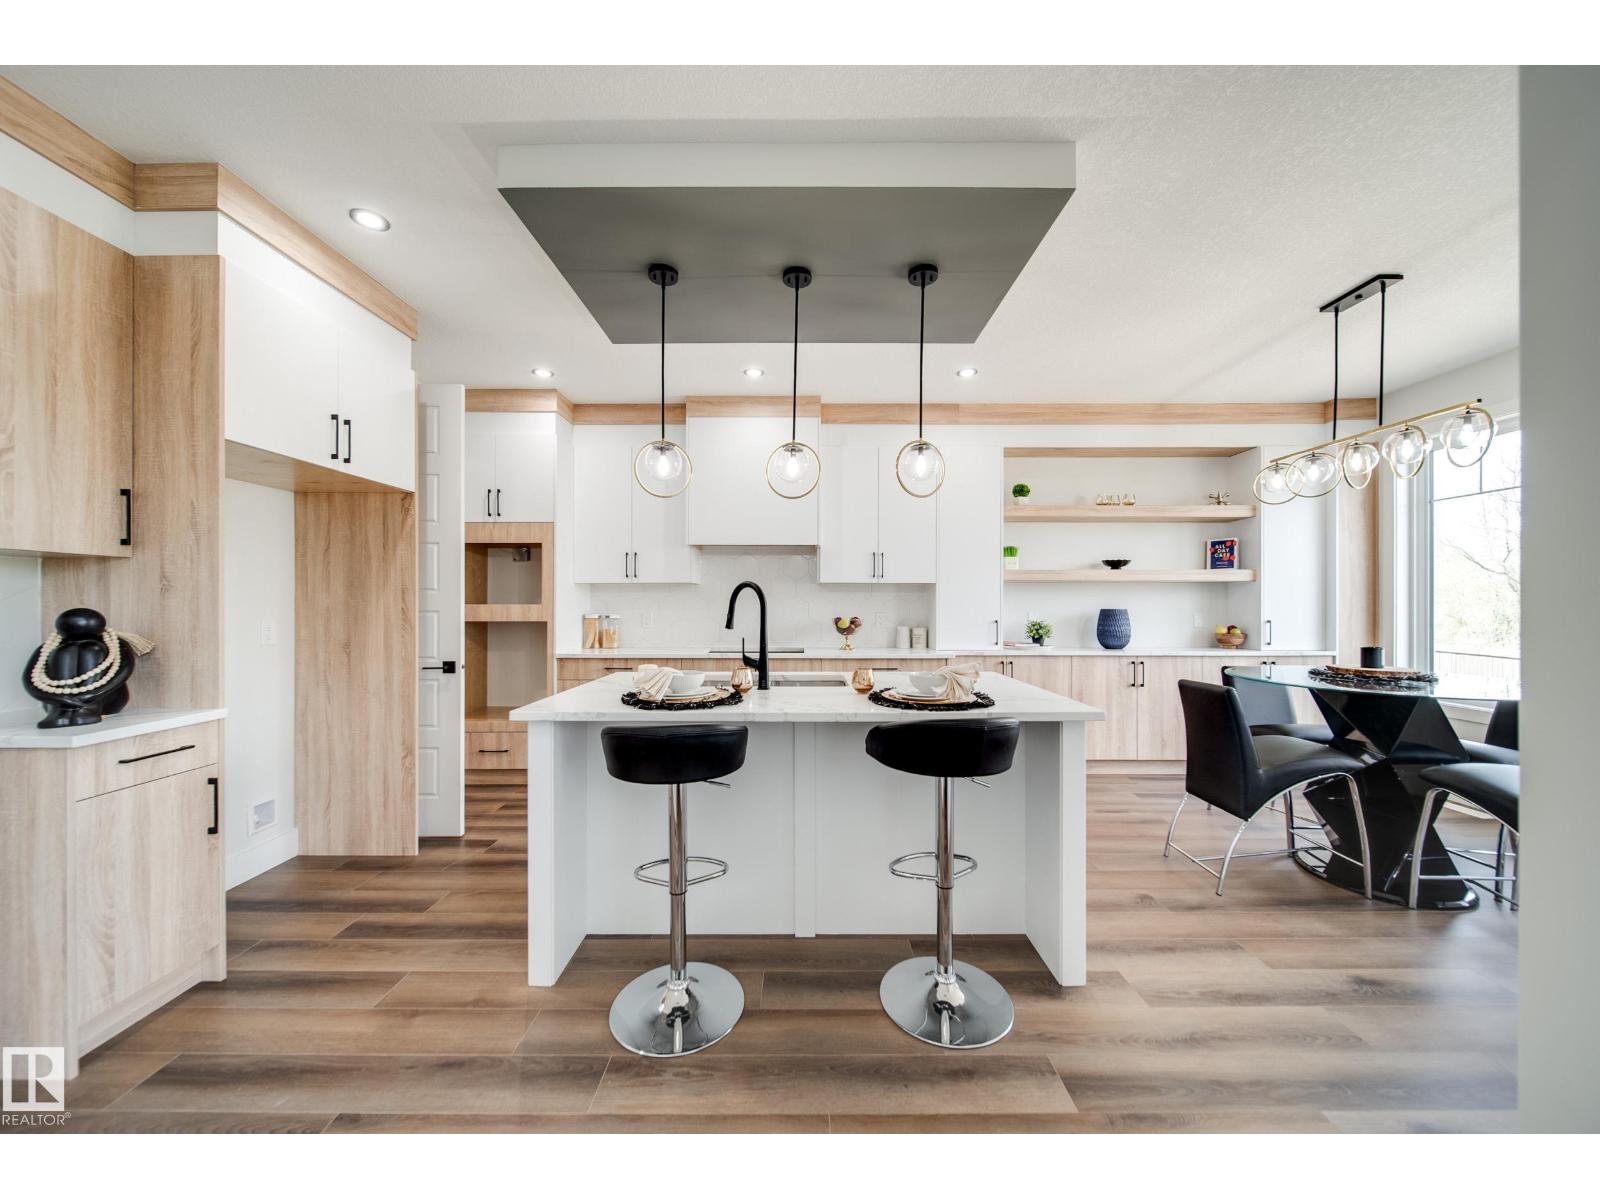
Active Homes proudly presents this stunning custom-built home located in the desirable community of Klarvatten. This property features an open-concept design with soaring OPEN TO BELOW ceilings, a MAIN FLOOR den/5th BEDROOM, FULL BATHROOM, UPGRADED chef-inspired kitchen with QUARTZ countertops, large island, a FULL SPICE KITCHEN! Upstairs offers 4 spacious bedrooms + BONUS ROOM! Beautiful primary suite with custom feature walls, tray ceilings & a spa-like ensuite bathroom with tile surround, and BIG walk-in closet. Additional UPGRADES include 9’ ceilings, 8’ doors, upper-floor laundry, $5,000 appliance credit, extended cabinets, SEPARATE SIDE ENTRANCE to the basement, LVP UPGRADE, PREMIUM LOT (pie) with NO REAR NEIGHBOURS! Close to schools, shopping, and all major amenities. This home is a must-see! (id:42336)
#64 4350 23 St NW
Edmonton, Alberta
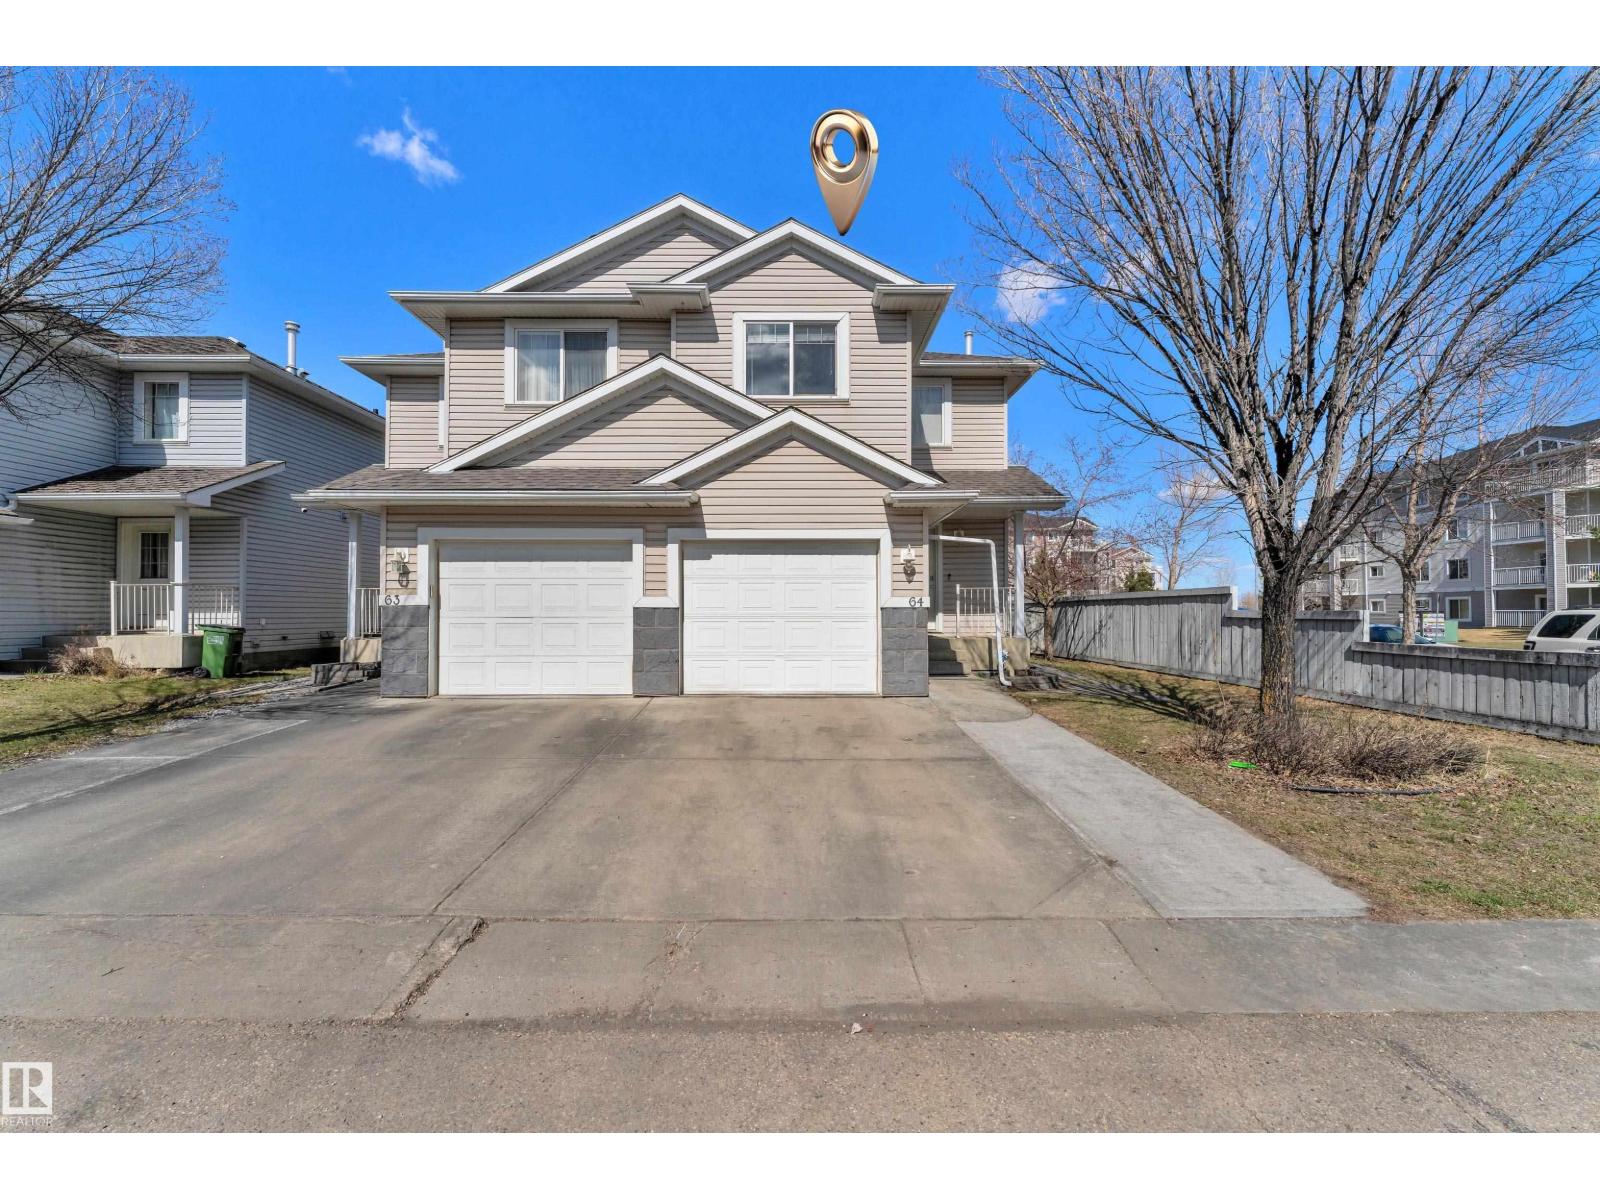
Bright and spacious end-unit half duplex offering added privacy and abundant natural light. This fully finished home features a functional open-concept layout with 3 bedrooms and 1.5 bathrooms. The primary bedroom includes a large walk-in closet, along with generously sized secondary bedrooms. The professionally finished basement provides additional living space, ideal for a family room, home office, or recreation area. Recent updates include a new FURNACE and SHINGLES. Enjoy an extra-wide concrete driveway, a single attached garage, and parking for up to three vehicles. The oversized side and rear yard offer great outdoor space. Conveniently located steps from parks and green space, and within walking distance to schools, shopping, and transit. An excellent opportunity for first-time buyers or investors. (id:42336)
1407 Osprey Ct NW
Edmonton, Alberta
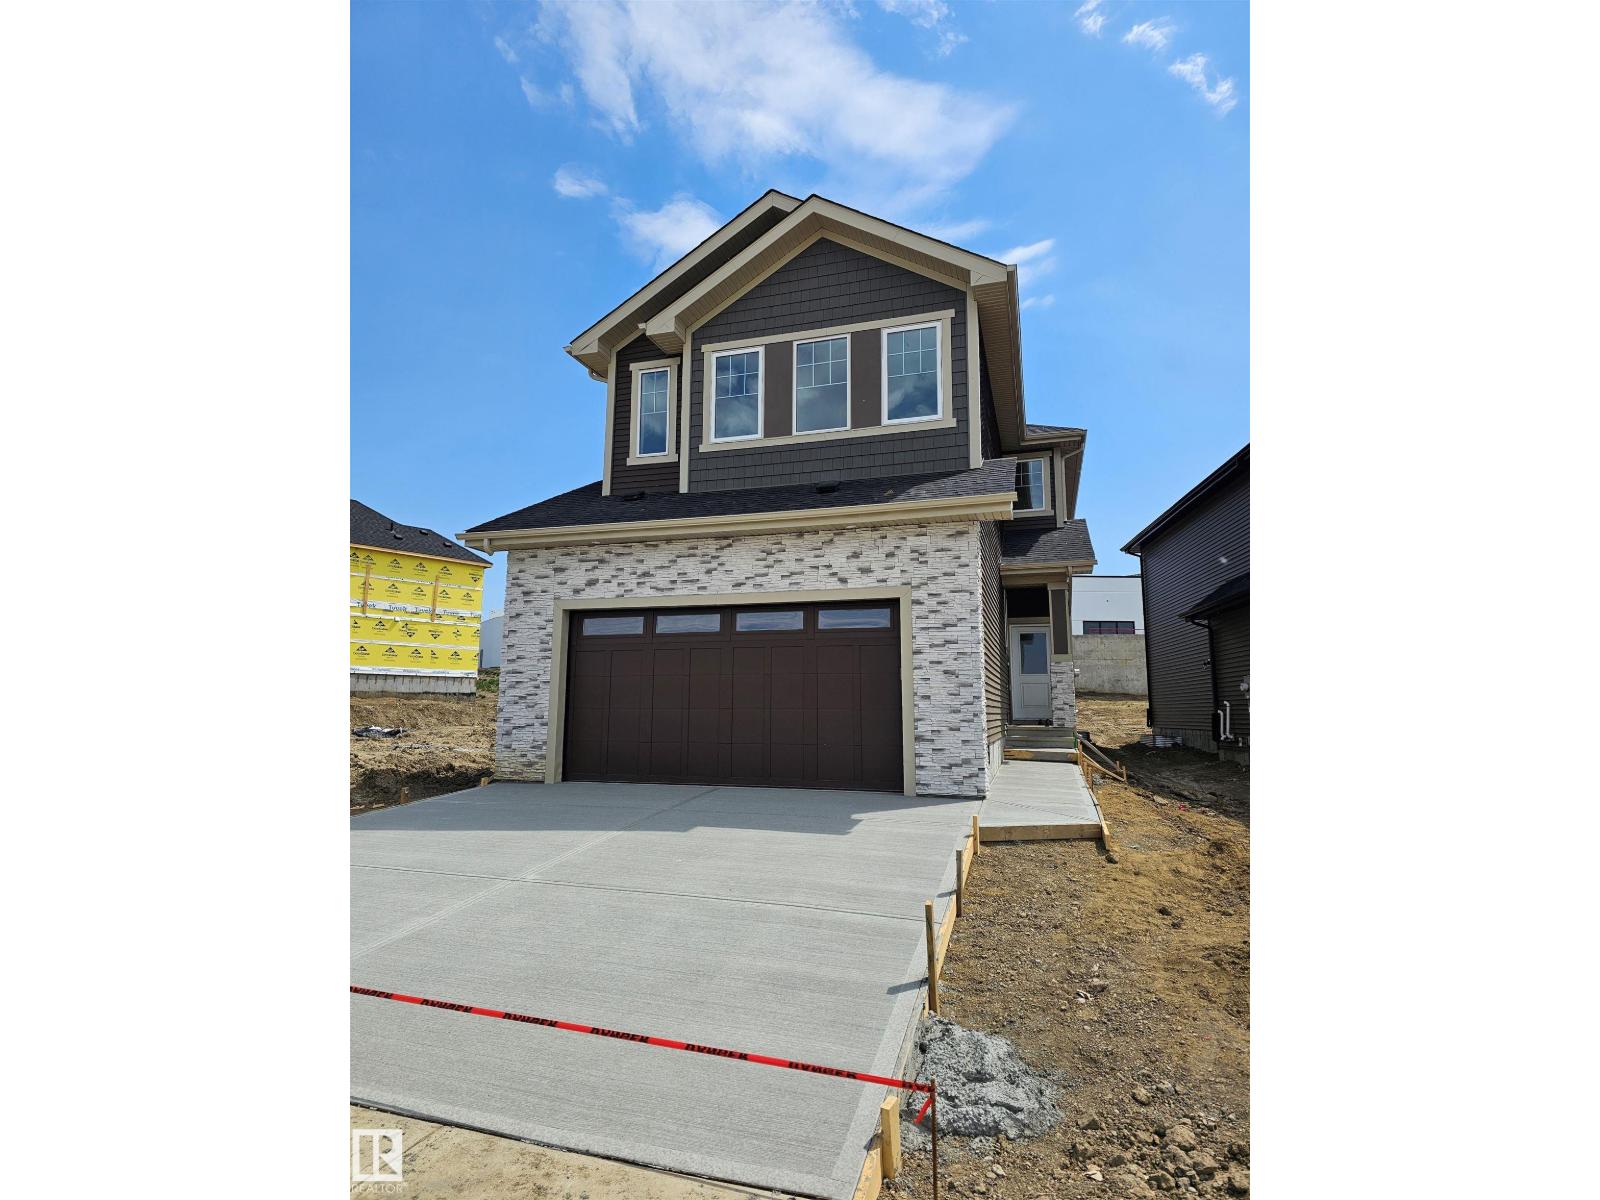
Stunning new build by Finesse Homes. This new home offers a stunning modern design with 2175 SQFT of modern and high end finishing's, a full built in appliance package, 4 bedrooms plus a main floor den/Bedroom, walk through pantry, nice sized mud room, a beautiful well planned living space with nice sized mud room, this home has 3-bathrooms a separate entrance and a nice open floor plan with high ceilings, This home is perfect for a growing family. The main floor includes a full bathroom and a den that’s ideal for guests or flexible use, while the open-to-below living room adds a bright, spacious feel next to the chef’s kitchen. Upstairs, you’ll find four generously sized bedrooms, including a primary with a beautiful ensuite, a bonus room, and convenient second-floor laundry.. Located in the desirable community of Hawks Ridge, you’ll enjoy easy access major routes like Anthony Henday Drive and Yellow Head Trail for a smooth commute. (id:42336)
10536 76 St NW
Edmonton, Alberta
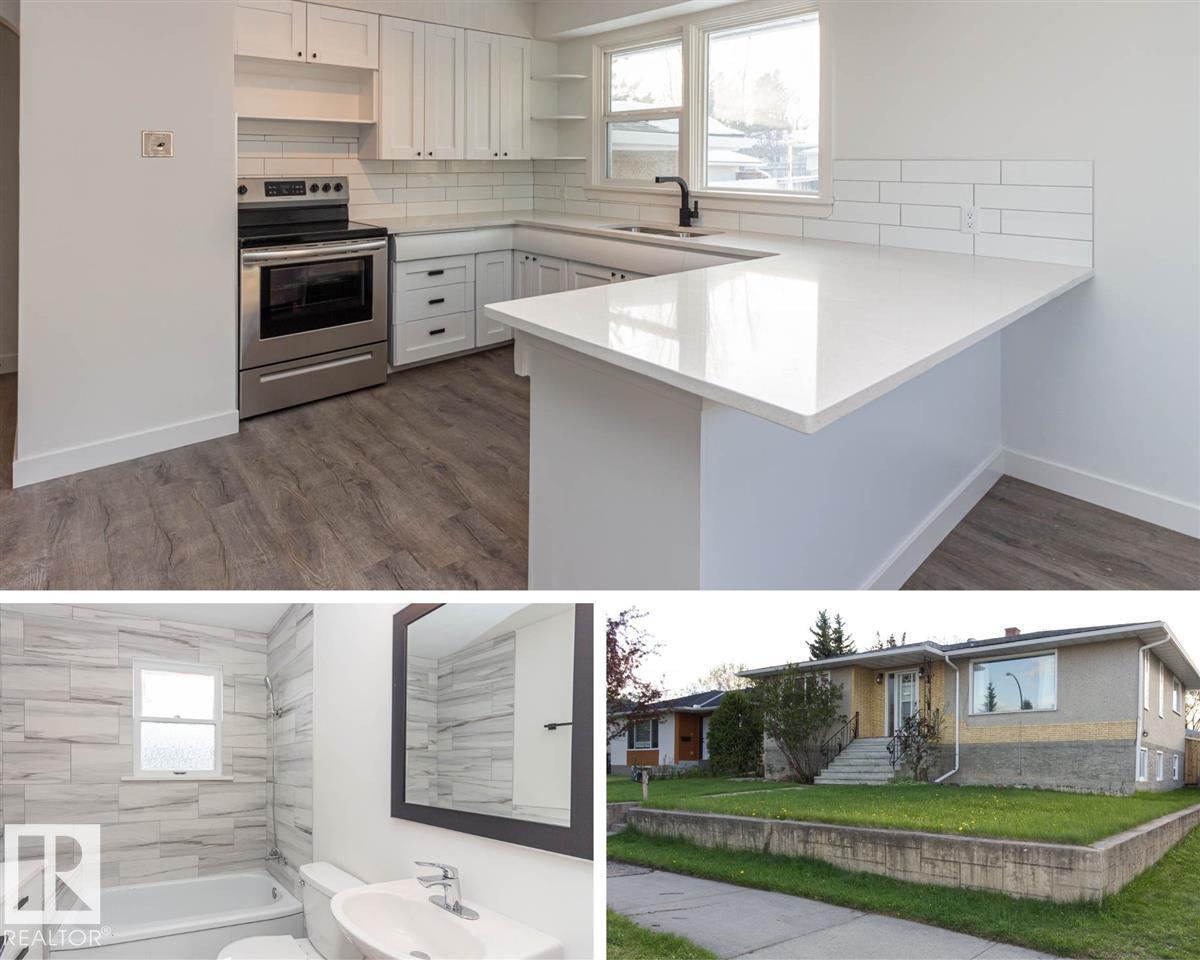
Forest Heights! Where the property trifecta of great location, size, and income potential all meet at 10536 76 St. Located on a large 6400 sq. ft corner lot (50ft.x128ft.), options are endless with the ability for future small density development, or a potential rental income generator today. With 1160 sq. ft. of updated floor space in this raised bungalow, it presents a neat n' tidy space to call home featuring newer flooring, paint, doors, trim, and stainless appliances. An additional 3 bedrooms and a 2nd kitchen situated in the basement, allows guests to feel at home with large basement windows providing warmth and natural light. Size matters! Subdivide your new asset and investment to build new infill homes, a duplex, or town homes. Minutes away from downtown and the valley, or shop local with neighbourhood stores nearby adding to the convenience. Visit today to see the many offerings of 10536 76 St! (id:42336)
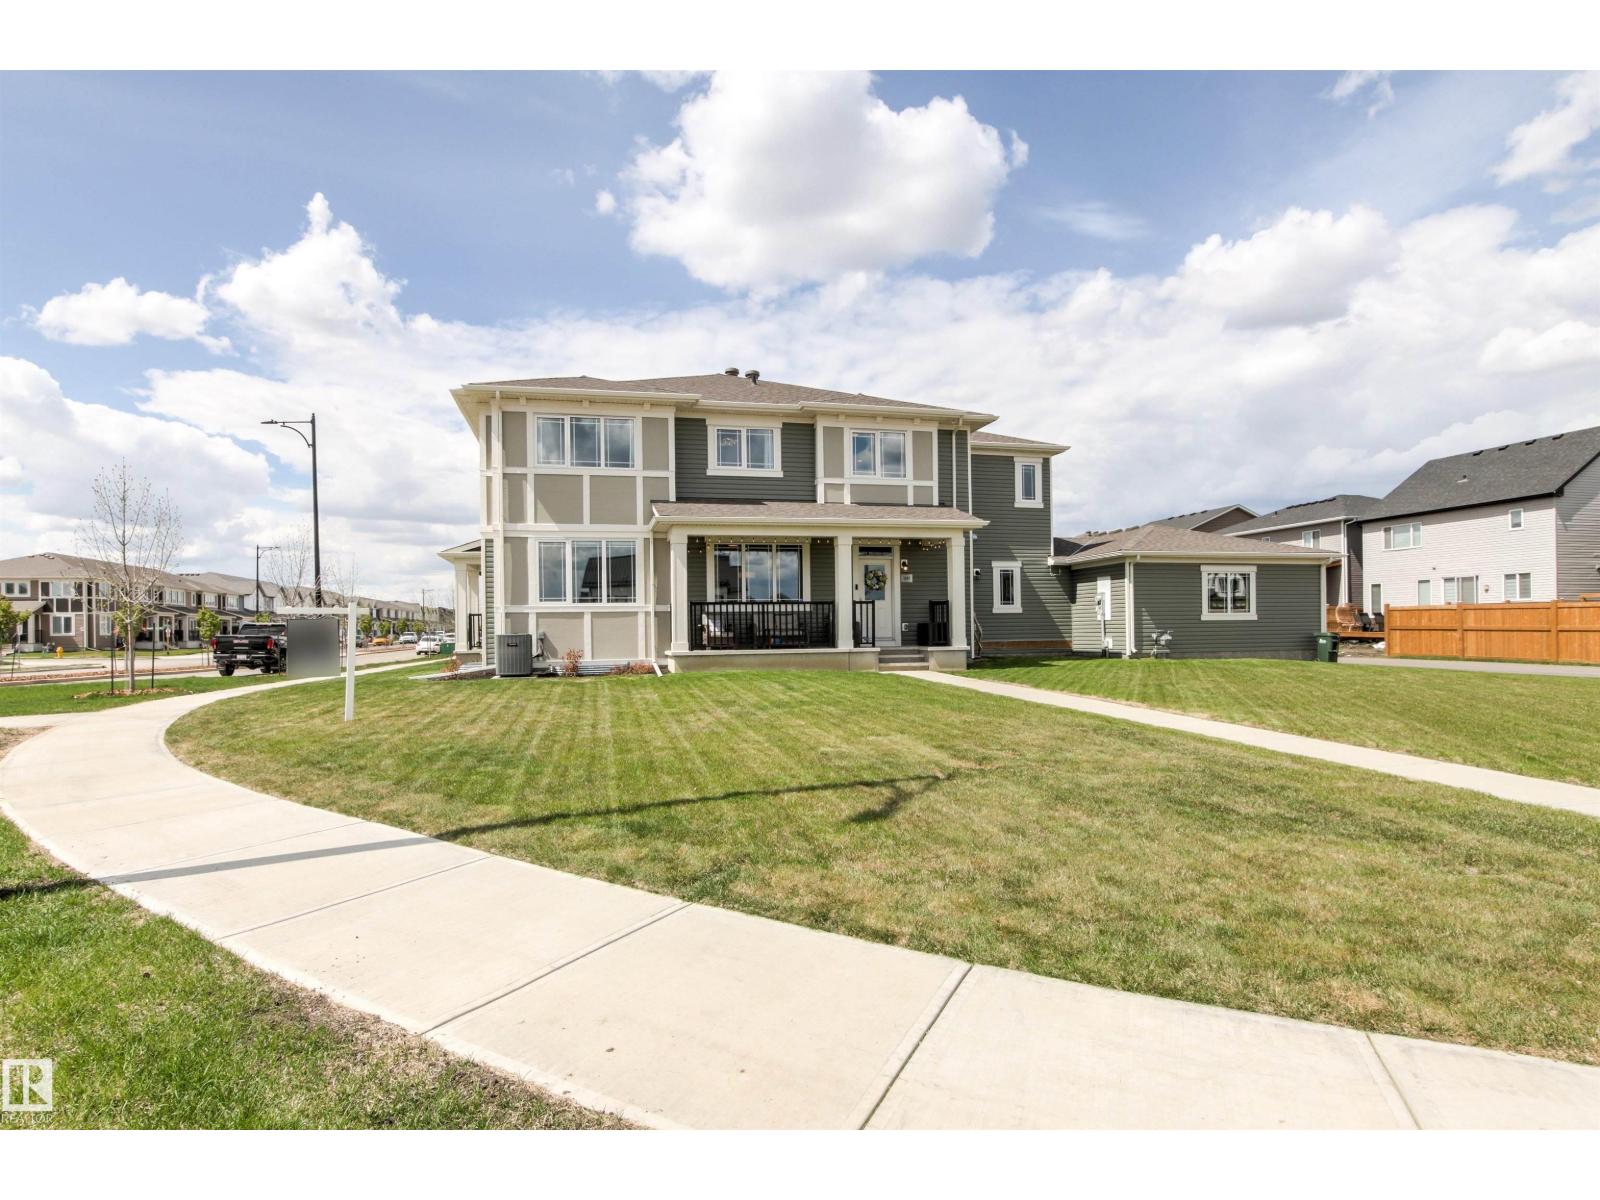
1010 Hearthstone Bv
Sherwood Park, Alberta
Located in the sought-after community of Hearthstone in Sherwood Park, this spacious Mattamy-built half duplex sits on a massive corner lot directly from a park and offers one of the largest yards you'll find for this style of home. Yard is landscaped with a gazebo and much more. Featuring the builders largest half duplex floor plan, this home offers a bright open-concept layout with spacious living and dining areas, a modern kitchen with large island and pantry, plus main floor laundry and mudroom access to the double attached garage. Upstairs you'll find 3 spacious bedrooms including a generous primary suite with walk-in closet and ensuite, along with a versatile loft space perfect for a second living area, office, or playroom. Additional highlights include central A/C, oversized water heater, and solar rough-in for future efficiency upgrades. Located steps from parks, trails and family amenities, this home combines space, comfort, and an unbeatable location. No condo fees (id:42336)
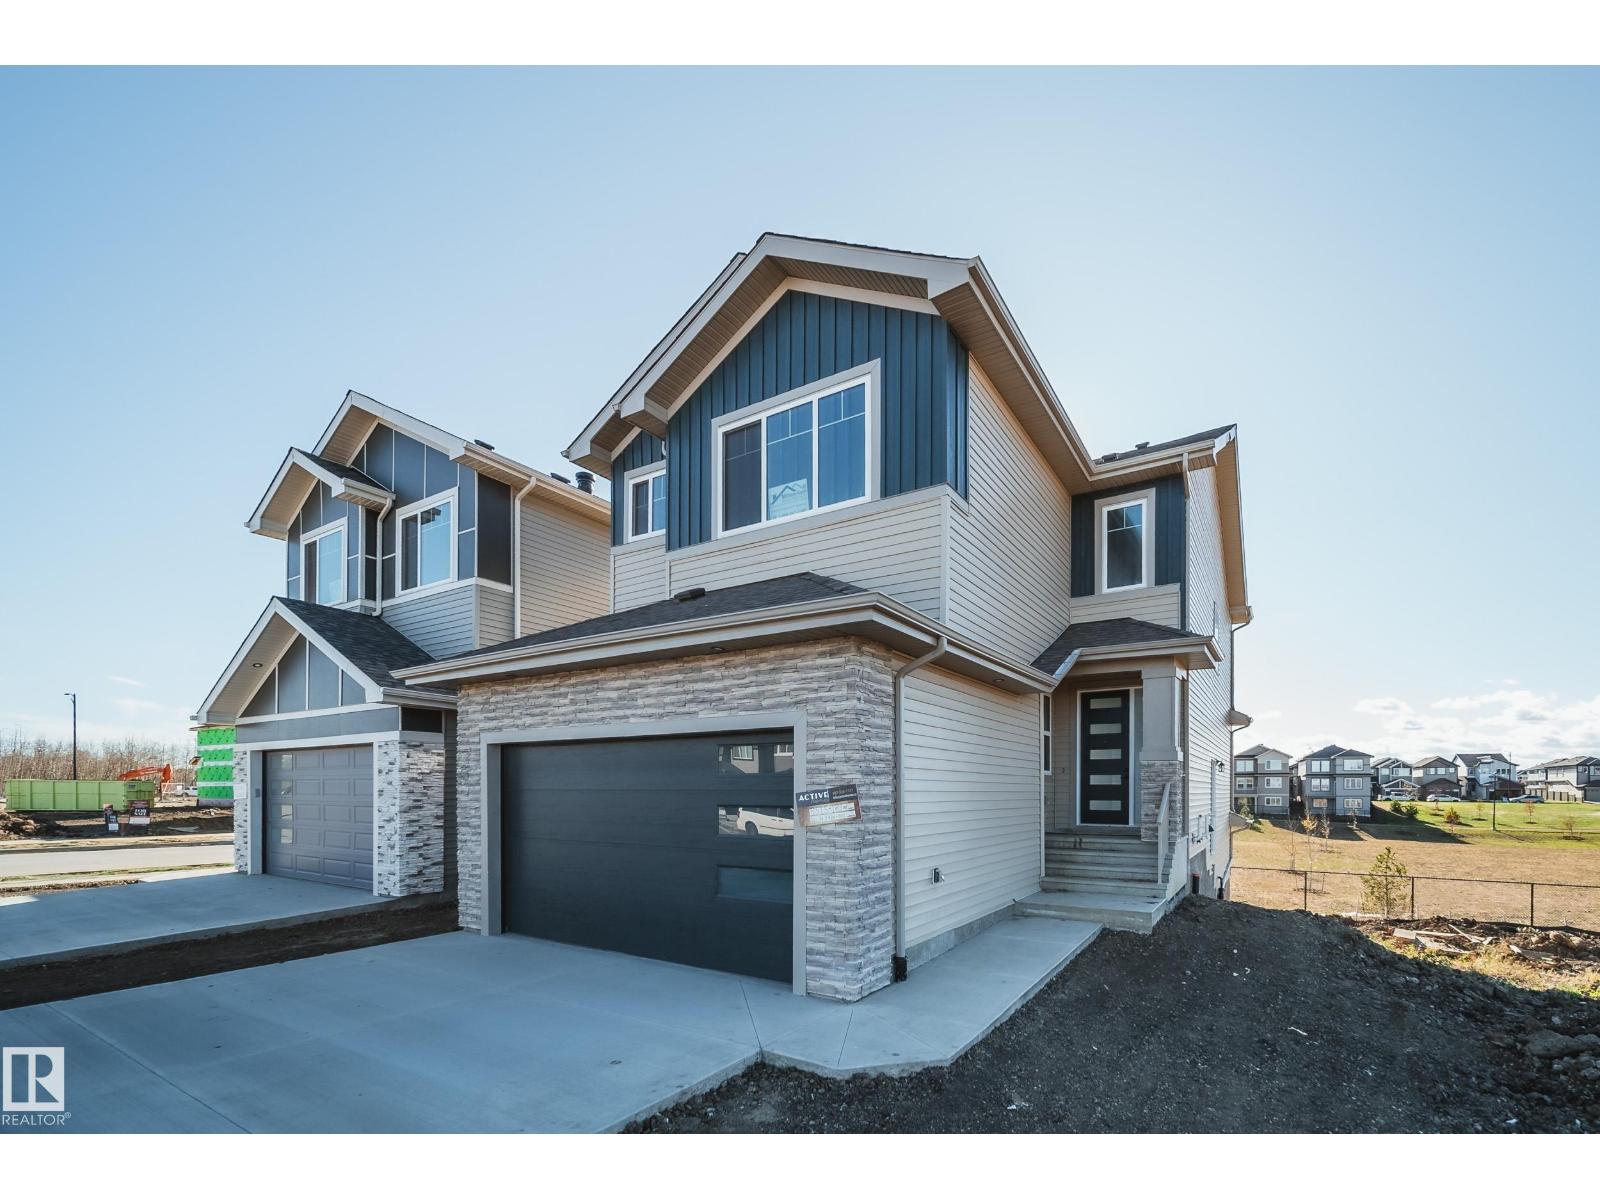
8515 183 Av NW
Edmonton, Alberta
Active homes proudly presents this UPGRADED, SOUTH-FACING, WALKOUT HOME BACKING GREEN SPACE, offers thoughtful design with premium UPGRADED finishes like 9’ ceilings, 8' doors, LUXURY vinyl plank, MDF shelving & custom feature walls. A bright, open-concept main floor impresses with an open to above great room, & a versatile main floor bedroom/office paired with a convenient powder room. Enjoy cooking like a chef in your kitchen, showcasing QUARTZ countertops, UPGRADED extended cabinetry, & a WALK-IN pantry. Upstairs, find 3 spacious bedrooms, including a serene primary retreat complete with a 5 piece spa-like ensuite, tile surround shower & tub. Down the hall, find an additional full bath, SPACIOUS bonus room & a large laundry room with a SINK. A SEPARATE SIDE ENTRY to the unfinished basement awaits future development. Perfectly located in a desirable, amenity-rich community, this home offers the perfect balance of space, style, and sophistication. Make it HOME today! $5,000 Appliance credit included! (id:42336)
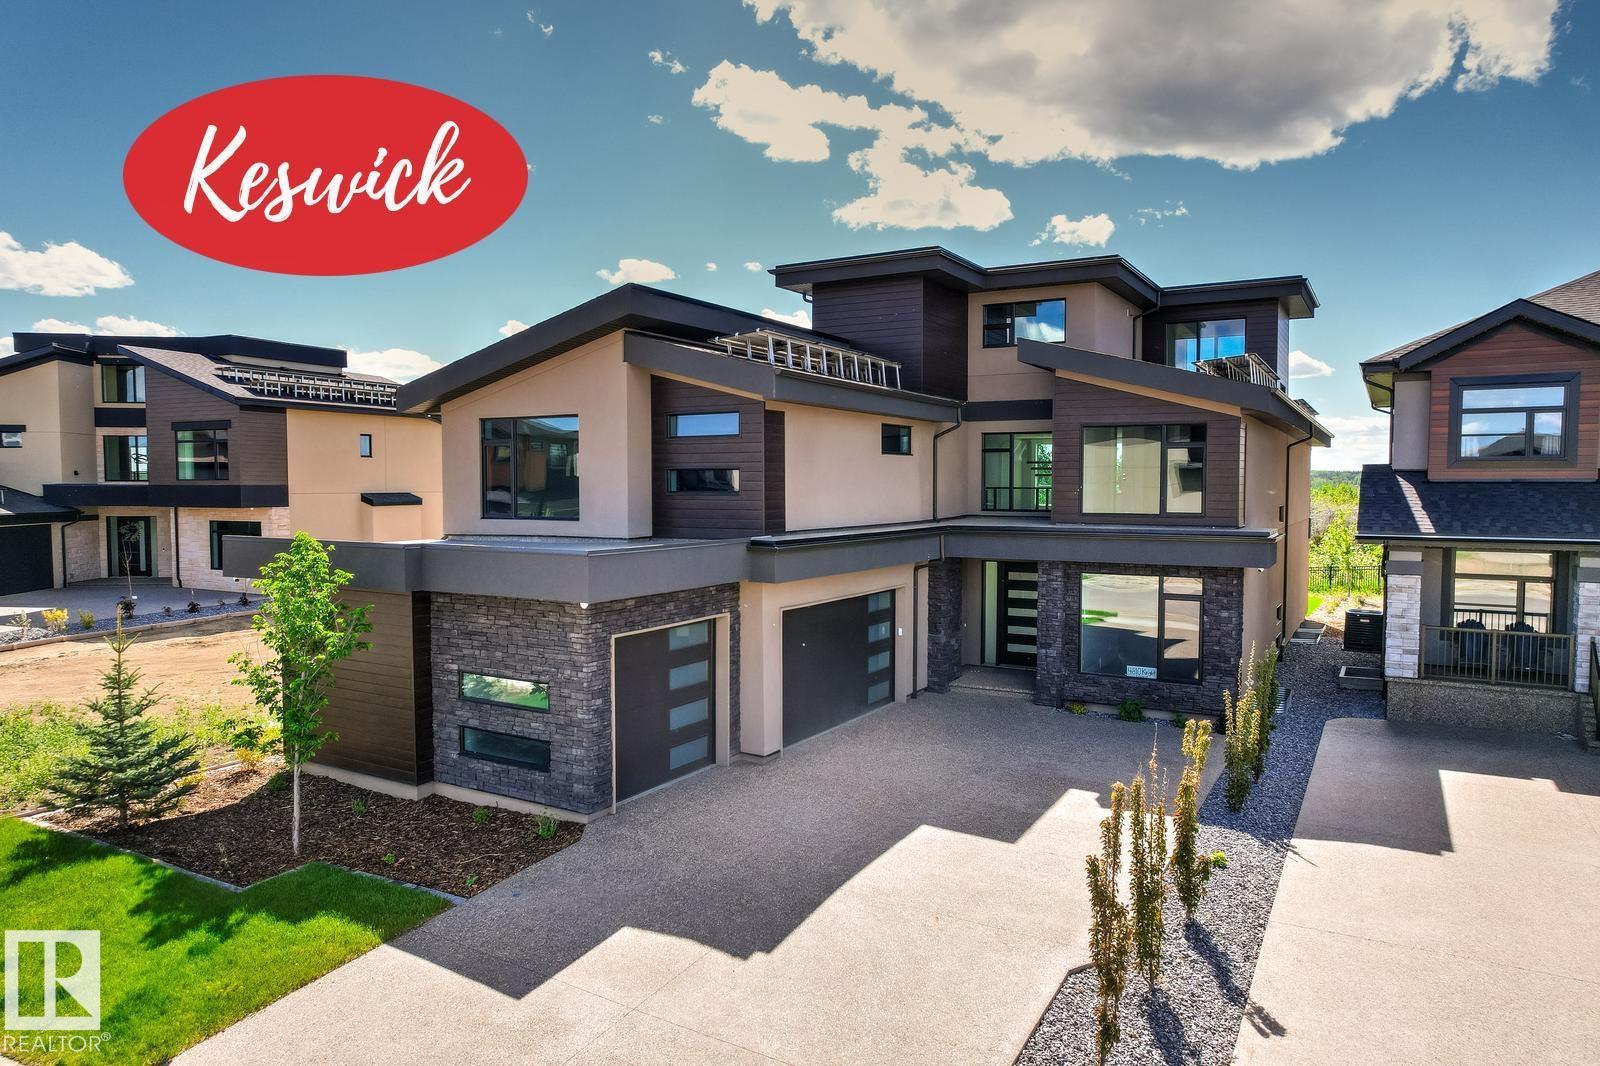
4810 Knight Cr SW
Edmonton, Alberta
Prepare to be utterly captivated by this extraordinary 4,765sqft NET ZERO contemporary estate in Keswick's best location. This is sustainable luxury where every detail has been refined. Enjoy commanding, panoramic RIVER VALLEY VIEWS from all three levels! The home features a bright, open floor plan with soaring vaulted ceilings & expansive 2-storey windows. Highlights include a professional-grade Chefs Kitchen, a fully equipped Butler’s Pantry, a main floor guest suite & den, & a spacious entry to the triple heated garage. The 2nd level offers a family room & 3 BDRMS, including the Primary Suite with an ultra-luxurious ensuite & west-facing balcony. The 3-level loft is a versatile retreat with a wet bar, west-facing balcony, & full bath—perfect for an executive home office. An ELEVATOR connects all 4 levels, including the fully developed basement with a RR, theatre room, BDRM, & gym. This SUPER ENERGY EFFICIENT home pioneers green luxury with its NET ZERO certification and architectural brilliance!! (id:42336)
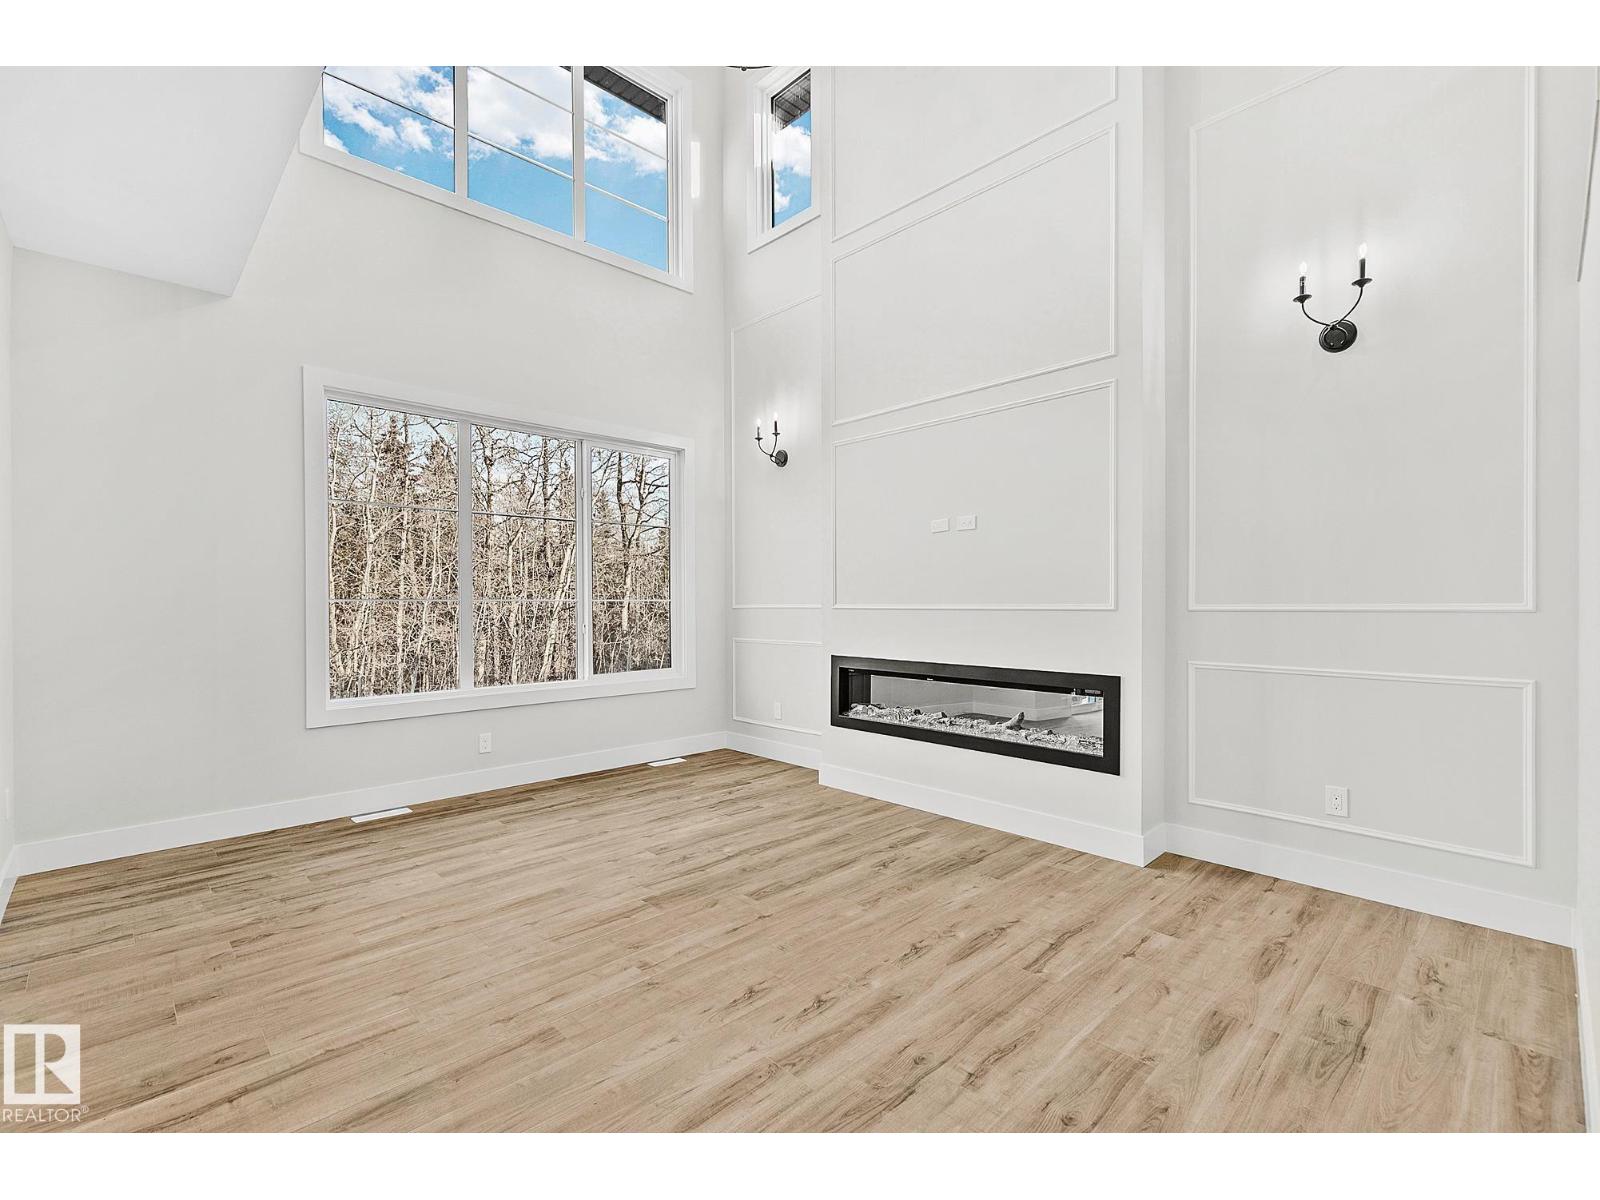
204 Falcon Crescent
Leduc, Alberta
APPLIANCES, LANDSCAPING, SUNDECK! Welcome to this beautifully designed front-attached double car garage home in Fraser, Leduc, offering a thoughtful layout and exceptional value. The main floor features a bedroom and full bath, a bright open-to-below design, a spacious main living area, and a well-planned spice kitchen that adds extra convenience for everyday cooking and entertaining. Upstairs offers a smart, family-friendly layout with a bonus room, a generous primary suite, two additional bedrooms, and two more full bathrooms, giving the home a total of 4 bedrooms, 3 full baths, and plenty of flexible living space. With laundry conveniently located on the second floor, the layout is designed for real-life comfort and function. Located just steps from the Leduc Recreation Centre and close to Telford Lake, environmental reserve areas, and scenic walking paths around the ponds, Fraser offers the perfect mix of nature, recreation, and everyday accessibility in a highly desirable location. (id:42336)