

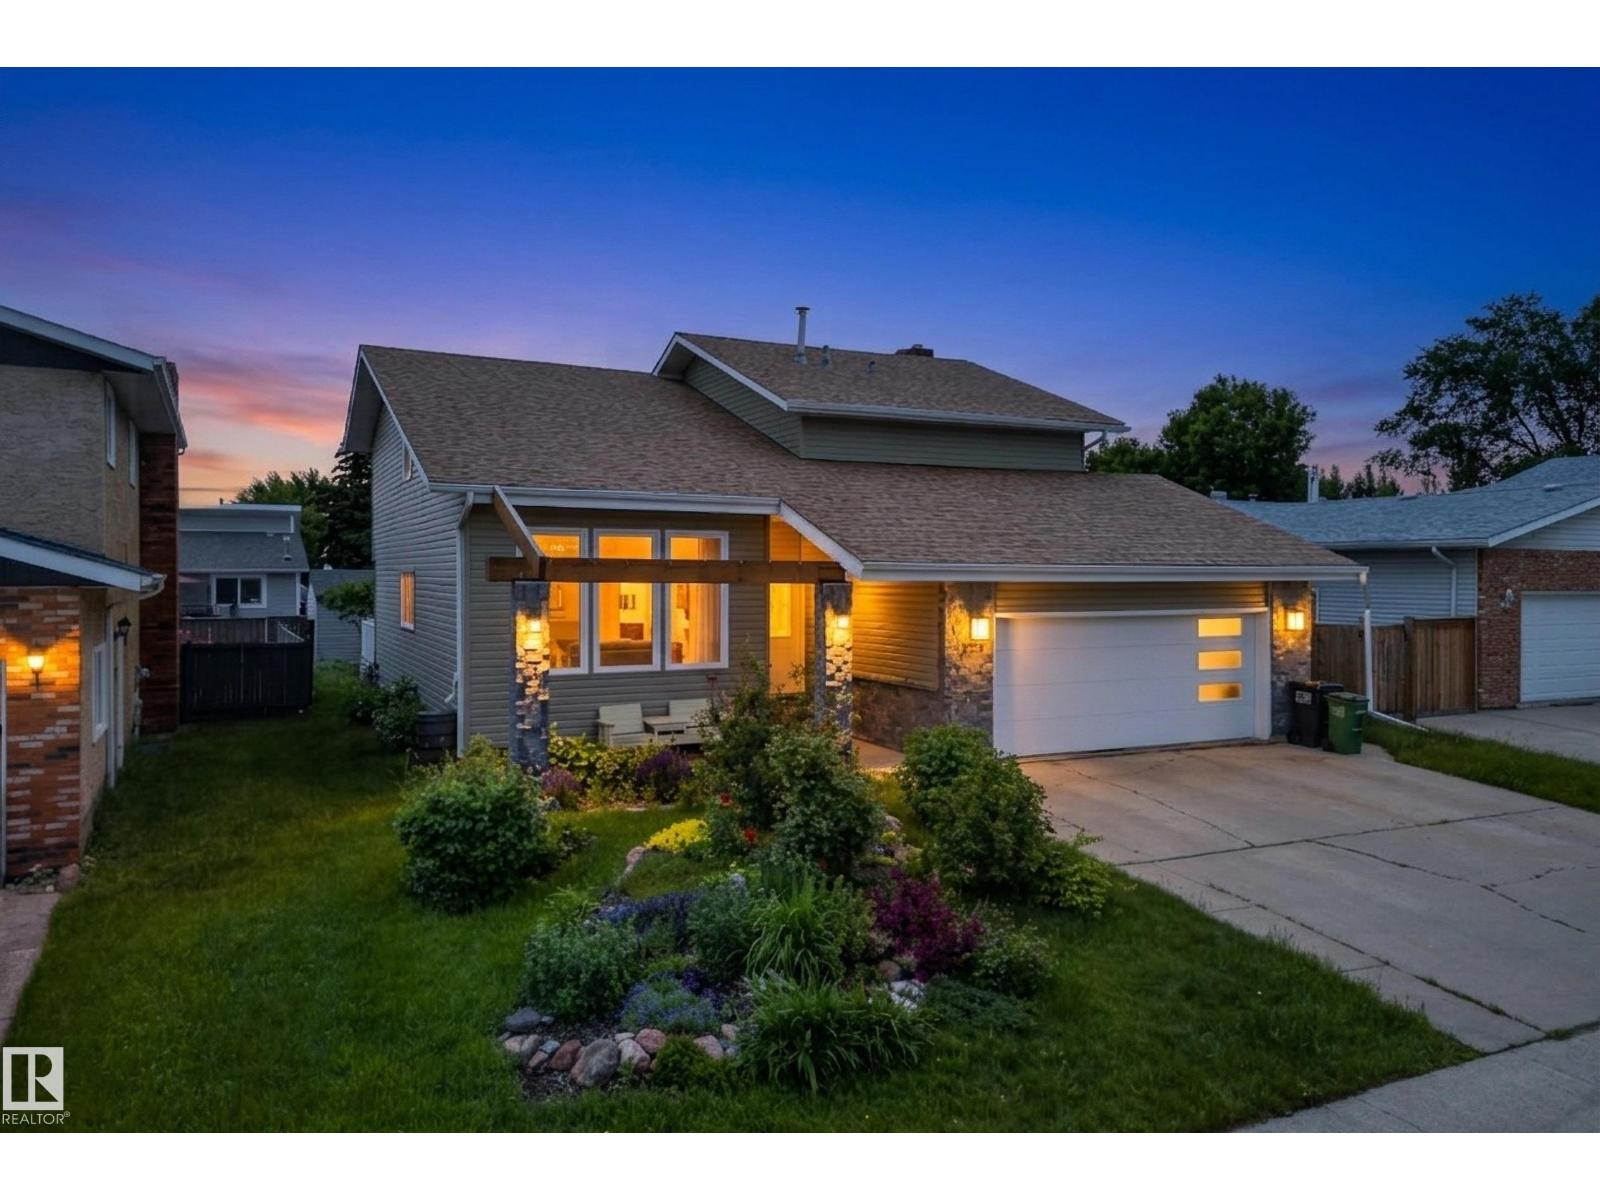
2712 104 St NW
Edmonton, Alberta
Fully renovated and beautifully maintained, this spacious 2 storey home in desirable Ermineskin offers approx. 3,000 sq. ft. of total living space. The main floor features a grand open foyer, vaulted ceilings, updated flooring, a bright west-facing layout, two fireplaces with ATCO connections, and a renovated kitchen opening to the family room. A permitted sunroom addition adds valuable year-round living space and overlooks the fully landscaped yard. Upstairs offers 3 large bedrooms plus a loft, including a generous primary suite with walk-in closet and ensuite. The basement includes a wet bar, additional bedroom, bathroom, and excellent storage. Complete with main floor laundry, double oversized garage, two large balconies, and a prime location near Century Park LRT, top schools, shopping, Calgary Trail, Whitemud, Henday, and the airport. (id:42336)
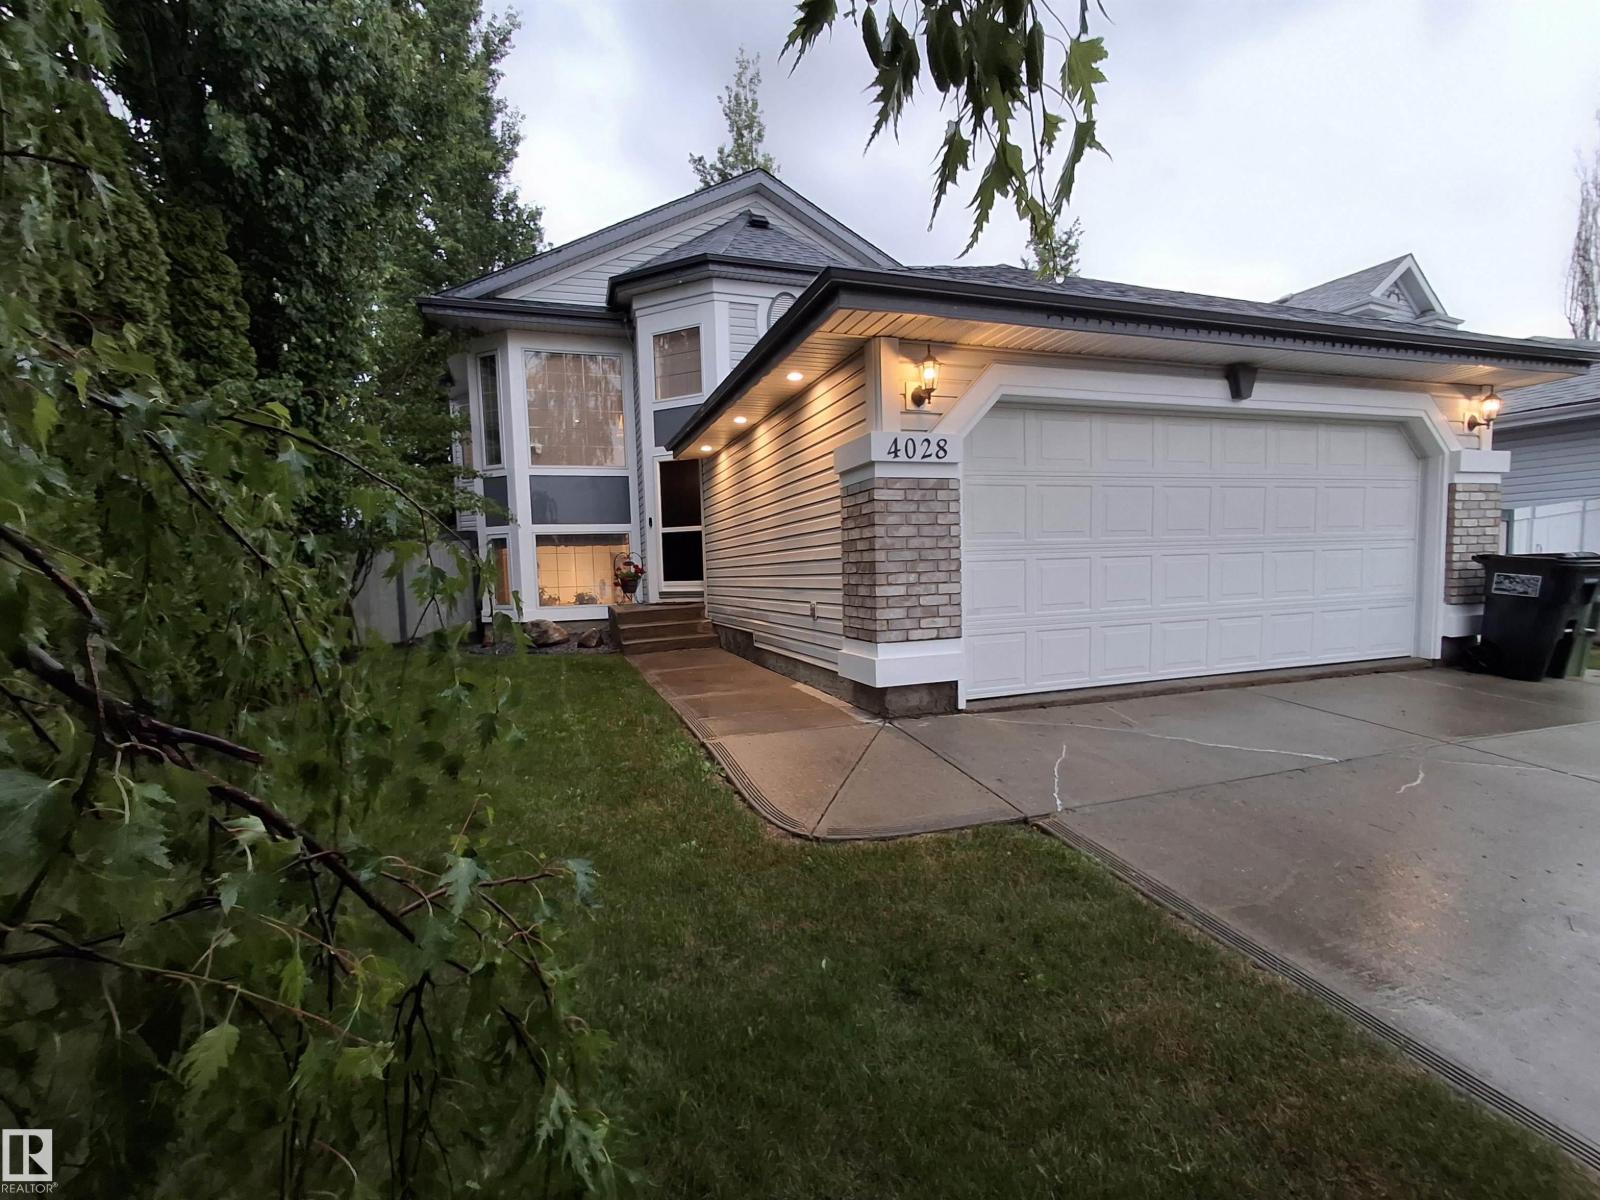
4028 31 St NW
Edmonton, Alberta
Welcome to this one of a kind Jayman Master Builder house in the quiet small cresent of Harbour of Meadows. This Home with bright open vaulted ceilings and 10 ft Basement ceilings, functional layout with 5 bedrooms and 3 full baths. Additional features include durable PEX plumbing!! The fully finished basement is an entertainer's dream, featuring a spacious media room with a kitchenette, wet bar, bar fridge and microwave, perfect for movie nights, hosting friends or relaxing with family. Enjoy the comfort of 7 new appliances and air conditioning, making this home truly move in ready. The large laundry room offers a sink and 10 ft ceilings, adding both convenience and functionality. Plenty of extra storage throughout the home provides space for all your needs. Step outside to a beautiful mature landscaped yard offering added privacy and a huge private two tier deck, ideal for morning coffee or summer evenings. Complete with a two car garage and space large enough to park a 23 ft RV. Pool table negotiable. (id:42336)
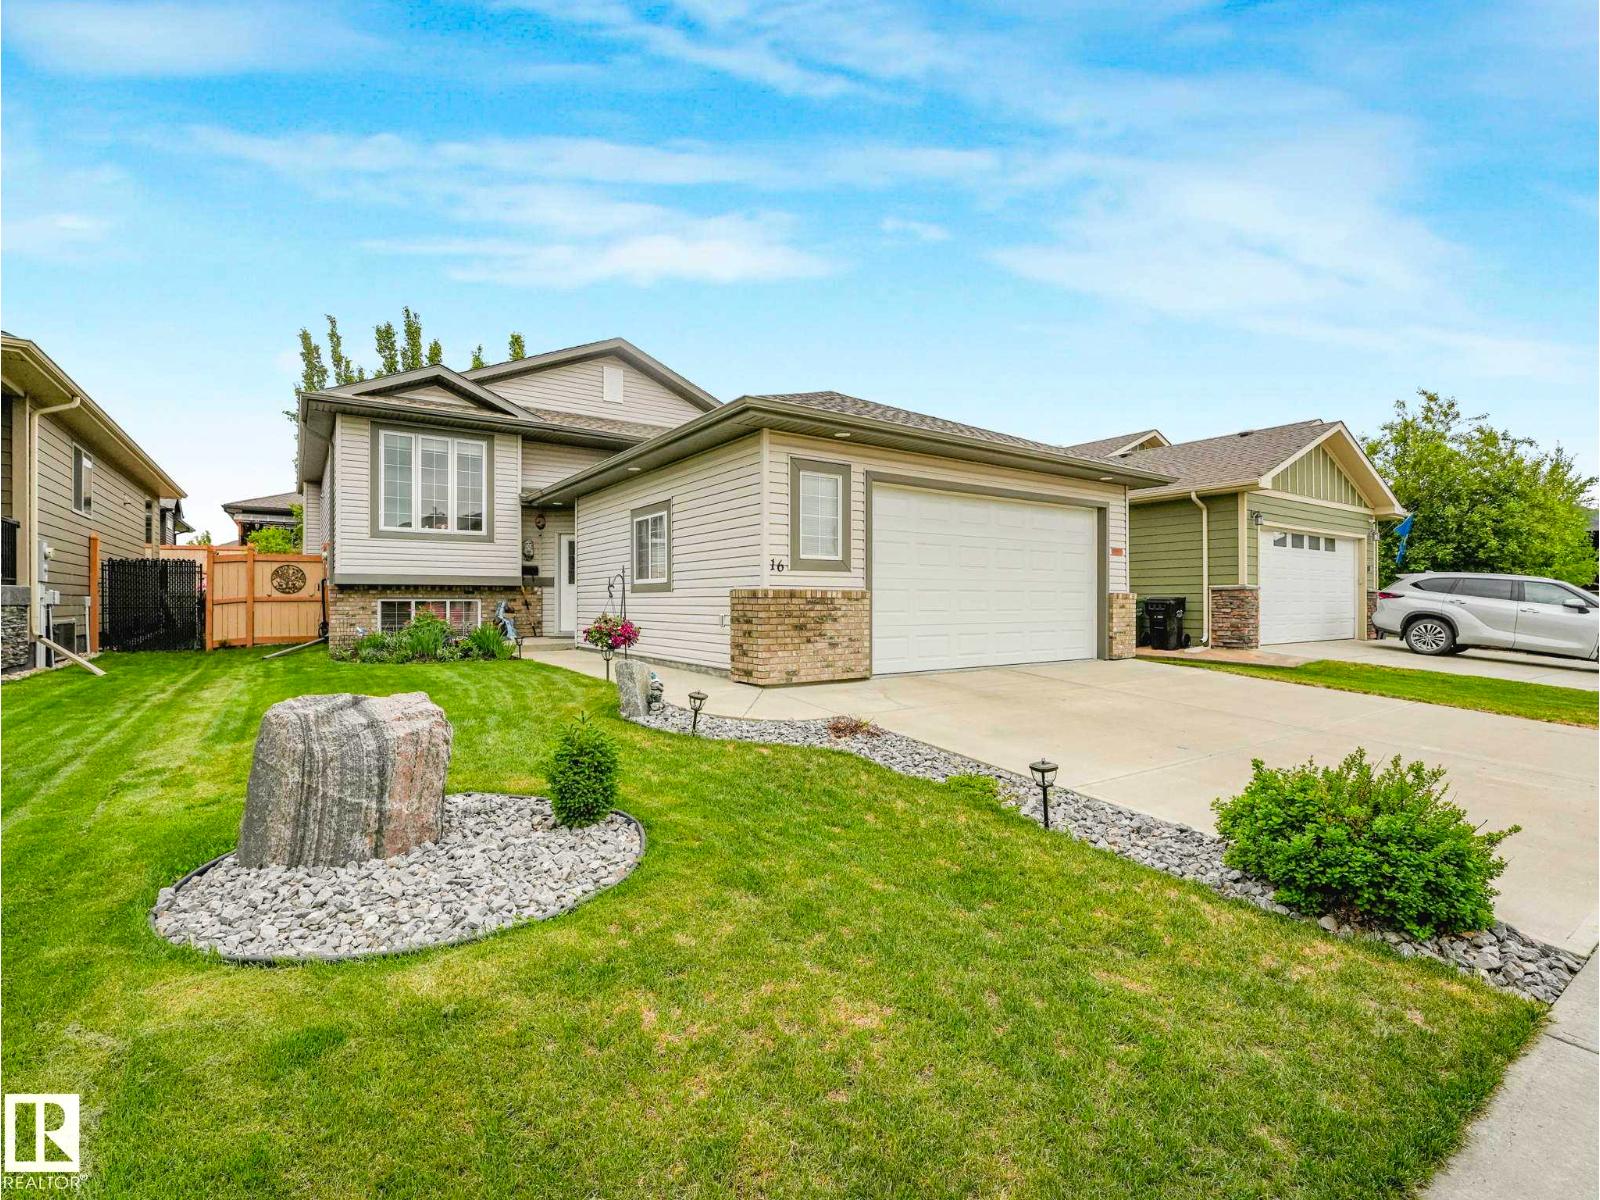
16 Wade Av
Leduc, Alberta
Quality built bi-level by Cornerbrook featuring an open floor plan, bright home with lots of windows, air conditioning, developed basement and an oversized garage. Lovely landscaped yard as you walk up to the front door. Spacious foyer with large closet. Main level features a stunning kitchen with an abundance of cabinetry including a built in desk. Open to the large eating area and great room. Door to deck with windows overlooking the backyard. The great room features hardwood floors, gas fireplace and custom shelving. King size primary bedroom with 3 piece ensuite and walk in closet. Second bedroom is currently being used as a dining room and additional full bath on main. Finished basement includes a large family room area with stone faced gas fireplace, two bedrooms, full bath, laundry room, storage and utilities. Attached garage is 28 x 23 ft, epoxy floor, hot/cold water, insulated and heated! Deck has view of gorgeous landscaping and a storage shed. Playgrounds, parks and pond within a short walk. (id:42336)
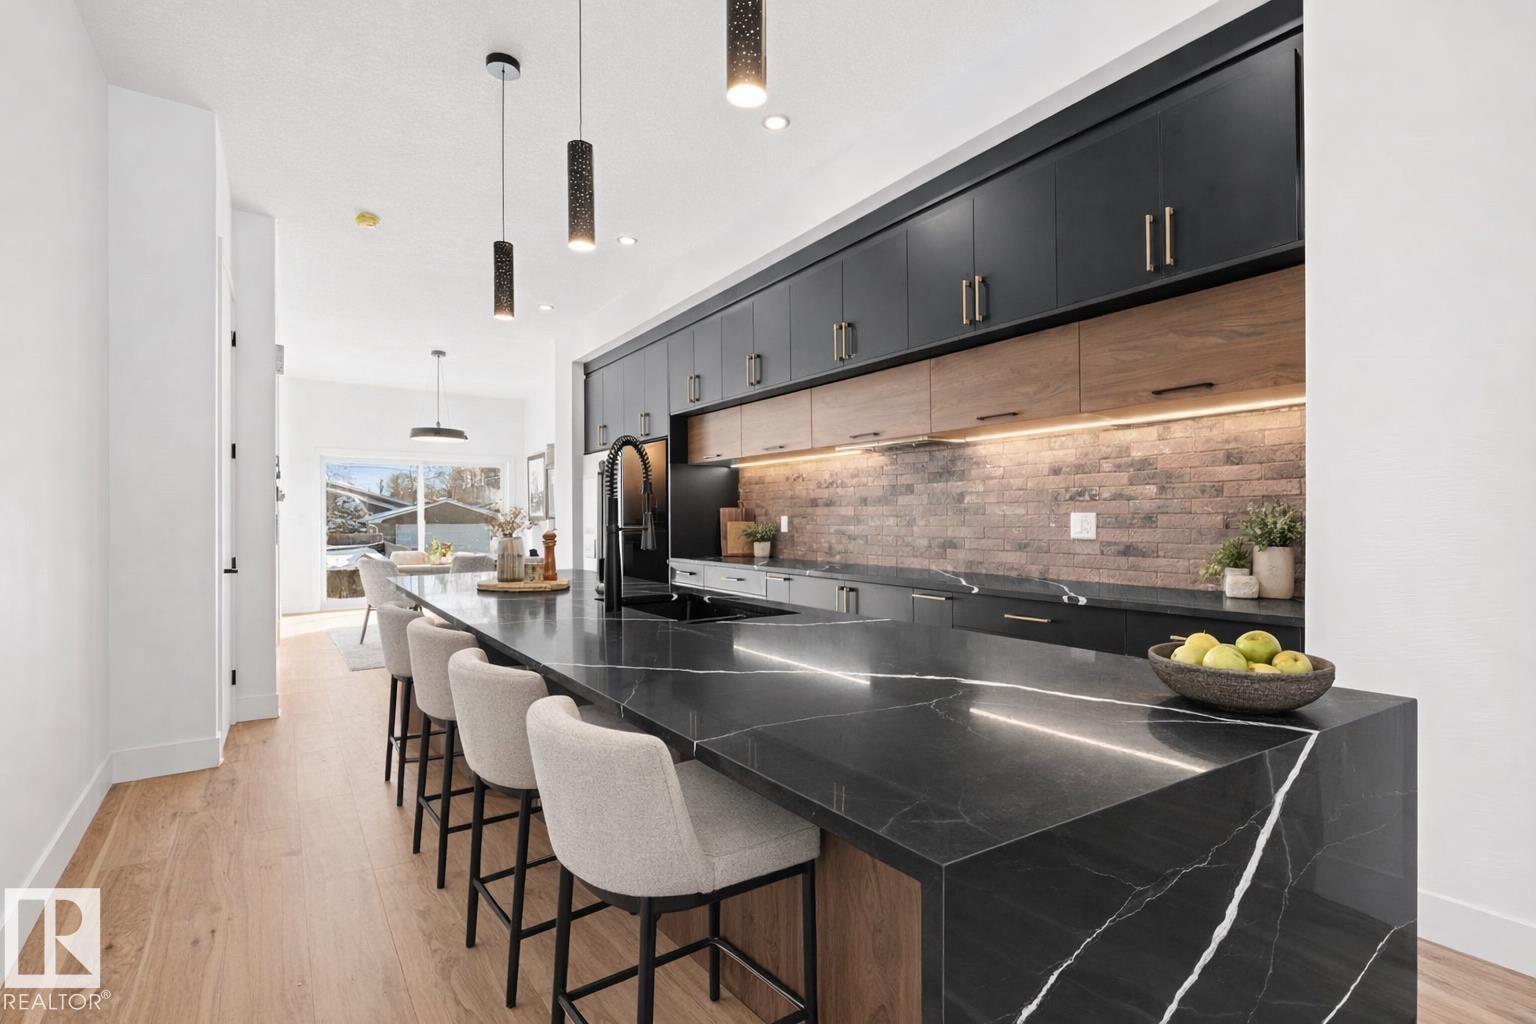
11021 132 Street NW
Edmonton, Alberta
Located in the desirable Westmount community, this CUSTOM INFILL offers modern living with 10 FT CEILINGS, ENGINEERED HARDWOOD, and a stylish living room featuring FLOATING SHELVES and a fireplace. The CHEF-INSPIRED KITCHEN showcases a MASSIVE WATERFALL ISLAND, QUARTZ COUNTERS, UPGRADED BACKSPLASH, UNDER-CABINET LIGHTING, UPGRADED HARDWARE and a GAS LINE FOR A GAS STOVE. Additional features include 8 FT DOORS, FLUSH-MOUNTED VENTS, and a BUILT-IN MUDROOM. Upstairs offers 9 FT CEILINGS, a spacious PRIMARY SUITE, two additional bedrooms WITH WALK-IN CLOSETS, and SECOND-FLOOR LAUNDRY. LEGAL BASEMENT SUITE offers mortgage help or space for extended family. Enjoy your AC on those hot days. Incredible location close to parks, schools, shopping, and DOWNTOWN ACCESS. (id:42336)
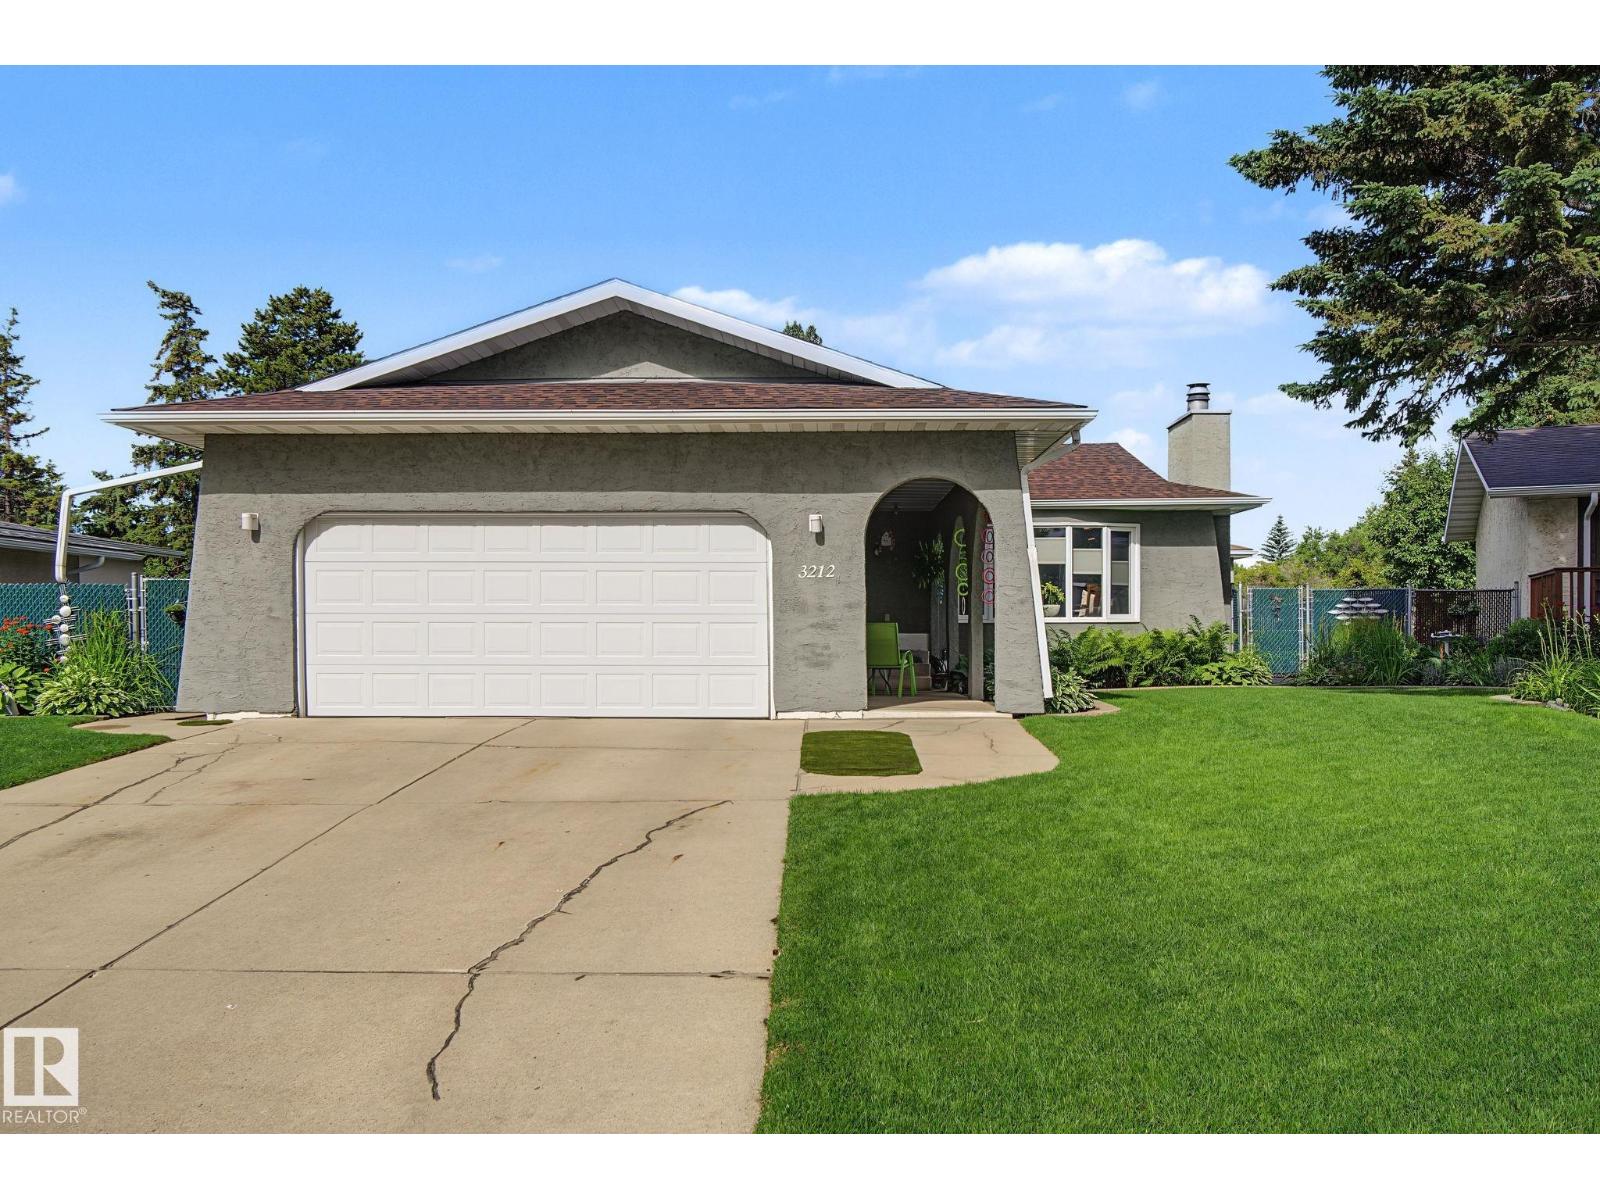
3212 73 St NW
Edmonton, Alberta
Beautifully updated and maintained 1280 sq. ft. bungalow in Kameyosek. Open floor plan. L-shaped living/dining room features a brick woodburning fireplace. Great kitchen with loads of cupboards and counter space. A bay window over the steel double sink lets in lots of light. 3 bedrooms up & 2 down; 2.5 bathrooms. Fully finished basement adds lots of living space and has a pool table for hours of entertainment. Newer double & triple glazed windows, furnace, hot water tank, shingles and central A/C. And if you enjoy the outdoors, then you will love the yard. Backing onto a walkway the landscaping is impeccable. Large deck, firepit and storage shed. Chain-link privacy fence surrounds the large lot. And the finishing touches include a 20'x22' attached garage and an 18'x24' detached garage setup as a workshop with radiant heating and multiple electrical outlets. If you're looking for something special to enjoy for many years, then you need to see this home. (id:42336)
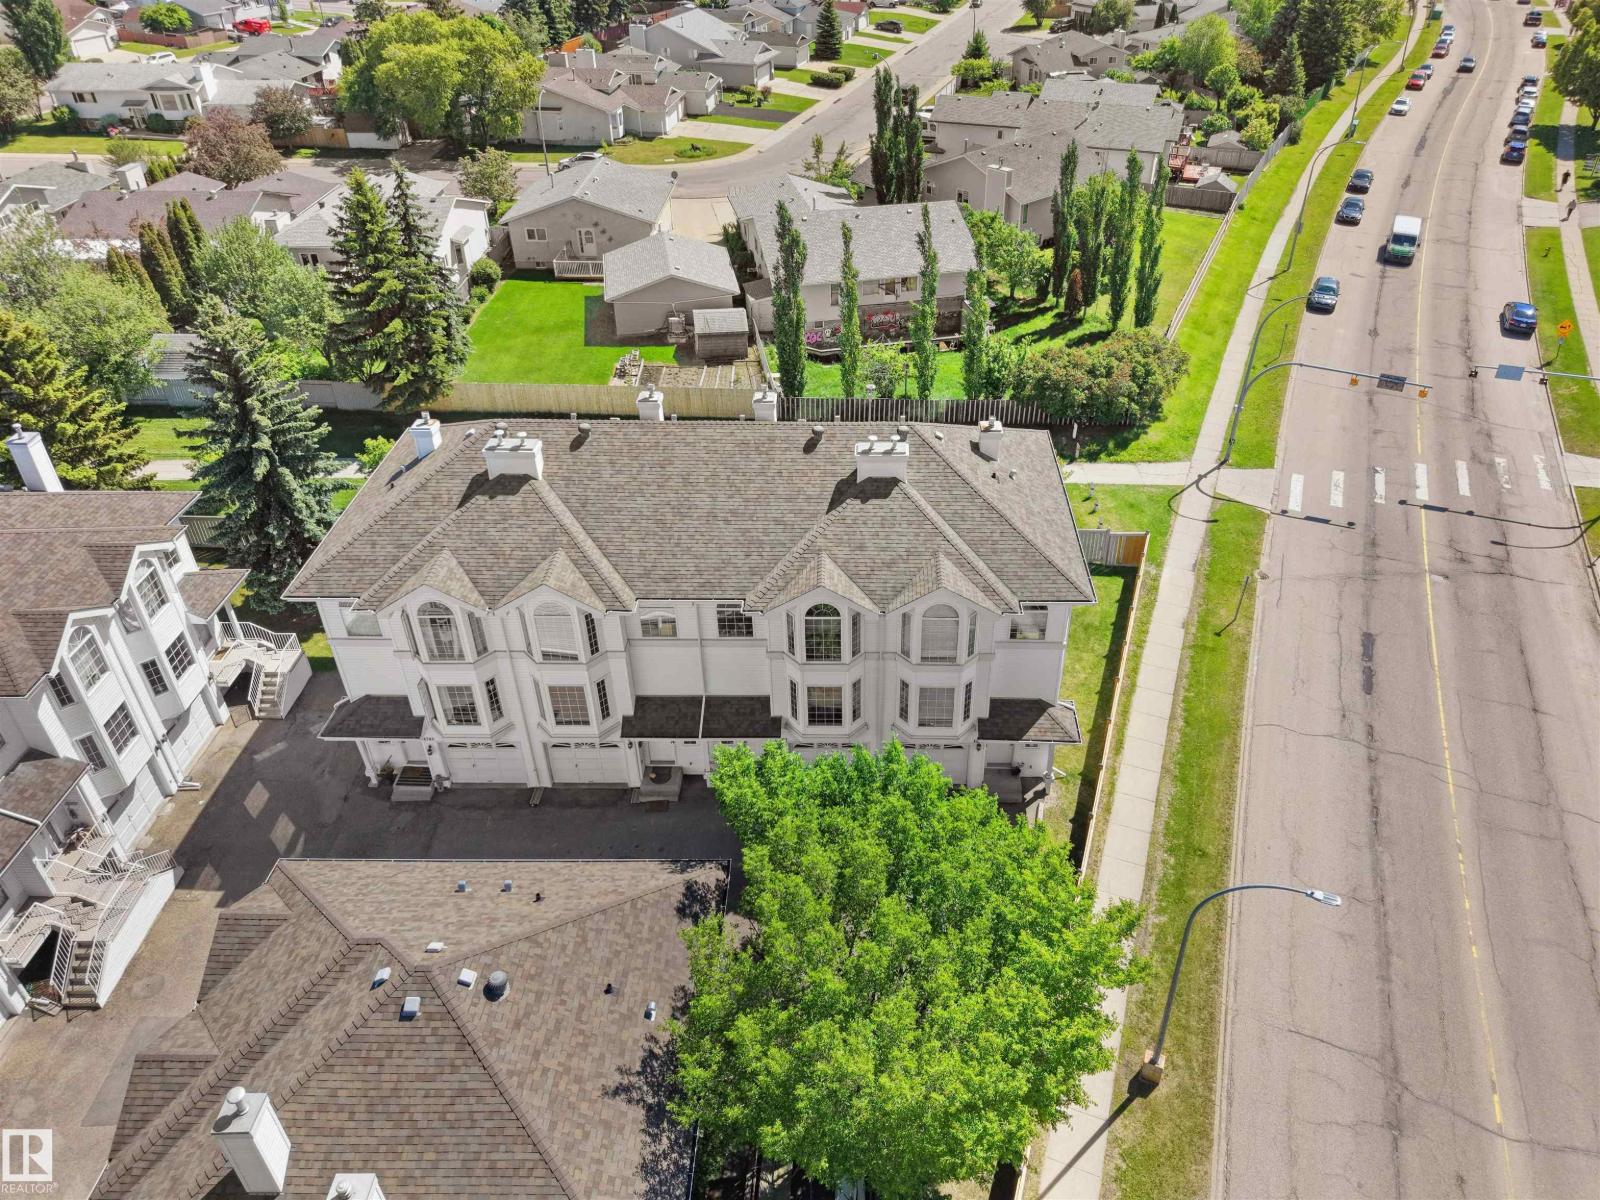
4267 29 Av NW NW
Edmonton, Alberta
Welcome to this beautifully updated 3-storey townhouse over 1,750 sqft of a living space in the desirable community of Bisset. Showing like new, this mint-condition home has been freshly repainted and features updated flooring throughout. Offering 4 bedrooms, 3 full bathrooms, Balcony, Backyard and Attached garage. this home is perfect for families or professionals. The spacious primary bedroom includes double doors and a walk-in closet. The bright kitchen comes complete with all five appliances, a large eating nook, and ample natural light. Enjoy the cozy gas fireplace and bay window in the inviting living room. The main floor also offers a full bathroom, den, walkout access, and entry to the Single attached garage & Low-maintenance Backyard. Ideally located and Well-managed complex just minutes from Mill Woods Town Centre, LRT, major schools, shopping, grocery stores, parks, public transit, and with the Gurdwara right next door. A true turnkey home offering exceptional value and pride of ownership! (id:42336)
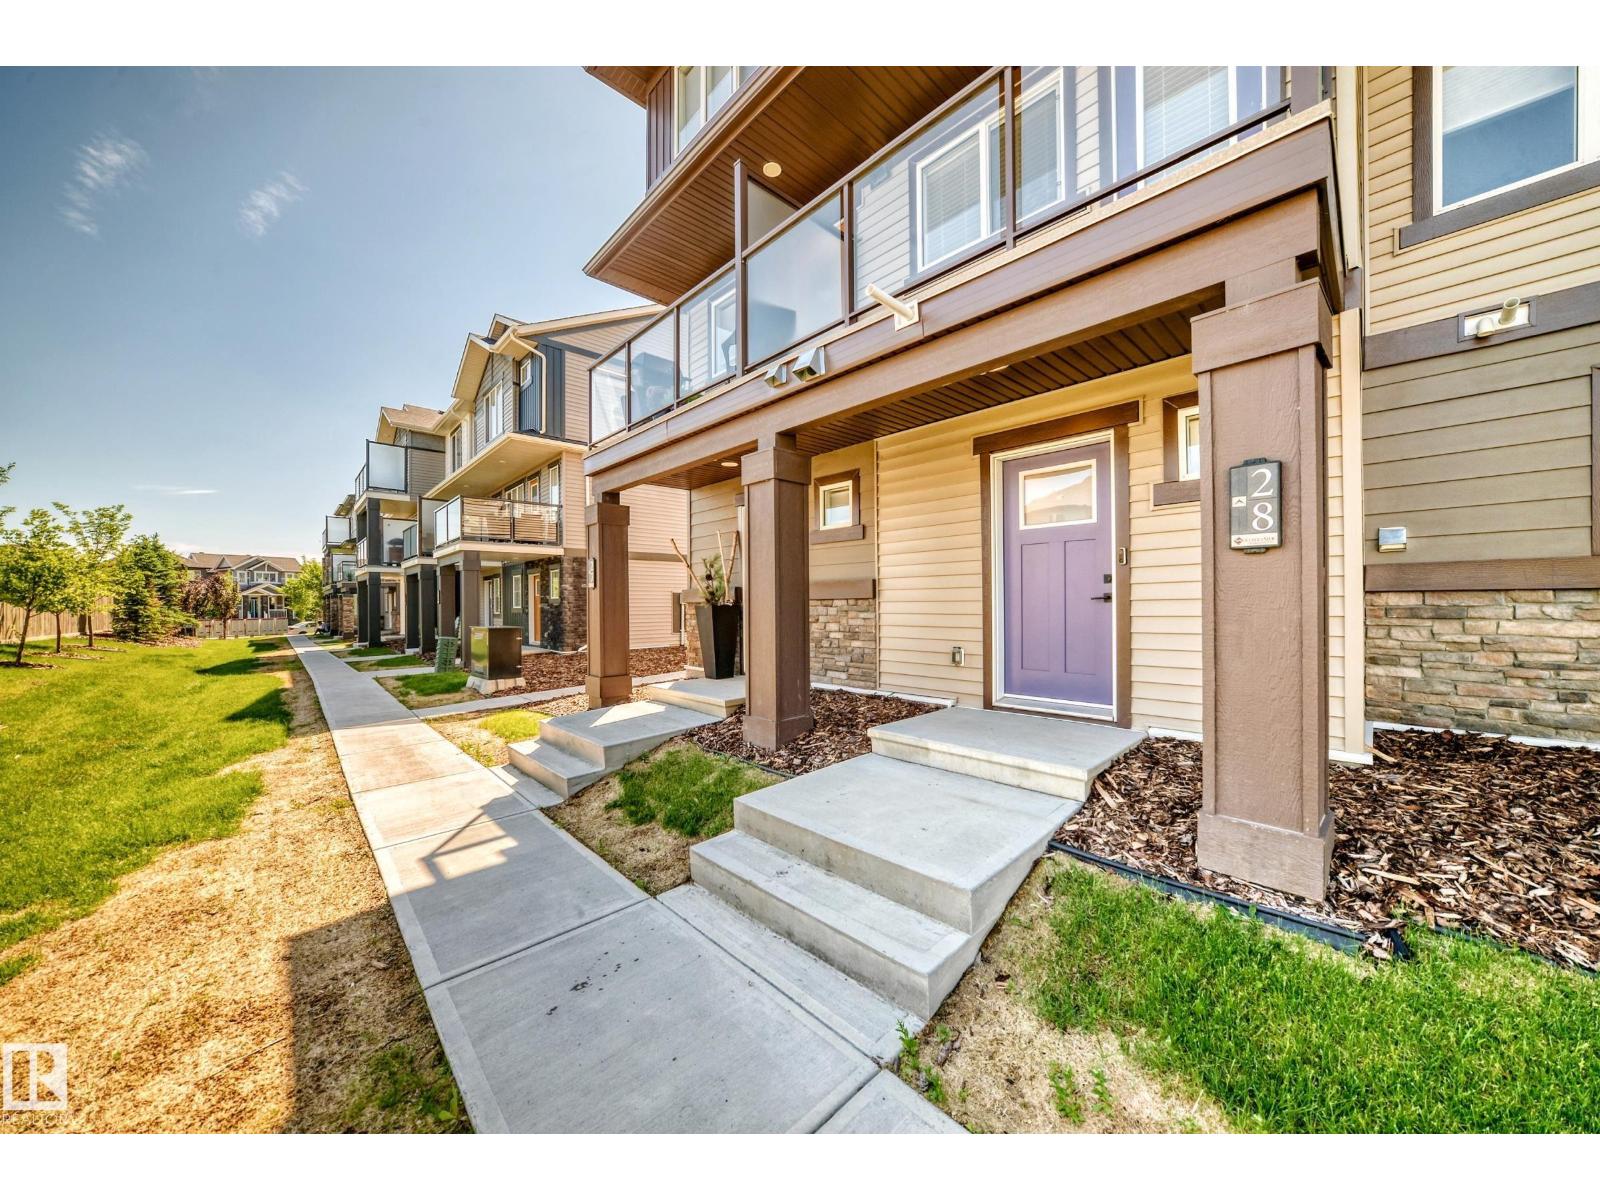
#28 1530 Tamarack Bv NW
Edmonton, Alberta
Immaculate with a court yard view and attached single garage, like-new townhouse in Tamarack, South East Edmonton, with stylish custom finishes and a bright, functional layout. The main floor features a cozy living room with fireplace and courtyard views, plus a chef-inspired kitchen with upgraded two-tone cabinetry, granite countertops, and stainless steel appliances. Upstairs offers two spacious bedrooms and a full bath, while the lower level adds indoor laundry, a half bath, and access to your private single attached garage. Enjoy low condo fees, turnkey comfort, and an excellent location near Chalo FreshCo, schools, the rec centre, and Anthony Henday. (id:42336)
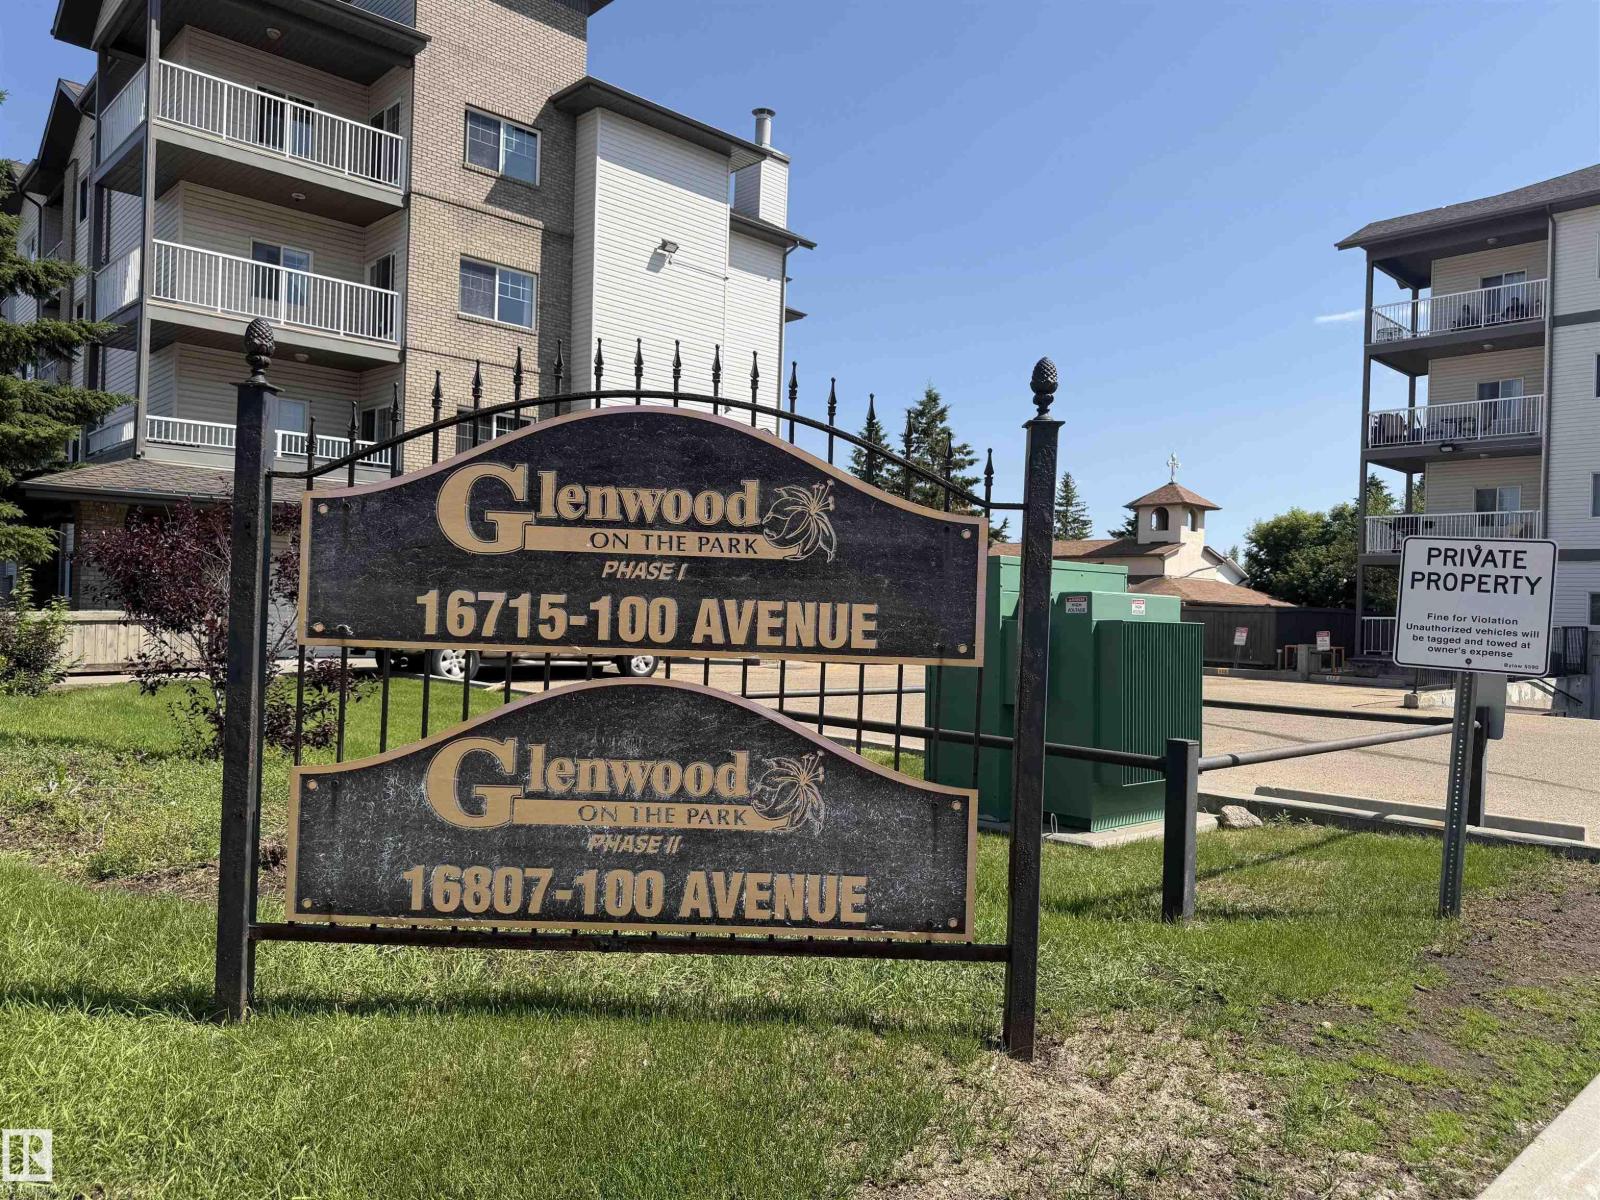
#128 16807 100 Av NW NW
Edmonton, Alberta
Welcome to this beautifully maintained main-floor condo in the desirable community of Glenwood! Offering 772 sq. ft. of bright and functional living space, this 2-bedroom, 2-bathroom home is perfect for first-time buyers, downsizers, seniors, or investors. Main-floor unit – no elevator required Spacious primary bedroom with private ensuite Bright open-concept living and dining area, Convenient in-suite laundry, Private patio for relaxing or entertaining, Titled heated underground parking stall Building car wash, Bus stop right outside the building Walking distance to Superstore, Minutes to West Edmonton Mall, Misericordia Hospital, library, restaurants, parks, and schools Quick access to Whitemud Drive, Anthony Henday Drive, and Yellowhead Trail (id:42336)
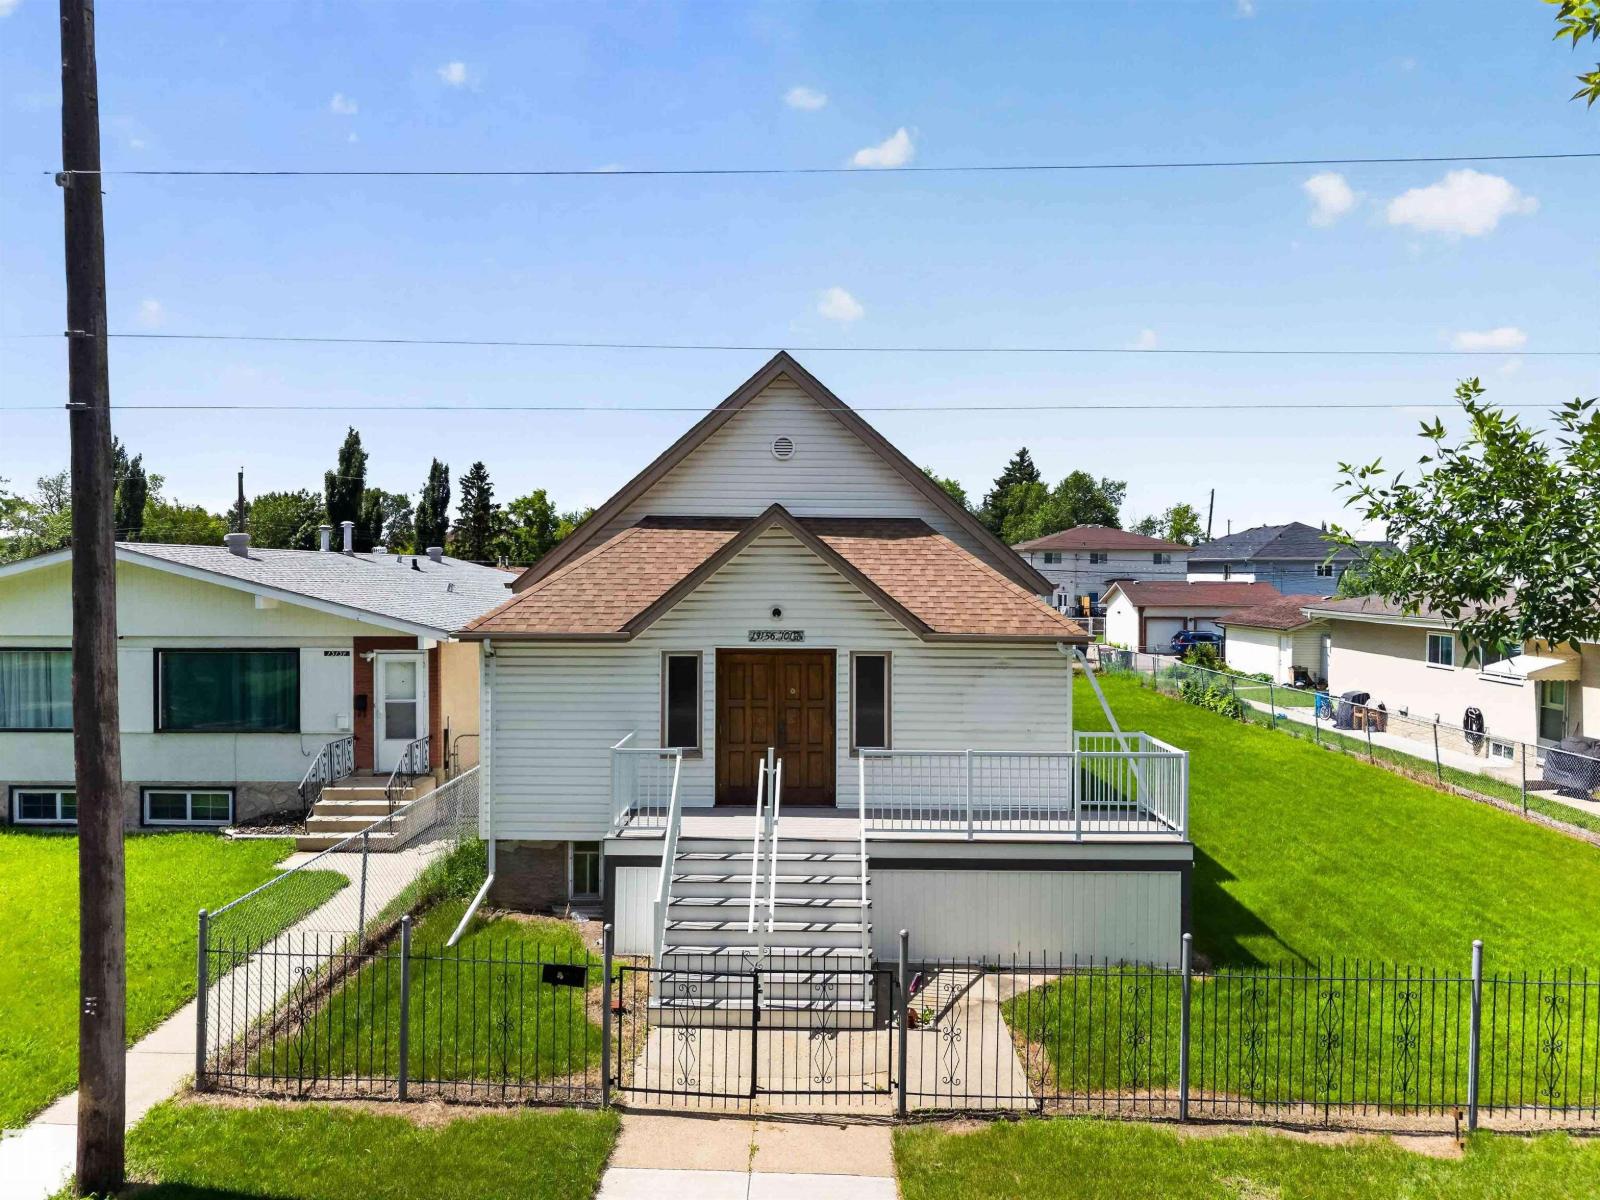
13156 101 St NW
Edmonton, Alberta
Here is a rare opportunity to own a 1943 built church just steps from 97 street, zoned small scale residential (RS). Some permitted uses are home based business, health service, office, child care service, special events. This property features a titled DOUBLE LOT, rear ally and streetside parking. The building could also be perfect for an artist studio or dance school. Incredible potential for restoration, redevelopment or conversion, subject to city approval. Conveniently close to schools, parks, shopping and public transport. So whether you are an investor or would like a business opportunity in a great location or want to take on a restoration project with unlimited potential check this one out. (id:42336)
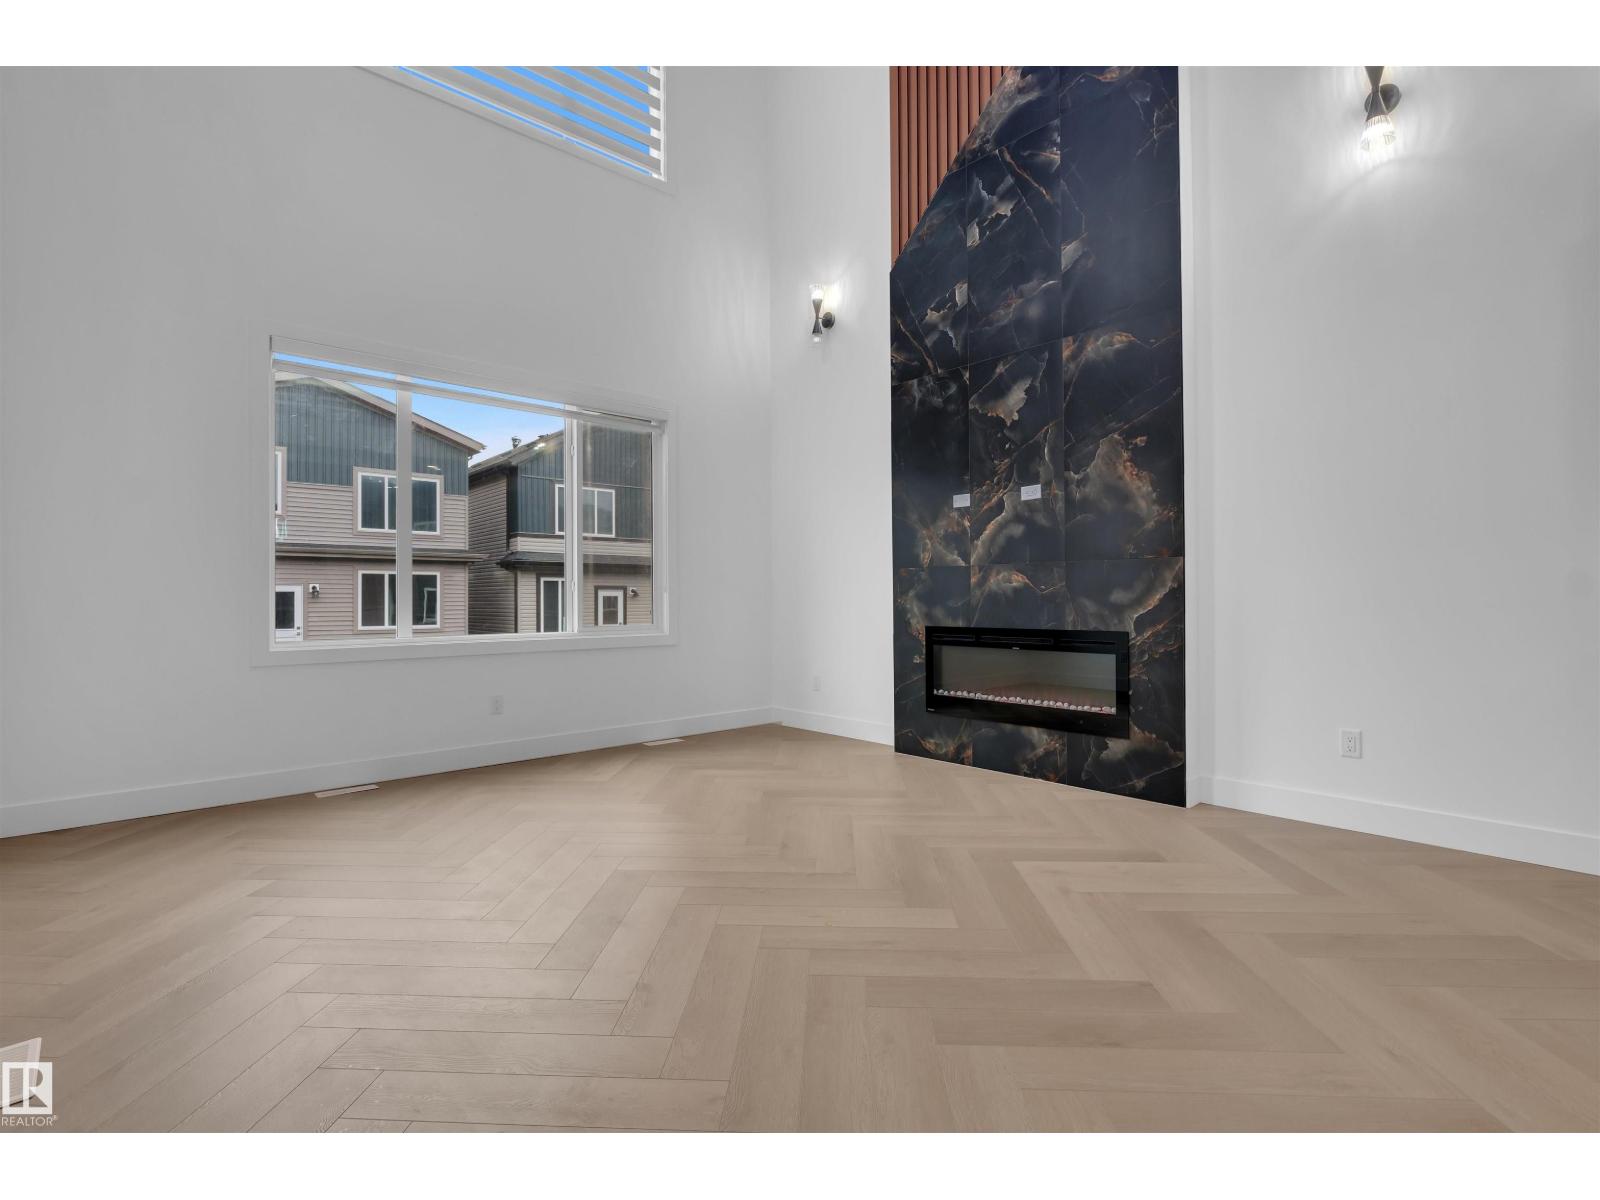
3604 44 Av
Beaumont, Alberta
Welcome to this beautifully designed 2-storey home offering over 2100 sq. ft. of modern living space. Featuring 4 bedrooms, 3 full bathrooms, a main floor bedroom, spice kitchen, spacious bonus room, and an elegant primary suite with a walk-in closet and spa-inspired ensuite. Complete with a double attached garage, unfinished basement, and quality finishes throughout. Conveniently located close to parks, schools, and all amenities—perfect for growing families! (id:42336)
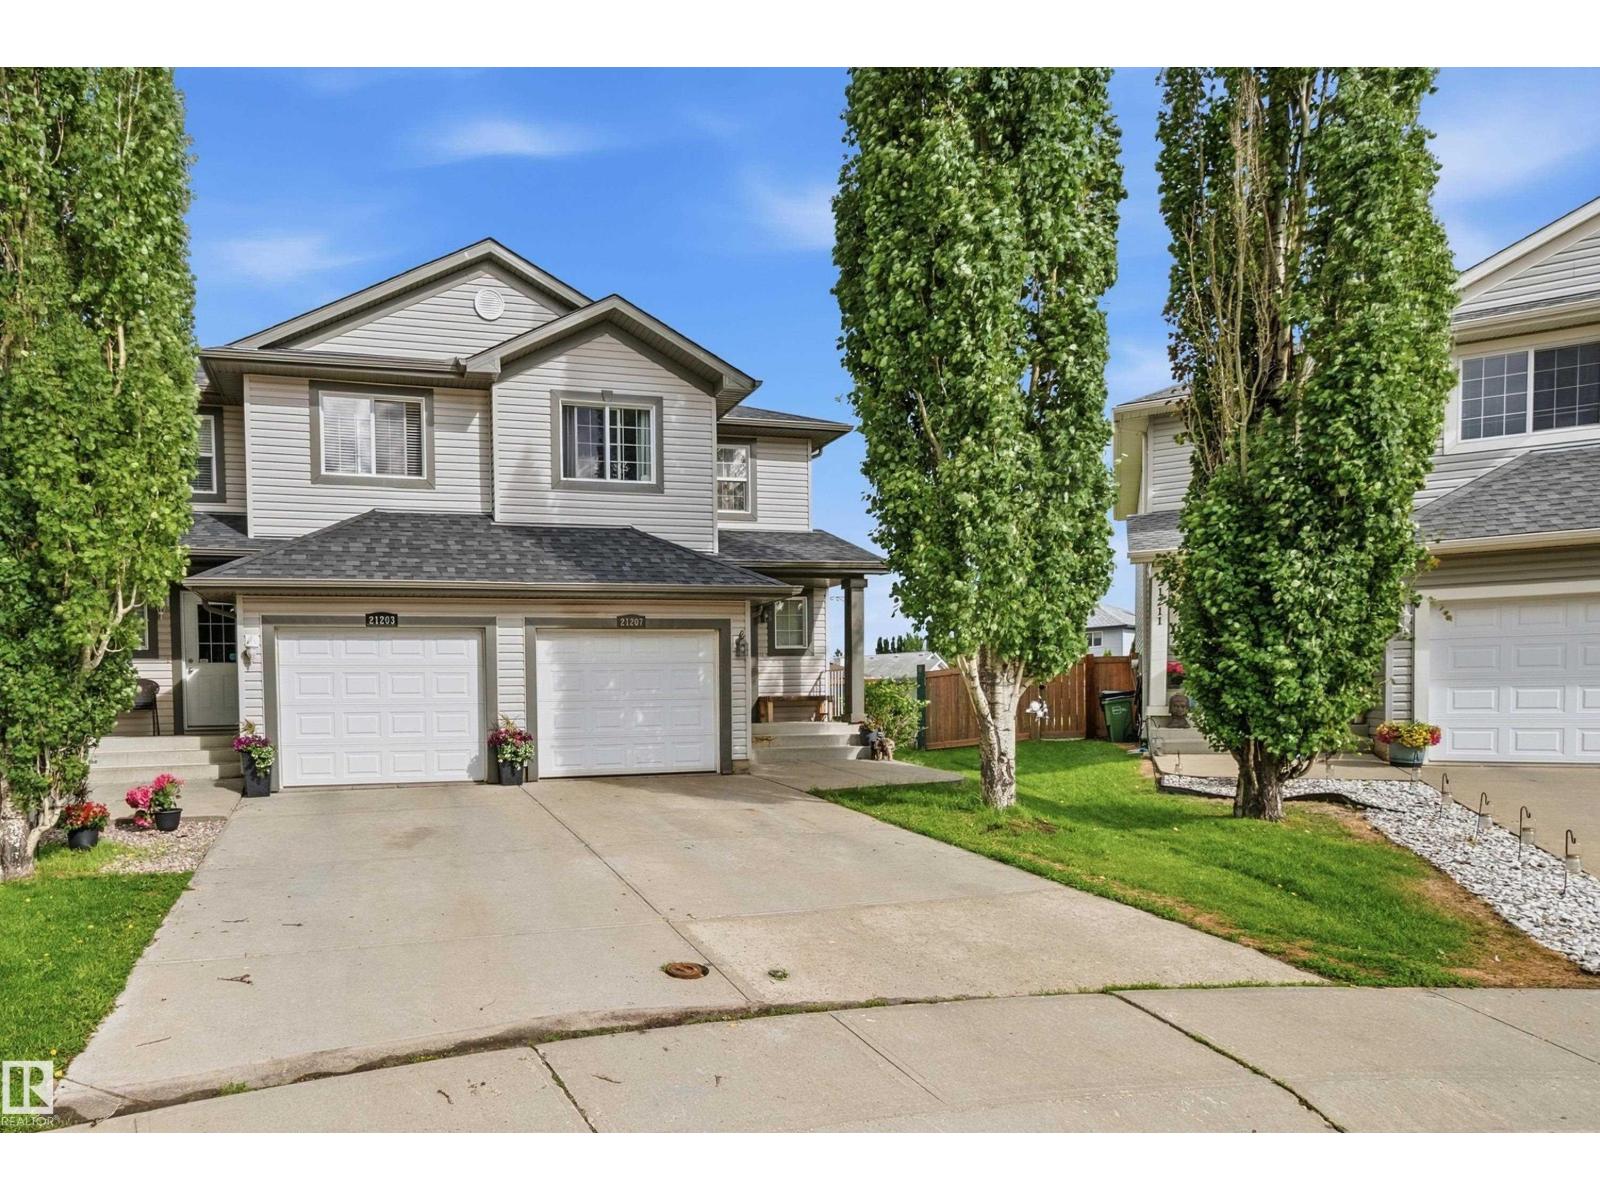
21207 90 Ave NW
Edmonton, Alberta
Welcome to this beautifully maintained 2-storey half duplex with an attached garage in the desirable Lewis Estates community of West Edmonton. Located at the end of a quiet cul-de-sac on a large pie-shaped lot, it offers privacy and outdoor space. The bright main floor features an open-concept layout connecting the kitchen, dining, and living areas, filled with natural light. A convenient half bath completes this level. Upstairs includes three bedrooms, including a primary suite with a walk-in closet and 3 piece ensuite as well as a second full bathroom. The finished basement adds extra living space for a rec room, office, or gym, along with laundry and storage. Enjoy the southwest-facing backyard deck overlooking the large yard. New roof shingles add value, and the home is just minutes from Whitemud Drive and Anthony Henday. (id:42336)
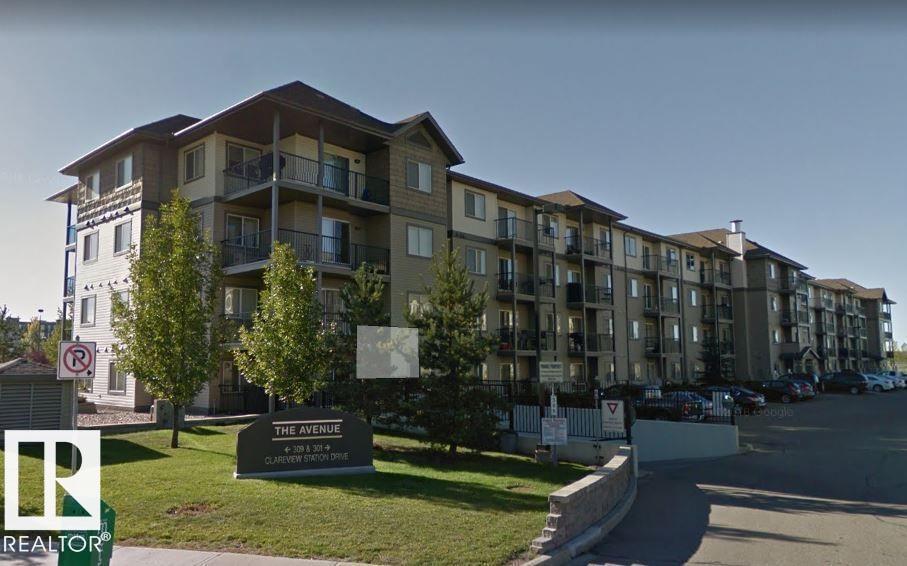
#119 309 Clareview Station Dr NW
Edmonton, Alberta
Best priced 1 bedroom condo w/underground parking in all of NE Edmonton! Prime location! Located walking distance to LRT station. Open concept living space with large dining space welcomes you as you walk in the door. Updated flooring and cabinets. Nice sized kitchen with a good amount of cabinets and counter space. In suite laundry. Good size bedroom with large window. West facing main floor patio. Comes with TWO parking stalls! One UNDERGROUND and one surface stall. The surface stall is conveniently located just outside the patio door. Low condo fees include heat and water. Well managed complex, common workout facility and plenty of visitor parking. Amazing opportunity as an investment property as this unit cash flows very well with an excellent return on investment (id:42336)
12c Meadowlark Vg NW
Edmonton, Alberta
This freshly painted! And one of the best locations in the complex, easy access and parking! End unit! Low condo fee’s! Wonderful 3 Storey 3 bedroom 2 bathroom townhome with top floor bonus/flex/storage room. Bright, spacious huge living room w/large patio doors to your private fenced yard. Nice sized dining room. Kitchen has plenty of countertop & cabinet space w/ 5 appliances. Main floor laundry w/ 2 piece bath. 2nd level includes the massive master bedroom, his & hers closets, 2 more spacious bedrooms w/ large closets, 4 piece bath. The 3rd level is huge! Perfect bonus/flex/room or a 4th bedroom and a super large storage room. Terrific location walks to many schools! 2 blocks to West Edmonton Mall, the Misericordia Hospital across the street. Jasper Place Recreational facilities. Steps to public transit the LRT expansion route will take you anywhere in Edmonton! Great affordable Living! Bring offers! (id:42336)
#126 10535 122 St NW
Edmonton, Alberta
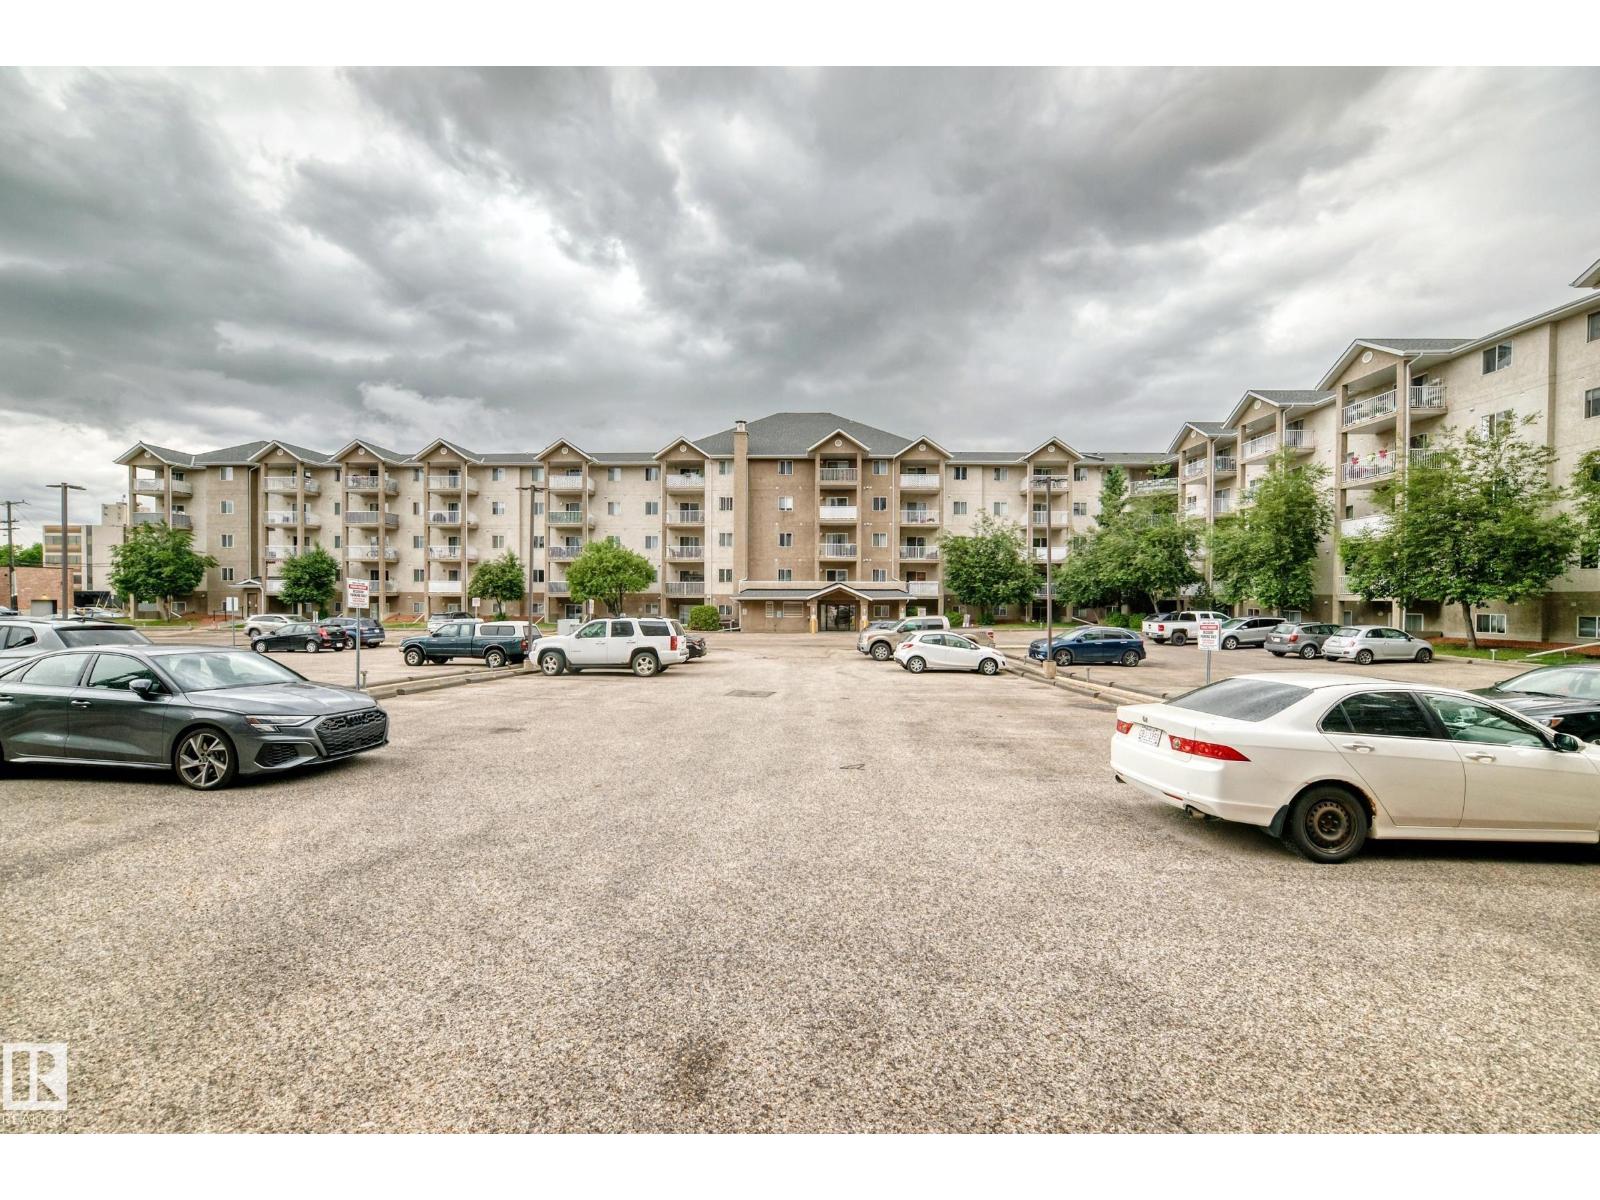
Great location close to Grant MacEwan University, NAIT, downtown, the Brewery District and shops/restaurants of 124 Street. 2 bed (bedrooms on opposite sides of thesuite) + 2 Bath unit with 1 energised parking stall. This ground floor CORNER UNIT (lots of natural light) is very well maintained and sparkles with new paint & lino. Living room patio door to large patio. In-suite LAUNDRY (stacked washer/dryer). Perfect for investors or students going to Grant MacEwan University or NAIT. Condo fees include HEAT, WATER/SEWER. Easy walk to future LRT. EXTRA BUYER INCENTIVE - SELLER WILL PAY TAXES UNTIL END OF 2026! (id:42336)
13868 110a Av NW
Edmonton, Alberta
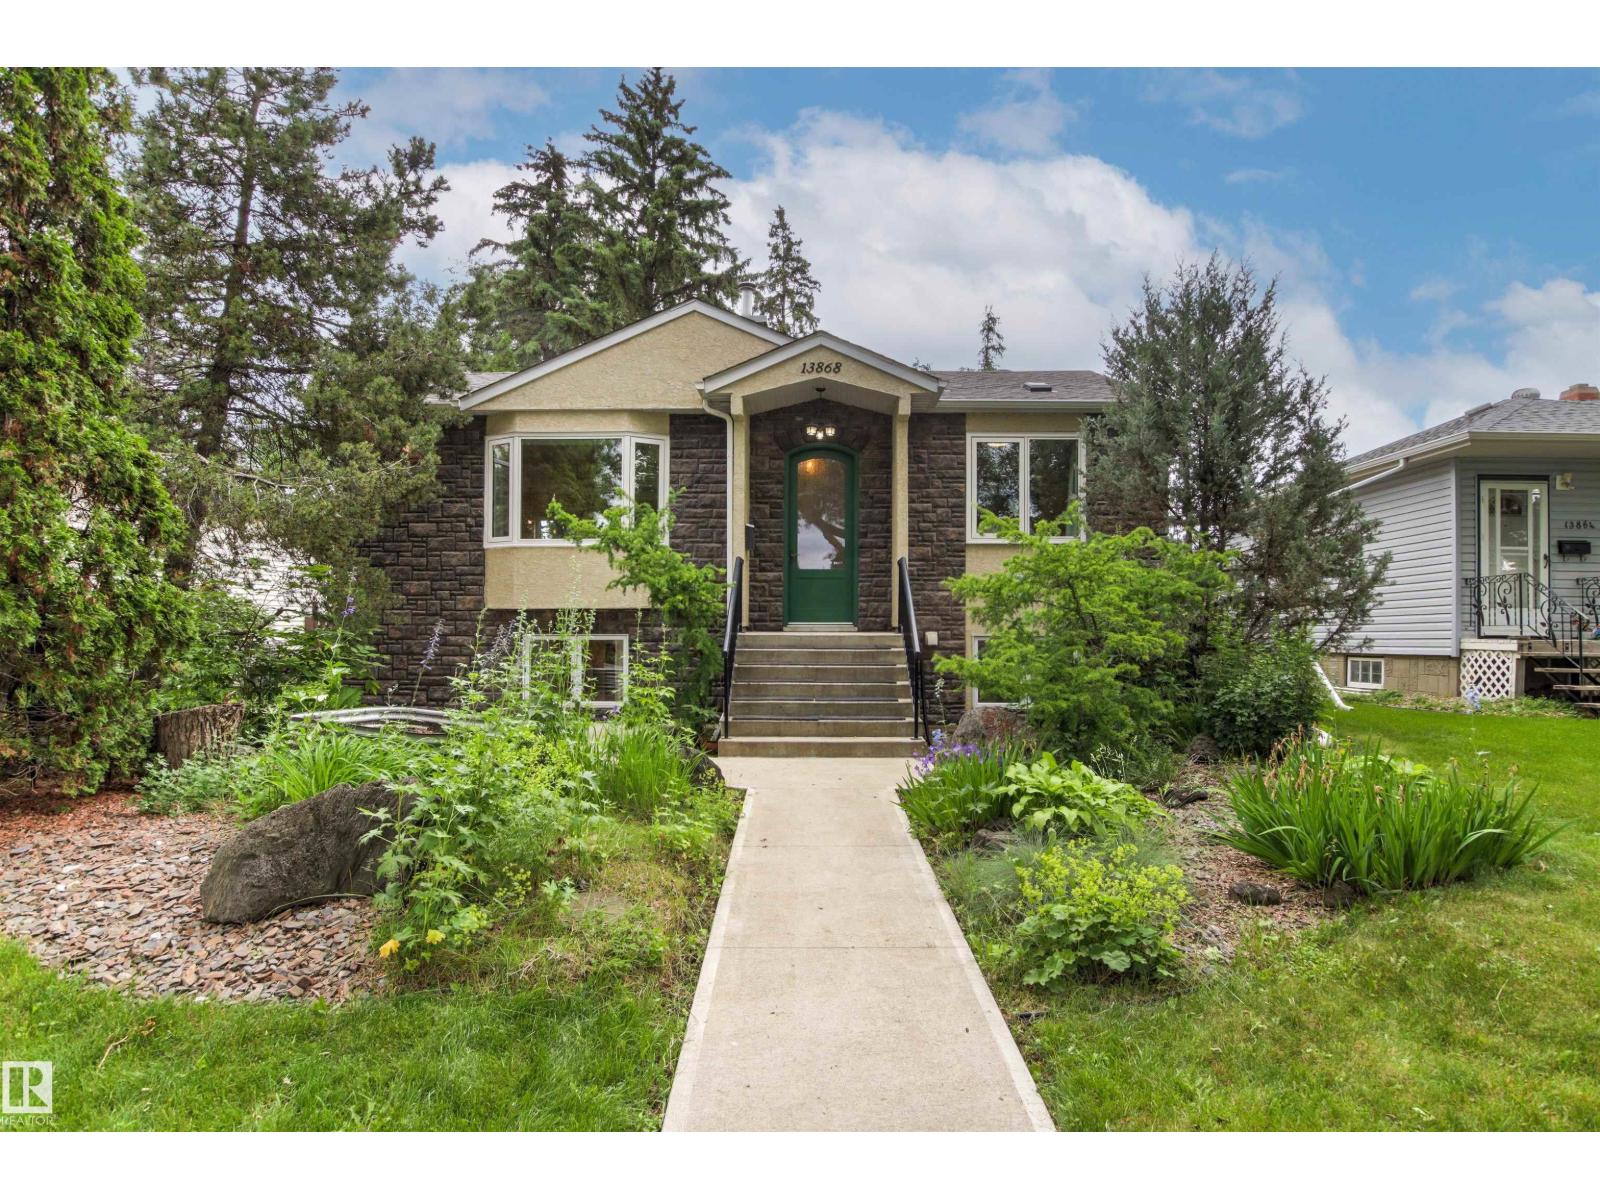
North Glenora BEAUTY! This stunning, fully finished bungalow with over 2000 sqft of living space and 3 bedrooms will impress from the moment you step inside! A gorgeous front entry leads to a bright, modern living area with a new bay window. The beautifully updated kitchen features two-tone cabinetry, granite countertops, a large pantry, and is open to the dining area with designer lighting! The primary bedroom offers built-in closet/change room. A spa-inspired bath with a walk-in shower, soaker tub, and heated floors completes the main floor. The finished basement boasts 9'–9½' ceilings, heated floors, huge windows, a spacious family room, 2 bedrooms, a 3-piece bath, and a stylish laundry room. The oversized 24' x 30' heated garage with 220V power is perfect for vehicles AND hobbies. Upgrades include a new roof, paint, carpet, newer furnace, boiler, landscaping, and concrete. Steps to parks, schools, shopping, restaurants, and minutes to downtown and UofA. Nothing to do but MOVE IN! (id:42336)
78 Birchmont Cr
Leduc, Alberta
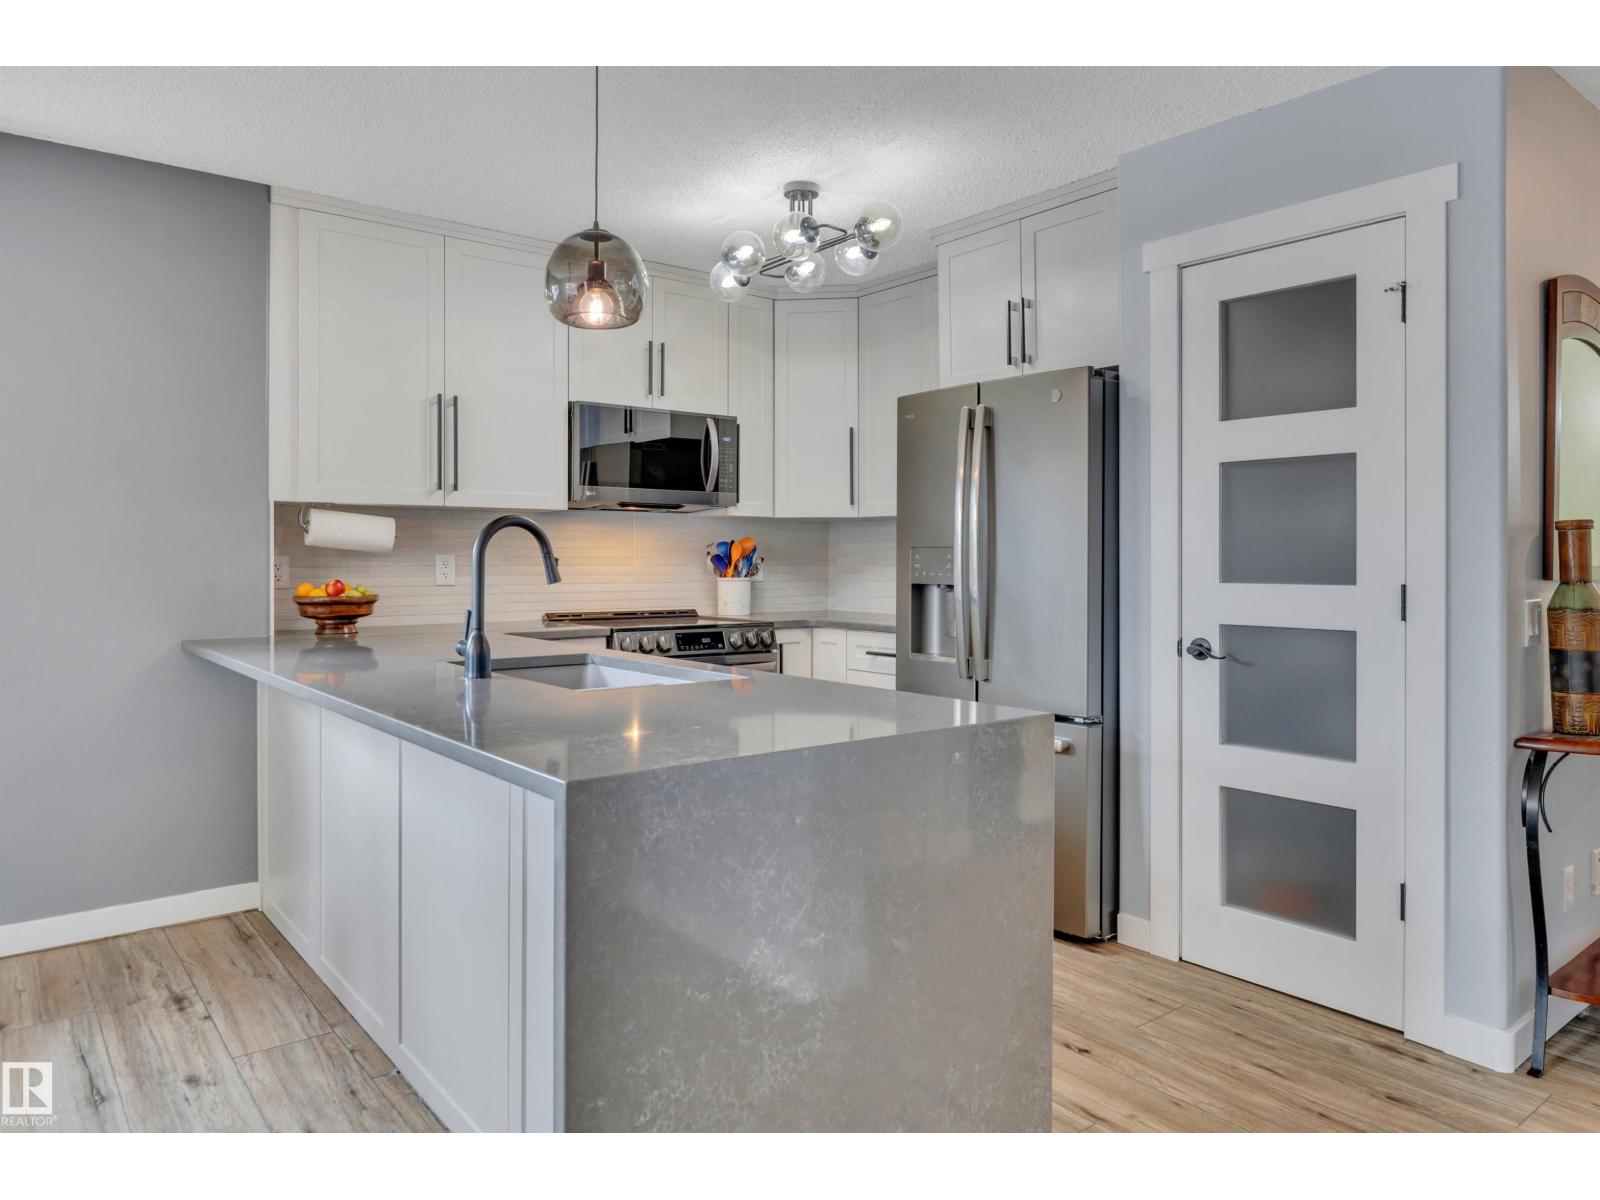
UPGRADES GALORE! 24' DEEP GARAGE! IMMEDIATE POSSESSION! Searching for a RENOVATED home on mature Birchmont Crescent? This 1556 sq ft 4 bed, 3.5 bath home shows exceptionally well! Feat: new shingles, furnace, hot water tank, A/C, paint, lighting, kitchen w/ S/S appliances, garage door, Govee exterior lighting, garage heater, vinyl plank flooring, & more! Spacious entryway leads into your lovely open concept living / dining / kitchen. Lovely white shaker cabinetry, quartz countertops w/ waterfall island, sill granite sink, gas fireplace, main floor office / den. 2 pce bath & rear deck access. Upstairs brings 3 large bedrooms inc the primary bed w/ 4 pce ensuite & walk in closet - additional 4 pce bath; no carpet upstairs! Fully finished basement w/ large rec room & gas fireplace, 4th bedroom, 3 pce bath, & laundry / storage. Nicely landscaped yard, complete with underground irrigation, pavers & 2 tier deck & hot tub. Located on a quiet street & close to amenities; a rare, move in ready package! (id:42336)
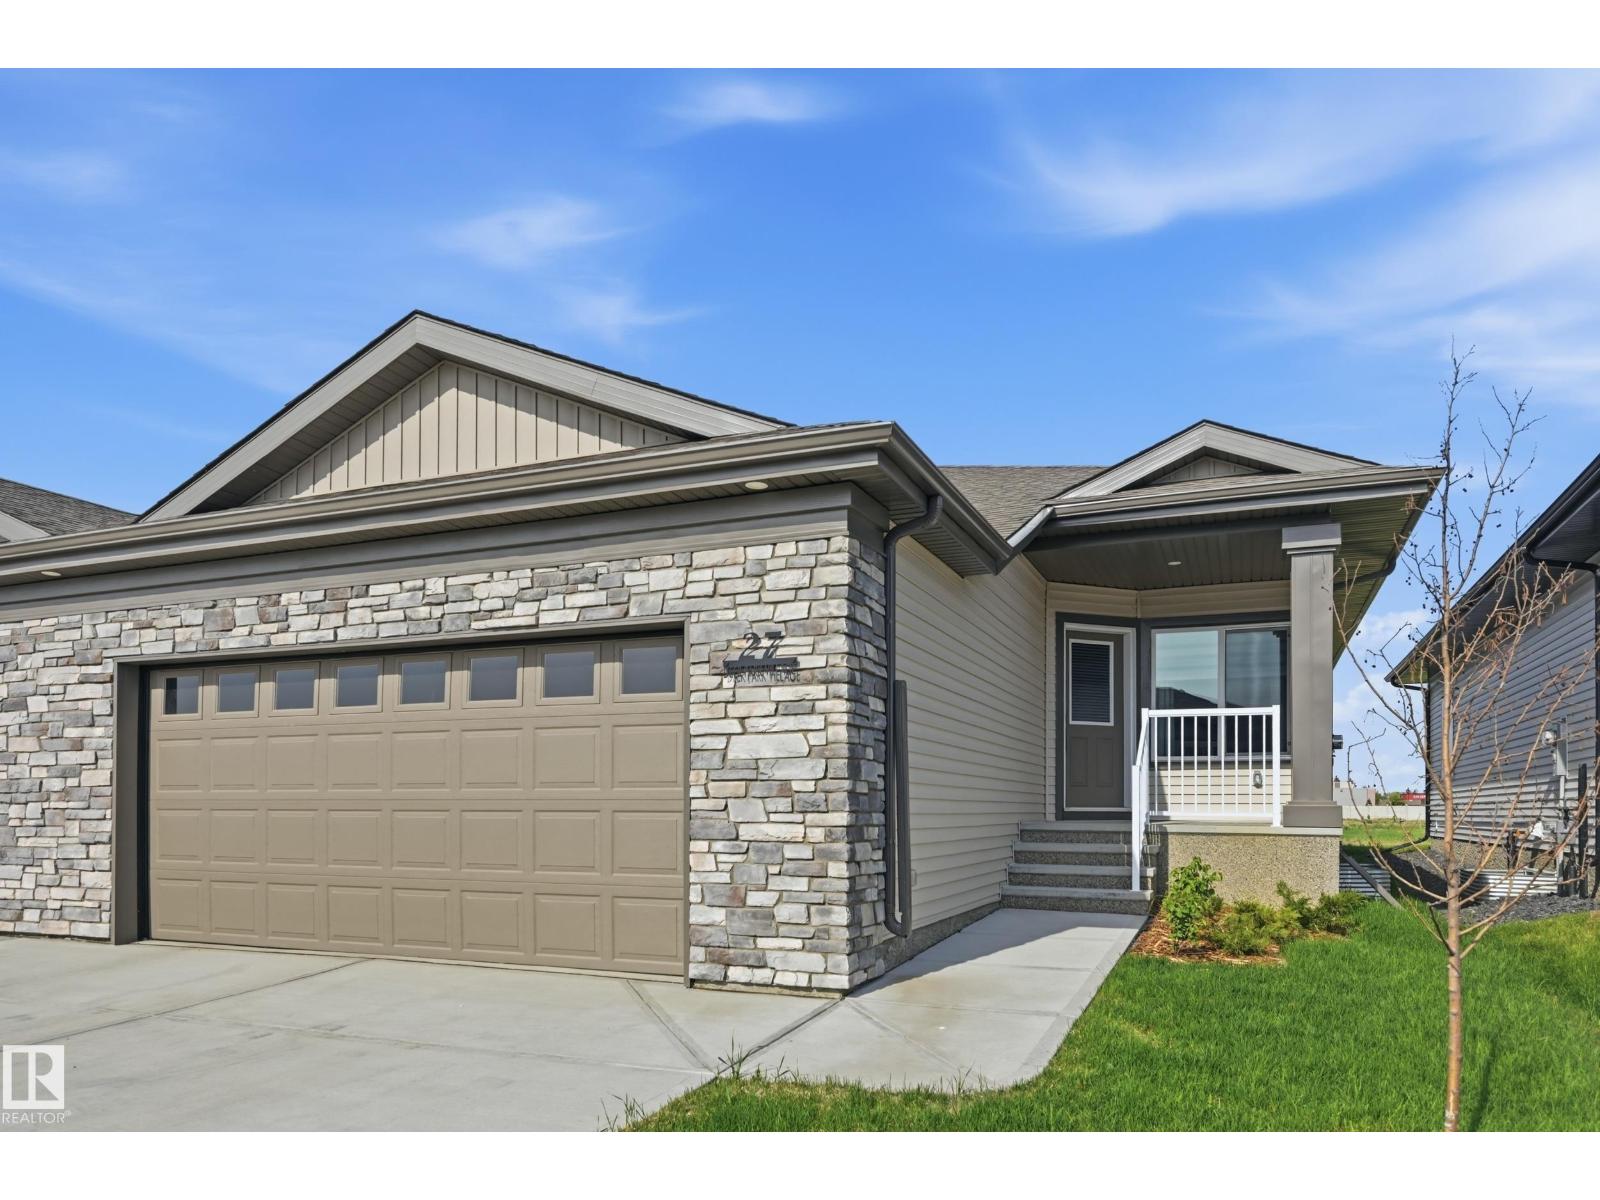
#27 11 Dalton Li
Spruce Grove, Alberta
Welcome to effortless living in this new 55+ gated community in Deer Ridge. This executive bungalow duplex offers a bright, open floor plan with thoughtful upgrades throughout. The kitchen features quartz countertops, upgraded stainless steel appliances, and plenty of workspace for everyday living and entertaining. The spacious primary suite includes a 4-piece ensuite, walk-in closet, and a conveniently located laundry area. Completing the main floor is a 2-pc bath and a bright den providing flexible space for a home office, hobby room or guest bedroom. Low condo fees, year-round lawn and snow maintenance, and convenient proximity to golf, shopping and transit, provides the perfect opportunity to enjoy more of what you love and less of the upkeep. (id:42336)
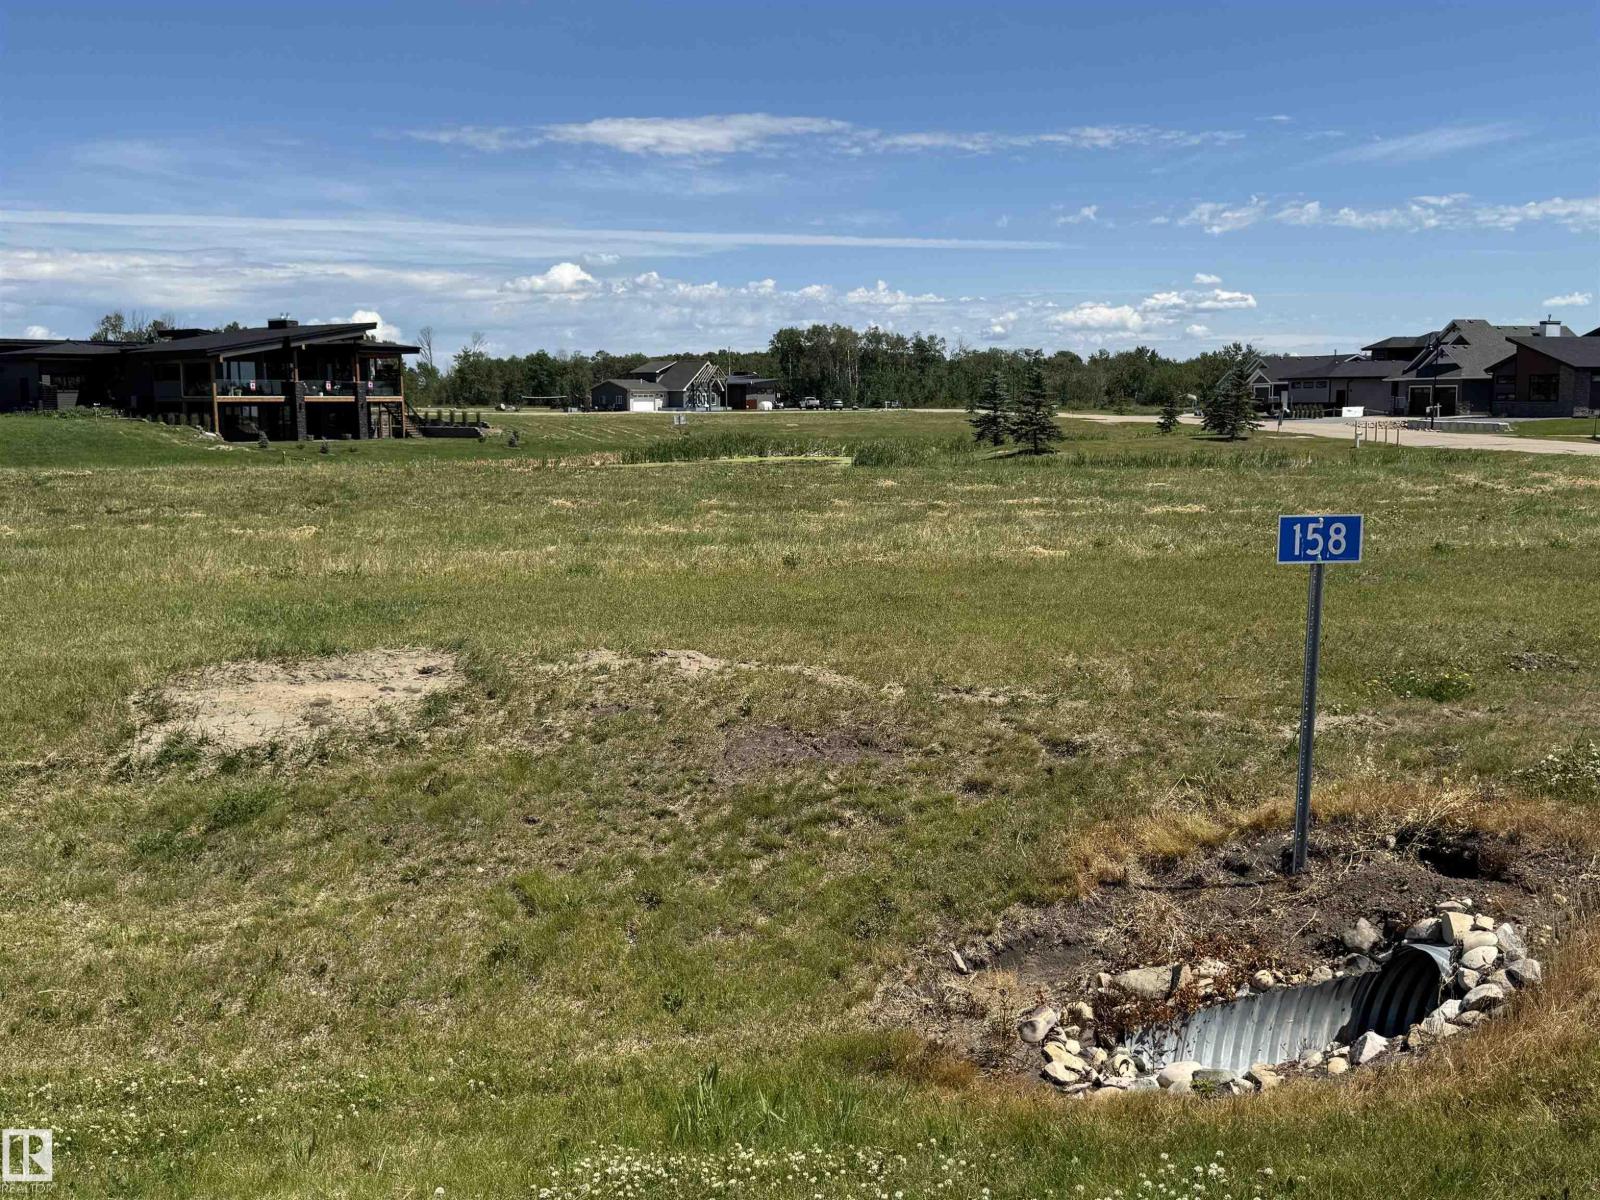
158 Lakeshore Cl
Rural Camrose County, Alberta
Escape to the Pelican View Estates and build your dream home. Live full time or spend the summers steps away from the North shore of Buffalo Lake. This lot backs onto the lake with stunning views of land and water. Architectural controls keep the style and quality of the homes to a standard you will love. The Estates hold many stunning residential homes, walking trails, sandy beaches and the town of Bashaw minutes away. Located 10 minutes from Bashaw, 2.5 hours from Calgary, 1 hour from Red Deer and only 2 hours from Edmonton - right in central Alberta! Start living life at the lake today! *Purchase price + GST is applicable. Services to front property line. (id:42336)
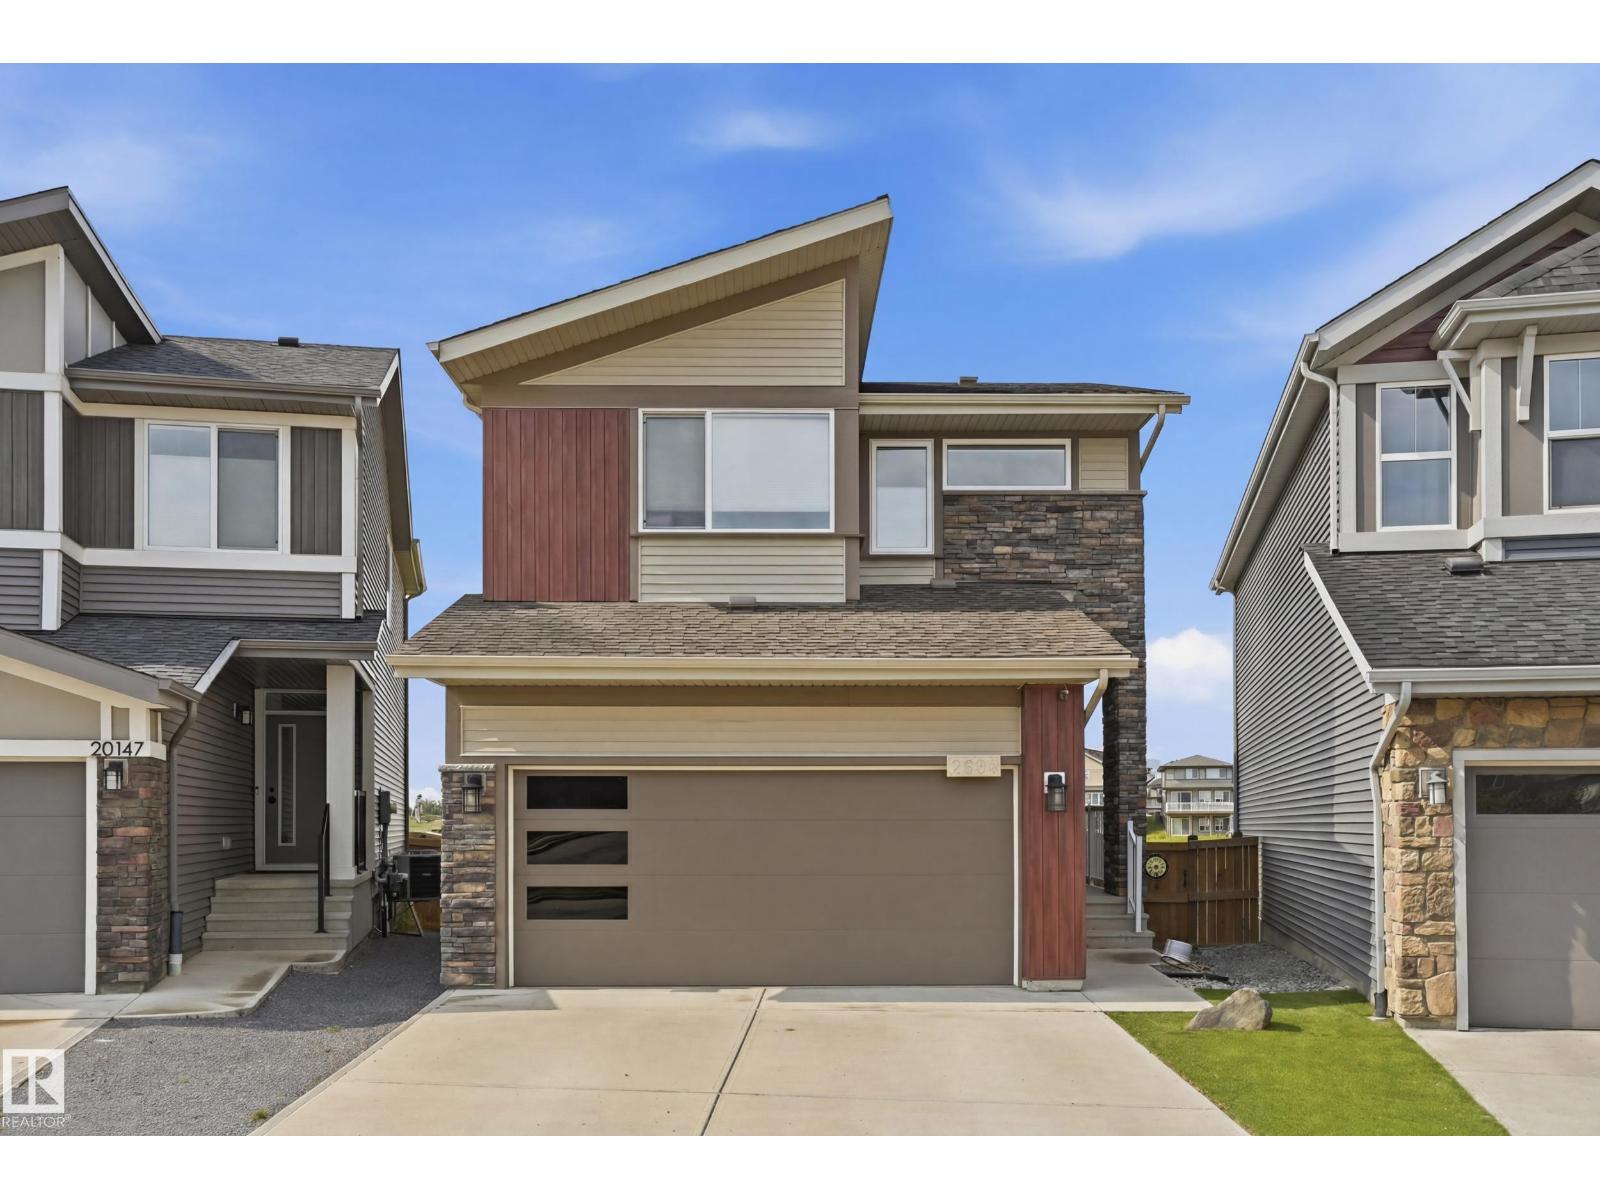
2604 202 St NW
Edmonton, Alberta
UNBEATABLE POND VIEW!!! This well kept 2 storey home located in a quiet CUL-DE-SAC. 9' ceilings throughout the main floor. Open kitchen layout with MODERN cabinets up to the ceilings. QUARTZ counter top throughout the kitchen, looking over the LIVING and DINING room. Glass insert railing leading to the upper floor. Features good sized master bedroom with 5 piece eu-suite, 2 sinks and make up table plus good sized W.I.C. There are 2 more nice sized bedrooms, another 5 piece full bath and BONUS room on the upper floor as well. Partly finished basement with drywalled family room and rough-in bathroom. HARDWOOD floor throughout the whole house except the stairway. AIR-CONDITIONER, Maintenance FREE 2 tier-COMPOSTIE deck on the lower lever with GAZEBO. ASTROTURF with stone features are raised the garden beds. 6 SOLAR panels, 220v circuit, EV charger outlet, HEATER in the garage. HE appliances and custom design window coverings. BACKING ONTO THE NATURE RESERVE and POND with SOUTH-WEST facing. (id:42336)
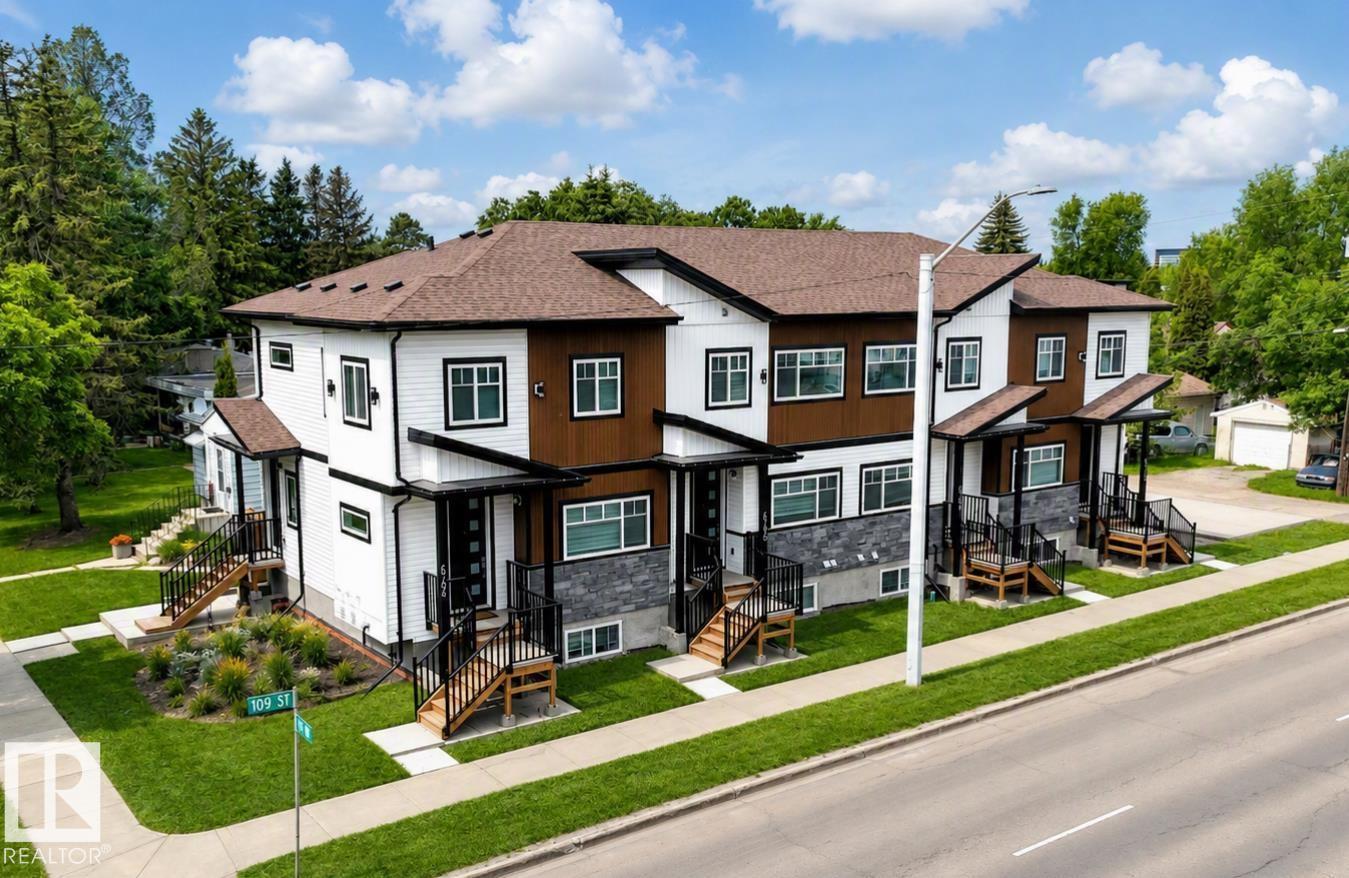
#1 6704 109 St NW
Edmonton, Alberta
LIVE or INVEST Near the UNIVERSITY OF ALBERTA! Discover this brand-new EAST facing property with a legal basement suite. 5 Min drive to Calgary Trail, Whitemud Drive & U of A. 10 min drive to downtown & west edmonton mall. Thoughtfully raised building to maximize natural light in the lower-level units—offering a bright and welcoming atmosphere rarely found in basement suites! This 1700+ sq.ft. living space boasts an upscale interior and exterior, featuring luxury vinyl flooring on the main and basement levels, premium carpeting on the second floor, and 9 ft. ceilings throughout for a spacious feel. The modern two-tone kitchen cabinets, quartz countertops, and sleek tile-finished bathrooms elevate the elegance. Built with energy efficiency in mind, this property includes triple-pane windows, solar roof vents, 97% efficient furnace, tankless water heating, LG appliances, etc. ensuring lower utility costs. Basement has a legal suite with all amenities and ALREADY RENTED. Condo fees are not assessed yet. (id:42336)
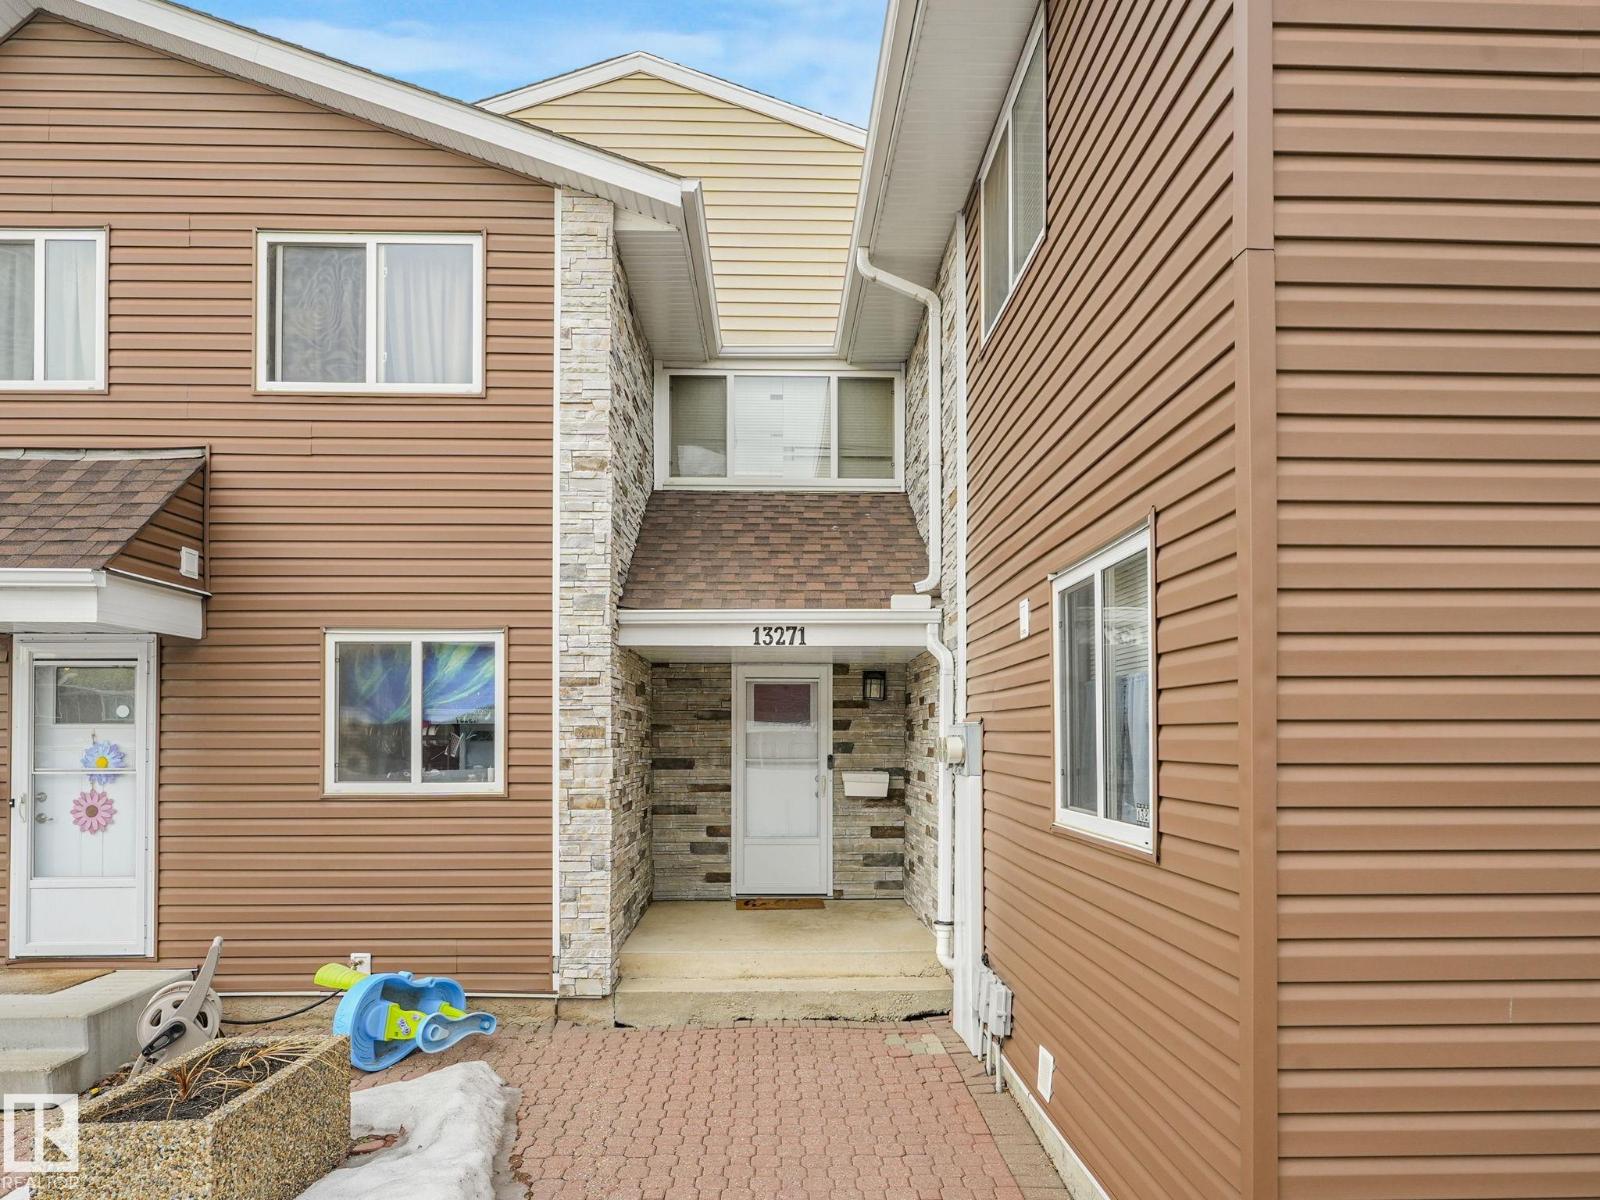
13271 47 St NW
Edmonton, Alberta
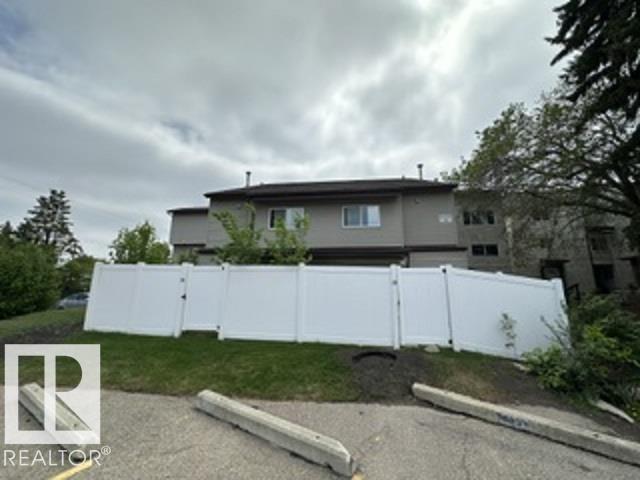
Welcome to this well managed complex located close to schools, shopping, LRT, Entertainment, Main bus routes, close proximity to Manning freeway, Fort Road, and Yellowhead Trail. This complex sits in a location that backs onto a school yard, which has direct access to river valley trails. Recent upgrades includes new siding, shingles, soffits, fascia, a brand-new white vinyl fence, Newer high efficiency furnace, and newer Hot water tank Inside this move in ready 2-Storey you will find a modern updated galley kitchen, a bright living/dining area, and half bath. The upper floor offers 3 spacious bedrooms with a 4 piece bath . The fully finished basement features 1 bedroom ,2nd living room, 3 piece bathroom and laundry. Don't miss this fantastic opportunity to own in a desirable complex at an affordable price. Perfect opportunity for first-time buyers, downsizers, or investors. (id:42336)
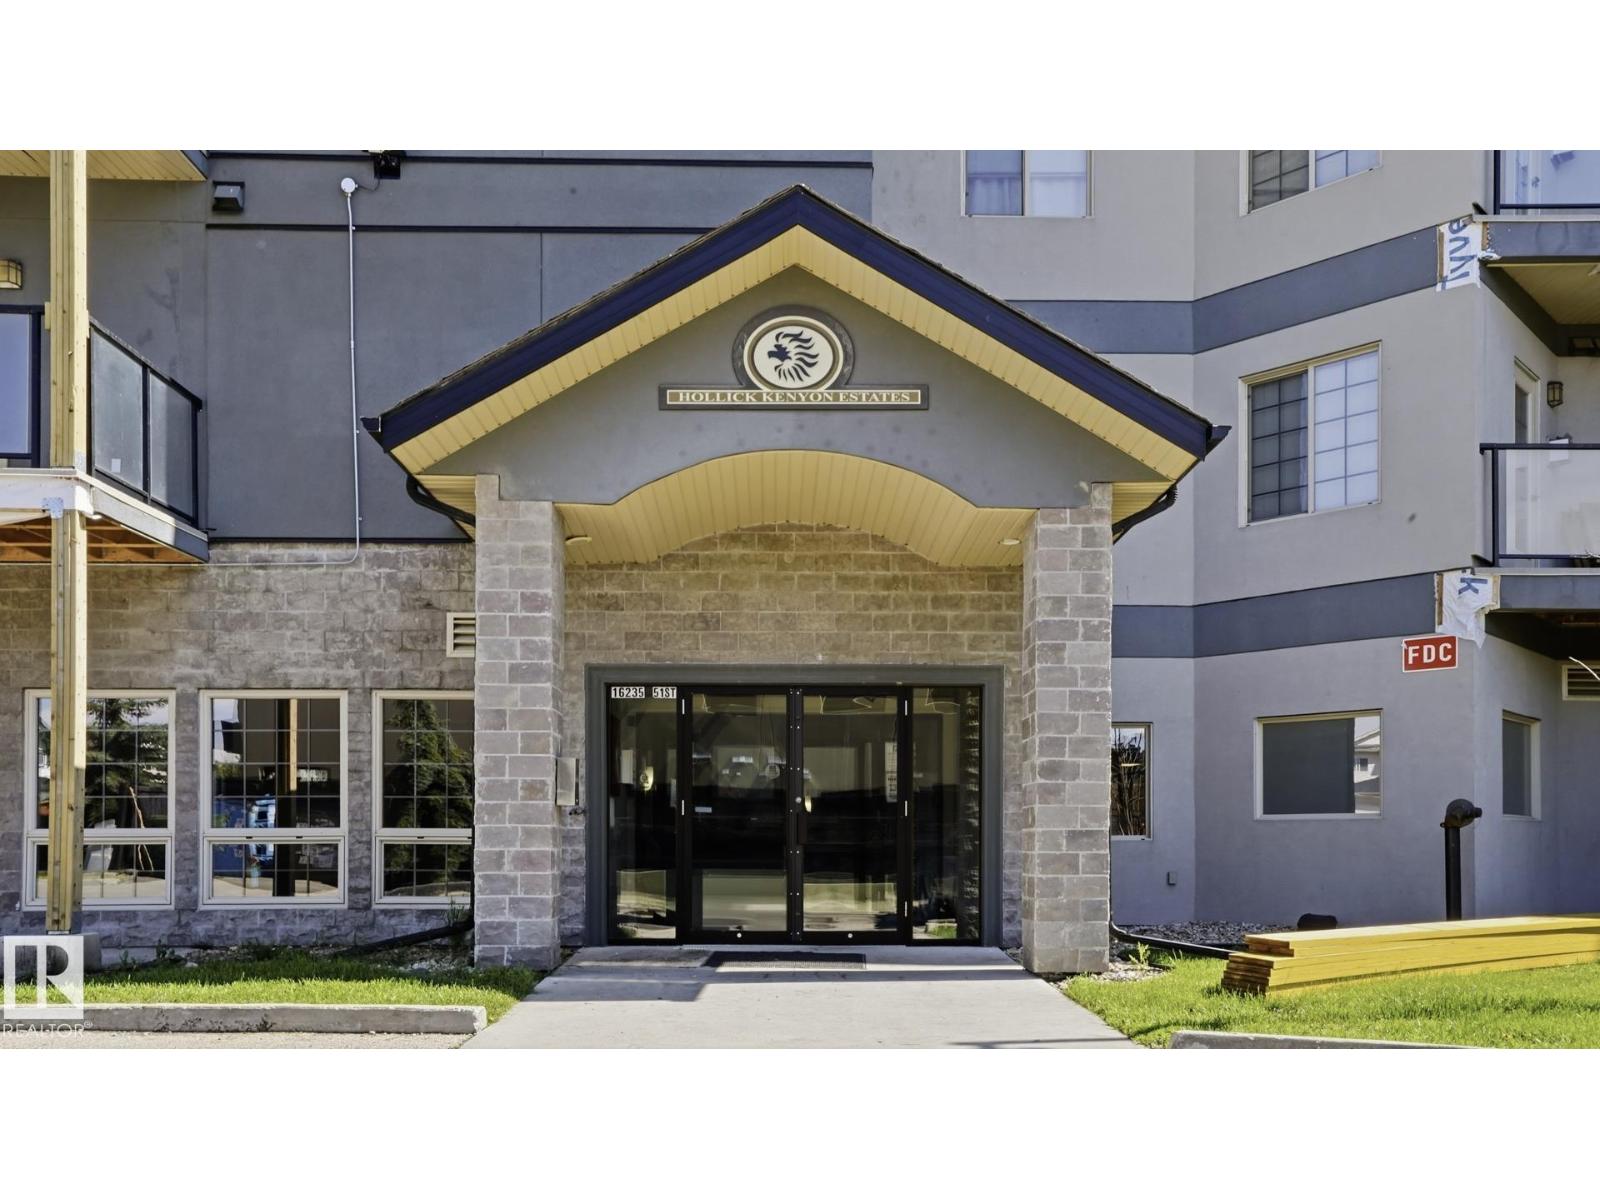
#303 16235 51 St NW NW
Edmonton, Alberta
Looking for a condo that checks all the boxes? This spacious 2-bed, 2-bath features a functional layout, in-suite laundry, and a titled heated underground parking stall. The kitchen features sleek granite countertops, stainless steel appliances, and ample cabinet space, with a dedicated dining area and open concept living room with a gas fireplace. Enjoy a private balcony with gas BBQ hookup overlooking peaceful canopy of trees away from busy streets. The oversized primary suite features a massive walk-in closet and private ensuite, while the second bedroom sits on the opposite side of the unit—The split-bedroom layout ensures total privacy; ideal for guests, roommates with another full 4-pc bathroom just steps away. Enjoy the building amenities including a fitness centre, sauna, and social room. Surrounded by walking trails and minutes from shopping, dining, transit, and Anthony Henday Drive, this move-in-ready condo is perfect for first-time buyers, downsizers and investors! (id:42336)
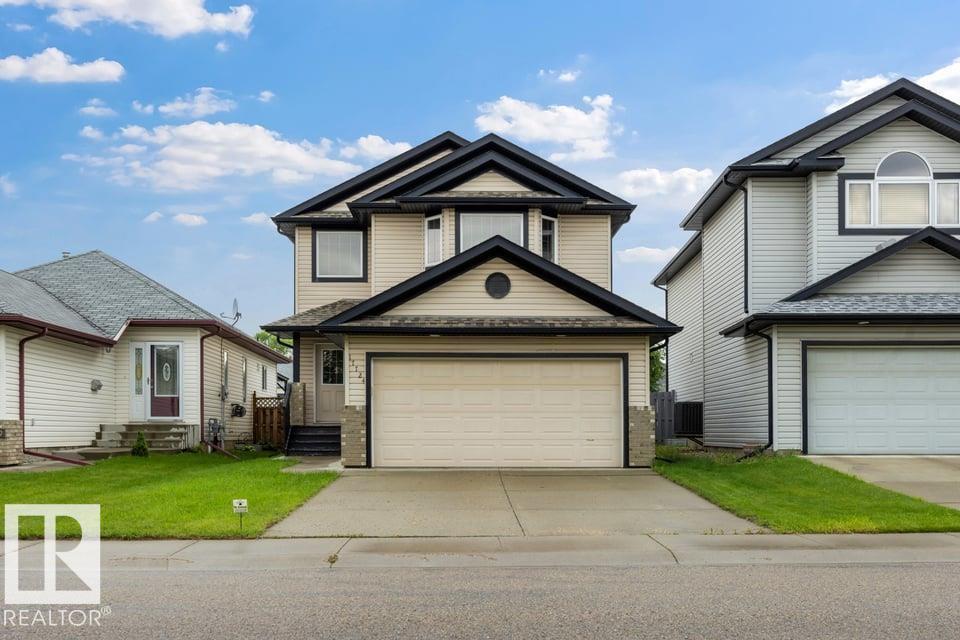
17724 90 St NW
Edmonton, Alberta
Welcome to Klarvatten, where quiet streets and family-friendly living come together! This well-maintained 1,493 sqft, 2-storey home offers 3 bedrooms, 2.5 bathrooms, a double attached garage, CENTRAL A/C, and an abundance of natural light throughout. The bright and functional main floor features an open-concept layout, creating the perfect space for everyday living and entertaining. Upstairs you'll find three spacious bedrooms, including a generous primary suite complete with its own private ensuite. Step outside to a large backyard that is a true blank slate, ready for your dream deck, garden, play area, or outdoor oasis. Whether you're a first-time buyer, growing family, or simply looking for a home you can make your own, this property offers endless potential. Enjoy peace of mind with updates already completed, including the roof (2017), hot water tank (2018), humidifier (2022), and hood fan (2024). Located close to parks, schools, walking trails, shopping, and all the amenities Klarvatten has to offer (id:42336)
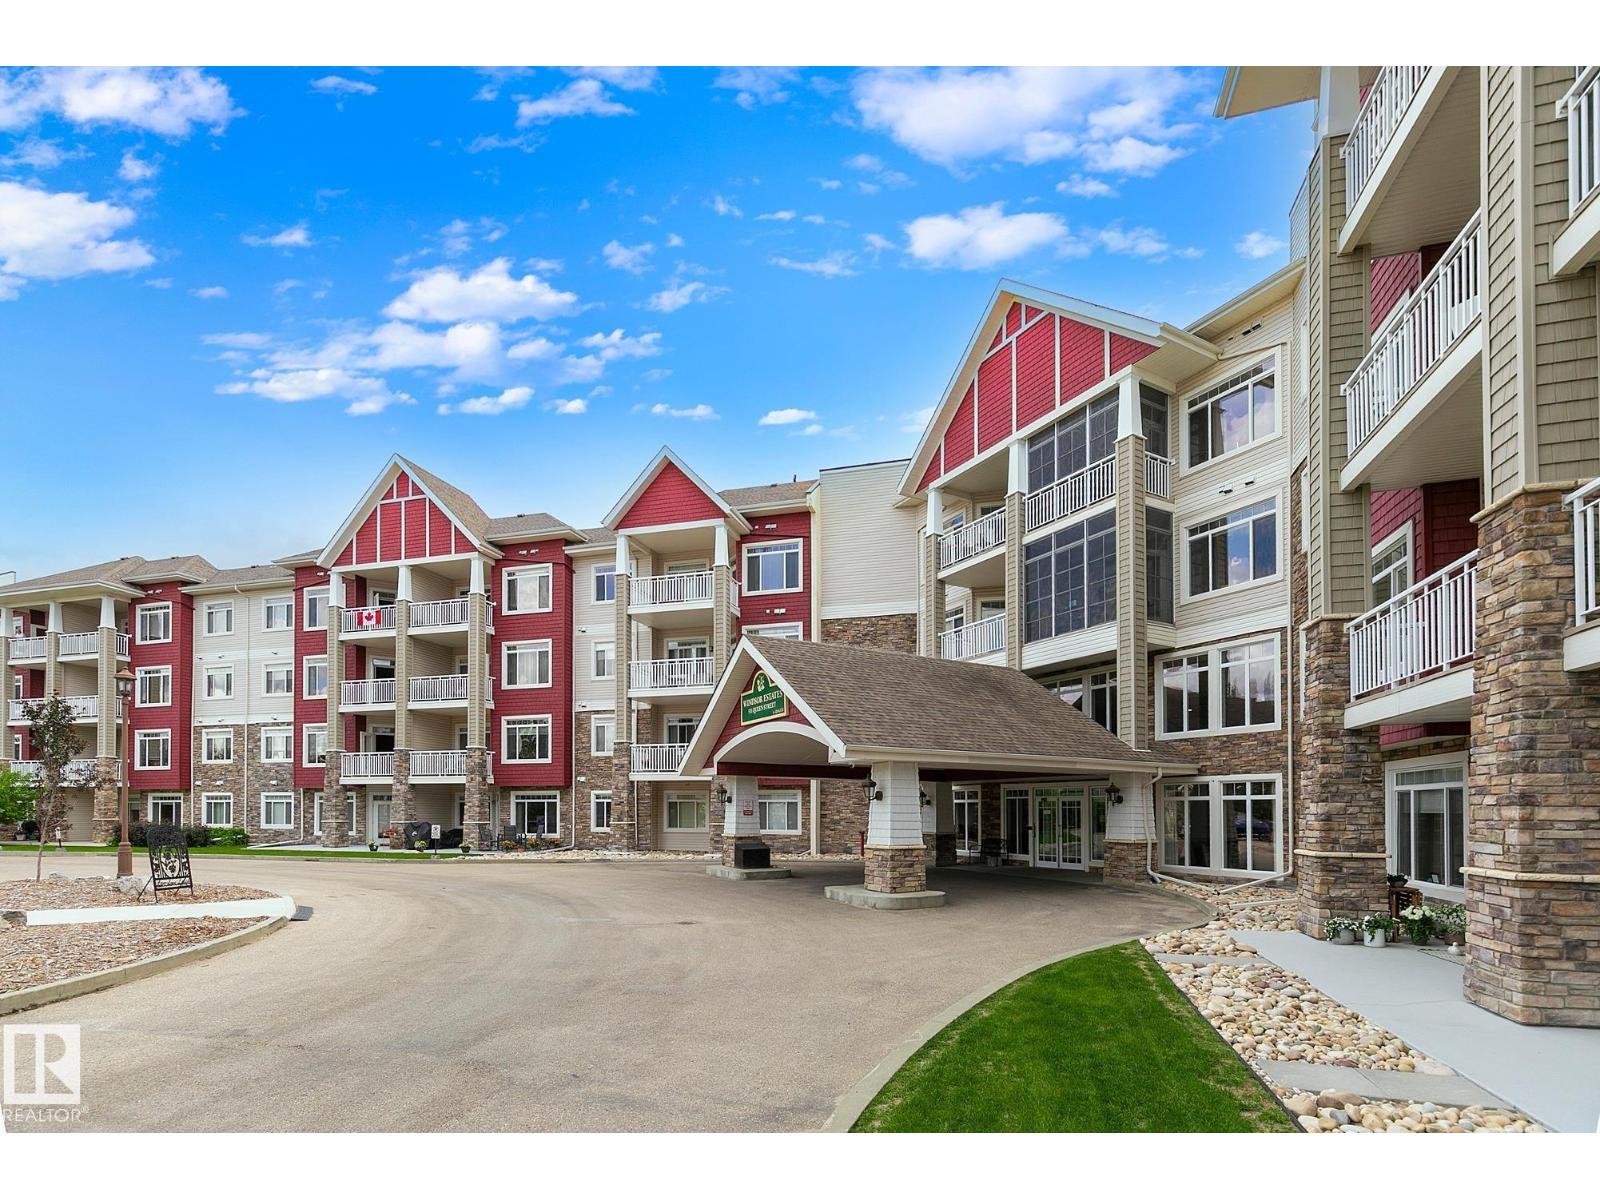
#435 511 Queen St
Spruce Grove, Alberta
Take a look at this SOUGHT AFTER 55+ Condo in central Spruce Grove! This north facing unit is on the TOP FLOOR & opens to a nice sized balcony! Showcasing 9’ ceilings & CENTRAL A/C, this condo features an open floor plan, upgraded hardwood flooring, a bright & spacious U-shaped kitchen with stainless steel appliances, GRANITE, PLUS a dedicated dining area, chocolate coloured cabinetry, custom blinds, a master walk-in closet, 3 pce ensuite, a 4 pce main bath plus laundry/storage room. Mere steps to medical care. This complex is safe, with secured entry door, and allows you to be as private or social as you’d like. Amenities include: inviting sitting areas, gym, theater, game rooms, pool table room, large social room with full kitchen plus guest suites. Ample visitor parking. Complex activities include card games, potlucks, bbq’s, happy hour etc. Includes heated underground parking with a storage cage. Minutes to access miles of walking trails in Participark or head to the grocery store! (id:42336)
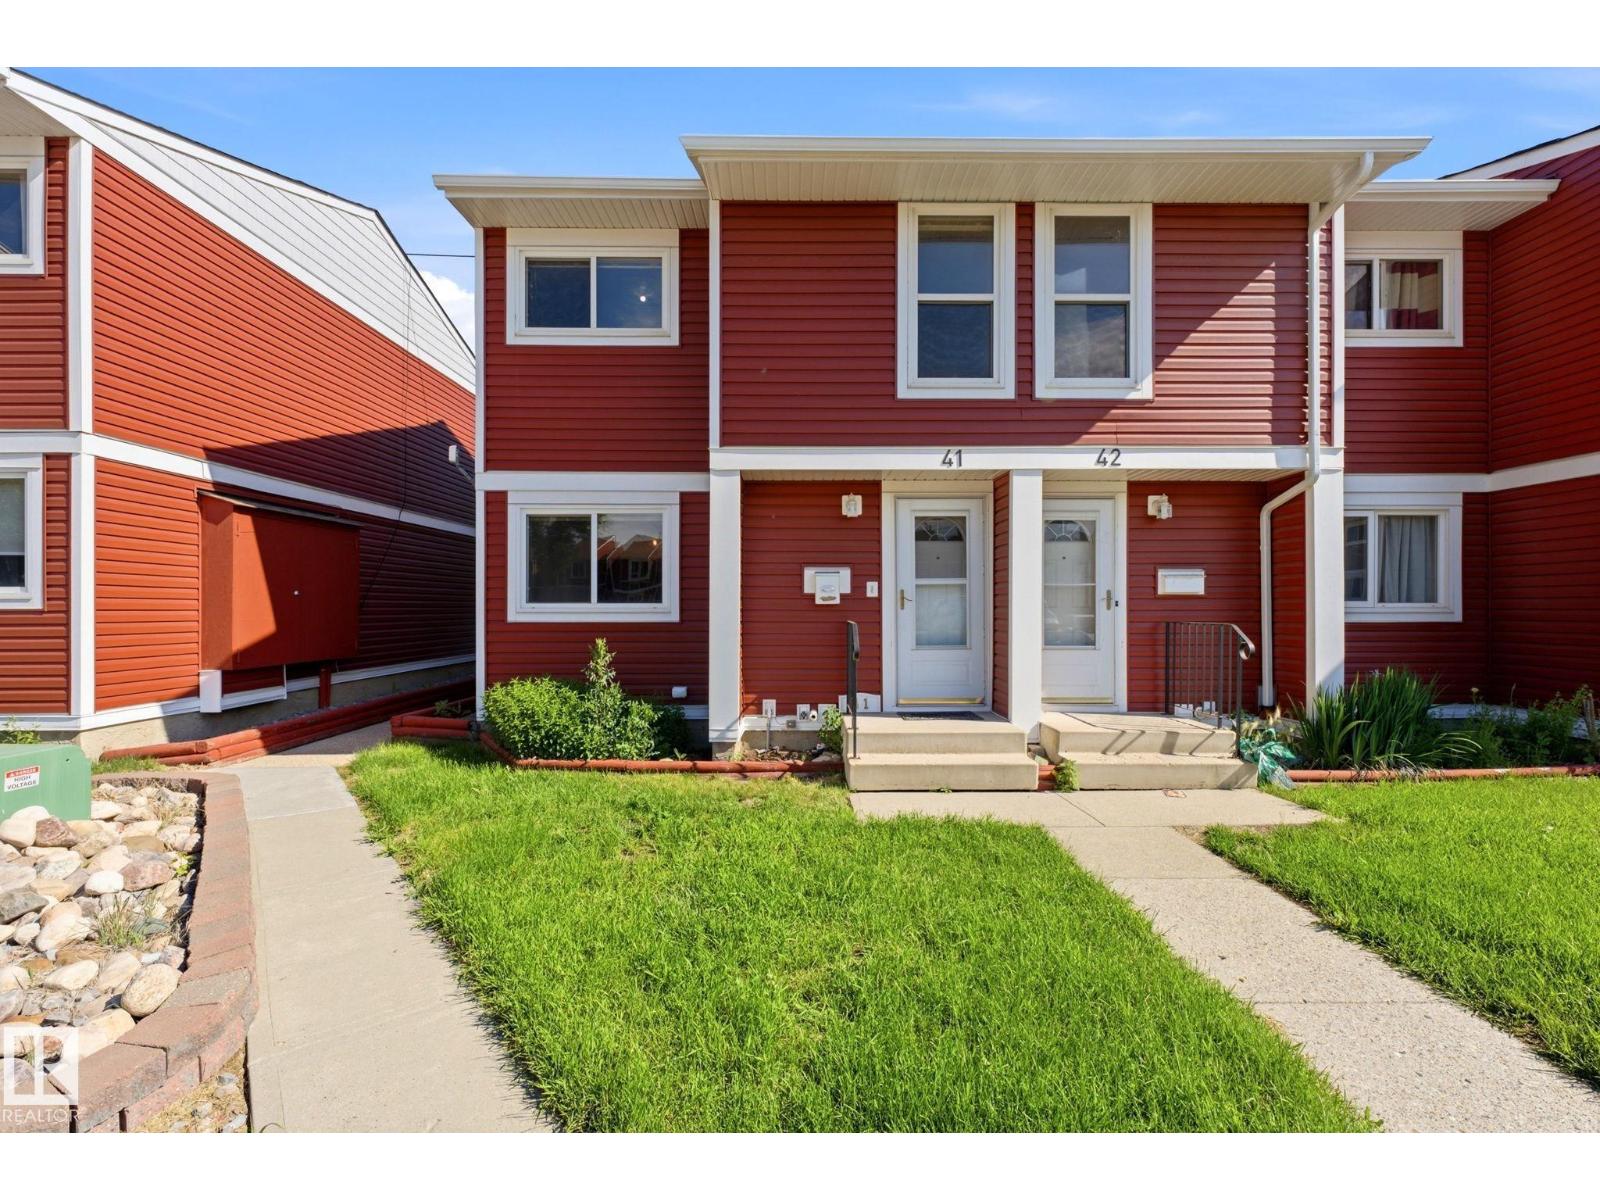
#41 4707 126 Av NW
Edmonton, Alberta
WOW NOW THIS ONES A STEAL! This beautiful 4-bedroom, 2.5-bathroom home backs directly onto tranquil greenspace and sits steps from schools, shopping, and scenic walking trails. Commuting is easy with the Yellowhead and Manning Drive just minutes away. Inside, enjoy stunning European elegance with detailed kitchen cabinets, new flooring, fresh baseboards, and updated interior doors. Enjoy peace of mind with a newer furnace and hot water tank, plus a recently replaced complex roof and siding.The fully finished lower level offers a cozy sitting area, a versatile den, a 3-piece bath, and a custom laundry zone. Walk out to your private, fenced patio with direct gate access to the greenspace. Bonuses include two parking stalls right outside your door, fantastic condo management, and no known upcoming special assessments. Move-in ready! (id:42336)
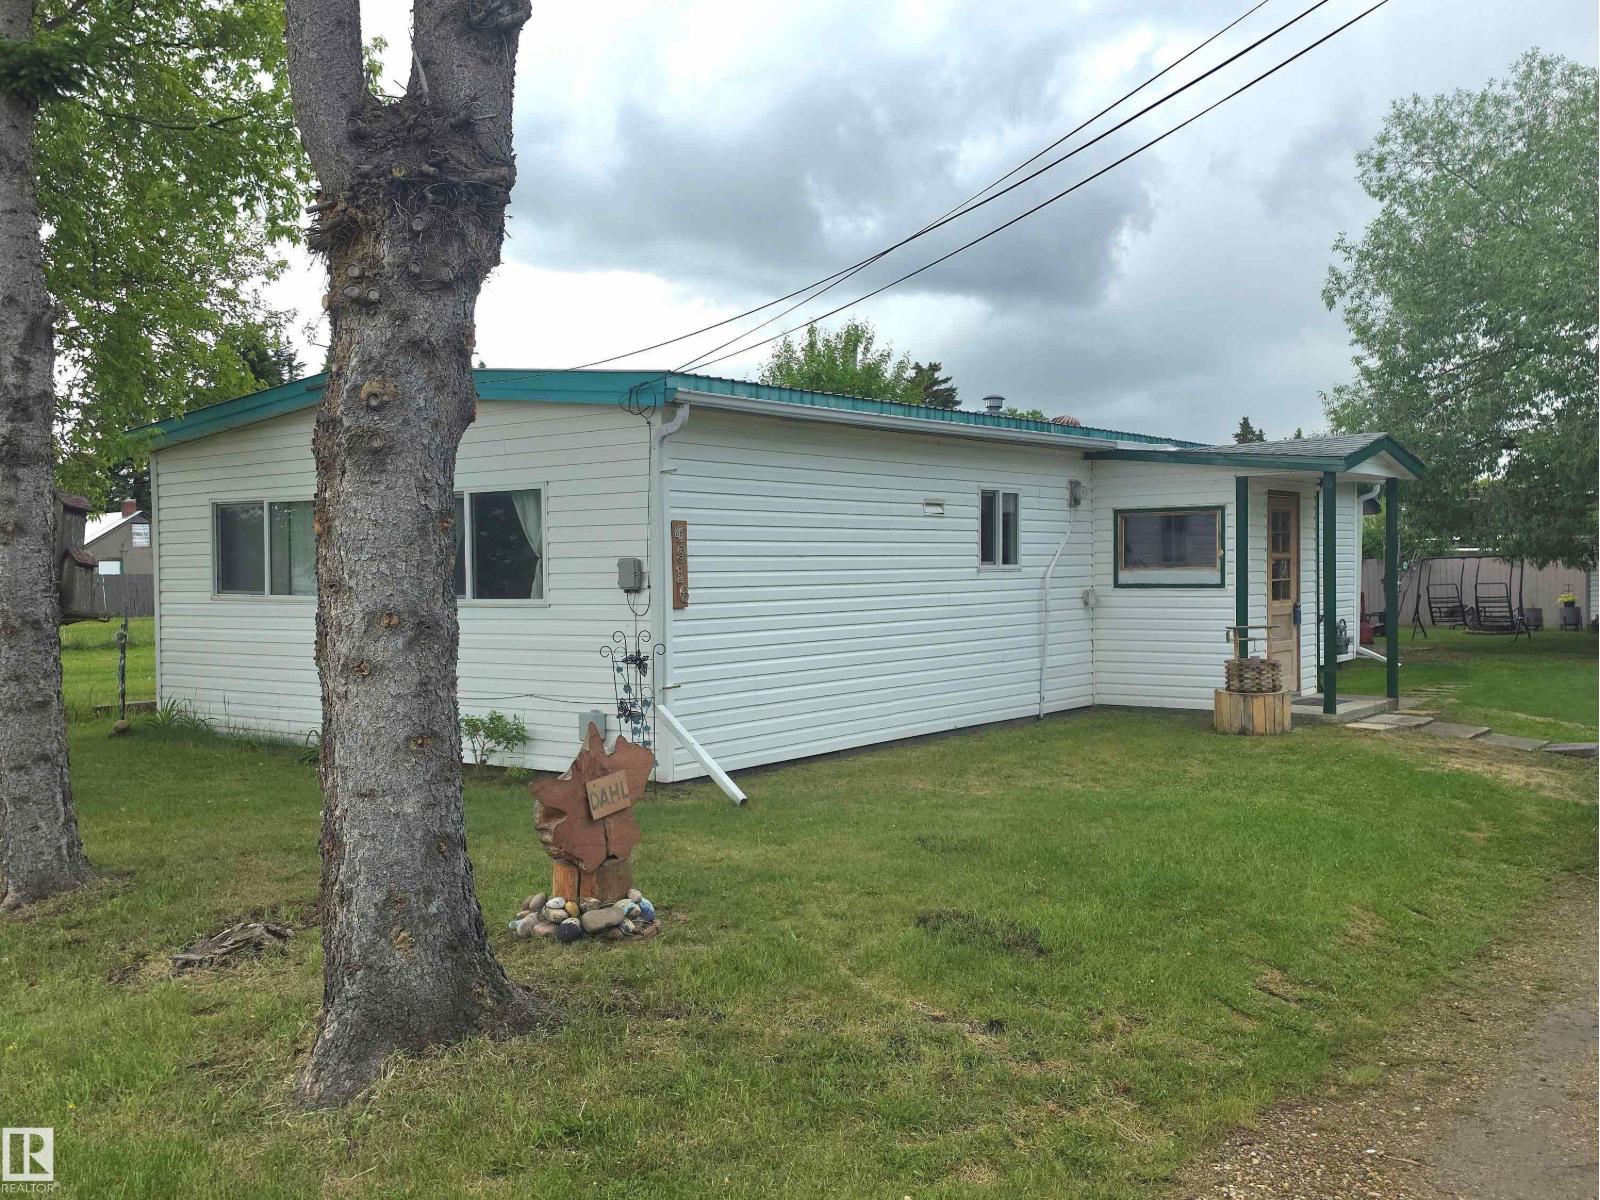
4916 47 St
Thorsby, Alberta
Charming 3-bedroom double-wide mobile home situated on its own fee simple lot — no lot fees! This property features a 22' x 26' detached garage, four storage sheds, and an additional tarp shed, providing plenty of storage space. Enjoy the beautifully treed yard with a partial fence along the back of the property, offering privacy and a peaceful setting. Recent updates include a new furnace installed 5 years ago, a hot water tank replaced 2 years ago, and a washer and dryer purchased less than a year ago. Inside, you'll find a cozy wood-burning fireplace, perfect for those chilly winter evenings. Outside, relax on the spacious deck with your morning coffee or unwind in the beautifully landscaped backyard, complete with a wonderful fire pit area for entertaining family and friends. This well-maintained property offers the perfect combination of comfort, storage, and outdoor living. (id:42336)
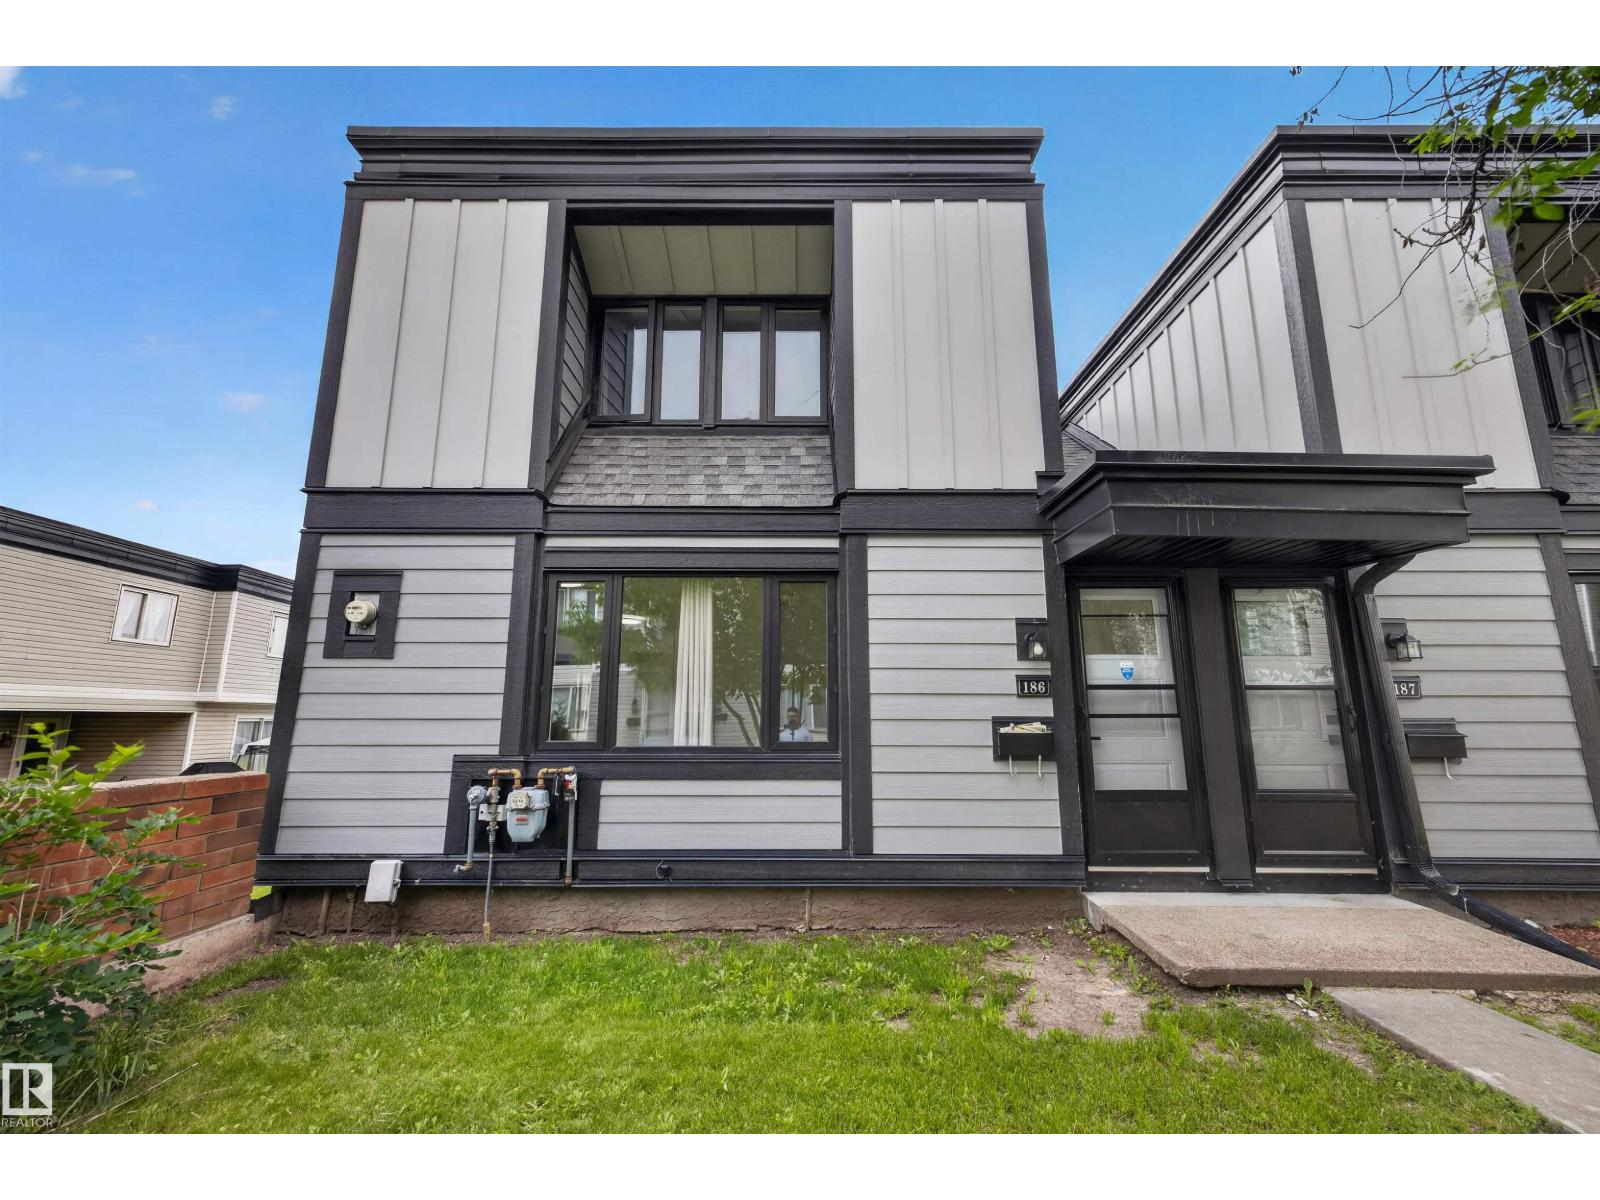
#186 11421 34 St NW
Edmonton, Alberta
Look no further. RENOVATED TOP TO BOTTOM! This 1,243 SqFt is perfect for any 1st-Time home buyer; family or investor! 3 Bedrms; 2 Bathrms; 609 SqFt FULLY Finished Basement. The Main floor has a spacious Living Rm that leads out to the patio & into the functional Kitchen boasting plenty of cabinets & counterspace as well as S/S appliances. The Dining & Living Rm area are also great for entertaining. The 1/2 Bath completes this floor. The Upper floor has 3 Bedrms that includes a large Primary Bedroom as well as a Main Bathroom. The Finished Basement showcases a huge Rec Room & plenty of storage. Recent $30,000 UPGRADES (most in 2026) include: Vinyl Plank flooring/stairs throughout; Brand New Washer/Dryer (never used!); Newer Stove & Fridge; New Paint/Trim/Ceiling Texture; New Kitchen Backsplash/Countertops/some Cabinet doors; Bathrooms are completed updated. The exterior has been recently upgraded to New Hardie Board; Newer Shingles & Windows. Close to Rundle Park; parks; shopping; schools. WOW! (id:42336)
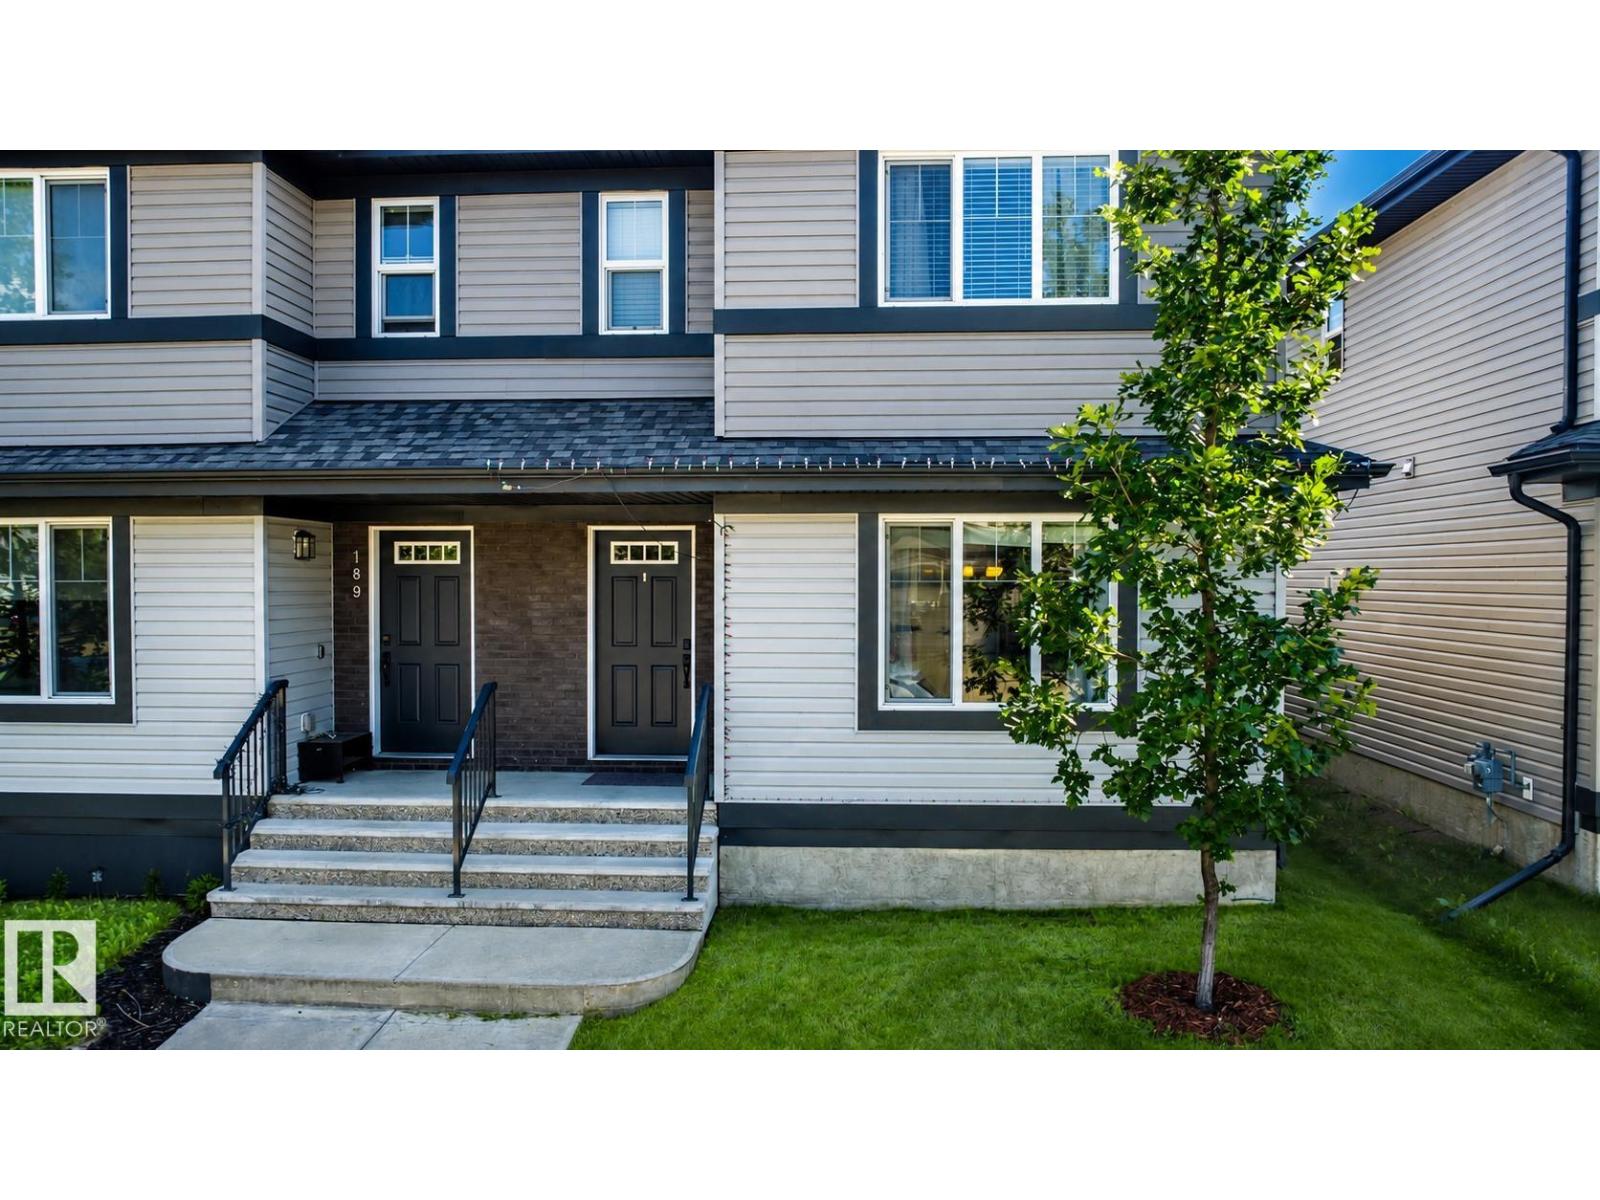
187 Radcliffe Wd
Fort Saskatchewan, Alberta
This quality-built home offers extra sound proofing and central air conditioning for year-round comfort. The open-concept main floor features a cozy 2-sided fireplace connecting the living room, dining area, and kitchen, complete with stainless steel appliances, plenty of cabinet and counter space, a raised eating bar, and a pantry. Durable, easy-care vinyl plank flooring runs throughout. The back entry offers a built-in bench, storage hooks, and a coat closet, and a 2-pc bathroom completes this level. Upstairs, the primary bedroom boasts a walk-in closet and 4-pc ensuite, alongside 2 additional bedrooms, a convenient upper-floor laundry room with built-in cabinets and counter space, and a 4-pc main bathroom. The fully fenced, landscaped backyard includes a new shed, detached garage, and back lane access for everyday convenience. Truly turn-key, move in and start living! (id:42336)
Unknown Address
,
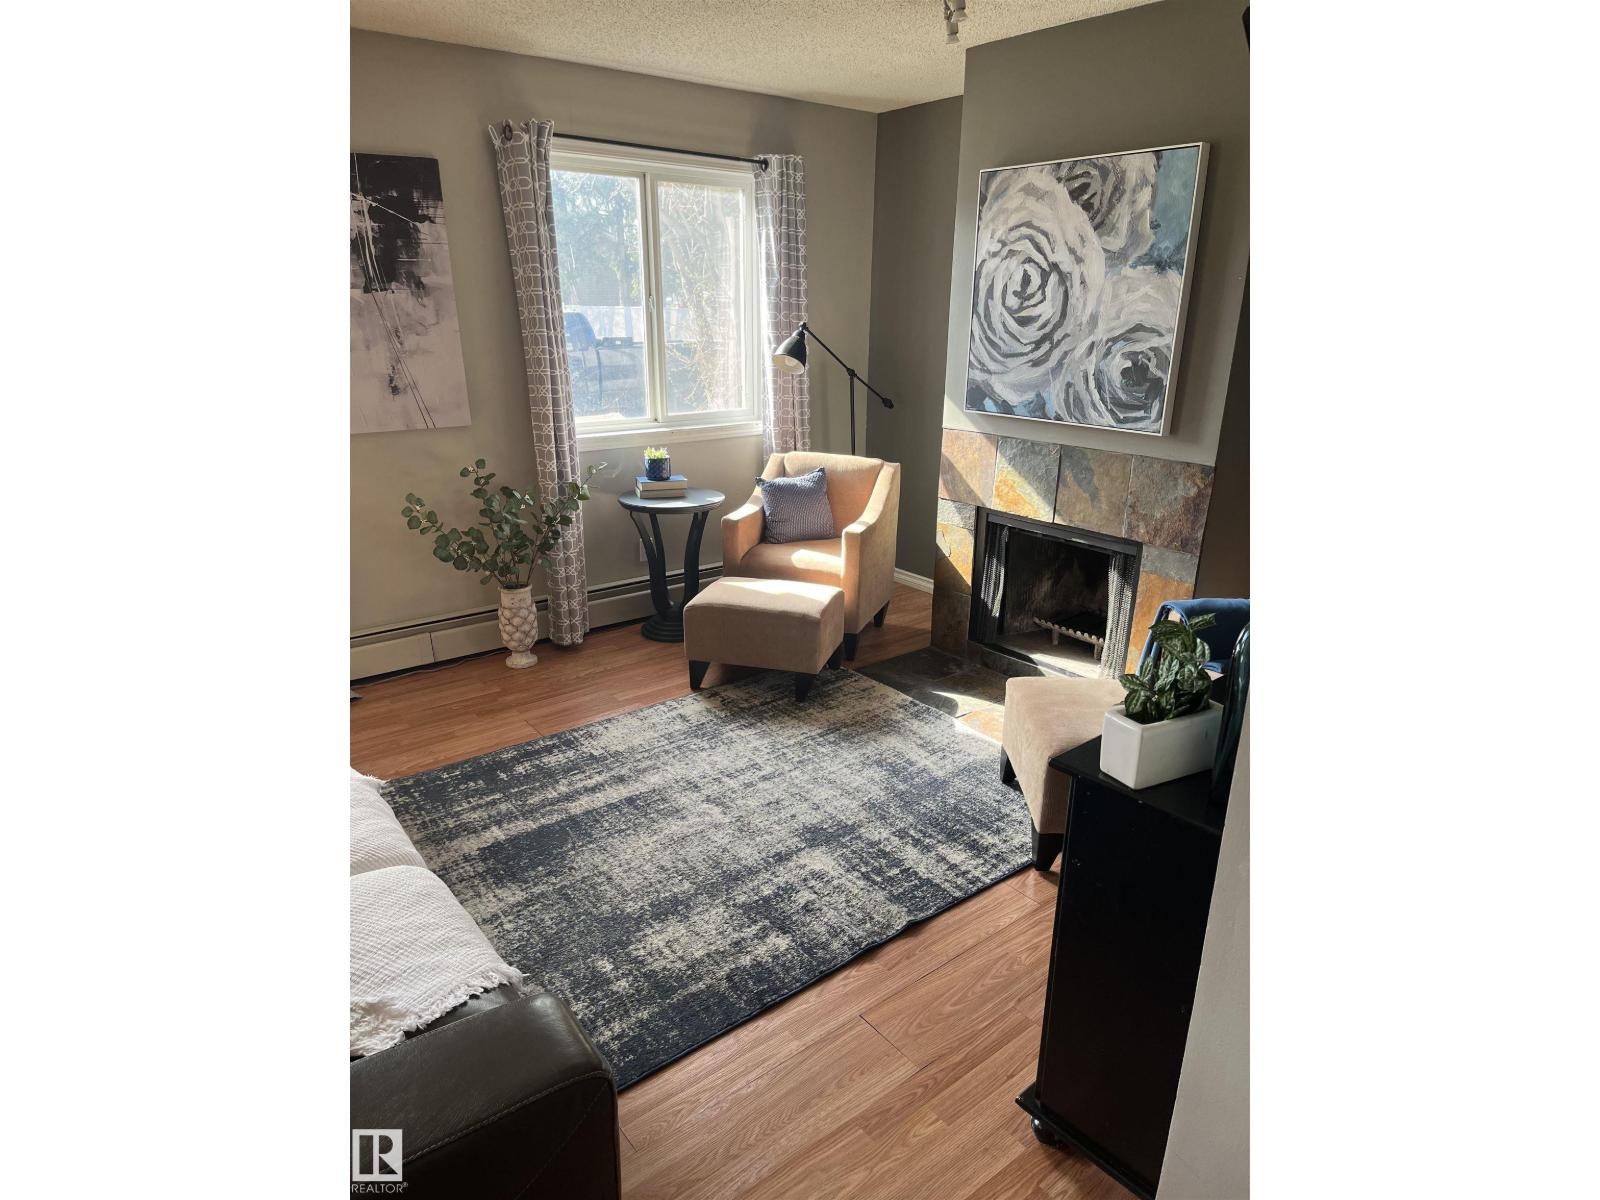
Fantastic main floor 2 bedroom condo is perfectly located in much desirable Southwest's Blue Quill community just steps to Whitemud Creek Ravine and its amazing nature trails. Bright & spacious floor plan, nicely renovated with new paint, premium Vinyl plank floorings throughout, brand new s/s stove & dishwasher, fridge (2025), newer washer/dryer, thermostat & zone valve (2024) & more. Large, sunny living /dining area w/access to east facing patio and a storage room. Spacious eat-in kitchen w/ walk in panty, nice sized bedroom features large windows and mirror closet doors. Ensuite laundry, Private stall w/ plug-in & MOVE IN READY. Convenient location with easy access to major shoppings, public transit, schools, Rec centres & major roadways. Excellent buy for 1st home buyer, senior, young family or revenue property. (id:42336)
#106 10838 108 St NW
Edmonton, Alberta
Discover exceptional value in this beautifully updated main-floor condo, perfectly located just minutes from downtown. Whether you’re an investor, first-time buyer, or downsizer, this move-in-ready home offers stylish, affordable living—and all furnishings and appliances are included! The kitchen showcases refreshed cabinetry & countertops, plus ample workspace, flowing seamlessly into the dining area and bright, open living room. Relax & enjoy a cozy fire in your wood burning fireplace or step outside to the west-facing balcony, perfect for enjoying afternoon sun. The spacious primary bedroom features a walk-in closet, while the versatile den is ideal as a home office, guest room, or flex space. A full 4-piece bathroom and convenient in-suite laundry complete the functional layout. Fresh contemporary paint, updated lighting, a quiet, well-maintained building with an elevator, patio, and energized parking add to the appeal. Close to shopping, schools, LRT, restaurants, cafés, and countless amenities. (id:42336)
7223 19a Av SW
Edmonton, Alberta
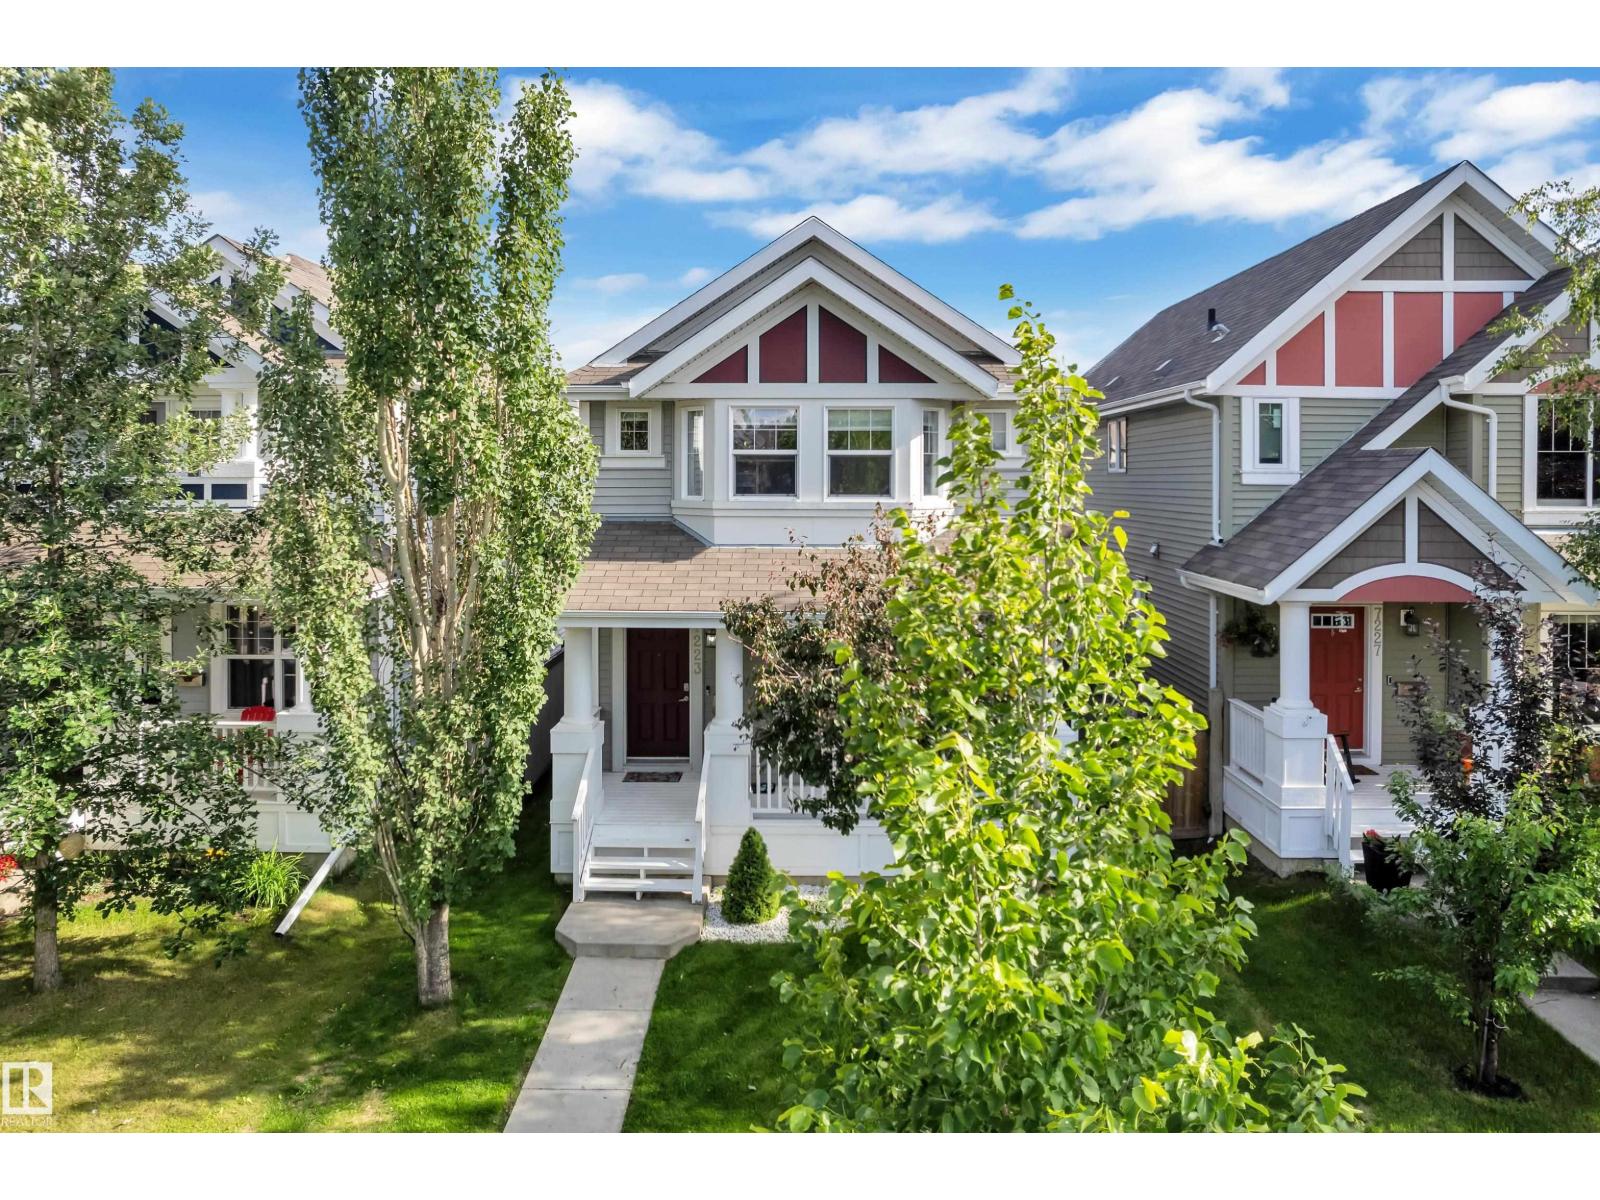
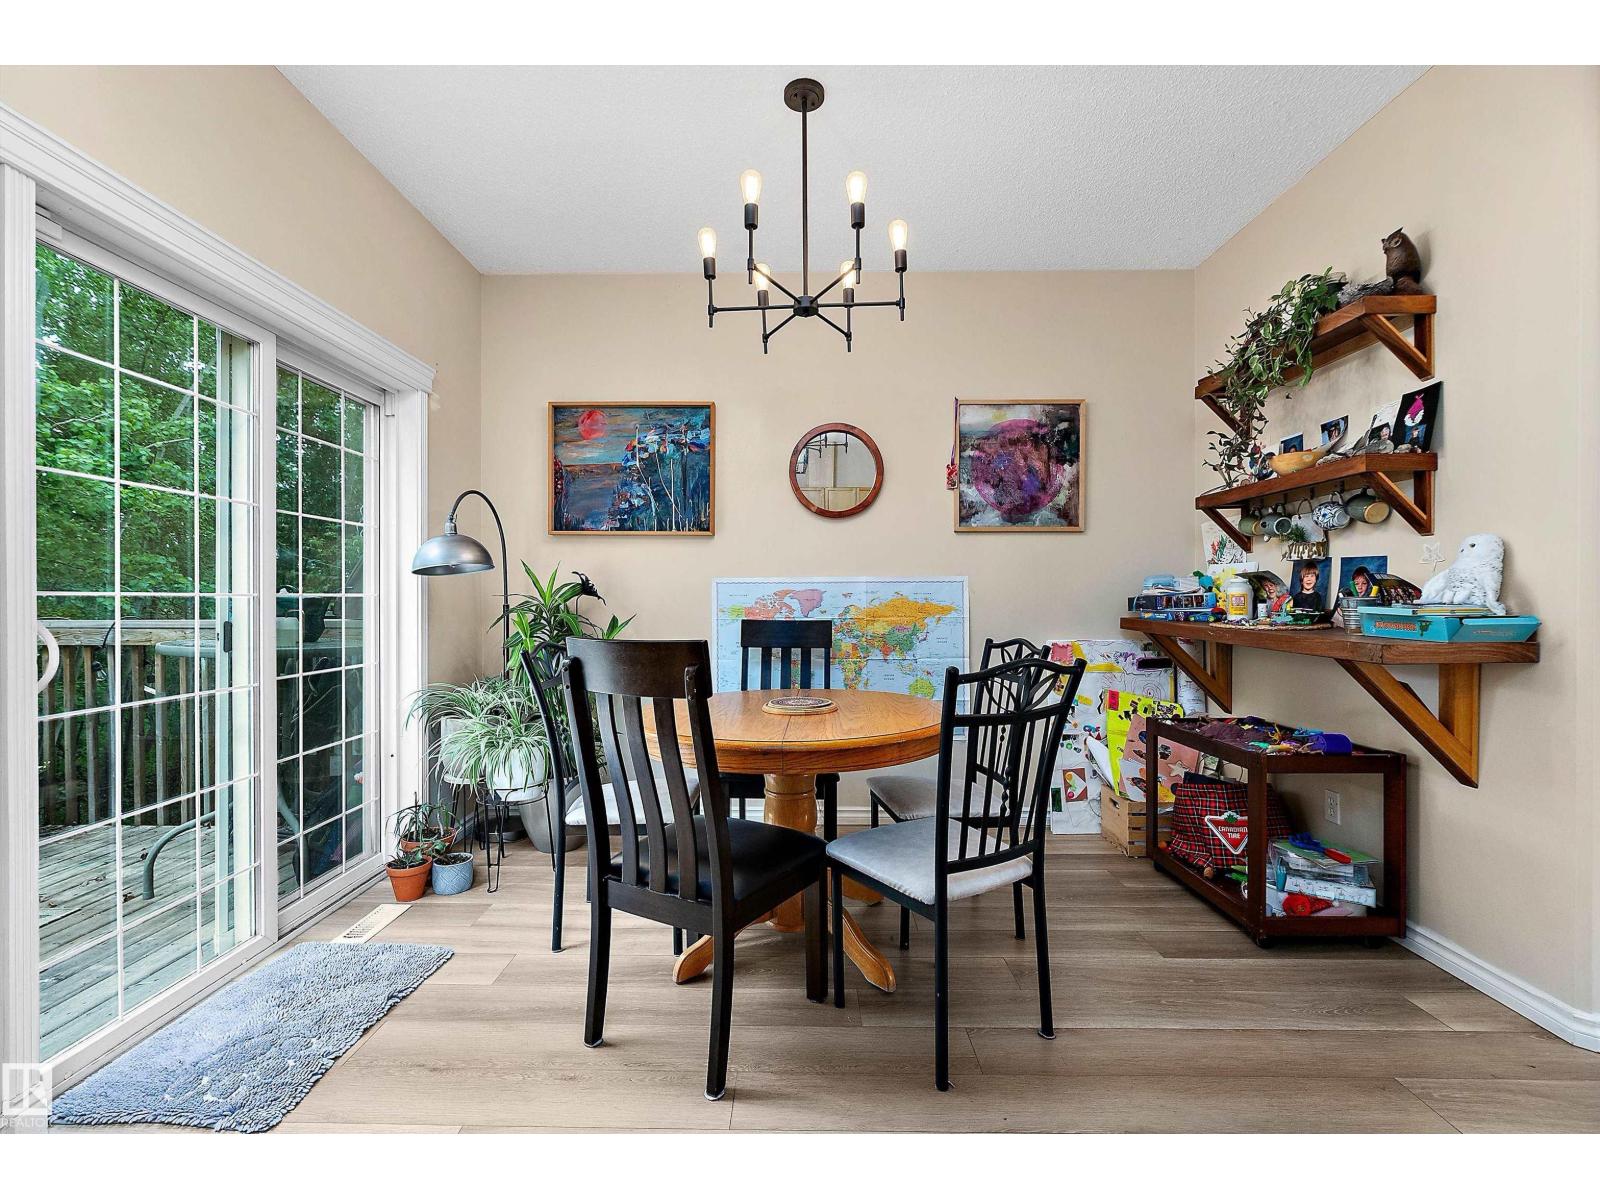
Welcome to the sought-after Summerside community, where every season brings something to enjoy with exclusive private lake access for swimming, kayaking, paddleboarding, skating, and family fun. This beautifully maintained 4-bedroom, 3.5 bath home offers approximately 1,430 sq. ft. of thoughtfully designed living space, plus a fully finished basement. Stay comfortable year-round with air conditioning and on-demand tankless hot water. The bright main floor features an open-concept living area, a stylish island kitchen with pantry, stainless steel appliances, convenient laundry, and a welcoming front porch. Upstairs, the spacious primary suite includes a walk-in closet and private ensuite, along with two additional bedrooms and a full bath. The finished basement adds a family room, fourth bedroom, and another full bathroom. Complete with an insulated and drywalled double detached garage, a fully fenced backyard with a deck, and easy access to parks, schools, trails, transit, and Anthony Henday Drive. (id:42336)
#15 1780 Glastonbury Bv NW
Edmonton, Alberta
Are you looking for an affordable 4 bedroom townhouse in West Edmonton with fantastic condo fees and easy access to everything? Look no further!This inviting 1380 sq ft unit is backing onto lush flowering trees offering privacy and serenity within minutes to Costco, great schools, public transportation & beautiful walking trails. Upstairs you’ll find three generous bedrooms with a 4 piece bath, walk in closet off the primary and 3 piece ensuite. The fully finished, WALKOUT basement has a large open area tucked away, a 3 piece bath and an office - the perfect bedroom “suite” for your teenager or a large second living space, depending on your family’s needs! This unit has a new furnace, new flooring, & new lighting for a clean and updated look. There are two parking stalls right out front. The well-managed condo has fees of only $350/month including exterior maintenance, with recently replaced shingles and asphalt. A quiet & family-friendly complex right in Glastonbury - you wont want to miss out on this! (id:42336)
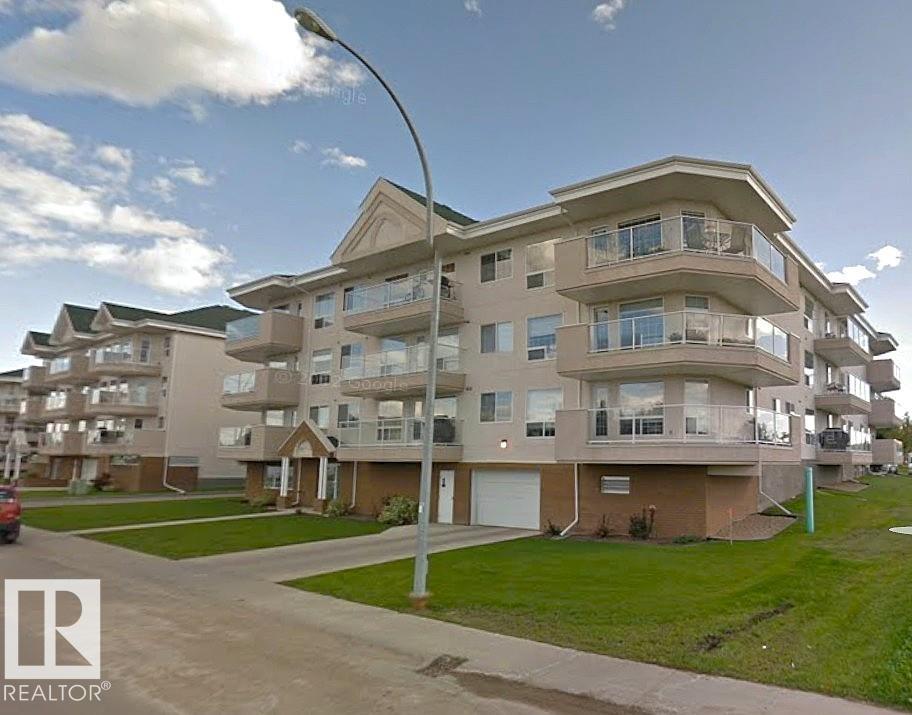
#102 1705 7 Av
Cold Lake, Alberta
Located in the Harbour Vista condo complex in Cold Lake North, this a well-maintained 2 bedroom, 2 bathroom unit. Features an open-concept with that wall of windows giving a great view and plenty of natural light. Good size master bedroom with walk-in closet and 3-piece ensuite. Second bedroom is on other side of the living room and across from the main bathroom. In-suite laundry, secure storage locker, and heated underground parking. Condo fees include heat, water, sewer, garbage, reserve fund, common area maintenance, and insurance. Move-in ready and ideal for maintenance-free living. Nice and close to stores, shopping down the street and of course the famous marina and beach. Painting allowance for non-structure or moisture damage lifting at drywall seams. (id:42336)
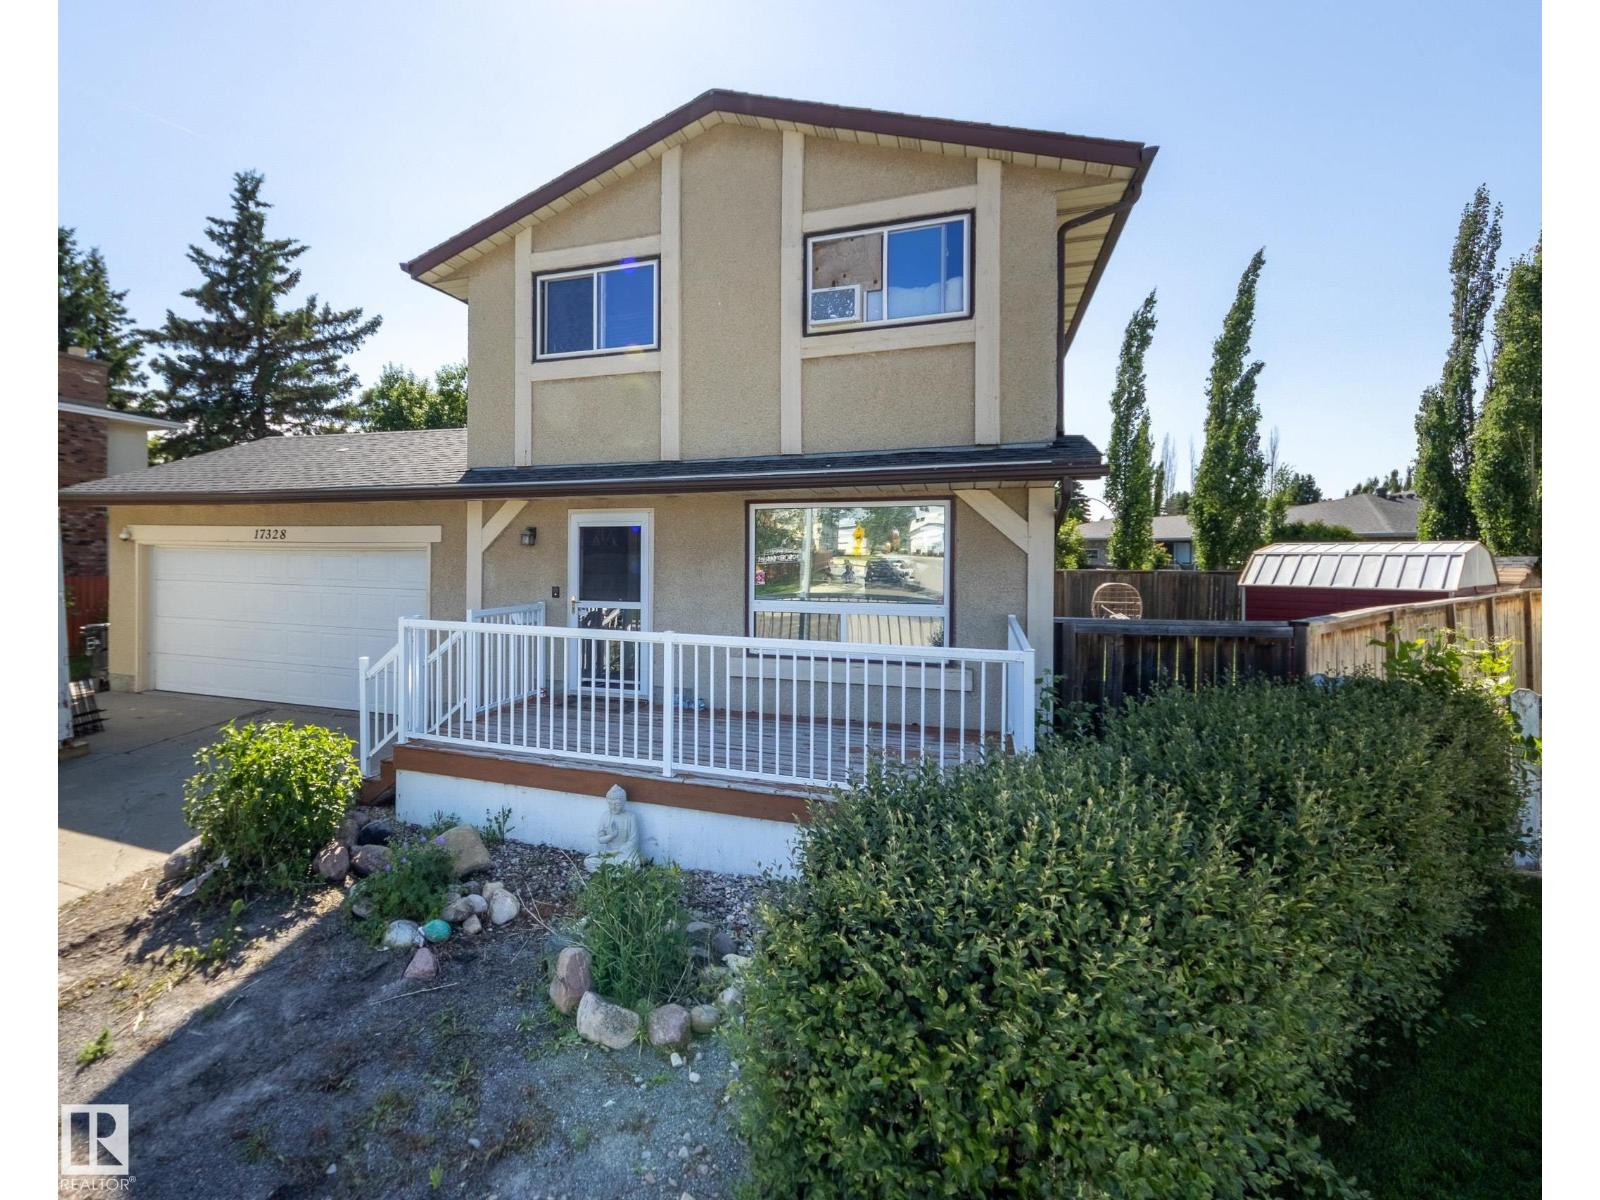
17328 106 St NW
Edmonton, Alberta
Welcome to this warm and inviting family home in the well-established community of Baturyn! Situated on a massive pie-shaped lot with a pedestrian walkway along the south side for added privacy, this property offers exceptional outdoor living. The fully fenced backyard features mature trees, flowering bushes, a fire pit, and a large deck, perfect for summer BBQs, entertaining, or relaxing outdoors. Inside, you'll find over 1,250 sq. ft. with a bright, functional layout, three spacious bedrooms, 1.5 bathrooms, and a finished basement with a large recreation room and den. Recent updates include the furnace, hot water tank, gas and water meters (2024), roof (2021), updated kitchen, refaced bathroom cabinets, breaker panel, and more. Whether you're ready to move in or personalize it to suit your style, this home offers an excellent opportunity in a mature neighbourhood close to schools, parks, shopping, transit, and golf. (id:42336)
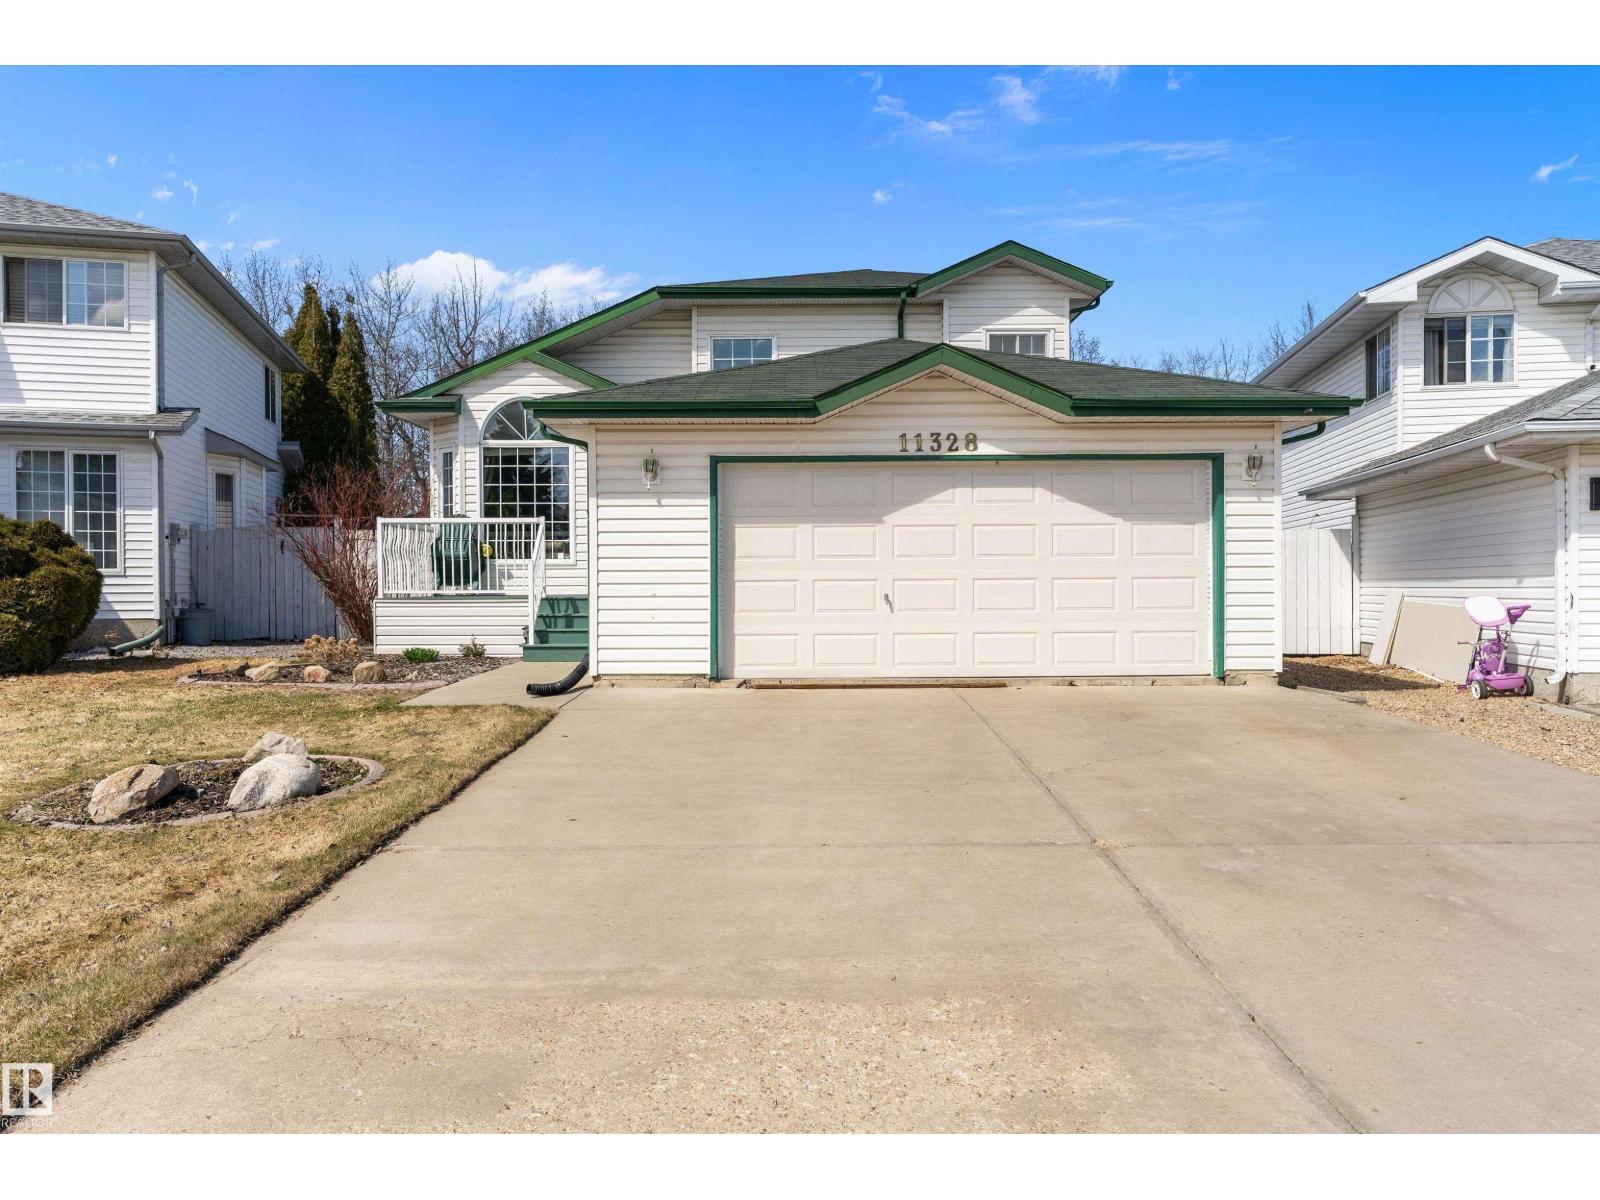
11328 173 Av NW
Edmonton, Alberta
Welcome to this beautifully maintained home in the family-friendly community of Canossa. Offering over 1,360 sq ft, this home combines comfort, functionality, and space. The bright main floor showcases soaring vaulted ceilings, large windows, and is ideal for both everyday living and entertaining. The spacious kitchen features abundant cabinetry, generous prep space, a central island, and a dining area overlooking the backyard. Upstairs, the impressive primary retreat includes a private 5-piece ensuite, while two additional bedrooms provide room for family or guests. The lower levels expand the living space with a large family room, recreation room, fourth bedroom, den, and a second full 5-piece bathroom. Enjoy the beautifully landscaped yard with irrigation system, an expansive deck and a mature treed backdrop offering exceptional privacy. Complete with a double attached garage and conveniently located near parks, schools, shopping, transit, and major commuter routes, this is a fantastic opportunity! (id:42336)
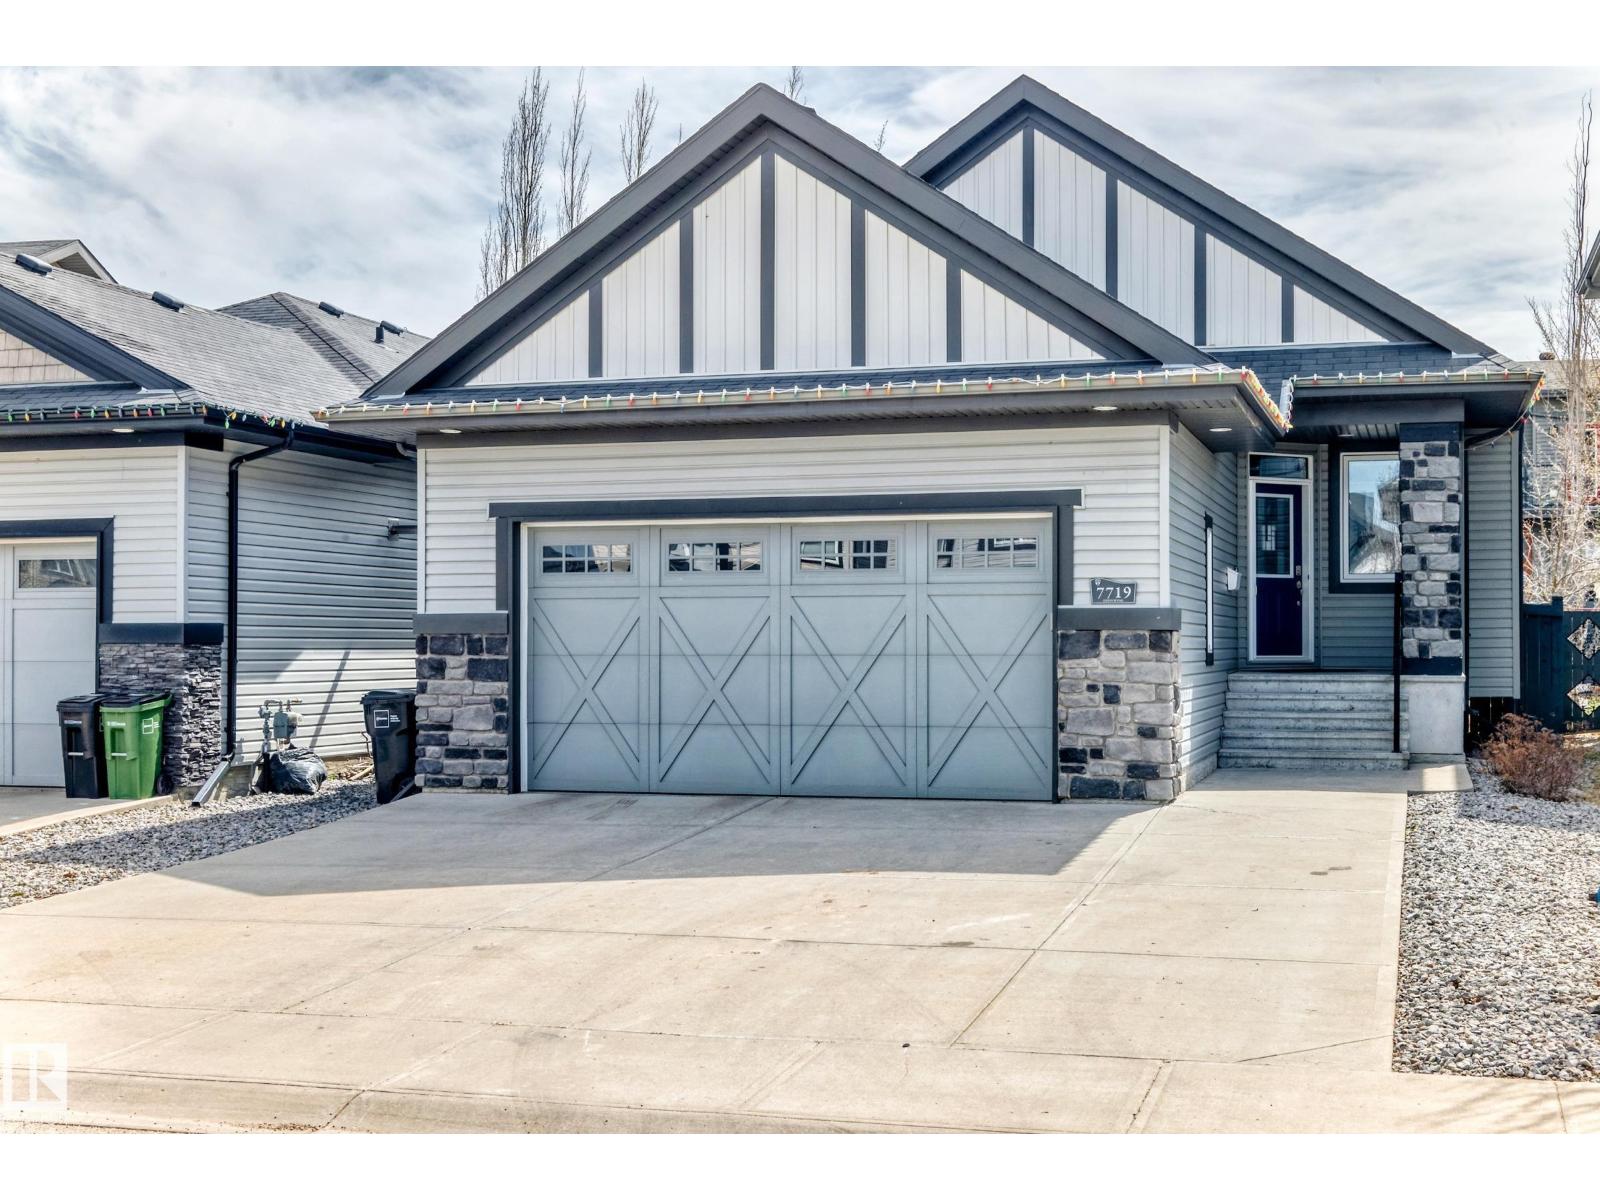
7719 Getty Wd NW
Edmonton, Alberta
Custom built this beautiful Granville bungalow has a total of 3 bedrooms and over 2200 total with the fully developed basement. This open concept home has vaulted ceilings and a open floor plan and is great for entertaining. The main floor ha s a Chef dream style kitchen, granite countertops, gas stove, pantry, lots of oversized soft close drawers, cabinets, refrigerator, built in microwave, built in dishwasher, garburator, and much more. The dining room is great for small or large family dinners. The primary main bedroom features a large walk in closet and a custom designed ensuite with great shower & jet air tub. Main floor den is great for working from home and can be used for a bedroom. The basement has 9ft ceilings, a large finished family room, 2 spacious bedrooms and another 4 piece bathroom with lots more space to develop if needed. The maintenance free backyard has a large attached 3 tier deck. The fully finished double attached garage has a gas heater and opener. The home shows a 10 out of 10 (id:42336)
#b 16405 89 Av NW
Edmonton, Alberta
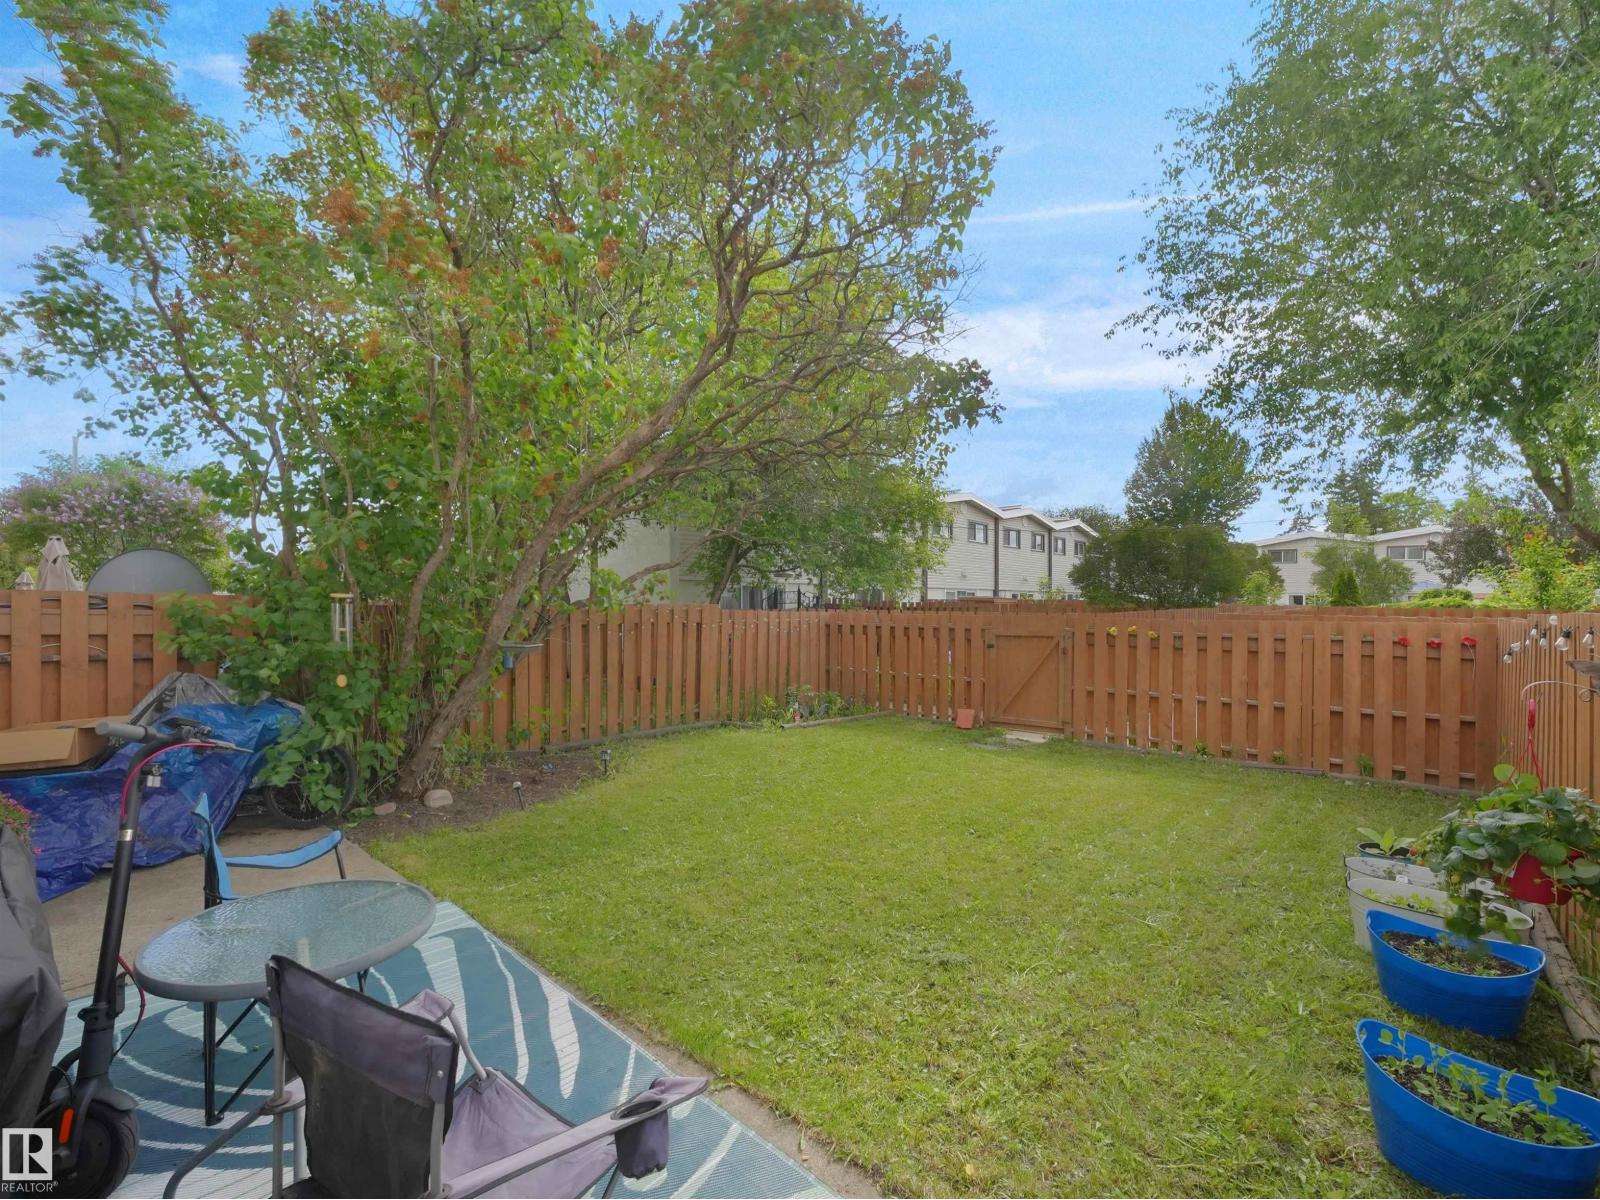
Welcome to this fantastic 3-bedroom townhome in the heart of west Edmonton, offering the perfect combination of space, value, and location! Ideal for first-time buyers, growing families, or investors, this well-maintained home features a bright and functional layout with generous living spaces and plenty of room to make it your own. Step outside to enjoy the oversized private backyard—perfect for kids, pets, gardening, or relaxing with family and friends all summer long. Inside, you'll appreciate the comfortable floor plan - generous living space, warm colored kitchen cabinetry, a convenient half bath on the main floor, newer windows and furnace! Located in a family-friendly community close to excellent schools, parks, playgrounds, shopping, public transit, and major commuter routes, this home offers exceptional convenience and outstanding value. Whether you're looking to get into the market or add to your investment portfolio, this is an opportunity you won't want to miss! (id:42336)
#103 920 156 St NW NW
Edmonton, Alberta
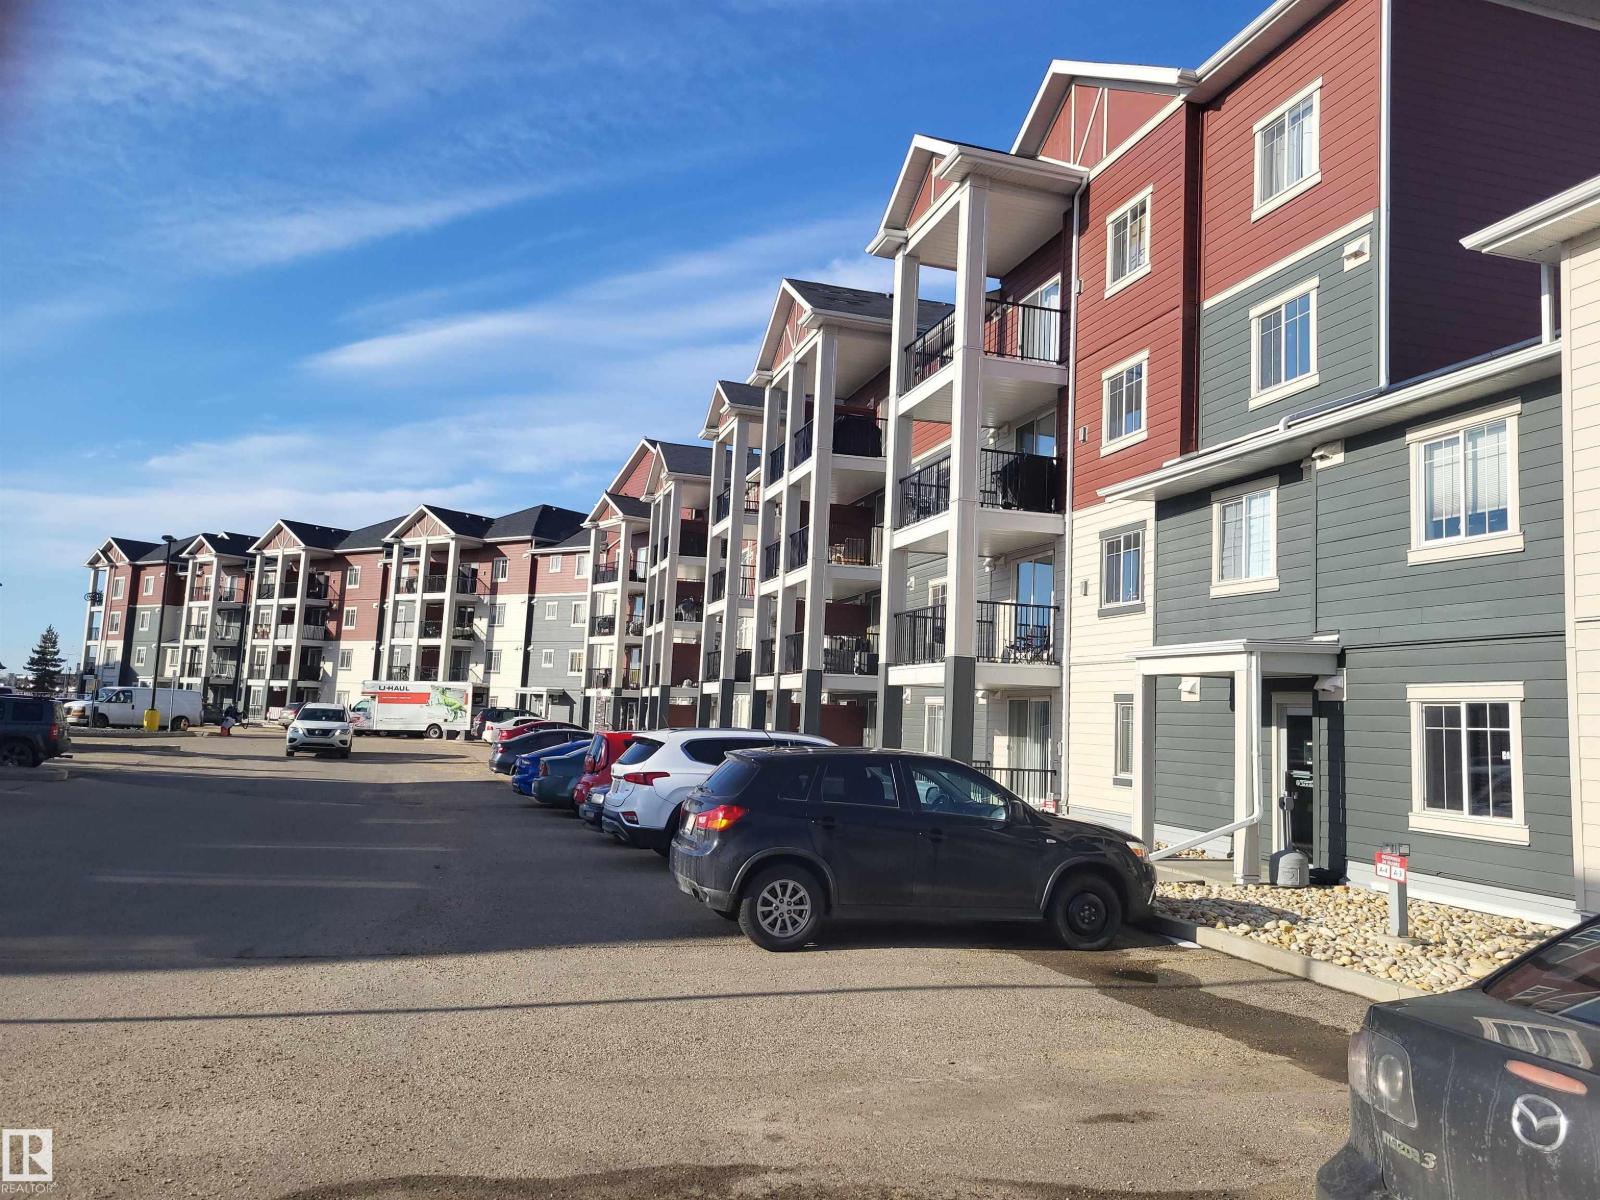
PRICE CHANGED!!! Unit Located in the Nice Neighborhood. Nice and Cozy Living Space. Very Well Maintained Unit. Assigned Parking Stall is Conveniently Located Just In Front of The Unit. Brand New Washer and Dryer. New Pull-Down Kitchen Faucet Installed Recently. Near School, Terwillegar Shopping, Park and Recreation Centre. Close Access to Anthony Henday Highway. Listing Agent is related to the Seller but No interest on the the property. (id:42336)
19428 25 Av NW
Edmonton, Alberta
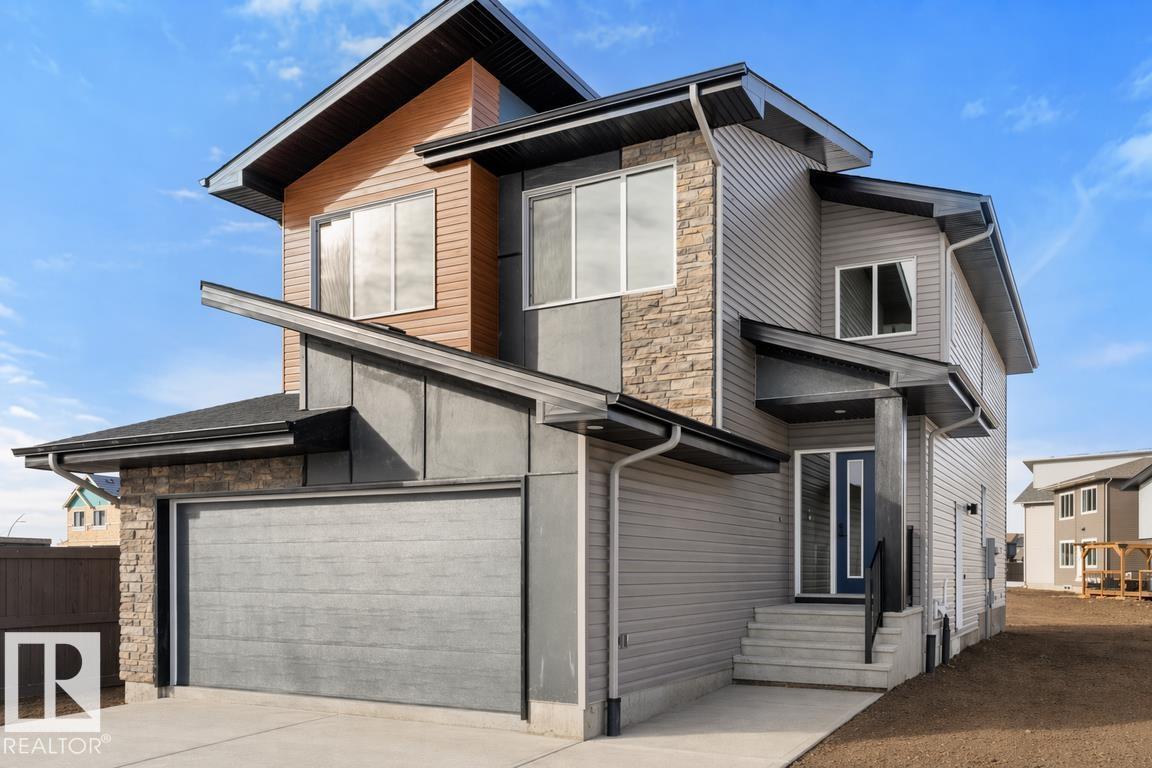
Built by Sterling Homes, this front-attached home in The Uplands at Riverview blends luxury finishes with functional family living in one of West Edmonton’s most scenic communities. Triple-pane windows and 9’ ceilings brighten the open main floor, where a welcoming foyer leads to a mudroom with access to the spice kitchen and walk-in pantry. The main kitchen features quartz countertops, a large island, custom cabinetry, chimney hood fan, full-height tile backsplash, and built-in microwave. The great room offers a tiled fireplace with wood mantle and a patio door to the backyard. Upstairs, the primary suite includes a 5-piece ensuite with freestanding tub, double sinks, glass shower, and walk-in closet connected to the laundry room. A bonus room, double-sink bath, and two bedrooms with walk-in closets complete the level. Finished with luxury vinyl plank flooring, upgraded railings, side entrance, and a double attached garage with floor drain. (id:42336)
920 18 Av NW
Edmonton, Alberta
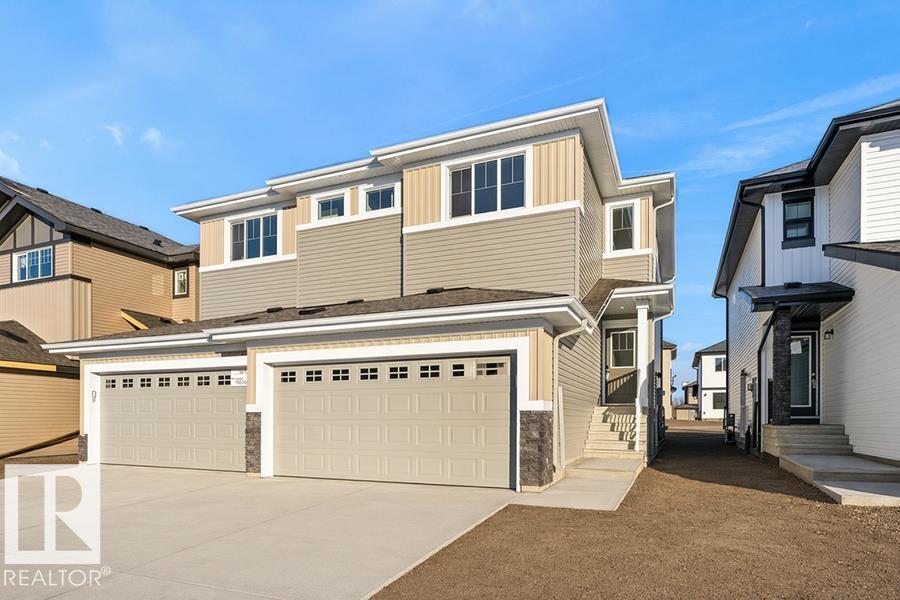
Built by Sterling Homes, this beautifully designed duplex in Aster offers bright, modern living in a Southeast Edmonton community known for its parks, schools, and convenient amenities. Triple pane windows and 9’ ceilings fill the open-concept main floor with natural light, while luxury vinyl plank flooring adds warmth and durability. The kitchen features quartz countertops, a central island with seating, upgraded cabinetry, a corner pantry, chimney hood fan, and microwave—perfect for family meals or entertaining. Large windows and a patio door connect dining and living areas to the backyard for seamless indoor-outdoor living. Upstairs, a spacious bonus room provides flexible space for movie nights, play, or a home office. The primary suite includes a walk-in closet and private 3-piece ensuite. Two more bedrooms, a full bath, and laundry complete the level. With a double attached garage, side entrance, upgraded railings, and basement rough-ins, this home blends comfort, function, and style. (id:42336)
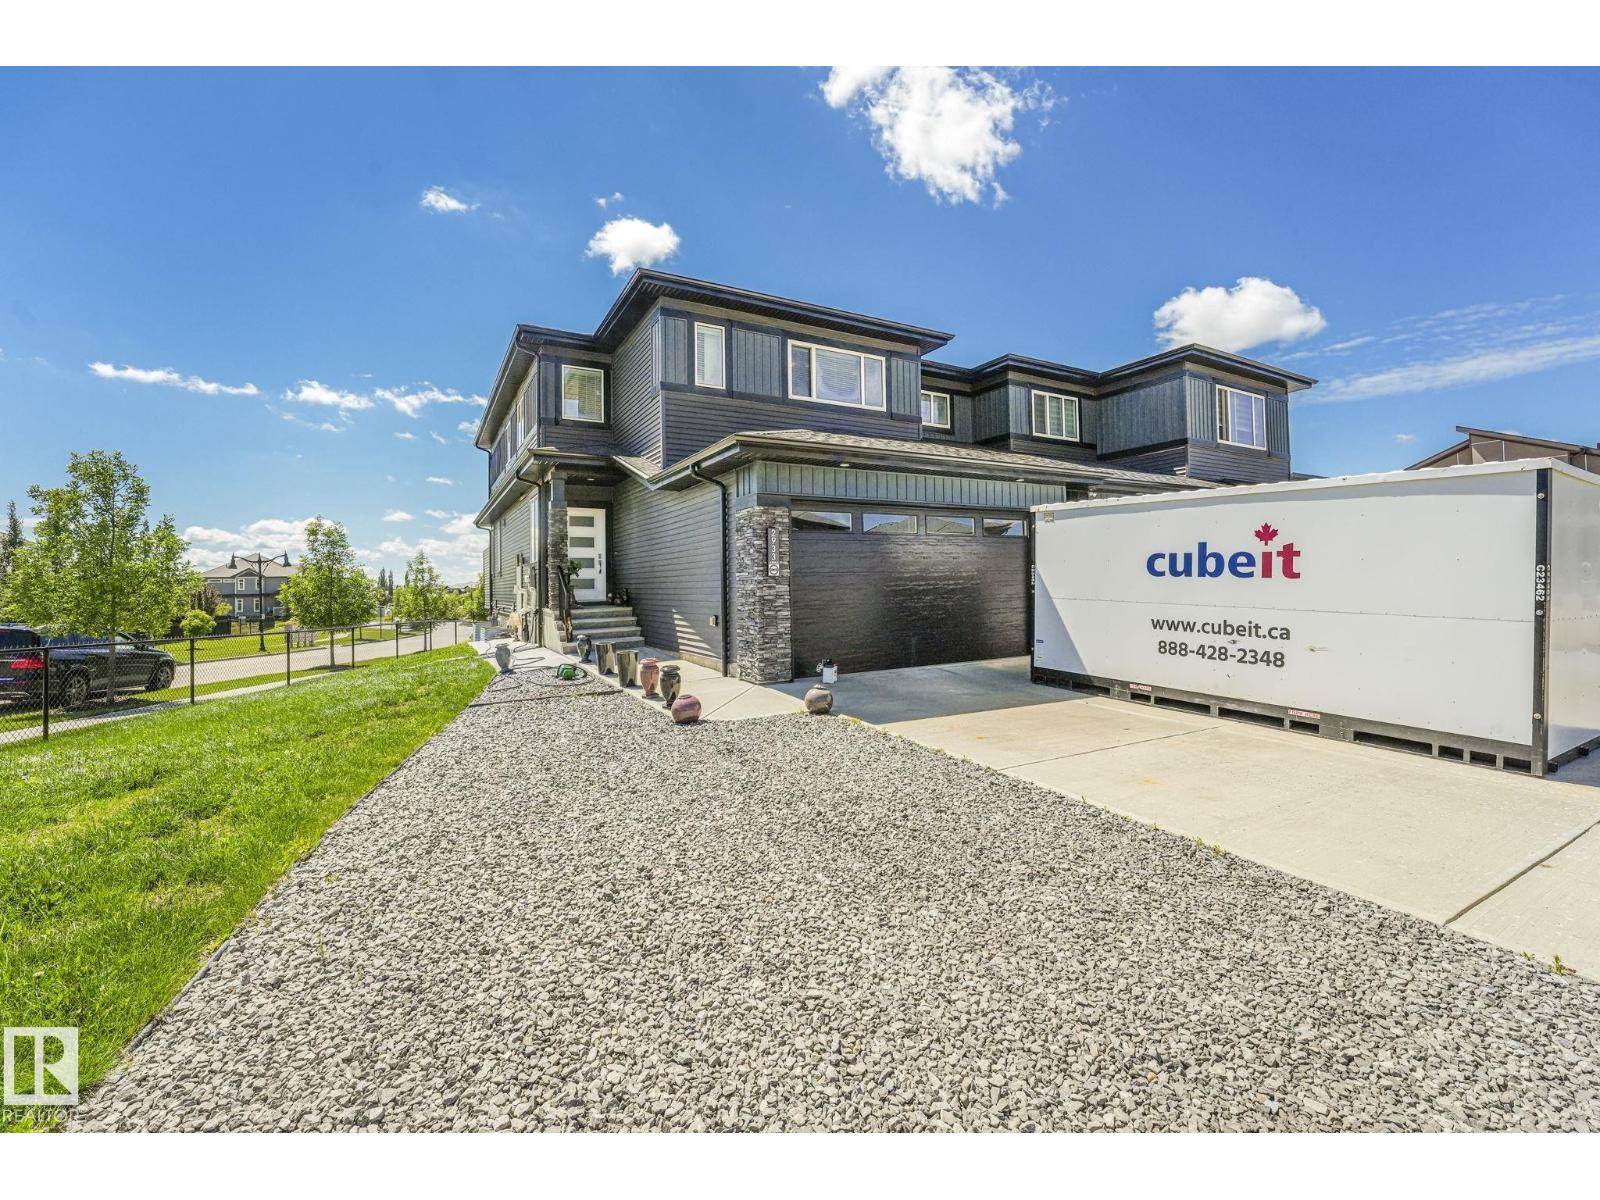
2933 58 Av
Rural Leduc County, Alberta
Welcome to this beautiful corner triplex unit in Royal Oaks! Built in 2018, this home offers modern style, comfort, and functionality with DBL attached garage, front driveway parking for up to 4 vehicles, & a Motorhome Gravel Parking Pad. Inside, you’ll find 9’ ceilings, glass railings, porcelain tile flooring, a bright living room with a sleek linear fireplace, & a stylish kitchen featuring two-tone cabinetry, & a beautiful backsplash. The upper level offers 3 BDRMS, a bonus room, laundry, & a spacious primary suite with a walk-in closet & upgraded ensuite. As a corner unit, enjoy extra natural light and privacy, south-facing backyard offering plenty of sunshine throughout the day, plus convenient access to South Edmonton Common, Anthony Henday Drive, Nisku, and Edmonton International Airport. Added convenience of a side entrance to the basement, a walkout deck off the kitchen overlooking a small park, and a more manageable winter routine with less snow accumulation thanks to the natural wind exposure. (id:42336)
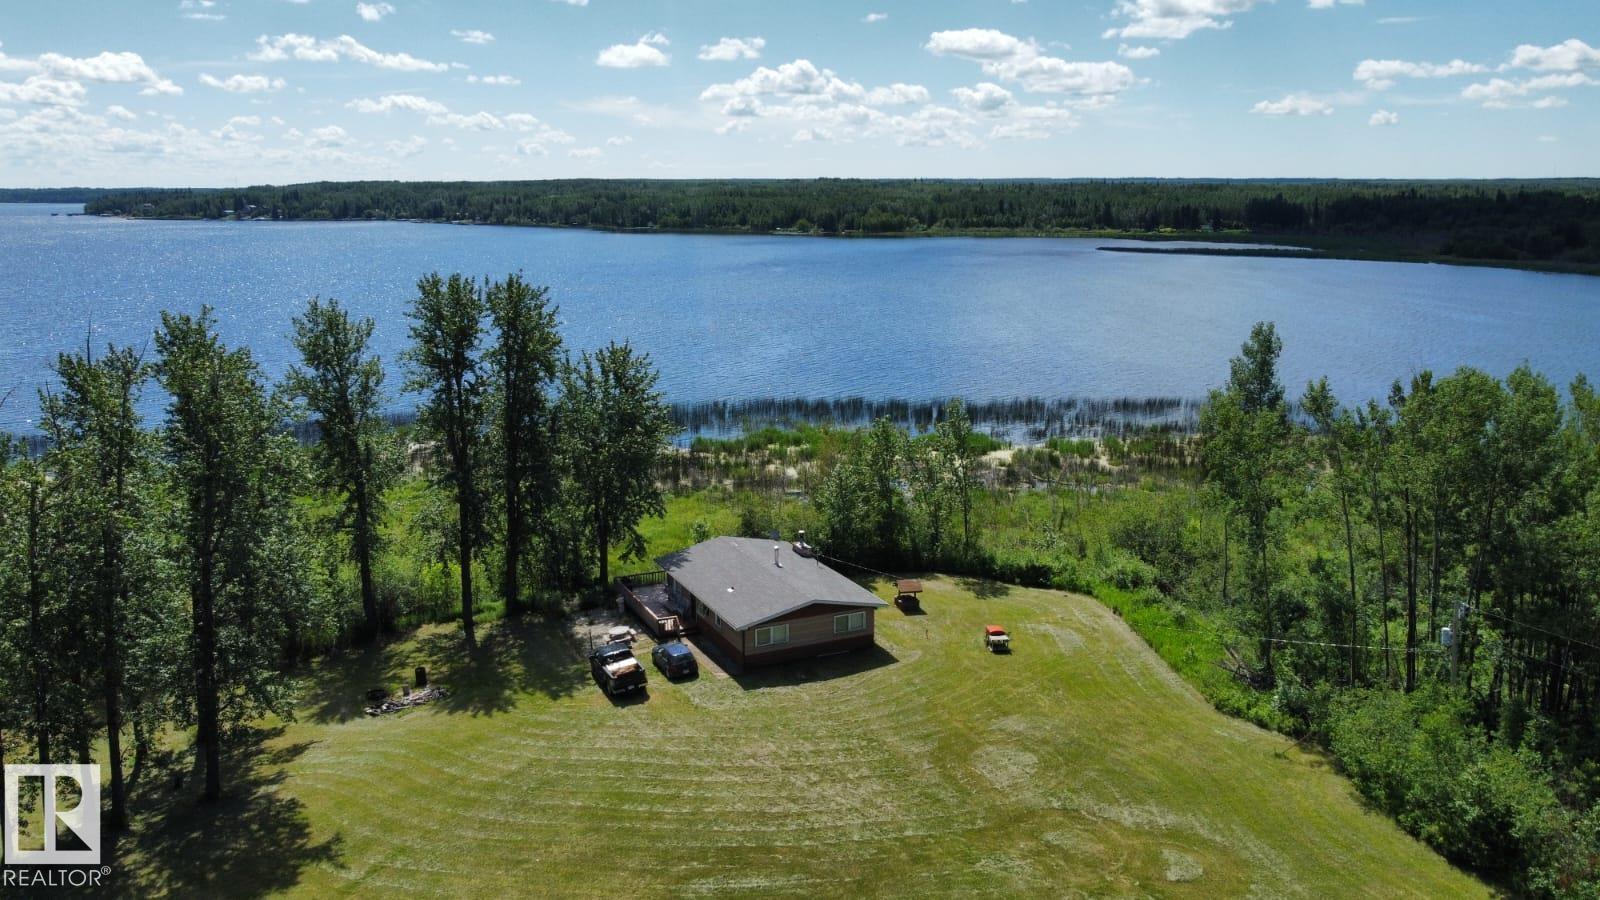
191027a Twp Rd 653 Rd
Rural Athabasca County, Alberta
Gorgeous untouched 1/4 section with half a mile of deeded lakefront at Skeleton Lake. This gorgeous property is at the far northern tip of the lake, backing south onto the lake with gorgeous views and sun-filled light all day. There are absolutely no neighbors, this is excellent for people who appreciate extreme privacy. The home features an older 3 bedroom, 1 bathroom cabin with an even older 2 bedroom guest cabin. There is a large 30 X 45 foot Quonset with 220 power, plus an oversized 24 X 22 foot garage. The long winding driveway to this oasis is approximately 3/4 of a mile long. The value in this property is the land only, and the buildings are a bonus. Land can be easily subdivided as per County of Athabasca. (id:42336)
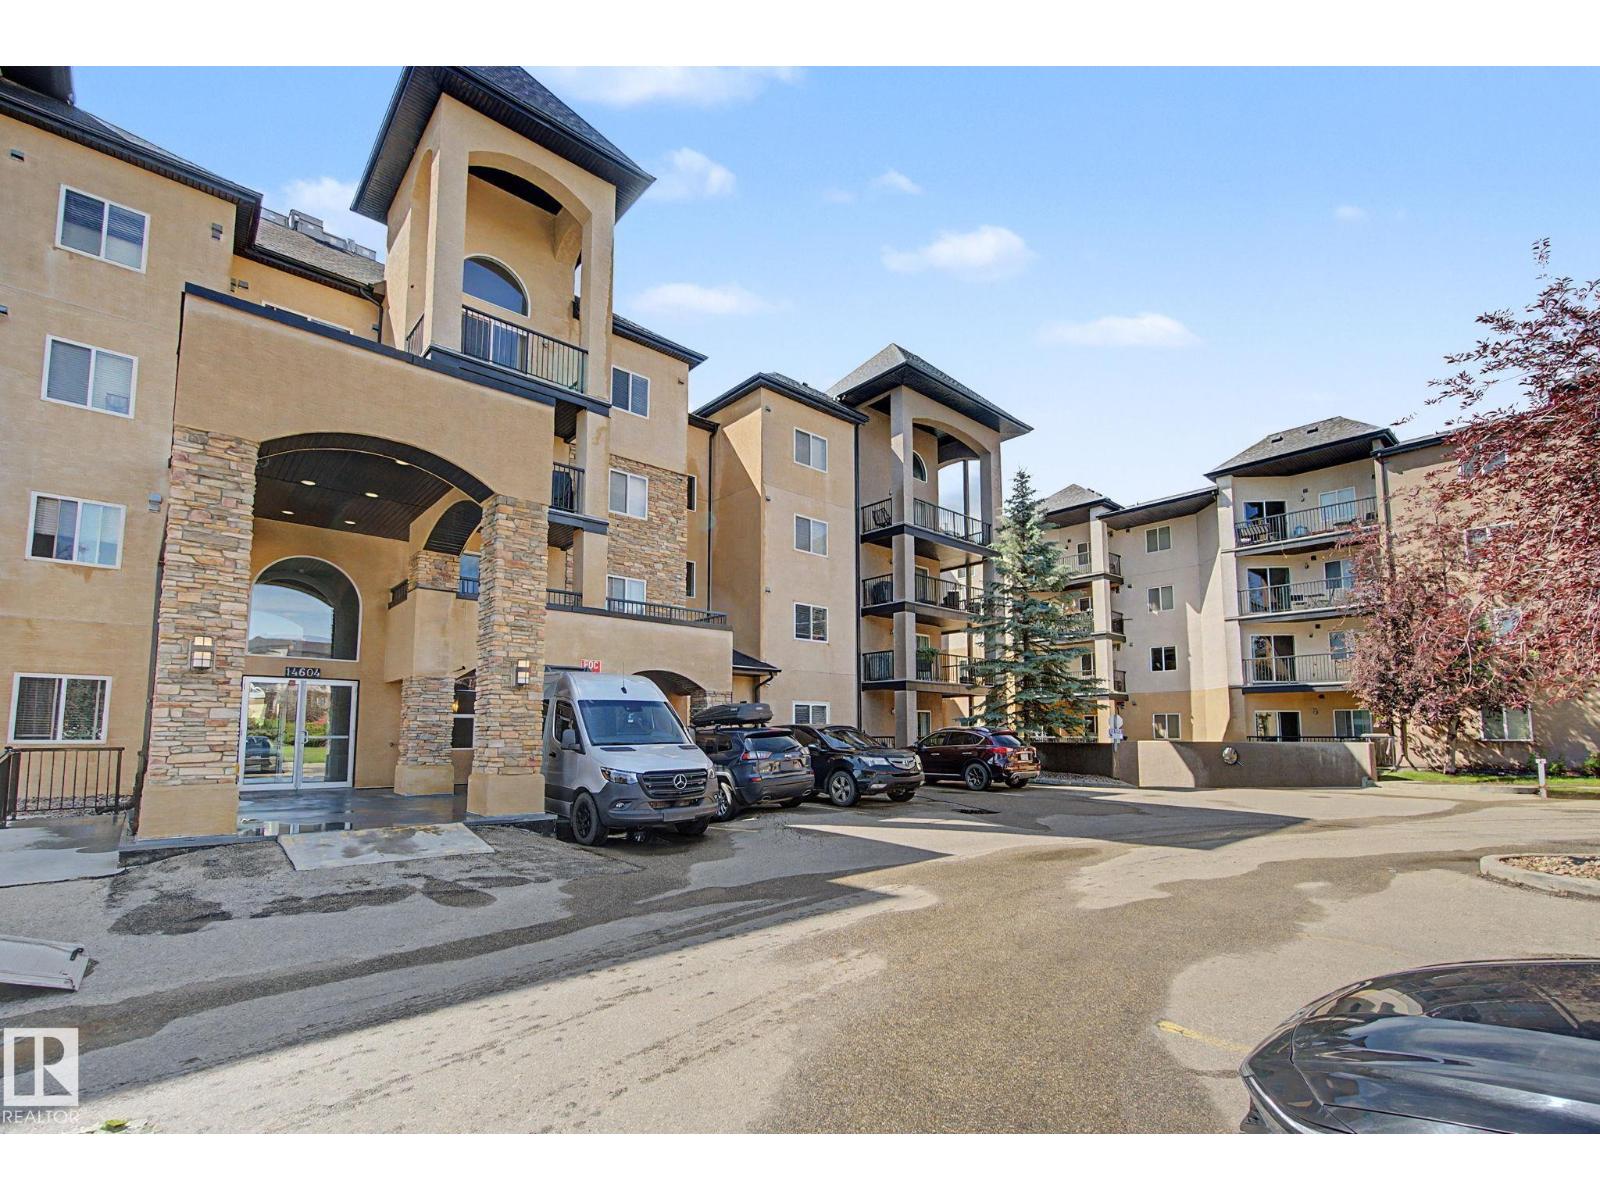
#307 14604 125 St NW
Edmonton, Alberta
Nice and open concept large corner unit 2 bedroom + 2 bathroom with 1087 sq ft corner unit in Palisades Point Villas. Unit includes 2 TITLED STALLS 1 UNDERGROUND stall AND 1 SURFACE STALL AND 1 STORAGE LOCKER, Hardwood floors, stainless steal appliances in suite laundry, large living room and a wrap around deck. Master bedroom with full ensuite bathroom and a eating bar kitchen with extra space for a dinning room table. Underground stall is beside elevator and Outdoor stall is in front of building which make for easy access. (id:42336)
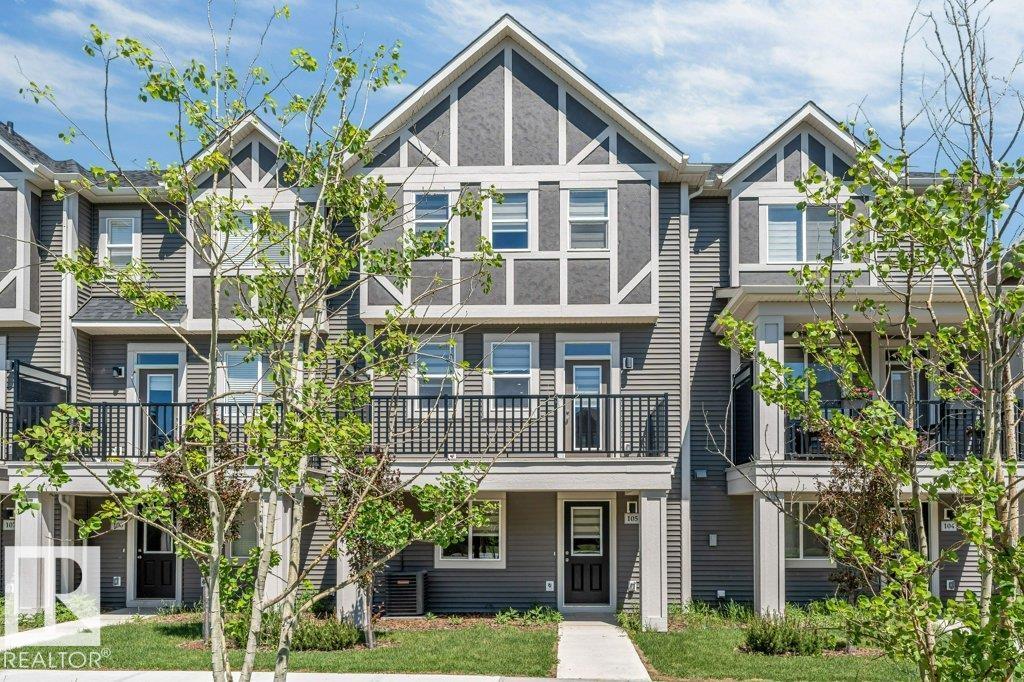
2072 Wonnacott Wy SW
Edmonton, Alberta
**LOW CONDO FEES**DOUBLE ATTACHED GARAGE**11 FT QUARTZ ISLAND**CENTRAL A/C**9 FT CEILINGS**WALK TO SCHOOL** Welcome to this beautifully maintained Townhouse in desirable Walker Lakes! Offering over 1,600 SQ.FT. of modern living space, this home features 3 spacious bedrooms, a versatile den/flex room, 2.5 bathrooms, central A/C, and a double attached garage. The open-concept second level showcases 9-foot ceilings, vinyl plank flooring, a chef-inspired kitchen with an impressive 11-foot quartz island, stainless steel appliances, built-in microwave, laundry area, and powder room. Upstairs, the large primary suite includes a walk-in closet and full ensuite, while two additional bedrooms share another full bathroom with quartz countertops. Enjoy nearby walking trails, playgrounds, shopping, recreation centres, the airport, and a 5-minute walk to Shauna May Seneca School (K-9). (id:42336)
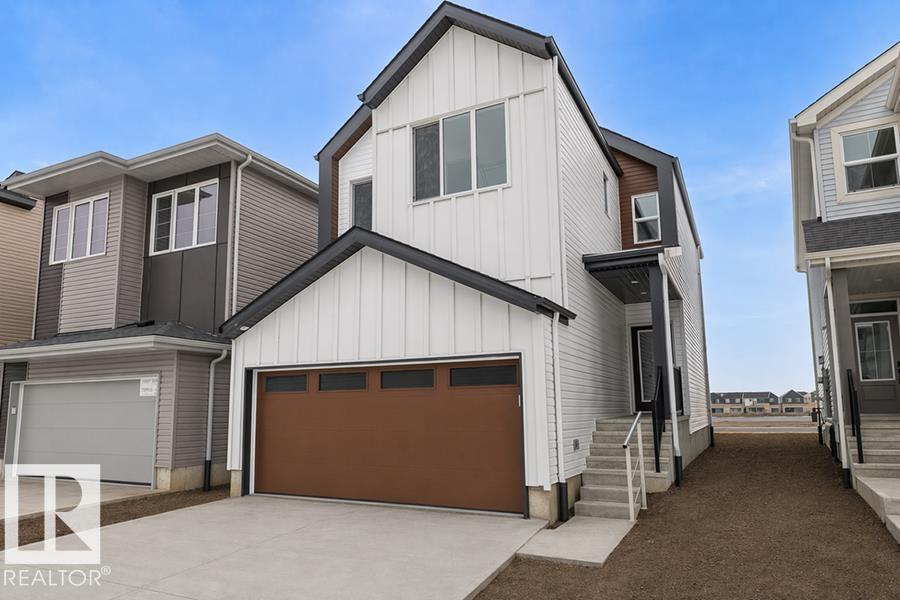
18931 28 Av NW
Edmonton, Alberta
The Sylvan showcases elite craftsmanship, featuring 9’ ceilings and Luxury Vinyl Plank flooring that spans from the welcoming foyer to a sun-drenched front great room. The central kitchen serves as a high-end hub with stone surfaces, a flush-ledge island, and premium soft-close cabinetry. A unique highlight is the main-floor fourth bedroom and adjacent full three-piece bath, offering a private space for guests or a home office near the rear nook and garden door. The second level balances privacy and utility, hosting a primary suite with a walk-in closet and ensuite, plus two additional bedrooms and a dedicated laundry closet. Finished with bold black hardware, a separate side entrance, and a basement rough-in, this layout offers versatile living on every level. Outside, a rear parking pad provides space for an optional double garage. (id:42336)
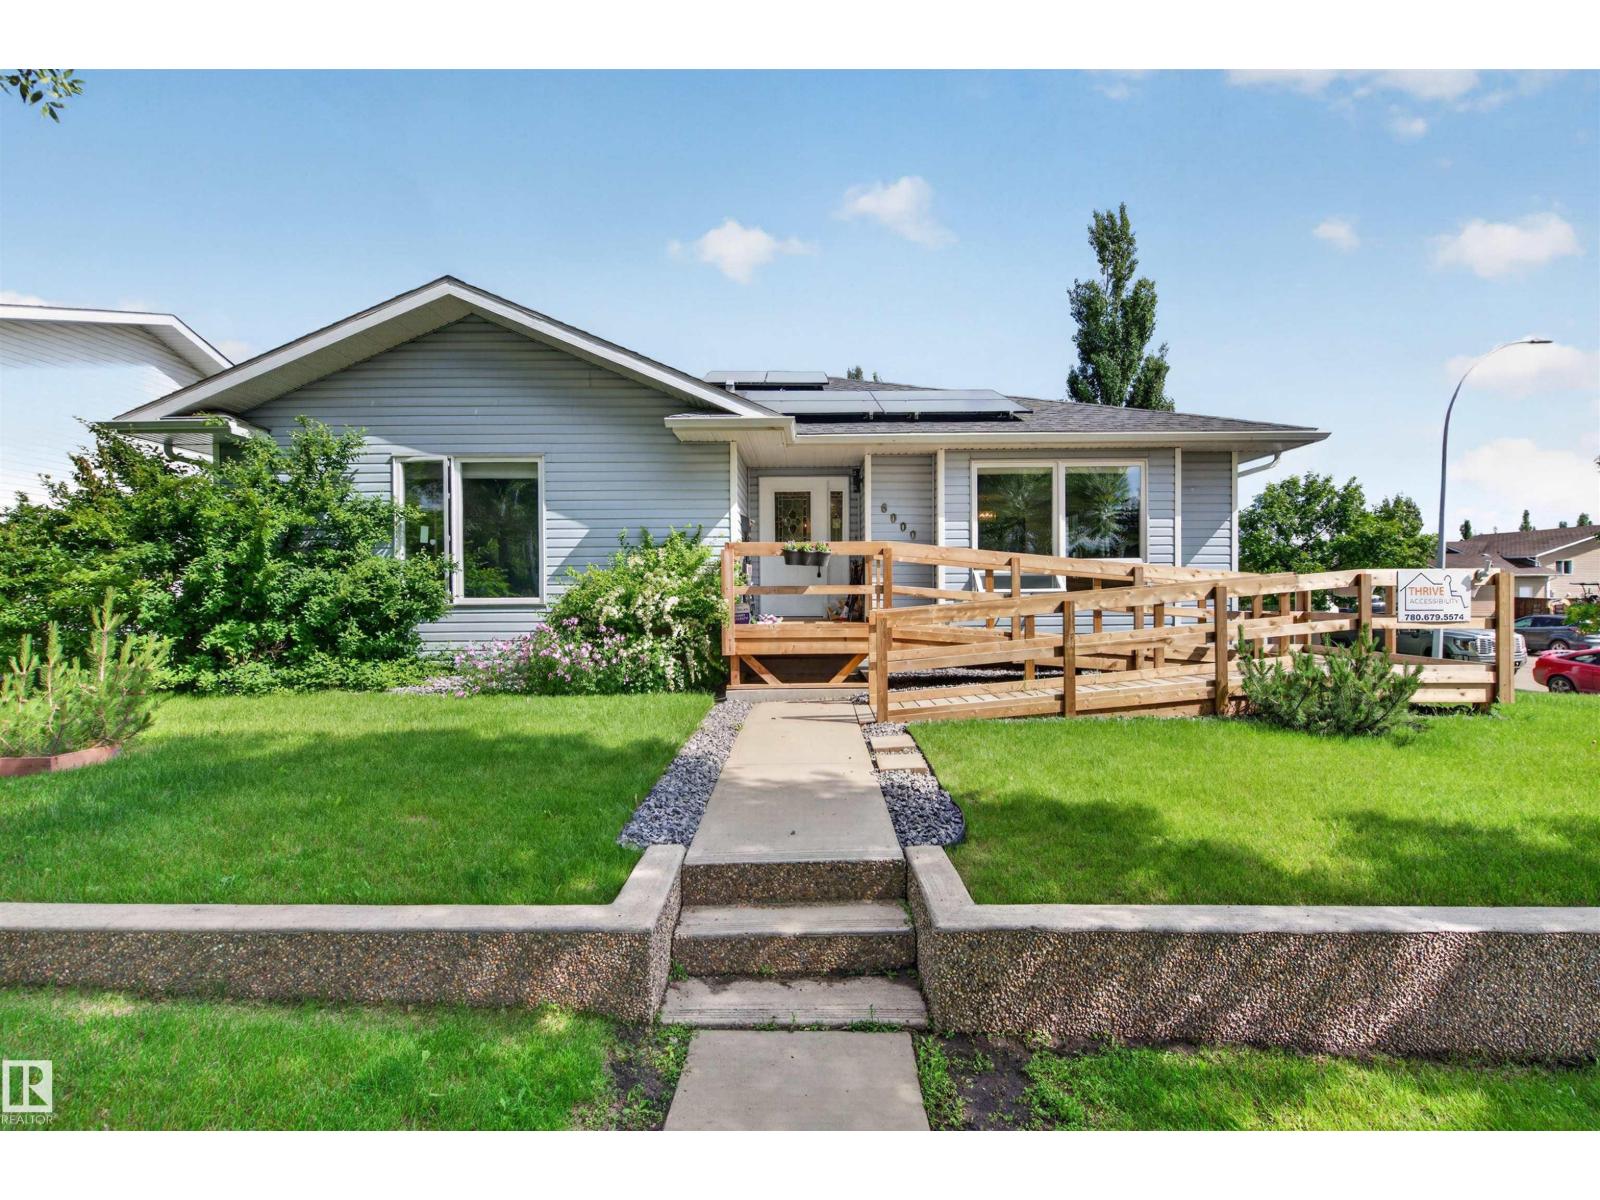
6000 54 Av
Camrose, Alberta
INCREDIBLE SPACE in a PRIME LOCATION! This bungalow offers over 3,200 sq. ft. of developed living space with 6 bedrooms and 3 bathrooms, making it ideal for large or multi-generational families. Located directly across from the Camrose Golf Course, you'll enjoy beautiful views while being close to schools, parks, shopping, and amenities. The bright main floor features a spacious living room, dining area, functional kitchen, main floor laundry, and 3 bedrooms. The fully finished basement includes a large recreation room, 3 additional bedrooms, a full bath, and ample storage. Accessibility features include a front ramp, chair lift to the basement, and negotiable wheelchair lift in the garage. Updates include a new furnace (2024), doors and windows (2025), shingles (2016), in-floor heating, and brand-new solar panels that generate credits back to the grid. Gas BBQ hookup and mature yard complete this exceptional property. (id:42336)
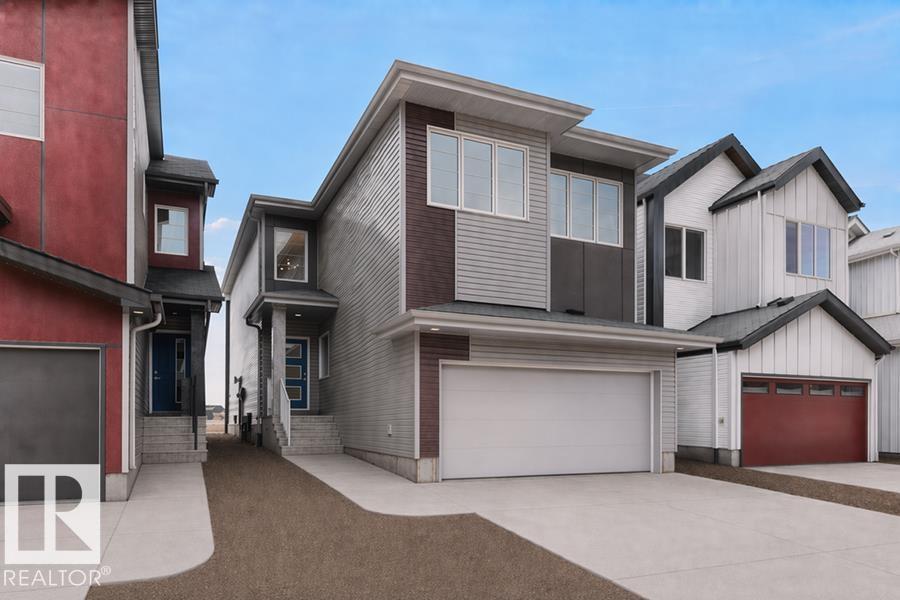
18927 28 Av NW
Edmonton, Alberta
Built by Sterling Homes, the Artemis is a masterwork of scale and functionality, featuring a double attached garage, 9’ ceilings, and a separate side entrance. The main floor offers a rare sitting room and a secluded bedroom with an adjacent full bath—ideal for guests. The heart of the home is an open-concept gourmet kitchen with Quartz surfaces, a walk-through pantry, and a massive great room with a dramatic 17-foot ceiling and electric fireplace. Upstairs, the primary retreat features a 5-piece spa ensuite and a walk-in closet. The second level is rounded out by an airy bonus room overlooking the floors below, a laundry area, and two additional bedrooms with their own walk-in closets. Finished with brushed nickel fixtures and the Sterling Signature Specification, this home maximizes every inch of its sophisticated layout. (id:42336)
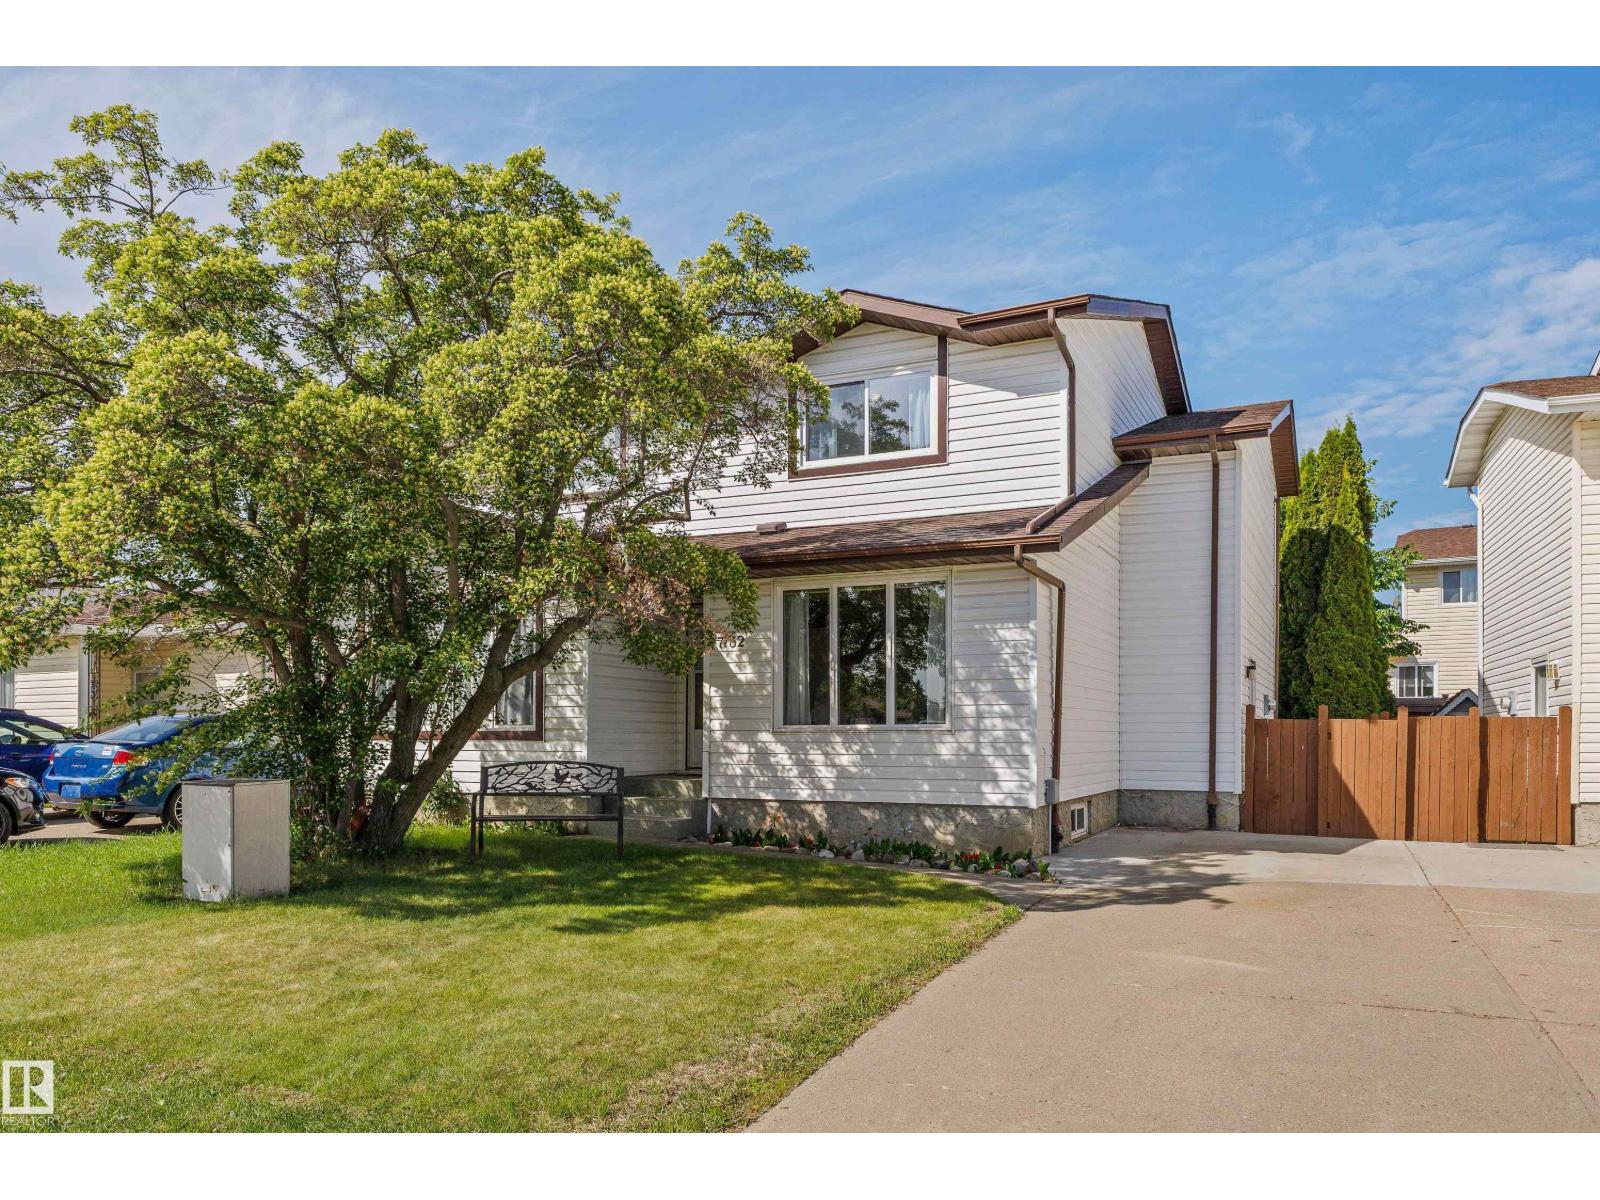
17132 103 St NW
Edmonton, Alberta
Beautifully maintained and move-in ready, this fantastic 1044 square foot half duplex offers low condo fees, and an extremely pet-friendly lifestyle. Located in a well-managed complex surrounded by single-family homes, this home features updated windows, newer shingles, laminate flooring, and a fully finished basement with a spacious rec room and versatile den. The bright main floor offers a large living room with plenty of natural light, a convenient 2-piece bath, and a functional kitchen with a generous dining area. Upstairs you'll find 3 well-sized bedrooms and a full 4-piece bathroom. Step outside to enjoy the cute, private backyard—perfect for relaxing, entertaining, gardening, or giving pets space to roam. Complete with front-drive parking and ideally situated within walking distance to schools, transit, and parks, with easy access to shopping and amenities. A great opportunity for first-time buyers, downsizers, or investors! (id:42336)