

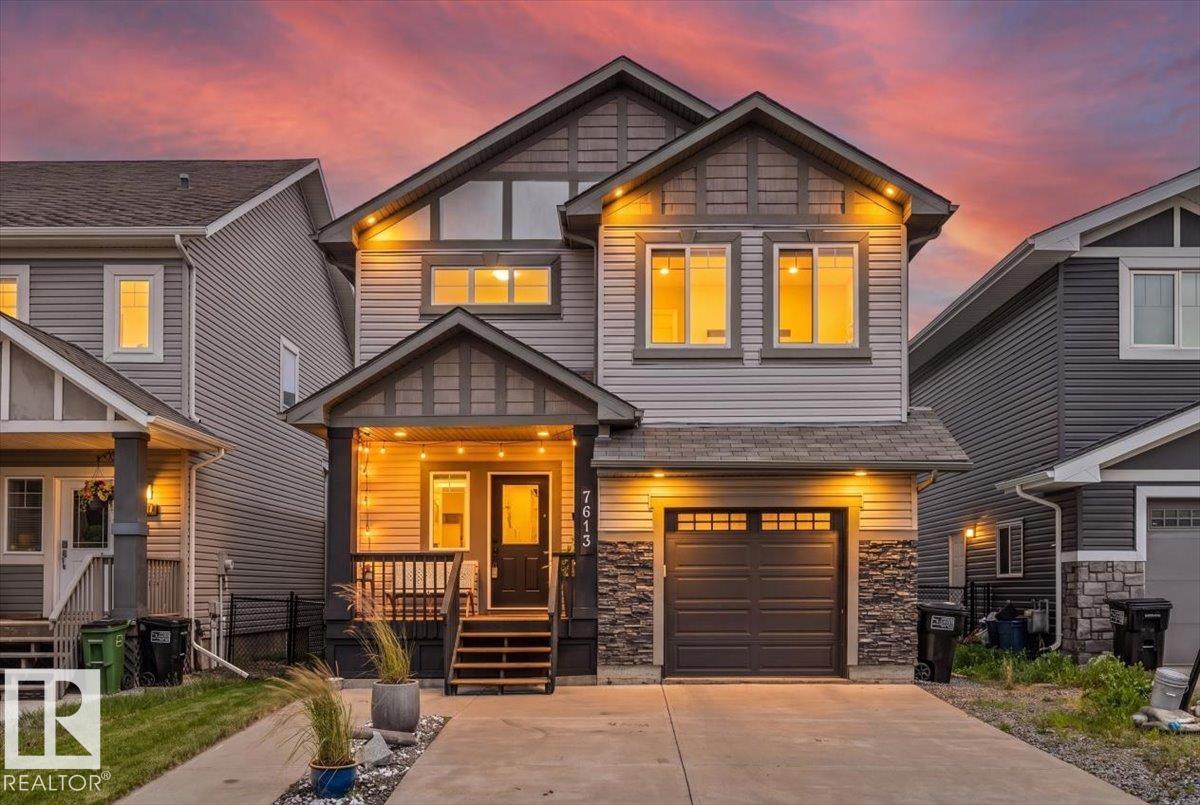
7613 Schmid Cr NW
Edmonton, Alberta
WALKOUT. POND VIEWS. 3 OUTDOOR SPACES. Tucked on a quiet South Terwillegar cul-de-sac, this beautifully updated 5-bed, 3.5-bath home offers stunning pond views from every level. Enjoy mornings on the primary suite's private balcony, entertain on the full-width deck, complete with privacy screens and a gas BBQ hookup, or relax on the covered walkout patio overlooking the water and trails with no rear neighbours. Inside, soaring open-to-below and 9-foot ceilings flood the home with natural light. The kitchen features granite countertops, an island, and a walk-through pantry, flowing smoothly into the dining area and living room with a gas fireplace. Upstairs hosts 3 bedrooms, a bonus room with vaulted ceiling. The primary retreat with private patio, ensuite and walk-in-closet. A walkout basement adds 2 more bedrooms, a full bath and a family room. Updated lighting, fixtures and extensive improvements throughout, this move-in ready home is just minutes to schools, shopping, and Anthony Henday! (id:42336)
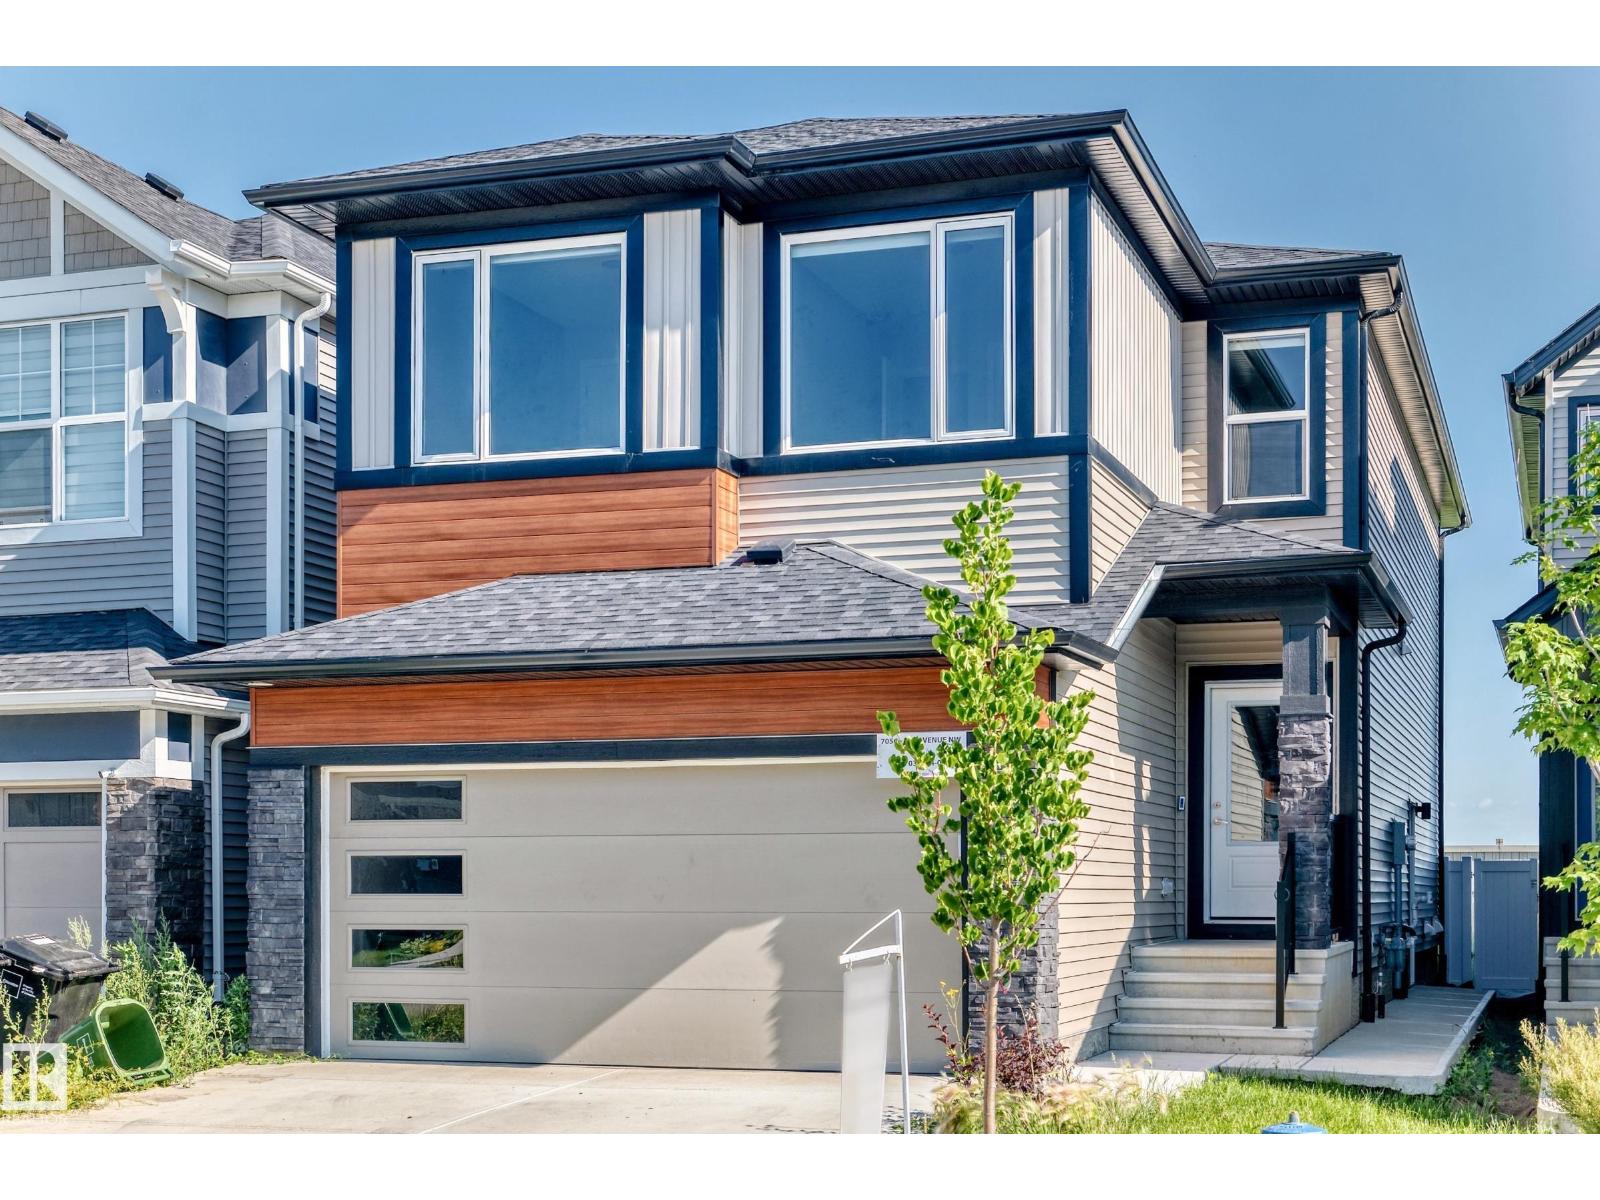
7056 182 Avenue NW
Edmonton, Alberta
Welcome to this beautifully maintained Excel Homes Rosewood model located in the desirable and growing community of Crystallina Nera in North Edmonton. This impressive home offers a strong combination of modern design, functional living space, and long-term investment value. Featuring a total of 7 spacious bedrooms and 4 full bathrooms with a (legal finished basement), this home is designed for today’s family lifestyle with bright open-concept living areas, quality finishes, and a practical layout that makes everyday living comfortable and efficient. The contemporary kitchen flows seamlessly into the main living and dining areas, creating an inviting space for family time, hosting, and entertaining. The home includes thoughtful upgrades and selections from the original build, including a developed basement, upgraded structural options, modern interior finishes, fireplace feature, appliance package, and exterior enhancements that add both comfort and appeal. The layout provides excellent flexibility. (id:42336)
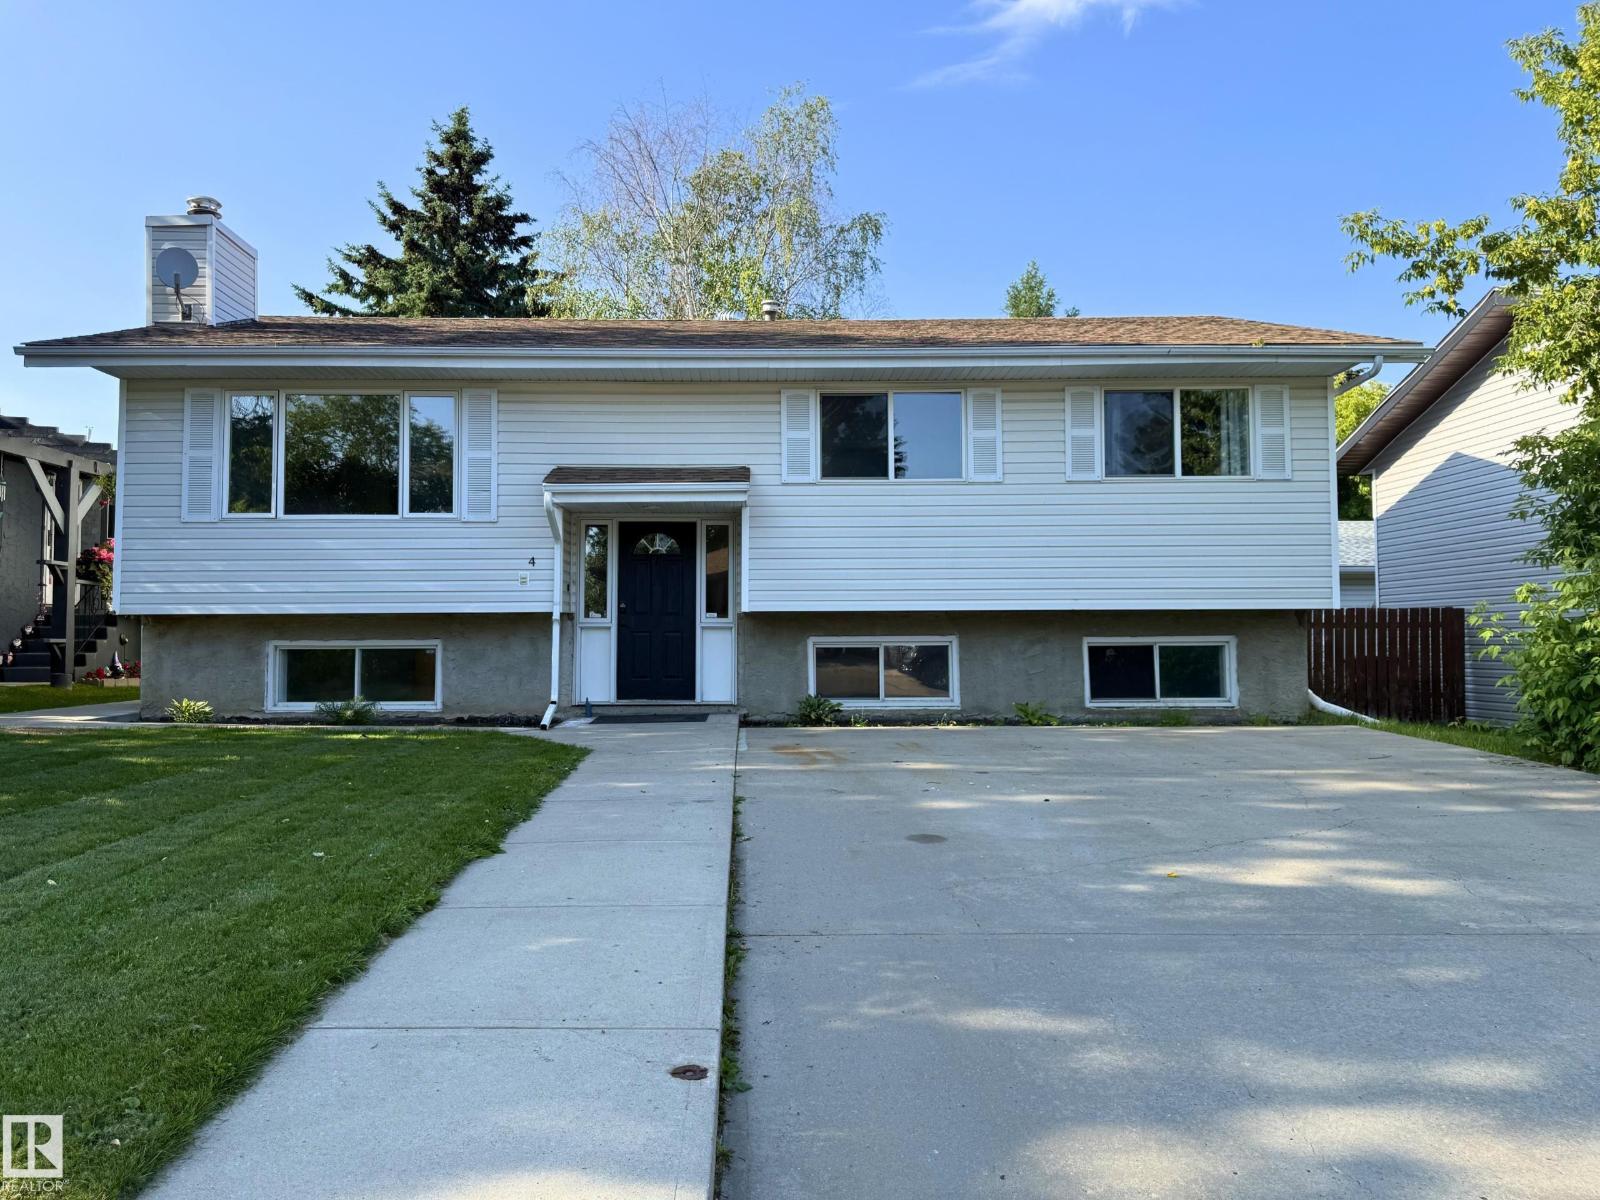
4 Bruyer Cr
Cold Lake, Alberta
Welcome to Nelson Heights—where location meets fresh updates and room to grow! This home has had a major refresh! Step inside to a bright and inviting main floor, completely updated with new vinyl plank flooring, fresh paint, updated trims, and interior doors. The stunning kitchen is a true highlight, featuring stone countertops, a subway tile backsplash, and a clean, modern design. The main 4pc bath has also been beautifully redone with a tiled soaker tub, vessel sink vanity, and dual flush toilet. Upstairs, you’ll find 3 beds, including a spacious primary retreat with its own convenient 2pc ensuite. The back entry offers easy access to the fully fenced yard. Downstairs is where the opportunity really shines. With a large rec room, laundry area, plenty of storage, and 3 additional bedrooms, there’s no shortage of space here. There’s even a partially started third bathroom (currently a 2-piece). (Upgraded electrical panel, vinyl windows) Looking for future potential, this is it! (id:42336)
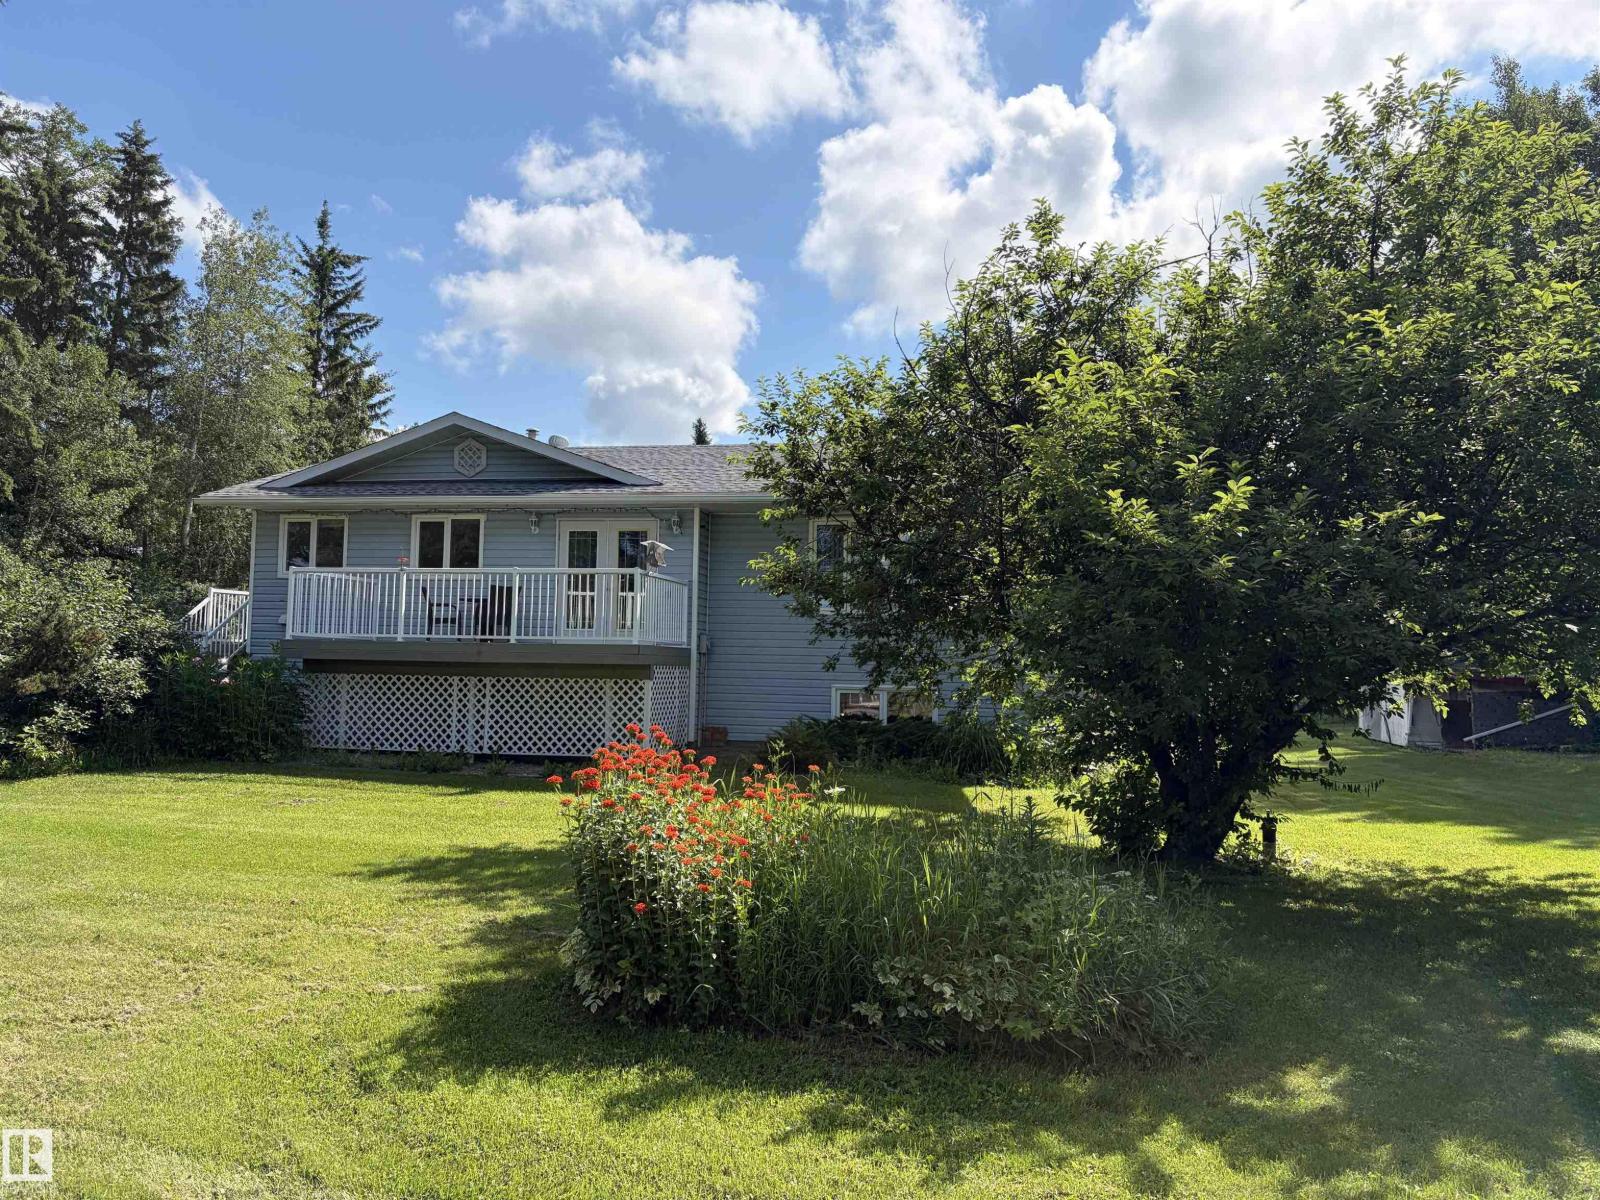
57403 Hwy 764
Rural Barrhead County, Alberta
Country roads lead you home to this beautiful acreage, where you will find a thoughtfully designed 3-bedroom, 2.5 bath home offering comfortable living spaces and a spacious primary bedroom with ensuite. The partially finished basement features a sauna, bar area, and flex room. With a few finishing touches it will be a space perfect for everyday living and special gatherings alike. Enjoy two decks, a beautifully well kept yard with plenty of mature trees, a fire place area, gardens and a small greenhouse. The 40X70 garage features in-floor and radiant heat and also has 220 power. (id:42336)
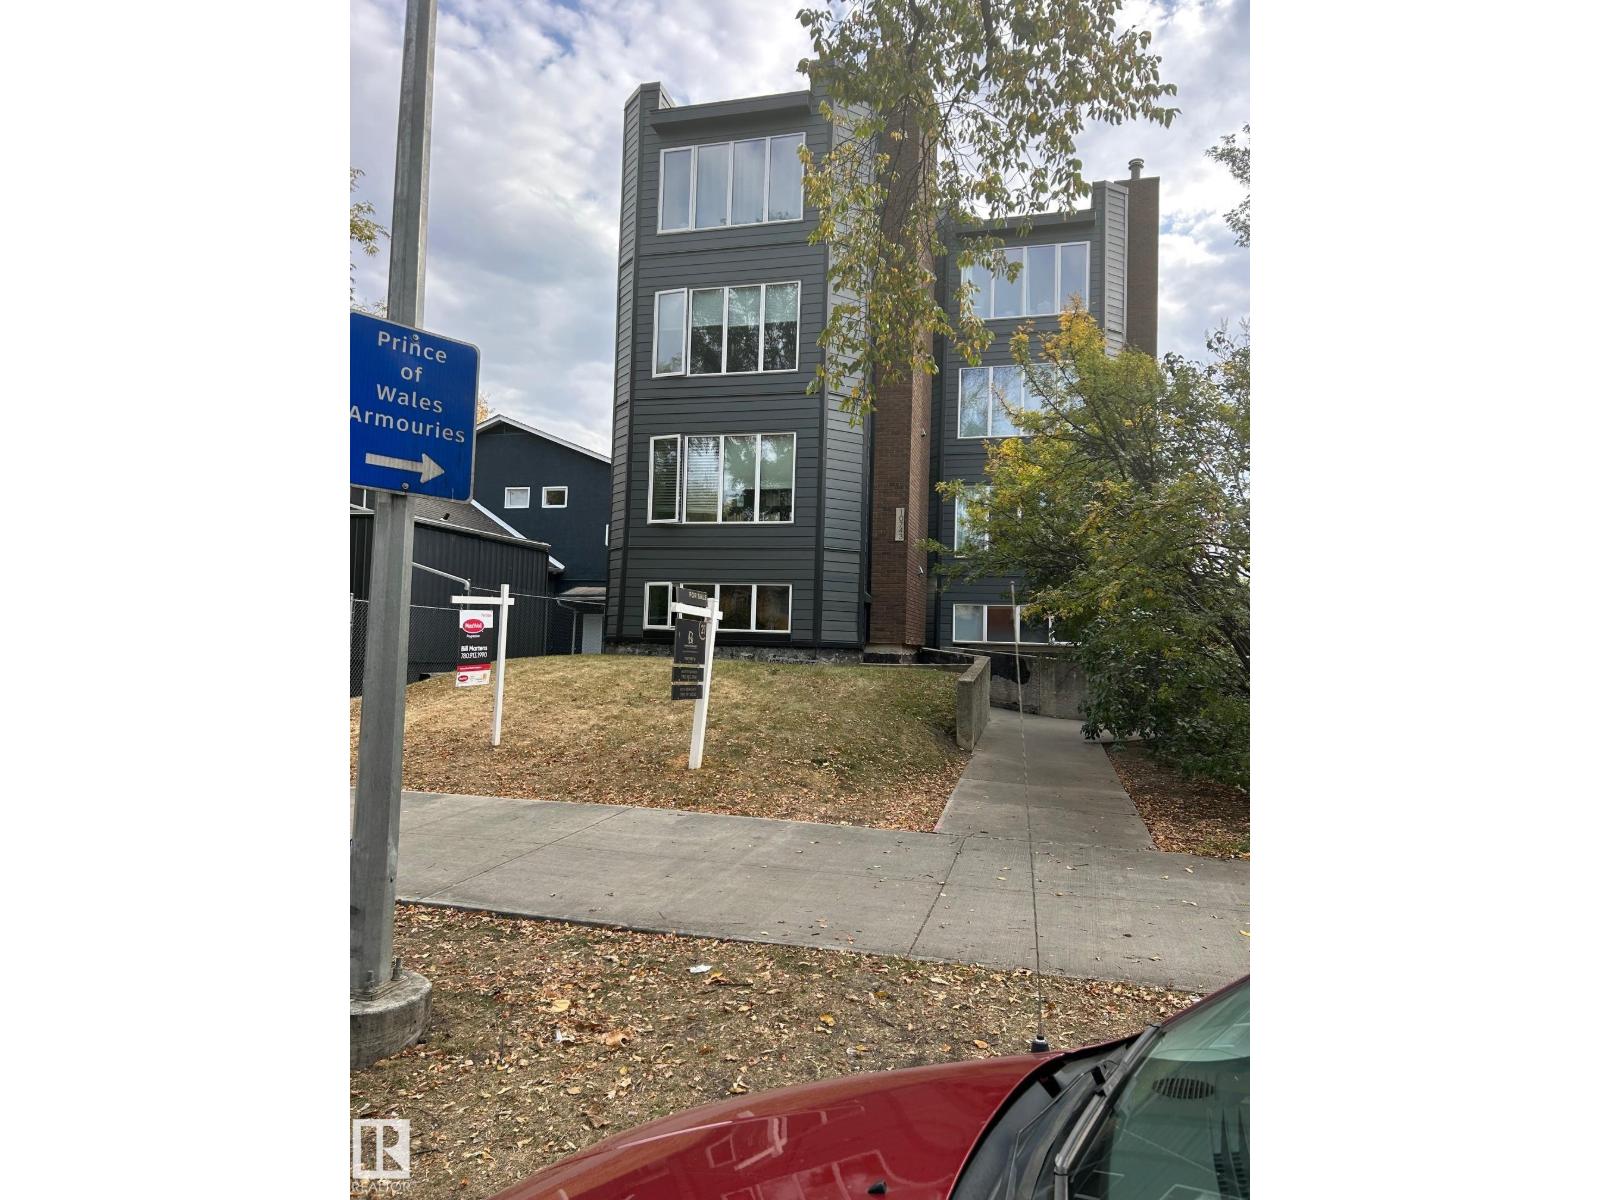
#401 10743 107 St NW NW
Edmonton, Alberta
Top floor unit ,balcony off bedroom with view . sunken living room, 4 piece bathroom. Insuite laundey, close to transportation and shopping (id:42336)
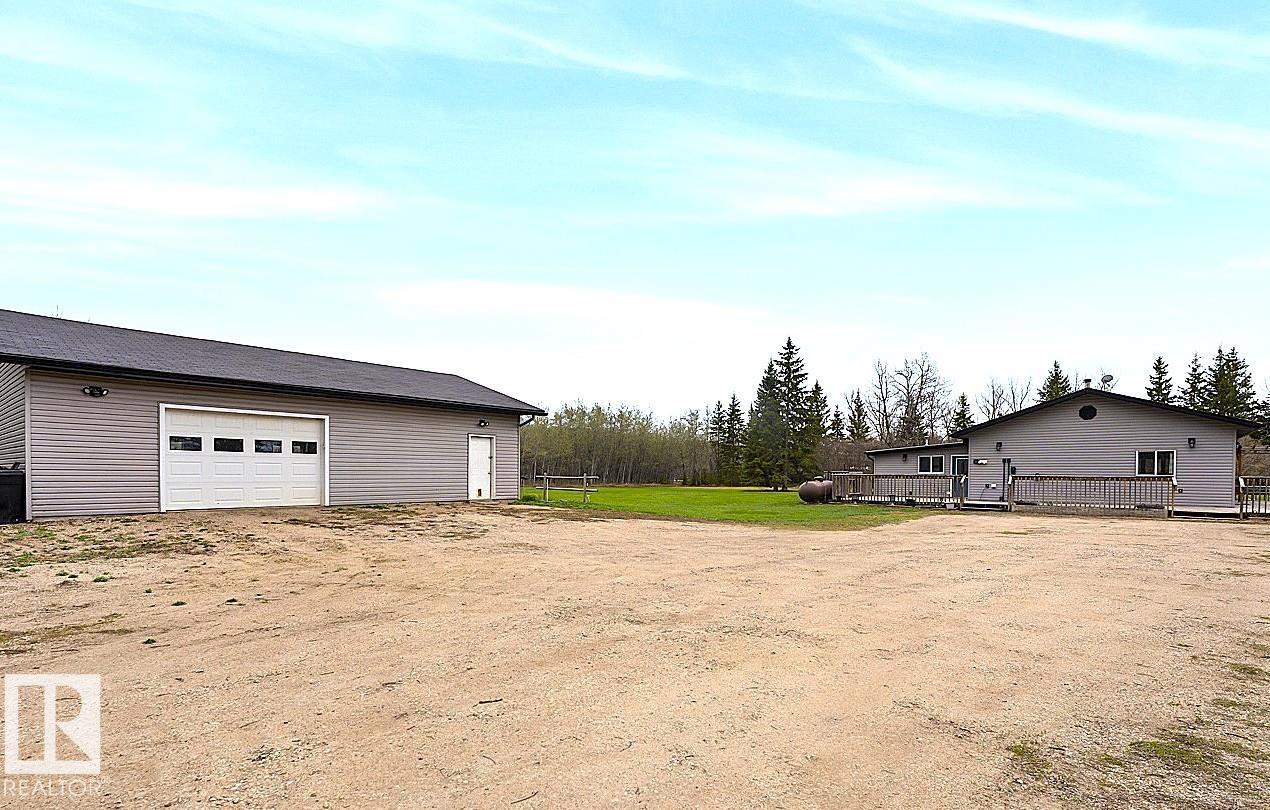
44501 Twp Rd 604
Rural Bonnyville M.d., Alberta
Zero stairs. Zero carpet. Here is the total country living package under $450k. Well maintained bungalow, big finished garage, close to town, wrap around deck, firepit, clothes line, private, mature trees all on 10 acres for the animals, gardens, kids, hobby farm, do as you may. 1500 sq ft of house with 2 bedroom, 1 den, 1 full bath, 1ensuite, open concept. The 10 ft high ceilings with plenty of windows give a bright space & extra cozy warmth coming from the wood stove. Modern white cabinets & newer appliances in U shaped kitchen that allows for a lunch counter and view to family room. Huge master with glass/tiled walkin shower ensuite. Wrap around deck offers great BBQ bar island, pergola. Yard includes the kids play centre, garden, fire pit, & 2 storage shelters. 1995 Garage is 30x40 plywood finished, O/H heat, large power panel, work bench & plenty of shelves. Beartrap lake nearby and 14 min to Bonnyville or 40 min to Cold Lake. Surrounding agriculture, wildlife, lakes, peace and quiet. (id:42336)
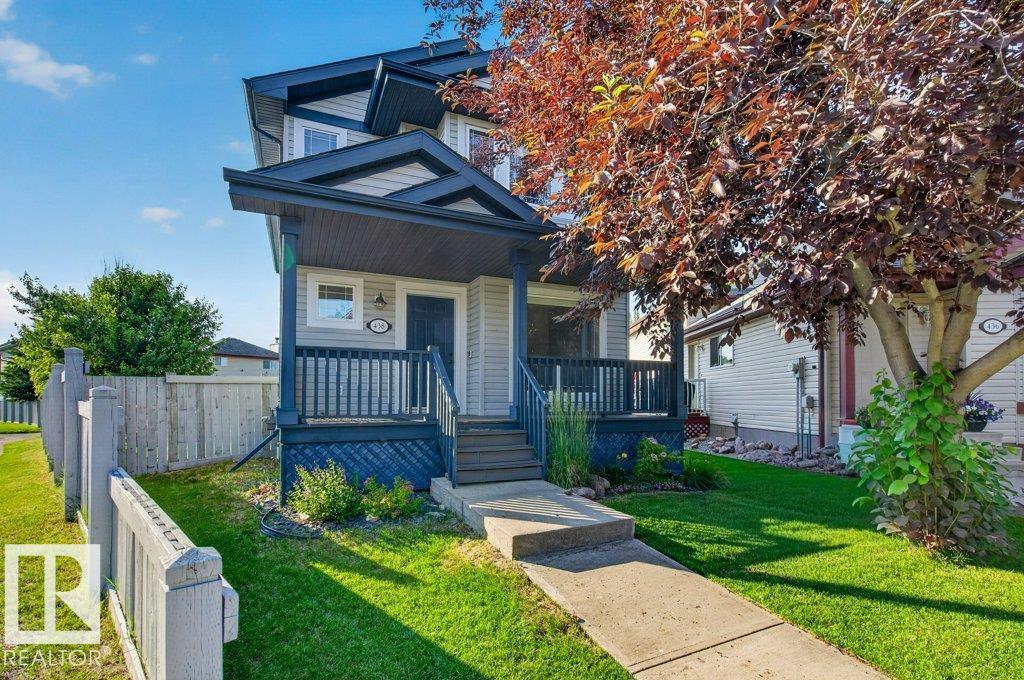
438 Gibb Wd NW
Edmonton, Alberta
This is the home you have been searching for! Over 2300 sq ft of living space! Open, bright, inviting and in a quiet neighborhood! Located in the beautiful community of Glastonbury. This home features 4 bedrooms. 2.5 baths, with flex room. Finished basement. Huge pie shaped lot, double oversized detached garage with built in loft! Tons of parking on huge concrete pad! Quartz countertops. Freshly painted , Air conditioning. Huge primary with 4 piece ensuite. Close to parks, shopping, medical clinic & so much more. This home is a must see! (id:42336)
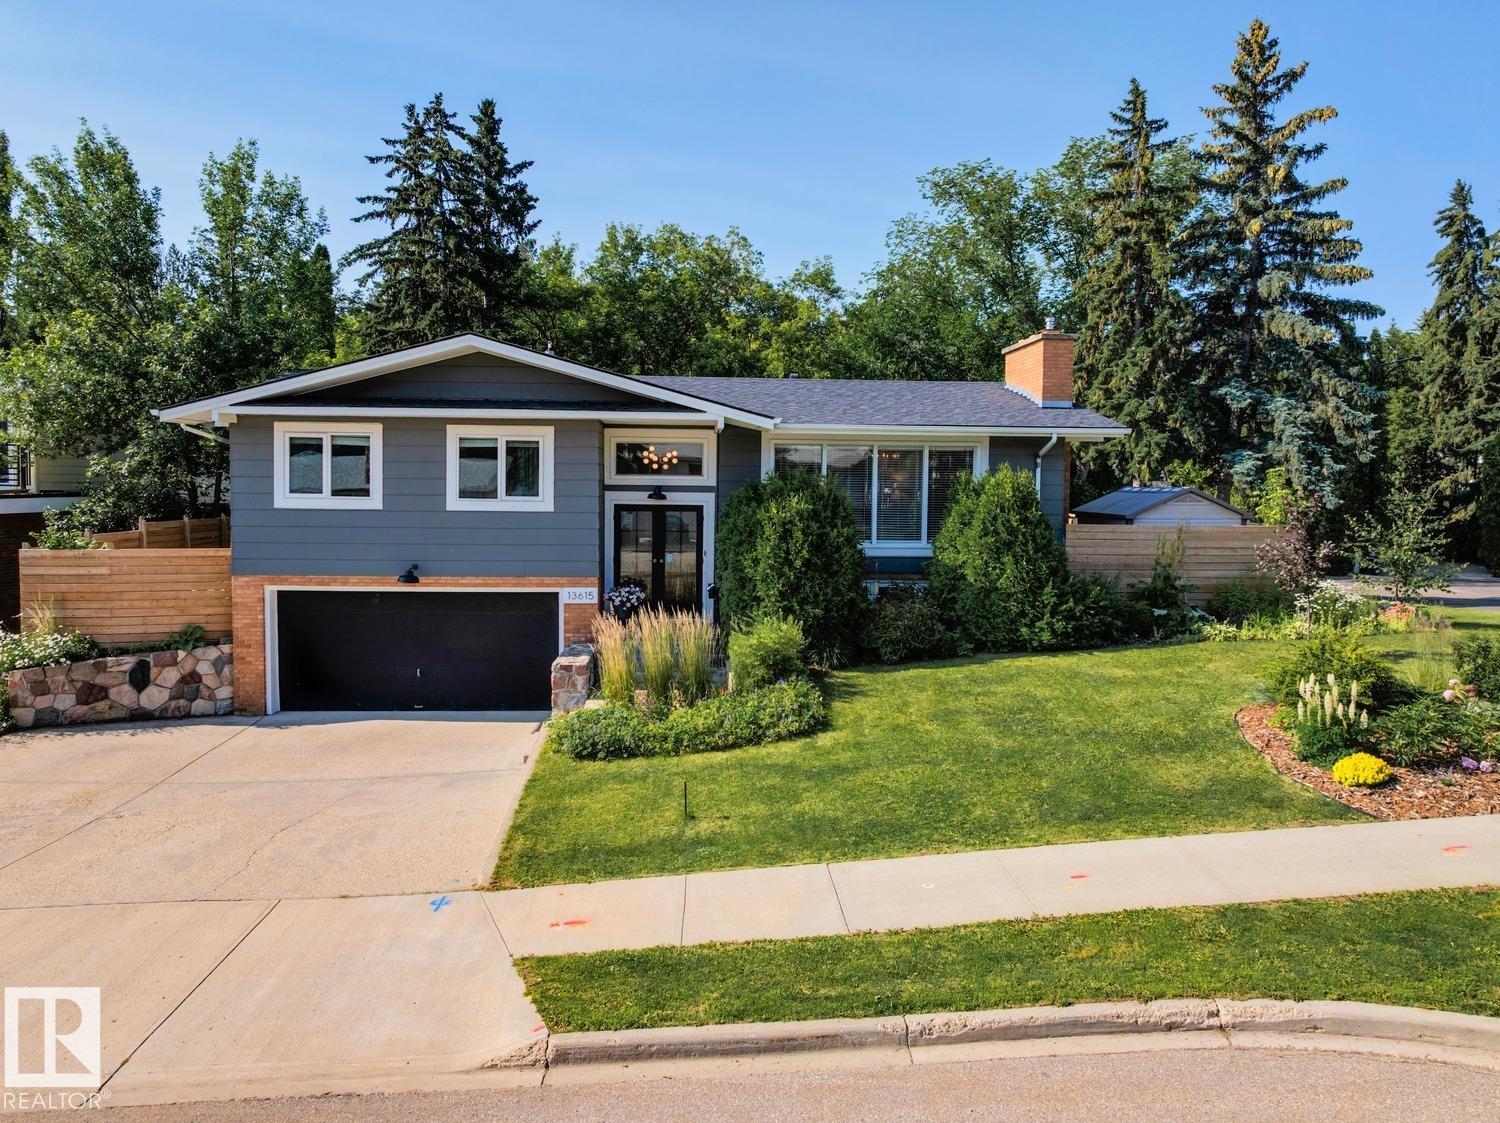
13615 Buena Vista Rd NW
Edmonton, Alberta
Laurier Heights - nestled on a 7191sqft fully landscaped/fenced lot – This renovated Bi-level encompasses 2904sqft - 1676sqft on the main floor – 1228sqft in the basement – 3 beds upstairs & 1 in the basement, 3 baths – renovated throughout & double attached garage. Step inside & you will love the natural light that flows from the living room to the kitchen – every space is bright, renovated & connected to nature through each window. The kitchen is well appointed for family dinners & open to the formal dining & living room with fire place & connected to the outdoor balcony. Down the hallway – the primary is spacious with ample storage & an ensuite. Beds #2 & #3 are both a good size - the 5-piece bath completes this level. Downstairs – the bright & spacious feeling continues into the family room with fireplace, reading area, wet bar, bedroom, 3-piece bath, more storage & boot room leading to the attached garage! Every detail & renovation has been thoughtfully completed inside & out. (id:42336)
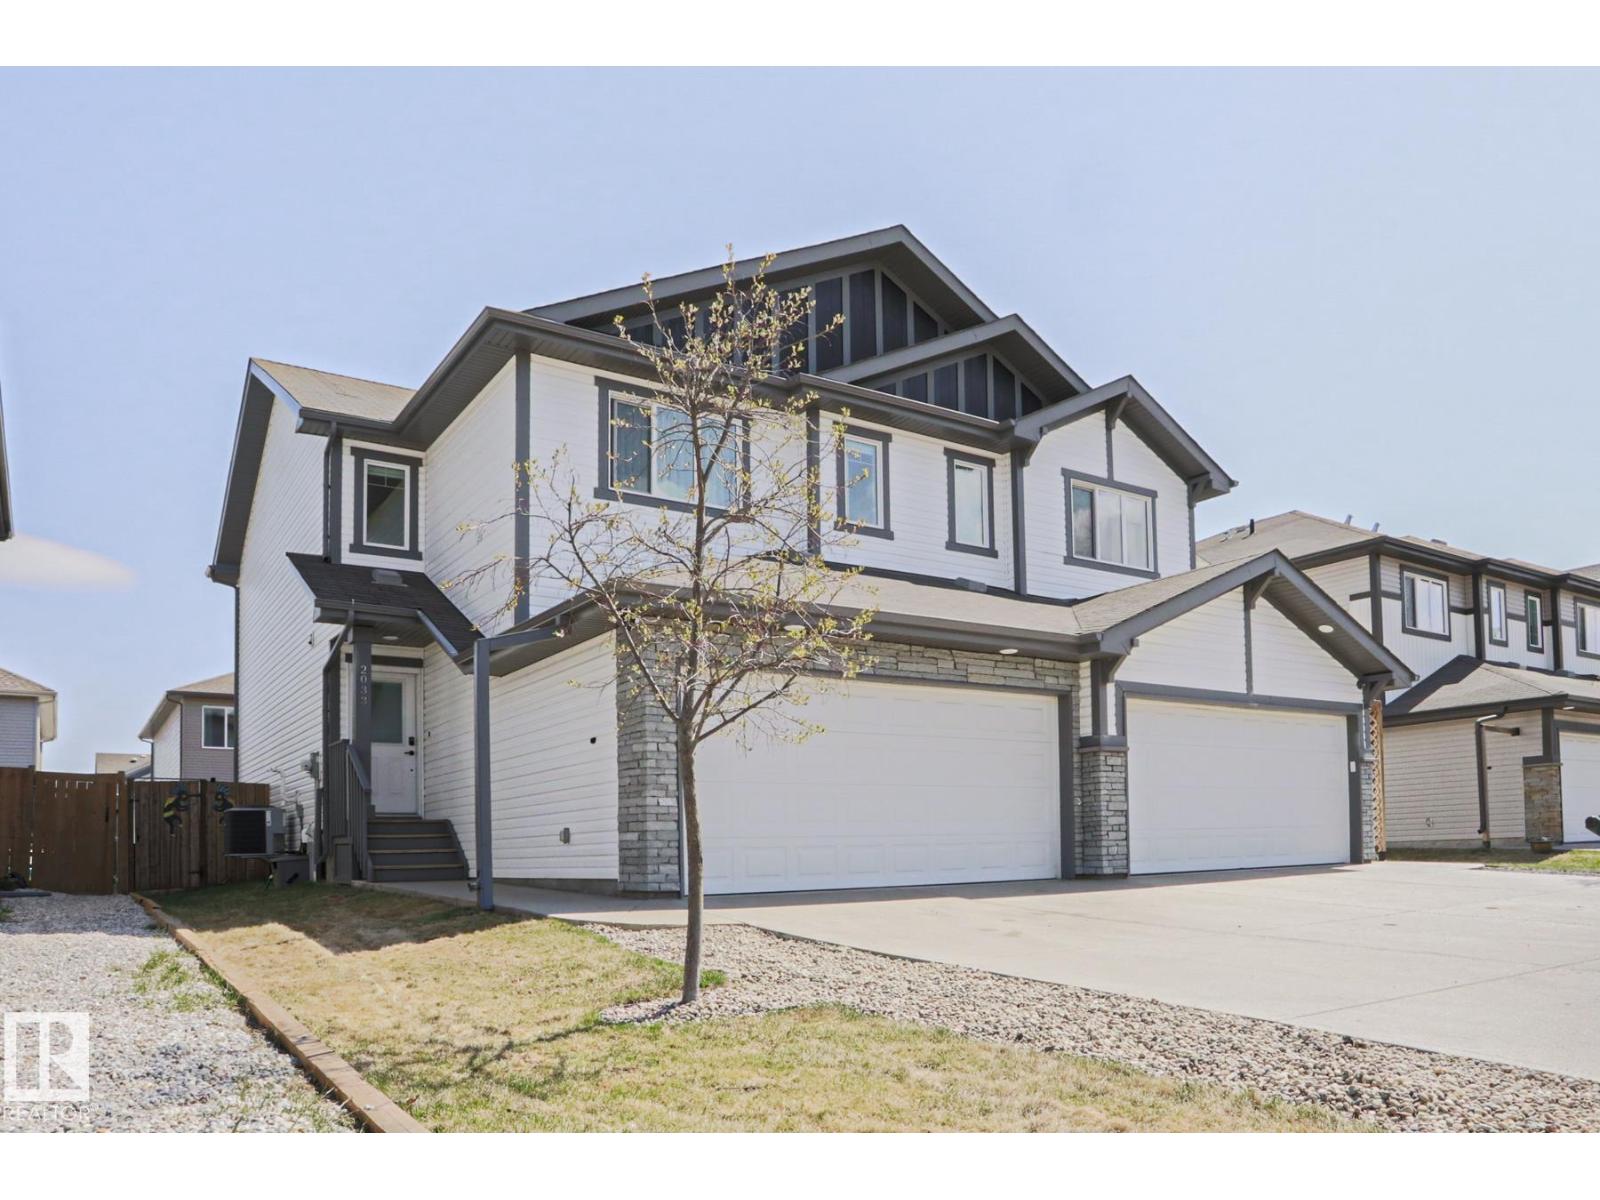
2033 Westerra Lo
Stony Plain, Alberta
Welcome to this FULLY FINISHED half duplex w a Double garage in Westerra! BIG HOME, over 1600+ sq ft above grade, PROFESSIONALY FINISHED BSMNT, 4 beds, 3.5 baths, Full Sized upstairs laundry room! Every part of this home feels generous - the HALLS, the ROOMS, the KITCHEN AND IT HAS A/C!! Beautifully built CEDAR DECK off the back. 10/10 landscaping! Good sized yard! Main Floor has a GIANT open kitchen w quartz counters, white shaker cabinets, SS hoodfan, appliances and TONS of counter and storage space! Living room has upgraded extra windows and a main built in feature! big dining room and half bath finish the main floor. Upstairs! Generous! 3 big bedrooms, large laundry room w a folding table and window, 4 pc ensuite in the primary and large 4 pc main bath! Basement is the Cherry on the cake! BIG OPEN LIVING ROOM, excellent finishes, 3 pc bath w a corner glass shower and 4th bedroom! Walk to schools! a minute from the park and ice rink in the winter. Perfect location and perfect family Home!! (id:42336)
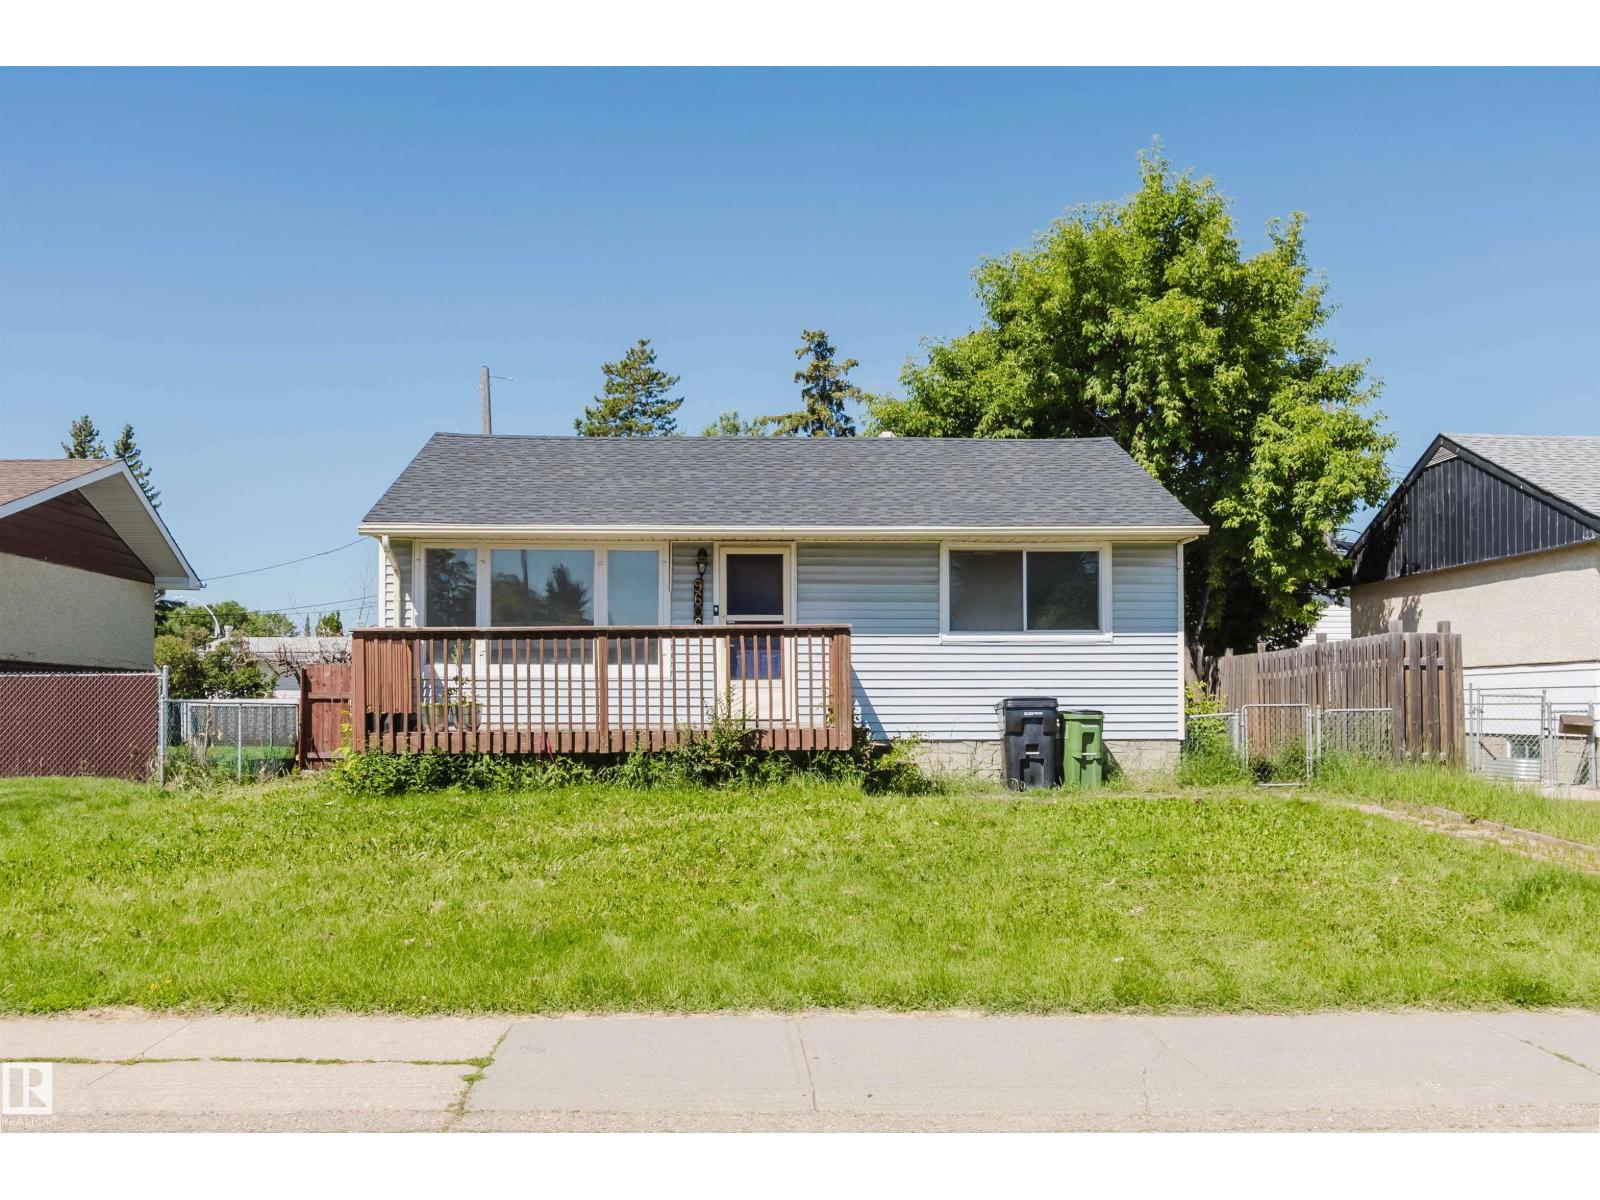
9606 163 St NW
Edmonton, Alberta
Welcome to this charming, well-maintained bungalow, perfect for first-time home buyers or savvy investors! This home features 2 bedrooms and 1 full bathroom on the main floor, plus a fully finished basement with an additional bedroom, a full bathroom, and a spacious family room, providing excellent flexibility for extended family, guests, or additional living space. Major updates include a new kitchen with appliances (2023), new flooring (2023), new shingles (2023), and new basement windows plus one main-floor bedroom window (2026). Situated on a generous 50-ft pocket lot, the property offers plenty of outdoor space with future redevelopment potential. Conveniently located close to schools, a recreation centre, shopping, parks, WEM, Misericordia Hospital, public transit, and the future LRT line. Move-in ready—don't miss this fantastic opportunity! (id:42336)
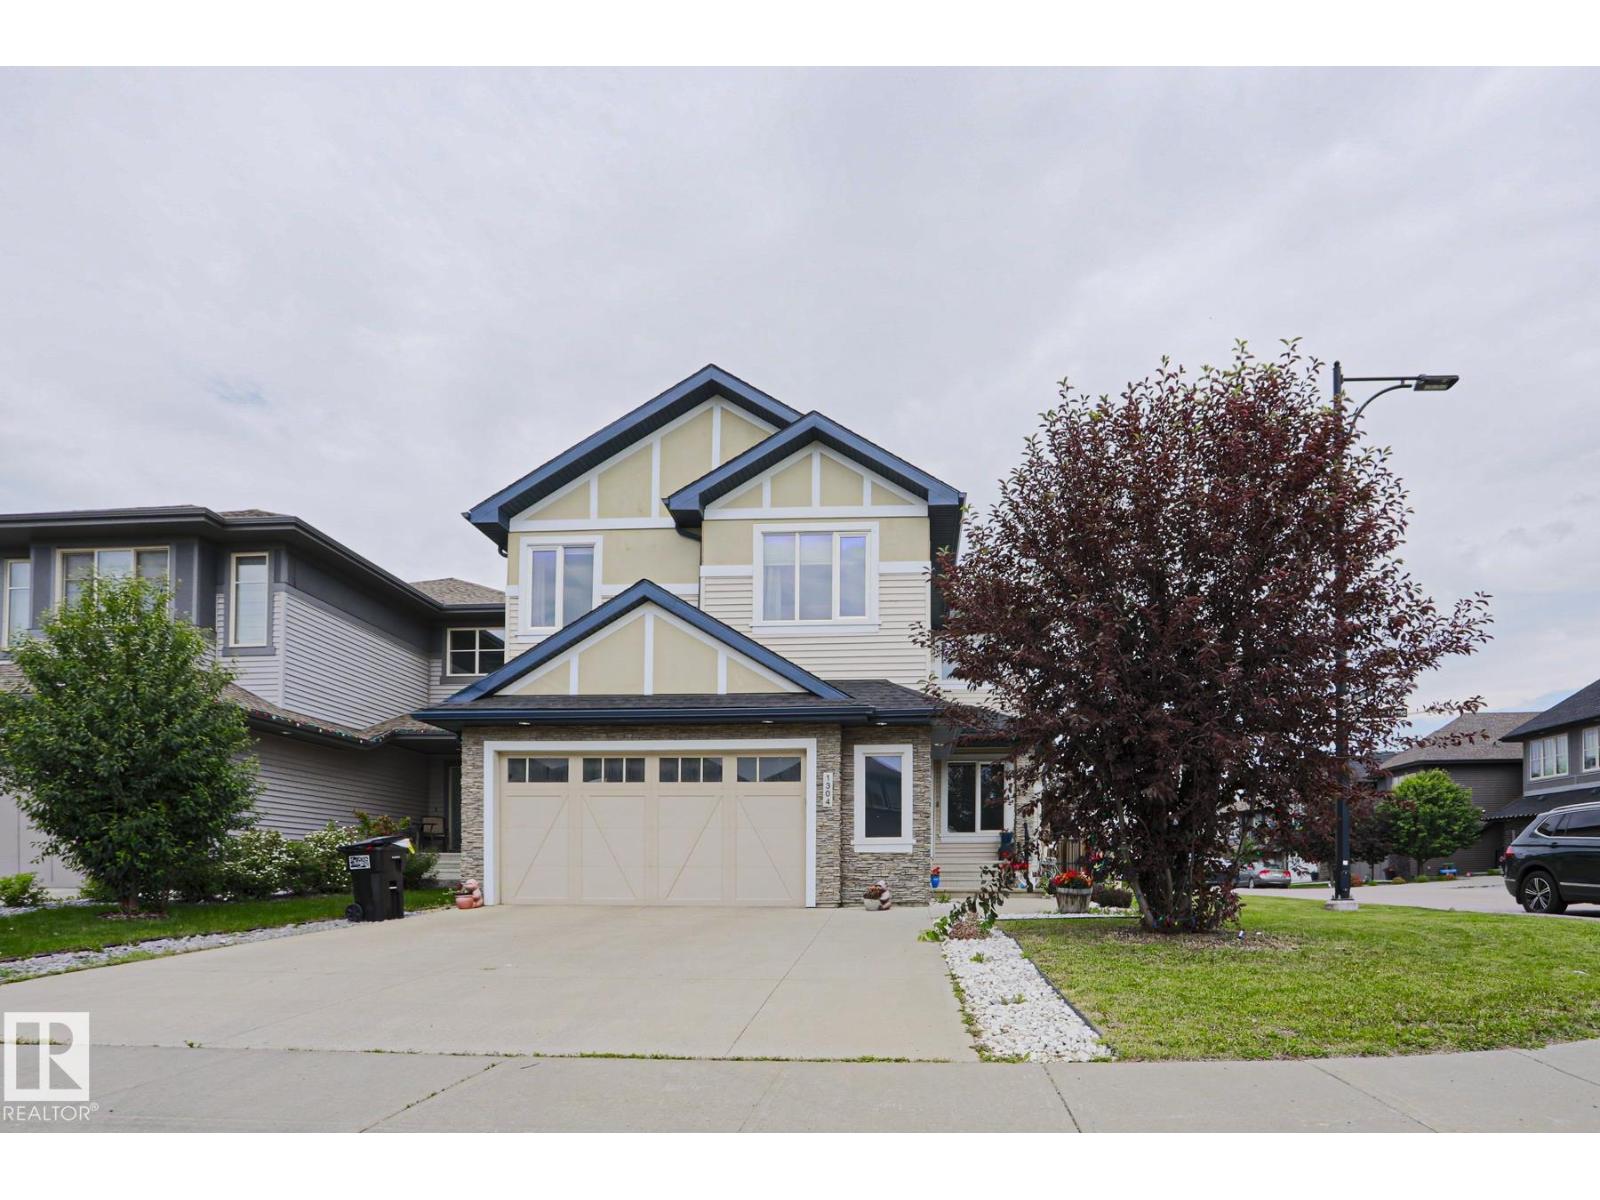
1304 Ainslie Wd SW
Edmonton, Alberta
Welcome to this exceptional 2,574 sq. ft. executive home designed for modern living. The open-concept main floor showcases soaring open-to-above ceilings, a spacious living room with a gas fireplace, a main floor office, and a chef-inspired kitchen featuring quartz countertops, built-in stainless steel appliances, a gas cooktop, a large island, walk-through butler's pantry, and a beverage fridge. Upstairs offers a bright bonus room, an impressive primary retreat with a spa-inspired 5-piece ensuite and walk-in closet, plus two additional oversized bedrooms with walk-in closets and a second 5-piece bathroom. The unspoiled basement provides endless possibilities for future development. Thoughtfully upgraded with central air conditioning, Google Nest thermostat, built-in ceiling speakers, smart lighting, Hunter Douglas remote-controlled blinds, Alarm.com security system with smart locks and garage access, LED lighting throughout, a natural gas BBQ hookup, and a custom patio. (id:42336)
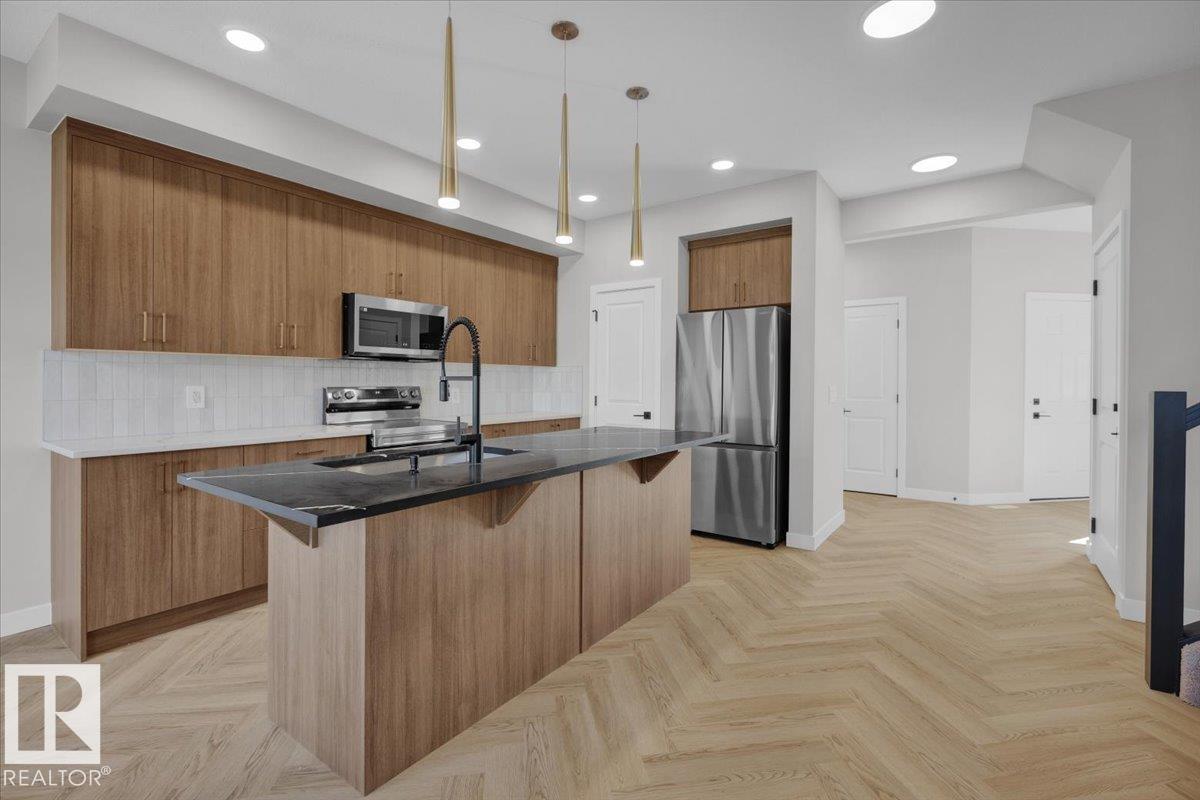
8302 Kiriak Lo SW
Edmonton, Alberta
Welcome to this beautifully designed half duplex in the highly desirable community of Keswick. Offering a double attached garage and a separate side entrance, this home combines everyday convenience with contemporary style. The main floor features a bright, open layout ideal for entertaining, anchored by a modern kitchen with 3cm quartz countertops, light wood-tone cabinetry, and a water line for the refrigerator. Upstairs, enjoy a flex space, upper-floor laundry, and three bedrooms. The spacious primary retreat features a walk-in closet and a luxurious 5-piece ensuite with dual sinks. Complete with a $3,000 appliance allowance and front and rear landscaping. Under construction - tentative completion Sept. Photos are from a previous build and may differ. Interior colors are not accurately represented; Upgrades may vary and appliances are not included. (id:42336)