

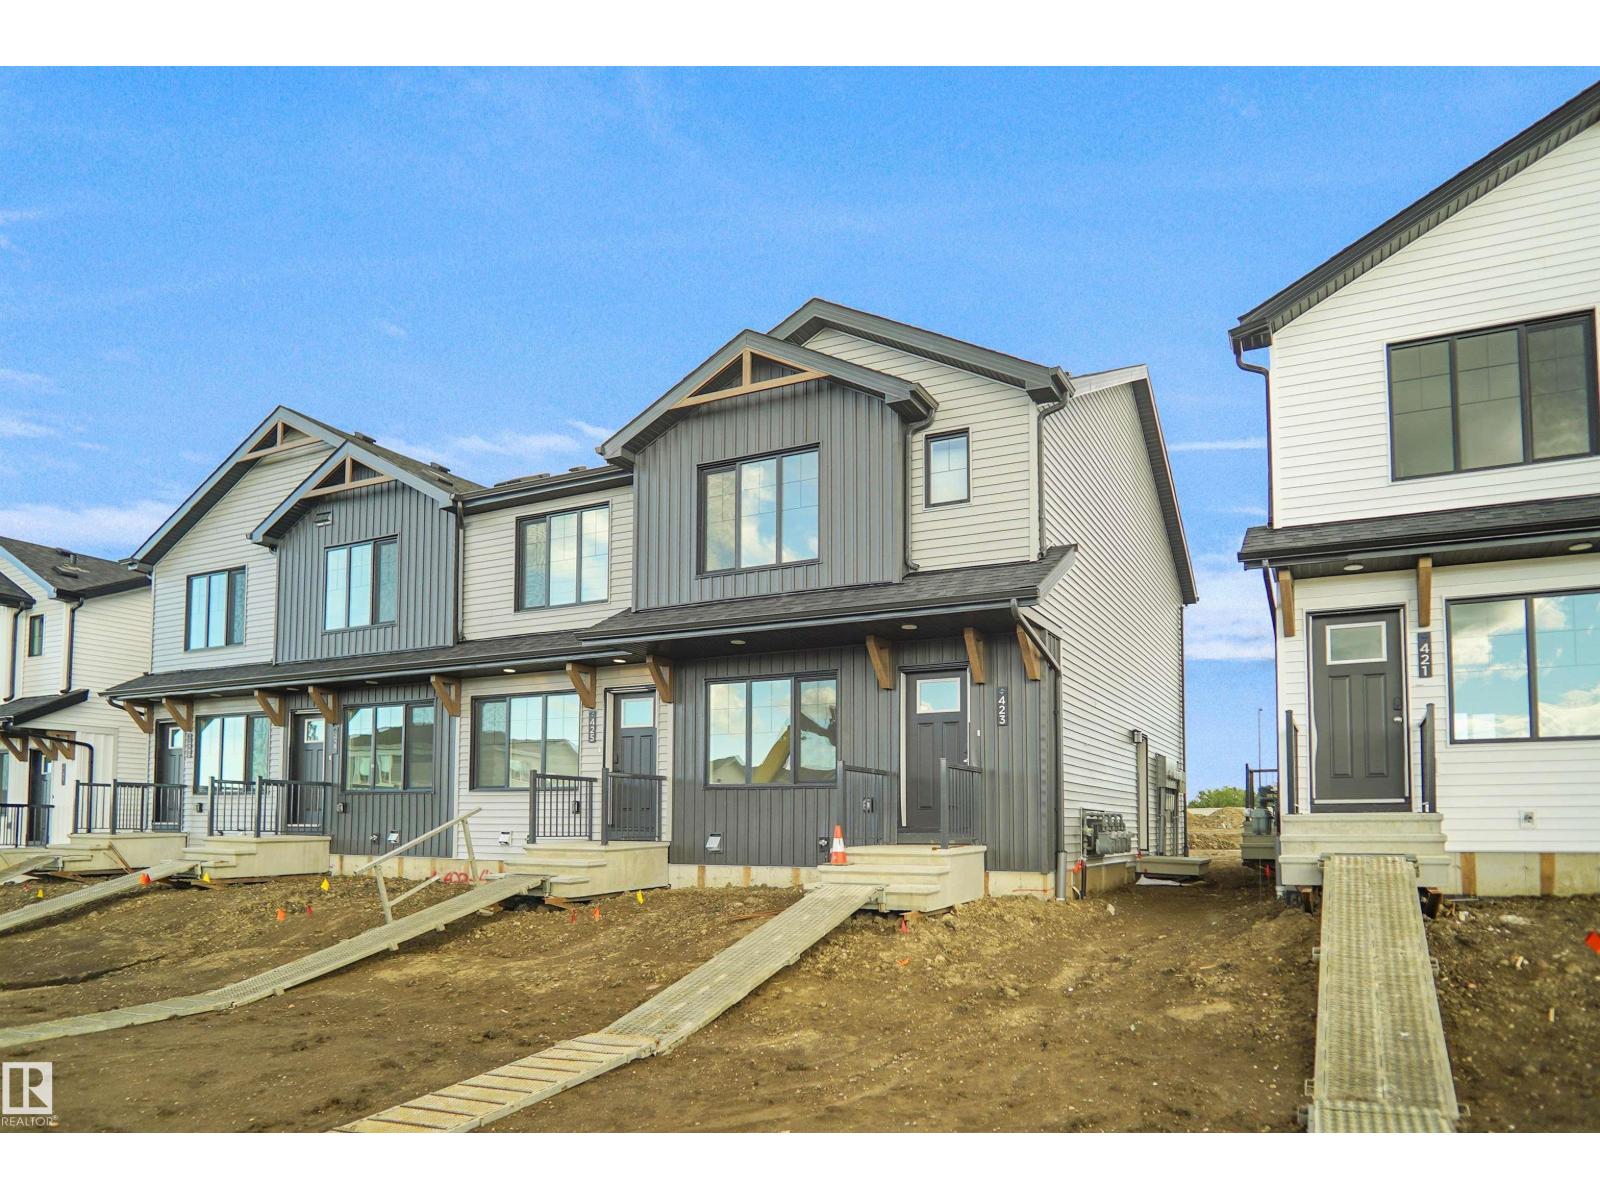
423 Aster Dr NW
Edmonton, Alberta
SIDE SEPARATE ENTRANCE , NO CONDO FEES and AMAZING VALUE! You read that right welcome to this brand new townhouse unit the “Bentley” Built by StreetSide Developments and is located in one of Edmonton's newest premier south east communities of Aster. With 1310+ square Feet, front and back yard is landscaped and a parking pad, this opportunity is perfect for a young family or young couple. Your main floor is complete with upgraded luxury Vinyl plank flooring throughout the great room and the kitchen. Highlighted in your new kitchen are upgraded cabinets, upgraded counter tops and a tile back splash. Finishing off the main level is a 2 piece bathroom. The upper level has 3 bedrooms and 2 full bathrooms that is perfect for a first time buyer. This home also comes with a side separate entrance perfect for future development. This home is move in ready (id:42336)
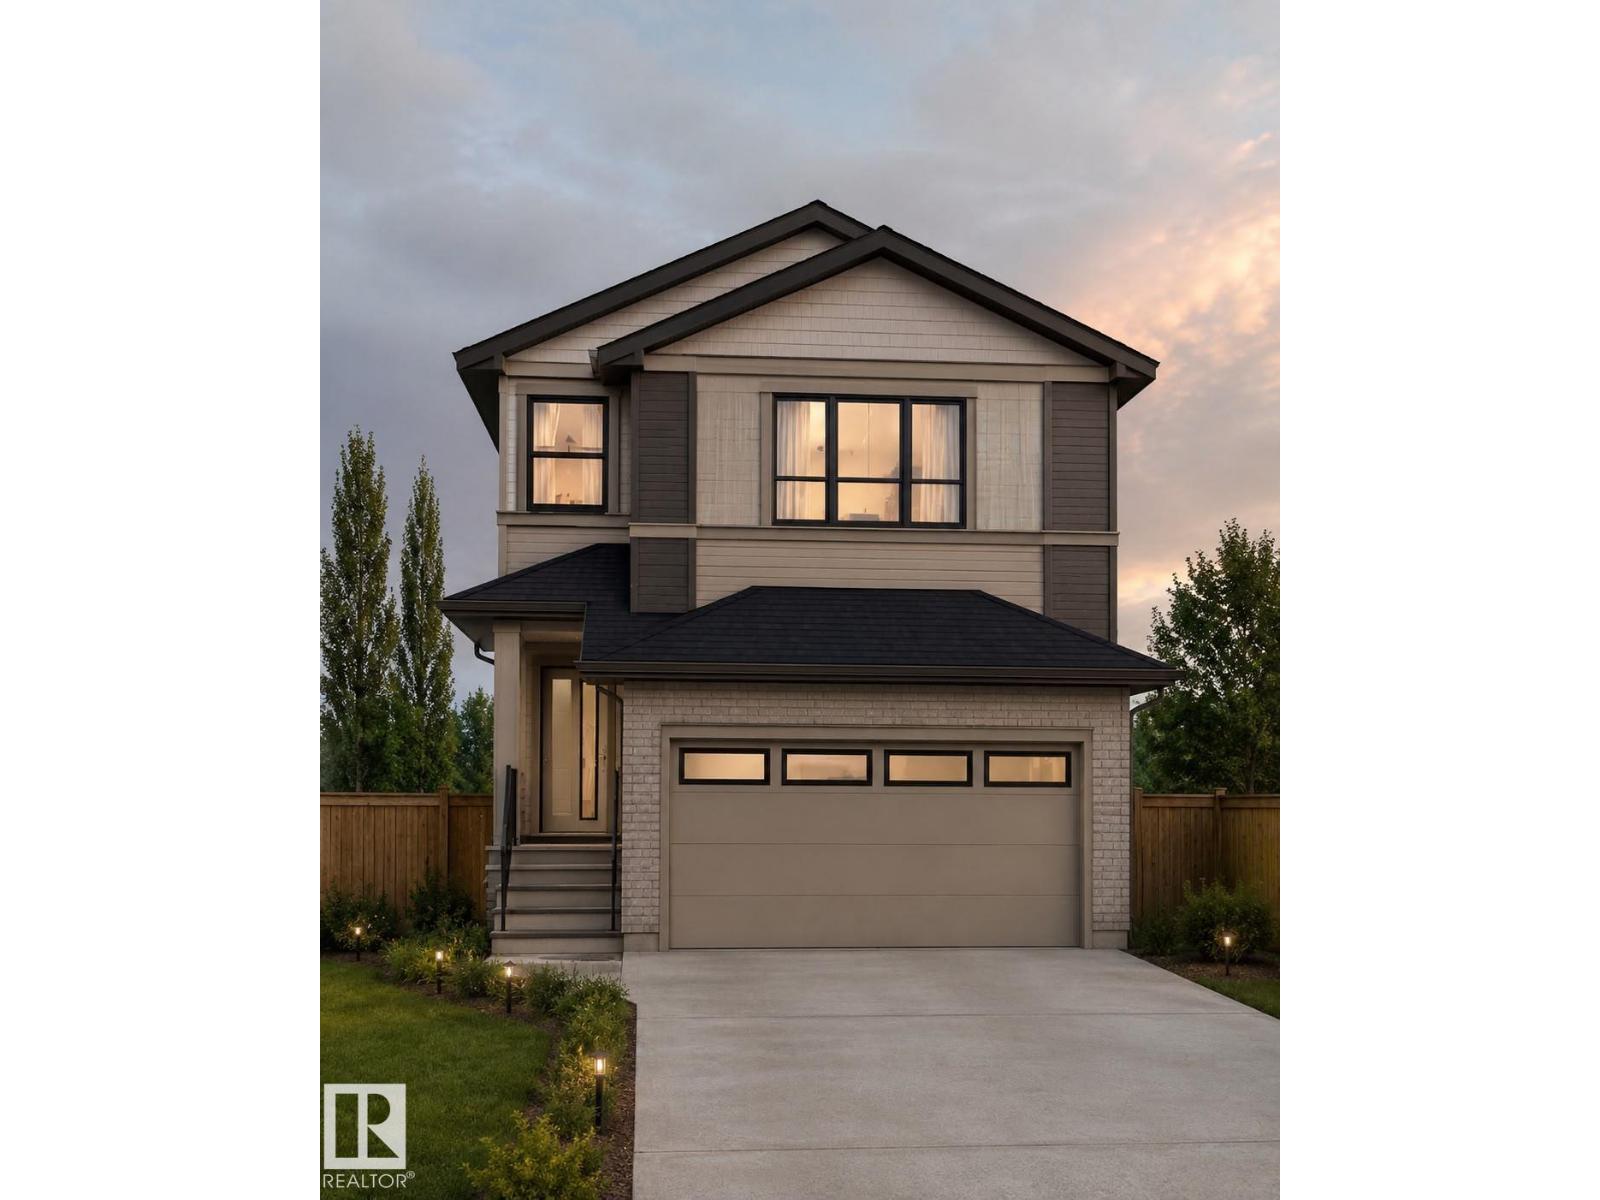
3025 39 Av
Beaumont, Alberta
Front double car garage single family home. MAIN FLOOR BEDROOM with FULL WASHROOM featuring a stand-up shower. Kitchen with centre island, premium cabinetry, quartz countertops, and MDF shelving throughout.The stunning OPEN-TO-ABOVE living area with electric fireplace, and accent wall. Spindle railing leads to Upper level spacious bonus room, primary br with feature wall, indent ceiling, W/I closet & ensuite. 2 more bedrooms with common bathroom & laundry room completed upper level. SIDE BASEMENT ENTRANCE. Additionally, the property offers 9-FT CEILINGS ON Main & basement LEVELS. (id:42336)
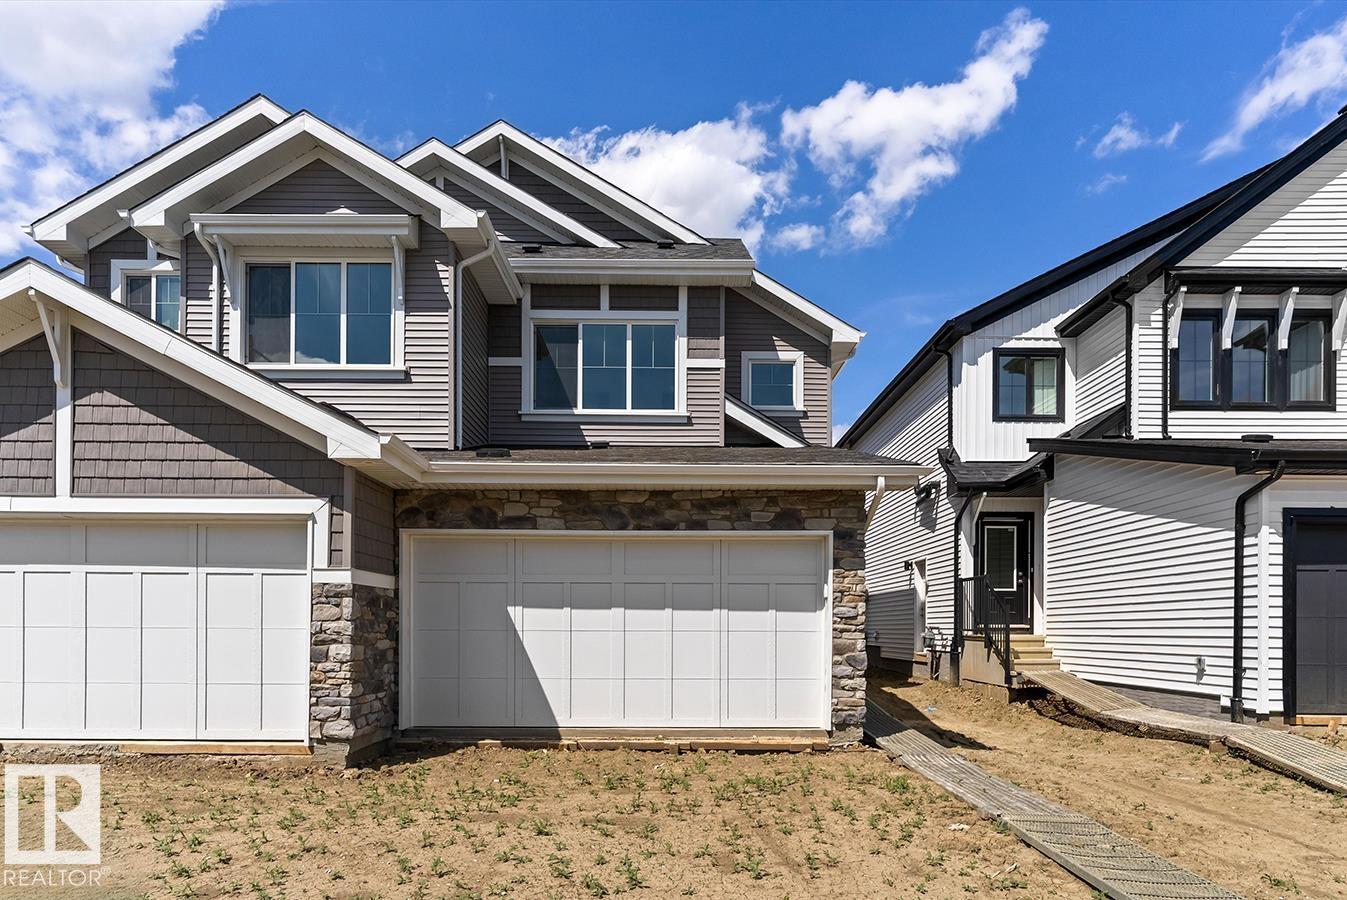
1064 Cristall Cr SW
Edmonton, Alberta
This well-designed duplex offers comfort, style, and a functional layout for modern living. A spacious foyer flows past a convenient 1/2 bath into the open-concept great room, kitchen, and dining area. The kitchen features quartz countertops, a central island with flush eating ledge, Silgranit undermount sink, pendant lighting, built-in microwave, chimney-style hood fan, full-height tiled backsplash, and soft-close cabinets with upgraded raised door profile. A closet pantry beside the staircase adds extra storage. The main floor includes 9-ft ceilings, luxury vinyl plank flooring, and a double attached garage with a floor drain. Large rear windows and a sliding patio door fill the home with natural light. Upstairs offers a primary suite with a walk-in closet and a 4-piece ensuite, plus two bedrooms, a 3-piece bath, and upper laundry. (id:42336)
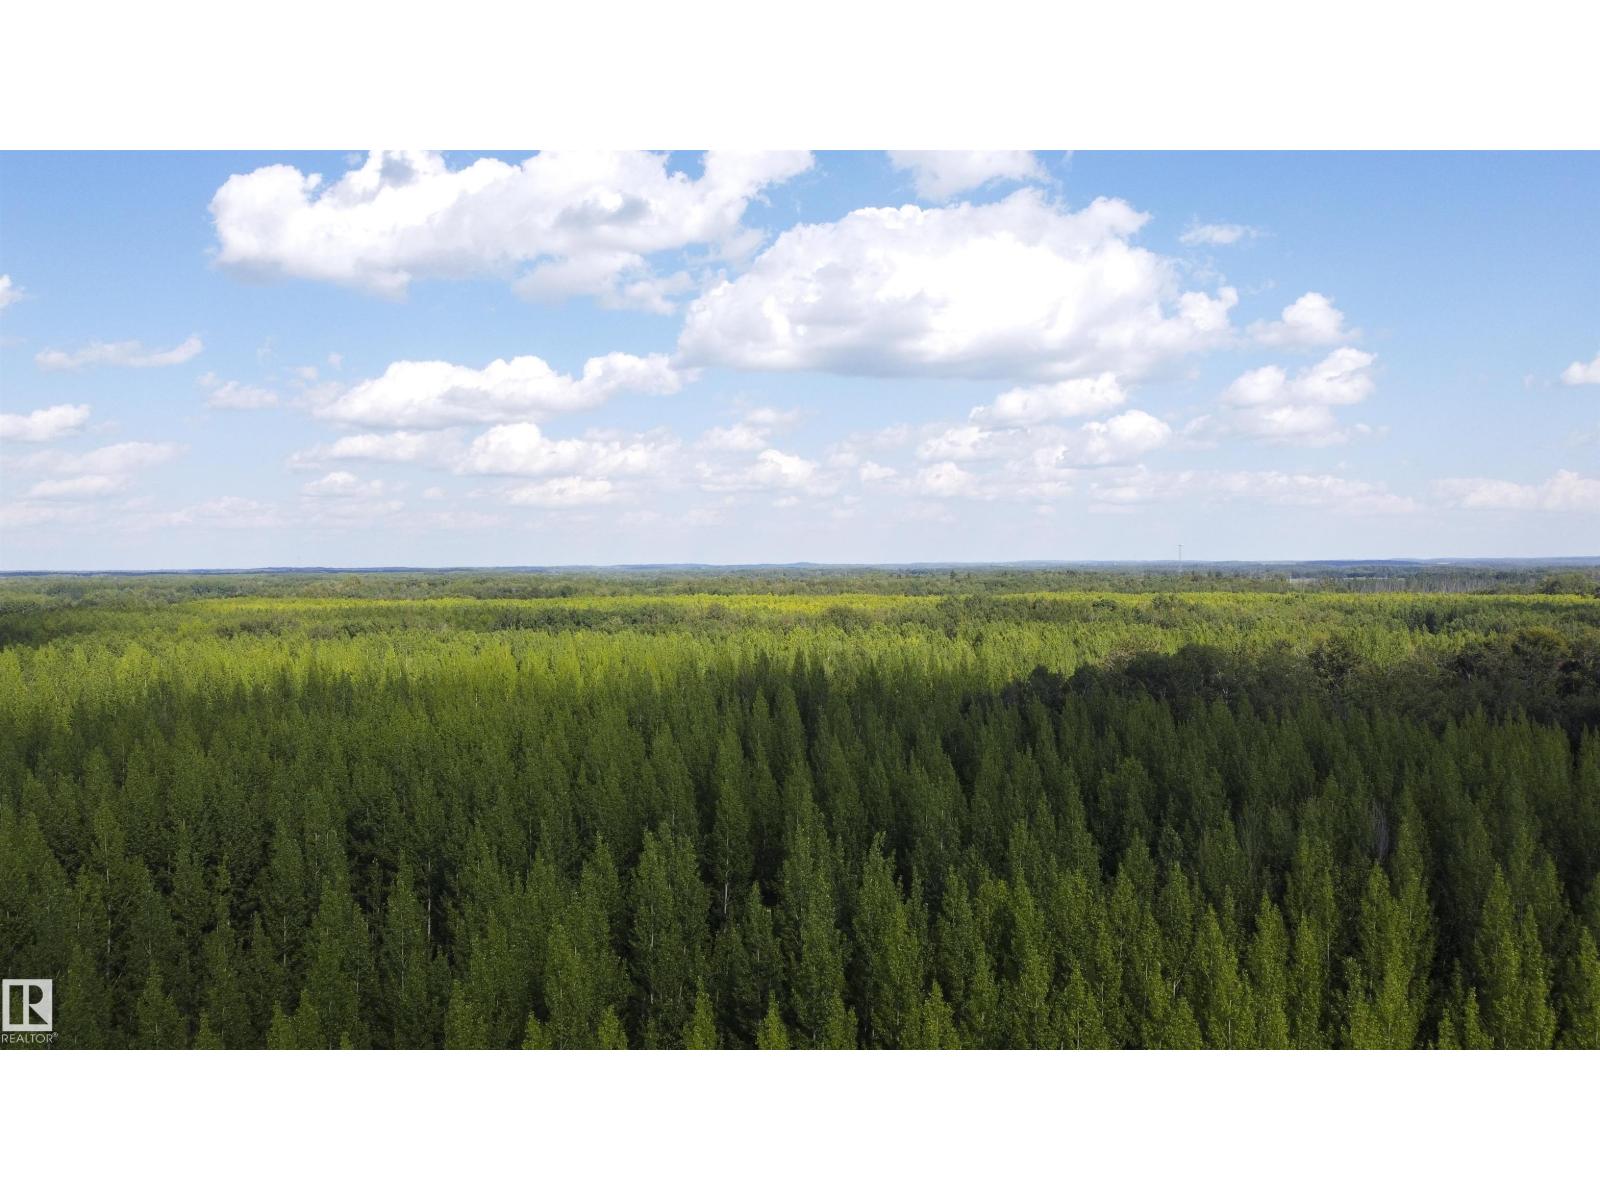
Rge Rd 24 Twp Rd 562
Rural Lac Ste. Anne County, Alberta
Over 7 Acres of Opportunity Create The Lifestyle You've Always Wanted! Escape and embrace the freedom of country living on this stunning 7+ acre parcel, ready for your vision to come to life. Whether you're dreaming of building a custom home, establishing a hobby farm, or creating the ultimate private retreat, this exceptional property offers endless possibilities. Formerly a tree farm, this property is lined with mature trees planted in perfectly straight rows, creating picturesque natural avenues, enhanced privacy, and a truly unique landscape unlike any other. Providing incredible character. Ideally situated less than an hour from Edmonton and just minutes from Onoway, you'll enjoy the perfect blend of rural serenity and everyday convenience. With easy access to oadways, schools, shopping, and essential amenities, you can enjoy peaceful acreage living without sacrificing accessibility. Surrounded by nature and offering plenty of space to grow, Bring your plans, your imagination, and and make it yours (id:42336)
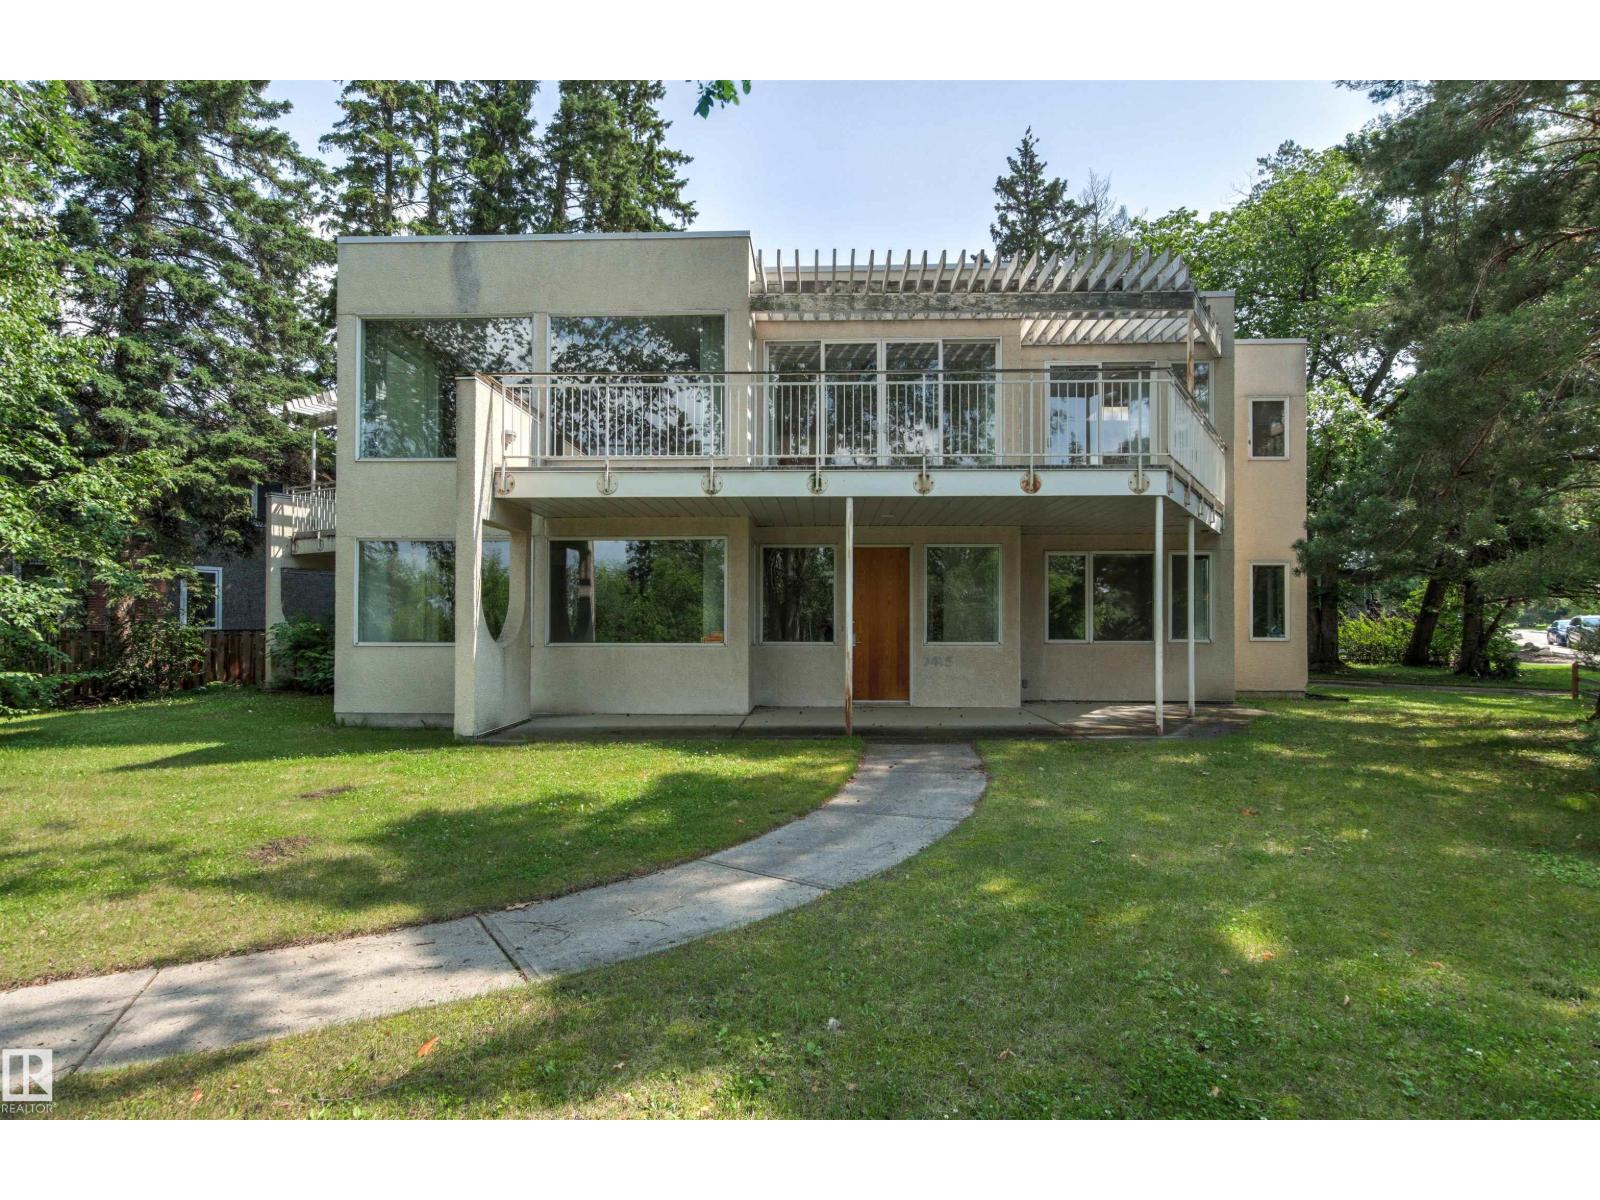
7415 Saskatchewan Dr NW
Edmonton, Alberta
Situated in one of Belgravia’s best locations, this unique, custom-built 1991 architecturally designed contemporary home spans 4,106 sq ft across two lots totaling 12,510 sq ft. Crafted to maximize its wonderful River Valley views, the main living areas—including entertaining-sized living and dining rooms—are elevated on the second level, which opens beautifully onto two large deck areas. The impressive layout features 4 bedrooms, an upper den/office, a double attached garage, and a main floor great room boasting 9-foot ceilings. Beyond its exceptional contemporary design, this property offers a superb lifestyle location within easy walking distance to the University of Alberta, the hospitals, and the scenic walking and biking trails of the river valley, all while ensuring a very short, effortless commute to downtown. (id:42336)
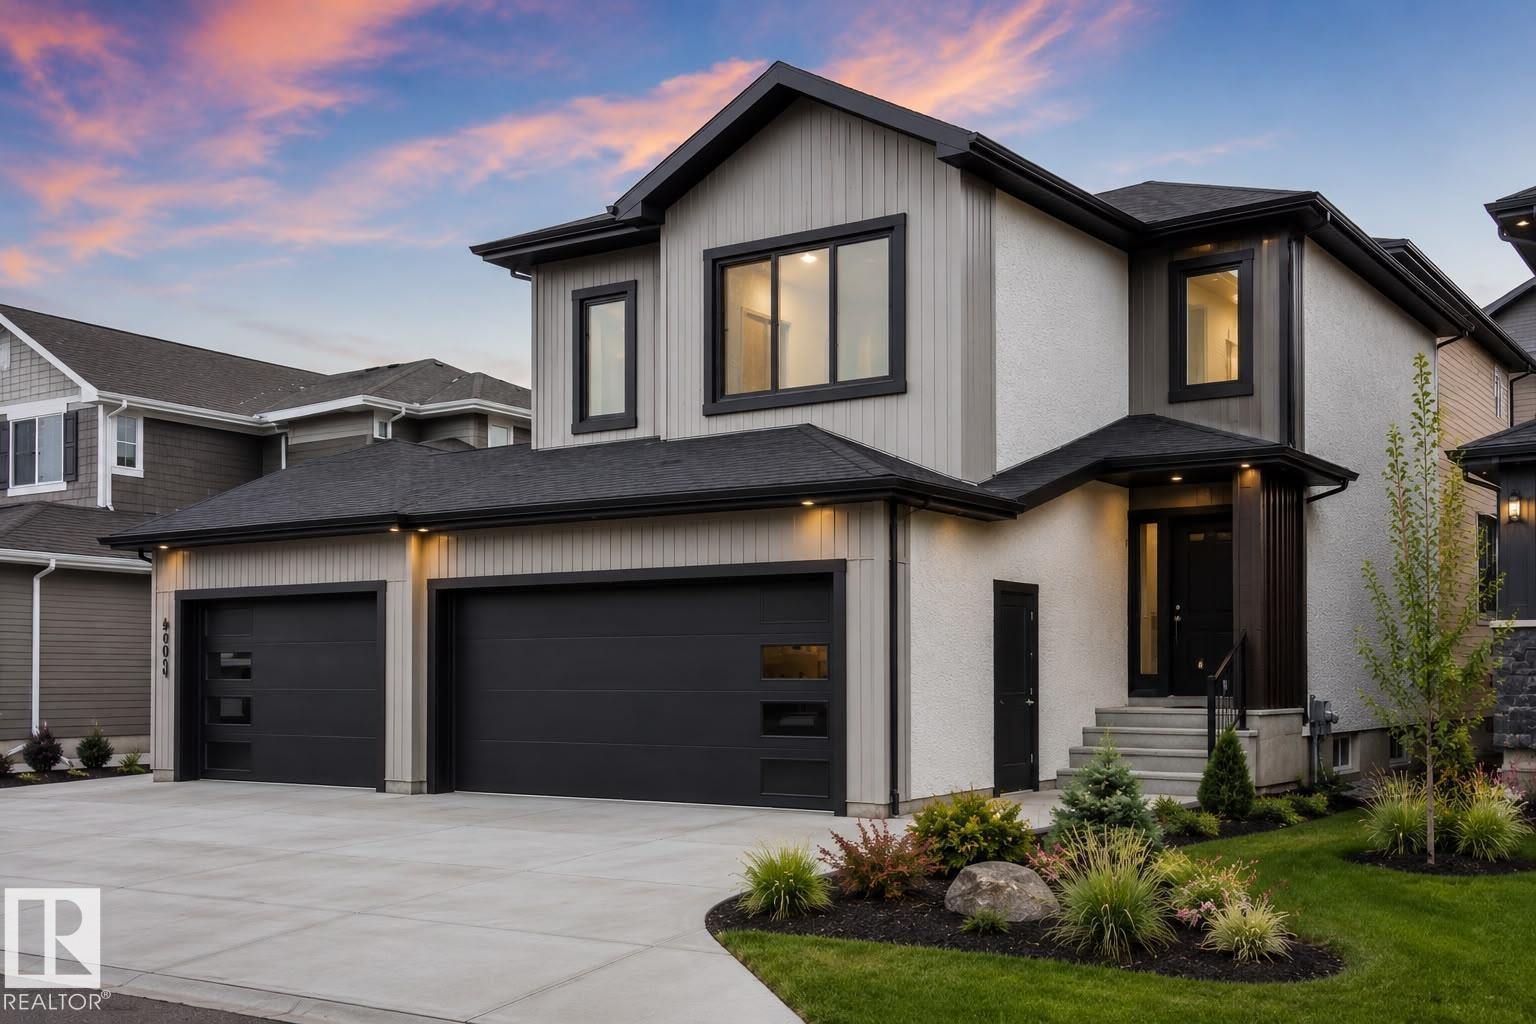
4004 40 St
Beaumont, Alberta
Welcome to this exceptional 2,851.38 sq. ft. custom-built home in the growing community of Beaumont. This impressive home features a triple attached garage, side entrance to the basement, a main floor den, and 4 full bathrooms, making it ideal for growing or multi-generational families. The open-concept main floor offers a spacious living room with a fireplace, a gourmet kitchen with a large island, spice kitchen, walk-through pantry, dining area, and a full bathroom. Upstairs features 4 generously sized bedrooms, including 2 luxurious primary suites with private ensuites, plus 2 additional bedrooms, a versatile bonus room, and convenient upper-floor laundry. Ideally located near schools, parks, playgrounds, shopping, walking trails, major commuter routes, and Edmonton International Airport. This beautiful home offers the perfect blend of luxury, comfort, and convenience. (id:42336)
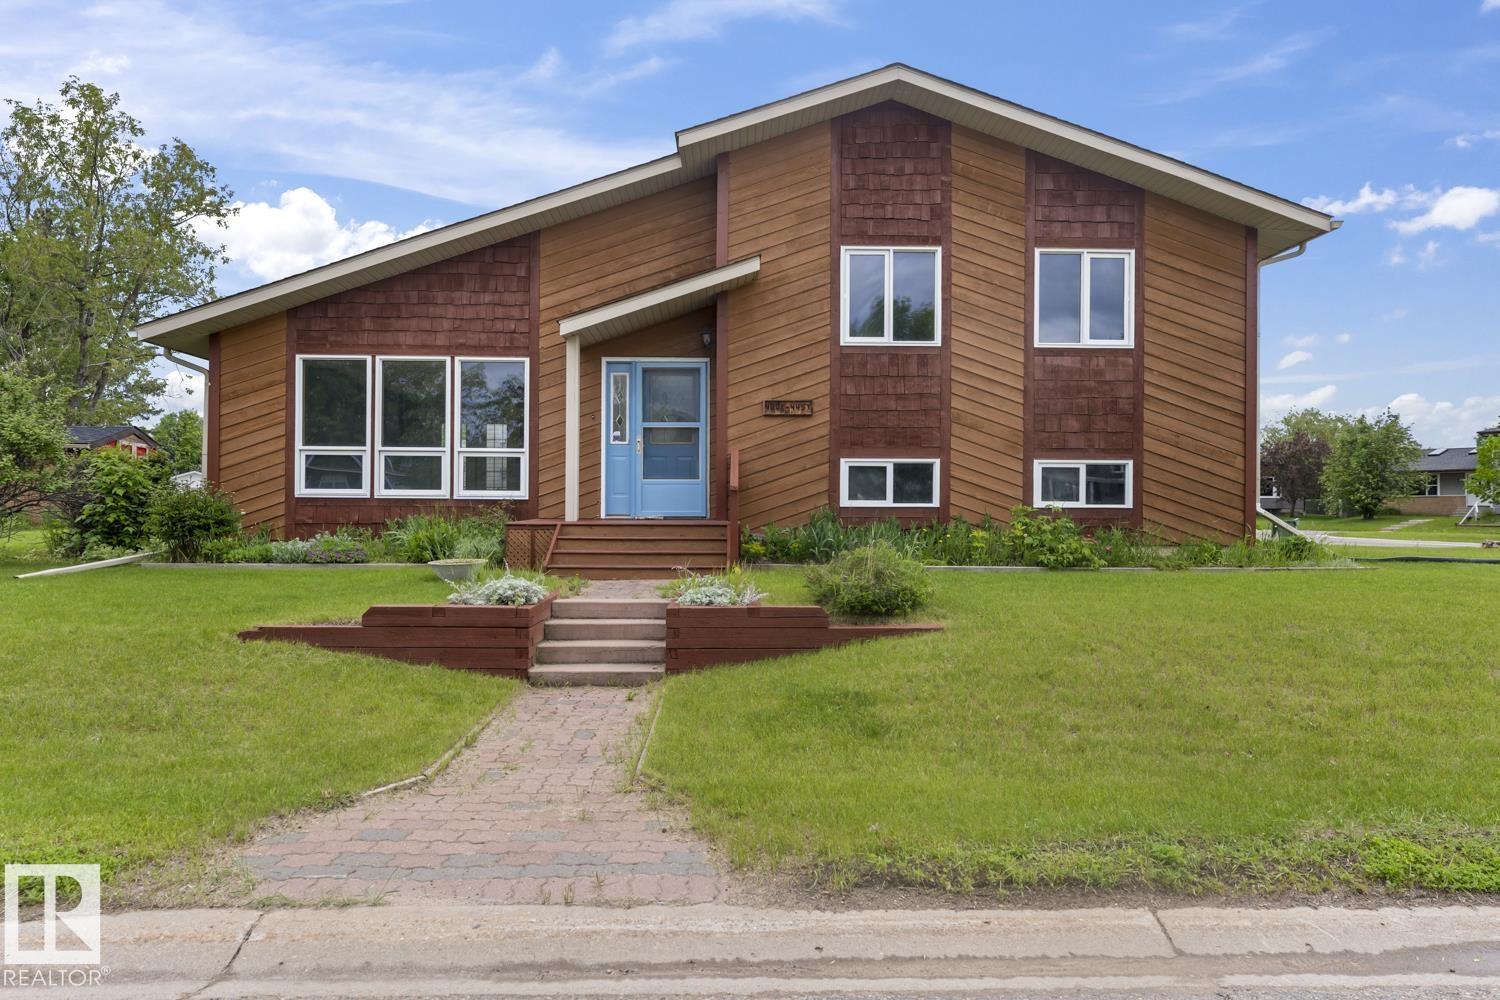
4302 44 St
Bonnyville Town, Alberta
Talk about curb appeal! This beautifully updated home immediately catches your eye with its freshly painted cedar exterior, giving it a warm and inviting presence. Inside, you'll find a complete top to bottom renovation, making this a truly move in ready property. The open-concept main floor is perfect for entertaining, allowing you to stay connected with family and guests while preparing meals in the fully updated kitchen featuring new appliances. Throughout the home, you'll appreciate the timeless elegance of brand-new hardwood flooring a premium feature rarely found at this price point. Every level of the home has been refreshed, with thoughtful updates and modern finishes throughout. The lower level offers a versatile den that could easily serve as a home office, guest room, or potential fourth bedroom. Downstairs, the basement is ready for movie nights and game days with an impressive 98-inch TV and built-in ceiling speakers included with the home. All of this can be yours for well under $400K (id:42336)
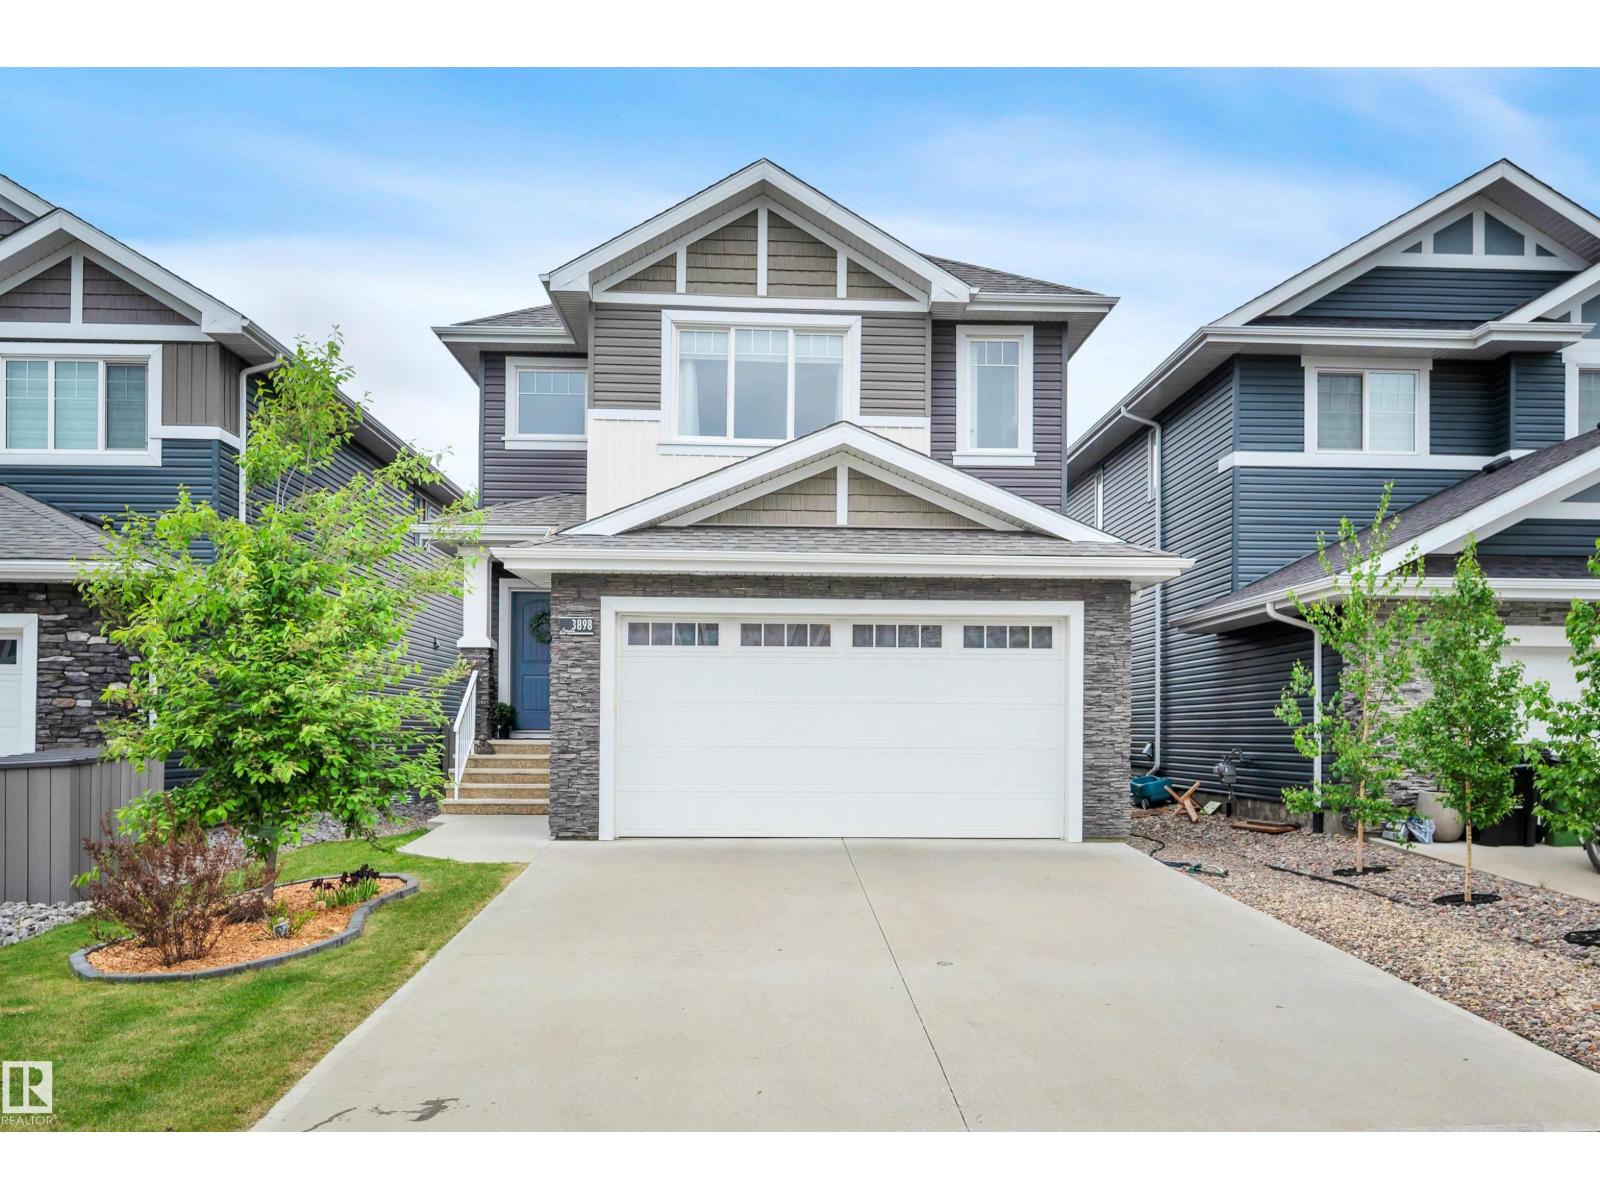
3898 Robins Cr NW
Edmonton, Alberta
Absolutely gorgeous 3 bedroom home located in the family friendly subdivision of Starling by BIG lake.. Built in 2017 this home has it all. Upstairs we have 3 full sized bedrooms plus a 4 piece main bathroom and the primary bedroom is complete with a 4 piece glass Steam shower ensuite, with granite countertops, double sinks, ceramic tile large windows and a huge walk in closet. Main floor we have an electric fireplace mounted on a ceramic tile wall, large windows looking onto a beautiful 2 tiered deck, maintenance free landscaping and kitchen with stainless steel appliances including a gas stove and oven. Kitchen has granite counter tops and a good sized kitchen island, walk through pantry and floor to ceiling cabinets. Basement is unfinished with huge potential to finish as you please and double attached garage is finished and drywalled. Only steps away is a pond and bird sanctuary so no more building. This truly is a beautiful family home that has been meticulously well taken care of. (id:42336)
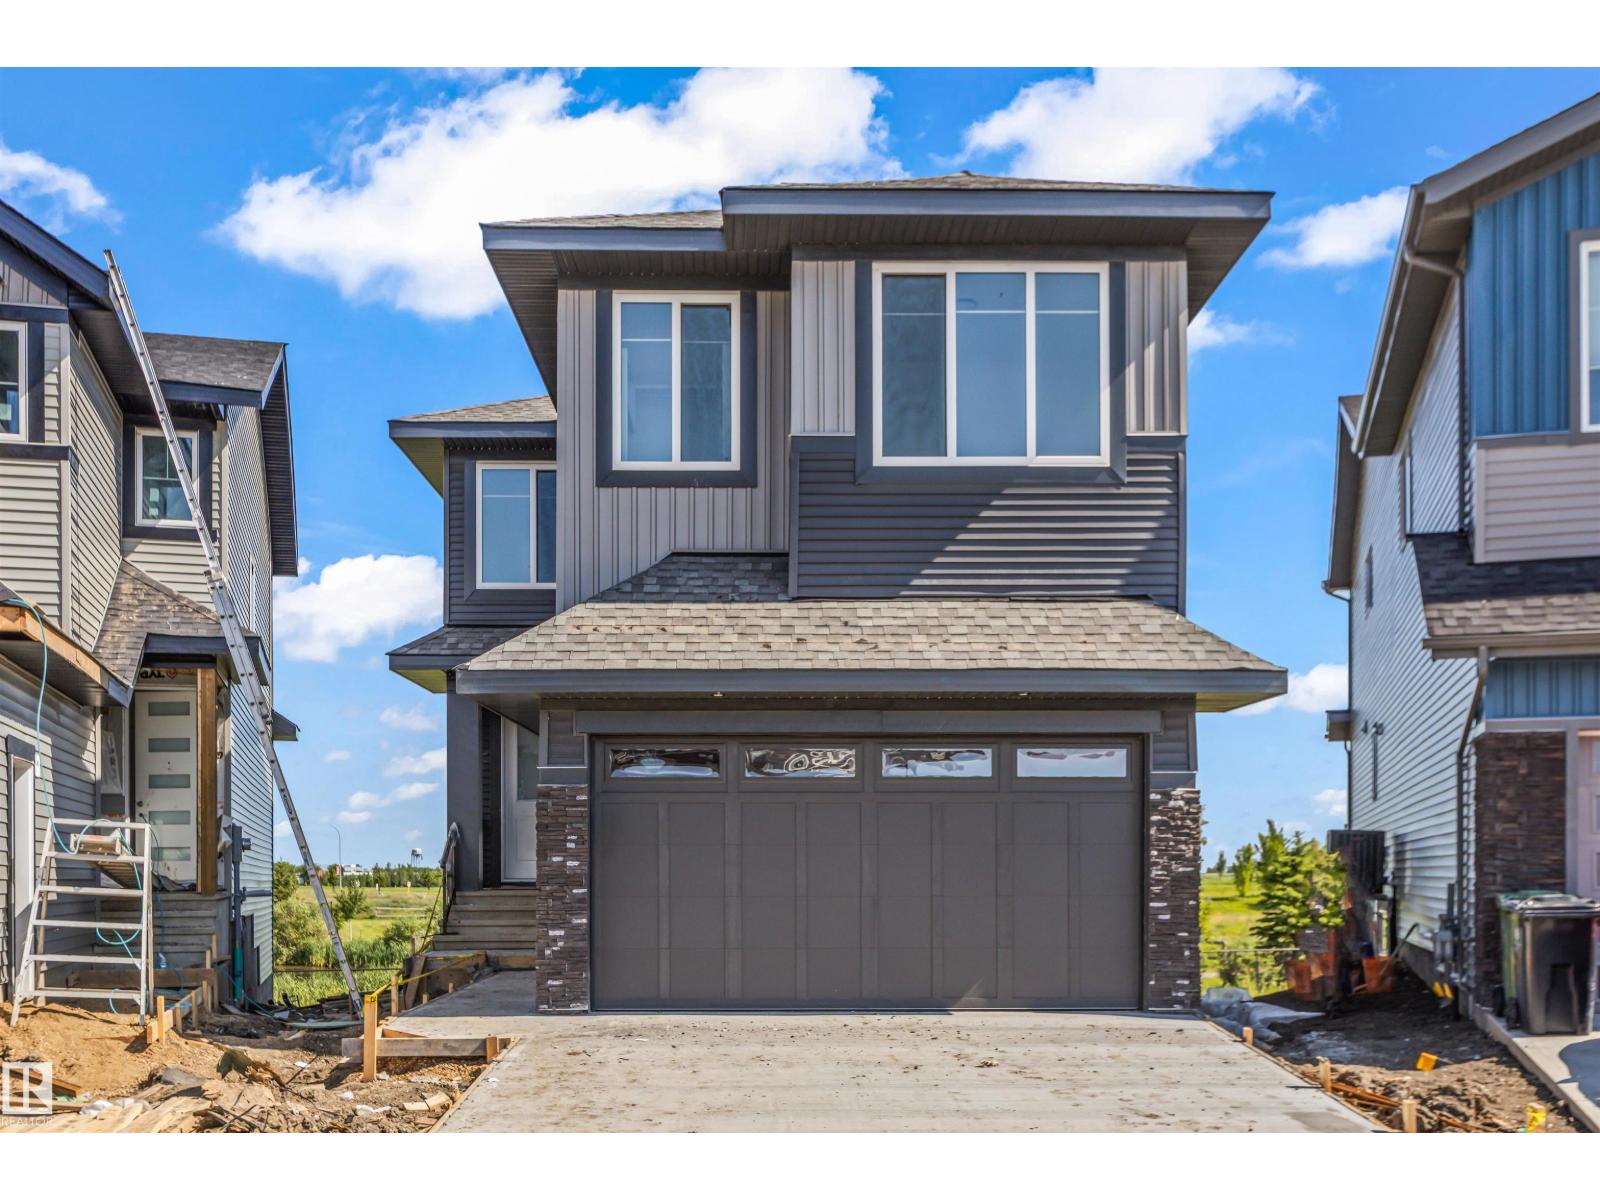
178 Elliott Wd
Fort Saskatchewan, Alberta
Welcome to this stunning custom-built walkout home backing directly onto a scenic pond and walking trails in South Pointe. This impressive two-storey features a dramatic open-to-above great room with soaring windows that flood the home with natural light and showcase breathtaking water views. The thoughtfully designed layout offers a designer kitchen with walk-through pantry, main floor den, bonus room, and convenient upper-floor laundry. Retreat to the luxurious primary suite featuring a spa-inspired ensuite and custom walk-in closet. Premium finishes, elegant millwork, and extensive tile work are showcased throughout. The walkout basement is ready for your future vision, while the premium pond-backing location offers an exceptional lifestyle close to parks, schools, and amenities. (id:42336)
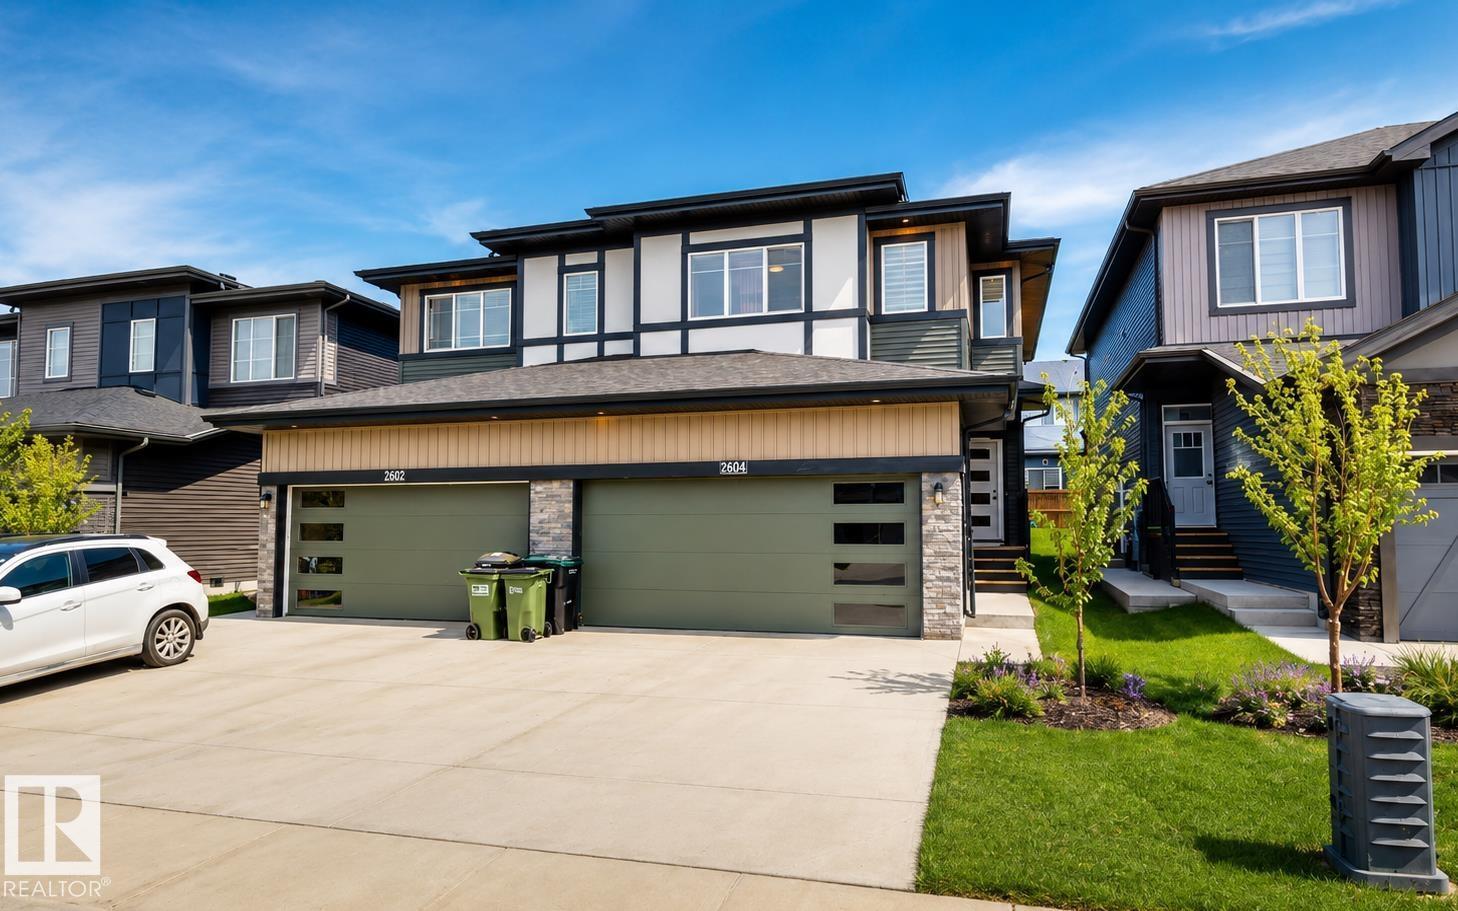
6404 27 Av SW
Edmonton, Alberta
Welcome to this beautifully maintained half duplex in the sought-after community of Mattson. Built in 2025 and offering quick possession, this home features 3 bedrooms, 2.5 bathrooms, a spacious upper-level bonus room, and a double attached garage. The open-concept main floor is designed for modern living and includes upgraded appliances, window coverings, and comfortable living and dining spaces. The garage is enhanced with built-in storage cabinets, providing excellent organization and functionality. Outside, the property is fully landscaped and includes an underground water line, making garden maintenance simple and convenient. Ideally located near schools, parks, shopping, and all major amenities, this home offers the perfect combination of comfort, style, and convenience. (id:42336)
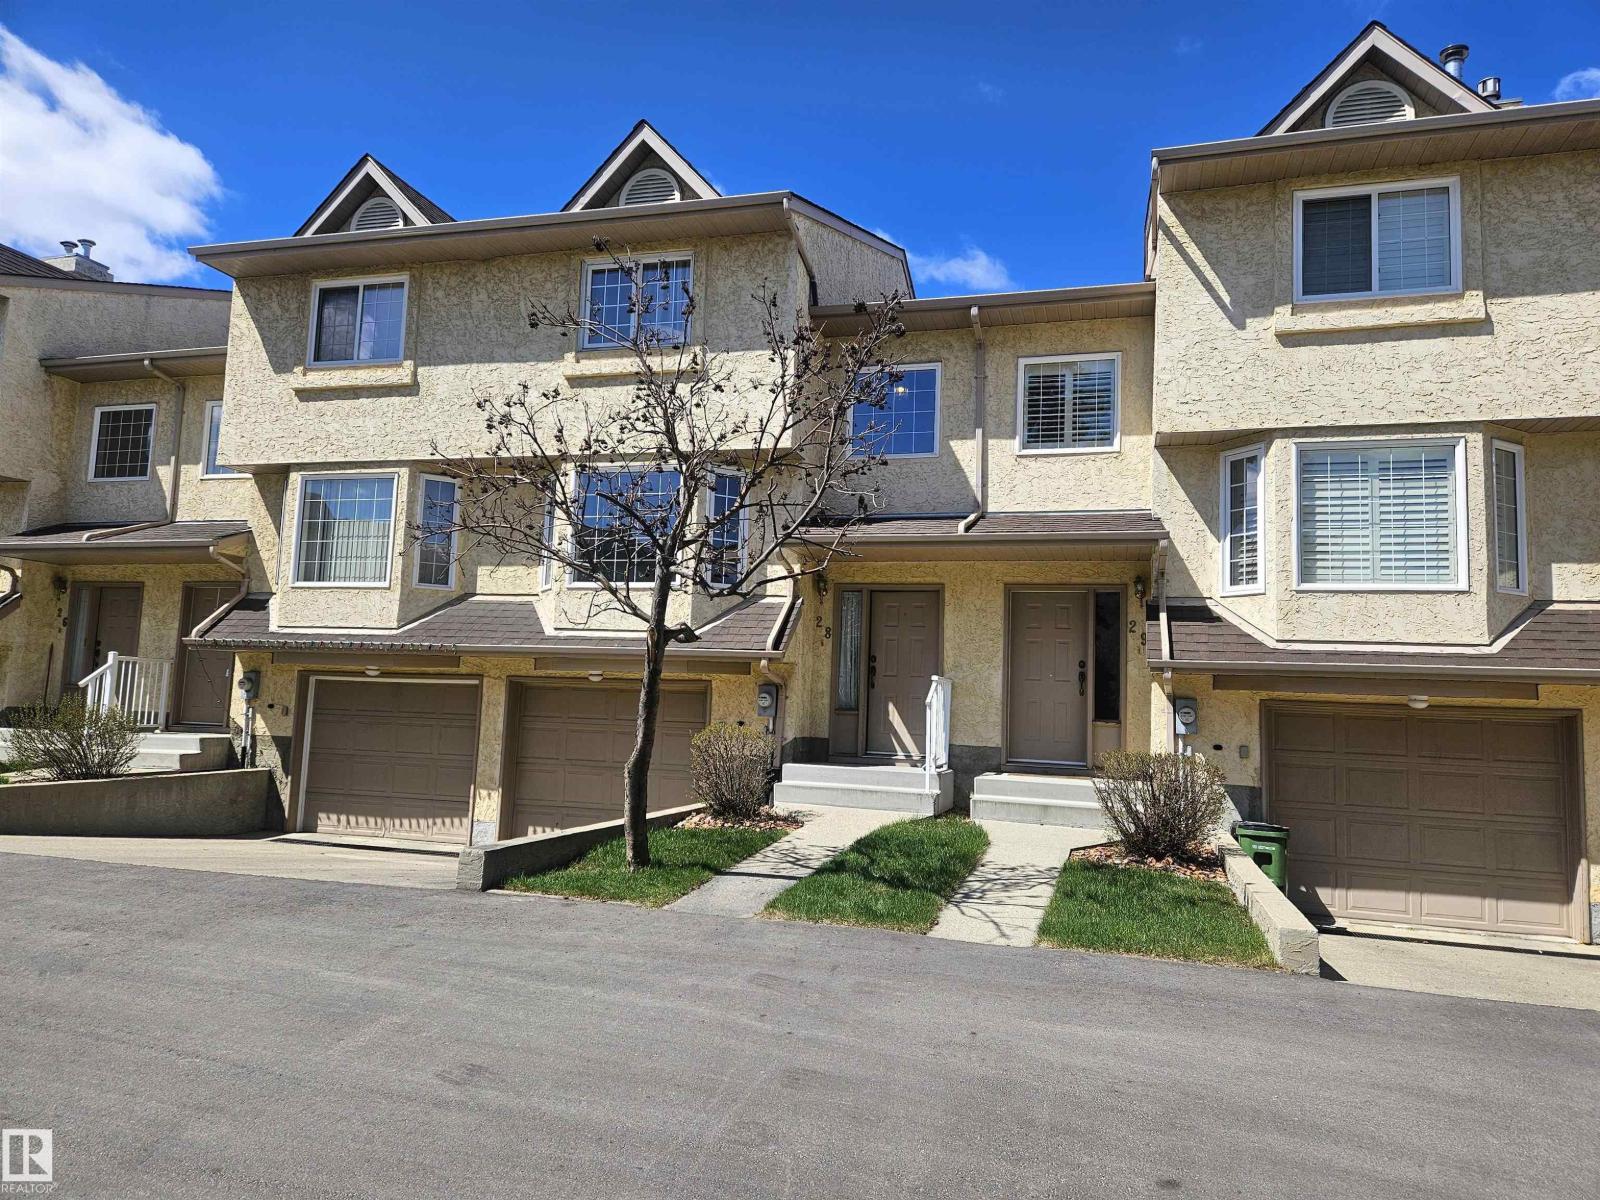
#28 3645 145 Av NW
Edmonton, Alberta
Discover this stunning 1,300 sq. ft. 3-bedroom, 3-bathroom 2 storey condo in the highly desirable Kirkness neighbourhood of North Edmonton. Tucked at the end of the block with no through traffic, this home offers exceptional privacy and a peaceful setting in one of the area’s most sought-after pockets. Step inside to find beautifully renovated laminate flooring throughout the main level, a gourmet kitchen featuring sleek granite countertops, and a matching granite dining table that stays with the home. The primary suite boasts a luxurious full ensuite and a spacious walk-through closet. A single attached garage and a large fully fenced backyard with dedicated gardening space provide rare outdoor living for a condo. This one is close to all amenities and public transportation. No smoking, no pets, visitor parking, lots of storage, this one needs a bit of love but will then be a perfect home for the next owner. (id:42336)
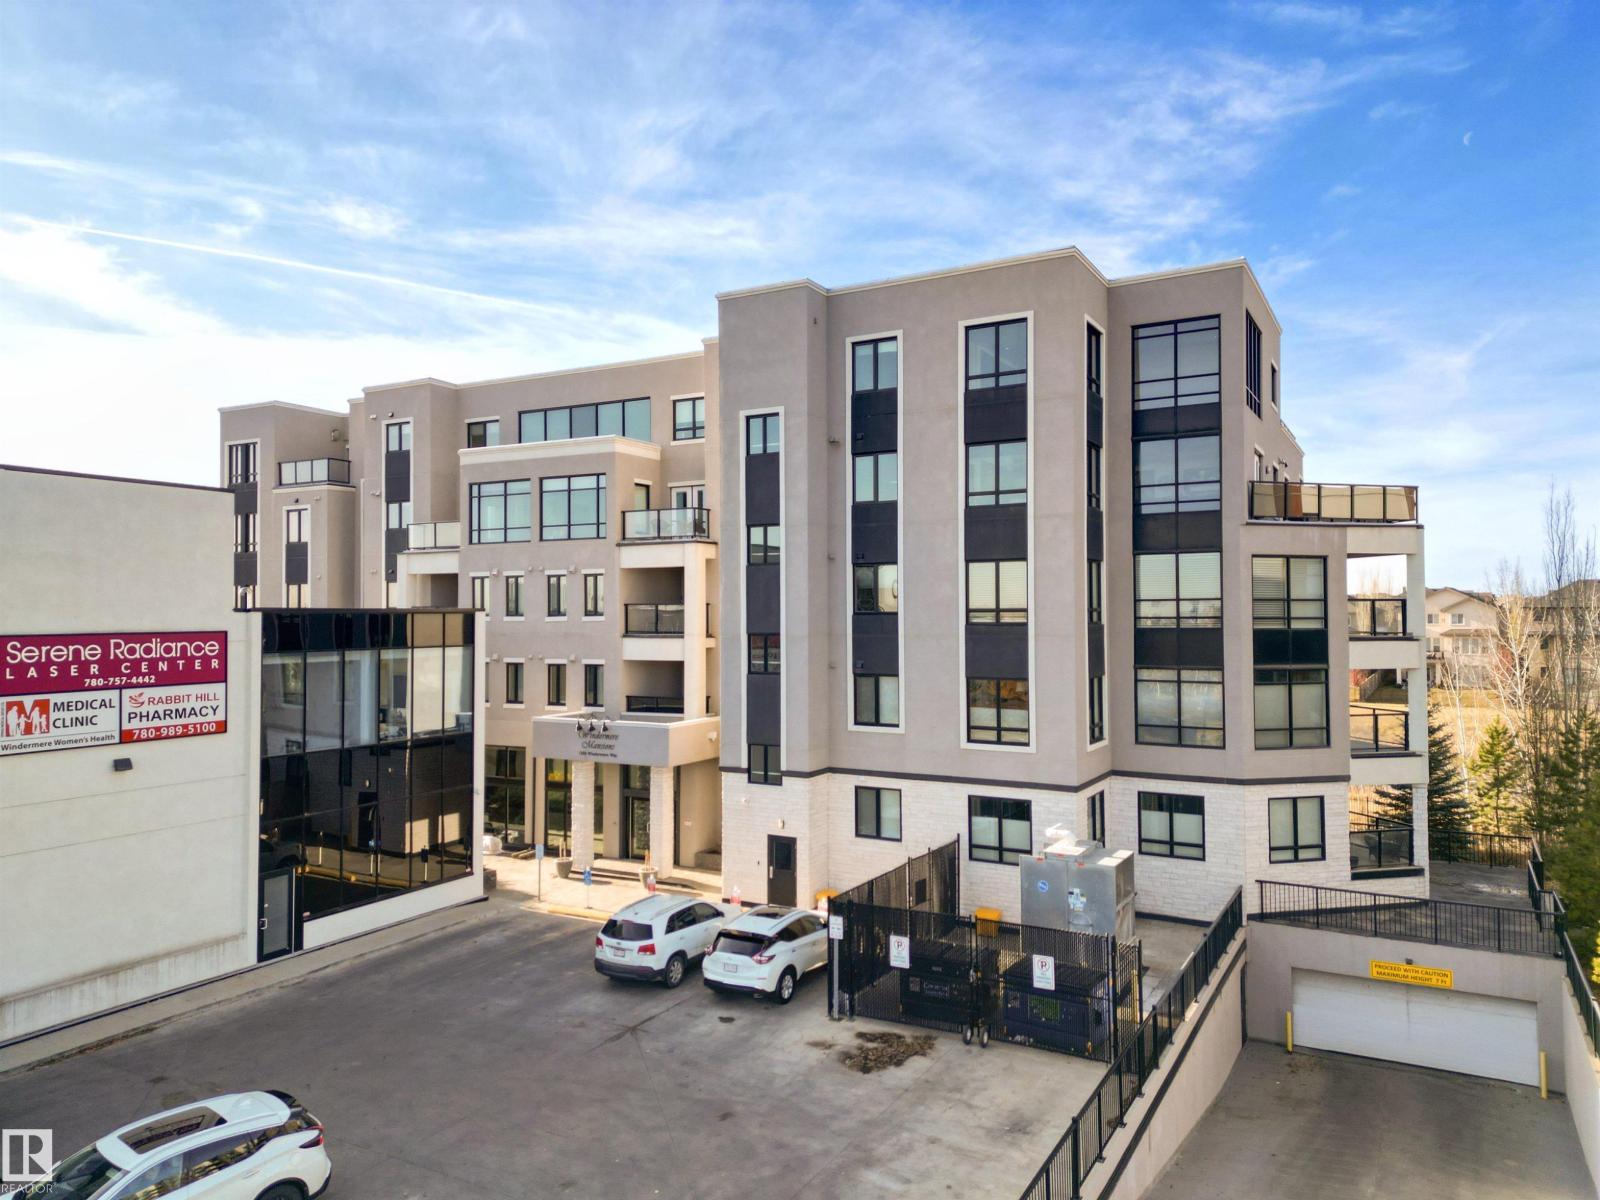
#408 1350 Windermere Wy SW
Edmonton, Alberta
An Exceptional two-level penthouse offering upscale living in one of Edmonton’s most sought-after communities. Step inside to a beautifully designed kitchen featuring an oversized granite island, stainless steel appliances, and ample cabinetry — perfect for hosting or casual dining alike. The main floor offers an inviting living room, a bedroom with its own private ensuite, and access to a spacious deck ideal for relaxing. Upstairs, you’ll find a stylish flex space complete with a wet bar, half bath, and direct access to your private west-facing rooftop patio. Outfitted with an outdoor kitchen and BBQ station, this space is perfect for enjoying stunning sunsets and gatherings with friends. The primary suite delivers true luxury with a 5-piece spa-inspired ensuite and a walk-in closet featuring custom built-ins. This remarkable unit includes 2 underground parking stalls, each accompanied by its own private storage unit. Building offers premium amenities, including private lounge and fitness centre. (id:42336)
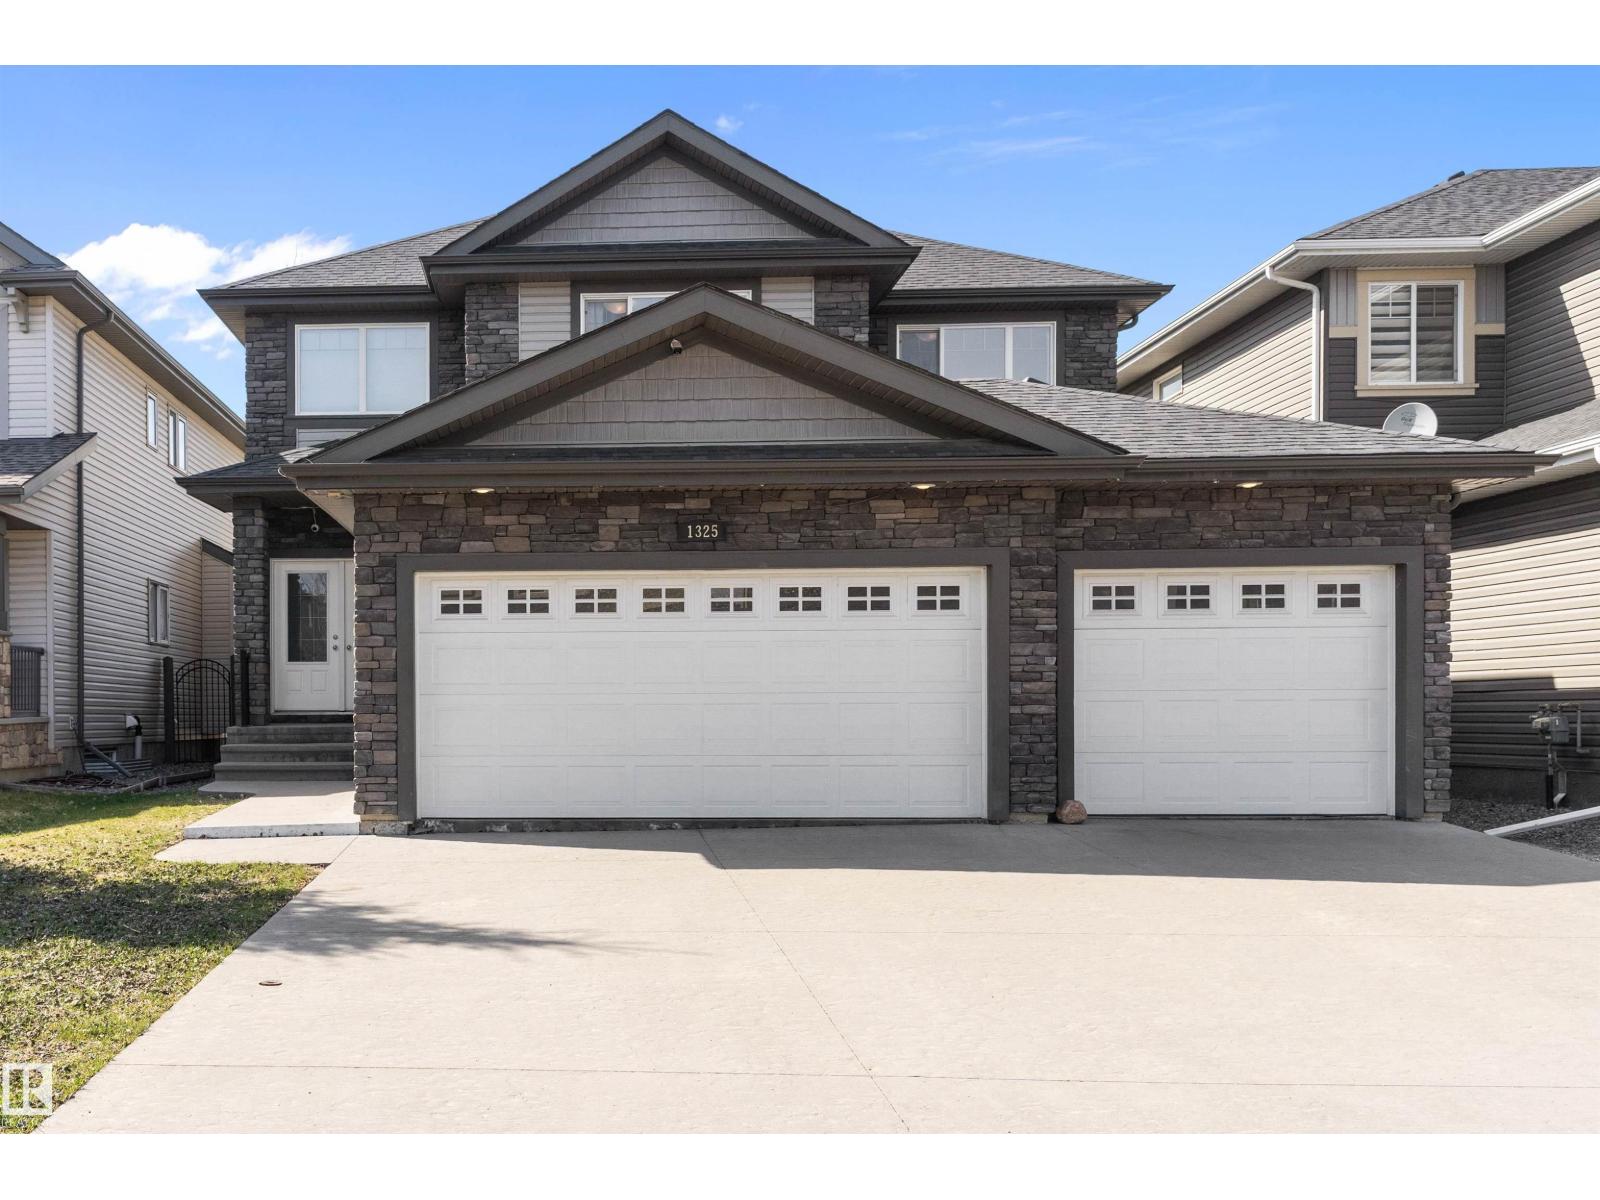
1325 Adamson Dr SW
Edmonton, Alberta
Discover your executive dream home on exclusive Adamson Drive! This custom-designed 2-storey masterpiece features 3 bedrooms, 3 baths and a versatile den, blending elegance & functionality. Rare TRIPLE-ATTACHED heated insulated garage! The striking front exterior showcases ‘CLIFFSTONE BANFF SPRINGS’ stone & double entrance doors set the tone for luxury. Inside be captivated by the 18-foot window wall flooding the Living Room with natural light & highlighting a cozy corner fireplace. Chef-inspired kitchen boasts a spacious island, stainless appliances, granite countertops & corner pantry. LR & DR remote blinds. Retreat to the master suite oasis with a luxurious corner tub, walk-in shower, dual sinks, built-in walk-in closet & outdoor shutters. Main floor laundry adds convenience. Enjoy a spectacularly landscaped private west facing backyard, perfect for entertaining or relaxing. High-ceiling unfinished basement is ready for your custom touch. This magnificent home offers everything you've been dreaming of! (id:42336)
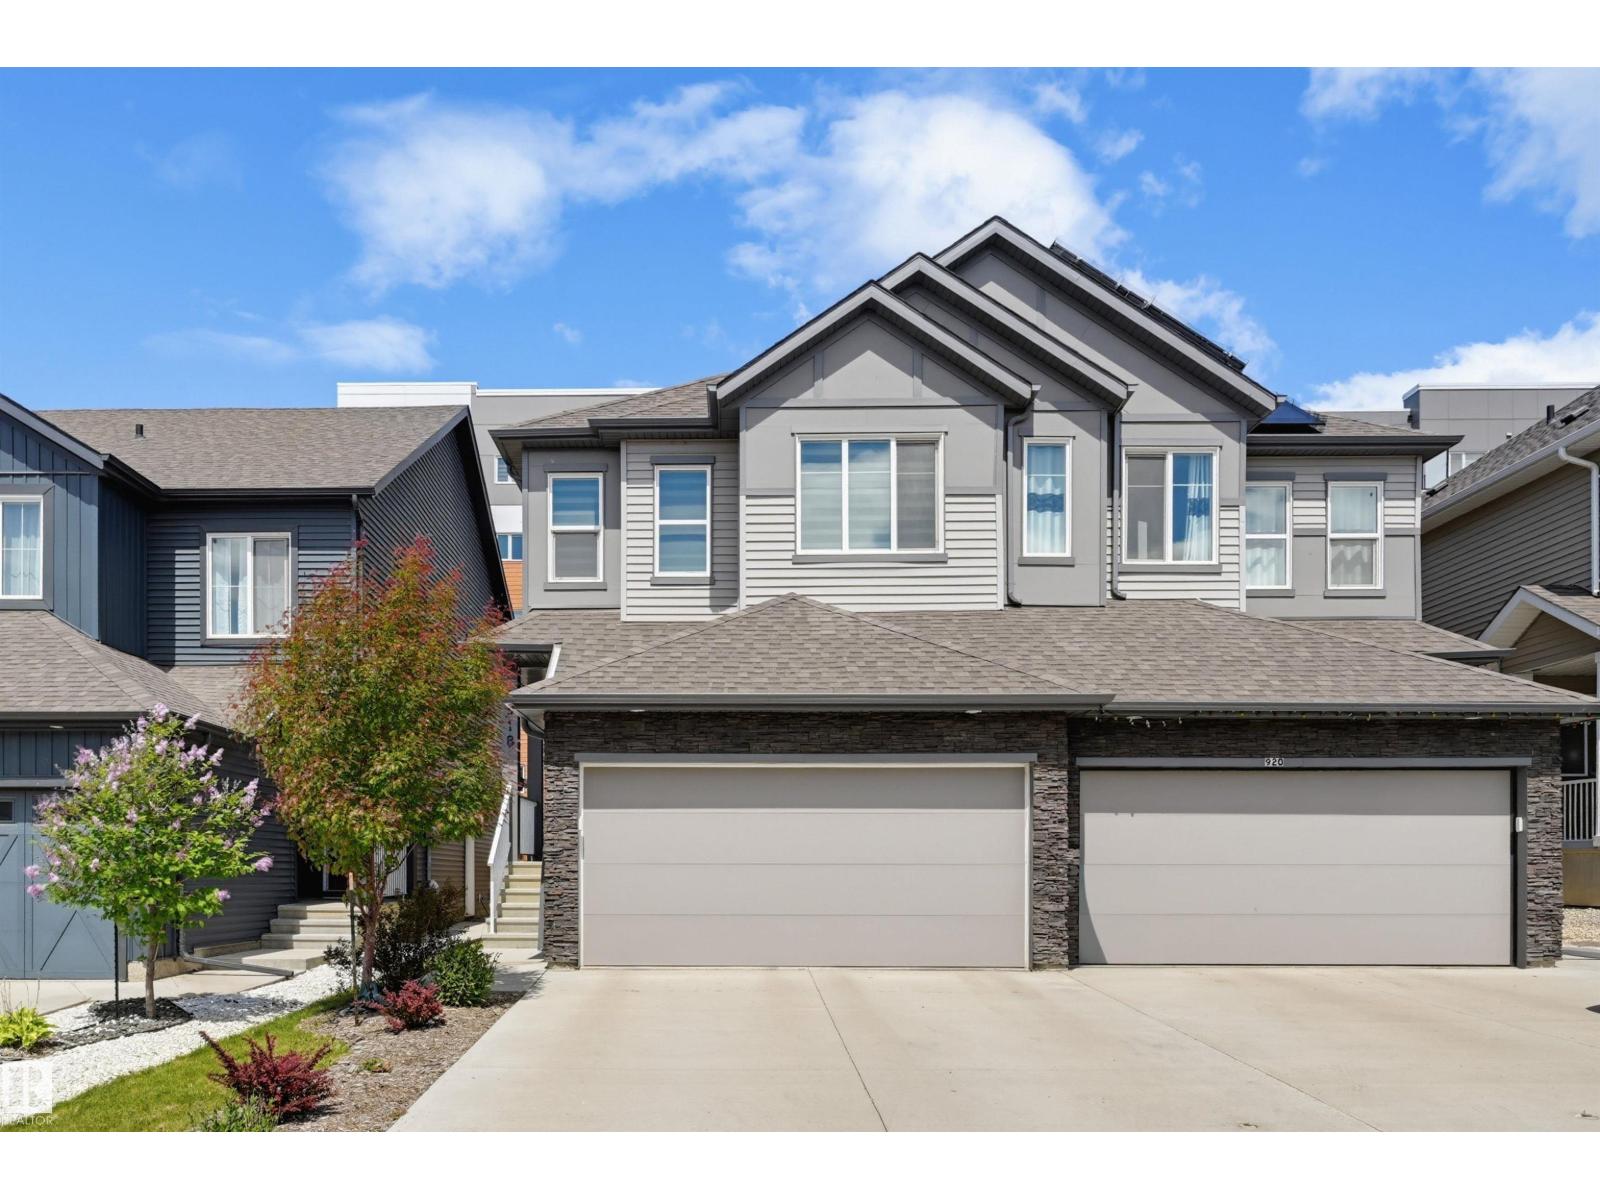
918 Daniels Lo SW
Edmonton, Alberta
Quiet and close to amenities! Perfect for a young family or professional couple, perhaps working from home. This move-in ready 2-storey half duplex offers over 1,500 sq ft of living space. The open-concept main floor features luxury vinyl plank flooring, 9 ft ceilings, quartz countertops throughout, and a spacious kitchen with stainless steel appliances, beverage centre, ample counter space and cabinetry. The bright dining area overlooks the deck and backyard, while the inviting living room is ideal for entertaining. Upstairs you'll find a generous primary suite with walk-in closet and 3-piece ensuite, plus 2 spacious bedrooms, a 4-piece bath, and convenient upper-floor laundry with a sink. You will appreciate the double attached garage and the side entrance provides allows access to the basement. Perfect for home gym, additional living space, or develop. HOA to enhance area. Ideally located close to schools, shopping, South Edmonton Common, airport, & Anthony Henday Dr & future LRT. (id:42336)
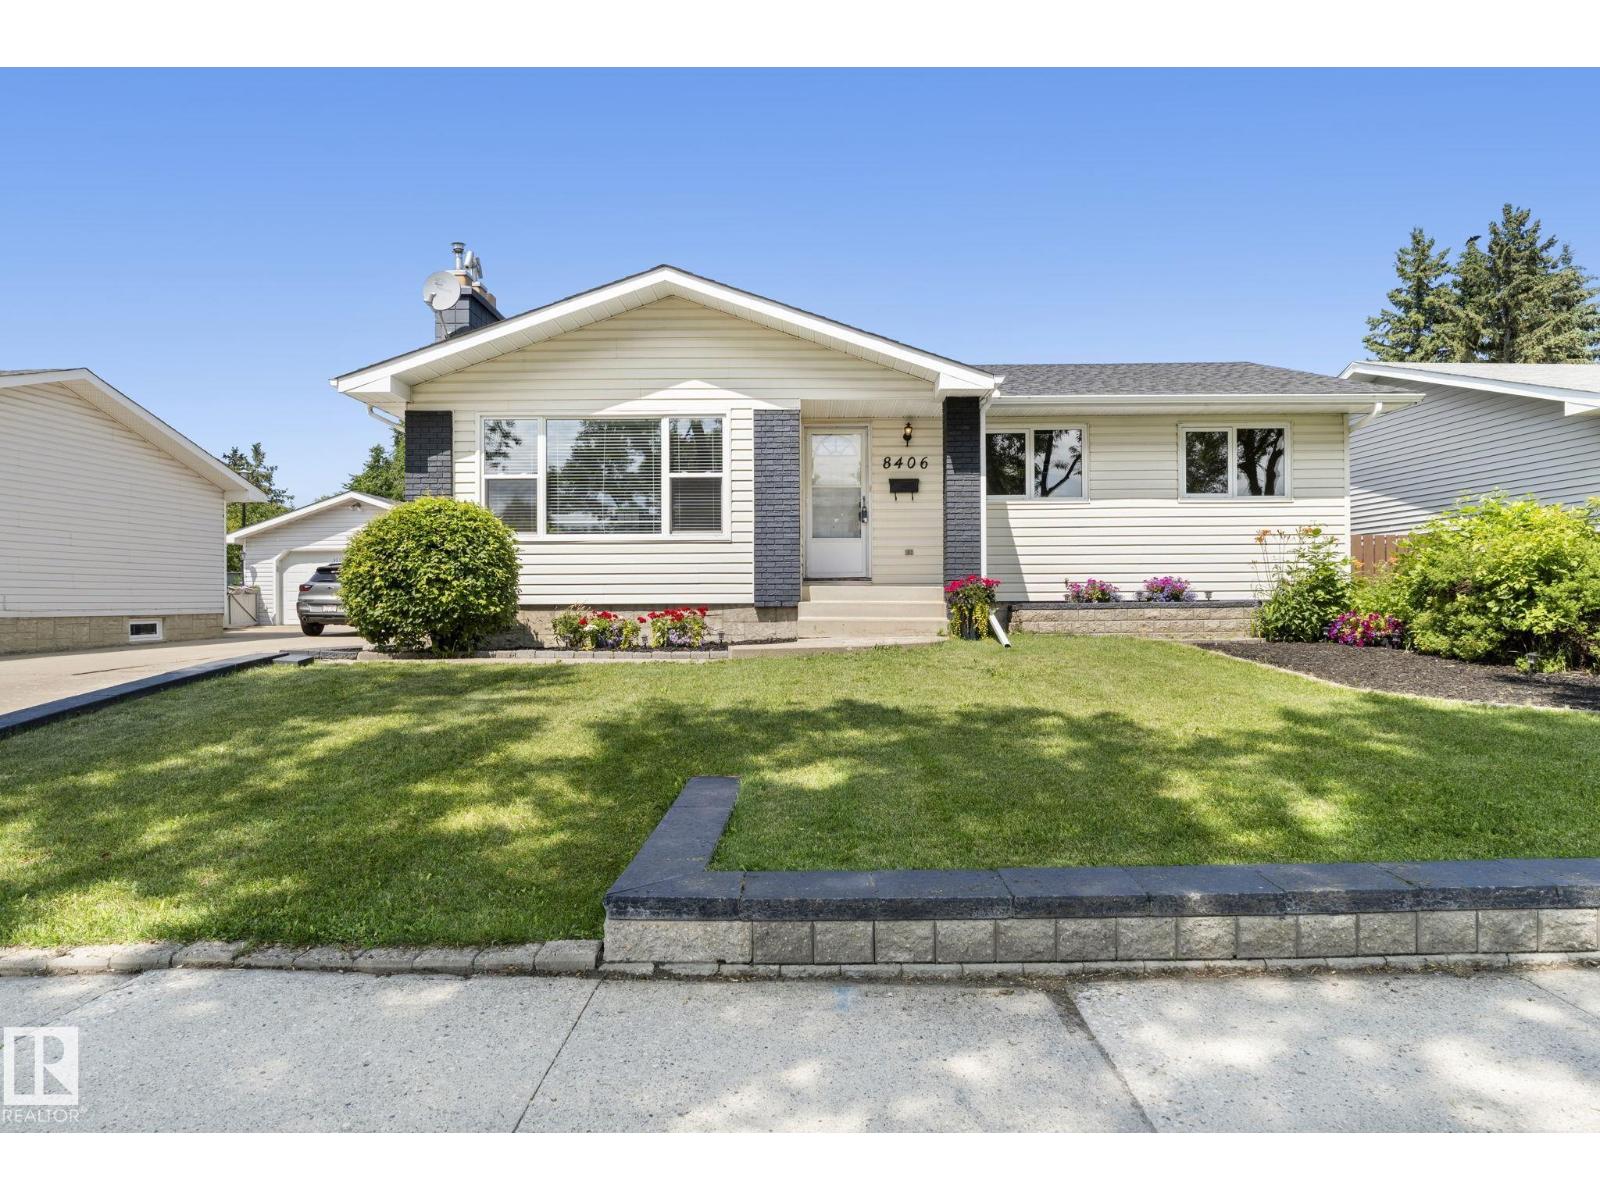
8406 94 Av
Fort Saskatchewan, Alberta
This Pineview bungalow has been held by the same family for decades, and that level of care shows in every corner. The main floor opens with a large living room focused around a brick fireplace, a custom built-in wall unit, and a south-facing window that keeps the space bright. Double French doors lead into the kitchen, which features a central island, built-in oven, and classic wood cabinetry. Three bedrooms sit on the main floor, including a primary suite with its own two-piece ensuite. Downstairs, the finished basement adds a massive recreation room with wood-beamed ceilings, a fireplace wall (needs heat of choice), a fourth bedroom, and a three-piece bathroom. The oversized garage is built for projects, offering plenty of room to tinker. Set in one of Fort Saskatchewan's most established pockets, this home places you within easy walking distance of the Dow Centennial Centre, local schools, and shopping. A home that has been loved well and is ready for its next chapter. Don't miss out on this one! (id:42336)
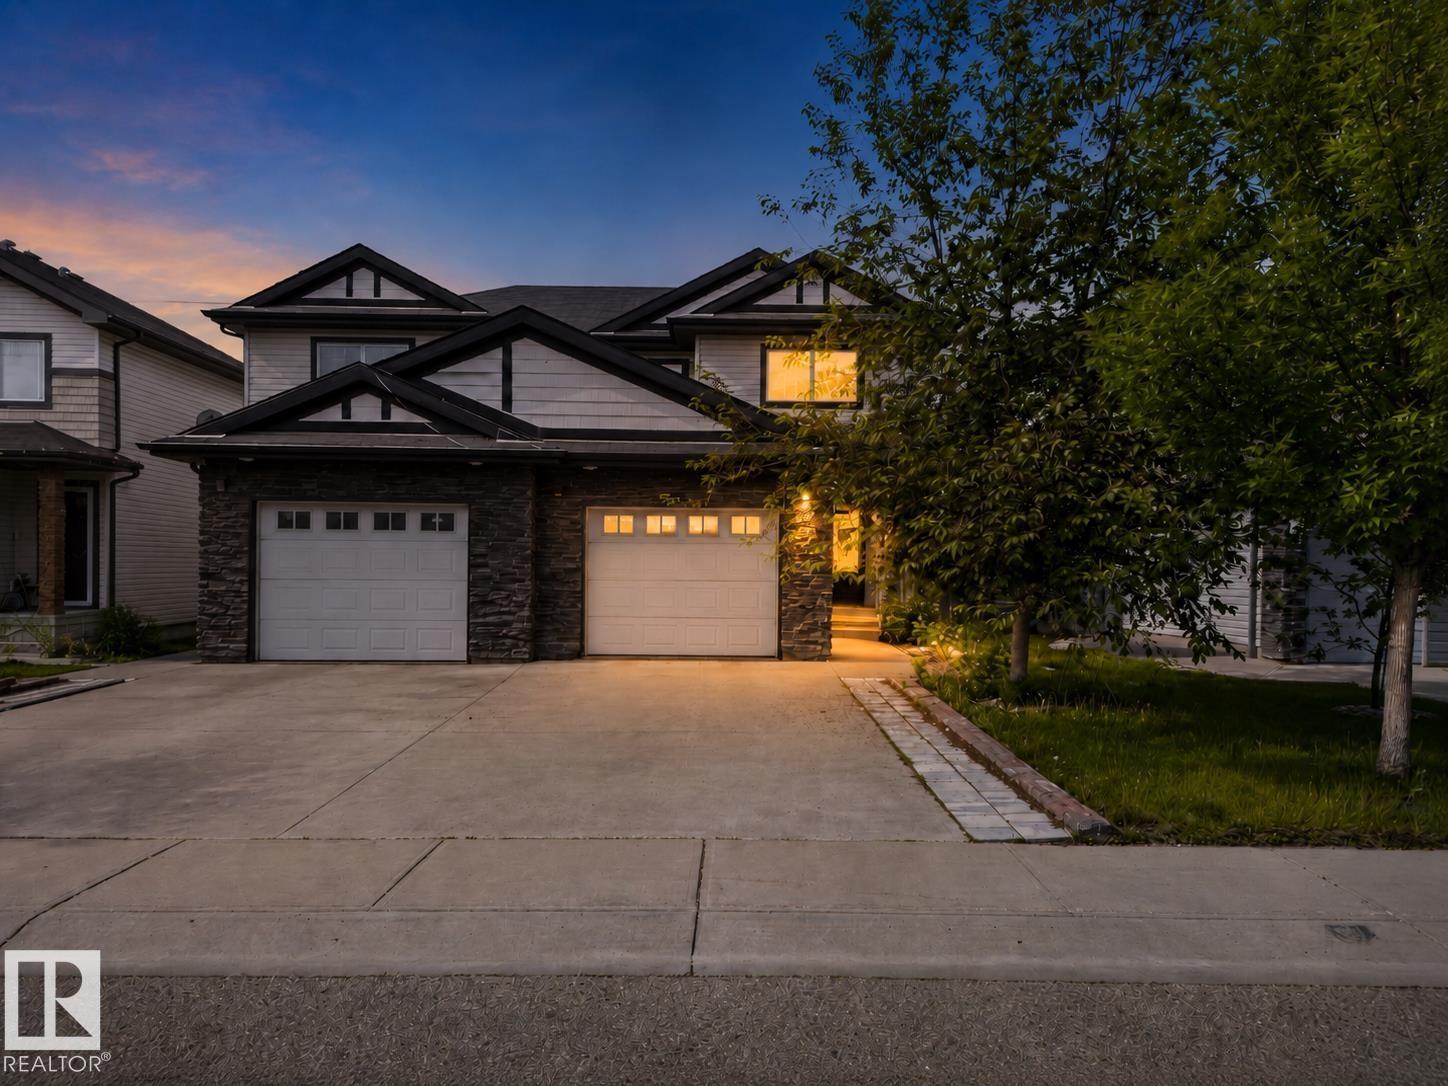
5244 1a Av SW
Edmonton, Alberta
BACKING ONTO GREEN SPACE WITH NO REAR NEIGHBOURS! Nestled on a quiet street and surrounded by mature trees, this beautifully maintained half duplex in desirable Charlesworth offers the perfect blend of privacy, comfort, and convenience. The bright open-concept main floor features fresh paint, hardwood and tile flooring, main-floor laundry, and a cozy corner gas fireplace. The sun-filled kitchen is ideal for everyday living and entertaining, boasting ample cabinetry, a large island with eating bar, and a gas line for a future gas stove. Patio doors open to a stunning two-tier deck overlooking the landscaped backyard and tranquil green space. Upstairs offers 3 spacious bedrooms, including a primary retreat with TWO walk-in closets and a private ensuite. The partially finished basement provides room for future customization. . Conveniently located near schools, parks, shopping, restaurants, public transit, and Movati Athletic, this move-ready home is perfect for families, first-time buyers, or investors. (id:42336)
5075 Cawsey Li SW
Edmonton, Alberta
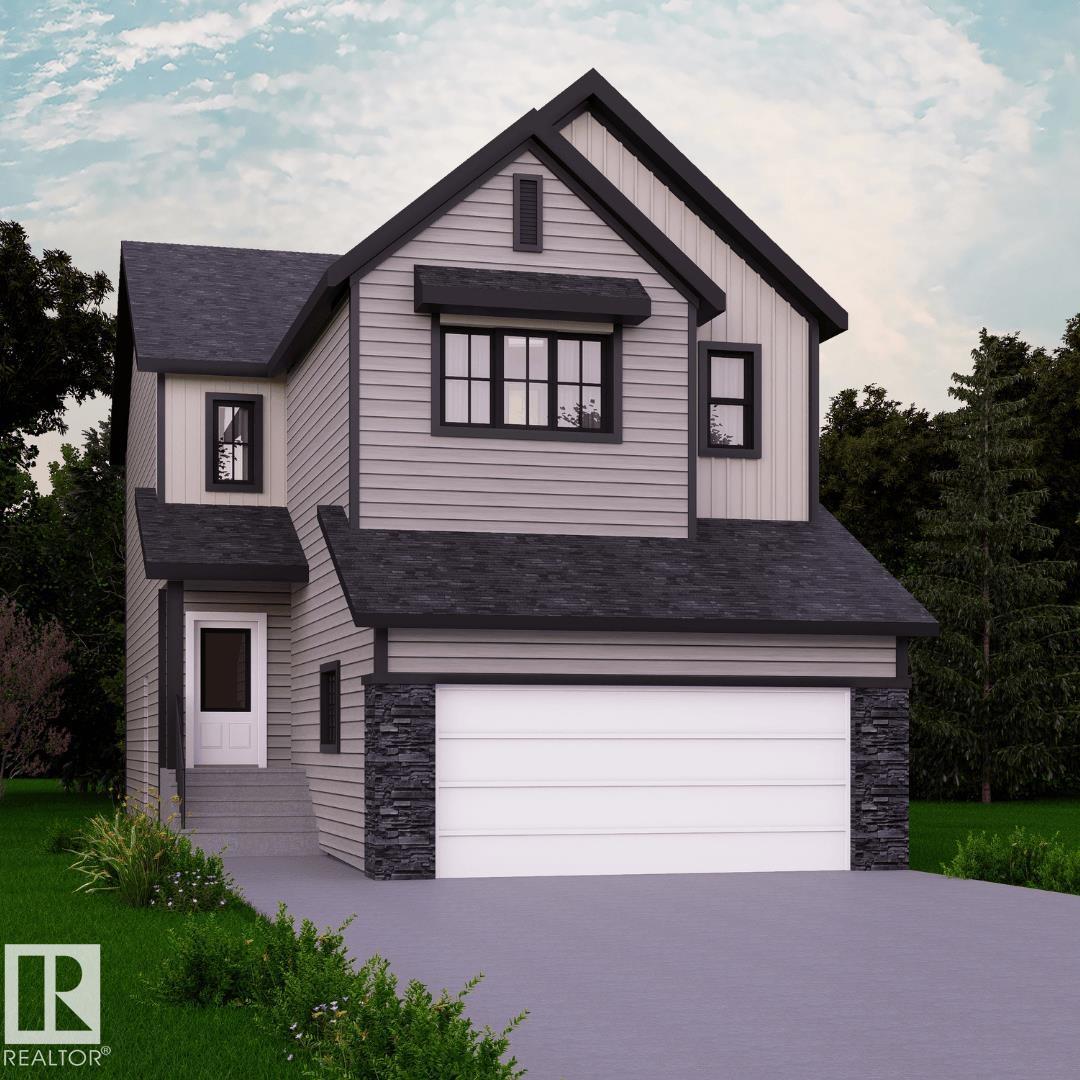
Welcome to the Jayne by Akash Homes, a 2003 sq ft home located in the desirable community of Chappelle. This beautifully designed home features 9’ ceilings, laminate flooring, a main floor den, and a separate side entry. The chef-inspired kitchen offers quartz countertops, ample cabinetry, and flows seamlessly into the open-concept great room with an electric fireplace and a spacious dining area that opens to a rear pressure-treated deck. Upstairs, enjoy a large bonus room, convenient second-floor laundry, and three generously sized bedrooms. The primary suite is a private retreat with a walk-in closet and a stylish ensuite. Perfect for families and future rental potential—this home offers both function and flexibility in a thriving west-end community. Additionally, this home offers a dbl attached garage and $5K CREDIT to THE BRICK! **PICTURES ARE OF SHOWHOME; ACtUAL HOME, PLANS, FIXTURES, AND FINISHES MAY VARY & SUBJECT TO AVAILABILITY/CHANGES WITHOUT NOTICE! (id:42336)
3530 42 St NW
Edmonton, Alberta
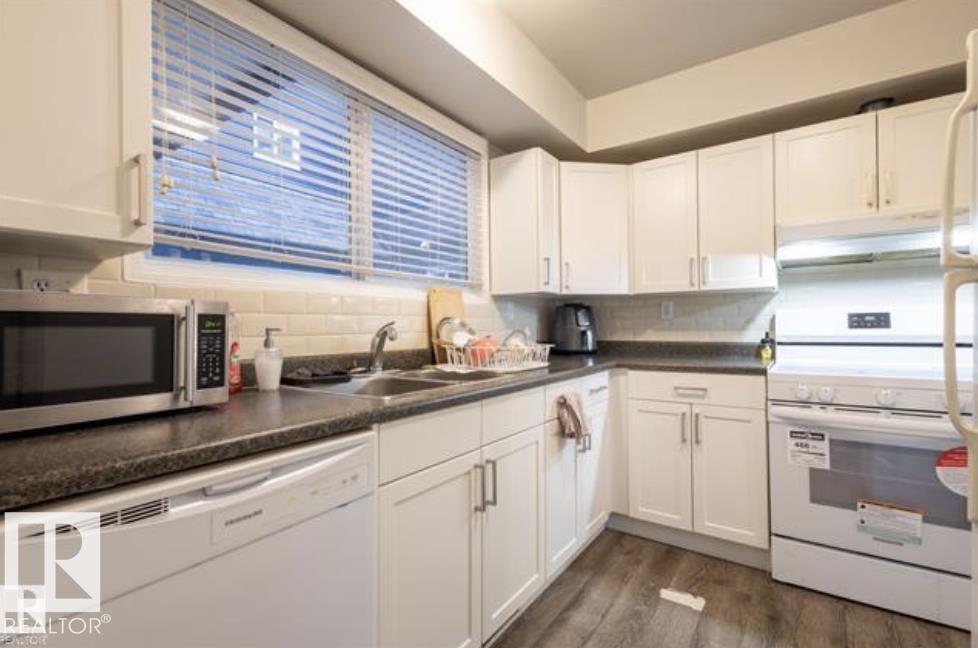
Perfect for first-time buyers, families, or investors, this spacious two-storey townhome in Minchau, Mill Woods offers incredible value in a prime location. Located in a well-managed complex with recent upgrades including vinyl siding and vinyl fencing, this home is move-in ready with excellent future potential. The bright main floor features a large living room with oversized windows, abundant natural light, a cozy fireplace, convenient laundry, and a half bath. Recent updates include a dishwasher (2021), stove (2024), and updated washer & dryer. Upstairs offers three generous bedrooms with great closet space, including a spacious primary bedroom with a private balcony perfect for morning coffee. The partially finished basement adds extra flexibility for storage or future development. Walk your kids to Minchau School & Ridgewood Community League across your house Just steps from MILL CREEK RAVINE, parks, neighborhood shopping centre ,child daycare, walking trails, and amenities ,an unbeatable location! (id:42336)
12215 103 St NW
Edmonton, Alberta
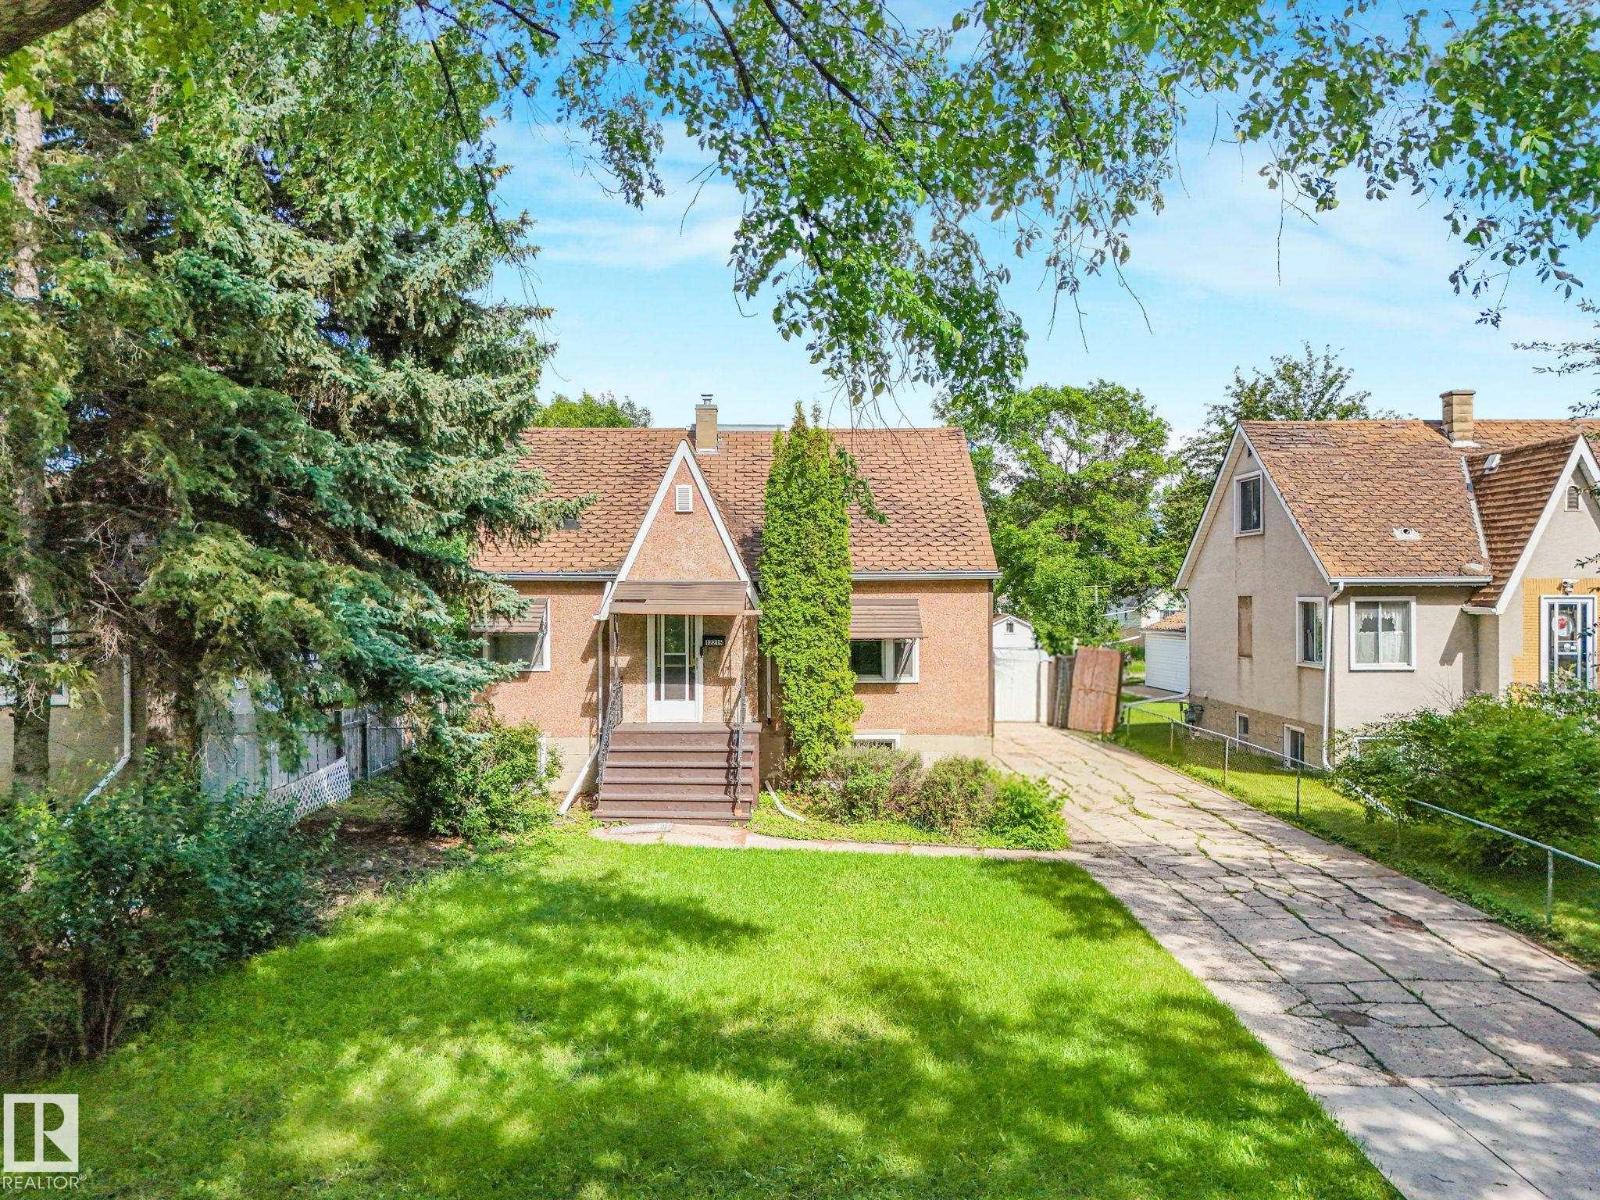
This character-filled 1800 Sqft 7 BEDROOM 3 Bathroom raised 1.5 story home presents an exceptional investment and land banking opportunity on a MASSIVE 50x150 FOOT LOT, offering incredible future potential for a 4,6 or 8-plex development. The main floor welcomes you with timeless hardwood floors, arched doorways. Featuring a spacious kitchen, formal dining room, living room, office area, primary bedroom, and full bath. Upstairs, you will find three additional bedrooms and a second full bathroom. The basement features a fully LEGAL and PERMITTED 3-bedroom suite with a separate entrance, large kitchen, and living area. Outdoor highlights include a large fenced yard, a large deck, and a spectacular 26x26 ft detached double garage built in 2015, featuring 220V power, 10 ft ceilings, and 9x9 doors. Perfectly situated in prime community of Westwood, high-demand location close to NAIT, Kingsway Garden Mall, and the Royal Alexandra Hospital, this property is a versatile gem for holding or immediate income. (id:42336)
10408 98 Av
Morinville, Alberta
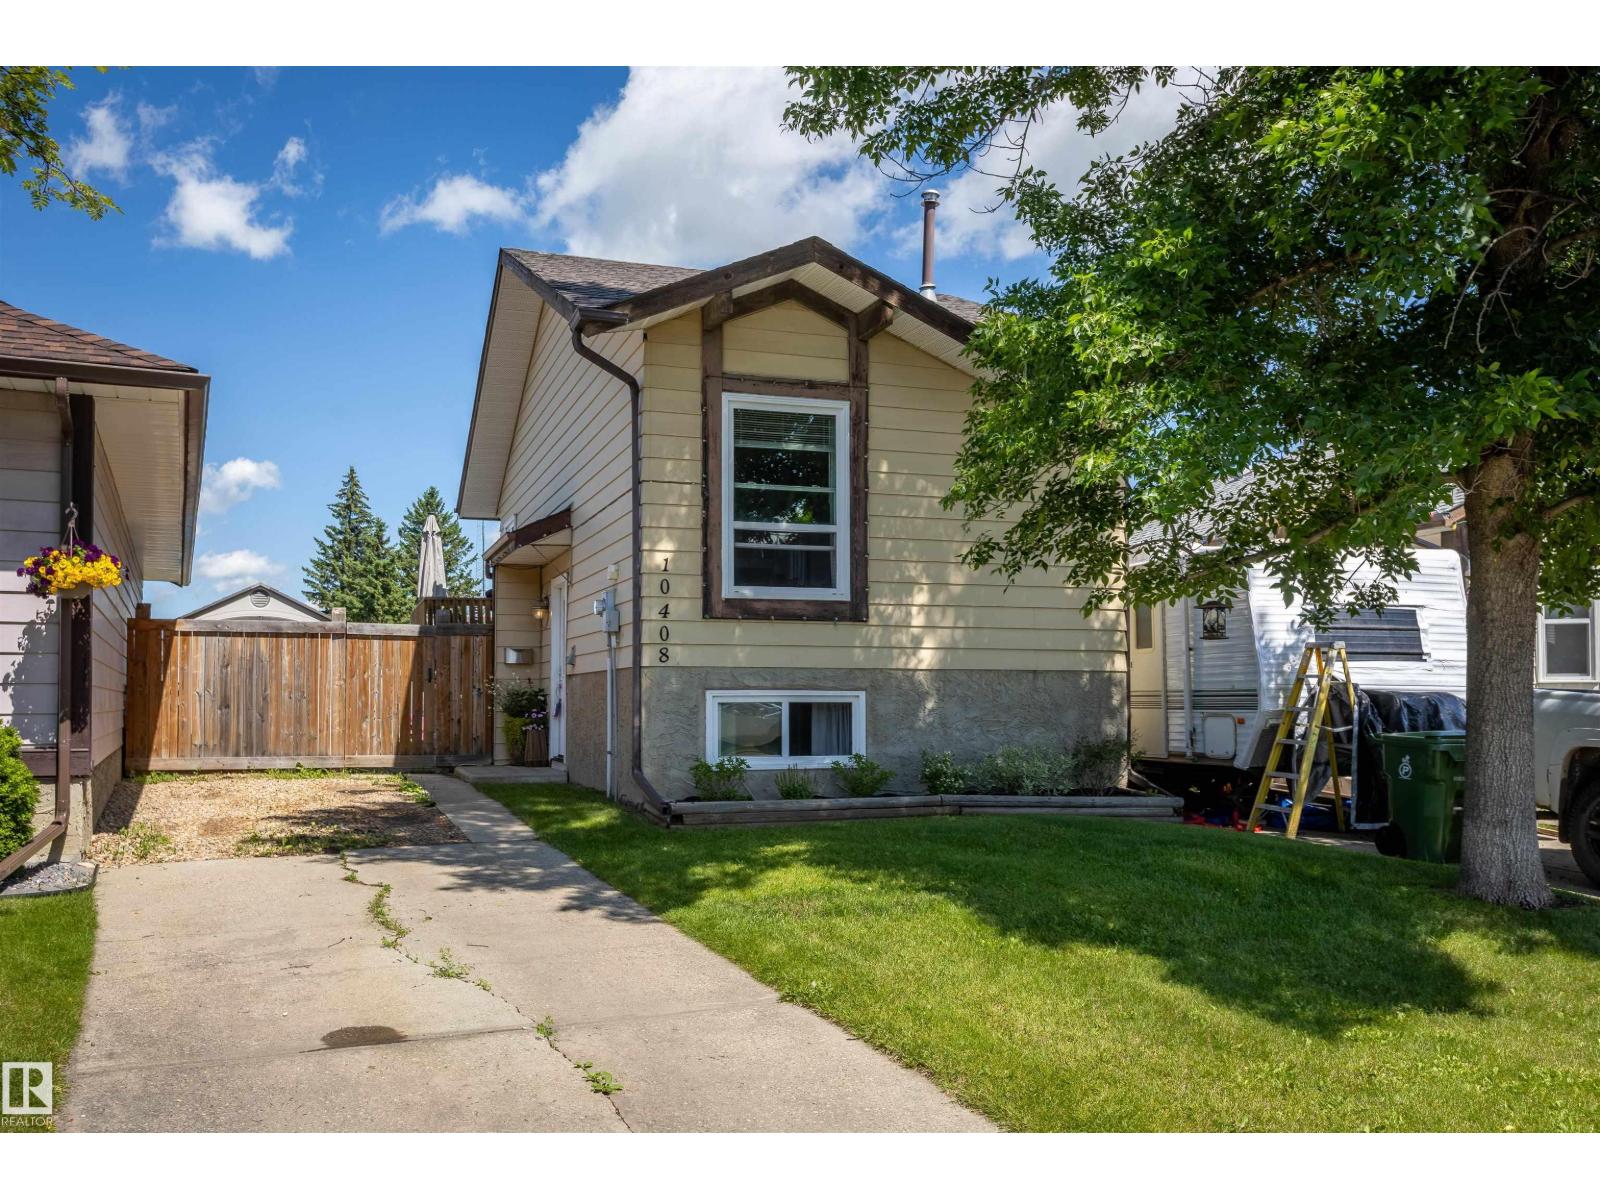
Perfect for first-time buyers, downsizers, or investors, this charming bi-level is tucked away in a quiet cul-de-sac in the heart of Morinville. Offering 2 bedrooms and 1.5 bathrooms, this well-maintained home has seen numerous updates over the years, including a newer furnace and hot water tank (2021), dishwasher (2021), fridge and stove (2024), exterior fencing (2018), plus newer shingles and windows within the last 10 years. The bright, functional layout provides comfortable living, while the backyard backs directly onto a park, offering a peaceful setting that's perfect for relaxing or entertaining. Conveniently located just minutes from downtown, the curling rink, shopping, schools, parks, and other amenities, this move-in-ready home is an excellent opportunity! (id:42336)
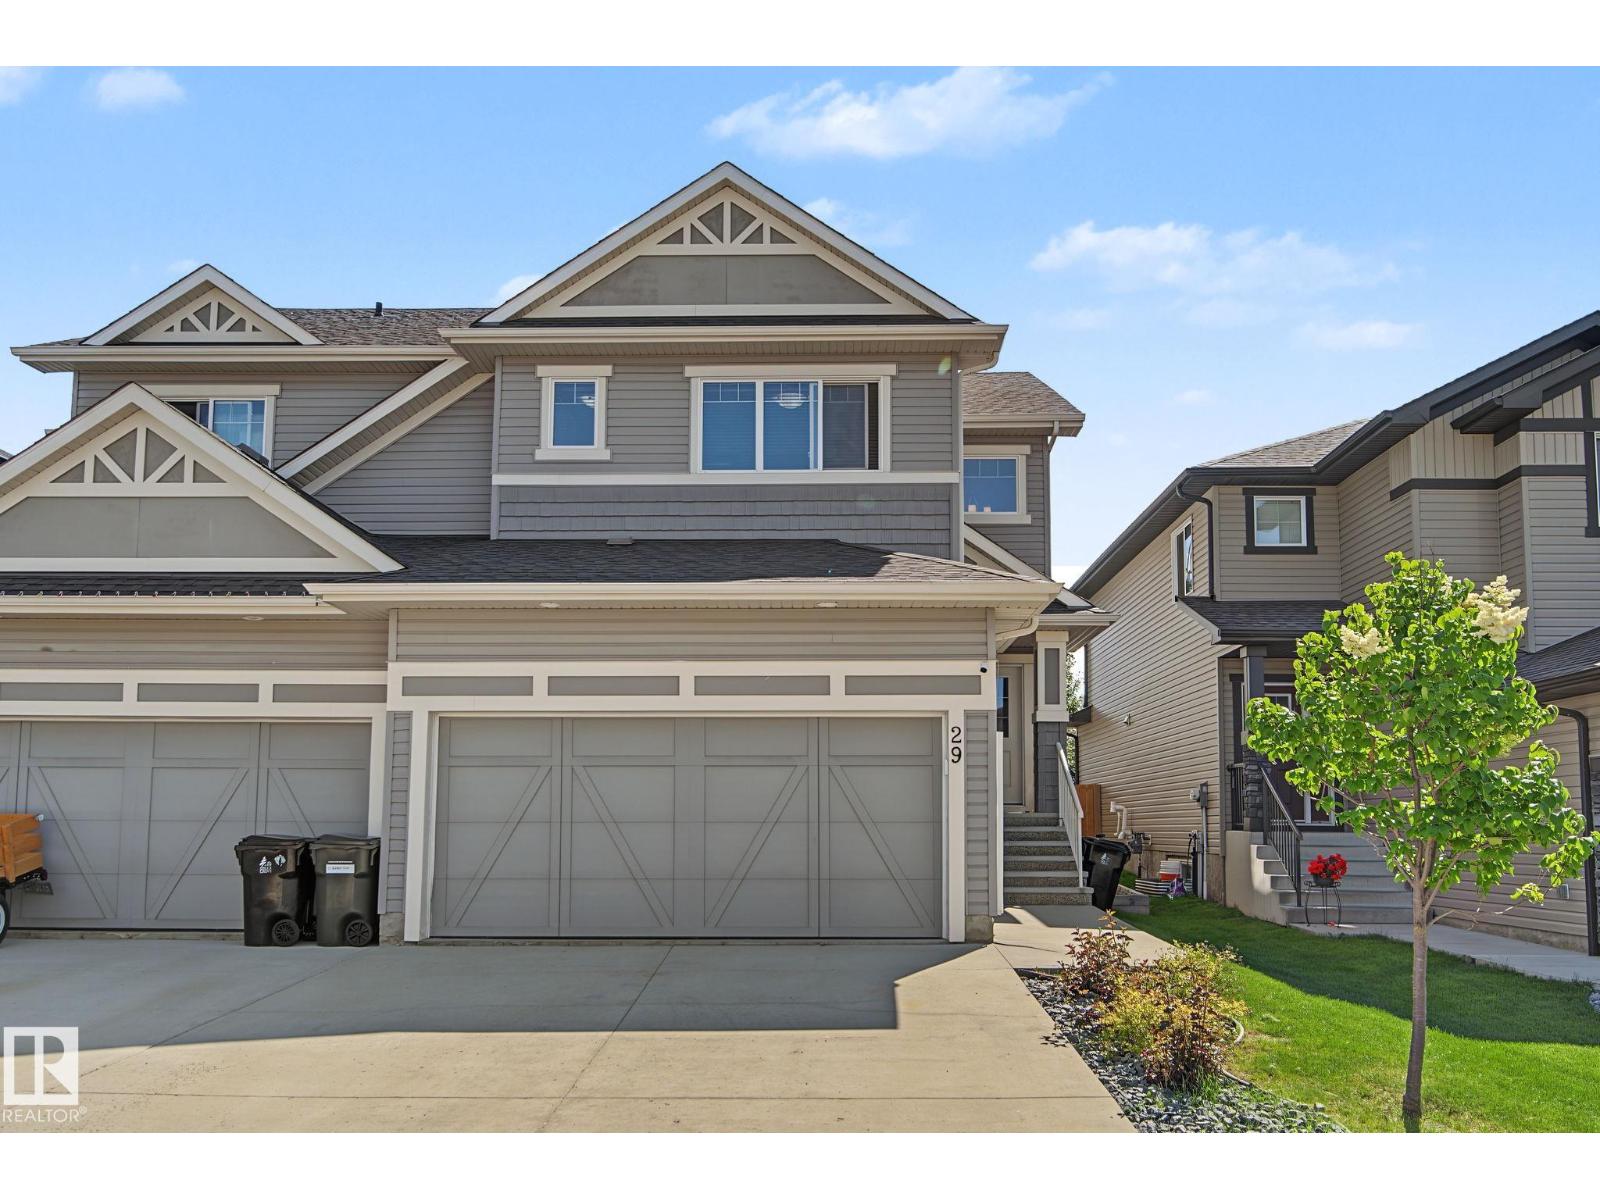
29 Hudson Cv
Spruce Grove, Alberta
Feel at home the moment you walk in the door of this beautiful 2-storey half duplex in Spruce Grove's Harvest Ridge subdivision. Open concept main floor. Large kitchen with tons of counter space, new appliances & corner pantry. Big living room is great for hosting family & friends. Dining area has tons of space and you can expand for as many people as you need. Upstairs you'll find a large bonus room, perfect for movie night at home! Master suite is a great size with a walk in closet & 4pc ensuite. 2 more bedrooms are both a great size for kids, guests or working from home. UPSTAIRS LAUNDRY! Basement is partially framed and ready for your finishing touch. Double attached garage keeps the snow off the car in winter! Great fully fenced backyard for spending warm summer evenings outdoors. Close to schools and easy access to Yellowhead highway!!! (id:42336)
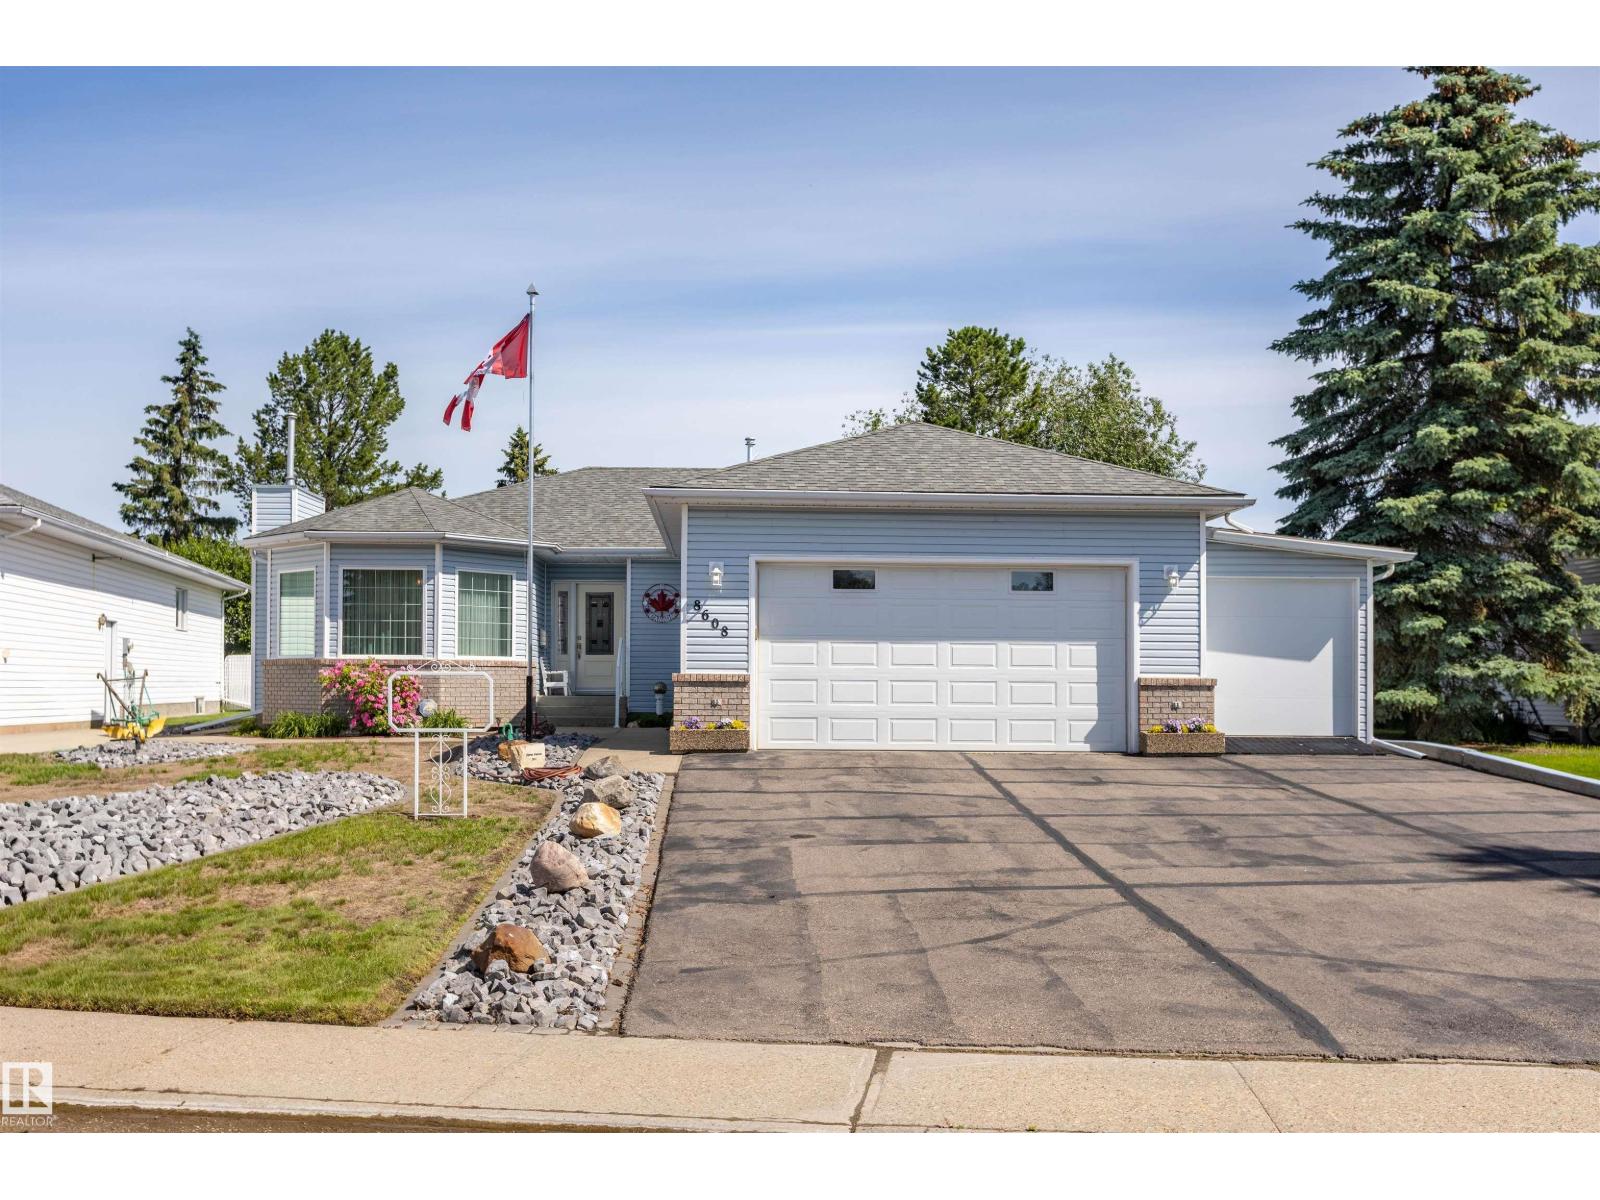
8608 107 Av
Morinville, Alberta
Great Location to this Bungalow located in Sunshine Lake Estates backing onto trail and green space. Large nicely landscaped yard with chain link fence with privacy slates. Newer kitchen with granite countertops plus newer vinyl plank flooring on main floor and basement. 4 total bedrooms 3 full bathrooms plus large wet bar in basement . Newer Shingles, Furnace, HWT plus some windows. Oversized attached Heated garage with shed attached with front and back entrances. Large driveway with room for that RV to park. (id:42336)
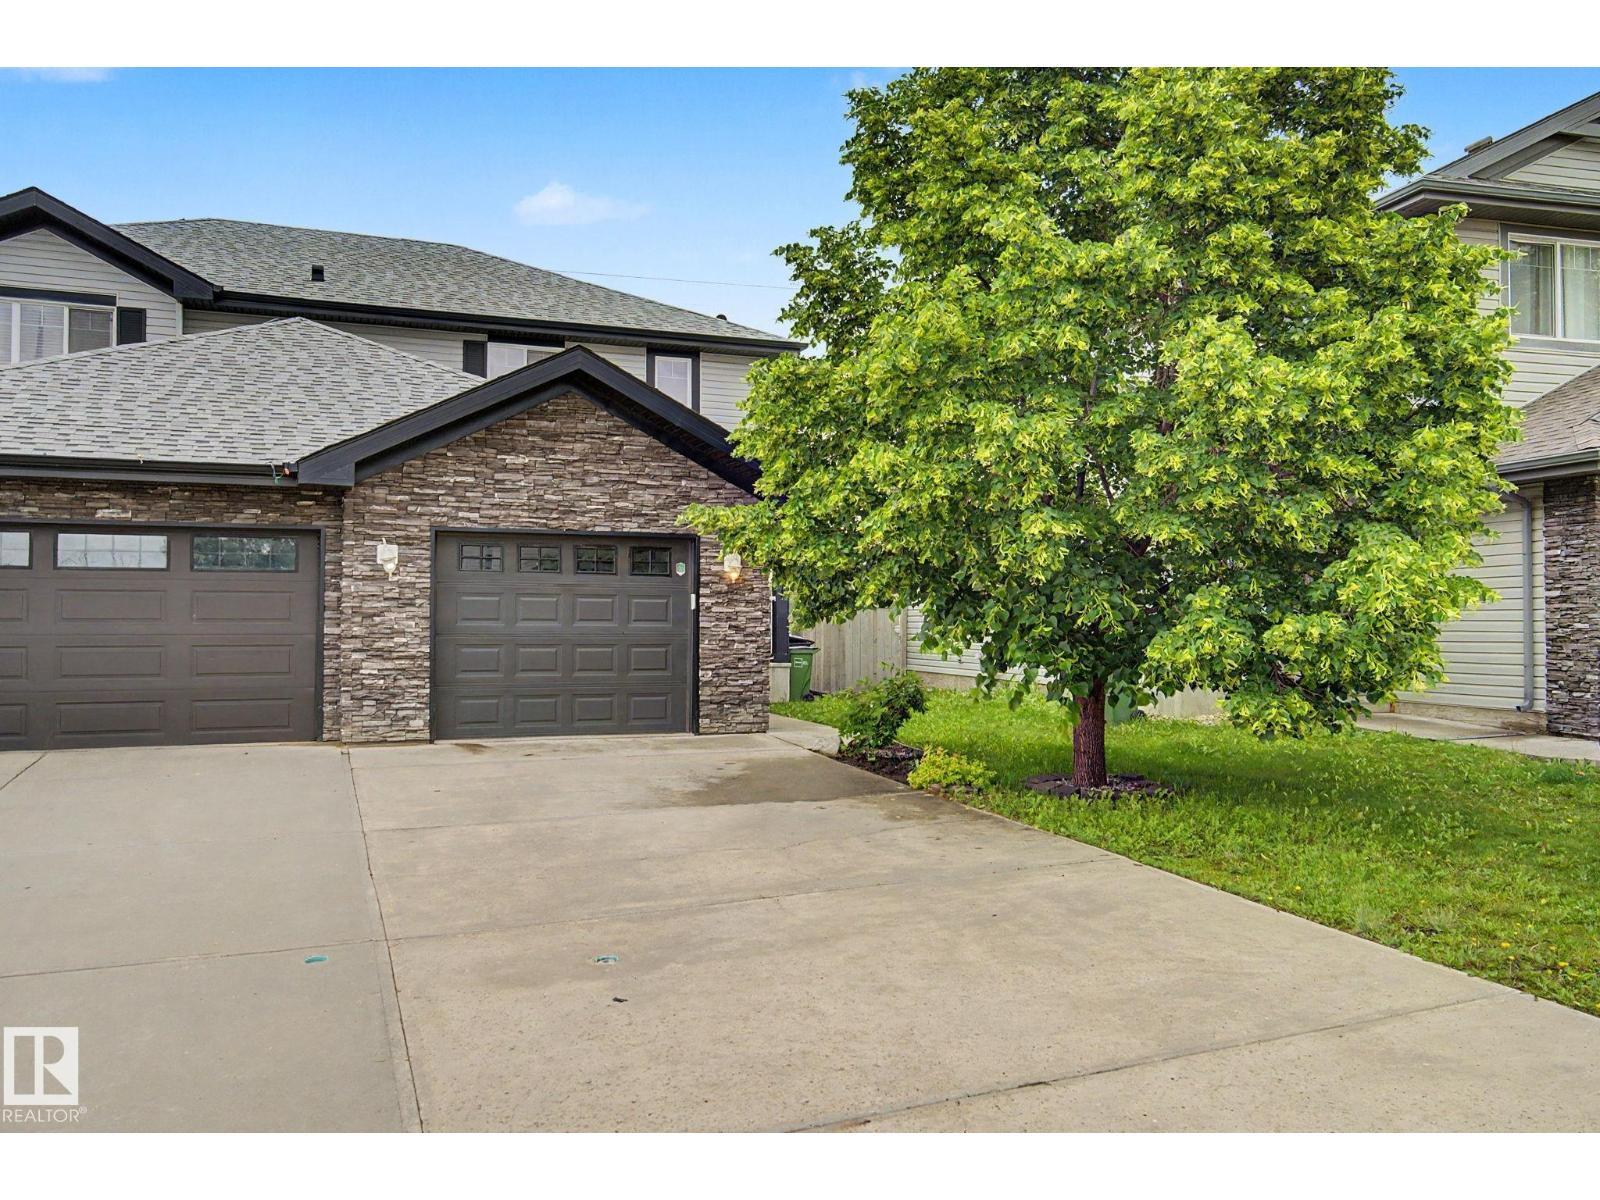
5628 1a Av SW
Edmonton, Alberta
Get into home ownership in this fantastic 2-storey in Edmonton's southeast with NO REAR NEIGHBOURS! You'll feel at home the moment you walk in the door! Large front entry with room for everyone to remove boots & coats. Open concept floor plan! Large kitchen with tons of cabinet space, good prep area & corner pantry. Dining area has plenty of space to host family & friends. Living room is a great size with large windows & tons of natural light. 2pc bath & MAIN FLOOR LAUNDRY! Upstairs the primary bedroom has loads of space for your furniture; PLUS walk in closet & 4pc ensuite. 2 more bedrooms are a great size for kids, guests or working from home. 4pc bath too. Basement level is unfinished and ready for anything you can dream up. Single attached garage keeps snow off the car in winter. Back deck is the perfect spot to spend a warm summer evening. And trees behind you mean no nosey neighbours! Close to shopping, schools & easy Anthony Henday access!!! (id:42336)
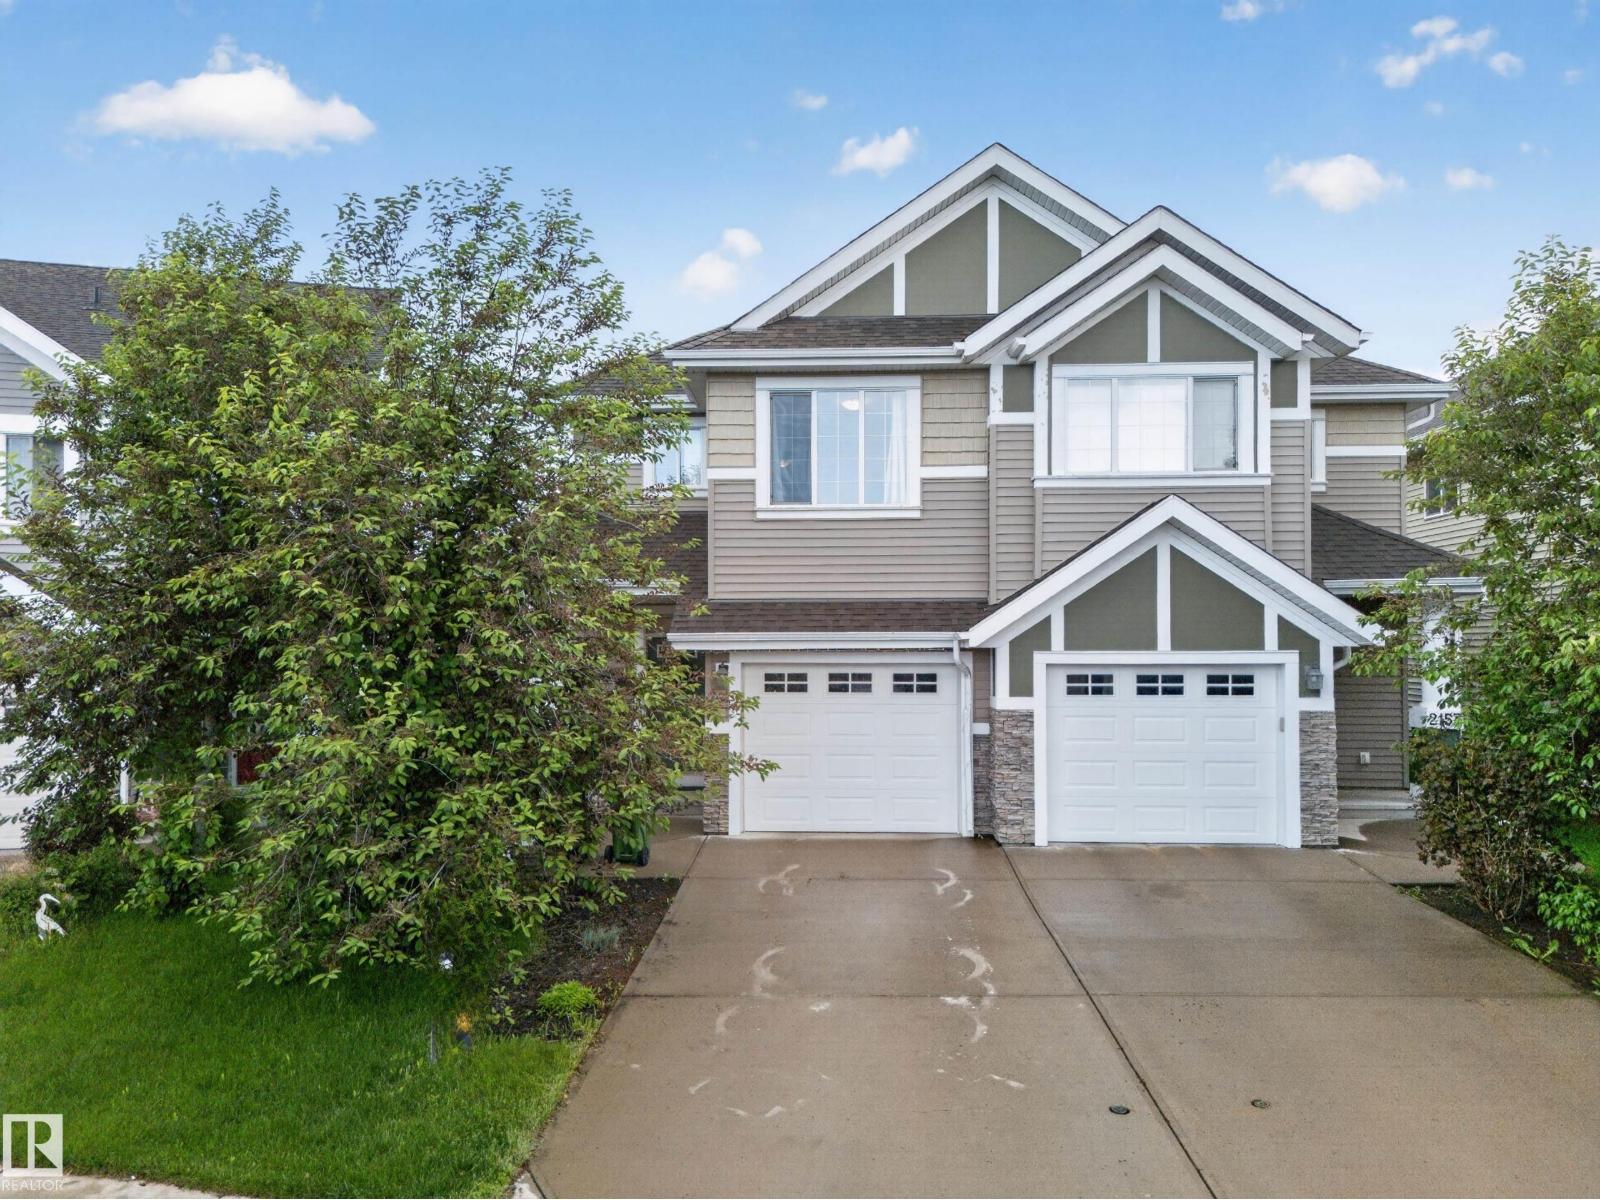
2155 67 St SW
Edmonton, Alberta
Welcome to Summerside, one of South Edmonton’s most desirable lake communities! This well-maintained half-duplex offers exclusive lake access and a functional open-concept layout with laminate flooring throughout the main level. Upstairs features two spacious primary bedrooms, each with its own 4-piece ensuite and walk-in closet, plus a versatile bonus area ideal for a home office or play space. The finished basement adds extra living space with a bedroom, recreation room, and rough-ins for a future bathroom. The kitchen is equipped with stainless steel appliances, granite countertops, and a tile backsplash. Enjoy the fully fenced and landscaped backyard complete with a deck, perfect for relaxing or entertaining. Additional features include a single attached garage and a prime location close to schools, parks, shopping, South Common, and public transit. Located within the Michael Strembitsky K-9 School catchment area. A fantastic opportunity to enjoy the Summerside lifestyle! (id:42336)