

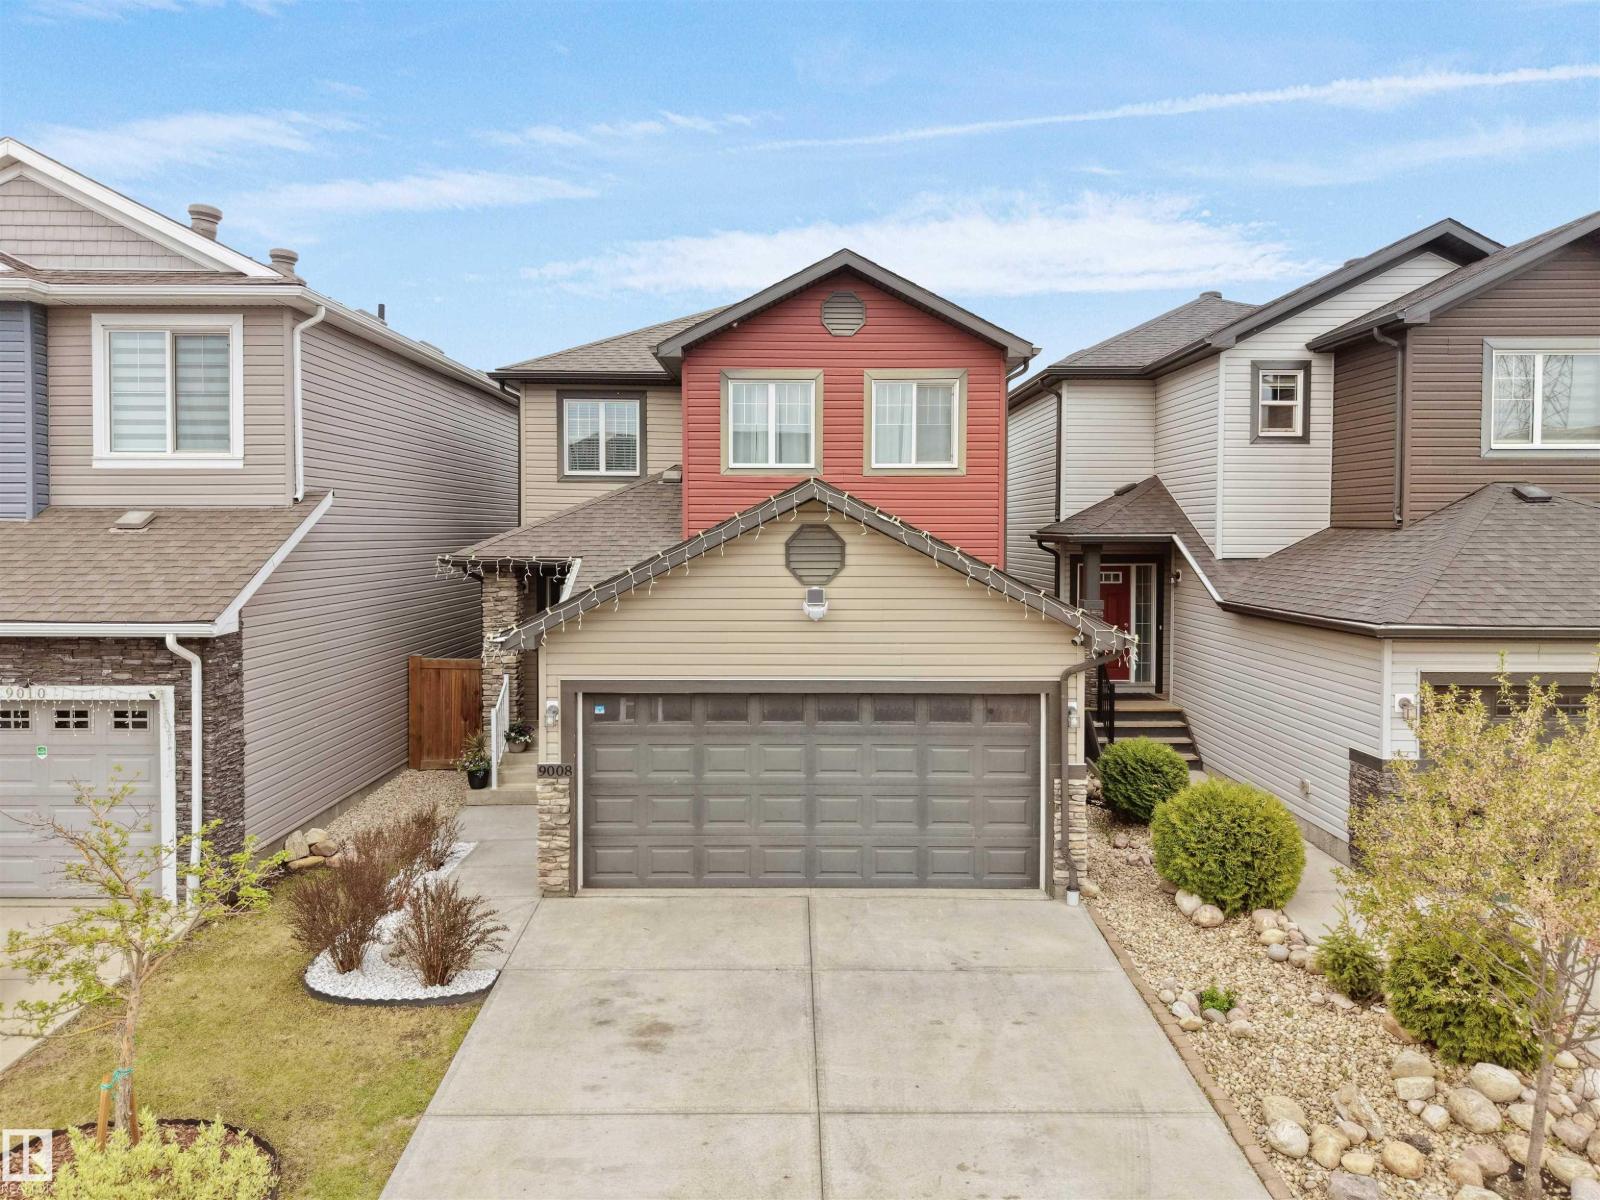
9008 Cooper Link Li SW
Edmonton, Alberta
Beautifully maintained & move in ready Pacesetter home in the sought after community of Chappelle! This stunning 2-storey, 3 bedroom, 2.5 bathroom home offers the perfect mix of style, comfort, and convenience. Located close to schools, shopping, parks, trails & transit. The open layout features modern neutral tones, large windows & beautiful light plank flooring throughout the main level. The heart of the home is the kitchen with white cabinets, quartz countertops, s/s appliances, island with seating, corner pantry. All open to the living & dining space. Theres a 2 piece bathroom & mudroom with built-ins that'll you love off the double attached garage. Upstairs offers a spacious south-facing primary suite with walk-in closet & ensuite bathroom. Plus 2 additional bedrooms, full bath & convenient upper floor laundry room! The unfinished basement has a great layout for future development. Landscaped with a fenced backyard, offering both the green space & a large deck perfect for entertaining & summer BBQs! (id:42336)
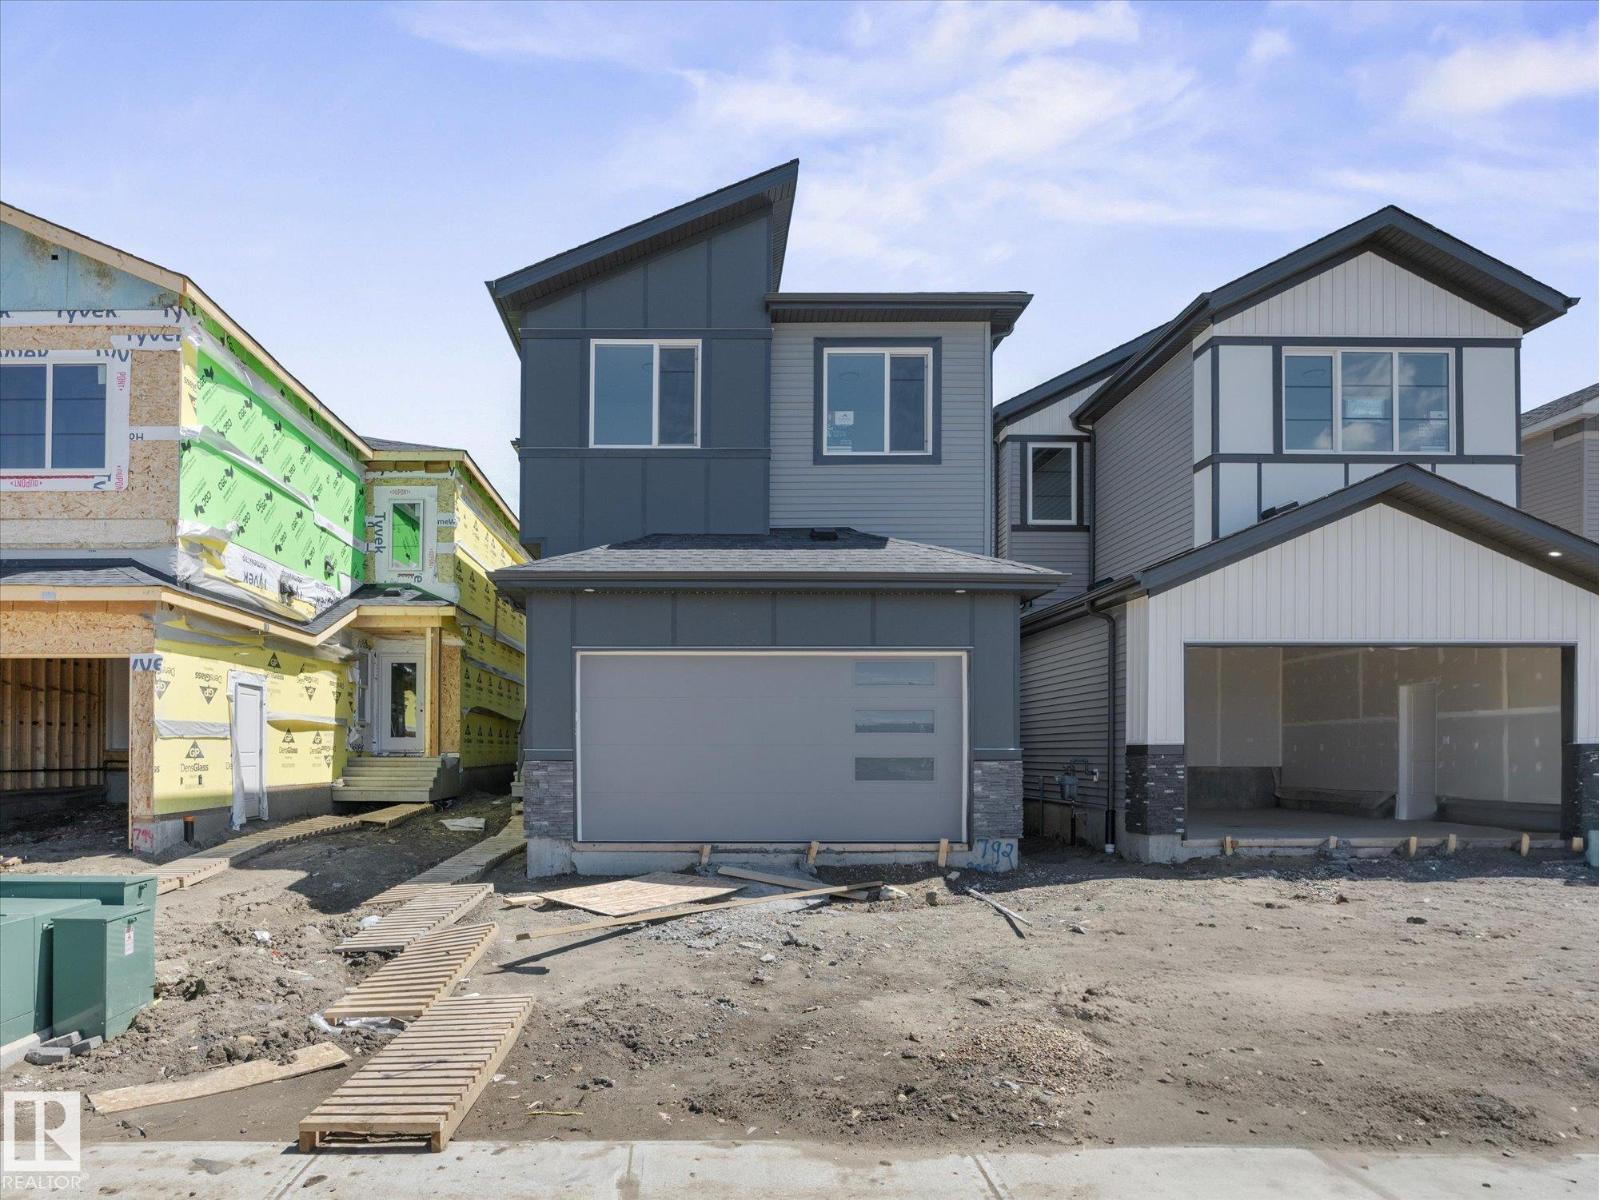
792 Bank Dr
Leduc, Alberta
Quality-built by Cranston Master Builder, this brand-new 2,218 sq. ft. home offers 5 bedrooms, 3 full baths & is ready for possession! On the main floor, you'll find a versatile bedroom (can be used as a home office) & full bathroom. The generously sized kitchen features ceiling-height cabinetry, extended cabinets & countertops that continue into the dining area, plus a convenient spice kitchen for added functionality. Tons of natural light fill the open-to-above living area, highlighted by a full-height tile fireplace wall. A custom lit tray ceiling creates the perfect ambience at any time of day. Upstairs offers 4 additional bedrooms, including the primary suite with a beautiful 5-pc full-tile ensuite featuring a separate shower & tub, along with a walk-in closet. A bonus room & upstairs laundry complete this level. With 9 ft ceilings on all 3 levels, quartz countertops throughout, upgraded light fixtures, a separate entrance & a great location, this home is a must-see! $5,000 appliance credit. (id:42336)
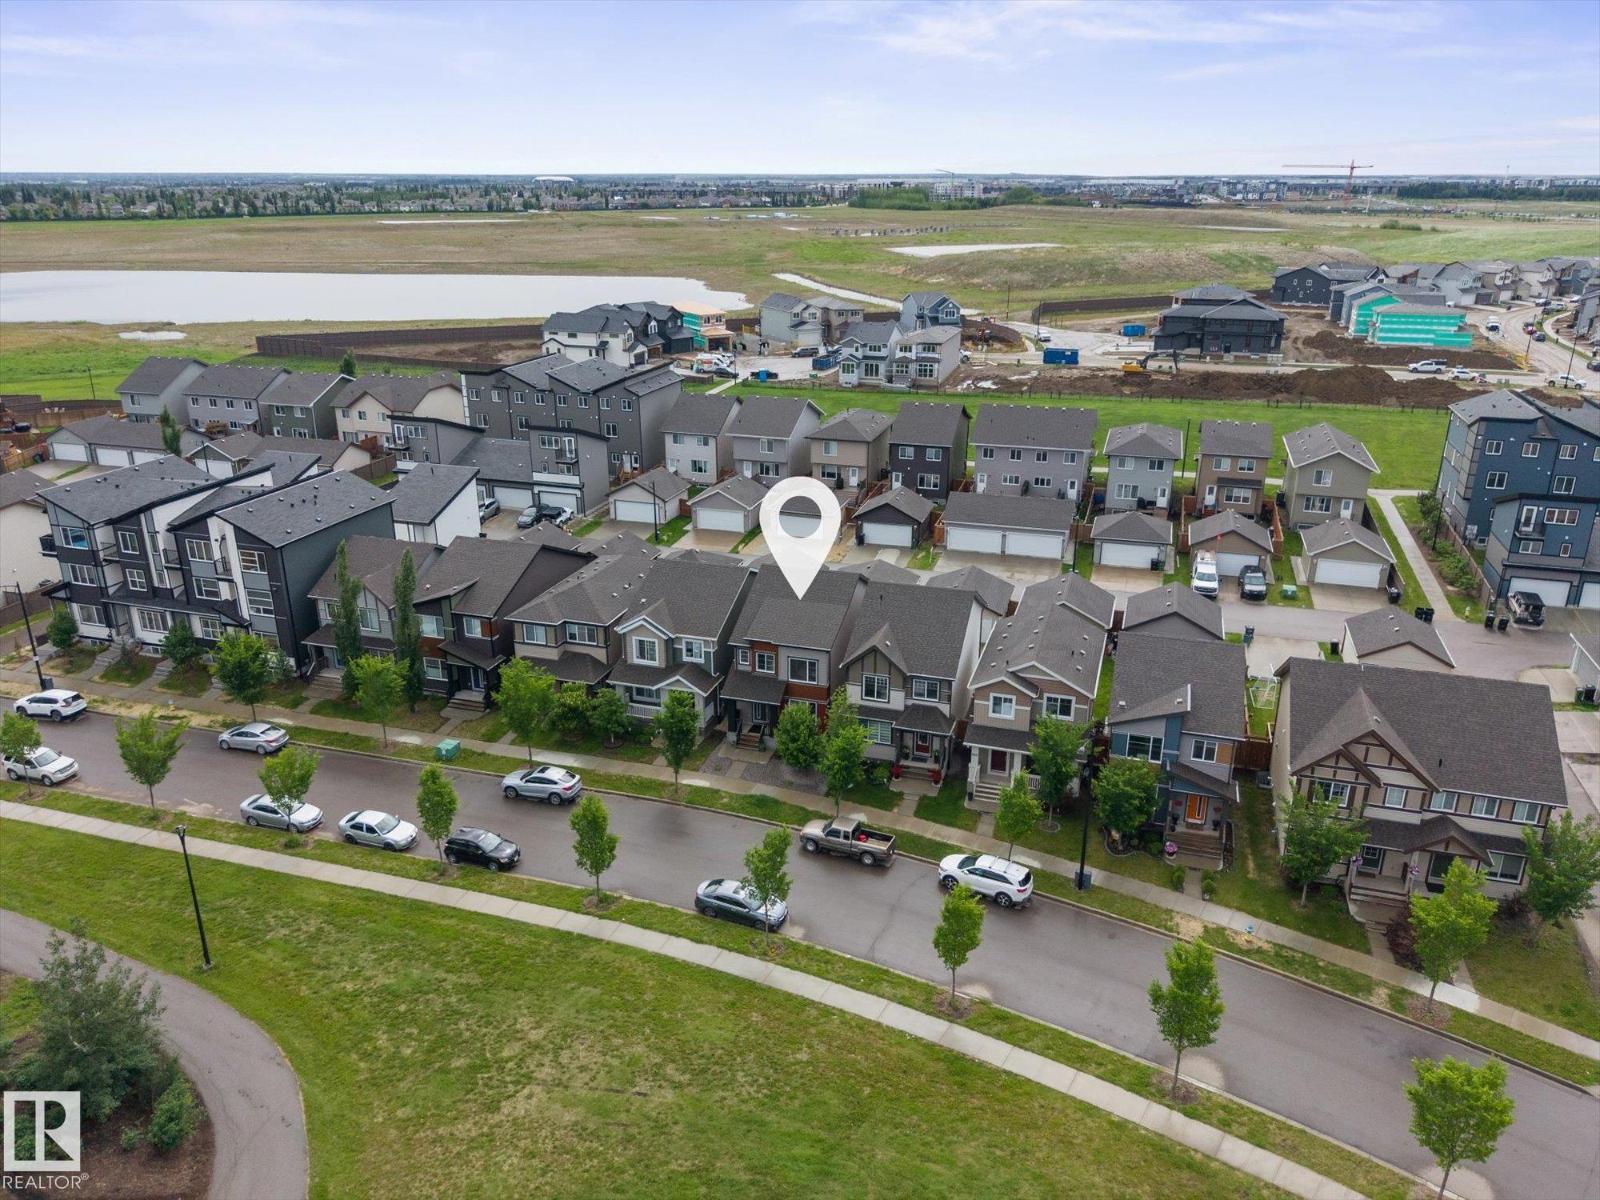
2533 Price Wy SW
Edmonton, Alberta
Gorgeous 2-storey single family home on a rare quiet street fronting green space & walking paths! Offering just over 1,620 sqft, this open-concept home is loaded with upgrades that are sure to impress. Upon entry, you're welcomed by the front mud room & spacious living area. The kitchen features SS appliances, Quartz countertops, cabinets to the ceiling & an upgraded pantry/cabinet wall that doubles perfectly as a coffee station. The dining area, a half bath & main floor laundry room complete this level. Upstairs you'll find 3 good-sized bedrooms, including the primary retreat with a large walk-in closet & 4pc ensuite. Downstairs awaits the new owner's imagination & future development plans. Enjoy maintenance-free front & back landscaping with a full composite deck & pergola, perfect for family gatherings & summer evenings. Plenty of street parking, steps away from the off leash dog park, hardwood flooring throughout the main level & a detached garage complete this fantastic home! (id:42336)
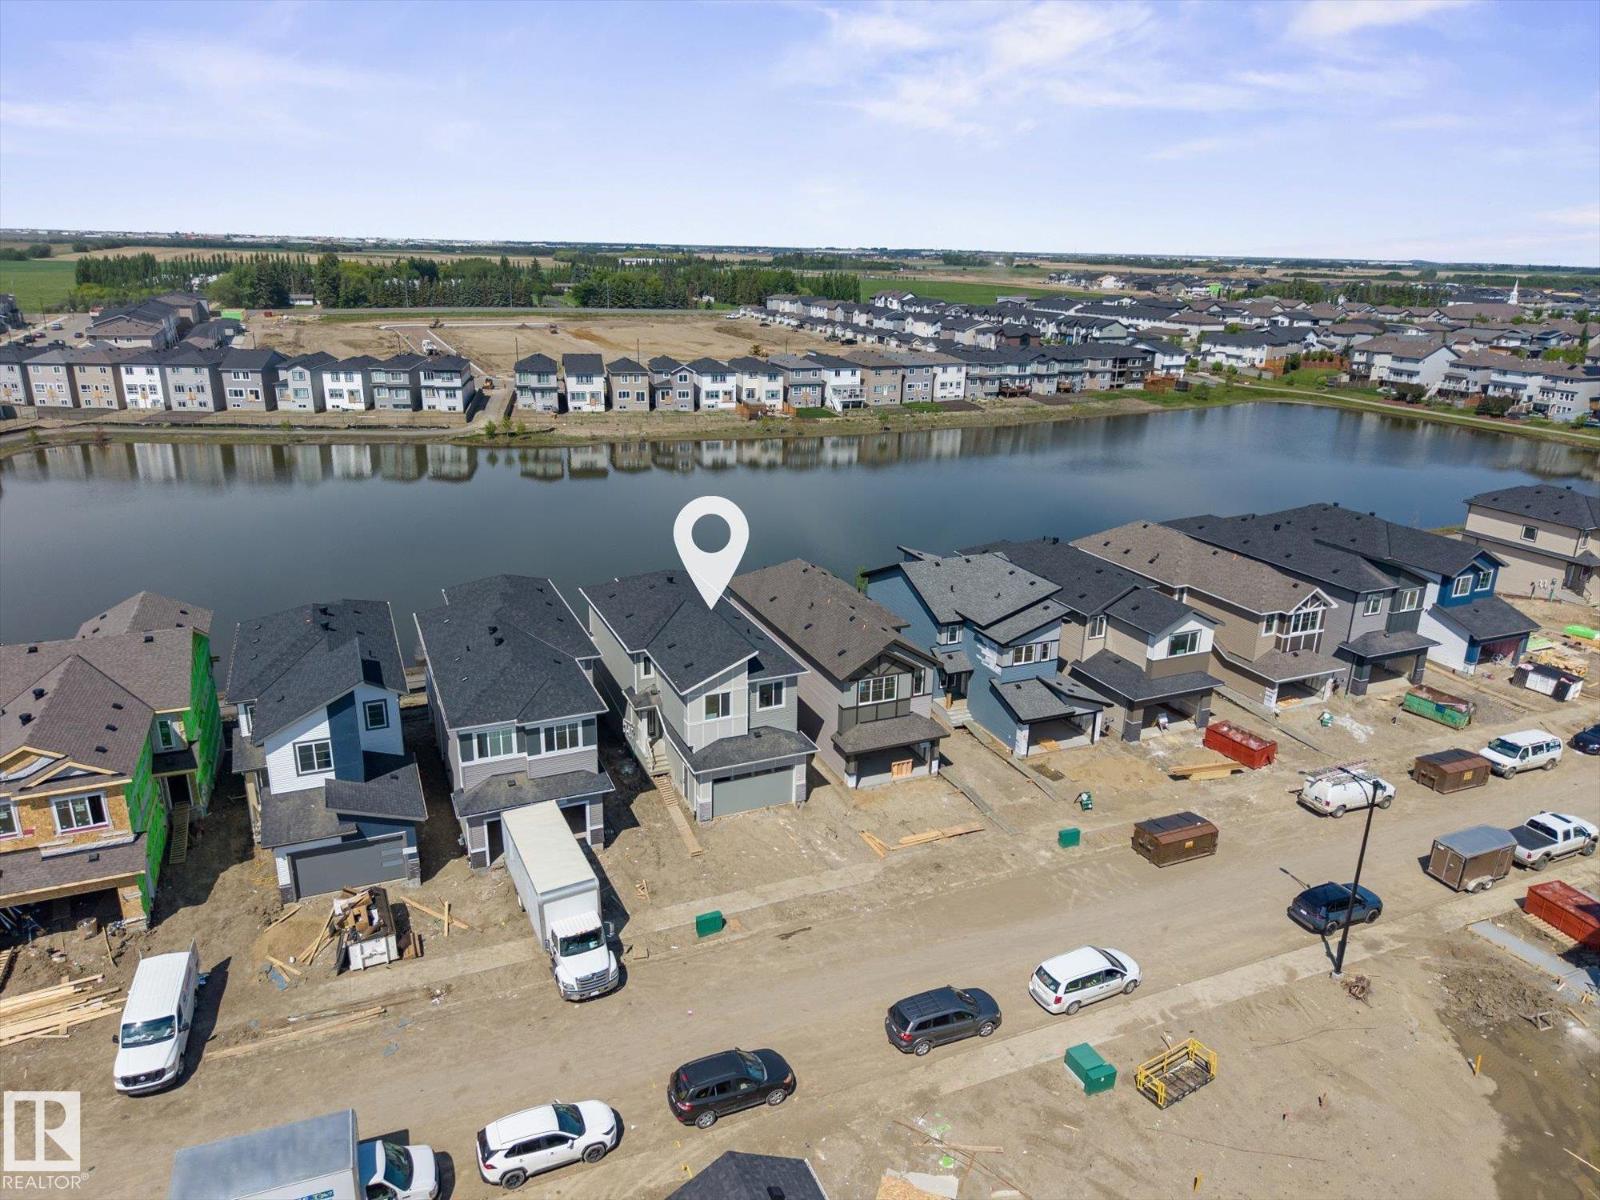
4224 63 Street
Beaumont, Alberta
With just under 2230 sqft, this brand new 2 Story Walkout backs directly onto a scenic pond & walking path, making it a must see! Designed with both comfort & functionality in mind, this home features 5 beds & 3 full baths. Just off the front entrance is a flexible bedroom that can serve as a home office or guest room, complemented by a nearby full bathroom. The upgraded two-tone kitchen is finished with ceiling-height cabinetry, extended cabinets & countertops that carry into the dining area, plus a dedicated spice kitchen for added storage. Tons of natural light fill the open-to-above living area, highlighted by a full-height tile/feature fireplace wall. Upstairs offers 4 spacious bedrooms, including the primary with a feature wall, trey ceiling & gorgeous 5pc ensuite with separate tub & shower. The walkout basement awaits the new owners' personal touch, with 2 full-size windows & stunning pond views. Built by Cranston Master Builder, 9ft ceilings throughout, deck included & a $5000 appliance credit. (id:42336)
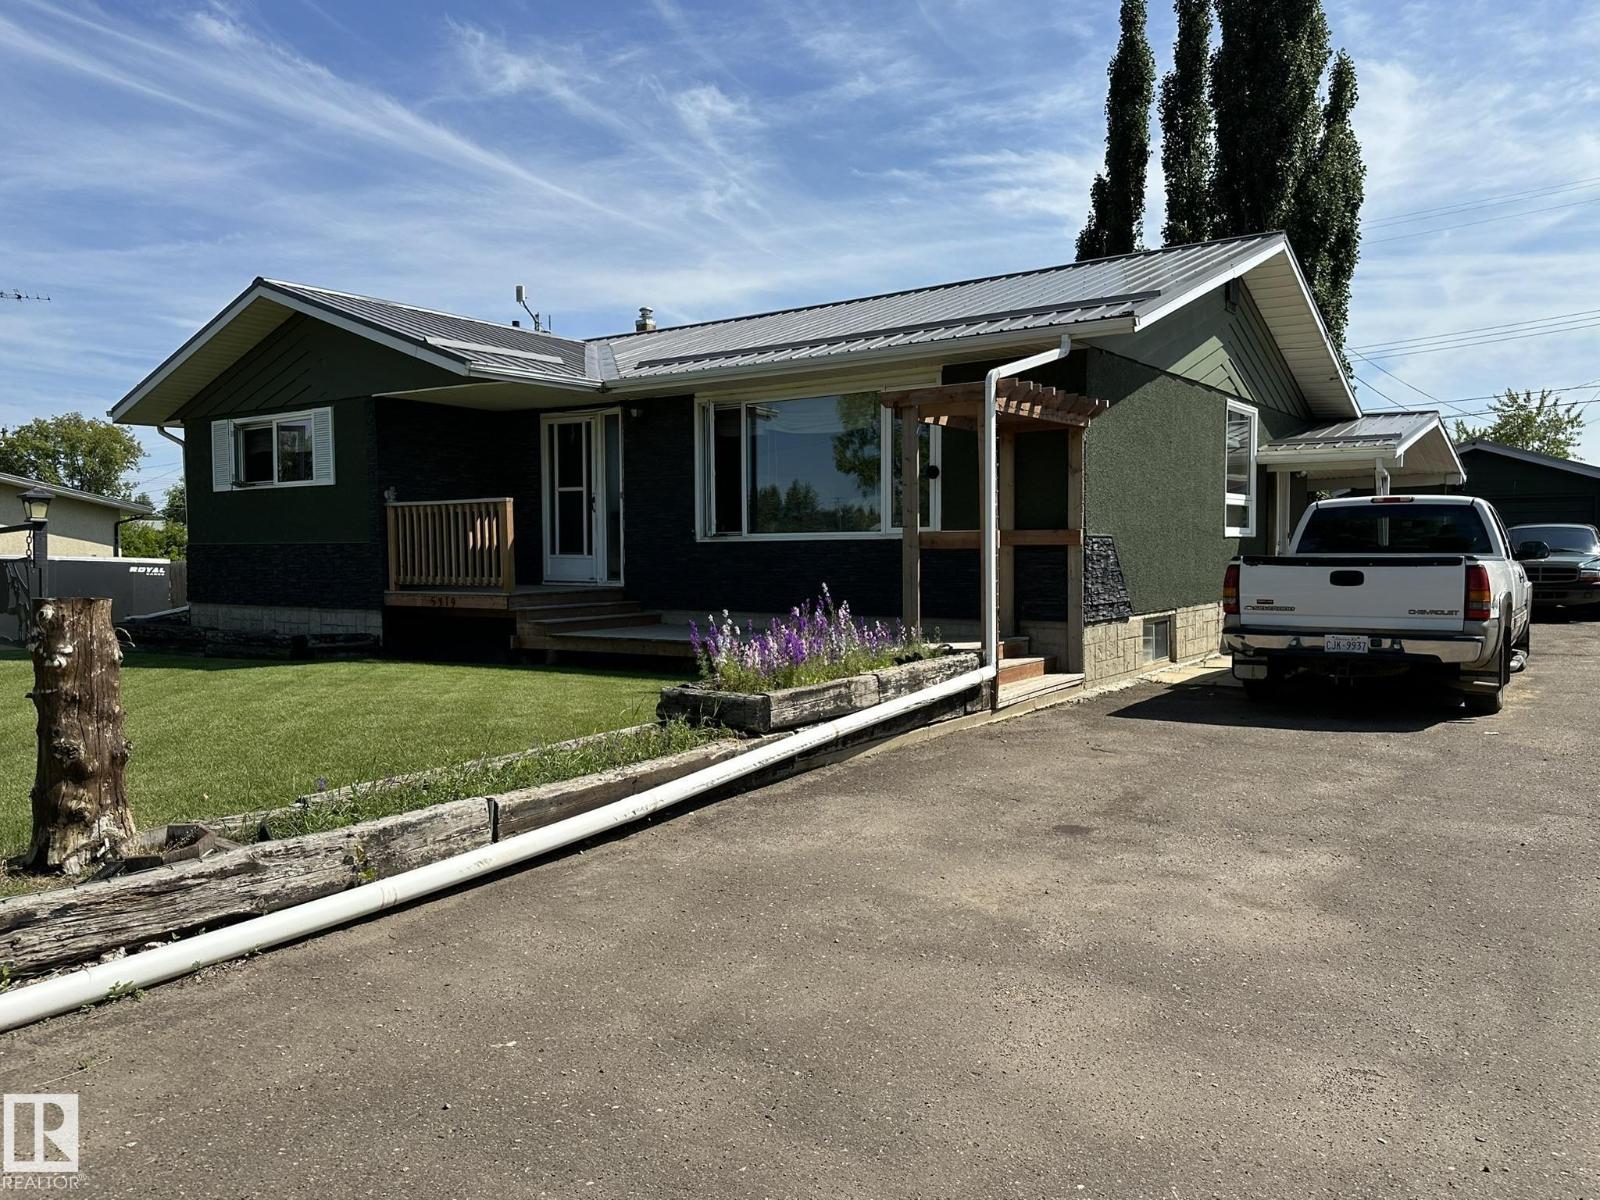
5319 44 Av
Smoky Lake Town, Alberta
Spacious home with tons of upgrades well located in the town of Smoky Lake. This home shows pride of ownership and has been well loved and updated throughout the years, upgrades include steel roof on both the home and garage, several new windows, new kitchen cabinets and flooring. The main foor of the home is large and bright with a country kitchen adjacent to a huge living room with picture window, this level also boasts 3 good size bedrooms and a full bath as well as a handy half bath in the master. The lower level includes another bedroom, a full bath, one of the largest family rooms ever as well as laundry room, utilites and plenty of storage space. You will absolutely love the large appointed lot, with its gorgeous south facing covered deck, which even has its own wood stove, amazing... The long driveway and single car garage can accommodate several vehicles. The backyard is very private and features many beautiful and mature trees. All this near all services, a definite must-see! (id:42336)
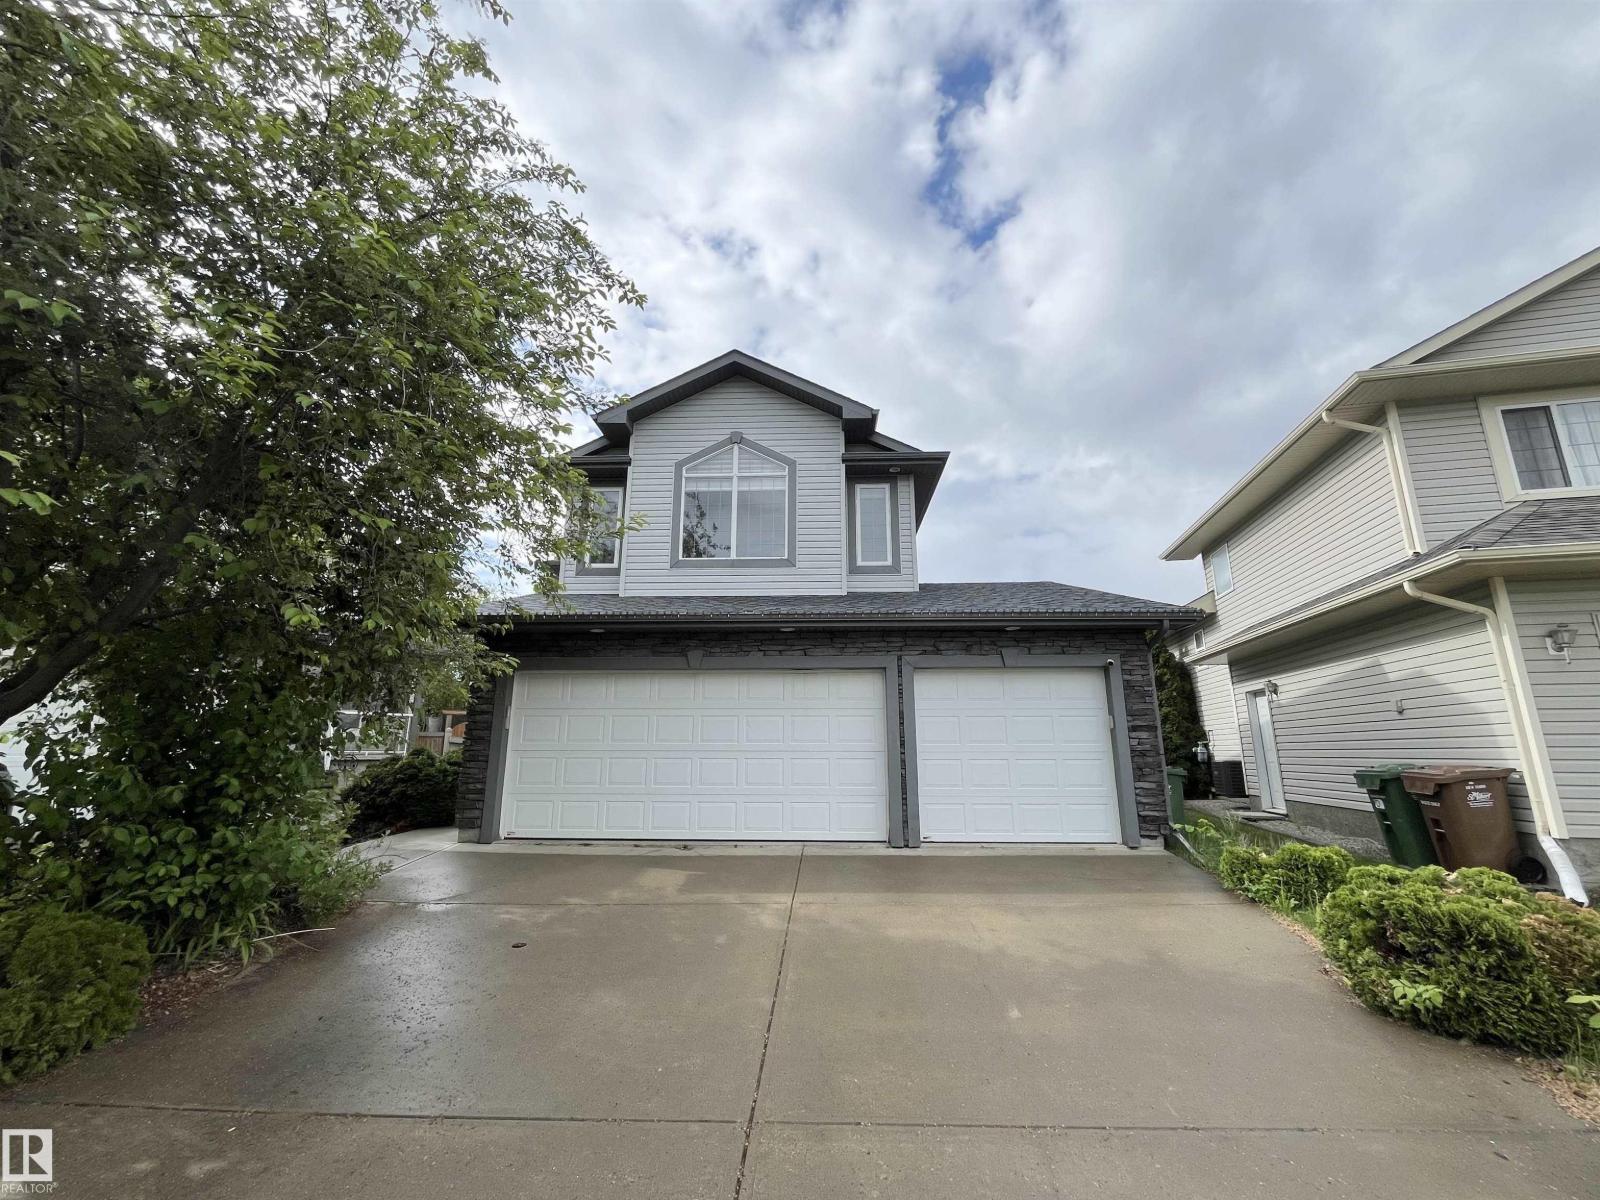
10 Erickson Cl
St. Albert, Alberta
Welcome to the perfect blend of STYLE, SPACE AND LOCATION in the heart of St. Albert! This beautifully updated two-storey home is designed for modern family living, featuring brand-new paint & contemporary lighting & absolutely no carpet throughout for a clean, polished look. From the moment you step inside, you’ll appreciate the bright, inviting atmosphere & thoughtful layout. The main floor offers spacious living, highlighted by a stunning double-sided fireplace that creates warmth & comfort. The kitchen hosts stainless appliances, pantry and quartz counters. ALSO MAIN FLOOR LAUNDRY. Upstairs, a massive bonus room provides the perfect space for movie nights, home office & more. W/ four bedrooms and a fully finished basement, there’s room for everyone to spread out & enjoy. Stay comfortable year-round w/ CENTRAL AC while the impressive TRIPLE HEATED GARAGE and extended driveway provide exceptional parking & storage. Located in this sought-after neighborhood, WALKING DISTANCE TO SCHOOLS, PARKS AND MORE. (id:42336)
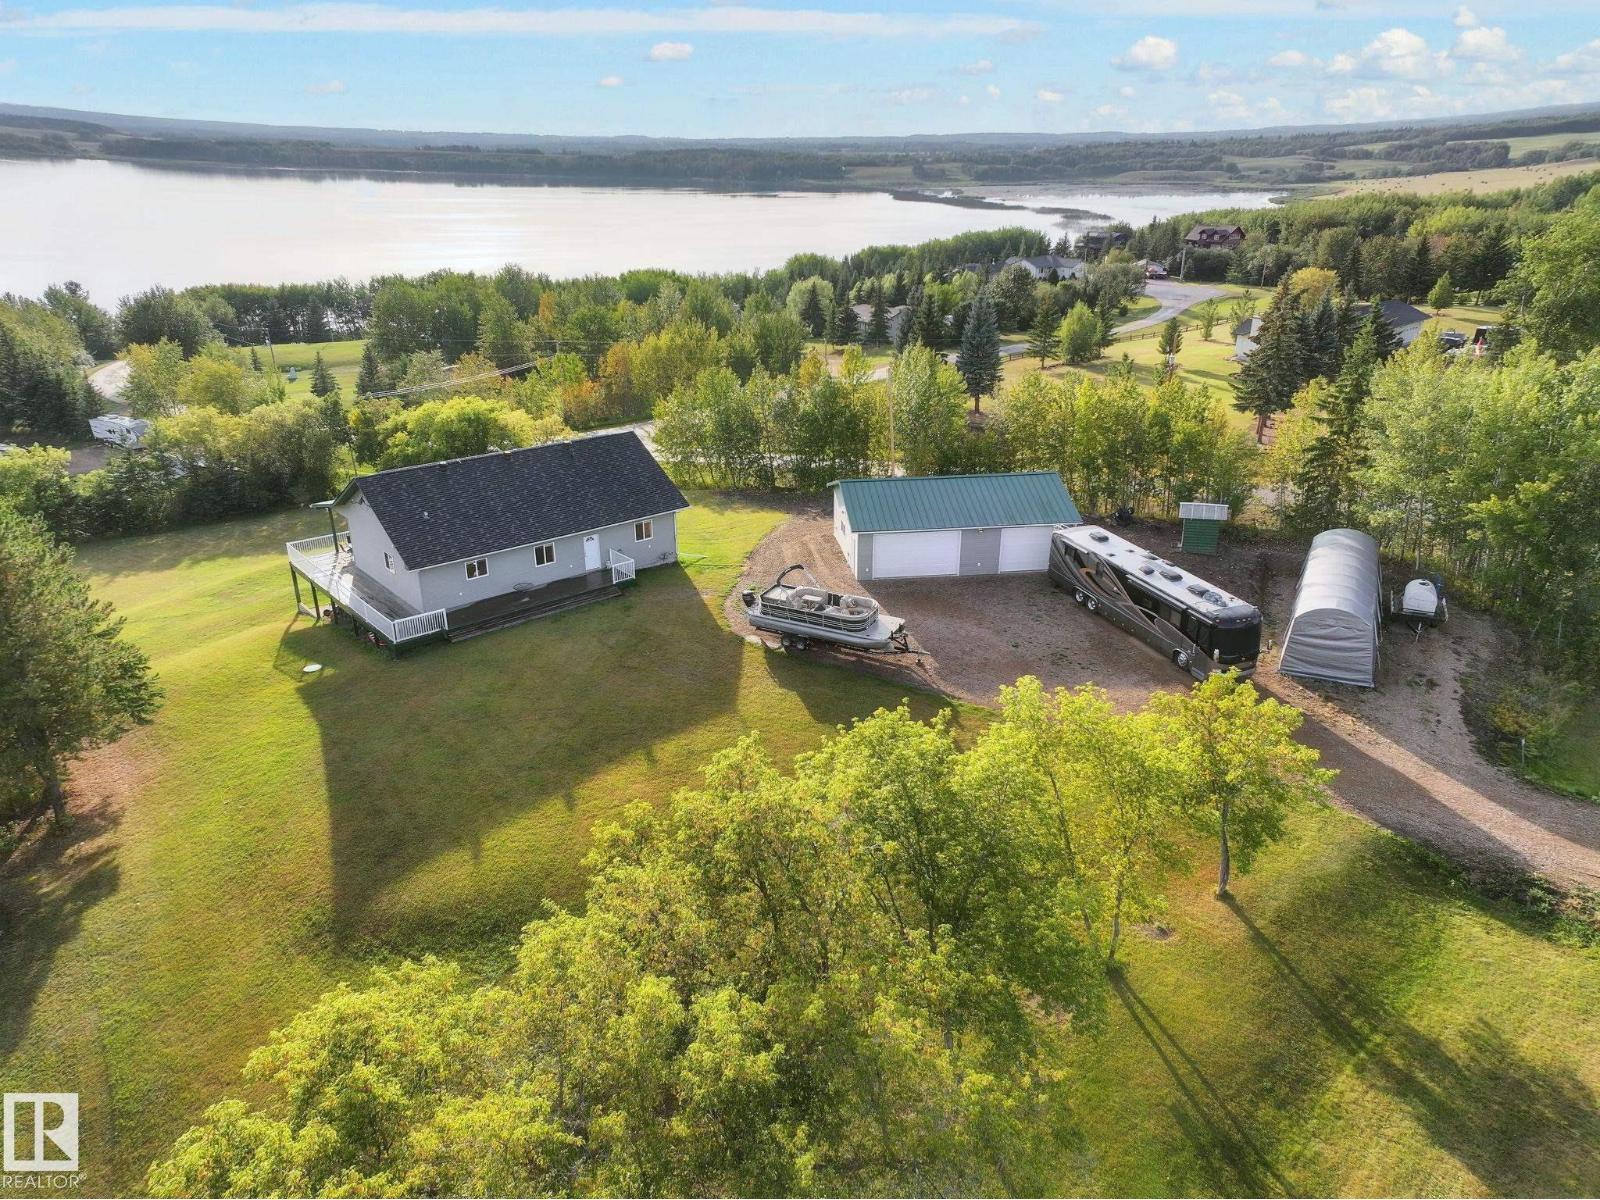
#418 Mons View Way
Rural Smoky Lake County, Alberta
WAKE UP TO YEAR-ROUND LAKE VIEWS! This 1500 SqFt. SOLAR POWERED walkout bungalow is perched on top of a hill, steps from Mons Lake! Walk in, and you’re welcomed by vaulted ceilings, hardwood floors, and stunning lake views, paired with a bright open-concept living, dining, and kitchen area. Built for entertaining, the kitchen features granite countertops, a GAS STOVE, a corner pantry, and a large island. The main floor also features a spacious primary bedroom, 3pc. bath, laundry room, and deck with gas BBQ hook-up; enjoy your morning coffee with a view! Down the stairs, you’ll find a large family room, 3 additional bedrooms, and a 2nd full bath. Step outside to find the fully spray foam insulated triple-car garage with 10’ doors, 30 Amp service for your RV, and a gas line ready for future heat. This home is quality built with 10’ ICF walls in the basement and 8’ ICF on the main. You also won’t have to worry about your power bill; the 42/18kw solar panels eliminate your bills with potential for a return! (id:42336)
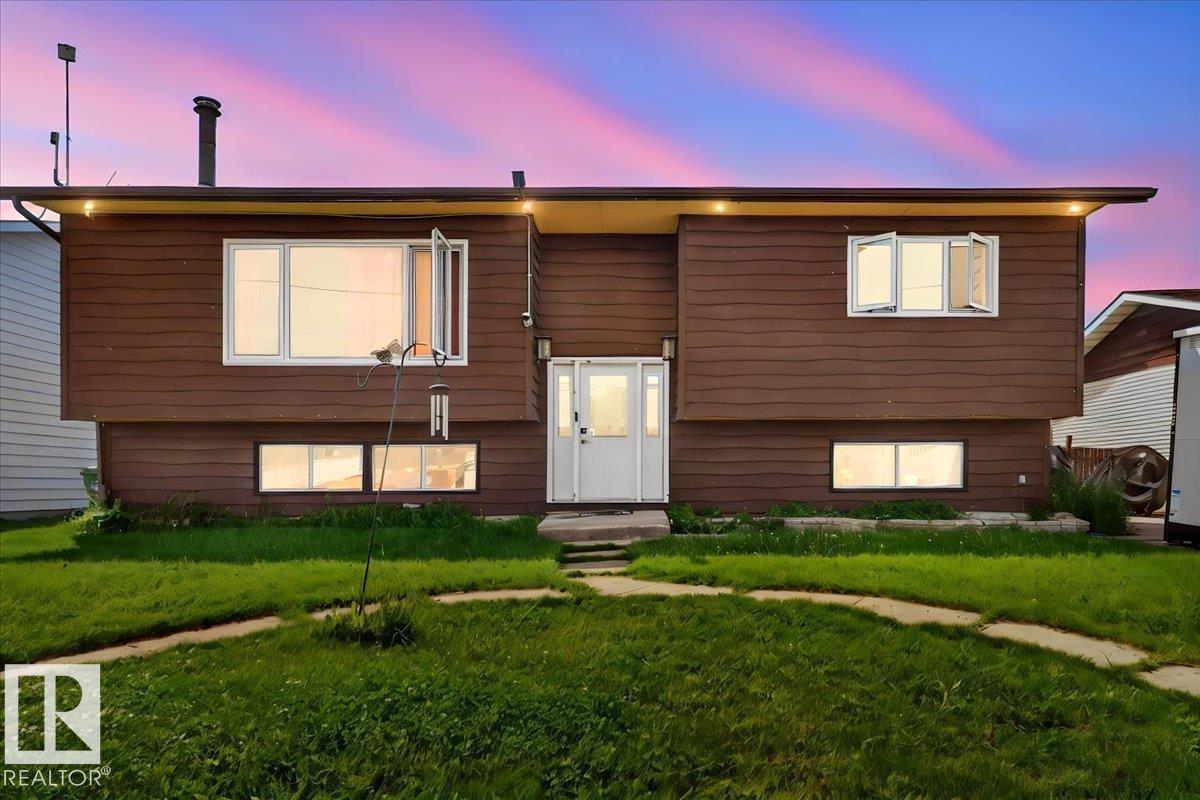
5215 50 Av
Bruderheim, Alberta
Welcome to this spacious 1,082 sq. ft. bi-level in the friendly community of Bruderheim, offering small-town living just 20 minutes from Fort Saskatchewan! Featuring 3 bedrooms and 2 bathrooms, this home boasts a bright, open-concept main floor with a sun-filled living room, cozy wood-burning fireplace, spacious dining area, and functional kitchen with ample cabinet space. Patio doors lead to an oversized deck overlooking the huge, fully fenced backyard—perfect for entertaining, kids, pets, or simply enjoying the outdoors. The fully finished lower level offers a large family room, third bedroom, full bathroom, laundry, and plenty of storage. Located on a quiet street close to parks, schools, and amenities, this home is perfect for first-time buyers, growing families, or investors. (id:42336)
709 1 St
Thorhild, Alberta
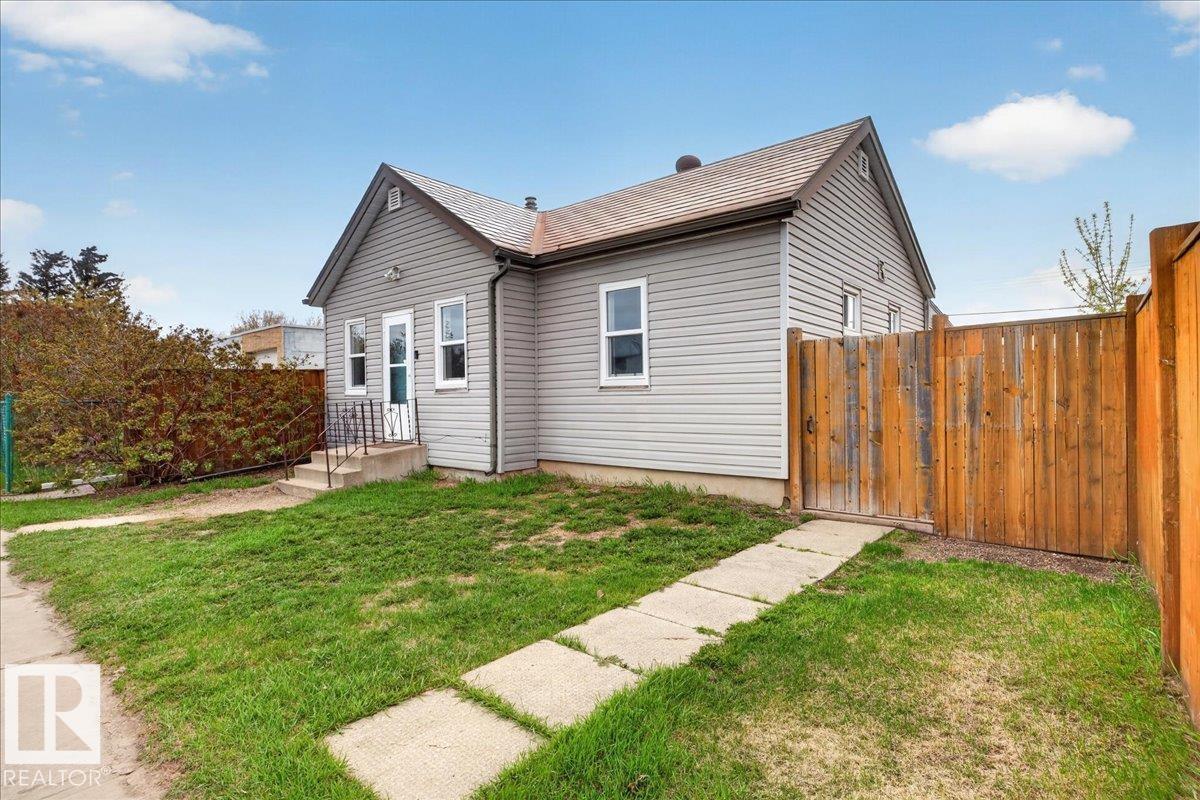
DON’T MISS OUT! This charming 963 SqFt. bungalow is located in the small community of Thorhild, the perfect place to call home! Packed with potential and full of cozy character, this home features 3 good-sized bedrooms, 1 full bath, a bright and inviting living room, and a functional kitchen perfect for everyday living. The sunroom offers the perfect spot to enjoy your morning coffee, unwind after a long day, or soak in the sunshine year-round. Step outside to the spacious backyard with plenty of room for entertaining, gardening, kids, pets, or future development. Located on a quiet street close to many amenities, including the school, grocery store, swimming pool, and more. Thorhild is only 40 minutes from Fort Saskatchewan with easy access to Highway 63. Surrounded by lakes, camping, and outdoor recreation, this property is a great opportunity for first-time buyers, investors, or anyone looking to enjoy peaceful small-town living. Come see all this home has to offer! (id:42336)
4418 48th Ave
Onoway, Alberta
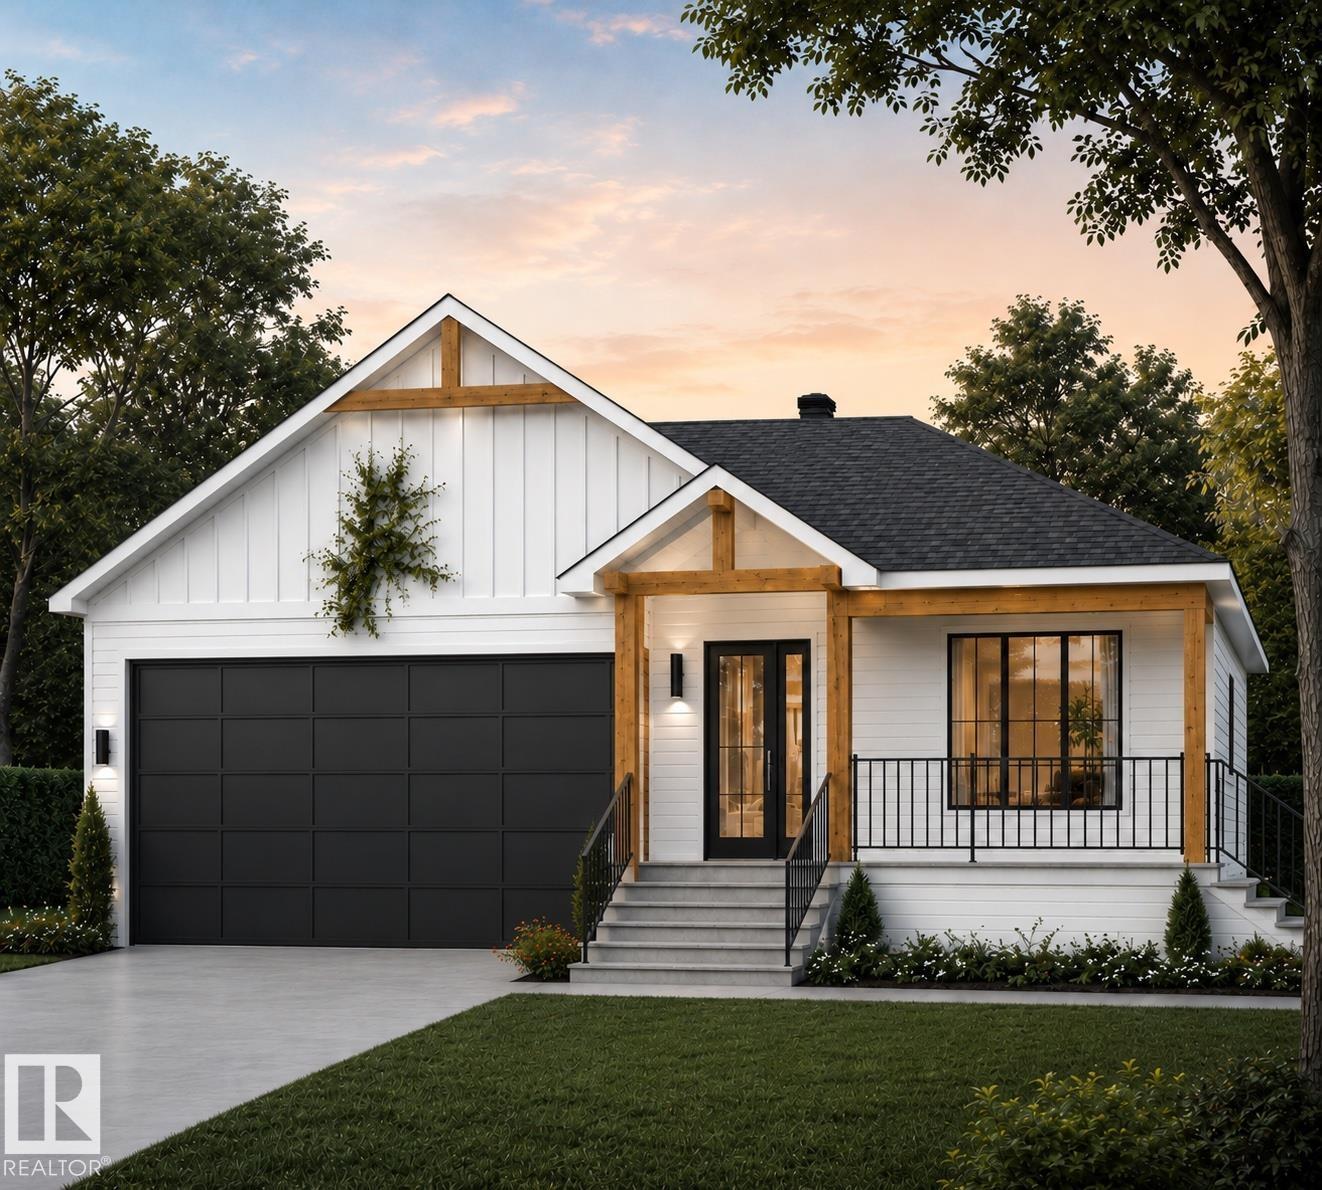
Welcome to this new and beautiful custom-built bungalow in the established community of Onoway! Complete and ready for its new owners in Fall 2026! Think character and quality! The charming exterior features wood beams that enhance its appeal, contrasting beautifully with the white siding and adding warmth. This home has 3 bedrooms and 2 bathrooms, with an option to finish the basement and add an additional bedroom. The basement is a walk-out, backing onto reserve land for peace and privacy. Quality finishings include a stone fireplace, quartz countertops, gas stove-top, heated flooring, triple-pane windows & more. Front yard landscaping will be complete for the new owner. The build also features a turn-key option, meaning everything will be complete, including backyard landscaping, fenced yard, and a finished basement. This home awaits its family, don’t miss out on your opportunity to call this house home. ***Under Construction** (id:42336)
3936 72 St NW
Edmonton, Alberta
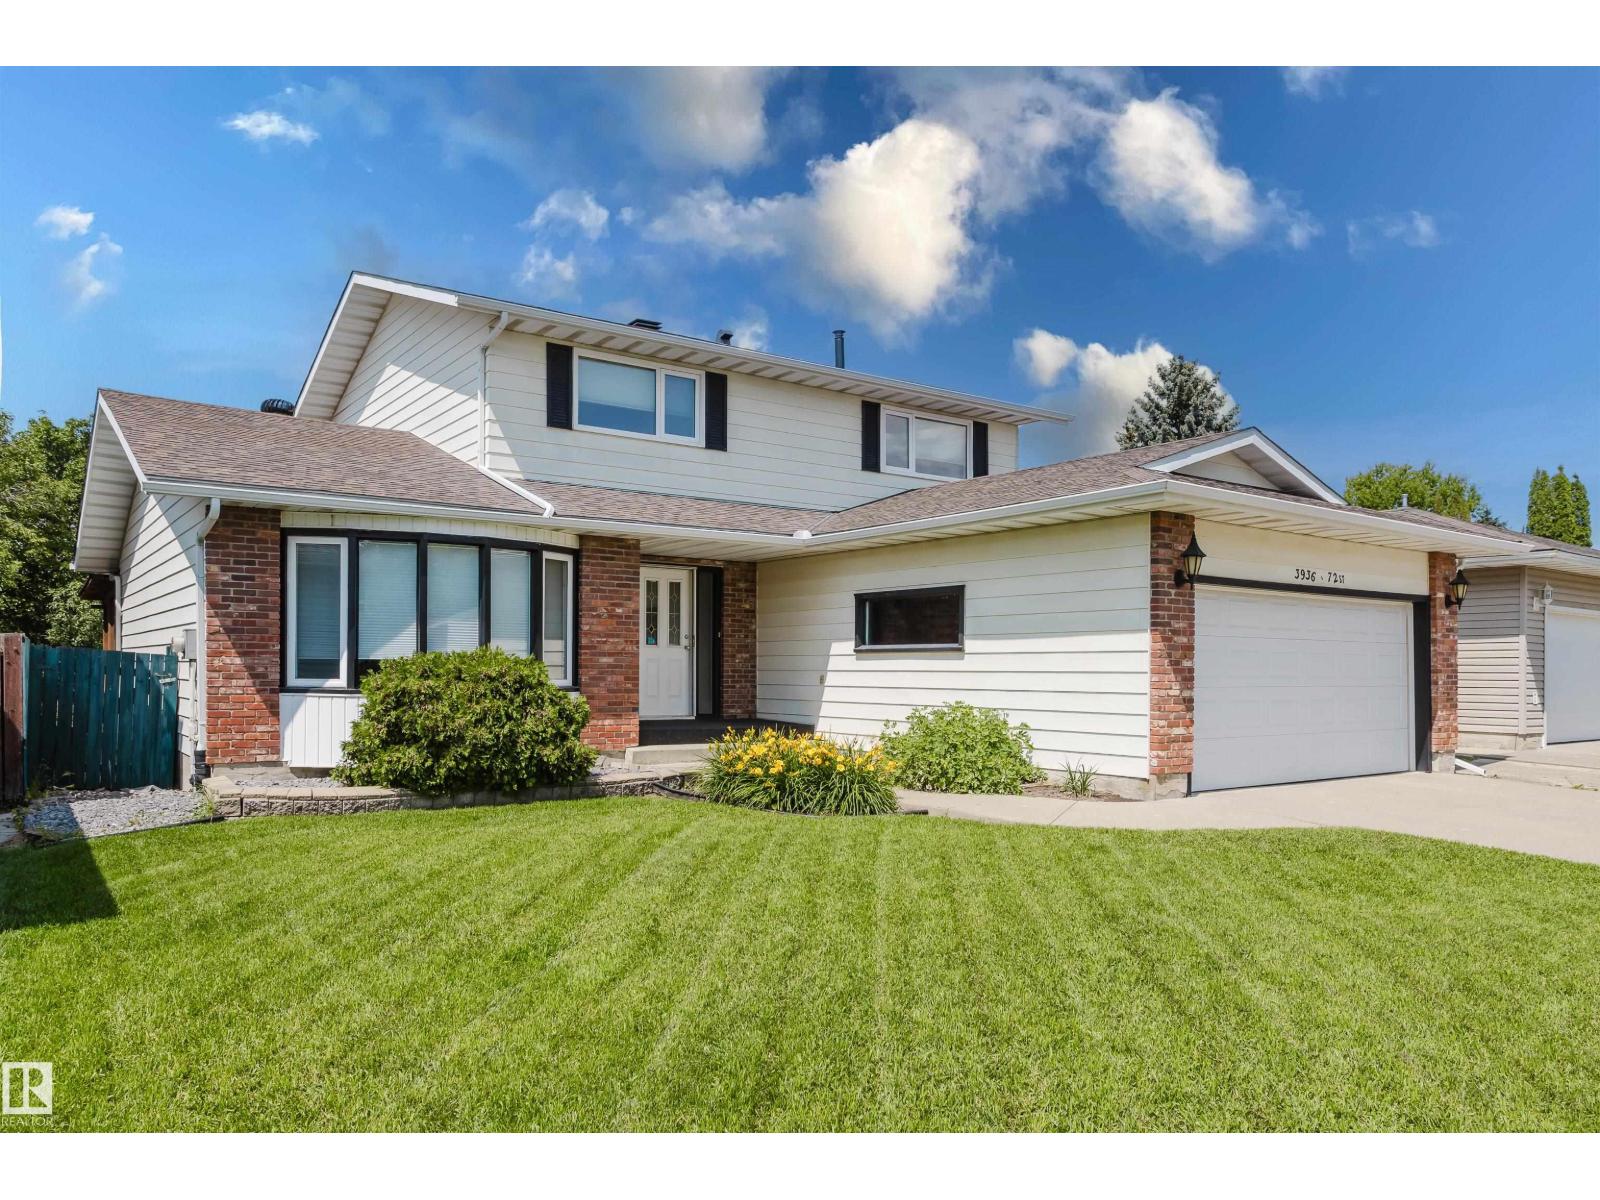
Welcome to this spacious 2-storey home in family-friendly Michaels Park, backing onto the park for an unbeatable west-facing backyard setting! This well-maintained home offers FOUR BEDROOMS UPSTAIRS, including a spacious primary with 3-pc ensuite and 4-pc main bath. Main floor features a bright east-facing living room, formal dining room, kitchen overlooking the park, sunny breakfast nook & cozy family room with classic brick fireplace. Fully finished basement provides plenty of extra space for hobbies or entertaining. A newer roof adds peace of mind. Keep cool with 2 A/C units! From your 3 season room, step outside to the truly magical backyard where sunsets create the perfect backdrop. Double attached garage! Walking distance to schools, playgrounds & Mill Woods Golf Course. Minutes to the SE LRT, Whitemud Drive & every amenity you need. A rare opportunity in one of Mill Woods' most desirable communities! Enjoy mature trees & privacy in a seemingly endless green space. Some photos are virtually staged. (id:42336)
215 Glenridding Ravine Rd SW
Edmonton, Alberta
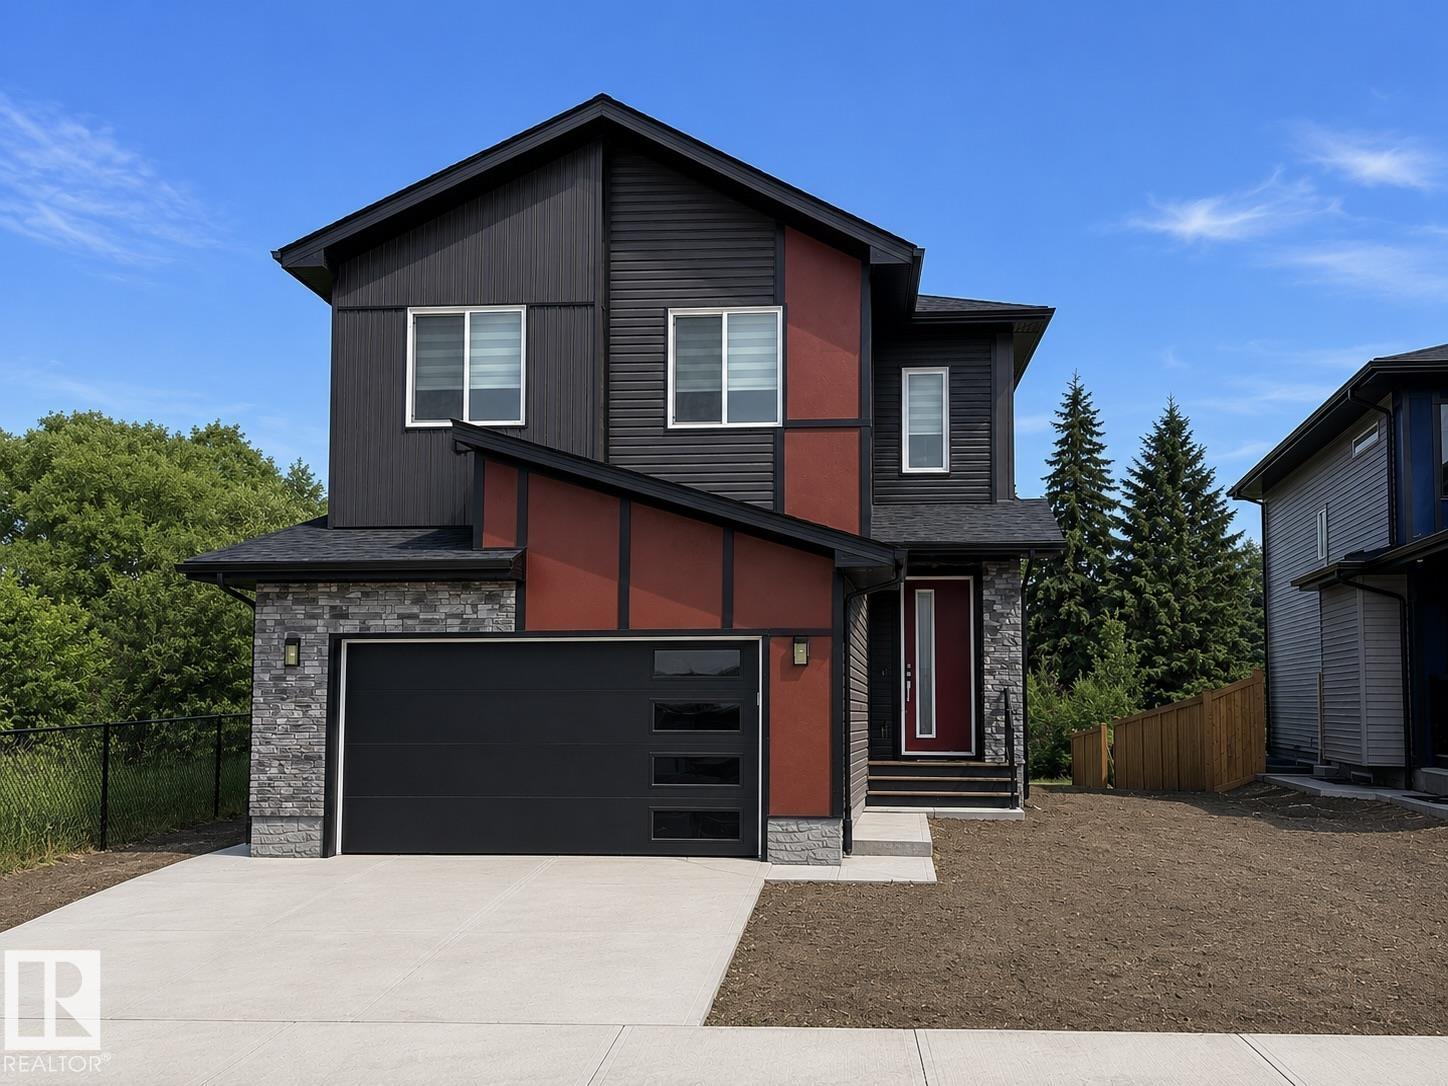
Experience modern luxury in this stunning 2-storey home with Bedroom and Full Washroom on Main Floor perfectly situated on a massive 723.98 sq. m. lot backing onto a picturesque trees. Designed with both elegance and functionality in mind, The main floor showcases a designer kitchen with a separate spice kitchen, bright open-concept living and dining areas, plus a Bedroom and full bath—ideal for guests or multi-generational living the upper level features 3 spacious bedrooms, including a luxurious primary suite, a versatile bonus room, and a convenient laundry room. The unfinished basement with a separate side entrance offers endless future development potential. A spacious double attached garage provides ample parking and storage. Ideally located close to major transportation routes, schools, shopping, and everyday amenities, this exceptional home offers breathtaking ravine views, premium features, and an unbeatable location. A rare opportunity not to be missed! (id:42336)
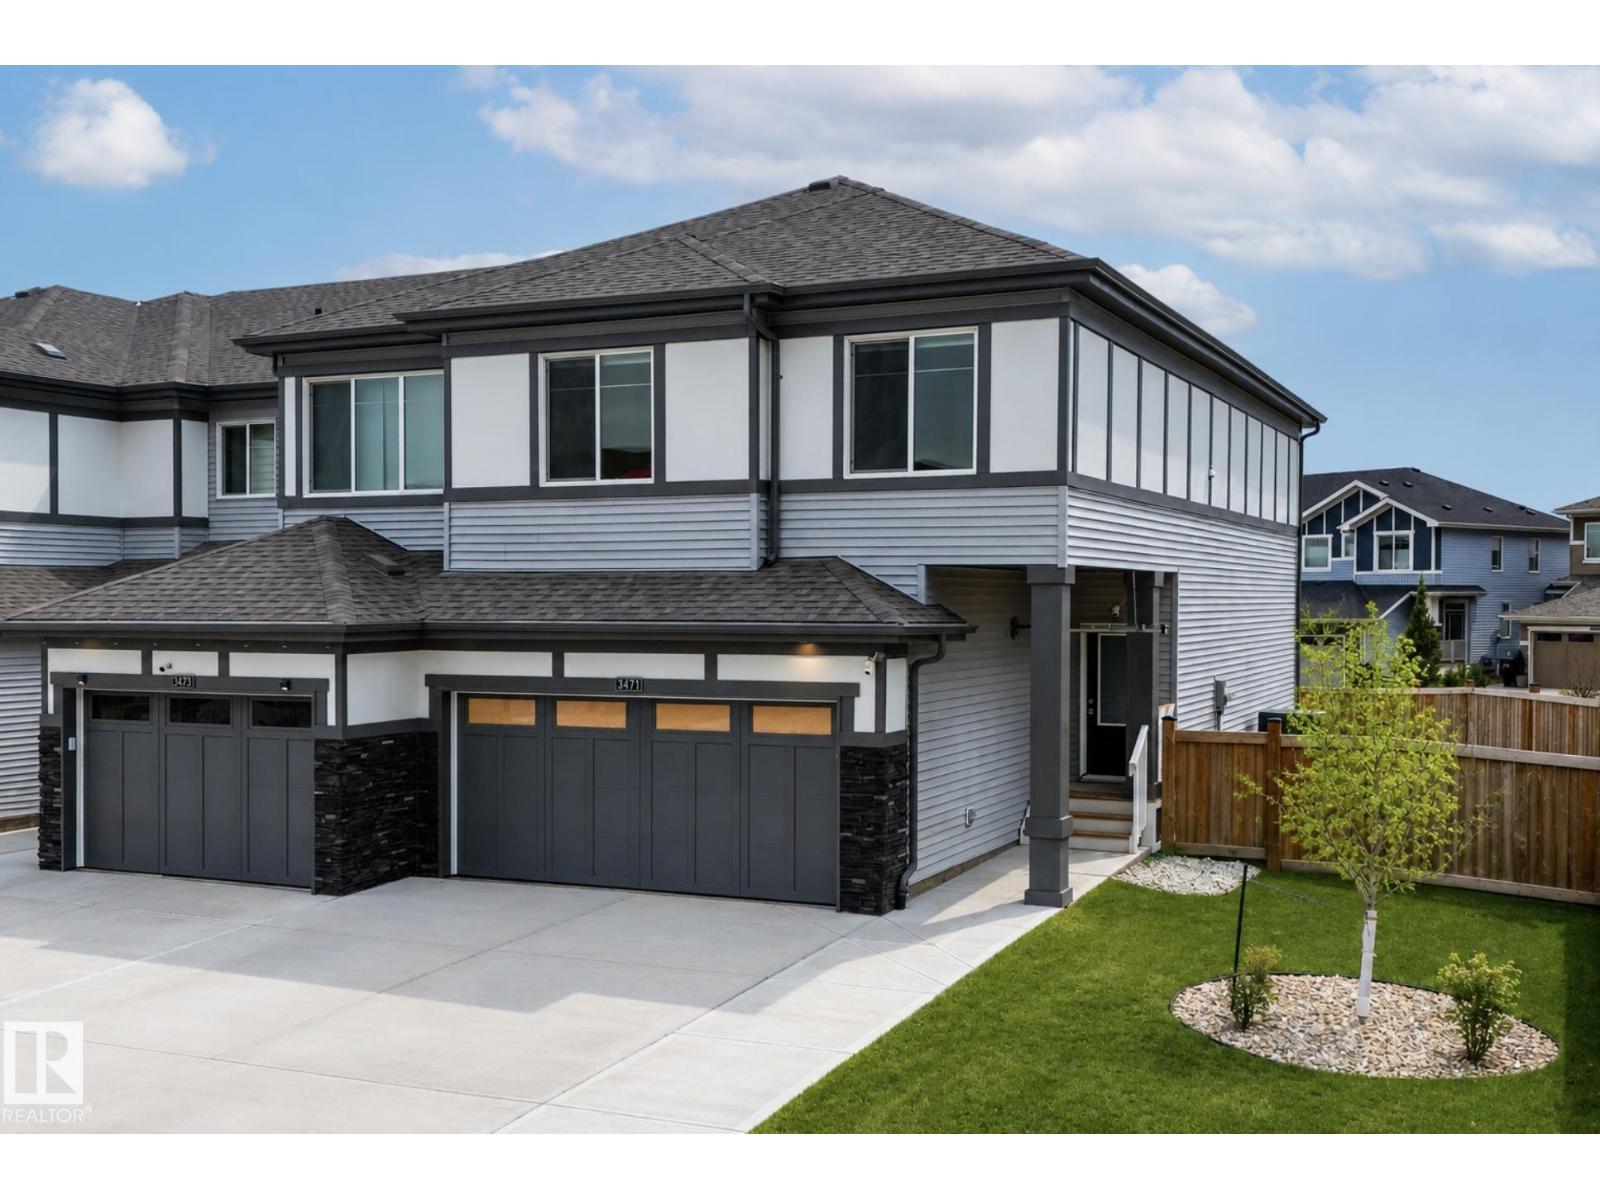
3471 Cameron Heights Cove Cv NW
Edmonton, Alberta
Built by Marcson homes in 2022, this Cameron Heights property offers a clean, move-in-ready lifestyle in one of the cities most pristine neighbourhoods. Exceptionally well maintained and in excellent condition, this home truly stands out. Featuring 3 bedrooms and 2.5 bathrooms, the layout is both functional and inviting. Inside, you’ll find upgraded Samsung appliances, an electric fireplace, and thoughtful finishes throughout. The home has also been freshly painted and includes two TVs that will stay. outside to enjoy a completed deck, and fence with everything already done for you. Additional highlights include air conditioning a heated double garage with epoxy flooring, adding both comfort and practicality year round. The unfinished basement is ready for your personal touch and future development. A polished, turnkey home in Cameron Heights ready for you to move in and enjoy. (id:42336)
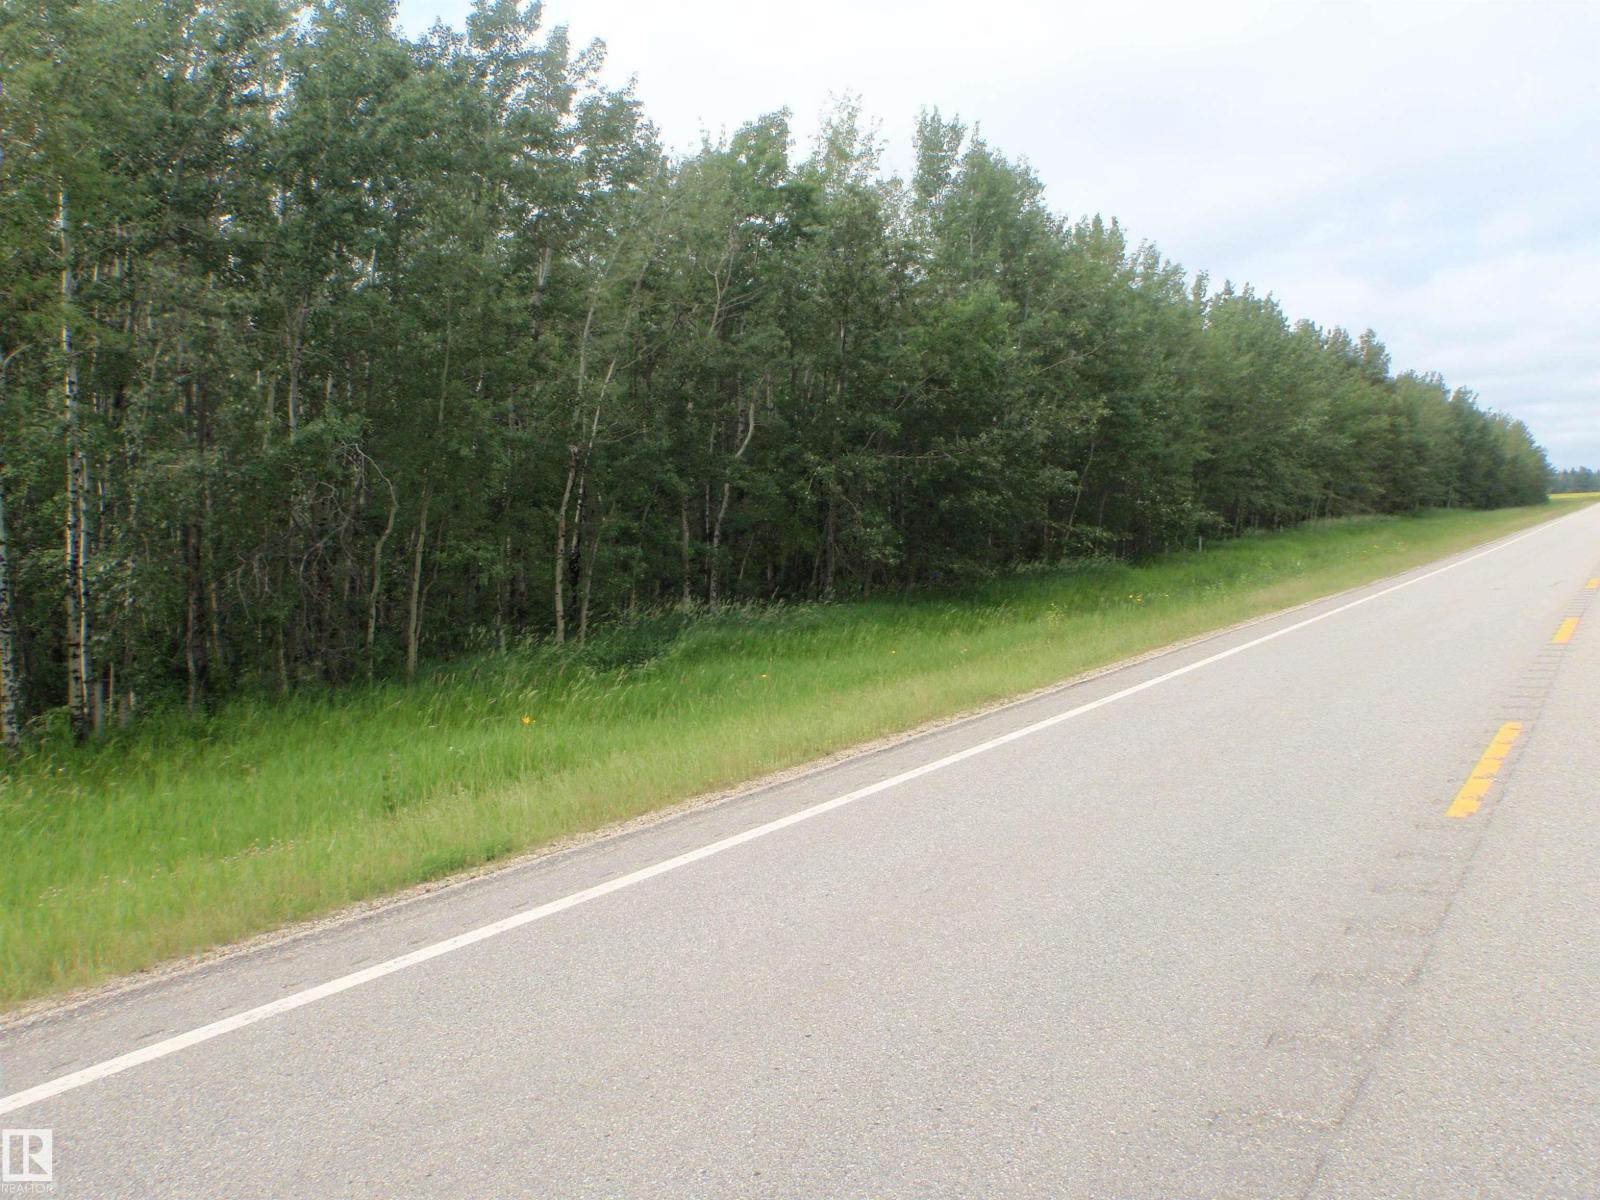
Hwy 654 & Range Rd 32a
Rural Barrhead County, Alberta
HERE'S A RARE BUSH 5-ACRE PARCEL ON PAVEMENT CLOSE TO BARRHEAD! Located on Highway 654 (4 miles south and 1.5 miles East) . This can be your spot for a weekend getaway or to build a future home in the woods out of view from the highway...there are options here for whatever you are looking for. Lot is approximately 468' x 468'. (id:42336)
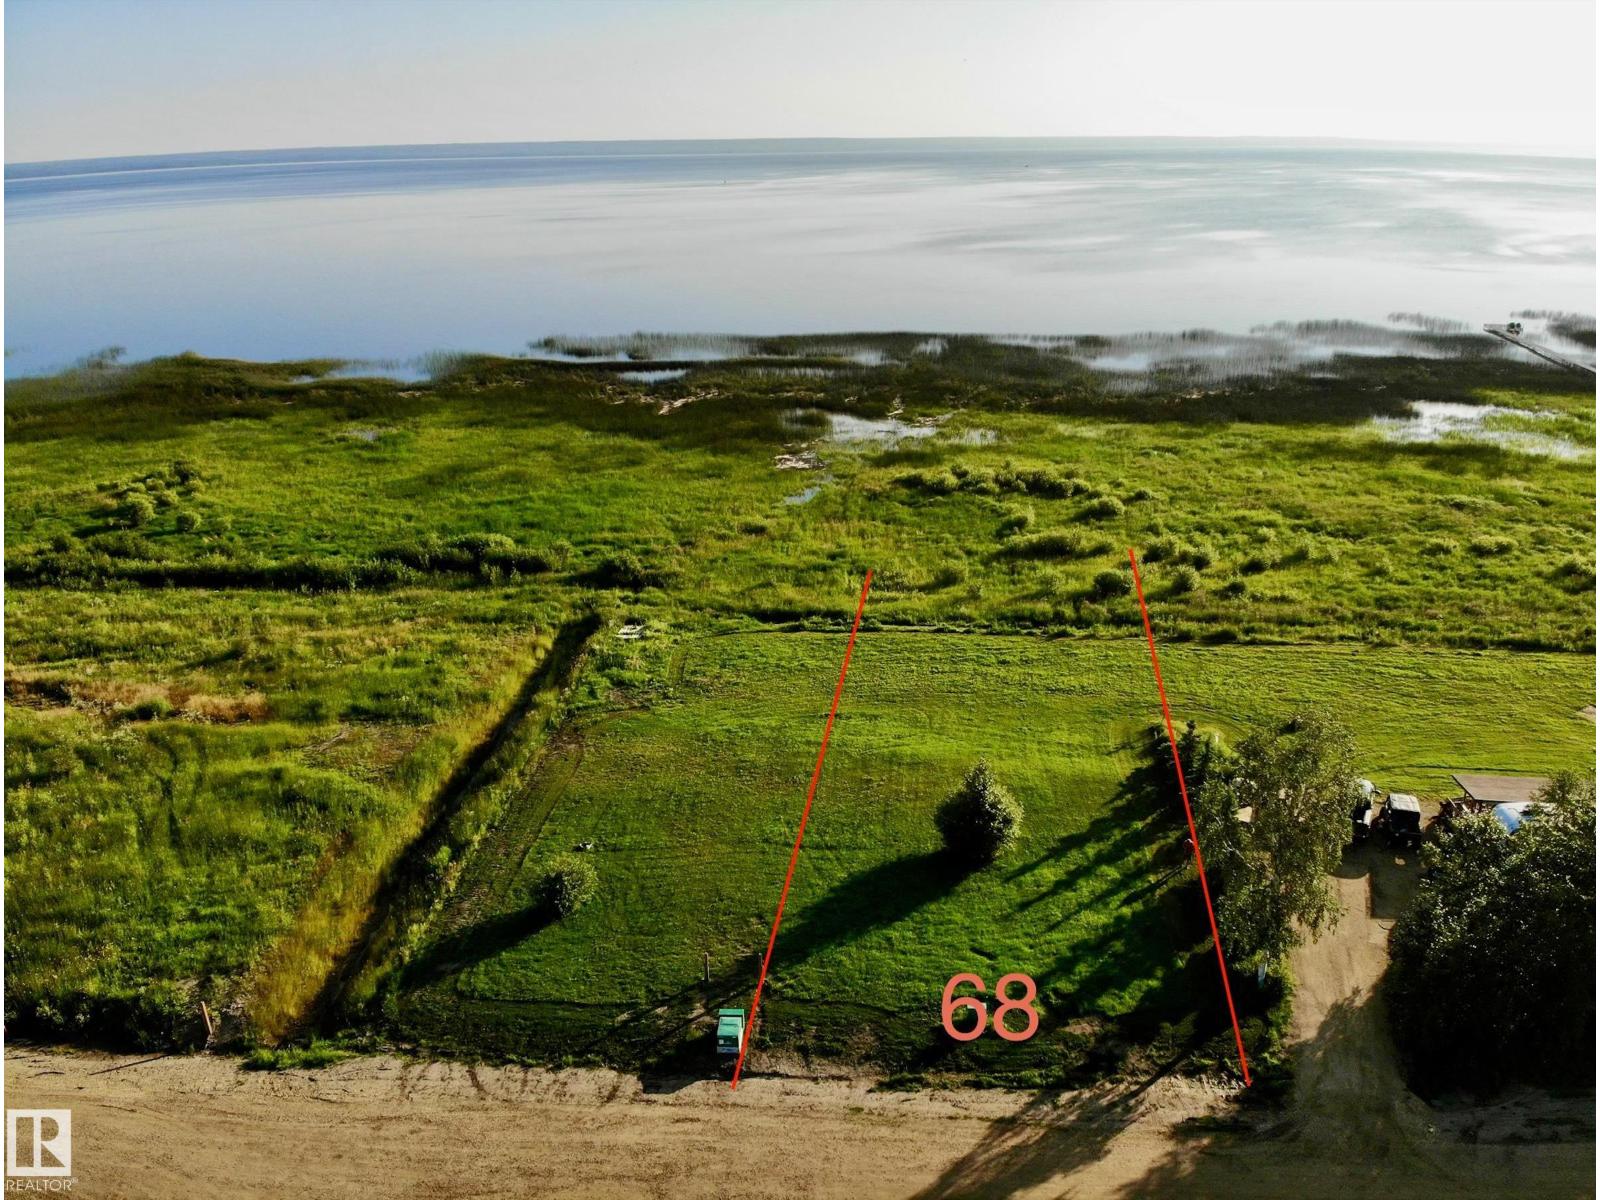
160-162 Peace River Av
Joussard, Alberta
Build your dream getaway in one of Alberta's most exciting lake communities. Welcome to Lot 68 at Red Sky Joussard, fully serviced lot steps from the shores of beautiful Lesser Slave Lake. Whether you're planning a custom cabin, year-round home, boat house or simply want to enjoy your RV while you build. Red Sky offers unmatched flexibility with no mandatory building timeline. Municipal-style services including treated water, 4-season sewer, 100-amp power, and natural gas availability make ownership comfortable in every season. Red Sky is more than a subdivision, it's a lifestyle! Residents enjoy exclusive access to a private marina, sandy beach, multiple playgrounds, sports court and expansive green spaces, creating the perfect setting for boating, fishing, paddle-boarding, ATV adventures, snowmobiling and making lifelong family memories. Located in the welcoming community of Joussard on the shores of Lesser Slave Lake, you'll experience some of Alberta's best fishing, endless outdoor recreation. (id:42336)
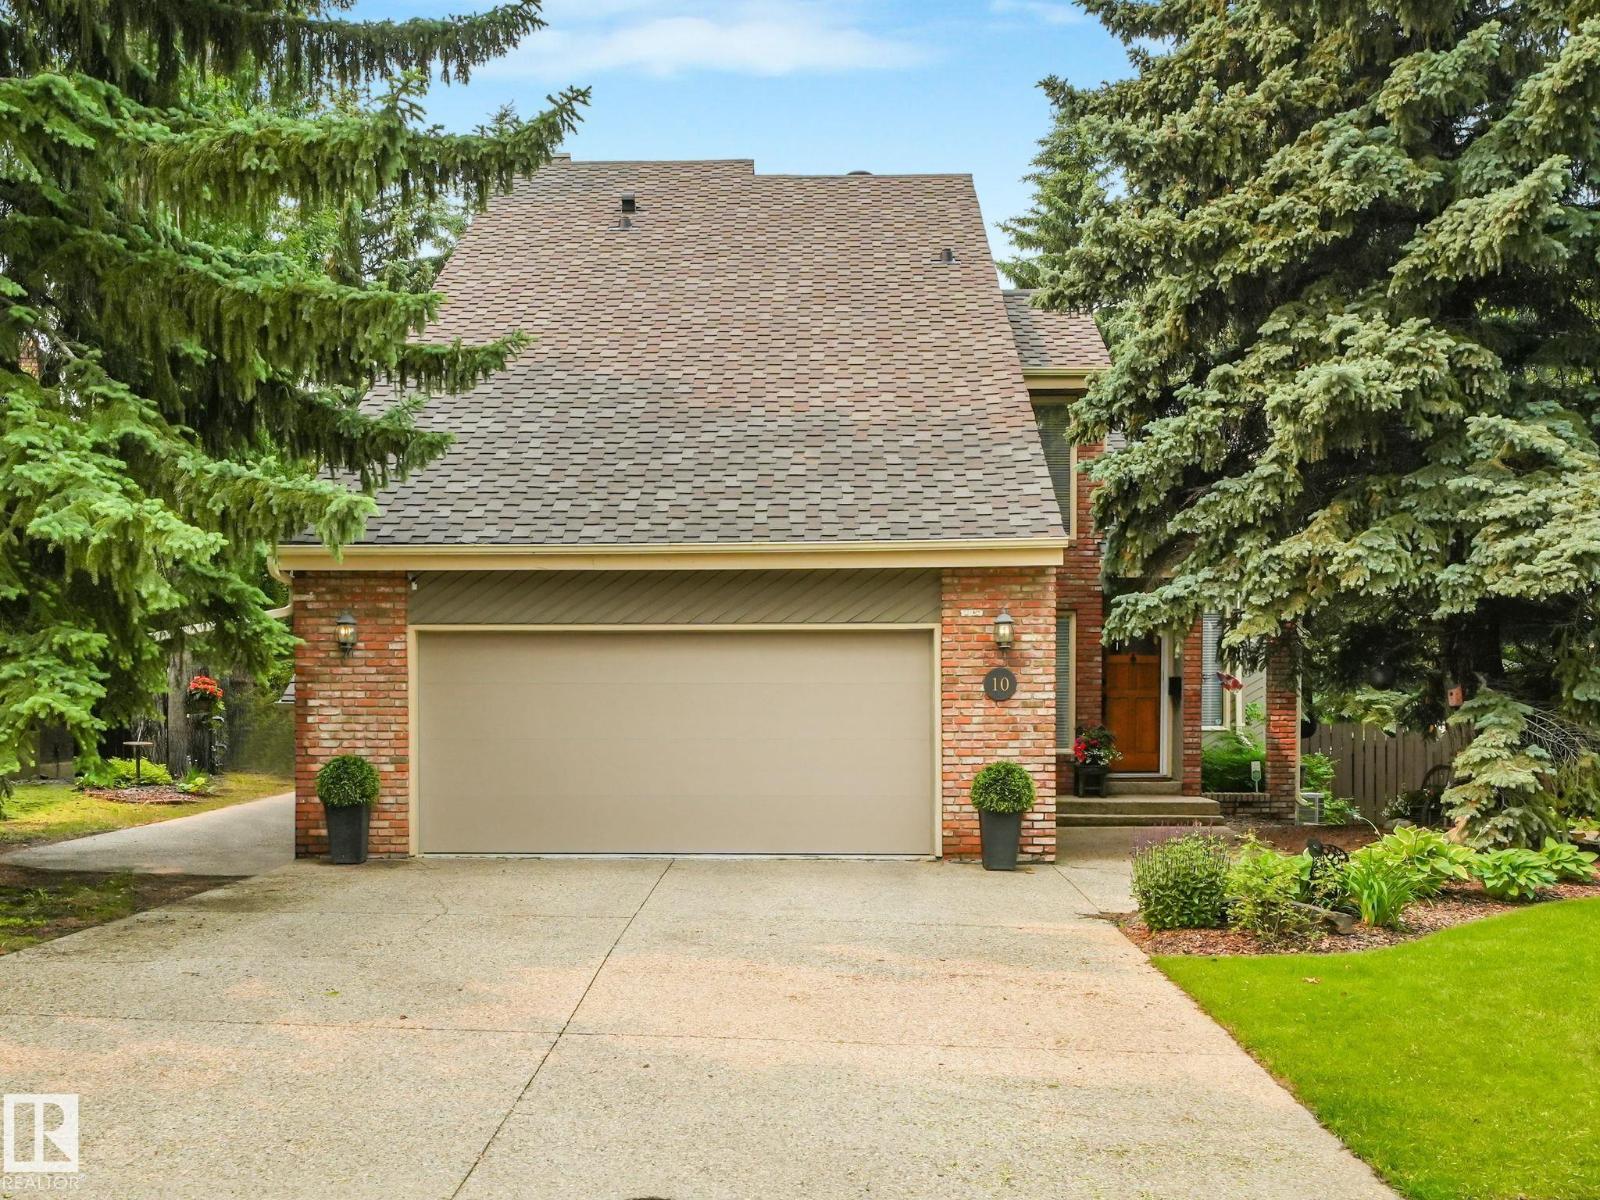
10 Whiteoak Pl
St. Albert, Alberta
Location, location, location! Exceptional West Coast-inspired walkout two-storey backing west onto a beautiful park in the highly sought-after Woodlands community. Offering 2,319.64 sq. ft. above grade, this impressive home features 5 bedrooms (4 up, 1 down), 3.5 bathrooms, and a fully developed walkout basement. Timeless cedar and brick exterior, oversized attached garage, and an outstanding family-friendly floor plan. Extensively upgraded with 50-year shingles, renovated kitchen, updated appliances, main floor improvements, luxurious ensuite with steam shower, high-efficiency furnaces, hot water tank, electrical upgrades, oversized maintenance-free deck, hot tub, and professionally landscaped yard with underground sprinklers. Ideally located close to schools, Red Willow trails, spray park, playgrounds, and the river valley. A rare opportunity to own a truly exceptional family home in one of St. Albert's most desirable neighbourhoods. (id:42336)
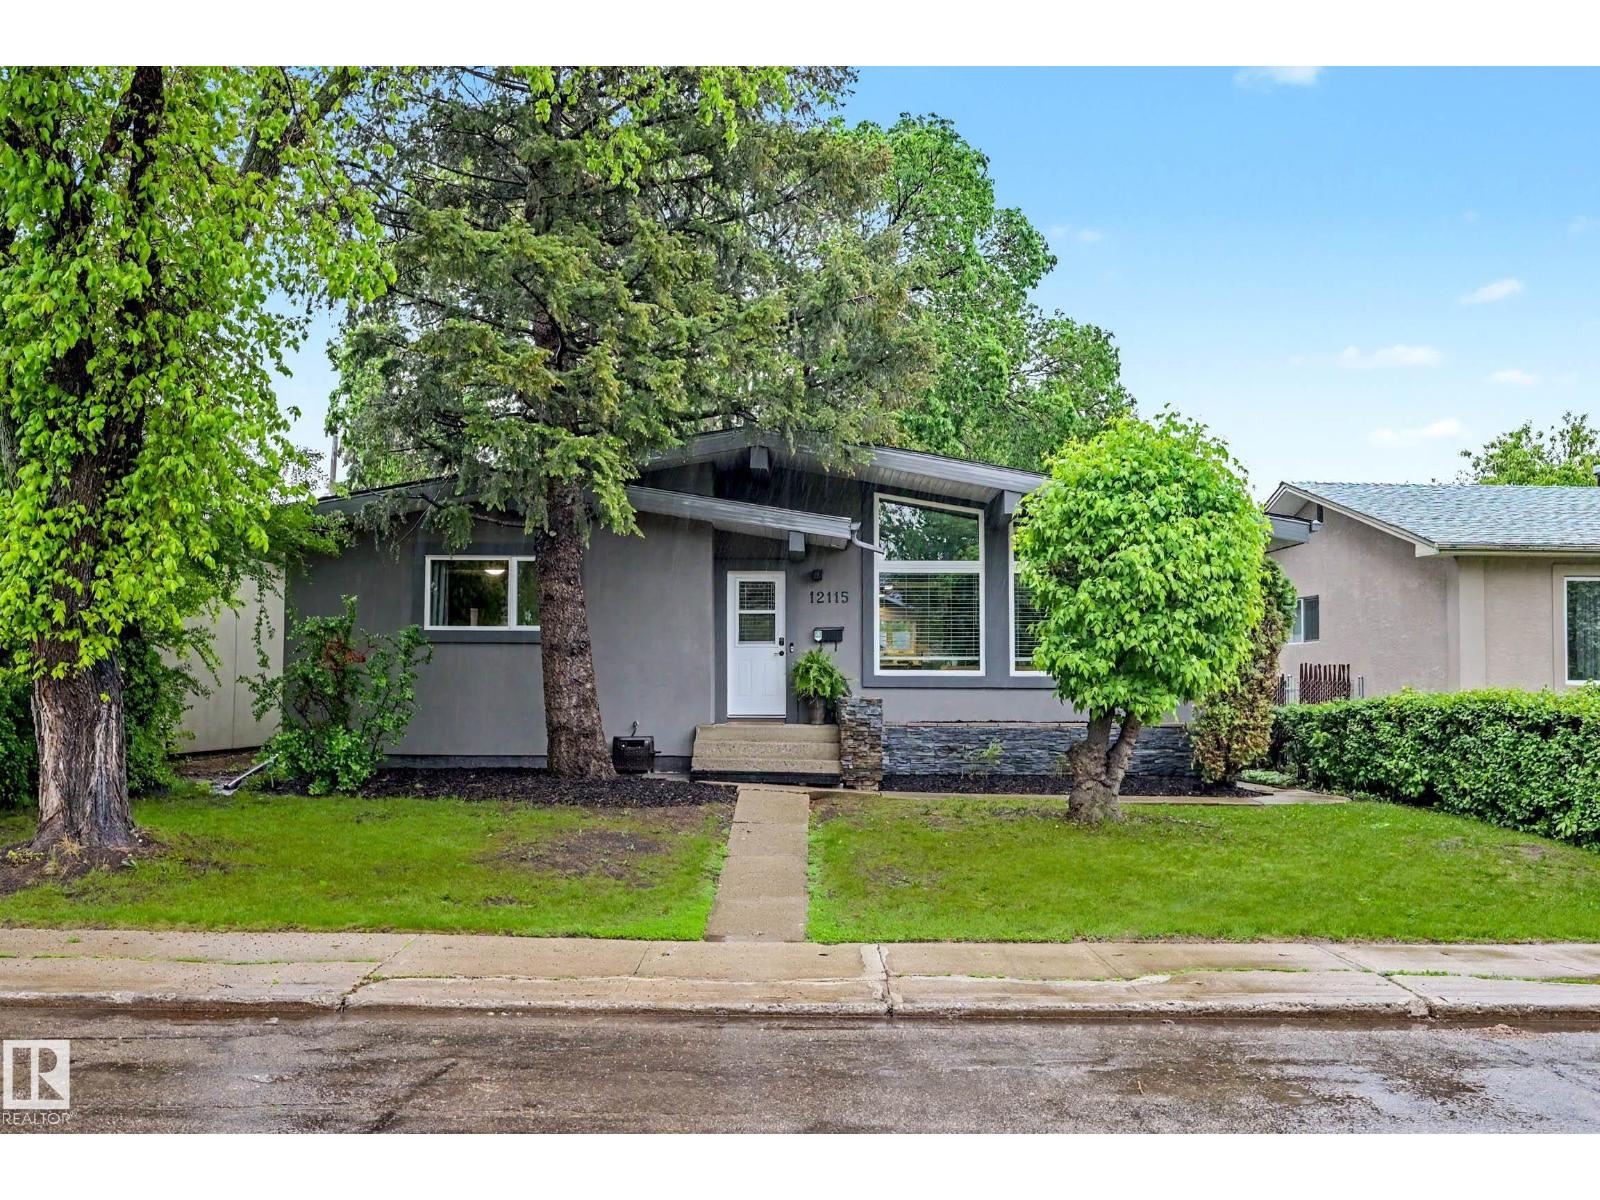
12115 40 Av NW NW
Edmonton, Alberta
MAJOR PRICE IMPROVEMENT!!! Get moved in before school starts!! 2 upper beds (easily refitted to 3) 2 bath nicely updated, blending classic charm & modern upgrades, this 1200+ sq ft mechanically flawless, solid raised bungalow on a massive lot in prestigious Aspen Gardens is a rare find! Steps from top-rated Westbrook & Vernon Barford schools, this home offers an unbeatable location and ultimate peace of mind. Bright main floor features stunning vaulted ceilings and flooded with natural light through premium, energy-efficient Milgard windows. Rest easy knowing the most expensive capital upgrades are complete, including energy-saving ElFS stucco exterior providing a continuous R-7 insulation wrap, a durable roof (2017), brand-new hot water tank, High-Efficiency Furnace, Fully finished basement boasts 2 bedrooms, 1 bath, massive recreation space & modern 2nd kitchen w/ stainless appliances. 2 car detached garage. (id:42336)
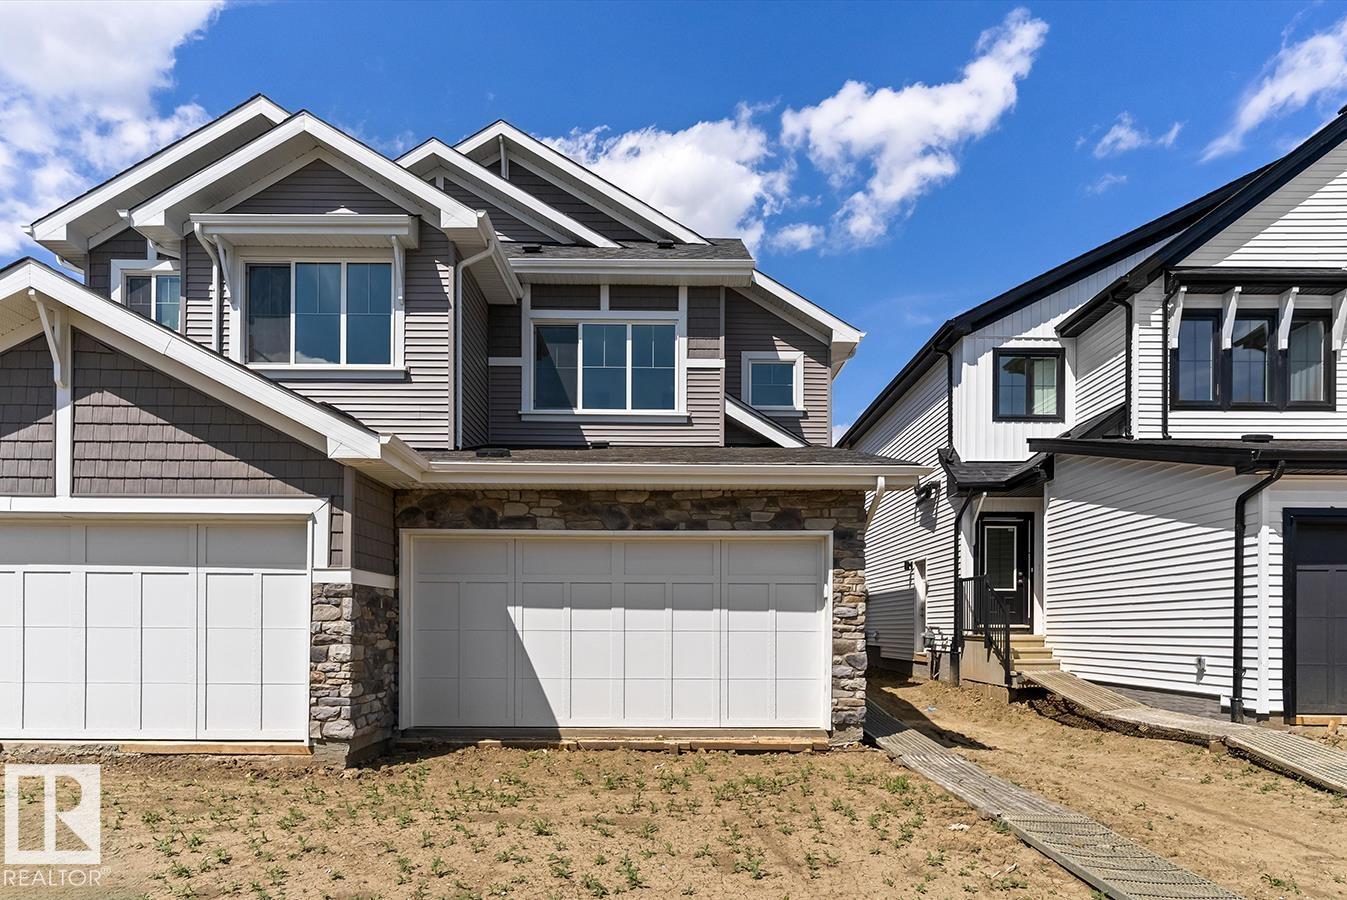
1064 Cristall Cr SW
Edmonton, Alberta
This well-designed duplex offers comfort, style, and a functional layout for modern living. A spacious foyer flows past a convenient 1/2 bath into the open-concept great room, kitchen, and dining area. The kitchen features quartz countertops, a central island with flush eating ledge, Silgranit undermount sink, pendant lighting, built-in microwave, chimney-style hood fan, full-height tiled backsplash, and soft-close cabinets with upgraded raised door profile. A closet pantry beside the staircase adds extra storage. The main floor includes 9-ft ceilings, luxury vinyl plank flooring, and a double attached garage with a floor drain. Large rear windows and a sliding patio door fill the home with natural light. Upstairs offers a primary suite with a walk-in closet and a 4-piece ensuite, plus two bedrooms, a 3-piece bath, and upper laundry. (id:42336)
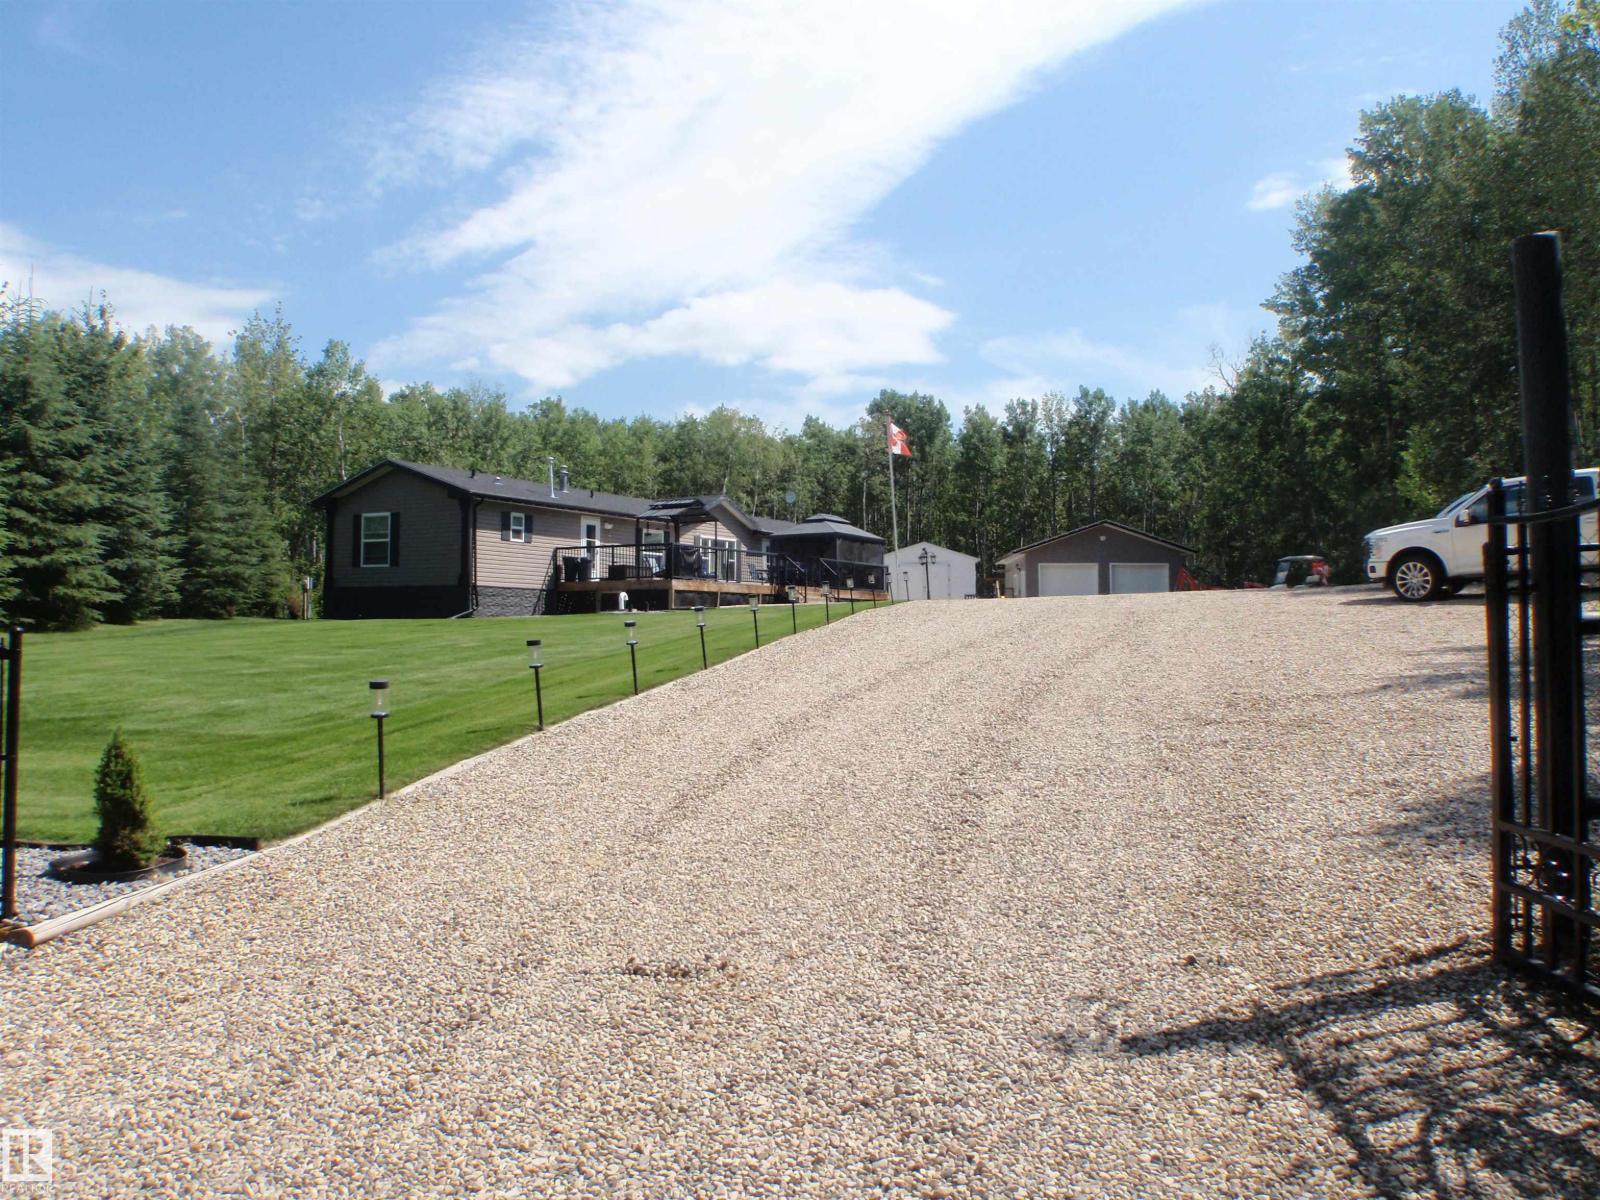
68 59316 Rge Rd 54
Rural Barrhead County, Alberta
DO YOU WANT AN ACREAGE THAT HAS ALL THE WORK DONE ALREADY? From the recent EXTENSIVE LANDSCAPING to the interior RENOVATIONS, all you have to do is move in! Like new 1520 sqft 3 Bdrms, 2 full baths (incl ensuite), has open floor plan with vaulted ceiling and skylights. Most flooring, appliances, shingles , central a/c all new in 2023. The massive 14x48 deck with alum rails has a gazebo plus ample room to entertain. The perfectly manicured yard is like a park & driveway contains 80+ yards new gravel. The bush behind the garage was recently converted to a huge area featuring firepit, lawn, gravel beds plus a new chain-link fence. Quality setup on concrete pilings, with approx. 3000 gal cistern and septic holding tanks, u/g power, with RV hookup in yard. The 24x24 newer garage is insulated, heated and has a floor drain. Situated 13 miles west of Barrhead, this is an awesome 85-acre playground with trails for winter & summer use and is set up as a unique condominium with only a $150 ANNUAL condo fee. WOW! (id:42336)
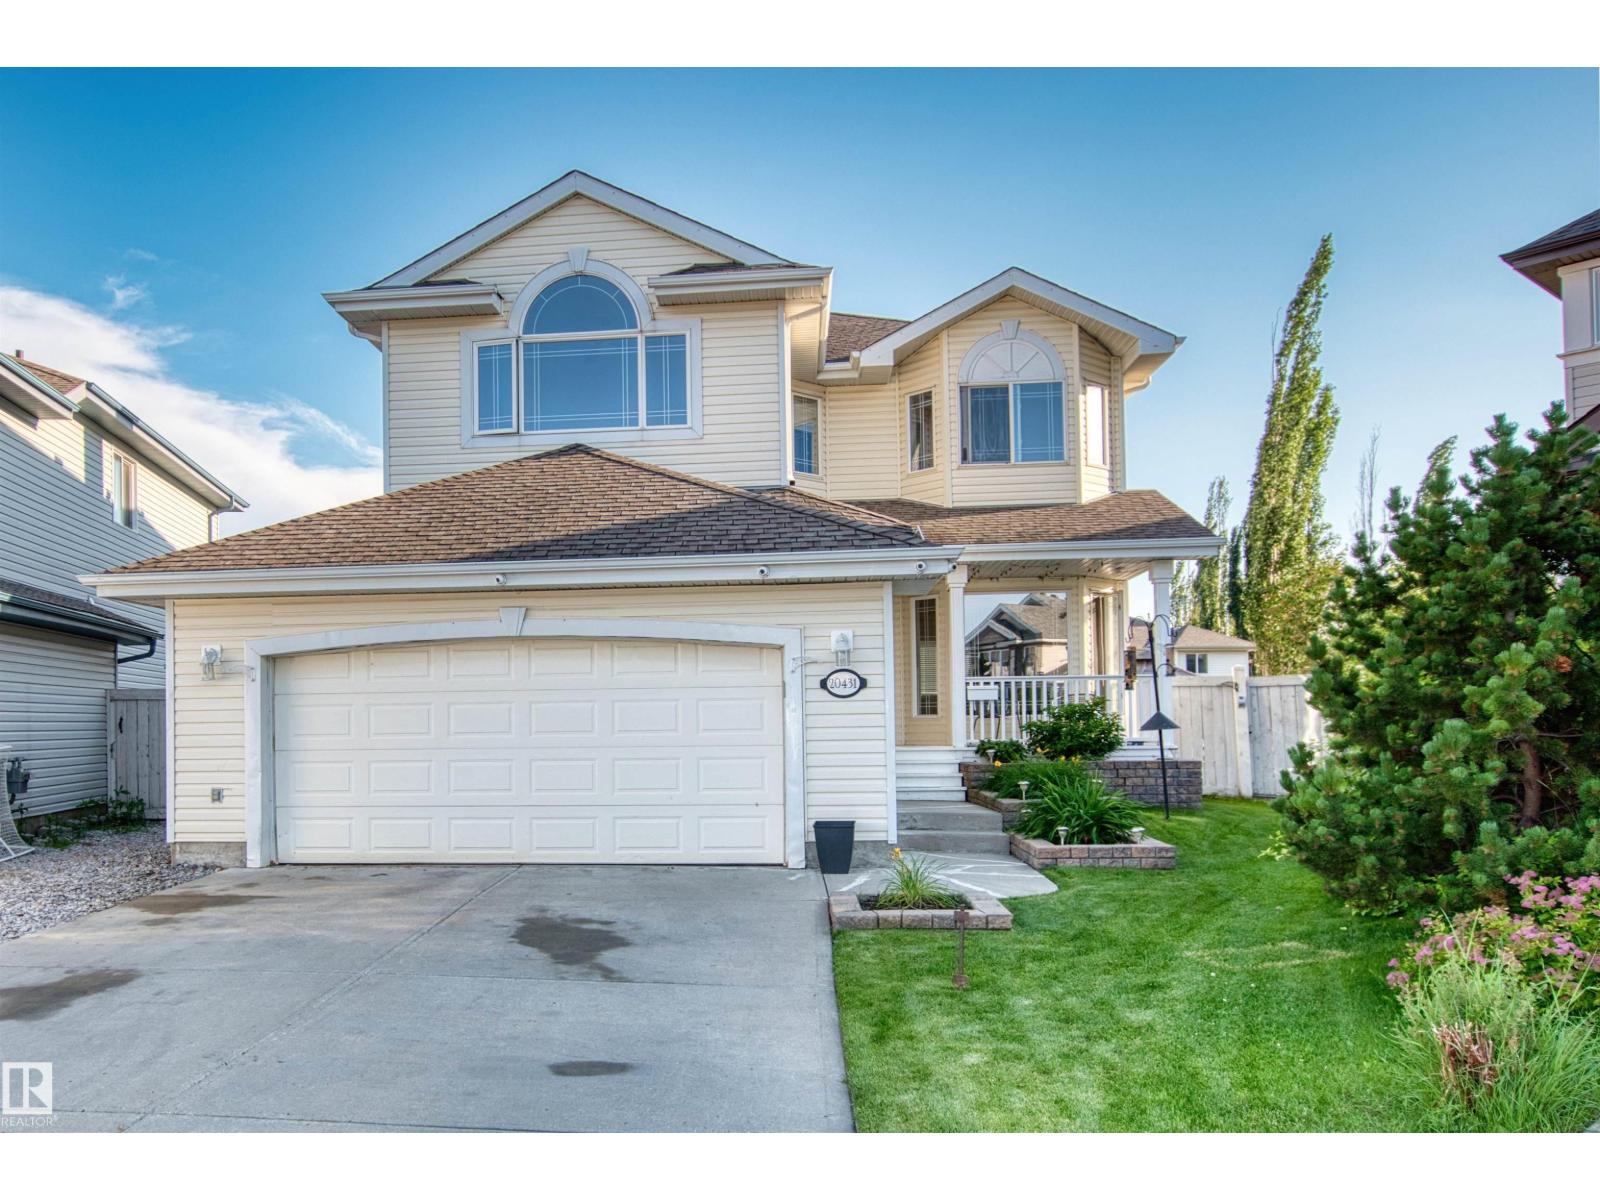
20431 57 Av NW
Edmonton, Alberta
Welcome to this spacious 2-storey home in the desirable Hamptons, offering 2,218 sq. ft. plus a fully developed basement on a huge 7,500+ sq. ft. lot. Perfect for a growing family, this home features 4 bedrooms, 3.5 baths, and a massive bonus room. Fresh luxury vinyl plank flooring adds a modern touch, making this home truly move-in ready. The open-concept main floor is bright and inviting, with easy access to the deck and oversized backyard featuring an impressive raised stone patio. The yard is large enough for a skating rink in winter and plenty of room for summer fun. The fully developed basement includes the 4th bedroom, a spacious family room, and a rec room. Tucked away in a quiet cul-de-sac, close to schools, parks, shopping, and complete with a heated attached double garage. (id:42336)
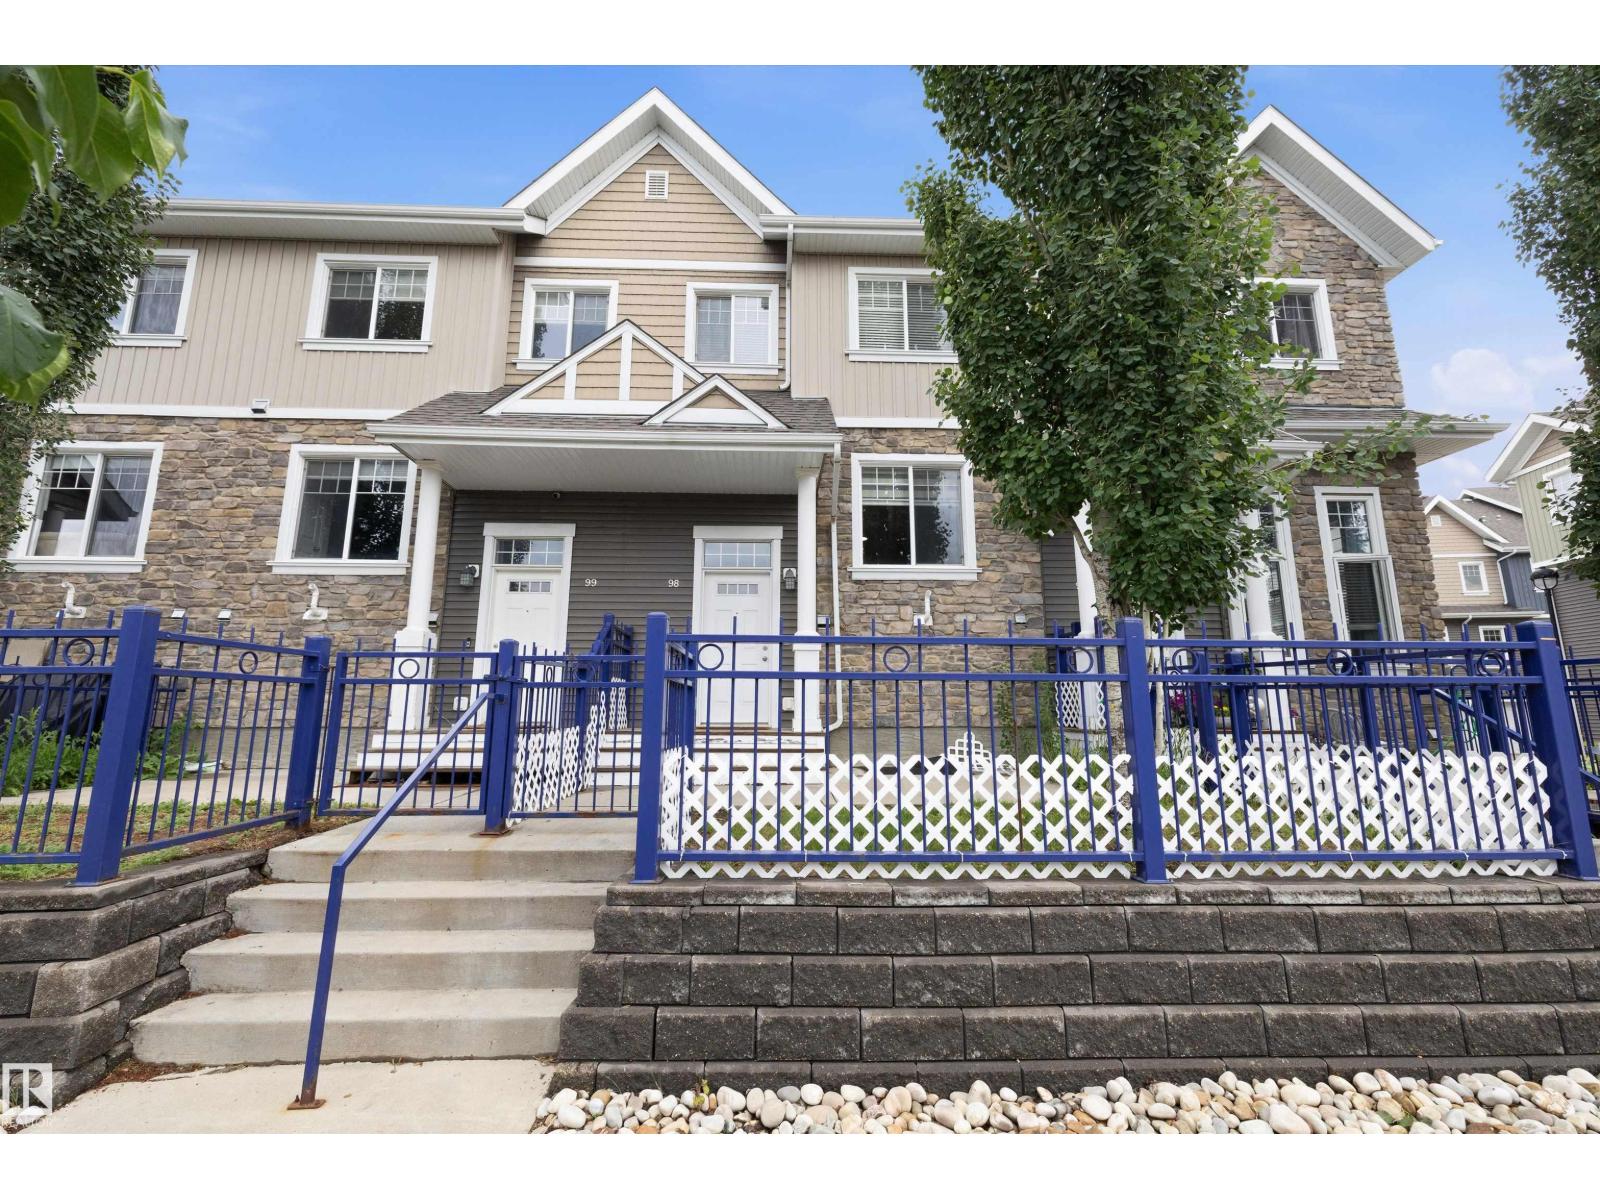
#98 4050 Savaryn Dr SW SW
Edmonton, Alberta
HIGHLY MOTIVATED SELLER! NEWLY RENOVATED UPGRADED vinyl plank flooring for this 3 bedroom townhome in the splendid area of Lake Summerside! This home is in a beautiful neighbourhood and is right beside a Kindergarten to Grade 9 school! This unit is conveniently located on the main road at the entrance of the complex. It has a spacious, open concept on the main floor with a kitchen island with quartz countertops and stainless steel appliances. It also has balcony access from the kitchen. The primary bedroom has an ensuite and walk-in closet. The roomy basement is where you find the laundry machines, storage and garage door access to a double garage. There is also access to a private lake close-by where there is a beach, boating (not motorized), fishing, racket sports and an awesome clubhouse that you can book private events at. You will appreciate the numerous walking/bike paths available as you enjoy a relaxing outing on your free time. This community is a desired area of Edmonton. (id:42336)
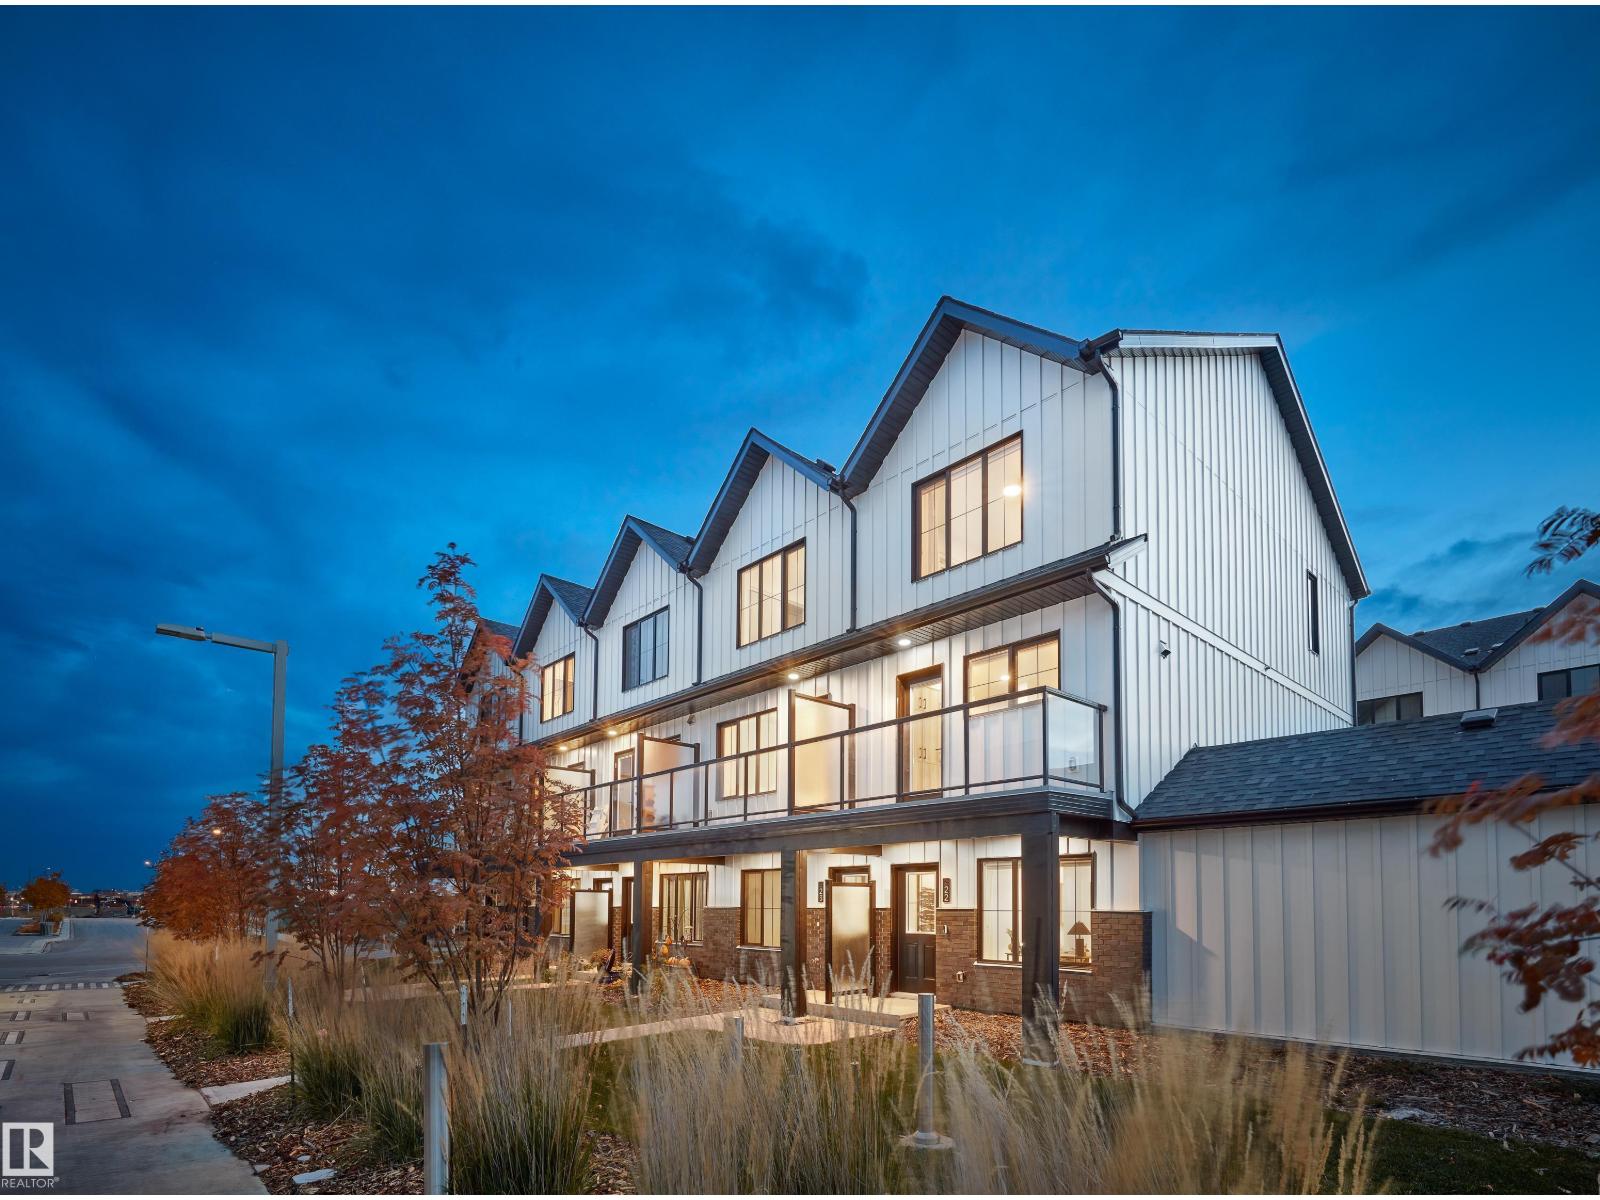
#22 29 Airport Rd NW
Edmonton, Alberta
SHOW HOME FOR SALE !!!!!! Welcome to this brand new town house unit the “Abbey” Built by StreetSide Developments and is located in one of Edmonton's newest premier communities of Blatchford. With over 1160 square Feet, it comes with front yard landscaping and a single over sized attached garage, this opportunity is perfect for a young family or young couple. Your main floor is complete with upgrade luxury Vinyl Plank flooring throughout the great room and the kitchen. The main entrance/ main floor has a good sized Den that can be also used as a bedroom, it also had a 2 piece bathroom. Highlighted in your new kitchen are upgraded cabinets, upgraded counter tops and a tile back splash. The upper level has 2 bedrooms and 2 full bathrooms. Central living. Sustainable living. Urban living. Community living this is what you will find in Blatchford! (id:42336)
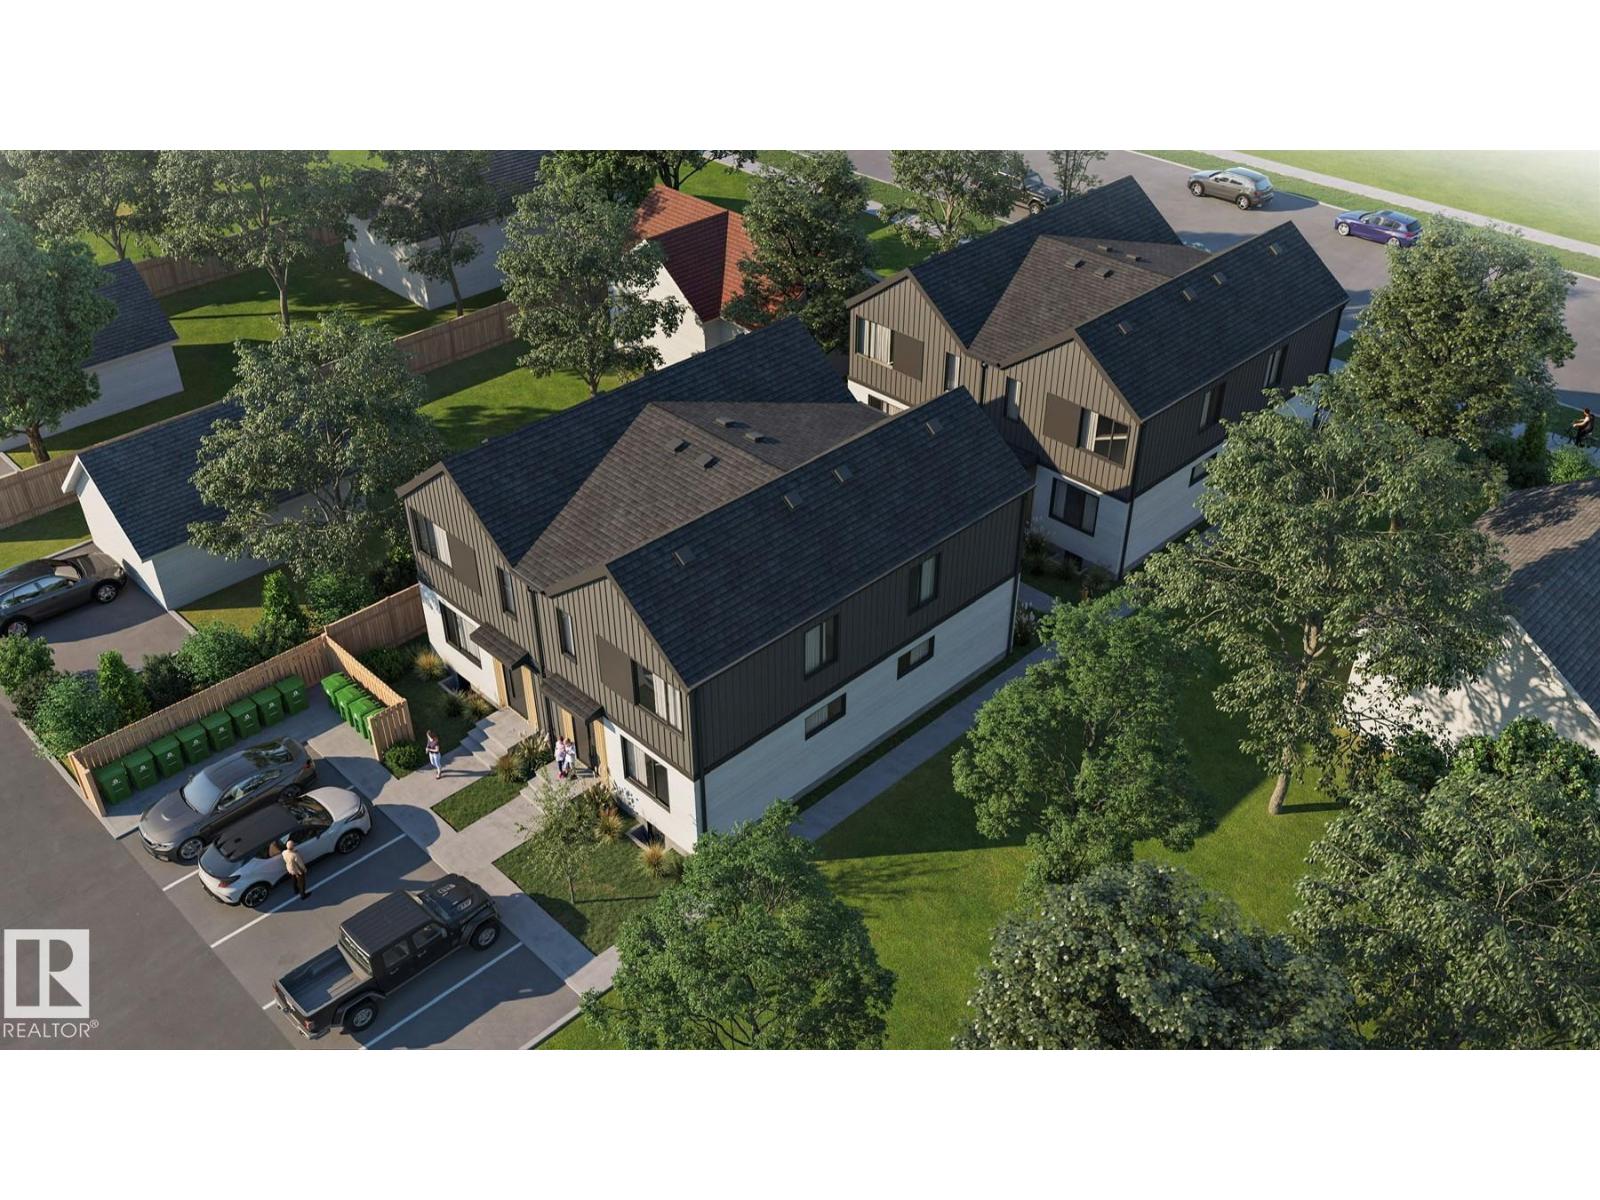
#4 11522 103 St NW
Edmonton, Alberta
MAKING INFILL AFFORADBLE!!!! Welcome to Spruce Ave 18! This brand new townhouse unit the “Niva Built by StreetSide Developments and is located close to the heart of down town Edmonton. With almost 840 square Feet, it comes with full landscaping, this opportunity is perfect for a young family or young couple. Your main floor is complete with upgrade luxury Vinyl Plank flooring throughout the great room and the kitchen. Highlighted in your new kitchen are upgraded cabinet and a tile back splash. The upper level has 2 bedrooms and a 2 full bathrooms. This town home also comes with a unfinished basement perfect for a future development. ***Home is under construction and the photos are of an artist rendering and finishing's may vary, will be complete by the end of August/ September *** (id:42336)
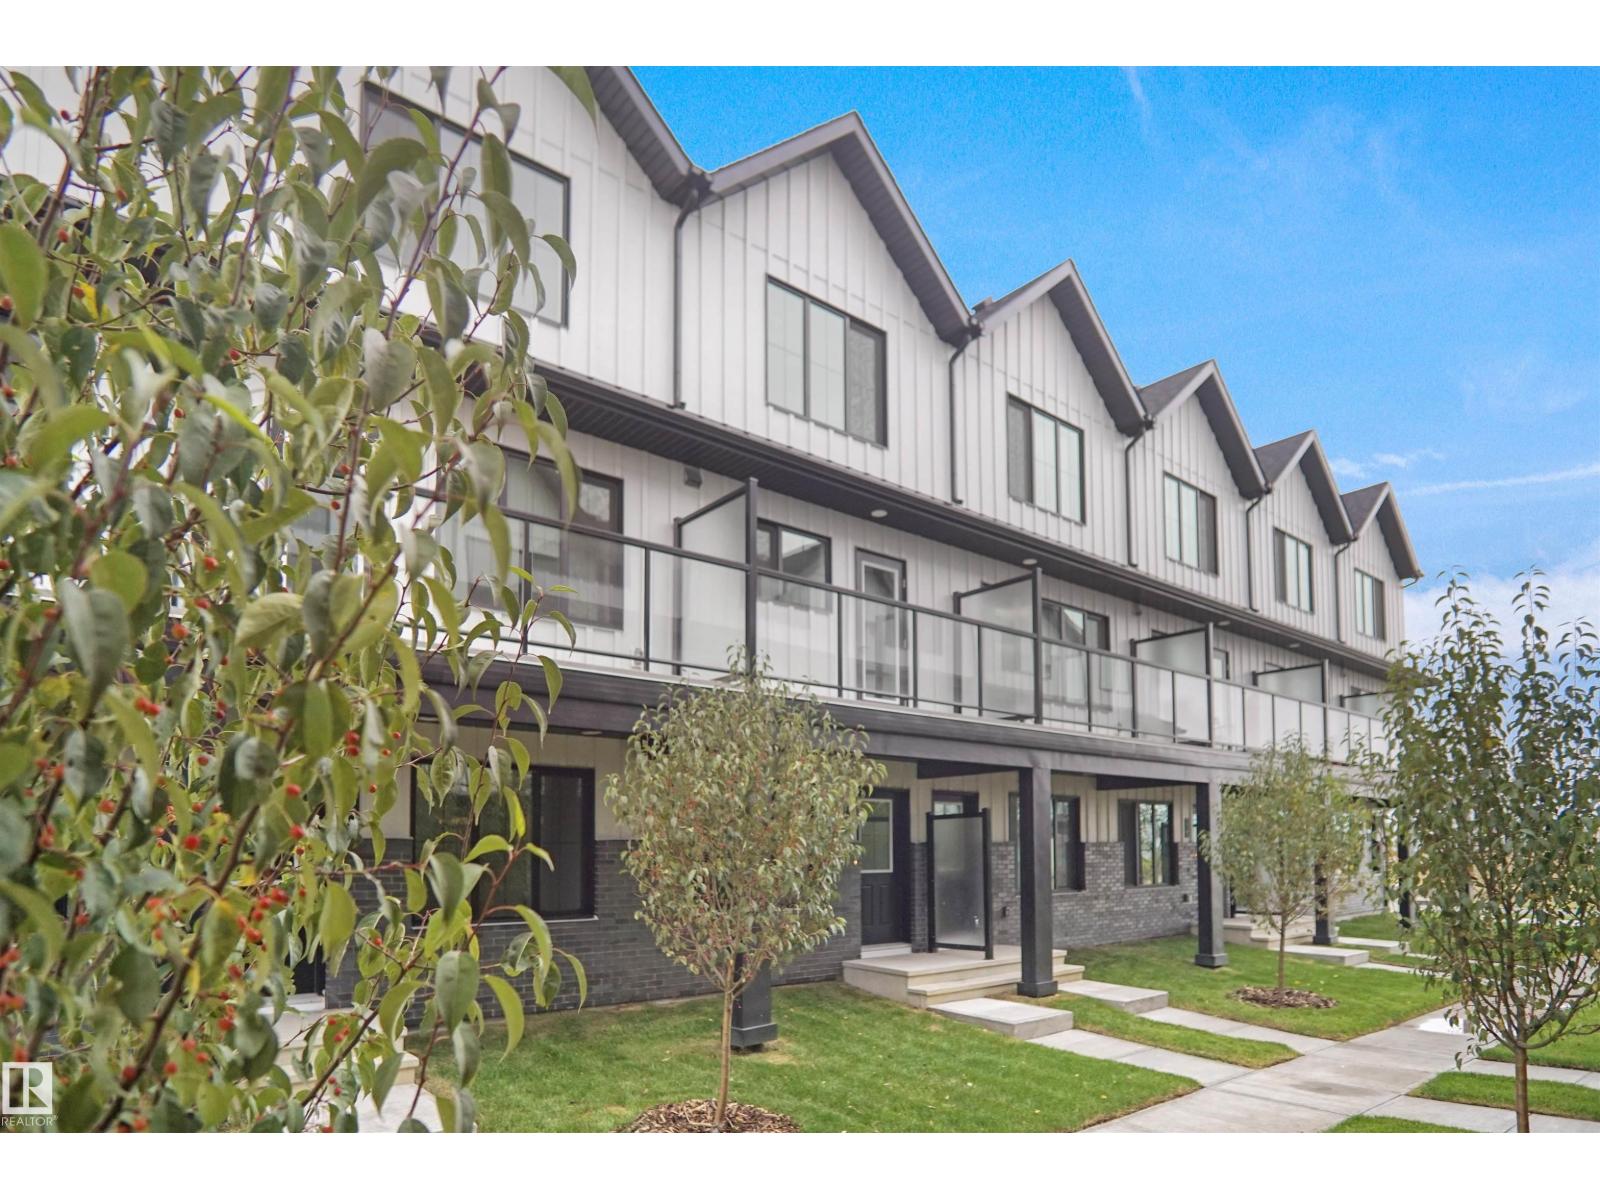
#6 29 Airport Rd NW
Edmonton, Alberta
Great Value!!! You read that right welcome to this brand new townhouse unit the “Nero 2” Built by StreetSide Developments and is located in one of Edmonton's newest and best communities of Blatchford. With over 940 square Feet, it comes with front yard landscaping and a single attached garage, this opportunity is perfect for a young family or young couple. Your main floor is complete with upgrade luxury Vinyl Plank flooring throughout the great room and the kitchen. The upper level has 2 bedrooms and 1 full bathroom perfect for a family starter home. *** The photos used from the same layout recently built , colors and finishings may vary. This home should be complete by March of 2026 **** (id:42336)
#11 29 Airport Rd NW
Edmonton, Alberta
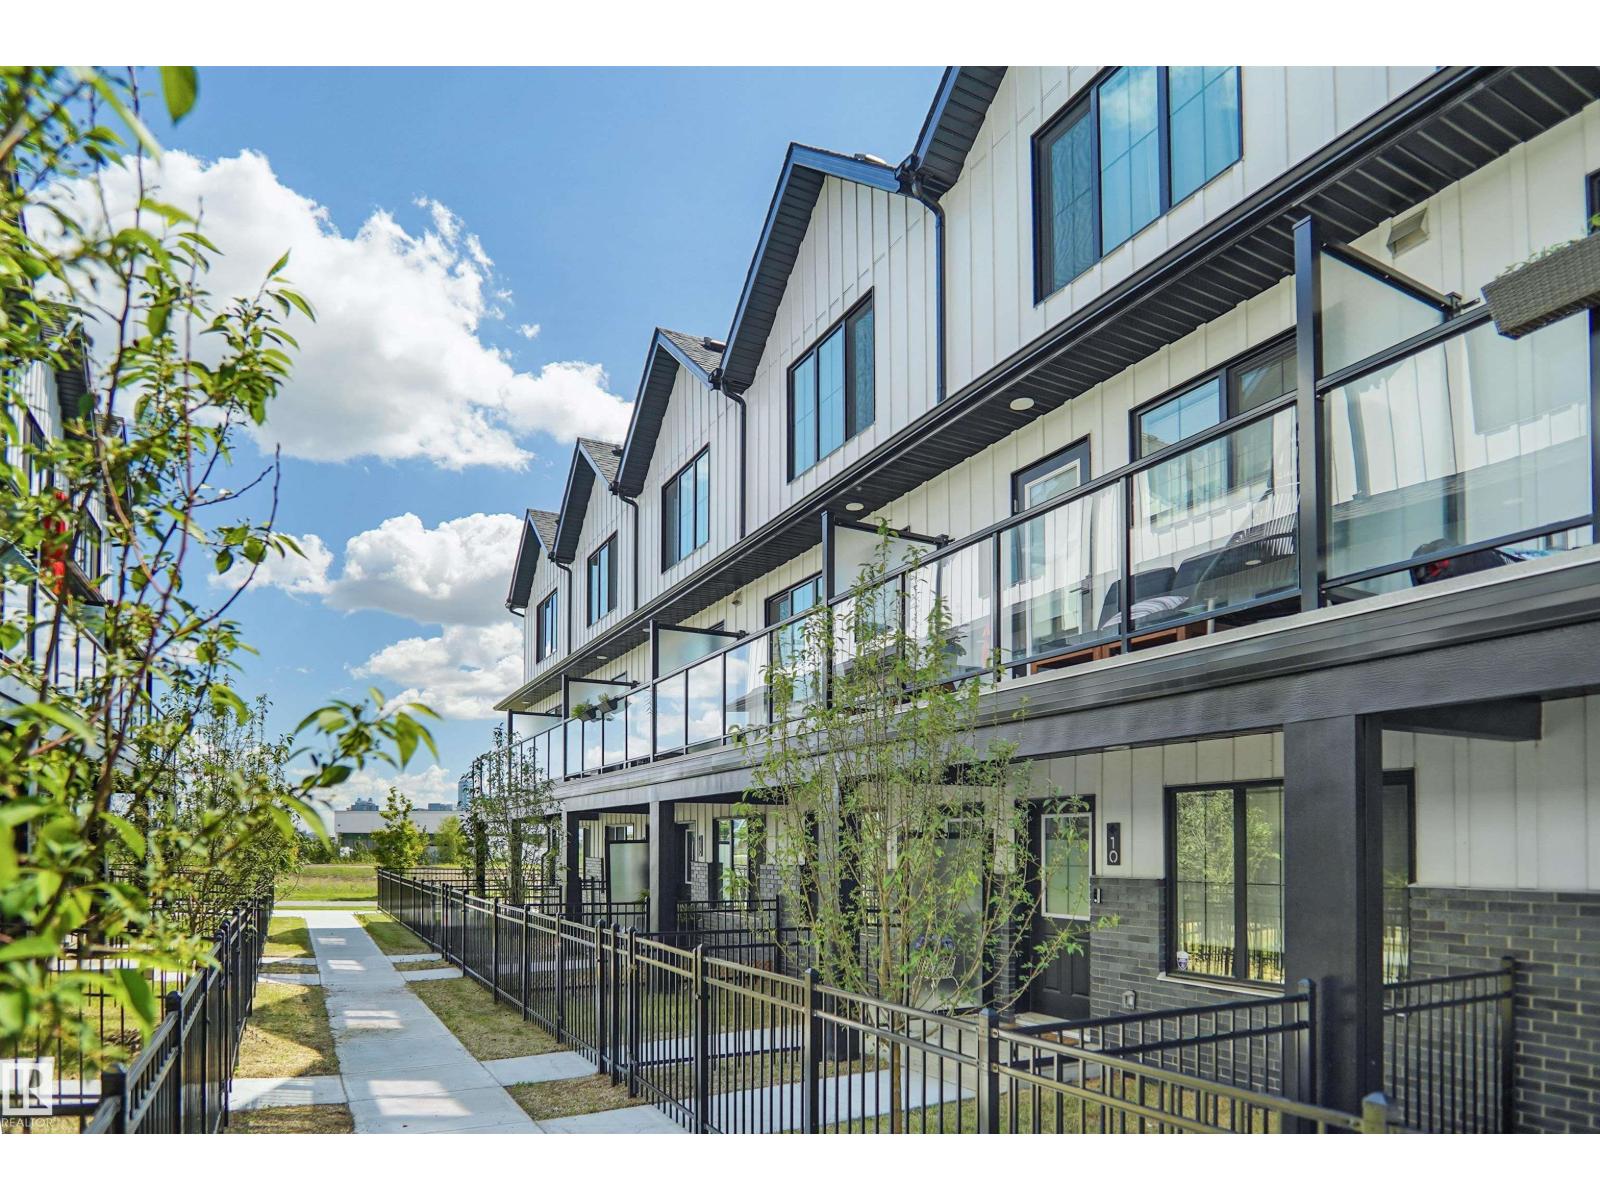
Welcome to this brand new townhouse unit the “Gabriel” Built by StreetSide Developments and is located in one of Edmonton's newest premier communities of Blatchford. With 1160+ square Feet, it comes with front yard landscaping and a single over sized attached garage, this opportunity is perfect for a young family or young couple. Your main floor is complete with upgrade luxury Vinyl Plank flooring throughout the great room and the kitchen. The main entrance/ main floor has a good sized Den that can be also used as a bedroom, it also had a 2 piece bathroom. Highlighted in your new kitchen are upgraded cabinets, upgraded counter tops and a tile back splash. The upper level has 2 bedrooms and 2 full bathrooms. Central living. Sustainable living. Urban living. Community living this is what you will find in Blatchford! This home is move in ready! (id:42336)
7519 Observer Ln NW
Edmonton, Alberta
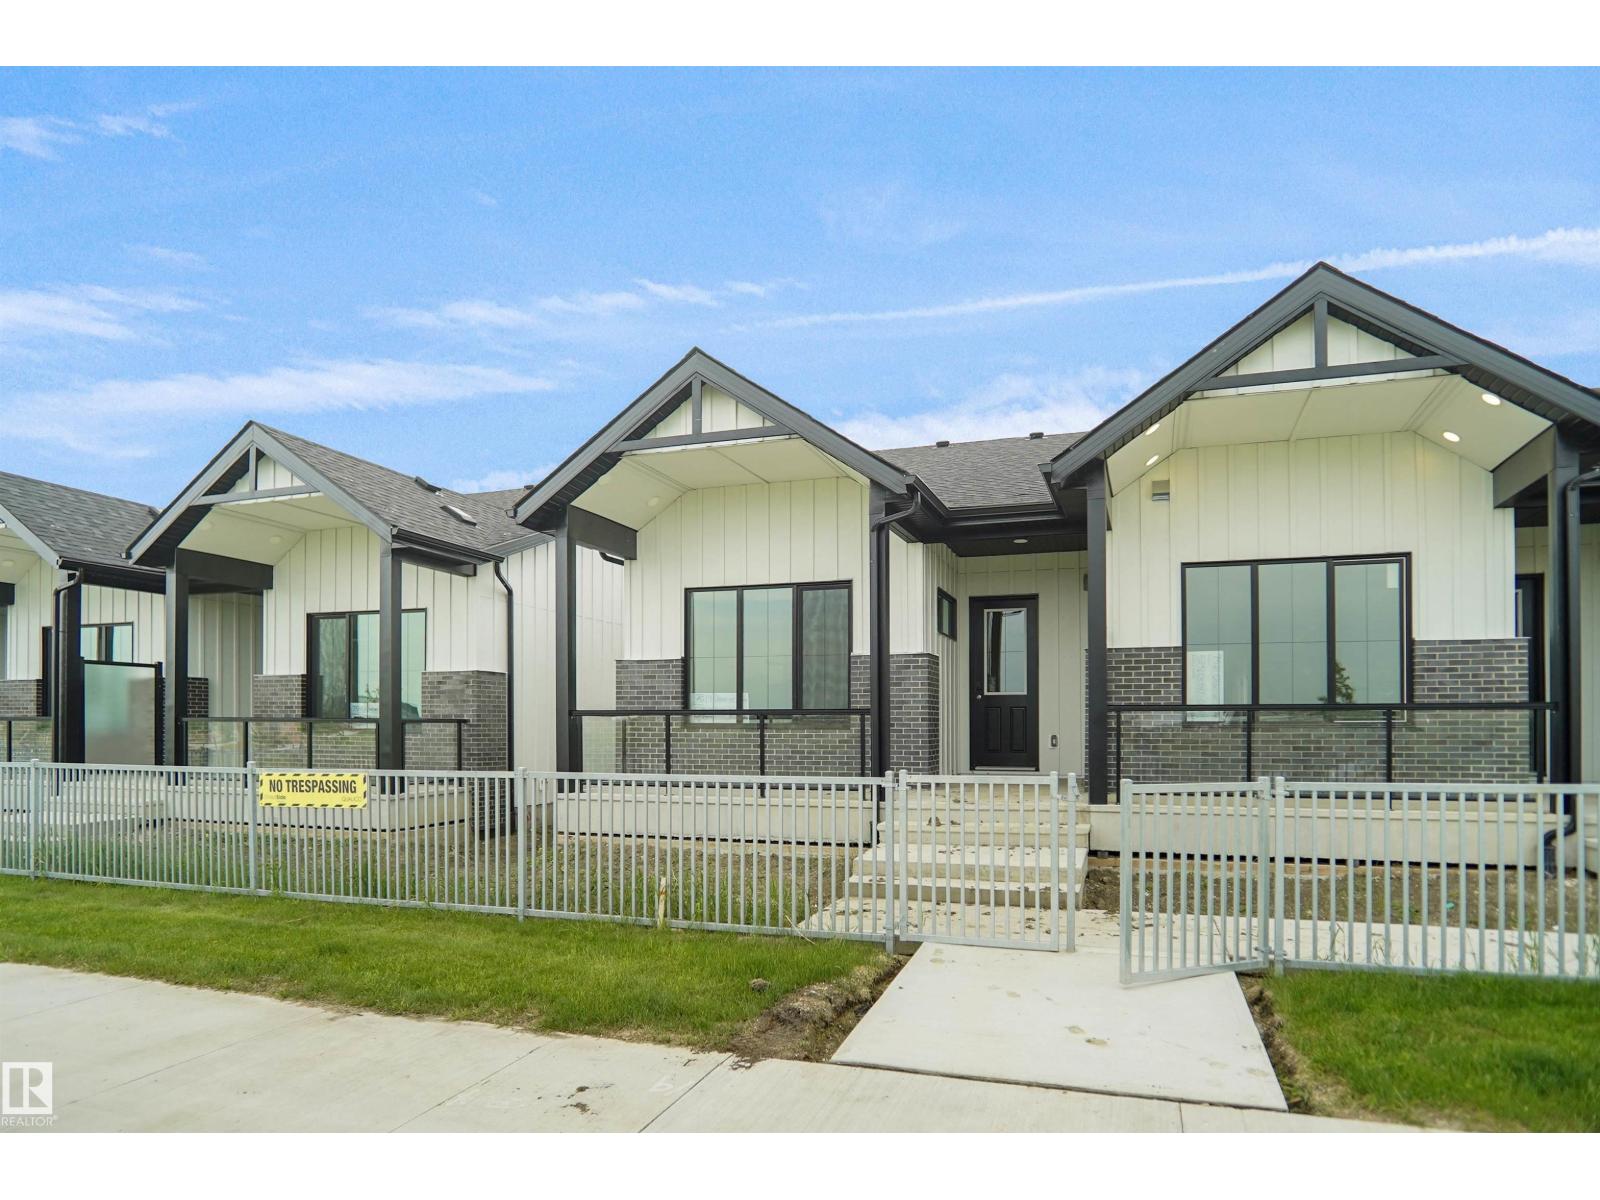
Welcome to the Bungalows at Blatchford. This brand new townhouse unit the “Fernie” Built by StreetSide Developments and is located in one of Edmonton's best and upcoming areas of Blatchford!!! With just over 900 square Feet, front and back yard is landscaped, fully fenced and a double detached garage, this opportunity is perfect for a retired couple. This bungalow comes complete with upgraded Vinyl plank flooring throughout the great room and the kitchen. Highlighted in your new kitchen are upgraded cabinets, upgraded counter tops and a tile back splash. This home has a large primary suite with a 4 piece ensuite and a den perfect for a home office or a spare bedroom. This home has an unspoiled basement ready for future development or extra storage. These bungalows have NO CONDO FEES and also front onto the pond. This home is now move in ready! (id:42336)
#4 29 Airport Rd NW
Edmonton, Alberta
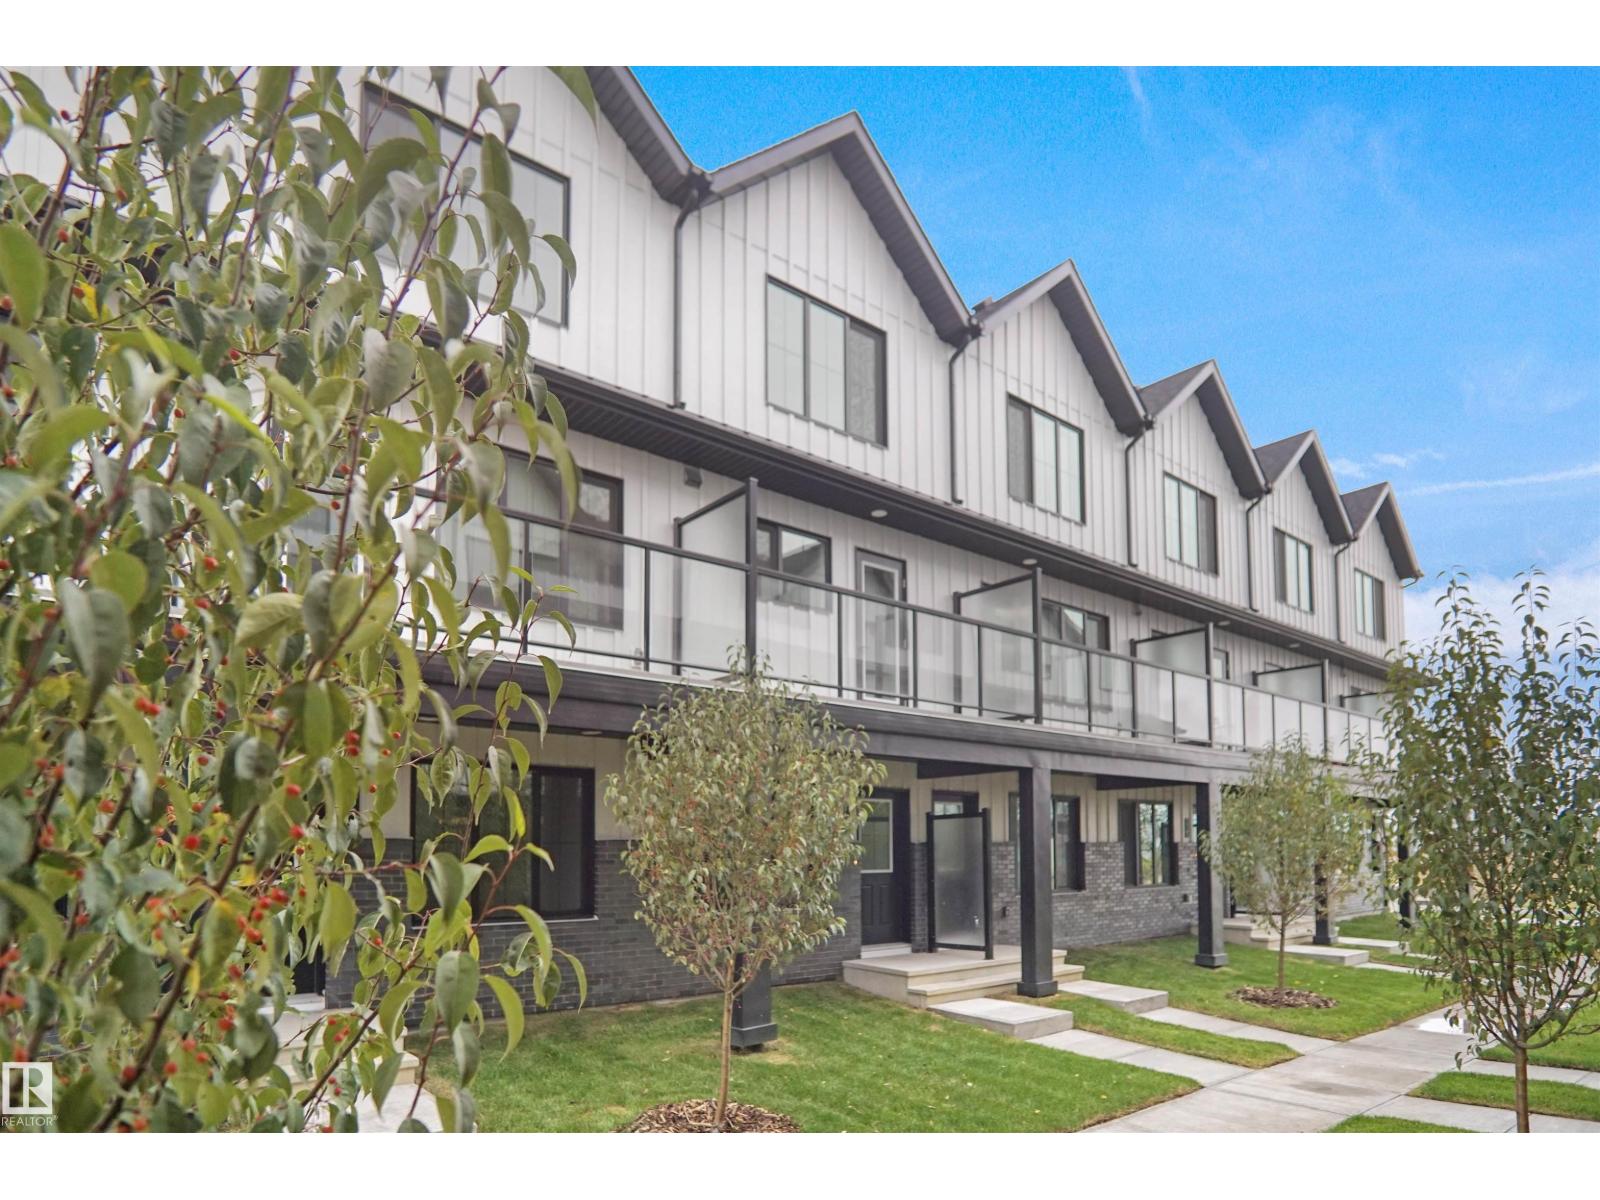
Welcome to this brand new townhouse unit, the Gabriel, built by StreetSide Developments. Located in the newest down town community of Blatchford, this home is over 1160 + square feet and comes with front yard landscaping and a single oversized attached garage. A perfect opportunity for a young family or downsizers to get into a new home! Your main floor is complete with upgrade luxury vinyl plank flooring throughout the great room and the kitchen. The main entrance/ main floor has a large sized foyer with a 2 piece bathroom and an office / bedroom. Highlighted in your new kitchen are upgraded cabinets, upgraded counter tops and a tile back splash. The upper level has 2 bedrooms and 2 full bathrooms. *** Photos used are from the same style unit recently built and colors may vary ,to be complete by May 2026 *** (id:42336)
#2603 10360 102 St NW
Edmonton, Alberta
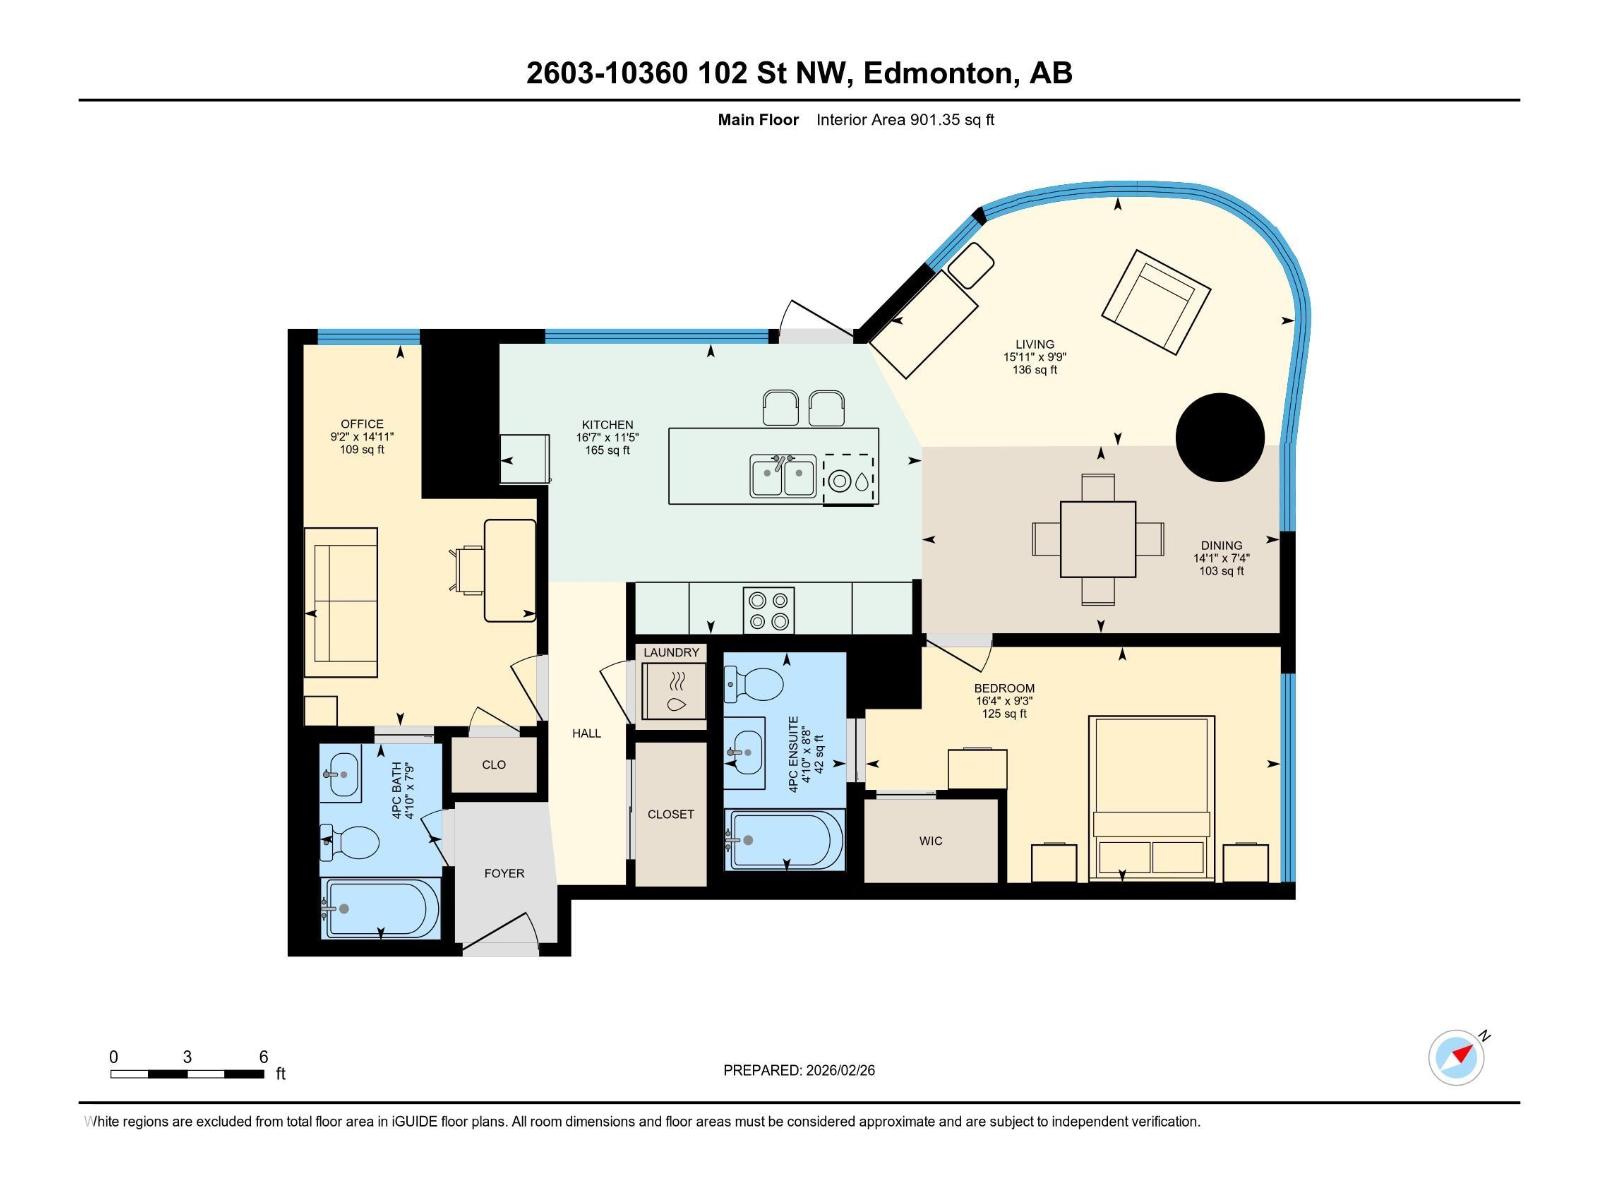
Experience luxury living at the Private Residences of Legends in the heart of downtown Edmonton. This stunning 2-bed/2 bath condo with 2 Parking Stalls offers 901 sq ft of beautifully designed space with fantastic city views and a bright, open layout. The open-concept design features a spacious kitchen, dining area, impressive curved window wall in the living room, and a well-designed split-bedroom layout ideal for privacy or guests. Residents of Legends enjoy the convenience of world-class amenities including concierge service, fitness centre, residents lounge, outdoor terrace, access to JW Marriott services, and direct indoor access to Rogers Place, restaurants, shopping, and the downtown pedway system. Unmatched urban lifestyle and investment opportunity in Edmonton’s ICE District! Pets are welcome! (id:42336)
55301 Range Road 272
Rural Sturgeon County, Alberta
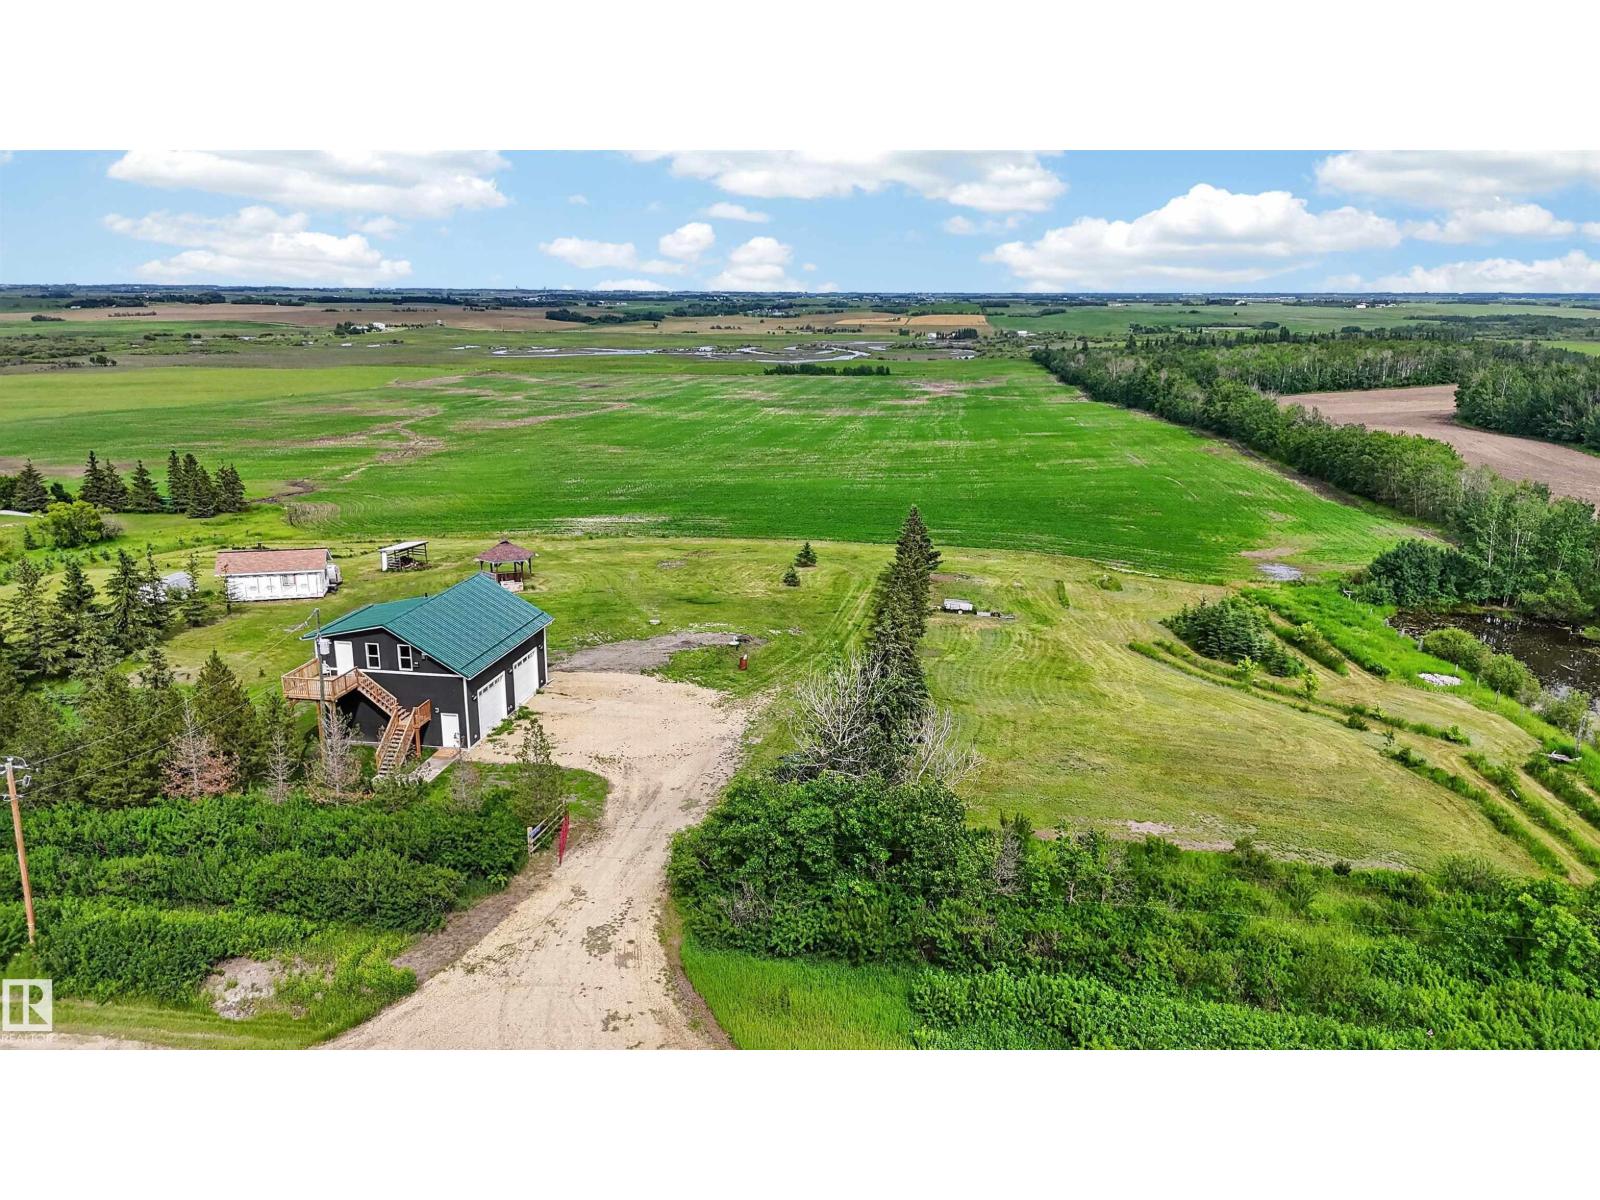
2025-BUILT LOFT with 40x30 SHOP (heated, 220V, water) on 40.22 ACRES, 6 km north of Calahoo. 941 square feet of living space with vinyl plank flooring, vaulted ceiling and BRAND NEW EVERYTHING! Open concept, eat-in kitchen with built-in dishwasher & all new stainless-steel appliances; living room with wood stove; laundry closet with brand new stacked washer & dryer; modern 3-piece bathroom with tiled shower; spacious 14x19 bedroom with ceiling fan and storage space all along the side of the building; potential inside staircase to shop. The huge shop below boasts a 2-piece washroom, infloor & radiant heat, 10’ doors, steal beam with 2 chain hoists and 13’ inside height. Outside: deck, firepit, gazebo, pond; hundreds of planted trees (50 2-3' landscaping spruce and an assortment of berry & decorative bushes) and plenty of cleared rolling land on this huge acreage lot with an east view of Rivière Qui Barre. Unique opportunity! (id:42336)
7323 181 Av NW
Edmonton, Alberta
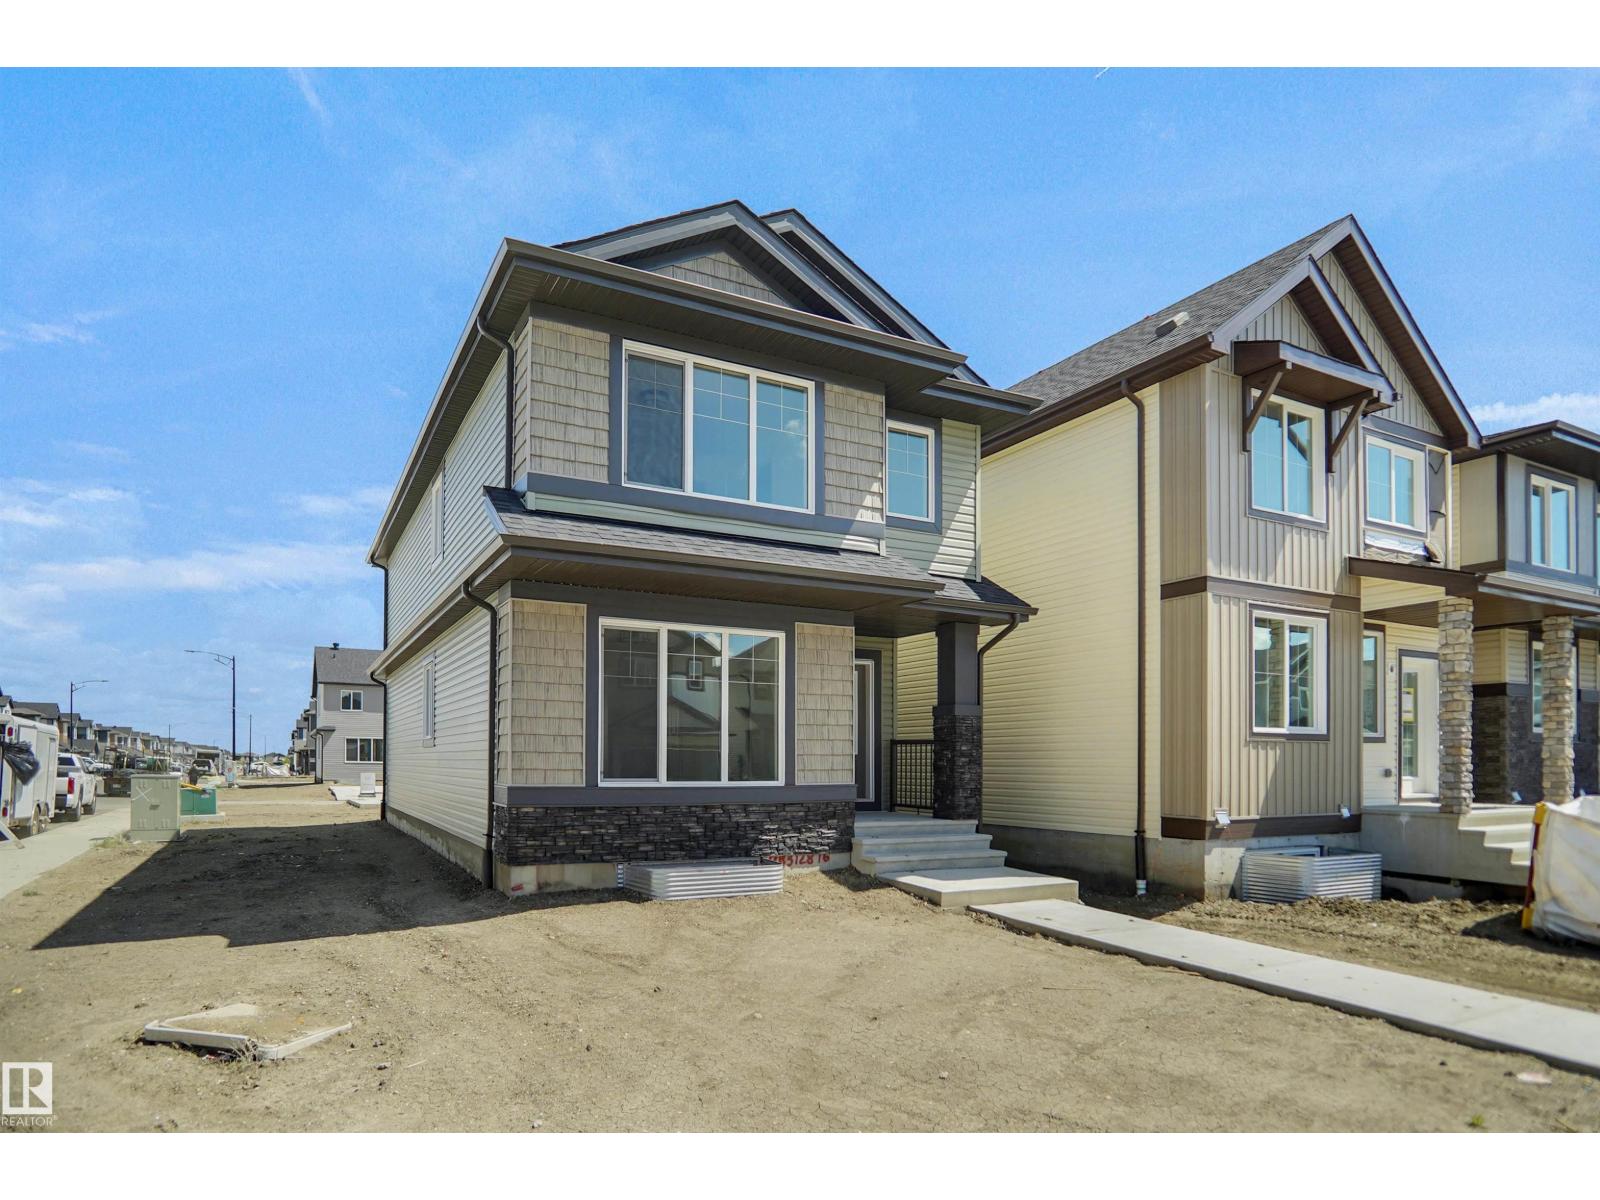
Welcome to the Brooklyn built by the award-winning builder Pacesetter homes and is located in the heart of Crystalina Nera. The Brooklyn model is 1,648 square feet and has a stunning floorplan with plenty of open space. Three bedrooms and two-and-a-half bathrooms are laid out to maximize functionality, making way for a spacious bonus room area, upstairs laundry, and an open to above staircase. The kitchen has a large island which is next to a sizeable nook and great room with stunning 3 panel windows. Close to all amenities and easy access to the Anthony Henday and Manning Drive. This home also ha a side separate entrance and two large windows perfect for a future development. *** This home is under construction and the photos used are from the same style home recently built but the colors may vary this home will be complete by the end of September 2026 *** (id:42336)
18911 58 Av NW
Edmonton, Alberta
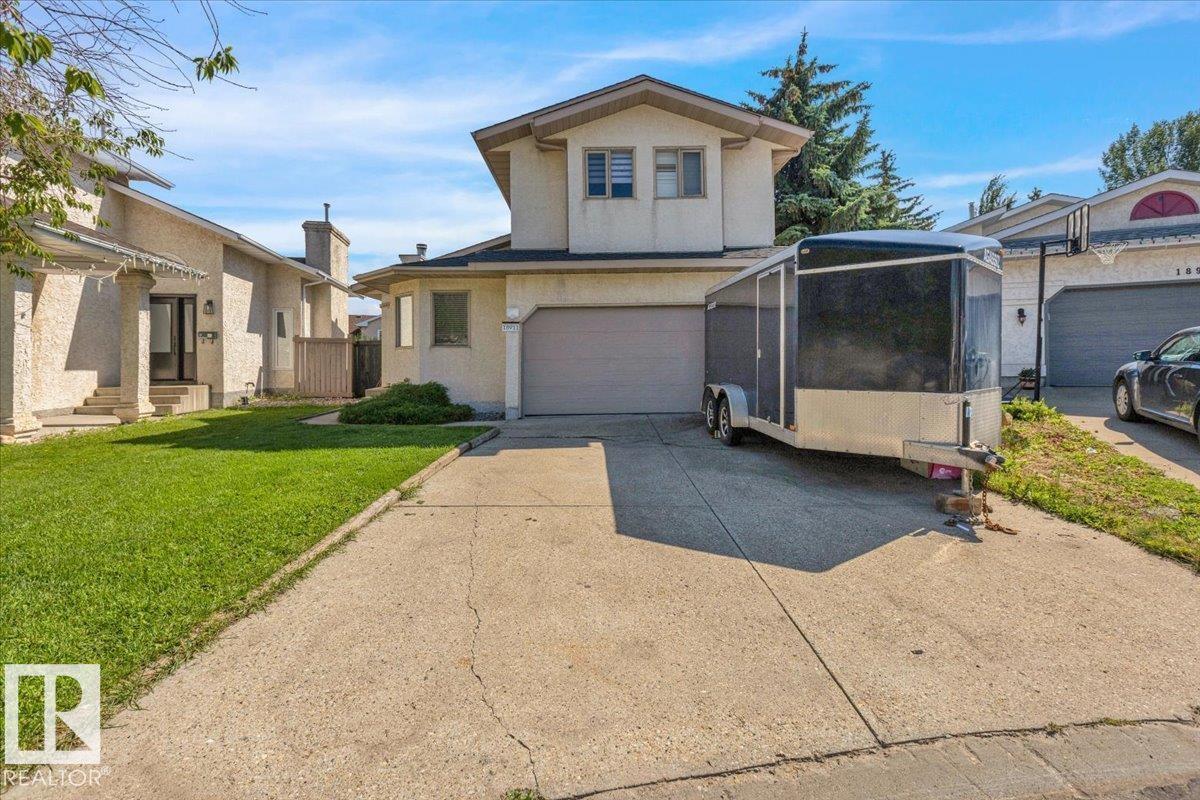
Beautiful 2-Storey in Jamieson Place! Tucked away on a quiet cul-de-sac, this home sits on a pie-shaped lot with mature landscaping, a huge deck, and a private backyard perfect for entertaining. Step inside to soaring vaulted ceilings and an open-concept design that fills the home with light. A versatile main floor den can serve as a 4th bedroom or office. Upstairs you’ll find 3 generous bedrooms and 2 full baths, while the basement offers a large family room and laundry. Recent upgrades include brand-new shingles (2025), and the home also comes with central A/C for your comfort. A fantastic family home in a sought-after community! (id:42336)
5514 46 St
Stony Plain, Alberta
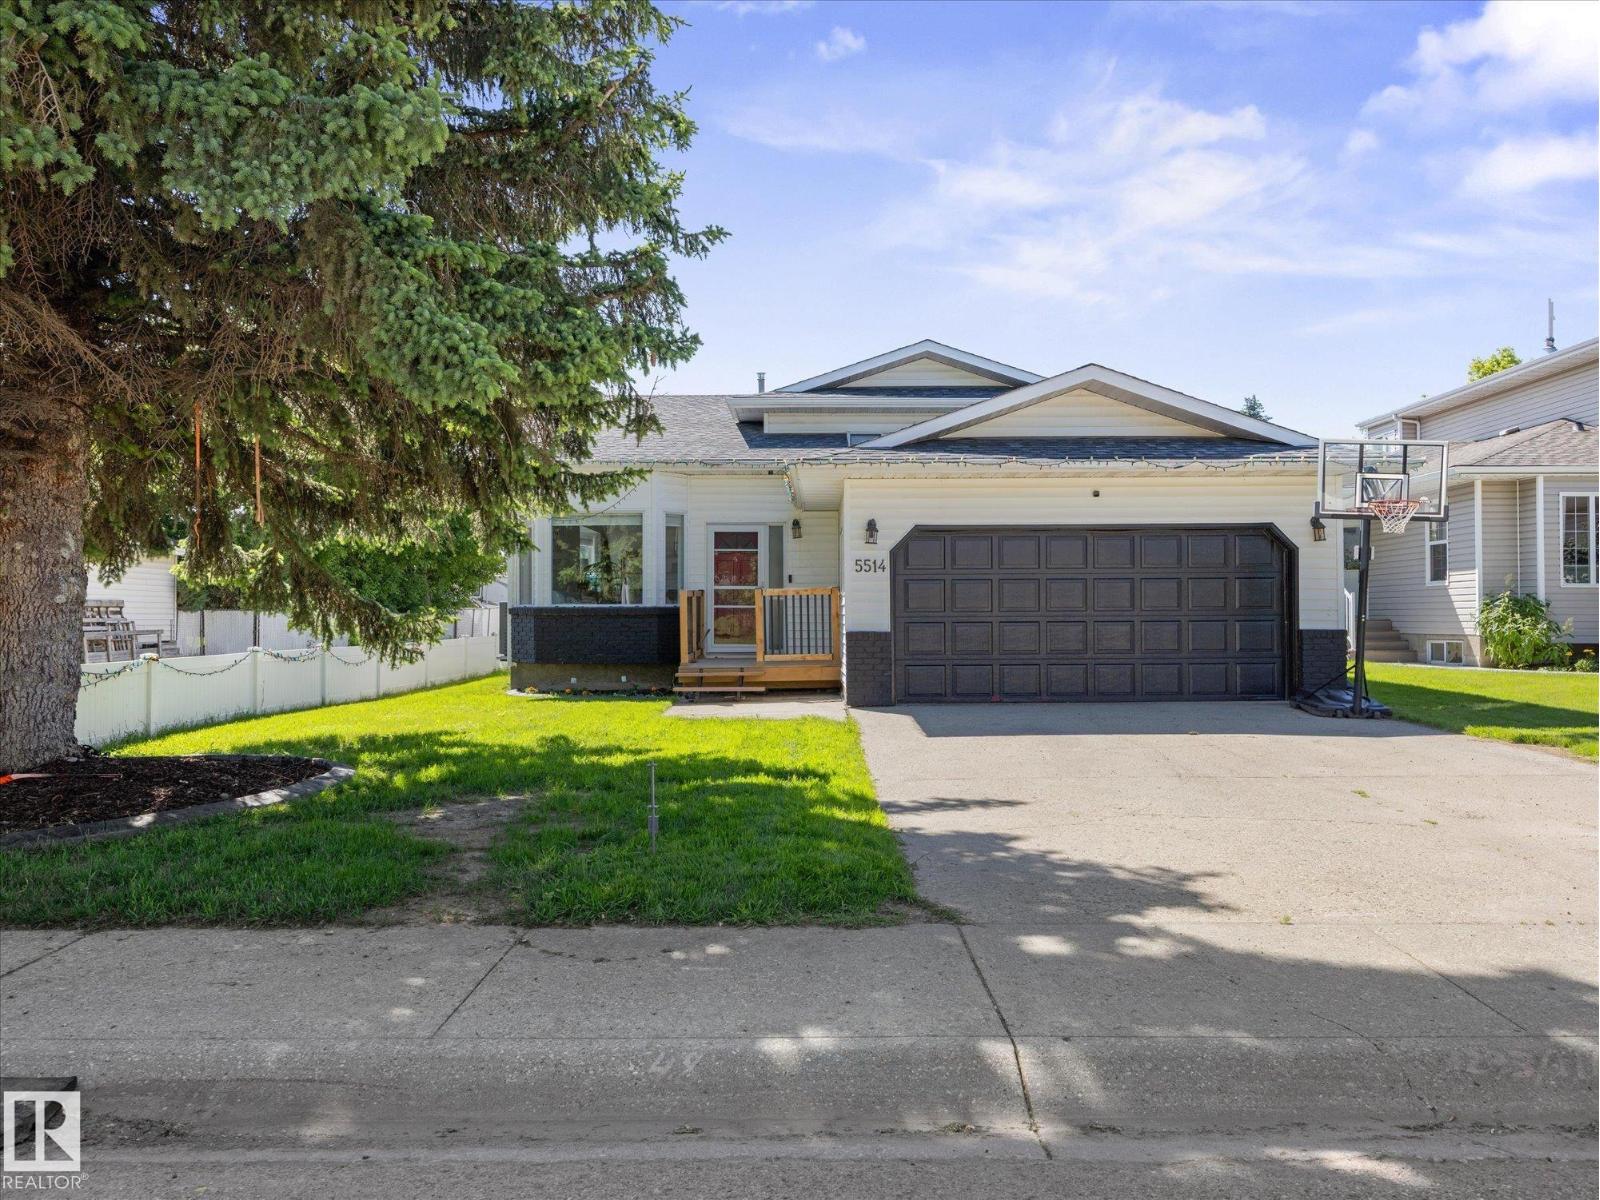
Move-in ready and loaded with updates! This beautifully renovated 4-bedroom, 2.5-bathroom home in Woodlands features a stunning new kitchen (2025), new vinyl flooring throughout the main floor, HE furnace (2024), A/C (2023), hot water tank (2021), roof (2020), fence (2020), appliances (2022), plus an updated deck and landscaping (2024). The functional 4-level split offers 3 fully finished levels, while the unfinished 4th level is ready for your personal touch, perfect for a home gym, theatre, rec room, playroom, workshop, or extra storage. Outside, enjoy a double attached garage, RV parking, and additional parking, making room for all your vehicles and toys. The spacious, private backyard is ideal for entertaining, family BBQs, or relaxing after a long day. Located close to schools, parks, walking trails, shopping, and all the amenities Stony Plain has to offer, this home truly checks all the boxes. Just move in and enjoy! (id:42336)
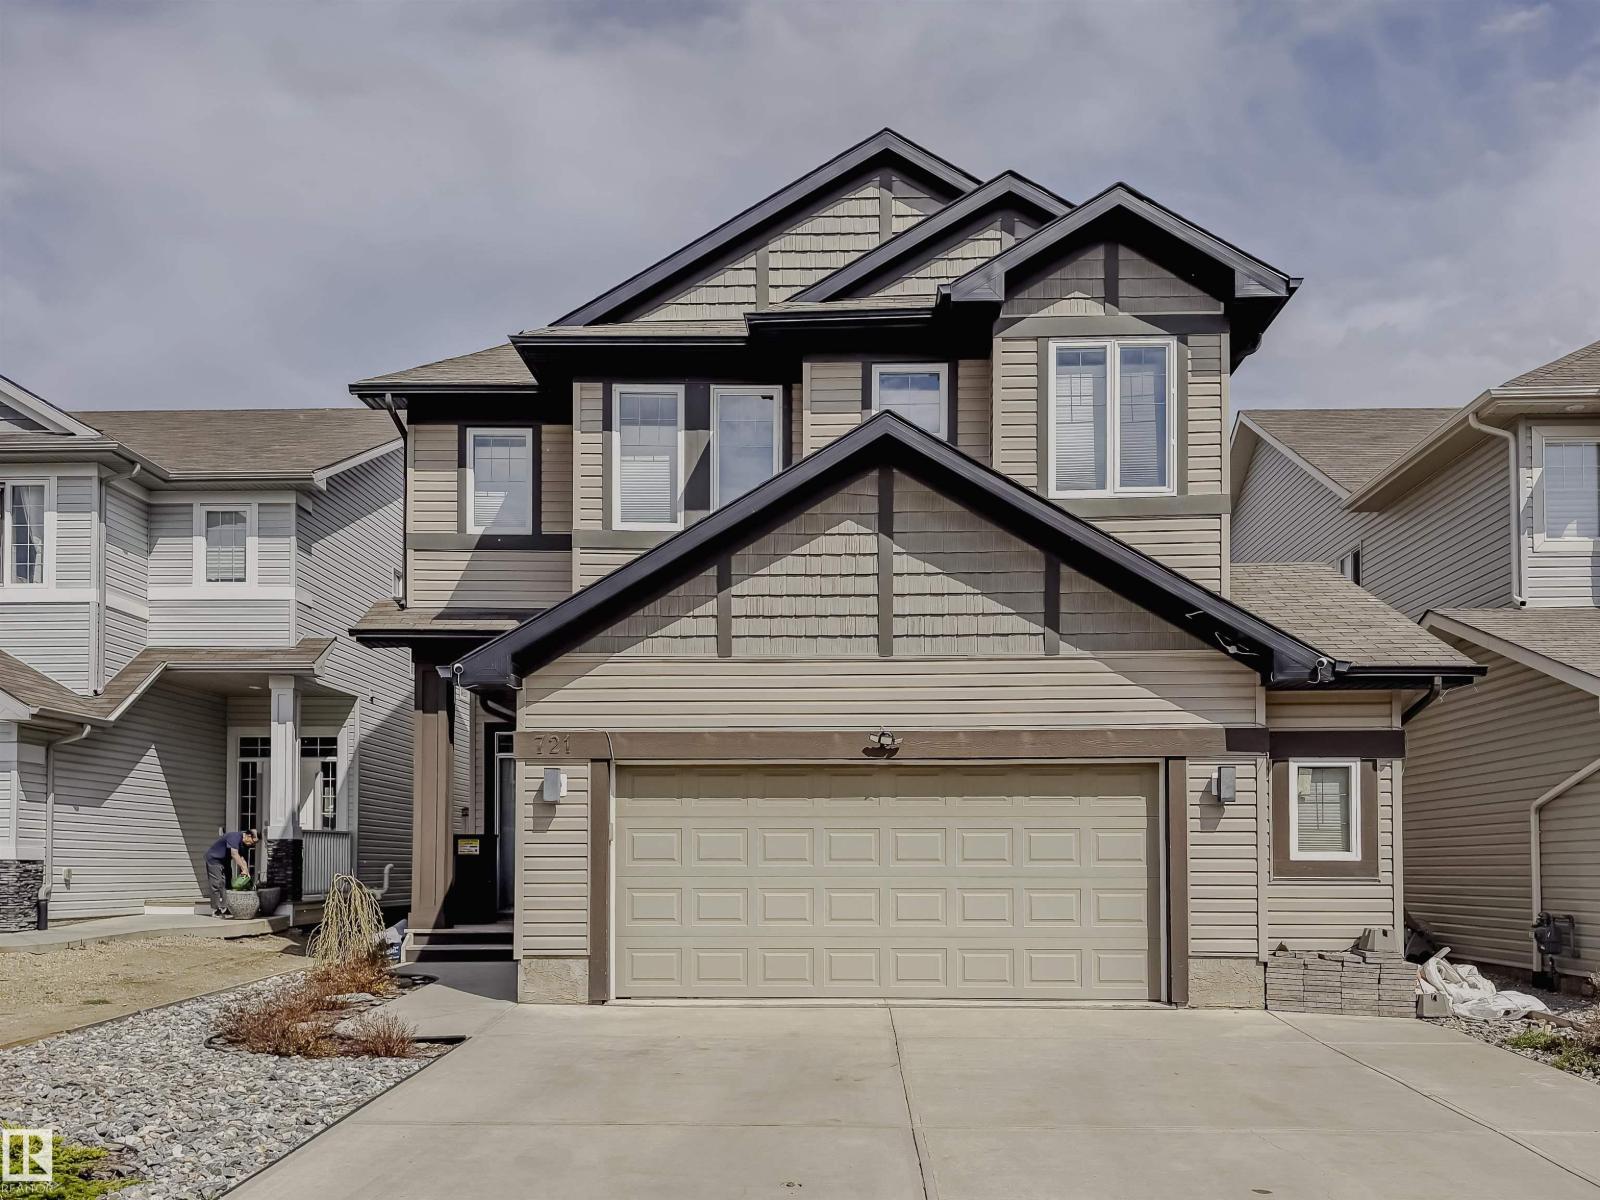
721 178a St SW
Edmonton, Alberta
Welcome to this stunning 2,772 sq. ft. two-storey offering the perfect blend of luxury, comfort, and everyday functionality. Boasting a three-bedroom floor plan, this home is filled with natural light and showcases beautiful pond views from the main living areas. The layout seamlessly connects the kitchen, dining, and great room, creating an inviting space for entertaining and everyday living. Upstairs features a spacious bonus room, three generously sized bedrooms, including a private primary retreat, and two full bathrooms. Ideally located near top-rated schools, scenic walking trails, golf, shopping, restaurants, and all the amenities of Windermere. Premium upgrades include an oversized double garage with epoxy floor, custom California Closets, on-demand hot water, Restoration Hardware light fixtures, and a basement with a separate side entrance offering two versatile future layout possibilities. Hot tub and gazebo included! Relax in your private backyard retreat with the included hot tub and gazebo! (id:42336)
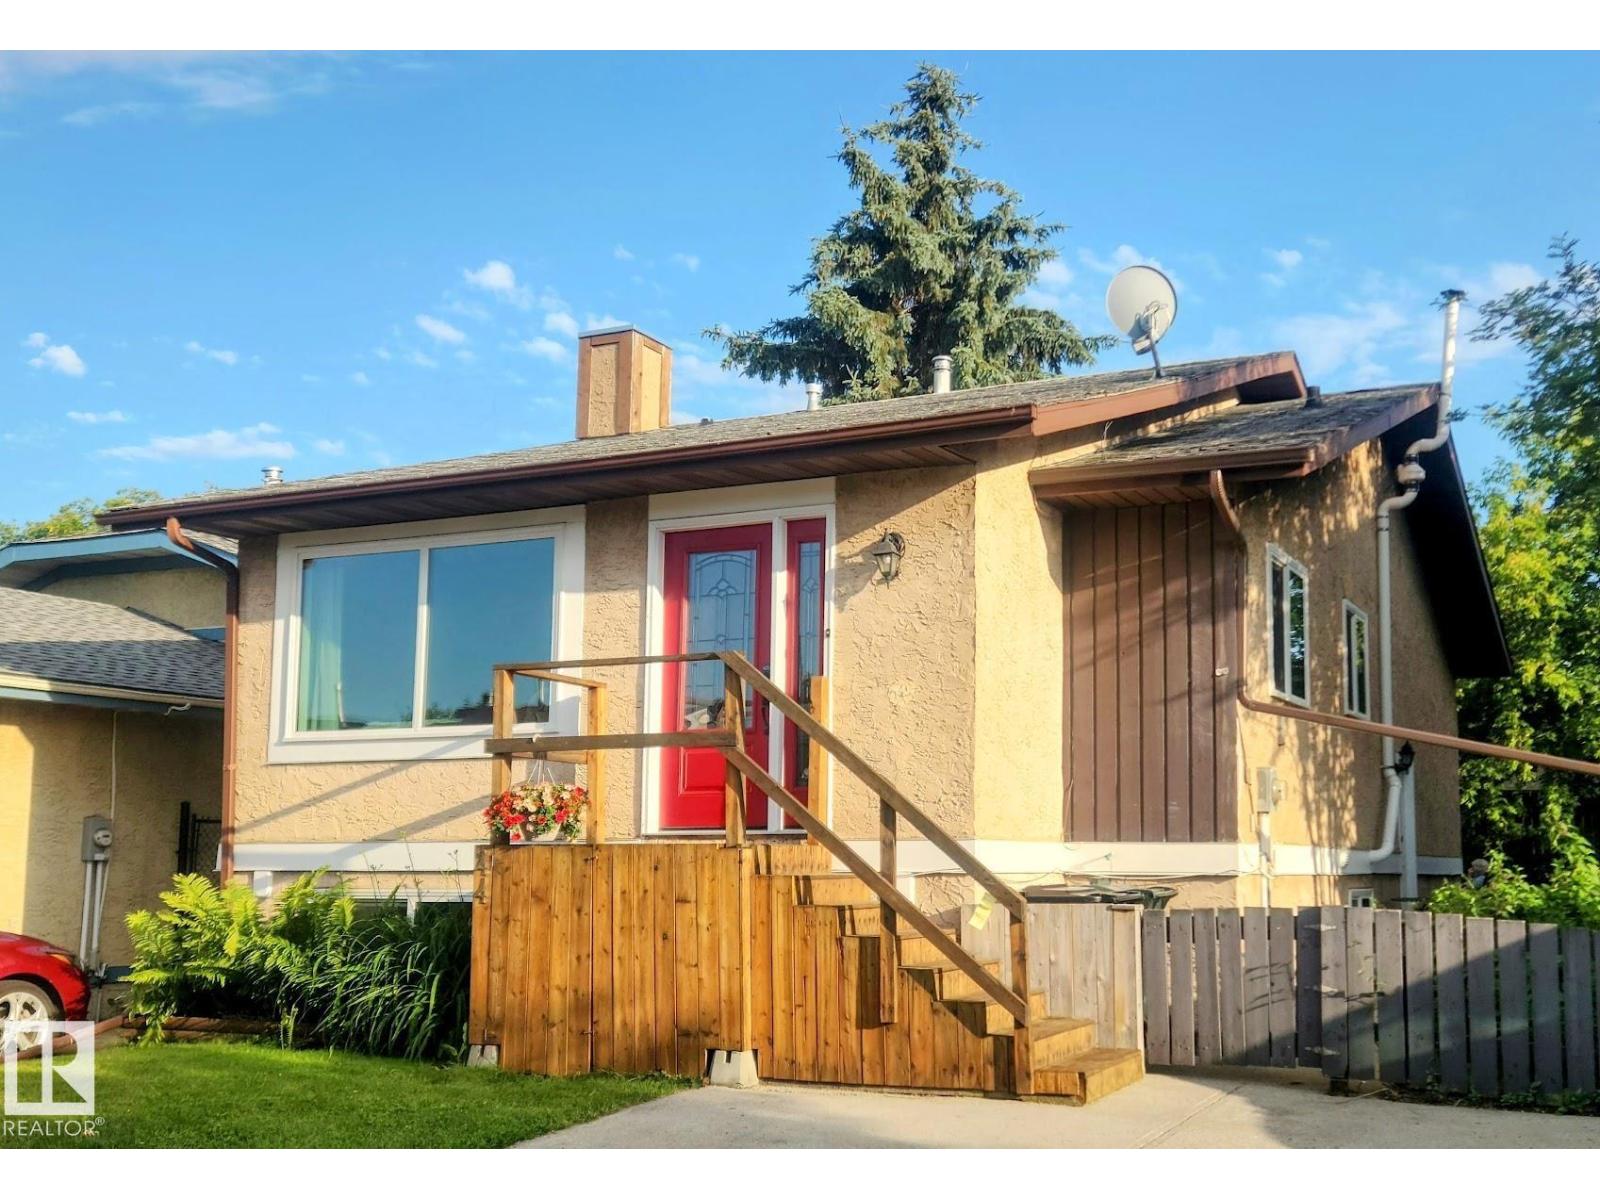
44 Wellington Cr
Spruce Grove, Alberta
BACKS SOUTH ONTO A PARK WITH PLAYGROUND! This spacious and fully upgraded 4 bedrooms, 2 bathrooms raised bungalow is ideally situated in a quaint family-friendly neighbourhood only a block from schools and Spruce Grove’s largest park system. Step inside to find a bright living room with a large picture window and brand new gas insert fireplace. The brand-new kitchen features stainless-steel appliances, a vented over-the-range microwave, and garburator. The main floor boasts two bedrooms including a generous primary suite with walk-through closet, and a stunningly redone 5-piece bathroom complete with twin sinks, quartz vanity, and lighted mirrors. The downstairs is perfect for children, offering two additional large bedrooms, a huge family room, a new 3-piece bathroom with luxurious 5ft shower, and new washer/dryer with sink. Other upgrades include A/C and furnace, upgraded plumbing so you won't be scalded in the shower, and Energy Star certified windows and doors (id:42336)
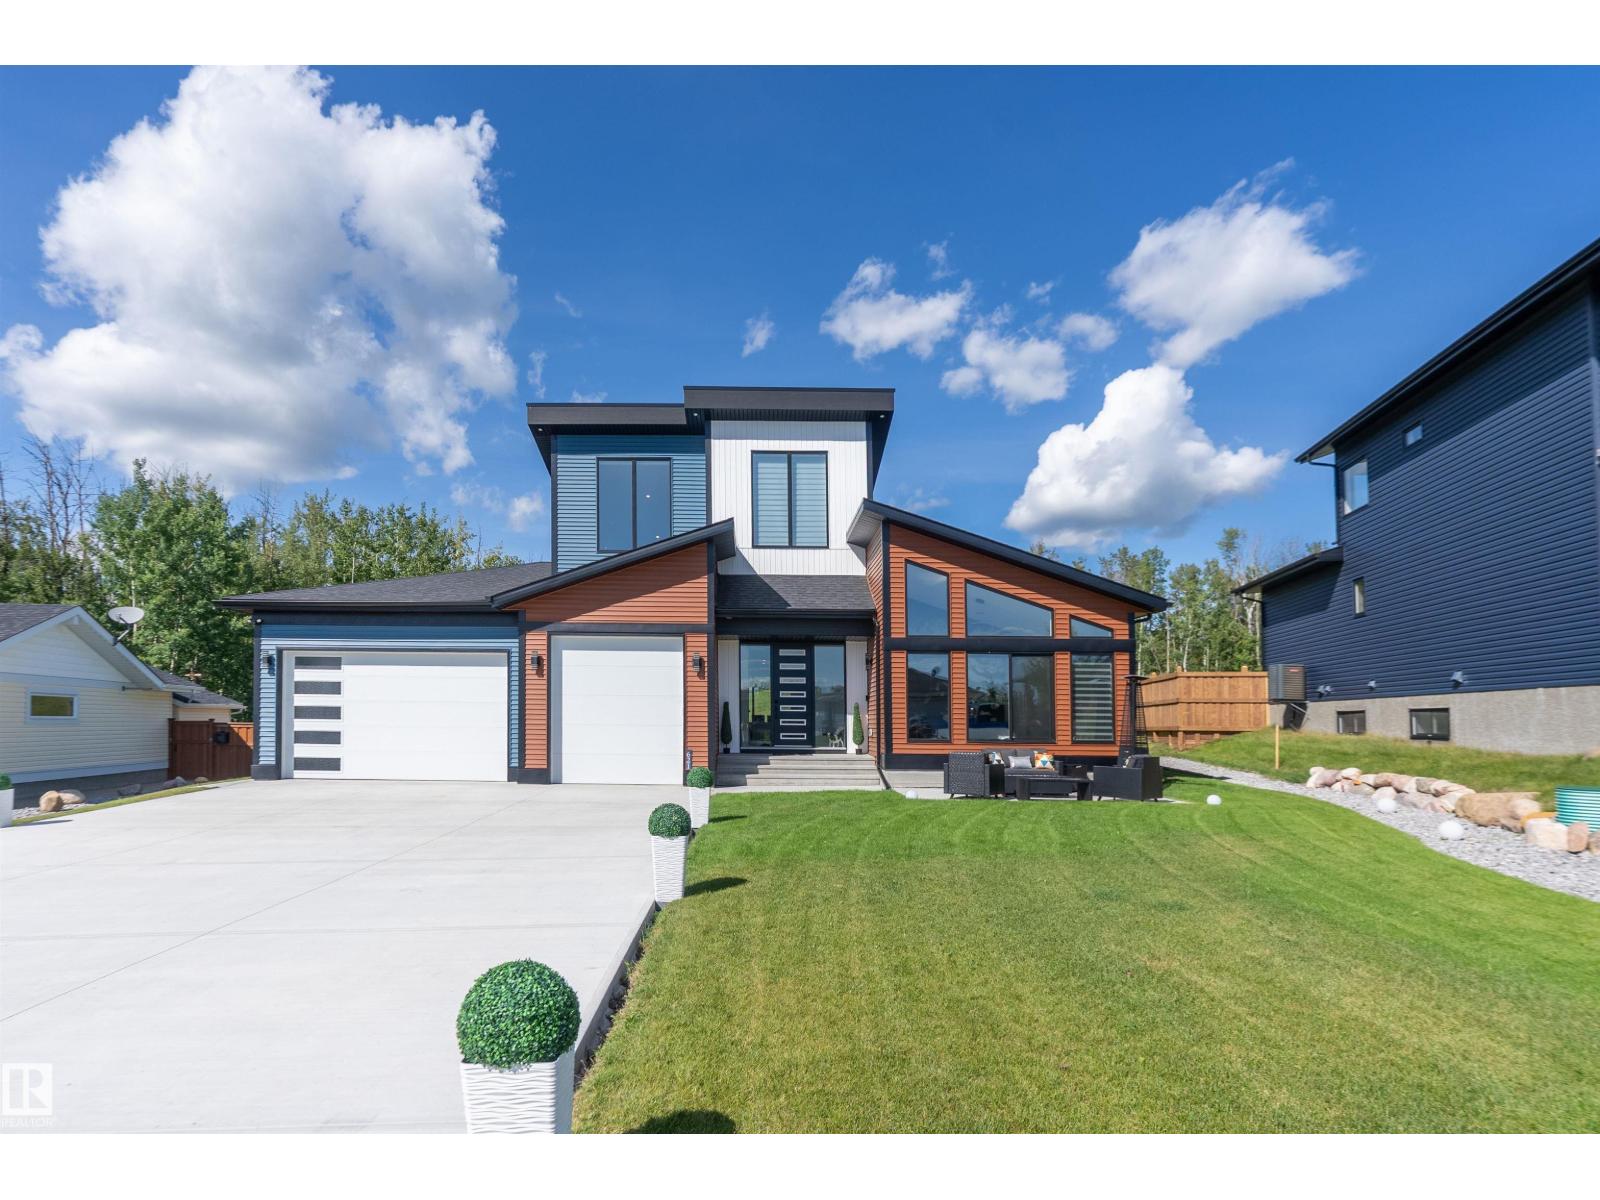
#621 55101 Ste. Anne Tr
Rural Lac Ste. Anne County, Alberta
This custom-built home, situated on one of the largest lots at the Estates at Waters Edge will be sure to take your breath away! From the fully loaded triple car garage with EV hook up & 2-piece bath, to the primary bedroom - this home is stunning. The upstairs primary bedroom closet is equipped with California closets vaulted ceilings & a centre island for storage - which could also be turned into a bedroom or bonus room! The primary also has vaulted ceilings & a thoughtfully designed laundry chute. The entrance leads to the open concept living space & kitchen that overlook the massive partially fenced backyard. The hidden pantry doors are a delightful surprise as you enter the giant pantry with mudroom access. The mudroom can be entered through living area for added convenience. The basement features 2 large bedrooms, laundry, 4-piece bath, huge rec room & the cherry on top is the hidden media room tucked away behind barn doors which could also be transformed into a bedroom! Endless Possibilities await! (id:42336)
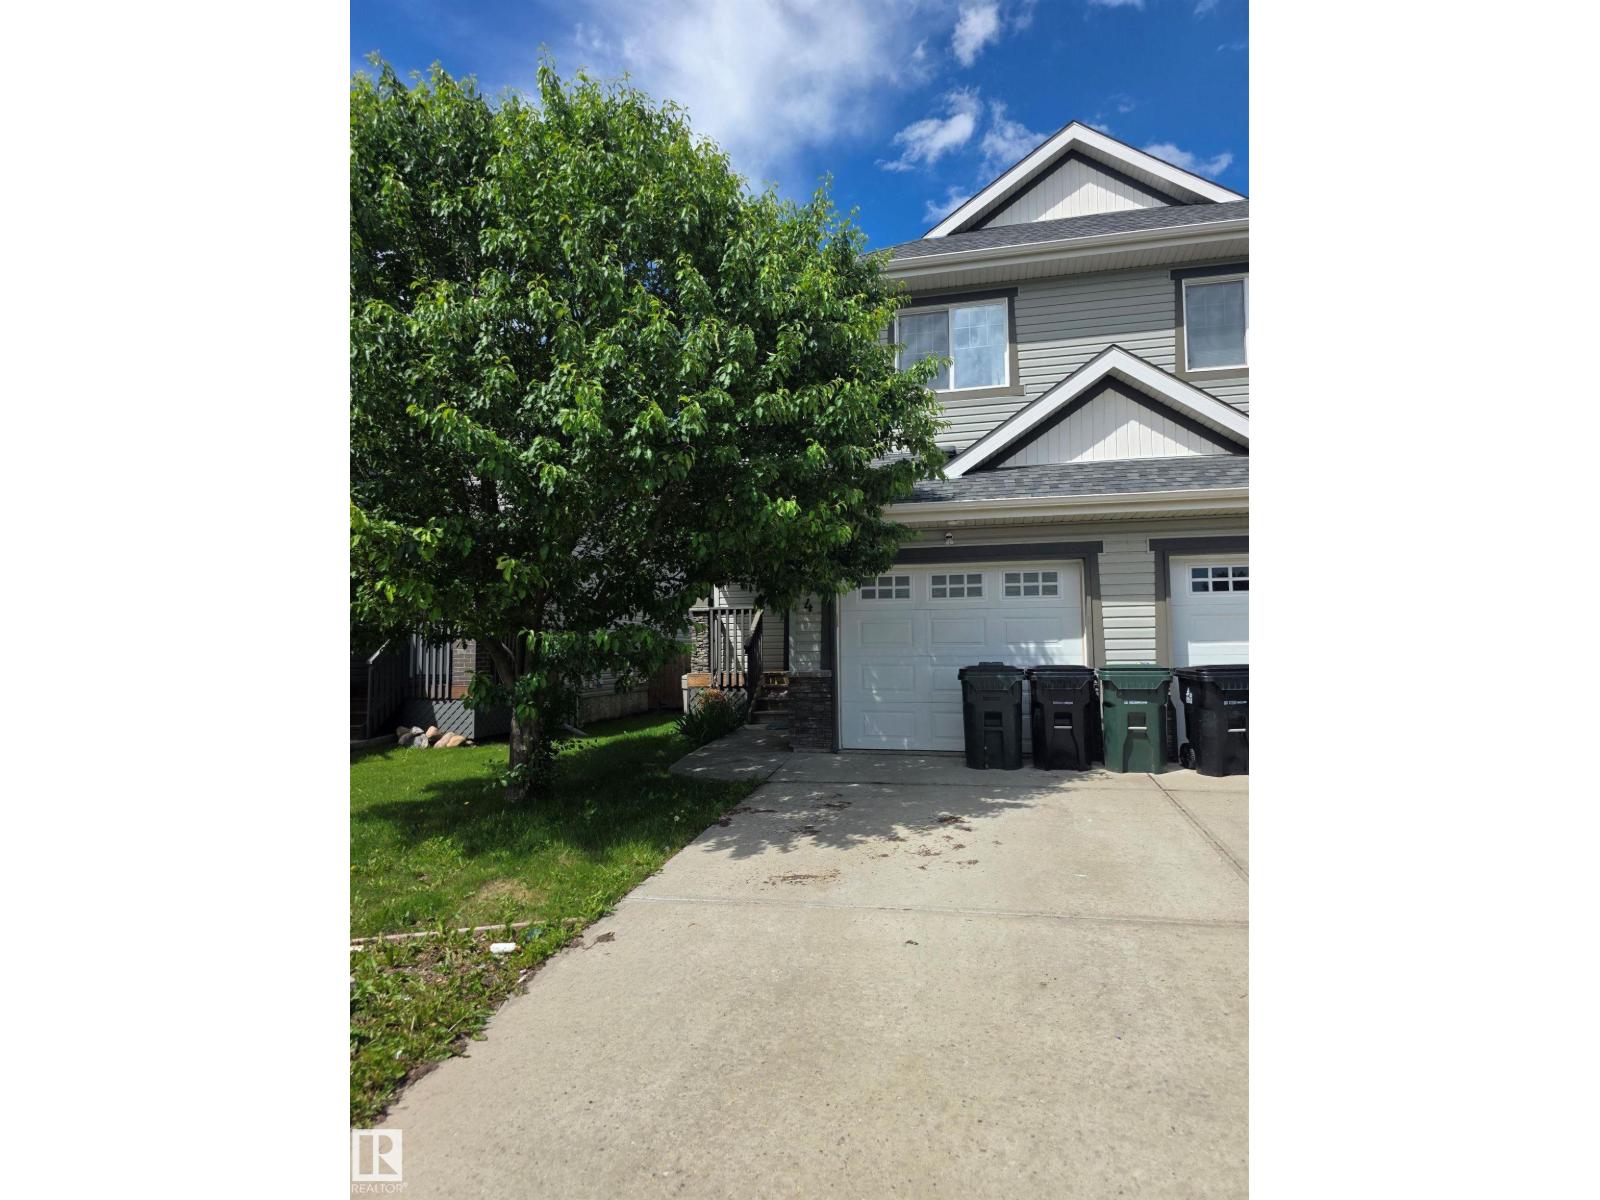
4 Springwood Wy
Spruce Grove, Alberta
COURT-ORDERED JUDICIAL SALE. Great opportunity for investors, renovators, or buyers looking to build equity. This 2-storey half duplex with an attached garage is located in the desirable community of Spruce Ridge, close to schools, parks, walking trails, shopping, and commuter routes. The home offers 3 bedrooms, 2.5 bathrooms, and a finished basement, providing plenty of living space and excellent potential. The property requires repairs and is being sold AS IS, WHERE IS with no warranties or representations. Buyers are encouraged to conduct their own due diligence regarding the property's condition and verify any measurements quoted here. Possession is subject to Court approval. A great opportunity to purchase in an established neighborhood. (id:42336)
9516 146 St NW
Edmonton, Alberta
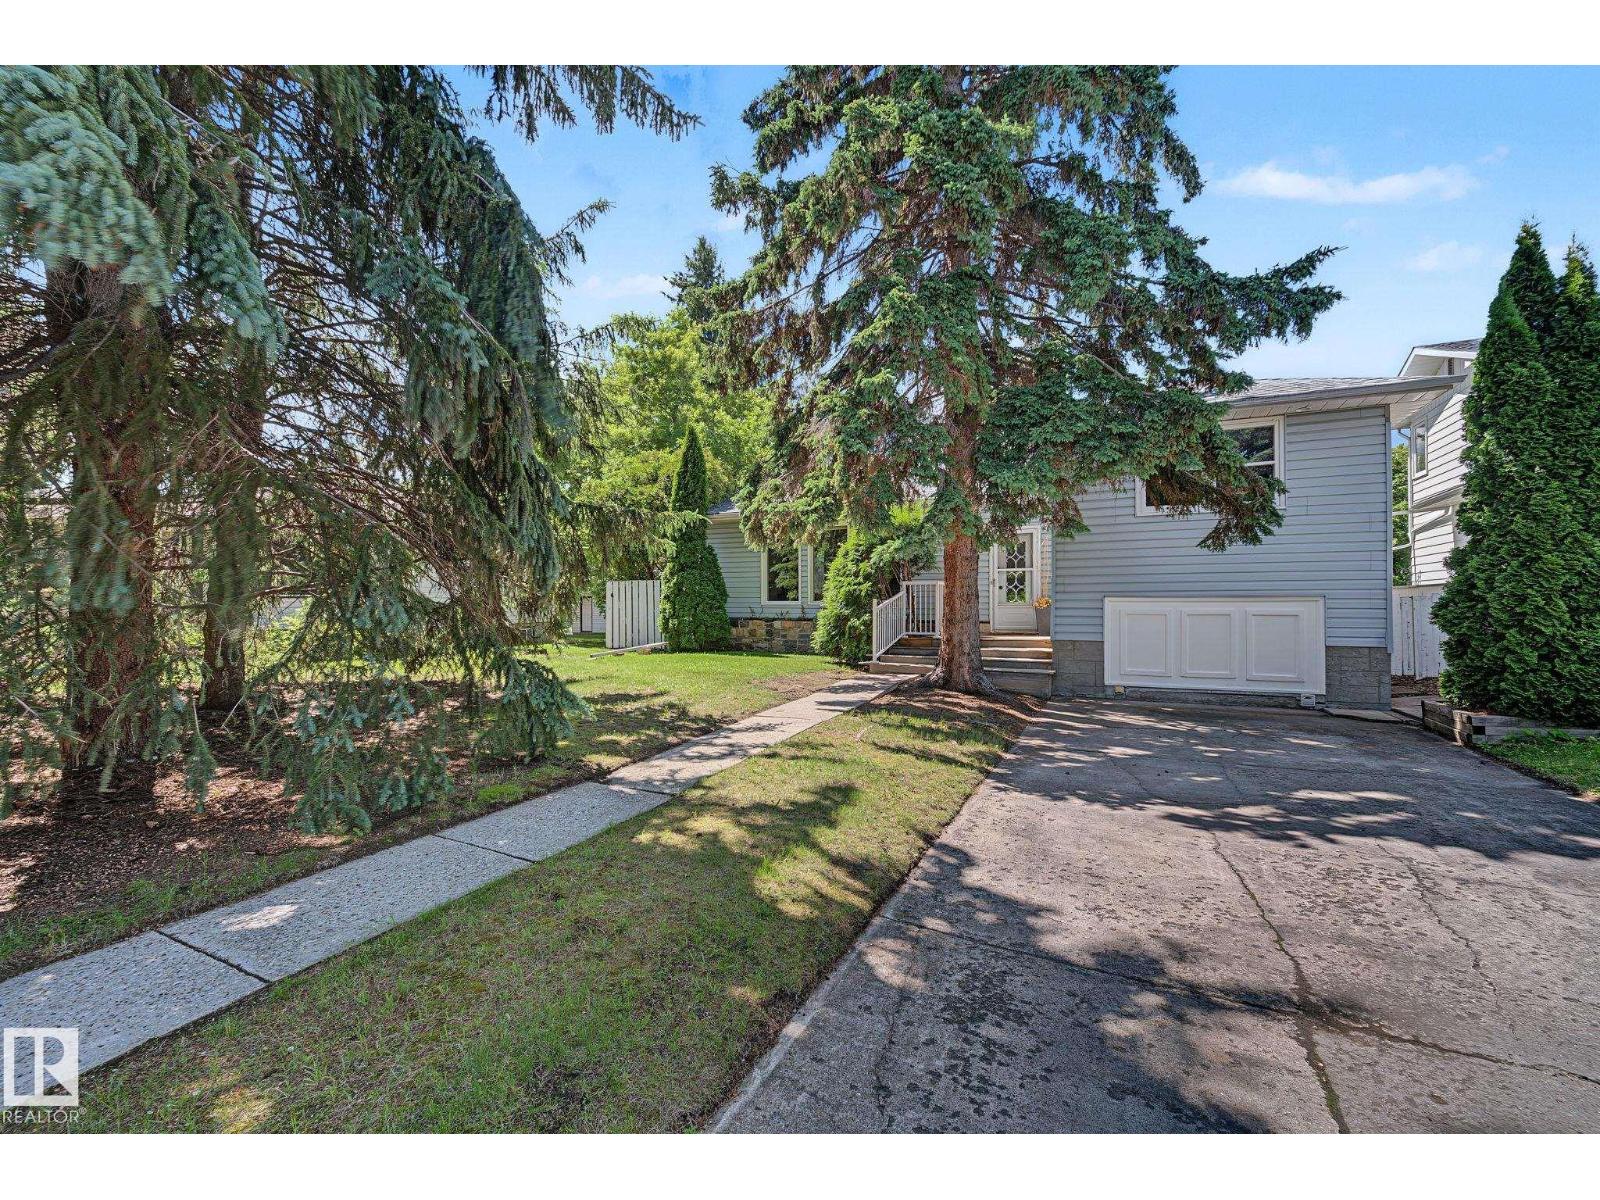
Opportunity Knocks ... Homes like this in Crestwood don't come up often that sit on an extraordinary massive 834 m2(.21 acre) pie lot on quiet crescent. Beautifully maintained 1600 sqft above grade, 4 bdms, fully finished basement, sunny west yard, double garage, & RV parking. Inviting entrance leads into fabulous floorplan for large gatherings & entertaining. Huge kitchen with pantry, oodles of counter and cabinets lead to eating area surrounded w/ west windows into yard. Expansive dining area leads to private deck. Massive cozy living room enjoys floor-ceiling windows & stunning stone fireplace. Upstairs has 2 kingsized bdms and full bathroom. Downstairs has 2 add'l bedrooms, family room + 2nd fireplace, cold room, bath, laundry & plenty of storage. Private fenced west parklike backyard and double garage. Extra RV parking out front! Amazing location steps from schools, trails, and shopping. LOCATION, numerous possibilities can take this custom built home into your EXECUTIVE forever family home! (id:42336)
10439 36a Ave NW
Edmonton, Alberta
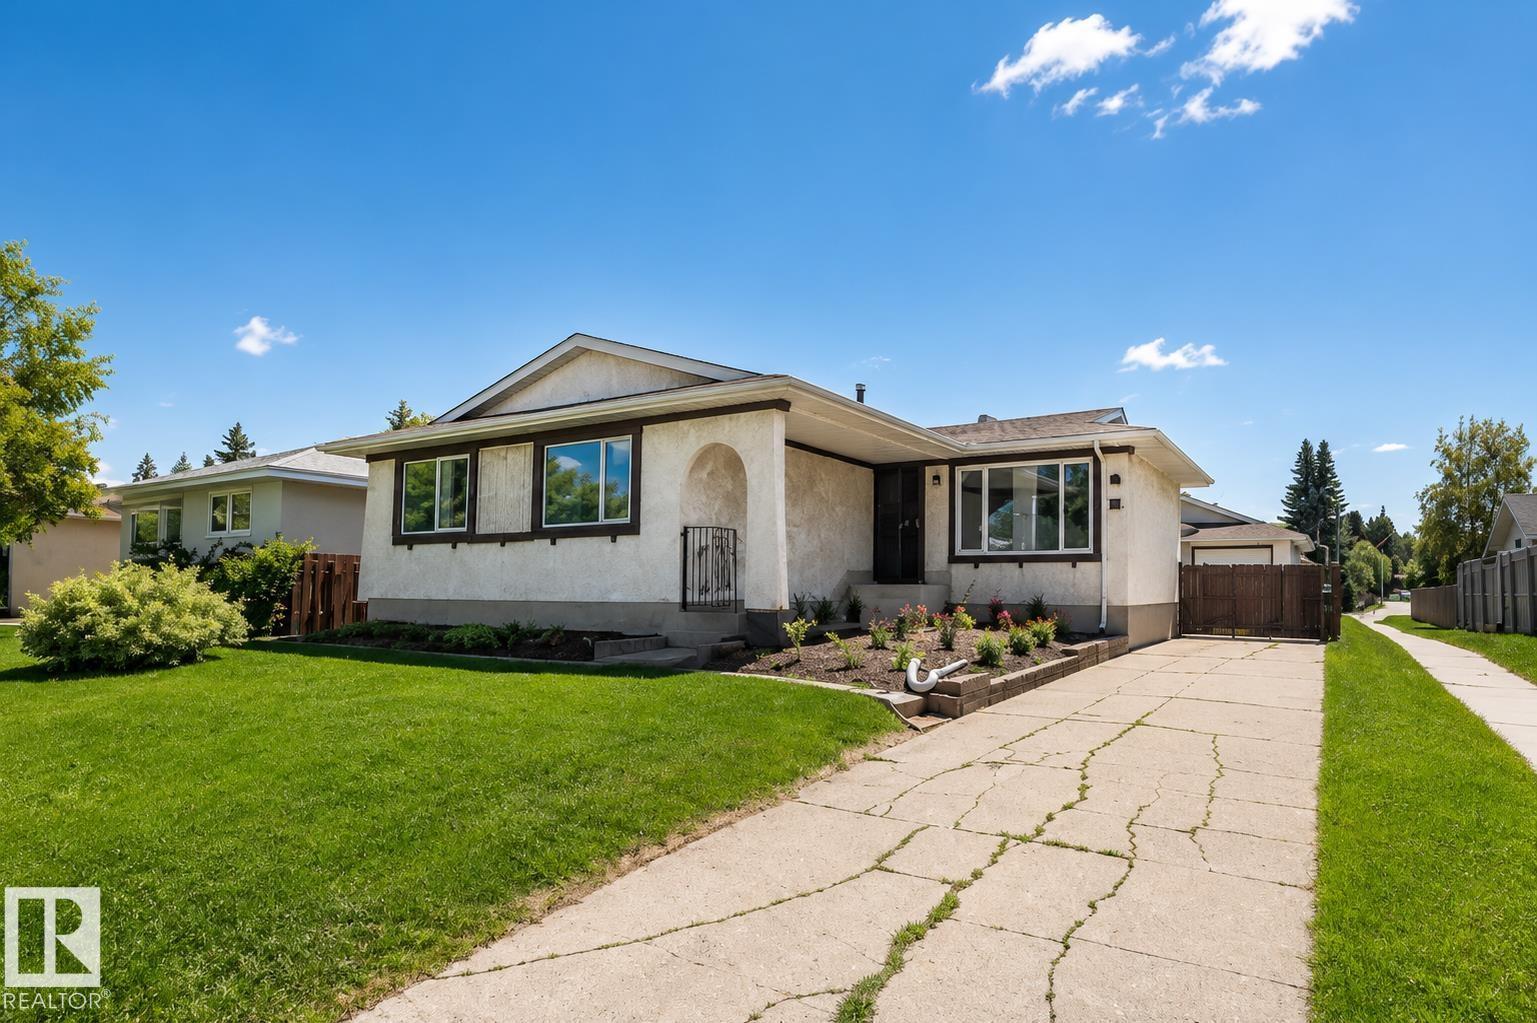
Welcome to this well-maintained home in the desirable community of Duggan! As you enter the front door, you’re welcomed by a bright and inviting layout featuring a sunken living room and a cozy flex space. A charming arched opening leads into the functional kitchen overlooking the SW backyard, with easy access to the dining area and main floor bedrooms, creating a comfortable flow throughout the home. The main floor features 3 bedrooms, a full bathroom, and a 2-piece ensuite. The partially finished basement includes a large den, extra room, and a 3-piece bathroom. The utility and laundry area provide additional storage with built-in shelving. Outside you’ll find a large fenced yard with plenty of green space, plus a gated rear driveway leading to the oversized double detached garage. Situated beside a quiet walkway and conveniently located near amenities and major roadways in a family-friendly neighbourhood. Many Updates and Improvements. PHOTOS AI MODIFIED TO REMOVE BELONGINGS (id:42336)
16203 88 Av NW
Edmonton, Alberta
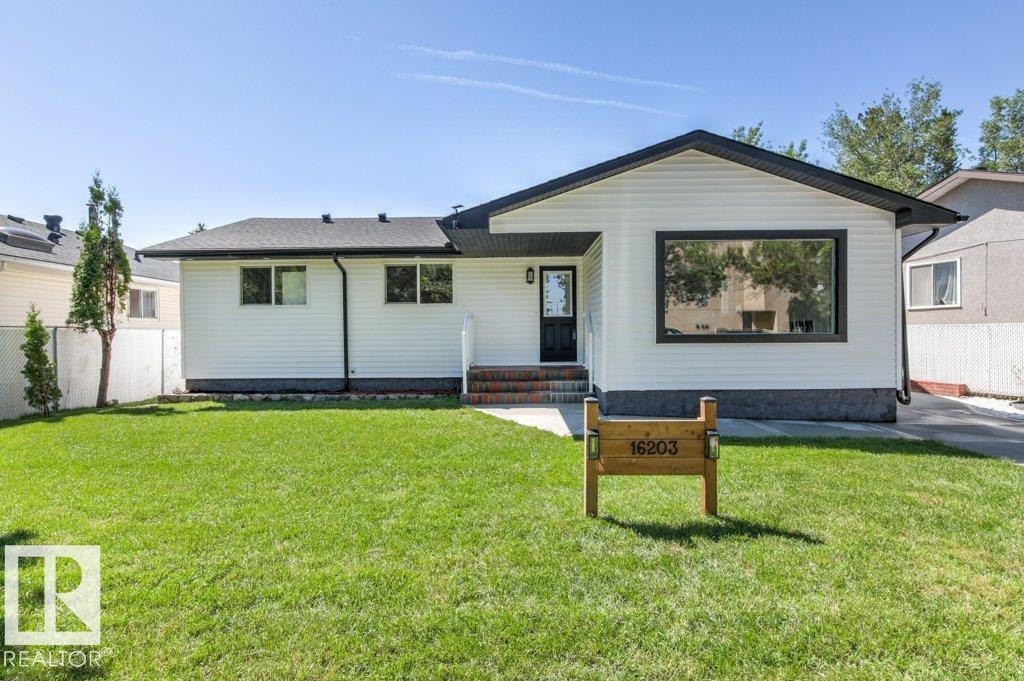
Welcome to your dream home in Meadowlark Park! This 5 Bed/3 Bath bungalow was stripped to the studs and reborn as a modern masterpiece. No detail was spared, featuring NEW roof, windows, electrical panel, plumbing, and instant hot water. The interior shines with sleek pot lighting and NEW appliances, while freshly poured concrete surrounds the entire property for a polished, low-maintenance finish. This is effectively a brand-new home in a mature neighbourhood, offering total peace of mind with premium craftsmanship. The versatile layout includes a non-legal suite in the basement, perfect for guests or family. Ideally situated, you are minutes from West Edmonton Mall, top schools, hospital, parks and public transit. Whether a growing family or seeking a turnkey luxury residence, this home provides the ultimate backdrop for a vibrant lifestyle. Don’t miss this rare chance to own a fully updated gem in one of Edmonton's best communities. Every inch has been reimagined—simply move in and enjoy! (id:42336)
Unknown Address
,
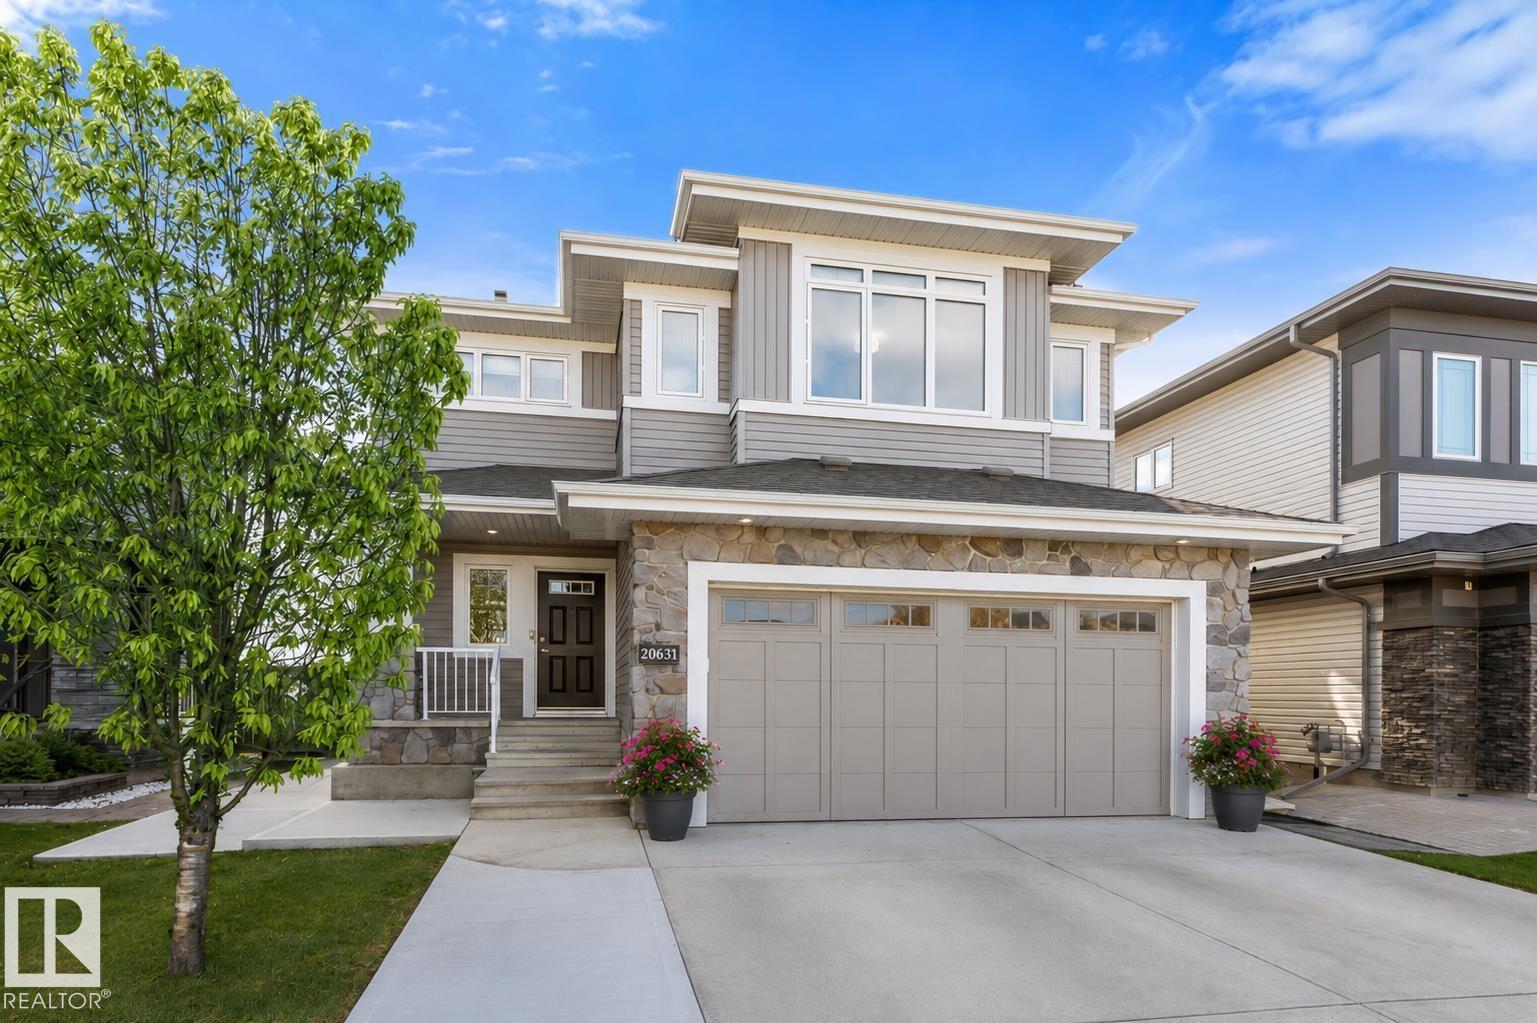
Beautiful Family Home in Trumpeter! This stunning 2,417 sq ft two-storey boasts a spacious, open concept main floor. While the Greatroom features a stone-accented gas f/p ,the chef-inspired kitchen showcases granite counters, a massive island, ample maple cabinetry & walk-in pantry. Upstairs, you'll find a bonus room & laundry room. The luxurious primary suite has a lrg walk-in closet & a spa-like 5-piece ensuite complete w/double sinks, a custom tiled glass shower & a jetted tub—perfect for unwinding. Two additional large bedrooms, each with their own walk-in closets, share a stylish Jack & Jill bathroom—ideal for families. The basement offers a fourth bedroom, 3 pc bath & large rec room. The TRIPLE TANDEM GARAGE is heated & completed with epoxy floors & tons of overhead storage. Outside you'll find an extended driveway with concrete to the backyard, custom Gazebos, & a beautiful stamped concrete patio. This well maintained home also offers A/C, all newer appliances (18 mons) & is freshly painted. (id:42336)
#1501 10180 103 St NW
Edmonton, Alberta
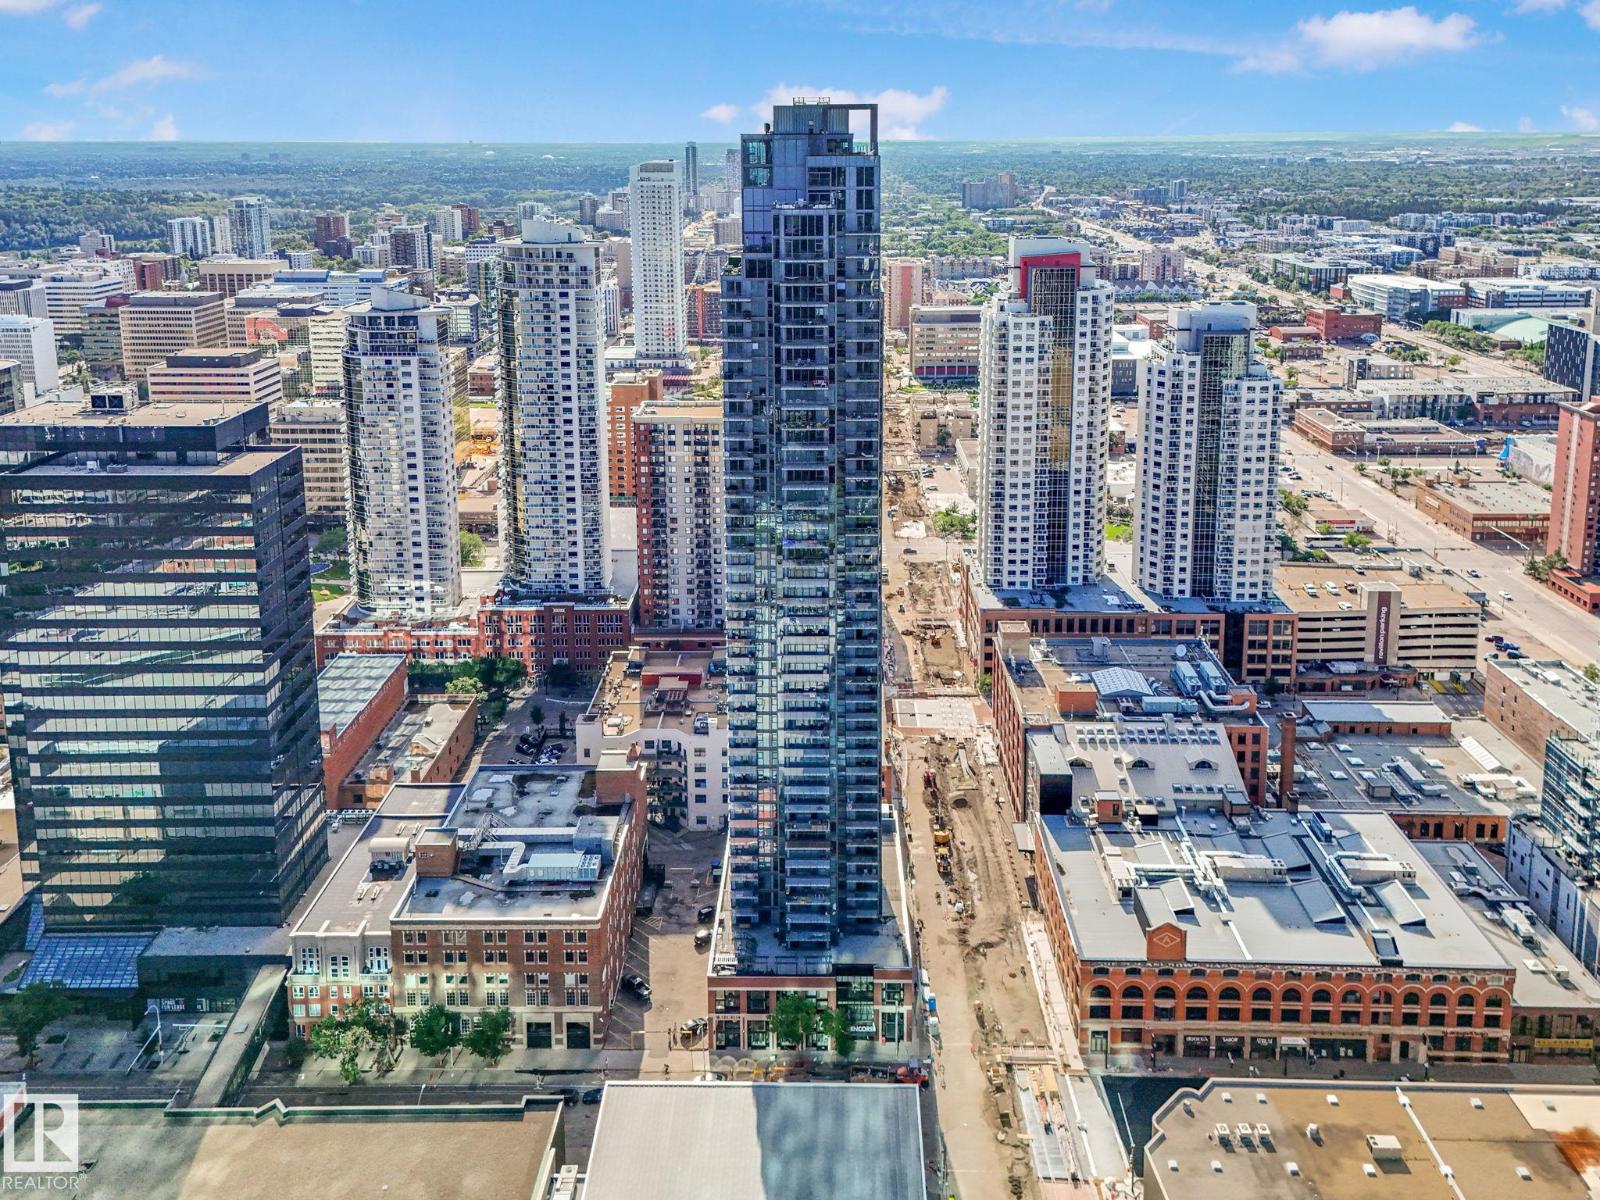
LOCATION, LOCATION, LOCATION. Great stunning view of central Downtown, a 868 SQFT luxury home located at ENCORE TOWER; features as open concept layout with eating bar, dining/functional kitchen, spacious cabinetry, quartz countertops, all stainless steel appliances, air-conditioning central, 9' ceilings with floor-to-ceiling windows that grab lots of natural lights, 3-storey luxurious lobby with Concierge services, secured the whole building including TITLED UNDERGROUND PARKING. Entertaining the urban living in heart of Downtown with their own balcony, 2 BDRM/2 bath each of living area etc. Only minutes to walk to Rogers Place, Ice District, U of A Enterprise Square, Manulife Place etc., easily to access to LRT stations or drive through highways. It's so convenient for daily operation for young family, retired couple or investment, really a rare opportunity and MUST BE A SEE. (id:42336)
4912 11a Av NW
Edmonton, Alberta
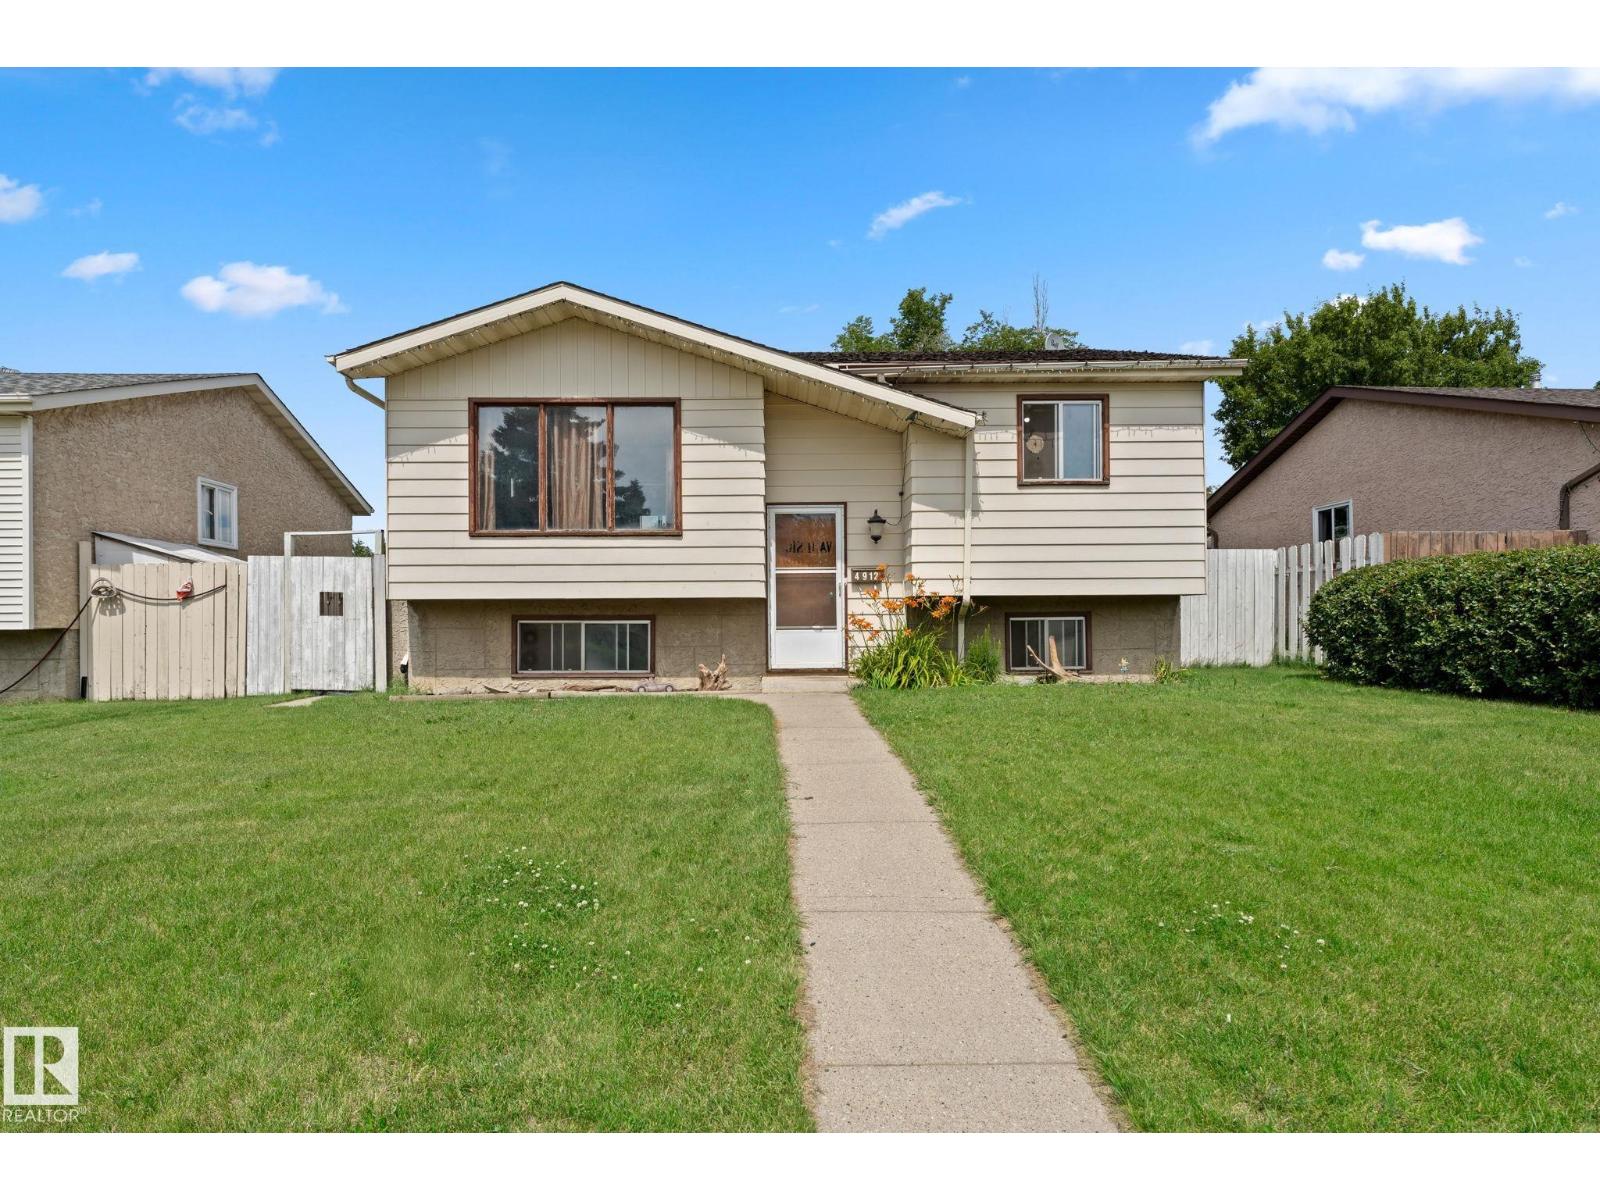
INVESTORS!!! Looking for a 3-bedroom bungalow on a rectangular lot with endless potential? Then this is the opportunity you've been waiting for! Featuring a separate entrance, oversized double detached garage, and a partially finished basement... this home is the perfect canvas for your next project whether you're looking for a new investment property or to create your dream space. Inside, you'll find 3 bedrooms, 1 bathroom, and a fantastic layout to play around with. Outside you'll find a very spacious yard, additional front AND rear parking, plus it's conveniently located with easy access to the Anthony Henday. The possibilities are endless.... Come take a look today!!! (id:42336)
5809 65 St
Beaumont, Alberta
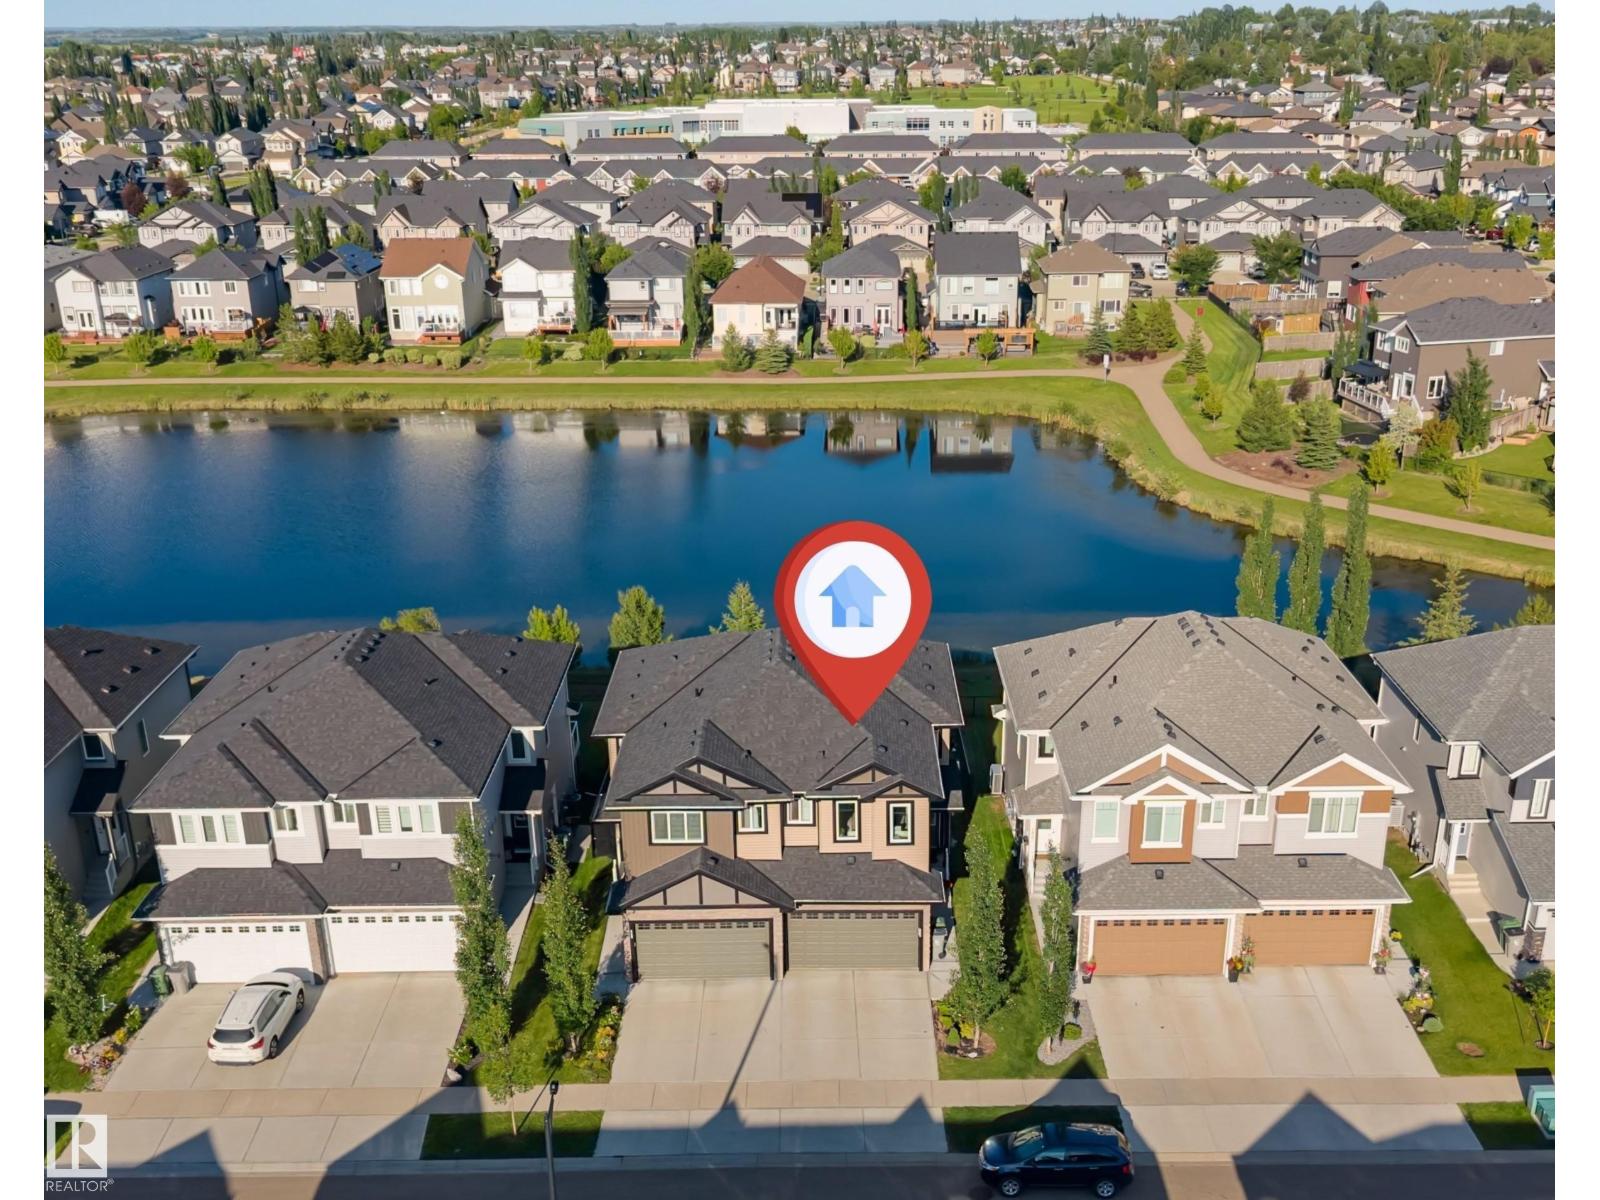
PRIVATE YARD BACKING ONTO A POND! Like-new half duplex in a quiet, family-friendly community offering beautiful pond views and no rear neighbours. The open-concept main floor features tile flooring, a bright white kitchen with quartz countertops, upgraded stainless steel appliances, and ample cabinetry. The dining area opens to a large deck with modern glass railings, perfect for enjoying the peaceful setting. The living room showcases a sleek linear fireplace with a stunning floor-to-ceiling tile feature wall. A 2-piece bath and access to the attached garage complete the main level. Upstairs offers a spacious bonus room, a generous primary suite with a walk-in closet and 3-piece ensuite, plus two additional bedrooms and a full 4-piece bath. The unfinished basement is ready for your personal touch. Close to parks, trails, schools, and amenities, this impeccably maintained home shows 10/10 and is a must-see! (id:42336)
5826 49 St
Tofield, Alberta
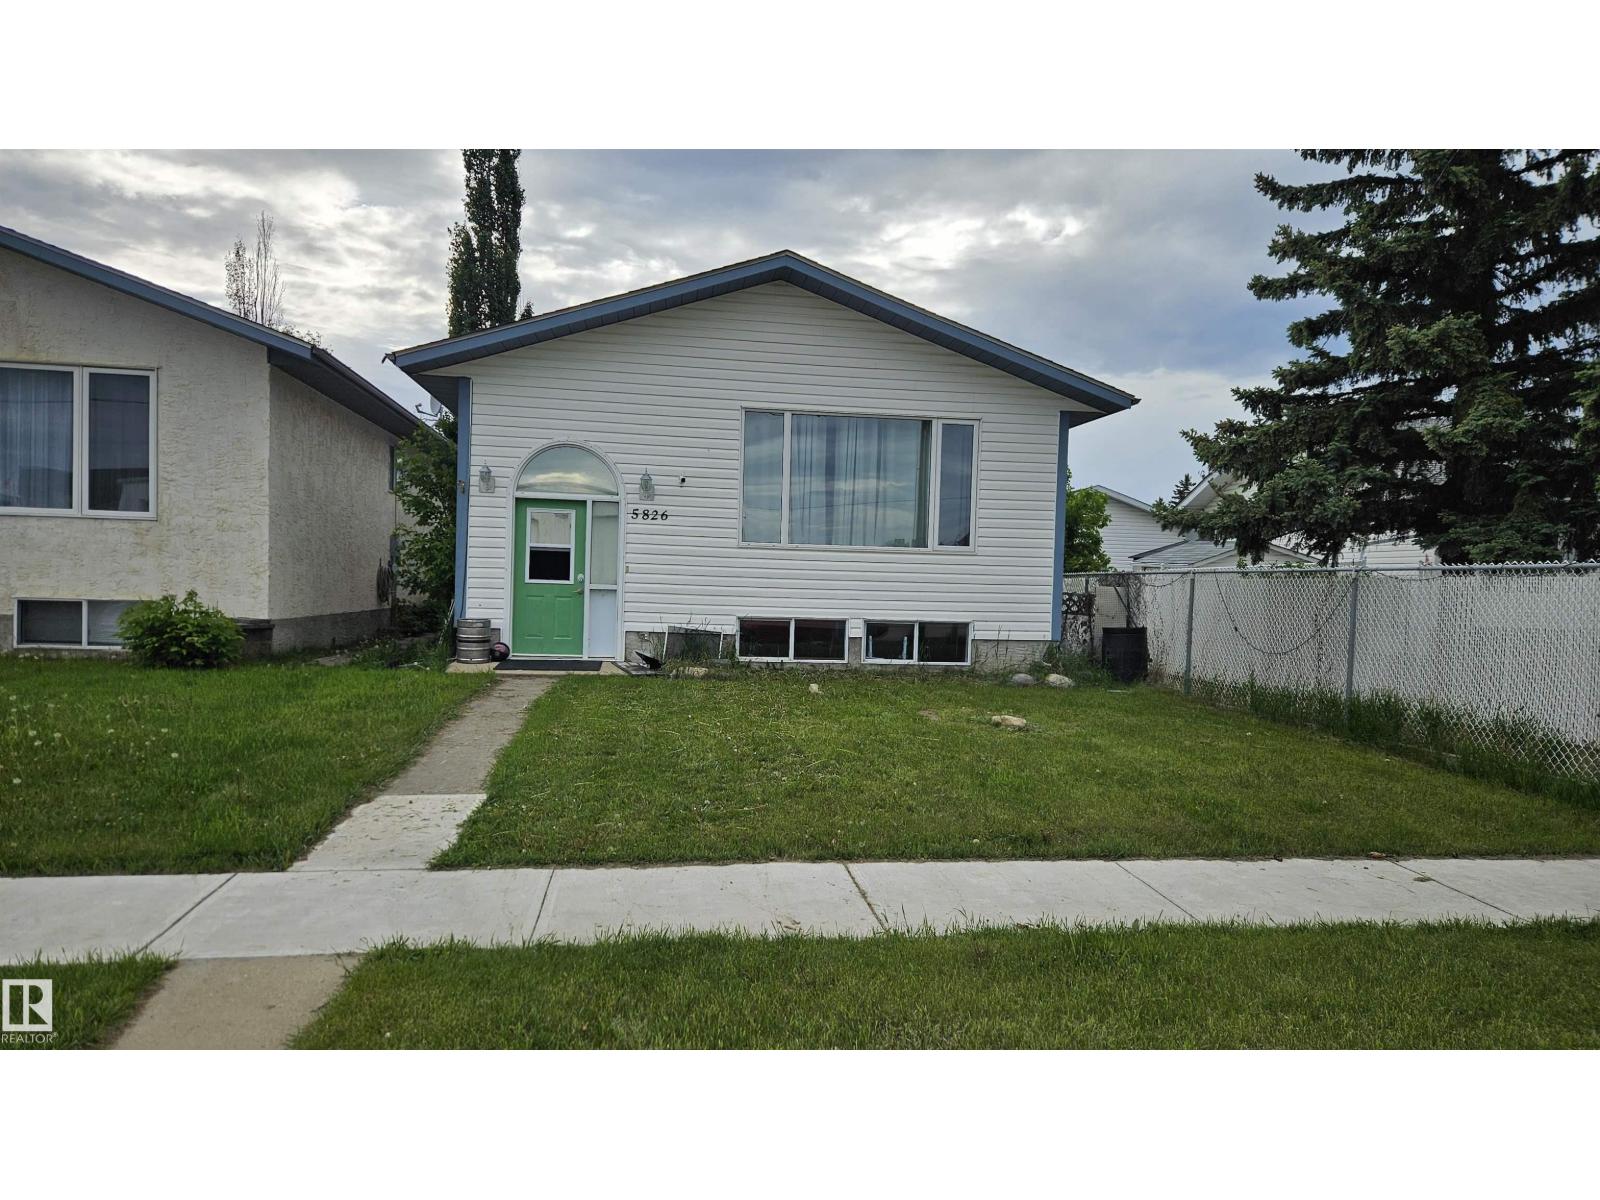
Opportunity knocks! This well-laid-out family home offers the perfect chance to create a space that reflects your own style. Featuring an open-concept living area, 3 bedrooms on the upper level, plus a finished basement with a fourth bedroom, there's room for everyone. Situated directly across from schools serving K–12 and only a few blocks from the hospital, the location is hard to beat. Commuters will appreciate being just 30 minutes from Camrose and Sherwood Park, and only 45 minutes from Edmonton and the Edmonton International Airport. A fantastic opportunity to build equity while enjoying an unbeatable location. (id:42336)
15504 102 Av NW
Edmonton, Alberta
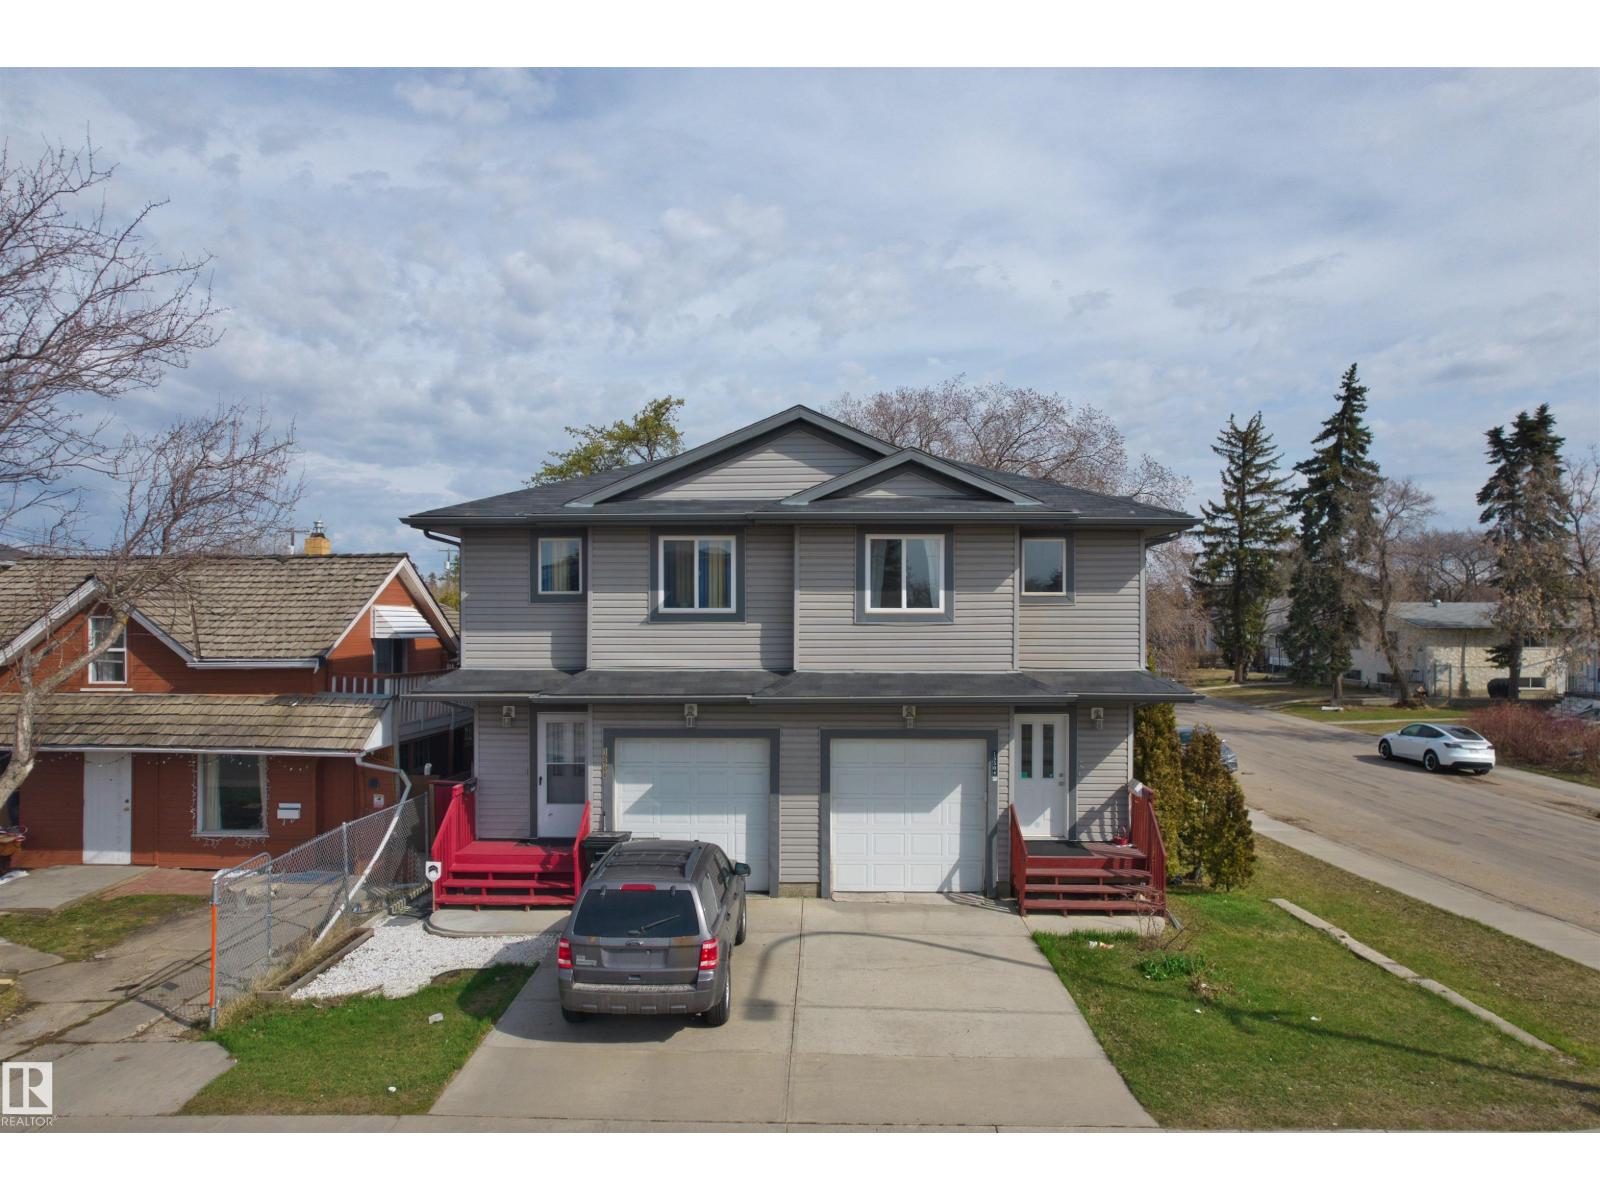
This 2-storey half duplex in Canora offers a practical layout with 3 bedrooms & 1.5 bathrooms, ideal for first-time buyers, families or investors. Main floor is thoughtfully laid out. The living room is generously sized and bright, taking in plenty of natural light throughout the day. The kitchen connects naturally to the living area with a 2-piece bathroom rounding out the main level. Upstairs, you'll find three bedrooms, including a primary with a walk-in closet. The two additional good-sized bedrooms are paired with a full 4-piece bathroom on the same floor. The unfinished basement (with side entrance) offers a blank canvas for future development. Set in the established community of Canora, the home is close to schools, the Stony Plain Road shopping corridor, parks, and ETS transit, with the Valley Line West LRT currently under construction nearby. (id:42336)
376 Paquin St
Cardiff, Alberta
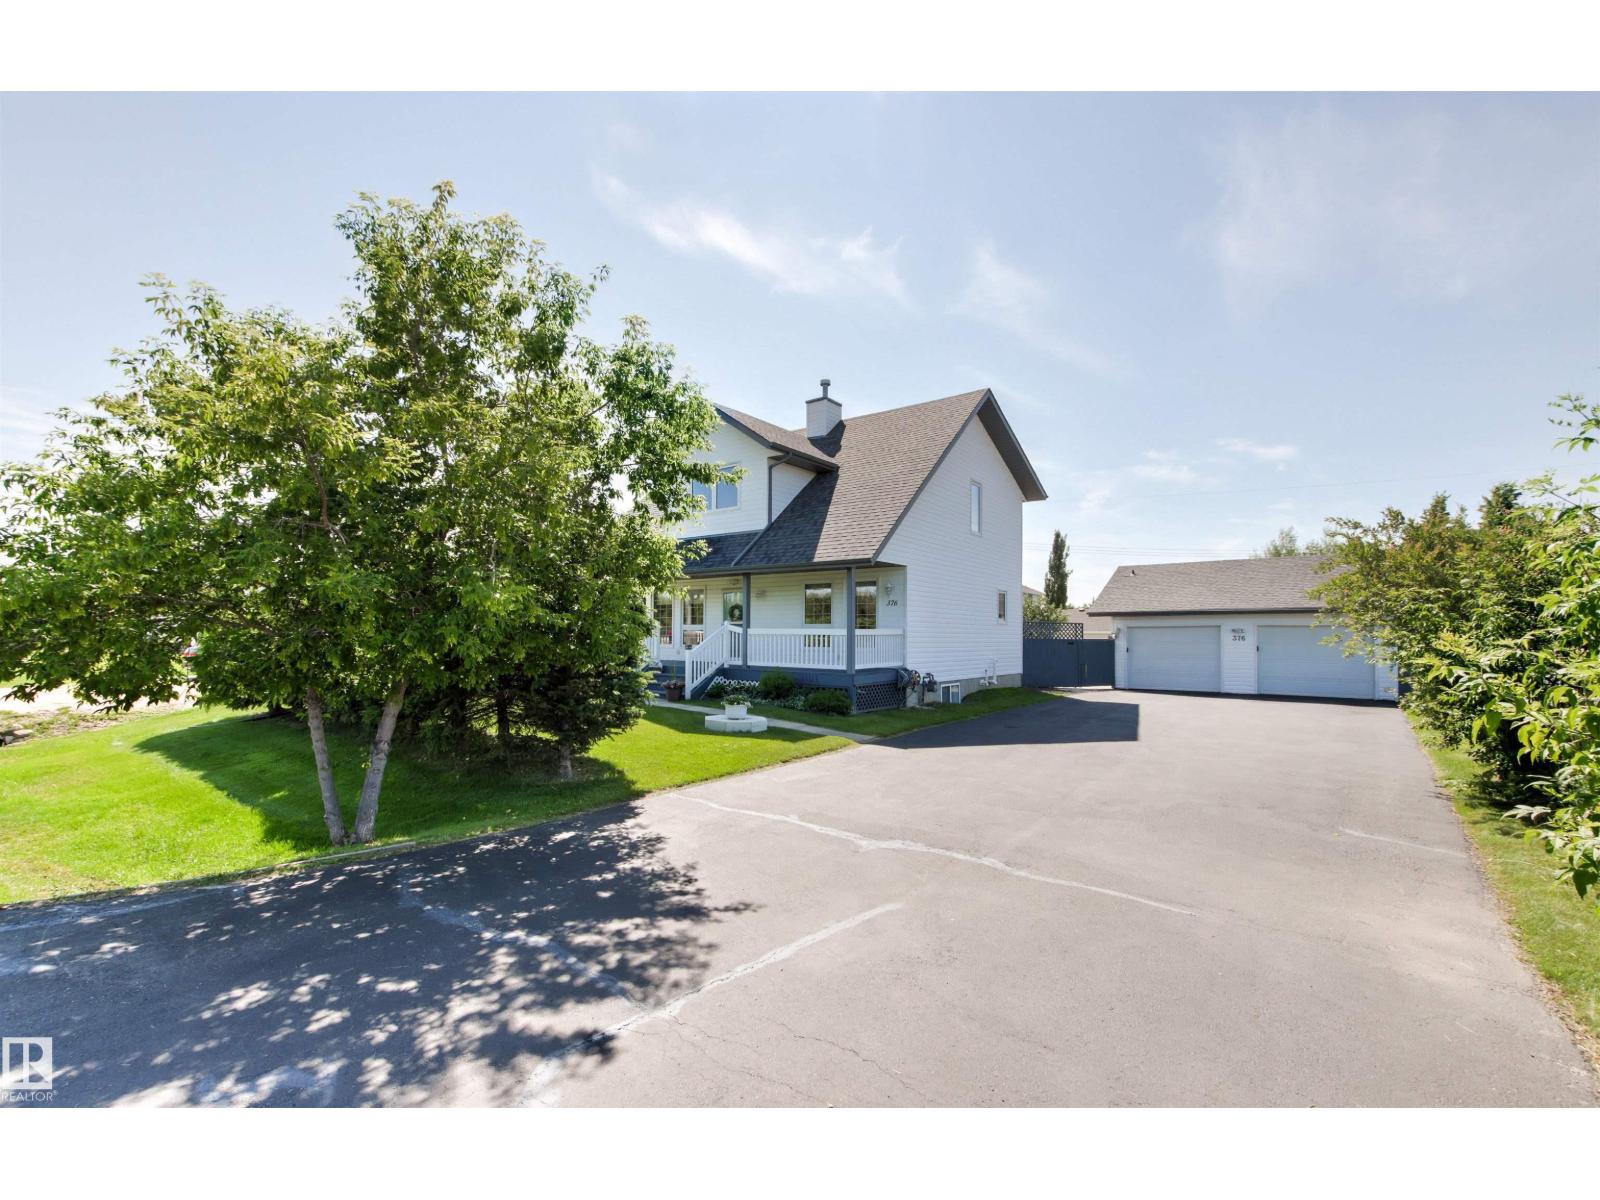
Quiet friendly town of Cardiff, just minutes to St Albert and Morinville. Tons of parking for the RV, boat and all the toys plus a extra large garage with a shop too! Absolute pride of ownership shows everywhere, beautifully kept both inside and out. With Approx. 1700 sq. ft. plus a finished basement, the Family will appreciate 3 spacious Bedrooms up and a 4th bedroom in the basement. 3.5 Bathrooms in total. You will love the amazing huge south facing lot with garden area, green house and sheds for outside storage. With endless upgrades, there is nothing left to do but enjoy. HE Furnace and HWT 2016, windows 2015, shingles 2020, attic insulation upgrade 2025, sump pump 2024. Low property tax and small town charm. (id:42336)
5221 47 Ave
Calmar, Alberta
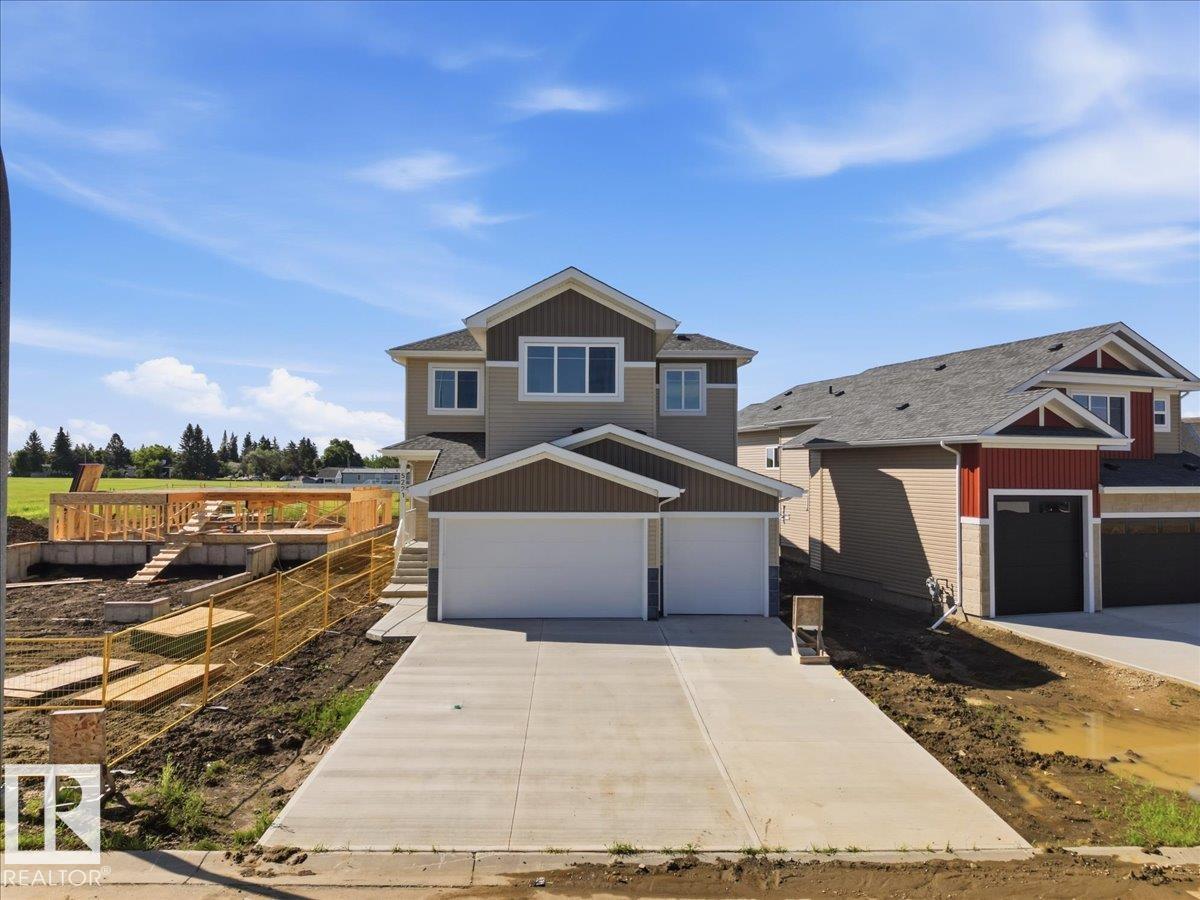
Welcome to this stunning brand-new 2-storey home in the desirable Southbridge community of Calmar! Offering a triple attached garage and a thoughtfully designed open-concept layout, this home is perfect for modern family living. The bright main floor features a spacious living room with a cozy fireplace and a beautiful kitchen complete with granite countertops, a large island, and ample cabinetry. Upstairs you'll find a generous bonus room, convenient laundry, and a spacious primary suite with a large walk-in closet and a luxurious ensuite. Triple-pane windows provide year-round energy efficiency and comfort. Located on a quiet street close to parks, schools, and amenities, this quality-built home combines style, space, and functionality with an easy commute to Leduc, Edmonton International Airport, and Edmonton. (id:42336)
4208 Ramsay Rd NW
Edmonton, Alberta
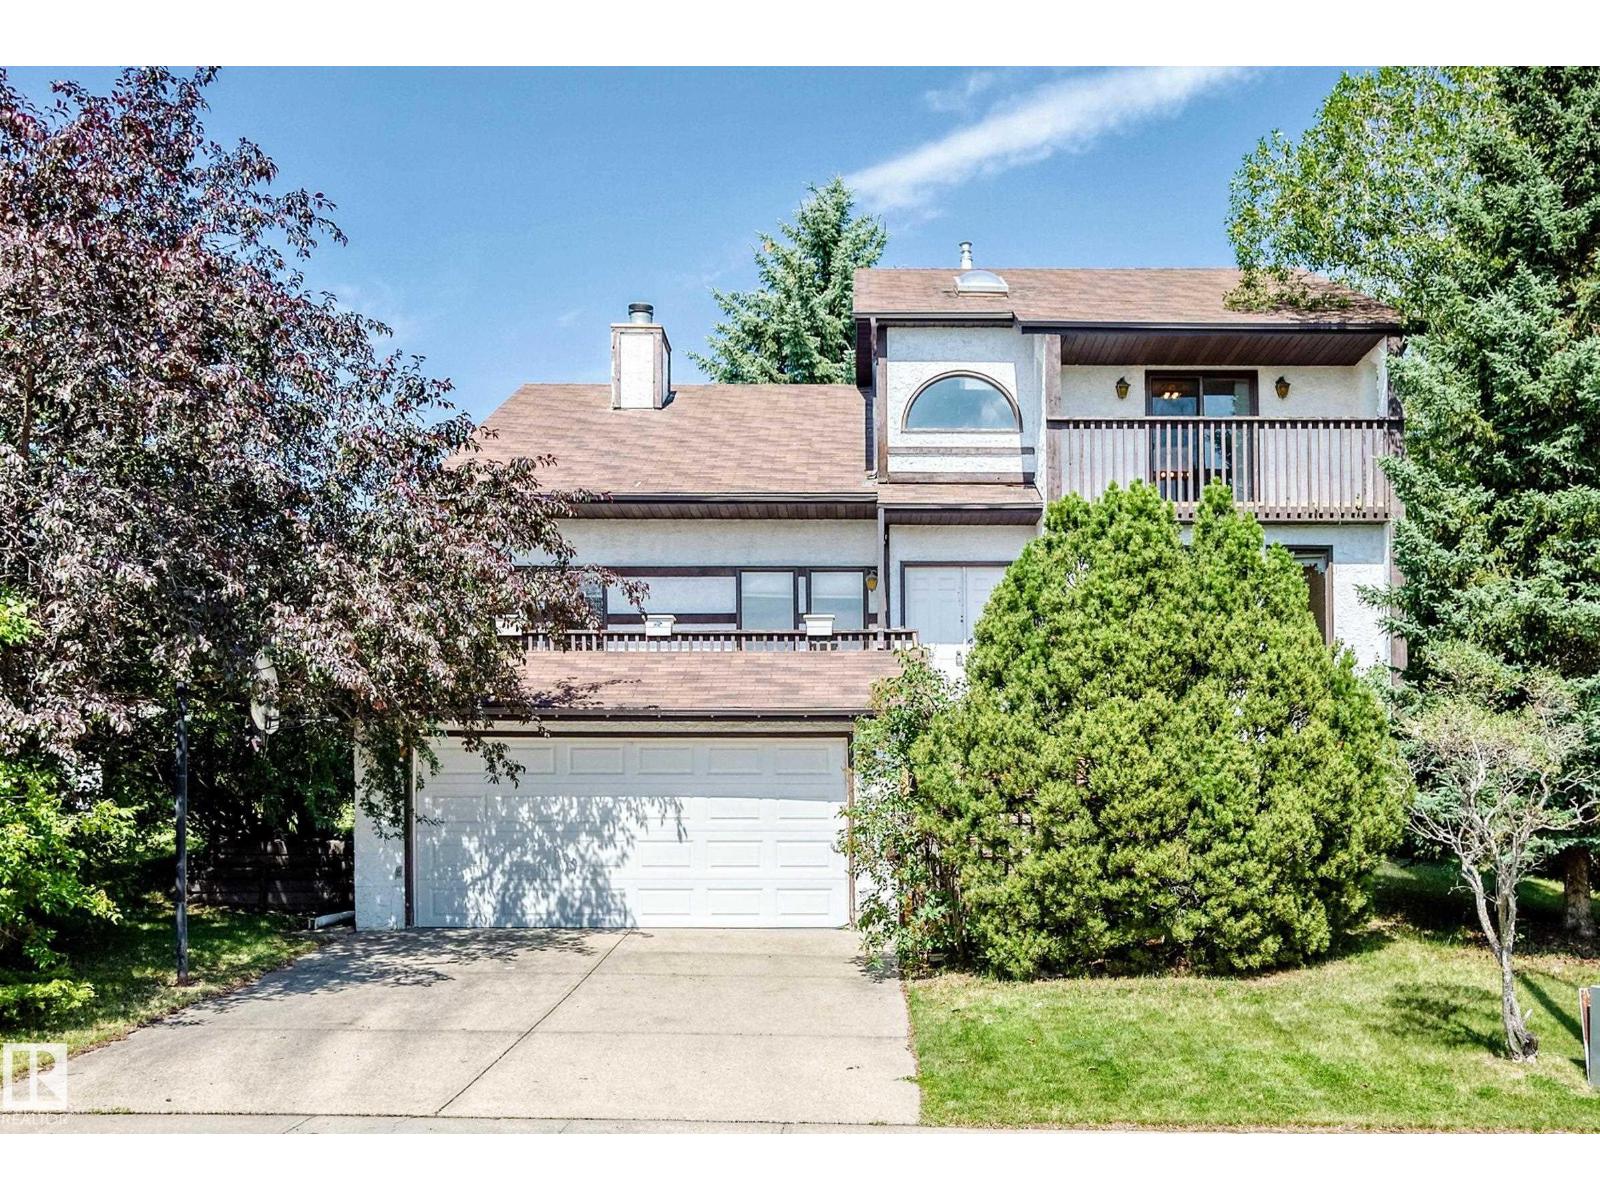
Custom-built 2-storey in desirable Ramsay Heights offering approx. 2,525 sq.ft. above grade on a huge 865 m² landscaped lot. Solid, well-loved home with original character, ready for some personal updates. Features 5 bdrms & 4 full baths, incl. a main-floor bdrm & bath—ideal for extended family. Bright, spacious layout with hardwood floors, skylights, large windows, formal living & dining rms, family rm, den & main-floor laundry. Striking double-sided wood-burning FP w/gas starter adds warmth & character. White kitchen offers ample cabinetry, generous counter space & centre island. Upstairs has 4 bdrms incl. a spacious primary suite; seller reports glimpses of the downtown skyline & fireworks from its window and balcony. FF bsmt w/sep entrance, 2nd kitchen, large rec rm & flexible living space; not a permitted suite. Private mature yard w/large deck, dbl. attached garage & paved driveway. Close to Tempo School, Ramsay Heights Lookout, river-valley trails & Terwillegar off-leash park. (id:42336)