

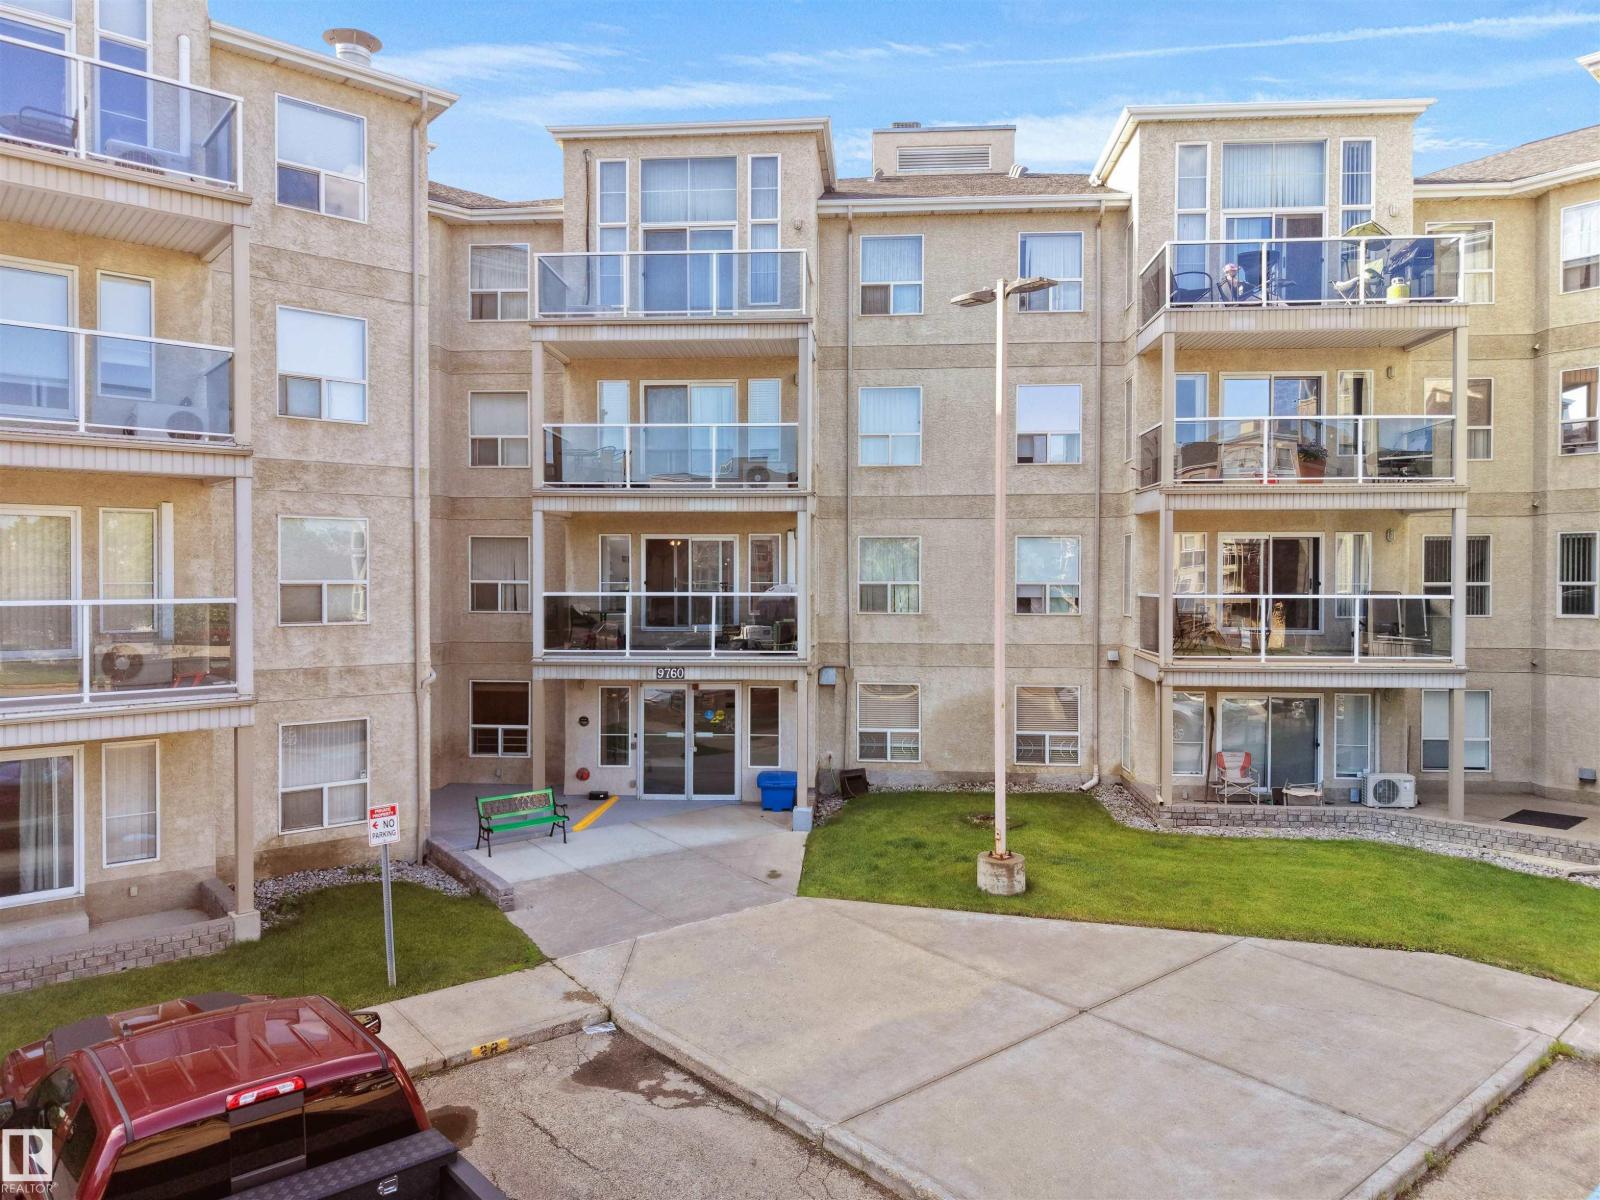
#203 9760 174 St NW
Edmonton, Alberta
Rare Opportunity with 2 Titled Parking Stalls! This beautifully updated 2-bedroom, 2-bathroom corner unit offers one heated underground and one surface titled parking stall—a feature rarely found in comparable units. Recent updates over the past three years include air conditioning, stacked washer & dryer, microwave, a modern kitchen island, and an updated balcony. Designed for comfortable 18+ adult living, this bright corner suite features a spacious primary bedroom with ensuite, a wrap-around balcony, assigned storage locker, and access to fantastic amenities including a fitness centre, social room, and garbage chute on every floor. Perfect for seniors, professionals, and anyone seeking a peaceful, low-maintenance lifestyle, this quiet, well-managed building is ideally located close to shopping, restaurants, public transit, and Misericordia Community Hospital, making everyday living both convenient and enjoyable. (id:42336)
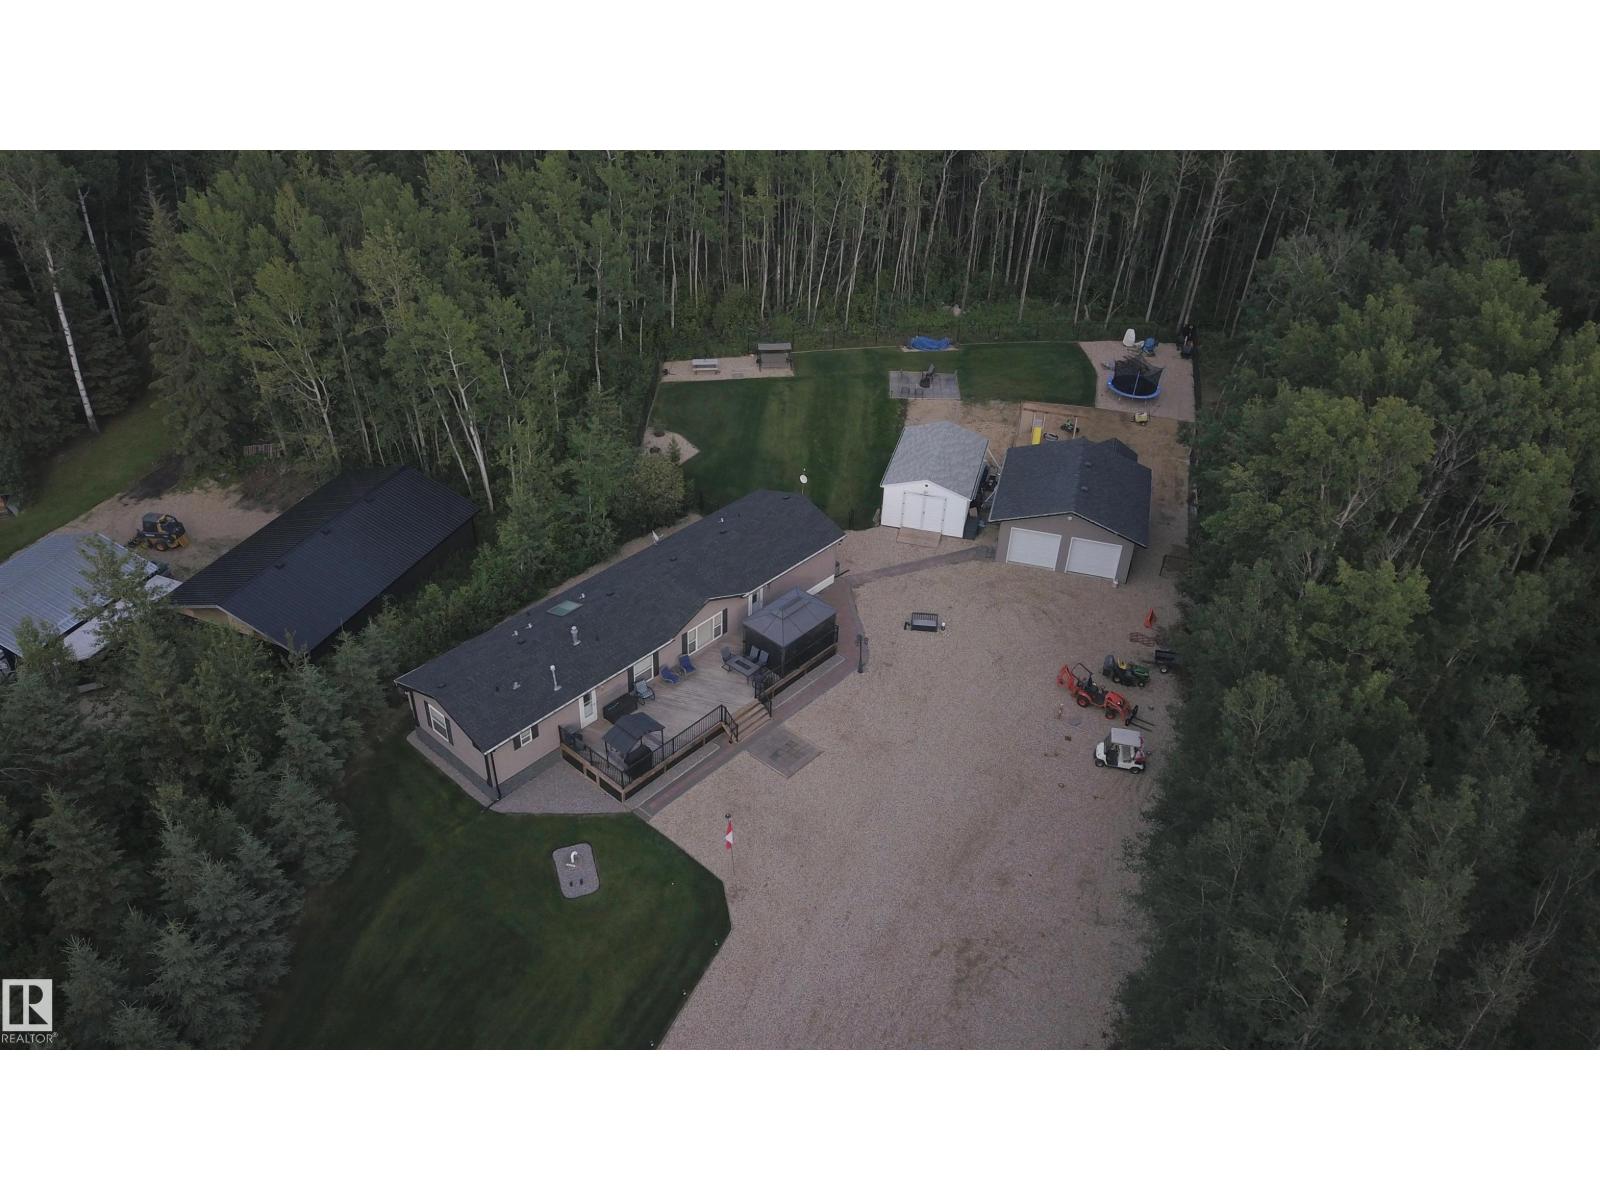
68 59316 Rge Rd 54
Rural Barrhead County, Alberta
DO YOU WANT AN ACREAGE THAT HAS ALL THE WORK DONE ALREADY? From the recent EXTENSIVE LANDSCAPING to the interior RENOVATIONS, all you have to do is move in! Like new 1520 sqft 3 bdrms, 2 full baths (incl ensuite), has open floor plan with vaulted ceiling & skylights. Most flooring, appliances, shingles, central a/c all new in 2023. The massive 14x48 deck with alum rails has a gazebo + ample room to entertain. The perfectly manicured yard is like a park & driveway contains 80+ yards new gravel. The bush behind the garage was recently converted to a huge area featuring firepit, lawn, gravel beds + a new chain-link fence. Quality setup on concrete pilings, with approx. 3000 gal cistern & septic holding tanks, u/g power, with RV hookup in yard. The 24x24 newer garage is insulated, heated & has a floor drain. Situated 13 miles west of Barrhead this is an awesome 85-acre playground with trails for winter & summer use & is set up as a unique condominium with only a $150 ANNUAL condo fee. WOW! (id:42336)
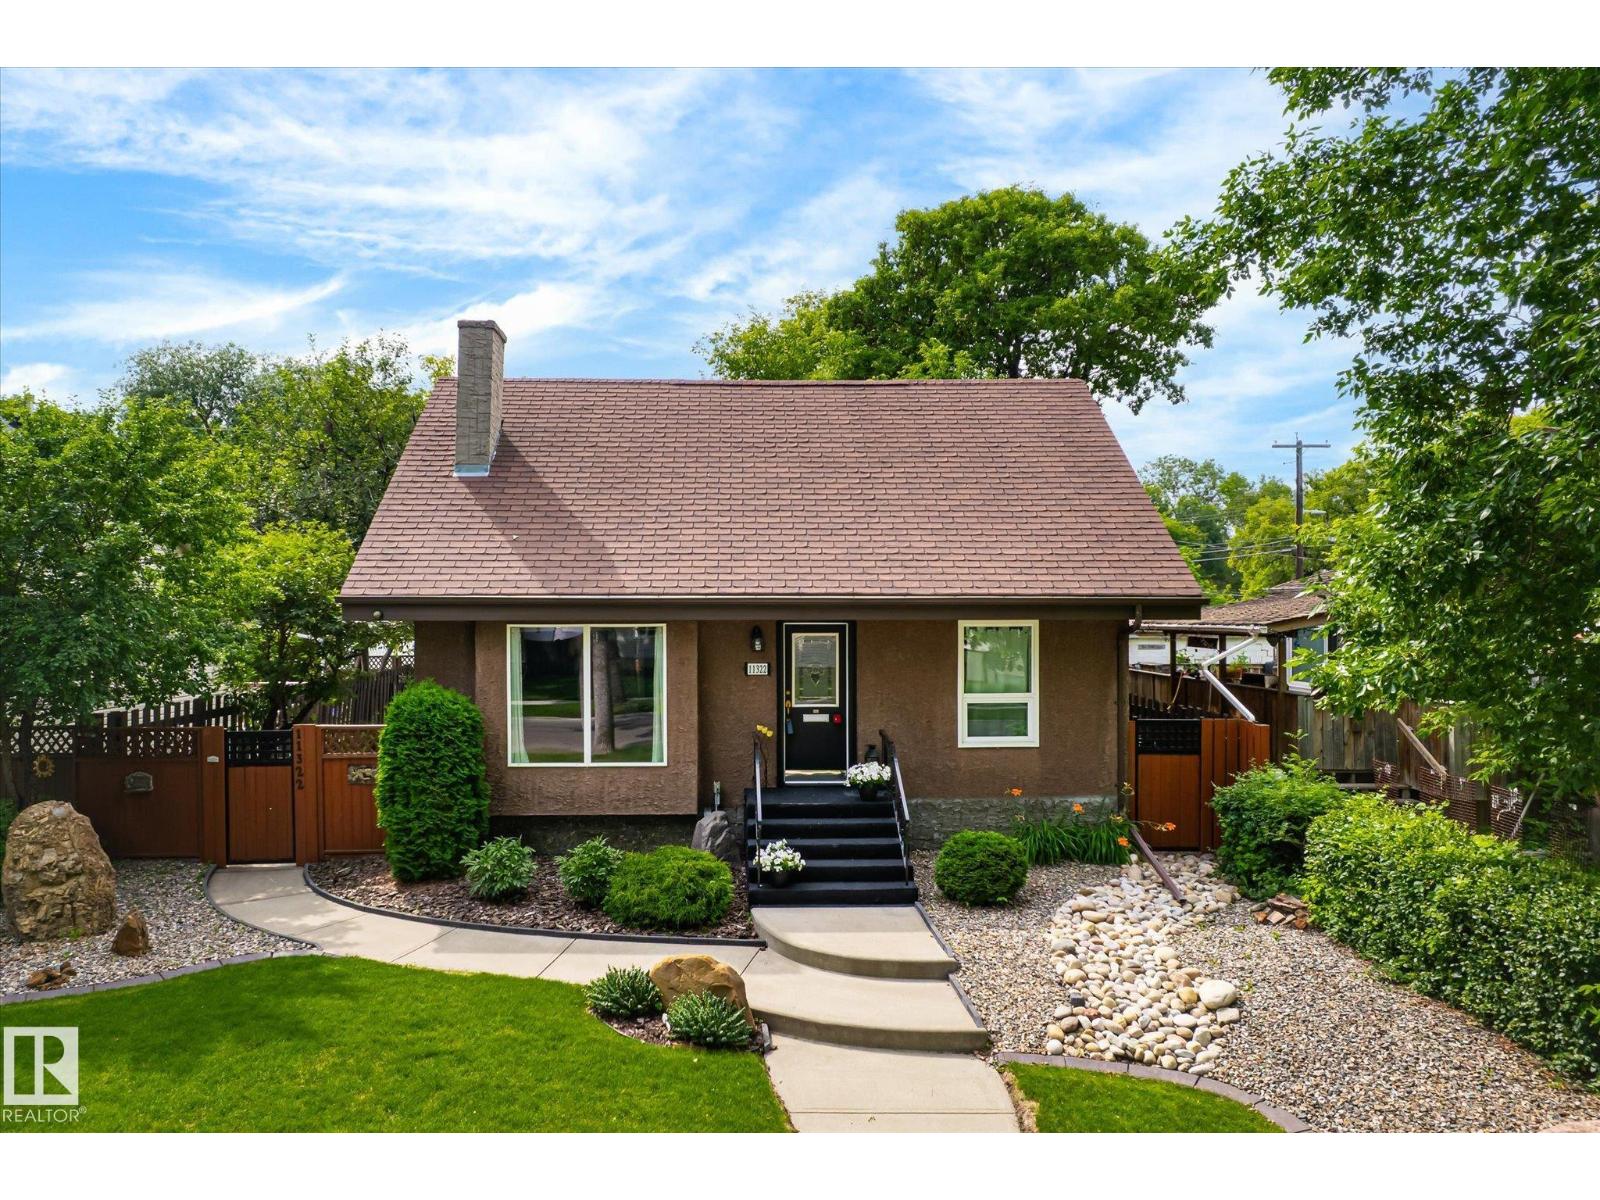
11322 56 St NW
Edmonton, Alberta
A Private Hideaway in Highlands. Massive back deck with Outdoor Kitchen area surrounded by trees and shrubs - over 570 sqMtr of Yard! Front Landscaping Design welcomes you up into the warmth of hardwood floors throughout the Living room and dining room - slate tiles draw you further into the main floor with a bright kitchen and flex room that is perfect for an office/den/family room. Upstairs the two bedrooms and decadent bathroom create an oasis of peace at the end of the day. Basement developed to maximize usage - large open Laundry room with raised washer/dryer makes life easier! The large family room is carpeted along with the bedroom for comfort and noise control for those rowdy movie nights! Lets not forget to mention a Triple Car Garage with built in work benches, cabinets and already equipped with an 80GL Air compressor for all your auto needs! Over 1900 SqFt of Home to utilize. With 2 gas fireplaces for cozy evenings and many upgrades to this property make it a solid investment for your family. (id:42336)
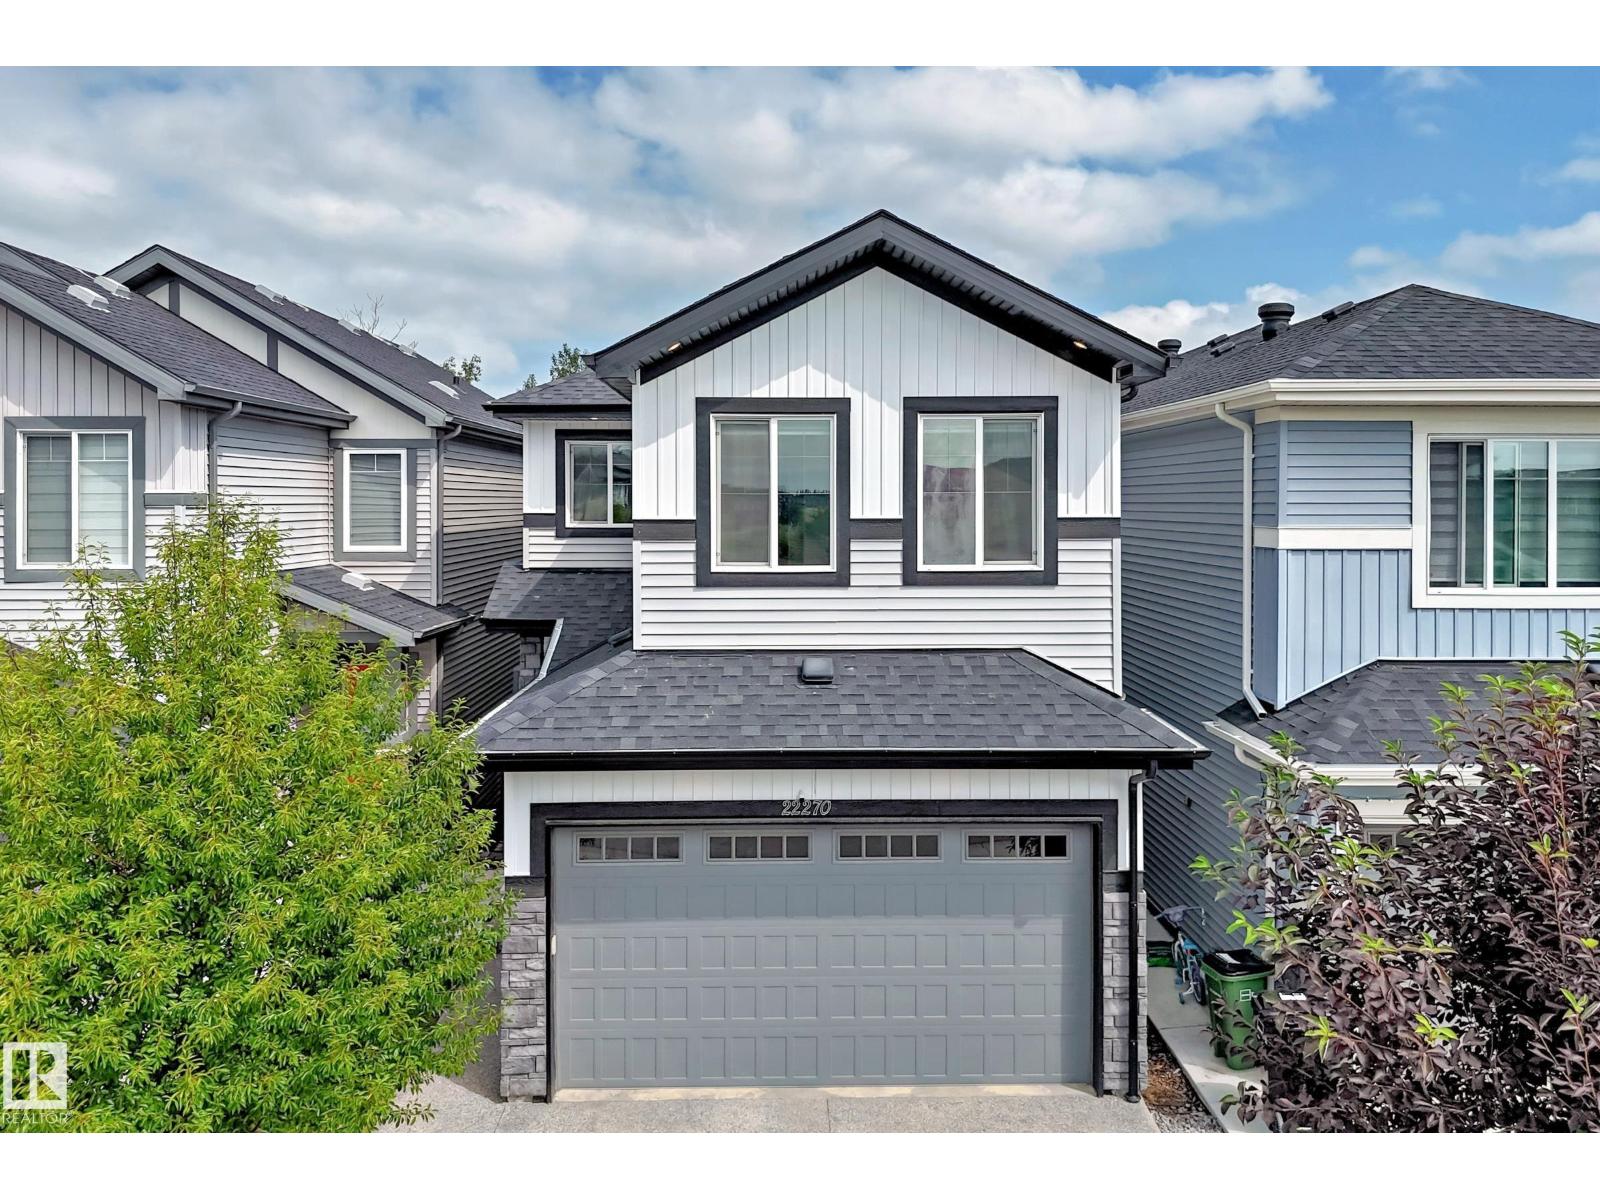
22270 99a Av NW
Edmonton, Alberta
THIS IS A BEAUTY!! Loads of engineered hardwood (main and upstairs) in this centrally air-conditioned home with a developed WALKOUT BASEMENT backing onto trees. This 3 bedroom, 3.5 bathroom home has a gorgeous kitchen that has quartz counters, large walk-in pantry and high end stainless steel appliances that include a gas stove. The main floor has 9' ceilings w/ recessed lighting and an open floor plan with the living room having a linear fireplace and the dining area leading to a deck (w/ gasoline hookup) that overlooks the beautiful treed area. Upstairs has a relaxing bonus area, and the Primary bedroom has a large double sink ensuite and great walk-in closet. The aforementioned walkout basement leads to a gazebo in the quiet backyard w/ fire pit, it has a full 4-piece bathroom and the mechanical room has the tankless hot water heater. The clean and drywalled garage has an 8' high door (higher than normal) and the driveway/walks are exposed aggregate. (id:42336)
17330 8a Av SW
Edmonton, Alberta
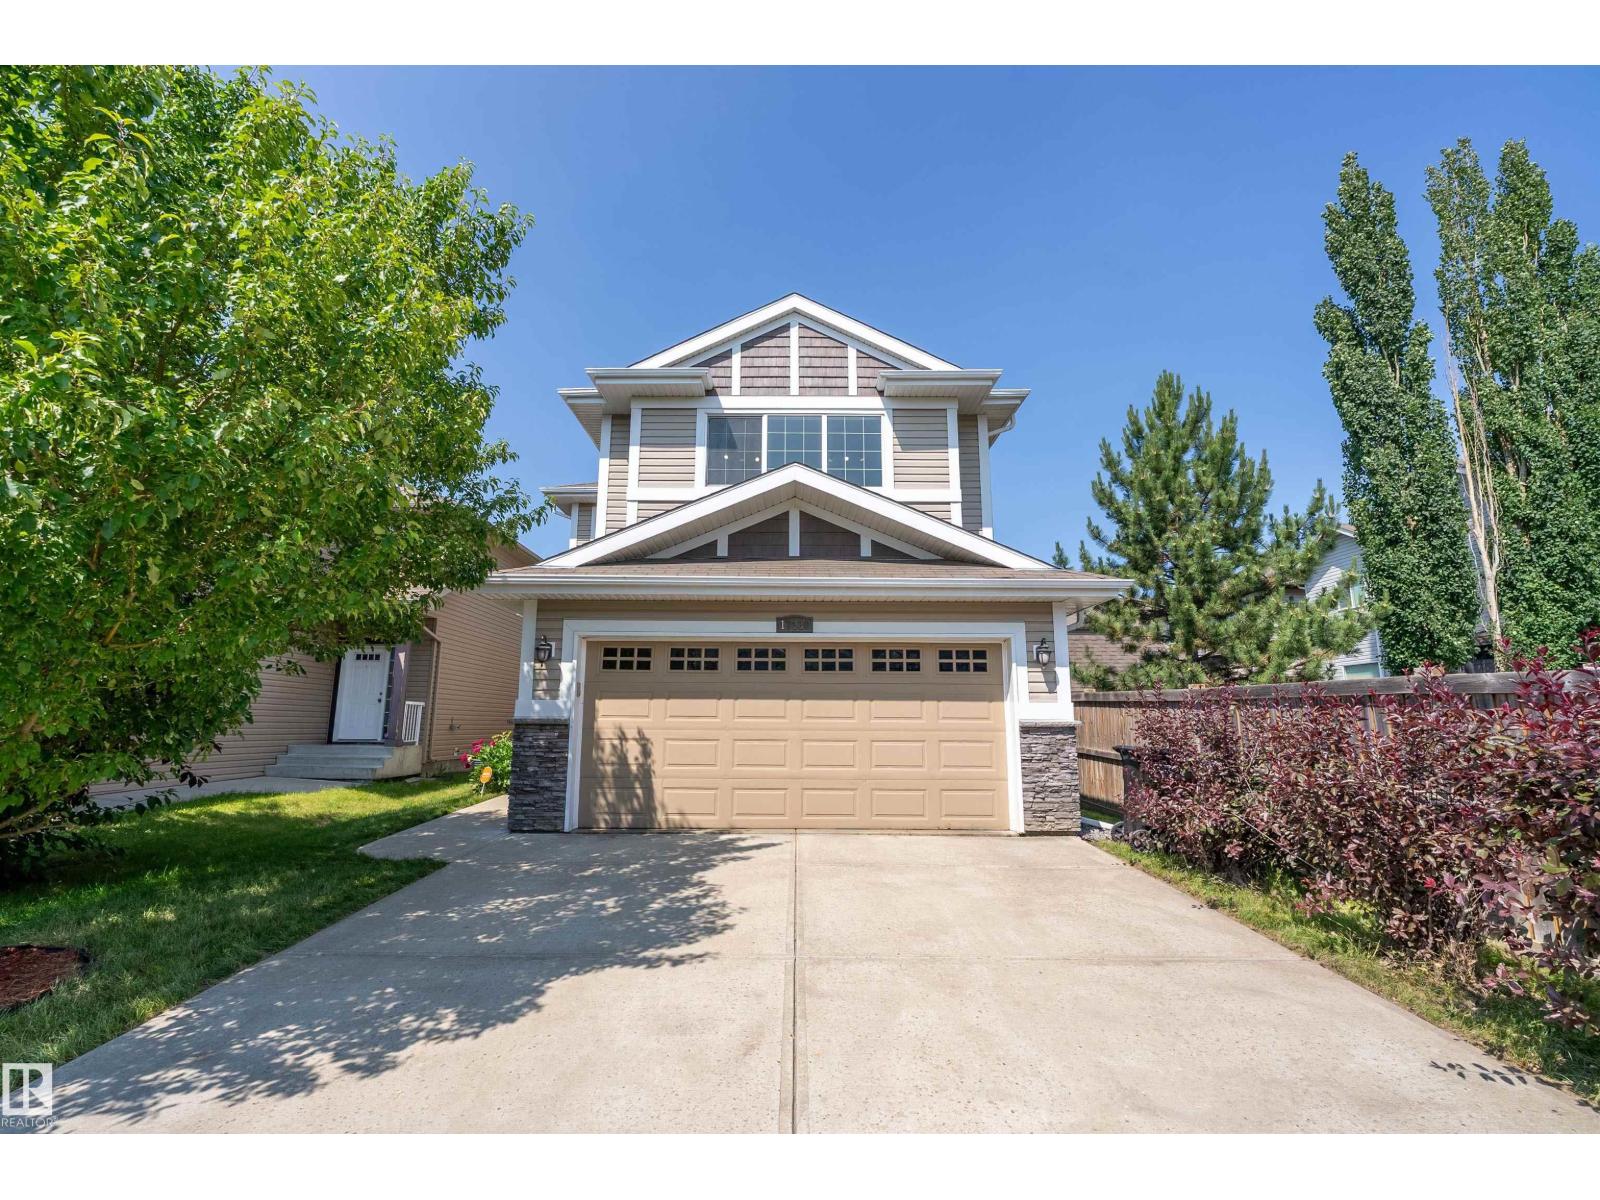
The new AC unit installed in 2025 will be appreciated on hot days. This FAMILY FRIENDLY 2023 sq.ft. home offers 4 bedrooms + 4 bathrooms and a FULLY FINISHED BASEMENT. Scenic, PRIVATE BACKYARD with trees + shrubs. The spacious south-facing second-floor BONUS ROOM provides abundant natural light. GRANITE COUNTERS. What the owners liked: The WALK THRU PANTRY is very convenient. The basement worked great as a recreation or living room, and as office space. The ELEVATED BASEMENT SUBFLOOR keeps the basement comfortable, even during the coldest winter months. Soundproofing in the basement bedroom ceiling made it a quiet study/office. Welcoming, family-friendly neighborhood. SCHOOLS NEARBY from kindergarten to high school. A short walk to PLAYGROUNDS and SCENIC PONDS. Close to major retailers, banks, restaurants, and shopping at the CURRENTS OF WINDERMERE. Safe neighborhood...the owners have never experienced a single concerning incident in their 16 years here since the home was built. (id:42336)
686 Kananaskis Dr
Devon, Alberta
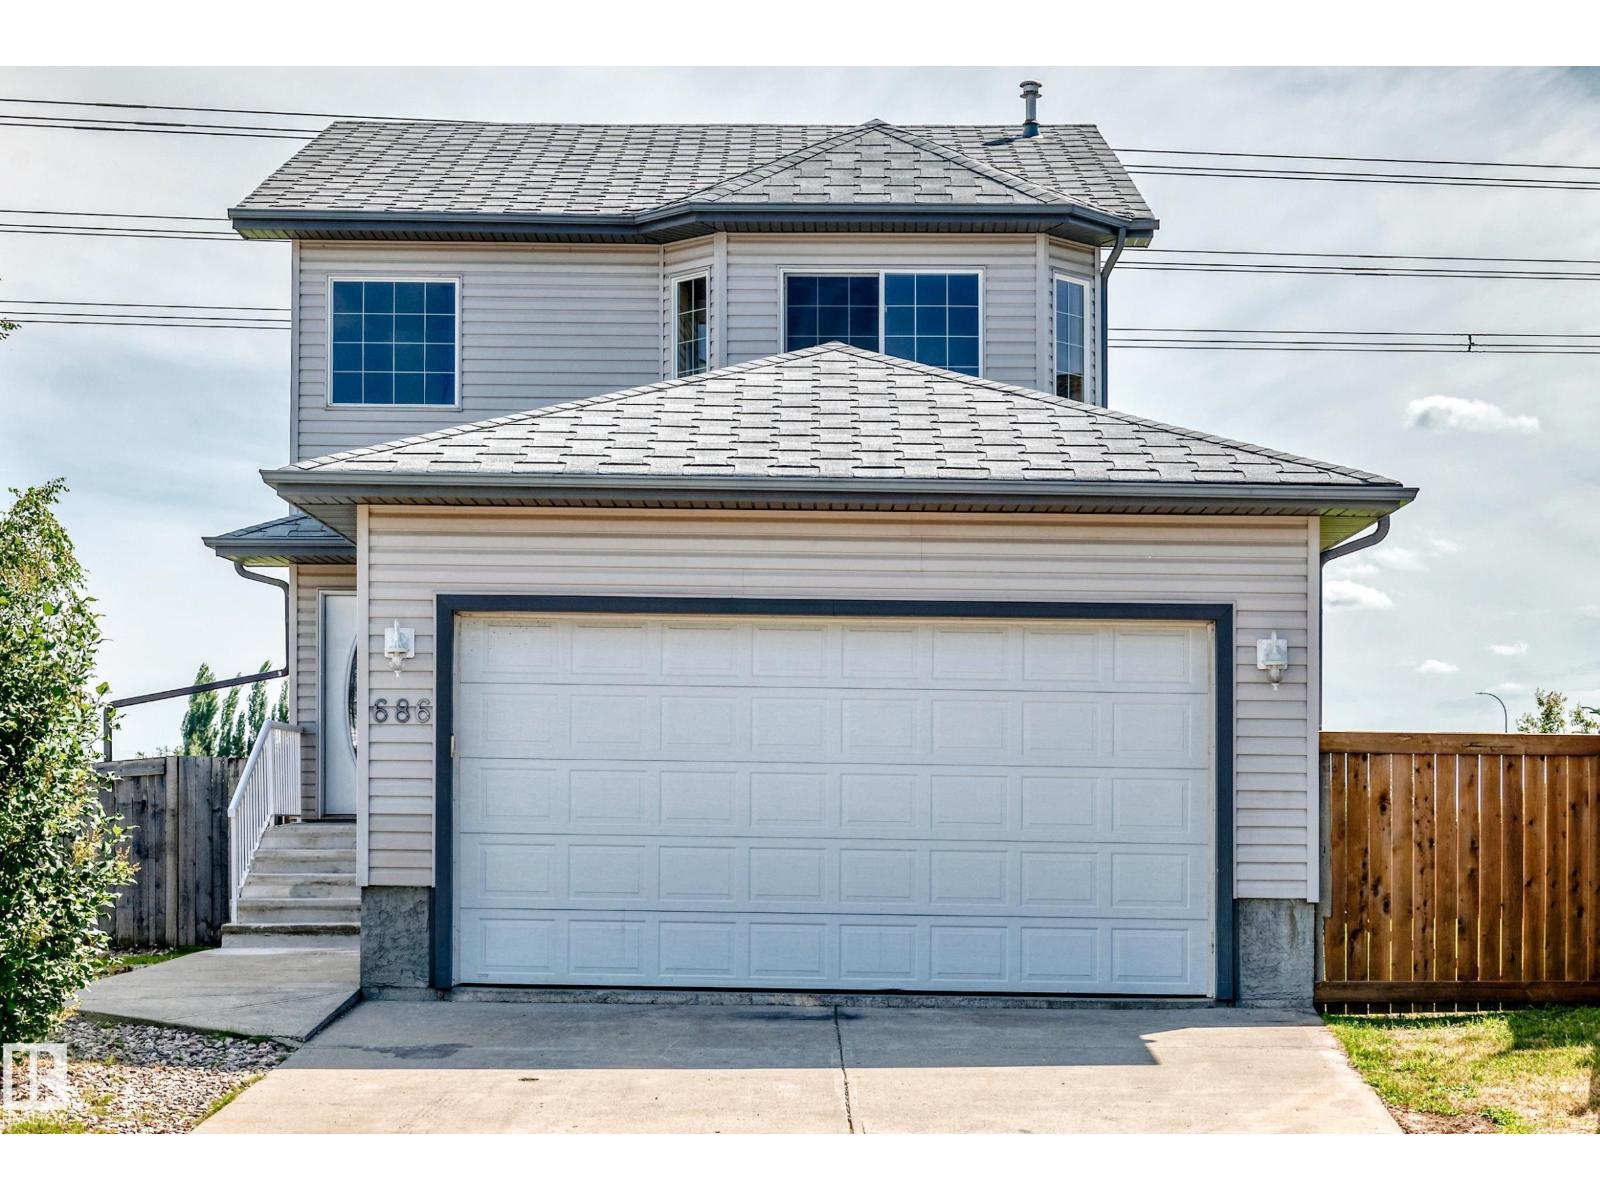
ALL THIS HOME NEEDS IS YOU! Welcome, to this freshly upgraded, immaculately maintained & timelessly designed home. Tucked away on a quiet street in the picturesque community of Devon & situated on a MASSIVE 5510 SQFT LOT, sits this FULLY FINISHED, family-friendly home. Upon entering, you will appreciate the thoughtful layout which compliments all lifestyles. The home is adorned with endless natural light, fresh paint & modern flooring. The spacious kitchen has timeless cabinetry, all new stainless steel appliances, a walk-in pantry & fresh backsplash. Upstairs are 3 spacious bedrooms, including a primary w/ full ensuite & walk-in closet. The basement is FULLY FINISHED w/ 2 additional bedrooms, full bathroom & ample storage. Enjoy the comfort of the attached double garage. This home has NO REAR NEIGHBOURS & backs onto a large green space, making your large SOUTH-FACING backyard the perfect oasis after a busy day. This home offers quick access to shops, recreation, parks, schools & more. QUICK POSSESSION! (id:42336)
805 Hodgins Rd NW
Edmonton, Alberta
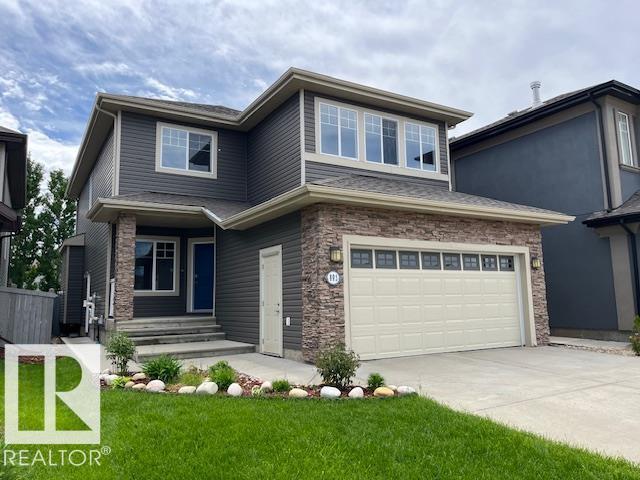
Welcome to this immaculately maintained home in the sought-after community of The Hamptons, offering nearly 2,500 sq ft of beautifully finished above-grade living space. Soaring 9’ ceilings and rich hardwood flooring welcome you into a bright front sitting room—perfect as a home office, reading retreat, or additional living space. The open-concept main floor is designed for both everyday living and entertaining, featuring a stunning fireplace with custom built-ins and a chef-inspired kitchen complete with quartz countertops, mosaic backsplash, eat-up island, walk-through pantry, and newer stainless steel appliances. The dining area overlooks the private, south-facing backyard where you’ll find a spacious deck, pergola, and mature perennial landscaping—creating the perfect outdoor oasis. Upstairs, the spacious primary suite is accessed through elegant French doors and features a spa-inspired ensuite with dual vanities, jetted tub, and separate shower. Three additional bedrooms and a generous bonus room! (id:42336)
8641 Mayday Wd SW
Edmonton, Alberta
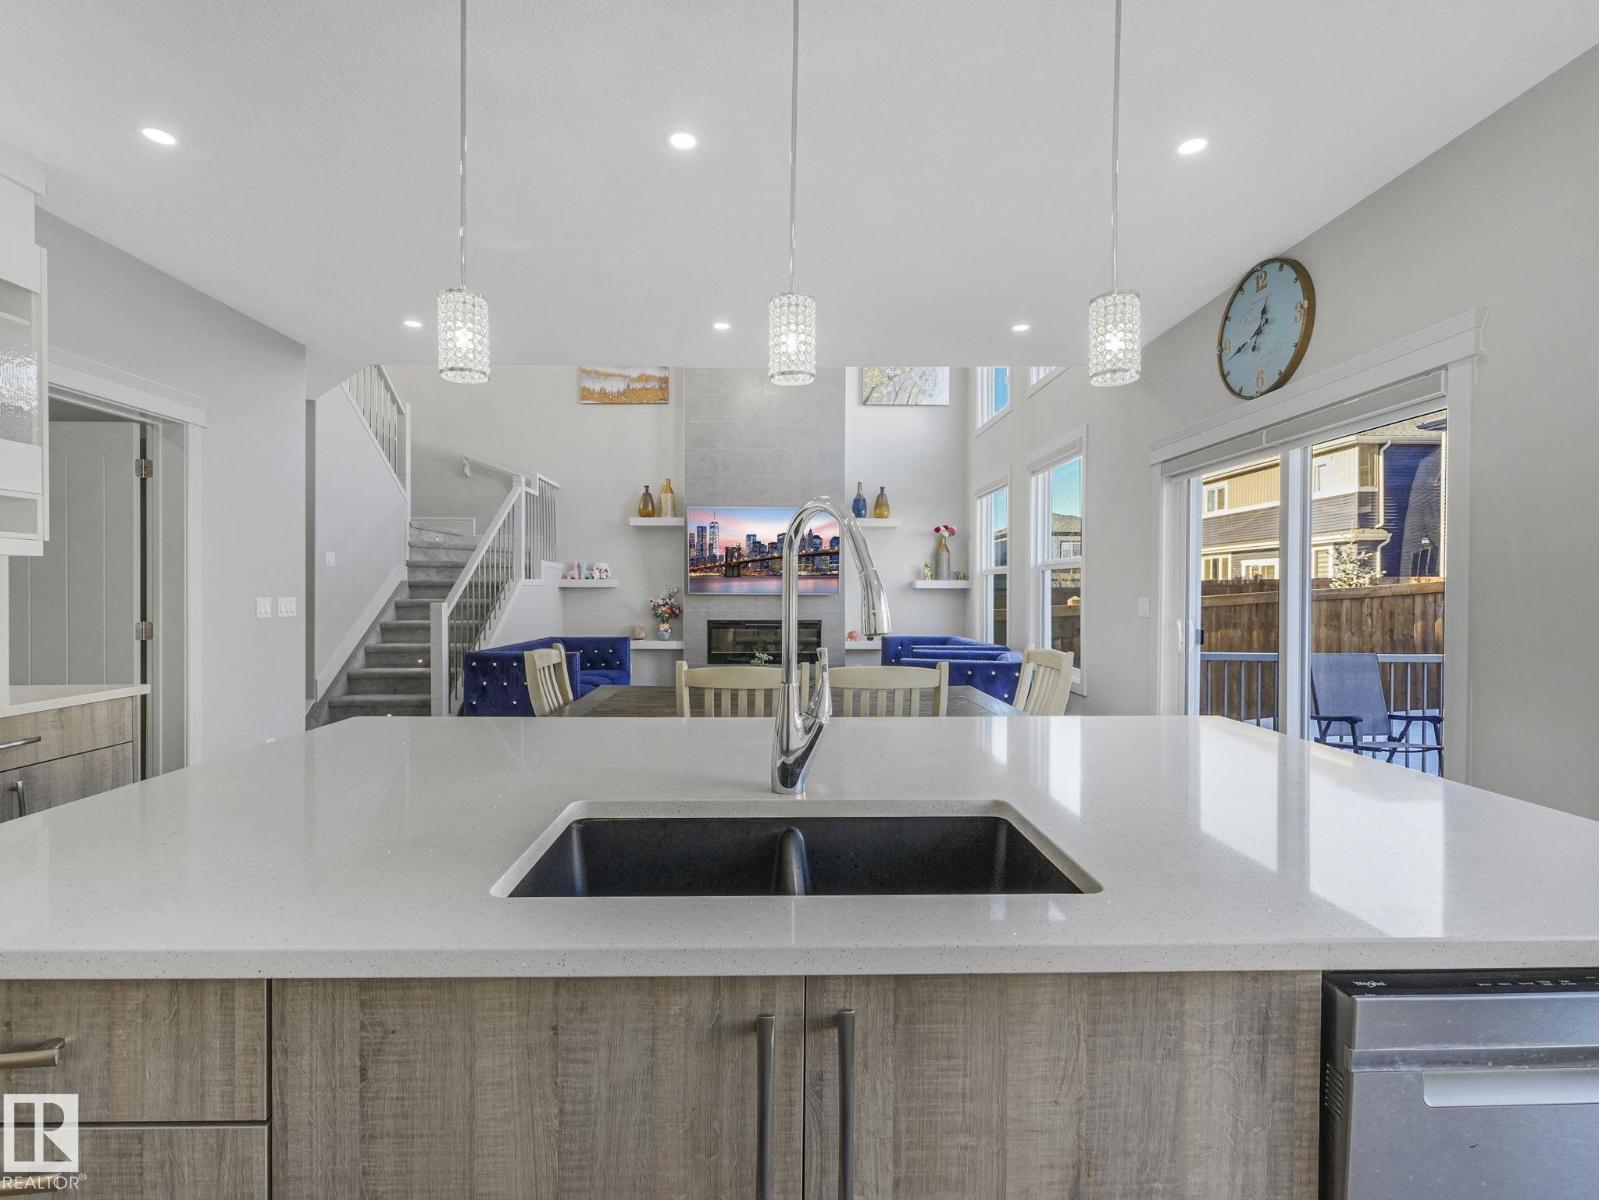
Stunning south-facing 2-storey home filled with natural light from soaring ceilings and expansive windows. The carpet-free main floor features a private office and an upgraded chef’s kitchen with a huge walk-in pantry, plus central A/C for year-round comfort. Upstairs offers 3 spacious bedrooms, including a luxurious primary retreat with a 5-piece ensuite and large walk-in closet, a bonus room, and convenient upper laundry—carpet only on stairs. The fully finished basement with separate entrance includes a kitchen, 2 bedrooms, den, living area, and its own laundry—perfect for extended family or strong rental income potential. Enjoy a large backyard with deck and a double attached garage with two 240V outlets. Ideally located near schools, South Common, Costco Wholesale, Anthony Henday Drive, and just 20 minutes to Edmonton International Airport. (id:42336)
#306 6623 172 St NW
Edmonton, Alberta
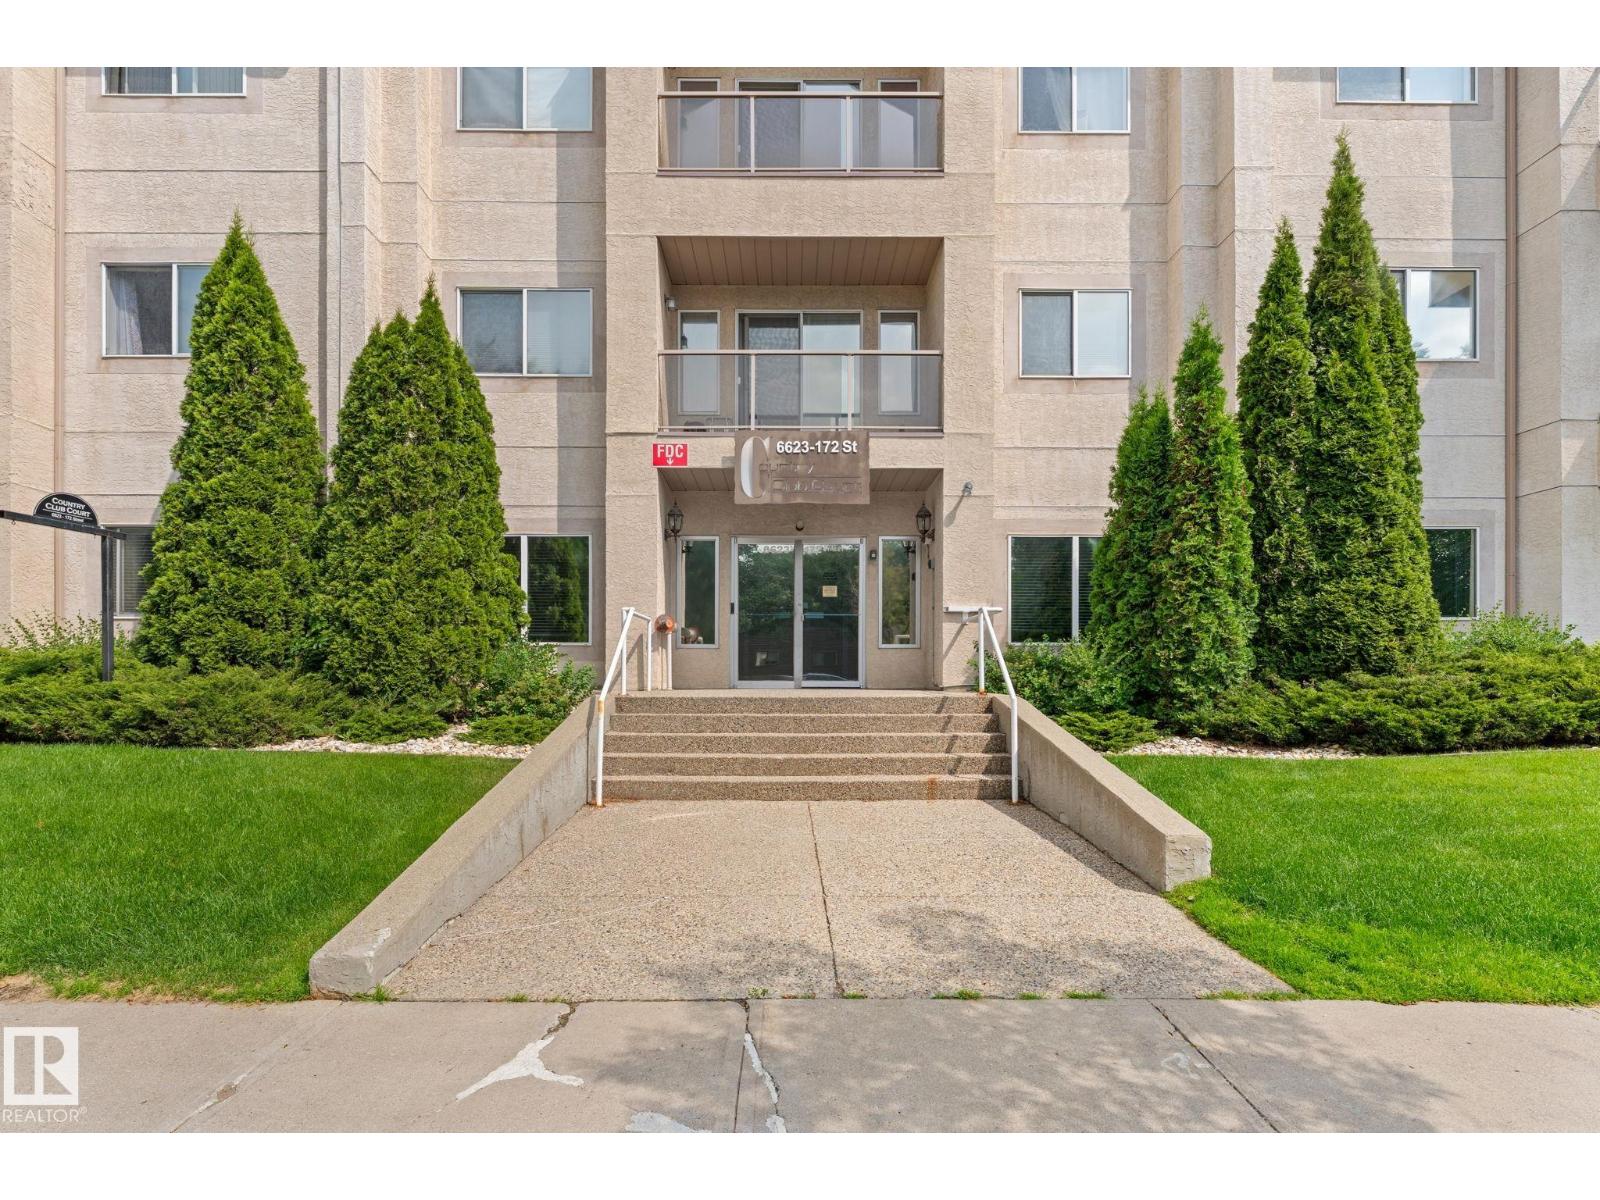
Welcome to COUNTRY COURT CLUB! A fantastic, well managed, 55+ PET FRIENDLY building in Callingwood. This TOP FLOOR 2 bed, 2 bath condo is sure to impress. Just steps away from the elevator door, this unit has MANY great features including: IN-FLOOR-HEATING, VAULTED CEILINGS, IN-SUITE LAUNDRY, OPEN FLOOR PLAN, LARGE KITCHEN WITH PLENTY OF CABINET SPACE, TITLED UNDERGROUND PARKING STALL W/TONS OF STORAGE SPACE, FIREPLACE, AND AIR CONDITIONING. West facing balcony with a breath taking view. Basically all the things you get with a house and then some, but with the minimal work requirement luxury of condominium lifestyle. That's not all, many great features in this building including: GYM, SAUNA, SOCIAL ROOM, FULL CAR WASH, BEAUTIFUL COURT YARD, PARCEL DROP OFF BOX, ELEVATOR AND A LIVE-IN CARETAKER/SECURITY! Steps away from nearest bus stop, and short drive to west Edmonton mall. Quick access to the Anthony Henday and Whitemud Drive. Come see us, this one has it all! (id:42336)
516 35 St SW
Edmonton, Alberta
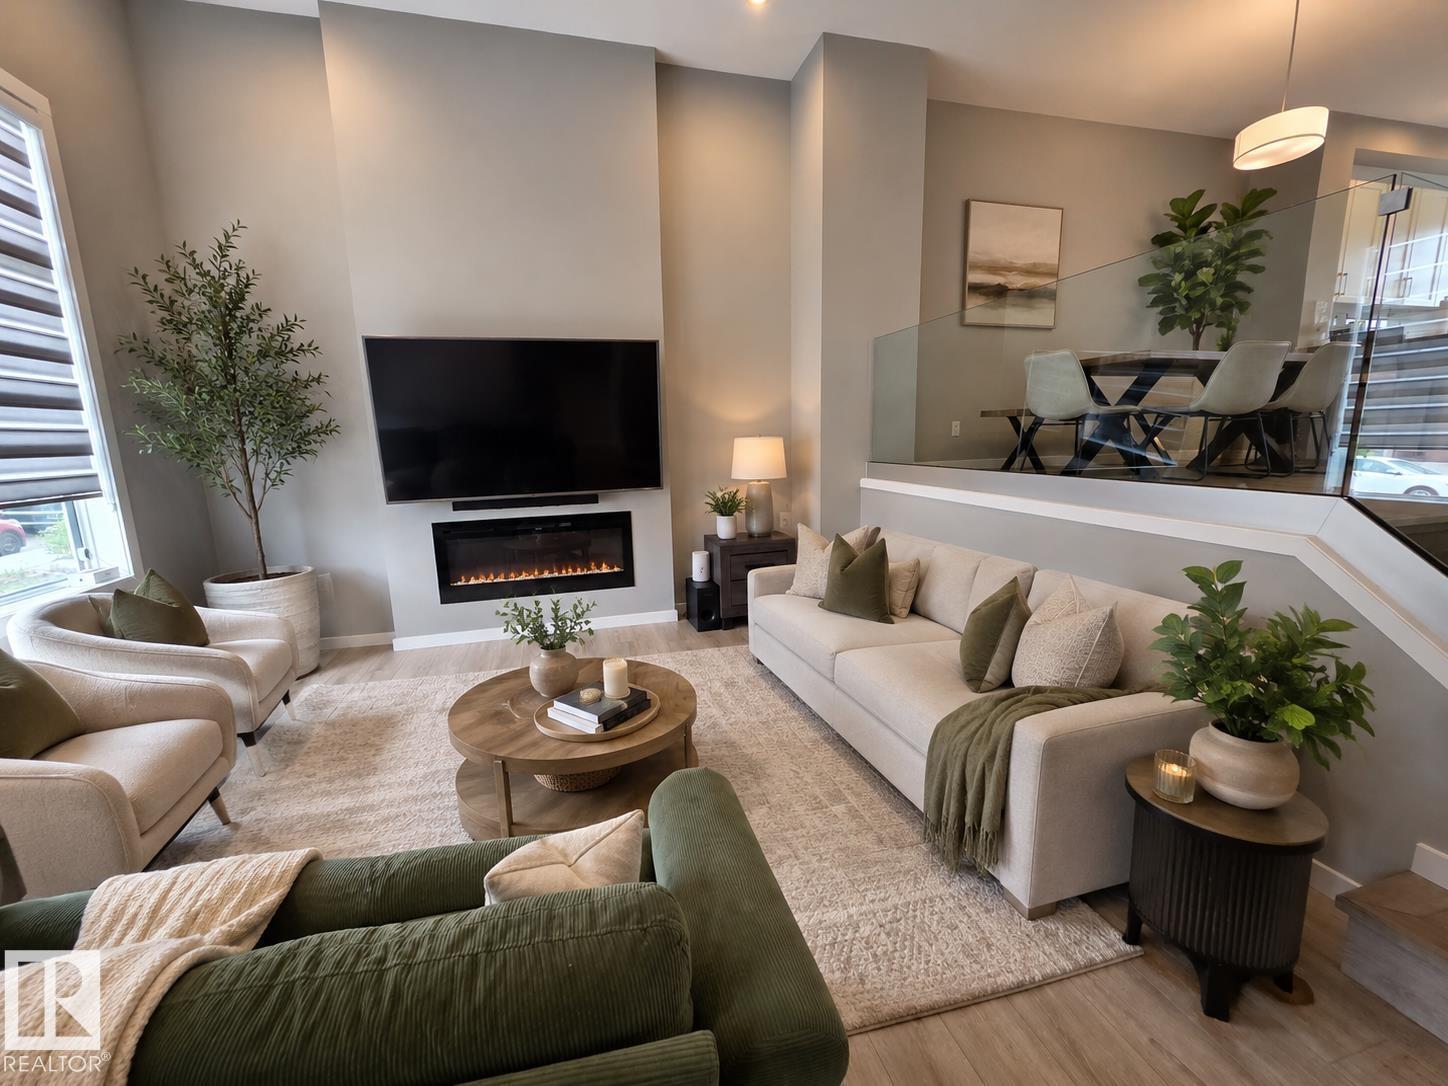
This home refuses to blend in with its striking bi-level main floor design. You'd be welcomed by nearly 12-foot ceilings & a dramatic wall of windows that flood the space with natural light. The main living room is the centerpiece, set in a bi-level style layout that enhances its volume & architectural presence. Tall ceilings & expansive windows create a bright space. This home features 3 BDRMS & 2.5baths, including a spacious primary suite w/ walk-in closet & ensuite. The basement continues the home’s impressive scale w/ tall ceilings and future development potential. Central air-con adds year-round comfort. The yard is complemented by extremely well-manicured grass, adding to the home’s standout curb appeal & pride of ownership.Then there’s the garage, an extraordinary detached space transformed into a a showroom-style retreat with custom flooring, hex LED lighting, & premium finishes and an atmosphere that feels more like an exotic car lounge than a garage. This is it! The one that truly stands apart. (id:42336)
19 Sturtz Pl
Leduc, Alberta
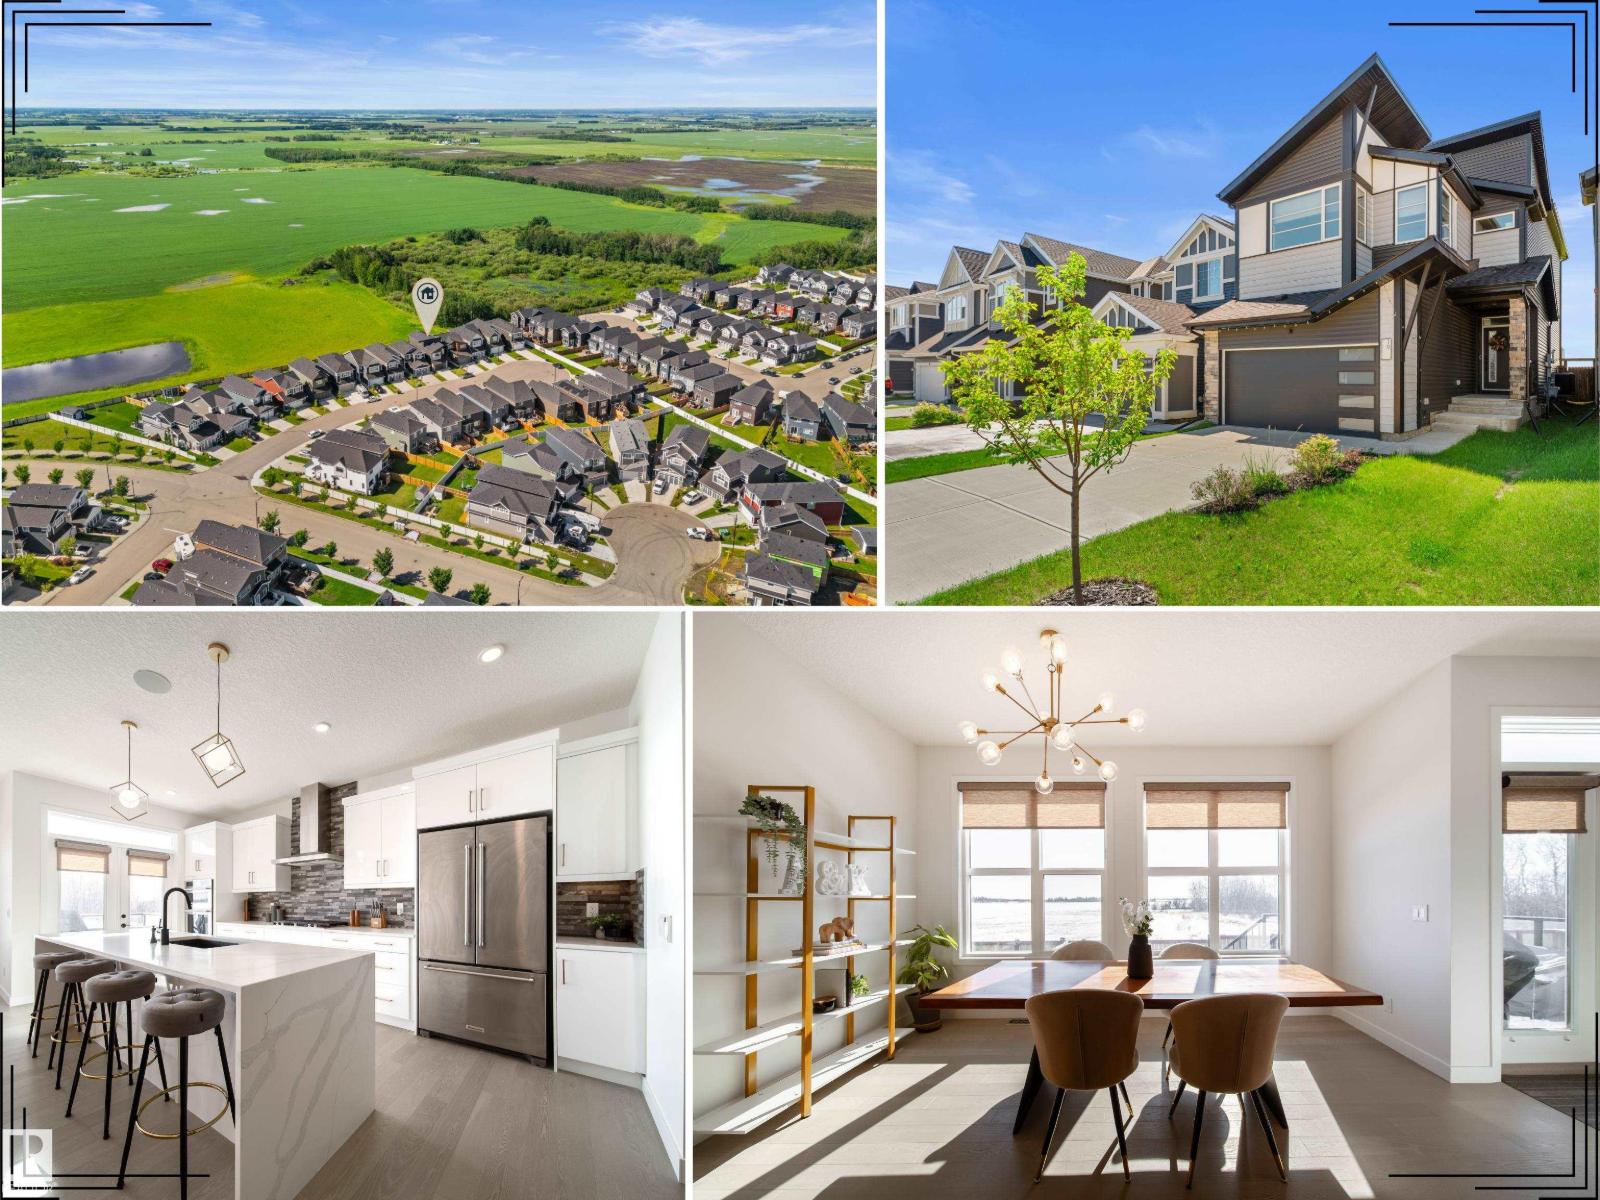
Rare Gem backing private green space! This custum home blends luxury, comfort, and smart efficiency in one of Leduc’s most family-friendly communities, close to parks, ponds, schools, trails, and everyday amenities. Step inside to 9’ ceilings on the main and upper levels, rich hardwood, glass railings, oversized windows, and a bright open-concept layout filled with natural light. The chef-inspired kitchen impresses with built-in KitchenAid appliances, gas cooktop, full-height cabinetry, and a stunning waterfall island made for gathering. Upstairs offers spacious bedrooms, convenient laundry, a bright bonus room, and a beautiful primary retreat with tray ceiling, large WIC, and spa-like 5pc ensuite with freestanding tub and custom tiled shower. Enjoy the sunny south-facing yard with composite deck, landscaping, fencing, BBQ gas line, and peaceful green space views. Solar panels, A/C, tankless hot water, HRV, EV plug, water softener, Sonos built-in speakers, and motorized blinds complete the package. (id:42336)
3207 160 St SW
Edmonton, Alberta
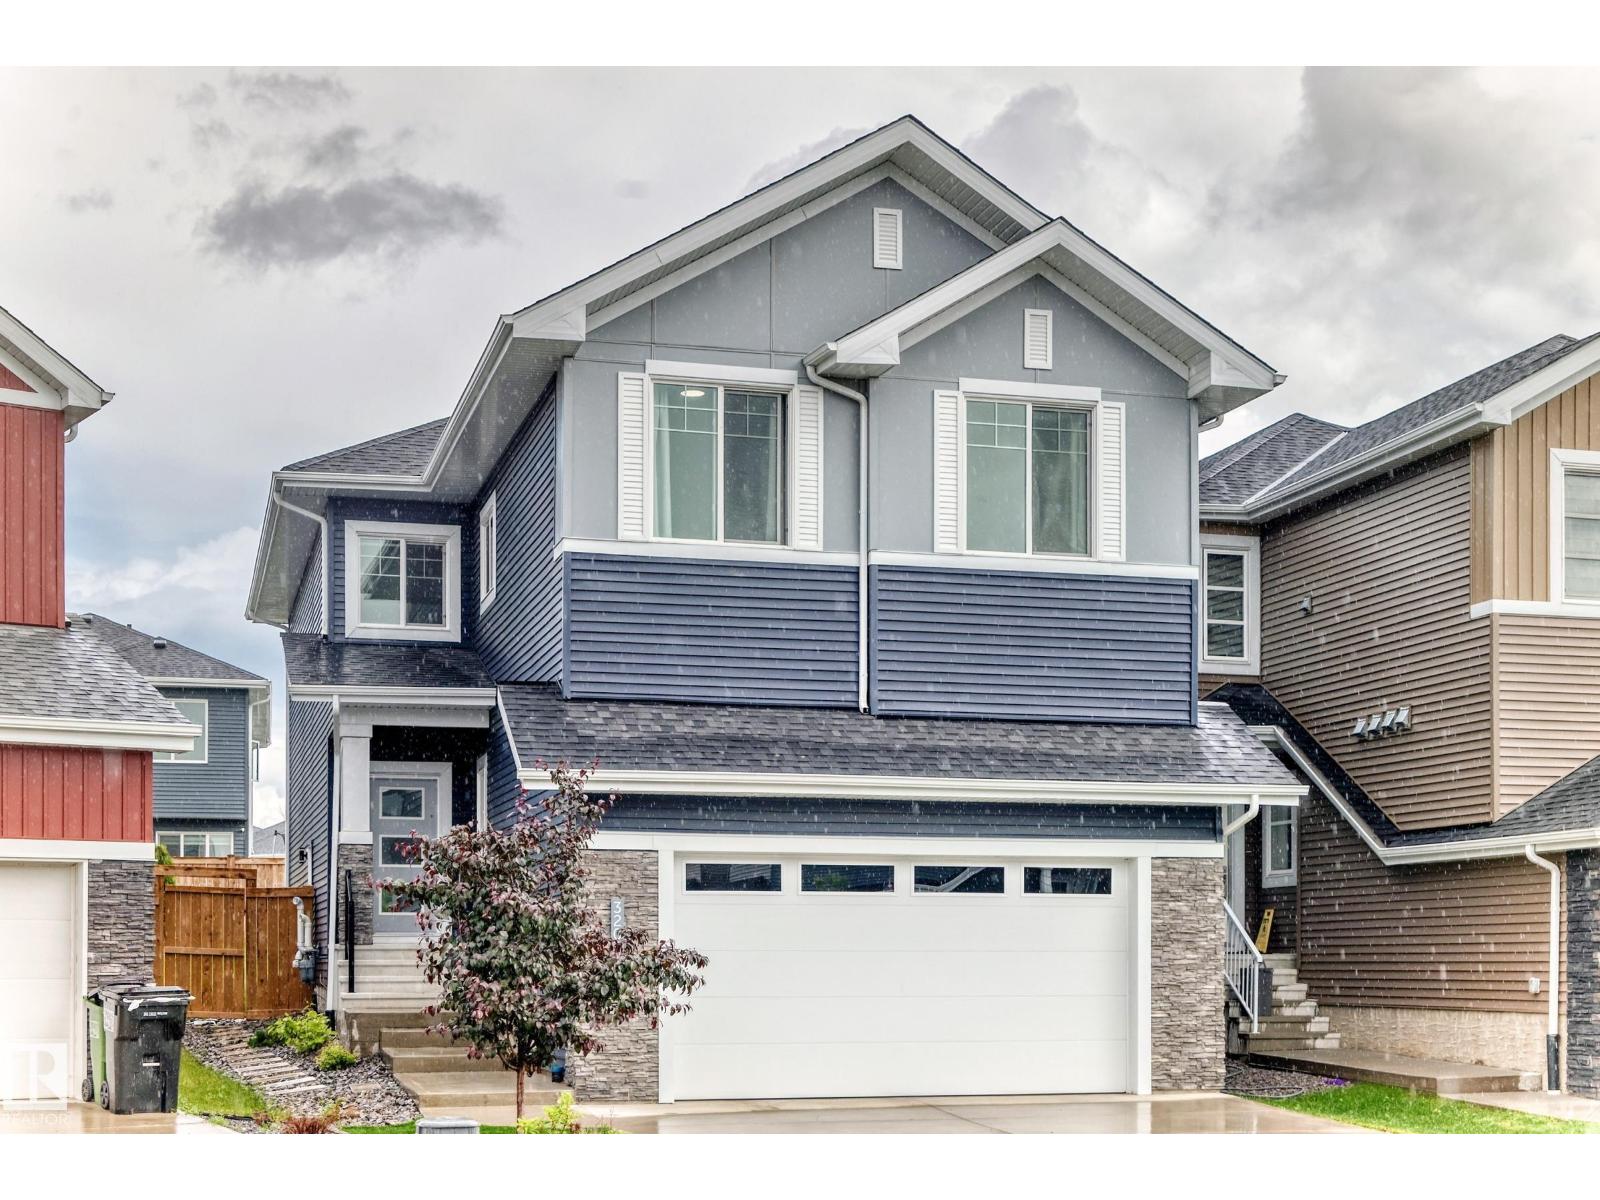
Custom-built 2023 two-storey offering approx. 2,499 sq. ft. in sought-after Glenridding Ravine. Designed for modern family or multigenerational living, this 5-bedroom, 3-full-bath home features a main-floor bedroom and full bath, 9-ft ceilings throughout, and an impressive 18+ ft open-to-above great room. The chef-inspired open-concept kitchen offers an electric cooktop, wall oven, microwave and refrigerator, while the separate spice kitchen includes a gas range, oven and pantry. Upstairs features four bedrooms plus a spacious bonus room. The unfinished basement has a separate side entrance and rough-ins, ready for future development. Enjoy a double front attached garage with drain. Walk to daycare, FreshCo, Rexall, restaurants, gas station, dental office and more. Near the future Glenridding Grades 7-12 public school, anticipated to open in 2028, and planned Windermere District Park. A superb opportunity in a growing southwest Edmonton community! (id:42336)