

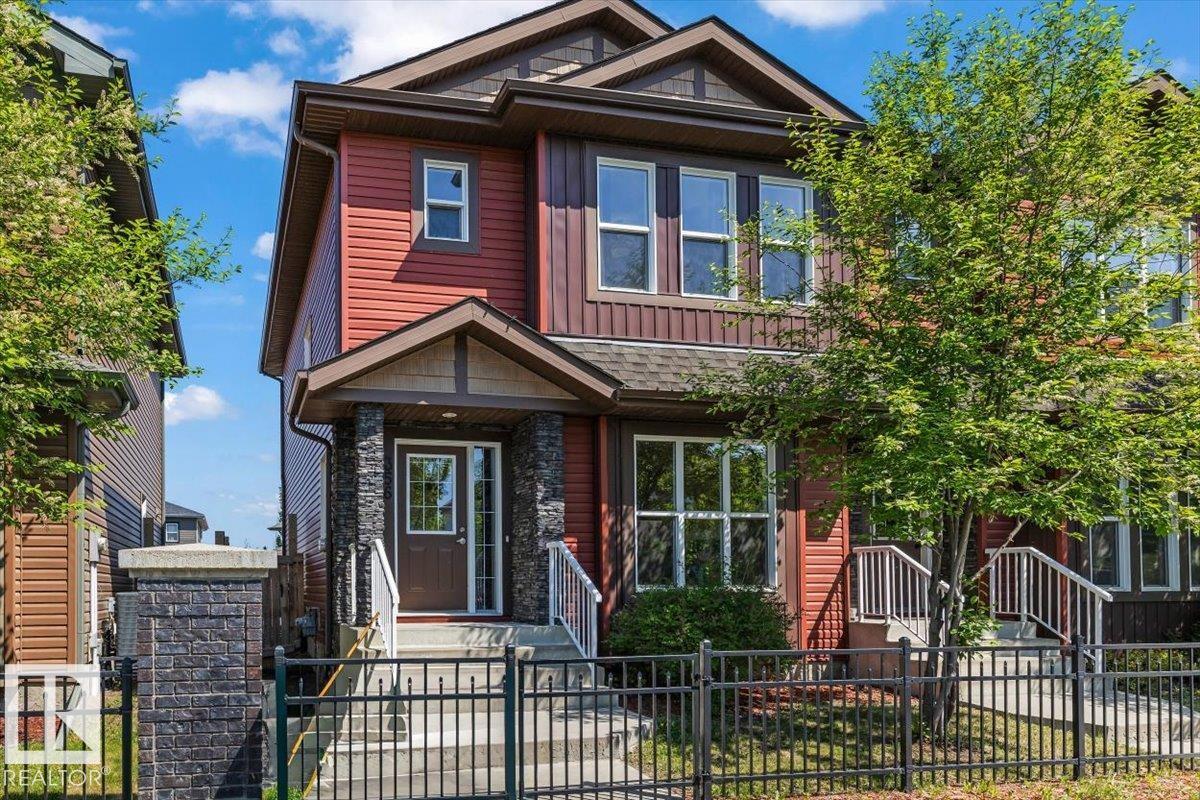
356 Pioneer Rd
Spruce Grove, Alberta
Newly renovated and move-in ready! Thoughtfully updated throughout, this home features brand new paint, carpet, LVP flooring, appliances, and more. Every space has been refreshed so you can simply unpack and enjoy. Outside, the fully landscaped and fenced yard with deck offers the perfect spot for BBQs, entertaining, or relaxing after a long day. The double detached garage adds great storage and parking flexibility. The real appeal is the lifestyle this location offers. Walk the kids to the nearby K-9 school, spend evenings at the ball stadium cheering on local teams, skate at the hockey rinks, cool off at the spray park, or enjoy the many parks, playgrounds, and walking trails just steps away. Set in a vibrant, family-friendly community, this turnkey home delivers comfort, convenience, and connection. (id:42336)
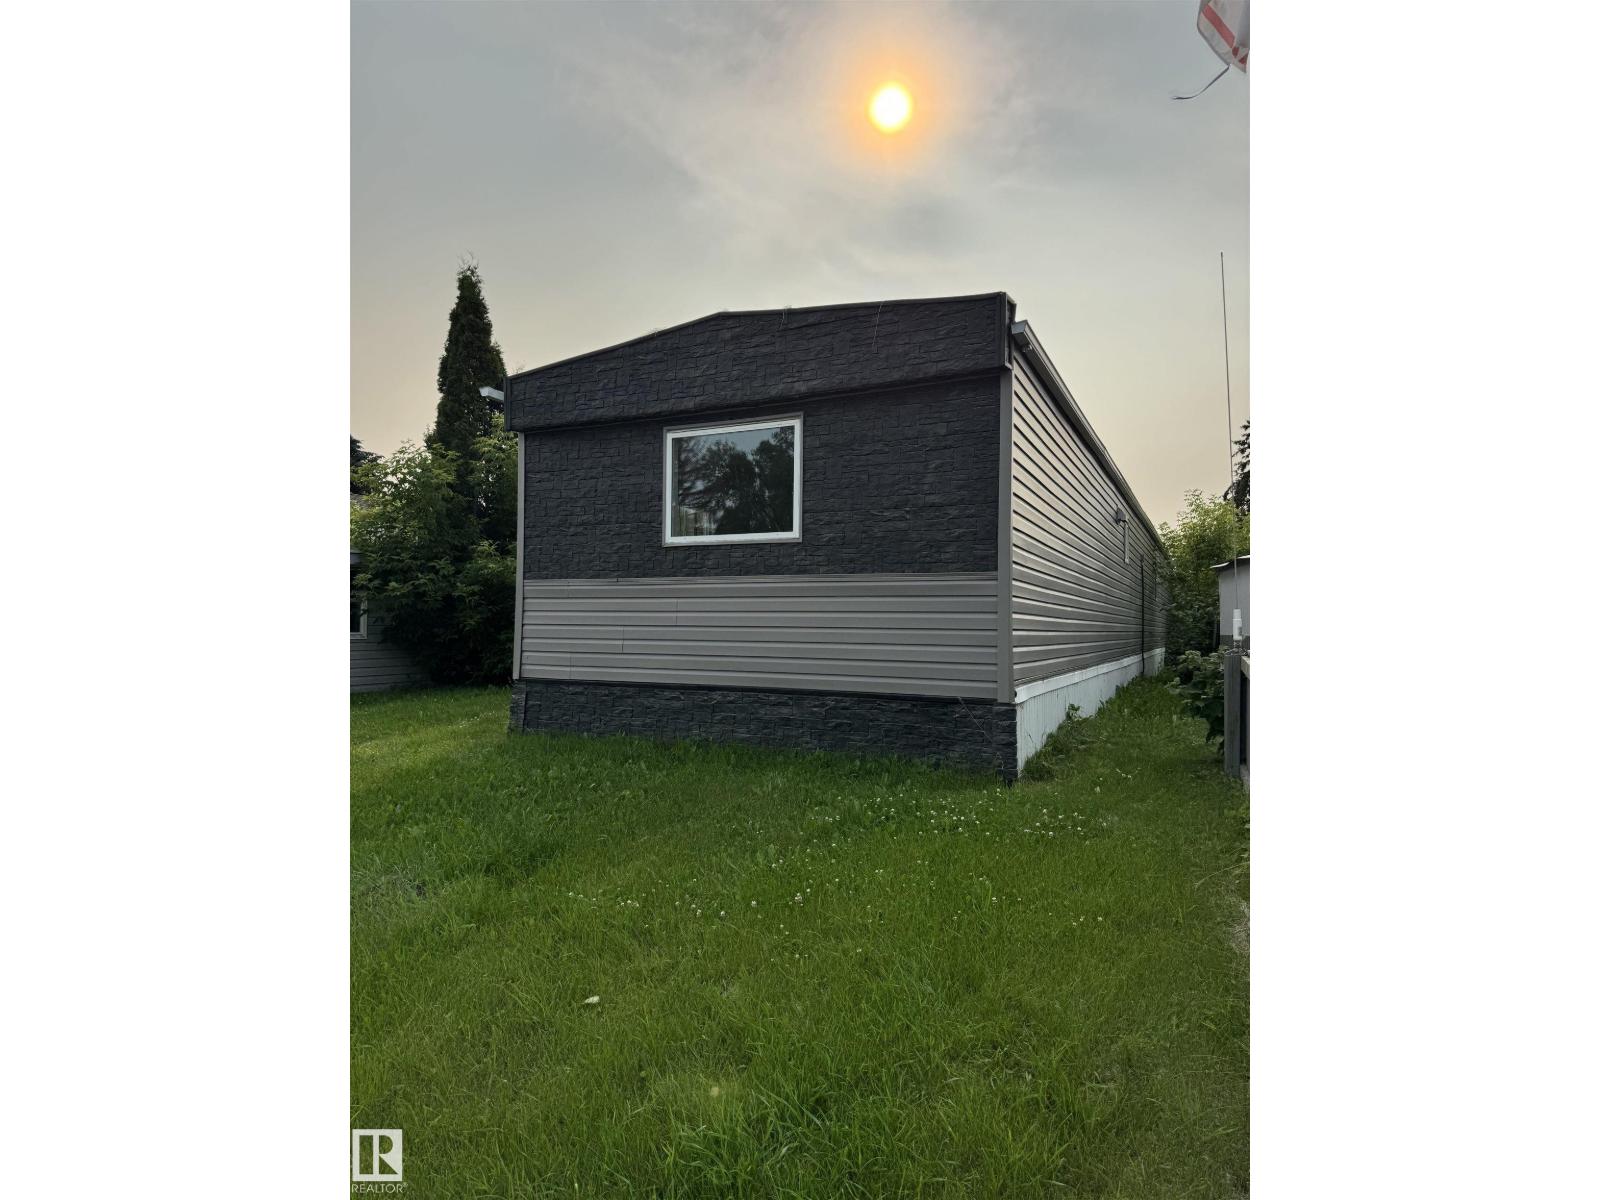
543 Evergreen St NW
Edmonton, Alberta
Well-kept 2-BED Manufactured Home located in the lively, family-oriented community of Evergreen Park, just minutes from the rapidly developing Quarry NE area. This welcoming home has been thoughtfully updated with new windows and siding, fresh paint over newly installed drywall, and modern vinyl flooring throughout, creating a bright and contemporary feel. The renovated kitchen flows smoothly into the living and dining areas, forming an open-concept layout that’s perfect for everyday living and entertaining guests. A spacious family room provides extra room to relax, watch movies, or host gatherings with friends and family. The refreshed 4-pc Bathroom includes a New Tub, Toilet, and Vanity for added comfort and style! Outside, a large storage shed offers plenty of room for tools, bikes, and seasonal items. Evergreen Park residents enjoy excellent amenities: community centre, gas station, car wash, grocery store, family restaurant, pharmacy, parks, and an ice rink! Some picture's virtually staged. (id:42336)
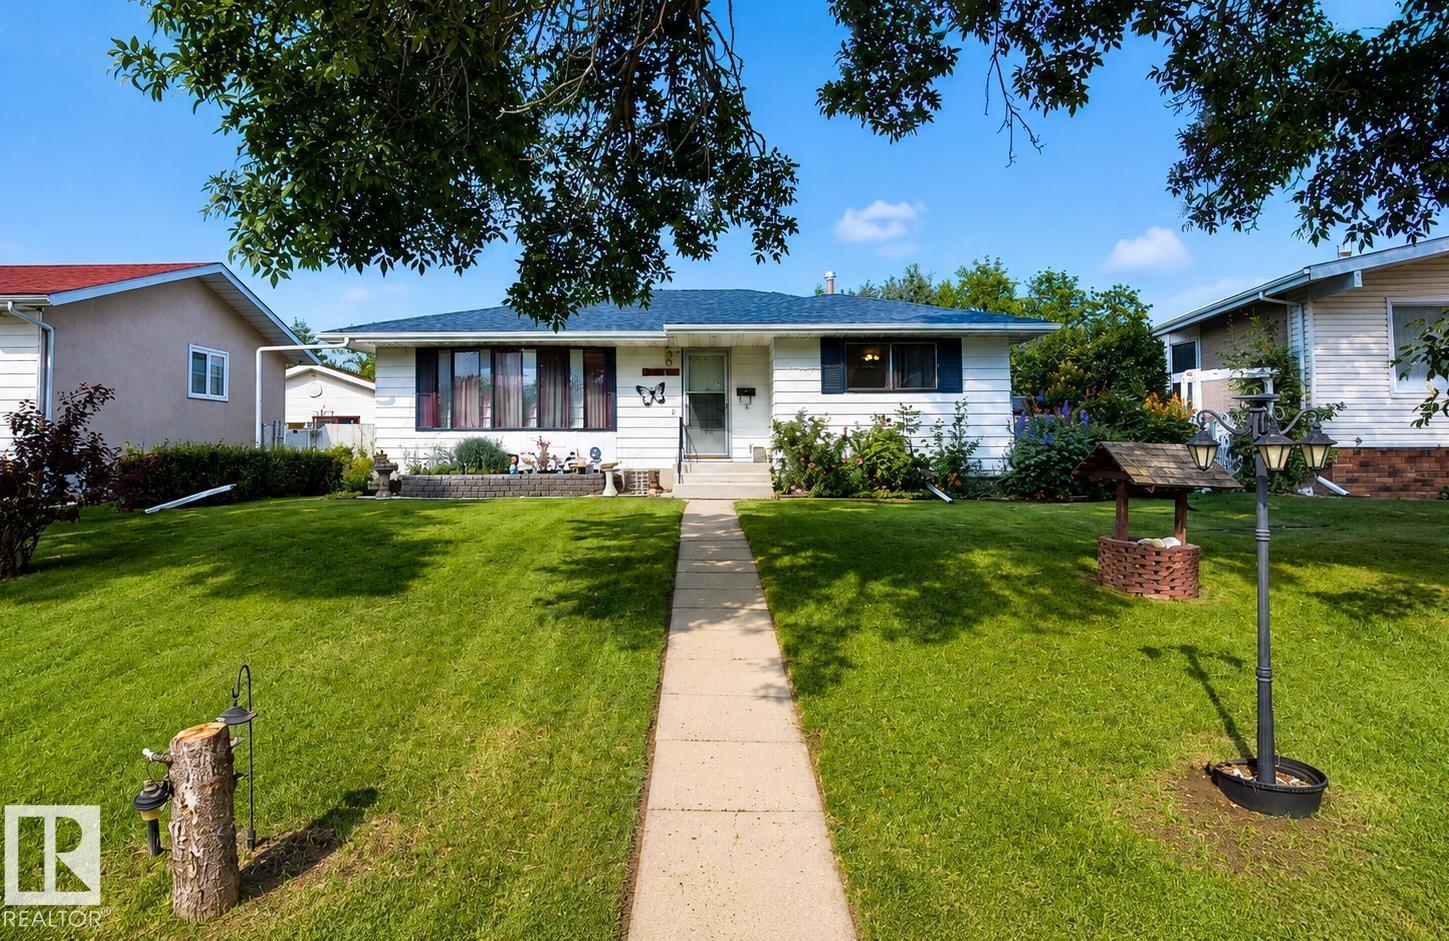
43 Huron Dr
Leduc, Alberta
Featuring approximately 1190 sq feet in the mature community of Corinthia Park, the main floor offers a cozy living room with bay windows, large open concept kitchen and dining area. 3 Bedrooms on the main floor, a 3 piece bathroom and an ensuite 1/2 bathroom off the master bedroom. The partially finished basement includes a recreation room, bedroom and a workshop area and a 3 piece bathroom. Conveniently close to both the Corinthia Park Elementary and the Composite High School. The yard has a spacious deck perfect for a BBQ and sitting area. Enjoy the private fenced yard with mature trees. (id:42336)
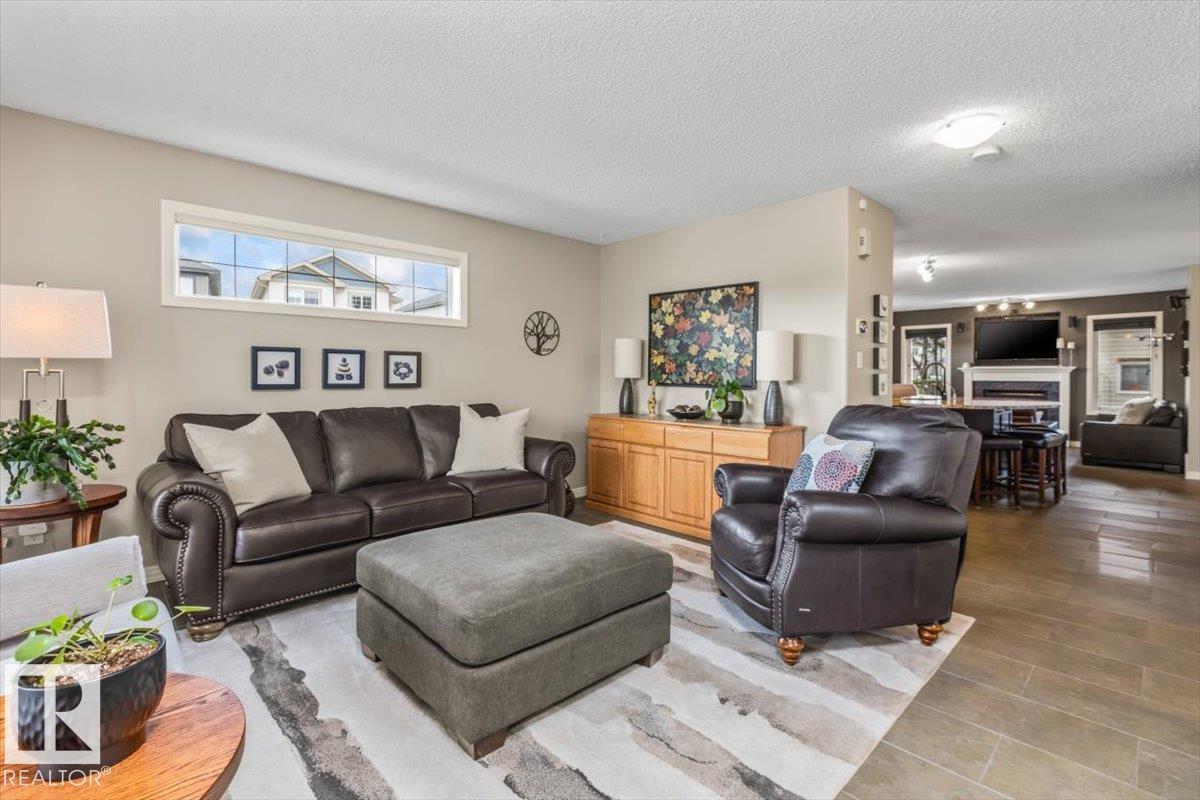
1086 Grantham Dr NW
Edmonton, Alberta
Some homes check the boxes, this one raises the bar. Better than new and completely move-in ready, this exceptional property showcases a level of quality, craftsmanship, and attention to detail that is rarely found. Major upgrades include a CUSTOM TOWN & COUNTRY KITCHEN REMODEL, CALIFORNIA CLOSETS, TRIPLE PANE WINDOWS THROUGHOUT (2017), 50 YEAR SHINGLES (2021), TWO STAGE FURNACE (2023), COMPOSITE VERANDAH (2024), upgraded R90 ATTIC INSULATION & FRESH PAINT UPSTAIRS (July 2026). These are just a few of the extensive improvements that make this home truly stand out. Located directly across from a massive park with a playground and spray park, it offers an incredible setting for families. Outside you'll find exceptional curb appeal, mature landscaping, and RV parking. The fully finished basement adds outstanding flexibility with a second kitchen, making it ideal for multigenerational living, extended family, or guests. A rare opportunity that must be seen to be appreciated. (id:42336)
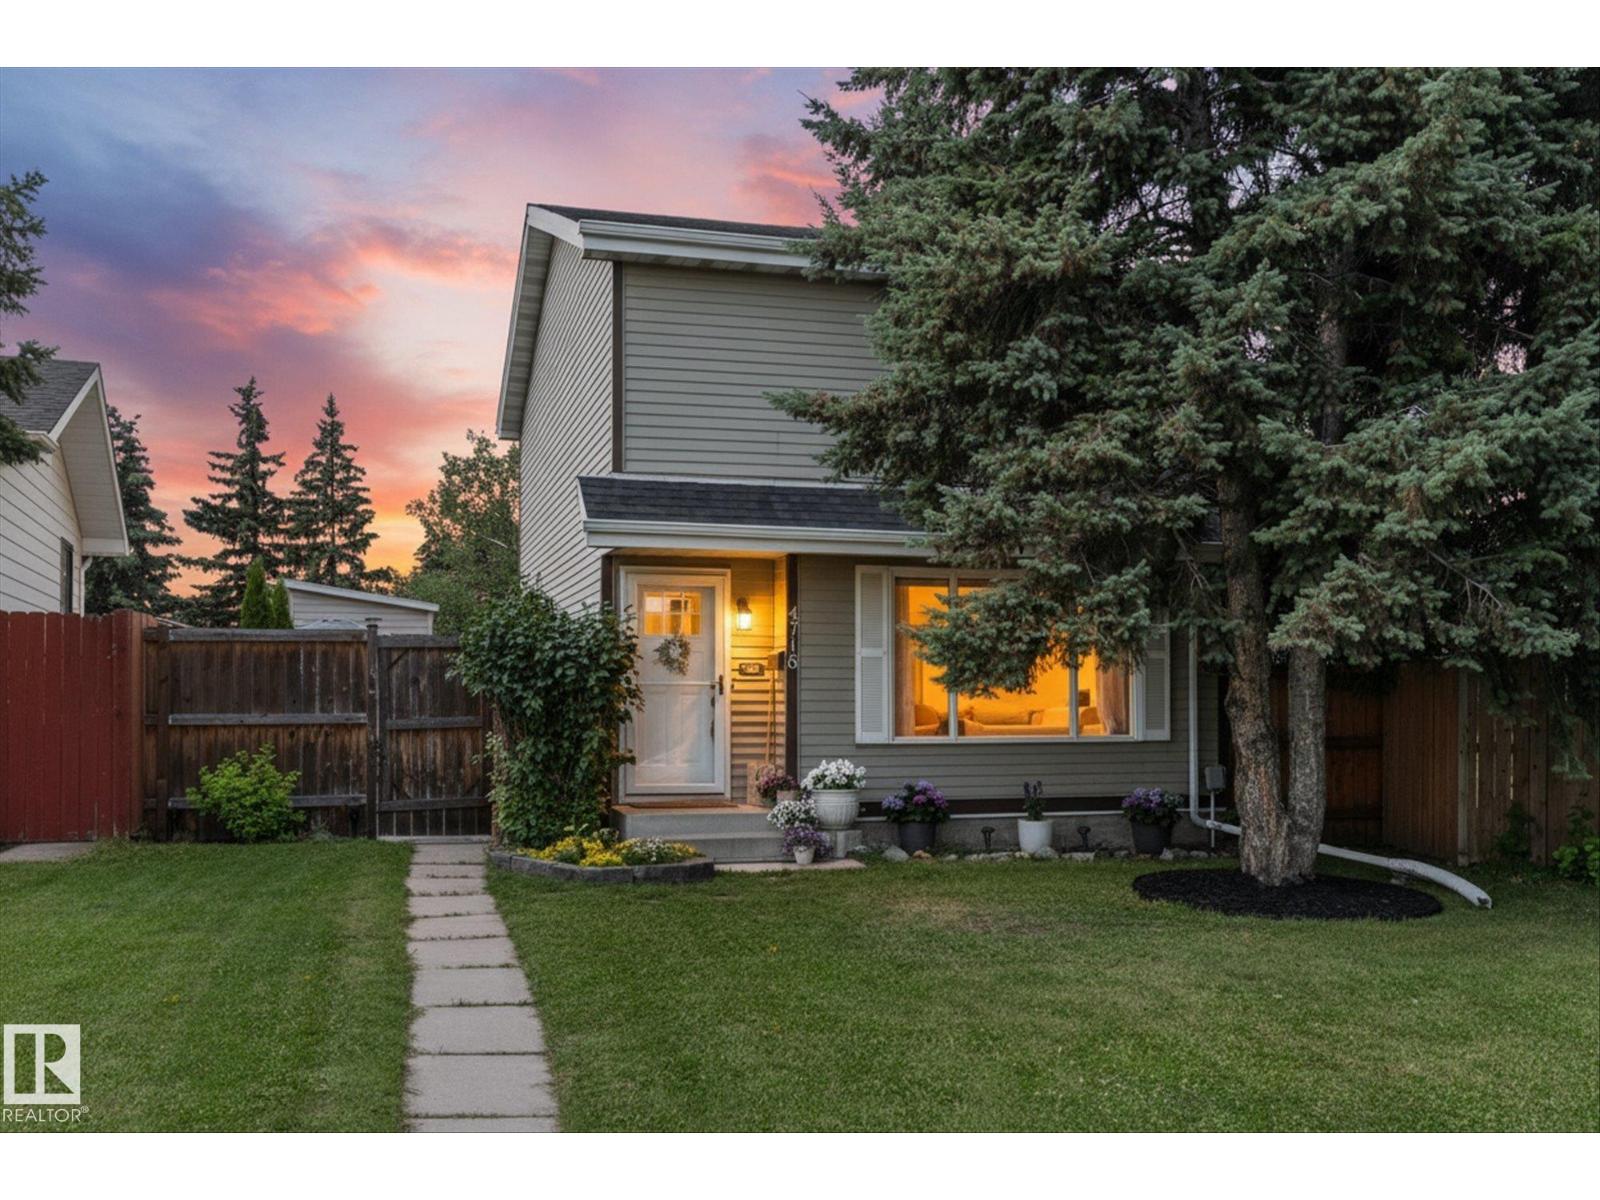
4718 35 Av NW
Edmonton, Alberta
Welcome to this first-time buyer friendly home tucked away in a cul-de-sac, backing onto a peaceful park with a huge private backyard and AIR CONDITIONING. Enjoy outdoor living on the spacious deck with pergola, plus a large storage shed for all your tools and toys. Inside, you’ll find contemporary colours throughout, brand-new plush carpet, a renovated main bathroom, and the convenience of an updated main floor half bath. Upstairs offers 3 bedrooms including a very spacious primary with 4-piece cheater en-suite and plenty of closet space. The kitchen features a new fridge and dishwasher, while newer windows, a new, durable rubber roof, hot water tank (2026) and regularly maintained furnace provide peace of mind. The basement is framed with electrical rough-in completed, offering a great head start on future development. Ideally located close to schools, parks, shopping, golf courses, and the hospital, with quick access to the Henday, this home offers comfort, convenience, and excellent potential. (id:42336)
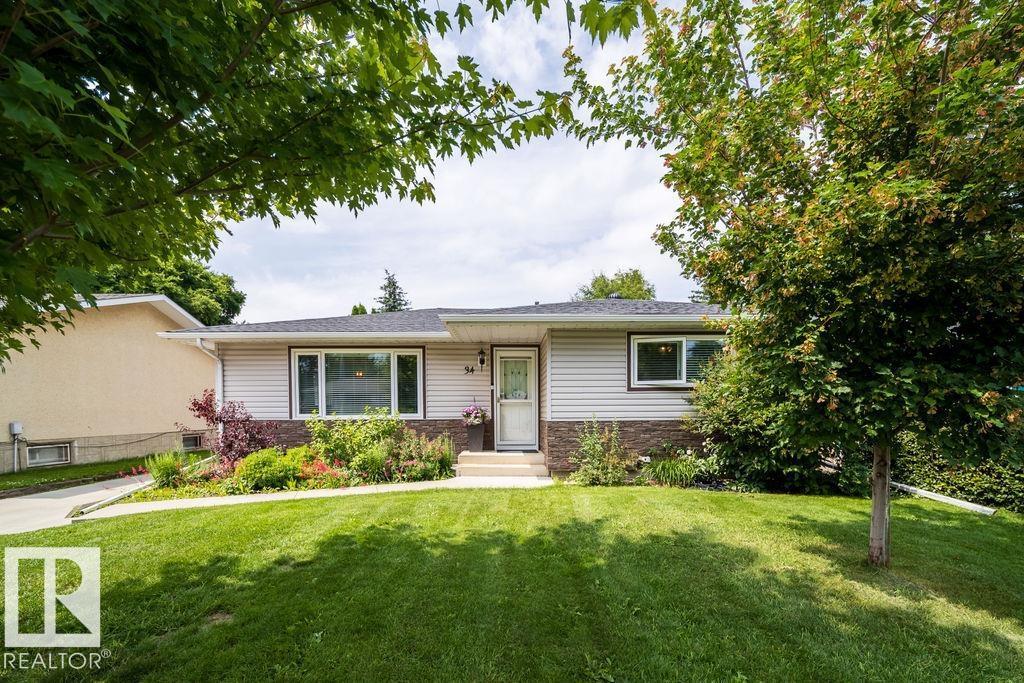
34 Peacock Dr
Sherwood Park, Alberta
Incredible maintained Bungalow close to schools, shopping and transportation. This immaculate 3 bedroom bungalow was converted and renovated into a showpiece 2 bedroom home with oversized double garage. The owners have replaced the roof shingles (2024), Gem soffit lights (2020),New Parging(2021) ,new weeping tile and sump pump(2021), New Windows, Doors and Siding (2015), Concrete Driveway (2014),Garage rebuilt new in 2006, Furnace and Attic insulation R40 (2005) This home shows extremely well. Upon entering you are greeted with gleaming hardwood floors and open floor plan that is inviting and welcoming. The large living room is great for entertaining. The custom kitchen is a show stopper. Featuring built-in cook-top, oven and microwave. Beautiful granite counters with stunning centre island and stainless hood fan. This is a no carpet, smoking or pet home. Master has 2pc ensuite plus renovated 4pc bath for bedroom.Oversized double garage. **Offer date July 18 @ 7:00pm.** Strathcona assessment at $444,000 (id:42336)
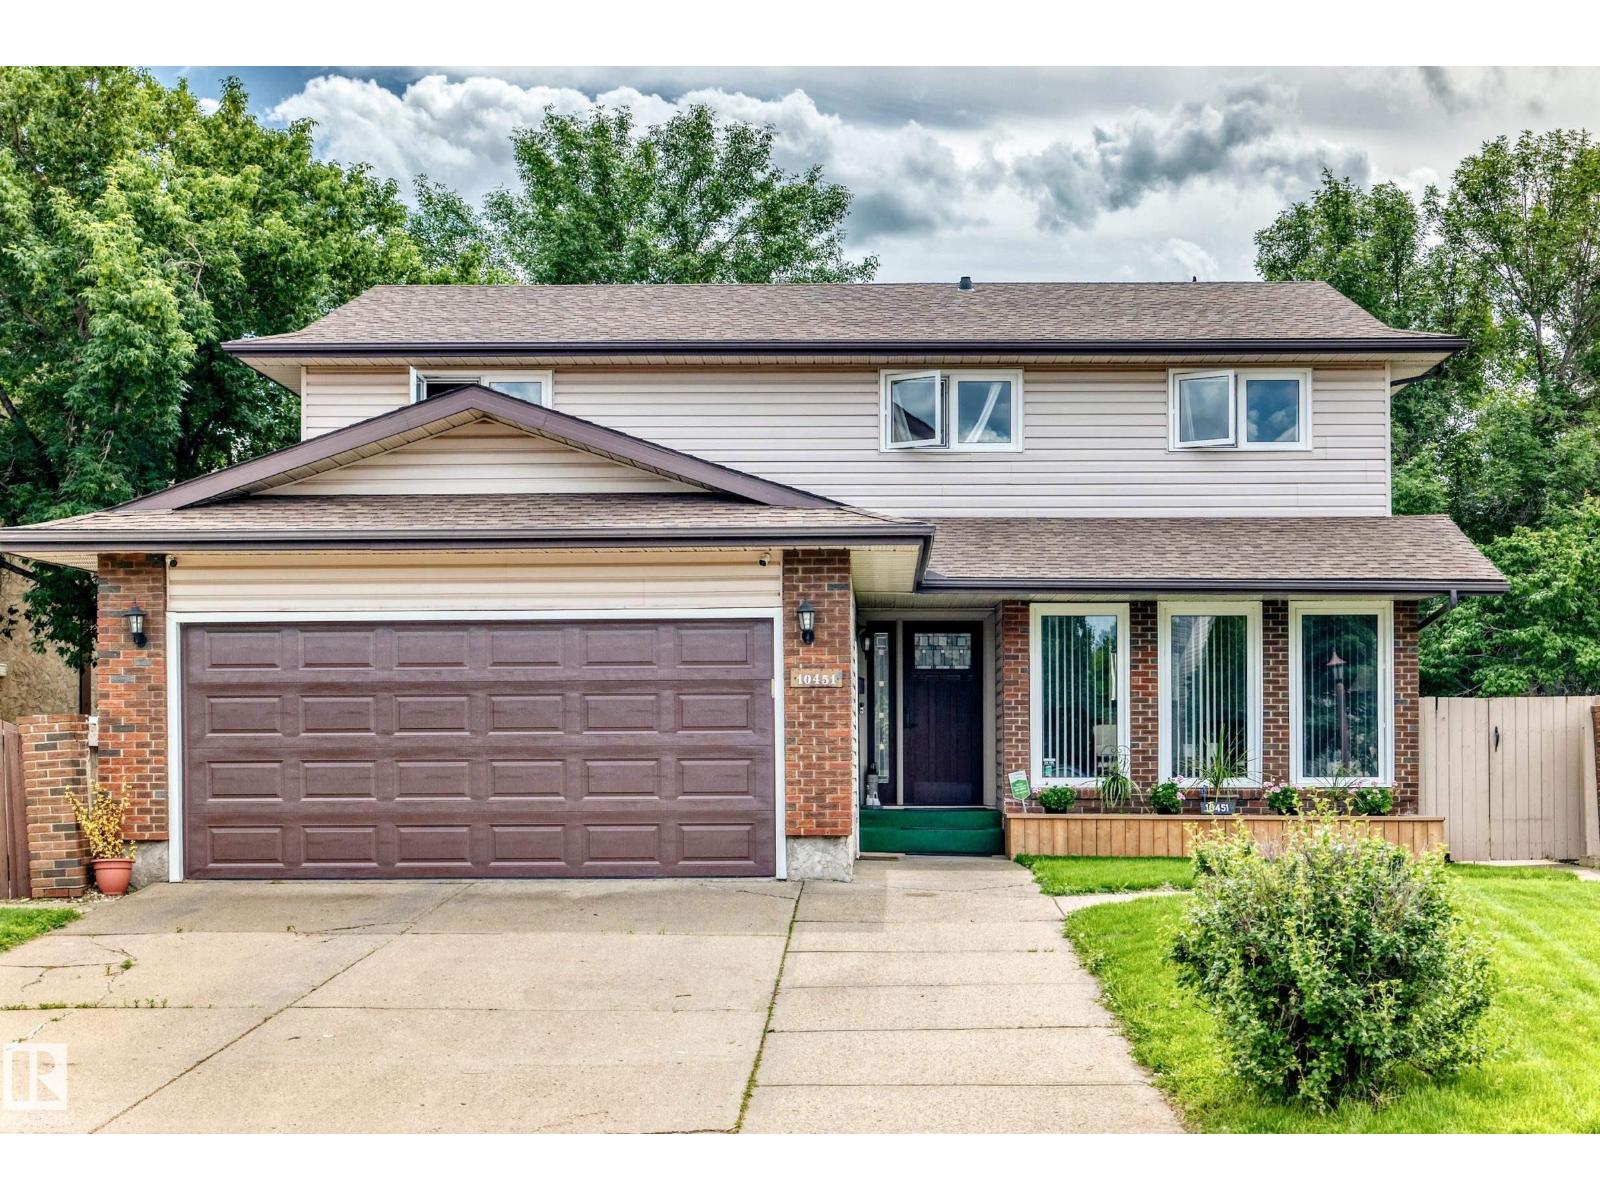
10451 26 Av NW
Edmonton, Alberta
Welcome to this beautiful 2-storey home in a mature, desirable community in southwest Edmonton with walking distance to the LRT. Offering over 2,000 sq ft, this 6 bedroom, 2.5 bathroom home features a bright living room, formal dining room and a main floor office/sitting room. The spacious family room boasts a wood burning fireplace and patio doors leading to a huge south facing pie shaped lot with mature fruit trees. Hardwood floors and large windows bring tons of natural light throughout, and huge closets offer plenty of storage. Enjoy the comfort of a dual furnace system, one for each level, central vacuum and a Telus security system. The fully finished basement includes a bedroom, a large recreation room and a workshop, perfect for hobbyists. Recent upgrades include new flooring, neutral paint and an electric stove. The double front attached garage offers an extended driveway, and the home sits on a wide, quiet street steps from shopping, banks, doctors and other amenities. Come see it for yourself! (id:42336)
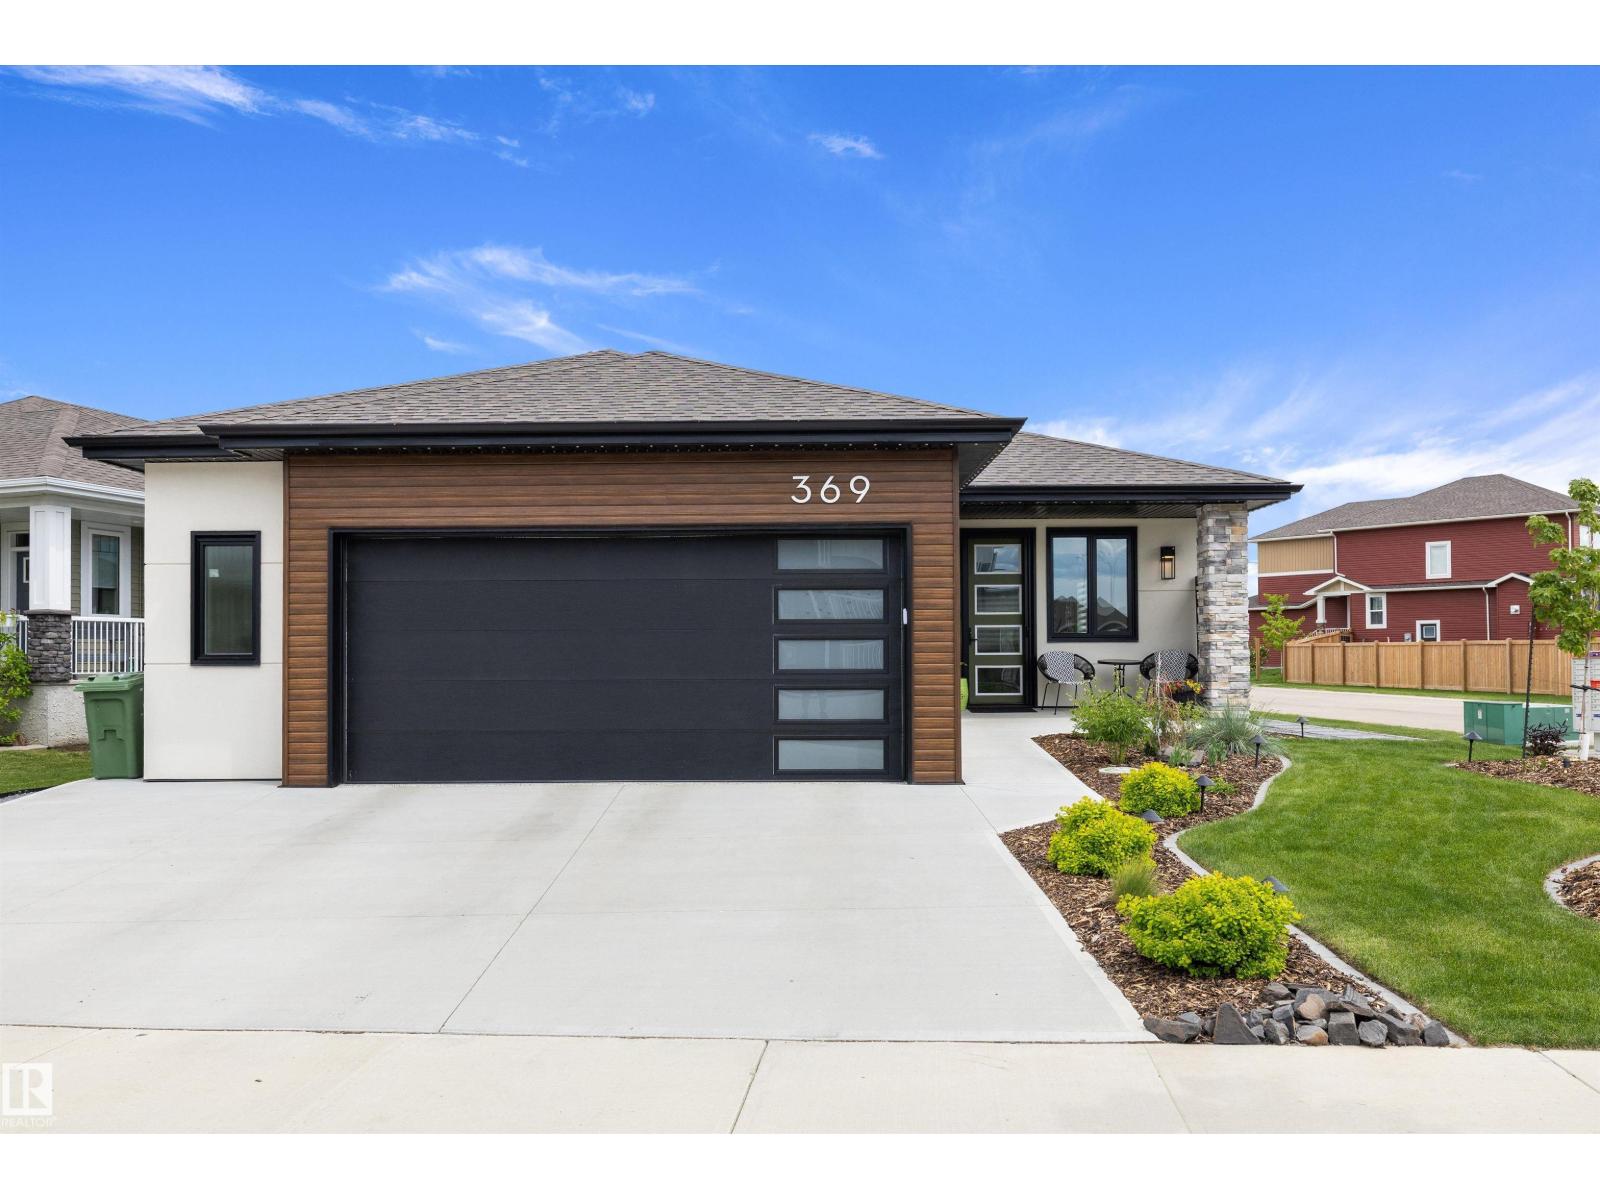
369 Meadowview Dr
Fort Saskatchewan, Alberta
SOME HOMES ARE TRULY SPECIAL, THIS IS ONE OF THOSE HOMES !!! CUSTOM BUILT BUNGALOW with loads of UPGRADES & ARCHITECTURAL DETAILS including VAULTED CEILINGS w/ CHERRY WOOD BEAMS, MAPLE WOOD CEILING DETAIL, OVERSIZED TRIPLE PANE WINDOWS, SOLID WOOD CABINETRY THROUGHOUT, CENTRAL A/C, STEP-LESS FRONT ENTRY, and loads more. Kitchen offers BUTLER PANTRY, UNDER CAB LIGHTING, TOP TIER QUARTZ, GRANITE SINK, & BOSCH APPLIANCES. Living room features CUSTOM MAPLE FIREPLACE MANTLE, CUSTOM CABINETRY/SHELVING, and GAS FIREPLACE. Primary is SPACIOUS and offers GORGEOUS SPA INSPIRED ENSUITE & CUSTOM WALK-IN CLOSET. Basement is FULLY DEVELOPED with 2 BEDROOMS, HUGE RUMPUS ROOM, & WET BAR w/ LEATHERED GRANITE, FRIDGE, & CUSTOM SHELVING. DOUBLE ATTACHED HEATED GARAGE is OVERSIZED w/ EPOXY FLOOR, DRAIN & EXTENDED DRIVEWAY FOR 3 CARS. LANDSCAPING is BREATHTAKING and relatively easy maintenance perfect for the snowbirds out there. NO ANIMAL/SMOKED-IN HOME. This home is truly turn key ready and pictures do not do it justice. (id:42336)
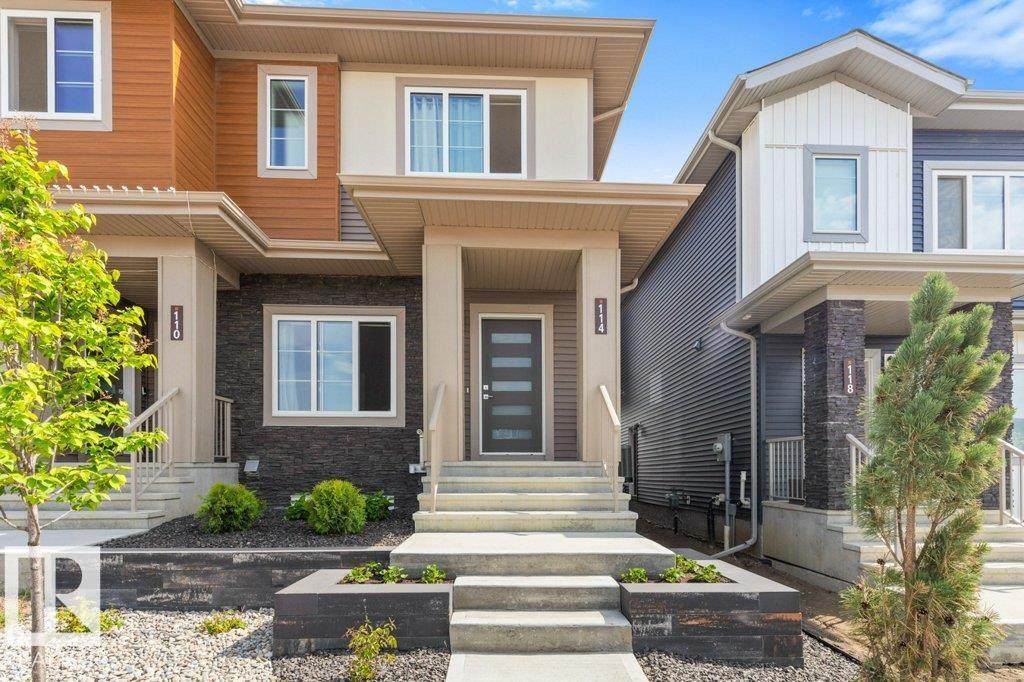
114 Castilian Bv
Sherwood Park, Alberta
Stunning air conditioned, 3 bedroom, 2.5 bath end unit home with 9 foot ceilings, open concept living area, double detached garage & fully landscaped front & back! This like new home has an open main floor with a living, dining & rear kitchen with luxury vinyl plank flooring throughout & fireplace in the living room. The kitchen has two tone cabinets, upgraded stainless appliances, large pantry & quartz countertops. There is ample closet space at both the front & back doors & a 2 piece bath right off the back entrance. The upper level has a spacious primary with walk-in closet & 5 piece en-suite bath. The other 2 bedrooms are well sized & share a full 4 piece bath, both baths have quartz counter tops. The laundry is located upstairs with side x side machines. The yard was professionally landscaped with a hardscape design & there is a gas outlet on the deck & concrete walk to the double det. garage that has an epoxy floor. Steps to the park & playground. Ideal location on a finished construction street. (id:42336)
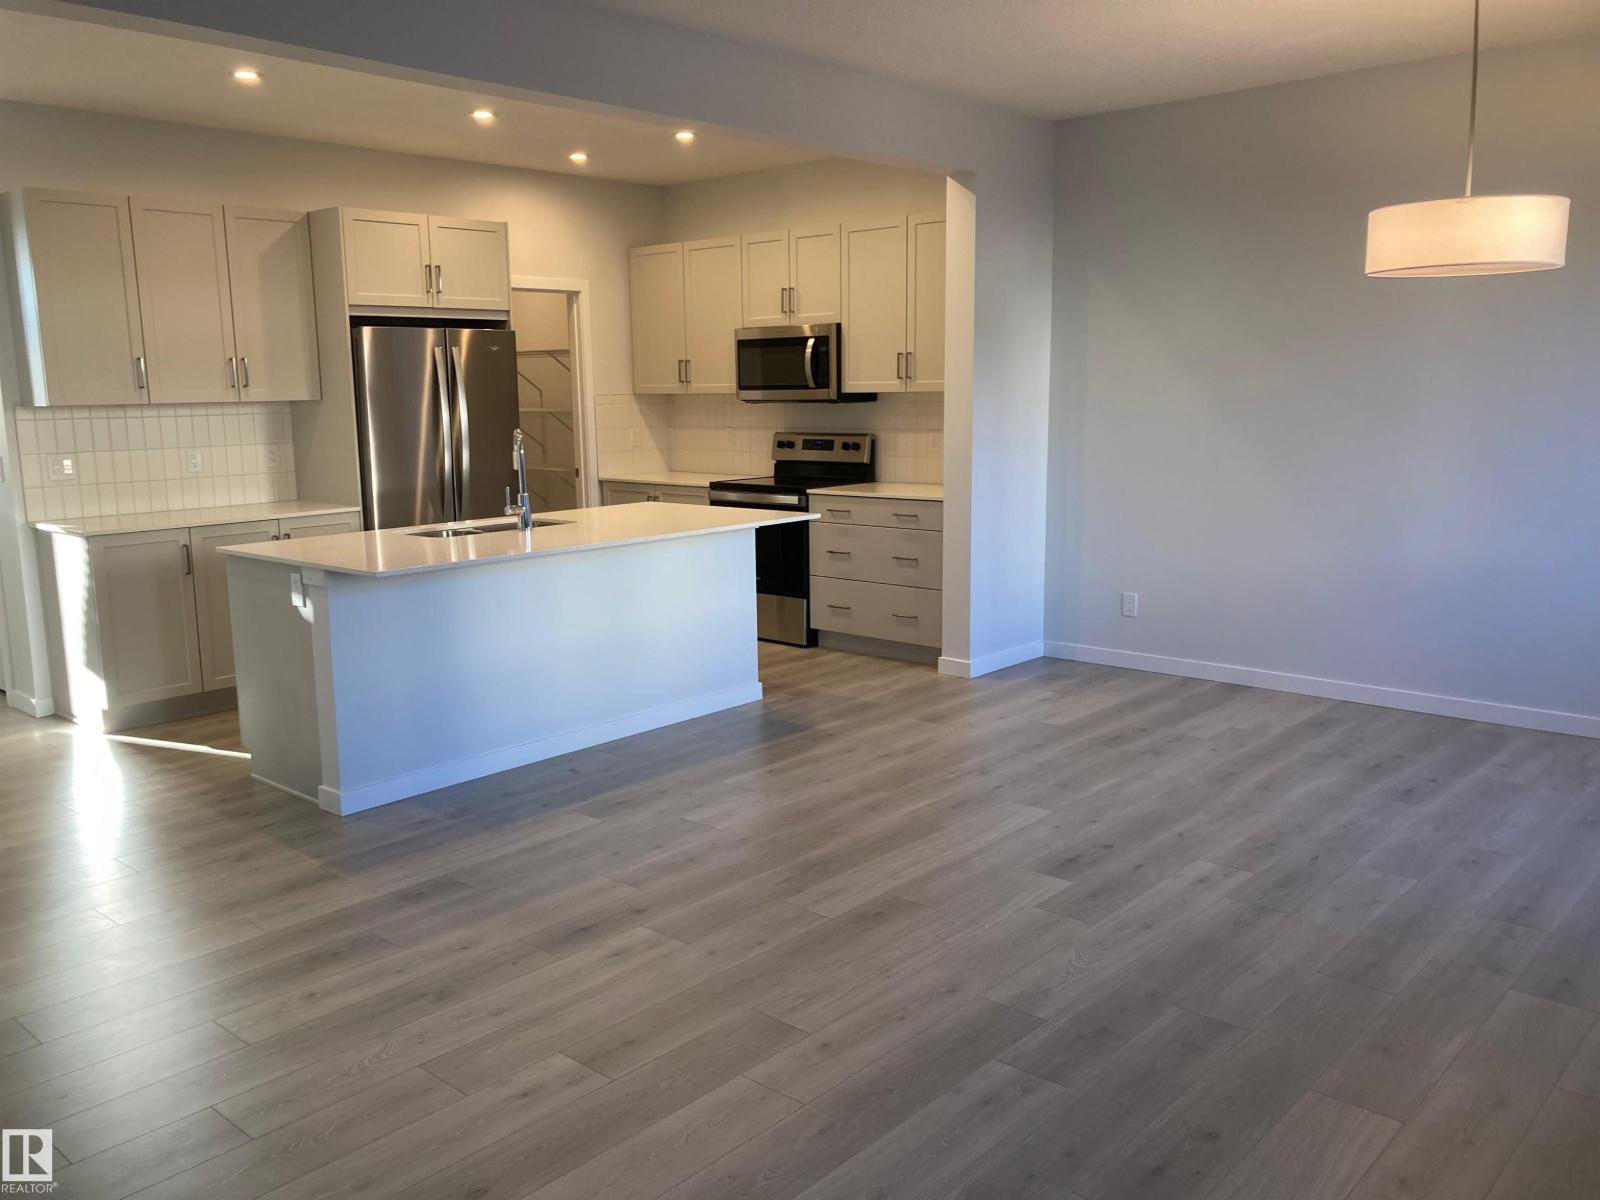
22904 94 Av NW
Edmonton, Alberta
Energy-efficient 3-bedroom, 2.5-bath upper-level home in the desirable community of Secord. Features include solar panels, tankless hot water, high-efficiency furnace, open-concept main floor, spacious primary bedroom with ensuite, and modern finishes throughout. Includes 1 garage parking stall and 1 driveway parking space. Conveniently located near schools, parks, shopping, transit, and Anthony Henday access. Monthly rent $2,450. Security deposit $2,450. Basement is separately rented and not included. Tenant responsible for 70% of power and water, plus 100% of natural gas/heat and garbage removal. No pets. No smoking. (id:42336)
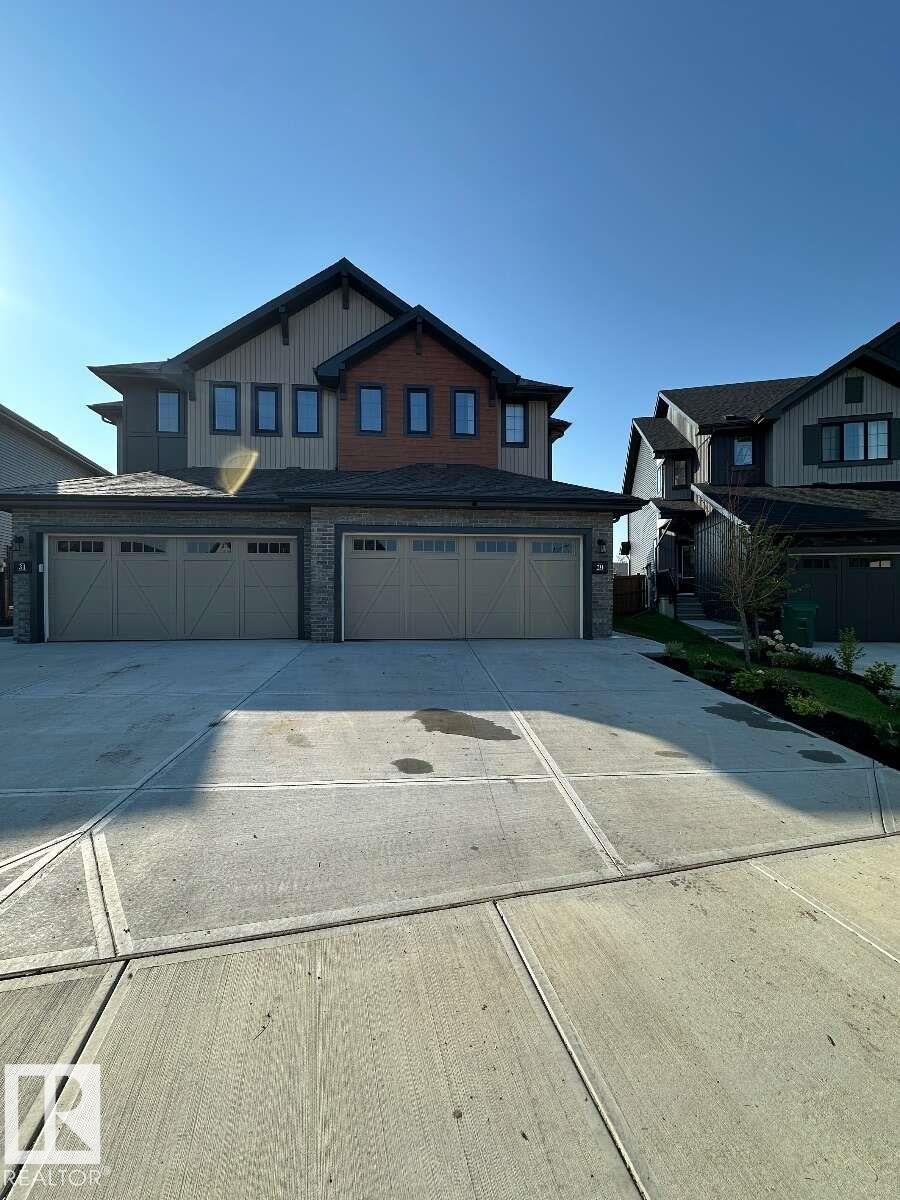
29 Chartres Cl
St. Albert, Alberta
For more info, please click on View Listing on Realtor® Website. Welcome to this beautiful semi-detached built by Rohit in the sought-after community of Cherot in St. Albert. Built in 2025, this move-in-ready home offers 3 bedrooms, 2.5 bathrooms, stylish finishes, and thoughtful design throughout. The bright, open-concept main floor features 9-foot ceilings, a modern kitchen with soft-close cabinetry, tile backsplash, stainless steel appliances, and a functional layout that’s perfect for both everyday living and entertaining. A convenient double attached garage provides ample parking and storage. Upstairs, you’ll find a spacious primary retreat complete with a walk-in closet and private ensuite, along with two additional bedrooms, a full bathroom, and the convenience of second-floor laundry. The unfinished basement offers endless possibilities for future development and includes a separate side entrance, providing excellent potential. Do not miss out on this one! (id:42336)
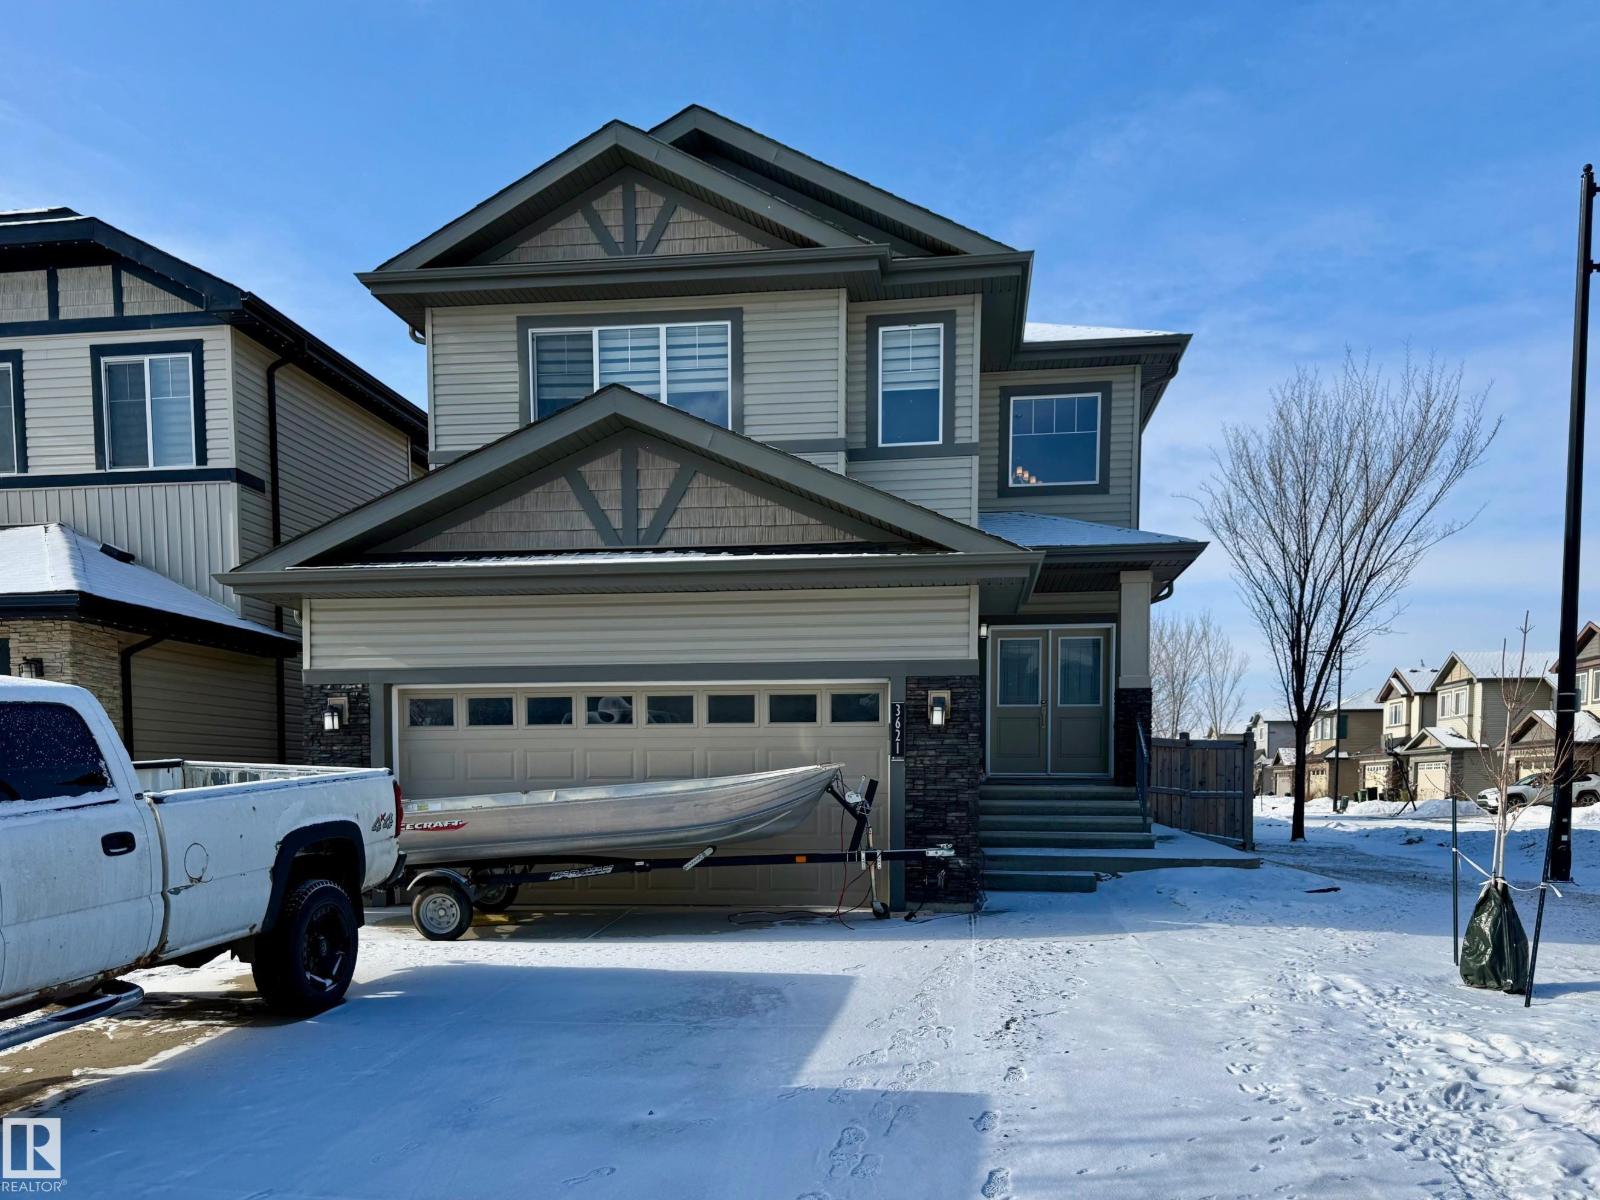
3621 Claxton Pl SW
Edmonton, Alberta
Welcome to this impressive 2-storey home on a sunny corner lot in desirable Chappelle Gardens. An executive double-door entry opens to a soaring 20-foot foyer and a bright, open-concept main floor. The spacious kitchen features granite countertops, a large island, and a walk-through pantry, while the living room offers a cozy gas fireplace. A private main-floor den with French doors is ideal for a home office or study. The dining area opens to the rear deck, perfect for outdoor entertaining. Upstairs you'll find a generous bonus room, convenient laundry, and a spacious primary suite with a walk-in closet and ensuite. The fully developed basement includes a separate entrance, a large recreation room, 2 bedrooms, and a full bathroom, offering excellent flexibility for various living arrangements (subject to municipal requirements). Complete with a front-attached double garage and close to parks, restaurants, and Chappelle Gardens amenities. (id:42336)