

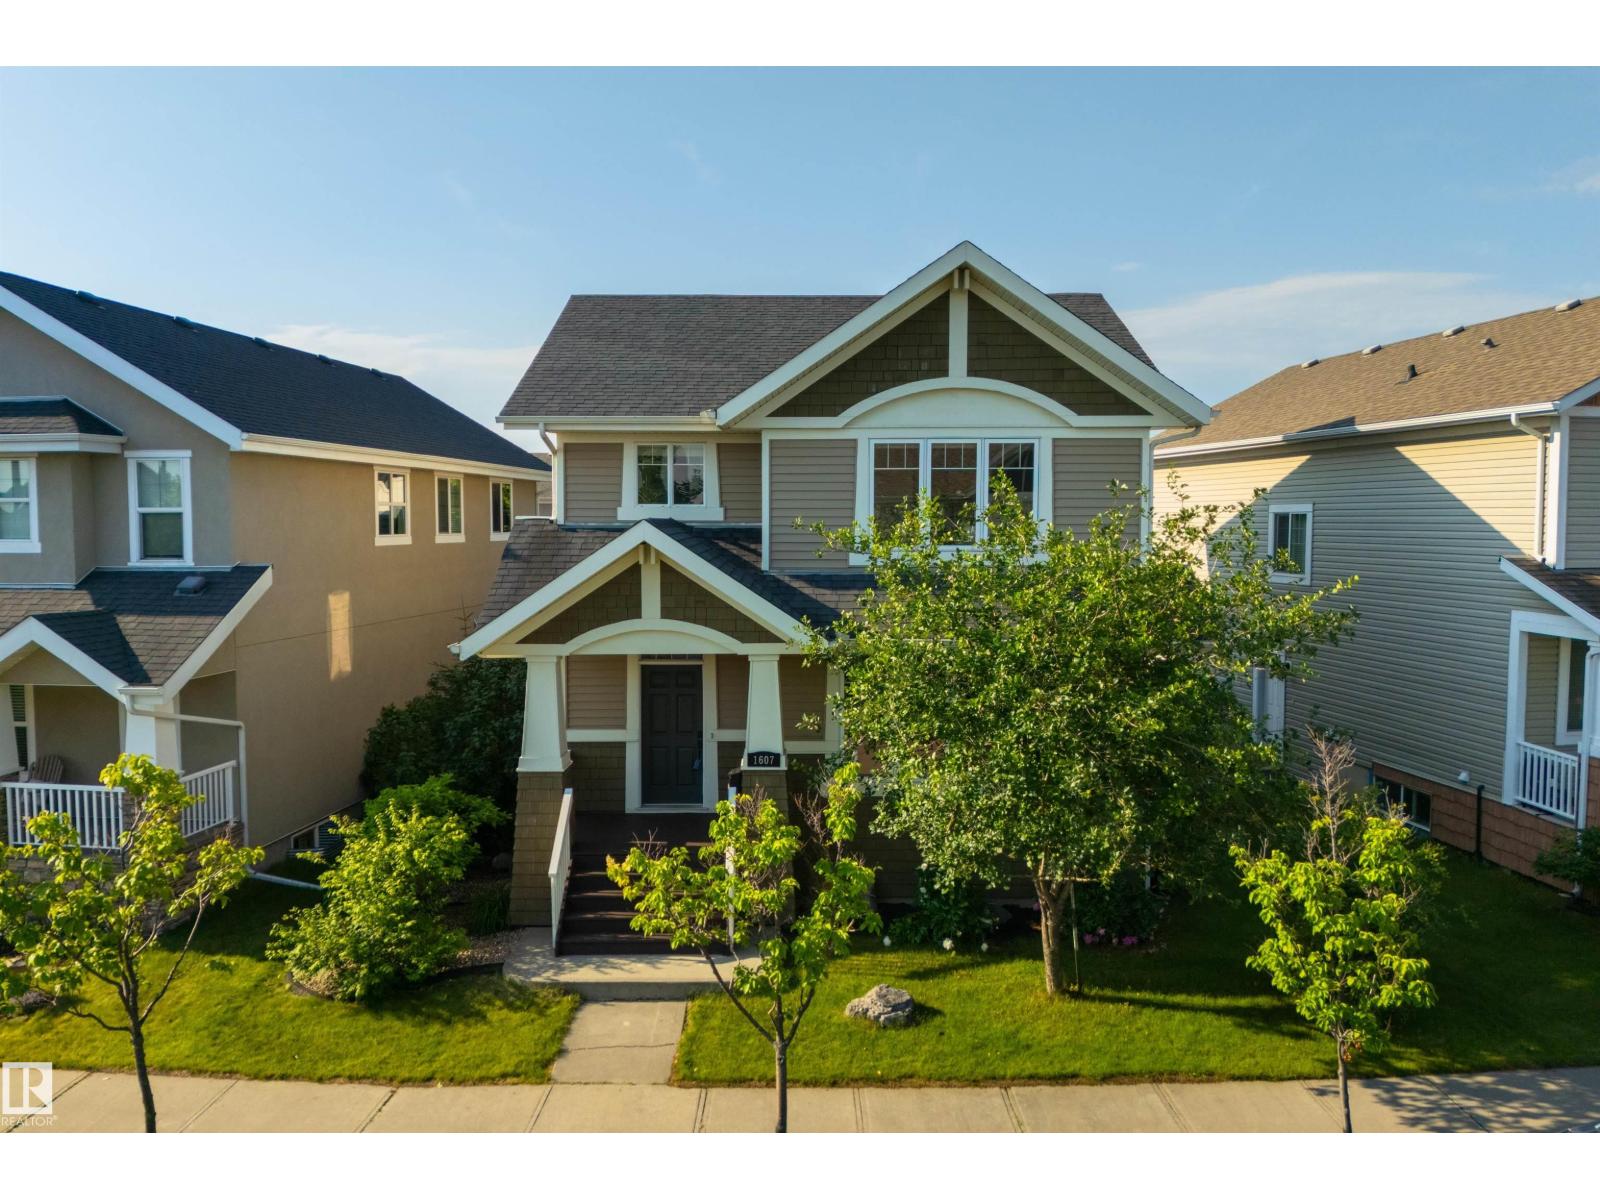
1607 Kerr Rd NW
Edmonton, Alberta
This fully finished home is nestled in the award winning community of Griesbach. The front veranda welcomes you to a spacious entryway which leads to a large living room w/ hardwood floors & a cozy dual sided gas fireplace. The large kitchen w/ numerous cabinets and a walk-in corner pantry. Enjoy the huge dining area w/ dual sided fireplace all overlooking the sunny south facing backyard. Outside enjoy a beautiful patio deck & pergola, leading to the lower level stone patio. 3 bedrooms on the upper floor w/ the huge primary bedroom, large walk-in closet & 4-piece ensuite. 2 additional bedrooms and 4-piec bathroom finish the upper level. Fully finished lower level with a large family room with electric fireplace, a 4th bedroom and a 3 piece bath. Laundry room with extra storage space/shelving. Central A/C, insulated double detached garage complete the perfect home. 1 block from Major General Griesbach K-9 School & playground, 2 blocks from local shopping! Must be seen to be appreciated! (id:42336)
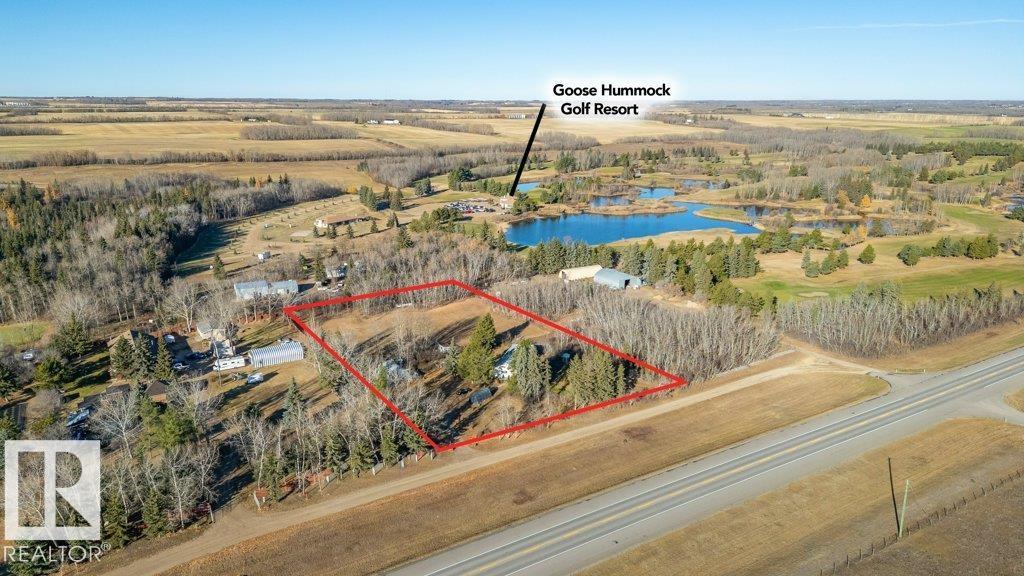
3 56408 Hwy 28
Rural Sturgeon County, Alberta
On 2.5 acres of level land, treed, mature surroundings, just minutes from Gibbons, this spacious, 3 Bed, 1 Bath, 1839 sqft BUNGALOW + Quonset offers the perfect opportunity to create your dream acreage. Step into this bright, open concept country home w/ commercial grade vinyl plank flooring (2024) throughout main level. Upgraded good working kitchen (2019) (flooring July 2026) open to Living Area. Separate Dining Room adds a traditional flavour. Down the hall finds huge Primary Bedroom w/ generous closet space, and two additional big Bedrooms. Combined Main Bath and Laundry. Basement finds some framing already done. Big egress basement windows. Potential for 2 more bedrooms. Many upgrades include, doors, trim, paint (2024). Electrical (2019, gutted to walls & studs). Windows (2016). Drilled Well & pressure tank (2018). Hot H20 tank (2020). This home just needs your refining TLC to make it shine! Ease of access to Hwy 28. Close to schools, shopping and amenities. Steps away from Goose Hummock Golf Course. (id:42336)
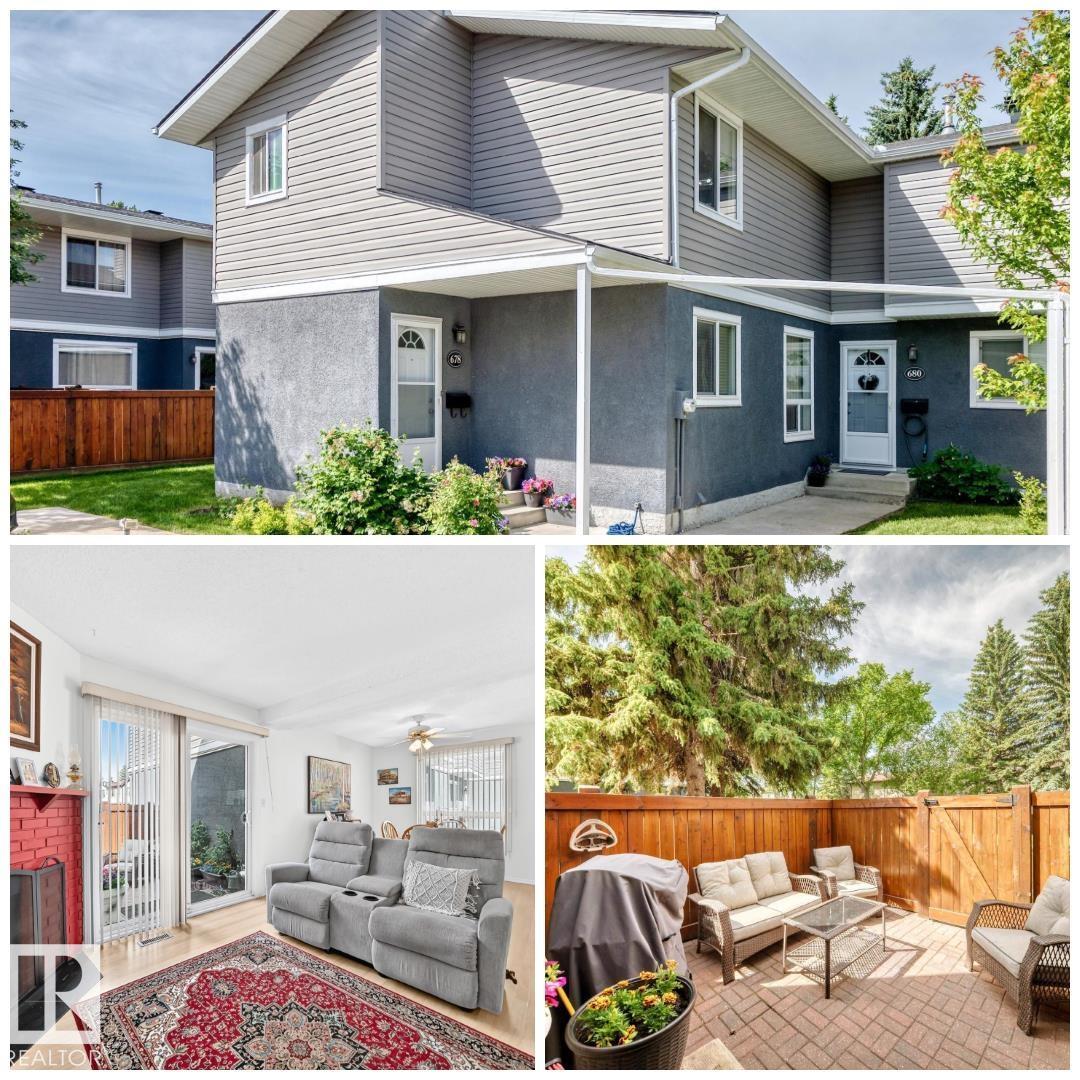
678 Lakewood Rd N NW
Edmonton, Alberta
SERENITY FOUND in this BEAUTIFUL townhouse, tucked away on a quiet street in a choice neighborhood. This end unit townhouse is beautifully maintained & adorned w/ endless natural light & a great layout. Upon entering, you will instantly feel at home. The spacious living room offers plenty of space for relaxing & proceeds directly into the beautiful fenced yard area. The fenced yard backs onto a large greenspace & is the perfect place to enjoy the great outdoors. The kitchen is large & has upgraded appliances & offers a direct view onto the courtyard. There is also a spacious dining area. Upstairs are 2 LARGE bedrooms & a large 4-pc bath. The basement is unspoiled & offers a lot of options when it comes to how it can be finished. In the meantime, it makes for great storage! Your assigned parking spot is just steps from the front door & comes with a plugin. This beautifully maintained complex has low condo fees & a park-like setting! Close proximity to all Millwoods has to offer completes the package! (id:42336)
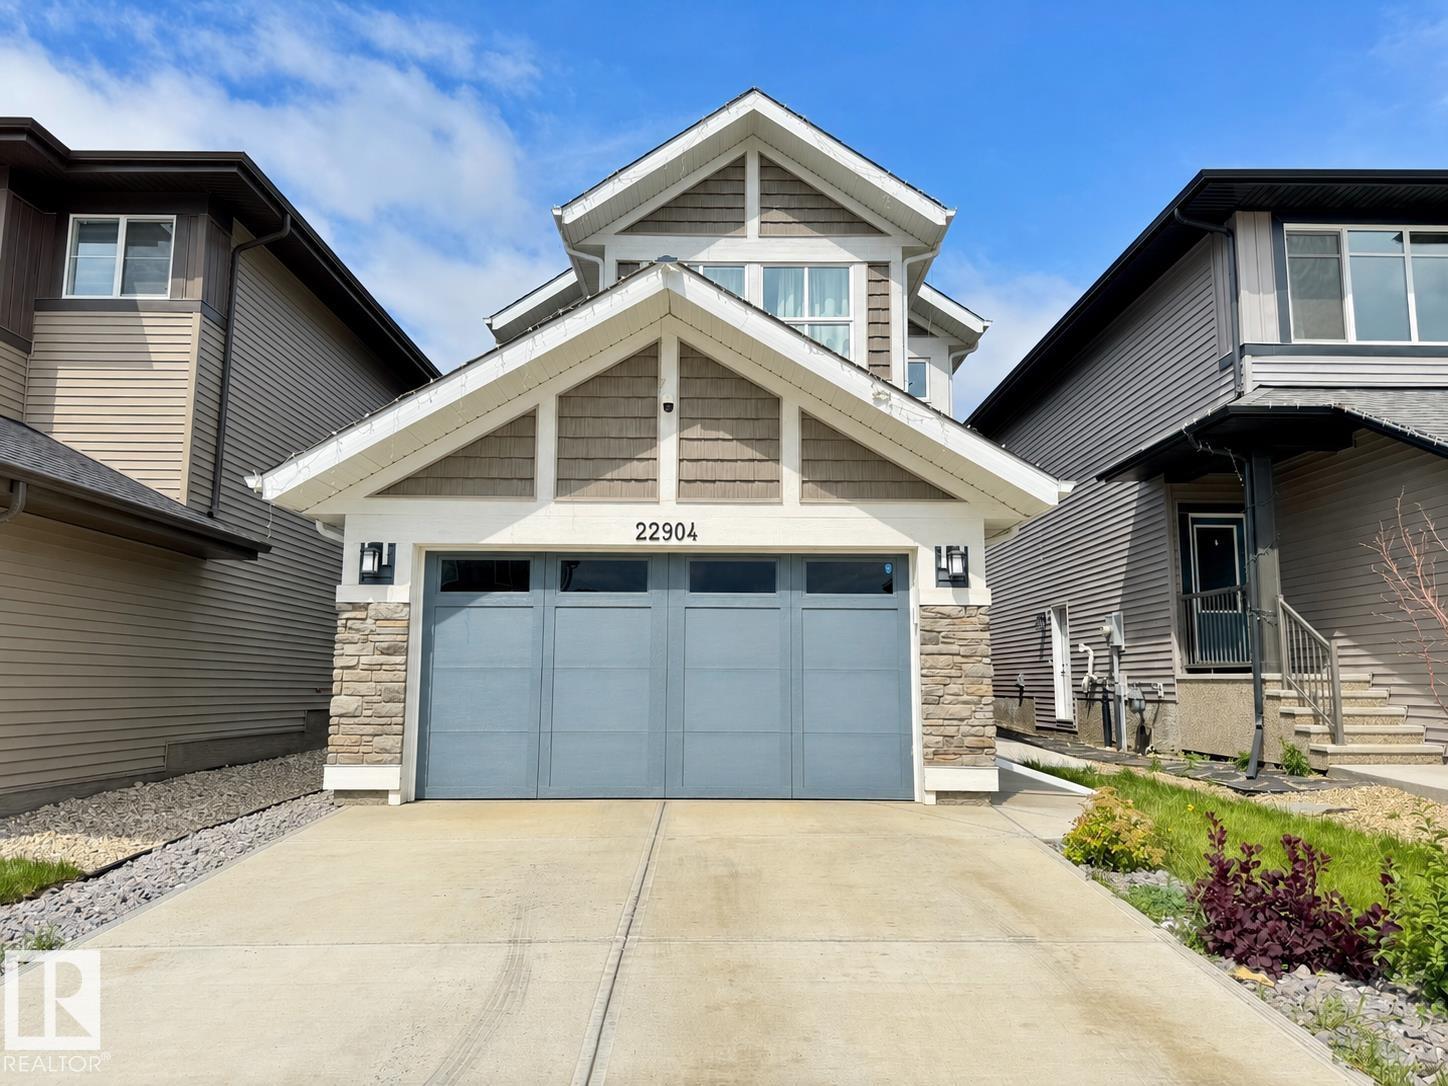
22904 94 Av NW
Edmonton, Alberta
Energy-efficient 3-bedroom, 2.5-bath, plus den upper-level home in the desirable community of Secord. Features include solar panels, tankless hot water, high-efficiency furnace, open-concept main floor, spacious primary bedroom with ensuite, bonus room, and modern finishes throughout. Includes double garage parking stall and 1 driveway parking space. Conveniently located near schools, parks, shopping, transit, and Anthony Henday access. Monthly rent $2,450. Security deposit $2,450. Basement is separately rented and not included. Tenant responsible for 70% of power and water, plus 100% of natural gas/heat and garbage removal. No pets. No smoking. (id:42336)
#419 7909 71 St NW
Edmonton, Alberta
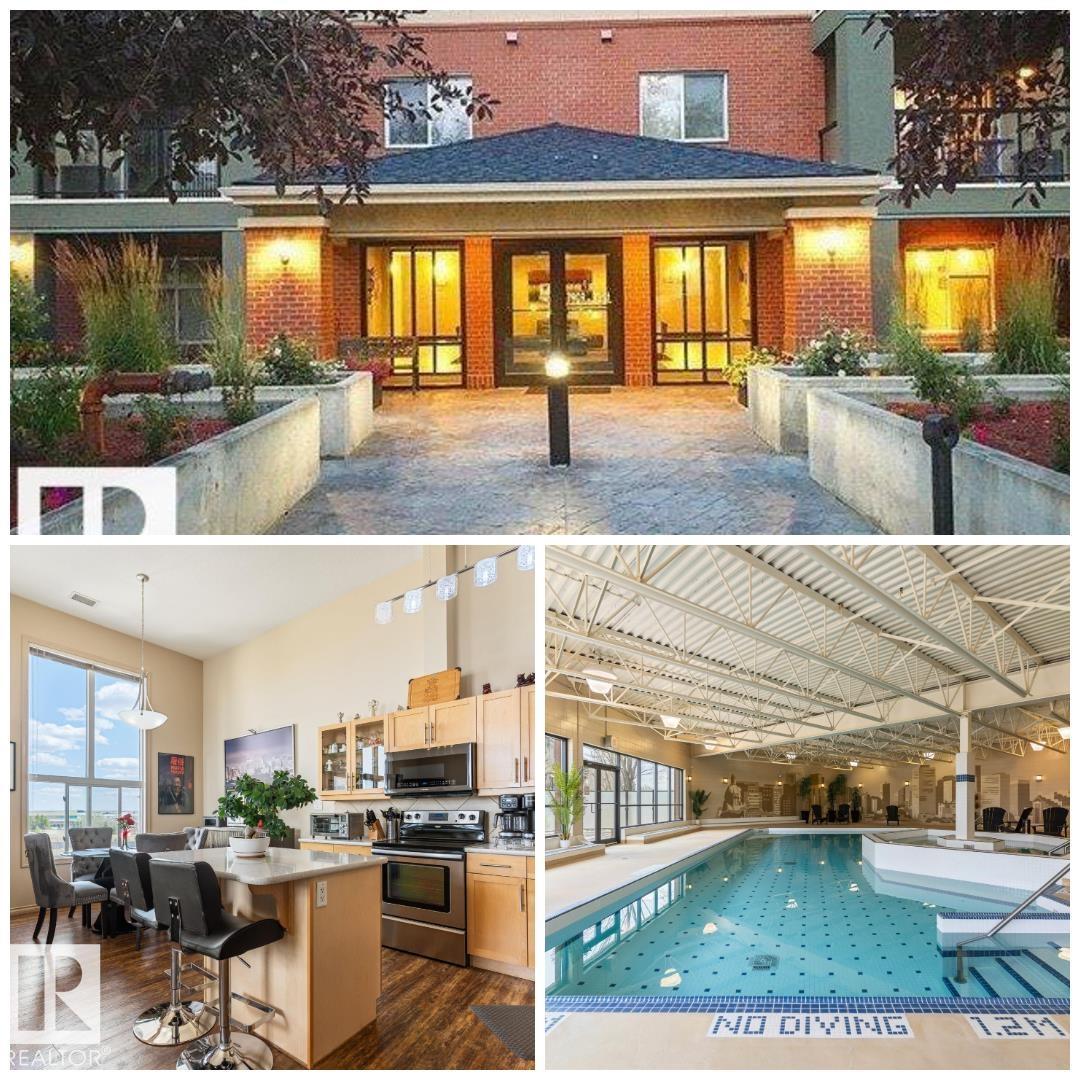
IF ONLY THE FINEST WILL DO, THIS CONDO IS FOR YOU! This TOP FLOOR CORNER UNIT has been both lovingly maintained & thoughtfully upgraded. Featuring SOURING 12 foot ceilings & endless windows, an expansive view & airy ambiance awaits you. The kitchen offers TIMELESS maple cabinets, UPGRADED STAINLESS STEEL APPLIANCES & roomy island. The area features UPGRADED & durable laminate flooring, access onto LARGE COVERED DECK & endless space for all of your belongings. There are also 2 large bedrooms & 2 full baths & a handy DEN! The premium amenities in this building are frankly astonishing! You'll enjoy having a party room, library & LOUNGE-STYLE games & social room. The FULLY STOCKED gym takes away any need for those pricey gym passes & there's even a large swimming pool & hot tub. Stay cool all summer with CENTRAL A/C & keep your car warm all winter with TITLED UNDERGROUND PARKING! You'll also love having momentary access to HENDAY, WHYTE AVE, BONNIE DOON & CAPILANO AREAS. Start enjoying THE SWEET LIFE today! (id:42336)
#29 25507 Twp Road 512 A
Rural Parkland County, Alberta
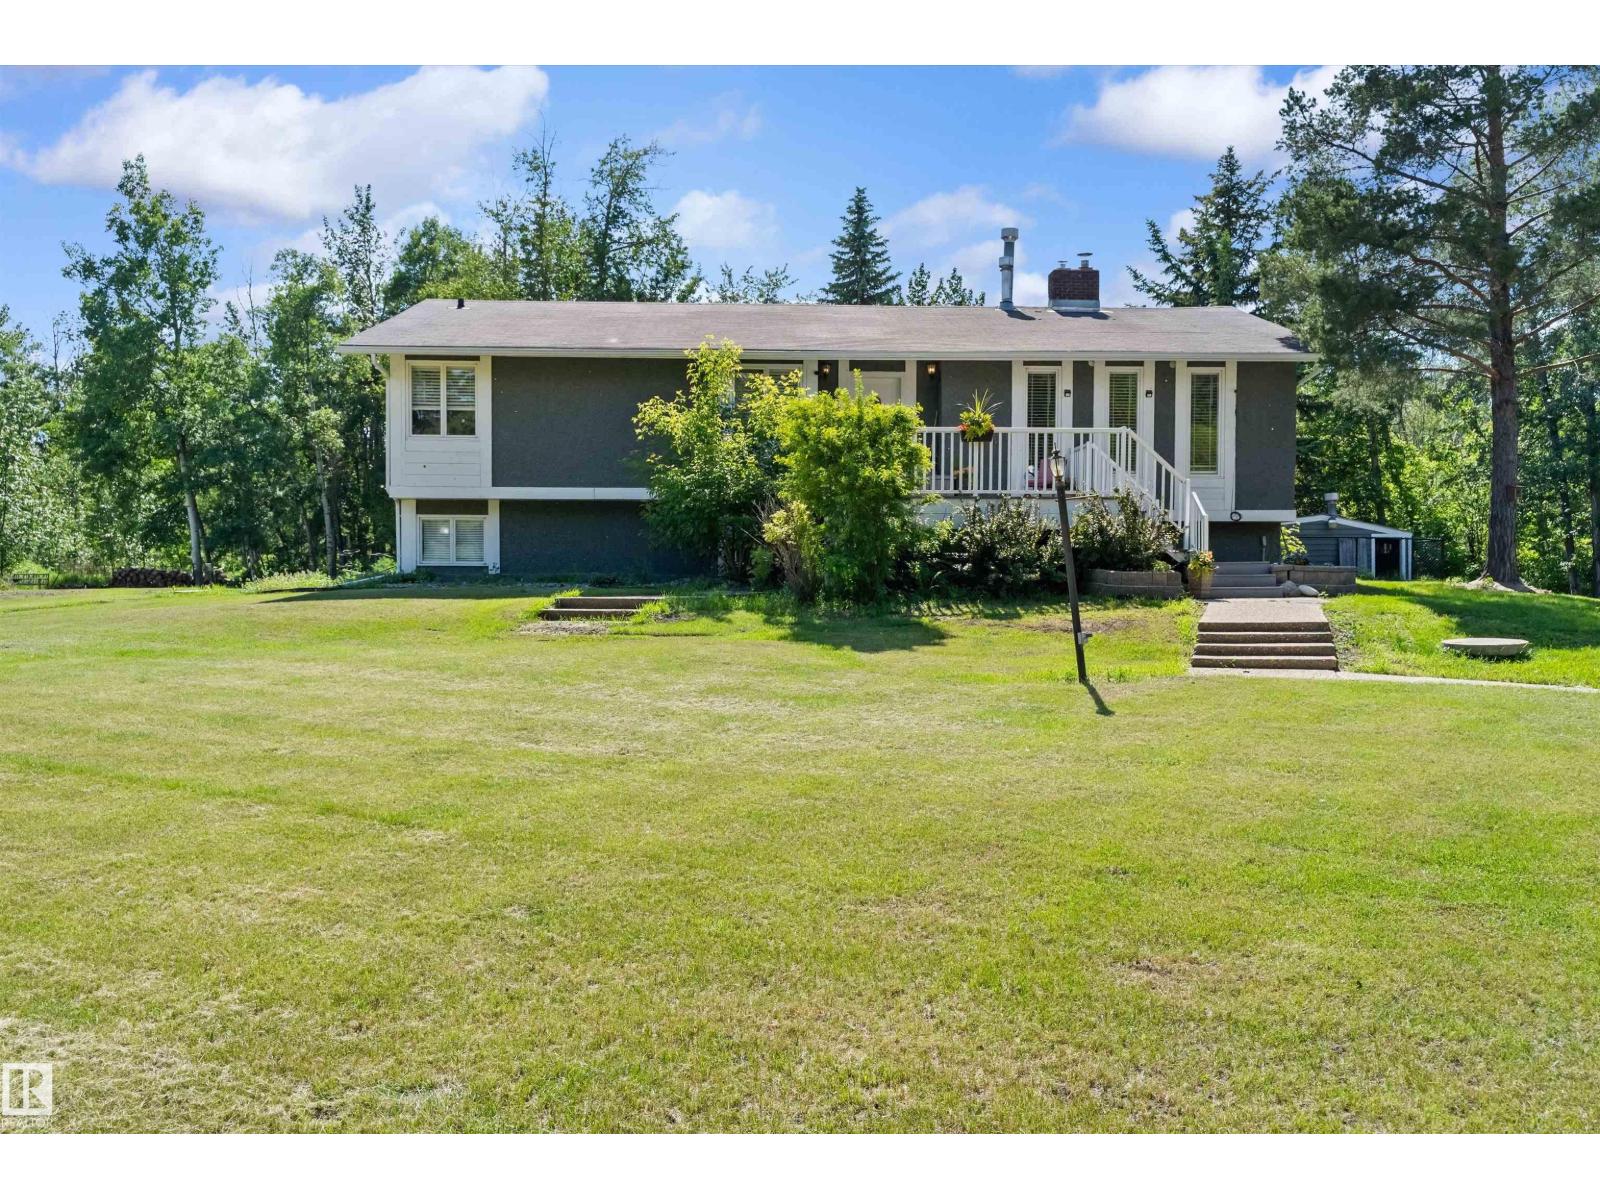
Discover the best of both worlds with this exceptional walkout bungalow on 3.06 beautifully treed acres, just 7 minutes to West Edmonton and only 11 minutes to Anthony Henday. Nestled near the North Saskatchewan River, Blackhawk Golf Club, the Edmonton Petroleum Golf & Country Club, and exciting future Superstore and retail amenities, this location offers the perfect blend of peaceful country living and everyday convenience. Whether you're relaxing by the outdoor in-ground pool, entertaining family and friends, or enjoying the privacy of your own mature acreage, this property delivers a lifestyle that's hard to match. Inside, you'll find 5 bedrooms, a chef-inspired kitchen with gas cooktop, double wall ovens, indoor gas BBQ and a stunning floor-to-ceiling stone fireplace. The fully finished walkout basement extends your living space, while the oversized garage and additional workshop provide exceptional room for vehicles, hobbies, and storage provide exceptional room for vehicles, hobbies and storage. (id:42336)
640 Warwick Rd NW
Edmonton, Alberta
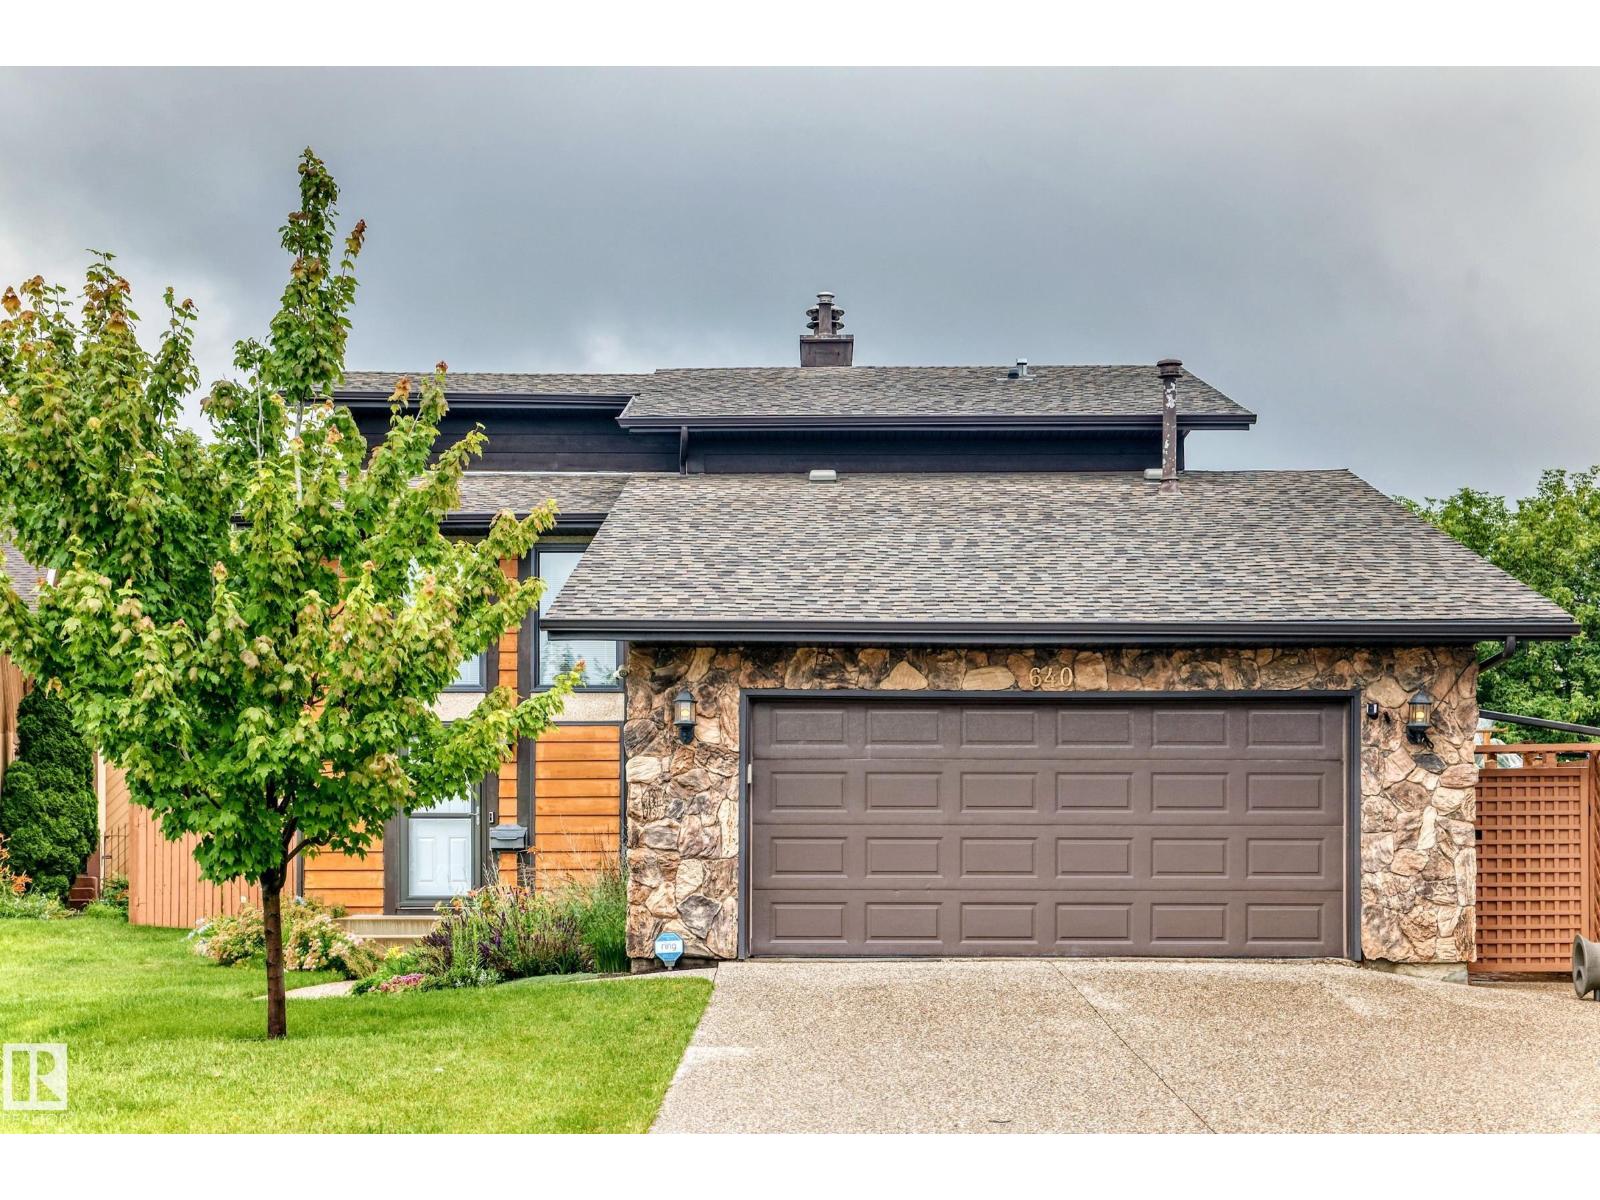
Show stopper in Dunluce! You will adore this home from the second you drive into the private keyhole and see its curb appeal. The fantastic landscaping is lower maintenance due to the perennials, and continues into the beautiful backyard. Then you step into the home and see the pristine hardwood floor and fireplace in the living room, spacious dining area, and functional U-shaped kitchen. Upstairs are the 2 bedrooms, full bathroom, and primary bedroom with ensuite. The basement is unfinished and is ready for your dream rec room. Let's talk about that oasis of a backyard again as it really is the perfect setting for a quiet evening, or for the dogs and kids to play in. Plus it has a sprinkler system, and an opening fence that could allow for RV parking if desired, even though you have a super long driveway that can accommodate all of your parking needs. Located in a mature community close to schools, parks, shopping, restaurants, and everything else you need, this really is a great opportunity! (id:42336)
686 Kananaskis Dr
Devon, Alberta
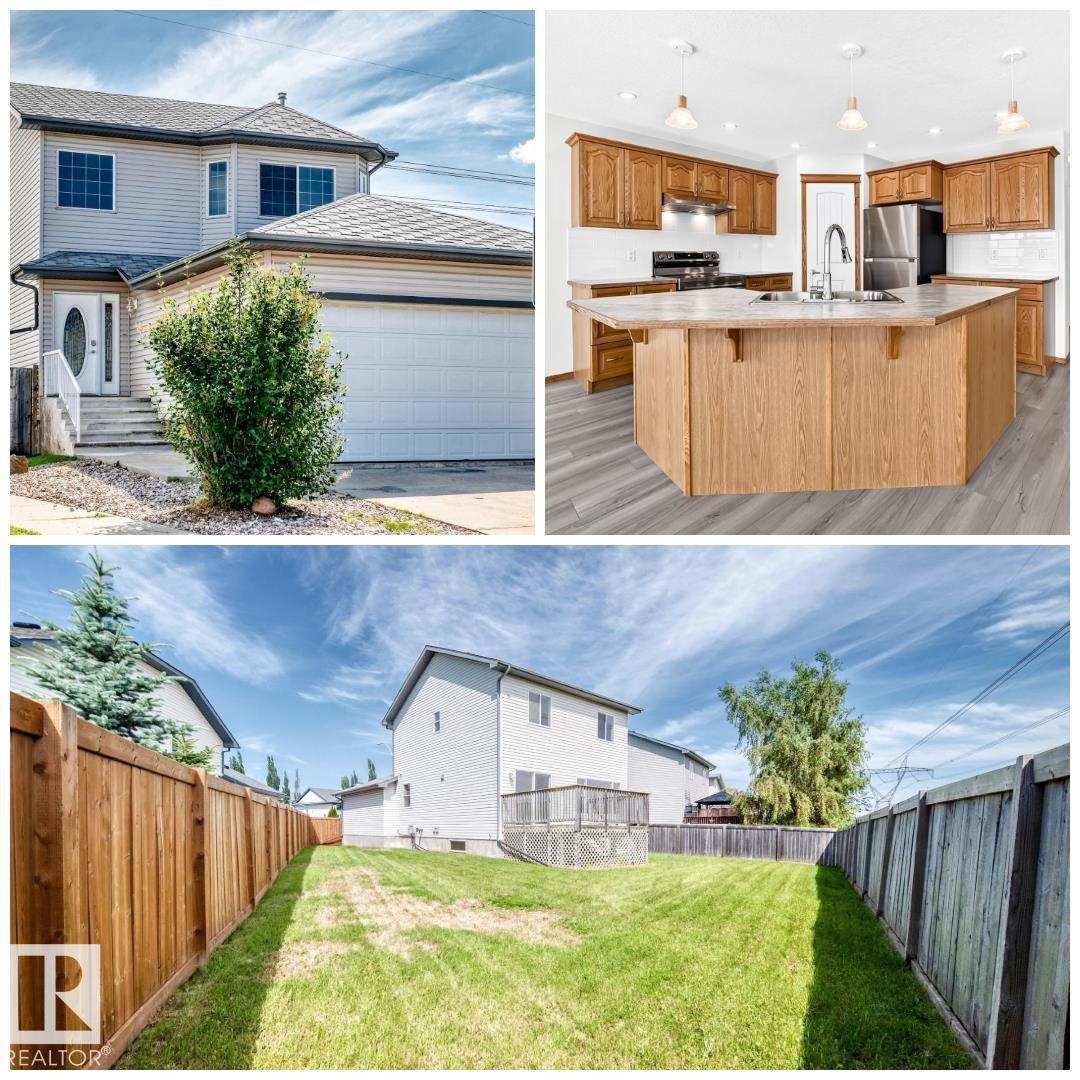
ALL THIS HOME NEEDS IS YOU! Welcome, to this freshly upgraded, immaculately maintained & timelessly designed home. Tucked away on a quiet street in the picturesque community of Devon & situated on a MASSIVE 5510 SQFT LOT, sits this FULLY FINISHED, family-friendly home. Upon entering, you will appreciate the thoughtful layout which compliments all lifestyles. The home is adorned with endless natural light, fresh paint & modern flooring. The spacious kitchen has timeless cabinetry, all new stainless steel appliances, a walk-in pantry & fresh backsplash. Upstairs are 3 spacious bedrooms, including a primary w/ full ensuite & walk-in closet. The basement is FULLY FINISHED w/ 2 additional bedrooms, full bathroom & ample storage. Enjoy the comfort of the attached double garage. This home has NO REAR NEIGHBOURS & backs onto a large green space, making your large SOUTH-FACING backyard the perfect oasis after a busy day. This home offers quick access to shops, recreation, parks, schools & more. QUICK POSSESSION! (id:42336)
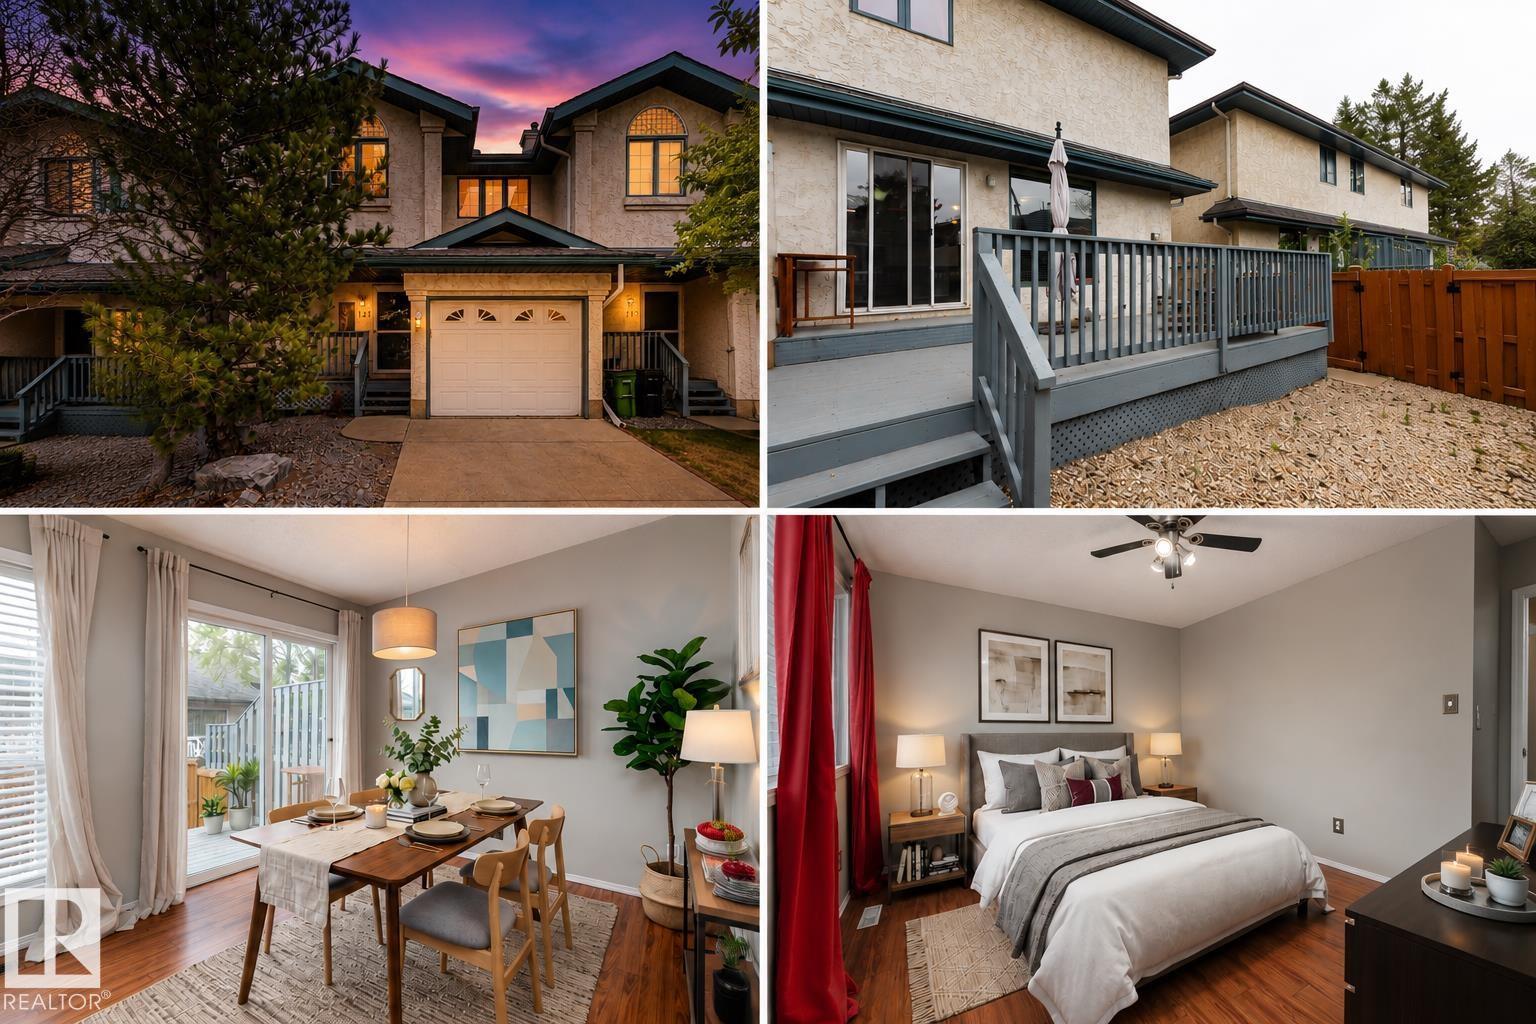
121 Bulyea Rd NW
Edmonton, Alberta
Rarely does a home in sought-after Ogilvie Ridge offer this blend of space, functionality, and convenience. This freshly painted end unit features 3 beds, 4 baths, a finished basement, a single attached garage with front pad parking, & visitor parking right across from your unit for guest convenience. This Riverbend property is designed for comfortable everyday living - perfect for downsizing and first time home buyers. Natural light fills the open concept living and dining areas, while the kitchen connects seamlessly to a private east facing deck and quiet backyard, perfect for relaxing or entertaining. The spacious primary retreat includes a walk-in closet and 4 piece ensuite with soaker tub. The fully finished basement adds flexible living space ideal for movie nights, a home office, gym, or play area. Steps from trails, parks, and green space, and just minutes to schools, shopping, dining, and major commuter routes, this home offers an exceptional balance of lifestyle and location. Virtually staged * (id:42336)
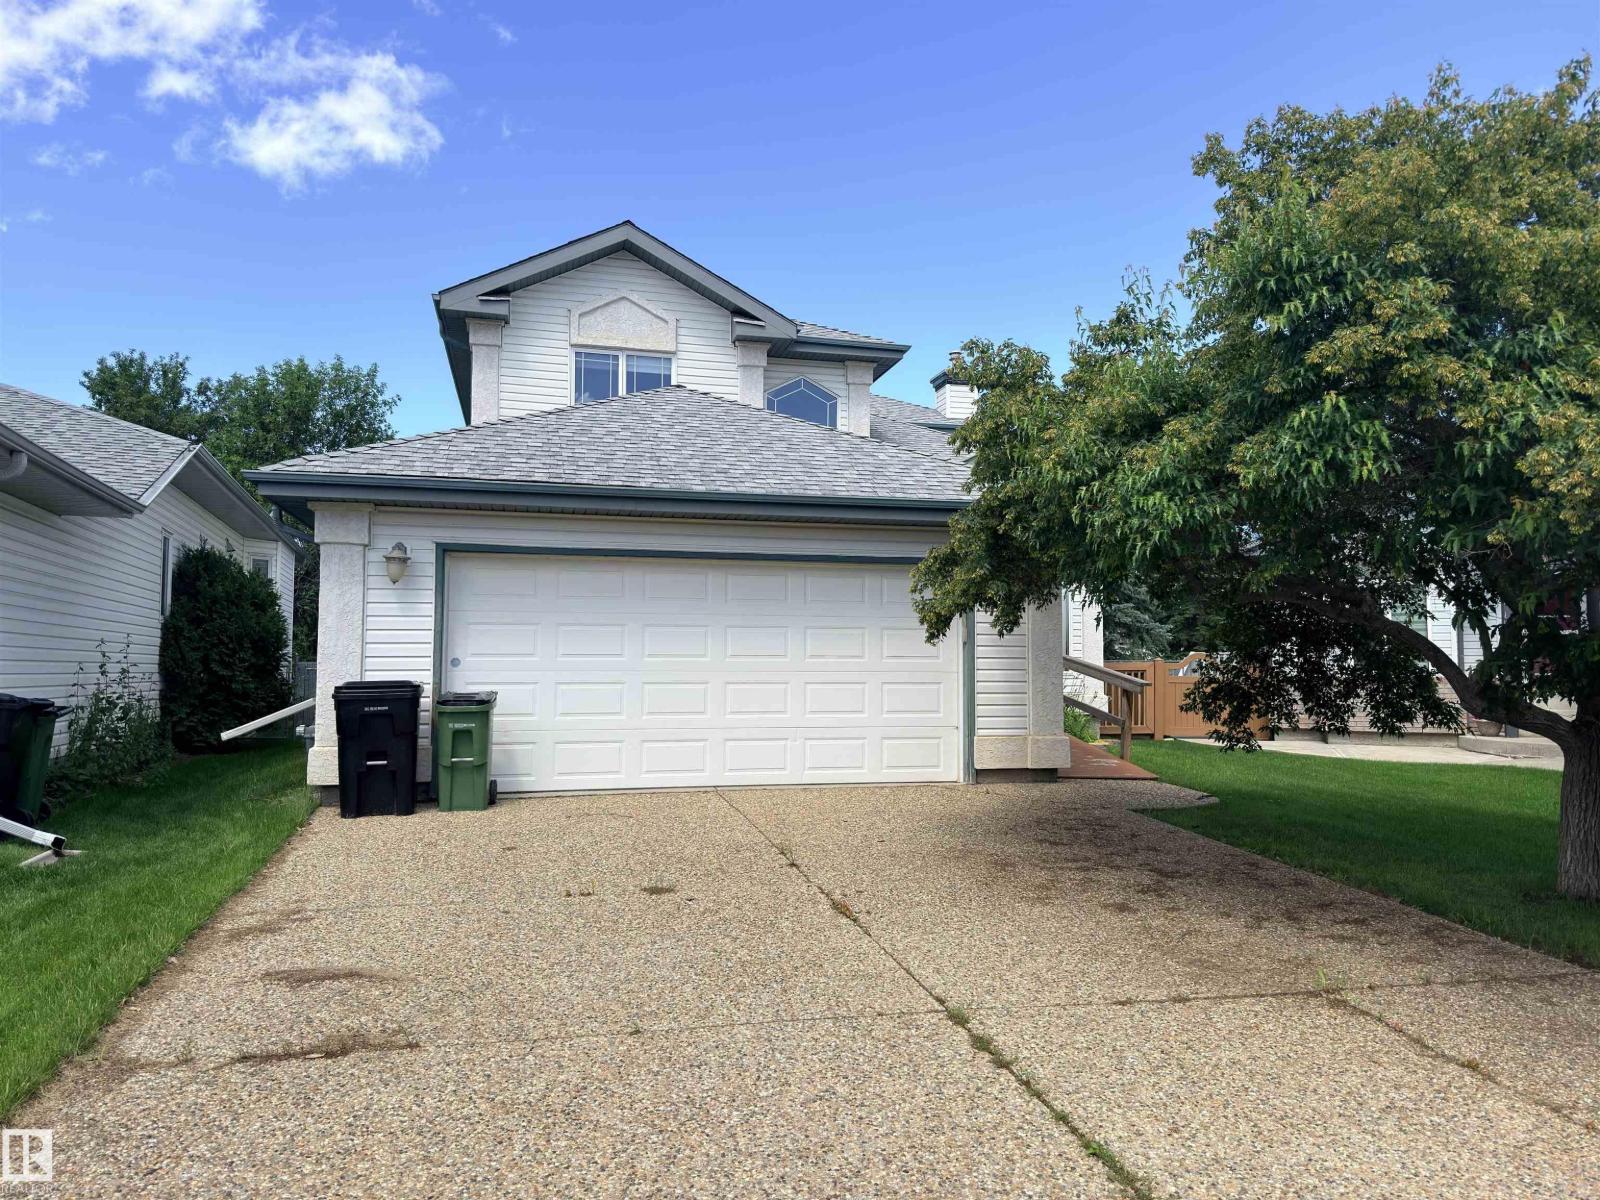
727 Balfour Cl NW
Edmonton, Alberta
Judicial sale, being sold “as is, where is,” in Breckenridge Greens. This 1,850 sq. ft. two-storey offers plenty of space and potential. The main floor features two separate living areas, including an open-to-below space, along with a half bath. Upstairs are three bedrooms, a full main bathroom and a full ensuite. The fully finished basement adds an additional bedroom, full bathroom and more living space. The property backs toward the 15th hole with a buffer in between and includes a composite deck, double attached garage and a spacious layout throughout. Close to shopping, parks, schools and major routes. (id:42336)
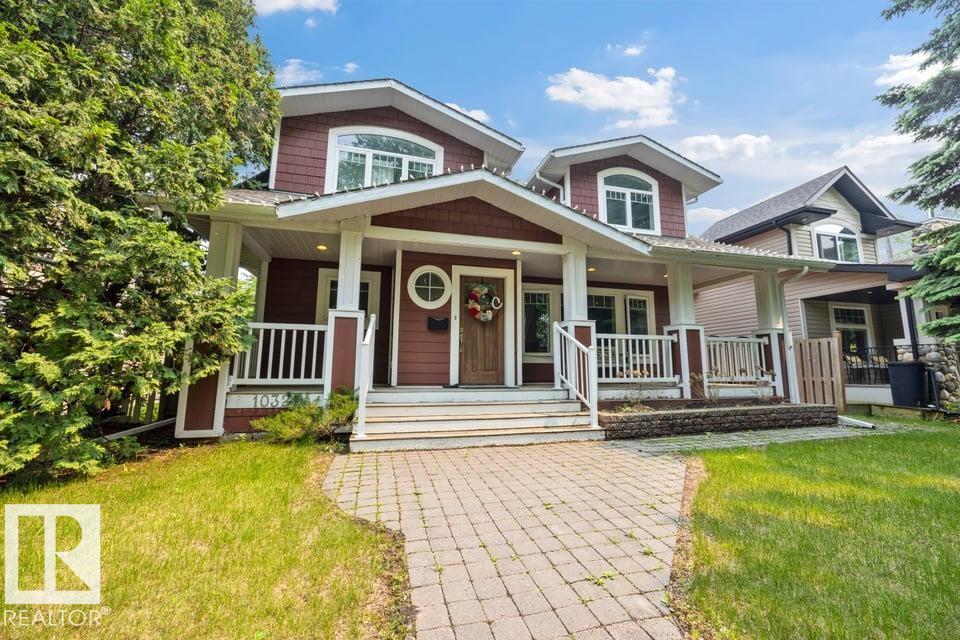
10321 137 St NW
Edmonton, Alberta
Glenora STUNNER! Tree lined streets, paving stones & a front porch greet you as you visit this gorgeous home. Updated throughout, it features high end finishes at every turn from maple cabinets to Carrera marble, gleaming hardwood & a custom library. The great room is spacious with large windows overlooking the front yard & the open concept flows into the kitchen. The main floor flex room has lots of options - dining, office, bedroom. You’ll also find a luxurious main bath & laundry room. Upstairs, the primary suite features a vaulted ceiling, walk in closet, ensuite & an additional room perfect for another closet, nursery or office. The 2nd floor has 2 more spacious bedrooms, one with a custom built in library + a storage room. The fully finished basement has a large family room (easy to add a bedroom) & storage. Outside, you’ll find a large yard, stamped concrete patio & the oversized garage w/ extended parking at rear. Visit the REALTOR®’s website for more details. (id:42336)
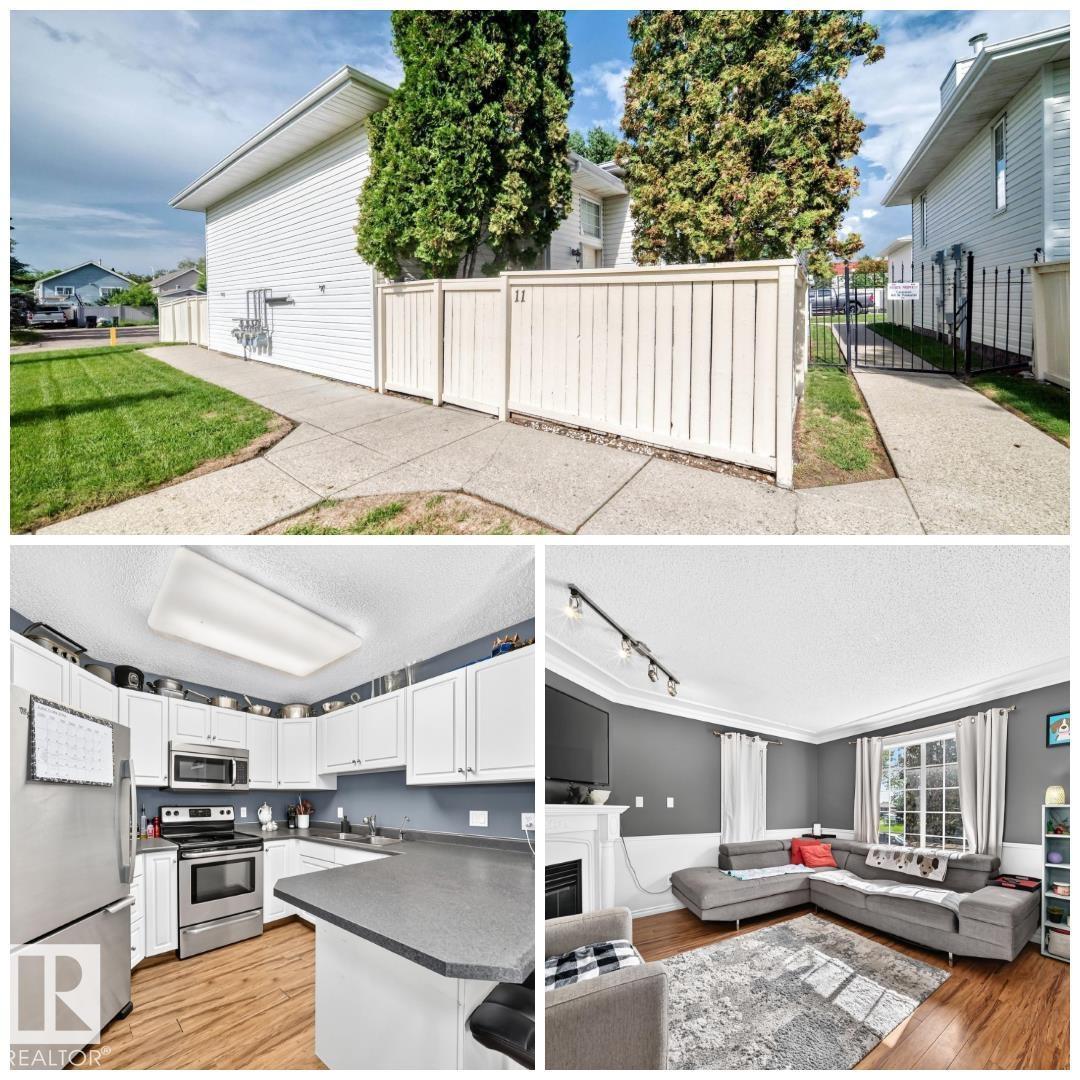
11 Kirkwood Wy NW
Edmonton, Alberta
COME HOME TO COMFORT! This townhouse, ideally situated in a prime location, is perfect for first-time buyers, downsizers or anyone looking for a comfortable, upgraded & affordable place to call home. Don't let the size on paper fool you, this property has a surprising amount of living space. Upon entering, you will immediately be impressed with the natural light, tasteful appointments & flowing layout. The open concept main floor has a large living room, dining area & spacious kitchen w/ stainless steel appliances & timeless cabinetry. There is also a sizable bedroom on the main floor & half bath. Downstairs are 2 large bedrooms, a large 4-pc bath & MASSIVE storage under the stairs. Enjoy big-ticket upgrades, including: HWT (2024), FURNACE & CENTRAL A/C (2025), WASHER & DRYER (2025) & MORE! Completing the package is a FENCED YARD, 2 assigned parking stalls & low condo fees! You're also just steps away from transit, shopping, parks, schools & more! Get on the Whitemud or Henday within minutes. Don't delay! (id:42336)
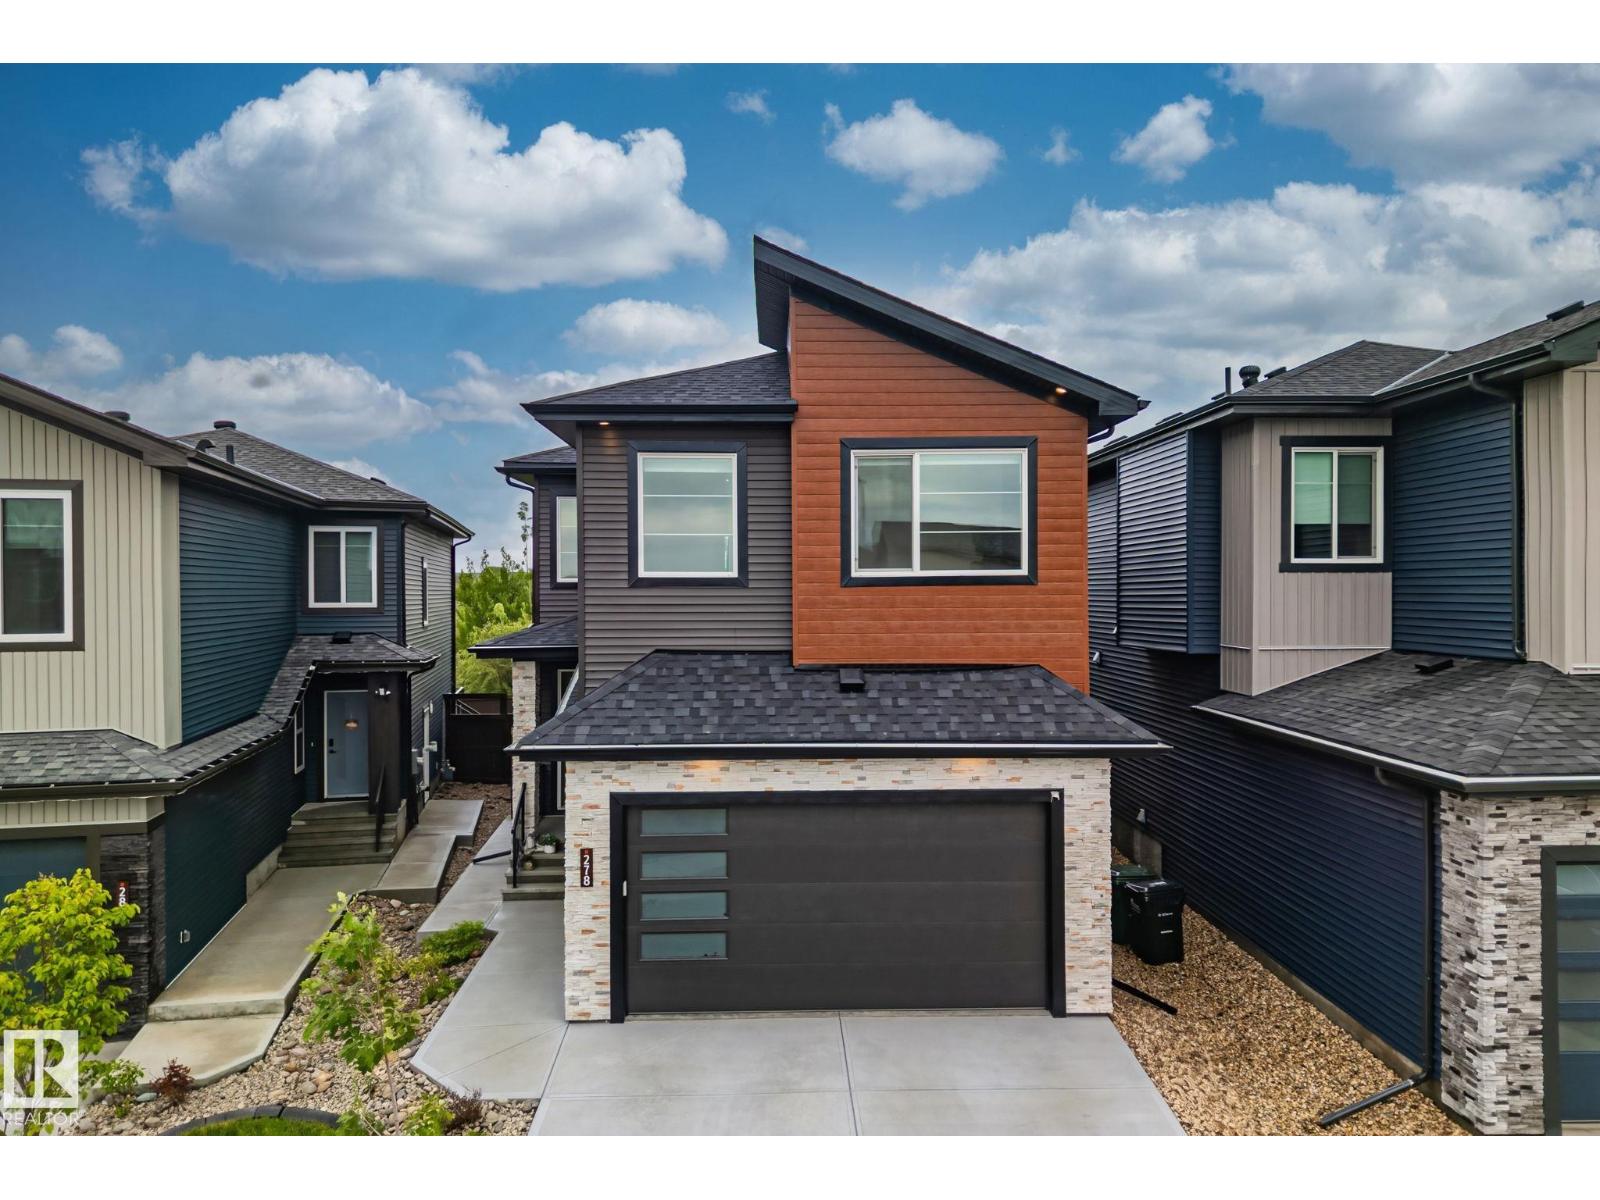
278 Canter Wd
Sherwood Park, Alberta
Why build when this move-in-ready 2-storey checks every box? Built in 2024, this home offers 5 bedrooms and backs directly onto green space, with no rear neighbours and an enclosed dog park just steps away.The open-concept main floor is bright and welcoming, featuring a gourmet kitchen with quartz countertops, high-end stainless steel appliances and a walk-through pantry. Motorized blinds, a cozy fireplace and a separate side entrance complete the picture. Upstairs, a bonus room with tray ceilings and wall-to-wall windows floods the space with natural light, giving everyone their own room to unwind. The primary suite is a true retreat with tray ceilings, LED lighting, a walk-in closet and a spa-like 5-piece ensuite with a jetted tub. A Jack and Jill bath serves the other two bedrooms, and upper floor laundry makes life that much easier. The fully finished basement adds 2 more bedrooms, a 3-piece bath and a gym. Double attached garage and a fully fenced yard round out this family home that truly has it all (id:42336)
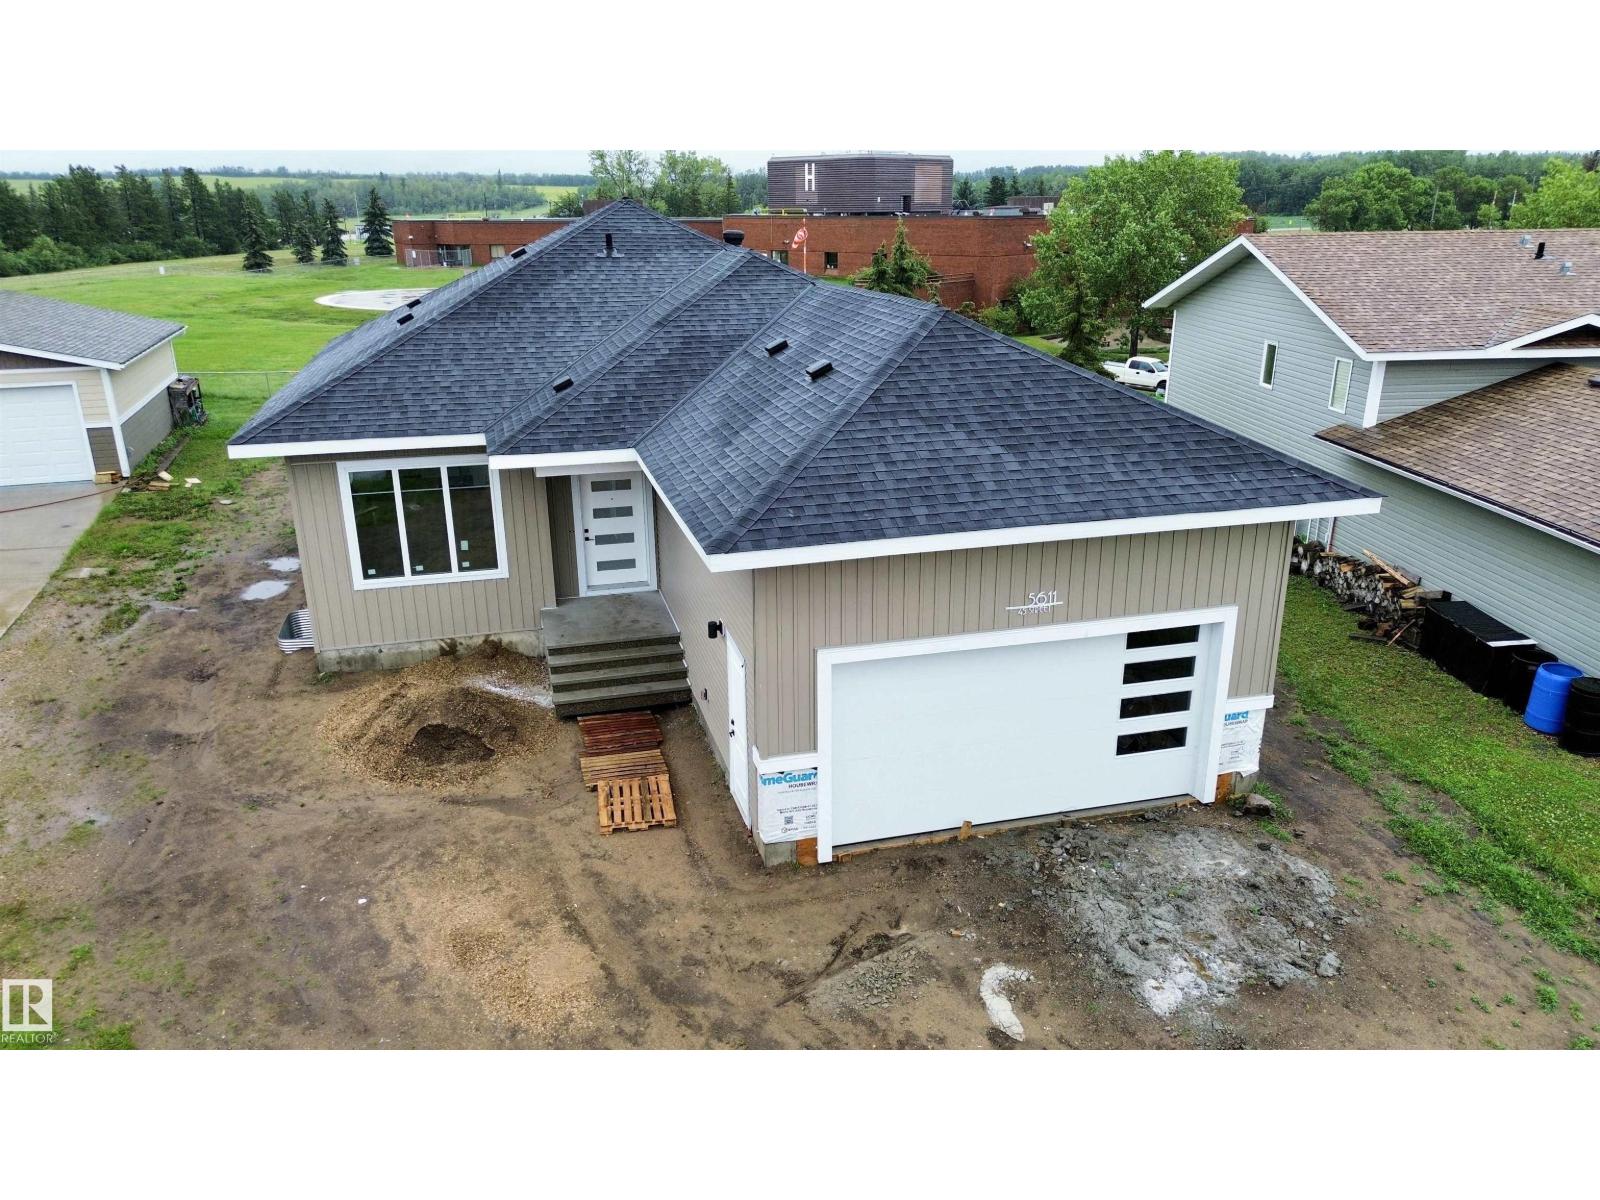
5611 45 St
Smoky Lake Town, Alberta
Brand new with estimated completion at the end of July 2026.* This home will feature 3 bedrooms, 2 bathrooms, and an oversized double attached garage. The open-concept main floor is designed for modern living, showcasing a beautiful kitchen, bright living room, and spacious dining area. The primary bedroom will include a private ensuite for added comfort and convenience. The basement will feature a high-efficiency furnace and offers plenty of potential for future development to suit your needs.This property features a large backyard, perfect for entertaining, relaxing, or enjoying the peaceful natural surroundings. (id:42336)
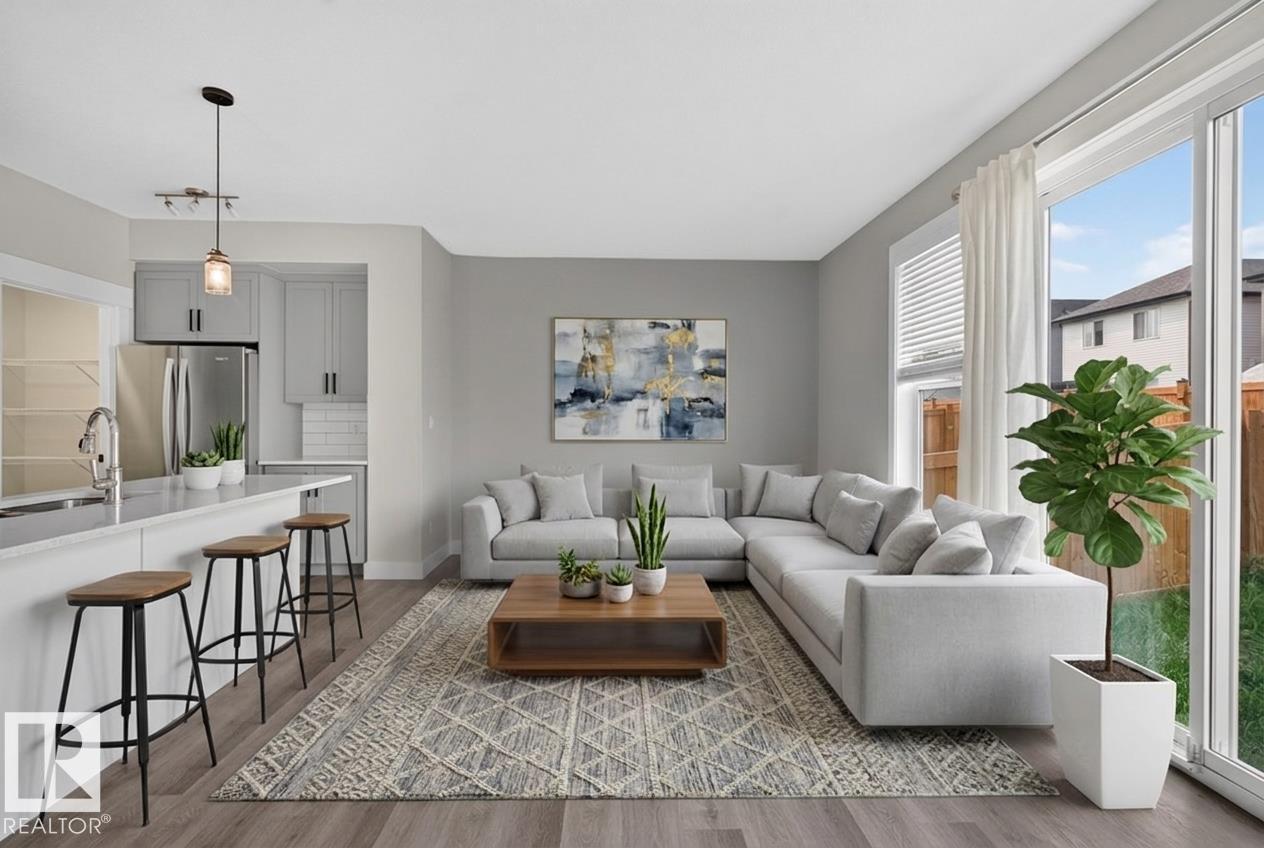
22916 95 Av NW
Edmonton, Alberta
MODERN FAMILY HOME + LEGAL SUITE in WEST EDMONTON! Welcome to this beautifully designed 2-STOREY offering STYLE, SPACE, AND INCOME POTENTIAL in a growing, family-friendly neighbourhood. The BRIGHT MAIN FLOOR features an OPEN-CONCEPT layout with a spacious living area, LARGE WINDOWS, and a CHEF-INSPIRED KITCHEN with generous cabinetry, PANTRY, and seamless flow to dining — perfect for everyday living. QUARTZ COUNTERTOPS continue THROUGHOUT BOTH KITCHENS AND ALL BATH VANITIES, adding a cohesive, upscale finish. Upstairs you’ll find 3 BEDROOMS including a PRIVATE PRIMARY RETREAT with WALK-IN CLOSET and ENSUITE, a versatile BONUS SPACE and convenient UPPER LAUNDRY. The LEGAL BASEMENT SUITE includes a FULLY SELF-CONTAINED layout with KITCHEN, LIVING AREA, BEDROOM, FULL BATH, AND SEPARATE LAUNDRY — ideal for RENTAL INCOME or MULTI-GENERATIONAL LIVING. Enjoy a GOOD-SIZED BACKYARD and a location close to SCHOOLS, PARKS, TRAILS, and major routes. A SMART BUY for those wanting a MODERN HOME WITH BUILT-IN REVENUE. (id:42336)
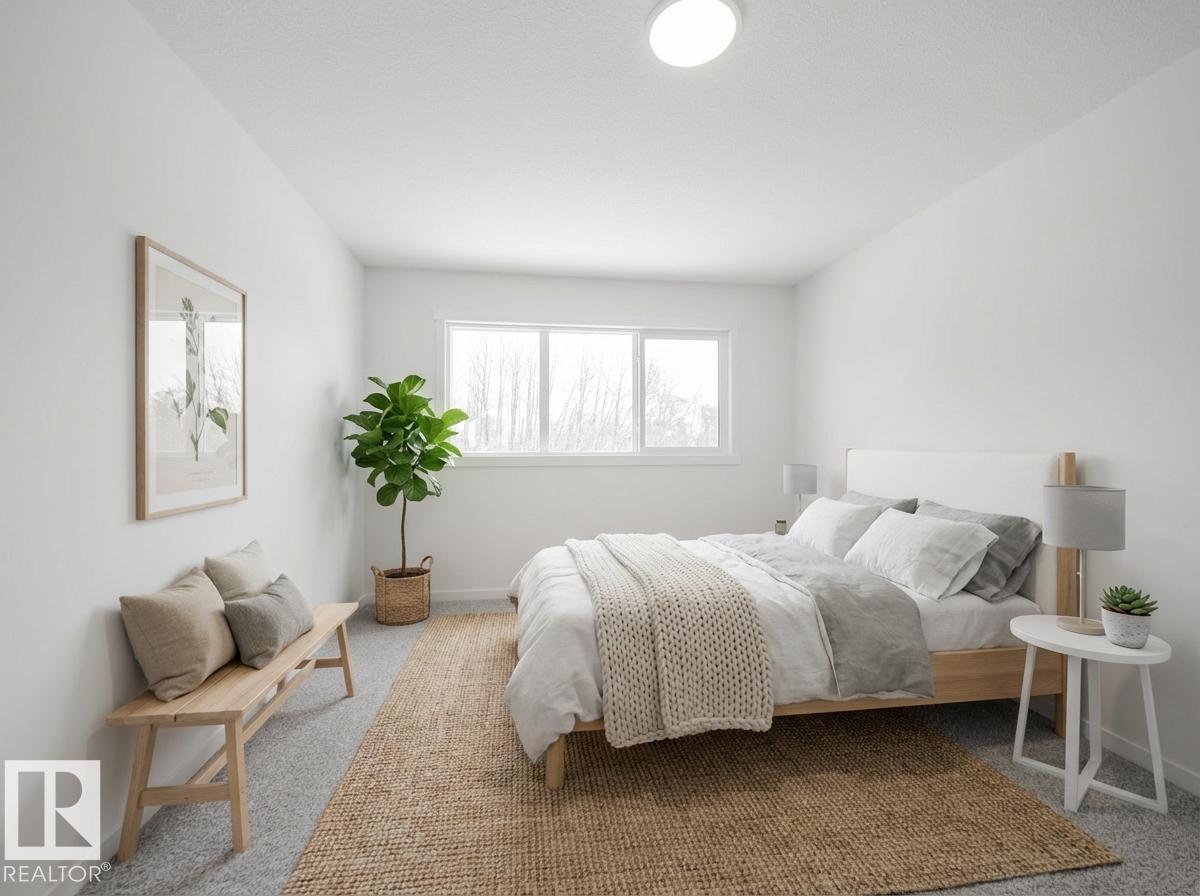
17331 2 St NW
Edmonton, Alberta
Discover elevated living in this stunning Coventry Home w/ SEPARATE ENTRANCE & 9' ceilings that create a bright, open feel. The kitchen blends style & function w/ quartz countertops, ceramic tile backsplash & elegant cabinetry, flowing into the dining nook & Great Room—perfect for everyday living & entertaining. A convenient half bath completes the main floor. Upstairs, the primary suite offers a spa-inspired 5 pc ensuite w/ dual sinks, soaker tub, stand-up shower & walk-in closet. Two additional bedrooms, a full bath, bonus room & upstairs laundry provide comfort & flexibility. Built w/ care & backed by the Alberta New Home Warranty Program. Home is under construction, photos are not of actual home, some finishings may vary, some photos virtually staged. (id:42336)
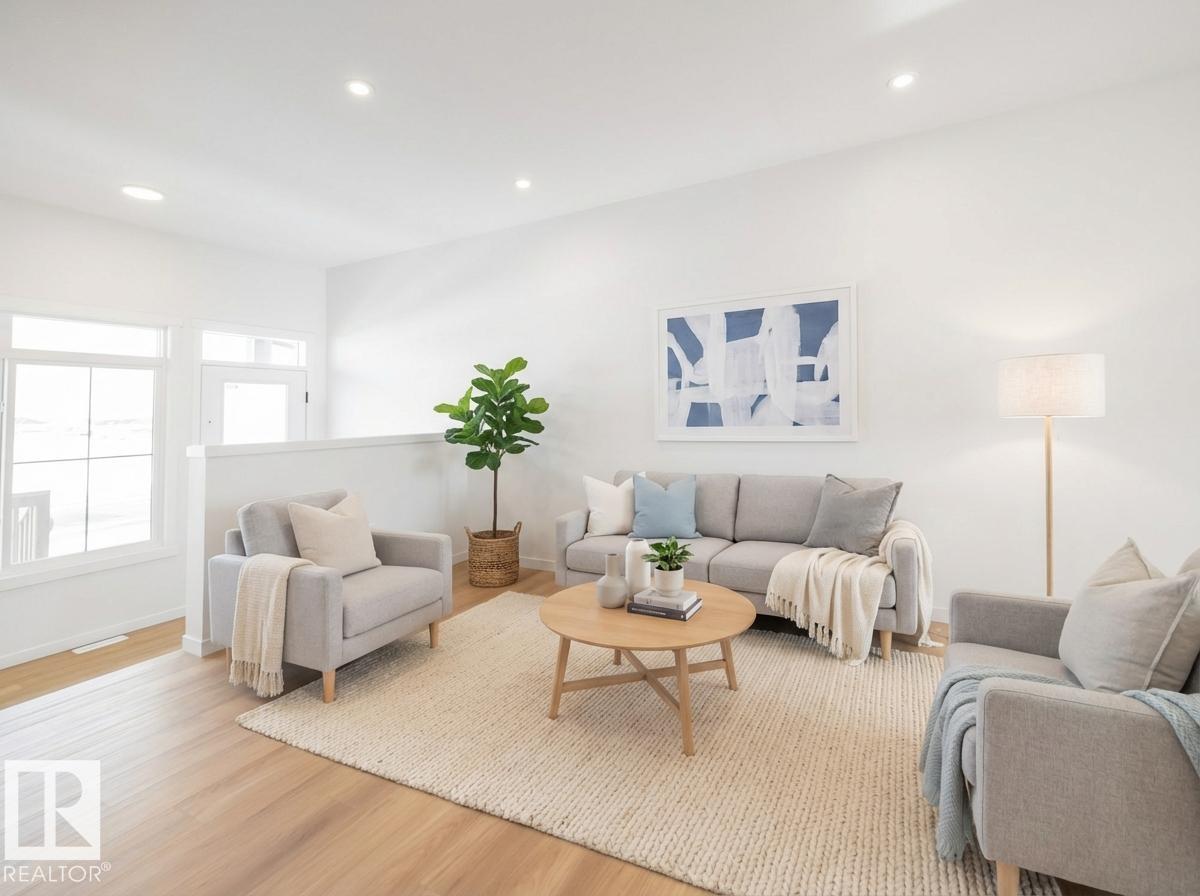
631 173 Av NE
Edmonton, Alberta
Experience the lifestyle you’ve been dreaming of in this brand-new Impact Home w/ SEPARATE ENTRANCE & 9' ceilings creating a bright, open feel from the moment you arrive. The kitchen is the heart of the home, featuring quartz countertops, ceramic tile backsplash & elegant cabinetry—perfect for both quiet mornings & entertaining. The main level offers a spacious living & dining area, plus a convenient half bath & mudroom for everyday ease. Upstairs, the primary suite feels like a retreat w/ a 5 pc ensuite & walk-in closet, while two additional bedrooms, a full bath & upstairs laundry add comfort & function. Built w/ care & backed by the Alberta New Home Warranty Program. Home is under construction, photos are not of actual home, some finishings may vary, some photos virtually staged. (id:42336)
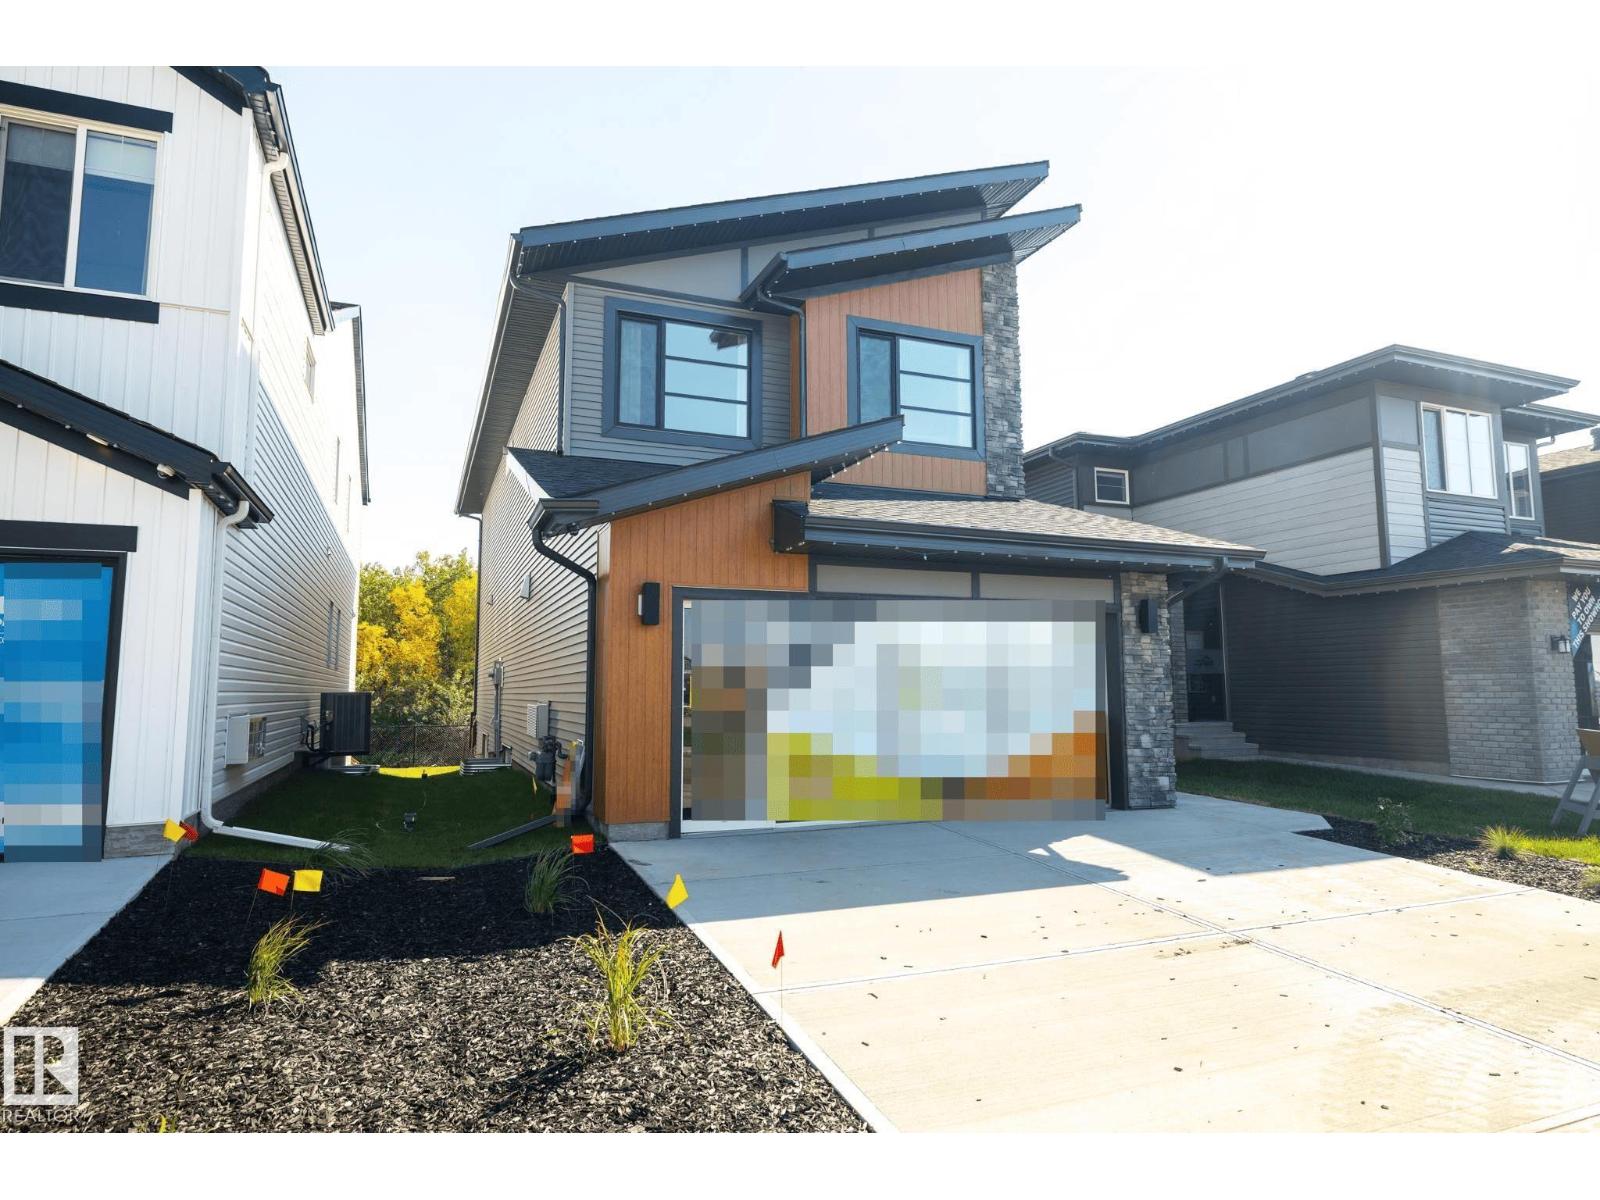
17427 7 St NE
Edmonton, Alberta
Designed to leave a lasting impression, this former Coventry Homes showhome captures the perfect balance of luxury and comfort. The main floor showcases 9’ ceilings (also in the basement), herringbone hardwood, and a showstopping kitchen w/ stainless steel appliances, gas stove, waterfall quartz island, full quartz backsplash, upgraded cabinetry, and walkthrough pantry. Gather in the inviting living room around the stunning mantel and gas fireplace, while a dining area, main floor den, mudroom, and half bath add everyday ease. Upstairs, the spacious primary suite offers a walk-in closet and spa-like ensuite w/ freestanding tub, tiled glass shower, and dual sinks, plus a bonus room, 2 bedrooms, full bath, and laundry. The finished basement features a 2-sided fireplace, wet bar, rec space, 4th bedroom, games area, and full bath. Landscaped yard, deck, and double attached garage complete this exceptional home. (id:42336)
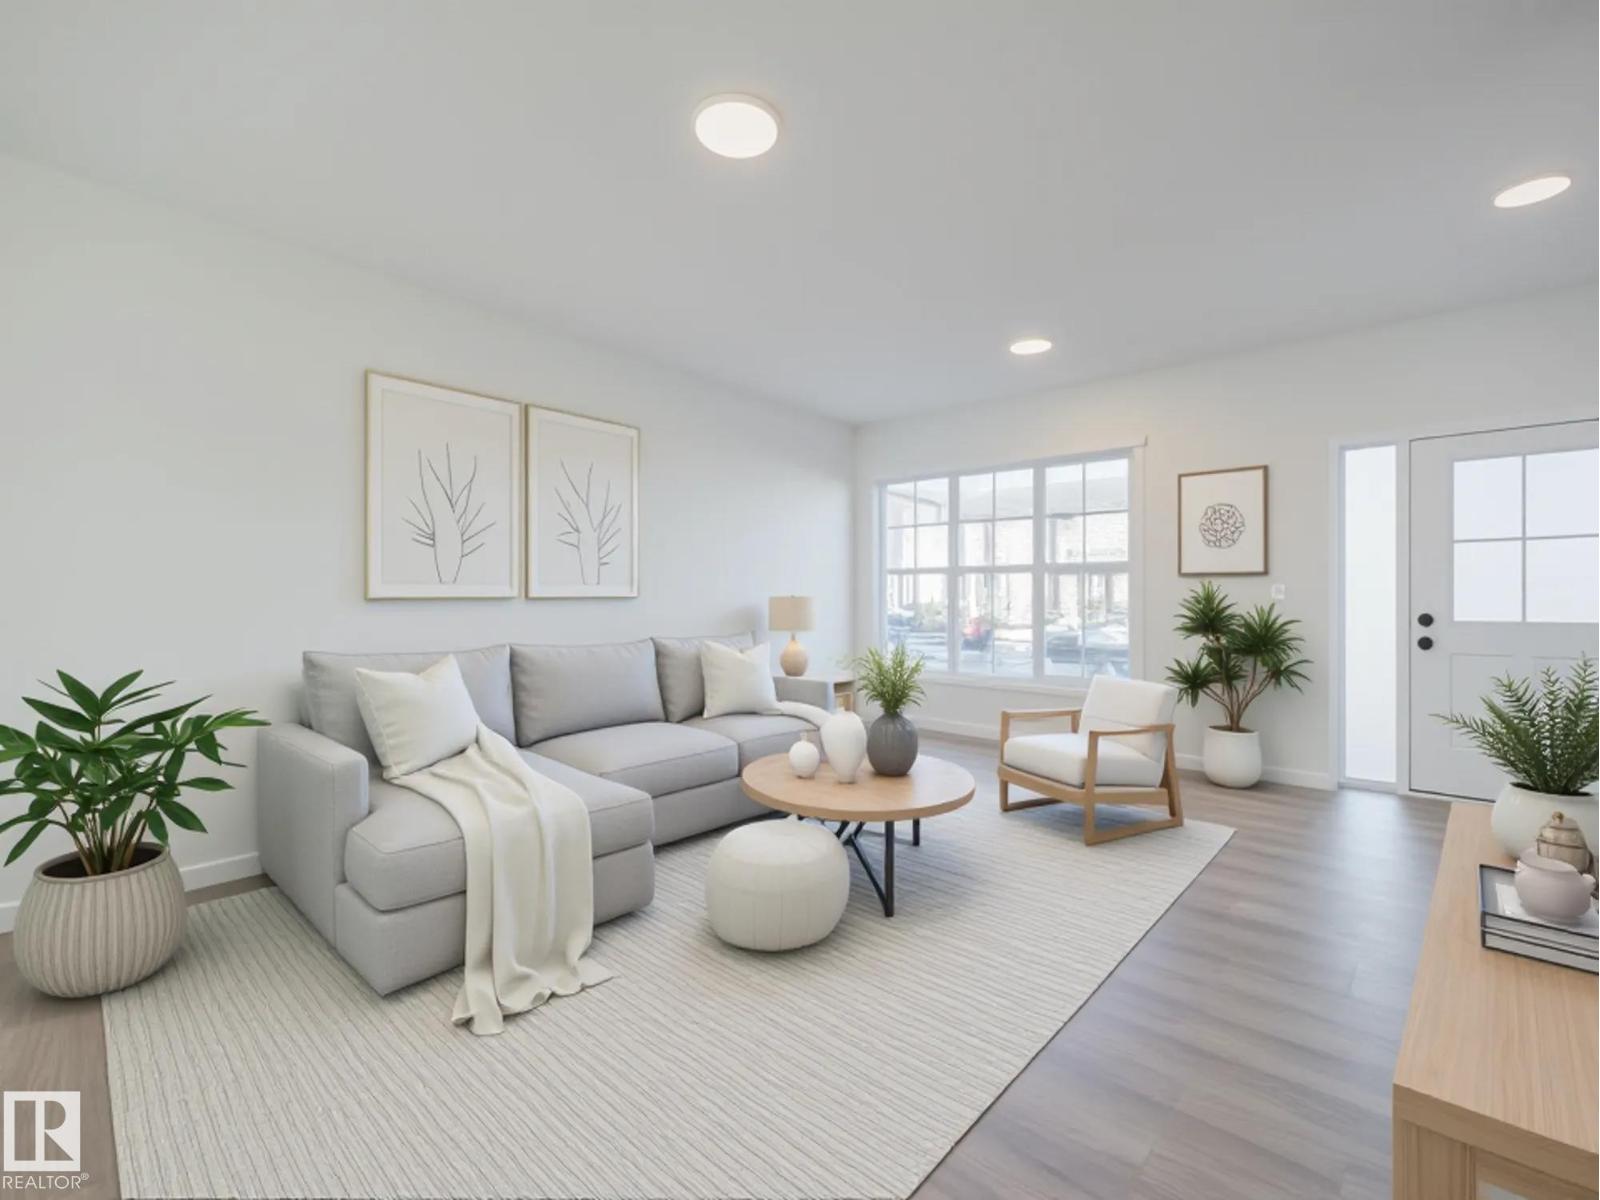
17334 6a St NE
Edmonton, Alberta
Experience a lifestyle of possibility & comfort in this beautiful Impact Home w/ SEPARATE ENTRANCE, thoughtfully designed for connection, ease & everyday living. The main floor welcomes you w/ 9' ceilings that open the space & allow natural light to flow. The kitchen becomes the heart of the home w/ quartz counters, ceramic tile backsplash & stylish cabinets that bring warmth to daily moments. The open living & dining area encourages family time, conversation, celebrations or peaceful evenings in. A half bath & mudroom add everyday convenience. Upstairs, the primary bedroom offers a private retreat w/ a serene 4 pc ensuite & a generous walk in closet. Two additional bedrooms, a full bath & upstairs laundry provide balance, comfort & room to grow. Built w/ care, attention & pride, every Impact Home is backed by the Alberta New Home Warranty Program for peace of mind & confidence moving forward. Home is under construction, photos not of actual home, some finishings may vary, some photos virtually staged (id:42336)
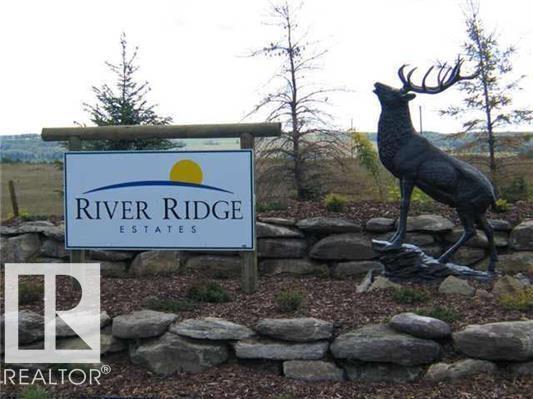
37 River Ridge Es NE
Rural Wetaskiwin County, Alberta
This beautiful, picturesque community invites you to experience an exceptional way of life. Nestled within the sought-after River Ridge Estates, this outstanding lot is surrounded by quality homes and a welcoming community of families. Enjoy the convenience of being just five minutes from the Village at Pigeon Lake, offering boating, swimming, and fishing, and only two minutes from the prestigious Dorchester Ranch Golf Course. Designed for those who appreciate the outdoors, the area offers endless recreation from quadding and lake activities to peaceful moments of relaxation. Everyday conveniences are close at hand, including boutique shopping, grocery stores, gas, and restaurants, while locally grown produce and artisan goods add to the charm. All of this is paired with a setting defined by privacy, tranquility, and natural beauty, making it an ideal place to call home. (id:42336)
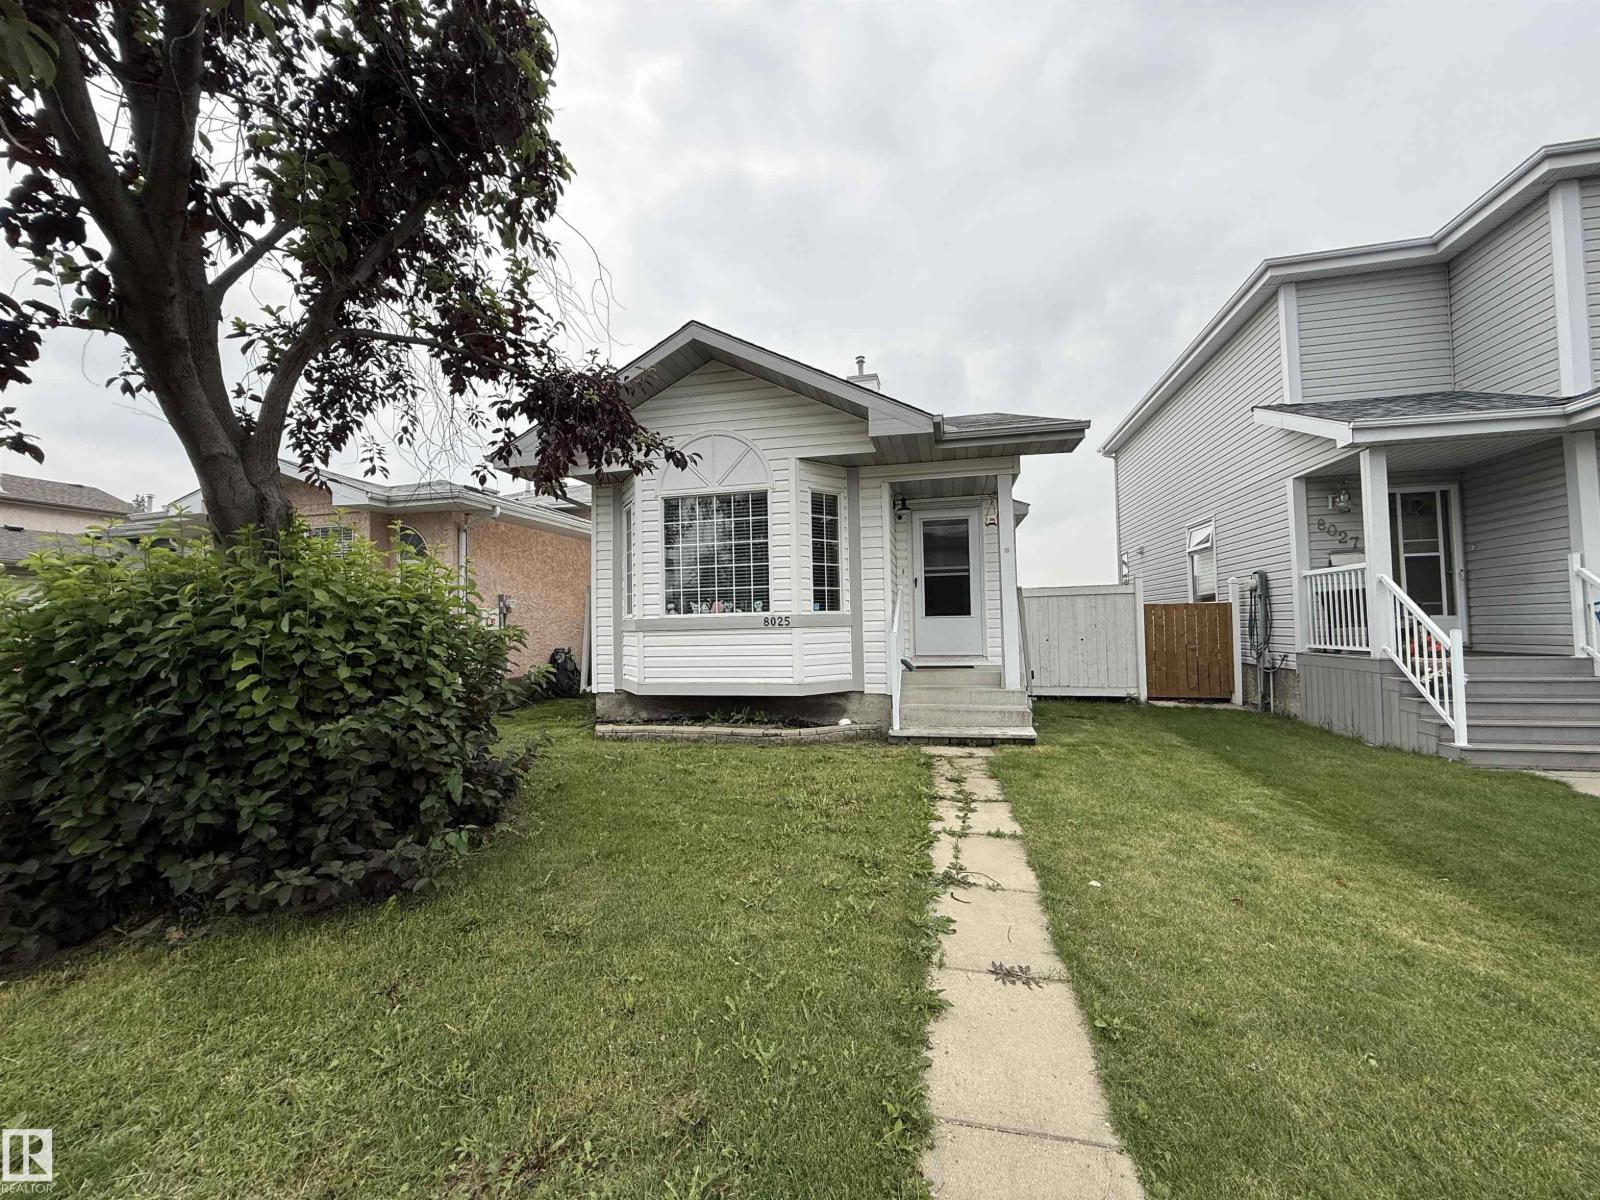
8025 15a Av NW
Edmonton, Alberta
Backing directly onto a park and school, this four-level split offers a lot position that is increasingly hard to find. The layout uses its levels to create distinct zones for a family. Vaulted ceilings on the main floor immediately give the living space a feeling of scale. In the kitchen, white cabinetry is paired with granite counters that are built for actual cooking, while laminate floors run through the main living areas. Upstairs, two bedrooms share a four-piece bathroom. The third level expands the home's options with a third bedroom, another full bathroom, a gas fireplace, and a full wet bar that turns this level into a natural gathering space. Below that, the fourth level is fully finished to provide a dedicated family or games area alongside the laundry and mechanical room. Outside, both a side deck and a back deck offer choices for outdoor seating within the fully fenced yard. A property designed for the way families actually live. (id:42336)
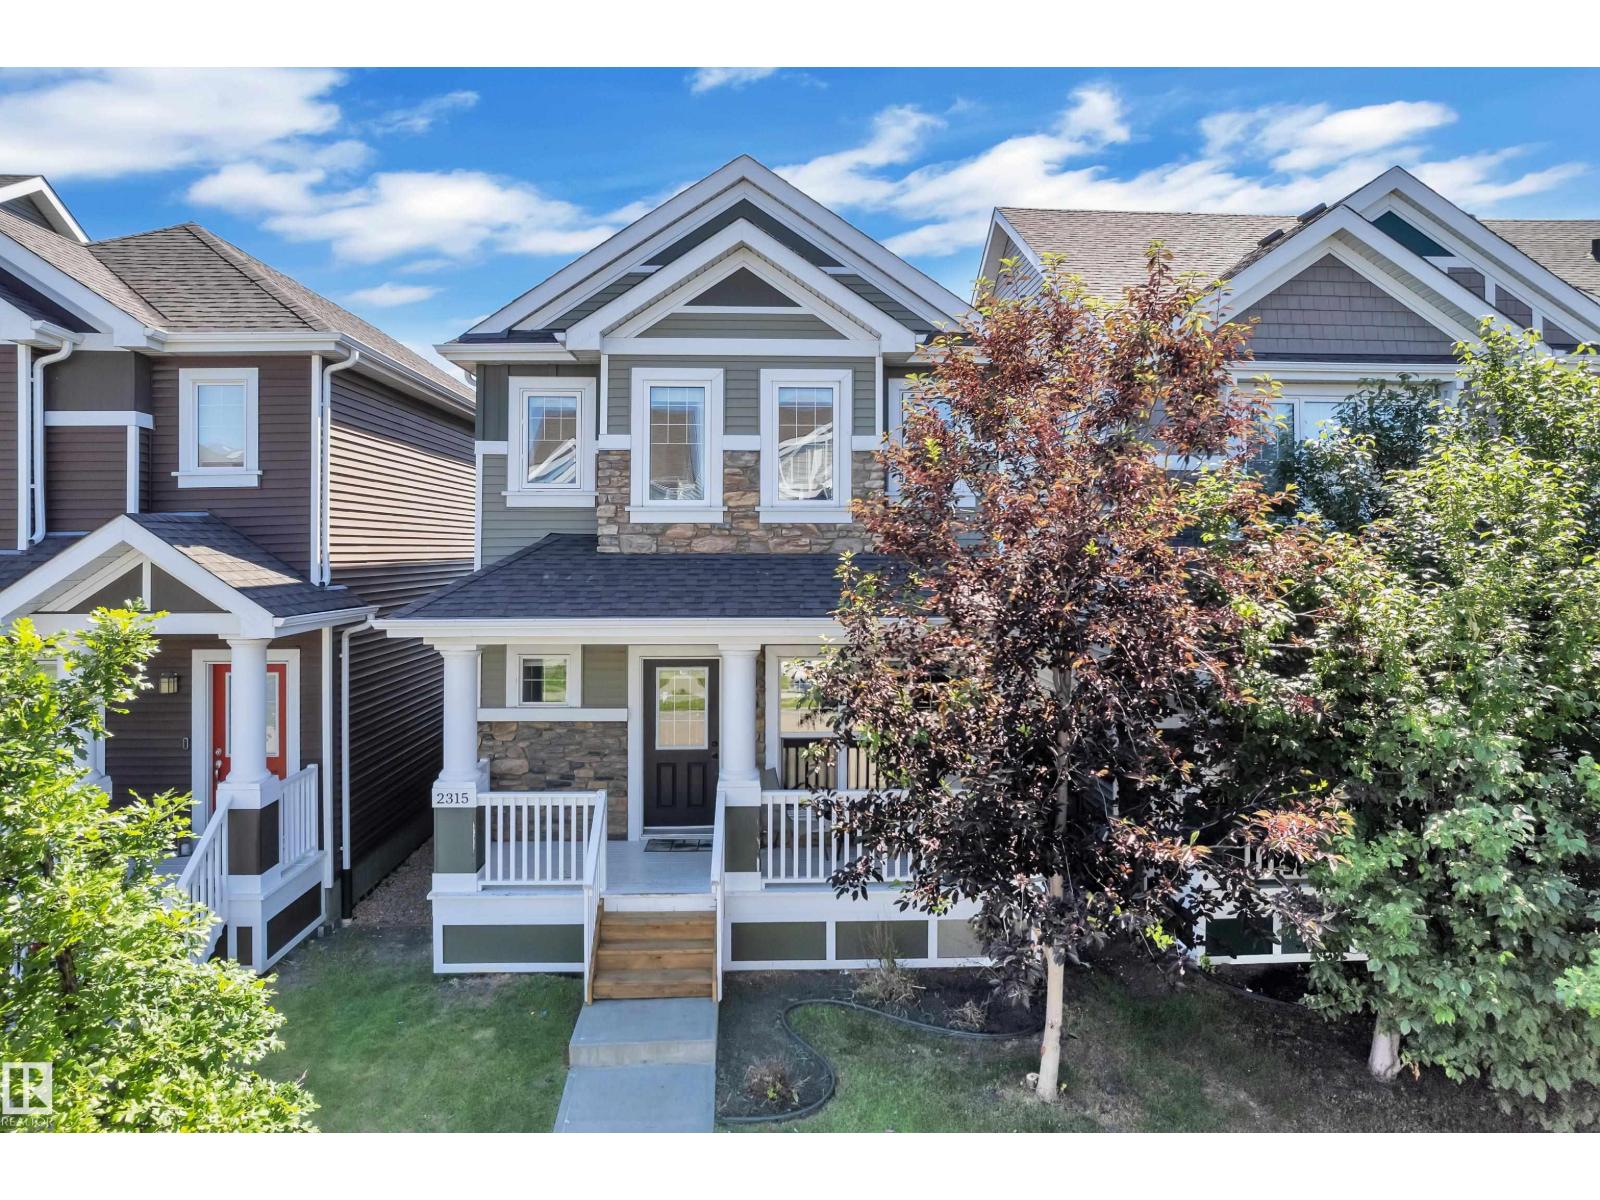
2315 70 St SW SW
Edmonton, Alberta
Upgrades, location, and amenities — this Summerside home brings it all together. Purchased from the builder in 2016, this beautifully maintained 2-storey offers a unique and functional floor plan with 3 bedrooms, 2.5 bathrooms, a main floor office, upstairs laundry, and an unfinished basement ready for future development. The bright main floor features an open kitchen and dining area, spacious living room with an impressive 10 ft ceiling, 9 ft ceilings throughout the rest of the main level, and a layout designed for everyday family living and entertaining. Notable features include triple-pane windows, HRV system, natural gas stove, natural gas hot water tank, natural gas BBQ hookup, home audio rough-in, large deck, and oversized garage. Located just a short walk from Lake Summerside, schools, food, shopping, and community amenities, with access to the private beach, lake activities, and year-round events through the Lake Summerside Residents Association. (id:42336)
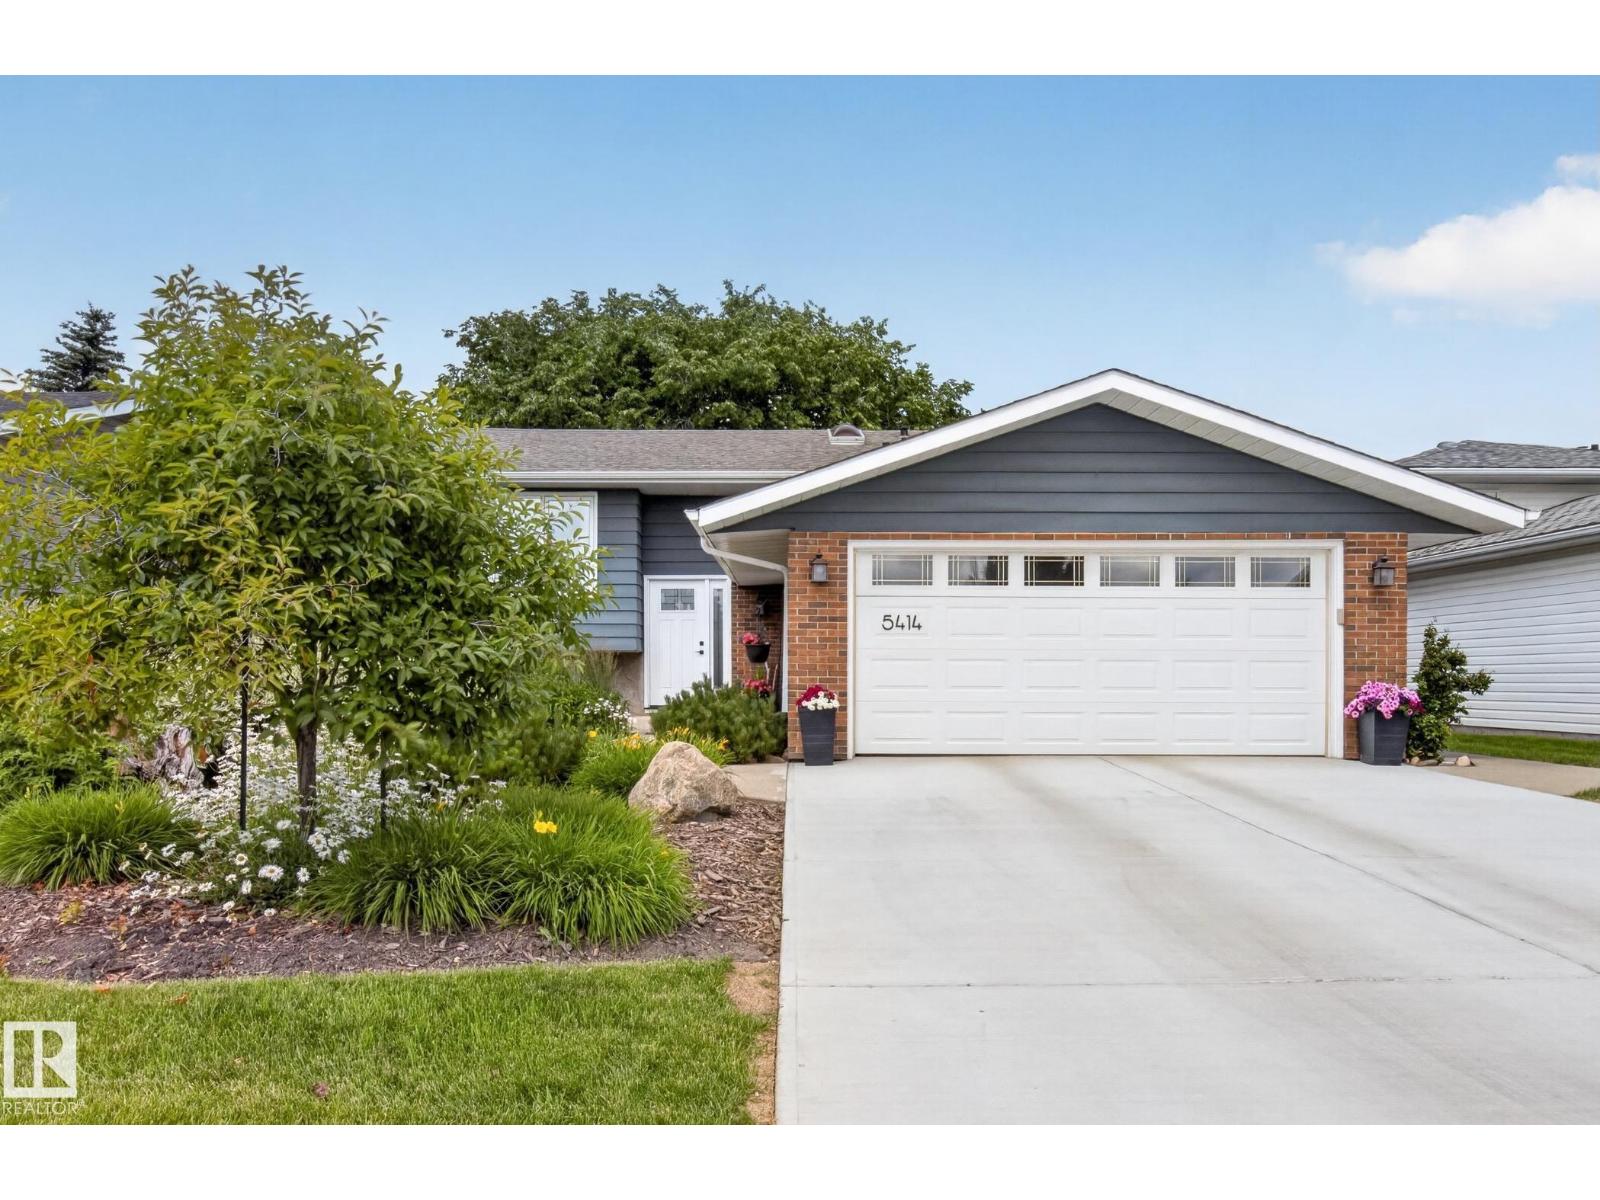
5414 17a Av NW
Edmonton, Alberta
Exceptional home inside and out located on a quiet street close to schools, transit and shopping. Features a bright family sized kitchen with lots of windows, generous cabinet space, under cabinet lighting, large island and a spacious dining area perfect for large family gatherings. Hardwood floors throughout living room, hallway and all 3 upper bedrooms. Total of 6 bedrooms and 3 full baths including a full ensuite bath. Very nicely developed basement remodelled in 2017 and features a nice family room, 3 bedrooms with large windows, full bath, laundry room, cold room and storage. Numerous upgrades throughout the years including windows and doors (mostly 2020 and newer), furnace, A/C, air filter (all 2018), shingles (2020), driveway (2025) and much more. Large raised deck with LED lighting and stunning mature landscaping both front and back. Vinyl fencing. Heated attached garage. Impeccably maintained by original owners. A must to see! (id:42336)
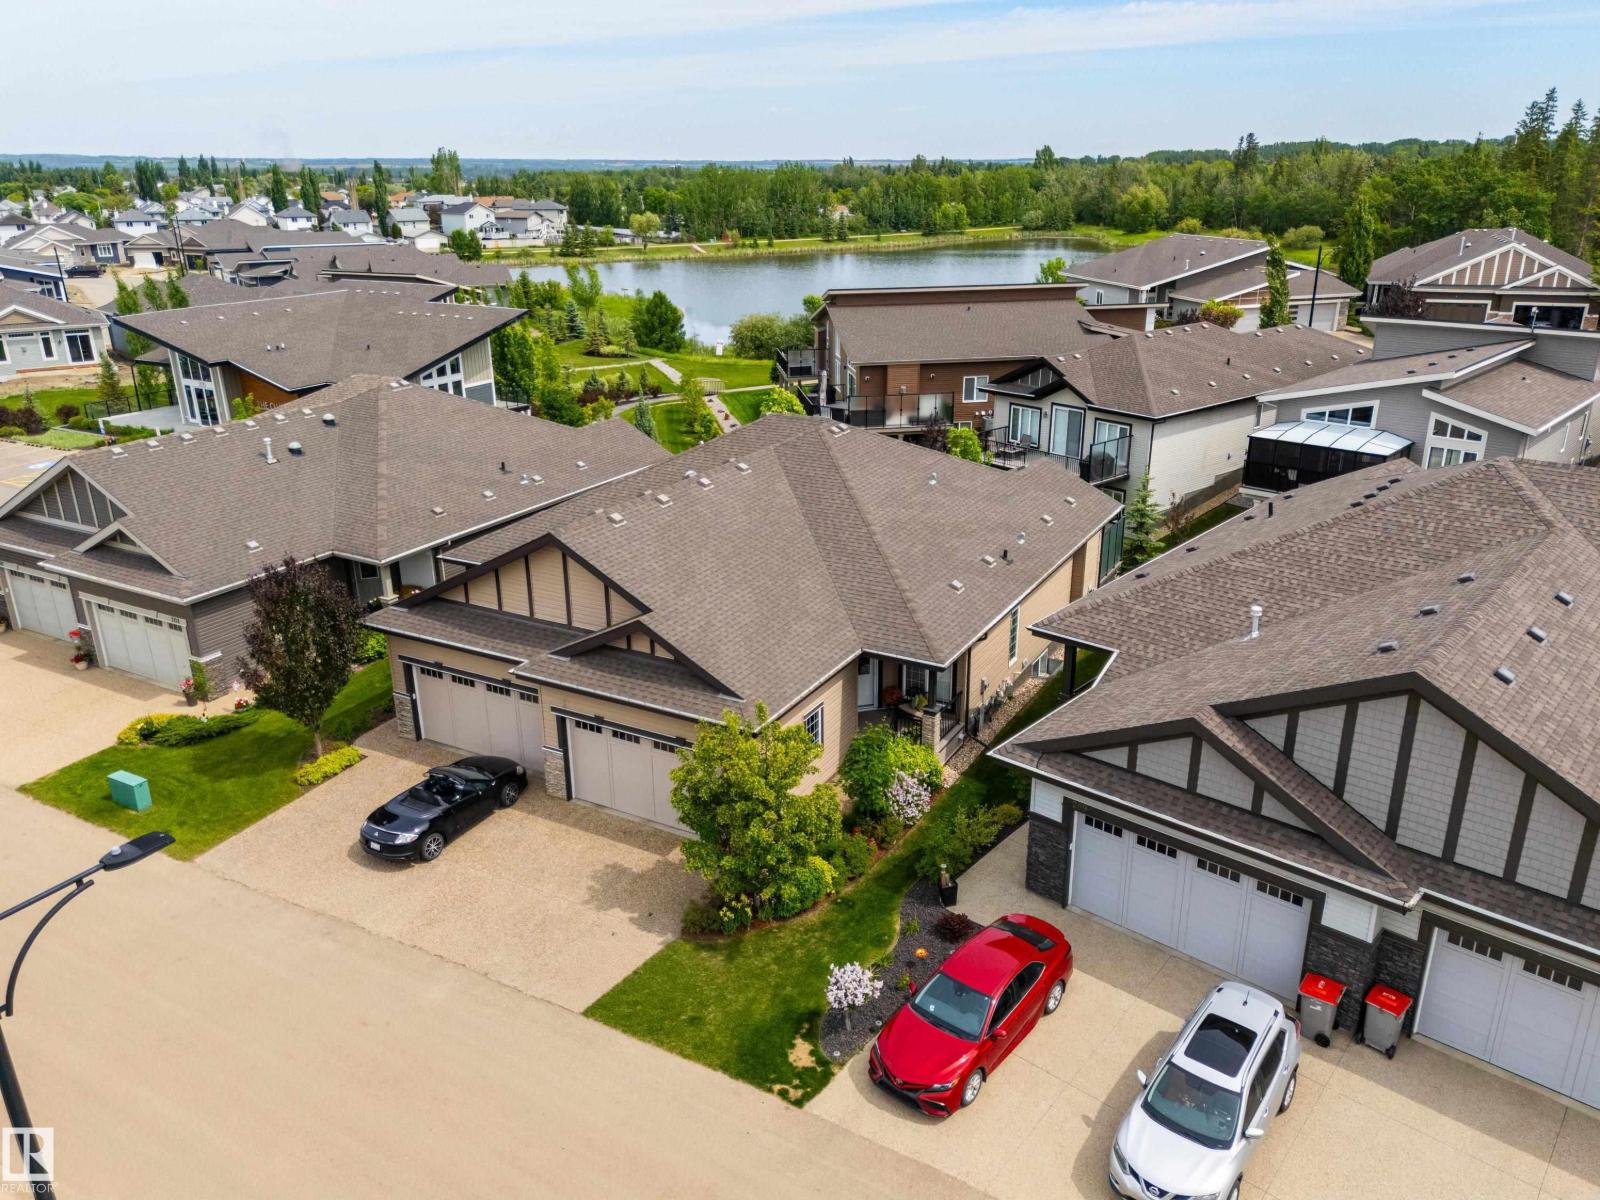
#207 50 Heatherglen Dr
Spruce Grove, Alberta
Life in Heritage Creek begins with peace of mind — a gated 55+ community surrounded by miles of forested trails, low-maintenance living, and a vibrant social atmosphere at The Club. At the heart of it all sits a duplex cherished with true pride of ownership. Move-in ready, it offers a spacious main-floor primary retreat with a warm 4-piece ensuite and walk-in closet, an inviting open-concept kitchen and living room with striking ceiling lines and a gas fireplace, plus main-floor laundry and a den. Enjoy an east-facing deck with park views, and a fully finished basement with a generous living area, second bedroom, full bath, and massive storage. This is comfort, community, and connection wrapped into one. Opportunities in Heritage Creek are rare — secure your place in this lifestyle while you can. (id:42336)
3408 126 St SW
Edmonton, Alberta
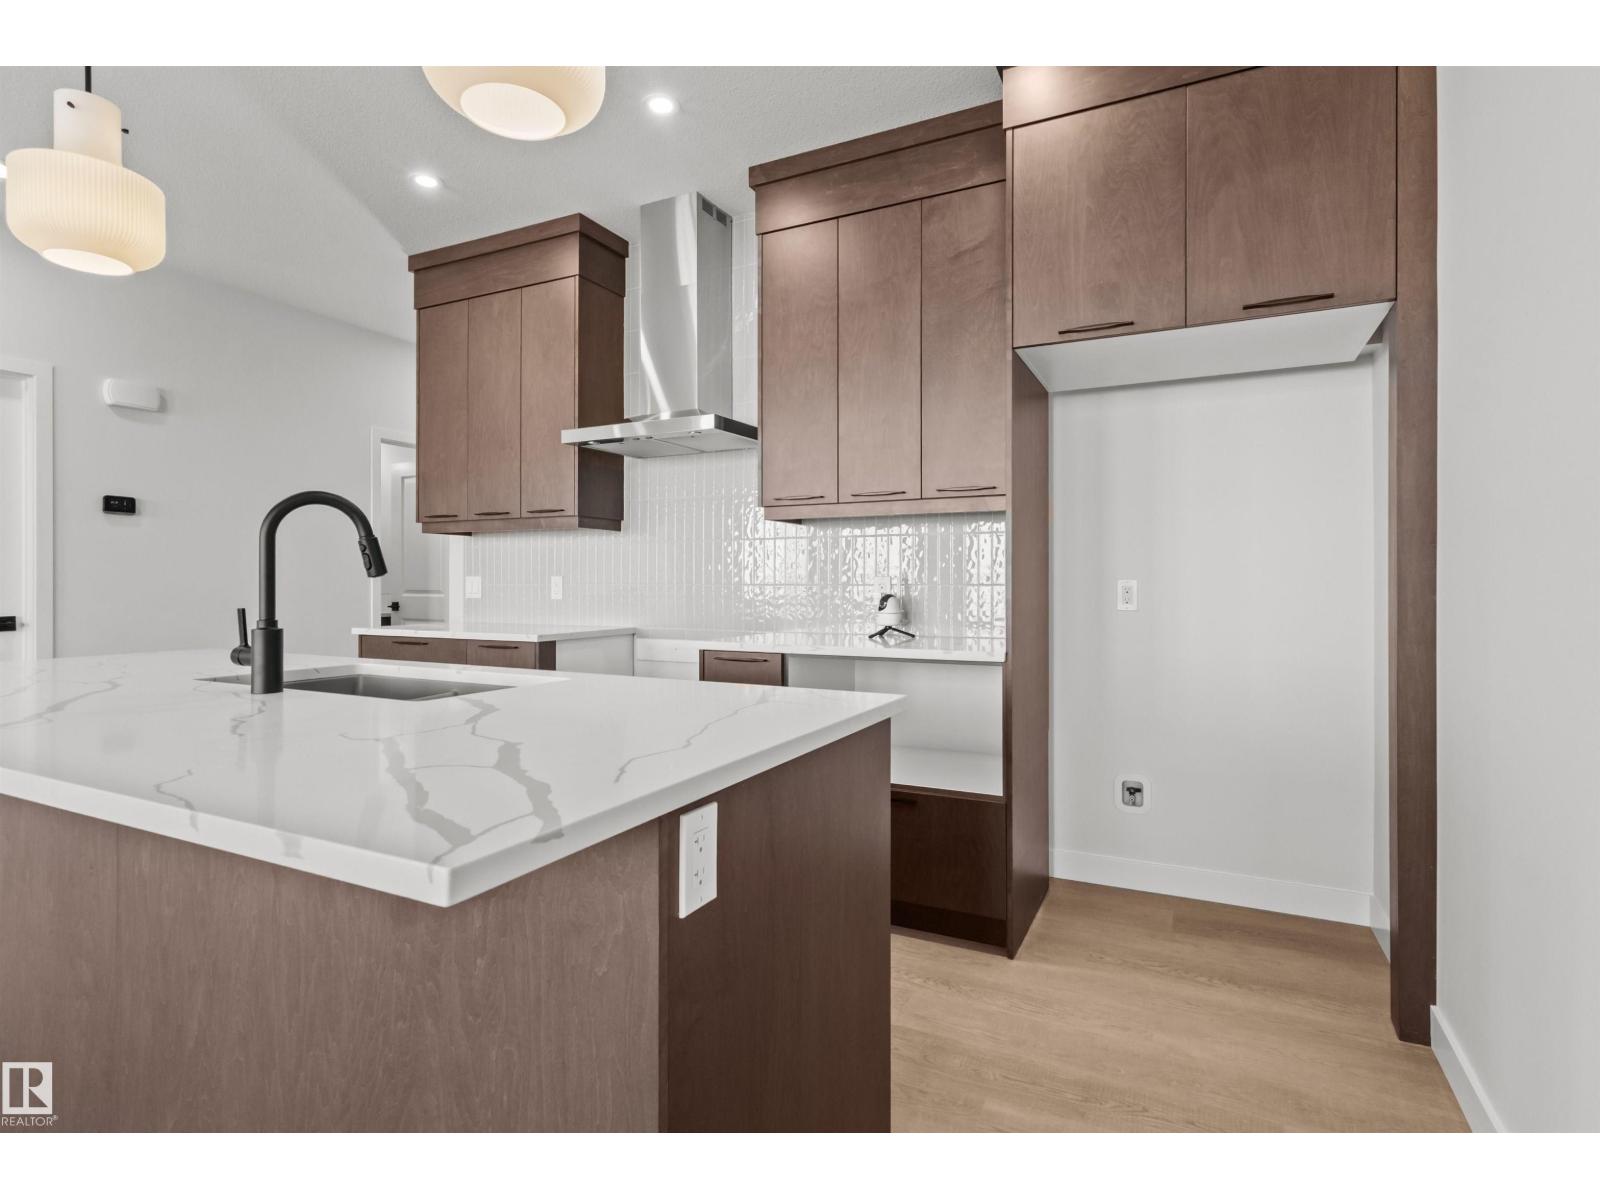
Introducing a brand new community, Desrochers Grove, a harmonious community nestled in Heritage Valley. The Sierra floor plan offers over 2100sqft of functional and stylish designed to support modern family living. Side Entry is included with this versatile main floor featuring a bedroom and full bathroom, this home provides flexibility for guests, multi-generational living, or a convenient home office. The open-concept living area is complemented by a beautifully designed kitchen and thoughtful upgrades throughout. Upstairs, three spacious bedrooms are paired with a large bonus room, creating comfortable spaces for both relaxation and everyday living. With designer finishes and practical features throughout, this home offers the perfect balance of style, comfort, and convenience. Backyard comes equipped with a pressure treated wood deck, ready for summer. This home is built on a Conventional oversized lot. ***Please note pictures are of actual home*** Price includes GST (id:42336)
138 South Ravines Dr
Devon, Alberta
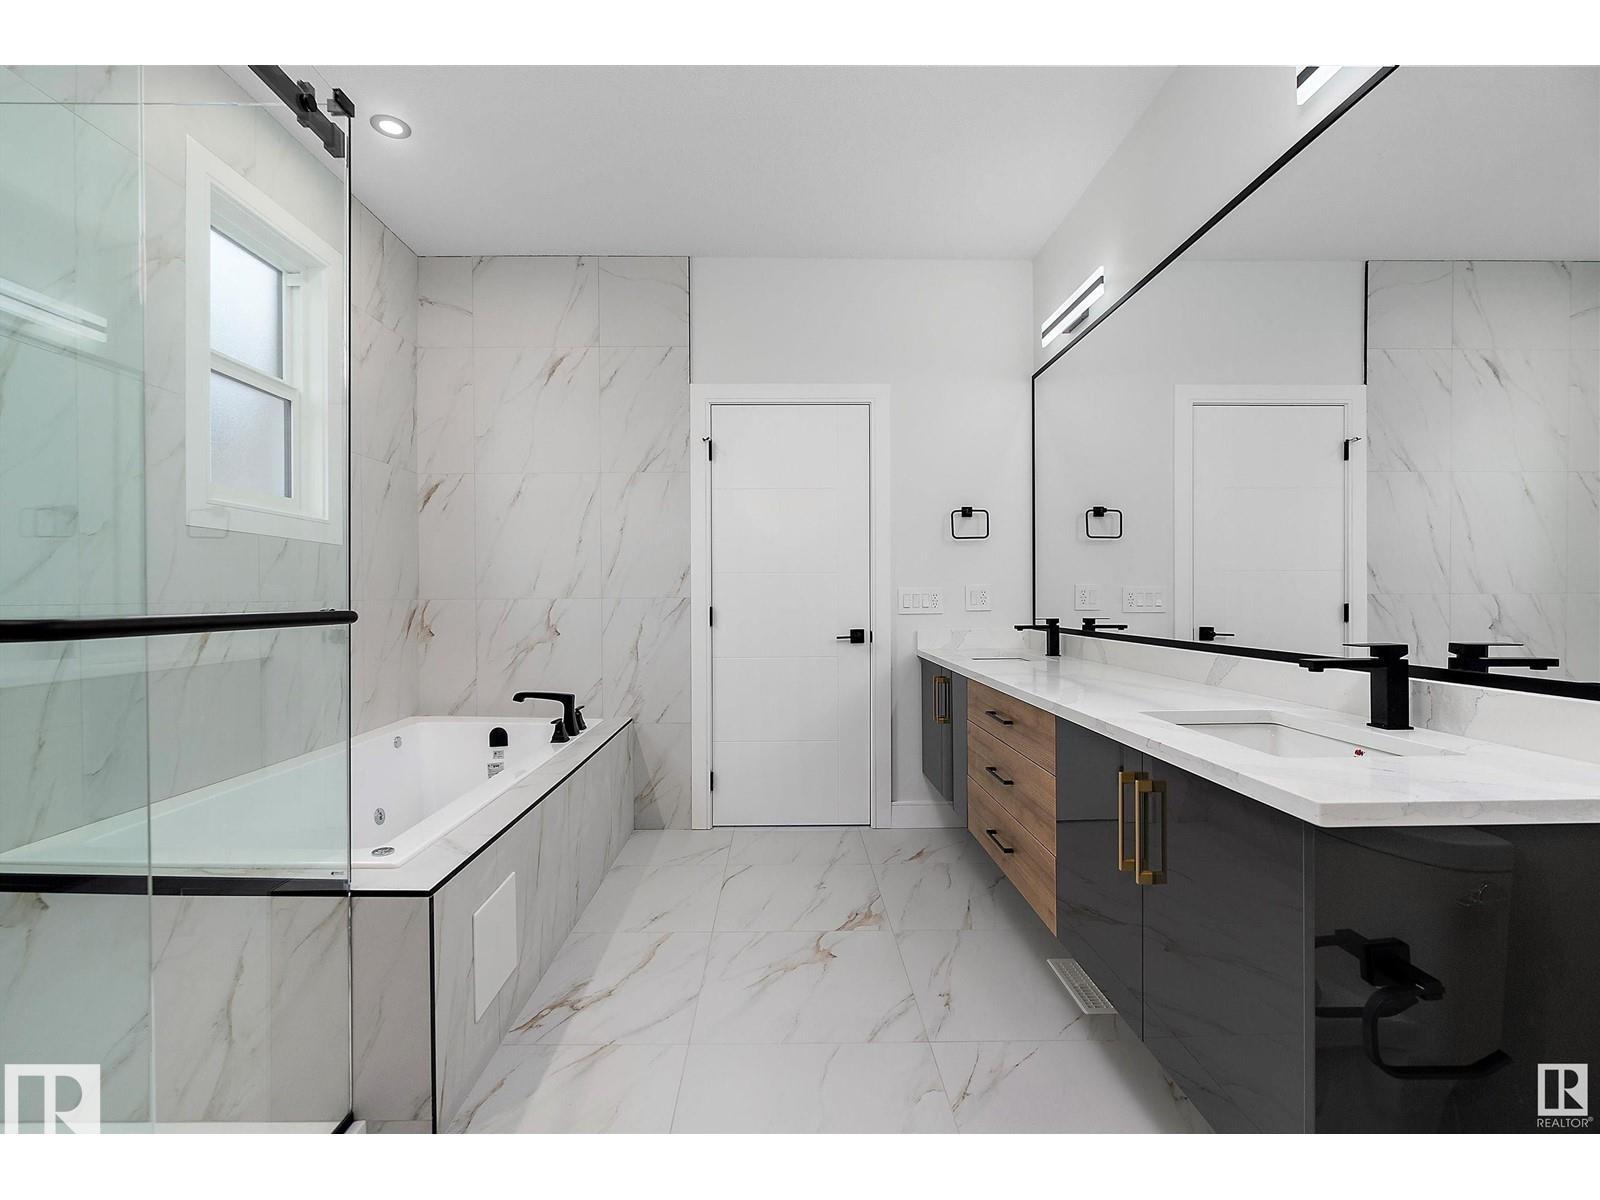
Stunning brand-new two-storey home offering modern design and thoughtful upgrades throughout. Bright open-concept main floor with an impressive open-to-above feature that fills the home with natural light. The primary suite features a sleek electric fireplace for added comfort and style. Future-ready with solar panels rough-in (upgrade), adding efficiency and long-term value. Double attached garage includes EV charger rough-in, garage heater rough-in, and floor drain. Extended 42-ft driveway provides excellent additional parking and convenience. Quality construction, functional layout, and a prime location make this an exceptional opportunity. Don’t miss this! (id:42336)
#12 55022 Ste. Anne Tr
Rural Lac Ste. Anne County, Alberta
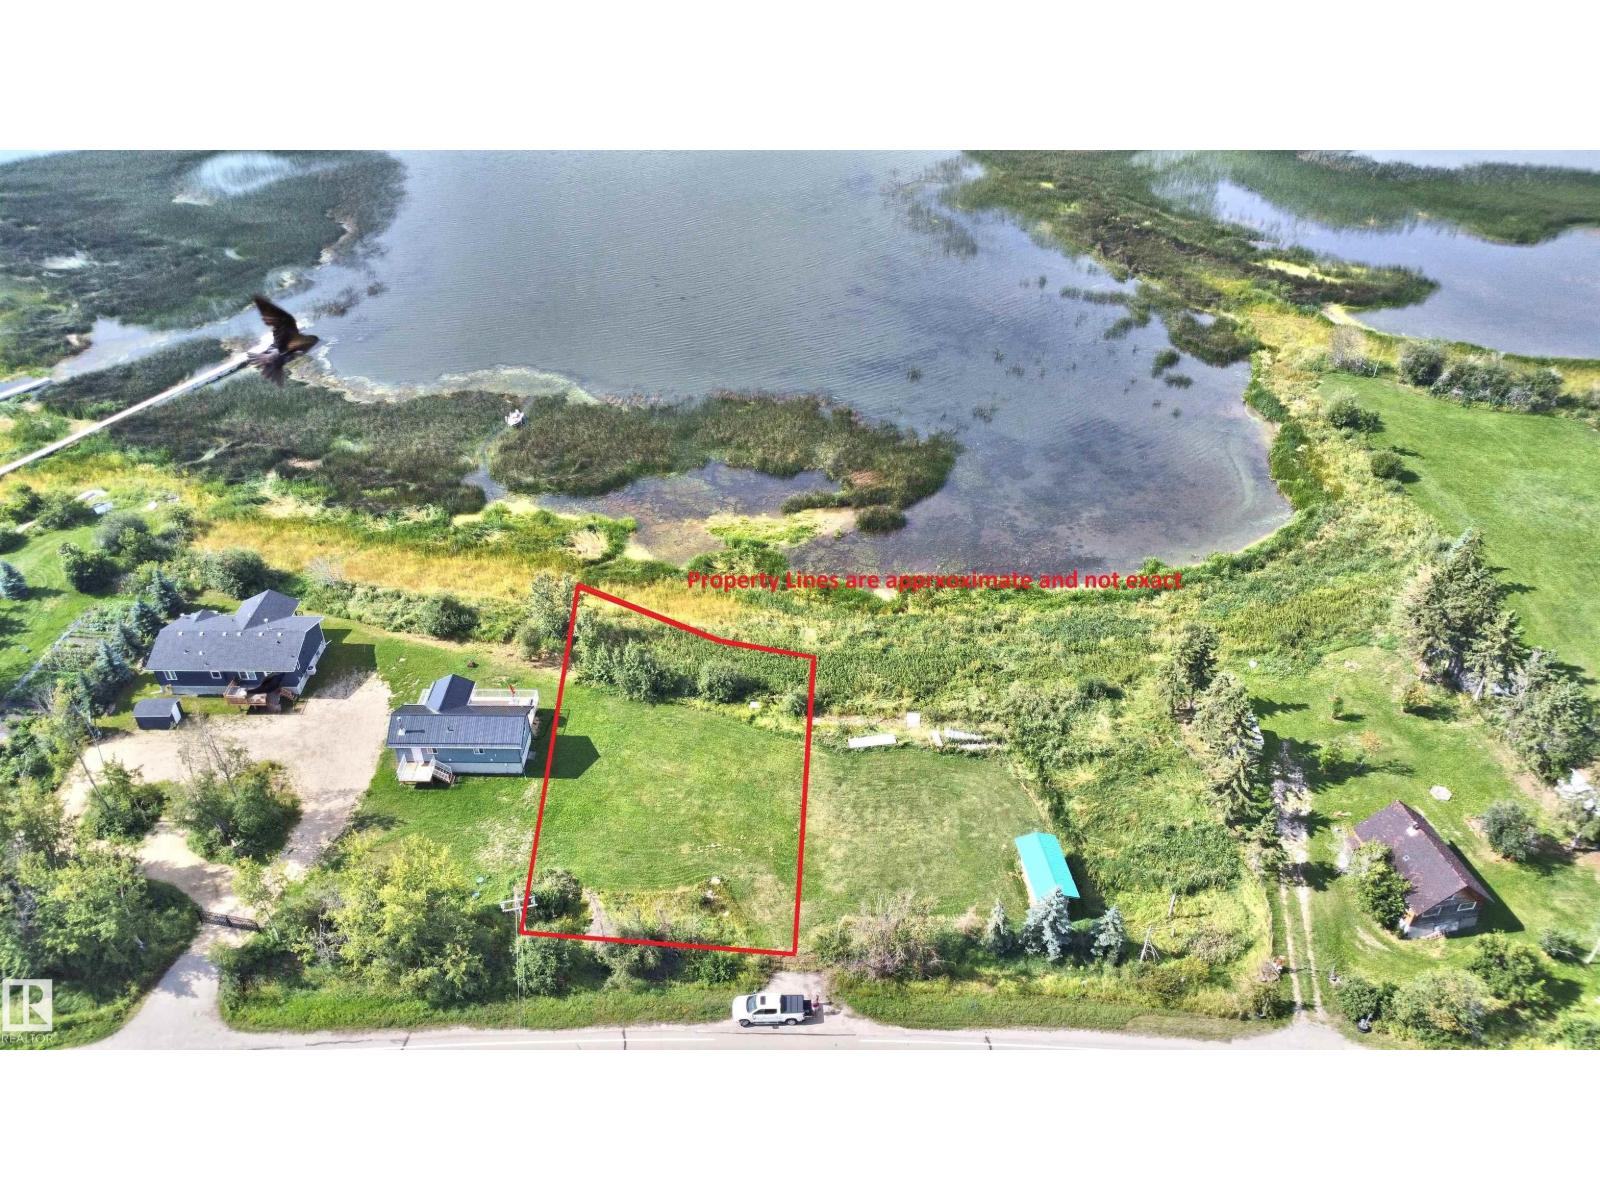
Discover a rare opportunity to own an expansive 83' x 153' waterfront lot on the shores of Lac Ste. Anne. Ideally located between Gunn and Alberta Beach, this west-facing property offers spectacular sunset views and endless potential. Whether you're planning your dream home or a seasonal getaway, the lot is ready for development with utilities conveniently available at the property line. Enjoy direct access to the lake and a sandy shoreline, perfect for swimming, boating, fishing, and summer recreation. With quick access to Highway 43 and only 40 minutes northwest of Edmonton, this property offers the perfect blend of peaceful lakeside living and city convenience. Build your ideal retreat in one of the area's most desirable waterfront locations. (id:42336)
#414 10636 120 St NW
Edmonton, Alberta
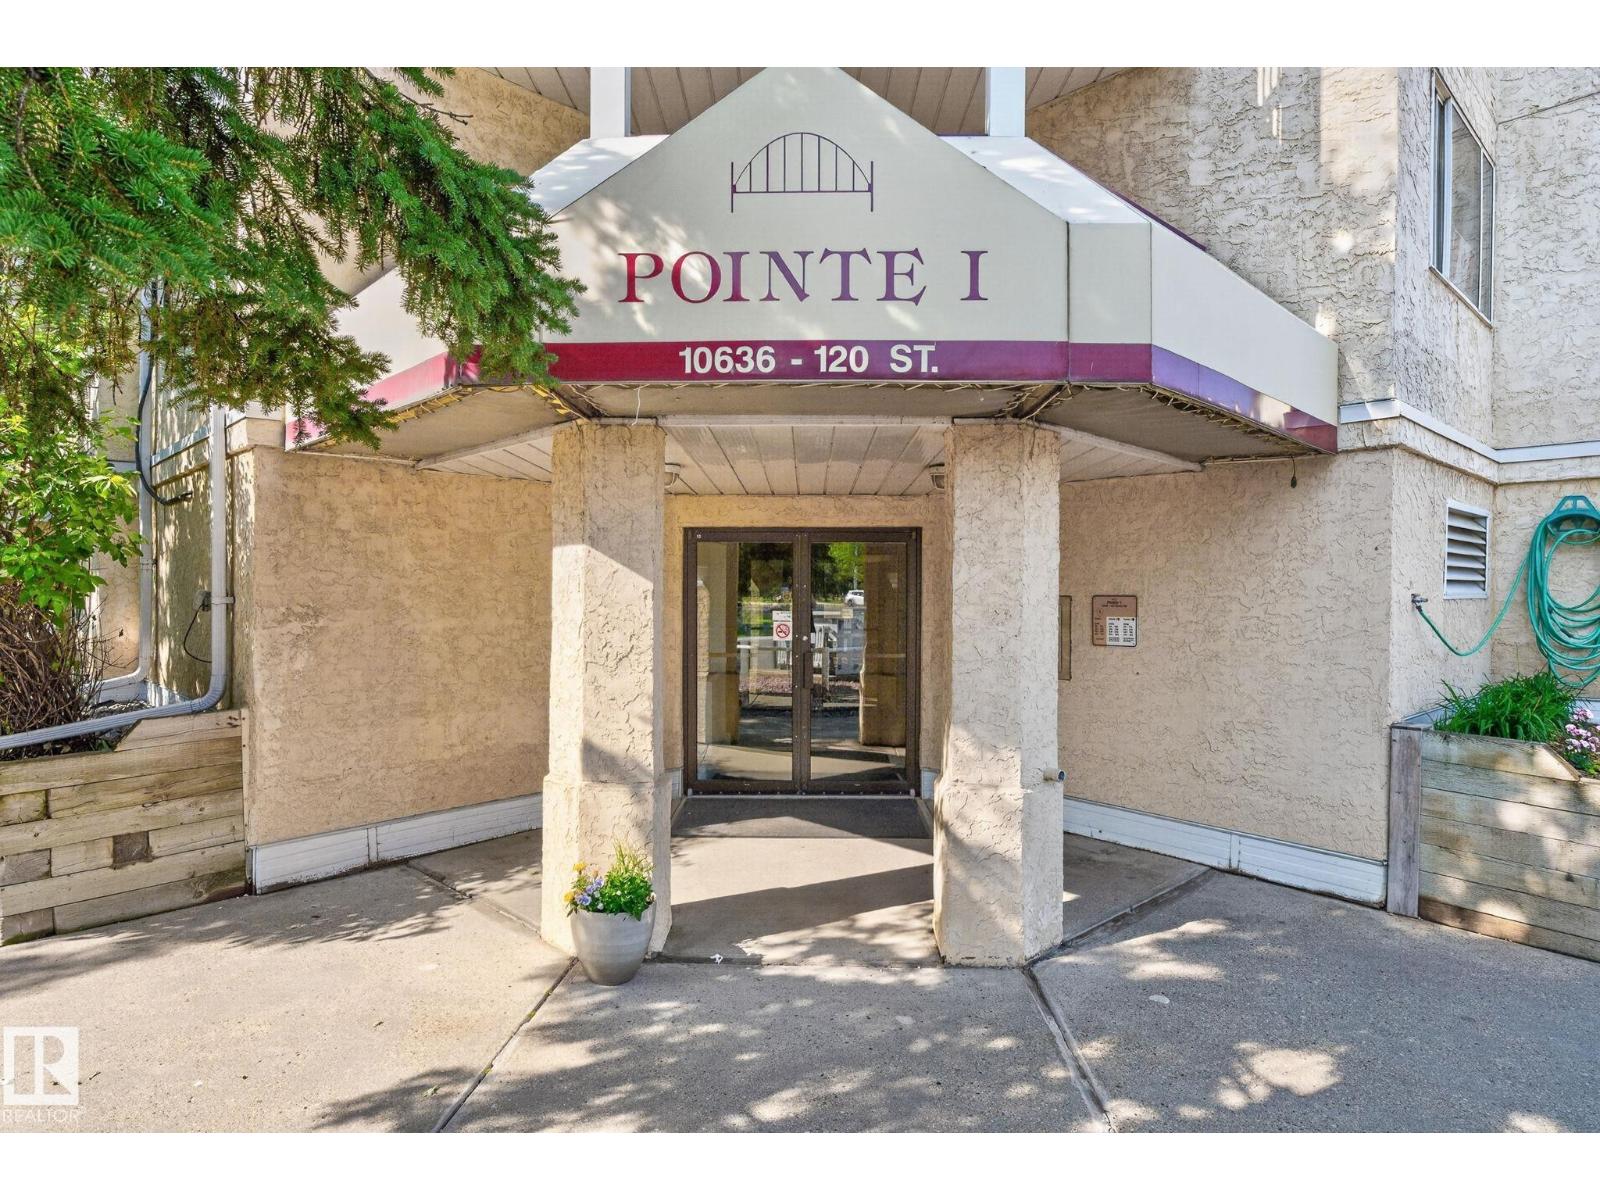
Welcome to this beautifully maintained top-floor condo in the heart of Downtown Edmonton, perfectly positioned directly across from iconic Manchester Square with picturesque views from your private balcony. Thoughtfully updated over the years, this bright and inviting home offers a functional galley-style kitchen, designated dining area, and a spacious living room filled with natural light. Step outside to the oversized balcony and enjoy your morning coffee while taking in the charming streetscape. The generous primary bedroom features a walk-in closet, while the well-appointed 4-piece bathroom, in-suite laundry with full-size washer and dryer, and ample storage provide everyday convenience. Recent updates include newer lighting, faucets, and toilet. An excellent opportunity for first-time buyers, professionals, or investors looking to own in one of Edmonton's most walkable and vibrant neighbourhoods, close to restaurants, shopping and transit. (id:42336)
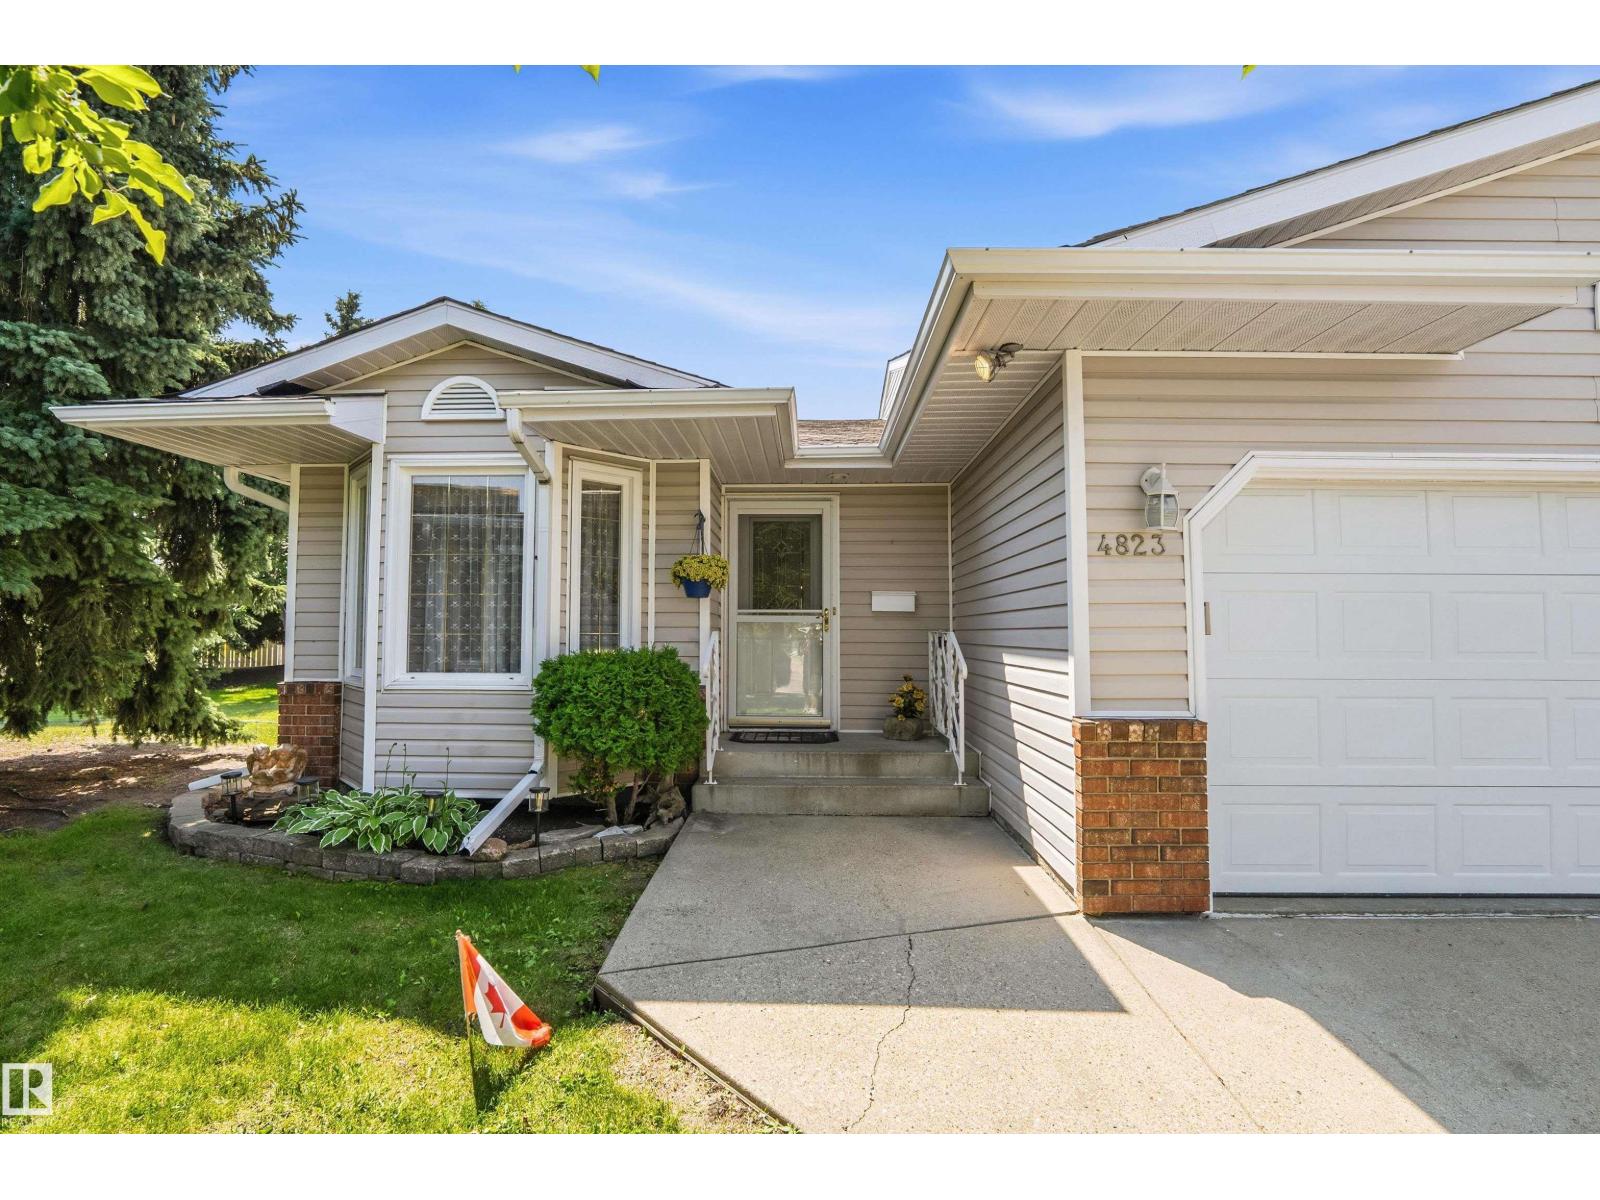
4823 32 Av NW
Edmonton, Alberta
WELCOME TO PRIMA VILLAS II! Located in the choice 45+ adult community of Weinlos, this beautiful end-unit bungalow offers comfort and convenience near shopping, hospitals, and transit. Designed for ease and accessibility, the bright main floor features vaulted ceilings, a skylight, and premium hardwood floors. One-level living is simple with main-floor laundry and a wheelchair-accessible layout. The upgraded kitchen boasts updated counters, cupboards, and a corner pantry. Patio doors open to a secure, covered deck and your private, south-facing backyard with no rear neighbors. The main floor hosts 2 bedrooms, including a king-sized primary suite with a 3pc ensuite, plus a main 4pc bath. Downstairs, a fully finished basement expands your space with upgraded carpets, a huge family room, and a 3rd bedroom with its own private ensuite. Complete with central A/C, an insulated double attached garage, and social clubhouse access. Pets allowed with board approval. An ideal rightsizing opportunity! (id:42336)
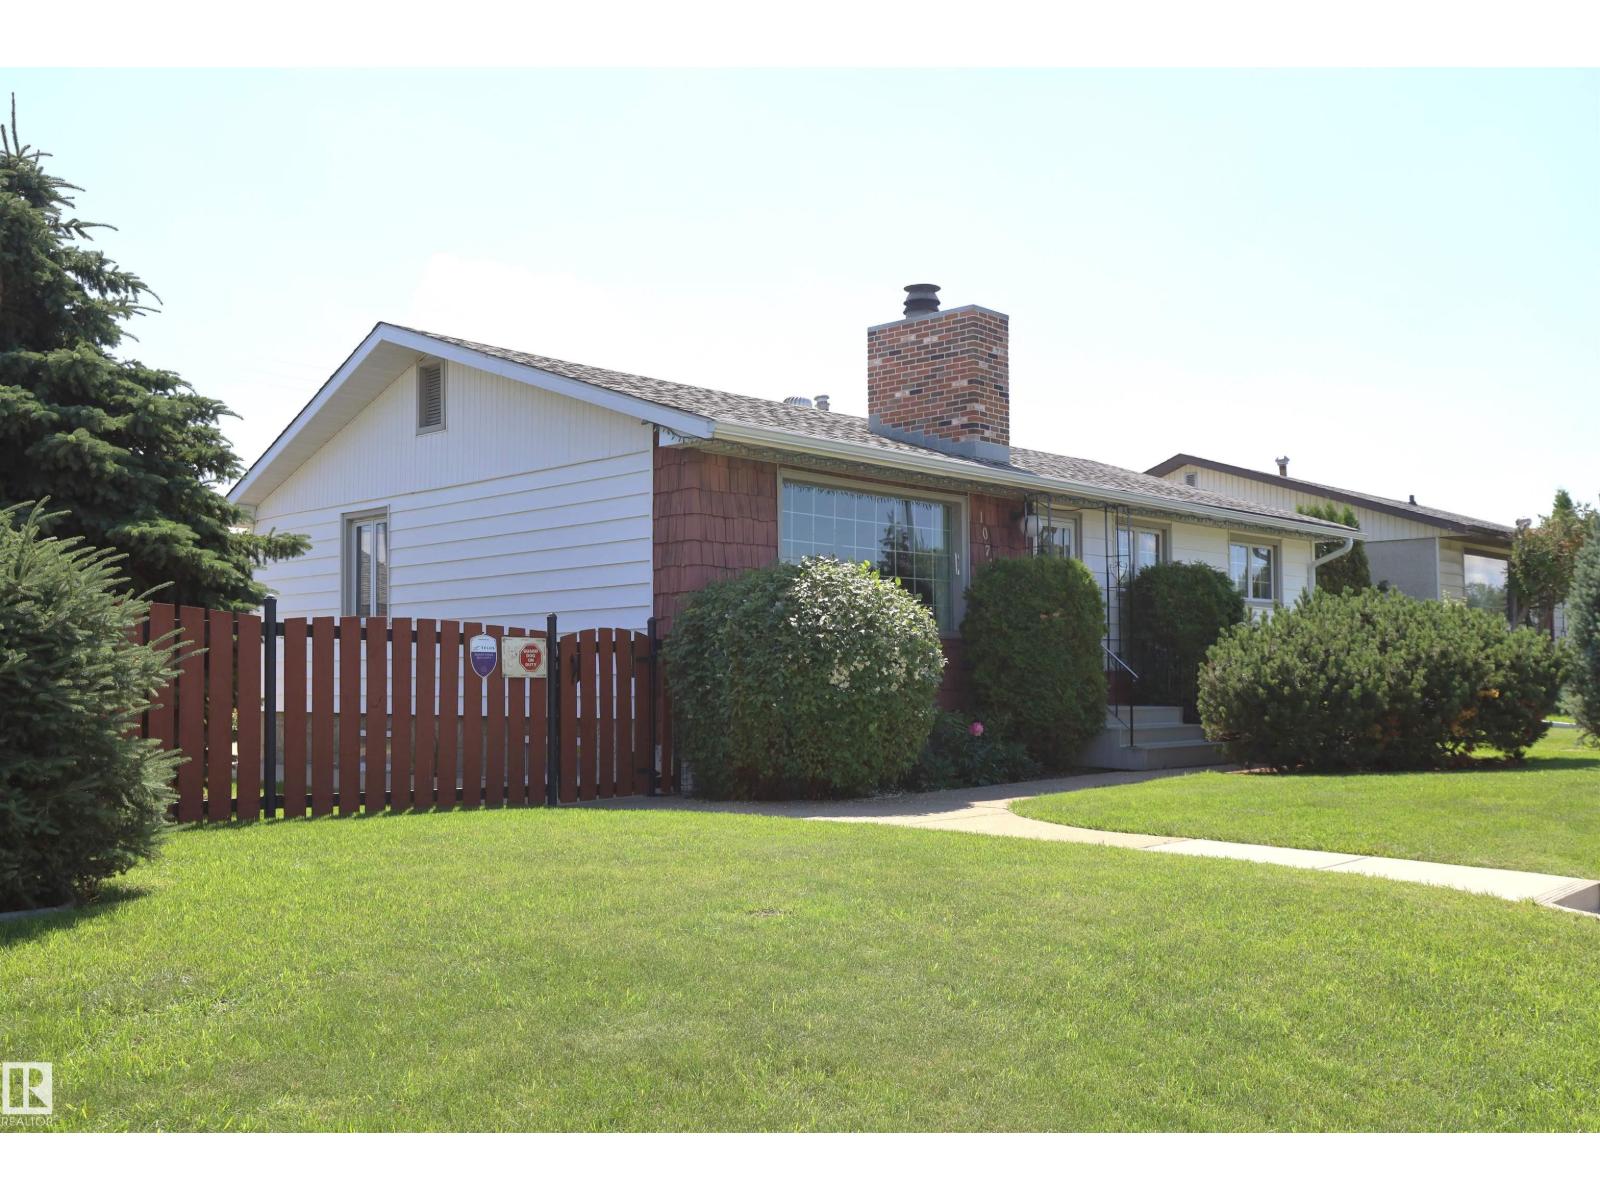
10715 132 Av NW
Edmonton, Alberta
This home has it all, location, condition, size, price! Located in the quiet neighbourhood of Lauderdale. Walk or bike to Parks, Recreational Centre, tennis courts, indoor skating, 6 schools, shopping, transportation. 1195 sq.ft. well maintained Bungalow with a 75 ft wide lot, 2 garages double & single both heated, completely manicured, completely fenced in, gated yard. Patio, flower beds, garden, sprinkler system. Ideal floor plan for the family, beautiful gleaming hardwood floors on the main, large windows, big living room and dining room combination. Kitchen has many cabinets built in oven, countertop stove. 3 good sized bedroom, main floor 4 piece main bath. The lower level is fully completed with games/rec room, bar area, 3 piece bath, laundry, utility area, understairs storage cabinets, work/craft room and storage room. One of a kind with this size of lot. Move in and enjoy the privacy of the back yard. Super convenient location minutes to Downtown, Heandy, Base, Hospital, (id:42336)
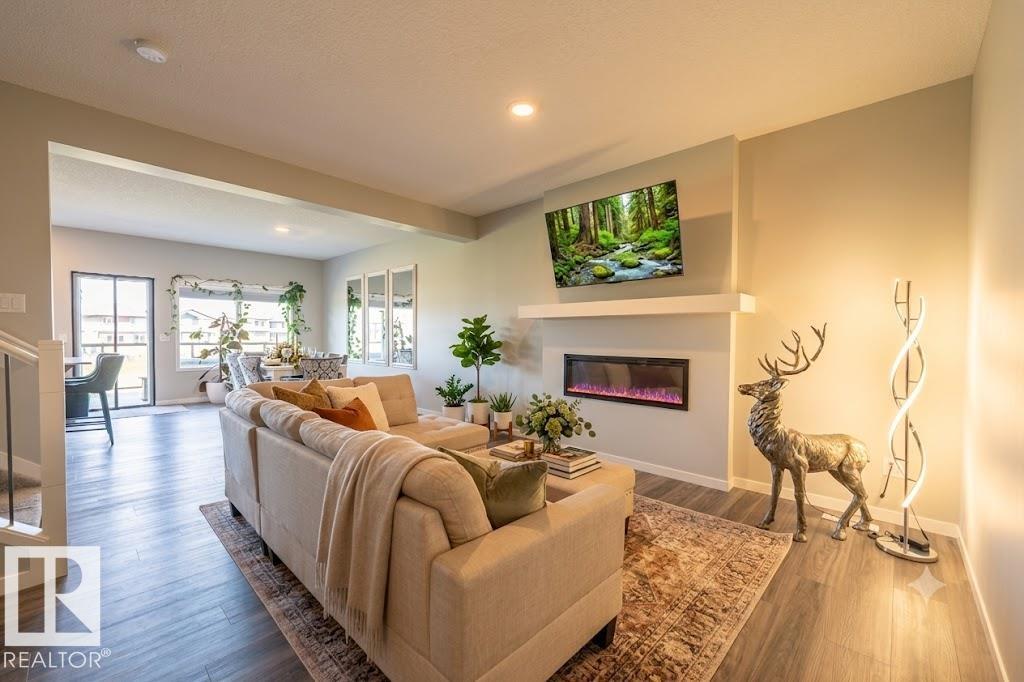
5403 Lark Ld NW
Edmonton, Alberta
Welcome to this beautiful home built by Sterling Homes in NW Edmonton's peaceful Kinglet Gardens! It offers the perfect mix of quiet nature and city convenience, located just minutes from the famous West Edmonton Mall. The house feels incredibly bright and open thanks to nine-foot ceilings on both the main floor and in the basement. Tough, easy-to-clean vinyl flooring flows through the main level. The gorgeous kitchen features smooth quartz countertops, and soft-close cabinets. Right next to it is a cozy living room with a warm fireplace. Upstairs, a fun bonus room is ready for movie nights. The main bedroom has a giant walk-in closet and a private bathroom with double sinks, a deep tub, and a glass shower. Two more bedrooms, top-floor laundry, and a rare walk-out basement with direct backyard access complete this perfect family home. (id:42336)
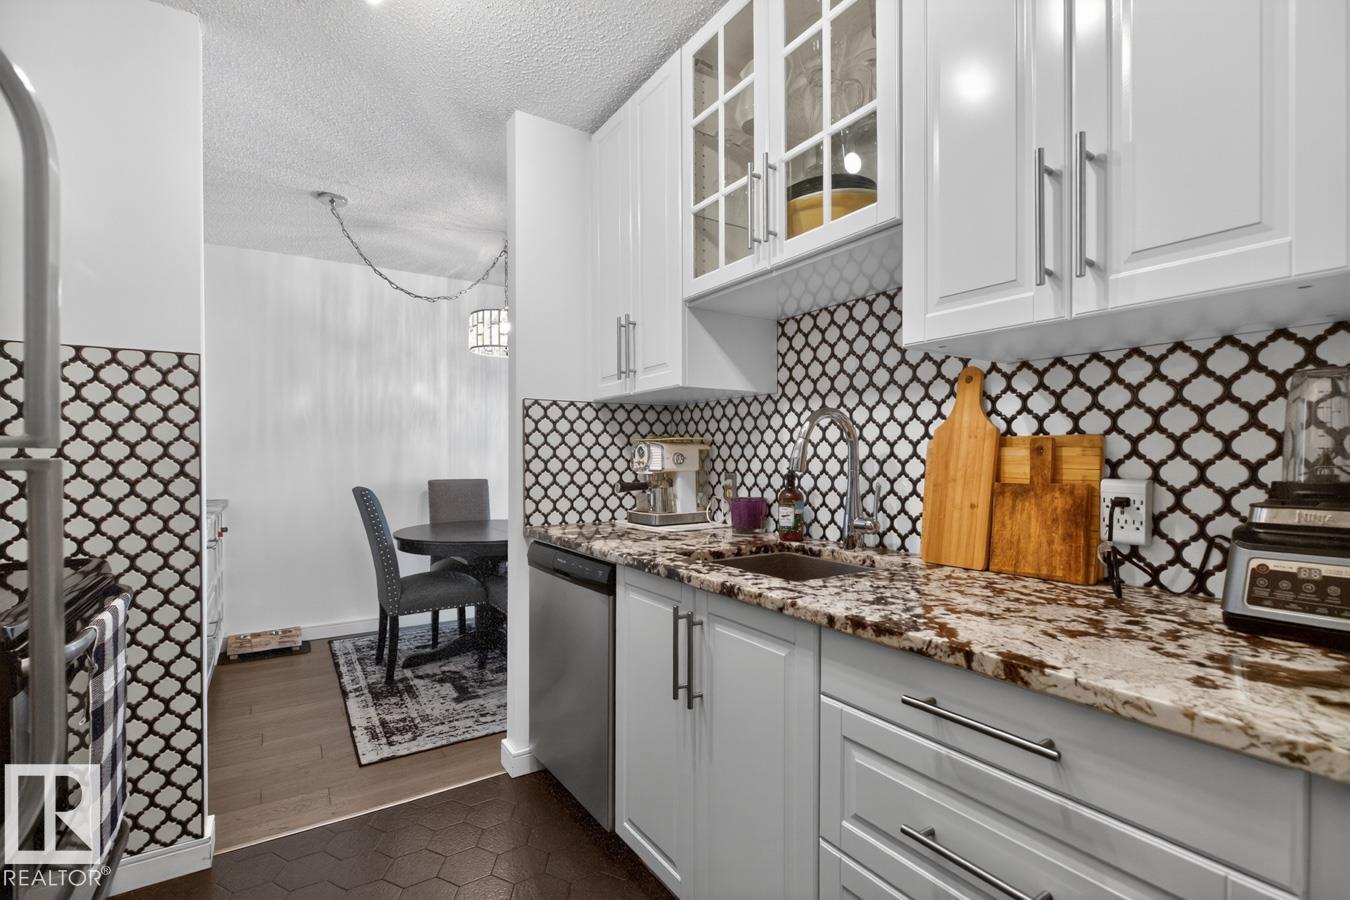
1103 11307 99 Av NW
Edmonton, Alberta
Renovated top to bottom in 2019, this 11th-floor one-bedroom in the Valhalla offers 721 sq. ft. with condo fees that include heat, water and electricity for predictable monthly costs. The remodeled kitchen features full-height white cabinetry, granite counters, tiled backsplash and stainless-steel appliances. Updates also include a renovated 4-piece bath, engineered hardwood, tiled kitchen and bath floors, new interior doors and light fixtures. The spacious living room opens to a private balcony with northwest city and sunset views. The primary bedroom easily fits a king-sized bed, plus there's a 4' x 7' in-suite storage room. Building air conditioning, an electric fireplace, titled heated underground parking and free laundry on the same floor add everyday convenience. Pet-friendly concrete building (board approval, no size restrictions) with a saltwater pool, large gym, social rooms, river valley deck, onsite manager and a walkable Wîhkwêntôwin location. (id:42336)
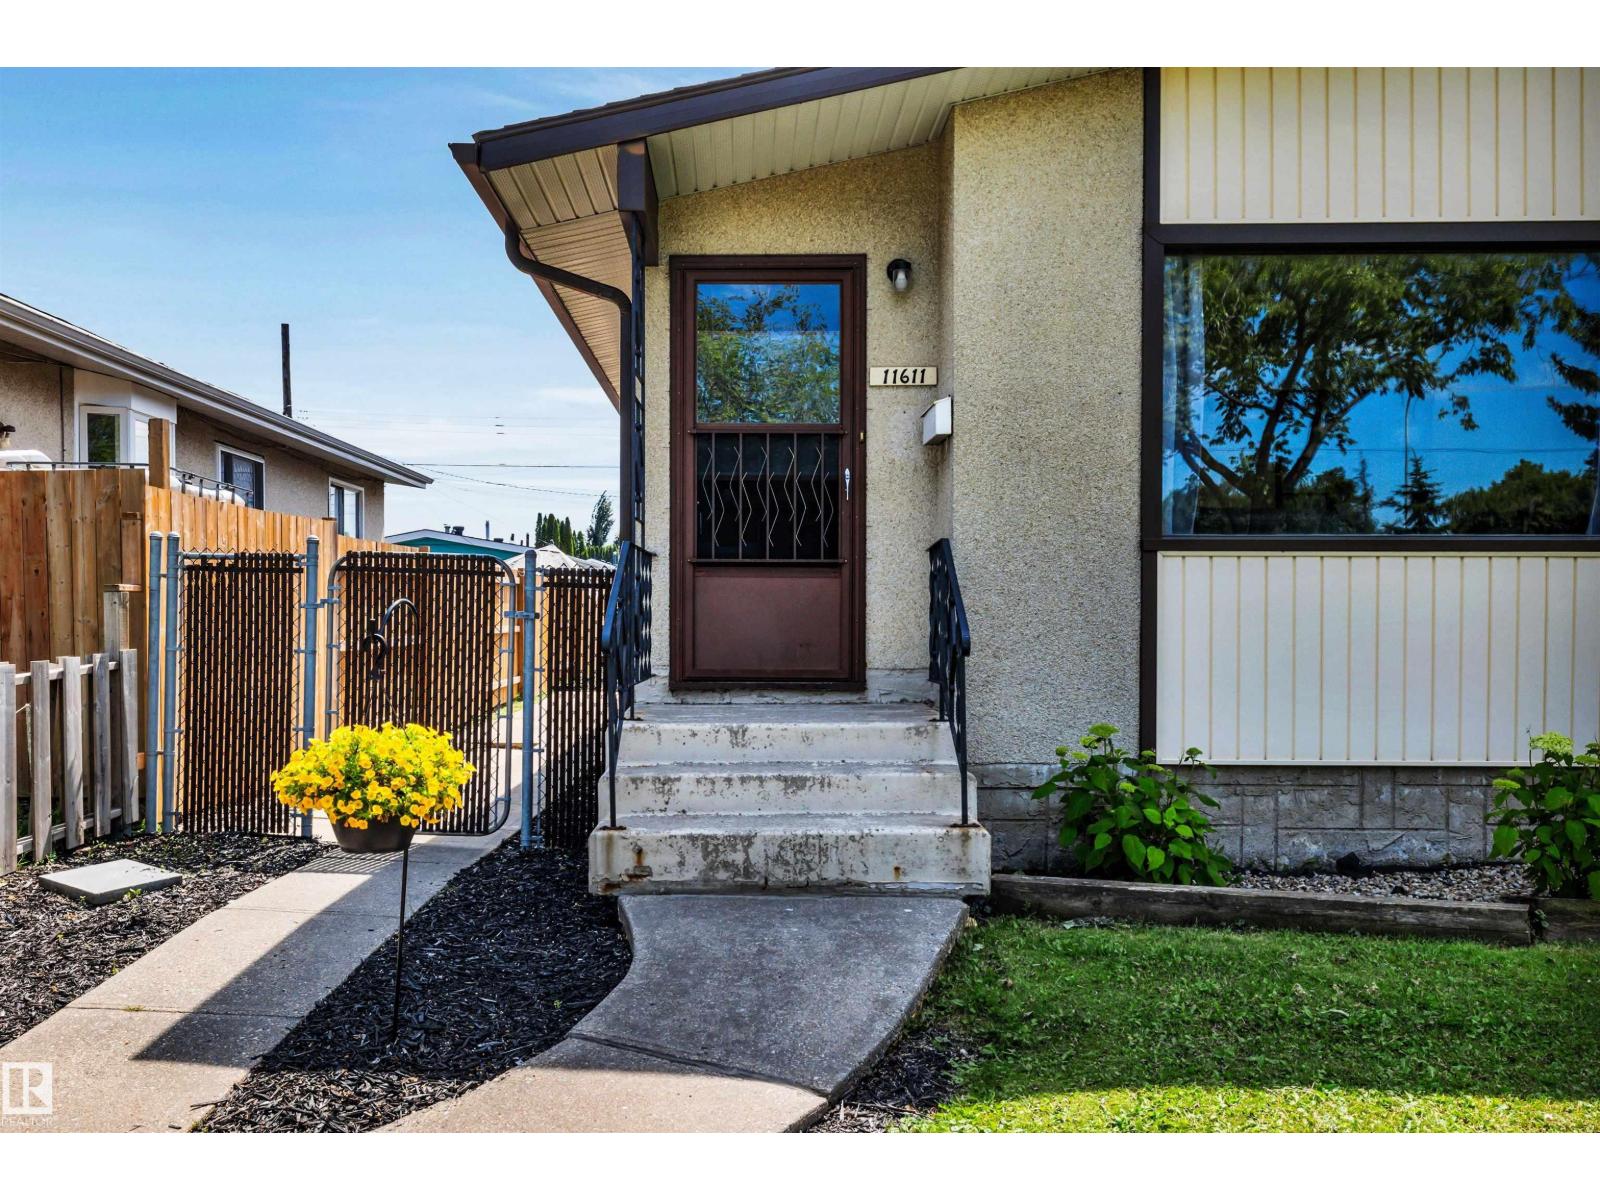
11611 137 Av NW
Edmonton, Alberta
Kensington character half-duplex bungalow, lovingly cared for by just two owners. Unique vintage features throughout, including a gorgeous dining room skylight, wood dividers & built-in shelves. Bright, sunny upstairs. Separate entrance to the finished basement - a retro retreat with wet bar, ideal for entertaining, a home theatre or craft room, full of warm vintage vibes. South-facing backyard. Car enthusiasts & hobbyists will love the oversized single detached garage, with plenty of room for vehicles, tools or extra storage, plus a full size pad to park 2 more vehicles. Many upgrades over the years incl. hot water tank, furnace, roof and some of the windows, paint & flooring. Ideally located near transit, schools, and the shops & cafes along 137 Ave. This home blends comfort, character & convenience. A true gem. (id:42336)
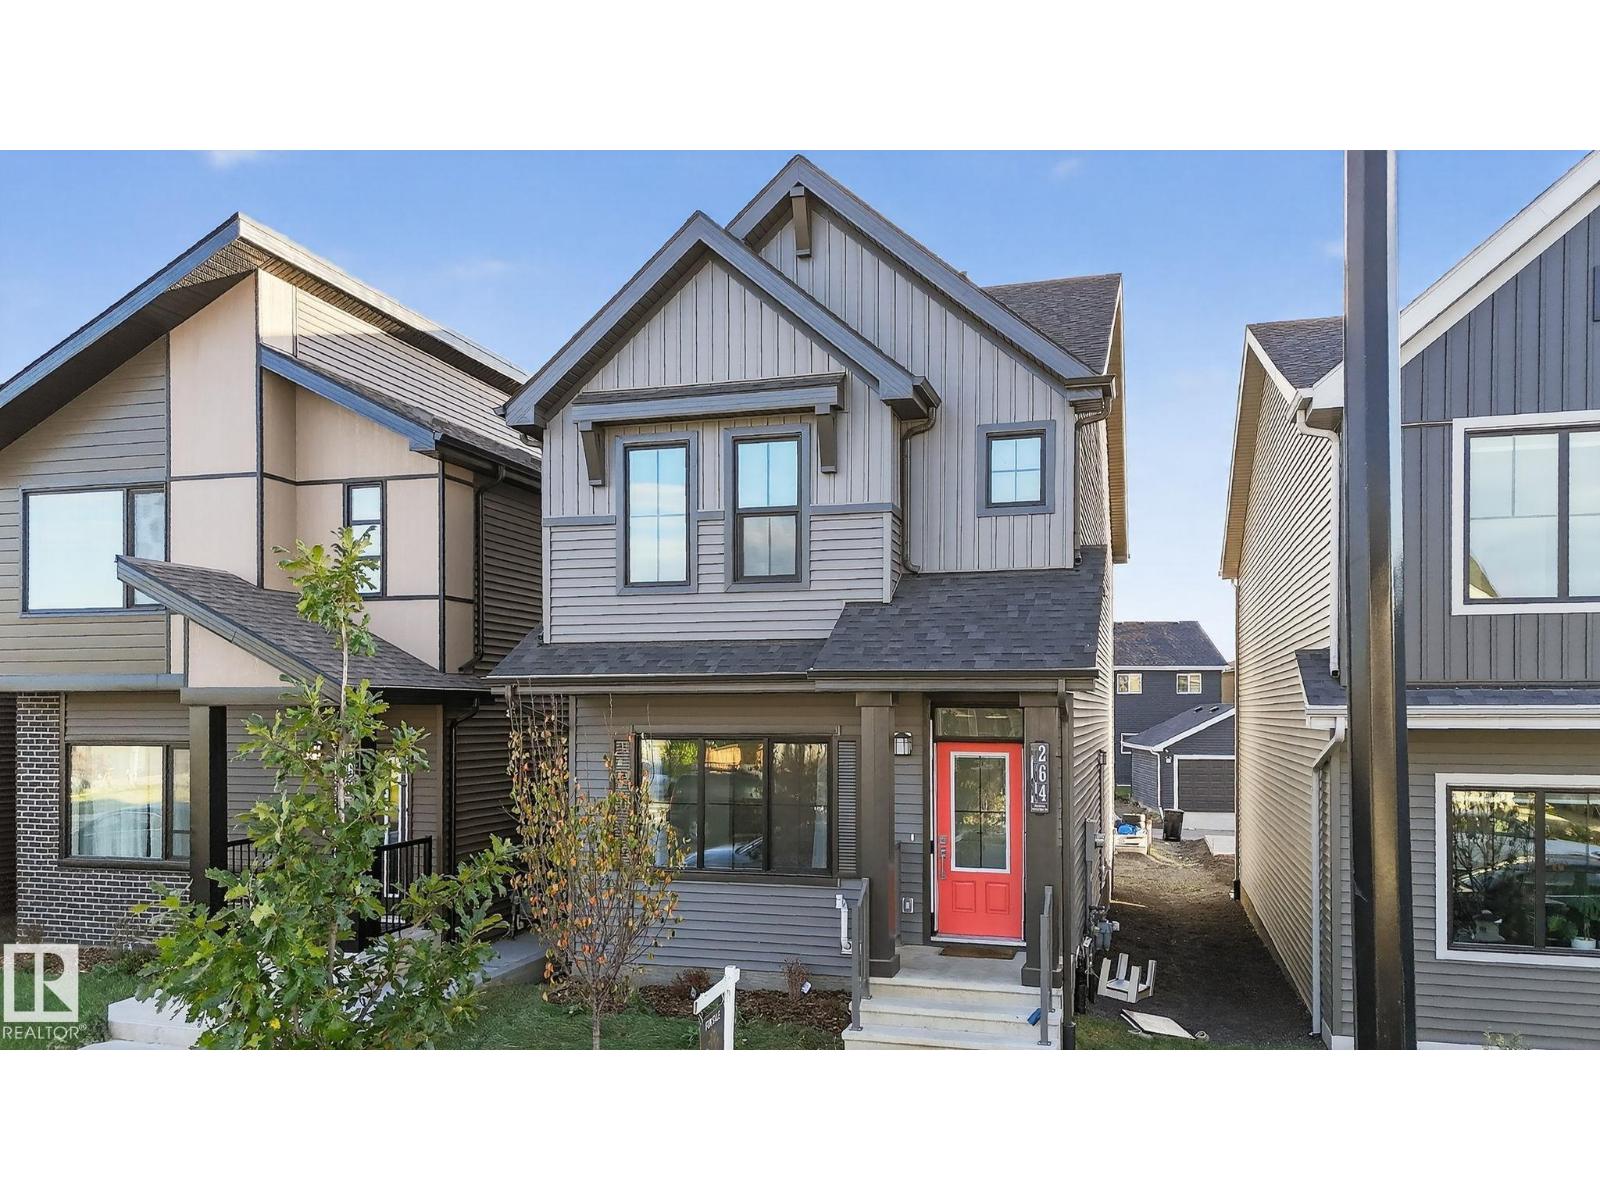
264 Orchards Bv SW
Edmonton, Alberta
Welcome to this beautifully maintained 1,547 sq. ft. home offering 3 bedrooms and 2.5 bathrooms in the highly desirable community of The Orchards at Ellerslie. Ideally located just a 1-minute walk to Jan Reimer School and a Catholic elementary school, this home is perfect for families.The bright open-concept main floor features a spacious living room, dining area, and a modern kitchen designed for everyday living and entertaining. Upstairs, you'll find three generously sized bedrooms, including a primary suite with a private ensuite. The unfinished basement with a separate side entrance offers excellent potential for a future legal suite or additional living space.Conveniently located close to parks, shopping, Anthony Henday Drive, and Edmonton International Airport, this home offers the perfect blend of comfort, convenience, and future potential. (id:42336)
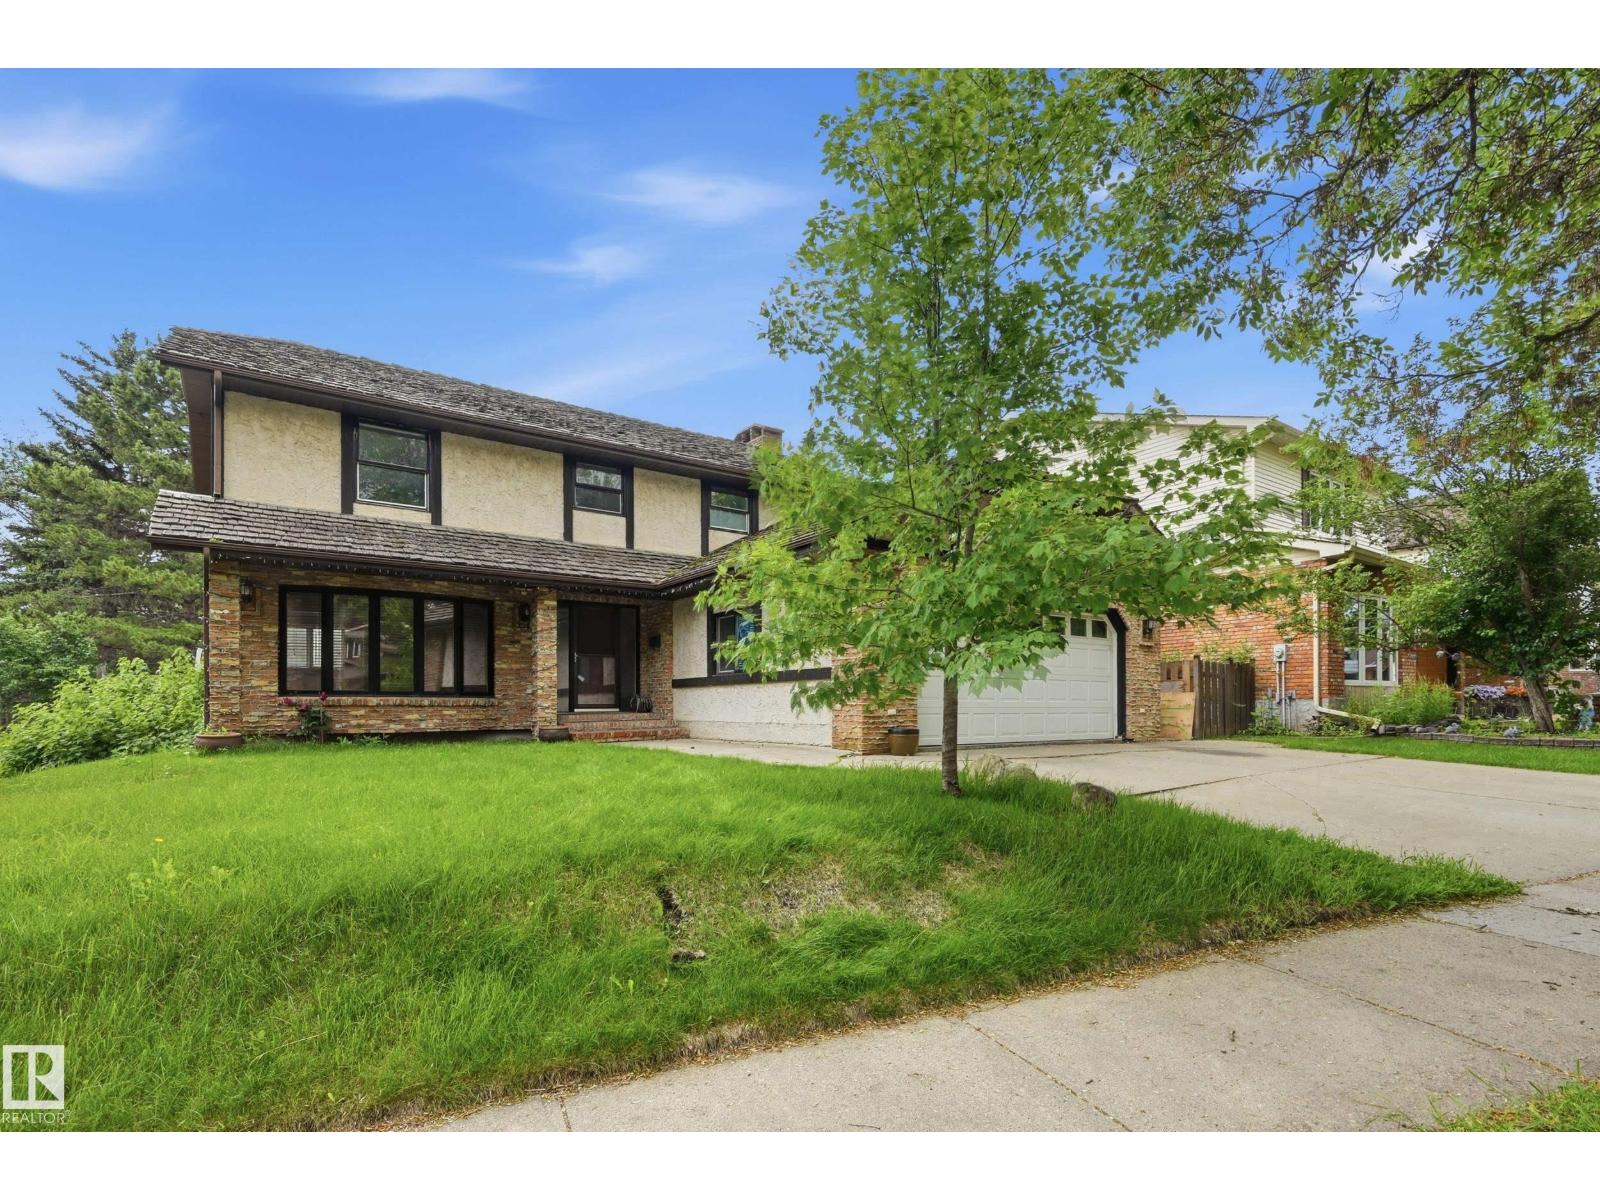
49 Pineridge Cr
St. Albert, Alberta
PRIME ST. ALBERT LOCATION!!! Located on a quiet crescent in the heart of Pineview, this home is loaded with potential. The main floor features a formal living room w/ bay window, formal dining space & open kitchen w/ dining nook & family room along the back of the home. A good sized mudroom off the double attached garage & 2 pce bathroom w/ modern tile floors complete this main level. Upstairs hosts a 4pce main bathroom & 4 LARGE BEDROOMS incl. the primary suite w/ walk-in closet & 4pce ensuite. The basement is finished w/ a large rec room, 2 pce bathroom (roughed in for a shower as well), storage & utility room. Enjoy making memories in the private and spacious backyard. Steps to schools, parks, walking paths & easy access to rec centres & the Anthony Henday. (id:42336)
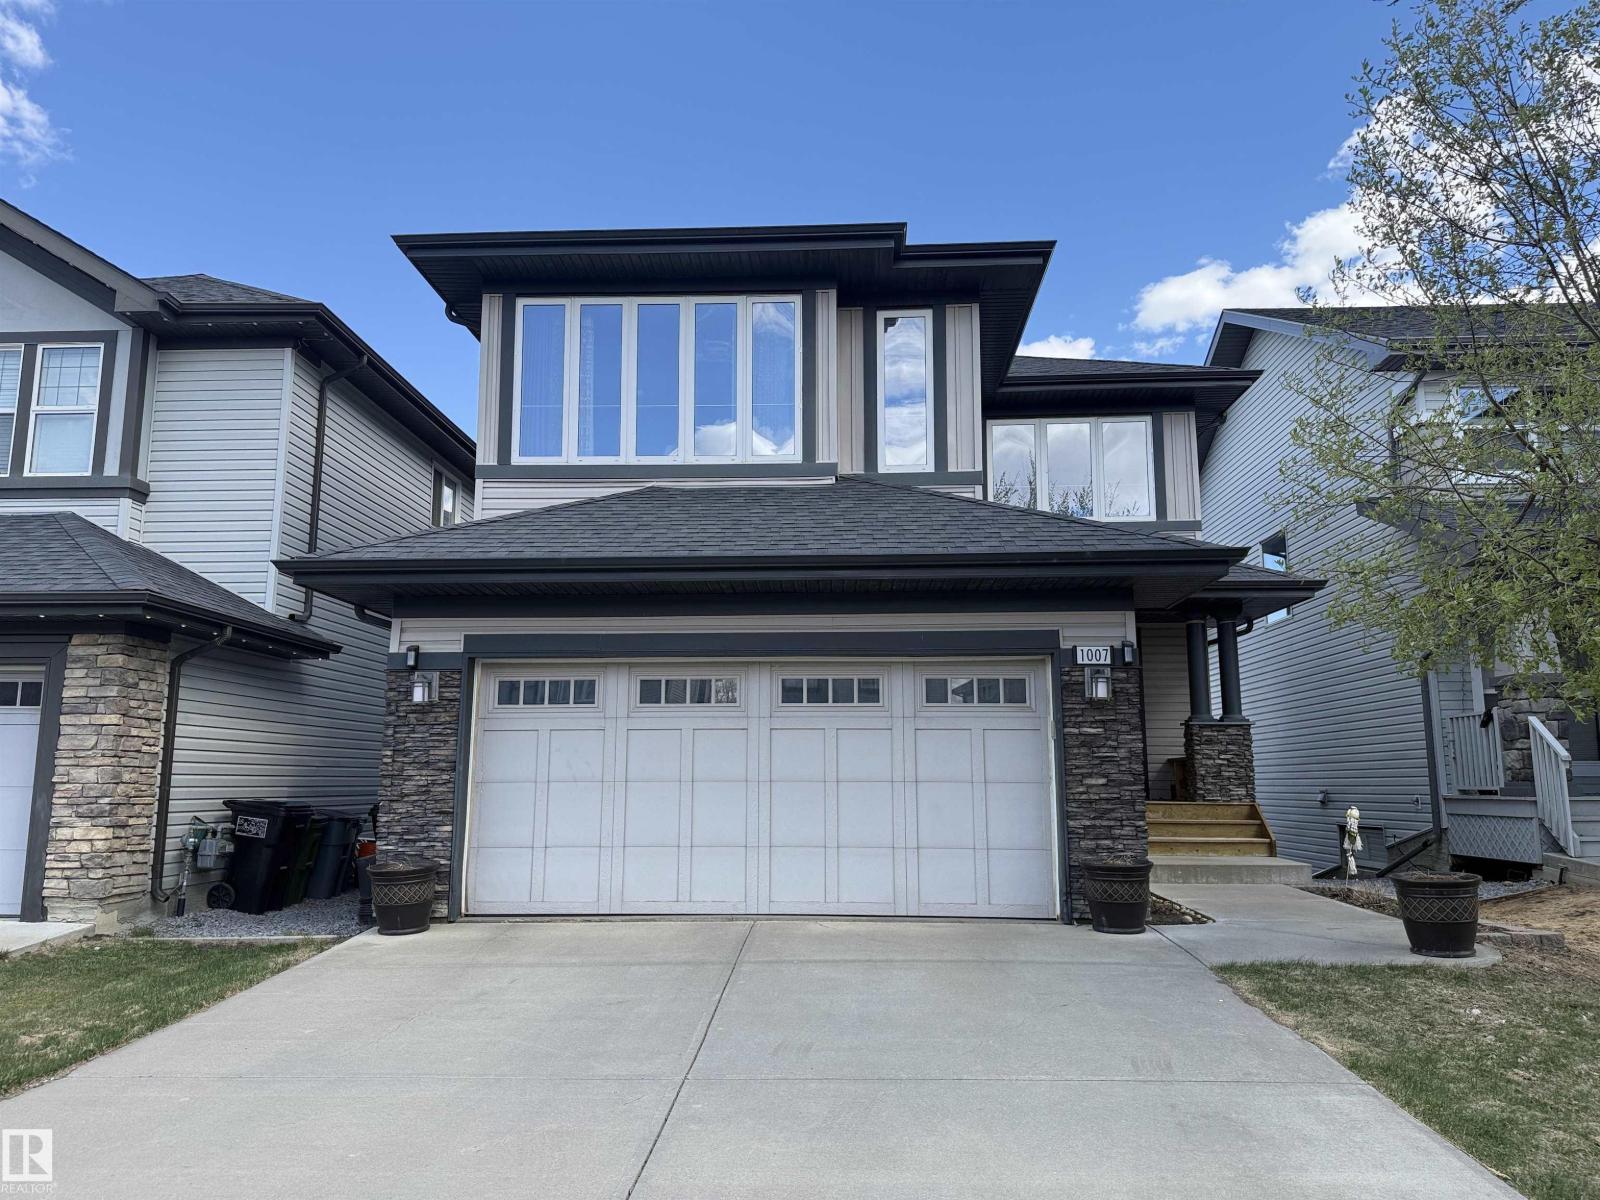
1007 173 St SW
Edmonton, Alberta
Windermere South GEM! Stunning 2 storey WALKOUT home backing onto the POND! Built by Kimberley Homes, this fully finished home has so much to offer - nearly 2,200 sqft, 5 bedrooms & 3.5 baths plus WALKOUT basement! 9' ceiling open concept main floor; a formal dining or flex room off entry. Well-lit living room features a gas fireplace. Contemporary Kitchen is a chef's love w/ modern white cabinetry, granite counters, center island, a new cooktop, B/I oven & microwave & a newer high-end fridge. Eating nook is off kitchen w/ large windows & door to the lrg balcony to enjoy the breathtaking view of the POND! Upstairs has a lrg BONUS rm. Primary bdrm has a spa-like lavish 4 pc ensuite & a second bdrm - also w/ an unobstructed view of the pond. A 3rd bedroom comes w/ W/I closet. Fully finished basement has a HUGE family rm, TWO more bdrms & a 4pc full bath. Fully landscaped backyard has a brick patio & gazebo.eeing is believing & this is truly a fantastic property you don't want to miss out on! (id:42336)
12126 16 Av SW
Edmonton, Alberta
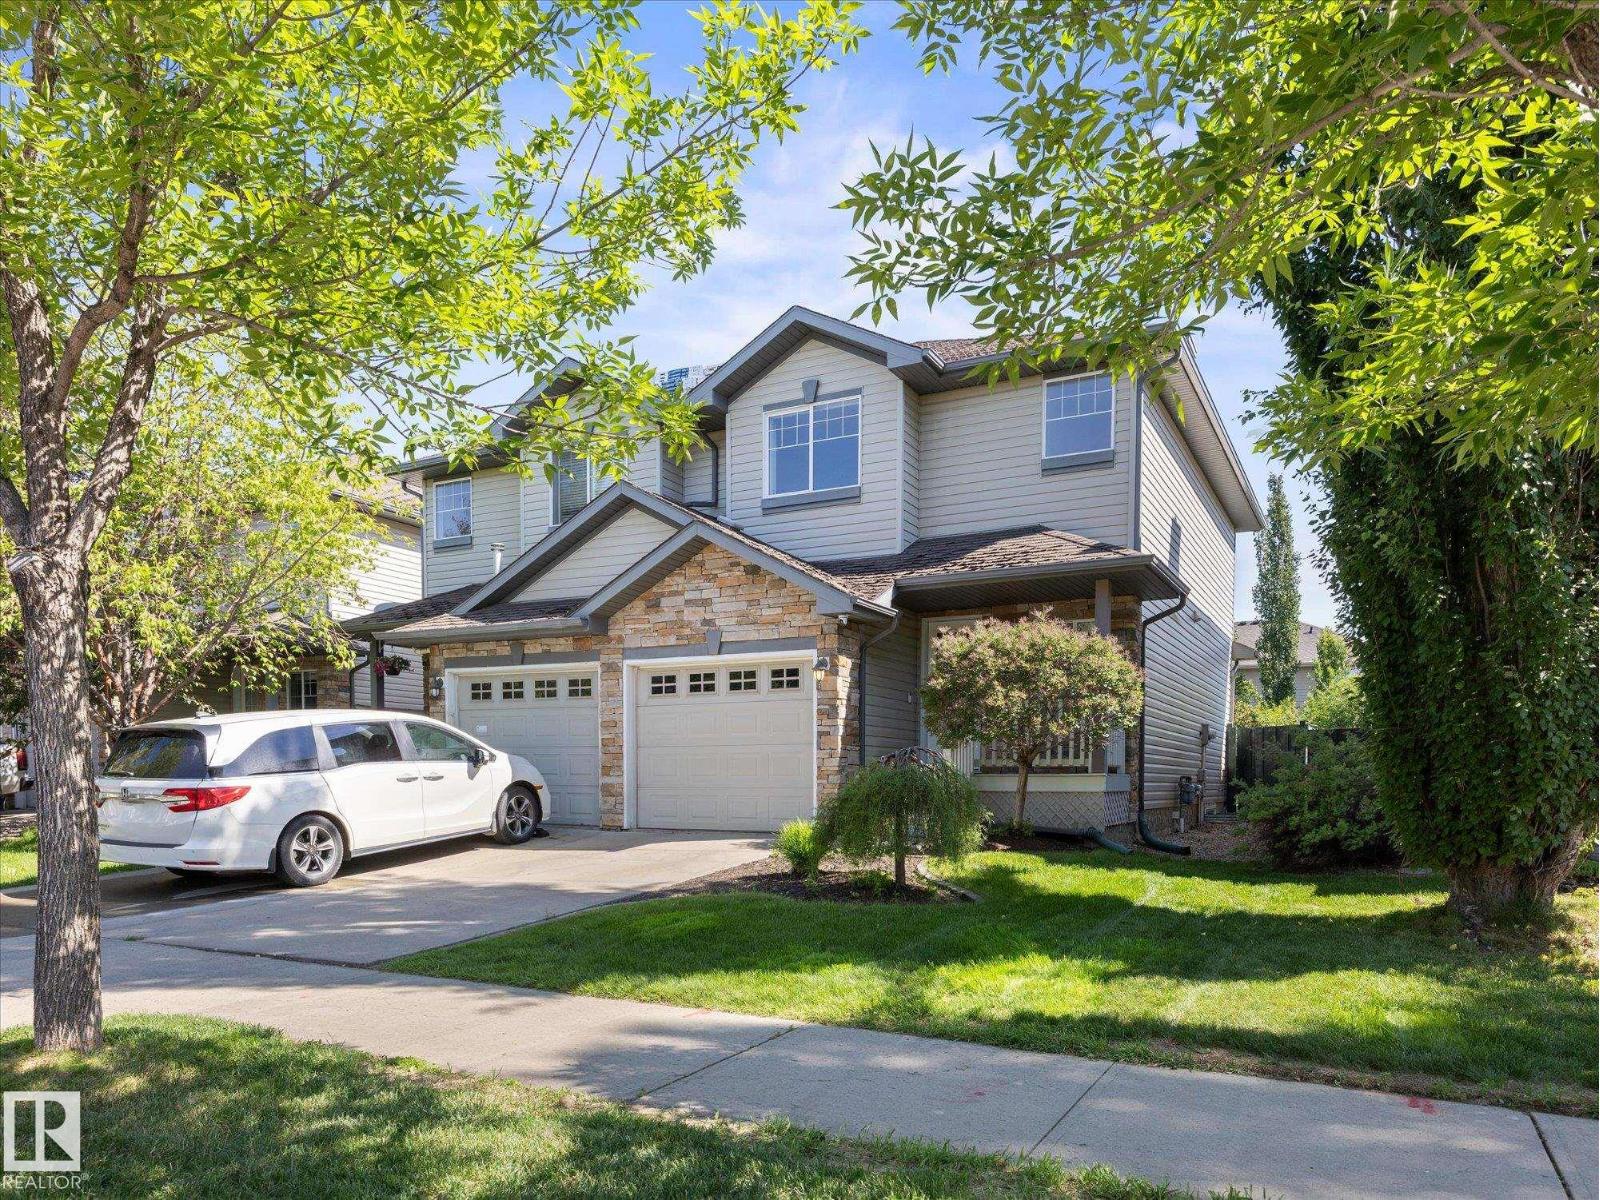
Beautiful fully finished half duplex on an established tree lined street with no condo fees! Minutes from schools, walking paths & most amenities, this 2 bedroom, 2.5 bathroom two-storey home offers roughly 1181 sqft above grade (1650 sqft of total living space) & has plenty of room for a first time buyer or growing family. Entering the bright & open main level, the kitchen features plenty of cabinet & counter space, including a breakfast bar overlooking the private backyard with mature trees, shrubs & a 3-tier deck. The living room is highlighted by a gas fireplace, perfect for a cozy movie night! A half bath finishes off this level. Upstairs are 2 generously sized bedrooms, including the primary with 2 walk-in closets & a 4pc ensuite. Another full bath completes the upper level. The finished basement includes an additional family room, laundry area & added storage. The single attached garage features epoxy flooring. This home is move-in ready! (id:42336)
7 Great Oa
Sherwood Park, Alberta
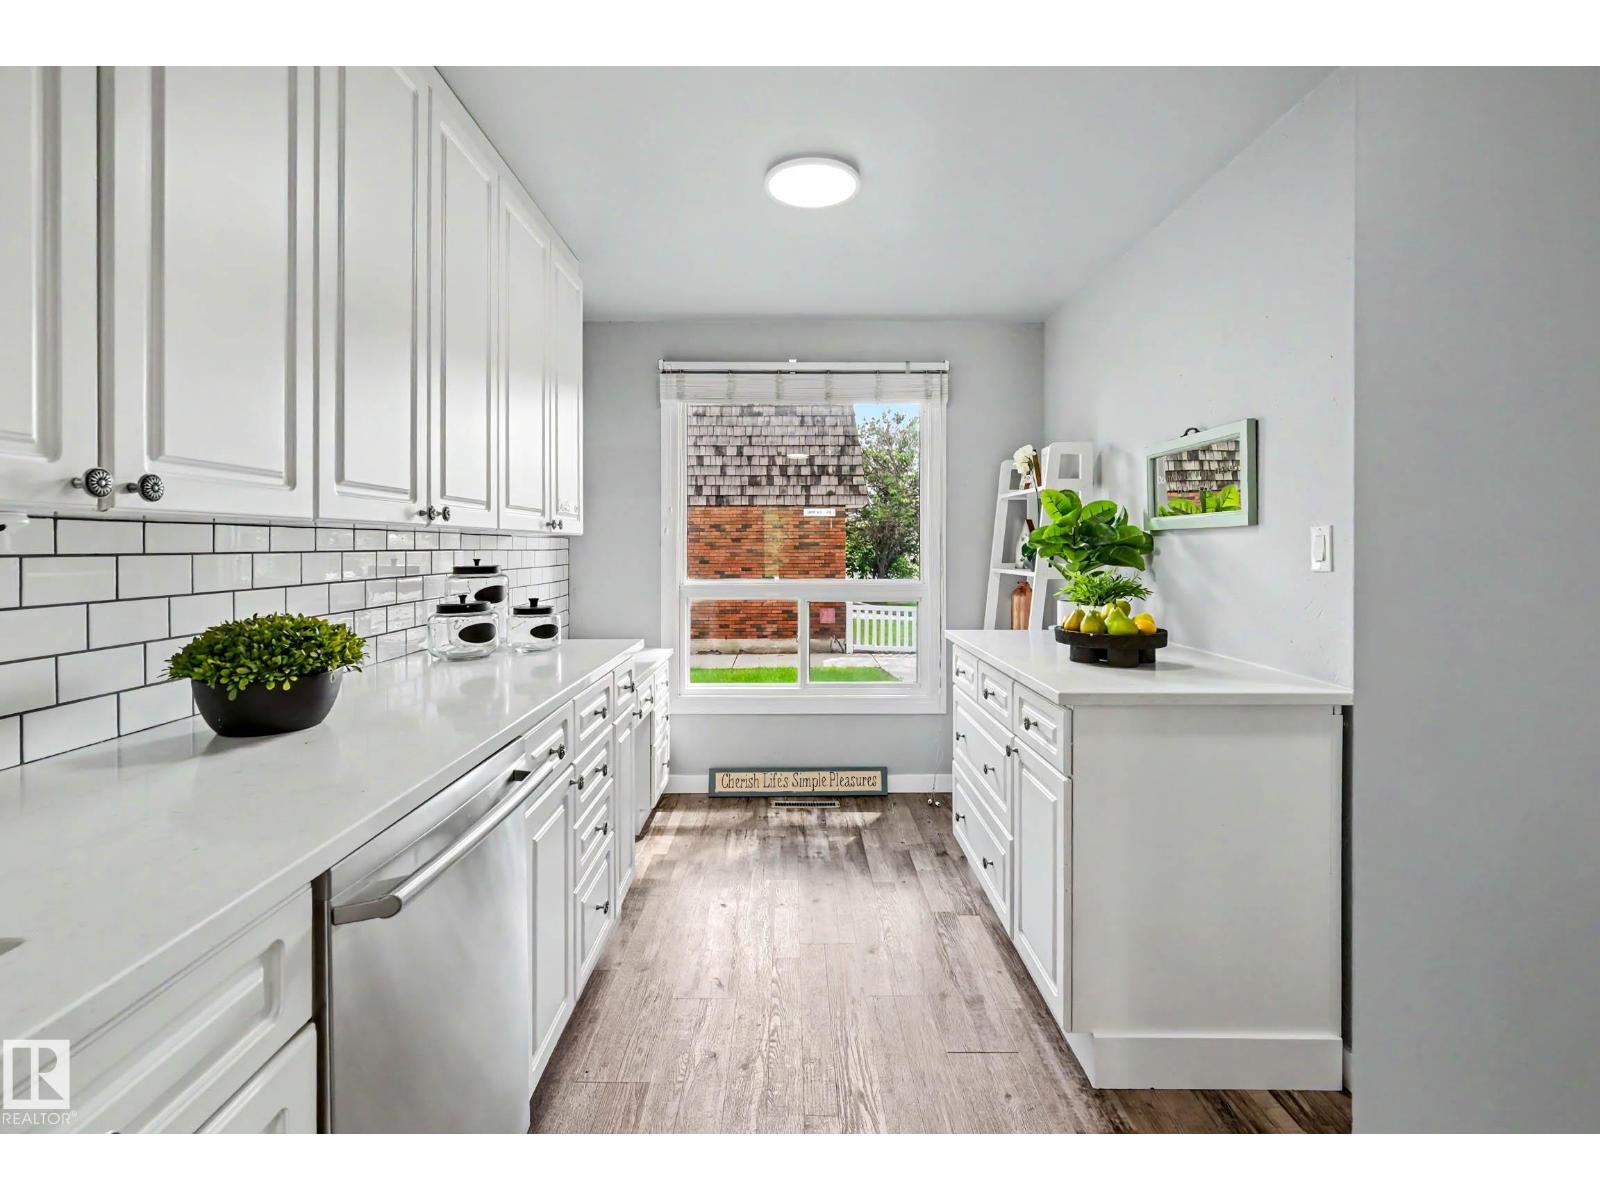
Centrally located in Broadmoor Estates, Sherwood Park, this beautifully upgraded 3-bed, 1.5-bath, 2-storey townhouse backs onto a golf course. The main floor features fresh paint, modern lighting, laminate floors, and a bright living and separate dining area. The completely redone kitchen boasts quartz countertops, subway tile backsplash, custom ceiling-height cabinets, a rollout spice rack, a pantry, newer SS appliances, and an undermount sink. A fully updated 2pc powder room completes this level. Upstairs holds 3 bedrooms and a fully renovated 4pc bathroom with a new toilet, gorgeous shower tile, custom fixtures, and flooring. The fully developed basement adds a massive recreation room and a huge dedicated storage room. Major mechanical updates offer complete peace of mind, including upgraded electrical with a brand-new panel, a new hot water tank (2024), and a newer furnace. Enjoy a low-maintenance, fully fenced private rear patio courtyard looking directly onto the greens. (id:42336)
#306 11307 99 Av NW
Edmonton, Alberta
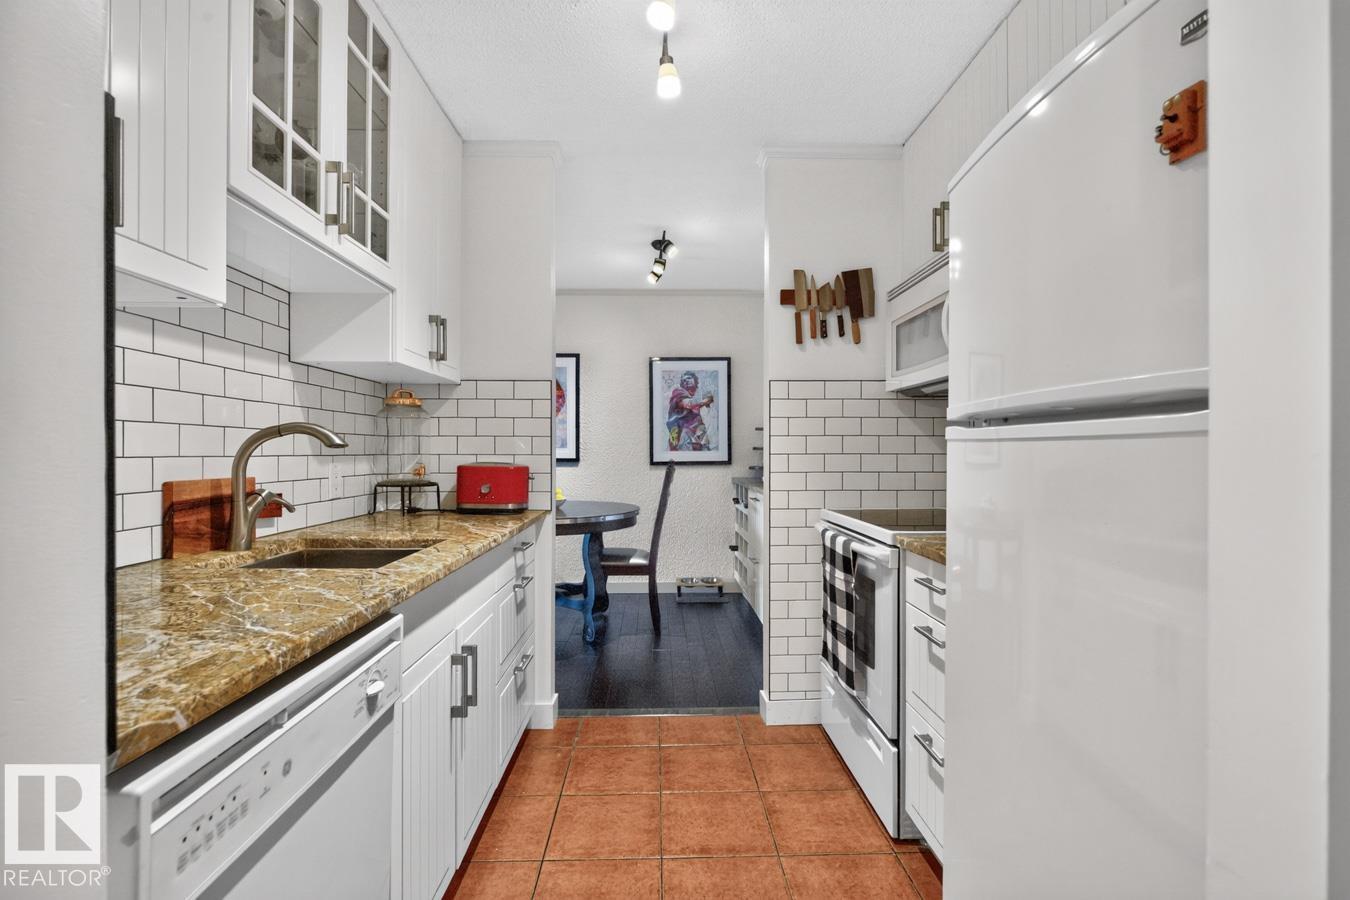
Completely renovated, perfect for those that just want a beautiful turn-key residence to call home. Offering an unbeatable location with resort like amenities in a pet friendly building. Engineered hardwood flooring flows throughout the spacious living room featuring custom built-in bookcases. The kitchen showcases white cabinetry, solid marble countertops, full-height cabinets, and additional dining room storage w/built-in wine racks. Step onto the large, updated balcony overlooking a mature, tree-lined street. The generous primary bedroom easily accommodates a king-sized bed. Additional features include titled underground parking, central A/C & condo fees that include heat, water, and power. This well-managed and well-maintained building offers fob-secured entry, onsite management, a massive equipped fitness ctre, saltwater pool, social room, & a large communal deck with spectacular river valley views, sunsets, & fireworks. Ideally located in Wihkwentowin, everything you need is within walking distance. (id:42336)
#1701 10180 104 St NW
Edmonton, Alberta
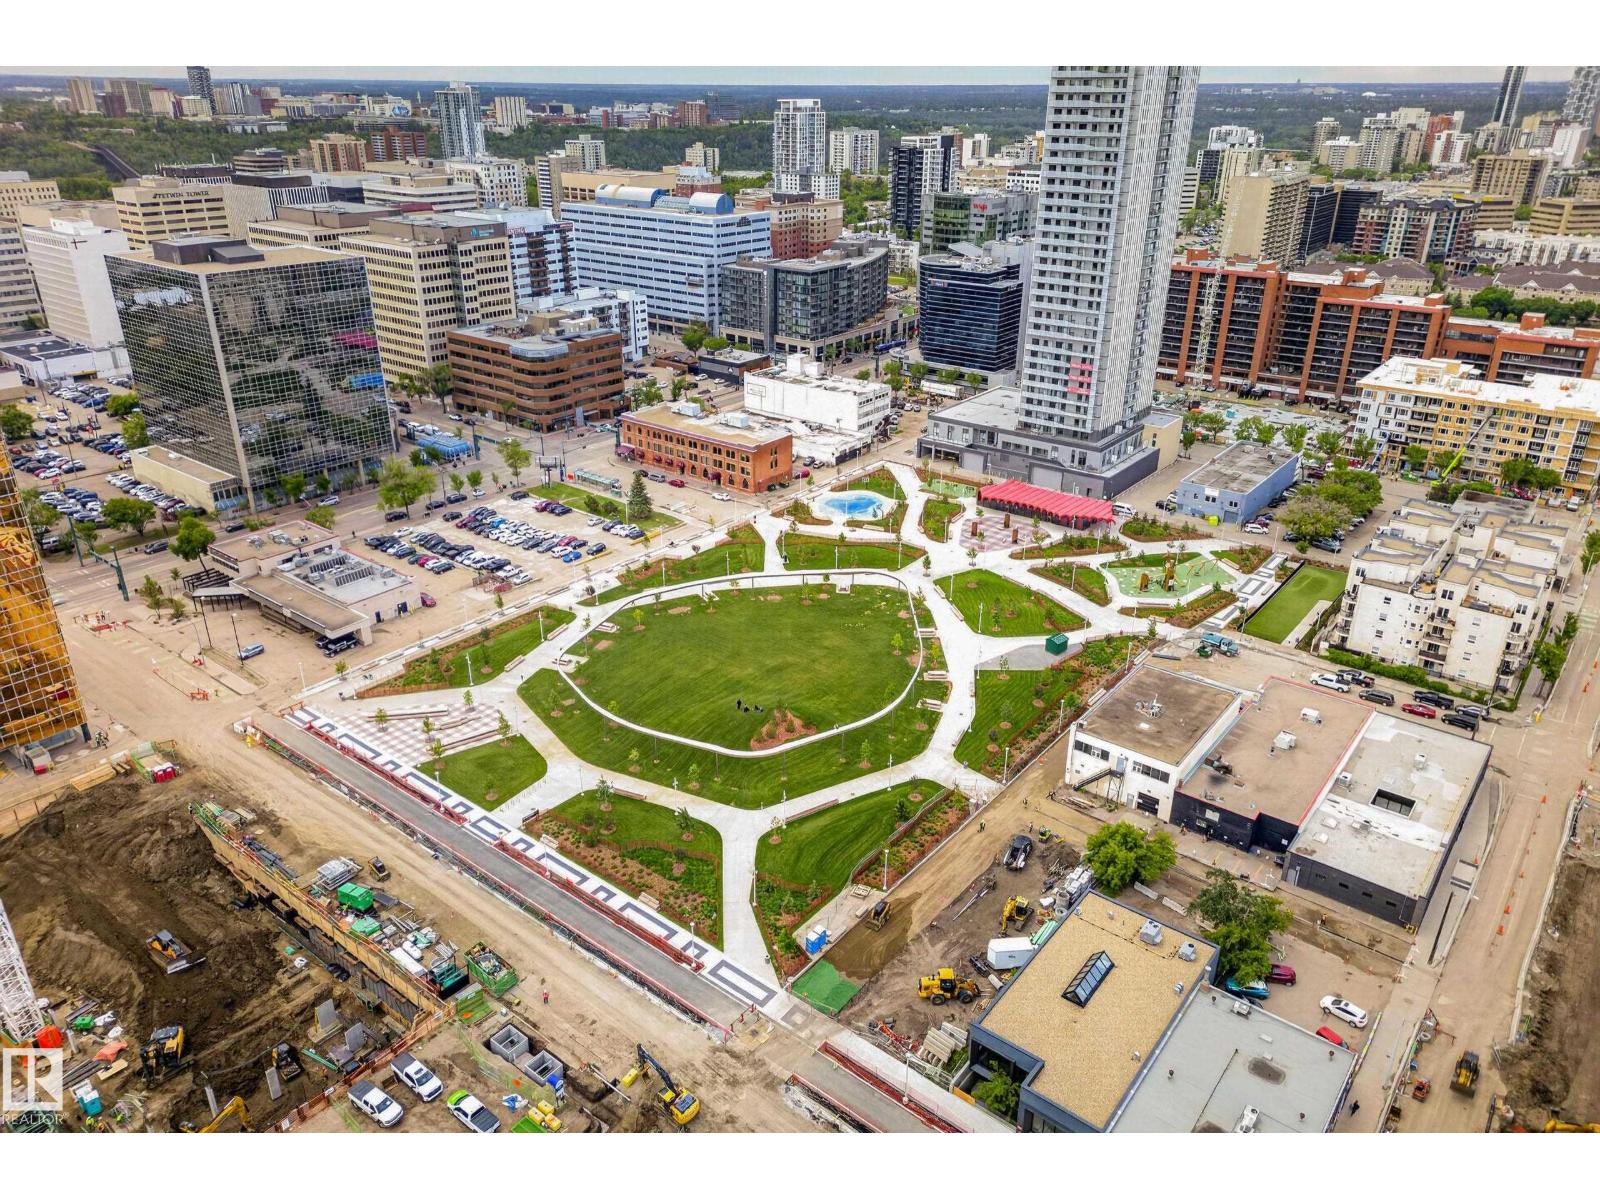
Experience the pinnacle of vibrant downtown living from the 17th floor. This spectacular corner-unit (private & quiet ) condo features breathtaking views of downtown and the ICE District, paired with some of the lowest condo fees of any high-rise. The fully renovated, freshly painted interior boasts stunning hardwood flooring throughout. A chef-inspired kitchen showcases newer appliances, solid wood cabinetry, premium stone countertops. The modern aesthetic flows into the bathroom, which features matching custom solid wood cabinets and stone finishes. This 2 bedroom, 800sf unit is tailor made for a young professional looking to get into the market, or an investor as this rents out easily at $2500mth. Step outside your door into a world-class lifestyle. You are steps away from the famous 104 Street Farmers Market and Edmonton's finest dining favorites, including Bar Bricco, Bar Henry, and Sabor. This unit has insuite laundry, titled heated parking, and whisper quiet Mitsubishi A/C unit for cool comfort. (id:42336)
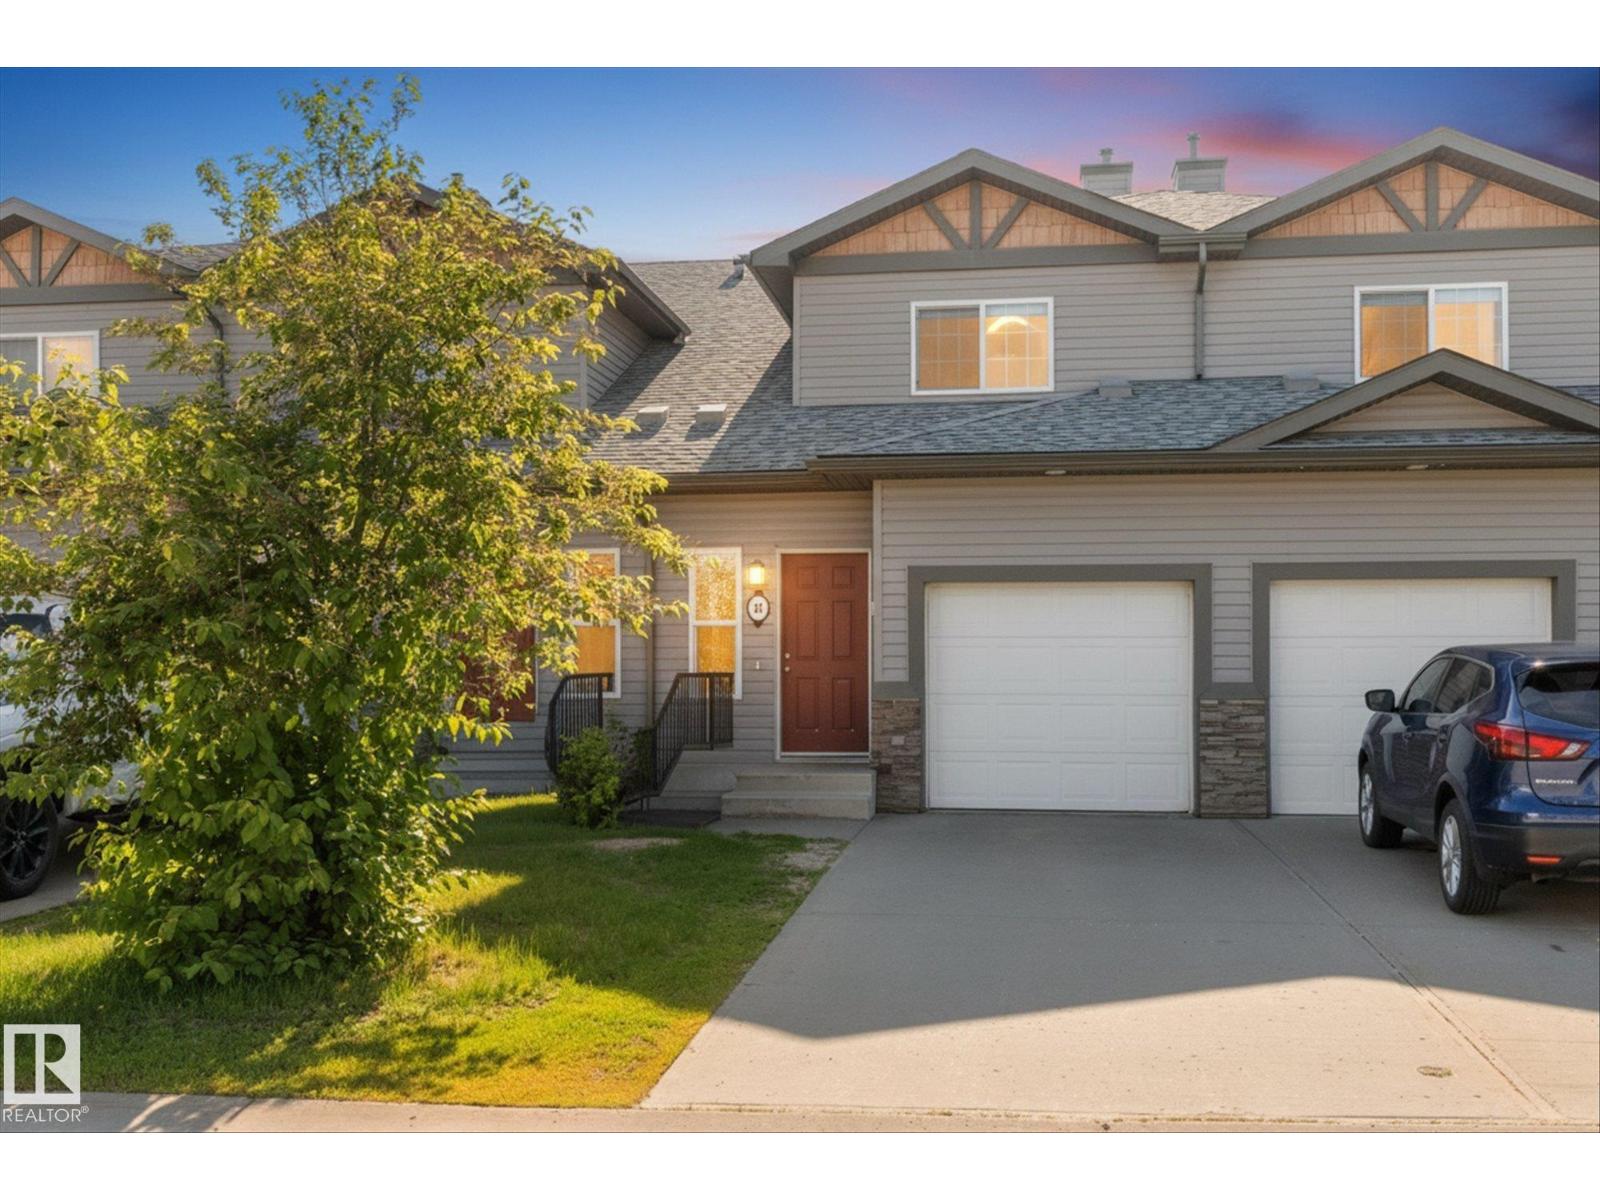
#67 15 Woodsmere
Fort Saskatchewan, Alberta
Welcome home to Waterford Court! This original owner townhouse condo offers a low maintenance lifestyle in a fantastic location, backing onto green space for added privacy and peaceful views. Exterior lawn maintenance and snow removal are included in the condo fees, allowing you to spend more time enjoying your home and less time on upkeep. The bright main floor features comfortable living and dining spaces with a cozy gas fireplace, a timeless white kitchen with a new dishwasher (2025) and stove (2026), plus a convenient 2-piece bathroom. Upstairs you'll find 3 generous bedrooms, including a spacious primary suite complete with an ensuite. The basement is an unspoiled canvas ready for your future development, while the single attached garage adds everyday convenience. Whether you're a first time buyer, downsizer, or investor, this move in ready home offers excellent value in one of Fort Saskatchewan's most sought after townhouse communities, close to parks, walking trails, shopping, & amenities. (id:42336)
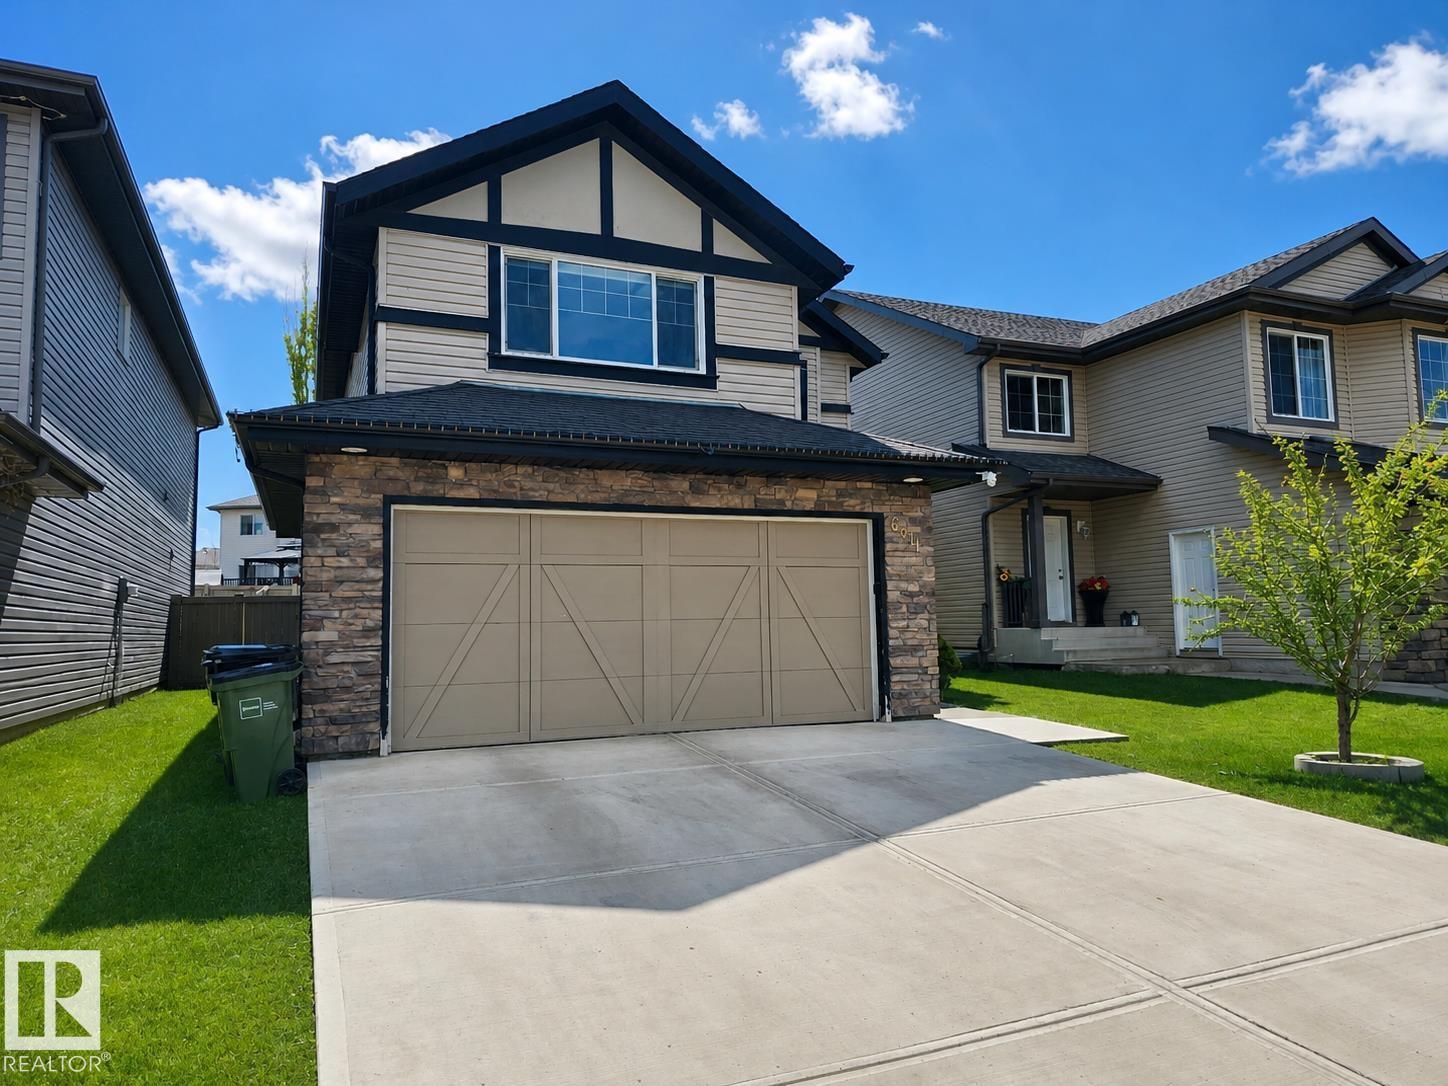
6811 19 Av SW
Edmonton, Alberta
Nearly 2,000 sq ft of smart, family-ready living in southwest Edmonton. Three bedrooms, a generous bonus room, and 2.5 bathrooms across two well-designed levels on a 4429 sq ft lot. The open-concept main floor delivers a cozy fireplace, stylish dining area, and a modern kitchen with stainless appliances and island seating. Upstairs, a private primary suite with walk-in closet and 4-piece ensuite, two more bedrooms, and a flexible bonus room ready for play, study, or movie nights. The full unfinished basement has a separate entrance and lots of windows. Outside: a new paved driveway, double attached garage, fully fenced yard, and a back deck built for summer evenings. Located in the Summerside neighbourhood, outside the Lake Summerside HOA boundary, with no association fees. Walk to schools, parks, and other amenities. Minutes to transit and the airport. Pride of ownership throughout. Come see for yourself! (id:42336)
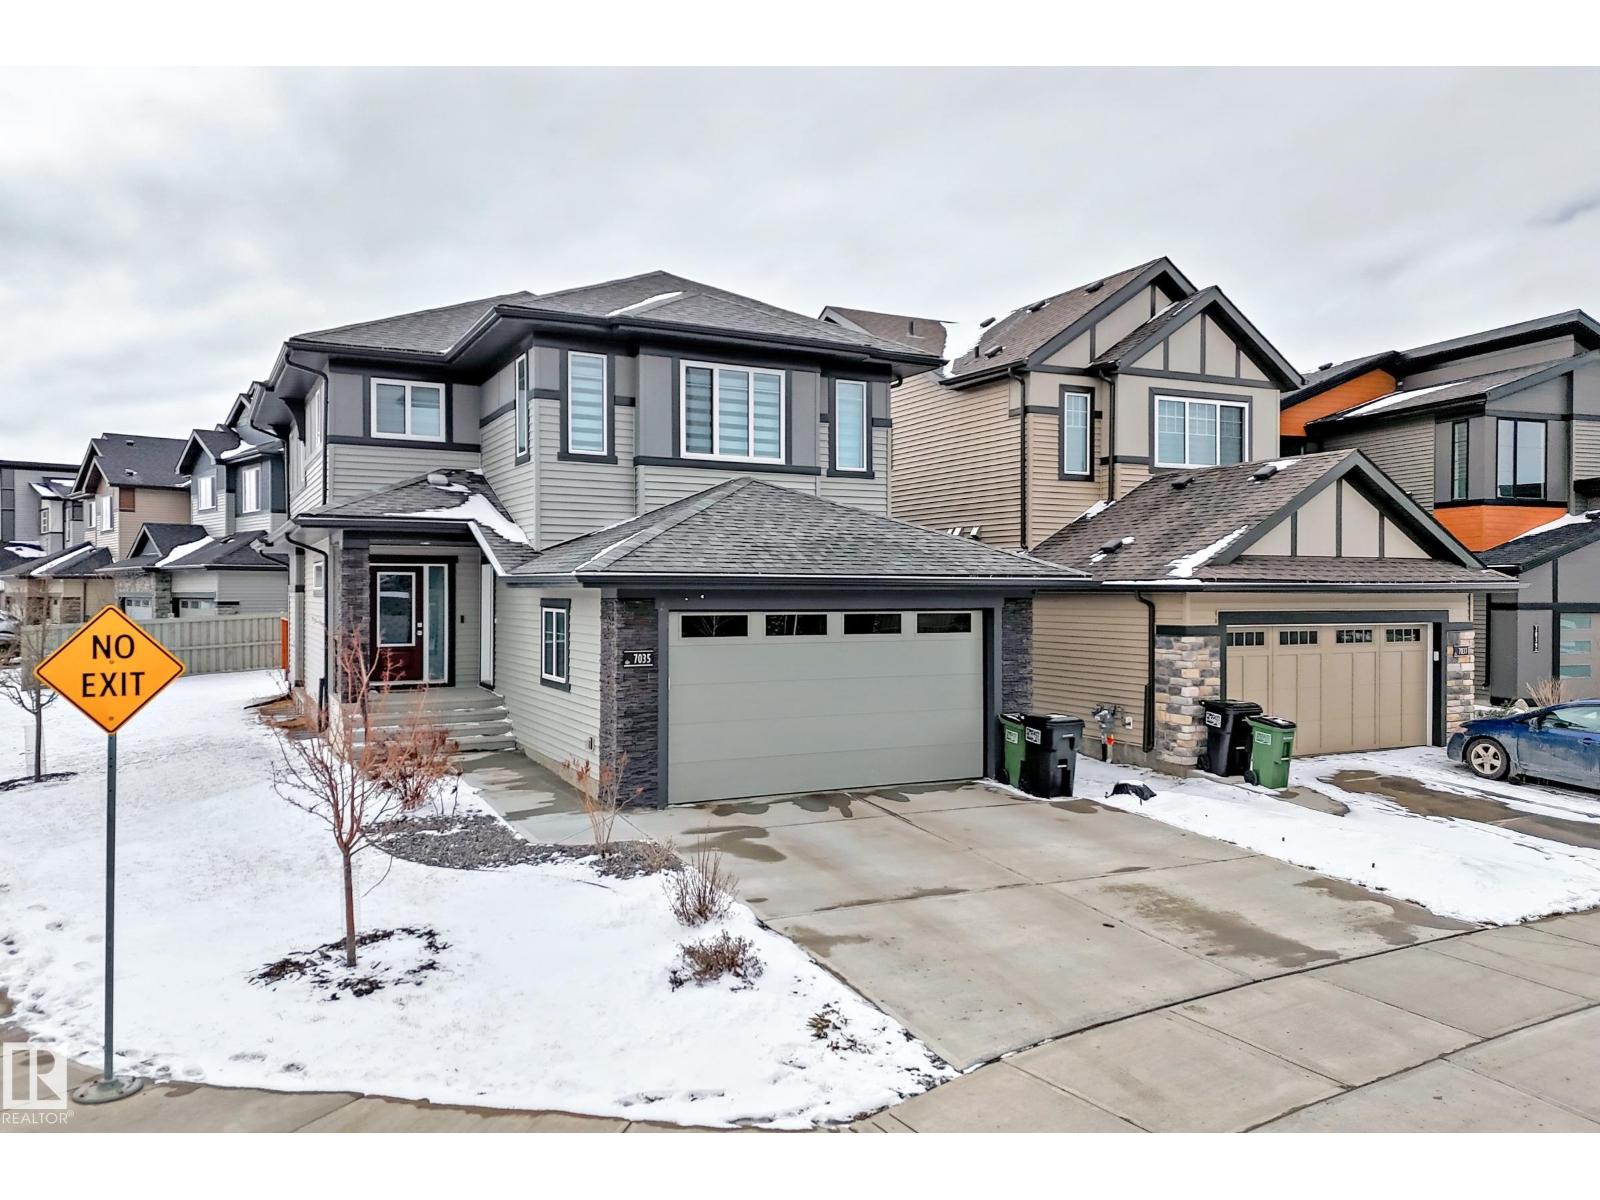
7035 Chivers Lo SW
Edmonton, Alberta
Welcome to this exceptional 2,100 sq. ft. home with separate side entrance, ideally located on a premium corner lot in the desirable community of Chappelle, SW Edmonton. Offering immediate possession, this home combines modern design with strong investment potential. The main floor features a bright open-concept layout with large windows, spacious living room, and electric fireplace. The chef’s kitchen offers full-height cabinetry, quartz countertops, large island with seating, designer ceiling feature, and walk-in pantry. Dining area opens to a deck and south-facing backyard. Main floor includes a powder room and mudroom with built-in shelving. Upstairs offers a thoughtfully separated bonus room with elegant coffered ceilings, huge windows offering a versatile lounge space, plus two bedrooms,full bath, and laundry. The primary suite includes walk-in closet and a 5-piece spa-like ensuite.The unfinished basement with separate entrance and 4 windows provides excellent potential for a legal basement suite. (id:42336)
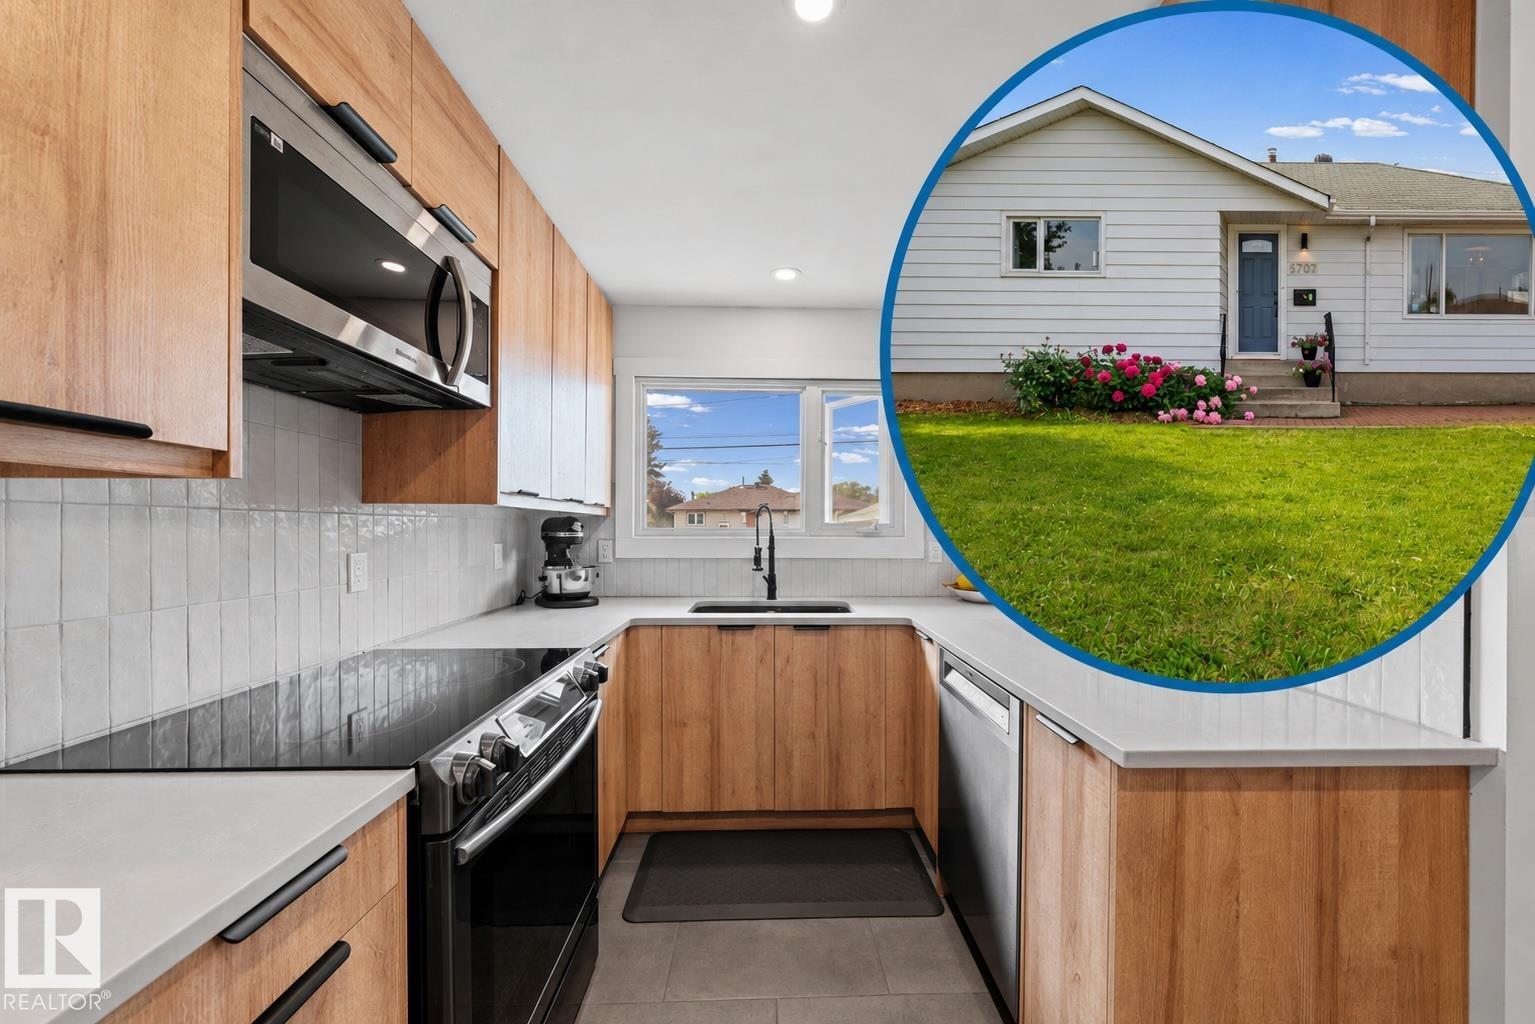
5707 95 Av NW
Edmonton, Alberta
Renovated bungalow with a sunny south-facing backyard in desirable Ottewell. Visit the REALTOR®’s website for more details. This beautifully updated home combines modern finishes with the charm of one of Edmonton's most established neighbourhoods. The main floor offers 3 bedrooms, bright & inviting living spaces & a functional layout designed for everyday living. Outside, enjoy a sun filled south-facing backyard, excellent curb appeal & the convenience of a detached garage with plenty of room for parking & storage. Whether you're relaxing outdoors, gardening, or entertaining family & friends, this home is designed for comfort in every season. With six schools located right within the community, it’s easy to see why so many families choose to call this neighbourhood home. Located just 10 minutes from downtown and close to Capilano Mall, Safeway, Walmart, public transit, schools, playgrounds, parks & everyday amenities, this move-in ready home offers the perfect blend of style, functionality, and location. (id:42336)
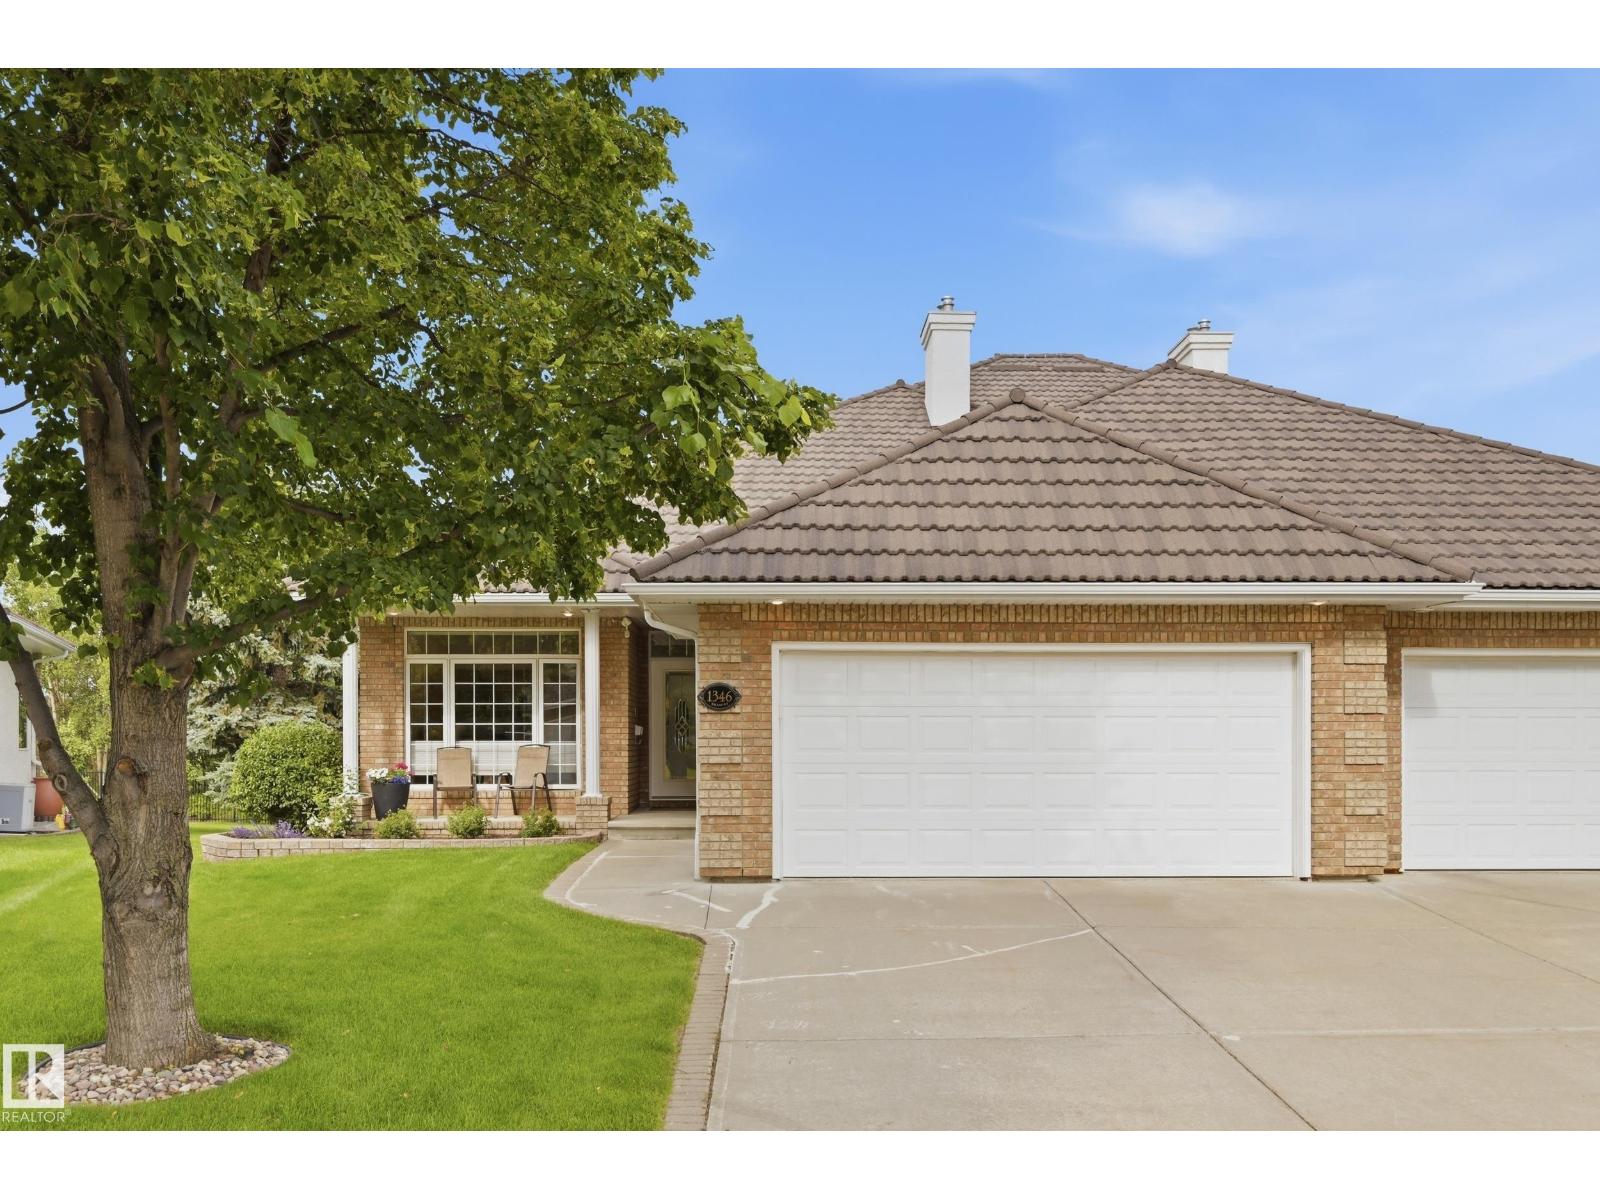
1346 119b St NW
Edmonton, Alberta
Welcome to prestigious Brookhollow of Twin Brooks! Perfectly SW positioned on the Mactaggart Sanctuary, this exceptional bungalow w/ loft is perfect for those looking for easy living- HOA of $150/month for lawn/snow care! EXTENSIVE & high quality renovations over the years incld' the chef's kitchen, luxurious bathrooms, hardwood flooring & carpet, metal roof (2019), main furnace (2023), HWT (2021) & more! AIR CONDITIONED! The bright & cozy main floor is designed for effortless entertaining, while the elegant primary retreat features a walk-in closet & spa-inspired ensuite w/ heated floors. A 2nd bed, den, 1/2 bath & laundry w/ solar tube complete main level. Upstairs, the expansive bonus room has year round stunning views of the ravine & is completed w/ a fireplace & 1/2 bath. The finished basement offers an add'l bedroom, full bath, storage & spacious rec room. Outside- enjoy total privacy & power awning over deck. Heated double attached garage w/epoxy floors. Welcome home! (id:42336)
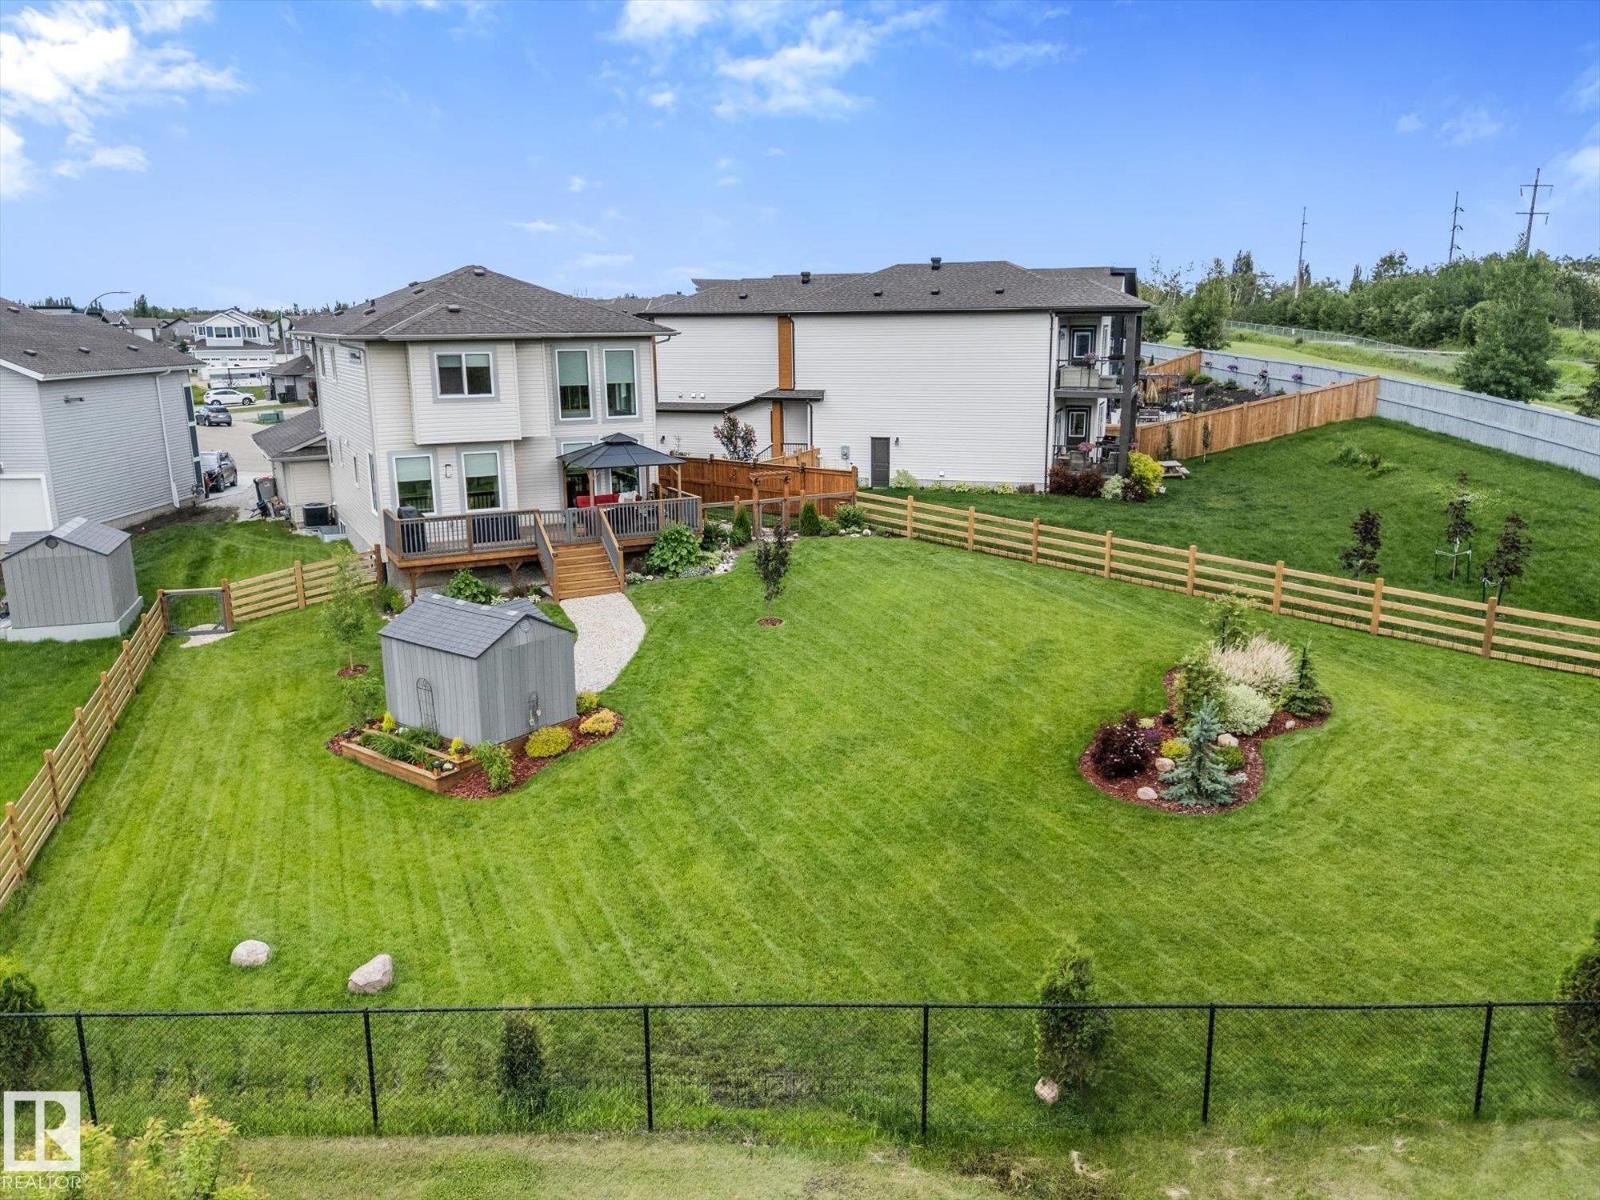
283 Silverstone Cr
Stony Plain, Alberta
Attention young professionals and empty nesters! Looking for privacy, nature & outdoor space? This private, beautifully maintained 2-storey home tucked away on a quiet private cul-de-sac is situated on the largest lot in Silverstone. This fully landscaped property offers an incredible south-facing backyard overlooking beautiful green space and walking trails, complete with a dedicated dog run. Inside, you’ll love the abundance of natural sunlight, spacious open-concept living, a loft, and a bonus room that could be converted into a 3rd bedroom. Featuring a functional layout and high-quality finishes throughout, this home has been meticulously cared for and is truly move-in ready. The basement is equipped with in-floor heating, plumbing rough-ins including wet bar. The huge oversized garage with 220V power is perfect for vehicles, hobbies, or a workshop. Central A/C completes this exceptional property. A rare opportunity to own one of Silverstone’s most desirable lots in an unbeatable location! (id:42336)
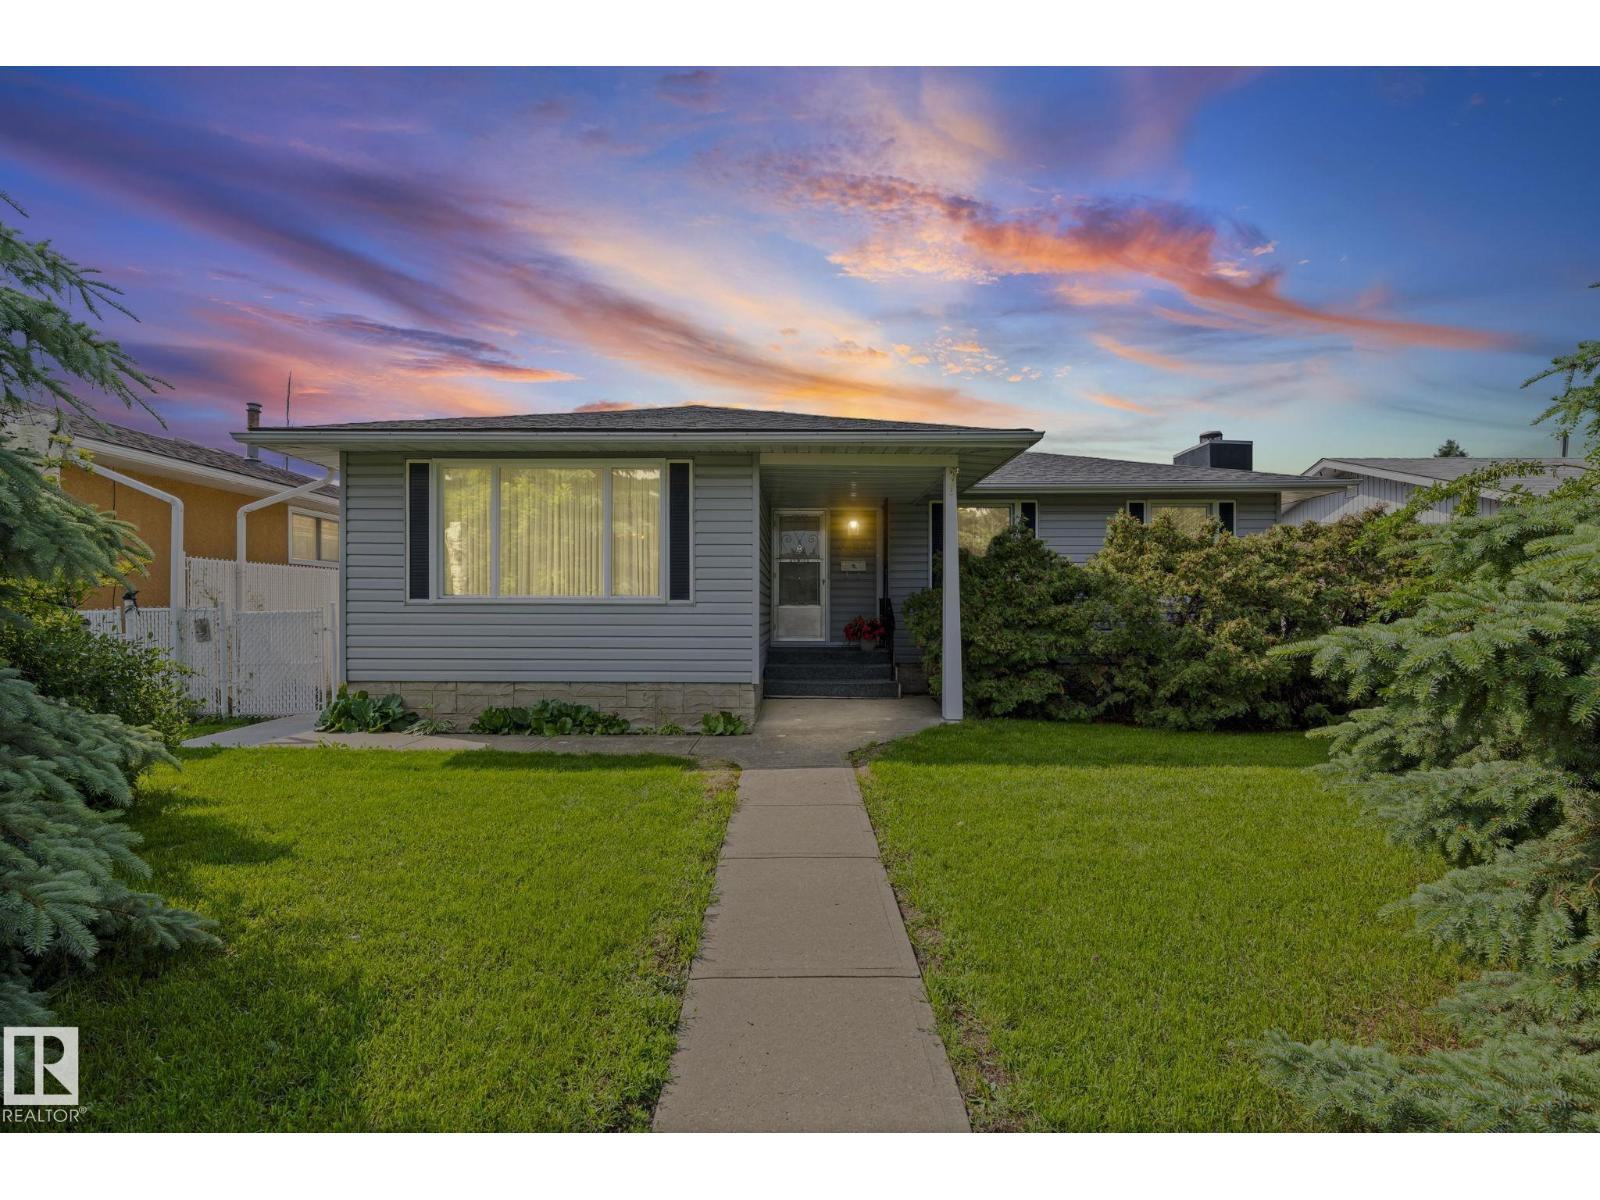
8323 142 Av NW
Edmonton, Alberta
Pride of ownership shines throughout this meticulously maintained Original Owner home! Solid 1,194 sq.ft. bungalow on a quiet, tree-lined street in a safe neighbourhood. The spacious oak eat-in kitchen overlooks picturesque, private backyard. Ideal for an investor, renovator or a family, this home has so much to offer! Bright living/dining room features a large picture window, hardwood beneath the carpet, generous sized bedrooms, primary with two-piece ensuite. Numerous updates have already been completed, including newer windows, shingles, leaf guard gutters, hot water tank & furnace humidifier. Basement with additional bedroom, stone surround wood-burning fireplace & plenty of space for future development. Peaceful, private backyard with double garage with power. Conveniently located in the NE close to schools, Henday, transit, shopping, all amenities & a quick 20 minute commute to Downtown. Don't miss this rare opportunity of a home filled with love & welcoming energy! (id:42336)
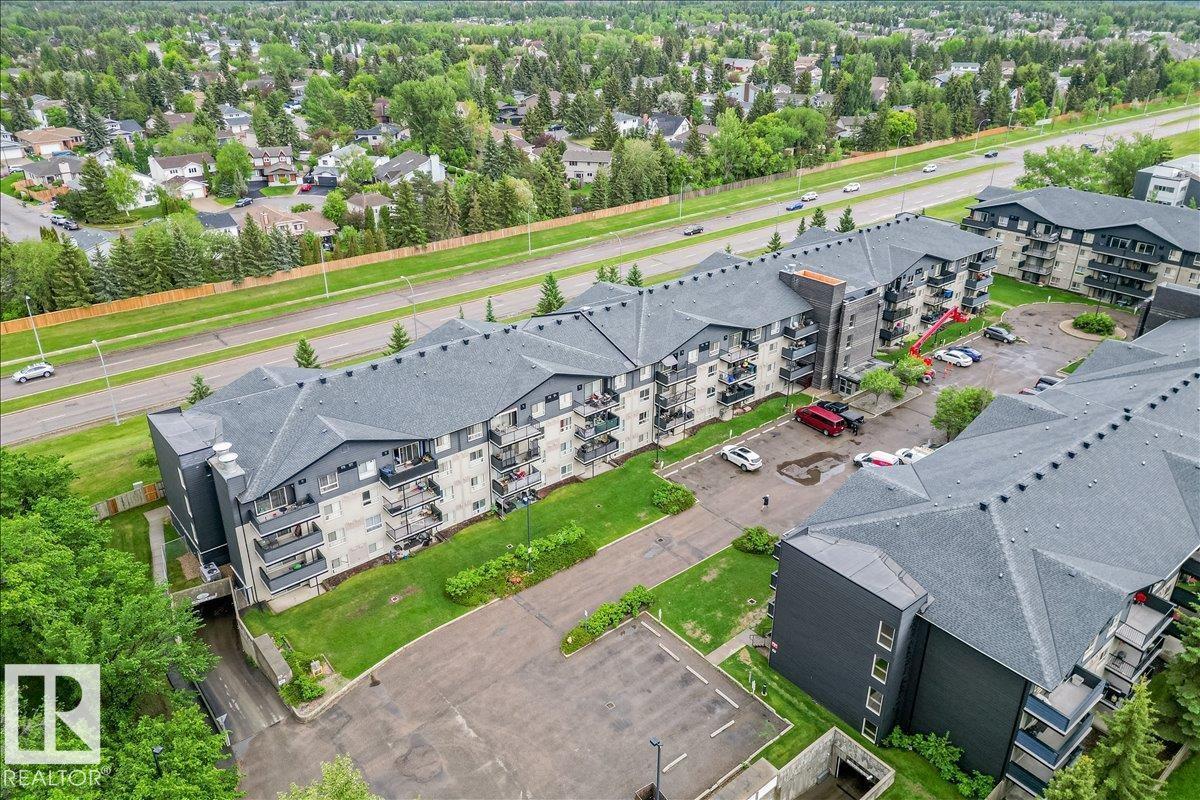
#218 17003 67 Av NW
Edmonton, Alberta
Welcome home to this beautifully updated 2 bed, 2 bath condo tucked into a quiet West Edmonton neighbourhood. This move-in ready home is ideal for first-time buyers, downsizers, or investors alike. Inside, you'll find a bright and functional layout with thoughtful updates throughout, creating a fresh and welcoming space you'll be proud to call home. The open-concept living area provides plenty of room to relax or entertain, while the 2 generously sized bedrooms offer privacy and flexibility for guests, family, or a home office. With 2 full bathrooms, busy mornings become effortless. Close to everything you need, schools, shopping, restaurants, public transit, and major commuter routes are all just minutes away, making everyday life simple and convenient. Whether you're looking for your first home, a turnkey investment, or an easy-care lifestyle, thi (id:42336)