

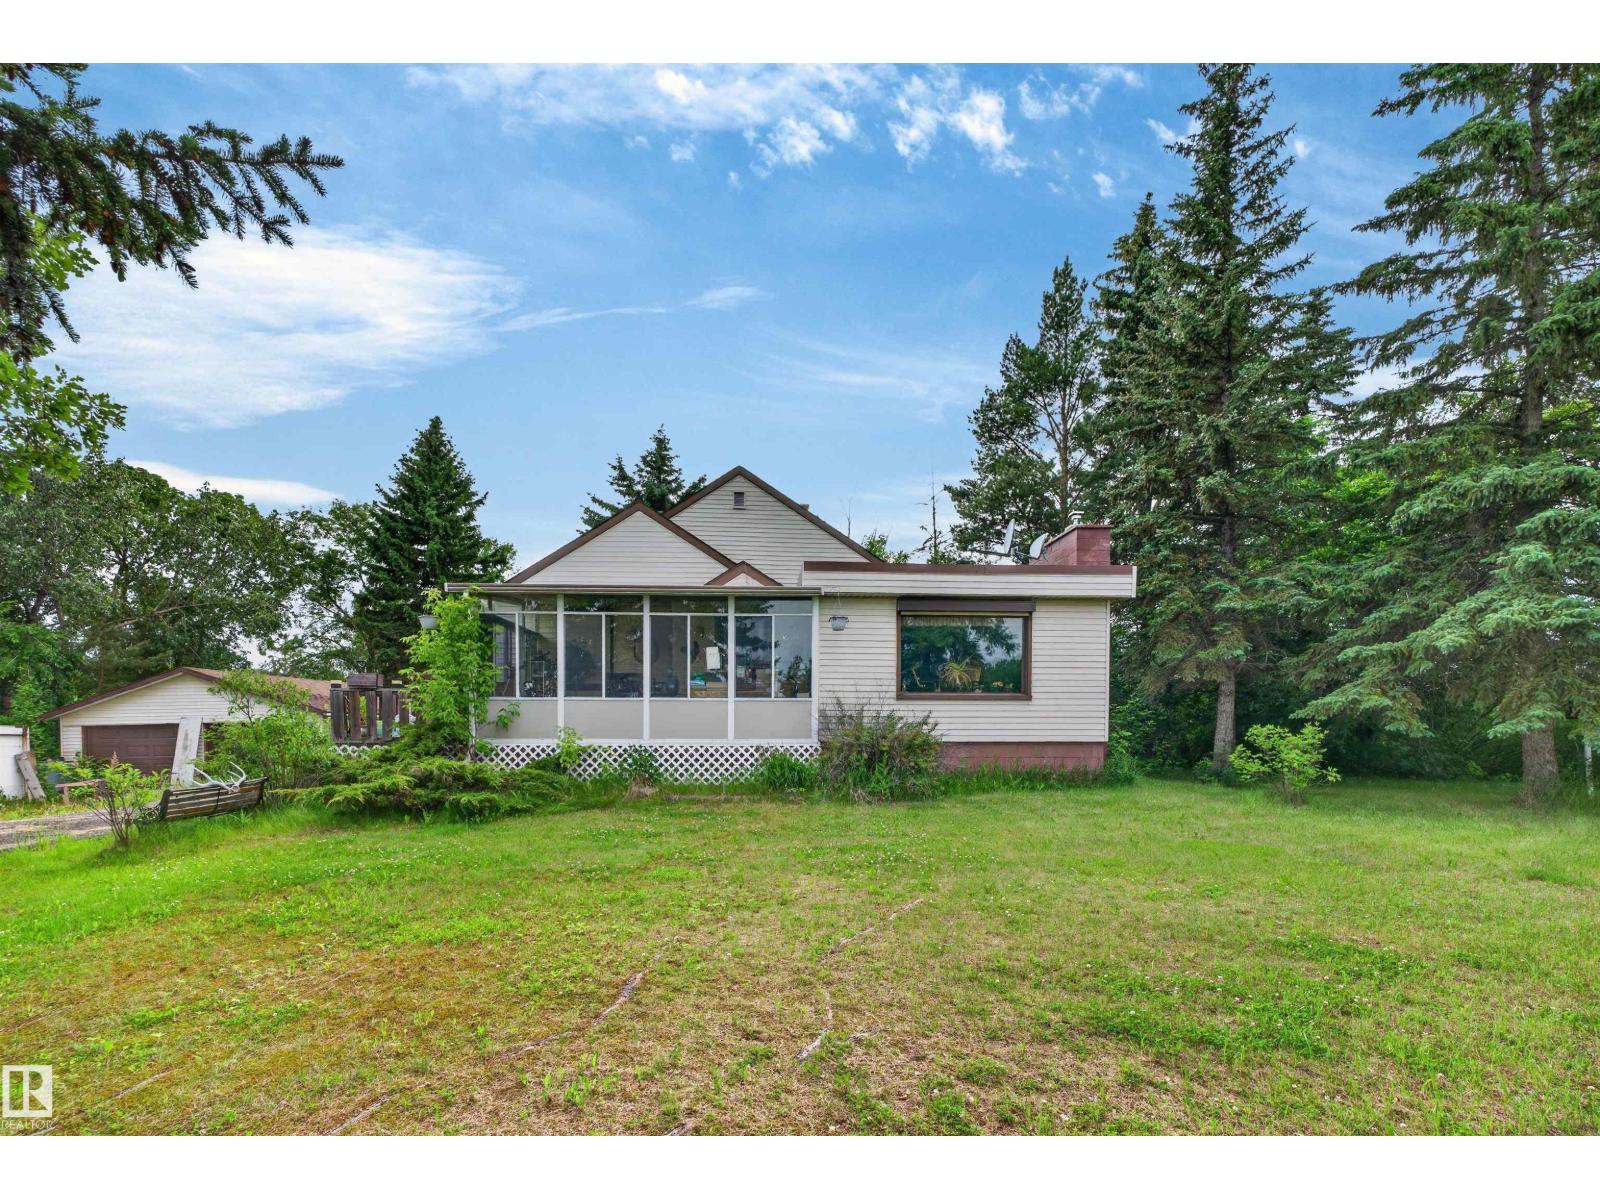
51580 Rge Road 232
Rural Strathcona County, Alberta
Rare opportunity to own nearly 3 acres in one of Strathcona County's most desirable locations. Move in today and plan your dream walk-out home on this beautifully treed property featuring natural topography and exceptional future potential. The existing bungalow offers nearly 1,100 sq. ft. of comfortable living space with 2 bedrooms, a 4-piece bath, a spacious living room, and a sunken family/dining room highlighted by a charming brick-faced gas fireplace. The partially developed basement provides the perfect opportunity to customize and add value. An oversized double garage offers plenty of space for vehicles, storage, or a workshop. Located approximately 6 km straight south of Sherwood Park, this prime corner property enjoys a peaceful setting with Colchester Hall and recreation space directly across Trevithick Park Road, which borders the west side of the property. A truly unique opportunity to enjoy today while building for tomorrow. (id:42336)
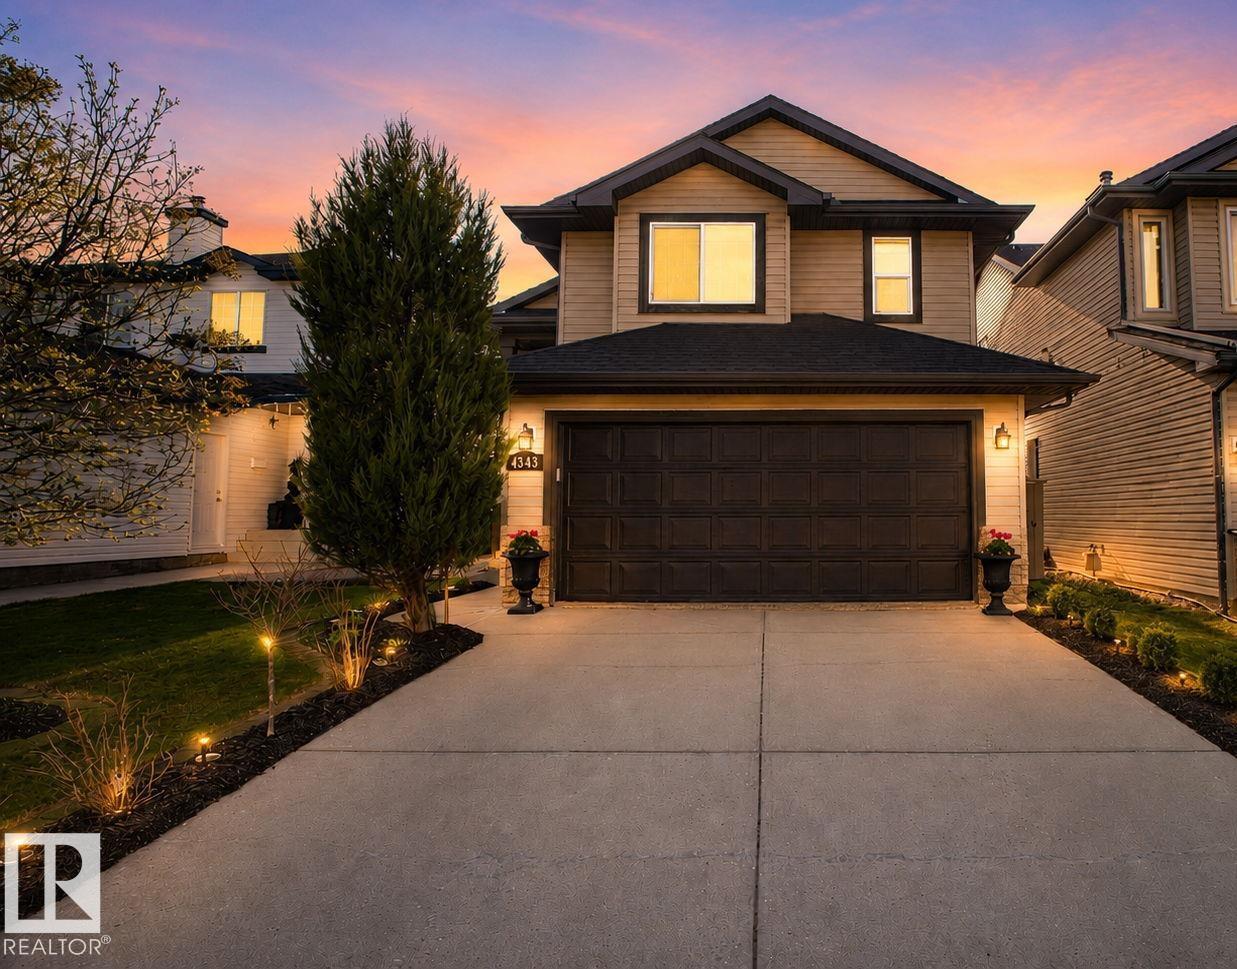
4343 Mcmullen Wy SW
Edmonton, Alberta
STUNNING RENOVATED bi-Level awaits its new owner. This incredible home offers chic designer flare throughout its floorplan with a total of 2000 sqft living space, 4 bedrooms and 3 bathrooms. The backyard oasis is out of Homes and Gardens magazine and includes large composite deck, stamped concrete patio, gazebo and gate to a current greenspace beyond! Inside boasts double staircase both front and back, high vaulted ceilings, sun-soaked large windows, renovations galore like engineered hardwood, updated kitchen and bathrooms, stone feature wall and custom wine room and fully finished basement. Added features like 7yr shingles, on demand water system. This is an entertainers dream home at a price you can afford! All this located in the Macewan neighbourhood with excellent access to the Henday, future LRT, shopping and more..... (id:42336)
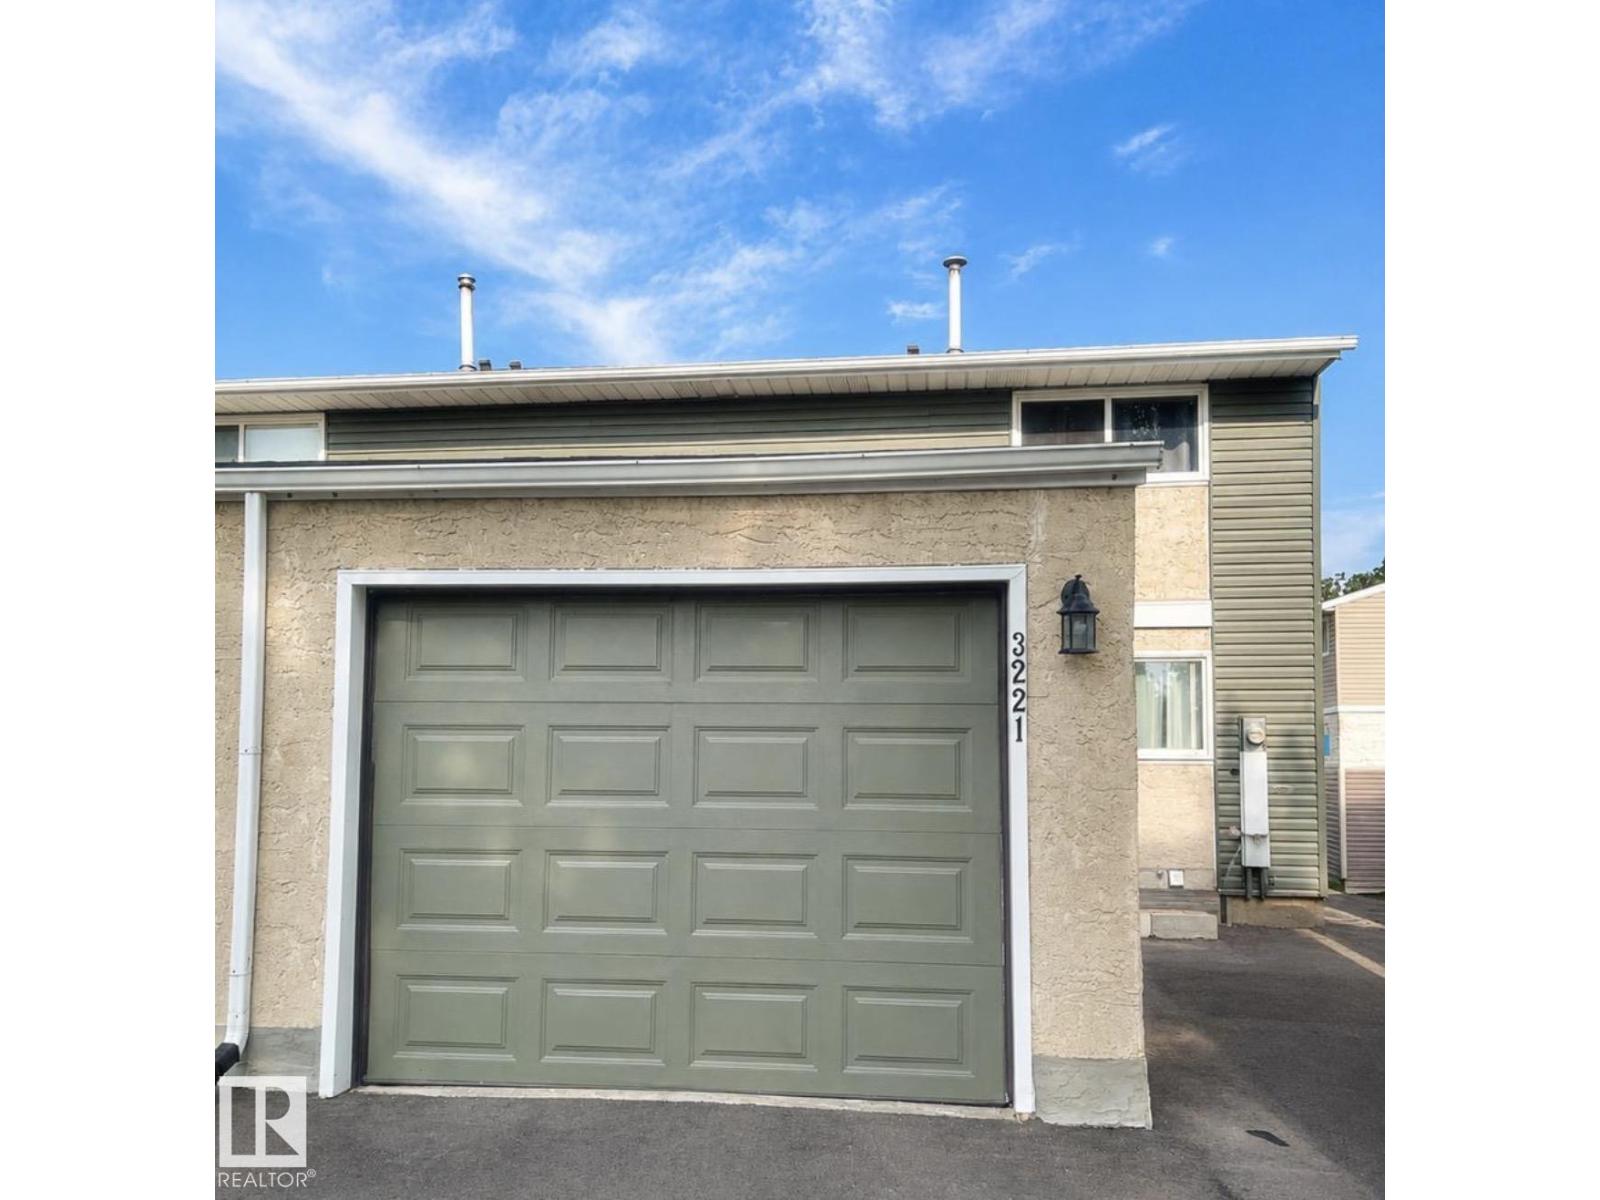
3221 132a Av NW
Edmonton, Alberta
Welcome to this spacious and well-maintained 3-bedroom, 3-bathroom townhome condo in a convenient location close to all amenities. This renovated home is already tenanted and ready to go as a income generating property! End unit with no neighbors on one side for extra privac. Featuring an attached garage with visitor parking stall conveniently located right beside it, for extra parking space! The generous floor plan offers spacious bedrooms, including a primary suite with its ownwalk in closet and 2-piece ensuite. The living room is huge with large windows that drench the home in natural light. The finished basement provides additional living space with a cozy recreation room highlighted by a corner fireplace—perfect for relaxing or entertaining. An excellent opportunity for first-time buyers, families, or investors looking for comfort, space, and convenience. (id:42336)
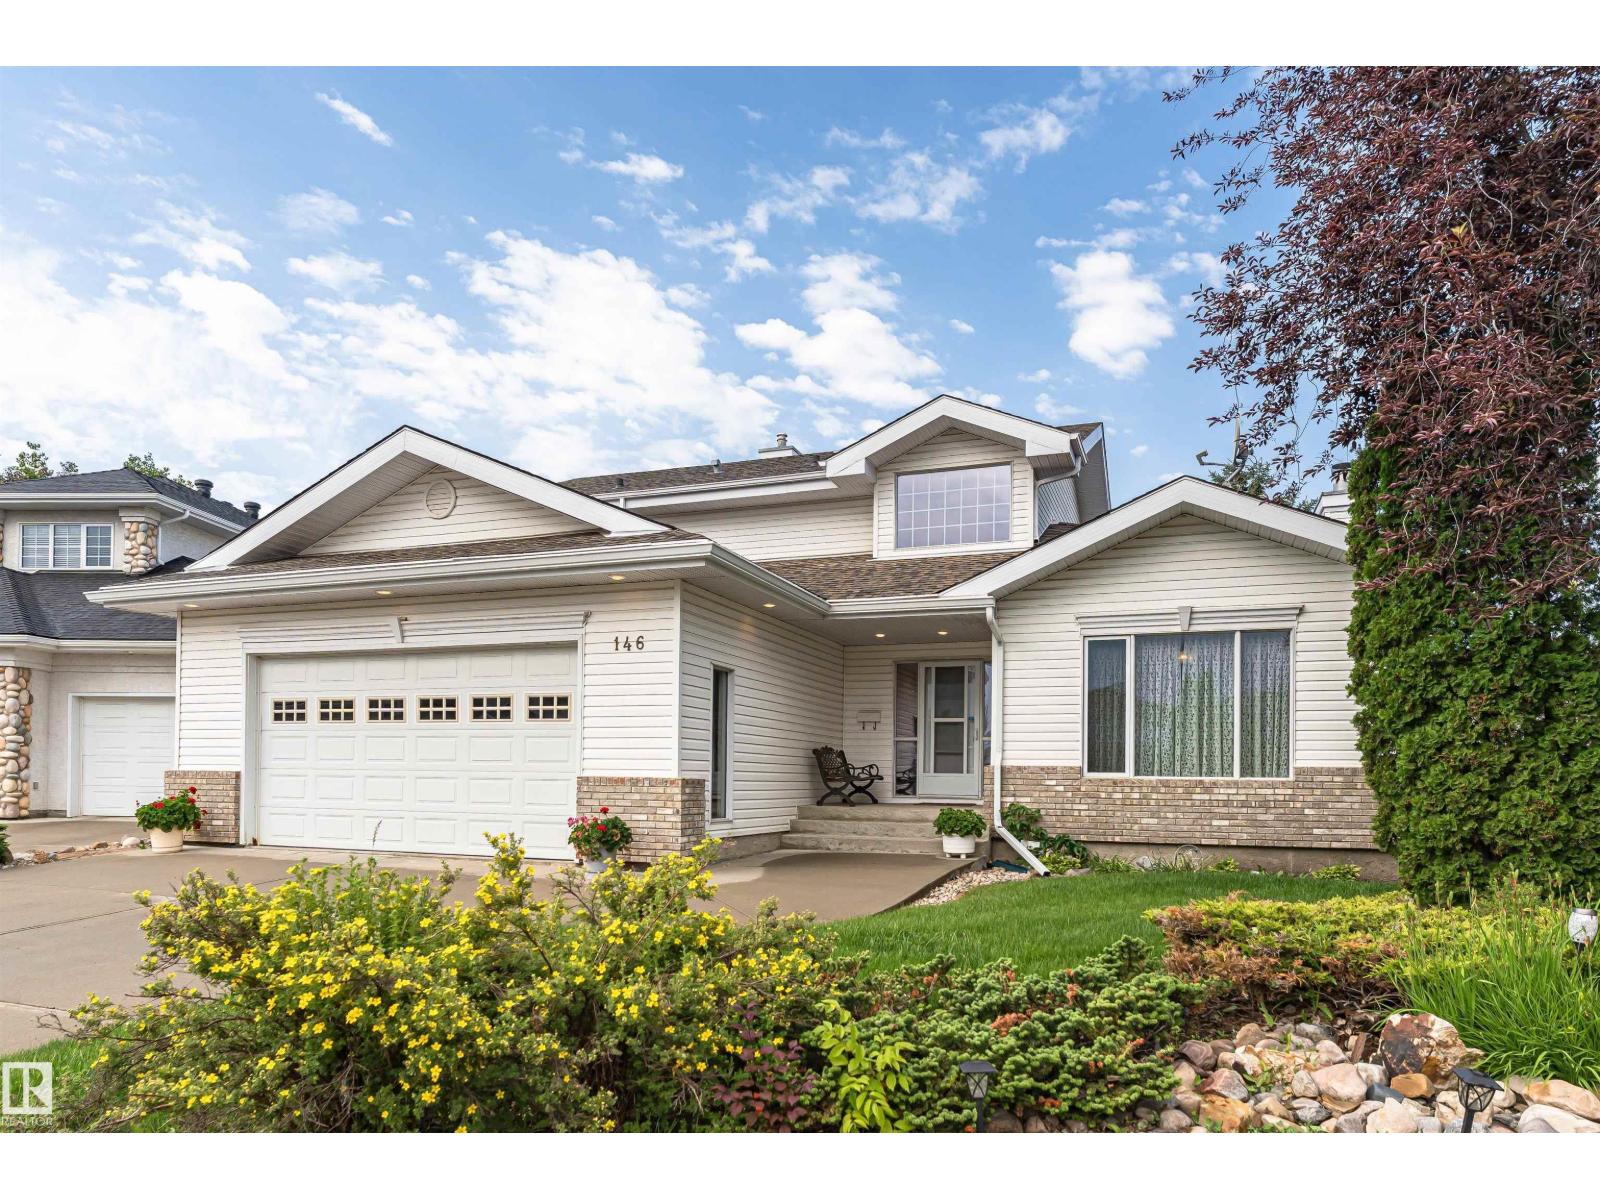
146 Twin Brooks Cv NW
Edmonton, Alberta
Welcome to Twin Brooks! This 3 bedroom (plus 1) beautiful family home is located on a large pie lot with backyard park access! Inside the bright and inviting main floor features an open-concept layout with vaulted ceilings, dining areas, large windows for abundant natural light, and a stylish kitchen complete with ample cabinetry and excellent workspace for everyday living and entertaining. The Black Walnut hardwood floors highlights a beautiful touch to a classy home. Head upstairs to your Primary Bedroom with a spacious walk-in closet and an additional bedroom. The fully finished basement adds exceptional versatility with a huge Rec Room and a plus 1 that has been used as an office. Outside, relax or entertain on the back deck while soaking up the sun! The oversized, heated double attached garage offers plenty of space. Located in a quiet, family-friendly neighbourhood close to great parks & amenities! 2 furnaces and 2 fireplaces, 220V! Non smoking home! Many upgrades! (id:42336)
519 Ashgrove Circle
Leduc, Alberta
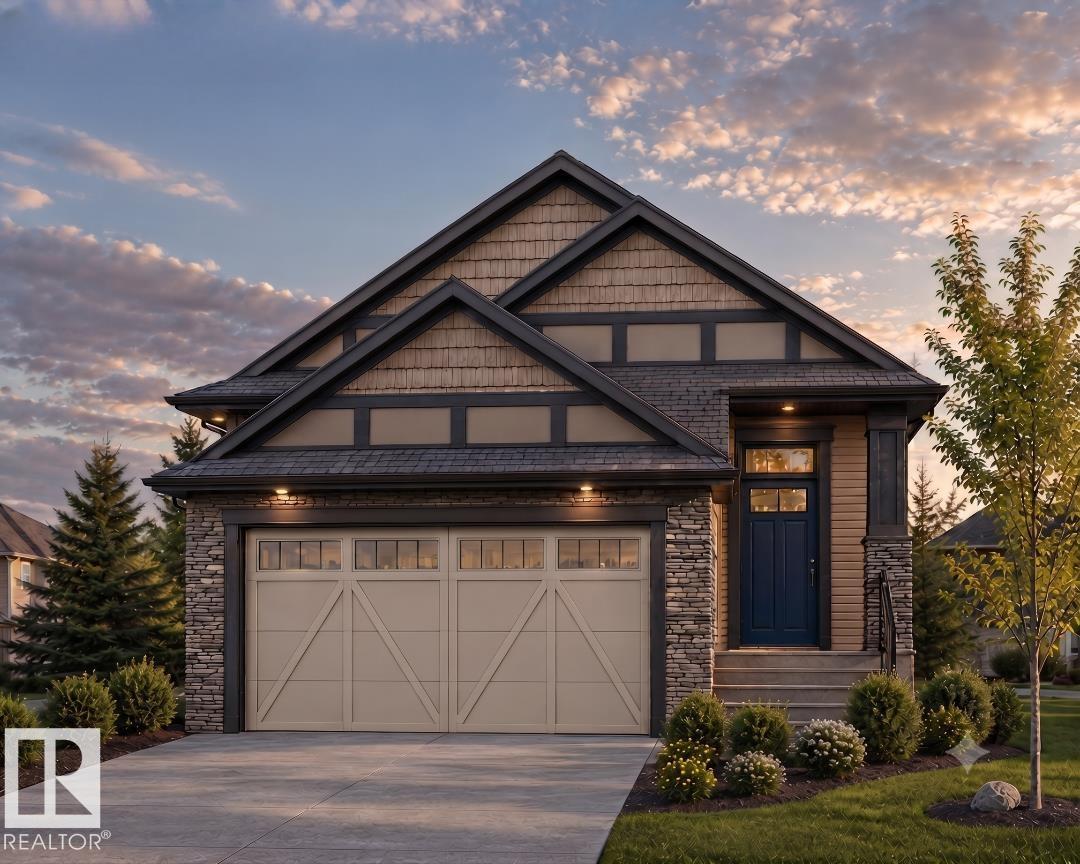
APPLIANCES, LANDSCAPING, & DECK INCLUDED! Masterfully built by Klair Homes, this 1,328 sq. ft. bungalow in Leduc’s vibrant Anderson offers premium main-floor living with zero wasted space. Perfect for families or downsizers, the open layout centers around a bright Great Room with an 8’ raised ceiling, a dining nook, and a 14'x8' back deck looking onto GREEN SPACE. The chef’s kitchen comes fully equipped with premium included appliances, featuring a built-in wall oven/microwave and a central island. The primary retreat boasts an 8’ raised ceiling, a walk-in closet, and a luxury 5-pc ensuite. A 2nd bedroom, full bath, and laundry mudroom off the double garage complete the main floor. Move right in and enjoy a fully landscaped yard! A 2-bedroom basement can be finished by the builder at an additional cost. Enjoy walking trails leading to Ohpaho Secondary School and Woodbend Market. Commuting is effortless via the newly upgraded 65 Avenue interchange corridor to the QE II. (id:42336)
#198 41019 Range Road 11
Rural Lacombe County, Alberta
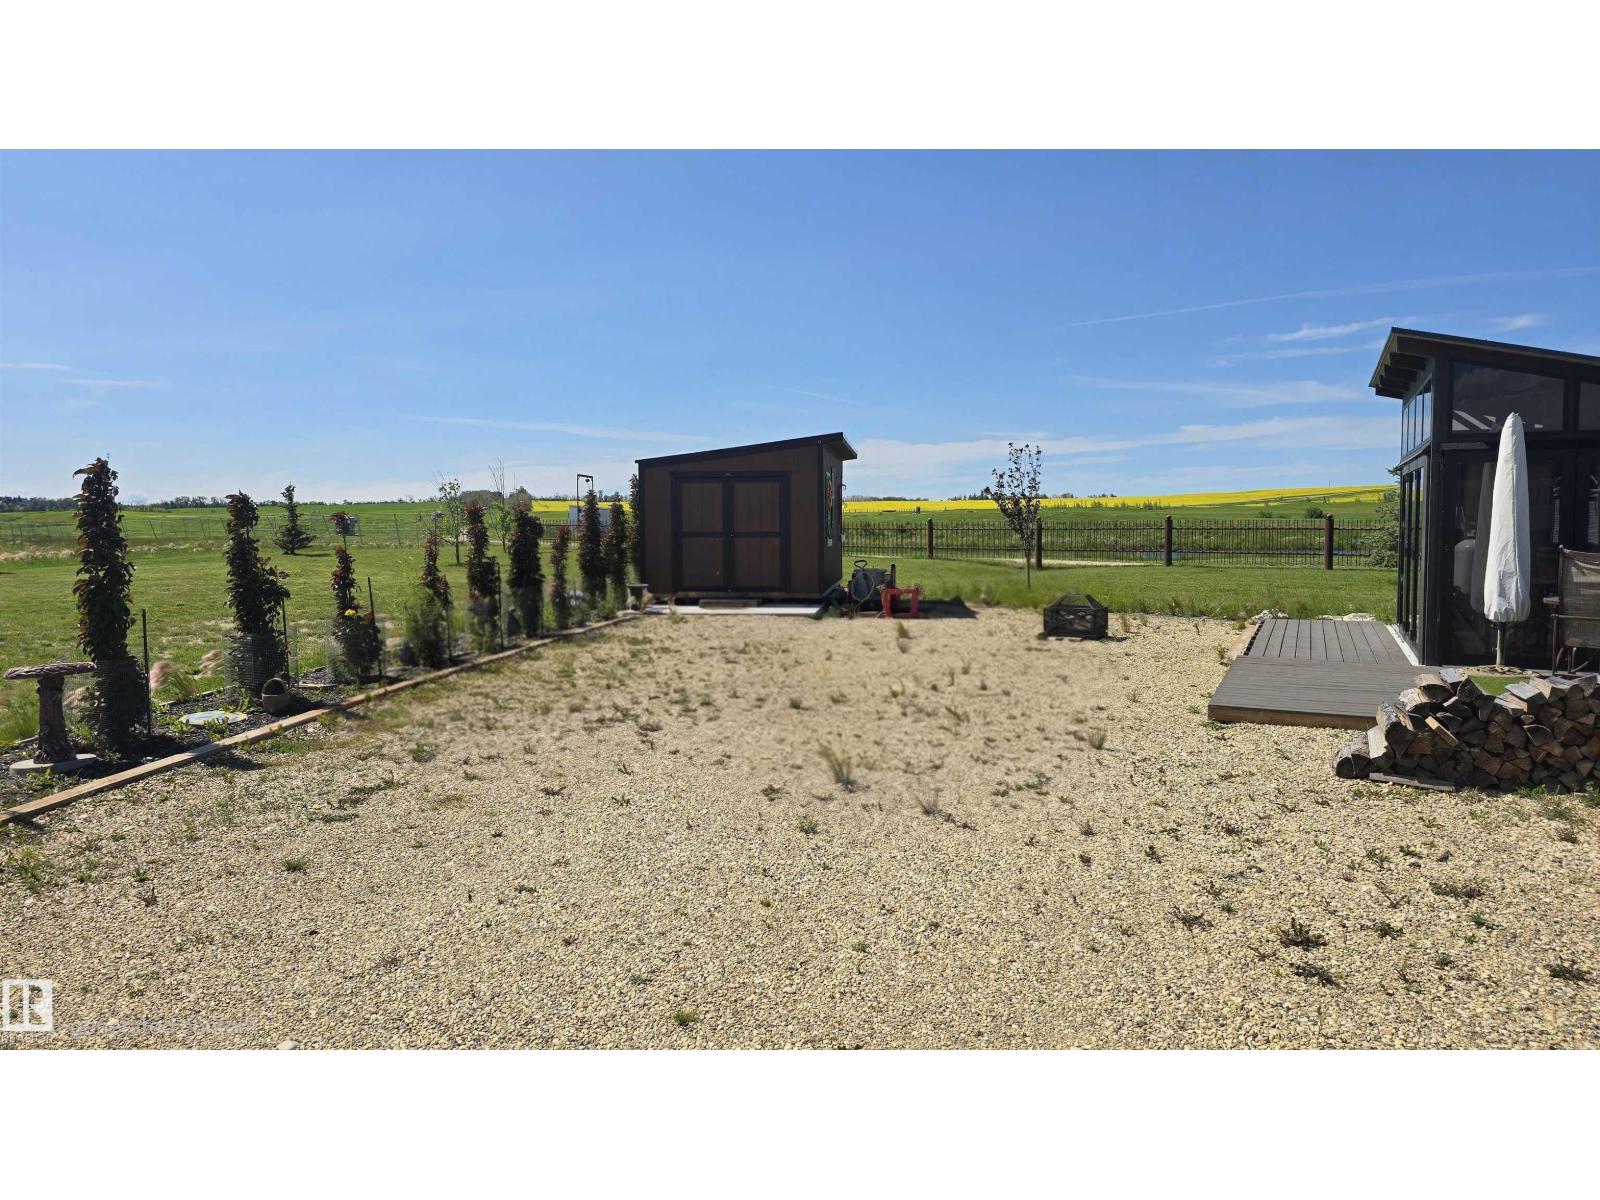
Enjoy lake life with a front-row view of the fairway! This beautifully landscaped lot in the gated Sandy Point Resort community backs directly onto the golf course, creating a peaceful & open setting for your RV or future recreational retreat. The established landscaping means much of the work has already been done, so you can spend less time building a yard & more time enjoying it. Sandy Point resort community is located on the southwest shore of Gull Lake, approximately ten minutes west of Highway 2. Area amenities include a large sandy beach, marina, boat launch, walking trails, playgrounds, basketball, horseshoes & bathroom, shower & laundry facilities. Sandy Point’s scenic golf course features wide fairways, undulating greens & beautiful views of Gull Lake. Whether your ideal weekend includes golfing, boating, fishing, swimming or simply relaxing around the fire, this golf-course-backing lot offers an excellent opportunity to create your own Gull Lake getaway! (id:42336)
#16 51511 Rge Road 264
Rural Parkland County, Alberta
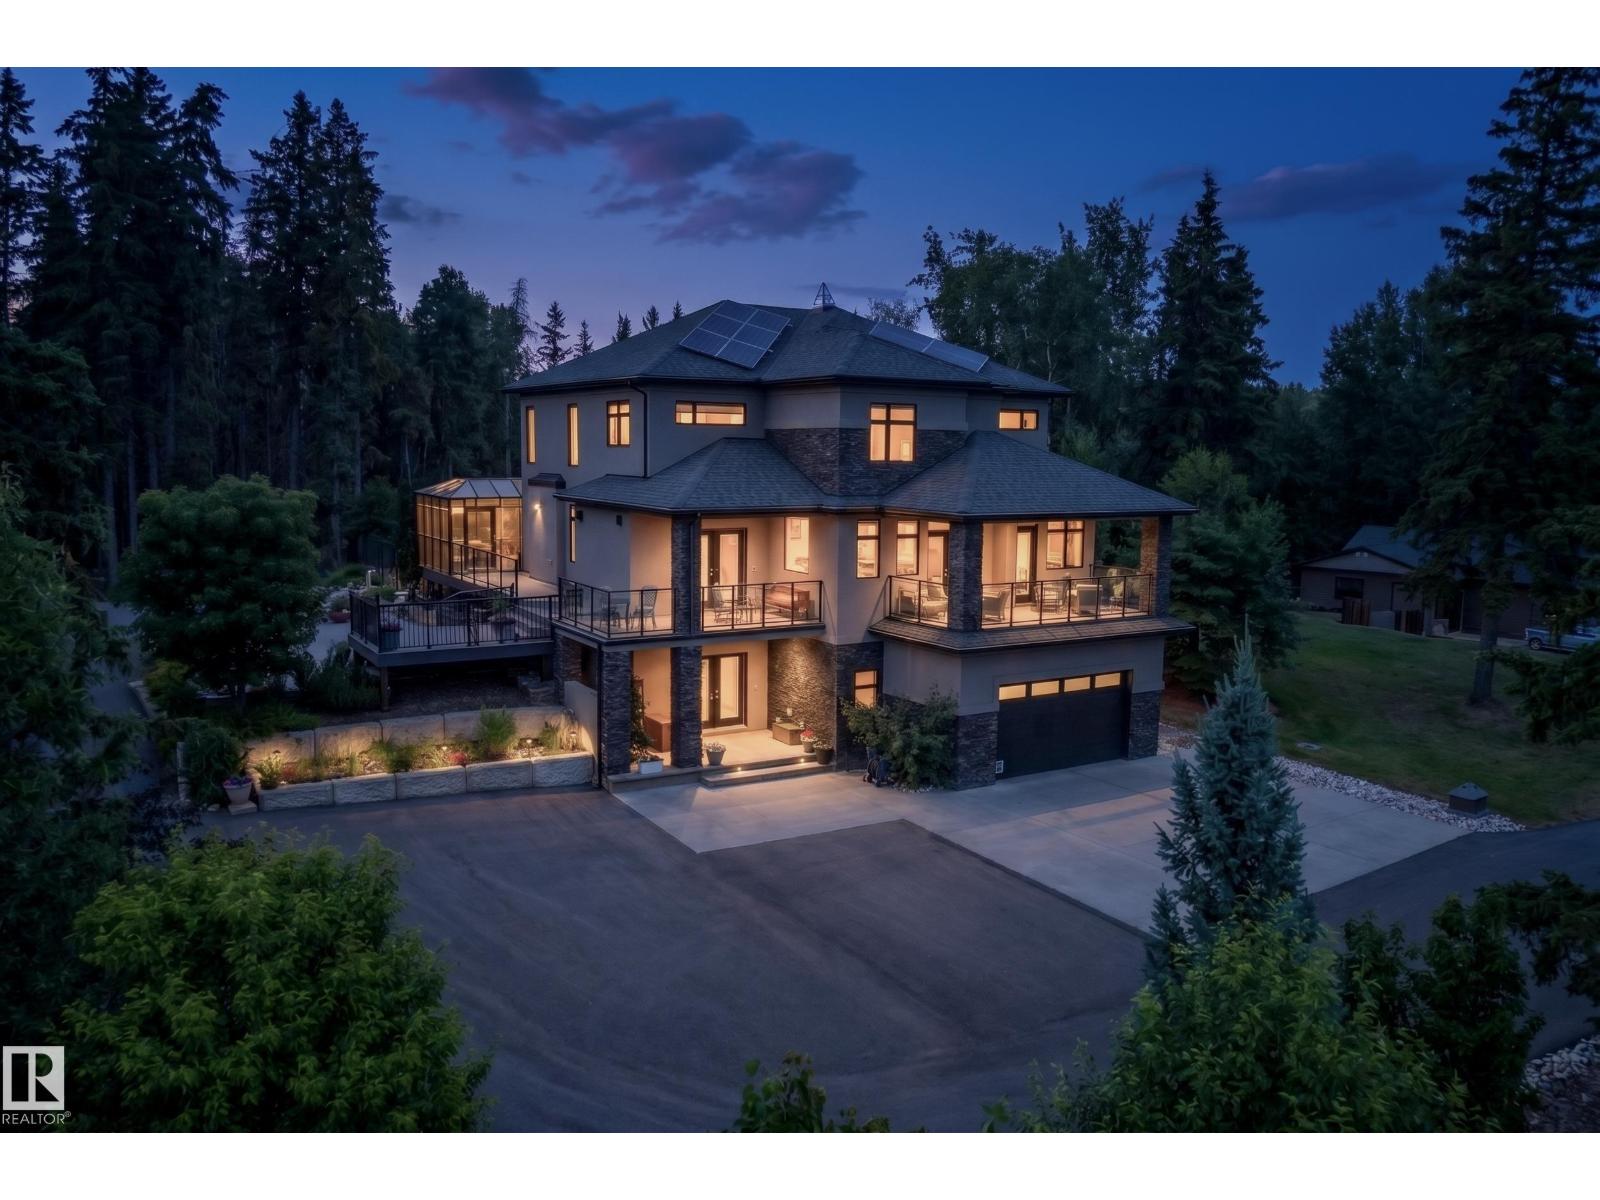
A short drive to Edmonton, Devon, or Spruce Grove, this stunning custom-built acreage offers luxury, comfort, and thoughtful design. Step inside the foyer and see the soaring two-storey vaulted ceilings and a floor-to-ceiling stone fireplace anchoring the open-concept living area. The chef's kitchen features a gas range, massive 7' x 7' island, walk-through pantry, and spacious dining area. Great for entertaining! Relax in the 3-season room with a gas fireplace overlooking mature spruce trees. The main floor offers a private office, guest bedroom with a full ensuite, and access to a covered deck. Upstairs, the primary retreat features a covered deck, spa-inspired 6-piece ensuite, steam shower, walk-in closet with laundry access, plus two additional bedrooms and a full bath. The fully finished lower-level suite includes its own kitchen, bedroom, bath, and laundry. Complete with a heated shop, solar panels, selected areas in-floor heat, highly efficient 3-stage septic system, mature trees, and more! (id:42336)
16321 - 109a Ave NW
Edmonton, Alberta
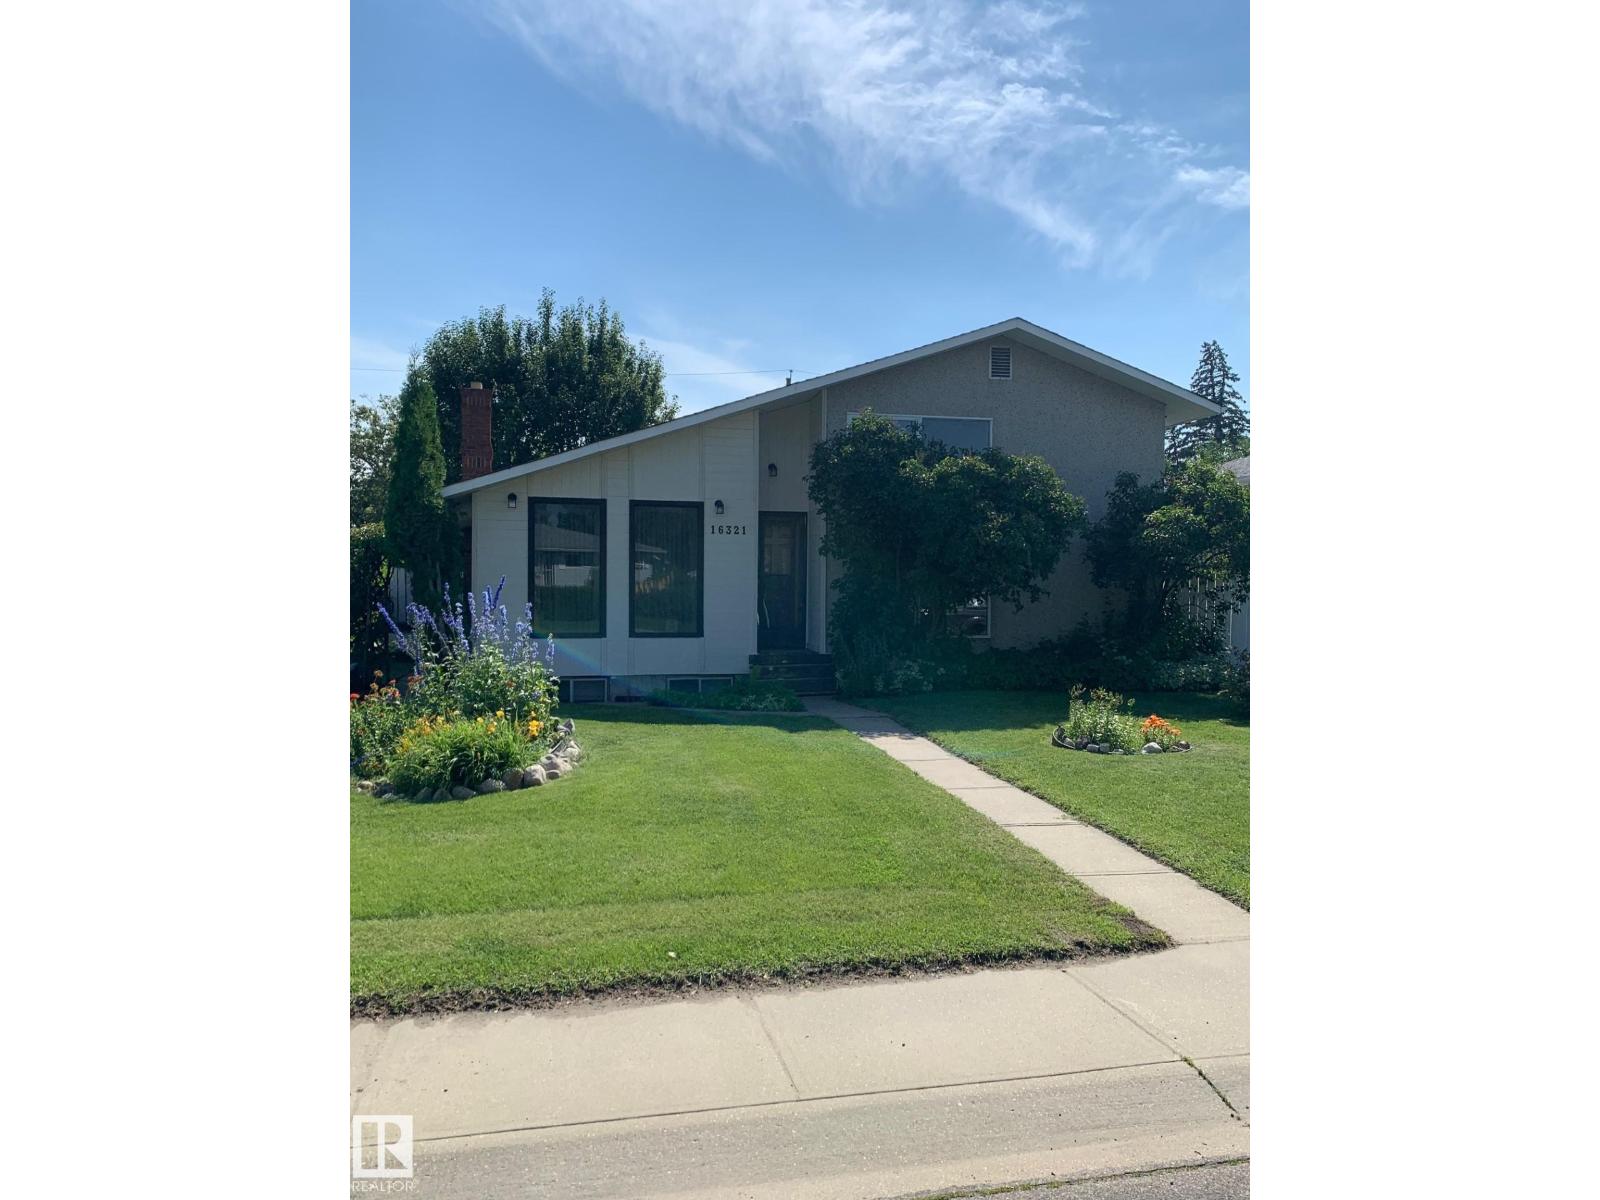
Welcome to your next great opportunity that has been Newly Updated! Nestled in the heart of the highly desirable Mayfield community, this spacious 4-level split offers over 2,000 sq. ft. of living space—perfect for growing families, multi-generational living, or hosting unforgettable gatherings. Features 5 generous bedrooms, providing ample space for large or extended families, guests, or a dedicated home office. The classic 4-level split design creates distinct, open zones that flow naturally, making it ideal for hosting.Situated on an established lot boasting mature trees and lush landscaping for a private, picturesque backyard retreat.Includes an oversized double garage, perfect for two vehicles, extra storage, or a workshop.You are just minutes away from top-tier schools, beautiful parks, major shopping centers, grocery stores, and excellent dining, alongside quick commutes. (id:42336)
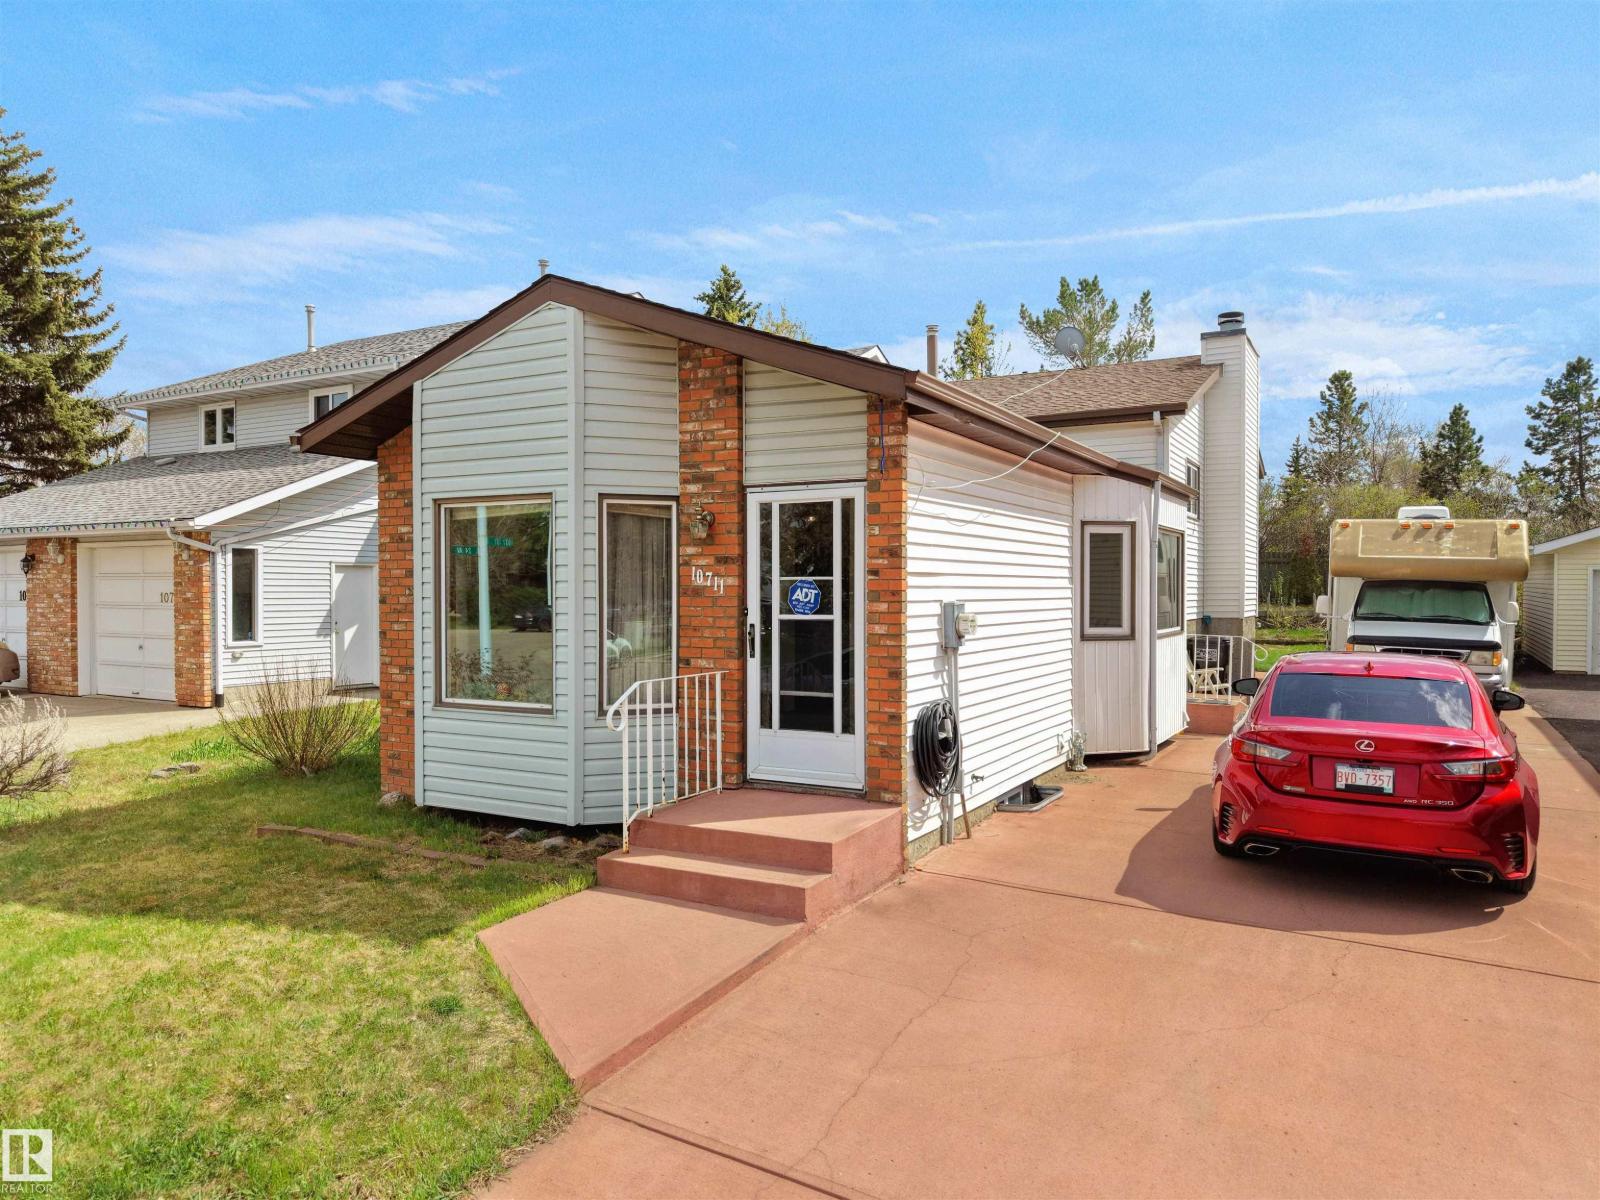
10711 24 Av NW
Edmonton, Alberta
Welcome to this well-maintained 4-level split in the desirable community of Ermineskin, offering a functional layout & comfortable living spaces for the whole family. A bright foyer welcomes you into the spacious living room featuring large front-facing windows bringing in plenty of natural light. The kitchen offers ample cabinetry, additional shelving space, microwave nook & a center island perfect for food preparation, while the dining area is complemented by large windows. Custom blinds throughout the home & air conditioning add year-round comfort. The upper level features 2 spacious bedrooms & a 4-pc bathroom. The lower level includes a cozy rec room with a beautiful brick-facing fireplace, an additional bedroom & a 2-pc bathroom. The backyard is perfect for BBQs & family gatherings, while the driveway offers ideal RV or 4-car parking. Walking distance to Century Park Transit with easy access to Calgary Trail, Gateway Blvd & Whitemud Drive. (id:42336)
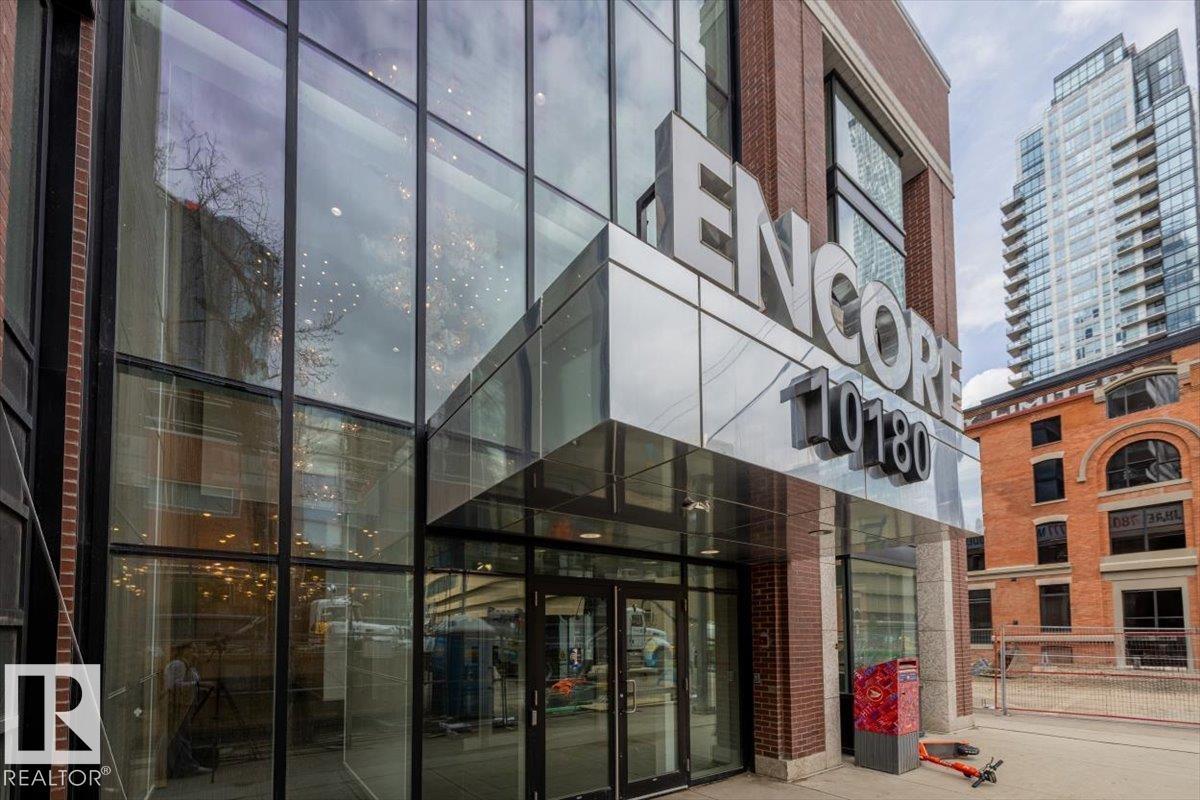
#1200 10180 103 St NW
Edmonton, Alberta
Luxury living in the heart of Edmonton! This expansive 2-bedroom, 2-bath residence offers one of the largest floor plans in the building. Its open-concept layout and floor-to-ceiling windows deliver stunning views of downtown from the South, East, and West. The kitchen is designed for entertaining with stainless steel appliances, quartz countertops with an extended island and sleek flat-panel cabinetry. The primary bedroom is exceptionally spacious, paired with a spa-like ensuite complete with a walk-in shower, soaker tub, and dual sinks. The second bedroom provides ample room to create a dedicated home office and guest space with its stylish built-in Murphy bed and custom shelving. Additional highlights include underground parking with a storage locker, in-suite laundry, a large walk-in closet with California Closet organizers, and two balconies. To top that all off, you're within walking distance of the Ice District, many downtown hotspots and the river valley! (id:42336)
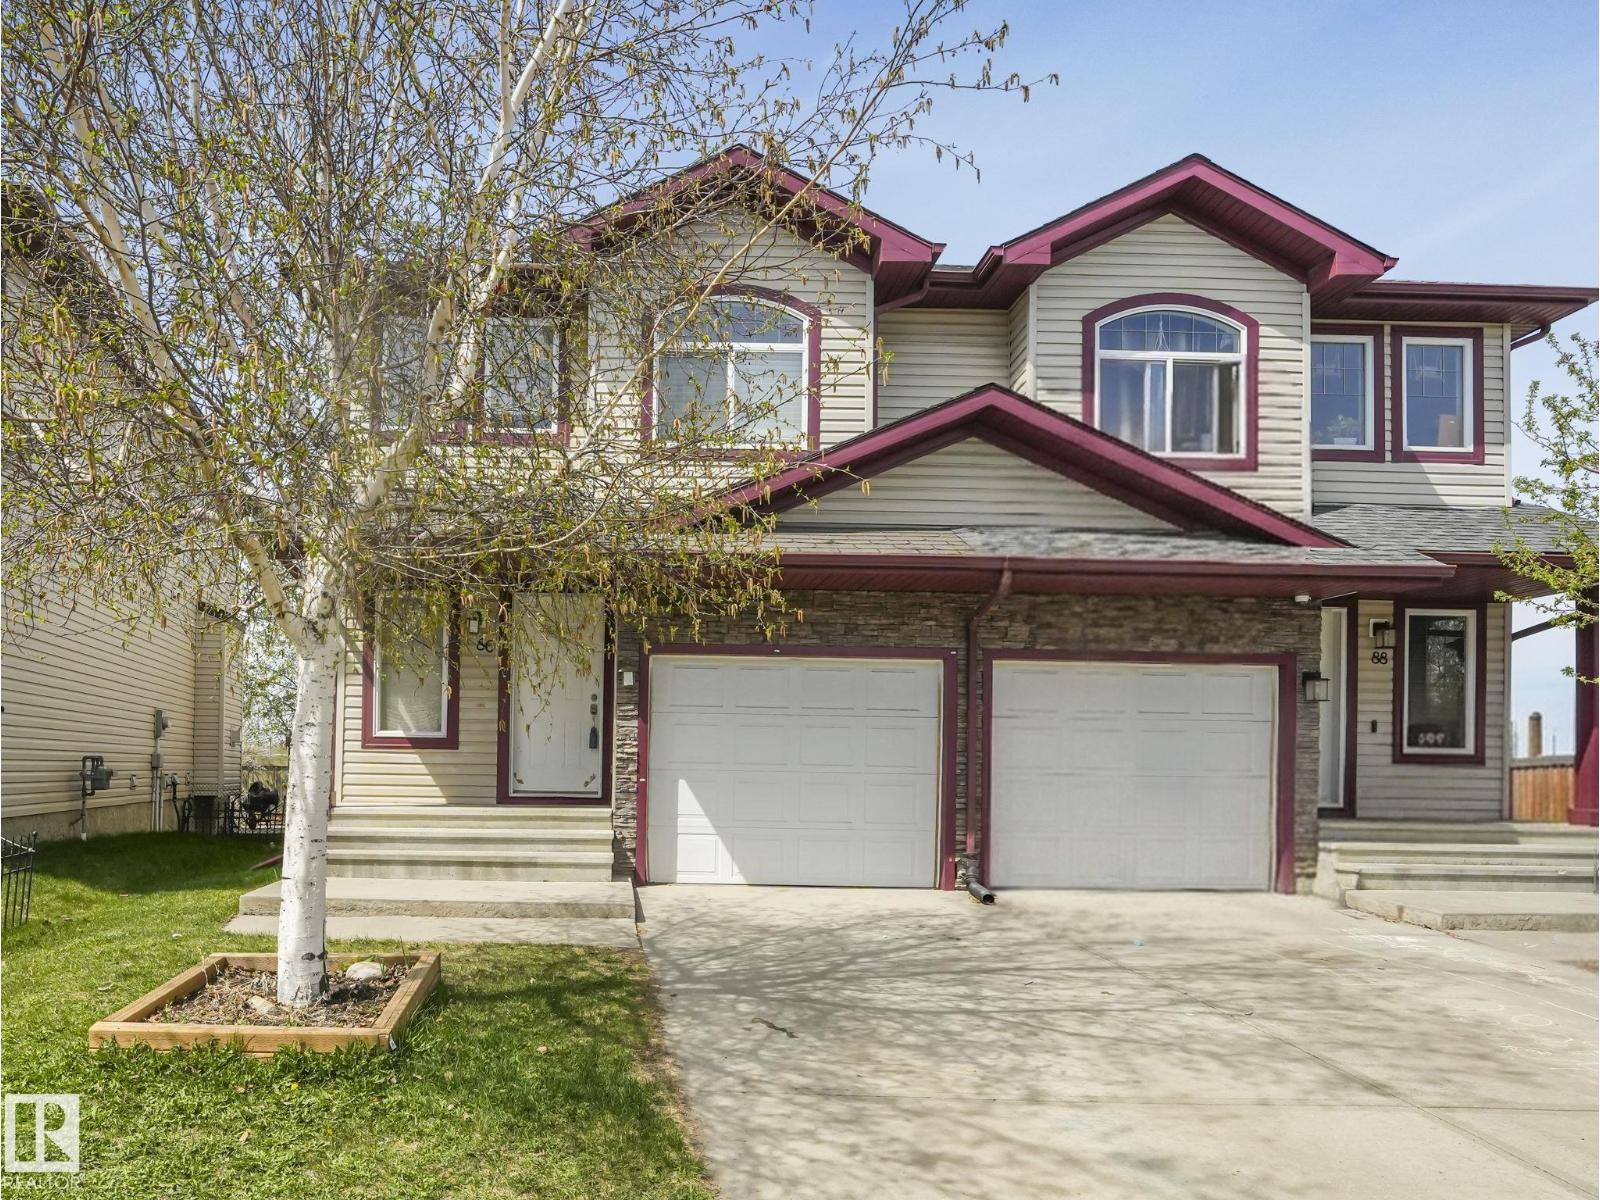
86 Meridian Loop NW
Stony Plain, Alberta
Welcome home to this beautiful 3-bedroom, 2.5-bath open-concept home. The main floor offers a spacious great room that seamlessly connects the kitchen, dining, and living areas, complete with a gas FP perfect for relaxing evenings or entertaining. The kitchen features SS appliances, a large island, and a WI pantry. Upstairs, the bright primary bedroom has a large window for plenty of natural light, a WI closet, and a private ensuite. Two additional generously sized bedrooms, a full bathroom, and a linen closet complete the upper level. The BSMT includes a laundry area and an unfinished space ready for your personal touch and future development. Outside, enjoy the fully landscaped and fully fenced backyard offering privacy, a spacious deck, and a natural gas line ready for summer BBQs. Ideally located close to playgrounds, schools, and shopping, this home also provides quick and easy access to Hwy 16. Best of all, NO condo or HOA FEES! Giving you more freedom and value. Images are virtually staged. (id:42336)
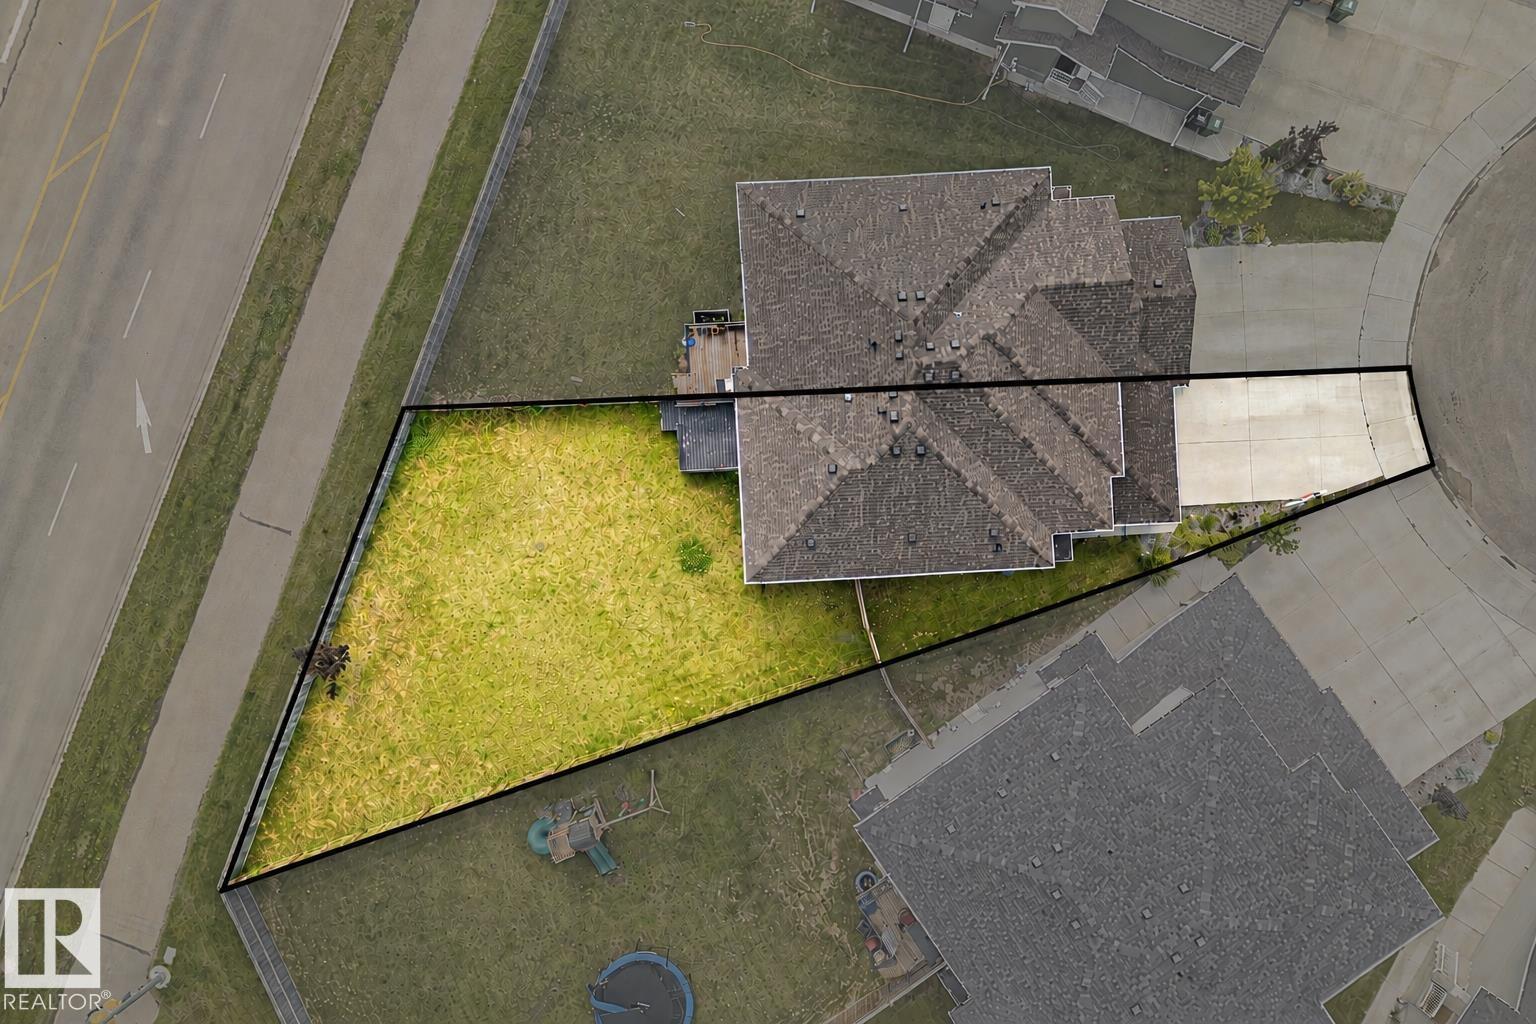
579 Kleins Cr
Leduc, Alberta
Welcome to this move-in ready home offering comfort, space, and incredible potential! Freshly painted throughout with brand-new carpet, this home is bright, inviting, and ready for its next owners. The functional layout provides comfortable living spaces and well-sized bedrooms, while the unfinished basement offers endless possibilities to create the space you've always wanted; whether it's a family room, home gym, office, or an additional bedroom. Step outside to enjoy the huge backyard, perfect for kids, pets, entertaining, gardening, or simply relaxing with plenty of room to grow. Conveniently located close to parks, schools, shopping, and everyday amenities, this property is ideal for first-time buyers, young families, or investors looking for a home with room to add value. (id:42336)