

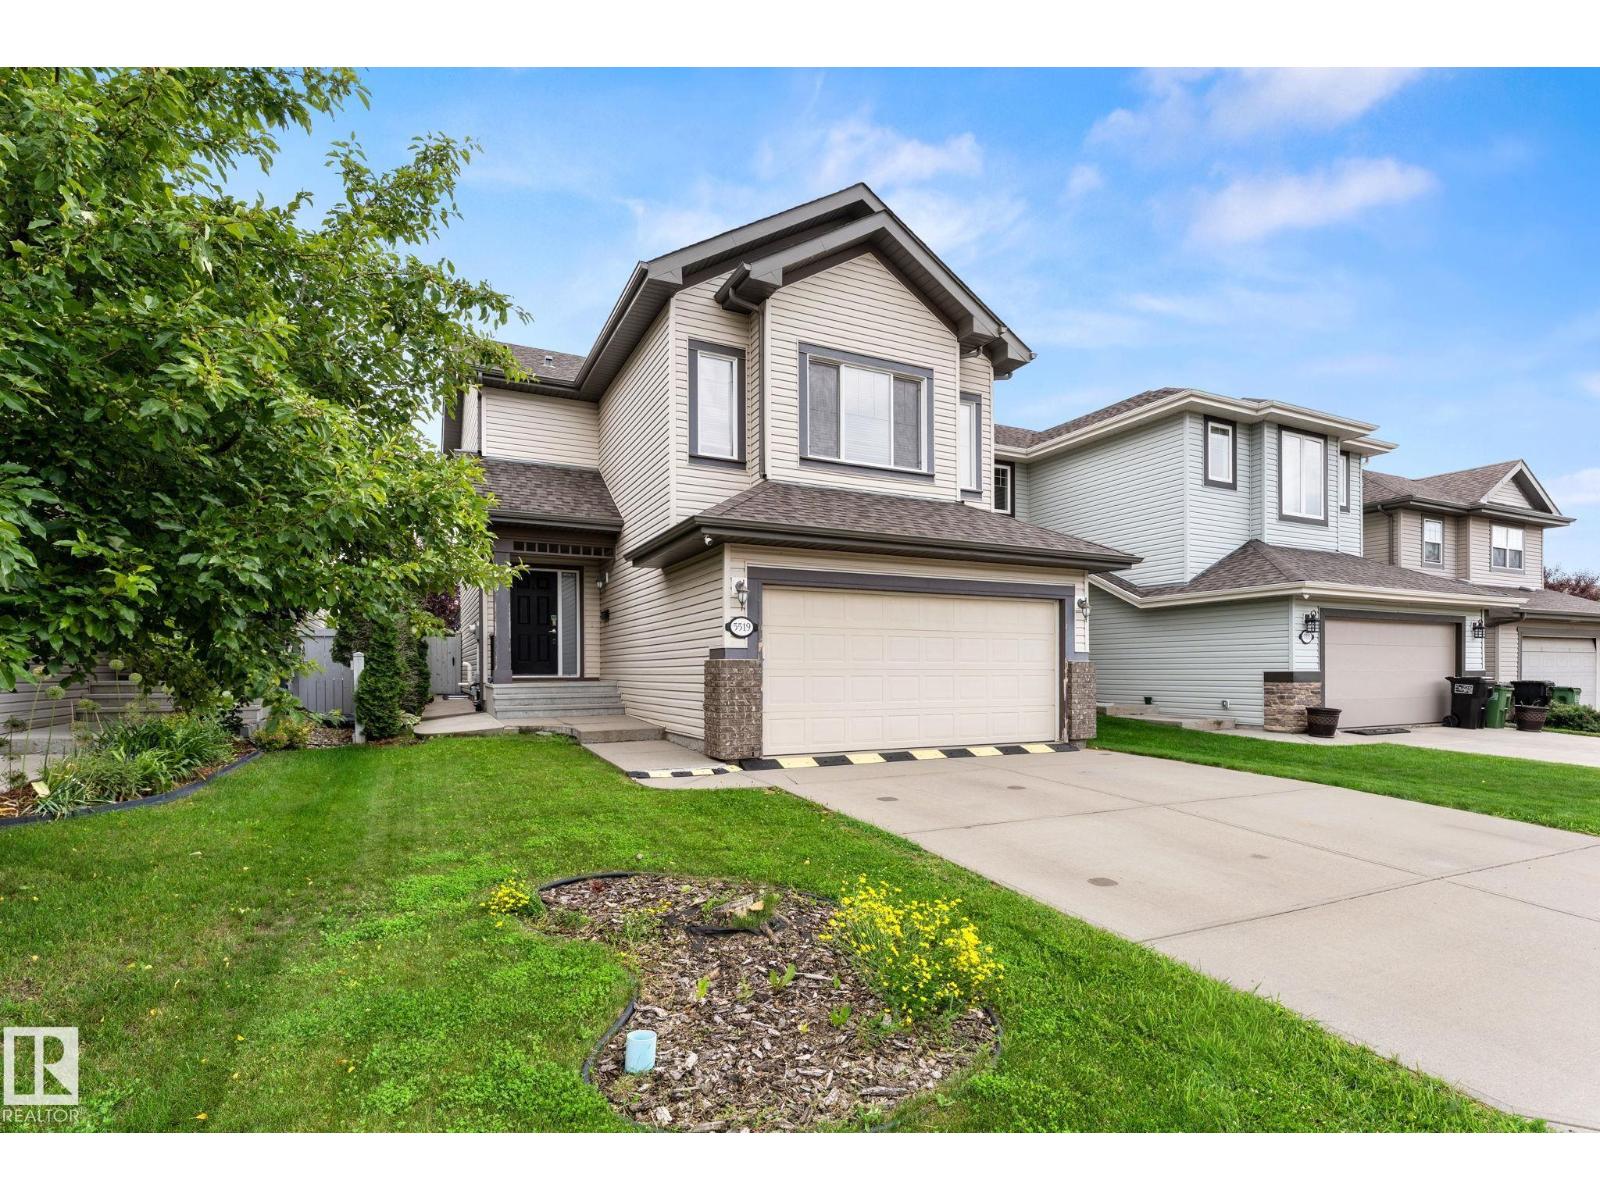
5519 209 St NW
Edmonton, Alberta
Well-maintained and thoughtfully upgraded, this 1,856 sq. ft. two-storey home offers over 2,500+ sq. ft. of finished living space with 3+1 bedrooms and 3.5 bathrooms. The main floor features an open-concept layout with hardwood flooring, a spacious kitchen complete with granite countertops, custom cabinetry, a large centre island with eating bar, black appliances, and a bright dining area with patio doors leading to the fully fenced backyard. Upstairs you'll find a gorgeous bonus room with a corner gas fireplace, three bedrooms, a full bathroom, and a spacious primary suite with a 4-piece ensuite featuring a Jacuzzi tub. The fully finished basement adds a fourth bedroom, another full bathroom, and a large theatre/rec room. Outside, enjoy the low-maintenance stamped concrete patio and a private backyard ideal for relaxing or entertaining. (id:42336)
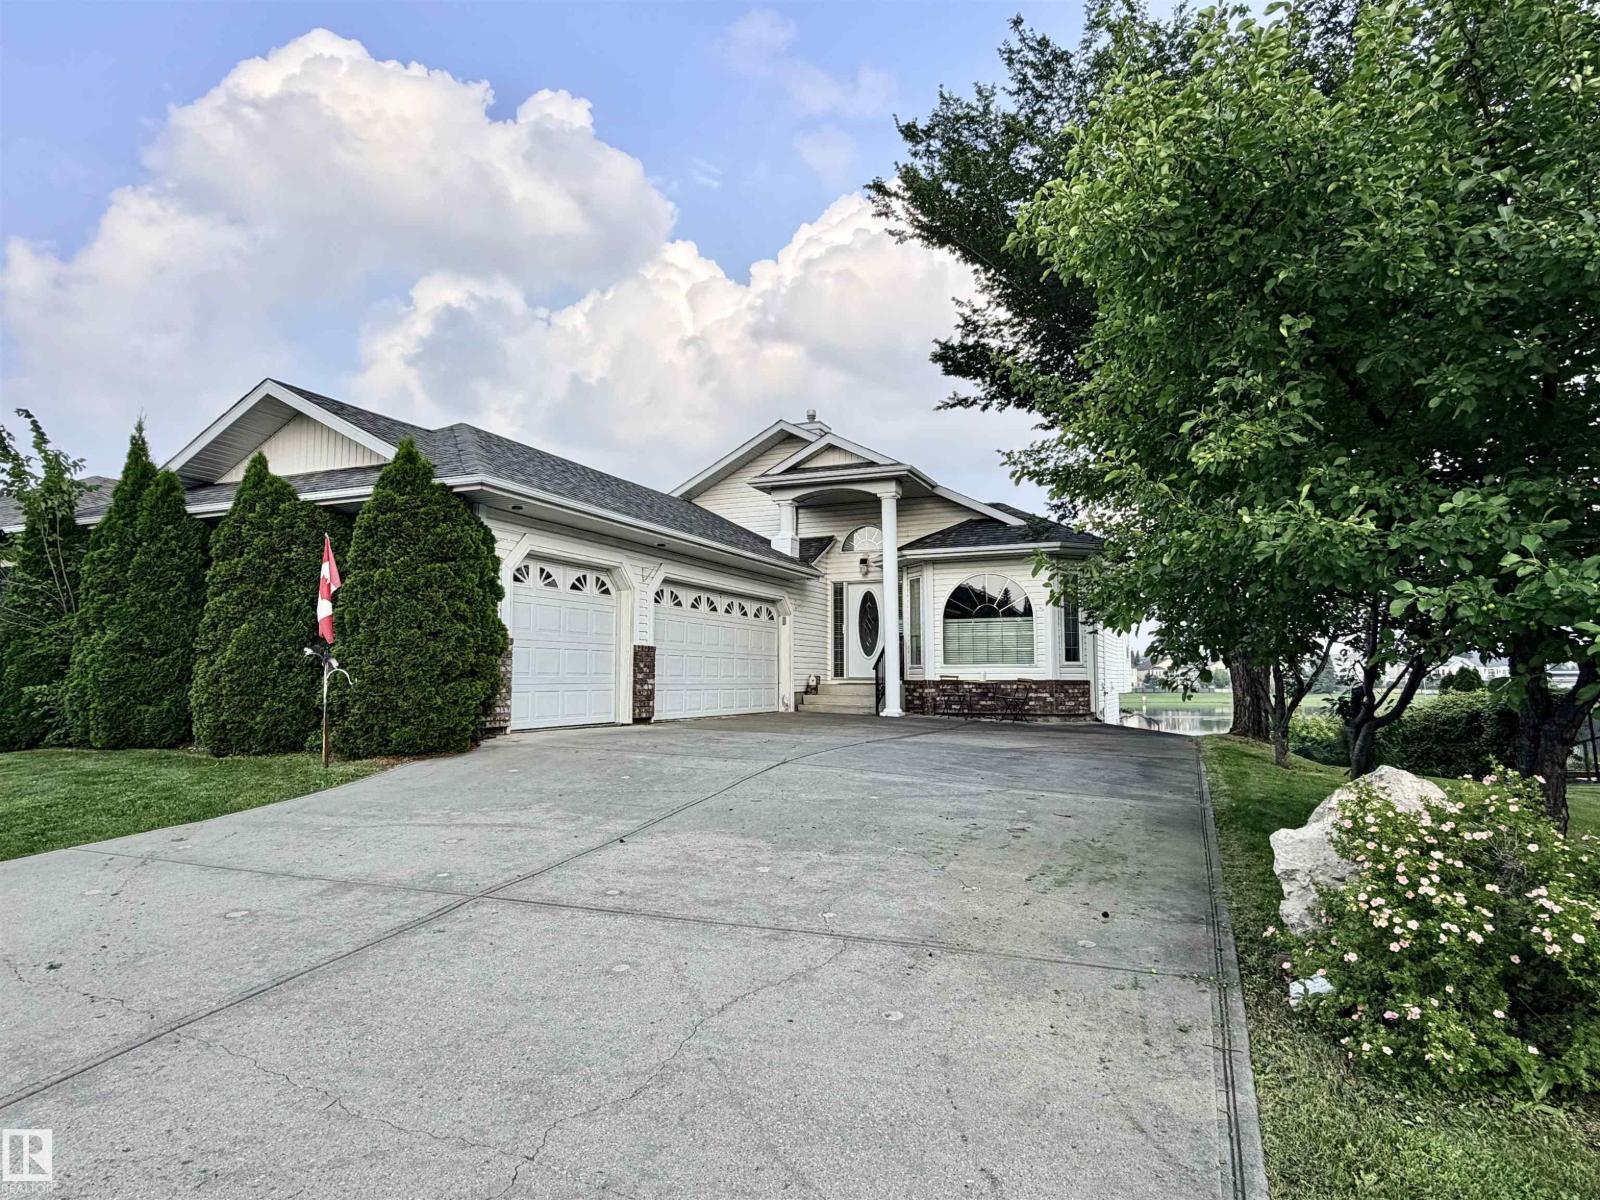
16203 89 St NW
Edmonton, Alberta
Extremely RARE pristine executive WALKOUT Bungalow BACKING THE LAKE in Belle Rive! These don't come up often. Over 1600 sq ft up and total 3100+ sq ft Living space! 5 beds, 1 office, 3 baths, 3 living rooms, 2 fireplaces + a basement set up for generational living! TRIPLE attached and heated garage, A/C! and VIEWS FOR DAYS!! It has EVERYTHING. The moment you walk in, massive windows with only lake view. Vaulted Ceilings, incredible oak workmanship, walk through pantry, Beauty Primary suite incl big soaker tub, his/her sinks, water closet and shower. and french doors lead to your front office flooding w light. 2nd bed and 2nd bath finish the main. Downstairs -HUGE- 3 beds, family room, bonus room, bathroom and FULL KITCHENETTE. Perfect for a generational family living situation! Separate walkout entrance leads to the MASSIVE yard and 11/10 view of the lake. Fruit trees, perennials, fire pit, GIANT DECK w glass railings. It's a generational home, tucked away w IMMEDIATE POSSESSION! Let's go! (id:42336)
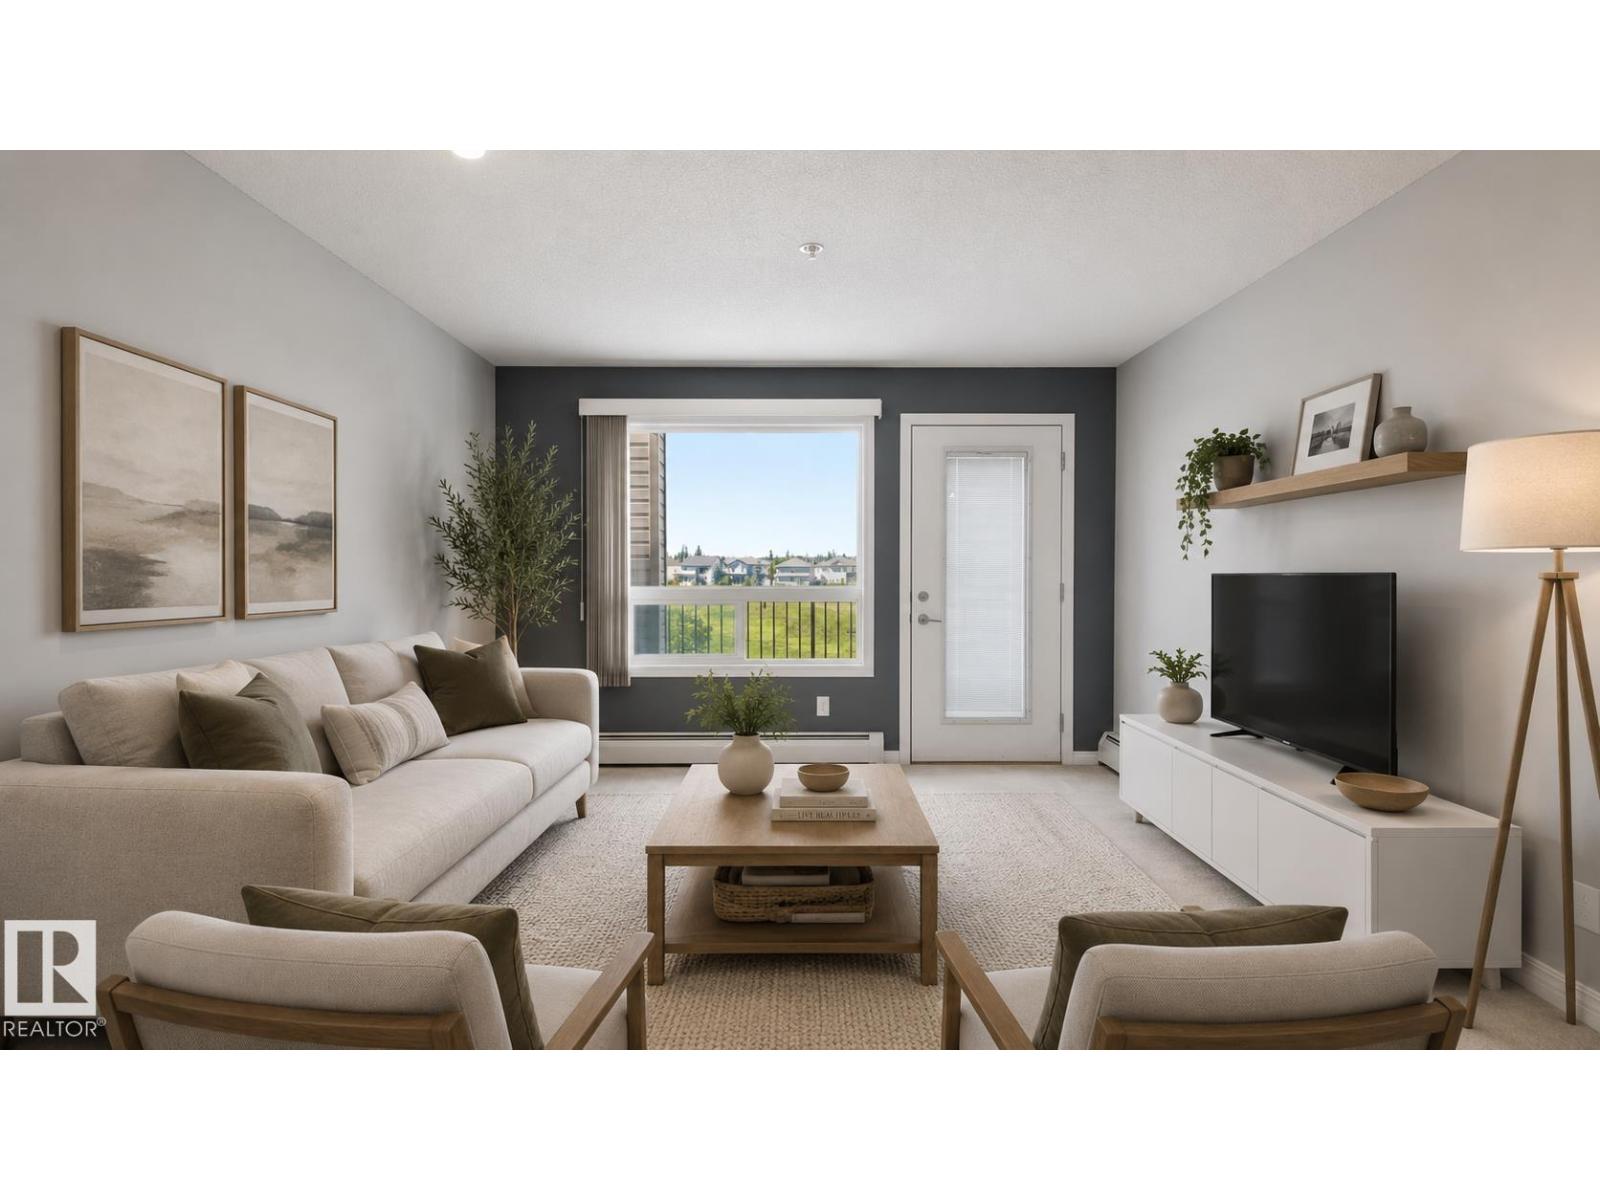
#7319 7327 South Terwillegar Dr NW
Edmonton, Alberta
Welcome home to this bright 2 bedroom, 2 bath condo in the desirable community of South Terwillegar. This move-in-ready unit offers a functional open-concept layout designed for comfortable modern living. The kitchen overlooks the spacious living and dining areas, creating a seamless flow that is perfect for both everyday living and entertaining. Large windows throughout the home allow for an abundance of natural light, enhancing the open and inviting feel. Both bedrooms are generously sized, including a private primary suite complete with its own ensuite bathroom for added comfort and convenience. Ideally located directly across from a park and within walking distance to restaurants, grocery stores, banking, coffee shops, and all essential amenities. Enjoy quick and easy access to both Whitemud Drive and Anthony Henday, making commuting across the city simple and efficient. An excellent opportunity for first-time buyers, downsizers, or investors seeking a well-connected South Edmonton location! (id:42336)
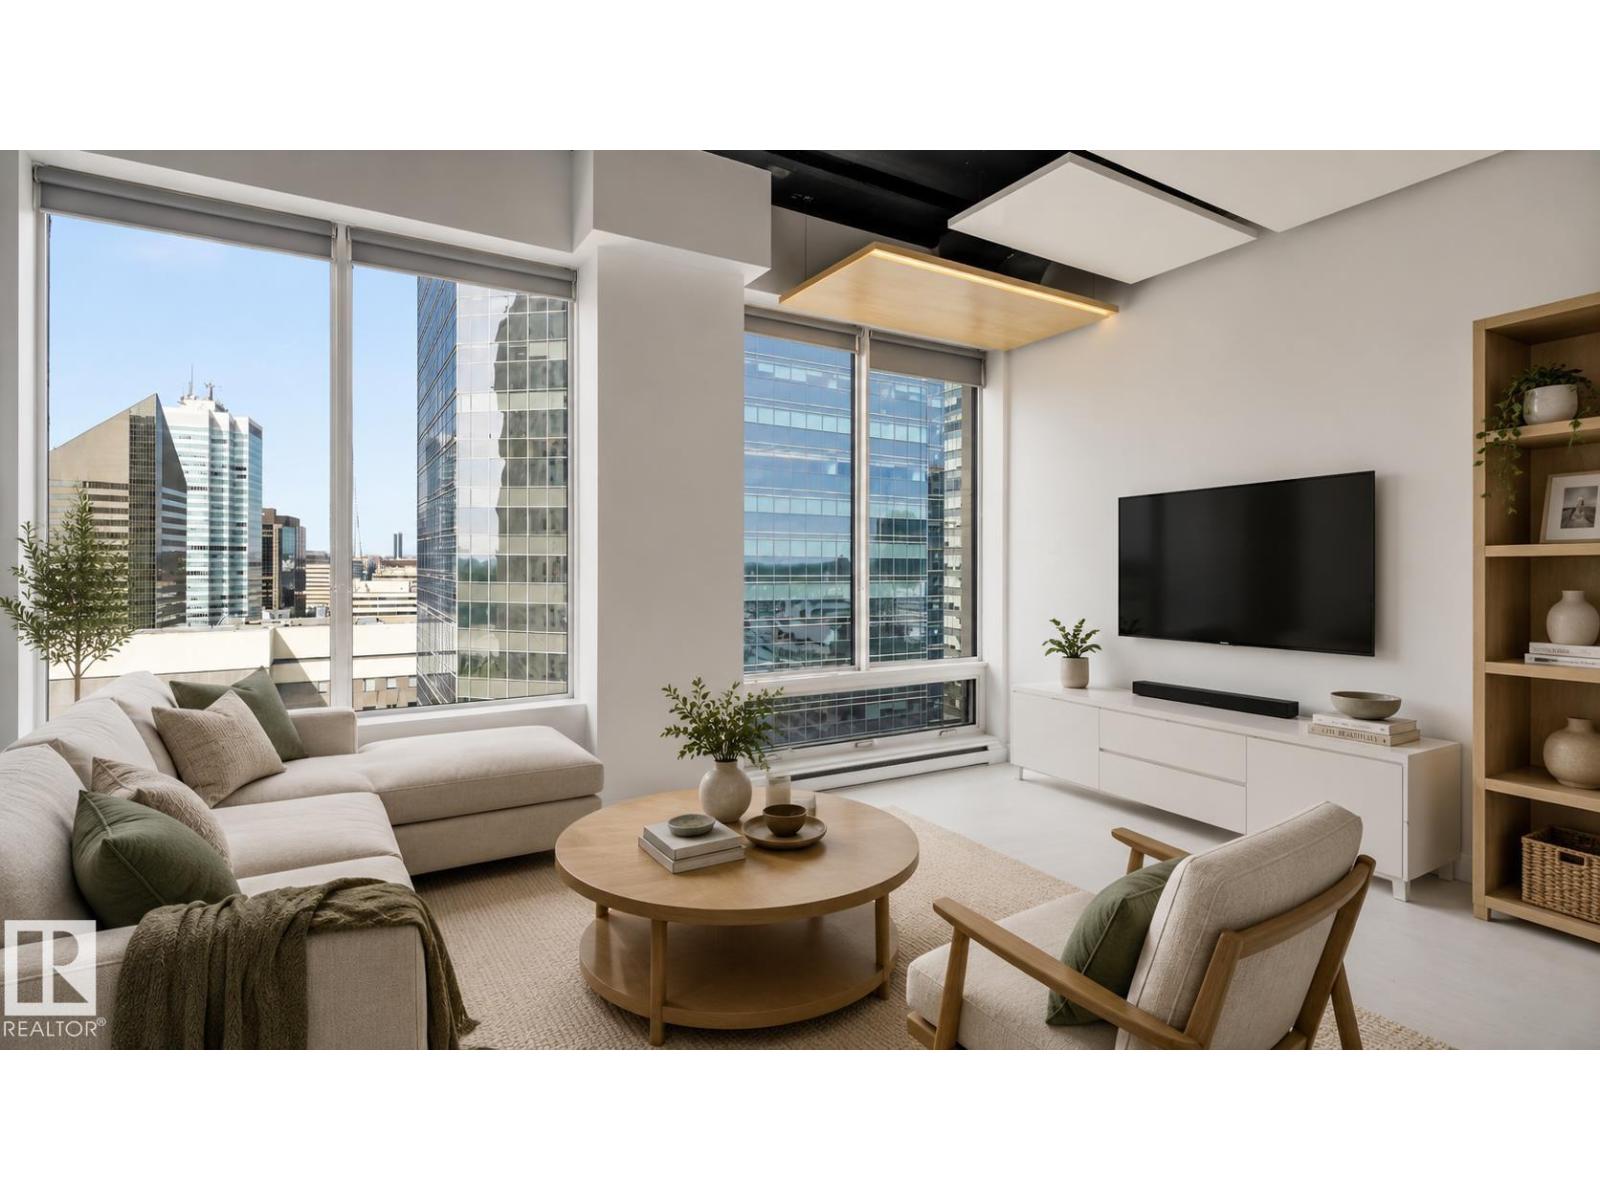
#1607 10024 Jasper Av NW
Edmonton, Alberta
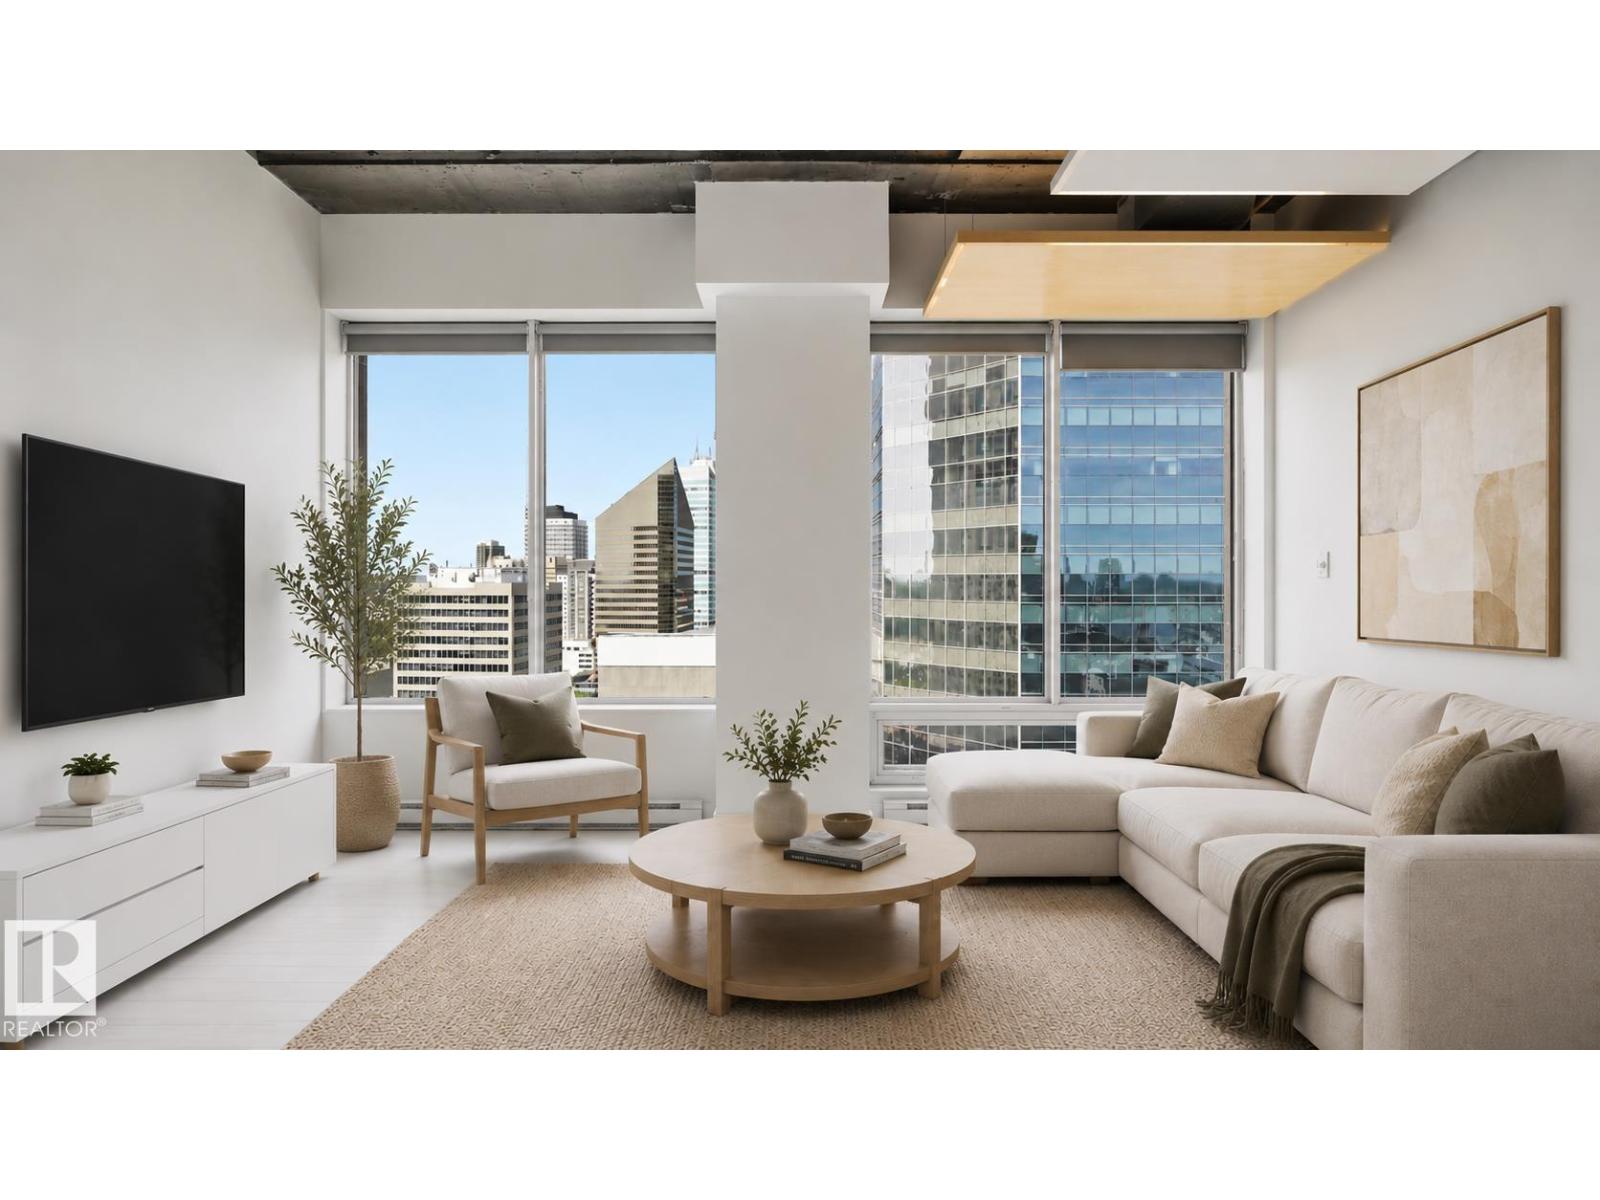
Welcome to this bright and inviting 16th floor condo in the heart of downtown Edmonton, offering incredible convenience & investment potential. Located in a short-term rental friendly building, this well-designed unit is perfect for investors, students, first-time buyers or anyone seeking a low-maintenance urban lifestyle. The functional layout maximizes every square foot & includes the convenience of in-suite laundry! Enjoy being steps from Rogers Place, nightlife, all amenities & Edmonton's River Valley trail system. With direct indoor access to the LRT, commuting is effortless in every season. Convenient access to the University of Alberta, NAIT, Grant MacEwan University & downtown's business district makes this an ideal location for both owners & tenants alike. Whether you're looking for a move-in-ready downtown home, a long term rental or an Airbnb investment property, this condo offers the perfect blend of convenience, lifestyle income potential in Edmonton downtown! (id:42336)
#1707 10024 Jasper Av NW
Edmonton, Alberta
Welcome to this bright and inviting 17th floor condo in the heart of downtown Edmonton, offering incredible convenience & investment potential. Located in a short-term rental friendly building, this well-designed unit is perfect for investors, students, first-time buyers or anyone seeking a low-maintenance urban lifestyle. The functional layout maximizes every square foot & includes the convenience of in-suite laundry! Enjoy being steps from Rogers Place, nightlife, all amenities & Edmonton's River Valley trail system. With direct indoor access to the LRT, commuting is effortless in every season. Convenient access to the University of Alberta, NAIT, Grant MacEwan University & downtown's business district makes this an ideal location for both owners & tenants alike. Whether you're looking for a move-in-ready downtown home, a long term rental or an Airbnb investment property, this condo offers the perfect blend of convenience, lifestyle income potential in Edmonton downtown! (id:42336)
#212 2035 Grantham Ct NW
Edmonton, Alberta
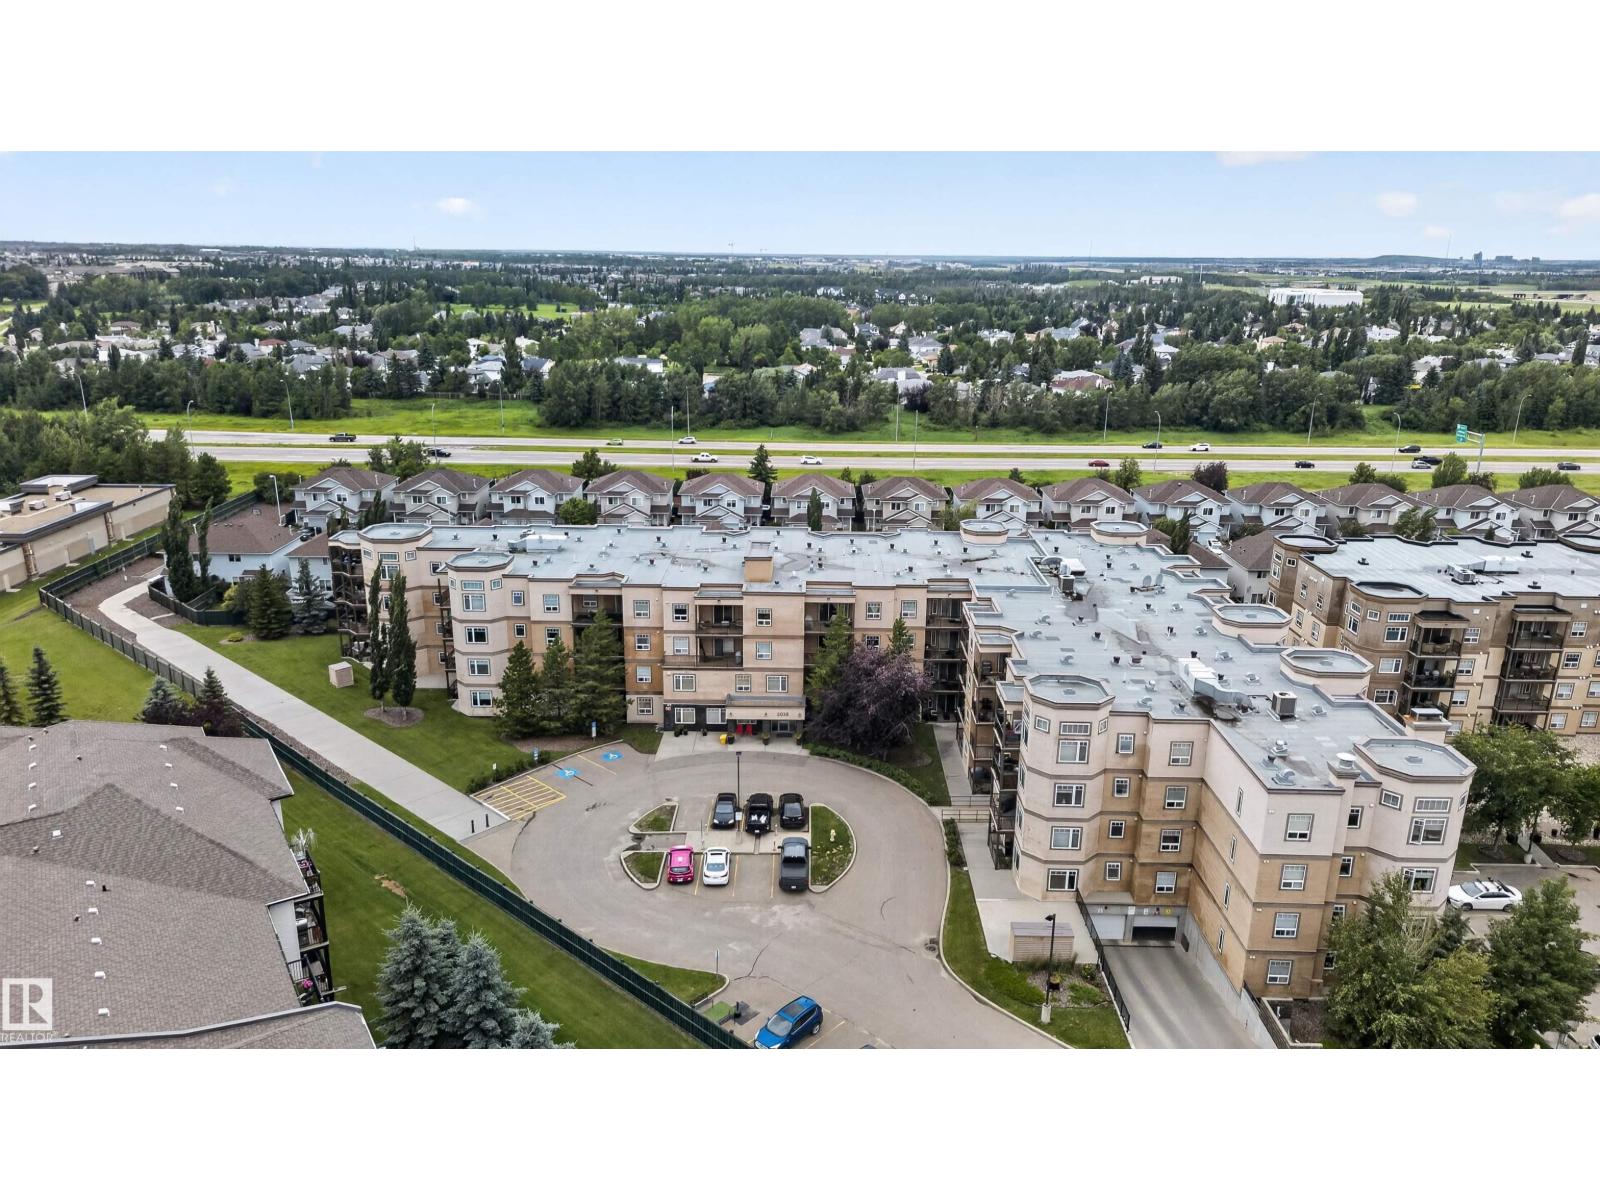
Some condos ask you to compromise on space. This one gives you room to begin. Nearly 800 sq ft, two true bedrooms, and a layout built to grow with you instead of one you will outgrow in a year. The second bedroom is whatever you need it to be. Home office on Monday, guest room when family visits, nursery down the road. You decide. Mornings here start warm. Titled parking means no scraping ice off your windshield before work, and titled storage keeps your bikes, skis, and off-season boxes out of your living space, not stacked in a closet. Need to blow off steam after work? The fitness room is an elevator ride away. When people come to stay, the guest suite means they get their own space and you keep yours. Winter grime disappears in the car wash bay. Set in Glastonbury, you are minutes from shopping, restaurants, parks, transit, and the routes that get you across West Edmonton fast. This is not a condo you settle for. It is the home that makes your first chapter feel like the right one. (id:42336)
1942 Chapman Rd SW
Edmonton, Alberta
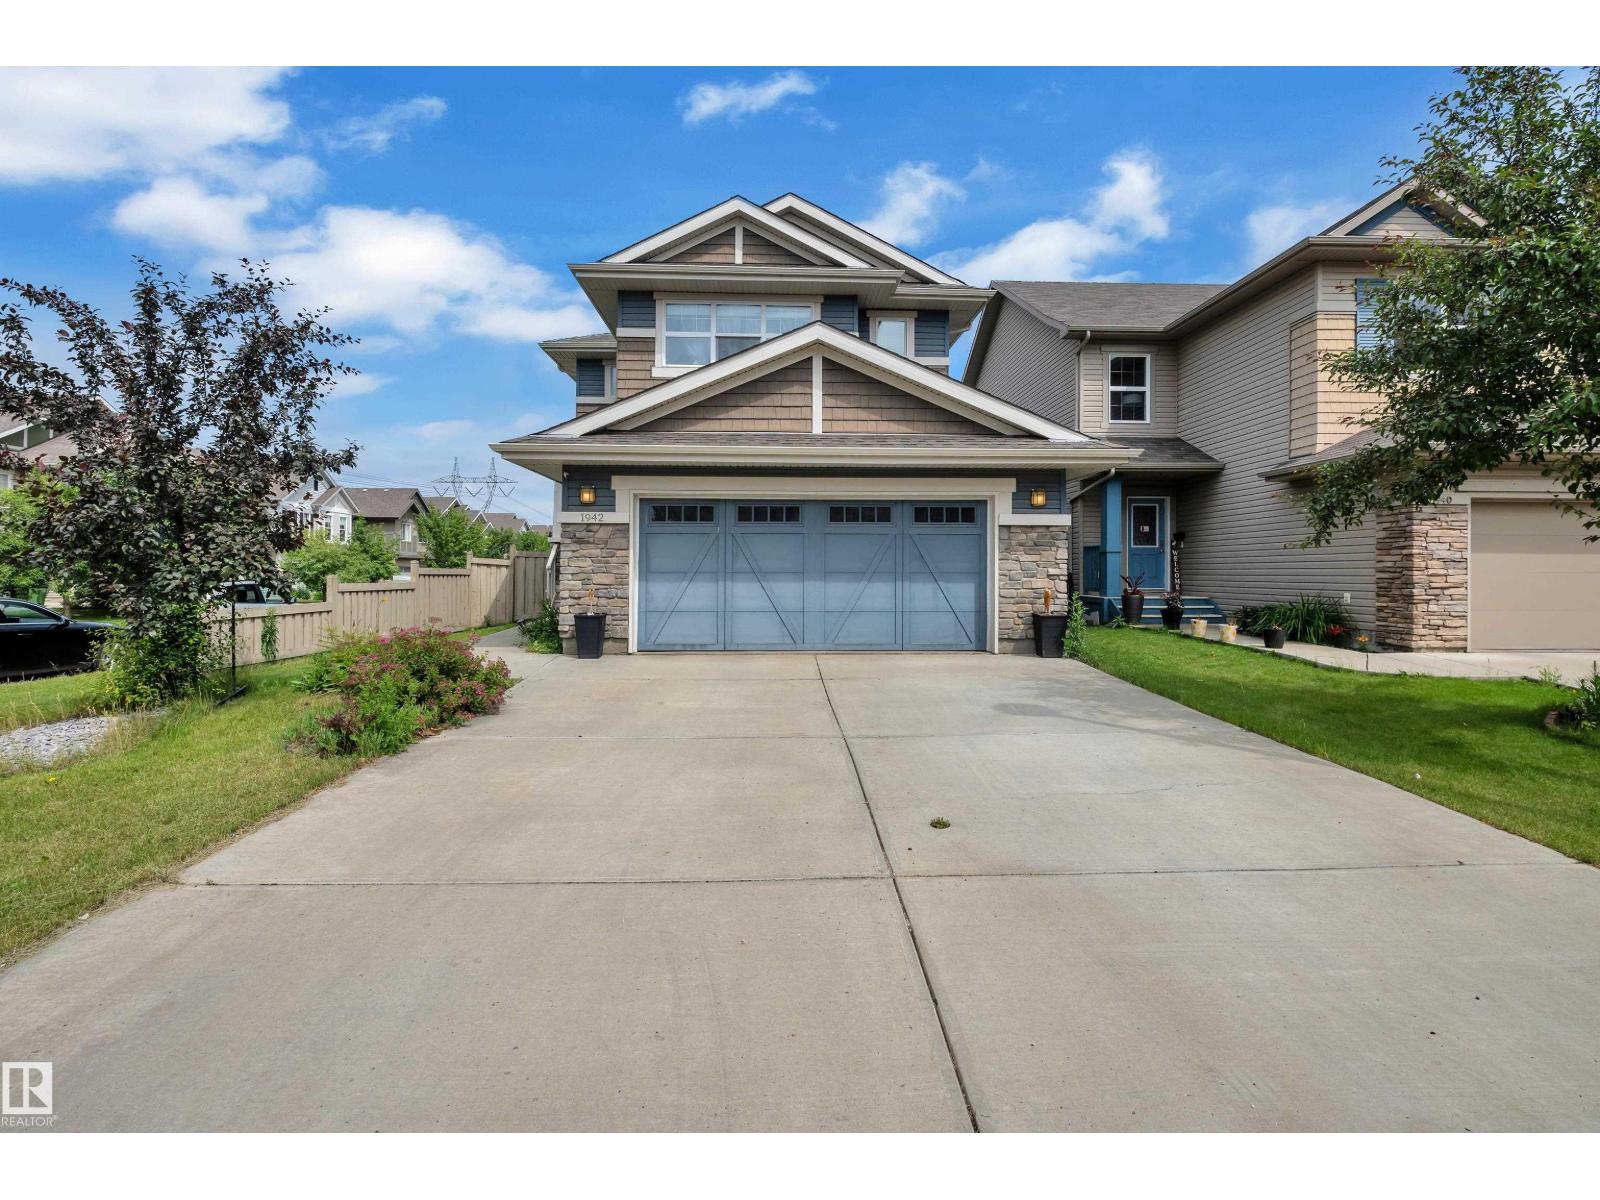
Welcome to Chappelle! This beautifully maintained 1,779.63 sq. ft. two-storey home is situated on a premium corner lot backing onto a playground. Offering 3 bedrooms, 2.5 bathrooms, an unfinished basement, an oversized double attached garage, and central A/C, this home is designed for comfortable family living. Step outside to enjoy the spacious deck with a natural gas line for your BBQ and a fully fenced backyard complete with a children's play structure, perfect for outdoor fun. Conveniently located near parks, walking trails, schools, shopping, and everyday amenities, this is an exceptional opportunity to own a home in one of Southwest Edmonton's most sought-after communities. (id:42336)
14 Sumac Ln
Sherwood Park, Alberta
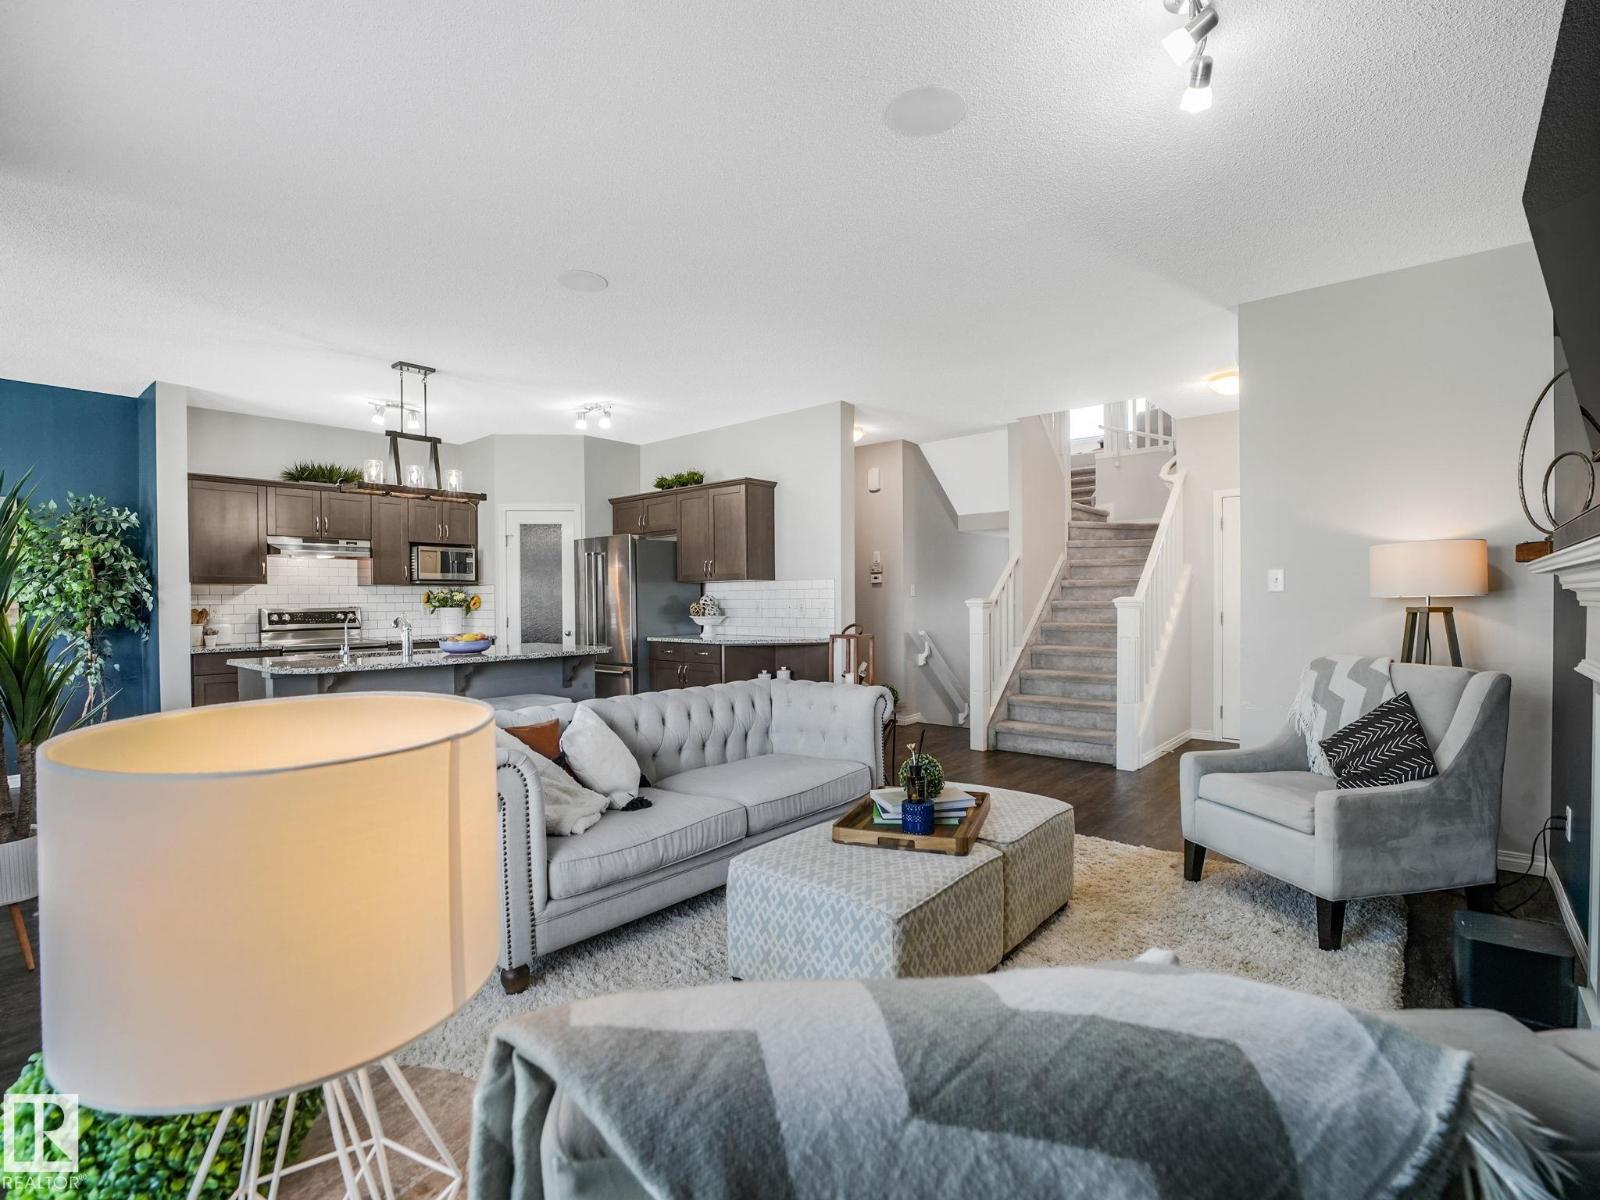
Former SHOWHOME offering BEAUTIFULLY UPGRADED living space in the quiet, family-friendly community of Summerwood! This DETACHED home features 4 BEDROOMS (3+1), 2.5 baths, & a bright, open-concept main floor layout with TONS OF WINDOWS & QUALITY HARDWOOD THROUGHOUT. The chef-inspired kitchen boasts gorgeous countertops, STAINLESS STEEL appliances, a large island, dark cabinetry, & ELEGANT lighting. Enjoy the SPACIOUS living room with a cozy GAS FIREPLACE, BUILT-IN SURROUND SOUND throughout the home, a HUGE VAULTED CEILING bonus room, MAIN FLOOR laundry, & a luxurious 5-PC ENSUITE BATH WITH HIS AND HERS vanity. The PARTIALLY FINISHED basement includes a 4TH BEDROOM & another windows for future development. Step outside to a beautifully landscaped yard with DECK, GAZEBO & A FULLY-FENCED yard. Complete with central A/C & numerous SHOWHOME upgrades, this METICULOUSLY-MAINTAINED home is ideally located near parks, schools, walking trails, shopping, & transit. A perfect blend of comfort, style, and location. (id:42336)
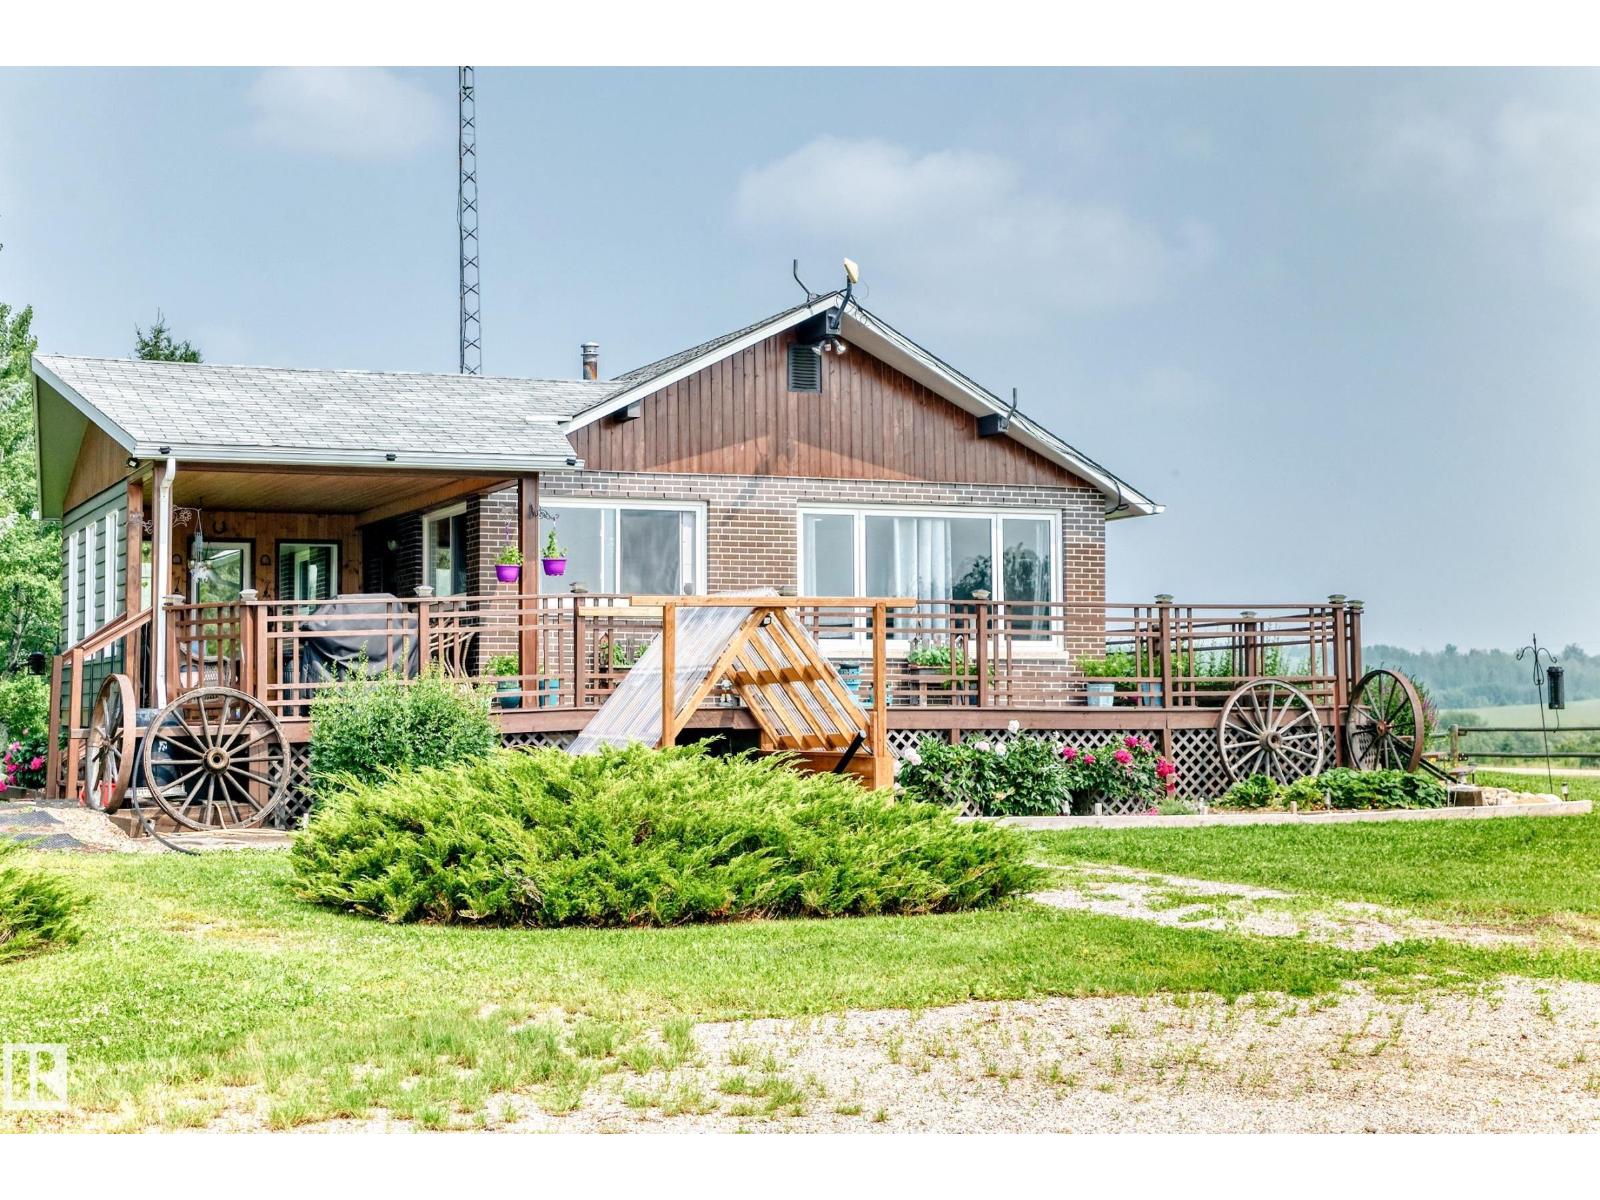
6502 Twp Road 540
Rural Parkland County, Alberta
Horse lovers, this is the acreage you've been waiting for! Located outside of a subdivision with easy access to Hwy 16, this beautifully renovated, fully fenced property is set up for both horses and country living. The equestrian amenities include fenced paddocks with 3 waterers, 2 shelters, a 100x100 riding arena, hay shed, box stall, and numerous outbuildings for equipment and storage. The impressive 5-bay shop offers 3 insulated garage bays plus 2 open bays. Inside, the move-in-ready home features extensive updates including newer windows, doors, paint, flooring, shingles, HE furnace, hot water tank, well, septic tank & field, plus 2 brand-new full bathrooms. Offering 4 bedrooms and a family room in the walk-up/walk-out basement - complete with a well-laid-out kitchen, abundant storage, and a covered deck overlooking mature trees, roses, and peonies. Greenhouse, raised garden beds, strawberries, rhubarb, and asparagus complete this exceptional horse property. (id:42336)
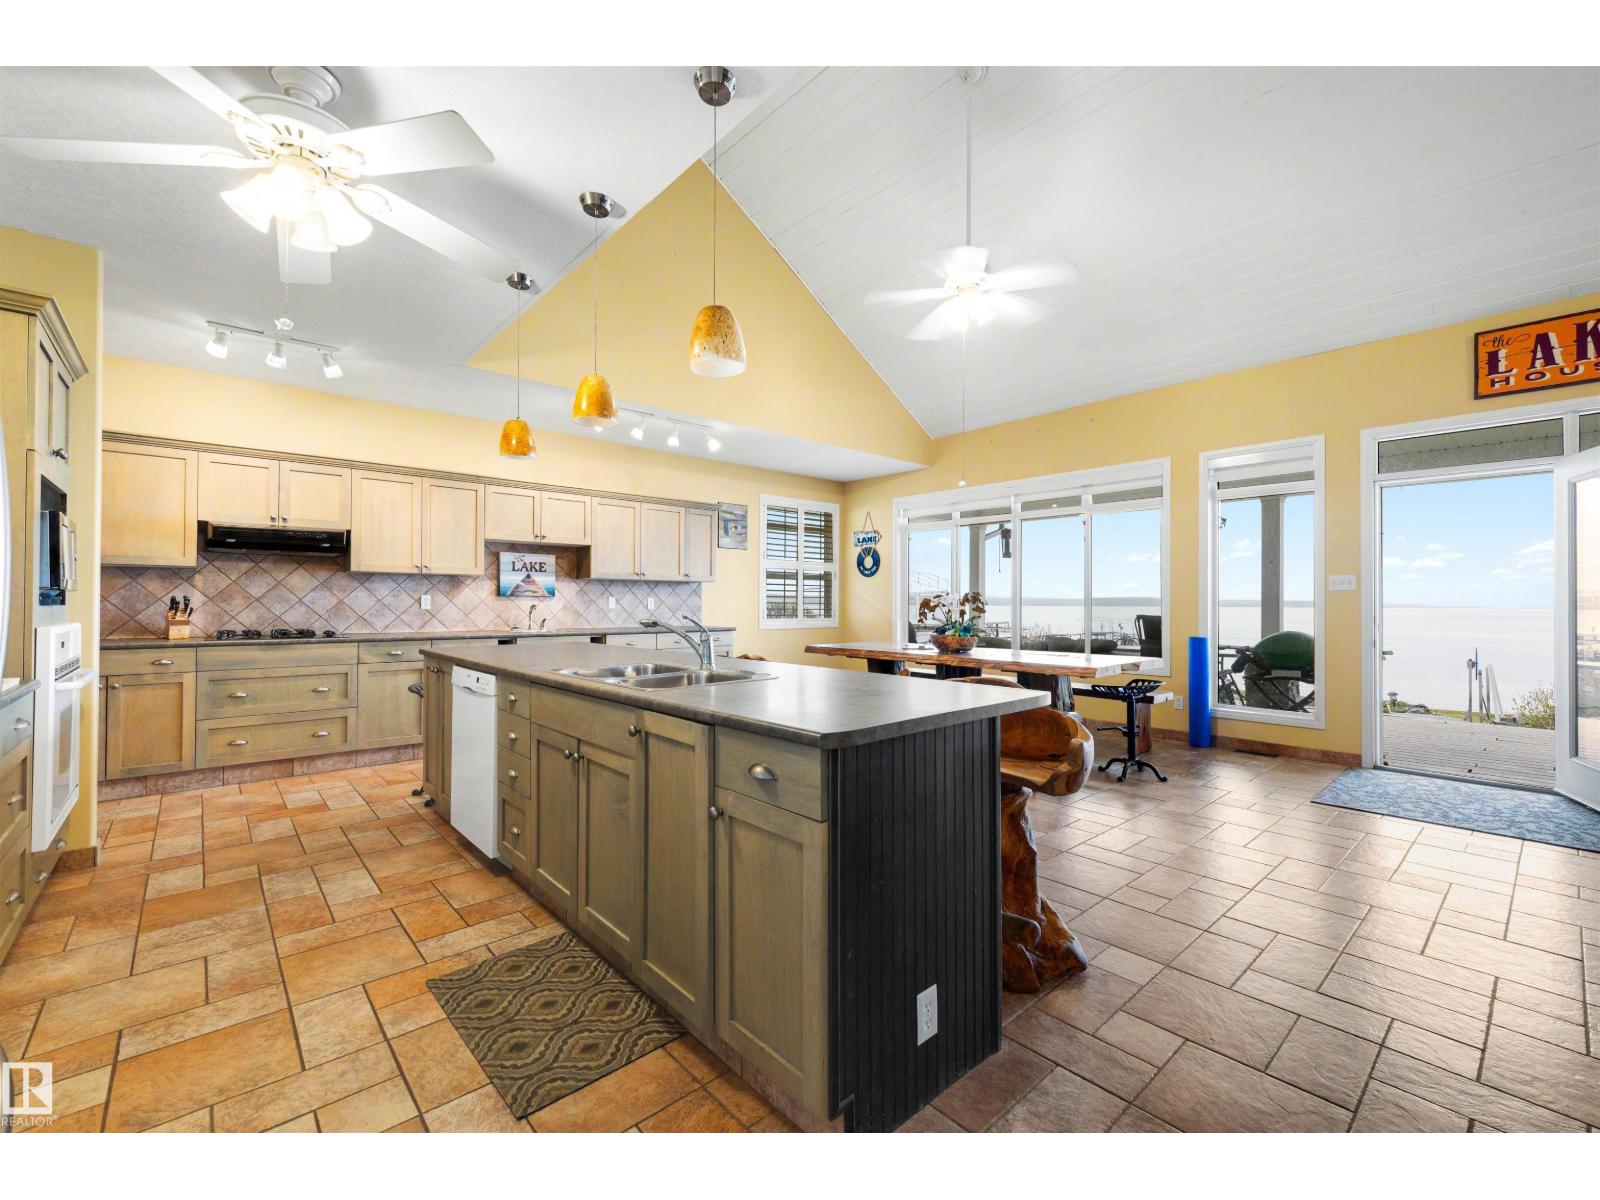
621 1 Av S
Rural Parkland County, Alberta
Lakefront living at its best! Situated on an expansive lot and a half along the shores of Lake Wabamun, this exceptional Seba Beach waterfront property offers nearly 2,700 Sq.Ft. of living space with the perfect blend of comfort, space, and lakeside living. Designed for both entertaining and relaxation, this home features 3 spacious bedrooms, each complete with their own private ensuite, plus an additional half bath for guests. The open-concept interior showcases vaulted ceilings, a stunning stone-facing gas fireplace, large windows capturing breathtaking lake views, and warm lakehouse finishes throughout. Seamlessly blending indoor and outdoor living, the property offers multiple entertaining spaces, incredible waterfront access, and a separate bunkhouse built above the boat garage perfect for hosting family and friends all summer long. Whether you’re searching for a year-round residence or the ultimate weekend getaway, this rare lakefront opportunity delivers the very best of Seba Beach living. (id:42336)
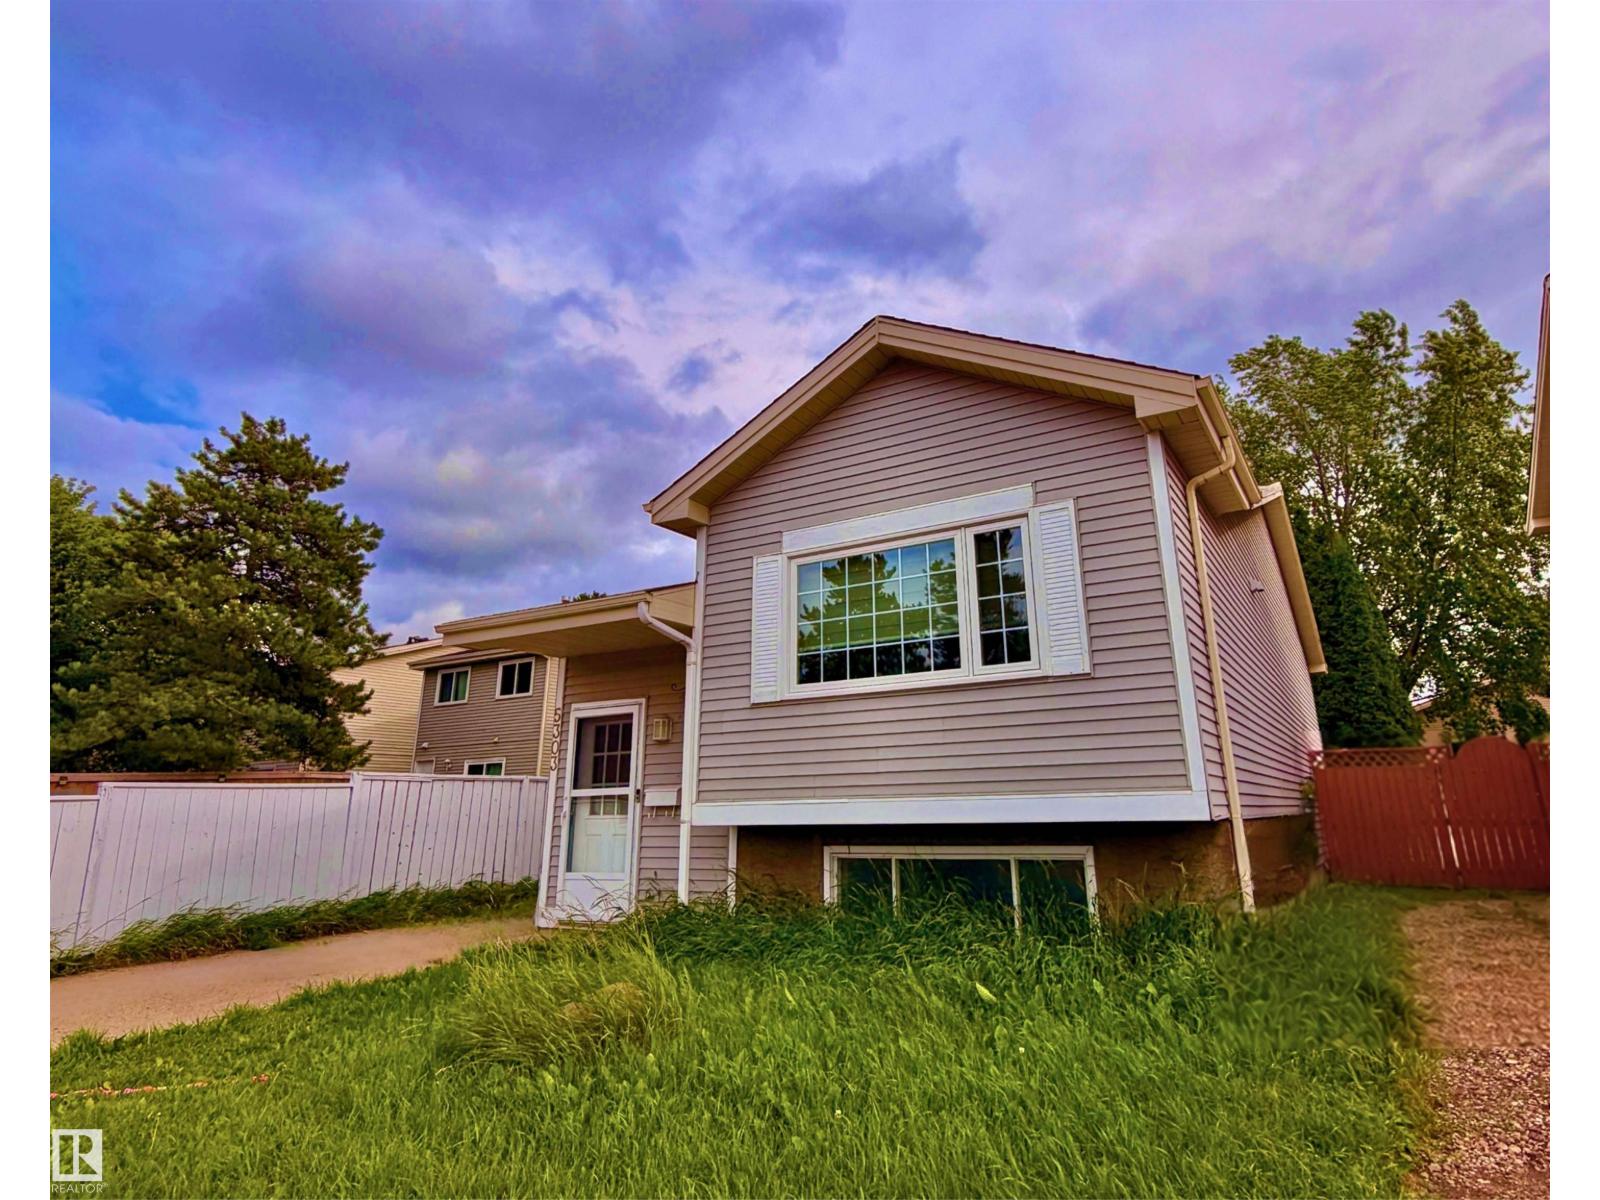
5303 21 Av NW
Edmonton, Alberta
Just a 2 minute walk to the South LRT, this fully renovated 4 bedroom, 2 bathroom bi level is completely move in ready. Its flexible layout suits families and multigenerational living. The main floor features a new 2025 kitchen, stainless steel appliances, new flooring, and a sleek glass partition that creates an open and airy feel. Remote controlled blinds on the main floor and in the primary bedroom add convenience. The lower level offers two bedrooms, a full bathroom, a separate entrance, and flexible living space for family, guests, or a home office. Major upgrades include a new furnace in 2022, hot water tank in 2023, and shingles in 2023. Outside, enjoy a fenced and landscaped yard, deck, paved parking pad, and a quiet no through street surrounded by mature trees. The City’s Meyokumin Neighbourhood and Alley Renewal is underway, bringing improvements to roads, sidewalks, lighting, alleys, pathways, parks, and drainage. Close to schools, parks, Mill Woods Town Centre, 23 Avenue, and the LRT. (id:42336)
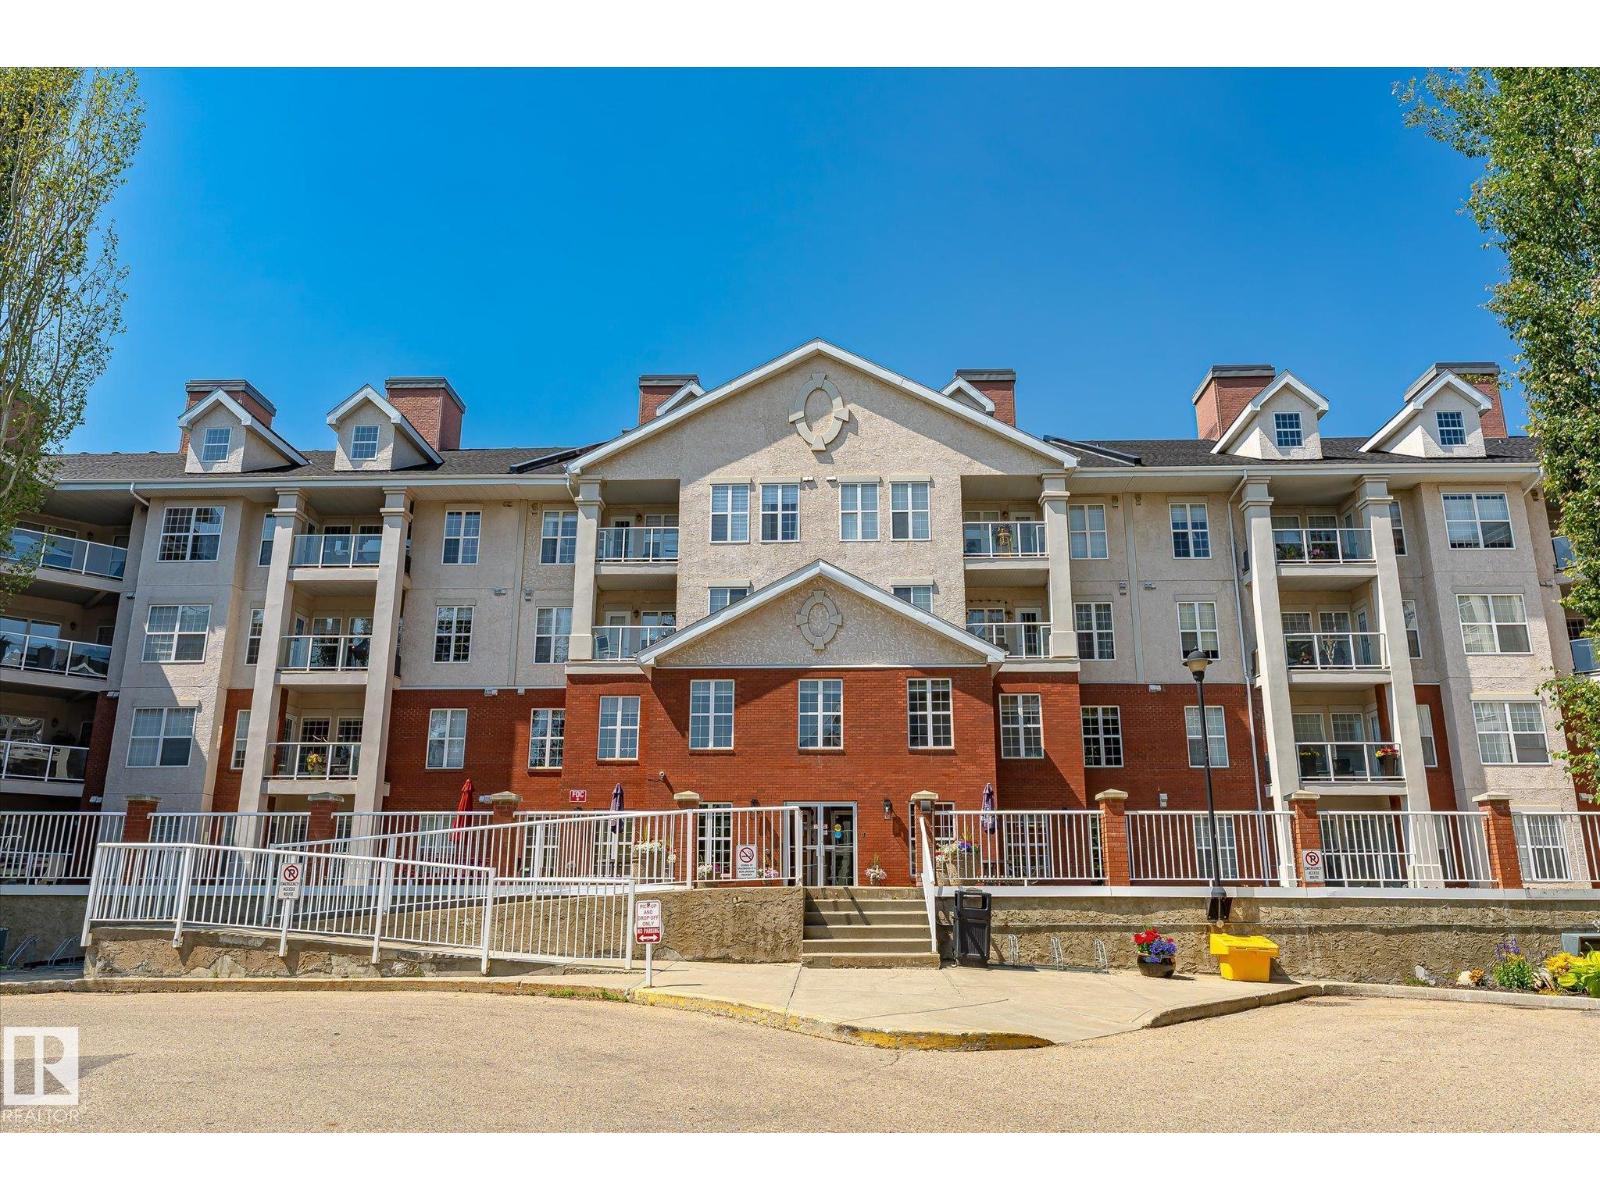
#103 45 Inglewood Dr
St. Albert, Alberta
Welcome to this beautifully maintained 1-bedroom, 1-bathroom main floor condo offering comfort, convenience, and an exceptional lifestyle. This bright and functional unit features an inviting open-concept layout with large living and dining areas that flow seamlessly to your spacious patio that opens to the front courtyard—the perfect place to enjoy your morning coffee or unwind after a long day. The well-appointed kitchen offers ample cabinetry and counter space, while the generously sized bedroom provides a peaceful retreat with plenty of closet storage. Enjoy the added value of central A/C, in suite laundry, a titled underground parking stall, indoor swimming pool, sauna, hot tub, exercise room and car wash. Ideally located close to shopping, restaurants, parks, public transit, and major commuter routes, this move-in-ready condo offers the perfect blend of affordability, convenience, and low-maintenance living. Don't miss your opportunity to own in one of the area's most sought-after buildings! (id:42336)
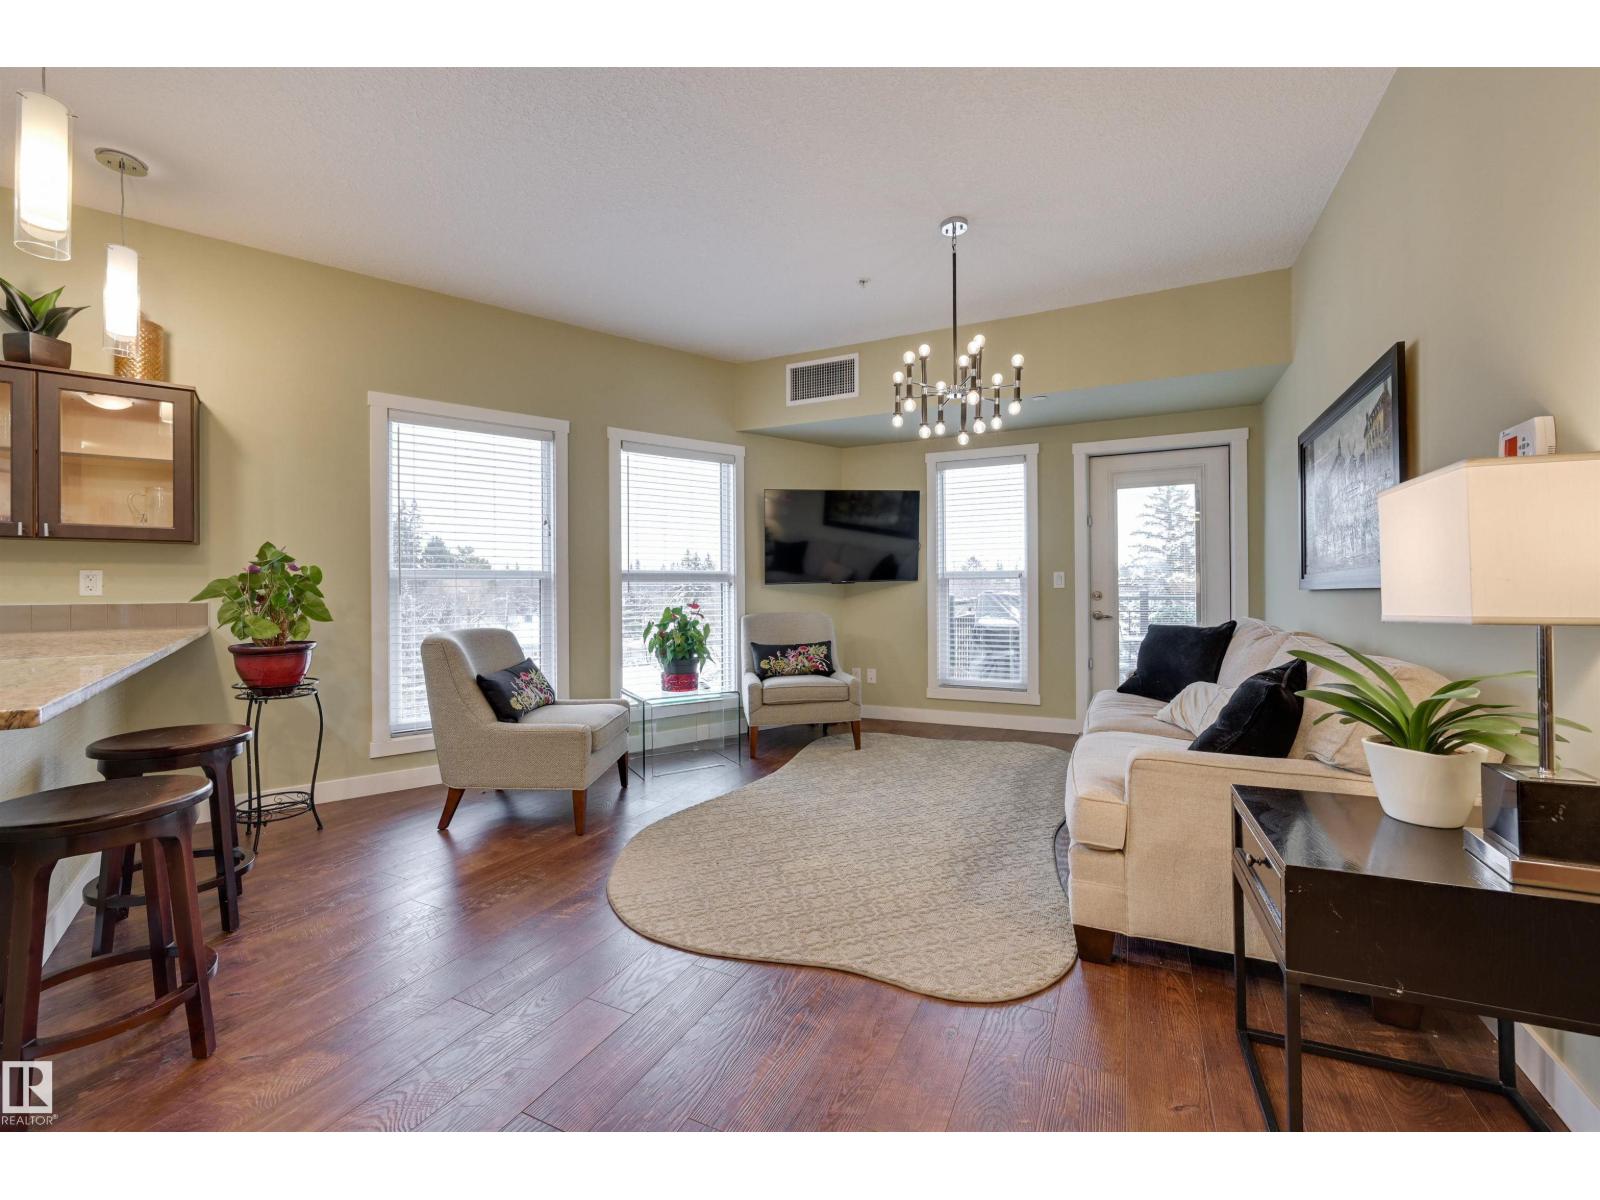
#405 10126 144 St NW
Edmonton, Alberta
Welcome to the beautiful community of Grovenor and the charming Grovenor Manor. If you’re seeking a quiet, boutique-style building that offers both elegance and convenience, this is the one. This top-floor end unit 2-bedroom 2-bath suite has lovely finishes throughout as well it offers an exceptional amount of natural light with all the windows. This home has a renovated 3 piece ensuite which has a walk-in shower. The home is finished with vinyl plank and ceramic tile flooring, pendant & pot lights that elevate the kitchen beyond builder-grade standards. The kitchen showcases immaculate stainless steel appliances as well as an oversized island ideal for cooking and entertaining. Located minutes from the vibrant West Block community and the future LRT station, this home offers peace and tranquility. (id:42336)
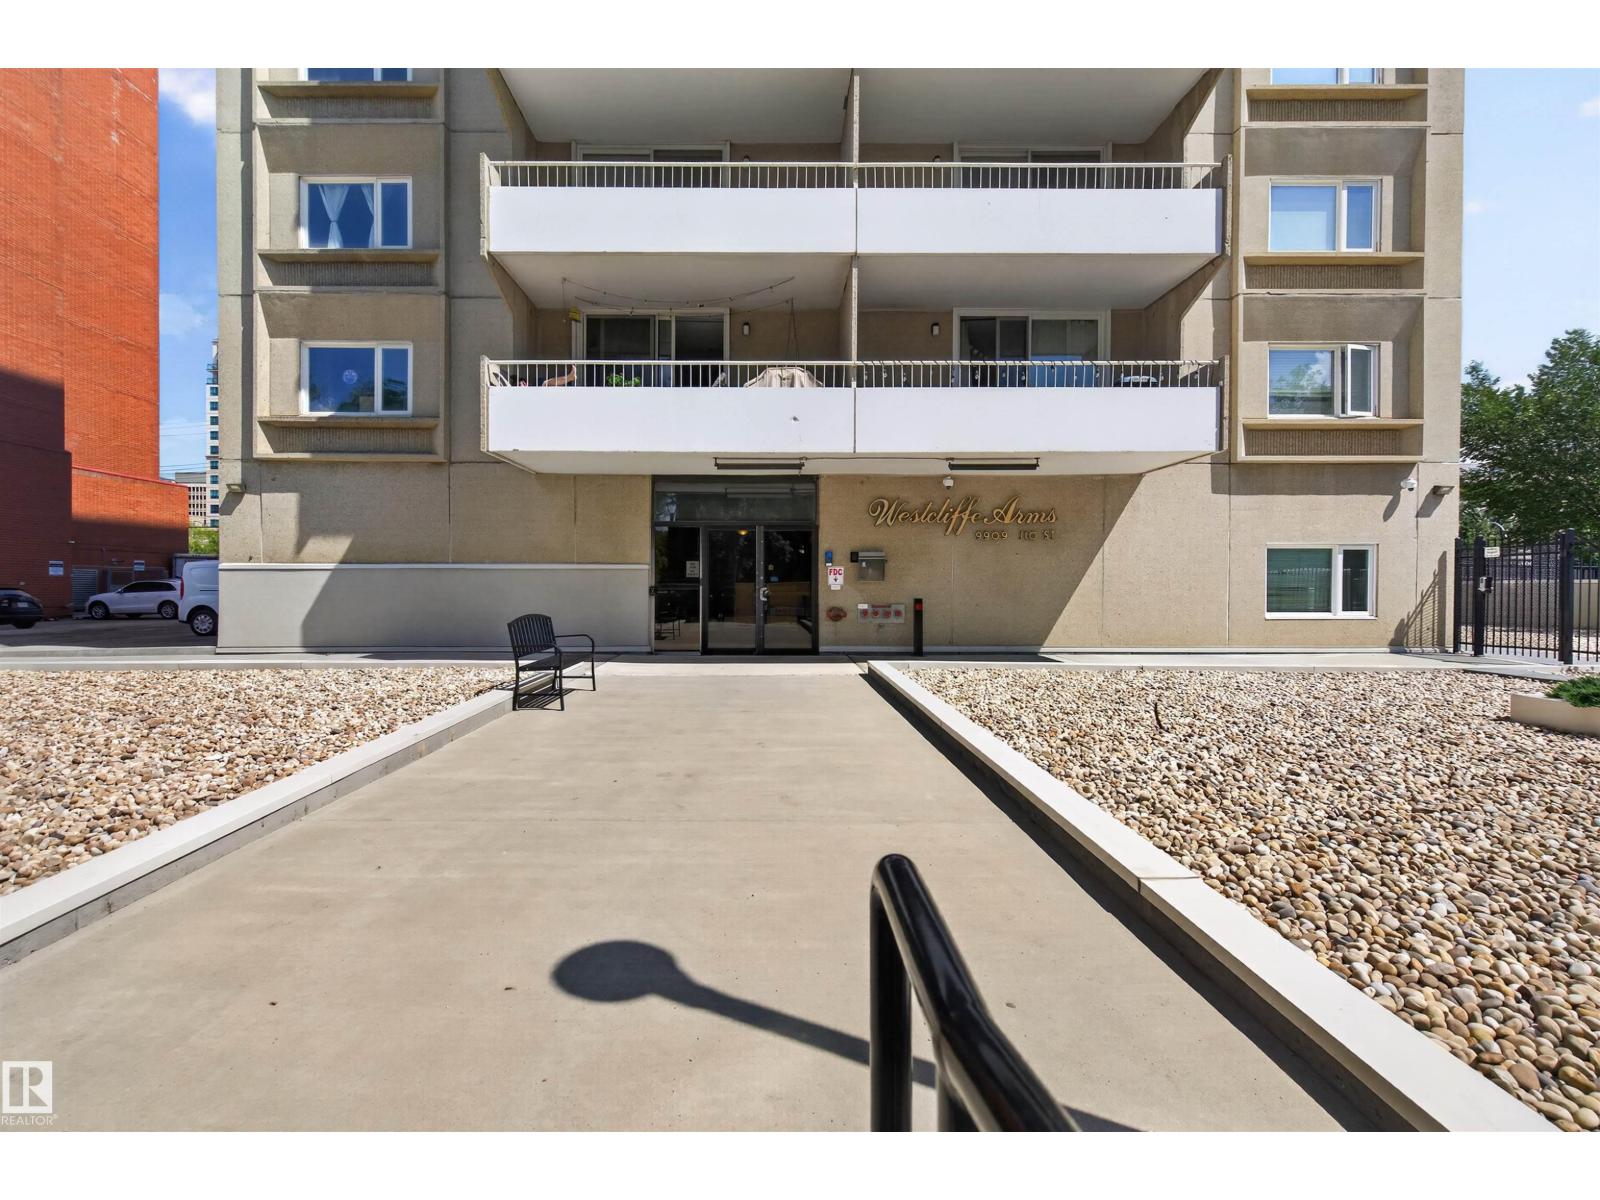
#703 9909 110 St NW
Edmonton, Alberta
Significantly updated 2 bedroom, 2 bathroom condo in Westcliff Arms offers stunning west facing views from the 7th floor of this quiet, well managed concrete building with only 4 units per floor. 1,055 sq ft of bright, open living space features gorgeous newer vinyl plank flooring, an upgraded kitchen and bathrooms, in-suite laundry, abundant storage, and a titled outdoor parking stall. Condo fees include heat, power, water/sewer, plus fantastic amenities: exercise room, party room, game room, and saunas. Unbeatable location with Government Centre LRT station right at your door, steps to the river valley, walking/bike paths, and excellent restaurants, with quick access to UofA and Downtown. Perfect for families, investors, or students. Don't miss this one! (id:42336)
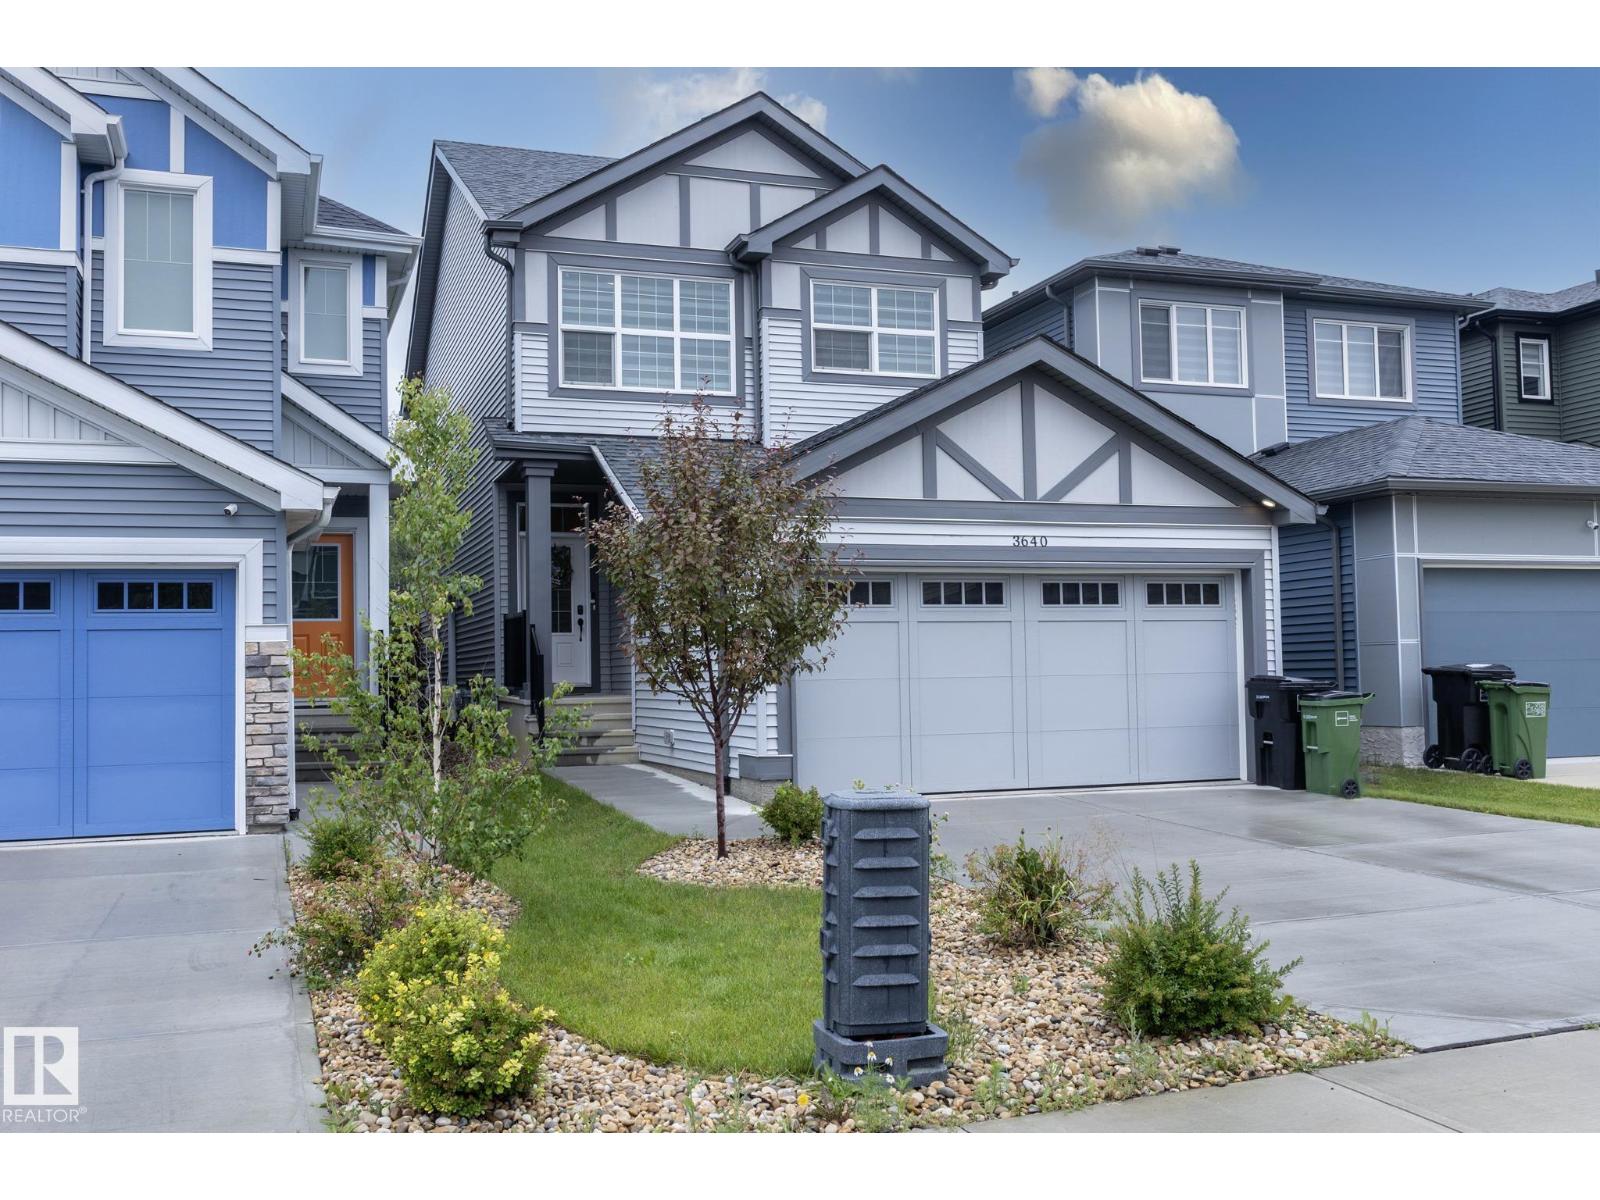
3640 214 St NW
Edmonton, Alberta
LEGAL BASEMENT SUITE, NO REAR NEIGHBOURS, LARGE LOT & WEST-FACING SUNSET VIEWS—this is the Edgemont home buyers wait for. Built in 2023, it offers the perfect blend of modern family living & INCOME POTENTIAL. Featuring 1,500+ sq. ft., 3+1 bedrooms, 4 bathrooms, CENTRAL AIR, & a double attached garage, the bright open-concept layout is designed for everyday living and entertaining. The island kitchen overlooks the fully landscaped, OVERSIZED fenced backyard & peaceful green space beyond, so you can enjoy the view while preparing meals. Upstairs you’ll find spacious bedrooms, including a private primary suite, while the fully finished legal basement suite with separate entrance offers excellent flexibility for extended family or rental income. Located in desirable Edgemont with quick access to Anthony Henday, Yellowhead Trail, Costco, shopping, schools, parks, & restaurants, this move-in-ready home checks every box. (id:42336)
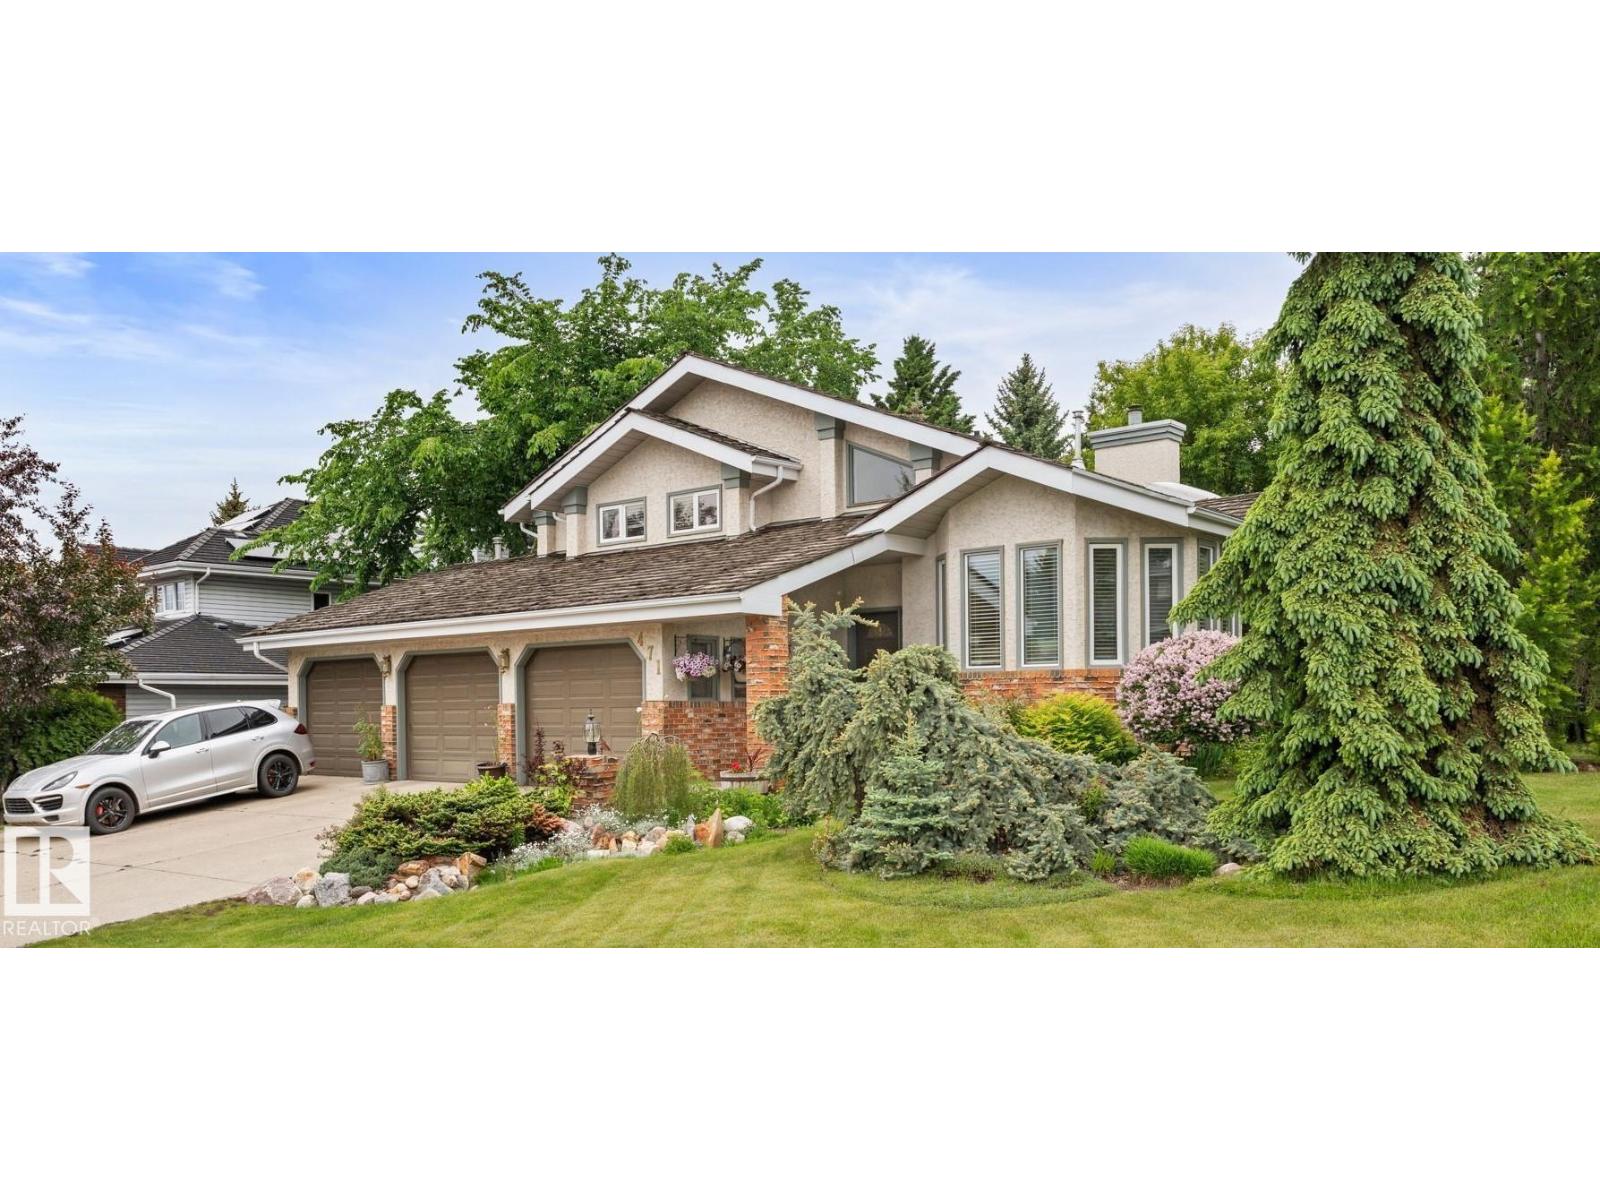
471 Ronning St NW
Edmonton, Alberta
Tucked within the prestigious enclave of Terwillegar Park Estates, this architecturally distinctive residence blends timeless character with elevated everyday living. Designed for those who value space, craftsmanship & a home that cannot be replicated, this residence showcases soaring vaulted wood ceilings, walls of windows & warm mid-century inspired details throughout. The chef’s kitchen offers a centre island, stainless appliances & seamless connection to the main living spaces. Multiple gathering areas create exceptional flexibility, including an impressive entertainment level with wet bar, fireplace & room to host. Offering 4 bedrooms, 3 bathrooms & over 3,300 sq ft of finished living space, every level offers room to gather, retreat & unwind. Outside, discover a private mature retreat with established landscaping, deck & tranquil outdoor living. Triple attached garage included, RV/Boat Side Yard & steps from River Valley trails, a rare opportunity in one of the city’s most coveted communities. (id:42336)
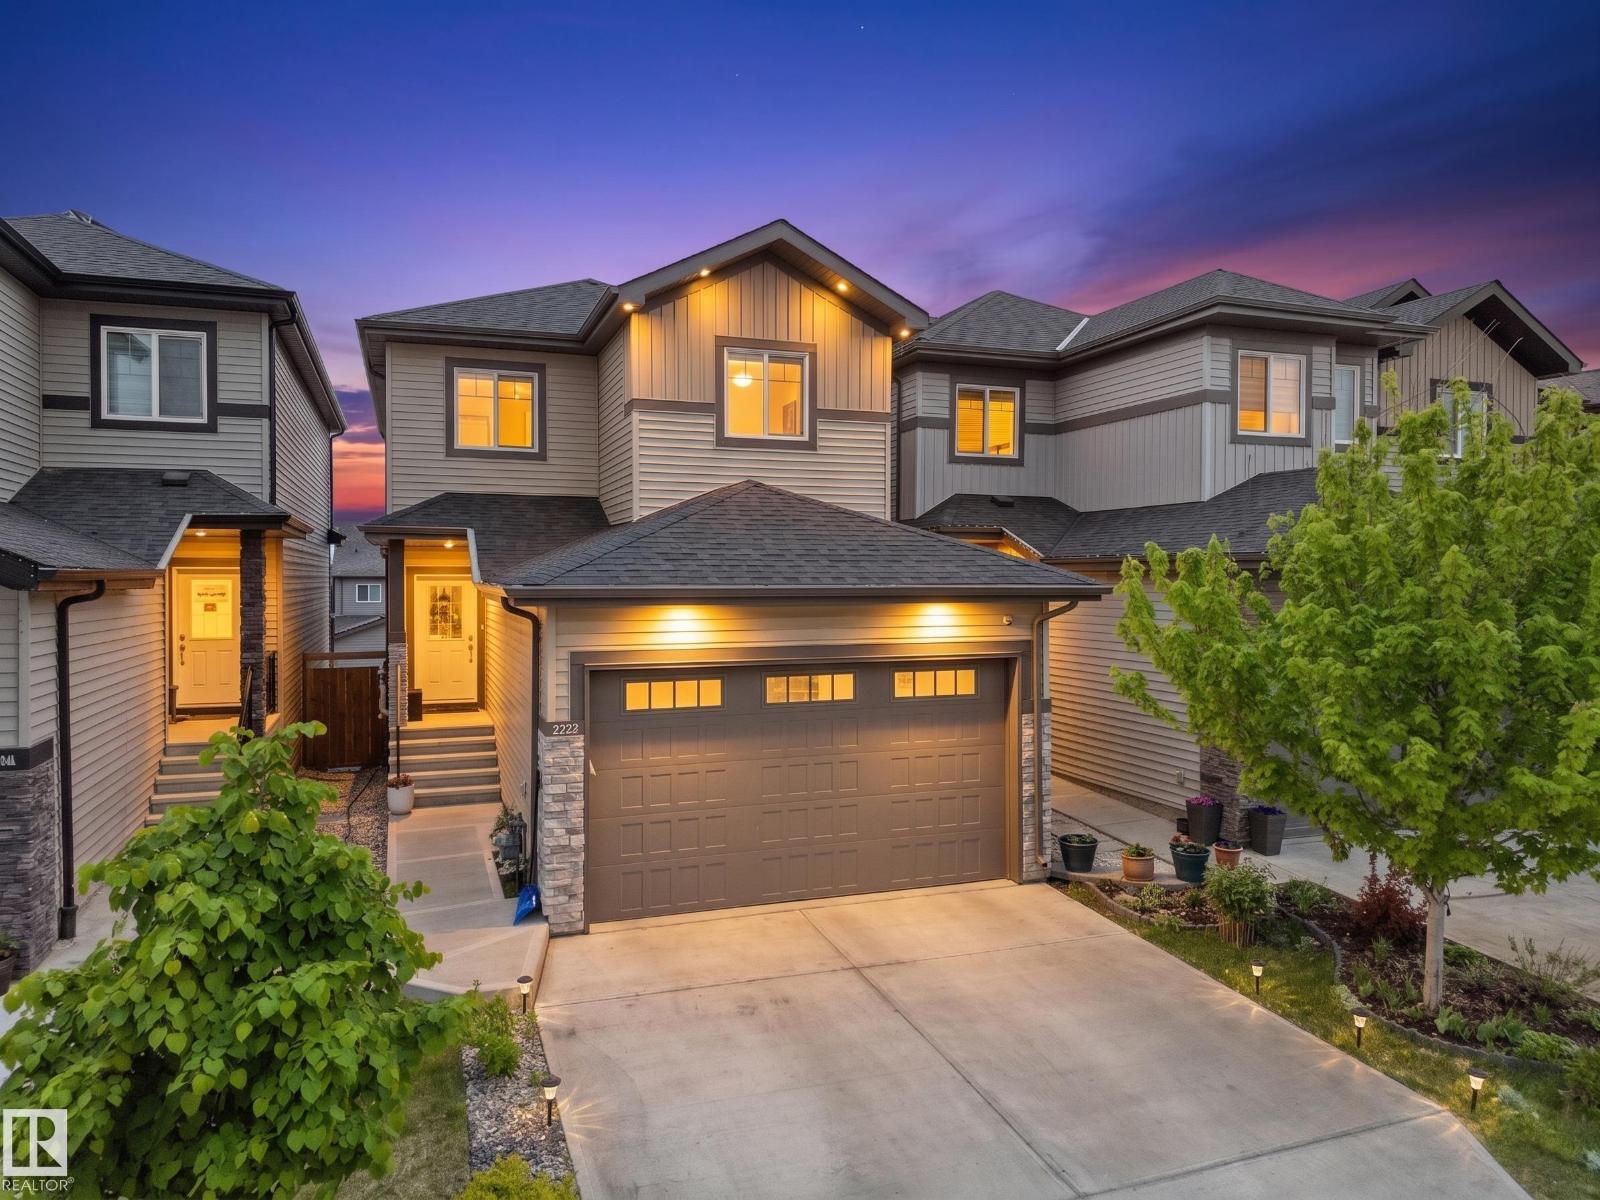
9923 222 St NW
Edmonton, Alberta
Welcome to this stylish, well-maintained WALKOUT HOME in the desirable community of Secord! this home blends modern comfort with everyday functionality. The bright open-concept main floor features a contemporary electric fireplace, expansive windows that fill the space with natural light, and a spacious dining area with access to the balcony overlooking the fully fenced backyard. The sleek kitchen is designed for both entertaining and daily living, showcasing granite countertops, stainless steel appliances, a large island with eating bar, walk-in pantry, modern cabinetry, and updated lighting. Upstairs offers 3 generous bedrooms, 2.5 bathrooms, and a versatile bonus room ideal for a home office, media room, or play area. Main-floor laundry adds convenience. The partly finished walkout basement provides excellent potential for future development. Located close to schools, parks, shopping, trails, and transit, this home is an exceptional opportunity for families seeking space, style, and convenience. (id:42336)
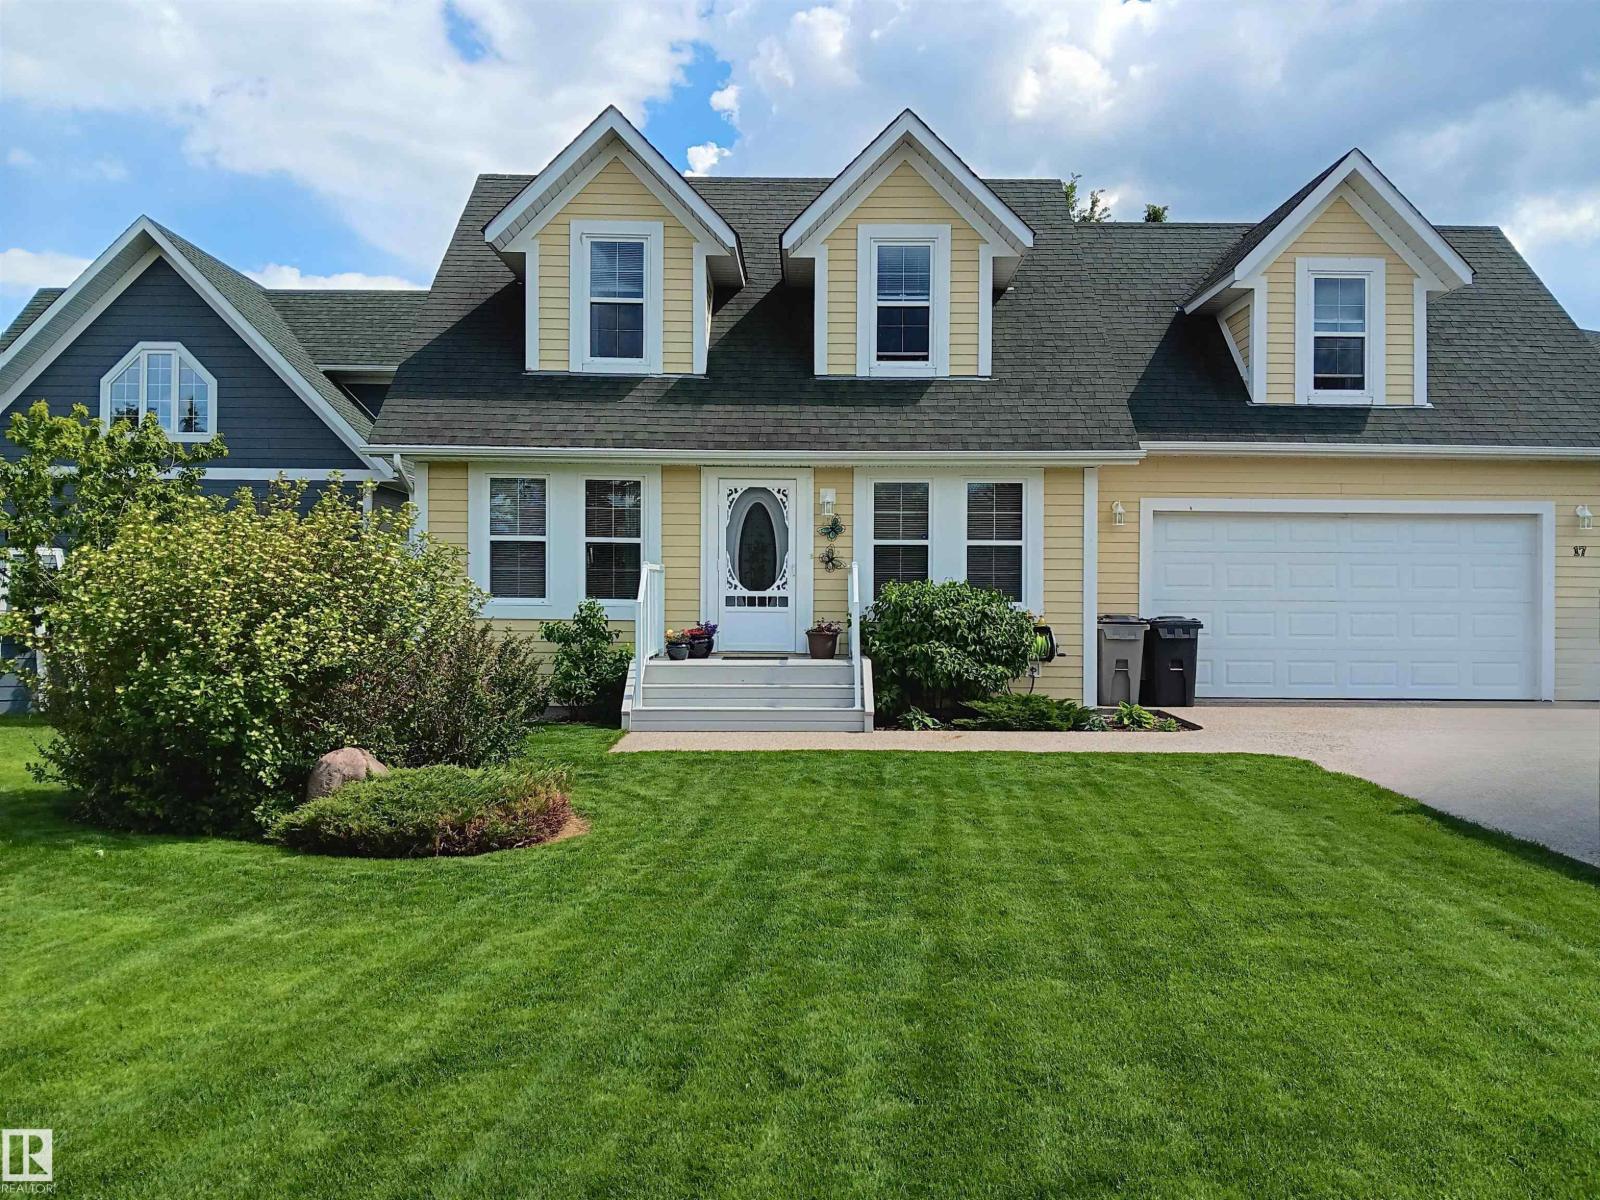
17 Sunset Harbour
Rural Wetaskiwin County, Alberta
BEAUTIFUL WATERFRONT HOME in Sunset Harbour at Pigeon Lake! This LAKE FRONT property is located in a PRIVATE GATED COMMUNITY just steps from trails connecting to Pigeon Lake Provincial Park, public beach, and the Village, this property offers the perfect blend of COMFORT, CONVENIENCE, and LAKE LIFESTYLE under an hour from Edmonton. Enjoy your own PERSONAL BOAT DOCK with direct access through the harbour channel and a PRIVATE DEEP WATER BOAT LAUNCH. This well-maintained home features numerous UPGRADES including CENTRAL A/C (2025), FURNACE (2020), HOT WATER TANK (2020), and HIGH-END VINYL PLANK FLOORING (2021). The 21' x 21' DOUBLE GARAGE includes a BRAND NEW DOOR (2026). Additional highlights include PAVED ROADS with snow removal, pickleball courts, RESIDENTIAL GARBAGE PICKUP, COMMUNITY WATER (no water bills), and access to 5G HIGH-SPEED INTERNET. A rare opportunity for YEAR-ROUND LIVING or the perfect WEEKEND RETREAT in a growing community! (id:42336)
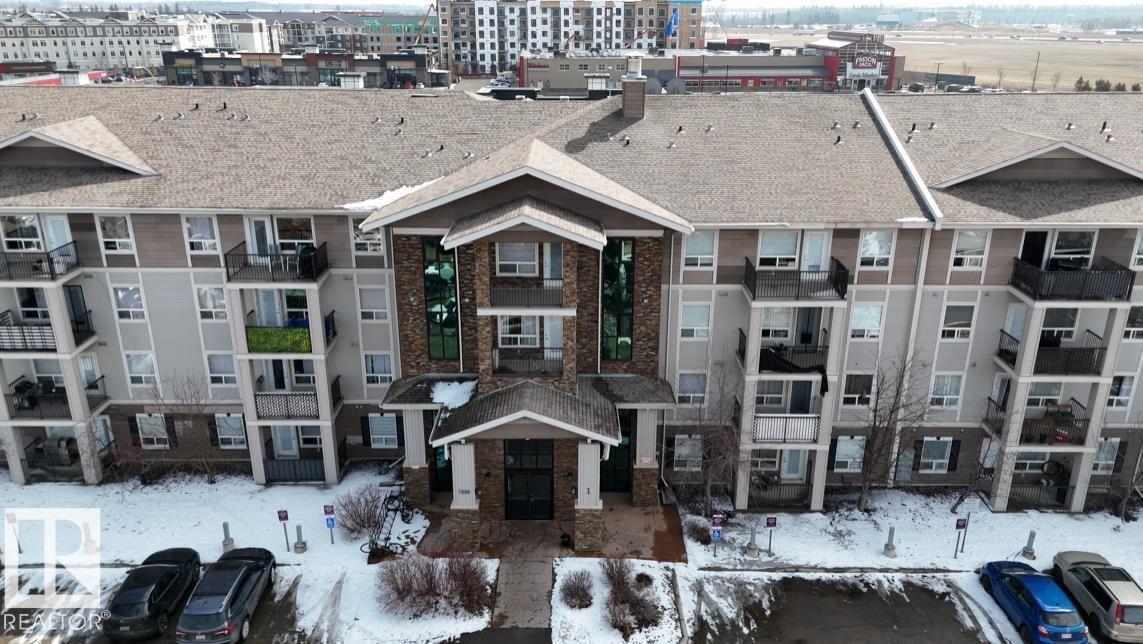
#1111 7339 South Terwillegar Dr NW
Edmonton, Alberta
Discover this meticulously maintained 1-bedroom main-floor condo in South Terwillegar. This open-concept unit features a bright living area with stylish laminate flooring throughout—completely carpet-free. The designer kitchen boasts sleek cabinetry and stainless steel appliances. Enjoy a spacious bedroom with ample closet space and a private patio that opens onto a quiet greenspace with mature trees. Key features include in-suite laundry, a full bath with a soaker tub, and one energized parking stall. Residents also have access to the building’s Rendezvous Room. Perfectly situated across from scenic walking trails and minutes from the Terwillegar Rec Centre, shopping, and public transit, with rapid access to Anthony Henday Drive. Low condo fees include heat and water. Currently tenant-occupied, this unit is a fantastic turn-key opportunity for investors seeking a high-quality property in a prime location. Excellent value in a desirable community! (id:42336)
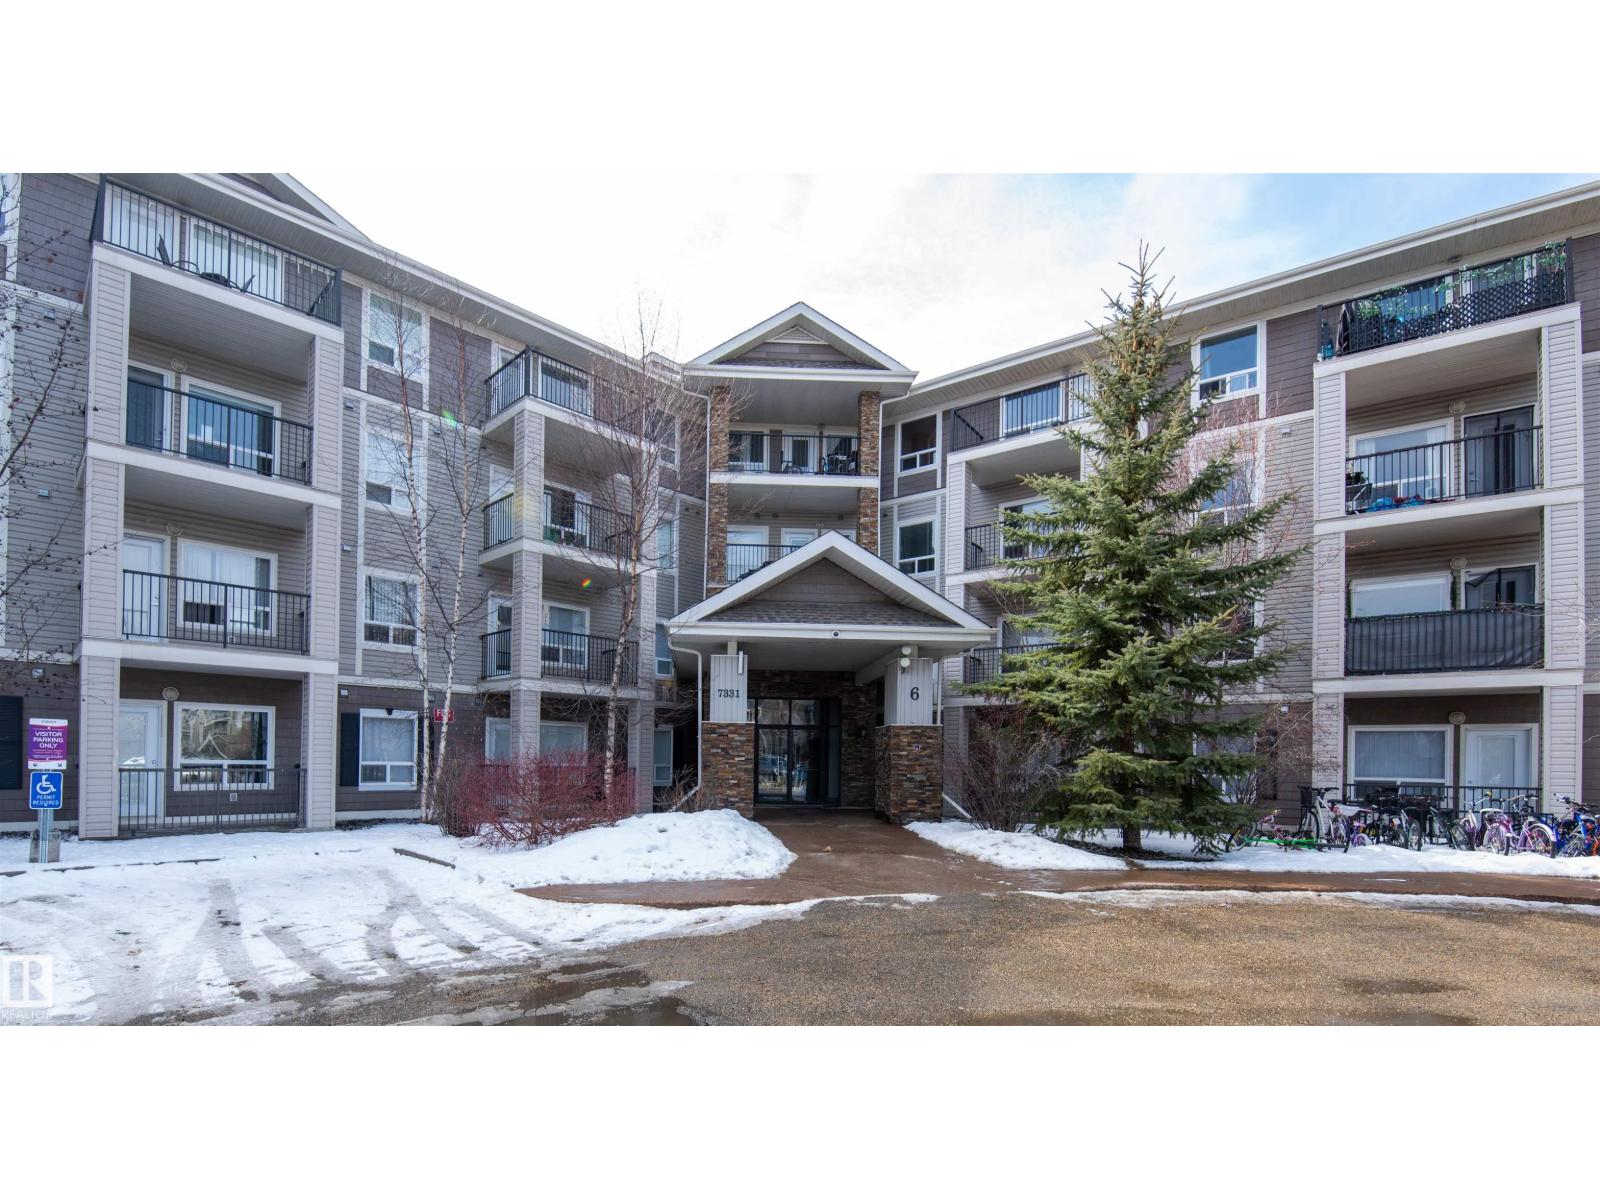
#6125 7331 South Terwillegar Dr NW
Edmonton, Alberta
Bright and inviting, this well-designed condo in South Terwillegar is a perfect match for first-time buyers or investors. The open-concept layout features modern finishes, laminate flooring throughout, and a functional kitchen with ample cabinetry. The primary bedroom includes a private 4-piece ensuite, while the flexible second bedroom is situated near a second 4-piece bathroom and a spacious laundry room. Enjoy a private patio perfect for relaxing, all within a convenient location near parks, schools, shopping, and public transit. Currently tenant-occupied, this unit offers an excellent opportunity in a sought-after Edmonton community. (id:42336)
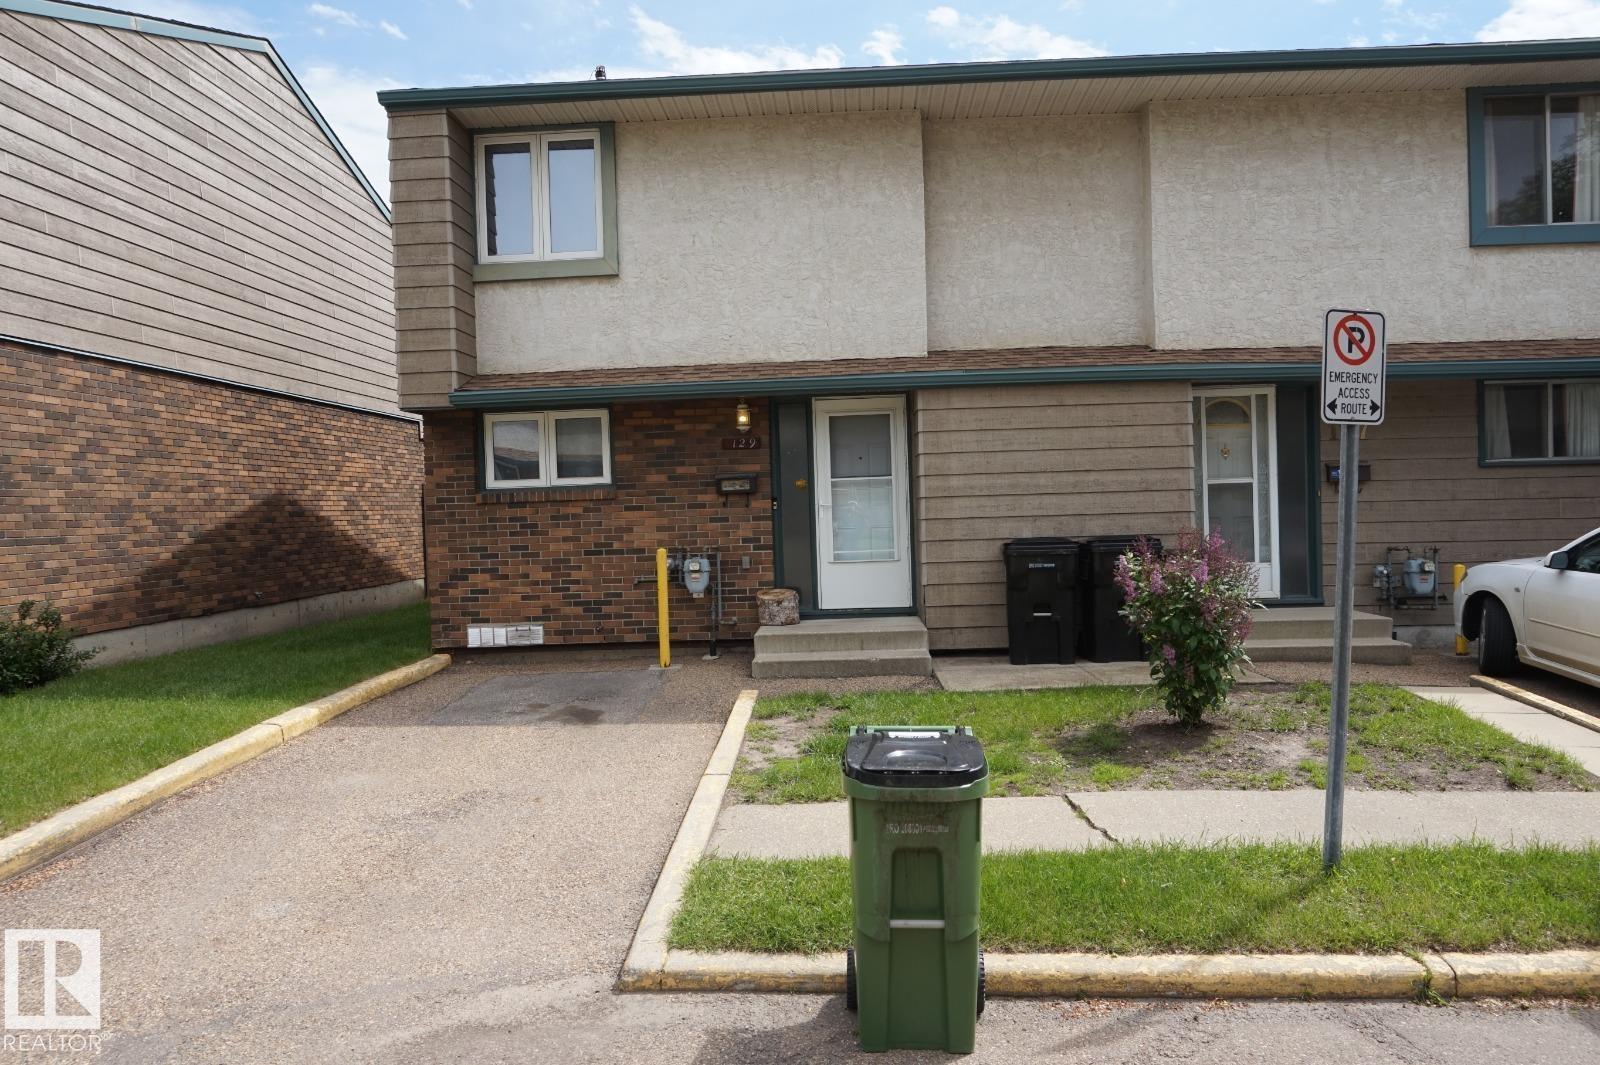
129 Abbottsfield Rd NW
Edmonton, Alberta
First-time home buyer or investor alert! A well-kept 3-bedroom townhouse in the family-friendly community of Abbottsfield with all your amenities within walking distance: Conveniently located 750m from Abbott Elementary School. The Riverview Crossing shopping mall is only a short walk away (350m). Abbottsfield Recreation Centre is just a 200m walk. Abbottsfield Transit Centre is only 250m away. Easy access to the Yellowhead and Henday. (id:42336)
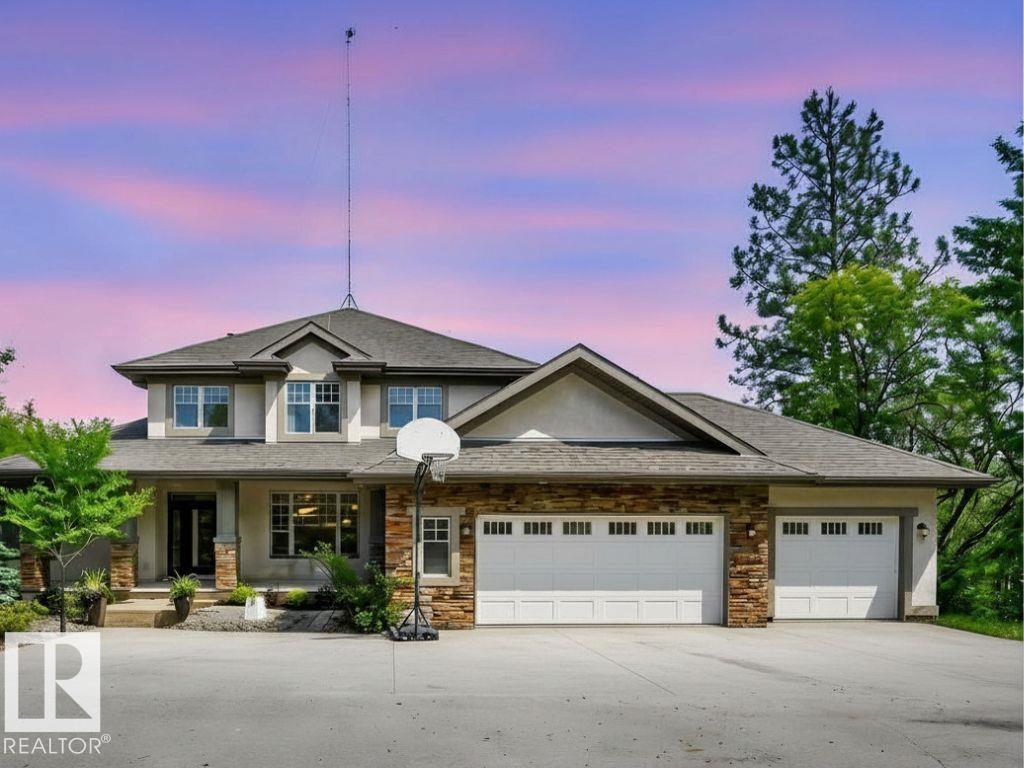
#8 25431 Twp Road 512 A
Rural Parkland County, Alberta
Rare opportunity for executive and move-up families seeking luxury, privacy and flexible living just minutes from the city. Set on 2.64 acres with unobstructed views, this exceptional walkout home offers over 5,000 sq. ft. of developed space designed for every stage of life. The main-floor PRIMARY suite is perfect for aging in place, while the upper level provides 3 more bedrooms for growing families. The walkout basement features a 2nd kitchen, bedroom, bath and den (or 6th bedroom) —ideal for multi-generational living, adult children, guests or a nanny. Soaring 18' ceilings, floor-to-ceiling windows, hardwood, a wood-burning fireplace, chefs kitchen with granite countertops, walk-through pantry, office, main-floor laundry, oversized triple garage and a stunning 56' deck complete the home. Backing onto park reserve with trails and wildlife, and minutes to Blackhawk Golf Club, this is the country lifestyle executive buyers have been waiting for. (id:42336)
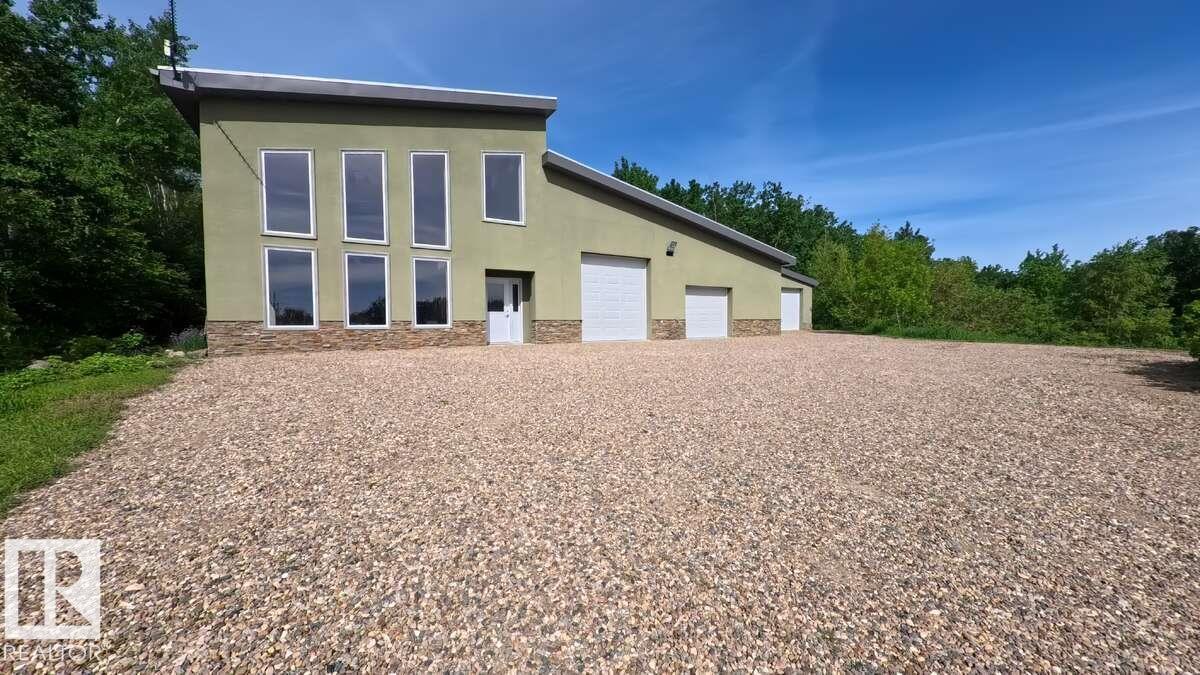
60014 Range Rd 460
Rural Bonnyville M.d., Alberta
For more info, please click on View Listing on Realtor® Website. If you seek luxury living whilst also having the shop of your dreams for hobby or home business purposes, this could be for you! This custom built 2-storey features bright, open-concept living with underslab heat throughout and no expense spared on materials; from natural Turkish travertine flooring, premium granite countertops to the Italian spiral staircase. Full ICF construction makes for an exceptionally quiet and well insulated home. The timeless kitchen in lacquered cherry wood features an island stovetop, built in oven and microwave. Situated on 5.4 acres this 2088 sq ft, 3 bedroom and 2 bath home possesses stunning views of Muriel lake and boasts a home theatre room, vaulted ceilings and an attached 2100 sq ft shop equipped with 2-post lift, paint booth and commercial duty air compressor. Fully landscaped, only 10 mins from Bonnyville; close enough to town for convenience but free from town noise. (id:42336)
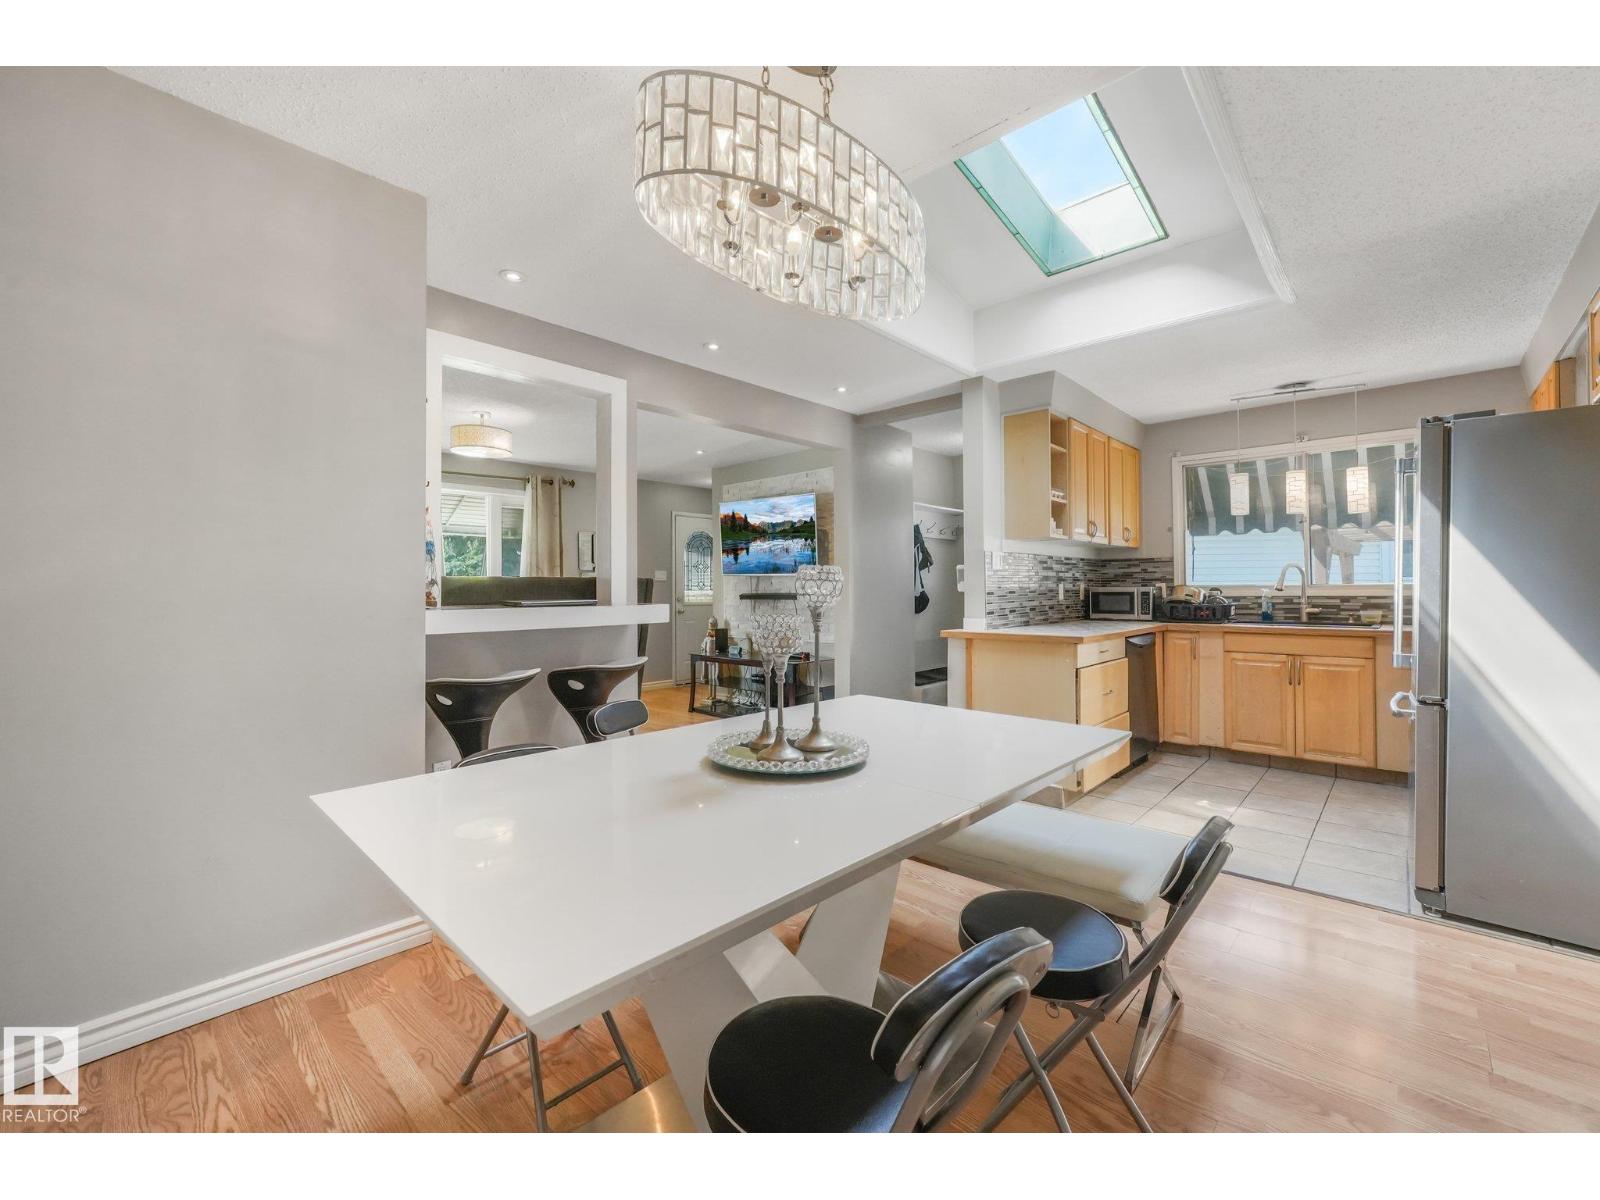
5914 91 Av NW
Edmonton, Alberta
Welcome to this well-maintained half duplex tucked away on a quiet cul-de-sac in the family-friendly community of Ottewell. Offering 3 spacious BDRMS upstairs & bright, functional living spaces, this home is an excellent opportunity for first-time buyers, growing families, or investors. The updated kitchen has newer stainless steel appliances, while the private backyard provides plenty of space to relax. Families will appreciate being just minutes from Clara Tyner Elementary School, Ottewell Junior High, St. Brendan Catholic School, and Austin O'Brien Catholic High School, with several parks and playgrounds nearby. You're only 3–5 minutes from Capilano Mall, home to Walmart, Safeway, restaurants, banks, fitness facilities, and a variety of retail shops. Ottewell Plaza, featuring No Frills, Rexall Pharmacy, medical clinics, and additional services, is also just a 2–3 minute drive away. Bonnie Doon Shopping Centre is approx 10 minutes away, while downtown Edmonton is only about 15 minutes. (id:42336)
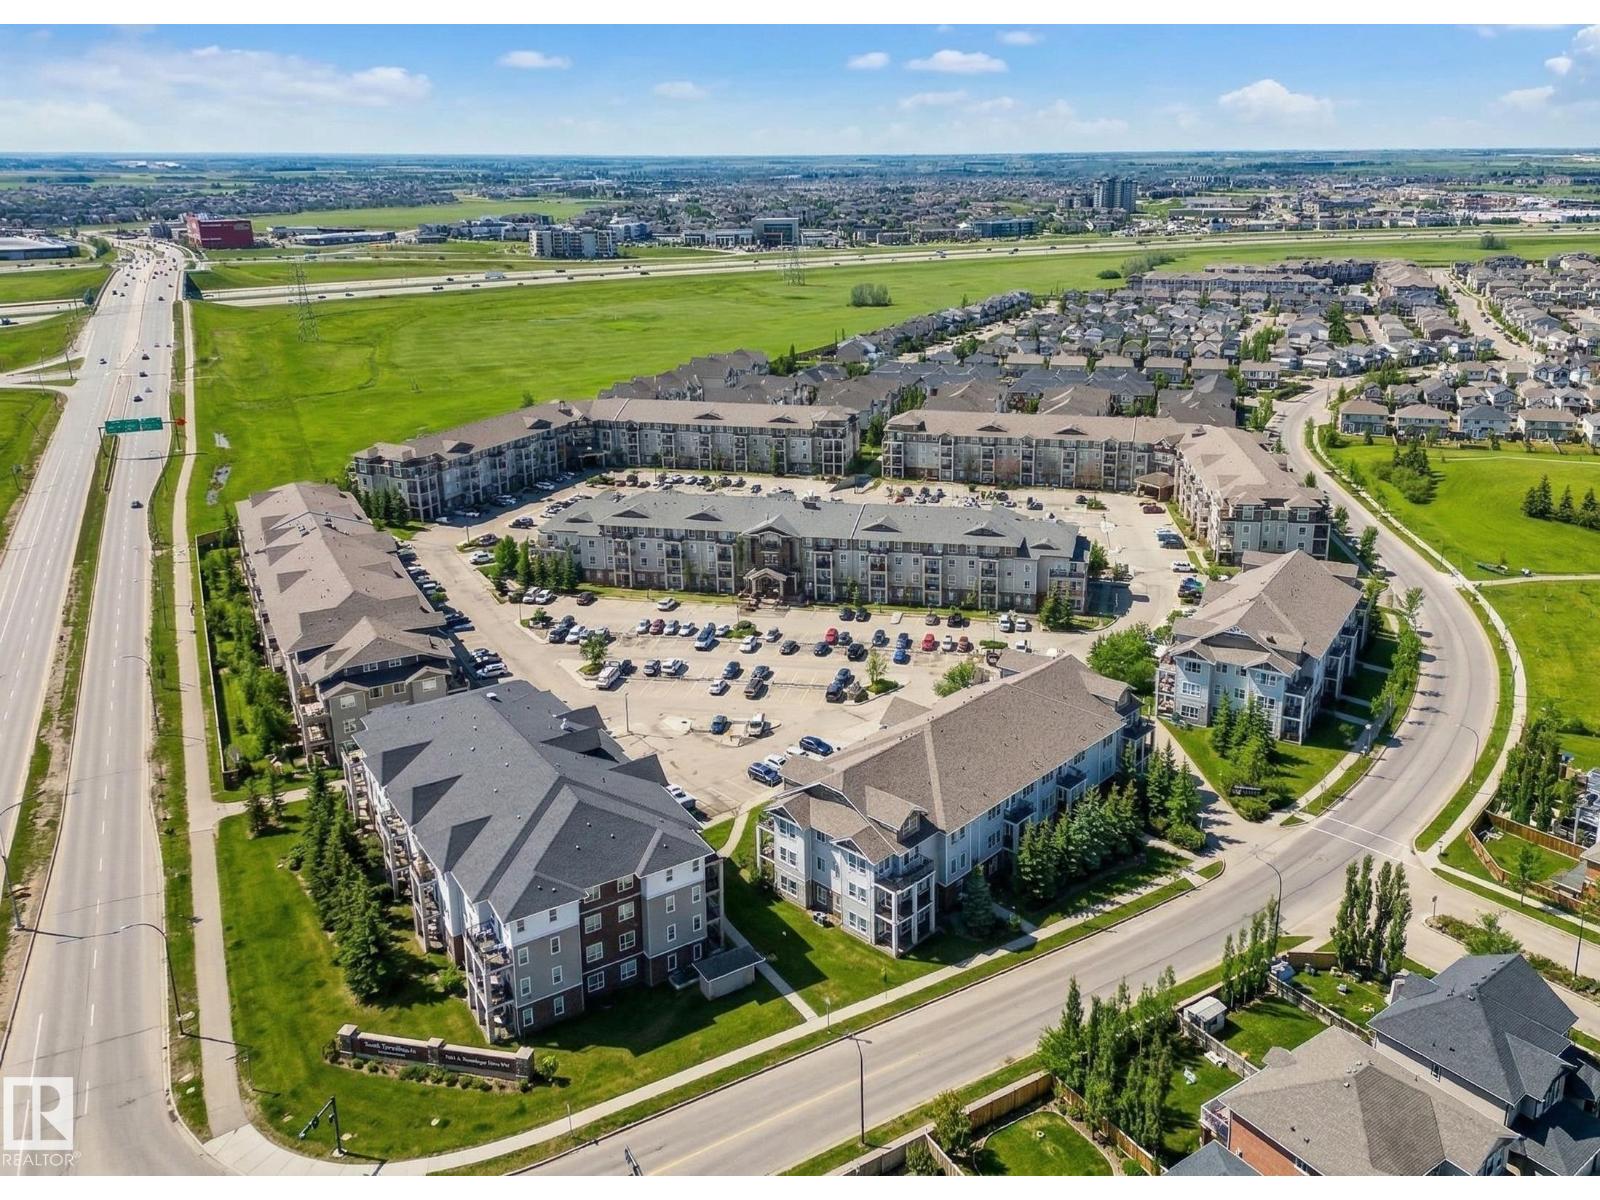
#6211 7331 South Terwillegar Dr NW
Edmonton, Alberta
Welcome to this stunning second-floor condo in the vibrant community of South Terwillegar, offering a perfect blend of style and convenience for homeowners or investors. This spacious two-bedroom home features a bright, open-concept layout that maximizes natural light and highlights beautiful wood flooring. The interior is well-maintained, featuring fresh paint completed within the last year and a contemporary kitchen elevated by an elegant backsplash and sophisticated custom sideboards. You will appreciate the upgraded kitchen equipped with newer appliances (approximately one year old), including the refrigerator, electric stove, dishwasher, and microwave. Step outside to relax on your private balcony and enjoy views of the surrounding area, with the added benefit of a dedicated parking space. Perfectly situated near Freson Bros, dining, schools, and transit, this tenant-occupied property represents a fantastic opportunity to own in one of Edmonton’s most sought-after neighborhoods. (id:42336)
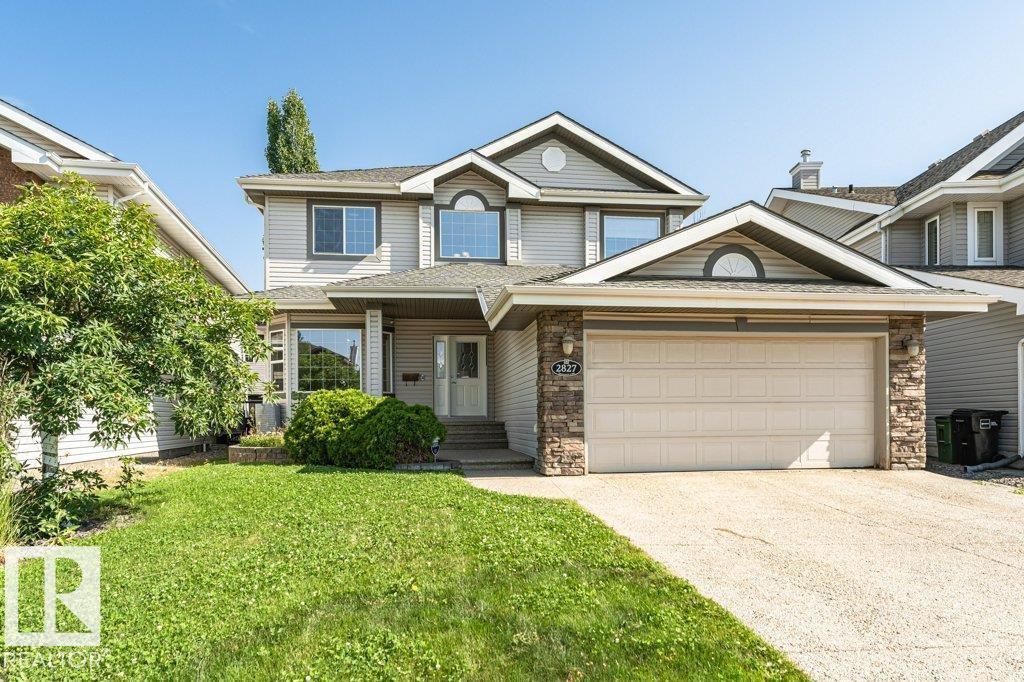
2827 Terwillegar Wd NW
Edmonton, Alberta
Welcome to this beautifully refreshed 2346sqft property built by Beattie Homes in South Terwillegar, ideally located in a quiet cul-de-sac close to schools, parks, walking trails + public transportation. Designed for family living and entertaining, this spacious home offers 6 BEDROOMS, incl. 3 upstairs and 3 in the fully developed basement. The main floor features formal living and dining rooms, private den, inviting family room, kitchen with vaulted nook, and a 2-piece bath. Upstairs, all 3 bedrooms include walk-in closets, while the impressive primary ensuite offers dual sinks, a soaker tub, and oversized walk-in shower. Completing the upper level is a roomy bonus loft and 4-piece bathroom. The basement adds exceptional living space with a bar, spacious rec room and 3-piece bath with tiled shower. Enjoy a double attached garage and a low-maintenance backyard retreat with deck, large stone patio, firepit, and outdoor kitchen/grill. This is a great family home in one of SW Edmonton’s premier communities. (id:42336)
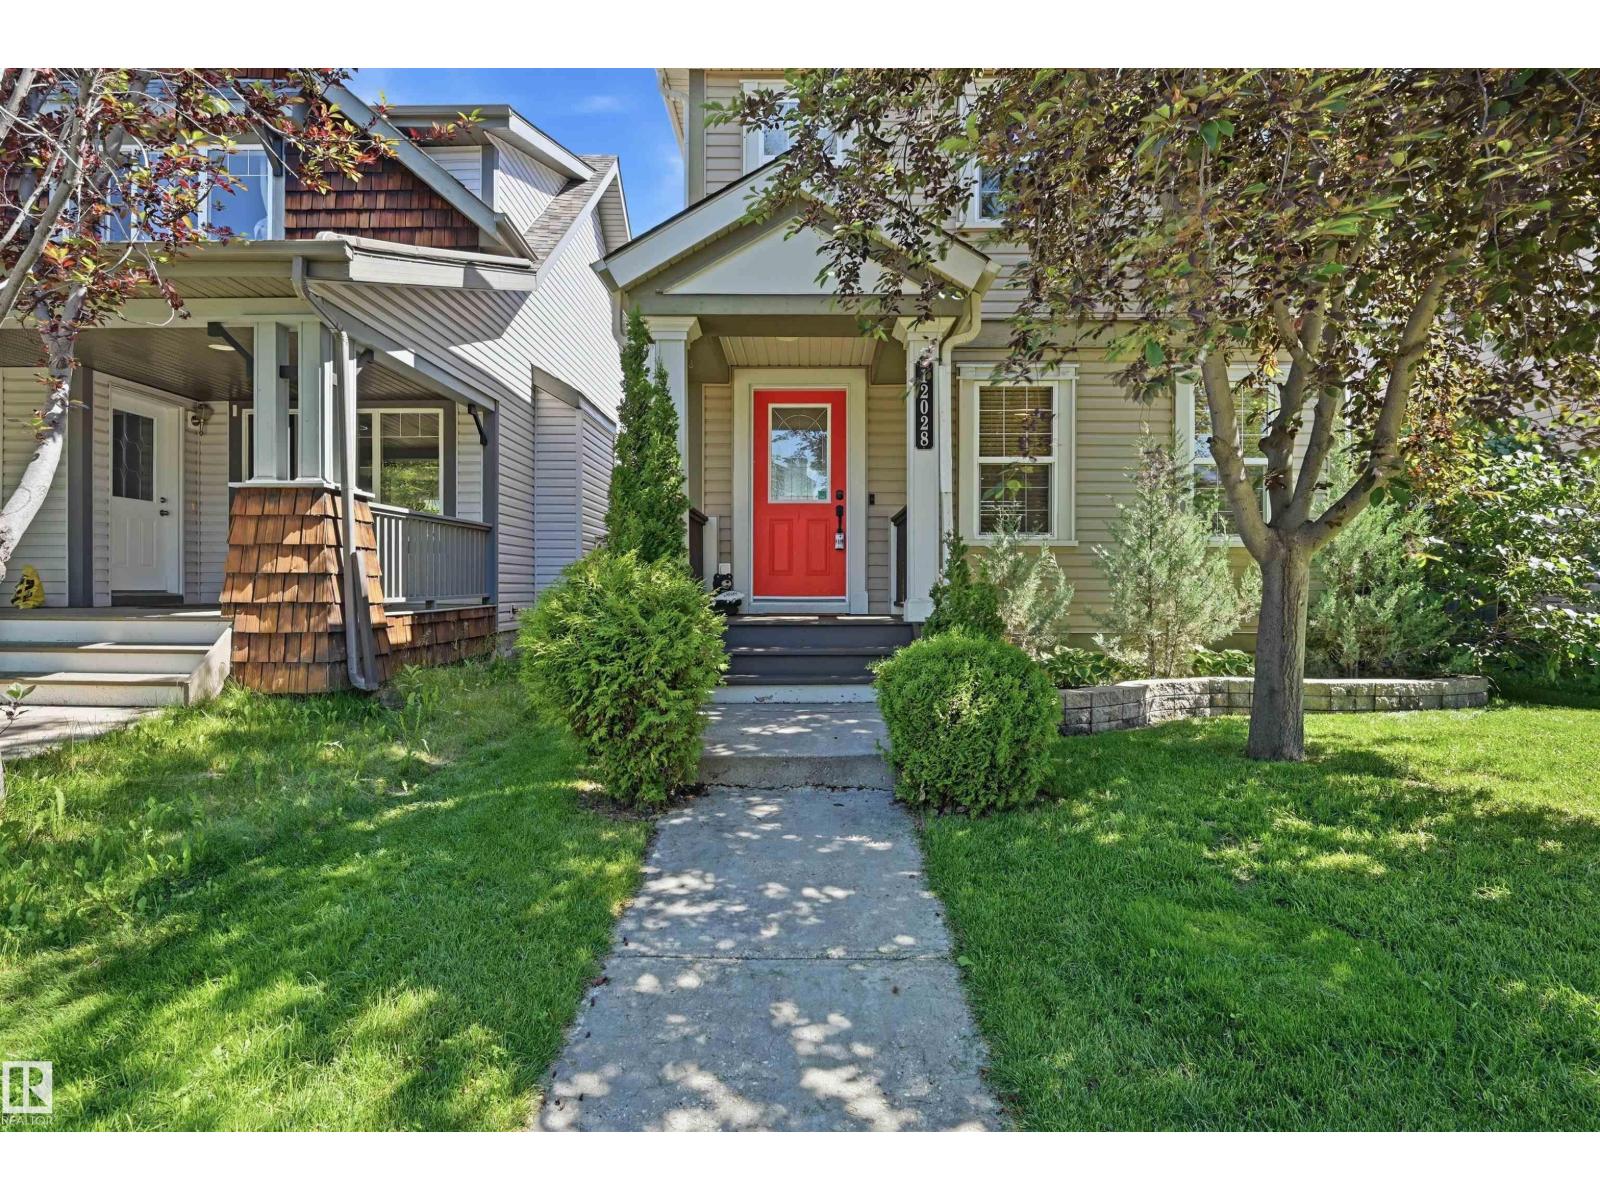
12028 18 Av SW
Edmonton, Alberta
Fantastic value in an established South Edmonton community! Upon entry find an open concept main floor with a cozy living room off foyer. Enjoy evenings by feature gas fireplace or cooking in well-maintained kitchen (newer fridge & dishwasher). Flooring has been updated too. 2pc powder room conveniently tucked down a few steps by basement entry. With 3 bedrooms & 2.5 washrooms, enjoy ample space for the family. Primary bedroom features an ensuite & walk-in closet too. Downstairs awaits your touch! Features include AC (2020), NEW FURNACE (2025), new washer, H&D window coverings, fibre optik, drywalled double detached garage with built-in shelving/storage (new garage motor), low maintenance landscaping & massive backyard deck with 2 gas lines (think BBQ & gas firepit!) & privacy screening. Close proximity to schools (in immediate neighborhoood), plus parks/pathways, LRT & major arteries all accessible. A must see! (id:42336)
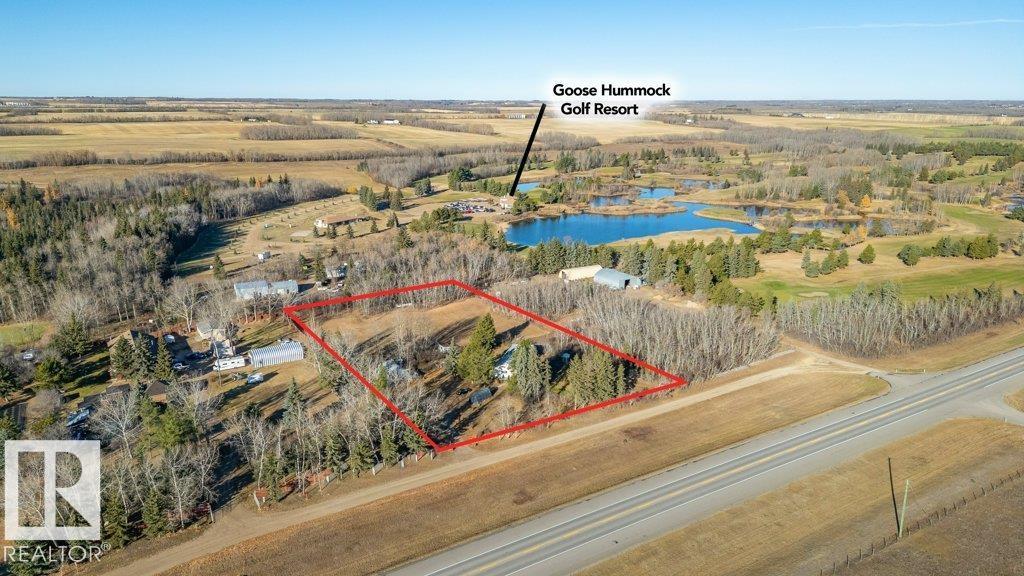
3 56408 Hwy 28
Rural Sturgeon County, Alberta
On 2.5 acres of level land, treed, mature surroundings, just minutes from Gibbons, this spacious, 3 Bed, 1 Bath, 1839 sqft BUNGALOW + Quonset offers the perfect opportunity to create your dream acreage. Step into this bright, open concept country home w/ commercial grade vinyl plank flooring (2024) throughout main level. Upgraded good working kitchen (2019) (flooring July 2026) open to Living Area. Separate Dining Room adds a traditional flavour. Down the hall finds huge Primary Bedroom w/ generous closet space, and two additional big Bedrooms. Combined Main Bath and Laundry. Basement finds some framing already done. Big egress basement windows. Potential for 2 more bedrooms. Many upgrades include, doors, trim, paint (2024). Electrical (2019, gutted to walls & studs). Windows (2016). Drilled Well & pressure tank (2018). Hot H20 tank (2020). This home just needs your refining TLC to make it shine! Ease of access to Hwy 28. Close to schools, shopping and amenities. Steps away from Goose Hummock Golf Course. (id:42336)
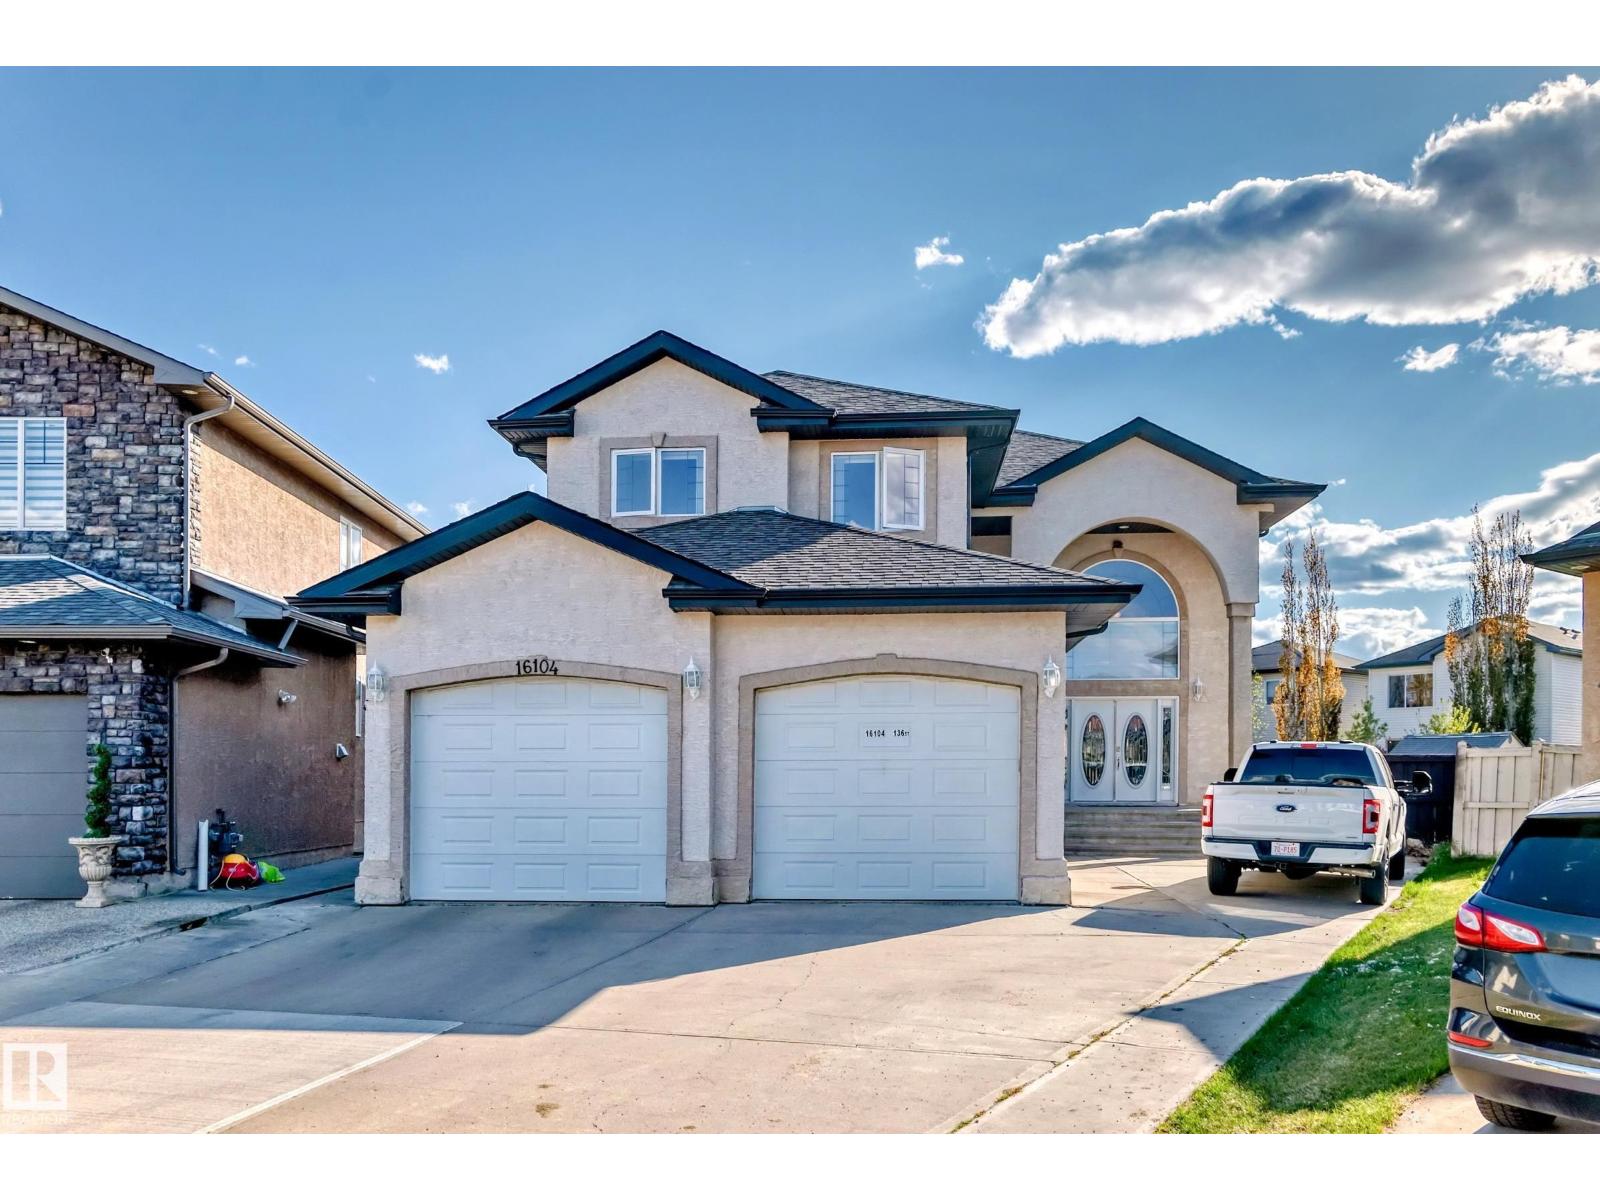
16104 136 St NW
Edmonton, Alberta
Carlton Amazing Home over 3000 sq ft Spectacular Living above ground on a very enourmous large 9000 sq ft lot features 16 foot ceilings. Grand Open Space upon entering the massive interior design exemplifies, enhances the meaning of Great Room which captivates, embraces You upon entry and flows seemless through the main floor providing for a superb gracious living. Truly this Outstanding Design and Scope of Build of this custom built home Must Be Viewed to be Appreciated !!! The Oversized Double Tandem Garage 35 feet long can accomdate 4 smaller smart to mid size combination of vehicles. Likewise the back yard is park size, south west facing and a matching great sized front driveway is built for added parking. Four Large Bedrooms upstairs, walk in closets, 3 full washrooms include primary ensuite and two bedroom Jack and Jill ensuite plus a full washroom adjacent to the 4 th bedroom promotes a great family lifestyle. Much More living space is possible by developing the basement. A Super Property !!! (id:42336)
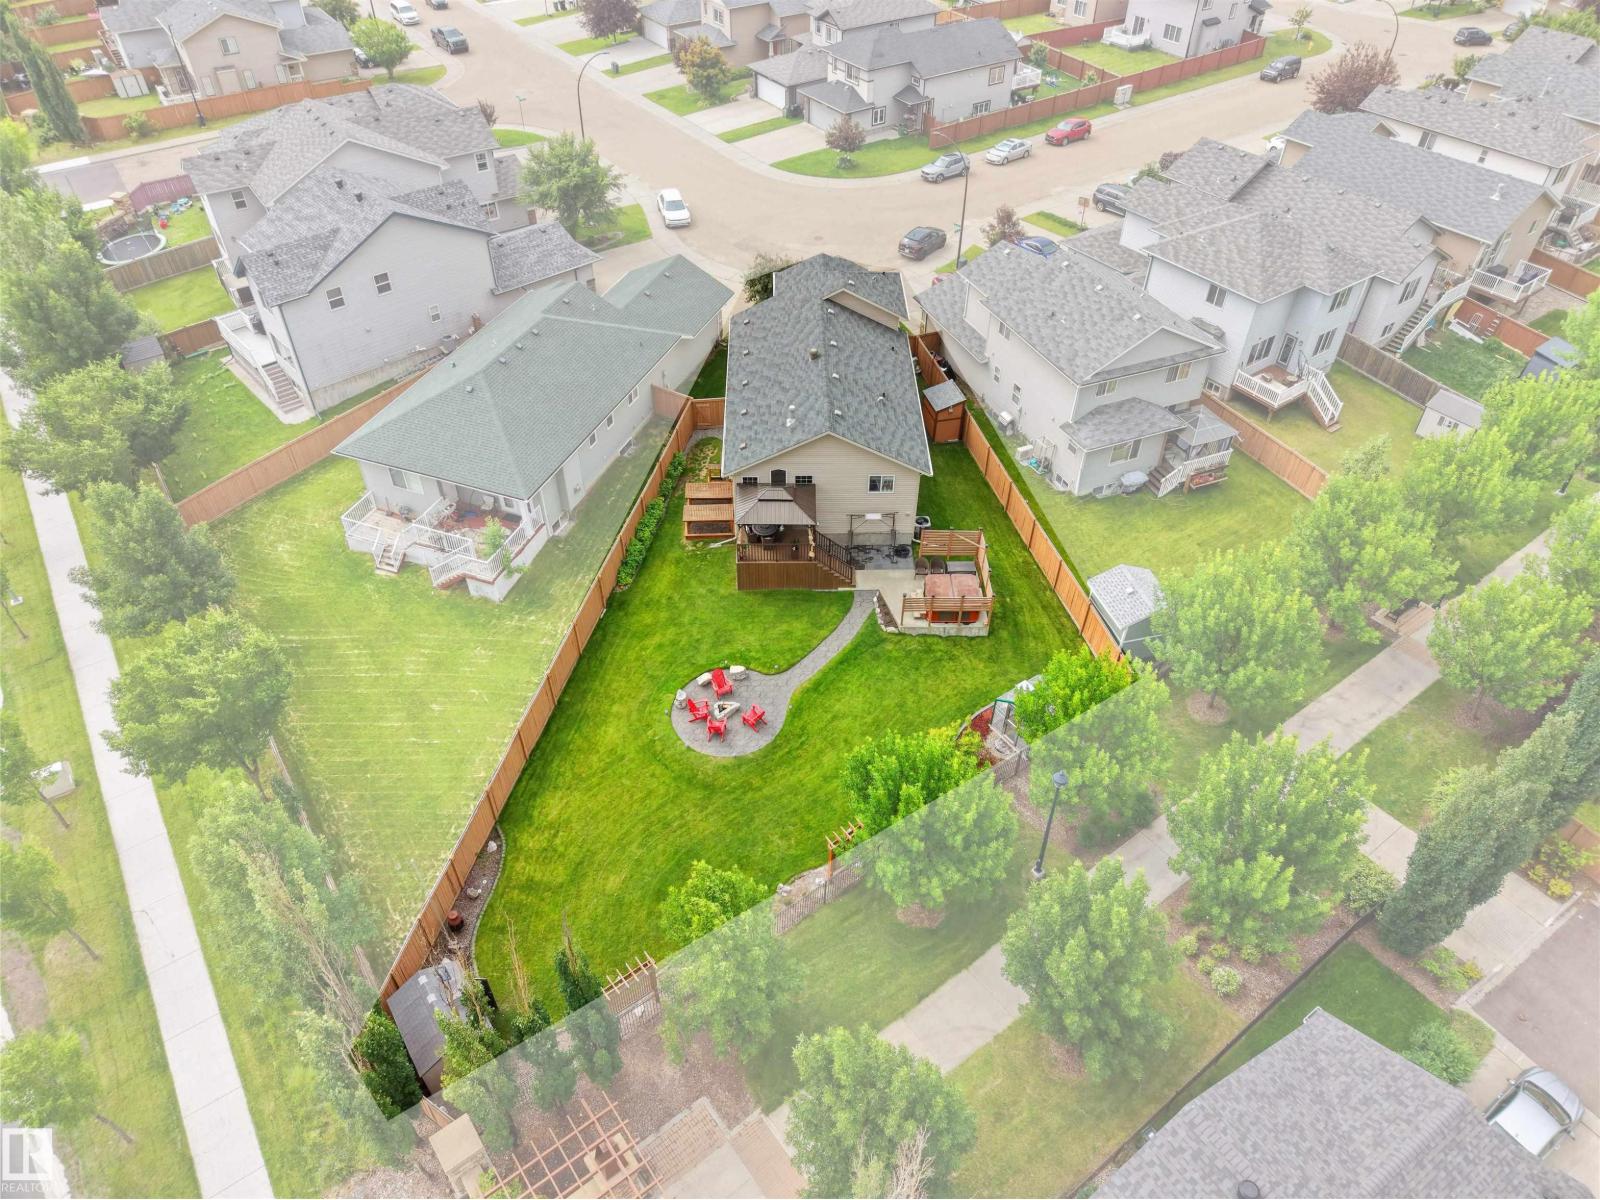
3704 141 Av NW
Edmonton, Alberta
If A BIG YARD is on your list, then you MUST SEE THIS home! Tucked away in a quiet cul-de-sac, this stunning 5-bedroom home with 2395 sq ft of finished space is the perfect place to raise a family! Bright and welcoming, the GORGEOUS open-concept main floor features soaring ceilings, rich hardwood floors, a cozy gas fireplace, and a spacious kitchen with stainless steel appliances, a large island, and plenty of cabinetry. The real showstopper is the incredible backyard! Fully fenced and beautifully landscaped, this massive yard COMES with HOT TUB, PERGOLA, COMPOSITE DECK, GREEN HOUSE, 2 SHEDS, and GARDEN BOXES - offers endless room for kids and pets to play, family BBQs, and evenings around the fire pit. With 5 spacious bedrooms, there's room for everyone, whether you need space for a growing family, guests, or a home office. Located close to parks, schools, walking trails, shopping, and all amenities, this exceptional home offers the space, privacy, and family-friendly lifestyle you've been searching for! (id:42336)
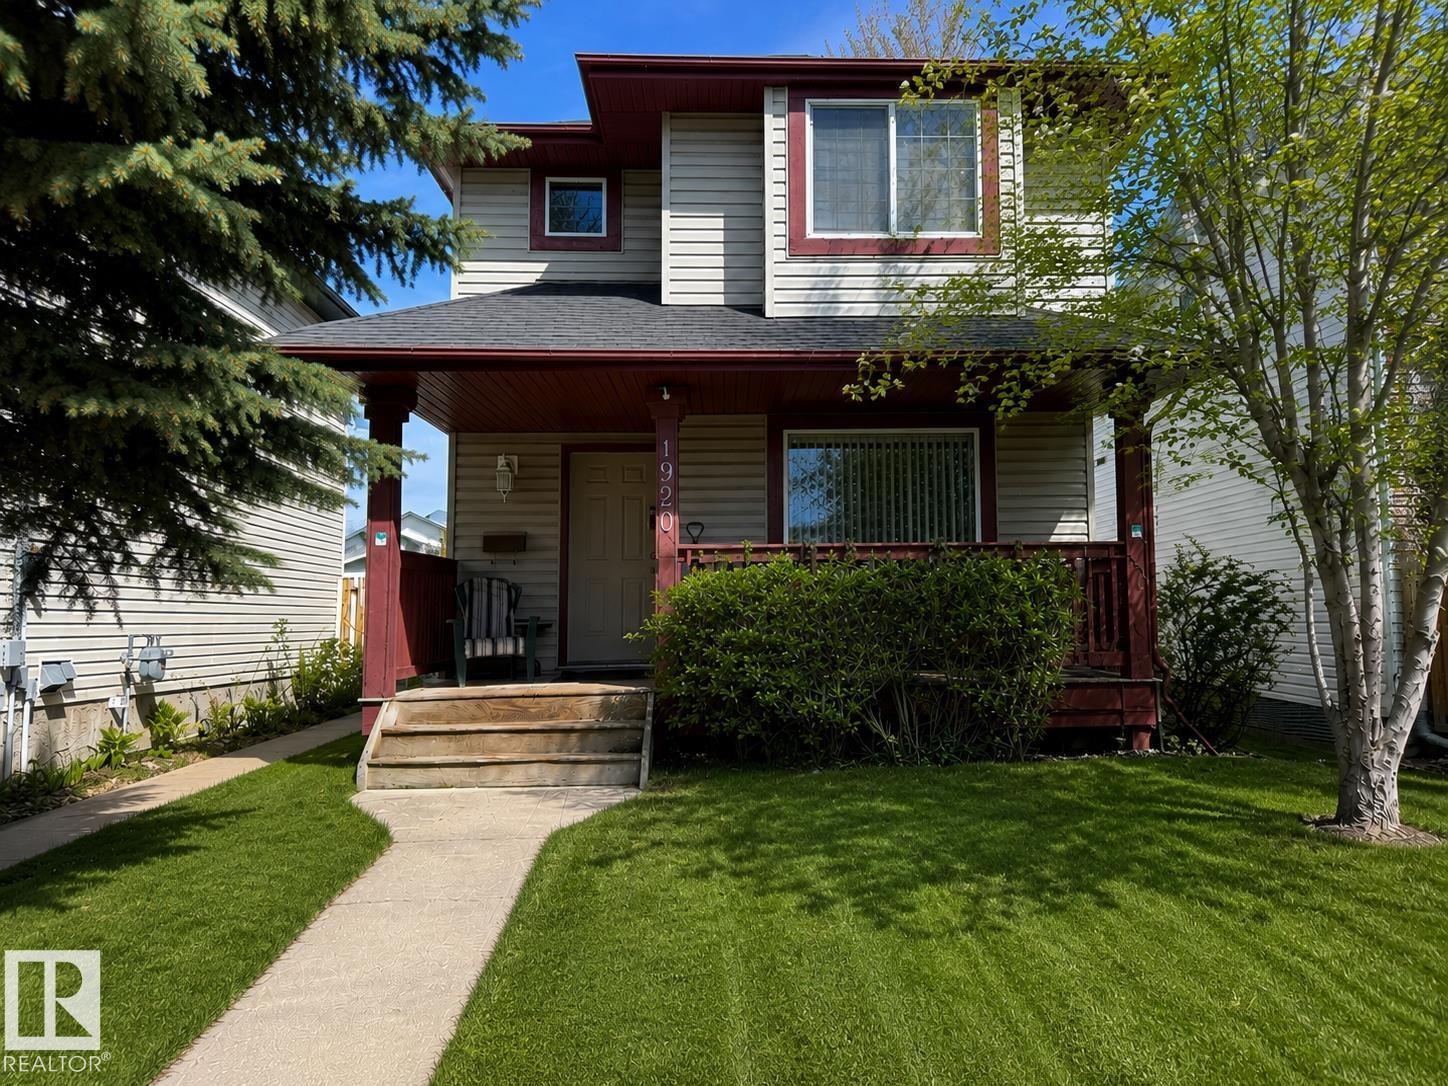
1920 37 Av NW
Edmonton, Alberta
Welcome to this 1,238 sq. ft. two-storey home nestled on a quiet cul-de-sac in the desirable community of Wild Rose. Freshly painted and move-in ready, this home offers 3+1 bedrooms, 2.5 bathrooms, an 80% finished basement, central air conditioning, newer 40-year shingles, and a bright, functional layout that's perfect for family living. The open-concept main floor features a spacious living room with newer laminate flooring, a kitchen with ample cabinetry and counter space that flows into the dining area with direct access to the backyard. A convenient 2-piece bathroom with a walkthrough to the laundry area completes the main floor. Upstairs you'll find three generous bedrooms, including a spacious primary suite with a huge walk-in closet, along with a 4-piece bathroom. The partially finished basement includes a family room, 4th bedroom, and 3-piece bathroom. Enjoy the backyard with a huge deck, large storage shed, and parking for two vehicles. Conveniently located close to 17 Street shopping, schools, p (id:42336)
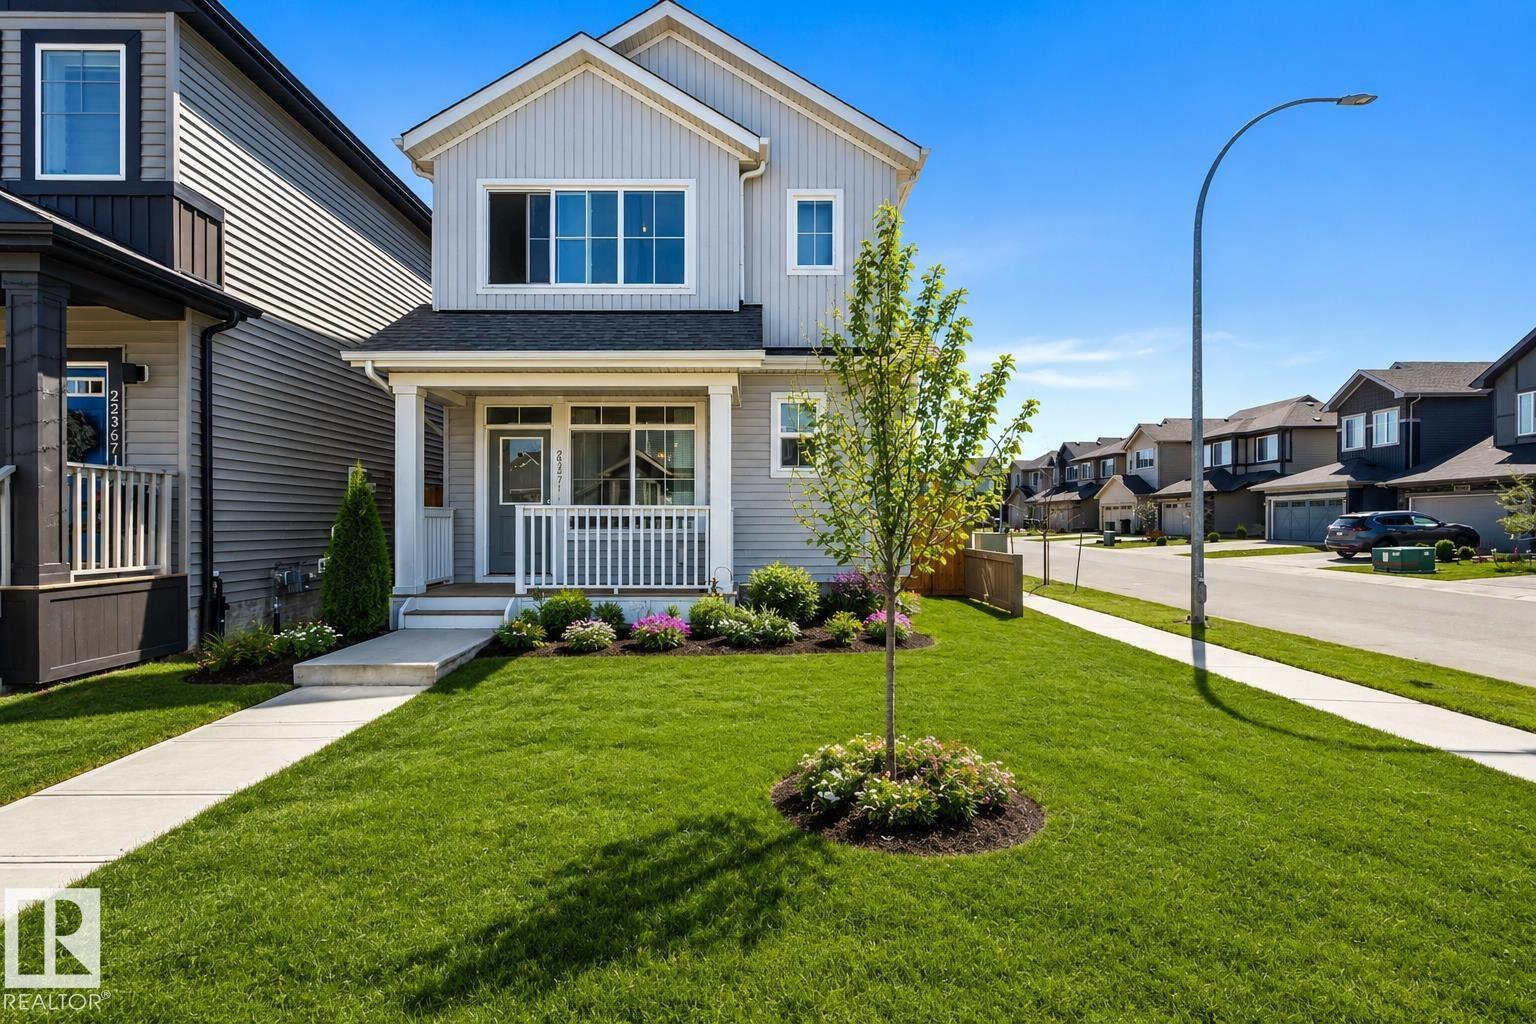
22371 93 Av NW
Edmonton, Alberta
Welcome to this beautiful 2-storey home in the desirable community of Secord! Situated on a premium corner lot this well maintained homes offers 1972 sqft of living space with 3 bedrooms and 2.5 bathrooms. The main floor is bright and inviting with modern finishes and a functional open concept layout. The kitchen features ample cabinetry, quartz counter tops and flows seamlessly into the dining and living areas. Upstairs, you'll find three spacious bedrooms including a primary suite complete with a private ensuite, along with the convince of upper-level laundry. The unfinished basement offers excellent future potential and includes a separate side entrance, providing the opportunity for a secondary suite (subject to city approval). Enjoy the fully landscaped and fully fenced yard, complete with a back deck. Addition highlights include a double detached garage and central A/C. Located in a growing family friendly neighbourhood close to parks, schools. (id:42336)
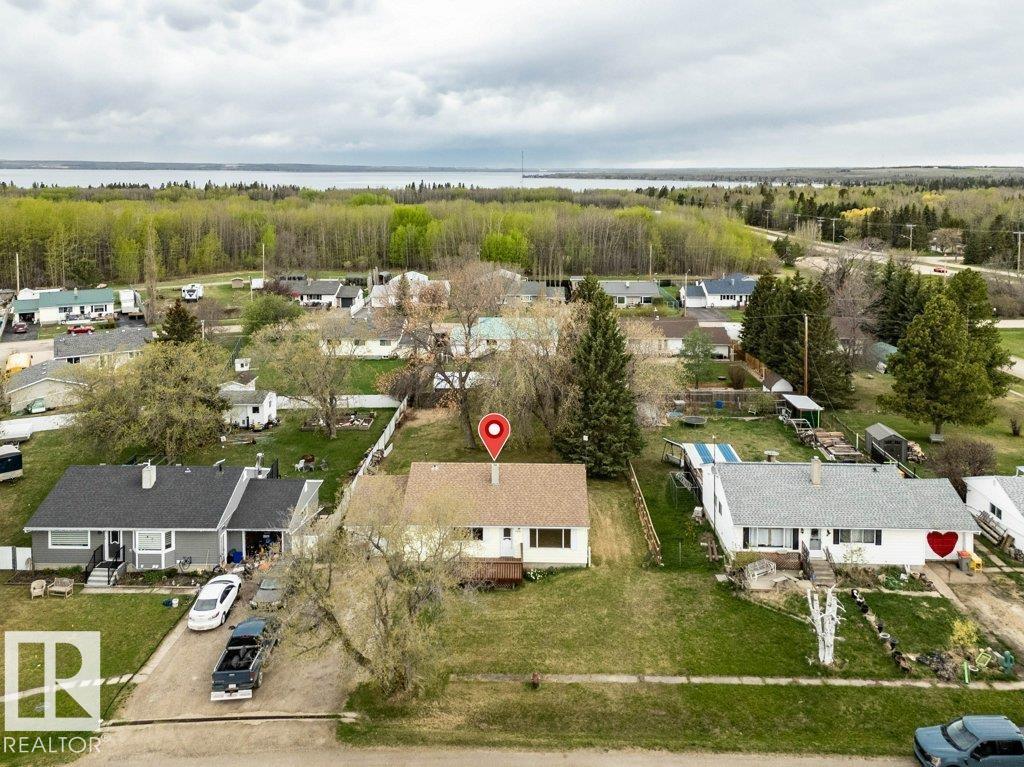
4809 32 St.
Rural Wetaskiwin County, Alberta
Welcome Home to 4809-32 st. Mulhurst Bay where Affordable Living starts! This Solid 3 bdrm bungalow offers timeless character with refinished original hardwood floors, a massive, fully fenced back yard and single detached garage. Oversized windows allow natural sunlight to enhance the warmth of the features of this home. Lovely, Modern kitchen boasts recent quartz counters and microwave range hood. The lower level is waiting for your personal touches for new flooring to enjoy 2 more bedrooms and a spacious family room. Both decks have new railings and were freshly stained in 2025 as well as new shingles. All this and more within walking distance to the Mulhurst Bay Books & Gifts, Boat launch, Golfing and Groceries, Playground & Park! Great Local Schools and Ideally located 30 minutes to the YEG Airport, Leduc. (id:42336)
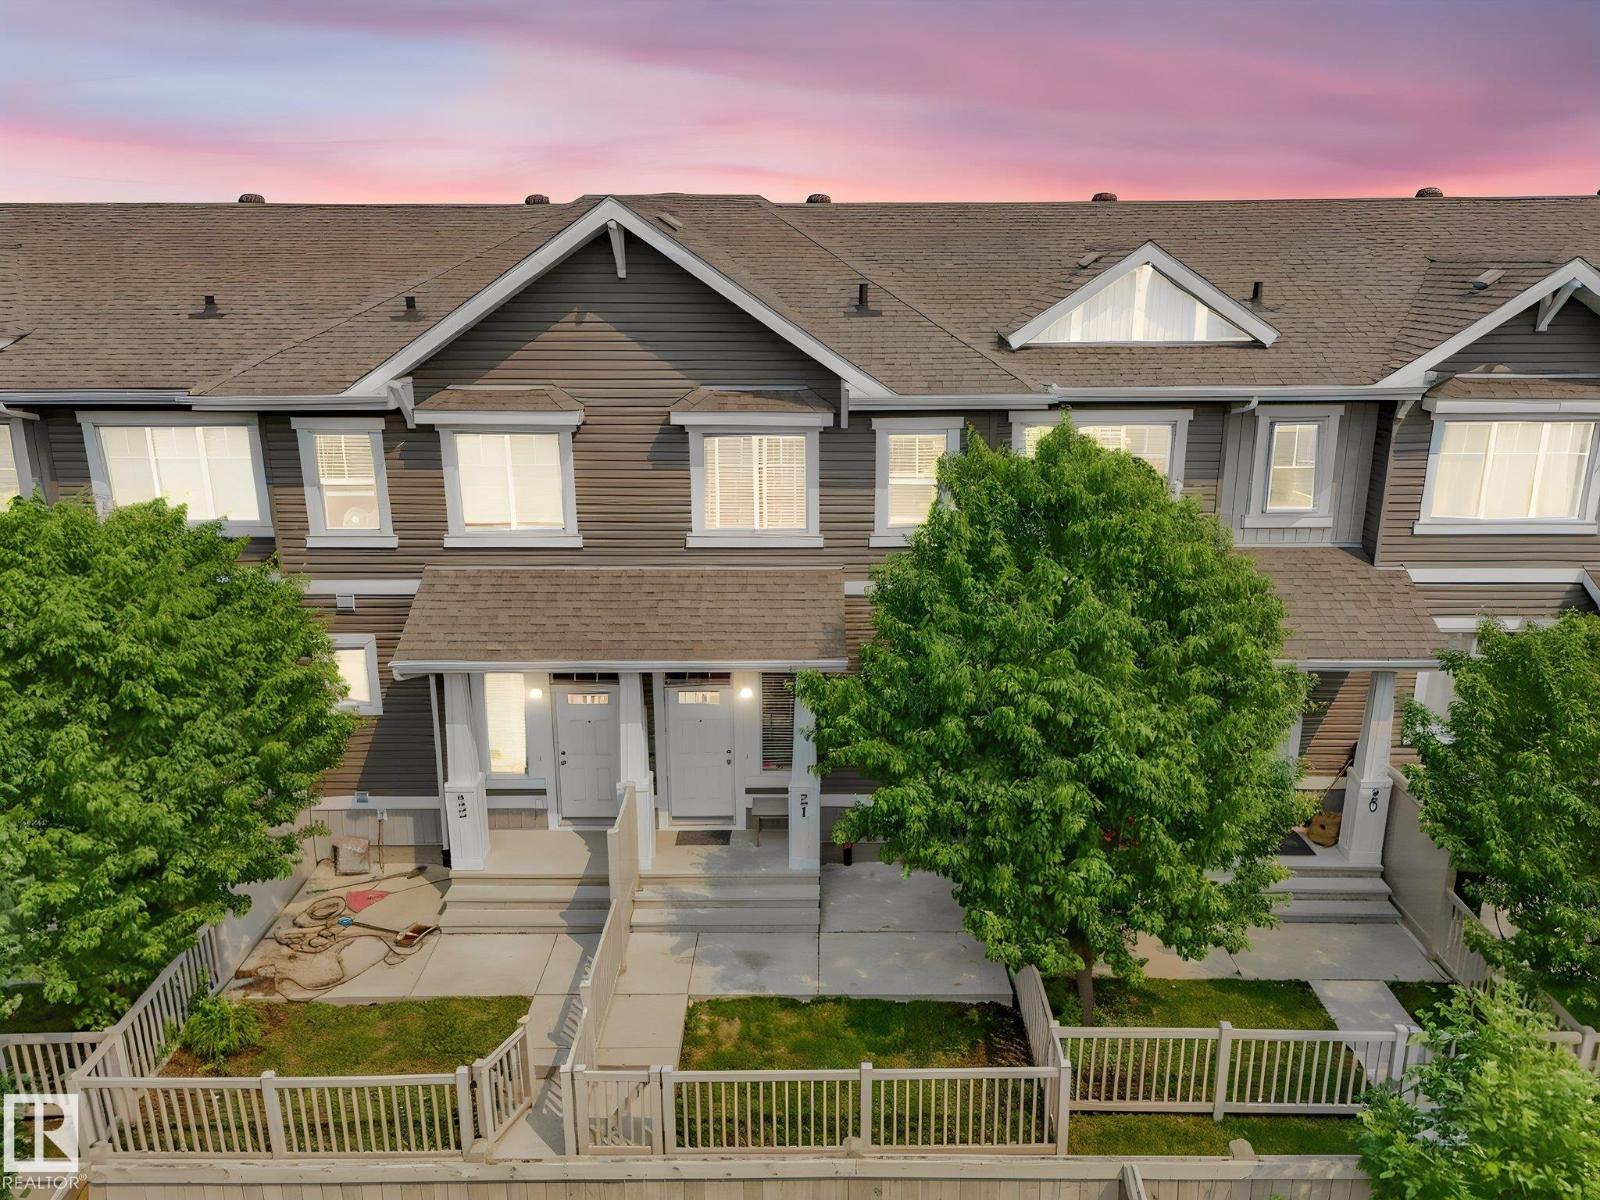
#21 1140 Chappelle Bv SW
Edmonton, Alberta
Beautiful home in the master-planned community of Chappelle Gardens. This 1098 square foot, newly painted townhouse has it all. It features 2 master bedrooms, each bedroom has an attached master ensuite and double closets. This home features a wide entryway, great sized living room area with a beautiful L- shaped kitchen with a large eating bar. This home has been upgraded with beautifully sculpted hardwood flooring throughout the great room, tile in the entryway, kitchen, and bathrooms, stone kitchen backsplash, and quartz kitchen countertop! Also includes a 2- car tandem garage with brand new garage door installed several years ago, 5 appliances with brand new water heater installed several years ago, and private fenced front yard. The community features serene ponds, community gardens, and walking paths. Vista On The Park is an amazing location with a 15 minute drive recreation centre nearby (includes a hockey rink, splash park, mini gymnasium and more). (id:42336)
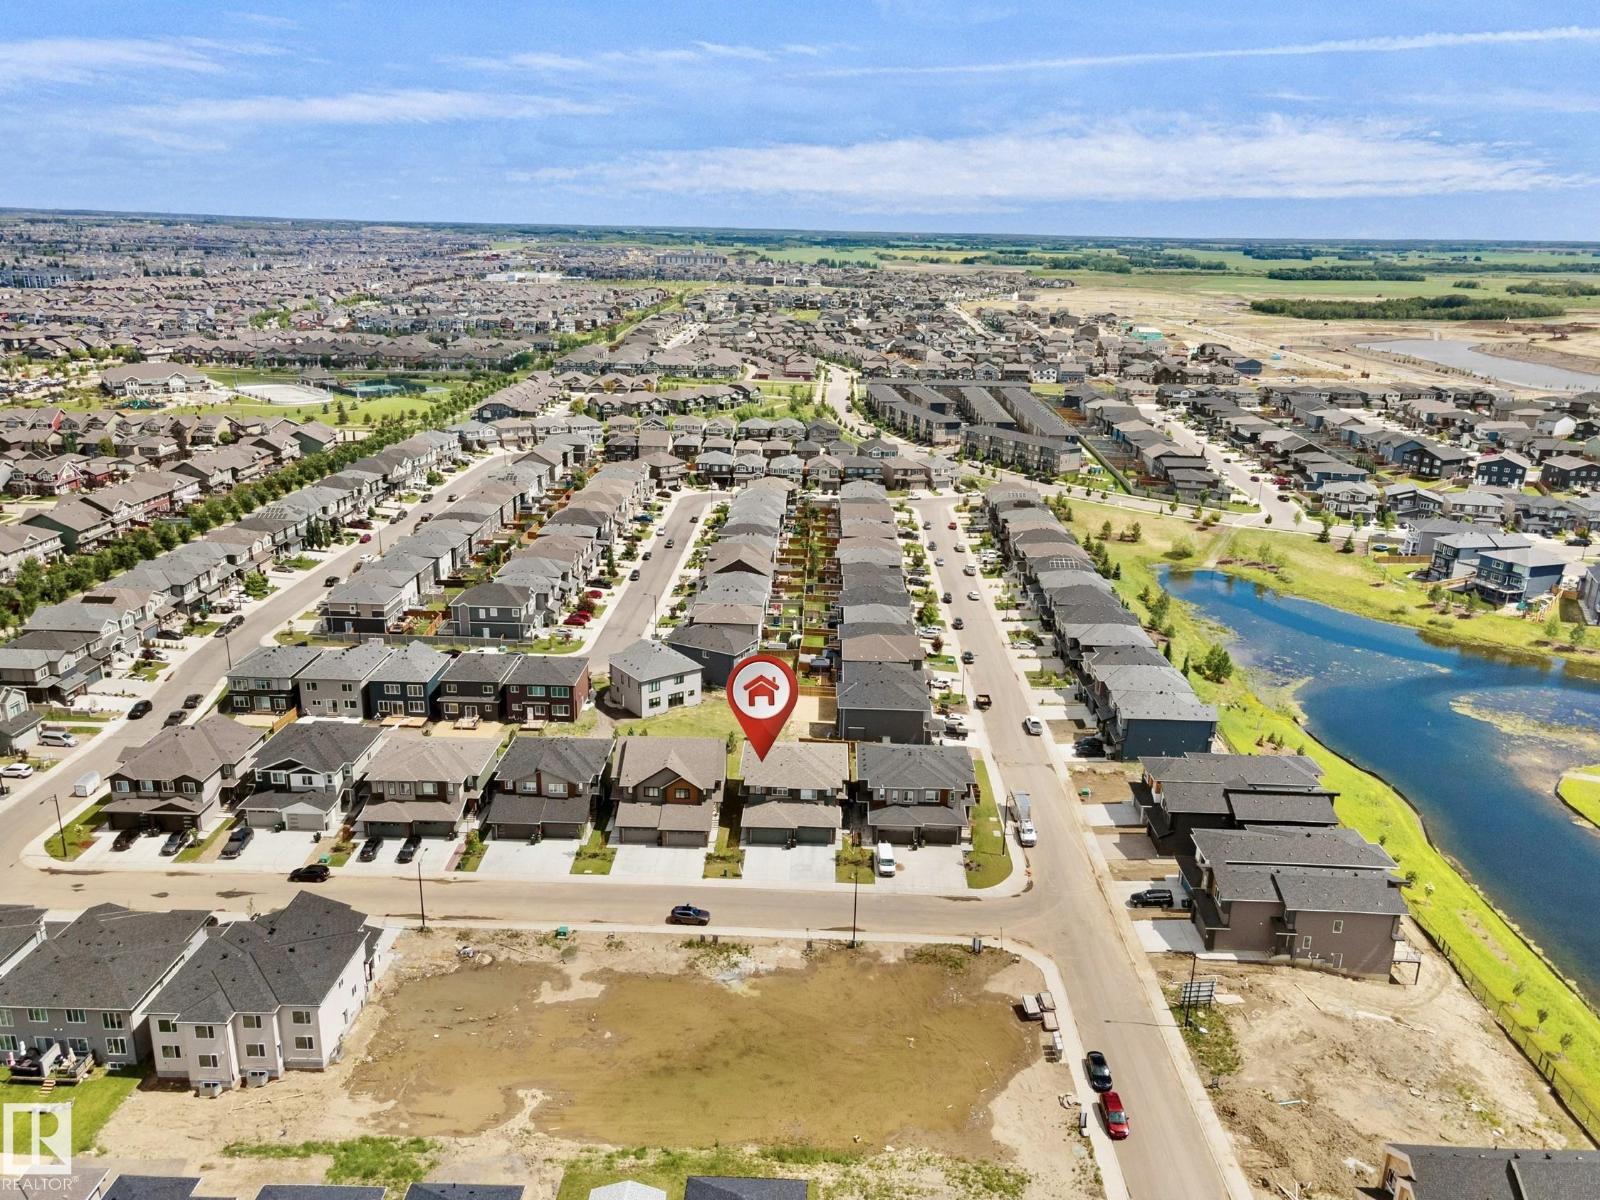
8523 Mayday Run SW
Edmonton, Alberta
Welcome to this stunning half duplex in the desirable southeast community of Orchards! Boasting 1,657 sq. ft. of modern living space, this home features 3 spacious bedrooms, 2.5 baths, and a 2-car attached garage. The interior exudes elegance with its luxurious gold-themed accents and premium finishes. The contemporary kitchen is equipped with high-end Samsung stainless steel appliances, perfect for culinary enthusiasts. Thoughtfully designed window coverings add privacy and style throughout the home. Located in a vibrant community of Orchards with excellent amenities, parks, and schools, this property is perfect for families or professionals seeking modern comfort in a prime location. A must-see don’t miss this incredible opportunity! (id:42336)
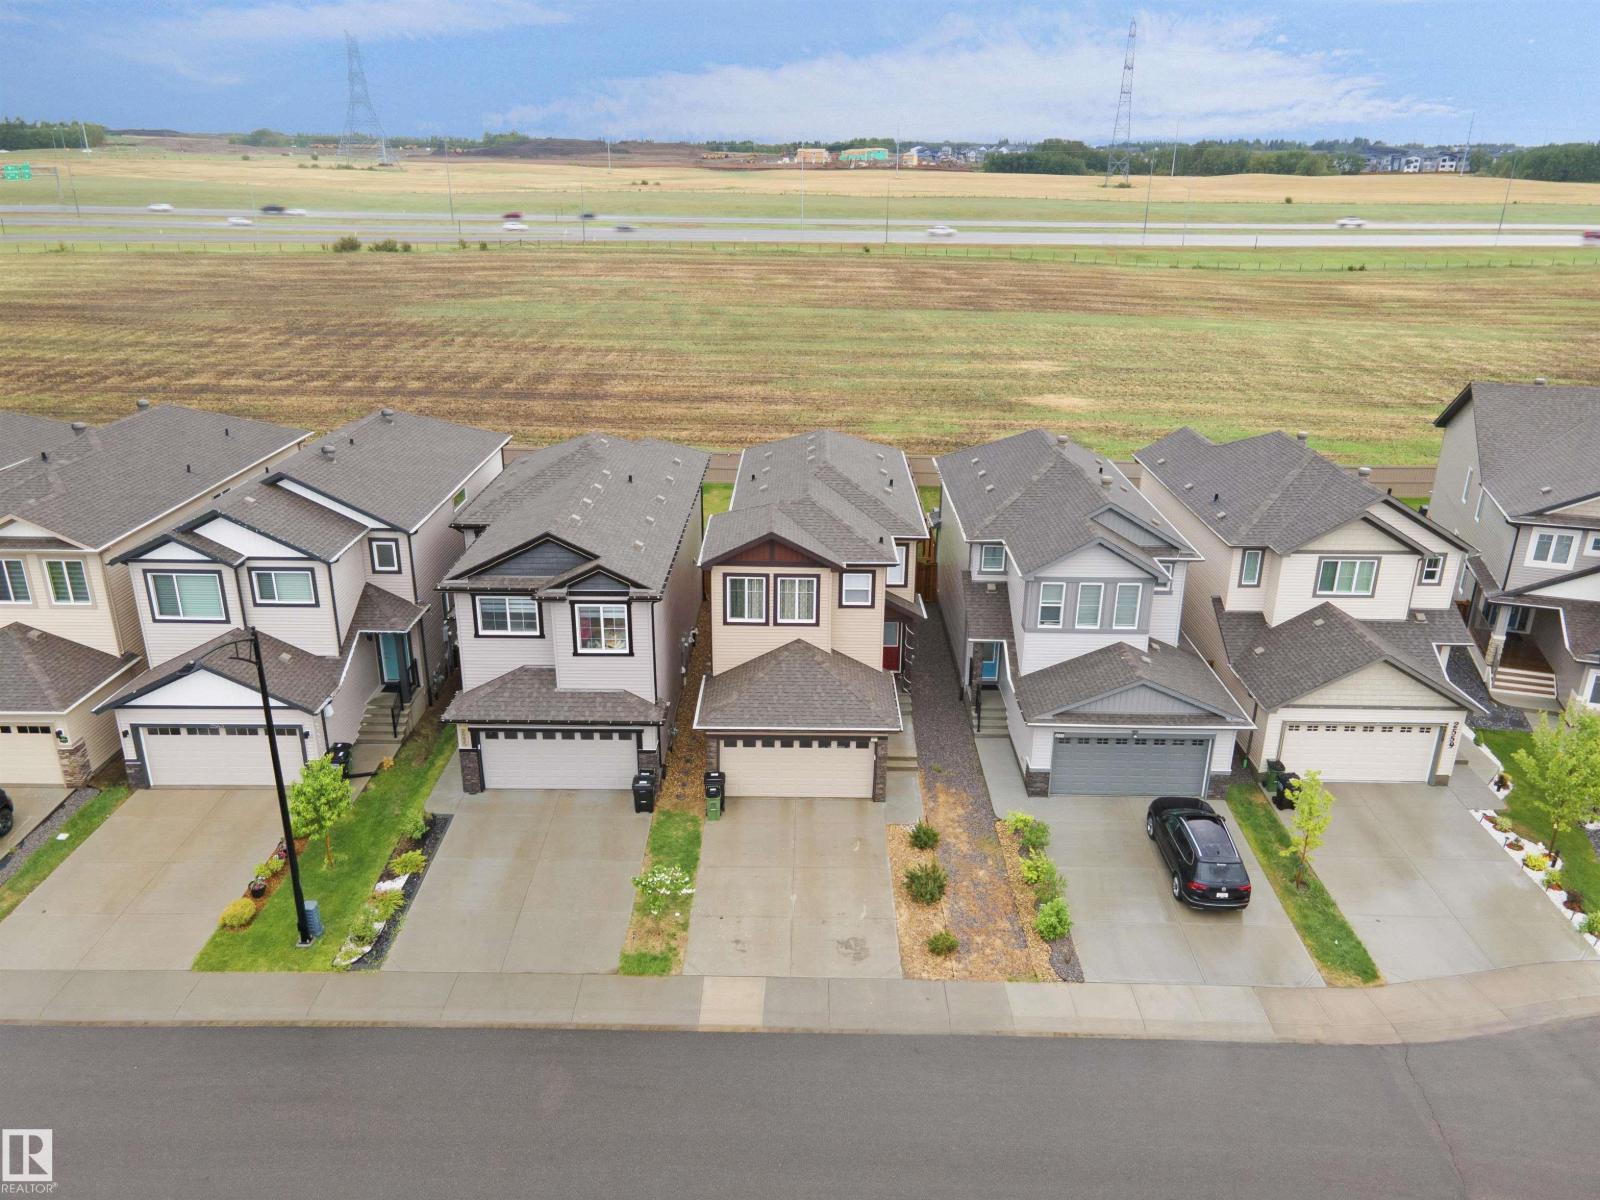
2551 12 Av NW
Edmonton, Alberta
Welcome to Laurel! Backing onto open green space with no rear neighbours, this exceptionally well-maintained home built by Parkwood Master Builder offers the perfect blend of privacy, comfort, and modern design. Built in 2021, this 3-bedroom, 2.5-bathroom home features 1,700 sq. ft. of living space, a bright open-concept layout, walkin pantry upstairs you will find a spacious primary suite, a front double attached garage, and a huge backyard ideal for families and outdoor entertaining. Enjoy peaceful views, added privacy, and a prime location close to schools, parks, shopping, and all the amenities Laurel has to offer. (id:42336)
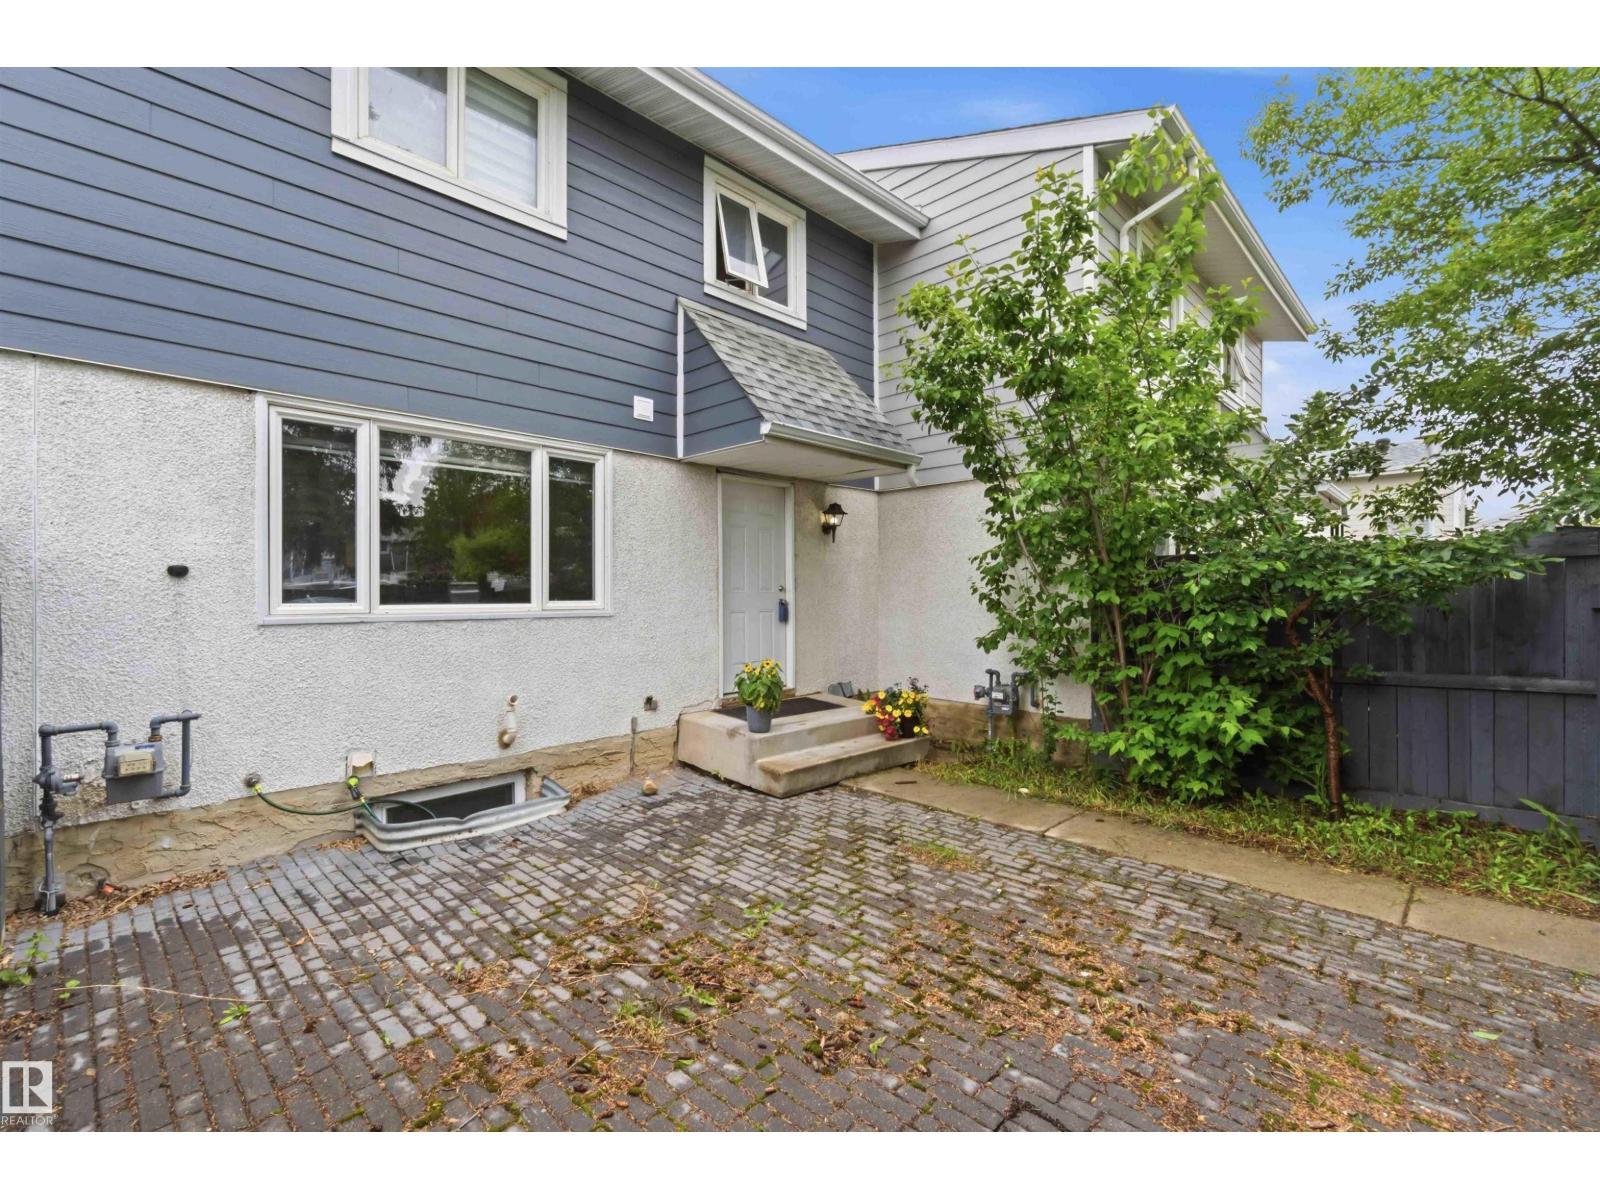
219 Callingwood Tw NW NW
Edmonton, Alberta
Welcome to the desirable community of Callingwood! This charming two-story townhome is perfect for first time homebuyers, investors are those looking to downsize. Step inside to find engineered hardwood and the tile flooring throughout the main level.The kitchen features granite countertops , plenty of cabinets, flowing seamlessly into the dining area. The Bright and spacious Living Room provides plenty of room to relax and entertain, while a convenient 2 peice bathroom completes the main floor. Upstairs, you'll find three comfortable bedrooms and a well appointed 4 piece main bathroom. The fully finished basement office additional living space, perfect for a family room, home office or recreation area. Outside enjoy the fully fenced yard and a single car stall. Ideally located close to shopping, schools, major roadways, West Edmonton mall, YMCA, parks, picnic areas, and playgrounds. This home offers both comfort and convenience in an excellent location. (id:42336)
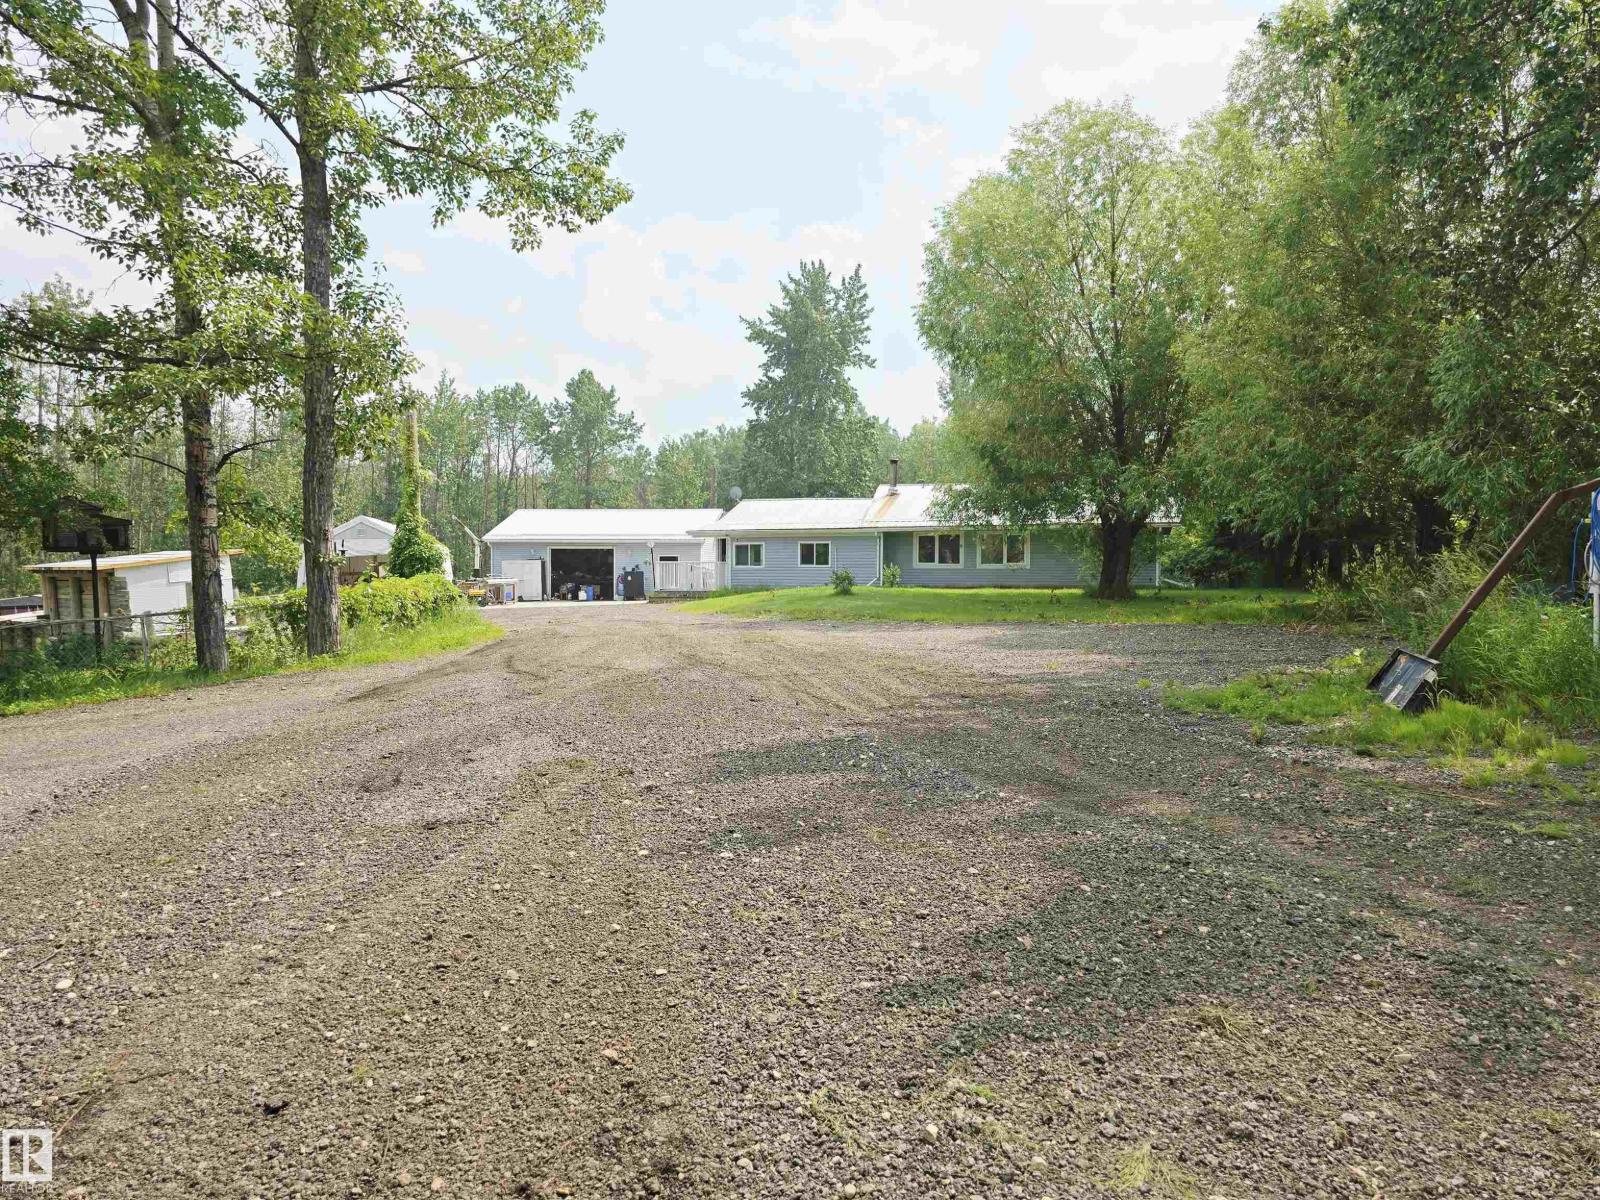
#308 53319 Rge Road 31
Rural Parkland County, Alberta
This cozy 2-bedroom home on 4 acres has a lot to offer. The 28x32 detached, double-car garage has in-floor heating with a new boiler. The garage has a huge industrial sink and its own bathroom. Spend hours on projects, or make it your man cave. 3 outside carports; one is big enough for trailers and your RV. This property has huge apple trees, a gazebo with water access, a deck, and a greenhouse. The backyard is fenced for your pets, but the property line is farther back to another fence. Come in and see the covered entry, boot room, and the sunroom. The living room has plenty of sunlight and a wood stove for those long winter nights. The kitchen offers a trash compactor and plenty of room for entertaining. The primary bedroom has access to the back deck and can easily fit a king-sized bed with furniture. The driveway is reclaimed asphalt and doesn't get muddy, even in all this rain. New pump on the well, and appliances, blinds and flooring are about 4 years old. Not much left to do but move in and enjoy! (id:42336)
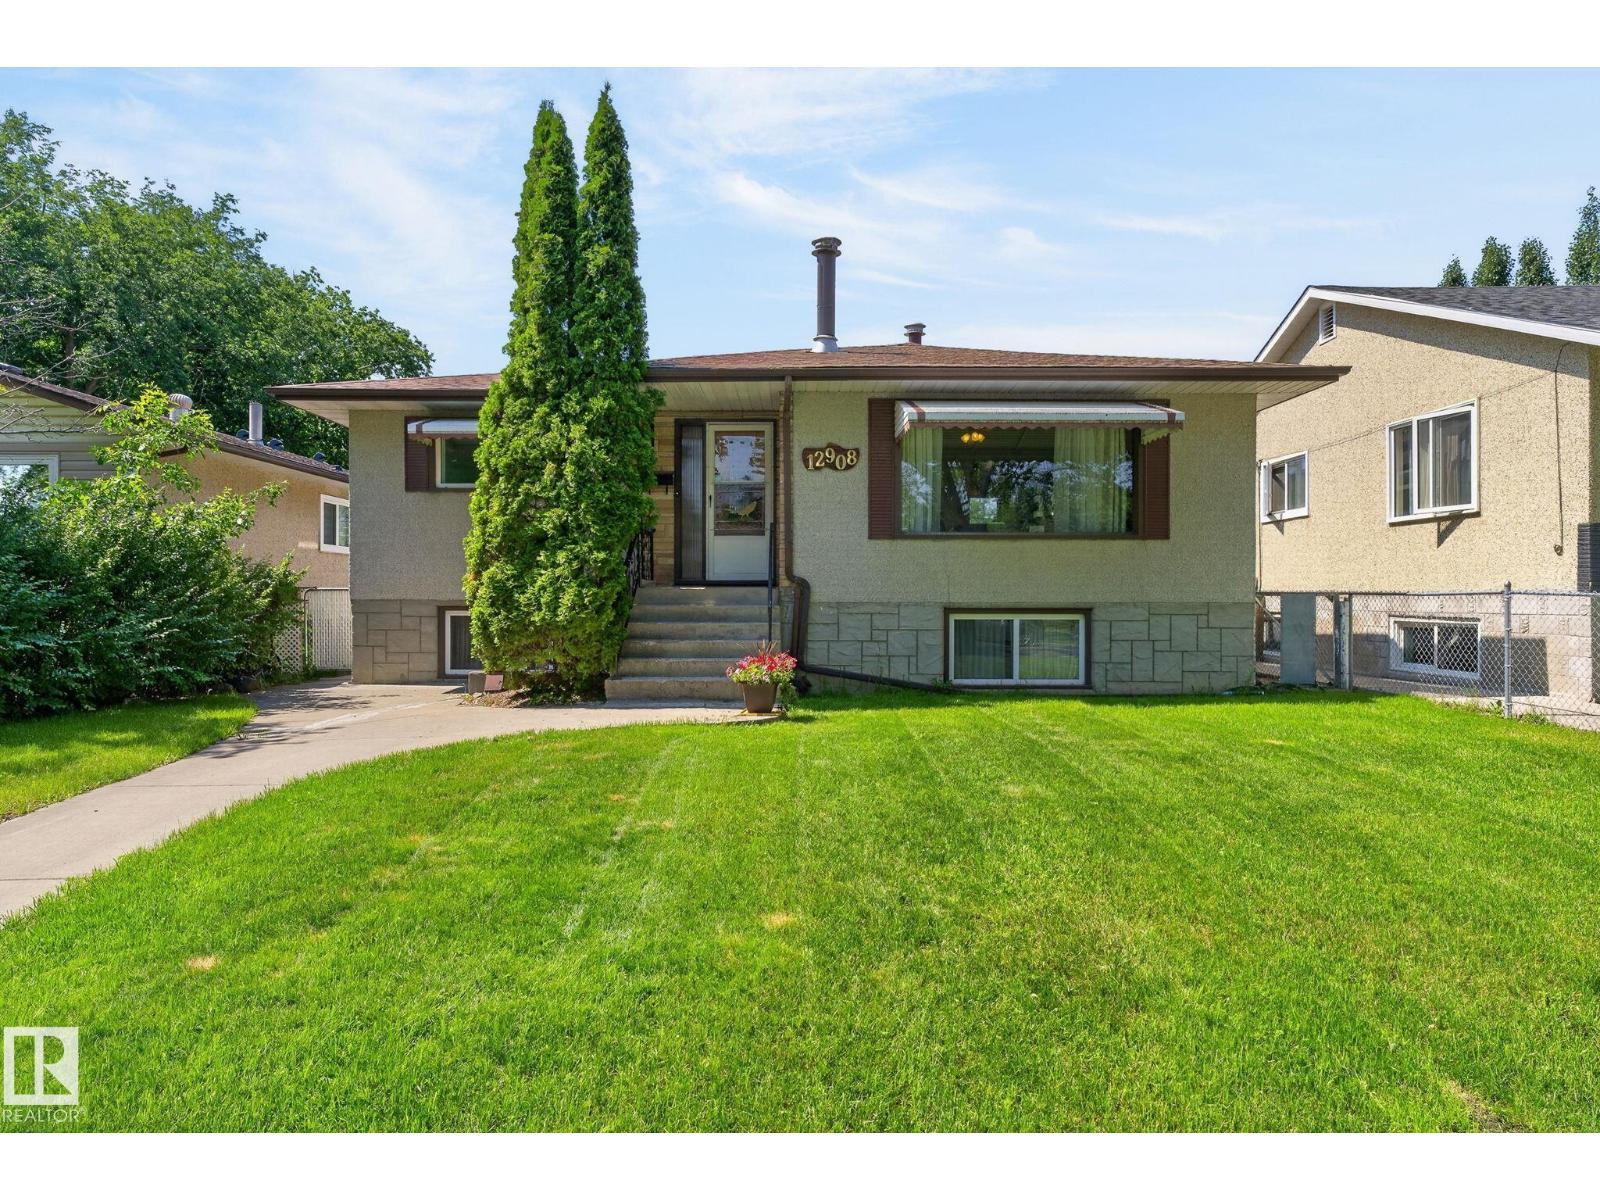
12908 104 St NW
Edmonton, Alberta
Amazing Bungalow with a separate front entrance, large basement windows, two furnaces, Air Conditioning. The main floor features three bedrooms, a spacious living room with a large picture window, and charming mid-century woodwork throughout. The Basement Boasts 2 Separate Entrances from the front and back. With a Second Kitchen, Bedroom and Renovated Full Bathroom. Upgrades Include: Windows, Concrete, Bathroom, Sewer Line, Roof. The backyard is large perfect for family gatherings, with an oversized double garage. Located on a quiet, tree lined street with convenient access to schools, parks, shopping, public transit, and major roadways. (id:42336)
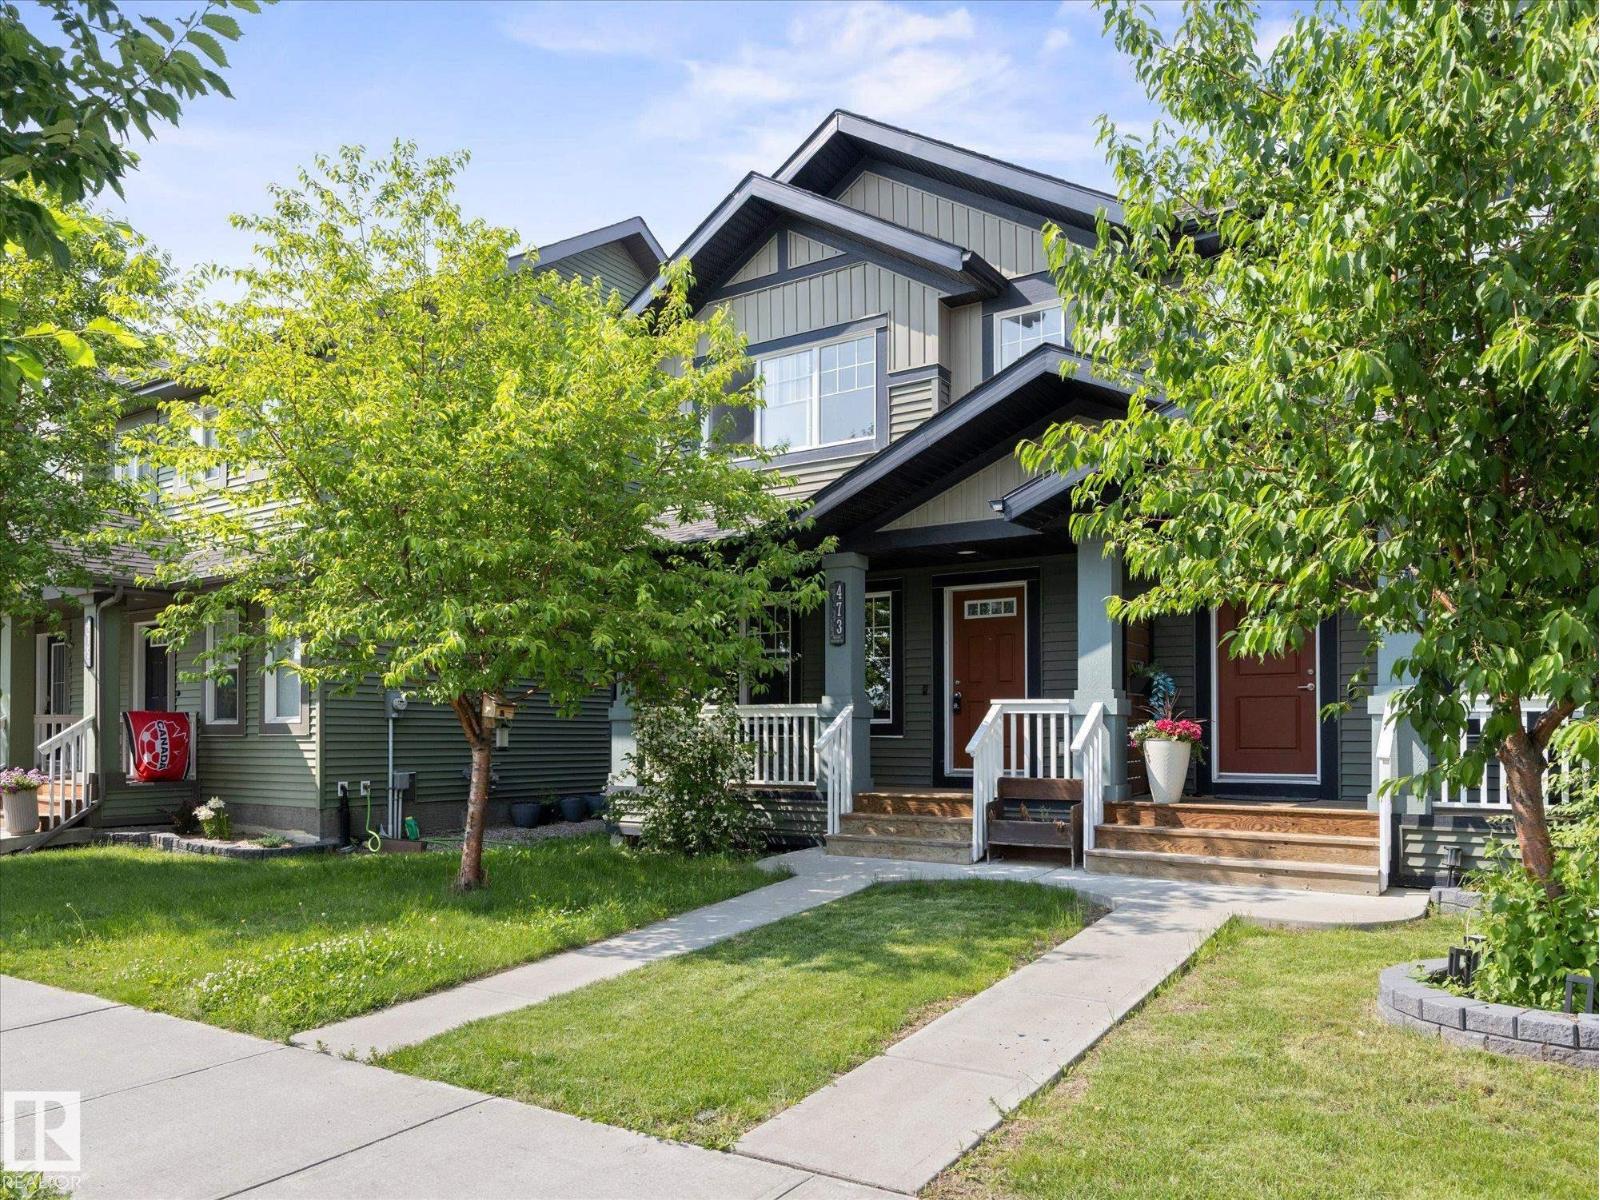
473 Orchards Bv SW
Edmonton, Alberta
Welcome to Orchards at Ellerslie, one of Edmonton’s most vibrant and sought-after family communities! This beautifully designed property offers a bright, open-concept floor plan perfect for both everyday living and entertaining. This home features a large open kitchen, three bedrooms and bathrooms, making this a great space to start a family in, or even a solid investment property. Enjoy exclusive access to The Orchards Residents Association. Enjoy the private Club House, tennis courts, splash park, skating rink, playgrounds, and scenic walking trails right in your neighbourhood. Close to top-rated schools, shopping, and Anthony Henday Drive. Welcome home! (id:42336)
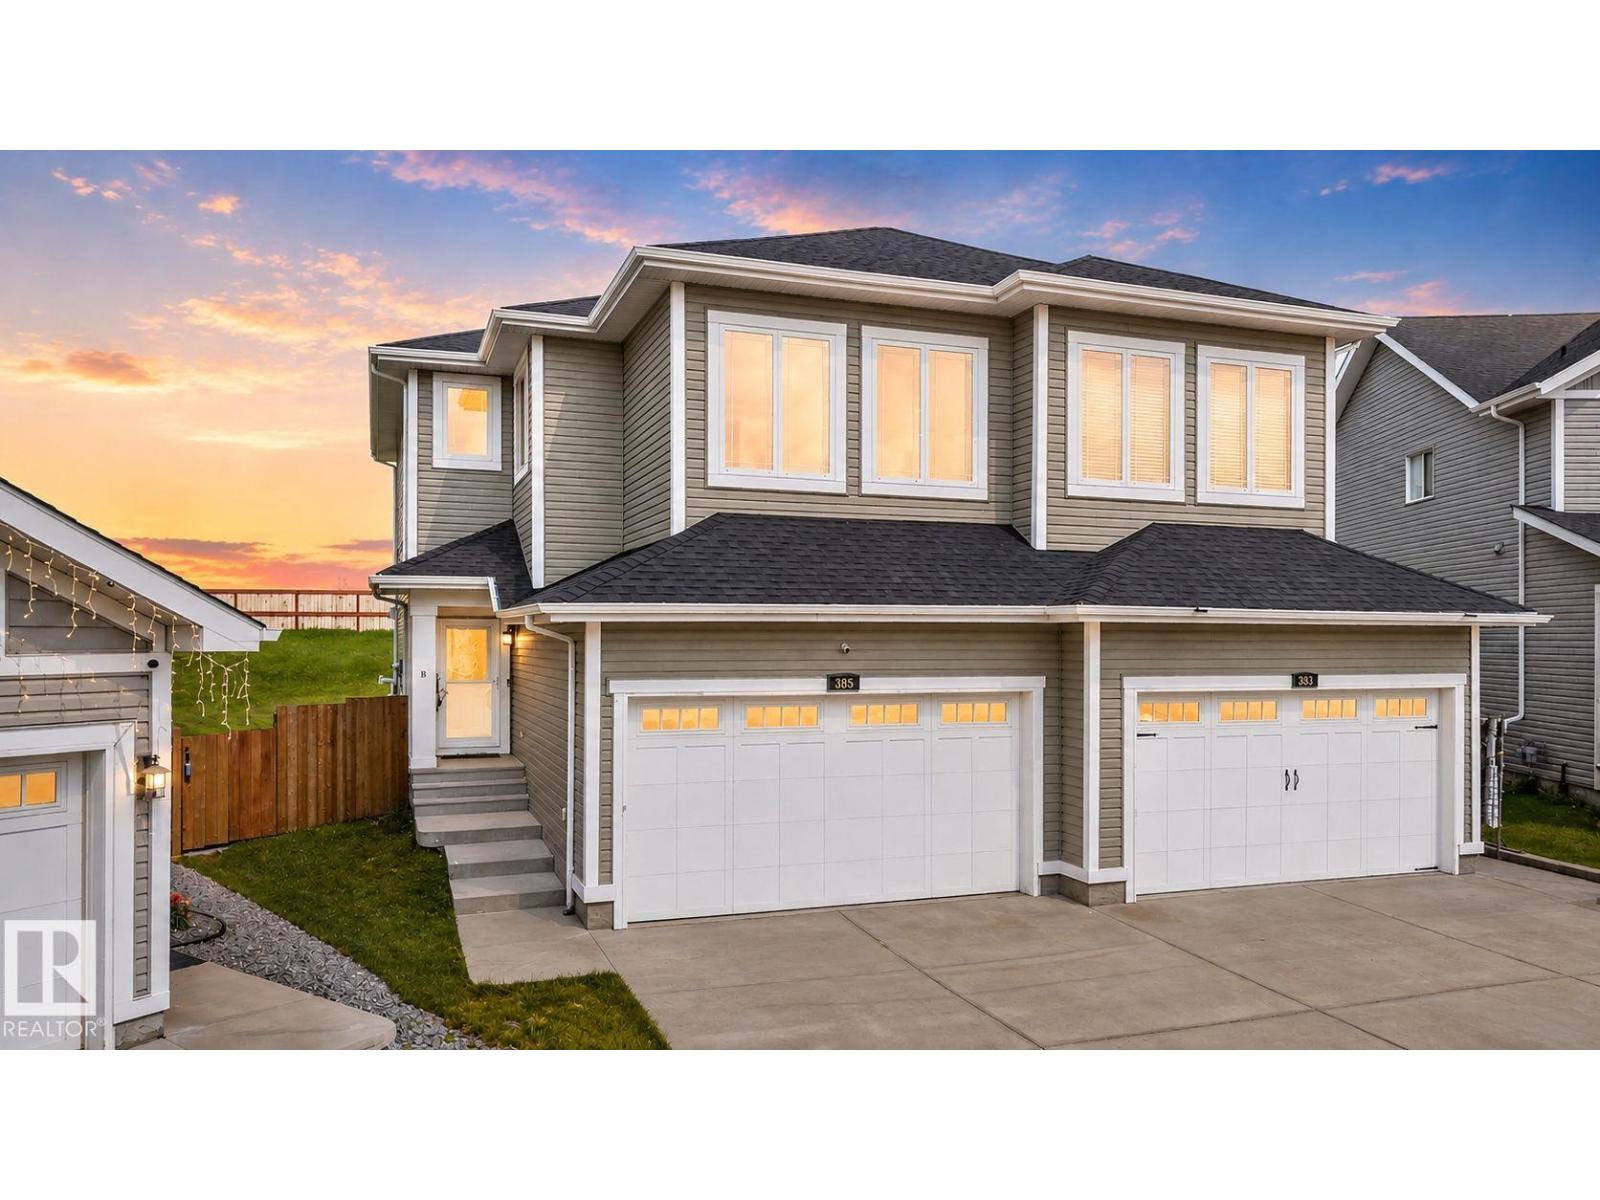
385 Simmonds Wy
Leduc, Alberta
Welcome to 385 Simmonds Way in the desirable Southfork community of Leduc! This beautifully renovated 1,758 sq. ft. half duplex offers the perfect combination of modern updates, functional living space, and exceptional pride of ownership. Extensively renovated throughout, this move-in-ready home features a bright, open-concept layout with stylish finishes and quality craftsmanship at every turn. The upper level offers 3 spacious bedrooms, including a generous primary retreat, while the partially finished basement adds a 4th bedroom, providing excellent flexibility for a growing family, guests, or a home office. With 2 full bathrooms and 1 convenient half bath, there is plenty of space for everyday living. Situated on a large lot in a fantastic family-friendly location, you'll enjoy ample outdoor space for entertaining, while being close to parks, schools, shopping, and all the amenities Leduc has to offer. This meticulously maintained home truly shows 10/10! Do not miss your opportunity to call this home (id:42336)
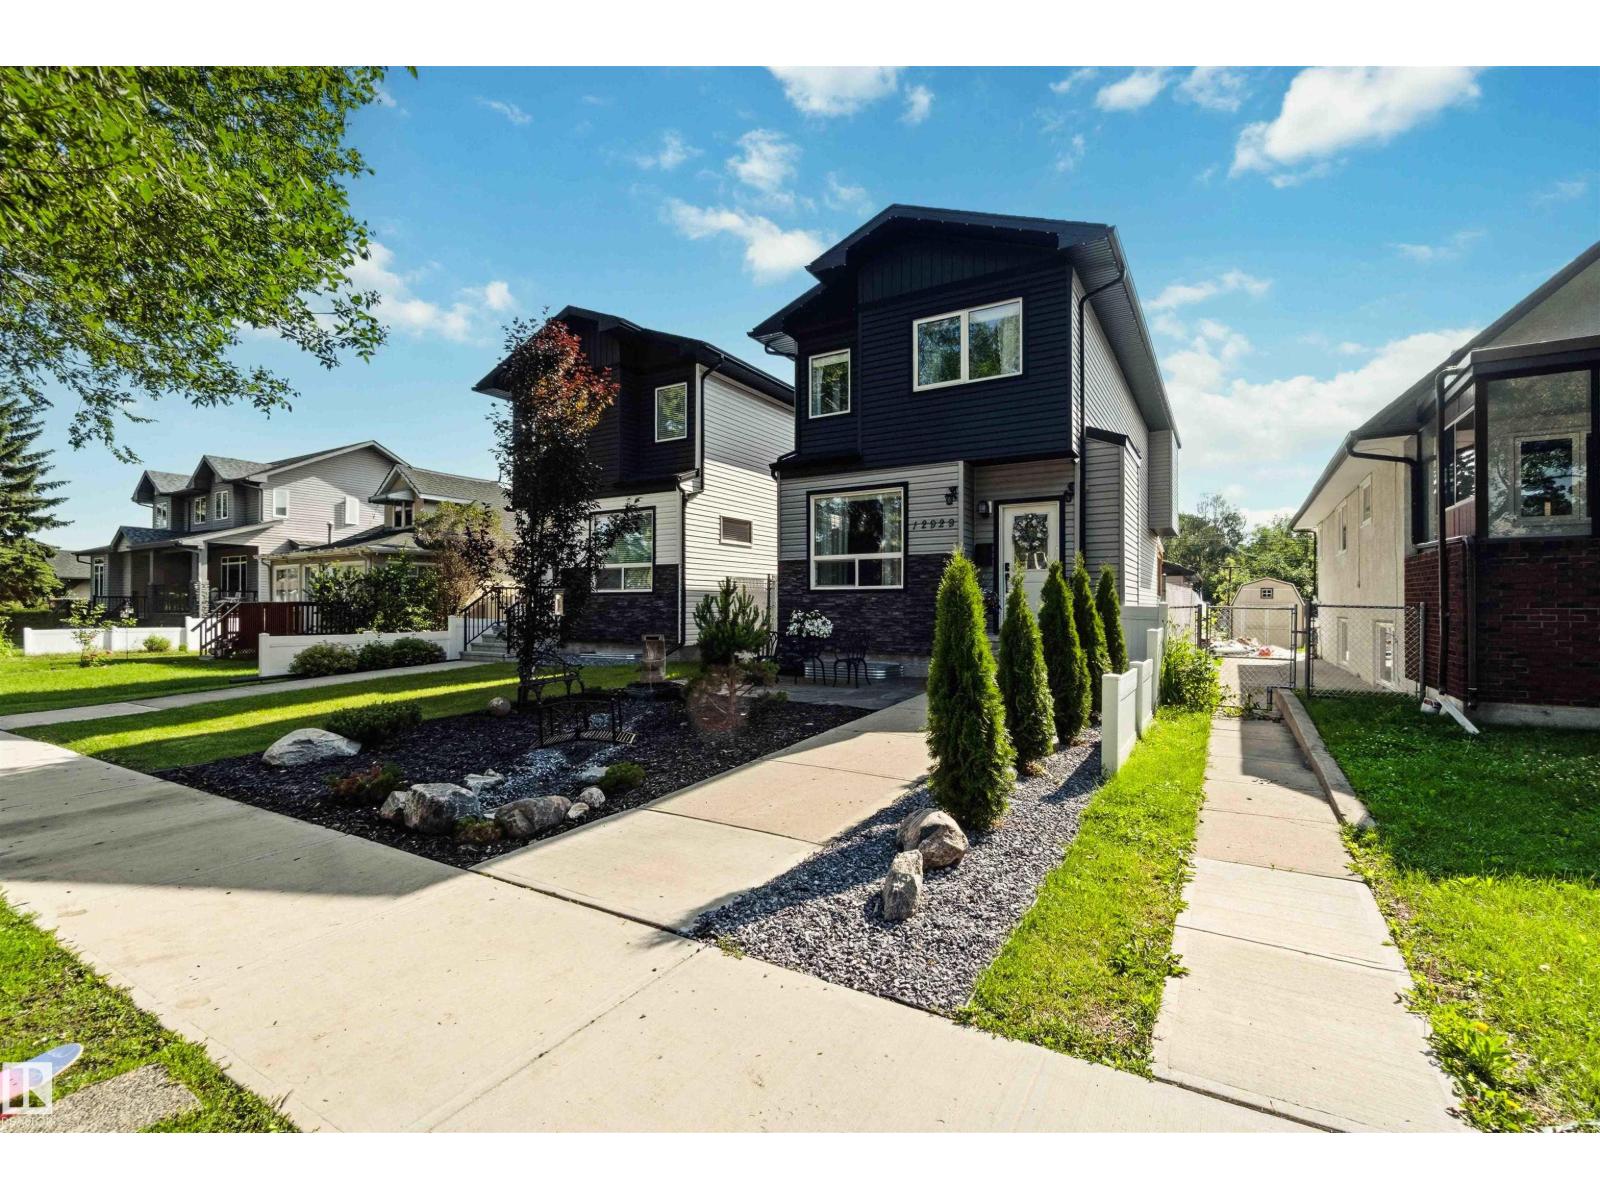
12929 122 St NW
Edmonton, Alberta
SEPERATE ENTRANCE TO BASEMENT--BETTER THAN NEW! This stunning 2-storey home offers over 1,680 sq. ft. of beautifully finished living space in the desirable community of Calder. Perfectly positioned facing a scenic pond and green space, you'll enjoy peaceful views and a picturesque setting every day. This home features 3 spacious bedrooms, 3.5 bathrooms, and a professionally finished basement complete with a large family room, an additional bedroom, and a beautifully appointed custom bathroom. The bright, open-concept main floor showcases elegant porcelain tile, rich hardwood flooring, and a gorgeous two-tone AYA Kitchen featuring a massive island, 42 upper cabinets, stainless steel appliances, and abundant storage—ideal for both everyday living and entertaining. Upstairs offers spacious bedrooms along with a convenient laundry room featuring custom shelving for added organization. Combining a premium location, breathtaking pond views, luxury finishes, and superior quality throughout, this is a home you' (id:42336)
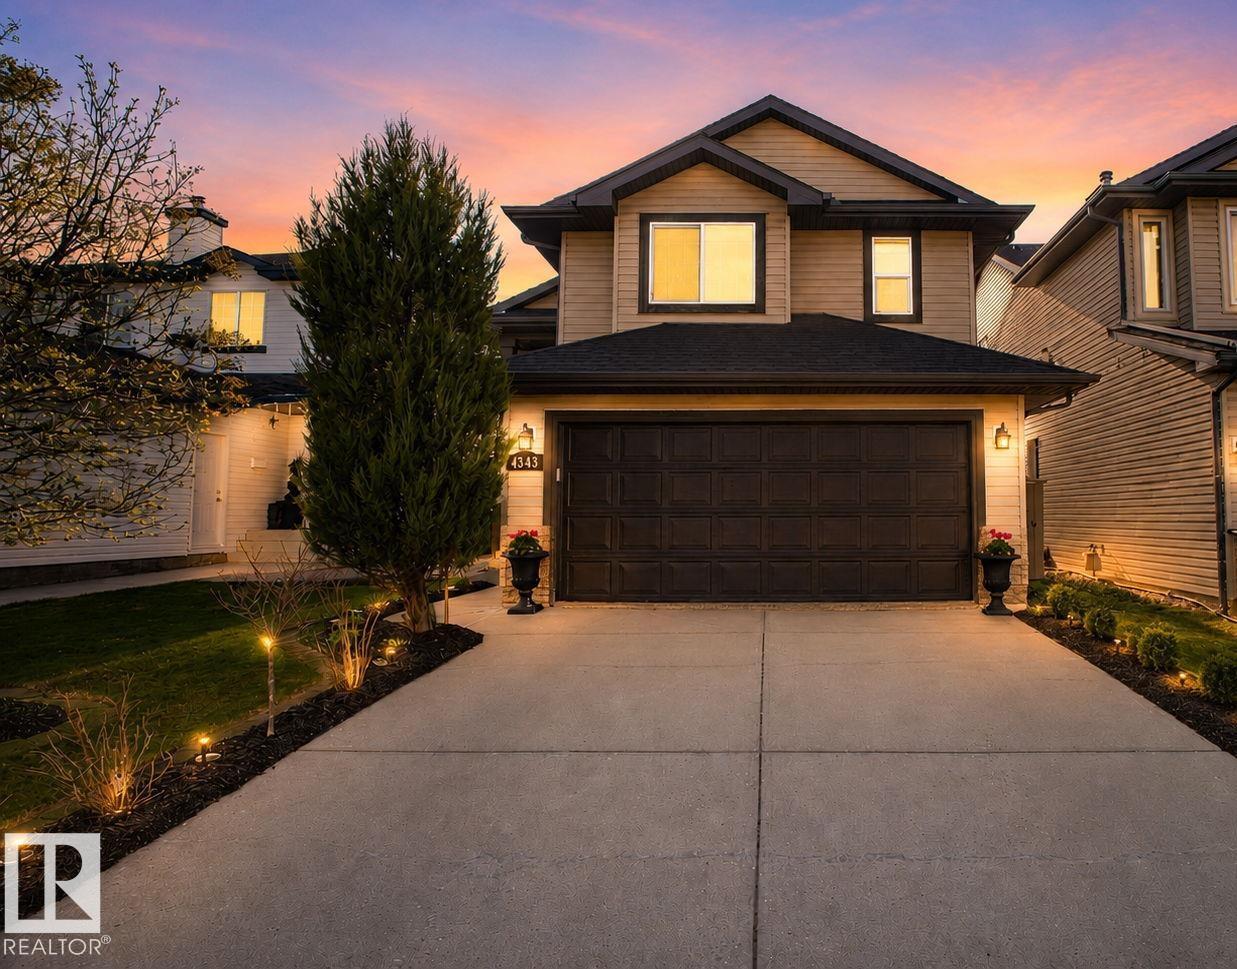
4343 Mcmullen Wy SW
Edmonton, Alberta
STUNNING RENOVATED bi-Level awaits its new owner. This incredible home offers chic designer flare throughout its floorplan with a total of 2000 sqft living space, 4 bedrooms and 3 bathrooms. The backyard oasis is out of Homes and Gardens magazine and includes large composite deck, stamped concrete patio, gazebo and gate to a current greenspace beyond! Inside boasts double staircase both front and back, high vaulted ceilings, sun-soaked large windows, renovations galore like engineered hardwood, updated kitchen and bathrooms, stone feature wall and custom wine room and fully finished basement. Added features like 7yr shingles, on demand water system. This is an entertainers dream home at a price you can afford! All this located in the Macewan neighbourhood with excellent access to the Henday, future LRT, shopping and more..... (id:42336)
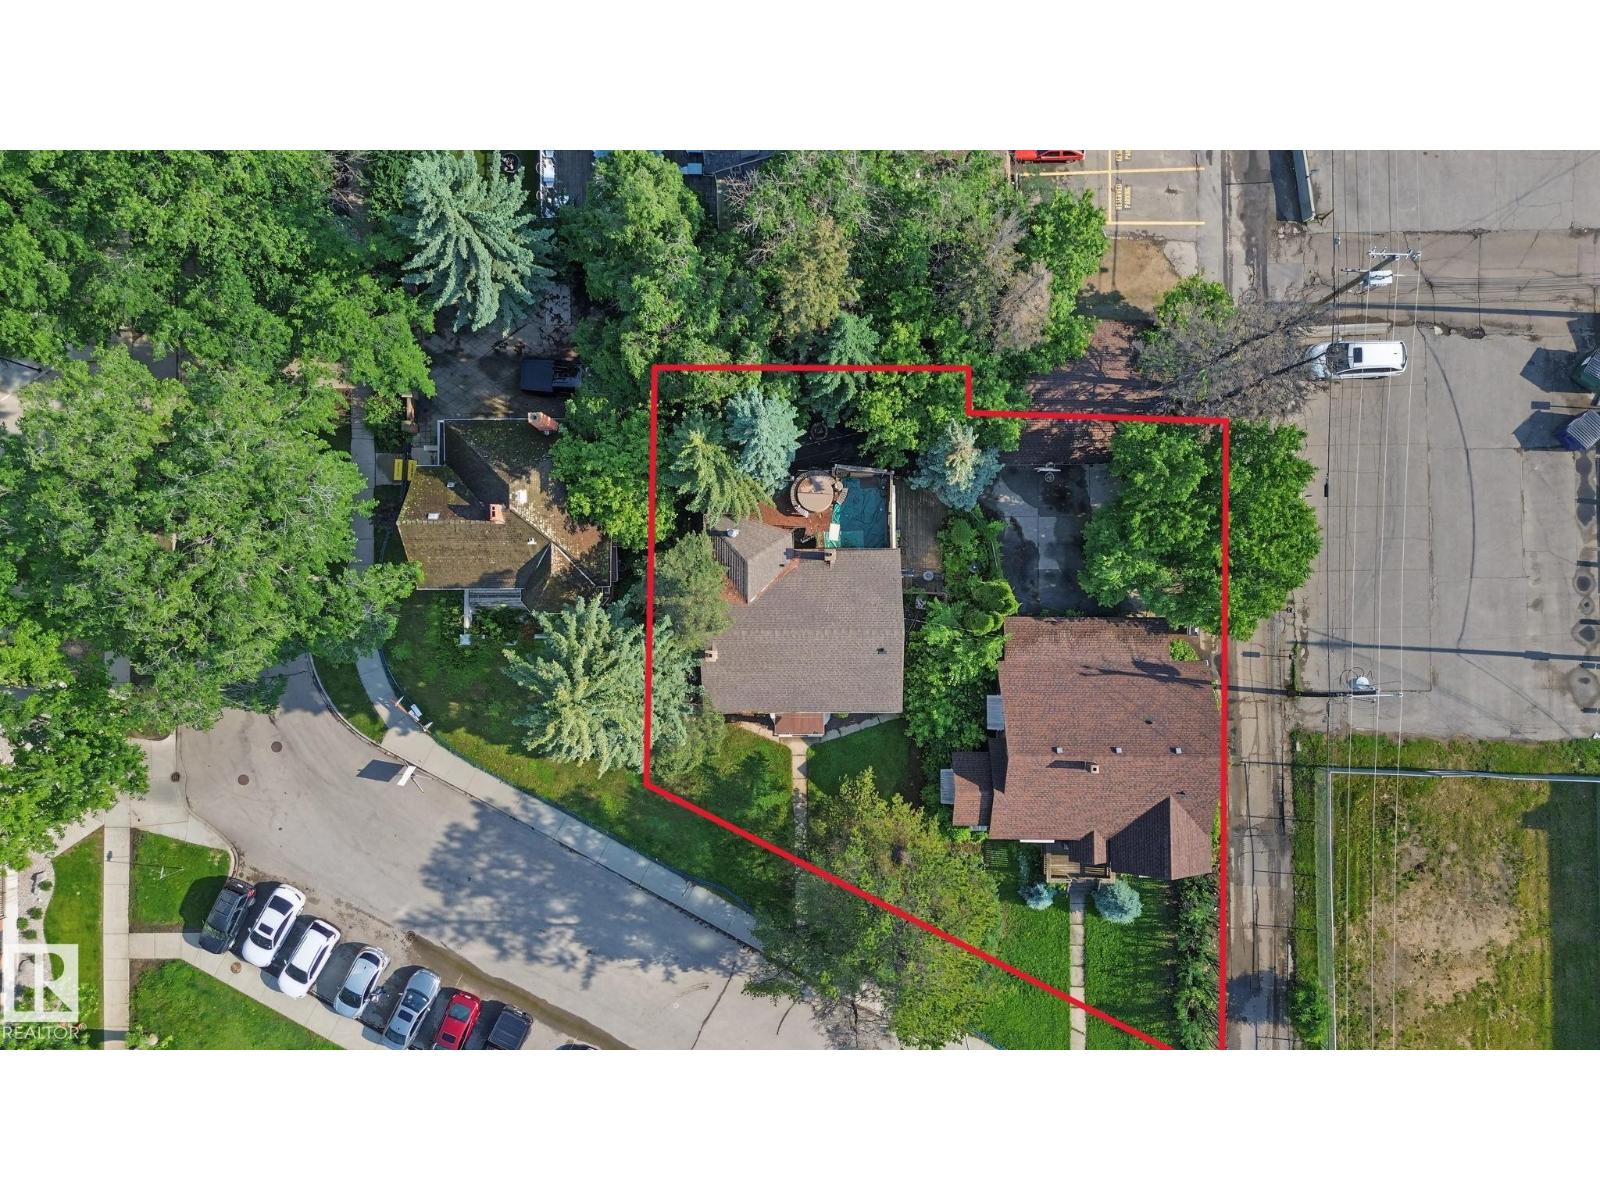
12424 & 12420 Jasper Av NW
Edmonton, Alberta
Rare opportunity for prime lots located along the secluded west section of Jasper Avenue. Very few land opportunities remain in this location. Right next to High Street shopping district and facing Edmonton's expansive river valley and Victoria Golf Course. Both lots combined are approximately 11,130 sq.ft. Future LRT stop will be located 650 meters away on 124 st and Stony Plain Road. This is a great opportunity for centrally located land in an area prime for redevelopment and density. This is a lot value only sale. (id:42336)
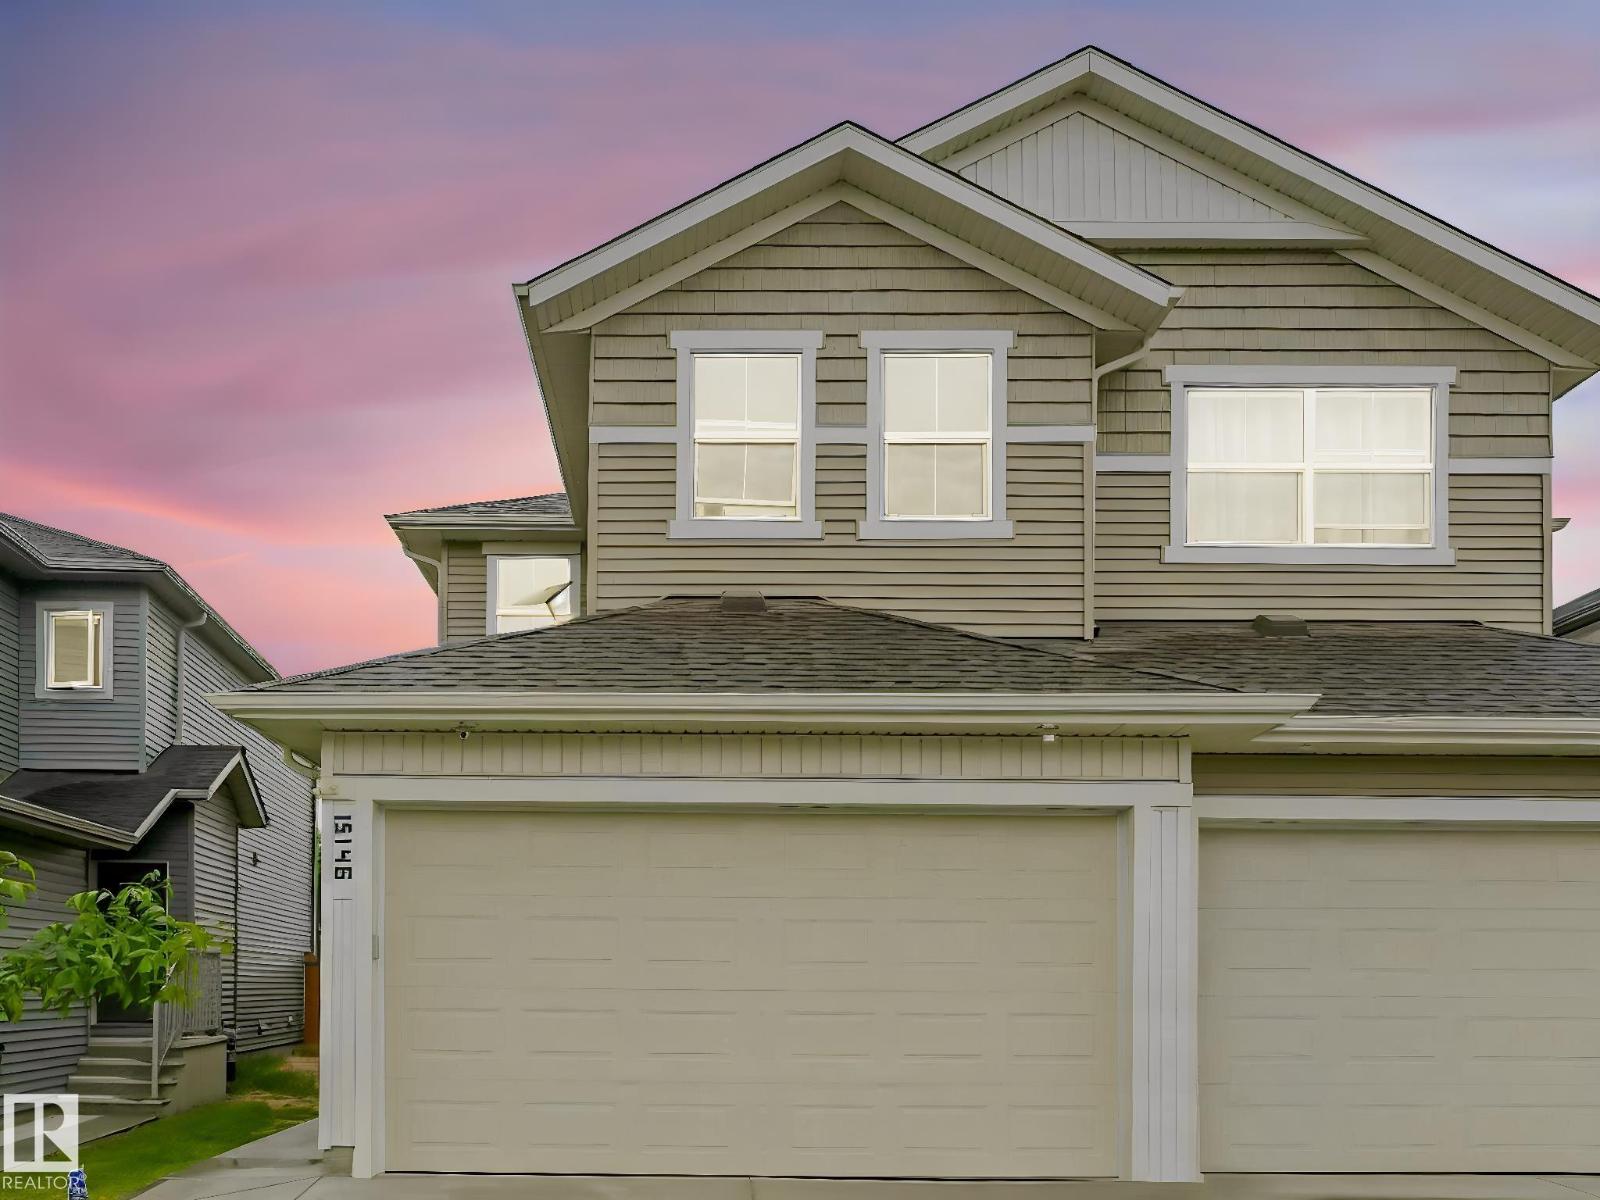
15146 26 St NW
Edmonton, Alberta
Modern duplex in Fraser with a finished legal 1-bedroom basement suite, offering flexibility for homeowners, extended family, or investors. The main living space is bright and open, keeping the kitchen, dining, and living areas connected while still feeling defined and functional. The kitchen features floor-to-ceiling cabinetry, stainless steel appliances, a gas stove, and excellent storage. Upstairs features a primary bedroom with ensuite, plus 2 additional bedrooms, a full bathroom, bonus room, and second-floor laundry. The legal suite adds meaningful value with an independent 1-bedroom layout that creates options for rental income potential, multi-generational living, or long-term flexibility. Located in Fraser with quick access to Manning Crossing, schools, ETS bus stops, LRT access, and Anthony Henday. This home gives you more ways to live, more room to plan, and a location that keeps everyday life simple. (id:42336)
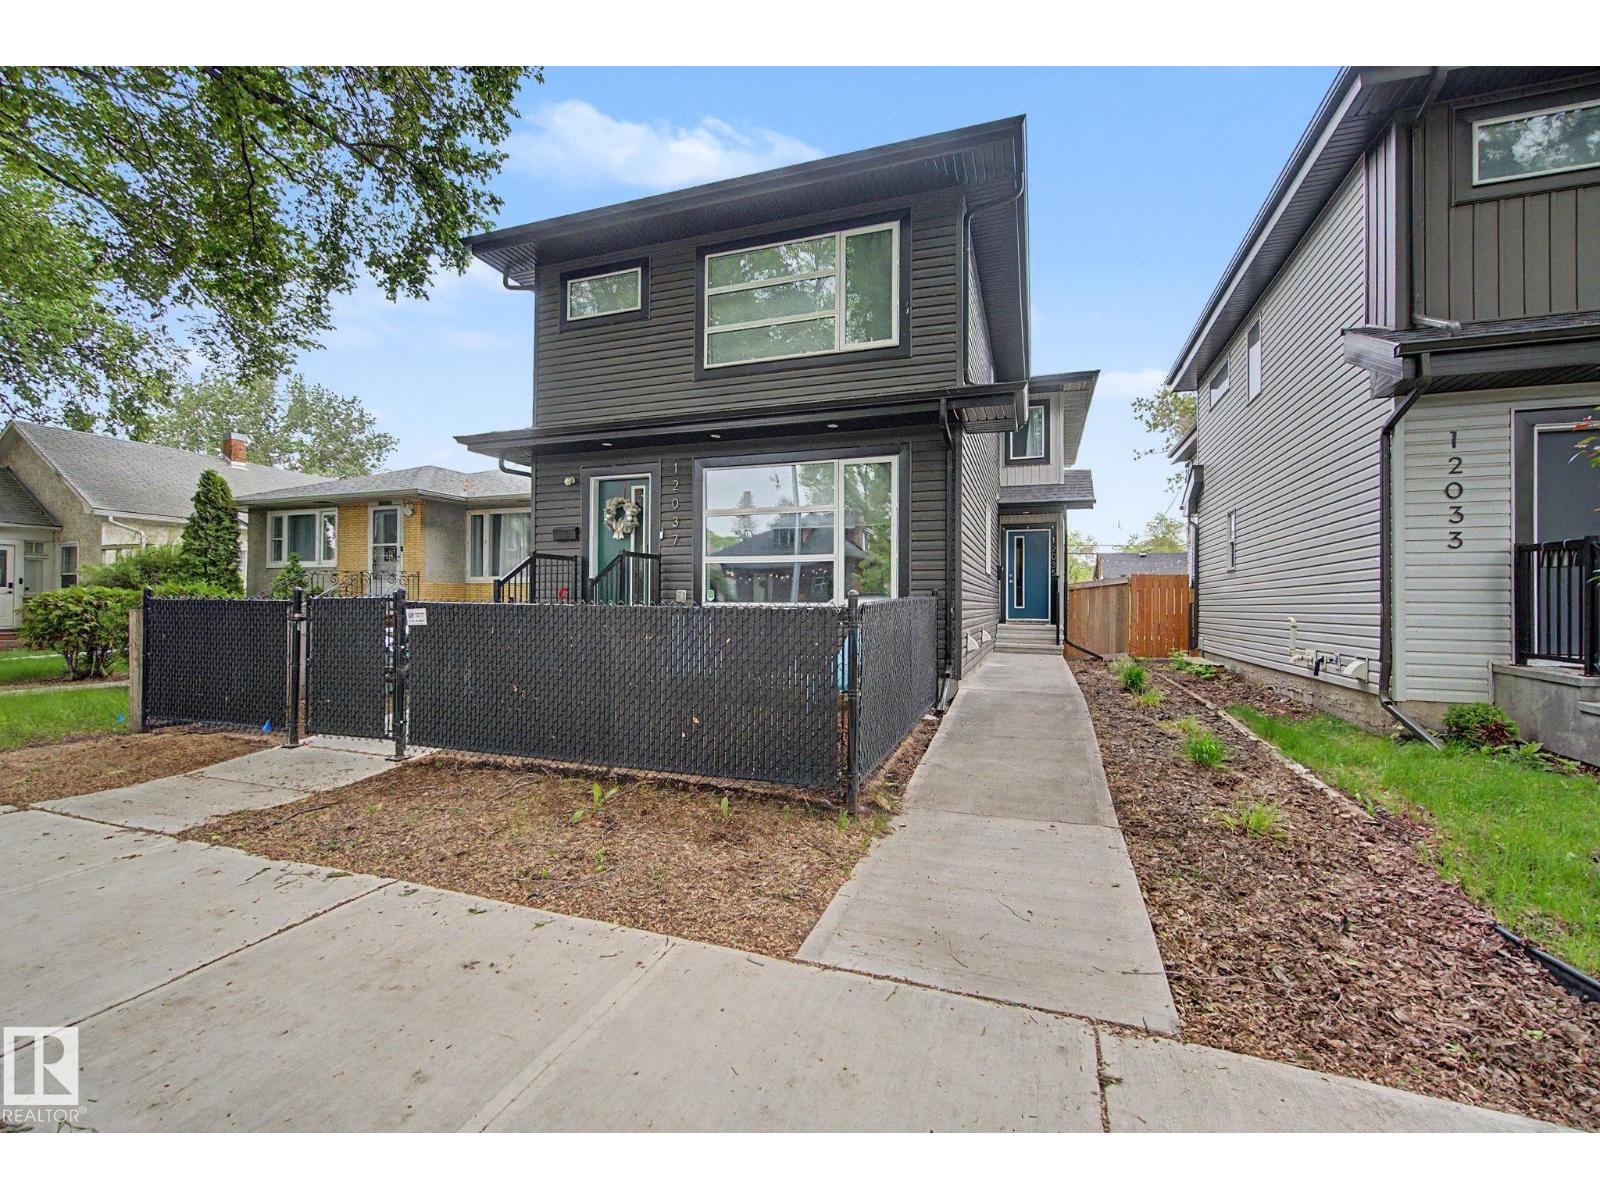
12035 93 St NW NW
Edmonton, Alberta
NO CONDO FEES!! Built in 2017, this modern rear-unit duplex offers space, layout, and finishes buyers are looking for without the monthly fees. The open-concept main floor features quartz countertops, stainless steel appliances, a large island, and plenty of room for everyday living and entertaining. Upstairs, both bedrooms are true primary suites, complete with walk-in closets and private ensuites, making this an ideal setup for homeowners, roommates, guests, or investors. The unfinished basement features 9ft ceilings and roughed-in plumbing, providing excellent potential for future development. Outside, enjoy your private yard and detached single garage. Conveniently located close to downtown, NAIT, shopping, schools, restaurants, transit, and major commuter routes. Whether you’re looking for your first home, your next investment property, or a low-maintenance lifestyle without compromise, this property delivers exceptional value in a newer-built home. Modern. Practical. Move-in ready. (id:42336)
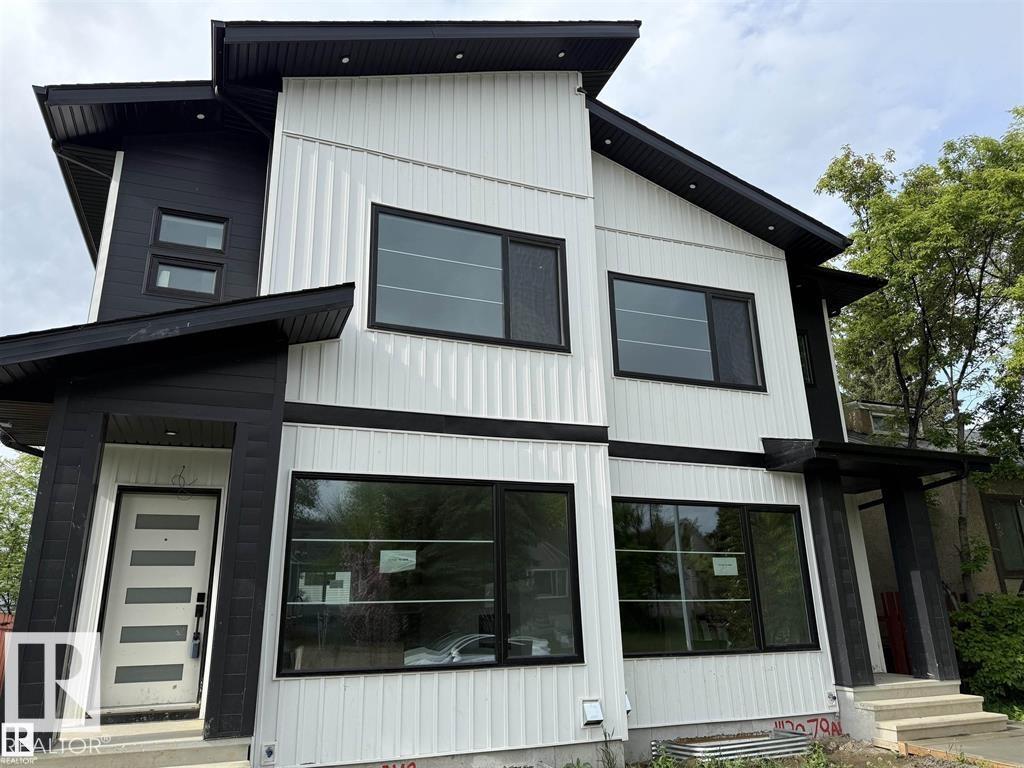
11132 72 Av NW
Edmonton, Alberta
GARAGE SUITE!! Welcome to Mckernan! Experience high end luxury living in the heart of Mckernan with this gorgeous property comes with LEGAL BASEMENT SUITE! This home offers you 5 bed and 3.5 bath in total with very elegant open concept 9ft ceiling and beautiful finishes throughout. Main floor offers you a large living room with large window, open concept kitchen, Quartz countertops and Quartz backsplash. A BAR on the main floor & electric fireplace are surrounded with tile wall, maple glass railing, hardwood flooring (made in Belgium). All lighting fixtures & all tiles are upgraded, Front & back closets are customized with kitchen material. Intent ceiling, LED Rope light all over the kitchen & upstairs in the master suite. Upper level there are 3 bed and 2 full bath. Custom shower in the master suite with high end. Fully finished Legal bsmt is 2 br suite with separate entrance and 2nd kitchen. Vertical siding all over the house & 6ft wide side walk. (id:42336)
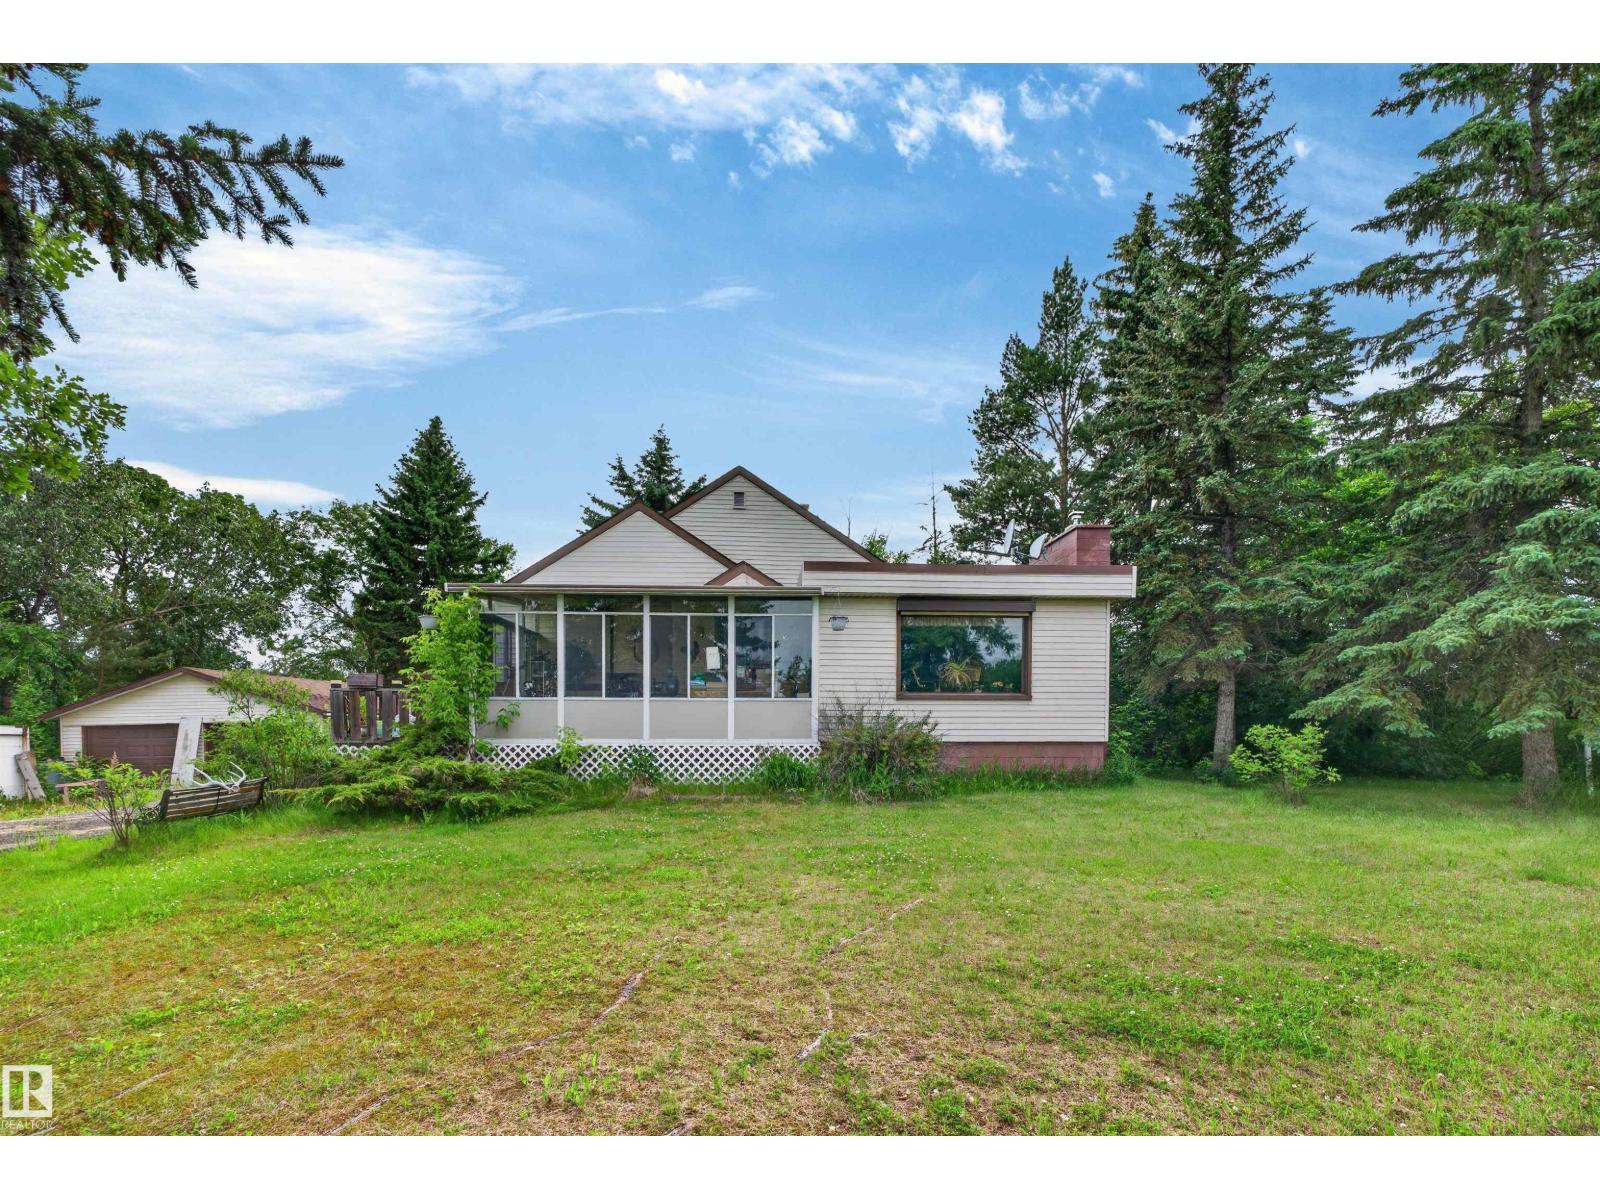
51580 Rge Road 232
Rural Strathcona County, Alberta
Rare opportunity to own nearly 3 acres in one of Strathcona County's most desirable locations. Move in today and plan your dream walk-out home on this beautifully treed property featuring natural topography and exceptional future potential. The existing bungalow offers nearly 1,100 sq. ft. of comfortable living space with 2 bedrooms, a 4-piece bath, a spacious living room, and a sunken family/dining room highlighted by a charming brick-faced gas fireplace. The partially developed basement provides the perfect opportunity to customize and add value. An oversized double garage offers plenty of space for vehicles, storage, or a workshop. Located approximately 6 km straight south of Sherwood Park, this prime corner property enjoys a peaceful setting with Colchester Hall and recreation space directly across Trevithick Park Road, which borders the west side of the property. A truly unique opportunity to enjoy today while building for tomorrow. (id:42336)