

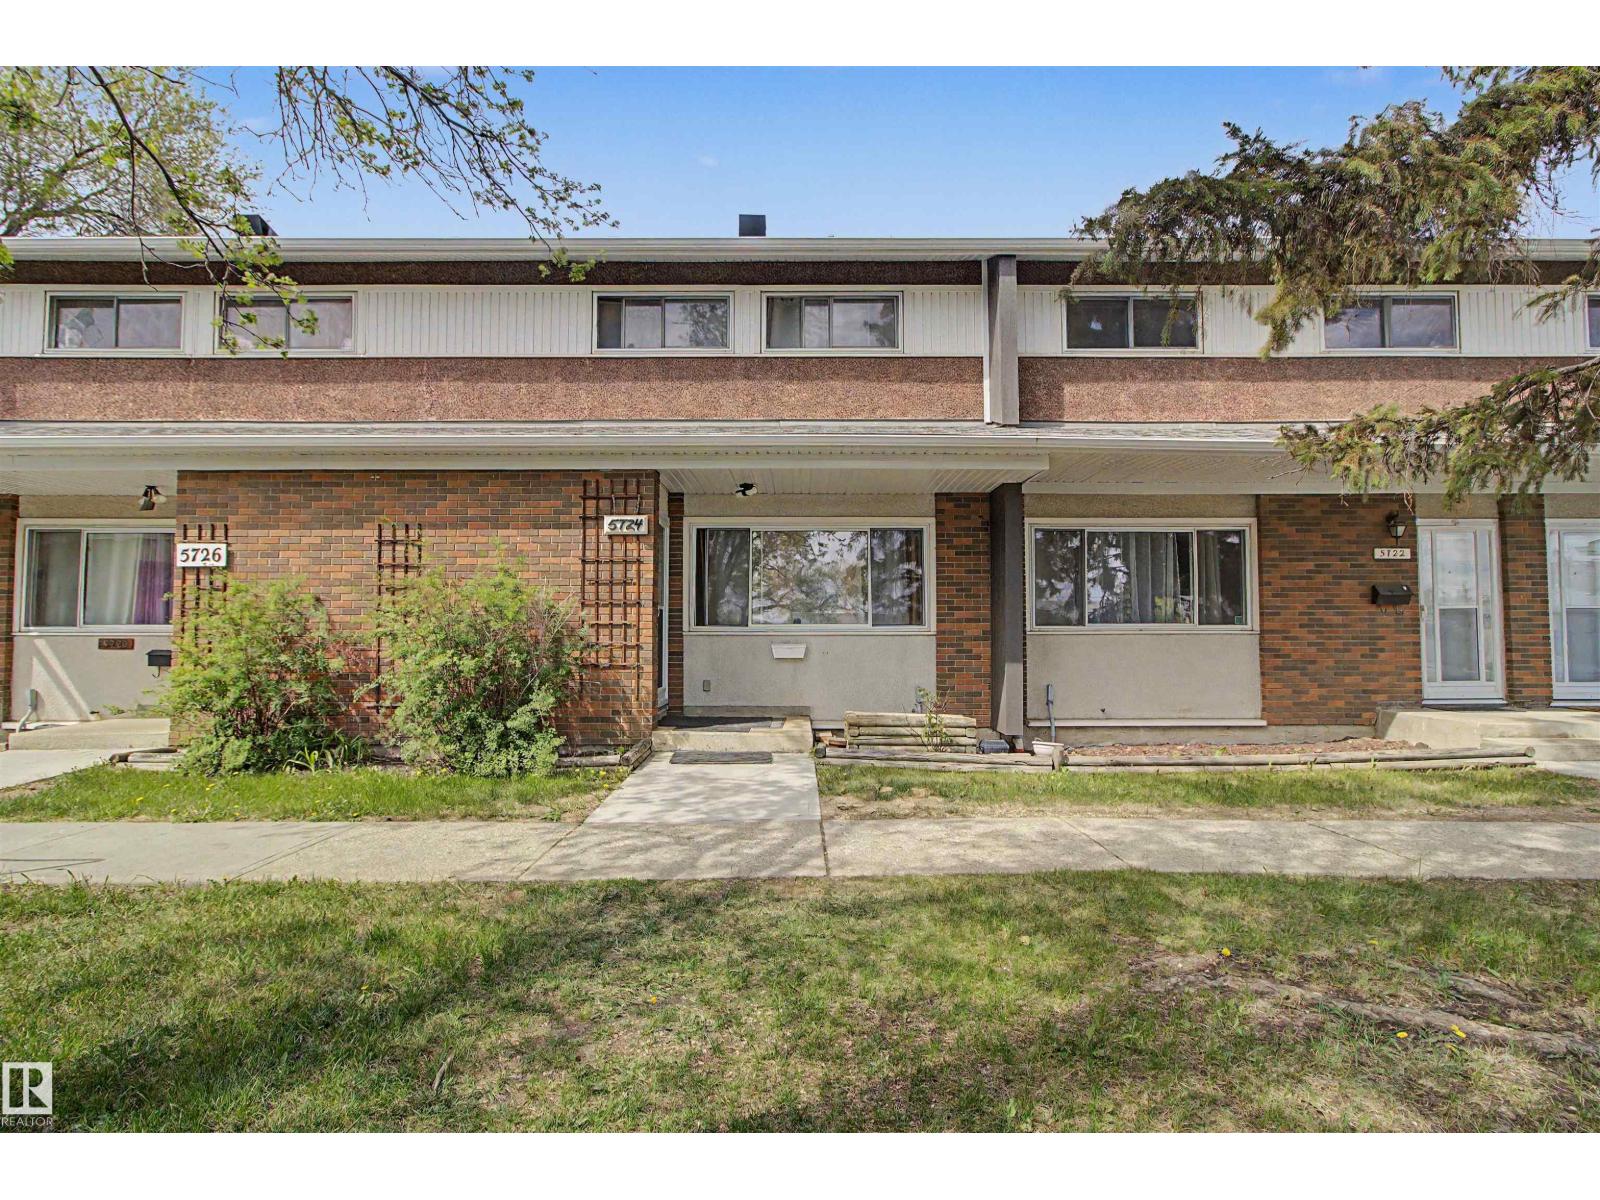
5724 143 Av NW
Edmonton, Alberta
Welcome to Brentwood Village! in the established and desirable community of York, Upgrades are NEW FURNACE, LIVING ROOM FLOOR is LAMINATE, BATH ROOM UPGRADE ,this charming 3-bedroom, 1.5-bathroom townhome perfectly balances comfort and convenience. The area is measured to be 1,280 sq. ft. of well-designed living space across two levels, the home features generously sized bedrooms that offer excellent flexibility for growing families. The main floor a bright, inviting living room that transitions seamlessly into a functional kitchen and dining area, ideal for daily living and entertaining. Step outside to find your own private, fenced backyard complete with a spacious deck and a large storage shed for all your extras. Situated in a well-maintained complex, this property places schools, parks, and public transit right at your doorstep, while premium local amenities are just minutes away. Great opportunity for first-time homebuyers, downsizers, or investors. (id:42336)
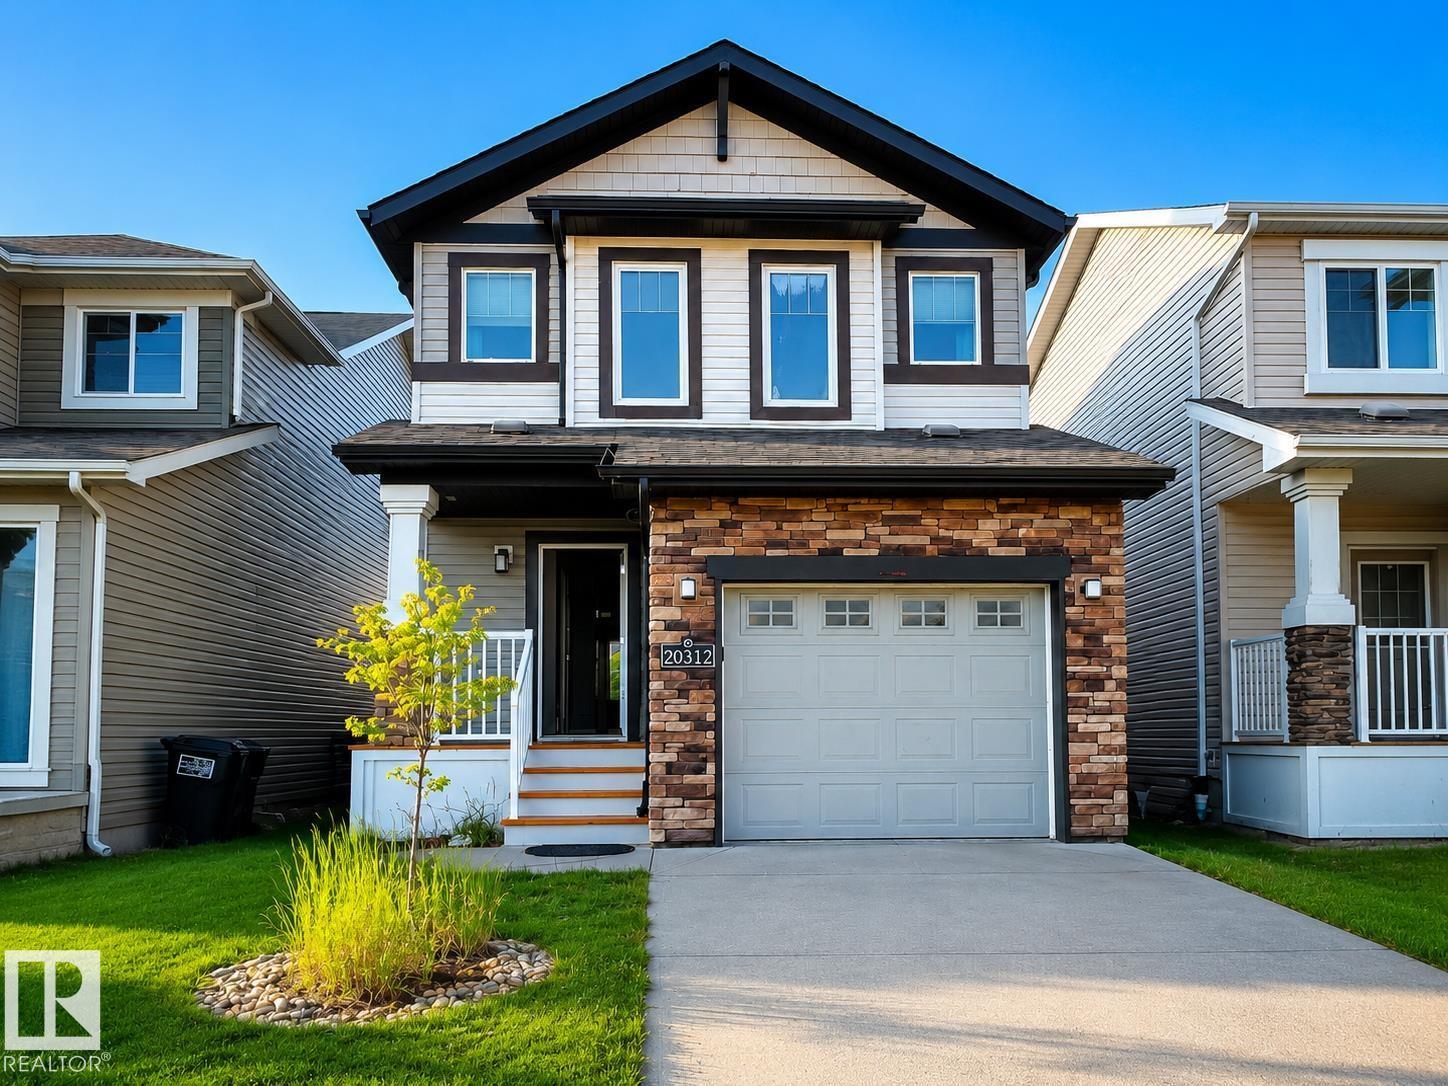
20312 42 Av NW
Edmonton, Alberta
Welcome home to this stunning move-in ready 2-storey in Edgemont! Offering 1,464 sq ft of beautifully designed living space, this home features 3 spacious bedrooms and 2.5 bathrooms. The bright main floor boasts an open-concept flow with modern finishes, a stylish island kitchen with granite countertops, stainless steel appliances, and a cozy dining area. Step through sliding doors onto your private back deck overlooking the fully fenced yard—perfect for outdoor relaxation and entertaining. Upstairs, enjoy a peaceful primary suite with a full ensuite, along with two additional bedrooms and convenient upper laundry. Complete with an attached single garage and a high-efficiency layout, this home is nestled in the sought-after family-friendly community of Edgemont. Enjoy incredible convenience with walking distance to Tim Hortons, FreshCo, parks, and trails, plus quick access to Anthony Henday Drive, Whitemud Drive, and West Edmonton Mall for an effortless commute. (id:42336)
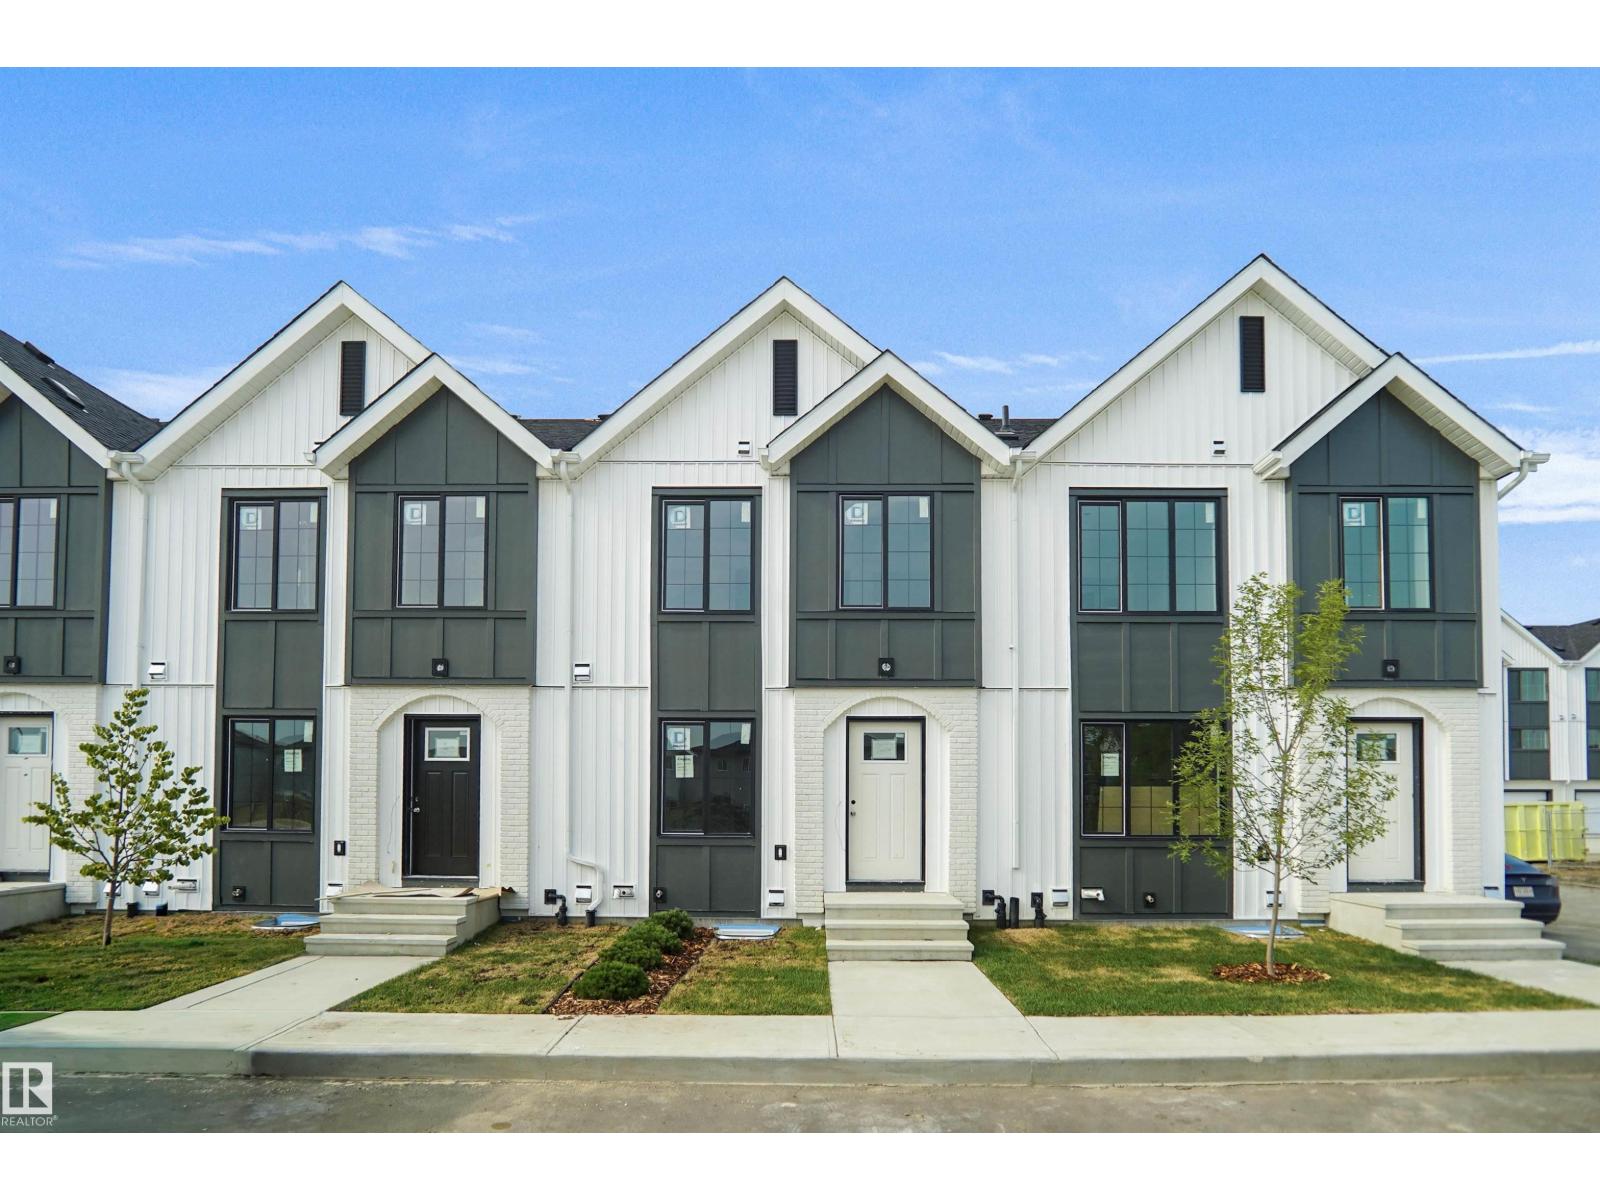
#159 150 Cashman Cr SW
Edmonton, Alberta
This is a rare opportunity to own this brand new townhouse unit the “Quinn” Built by StreetSide Developments and is located in one of South West Edmonton's nicest premier communities of Blackmud Creek. With almost 750 square Feet, it comes with full landscaping and a parking stall, this opportunity is perfect for a young family or young couple. Your main floor is complete with upgrade luxury Vinyl Plank flooring throughout the great room and the kitchen. Highlighted in your new kitchen are upgraded cabinet and a tile back splash. The upper level has 2 bedrooms and a full bathroom. This town home also comes with a unfinished basement perfect for a future development. ***Home is under construction and the photos are of an artist rendering and finishing's may vary, will be complete by May 2027 *** (id:42336)
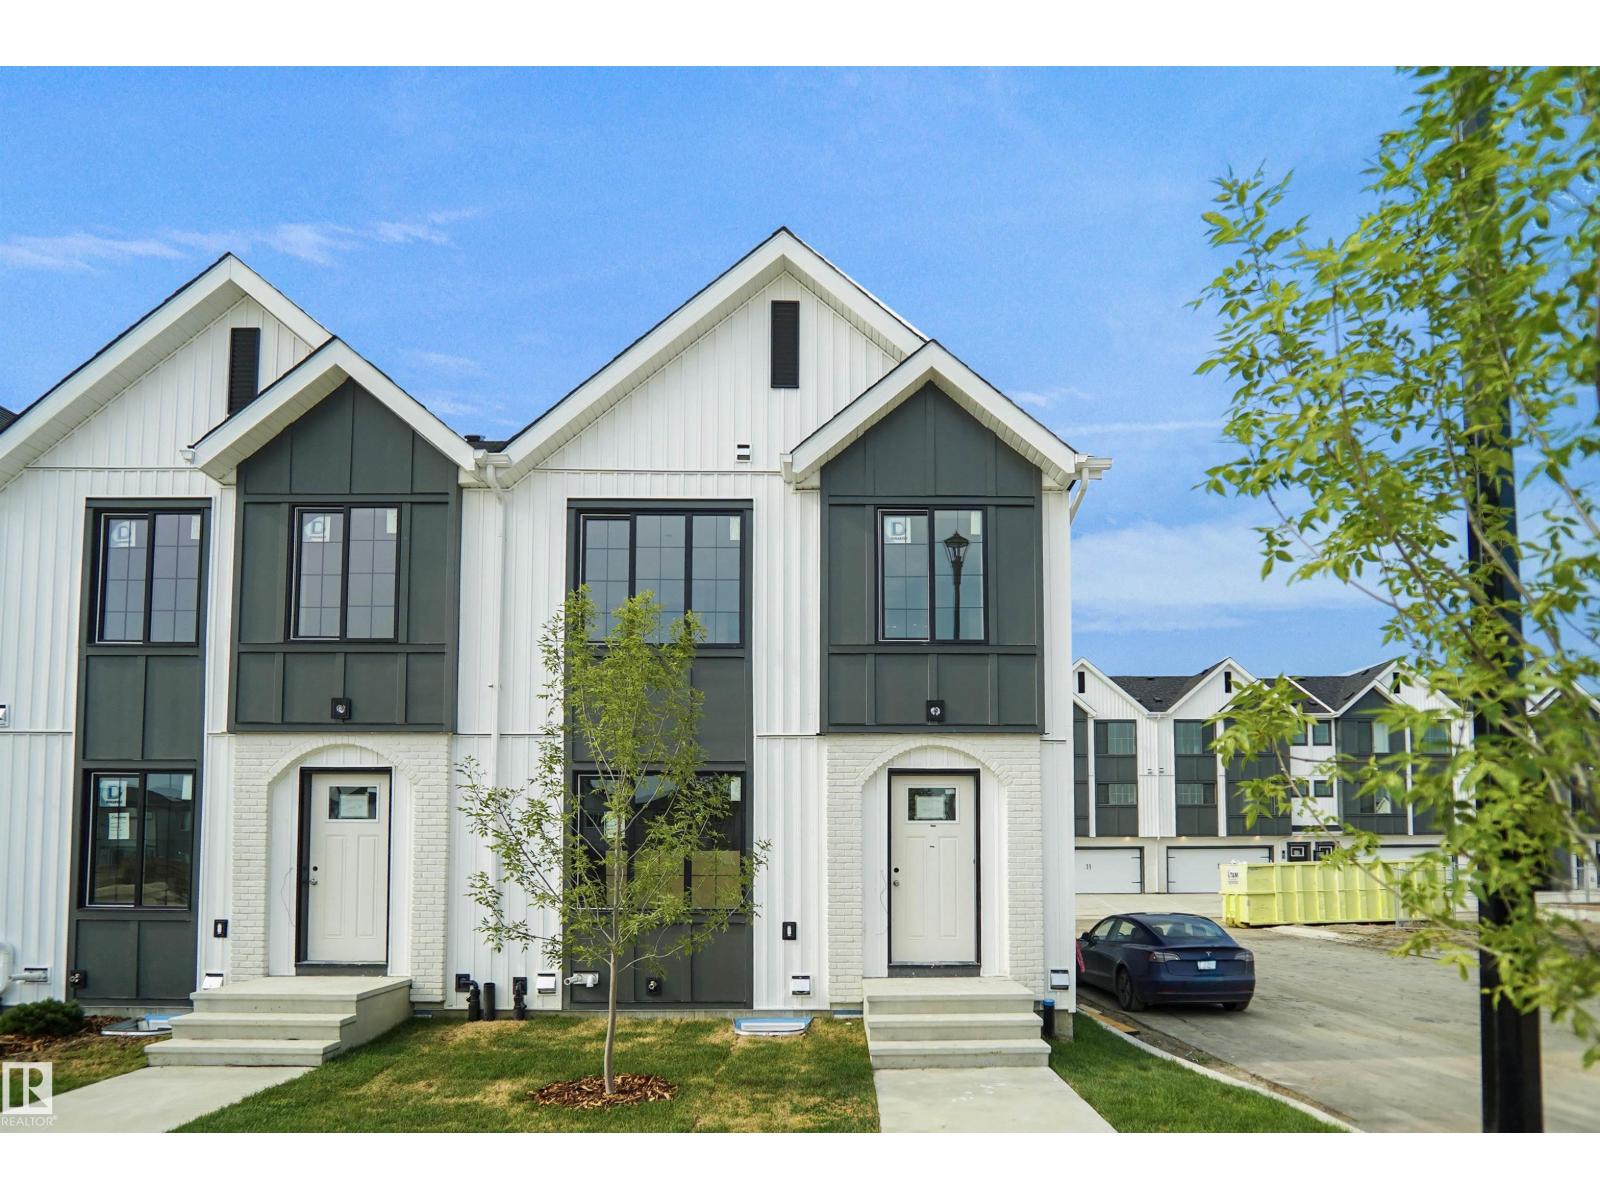
#166 150 Cashman Cr SW
Edmonton, Alberta
This is a rare opportunity to own this brand new townhouse unit the “Quinn” Built by StreetSide Developments and is located in one of South West Edmonton's nicest premier communities of Blackmud Creek. With almost 800 square Feet, it comes with full landscaping and a parking stall, this opportunity is perfect for a young family or young couple. Your main floor is complete with upgrade luxury Vinyl Plank flooring throughout the great room and the kitchen. Highlighted in your new kitchen are upgraded cabinet and a tile back splash. The upper level has 2 bedrooms and a full bathroom. This town home also comes with a unfinished basement perfect for a future development. ***Home is under construction and the photos are of an artist rendering and finishing's may vary, will be complete by December *** (id:42336)
78 59316 Rng Rd 54
Rural Barrhead County, Alberta
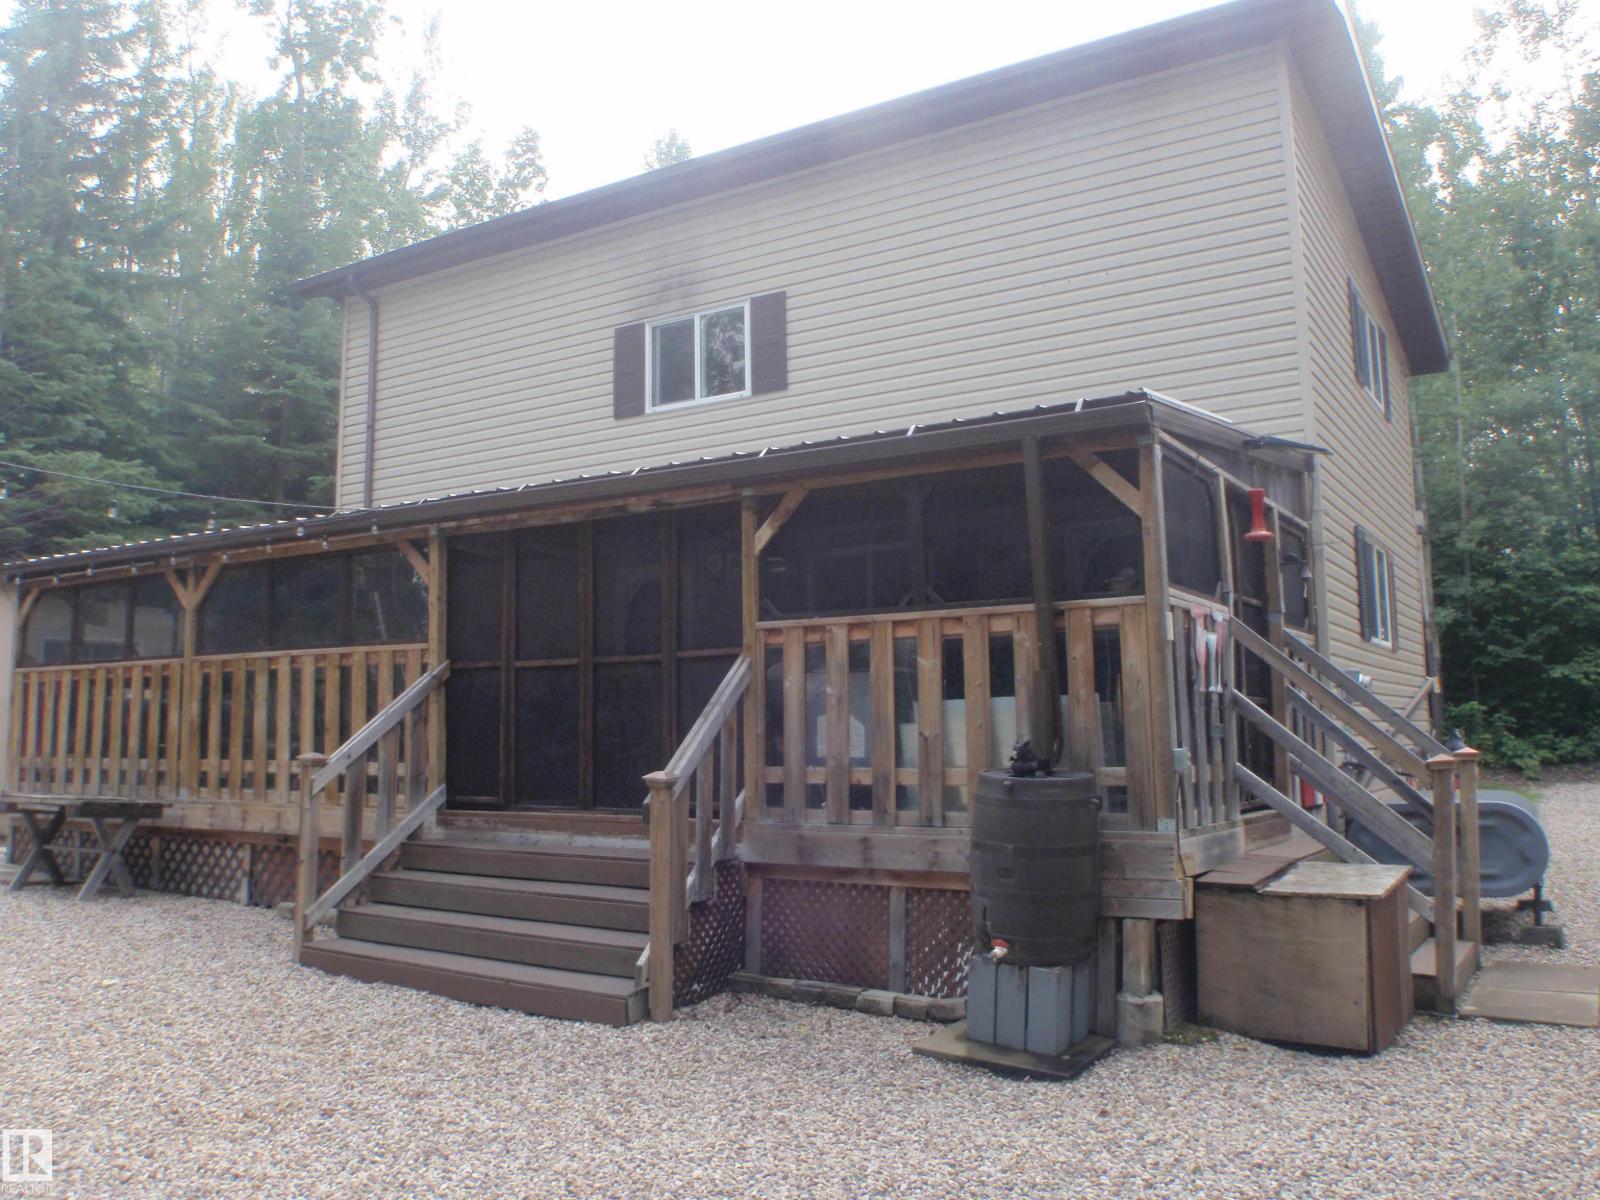
THIS MIGHT BE THE BEST TURNKEY 3-SEASON PLACE YOU CAN FIND! It has everything you need....just walk in & start enjoying it....everything you see, you get. Very well built with 2x6 walls, 8' pilings, metal roof & even an insulated floor (see home specs in document tab). The woodstove keeps it warm during those chilly fall nights. Extras include a 250 gal steel water tank, a 250 gal holding tank underneath the outhouse + a 30 gal hot water tank & pump located in the bathroom. Comes with a furnished sleep shack plus a bunch of other sheds with lawn equipment, etc. Situated 13 miles west of Barrhead & 1.5 hours from Edmonton, Summer Lea is set up as a very unique condominium comprising 85 acres, with lots of trails for summer & winter use, with only an ANNUAL condo fee of $150! (id:42336)
211 Labonte Dr
Rural Athabasca County, Alberta
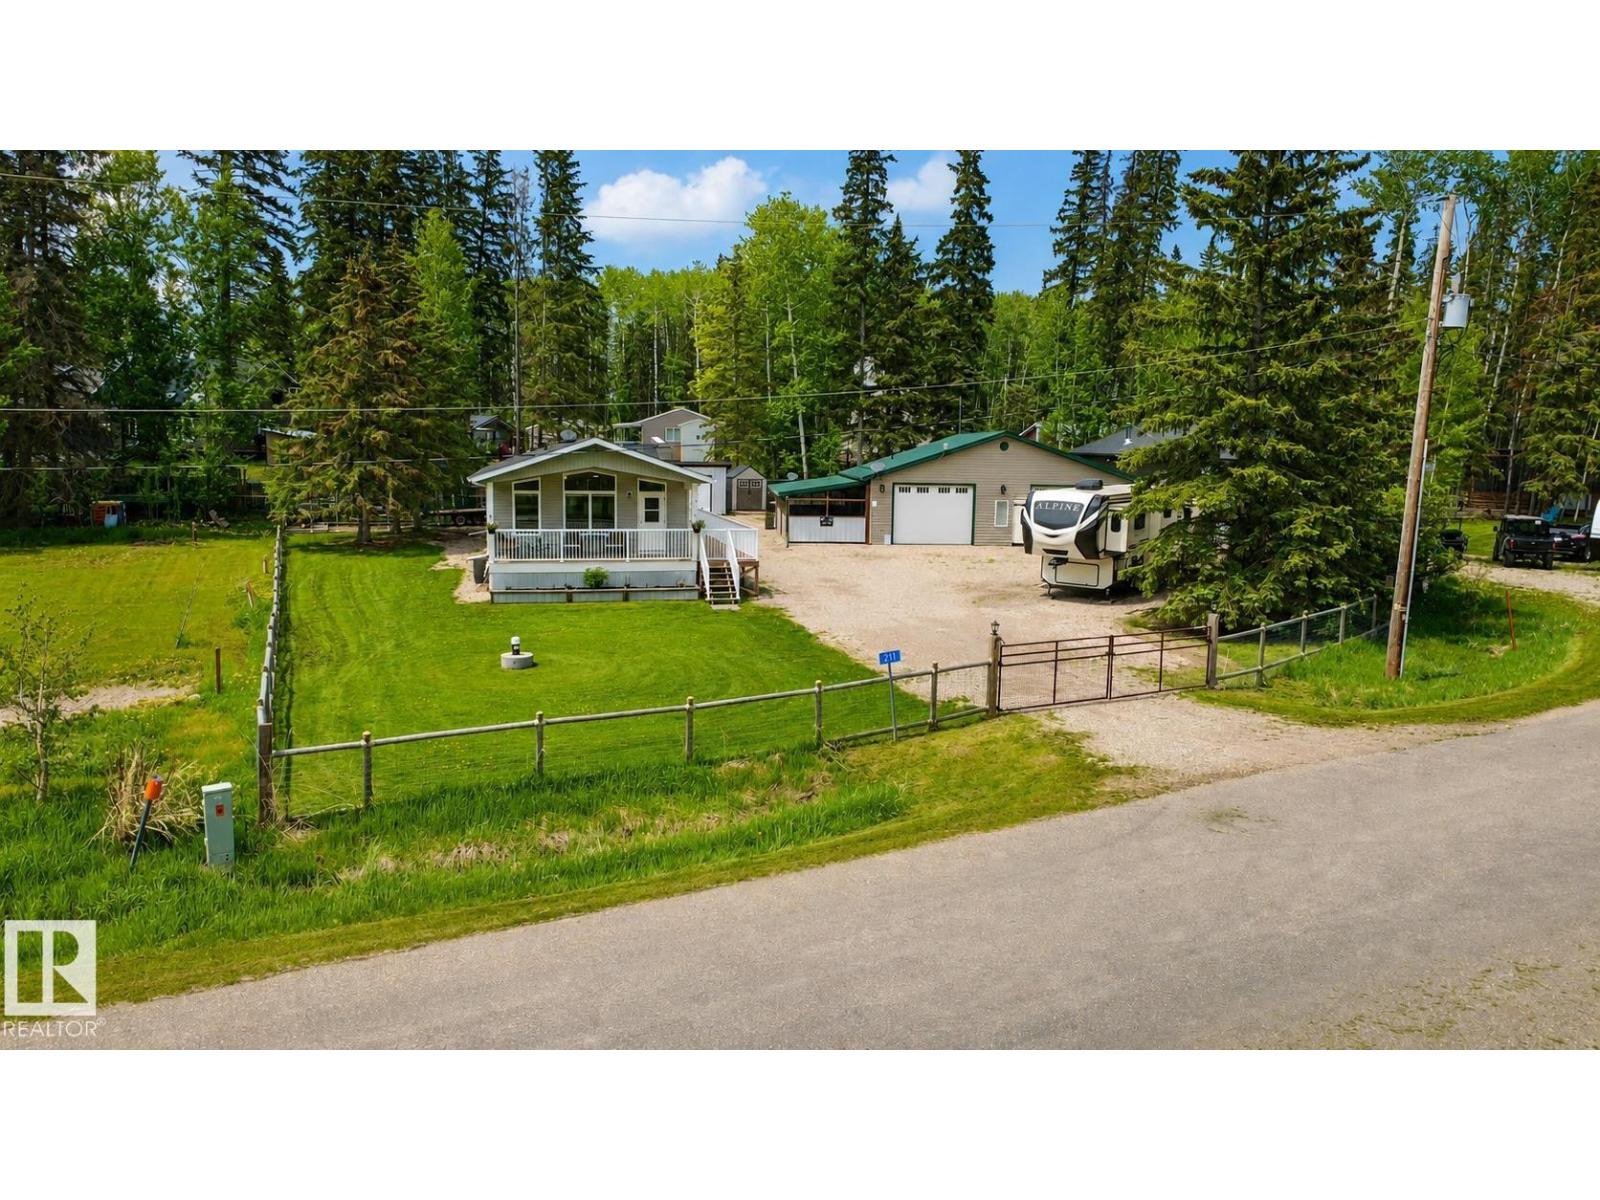
3 carpeted bedrooms, main living area is vinyl plank flooring. The windows are triple pane, and window coverings are blinds. In the kitchen there are addition cupboards installed for extra storage. Front deck is 22 x 8 feet which is covered. Side deck is 6.6 x 55 feet. All decking has aluminum railing. Garage features: Garage is 32 x 40 feet and has a 2-piece bathroom with stainless steel dog wash, washer/dryer combo and new hot water tank. Renovated kitchen area includes sink and fridge. In addition, the garage has natural gas heater, wood stove (with WETT certificate), 2 9-foot overhead doors and 2 - 30-amp outlets for RV’s on outside. Attached to the side of the garage is a 12 x 32-foot patio with metal roof and completely screened in and natural gas outlets for BBQ, etc. In the backyard there is a 10 x 24-foot metal shed with a 6-foot overhead door, electrical outlets and lights, plastic 7 x 7-foot garden shed, firepit, raised garden beds. Yard is completely fenced in with lockable metal gate. (id:42336)
#67 17319 5 St NE
Edmonton, Alberta
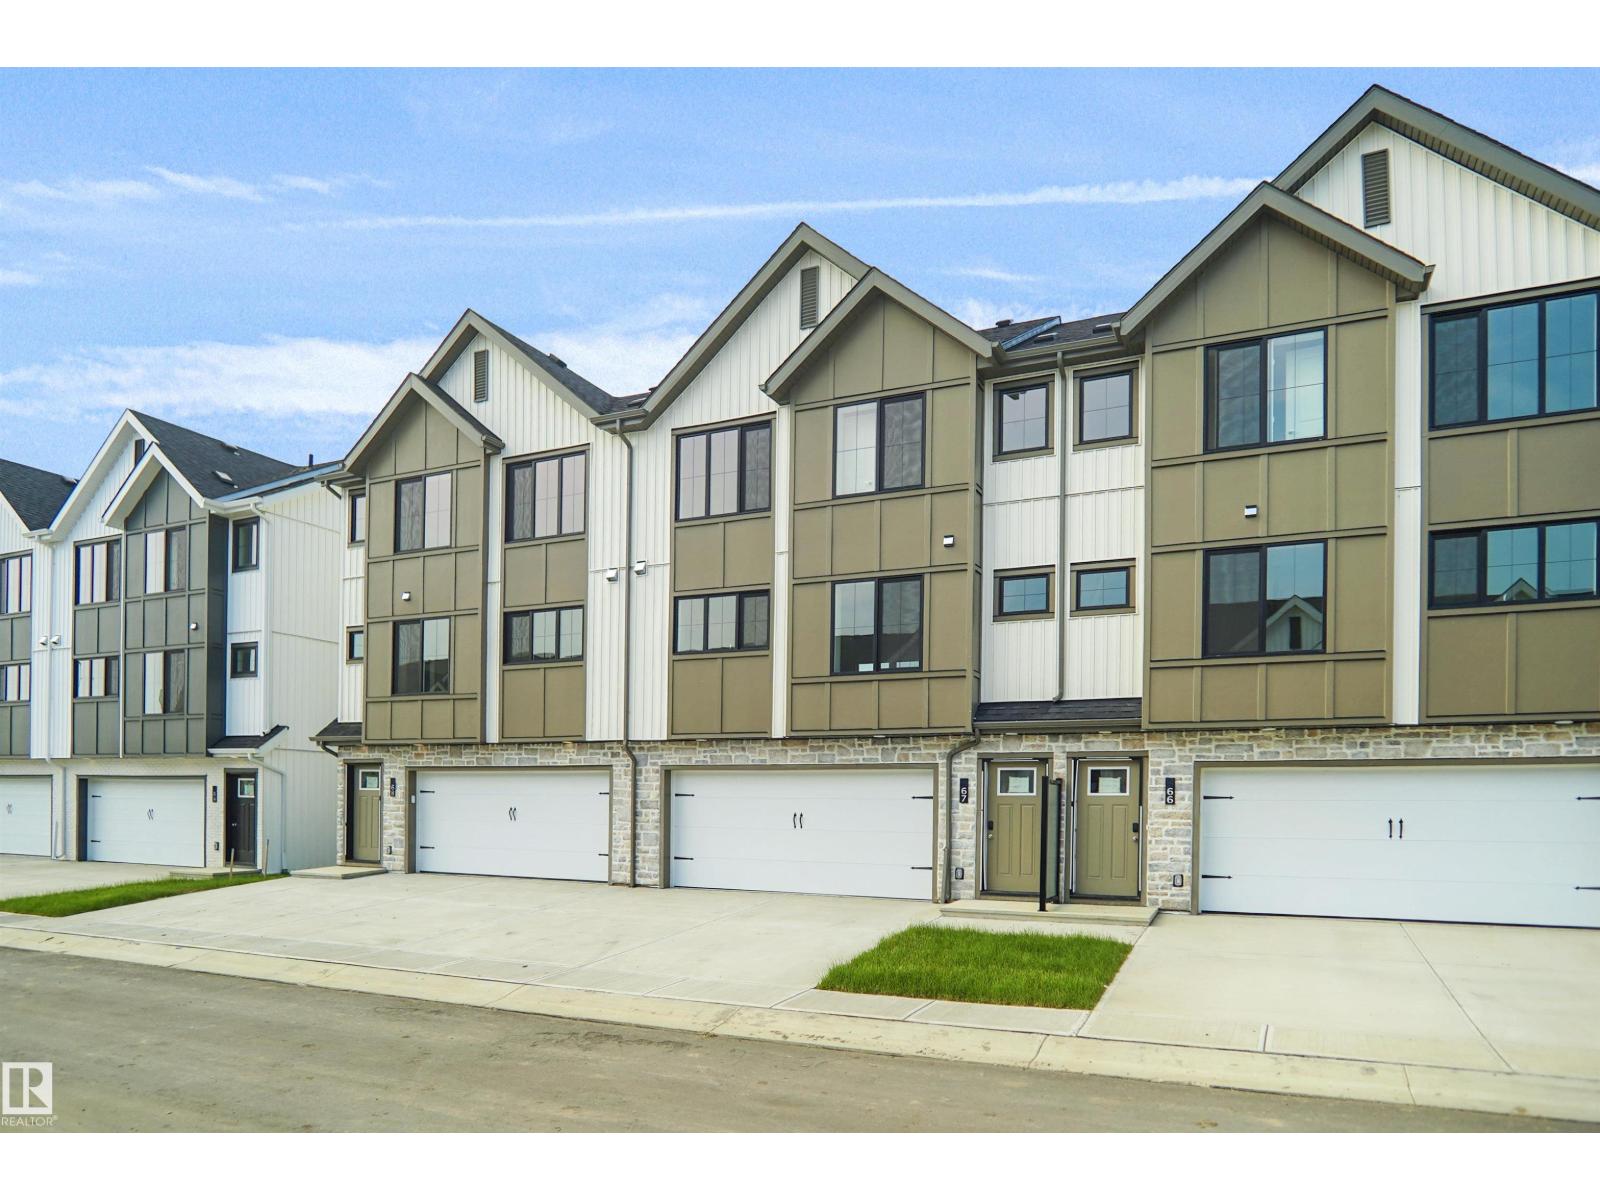
This is StreetSide Developments the Jade model. This innovative home design with the ground level featuring a double oversized attached garage that leads to the front entrance/foyer. It features a large kitchen with a center island. The cabinets are modern and there is a full back splash & quartz counter tops throughout. It is open to the living room and the living room features lots of windows that makes it super bright. . The deck has a vinyl surface & glass with aluminum railing that is off the living room. This home features 3 bedrooms with with 2.5 baths. The flooring is luxury vinyl plank & carpet. Maintenance fees are $99/month. It is professionally landscaped. Visitor parking on site. This home is now move in ready! (id:42336)
#62 17319 5 St NE
Edmonton, Alberta
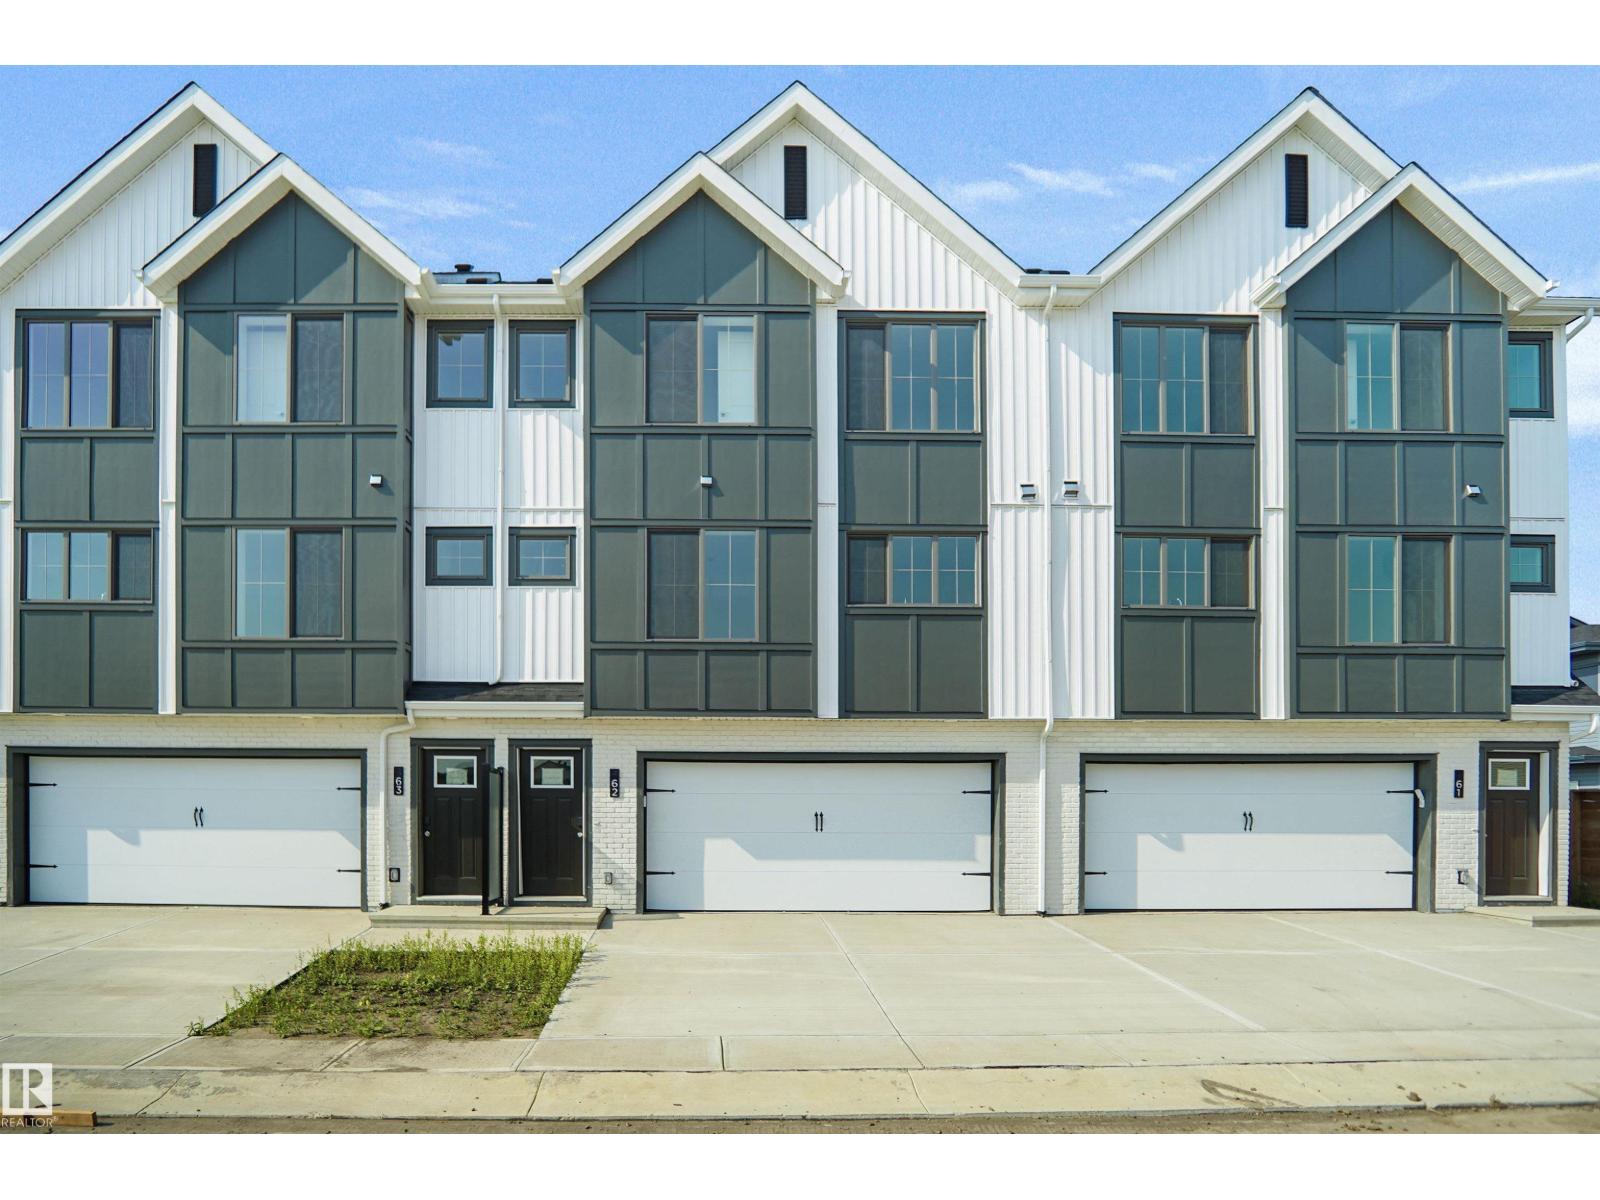
This is StreetSide Developments the Jade model. This innovative home design with the ground level featuring a double oversized attached garage that leads to the front entrance/foyer. It features a large kitchen with a center island. The cabinets are modern and there is a full back splash & quartz counter tops throughout. It is open to the living room and the living room features lots of windows that makes it super bright. . The deck has a vinyl surface & glass with aluminum railing that is off the living room. This home features 3 bedrooms with with 2.5 baths. The flooring is luxury vinyl plank & carpet. Maintenance fees are $99/month. It is professionally landscaped. Visitor parking on site. This home is now move in ready! (id:42336)
#51 17319 5 St NE
Edmonton, Alberta
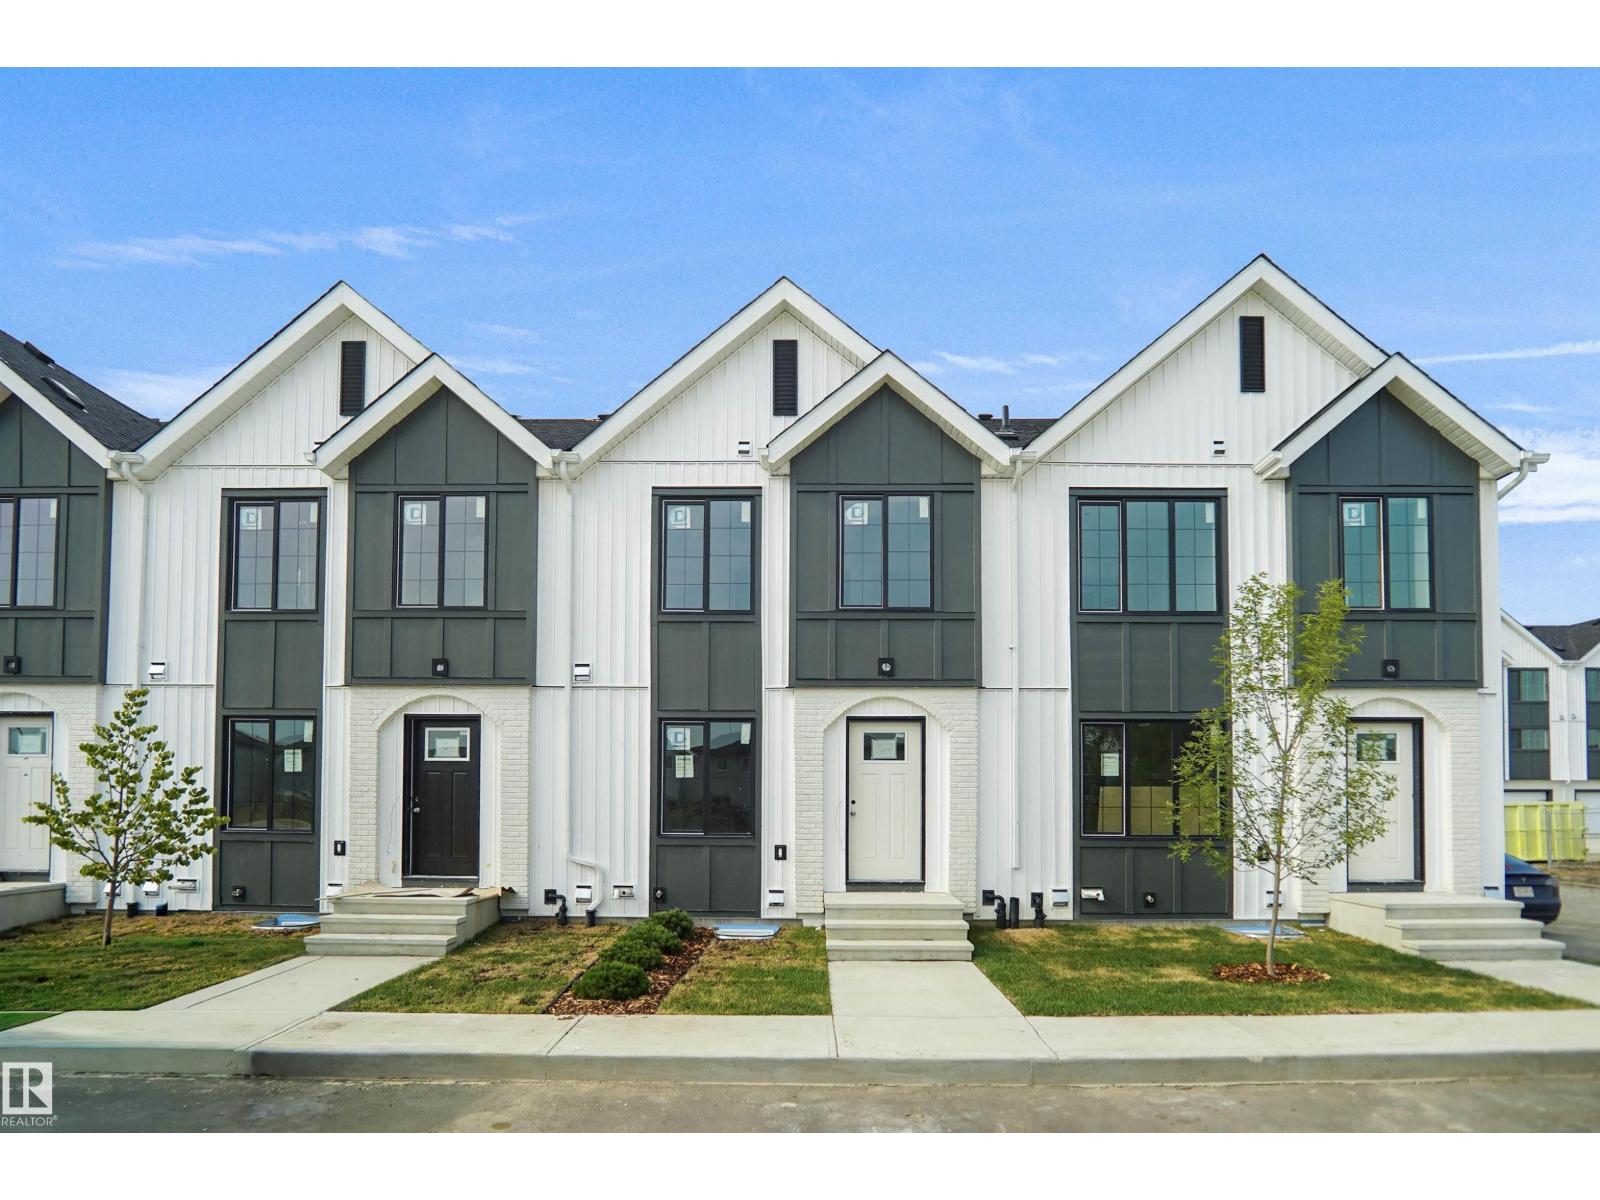
Welcome to Marquis Meadows! This brand new townhouse unit the “Quinn” Built by StreetSide Developments and is located in one of North East Edmonton's newest premier communities of Marquis. With almost 800 square Feet, it comes with full landscaping and a parking stall, this opportunity is perfect for a young family or young couple. Your main floor is complete with upgrade luxury Vinyl Plank flooring throughout the great room and the kitchen. Highlighted in your new kitchen are upgraded cabinet and a tile back splash. The upper level has 2 bedrooms and a full bathroom. This town home also comes with a unfinished basement perfect for a future development. ***Home is under construction and the photos are of an artist rendering and finishing's may vary, will be complete by the end of the month *** (id:42336)
14120 129 St NW
Edmonton, Alberta
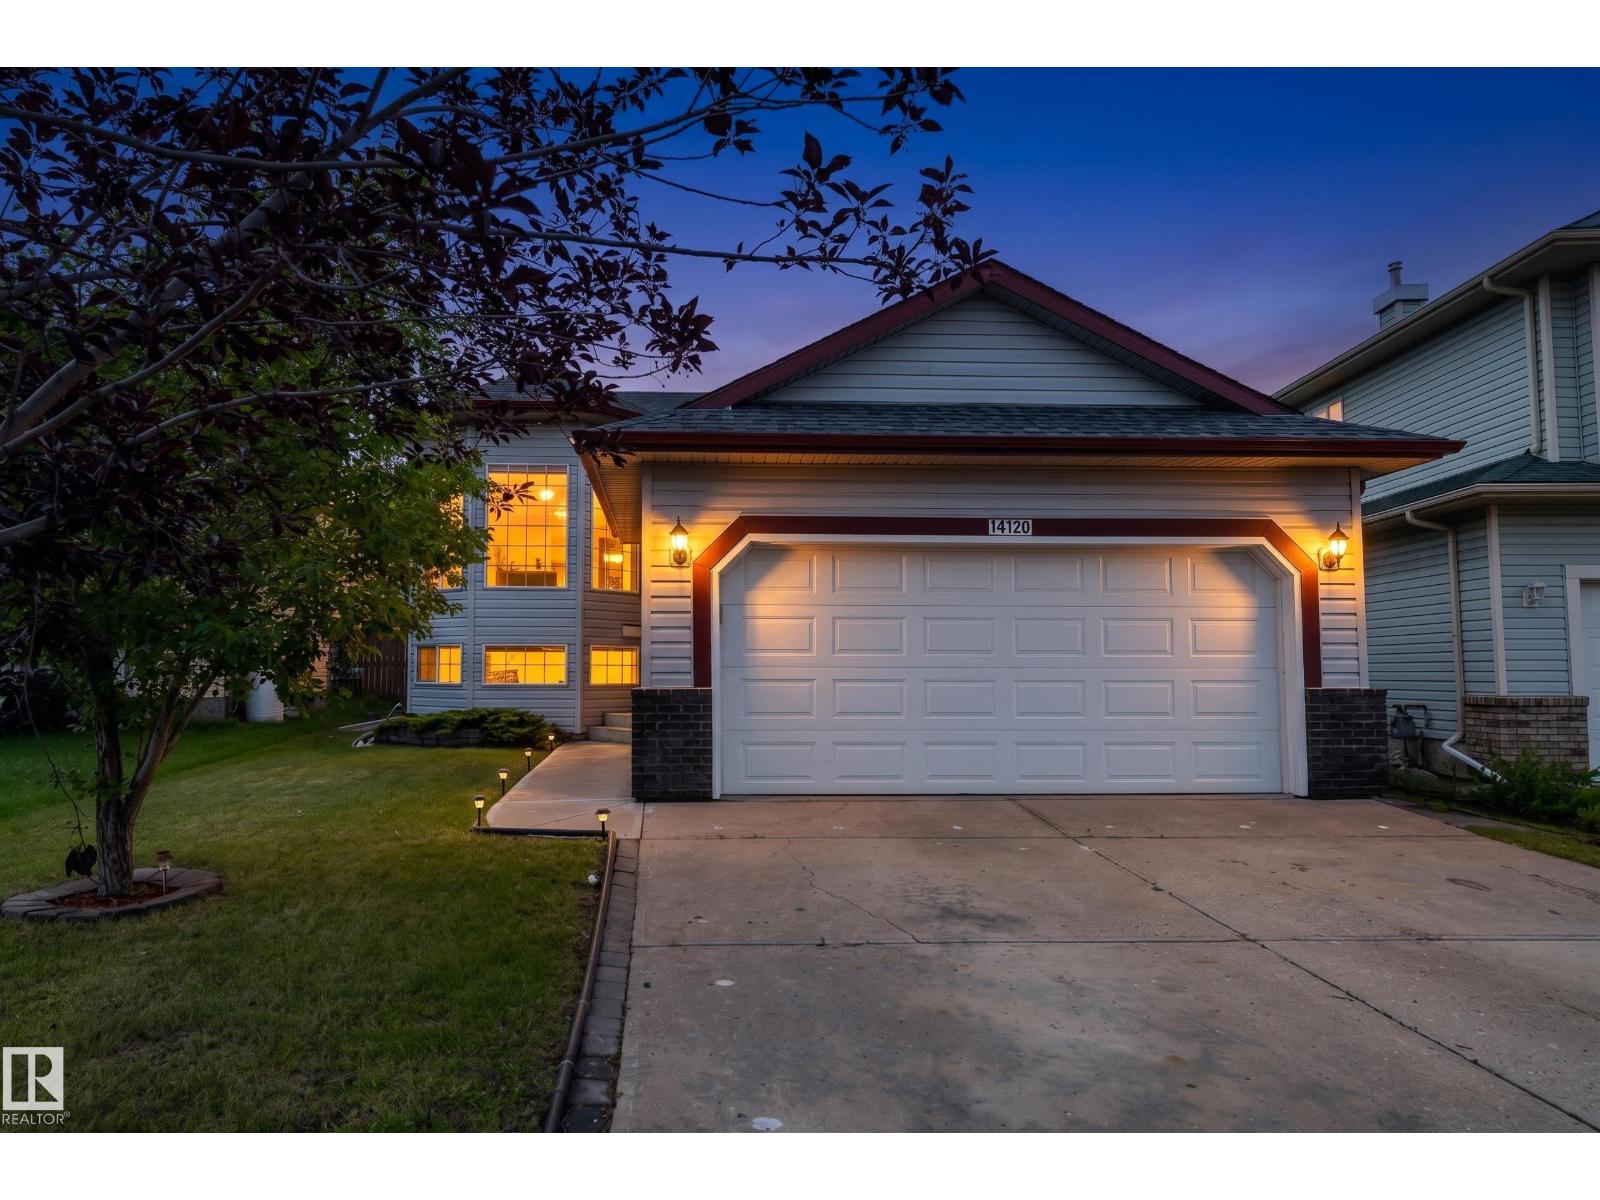
Beautifully maintained BI-LEVEL in the desirable community of HUDSON! This spacious home offers 5 bedrooms and 3 full bathrooms, making it perfect for GROWING FAMILIES. The bright main floor features VAULTED CEILINGS, a spacious living room with HARDWOOD FLOORING, a FUNCTIONAL KITCHEN with AMPLE CABINETRY and PREMIUM GRANITE COUNTERTOP, with 3 bedrooms and 2 full bathrooms. The FULLY FINISHED BASEMENT boasts a SEPARATE SIDE ENTRANCE, SECOND KITCHEN, 2 additional bedrooms, a large recreation room, FULL BATHROOM, LAUNDRY, and PLENTY OF STORAGE, offering EXCELLENT FLEXIBILITY for extended family with appropriate soundproofing. Recent updates include ROOF (2018), FURNACE (2022), and CENTRAL A/C (2025) and NEW VINYL FLOORING. Situated on a LARGE LANDSCAPED LOT in a QUIET CUL-DE-SAC, you'll enjoy a DOUBLE ATTACHED GARAGE, deck, two storage sheds, and CONVENIENT ACCESS to schools, parks, shopping, public transit, and MAJOR COMMUTER ROUTES. Some photos are virtually staged for representation. (id:42336)
3911 67 St NW
Edmonton, Alberta
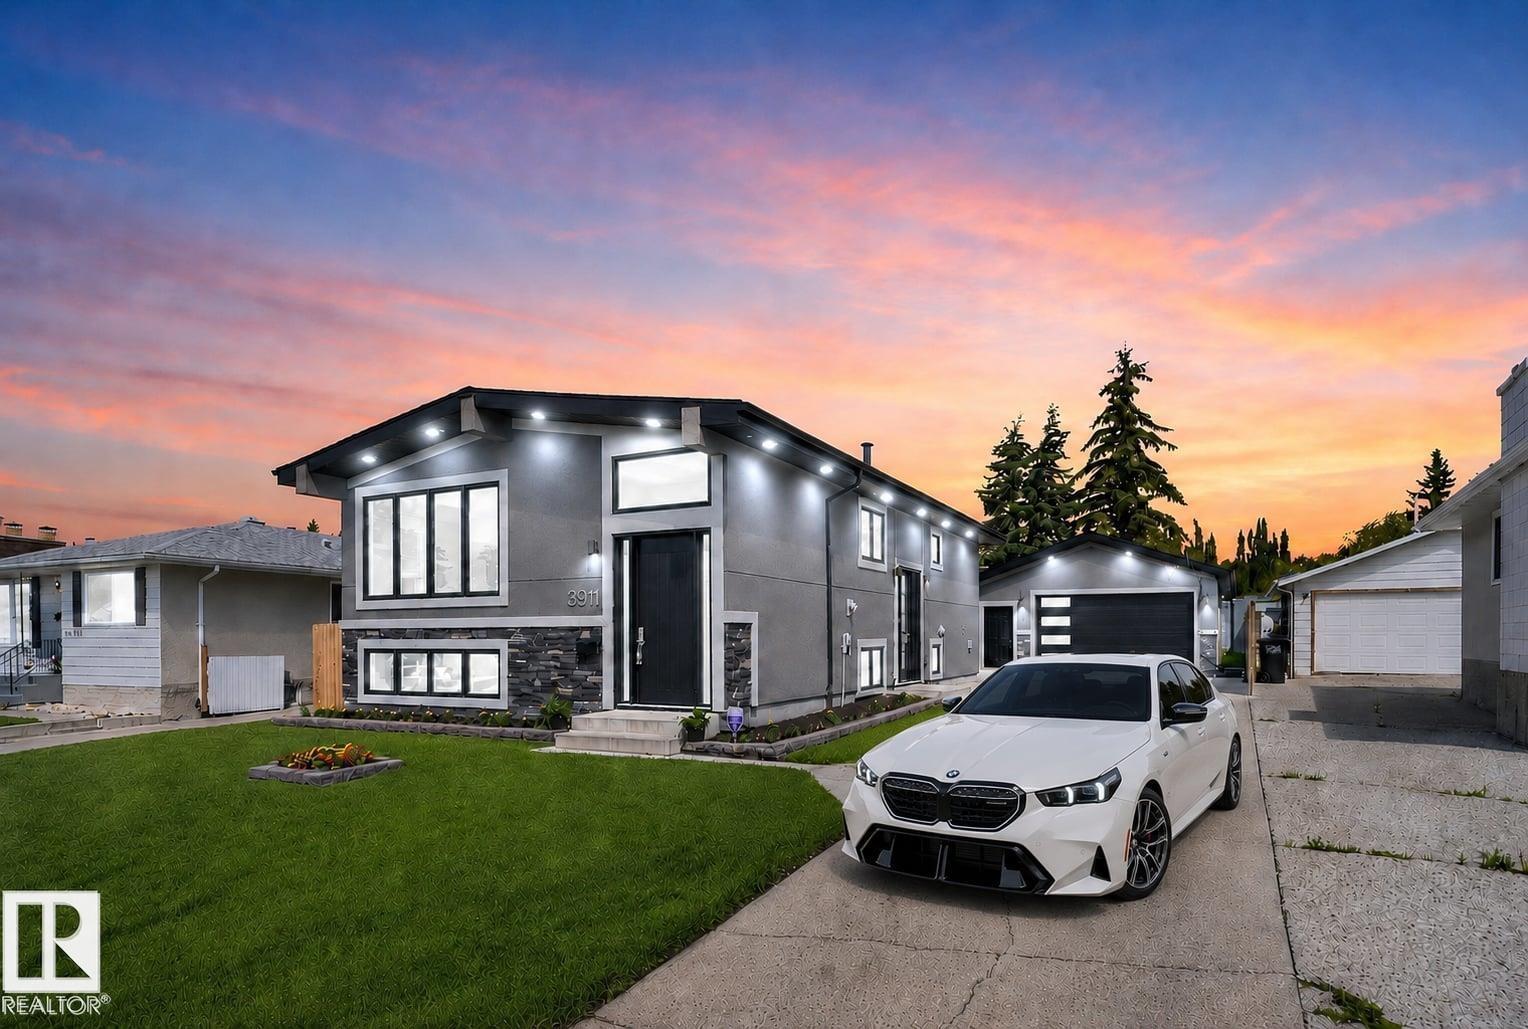
Built in 1978. Completely reimagined for today. This Mill Woods bi-level goes far beyond a cosmetic renovation, with a new exterior envelope, black metal-clad triple-pane windows, GAF shingles and an 8-ft entry that sets the tone. Inside, hand-scraped hardwood, granite counters, a floor-to-ceiling marble fireplace and spa-inspired baths bring custom detail to ~ 2,500 sq ft of developed living space. A side entrance leads to a finished lower level with its own kitchen, 2 bedrooms a full and half bath, giving parents, adult children or extended family privacy while staying connected. Then comes the feature few can match: a 25x23 attached garage with 10-ft ceilings, plus a separate ~13x13 workshop with its own overhead door and room to work or create. Add a 100-ft driveway with parking for 6+ vehicles and the LRT just steps away, and this becomes a rare fit for the buyer who wants space, flexibility and convenience without inheriting someone else's project. Everything here is already done. (id:42336)
5103 48 Av
Thorsby, Alberta
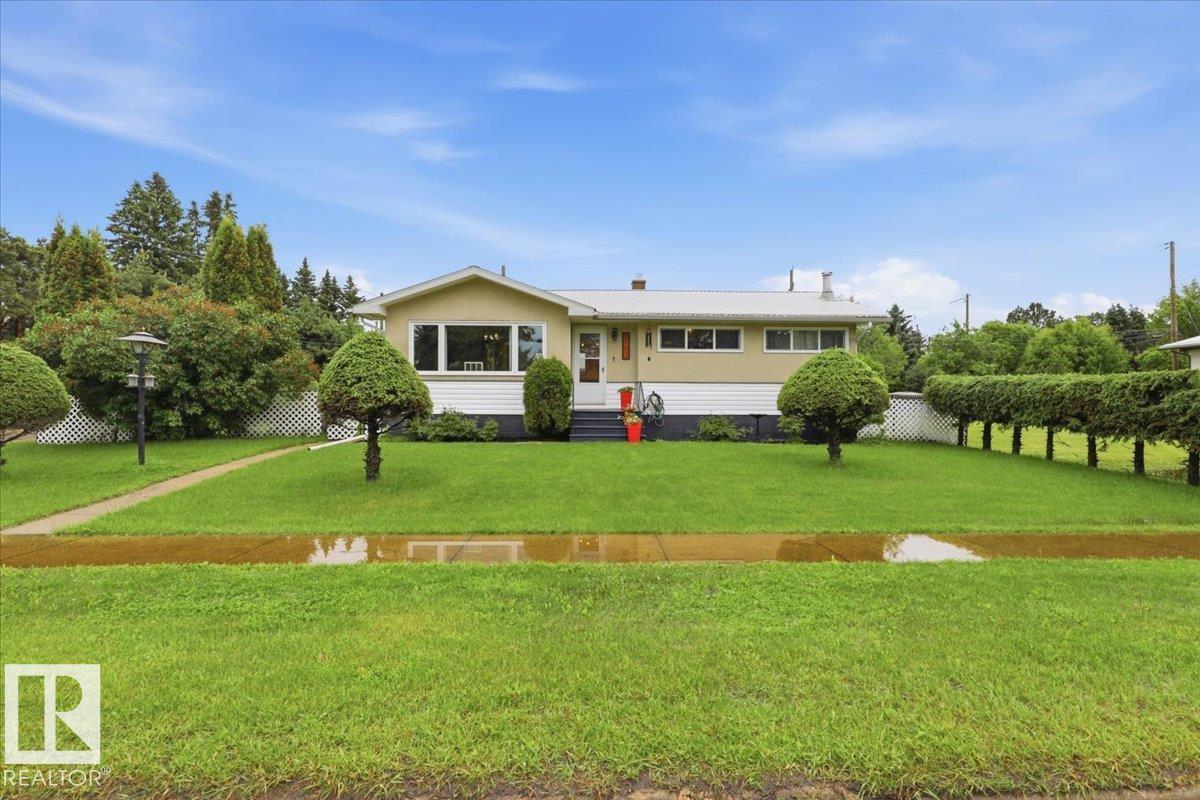
This Completely Renovated 1006 sq/ft home is situated on a corner lot with a Double Detached Garage! All new windows in the home, garage & workshop with transferable Warranty Done in 2024. New siding on Home, Garage & Workshop, a New Main Floor Bathroom, and New Flooring Done in 2025. New Kitchen Cabinets, Countertops, Basement Bathroom, Electrical Mast & Panel Replacement Done in 2026. Three Bedrooms are Situated on the Main Floor along with a 4 piece Bathroom, Bright Livingroom, and Modern Kitchen With New Appliances and a large hidden Pantry. The Fully Finished Basement has Another Bedroom, 3 Piece Bathroom, Laundry, and a Large Family room with a wood burning fireplace. The Mature yard is landscaped and has a nice black chain link fence. The Garage has a cement floor, Power, concrete floor, and is joined to workshop by a breezeway. This Home welcomes its new owners with no work left to be done! (id:42336)