

Unknown Address
,
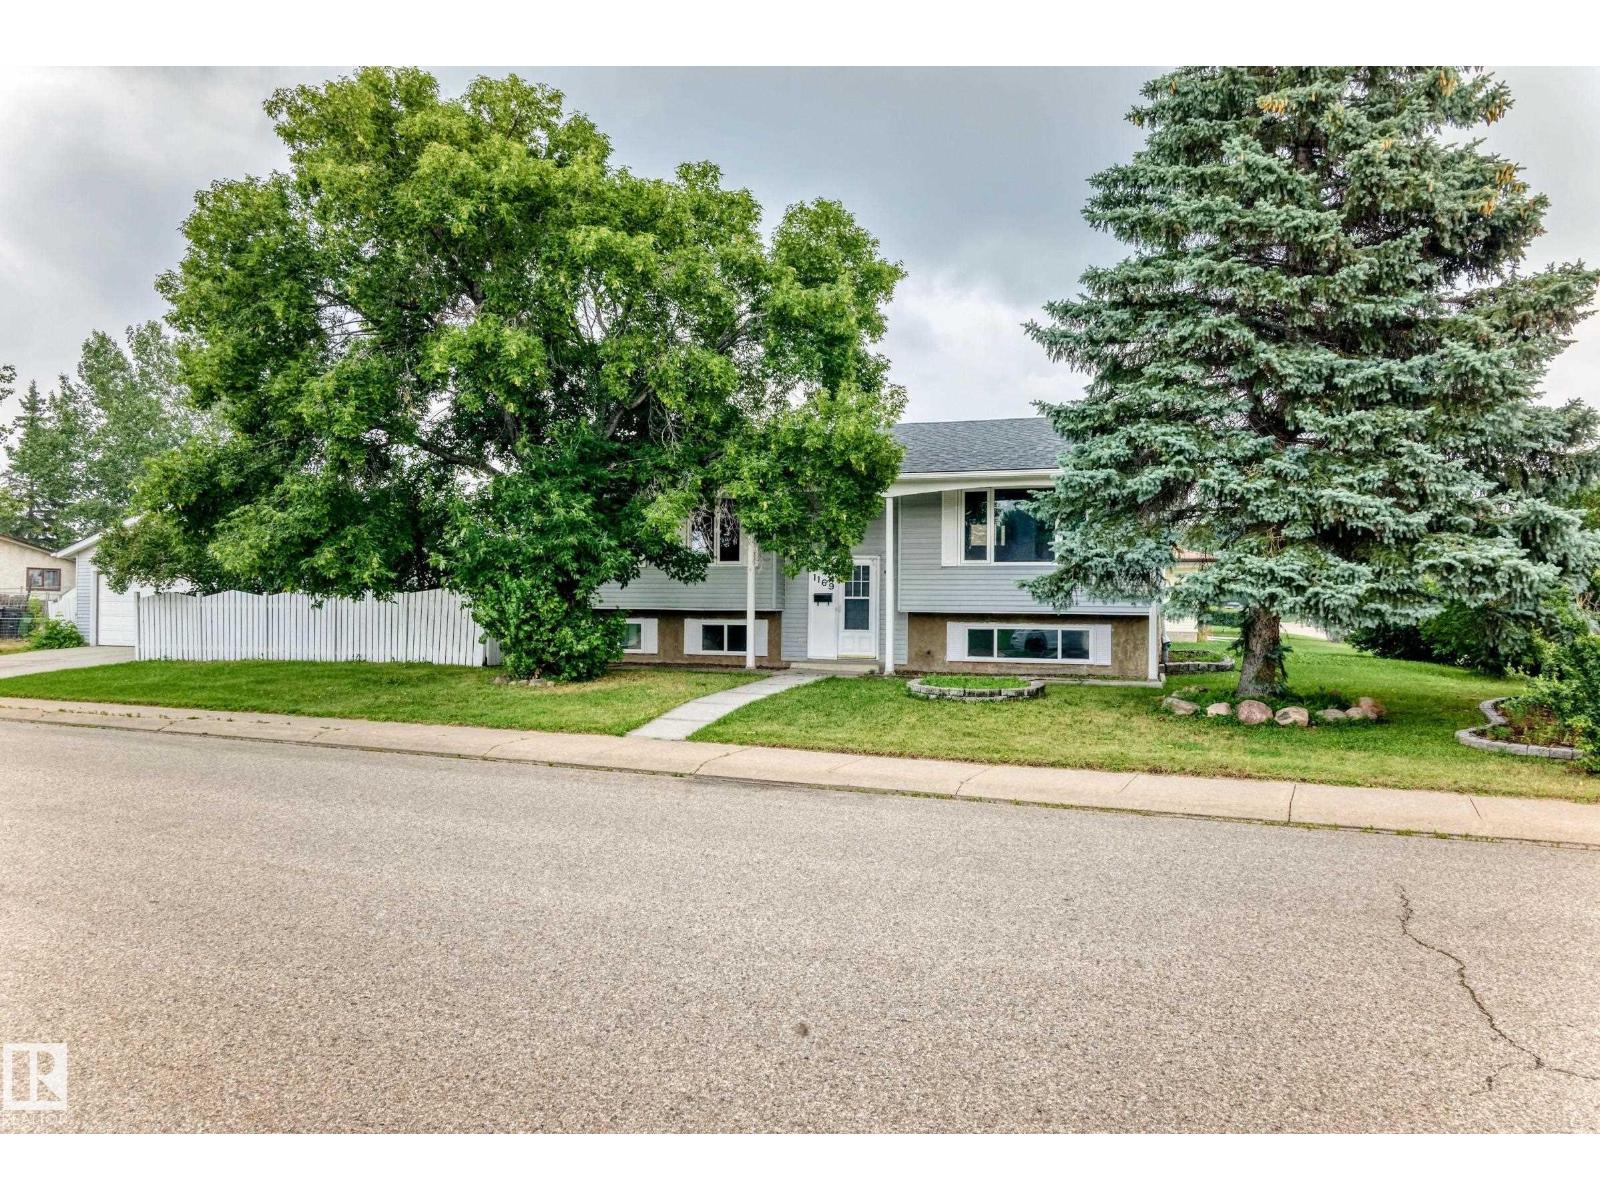
Beautiful family home situated on a corner lot in a desirable Southeast neighborhood. This recently renovated bi-level features a bright & spacious open floor plan, 5 bedrooms, 3 full baths, large living room w/huge picture windows, formal dining, unique open kitchen w/built-in island. Primary bedroom has full en-suite bath. A well developed basement with huge rec room & wet bar, 2 additional bedrooms & a full bath, perfect extra space for all family activities. Other features/extras include new paint and vinyl plank floorings throughout, newer windows and shingles, interior doors, spacious laundry/storage room, 24x26 insulated front drive garage w/newer driveway, large fenced yard & more. Great quiet location only steps to school, park /play grounds, easy access to major shopping, Recreational facilities, all level of schools, Public transit, major roadways and more. Attractive & functional property for owner/revenue home, excellent value. (id:42336)
1051 174 St SW
Edmonton, Alberta
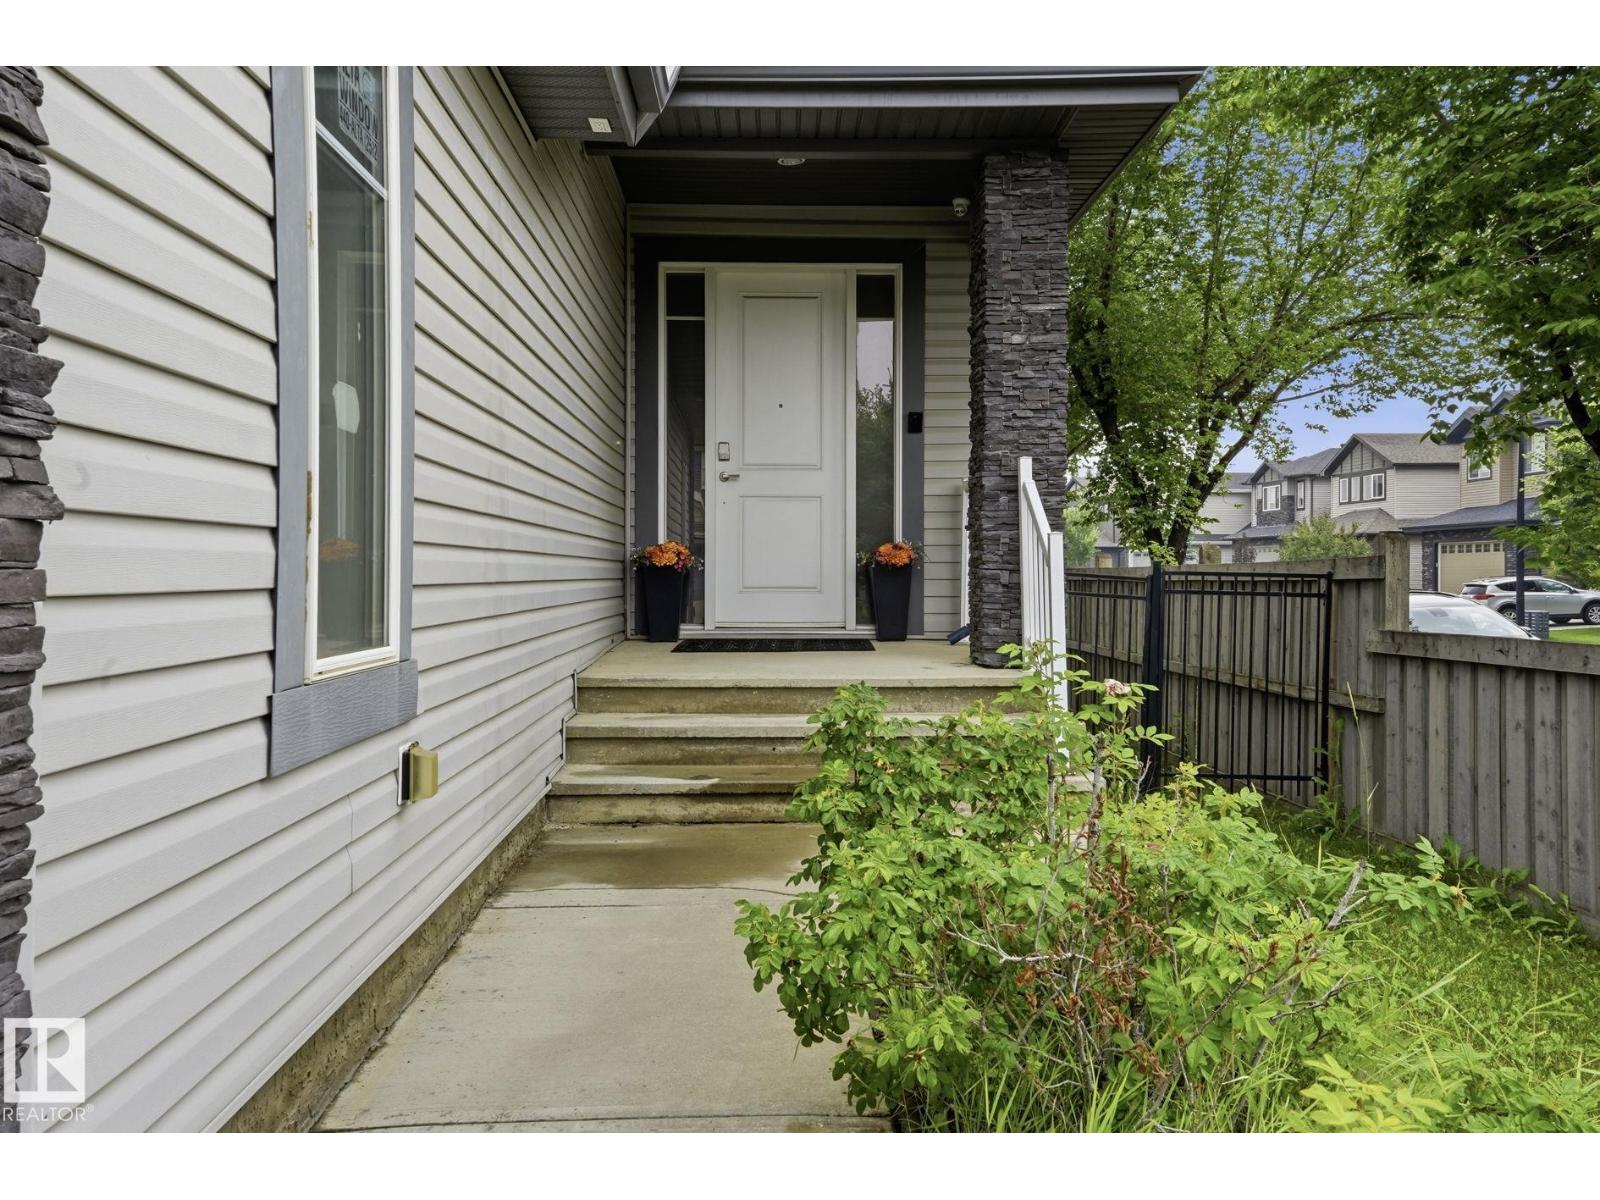
Step inside this stunning custom-built home and you'll immediately appreciate the abundance of natural light streaming through more than 30 windows, soaring 18-foot ceilings, and the comfort of central air conditioning. Situated on a spacious corner lot, this beautifully designed residence showcases elegant, cohesive finishes throughout, including the fully legal two-bedroom basement suite, creating a seamless look and feel from top to bottom. Designed with both style and functionality in mind, this decorator-inspired home offers five bedrooms on the upper level, including one currently used as a professionally soundproofed music room, along with a convenient office nook and two luxurious five-piece bathrooms. The main floor features a spacious den, well-appointed laundry room, inviting living room, and generous dining area. The chef-inspired kitchen is complete w/ custom cabinetry, quartz countertops, walk-in pantry, and abundant storage, making it the perfect space for everyday living and entertaining. (id:42336)
12316 135 Av NW
Edmonton, Alberta
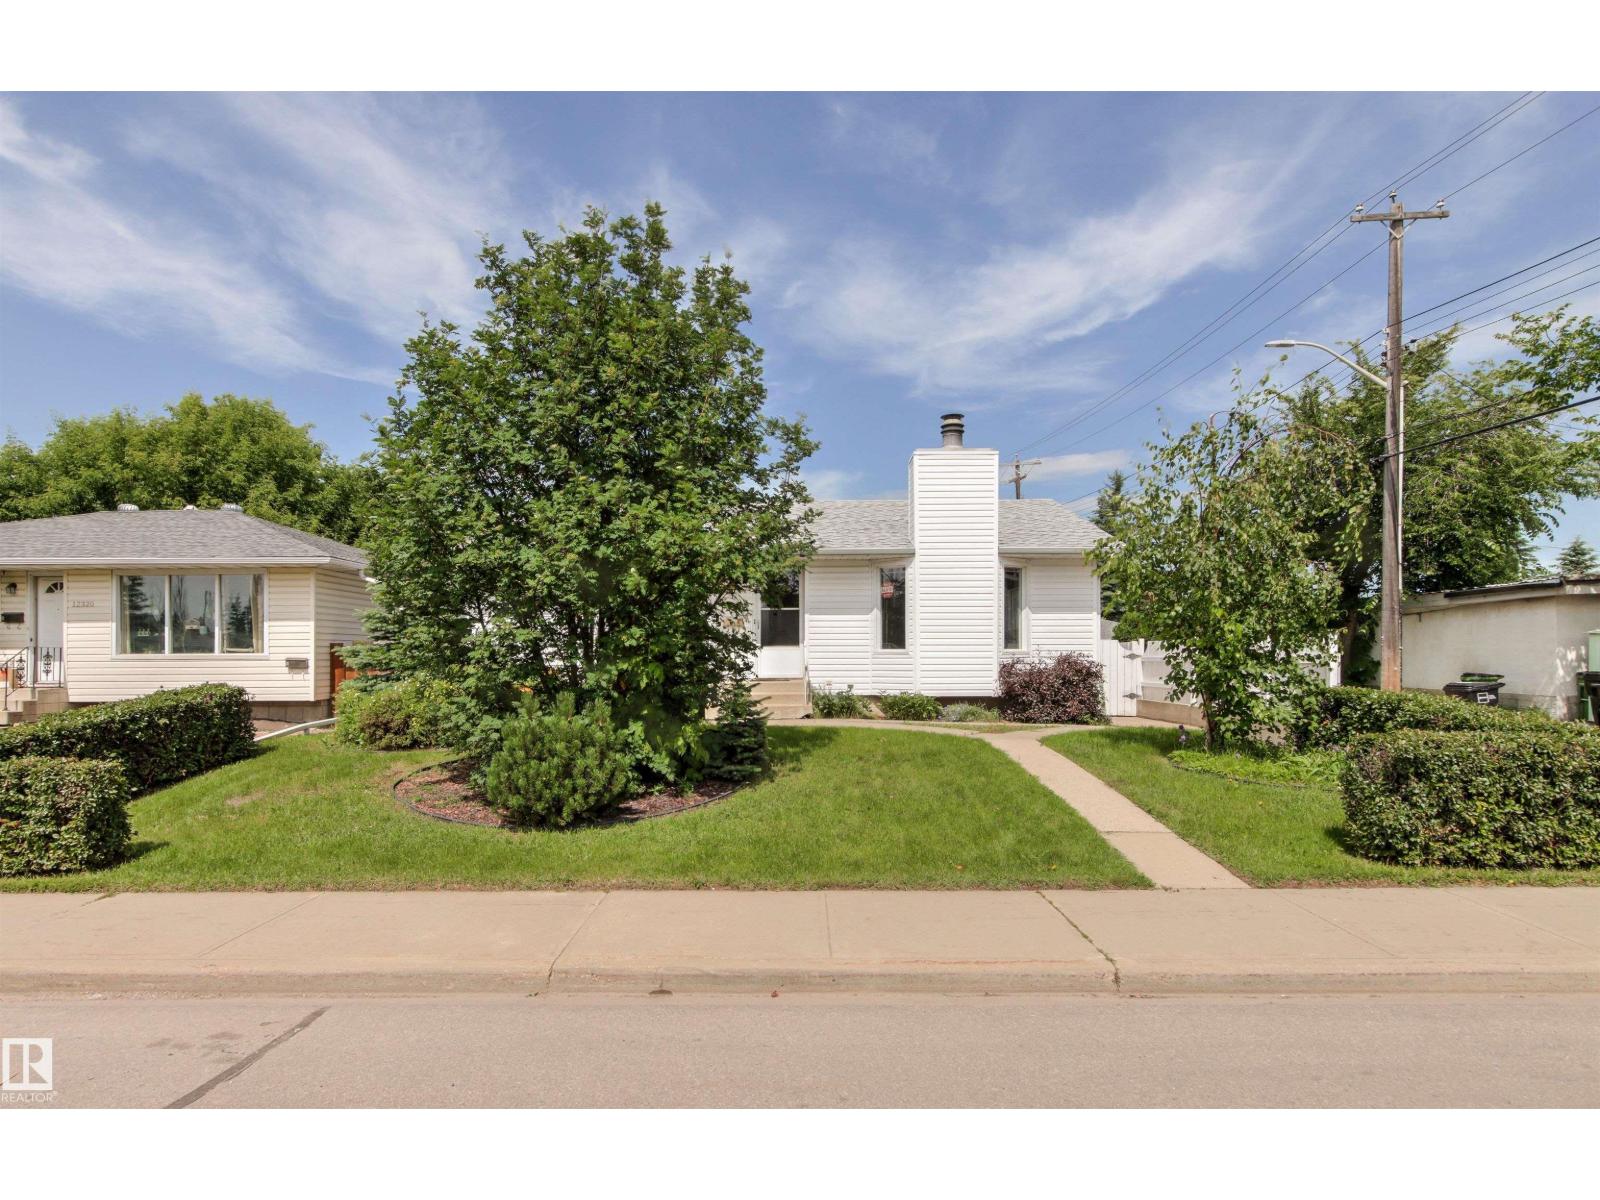
Step into the charm of this well-maintained bungalow, where many original mid-century built-ins and architectural details have been lovingly preserved. The bright main floor offers a living room with a cozy fireplace, a dining room, and a light-filled kitchen, along with three comfortable bedrooms and a 4-piece bathroom. The Patio door leads to the backyard with its many perennials flowers and lovely deck, perfect for relaxing or entertaining. The fully finished basement adds exceptional living space with two additional bedrooms, a generous rec room, laundry, utility room, and storage. A detached double car garage provides ample parking and workspace. Ideally located with quick access to 137 Avenue, shopping, restaurants, and everyday amenities, plus an easy commute via the Yellowhead. Close to parks, schools, and everything your family needs, this home blends timeless character with outstanding convenience. (id:42336)
#427 15499 Castle Downs Rd NW
Edmonton, Alberta
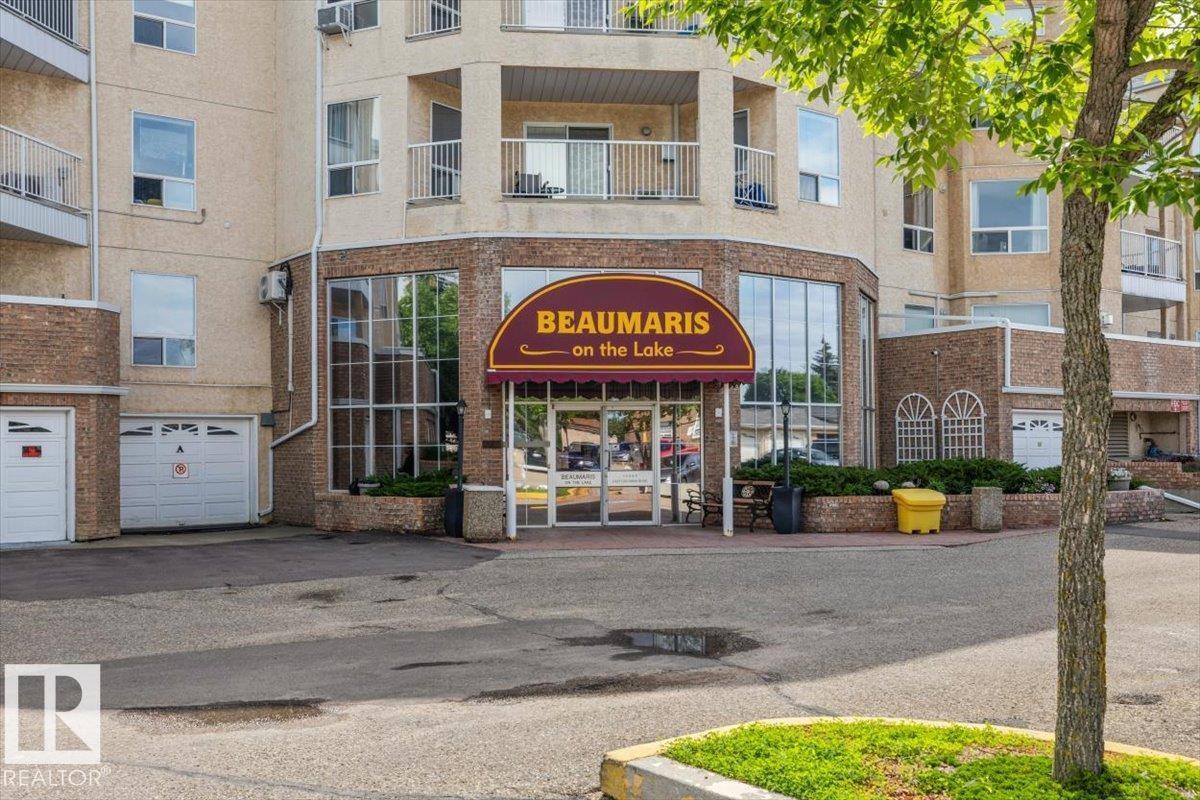
TOP FLOOR, SPACIOUS CORNER UNIT with A/C and a wrap around deck! This open concept 1 bedroom has tons of windows, plenty of natural light, a breathtaking view of Beaumaris lake, in suite laundry, a GAS fireplace, lovely hardwood floors, large kitchen, dining area, plenty of closet space, a large bedroom and nothing but privacy! The best part? The building! Beaumaris on the Lake is a community oriented complex with a strong reserve fund, engaged condo board, hands on management, including an inhouse caretaker. Other fantastic amenities include a private pavilion / park overlooking the lake, a well maintained pool plus hot tub, gym, and guest suite! With easy access to the many shops on 137th avenue, and walking distance to Sobeys, this is truly easy living at it's finest! (id:42336)
#304 9854 88 Av NW
Edmonton, Alberta
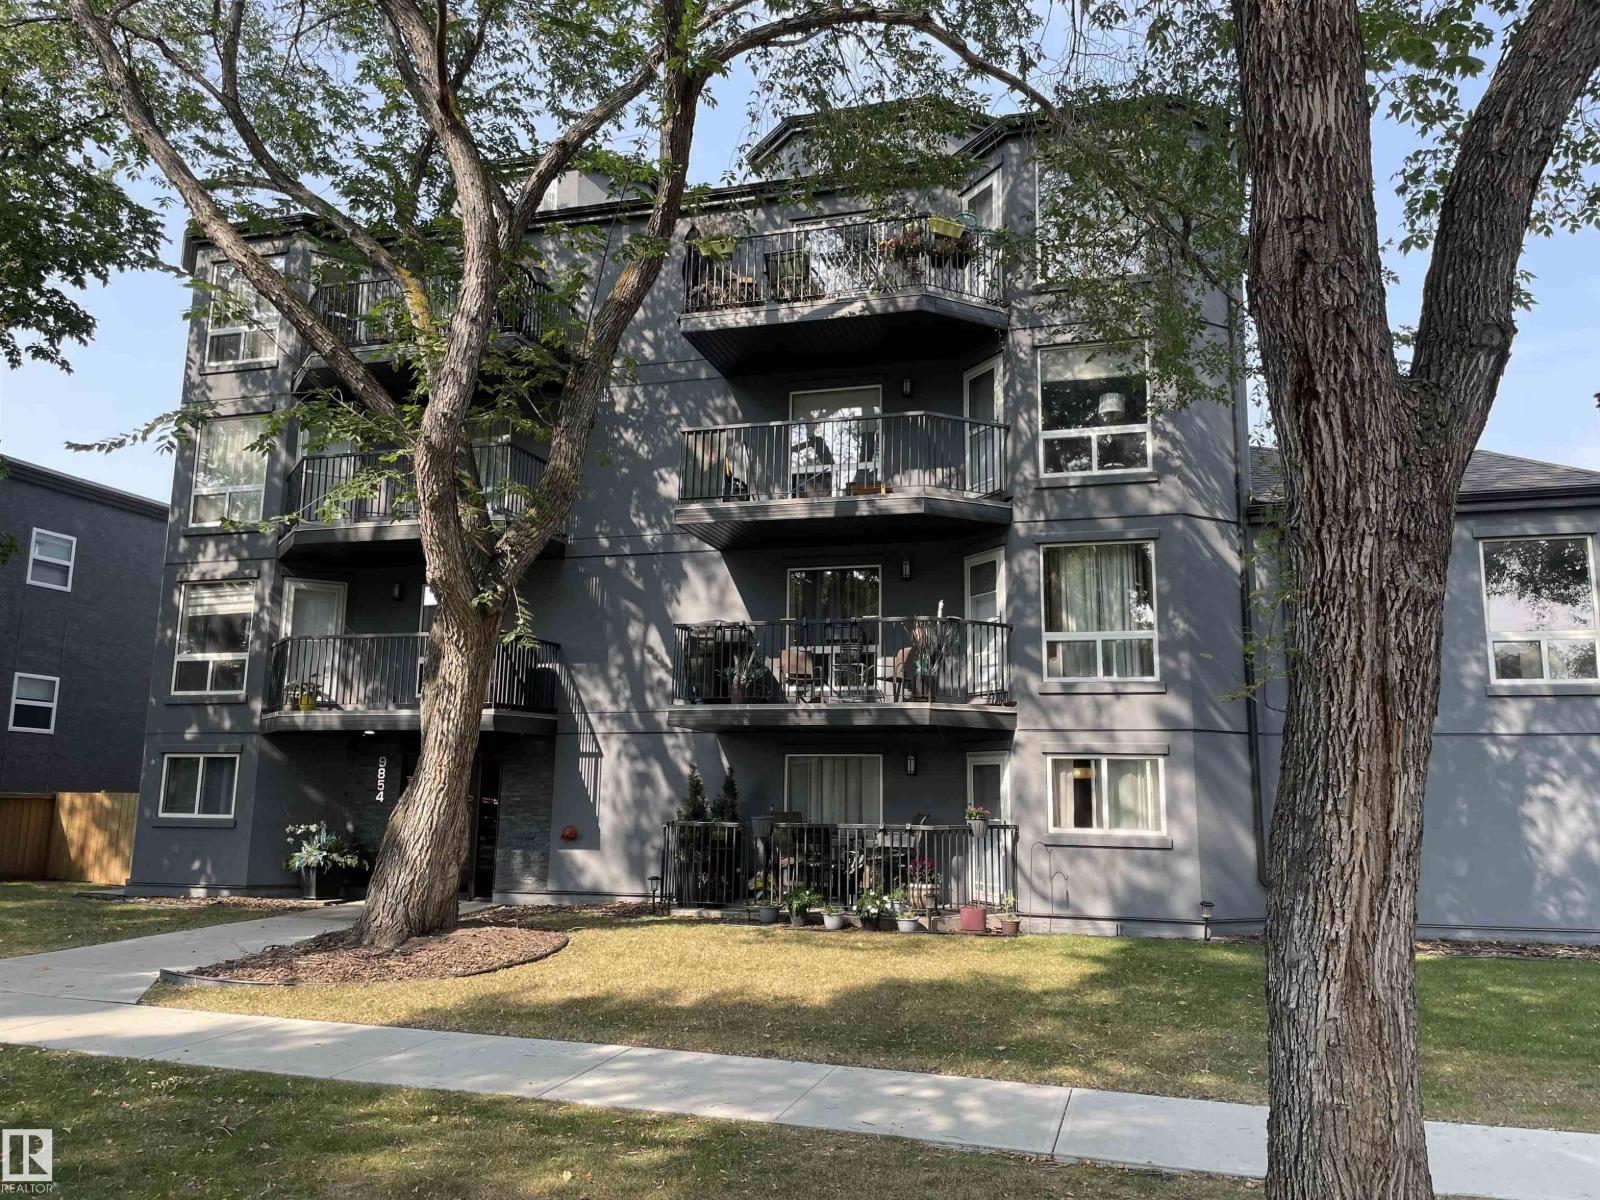
Underground Parking in Old Strathcona for under $125,000!! Meticulously cared for building! Located on a lovely tree lined street 2 blocks to Millcreek Ravine & River Valley Bike and walking paths! 3 Mins to Whyte Ave or Downtown! Steps to Bus Stop. Some Upgrades would make this Super cozy 1 bdrm, 1 bath the perfect place to call home. Large living room with North facing balcony. Spacious bedroom with oversize closet. One underground heated parking stall included. Condo fee includes all utilities including cable but excluding electricity. Recently added work out room! Perfect starter condo! Immediate possession available. (id:42336)
#42 453041 Hwy 771
Rural Wetaskiwin County, Alberta
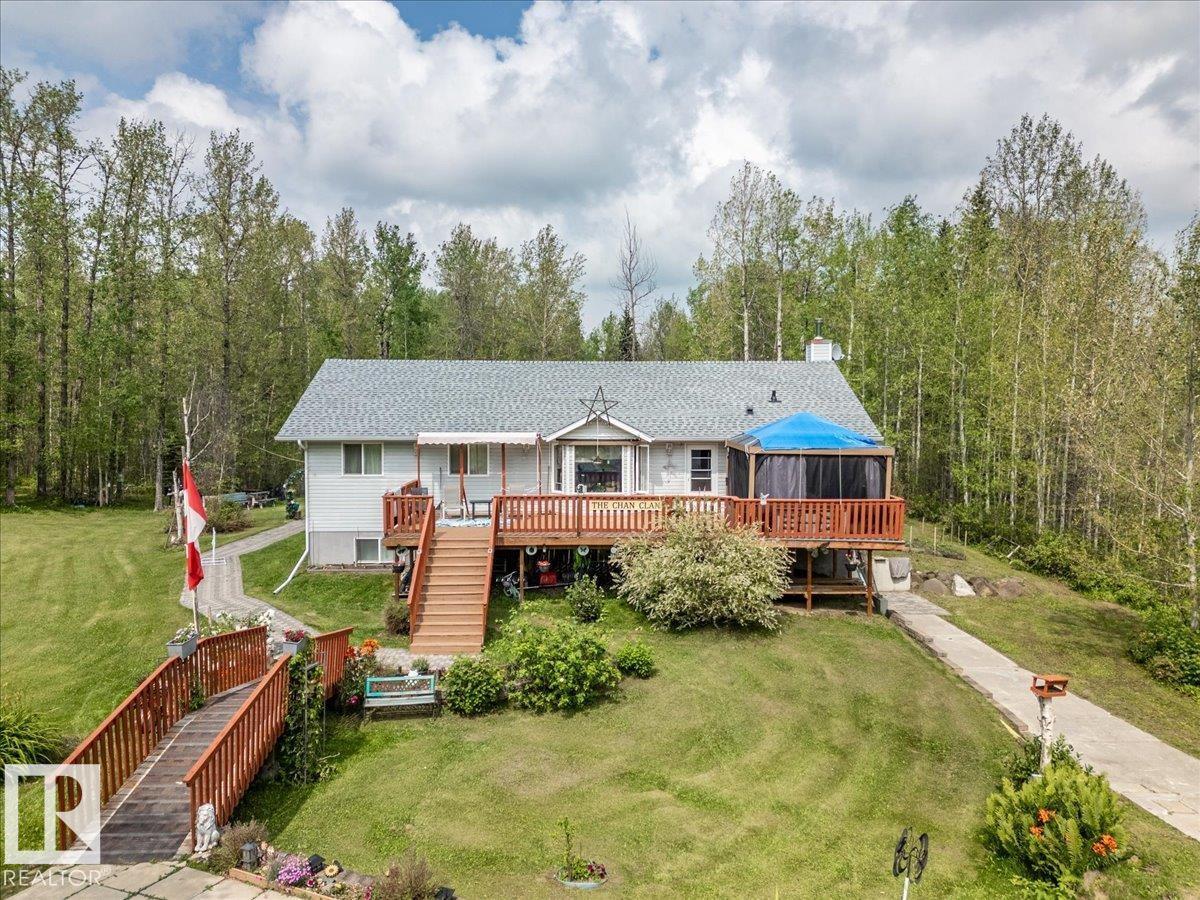
This is the kind of acreage people wait for. Set on 4.88 private acres, this impressive property brings together a beautifully updated home, a serious shop and all the extras that make country living worthwhile. The redone kitchen opens into bright dining and living areas with vaulted ceilings and large windows that fill the space with natural light. Downstairs, in-floor heating and a cozy wood stove create a warm, comfortable family room. The 1,900 sq. ft. heated and insulated shop is built to impress, with in-floor heat, two 10' x 12' overhead doors, 12-foot ceilings and an overhead crane. Outside, enjoy two oversized decks, a firepit area, apple trees, a productive garden, a chicken pen and private walking trails throughout the fully fenced property. A newer roof adds extra peace of mind. There is space here for projects, pets, family gatherings and quiet mornings with coffee. With room to work, grow, entertain and unwind, this acreage offers a lifestyle that is hard to find and even harder to leave (id:42336)
43 Hillside Cr
Sherwood Park, Alberta
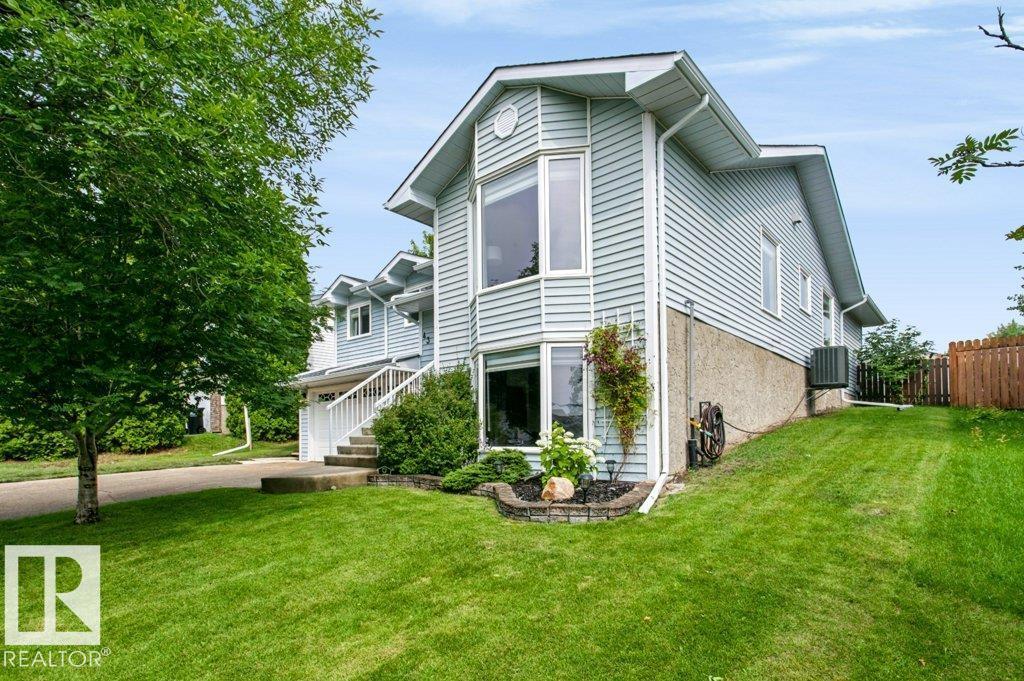
Welcome to one of Heritage Hills' most exceptional homes, where timeless character meets stunning modern design. This extensively renovated home showcases a luxurious new kitchen with premium finishes, a butler's pantry, new appliances, LVP flooring, doors, baseboards, lighting, fresh paint, and a beautifully updated main bath with custom ceramic tile and an arched glass shower door. Additional upgrades include newer shingles, hot water tank, and high-efficiency furnace. The rare walk-up basement is flooded with natural light from full bay windows and offers incredible flexibility with 2 large rec spaces, an office/flex space, and a massive utility room. Upstairs features 2 living areas, formal dining, breakfast nook with built-in bench, 3 spacious bedrooms, and 2 full baths. Situated on a huge 595 m² lot in a quiet cul-de-sac, just steps to Heritage Hills Elementary, scenic trails, Heritage Hills Wetlands, and the dog park. (id:42336)
17330 8a Av SW
Edmonton, Alberta
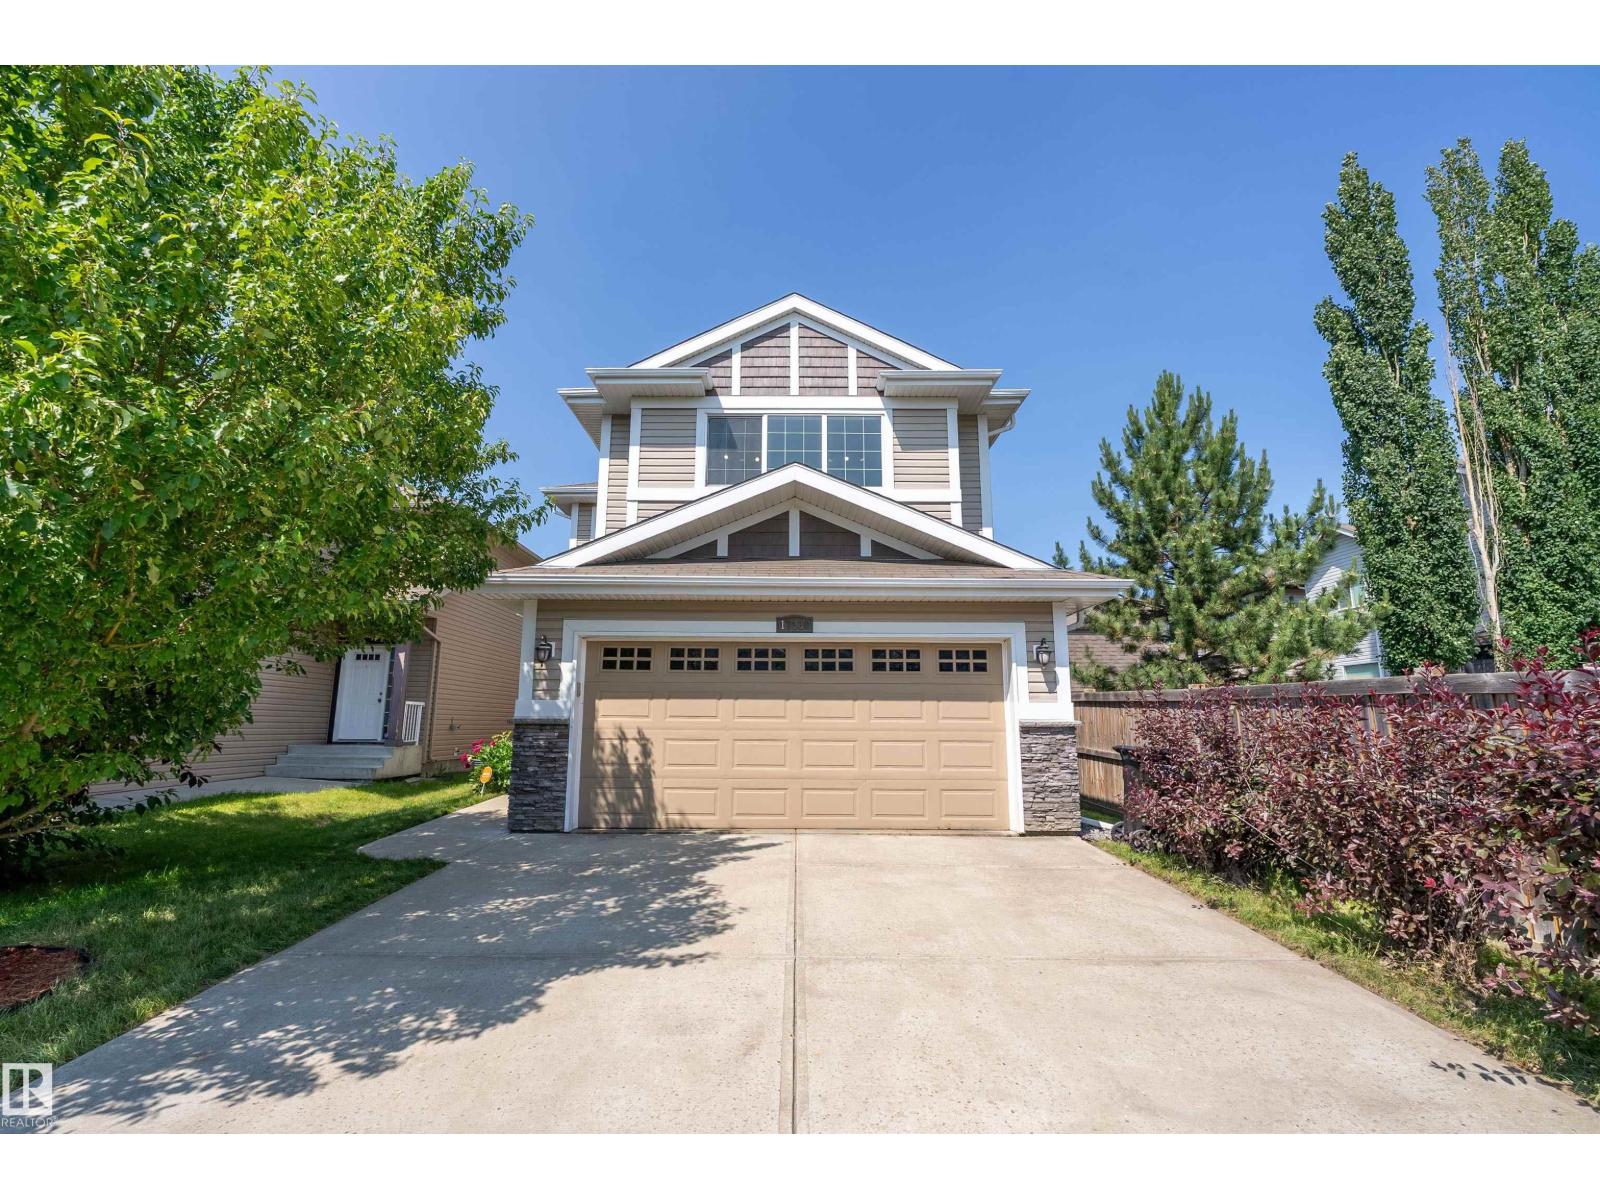
The new AC unit installed in 2025 will be appreciated on hot days. This FAMILY FRIENDLY 2023 sq.ft. home offers 4 bedrooms + 4 bathrooms and a FULLY FINISHED BASEMENT. Scenic, PRIVATE BACKYARD with trees + shrubs. The spacious south-facing second-floor BONUS ROOM provides abundant natural light. GRANITE COUNTERS. What the owners liked: The WALK THRU PANTRY is very convenient. The basement worked great as a recreation or living room, and as office space. The ELEVATED BASEMENT SUBFLOOR keeps the basement comfortable, even during the coldest winter months. Soundproofing in the basement bedroom ceiling made it a quiet study/office. Welcoming, family-friendly neighborhood. SCHOOLS NEARBY from kindergarten to high school. A short walk to PLAYGROUNDS and SCENIC PONDS. Close to major retailers, banks, restaurants, and shopping at the CURRENTS OF WINDERMERE. Safe neighborhood...the owners have never experienced a single concerning incident in their 16 years here since the home was built. (id:42336)
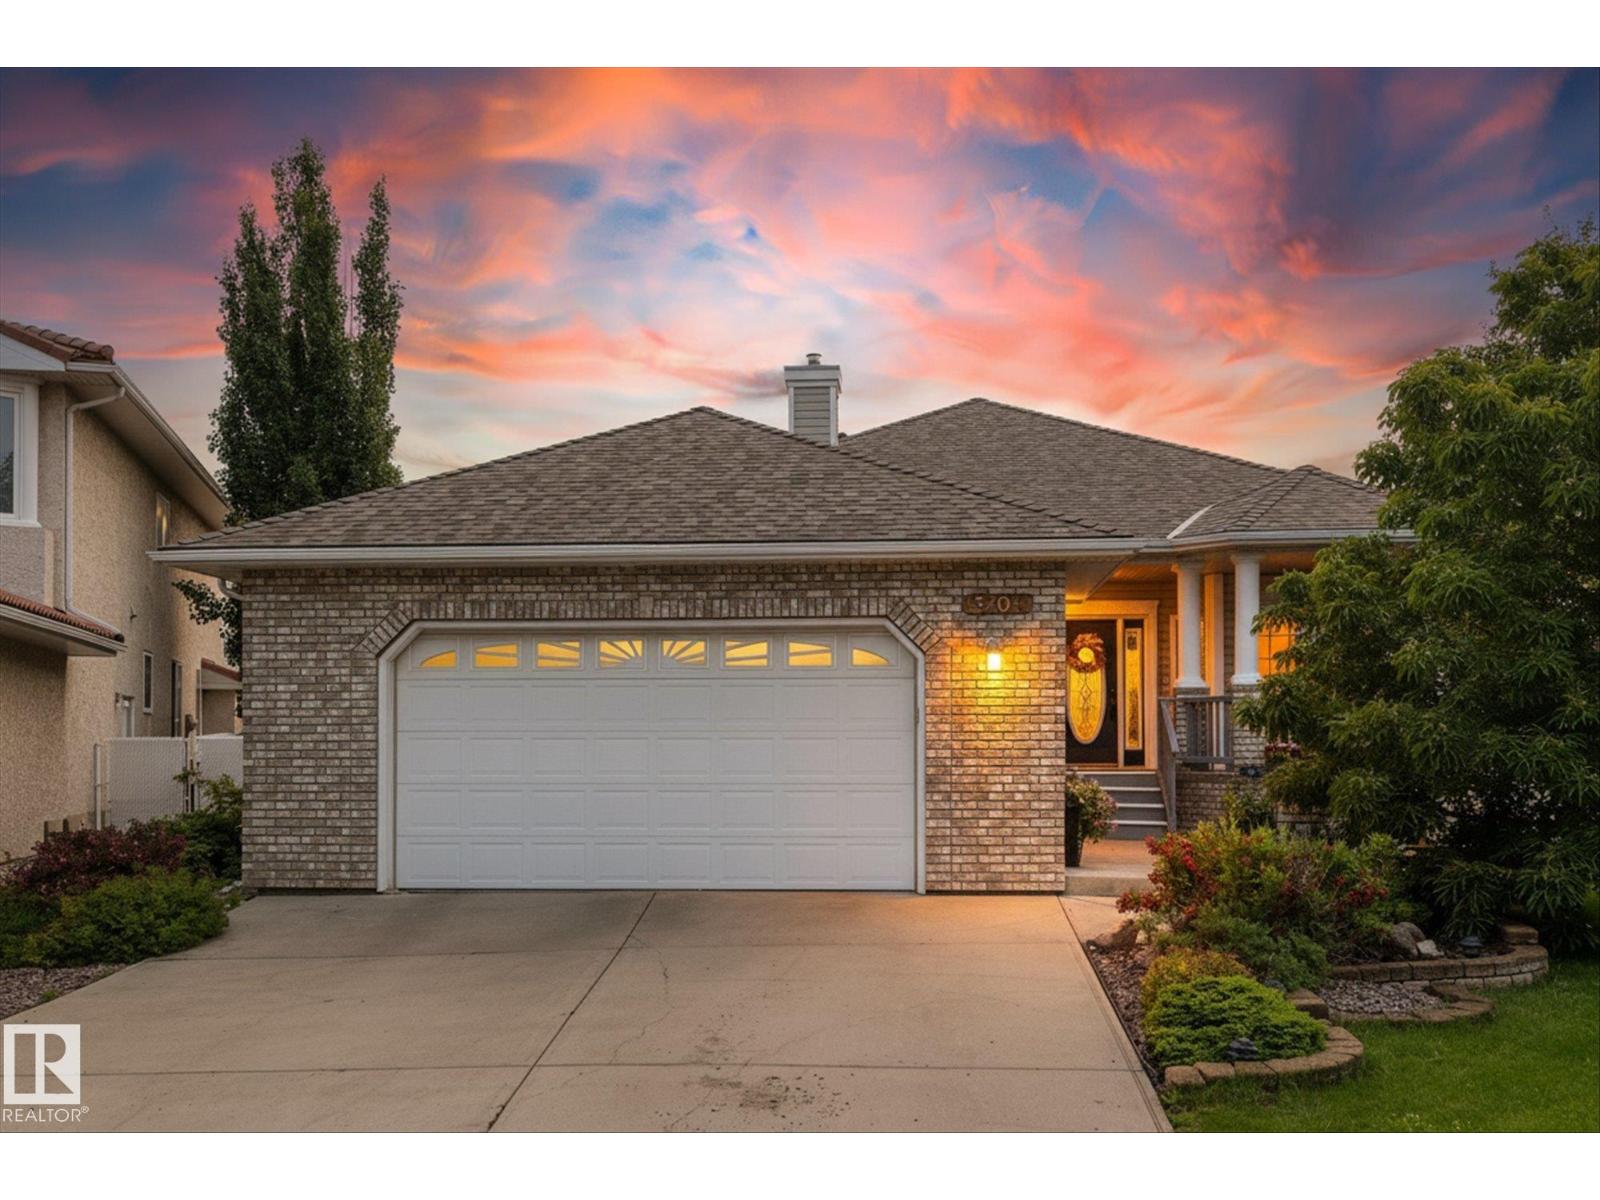
8704 165 Av NW NW
Edmonton, Alberta
Luxurious custom-built bungalow offering nearly 4,000 sq. ft. of beautifully finished living space on an impressive 1/3-acre lot. This stunning 5-bedroom, 3-bathroom home showcases exceptional craftsmanship, timeless finishes, abundant natural light, and outstanding energy efficiency. The open-concept main floor features engineered hardwood, crown molding, solid cherry doors, a gas fireplace, den, and two spacious bedrooms. The chef's kitchen boasts Taj Mahal quartzite countertops, a massive island, 36 gas range, chef's sink, and butler's pantry. The fully finished basement is perfect for entertaining with a linear fireplace, wet bar, gym, and 3 large bedrooms. Outside, enjoy a private oasis with over 100 trees, shrubs, fruit trees and vines, a large deck, raised gardens, and fire pit. Upgrades include 14-445W solar panels, new shingles (2021), furnace (2020), and an oversized double-attached garage. This one of a kind property is luxury at it's finest! (id:42336)
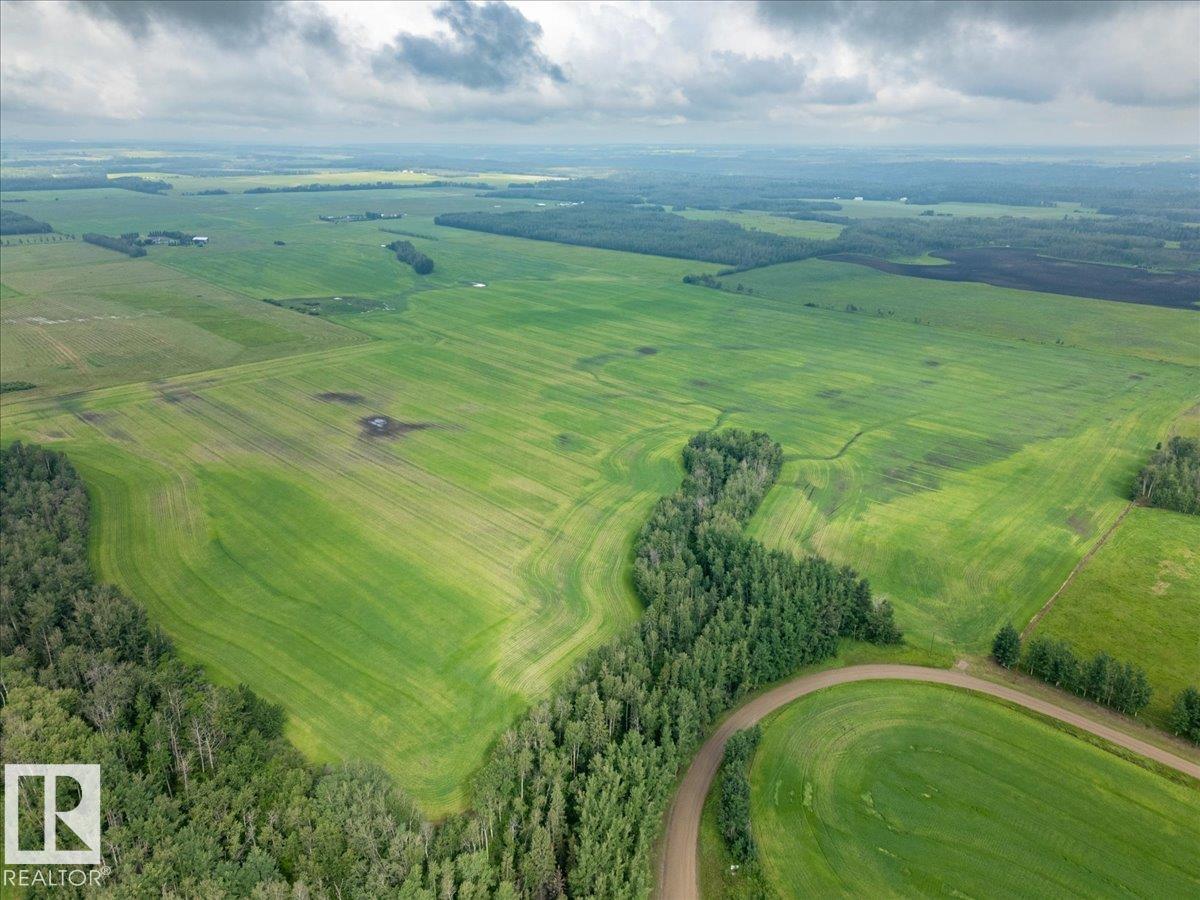
Part Of NE-16-50-1-W5
Rural Leduc County, Alberta
98 acres with a deep ravine and close to the river! 85 acres of good producing farmland currently rented out for $5880 per year. Power is at the entrance of the property. Lots of Beautiful places to build! (id:42336)
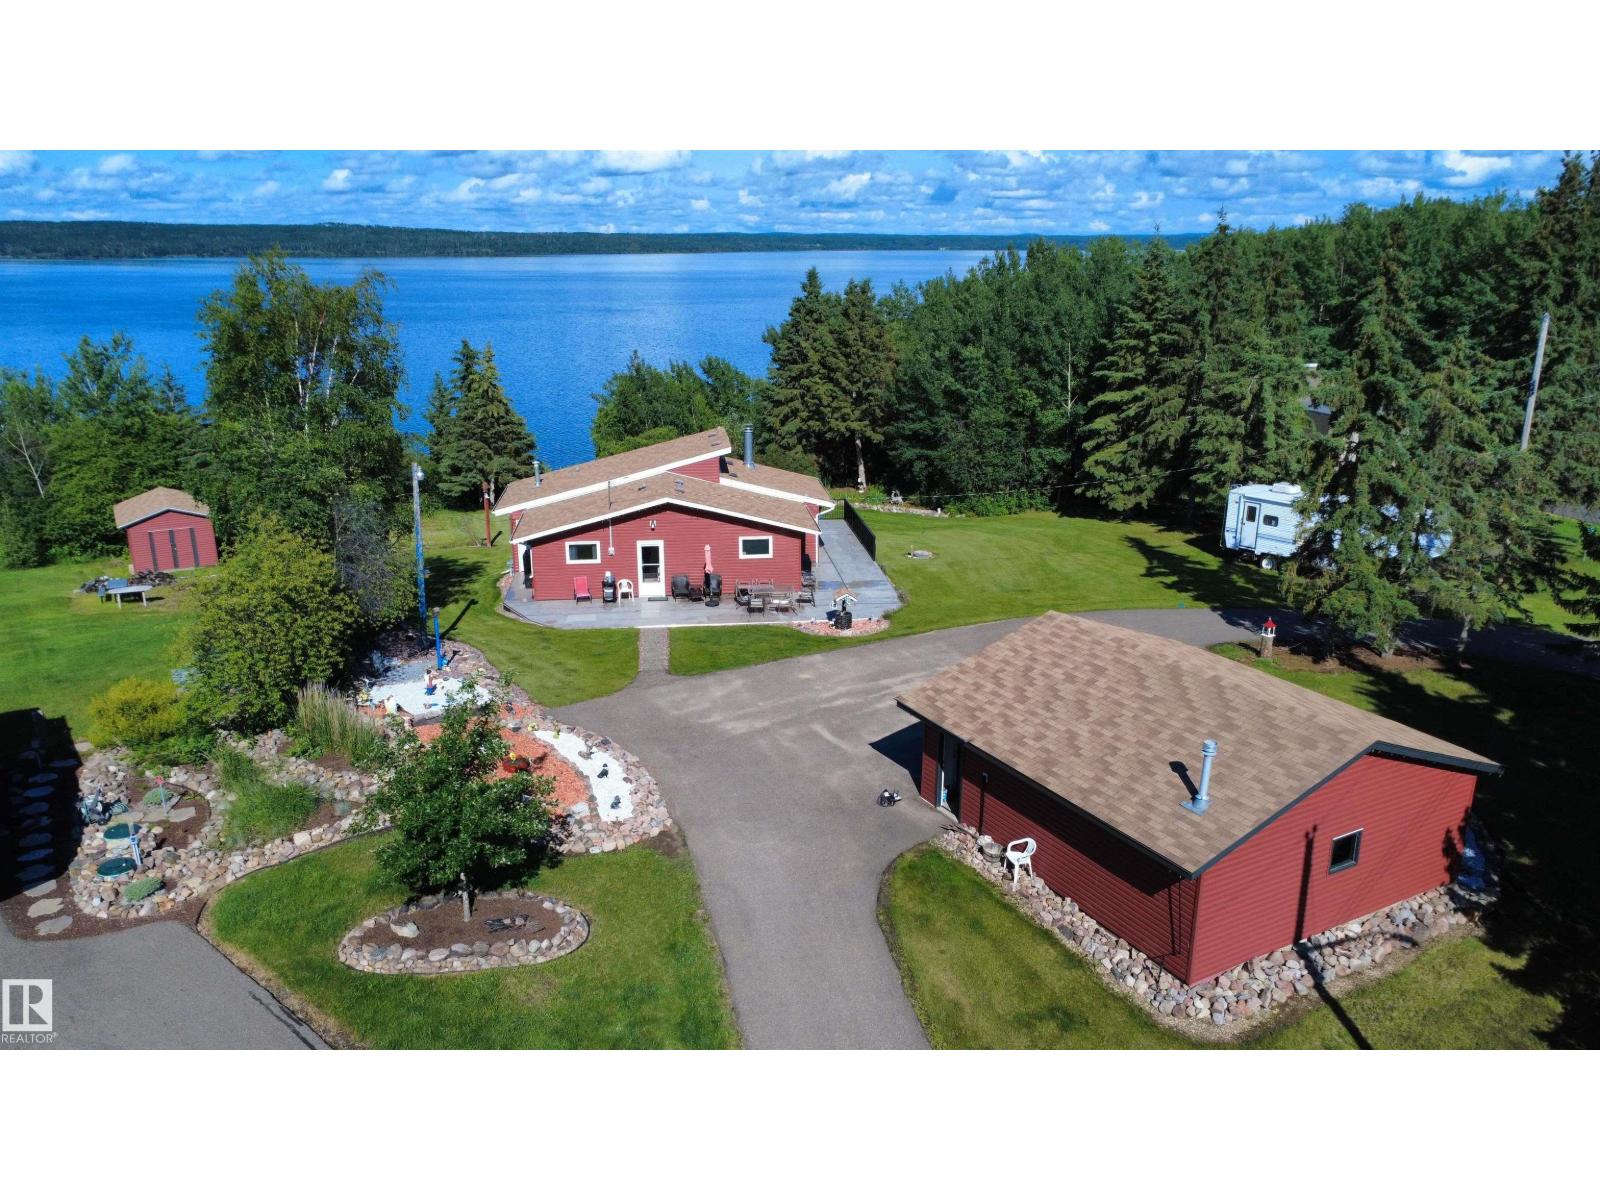
618 Churchill Park Road
Rural Lac La Biche County, Alberta
LAKEFRONT LIVING on Lac La Biche Lake! Just minutes from town with municipal water & sewer, this year-round home is tucked away on a quiet cul-de-sac 1km from the 18-hole golf course, and a nearby children's park. Move-in ready and available 'turnkey'—simply unpack and enjoy the rest of summer and every season beyond. The beautifully landscaped yard features lush grass, rock & vegetable gardens, a large storage shed, firepit area, and a paved wrap-around driveway. The heated double garage and included 5th wheel provide plenty of space for family and guests. Major updates include new hwt (2026) both roofs, siding, insulation, triple-pane windows & patio doors (2020-2021). Furnace (approx. 10 yrs), paved loop driveway & more. Paved roads from town to your door! Town is just minutes away with all your amenities. Located 3 hours S of Fort McMurray, 2.5 hours NE of Edmonton. (id:42336)
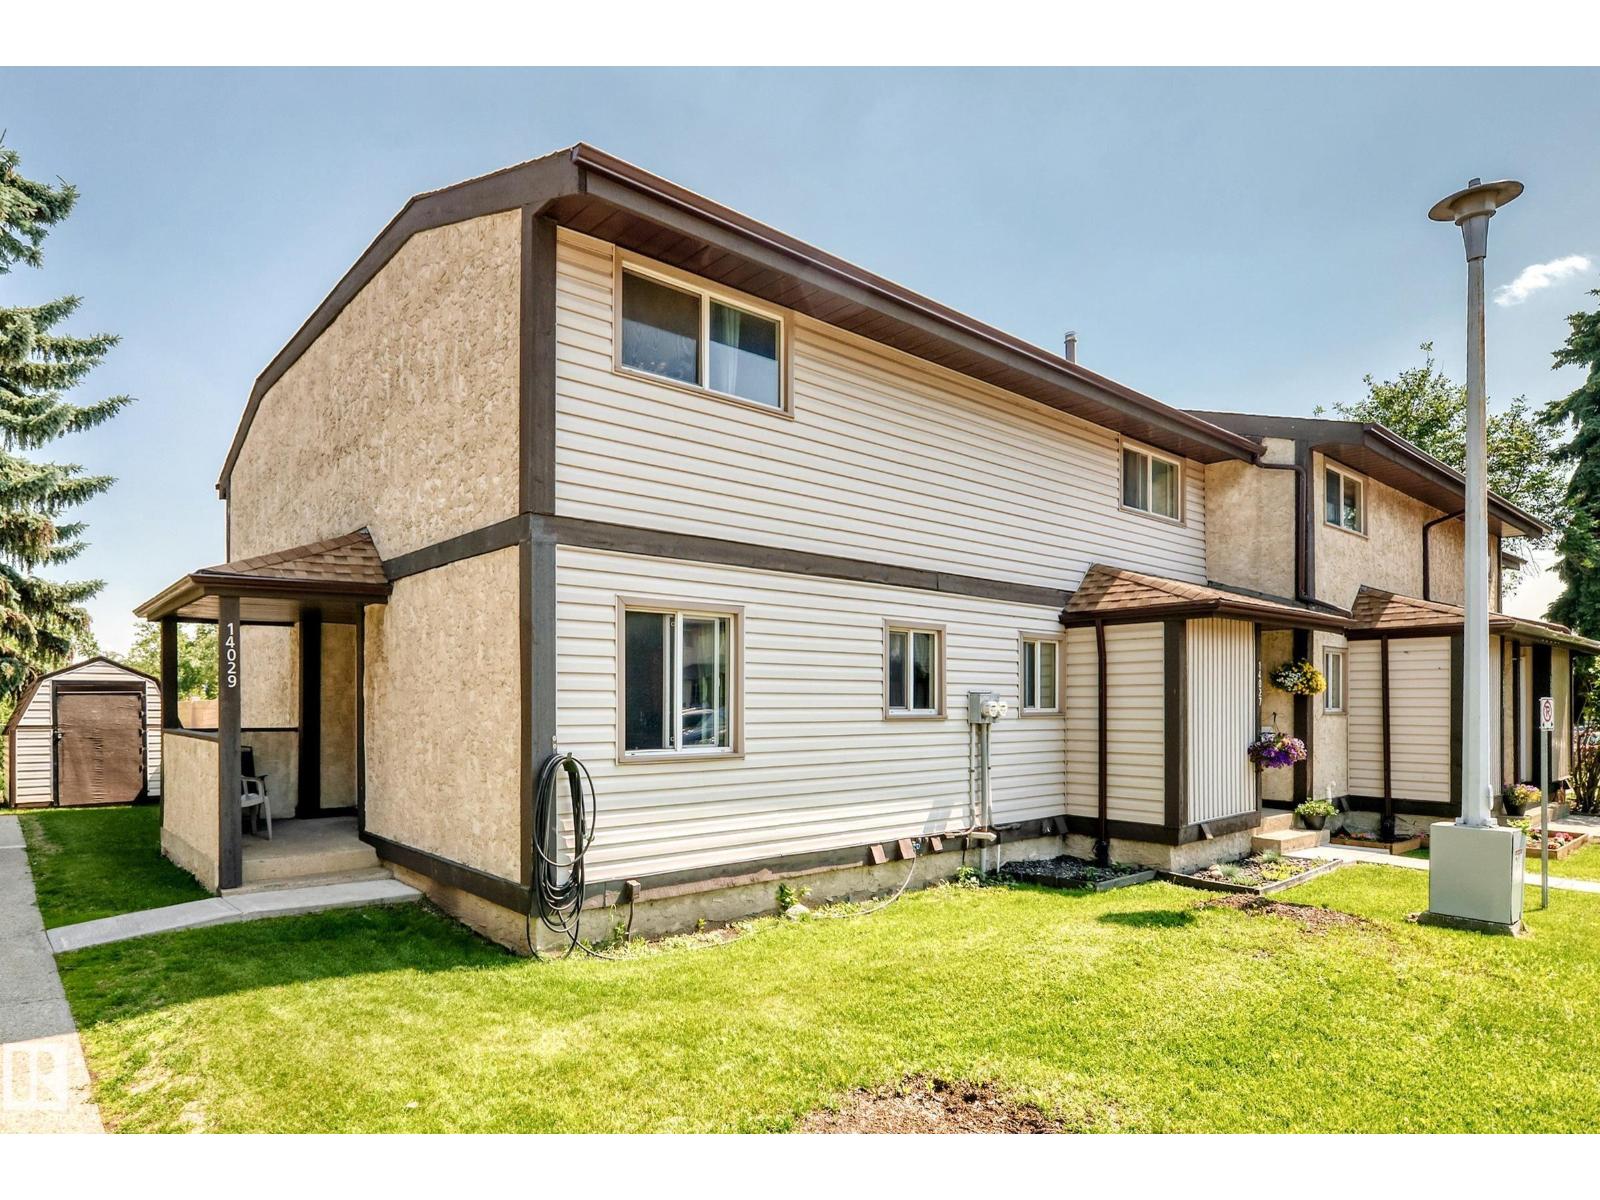
14029 30 St NW
Edmonton, Alberta
Welcome to this spacious 3-bedroom, 3-bathroom corner unit located in Sable Chase! Convenient with easy access to schools, shopping, and Anthony Henday Drive. This home offers comfort and convenience for families, first time buyers, and investors alike. The main floor features a bright and spacious living area with patio doors leading to a private, low-maintenance backyard-perfect for relaxing or entertaining. The functional kitchen offers a pantry and plenty of cabinet space and is adjacent to a generous sized dining area. A convenient 2-piece bathroom completes the main level. Upstairs you'll find 3 generously sized bedrooms & a full 4 piece bathroom providing plenty of space for the whole family The fully finished basement adds even more living space with a comfortable family room and a 3 piece bathroom, making it ideal for movie nights, home office or guest retreat. This home is an excellent opportunity for first-time home buyers, growing families or investors ! (id:42336)
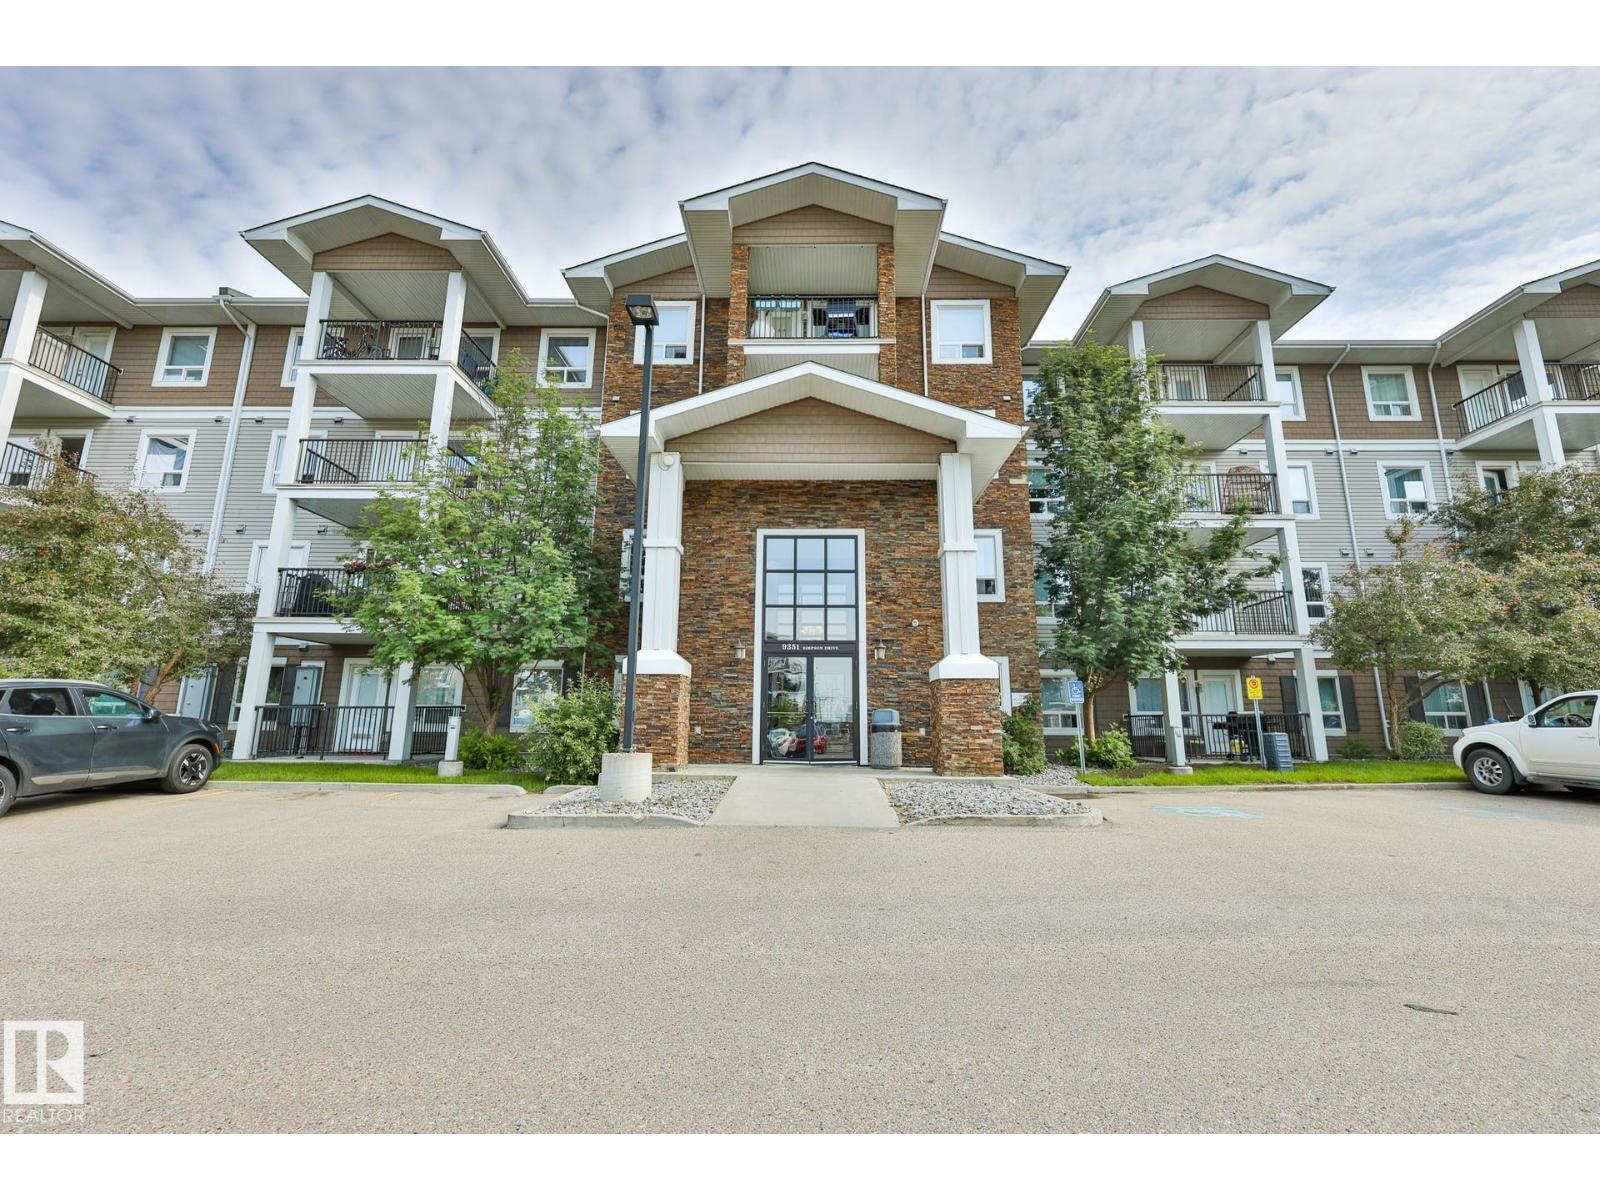
#3320 9351 Simpson Dr NW
Edmonton, Alberta
Location! Location! Location! Welcome to this MOVE-IN-READY Condo in South Terwillegar, one of Southwest Edmonton's MOST desirable family-friendly communities! This FRESHLY PAINTED home has 2 spacious BEDROOMS, 2 FULL BATHS, NEWER LUXURY VINYL PLANK flooring THROUGHOUT (including bathrooms & laundry), NO CARPETS, MODERN KITCHEN with STAINLESS STEEL appliances, updated cabinets, all new light fixtures and plenty of storage space. Bright living room has a large window and a SOUTH facing PRIVATE balcony. There are IN-SUITE LAUNDRY, TWO TITLED PARKING STALLS and LOW CONDO FEE. PETS FRIENDLY COMPLEX. There is a GYM INCLUDED to exercise Close to GOOD schools, shopping, public transit, parks, and easy access to Anthony Henday Drive. Perfect for FIRST-TIME buyers or INVESTORS seeking a LOW-MAINTENANCE home with strong rental potential. (id:42336)
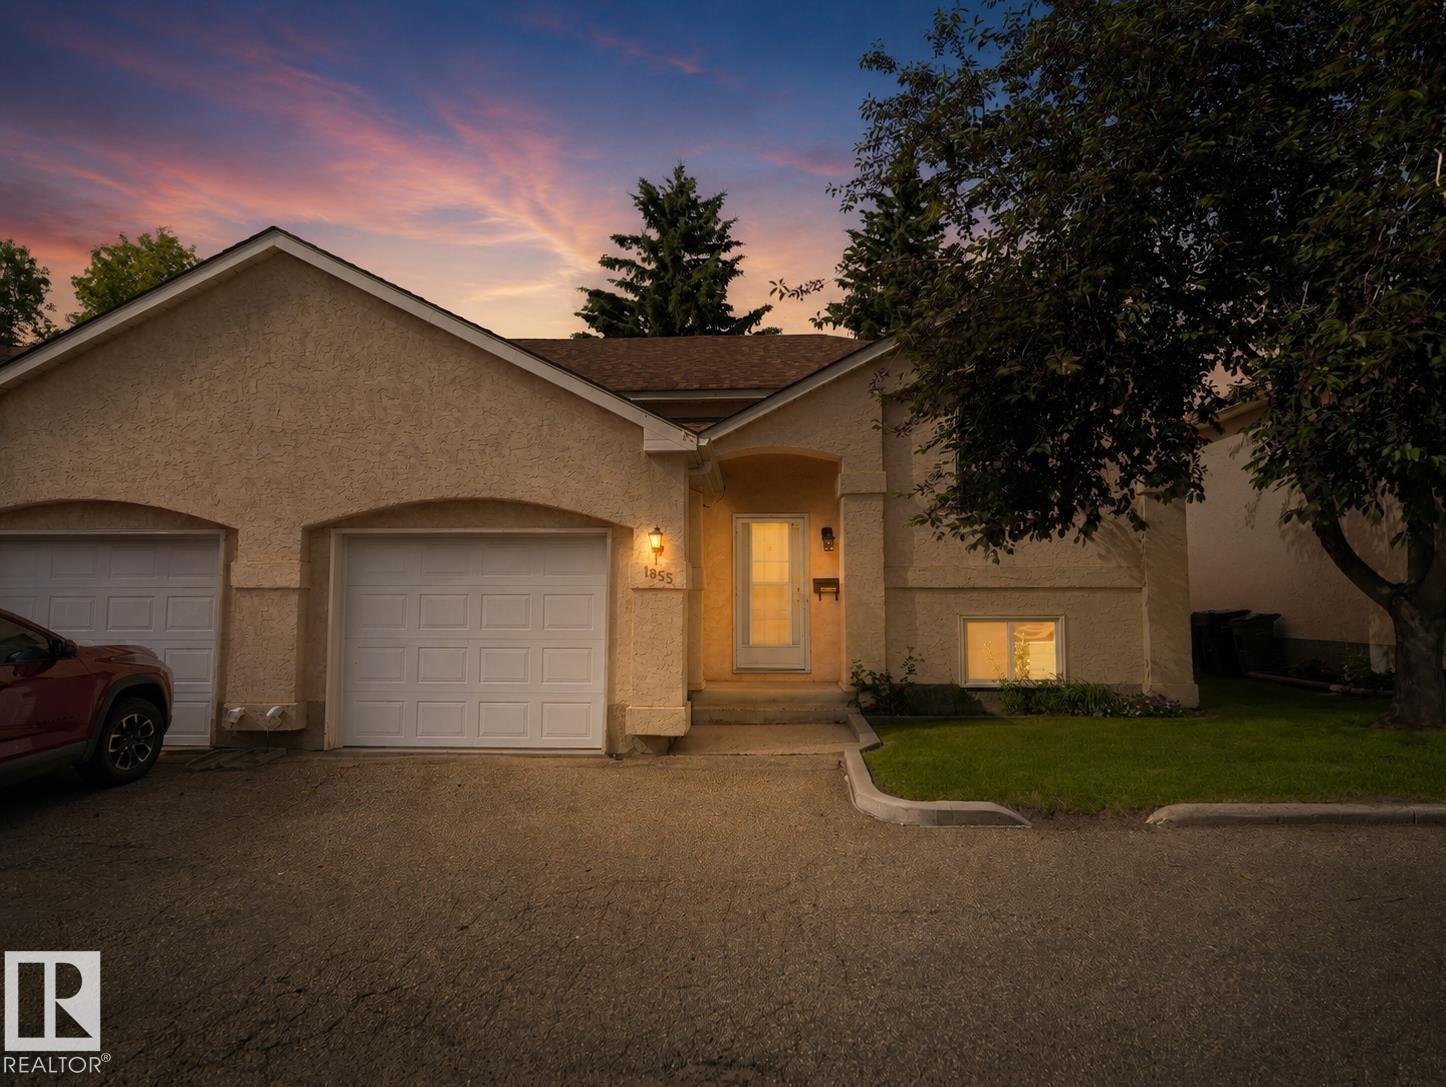
1855 Mill Woods Rd E NW NW
Edmonton, Alberta
Welcome to 1855 Mill Woods RD E NW, Edmonton, AB, CA – a residential ranch-style property in great condition that practically winks at you from the curb! This attractive abode isn't just a house; it's a personality-packed pad ready for its next adventure-seeking owner. Step into a kitchen that knows how to party, featuring sleek stainless steel appliances that gleam with culinary promise. It’s the kind of space where even making toast feels like a gourmet experience – just try to keep your spatula from dancing! Beyond the kitchen, discover a fantastic outdoor living space, perfect for everything from sun salutations to stargazing soirees. And for your trusty chariot, an attached garage offers convenience and keeps your ride looking spiffy. Ready to add a dash of playful charm to your daily routine? Let's get you through the door of this delightful dwelling! (id:42336)
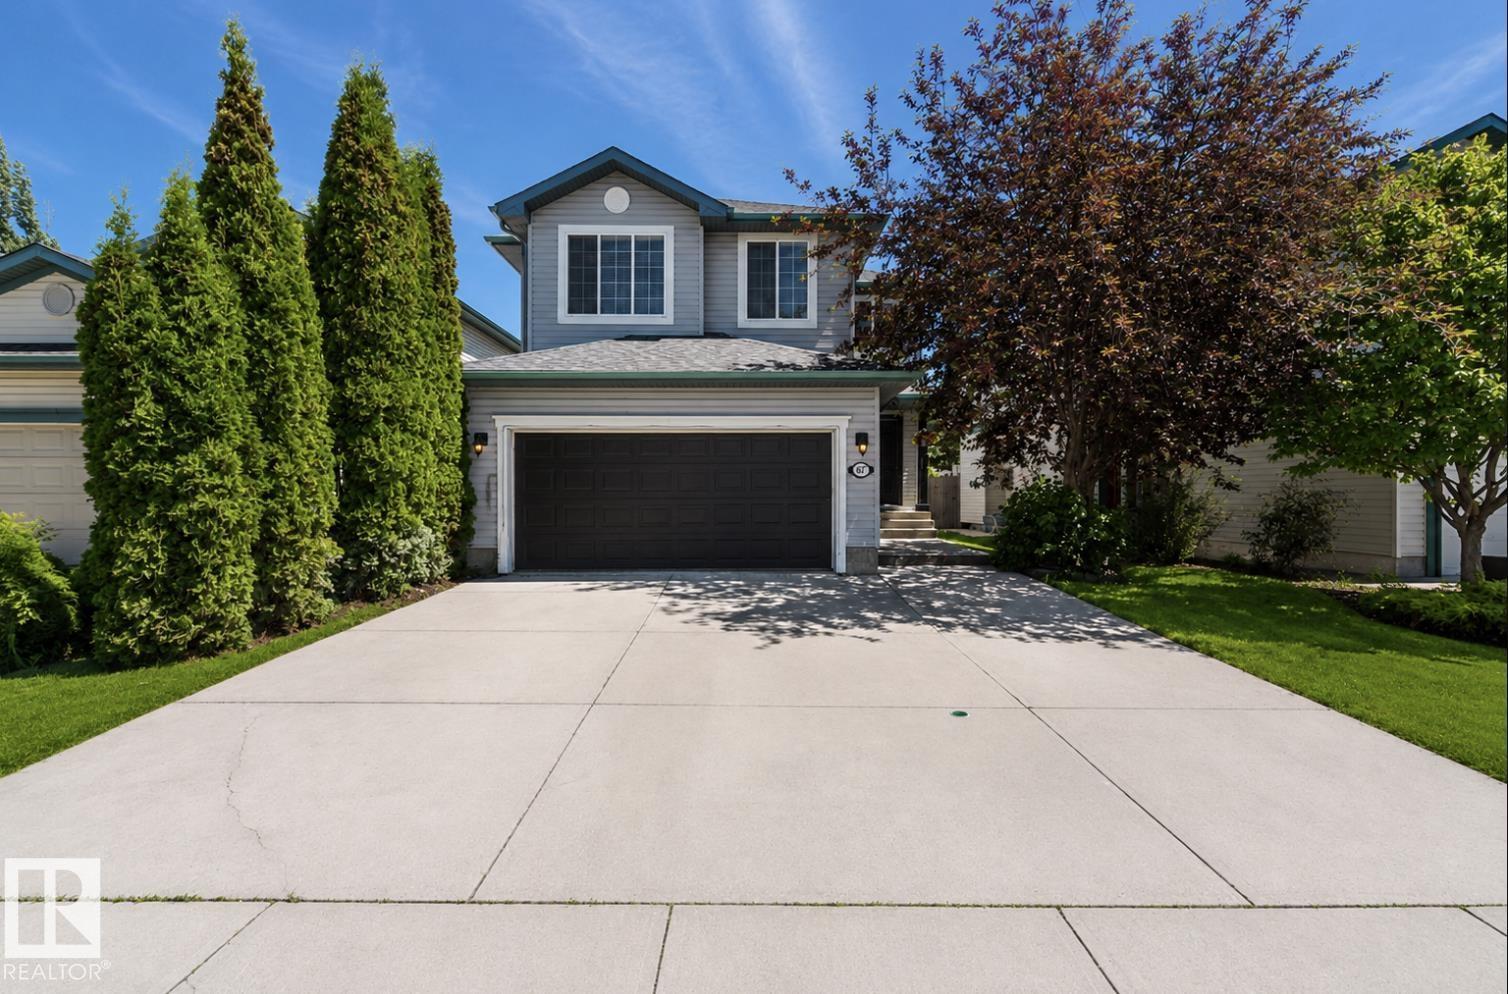
1007 Macewan Cl SW
Edmonton, Alberta
Welcome to this fully renovated home nestled on a quiet cul-de-sac in the highly desirable community of MacEwan! Offering 4 spacious bedrooms, 4 beautifully renovated bathrooms, a fully finished basement, central air conditioning, central vacuum, and an oversized driveway. This move-in-ready home has been extensively updated with new flooring, trim, paint, roof, kitchen, and bathrooms. The bright open-concept main floor seamlessly connects the living room, dining area, and chef-inspired kitchen, featuring snow-white quartz countertops, a modern backsplash, stainless steel appliances, ample cabinetry, and a functional layout perfect for entertaining. Every bathroom has been tastefully renovated with quartz countertops, new vanities, modern fixtures, and stylish flooring, while the spacious bedrooms offer generous closet space. The fully finished basement provides the perfect space for entertaining family and friends or creating the ultimate media room, adding incredible flexibility to suit your lifestyle. (id:42336)
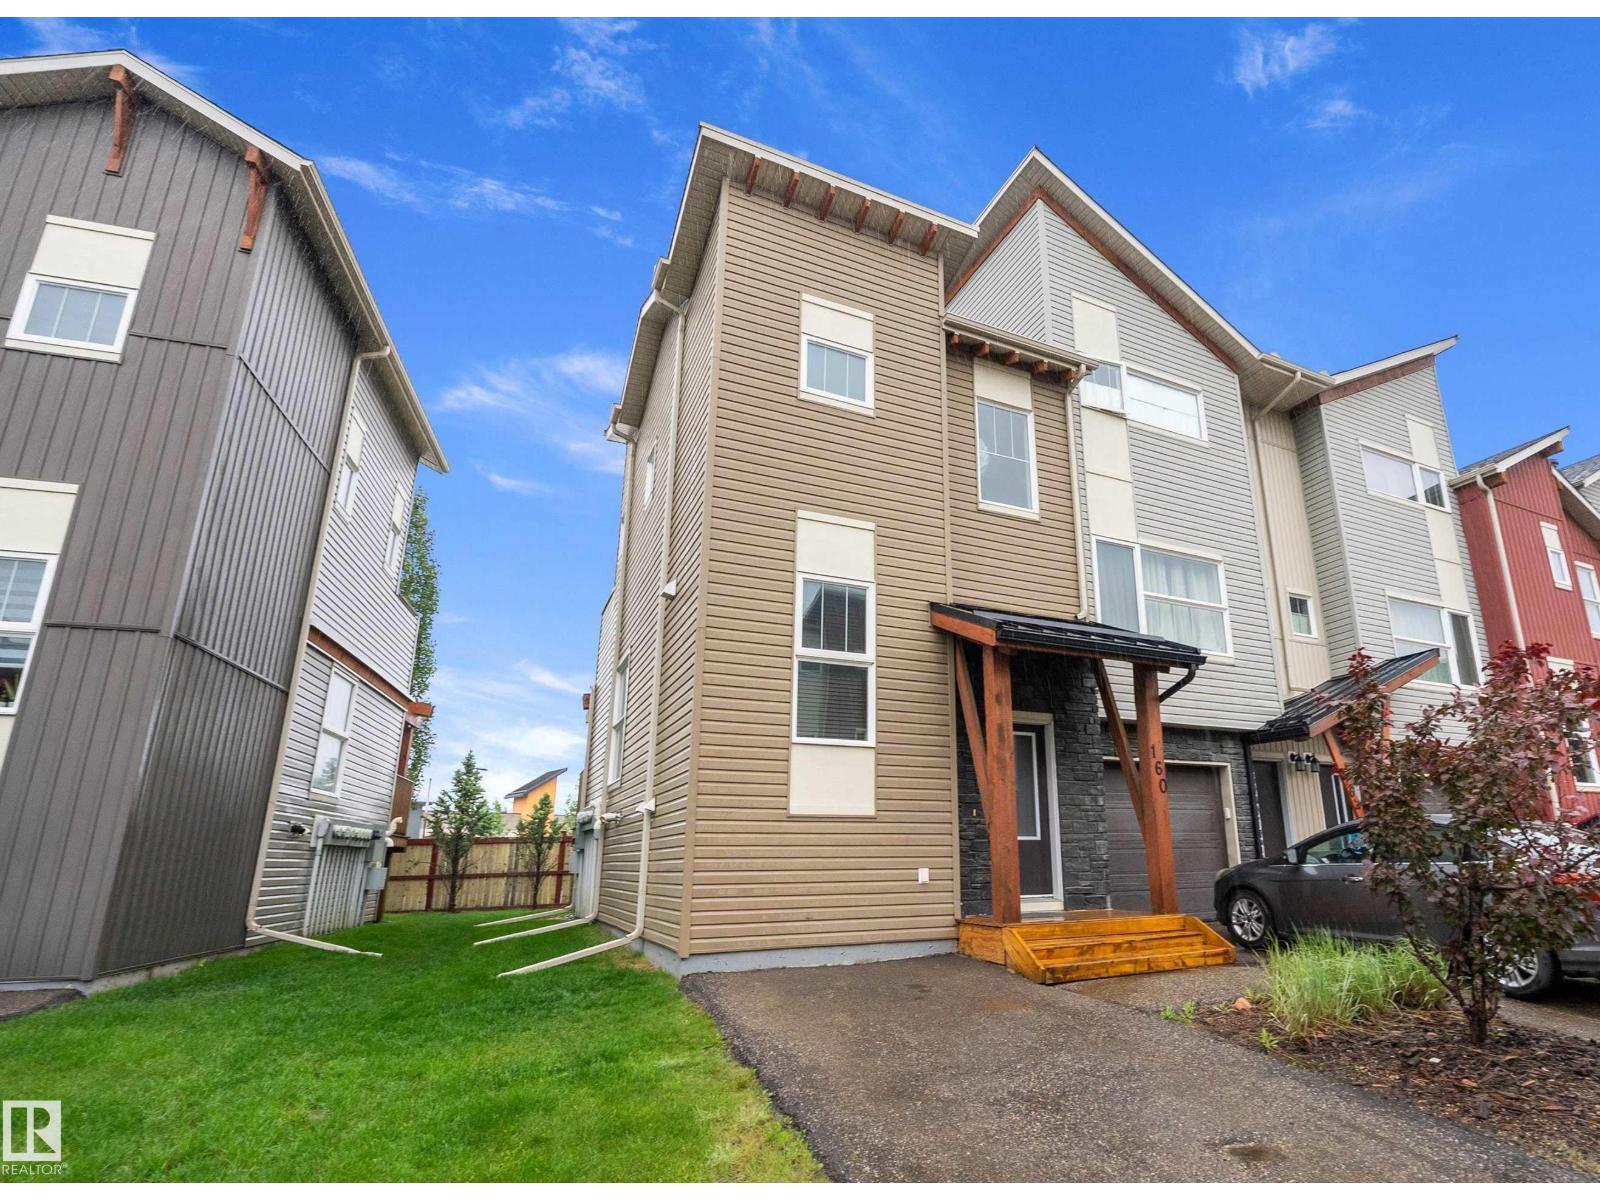
#160 401 Southfork Dr
Leduc, Alberta
Experience modern, low-maintenance living in this beautifully designed open-concept bi-level located in the highly desirable community of Southfork. Fully developed with 2 bedrooms and 2 bathrooms, this home presents an exceptional opportunity for first-time buyers, investors, empty nesters, or professionals seeking comfort and convenience. The bright and inviting main level features a spacious living room with access to a private balcony, a dedicated dining area, and a well-appointed kitchen complete with a contemporary tile backsplash and generous cabinetry for ample storage. Upstairs, the primary suite offers a peaceful retreat, showcasing a large walk-in closet, a 4-piece ensuite, and direct access to its own private balcony. The fully finished lower level includes a spacious second bedroom with a walk-in closet, a full bathroom with a stand-up shower, and convenient stackable laundry. Thoughtfully designed storage throughout enhances everyday functionality. Some photos may be virtually staged. (id:42336)
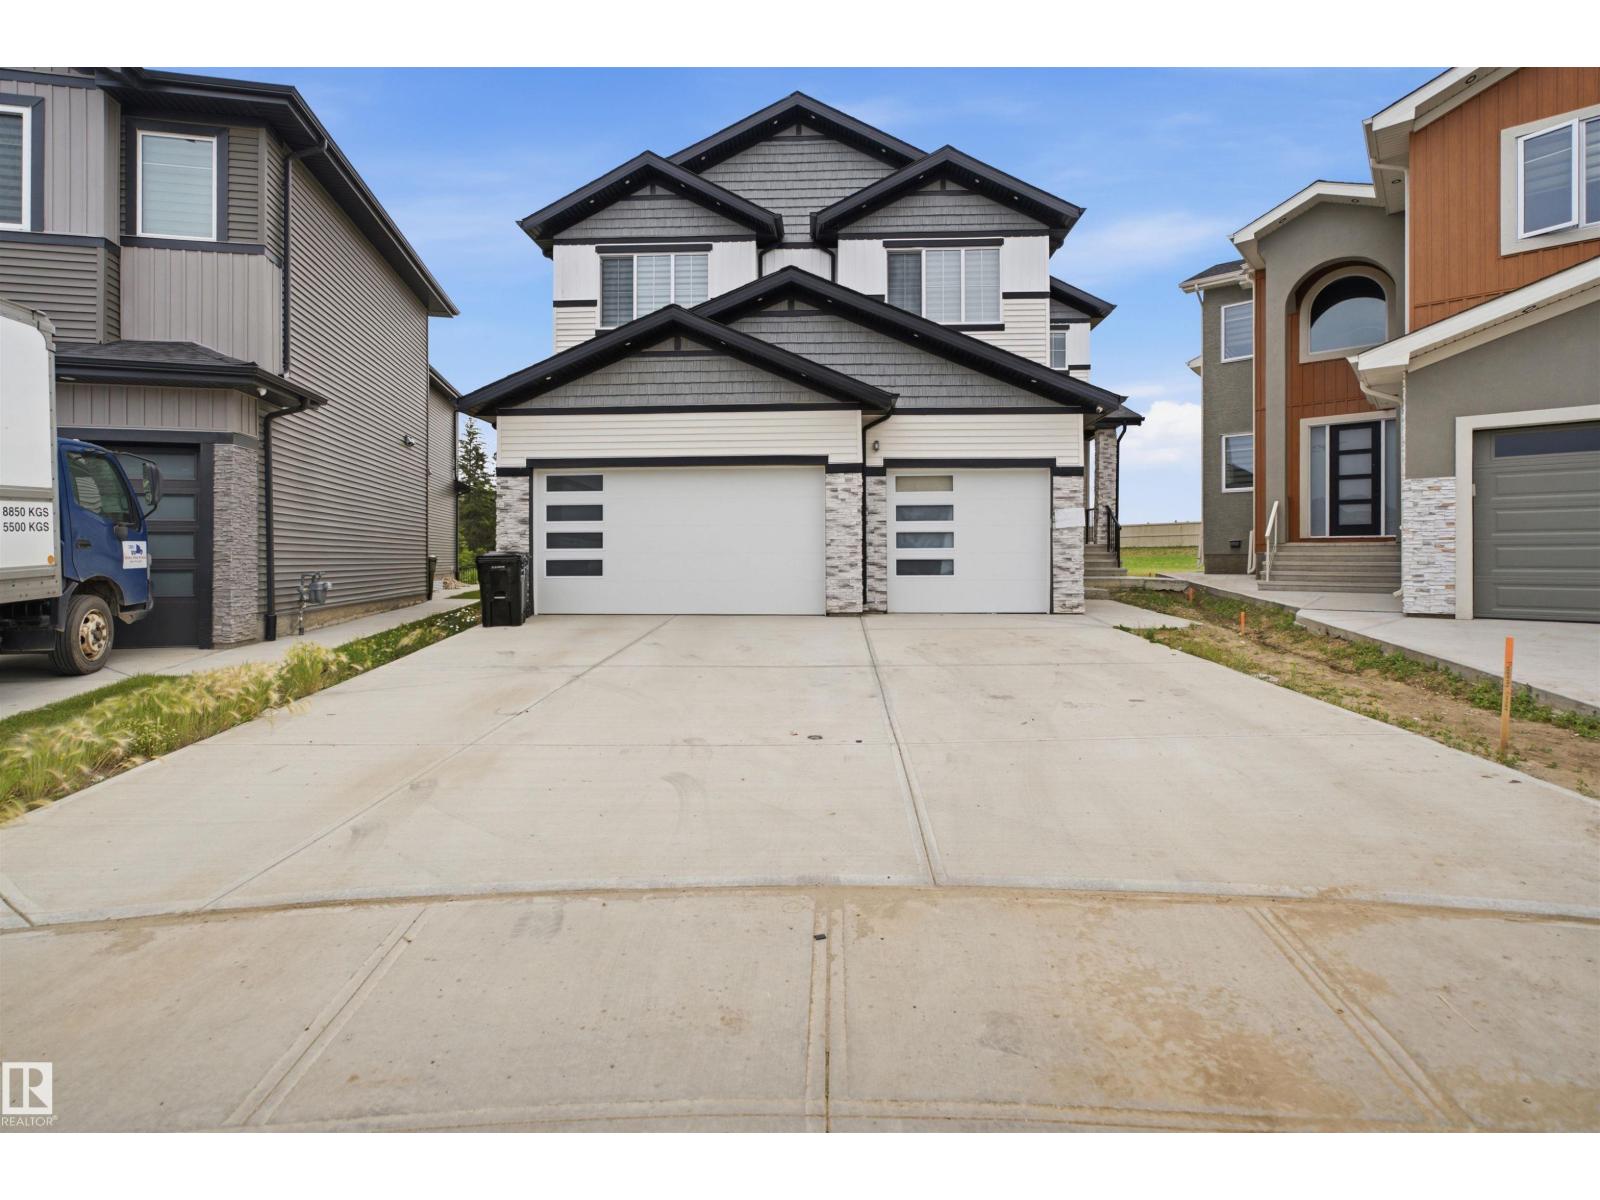
304 33 Av NW
Edmonton, Alberta
Welcome to this stunning 8-bedroom, 6.5-bath luxury home in the desirable community of Maple Crest! Offering over 3,600+ sq. ft. of thoughtfully designed living space, this 2024-built home features a bright open-concept layout, spice kitchen, main-floor bedroom with full ensuite, and premium finishes throughout. Upstairs offers spacious bedrooms, while the fully finished basement includes a 2-bedroom legal suite plus a 1-bedroom in-law suite. Enjoy a triple attached garage, dedicated home salon setup, and a huge pie-shaped backyard backing onto peaceful wetlands and walking trails with no rear neighbours. Conveniently located close to schools, parks, shopping, and all amenities, this exceptional home truly offers the perfect combination of luxury, and space. (id:42336)
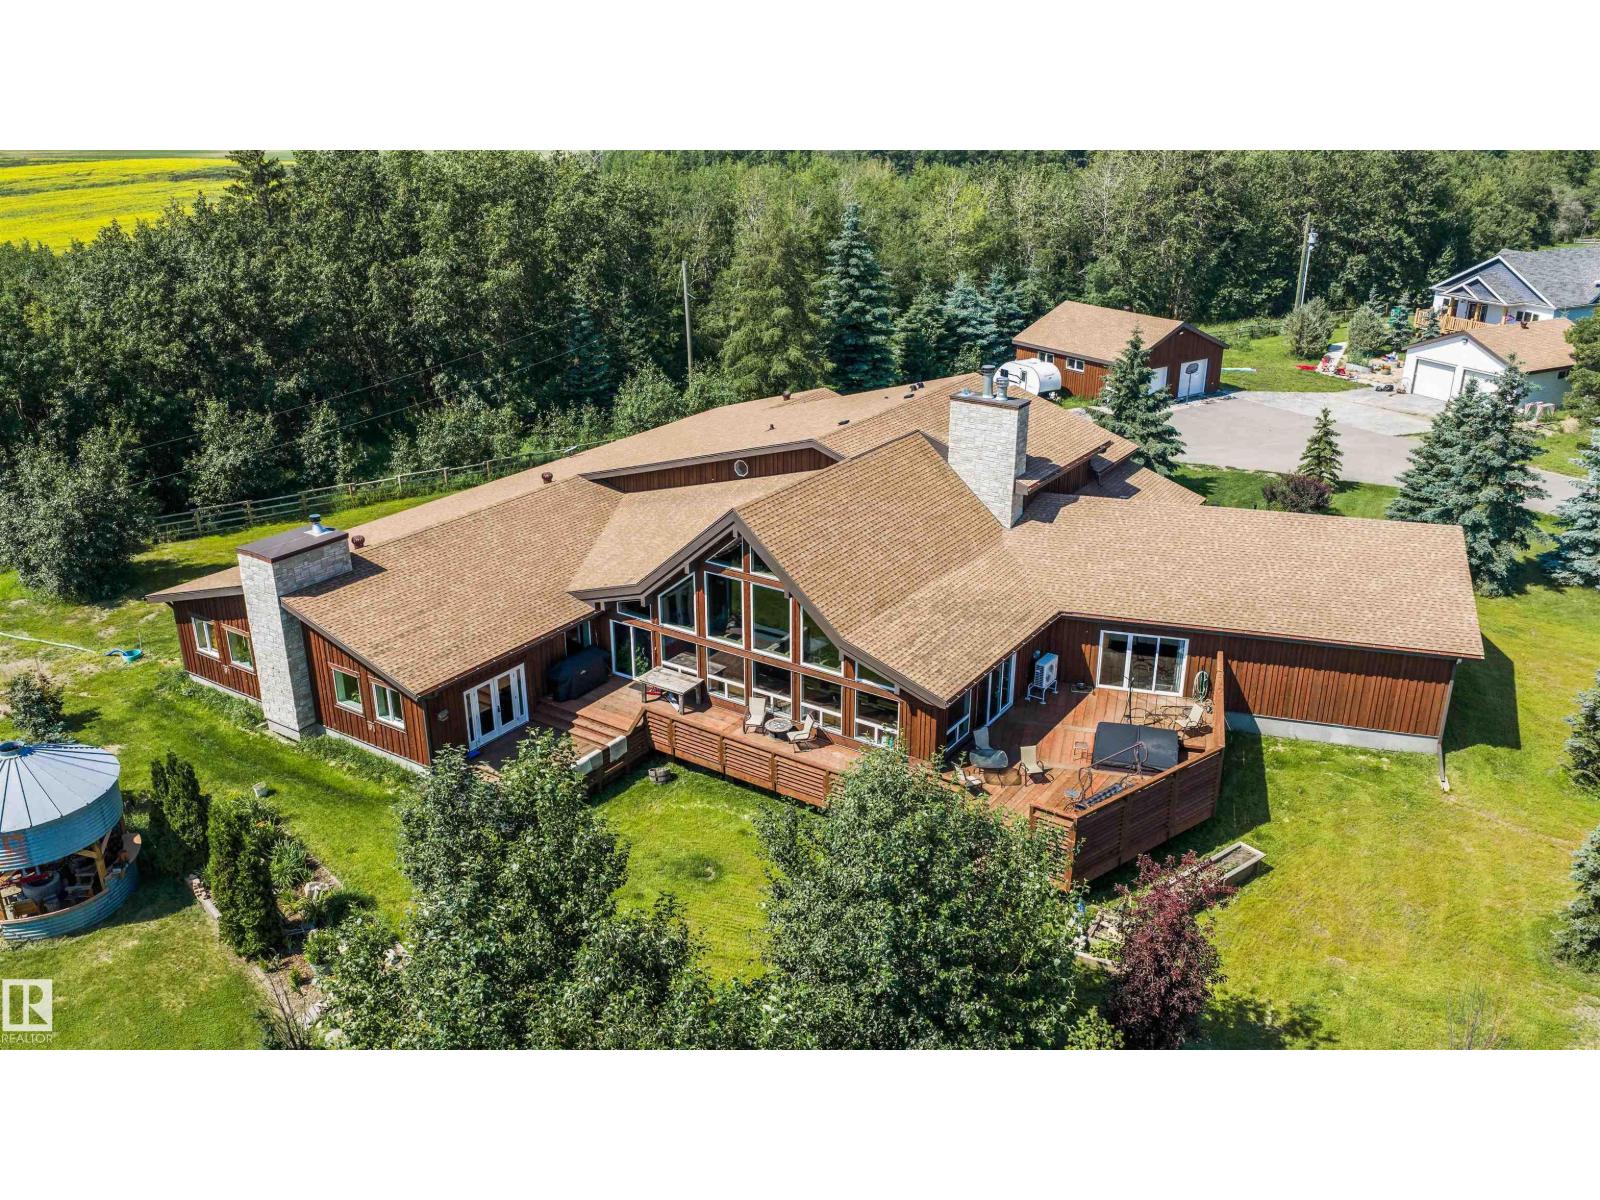
55310 Hwy 28a
Rural Sturgeon County, Alberta
Nestled in an expanse that evokes the grandeur of “Yellowstone,” this 77-acre paradise offers an extraordinary lifestyle where your entire family can thrive together on one remarkable parcel. Three stunning homes create a private multi-residence retreat, each crafted for comfort and elegance. The main house showcases an indoor saltwater pool, tanning lights, and a unique bunker below, while two additional homes provide beautiful, private spaces for family or guests. A massive shop supports construction or business operations, and a traditional barn stands ready for ranching dreams. Designed to manage up to 1,000 cattle, the property is fully equipped for serious ranchers. Solar panels on the barn deliver zero power bills in summer, blending sustainability with function. Fully fenced with pavement to every home, this rare oasis invites you to embrace a lifestyle where adventure, serenity, and legacy come together. (id:42336)
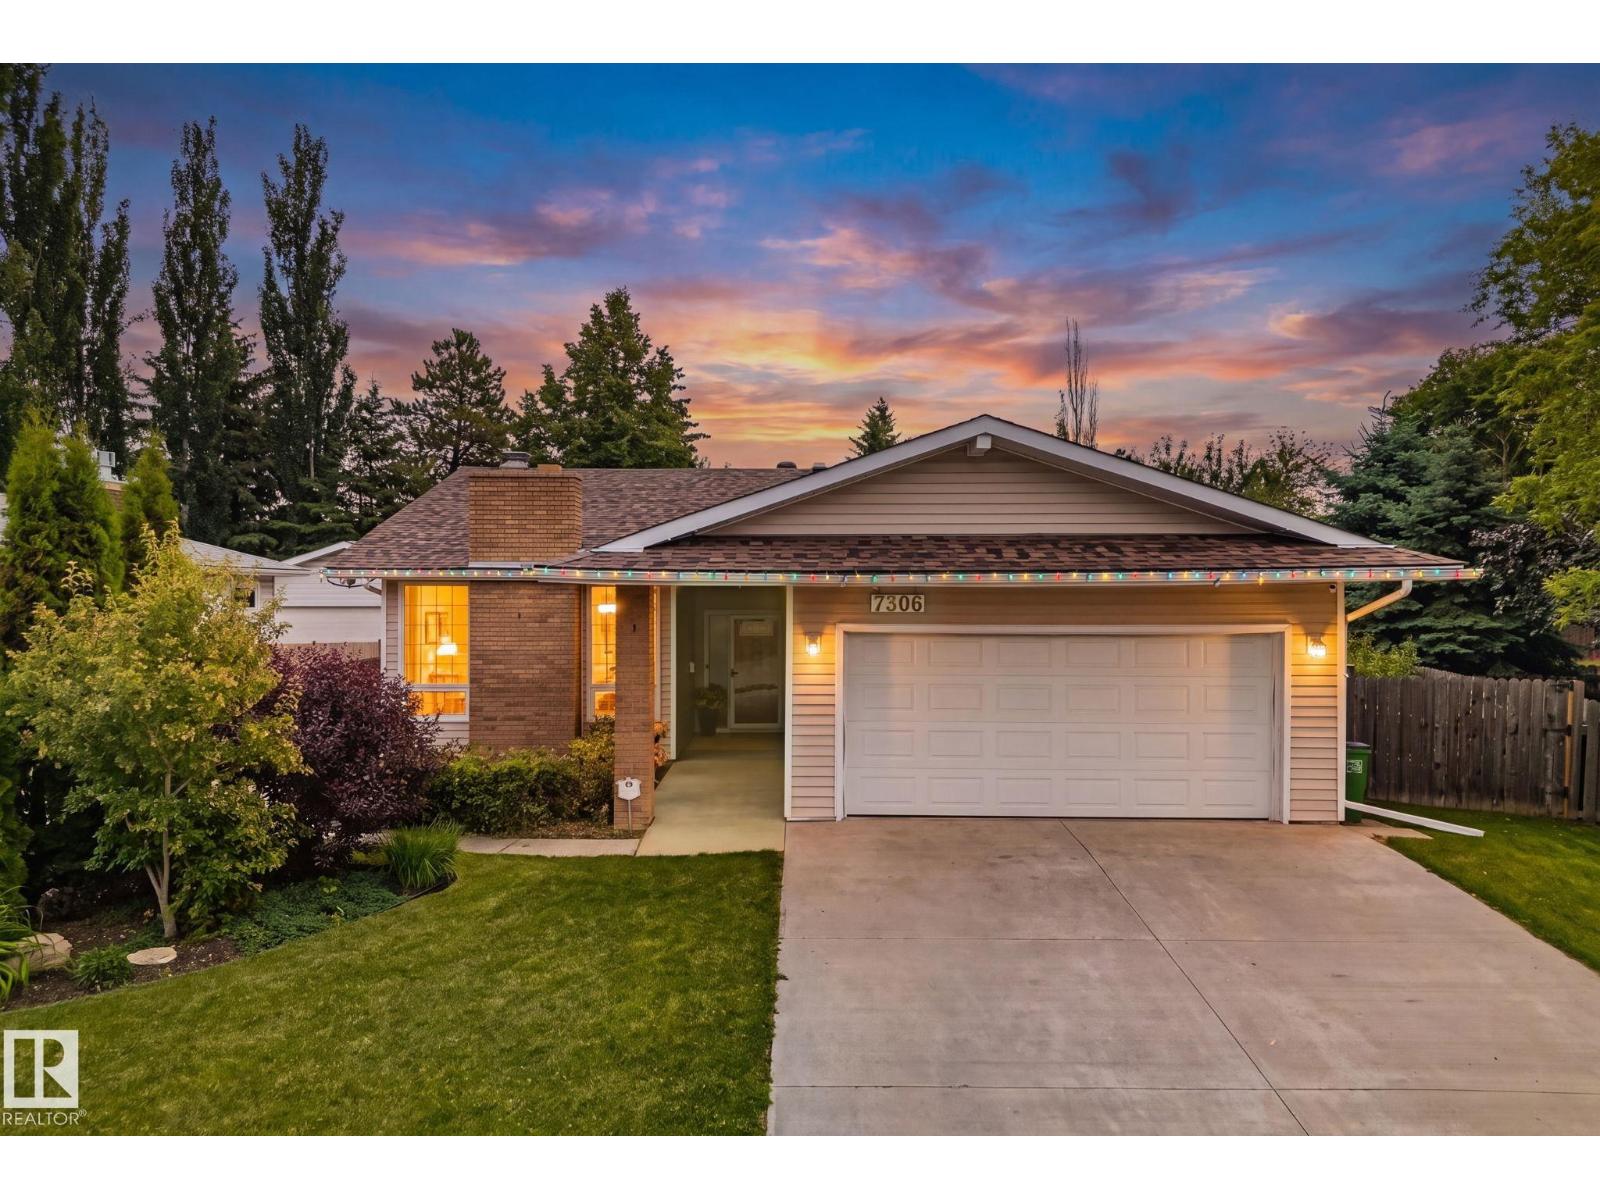
7306 21 Av NW
Edmonton, Alberta
A well-maintained bungalow tucked away on a quiet cul-du-sac in the family-friendly community of Ekota. 3 beds + den, 2.5 baths, a HUGE back yard, spacious sunken living room with a cozy gas fireplace, heated attached double car garage with a work bench, natural gas BBQ Hookup in the back yard. Conveniently located to schools, parks, ODR, shopping, Costco, transit and minutes from both the Henday and Whitemud. (id:42336)
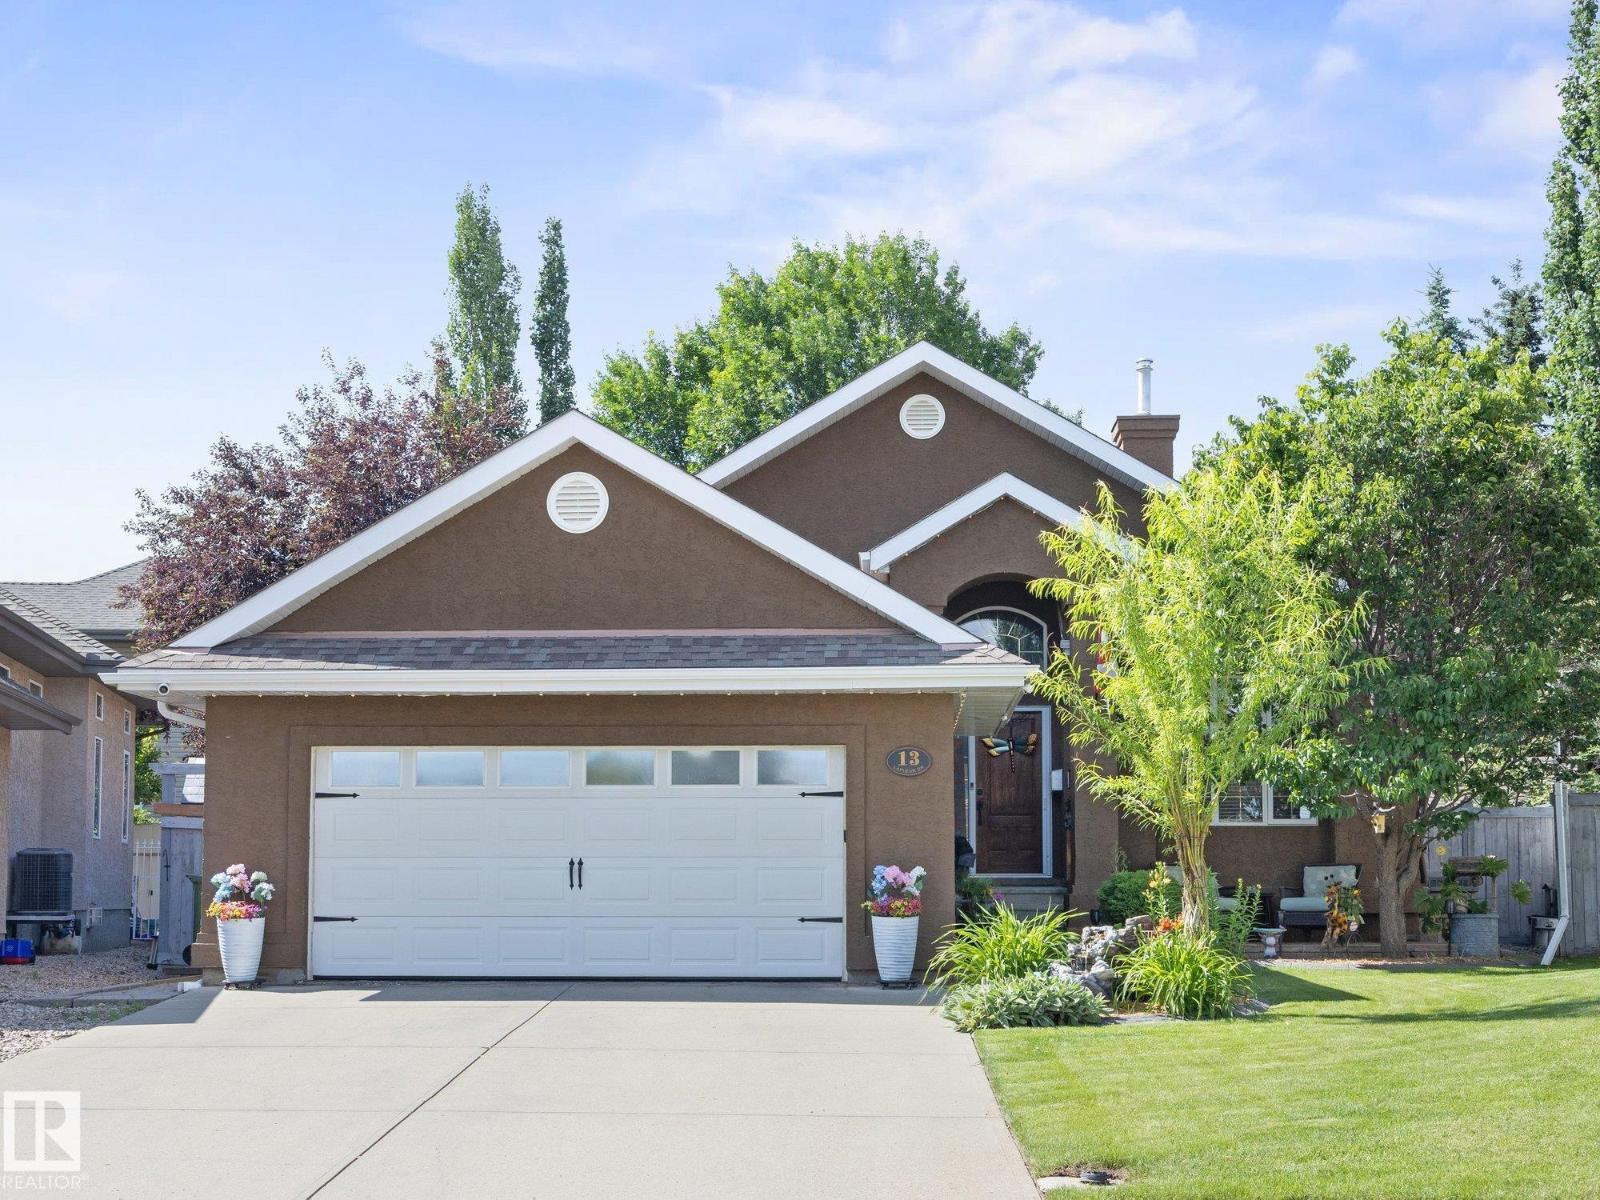
13 Lafleur Dr
St. Albert, Alberta
Welcome to this beautifully maintained BUNGALOW in the highly desirable neighbourhood of Lacombe Park Estates! Offering 4 bedrooms 3 full bathrooms, including a private primary ensuite, this Air Conditioned home has been extensively updated inside and out. The bright, functional layout is complemented by fresh paint throughout, updated appliances (2022), TWO FURNACES with Nest thermostats on each level, and permanent programmable Govee exterior lighting. Step outside to enjoy the freshly painted deck with new glass railing, NEW EXTERIOR PAINTED STUCCO, gazebo, BBQ, fire pit, and three storage sheds, including a powered workshop with concrete floor. The OVERSIZED HEATED GARAGE features hot and cold water taps and plenty of workspace. The fully finished basement is an entertainer's dream with a stunning HOME THEATRE featuring a 120 screen, 4K projector, Dolby Atmos surround sound, and a bar with wine and beverage fridges, making it the perfect space to host family and friends! (id:42336)
656 180 St SW SW
Edmonton, Alberta
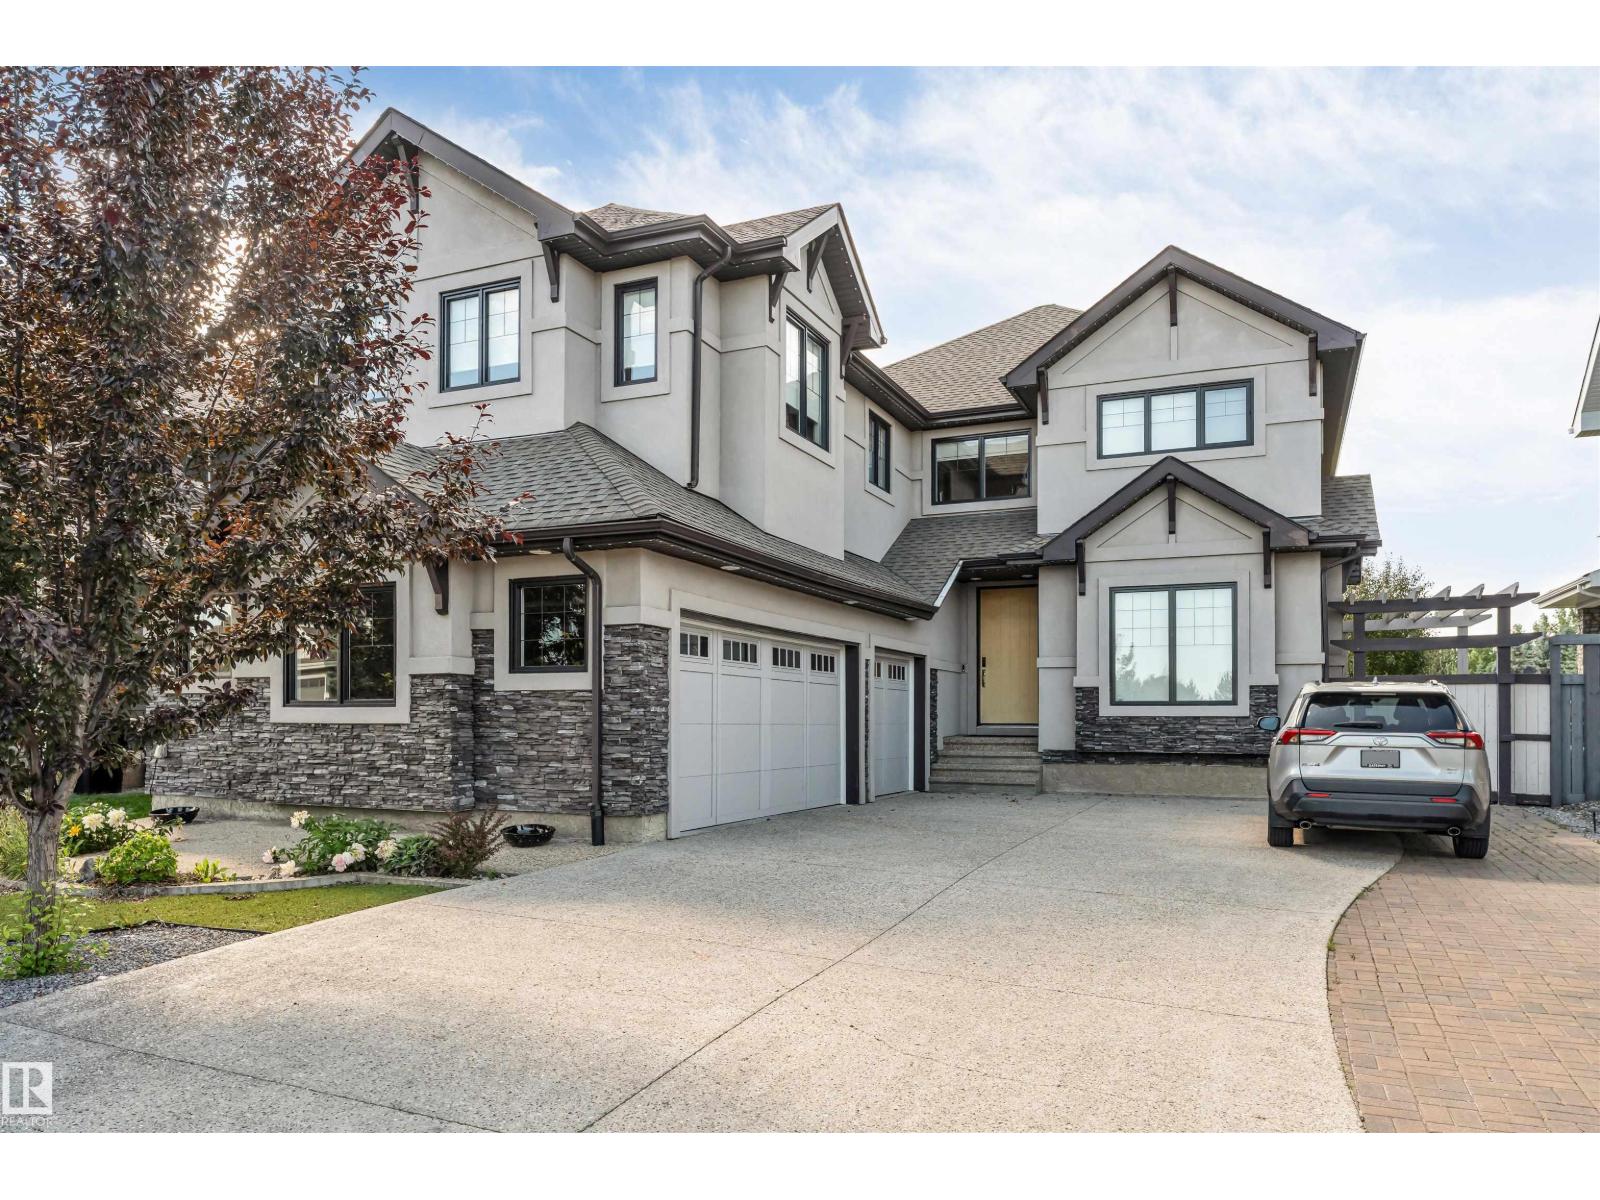
This modern home is situated in an idyllic Windermere setting, directly across from a scenic pond and walking trails. The thoughtful design provides a perfect canvas for your personal décor. The main floor offers a versatile front space with pond views, ideal for either formal dining or a bright home office. A glass staircase allows natural light to flow through the foyer into the Great Room and the gourmet white kitchen, which features a walk-through pantry and custom cabinetry perfect for entertaining. A dedicated mudroom ensures the home remains organized and clutter-free. The upper level includes a spacious bonus room, a laundry room, and three bedrooms. The primary suite serves as a luxurious retreat, featuring a two-sided gas fireplace that warms a centrally positioned soaking tub. The fully developed lower level adds a media room, two guest bedrooms, and an additional bathroom. With an abundance of windows throughout and low-maintenance landscaping outside. (id:42336)
5108 53 Av
Ryley, Alberta
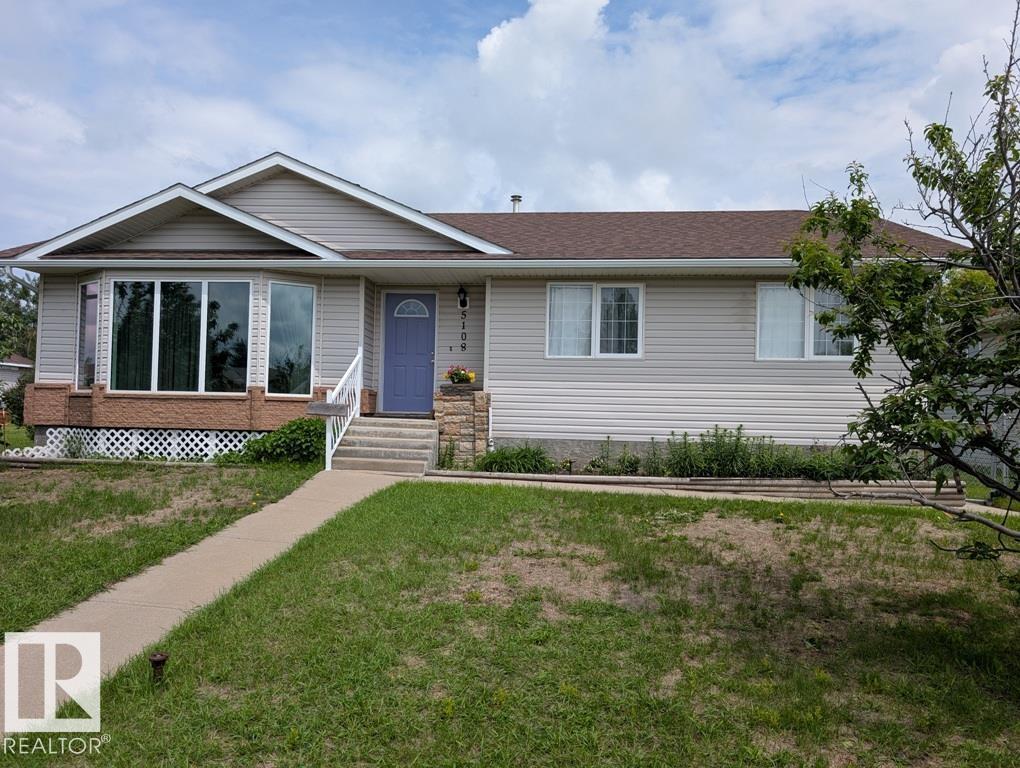
Well cared for 5 bedroom bungalow situated in the Village of Ryley, 65 KMS east of Edmonton. Large lot measuring 62ft x 140ft. Kitchen has a corner pantry, island and garden doors adjacent to a covered deck with gas barbecue hook-up. Living room is south facing (lots of natural light) and features a corner gas fireplace and upgraded triple pane windows. 3 bedrooms up; primary bedroom with 2-piece ensuite. Main floor laundry. Lower level is partly finished with a family room, 2 bedrooms and a 3 piece bathroom. Two 28 x 15 detached garages with a common roof. Fenced yard. Close to School and Public Swimming Pool. Welcome home! (id:42336)
#110 534 Watt Bv SW
Edmonton, Alberta
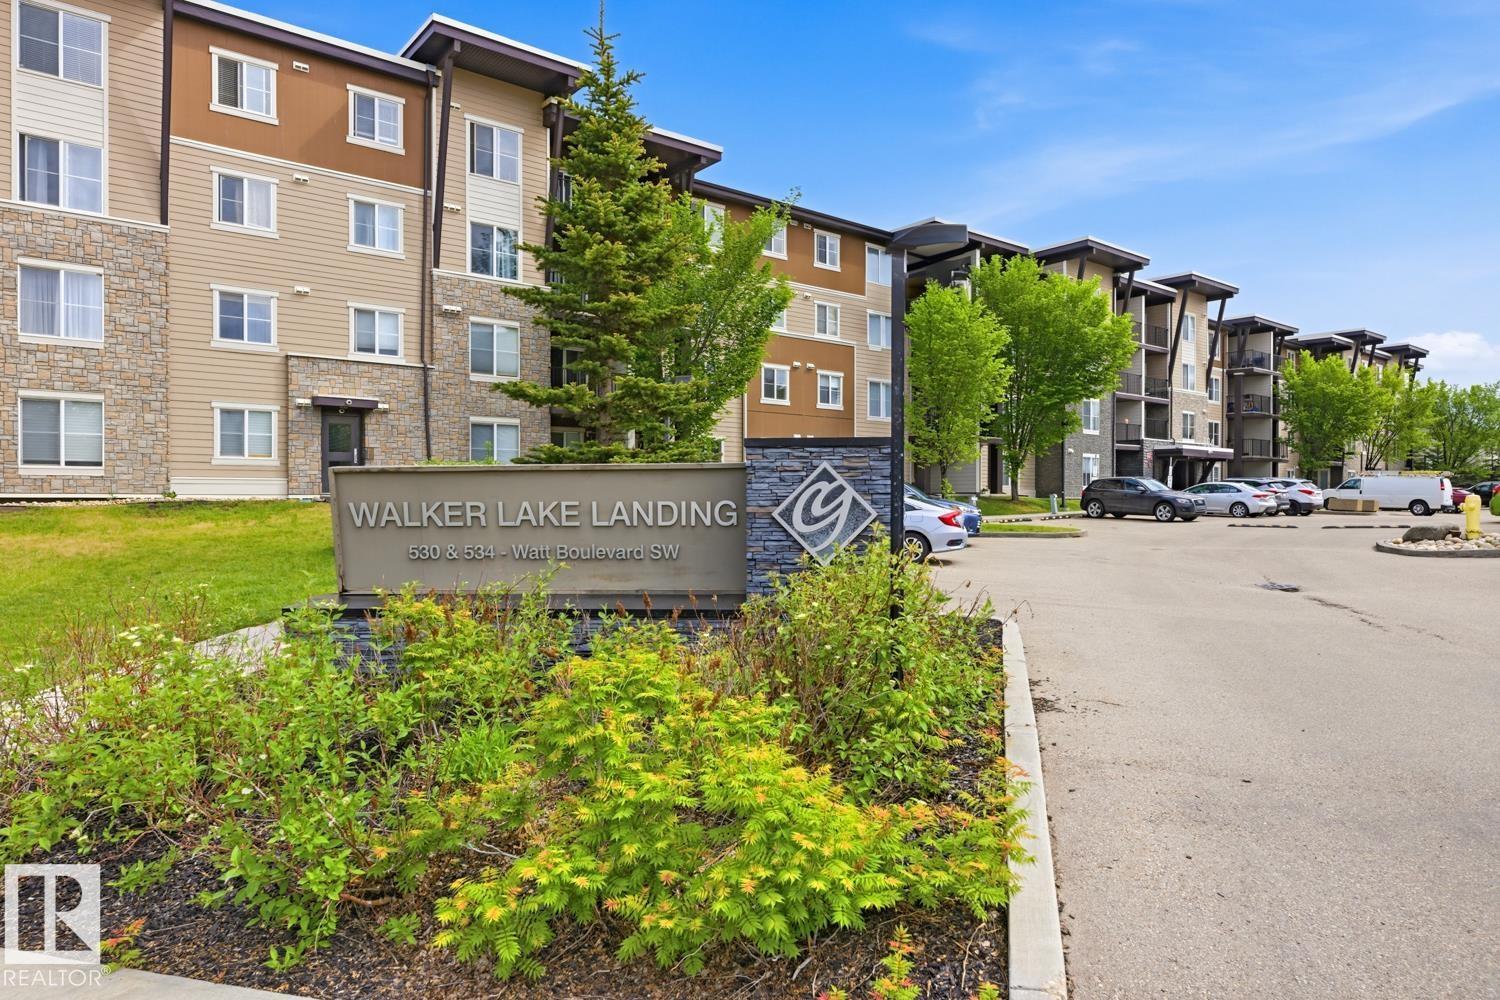
Welcome home to this gorgeous, meticulously maintained, 2-bed/2-bath condo with a versatile den, offering 840 sq ft of comfortable and functional living space. Recent updates include laminate flooring and paint, creating a bright and modern feel. The open concept layout is perfect for daily living, while the den provides an ideal space for a home office, playroom, or additional storage. The spacious primary bedroom features a private ensuite, and the 2nd bed and bath offer flexibility for family, guests, and roommates. On the main level of a pet-friendly building, allowing easy access outside for walks and quick trips with your furry family members. Conveniently located near shopping, restaurants, and parks, this move-in ready home offers the perfect blend of comfort, practicality, and value. A standout feature is the inclusion of TWO TITLED HEATED UNDERGROUND PARKING STALLS, a rare and sought after amenity, along with a dedicated STORAGE UNIT for your extra belongings. Do not miss out on this gem! (id:42336)
164 Forrest Dr
Sherwood Park, Alberta
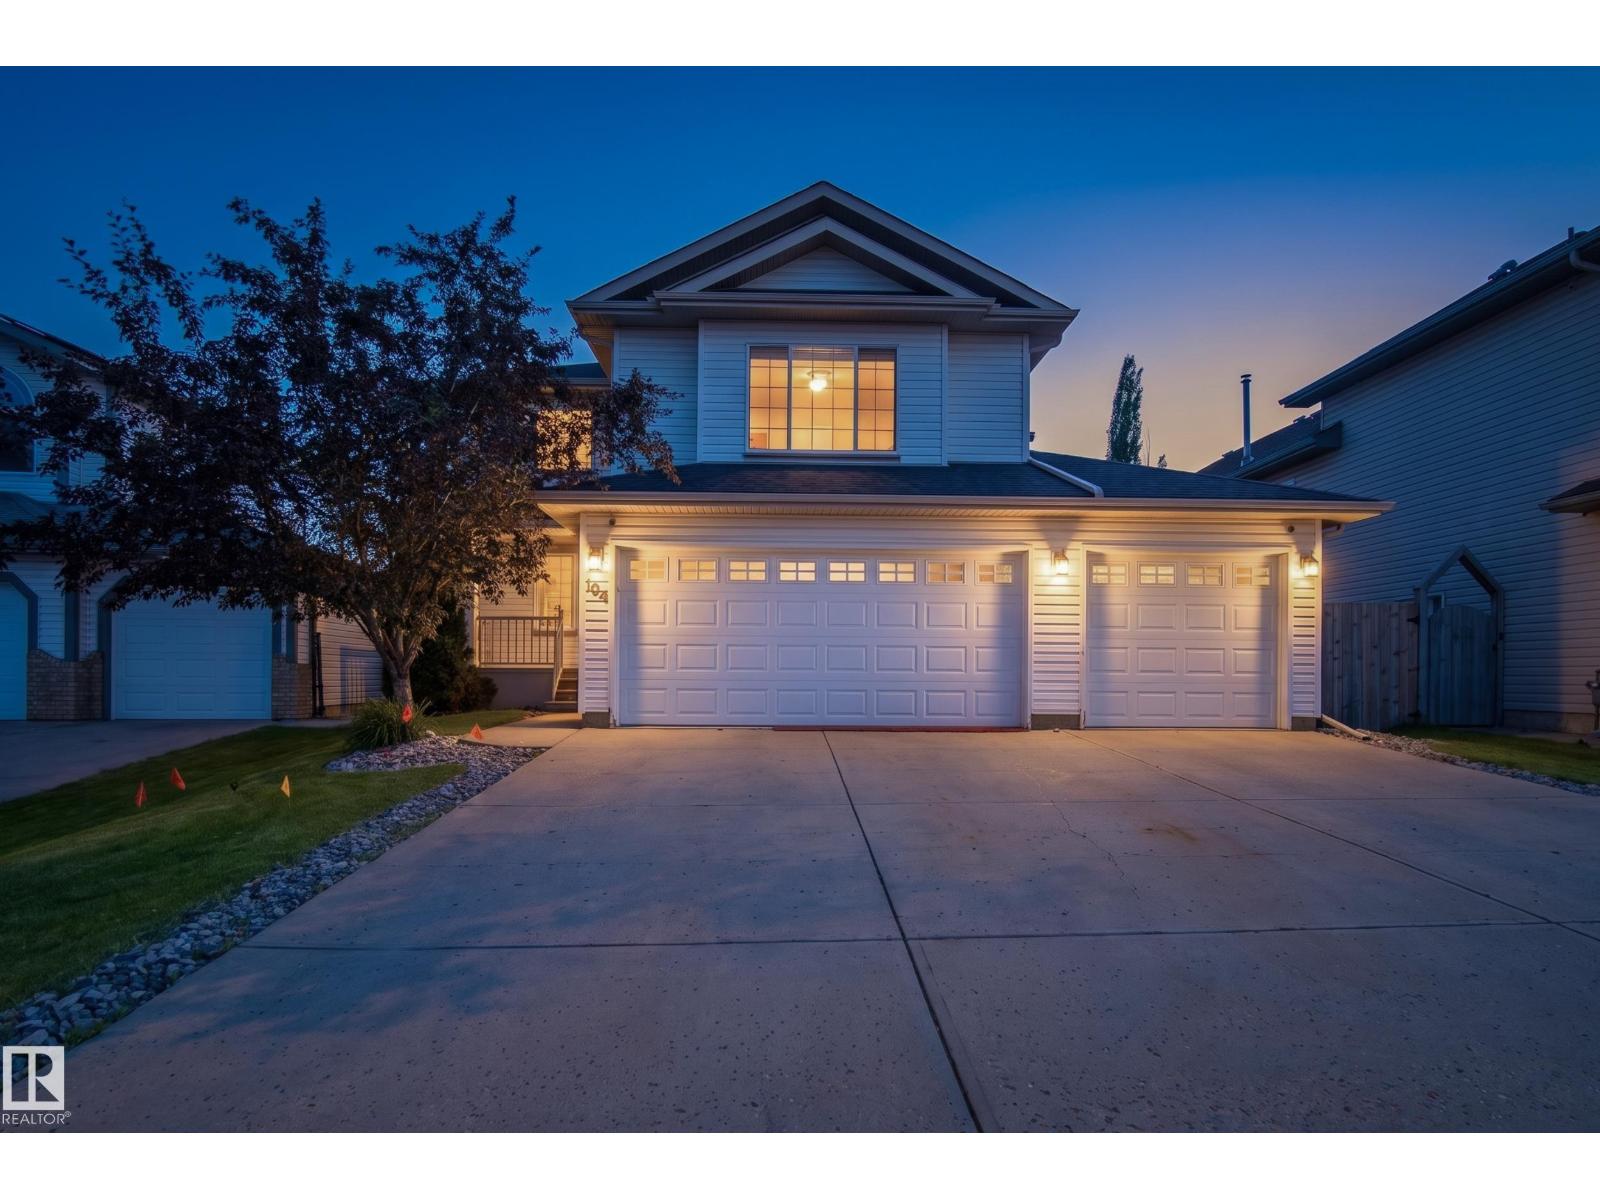
Welcome to this 1,854 sq. ft. 2-storey home in the desirable community of Forest Greens. This home features the popular 3 car attached garage. The open-concept main floor offers a bright living room, spacious kitchen with ample cabinetry, dining area, powder room, laundry room, and mudroom. Upstairs you'll find a versatile bonus room, three bedrooms, a full main bath, and a spacious primary suite with a walk-in closet and private ensuite. The fully finished basement provides additional living space with a bedroom, 3pc bathroom, and a large recreation room complete with a sink and bar fridge, making it ideal for entertaining or guests. Enjoy the welcoming front porch, back deck with gazebo, & fire pit area, perfect for relaxing or outdoor gatherings. Located in a great family-friendly neighborhood close to parks, golf, schools, walking trails, and amenities. (id:42336)