

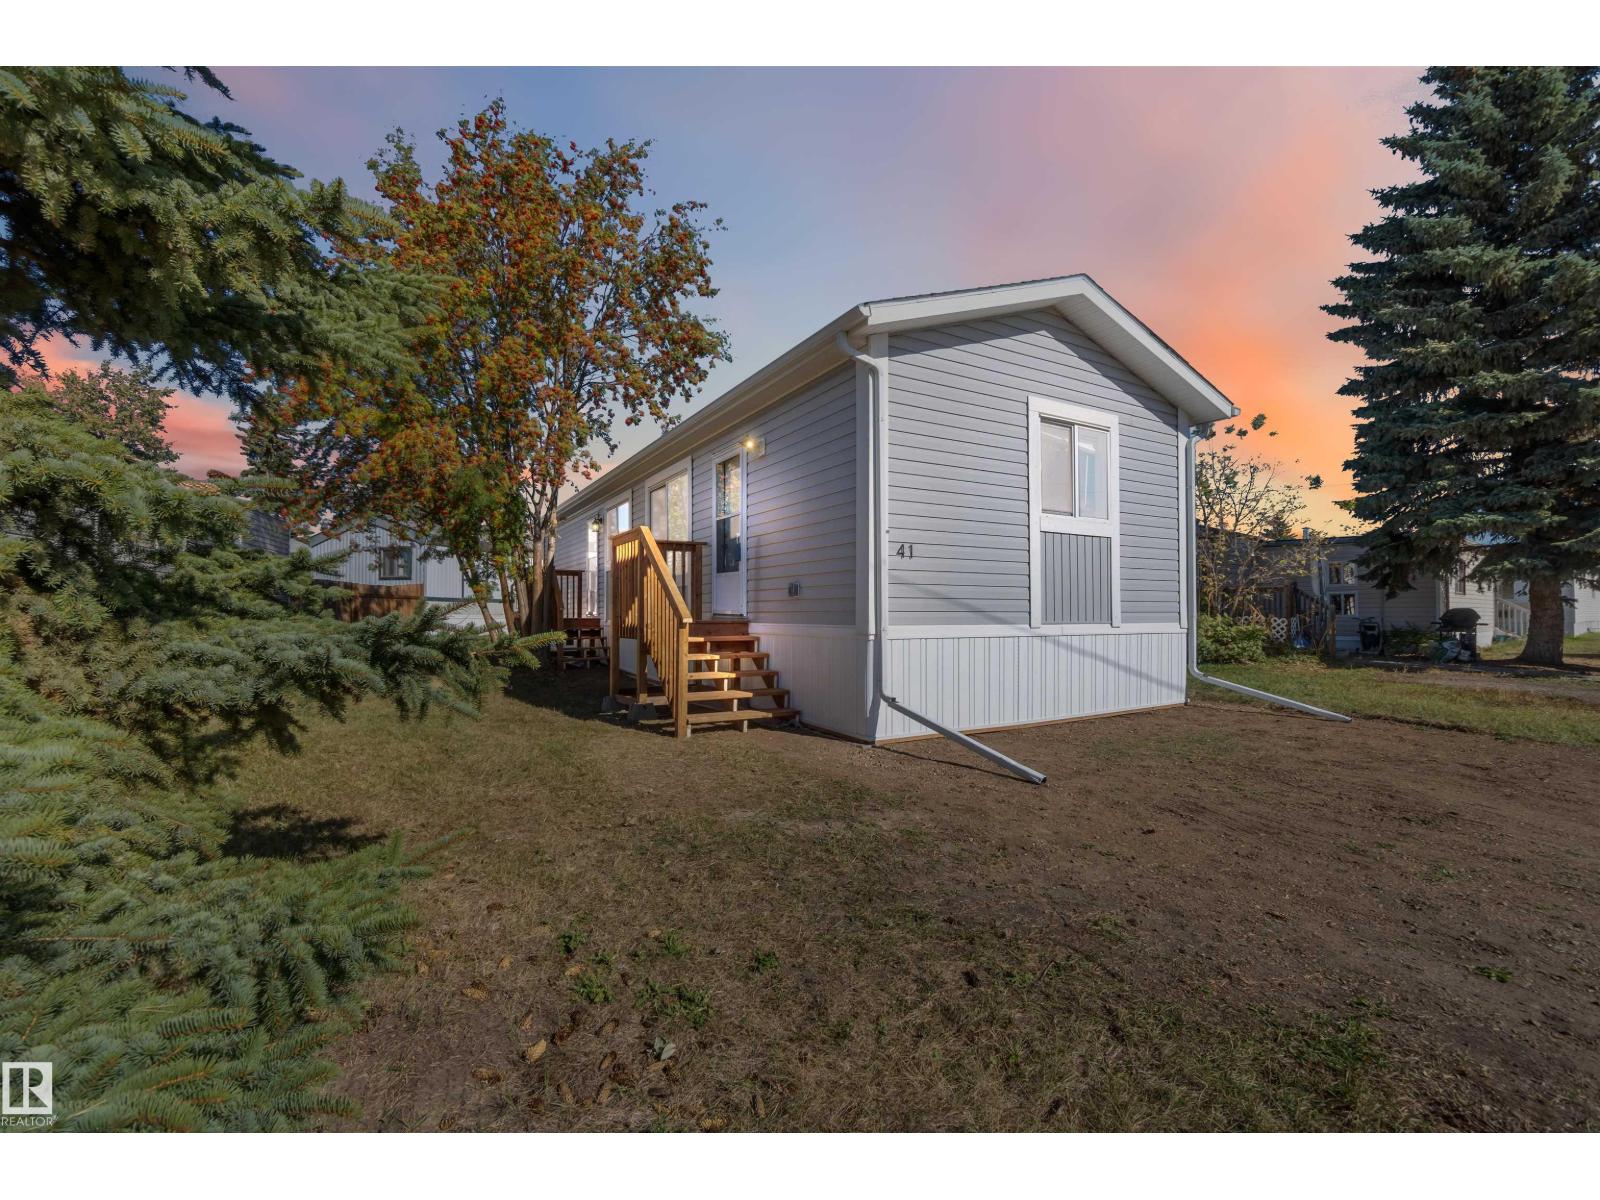
#41 4839 47 St
Gibbons, Alberta
Located in the quiet community of Gibbons, this stunning 2013 16-foot wide mobile home offers 844 sq. ft. of comfortable living space, featuring 2 bedrooms and 1 bath. Better than new, this home comes with vaulted ceilings for an open, airy feel. Recent upgrades include a brand-new side skirt, new heat trace, and two newly installed staircases. Move-in ready—nothing needs to be done! Conveniently close to schools and Main Street, this home is perfect for first-time buyers or those looking to downsize. Some Picture have been virtually Stage . (id:42336)
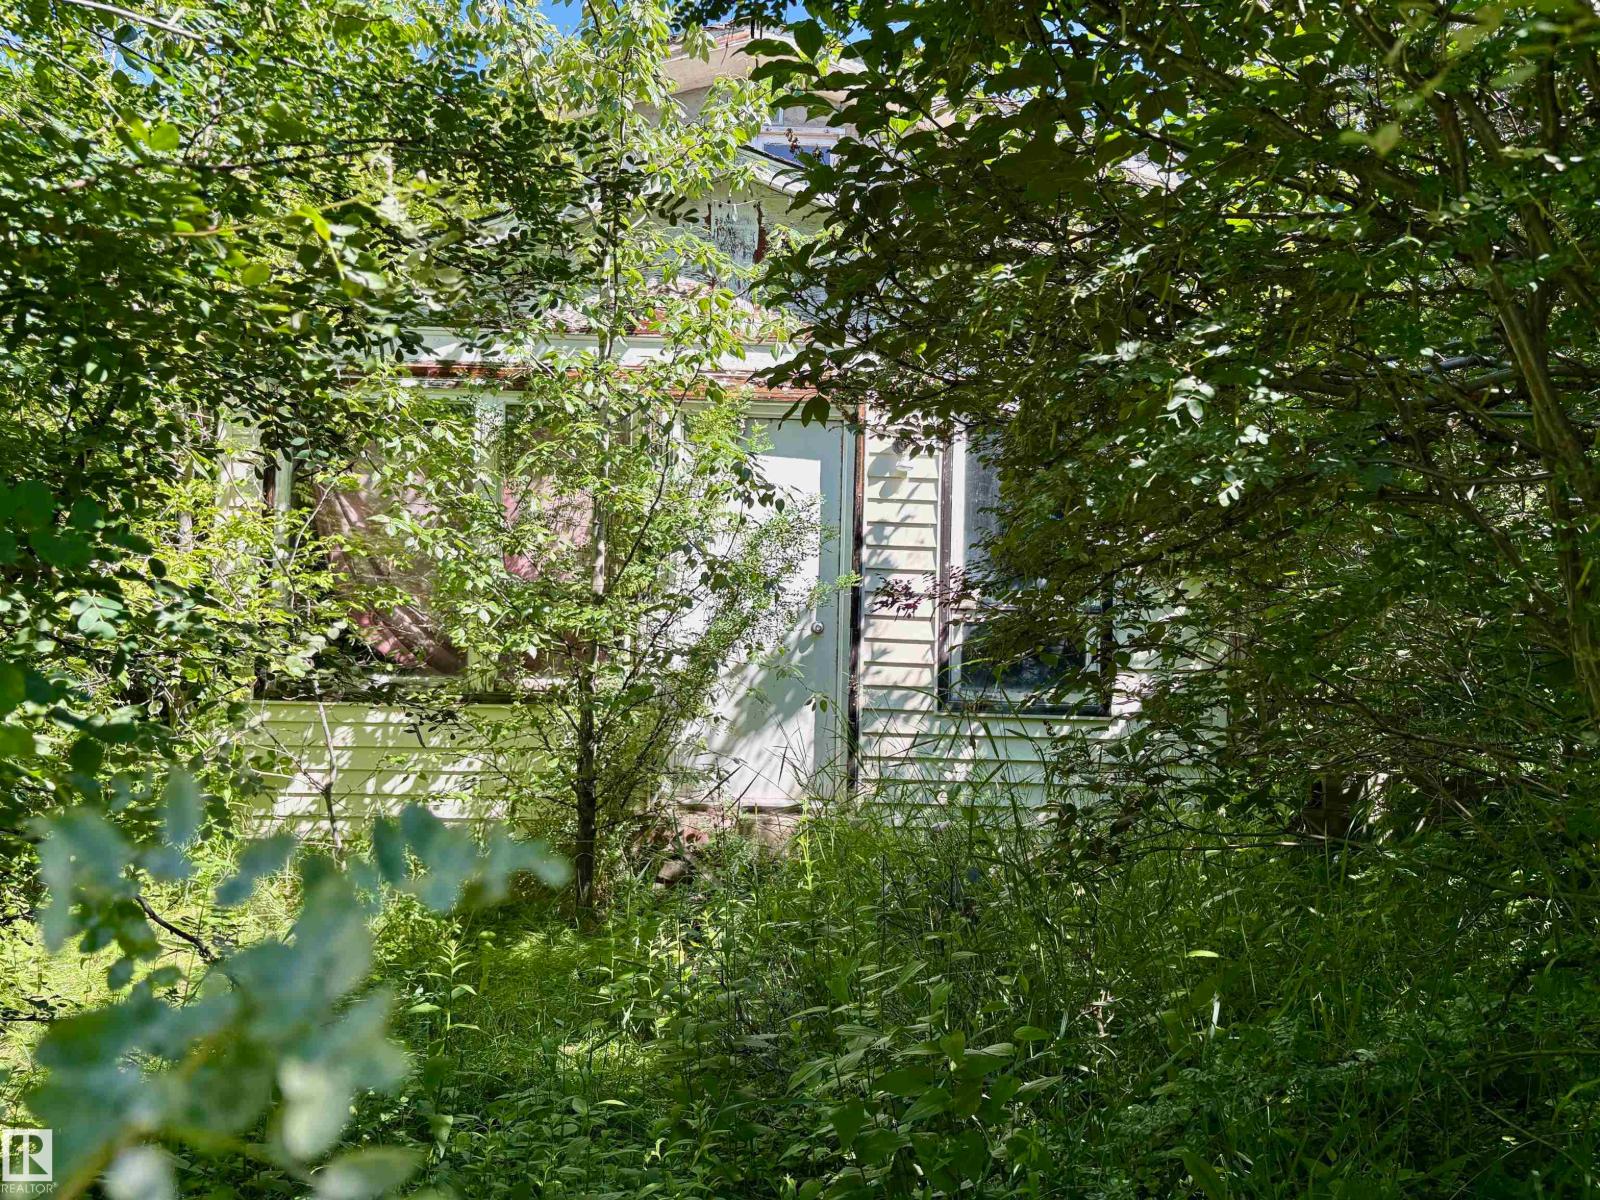
5216 & 5618 50 Av
Therien, Alberta
Opportunity awaits in the quiet community of Therien! Situated on two spacious lots, this property offers incredible potential for investors, builders, or buyers looking to create their dream home. The existing 780 sq. ft. home and detached garage provide a great starting point for a renovation project, while the oversized lot offers plenty of room to build a brand-new home with space to spare. Conveniently located between St. Paul and Bonnyville, you'll enjoy the peace of small-town living with easy access to shopping, schools, recreation, and everyday amenities. Whether you're searching for your next investment, a renovation project, or the perfect location for a fresh start, this versatile property is full of possibilities and ready for your vision to come to life. (id:42336)
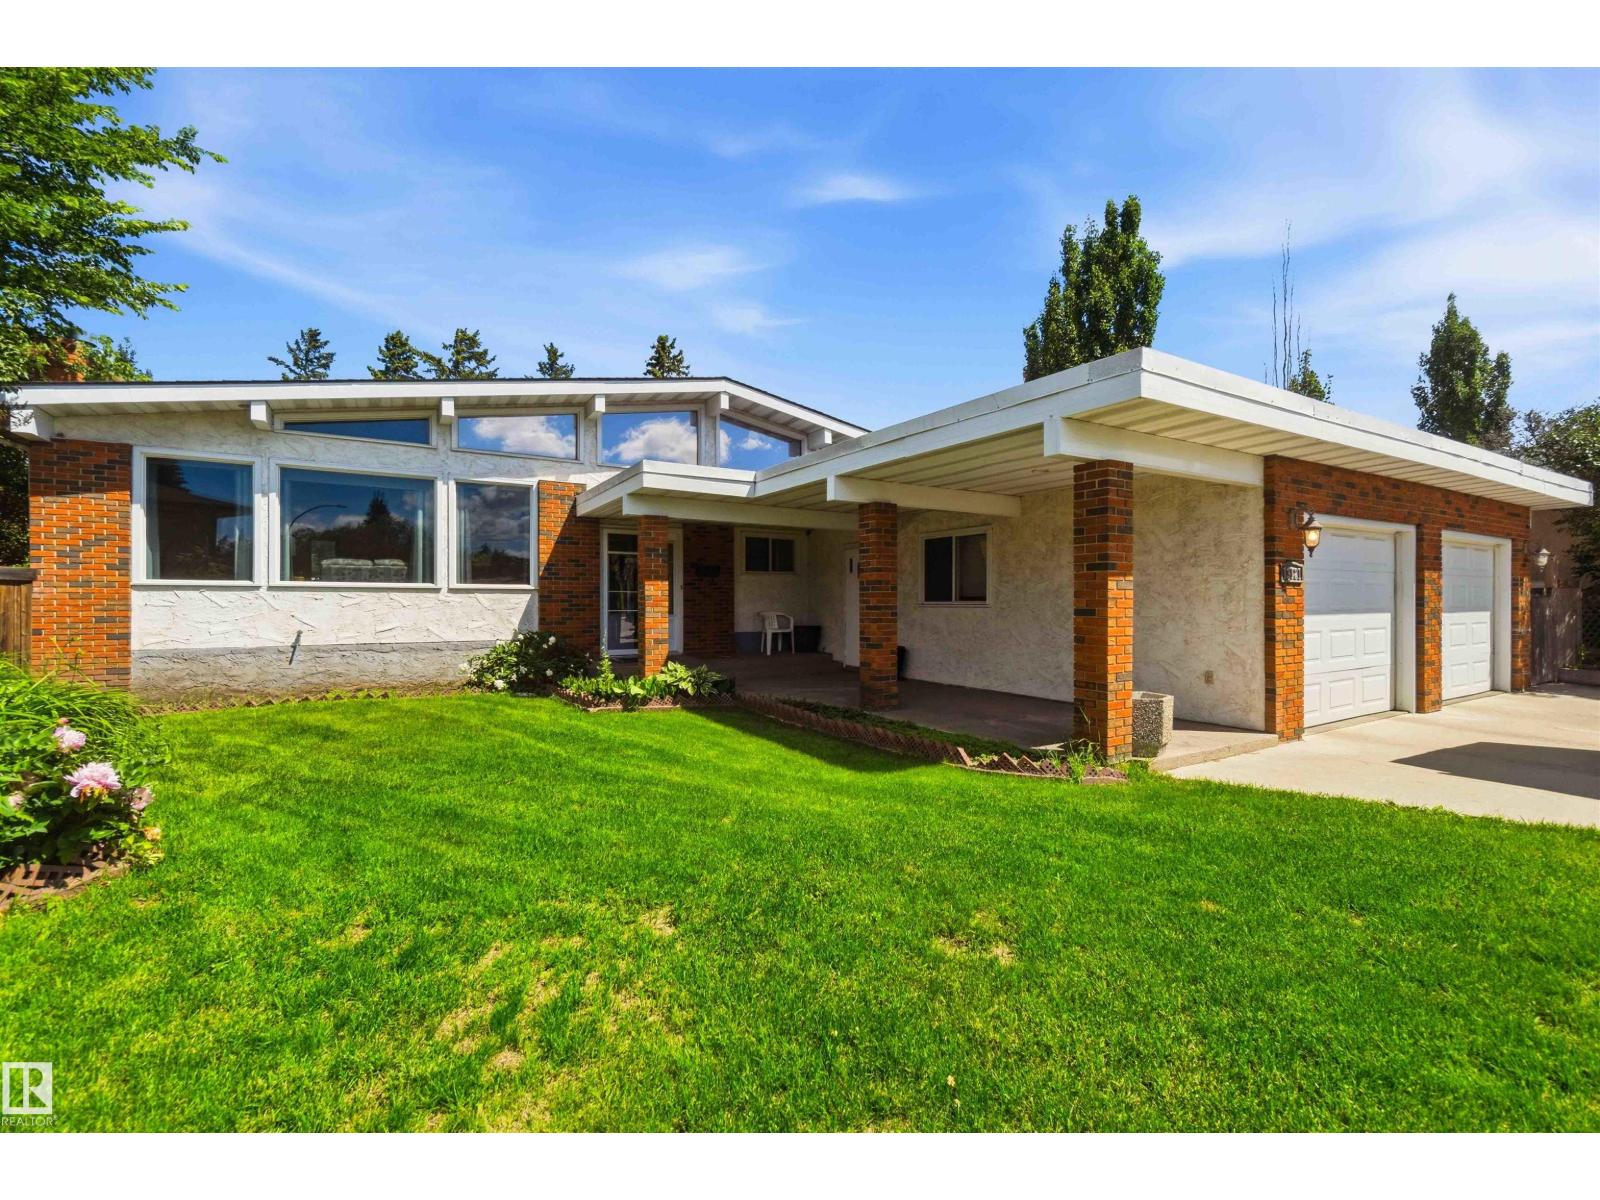
13121 122 St NW
Edmonton, Alberta
MASSIVE BUNGALOW on a MASSIVE PIE LOT!! Imagine a bungalow almost 2000 sqft sitting on massive pie lot over 1300 sqm...try and find a home this big on a lot this big anywhere in the city at this price. On top of that, this home has a massive 26 x 24 garage and equally massive basement with, wait for it....a second kitchen! The home has a separate entrance. Okay so as crazy as that is, this is also an open bean home, and not just the living area, but the whole home! So it's not only massive but its stylish as well. Just check out the curb appeal, the large modern kitchen and gorgeous and bright living space. This is a family home, for a large family and it comes with an amazing back yard big enough for a garden and a skating rink. welcome home, this one is special! A rare combination of size, space, and value—don't miss your chance to make it yours! (id:42336)
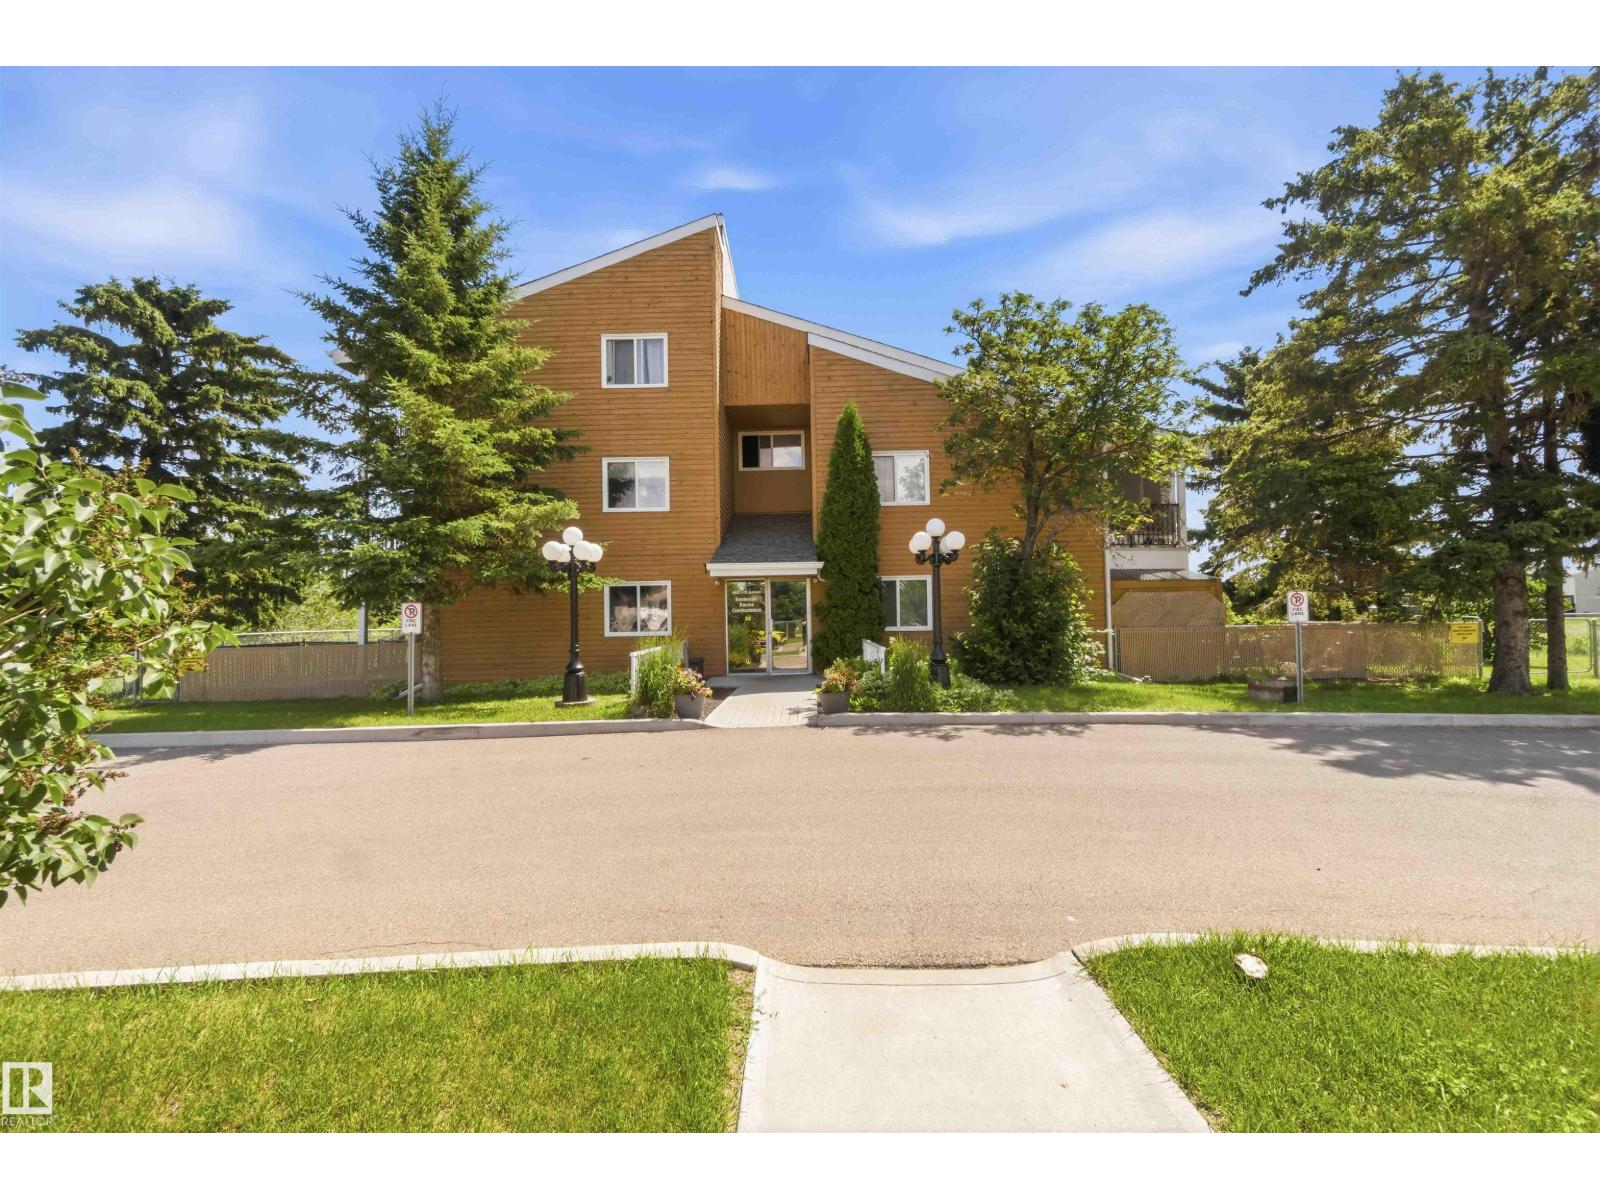
#204 4601 131 Av NW
Edmonton, Alberta
Incredible value, a fantastic location, and condo fees that include electricity—this is an opportunity you don't want to miss! LOCATION, LOCATION, LOCATION! Enjoy peaceful ravine views from this bright and spacious 2-bedroom condo in the desirable Ravine Valley community. Relax on your private balcony overlooking the rolling hills while being just minutes from the LRT, shopping, schools, parks, and everyday amenities. This well-designed home features a functional layout, a bright kitchen with ample cabinet space, in-suite storage, and an assigned parking stall. Even better, the affordable condo fees include electricity, adding even more value and helping keep your monthly expenses predictable. Whether you're a first-time buyer, downsizing, or investing, this home offers exceptional value in an unbeatable location and at a great price! (id:42336)
#38 11265 31 Av NW
Edmonton, Alberta
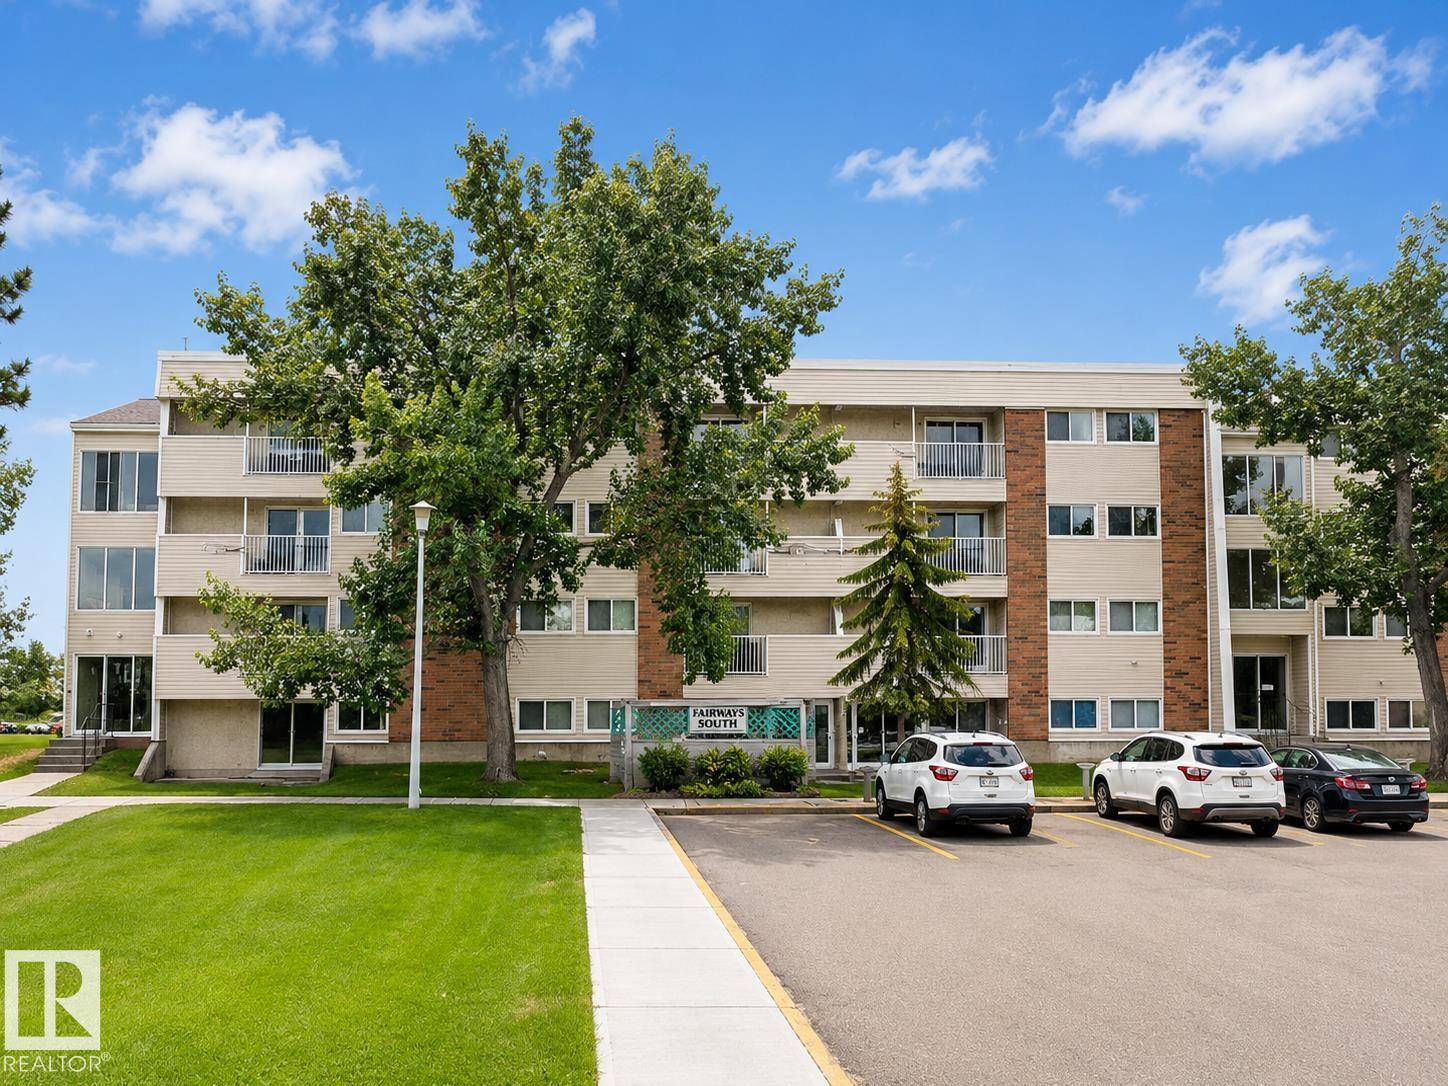
AFFORDABLE HOMEOWNERSHIP OR INVESTMENT OPPORTUNITY! This well-maintained 2-bdrm, 1-bath condo offers a functional layout and exceptional value in a convenient south Edmonton location. The bright galley-style kitchen features ample cabinet and counter space, opening to a spacious dining area and comfortable living room. Large windows provide plenty of natural light throughout the home, while the generous bedrooms offer practical living space for first-time buyers, students, downsizers, or investors. Condo fees include heat, water, electricity, professional mgmt, exterior maintenance, reserve fund contributions, and common area upkeep, making ownership simple and predictable. Residents enjoy access to outstanding amenities including an indoor pool, fitness facilities, tennis and basketball courts, and ample green space. Conveniently located near schools, shopping, public transit, Century Park LRT, and major commuter routes, this property offers excellent value and long-term potential. A great opportunity (id:42336)
1203 Tredger Ct NW
Edmonton, Alberta
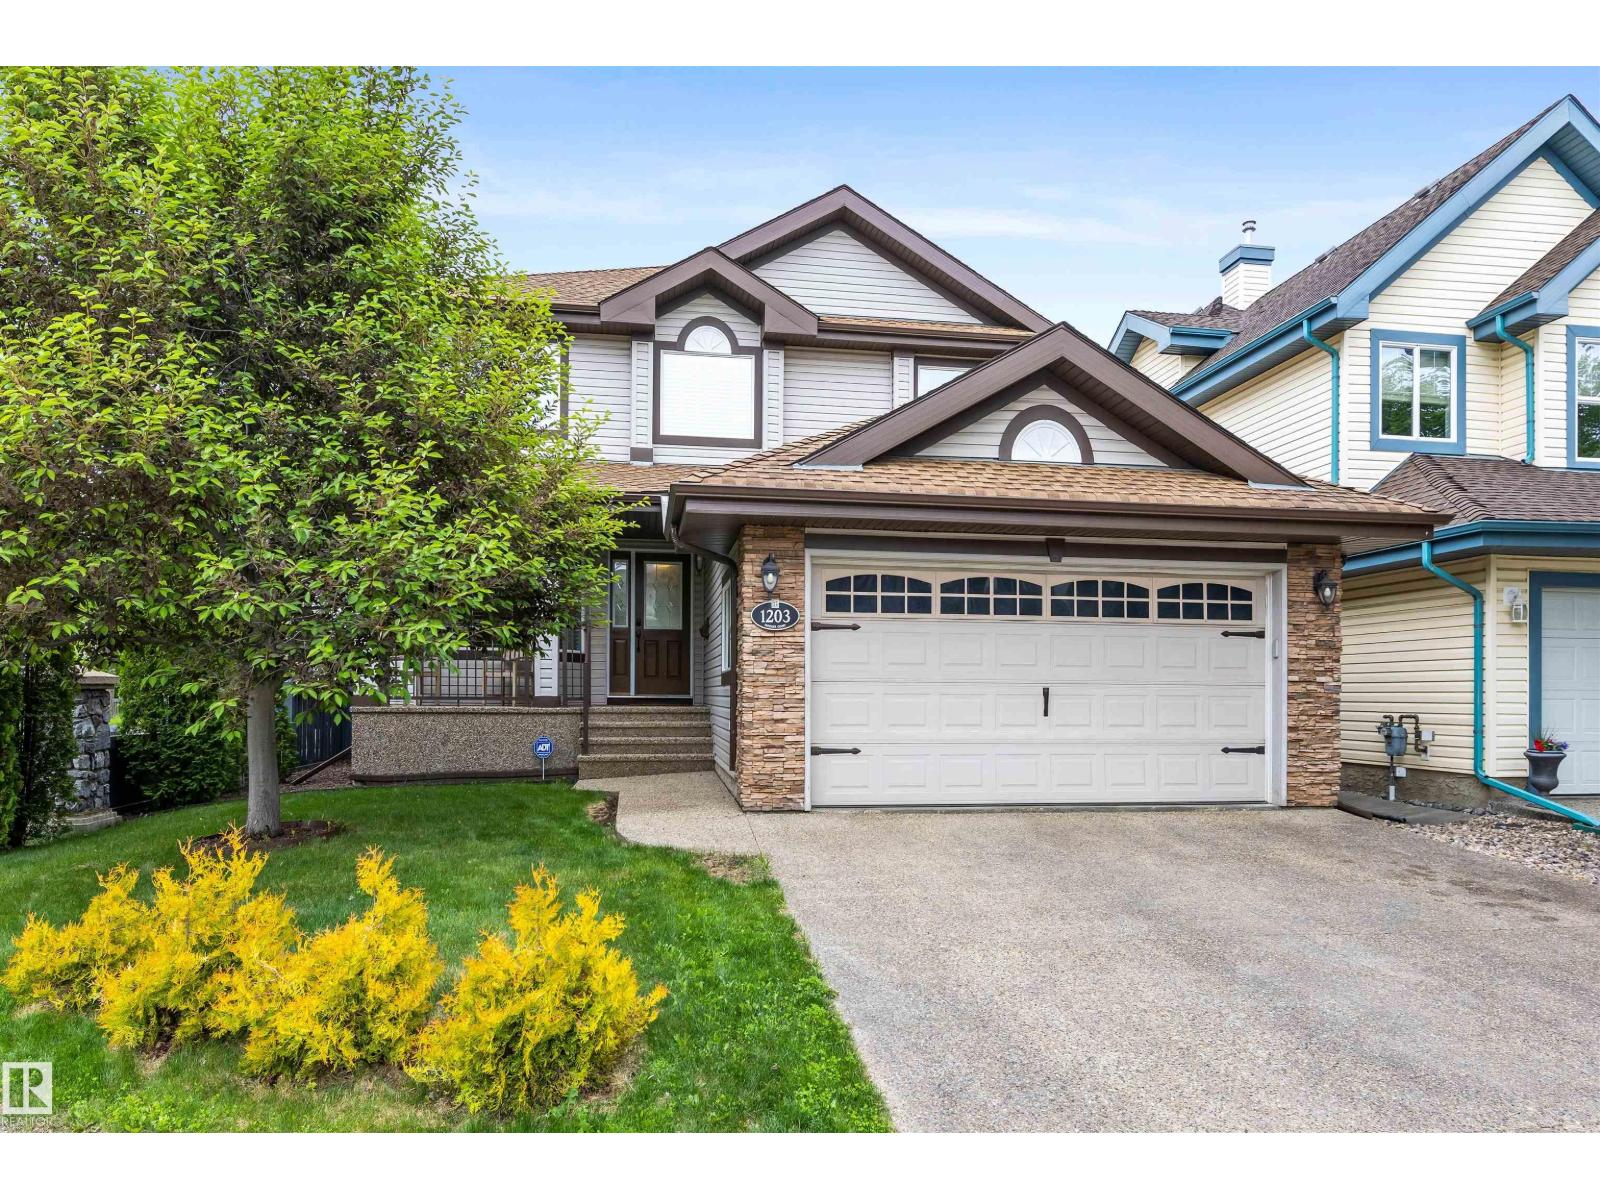
Beautifully maintained 2-storey home with a LEGAL SUITE in desirable South Terwillegar! This spacious home features 4 bedrooms in the main residence plus 2 more in the basement suite with a separate entrance. The bright main floor offers hardwood flooring, large windows, a welcoming living/dining area, and a beautiful kitchen with maple cabinetry, granite countertops, and a large island. Upstairs includes spacious bedrooms and a comfortable primary suite with walk-in closet and ensuite. Enjoy a private backyard with mature trees, perfect for relaxing or entertaining. Ideally located within walking distance to Nellie Carlson, Esther Starkman, and Lillian Osborne schools, and minutes from Terwillegar Rec Centre, parks, shopping, restaurants, transit, and Anthony Henday. Recent upgrades include furnaces, A/C, fresh paint, lighting, and more. A fantastic home in a prime family community. (id:42336)
#1103 11307 99 Av NW
Edmonton, Alberta
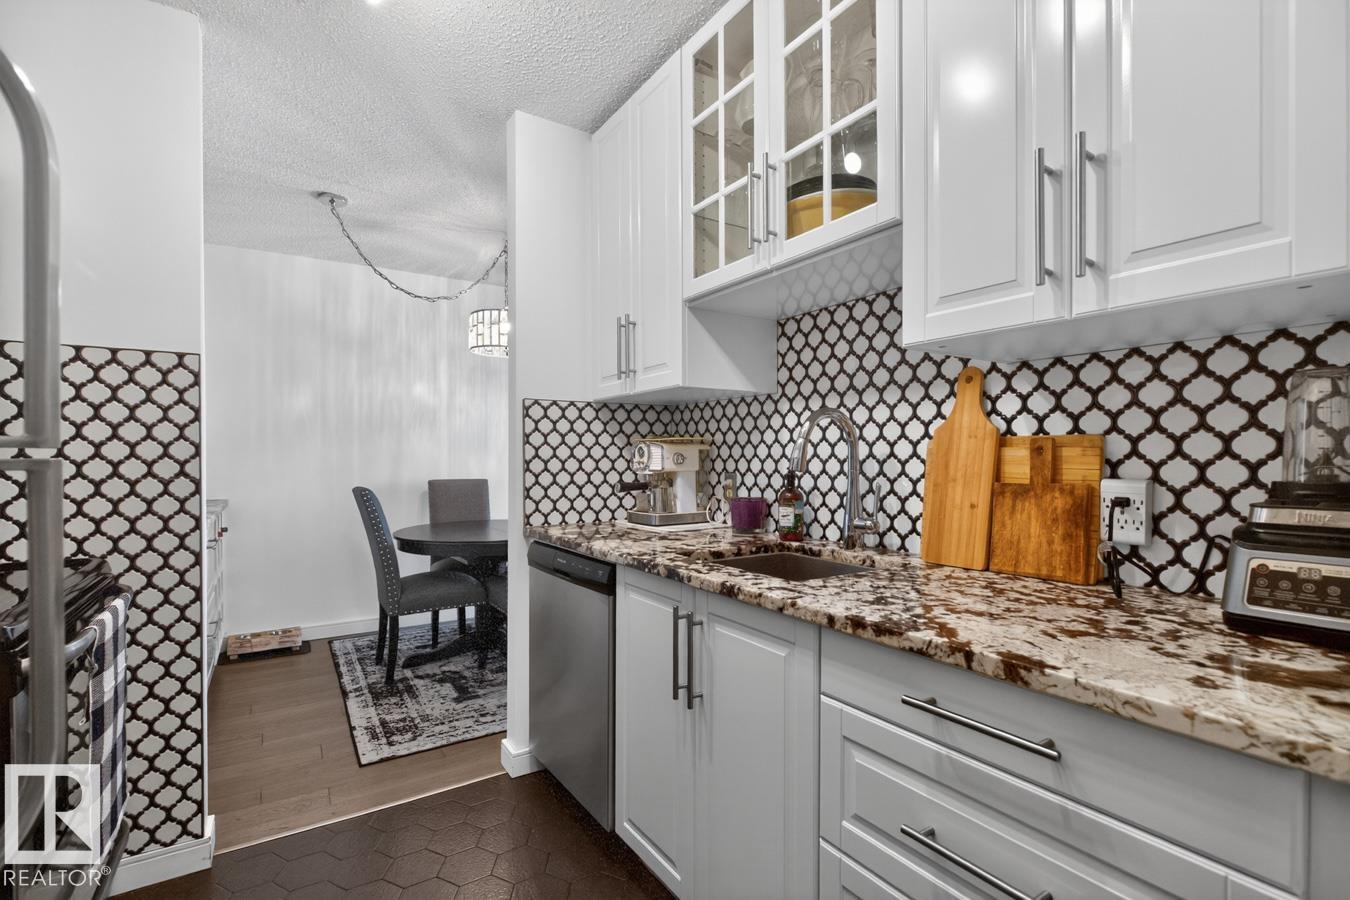
Renovated top to bottom in 2019, this 11th-floor one-bedroom in the Valhalla offers 721 sq. ft. with condo fees that include heat, water and electricity for predictable monthly costs. The remodeled kitchen features full-height white cabinetry, granite counters, tiled backsplash and stainless-steel appliances. Updates also include a renovated 4-piece bath, engineered hardwood, tiled kitchen and bath floors, new interior doors and light fixtures. The spacious living room opens to a private balcony with northwest city and sunset views. The primary bedroom easily fits a king-sized bed, plus there's a 4' x 7' in-suite storage room. Building air conditioning, an electric fireplace, titled heated underground parking and free laundry on the same floor add everyday convenience. Pet-friendly concrete building (board approval, no size restrictions) with a saltwater pool, large gym, social rooms, river valley deck, onsite manager and a walkable Wîhkwêntôwin location. (id:42336)
5524 47a St
Whitecourt, Alberta
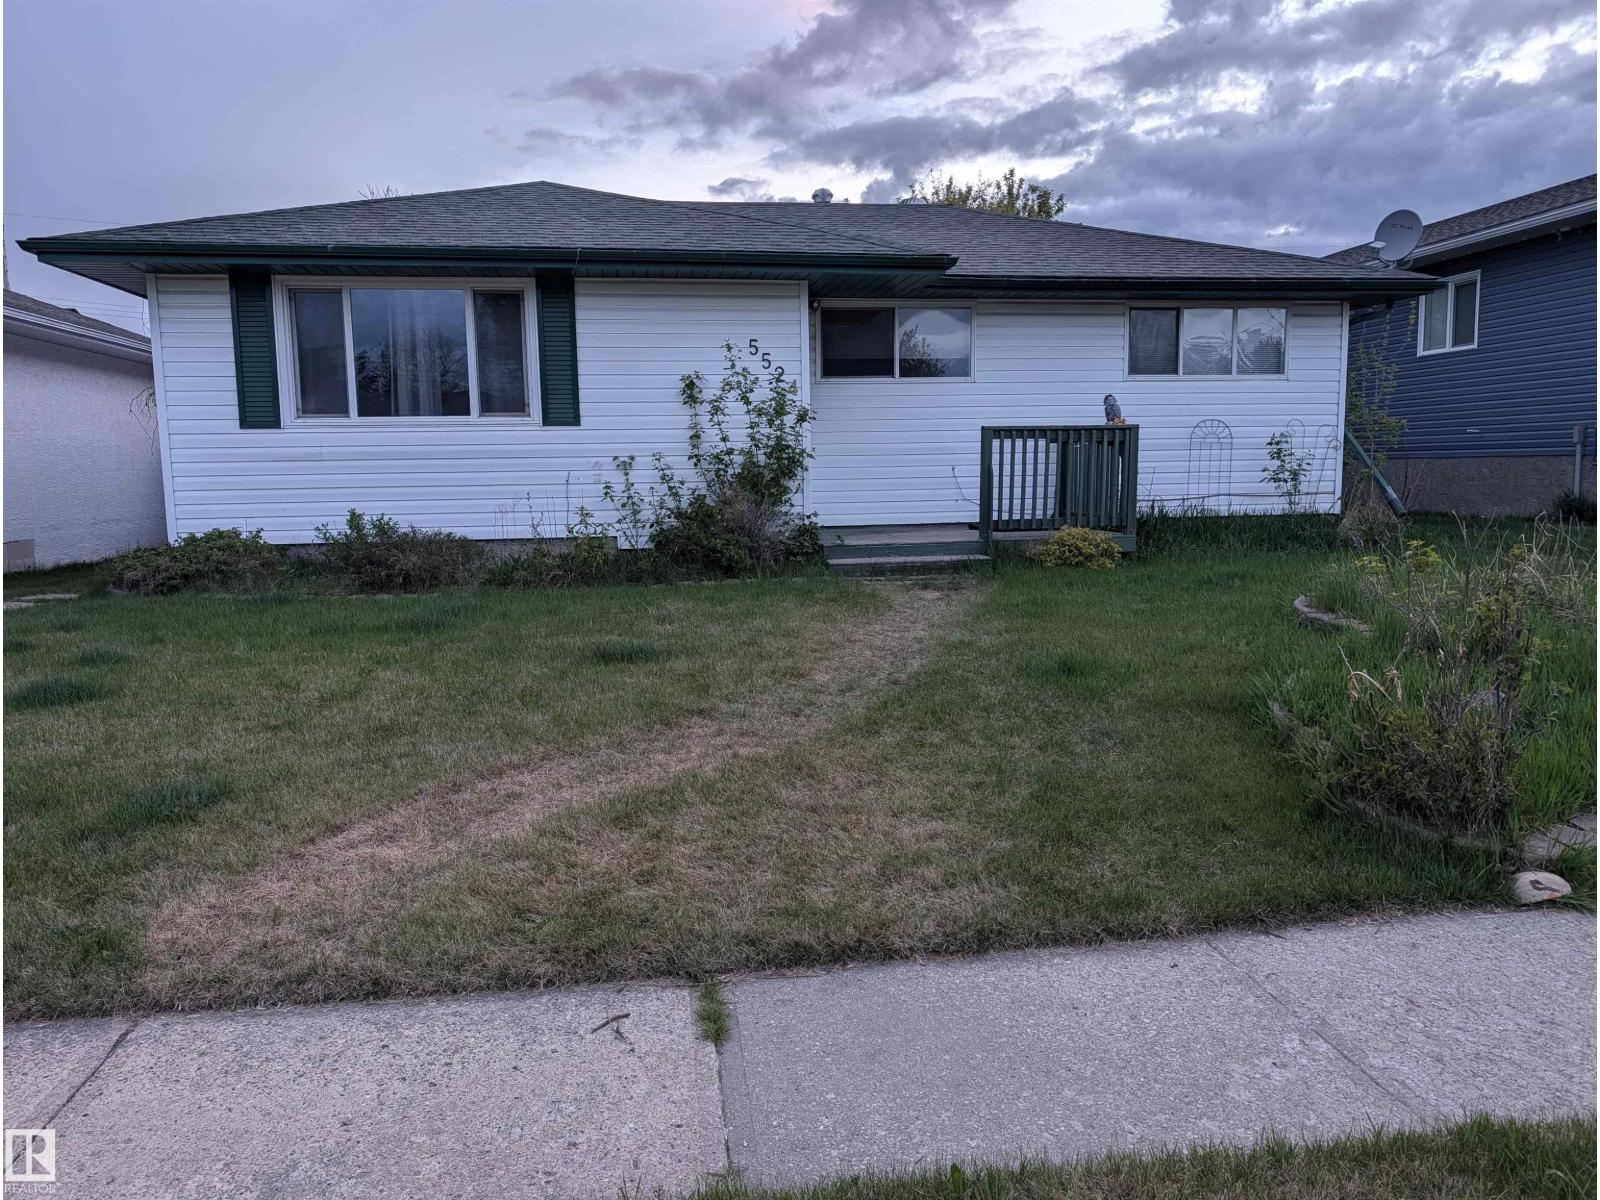
Fully Updated Gem with a custom hickory kitchen and a powered workshop. Discover this move-in-ready 1,027 sq. ft. bungalow featuring a fully developed basement for double the usable space. The main level shines with modern tile and laminate floors, leading into a spacious kitchen upgraded with premium hickory cabinetry. 3 bedrooms and 4 piece bath upstairs, a den with large storage and 3 piece bath downstairs. Thoughtful renovations throughout. The exterior is equally impressive, featuring a functional carport and professional, mature landscaping. A standout feature is the powered backyard shed, offering rare dedicated space for projects or additional storage. With a finished basement providing extra bedrooms or recreation space, this home offers the longevity and quality usually reserved for higher price points. Key Highlights: Hickory Custom Cabinets Fully Finished Basement (Carpet/Tile) Powered Backyard Shed & Carport Mature, Private Landscaping (id:42336)
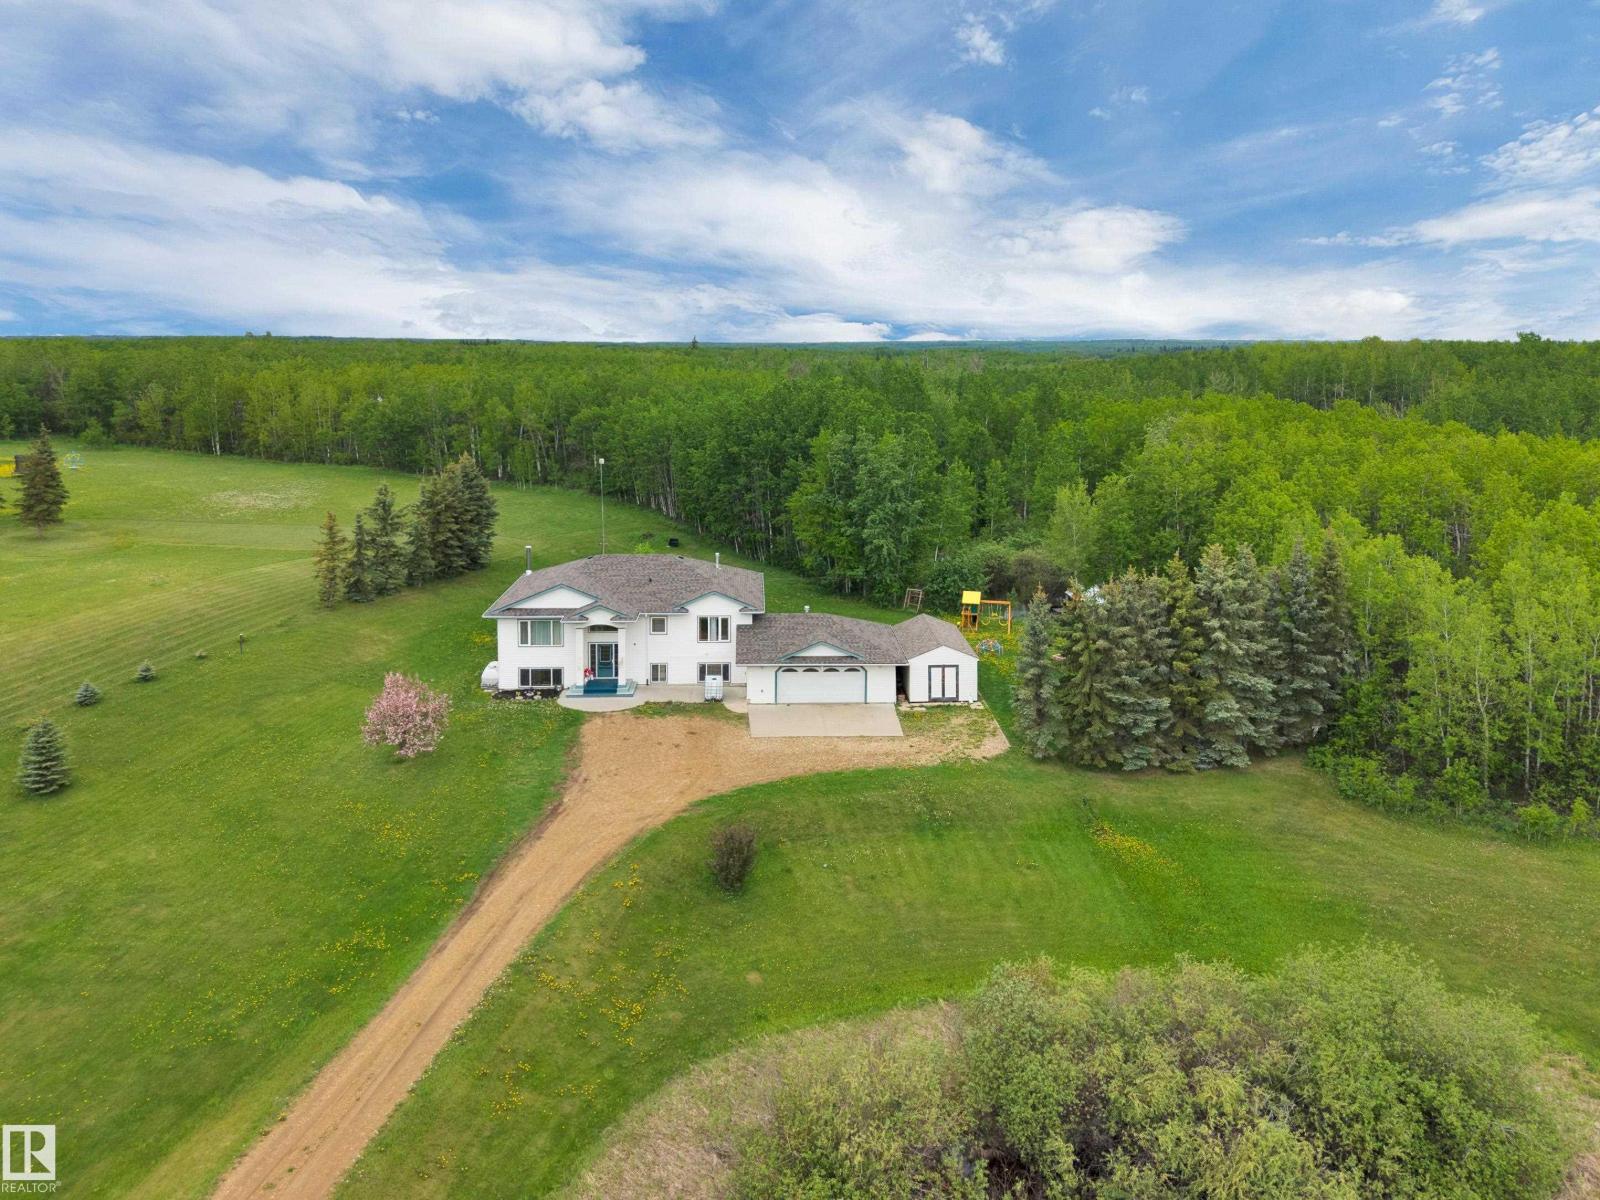
60, 20508 Township Road 502
Rural Beaver County, Alberta
Discover the perfect blend of comfort, privacy & country living in this stunning bi-level home nestled on 2.44 beautifully treed acres in Carey Ridge Estates. 1,499 sq. ft. plus a fully finished basement, this property is sure to impress. Conveniently located just 20 minutes to Tofield, 30 minutes to Sherwood Park & Camrose, 35 minutes to Edmonton. Step inside to find gleaming hardwood floors flowing throughout the spacious living room, highlighted by a striking stone-faced gas fireplace. The well-designed kitchen offers abundant storage, including deep pot drawers and a corner pantry, The dining area provides direct access to a two-tiered deck, complete with a hard-top gazebo and hot tub. The main floor features three bedrooms and a 4-piece bathroom. The spacious primary includes a 3 piece ensuite. Downstairs, the fully finished basement boasts a large family/recreation room centered around a cozy wood-burning stove. This exceptional property offers the privacy and tranquility you've been dreaming of. (id:42336)
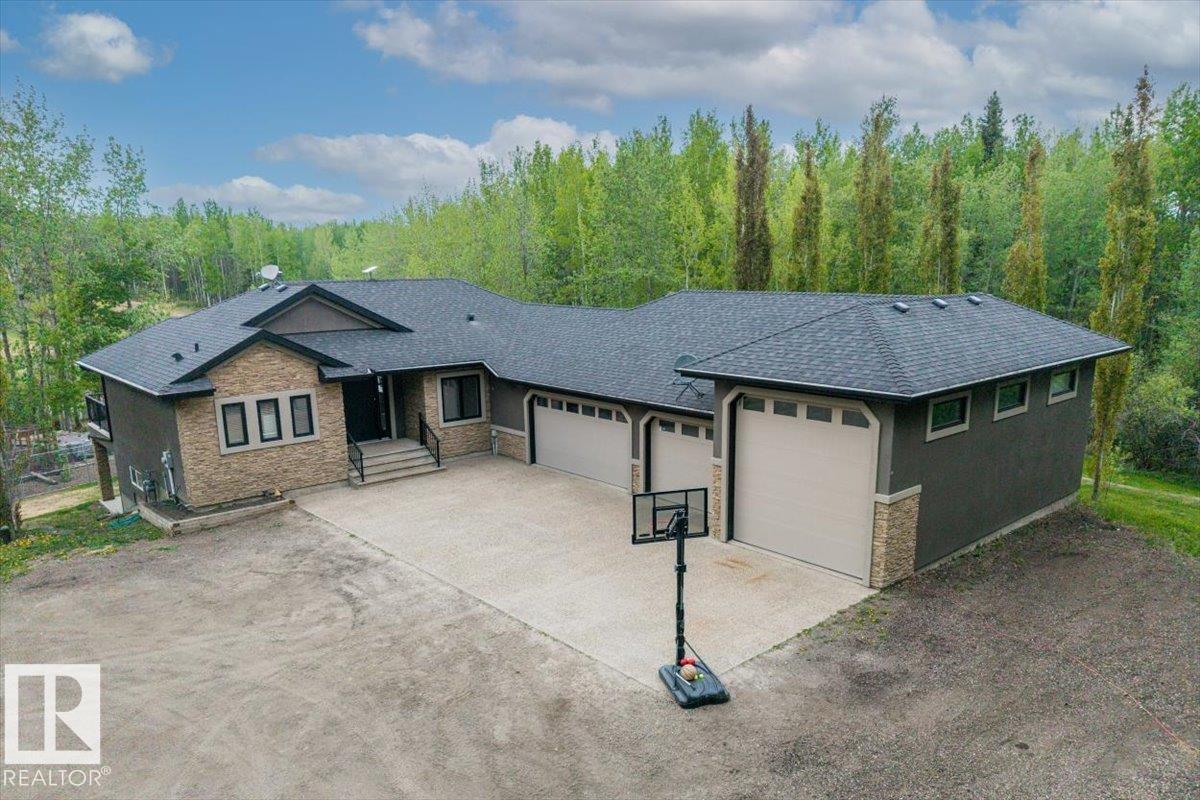
#6 2406 Twp Road 540
Rural Lac Ste. Anne County, Alberta
Tucked away in a private, fully treed setting, this stunning 4 bed, 3 bath walkout bungalow offers the perfect blend of country living and modern convenience. Featuring a triple attached garage with an impressive RV bay, there’s plenty of room for all vehicles, toys, and storage needs. Just minutes to the highway, (20 min to Stony Plain and 30 min to Edmonton), this property delivers peaceful acreage living without sacrificing accessibility. Even better, the school bus conveniently picks up the kids right at the end of the driveway. Designed for both relaxation and adventure, the backyard is truly one of a kind complete with a stunning pond area, pool, BMX/ATV track, chicken coop, dog run, and easy access to nearby ATV trail systems. Enjoy incredible views and total privacy from the beautiful upper deck, or unwind on the covered lower patio off the walkout basement. A family retreat, hobby acreage, or entertainer’s dream, this property offers a lifestyle that’s hard to match. A standout property! (id:42336)
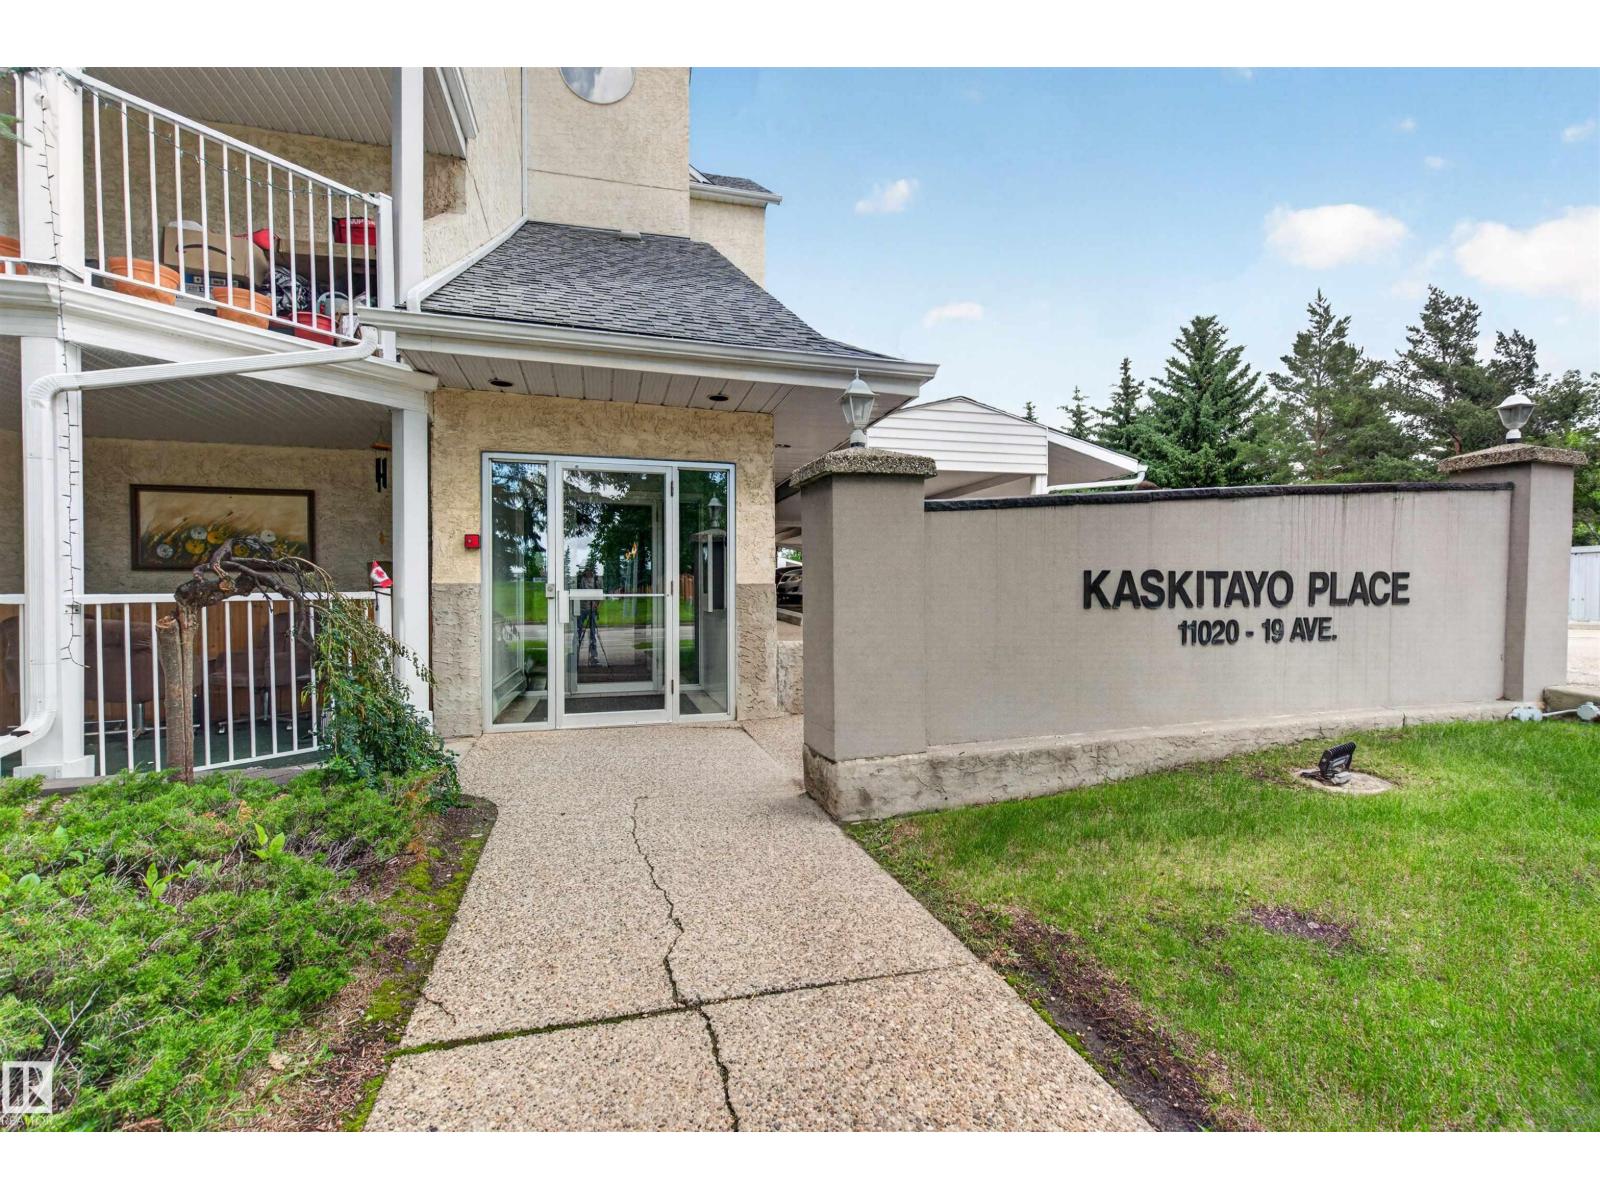
#302 11020 19 Av NW
Edmonton, Alberta
Third-floor calm in a pet-friendly 18+ building, with a covered balcony overlooking the trees, just a short walk from Blackmud Creek Ravine. Over 1,200 sq ft of 2 bed, 2 bath living, move-in ready. The open-concept kitchen, dining and living space gives you room to breathe, anchored by a wood-burning fireplace that makes the living room feel like a retreat. Newer windows, updated balconies and boiler, stainless appliances, and A/C for summer. In-unit laundry was recently renovated with added cabinet storage. Storage locker, carport stall, elevator and visitor parking included. Century Park LRT is a short walk for an easy ride downtown or to the U of A. FreshCo, shops and restaurants line 111 St, with South Common minutes away. This much space, this many updates, this close to the ravine, doesn't sit on the market. (id:42336)
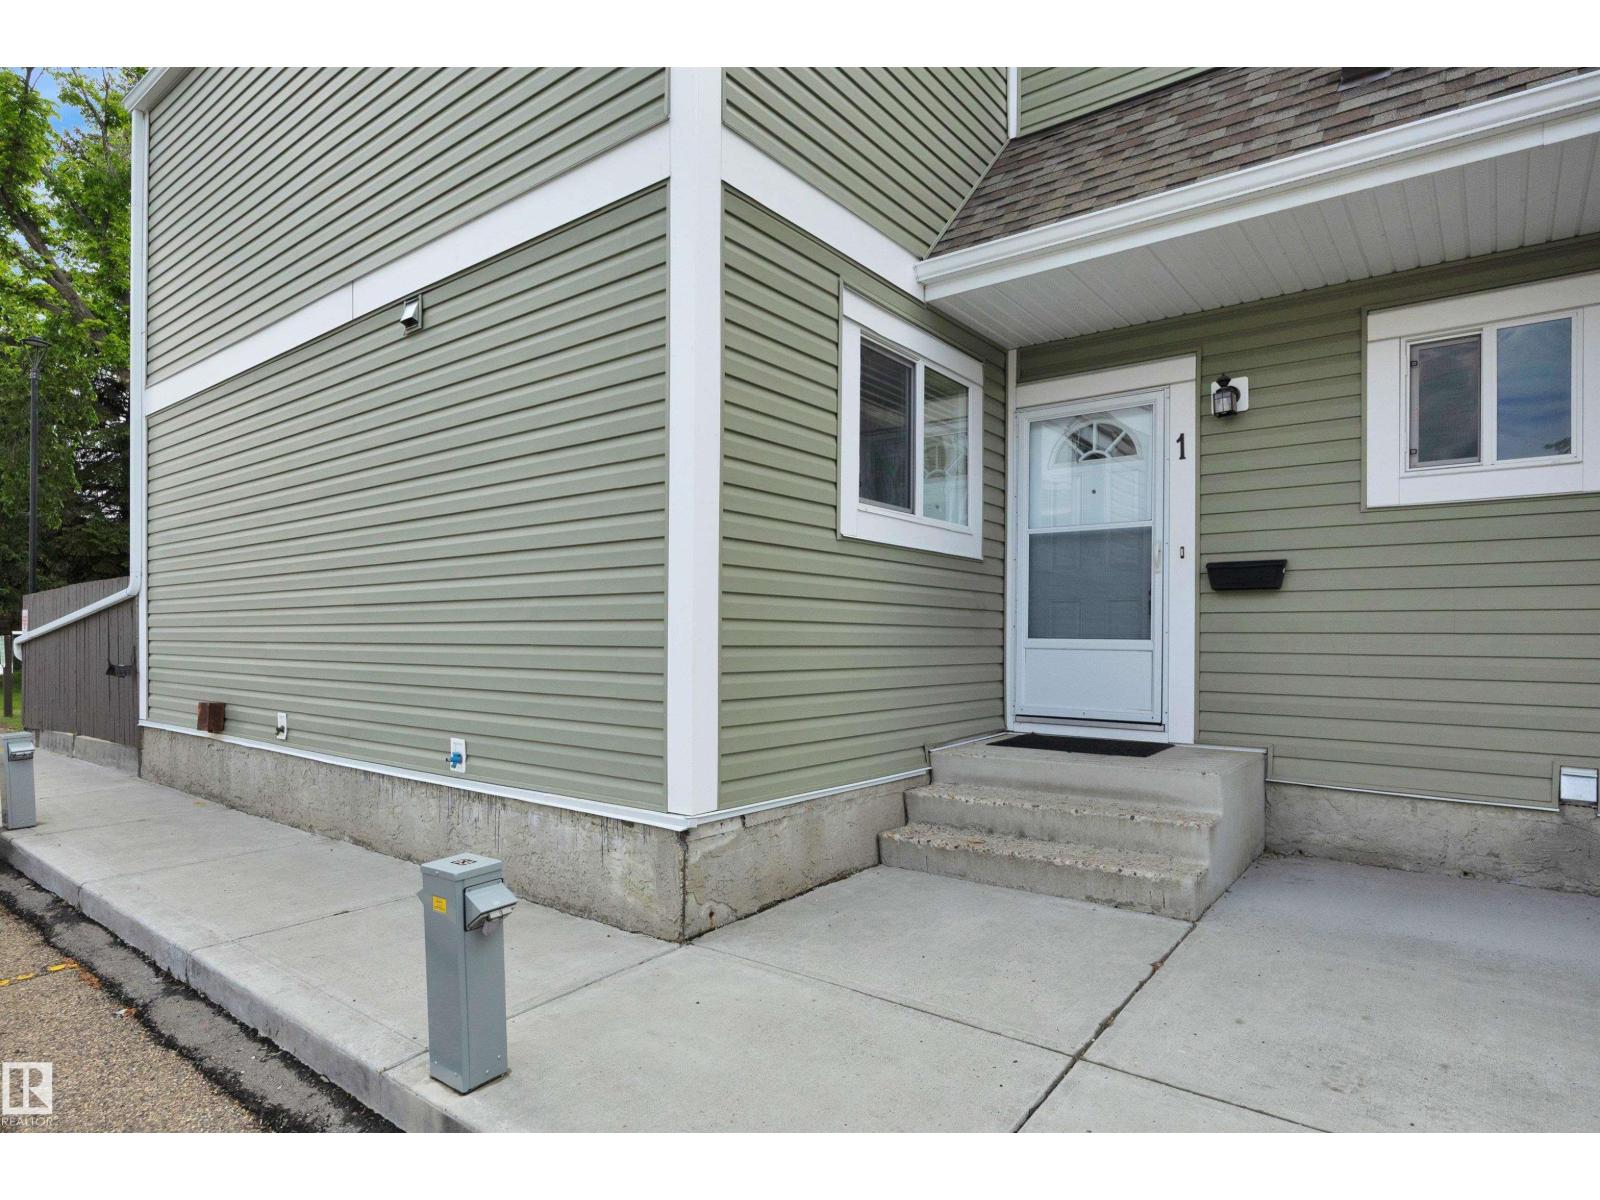
#1 1820 56 St NW
Edmonton, Alberta
Backing directly onto green space with lots of trees, this beautifully updated townhouse offers over 1,400 sq. ft. of living space (incl bsmt) and a great location near schools, playgrounds, skating rink, nearby trails, shopping, and quick access to the Henday. The bright main floor features NEW LVP flooring, fresh paint, updated lighting, main-floor laundry/storage, with the dining area overlooking the large concrete patio. Upstairs we have 3 spacious bedrooms, including the primary bedroom with it's own balcony, plus an updated bathroom. The finished basement adds extra living space for a rec room. Major exterior upgrades including siding, windows, roof, and doors. Complete with 2 parking stalls and plenty of visitor parking. 2026 upgrades include new vinyl plank flooring on the main floor, paint, baseboards, lighting, quartz countertop (kitchen), updated bathrooms, dishwasher etc, (id:42336)
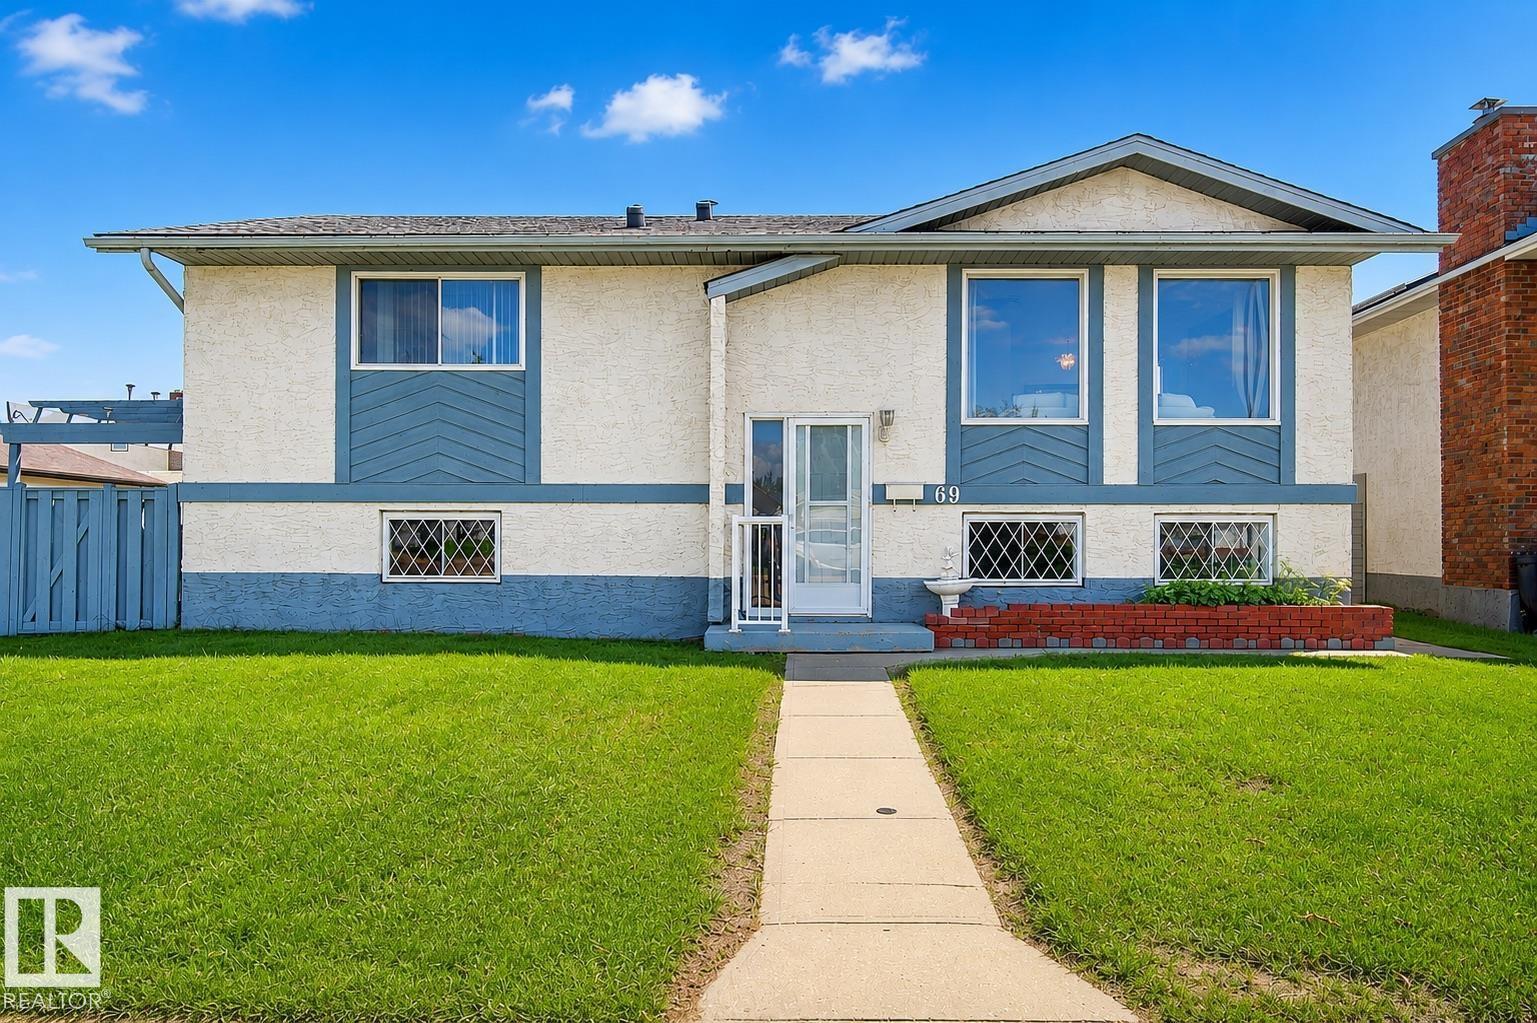
69 Dunluce Rd NW
Edmonton, Alberta
Located in the established community of Dunluce, this spacious bi-level offers 2,473 sq ft of total living space, 4 generous sized bedrooms, and 2 full bathrooms. The main floor features a bright and functional layout with large windows allowing plenty of natural light throughout the living room, dining area, and kitchen with ample cabinetry. The upper level includes 3 spacious bedrooms and a full bathroom. The fully finished basement offers excellent flexibility with a large rec area, 4th bedroom, full bathroom, second kitchen, and separate entrance, making it ideal for extended family or guests. Situated on a spacious lot with approximately 52 ft of frontage, enjoy a south-facing backyard with plenty of green space, rear lane access, double detached garage, and additional parking. Conveniently located near schools, parks, Castledowns amenities, shopping, public transit, and major routes. A great opportunity to own a spacious home in an established neighbourhood and add your personal finishing touches! (id:42336)
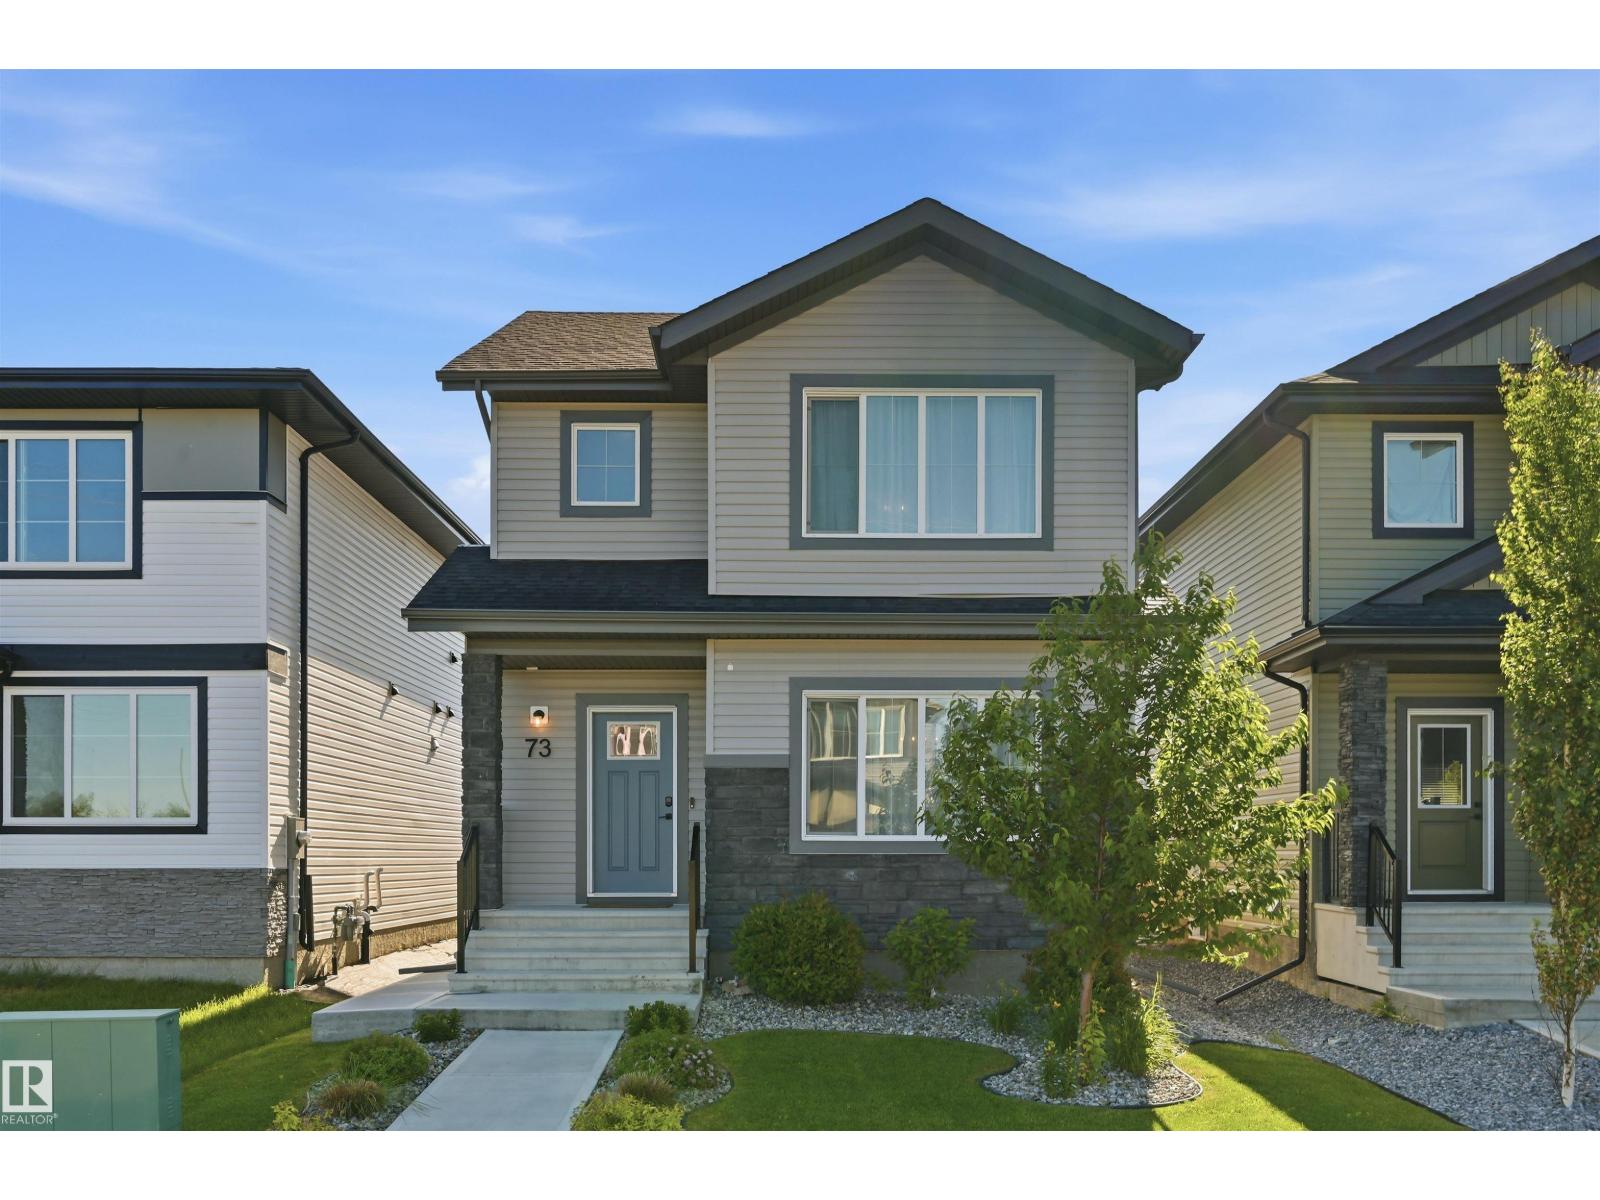
73 Wiltree Tc
Fort Saskatchewan, Alberta
Some homes check the boxes, this one raises the bar! This fully finished home offering the perfect combination of style, functionality and space for the whole family! Boasting 4 bedrooms and 3.5 bathrooms and offering a perfect open concept floor plan, the living flows seamlessly into the dining and kitchen space with centre island and stainless appliances. Upstairs you will find 3 spacious bedrooms with the huge primary featuring room for a king suite, a large walk-in closet and 4 pc en-suite. 4 pc main bath and convenient upstairs laundry. The fully finished basement with separate side entrance offers a multipurpose living space with 4 pc bath, bedroom/rec room, versatile den could be used for salon, craft room or kids playroom! Don't forget the beautifully landscaped yard, finished 22x22 detached heated garage with 8' door and EXTRA parking!! Located just steps from Andy's playground, ball diamonds and the River Valley. This home truly has it all!! (id:42336)
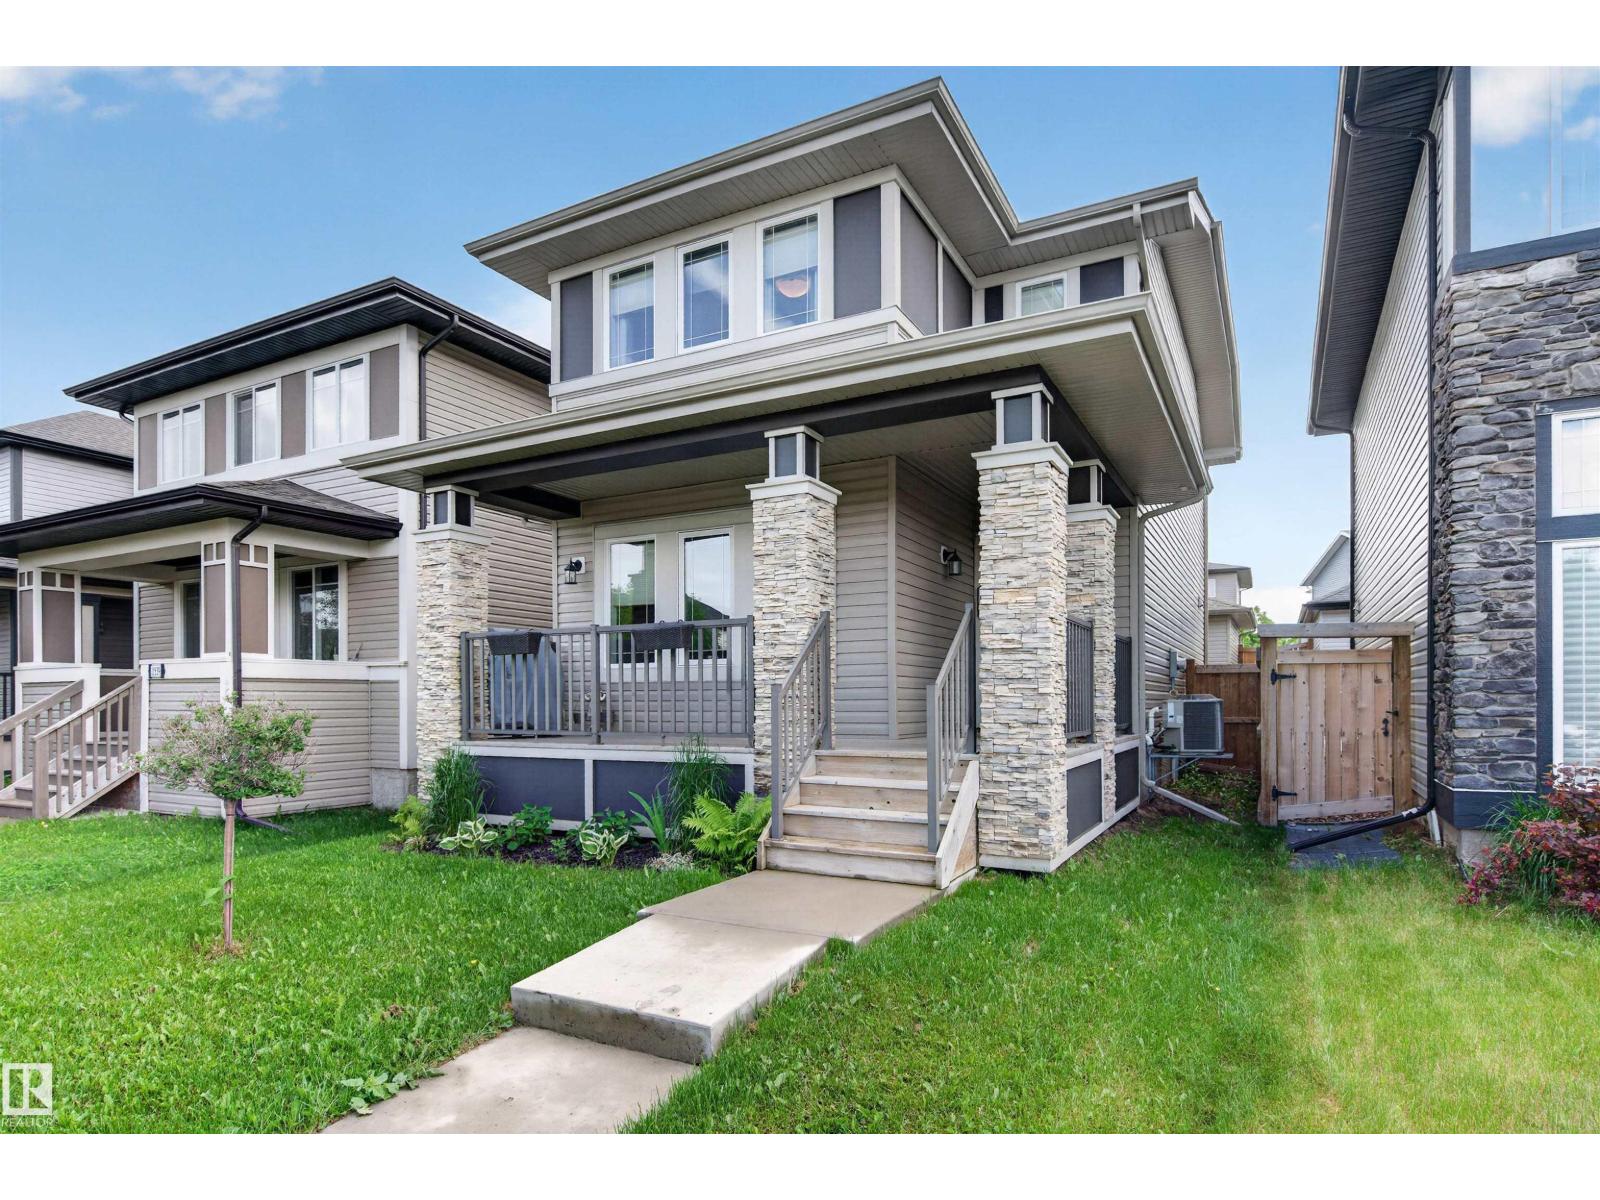
1541 Secord Rd NW
Edmonton, Alberta
Perfect for families seeking comfort and a connected West Edmonton community, this move-in ready 2-storey in Secord blends everyday convenience with long-term lifestyle appeal. This home features Central A/C, 9' ceilings, stainless steel appliances, an eat-at kitchen island, Hunter Douglas blinds, HRV system and convenient 2nd floor laundry. The spacious primary retreat includes a walk-in closet and a relaxing 5-piece ensuite with soaker tub, while the secondary bedroom also offers its own walk-in closet. Located in a family-focused neighbourhood with two K-9 schools, parks, playgrounds and EMSA West soccer fields nearby. Daily essentials are minutes away including Costco, groceries, coffee shops, medical and dental services, massage, salons and community amenities. The upcoming recreation centre, future Lewis Farms LRT station and nearby golf courses enhance long-term lifestyle value, with quick access to Anthony Henday, Whitemud, Stony Plain Rd and Yellowhead. (id:42336)
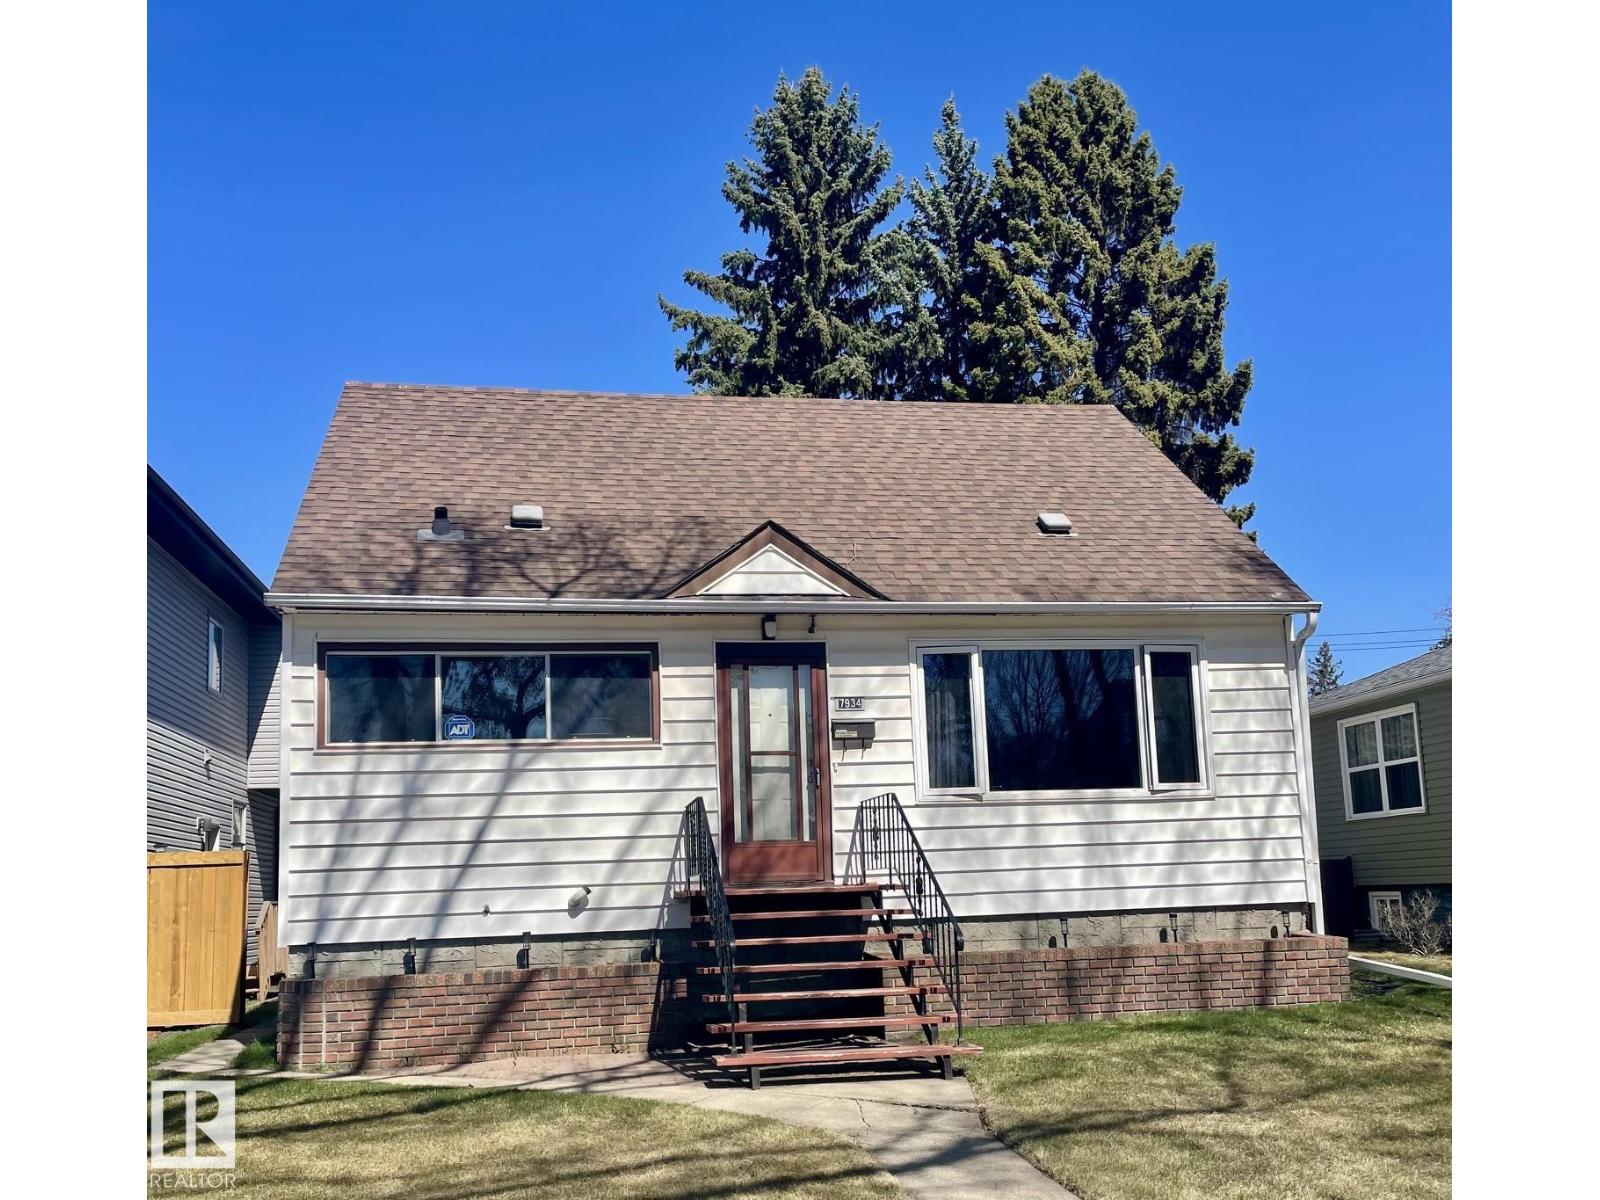
7934 81 Av NW
Edmonton, Alberta
Prime location. Open concept living/dining great for entertaining. Amazing OVERSIZED DOUBLE HEATED INSULATED GARAGE(2013) - Workshop- for the car enthusiast! Centrally located in the long standing community of King Edward Park. Great for INVESTOR, or FIRST TIME HOME buyer. 3+1 Bedroom solid home. Open concept large dining and living room. Plenty of windows for natural sunlight. . Relax in the hot tub and host gatherings on the spacious patio. Generous lot size. Walk to Bonnie Doon Mall, Whyte Ave. Close to shopping, LRT, UofA, schools, swimming pool, rec facilities. Two storage sheds. Furniture & hot tub negotiable. (id:42336)
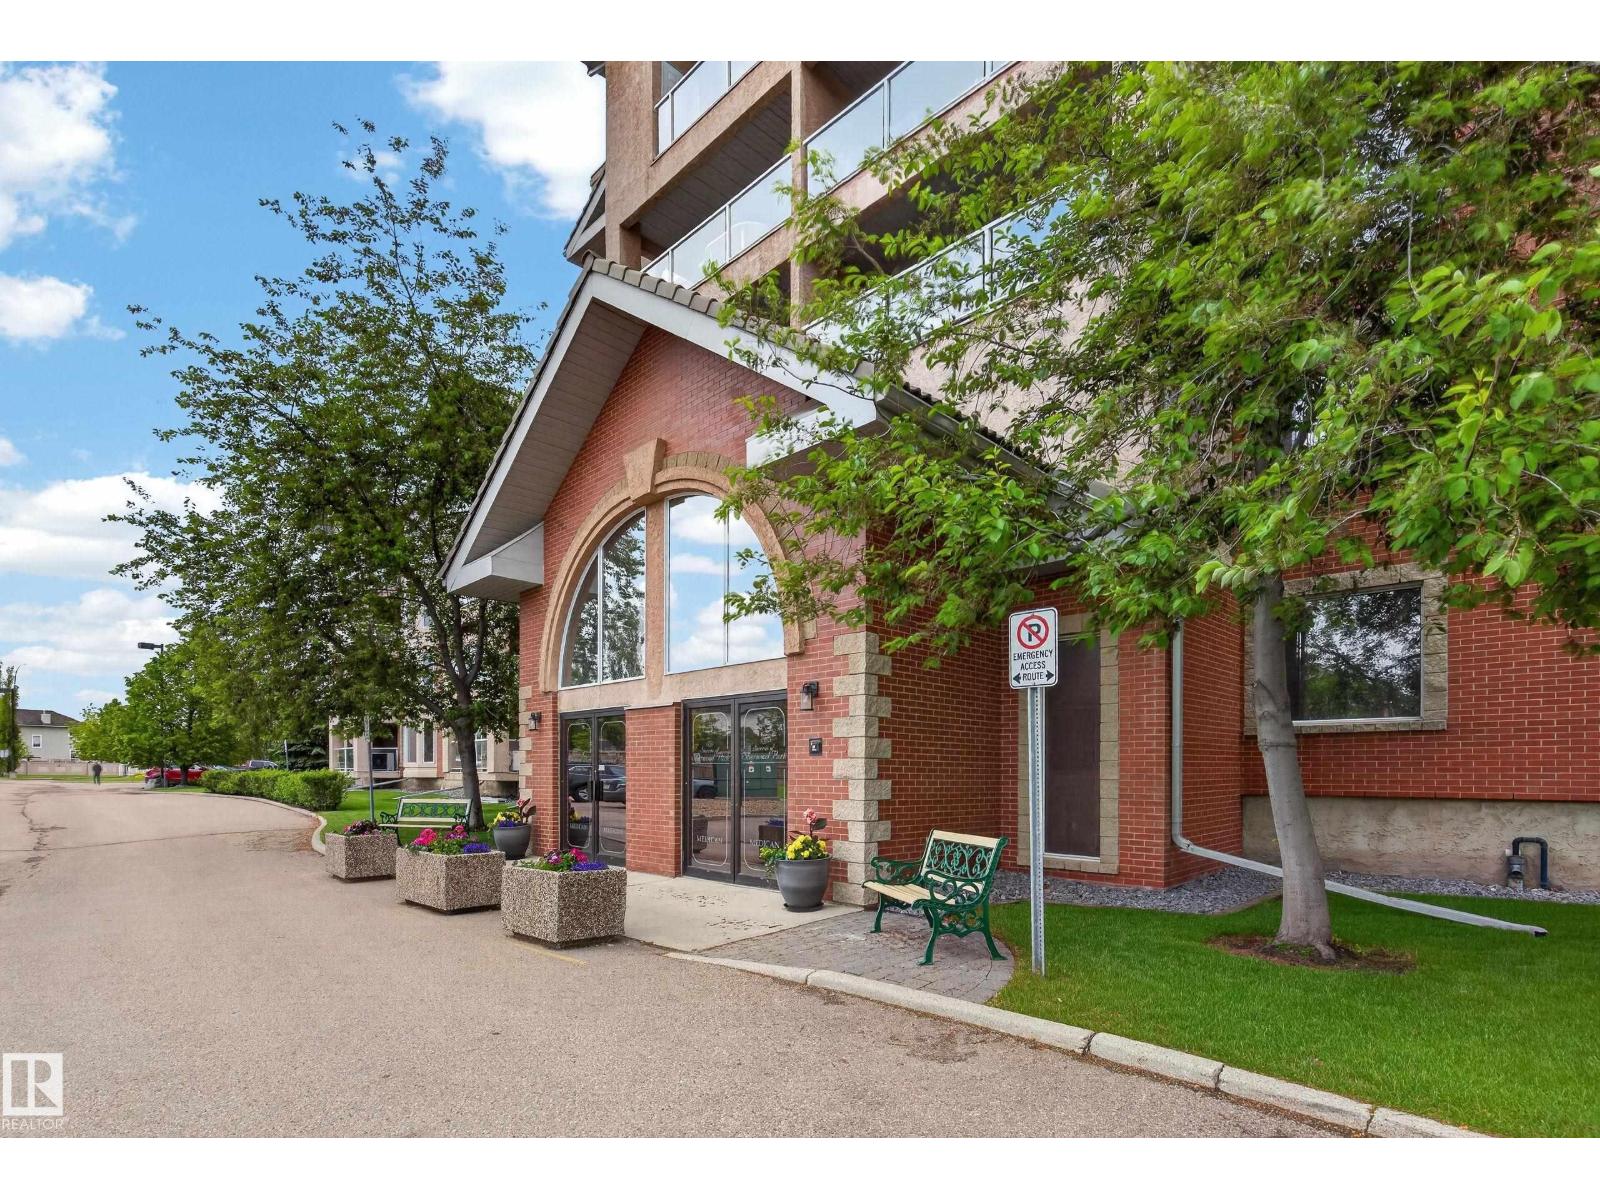
#335 200 Bethel Dr
Sherwood Park, Alberta
~!WELCOME HOME!~** to the highly sought-after **Sierras of Sherwood!** This well-managed adult living complex offers an incredible lifestyle with amenities that are second to none, including an indoor swimming pool, hot tub, fitness centre, games room with pool tables and darts, craft room, car wash, social spaces and more. Inside, you'll appreciate the newer luxury vinyl plank flooring, bright and functional layout, and an east-facing balcony that's perfect for enjoying your morning coffee and stunning sunrises. The spacious primary area is complemented by multiple oversized closets, while the walk-in shower provides convenience and accessibility for every stage of life. Stay comfortable year-round with central air conditioning, and enjoy the convenience of a heated underground parking stall with a large adjacent storage locker. Fresh paint and updated flooring coming in (id:42336)
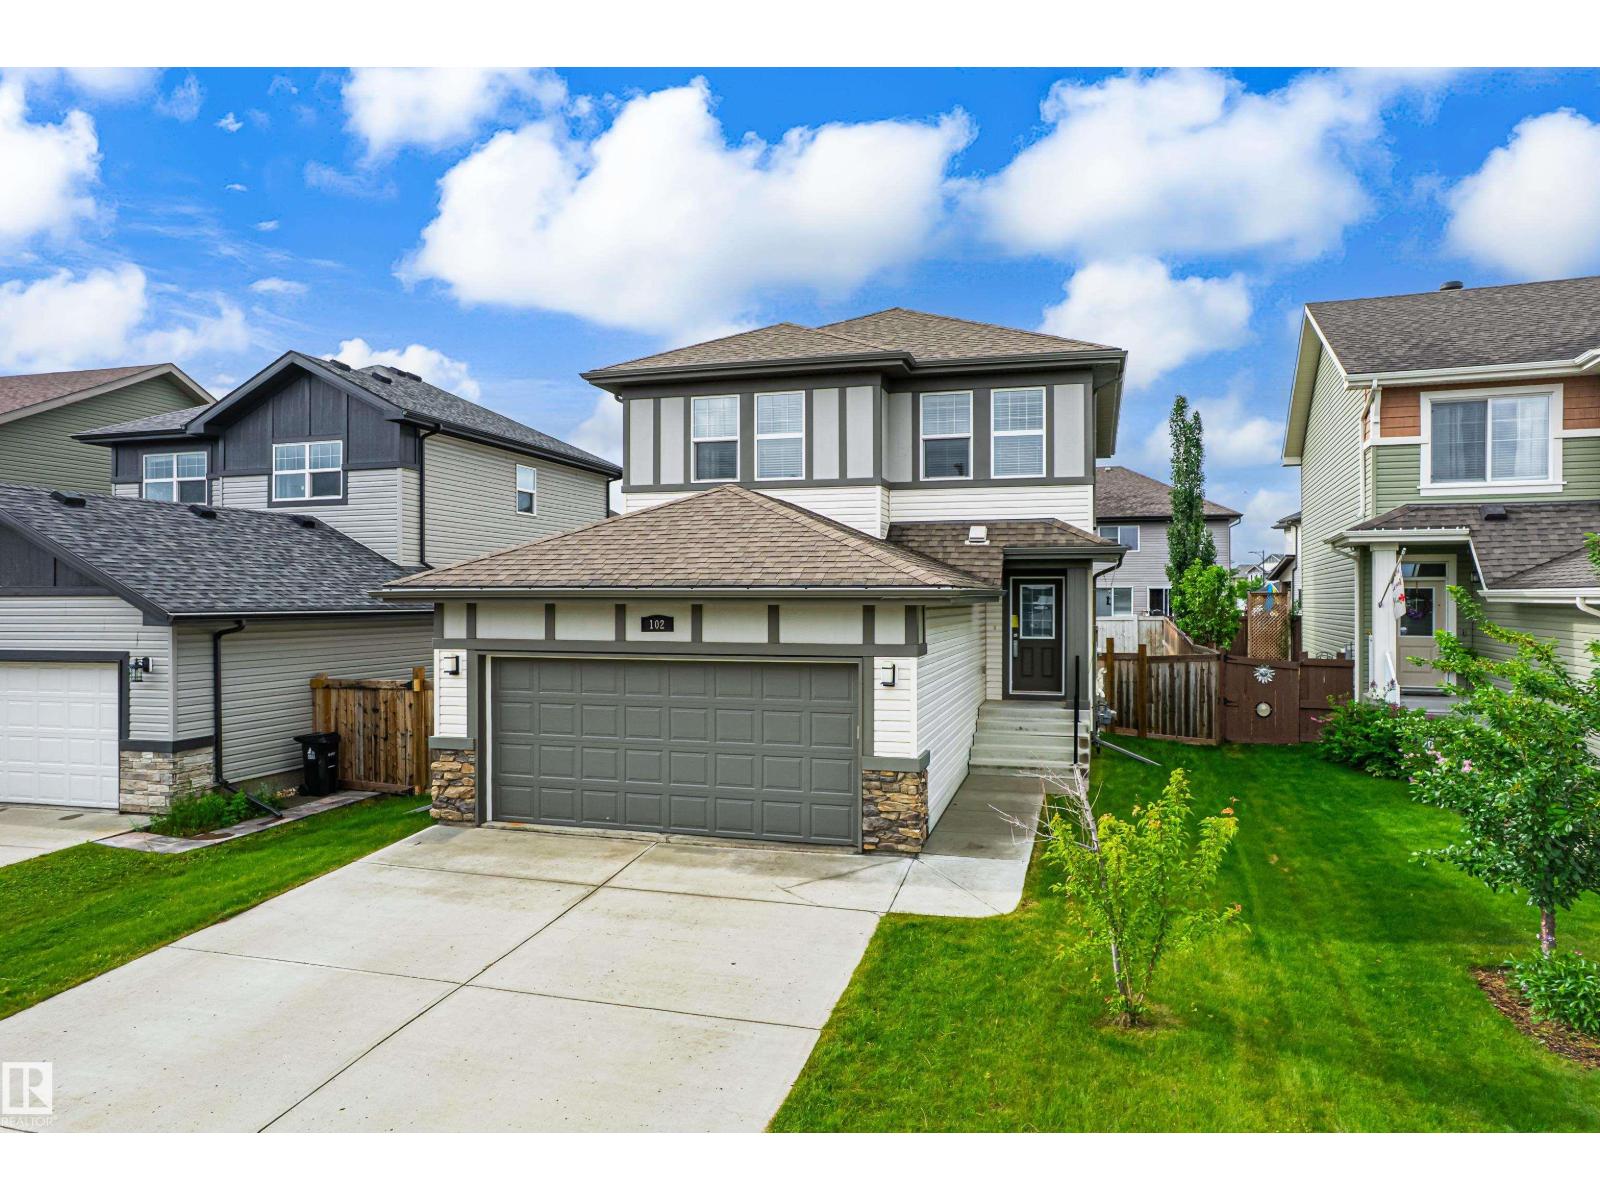
102 Meadowland Wy
Spruce Grove, Alberta
SOUTH-FACING BACKYARD | BONUS ROOM | WALK TO THE TRI LEISURE CENTRE. This beautiful 2-storey in a family friendly cul de sac, offers over 1,700 sq ft above grade plus a partially finished basement ready for future development. The bright open-concept main floor features 9' ceilings, a spacious living room with electric fireplace, dining area with deck access, and a stylish kitchen with quartz countertops, large island, and walk-through pantry. Main floor laundry adds everyday convenience too. Upstairs you'll find a versatile bonus room, 3 bedrooms, and 2 full bathrooms including a generous primary suite with walk-in closet and ensuite featuring a relaxing soaker tub. The basement is framed for an additional bedroom, family room, and bathroom. Enjoy summer evenings in the fully fenced south-facing yard complete with a large deck, gazebo, dog run with synthetic grass, and insulated double attached garage. Ready to be yours, here in Spruce Grove! (id:42336)
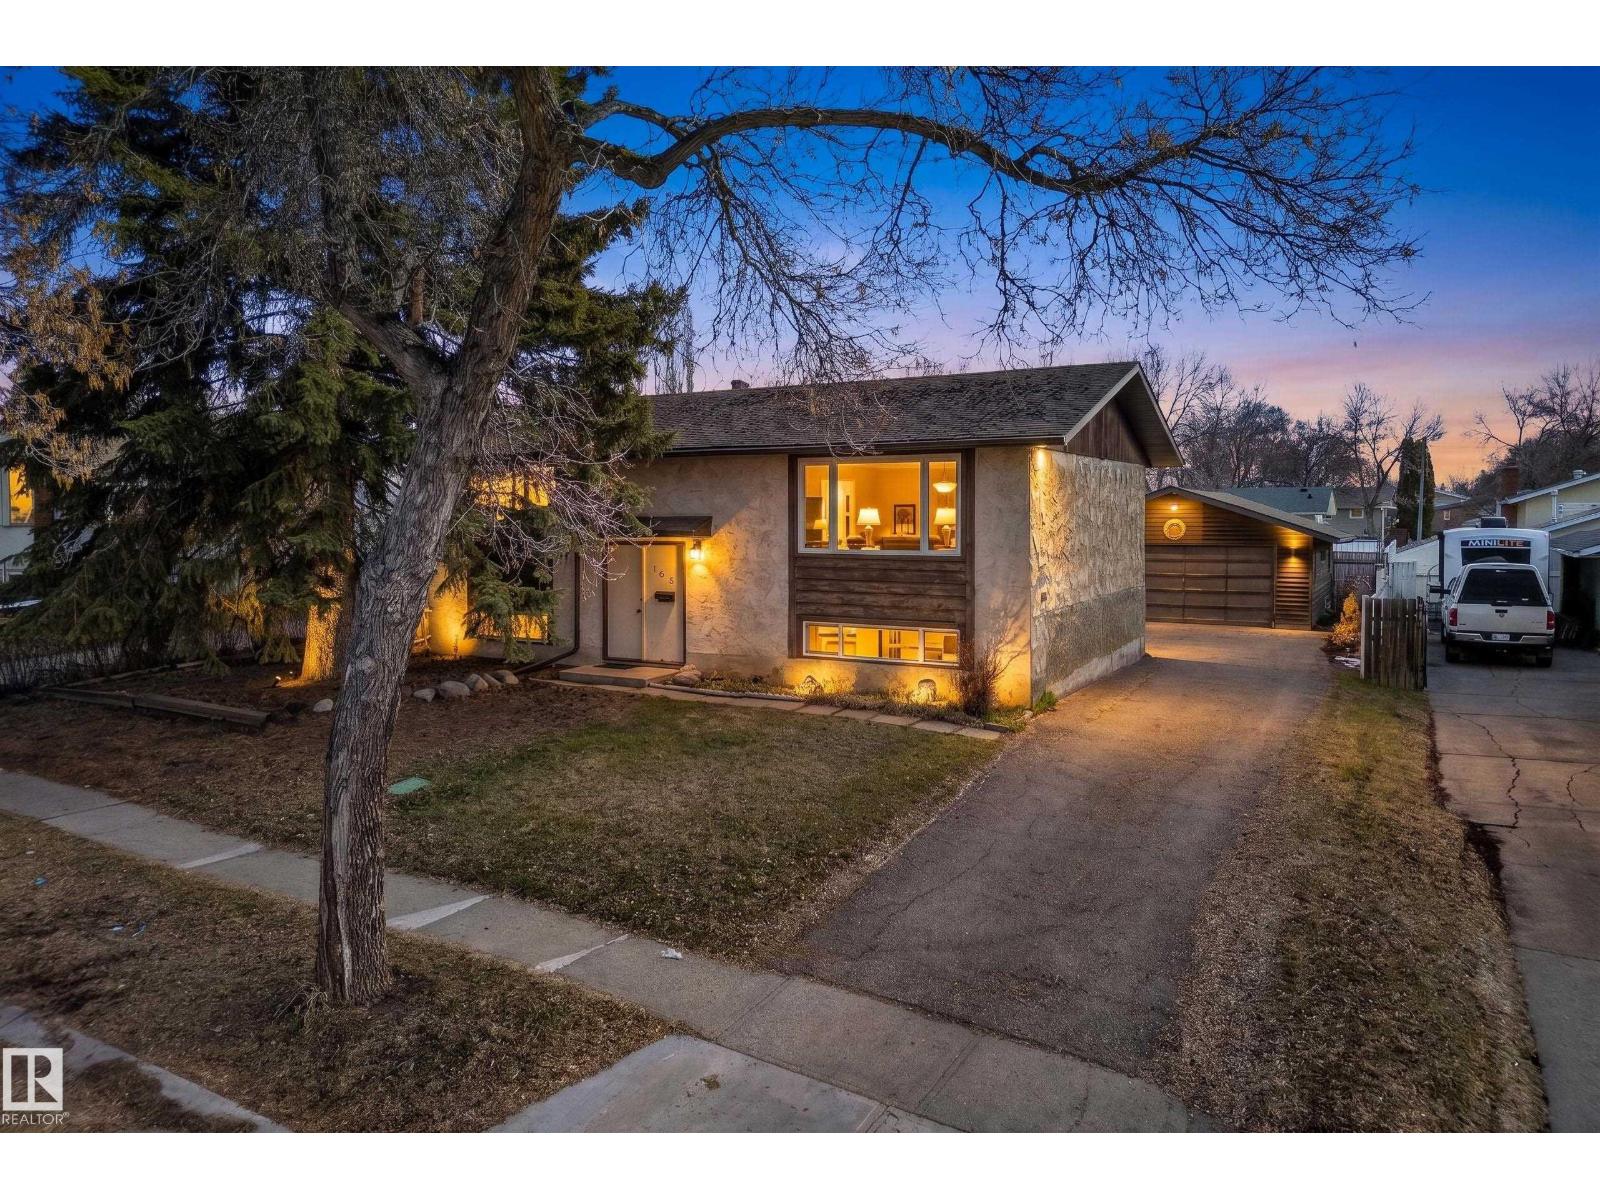
105 Mission Av
St. Albert, Alberta
Welcome to this fantastic opportunity in the highly sought-after community of Mission in St. Albert! Nestled on a quiet, family-friendly street, this well-maintained bi-level home offers incredible versatility. Featuring new windows throughout, the home is filled with natural light. The functional layout lends itself perfectly to multi-generational living or New home buyers alike. With distinct upper and lower living spaces. Upper level is finished with 2 bedrooms, full bathroom, galley kitchen and large living area with own laundry and new washer/dryer. The lower level with separate front entry, with separate kitchen and additional laundry, 2 additional bedrooms & living space have been recently renovated. Located close to schools, parks, walking trails and all the amenities that make Mission one of St. Albert's most coveted neighborhoods, this property is a rare find for homeowners and investors alike. Don't miss your chance to own in this prime location with so much potential! (id:42336)
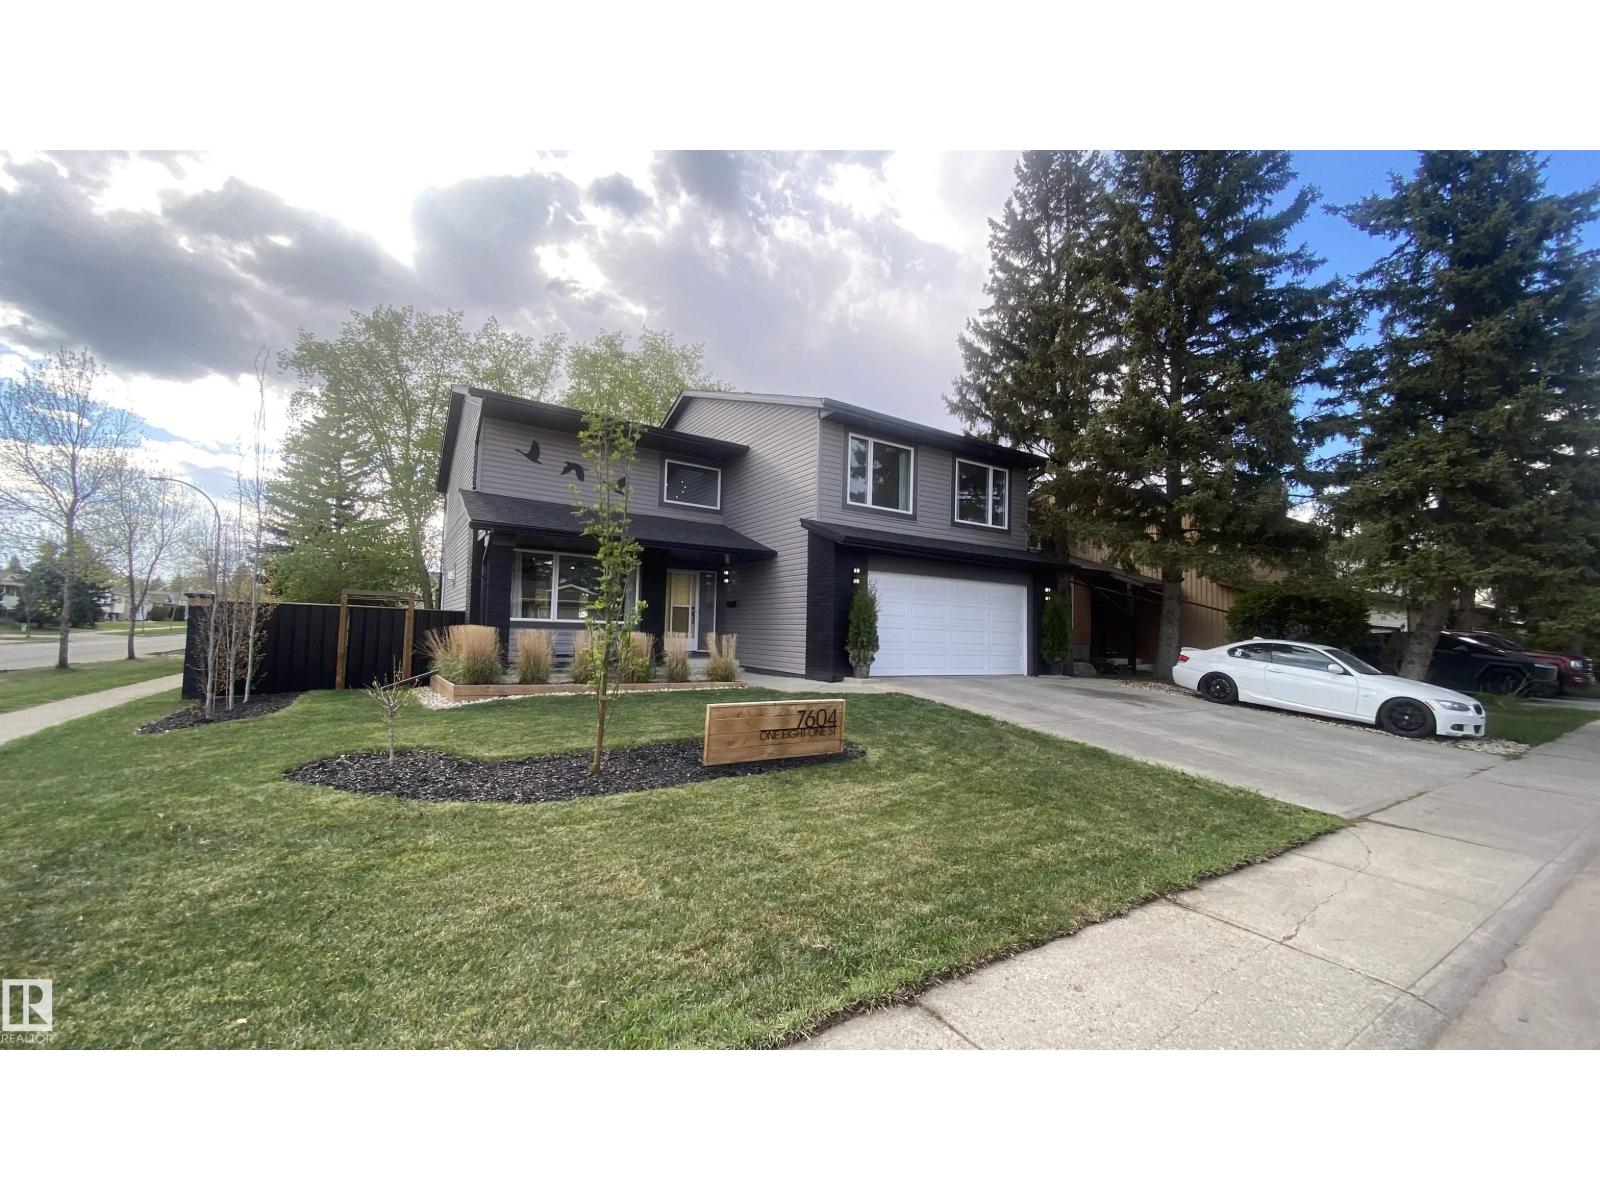
7604 181 St NW
Edmonton, Alberta
Beautifully renovated two-storey home in desirable Lymburn offering over 3,400 sq. ft. of developed living space with 4 bedrooms and 3.5 bathrooms. A stunning 16’ entry with wood ceiling welcomes you into this bright and spacious home featuring enlarged windows that fill the space with natural light. The updated kitchen showcases quartz countertops, abundant built-in cabinetry, and modern finishes throughout. Elegant details include a coffered dining room ceiling and 2 gas fireplaces. The spacious primary suite offers a large walk-in closet and a luxurious ensuite with in-floor heating, while the basement bath also features in-floor heat. Convenient upstairs and downstairs laundry, upgraded Rockwool insulation, and upstairs A/C add comfort and efficiency. Enjoy the west-facing backyard and parking for up to 6 vehicles including the double attached garage and rear access. (id:42336)
5020 43 St
Drayton Valley, Alberta
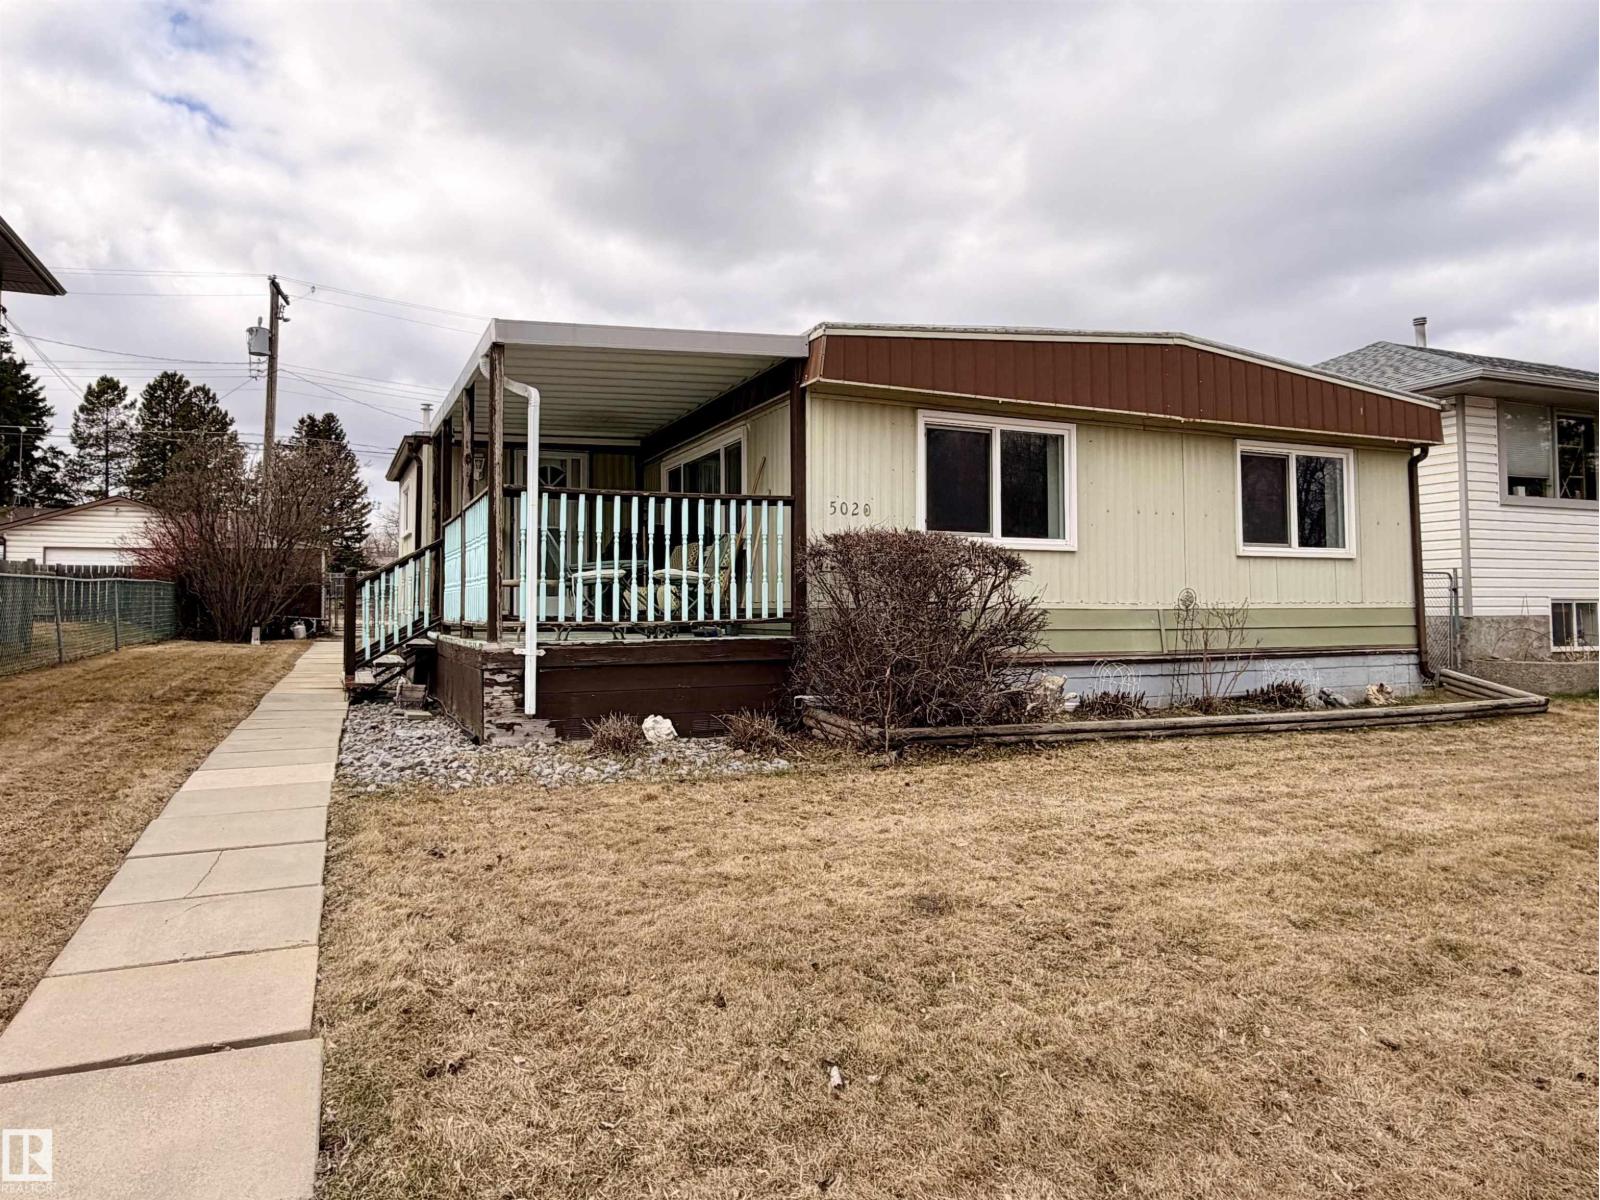
Room to live, relax, and entertain, this well maintained 1,554 sqft double wide mobile home delivers space where it matters most. Featuring 3 good sized bedrooms and 2 full bathrooms, including a private ensuite, this home is designed for easy everyday living. Two separate living rooms provide incredible flexibility, perfect for entertaining, relaxing, or creating a dedicated family or media space. The bright, open layout is complemented by generous windows that bring in plenty of natural light throughout. The kitchen offers ample cabinetry and workspace, making meal prep a breeze. Located close to schools and scenic walking trails, this property is perfect for families or anyone who values an active, connected lifestyle. A great opportunity to enjoy space, comfort, and location all in one. (id:42336)
47 Spruce Cr
St. Albert, Alberta
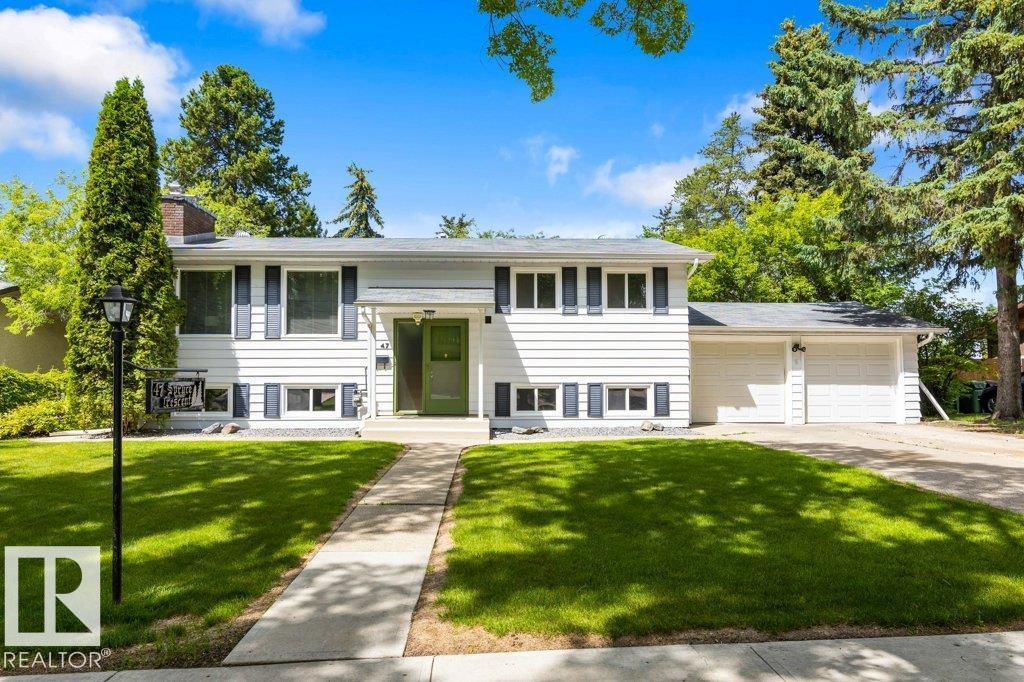
Rare opportunity on highly sought-after Spruce Crescent in the heart of Sturgeon! Situated on a generous 80' x 115' lot, this property offers endless possibilities, including potential to subdivide. Lovingly maintained by its original owners, this solid home showcases pride of ownership throughout. The main floor features beautiful hardwood flooring in the bright living room, a spacious sun-filled kitchen, two large bedrooms, and a 4-piece bathroom. The fully finished WALKOUT basement adds exceptional versatility with two additional oversized bedrooms, a large family room, second kitchen, and 3-piece bathroom—ideal for extended family or future suite potential. Completing the property is a double attached garage plus a separate HEATED WORKSHOP, perfect for woodworking, a studio, hobbies, or extra storage. Major updates include shingles, windows, and furnace, all completed between 2011 and 2017. A fantastic investment or family home in an exceptional location! (id:42336)
#232 5504 Schonsee Dr NW
Edmonton, Alberta
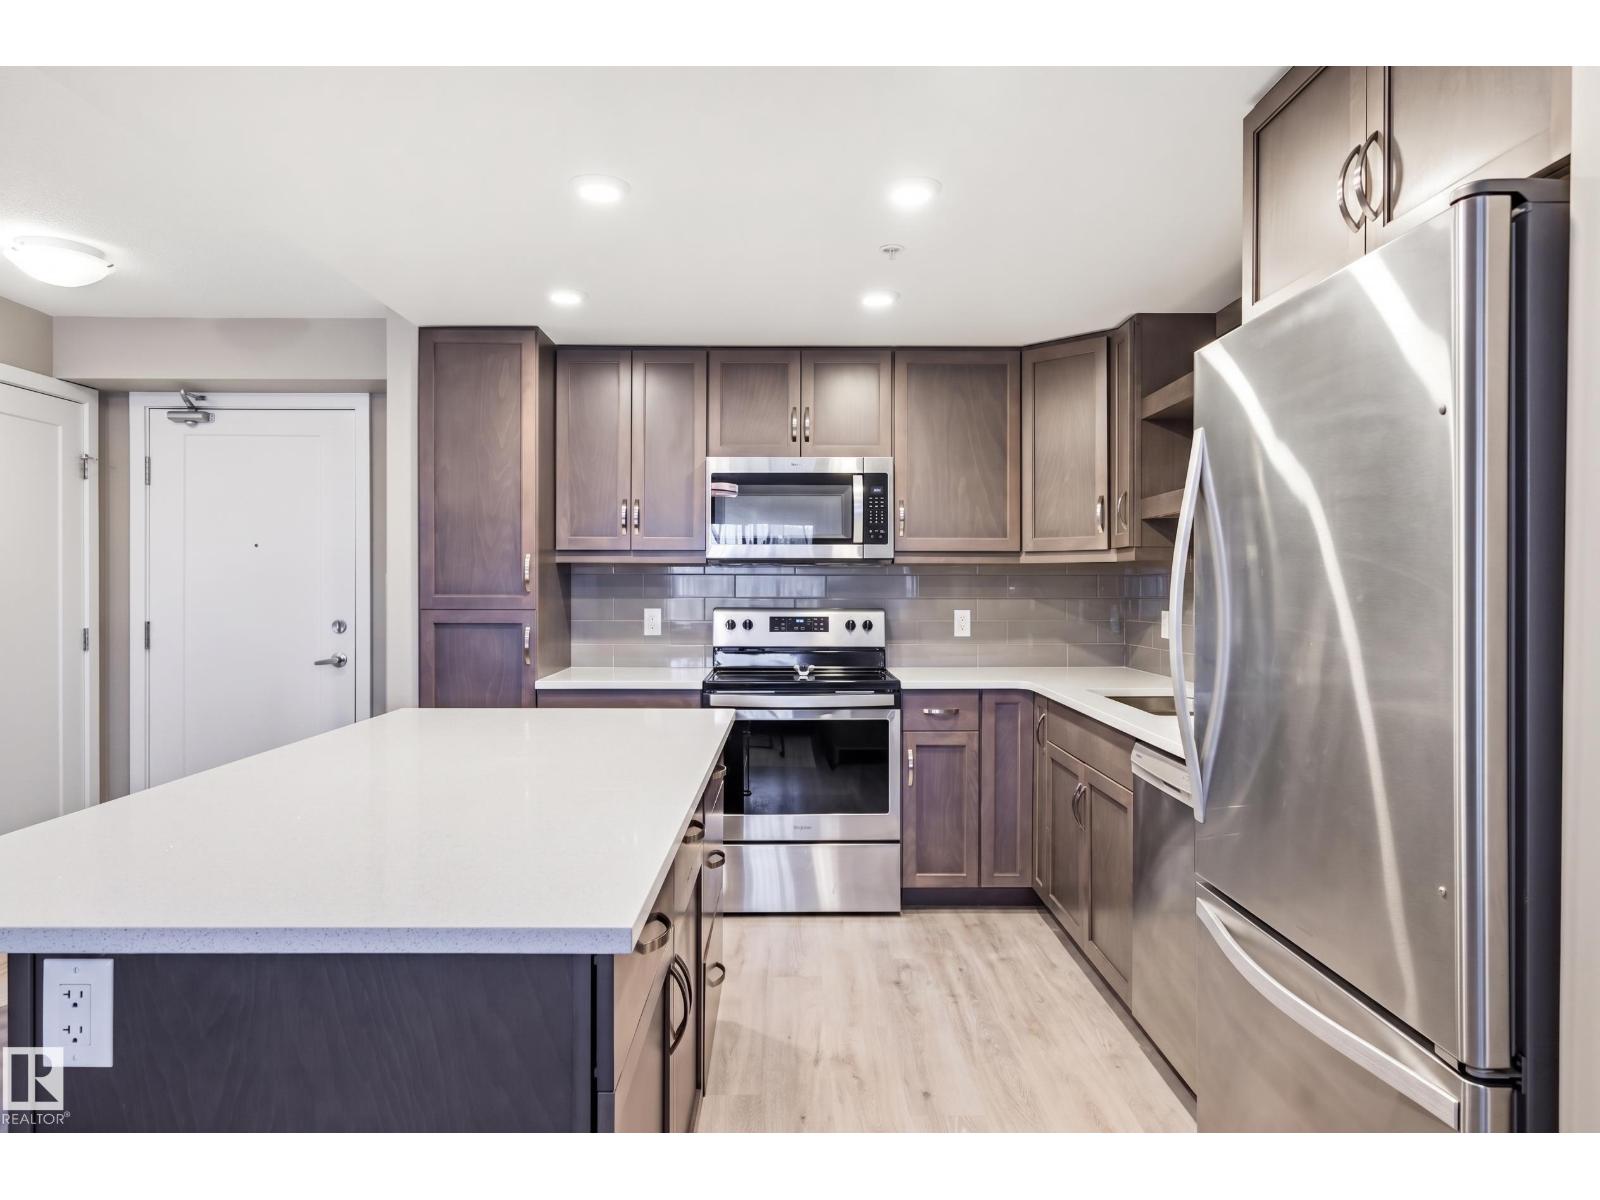
PET FRIENDLY! Welcome to Northshore in Schonsee! This well-maintained home is located in a quality-built building by Carrington Communities, known for its thoughtful design and excellent amenities. Residents enjoy access to a FITNESS CENTER, social room, HEATED UNDERGROUND parking, STORAGE locker, and ample visitor parking. This bright second-floor unit showcases numerous UPGRADES, including enhanced cabinetry, an upgraded kitchen, modern appliances, and refreshed bathrooms. The functional layout is complemented by a central island, ideal for both everyday living and entertaining. The primary bedroom features a private 3-piece ensuite and a walk in closet. A second bedroom, a full 4-piece bathroom, and convenient IN SUITE LAUNDRY complete the space. This unit includes one heated underground parking stall with an attached storage unit. Ideally located close to parks, schools, shopping, and with quick access to Anthony Henday Drive for easy commuting. (id:42336)
13 Scoria Wd
Fort Saskatchewan, Alberta
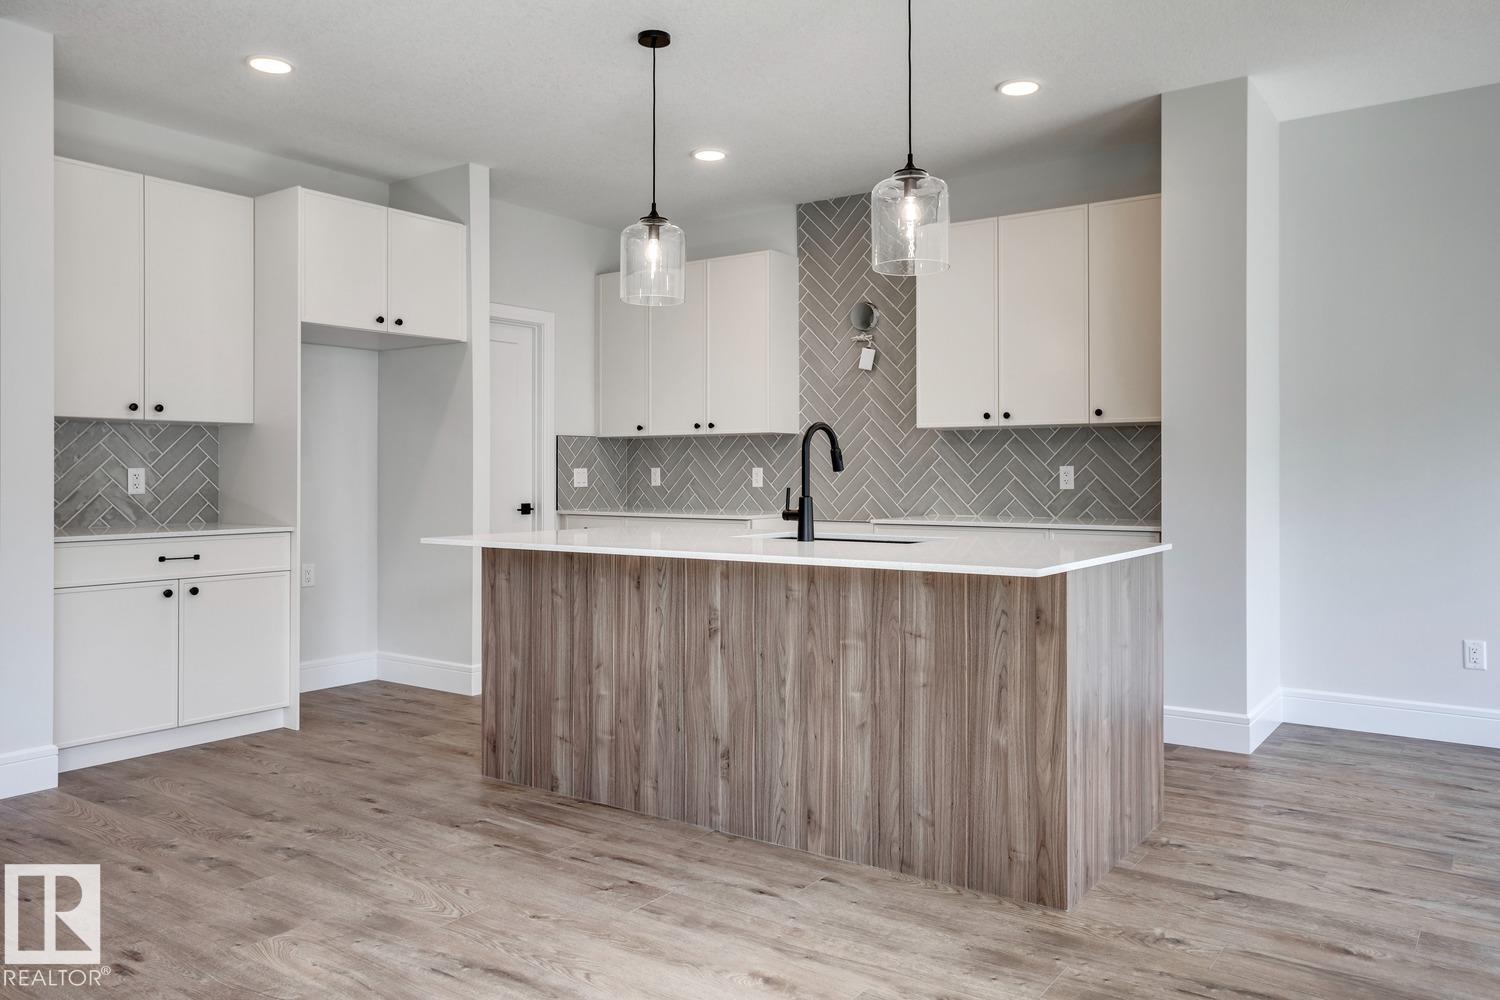
5 Things to Love About This Alquinn Home: 1) Bright Open-Concept Main Floor – The spacious living, dining, and kitchen areas flow seamlessly together, perfect for everyday living and entertaining. 2) Designed for Everyday Convenience – Enjoy the practicality of a double attached garage, a walkthrough pantry connecting the kitchen to the mudroom with direct garage access, and a convenient 2pc bath on the main floor. 3) Versatile Upper-Level Bonus Room – Filled with natural light from its large windows, the bonus room offers the perfect space for a home office, media room, or additional living area. 4) Comfortable Bedroom Retreats – Upstairs features two bedrooms, a 4pc bath, a dedicated laundry room, and a spacious primary suite complete with a walk-in closet and luxurious 5pc ensuite. 5) Growing Fort Saskatchewan Location – Situated in the desirable community of Sienna, you'll enjoy access to parks, walking trails, schools, shopping, and the beautiful river valley. *Photos are representative* (id:42336)