

#308 6208 180 St NW
Edmonton, Alberta
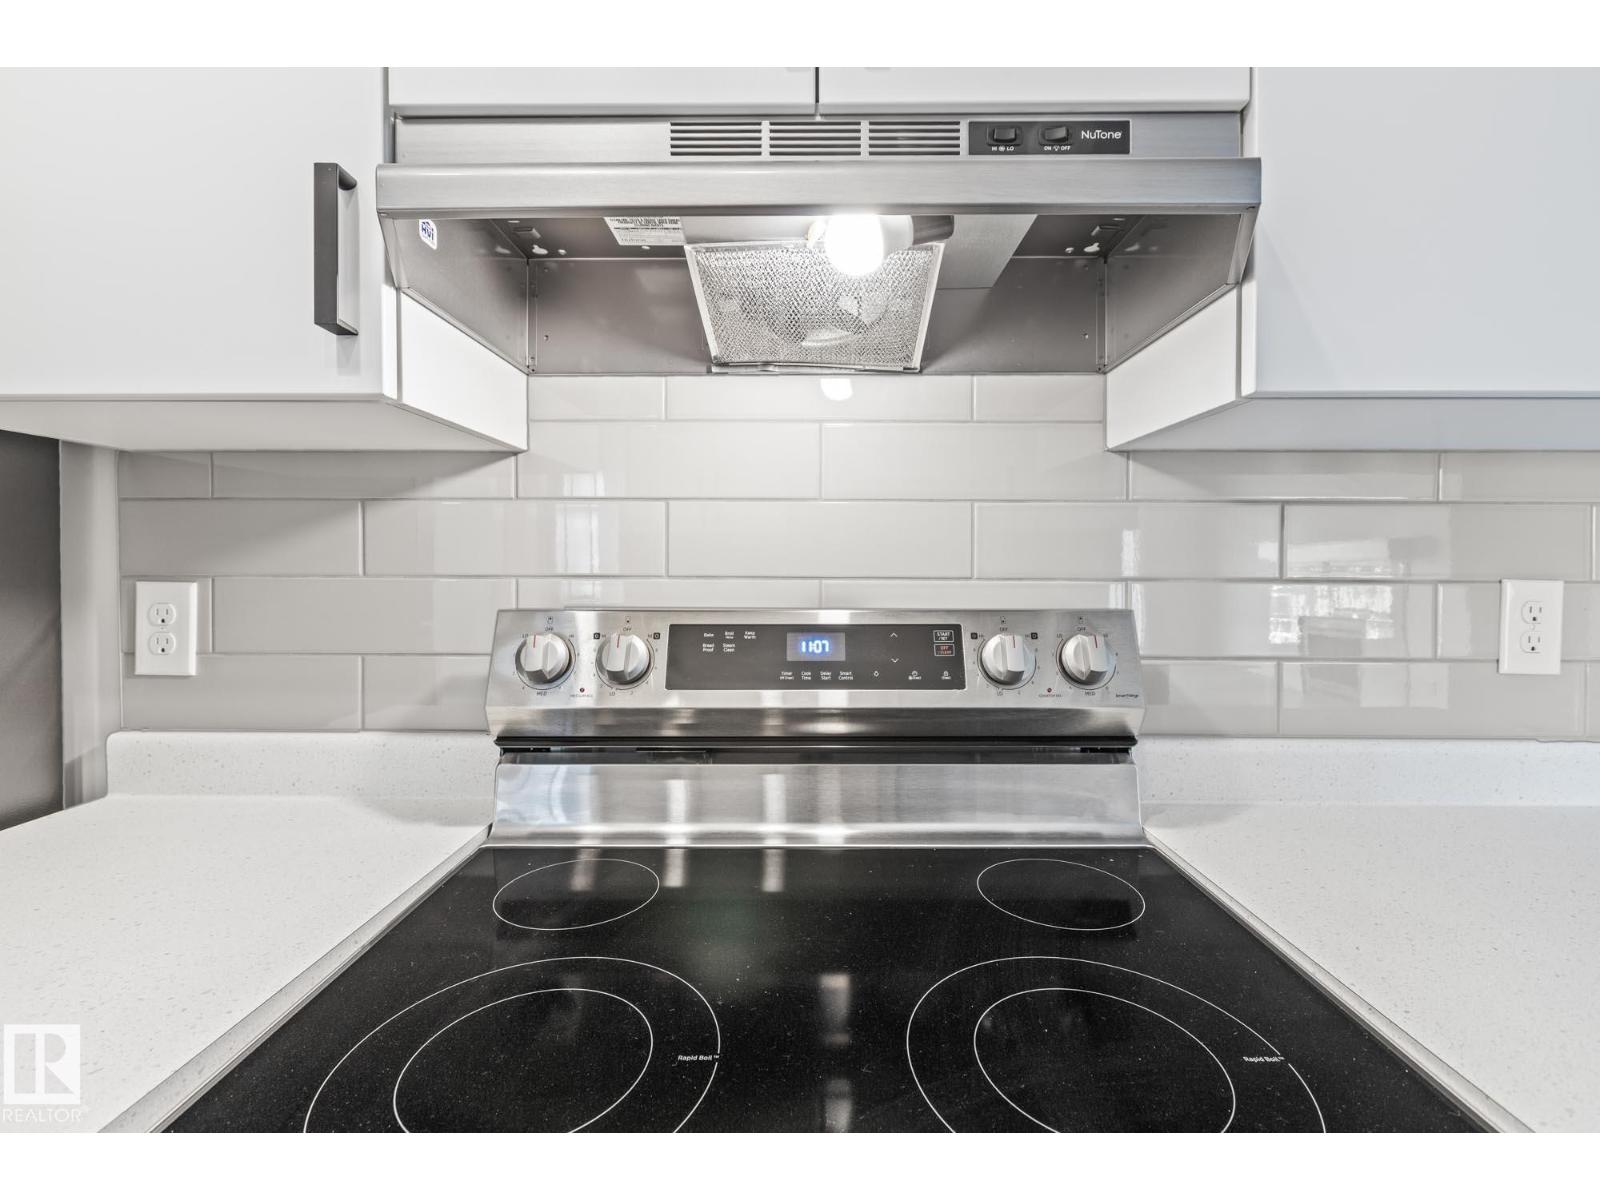
FULLY RENOVATED AND READY TO MOVE IN! This beautifully renovated 1,062 sqft top-floor suite has just been completed, featuring endless upgrades! New flooring, All-new appliances, A stunning 12 x 24 tile surround tub/shower combo, Modern backsplash, Two-tone kitchen cabinets, Sleek black hardware, Fresh paint on the walls and ceiling. Don’t miss the gorgeous fireplace and mantle, this is truly a must-see in person! Every inch of this suite represents brand-new construction. You’re going to FALL IN LOVE with the large 2 bedrooms, the master suite has a huge walkthrough closet to the bathroom. It also has one parking stall, in-suite laundry (washer/dryer condo), and a massive balcony perfect for enjoying your morning coffee, all within a well-managed building. (id:42336)
Unknown Address
,
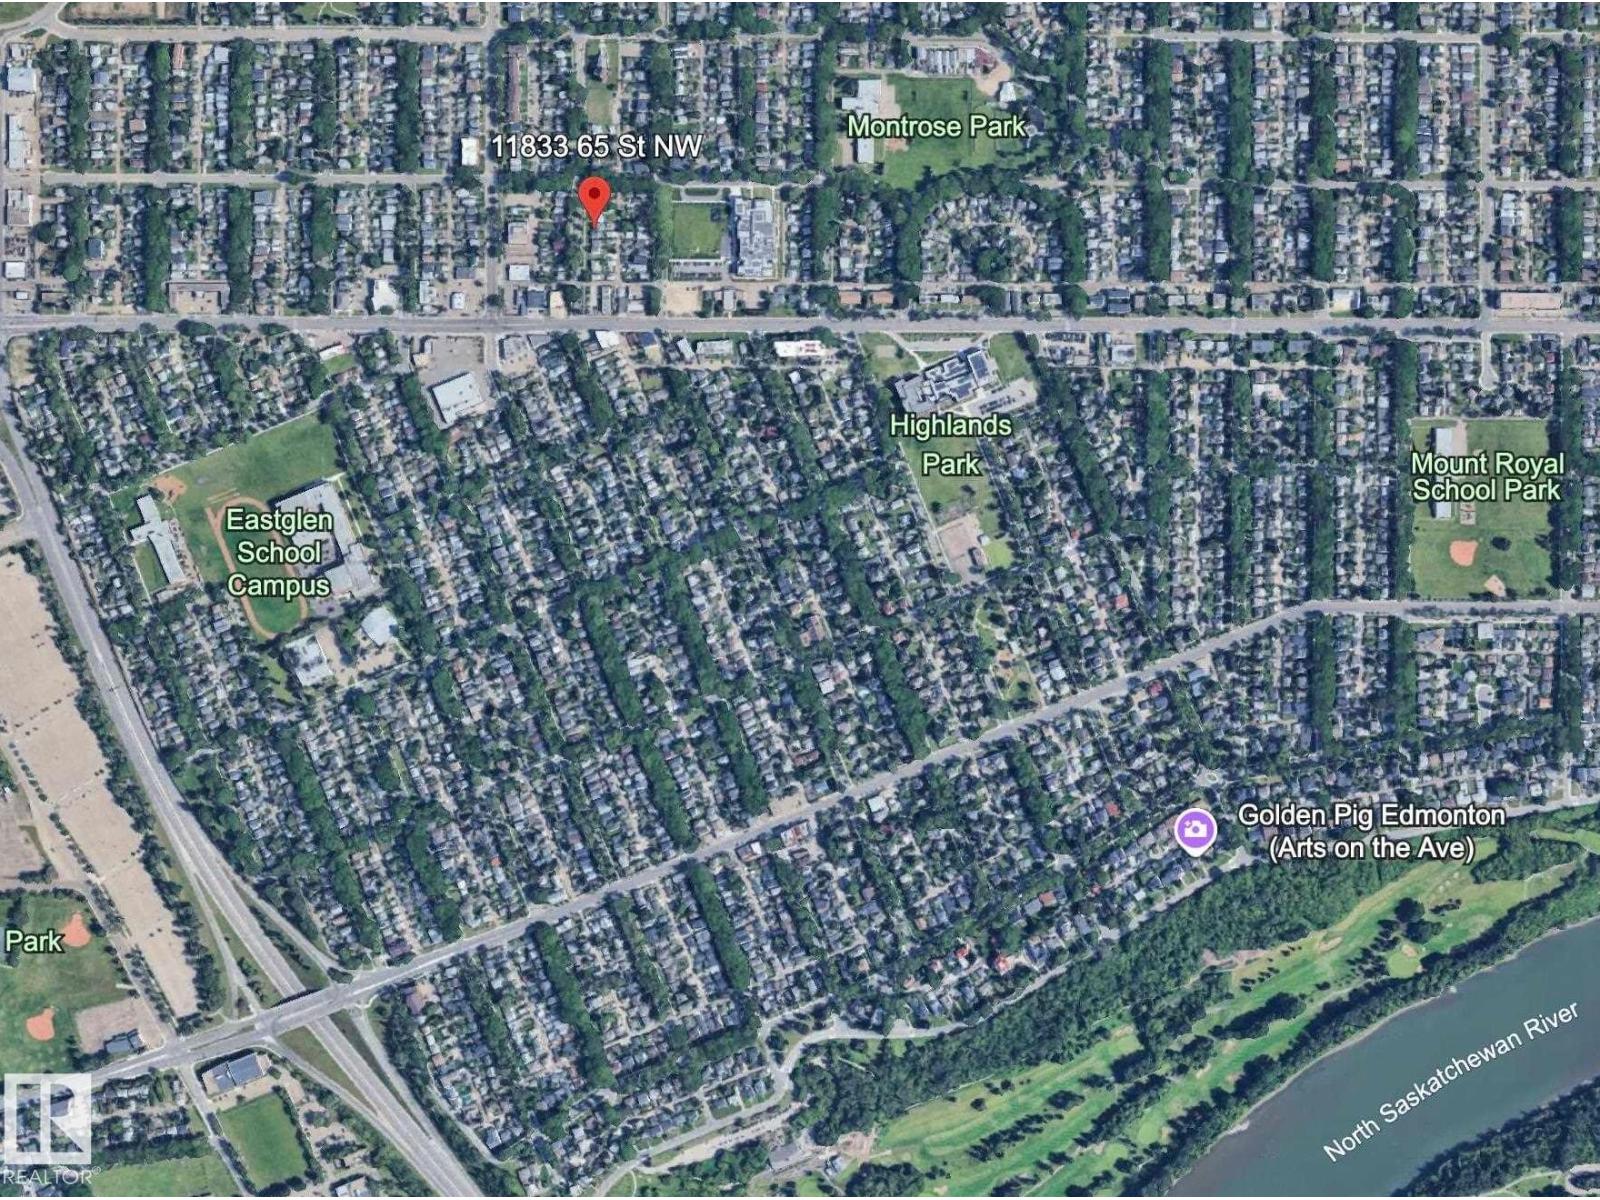
Developer Alert in Montrose! Zoned by the city -To allow for a range of small scale Residential development up to 3 Storeys in Height, including detached, attached, and multi-unit Residential housing. So much potential in this fantastic neighbourhood. Close to schools, the shops at Highlands, and public transit. OR roll up your sleeves and make this 1937 home sparkle again! 2 Bedrooms, 1 bath on the main floor and out back a DOUBLE Garage. Laundry and storage in the basement. Outside you will find a fire pit, shed, Heaps of Raspberry canes, plenty of perennials and a fully fenced yard. Looking to jump into real estate and condos don't work? Check out this opportunity! (id:42336)
5275 Edgemont Bv NW
Edmonton, Alberta
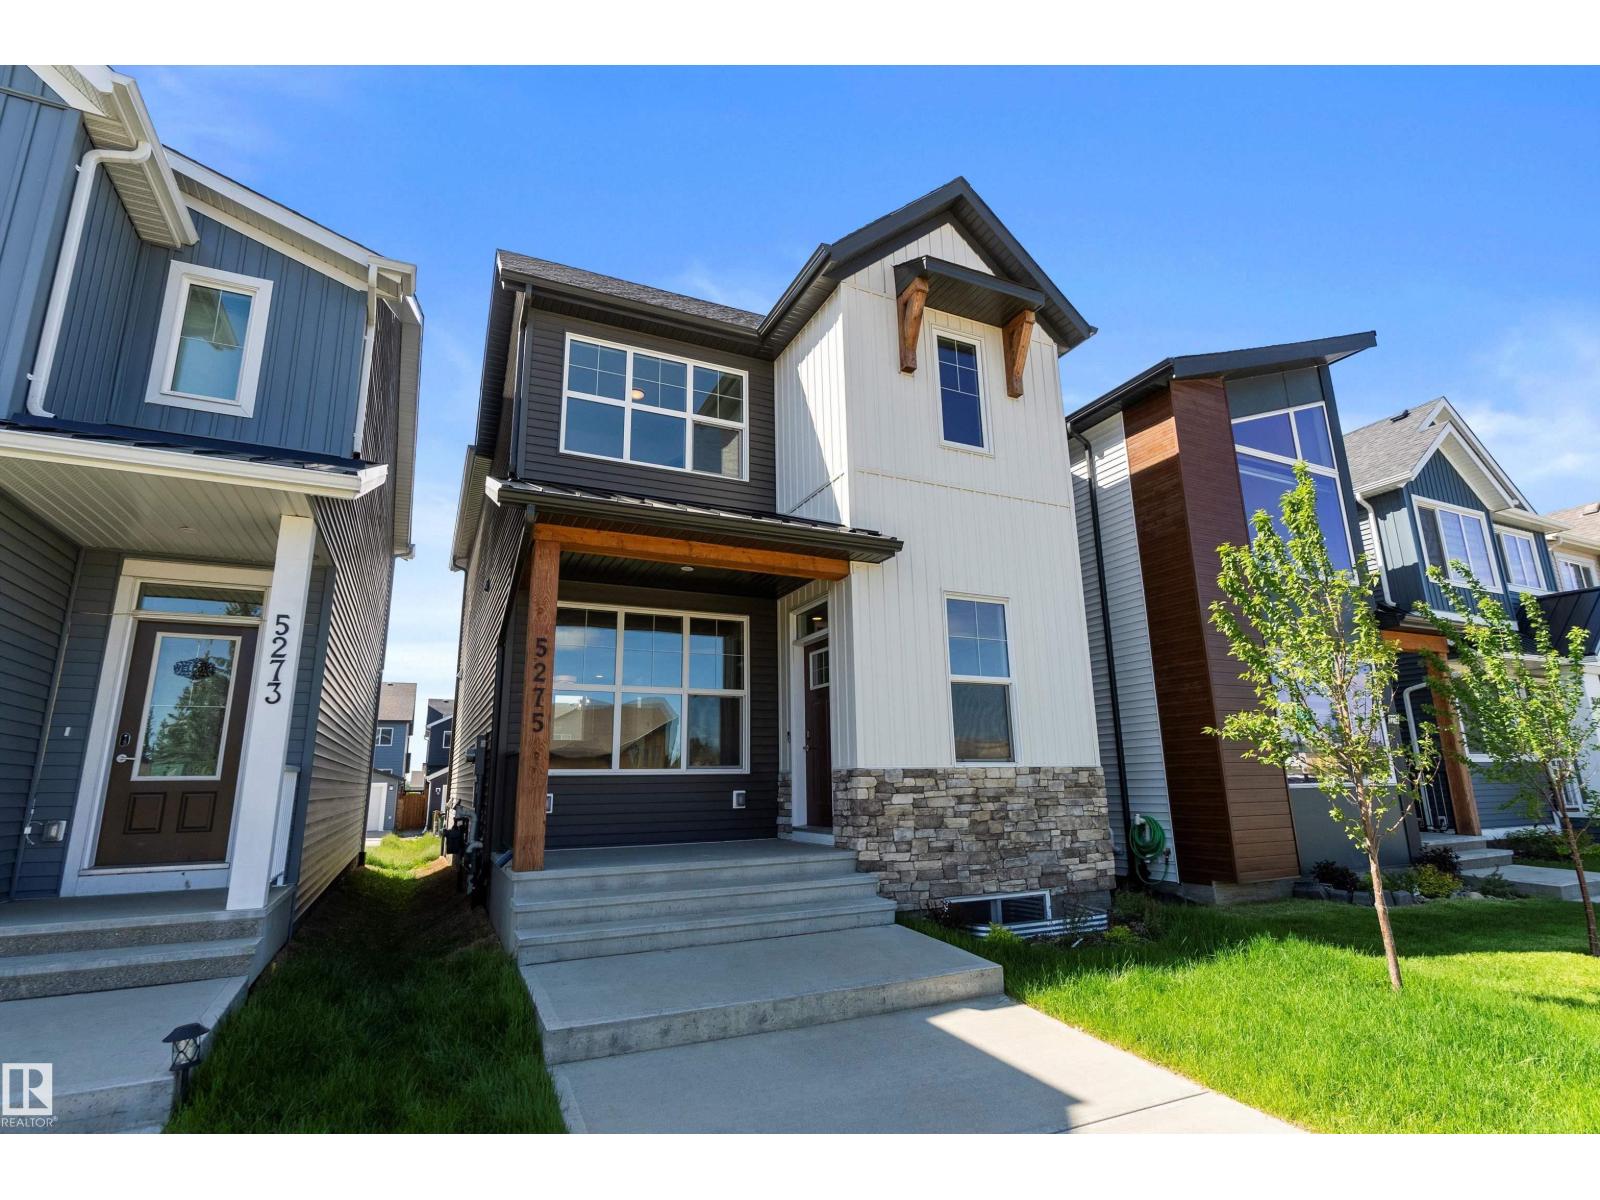
Welcome to an impeccably cared for and FULLY LANDSCAPED property in the dynamic community of Edgemont , built by Brookfield Residential. With a modern exterior, this 1664 square foot home is UNIQUE and STUNNING in design. Step inside and be greeted by a stunning and inviting floor plan. The perfectly designed living-room steps up to the large dining area, which flows conveniently to a CULINARY ENTHUSIASTS DREAM KITCHEN featuring sleek finishes, quartz countertops, and stainless steel appliances. The main level is completed with a 2 piece bathroom and a modern curved staircase leading to the upper level. Upstairs is carpeted, LARGE PRIMARY BEDROOM with a 3 piece ensuite. You will enjoy the short walking distance to Wedgewood Ravine, several walking trails, Edgemont Park and playground. The balance of the ALBERTA NEW HOME WARRANTY PROGRAM is available on this property. (id:42336)
326 172 Av NW
Edmonton, Alberta
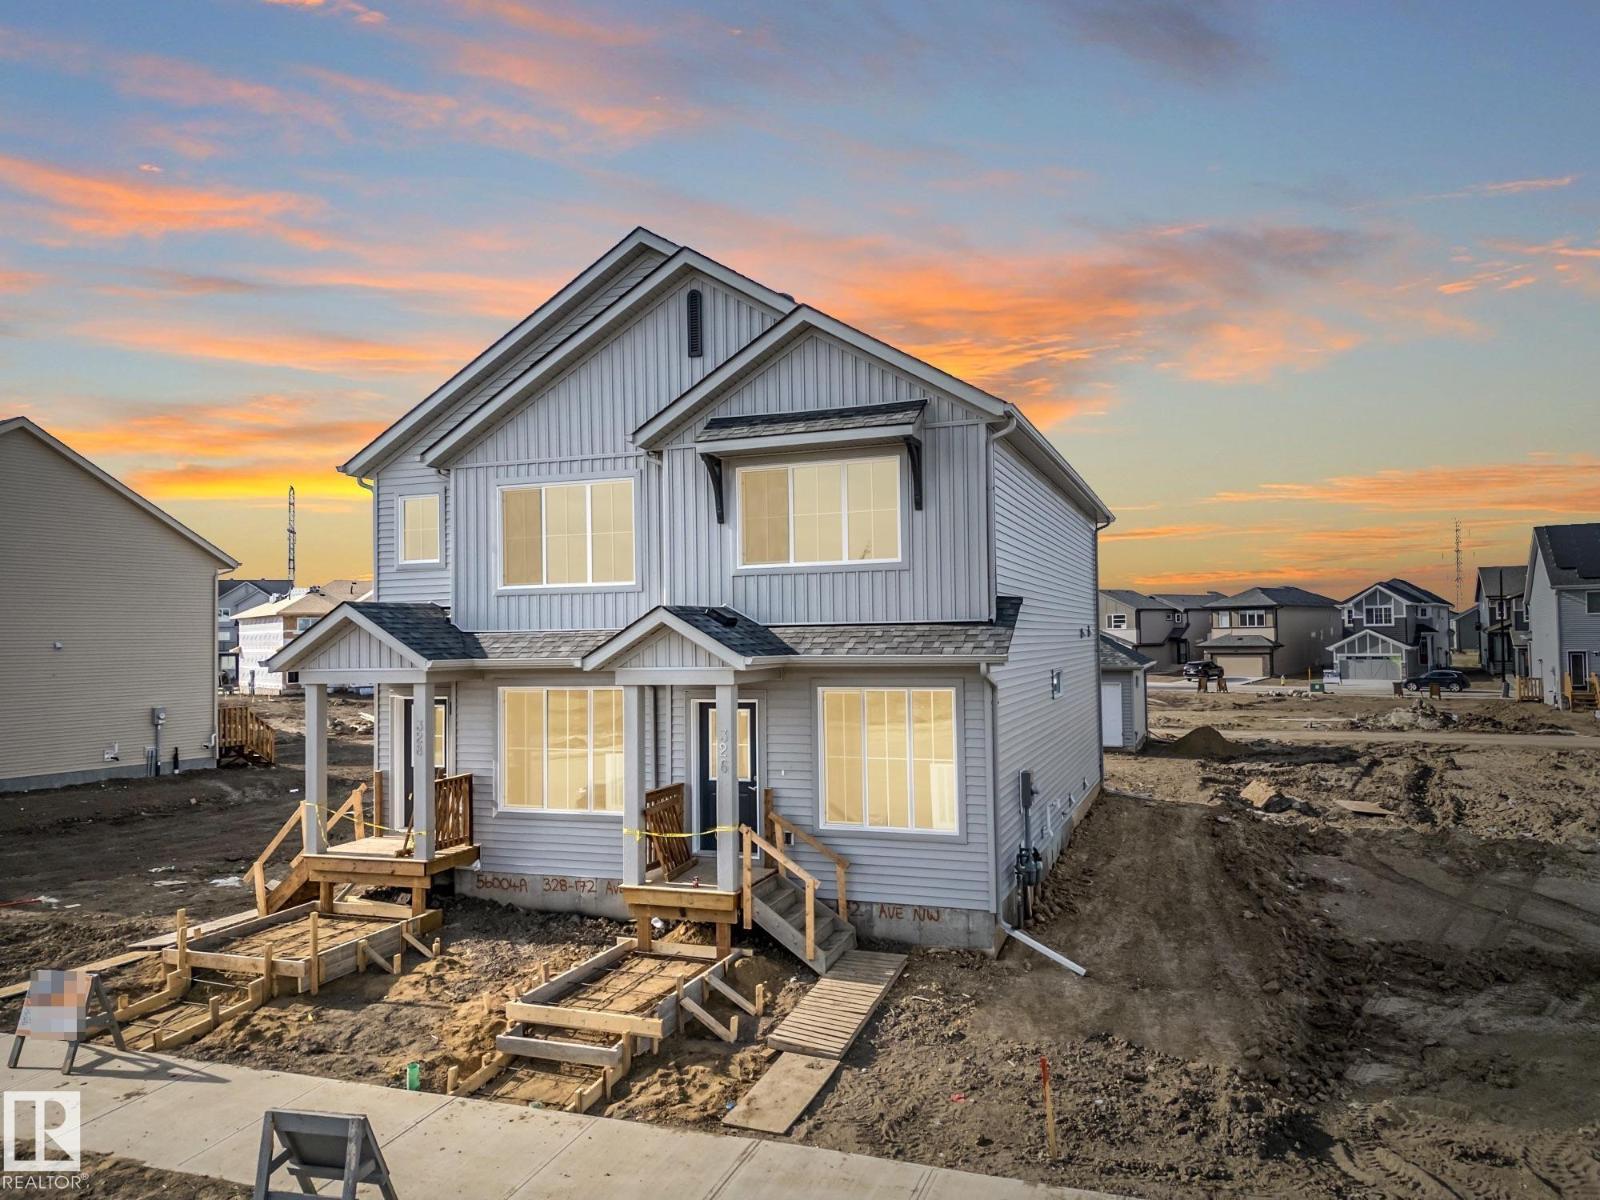

Welcome to this beautifully crafted Coventry Homes duplex, designed for comfort, ease & everyday living. 9' ceilings on the main floor create a bright sense of space from the moment you step inside, while the kitchen offers modern function w/ S/S appliances, quartz counters & a tile backsplash that adds warmth to every meal, moment and memory. The dining & living areas provide space to relax, gather or unwind, and a half bath adds convenience to the main floor. Upstairs, you’ll find something special — two primary suites, each w/ its own 4 piece ensuite, offering privacy, flexibility and comfort for shared living, guests or personal retreat. Upstairs laundry brings everyday ease, front landscaping is included, and a detached garage adds year round convenience. Built w/ care, quality & confidence, this home is fully backed by the Alberta New Home Warranty Program for peace of mind long after move in. Some photos virtually staged. (id:42336)
17218 4 St NW
Edmonton, Alberta
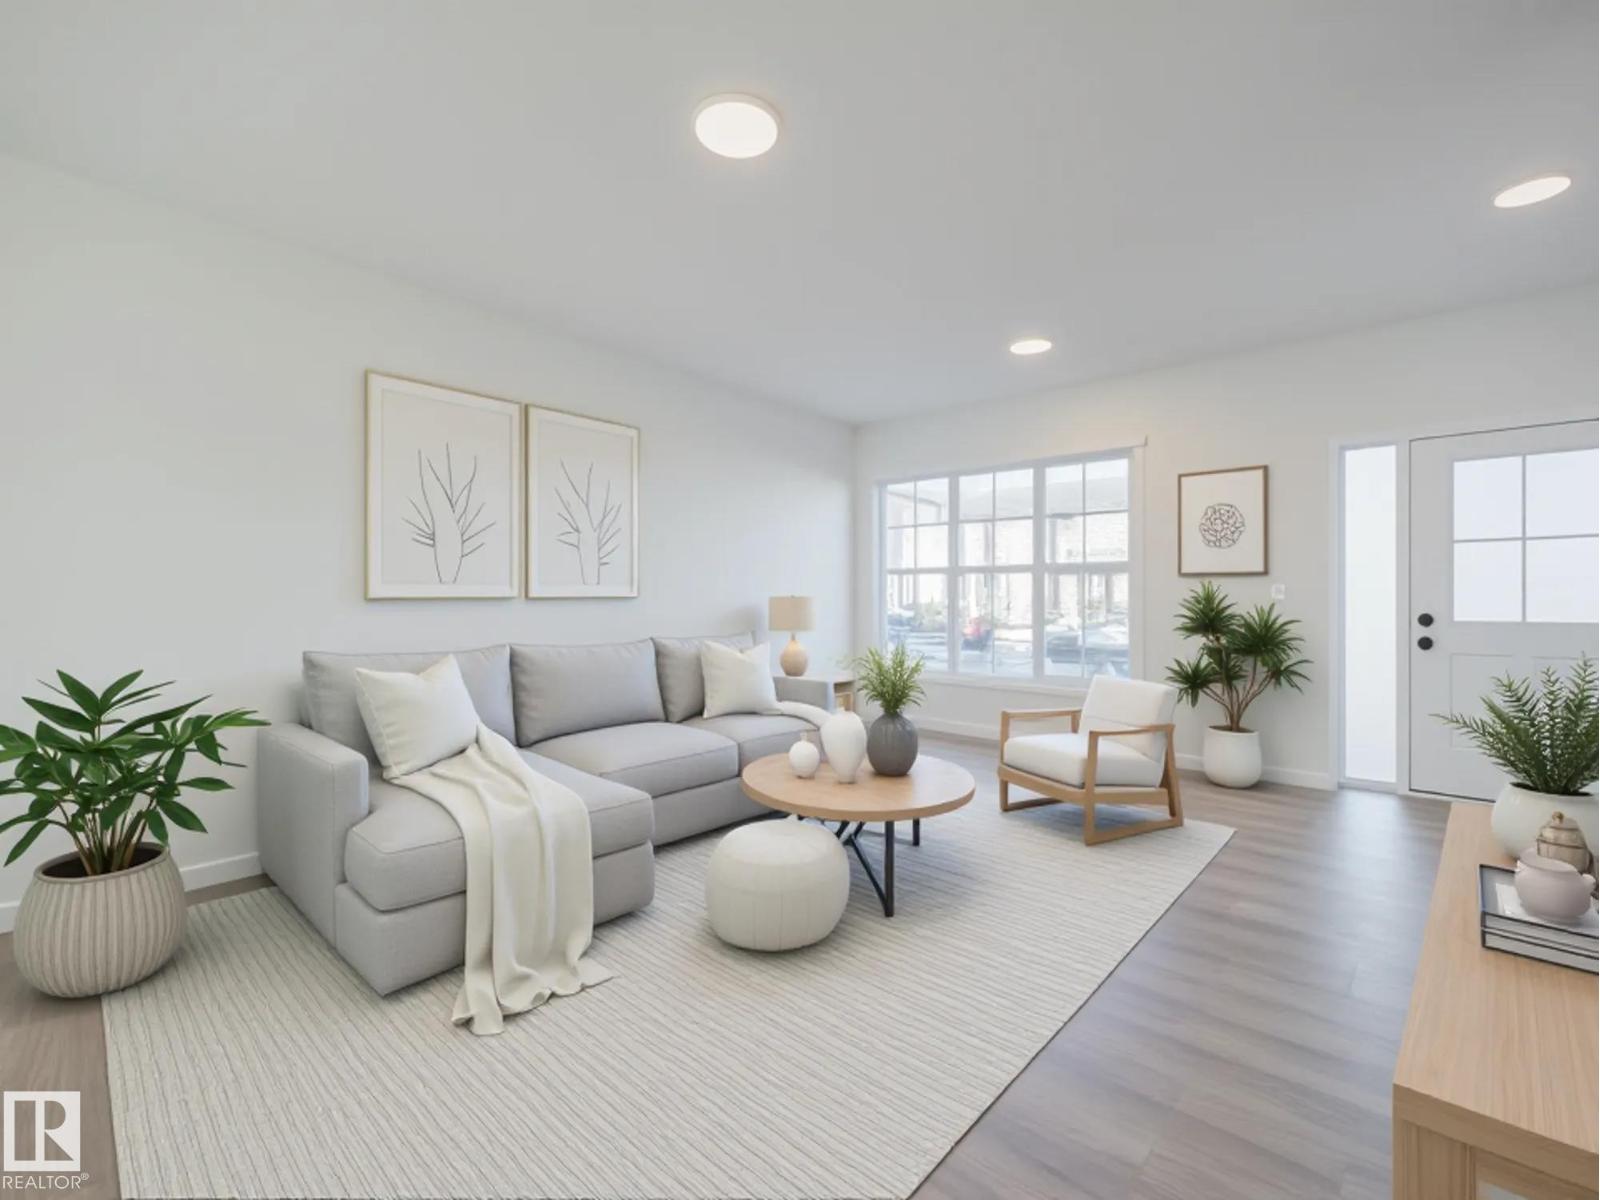
Welcome to this beautifully crafted Coventry Home—an END UNIT designed for comfort, ease & everyday living. The kitchen blends style & function w/ quartz countertops, tile backsplash & sleek cabinetry—perfect for both daily living & entertaining. The dining & living areas offer space to relax or gather, while a half bath adds convenience. Upstairs, you’ll find two primary suites, each w/ their own 4 pc ensuites, offering privacy & flexibility for guests or shared living. Upstairs laundry adds everyday ease, while landscaping & a detached garage provide added value & convenience. Built w/ care & backed by the Alberta New Home Warranty Program. Home is under construction, photos are not of actual home, some finishings may vary, some photos are virtually staged. (id:42336)
17227 4 St NW
Edmonton, Alberta
Welcome to this beautifully crafted Coventry Home, designed for comfort, ease & everyday living. The kitchen blends style & function w/ quartz countertops, tile backsplash & sleek cabinetry—perfect for both daily living & entertaining. The dining & living areas offer space to relax or gather, while a half bath adds convenience. Upstairs, you’ll find two primary suites, each w/ its own 4 pc ensuite, offering privacy & flexibility for guests or shared living. Upstairs laundry adds everyday ease, while landscaping & a detached garage provide added value & convenience. Built w/ care & backed by the Alberta New Home Warranty Program. Home is under construction, photos are not of actual home, some finishings may vary, some photos are virtually staged. (id:42336)
2332 159 St SW
Edmonton, Alberta
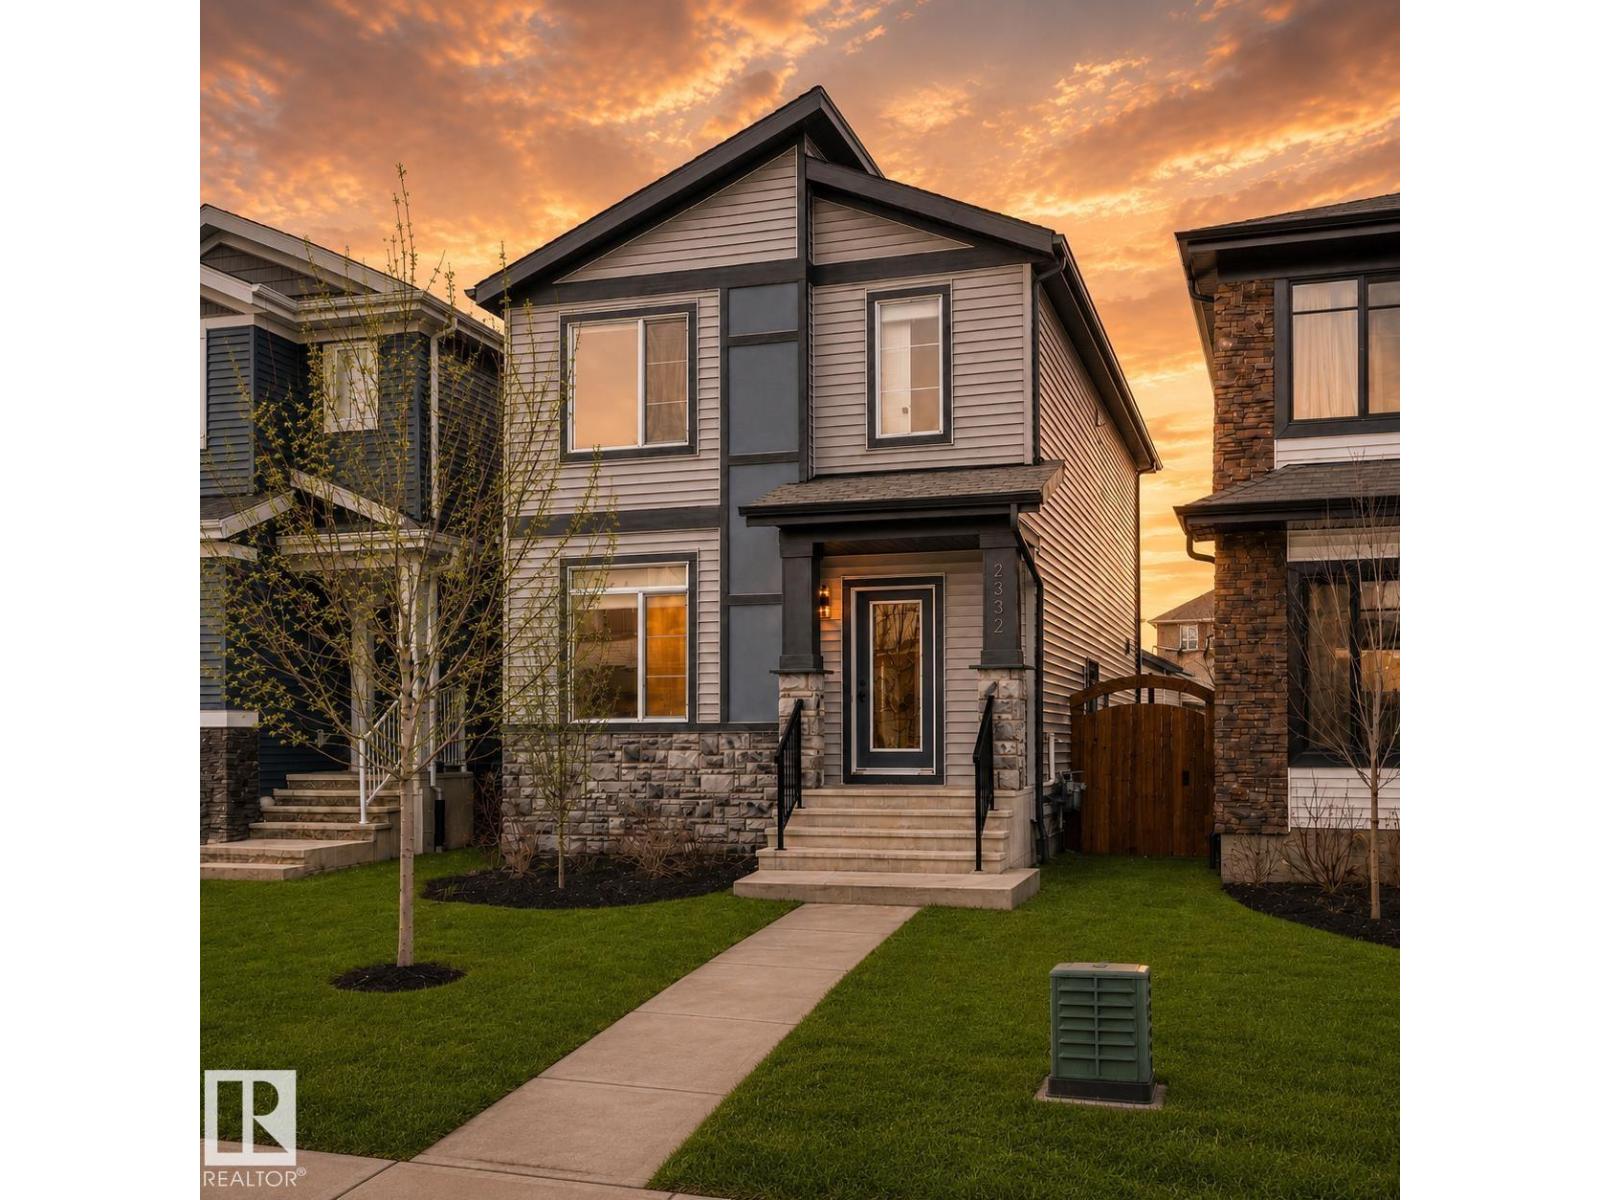
WHY BUY NEW AND PAY EXTRA FOR A GARAGE, FENCE, LANDSCAPING, APPLIANCES AND UPGRADES WHEN THIS TURNKEY GLENRIDDING RAVINE HOME ALREADY HAS IT ALL? This upgraded and beautifully maintained single family home offers just under 1700sqft with 4 bedrooms and 3 full bathrooms, including a rare MAIN FLOOR BEDROOM and FULL BATH. Thoughtfully finished beyond builder grade, the home features upgraded BESPOKE kitchen appliances with INDUCTION cooking, premium laundry appliances, luxury vinyl plank flooring upstairs, built in rear entry cabinetry, CUSTOM WARDROBE storage in the primary walk in closet, and added bathroom storage. ENERGY EFFICIENT mechanical systems include high efficiency heating and on demand hot water. A separate side entrance provides future potential for a legal basement suite, while the OVERSIZED 26’ x 20’ GARAGE is FULLY INSULATED, DRYWALLED and PAINTED with an 8 foot insulted door and overhead storage. The backyard is complete with FENCING, CONCRETE REAR PATIO and low maintenance LANDSCAPING. (id:42336)
3888 Wren Cr NW
Edmonton, Alberta
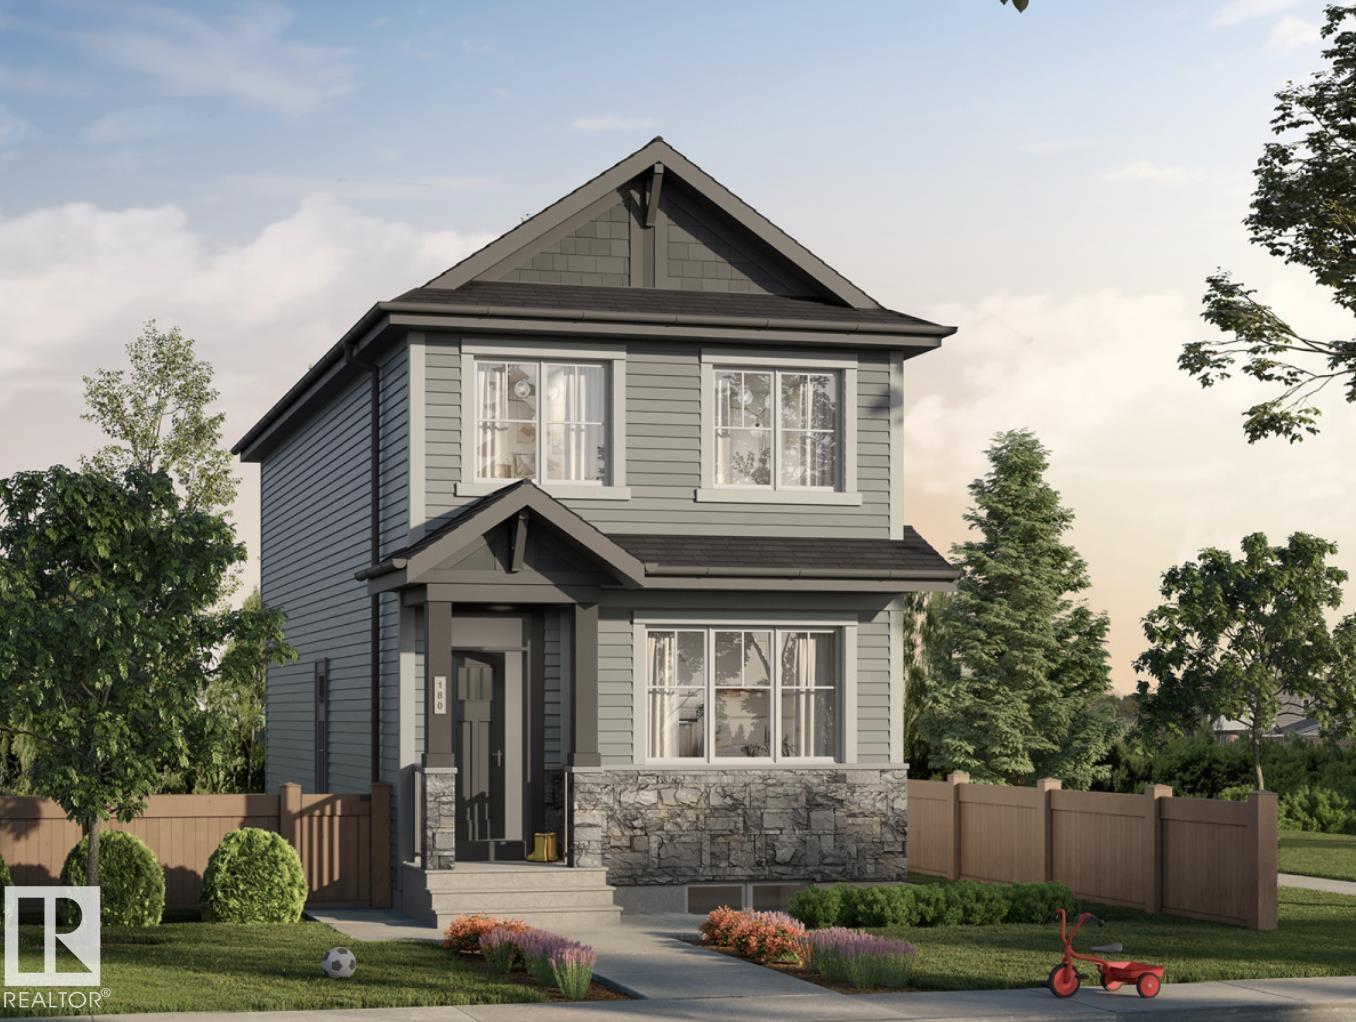
Welcome to this beautifully crafted new build offering the perfect blend of style, functionality, and investment potential in a growing, family-friendly community. This thoughtfully designed home features a 1-bedroom legal basement suite makes it an excellent opportunity for rental income or multi-generational living. The bright, open-concept main floor is finished with luxury vinyl plank flooring and large windows that fill the home with natural light. The kitchen is equipped with quartz countertops, stainless steel appliances, a premium gas range, soft-close cabinets and drawers, and plenty of space for everyday living and entertaining. Upstairs, you'll find a spacious bonus room, three generous bedrooms, and two full bathrooms, including a primary ensuite. Additional highlights include 9-foot ceilings that create an airy, spacious feel throughout and the opportunity to personalize your interior selections, allowing you to add your own style and make this home truly your own. (id:42336)
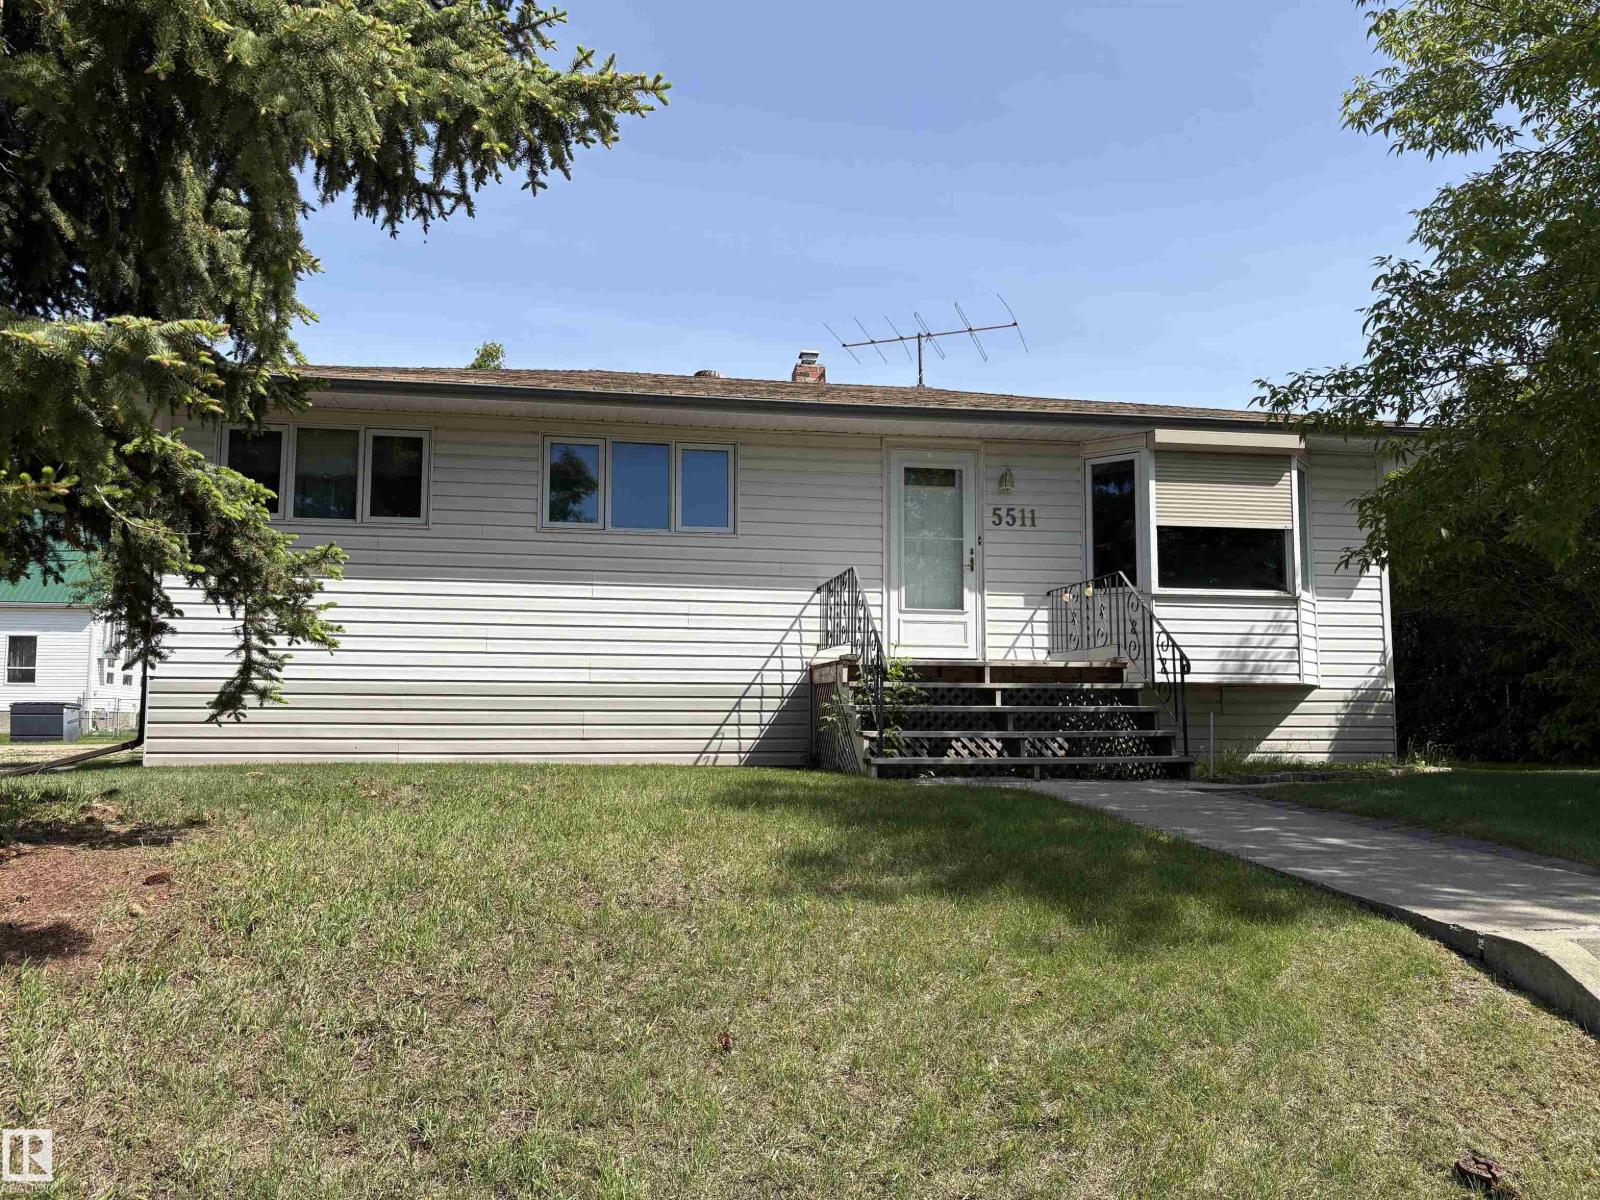
5511 50 St
Tofield, Alberta
Excellent starter home! This 4 bedroom, 936 square foot classic layout bungalow in the community of Tofield is ideal for young families and empty nesters. Upstairs features 3 bedrooms, kitchen and living room, as well as a 4-piece bathroom. Basement is partially finished with a family room and fourth bedroom, utility room and large open space to finish your way. Updates include vinyl siding, replaced windows, newer fridge, and 2009 built double detached garage. Tofield features convenient commutes to Sherwood Park, Camrose and SE Edmonton (30-40 minutes), K-12 schooling, health center, RCMP detachment, an arena, curling rink, fairgrounds and all basic amenities. Welcome home! (id:42336)
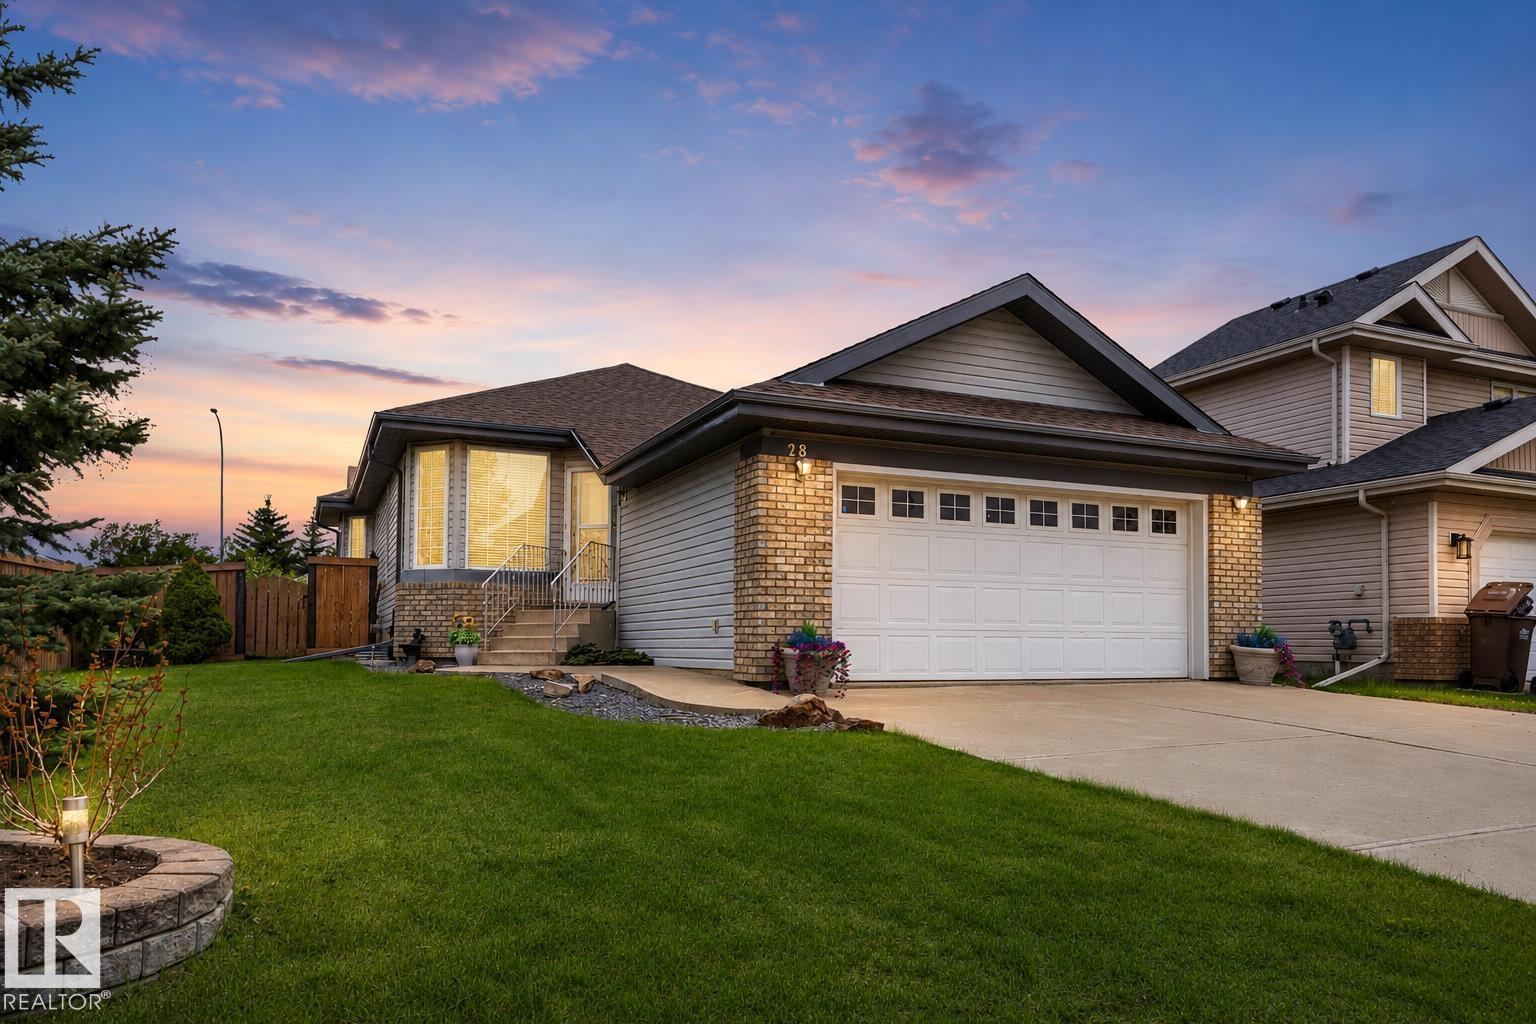
28 Norfolk Cl
St. Albert, Alberta
Welcome to this beautifully updated bungalow in desirable North Ridge, set on a spacious corner lot with great curb appeal & a fully fenced east-facing backyard. Immediate possession is available, with the option to purchase furnished or unfurnished. The main floor offers a bright living room with new flooring that flows into the upgraded modern kitchen with new cabinetry, SS appliances, quartz countertops & a corner pantry. There are 2 bedrooms up, including a primary with 3-piece ensuite, plus an additional full bath & convenient main floor laundry. The basement offers a huge rec room, cozy fireplace, additional bedroom, full bath & loads of storage. Complete with central A/C, HWT 2025, newer roof, backyard deck, mature landscaping & double attached garage. (id:42336)
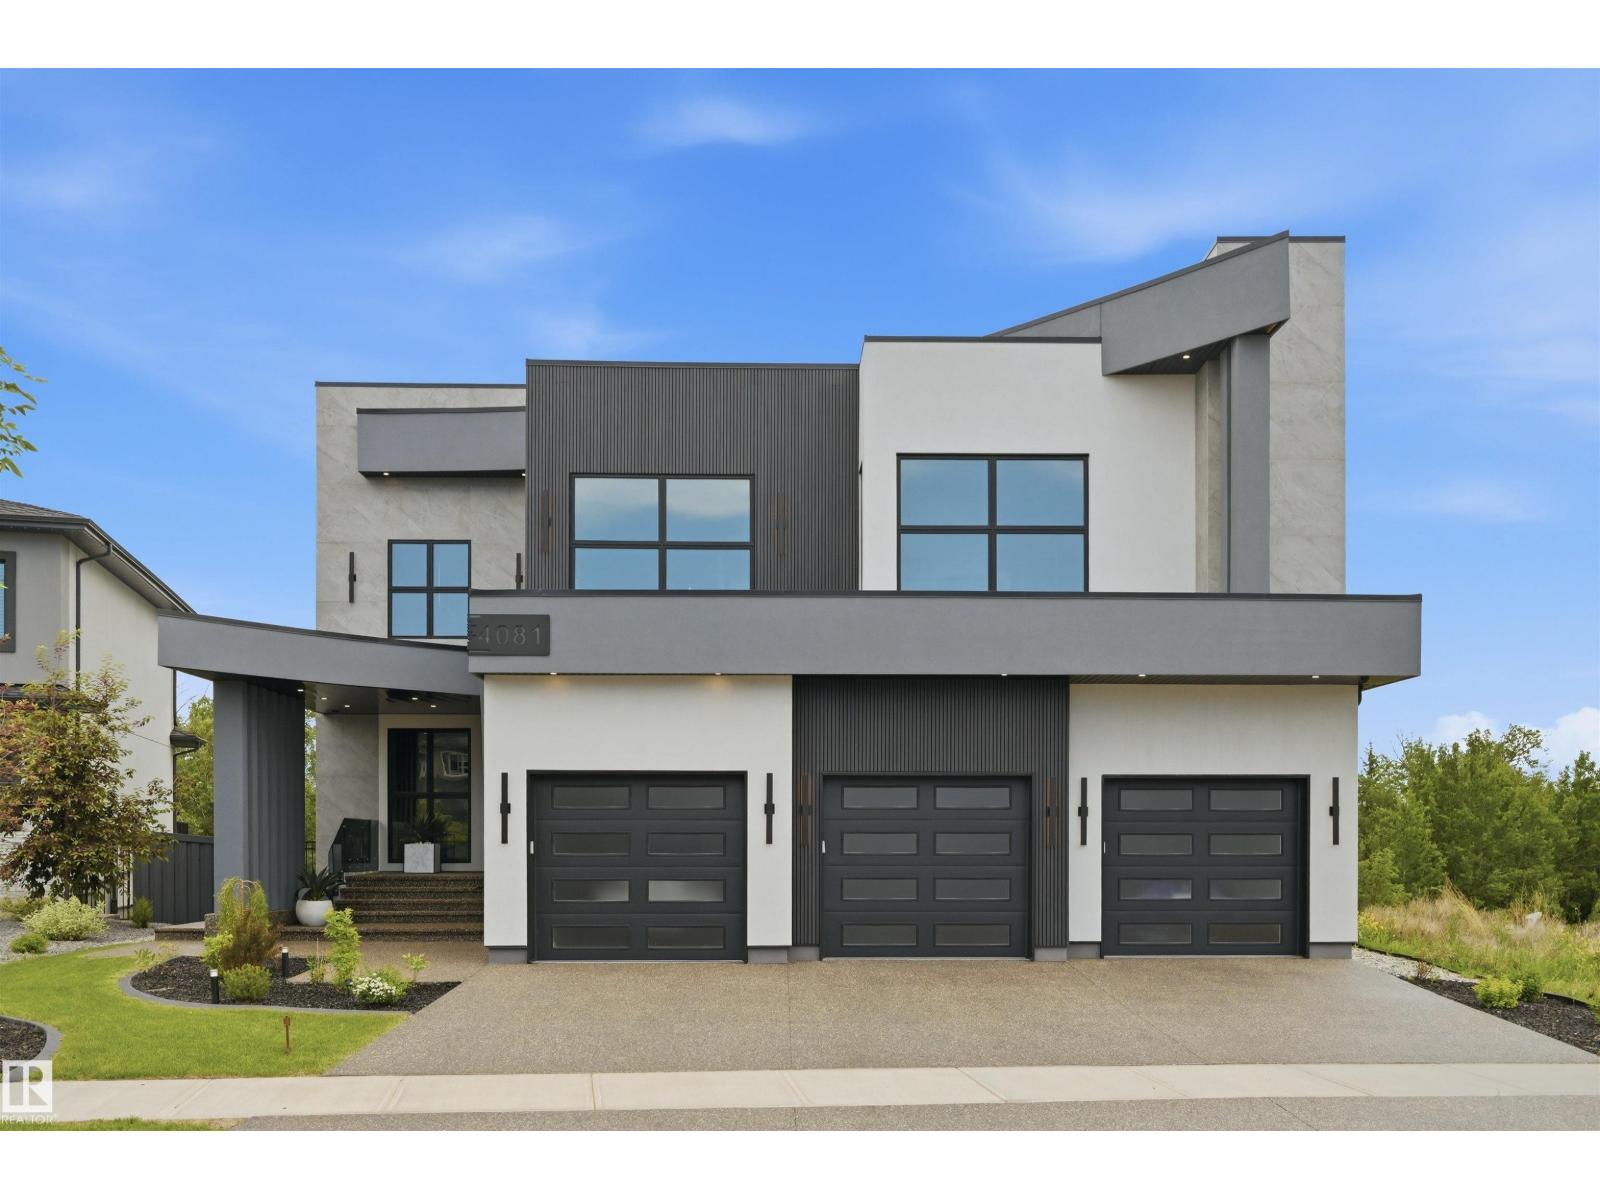
4081 Whispering River Dr SW
Edmonton, Alberta
STUNNING. EXQUISITE. BESPOKE. This contemporary gem is a page right out of Architectural Digest. Providing a beautiful backdrop to the home is the RAVINE in prestigious Westpointe of Windermere. Built by award winning Platinum Signature Homes, for the discerning buyer seeking the ultimate in LUXURY. Spanning almost 6500 sf incl the WALKOUT lower level, no detail was overlooked, no expense was spared. The open concept design blends modern elegance & superior craftsmanship. Soaring ceilings, an abundance of natural light & seamless indoor/outdoor living. Imported slabs, unique sleek fixtures, 100” electric fireplace & horizontal metal railings culminates in a breath taking one of a kind masterpiece. 5 bedrms all w/ensuites, 6 bathrms. The primary bedrm/ spa ensuite checks all of the boxes. Chef inspired kitchen w/top of the line appliances. Cigar/poker rms, wet bars, pool areas, home gym & a massive den are just a few of the highlights. Fully automated w/zone heating & heated Triple garage. Live the DREAM! (id:42336)
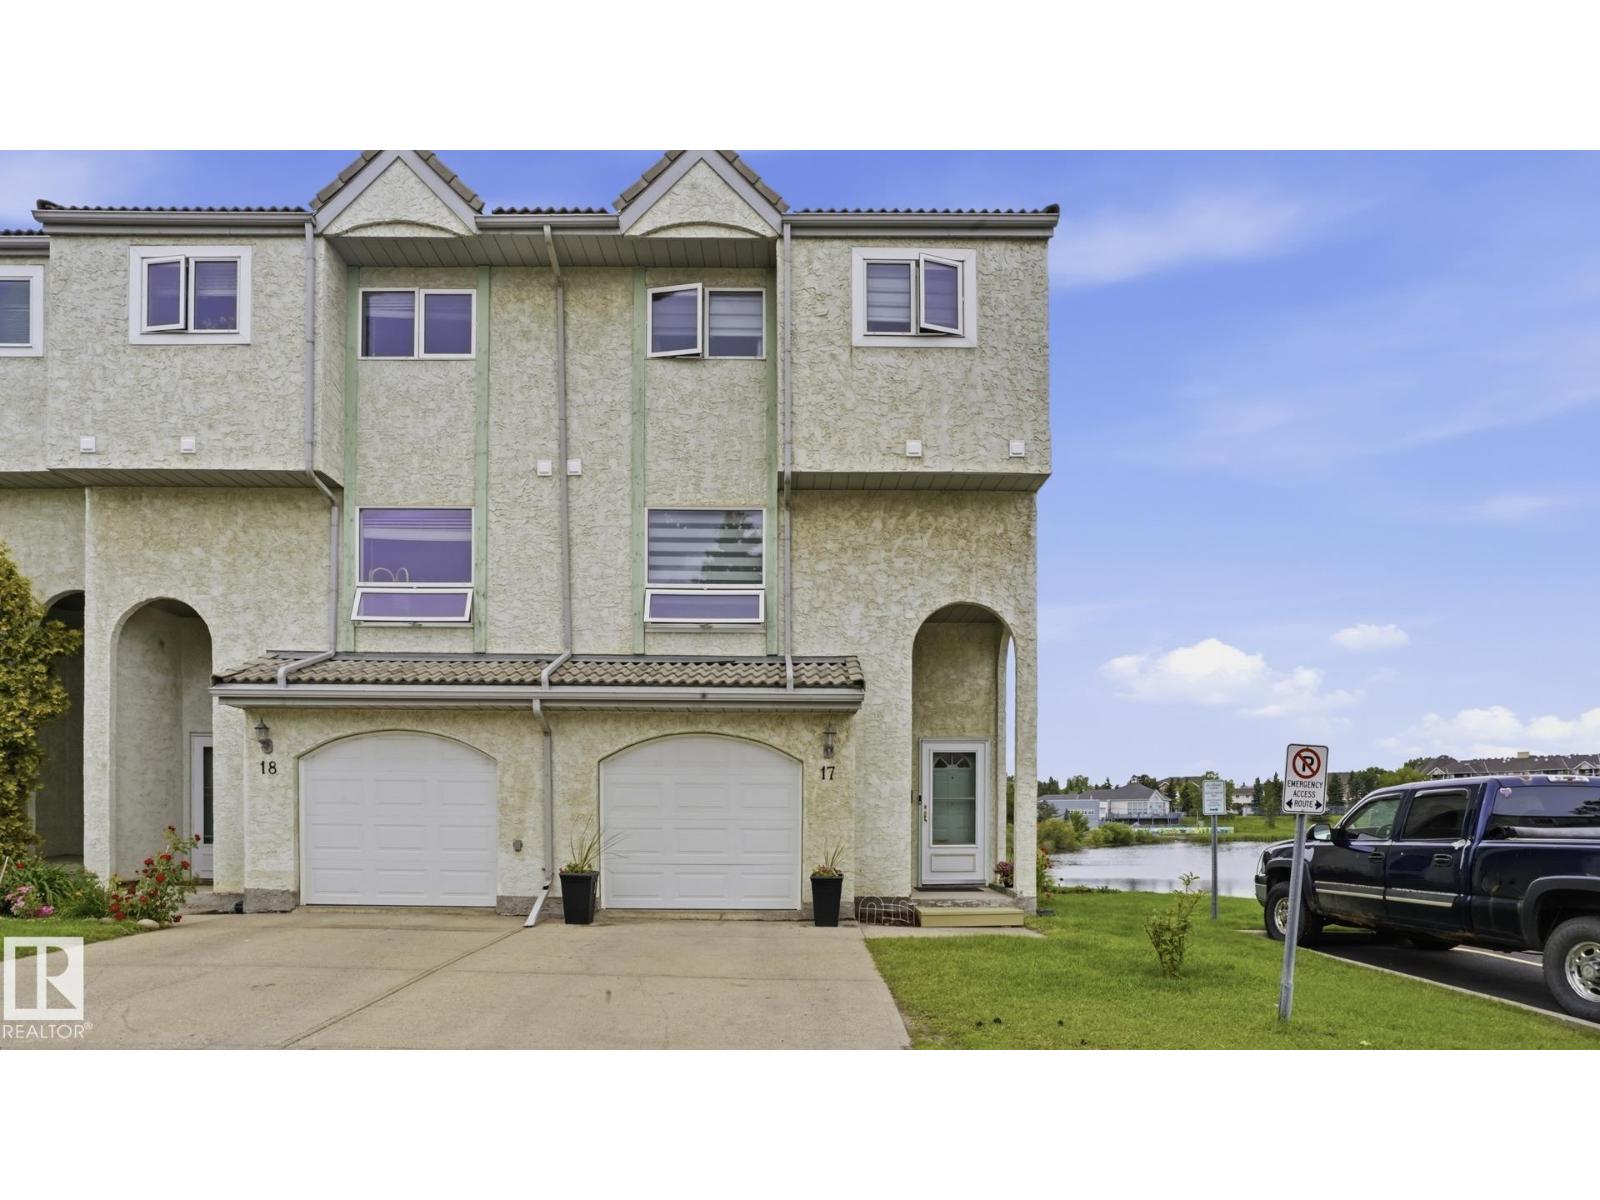
#17 9505 176 St NW
Edmonton, Alberta
BACKING ONTO THE LAKE! This rare end unit offers one of the best locations in the complex with stunning water views and a spacious 5-level split design. Featuring 3 bedrooms, 2.5 bathrooms, and a single attached garage, this home is perfect for families or professionals. The main entry provides access to the garage and an unfinished basement ideal for storage or future development. The inviting living room features a cozy corner fireplace and patio doors leading to a private deck overlooking the lake. The bright kitchen offers ample cabinetry and flows into the dining area, with a convenient laundry room and 2-piece bath nearby. The primary suite boasts vaulted ceilings, a walk-in closet, and a 3-piece ensuite. Two additional bedrooms and a 4-piece bathroom complete the upper level. Recent updates include newer flooring, windows, furnace, and hot water tank. Conveniently located near West Edmonton Mall, schools,Hospital, public transit, shopping, and quick access to Whitemud Drive and Anthony Henday Drive (id:42336)
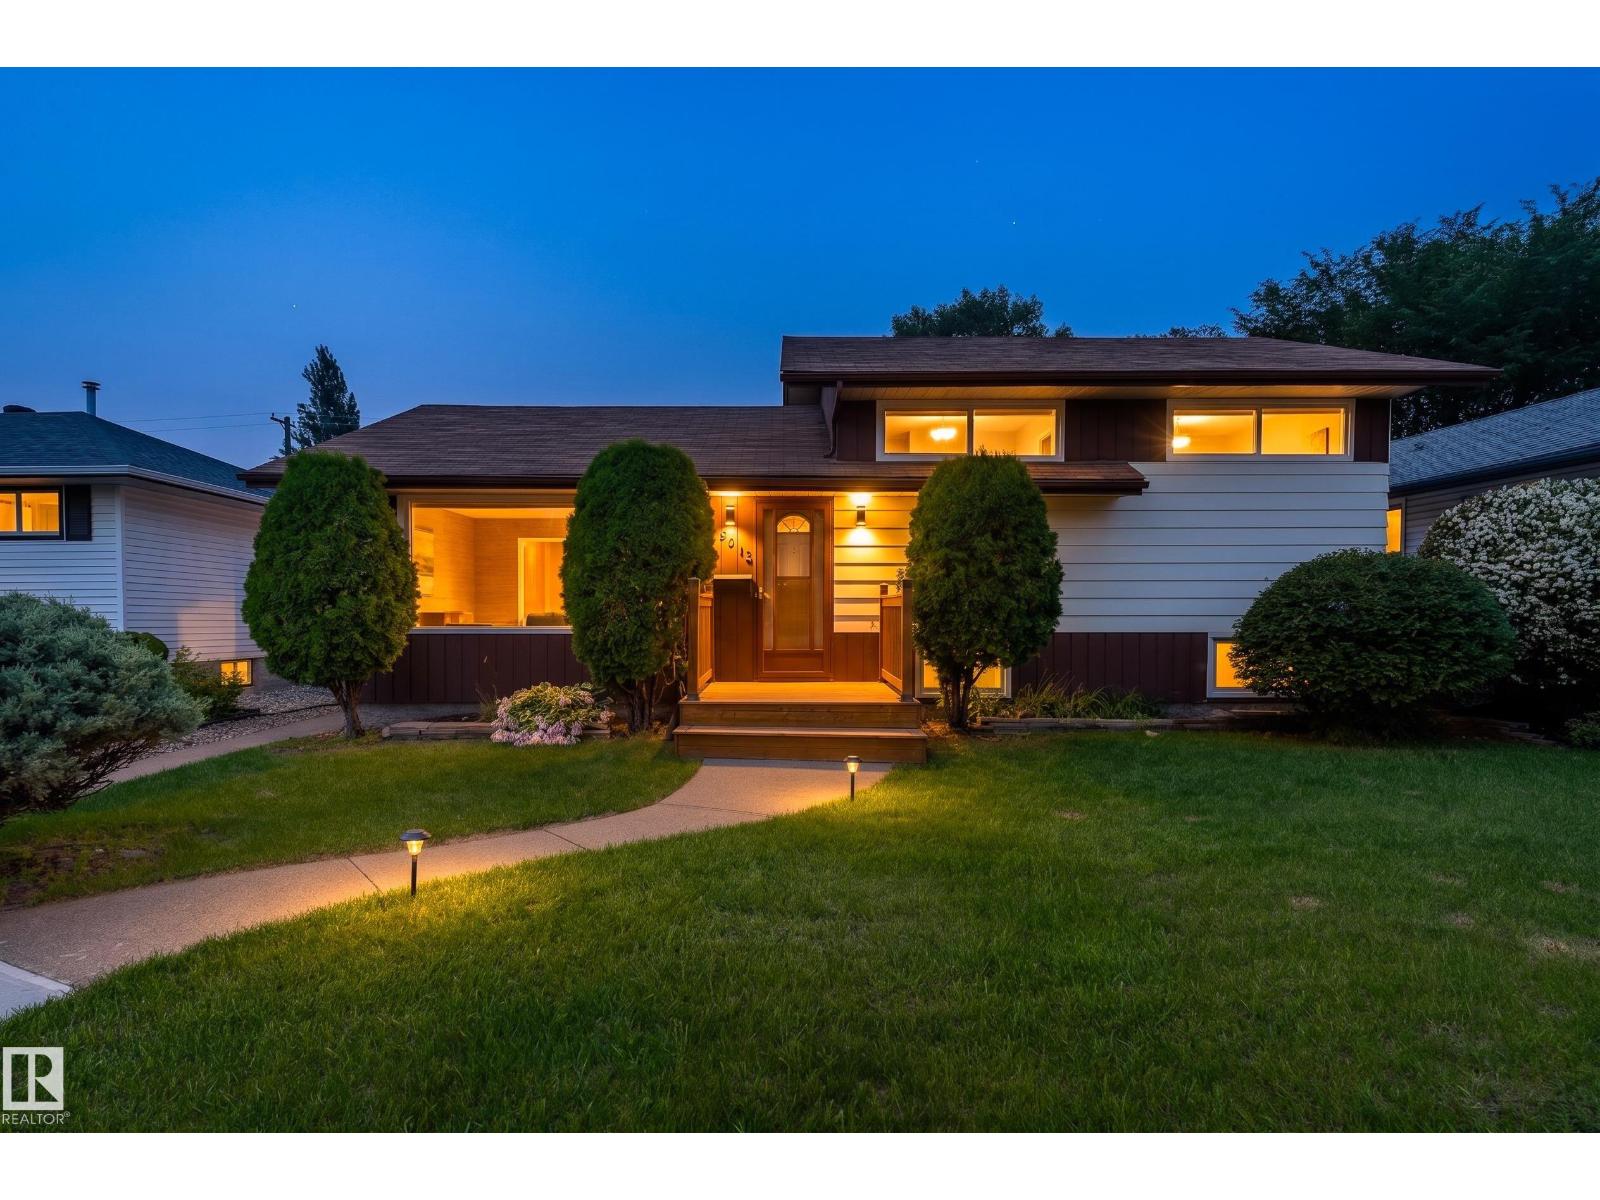
9012 Meadowlark Rd NW
Edmonton, Alberta
Modern style meets exceptional family living in this beautifully updated 1,612 SQ. FT. 3-LEVEL SPLIT in the desirable community of MEADOWLARK PARK. Offering 4 BEDROOMS, 3 FULL BATHROOMS, and a FULLY FINISHED BASEMENT, this spacious home is perfectly suited for GROWING OR MULTI-GENERATIONAL FAMILIES. The stunning kitchen features NEWLY RENOVATED CABINETRY, STAINLESS STEEL APPLIANCES, AND CONTEMPORARY FINISHES, while STRIKING ACCENT WALLS, MODERN LIGHTING, FRESH PAINT, and a COZY FIREPLACE create a warm, upscale atmosphere throughout. The lower level offers A 2020 BASEMENT RENOVATION WITH AN ADDITIONAL BEDROOM & 2 FULL BATHROOMS, plus a LARGE FAMILY ROOM. Step outside to a NEW DECK (2025) and a MASSIVE, FULLY LANDSCAPED & FENCED BACKYARD. Complete with an OVERSIZED DETACHED GARAGE, RV PARKING POTENTIAL, and NEW FRONT STEPS (2025), this MOVE-IN-READY HOME is just minutes from SCHOOLS, PARKS, SHOPPING, PUBLIC TRANSIT, AND EVERYDAY AMENITIES! Enjoy the convenience of WALKING DISTANCE to the future LRT. (id:42336)
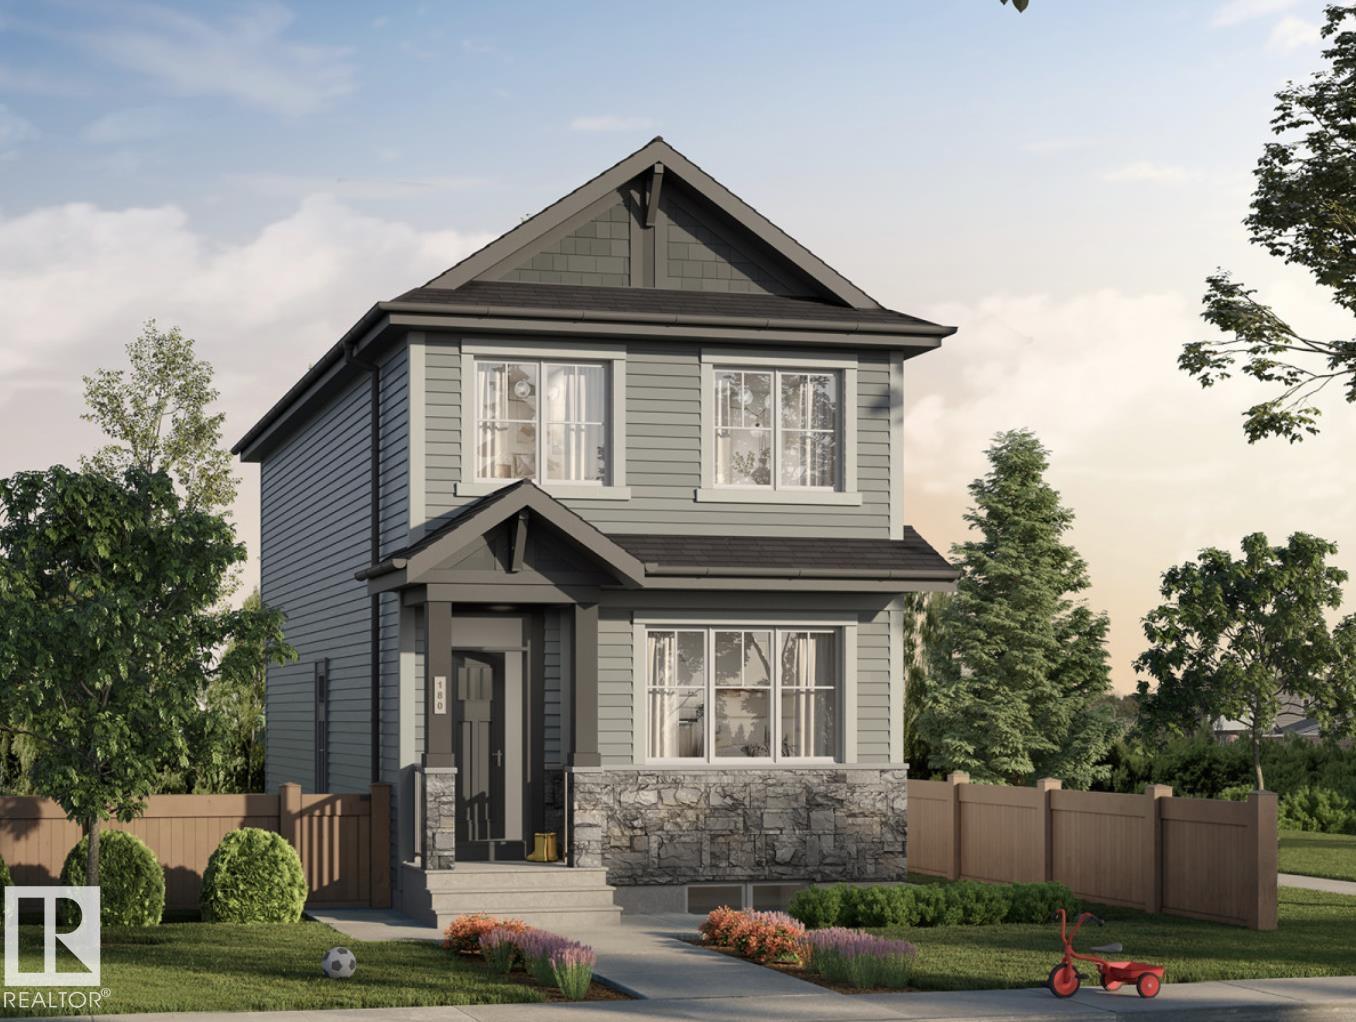
3884 Wren Cr NW
Edmonton, Alberta
Welcome to this beautifully designed new build in one of Edmonton’s most sought-after, family-friendly communities! This home has a 2-bedroom legal basement suite with a separate side entrance, perfect for extended family, guests, or generating rental income. The bright, open-concept main floor is finished with luxury vinyl plank flooring and oversized windows that fill the home with natural light. The stylish kitchen showcases quartz countertops, soft-close cabinetry, stainless steel appliances, and a premium gas range, creating the perfect space for both everyday living and entertaining. A convenient 2-piece bathroom completes the main level. Upstairs, you'll find a spacious bonus room, three generous bedrooms, and two full bathrooms, including a primary ensuite. Additional highlights include 9-foot ceilings that enhance the home's bright and spacious feel, premium finishes throughout, and the opportunity to personalize your interior selections to reflect your own style and preferences. (id:42336)
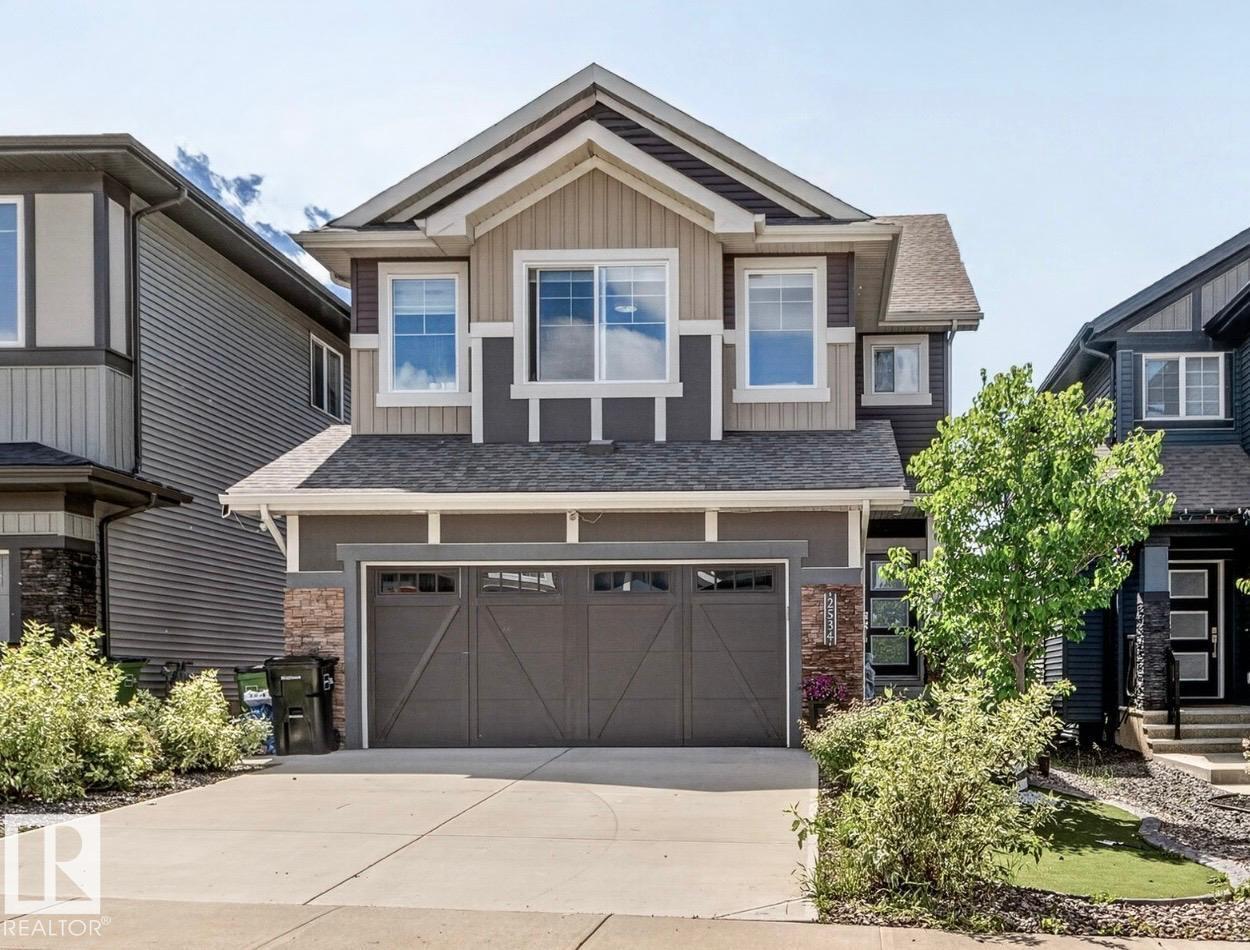
2534 Wonnacott Lo SW
Edmonton, Alberta
MAIN FLOOR BEDROOM | WALKOUT BASEMENT | PRIVATE ENTRANCE | FULL SECOND KITCHEN | 2 BEDROOMS DOWNSTAIRS | SEPARATE LAUNDRY | BONUS ROOM Welcome to this bright, well-maintained home designed for families and multi-generational living. Designed using Vastu principles by a professional Vastu consultant. The main floor features 9-ft ceilings, an open entry, bright living room, functional kitchen with a large walk-in pantry, half bath, and a versatile bedroom with a window—ideal for guests or office. Central vacuum adds convenience. Upstairs offers a spacious primary bedroom with walk-in closet and ensuite, two additional bedrooms, a full bath, separate laundry, and a large bonus room. Fully developed walkout basement features a private entrance, large windows, a full second kitchen, two bedrooms, a full bathroom, and separate laundry. Enjoy a fully fenced backyard for added privacy. Basement furniture and select furniture available at an additional cost. Close to schools, parks, shopping, and amenities. (id:42336)
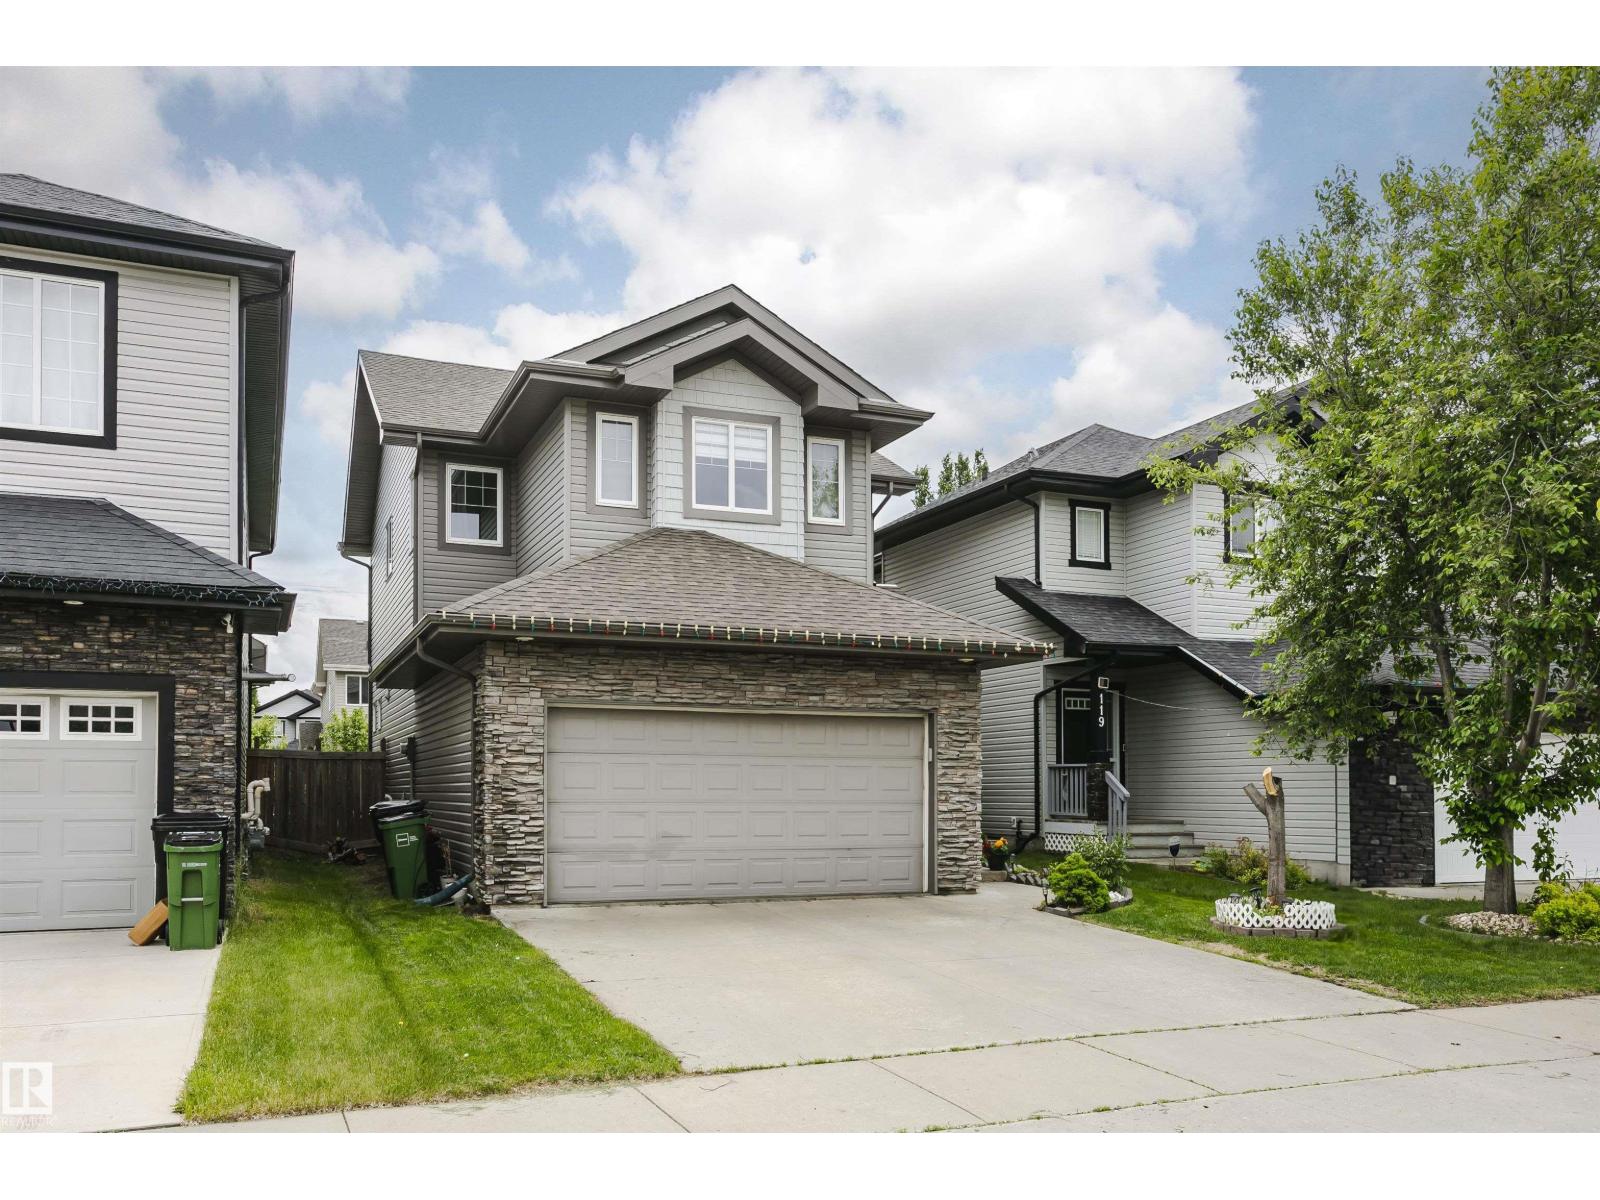
115 57 St SW
Edmonton, Alberta
Welcome to Charlesworth! This beautifully updated 2-storey home offers approx. 2,300 sq ft across three finished levels. It features 3+1 bedrooms and 3.5 baths, blending comfort, style, and versatility. The fully finished lower level (developed with permits) has a large 1-bedroom with living room, dining area, full bath, and kitchenette area—perfect for extended family, guests, or entertaining. Professionally painted and move-in ready. Step outside to your private oasis: an oversized east-facing deck overlooking a low-maintenance, landscaped yard with mature fruit trees and gas BBQ hookup—ideal for summer gatherings. Located in a welcoming neighbourhood with convenient transit, minutes from schools, shopping, dining, major highways, and just 15 minutes to the airport. Enjoy effortless living and entertaining in this turn-key gem! (id:42336)
205 Wattle Rd
Leduc, Alberta
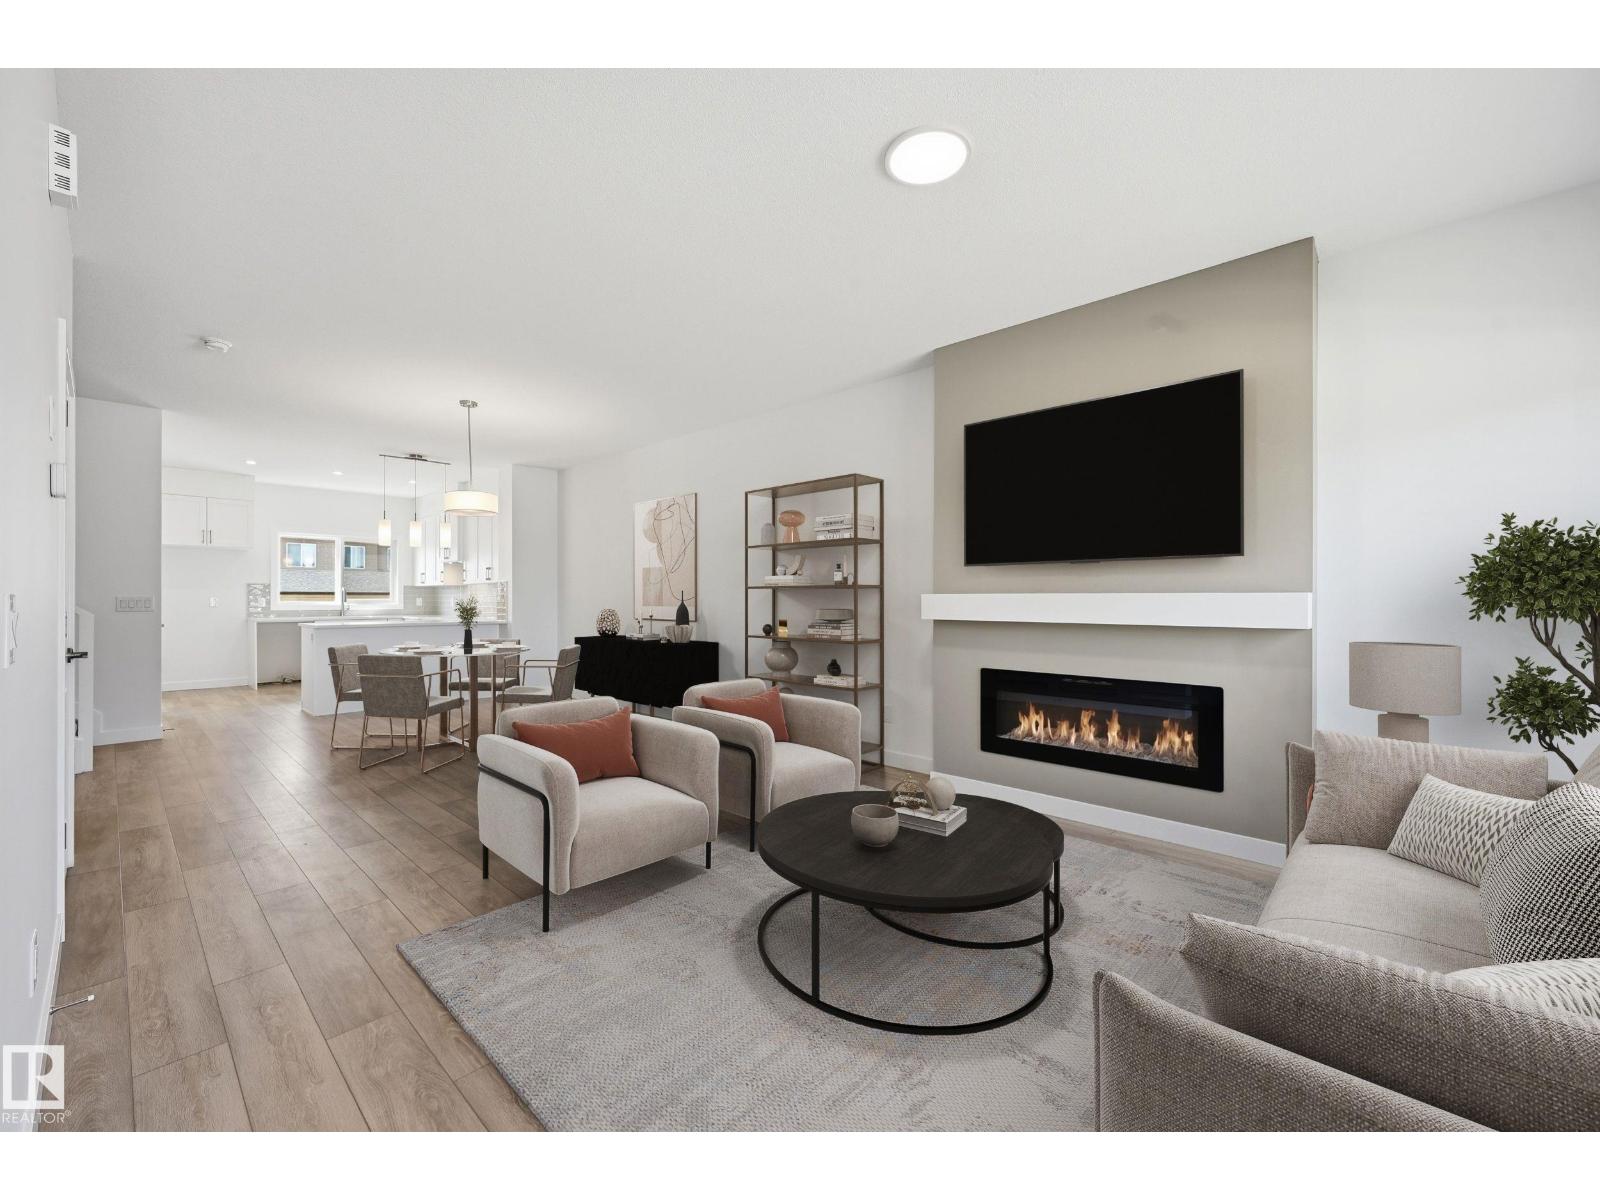
Introducing the BRODY home in the vibrant Woodbend community, offering 1600+sf of thoughtfully designed space. Stunning residence features 3 bdrms & 2.5 baths, showcasing a perfect blend of modern living & luxury. Main floor highlights 9' CEILINGS, creating an airy atmosphere. Stylish open-concept kitchen flows seamlessly into a BRIGHT LIVING AREA, making it ideal for both everyday living & entertaining friends/family. Upstairs, retreat to the spacious primary bdrm with large WALK-IN CLOSET & indulgent 5-piece ensuite includes a DUAL SINK vanity. Two additional bdrms & full bath ensure functionality. Upper-level features efficient laundry closet for ultimate utility. Built green, this Italian-owned San Rufo Home boasts energy-efficient systems, HRV, & TRIPLE-GLAZE WINDOWS for optimal comfort & sustainability. VINYL PLANK flooring enhances both style/durability. Close to amenities like the Leduc Common, Outlet Mall, Woodbend Marketplace, walking trails, natural creek & Airport. (id:42336)
243 Wattle Rd
Leduc, Alberta
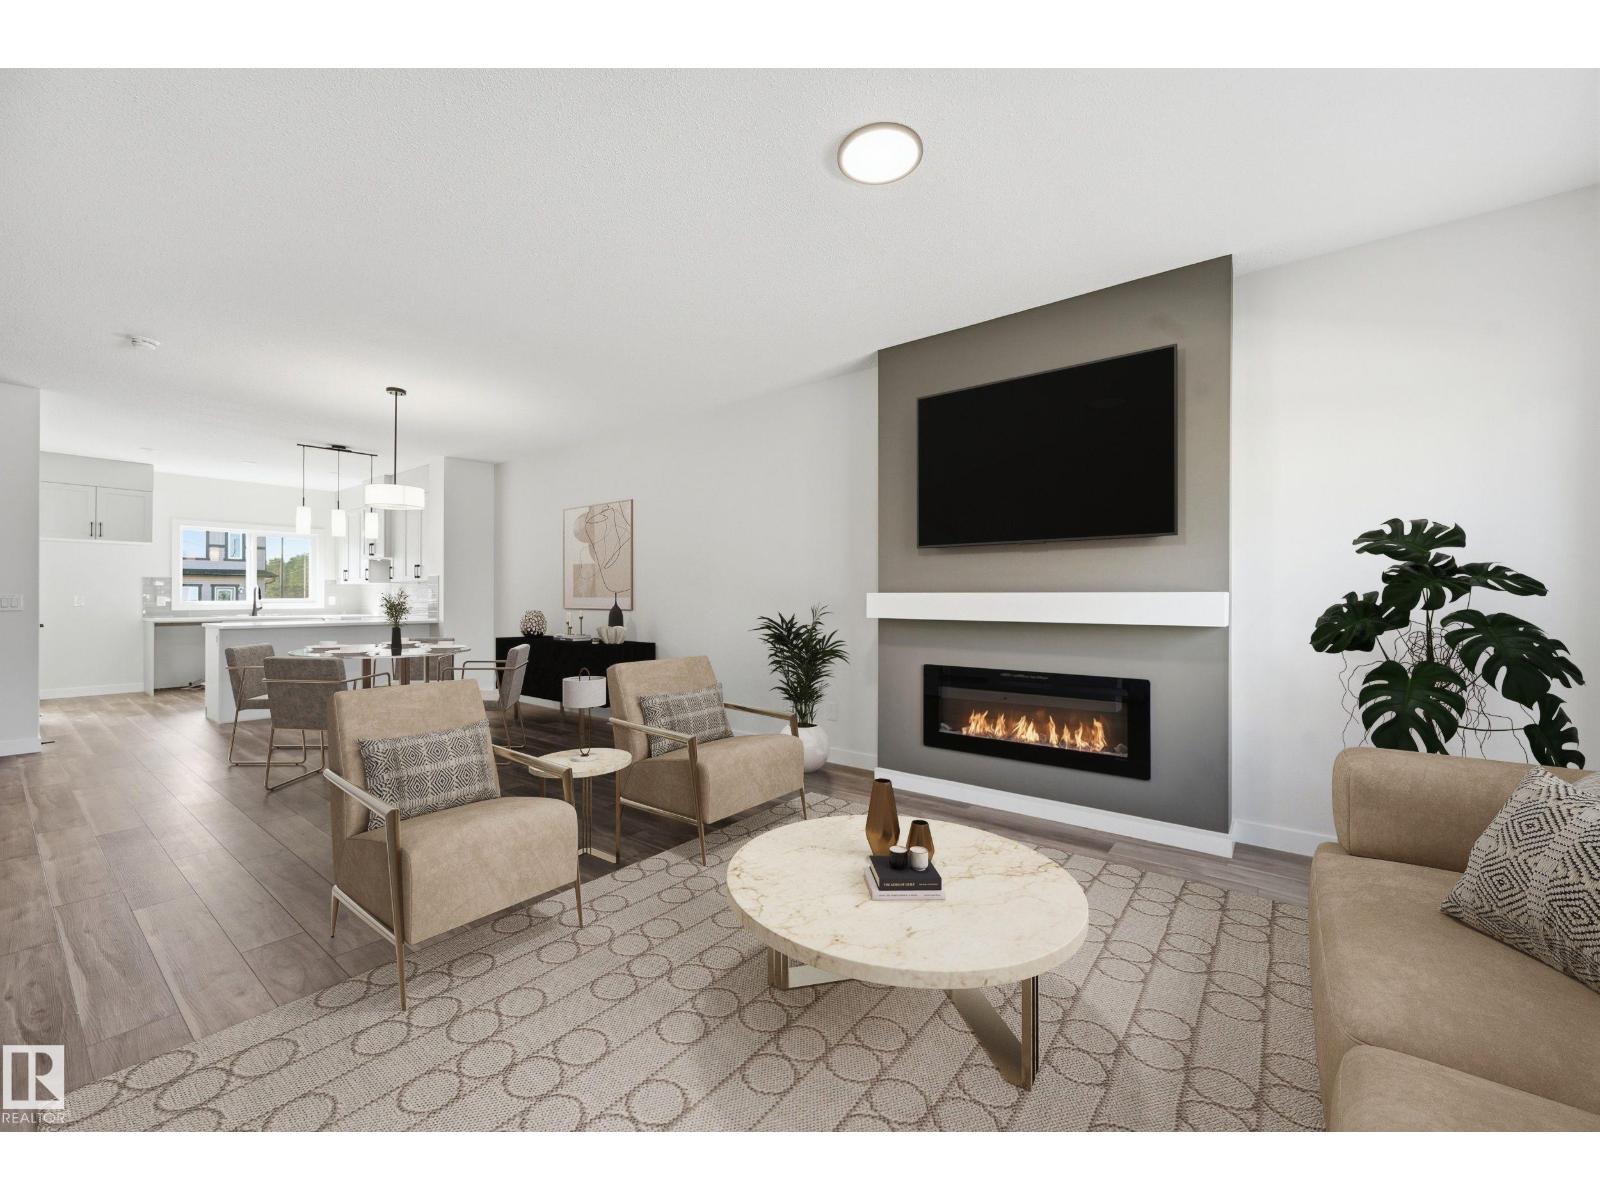
Introducing the BRODY home in the vibrant Woodbend community, offering 1600+sf of thoughtfully designed space. Stunning residence features 3 bdrms & 2.5 baths, showcasing a perfect blend of modern living & luxury. Main floor highlights 9' CEILINGS, creating an airy atmosphere. Stylish open-concept kitchen flows seamlessly into a BRIGHT LIVING AREA, making it ideal for both everyday living & entertaining friends/family. Upstairs, retreat to the spacious primary bdrm with large WALK-IN CLOSET & indulgent 5-piece ensuite includes a DUAL SINK vanity. Two additional bdrms & full bath ensure functionality. Upper-level features efficient laundry closet for ultimate utility. Built green, this Italian-owned San Rufo Home boasts energy-efficient systems, HRV, & TRIPLE-GLAZE WINDOWS for optimal comfort & sustainability. VINYL PLANK flooring enhances both style/durability. Close to amenities like the Leduc Common, Outlet Mall, Woodbend Marketplace, walking trails, natural creek & Airport. (id:42336)
W4 21;64;9;sen
Rural Athabasca County, Alberta
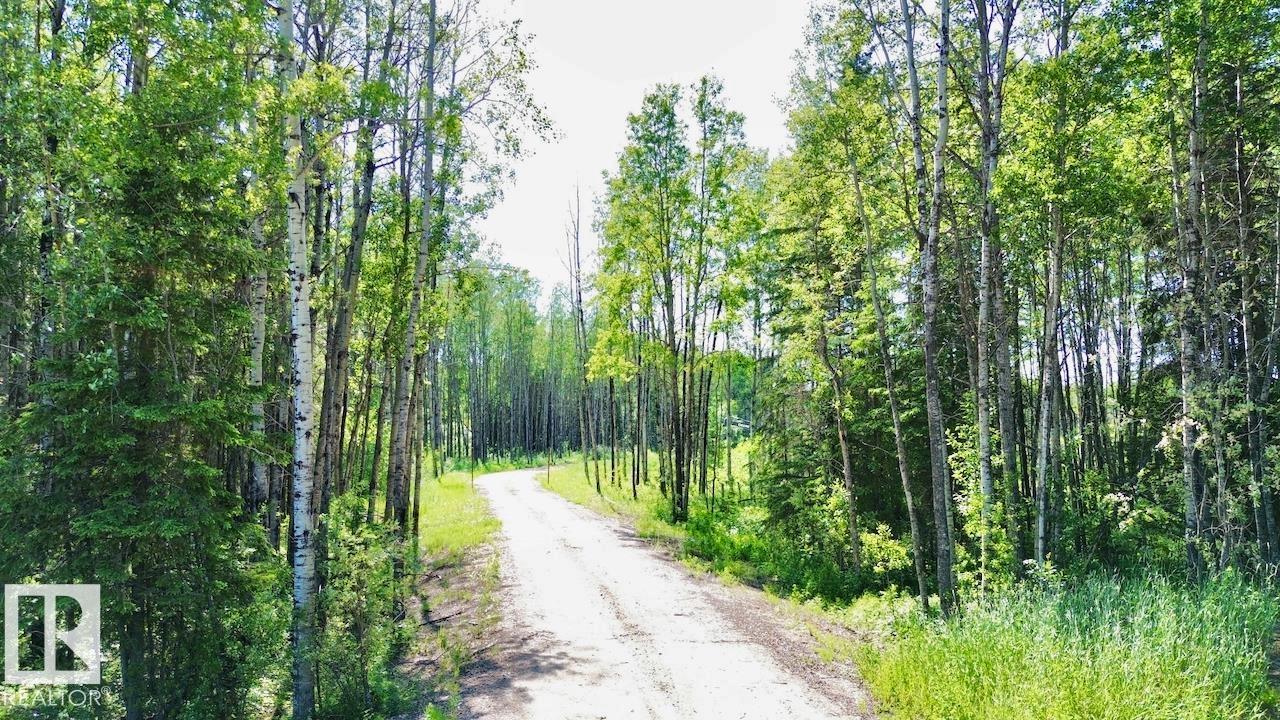
72.7 +/- ACRES IN ATHABASCA COUNTY! This parcel is perfect for the dream home or escape from town/ the city. Good mix of trees and open land. The property gives great privacy and great options for build sites. If you're looking for nature/wildlife this is a great property to explore! Located part way between Boyle and Athabasca you have all the amenities you need within a 15 min drive. Come to just enjoy nature or build the dream home! Don't miss out on this great property! (id:42336)
#17 13580 38 St NW
Edmonton, Alberta
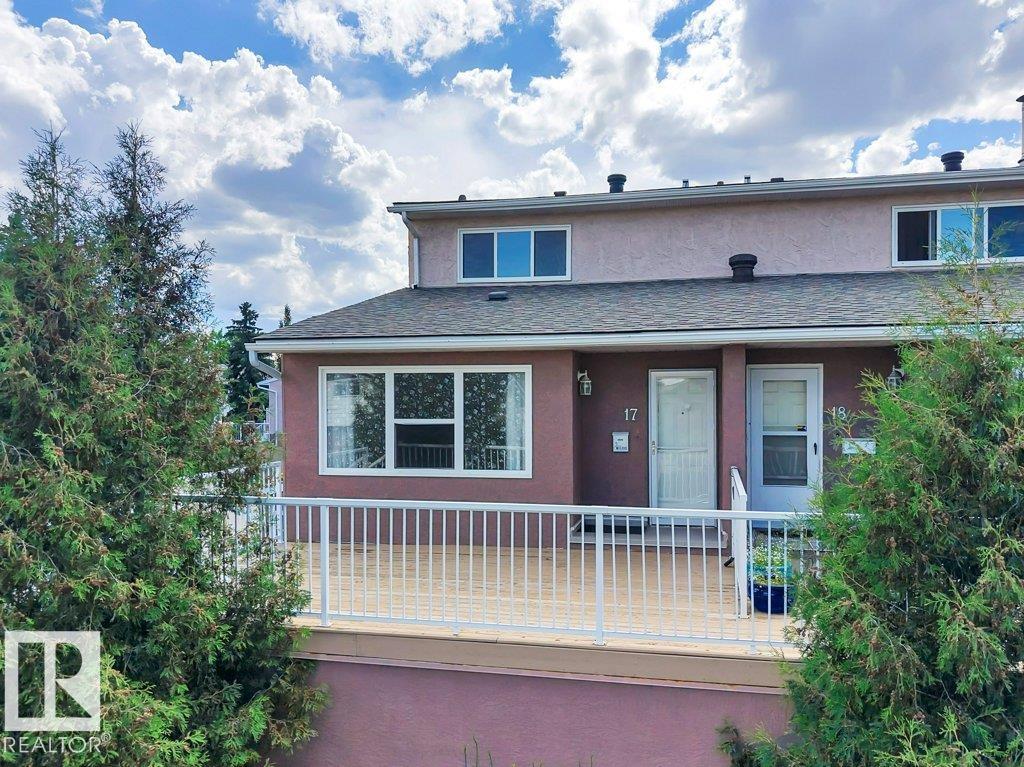
Welcome to this end unit townhouse located in the heart of the family community of Belmont. From the moment you walk in you will feel at home. The main level is fully open concept with a large living room, dining room and updated kitchen with newer appliances, a large pantry and laundry room. Make your way upstairs to the massive primary bedroom with two closets, a full 4-piece bathroom and 2 more bedrooms. Spend your evenings on the deck. Condo fee includes Heat and Water. Close to many schools, shopping, golfing, skiing, and Clareview rec center. Quick access to Yellowhead and Anthony Henday. (id:42336)
22910 96a Av NW
Edmonton, Alberta
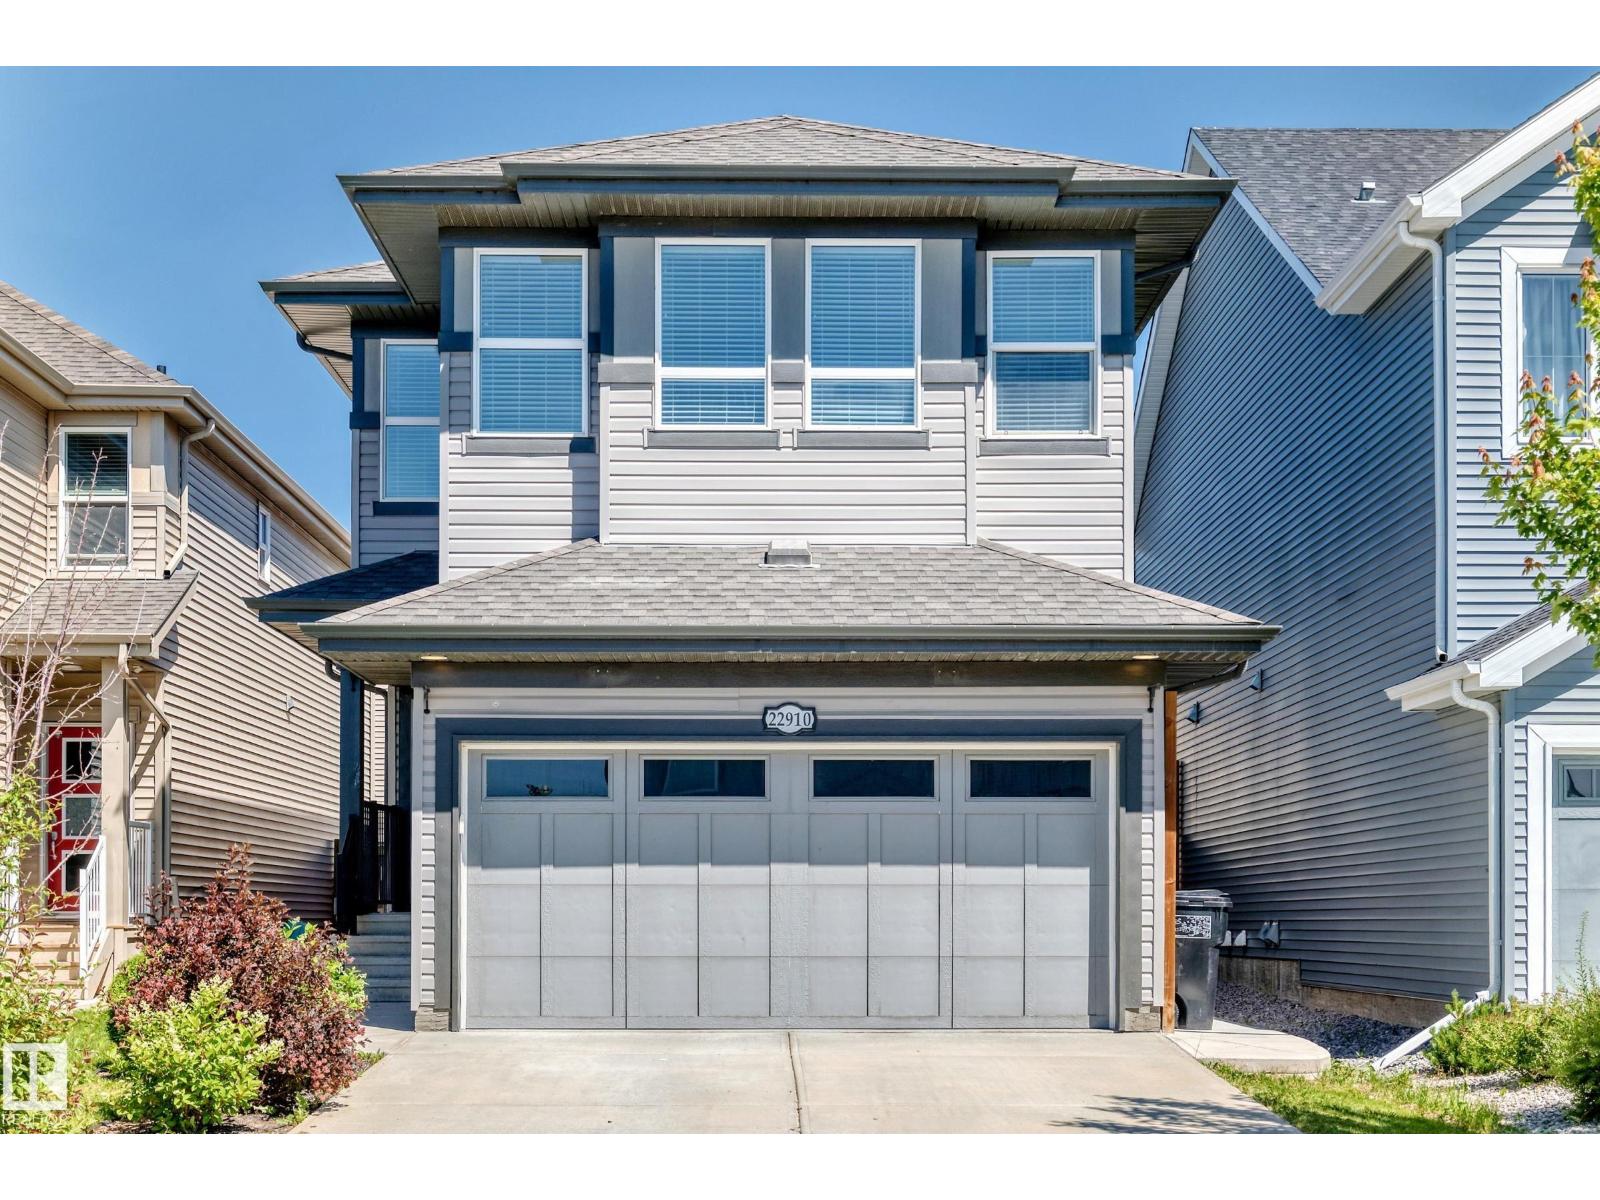
Beautiful Family Home with 2 BR Legal Suite in Secord! Stylish, functional & income-smart, this well-maintained 1862 sq ft home offers the space today’s families need, PLUS the bonus of a legal 2-bedroom basement suite. The bright, open-concept main floor is designed for real life, featuring a living area with a fireplace, a gourmet kitchen with granite countertops, an island, a built-in oven, gas stove & impressively WIDE fridge. Get organized with the walk-through pantry/mud room/, & front closet! Step outside to the EXPANSIVE deck just off the dining room & enjoy added outdoor living space. Upstairs offers 3 comfortable BRs, including a VAULTED primary retreat with walk-in closet & 5-pc ensuite (his & hers sinks), bonus room & laundry. The fully self-contained suite w/separate entrance includes 2 BRs, full bath, kitchen, living area & laundry with full-size washer & dryer. Ideal as a mortgage helper or private space for extended family. Close to schools, parks, trails & major routes. Welcome Home! (id:42336)
132 Edgewater Ci
Leduc, Alberta
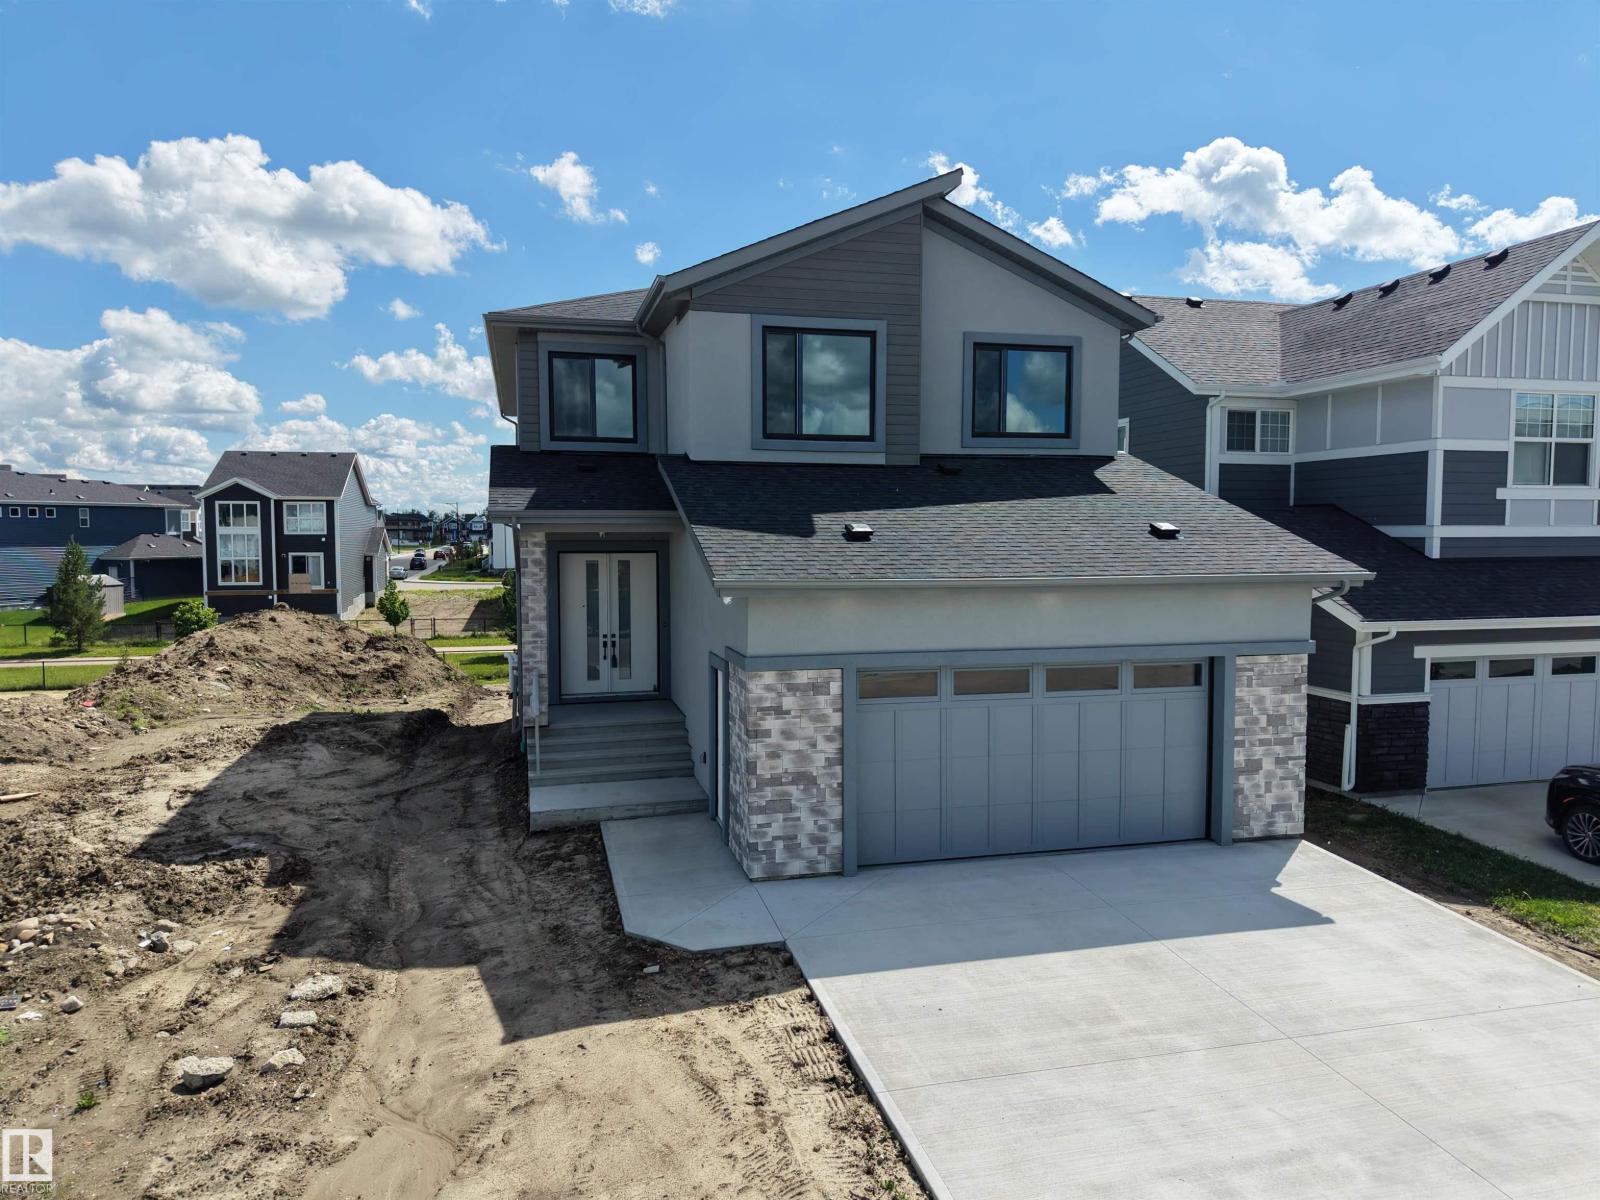
A standout Southfork walkout with immediate possession, thoughtfully upgraded beyond standard new construction. This custom-built 2026 home offers 2,886 sq.ft above grade on a 40-foot wide lot with no neighbours across the street. The plan features 4 bedrooms above grade, 4.5 bathrooms, and private ensuites for every bedroom, including a main-floor bedroom. Enjoy 10 ft main ceilings, 9 ft upper and basement ceilings, 8 ft doors, open-to-below living room, custom TV built-ins, butler’s pantry roughed-in for a spice kitchen, mudroom, bonus room, upper laundry with sink, and a primary suite with 2 walk-in closets. Central A/C, built-in speakers, hardwired 4-camera security with display, appliances, and an oversized heated garage with pet wash and central drain are included. The unfinished walkout basement with separate entry offers future development/suite potential, subject to municipal approvals. Near trails, pond, school, green space, Costco, airport, and major routes. (id:42336)
165 Robinson Dr
Leduc, Alberta
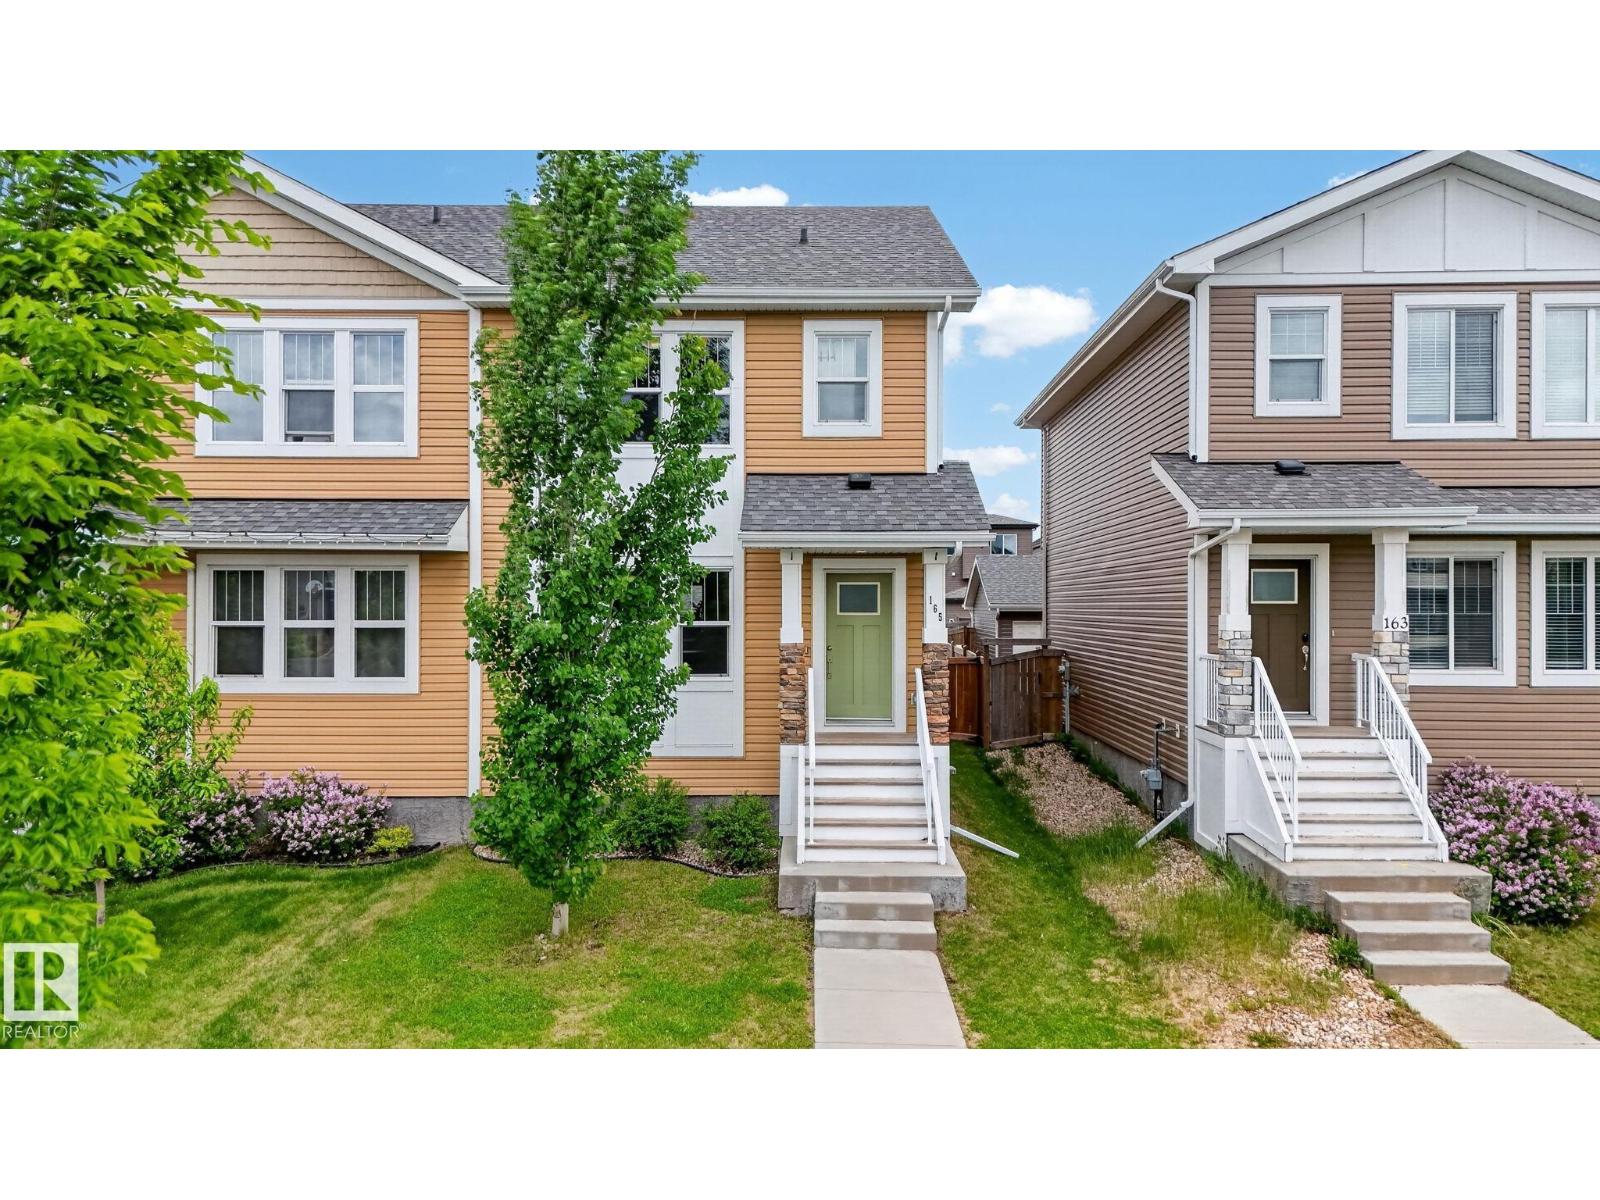
Welcome to this beautifully maintained 2-storey half duplex in the family-friendly community of Robinson, Leduc! Built in 2017, this bright and functional home offers 3 bedrooms, 2.5 bathrooms, and over 1,360 sq. ft. of above-grade living space. The open-concept main floor features a spacious living room, dining area, and modern kitchen with ample cabinetry and counter space—perfect for everyday living and entertaining. Upstairs you'll find three generous bedrooms, including a primary suite, plus convenient upper-floor laundry. Enjoy the fully fenced backyard and the comfort of an insulated double detached garage with rear lane access. Located just steps from a playground and outdoor skating rink, with parks, walking trails, schools, shopping, and amenities nearby. Move-in ready and offering exceptional value, this is a fantastic opportunity to own in one of Leduc's most desirable communities! (id:42336)
2007 72 St SW
Edmonton, Alberta
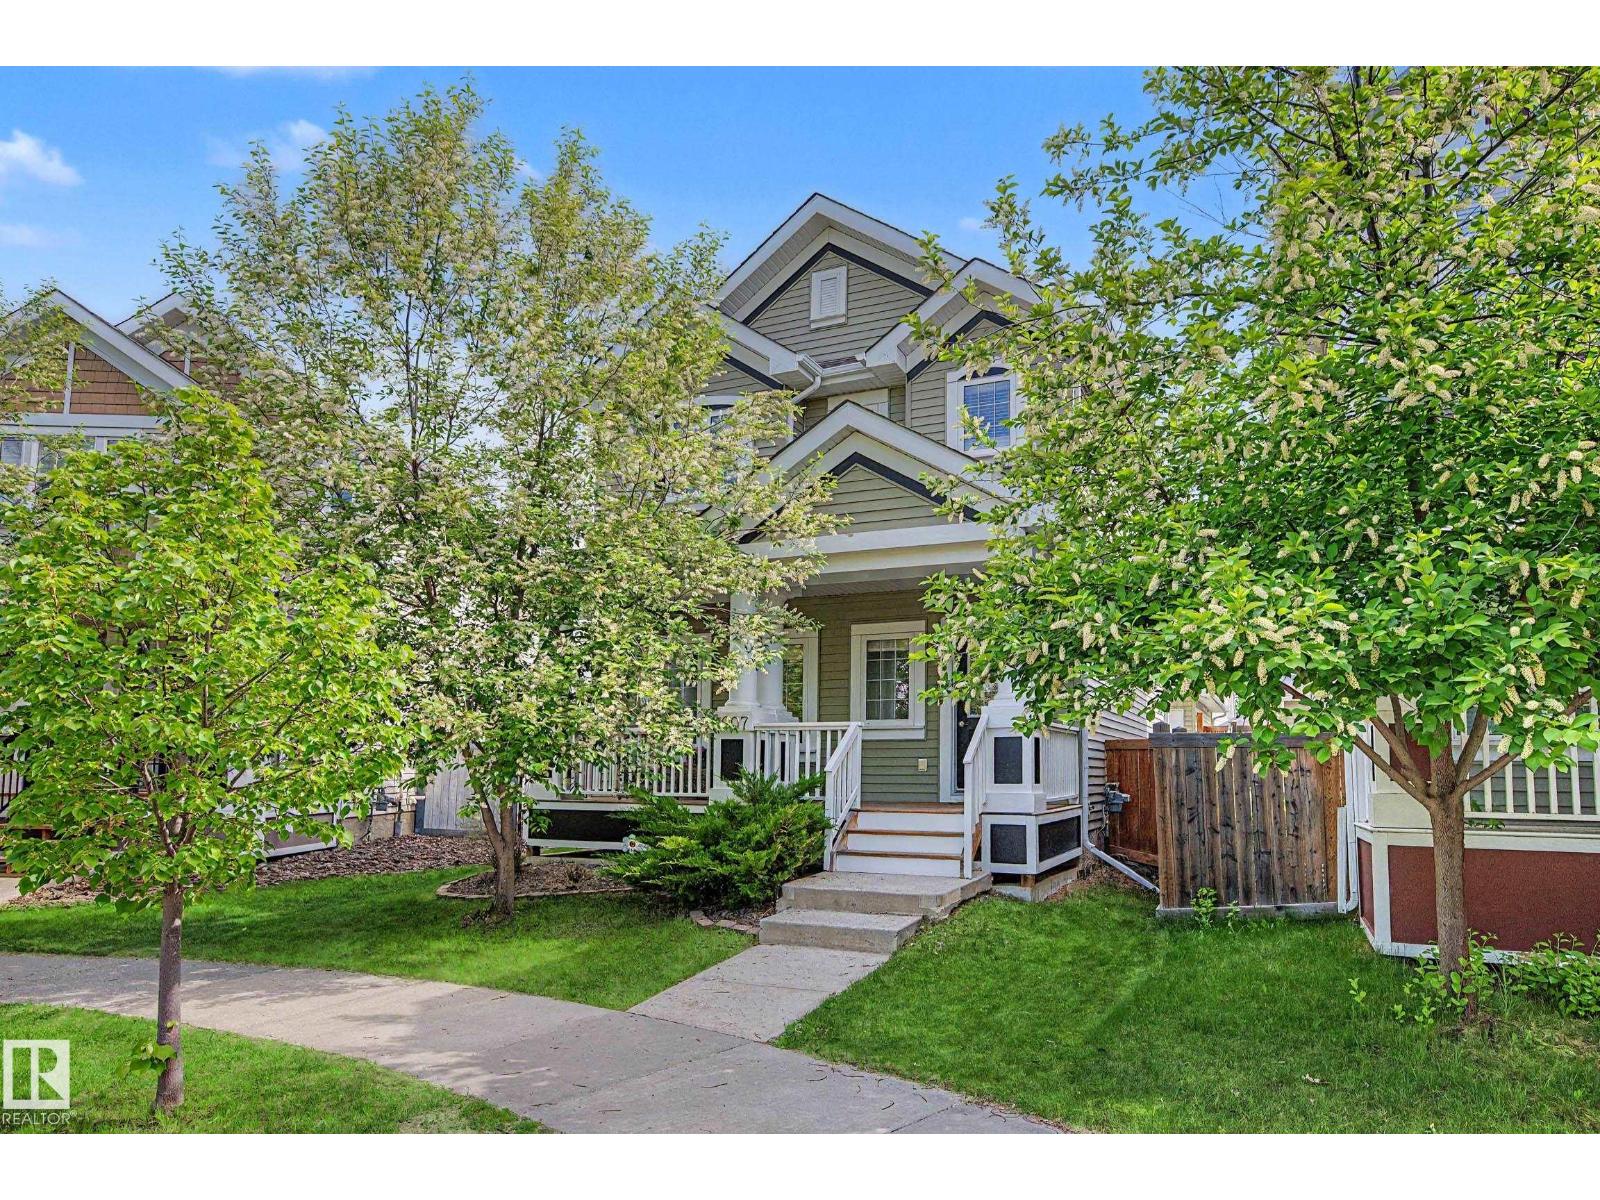
Welcome to this beautifully maintained family home in the highly sought-after community of Summerside! This pie-shaped lot with a grassy backyard offers the perfect combination of comfort, style, and outdoor living. Featuring 4 bedrooms and 3.1 bathrooms, this fully finished home provides plenty of space for growing families, with a bright and inviting main floor showcasing elegant hardwood flooring, stunning quartz countertops, and a functional open-concept layout. Upstairs you’ll find 2 generously sized bedrooms PLUS a well-appointed primary bedroom retreat. The fully finished basement adds additional living space for a recreation room, home gym, guest area, or office with full bath and another additional bedroom. Outside enjoy the convenience of a double detached garage and a great backyard with endless possibilities for kids, pets, gardening, or summer gatherings. Summerside residents enjoy exclusive lake/clubhouse access year-round. Perfect Family living awaits!! (id:42336)
22404 90 Av NW
Edmonton, Alberta
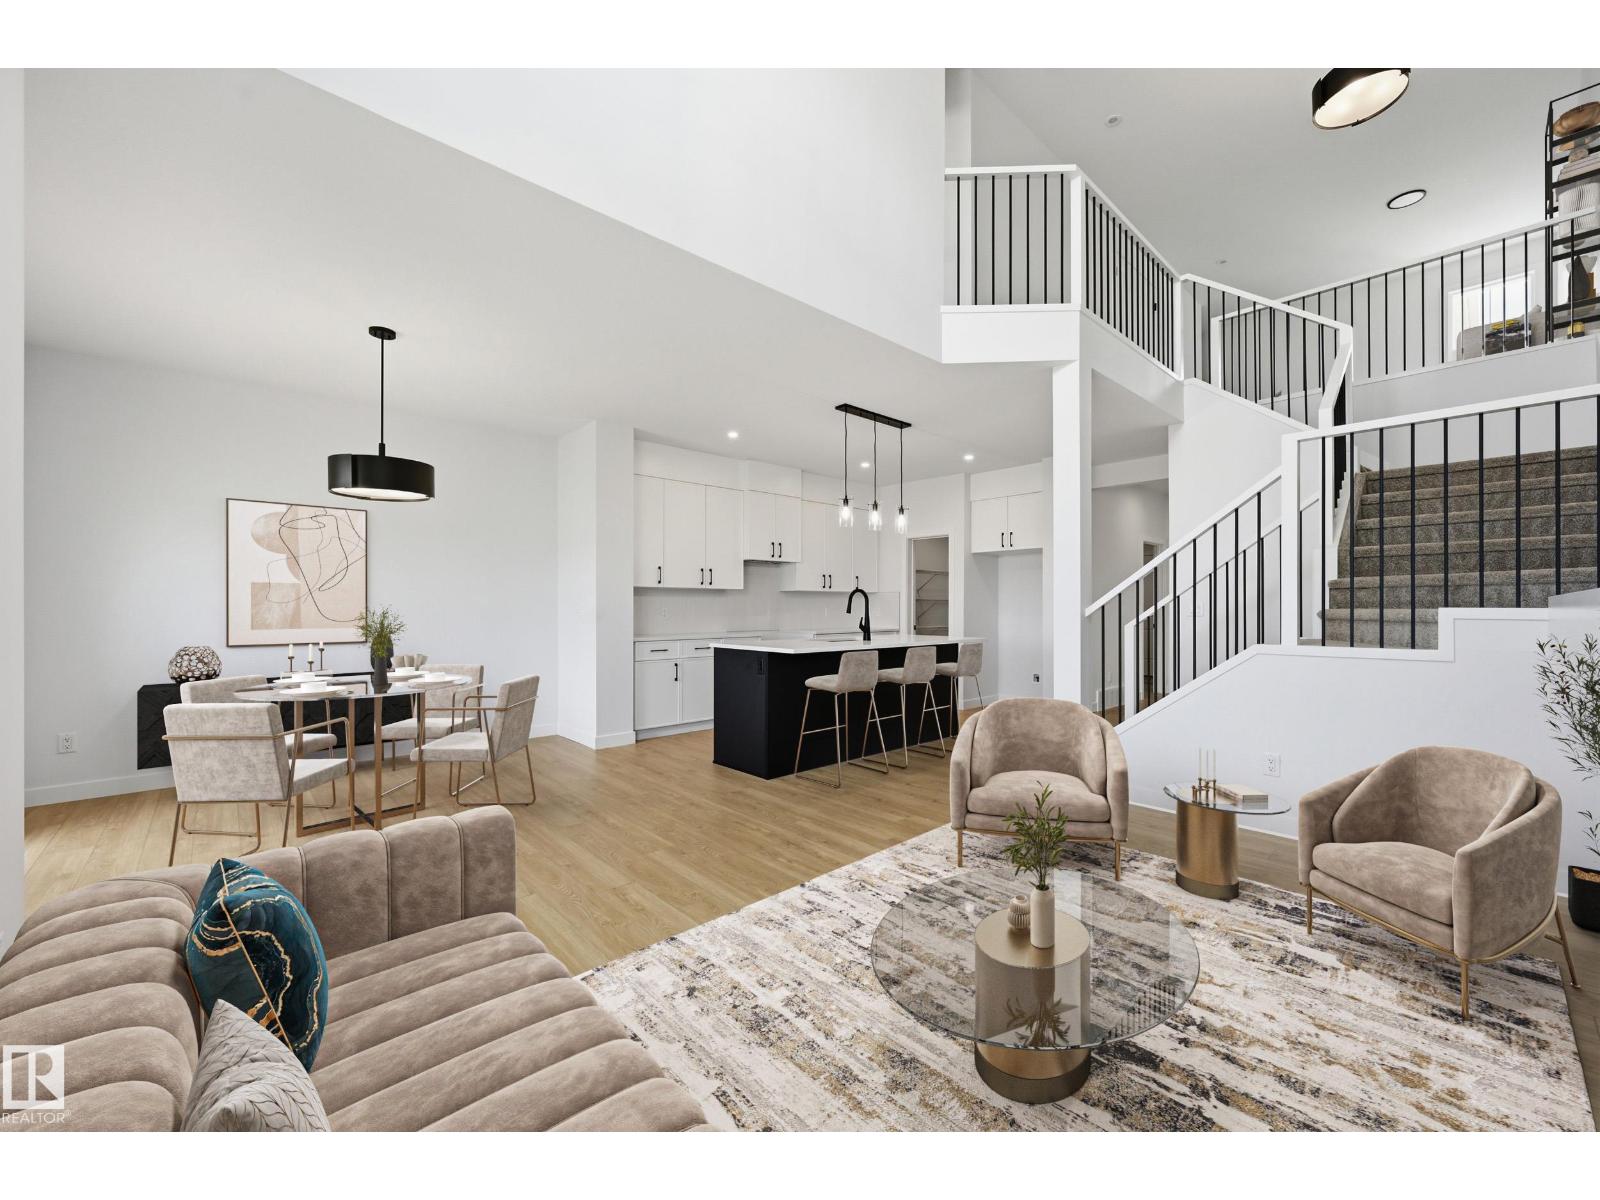
Modern luxury Rosenthal community with The Victor by Italian-Owner San Rufo Homes. Stunning 1900+sf residence features a Modern Farmhouse elevation & sophisticated interior designed for effortless family living. The main floor boasts 9' ceilings & dramatic open-to-above great room anchored by an electric fireplace. The chef-inspired kitchen showcases 42-inch upper cabinets, quartz countertops, upgraded backsplash, & central island with a flush eating bar. A walk-through pantry connects to a massive mudroom for ultimate organization. Luxury vinyl plank flooring flows throughout the main level. Upstairs, a central bonus room serves as a media hub. Primary retreat offers a spa-style 5-pc ensuite with drop-in tub & walk-in closet. Two additional bdrms also feature walk-in closets, situated near the convenient laundry room with a floor drain. Technical upgrades include a 200-amp service, triple-pane windows, & HRV system. A side entrance & basement bathroom rough-ins provide seamless future suite potential. (id:42336)
22376 90 Av NW
Edmonton, Alberta
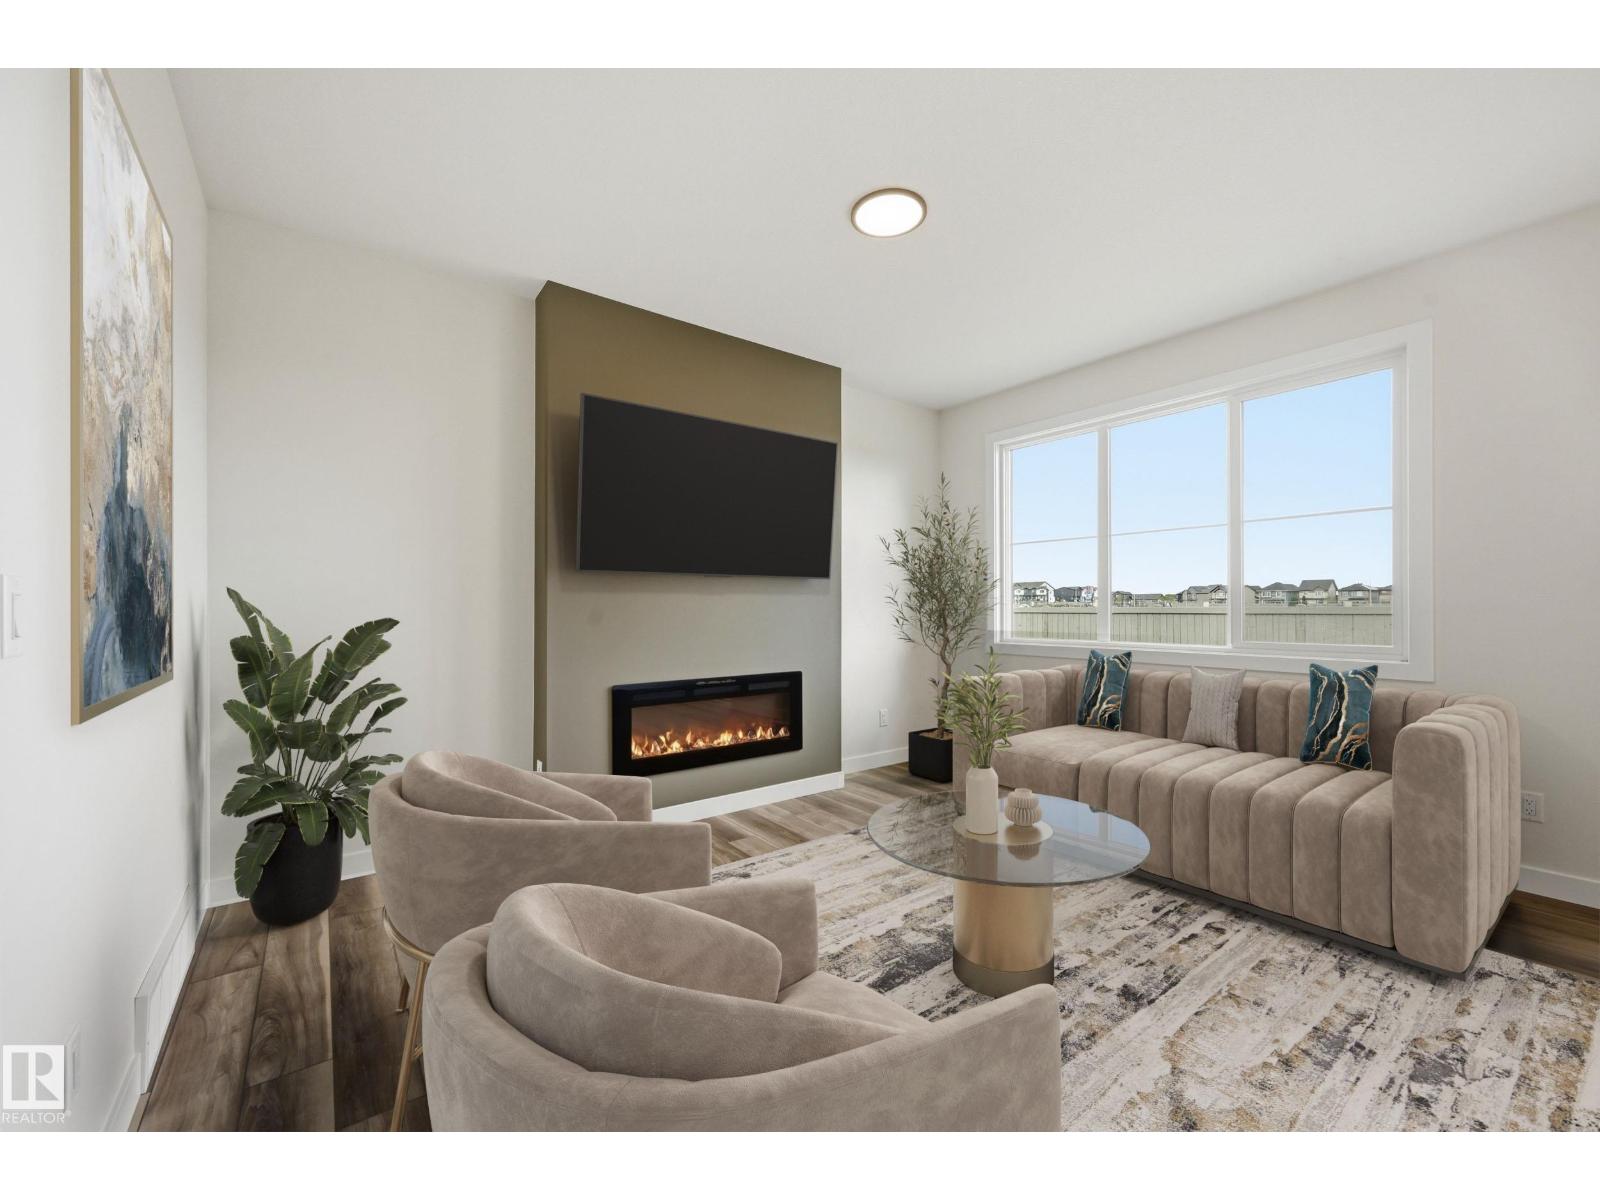
Discover The Aera by Italian-owned San Rufo Homes in Edmonton’s Rosenthal community. This 1950sf home residence features a sleek Contemporary elevation & functional double attached garage. Inside, 9' ceilings & luxury vinyl plank flooring lead to an expansive kitchen boasting 42-inch upper cabinets, quartz countertops, & 10'x3' island with a flush eating bar. The space is enhanced by an upgraded 4' nook extension & corner pantry. The Great Room is anchored by an electric fireplace with custom feature wall. A side entrance & basement bathroom rough-ins offer excellent future suite potential. Technical highlights include 200-amp service (future EV), triple-pane low-E windows, & active HRV system. Upstairs, a central bonus room provides a versatile family hub. The primary suite offers a private sanctuary with a 5-piece ensuite & walk-in closet. Two additional bdrms, laundry room with a floor drain, & tile flooring complete the upper level. Near parks and schools, this home defines modern family comfort. (id:42336)
8909 223a St NW
Edmonton, Alberta
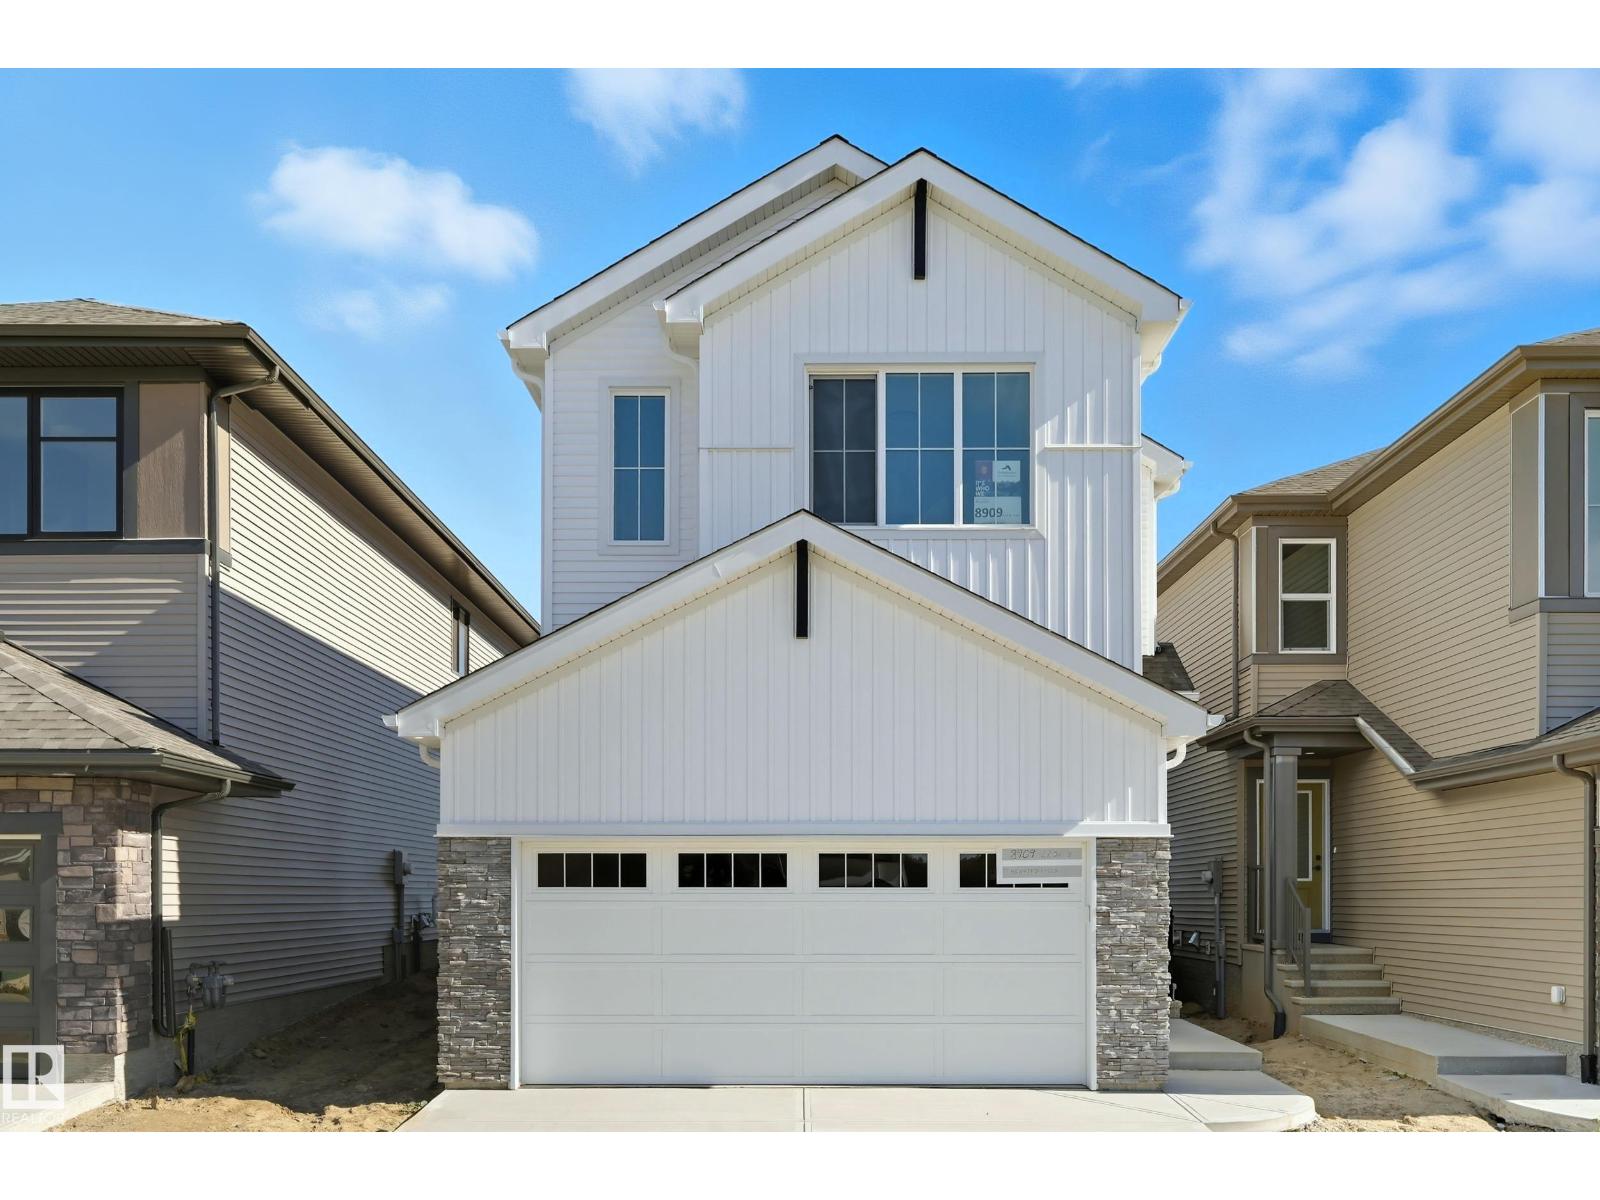
BACKS PARK! A great home from Italian-owned and high-quality builder, San Rufo Homes! Discover the Durnin, with 1900sqft two-storey residence features 3 spacious bedrooms & 2.5 elegant bathrooms, making it the perfect choice for families. The OPEN-CONCEPT with 9' ceiling is a chef’s dream, showcasing a beautifully kitchen with FULL-HEIGHT CABINETRY, corner Pantry & luxurious QUARTZ COUNTERTOPS that seamlessly connect to a generous living area ideal for entertaining guests. Ascend to the upper level, where primary bedroom delights with a SPACIOUS WALK-IN CLOSET & a spa-style ensuite that includes separate shower & drop-in tub. Two additional bedrooms & a versatile BONUS ROOM provide ample space for everyone. Built with energy-efficient systems, high-performance windows, LUXURY PLANK FLOORING, 9' MAIN/BASEMENT CEILINGS, 200AMP electrical for future EV/Central AC demands. Its striking exterior boasts nice curb appeal, SIDE ENTRANCE, & an attached double garage. Backing Lewis Farms RECREATION CENTRE & PARK! (id:42336)
11708 79 St NW
Edmonton, Alberta
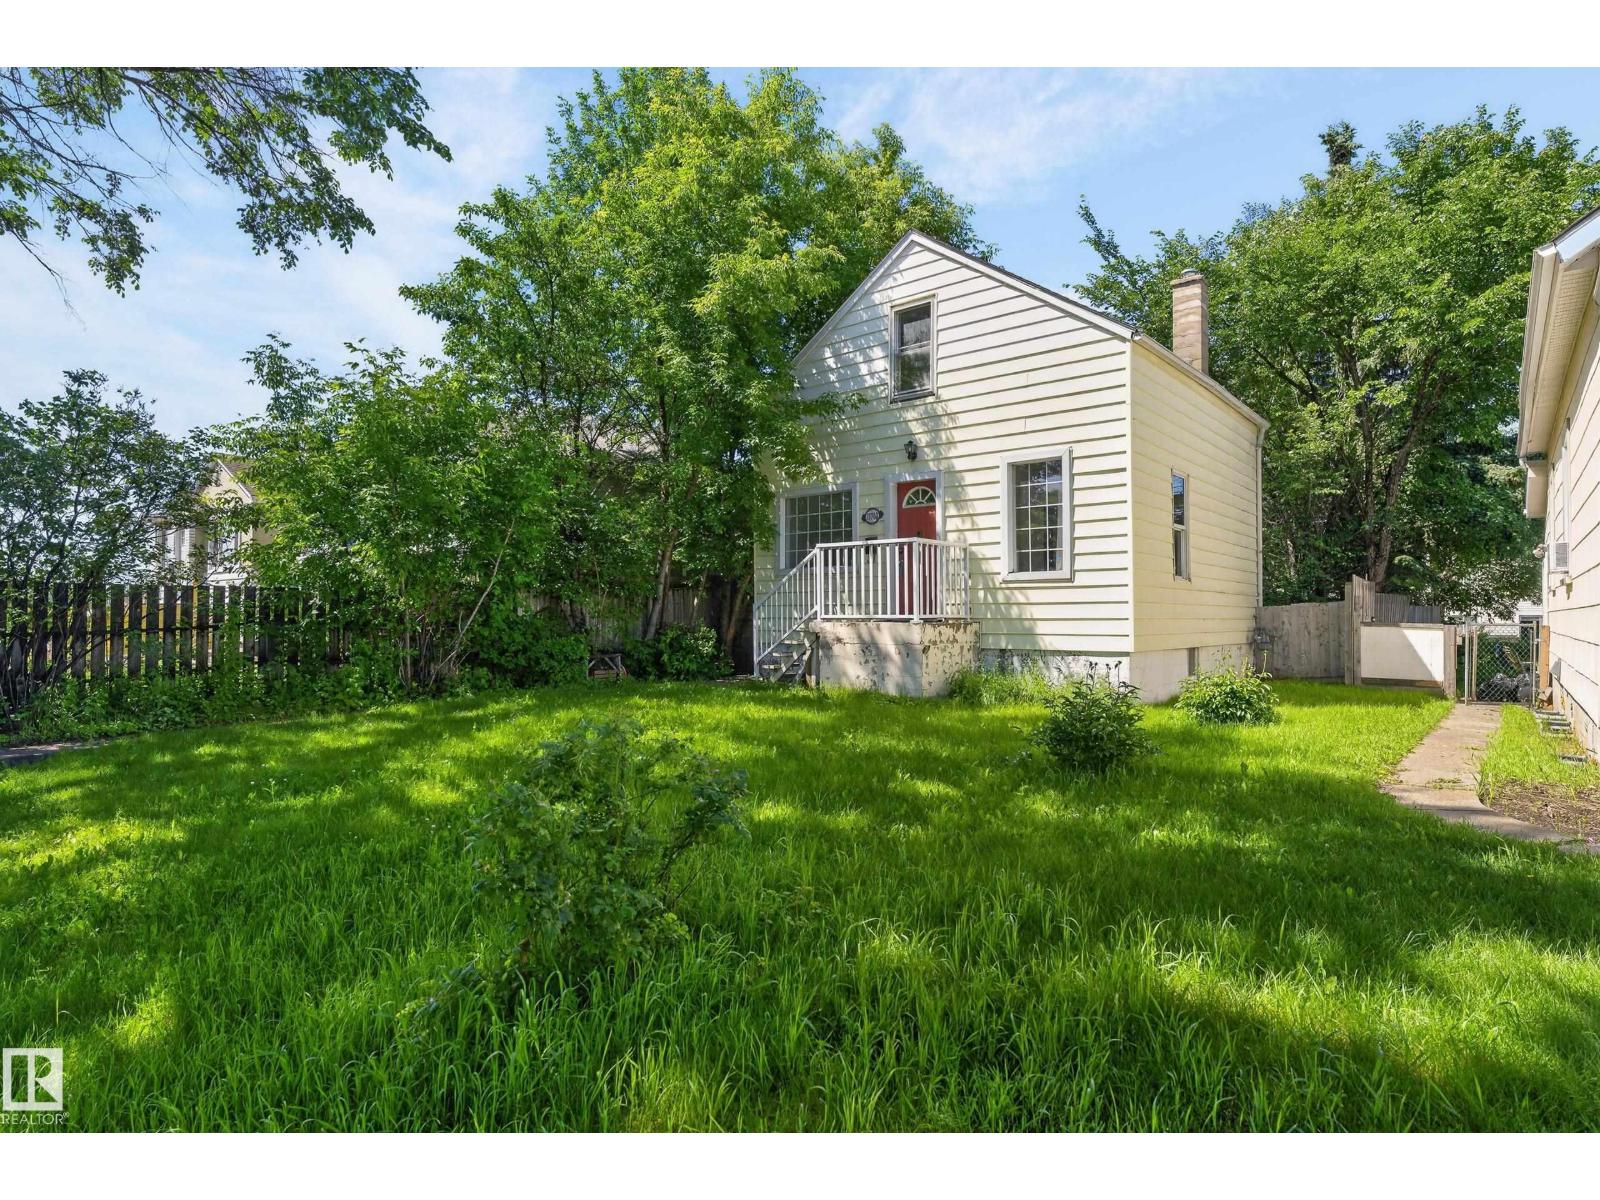
Affordable Character Home with Incredible Investment Potential! Own a detached home for just $199,900! This character 1.5 storey offers just under 800 sqft on 2 levels plus basement. Featuring 2 bedrooms, 1 full bathroom, and 3 separate living areas it provides flexibility for families, roommates, or a home office. Enjoy a private, West facing- fully fenced yard, perfect for relaxing, pets or future development. Convenient location close to shopping, schools and transit in an area experiencing significant redevelopment. Zoned RF3, this property offers outstanding future potential, allowing for up to 4 units per lot, including single detached, semi-detached, duplexes, row housing, and garden or secondary suites (buyer to verify with the City of Edmonton). Previously rented for $1,200/month plus utilities, this is an excellent opportunity for first-time buyers, investors, or developers looking to secure an affordable property with long-term upside. (id:42336)
355 Northgate Terrace NW
Edmonton, Alberta
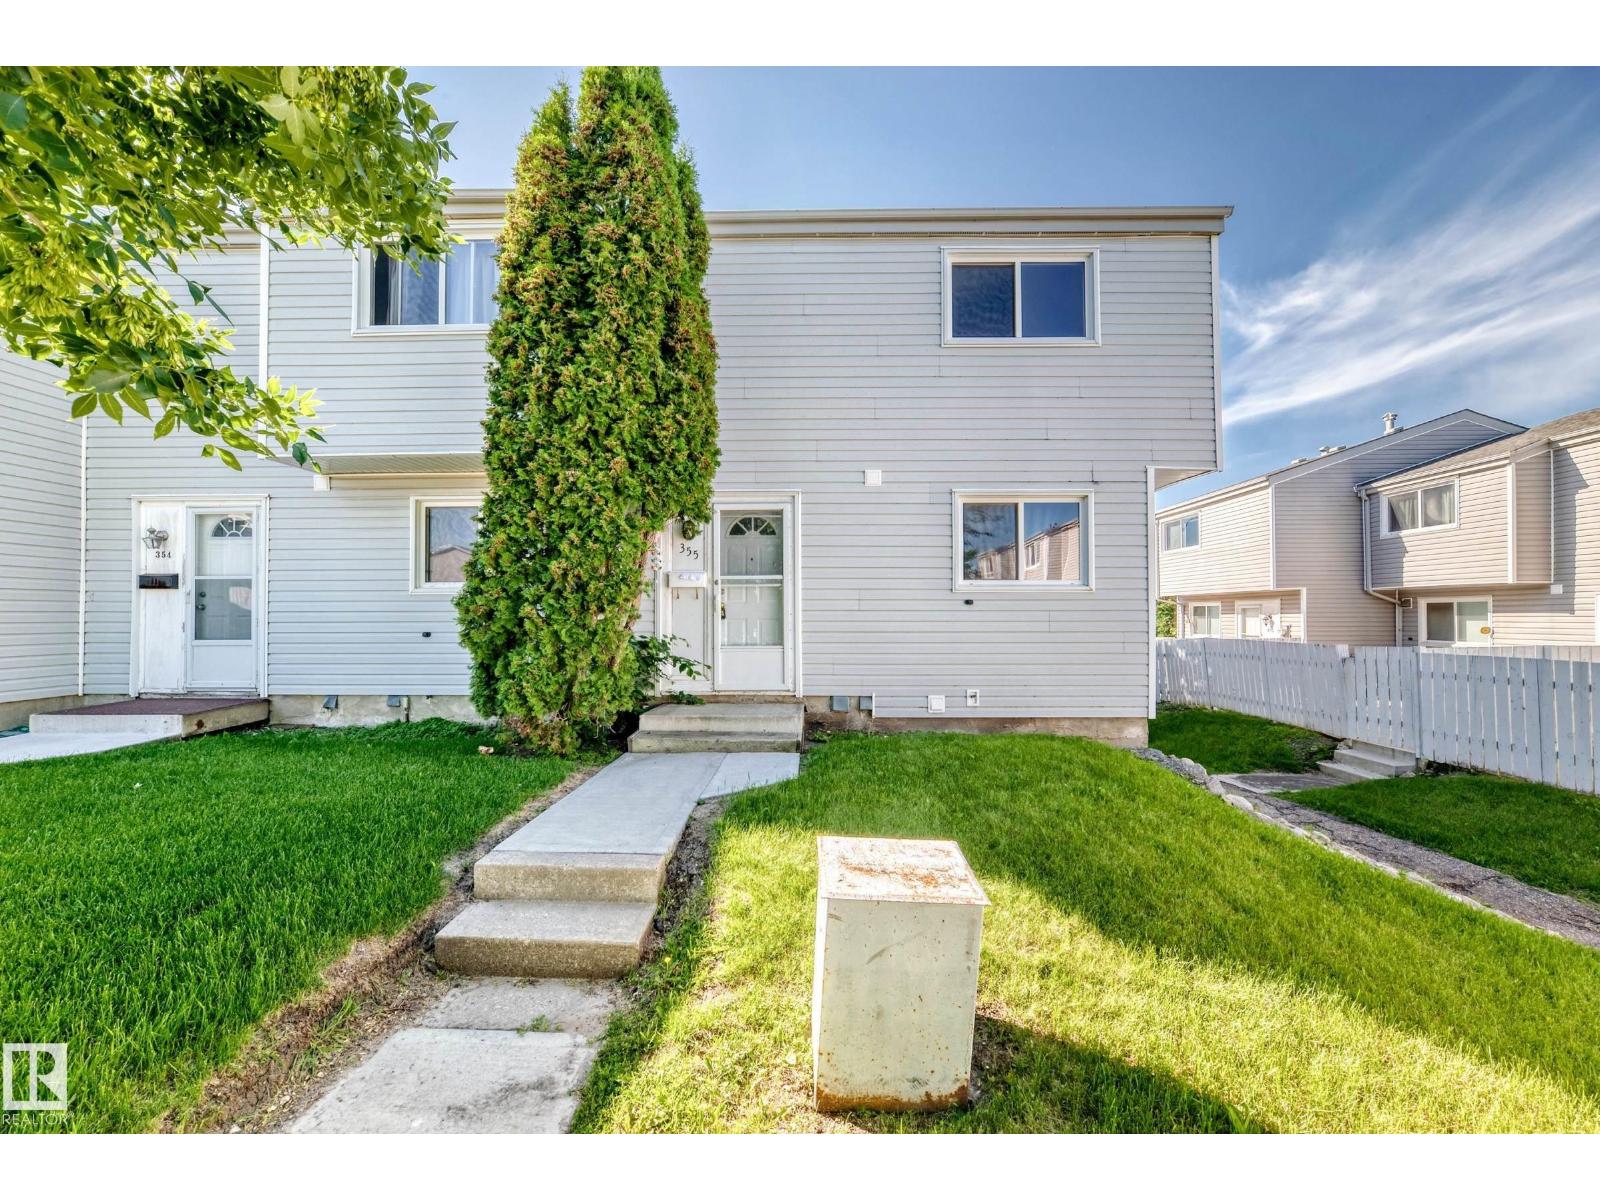
Large end unit Northgate Terrace 3 bedroom, 2 bathroom, 2 storey condo in the neighborhood of Northmount. The main floor has a large living room with hardwood floor, dining room, and a bright open kitchen, and a 2 piece bathroom. The upper level has 3 large bedrooms and a 4 piece main bathroom. The primary bedroom is oversized with a large closet. The condo has a newer stove, dishwasher, furnace , hot water tank, & laminate flooring. The complex is very well taken care of and has newer vinyl siding, asphalt shingles, vinyl windows, and poured sidewalks. The basement is unfinished and ready for development. This unit is available for immediate possession. Seller will be replacing the upstairs carpet and the stairs carpet with good quality carpet to match the main floor laminate. (id:42336)
W4 21;64;9;se
Rural Athabasca County, Alberta
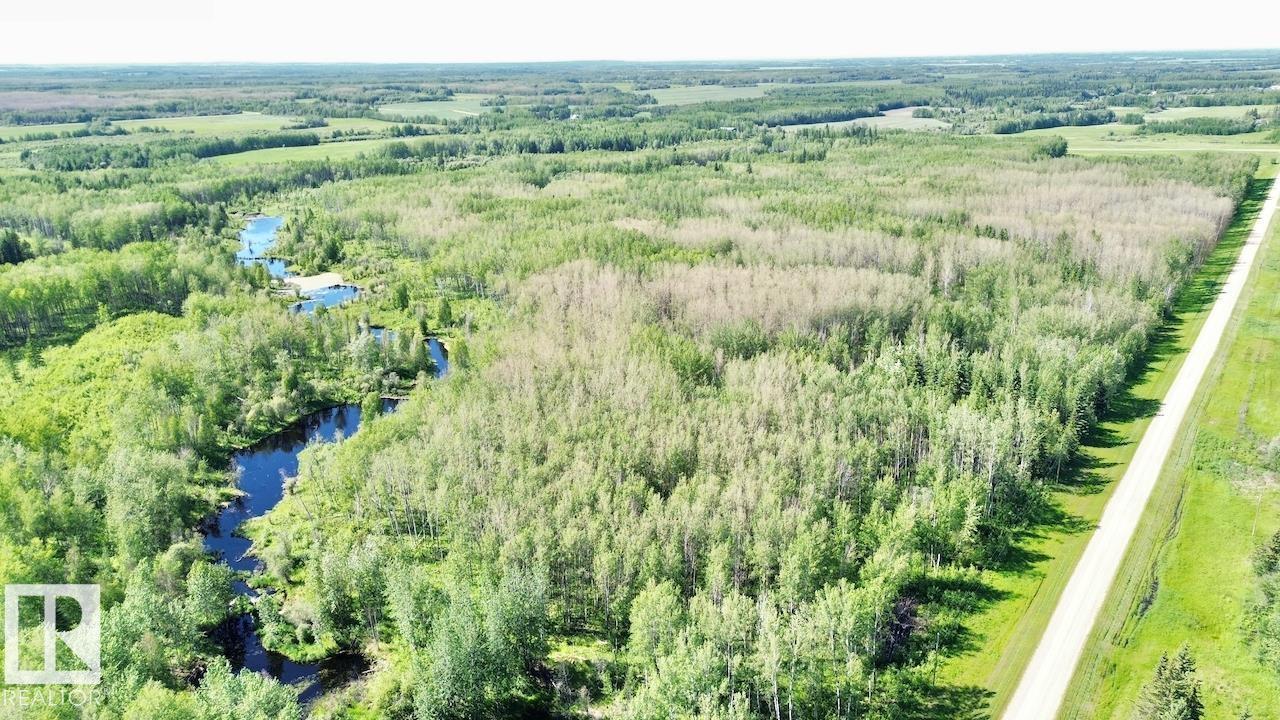
7.3 +/- ACRES IN ATHABASCA COUNTY! This parcel is perfect for the dream home or escape from town/ the city. Mature trees give great privacy and great options for build sites. Located part way between Boyle and Athabasca you have all the amenities you need within a 15 min drive. Come to just enjoy nature or build the dream home! Don't miss out on this picturesque property (id:42336)
W4 21;64;9;ses
Rural Athabasca County, Alberta
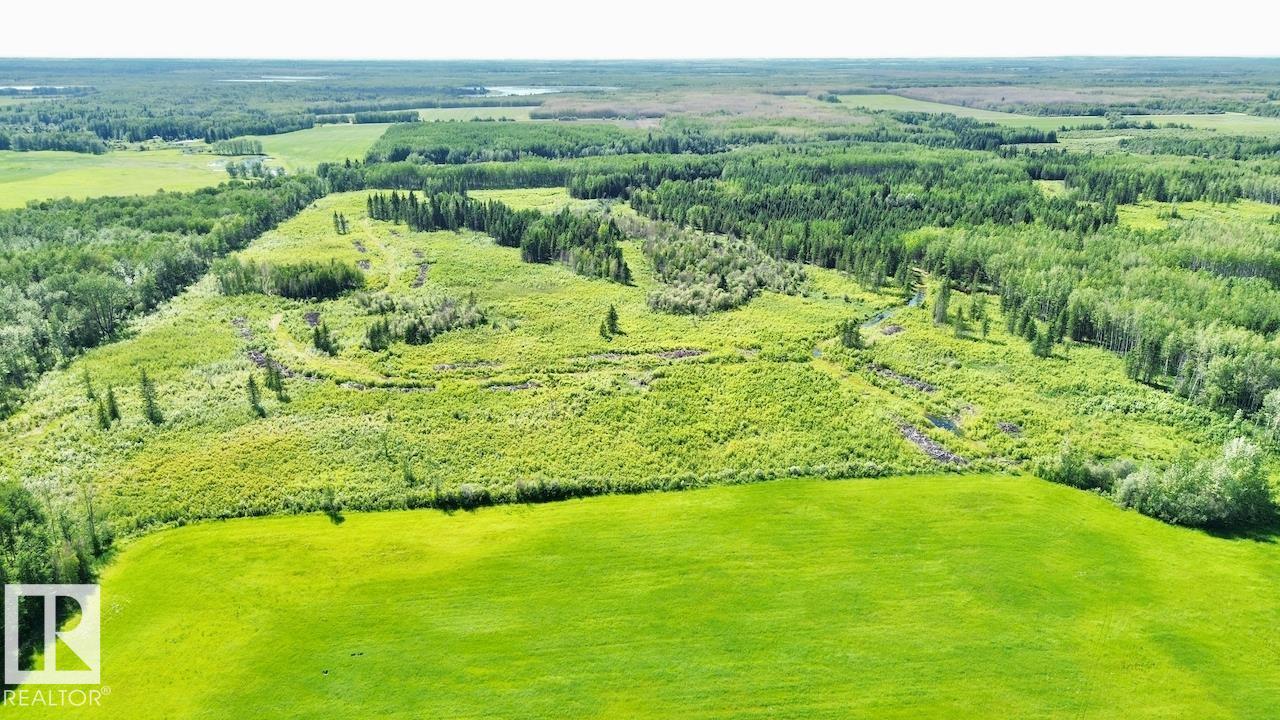
79.8 +/- ACRES IN ATHABASCA COUNTY! This parcel is perfect for the dream home or escape from town/ the city. Good mix of trees and open land. The property gives great privacy and great options for build sites. If you're looking for nature/wildlife this is a great property to explore! Located part way between Boyle and Athabasca you have all the amenities you need within a 15 min drive. Come to just enjoy nature or build the dream home! Don't miss out on this great property! (id:42336)
10602 100 Av
Fort Saskatchewan, Alberta
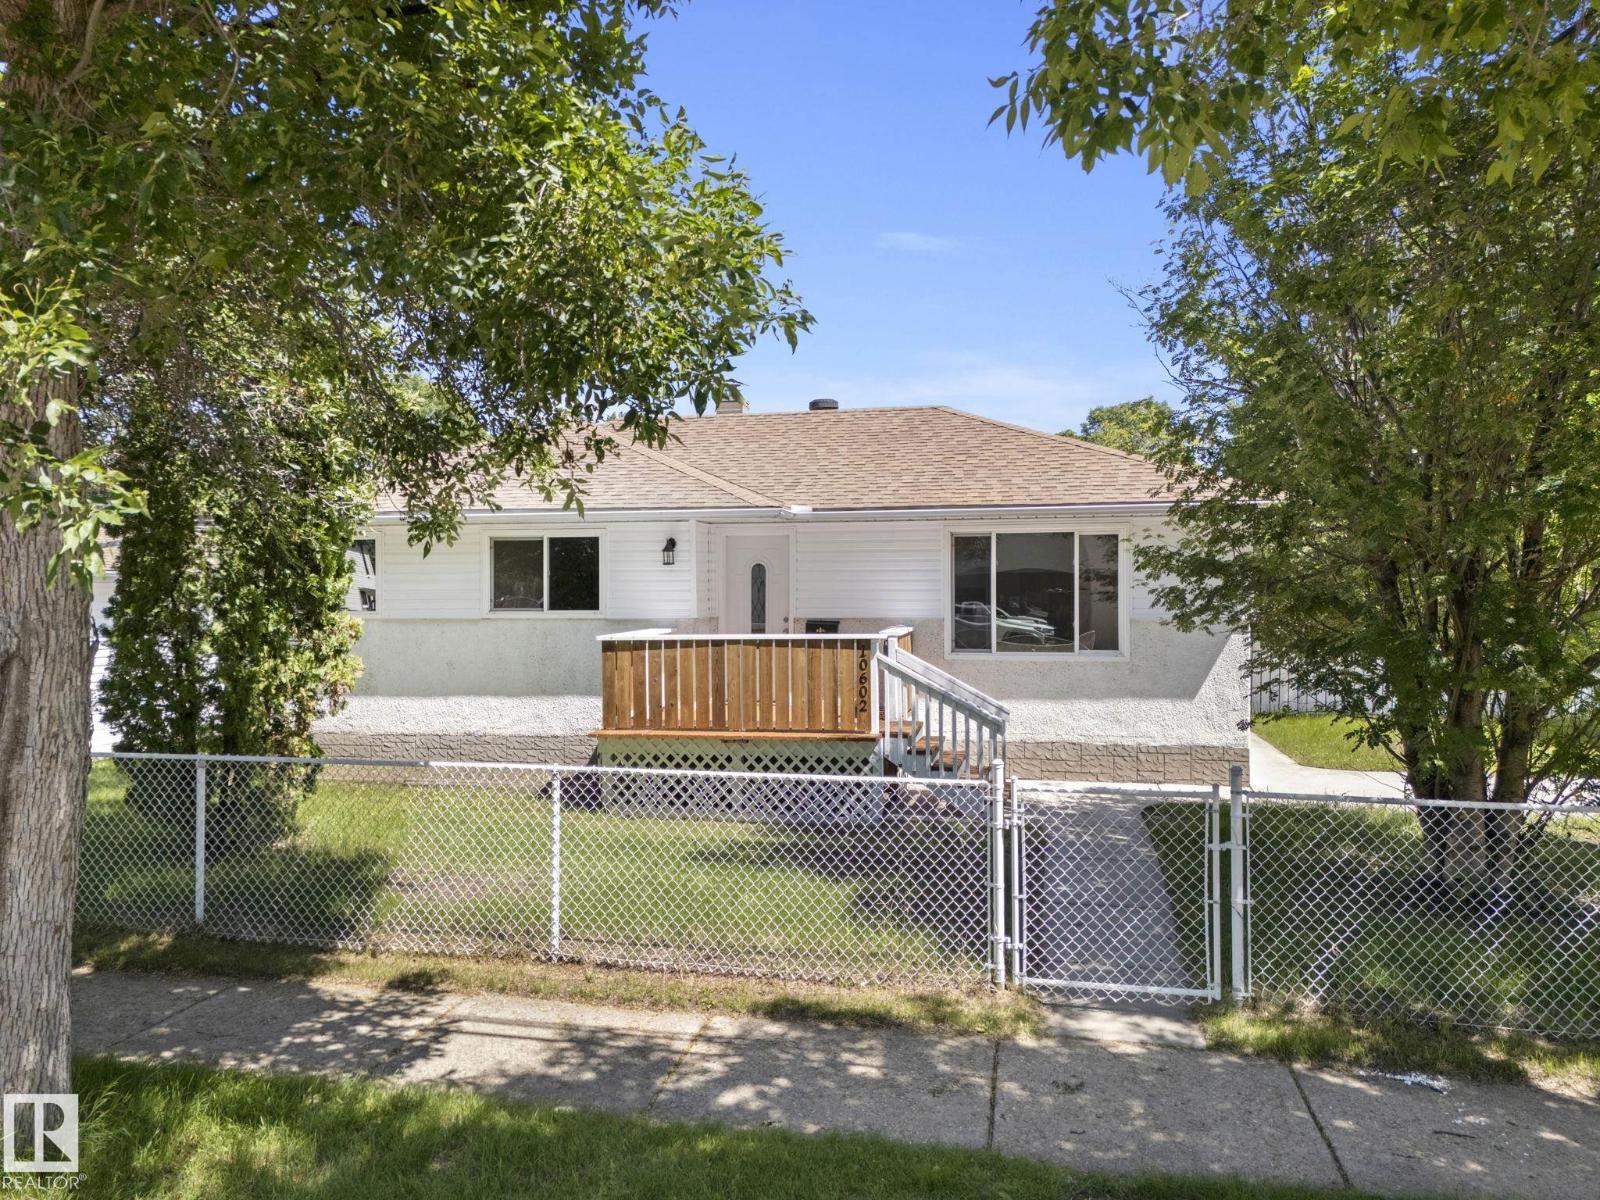
Located on a mature, tree-lined street in old Fort Saskatchewan, this bungalow sits on a large corner lot that immediately sets it apart. Inside, the home has been freshly painted from top to bottom, letting the natural light in the big, bright living room do its work. The refurbished kitchen features freshly painted cabinetry and new counters, updating the space for daily cooking without erasing its original character. New lighting runs throughout the main floor, which holds three spacious bedrooms and a functional four-piece bathroom. Downstairs, the partly finished basement is a canvas waiting for flooring and a ceiling, already providing two additional bedrooms, a massive rec room, and tons of storage. Outside, the corner lot expands into a yard large enough to easily balance an outdoor dining space, a children's play centre, and a full garden all at once. Living here means being within easy walking distance of downtown amenities, local shops, and the historic core of the city. A real gem! (id:42336)
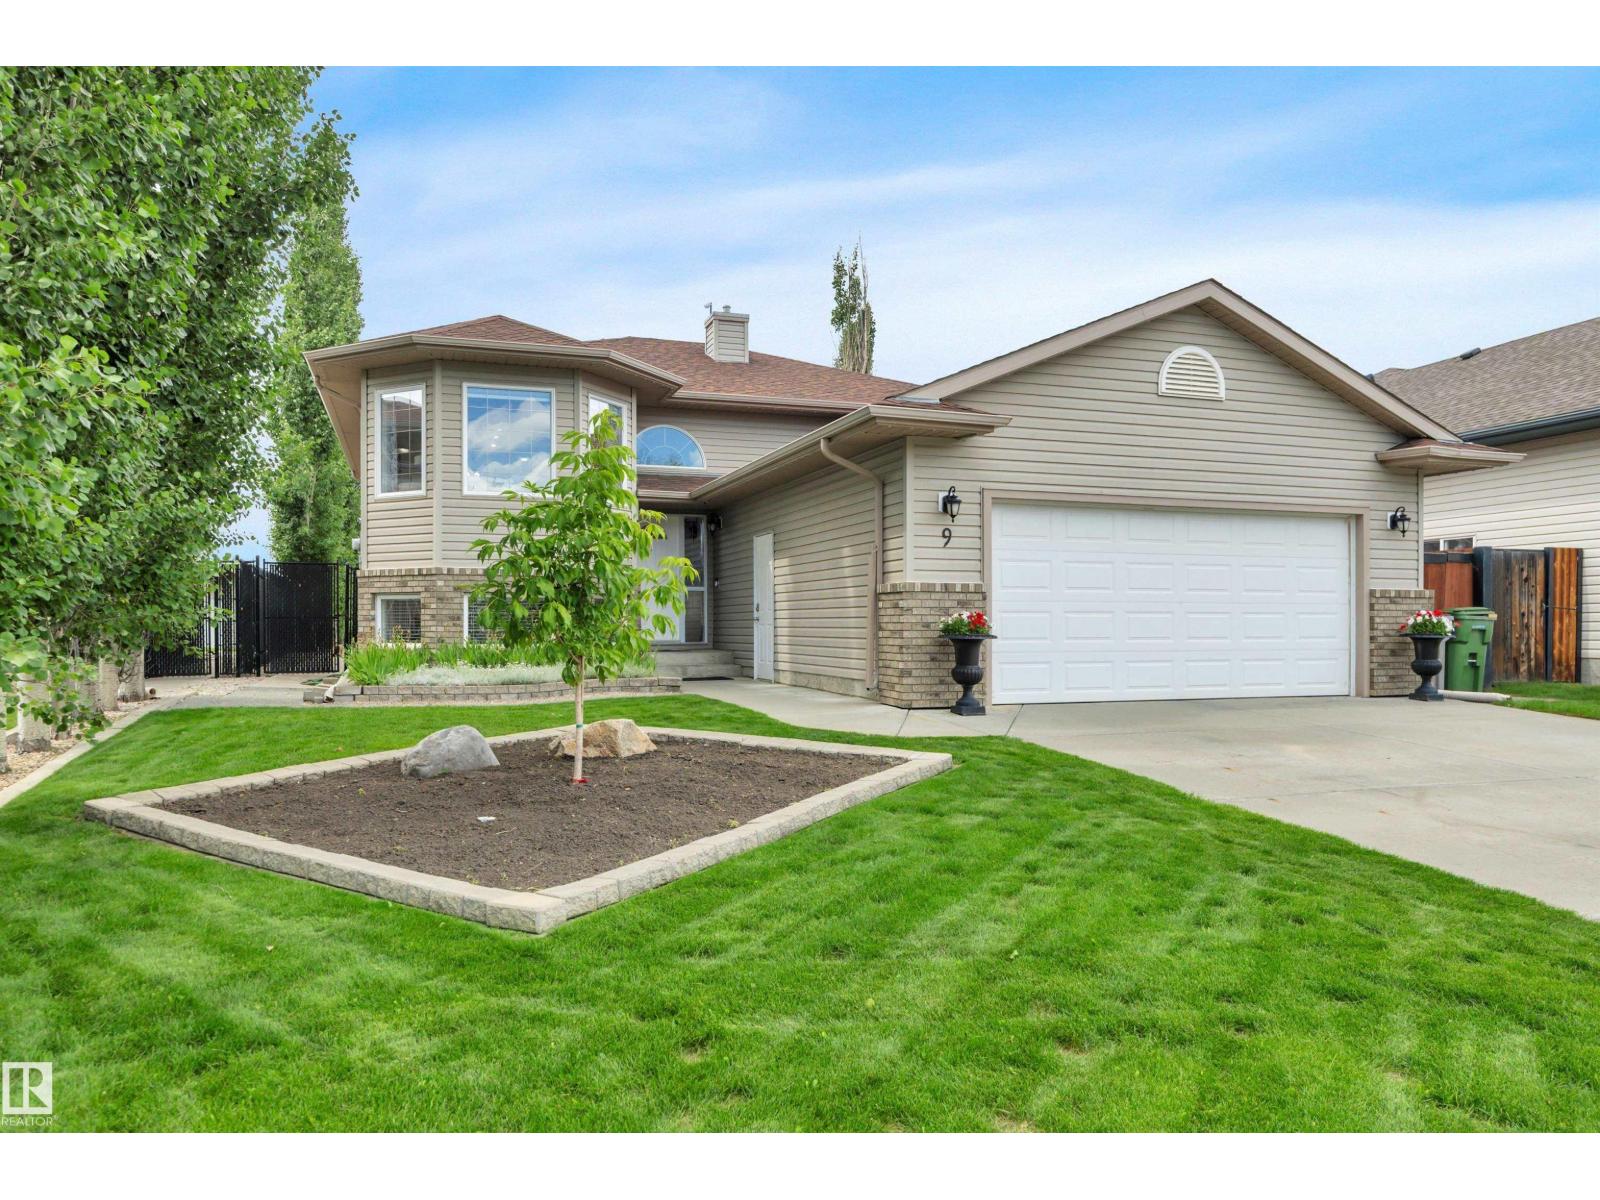
9 Westview Dr
Calmar, Alberta
Originally Constructed by HOMES BY SHERBILT- Completely Remodeled Up & Down in 2025 & Reborn a Success of Modern Design, Function & Flow. No Detail Was Overlooked in This Complete Transformation, Featuring High-Style Finishes That Prioritize Both Aesthetics & Utility. No Expense Spared w/ Quality of Workmanship & Materials. Beyond the Manicured Yard Site Lies an Elevated Interior That Provides a Complete Range of Space, Storage & Functionality. FEATURES: Custom Kitchen & Remodeled Bathrooms. NEW-Air Conditioning & Central Vac+ New Leading Brand Appliances. New High Efficiency Furnace & HWT. Newer Shingles (Approx 3 Yrs). High Style- Acoustic Wall Panel Fireplace Feature. New Luxury Vinyl Plank + Plush Carpeting w/ High Density Underlay. Fully Finished Garage w/New Heater. Additional: Gem Exterior & LED Interior Lighting. Massive Deck & Copious Amounts of Yard Space. Rear Access- RV Storage. The Home is Tastefully Appointed Throughout & Delivers the Perfect Balance of Elevated Lifestyle & Practicality (id:42336)
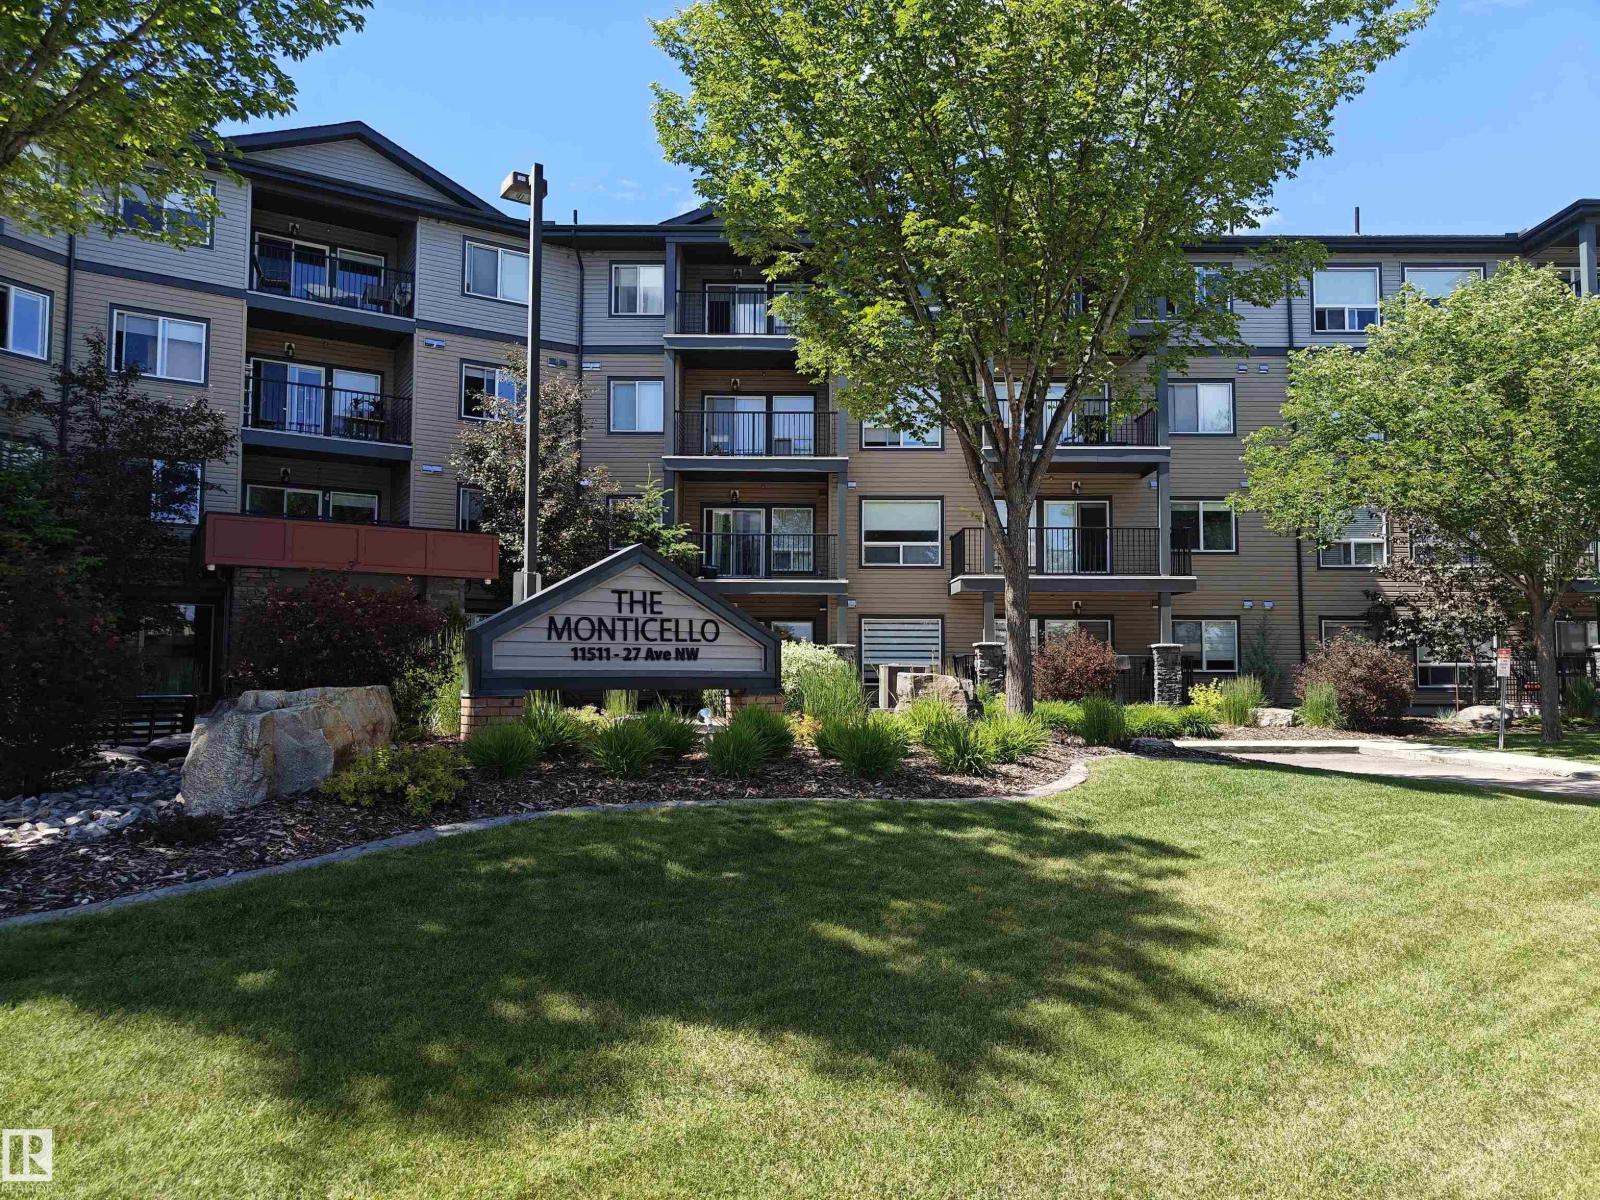
#207 11511 27 Av NW
Edmonton, Alberta
Welcome to your new home at the Monticello. Nestled in the sought-after neighbourhood of Blue Quill, this beautifully maintained 797 sqft condo offers comfort, convenience and exceptional value. Enjoy shopping, restaurants, and daycare just steps away, along with easy access to bus routes and the LRT. This bright, south-facing unit features a spacious open concept with 2 bedrooms, 1 bathroom, and modern finishes including quartz countertops and vinyl flooring. Enjoy the convenience of in-suite laundry and a heated underground titled parking stall. Impeccably maintained with top-notch security, this home is perfect for young professionals, first-time buyers, downsizers, or investors looking for a turnkey property in a fantastic location. (id:42336)
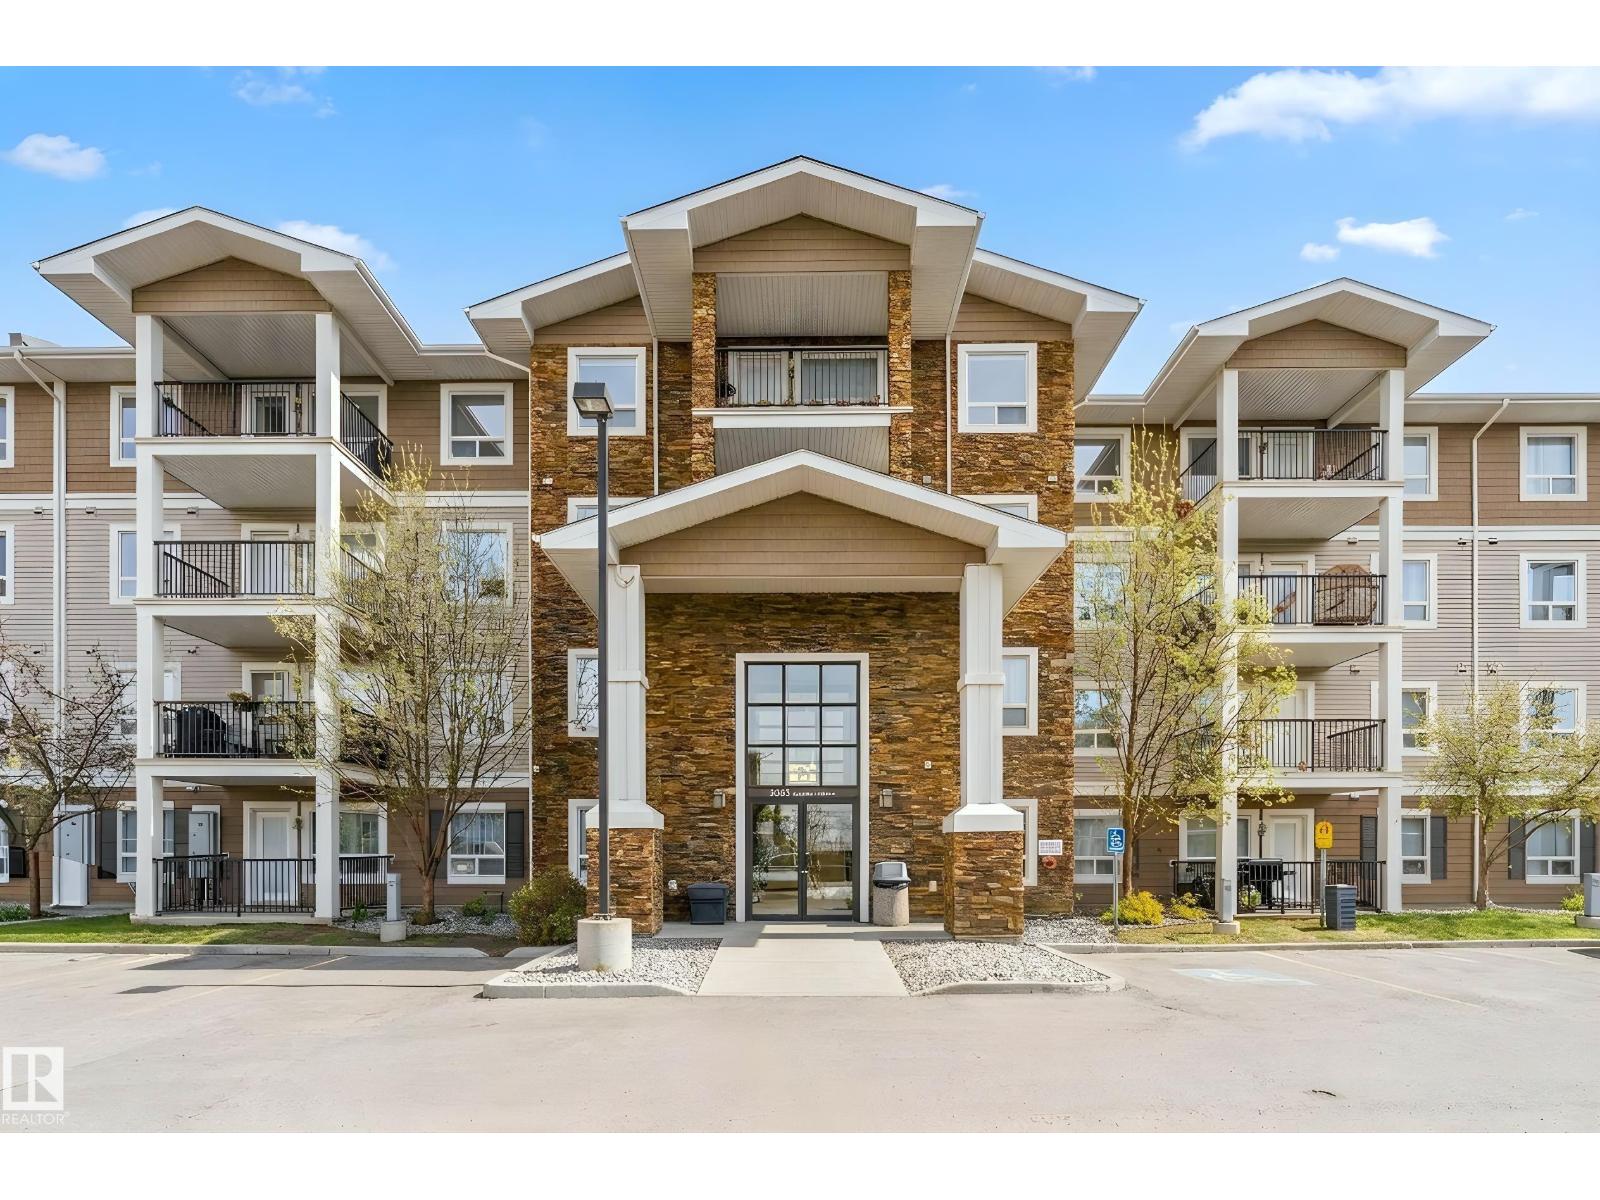
#3308 9351 Simpson Dr NW
Edmonton, Alberta
**Precious Unit with 2 Titled Parking** Welcome to the desirable building of Terwillegar Terrace! Get ready to live, work, invest is never gonna be a dream after you meet this pleasant 2 bedrooms with 2 full bathrooms, in-suite Washer and Dryer condo also with elevator in the building locates in the amazing neighbourhood in SW. Enter the front door and you are received a wonderful open living room and kitchen with all Windows. The primary bedroom has walk through closet and Ensuite, which is the great room style. Private outdoor patio where you can imagine reading a good book while having a cup of coffee to enjoy a place you can call it home. All of this situated in a convenient, friendly community with outstanding shops, bars, school, Bus stops, restaurants and all amenities. Building is also equipped with a substantial fitness centre, wheelchair accessibility and plenty of visitor parking. No age restriction. It is always prefect for everyone in this fabulous condo. (id:42336)
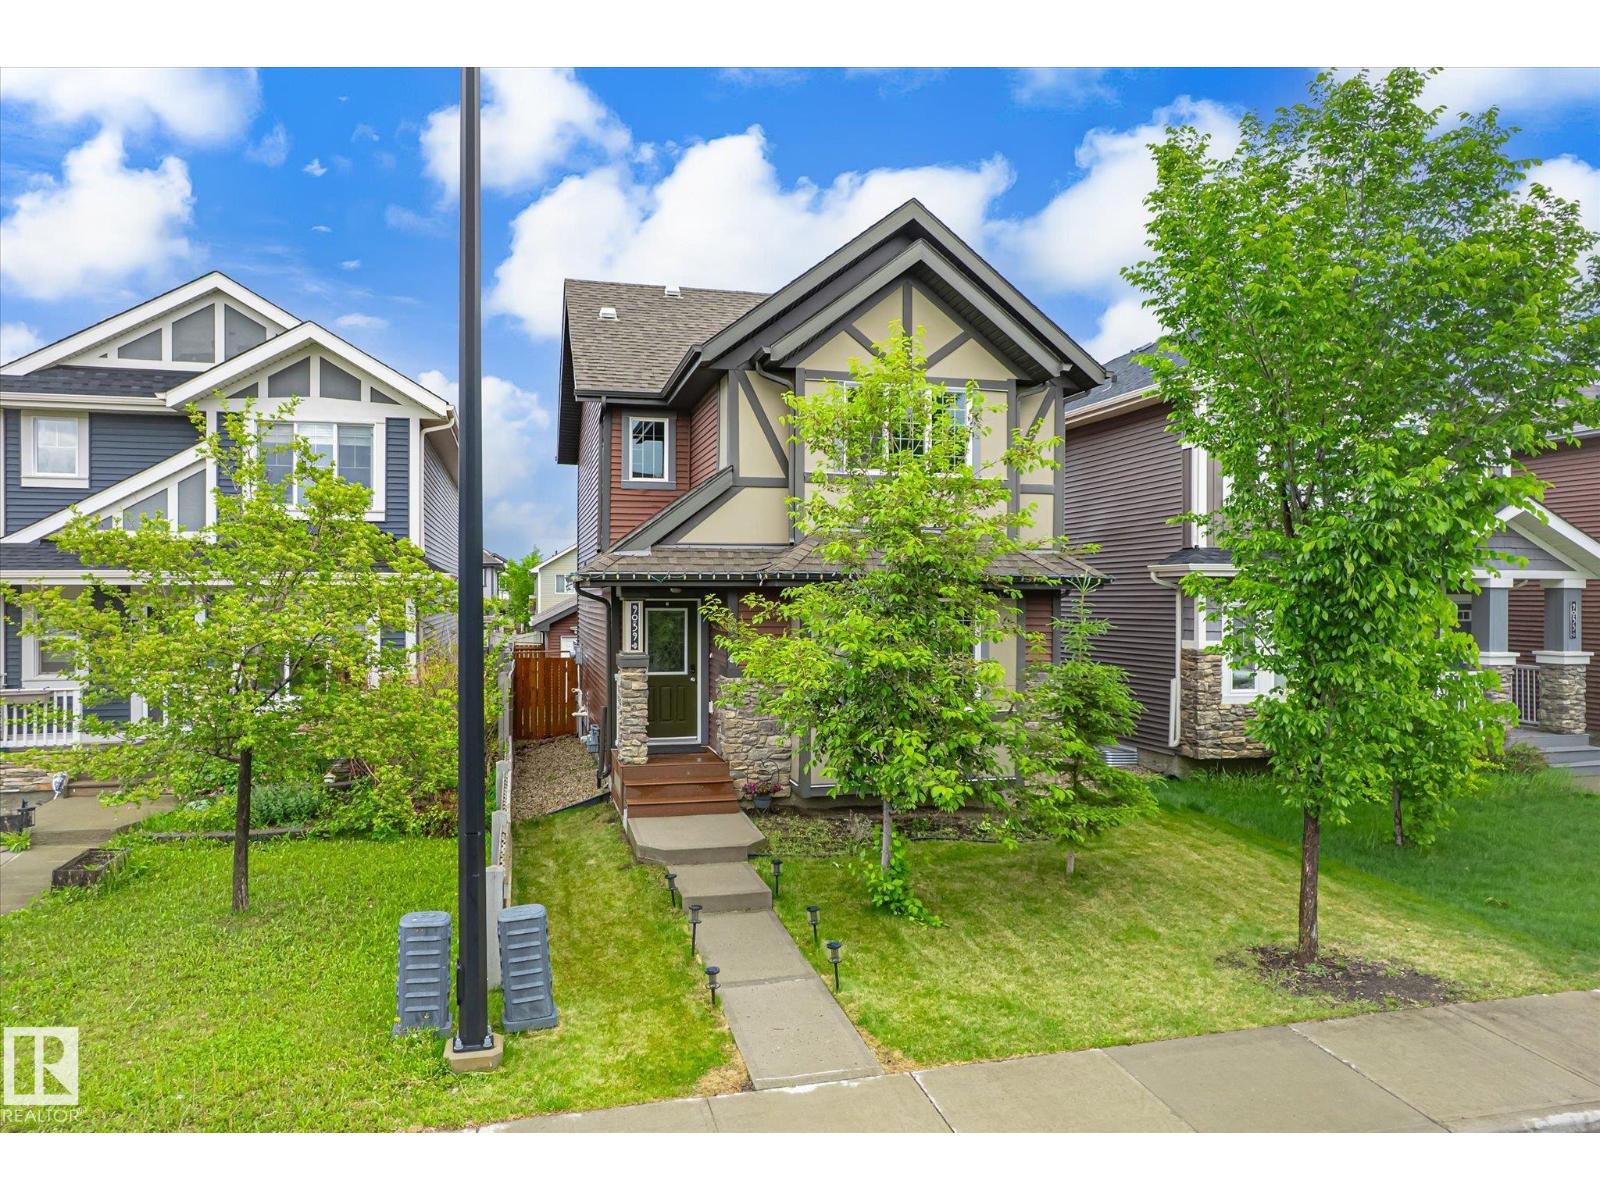
9039 219 St NW
Edmonton, Alberta
Welcome to this beautifully maintained home in the desirable community of Rosenthal. The main floor features a spacious and bright living room highlighted by gleaming hardwood floors. The modern kitchen is thoughtfully designed with quartz countertops, a large breakfast island, tile backsplash, ample cabinetry, and a corner pantry, seamlessly flowing into the generous dining area.Upstairs, you’ll find a bright and spacious primary suite complete with a walk-in closet and a private 3-piece ensuite. Two additional well-sized bedrooms and a 4-piece main bathroom complete the second level.The fully finished basement offers additional living space with durable vinyl plank flooring, a large bedroom, a comfortable family room, and a 3-piece bathroom.Outside, the fully landscaped backyard is perfect for entertaining and relaxation, featuring an oversized deck. Ideally located just minutes from schools, shopping, major roadways, walking trails, playgrounds, and parks, this exceptional home combines comfort & style (id:42336)
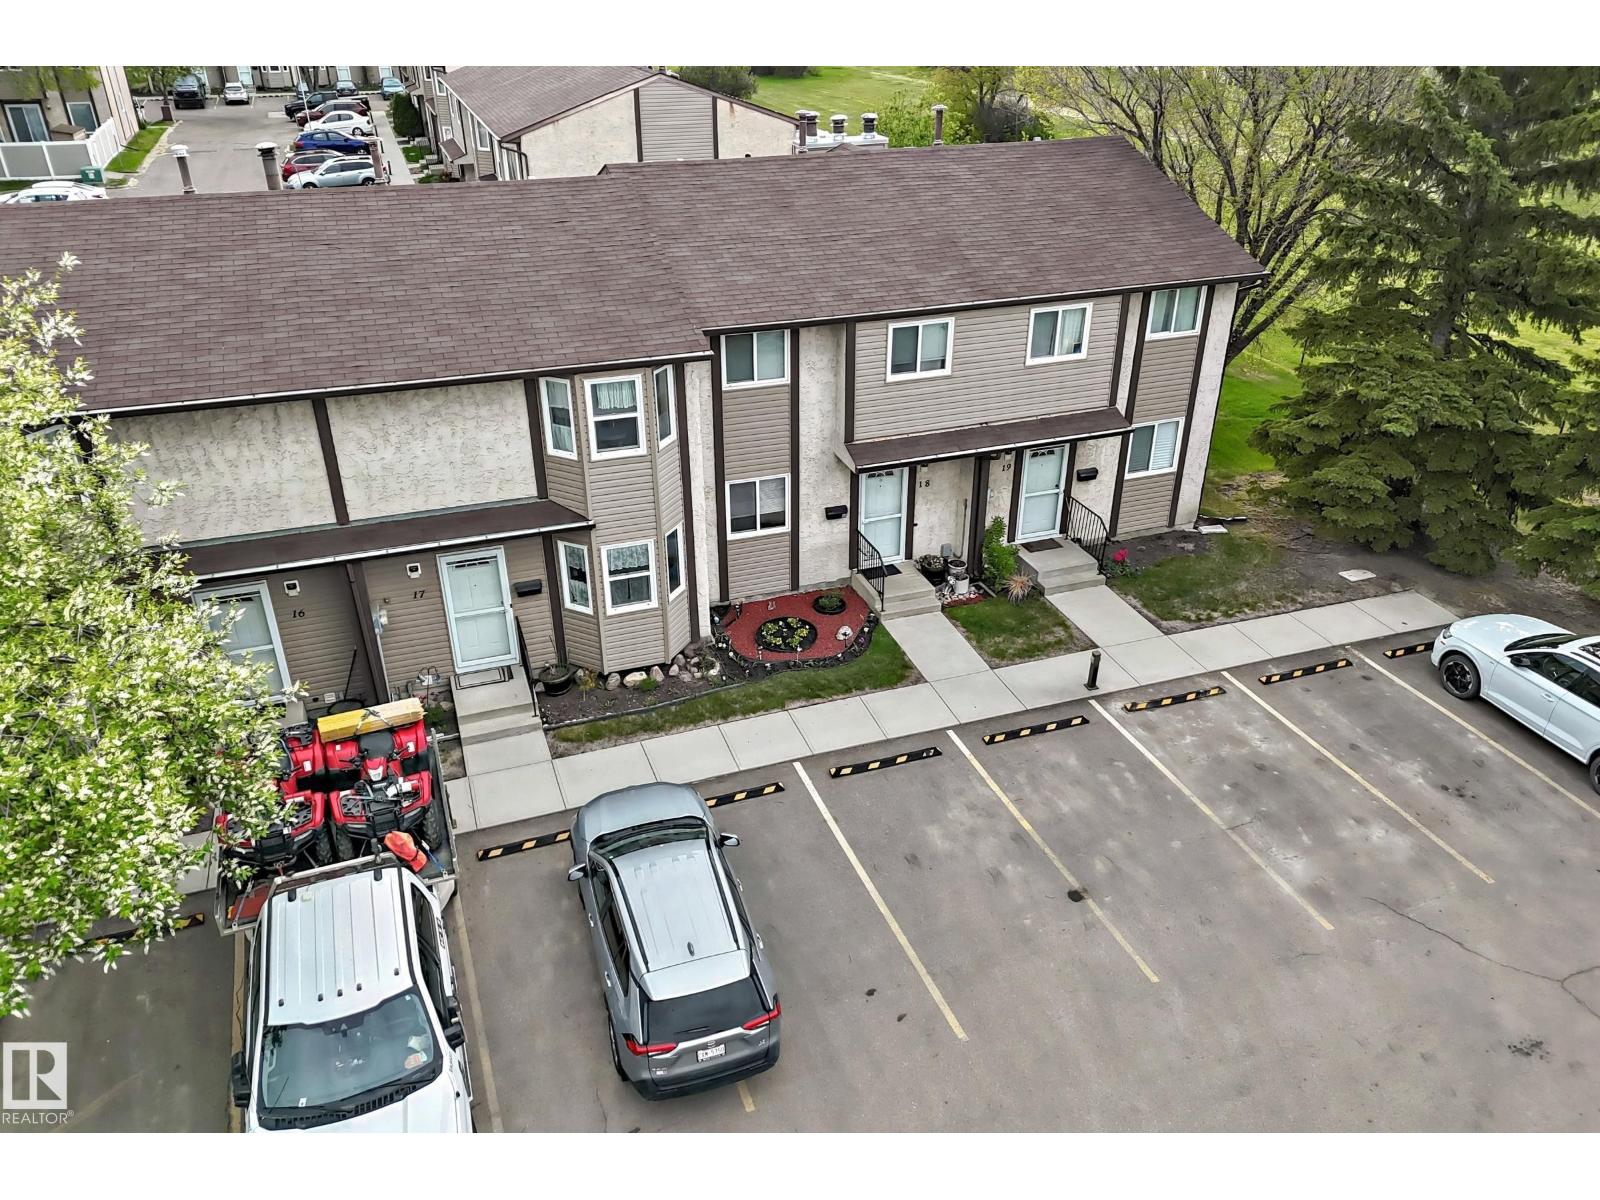
#18 10453 20 Av NW
Edmonton, Alberta
Welcome to this lovingly cared for 2-storey townhouse showing true pride of ownership throughout. The main floor features a bright galley-style kitchen with front dinette, updated 2-piece bath, and spacious living room with patio doors leading to a fenced backyard with patio blocks, garden area, and storage shed. This unit is ideally located close to a large greenspace, offering added privacy and outdoor enjoyment. Upstairs offers 3 good-sized bedrooms and an updated full bathroom. The developed basement includes a large family room, laundry area, mechanical room, and plenty of storage space. Enjoy the convenience of 2 energized parking stalls right outside your front door. This well-managed complex has completed many major upgrades including fencing, roofs, siding, and patio door replacements. Affordable, functional, and move-in ready—this is an excellent opportunity for first-time buyers, families, or investors alike. (id:42336)
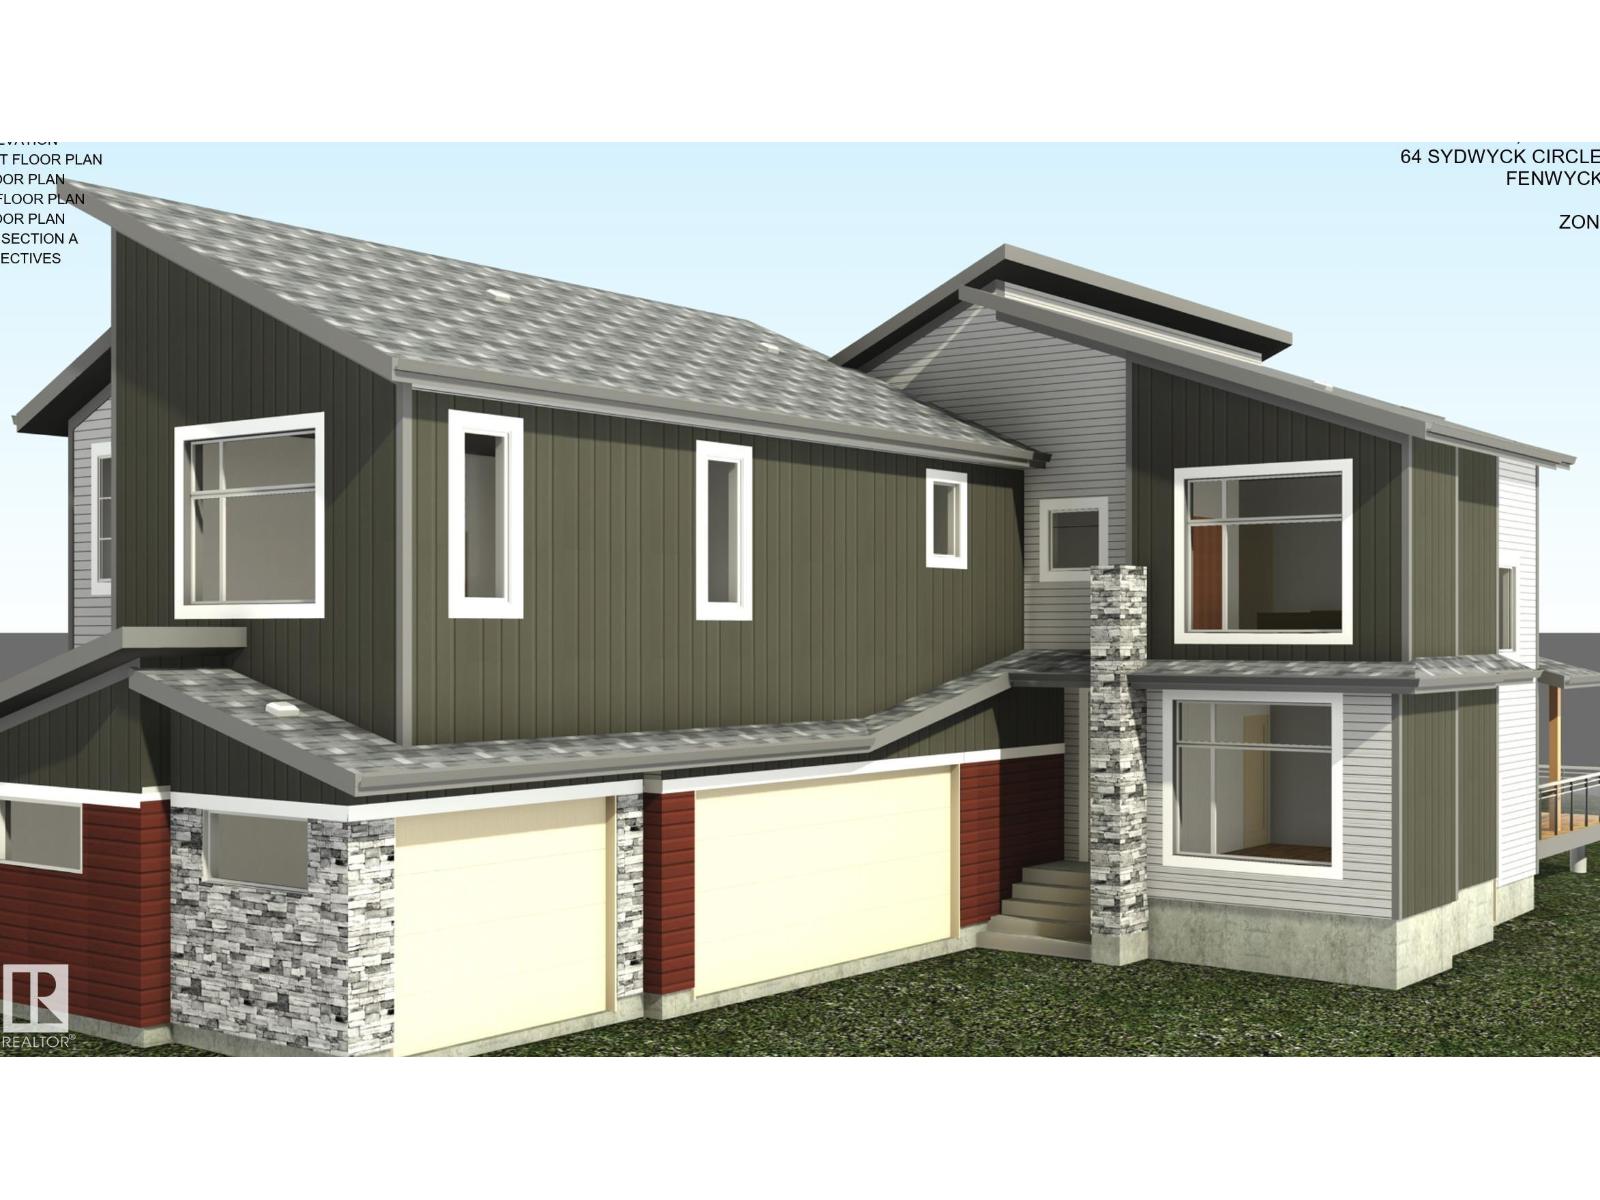
64 Sydwyck Ci
Spruce Grove, Alberta
Welcome to this stunning home featuring a **triple-car garage** and a thoughtfully designed layout. The impressive **open-to-above living room** creates a bright and spacious atmosphere, perfect for entertaining. The main floor offers a versatile bedroom with a full bathroom, ideal for guests or multi-generational living. The modern kitchen boasts a large pantry for added convenience. Upstairs, enjoy a spacious bonus room and dedicated gym area. The luxurious primary suite features a 5-piece ensuite and a large walk-in closet. Three additional generously sized bedrooms share a full bathroom, and the upper-level laundry room adds everyday convenience. A separate side entrance leads to the unfinished basement, offering endless potential for future customization. This exceptional home combines style, comfort, and functionality in a desirable layout—don't miss this incredible opportunity! (id:42336)
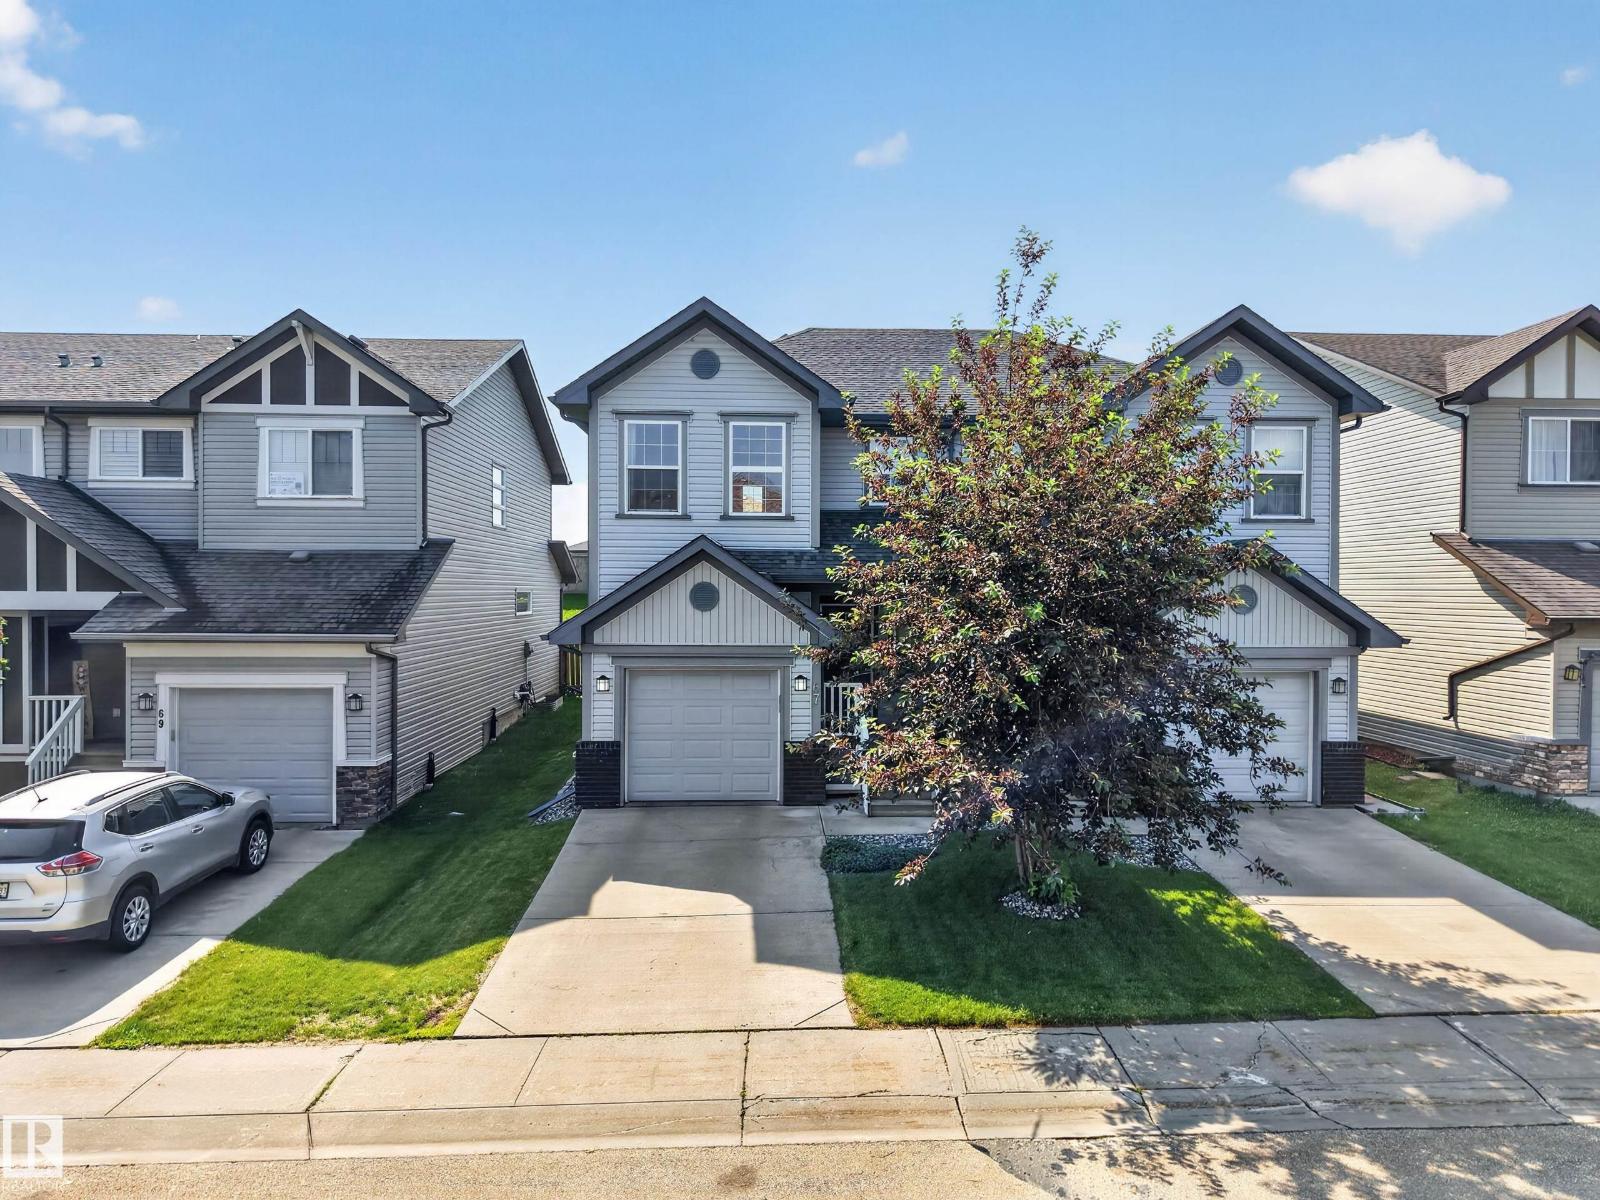
67 Hartwick Lo
Spruce Grove, Alberta
Welcome to this 3 bed, 2.5 bath duplex offering over 1,300 sq. ft. of functional living space in Spruce Grove! The open-concept main floor seamlessly connects the living and dining areas to the spacious kitchen, complete with an island - perfect for entertaining. As an added bonus, the kitchen sink is equipped with a reverse osmosis water filtration system. Upstairs you'll find three comfortable bedrooms, including a generous primary with ensuite and walk-in closet. Downstairs, the basement is unfinished and ready for endless possibilities to create the space that suits your lifestyle. Need storage space? Enjoy the convenience of an attached garage with a large storage loft, providing plenty of room to stay organized. Outside you'll appreciate the unique tiered backyard that adds privacy, and has a beautiful upper garden including two grape vines and a variety of other plants - an ideal space for those garden enthusiasts!! This home is move-in-ready with room to grow! (id:42336)
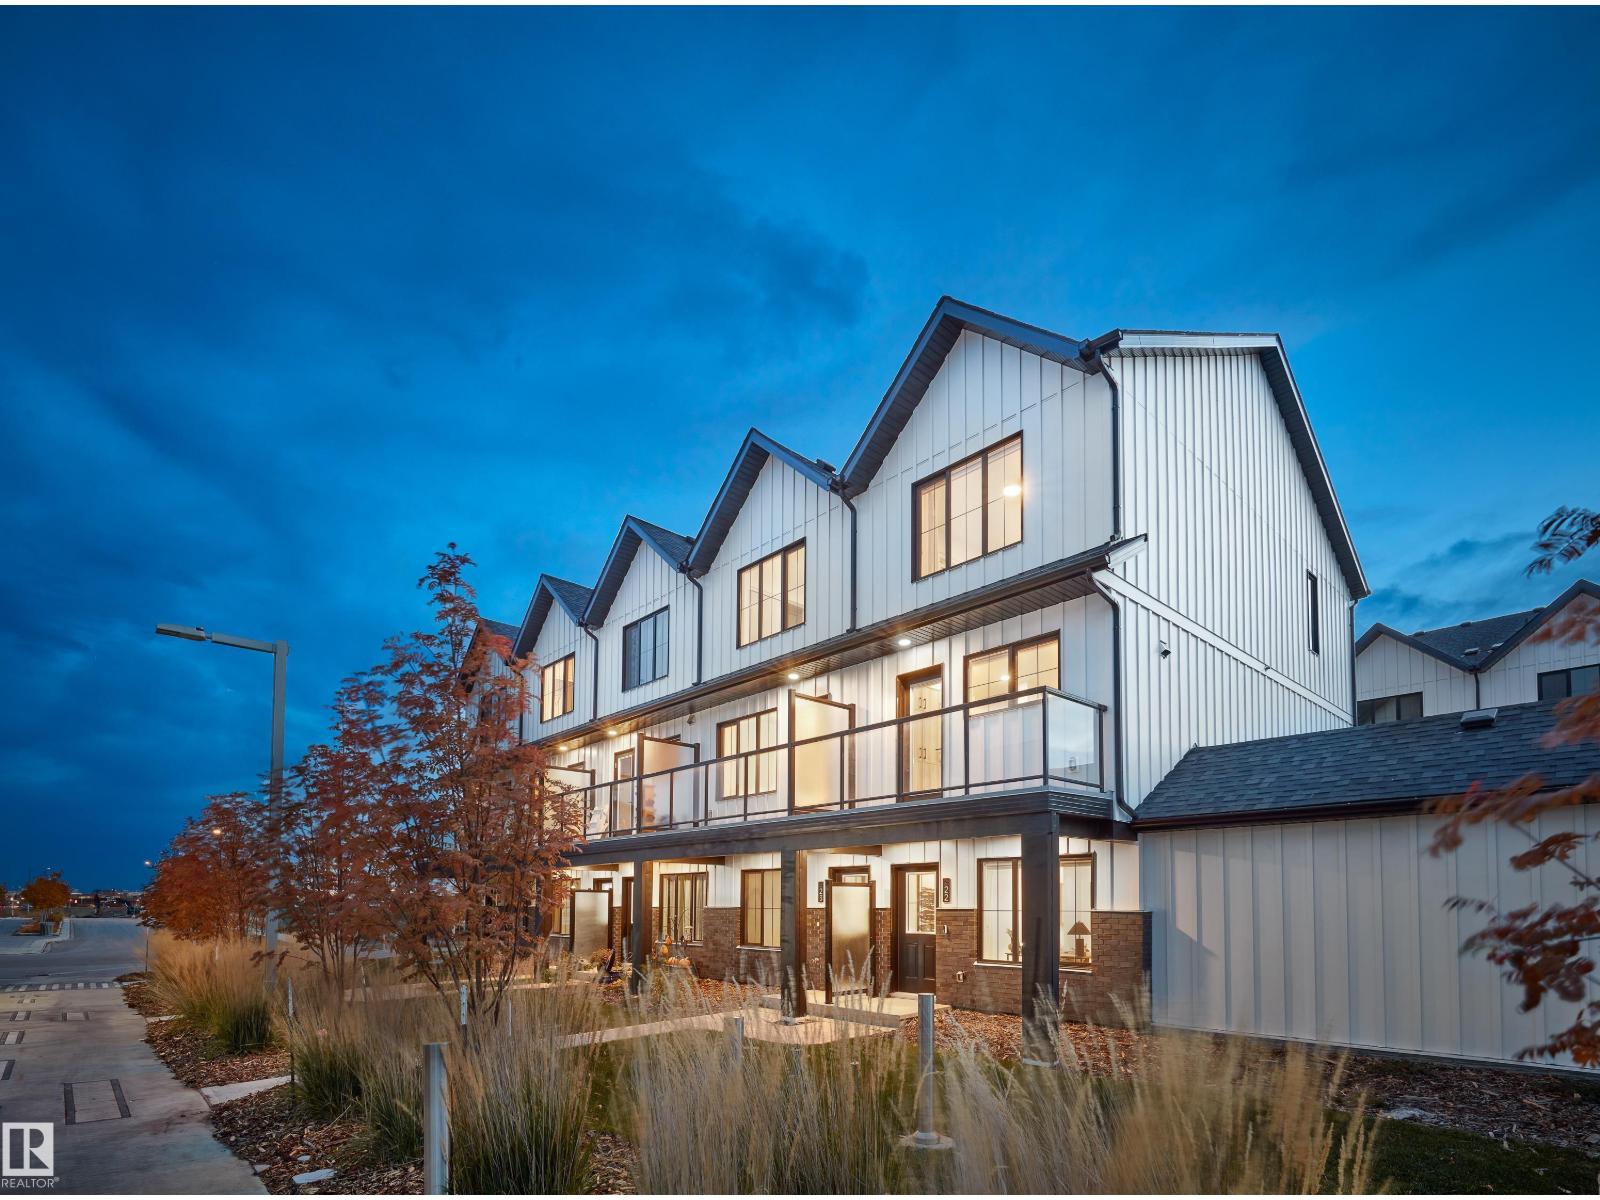
#56 4825 120 St NW
Edmonton, Alberta
This is a rare opportunity to own this brand new town house unit the “Abbey” Built by StreetSide Developments and is located in one of South West Edmonton's premier communities of Michener Park. With just over 1160 + square Feet, it comes with front yard landscaping and a single over sized attached garage, this opportunity is perfect for a young family or young couple. Your main floor is complete with upgrade luxury Vinyl Plank flooring throughout the great room and the kitchen. The main entrance/ main floor has a good sized Den that can be also used as a bedroom, it also had a 2 piece bathroom. Highlighted in your new kitchen are upgraded cabinets, upgraded counter tops and a tile back splash. The upper level has 2 bedrooms and 2 full bathrooms.*** Home is under construction and will be complete February of 2027 , photos used are from the same home recently built colors may vary, *** (id:42336)
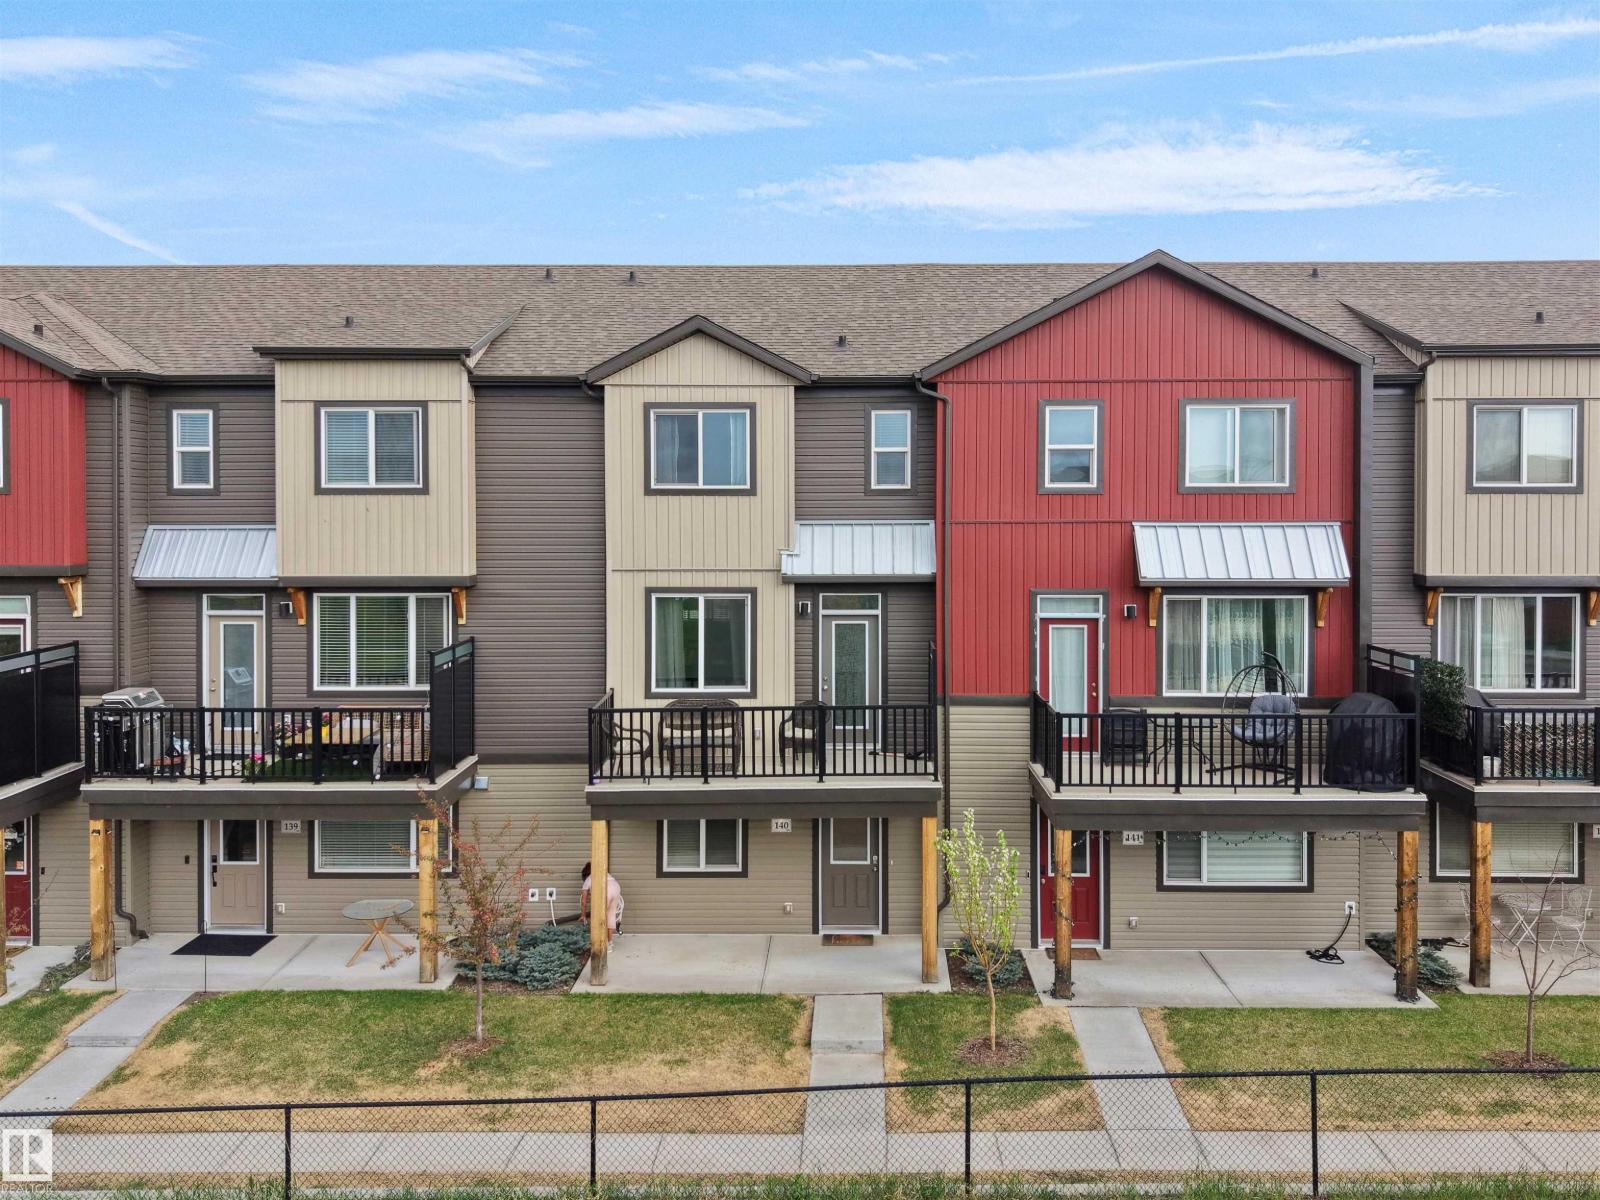
#140 16903 68 St NW
Edmonton, Alberta
Stunning 3-storey modern townhouse with POND & GREENSPACE VIEWS in desirable Schonsee! As you step inside, you are greeted by a cozy bright den and a wide entrance that connects to a double attached garage. The main level features open concept, 9-ft ceilings, a ton of natural light and a good-size balcony overlooking a tranquil wetland. Gorgeous chef's kitchen with granite countertops, a massive island, St Steel appliances, and plenty of cupboard space. Beautiful living room with stylish shelving and electric fireplace. Big dining room perfect for your family gatherings. A separate laundry room and a half bath complete the main level. The upper level has a large Primary w walk-in closet and a 3-piece ensuite, two more generous-sized bedrooms and a 4-piece bathroom. Plenty of storage space throughout! Lots of windows that flood the home with natural light. Low condo fees. Unbeatable quiet location w quick access to parks, Anthony Henday and shopping! Enjoy the serenity of nature at your doorstep! (id:42336)
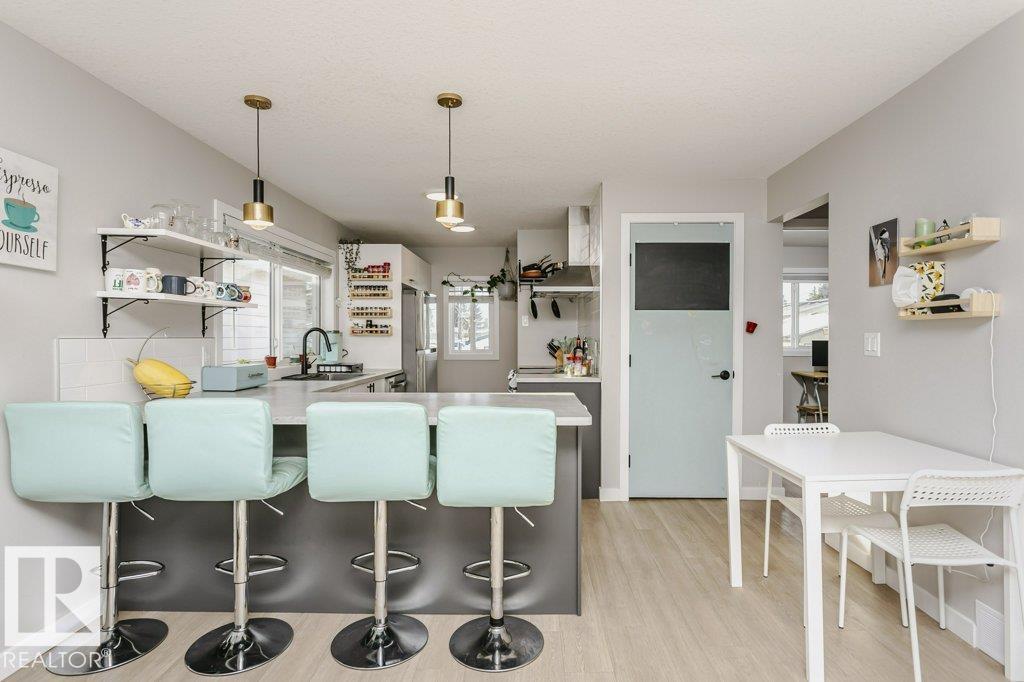
9020 152 St NW
Edmonton, Alberta
Cute as a button and beautifully updated, this bright and sunny bungalow is ideally located in the mature and highly sought-after neighbourhood of Jasper Park. The main floor features a stunning, updated chef’s kitchen with stainless steel appliances, ample counter space, and an abundance of natural light from large windows throughout the home. Stylish updated vinyl plank flooring adds a modern touch. The fully finished basement offers additional living space, complete with a bedroom and full bathroom, perfect for guests, a home office, or a growing family. Situated on a large lot, the home also features a rear deck ideal for relaxing or entertaining. Extensive updates include siding, soffits, fascia, and roof, offering peace of mind for years to come. Located just down the street from a park and school, with numerous amenities nearby, with over 1300 square feet of living space, this move-in-ready home combines charm, functionality, and an unbeatable location. (id:42336)
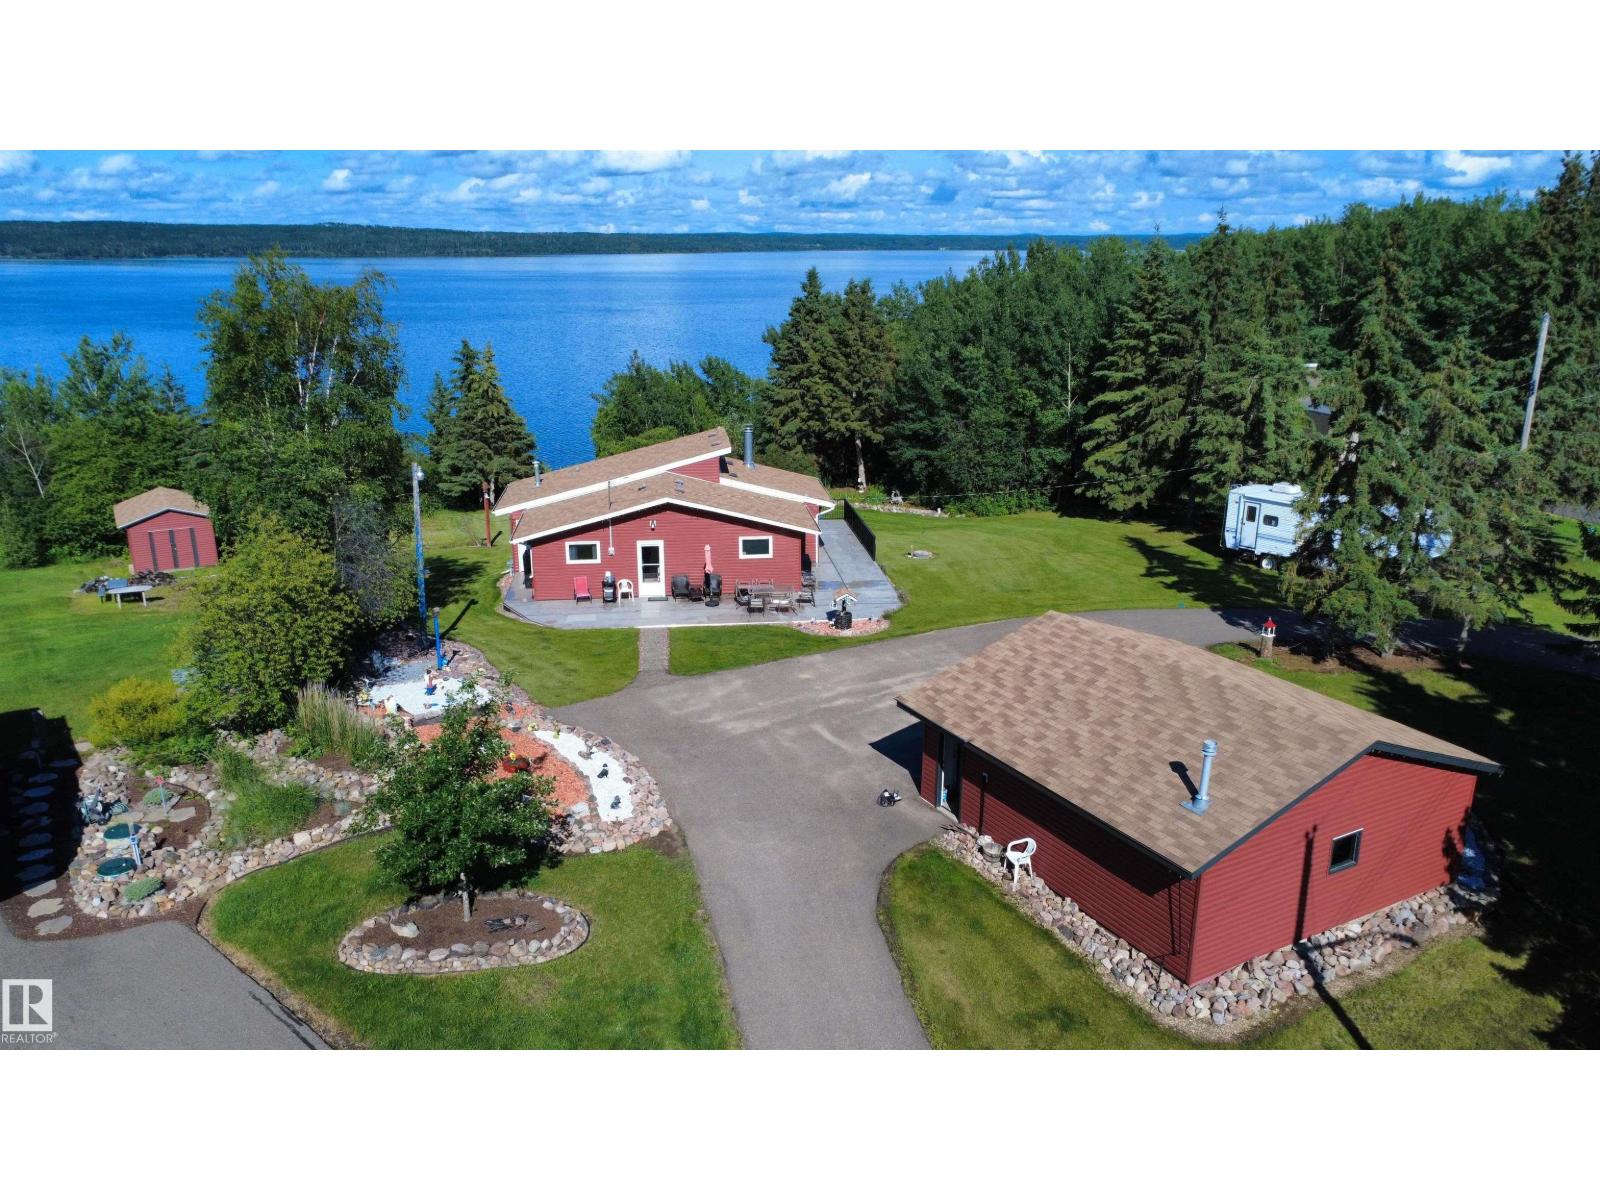
618 Churchill Park Road
Rural Lac La Biche County, Alberta
LAKEFRONT LIVING on Lac La Biche Lake! Just minutes from town with municipal water & sewer, this year-round home is tucked away on a quiet cul-de-sac 1km from the 18-hole golf course, and a nearby children's park. Move-in ready and available 'turnkey'—simply unpack and enjoy the rest of summer and every season beyond. The beautifully landscaped yard features lush grass, rock & vegetable gardens, a large storage shed, firepit area, and a paved wrap-around driveway. The heated double garage and included 5th wheel provide plenty of space for family and guests. Major updates include new hwt (2026) both roofs, siding, insulation, triple-pane windows & patio doors (2020-2021). Furnace (approx. 10 yrs), paved loop driveway & more. Paved roads from town to your door! Town is just minutes away with all your amenities. Located 3 hours S of Fort McMurray, 2.5 hours NE of Edmonton. (id:42336)
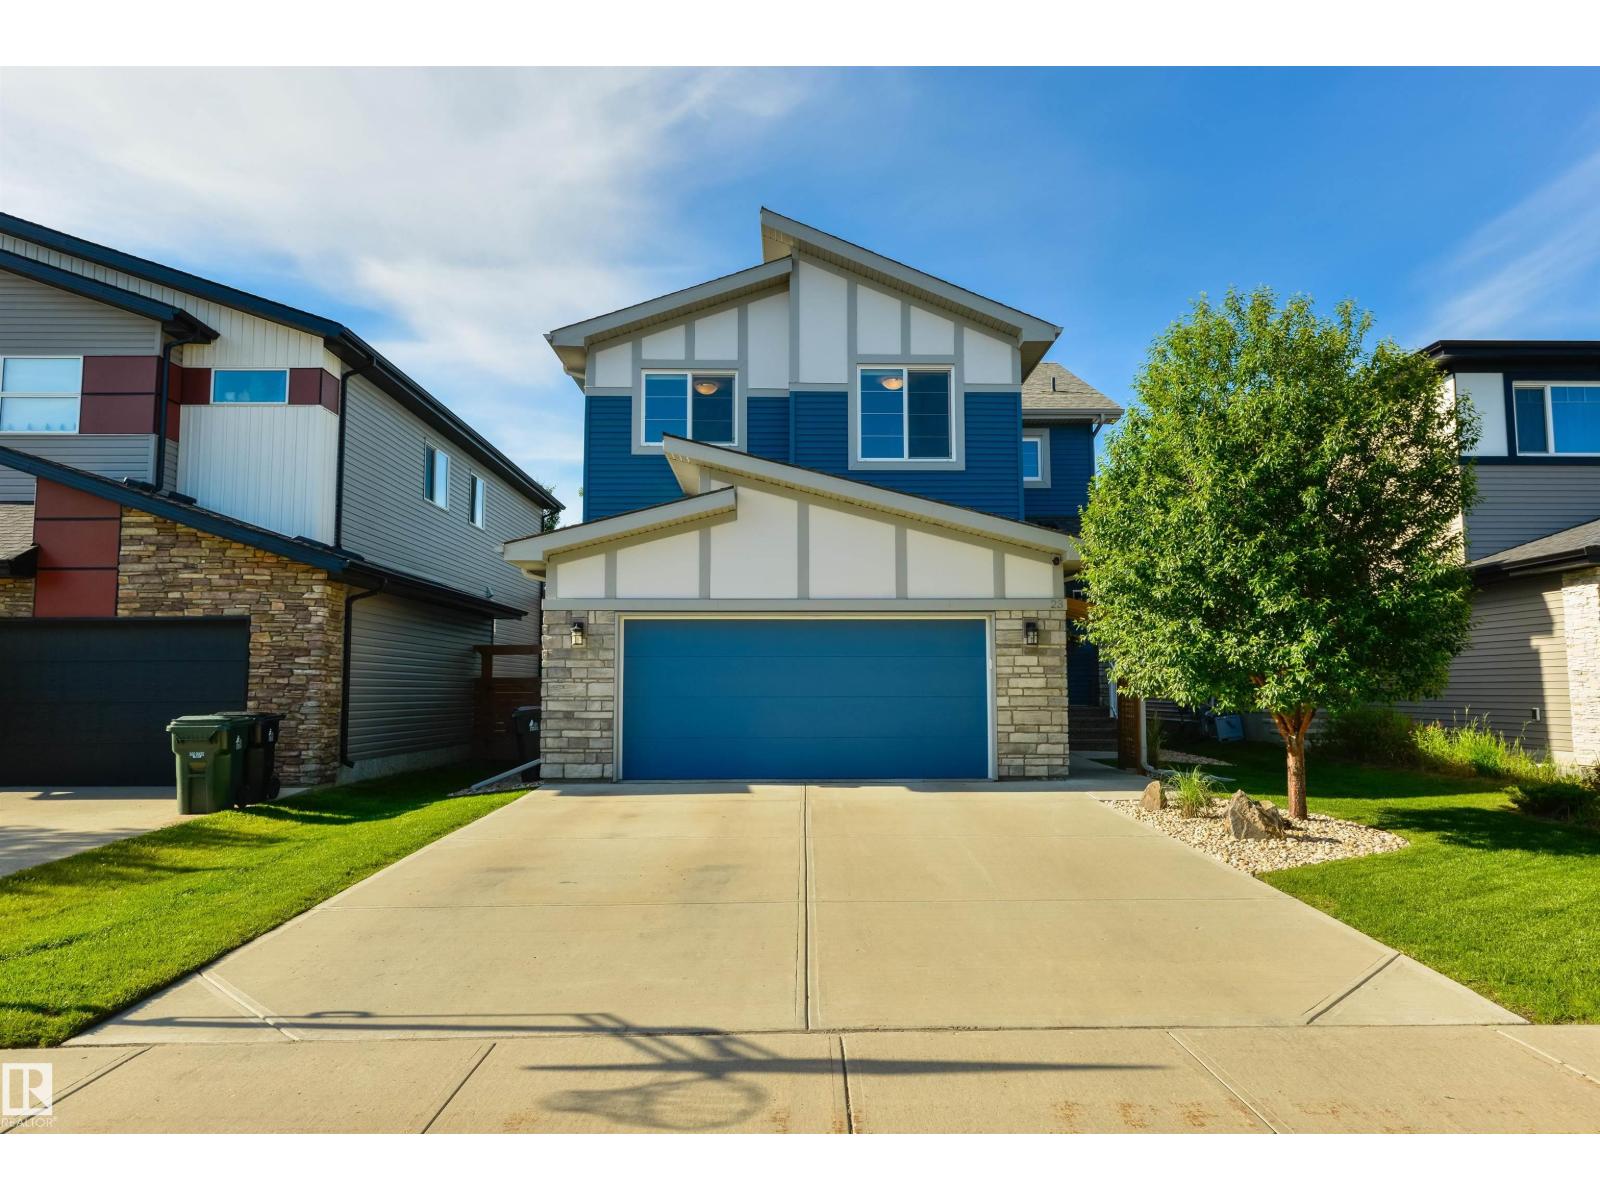
23 Kingsbury Ci
Spruce Grove, Alberta
Welcome to this absolutely stunning two-storey home offering 2,123 sq. ft. of beautifully designed, functional living space—perfect for families, entertaining, and hosting guests. The inviting living room showcases a gorgeous shiplap feature wall with an electric fireplace, custom built-in cabinetry, and quartz accents. Expansive wall-to-wall windows fill the space with natural light while overlooking the peaceful, landscaped backyard. The kitchen is sure to impress with rich espresso cabinetry, quartz countertops, a large island with eating bar, pendant lighting, stainless steel appliances, and a convenient walk-through pantry leading to the mudroom and attached double garage. A 2-piece powder room completes the main level. Upstairs, you’ll find a spacious bonus room, three generous bedrooms, a separate laundry room, and a 4-piece main bath. The primary suite is a true retreat, overlooking the serene backyard and featuring a large walk-in closet and a luxurious 5-piece spa-inspired ensuite. (id:42336)
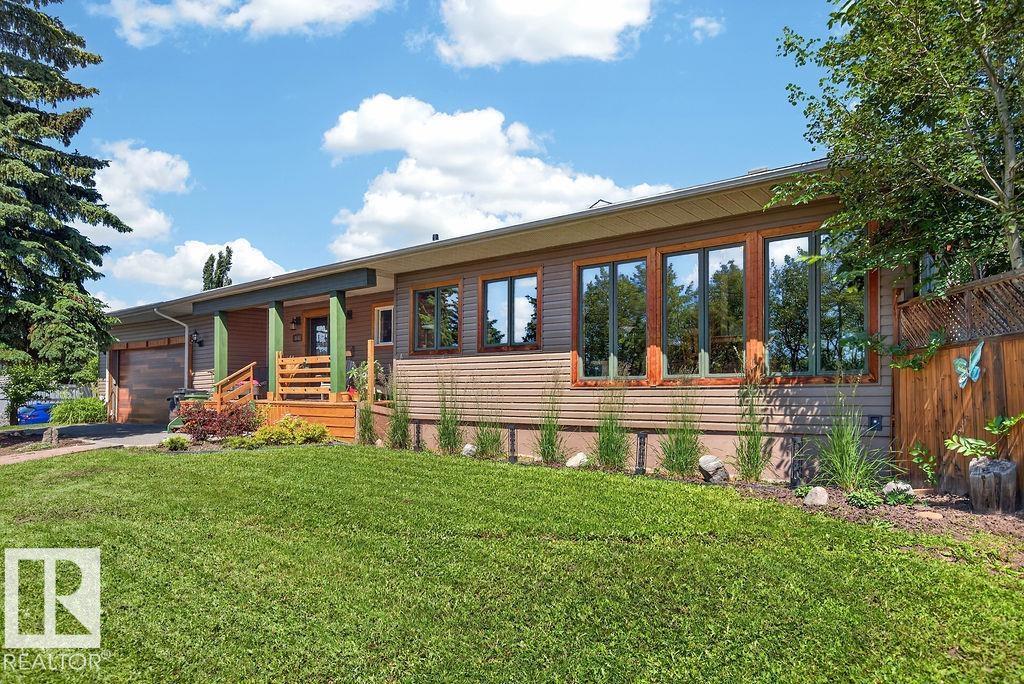
216 Wolf Willow Rd NW
Edmonton, Alberta
Welcome home to this beautifully renovated bungalow tucked away in a quiet hidden nook of sought-after Westridge. Offering over 1,400 sq. ft. plus a fully developed basement, this bright and inviting home features 4 bedrooms, 3 full baths, and a stunning open-concept layout with soaring vaulted ceilings. A spectacular wall of south-facing windows floods the living and dining areas with natural light, creating a warm, cheerful atmosphere year-round. The fully finished basement includes 2 spacious bedrooms, a full bath, and a large family room with plenty of space for movie nights, hobbies, or kids to play. Enjoy the comfort and efficiency of hot water heating with in-floor heat. Just steps from the Synagogue, Wolf Willow Shopping Centre, the WWWCC Community League, schools, parks, and scenic walking trails. A wonderful home in an exceptional location where you'll love living for years to come! (id:42336)
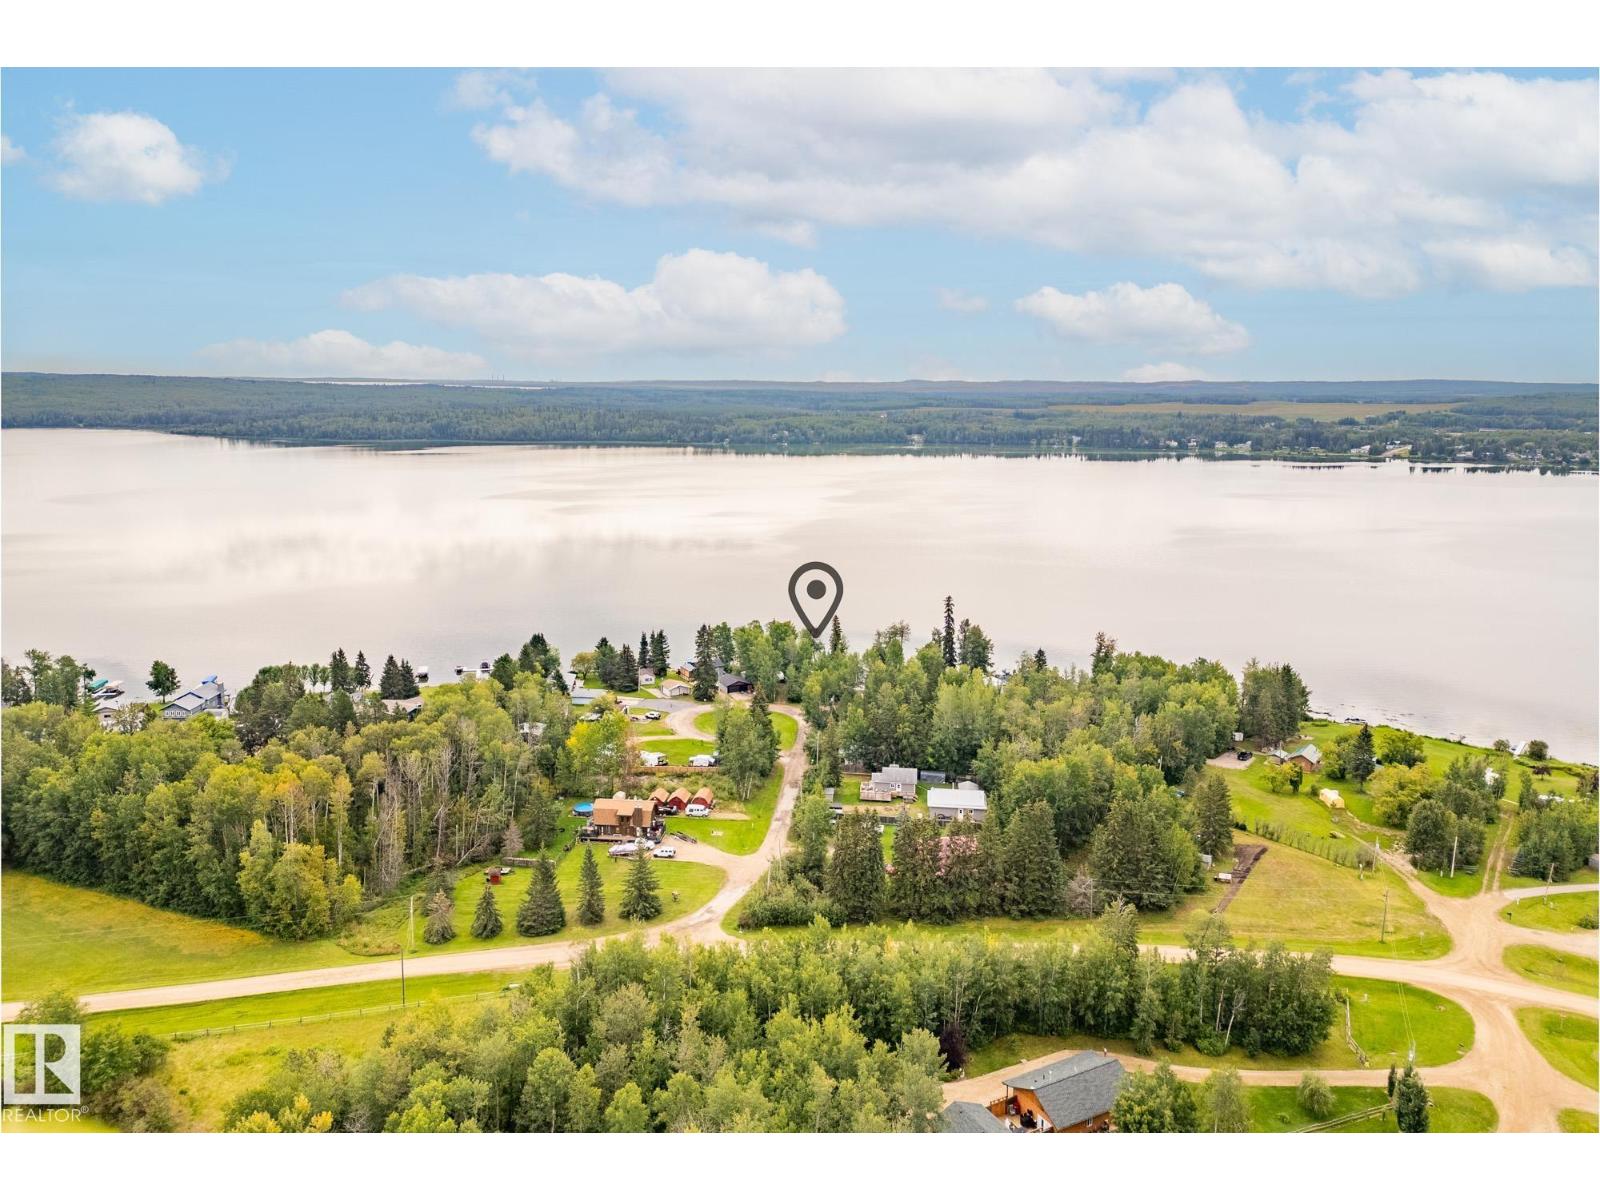
Unknown Address
,
Tucked among mature trees on a private 0.18-acre lot, this 622 sq. ft. lakefront cabin is a retreat for the summer season, just an hour from Edmonton and about 40 minutes from Spruce Grove. Big windows frame the lake, filling the vaulted cedar-ceiling living and dining area with light and warmth. Two cozy bedrooms and a simple kitchenette keep life easy, leaving more time for connection. Step onto the deck for sunrise coffee or golden sunsets, then head straight to the water to swim, boat, fish, water ski, or ice fish when the lake freezes (PRIVATE LAKE ACCESS). A single detached garage stores your gear, while nearby Wabamun offers restaurants and ice cream for summer evenings. Wrapped in trees and privacy, this cabin is a timeless escape for gathering, unwinding, and living in rhythm with the lake. (id:42336)
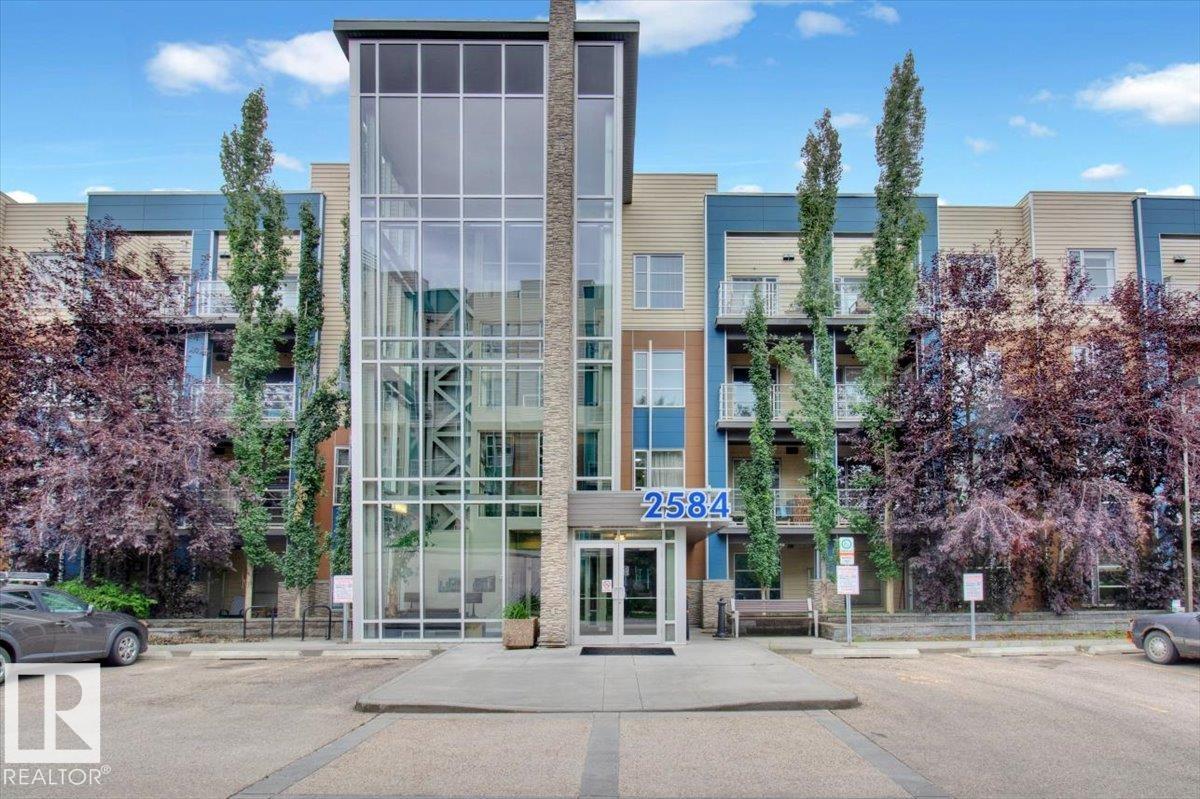
#315 2584 Anderson Wy SW
Edmonton, Alberta
Welcome to The Ion in Ambleside! Perfectly located beside a park and pond, this vibrant community offers top amenities: a fitness room, guest suite, party room, underground parking with storage, covered BBQ area, visitor parking, and landscaped grounds that create a true community feel. Inside the sought-after “Blue Building,” the bright, sun-filled lobby sets the tone. This 2-bedroom unit features sleek hardwood floors, quality cabinetry, and south-facing windows for abundant natural light. A flexible open office, full storage room, and spa-inspired bath with deep tub + glass shower add comfort and convenience. The spacious primary includes a walk-in closet, while the second bedroom offers versatility for family, guests, or an office. Relax on the sunny balcony with gas hookup. With transit, shopping, dining, and entertainment just steps away, this home is an excellent choice for both homeowners and investors—situated in one of Edmonton’s best-planned neighborhoods. (id:42336)
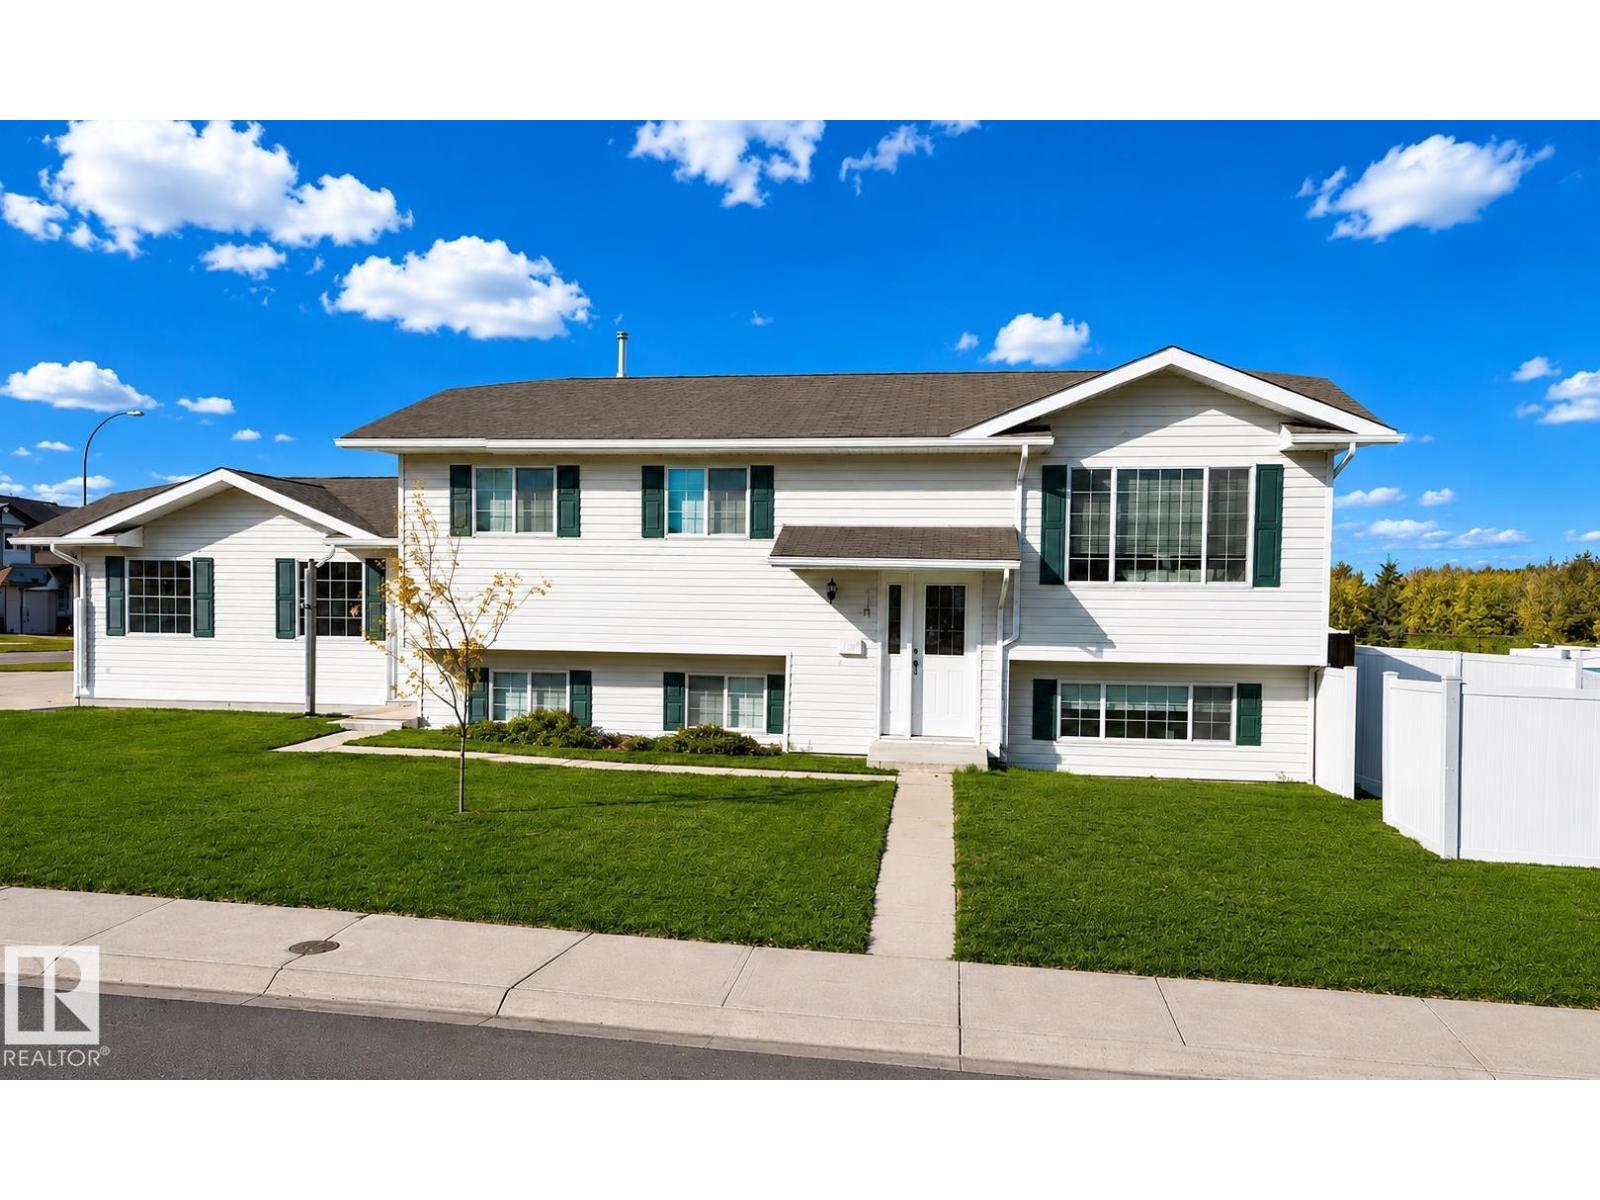
614 19 St
Cold Lake, Alberta
Close to Nelson Heights School and Kinosoo Beach, this renovated Bi-level has 4 Bedrooms, and 3 baths! Perfect first time home in a great neighbourhood. Large open kitchen and dining room with access to the back deck. Open concept to Living area with south facing windows and hard surface floors on entire main level. Primary suite has a 3 pc ensuite and 2 more bedrooms with full main bath. Lower level has comfy carpet, open rec room and another bedroom across from a spacious bath! Upgrades incl : Shingles -2020, HWT - 2019 lower level carpet & ceiling 2015. (id:42336)