

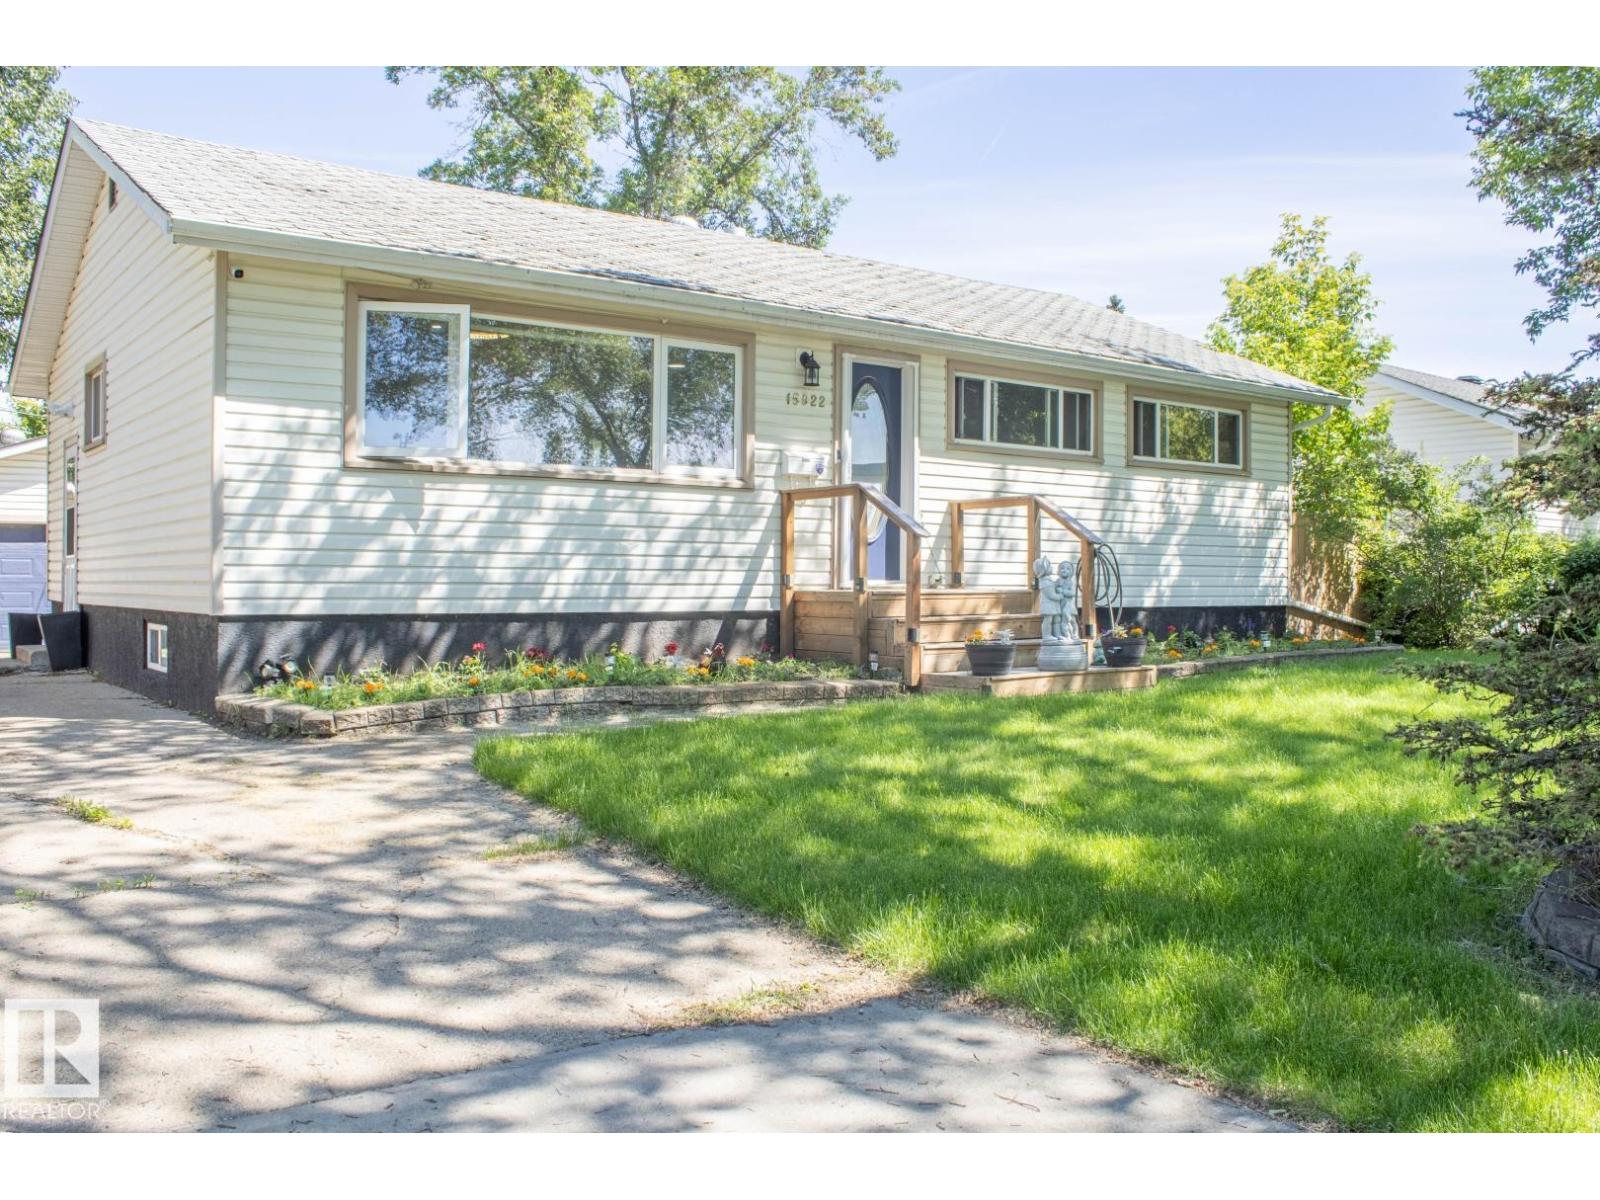
15922 92 Av NW
Edmonton, Alberta
Welcome to the wonderful community of Meadowlark Park! This beautifully maintained home offers the perfect combination of comfort, style, and functionality. Featuring 4 spacious bedrooms and 2 full bathrooms, there's plenty of room for the whole family. The bright main floor showcases a welcoming living room and a modern kitchen complete with a large island, elegant granite countertops, and durable luxury vinyl plank flooring throughout. The fully finished basement adds exceptional living space with an additional bedroom, a generous rumpus room, ample storage, and a full bathroom—ideal for entertaining, a growing family, or guests. Step outside to enjoy the large two tiered deck,hottub, private backyard and the heated double detached garage, perfect for year-round parking, projects, or extra storage. Conveniently located close to parks, schools, shopping, public transit, and all amenities, this move-in-ready home is one you won't want to miss. (id:42336)
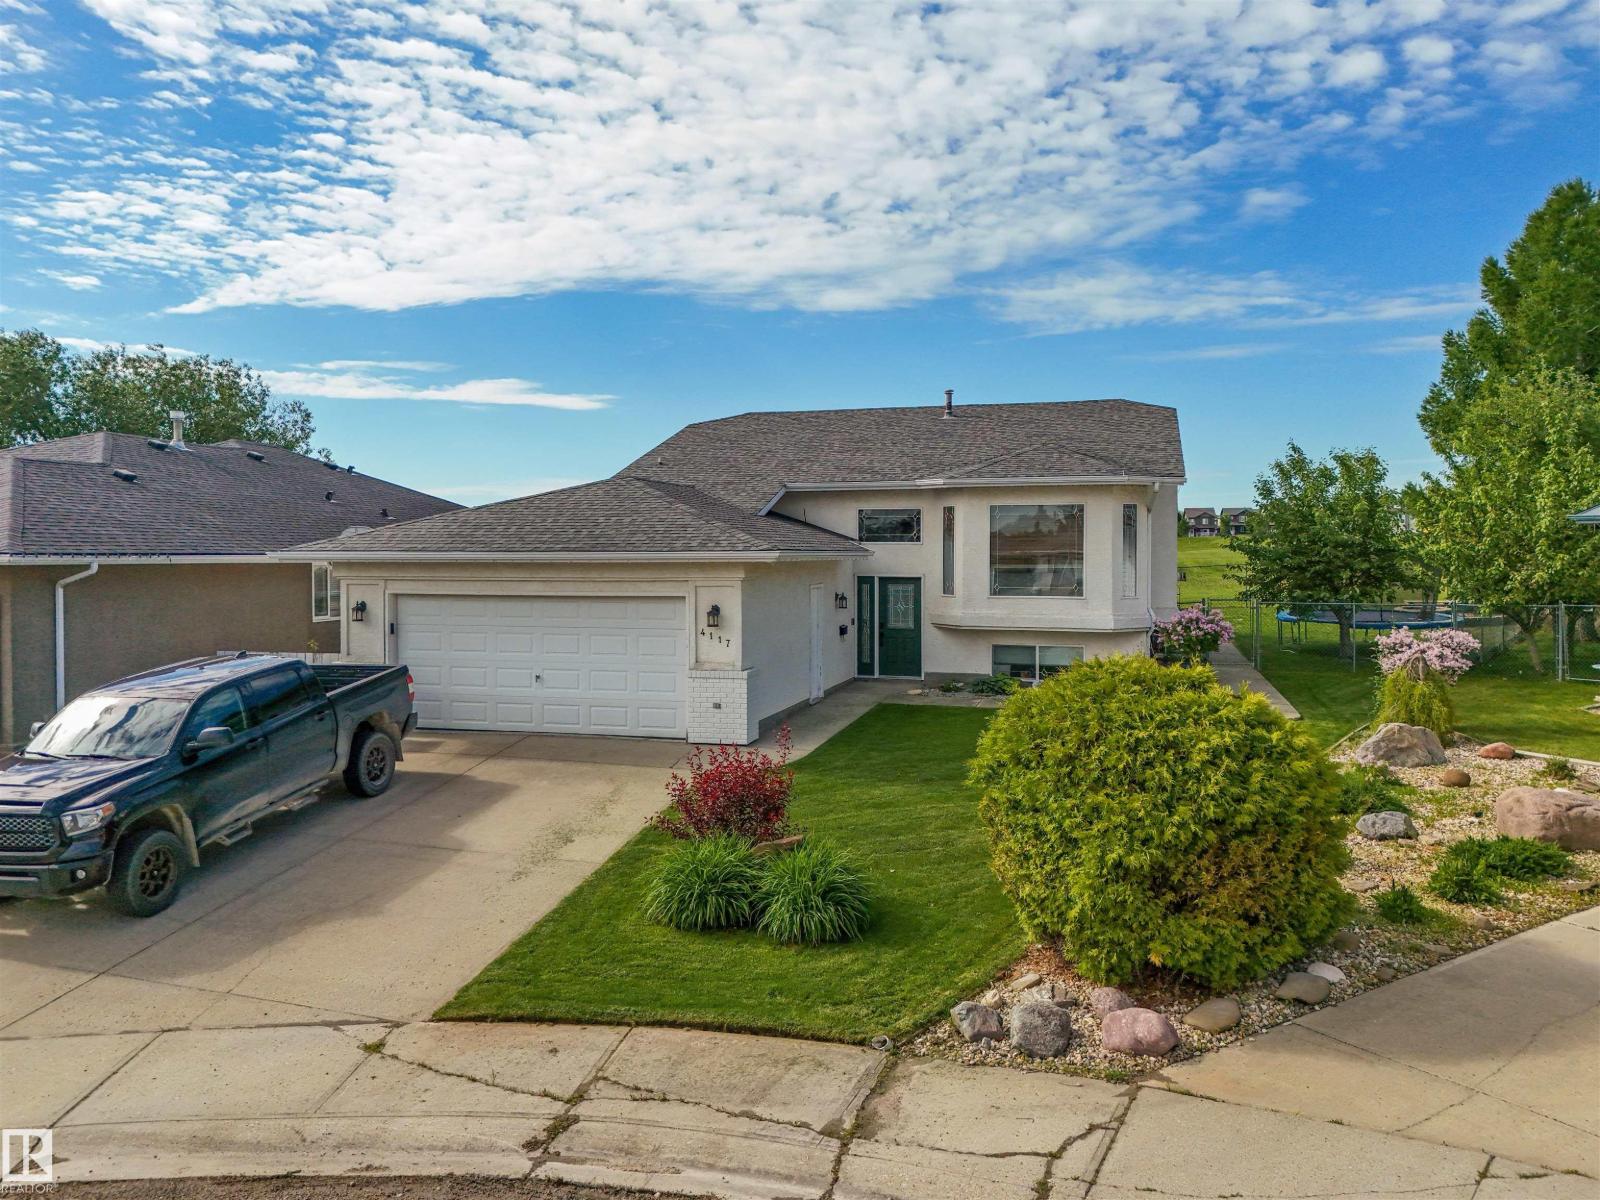
4117 46 Av
Drayton Valley, Alberta
Located in a quiet modified cul-de-sac in Aspenview, this custom bi-level has been exceptionally well cared for and offers 4 bedrooms, and 3 bathrooms. The main level features hardwood flooring throughout the living areas with carpeted bedrooms. The kitchen & dining area is highlighted by granite countertops, a skylight, upgraded appliances, a corner pantry, and a large island with breakfast bar. The living room is centered around a fireplace, creating a warm and welcoming atmosphere. Rounding out the main floor are 3 beds & 2 baths, with the primary having an ensuite. The lower level offers a massive family room with tons of space for a recreation/workout area, a large bedroom, a 3-pc bathroom, and an office that could be a fifth bedroom. Additional features include central air conditioning, a fully finished and heated double attached garage with built-in cabinetry. The backyard consists of a rear deck with natural gas hookups overlooking a large greenspace, along with a patio, fenced yard, and firepit. (id:42336)
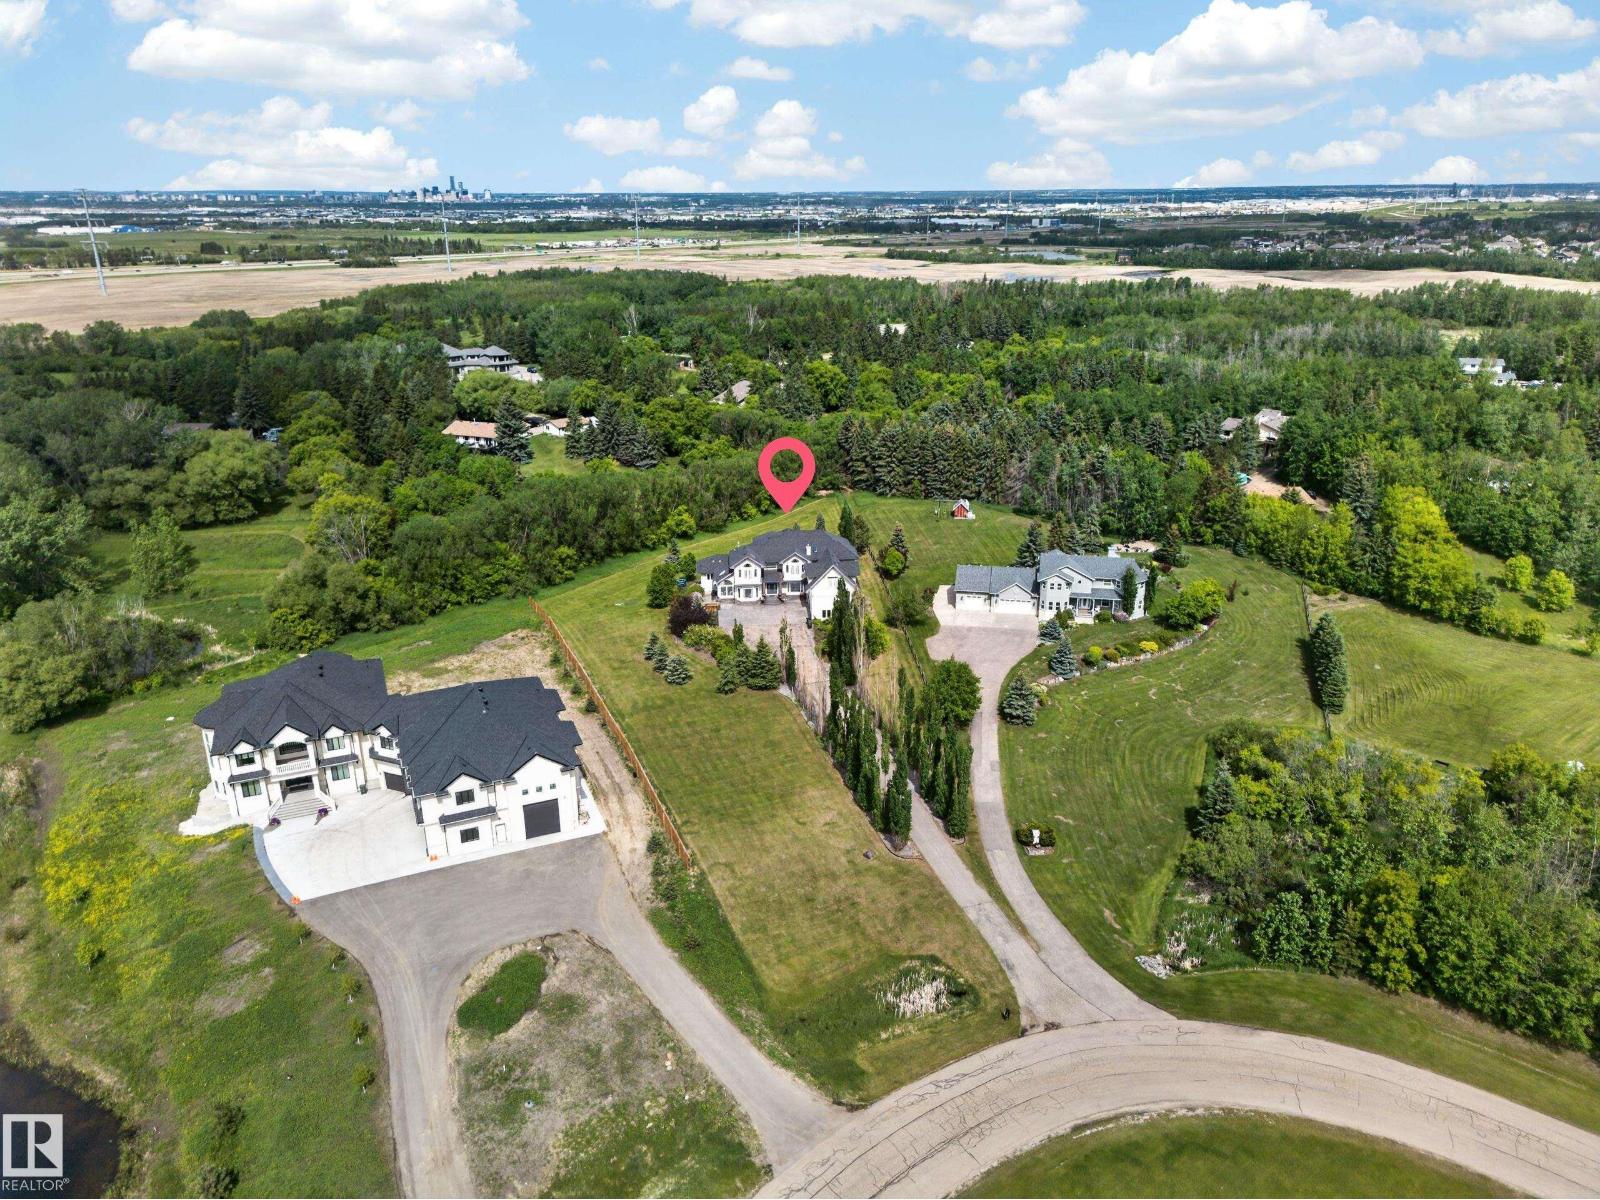
#50 52216 Rge Road 233
Rural Strathcona County, Alberta
Some homes give your family more rooms. This one gives your family more room to live. Custom-built on two private acres in Strathcona County, just minutes from Edmonton, Sherwood Park, Anthony Henday, and Whitemud Drive, this acreage offers the rare balance of country quiet and city convenience. With over 7,700 sq ft of total living space, it was designed for large families, multigenerational living, and gatherings that need real space. Inside are six bedrooms, four full baths, two half baths, an open-to-above living room, formal dining area, main kitchen for entertaining, and full spice kitchen for everyday cooking. The sunroom with skylight is where everyone will gather, while multiple decks and balconies extend life outdoors. The walkout basement opens onto your private land with a massive rec room ready for a theatre, gym, games area, or teen retreat. An oversized triple garage, basketball court, trampoline, trees, and open grass complete the lifestyle. Country quiet. City convenience. (id:42336)
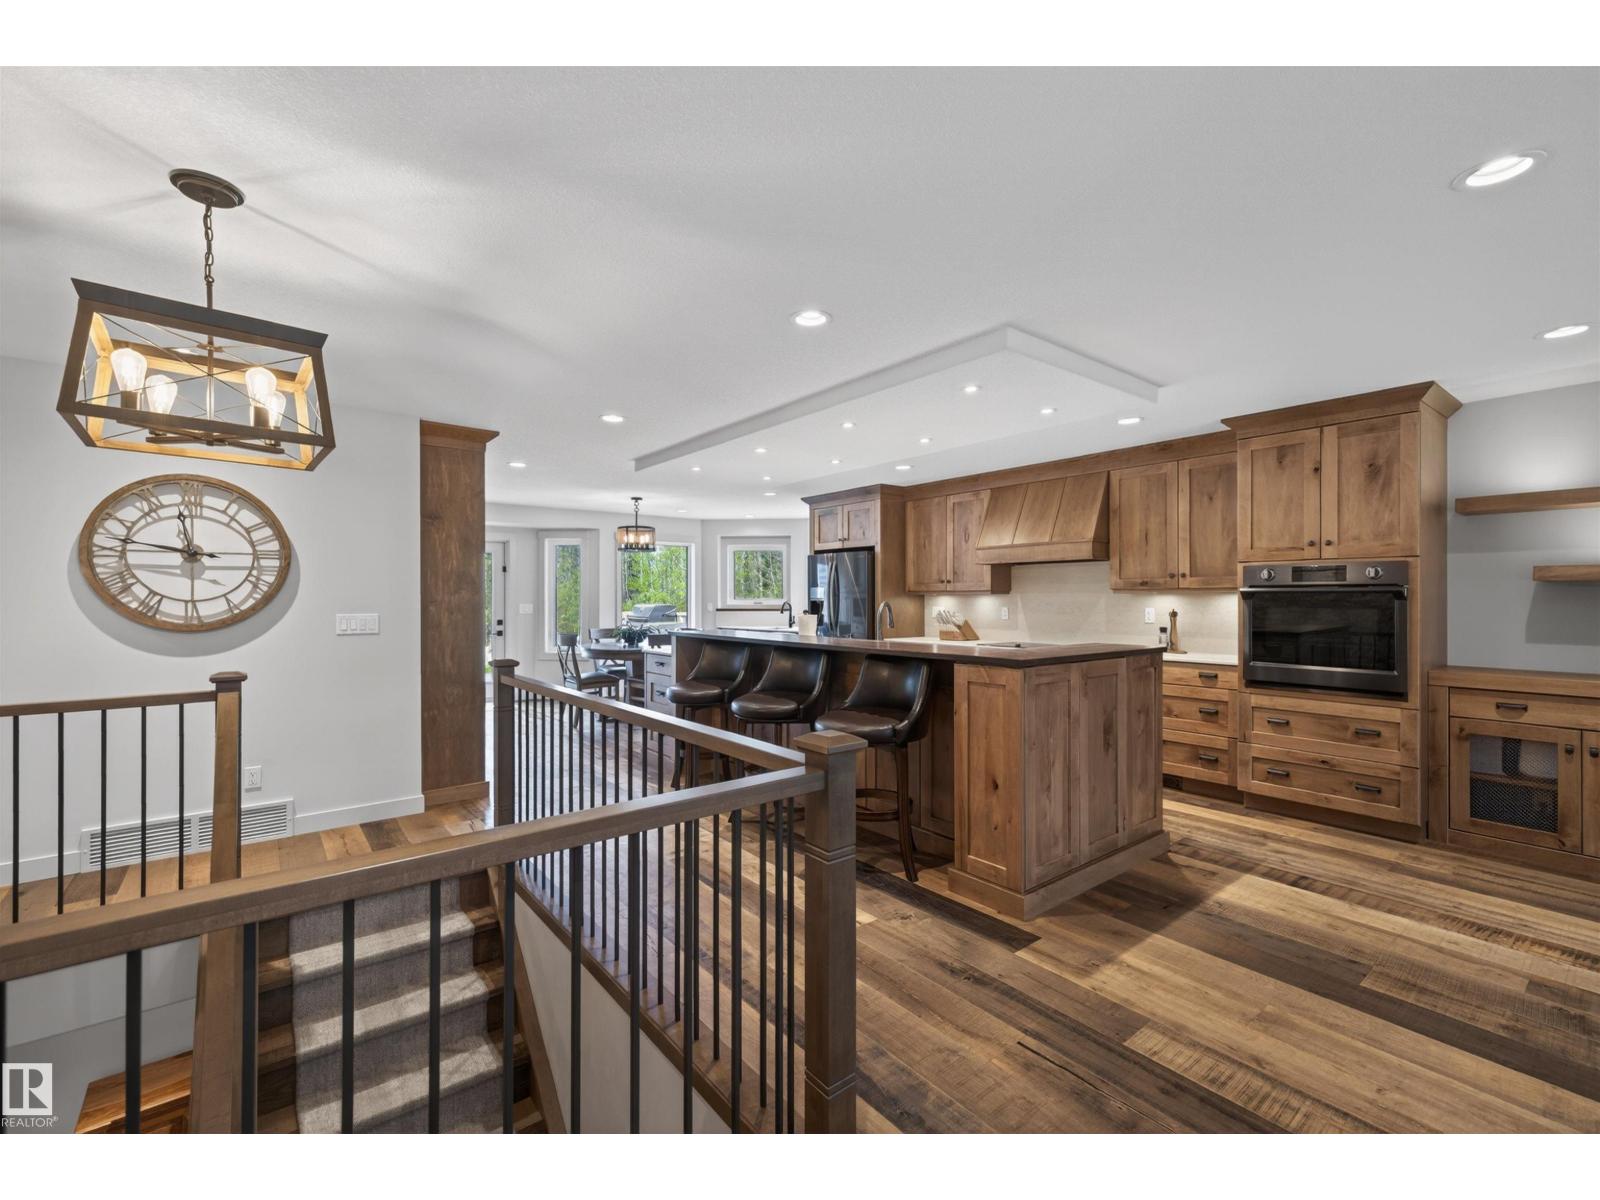
51574 Rge Road 225a
Rural Strathcona County, Alberta
60x40 HEATED SHOP WITH A FULL CRANE SYSTEM! Welcome to this beautifully renovated 3.75-acre property offering the perfect blend of country living and city convenience — located just minutes from Sherwood Park and Anthony Henday access. The updated home showcases modern renovations throughout, including rustic maple cabinets, luxurious heated bathroom floors and so much more! The fully developed basement features a second kitchen, creating excellent flexibility for extended family, entertaining, or multi-generational living potential. This beautiful bungalow along with the shop, makes this property ideal for mechanics, contractors, hobbyists, or business use as above the shop, you'll find an incredible 60x20 finished mancave, the perfect setup for entertaining, relaxing, or creating the ultimate work-from-home retreat. With ample room for equipment, toys, trailers, and future expansion, this property offers endless possibilities in a highly desirable location close to all major amenities. (id:42336)
9701 91 Av
Fort Saskatchewan, Alberta
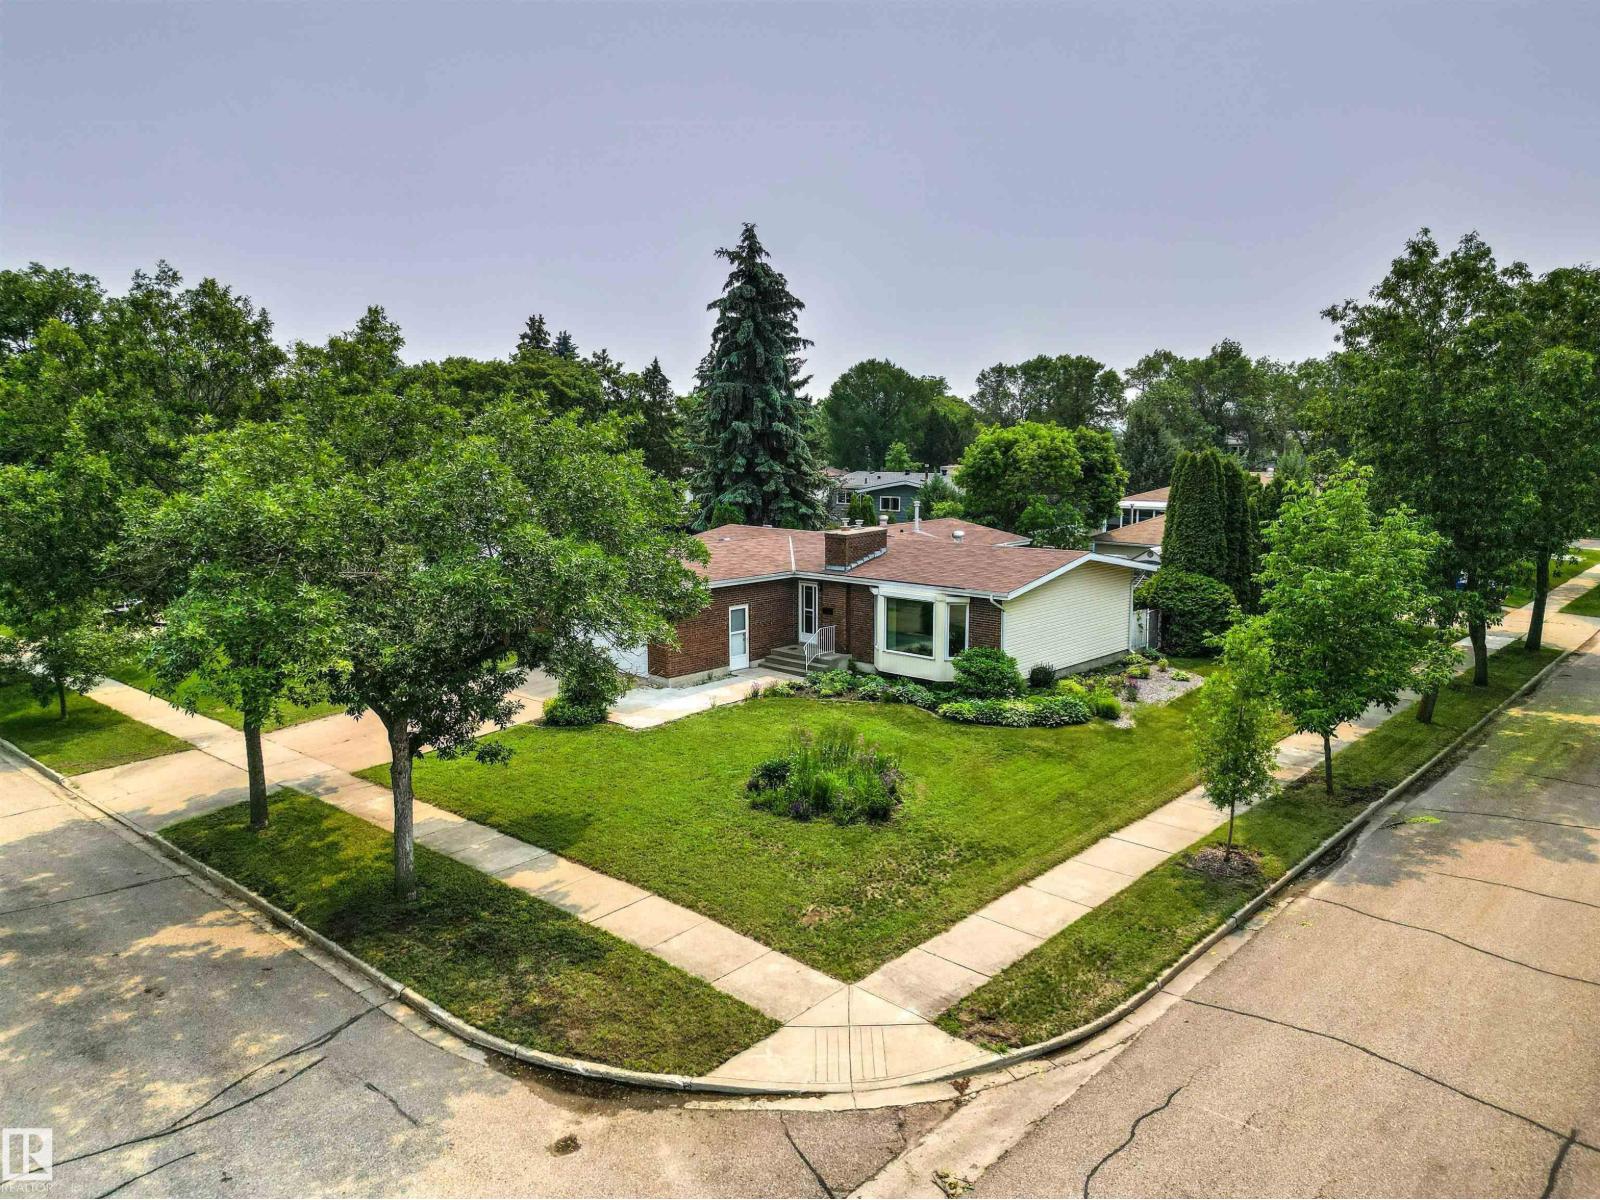
Welcome to the mature community of Sherridon Heights in Fort Saskatchewan. This spacious bungalow offers over 1,600 sq. ft., 5 bedrooms, 3 full baths, oversized double heated garage & more. Beautifully landscaped with colorful flower beds and underground sprinklers, the curb appeal invites you in. Inside, triple-pane bay windows fill the living and dining rooms with natural light, while hardwood flooring adds warmth and character. The kitchen features ample cabinetry and counter space, a breakfast nook, and access to the bright 3-season sunroom. The king-sized primary suite includes a 3-piece ensuite, while two additional bedrooms and a 4-piece bath complete the main floor. Downstairs offers incredible space with 2 more bedrooms, 2 large rec rooms, and 2 storage rooms. Additional highlights include newer shingles, 2 brick gas fireplaces, a water softener, and roll shutters on the windows for added security and summer comfort. Close to schools, shopping, parks, it's time to call Fort Saskatchewan home!! (id:42336)
#2 5032 50 St
Gibbons, Alberta
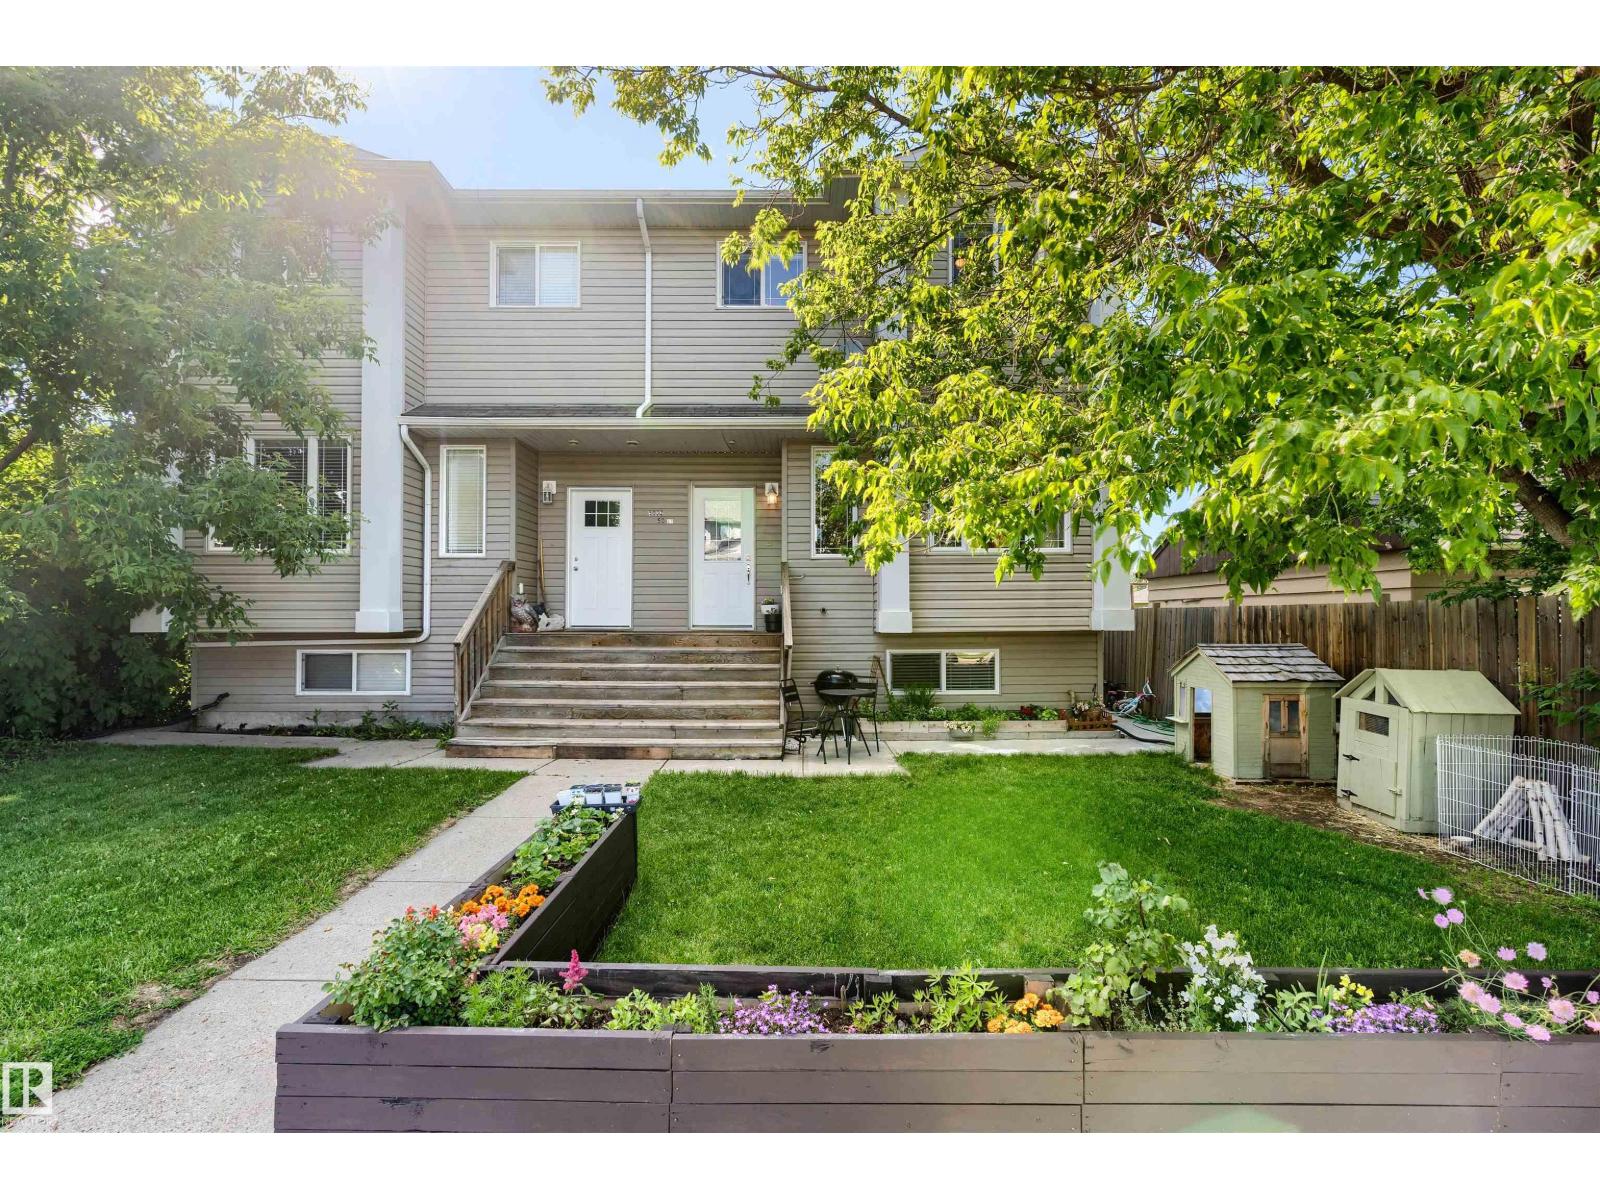
GET INTO THE MARKET WITHOUT COMPROMISE! If you're looking for a home that is affordable, comfortable, modern AND spacious, you've found it! Situated on a quiet street, mere steps from everything the great town of Gibbons has to offer, sits this 2008-built 4-plex. Upon entering, you will appreciate the airy feel, ample natural light, flowing layout and modern touches. You will immediate feel at home here! The large living area leads into a spacious modern kitchen w/ dining room. Main floor laundry & a convenient half-bath are also found. Upstairs are 3 spacious bedrooms, including a LARGE primary bedroom w/ deep closet. A well-appointed 4-pc bath completes the upper floor. The basement is partially finished and has plenty of space for another bedroom, family room & plenty of storage. The large front yard is ideal for soaking up the morning sun. There are 2 assigned parking spots and plenty of street parking a short walk from the front door. Shopping, dining, recreation & the ravine are all just steps away! (id:42336)
21208 89a Avenue NW
Edmonton, Alberta
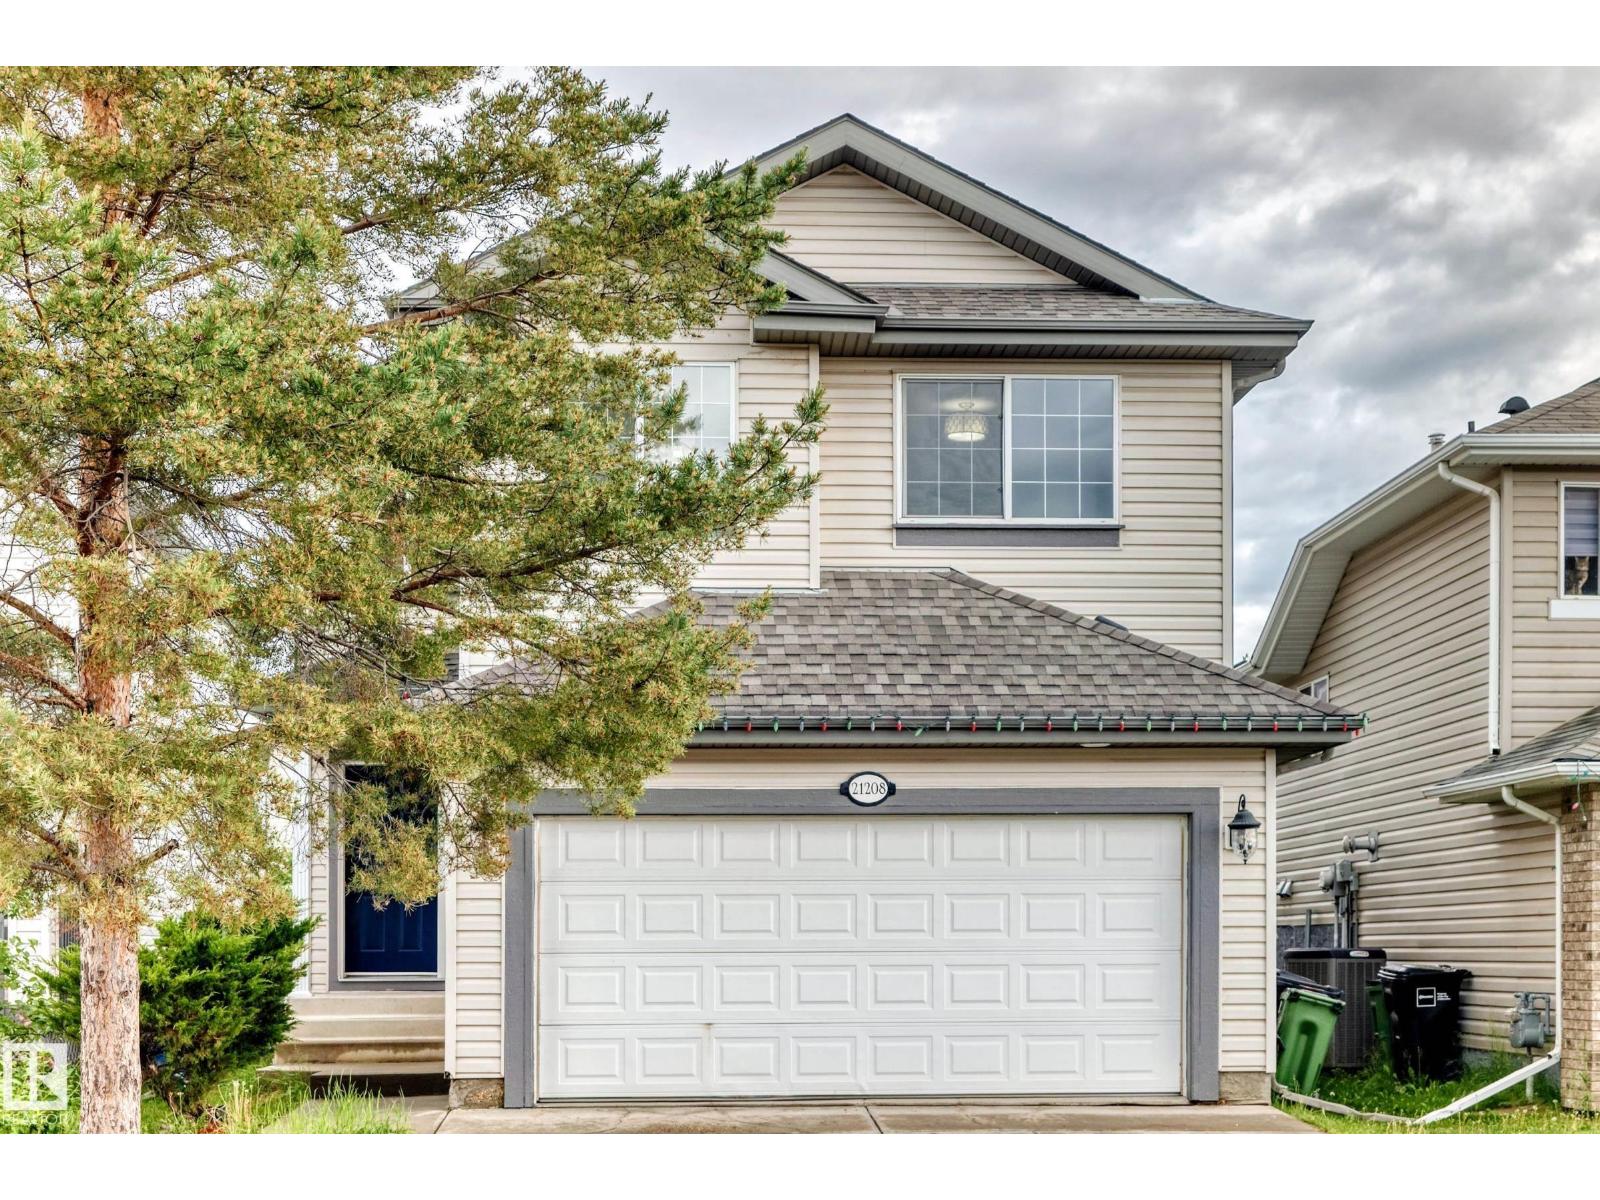
Welcome to this beautiful and classic family Home. FULLY RENOVATED in June 2026, brand new carpets, counter tops, Dish washer, Microwave and Freshly painted all over.. It feel like buying a new home in an established area in the centre of the city. A Former modern Landmark Show home! The main floor comes with an open concept, bright and has stunning dark hardwood. From stairway its carpeted ; upper level offers Three large size bedrooms with a bonus suite, great master suite with a four piece en-suite and a large walk-in closet. insulated and drywalled garage, professional island in kitchen, walk-through pantry, two skylights, fireplace, and more! The yard is beautifully landscaped and fenced, and ready for the new owner. Neighbors are friendly and treats everyone like family. Located in a nice quiet private spot. It is close to all amenities, school, stoppings, Costco, West Edmonton Mall. 2 minutes to the Henday and White mud. (id:42336)
Unknown Address
,
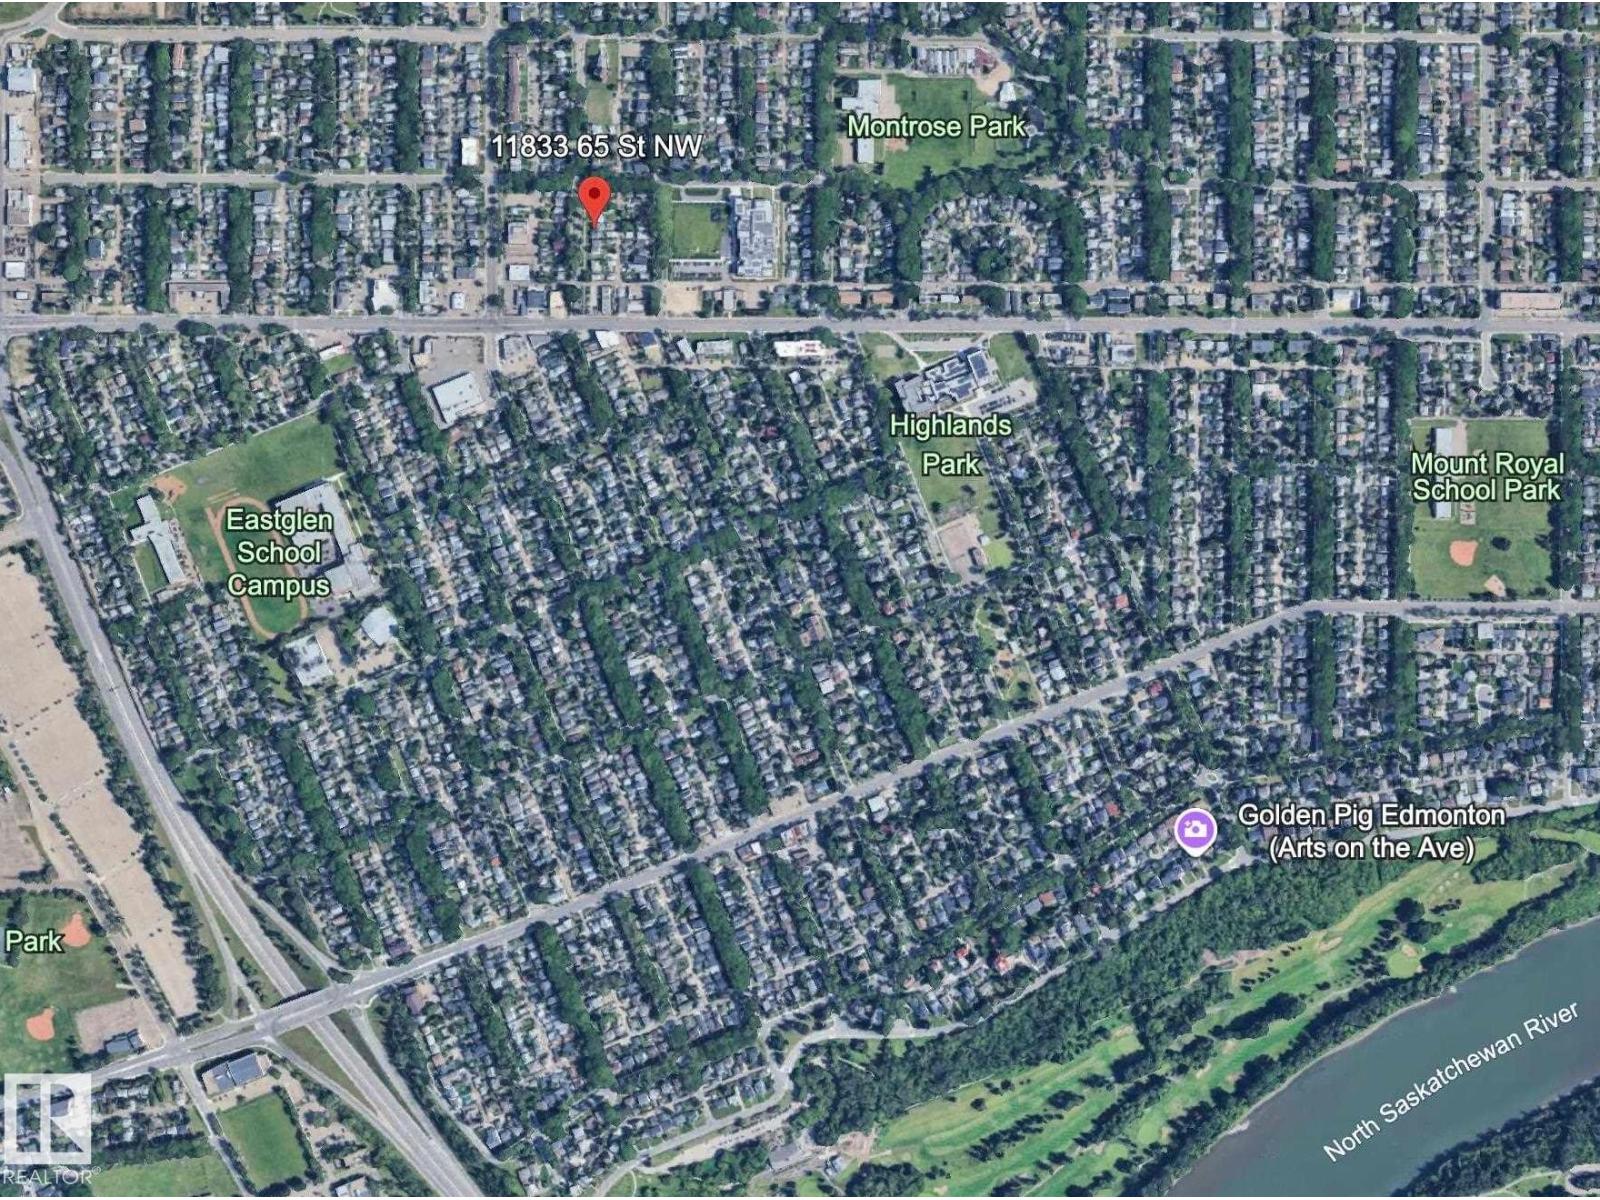
INFILL Developer Alert in Montrose! Zoned by the city - To allow for a range of small scale Residential Development up to 3 Storeys in Height, including detached, attached, and multi-unit Residential housing Want to buy a property that you can rent out until you are ready to Build?? Here you go! So much potential in this fantastic neighbourhood. Close to schools, the shops at Highlands, and public transit. OR roll up your sleeves and make this 1937 home sparkle again! 2 Bedrooms, 1 bathroom and kitchen, living room on the main floor and laundry and storage in the basement. Outside you will find a fire pit, shed, Heaps of Raspberry canes, Plenty of Perennials and a fully fenced yard. Looking to jump into real estate and condos don't work? Check out this opportunity! (id:42336)
7930 111 St NW
Edmonton, Alberta
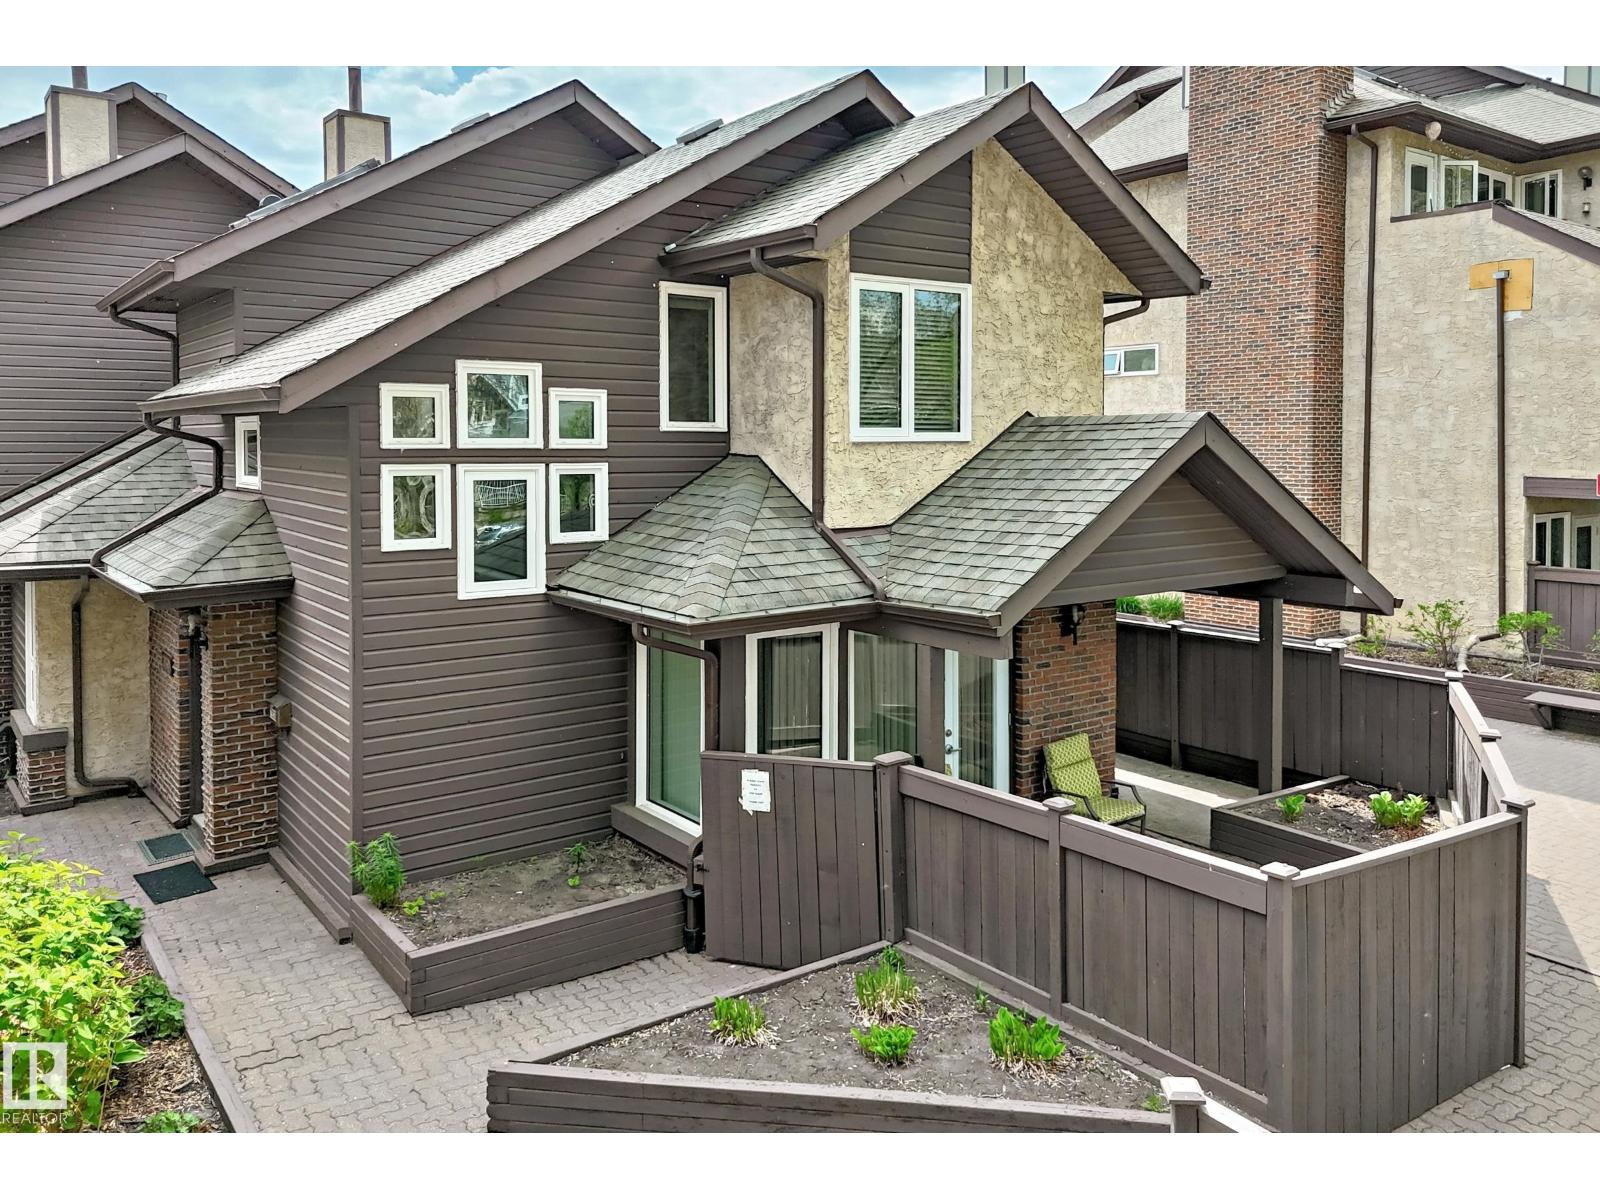
MUST BE SEEN! - UNIQUE PREMIUM TOWNHOUSE - MANY HIGH END UPGRADES. Close to University, this ORIGINAL OWNER townhouse has been extremely well cared for and UPGRADED. Total liveable area is 1462 sq.ft inc. fam. rm in basement. Evident pride of ownership! Newer windows (2023); shingles (2007). Main floor features UPGRADED kitchen (with breakfast nook), American Cherrywood hardwood floors, large formal dining room, living room with gas fireplace and access to your private patio (natural gas BBQ outlet) and garden area. Main level also has a spacious den + 2 piece bath. Upper level has large primary bedroom with direct access to full bathroom + 2nd bedroom. Lower level rec room (all furniture included -- hide-a bed; shelving unit; TV + Stand; computer/desk/chair). plus 3 piece bath. Mechanical room (freezer + water softener inc.) with direct access to parkade and THREE TITLED parking stalls. Extra private ATTIC STORAGE SPACE with access through primary bedroom. Condo fee INCLUDES HEAT, WATER/SEWER. (id:42336)
18020 96 Av NW
Edmonton, Alberta
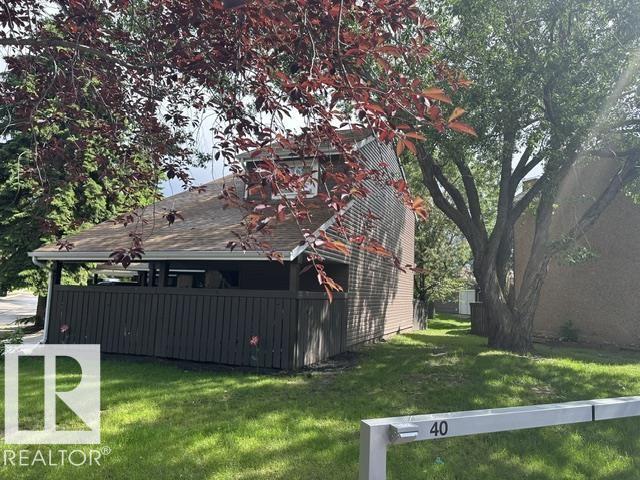
Fantastic opportunity to own this beautiful townhouse that feels like a detached home! Nestled in a quiet, park-like setting, this property offers exceptional privacy and security. The main floor features a spacious living room, a functional kitchen with a cozy breakfast nook, and a convenient 2-piece bathroom. Upstairs, you’ll find three generously sized bedrooms, a versatile den area that’s perfect for a home office or reading space, and a full bathroom. The unspoiled basement provides endless possibilities for future development to suit your needs. Step outside to enjoy the huge private backyard—an ideal space for relaxing, entertaining, or letting children play safely. Conveniently located close to all amenities, this home is just minutes from schools, parks, public transportation, and West Edmonton Mall (id:42336)
1536 64 Ave NE
Rural Leduc County, Alberta
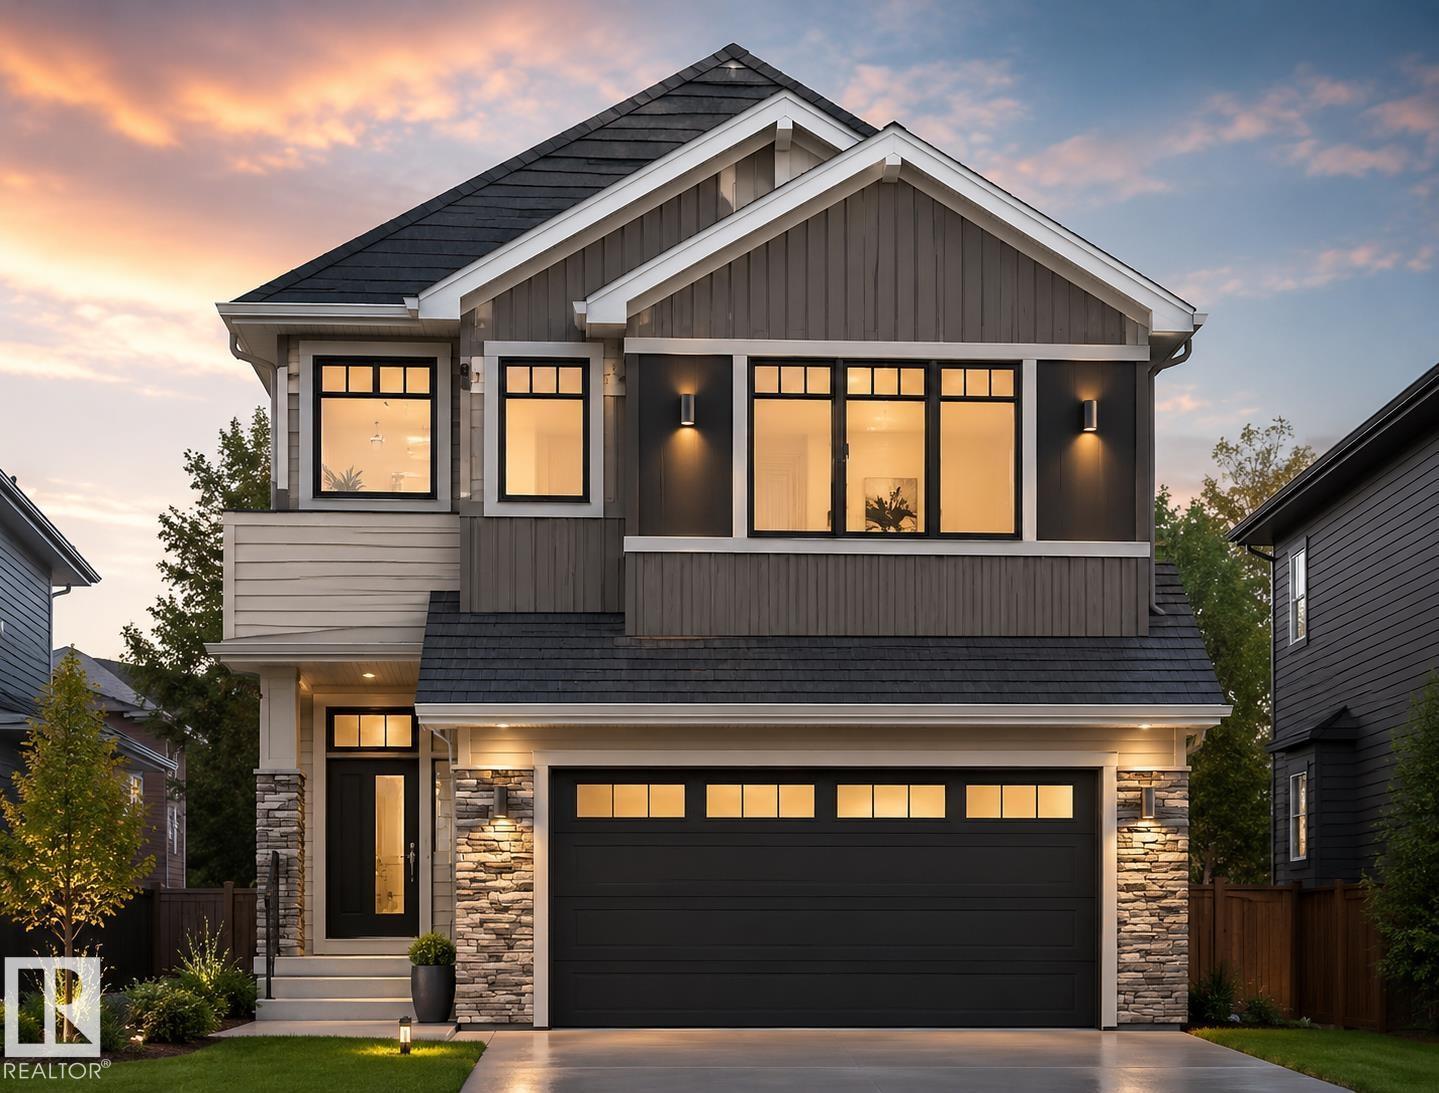
Welcome to this stunning Single family custom-built walkout home on a premium 26' lot backing onto a beautiful pond! This thoughtfully designed home features 4 bedrooms and 3 full bathrooms, including a main floor bedroom and full bath, perfect for guests or multi-generational living. Enjoy the impressive open-to-below living area, oversized windows with breathtaking pond views, a gourmet kitchen with a spice kitchen, and a spacious rear deck. Personalize your dream home by choosing your own interior finishes! Located in a desirable community close to parks, schools, shopping, and all major amenities, this is a rare opportunity to own a luxury custom home in an exceptional location. (id:42336)
37 Dorian Wy
Sherwood Park, Alberta
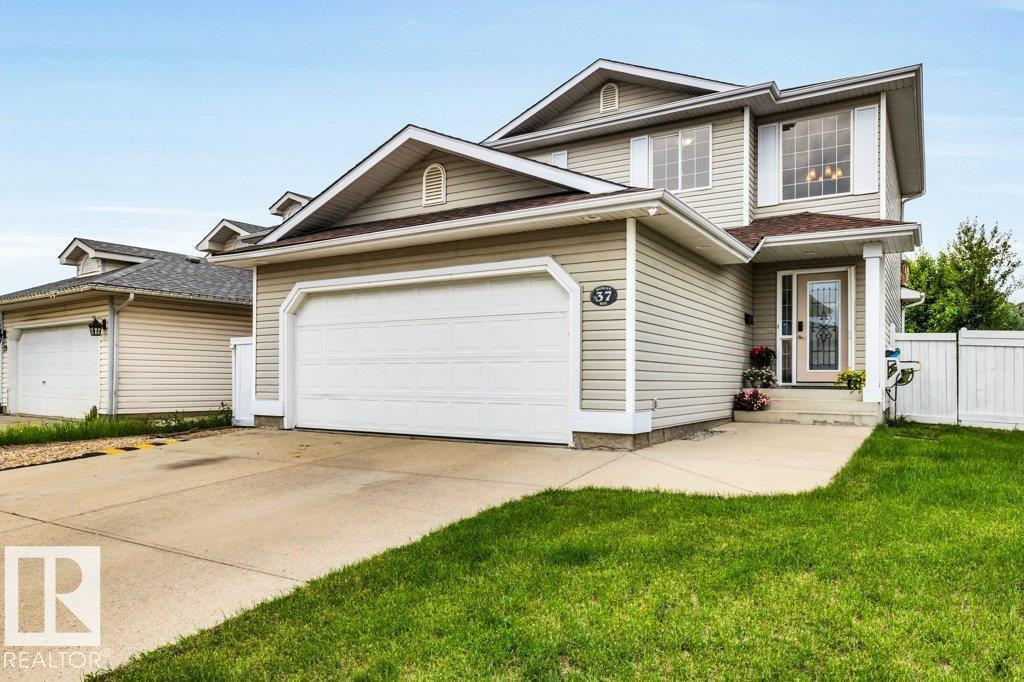
Beautifully maintained open-concept 2-storey home featuring hardwood floors on main and upper level, a marble-tiled foyer, and crown moulding throughout the main floor. The spacious kitchen offers a large granite island, stainless steel appliances, walk-in pantry, and overlooks the bright living and dining areas. Main-floor laundry with built-in front-load washer and dryer adds convenience. Upstairs features 3 bedrooms 2 Bath, including a spacious primary suite with ensuite. The fully finished basement offers a large family room with a dry bar, half bath, second fridge, carpet, and a flex area ideal for an office or storage. Enjoy the landscaped backyard with a custom deck and a double attached garage. Ideally located close to schools, parks, shopping, and other amenities. Recent updates include: Shingles changed in 2023 and 240V outlet in garage for your Electric vehicle. (id:42336)
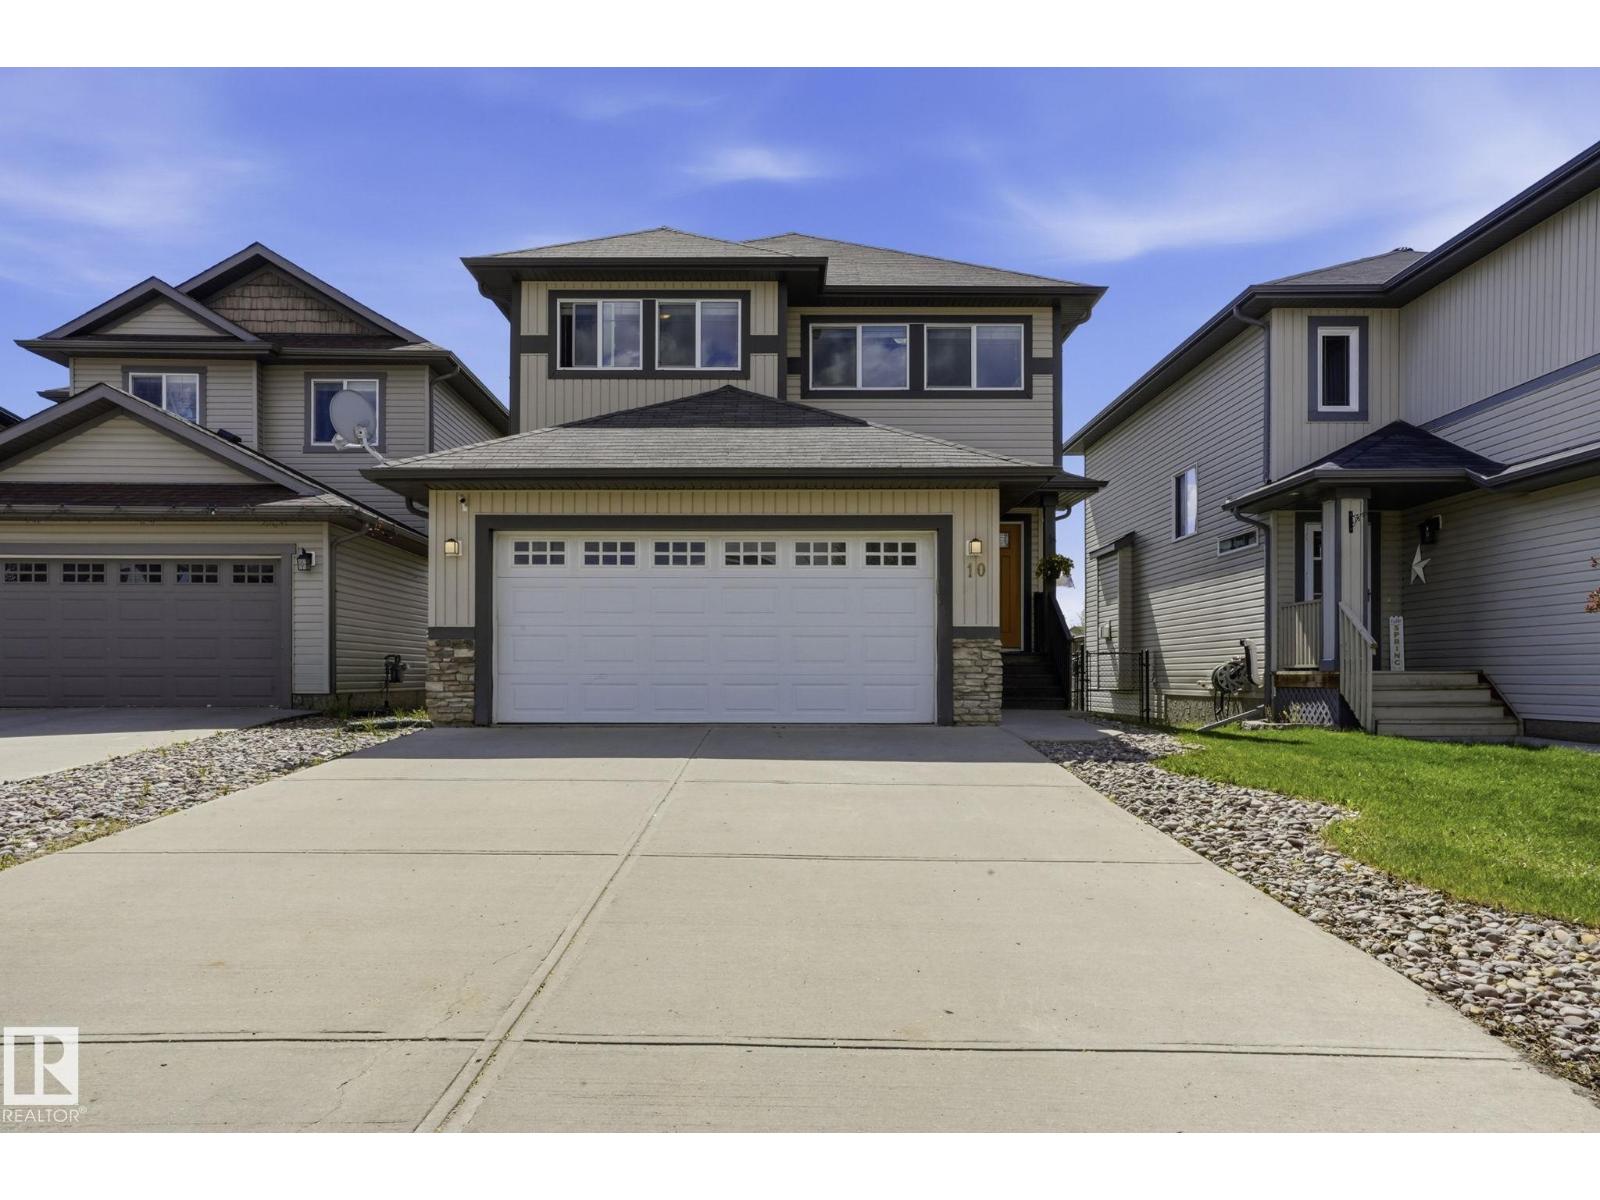
10 Rockwell Cl
Fort Saskatchewan, Alberta
This spacious well-maintained 3+1 bedroom, 4 bathroom house boasts a South-West facing backyard with a tall deck to overview the amazing green space, walking trails and a lake. Imagine a nice quiet evening after a work day enjoying your BBQ and a glass of wine watching the sunset! Open concept main floor, modern kitchen with a pantry for your convenience and a living room with a gas fireplace for your coziness. Quartz countertops, stain-steel appliances and huge dining area with an amazing view. Big family room on the second floor with large windows for tons of natural light. Spacious primary bedroom with en-suite and a walk-in closet. Two additional bedrooms and another bathroom complete the second floor. 9ft ceiling basement is fully finished with a rec-room, another fireplace, a bedroom and a full bathroom. Added bonus is a modern tankless water heater, newer washer and dryer, huge double attached garage and a lot of extra parking on the driveway for your RV or a boat. (id:42336)
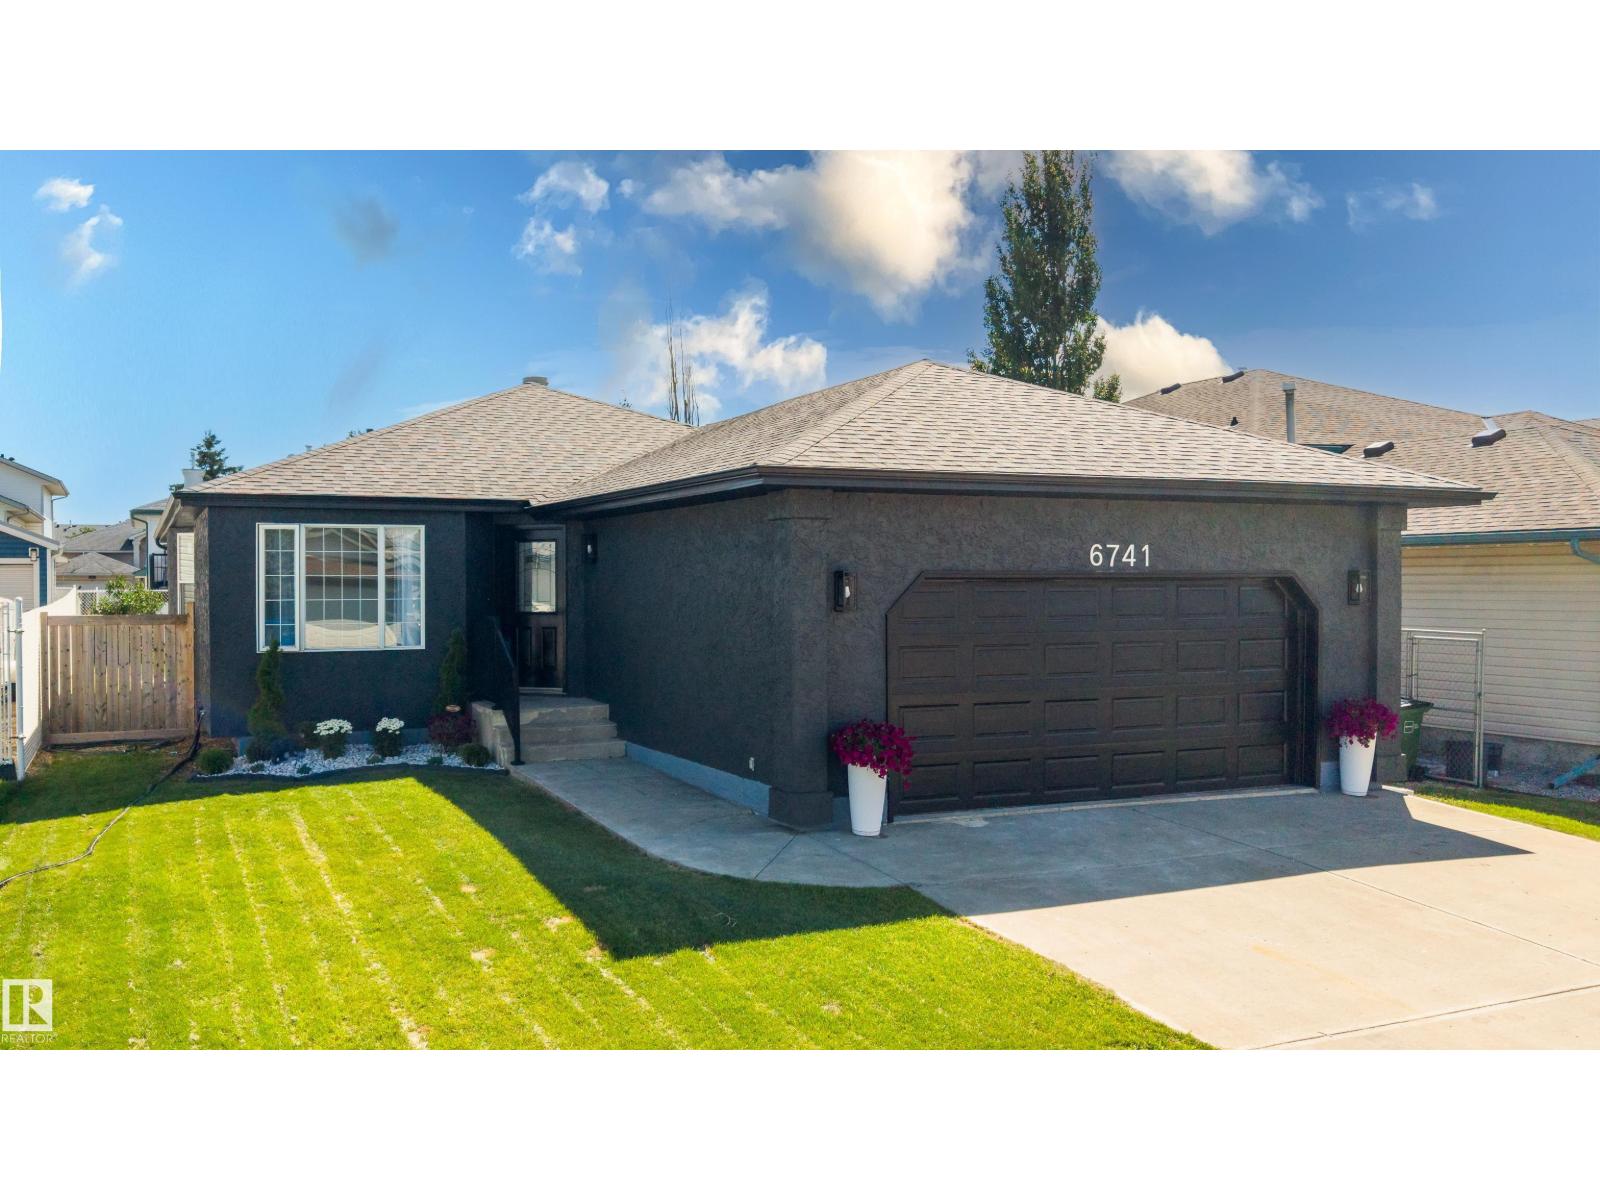
6741 162a Av NW
Edmonton, Alberta
Renovated 1,392 sq. ft. bungalow offering 5 bedrooms (3+2), 3 full bathrooms and an oversized double attached garage in Ozerna. This move-in ready home features laminate flooring throughout, open-concept layout, spacious dining area, gas fireplace with new tile surround, granite countertops throughout, new kitchen island with beverage fridge, newer stainless steel appliances, brand new dishwasher, new lighting, window coverings, sinks, faucets, toilets, tubs and shower. Primary ensuite has been updated with custom tiled shower. Professionally finished 1,191sq ft basement adds 2 bedrooms, a full bath, rec room, laundry, storage, all new plumbing and electrical, plus a new sump pump. Exterior improvements include freshly painted stucco, new soffit, fascia, eavestroughs, downspout extensions, front landscaping, custom railing, painted deck, new side gate, cedar privacy hedge and finished garage with improved attic insulation. No Poly-B plumbing. Immediate possession available. (id:42336)
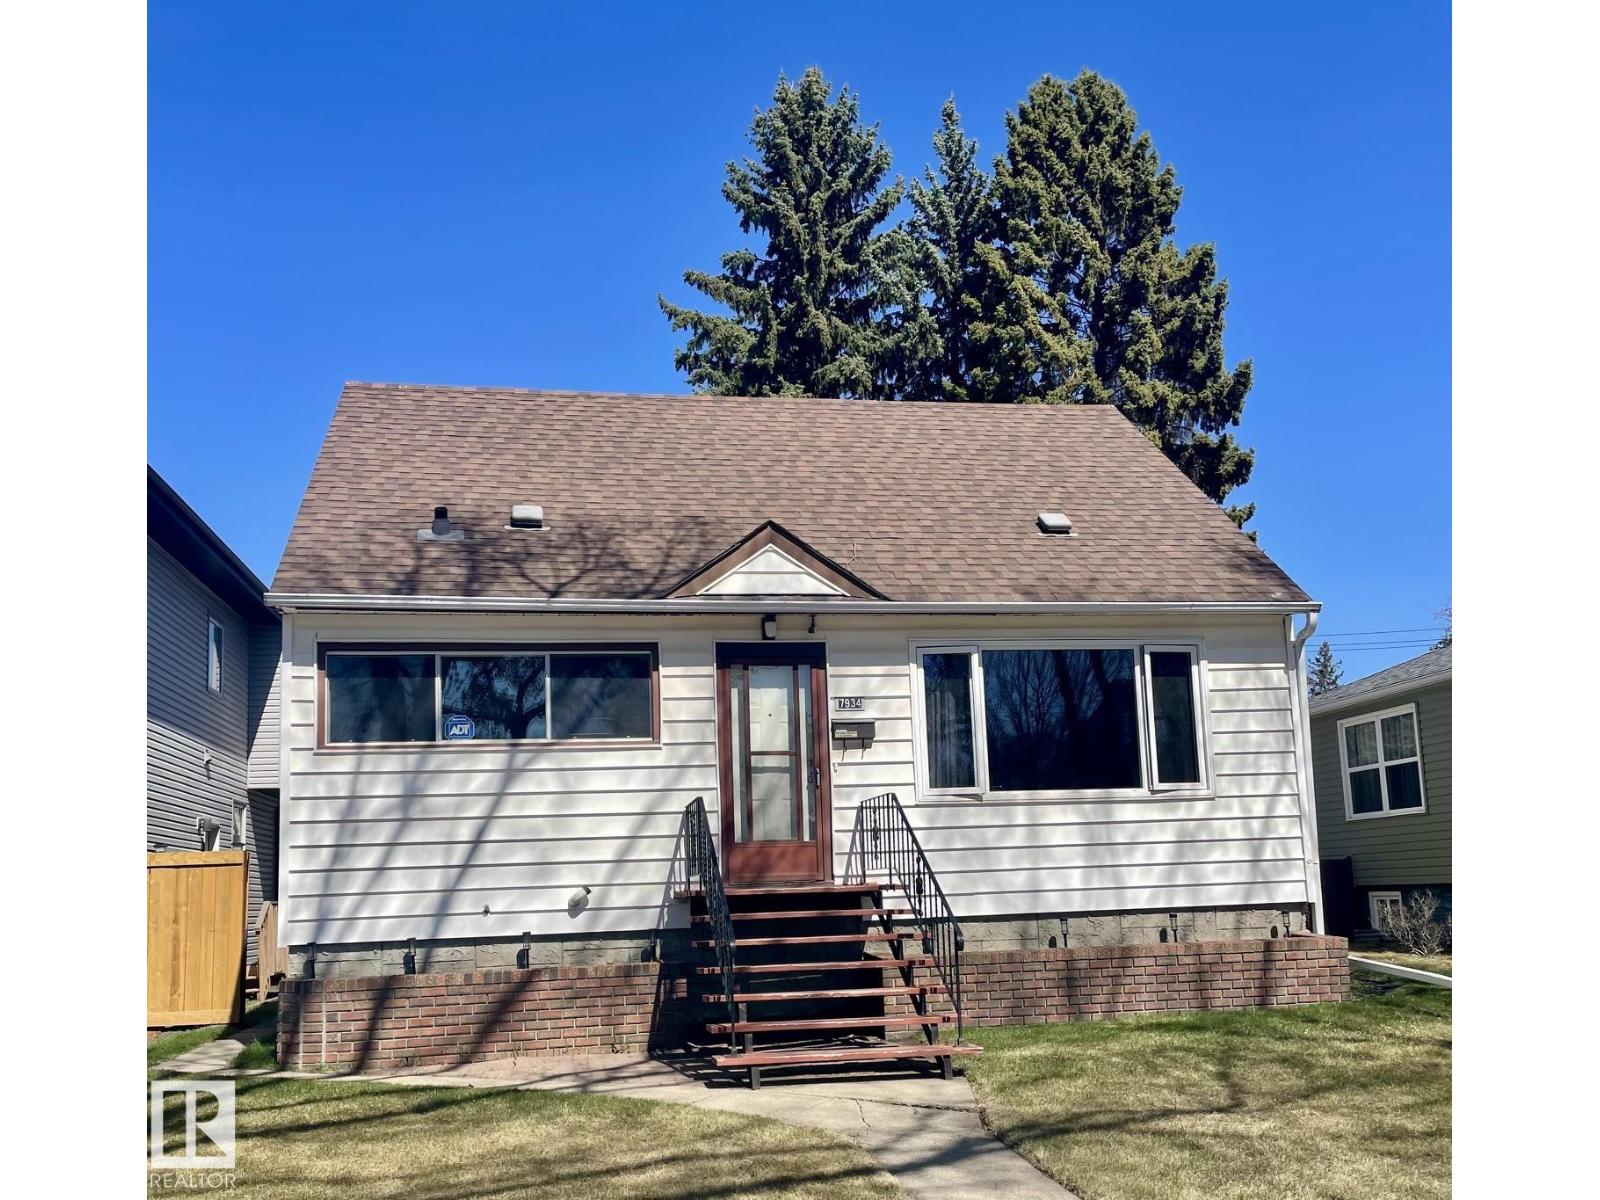
7934 81 Av NW
Edmonton, Alberta
Prime location. Open concept living/dining great for entertaining. Amazing OVERSIZED DOUBLE HEATED INSULATED GARAGE(2013) - Workshop- for the car enthusiast! Centrally located in the long standing community of King Edward Park. Great for INVESTOR, or FIRST TIME HOME buyer. 3+1 Bedroom solid home. Open concept large dining and living room. Plenty of windows for natural sunlight. Host gatherings on the spacious patio. Generous lot size. Walk to Bonnie Doon Mall, Whyte Ave. Close to shopping, LRT, UofA, schools, swimming pool, rec facilities. Two storage sheds. Furniture & hot tub negotiable. (id:42336)
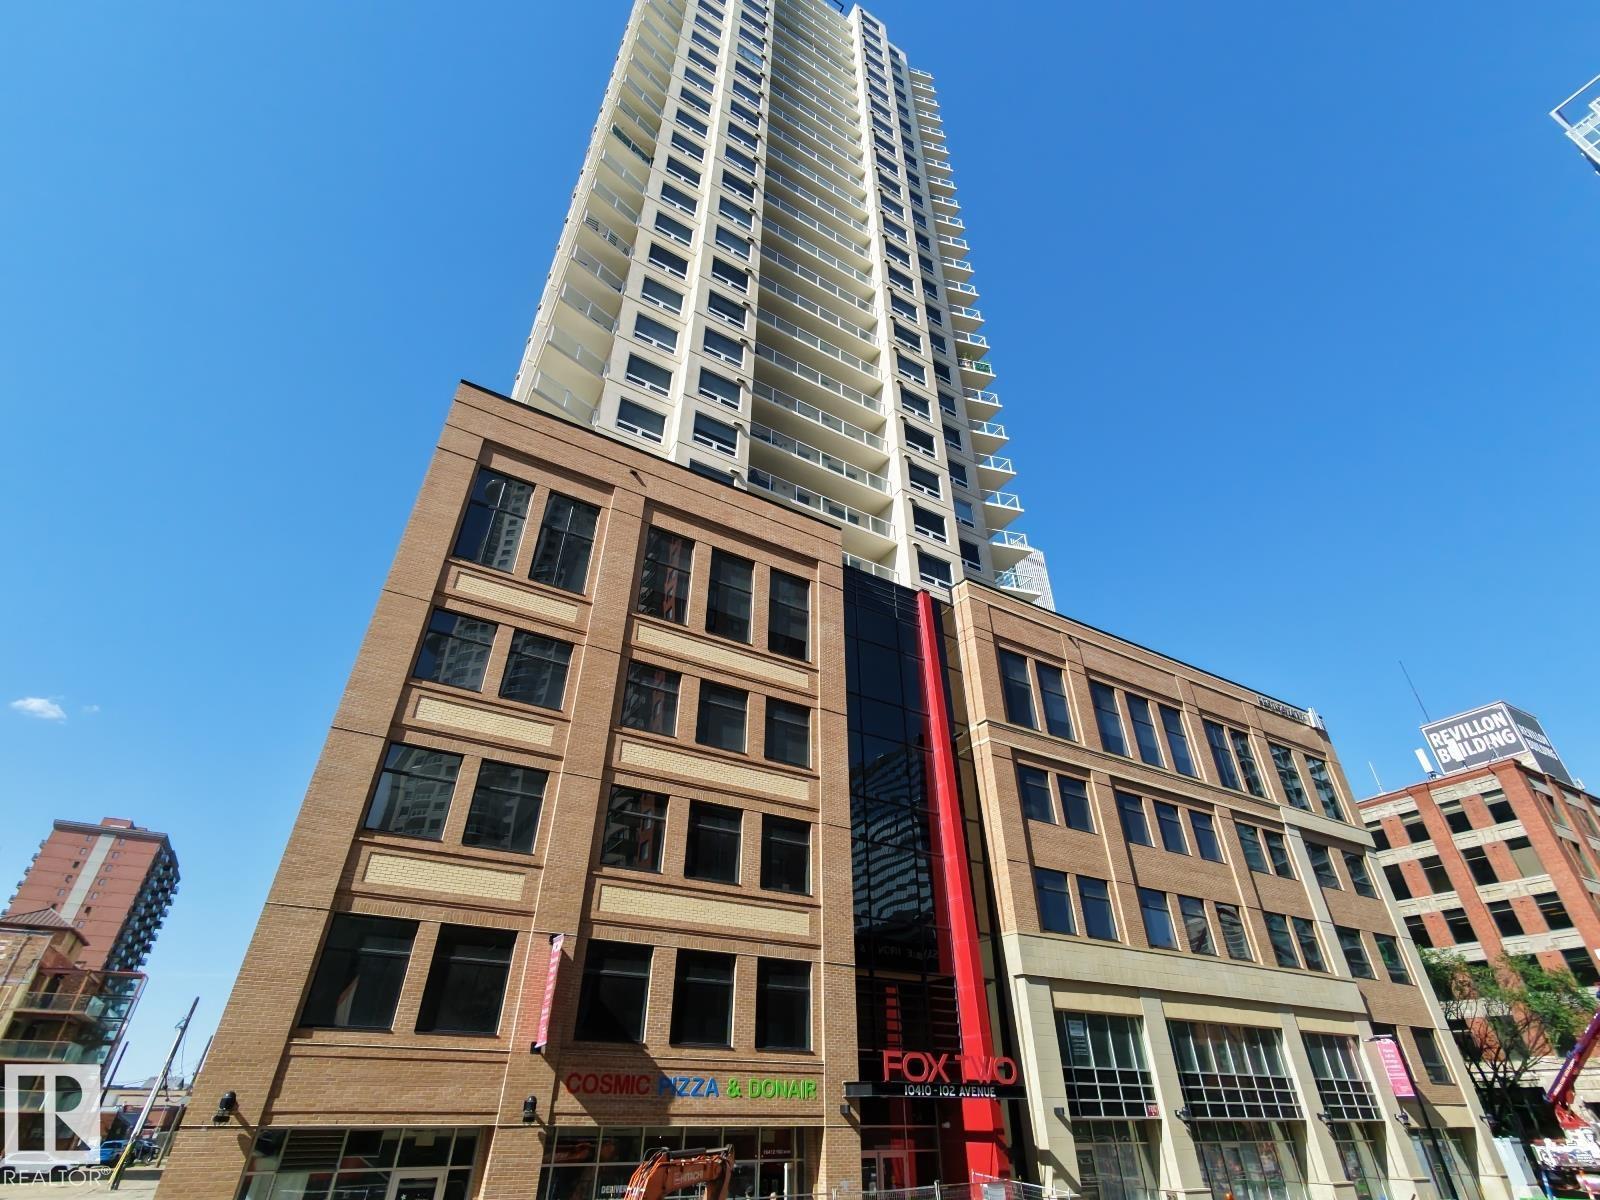
#1105 10410 102 Av NW
Edmonton, Alberta
GORGEOUS/UPGRADED condo located in Edmonton's prestigious tower the FOX TWO! This well laid out 830 sqft unit features high end finishing throughout, 2 large bedrooms, 2 full washrooms, ONE TITLED UNDERGROUND parking, spectacular views from every room, floor to ceiling windows, balcony, upgraded kitchen w/ quartz countertops, upgraded cabinets & appliances, and A/C! Located in the heat of Edmonton's downtown social scene, walking distance to Rogers Place, shops, cafes, restaurants & lounges! (id:42336)
1135 116 St NW
Edmonton, Alberta
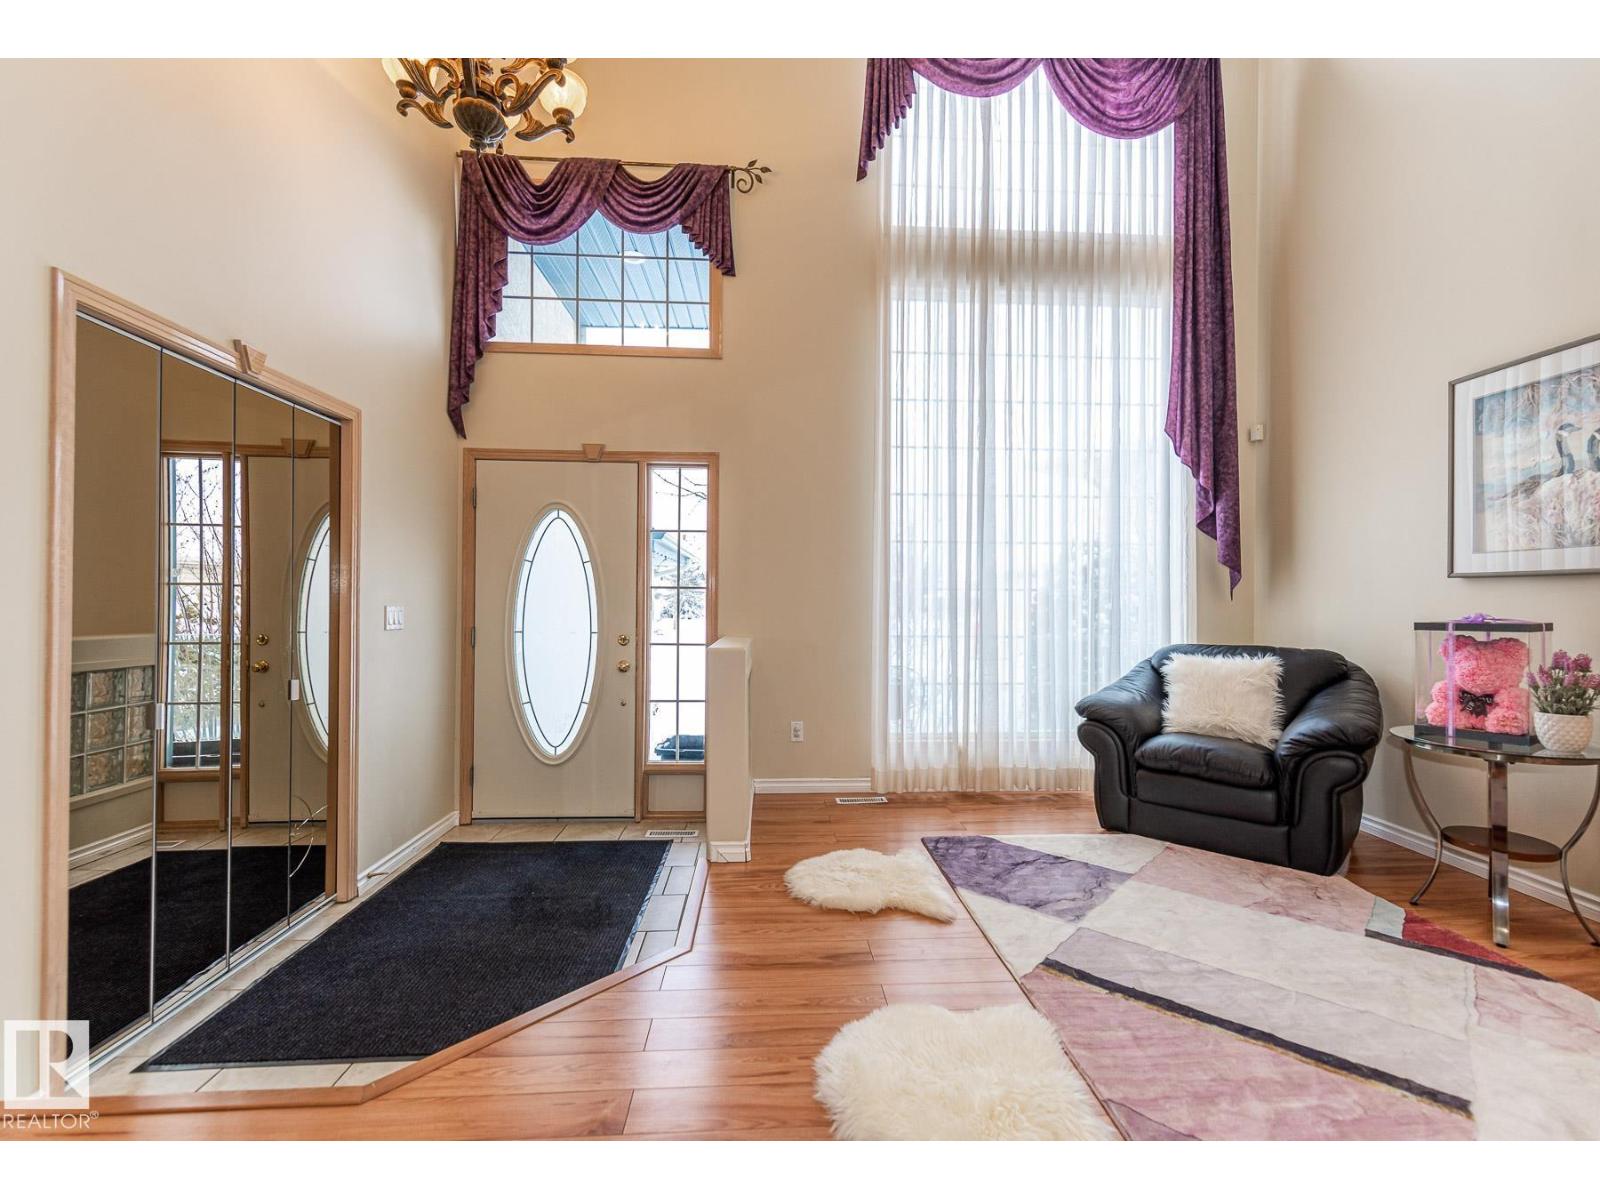
Impeccable updates & renovations offer the right balance of timeless luxury finishes, practicality, and an unmatched location in the private corner of Edmonton’s most exclusive, mature SW neighbourhood of Twin Brooks. Custom built by Landmark Homes, this 2-storey offers nearly 3,400 sq ft of total living space including a fully finished basement, 4 +1 bedrooms plus den, and 2.5 +1 baths and oversized double garage. Featuring a functional open floor plan with formal living and dining rooms, family room with soaring 17-ft windows, and a gourmet kitchen with granite island, prep sink, and new stainless steel appliances. The owner’s suite boasts a spa-like ensuite. Set on a spectacular 9,100 sq ft fully landscaped lot (104 ft wide at the back), the backyard is truly one of a kind with an approx. 800 sq ft tiered deck, firepit, paving stones, meandering creek with arched bridge, koi pond, and mature trees. Walking distance to George P. Nicholson School, community centre, playground and skating rink. (id:42336)
13755 131b Av NW
Edmonton, Alberta
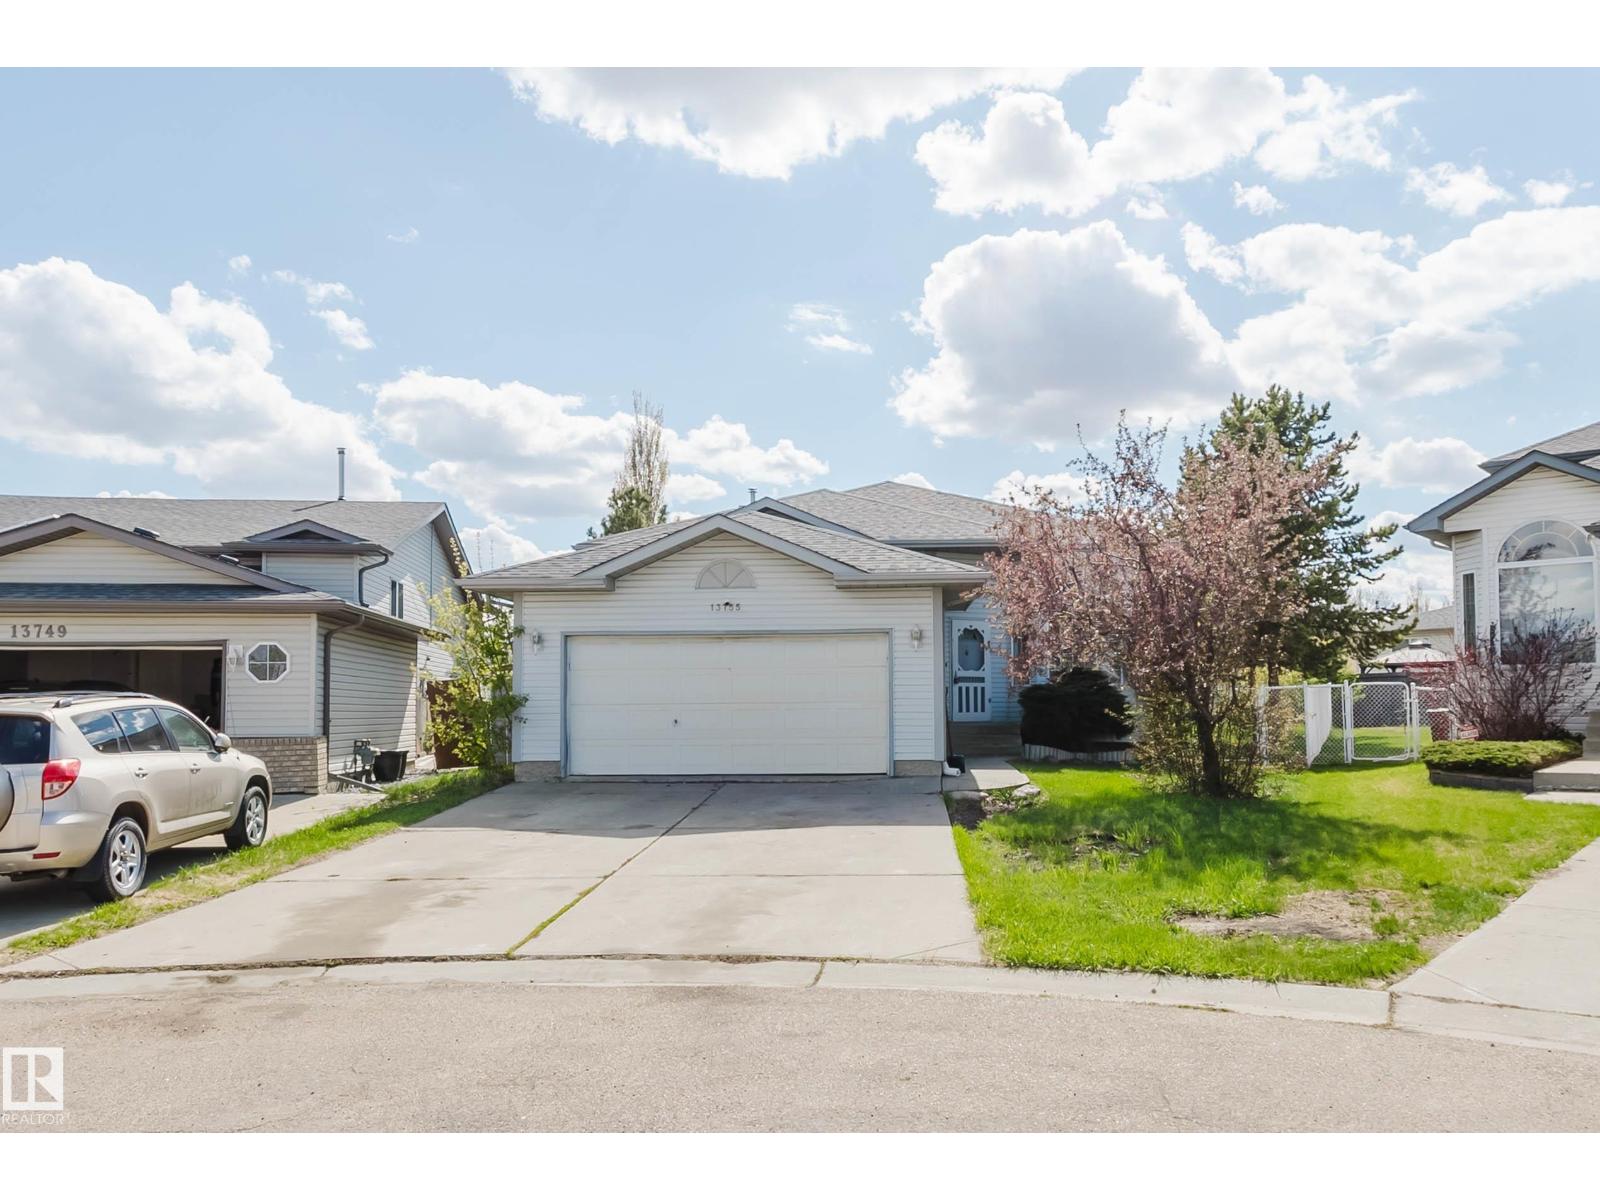
Beautifully RENOVATED and move-in ready 5-bedroom home located on a quiet CUL-DE-SAC. The main floor features a bright living room with SOARING VAULTED ceilings and large windows that fill the space with natural light, a spacious kitchen and dining area, plus a primary bedroom with its own ensuite and closet. The main floor also includes two additional bedrooms along with a full bathroom. The fully finished basement offers 2 more bedrooms, a full bath, a large rec room, and plenty of storage space. Step outside to enjoy the MASSIVE BACKYARD, perfect for kids, pets, entertaining, or summer BBQs. Conveniently located within walking distance to schools and parks, close to shopping and everyday amenities, with quick access to Anthony Henday Drive and Yellowhead Trail. (id:42336)
1793 Keene Cr SW
Edmonton, Alberta
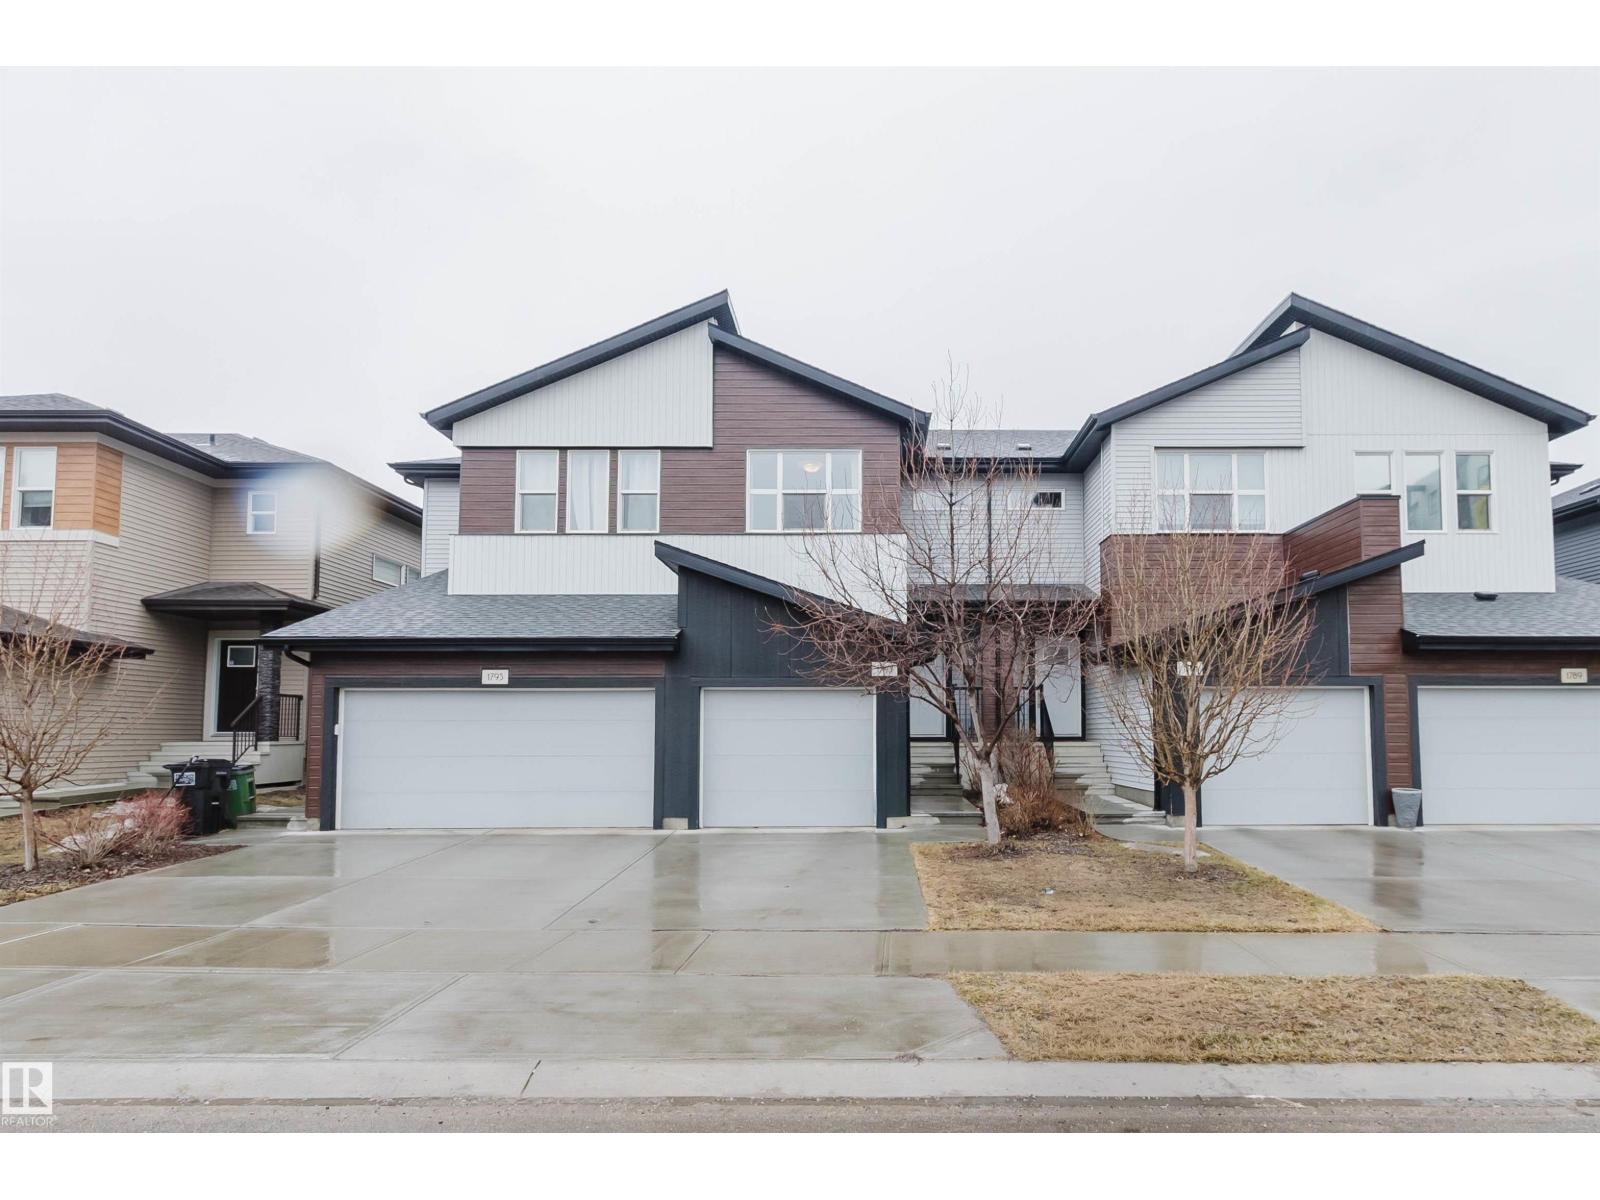
No Condo Fees! Welcome to the vibrant, newly developed community of Keswick. This beautifully maintained townhouse offers the perfect blend of comfort and potential for families of all sizes. Featuring three spacious bedrooms upstairs along with the convenience of upstairs laundry and an unfinished basement ready for your personal vision, this home provides room to grow. The open-concept main floor is ideal for entertaining or keeping an eye on the kids while you cook and relax. Step outside to a fully fenced backyard complete with a deck—perfect for enjoying Alberta’s summer days. Inside, stay cool and comfortable with central air conditioning. Finished in a timeless neutral palette, this home is a blank canvas ready for you to make it your own. Prime location with walking distance to good K -12 school, park and shopping area. The ashley sofa,kingsize bed,80' tv treadmill,bench and weight can stay. (id:42336)
#308 6208 180 St NW
Edmonton, Alberta
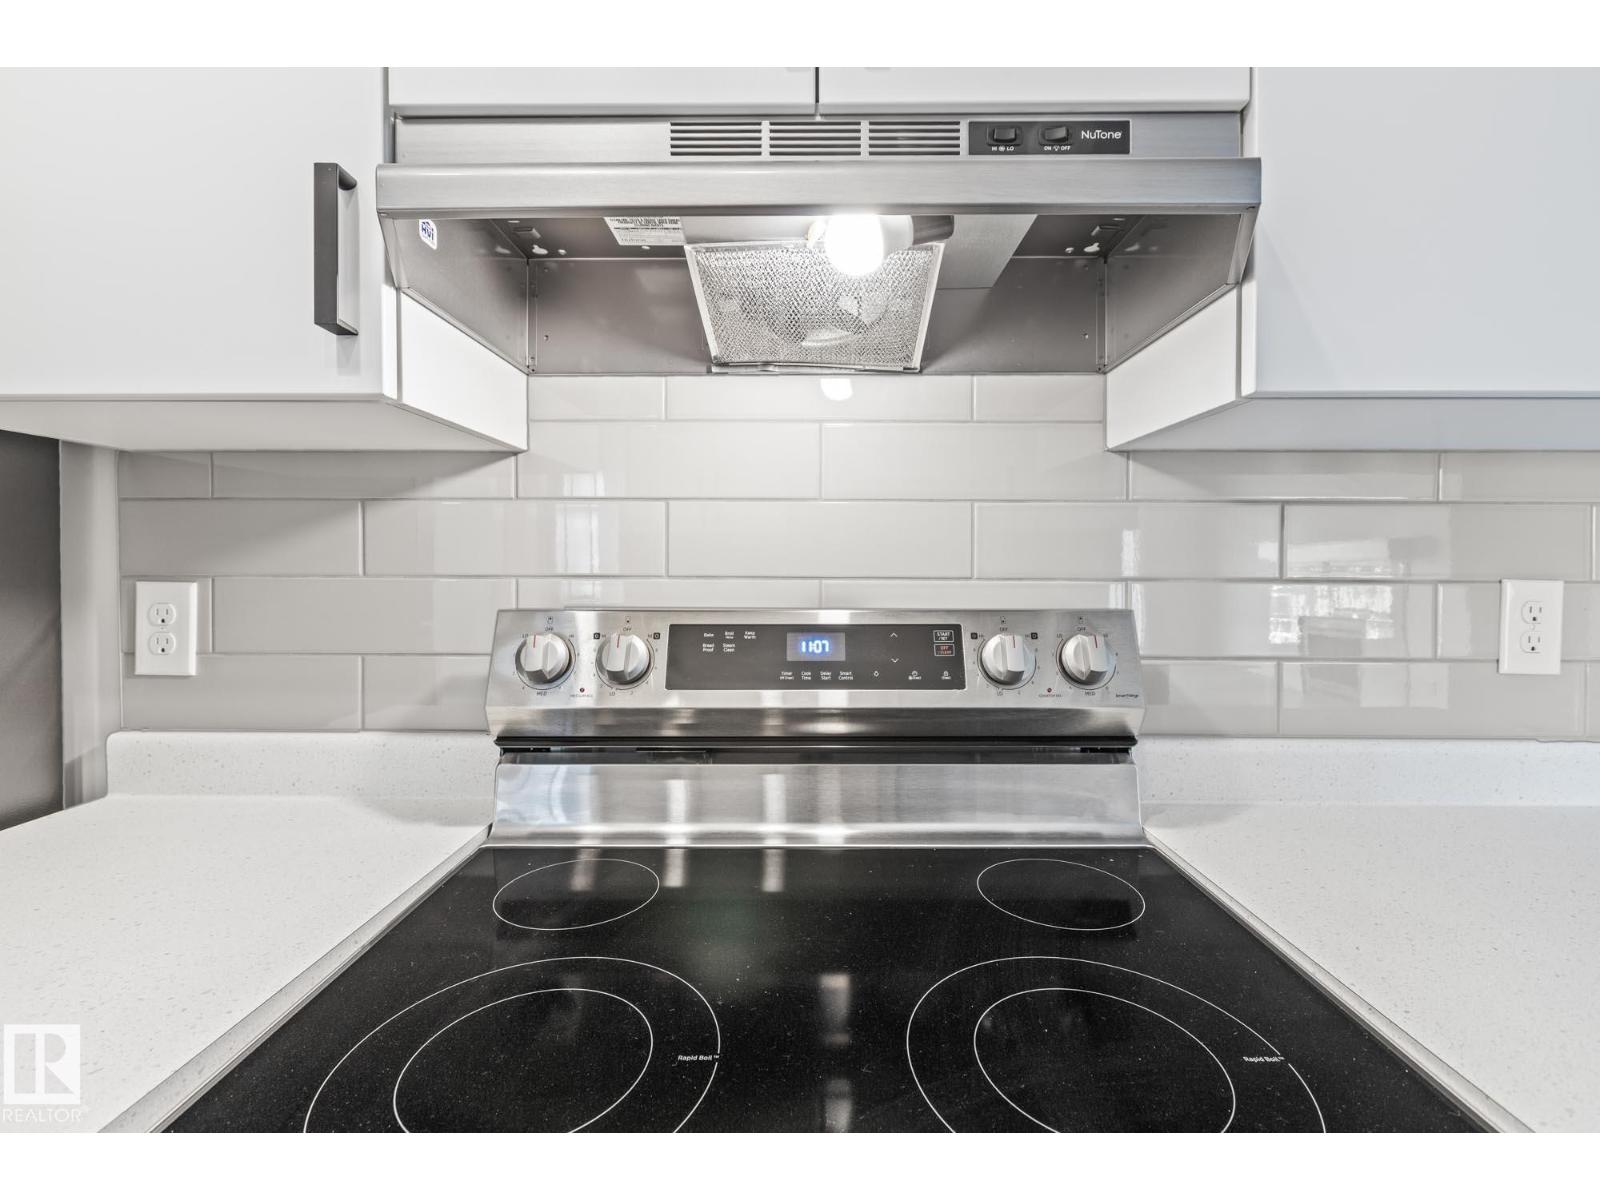
FULLY RENOVATED AND READY TO MOVE IN! This beautifully renovated 1,062 sqft top-floor suite has just been completed, featuring endless upgrades! New flooring, All-new appliances, A stunning 12 x 24 tile surround tub/shower combo, Modern backsplash, Two-tone kitchen cabinets, Sleek black hardware, Fresh paint on the walls and ceiling. Don’t miss the gorgeous fireplace and mantle, this is truly a must-see in person! Every inch of this suite represents brand-new construction. You’re going to FALL IN LOVE with the large 2 bedrooms, the master suite has a huge walkthrough closet to the bathroom. It also has one parking stall, in-suite laundry (washer/dryer condo), and a massive balcony perfect for enjoying your morning coffee, all within a well-managed building. (id:42336)
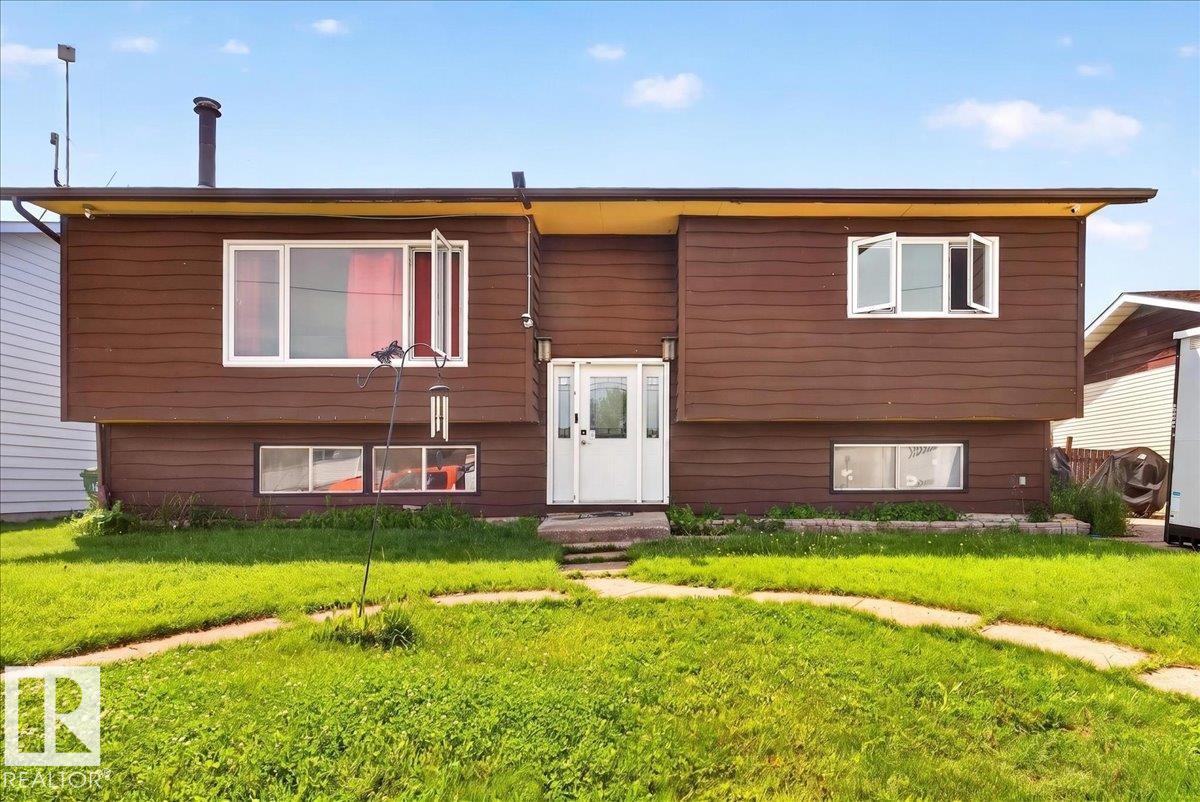
5215 50 Av
Bruderheim, Alberta
Welcome to this spacious 1,082 sq. ft. bi-level in the friendly community of Bruderheim, offering small-town living just 20 minutes from Fort Saskatchewan! Featuring 3 bedrooms and 2 bathrooms, this home boasts a bright, open-concept main floor with a sun-filled living room, cozy wood-burning fireplace, spacious dining area, and functional kitchen with ample cabinet space. Patio doors lead to an oversized deck overlooking the huge, fully fenced backyard—perfect for entertaining, kids, pets, or simply enjoying the outdoors. The fully finished lower level offers a large family room, third bedroom, full bathroom, laundry, and plenty of storage. Located on a quiet street close to parks, schools, and amenities, this home is perfect for first-time buyers, growing families, or investors. (id:42336)
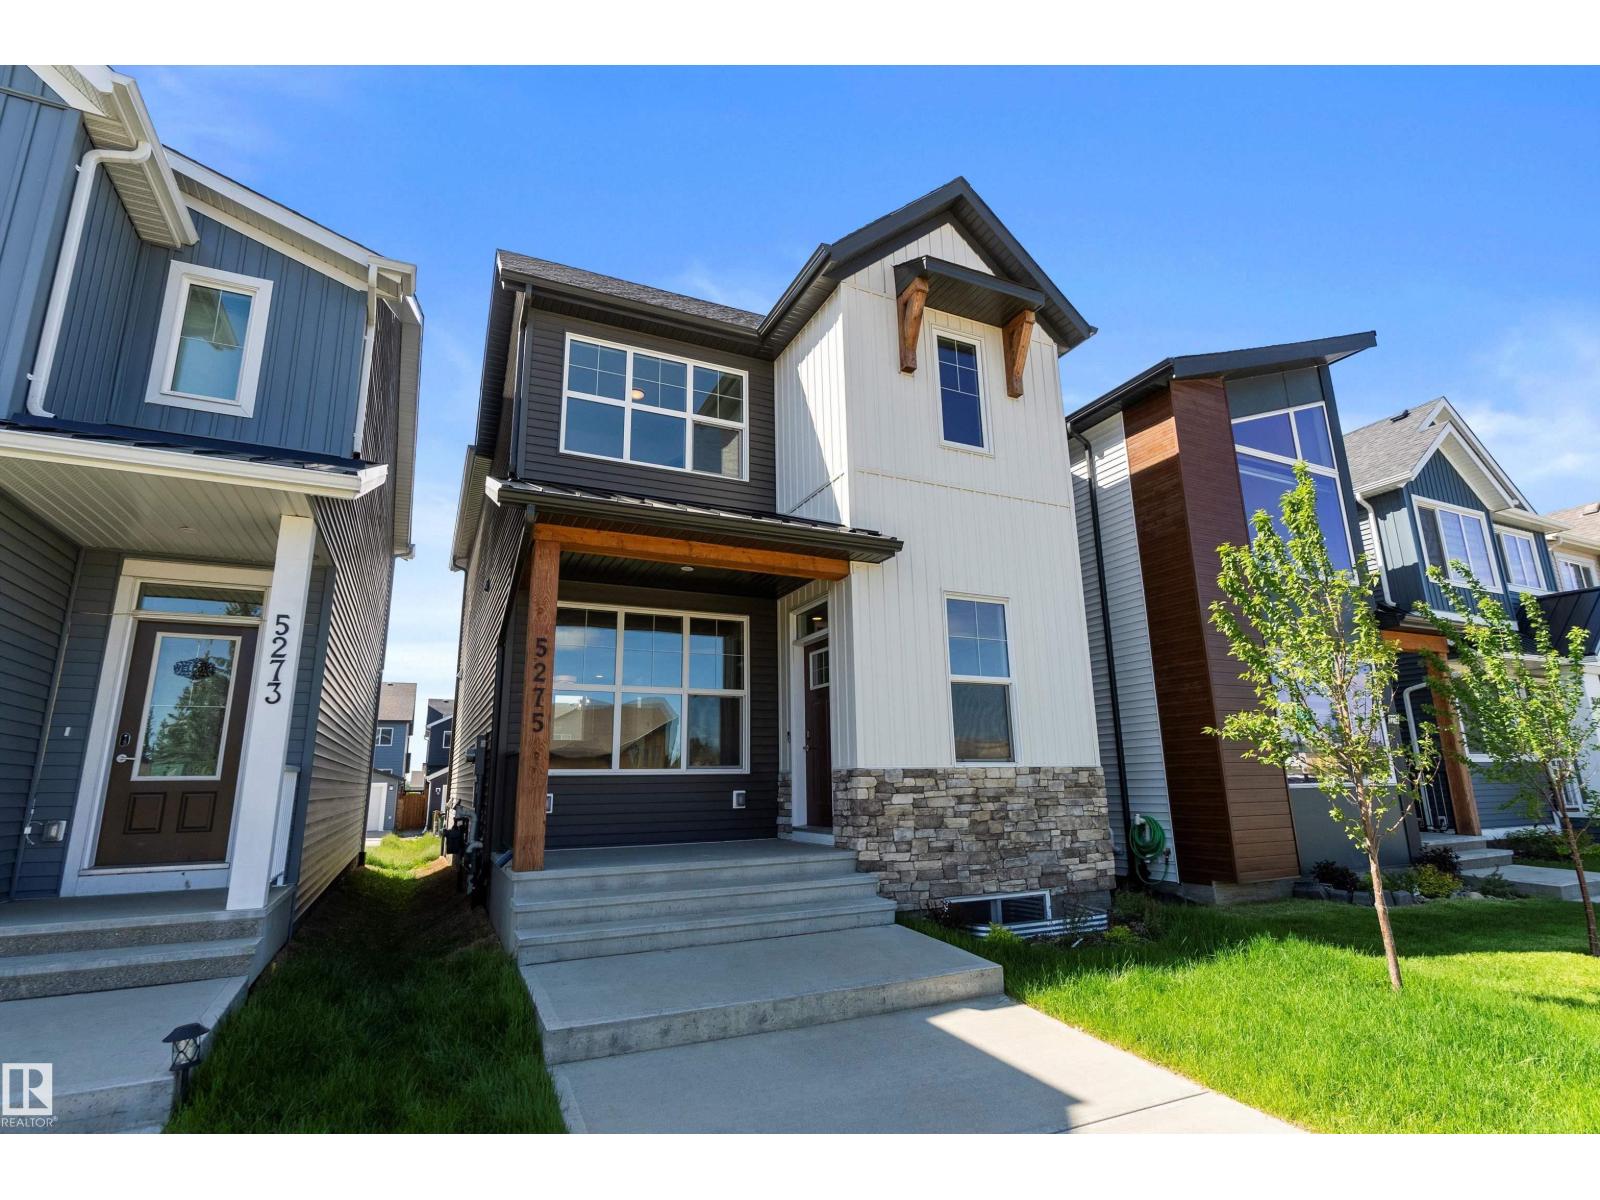
5275 Edgemont Bv NW
Edmonton, Alberta
Welcome to an impeccably cared for and FULLY LANDSCAPED property in the dynamic community of Edgemont , built by Brookfield Residential. With a modern exterior, this 1664 square foot home is UNIQUE and STUNNING in design. Step inside and be greeted by a stunning and inviting floor plan. The perfectly designed living-room steps up to the large dining area, which flows conveniently to a CULINARY ENTHUSIASTS DREAM KITCHEN featuring sleek finishes, quartz countertops, and stainless steel appliances. The main level is completed with a 2 piece bathroom and a modern curved staircase leading to the upper level. Upstairs is carpeted, LARGE PRIMARY BEDROOM with a 3 piece ensuite. You will enjoy the short walking distance to Wedgewood Ravine, several walking trails, Edgemont Park and playground. The balance of the ALBERTA NEW HOME WARRANTY PROGRAM is available on this property. (id:42336)
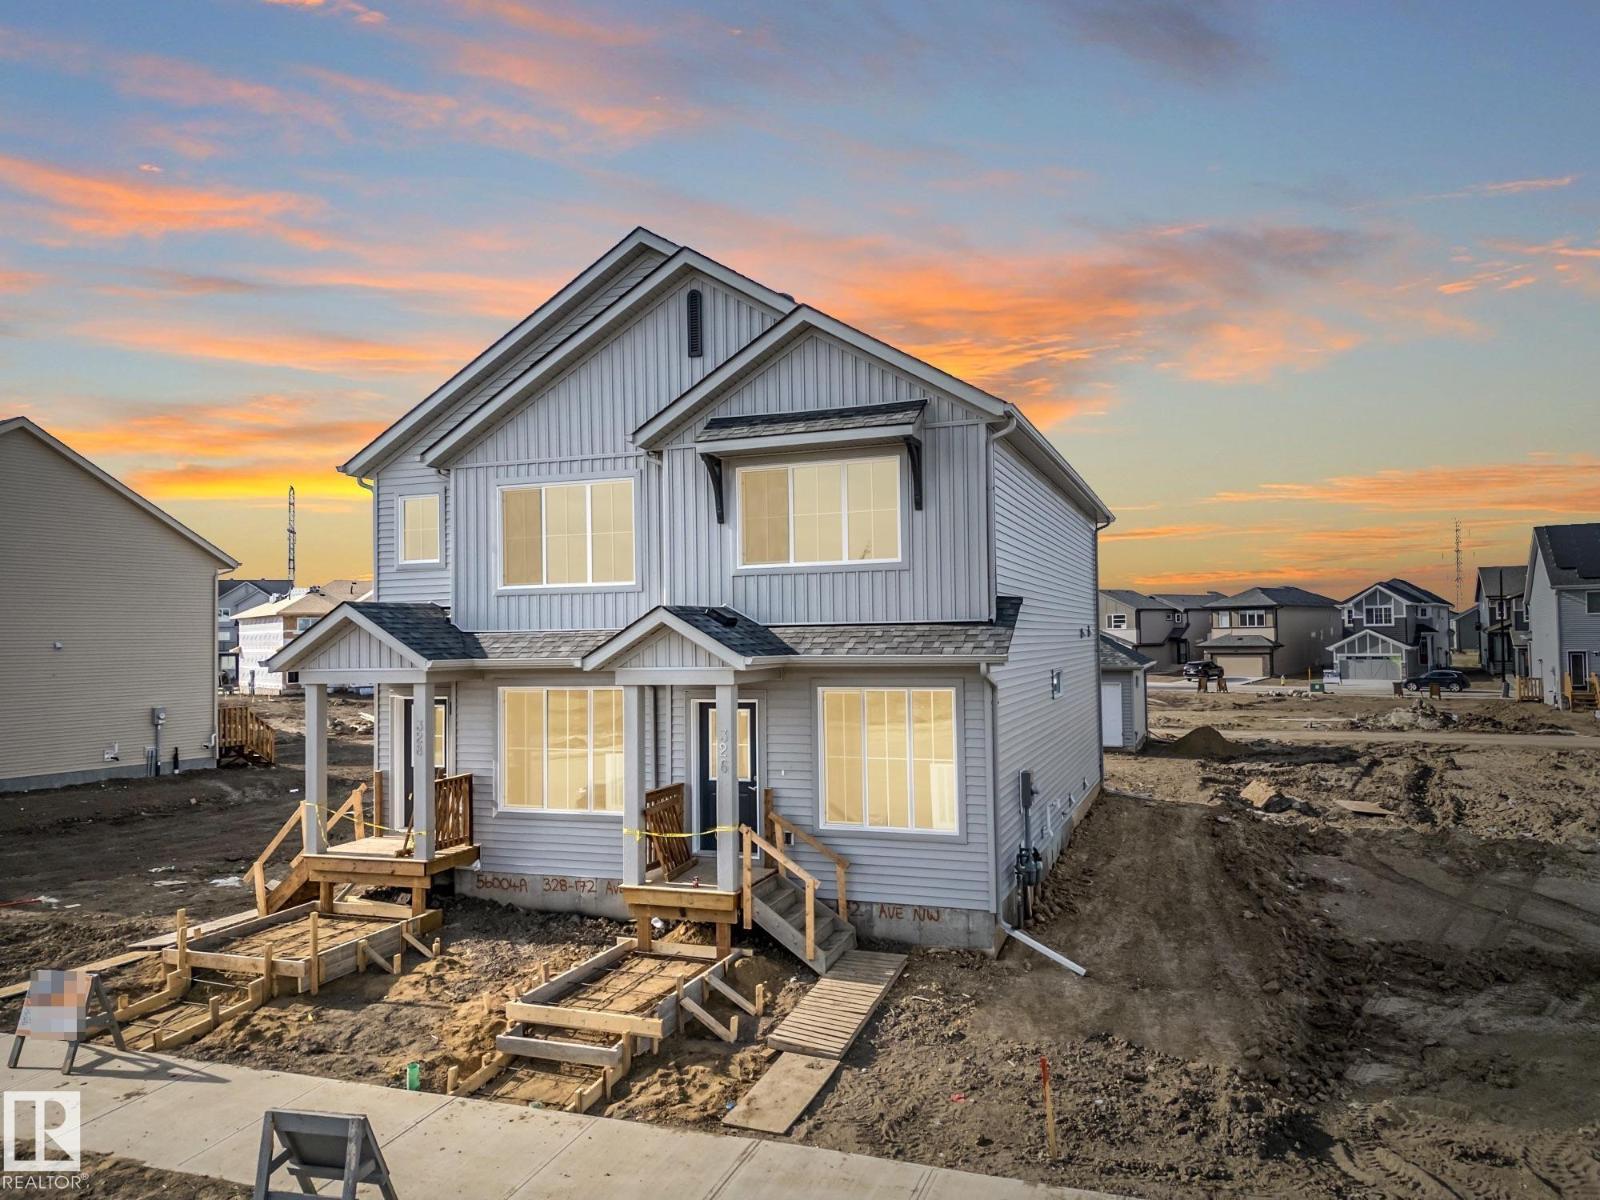
326 172 Av NW
Edmonton, Alberta
Welcome to this beautifully crafted Coventry Homes duplex, designed for comfort, ease & everyday living. 9' ceilings on the main floor create a bright sense of space from the moment you step inside, while the kitchen offers modern function w/ S/S appliances, quartz counters & a tile backsplash that adds warmth to every meal, moment and memory. The dining & living areas provide space to relax, gather or unwind, and a half bath adds convenience to the main floor. Upstairs, you’ll find something special — two primary suites, each w/ its own 4 piece ensuite, offering privacy, flexibility and comfort for shared living, guests or personal retreat. Upstairs laundry brings everyday ease, front landscaping is included, and a detached garage adds year round convenience. Built w/ care, quality & confidence, this home is fully backed by the Alberta New Home Warranty Program for peace of mind long after move in. Some photos virtually staged. (id:42336)

17218 4 St NW
Edmonton, Alberta
Welcome to this beautifully crafted Coventry Home—an END UNIT designed for comfort, ease & everyday living. The kitchen blends style & function w/ quartz countertops, tile backsplash & sleek cabinetry—perfect for both daily living & entertaining. The dining & living areas offer space to relax or gather, while a half bath adds convenience. Upstairs, you’ll find two primary suites, each w/ their own 4 pc ensuites, offering privacy & flexibility for guests or shared living. Upstairs laundry adds everyday ease, while landscaping & a detached garage provide added value & convenience. Built w/ care & backed by the Alberta New Home Warranty Program. Home is under construction, photos are not of actual home, some finishings may vary, some photos are virtually staged. (id:42336)