

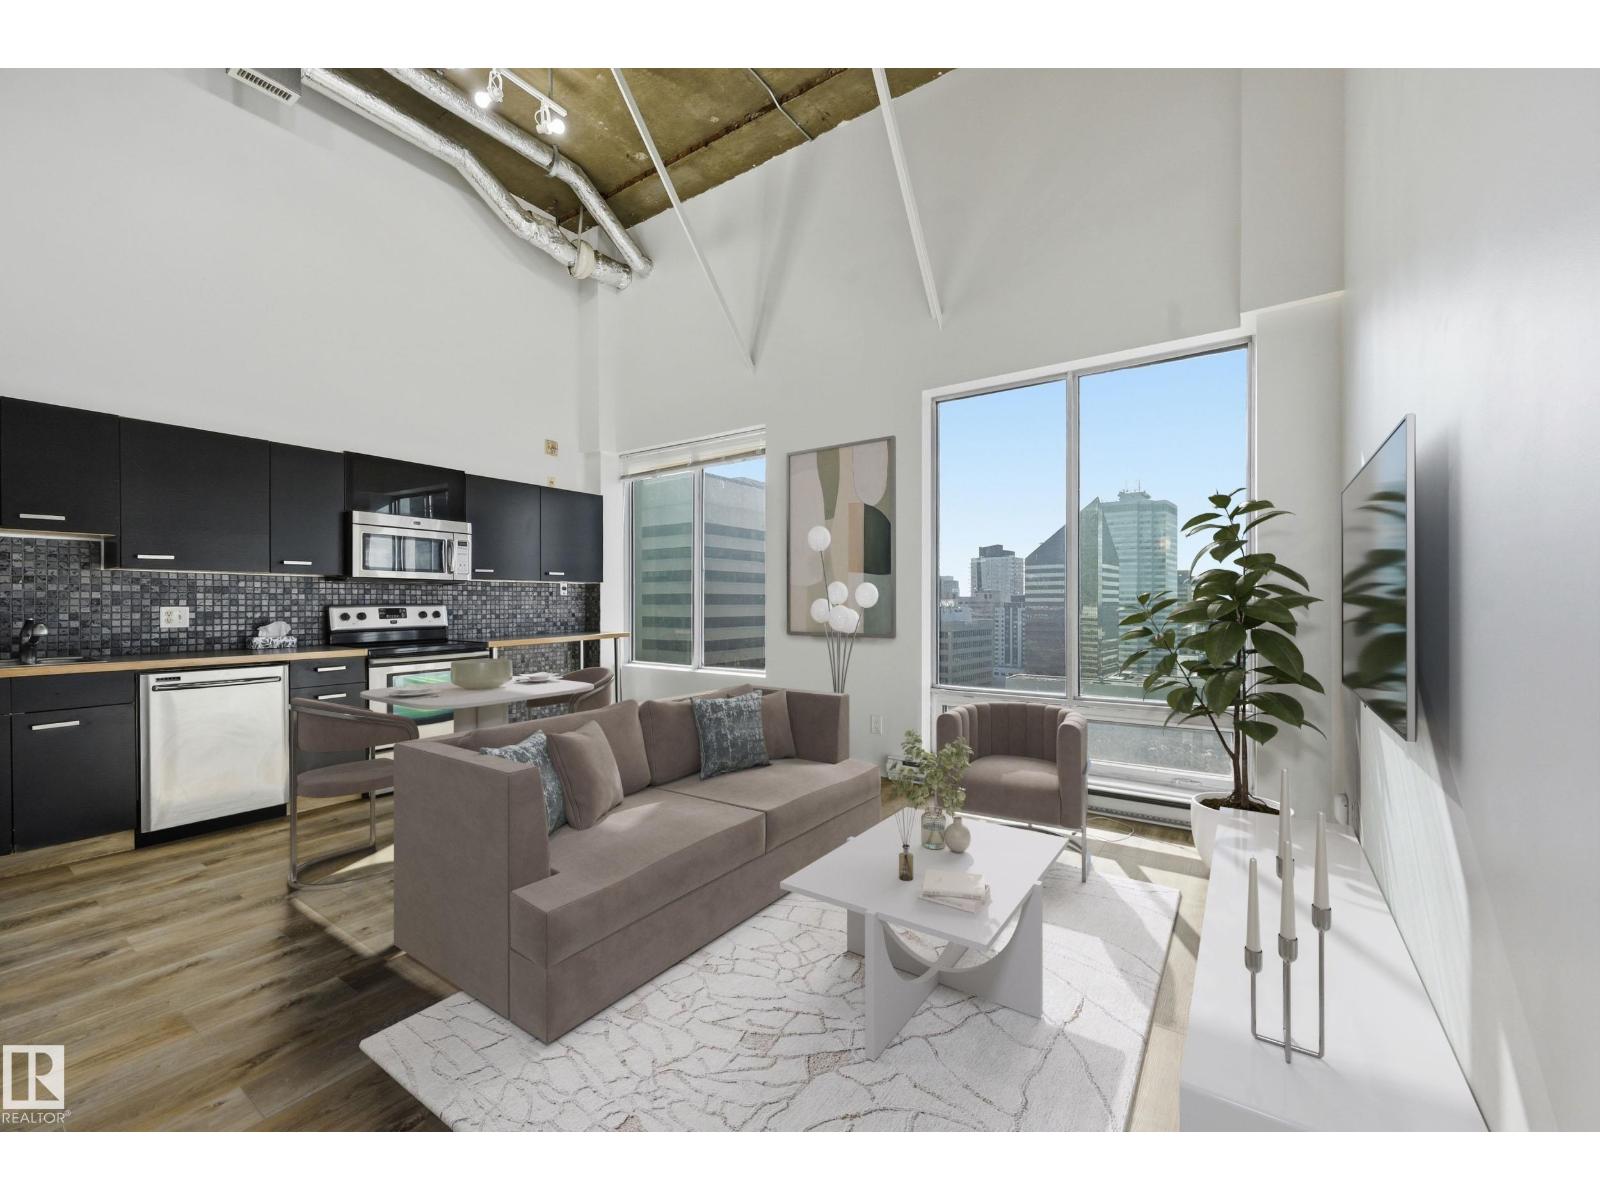
#1805 10024 Jasper Av NW
Edmonton, Alberta
AirBnb- Ultimate urban lifestyle in this stunning 18th-fl SUB-PENTHOUSE loft with QUICK possession. Situated in the heart of downtown Edmonton on Jasper Avenue & Rice Howard Way, this multi-level move in ready 2-bdrm, 2-bath condo features an OPEN-CONCEPT floor plan perfect for savvy INVESTORS or YOUNG PROFESSIONALS. The main level boasts SOARING 15-foot ceilings, some BRAND NEW LV PLANK FLOORS, just painted & LARGER completely UPDATED KITCHEN equipped with some SS appliances, cabinetry, & luxury Japanese mosaic backsplash tile. A spacious bedroom, 4-piece bath & LARGER windows completes this floor. Upstairs, the primary loft has exposed concrete ceilings, a 4-piece ensuite and laundry area. With a walk score of 96, steps from the Rogers Place, river valley, & diverse dining. Enjoy direct indoor access to the Central Station LRT, providing a quick commute to the U of A or downtown colleges. Airbnb-friendly building INCLUDES 2 TITLED STORAGE LOCKERS & offers breathtaking BRIGHT westerly cityscape views. (id:42336)
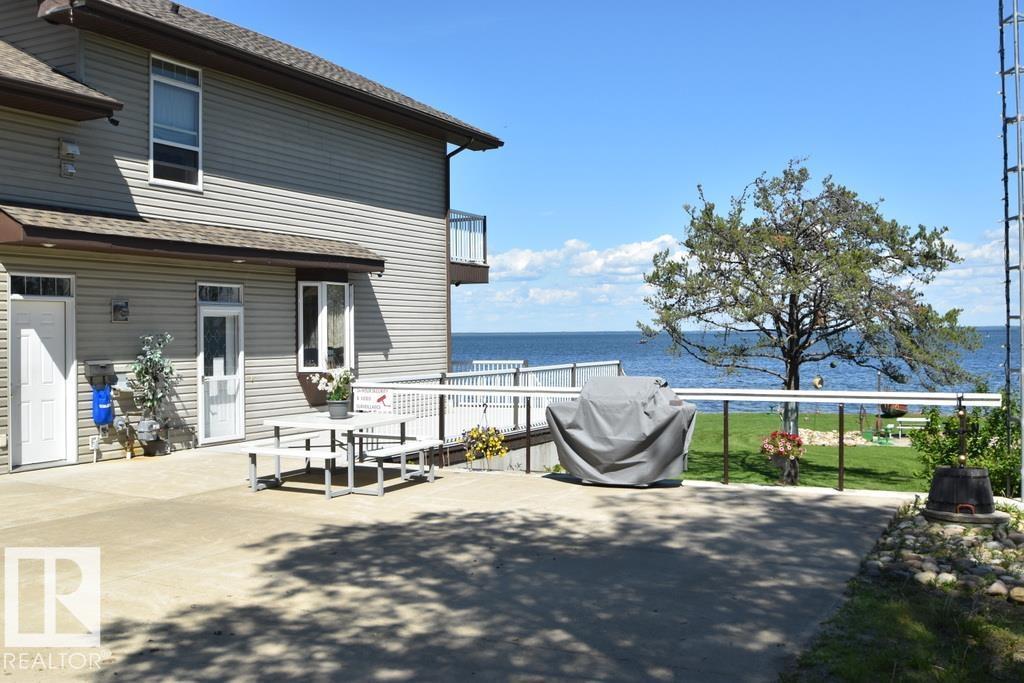
16040b Twp Rd 682
Rural Lac La Biche County, Alberta
LAKEFRONT HOME - LAC LA BICHE! Welcome to this stunning lakefront property on beautiful Lac La Biche Lake, Enjoy breathtaking views & direct waterfront access year-round! This well-maintained, original-owner, 2-storey home built in 2007, was thoughtfully designed to maximize the stellar lake views! The bright open-concept main floor features a large living room, kitchen & dining area, 3-piece bathrm, bedroom, laundry & access to the oversized heated triple att'd garage w/ mezzanine above. The 2nd floor offers 3 more spacious bedrooms & full bathroom. Outside, enjoy the beautifully landscaped yard to the water's edge, complete with a powered fire pit area, under-deck storage, equip't garage, storage shed * large concrete pad for parking, RV, or gatherings. Launch your boat, install your dock & enjoy everything lakefront living has to offer here! Conveniently located near Plamondon & Lac La Biche for amenities, and on the school bus route. This is a rare opportunity to own a spectacular waterfront home! (id:42336)
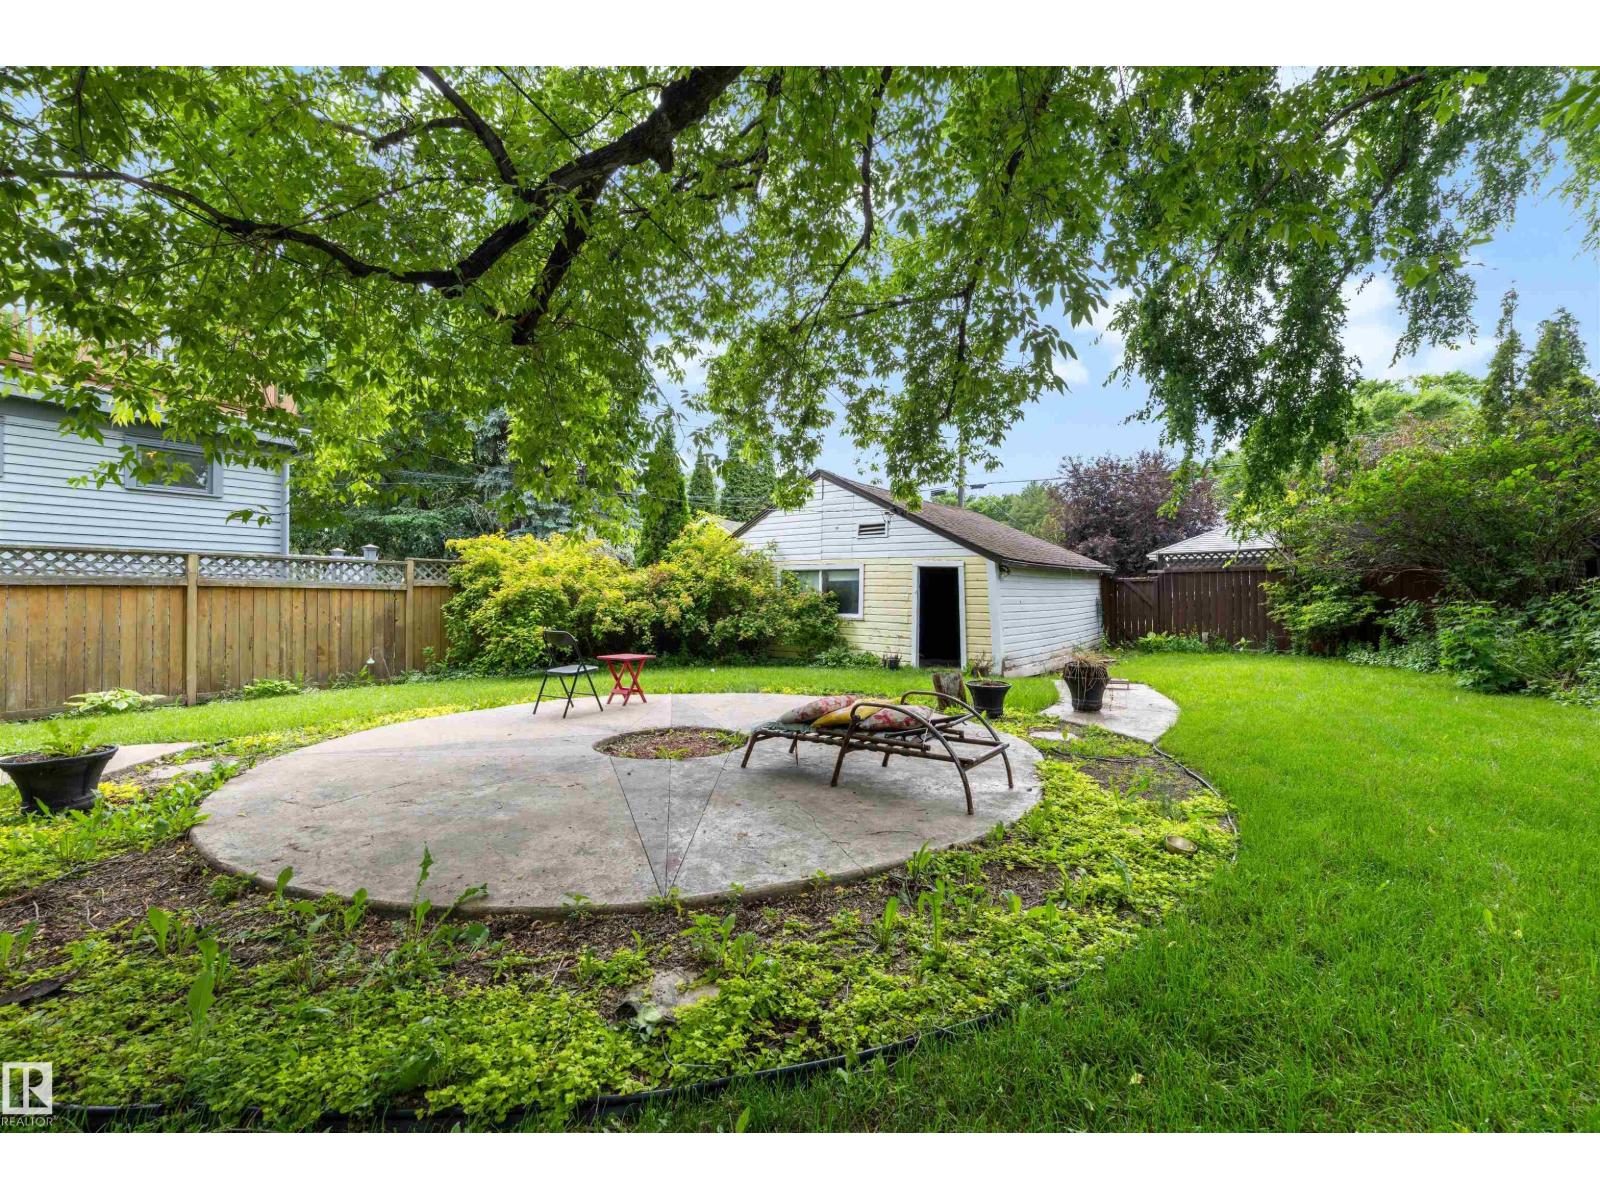
10612 127 St NW
Edmonton, Alberta
ATTENTION INVESTORS & DEVELOPERS! Exceptional redevelopment opportunity on a prime 48'x140' lot in one of Edmonton's most sought-after communities. Nestled on a picturesque, tree-lined street surrounded by long-term homeowners who take pride in their properties, this lot offers outstanding potential for subdivision or a custom redevelopment project (subject to municipal approval). Mature trees enhance the charm & character of both the front & back yards, creating a beautiful setting rarely found on redevelopment lots. Enjoy a highly walkable lifestyle just steps from vibrant 124 St, home to some of YEG's best cafés, restaurants, boutiques, & local shops. You'll also appreciate the close proximity to Mackenzie Ravine & the stunning River Valley trail system. Schools, Royal Alexandra Hospital, Westmount Shopping Centre, Groat Road, & Yellowhead Trail are all within a 5 minute drive. An outstanding opportunity to secure a premium lot in one of Edmonton's most established and desirable neighbourhoods. (id:42336)
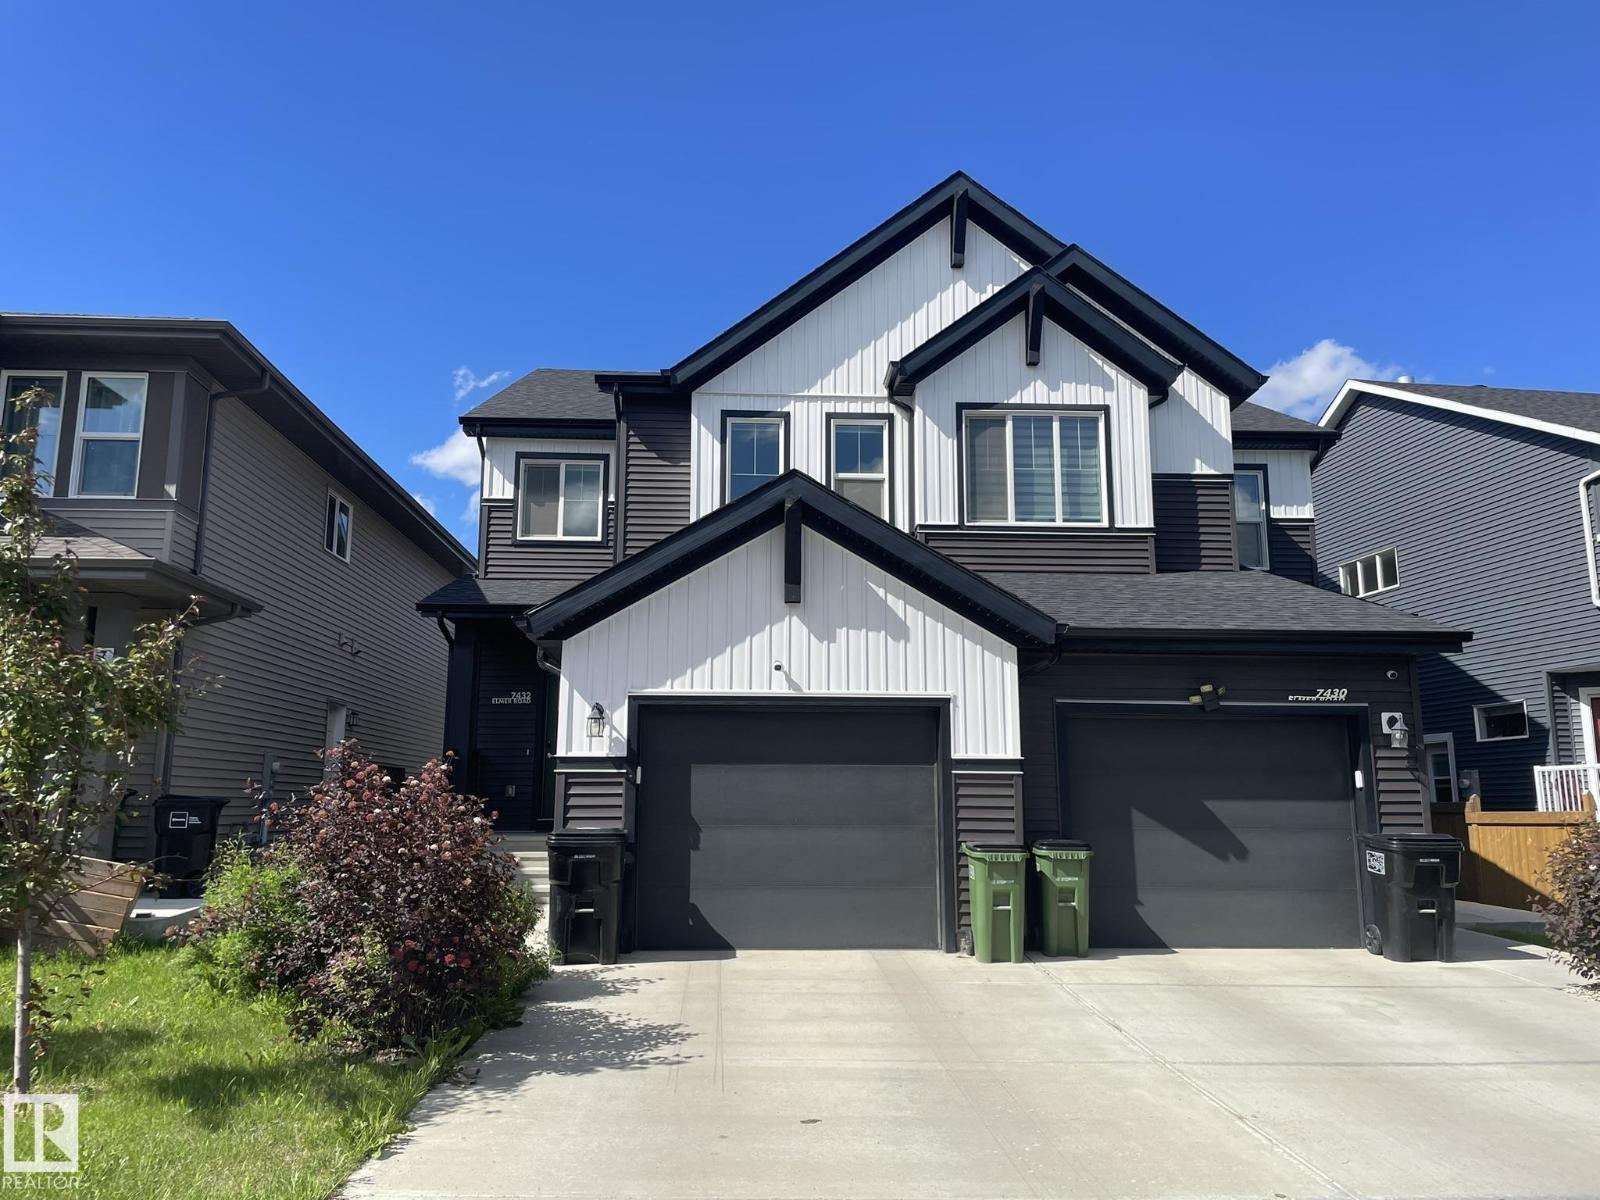
7432 Elmer Rd NW
Edmonton, Alberta
Welcome to this beautiful home, As soon as you step inside, you're greeted by a spacious foyer that creates a warm and inviting first impression. The Home features stylish finishes throughout, including Quartz countertops, a modern gas fireplace in the family room, and a kitchen equipped with a Chimney Style Hood fan, . let's head upstairs, where you'll find the spacious primary bedroom. It comes with a luxurious five-piece ensuite and a large Walk-in closet, there are also two additional bedrooms and a conveniently located laundry room on the upper level. Now let's step outside to the backyard, where you will enjoy a beautiful two level maintained free deck. The Home also offers a separate entrance and Central Air Conditioning. Close to all amenities. (id:42336)
67 Summerfield Pt
Sherwood Park, Alberta
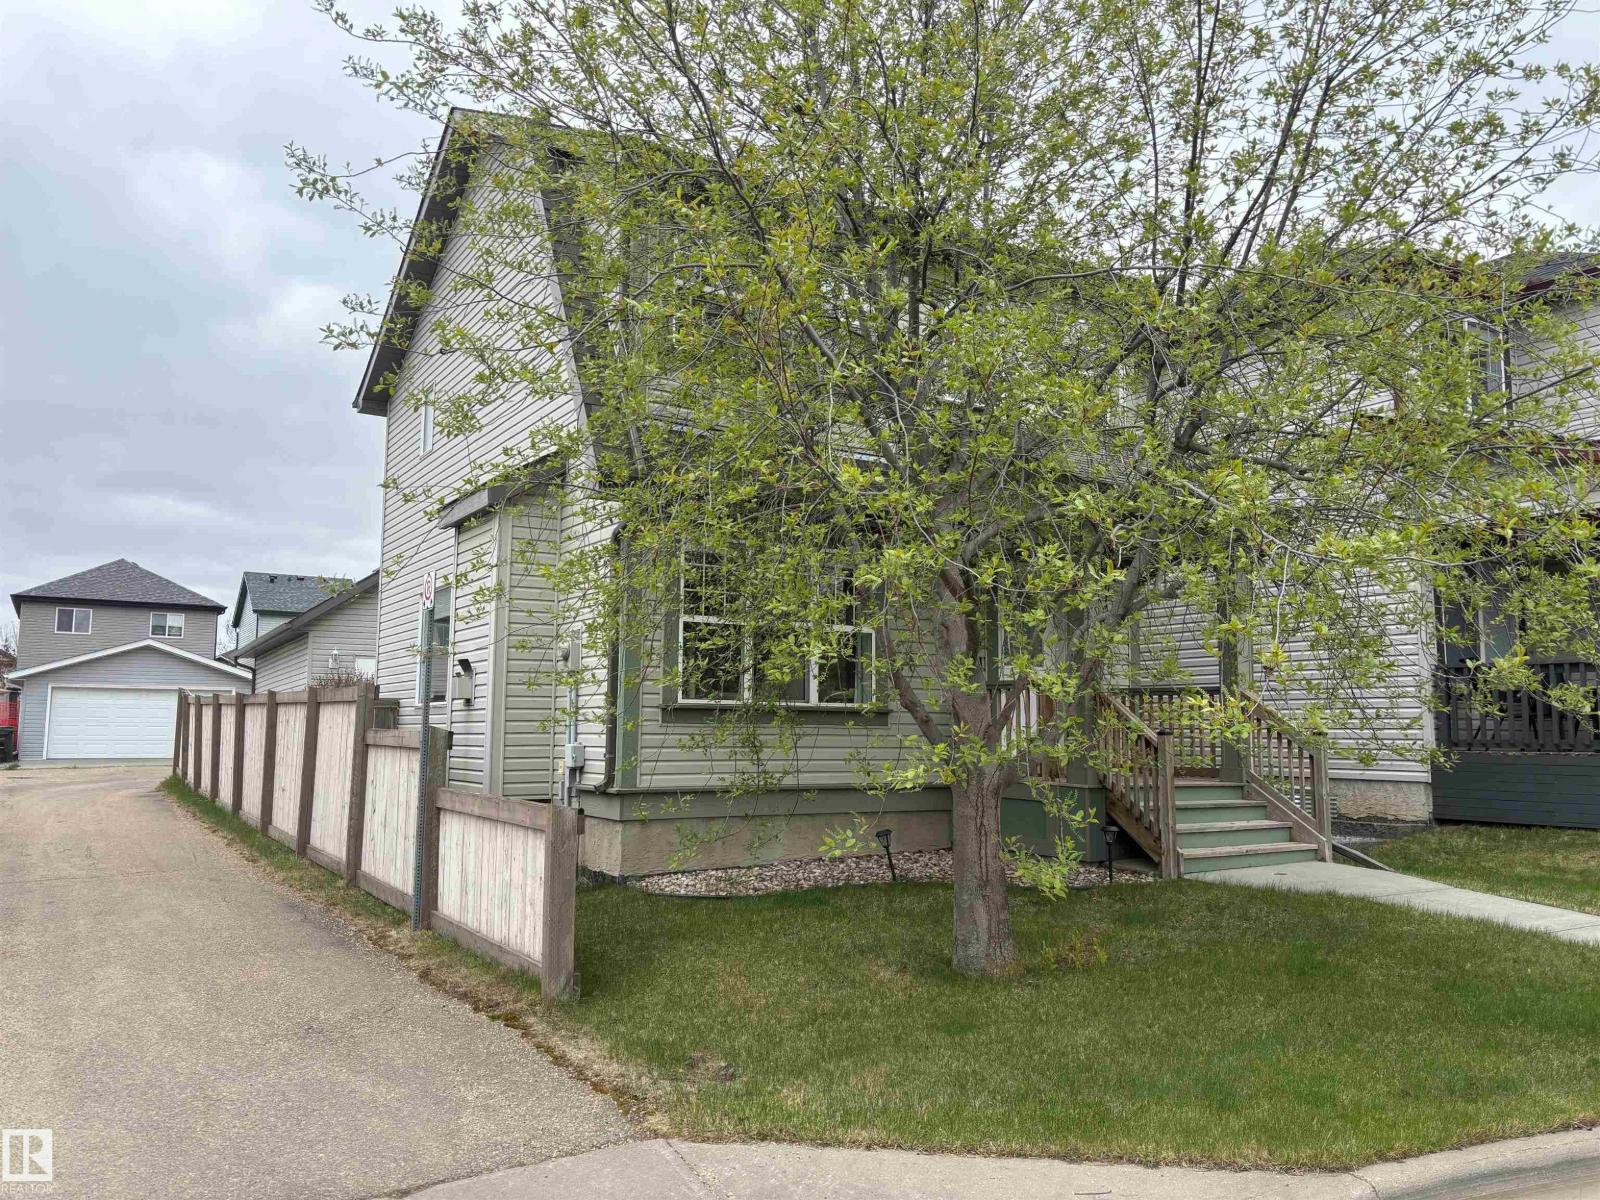
OUTSTANDING VALUE! ***A/C, HIGH-EFF FURNACE (Oct,24), SHINGLES+UPGRADED ATTIC INSULATION (2021), HEATED GARAGE w/STAIR ACCESS TO LOADS OF ATTIC STORAGE*** This IMPRESSIVE 2 Storey is in a CULDESAC w/ a Side & Back Lane access to the Detached Double HEATED Garage! The Main Floor features an Abundance of Windows/Natural Light, an Open Concept with the Spacious Kitchen overlooking the Dinette & Living room w/a Gas Fireplace. The Upstairs offers 3 Bedroom & a HUGE 4 pce Bathroom w/a Shower & an Oversized Soaker Tub! The Huge Primary Bedroom boasts a Walk-In Closet. The Partially Finished Basement includes a Family room w/ Built in Shelving, Wet Bar, Laundry Area w/Counter & Sink, Roughed in Bathroom in the Studio & Under Stair Access for Additional Storage. The Backyard features a Patio, a Gas Line, ARTIFICIAL GRASS & a Storage Shed! (id:42336)
#401 10326 117 St NW
Edmonton, Alberta
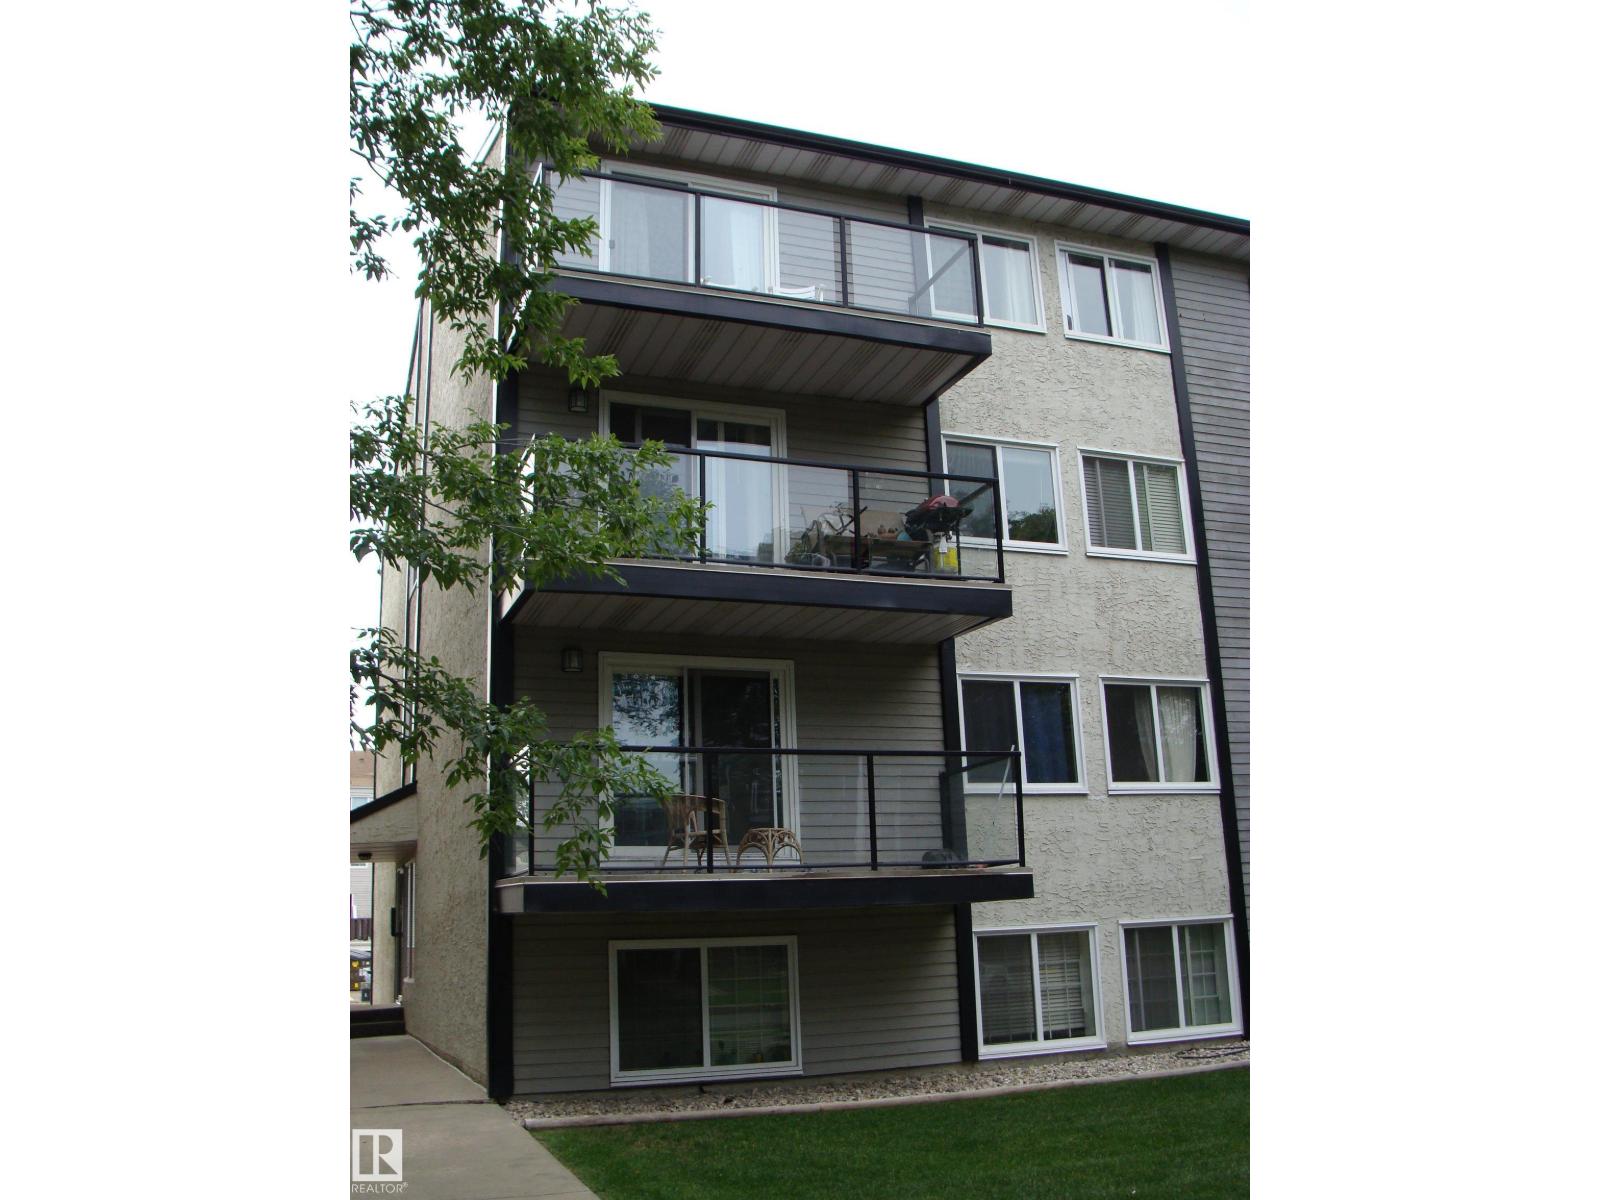
TOP FLOOR 2 bedroom CORNER condo perfectly located on a quiet tree lined street steps from Oliver Square, Grant MacEwan, LRT and easy access to U of A. Fabulous floor plan for working professionals and/or students with an updated walk through kitchen leading to expansive dining area. The massive living room enjoys the treelined views through the patio doors leading onto a relaxing large balcony. 2 good sized bedrooms, an upgraded bathroom, convenient laundry room with extra storage and a washer/dryer combo complete this tastefully finished place to call home. Location, walkability, well finished all make this one a MUST SEE! Ready to move in July! (id:42336)
17807 7 St NE
Edmonton, Alberta
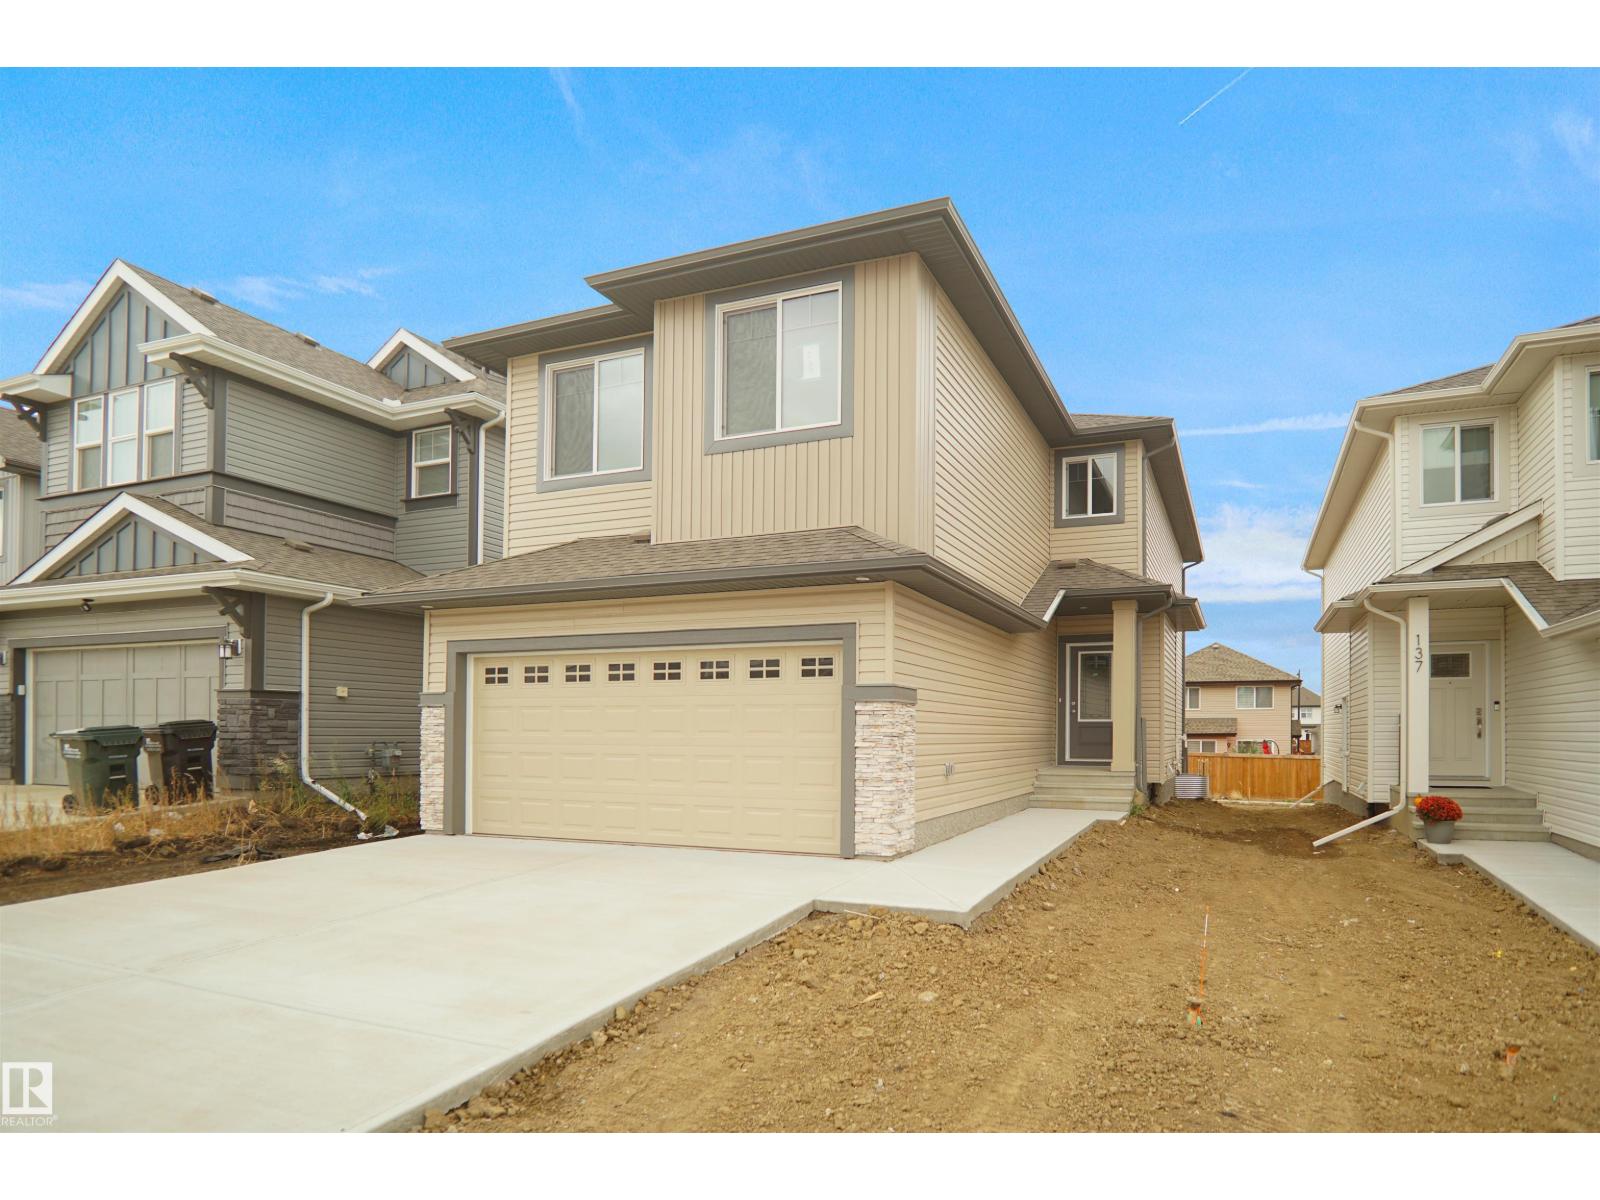
Welcome to the Chelsea built by the award-winning builder Pacesetter homes located in the heart of the Marquis and just steps to the walking trails and parks and river valley. As you enter the home you are greeted by luxury vinyl plank flooring throughout the great room ( with open to above ceilings) , kitchen, and the breakfast nook. Your large kitchen features tile back splash, an island a flush eating bar, quartz counter tops and an undermount sink. Just off of the kitchen and tucked away by the front entry is a 2 piece bath and a main floor Den /Office Upstairs is the primary bedrooms retreat with a large walk in closet and a 5-piece en-suite. The second level also include 2 additional bedrooms with a conveniently placed main 4-piece bathroom and a good sized central bonus room. Close to all amenities *** This home is under construction and the photos used are from a previous similar home, the colors and finishings may vary to be complete by October *** (id:42336)
13124 36 St NW
Edmonton, Alberta
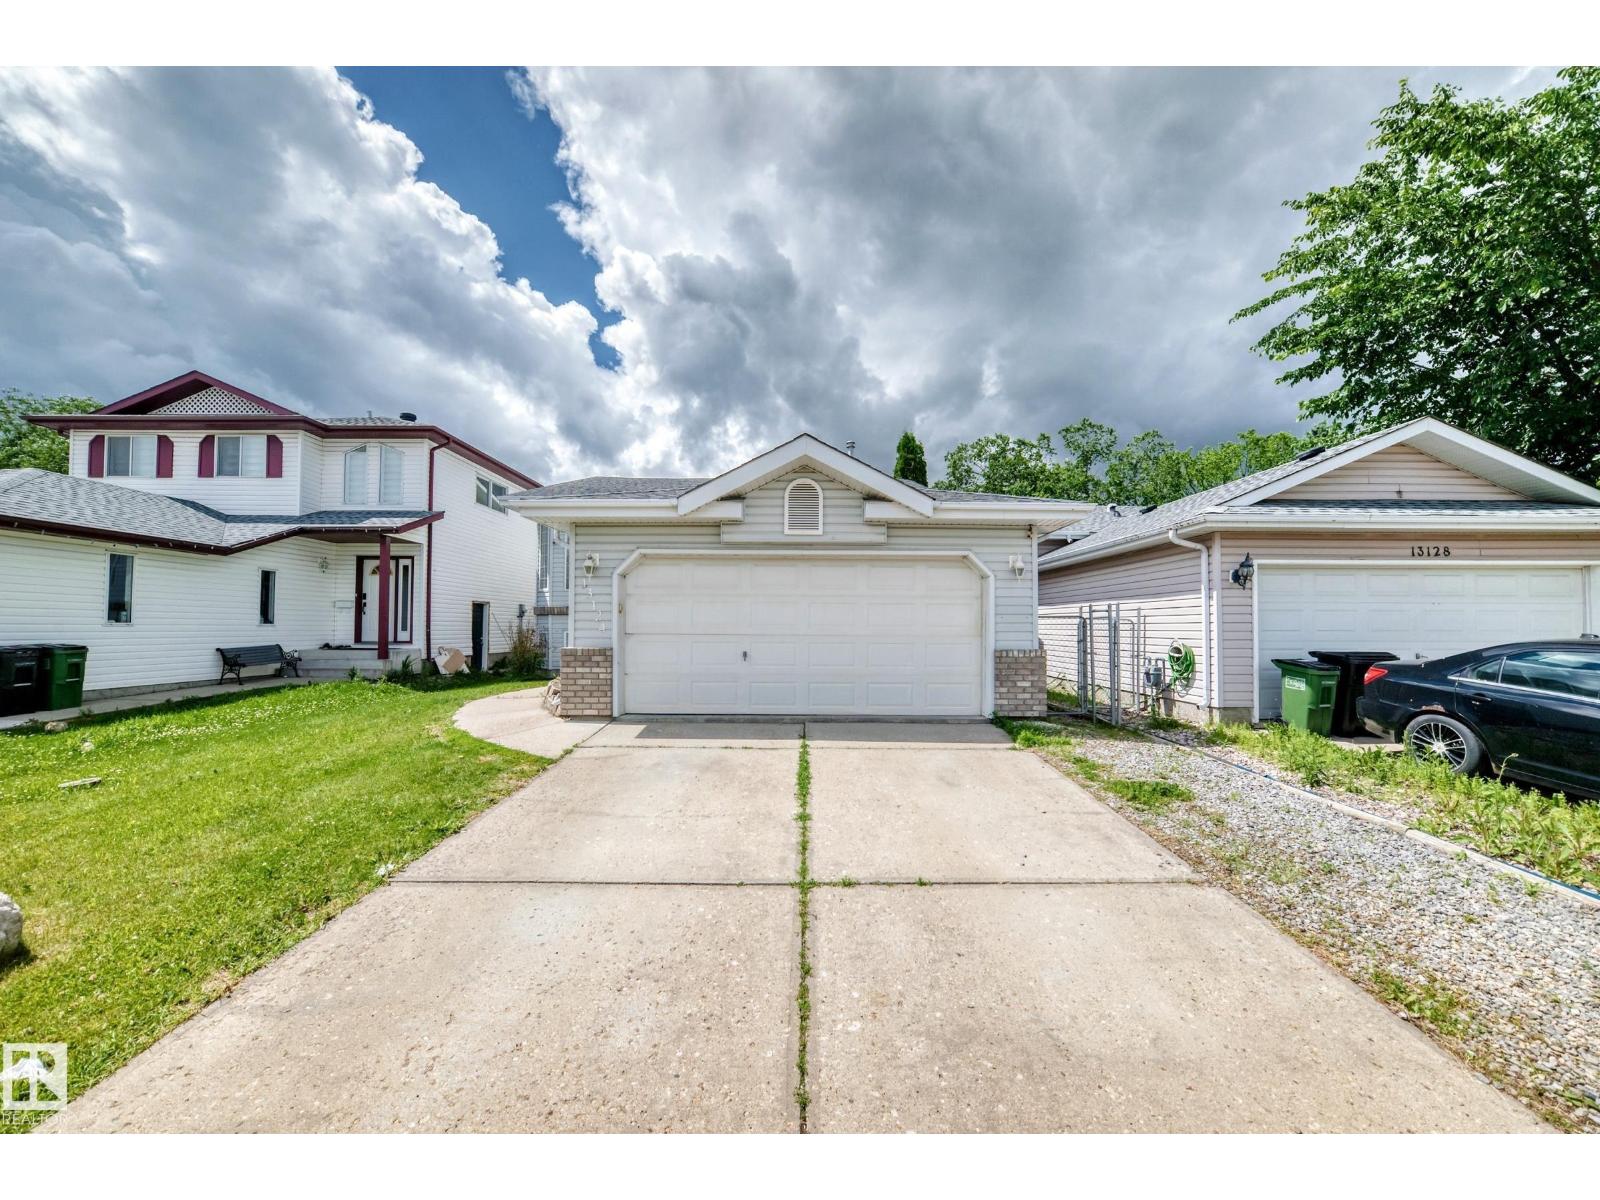
Welcome to this beautifully maintained bi-level home in the highly desirable community of Belmont. Offering over 1,265 sq. ft. above grade plus a fully finished basement, this spacious residence features 3 generous bedrooms, 3 bathrooms, a bright open-concept layout, and an abundance of natural light throughout. The functional kitchen provides ample cabinetry and workspace with direct access to a large deck overlooking the fully fenced backyard—perfect for summer BBQs, entertaining family and friends, or relaxing outdoors. The primary bedroom has its own private ensuite and generous closet space, while fully finished basement offers additional living space ideal for a family room, recreation area, home office, or guest accommodations. Additional highlights include hardwood and laminate flooring, an attached double garage, paved driveway, and included appliances. Commuters have excellent transportation options with nearby Clareview LRT Station, multiple ETS bus routes, and quick connections to Edmonton. (id:42336)
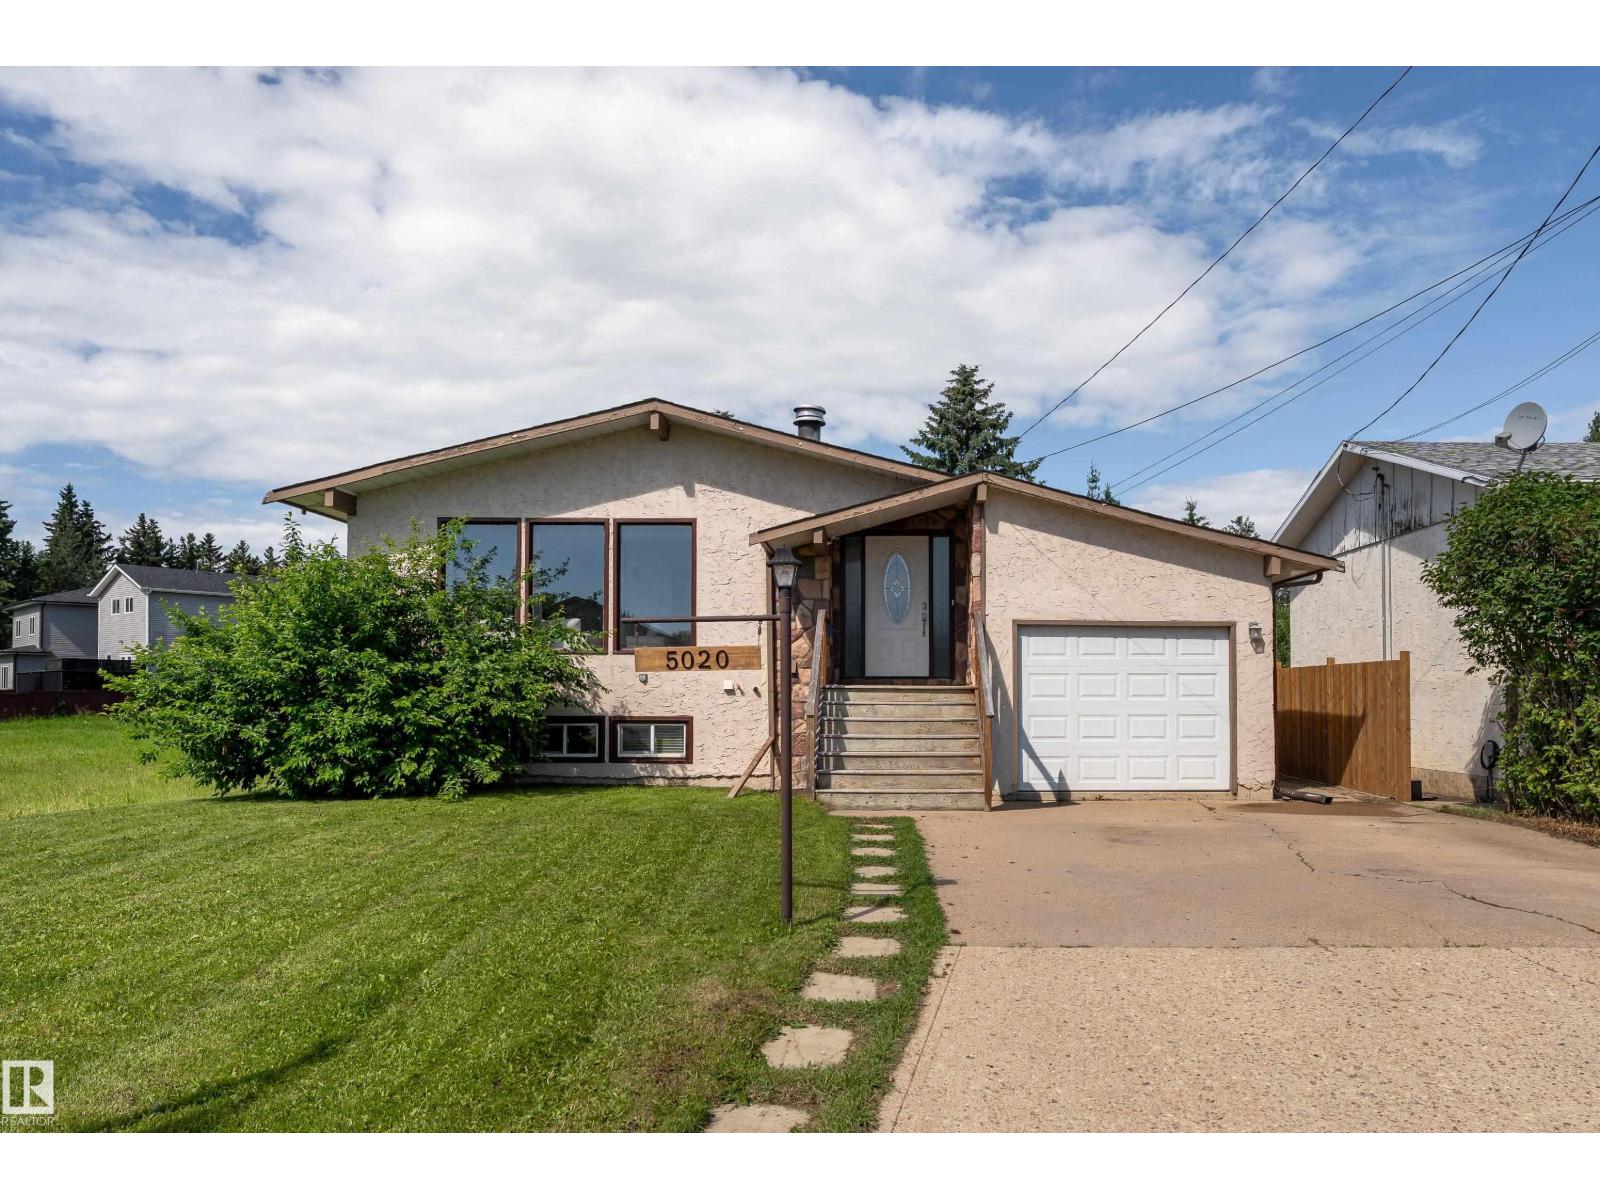
5020 51 St
Calmar, Alberta
Charming 1183sq ft raised bungalow in Calmar! Roomy entry way greets you into the bright main floor featuring the updated kitchen with sit up eating bar & stainless steel appliances! Large living room has huge windows and is backed by a grand stone surround wood burning fireplace. 4 piece bathroom down the hall and 2 bedrooms including the primary suite, with 2 piece ensuite and massive closet space, which could easily be converted back to a 3rd main floor bedroom. The basement is fully finished with large windows, due to the shallow basement (which means no flooding!!), & has an excellent recreation space for hosting, hanging out, or letting the kids play. A 3-piece bathroom with soaker tub, additional bedroom, gym space, storage area, plus laundry round out the basement living space. The backyard is MASSIVE with concrete patio, newer fencing, access to the single garage, & lots of privacy with no neighbors to the South. Excellent value in a quiet community with easy access to Leduc and South Edmonton. (id:42336)
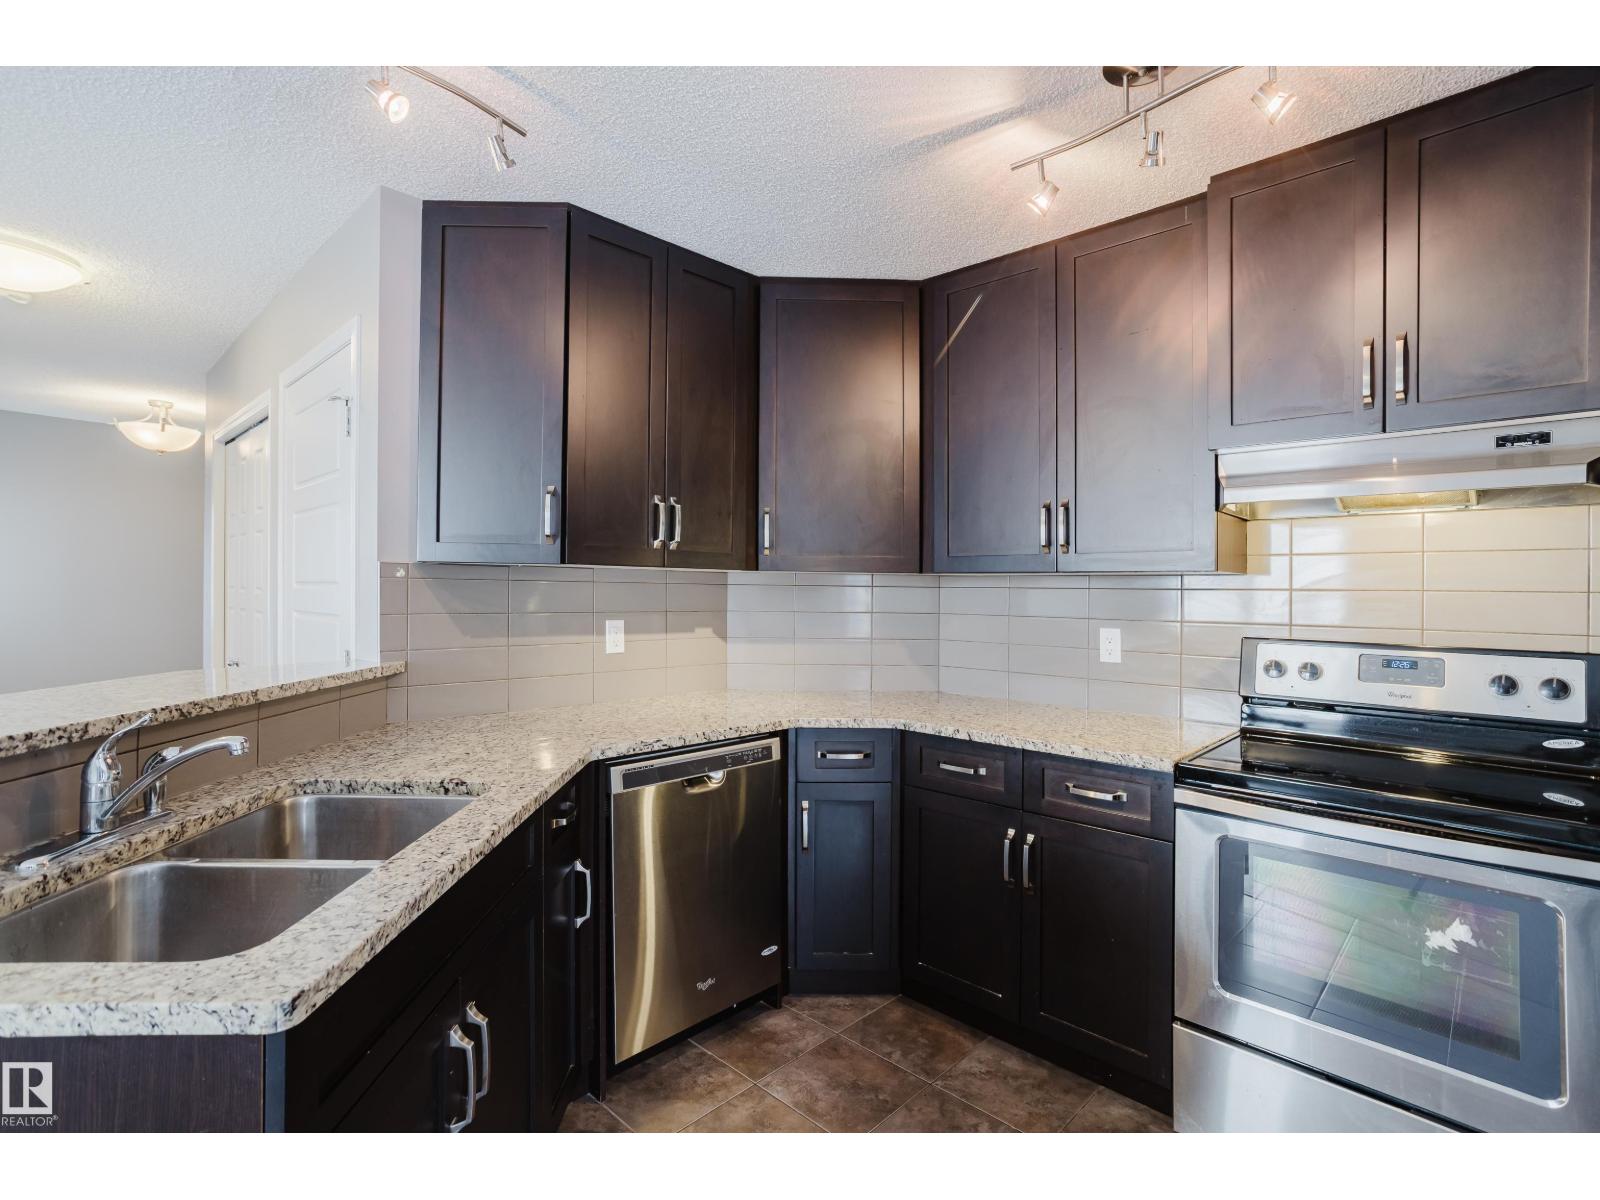
14009 164 Av NW
Edmonton, Alberta
NO CONDO FEES! Immaculate duplex for sale! Perfect for investors, or first time buyers, starter home, opportunities here are endless. Nestled in the family community of Carlton. Get the fun in the front of the home with kids playing in the crescent, then escape to the south facing backyard for some peace & serenity. Extra privacy with no one behind you & a view of exclusively nature. This beautiful bright well maintained home features, 3 spacious bedrooms, 3 bathrooms, an office with unlimited potential that overlooks the front porch, upstairs laundry, a single garage attached, so much closet space & a basement just waiting for your finishing touch’s. Quick & easy access to public transit. A 5 min drive from Albany & New castle shopping center or a 20-30 min walk. Once you’re here you won’t want to leave. It has something for everyone. With ample natural light, complemented effortlessly by the interior color scheme. (id:42336)

#106 4403 23 St NW NW
Edmonton, Alberta
Great Opportunity for an Investment or a First Time Homebuyer! This freshly painted, well maintained 1 BR/1 Bath Condo is ready for a quick possession. This home features laminate (2018) throughout the property. The large Living Room leads to the South Facing Patio. The kitchen features a Fridge (2024), Stove, Dishwasher (2020) and lots of prep space. The Primary Bedroom, large enough for a King Suite has a walk through closet leading to a cheater door to the 4 piece Main Bathroom. In-suite Laundry with stacked Washer and Dryer is located in the storage room. This property includes 1 outdoor stall parking right beside the side door for quick access to the unit. Storage Cage on same floor as the unit. Building also provides a Fitness Centre and Party Room. Pets allowed with Board Approval. (id:42336)
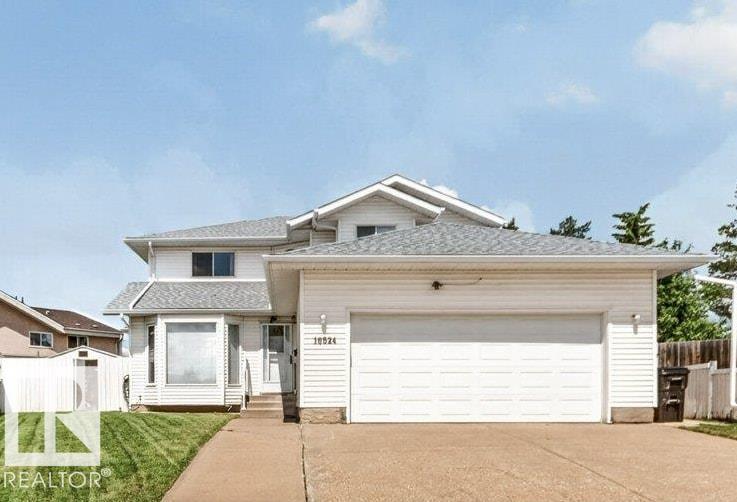
16524 99 St NW
Edmonton, Alberta
Homes are not made like this anymore! This outstanding 4 bedroom original owner has over 2400SF and is calling for it's new family. Situated on a MASSIVE pie shaped lot in a quiet crescent with easy access to 97St and the Anthony Henday the location cannot be beat! Main floor features formal living and dining rooms, nook, family room, and office PLUS features hardwood and tile flooring throughout! Upstairs hosts 4 well appointed spacious bedrooms including the very large primary bedroom with large ensuite, BIG walk-in closet plus 2nd closet. Features new HWT and 2 new furnaces, newer shingles, plus many windows have been replaced! This spacious very well constructed two story features an expansive unfinished basement with roughed-in plumbing that you can build out to suit your family! Enjoy countless memories eating under your covered deck and watching the children race through the massive private yard! It could be lived in as-is or upgraded to suit your family - the possibilities are limitless. (id:42336)
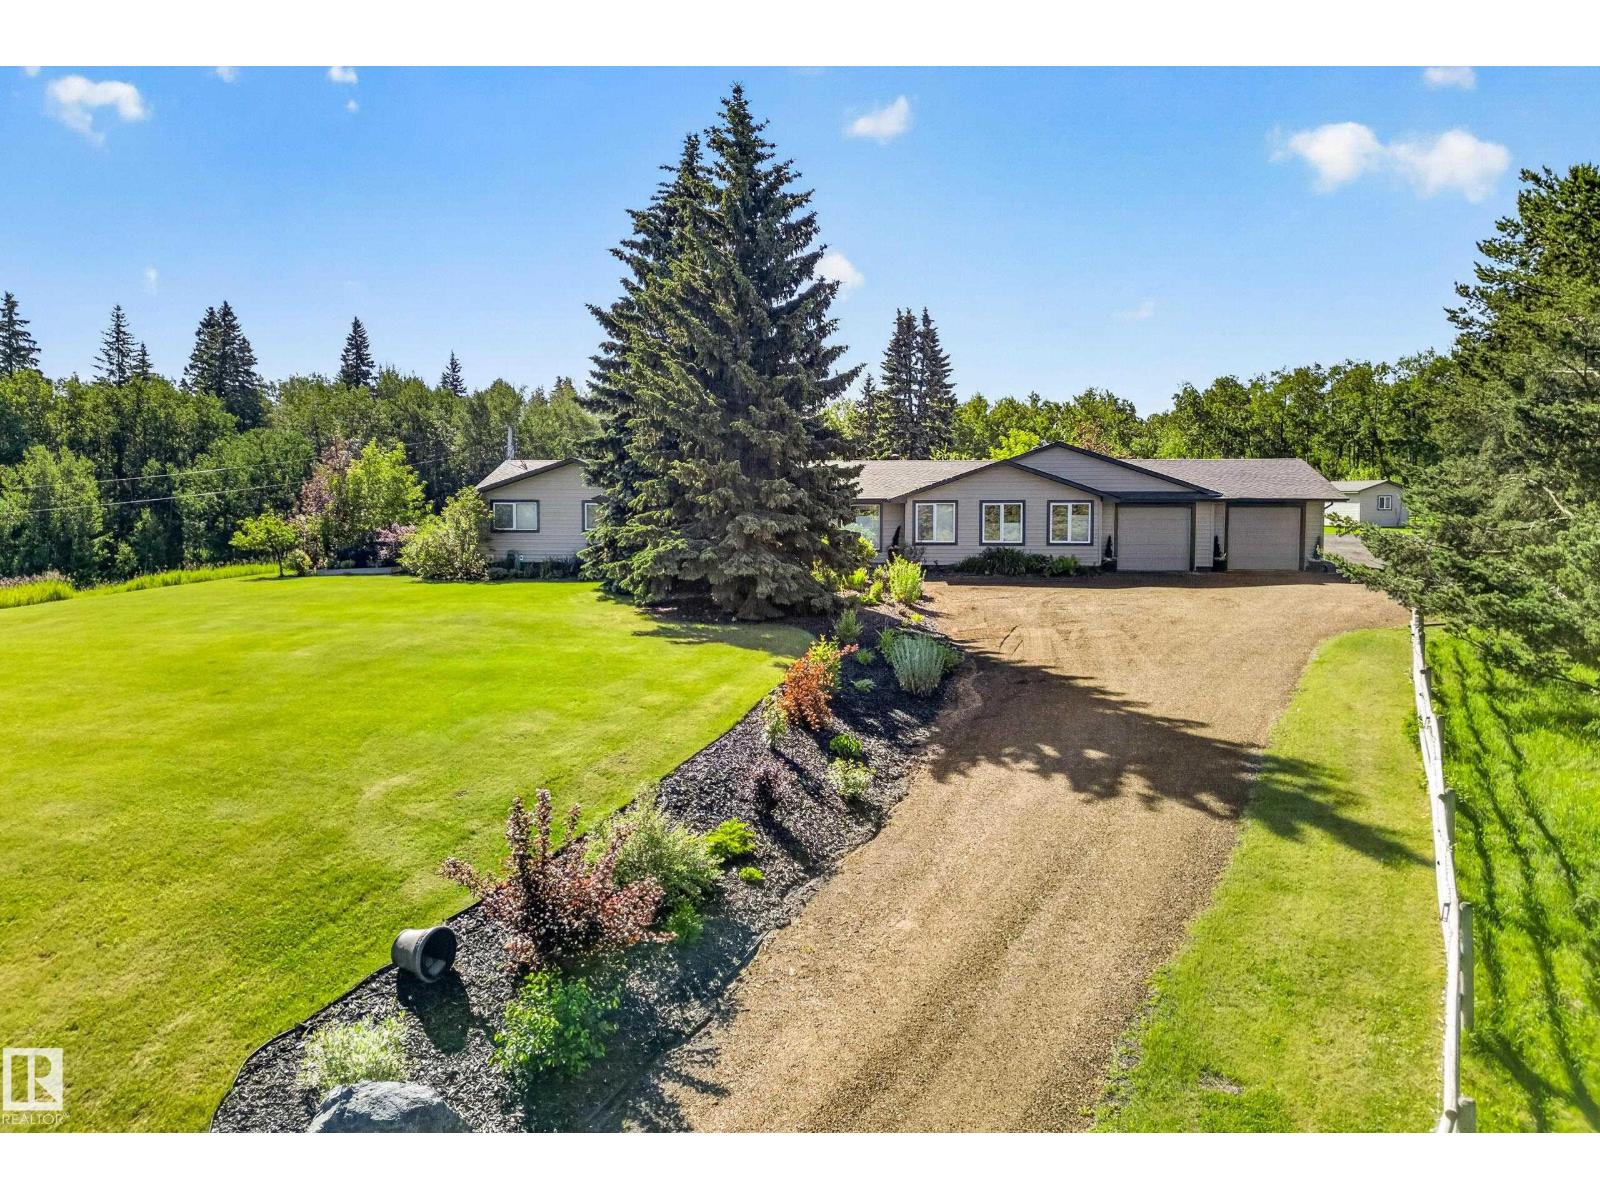
22245 Twp Road 512
Rural Strathcona County, Alberta
Welcome to this stunning 2500 sq ft home nestled on 20 picturesque acres, offering the perfect blend of space, comfort and privacy. This well-appointed property features 4 bathrooms and 4 bedrooms, with 3 located upstairs and 1 in the fully finished basement. Enjoy cozy evenings with two fireplaces and take advantage of the spacious triple car garage. The fully finished basement adds extra living and entertainment space, while the oversized deck is perfect for outdoor gatherings and relaxing in peaceful surroundings. A hot tub completes this incredible outdoor retreat. Ideal for horse lovers or golf enthusiast with minutes away from the Northern Bear Golf course , the property is fenced , and has 3 shelters and a shop with 3 phase power 220V for added versatility and storage. This exceptional acreage offers the perfect blend of country living and modern comfort. Welcome Home ! (id:42336)
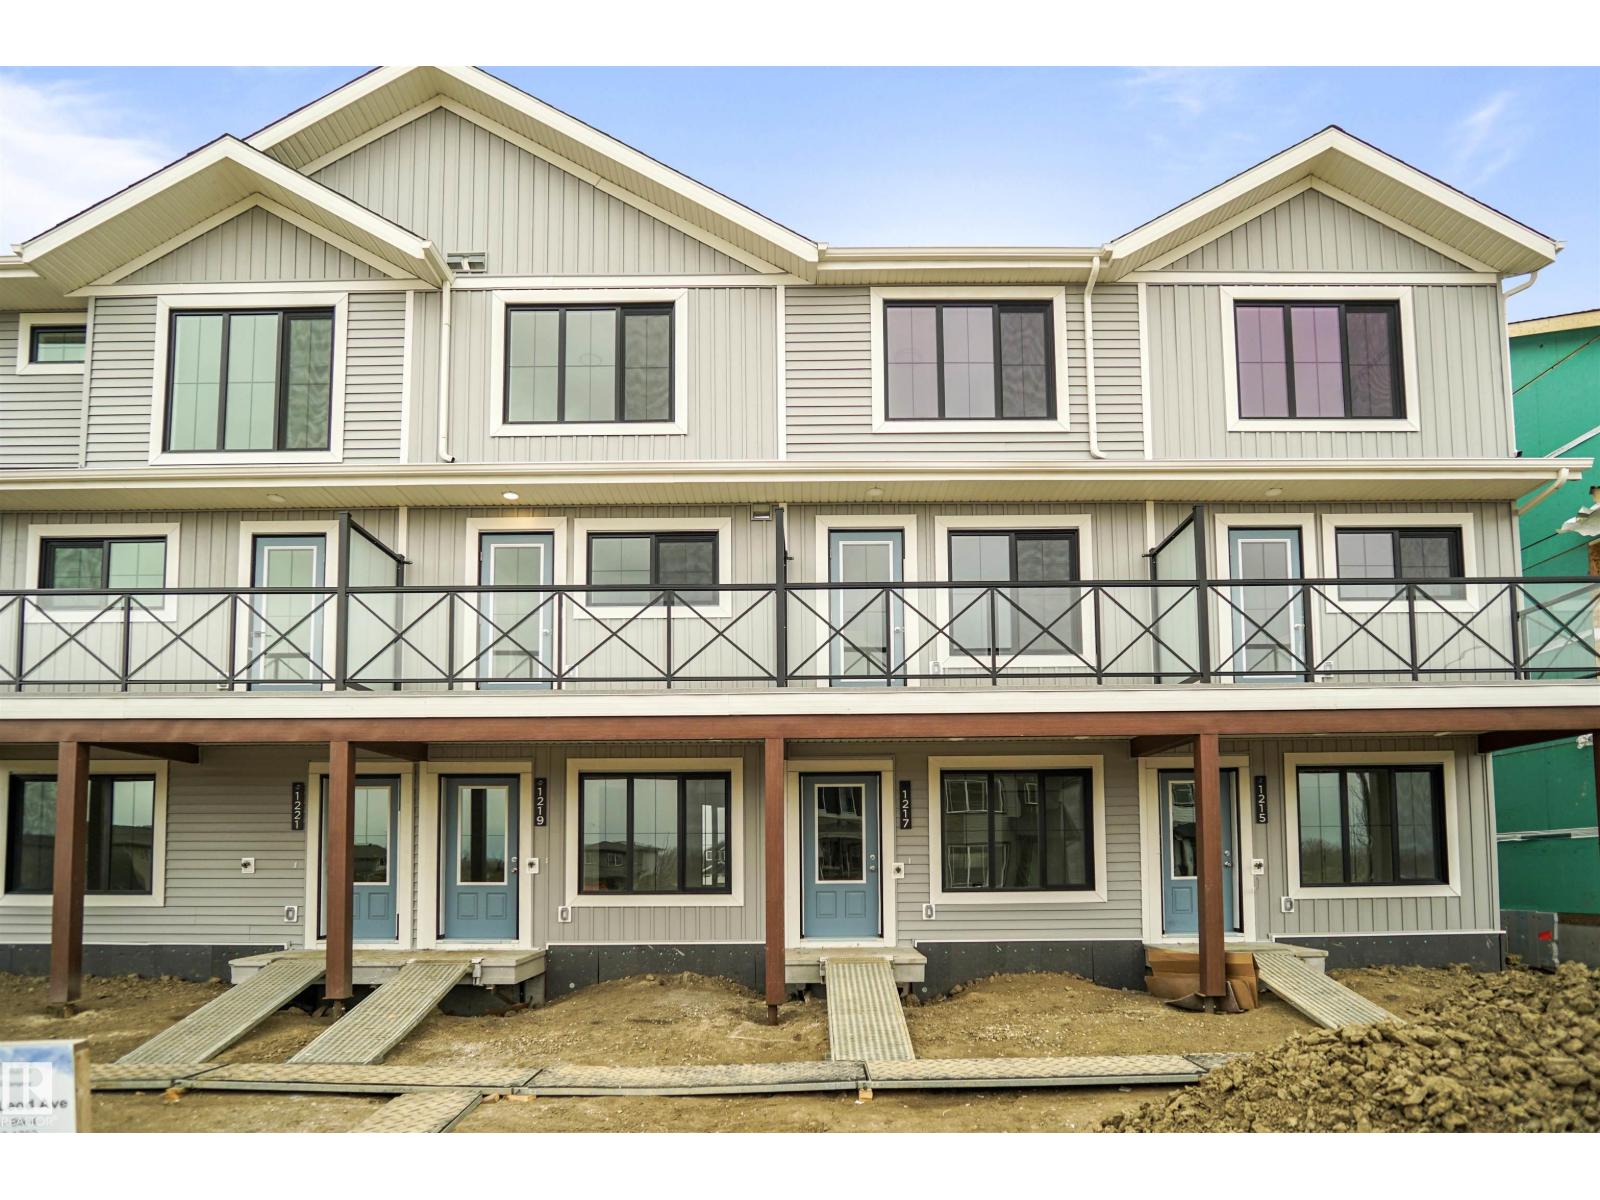
7062 Rosenthal Dr NW
Edmonton, Alberta
NO CONDO FEES and AMAZING VALUE! You read that right welcome to this brand new townhouse unit the “Demi Built by StreetSide Developments and is located in one of Edmonton's newest premier West End communities of Rosenthal. With almost 1200 square Feet, it comes with front yard landscaping and a single over sized attached garage, this opportunity is perfect for a young family or young couple. Your main floor is complete with upgrade luxury Vinyl Plank flooring throughout the great room and the kitchen. The main entrance/ main floor has a large sized foyer with a 2 piece bathroom and a office / bedroom. Highlighted in your new kitchen are upgraded cabinets, upgraded counter tops and a tile back splash. The upper level has 2 bedrooms and 2 full bathrooms. *** This home is under constriction and the photos used are of the a previously built home which is the same layout, the colors and finishings may vary *** Slated to be completed in By August of this year*** (id:42336)
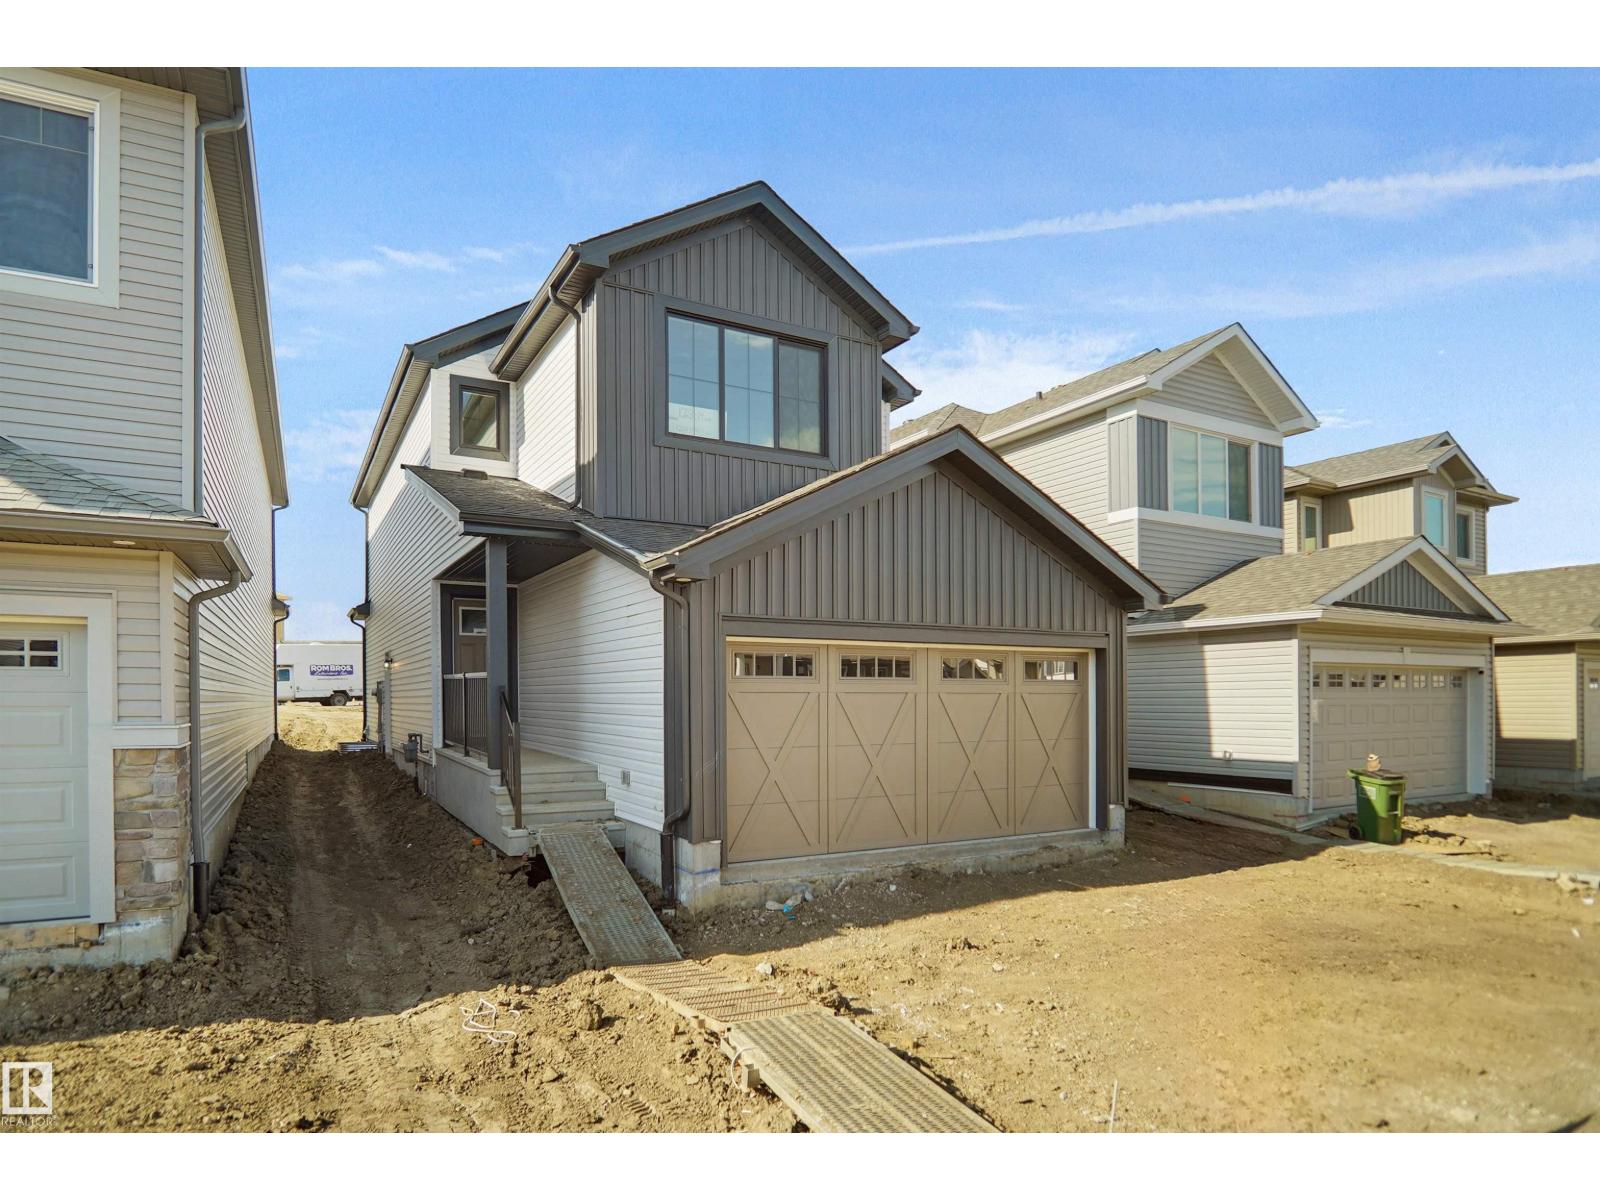
17703 7 St NE
Edmonton, Alberta
Welcome to the Willow built by the award-winning builder Pacesetter homes and is located in the heart Marquis and just steps to the walking trails and parks. As you enter the home you are greeted by luxury vinyl plank flooring throughout the great room, kitchen, and the breakfast nook. Your large kitchen features tile back splash and quartz counter.. Just off of the kitchen and tucked away by the front entry is a 2 piece powder room. Upstairs is the primary retreat with a large walk in closet and a 4-piece en-suite. The second level also include 3 additional bedrooms with a conveniently placed main 4-piece bathroom and a good sized bonus room. The unspoiled basement has a side separate entrance.. Close to all amenities and also comes with a side separate entrance perfect for future development. ***This home is under construction and will be complete by this September so the photos used are from a similar built home colors and finishings may vary *** (id:42336)
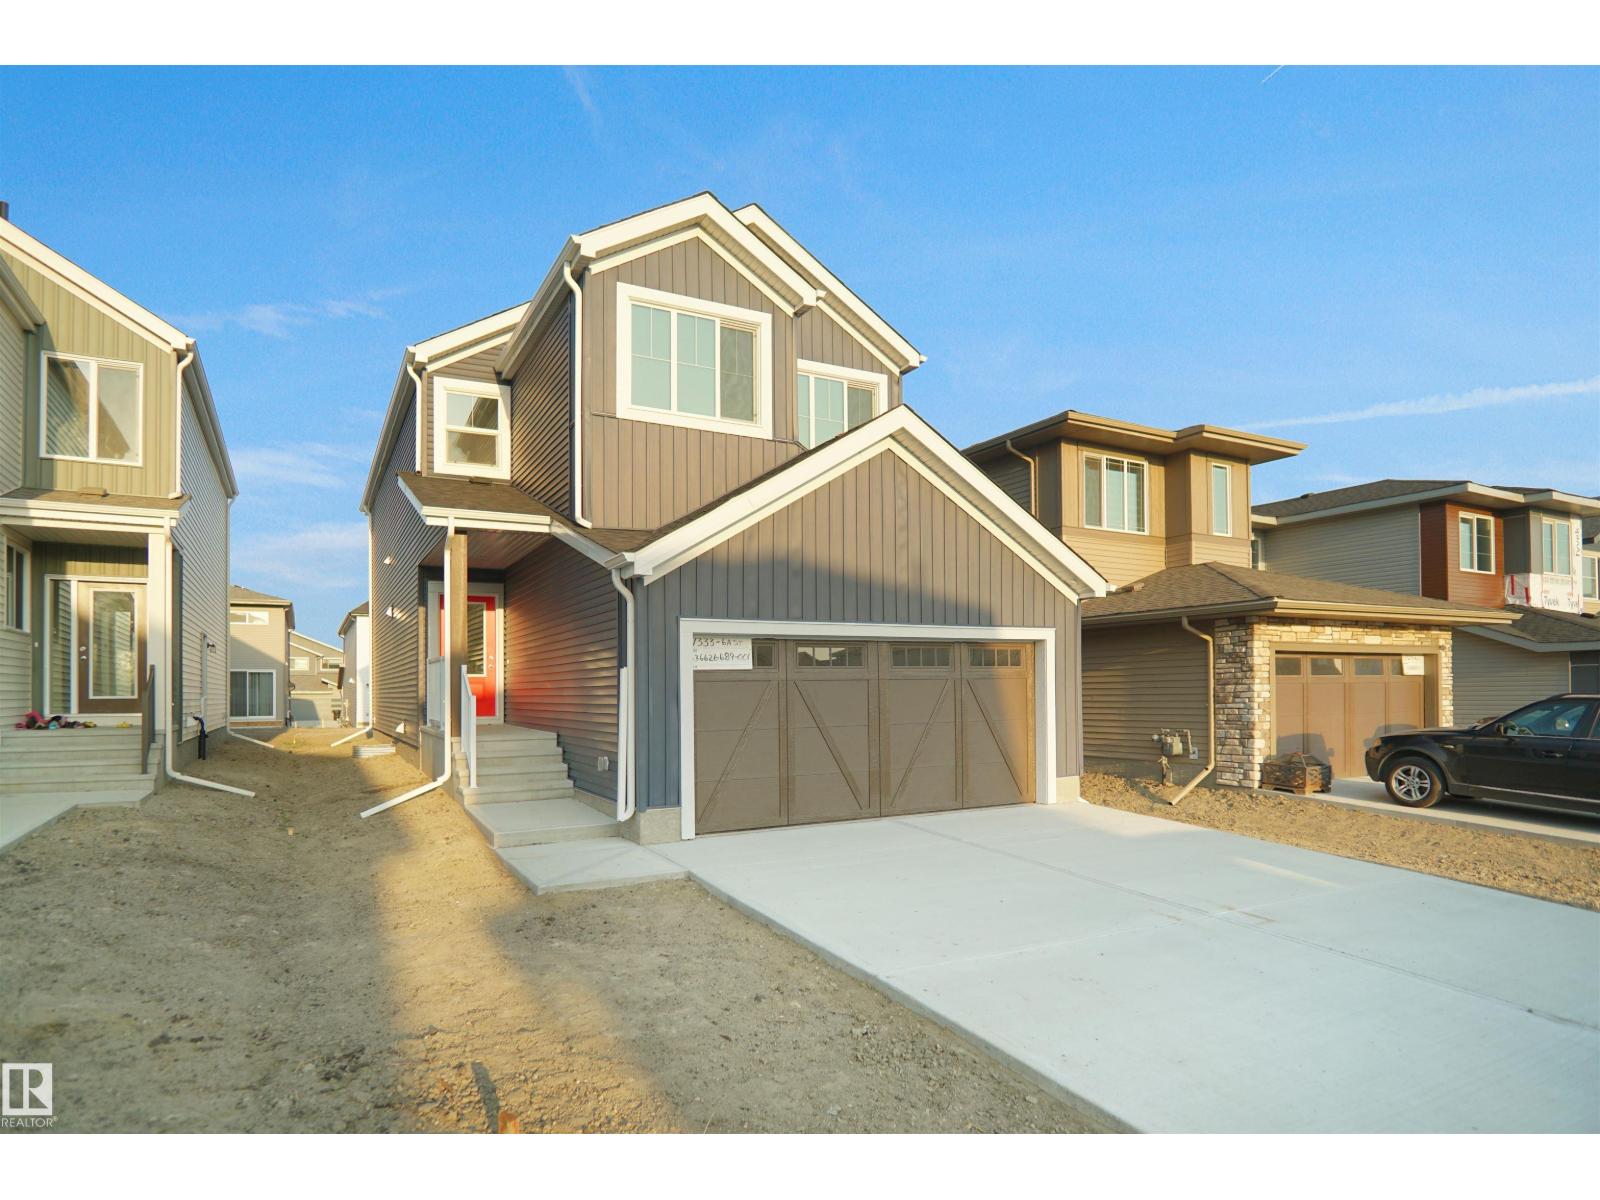
17715 7 St NE
Edmonton, Alberta
Welcome to the Kaylan built by the award-winning builder Pacesetter homes located in the heart of Marquis with beautiful natural surroundings. This home is located with in steps of the walking trails, parks and schools. As you enter the home you are greeted a large foyer which has luxury vinyl plank flooring throughout the main floor , the great room, kitchen, and the breakfast nook. Your large kitchen features tile back splash, an island a flush eating bar, quartz counter tops and an undermount sink. Just off of the kitchen and tucked away by the front entry is a 3 piece bath and den. Upstairs is the primary retreat with a large walk in closet and a 5-piece en-suite. The second level also include 2 additional bedrooms with a conveniently placed main 4-piece bathroom and a good sized bonus room tucked away for added privacy. ***This home is under construction and will be complete by this September so the photos used are from a similar built home colors and finishings may vary *** (id:42336)
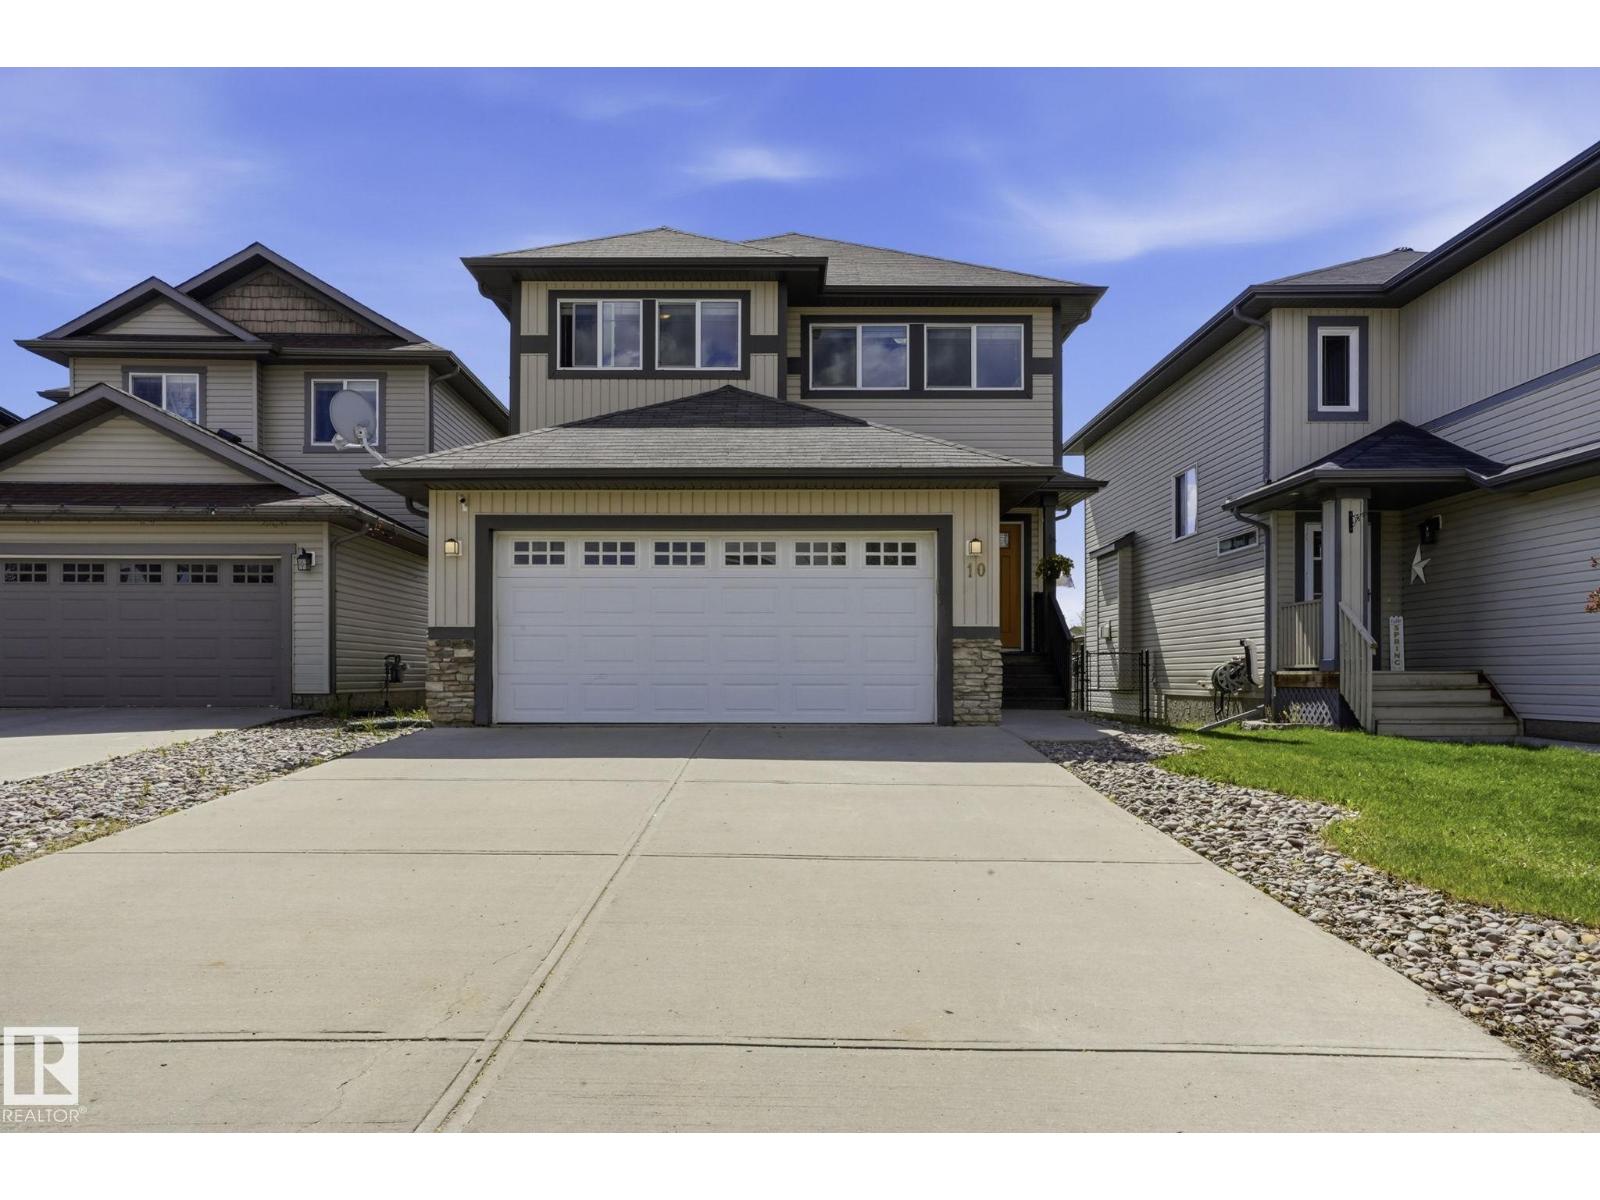
10 Rockwell Cl
Fort Saskatchewan, Alberta
This spacious well-maintained 3+1 bedroom, 4 bathroom house boasts a South-West facing backyard with a tall deck to overview the amazing green space, walking trails and a lake. Imagine a nice quiet evening after a work day enjoying your BBQ and a glass of wine watching the sunset! Open concept main floor, modern kitchen with a pantry for your convenience and a living room with a gas fireplace for your coziness. Quartz countertops, stain-steel appliances and huge dining area with an amazing view. Big family room on the second floor with large windows for tons of natural light. Spacious primary bedroom with en-suite and a walk-in closet. Two additional bedrooms and another bathroom complete the second floor. 9ft ceiling basement is fully finished with a rec-room, another fireplace, a bedroom and a full bathroom. Added bonus is a modern tankless water heater, newer washer and dryer, huge double attached garage and a lot of extra parking on the driveway for your RV or a boat. (id:42336)
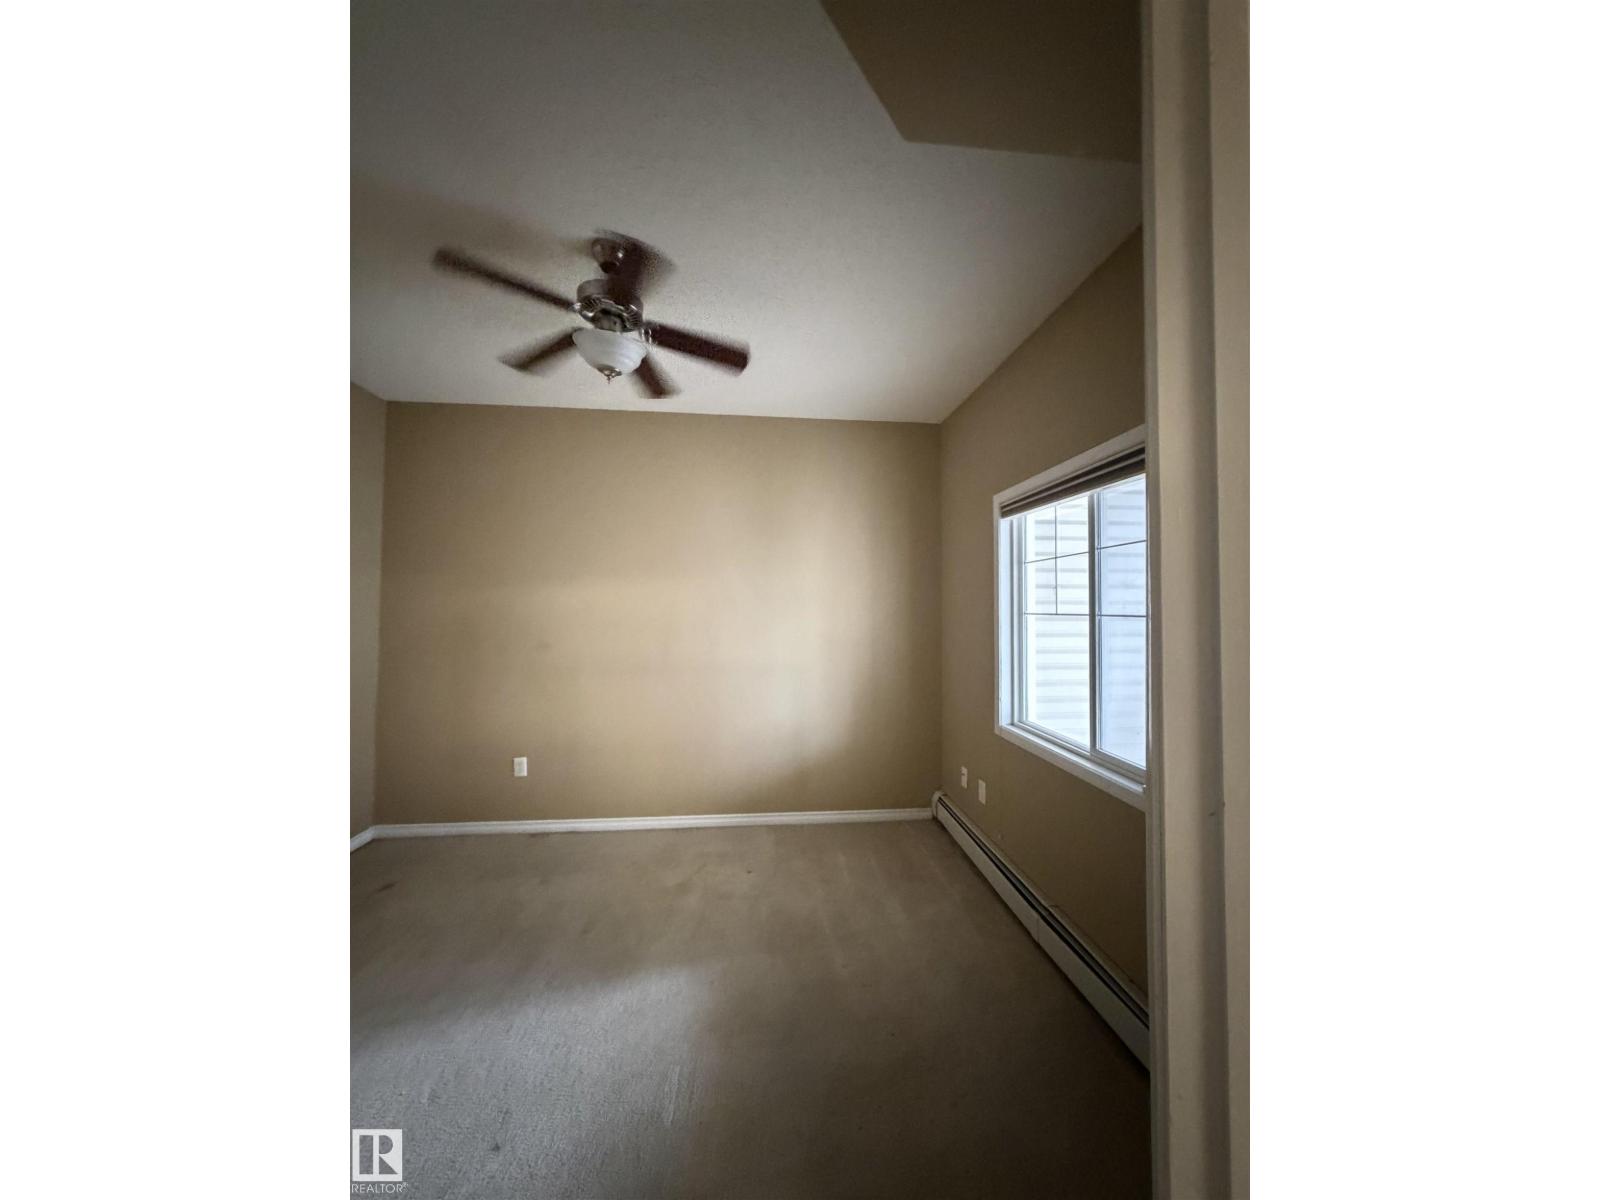
#128 16807 100 Av NW NW
Edmonton, Alberta
Welcome to this Beautiful and Spacious Condo, convenient Location near west Edmonton Mall, Main floor no need for elevator, Superstore is at walkable distance. In suite Laundry no coin or card Laundry. This Place has 2 spacious bedrooms and 2 bathroom, Patio area to enjoy the view. Parking is underground, heated on title. Good for Seniors, First time home buyers, and Downsizers. All the Amenities nearby, like Hospital, West Edmonton Mall, Library White-mud and Anthony Henday highway, Yellowhead Etc. (id:42336)
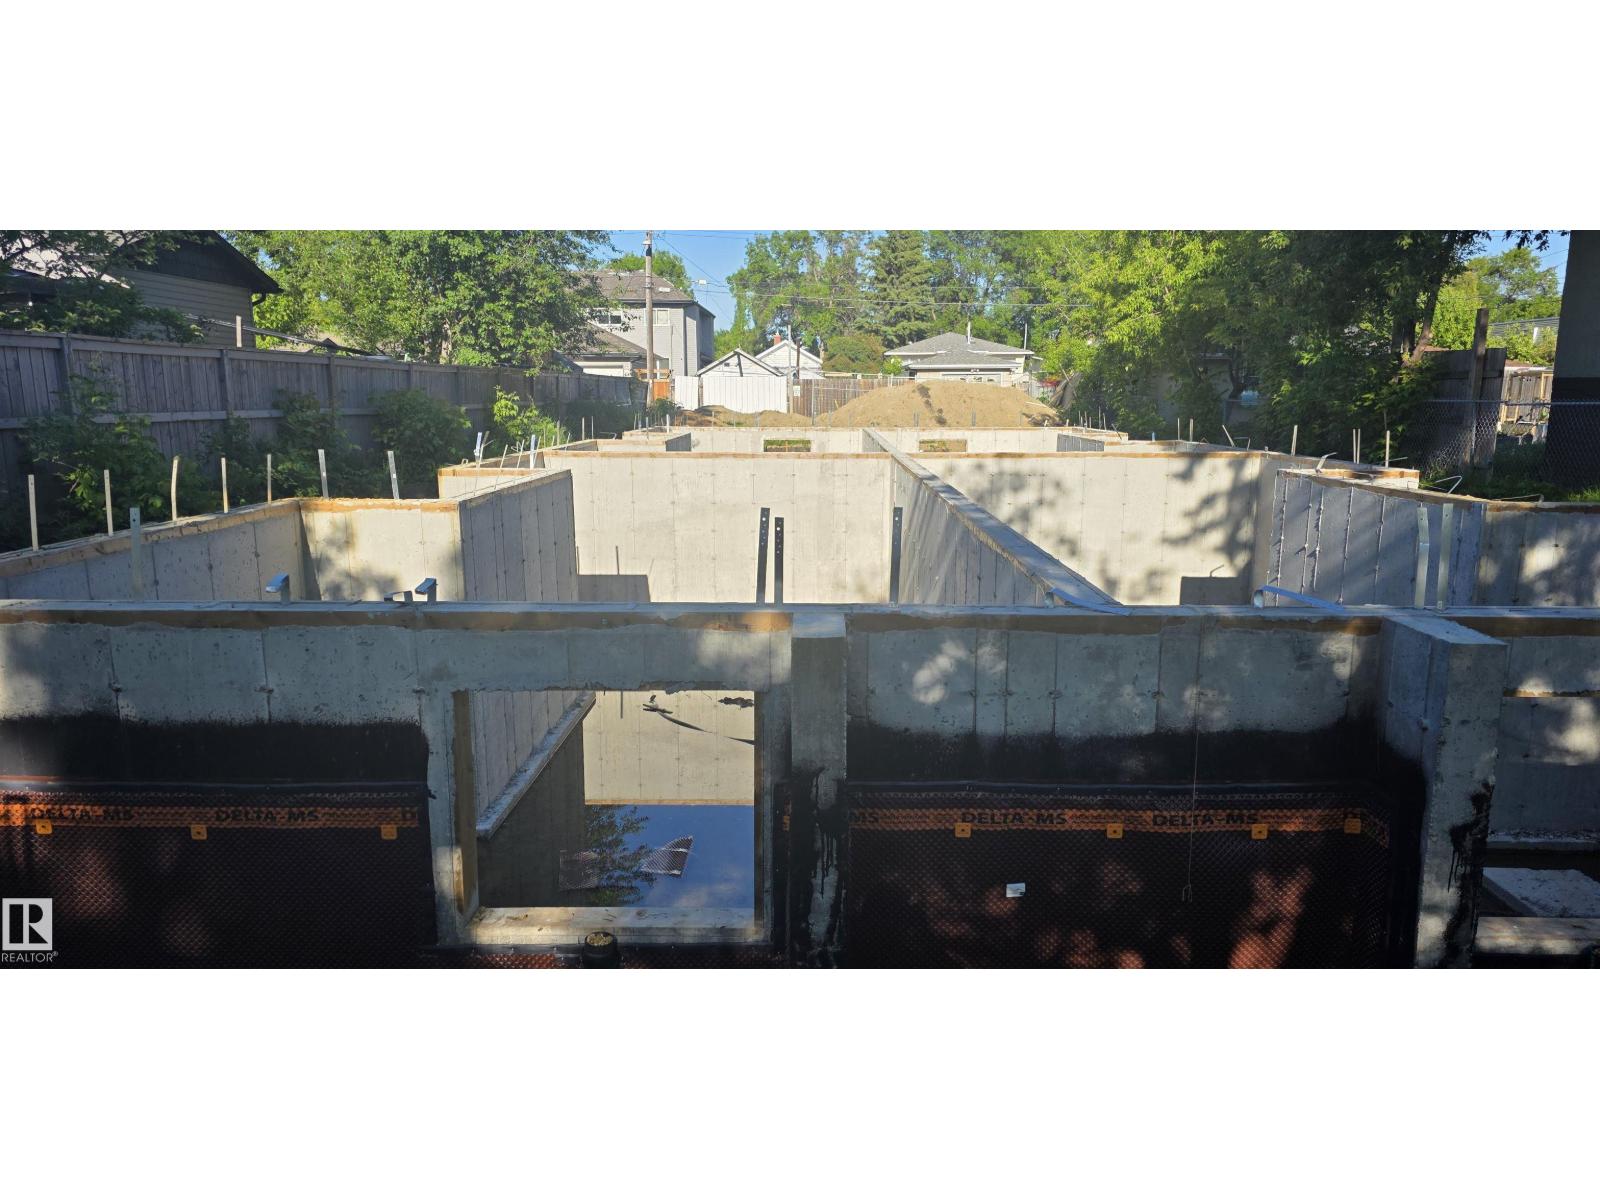
12929 71 St NW
Edmonton, Alberta
Opportunity awaits developers, builders, and investors at this exceptional, fully development-ready site requiring only materials and construction to complete. All major permits, engineering, and foundational works are already in place, allowing for a seamless transition into the building phase. Permits & Approvals: • Development Permit (DP) in place • Building Permit (BP) in place • Certificate of Compliance (COC) available • Home warranty documentation available • City approval for 7 units (5 x 3-bed/2-bath and 2 x 2-bed/1-bath); potential for an 8th in-law suite (2-bed/1-bath) subject to zoning upgrade Engineering & Readiness • Structural engineering drawings completed and approved • Floor joist and truss layouts finalized and available • Site appraisal and engineering reports completed for financing Site Works Completed • Concrete Foundation work is installed • Weeping tile and damp proofing are completed and approved. • Earth backfill completed, in progress (id:42336)
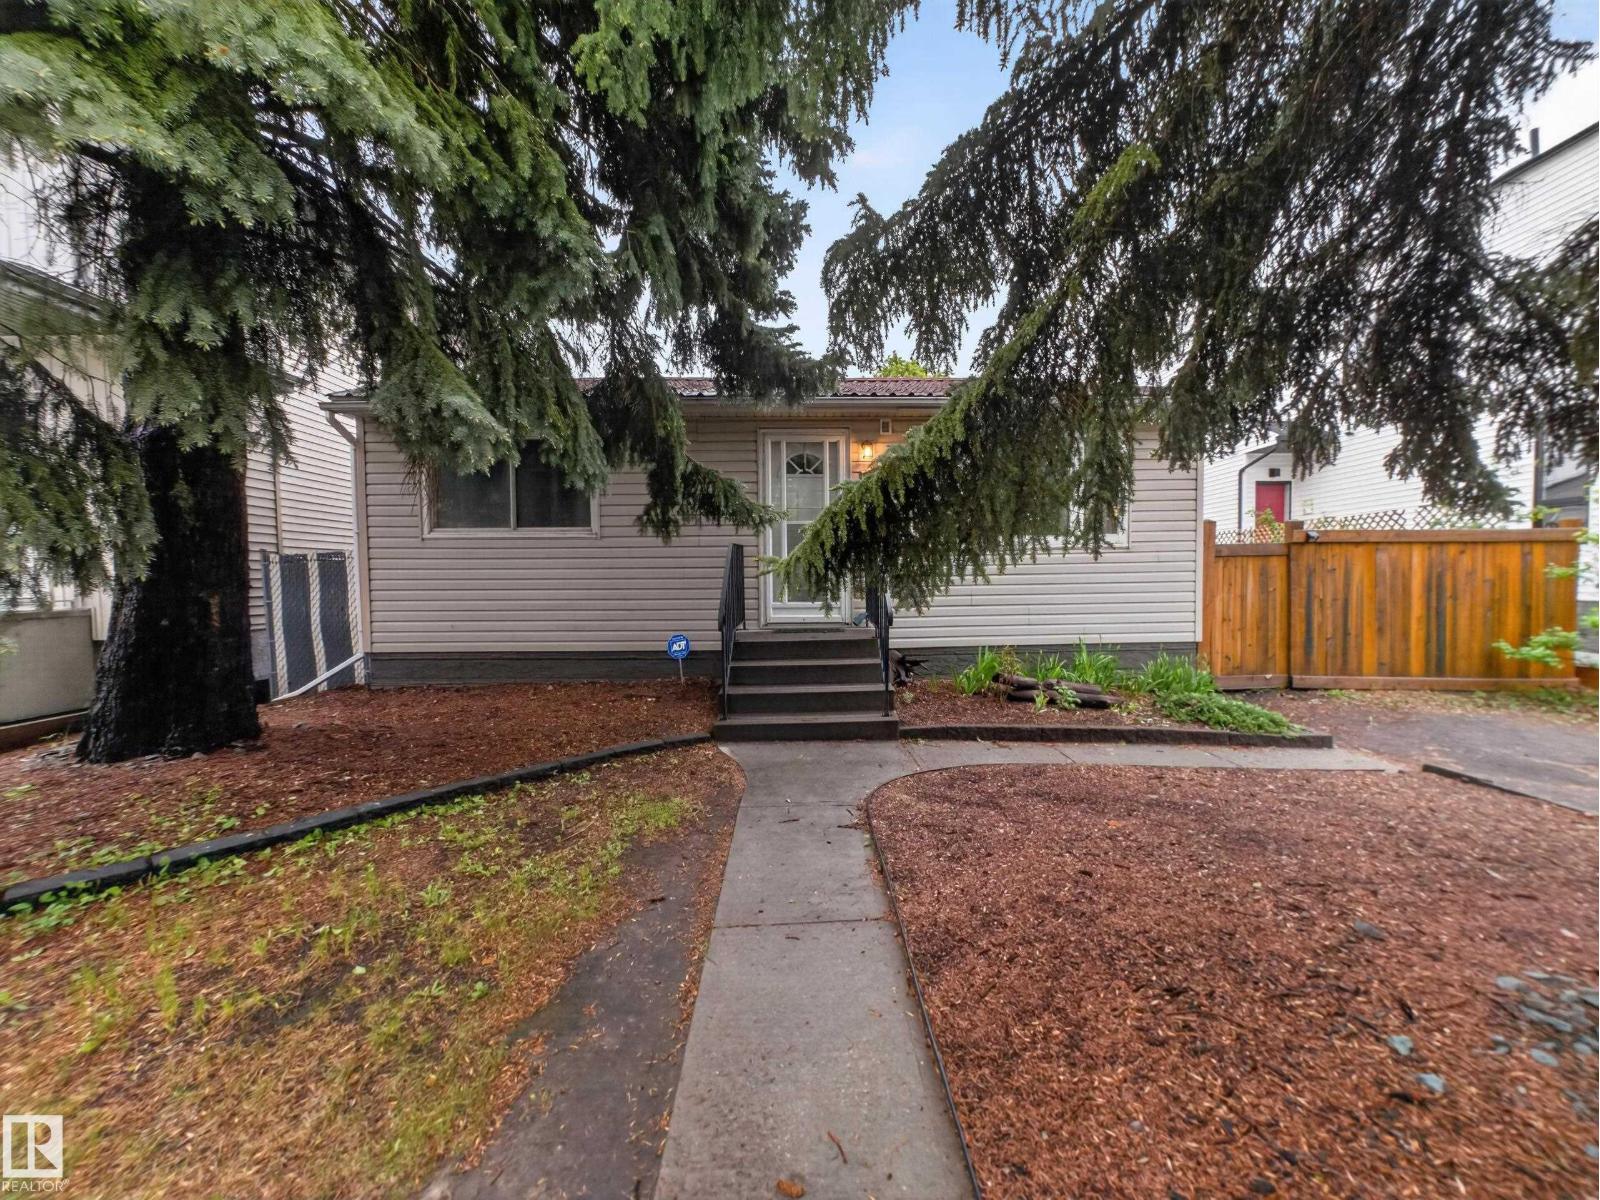
10809 150 St NW
Edmonton, Alberta
Welcome to this incredible home across the street from Ken Newman Park! With three large gardens for growing vegetables and a fully permitted chicken coop, experience the convenience of the city with a cozy homestead vibe. Enjoy fruit from the cherry and apple trees or berries from the saskatoons and haskap shrubs. There is a lilac tree and perennials such as day lilies and peonies, so something is almost always in bloom in the warmer months. The garage is huge (25x27) wired for 120V and 240V power with a large workbench, welding table, and 9-foot ceilings. The house has two bedrooms upstairs with a full bathroom, bright kitchen, and patio doors overlooking the backyard. The basement is fully developed with an additional bedroom, full bath, large furnace room, and two separate living spaces. The neighbourhood is less than a 10-minute drive from downtown and even closer to many shops and restaurants on 124th street. This is an ideal first-time home or investment property! Come check it out! (id:42336)
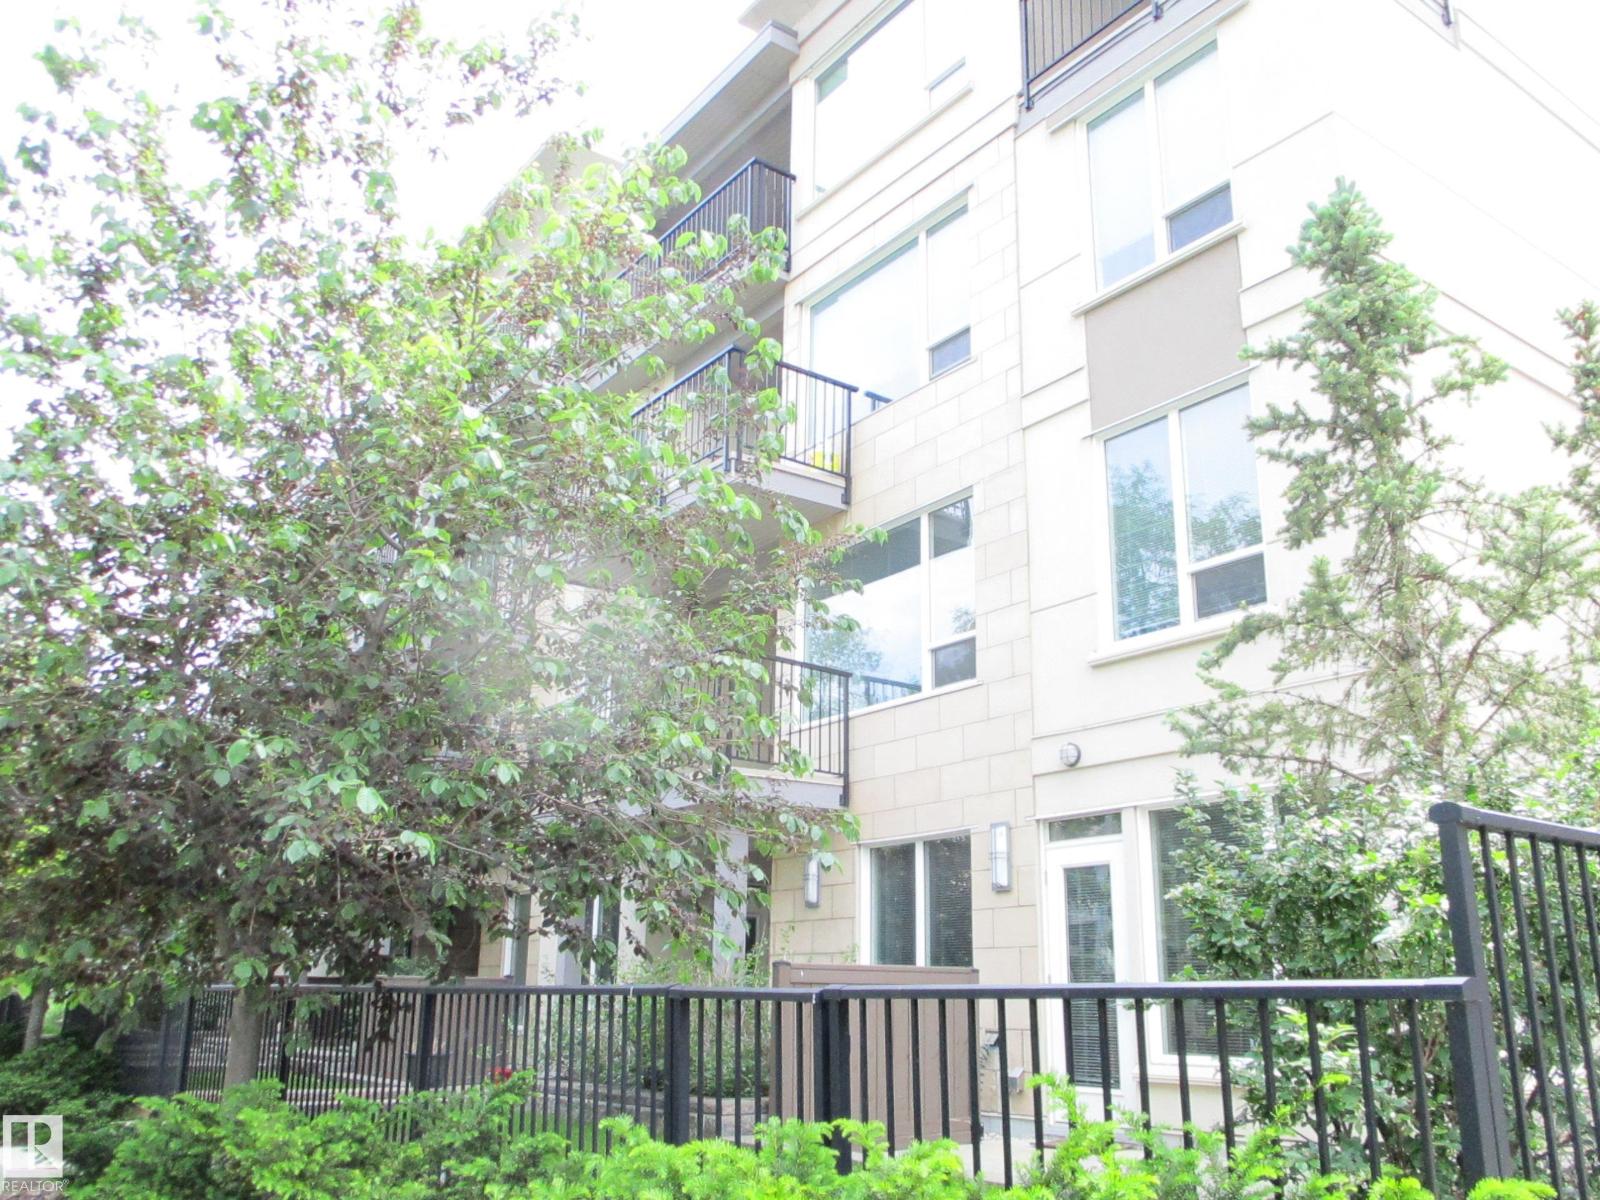
#408 9907 91 Av NW
Edmonton, Alberta
HONEY STOP THE CAR! Nestled on a quiet street & Saskatchewan Dr. Stunning open concept unit awaits your arrival- treat yourself to an OPULENT LUXURIOUS LIFESTYLE in the Strathcona community. TOP FLOOR 2016 Build unit is steps to our RIVER VALLEY and Whyte Avenue, 9' Ceilings with DESIGNER Colors Quartz counter tops through out, IN-SUITE AIR CONDITIONING, CUSTOM CALIFORNIA CLOSETS THROUGHOUT. As well custom made matching closet off the fully equipped kitchen for extra pantry. This fully equipped Chef dream kitchen features ample counter and cupboard space as well Stainless steel appliances, Built in dishwasher, Water filtration system, Massive balcony to enjoy the summer months ahead + BBQ gas line. IN-SUITE WASHER/DRYER. Jack 'n Jill full bath w/tile surround as access to the primary room. Sophisticated Walk Thru closet is off the large bedroom that easily fits a KING SIZED BED, Titled UNDERGROUND HEATED PARKING stall. Pets allowed with Board approval, Welcome to your new home to be or investment. (id:42336)
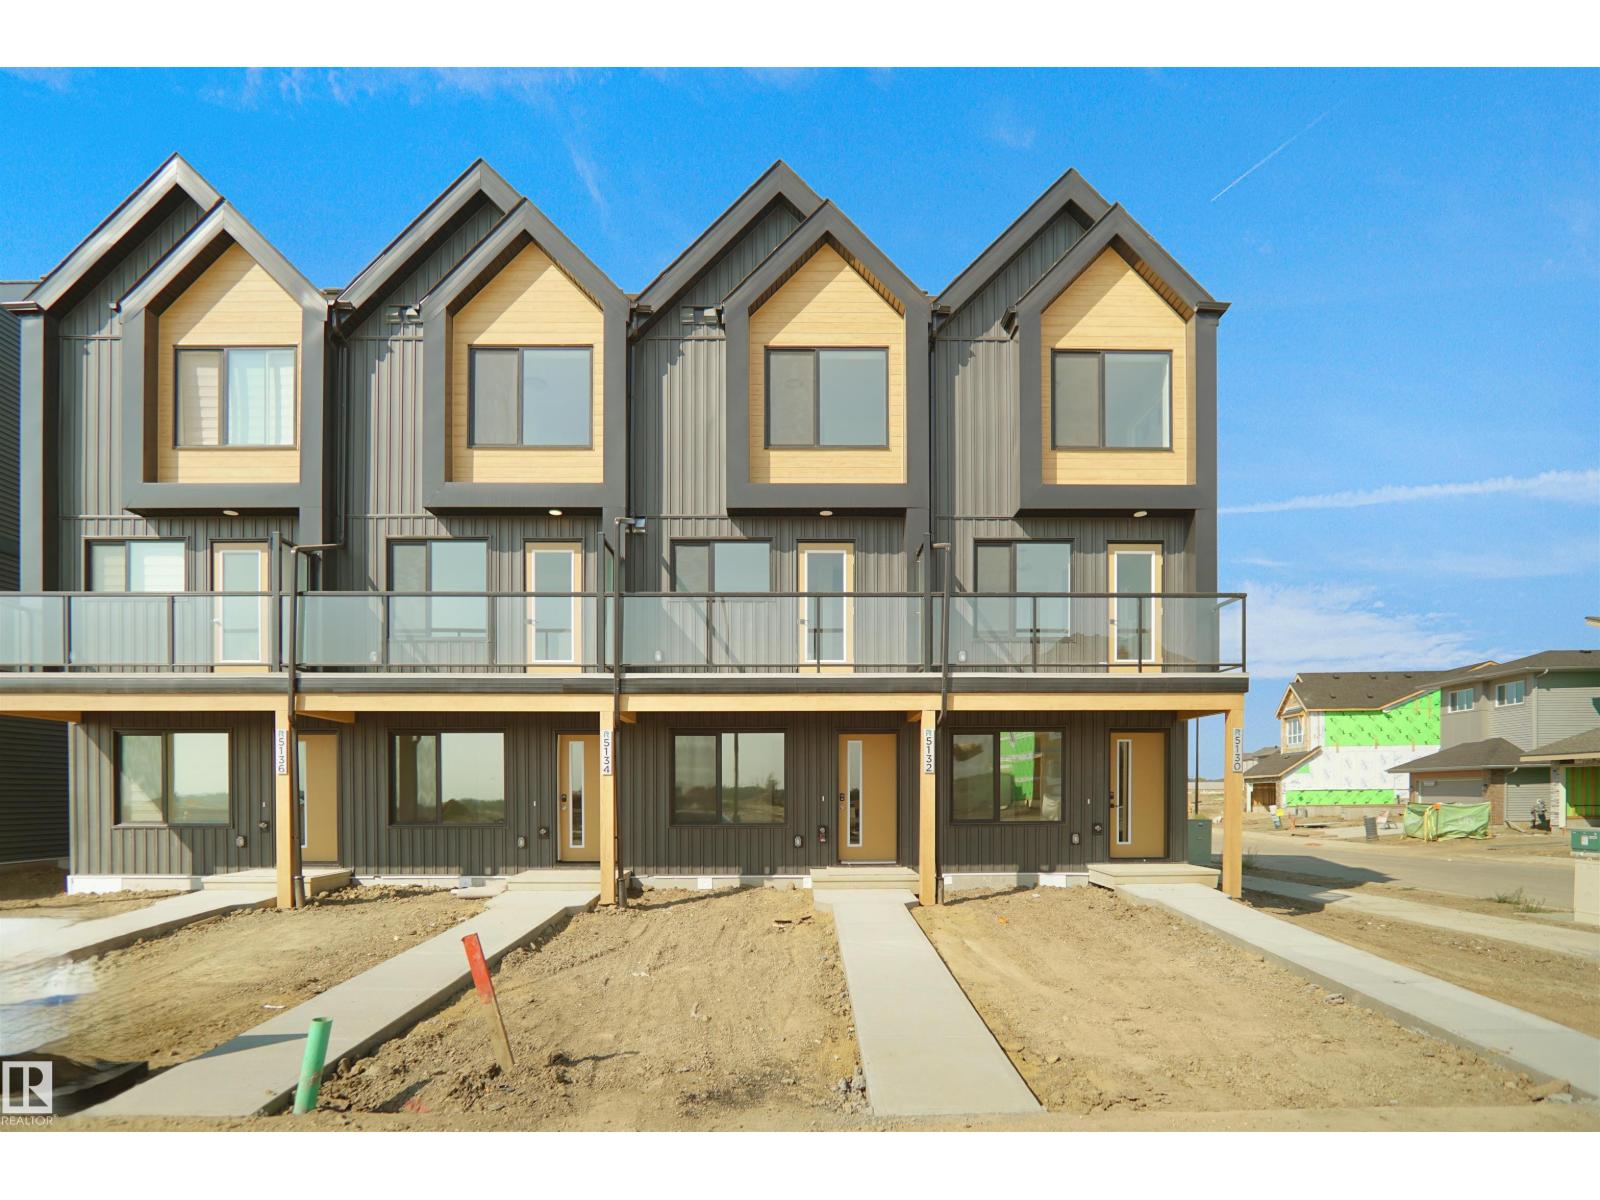
5164 River's Edge Wy NW
Edmonton, Alberta
Welcome to Abbey built by StreetSide Developments! This spacious 2+1 bedroom, 2.5 bathroom row house with almost 1200 sq.ft , and comes with a large single attached garage. The upper levels of the unit are bright and open, with a modern color palate throughout. The kitchen has gorgeous cabinets and lots of counter space. The dining and living areas of this open concept blend seamlessly together, making it perfect for entertaining. The balcony access is off the kitchen. Upstairs you will find two Primary-bedrooms, each with an ensuite and great closet space. Complete the package with a single attached over sized garage, main floor den and plenty of storage for golf-clubs, bikes, rackets etc. Close to transportation, shopping, airport and so much more. Best of all there is NO CONDO fee. *** Home is under construction and will be complete by the end of the July , photos used are from the same style home recently built by the colors may vary *** (id:42336)
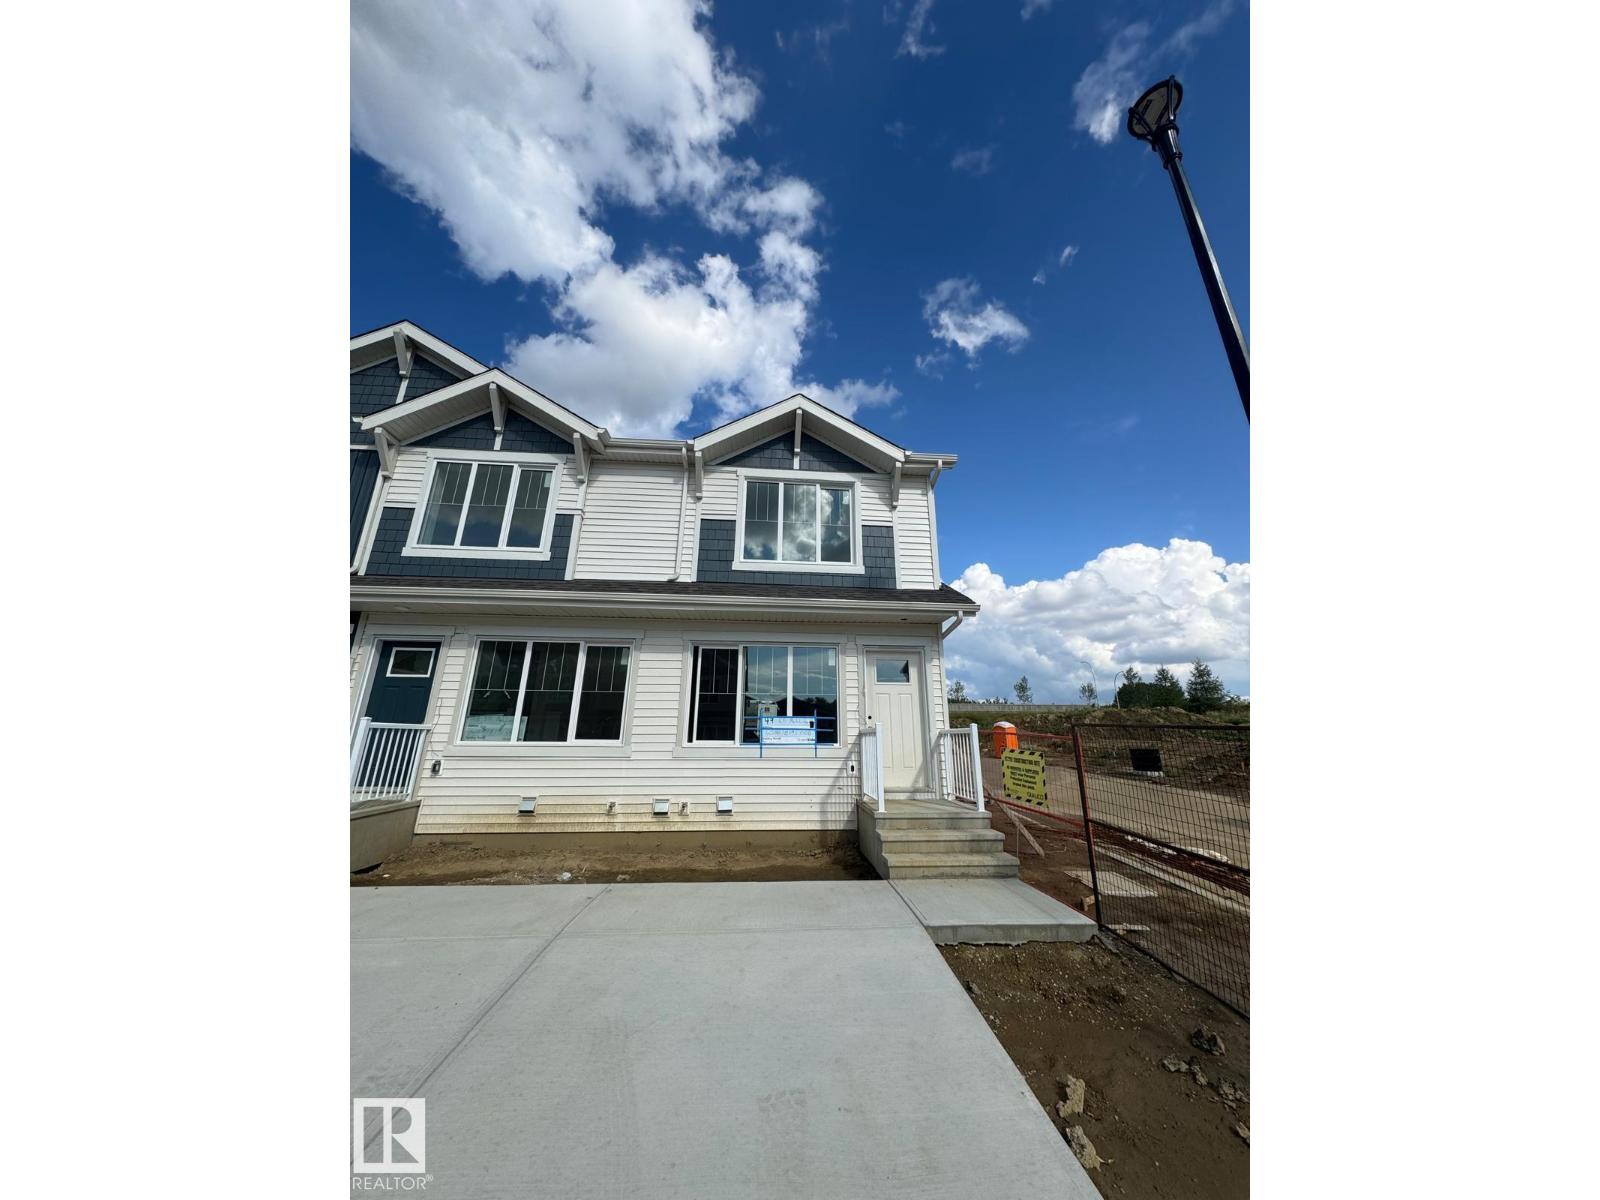
3 18640 18 Av NW
Edmonton, Alberta
Welcome to this brand new row house the “willow” Built by StreetSide Developments and is located in one of West Edmonton's newest premier communities of River's Edge and just steps to the river valley. With almost 1000 square Feet, it comes with front yard landscaping and a single over sized parking pad, this opportunity is perfect for a young family or young couple. Your main floor is complete with upgrade luxury Vinyl Plank flooring throughout the great room and the kitchen. room. Highlighted in your new kitchen are upgraded cabinet and a tile back splash. The upper level has 2 bedrooms and 2 full bathrooms. This home also comes with a unfinished basement perfect for a future development. The best part is it has NO CONDO FEE OR HOA FEE!!! ***Home is under construction and the photos are of the show home colors and finishing's will vary, will be complete November of this year*** (id:42336)
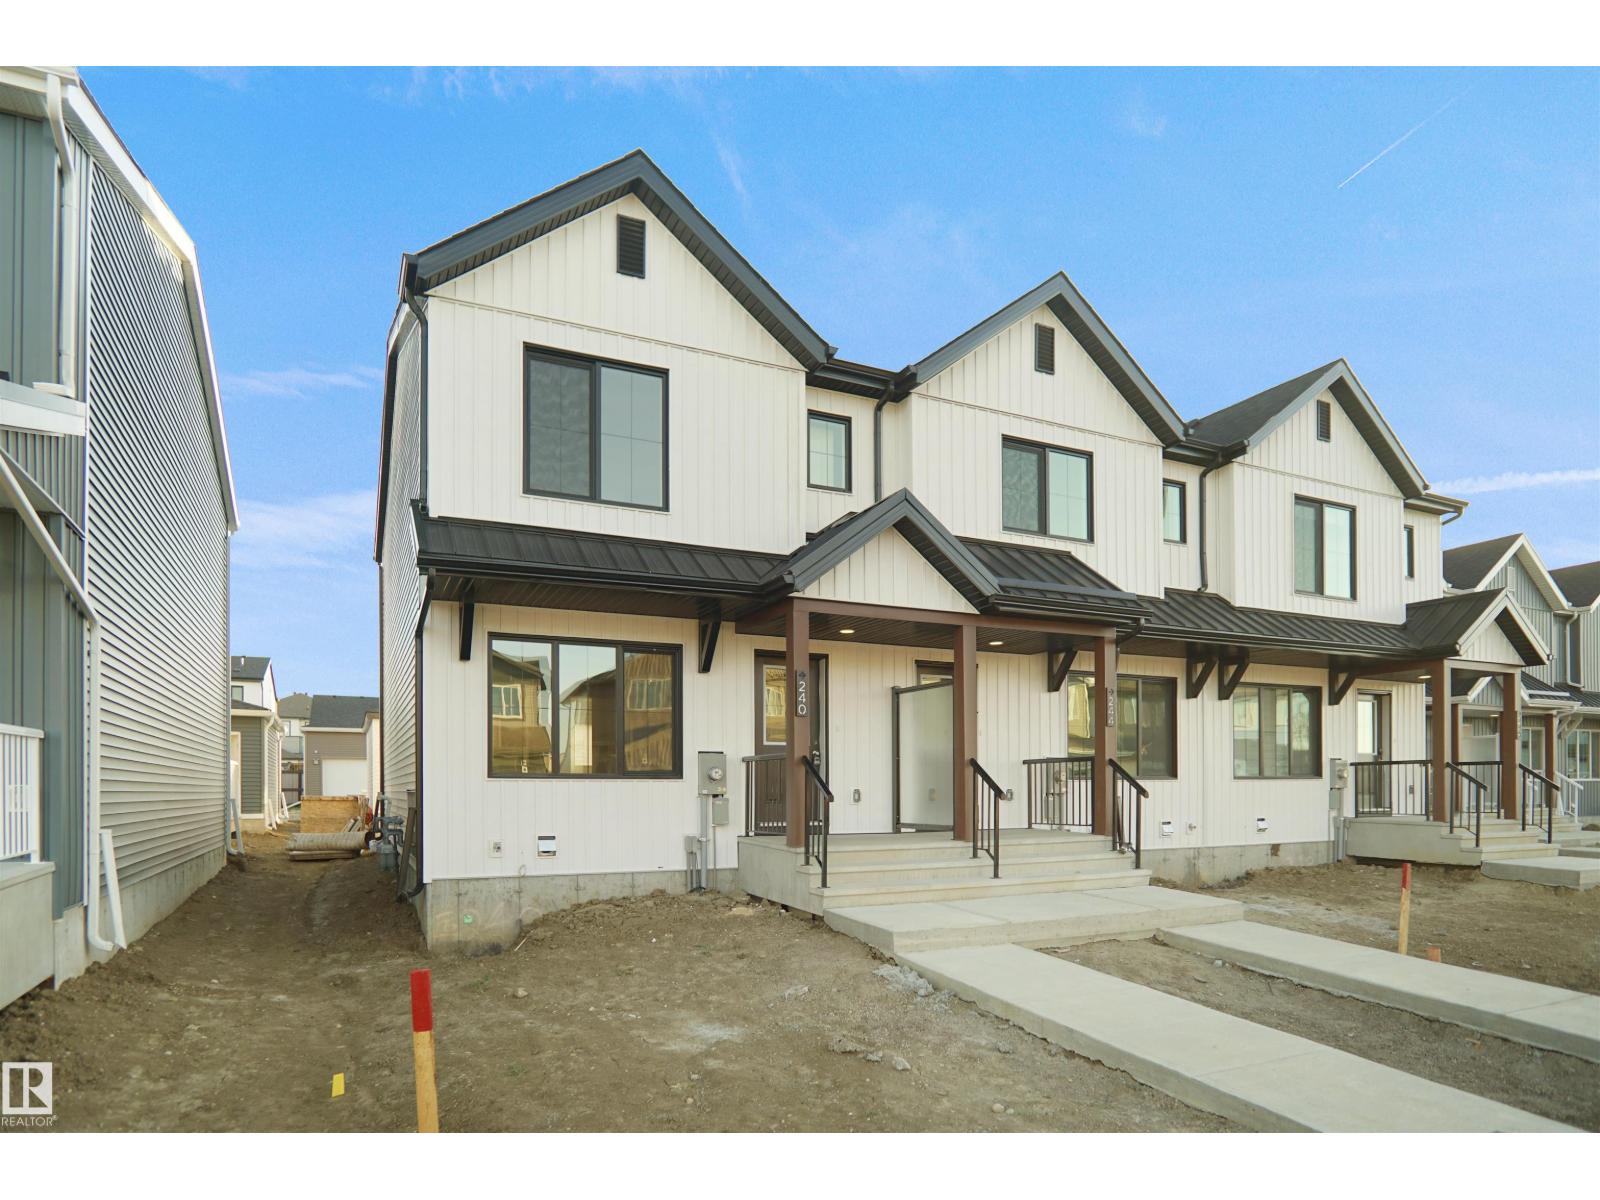
21016 24 Av NW
Edmonton, Alberta
*** UNDER CONSTRUCTION *** Welcome home to this brand new row house unit the “Brooke” Built by StreetSide Developments and is located in one of north Edmonton's newest premier communities of Marquis. With almost 960 square Feet, it comes with front yard landscaping and a single over sized rear detached parking pad this opportunity is perfect for a young family or young couple. Your main floor is complete with upgrade luxury Vinyl Plank flooring throughout the great room and the kitchen. room. Highlighted in your new kitchen are upgraded cabinet and a tile back splash. The upper level has 2 bedrooms and 2 full bathrooms. This home also comes with a unfinished basement perfect for a future development. ***Home is under construction and the photos are of the show home colors and finishing's may vary, will be complete by October *** (id:42336)
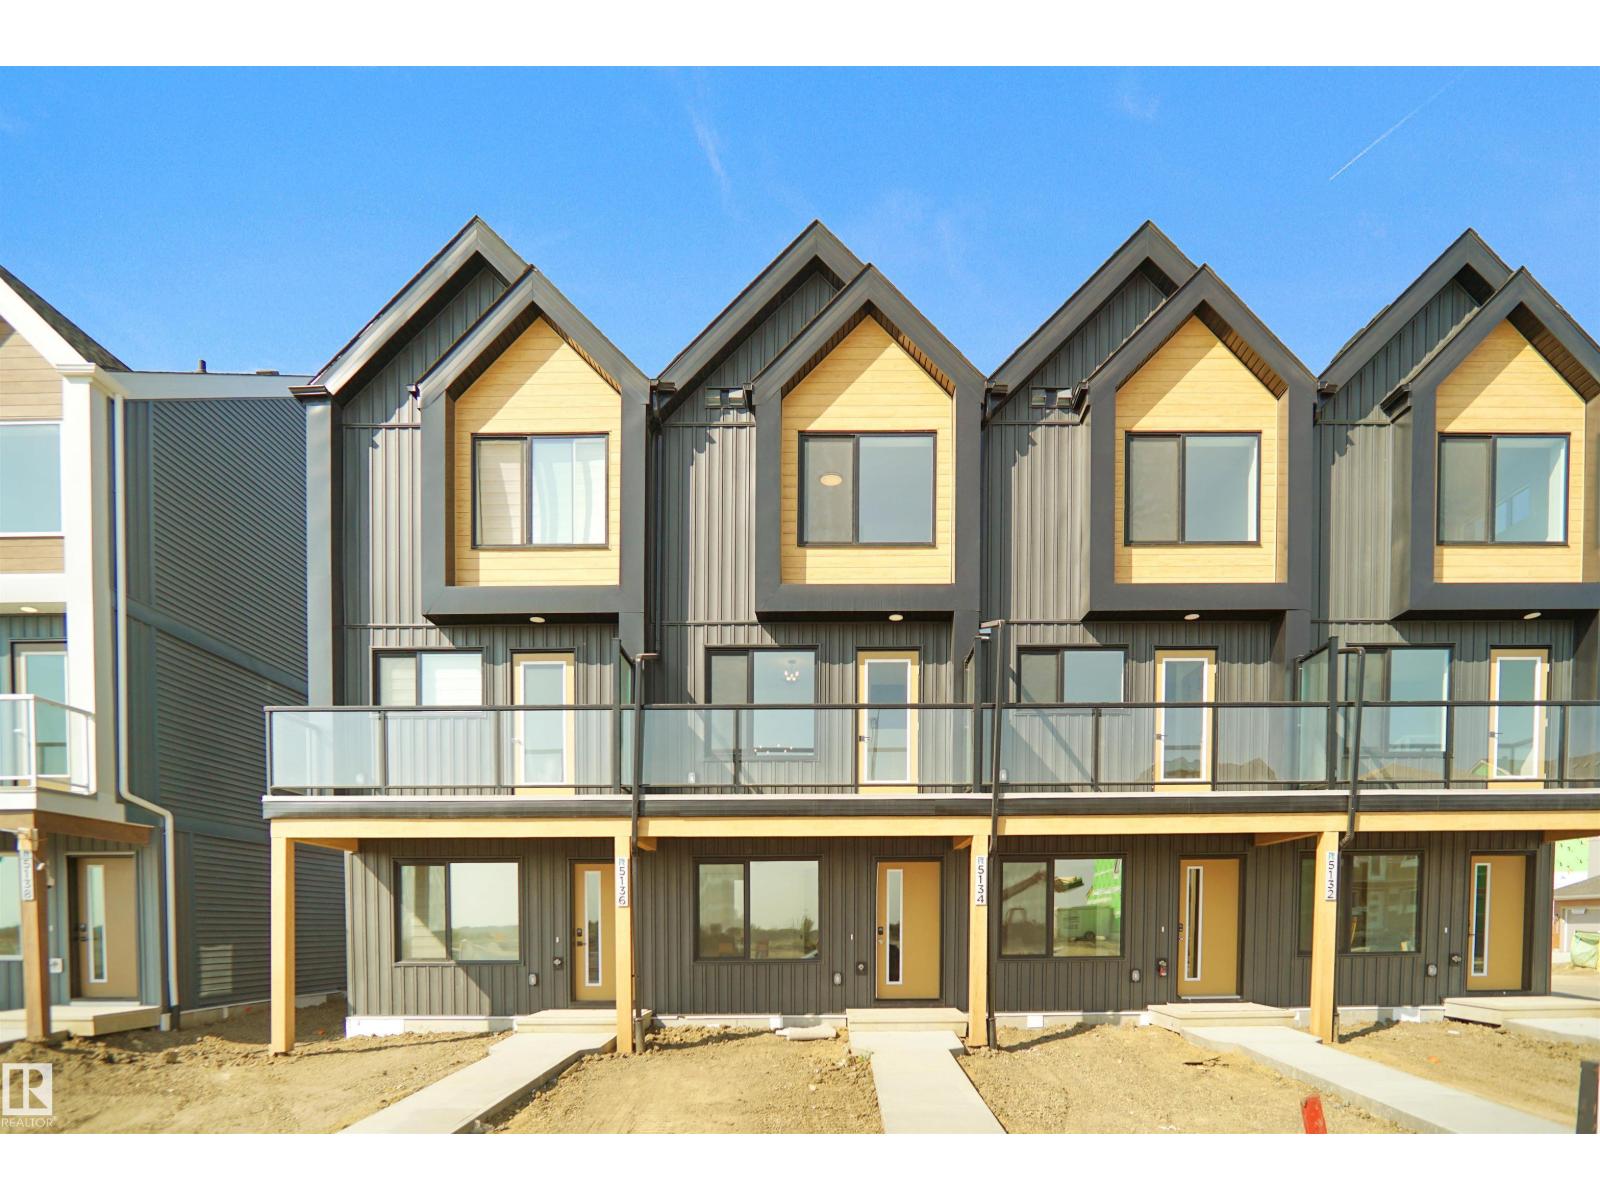
5158 River's Edge Wy NW
Edmonton, Alberta
NO CONDO FEES and AMAZING VALUE! You read that right. Welcome to this brand new townhouse unit, the Gabriel, built by StreetSide Developments. Located in the newest premier west end community of River’s Edge, this home is almost 1200 square feet and comes with front yard landscaping and a single oversized attached garage. A perfect opportunity for a young family or downsizers to get into a new home! Your main floor is complete with upgrade luxury vinyl plank flooring throughout the great room and the kitchen. The main entrance/ main floor has a large sized foyer with a 2 piece bathroom and an office / bedroom. Highlighted in your new kitchen are upgraded cabinets, upgraded counter tops and a tile back splash. The upper level has 2 bedrooms and 2 full bathrooms. *** Home is under construction and will be complete by July, the photos used are from the same model recently built and colors may vary**** (id:42336)
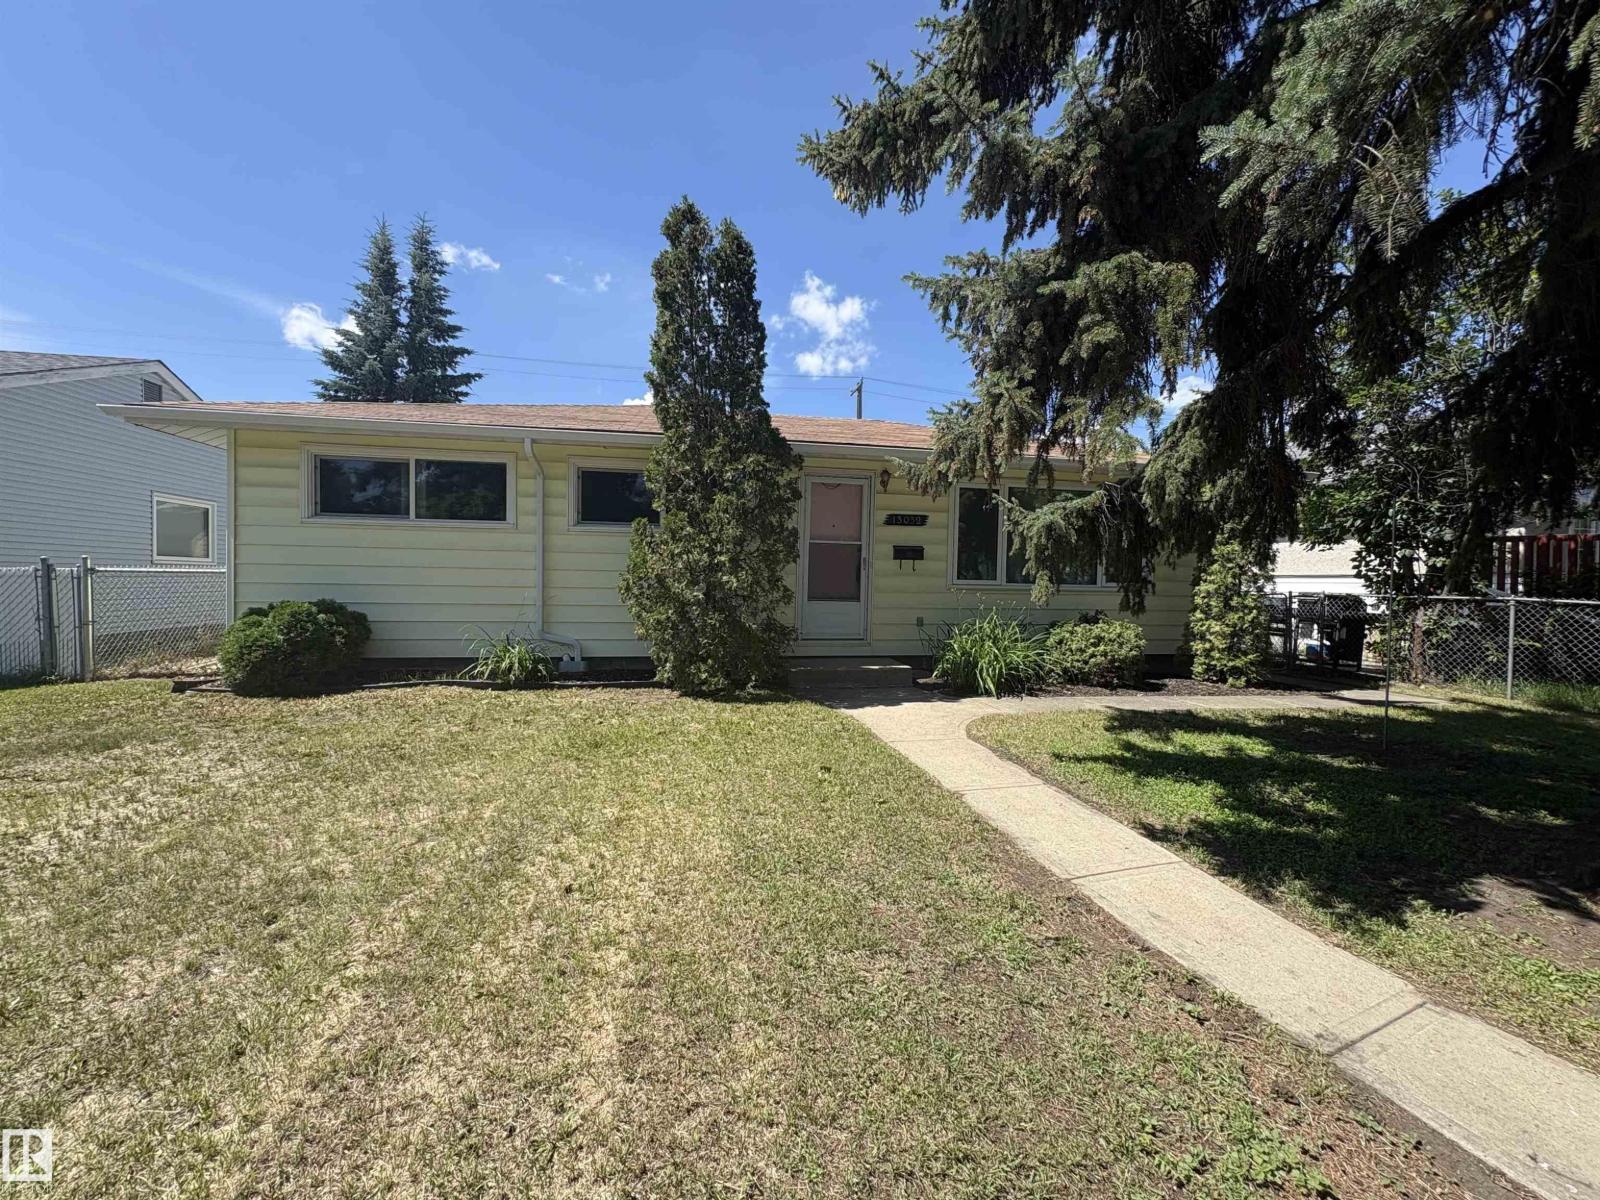
13032 90 St NW
Edmonton, Alberta
Why own a condo when you own your own home with no condo fees! Investor alert and First-time home buyers stop here. This well-maintained and clean 1075sq ft bungalow offers 3 bedrooms and 4pc bathroom on a large 550m2 lot with oversized single detached garage (18'x20'). The dine-in kitchen offer a gas range, formal dining and large living room. This property shed and RV parking. Many updates have already been completed over recent years; new washing machine, refrigerator, shingles (2017), eavestroughs (2024), OH door on garage (2020), South chain-link fence (2023), laminate (2002), shed (2024) triple-pane windows (2022/26), 100AMP Electrical panel . Located on a bus route, close to schools, shopping. (id:42336)
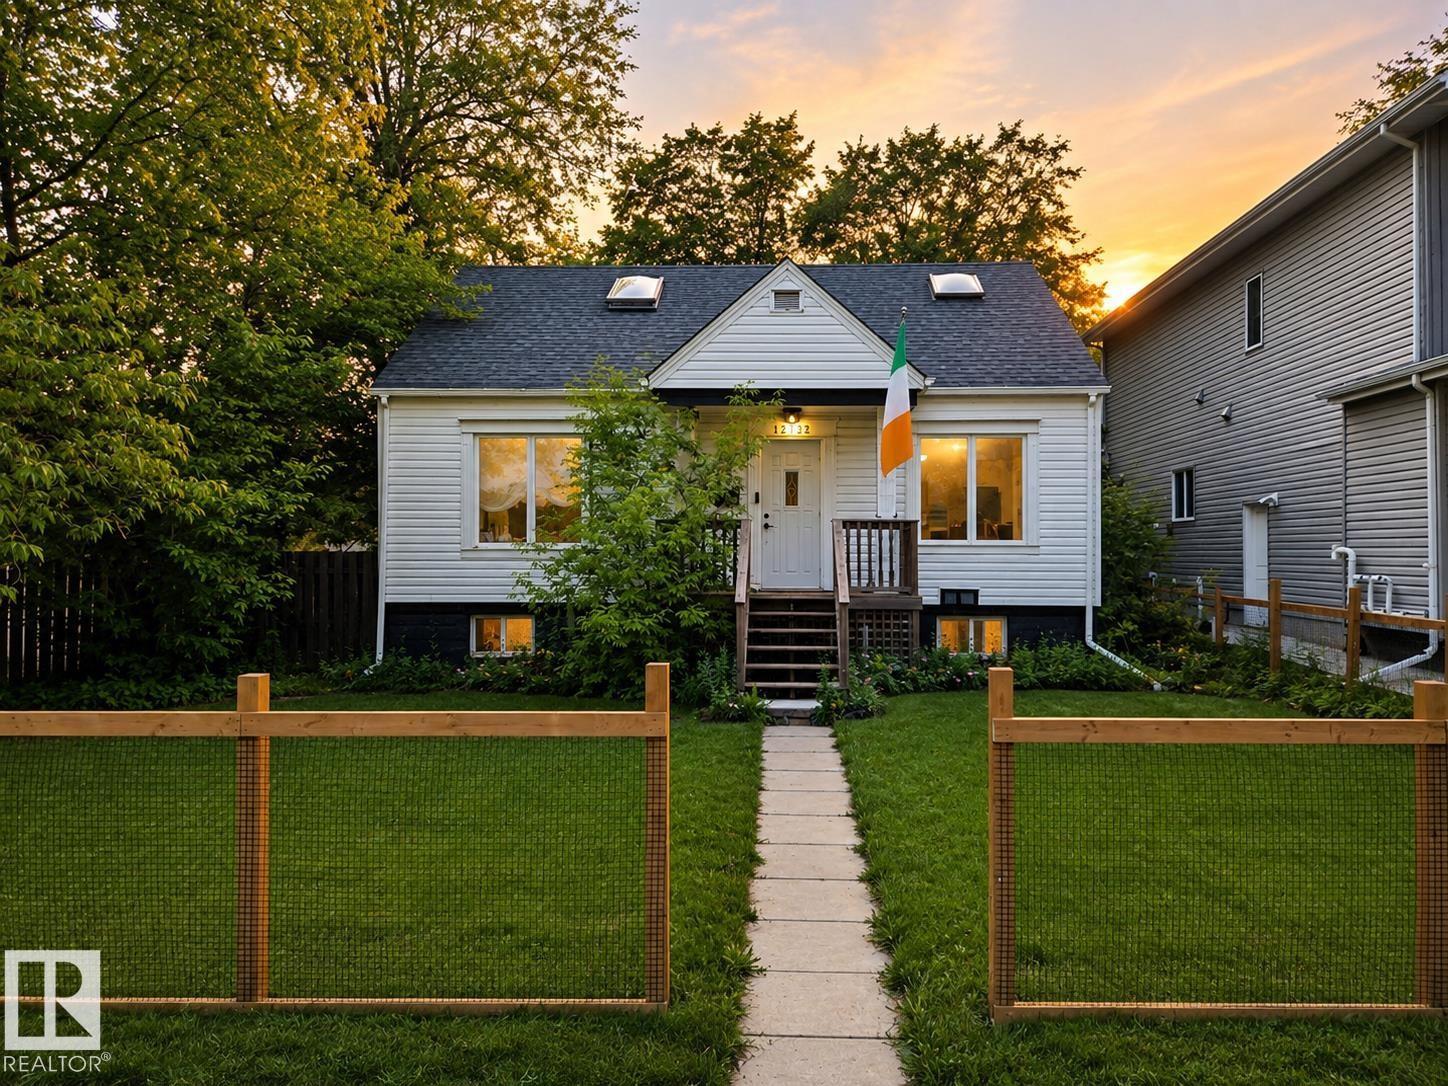
12732 120 St NW
Edmonton, Alberta
Welcome home to this charming residence on a rare 50-foot wide lot! This bright home offers a functional layout with natural light. Main floor: large living area flows to dining connected to a well-appointed kitchen. Main-floor bedroom for guests or office. Upstairs: two oversized bedrooms with skylights. Partially finished basement with room to customize. Huge backyard features covered deck, fire pit, and two parking spots. In the desirable Calder neighbourhood of northwest Edmonton: mature, family-friendly with tree-lined streets, green spaces, parks, schools, shopping, and easy commuting. Well-maintained home with space and comfort. Don’t miss it! (id:42336)
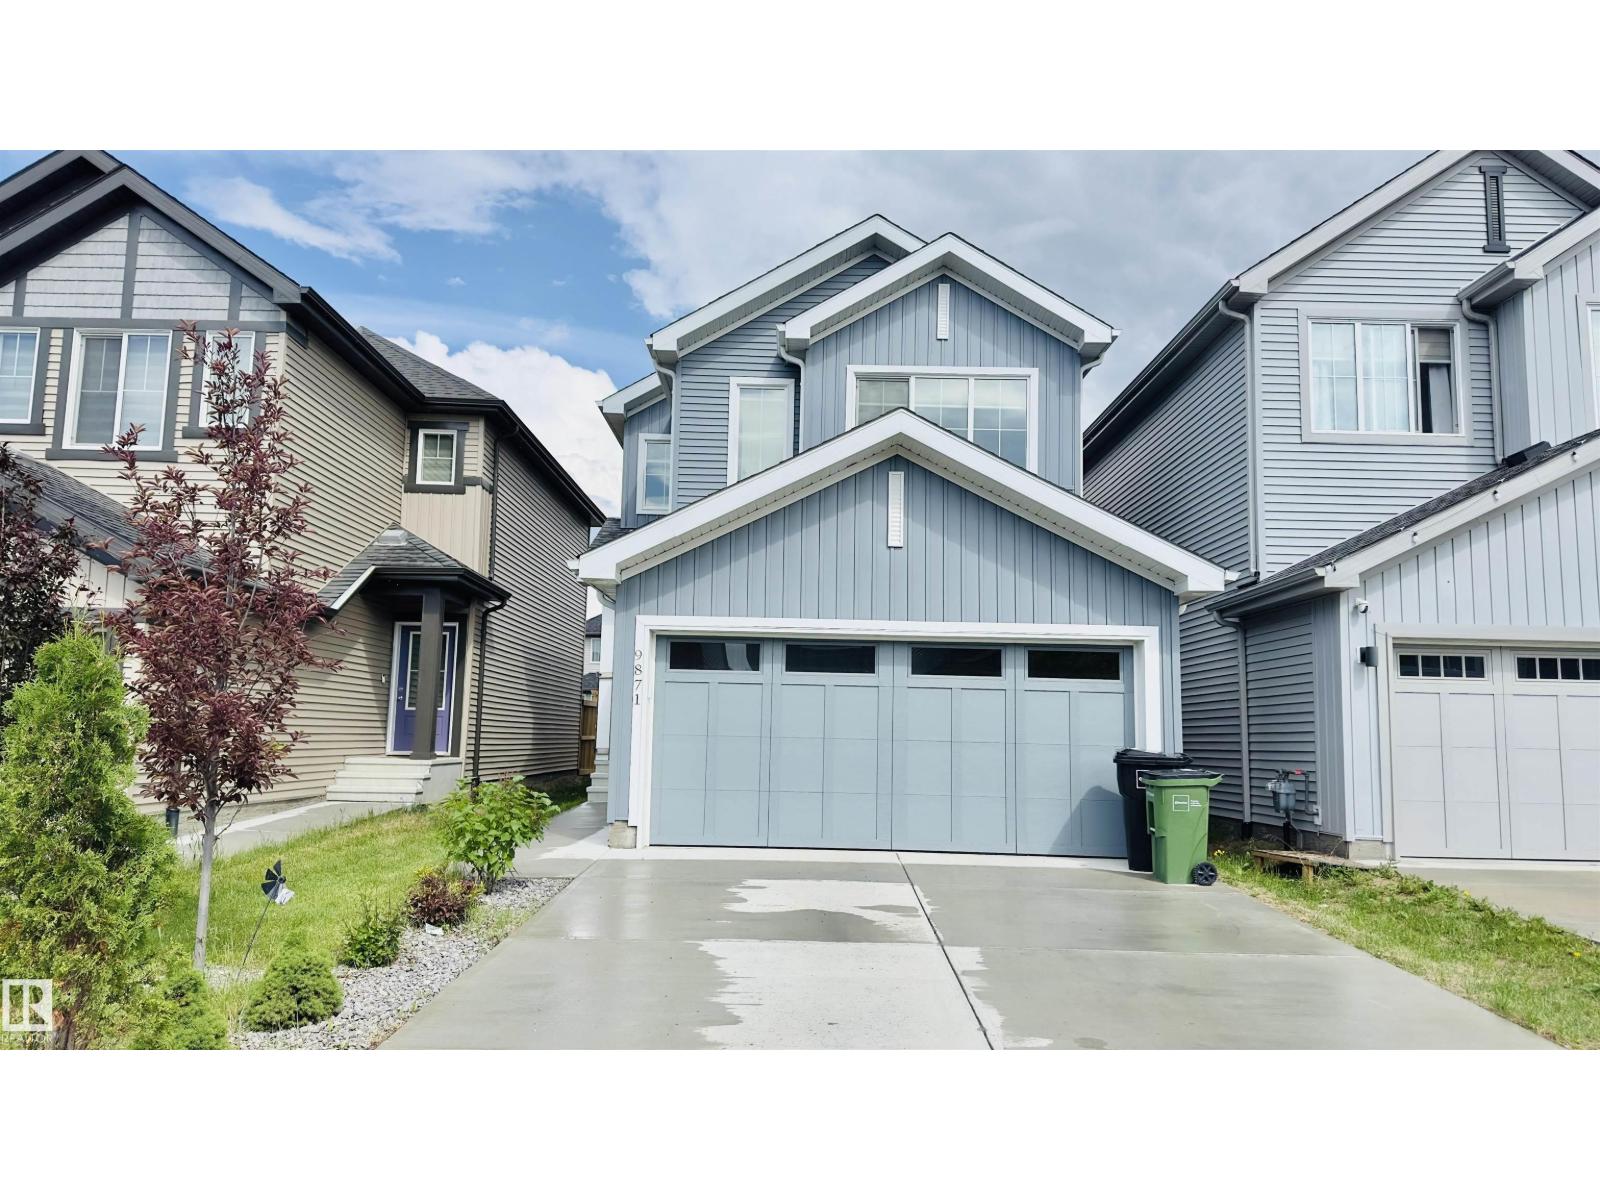
9871 226 St NW
Edmonton, Alberta
Welcome to this stunning 1,833 sq ft home in the highly desirable community of Secord! This beautifully designed property features 3 spacious bedrooms, 2.5 bathrooms, and a versatile upstairs bonus room alongside a convenient laundry room. The main floor boasts an open-concept living area with elegant flooring, large windows, and a sleek kitchen equipped with stainless steel appliances, modern cabinetry, a large island, and a walkthrough pantry. The expansive primary suite includes a private ensuite and a walk-in closet. Step outside to a fully fenced backyard with a lovely wooden deck, perfect for outdoor entertainment. An attached garage and an unfinished basement with a rough-in for a legal suite offer endless customization potential. Nestled in a vibrant, family-friendly neighborhood, this home places you minutes from top-rated schools, beautiful parks, walking trails, shopping, and major commuter routes. Priced at $539,900, this property is an incredible opportunity you don't want to miss! (id:42336)
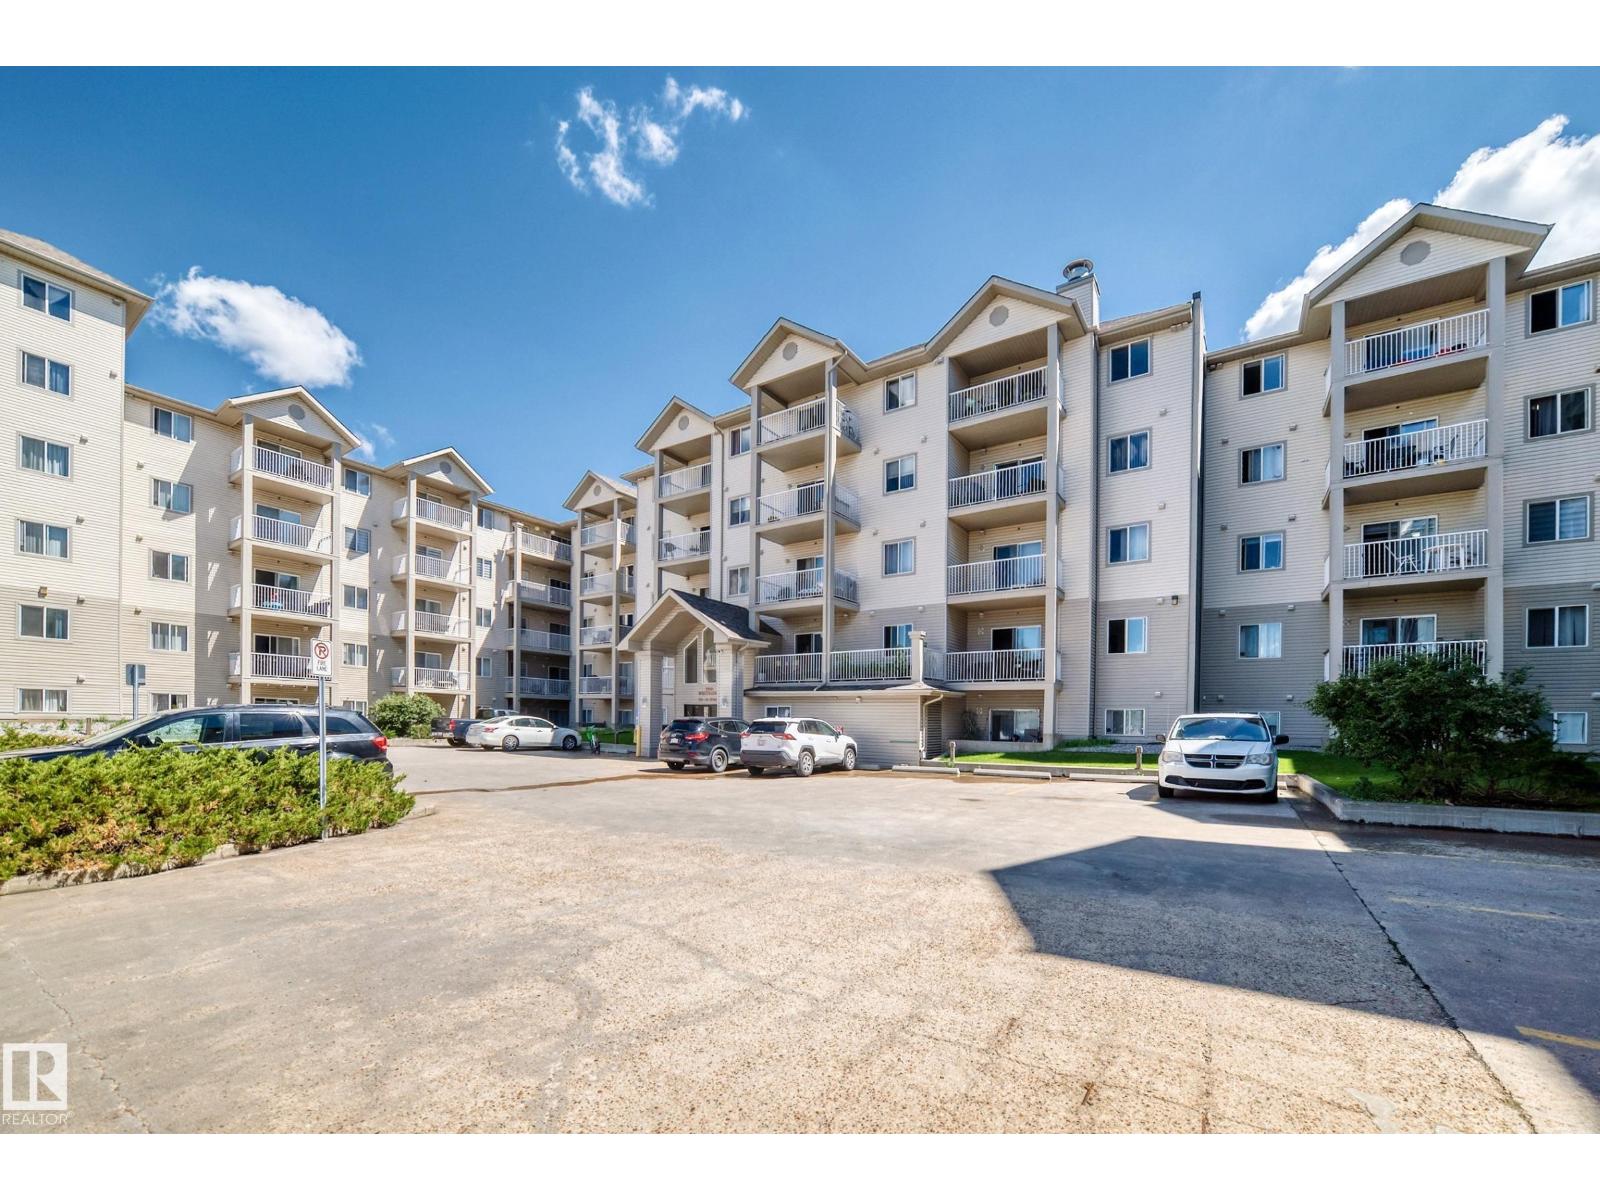
#524 7511 171 St NW
Edmonton, Alberta
Very clean top 5th floor very bright corner unit 815 sq ft condo has 2 bedrooms, 2 full bathrooms and 2 titled side by side underground heated parking stalls and a Bonus underground car wash in the Westridge complex in West Edmonton. This private and very secure unit has 14 ft vaulted ceiling which is a top floor Bonus with patio sliding doors to private covered balcony with clear views of the city. The open style kitchen comes with 5 appliances and the flooring is high grade laminate flooring, insuite private laundry, plus storage. The master bedroom has a 4 piece ensuite and carpeting for flooring and a large closet. The second bedroom has carpeting for flooring. Extras include AIR CONDITIONING unit. This complex is in the great neighborhood of Callingwood North and is priced to sell. Close to schools, shopping, and transportation and a short drive to the Whitemud freeway, Anthony Henday and a short commute to downtown Edmonton. (id:42336)
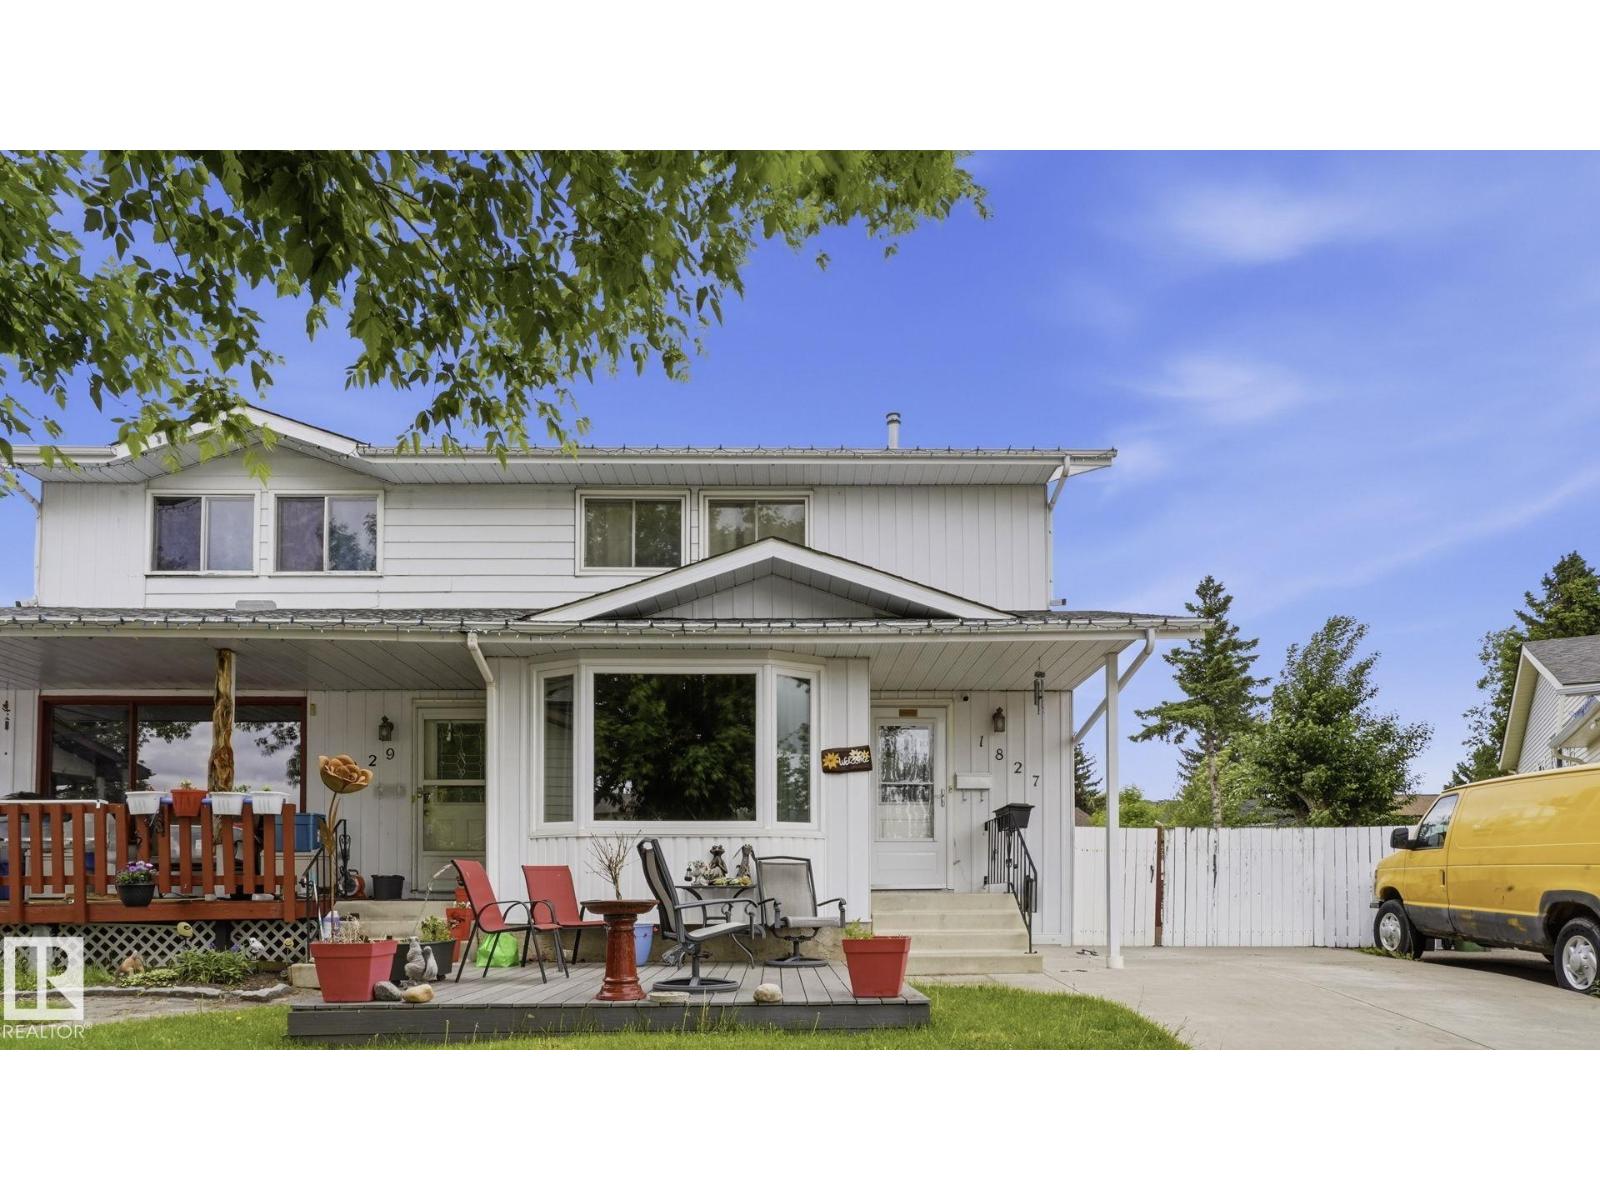
1827 36 St NW NW
Edmonton, Alberta
Welcome to this beautifully maintained half duplex that gives you a feeling of home the minute you walk in. A large kitchen with a cozy dining area attached, is great for entertaining. The living room boasts a large bay window, which allows for plenty of sunlight! Upstairs there are three bedrooms and a four piece bathroom, which is great for a growing family! The backyard has plenty of space, which features a deck, a shed and lots green space. The home is located a few blocks away from an elementary school, as well as a bus stop. Grocery shopping, and Millwoods town center mall are just a few minute drive away. (id:42336)
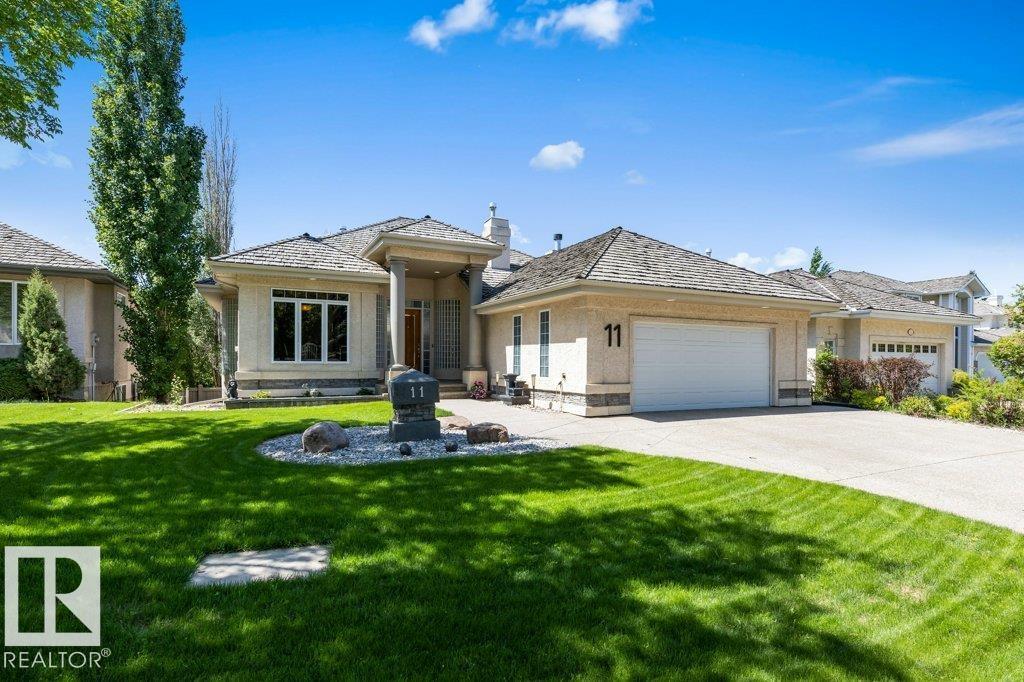
11 Knights Co
St. Albert, Alberta
Heredity Built WALKOUT bungalow with oversize heated garage in prestigious Kingswood Estates! Has over 3800 Sq Ft of living space, this 3-bedroom + Den, 2.5 bathrooms & main-floor laundry will surely please. Enter a grand foyer, open floor plan with floor-to-ceiling windows, formal dining area for entertaining, raised living room with double-sided stone fireplace open to the kitchen equipped with high-end appliances, large island and eating nook, & access to large upper deck with gazebo. Down the hall to a large primary with access to the deck, large walk-in closet, and full ensuite, great sized den, mud/laundry room & 2 pc bathroom finish the main. The walkout basement, featuring coffered ceilings, large windows, in-floor heating, a custom entertainment unit, fireplace & stylish wet bar complete with two wine coolers. Two spacious additional bedrooms, full bathroom and plenty of storage. Enjoy the private backyard with hot-tub and cozy firepit. A/C & irrigation system. Call sellers direct 587-987-1640 (id:42336)
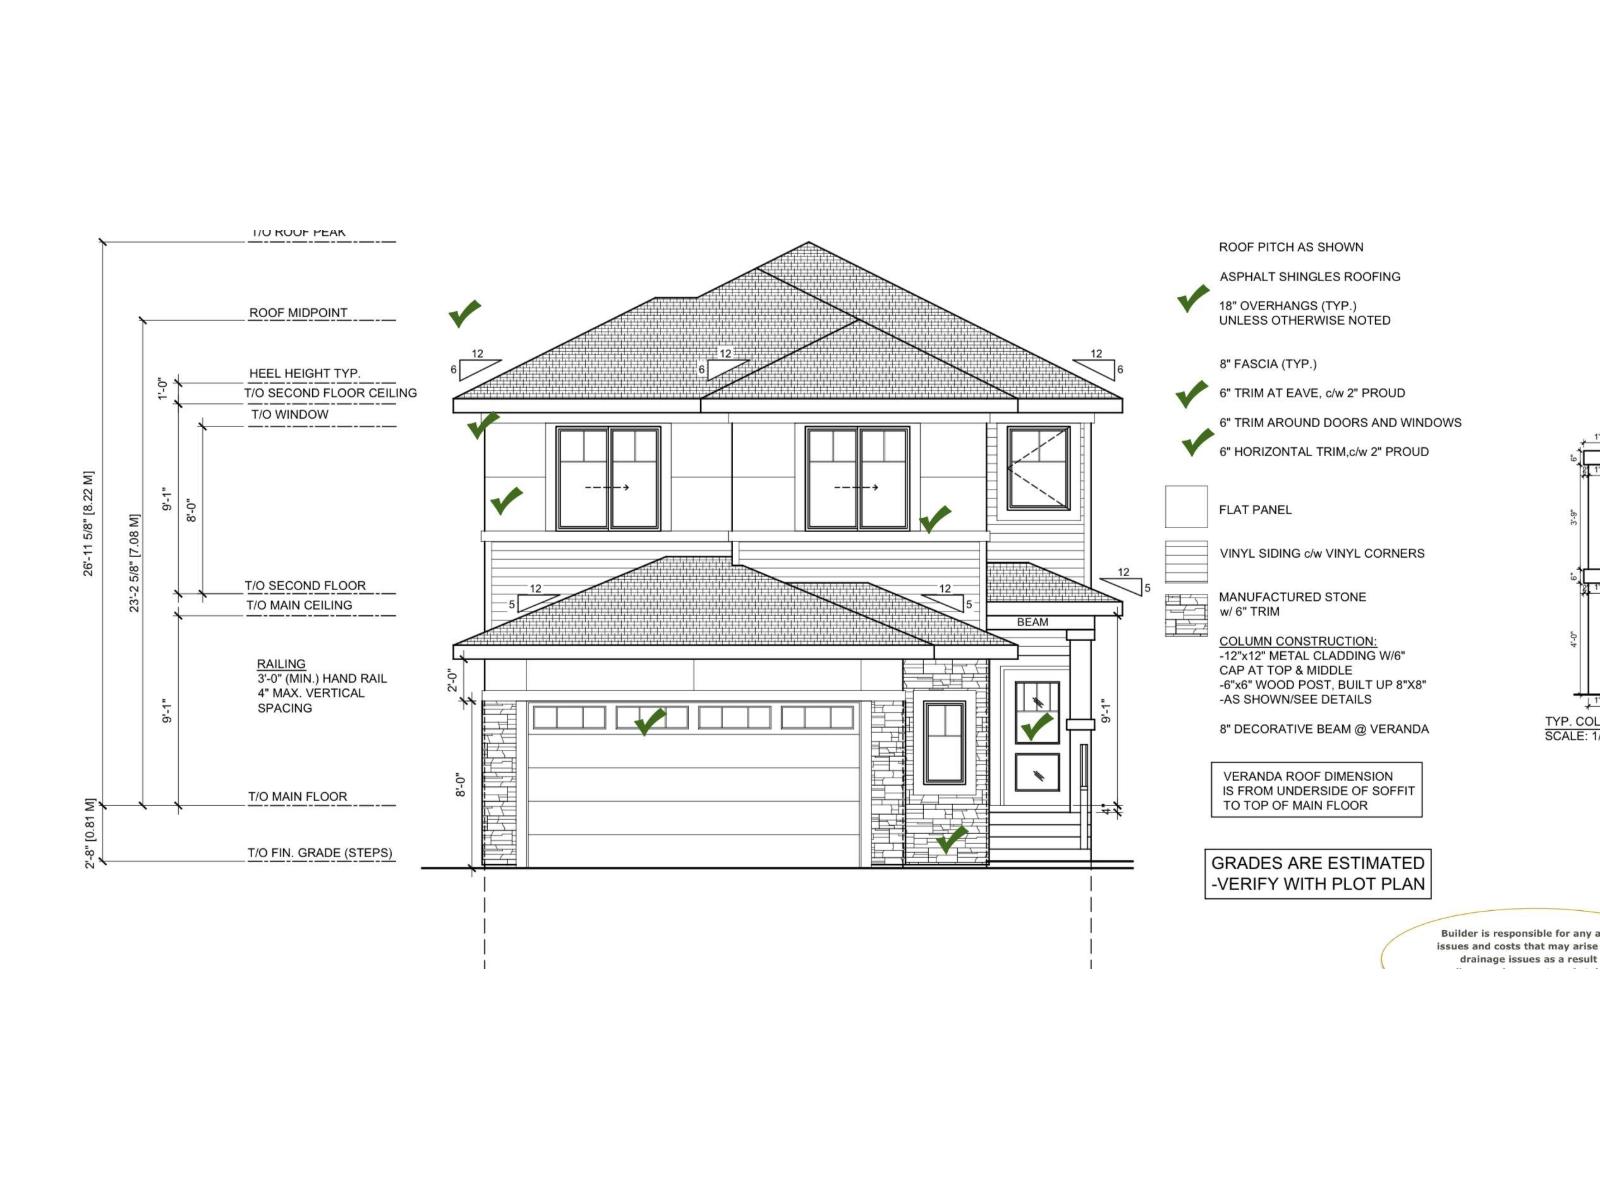
764 Astoria Wy
Devon, Alberta
** BACKS To Natural POND** BRAND-NEW * Fully- Upgraded 2300 sq ft with 4 Bedrooms + 2.5 bathroom, Bonus Room & **Double car Garage** House in New Ravine Subdivision in Devon.. on main Floor Open to Below Living Area With Fireplace, Ceiling Height Kitchen with **STAINLESS-STEEL APPLIANCES** & Quartz Countertops, Also Main Floor BEDROOM/OFFICE & Half-Bath,.. Maple Glass Railing lead to 2nd Level, Master Bedroom with Beautiful Pond View & Ensuite, 2 more bedrooms with Full Bathroom & Bonus Room For ur Entertainment, walk-in Laundry with Sink & Washer & Dryer.. **SEPARATE ENTRY to Basement.. Upgrades includes All 3 levels are 9 feet high, Vaulted Ceilings in Master bedroom with RGB Rope Light, Tiles, vinyl Planks on main floor & upgraded Plumbing & Lightning Fixtures, Triple-Pane Windows & MUCH MORE,, Close To Airport & All other Amenities. MUST SEE (id:42336)
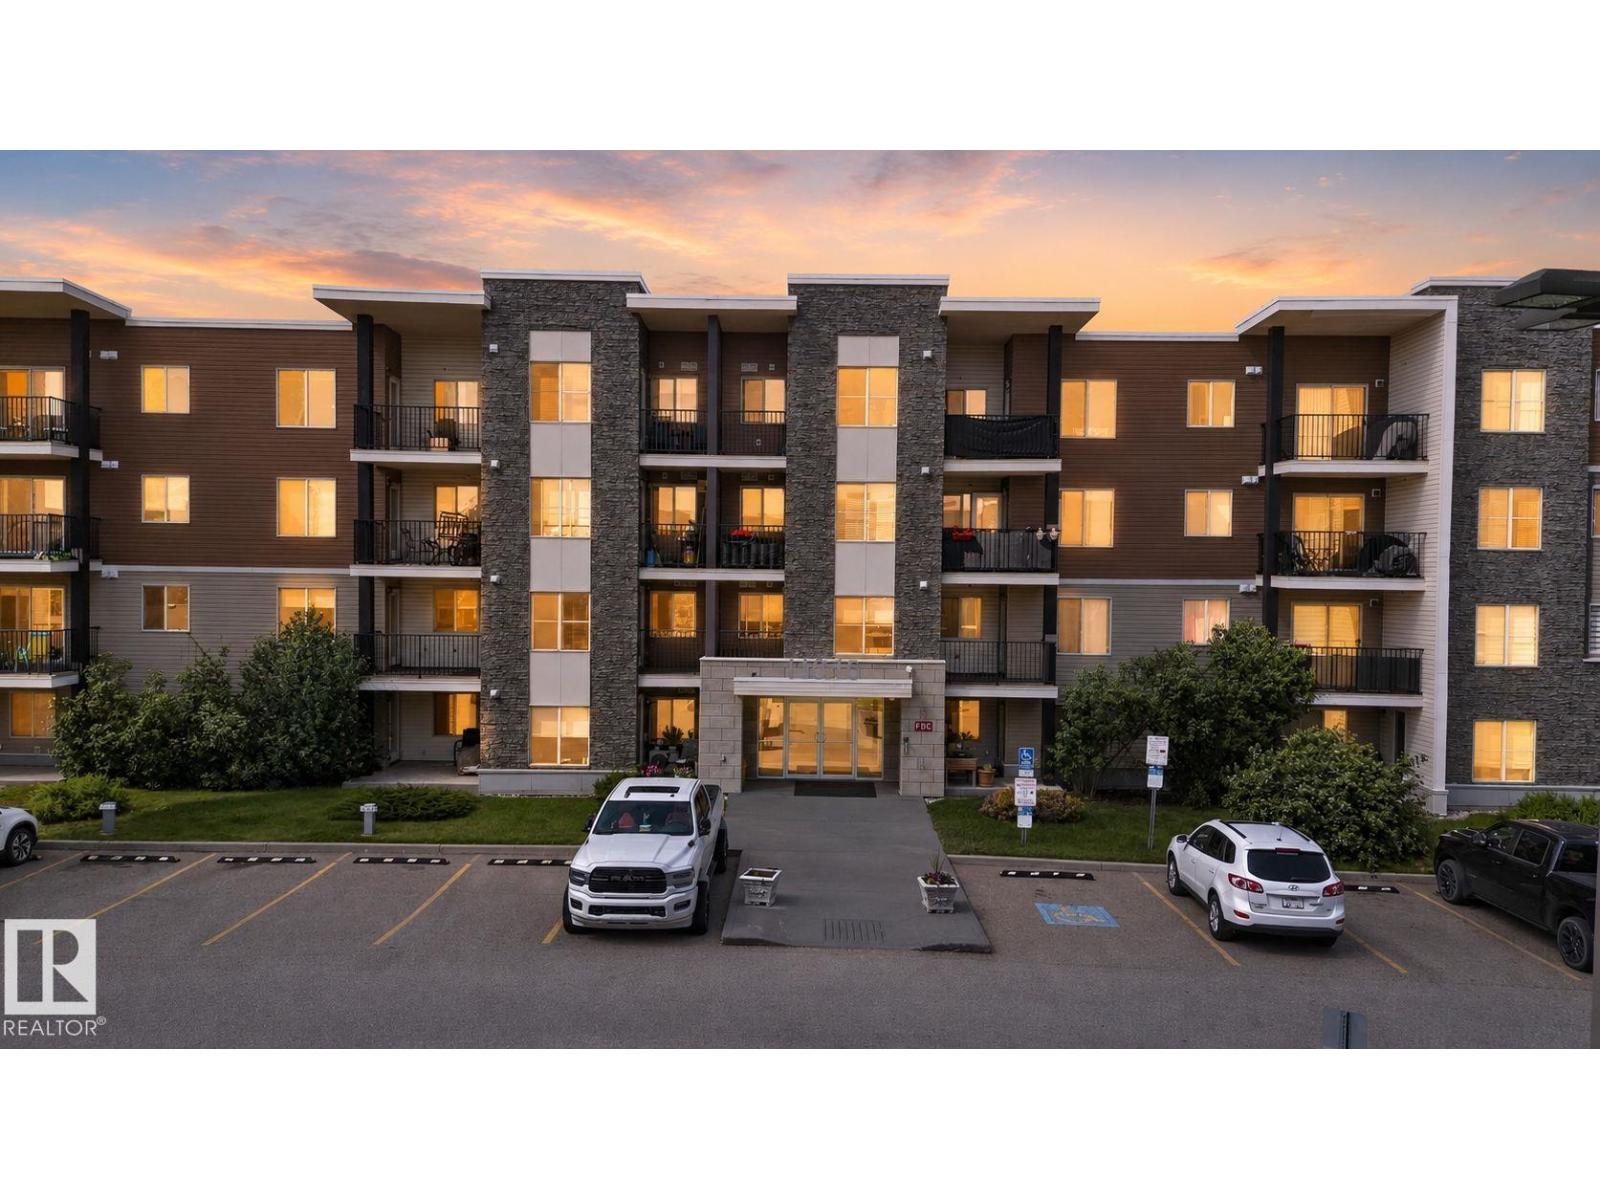
#205 11816 22 Av SW
Edmonton, Alberta
Over 800 sqft 2 BEDROOMS, 2 BATHROOMS AND a DEN! Professionally cleaned and MOVE-IN READY. Perfect investment opportunity or a great place to live that is close to all shopping, amenities, public transportation..EVERYTHING! Beautiful kitchen with GRANITE counters, stainless steel appliances and more than enough cabinet space! Large living room that has space for all of your furniture with south windows bringing in tons of natural light! Primary bedroom has plenty of closet space and a 3pc ensuite. 2nd bedroom conveniently located close to the 2nd full bath (4pc). Underground parking, great community and EXCELLENT VALUE here! IMMEDIATE possession available! (id:42336)
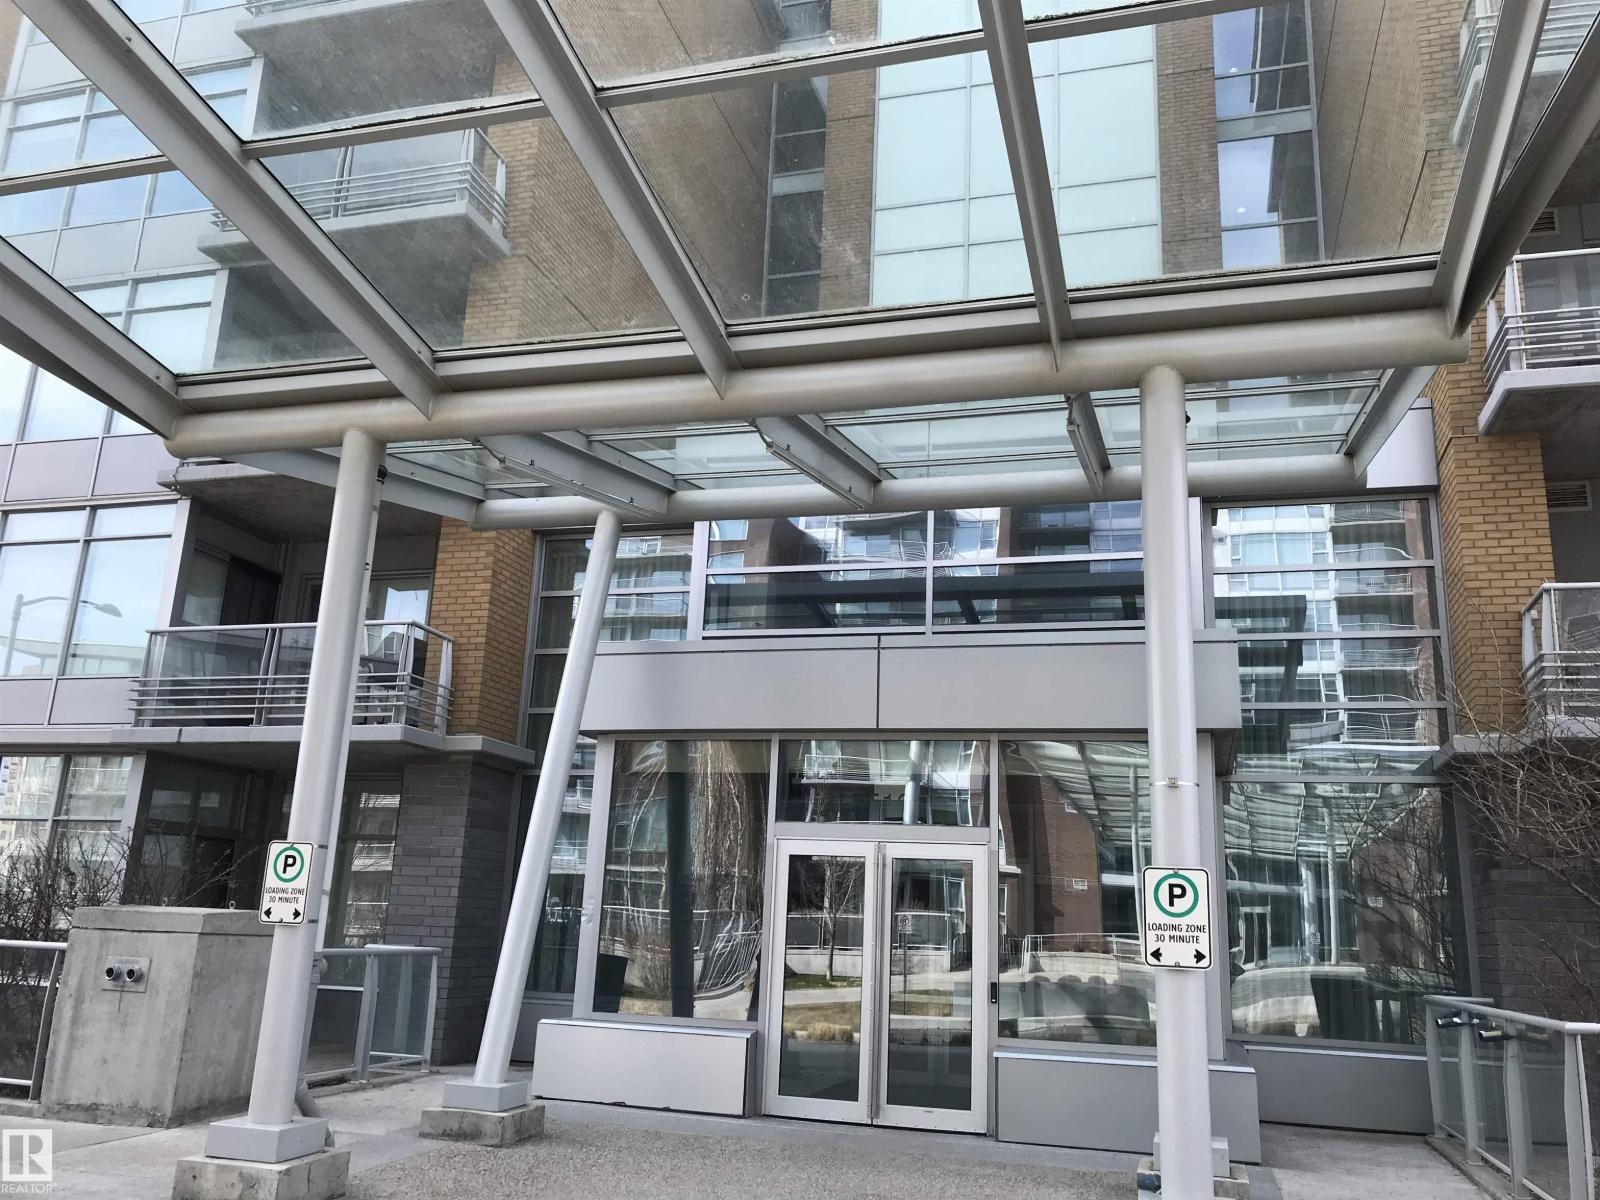
#113 2510 109 St NW
Edmonton, Alberta
Exclusive One Century Park concrete building with high end finishings! Unique open concept spacious corner end unit, neighboring 1 side only with walls of windows! Features include: 10' ceilings, granite counter tops, chefs island, stainless steel appliances, gas counter top range, bi oven, laminate floors, spaious living room, w/feature wall fireplace, main flr. den, in-suite laundry, glass & tiled shower w/separate tub area. Walk out to a huge terrace (4 X's the size of the normal balconies) for those entertaining evenings. Secluded & tucked away from the business of traffic, yet close enough to walk to shops, banks, restaurants and the steps to LRT. Comes complete with heated underground titled parking & separate titled storage stall. Truly for the executive wanting all the comforts of home. Condo fee includes everything (power, gas, & water)! Absolute move-in condition & a must to see! (id:42336)
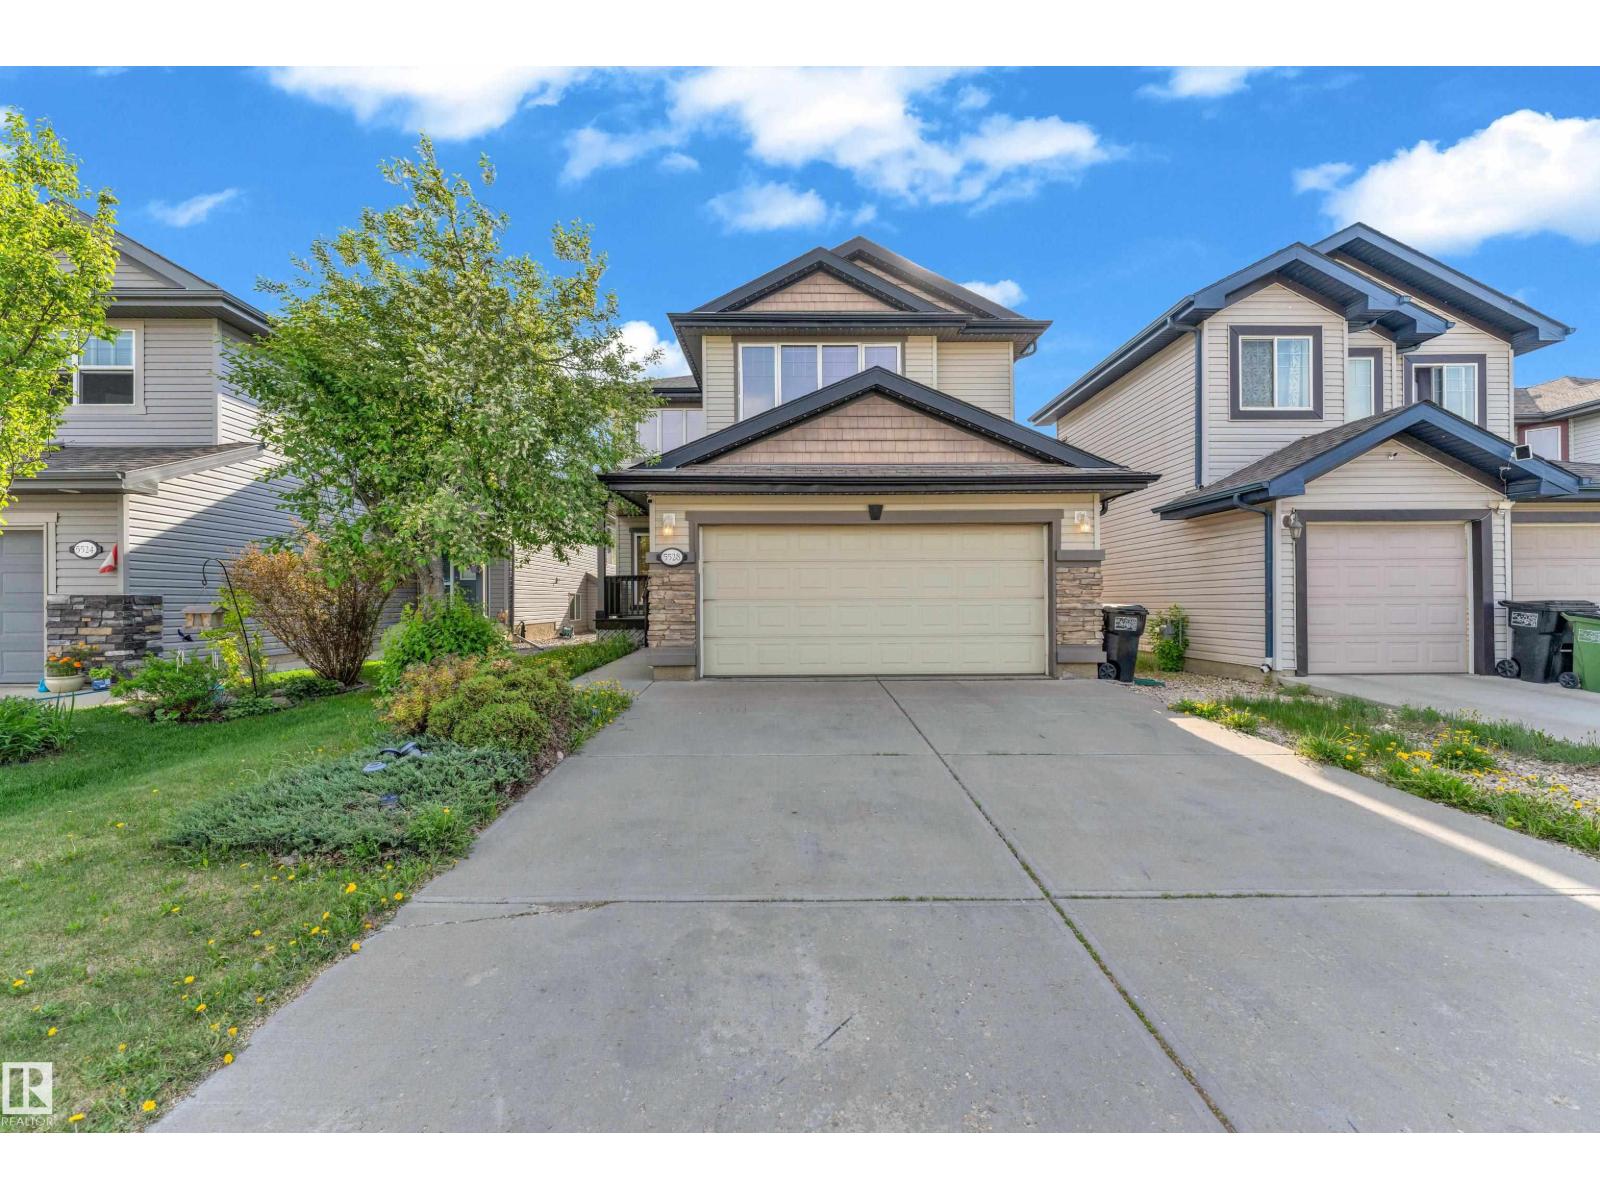
5528 209 St NW
Edmonton, Alberta
Welcome to this beautiful 6 bed 2.5 bath, two-storey detached single family home in the family-friendly community of The Hamptons. Featuring great curb appeal, a double attached garage, landscaped yard, and spacious deck, this home is perfect for growing families. The open-concept main floor offers a bright living area, kitchen with raised island, cozy gas fireplace, hardwood flooring, and a versatile formal den. Upstairs features a spacious primary suite with ensuite, three (3) additional bedrooms, and a media/bonus room. The fully finished basement includes a large living room, two (2) bedrooms with walk-in closets, and a full bathroom. Conveniently located close to schools, shopping, public transit, walking paths, and major routes. (id:42336)
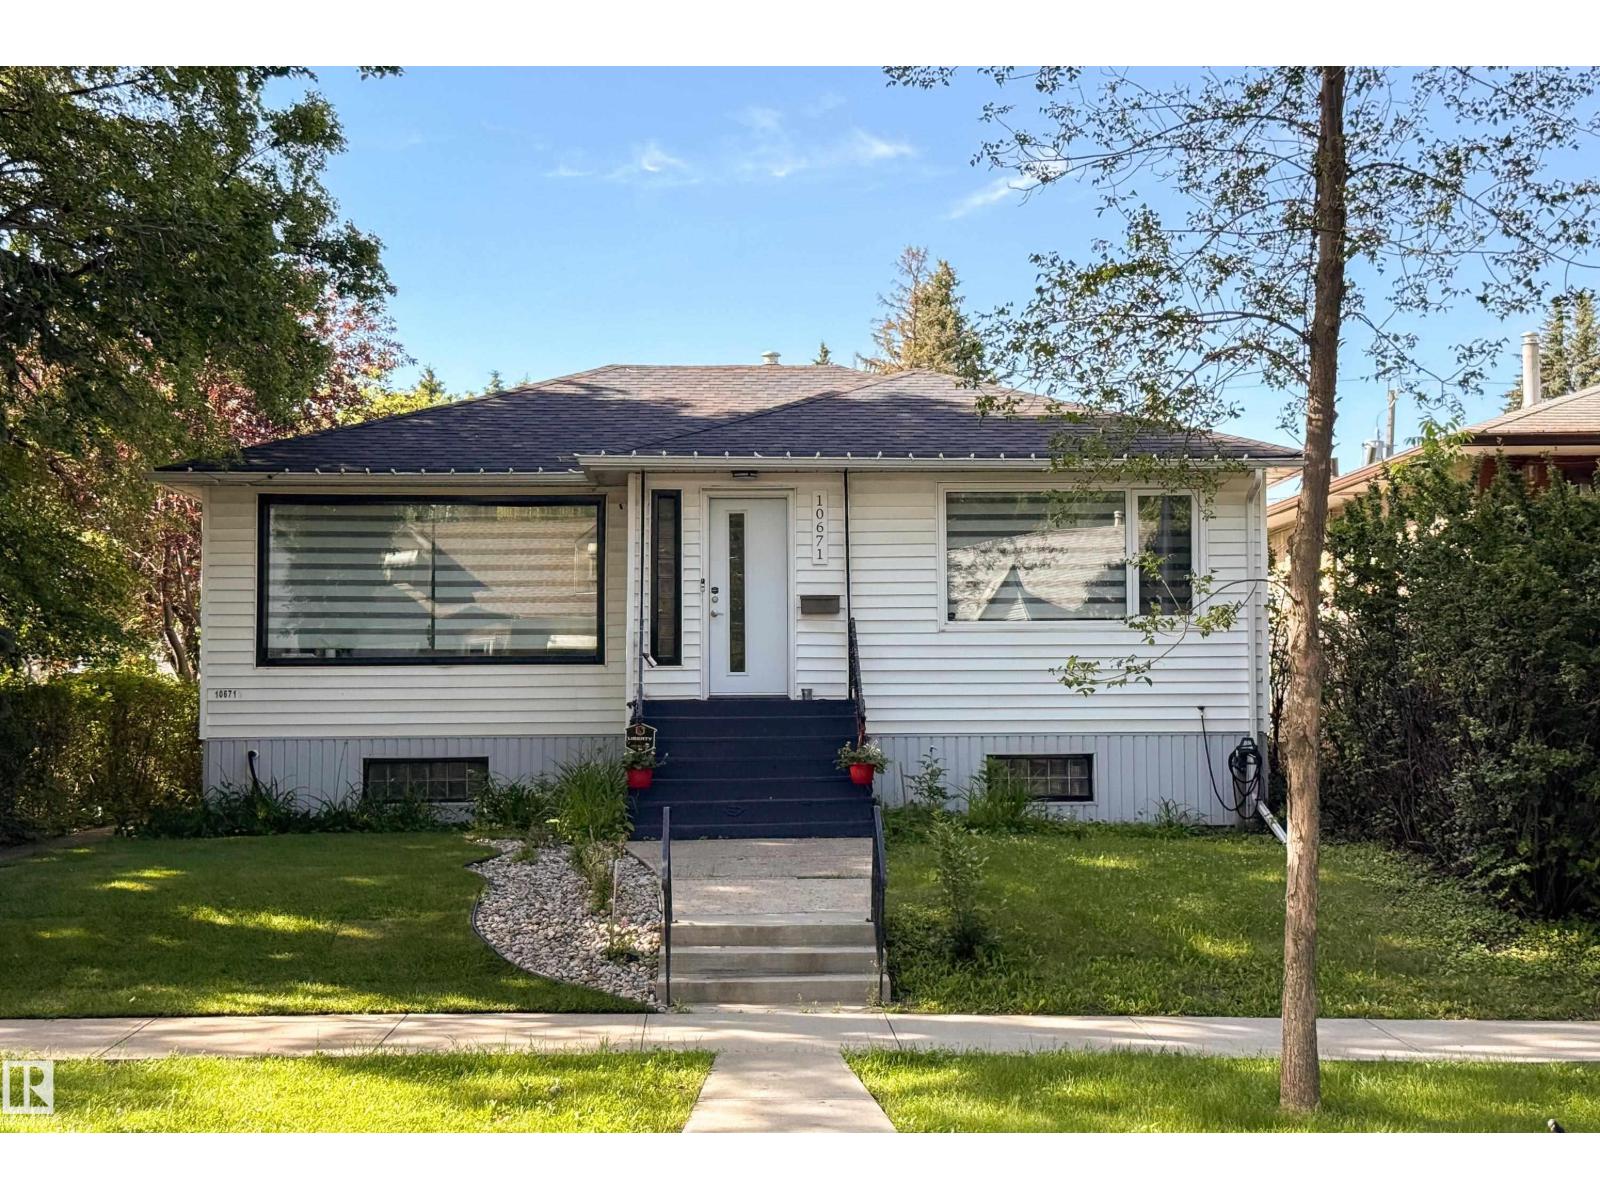
10671 63 Av NW
Edmonton, Alberta
Opportunity knocks! 1000+ sq ft bungalow fully renovated upstairs with a 2 bedroom LEGAL basement suite downstairs. Located in prime rental community of Allendale on a quiet tree lined street. Recently renovated main floor with vinyl plank throughout. Bright white walls and large windows throughout allowing for loads of natural sunlight. Beautiful kitchen with new cabinets, tiled backsplash and stainless steel appliances. Renovated 4 piece bathroom with tiled shower and 2 large bedrooms complete the mainfloor. Separate entrance leads down to the legal 2 bedroom basement suite. Open concept living/dining area and another 2 large bedrooms with big windows and a 3 piece bathroom. Large low maintenance SOUTH facing backyard with single detached garage. All this and situated on a large 44ft wide lot. Walking distance to some of the top schools in the city, coffee shop and other amenities on 106st, as well as the U of A campus. Great investments do not come up like this often. (id:42336)
53524 Range Road 263a
Rural Sturgeon County, Alberta
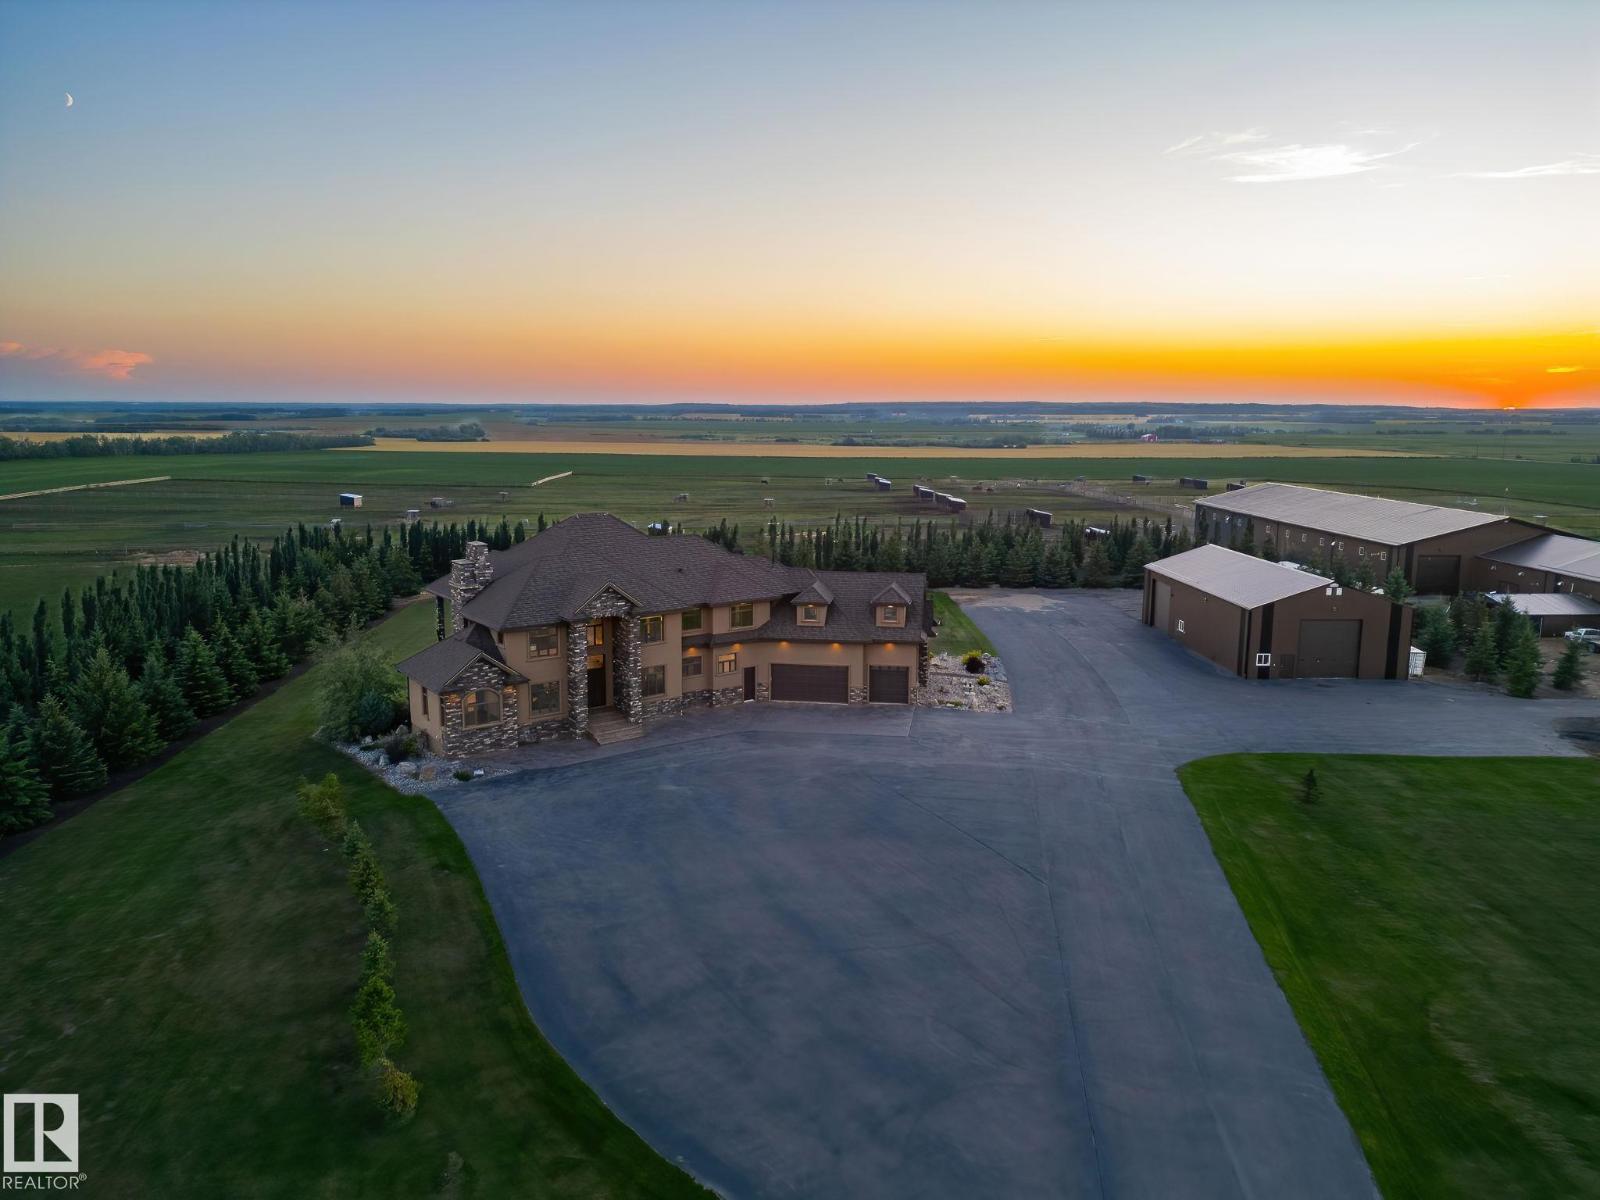
This is a rare opportunity to own a property that truly has it all. Situated on 146 beautifully rolling acres, this estate blends luxury living with premier equestrian amenities, just minutes from St. Albert and Edmonton. The custom-built 5680 sqft home wows you from the second you drive up. Soaring ceilings, expansive windows and breathtaking views from every angle. The gourmet kitchen, grand living areas and multiple fireplaces create an inviting atmosphere for both everyday living as well as entertainment. The walkout basement offers additional living space, a games room and direct access to your stunning yard. Equestrian enthusiasts will be impressed with the world-famous Golden Oaks horse barn, indoor riding arena, and multiple corrals. Whether you're training, boarding, or simply enjoying your passion for horses, it doesn't get better than this. The land features a blend of pasture, treed areas, and open spaces, offering endless possibilities for recreation, agriculture, or future development. (id:42336)
5408 47a St
Wetaskiwin, Alberta
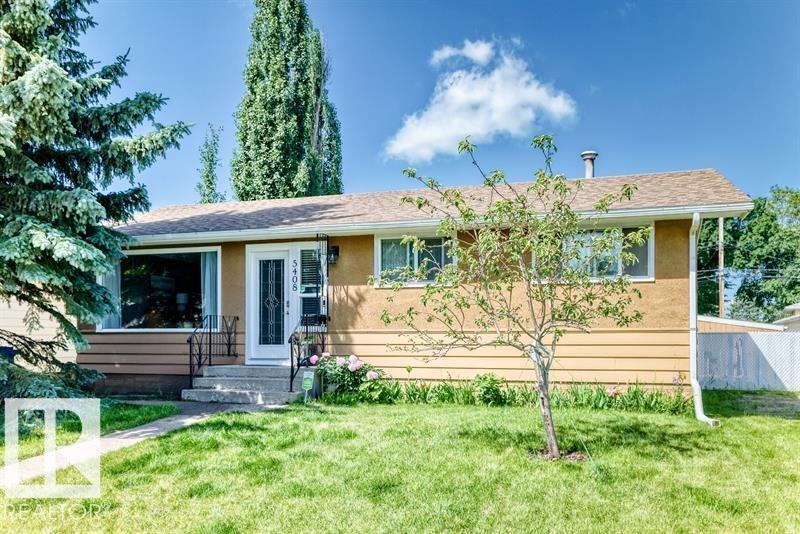
Welcome to this charming bungalow tucked away on a quiet cul-de-sac in Wetaskiwin’s desirable City Centre-North. Thoughtfully maintained and lovingly cared for, this inviting home offers three bedrooms with hardwood floors on the main level, a fourth bedroom in the partially developed basement, and two full bathrooms—providing comfortable space for family, guests, or a home office. The primary bedroom features a walk-in closet, while the bright, functional kitchen showcases stainless steel appliances, custom cabinetry, and elegant marble tile countertops. Step outside to a generous backyard designed for relaxation and entertaining, complete with a spacious patio and gazebo. Ideally located close to schools, parks, and shopping, this home offers the perfect blend of comfort, convenience, and peaceful everyday living. (id:42336)
5219 47a Av
Rural Lac Ste. Anne County, Alberta
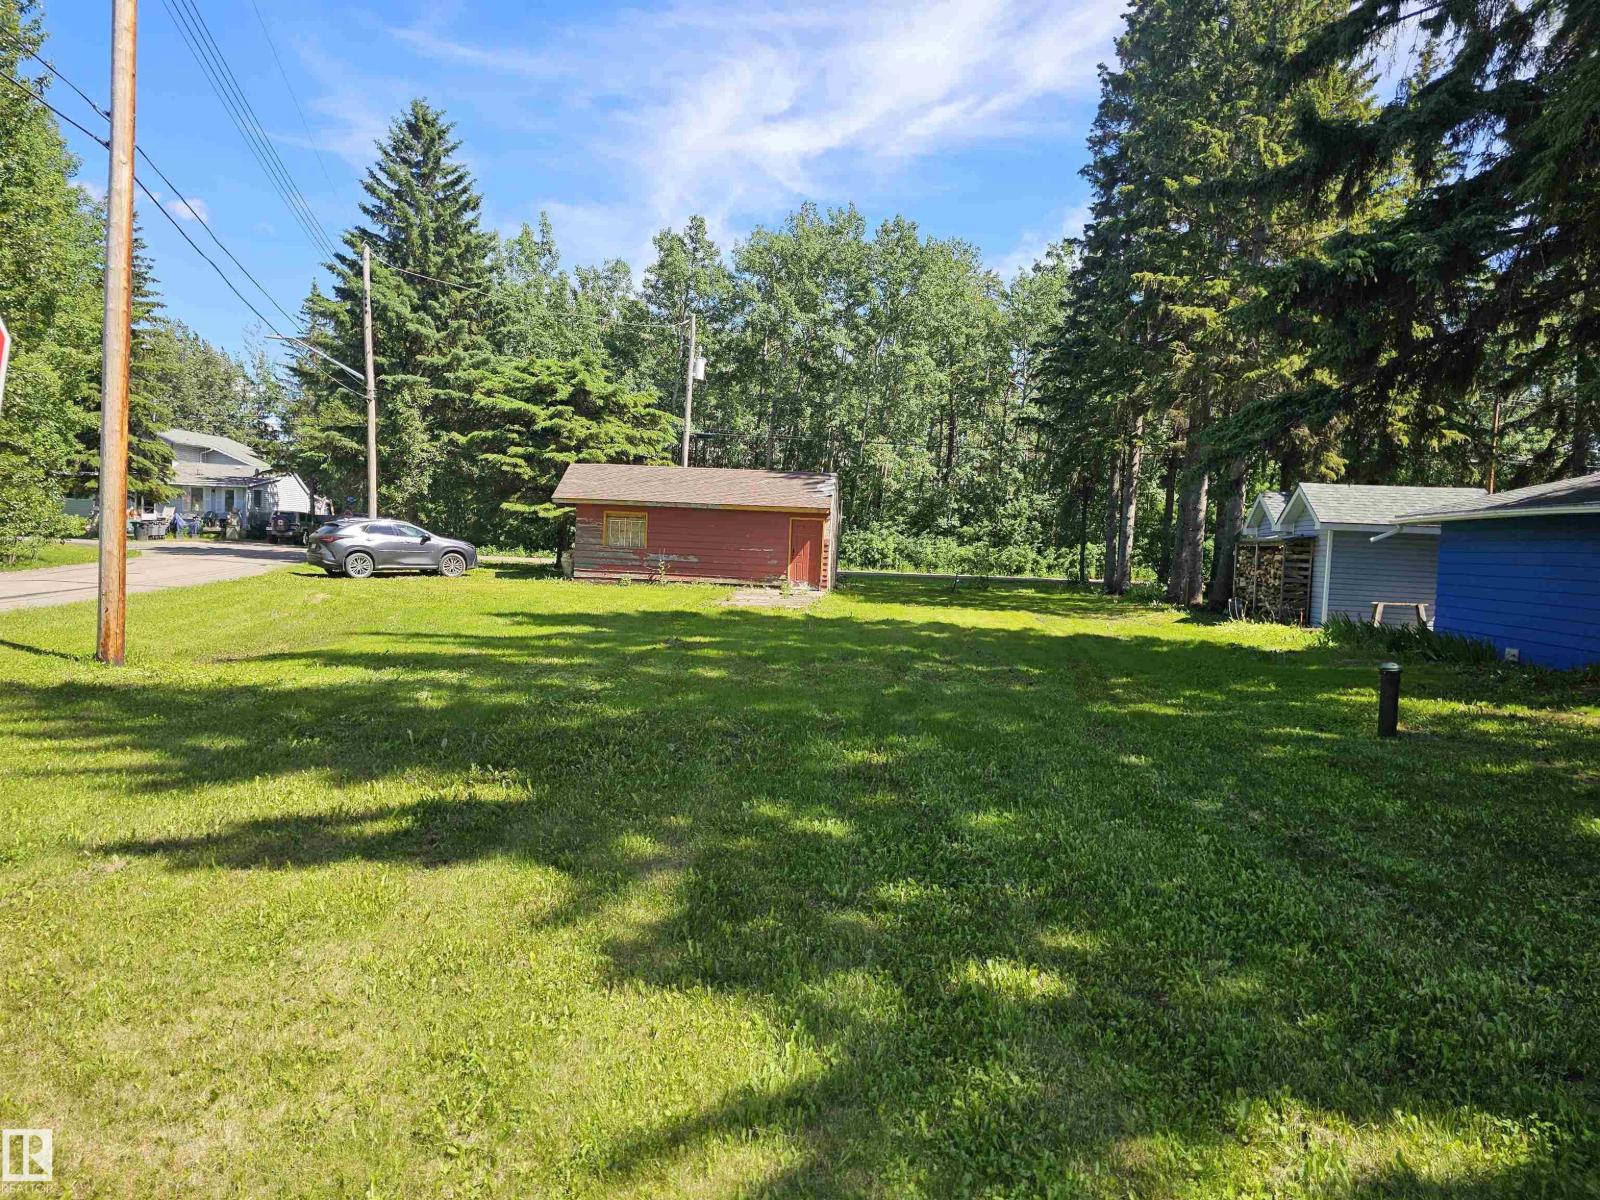
Fantastic corner lot located on a quiet street in the heart of Alberta Beach! Just three blocks from the lake and only a short walk to Main Street, where you'll find the main beach, restaurants, library, museum, shops, and all the amenities and recreational activities that make lake living so enjoyable. A home previously occupied the property, and while it has since been removed, the well remains (condition unknown), and utility services are available at the property line. The property also includes a spacious 22' x 24' double garage. Whether you're planning to build your year-round dream home or the perfect weekend getaway, this property offers an excellent opportunity in a desirable lakeside community. Conveniently located just 35 minutes northwest of Edmonton. (id:42336)
13469 40 St NW
Edmonton, Alberta
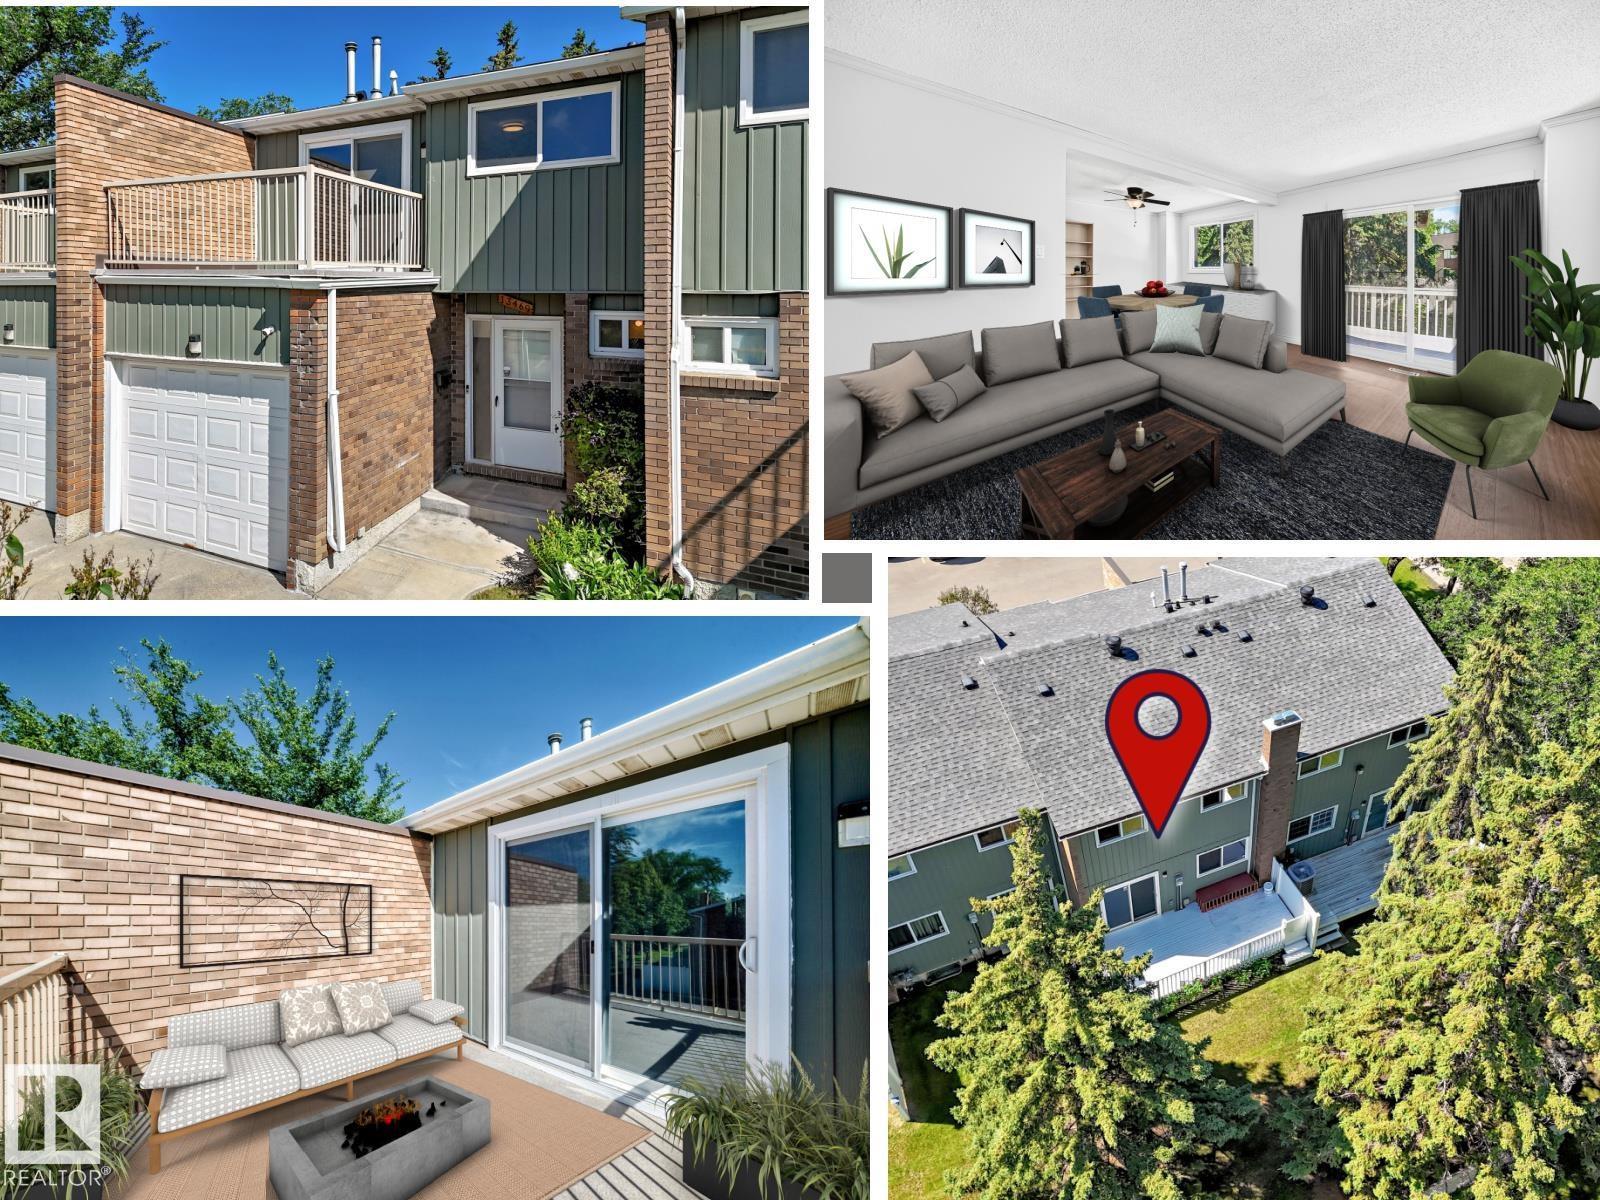
Well-maintained and move-in ready, this spacious 3-bedroom townhouse offers a newer well-designed kitchen featuring abundant pot drawers and exceptional storage that sets this unit apart from the rest! Did I mention, a newer furnace and HWT (3 years old), plus a new professionally installed ELECTRICAL PANEL INSIDE and on the EXTERIOR of the property, paid for by the Seller. Plus, a Bath Fitter tub/shower installed just 2 years ago! FRESHLY PAINTED throughout, in a modern, neutral colour palette brightens both the main and upper floors, while the large deck in the back has also been freshly painted! Other Extensive updates to the exterior were completed 5 years ago: NEW ROOF, EVESTROUGHS, COMPLETELY NEW ROAD, FRESH PAINT ON EXTERIOR of the COMPLEX. Extend your outdoor living space with a large PRIVATE DECK off the Primary Bedroom! Keep your car dry and warm in the single attached GARAGE! Ideally situated near the entrance of the complex. (id:42336)
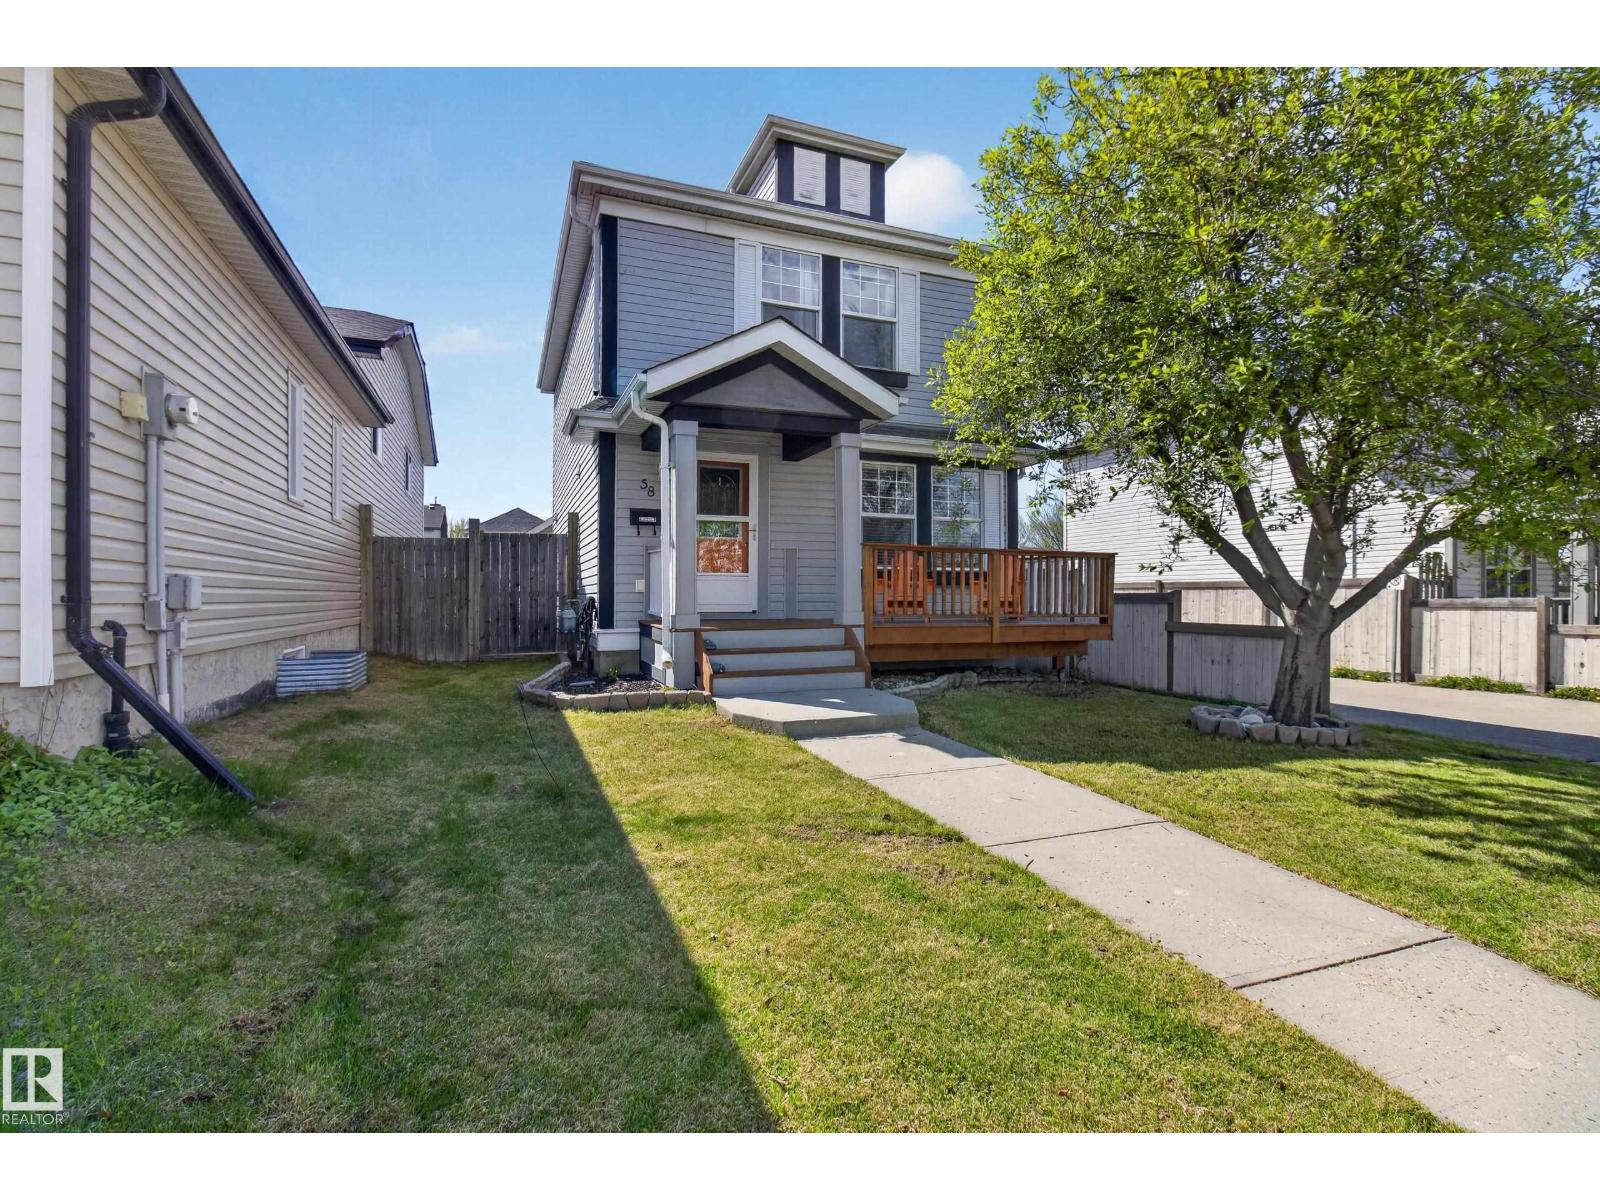
58 Summerfield Pt
Sherwood Park, Alberta
Welcome to 58 Summerfield Point! This BEAUTIFUL home is situated in a cul-de-sac close to parks, playgrounds and biking trails. Meticulously maintained and offering an open main floor layout with 1200 square feet plus a FULLY FINISHED basement. Walk into the spacious front living room with newer laminate flooring. Lovely eat-in kitchen with all appliances, including a new dishwasher and dining area. Main floor powder room. Upstairs are 3 bedrooms and a 4-piece bathroom. The basement features a family room, 3-piece bathroom, laundry (NEW WASHER) and utility room plus storage space. Enjoy the WEST-FACING backyard with patio and direct access to the double detached garage. NEW SHINGLES (2025) and NEWER Hot Water Tank. Lovely front deck and pretty curb appeal! Conveniently located close to shopping, transit and offers easy access to the Yellowhead & Anthony Henday. Great value & location, and a wonderful place to call HOME! Visit REALTOR® website for additional information. (id:42336)
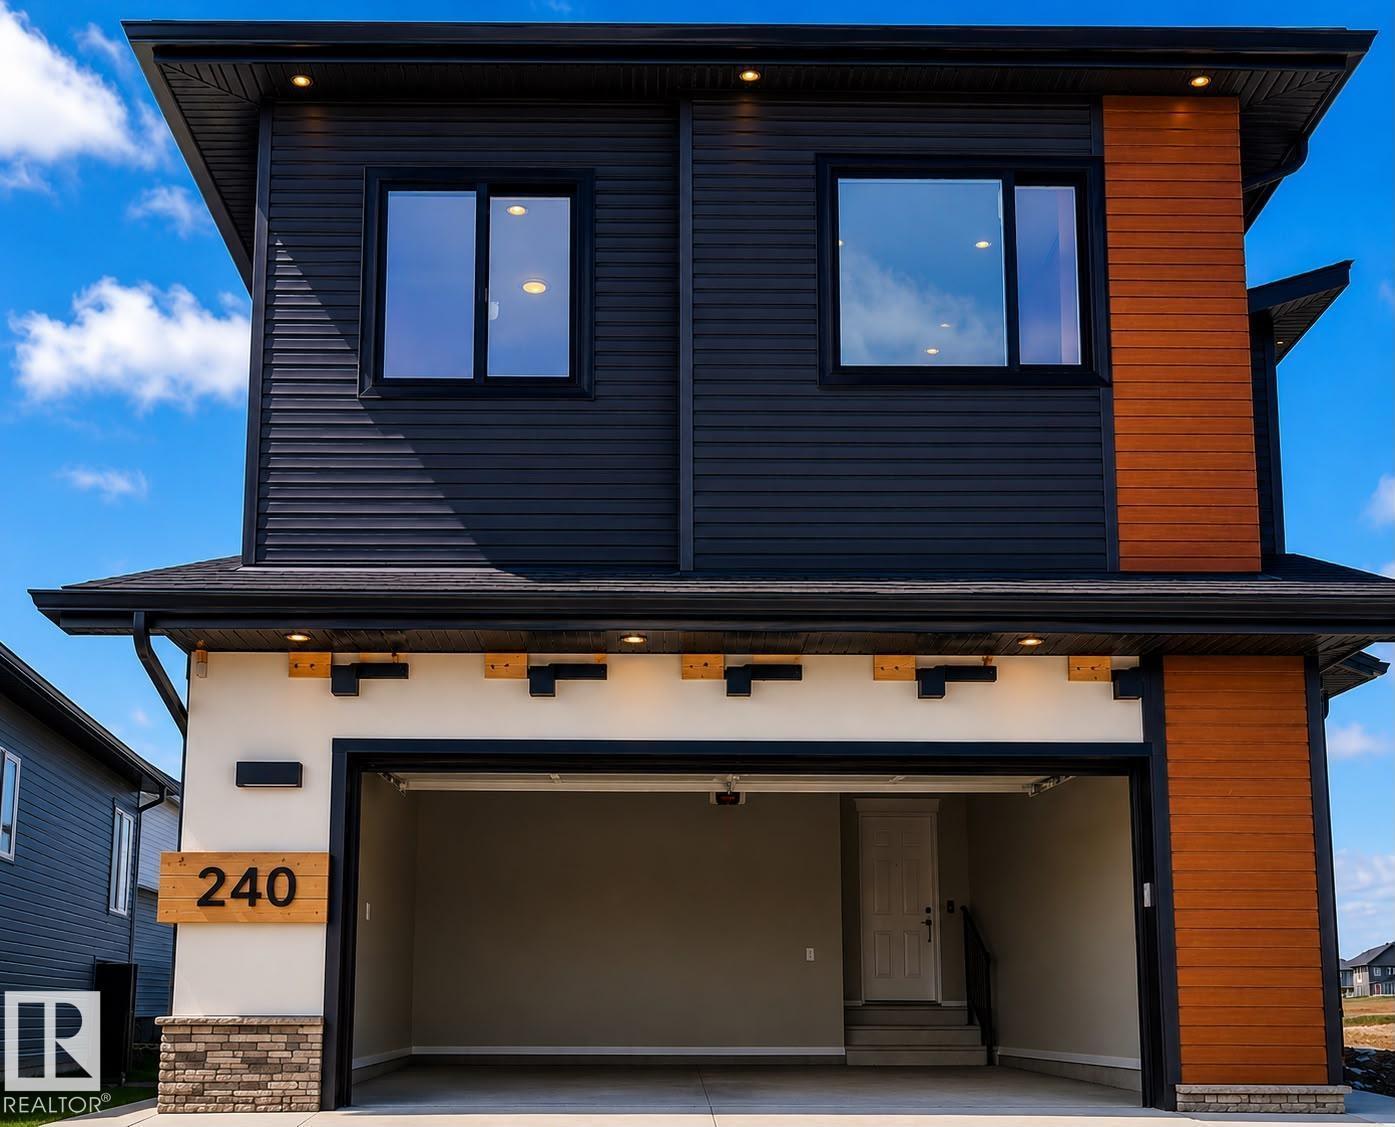
240 166 Av NE NE
Edmonton, Alberta
A RARE OPPORTUNITY TO OWN A BEAUTIFULLY DESIGNED HOME FEATURING A SPICE KITCHEN, MAIN FLOOR BEDROOM, AND FULL BATHROOM IN THE SOUGHT-AFTER COMMUNITY OF QUARRY LANDING! This stunning 2,290 SQ. FT. home offers 5 BEDROOMS, 3 FULL BATHROOMS, and a bright open-concept layout. The main floor features a spacious living room with a fireplace, elegant dining area, and a chef-inspired kitchen with a FULLY EQUIPPED SPICE KITCHEN. Upstairs offers a BONUS ROOM, a luxurious primary suite with a walk-in closet and ensuite, 3 ADDITIONAL BEDROOMS, another full bathroom, and upper-floor laundry. Enjoy THE DECK BACKING ONTO GREEN SPACE. Complete with a DOUBLE ATTACHED GARAGE, this home is close to parks, schools, shopping, walking trails, and major commuter routes. (id:42336)
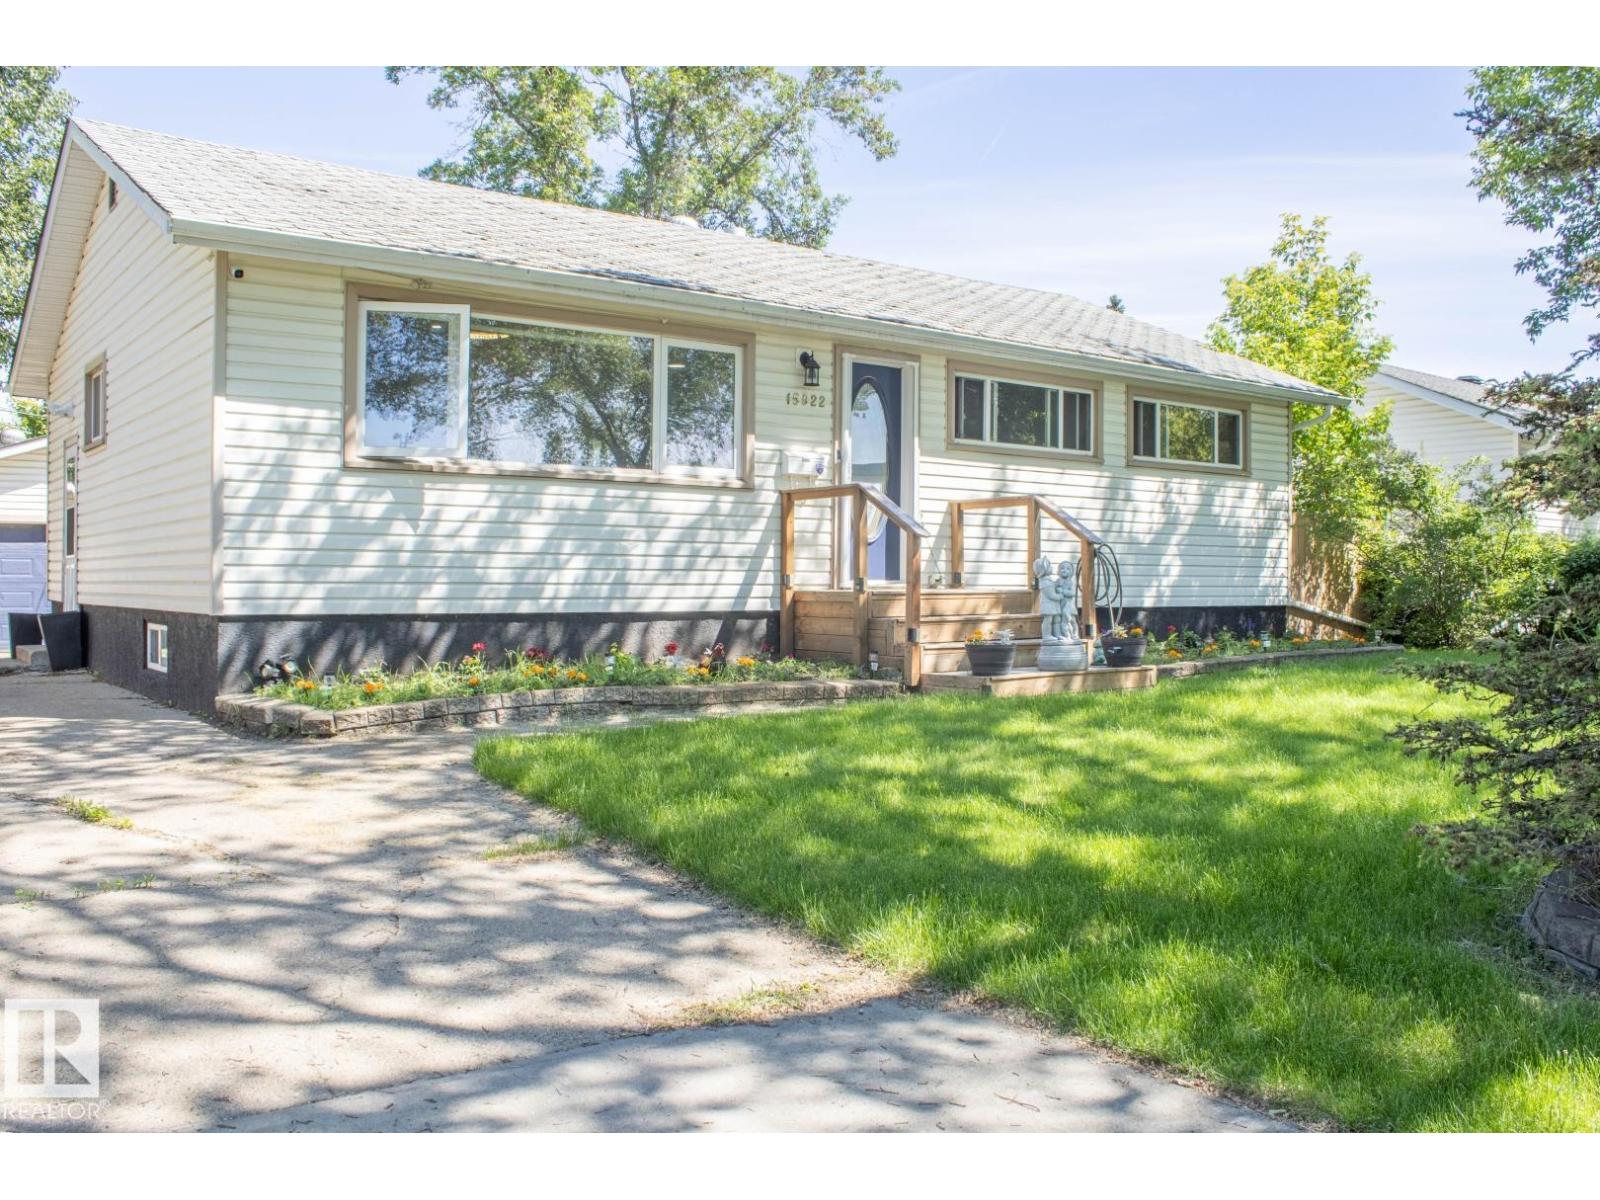
15922 92 Av NW
Edmonton, Alberta
Welcome to the wonderful community of Meadowlark Park! This beautifully maintained home offers the perfect combination of comfort, style, and functionality. Featuring 4 spacious bedrooms and 2 full bathrooms, there's plenty of room for the whole family. The bright main floor showcases a welcoming living room and a modern kitchen complete with a large island, elegant granite countertops, and durable luxury vinyl plank flooring throughout. The fully finished basement adds exceptional living space with an additional bedroom, a generous rumpus room, ample storage, and a full bathroom—ideal for entertaining, a growing family, or guests. Step outside to enjoy the large two tiered deck,hottub, private backyard and the heated double detached garage, perfect for year-round parking, projects, or extra storage. Conveniently located close to parks, schools, shopping, public transit, and all amenities, this move-in-ready home is one you won't want to miss. (id:42336)
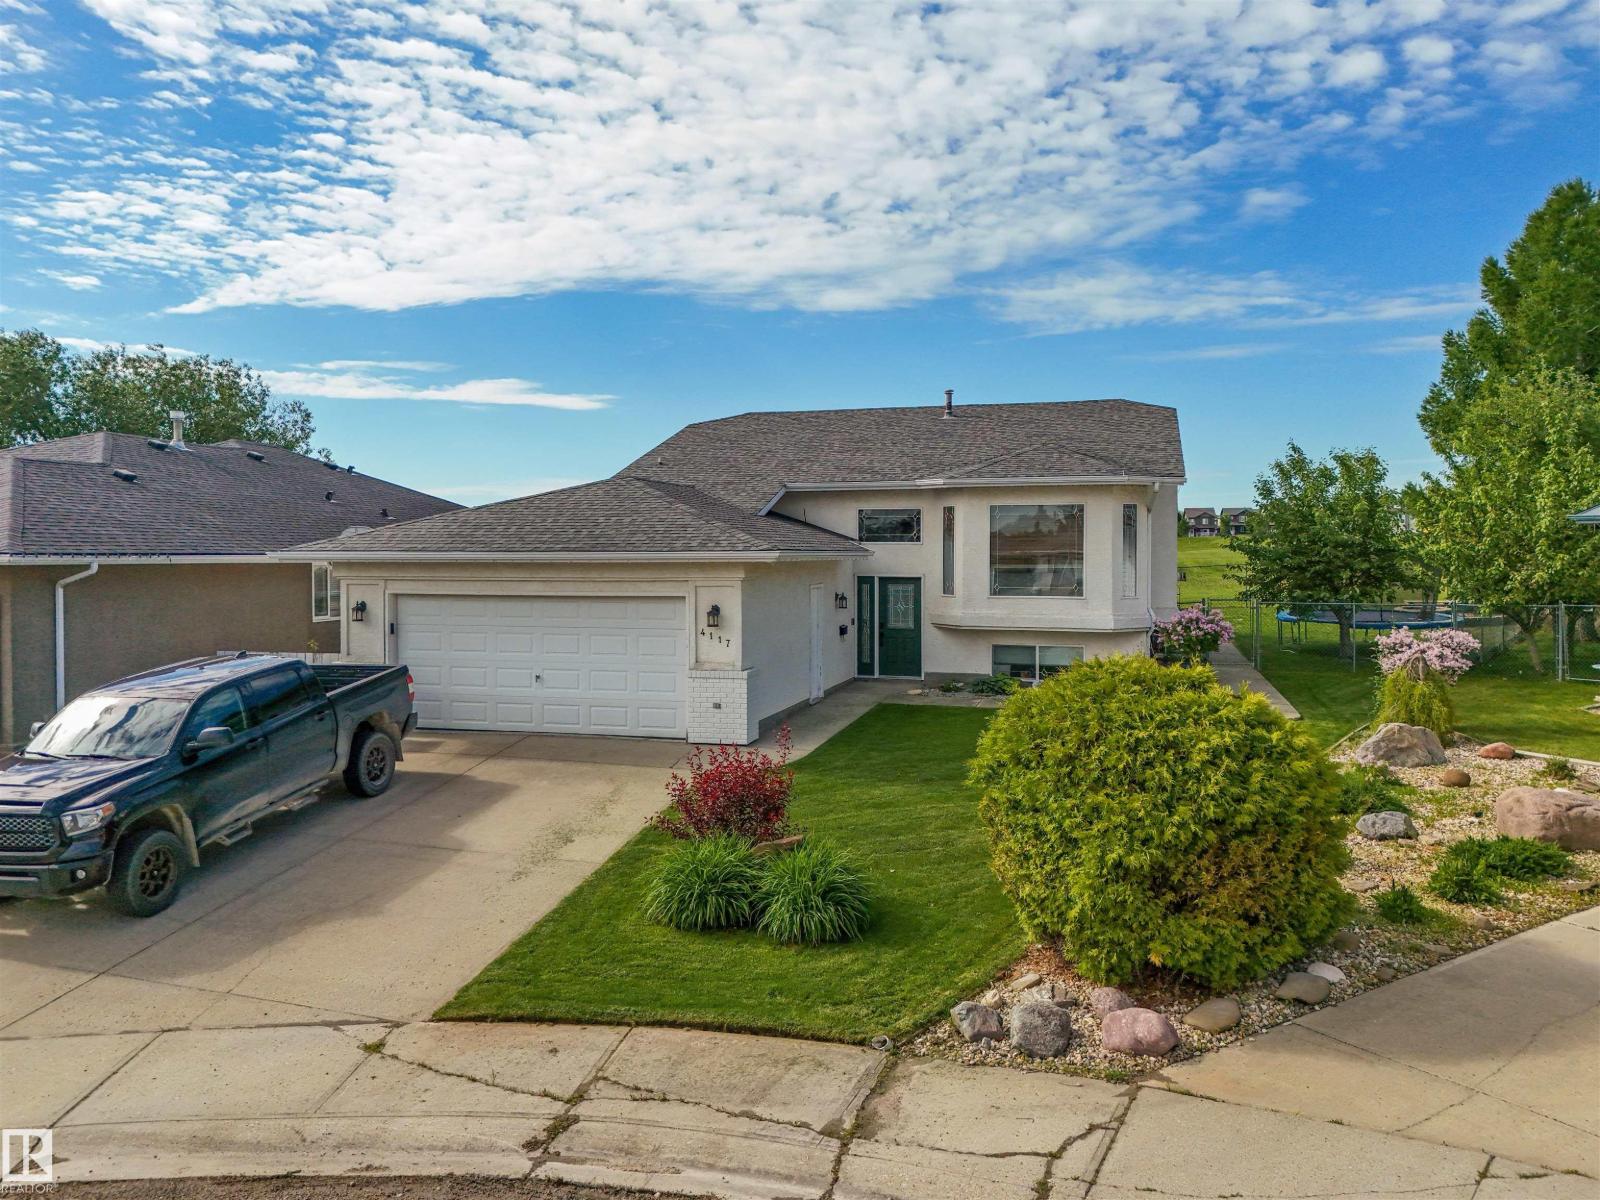
4117 46 Av
Drayton Valley, Alberta
Located in a quiet modified cul-de-sac in Aspenview, this custom bi-level has been exceptionally well cared for and offers 4 bedrooms, and 3 bathrooms. The main level features hardwood flooring throughout the living areas with carpeted bedrooms. The kitchen & dining area is highlighted by granite countertops, a skylight, upgraded appliances, a corner pantry, and a large island with breakfast bar. The living room is centered around a fireplace, creating a warm and welcoming atmosphere. Rounding out the main floor are 3 beds & 2 baths, with the primary having an ensuite. The lower level offers a massive family room with tons of space for a recreation/workout area, a large bedroom, a 3-pc bathroom, and an office that could be a fifth bedroom. Additional features include central air conditioning, a fully finished and heated double attached garage with built-in cabinetry. The backyard consists of a rear deck with natural gas hookups overlooking a large greenspace, along with a patio, fenced yard, and firepit. (id:42336)
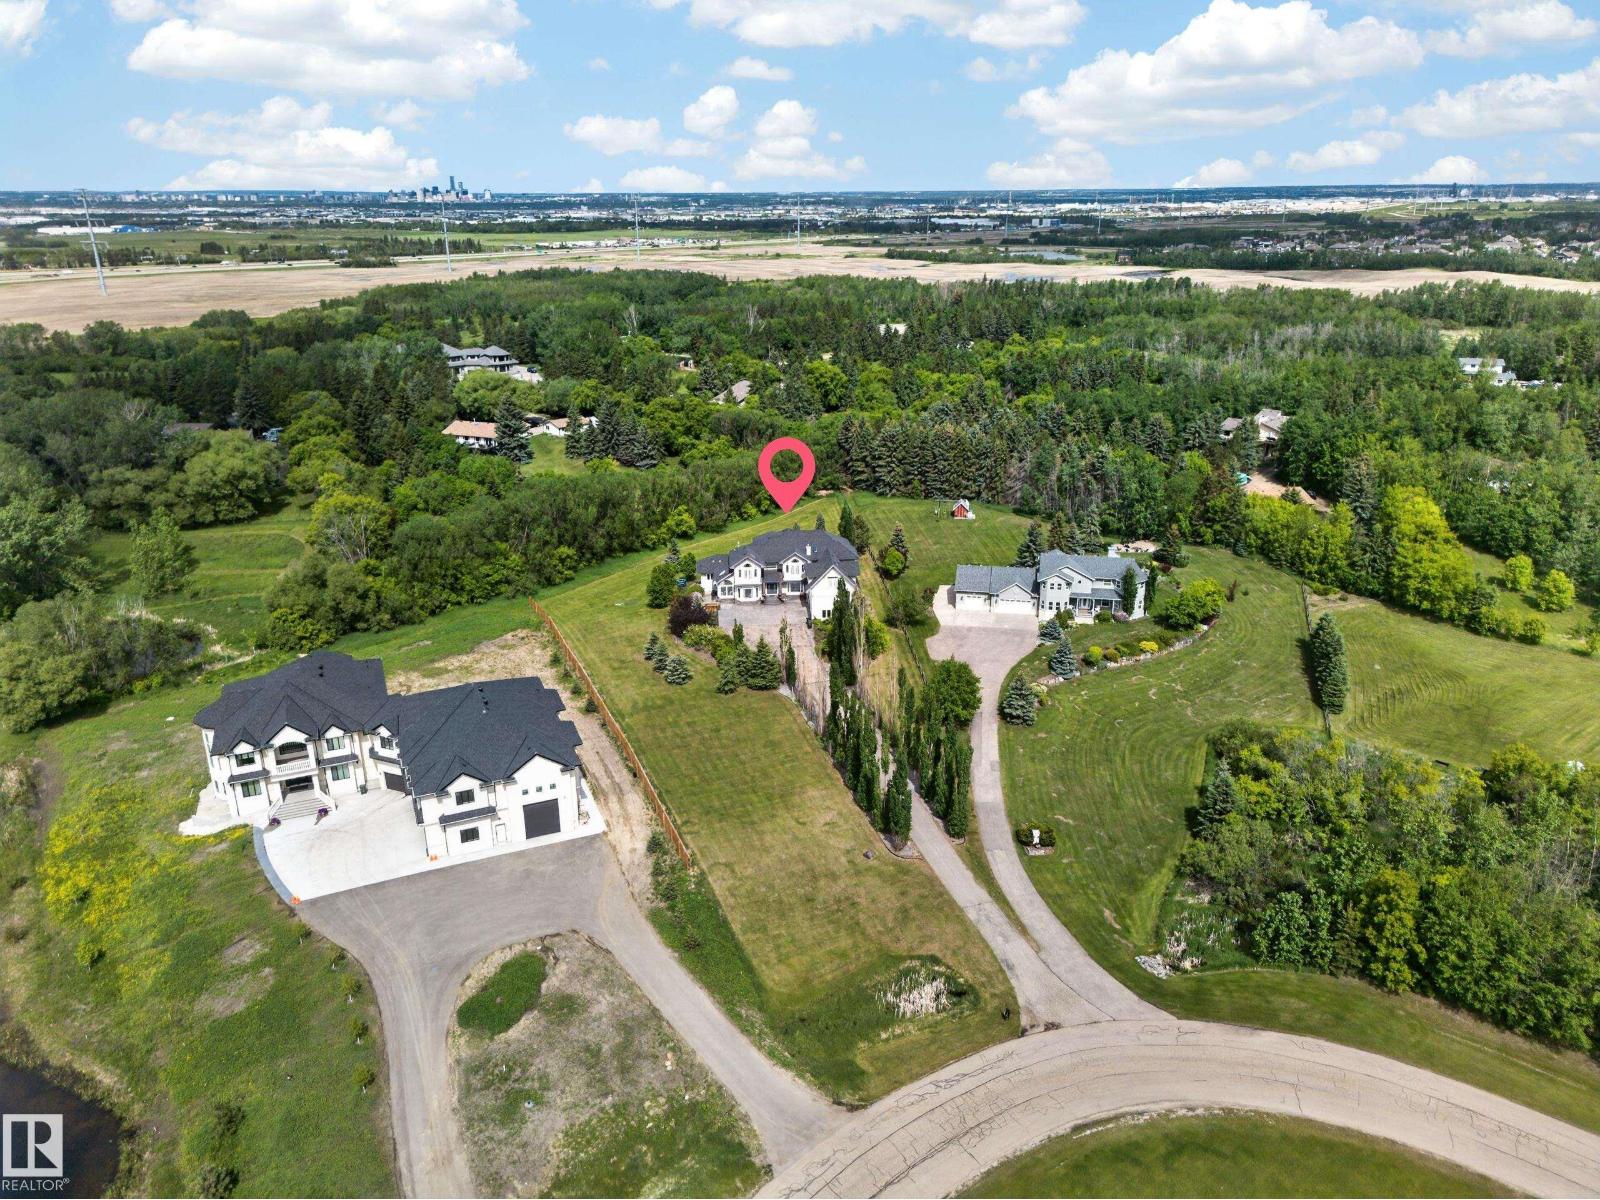
#50 52216 Rge Road 233
Rural Strathcona County, Alberta
Some homes give your family more rooms. This one gives your family more room to live. Custom-built on two private acres in Strathcona County, just minutes from Edmonton, Sherwood Park, Anthony Henday, and Whitemud Drive, this acreage offers the rare balance of country quiet and city convenience. With over 7,700 sq ft of total living space, it was designed for large families, multigenerational living, and gatherings that need real space. Inside are six bedrooms, four full baths, two half baths, an open-to-above living room, formal dining area, main kitchen for entertaining, and full spice kitchen for everyday cooking. The sunroom with skylight is where everyone will gather, while multiple decks and balconies extend life outdoors. The walkout basement opens onto your private land with a massive rec room ready for a theatre, gym, games area, or teen retreat. An oversized triple garage, basketball court, trampoline, trees, and open grass complete the lifestyle. Country quiet. City convenience. (id:42336)
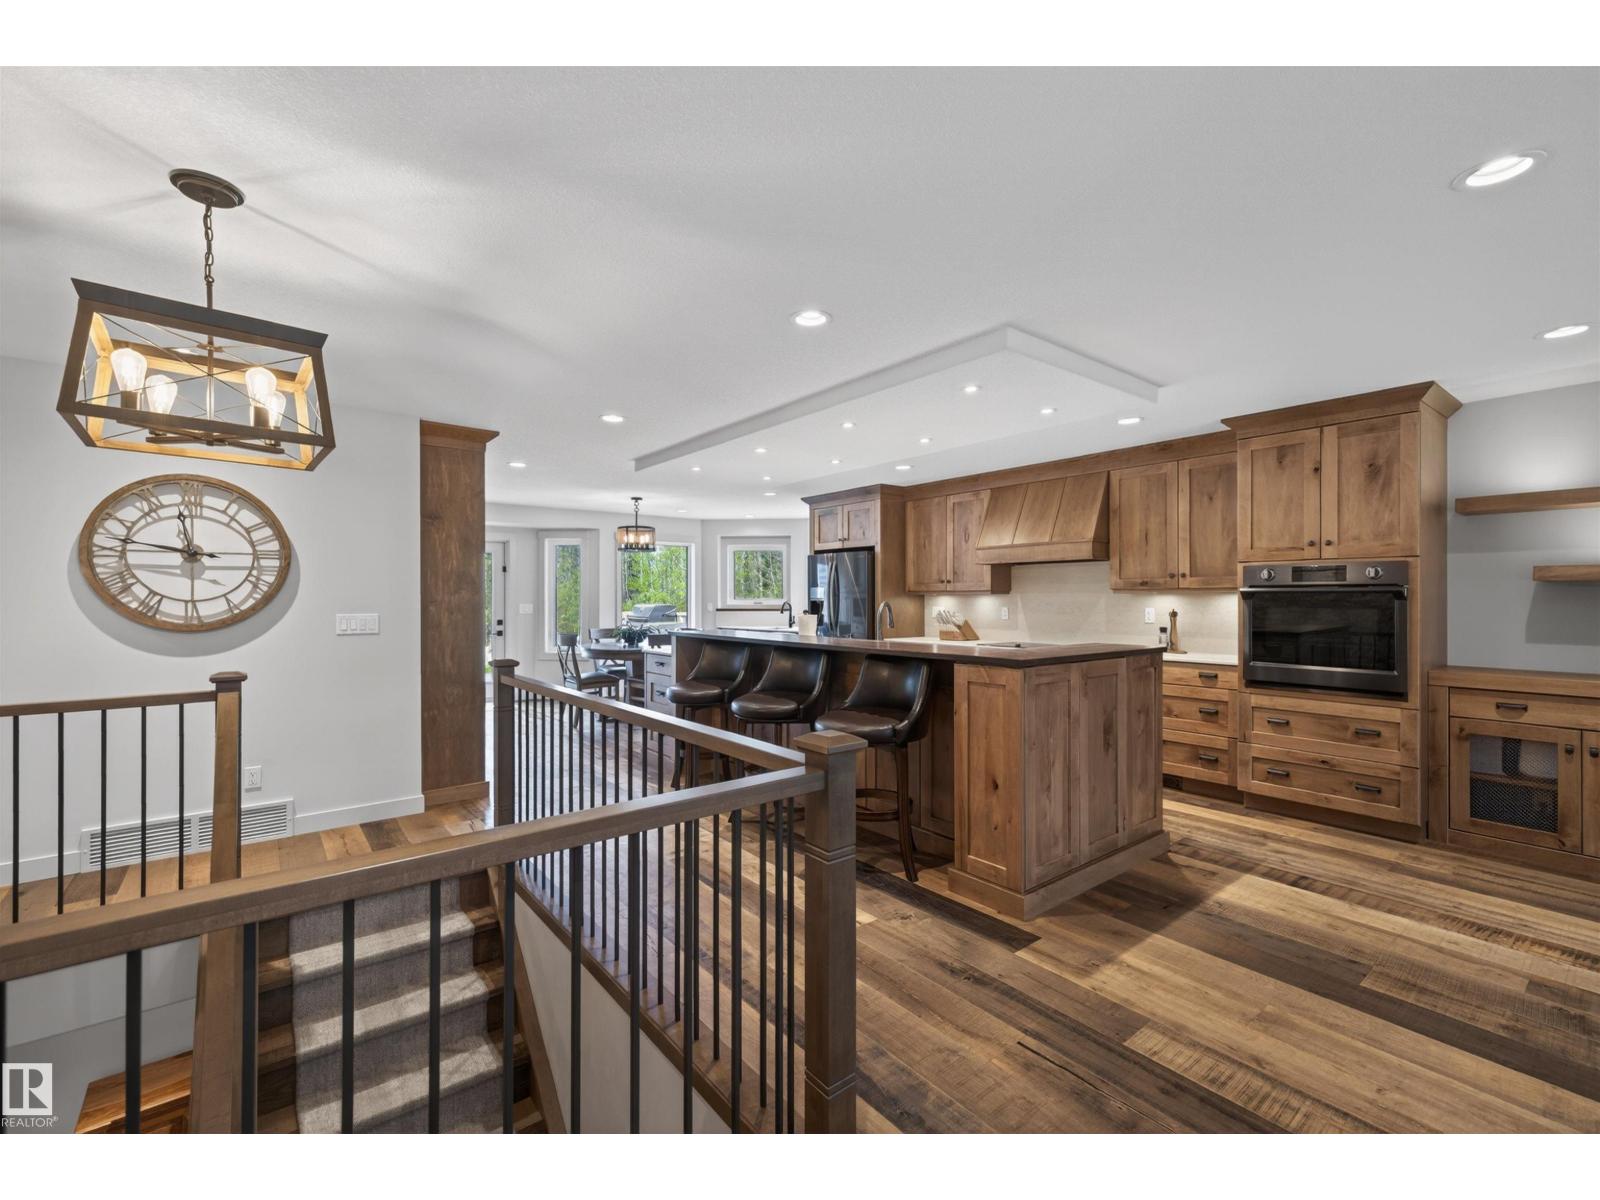
51574 Rge Road 225a
Rural Strathcona County, Alberta
60x40 HEATED SHOP WITH A FULL CRANE SYSTEM! Welcome to this beautifully renovated 3.75-acre property offering the perfect blend of country living and city convenience — located just minutes from Sherwood Park and Anthony Henday access. The updated home showcases modern renovations throughout, including rustic maple cabinets, luxurious heated bathroom floors and so much more! The fully developed basement features a second kitchen, creating excellent flexibility for extended family, entertaining, or multi-generational living potential. This beautiful bungalow along with the shop, makes this property ideal for mechanics, contractors, hobbyists, or business use as above the shop, you'll find an incredible 60x20 finished mancave, the perfect setup for entertaining, relaxing, or creating the ultimate work-from-home retreat. With ample room for equipment, toys, trailers, and future expansion, this property offers endless possibilities in a highly desirable location close to all major amenities. (id:42336)
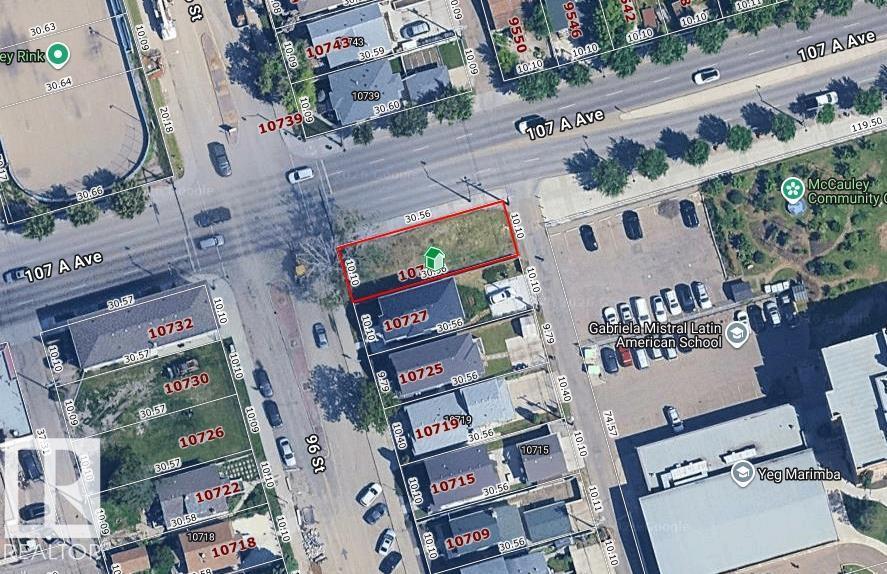
10729 96 St NW
Edmonton, Alberta
opportunity to build infill property. Seller has received approval from city of Edmonton to build multi-unit, approval and plans can be included in sale (id:42336)
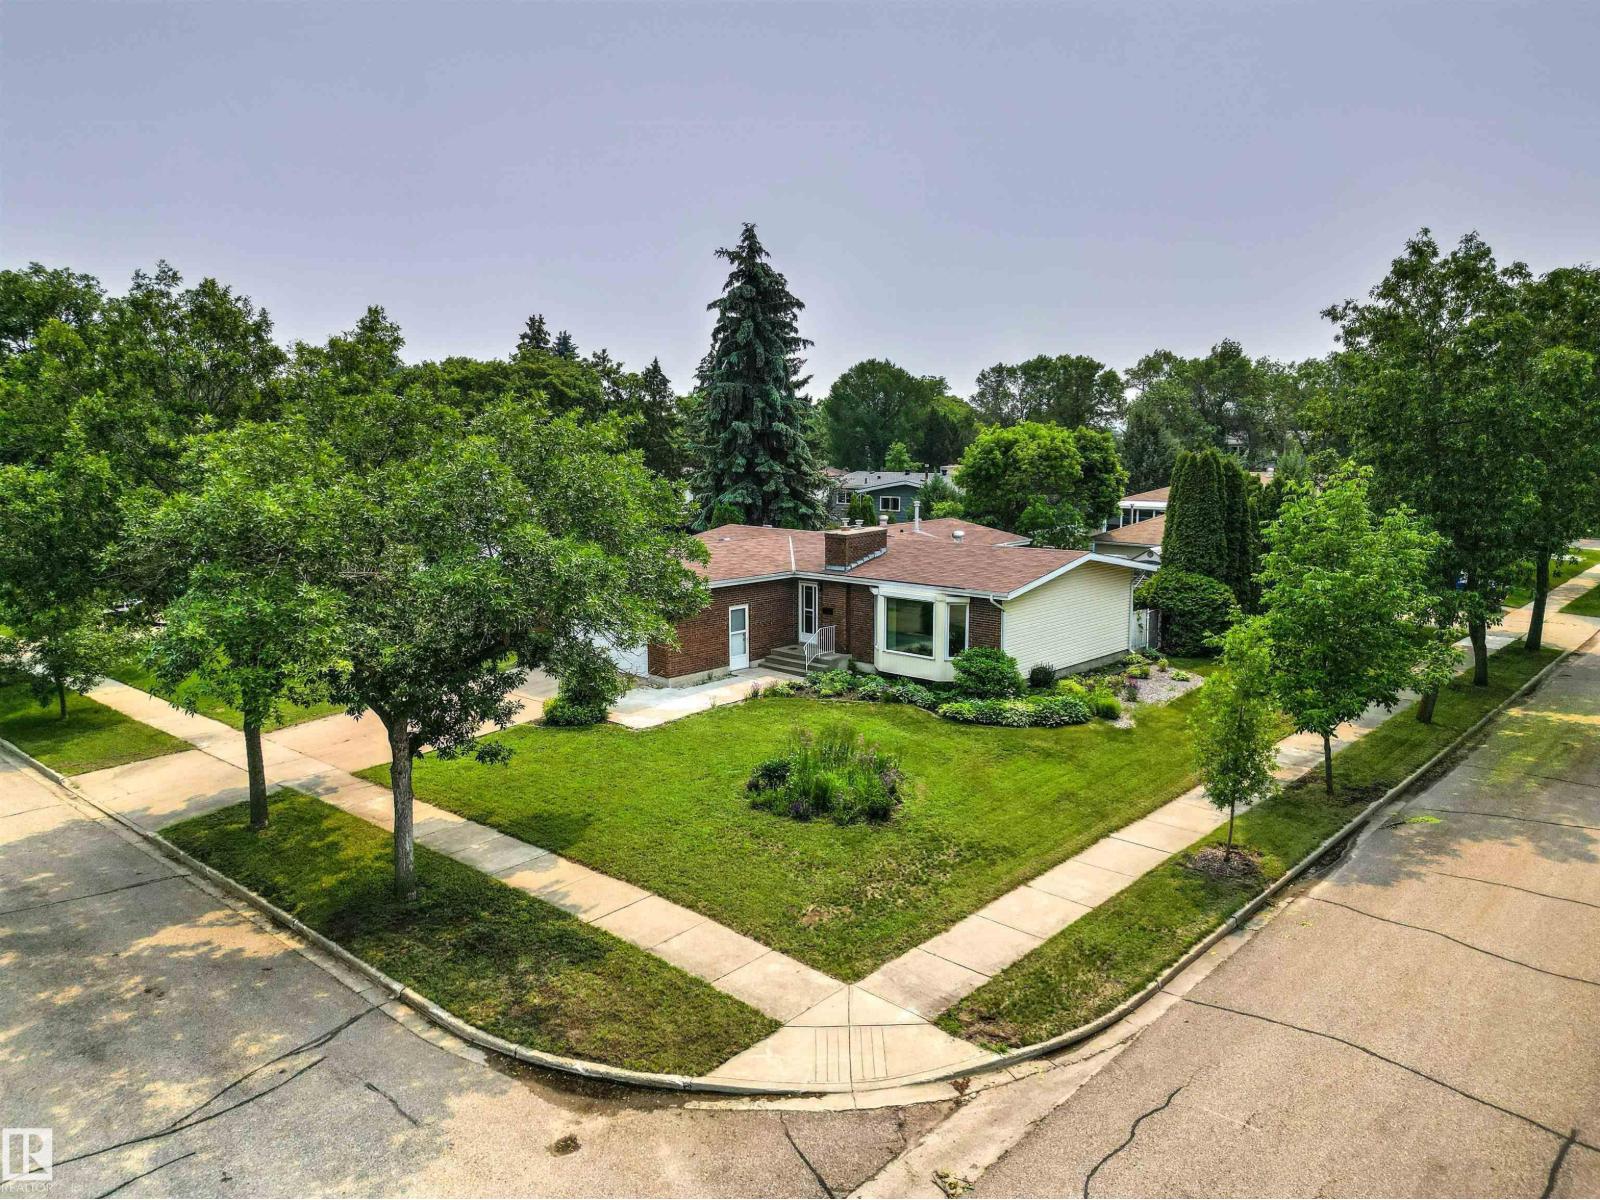
9701 91 Av
Fort Saskatchewan, Alberta
Welcome to the mature community of Sherridon Heights in Fort Saskatchewan. This spacious bungalow offers over 1,600 sq. ft., 5 bedrooms, 3 full baths, oversized double heated garage & more. Beautifully landscaped with colorful flower beds and underground sprinklers, the curb appeal invites you in. Inside, triple-pane bay windows fill the living and dining rooms with natural light, while hardwood flooring adds warmth and character. The kitchen features ample cabinetry and counter space, a breakfast nook, and access to the bright 3-season sunroom. The king-sized primary suite includes a 3-piece ensuite, while two additional bedrooms and a 4-piece bath complete the main floor. Downstairs offers incredible space with 2 more bedrooms, 2 large rec rooms, and 2 storage rooms. Additional highlights include newer shingles, 2 brick gas fireplaces, a water softener, and roll shutters on the windows for added security and summer comfort. Close to schools, shopping, parks, it's time to call Fort Saskatchewan home!! (id:42336)