

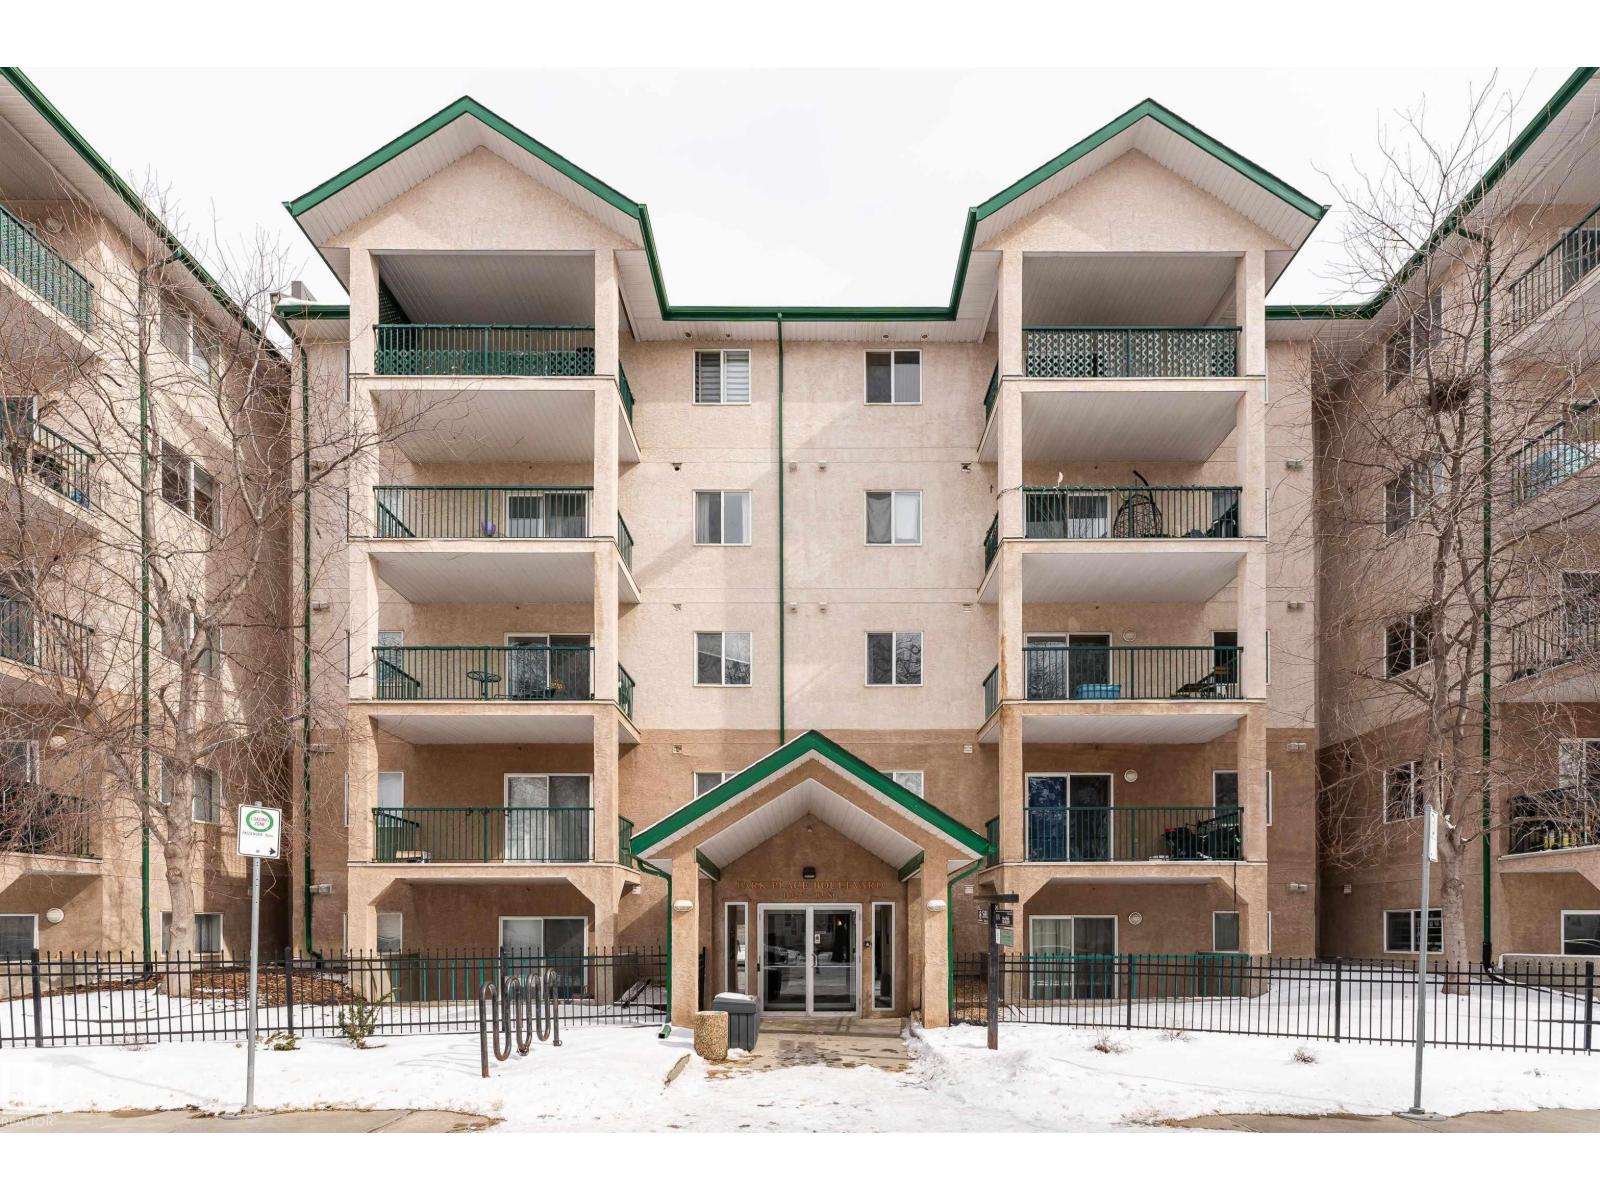
11325 83 St NW
Edmonton, Alberta
Fantastic opportunity to own this bright and spacious 1 Bedroom + Den condo in the well-managed Park Place Boulevard. Conveniently located close to grocery stores, Commonwealth Recreation Centre, Rogers Place, restaurants, shopping, and everyday amenities, with the LRT just steps away and quick access to Wayne Gretzky Drive. This secure, newer building features elevator access and ample visitor parking. Inside, you'll find a functional layout with excellent natural light, 2 full bathrooms, in-suite laundry, and a walk-through closet connecting the primary bedroom to the ensuite. The versatile den is currently used as a second bedroom, offering flexibility for guests, a home office, or additional living space. Enjoy the large southeast-facing balcony and the convenience of dual tandem parking stalls. An excellent option for first-time buyers, investors, or anyone seeking great value in a central location. (id:42336)
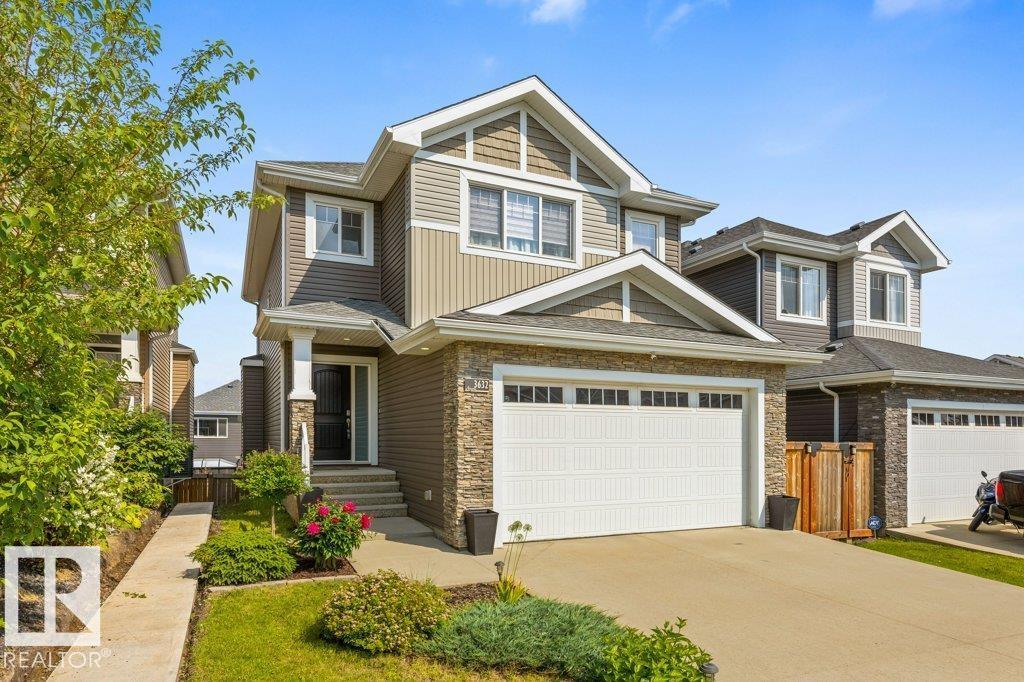
3632 Hummingbird Wy NW
Edmonton, Alberta
Exceptional 2-storey family home featuring a rare walkout basement with a separate entrance, offering outstanding flexibility and future suite potential. The bright open-concept main floor showcases 9' ceilings, a cozy gas fireplace, and quality finishes throughout. The upgraded kitchen offers quartz countertops, full-height cabinetry, stainless steel appliances, and a spacious walk-through pantry. Main floor laundry, a functional mudroom with built-in storage, and central air conditioning add everyday convenience. Upstairs you'll find a sun-filled bonus room, full bathroom, and three spacious bedrooms, including a generous primary suite with a walk-in closet and ensuite featuring double sinks and a large glass shower. Outside, enjoy the fully landscaped, fenced yard, perfect for kids and pets. Located steps from trails, parks, Big Lake, and Lois Hole Provincial Park, this move-in ready home offers comfort, style, and location in one of Northwest Edmonton's most sought-after family communities. (id:42336)
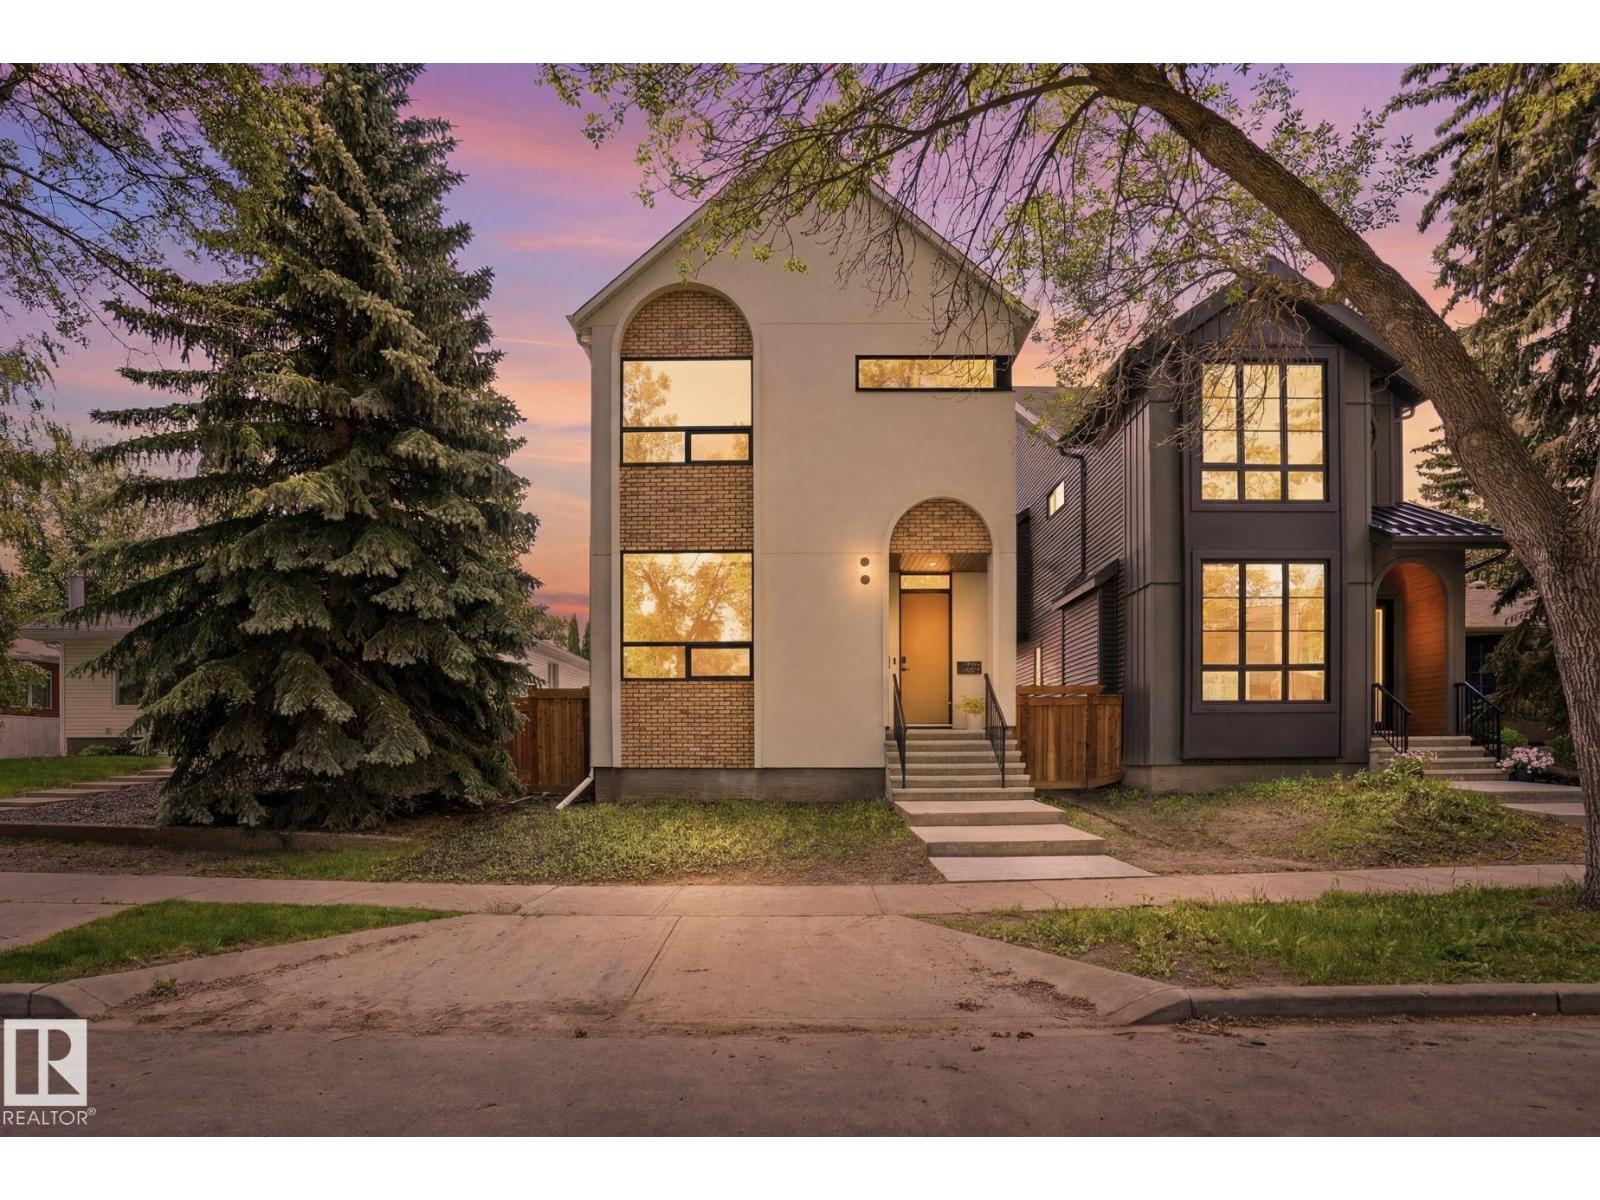
14315 98 Av NW NW
Edmonton, Alberta
CUSTOM BUILT LUXURY in Coveted CRESTWOOD! Experience unparalleled sophistication in this exceptional 2,590 sqft 2-storey masterpiece located in one of Edmonton’s most prestigious west-central communities. Striking stucco and brick curb appeal, this thoughtfully designed home offers three levels of finished living space, featuring 5 bedrooms, 5 bathrooms (incl. 3 private ensuites), a main-floor office, and a fully finished basement. Step inside to an open-concept layout illuminated by natural light, framed by soaring 9’ and 10’ ceilings. The gourmet kitchen flows into the expansive living area, anchored by a cozy fireplace—perfect for entertaining. Upstairs, the primary bedroom is complete with a spa-inspired luxury ensuite. Two additional upper bedrooms provide ample space for family or guests. The fully finished basement adds incredible flexibility, offering a massive recreational family room, an extra bedroom & a full bath. The property features a fully fenced yard A/C & finished double detached garage. (id:42336)
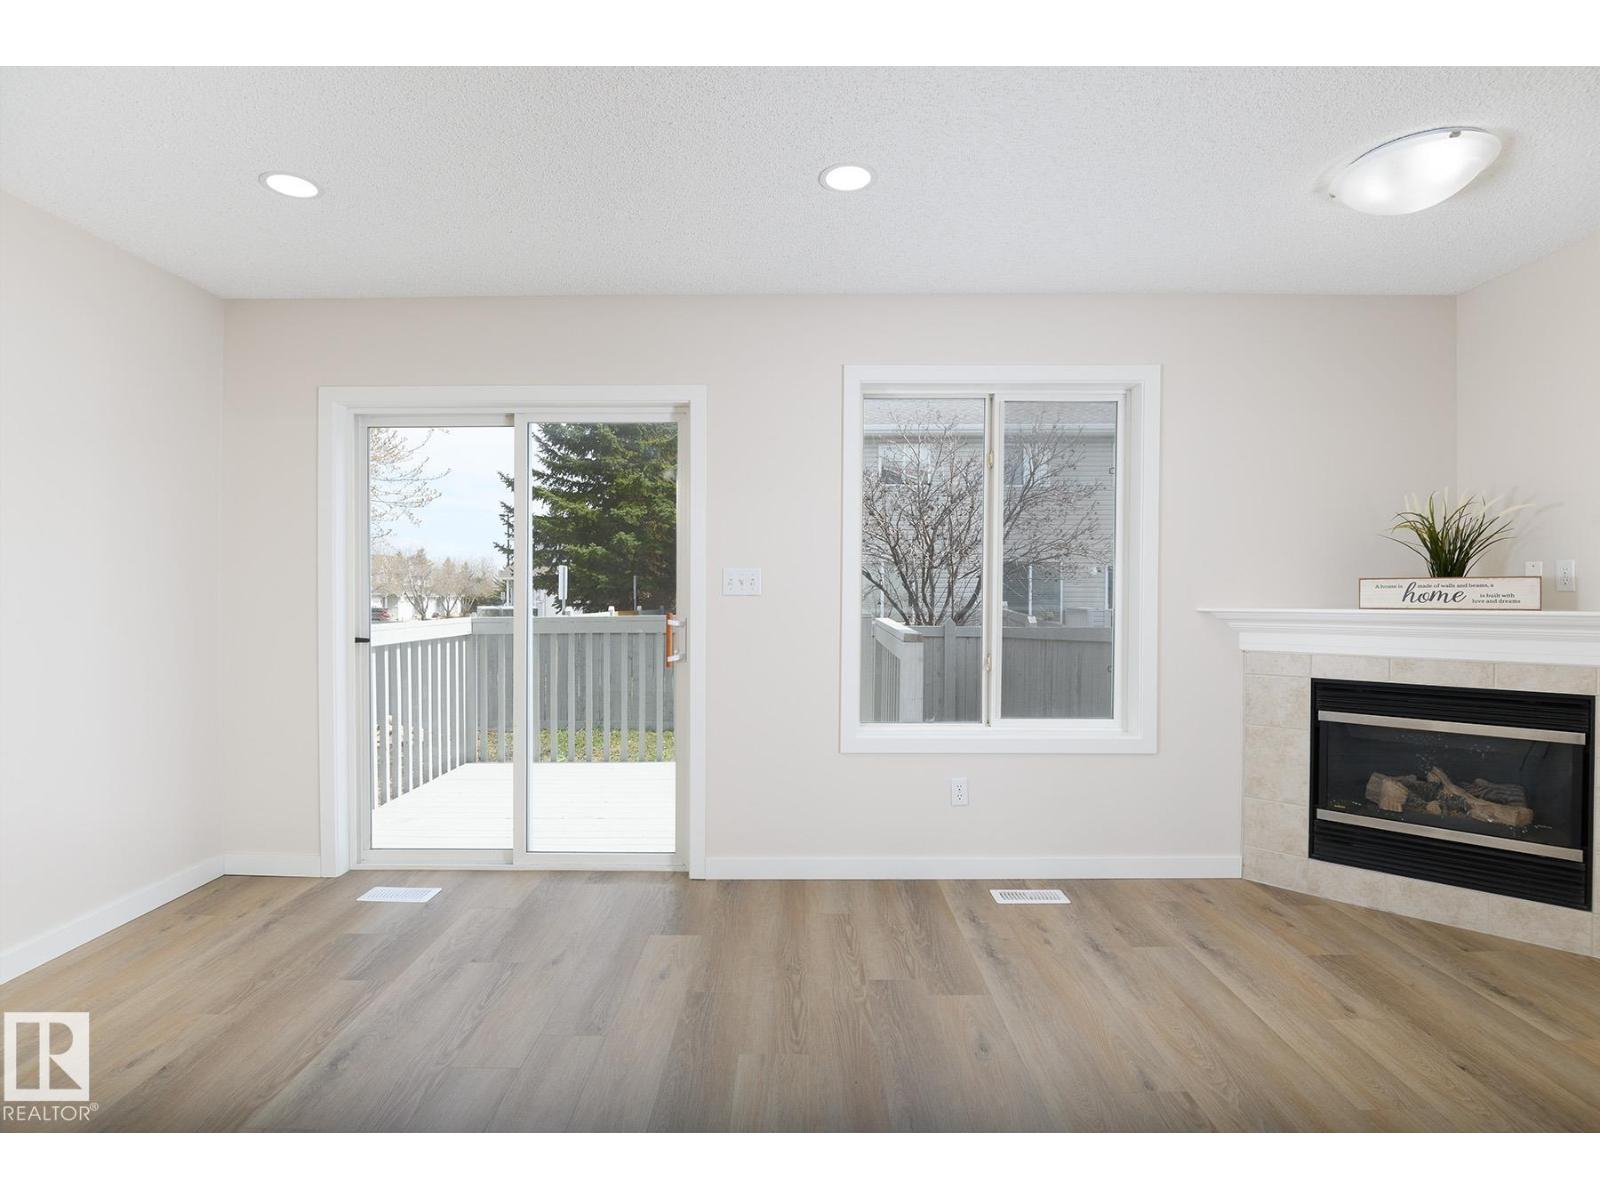
#55 14603 Miller Bv NW
Edmonton, Alberta
Welcome to this beautifully updated 3 bedroom half duplex townhouse in Miller offering the perfect blend of comfort, style & affordability while being close to shopping, transit & park. This turn key home with super low condo fee is perfect for 1st time home buyer. Inside you find a bright & spacious main floor featuring luxury vinyl plank flooring, convenient half bath & massive living room with patio doors plus cozy corner gas fireplace. The kitchen combines classic warmth with modern finishes showcasing golden oak cabinets, elegant white quartz counters & brand new stainless steel appliances. Upstairs offers 3 generous bedrooms with brand new carpet & full bathroom. Enjoy outdoor living on your large east facing deck, ideal for morning coffee or summer evenings & BBQs. The unfinished basement provides excellent potential for future development. Complete with single attached garage & roof shingles replaced 2022, pre-cast steps / porch with poured concrete replace in 2022. this lovely home move-in ready! (id:42336)
4714 Charles Bay SW
Edmonton, Alberta
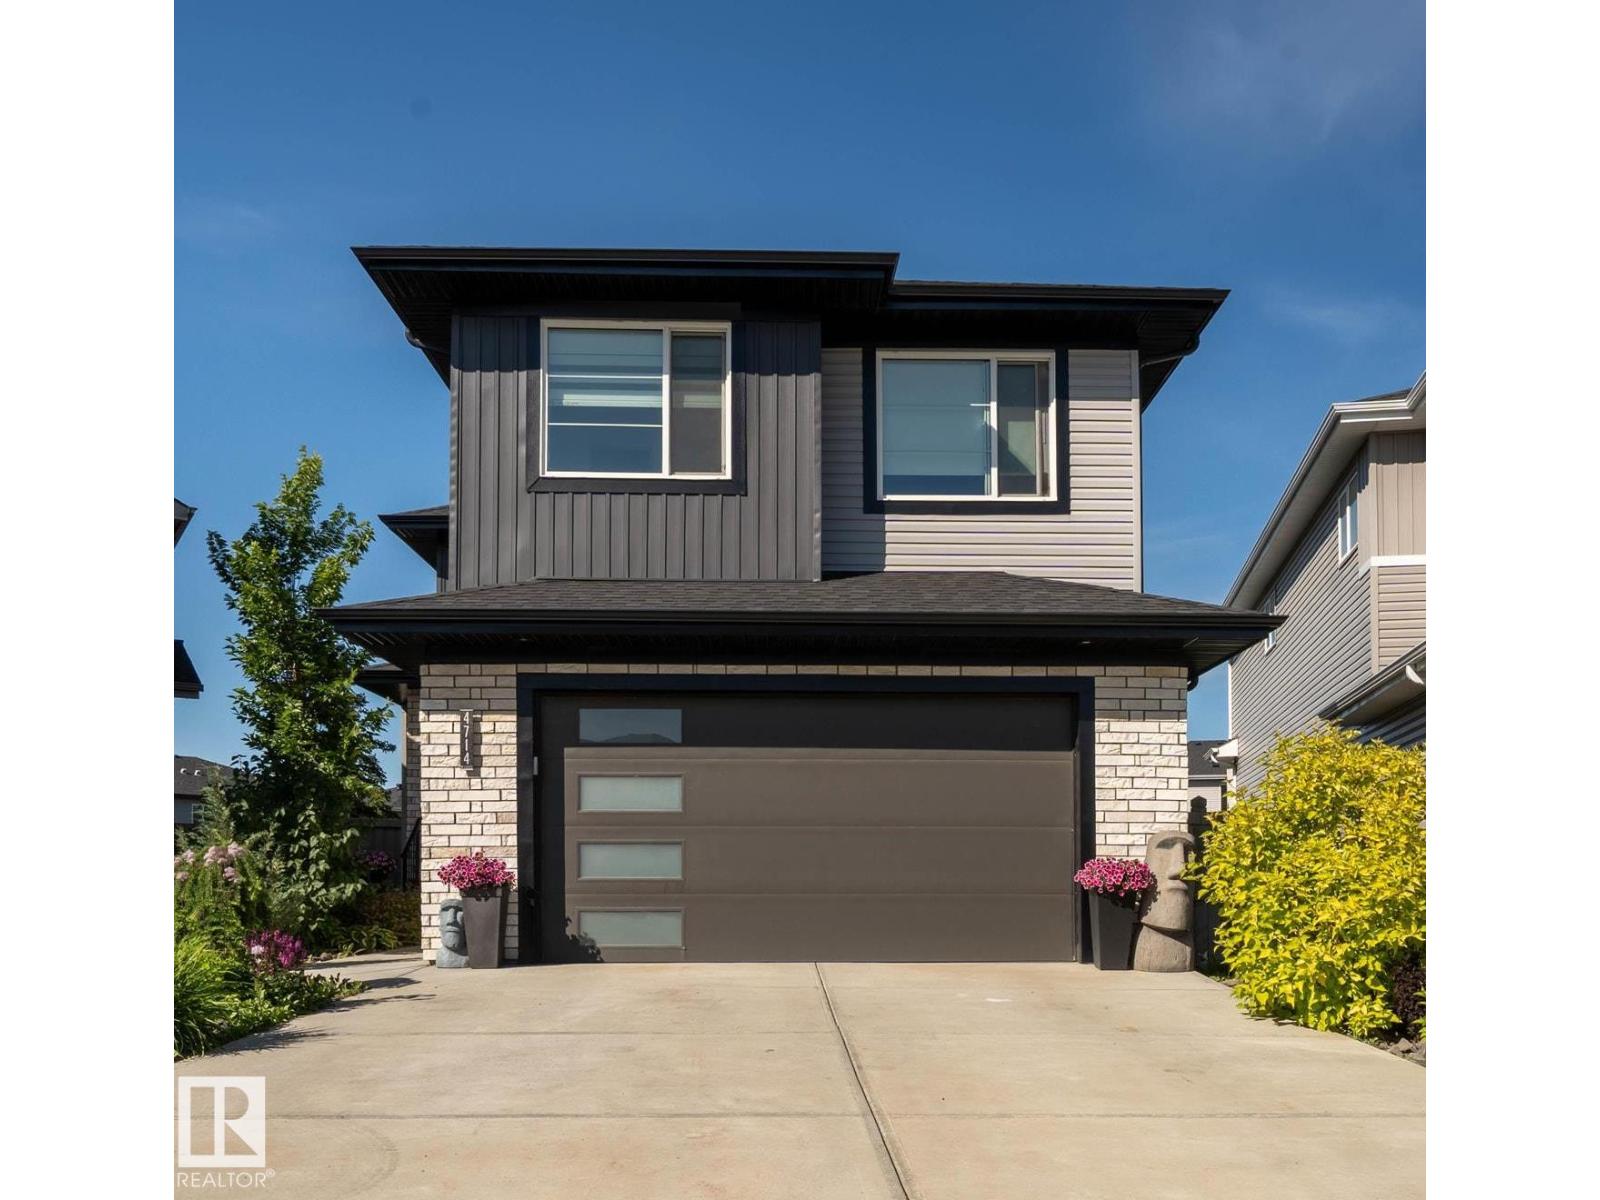
Welcome to this spacious and beautifully maintained 6 bedroom, 1 office 4-full-bath home offering an exceptional layout for large or growing families. The main floor features a bedroom and a full bathroom, ideal for guests, extended family, o A separate side entrance provides access to the fully developed basement, which includes 1 bedroom, 1 office a cozy fireplace, and a recreation area complete with a refrigerator and dishwasher for added convenience. Warmth and character abound with four fireplaces located throughout the home. Step outside to an incredible backyard oasis featuring stunning landscaping, beautiful gardens, a spacious deck, a large concrete patio with pergola, a fire pit area, underground irrigation, and a rear parking pad with alley access. This impressive property offers generous indoor and outdoor living spaces, making it perfect for everyday family living and entertaining. (id:42336)
13320 79 Av NW
Edmonton, Alberta
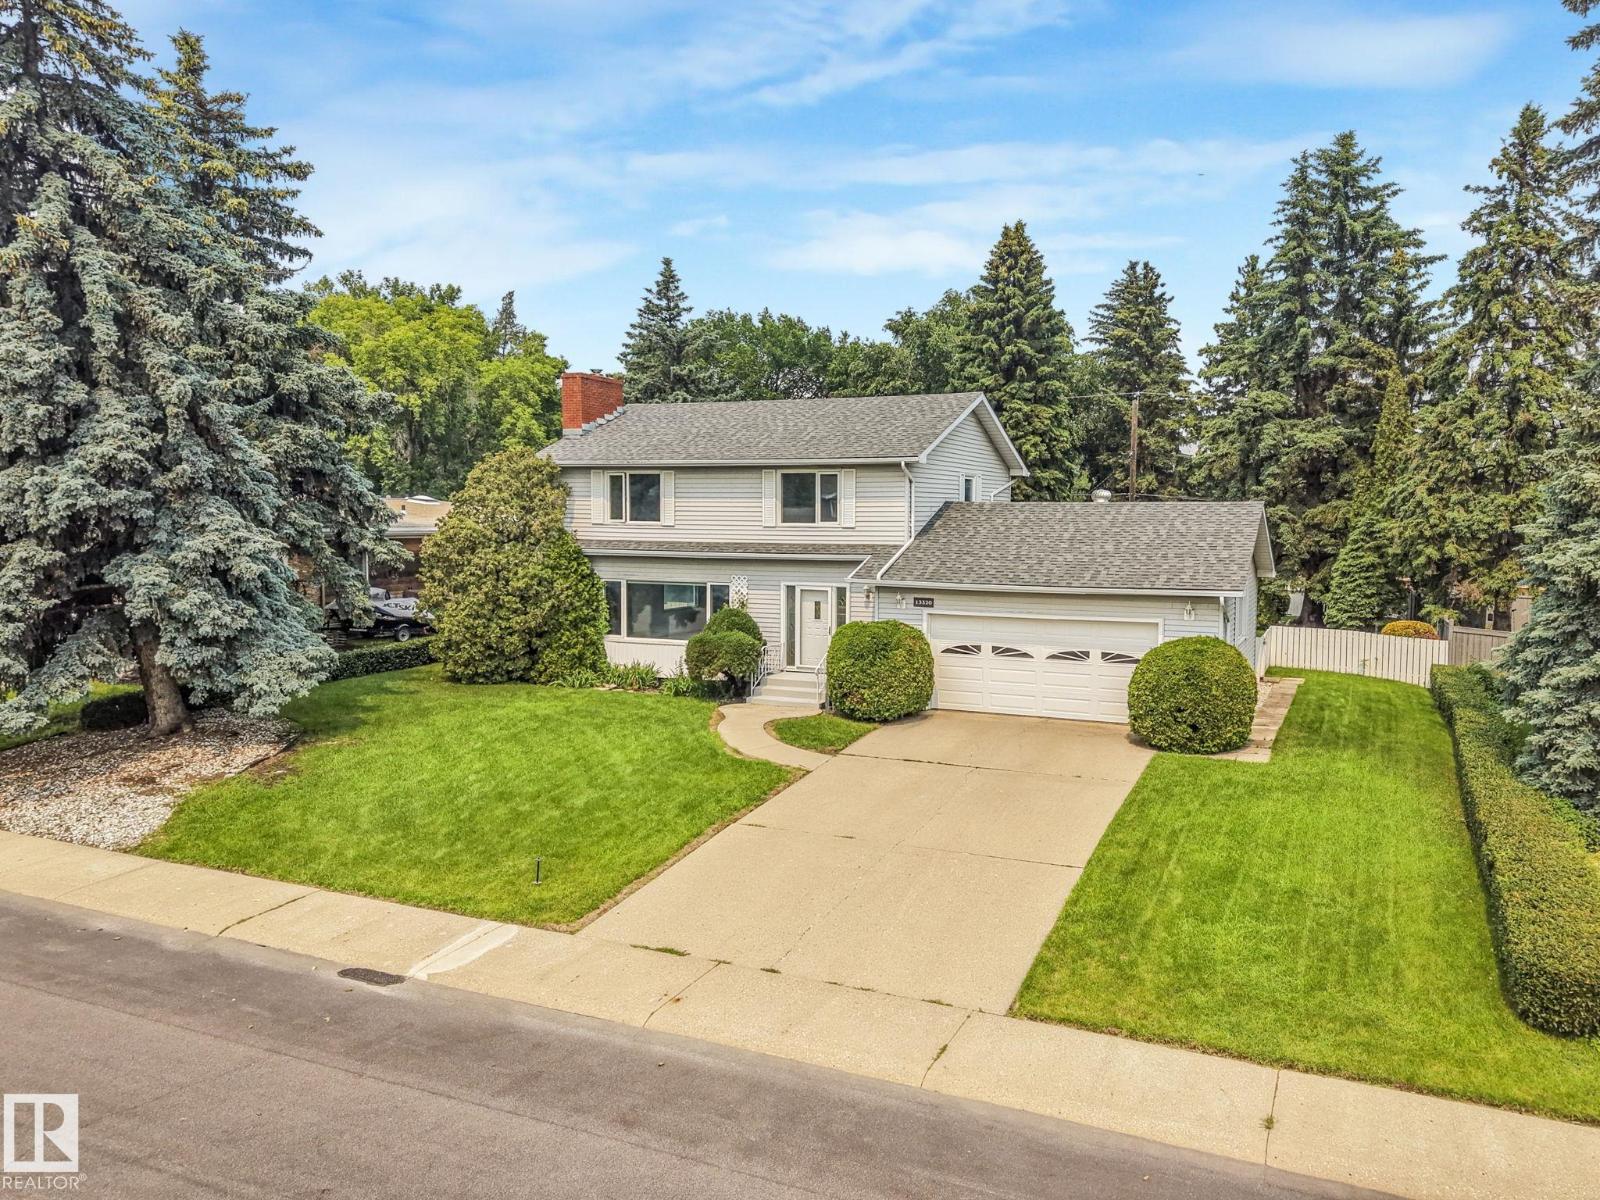
NEW TO MARKET – a once-in-a-generation lot in Laurier Heights! In the same family since 1968, this home sits on a peaceful cul-de-sac just two doors from Buena Vista off-leash dog park, with river valley views and a charming pocket park out front. The oversized 85' x 130' lot offers back-lane access, room to build a custom dream home, add a garden suite, or hold as a smart investment. The existing 2,000 sq. ft. two-storey delivers 4 bedrooms up, an oversized double attached garage, a cozy family room addition overlooking the private backyard, a wood-burning fireplace, tall washed-oak kitchen cabinets, deck access, newer roof and underground sprinklers front & back. Dated and ready for a full renovation, this is essentially a golden land opportunity near the zoo, U of A, downtown, and top schools like Laurier Heights, Parkview, and St. Paul. (id:42336)
10523 105 St
Westlock, Alberta
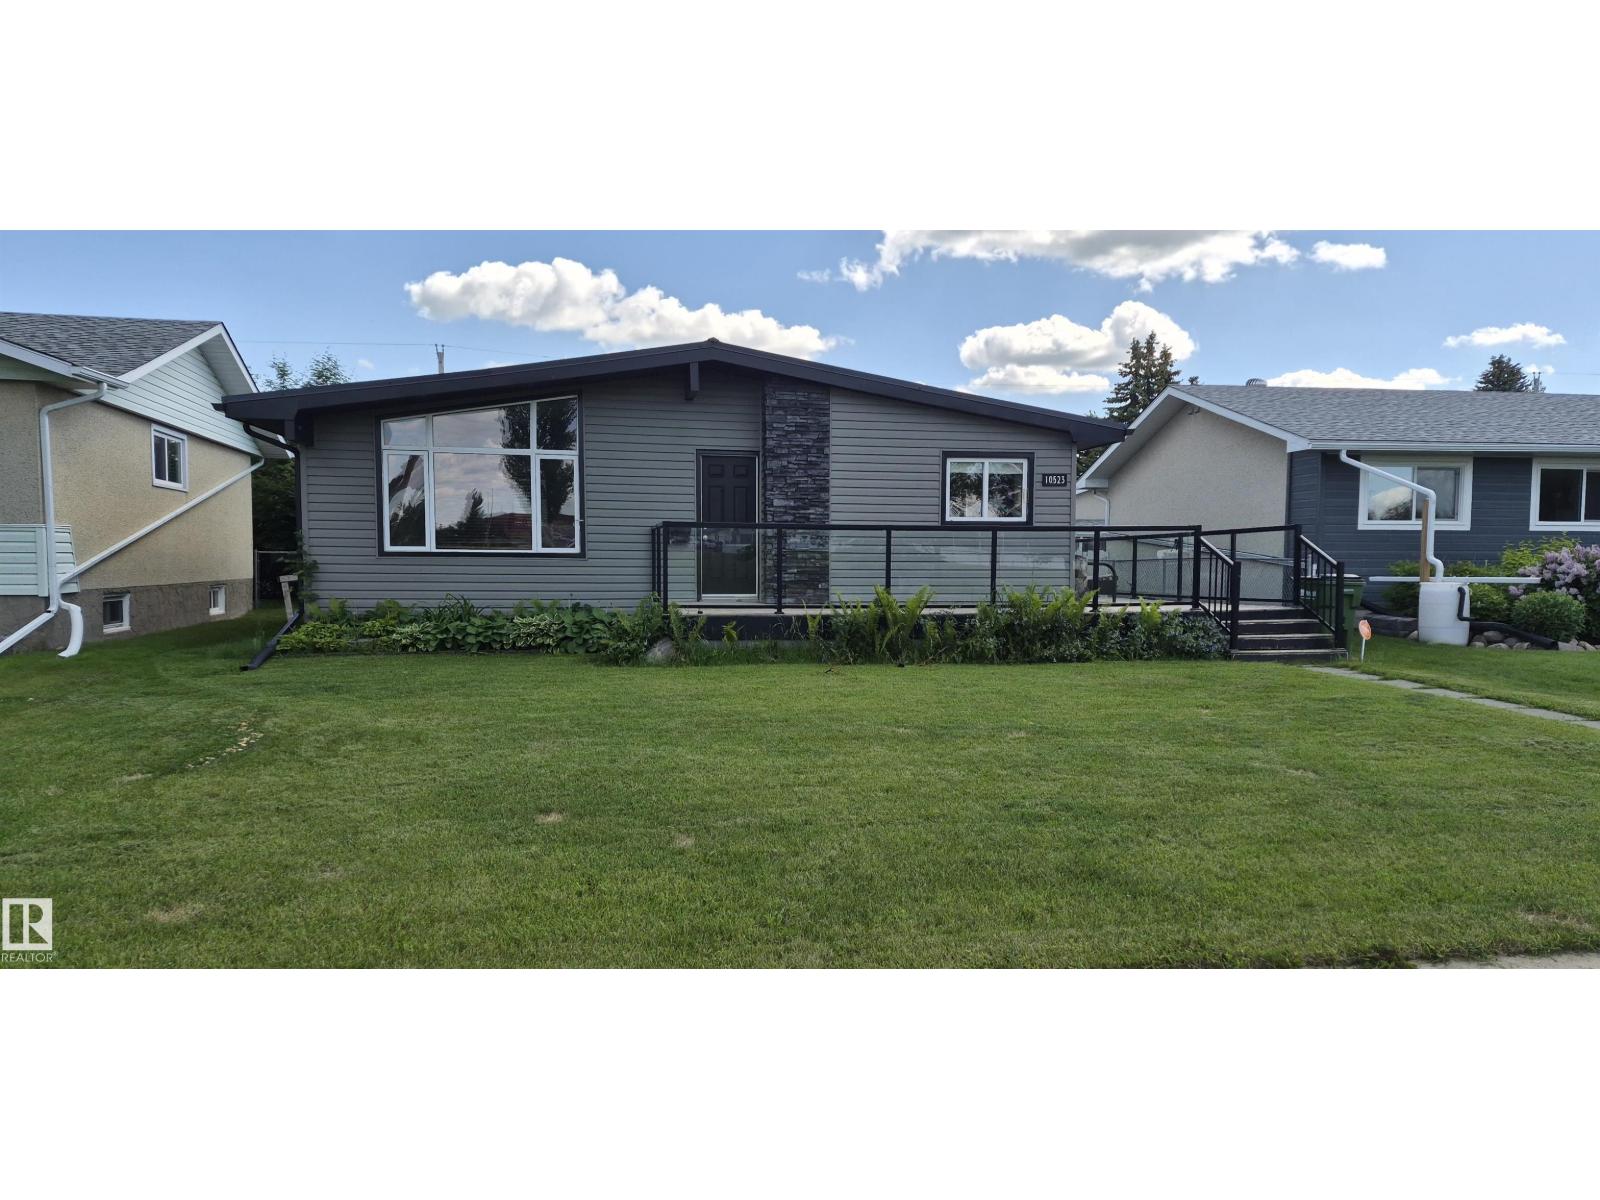
Views of elementary schoolyard makes this location special! Stunning renovations w/complete remodel of kitchen - espresso cabinets, corner sink , SS appls., island w/5 stools, 2 pantries, rows of soft-close doors & drawers & more. Living room w/vaulted ceiling, dark floor & huge, upgraded vinyl picture window. Main bath w/tub & shower, new vanity, toilet & mirror. Sweet child's room. You'll think you're in a hotel in the master suite - spacious bed area & spa-like ensuite w/jetted tub, jetted shower w/rain showerhead & be sure to admire the light fixture! Down to laundry room w/storage shelves, wet-bar area for a small den, bdrm, or office, 3 pce bath w/shower, all stay & even the sofa can stay (fits perfectly). Nothing to do here - newer metal roofs, vinyl windows, poured sidewalks, fresh gravel for RV parking, beautiful front and side decks, etc. Heated double detached garage (id:42336)
648 178 St SW
Edmonton, Alberta
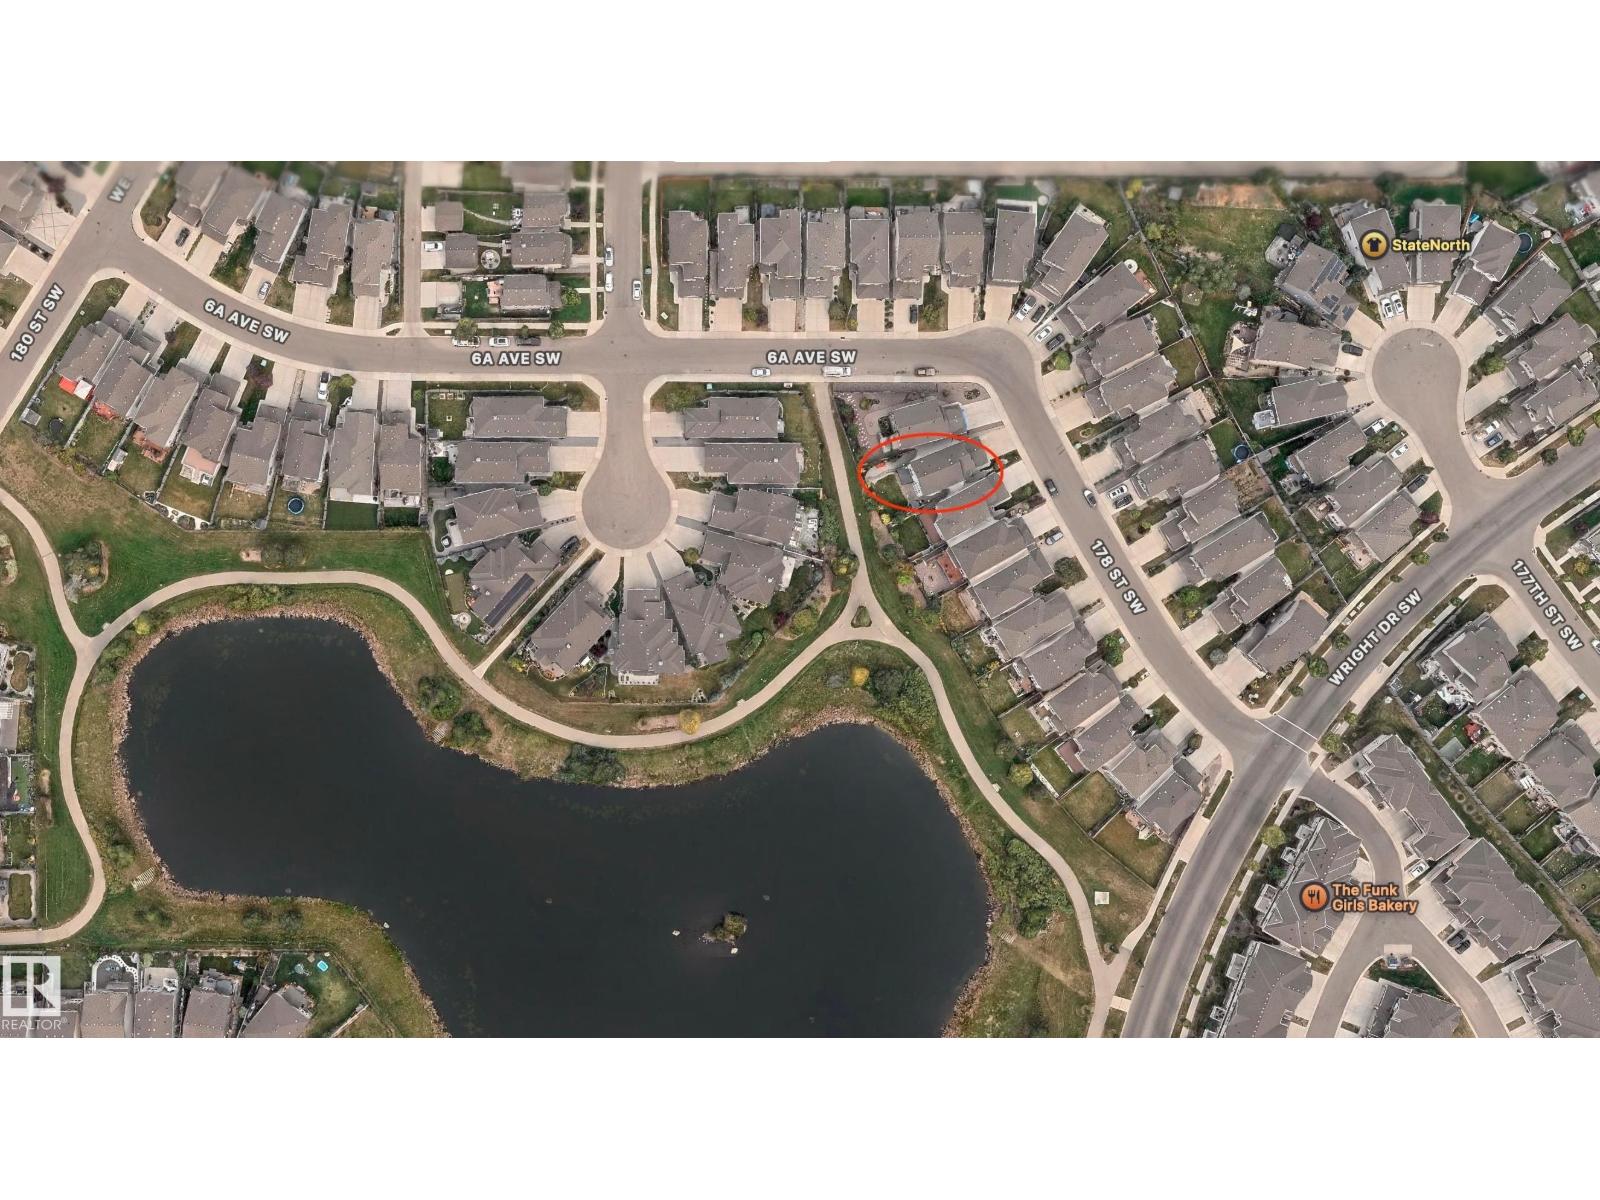
Visit the Listing Brokerage (and/or listing REALTOR®) website to obtain additional information. Rare Walkout Opportunity! This beautifully maintained home is 2600 sq ft total living space, numerous upgrades throughout incl. newer kitchen appliances, central AC. Enjoy a stunning backyard oasis with a stone retaining wall, tranquil pond views and lush greenery that creates a private, setting. A perfect combination of comfort, beauty, and potential in an exceptional location. Located minutes from Currents of Windermere, with quick access to Anthony Henday. The main floor features an open-concept layout with an OFFICE, gas fireplace, modern kitchen with new appliances, walk-through pantry, laundry, and half bath. Enjoy pond views from the composite deck with glass railings. Upstairs offers a spacious primary with 5pc ensuite, 2 additional bedrooms, full bath, and bonus room. Fully finished WALKOUT basement includes a bedroom, full bath, wet bar, entertainment space and storage. Some photos virtually staged. (id:42336)
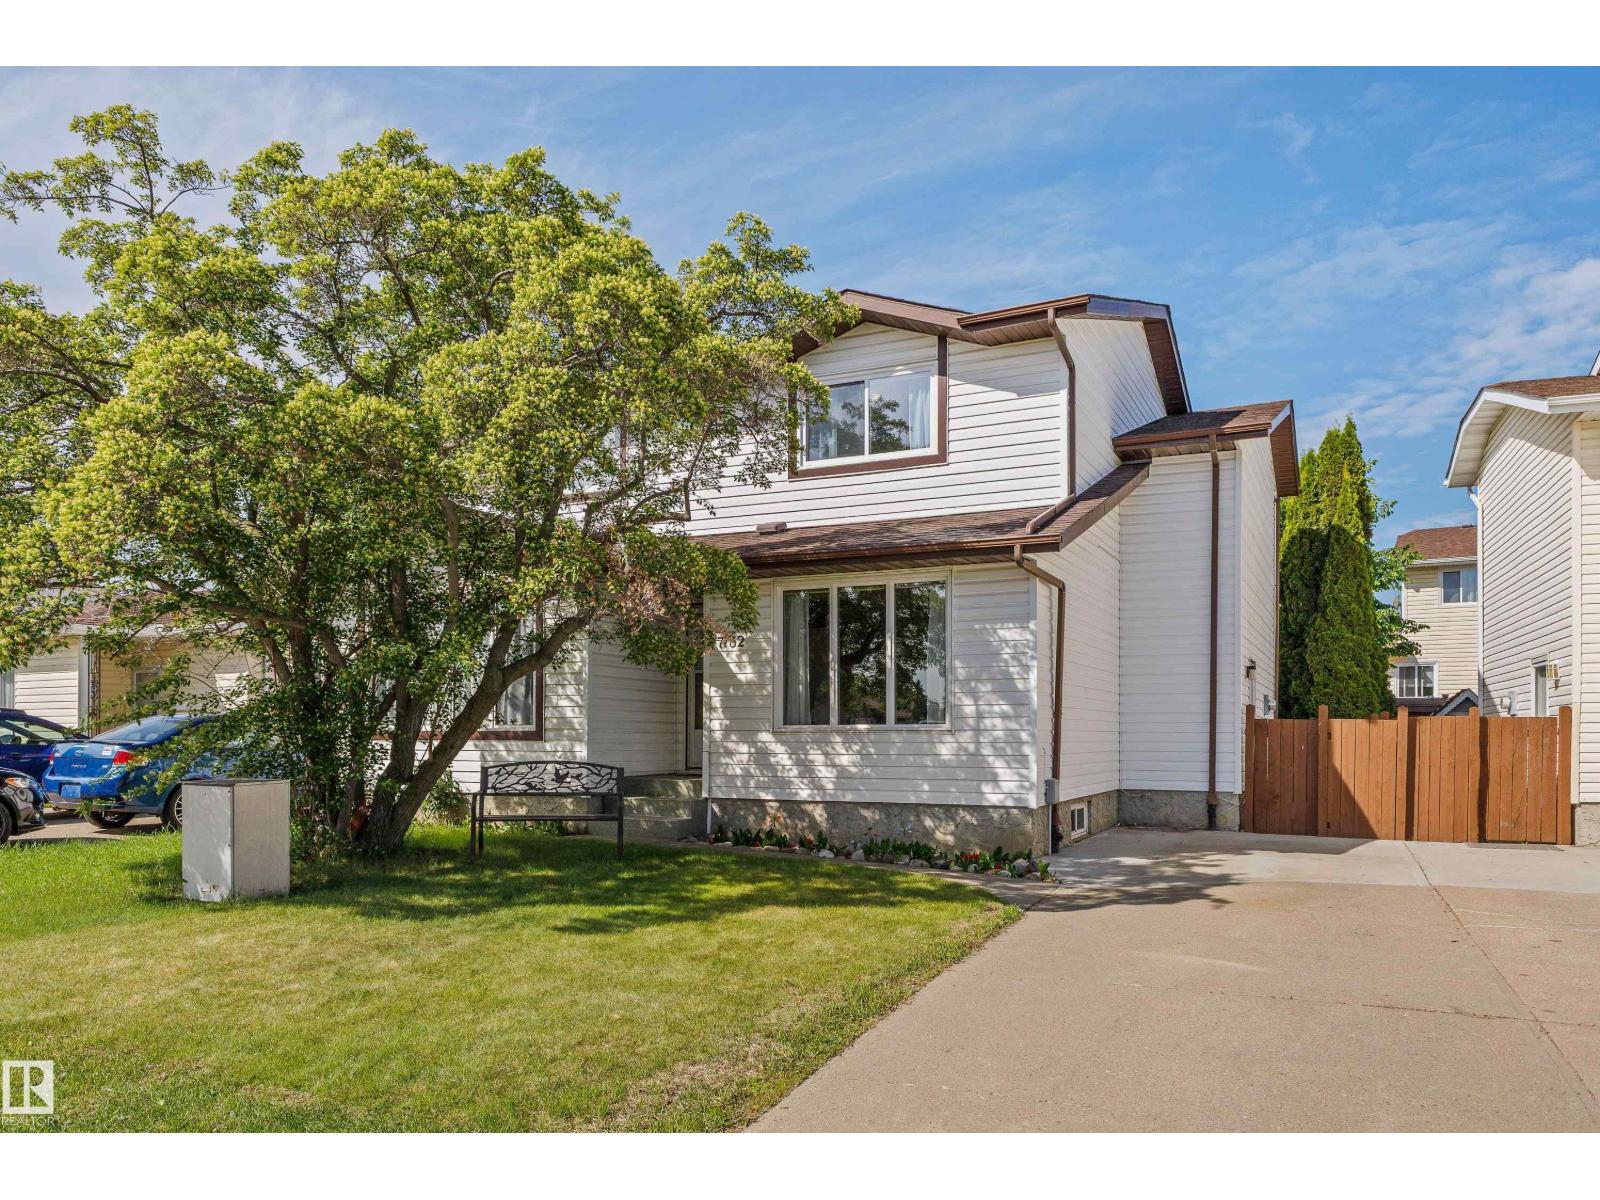
17132 103 St NW
Edmonton, Alberta
Beautifully maintained and move-in ready, this fantastic 1044 square foot half duplex offers low condo fees, and an extremely pet-friendly lifestyle. Located in a well-managed complex surrounded by single-family homes, this home features updated windows, newer shingles, laminate flooring, and a fully finished basement with a spacious rec room and versatile den. The bright main floor offers a large living room with plenty of natural light, a convenient 2-piece bath, and a functional kitchen with a generous dining area. Upstairs you'll find 3 well-sized bedrooms and a full 4-piece bathroom. Step outside to enjoy the cute, private backyard—perfect for relaxing, entertaining, gardening, or giving pets space to roam. Complete with front-drive parking and ideally situated within walking distance to schools, transit, and parks, with easy access to shopping and amenities. A great opportunity for first-time buyers, downsizers, or investors! (id:42336)
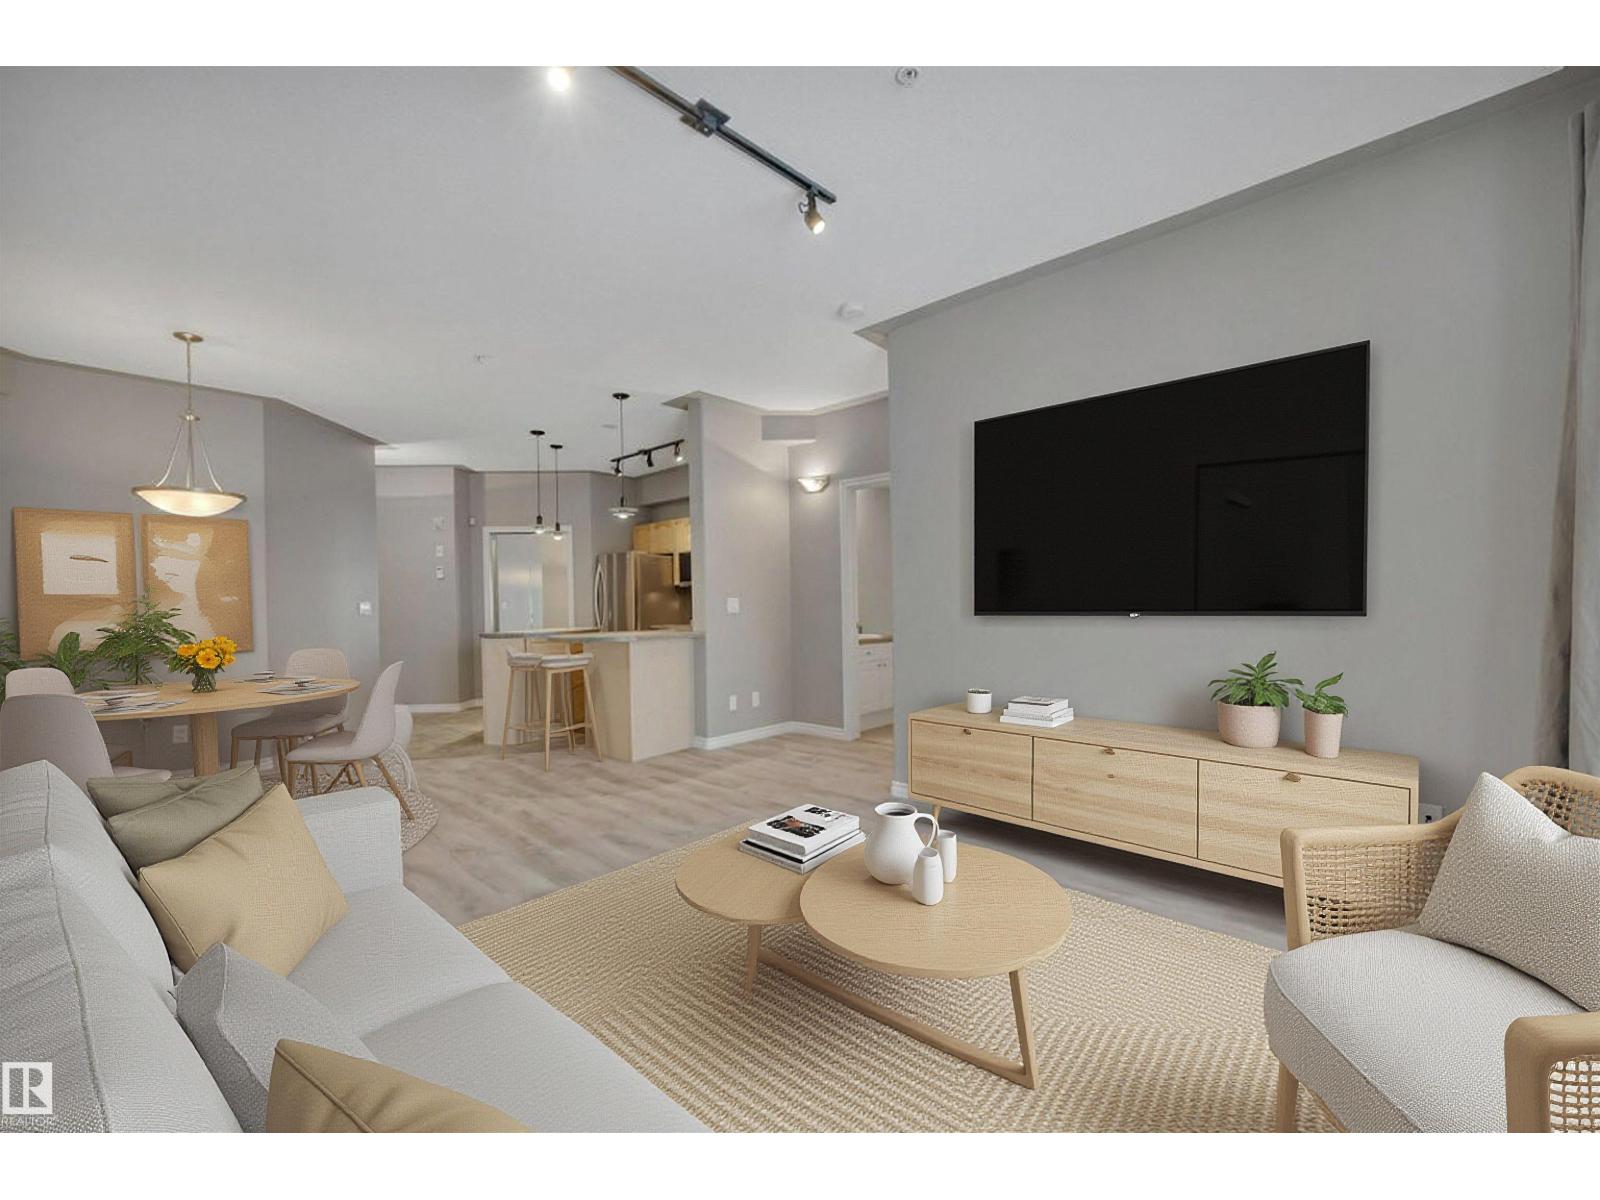
#203 10046 110 St NW
Edmonton, Alberta
Live in the heart of vibrant Wîhkwêntôwin! This stylish, pet-friendly condo in Uptown Lofts blends comfort, convenience & downtown energy—perfect for students, young professionals, or anyone craving an urban lifestyle! Soaring ceilings, fresh paint & new vinyl plank flooring create a bright, modern feel. The sleek kitchen features upgraded appliances, a central island, ample counter space & separate dining area, open to a spacious living room. West-facing balcony with BBQ hookup for easy outdoor living. The primary suite offers a walk-in closet & 4-piece ensuite, while the second bedroom provides flexible space for guests, a roommate, or home office, plus a second 4-piece bath. Enjoy full-sized in-suite laundry & large storage room. In-floor heat, new windows, sprinkler system & titled underground parking stall. Steps to Jasper Ave, Government Centre & Corona LRT stations, trendy shops & dining. Quick access to Macewan, U of A & river valley trails—downtown living made easy! Some photos virtually staged. (id:42336)
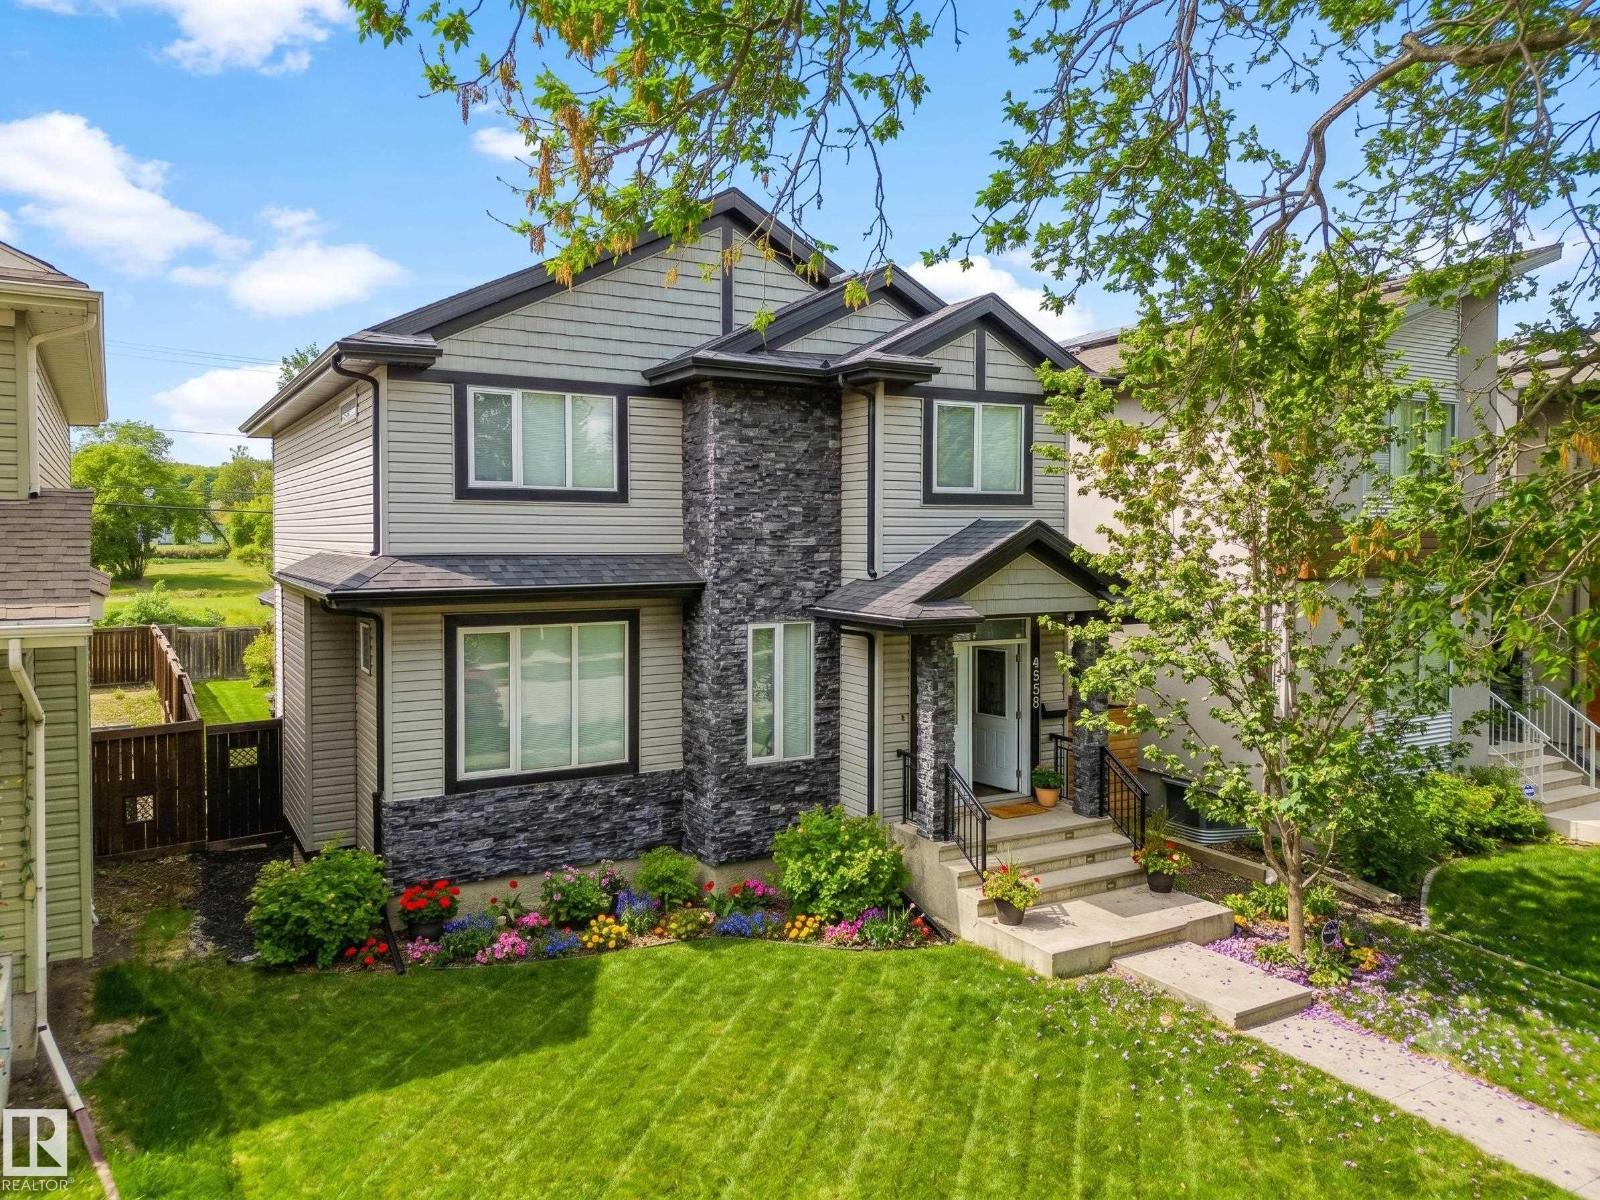
9330 83 St NW
Edmonton, Alberta
Parkside luxury meets ultimate urban convenience! Facing Charlie’s Park on an impressive 39x128 lot, this jaw-dropping 2,241 sq ft contemporary masterpiece is a rare, full-sized house—not a skinny home! Enjoy prime access to Downtown, the University, LRT, Bonnie Doon, and River Valley trails. The main floor boasts airy 9ft ceilings, a dream mudroom, a feature fireplace, and a gourmet granite kitchen with ample cabinetry and a pantry. Upstairs, discover a true primary retreat featuring a massive, custom-organized walk-in closet and a spa-like ensuite with a standalone soaking tub and custom tile shower, plus convenient laundry and two additional oversized bedrooms. The newly finished basement elevates your living space with 9ft ceilings, a massive rec room, a wet bar, and two large bedrooms connected by a Jack and Jill bath. Enjoy sunny afternoons in your spacious, west-facing backyard with a concrete patio and natural gas BBQ line, plus an oversized, fully finished 23x24 garage. An unbeatable community! (id:42336)
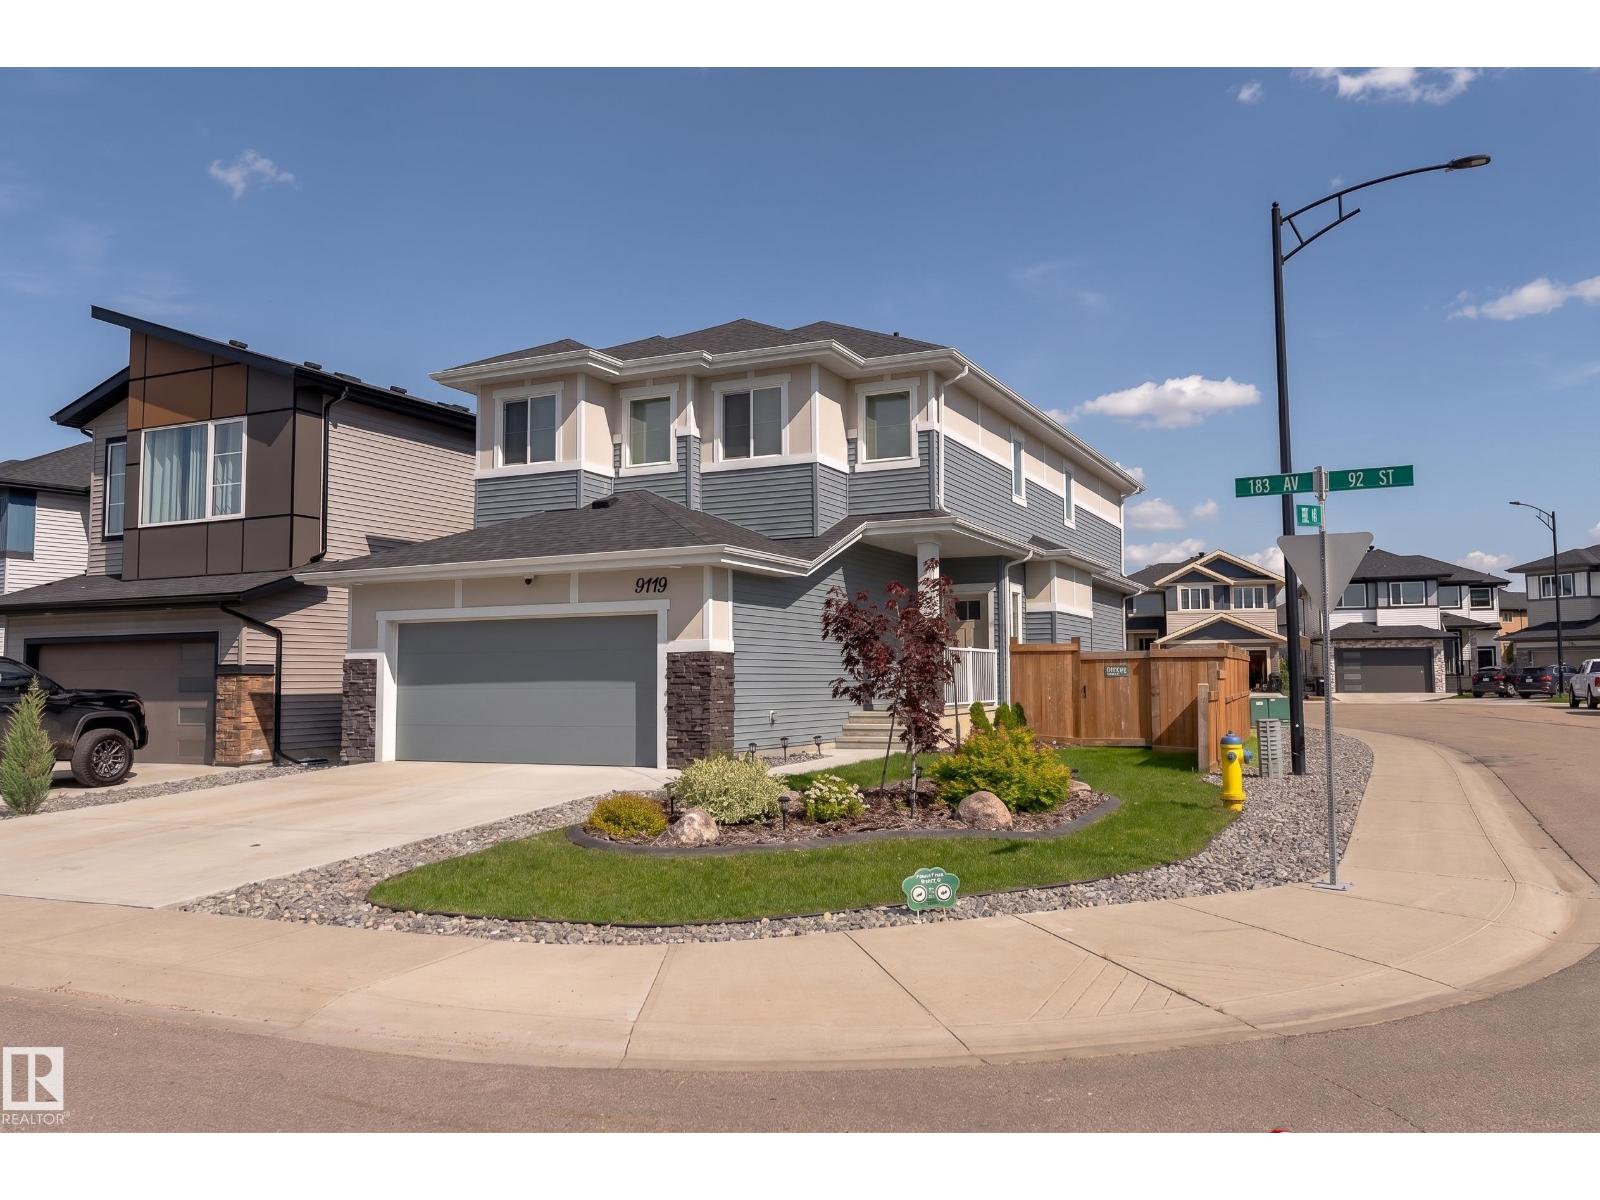
9119 183 Av NW
Edmonton, Alberta
Move-in ready and anything but cookie-cutter! This beautifully designed 2022 home offers a unique layout, fully finished basement, landscaped yard with pressure-treated fence. The stunning kitchen features modern stainless appliances, gas cooktop, white quartz countertops, a massive island, modern lighting, full-height cabinetry, and a walk-through pantry leading to a dedicated mudroom with excellent storage. Luxury vinyl plank flooring, high-grade carpet, and motorized blinds (with matching manual blinds) add style throughout. Upstairs, the private primary suite boasts a spa-inspired ensuite and walk-in closet, separated for privacy from the two additional bedrooms, a 3-piece bath, family room, and convenient laundry. The finished basement offers a spacious rec room, bathroom, and plenty of storage. Many furniture items are included in the sale. Easy access to Anthony Henday makes commuting a breeze, don't miss out on this one! (id:42336)
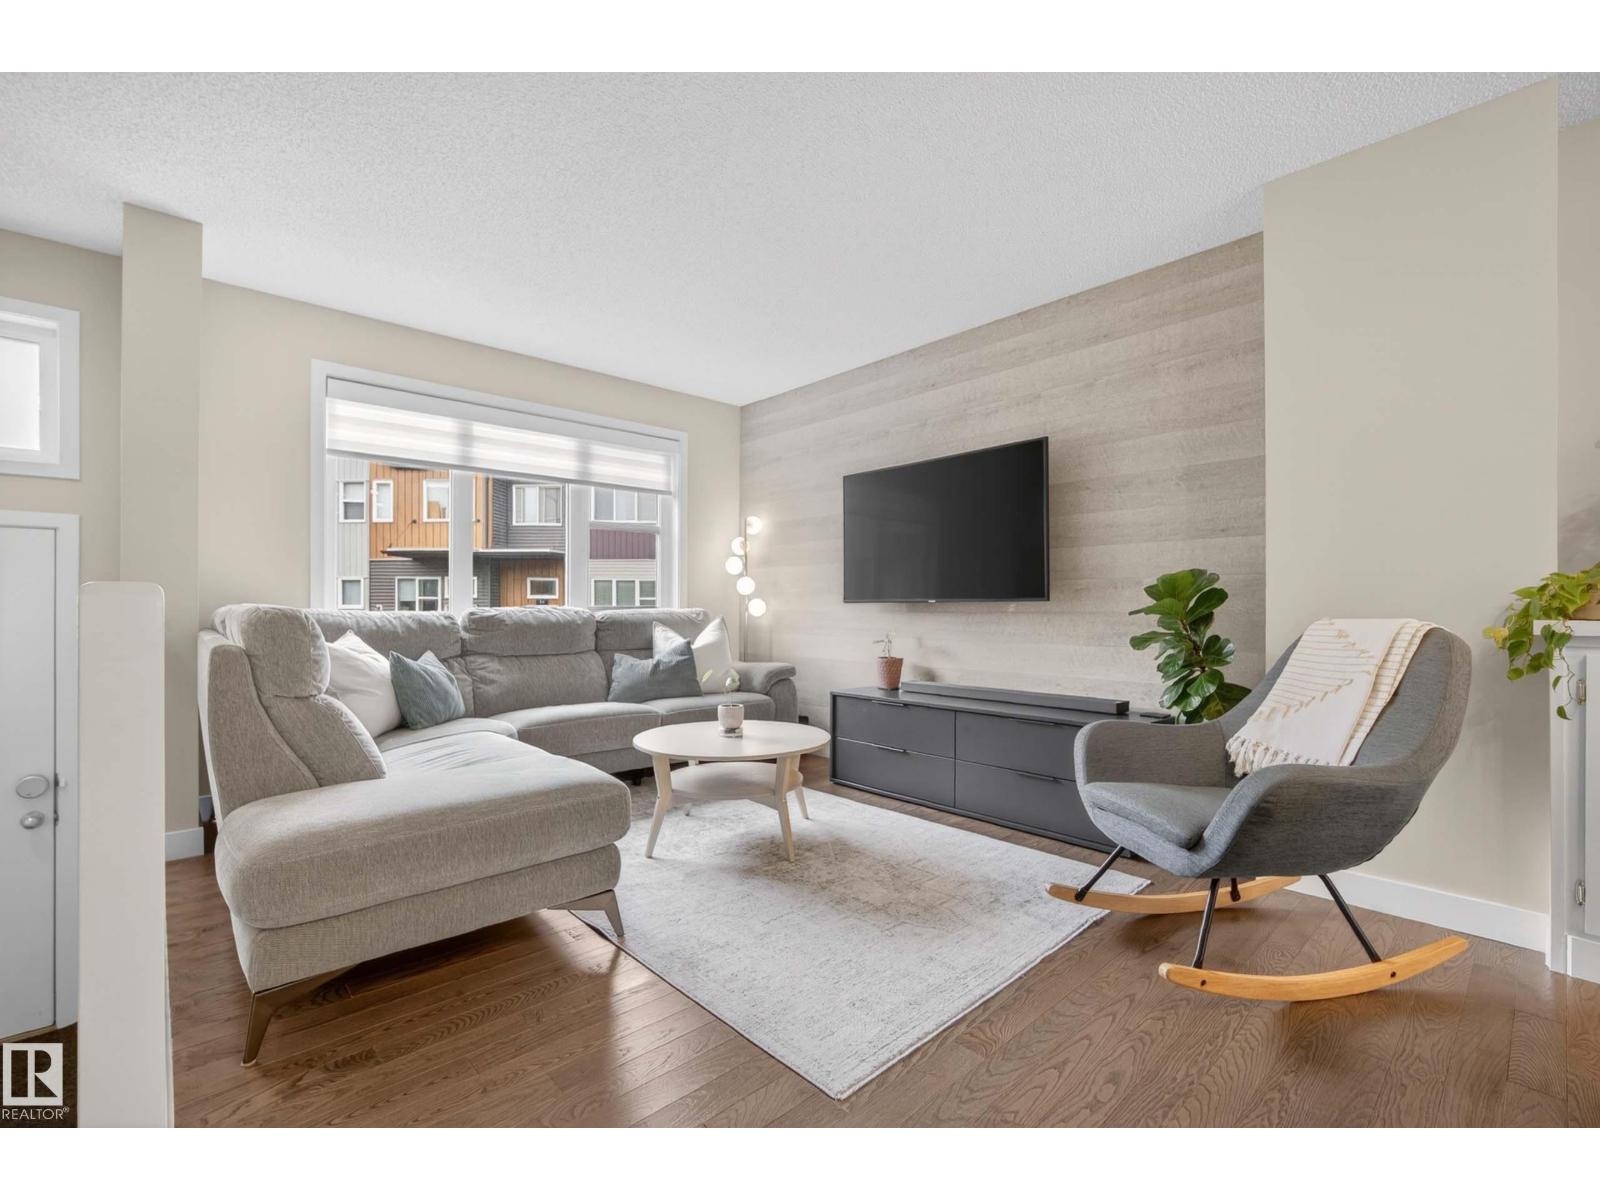
#71 4470 Prowse Rd SW
Edmonton, Alberta
Experience elevated living in Canvas, nestled in the sought-after community of Paisley. This beautifully designed 3-bedroom, 2.5-bath townhouse offers a refined blend of comfort and modern style, featuring air conditioning, upgraded designer lighting, and a sleek kitchen with updated appliances. The open-concept main floor is filled with natural light, creating an inviting space perfect for everyday living and upscale entertaining. Enjoy outdoor living with your own private fenced yard—ideal for summer BBQs, pets, or unwinding in a low-maintenance setting. Designed for convenience, this home offers a true lock-and-leave lifestyle with minimal upkeep. Upstairs, the spacious primary retreat provides a quiet escape, complemented by well-appointed additional bedrooms perfect for guests, family, or a home office. Located minutes from scenic trails, dog parks, golf, and shopping, this home delivers the perfect balance of luxury, lifestyle, and convenience in one of SW Edmonton’s most desirable communities. (id:42336)
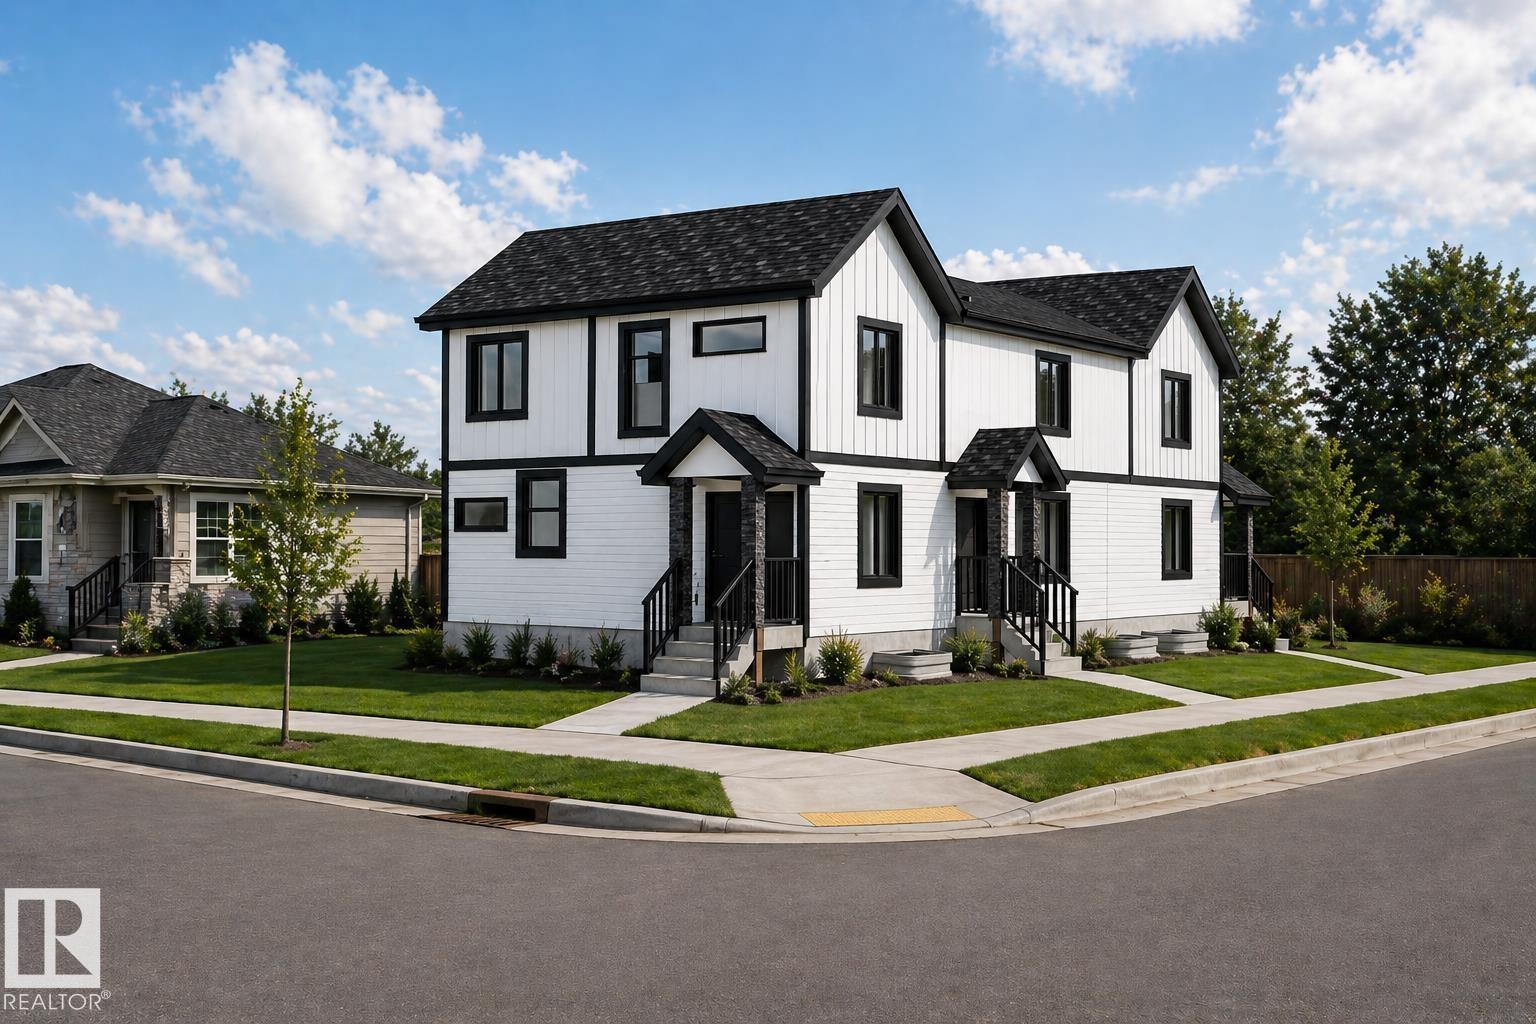
12160 93 St NW NW
Edmonton, Alberta
Premium rental portfolio on a Corner Lot in central Edmonton location with 15 Beds & 12 Baths! Own a brand-new Triplex in Alberta Avenue with 3 legal secondary suites. Each upper unit features 3 beds, 2.5 baths, and 1,091 sq. ft. area, ideal for young professionals or family-oriented tenants. Each legal lower suite offers 2 beds, 1 bath, and approx. 576 sq. ft area. With approx. 5,001 sq. ft. of total living area and 3,273 sq. ft. above grade, this multifamily asset is projected to generate approx. $11,250/month or $135,000 in annual gross rent. Currently at foundation stage, with estimated Nov 30 possession. Fully finished and equipped with 6 full sets of appliances and landscaping. Centrally located near Downtown Edmonton, Royal Alexandra Hospital, Kingsway Mall, NAIT LRT, schools, parks, and playgrounds. Photos are 3D renderings of engineer's project design. This project qualifies for the CMHC MLI Select Program. Property taxes for 2026 have not yet been assessed. (id:42336)
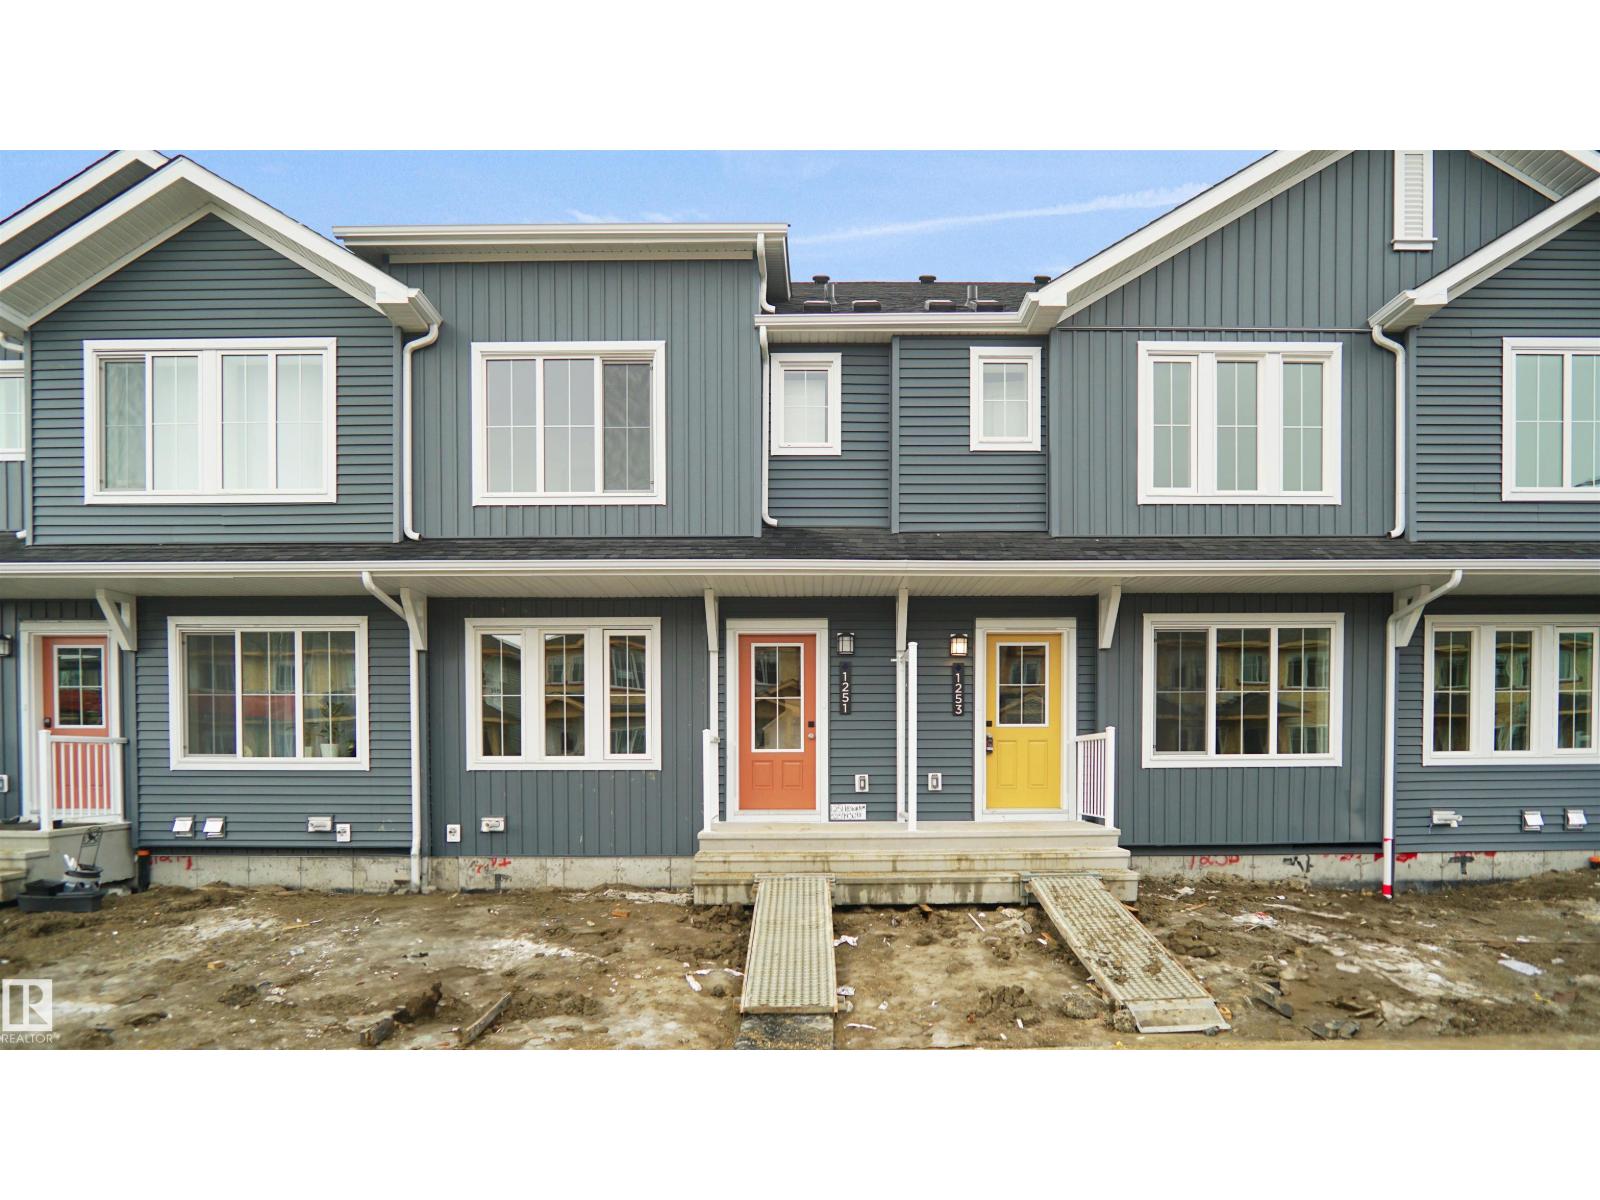
#75 3705 141 St SW
Edmonton, Alberta
Welcome home to this brand new row house unit the “Rowan Built by StreetSide Developments and is located in one of South West Edmonton's newest premier communities of Desrochers. With almost 900 square Feet, it comes with front yard landscaping and a single rear detached parking pad this opportunity is perfect for a young family or young couple. Your main floor is complete with upgrade luxury Vinyl Plank flooring throughout the great room and the kitchen. room. Highlighted in your new kitchen are upgraded cabinet and a tile back splash. The upper level has 2 bedrooms and 1 full bathrooms. This home also comes with a unfinished basement perfect for a future development. ***Home is under construction and the photos are of the show home colors and finishing's may vary, will be complete the end of August 2026*** (id:42336)
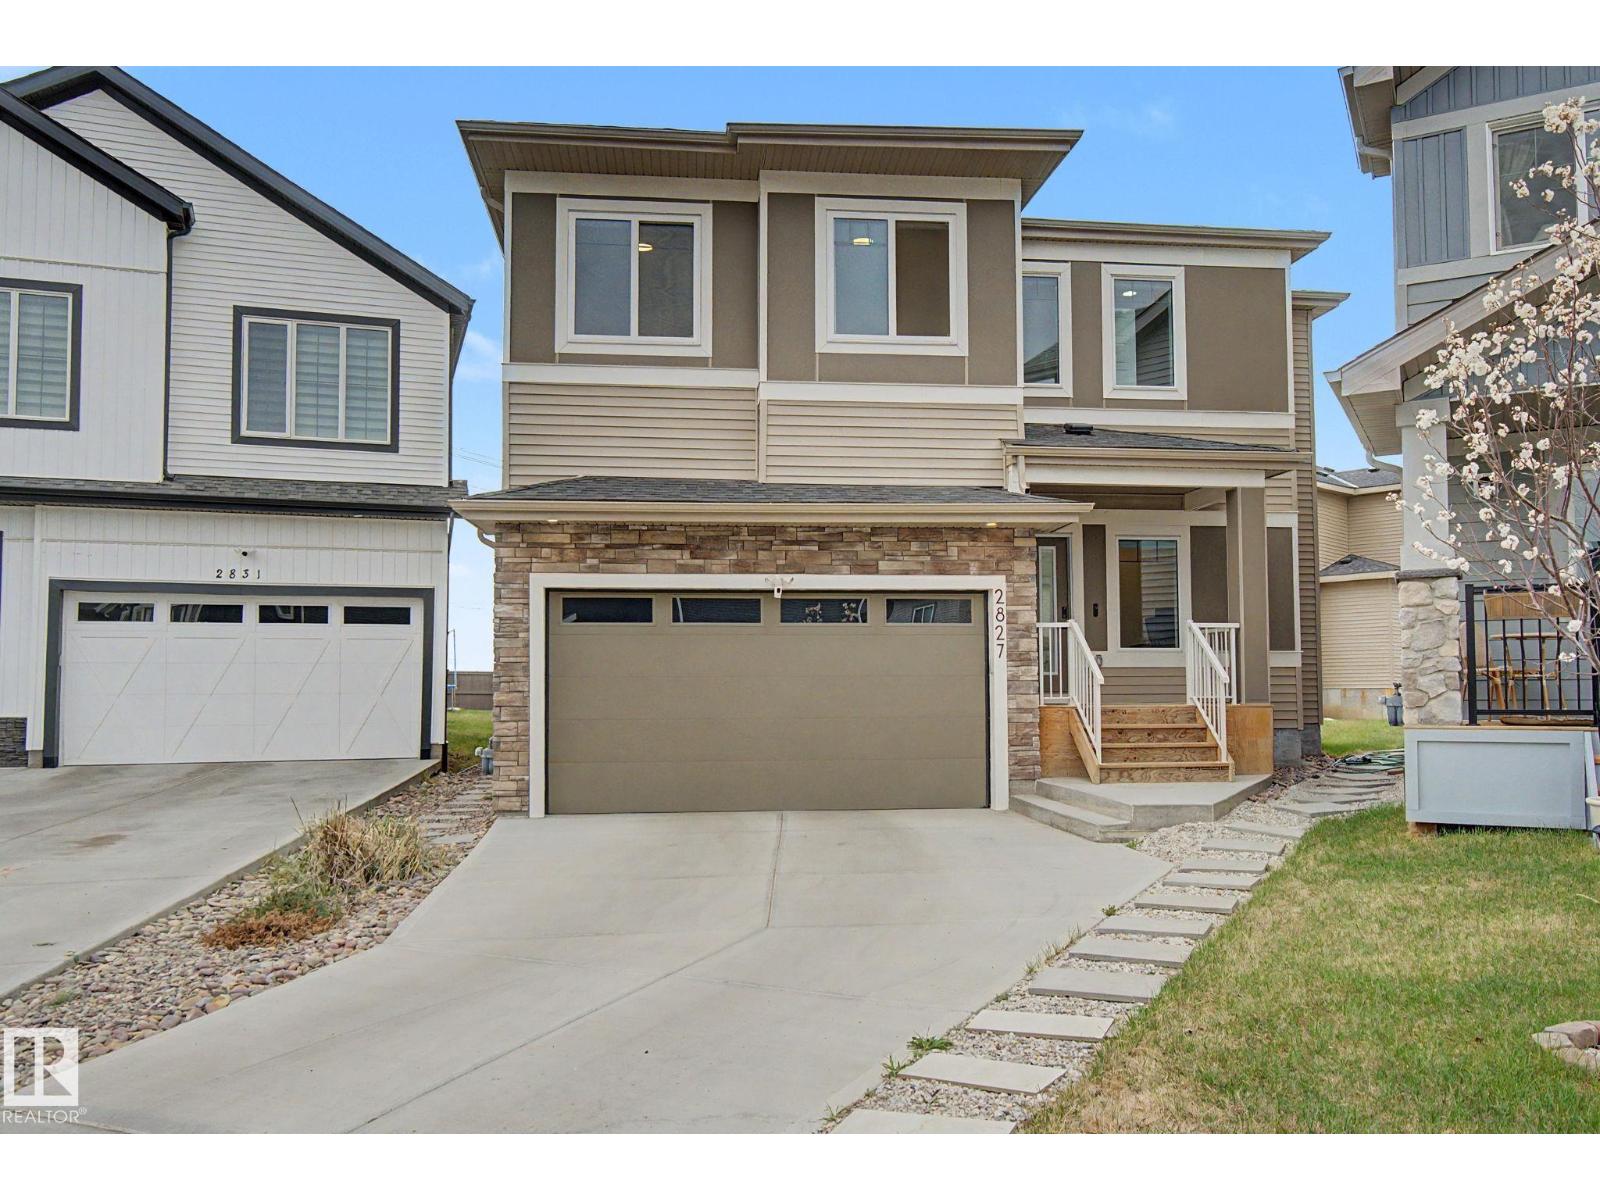
2827 196 St NW NW
Edmonton, Alberta
VISIT THIS HOME WITH CONFIDENCE!! A RARE IMPECCABLE, NEW-LIKE HOME WITH BALANCE OF HOME WARRANTY INCLUDING APPLIANCES AND WITH A VERY LARGE PIE SHAPED LOT, 2314 s. f.-large living space+ BSMT, located in a quiet cul-de-sac, short walking distance to playground, ORIGINAL OWNER .LIVING ROOM WITH OPEN HIGH CEILING, Elec. F/P on the tall feature wall, Spacious Kitchen and Dining Area for a large family, patio door to well built DECK, 3 BDRMS+DEN, Laundry upstairs, 2 FULL BATHS UPSTAIRS AND A POWDER ROOM ON THE MAIN FLOOR, 2-ATT Gar, Upgraded waterfall granite counter tops , soft close neutral color cabinet, S.S Appliances including counter top Gas stove, Walk in Pantry with shelves, Neutral upgraded luxury Vinyl floors on the main floor, Open BONUS ROOM with railings, Primary Bdrm with feauret wall, w/Ensuite, Extra Two Bdrms,Full Bath, Carpets in the Bdrm, tiles in bathrooms and laundary area. SIDE ENTRANCE FOR A FUTURE RENTAL SUITE, START PACKING YOUR BAGS, READY TO MOVE IN!! t (id:42336)
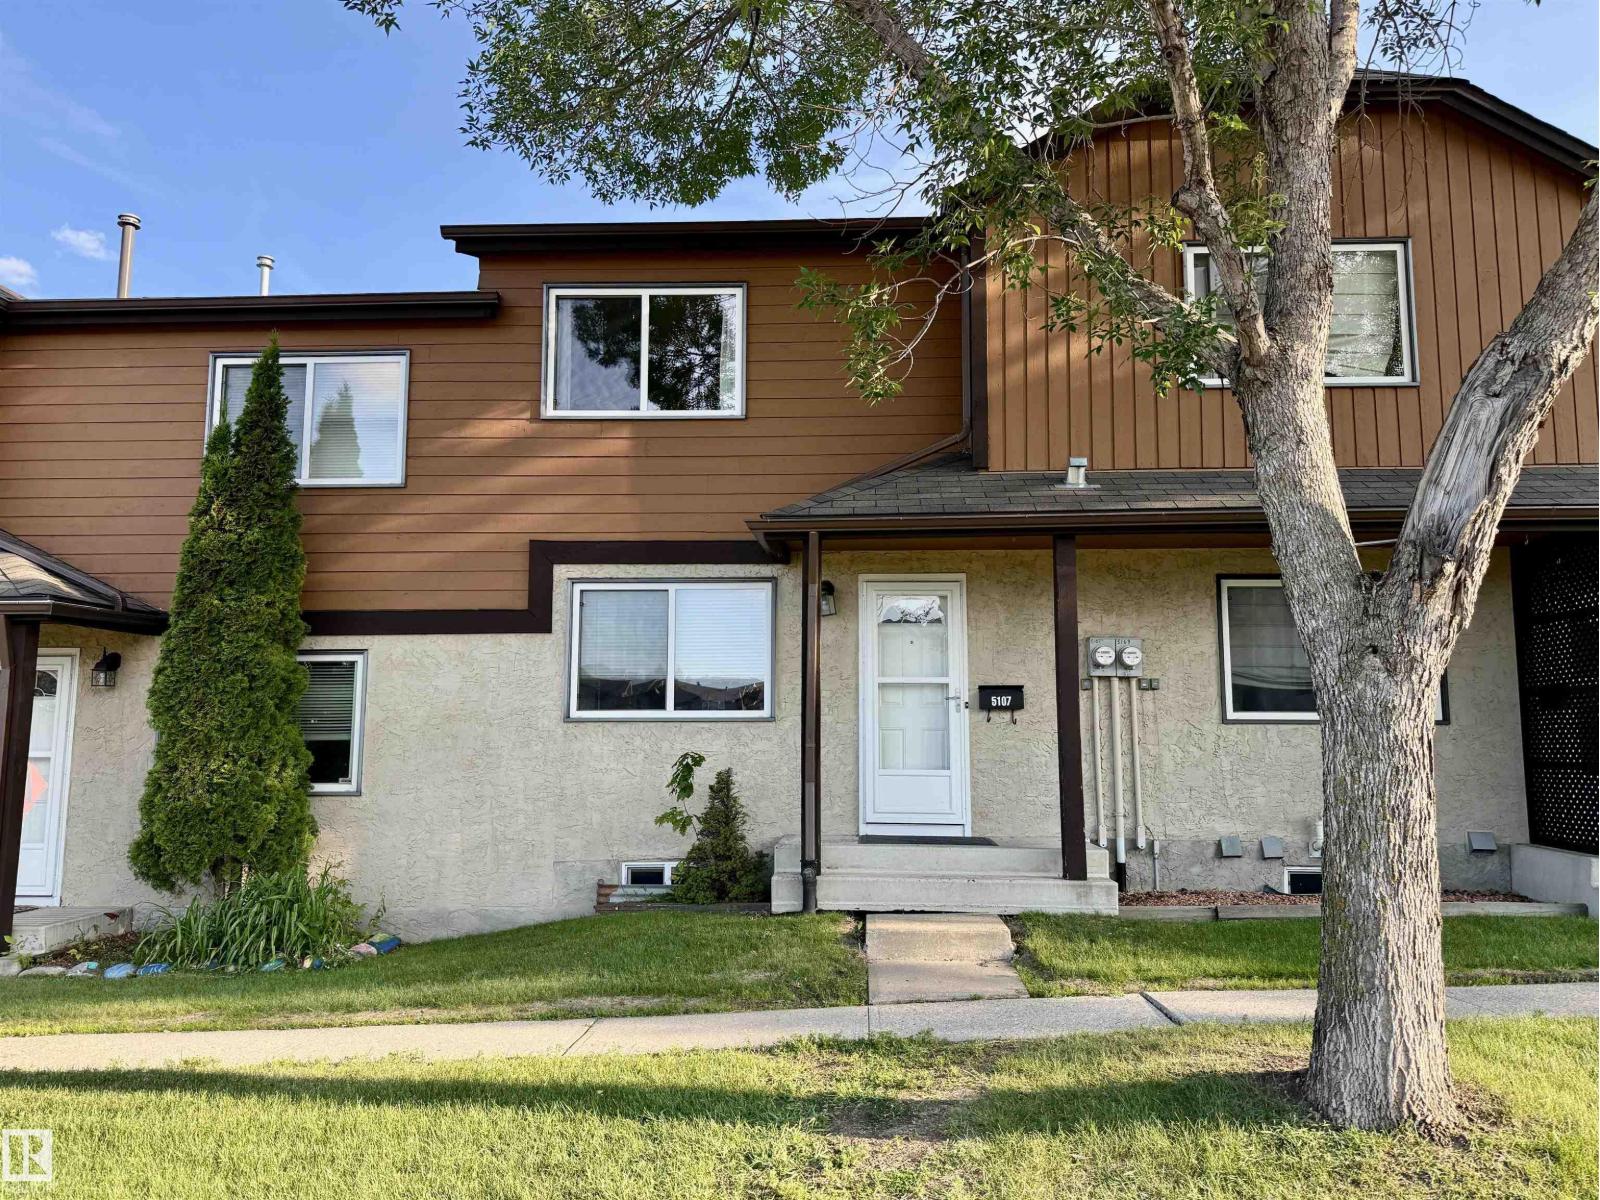
5107 146 Av NW
Edmonton, Alberta
Oppourtunity Knocks! Very clean and well-maintained property perfect for first-time buyers! Own for less than you may be paying in rent. This home has seen several updates over the years, including newer flooring, refreshed bathrooms, updated fireplace, and modern paint throughout. The upper level features two spacious primary bedroom suites each with their own ensuites. Offering excellent flexibility for roommates, guests, or a home office setup. The unspoiled basement provides plenty of opportunity for future development to suit your needs. Enjoy the convenience of assigned parking, plus the added bonus of street-facing access with ample additional parking nearby. Step through the sliding garden doors to a private fenced yard space, perfect for relaxing or enjoying the outdoors. Excellent complex with low condo fees. (id:42336)
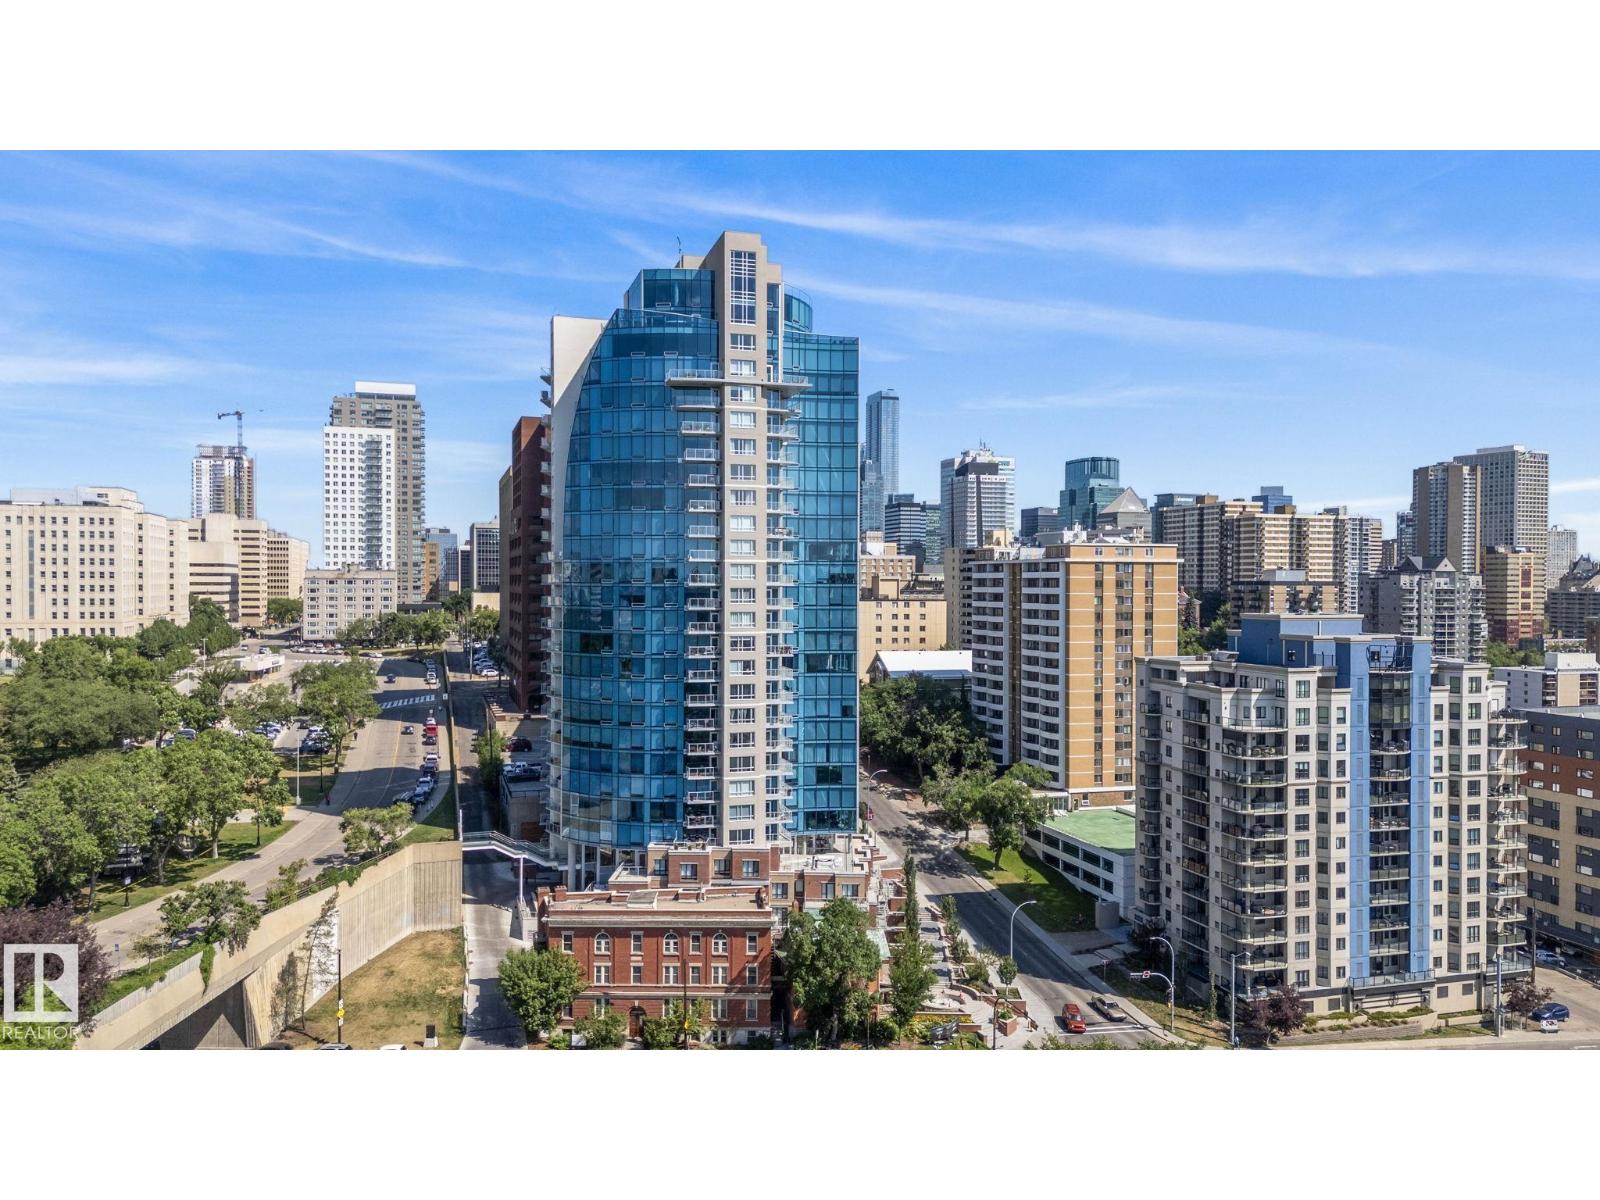
#1504 9720 106 St NW
Edmonton, Alberta
Welcome to Symphony Tower, ideally located at the edge of Edmonton’s stunning river valley with direct access to scenic trails and a convenient access to the Legislature Grounds and downtown. This well managed, offers outstanding amenities including a fitness centre, social room, and car wash. This bright and spacious 2 bedroom, 2 bathroom condo features a functional open concept layout designed for comfortable everyday living. Expansive windows flood the home with natural light, while the large private balcony provides the perfect space to unwind and enjoy the surrounding views. An exceptional opportunity to enjoy a connected urban lifestyle with nature, downtown conveniences, and premium building amenities right at your doorstep. (id:42336)
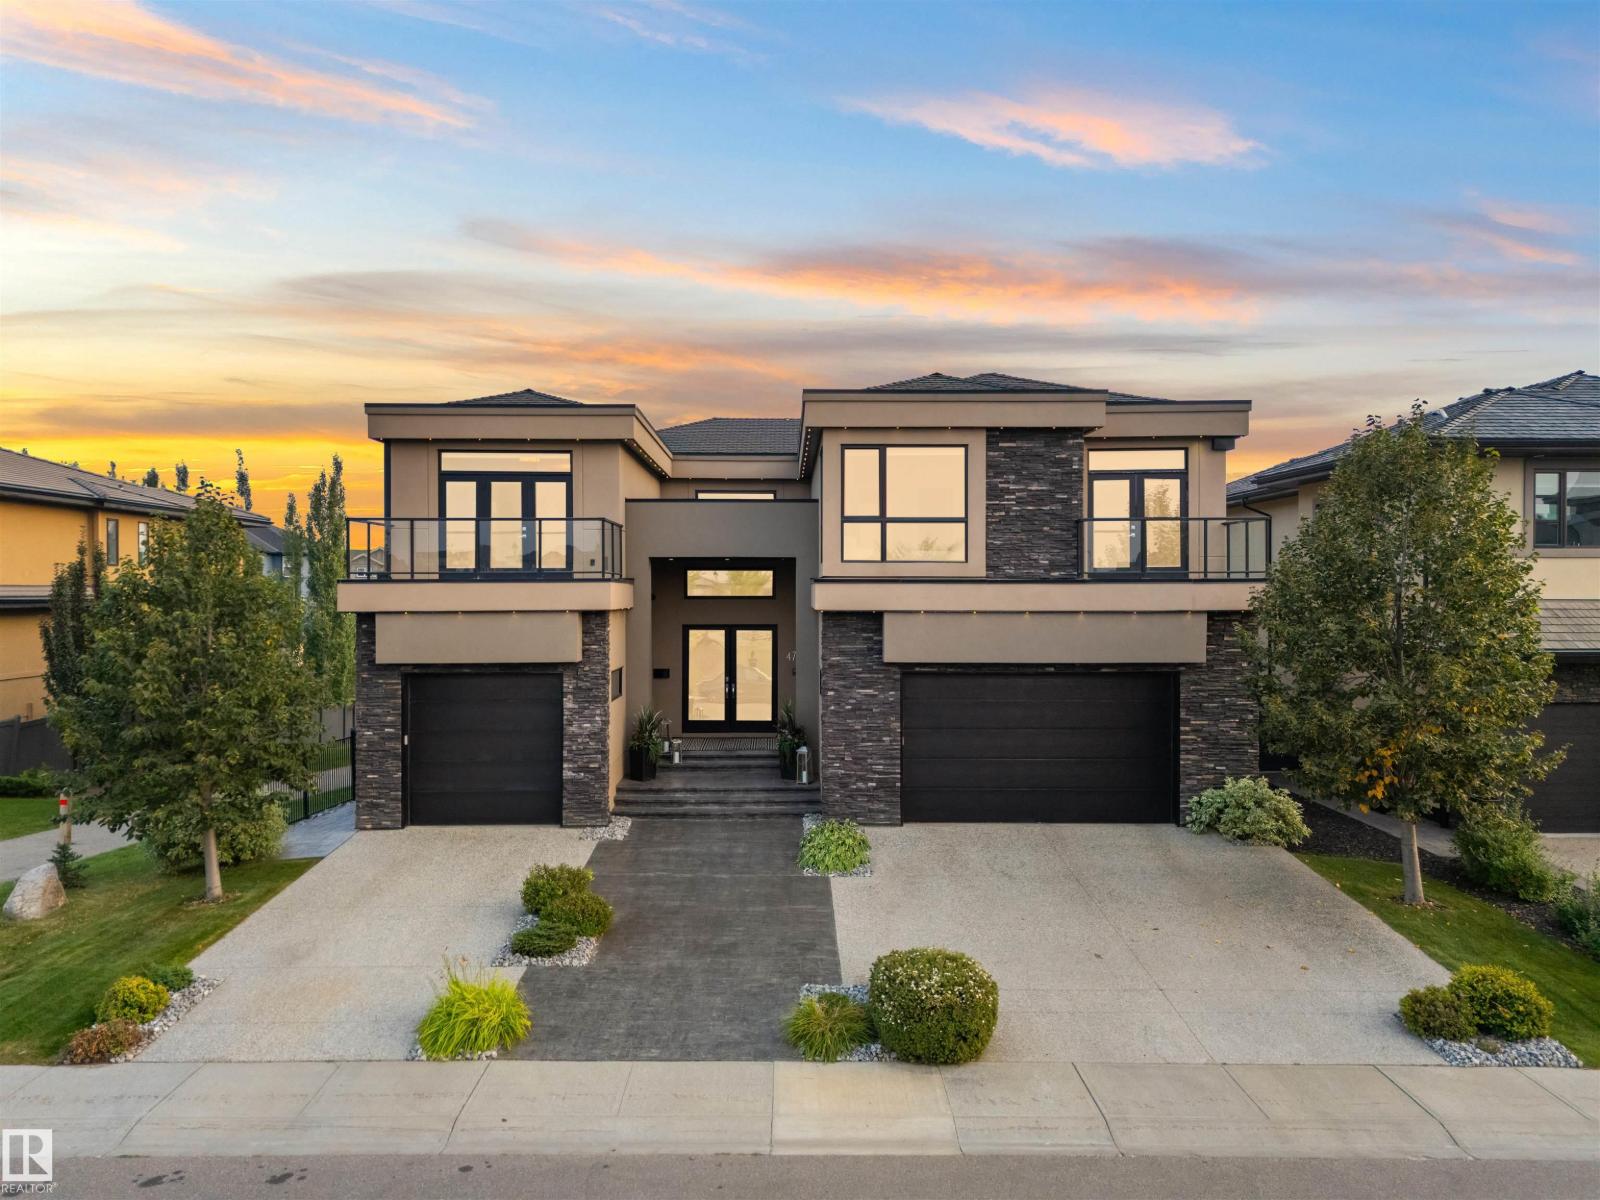
4727 Woolsey Cm NW
Edmonton, Alberta
Modern luxury welcomes you to this expansive walk out estate w/over 6500sqft of living space in the prestigious community of WestPointe Estates.Built by Award-winning Vicky Homes this residence will impress at every turn.The spacious chefs kitchen features dual islands,premium appliances,quartz+walk-thru pantry.The main floor offers living room,great room,office,mudroom,2pc bath+access to the two garages.Upstairs the primary retreat features a spa ensuite,grand closet+coffee bar.Three additional bedrooms(each w/ensuites),craft room+homework space complete upper level.The basement is an entertainers dream,offering sports media room w/TV wall,bar,hidden wine cellar,separate theatre room,gym,5th bedroom,bath+walkout access to patio w/outdoor kitchen.The exceptional yard features oversized deck,tranquil rock/water garden+firepit.Upgrades:Leather Flooring,3 Balconies,Home Automation System,12 TVs,Custom Cabinetry,Gem Stone Lighting...The list is endless!Perfectly located,fronting a park+backing a walking path. (id:42336)
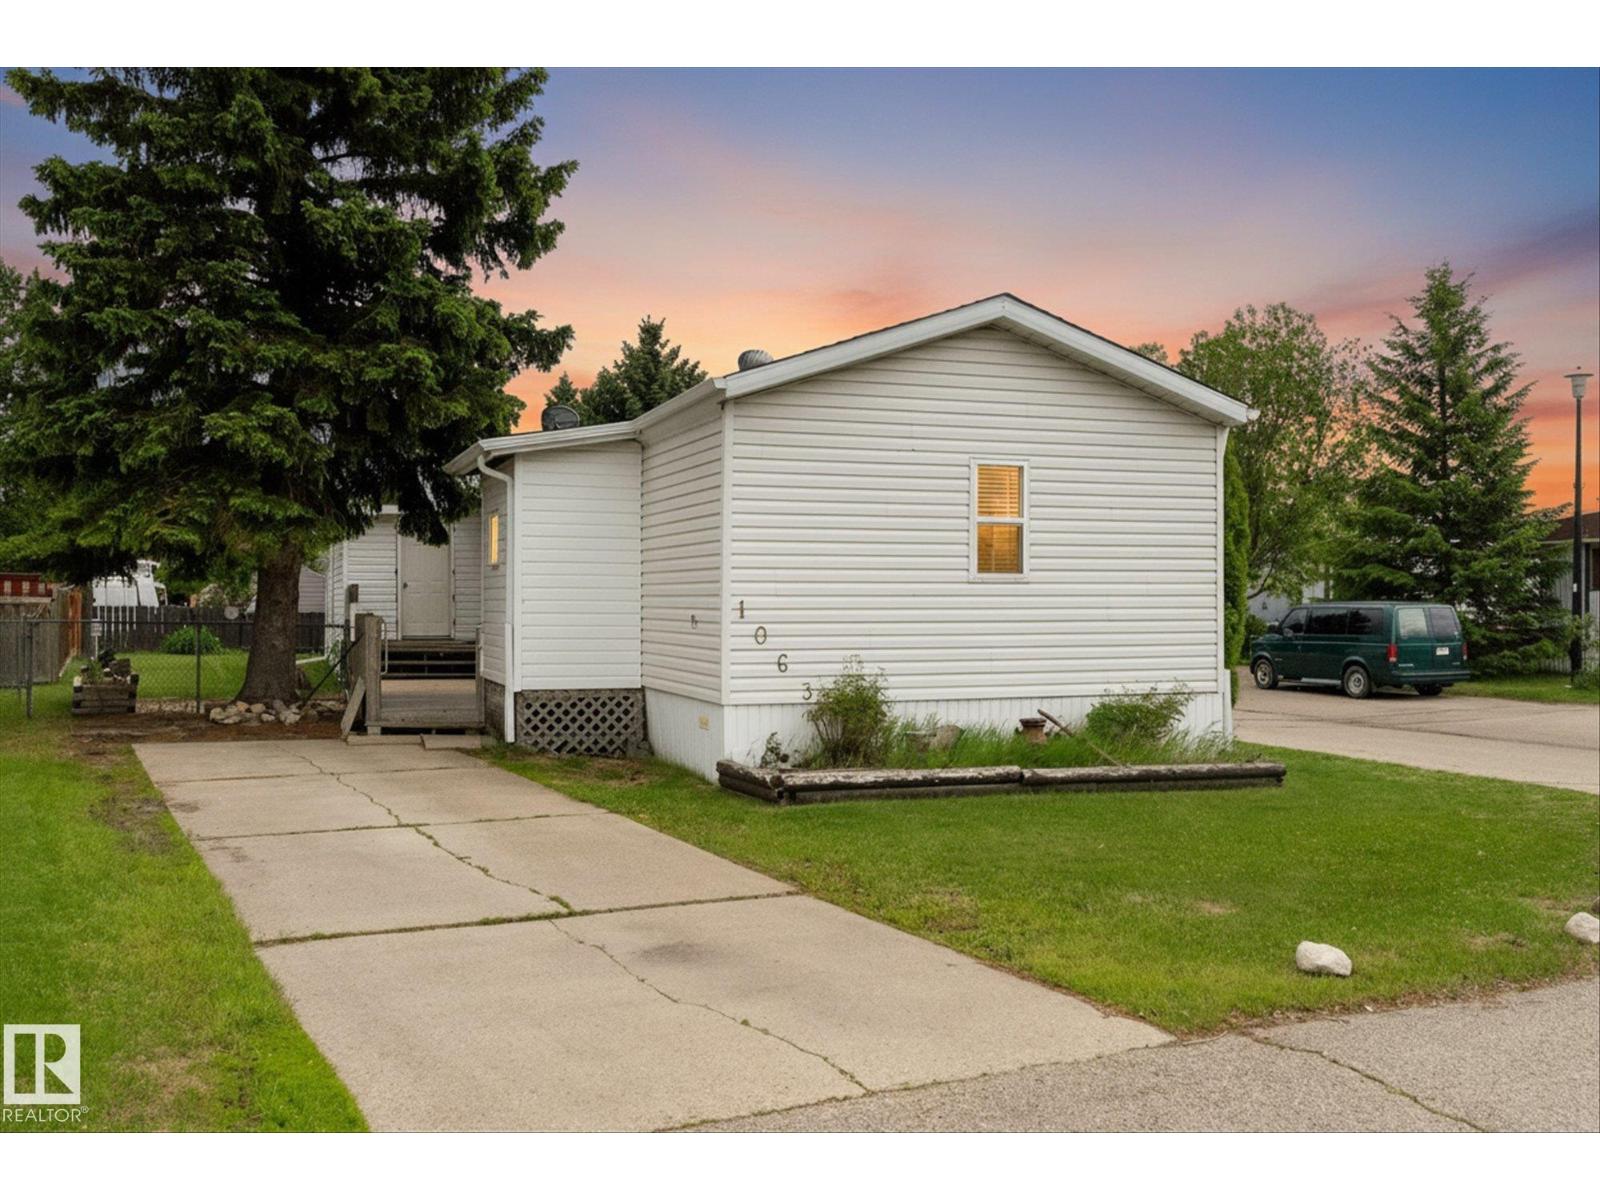
1063 Lakeland Cr
Sherwood Park, Alberta
*** Lovely Value in Lakeland Village *** Having trouble finding a budget-friendly home, Dear Buyer? If apartment living isn’t for you and you crave more Freedom this could be a perfect fit! Enjoy the ease of main-floor living in a bright open space w/vaulted ceilings &big windows. Primary bedroom is tucked away at the opposite end w/ its own ensuite - private and no sharing! 2 more rooms ideal for guests/office. This 1216 sqft big home has been lovingly cared for through the years: furnace(’22) HWT(’22) shingles(‘20) heat tape(‘25)Outdoors: love to garden or tinker? Corner lot provides space, privacy &plenty of sunlight for your hobbies. Need extra storage? Sheds are great for your tools and seasonal items are secure in the cold-storage addition (no heat/permits). This lifestyle just isn’t possible in an apartment! Quick access to Henday makes commuting a breeze. Grab a fresh espresso and a cannoli from the Italian Center before heading home! (id:42336)
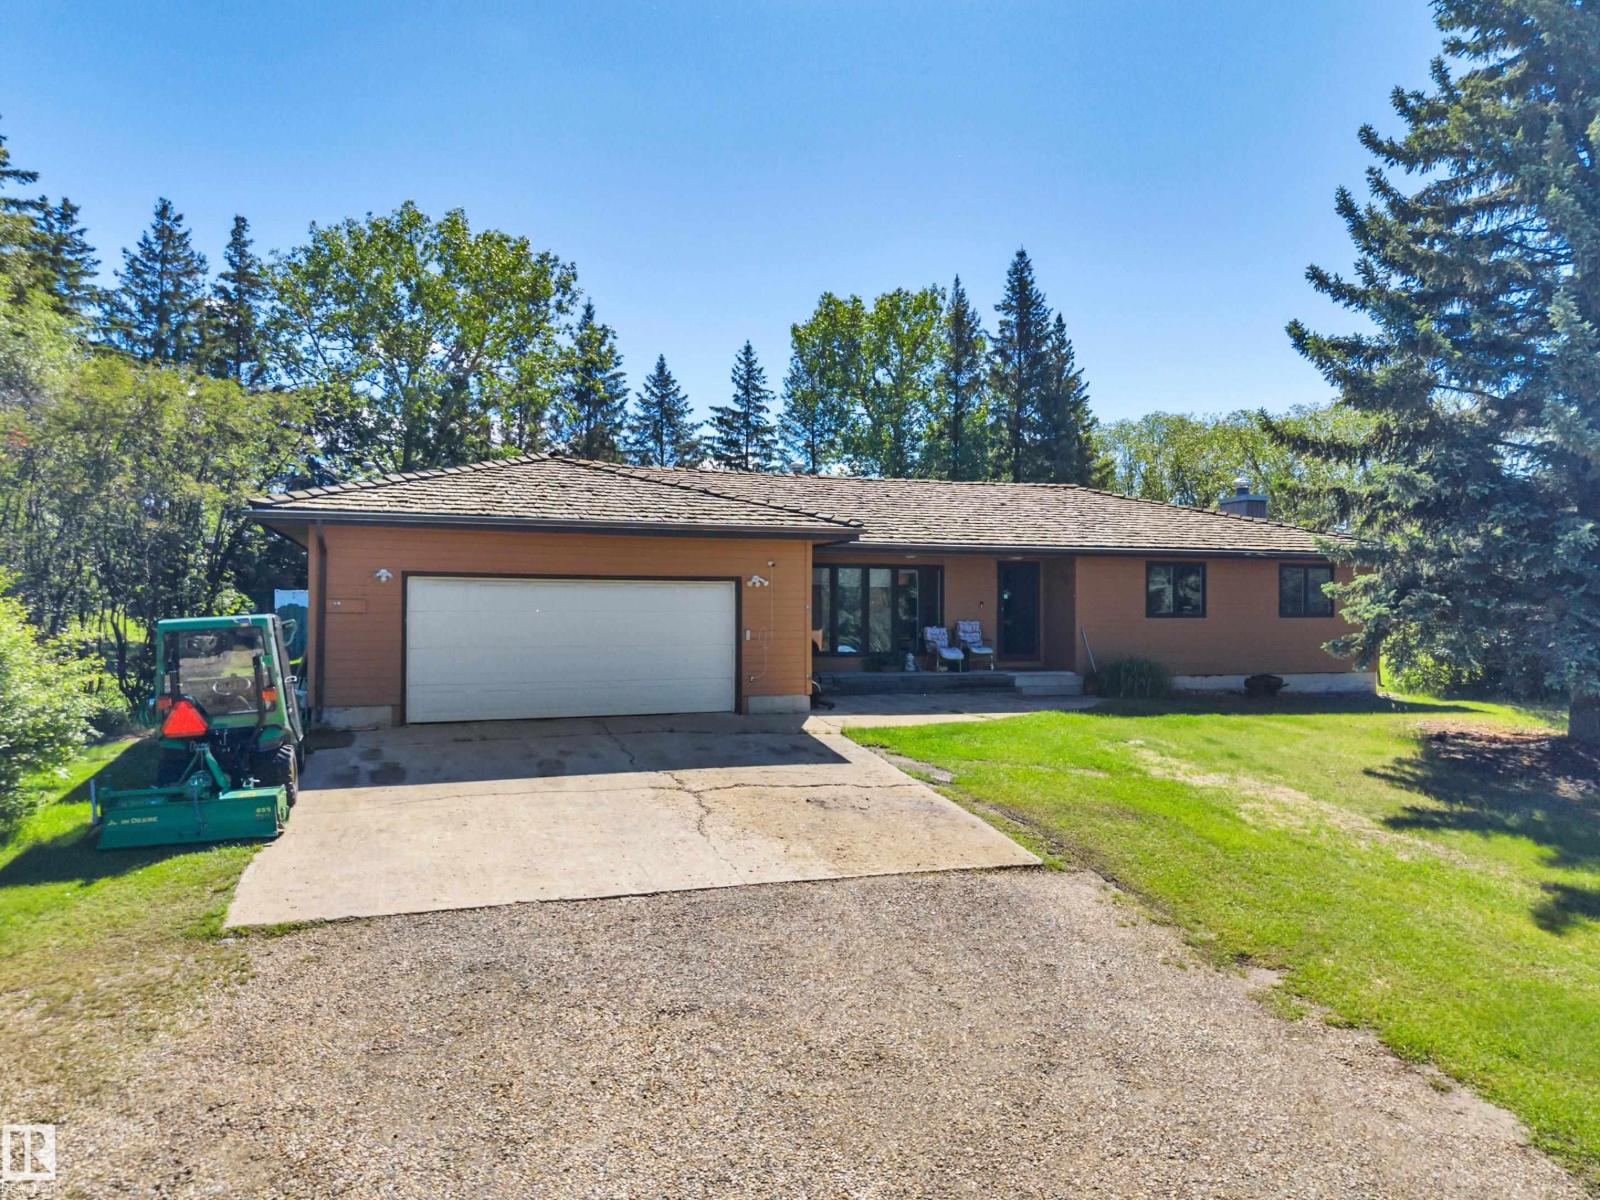
#130 50202 Rge Rd 244a
Rural Leduc County, Alberta
Beautiful ACREAGE living with just over 3 acres of land with mature trees and municipal CITY WATER. The 1,753 sq ft bungalow features a 3 bedroom, 3 bath main floor layout ready for your updating ideas, alongside an unfinished basement. Mechanical infrastructure includes geothermal cooling system, high-efficiency gas heating, and a 200-amp electrical service. The parcel backs directly onto a farmer's field and includes an outdoor fire pit, unheated outbuilding with 2 stall set up. This property offers incredible long-term potential. Come enjoy the VISTAS. (id:42336)
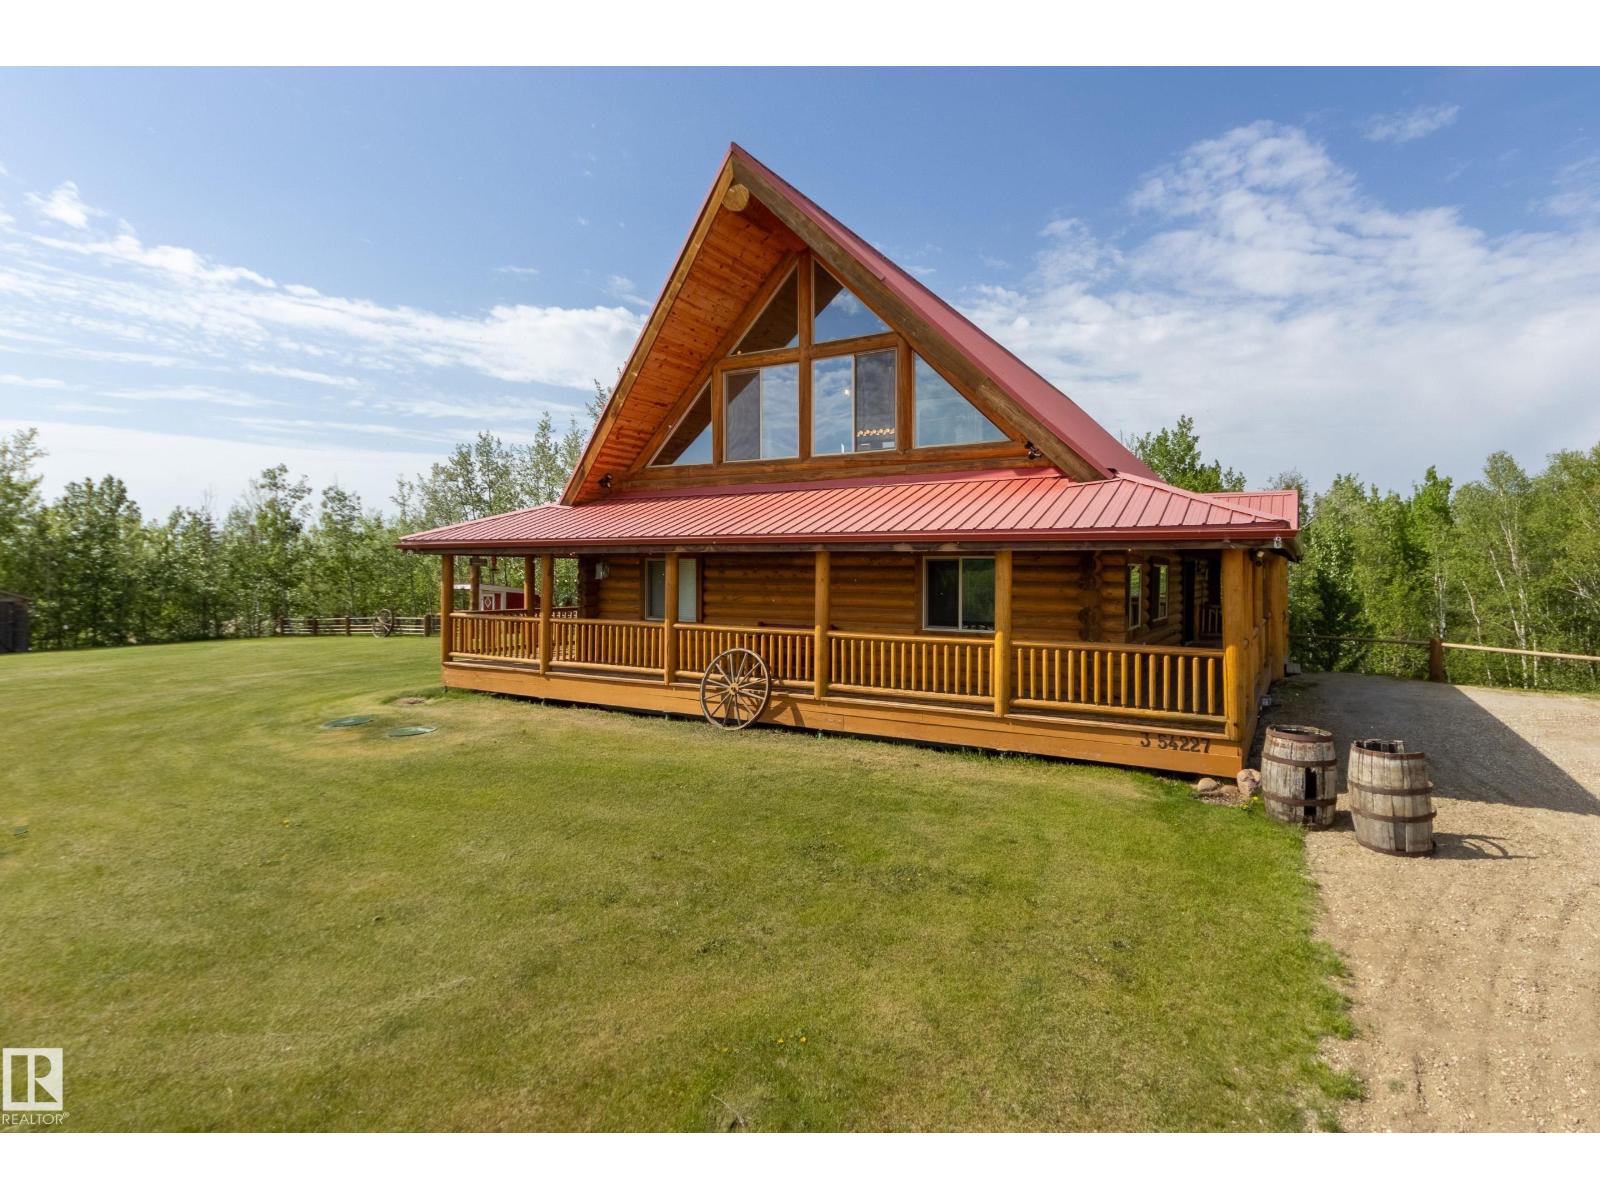
3-54227 Rge Road 275
Rural Sturgeon County, Alberta
Perched high above the valley with stop-in-your-tracks views, this breathtaking log home feels like a hidden retreat pulled straight from the mountains. Towering cathedral ceilings and chalet style windows immediately pull you in, creating the feeling of a private luxury retreat. The heart of the home is warm and inviting with a stunning kitchen featuring a designer approved island, wood countertops, and seamless flow into the dining area with door leading to the deck for quiet morning coffees and long summer evenings. The main floor also offers two spacious bedrooms, a beautifully finished 5pc bath, and large pantry. Upstairs, the handcrafted log staircase leads to an impressive primary retreat with a 5pc ensuite and serene south facing views. The walkout basement is bright and expansive with large windows, rough-ins for a bathroom and wet bar, and space for future bedrooms, guests, or the ultimate family entertaining area. This out-of-subdivision, custom log home offers the lifestyle buyers dream about. (id:42336)
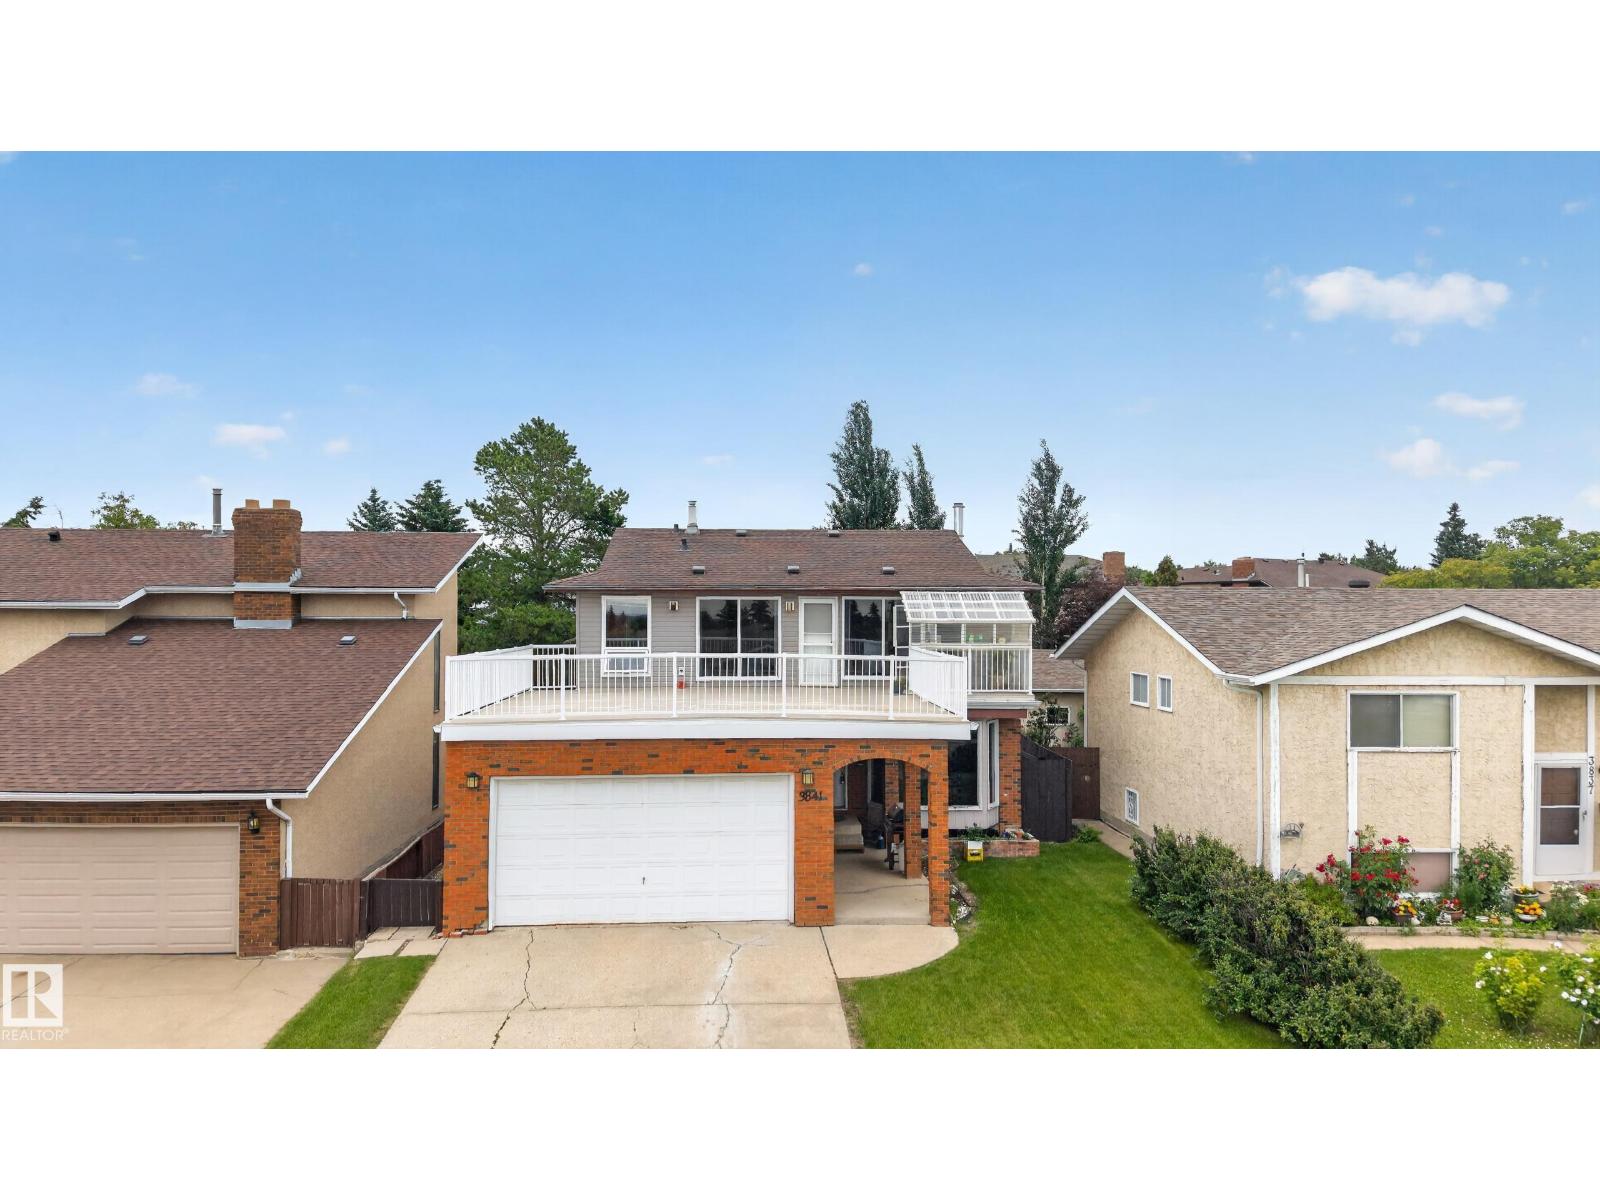
3841 62 St NW
Edmonton, Alberta
Great potential in Greenview, just minutes from Mill Woods Golf Course! As you step inside, you’re welcomed by a bright living room with oversized windows, along with a spacious kitchen and large dining area—perfect for everyday living and entertaining. The main floor also features a generous bedroom and a full bathroom. Upstairs, you’ll find a large bonus room, two spacious bedrooms—one with its own half bath + a full bathroom, and an impressive rooftop deck. Located above the garage, this oversized deck features Dura Deck and newer railings completed within the last few years. Additional updates include newer windows in the upstairs bedrooms, a roof completed within the past 10 years, a newer hot water tank, and a new side-entry deck. The home was also roughed in for an exterior hot tub. The basement is partially finished and ready for your personal touch. Out back, the yard backs onto an alleyway and offers space for trailer parking or even the potential to build an additional garage. A must see! (id:42336)
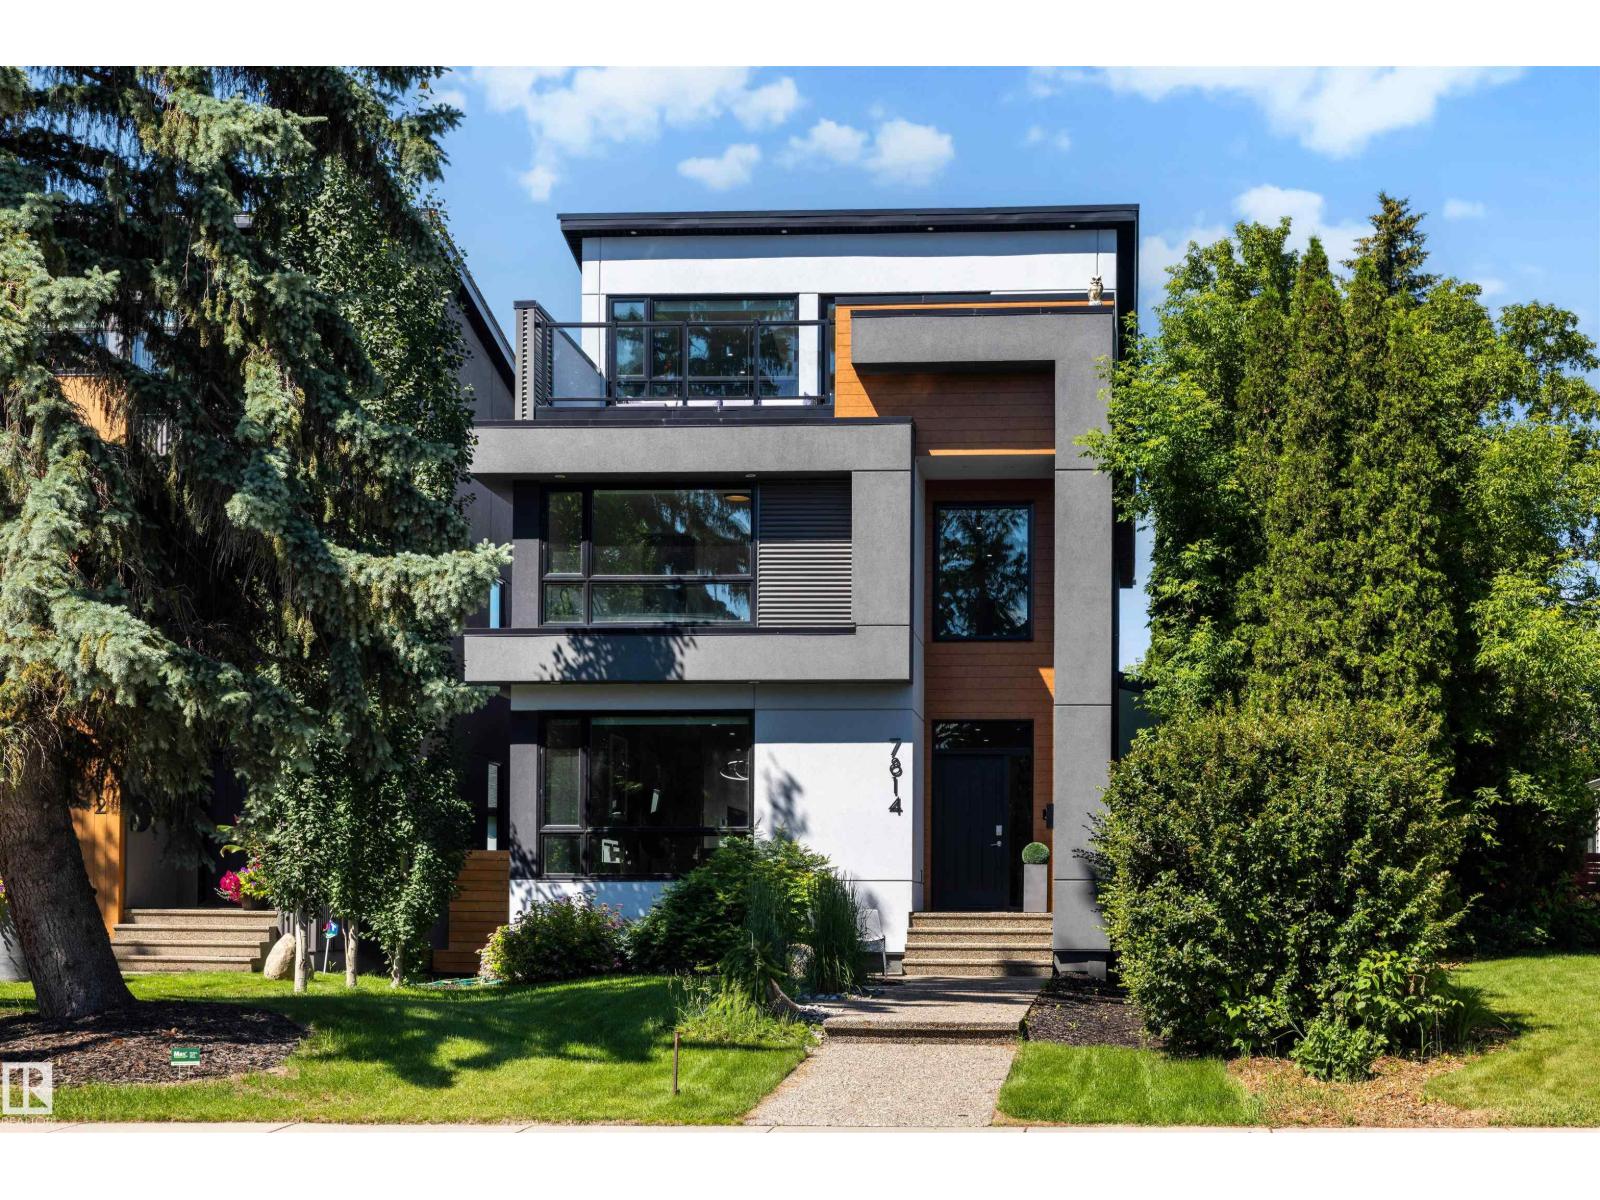
7814 142 St NW
Edmonton, Alberta
Welcome to effortless luxury in Laurier Heights! This immaculate, custom-built 2.5-storey home delivers nearly 4,000 sq. ft. of pristine living space across 4 finished levels. At the heart of the main floor is a massive, chef-ready kitchen featuring premium granite countertops, a large eat-in bar, and an open dining room designed beautifully for hosting unforgettable kitchen parties. Upstairs, the primary bedroom is a true sanctuary with a massive walk-in closet and a spa-like 5-piece ensuite. Two additional bedrooms also boast walk-in closets, with heated floors warming every bathroom. Head up the central staircase to the ultimate top-floor loft, complete with a fireplace, wet bar, and a private rooftop patio serving up incredible views of the downtown skyline. Downstairs offers a huge media room, a premium home gym space, a 5th bedroom, and a full bath. Turn-key perfection! Oversized garage is drywalled and features epoxy flooring. (id:42336)