

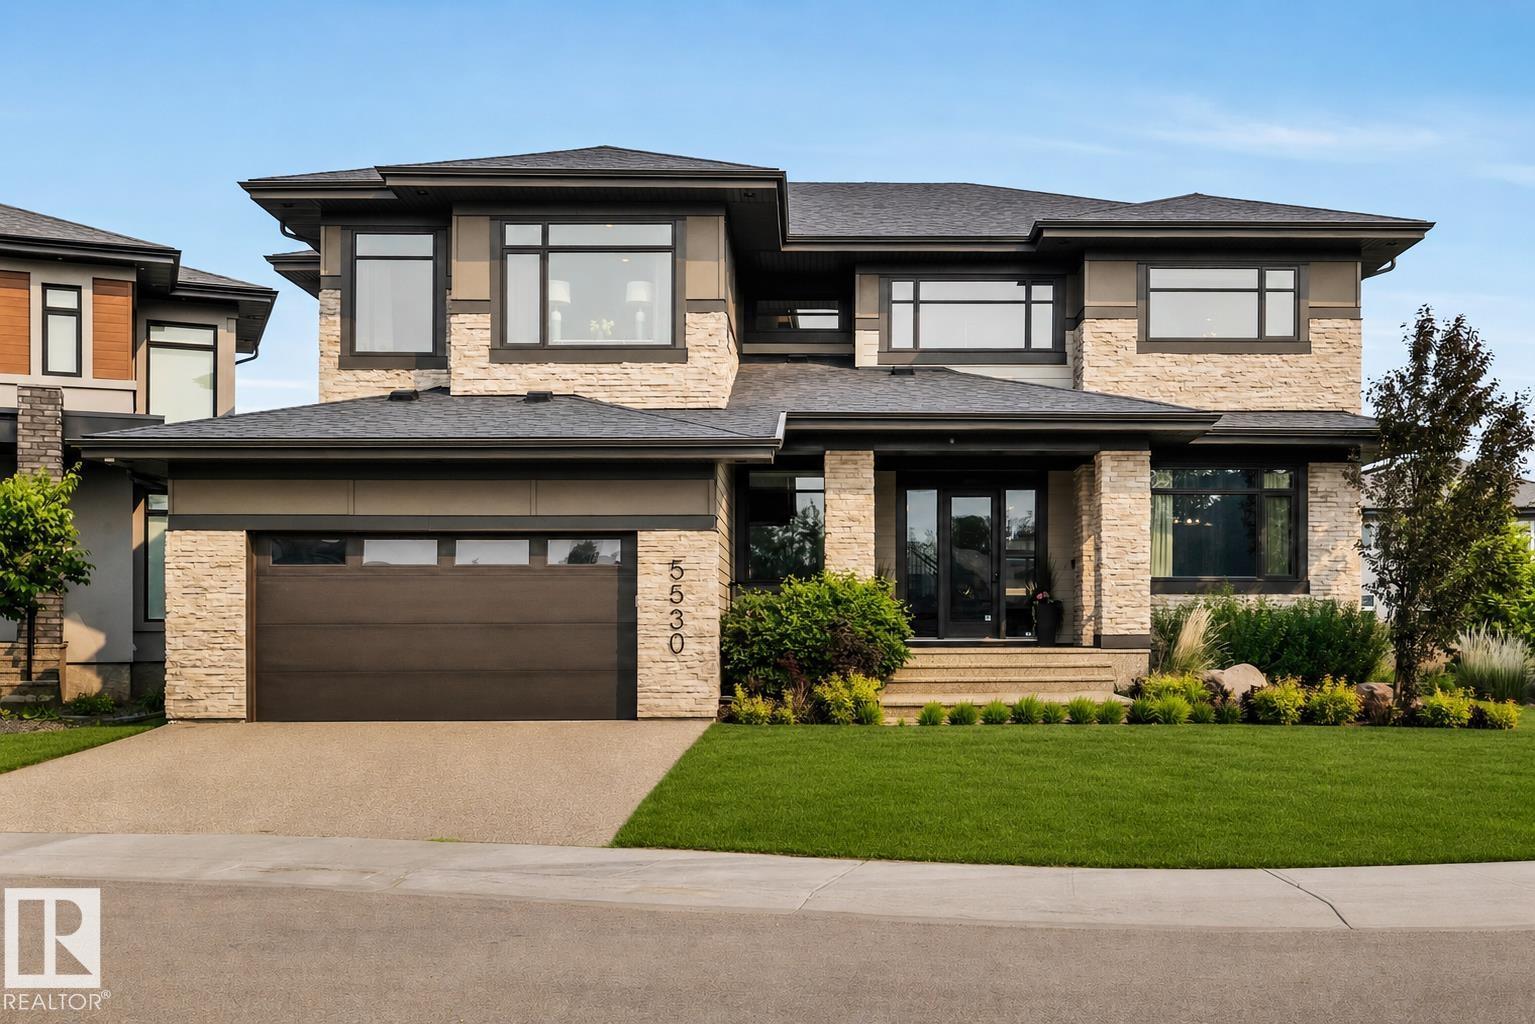
5530 Chegwin Pt SW
Edmonton, Alberta
Nestled within a quiet cul-de-sac on an expansive lot, this extraordinary estate offers elegance & effortless entertaining. 4,790 sq ft above grade living space, plus an attached 1,804 sq gymnasium. The gourmet kitchen, anchored by an extended island & marble countertops, opens to a covered outdoor deck complete w/fireplace & hot tub. On the other side of the outdoor space, a resort-style bar & entertainment area w/wine wall, separating the bar from the showcase garage. Open the space up through the overhead door for full indoor/outdoor living. Upstairs,an enclosed playroom, laundry room, bonus room, & workspace accompany two bedrooms joined by a Jack & Jill bath, while the primary suite offers a serene retreat with walk-in closet, spa-inspired 6-piece bath, & private deck. The finished lower level adds a fourth bedroom, 5th bedroom/gym, entertainment room & full bath.The reveal: an attached soaring,full two-storey gymnasium, an extraordinary amenity found in virtually no other home. Endless possibilities (id:42336)
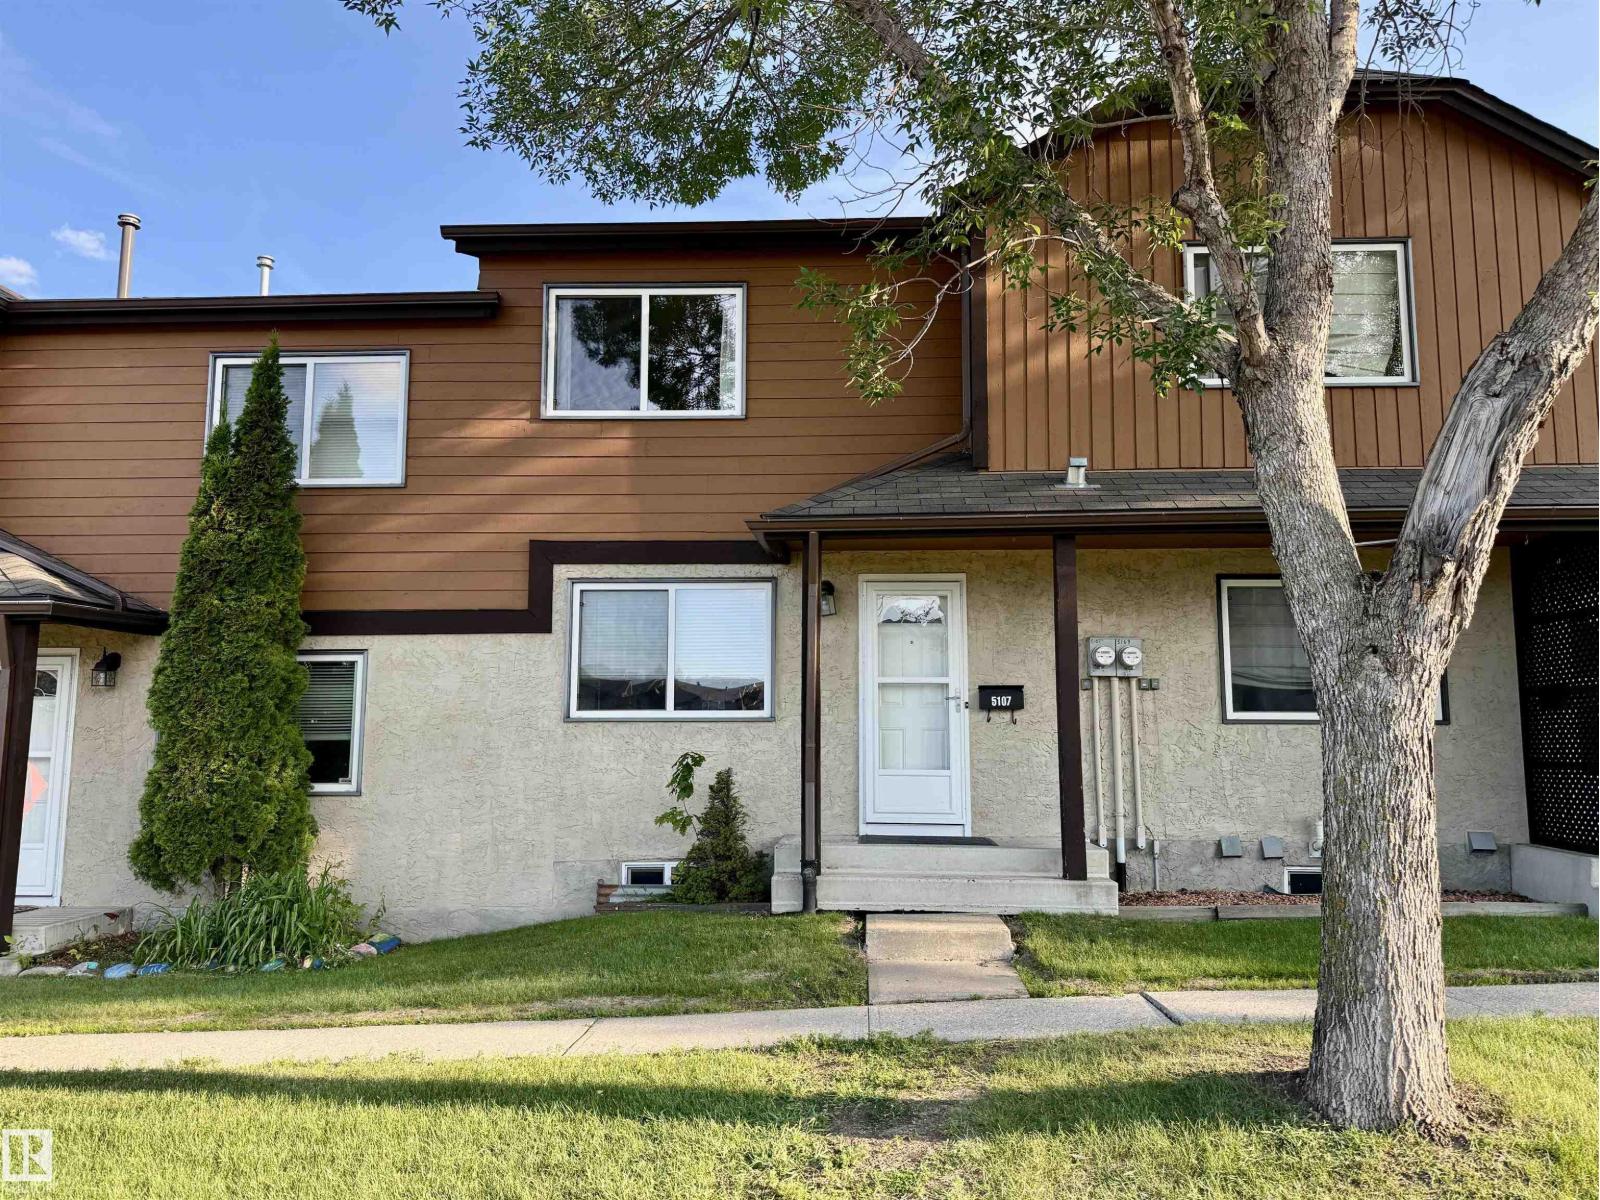
5107 146 Av NW
Edmonton, Alberta
Oppourtunity Knocks! Very clean and well-maintained property perfect for first-time buyers! Own for less than you may be paying in rent. This home has seen several updates over the years, including newer flooring, refreshed bathrooms, updated fireplace, and modern paint throughout. The upper level features two spacious primary bedroom suites each with their own ensuites. Offering excellent flexibility for roommates, guests, or a home office setup. The unspoiled basement provides plenty of opportunity for future development to suit your needs. Enjoy the convenience of assigned parking, plus the added bonus of street-facing access with ample additional parking nearby. Step through the sliding garden doors to a private fenced yard space, perfect for relaxing or enjoying the outdoors. Excellent complex with low condo fees. (id:42336)
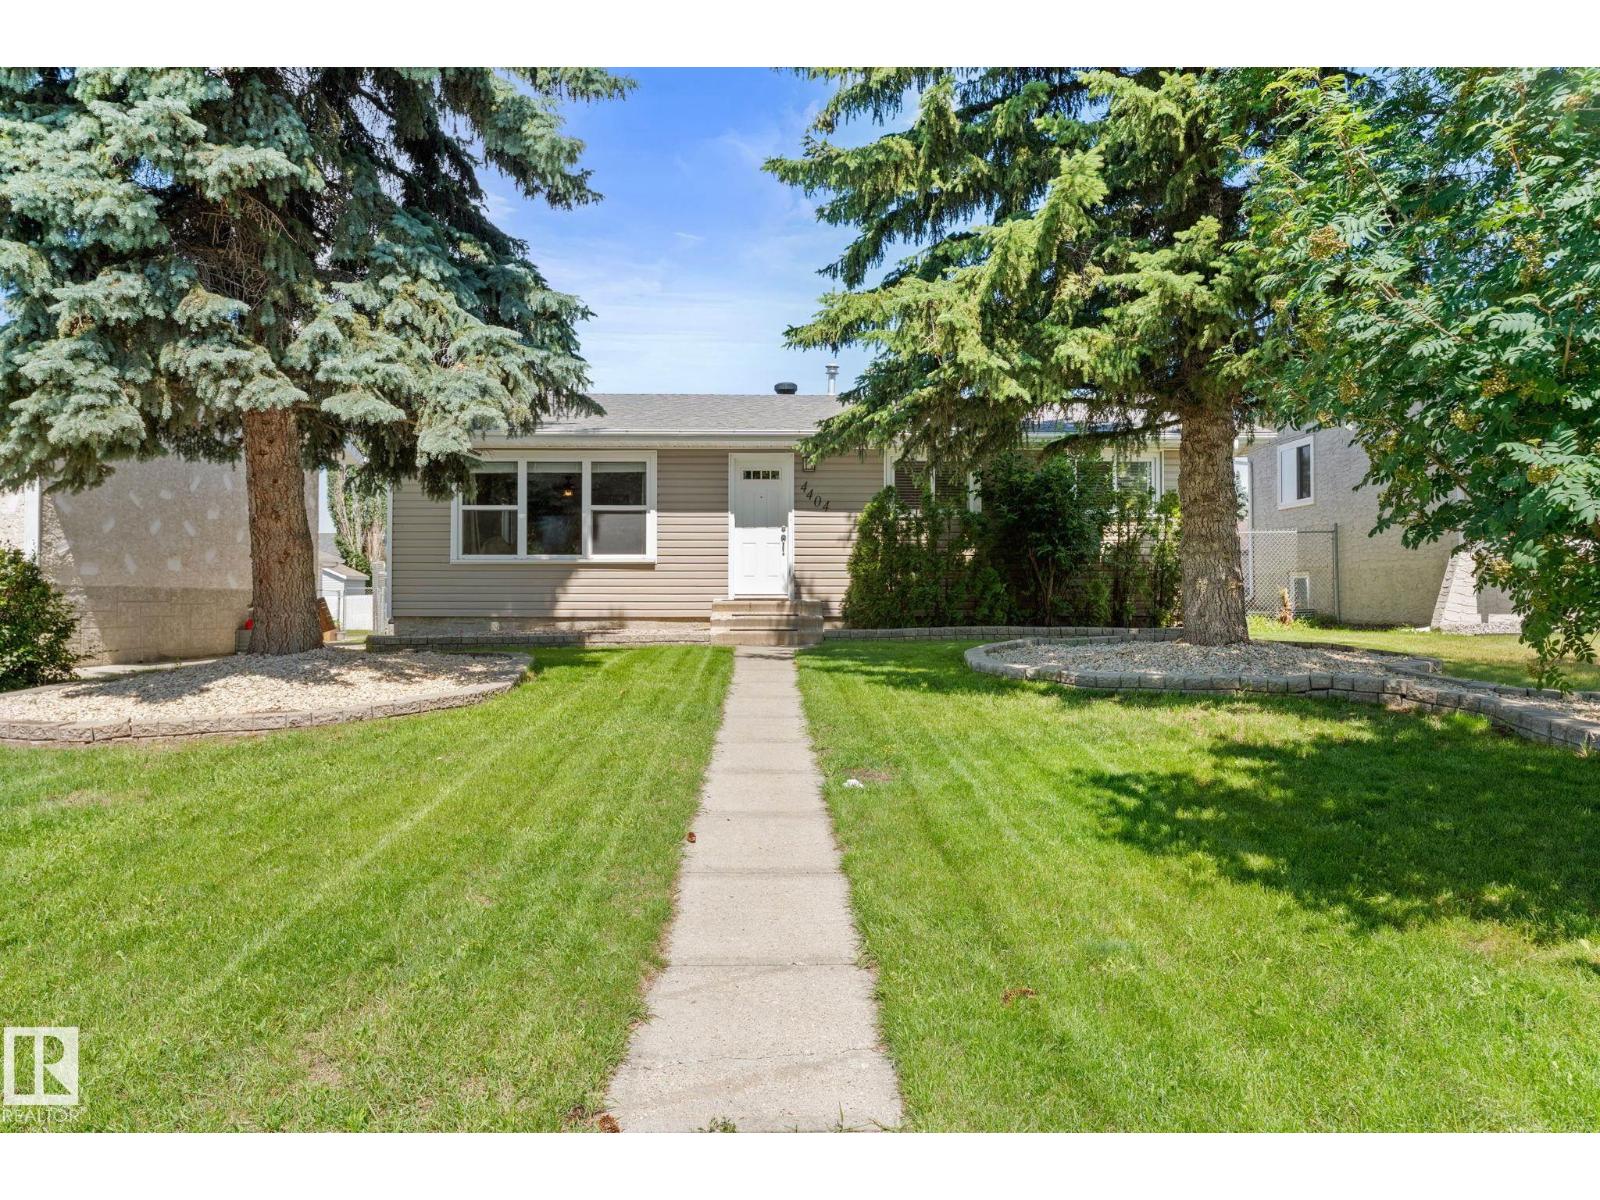
4404 42b Av
Leduc, Alberta
Welcome to this beautifully updated, fully finished bungalow in the sought-after South Park community! Blending timeless charm with modern style, this inviting home offers 2 bedrooms upstairs with the option to easily convert back to 3. Stunning curb appeal features upgraded siding, roof (2016), garage roof (2024), and a mature, landscaped lot. The bright, airy main floor showcases a warm, contemporary aesthetic with a sun-filled living room, stylish laminate floors, updated white kitchen with abundant cabinetry and some newer appliances. The serene primary offers a 2-piece ensuite, complemented by an upgraded main bath. Enjoy the updated vinyl windows throughout. The fully finished basement adds a spacious family room, 3rd bedroom, upgraded 3pc bath, HWT 2024, separate laundry, updated plumbing lines, and exceptional storage. Relax in the sunny backyard with an oversized double garage and alley access. Ideally located within walking distance to schools, trails, rec center and quick access to amenities. (id:42336)
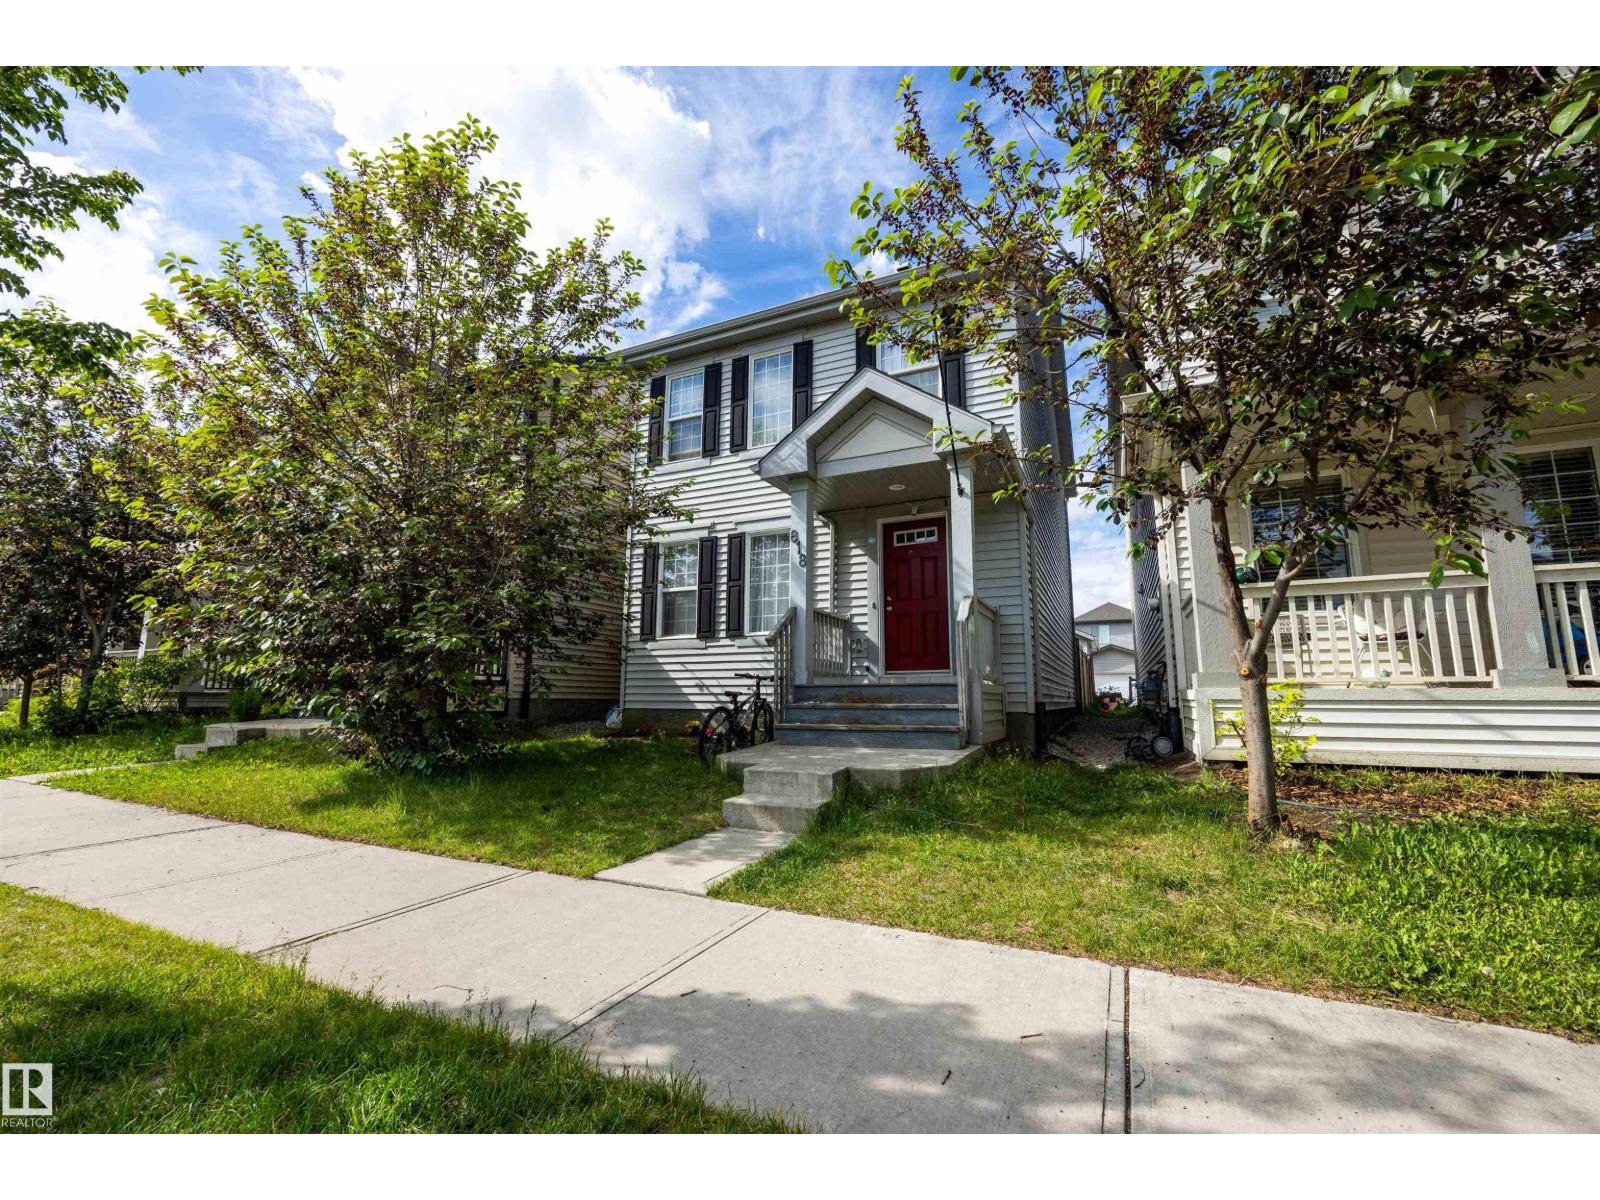
818 Eagleson Link NW
Edmonton, Alberta
A fantastic opportunity to own a well-kept and updated, one-owner home in Edgemont, built in 2016 and designed for comfortable, everyday living. From the moment you walk in, the bright, open main floor feels warm and welcoming perfect for movie nights, playtime, or hosting friends, complete with a cozy central living room fireplace. Upstairs offers an ideal layout for a young family or roommates, with three spacious bedrooms, a private 3-piece ensuite in the primary suite, & a full 4-piece bathroom for the additional bedrooms. If you need extra space, the fully finished basement gives you even more room to grow featuring a large rec area for games or a home theatre, plus an extra bedroom with its own 3-piece ensuite; a great setup for family, or a private retreat. Outside, the 20' x 20' detached heated and insulated double garage adds year-round convenience and storage. A well-cared-for & move-in ready home in a family-friendly community, close to the Anthony Henday, parks, trails, and all amenities. (id:42336)
#456 10403 122 St NW
Edmonton, Alberta
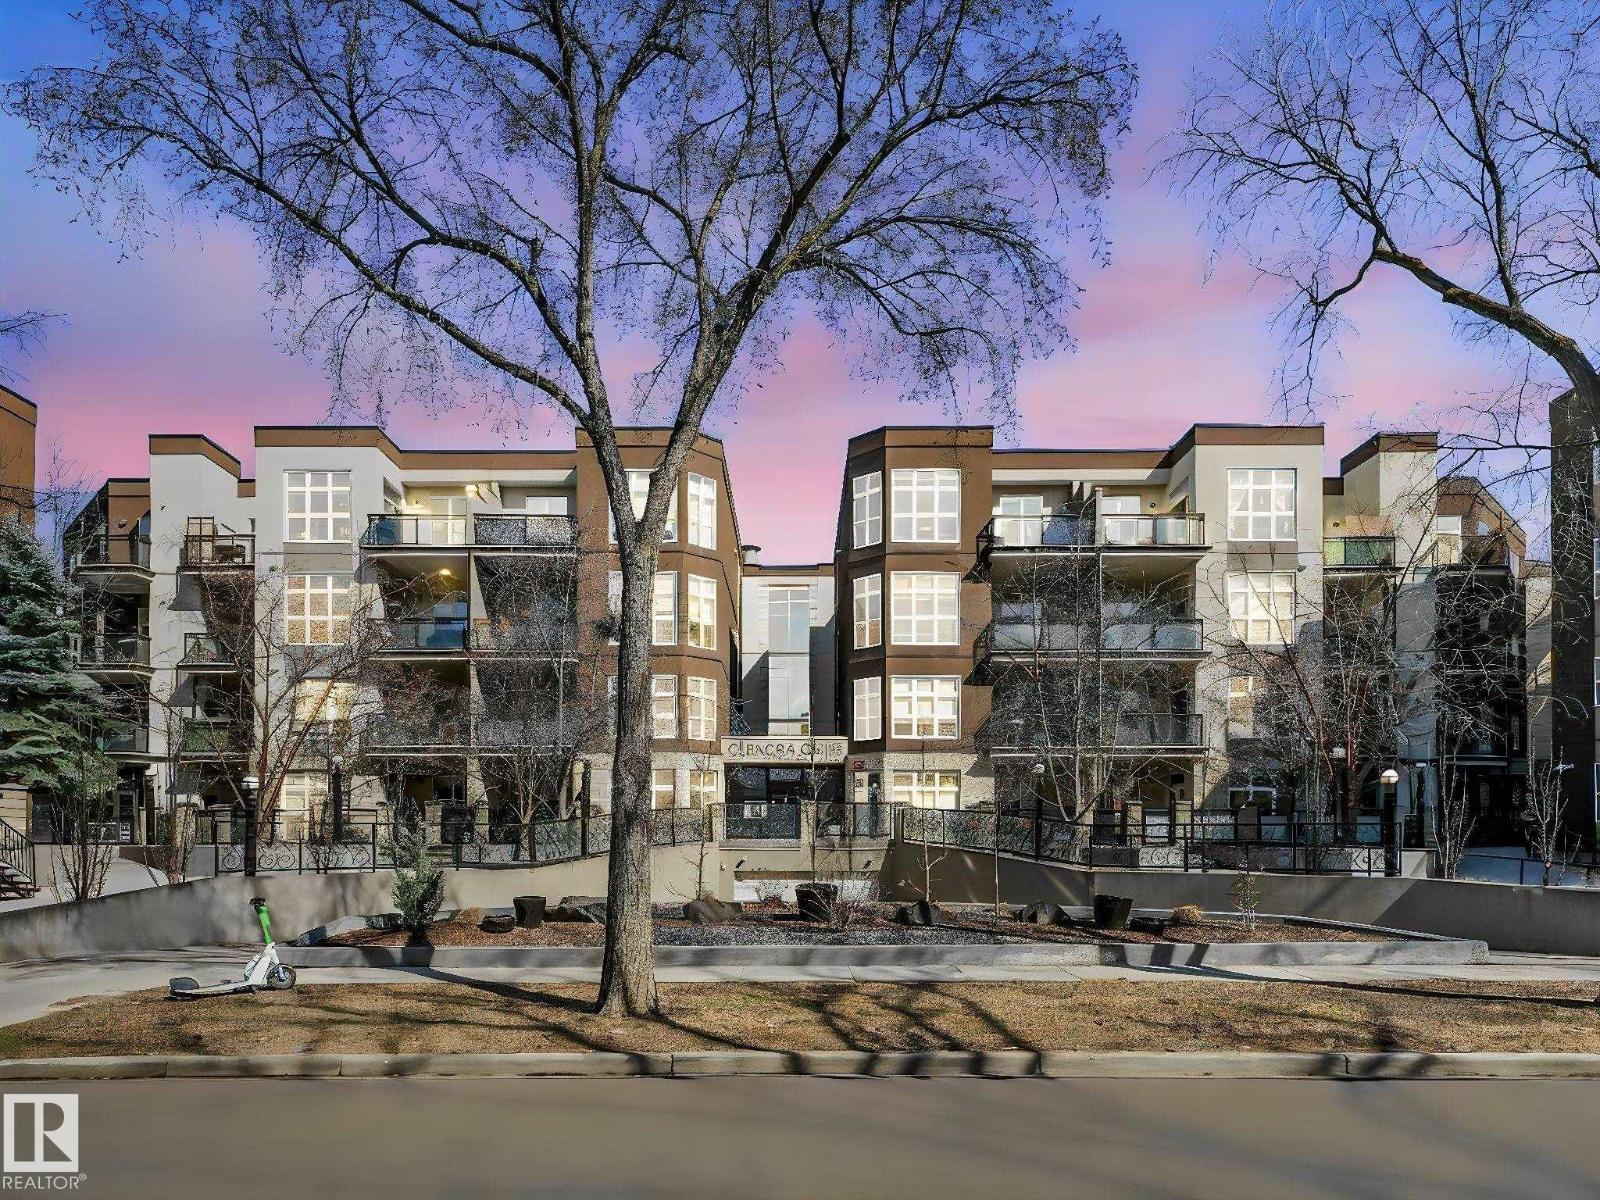
Stacked Townhouse condo in this historic central location across from the Edmonton Brewery District! Two bedroom top floor suite with 10 ft ceilings, engineered hardwood floor, beautiful floor to ceiling window, freshly painted, new bedroom carpet and baseboards. Maple shaker cabinets, new SS appliances, upgraded light fixtures and large island. Open floor plan offers spacious living area and flexible use space for your home studio, formal dining room or gaming area. End unit condo with N, S & W windows, comfortable balcony patio with BBQ hookup. Move in ready! In-suite laundry, storage, appliances & W/C incl. Secure indoor heated parking with storage locker. Enjoy the pleasure and convenience of an urban lifestyle in this Glenora Gates community! Just steps from the future LRT stations along 104 Ave, City Market, a variety of restaurants, shops and all amenities. Walking distance to MacEwan University campus, the River Valley or Oilers NHL games and all major events at Rogers Place in the Ice District! (id:42336)
52 Gambel Lo
Spruce Grove, Alberta
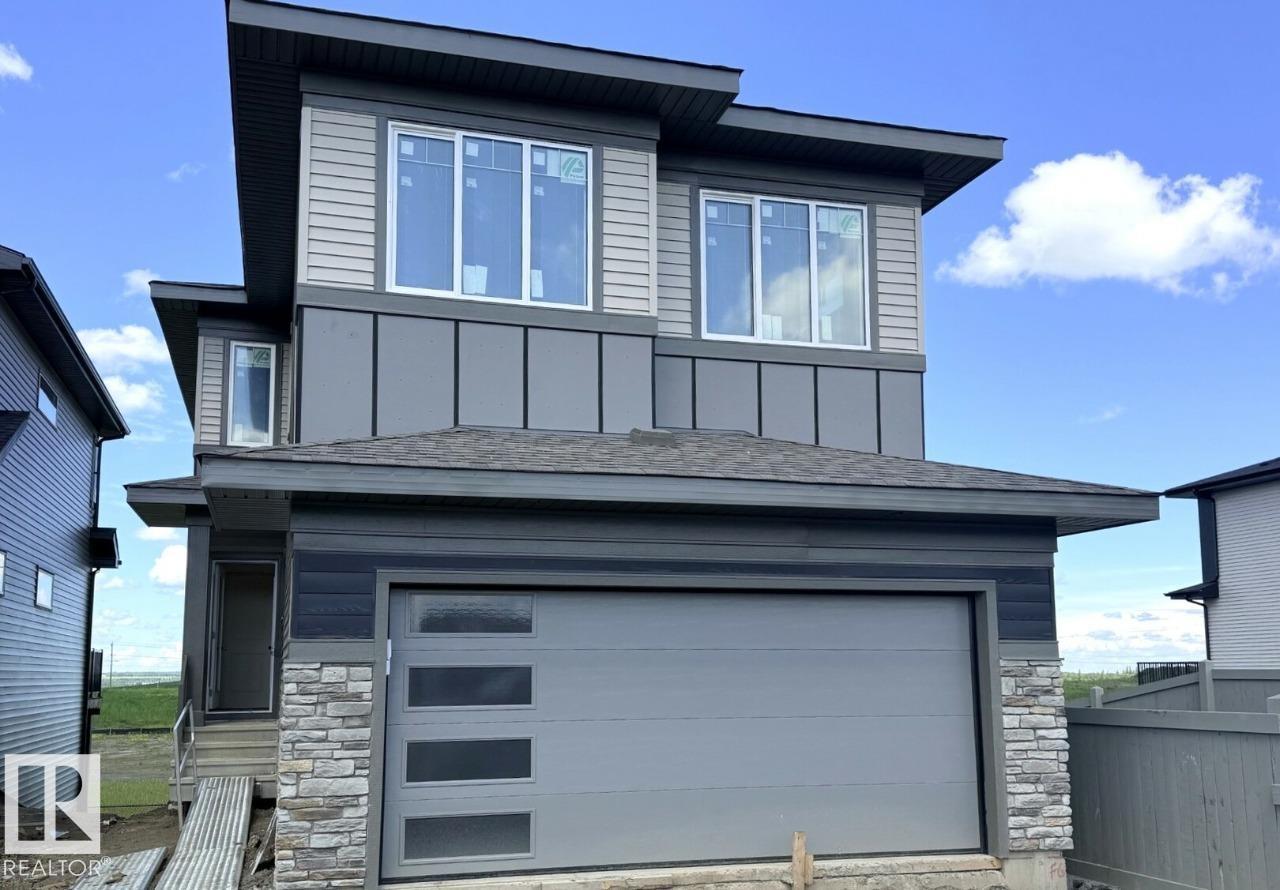
Welcome to 52 Gambel Loop — a stunning brand-new 2026-built detached home offering 2,368 sq ft of beautifully designed living space on a premium corner lot in the sought-after community of Greenbury, Spruce Grove. This walkout home backs directly onto serene green space and a pond, delivering breathtaking views and exceptional privacy right from your backyard. Designed with versatility in mind, the main floor features a bedroom and a full bathroom complete with a stand-up shower — ideal for guests, or a private home office setup. 10x12 deck is the perfect spot to relax and enjoy the natural surroundings. The main bathroom features dual sinks, and window coverings are included throughout. With 4 bedrooms and 3 bathrooms across a spacious layout. Photos are of a similar model. Virtually staged. (id:42336)
21120 25 Ave NW
Edmonton, Alberta
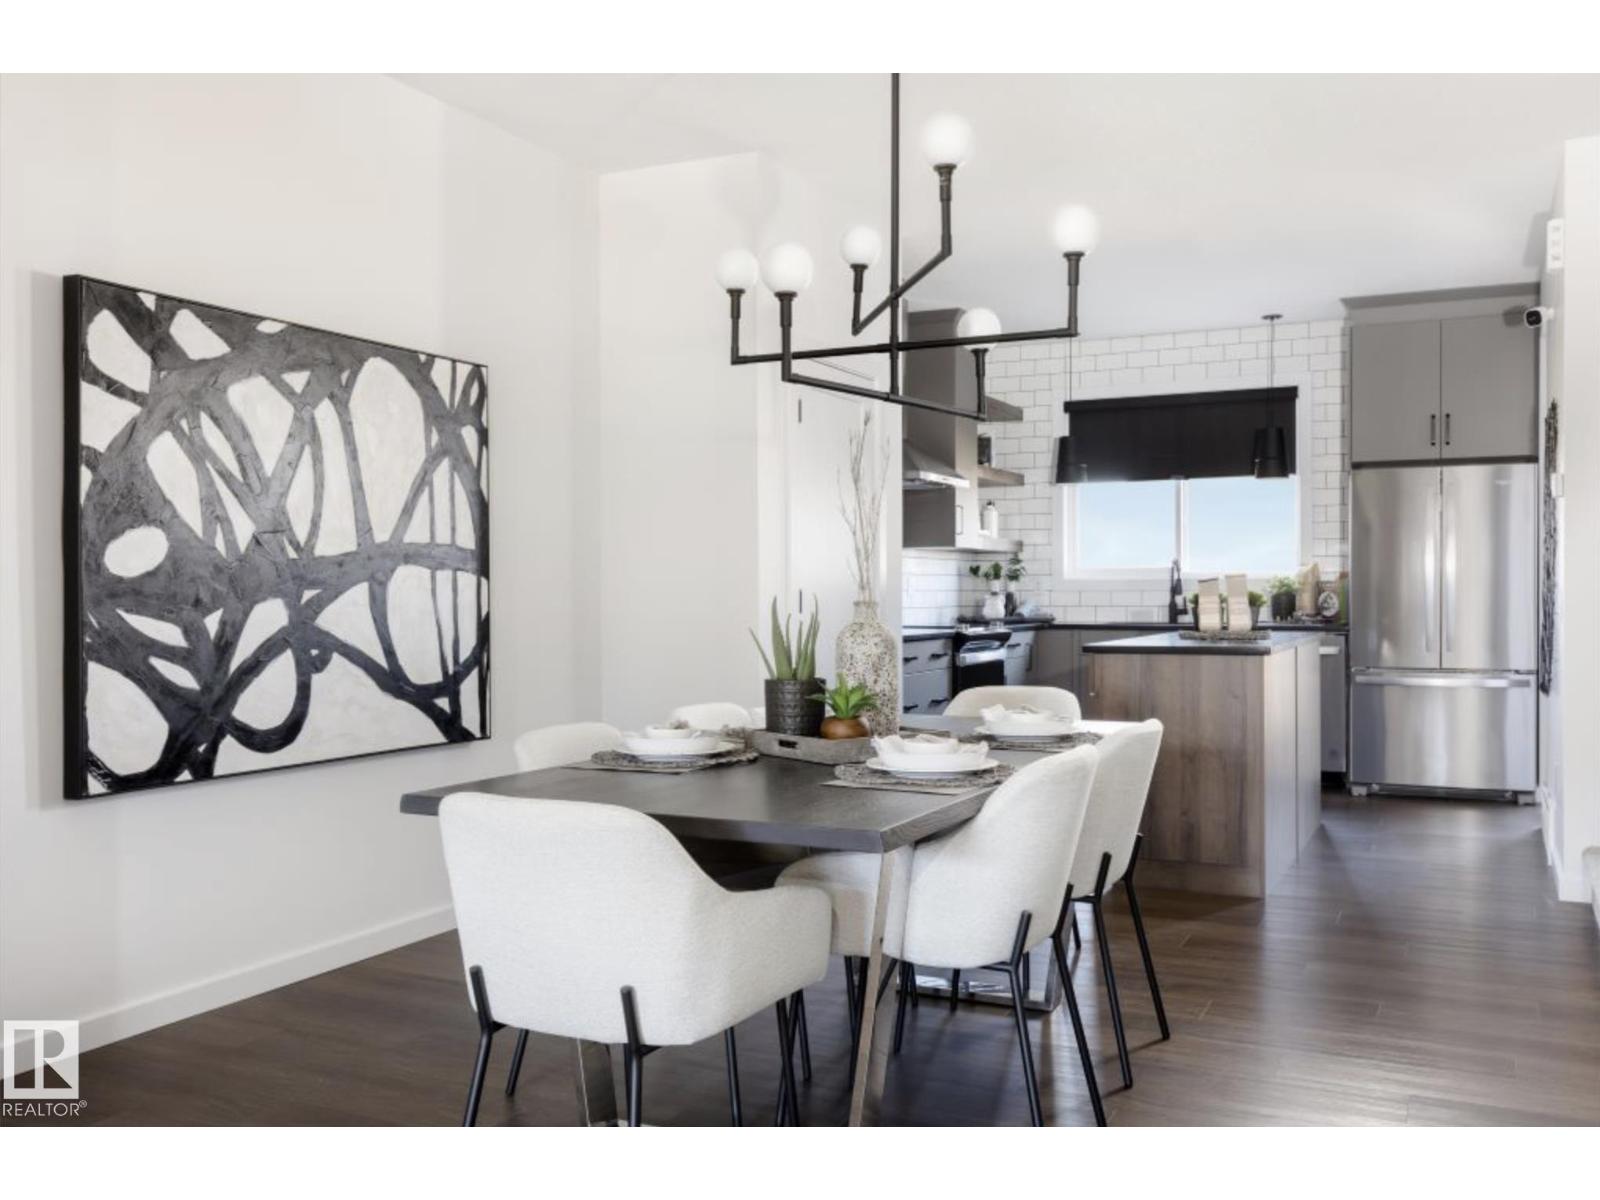
Welcome to The Sasha by Homes By Avi—an exceptional, brand-new two-story masterpiece designed for luxurious comfort. Nestled in the highly sought-after community of The Uplands at Riverview, this home is surrounded by serene, tree-lined ravines, lush green spaces, and scenic walking trails. Inside, discover a flawless open-concept layout elevated by 9’ ceilings and premium granite countertops. The chef’s kitchen boasts a center island with a siligranite sink, a chic chimney hood fan, a built-in microwave, and an appliance allowance. Work from home seamlessly in the main-floor pocket office, and relax in the upper-level loft. Upstairs also features a convenient laundry closet and three spacious bedrooms, including a private owner's suite with a large walk-in closet and 3-piece ensuite. Bonus Feature: A separate side entrance leads to a 9’ ceiling basement! Front landscaping included. Photos of similar model for illustration only. (id:42336)
#22 11105 9 Av NW
Edmonton, Alberta
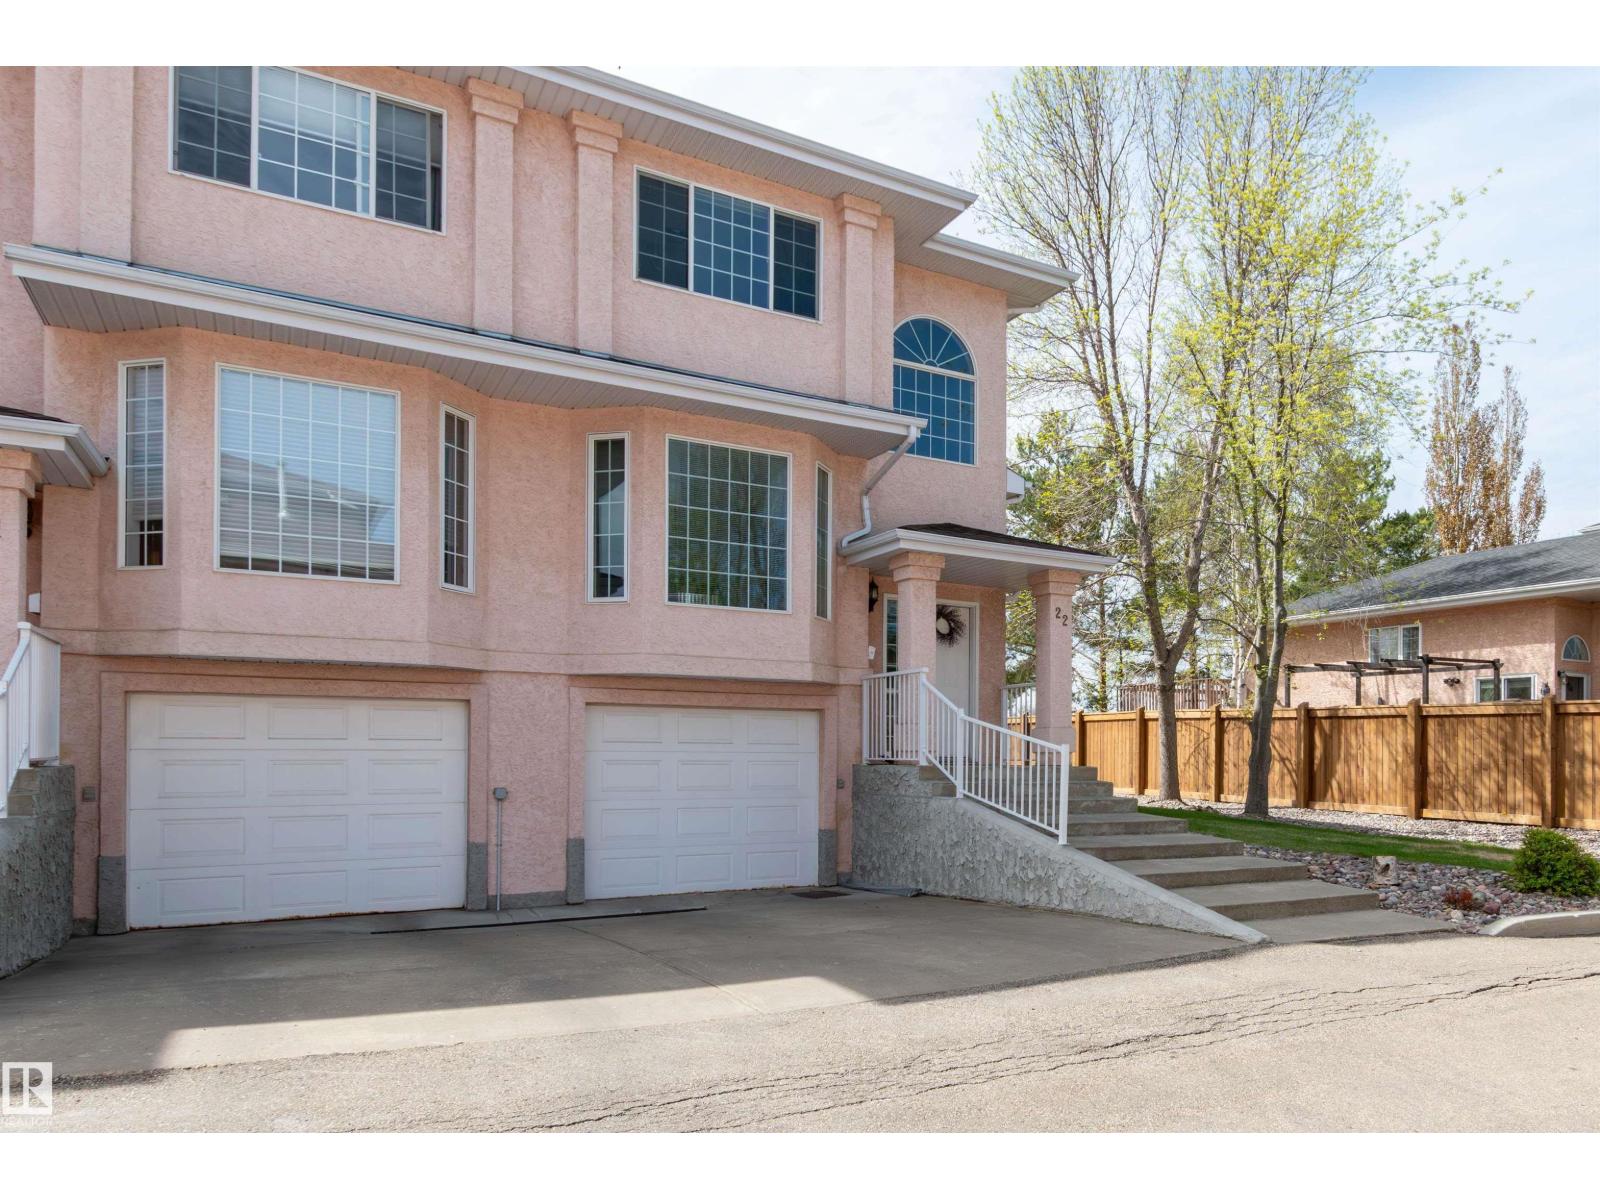
END UNIT! FORMER SHOWHOME! Amazing location in Twin Brooks, one of Edmonton's most sought after communities! Featuring an open concept with 1427 square feet, a generous entry way, vaulted ceiling and hardwood floors. Spacious living room with attractive gas fireplace. Beautiful eat-in kitchen with new fridge and newer dishwasher plus a large nook. There are 3 bedrooms and 3 bathrooms. The Primary Bedroom offers a lovely 3-piec ensuite and walk-through closet. The basement has laundry with newer stacked washer & dryer, utility room and storage space. Enjoy the large deck and south exposure! Well maintained complex with no age restrictions. Shingles were replaced approximately 10 years ago. Single attached garage and great curb appeal! Close to wonderful amenities, parks and shopping. Quick access to 111 Street, LRT, and Anthony Henday. IMMEDIATE POSSESSION is available! Visit REALTOR® website for additional information. (id:42336)
50 Gambel Lo
Spruce Grove, Alberta
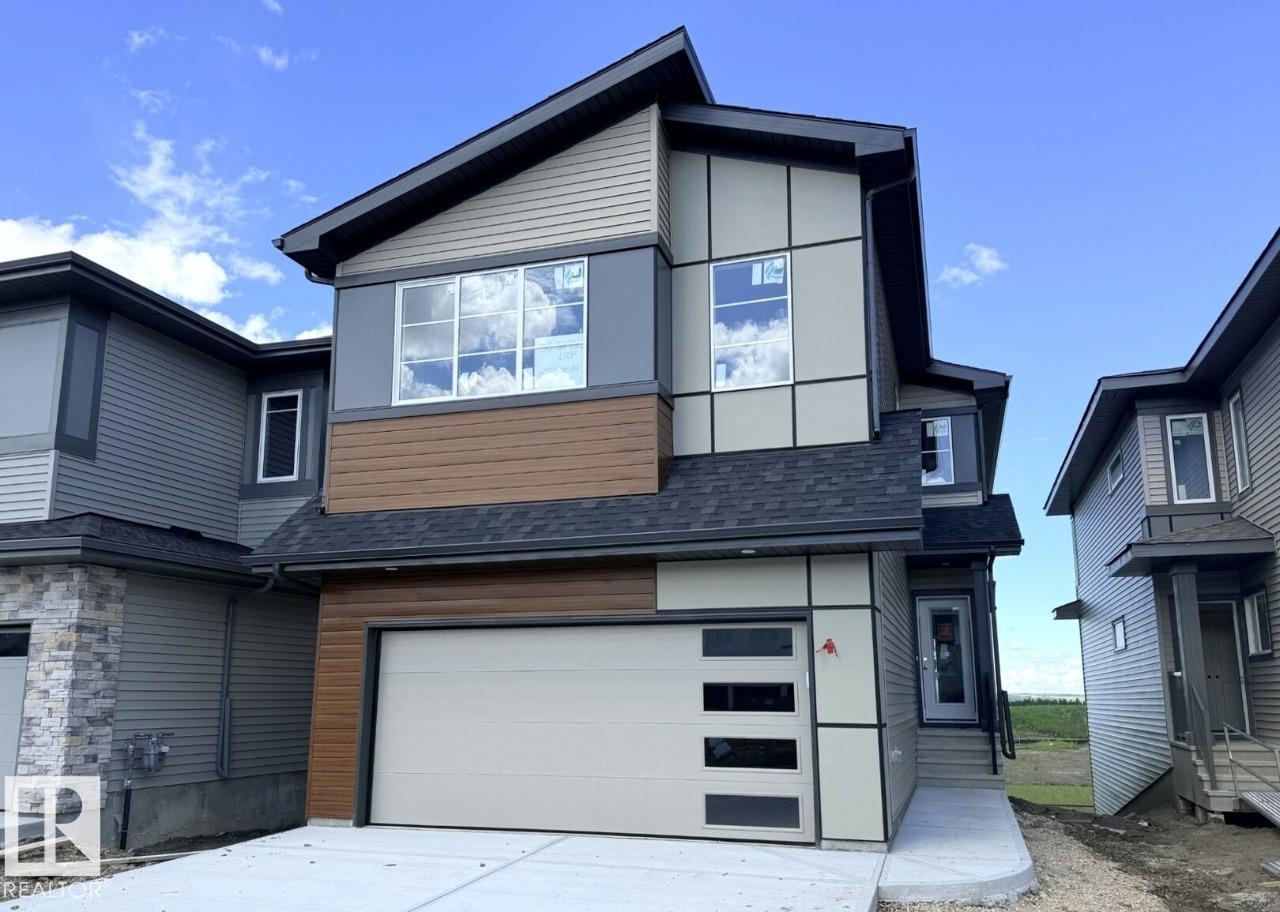
This 2237sqft home features 3 bed, 2.5 bath. This stunning home is located in an amenity rich community and within walking distance to Spruce Grove’s new civic centre, with quick and easy access to Highway 16. This full WALK OUT home is backing onto Green Space/Pond and a walking trail with NO Neighbors at the back! The great room features a sleek 50” linear fireplace. Enjoy the convenience of the walk-through pantry which leads into the kitchen. The kitchen features quartz counters with extensive cabinet space and a large island. Upgraded melamine shelving throughout the home. The basement ceiling height upgraded to 9’ and comes with 3pc Rough-in for Future Bathroom. Primary Bedroom comes with a walk-through closet conveniently leading to the laundry room. You will love the spa-like ensuite which includes double sinks, a free-standing soaker tub and tiled shower. Home is currently under construction. Photos are of the same floorplan, interior colors will differ. Est. completion late July. (id:42336)
62 Gambel Lo
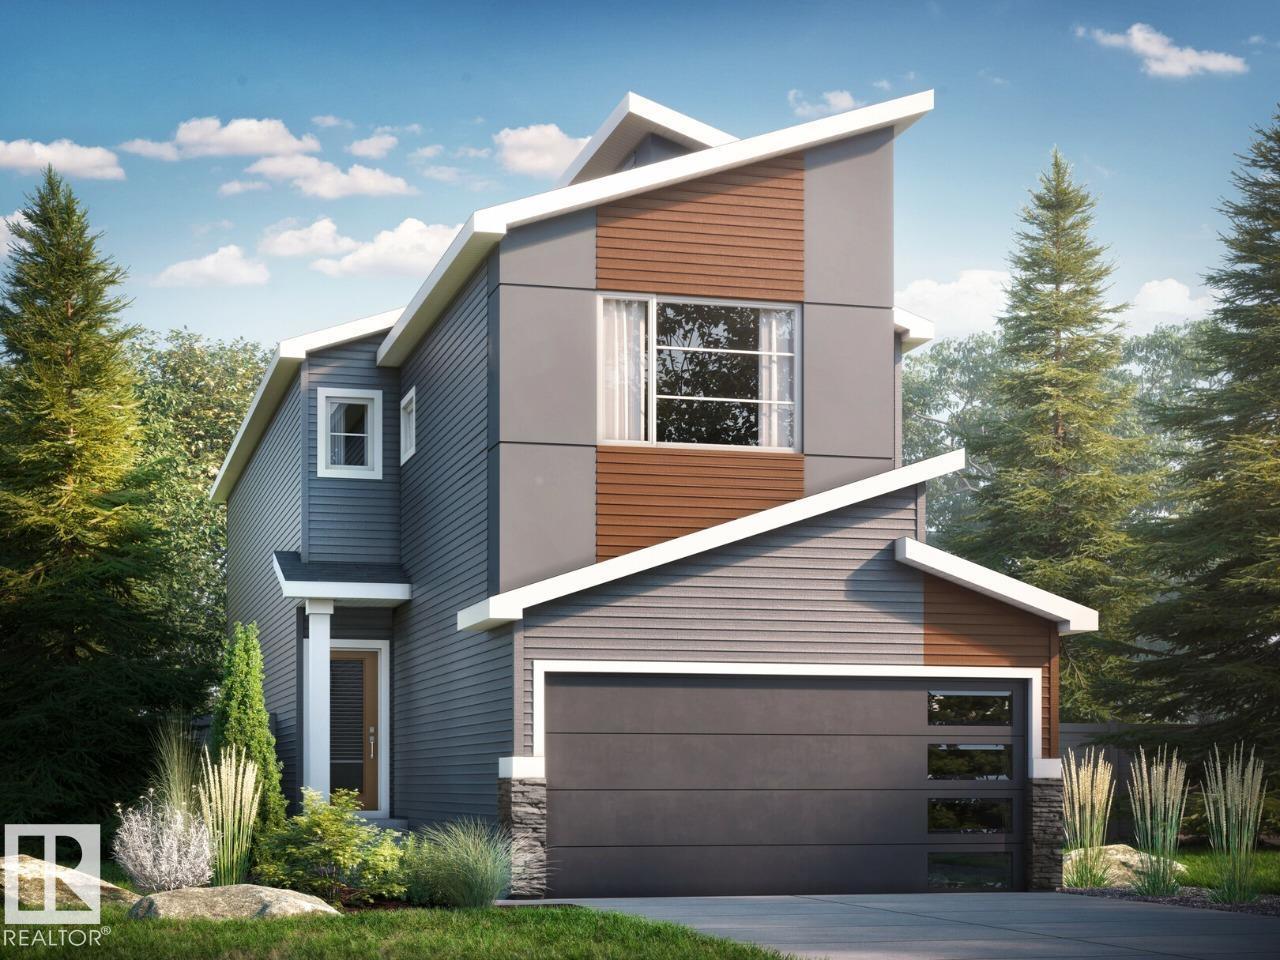
Spruce Grove, Alberta
This 1996sqft home features 3 bed, 2.5 bath + flexroom/den. This stunning WALKOUT home features an open to above great room with 50' electric fireplace and an abundance of natural light. The bright L-shaped kitchen offers quartz countertops and a spacious island, while dining area leads to a 10'x10' deck overlooking a future community pond with no rear neighbors. The main floor includes a versatile flex room, perfect for a home office or playroom. Upstairs, you will find three spacious bedrooms, a central bonus room and a striking bridge overlooking the great room. The primary bedroom boasts a 5-piece ensuite with double sinks, a standalone tub and a tiled walk-in shower. Additional features includes 9' basement ceilings with a 3 piece rough in, luxury vinyl plank flooring, durable carpet, upgraded railing throughout. Home is currently under construction. Est completion late August. Photos are of the same layout, interior colors may differ* Virtually staged. Photos representative. (id:42336)
59 Gambel Lo
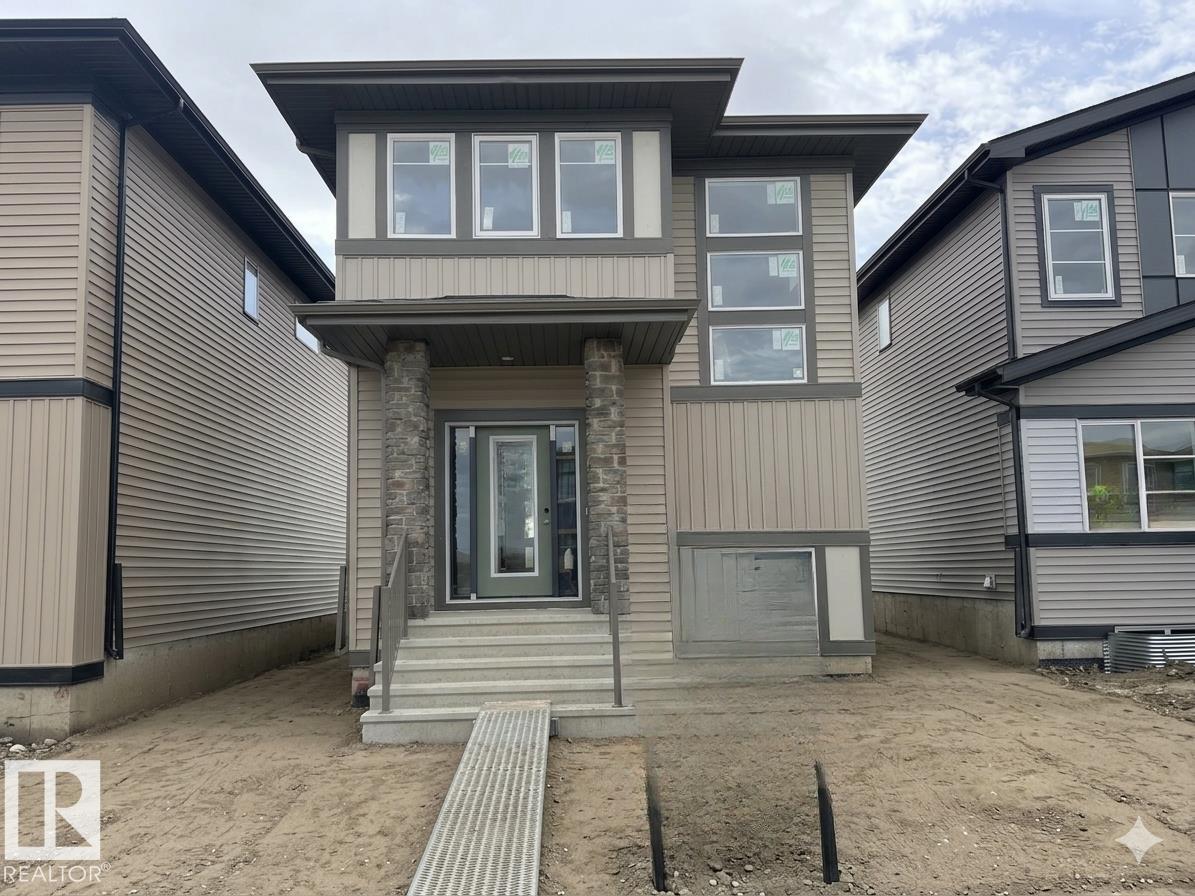
Spruce Grove, Alberta
This 1660sqft home features 3 bed, 2.5 bath. This stunning home is located in an amenity rich community and within walking distance to Spruce Grove’s new civic centre, with quick and easy access to Highway 16. The home features an open concept main floor with 9’ ceiling and the designer L-shape kitchen, large island and corner pantry. Quartz countertops in the kitchen and all bathrooms. Large great room includes a 50” linear electric fireplace. The second floor has a large primary bedroom with walk-in closet and 4-piece ensuite that includes dual sinks and stand-up shower. This home also has two secondary bedrooms, central bonus room, full bathroom, and a conveniently located laundry upstairs. A side entrance is included for future basement development potential, with the basement ceiling height upgraded to 9’, for a more spacious feel, and 2 windows. Home is under construction. Photos are representative. (id:42336)
#24 27320 Twp Road 534
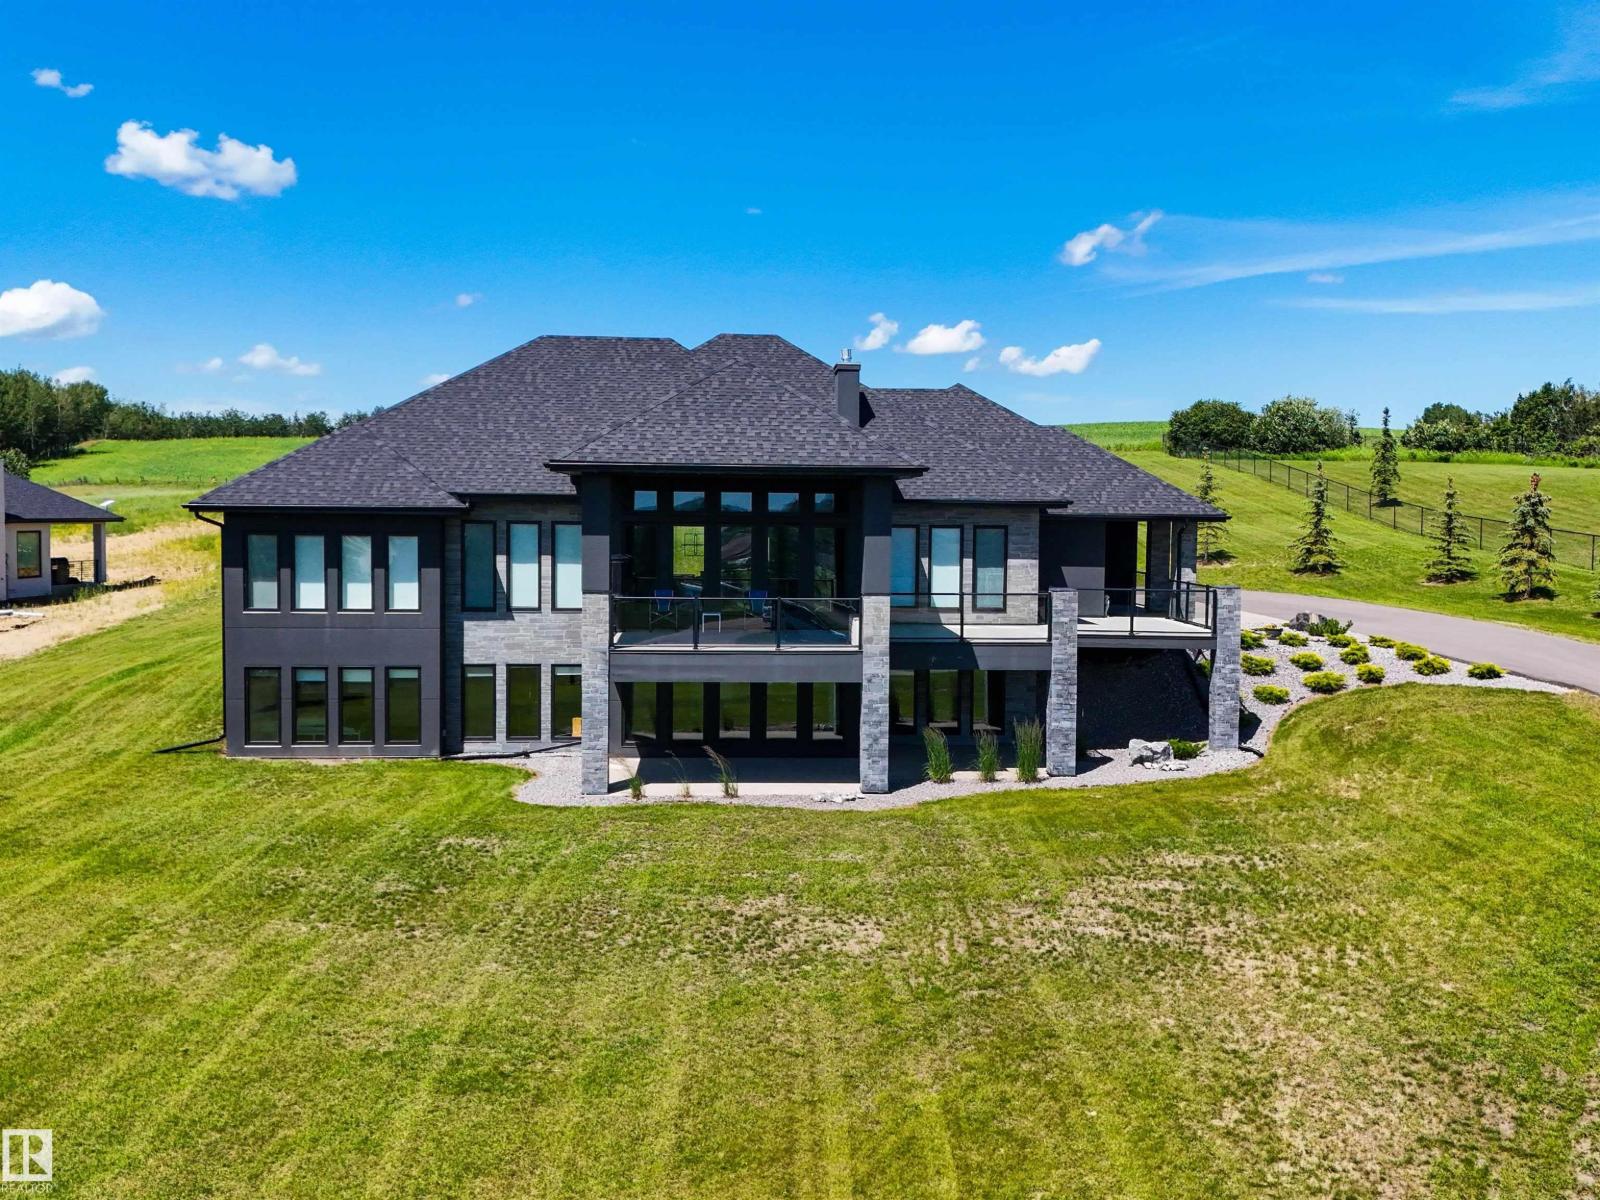
Rural Parkland County, Alberta
Premiere luxury W/O bungalow showcasing spectacular wall to wall windows with panoramic south views. Located 15 minutes west of Edmonton & 5 minutes north of Spruce Grove. This stunning estate home has been crafted w/ low-maintenance features, north & south covered decks, soaring ceilings, hidden theatre room, wine cellar, & gym. The home’s construction boasts premium stucco w/ enhanced insulation, a robust 200-amp electrical system, & under-slab insulation for optimal efficiency. Upper level offers open concept living, den/dining room, spacious primary w/ gorgeous 5pc ensuite & walkthru closet to the laundry. Additional bedroom & bath are a perfect addition to cap off the one floor living space. The gourmet kitchen, ft dual islands & abundant storage, is expertly designed for seamless entertaining & effortless organization. Basement ft ample entertaining space w/ large games/rec space, bar, & TONS of storage. The 1,600 sqft FF garage ft 3- 8x12' doors, heated, power ready for EV chargers & floor drains. (id:42336)
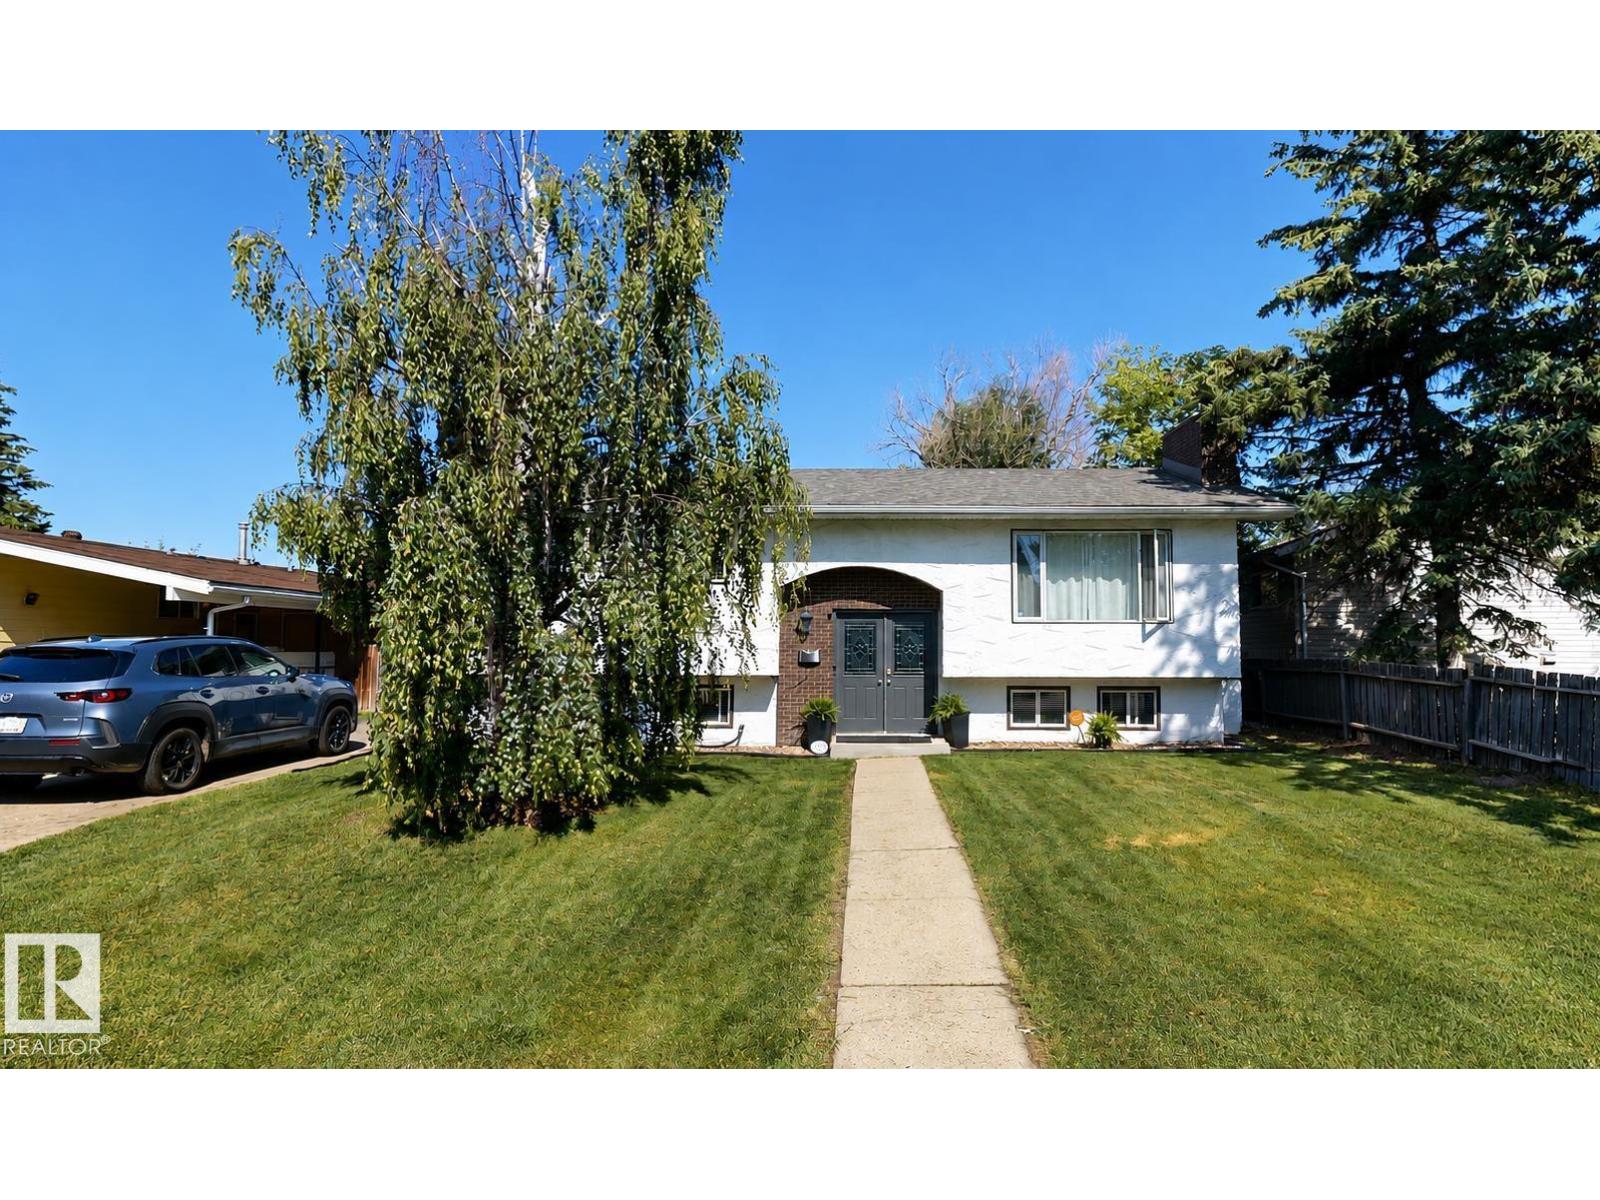
1112 87 St NW
Edmonton, Alberta
First time on the market! This beautifully updated 3+2 bedroom bi-level has been meticulously maintained and is truly move-in ready. The open-concept main floor features a stunning white kitchen with quartz countertops, a massive eat-up island, newer stainless steel appliances, upgraded lighting, California knockdown ceilings, and modern flooring throughout. Major upgrades include a newer roof (2 years old),upgraded attic insulation, newer furnace, hot water tank, and newer washing machine and dryer. Situated on a huge, beautifully landscaped lot backing onto a green belt, you’ll love the oversized double detached garage, fully insulated, drywalled and painted, plus a two-tier deck and stone fire pit—perfect for entertaining. Enjoy direct access to walking trails, with an off-leash park, elementary school, and junior high just steps away. Pride of ownership is evident throughout this exceptional home! (id:42336)
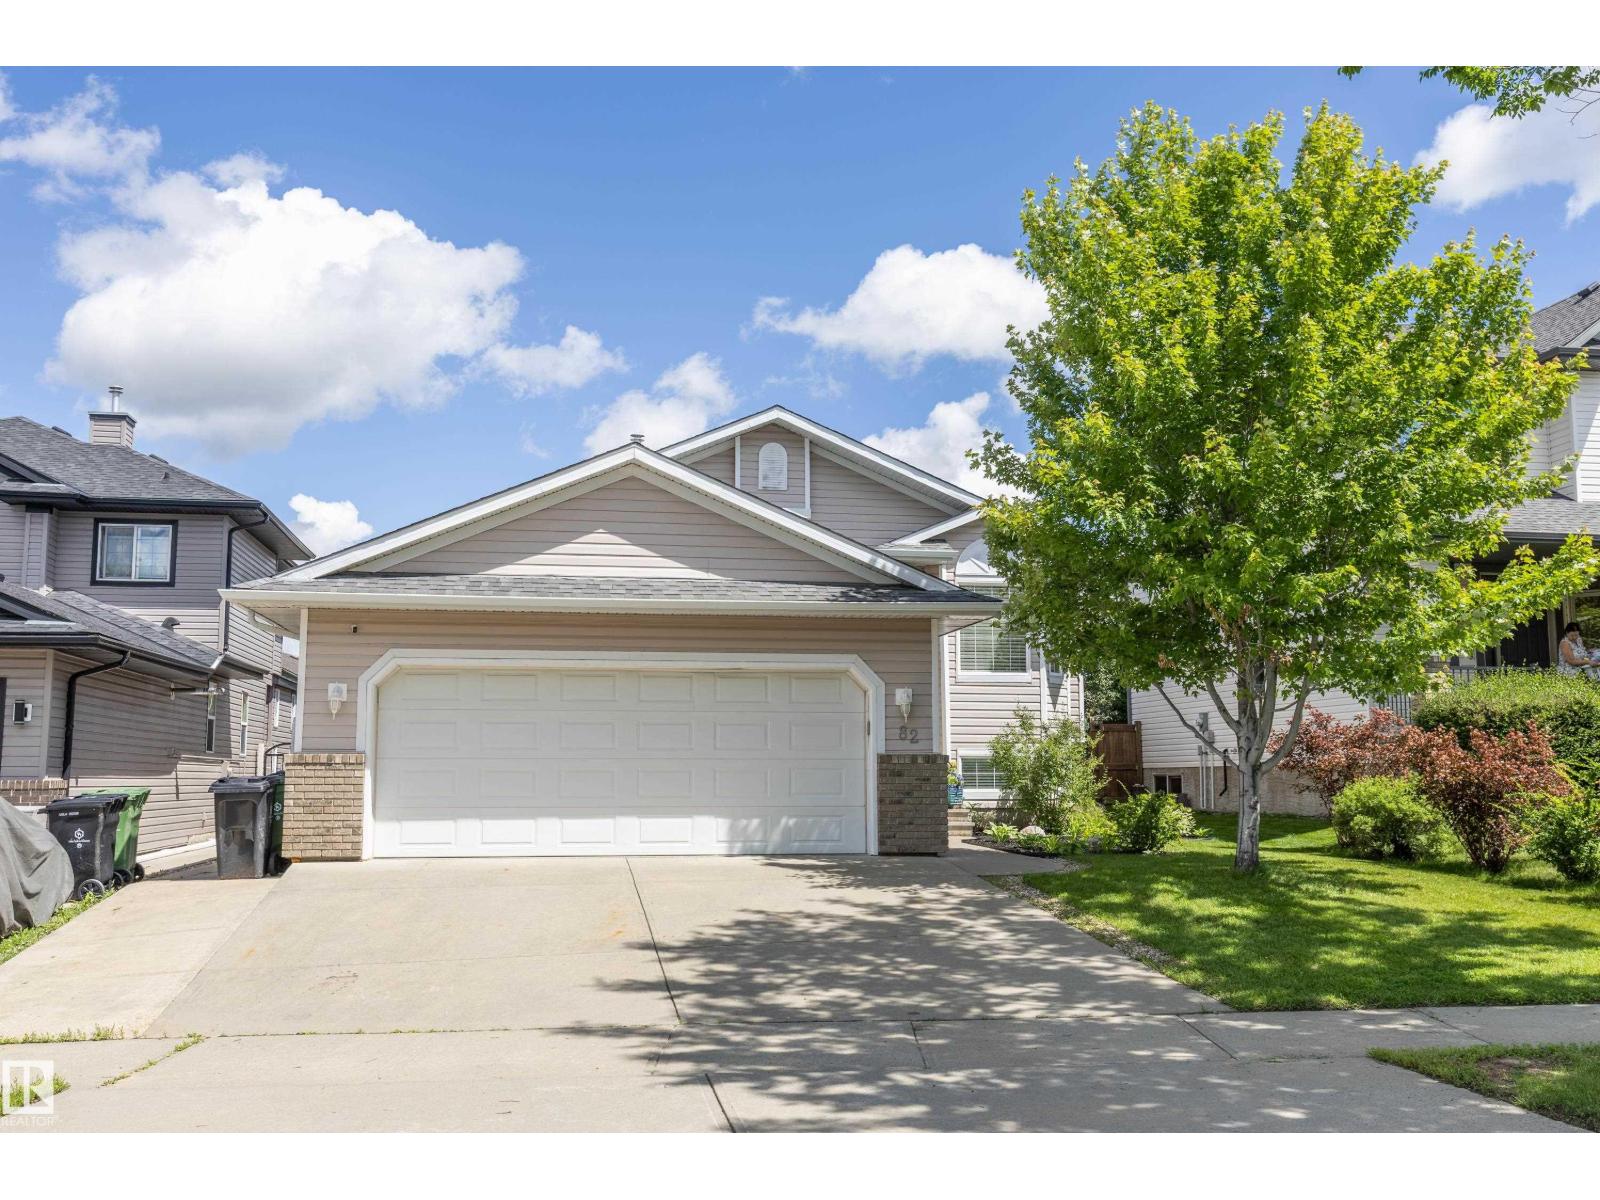
82 Wedgewood
Fort Saskatchewan, Alberta
Beautiful bi-level, offering 6 bedrooms (3 up, 3 down) and 3 full 4-piece bathrooms—an incredible fit for a growing or multi-generational family. The spacious primary bedroom includes a walk-in closet, while the beautifully renovated kitchen features plenty of cabinetry and counter space, quartz countertops, and patio doors that open to a gorgeous deck overlooking the landscaped, fenced backyard with a concrete patio—perfect for family gatherings and summer fun. The open-concept kitchen flows seamlessly into the dining area and living room, creating a warm and inviting space for everyday living and entertaining. The fully finished basement offers a second kitchen, making it ideal for extended family. Enjoy year-round comfort with central A/C, and take advantage of the double attached garage with 220 wiring. Updates include new kitchen, new plank flooring throughout, fresh paint, and new shingles (2023). This is a truly wonderful family home filled with space, style & versatility! (id:42336)
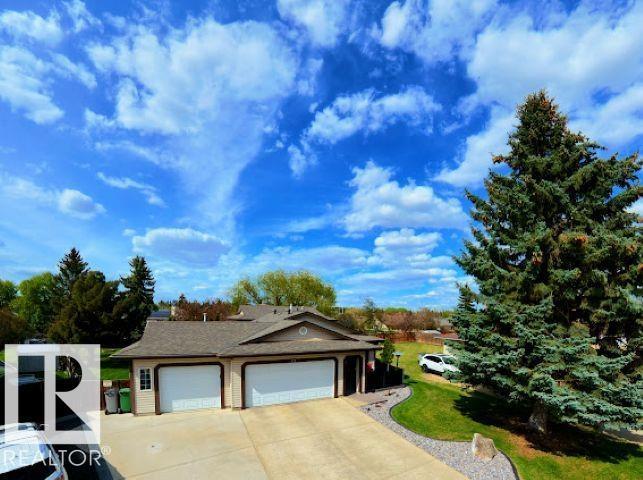
4118 46 St
Beaumont, Alberta
Spacious 4-bedroom, 2.5-bath 4-level split with living space on three levels plus space in the basement. Located in a quiet double cul-de-sac on a massive pie-shaped lot with exceptional privacy, mature trees, landscaping, RV parking, and two 8 x 10 sheds. Features include a complete kitchen renovation with all-new appliances in 2020, 50-year shingles in 2018, newer hot water tank with warranty until November 2026, and new washer and dryer in 2024. Enjoy an insulated, heated, oversized triple attached garage, oversized storage and crawlspace areas, and a non-smoking environment. The front deck was rebuilt in 2023, and the rear deck was completed in 2024 with vinyl decking, natural gas hookups, 110 power, and hot tub. South-facing front, north/west-facing backyard, Blink security cameras, and just a 2-minute walk to school, daycare, and park. (id:42336)
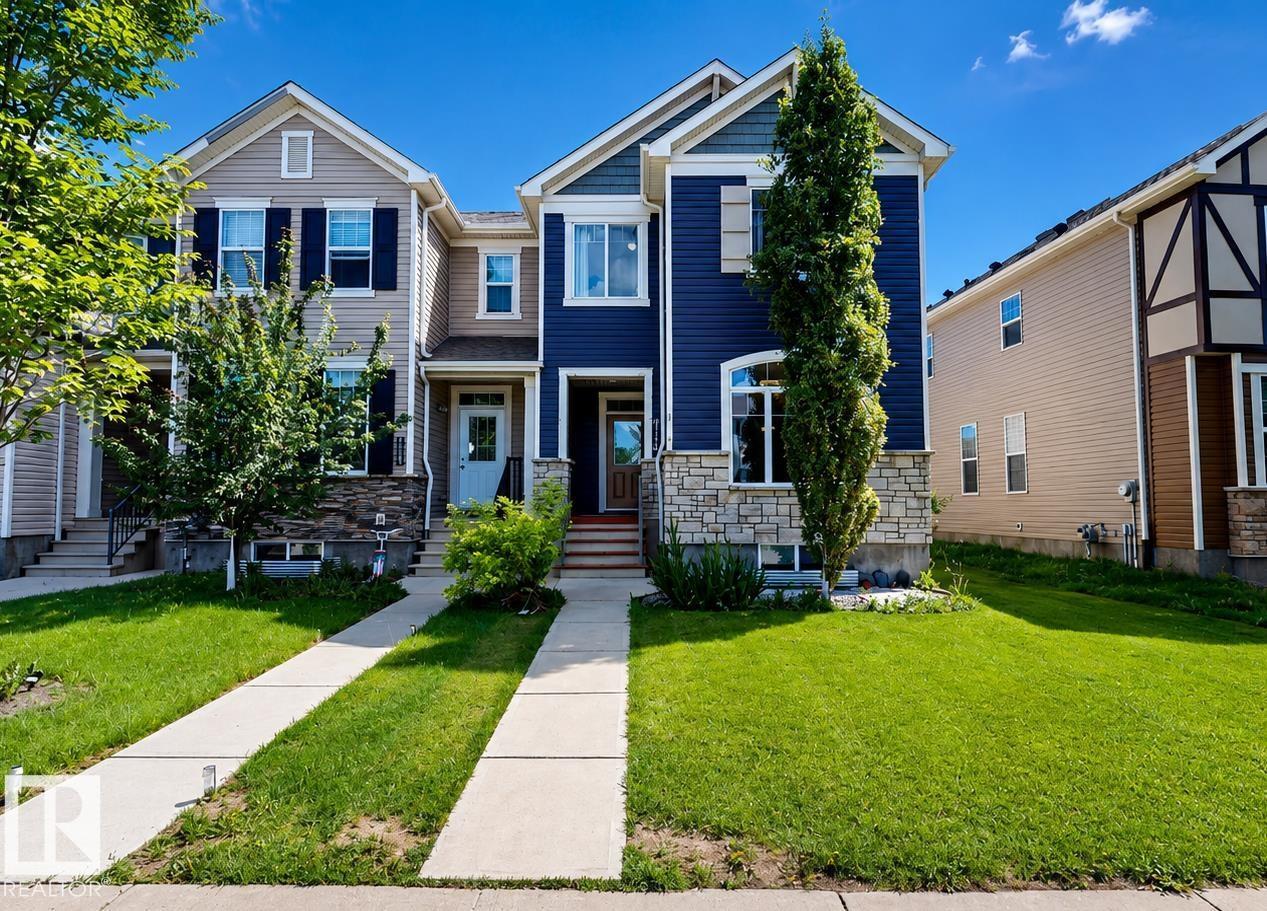
8145 Chappelle Wy SW
Edmonton, Alberta
Welcome to 8145 Chappelle Way! No Condo Fees! This beautifully maintained end-unit townhouse offers bright, modern living with a highly functional layout designed for today’s lifestyle. The inviting main floor features an open-concept design that seamlessly connects the living, dining, and kitchen areas, while large windows fill the home with natural light thanks to its desirable end-unit location. Step outside to the private deck—perfect for morning coffee, summer BBQs, or relaxing evenings. Upstairs, you'll find well-sized bedrooms, including a spacious primary retreat complete with a walk-in closet and private ensuite. The fully finished basement adds valuable living space and features a versatile fourth room ideal for a home office, recreational, guest room, gym, or hobby space. With 2.5 bathrooms, thoughtful design, and a sought-after location in Chappelle & 2 min walk to Donald R Ghetty School, this move-in-ready home offers comfort, style, and flexibility for modern family living. (id:42336)
5004 Cawsey Li SW
Edmonton, Alberta
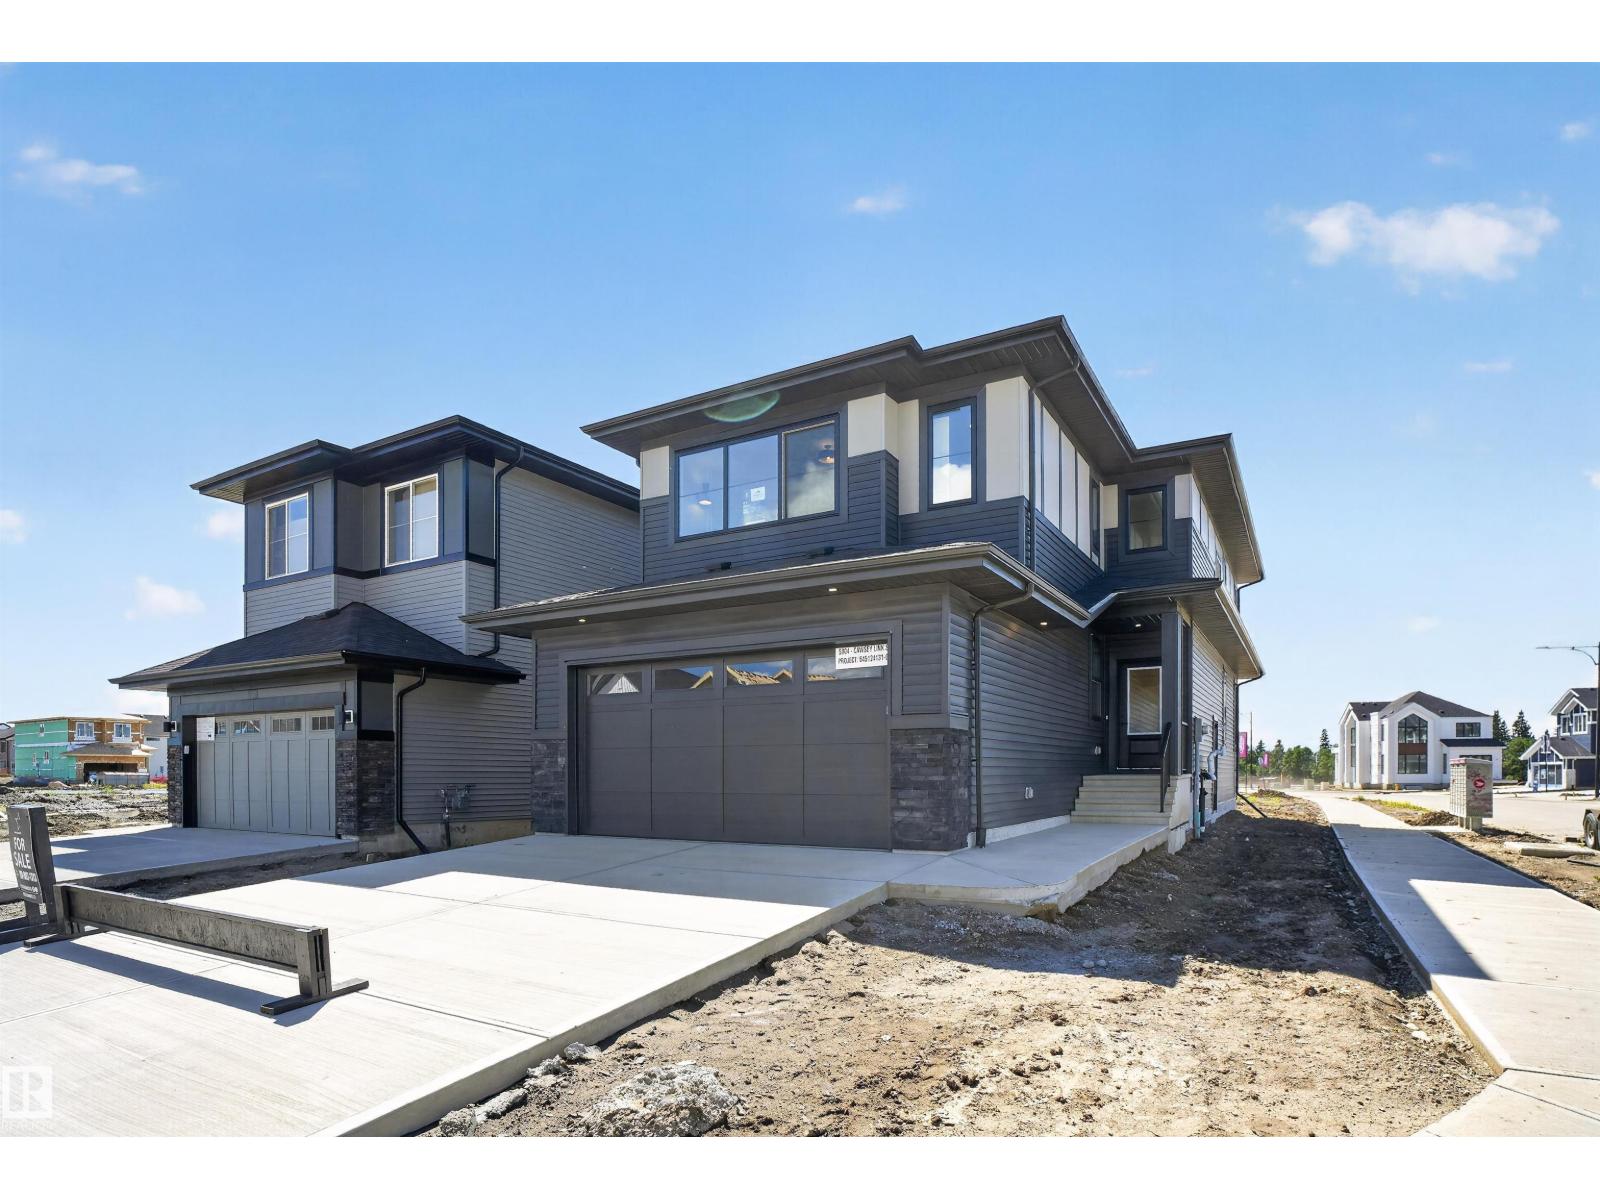
Chappelle has a way of catching families right when they've outgrown their first home. This 2,251 sq ft front-attached garage home gives you room to spread out today, and a real plan for tomorrow. A separate side entry sets up future basement development. Inside, 9 ft ceilings and an open-to-above living area make the main floor feel bigger than the numbers suggest. A main floor den with full bath works as a guest room, office, or space for aging parents. The kitchen is built for people who actually cook, with quartz counters, gas cooktop, and a walk-in pantry with rough-ins for a spice kitchen. LVP flooring runs through the main level, while the custom mudroom keeps backpacks and boots under control. Upstairs, three bedrooms and a large bonus room give the family space to unwind. Triple pane Low-E windows, LED lighting and foundation protection add comfort, efficiency and peace of mind, close to Anthony Henday. (id:42336)
14 Birchglen Cr
Leduc, Alberta
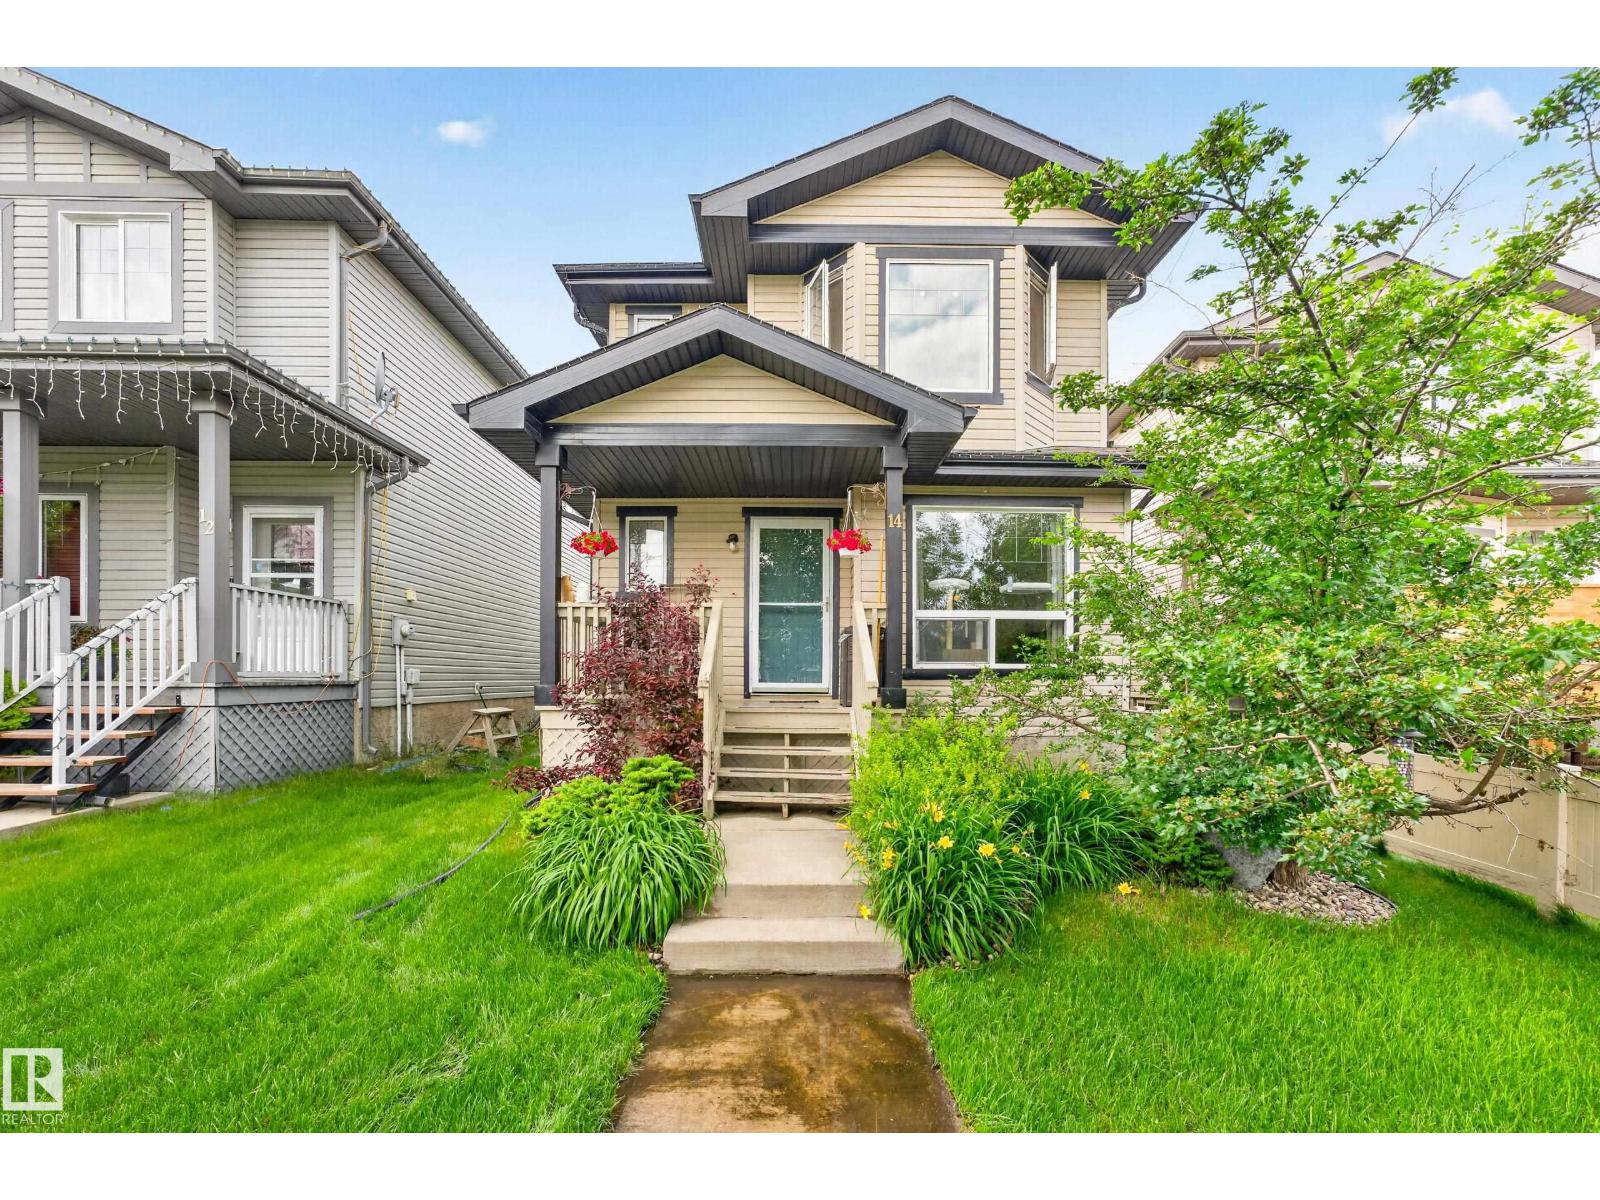
Welcome to this well-designed 1,600 sq. ft. two-storey home in the desirable community of Bridgeport. Offering 3 beds and 2.5 baths, this home features an open-concept main floor with a bright front den, perfect for a home office or flex space and featuring new flooring on main floor. Spacious kitchen is complete with a large island, ample cabinetry, and dining area ideal for family meals and entertaining. Large windows throughout fill the home with natural light. Upstairs, you'll find a generous primary suite with a walk-in closet and private ensuite, along with two additional bedrooms and a 4-piece bathroom. The partially finished basement provides endless potential to create the space that suits your needs. Enjoy the outdoors from the welcoming front porch or the back deck overlooking the fully fenced yard. A parking pad offers convenient off-street parking. Ideally located close to shopping, restaurants, and with easy access to Hwy 2, this home combines comfort, functionality, and a great location. (id:42336)
#237 2520 50 St NW
Edmonton, Alberta
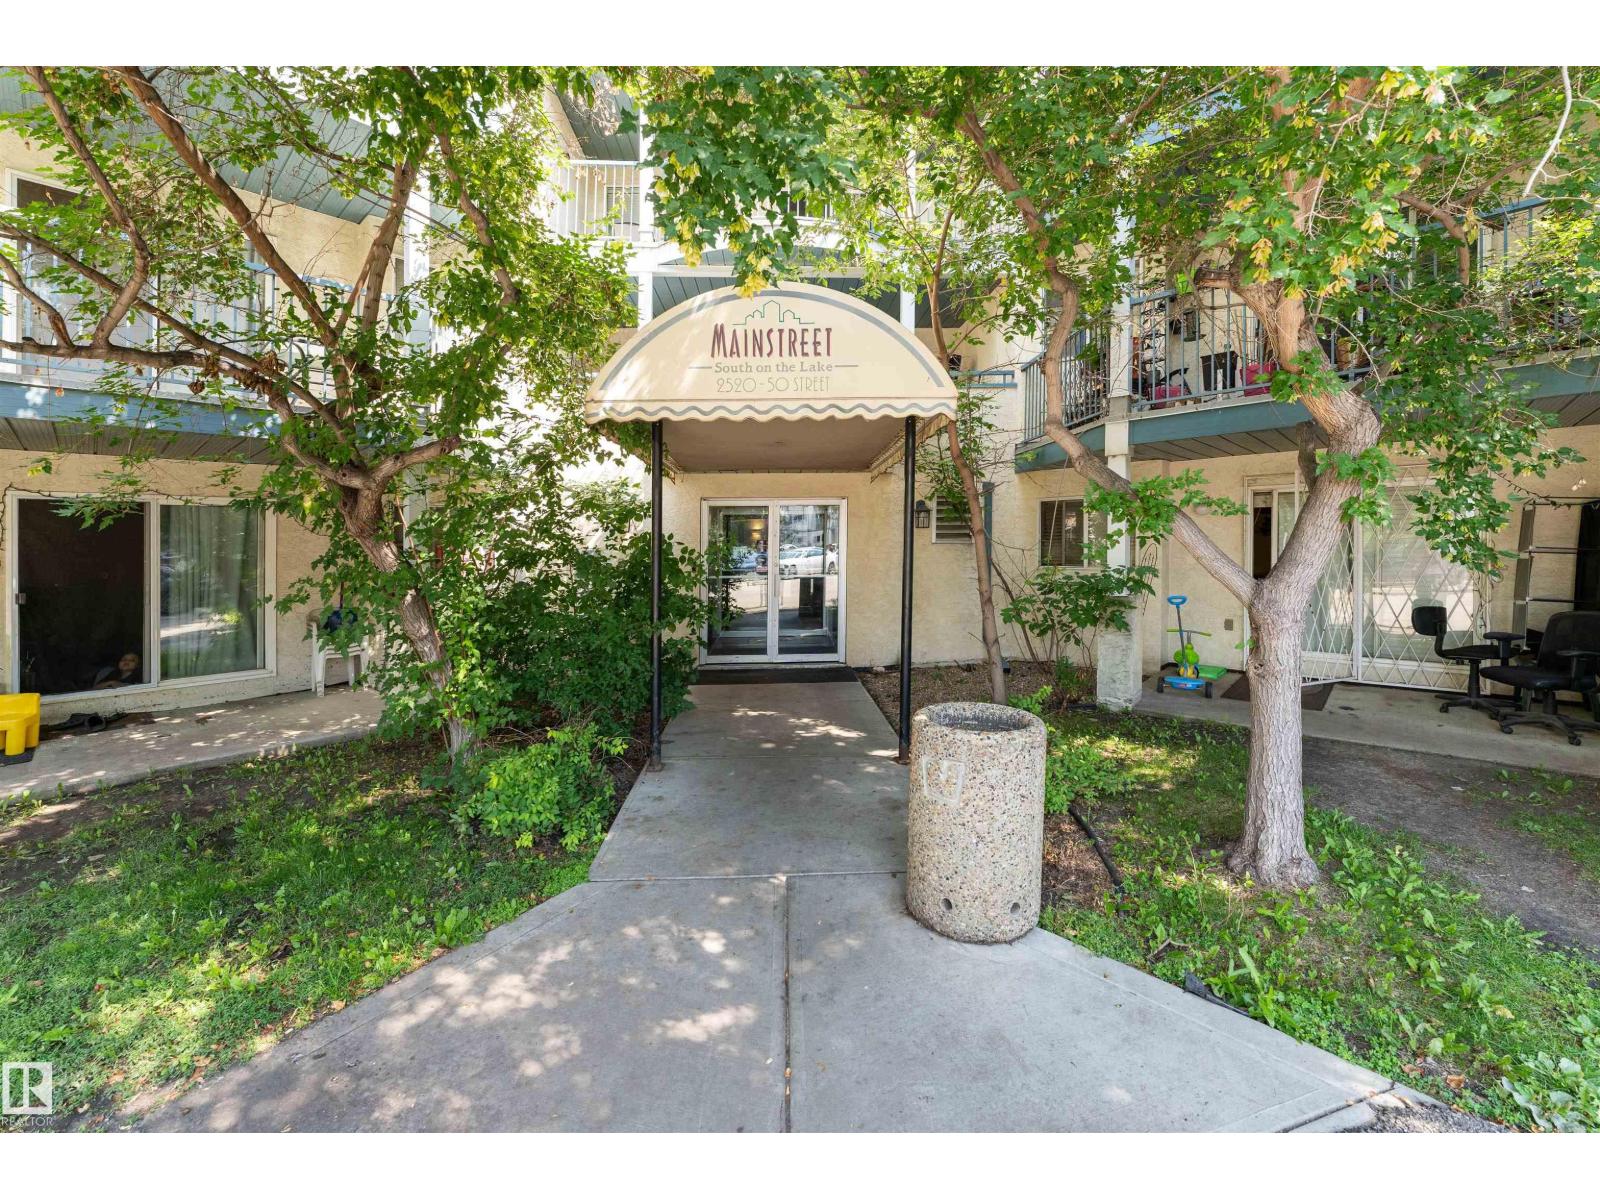
Welcome to your new space! This immaculate two-bedroom, one-bathroom condominium offers the perfect blend of comfort and convenience. Step inside to discover a move-in ready haven, complete with an in-suite laundry for added convenience. Natural light pours in, illuminating the cozy living spaces. Embrace the outdoors on your bright and sunny deck, ideal for morning coffees or evening relaxation. And the best part? Pets are warmly welcomed in this building. With proximity to Transit, Health Care and shopping, this unit promises a lifestyle of ease and accessibility. (id:42336)
#214 10333 112 St NW
Edmonton, Alberta
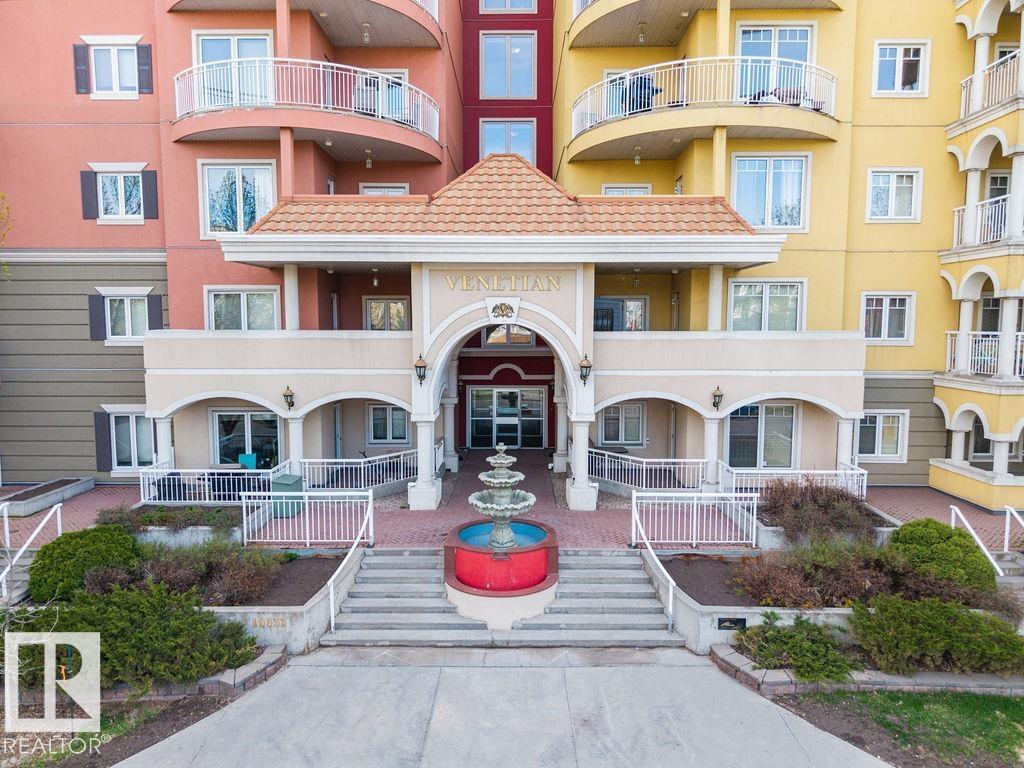
Back on the Market The VENETIAN provides the safety, sound proofing, and peace of mind that CONCRETE and STEEL CONSTRUCTION delivers. Also very desirable: TWO TITLED UNDERGROUND PARKING STALLS WHICH IS A HUGE BONUS IN DOWNTOWN EDMONTON. Upon entering the VENETIAN, the WORKMANSHIP and ATTENTION TO DETAIL is immediately apparent, as is the EXCEPTIONALLY CLEAN condition. The suite is well cared for as well. It offers good-sized kitchen, a breakfast bar, 9' ceilings, fireplace, EAST FACING BALCONY with gas hookup, IN-SUITE LAUNDRY, and storage. The master bedroom is a good size and has walk thru closets leading to a 3 piece en-suite with extra large shower. 14 visitor parking stalls. And all within an easy walk: grocery shopping, numerous restaurants, entertainment, GRANT MAC, ROGERS, and the RIVER VALLEY with its large trail system for your enjoyment. IMMEDIATE POSSESSION IS AVAILABLE! (id:42336)
255 Elliott Wd
Fort Saskatchewan, Alberta
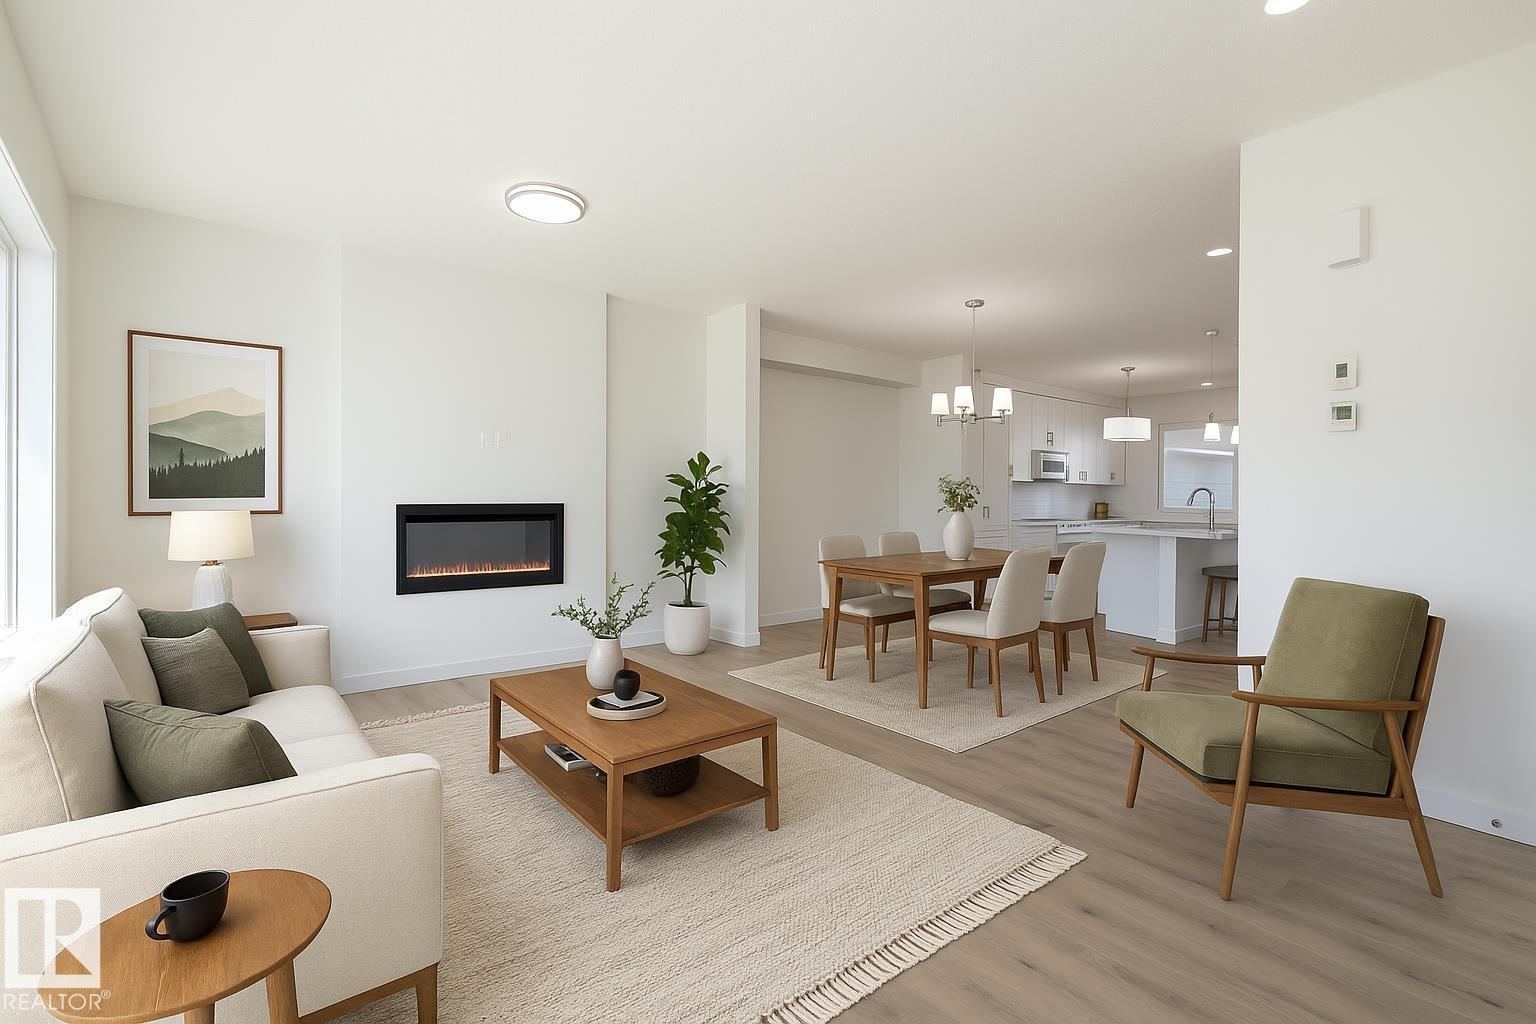
SouthPointe is a modern, family-friendly neighbourhood, offering a quiet, safe, and affordable living environment with easy access to parks, trails, constructed ponds, schools, shopping, healthcare, and recreational amenities like golf courses and the river valley! This exquisite ‘Deacon-Z’ single-family home blends comfort and contemporary style. Spanning approximately 1,613 SQFT, the thoughtfully planned layout offers a SEPARATE SIDE ENTRANCE, open-concept living filled with natural light, elegant laminate and vinyl flooring, and seamless flow between the kitchen, dining, and living areas. Upstairs, a cozy bonus room and three spacious bedrooms provide comfortable retreats for the whole family, while the primary suite features a relaxing 4 piece ensuite bathroom. PLUS 2 windows in basement and - RECEIVE A $5,000 BRICK CREDIT TOWARD APPLIANCES! PLEASE NOTE: PICTURES ARE OF SIMILAR HOME WITH ARTIST RENDERINGS; ACTUAL HOME, PLANS, FIXTURES, AND FINISHES MAY VARY AND ARE SUBJECT TO CHANGE WITHOUT NOTICE. (id:42336)
54 Clydesdale Ln
Sherwood Park, Alberta
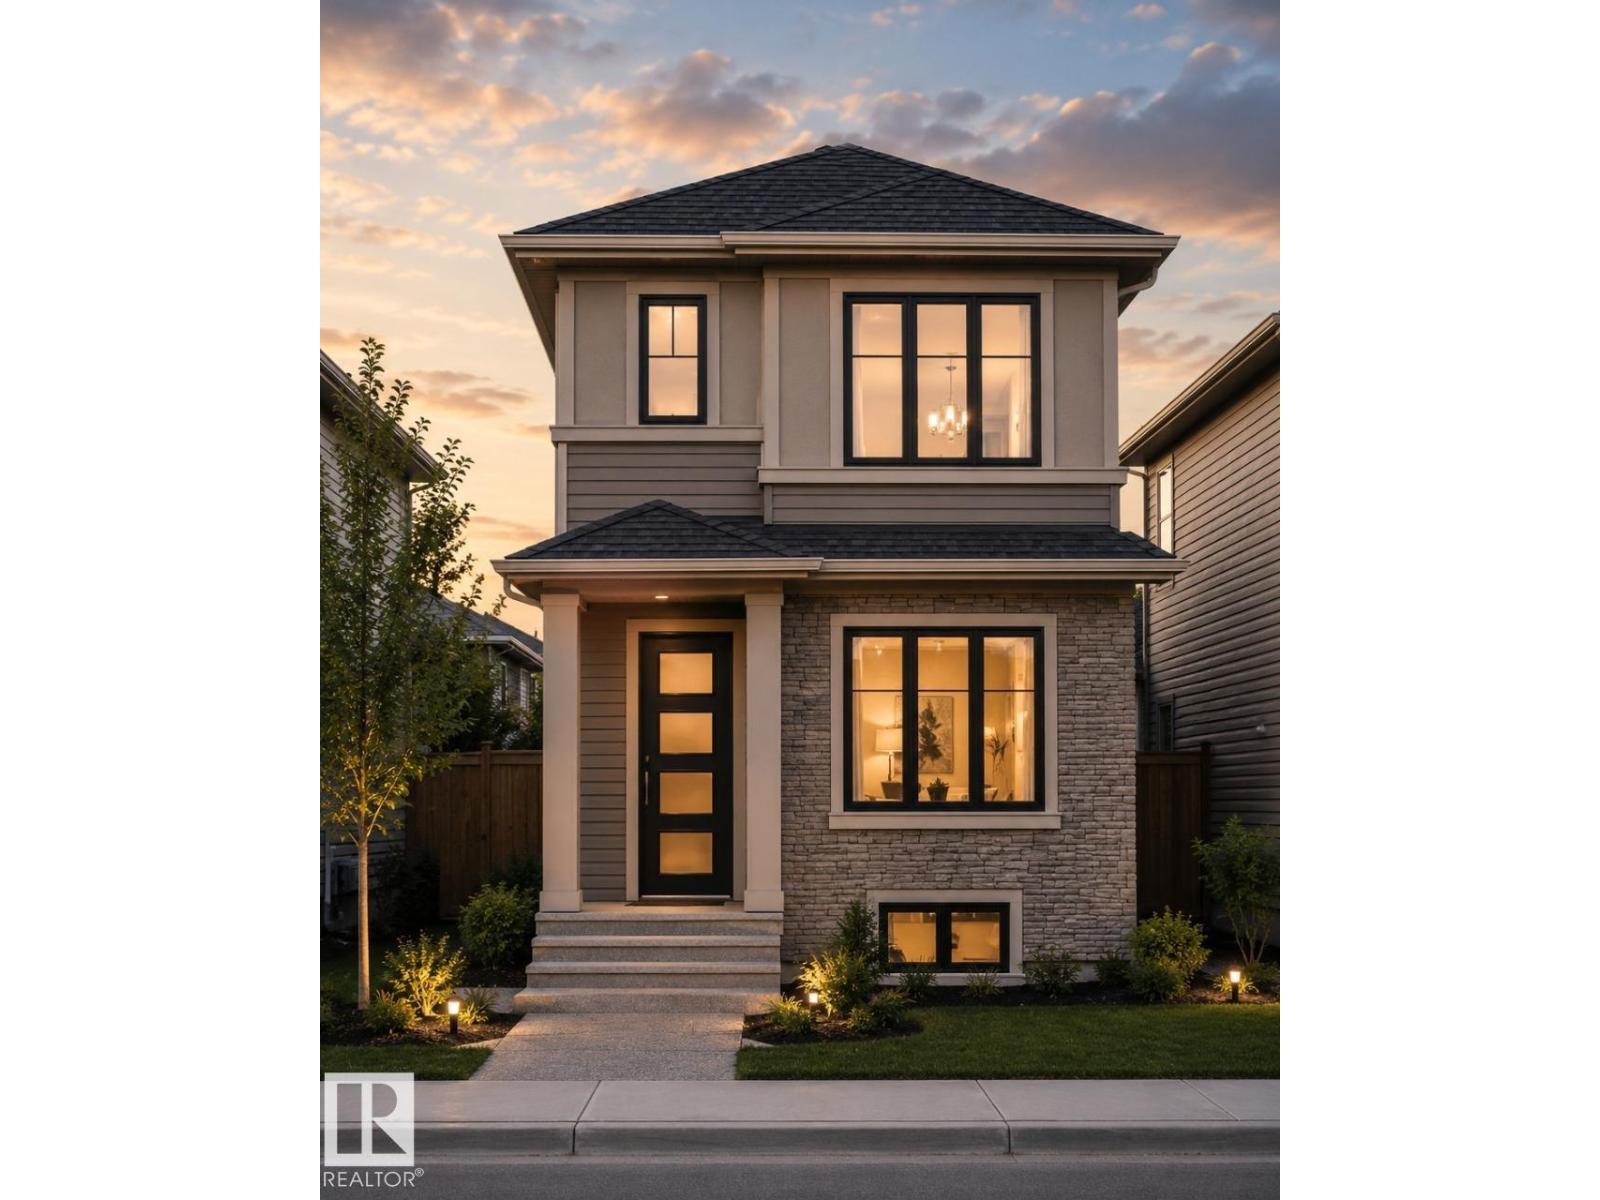
Discover exceptional living in Cambrian, Sherwood Park's exciting new community where modern design meets everyday convenience. This beautifully crafted Art Homes property offers a bright and spacious floor plan, enhanced by large windows that fill the home with natural light. The heart of the home is the contemporary kitchen, featuring a large centre island, generous pantry, and seamless flow into the dining and living areas, creating the perfect space for entertaining or relaxing with family. A separate side entrance adds flexibility and future potential. The upper level is thoughtfully designed with a spacious primary retreat complete with a private ensuite, two additional bedrooms, a full bathroom, a central bonus room, and an upstairs laundry room for added convenience. Surrounded by scenic walking trails, parks, playgrounds, and a nearby dog park, this home offers an outstanding lifestyle in one of Sherwood Park's most sought-after communities. (id:42336)
3332 Cutler Cr SW
Edmonton, Alberta
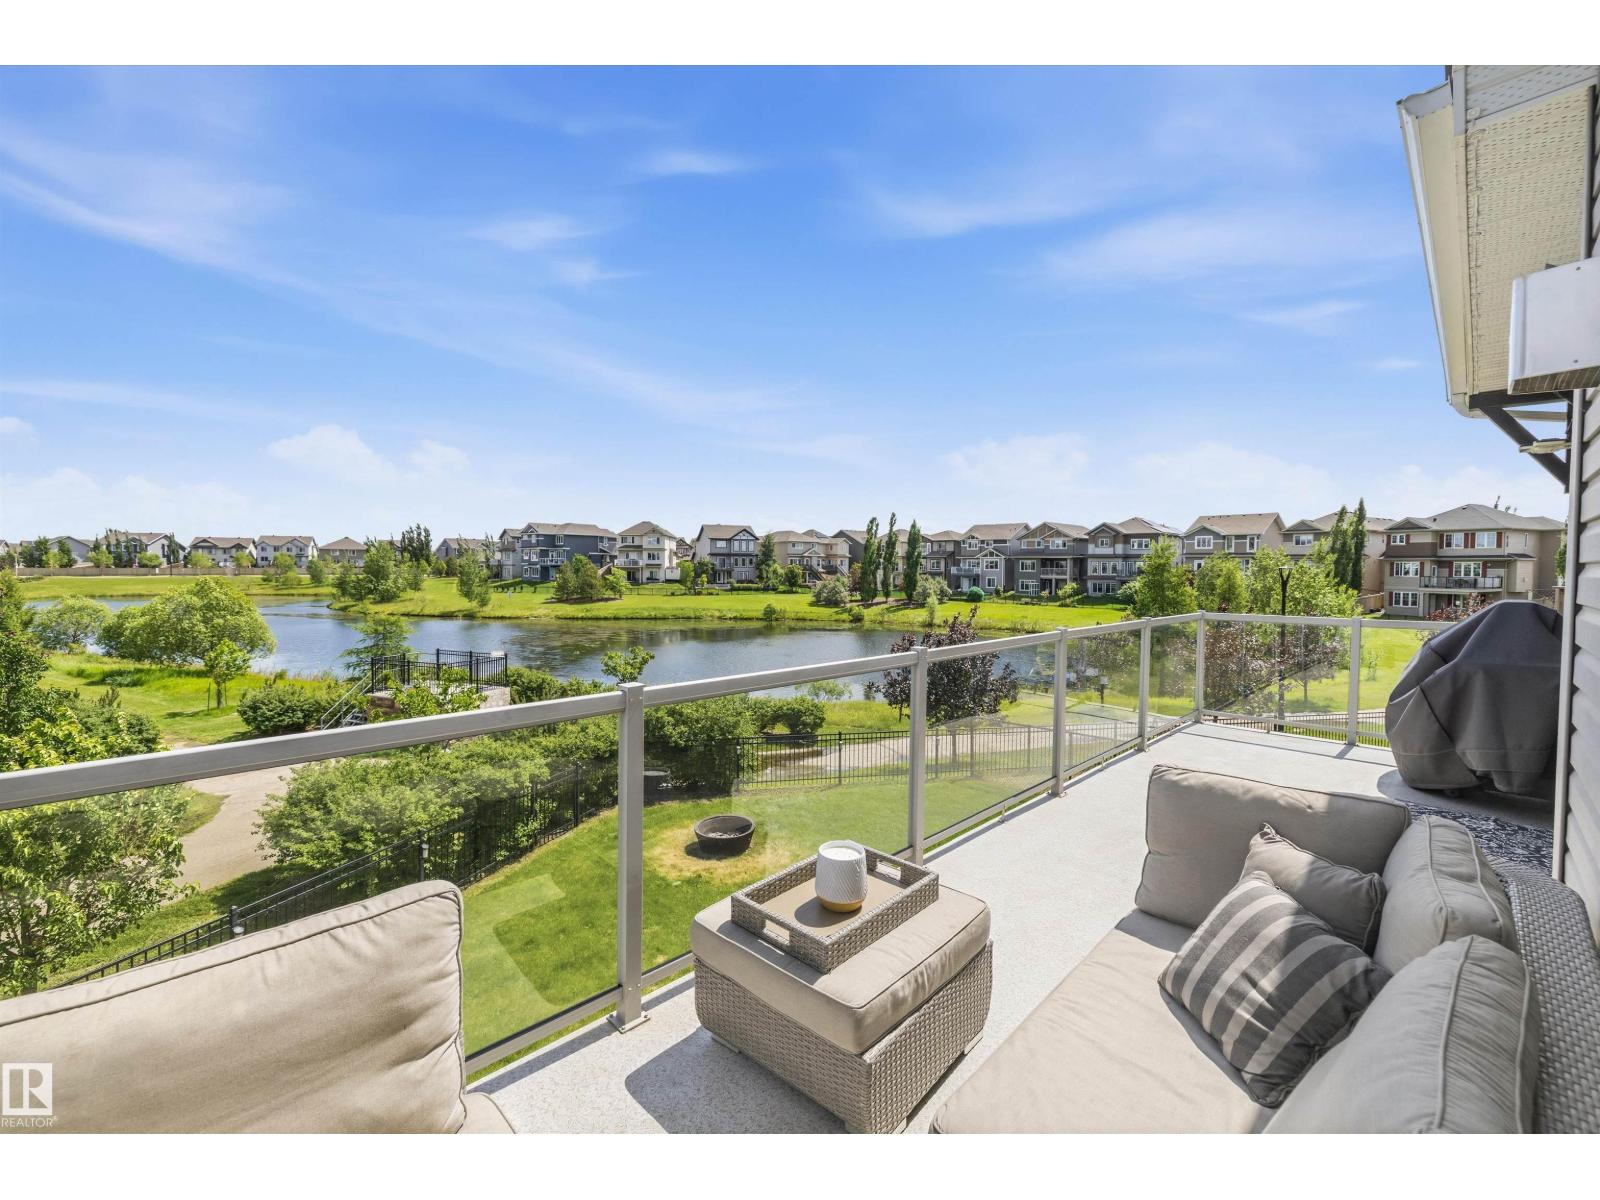
Welcome to your resort-style retreat at 3332 Cutler Cres SW in prestigious Chappelle Gardens! Tucked into a quiet cul-de-sac, this exceptional walk-out backs onto a tranquil pond with breathtaking sunrise views. The open-concept main floor showcases a gourmet kitchen with rich espresso cabinetry, granite countertops, new 2025 appliances, a Napoleon fireplace, an office, and a versatile flex room with a built-in Murphy bed. Upstairs features a spacious primary retreat with its own fireplace and luxurious 5-piece ensuite, plus a theater room complete with projector screen and 7 built-in speakers. The walk-out basement is framed for 2 bedrooms, a bathroom, kitchen, and living area, providing an excellent head start for future development. Your private backyard oasis offers a 19’ pool, 6-person hot tub, firepit, and permanent 360° lighting. Heated garage features epoxy floors, heater, and Gladiator storage. Steps to The Social House, trails, spray park, rink, sports courts, school, and shopping. (id:42336)
#29 25507 Twp Road 512 A
Rural Parkland County, Alberta
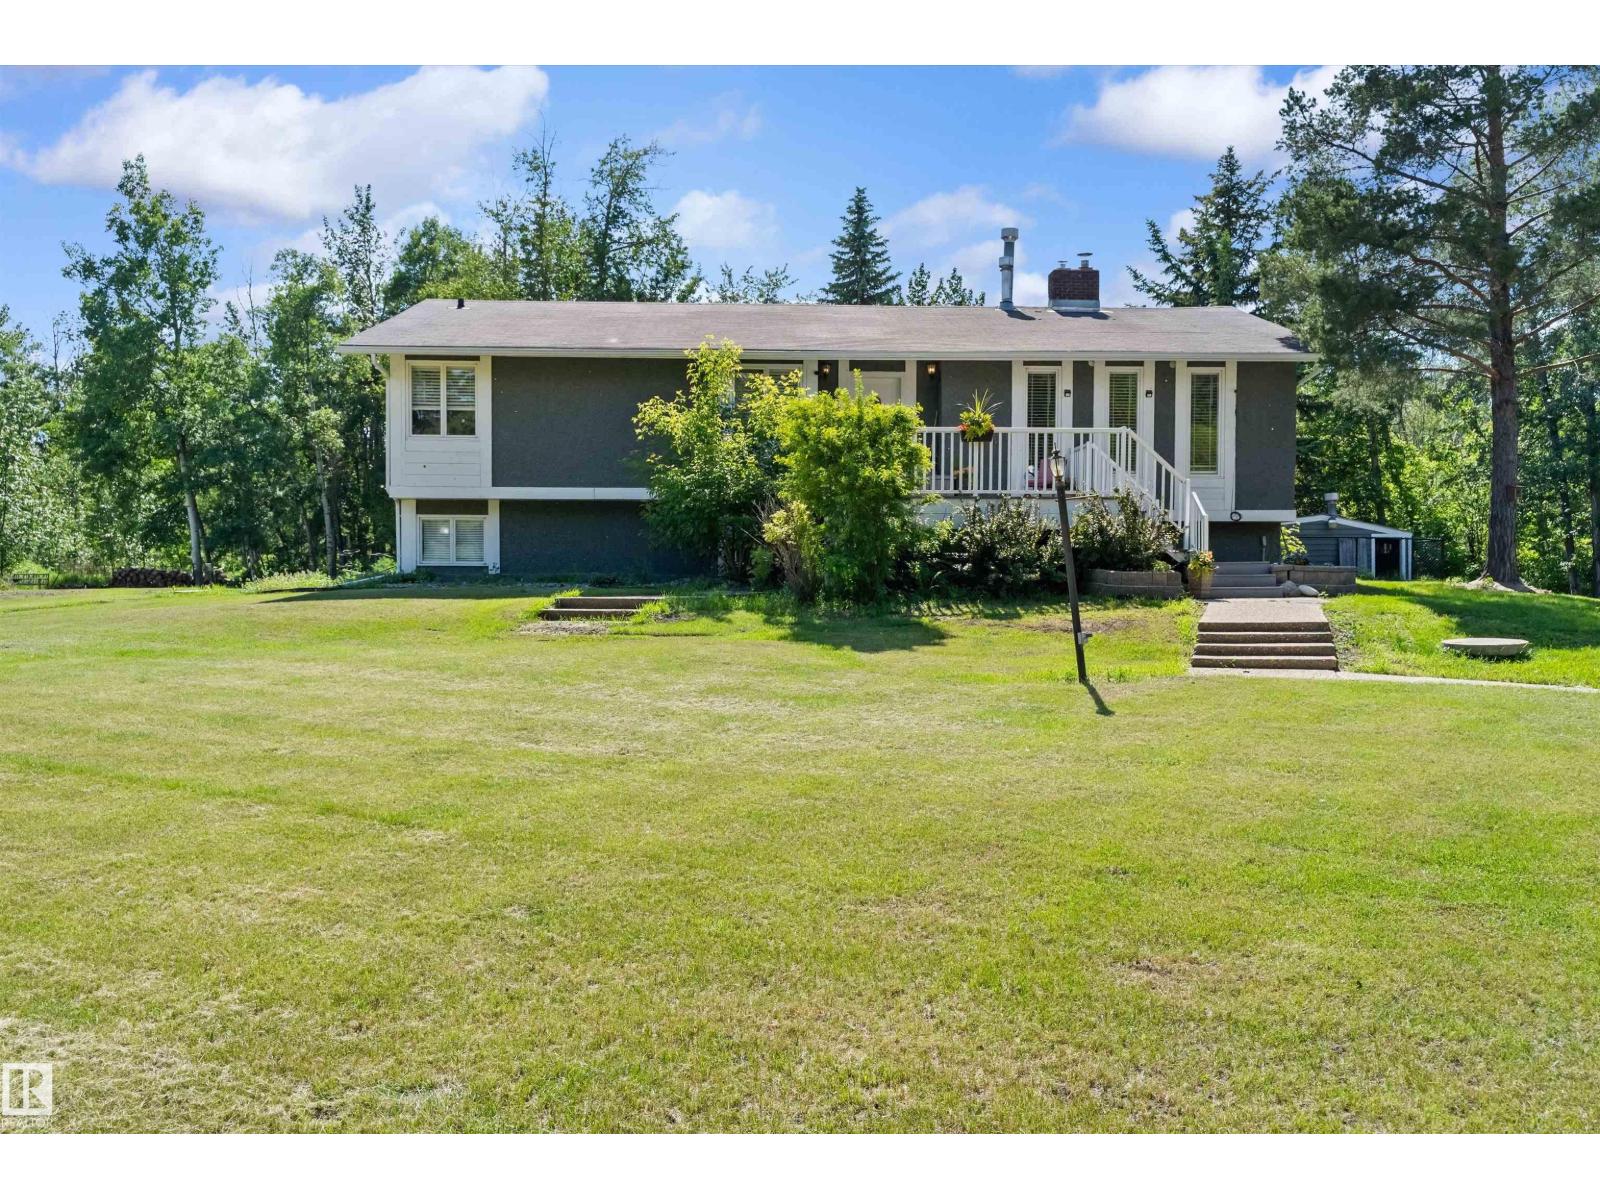
Discover the best of both worlds with this exceptional walkout bungalow on 3.06 beautifully treed acres, just 7 minutes to West Edmonton and only 11 minutes to Anthony Henday. Nestled near the North Saskatchewan River, Blackhawk Golf Club, the Edmonton Petroleum Golf & Country Club, and exciting future Superstore and retail amenities, this location offers the perfect blend of peaceful country living and everyday convenience. Whether you're relaxing by the outdoor in-ground pool, entertaining family and friends, or enjoying the privacy of your own mature acreage, this property delivers a lifestyle that's hard to match. Inside, you'll find 5 bedrooms, a chef-inspired kitchen with gas cooktop, double wall ovens, indoor gas BBQ and a stunning floor-to-ceiling stone fireplace. The fully finished walkout basement extends your living space, while the oversized garage and additional workshop provide exceptional room for vehicles, hobbies, and storage provide exceptional room for vehicles, hobbies and storage. (id:42336)
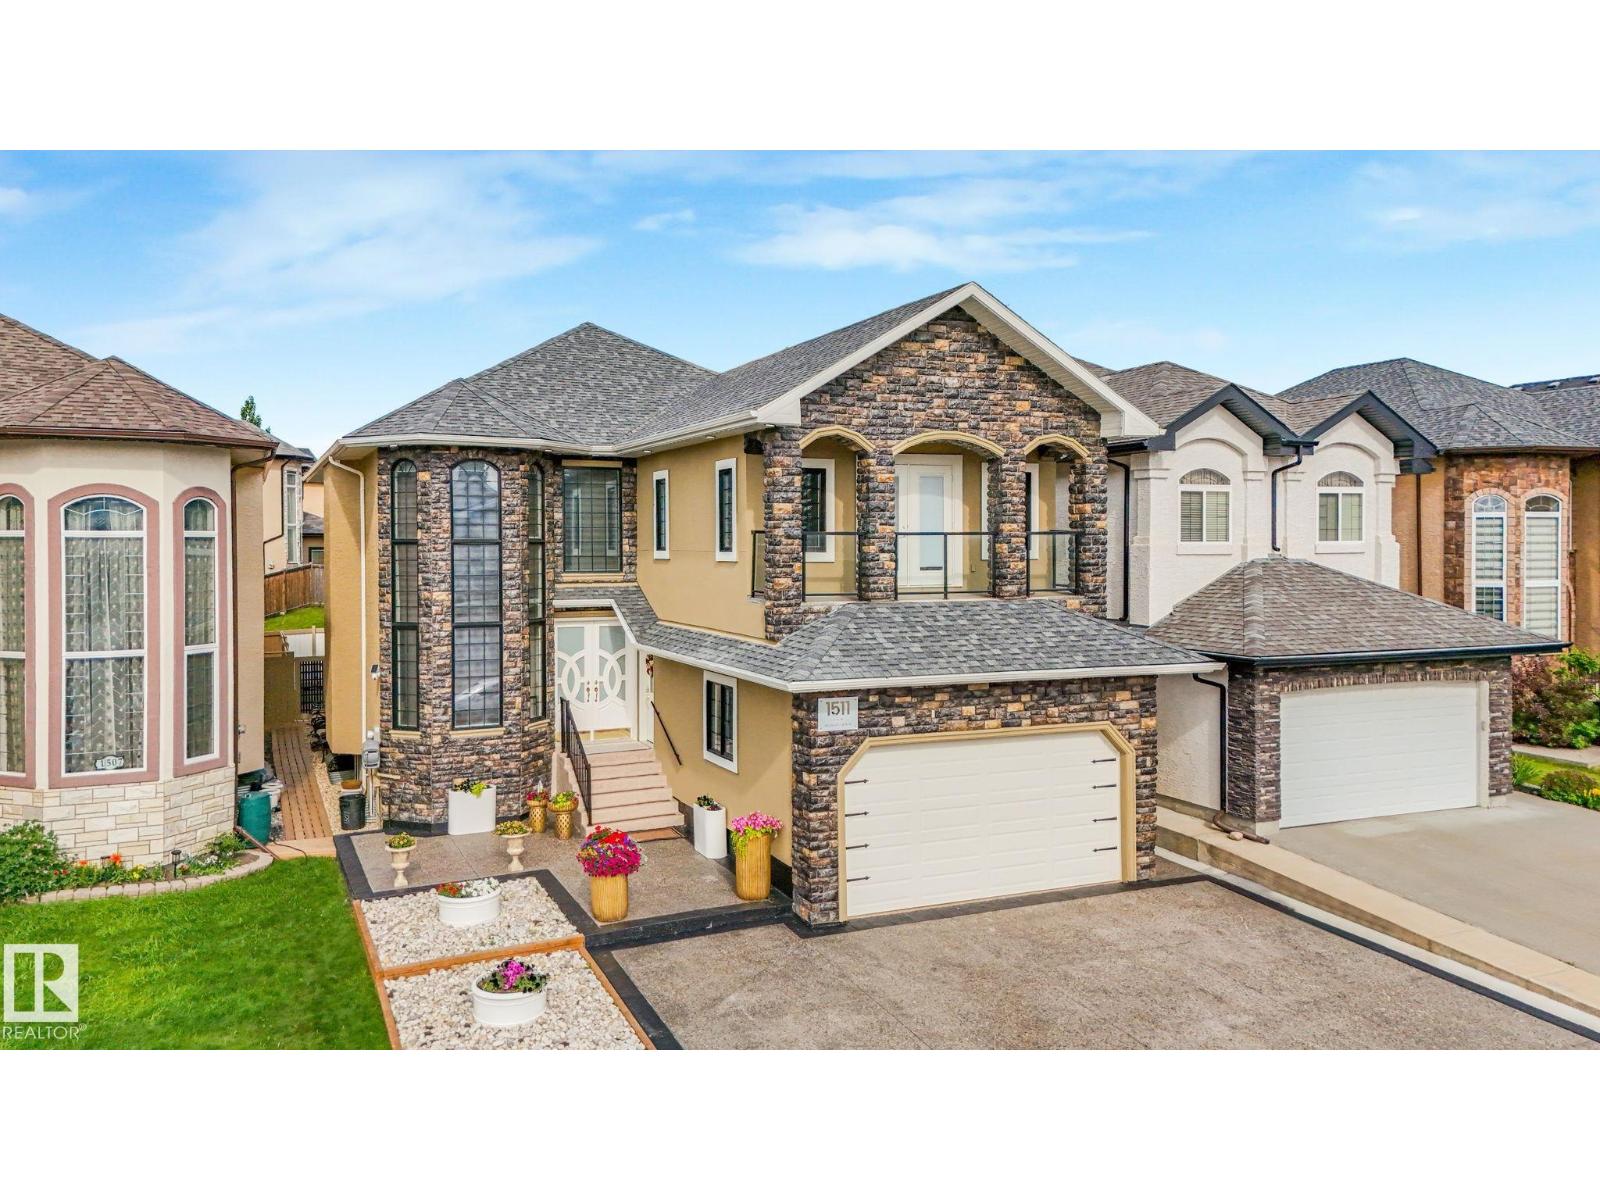
1511 68 St SW SW
Edmonton, Alberta
OVER 3000 Sq ft of Opulence! Welcome to the mansion at 1511. Enter a grand double door entrance graced with soaring 14 ft windows flooding a FORMAL DINGNG ROOM and living room with glorious sunlight. MARBLE FLOORING runs counterpoint to LACQUER FINISHES throughout making for easy cleaning. A beautiful cooking space complete with STONE WATERFALL ISLAND, BUILT-IN OVENS, a SPICE KITCHEN and GAS STOVES. Aside it a generous family room with a warming gas fireplace. This is a GENERATIONAL HOUSE with a 4 PIECE BATH AND BEDROOM ON THE MAIN. 4 more bedrooms up 2 with their own jack and jill washroom. 5 PIECE ENSUITE WITH JACUZZI TUB AND BALCONY for the Master. BONUS ROOM up allows for relaxing before turning in. No upscale detail has been spared for this palace. HIGH-END FINISHES throughout. LOW MAINANTENCE BACK YARD. GEMSTONE LIGIHTING makes holidays easy to celebrate. NOTE: 2 MORE KITCHENS below grade. Let this masterpiece add to your family's life estate. (id:42336)
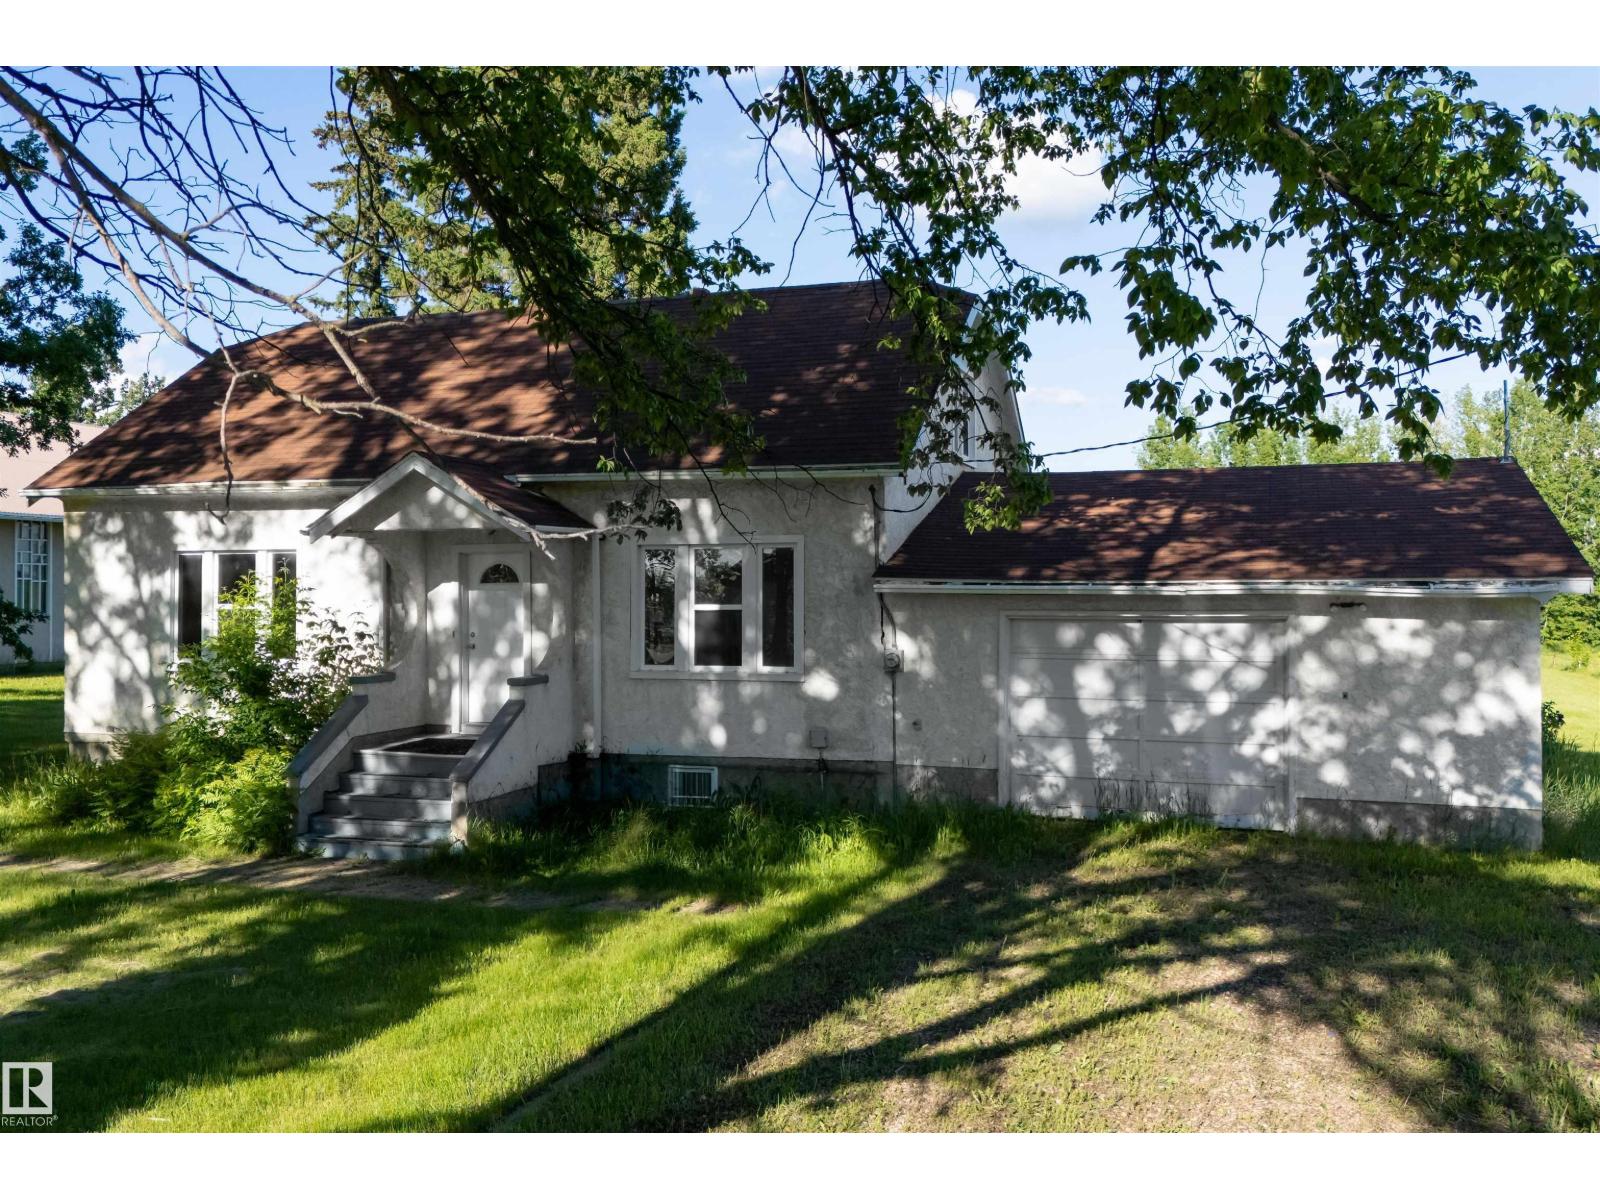
4904 49 St
Vimy, Alberta
Welcome to this BEAUTIFUL renovated home offering a unique and functional layout with plenty of space for the family! The bright main floor is filled with NATURAL LIGHT and features a spacious living room, dining area, and a well appointed kitchen designed for everyday living. Two generous bedrooms or an office, and a 4 piece bathroom complete the main level. Upstairs, you'll find two additional bedrooms along with another 4 piece bathroom, providing added privacy and flexibility for family, guests, or a flex space. The single oversized attached garage adds everyday convenience, while the LARGE LOT offers endless possibilities for outdoor entertaining, gardening, or future development. Conveniently located close to amenities, this is a fantastic opportunity to own a wonderful home! (Some photos virtually staged) (id:42336)
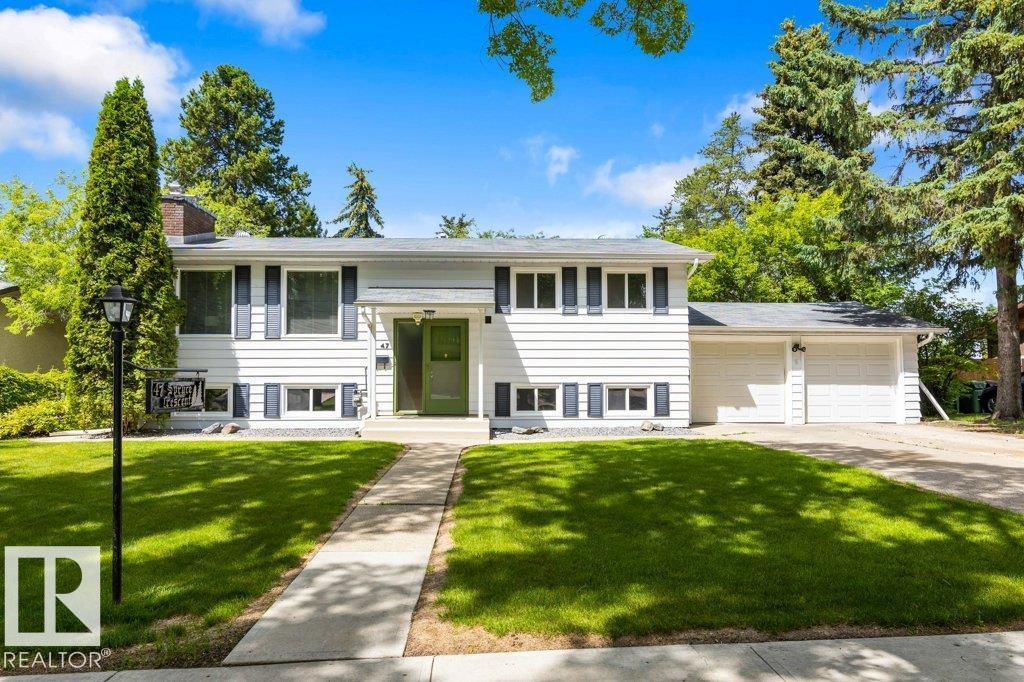
47 Spruce Cr
St. Albert, Alberta
Rare opportunity on highly sought-after Spruce Crescent in the heart of Sturgeon! Situated on a generous 80' x 115' lot, this property offers endless possibilities, including potential to subdivide. Lovingly maintained by its original owners, this solid home showcases pride of ownership throughout. The main floor features beautiful hardwood flooring in the bright living room, a spacious sun-filled kitchen, two large bedrooms, and a 4-piece bathroom. The fully finished WALKOUT basement adds exceptional versatility with two additional oversized bedrooms, a large family room, second kitchen, and 3-piece bathroom—ideal for extended family. Completing the property is a double attached garage plus a separate HEATED WORKSHOP, perfect for woodworking, a studio, hobbies, or extra storage. Major updates include shingles, windows, and furnace, all completed between 2011 and 2017. A fantastic investment or family home in an exceptional location! (id:42336)
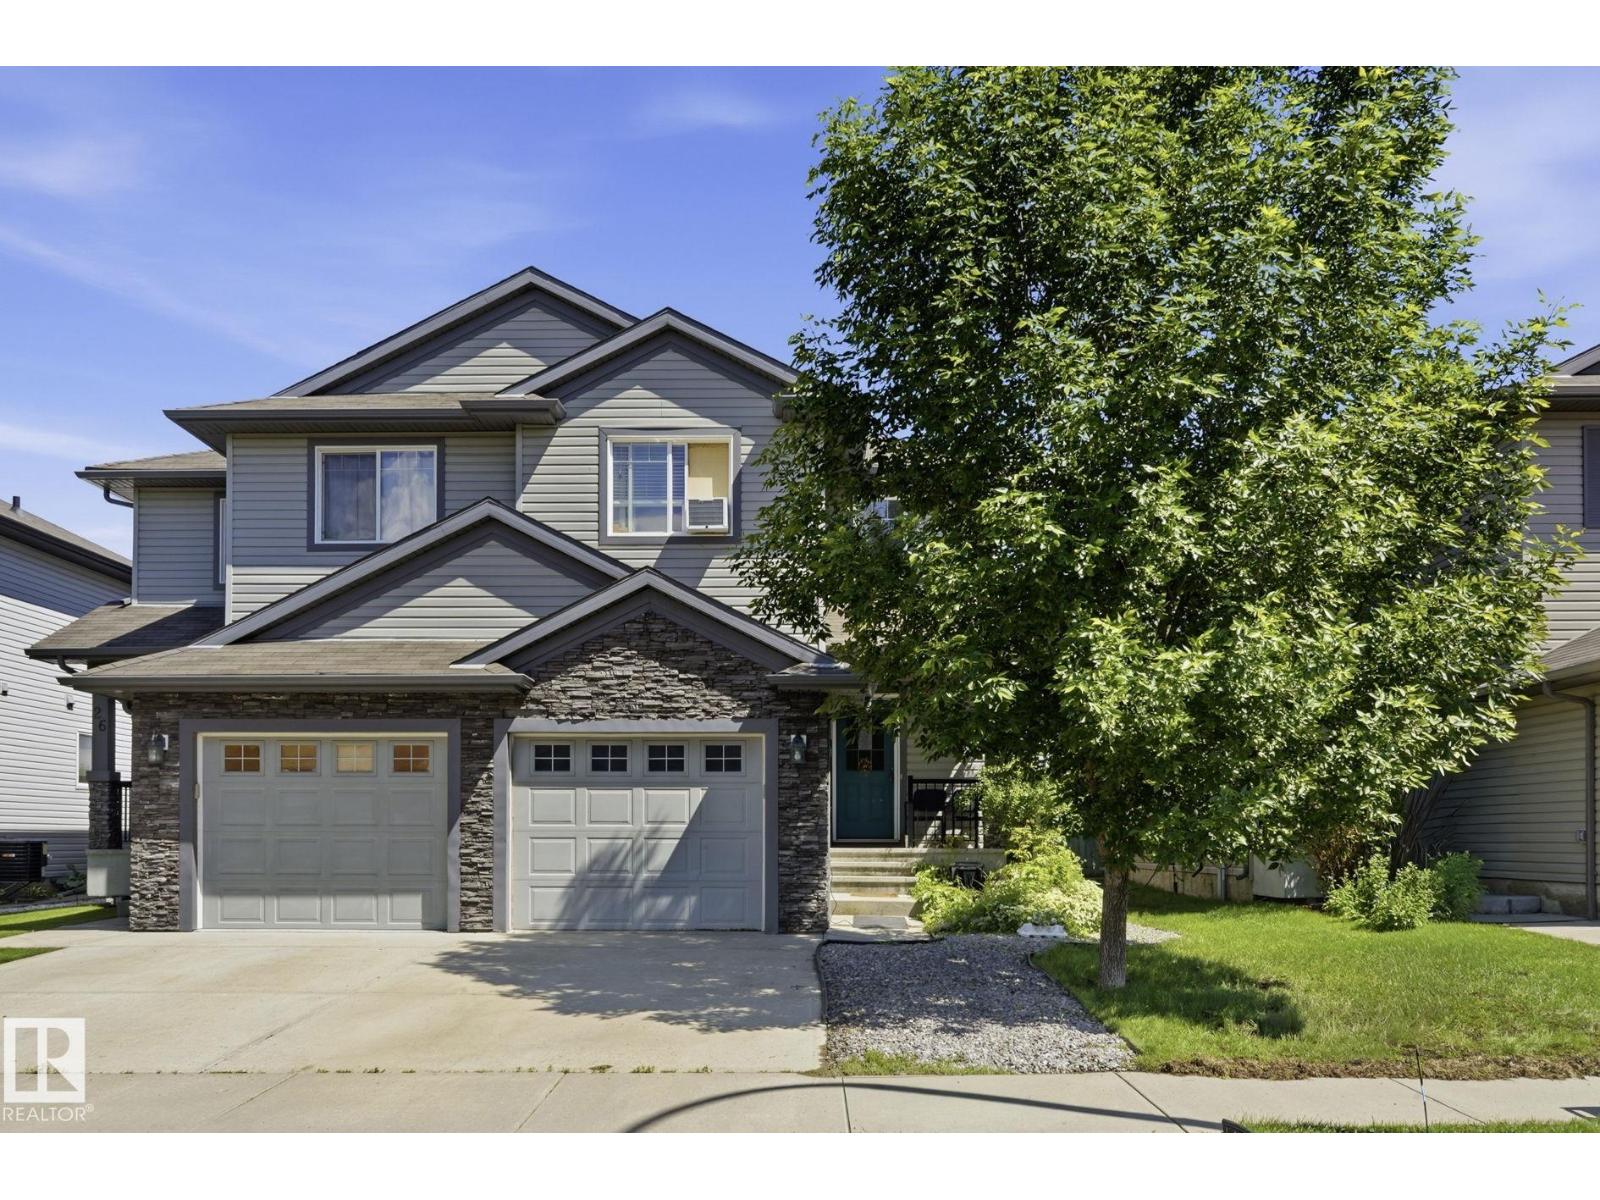
28 Wellington Pl
Fort Saskatchewan, Alberta
Welcome to 28 Wellington Place, perfectly positioned in the heart of Westpark one of Fort Saskatchewan's most family-friendly communities! Enjoy the convenience of being just steps from scenic walking trails, beautiful parks, playgrounds, and green spaces, making it easy to stay active and enjoy the outdoors year-round. Families will appreciate the nearby schools, while commuters will love the quick access to Highway 21, Highway 15, and Alberta's Industrial Heartland. Shopping, grocery stores, restaurants, fitness facilities, and everyday amenities are all just minutes away, with Downtown Edmonton only a 25-minute drive from your doorstep. Whether you're a first-time buyer, young family, or investor, this location offers the perfect blend of community, convenience, and value. With excellent access to major commuter routes, recreation facilities, schools, and everyday essentials. (id:42336)
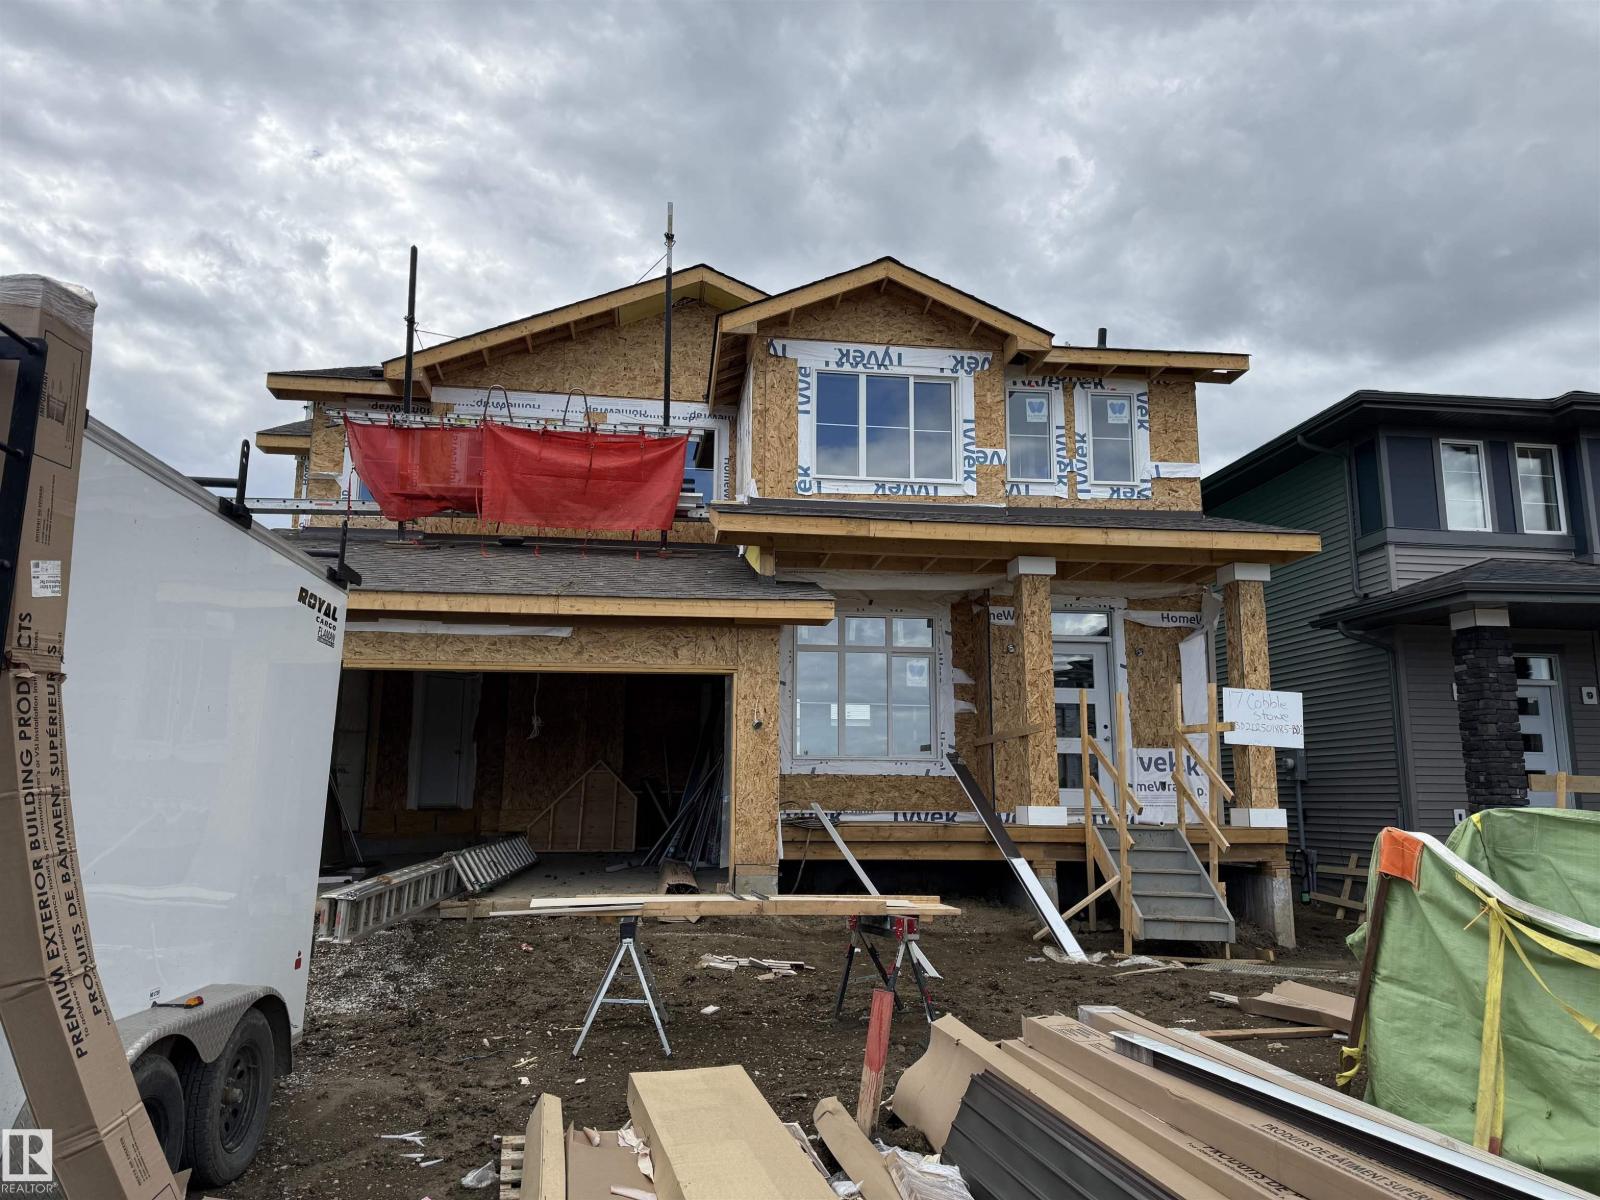
17 Cobblestone Ga
Spruce Grove, Alberta
One of the BEST duplex layouts on the market – welcome to the Talo model by Rohit Homes! This BRAND NEW property features an open-concept design, 9’ ceilings, vinyl plank flooring, a spacious living & dining room, a fantastic kitchen with QUARTZ countertops & an island nearly 10’ long (perfect for entertaining!), a 2pc bath off the rear entry & mudroom, top-floor laundry, large flex room (ideal for a play area, TV room, library, or office), a 4pc bath, & 3 generous-sized bedrooms including a king-sized primary suite with walk-in closet & adjoining 4pc ensuite. Complete with an optional detached garage, desirable WEST-FACING exposure, and all landscaping included (front & back!), this is the one you’ve been waiting for! Photos displayed are of the same model - layout, design, colour schemes may vary once home is completed. (id:42336)
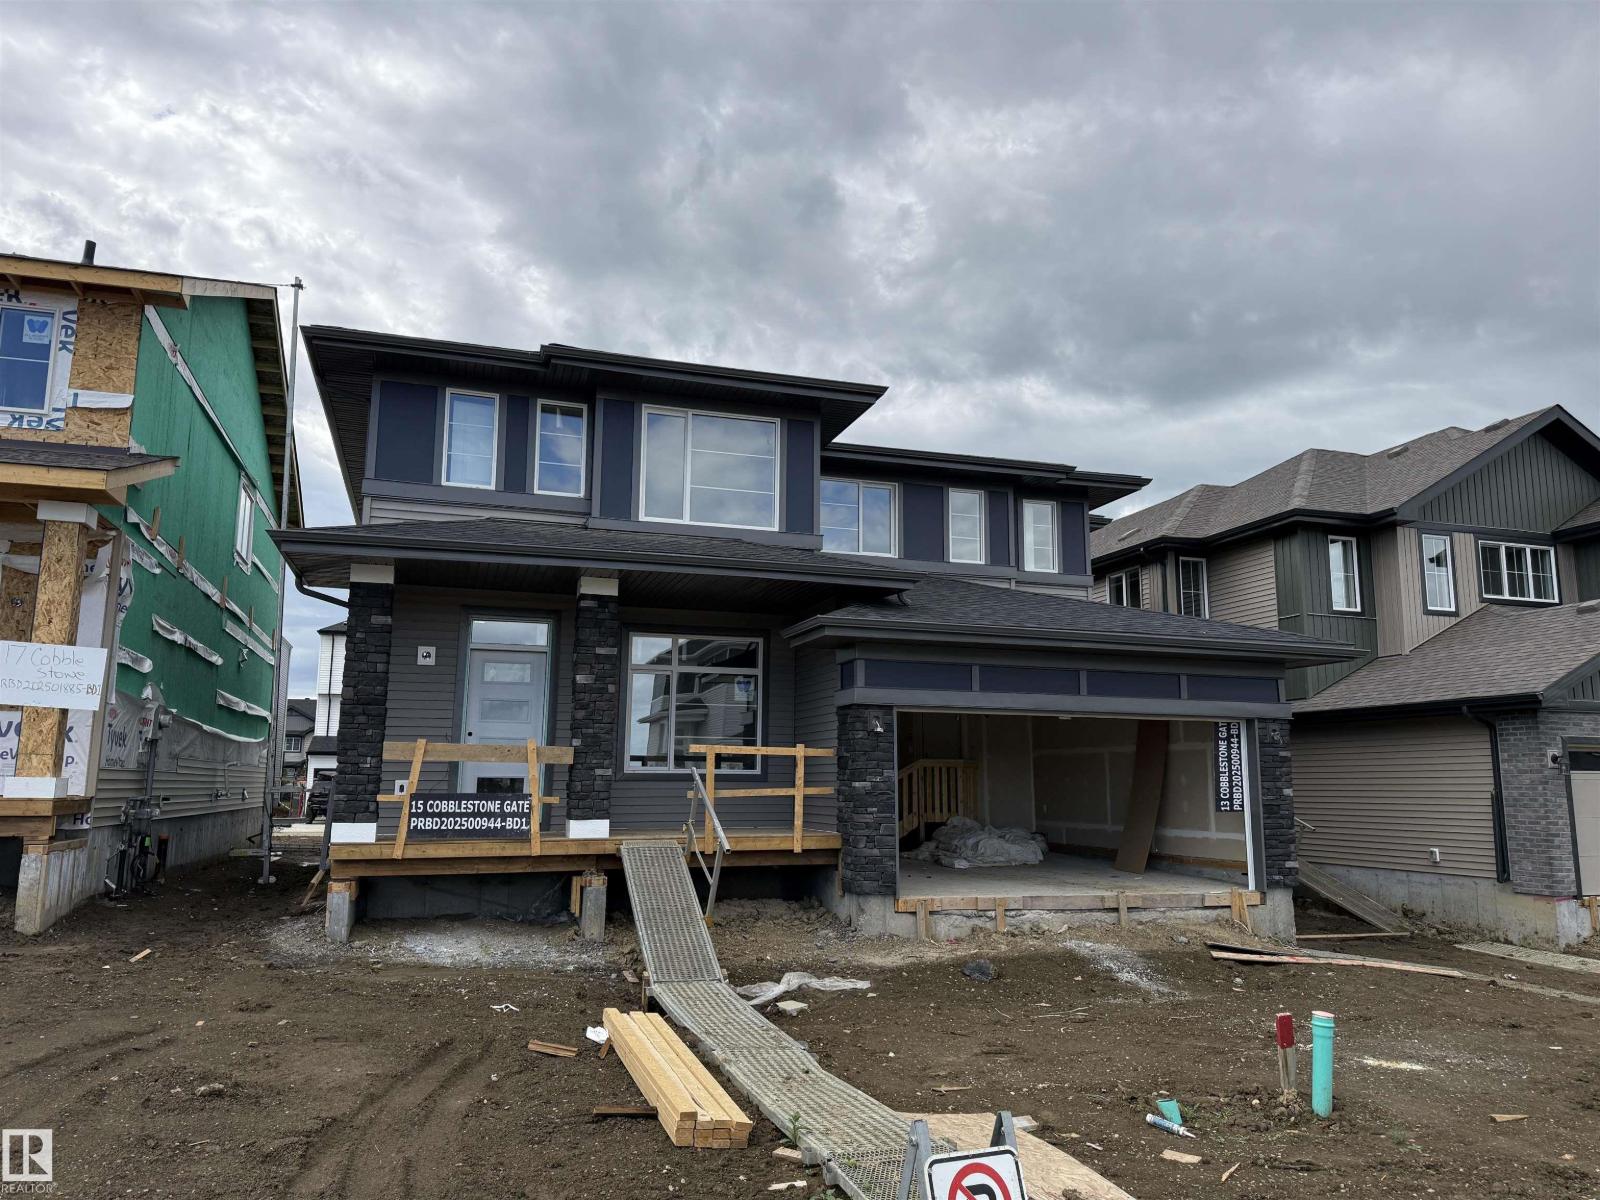
15 Cobblestone Ga
Spruce Grove, Alberta
One of the BEST duplex layouts on the market – welcome to the Talo model by Rohit Homes! This BRAND NEW property features an open-concept design, 9’ ceilings, vinyl plank flooring, a spacious living & dining room, a fantastic kitchen with QUARTZ countertops & an island nearly 10’ long (perfect for entertaining!), a 2pc bath off the rear entry & mudroom, top-floor laundry, large flex room (ideal for a play area, TV room, library, or office), a 4pc bath, & 3 generous-sized bedrooms including a king-sized primary suite with walk-in closet & adjoining 4pc ensuite. Complete with an optional detached garage, desirable WEST-FACING exposure, and all landscaping included (front & back!), this is the one you’ve been waiting for! Photos displayed are of the same model - layout, design, colour schemes may vary once home is completed. (id:42336)
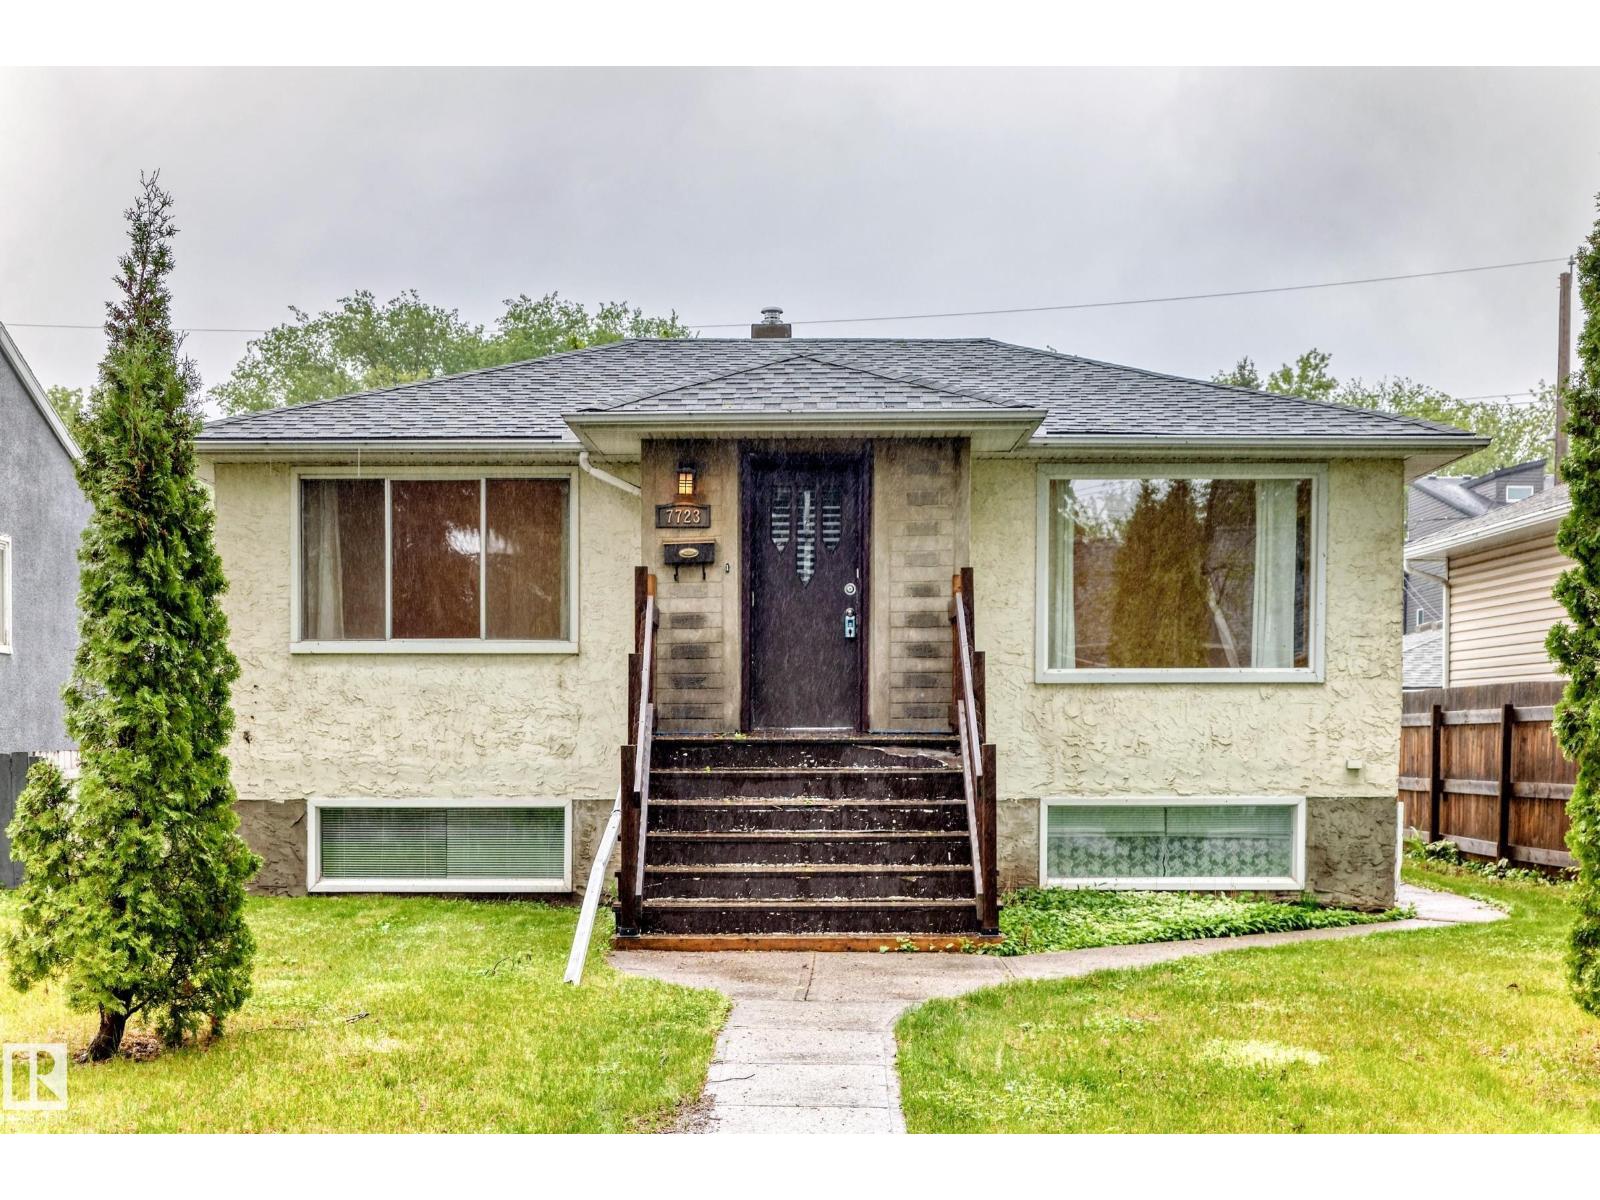
7723 81 Av NW
Edmonton, Alberta
Talk about a unique opportunity! This King Edward Park bi-level was built with a 2 bedroom on the main floor, and a 1 bedroom, as well as a bachelor in-law suite in the basement, all with their own entry! Use this property as a full single family home, or have an in-law suite, short term rental unit, or a little bit of everything! You will love the location - nestled on a mature treed street and a quick walk to Bonnie Doon Mall and the LRT. The property is move-in ready but also has room for your vision or updates if desired. Recent updates include the furnace in 2025, HWT in 2021, & upstairs dishwasher last year. The South-backing yard is large and has a double detached garage. Make this unique property yours! (id:42336)
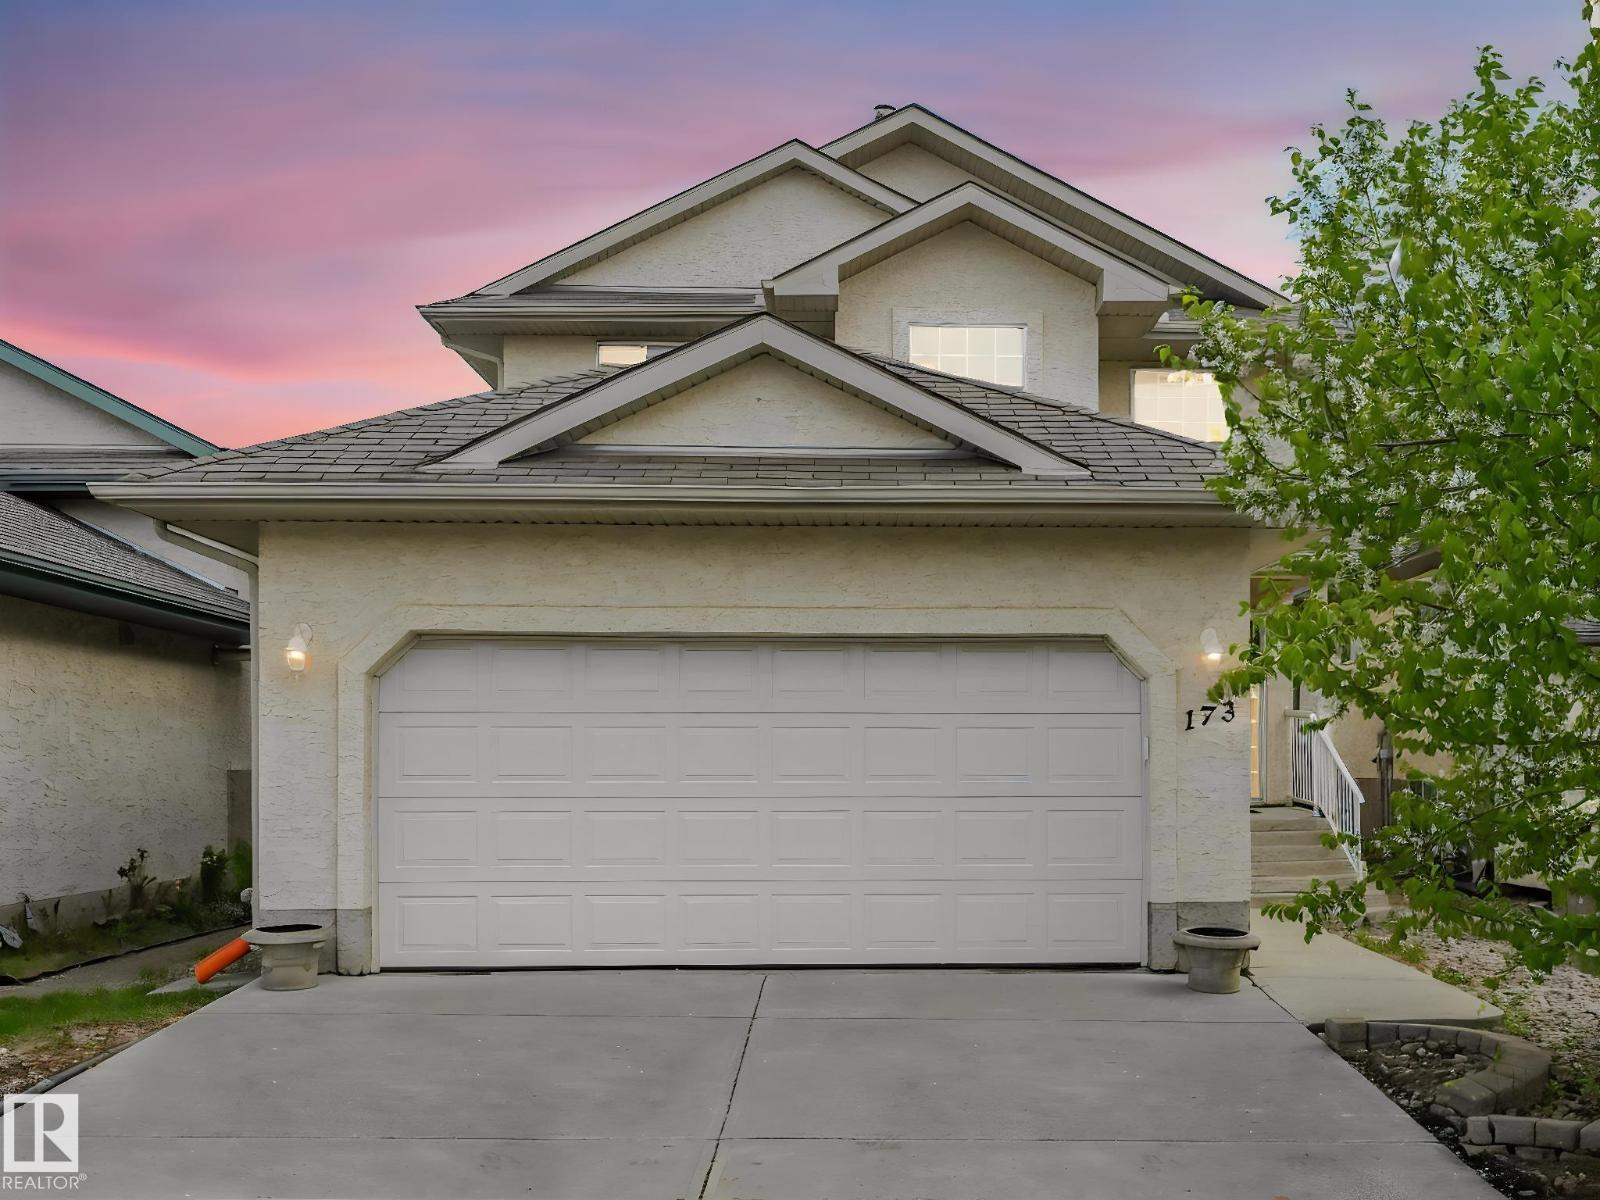
173 Castle Dr NW
Edmonton, Alberta
This beautiful home features 4 bedrooms in total, 3 up and 1 downstairs. Main floor boasts an open floor plan with an inviting living room featuring corner fireplace and hardwood flooring and maple kitchen. Upper level features 3 bedrooms, primary bedroom with walk-in closet and 4pc ensuite and full 4 pc bathroom. Deck and large fenced yard, double attached garage, new carpets throughout and freshly painted. Close to new K-12 School and easy access to Anthony Henday. (id:42336)
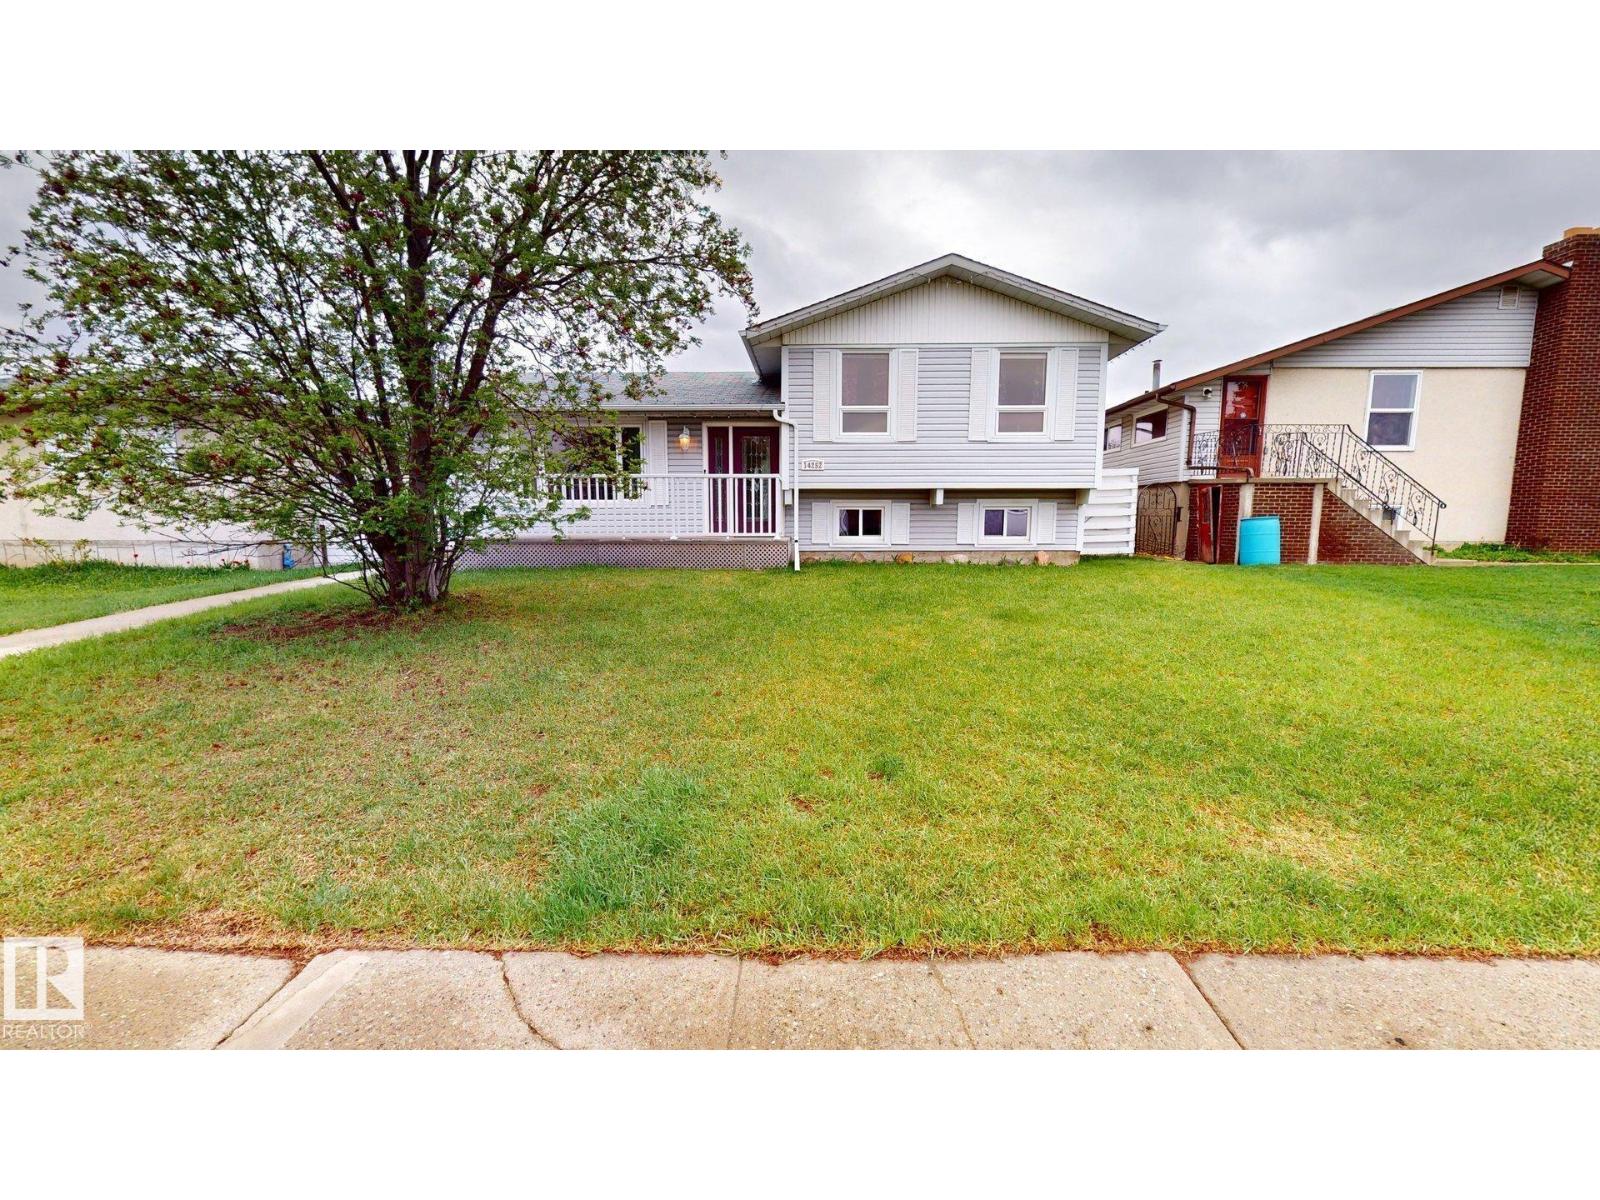
14252 83 St NW
Edmonton, Alberta
Welcome to this well-maintained 3-bedroom, 2-bathroom, 3-level split in a mature neighbourhood near Northgate and Londonderry malls, schools, and transit. Great curb appeal with new front sidewalks and deck (2018). The private landscaped backyard is perfect for entertaining, offering two patios, a raised garden, 10-ft gate, awning, gas hookups for a BBQ/fire pit, hot tub pad, and 8' x 8' shed. Heated double garage with 220V outlet plus an oversized concrete parking pad. Inside, the spacious kitchen and dining area feature ceramic tile with in-floor heat, ample cabinetry, and newer stainless steel appliances (microwave excluded). The living room offers a gas fireplace and refinished maple floors (2026). Bedrooms have refinished oak floors and updated closet organizers. The main bath includes a BainUltra jetted tub. Fully developed lower level with a dedicated home office. July 2026: new 40-year BP shingles on the house, garage, and shed with a transferable 10-year installer warranty. (id:42336)
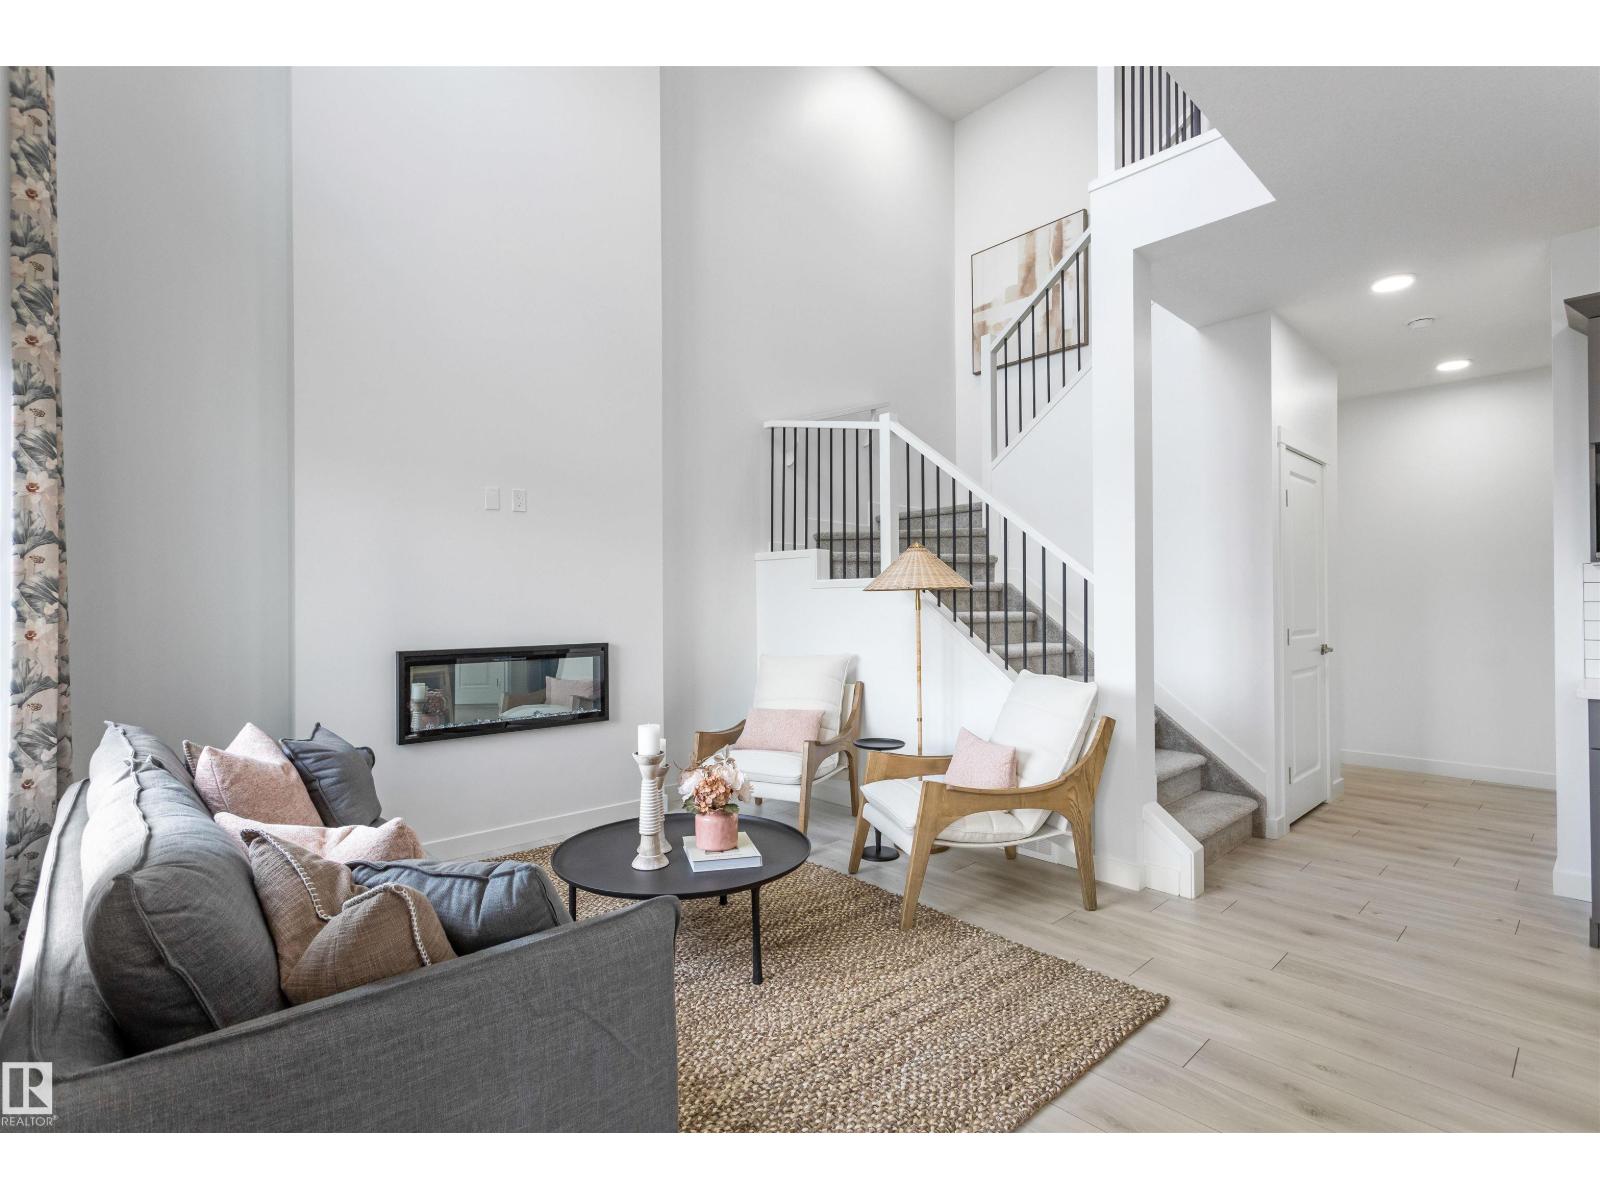
20841 15a Av NW
Edmonton, Alberta
Nestled in the picturesque Riverview area of West Edmonton, Verge at Stillwater is a community that seamlessly blends natural features like wetlands, parks, and trails with convenient amenities such as schools, recreation facilities, and shopping. This single-family home, The 'Otis-Z-22' is built with your growing family in mind. It features 3 bedrooms, 2.5 bathrooms including 5 pc ensuite and an expansive walk-in closet in the primary bedroom. Enjoy extra living space on the main floor & den with the laundry room on the second floor. The 9' ceilings on the main floor, (w/ an 18' open to below concept in the living room), and quartz countertops throughout blends style and functionality for your family to build endless memories. **PLEASE NOTE** PICTURES ARE OF SIMILAR HOME; ACTUAL HOME, PLANS, FIXTURES, AND FINISHES MAY VARY AND ARE SUBJECT TO AVAILABILITY/CHANGES WITHOUT NOTICE. (id:42336)
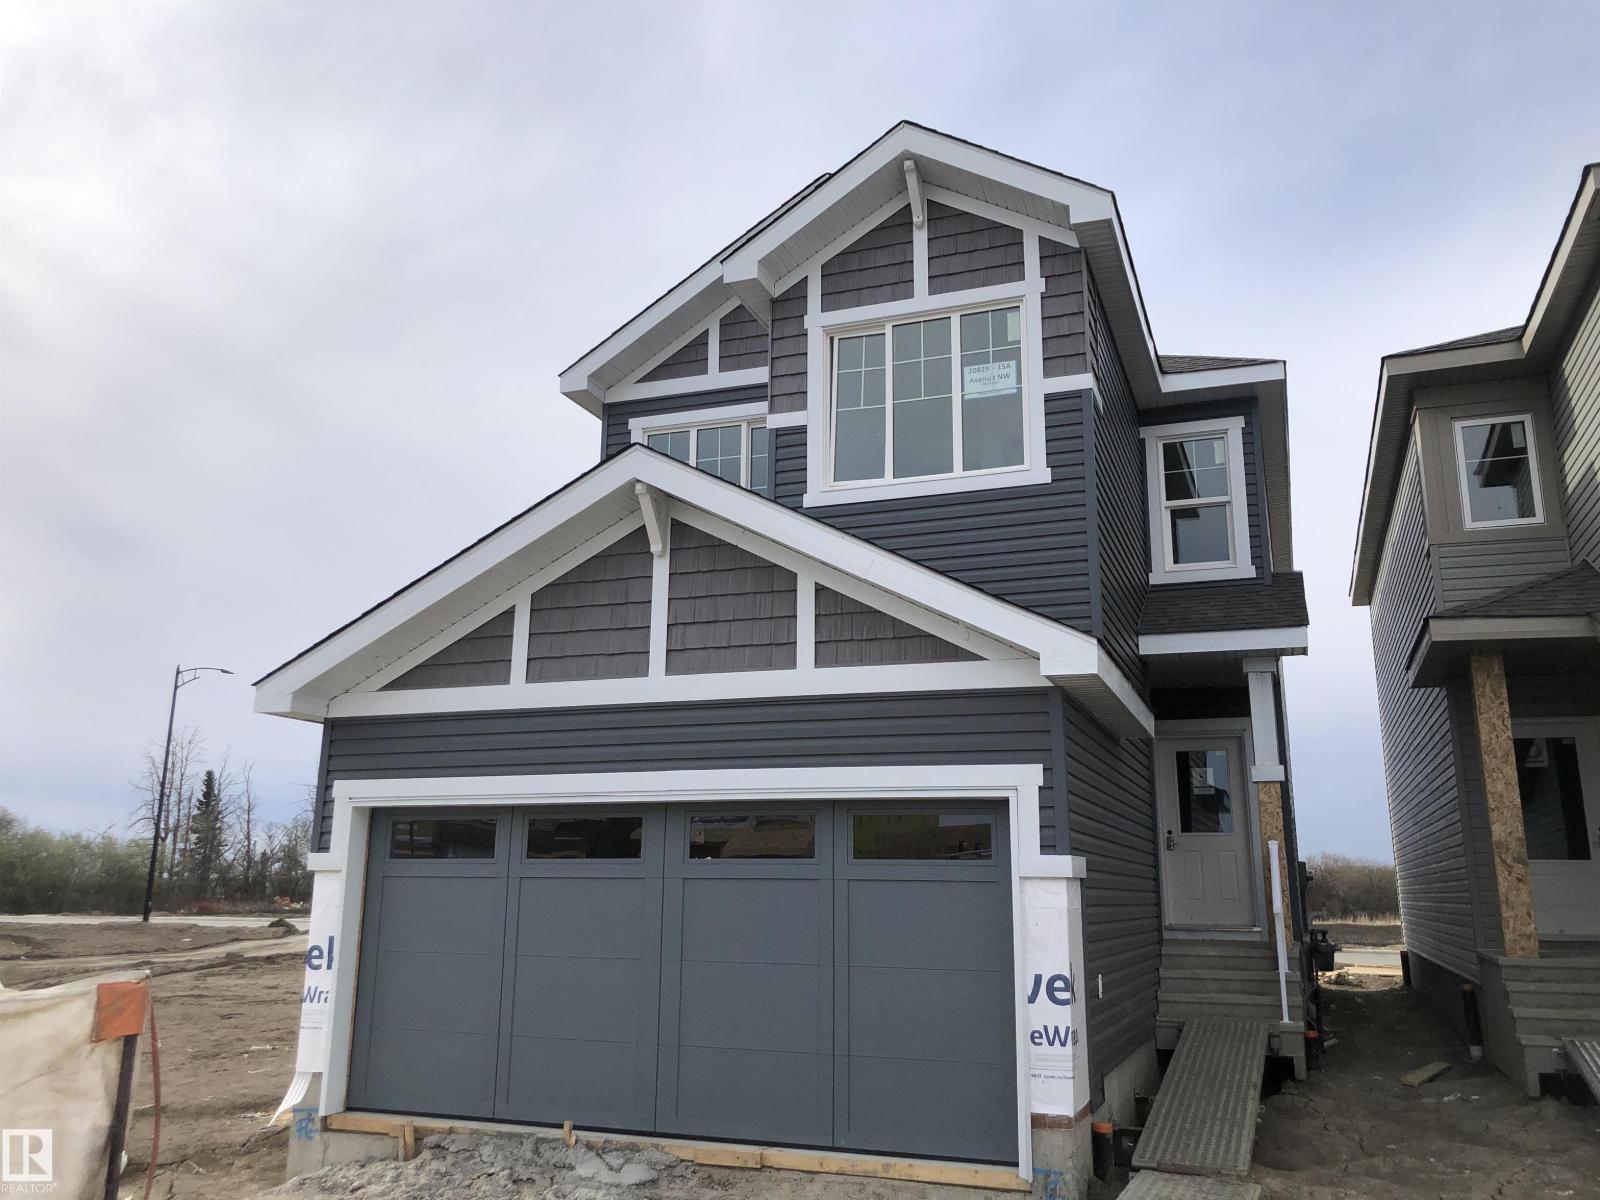
20829 15a Av NW
Edmonton, Alberta
Welcome home to the Bedford Z by Akash Homes — a beautifully designed 1635 sqft two-storey in the sought-after community of Verge at Stillwater. Thoughtfully crafted with modern finishes and timeless details, this home features A SEPARATE SIDE ENTRANCE, 9' ceilings on the main floor and quartz countertops throughout. The open-concept layout is ideal for entertaining, with a spacious great room, bright dining area, and stylish kitchen that’s equal parts functional and beautiful with quartz counters and gorgeous tile backsplash. Upstairs, you’ll find 3 generous bedrooms including a luxurious primary suite with a walk-in closet and ensuite, plus a central bonus room perfect for family movie nights. Complete with a double attached garage and located steps from parks, schools, and many amenities. PLUS $5000 BRICK CREDIT! PICTURES ARE OF SIMILAR HOME; ACTUAL HOME, PLANS, FIXTURES, AND FINISHES MAY VARY AND ARE SUBJECT TO AVAILABILITY/CHANGESWITHOUT NOTICE. (id:42336)
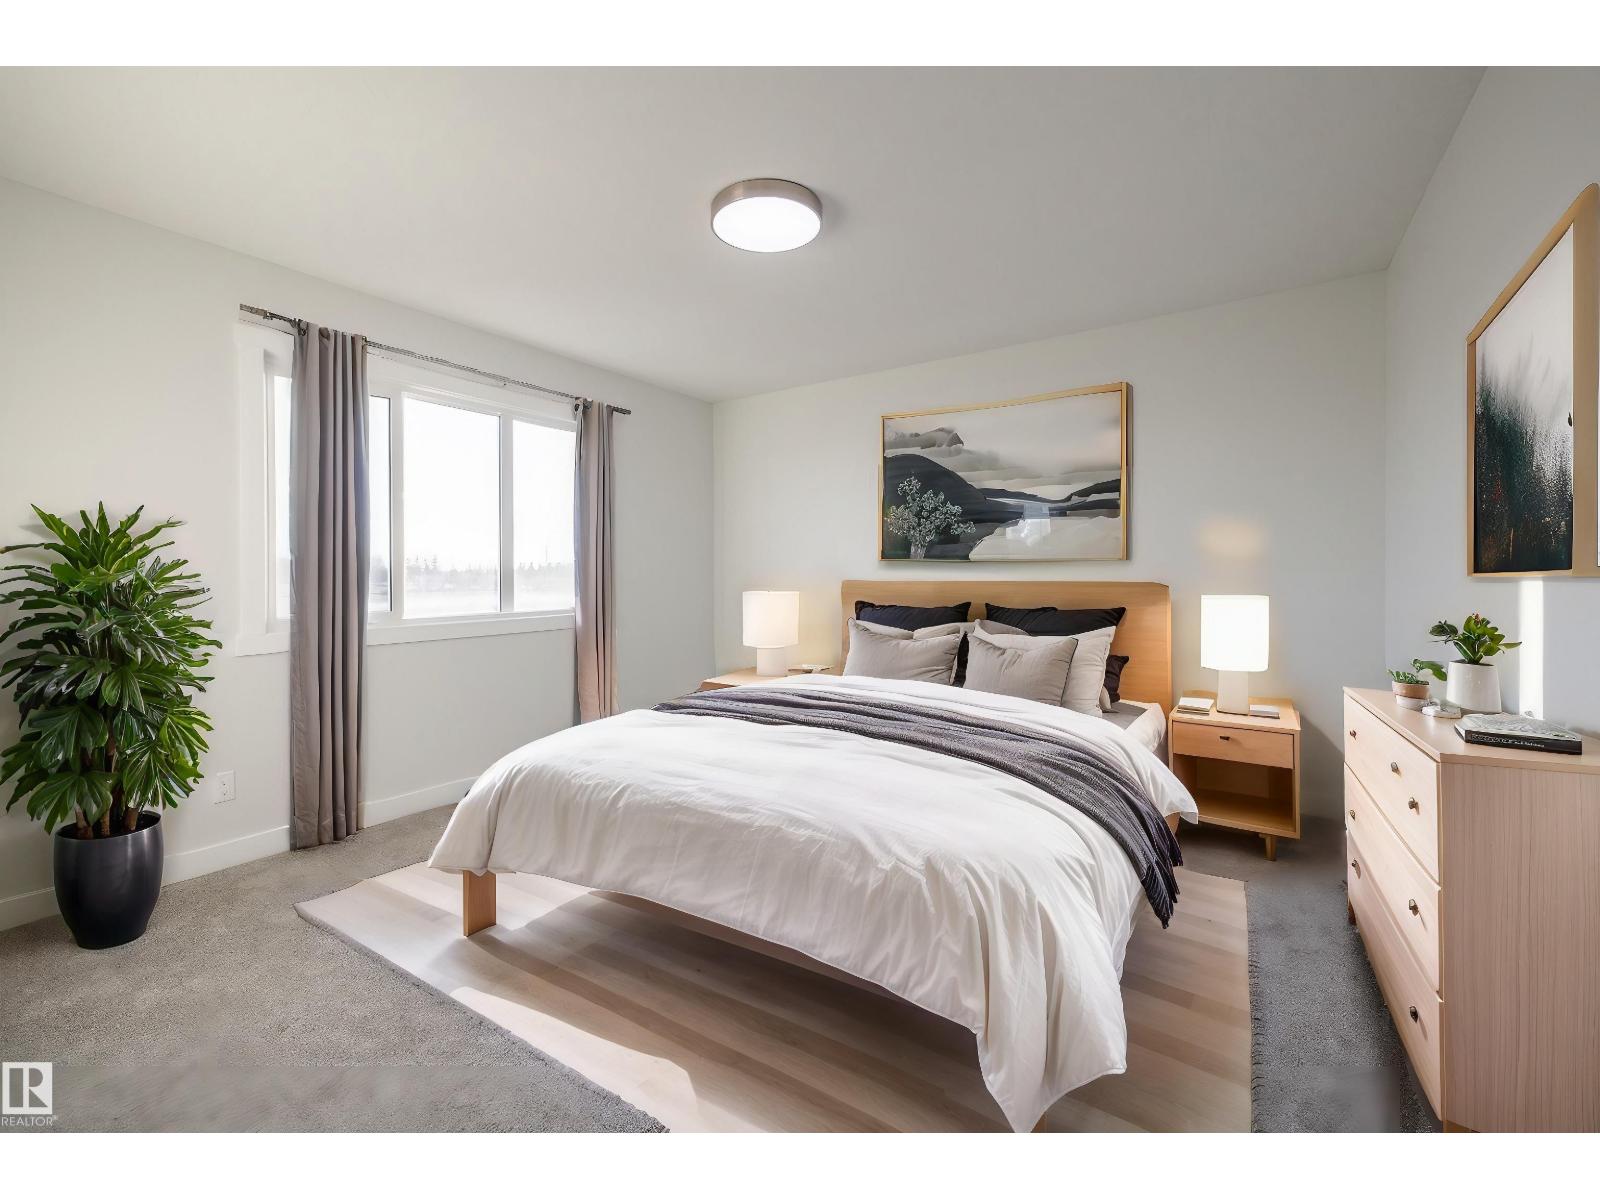
20837 15a Av NW
Edmonton, Alberta
Welcome home to the Bedford Z by Akash Homes — a beautifully designed 1635 sqft two-storey in the sought-after community of Verge at Stillwater. Thoughtfully crafted with modern finishes and timeless details, this home features a SEPARATE SIDE ENTRANCE, 9' ceilings on the main floor and quartz countertops throughout. The open-concept layout is ideal for entertaining, with a spacious great room, bright dining area, and stylish kitchen that’s equal parts functional and beautiful with quartz counters and gorgeous tile backsplash. Upstairs, you’ll find 3 generous bedrooms including a luxurious primary suite with a walk-in closet and ensuite, plus a central bonus room perfect for family movie nights. Complete with a double attached garage and located steps from parks, schools, and many amenities. PLUS $5000 BRICK CREDIT! PICTURES ARE OF SIMILAR HOME; ACTUAL HOME, PLANS, FIXTURES, AND FINISHES MAY VARY AND ARE SUBJECT TO AVAILABILITY/CHANGESWITHOUT NOTICE. (id:42336)
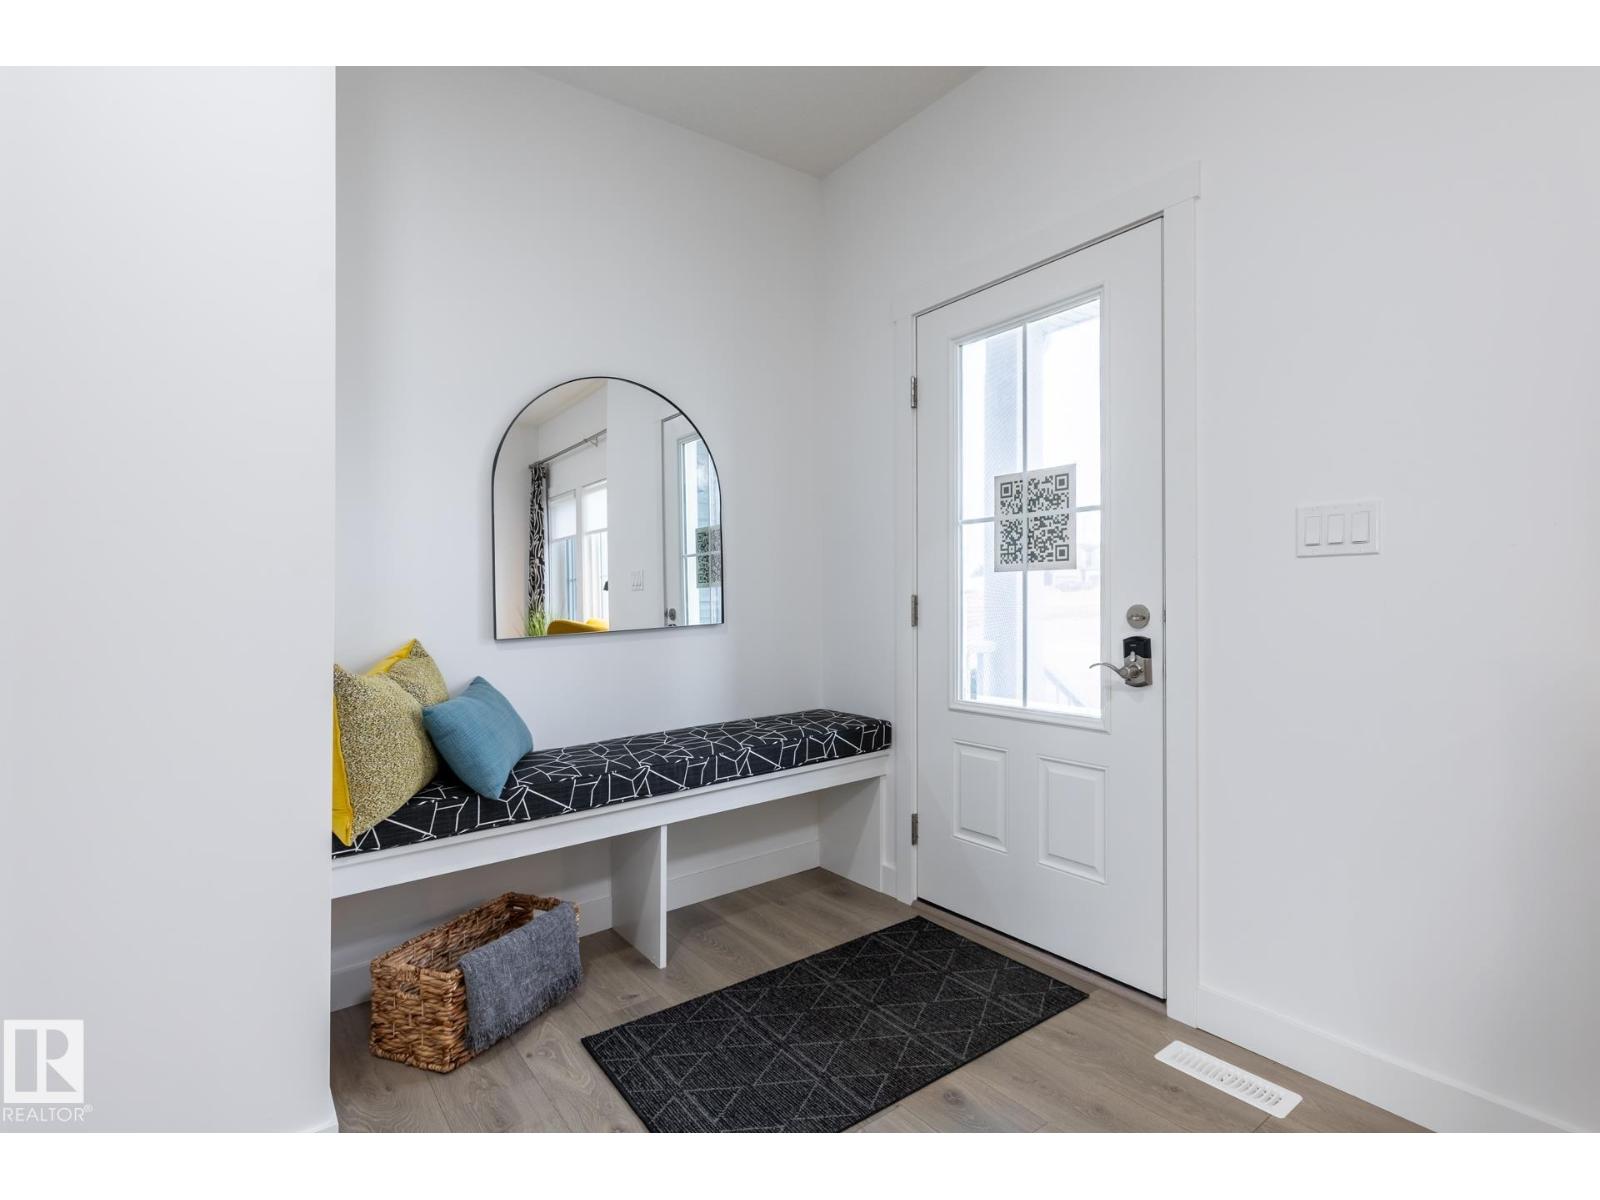
299 Elliott Wd
Fort Saskatchewan, Alberta
SouthPointe is a modern, family-friendly neighbourhood, offering a quiet, safe, and affordable living. The Kenton-Z by Akash Homes, a beautifully crafted 1548 sq ft two-storey home. Designed for modern family living, this home features an open-concept main floor which offers 9' ceilings, flowing French-imported laminate flooring and an open-concept flow where the kitchen, dining, and living areas connect seamlessly -perfect for entertaining or everyday comfort. Large windows fill the space with natural light, highlighting stylish finishes and thoughtful design details throughout, including an electric fireplace in the living room. Upstairs, enjoy a flex space, laundry closet, and three spacious bedrooms, including a primary suite with a walk-in closet and a private ensuite. Added perk includes a separate side entrance & $5000 BRICK CREDIT. **PLEASE NOTE** PICTURES ARE OF SIMILAR HOME; ACTUAL HOME, PLANS, FIXTURES, AND FINISHES MAY VARY AND ARE SUBJECT TO CHANGE WITHOUT NOTICE. (id:42336)
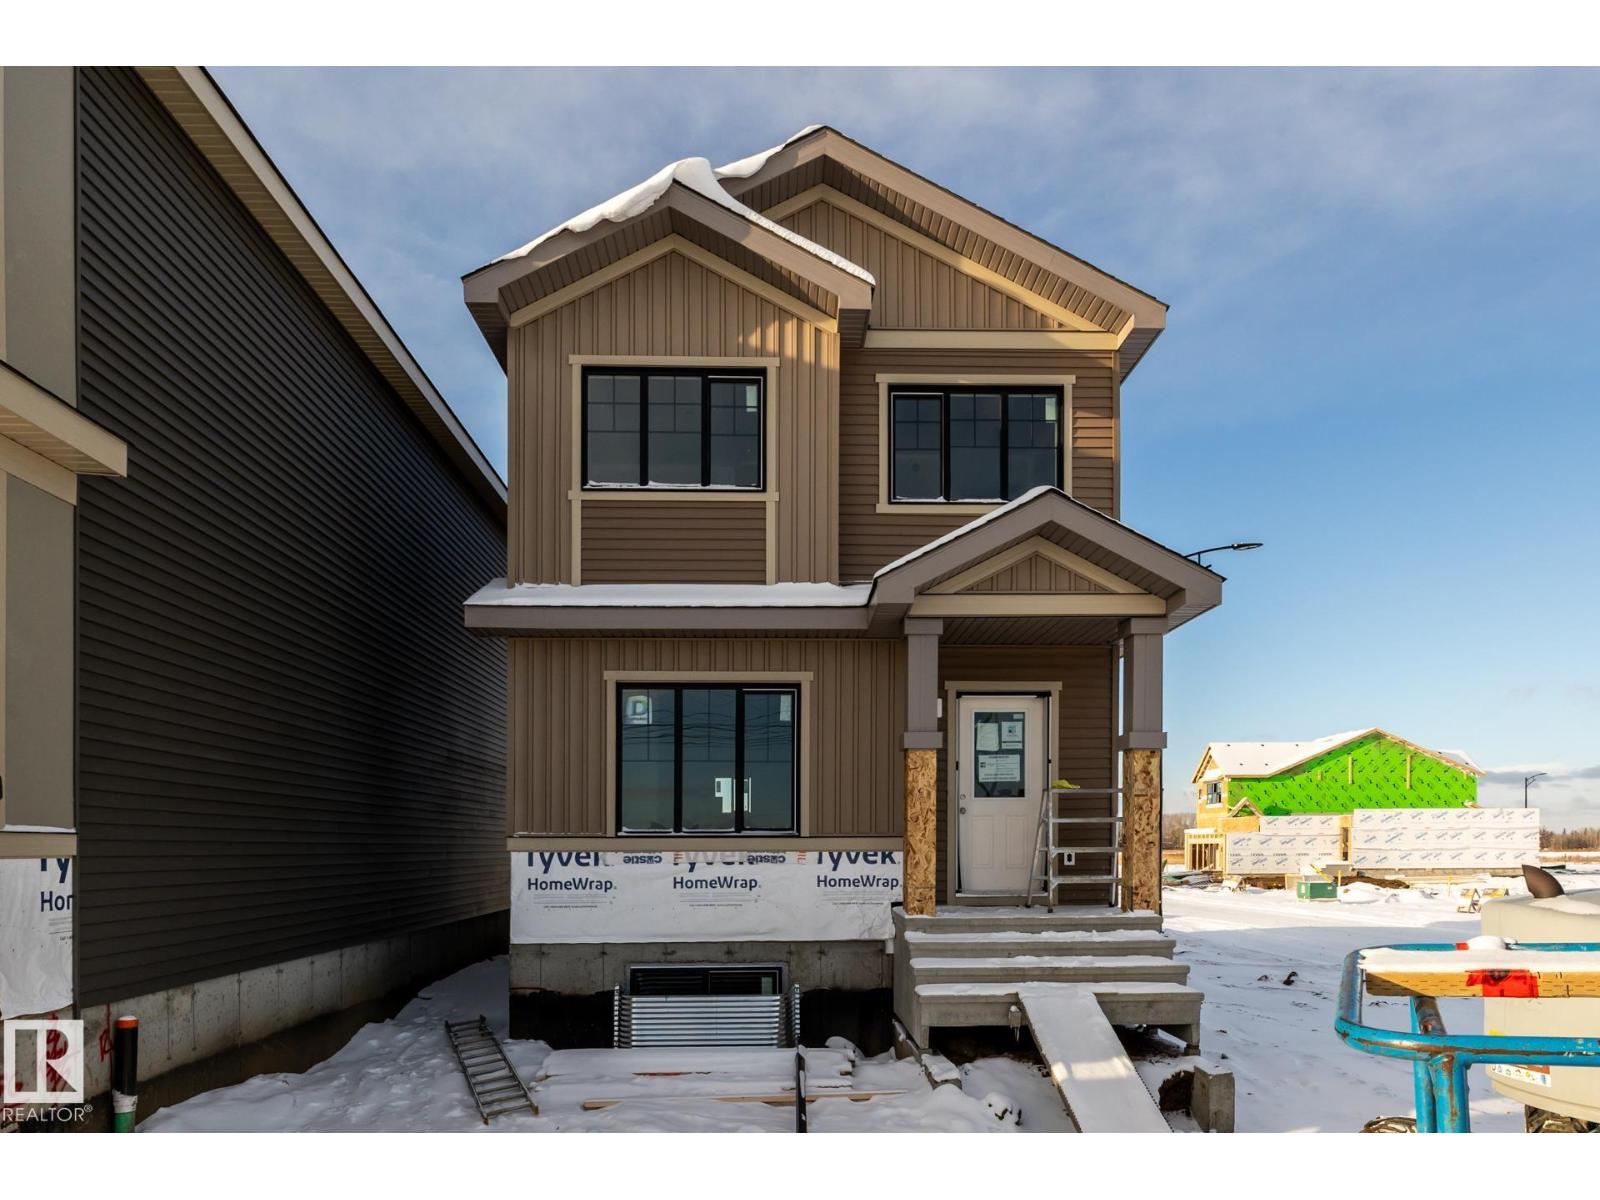
19512 30 Av NW
Edmonton, Alberta
Located in Timber Heights, a welcoming community designed for modern family living with easy access to parks, pathways, and everyday amenities, this exquisite ‘Deacon-Z’ single-family home blends comfort and contemporary style. Spanning approximately 1,613 SQFT, the thoughtfully planned layout offers a SEPARATE SIDE ENTRANCE, open-concept living filled with natural light, elegant laminate and vinyl flooring, and seamless flow between the kitchen, dining, and living areas. Upstairs, a cozy bonus room and three spacious bedrooms provide comfortable retreats for the whole family, while the primary suite features a relaxing 4 piece ensuite bathroom. PLUS 2 windows in basement and - RECEIVE A $5,000 BRICK CREDIT TOWARD APPLIANCES! PLEASE NOTE: PICTURES ARE OF SIMILAR HOME WITH ARTIST RENDERINGS; ACTUAL HOME, PLANS, FIXTURES, AND FINISHES MAY VARY AND ARE SUBJECT TO CHANGE WITHOUT NOTICE. (id:42336)
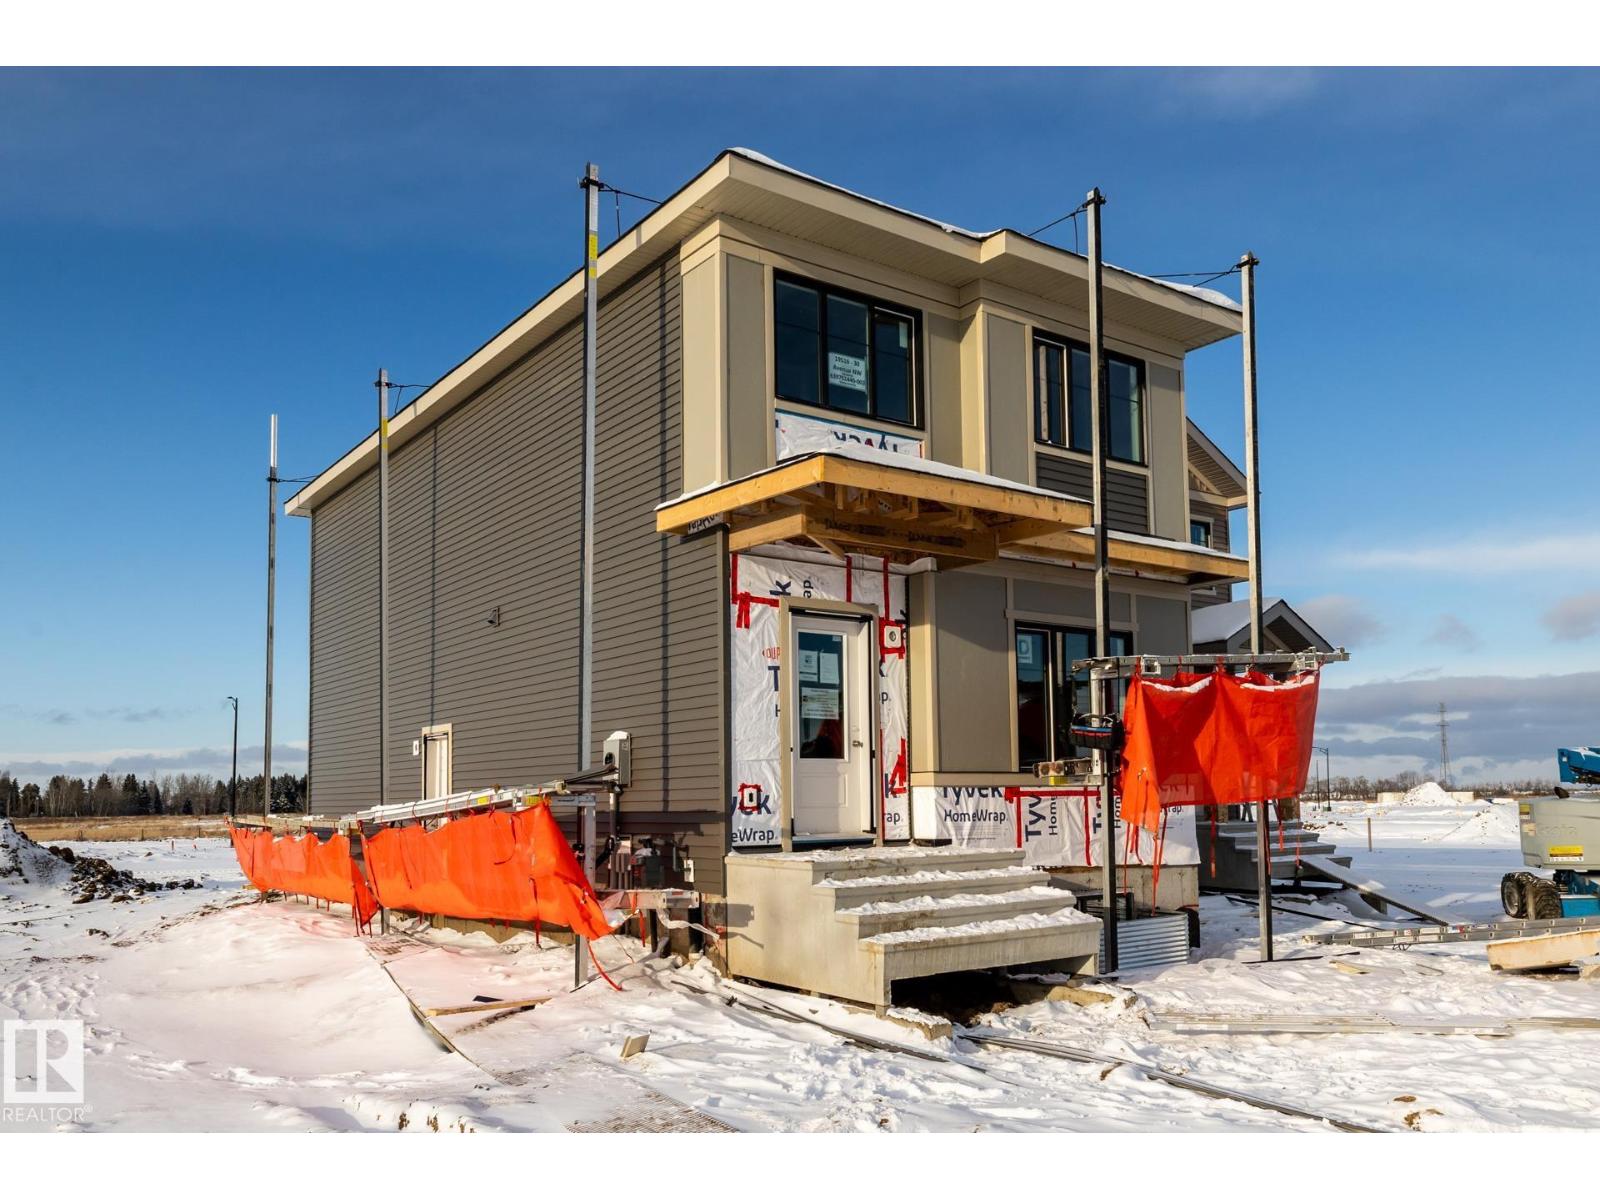
19516 30 Av NW
Edmonton, Alberta
Located in Timber Heights, a welcoming community designed for modern family living with easy access to parks, pathways, and everyday amenities, this exquisite ‘Deacon-Z’ single-family home blends comfort and contemporary style. Spanning approximately 1,613 SQFT, the thoughtfully planned layout offers a SEPARATE SIDE ENTRANCE, open-concept living filled with natural light, elegant laminate and vinyl flooring, and seamless flow between the kitchen, dining, and living areas. Upstairs, a cozy bonus room and three spacious bedrooms provide comfortable retreats for the whole family, while the primary suite features a relaxing 4 piece ensuite bathroom. PLUS 2 windows in basement and - RECEIVE A $5,000 BRICK CREDIT TOWARD APPLIANCES! PLEASE NOTE: PICTURES ARE OF SIMILAR HOME WITH ARTIST RENDERINGS; ACTUAL HOME, PLANS, FIXTURES, AND FINISHES MAY VARY AND ARE SUBJECT TO CHANGE WITHOUT NOTICE. (id:42336)
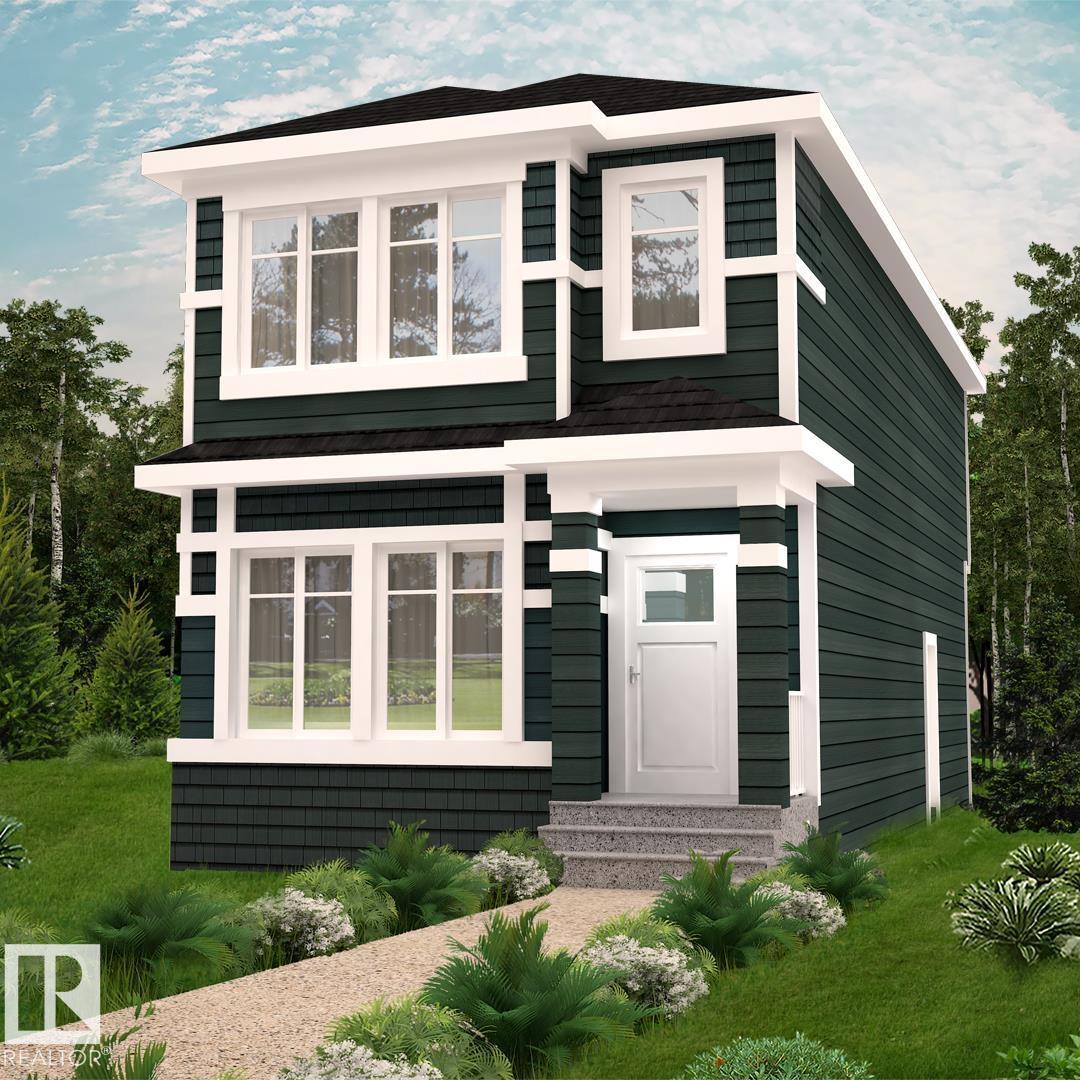
1531 211 St NW
Edmonton, Alberta
Nestled in the picturesque Riverview area of West Edmonton, Verge at Stillwater is a community that seamlessly blends natural features like wetlands, parks, and trails with convenient amenities such as schools, recreation facilities, and shopping. With over 1500 square feet of open concept living space, the Kingston-Z from Akash Homes is built with your growing family in mind. This zero lot line home features 3 bedrooms, 2.5 bathrooms and modern faucets throughout. Enjoy upper floor laundry and added bonus room. The 9-foot main floor ceilings and quartz countertops throughout blends style and functionality for your family to build endless memories. PLUS A SIDE ENTRANCE & $5000 BRICK CREDIT! **PLEASE NOTE** PICTURES ARE OF SHOW HOME; ACTUALHOME, PLANS, FIXTURES, AND FINISHES MAY VARY AND ARE SUBJECT TO AVAILABILITY/CHANGES WITHOUT NOTICE. (id:42336)
1535 211 St NW
Edmonton, Alberta
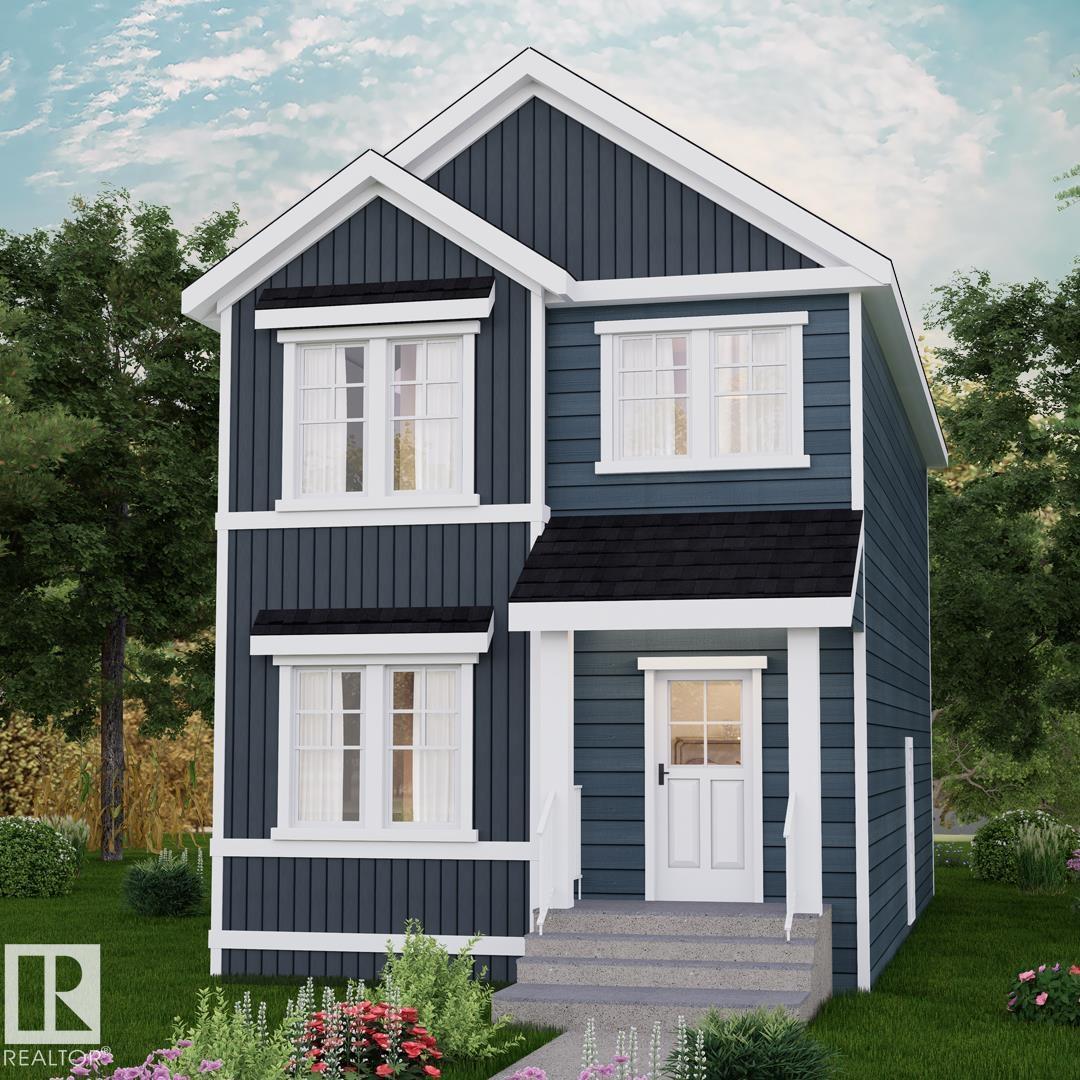
Nestled in the picturesque Riverview area of West Edmonton, Verge at Stillwater is a community that seamlessly blends natural features like wetlands, parks, and trails with convenient amenities such as schools, recreation facilities, and shopping. This exquisite ‘Deacon-Z’ single-family home blends comfort and contemporary style. Spanning approximately 1,613 SQFT, the thoughtfully planned layout offers a SEPARATE SIDE ENTRANCE, open-concept living filled with natural light, elegant laminate and vinyl flooring, and seamless flow between the kitchen, dining, and living areas. Upstairs, a cozy bonus room and three spacious bedrooms provide comfortable retreats for the whole family, while the primary suite features a relaxing 4 piece ensuite bathroom. PLUS 2 windows in basement and - RECEIVE A $5,000 BRICK CREDIT TOWARD APPLIANCES! PLEASE NOTE: PICTURES ARE OF SIMILAR HOME WITH ARTIST RENDERINGS; ACTUAL HOME, PLANS, FIXTURES, AND FINISHES MAY VARY AND ARE SUBJECT TO CHANGE WITHOUT NOTICE. (id:42336)
9736 107 St
Westlock, Alberta
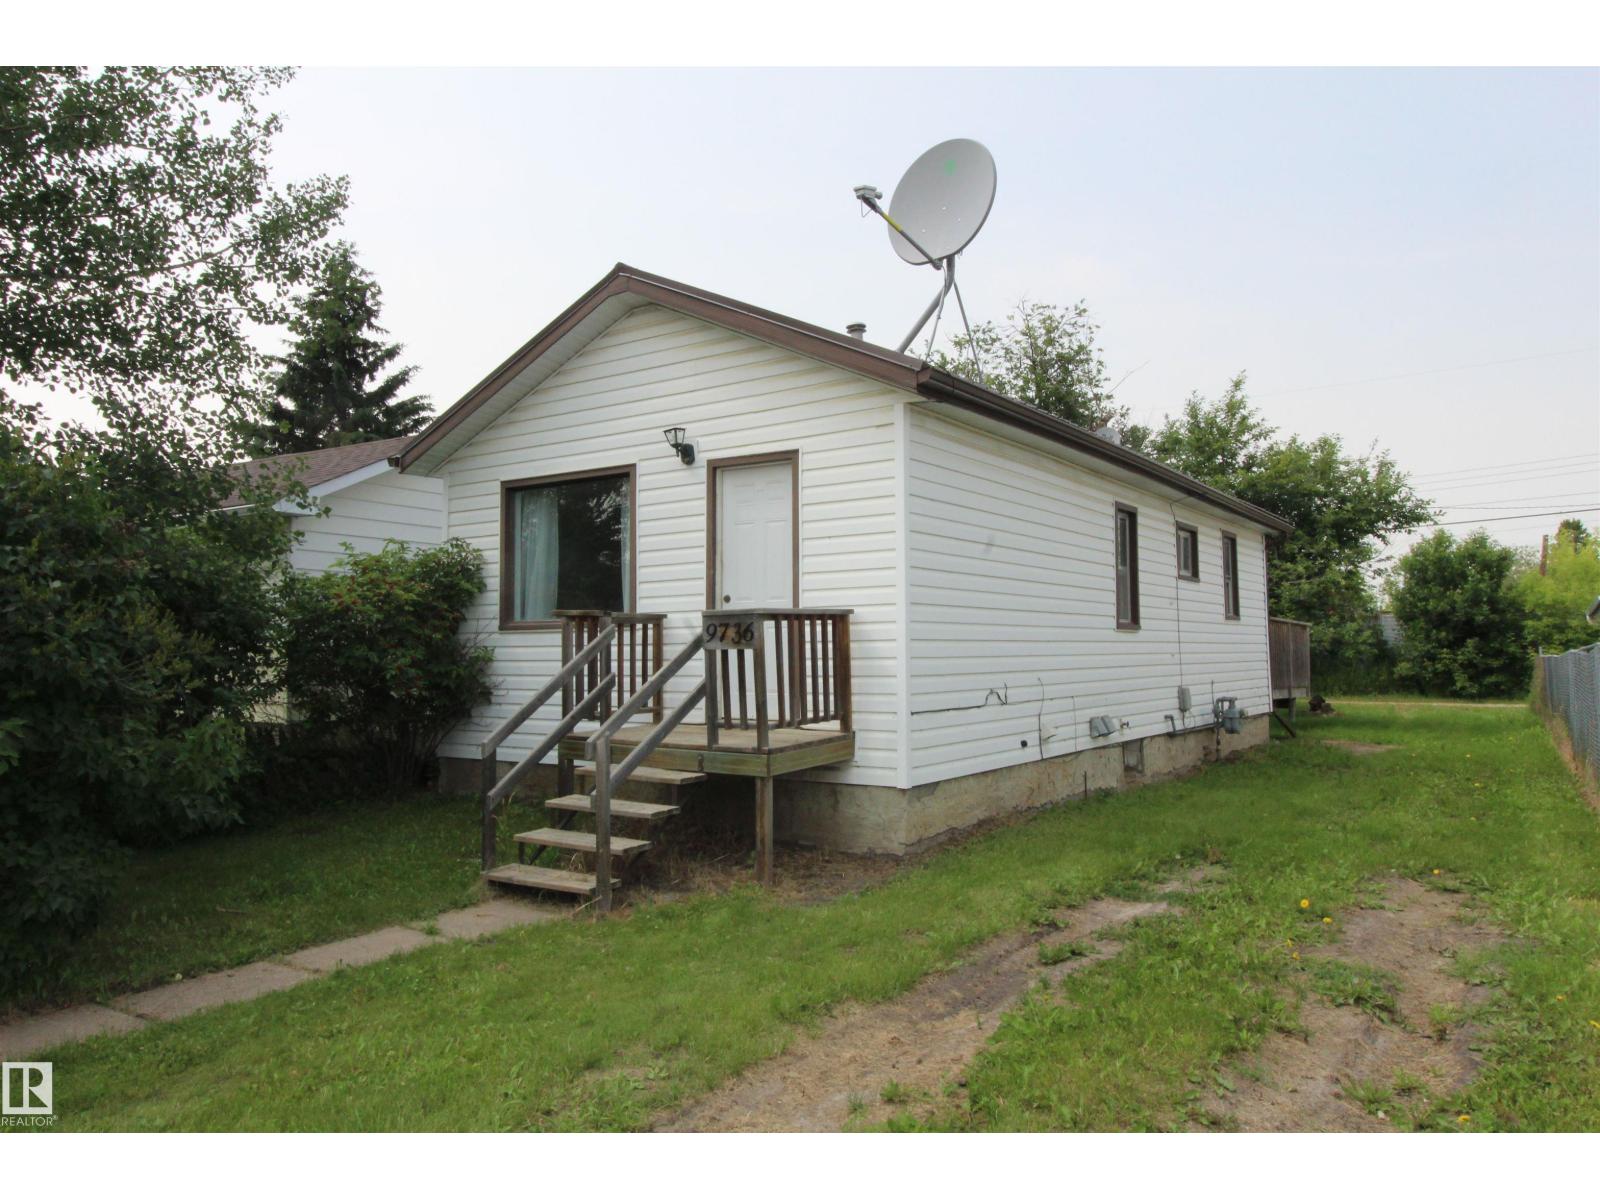
Why rent when you can own!! Welcome to this charming & affordable 2-bedroom home, offering 576 sq. ft. of comfortable living space that's perfect for first-time buyers, downsizers, or investors (house was being rented for $1250 plus utilities, which is an 11.8% cap rate at list price). Inside, you'll find a spacious living room with plenty of room to relax, a bright & functional eat-in kitchen, 2 cozy bedrooms, and a full 4-piece bathroom. This home has seen several important exterior upgrades, including durable vinyl siding and a newer metal roof, providing peace of mind & low-maintenance living. The partial basement houses the washer and dryer while offering additional storage space. Step outside to enjoy the inviting rear deck—an ideal spot for morning coffee, summer barbecues, or simply unwinding. The property also features both front and rear drive access, making parking convenient and accessible. A storage shed provides extra room for tools, lawn equipment & seasonal items. (id:42336)
#1 1820 56 St NW
Edmonton, Alberta
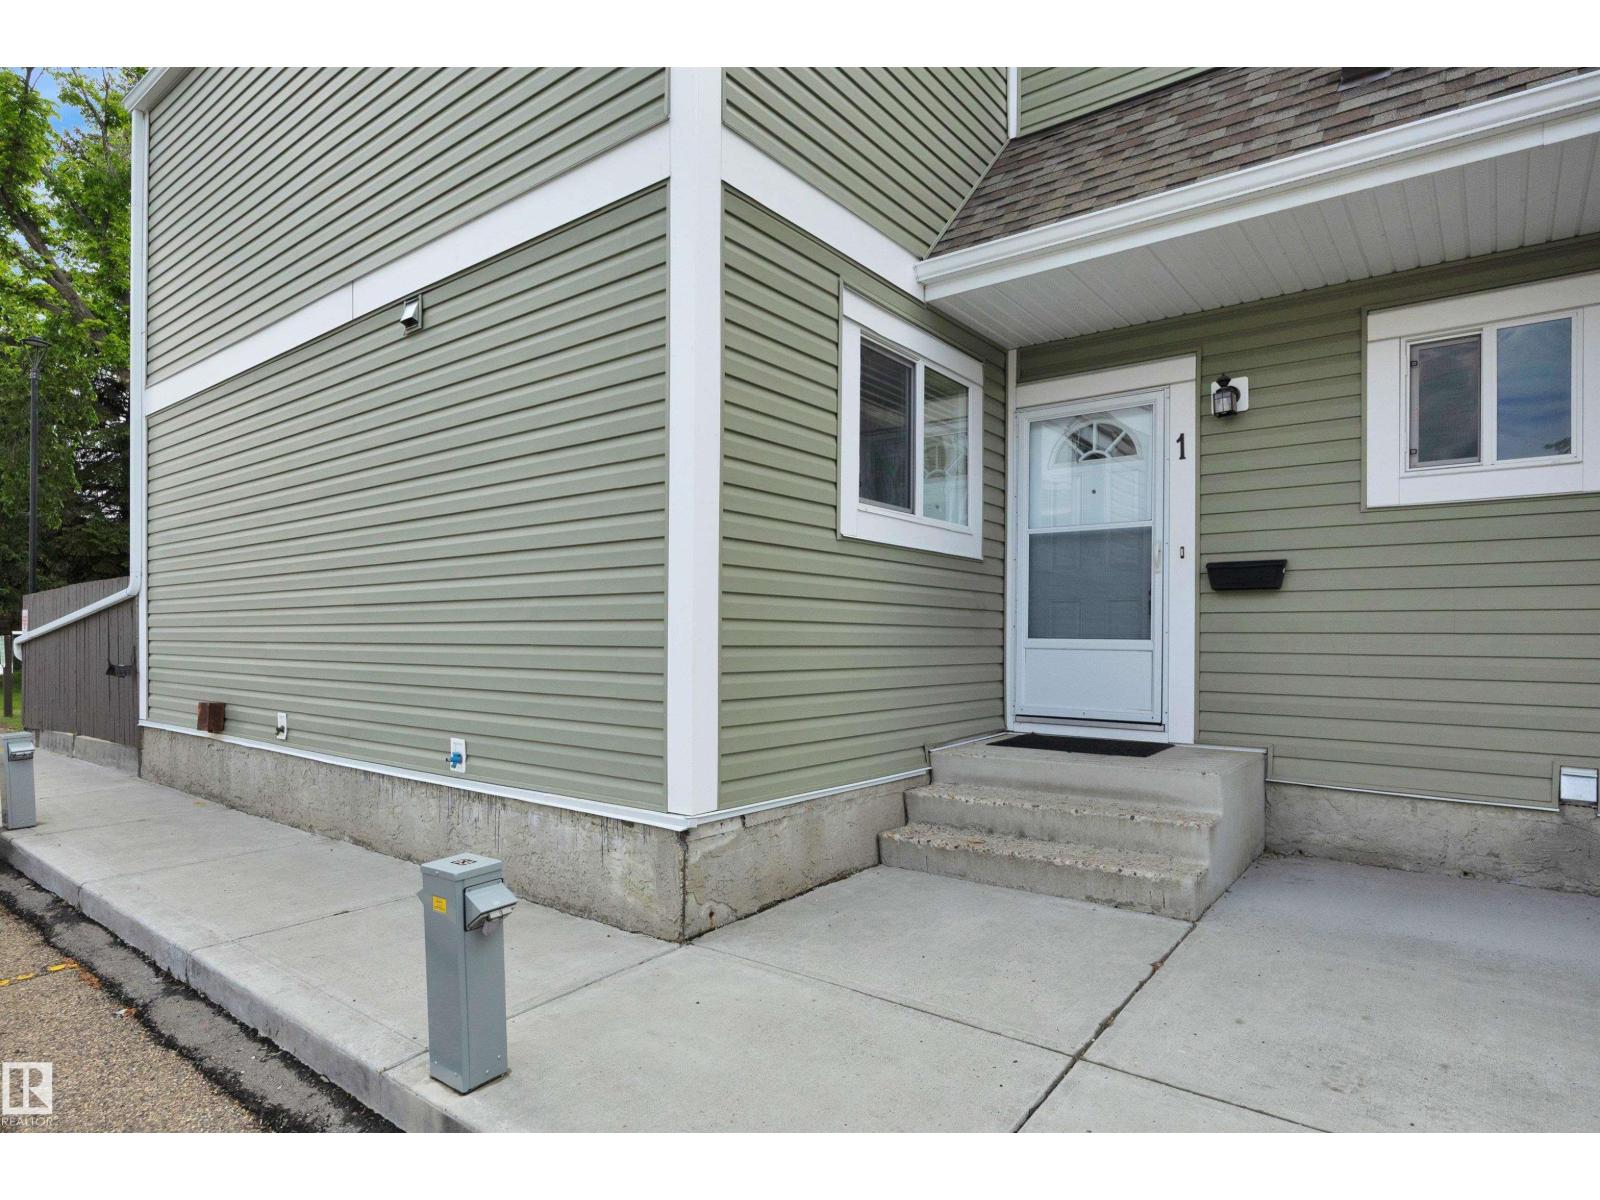
Backing directly onto green space with lots of trees, this beautifully updated townhouse offers over 1,400 sq. ft. of living space (incl bsmt) and a great location near schools, playgrounds, skating rink, nearby trails, shopping, and quick access to the Henday. The bright main floor features NEW LVP flooring, fresh paint, updated lighting, main-floor laundry/storage, with the dining area overlooking the large concrete patio. Upstairs we have 3 spacious bedrooms, including the primary bedroom with it's own balcony, plus an updated bathroom. The finished basement adds extra living space for a rec room. Major exterior upgrades including siding, windows, roof, and doors. Complete with 2 parking stalls and plenty of visitor parking. 2026 upgrades include new vinyl plank flooring on the main floor, paint, baseboards, lighting, quartz countertop (kitchen), updated bathrooms, dishwasher etc, (id:42336)
235 157 Av NE
Edmonton, Alberta
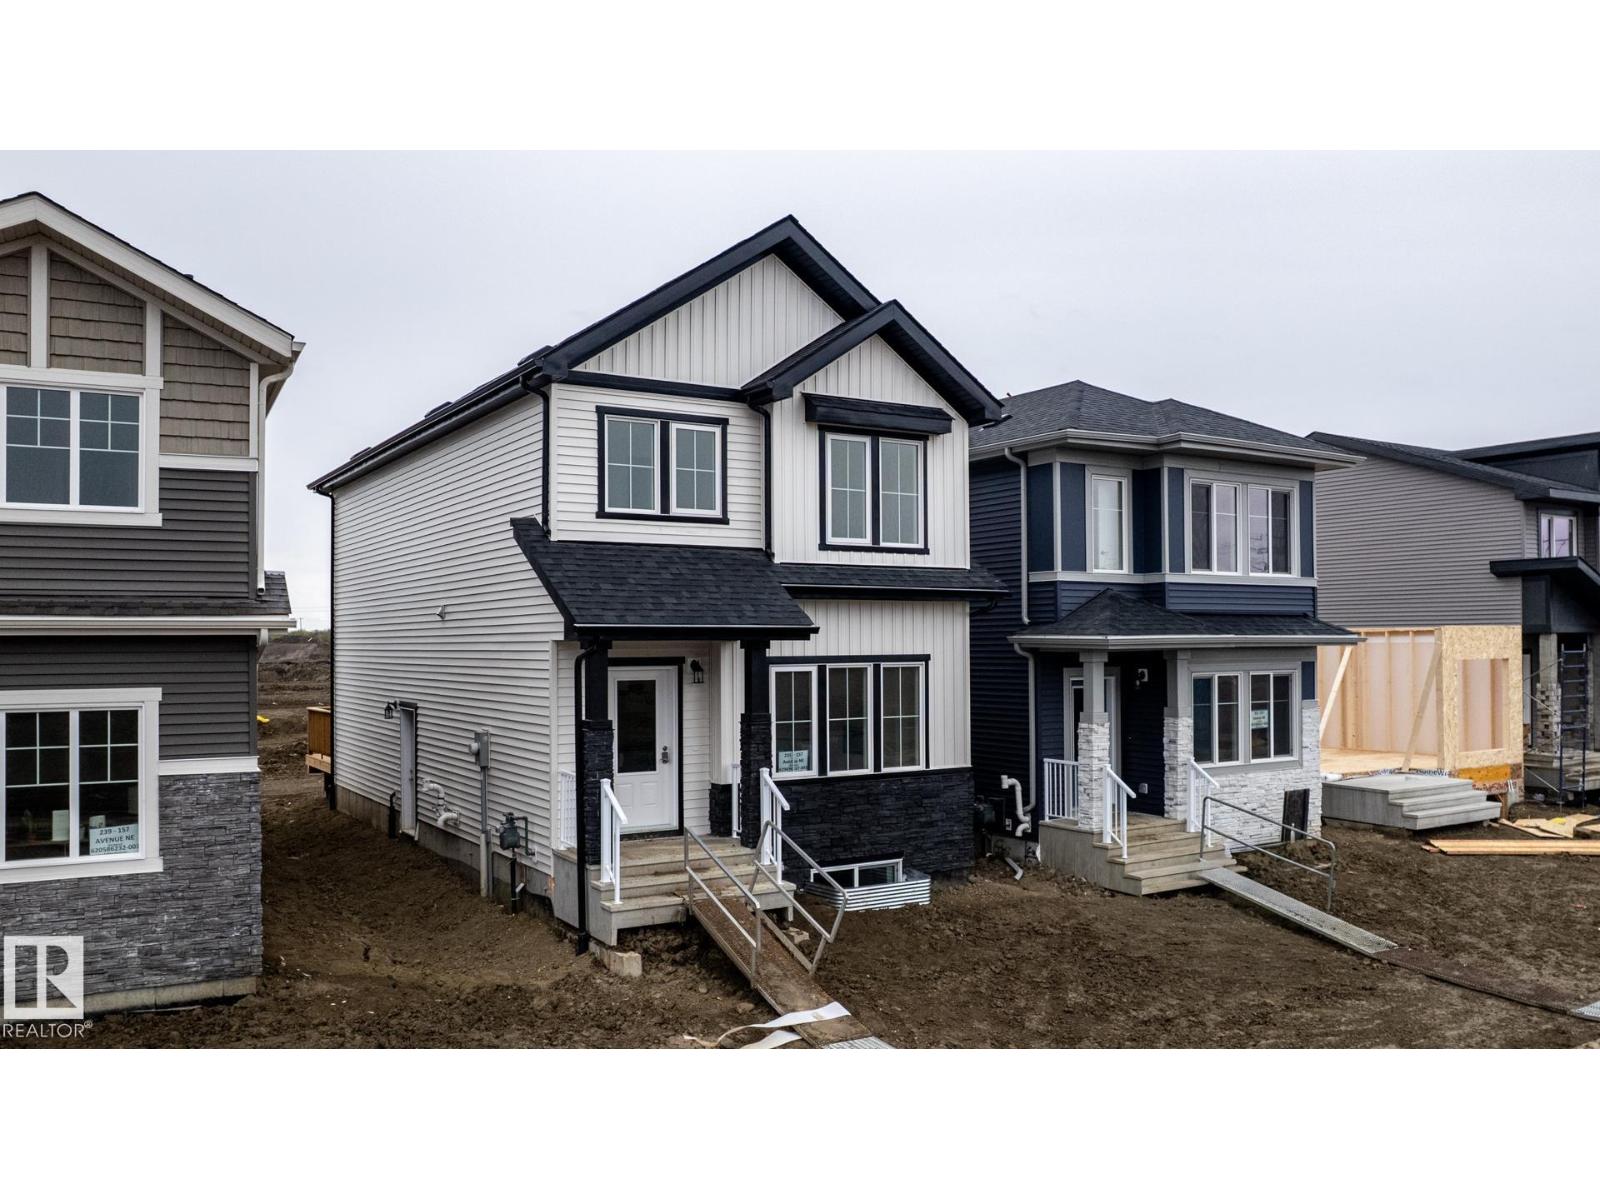
MOVE-IN-READY! Discover life in Quarry Vista, a vibrant and growing community celebrated for its family-friendly atmosphere, nearby schools, parks, and everyday conveniences. Ideal for modern living and outdoor enthusiasts alike, this exquisite ‘Deacon-Z’ single-family home blends comfort and contemporary style. Spanning approximately 1660 SQFT, the thoughtfully planned layout offers open-concept living with abundant natural light, flowing French-imported laminate flooring and an open-concept flow where the kitchen, dining, and living areas connect seamlessly. Upstairs, a cozy bonus room and 3 spacious bedrooms provide personal retreats for the whole family, while the primary suite features a relaxing ensuite bathroom. PLUS A SEPARATE SIDE ENTRANCE & RECEIVE A $5,000 BRICK CREDIT TOWARD APPLIANCES! (id:42336)
10343 172 Av NW
Edmonton, Alberta
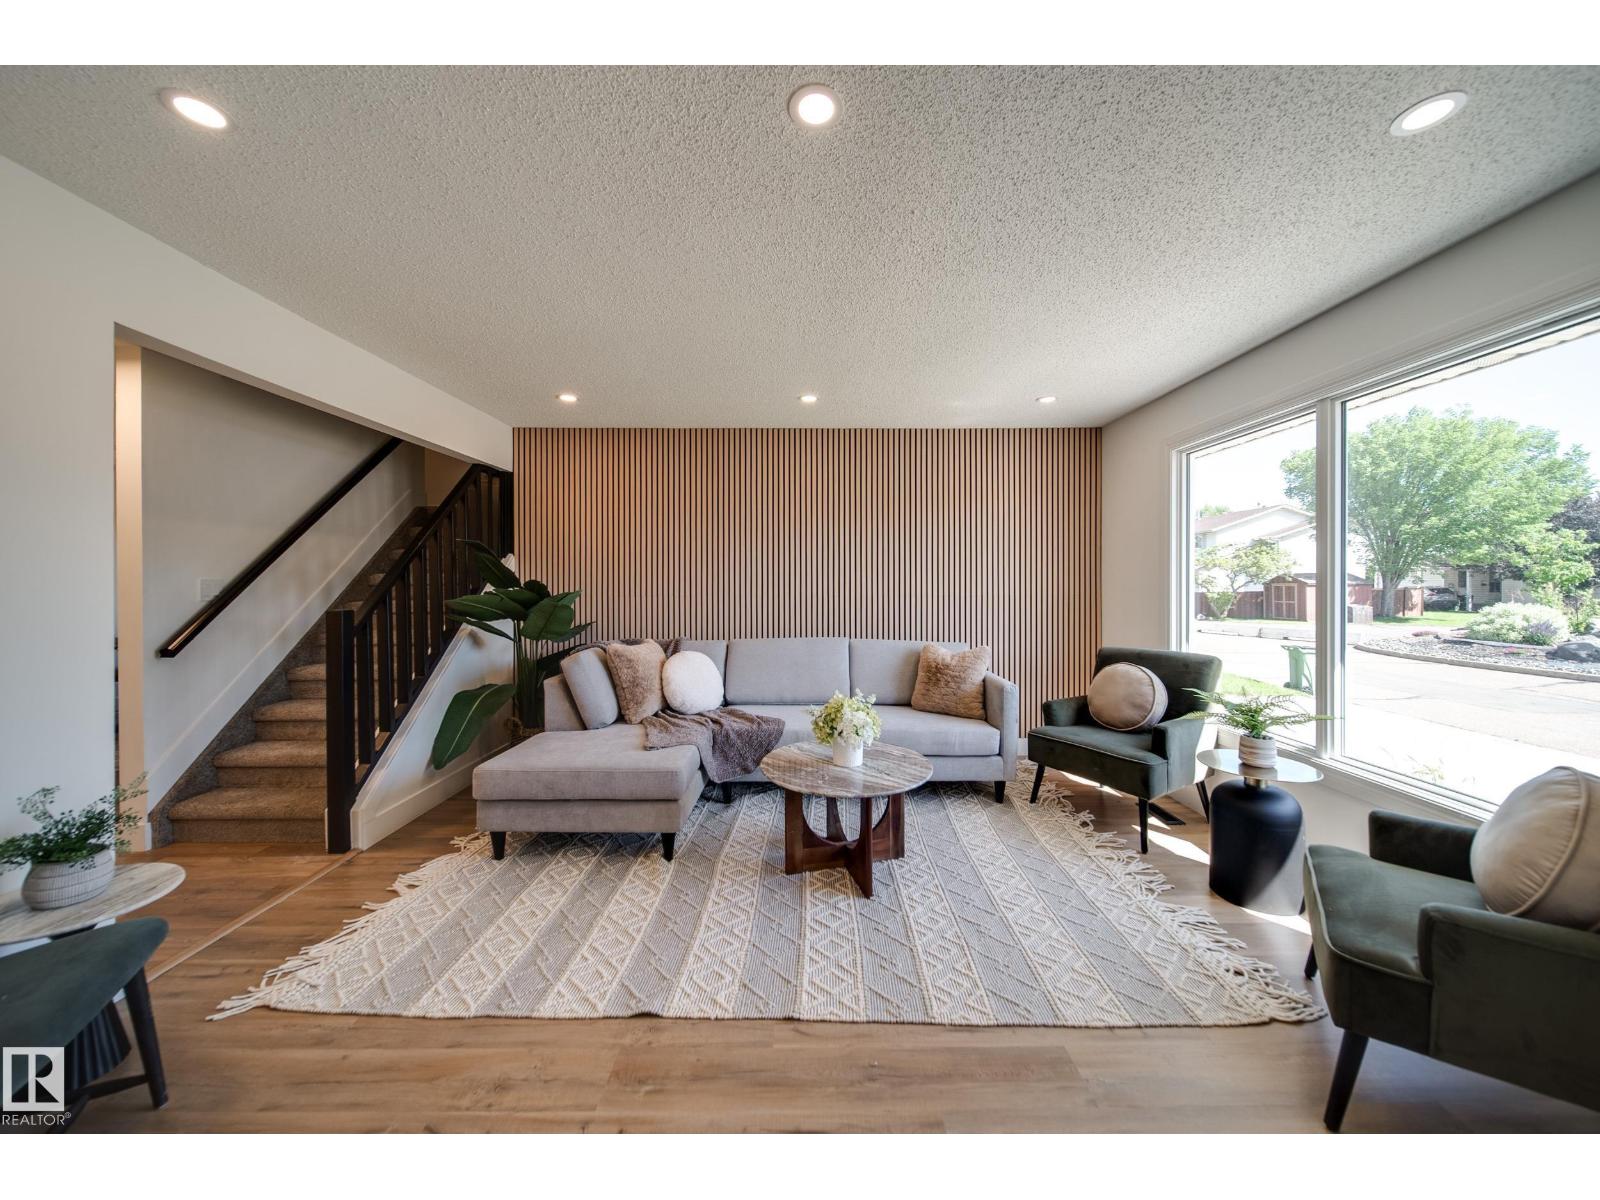
Welcome to this beautifully RENOVATED 4-bedroom, 3-bathroom townhouse offering stylish finishes, a FULLY FINISHED BASEMENT, and an unbeatable location! The main floor features a bright, spacious living room with a stunning wood feature wall and large picture window, a convenient 2-piece bath, and a show stopping kitchen with QUARTZ countertops, ceiling height backsplash, shaker cabinetry, open shelving, and BRAND NEW APPLIANCES. Upstairs you’ll find three generous bedrooms, including a large primary, plus a FULLY RENOVATED BATHROOM. The SEPARATE SIDE ENTRANCE leads to the fully finished basement with a bedroom, FULL BATHROOM, and living area that is perfect for guests or added flexibility. Complete with a driveway and plenty of visitor parking. FEATURES: new flooring, lighting, doors, trim, paint, feature walls and cabinetry throughout. Located in a well managed, family friendly complex close to shopping, Anthony Henday, CFB Edmonton, the new Catholic high school, and the future Islamic school. (id:42336)
5416 51 Av
Andrew, Alberta
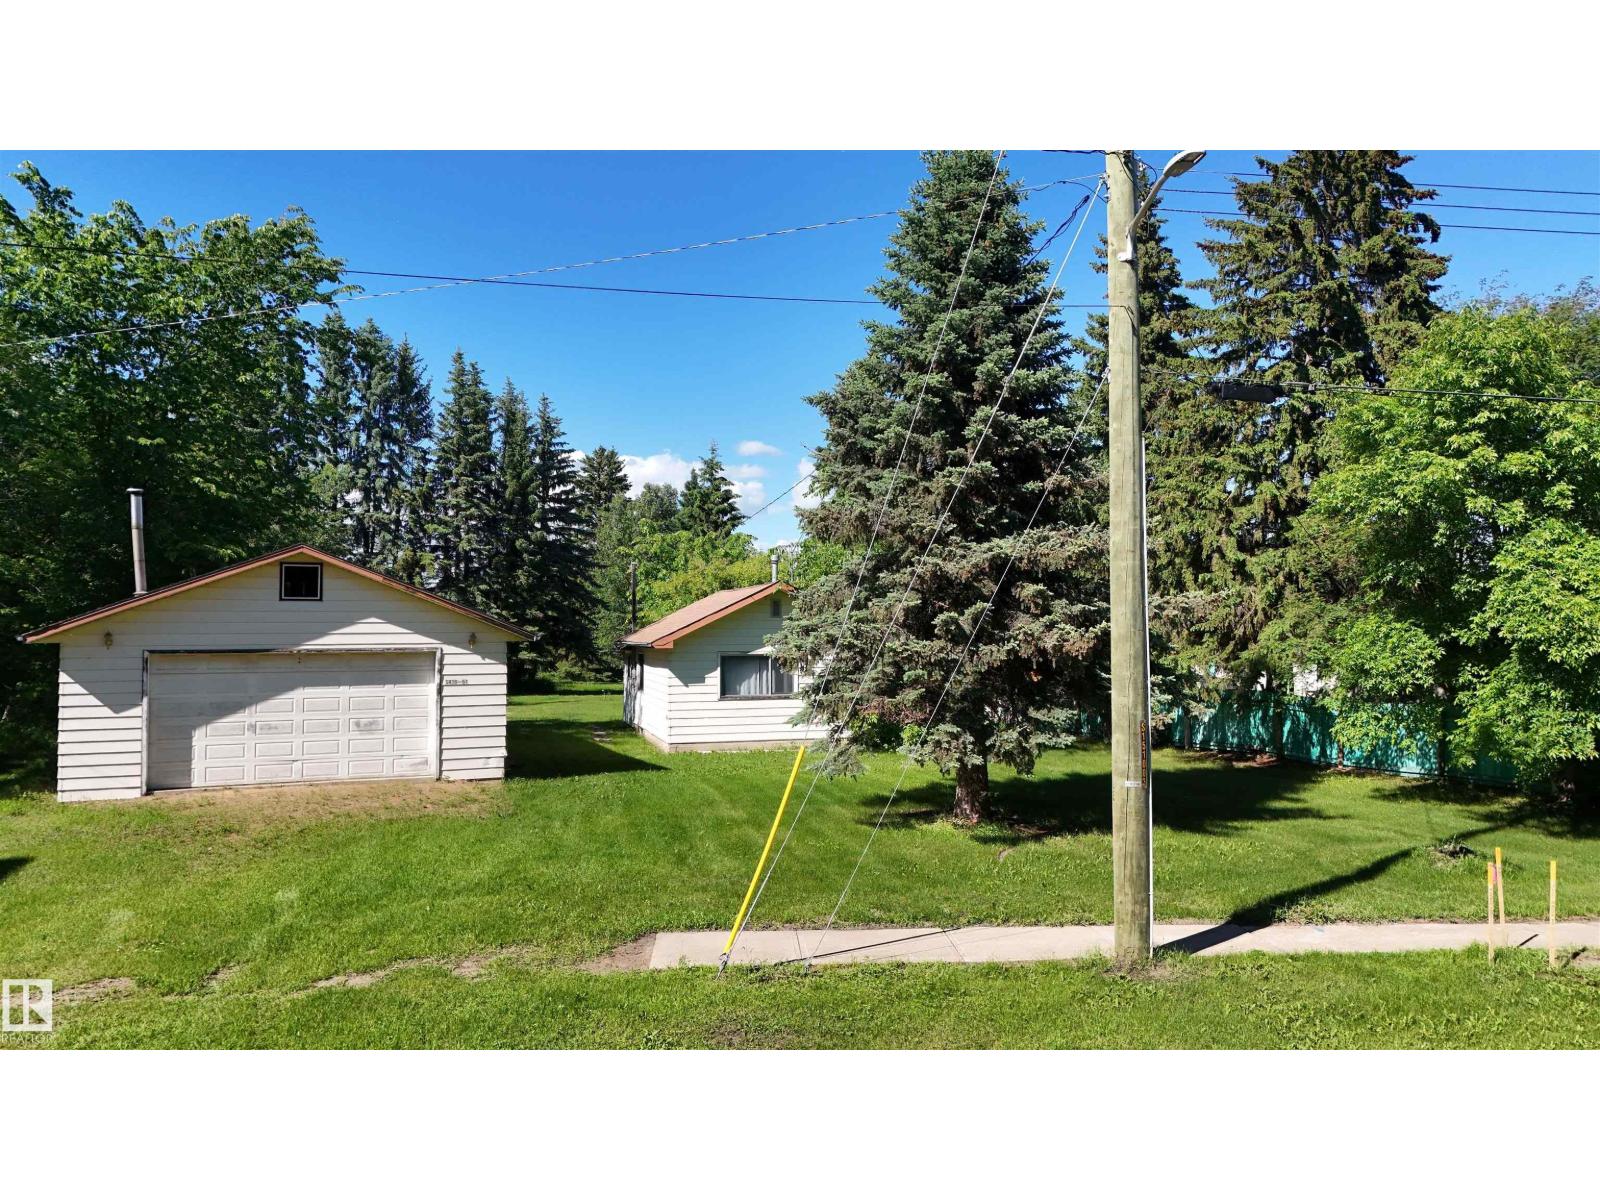
Rare opportunity to own 1.5 acres within the Village of Andrew! Nestled on the edge of town, this unique property offers the peaceful feel of an acreage while enjoying the convenience of full municipal services. Surrounded by towering mature trees and abundant birdlife, you'll love the privacy, serenity, and natural beauty this property provides. The property features a 1-bedroom, 1-bathroom home being sold as is, where is, offering potential for renovation, redevelopment, or a weekend retreat. A standout feature is the oversized detached double garage built in 1988, fully insulated with a concrete floor, providing excellent space for vehicles, storage, hobbies, or a workshop. Whether you're looking for a peaceful place to call home, an investment opportunity, or a spacious lot to make your own, this property offers endless possibilities in a quiet, welcoming community. Enjoy country-style living with the convenience of town amenities just steps away. (id:42336)
#27 13825 155 Av NW
Edmonton, Alberta
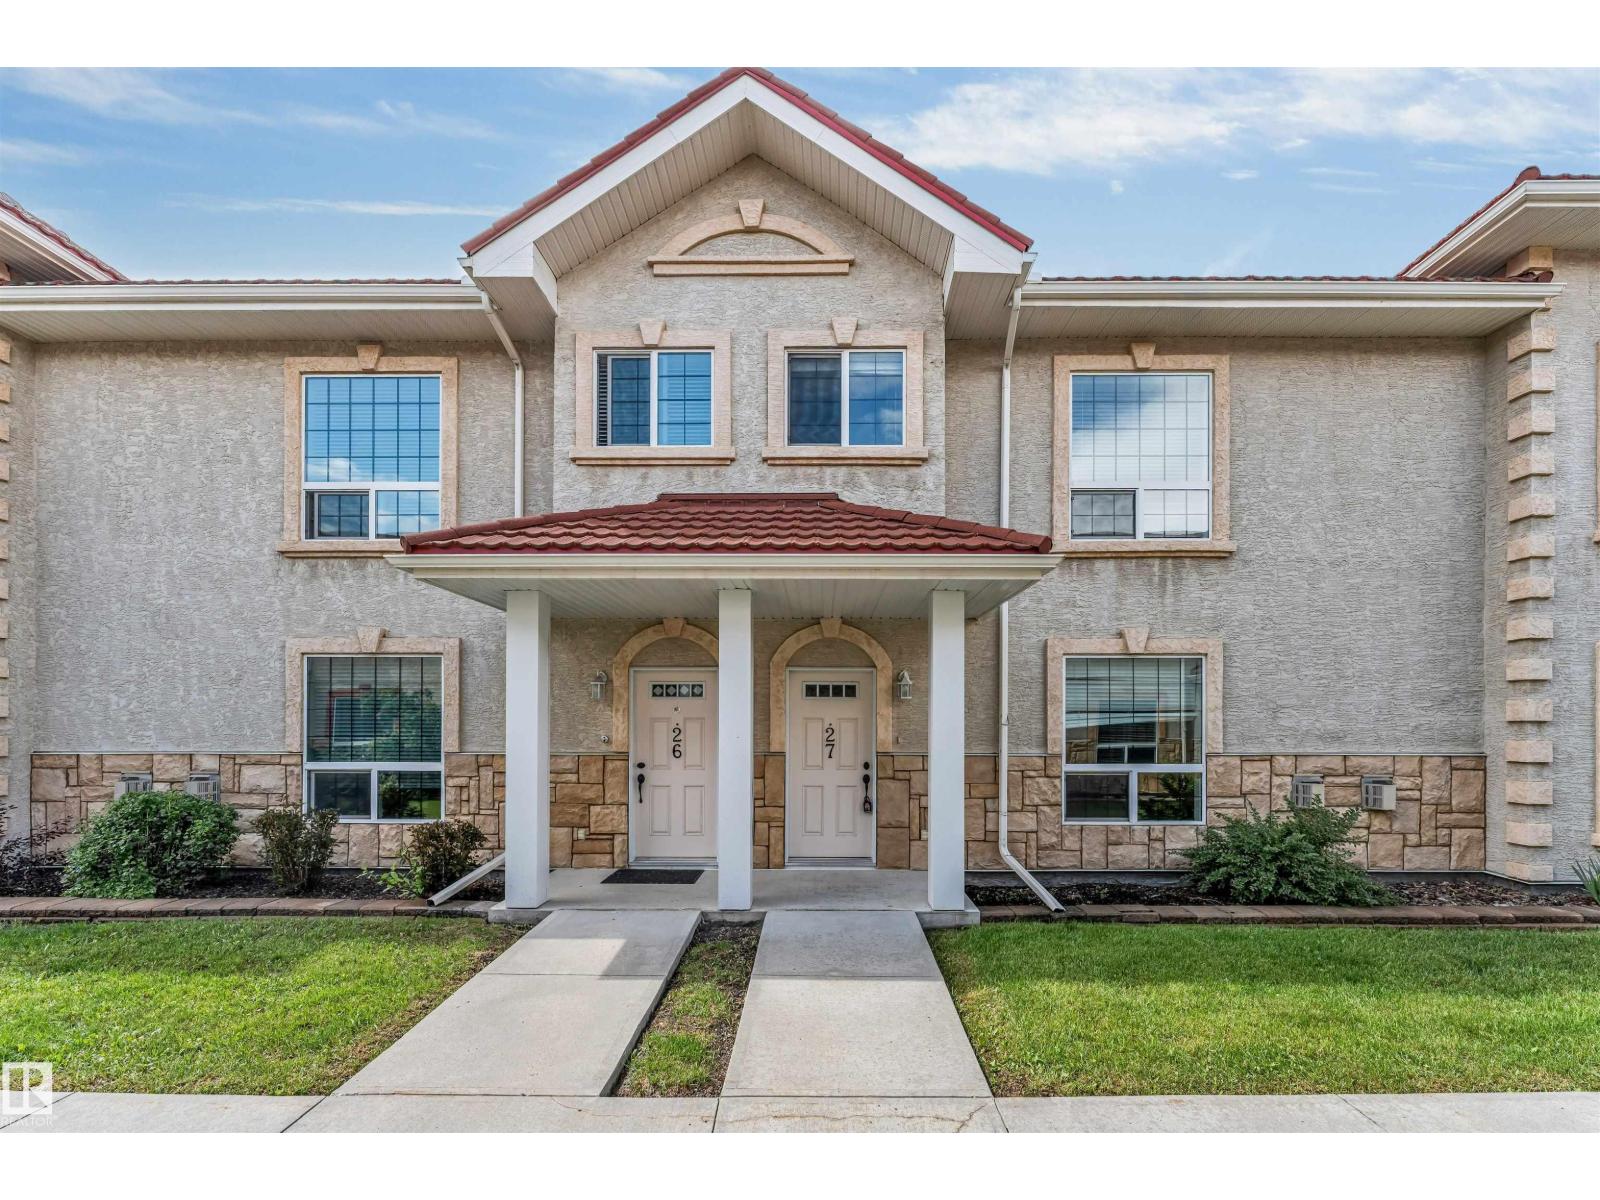
Lovely town house in Tuscan Village at Carlton. This home offers 3 bedrooms above ground, 2.5 baths and a Developed basement with a massive den and underground parking access to 2 stalls. This home has attractive vinyl plank flooring, new paint and ready for a new family. The condo fees Includes HEAT & WATER and very lucrative for a young family looking to buy their first home. Kitchen offers espresso cabinets with black appliances. Carpets are also professionally steam cleaned as well. Great property to view and Own! (id:42336)
2727 Miles Pl SW
Edmonton, Alberta
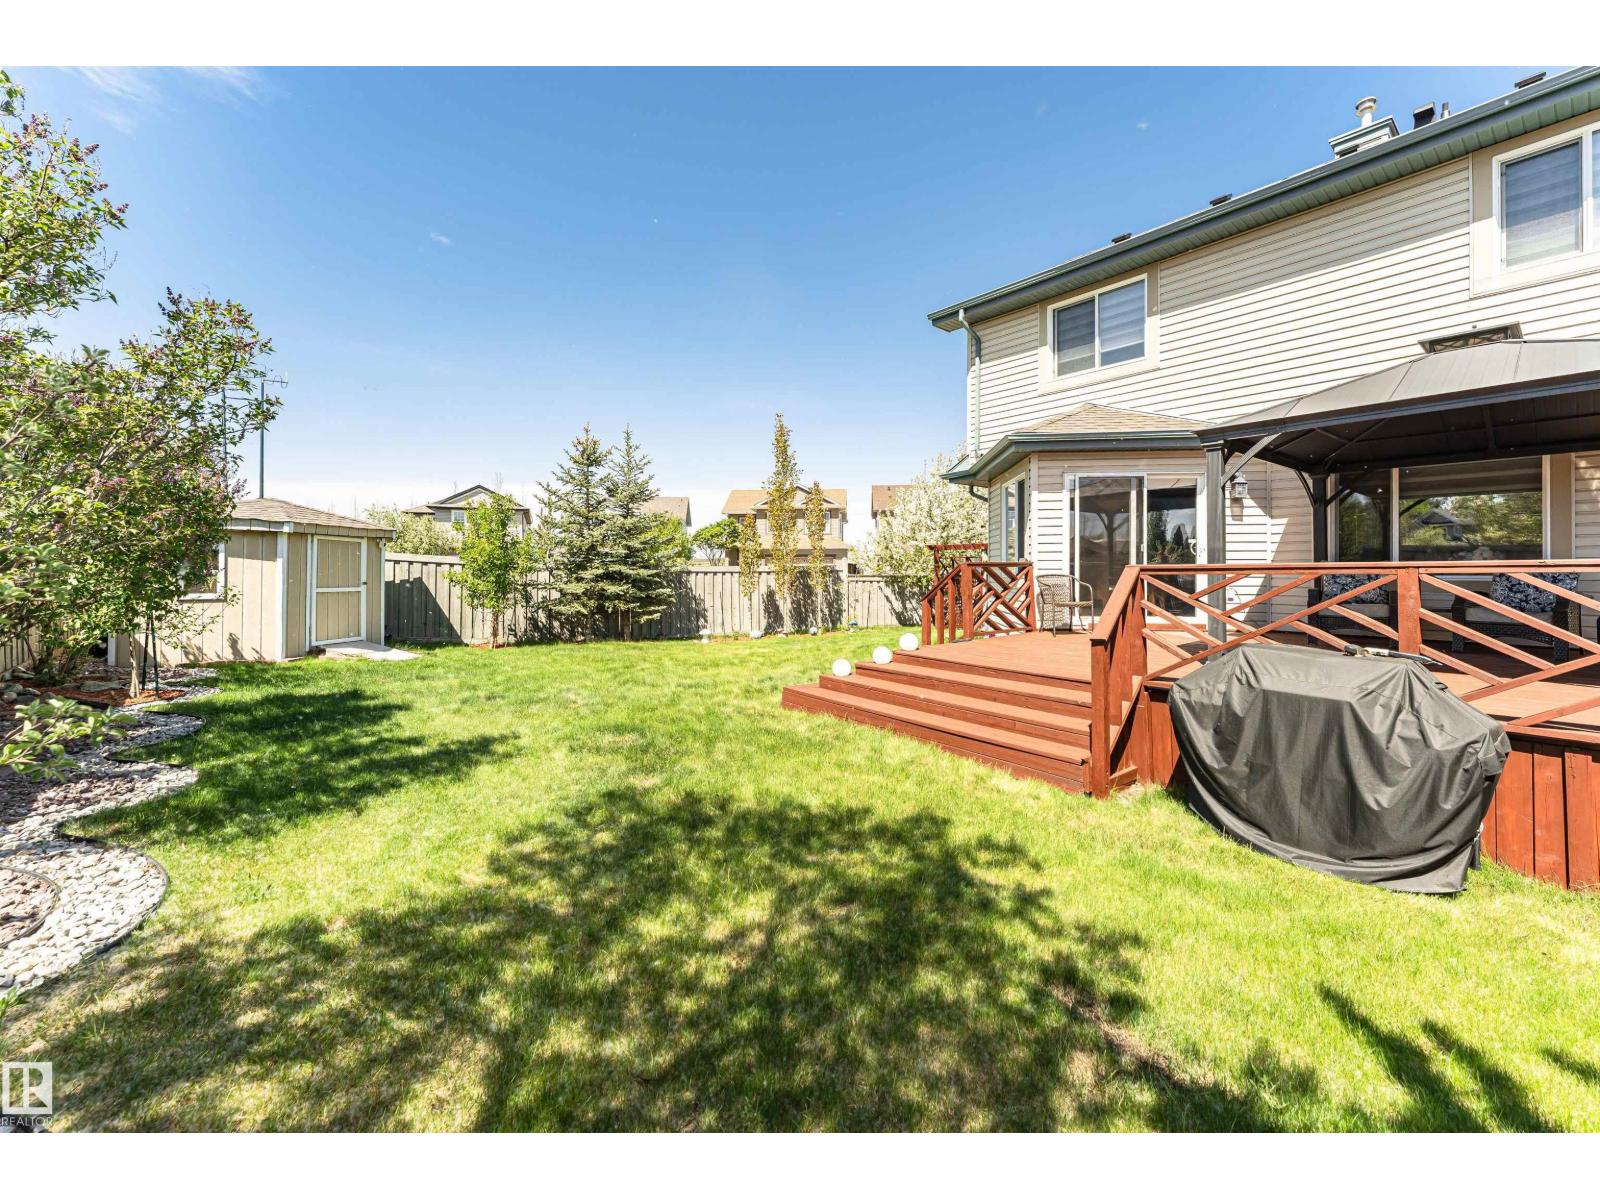
Originally owned and well-loved, this south-facing corner pie lot two-storey is ready for its next family. With extra parking for the minivan (and the in-laws), mature fruit trees for the kids to raid all summer, and unbeatable access to shopping, transit, and schools, the boxes are checked. Step inside to a spacious foyer that flows into a bright open-concept kitchen, living, and dining area, decorator approved with modern colours and zero builder beige. Main floor laundry means no hauling baskets up and down stairs, a small victory every parent deserves. Upgrades include appliances, shingles, furnace, AC, and more, so you can move in and actually relax. Upstairs holds three generous bedrooms, including a primary suite with ensuite and walk-in closet for a little grown-up sanctuary. The finished basement adds a family room/bedroom and a one-piece bath (sink), with rough-in for a toilet/shower whenever the time comes. Out back, a fenced yard with a large deck, gazebo, fruit trees, and landscaping awaits. (id:42336)