

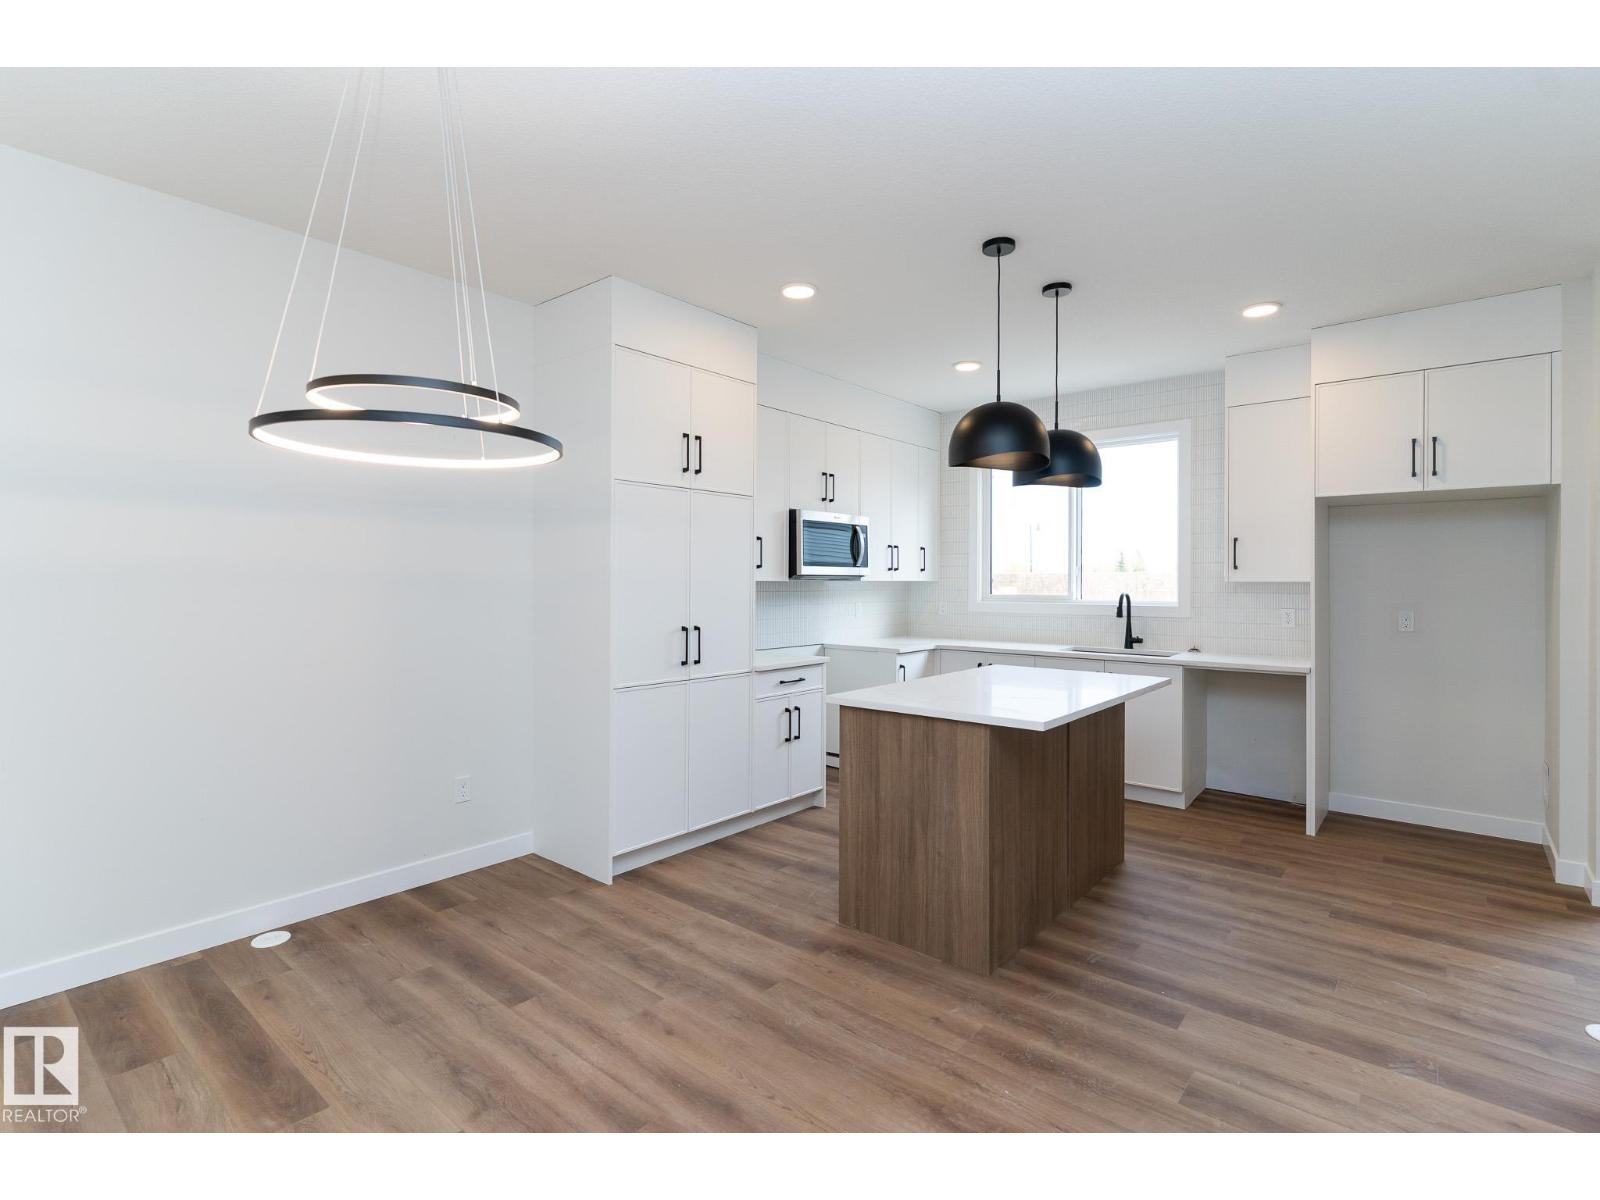
3319 Roy Brown Wy NW
Edmonton, Alberta
Experience modern living in this beautifully crafted half duplex by Landmark Homes, located in the highly desirable Village at Griesbach. This home is packed with premium features designed to elevate comfort, efficiency, and everyday convenience. Enjoy a healthier indoor environment with a 3 Stage Medical-Grade Air Purification System and a Hi-Velocity Heating System that delivers efficient heating, cooling, filtration, and ventilation. A Tankless Hot Water Heater ensures continuous hot water and lower utility bills. Ideal for growing families or savvy investors, this home includes a SIDE ENTRY, 9' foundation, rough-ins and framed for a future suite potential a breeze. Outside, the detached garage, fencing, landscaping, and pressure-treated deck are all included—ready for you to enjoy from day one. Inside, relax by the electric fireplace and appreciate the thoughtful layout built for today’s lifestyle. Don’t miss this opportunity to live in one of Edmonton’s most award-winning master-planned communities. (id:42336)
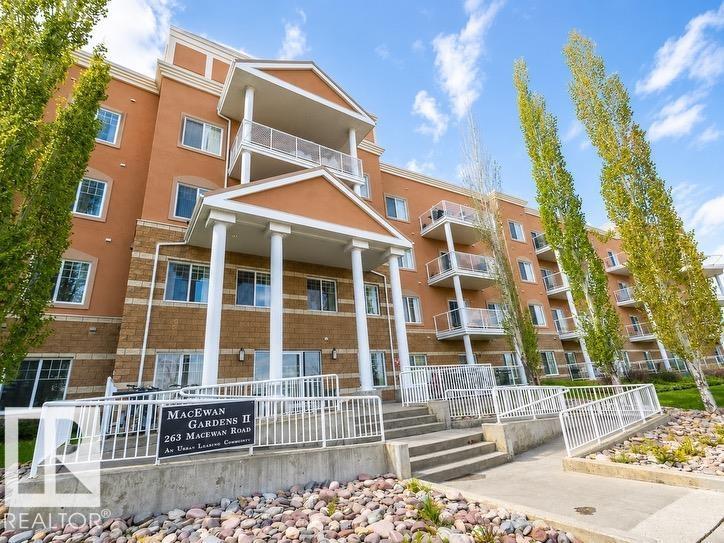
#341 263 Macewan Rd SW
Edmonton, Alberta
This well-maintained 936-square-foot third-floor corner unit offers a bright, open floor plan w/nine-foot ceilings & large windows that flood the space w/natural light. The kitchen features rich dark cabinetry, sleek black appliances, & an extended peninsula countertop that flows into a spacious dining area perfect for entertaining. Step through the living room patio doors onto a large, sunny covered wrap-around deck complete with a gas BBQ line & expansive views of the adjacent green space. The smart layout includes two spacious bedrooms, two full bathrooms, & convenient in-suite laundry w/ stacked washer & dryer. Amenities include: on-site exercise room, party room, & central courtyard. One secure underground stall is included, ALL utilities incl. in condo fees! Located directly across from a park & playground, this home offers effortless access to shopping, the Anthony Henday & the local Transit Centre. Be in the center of it all! Some photos are AI enhanced. (id:42336)
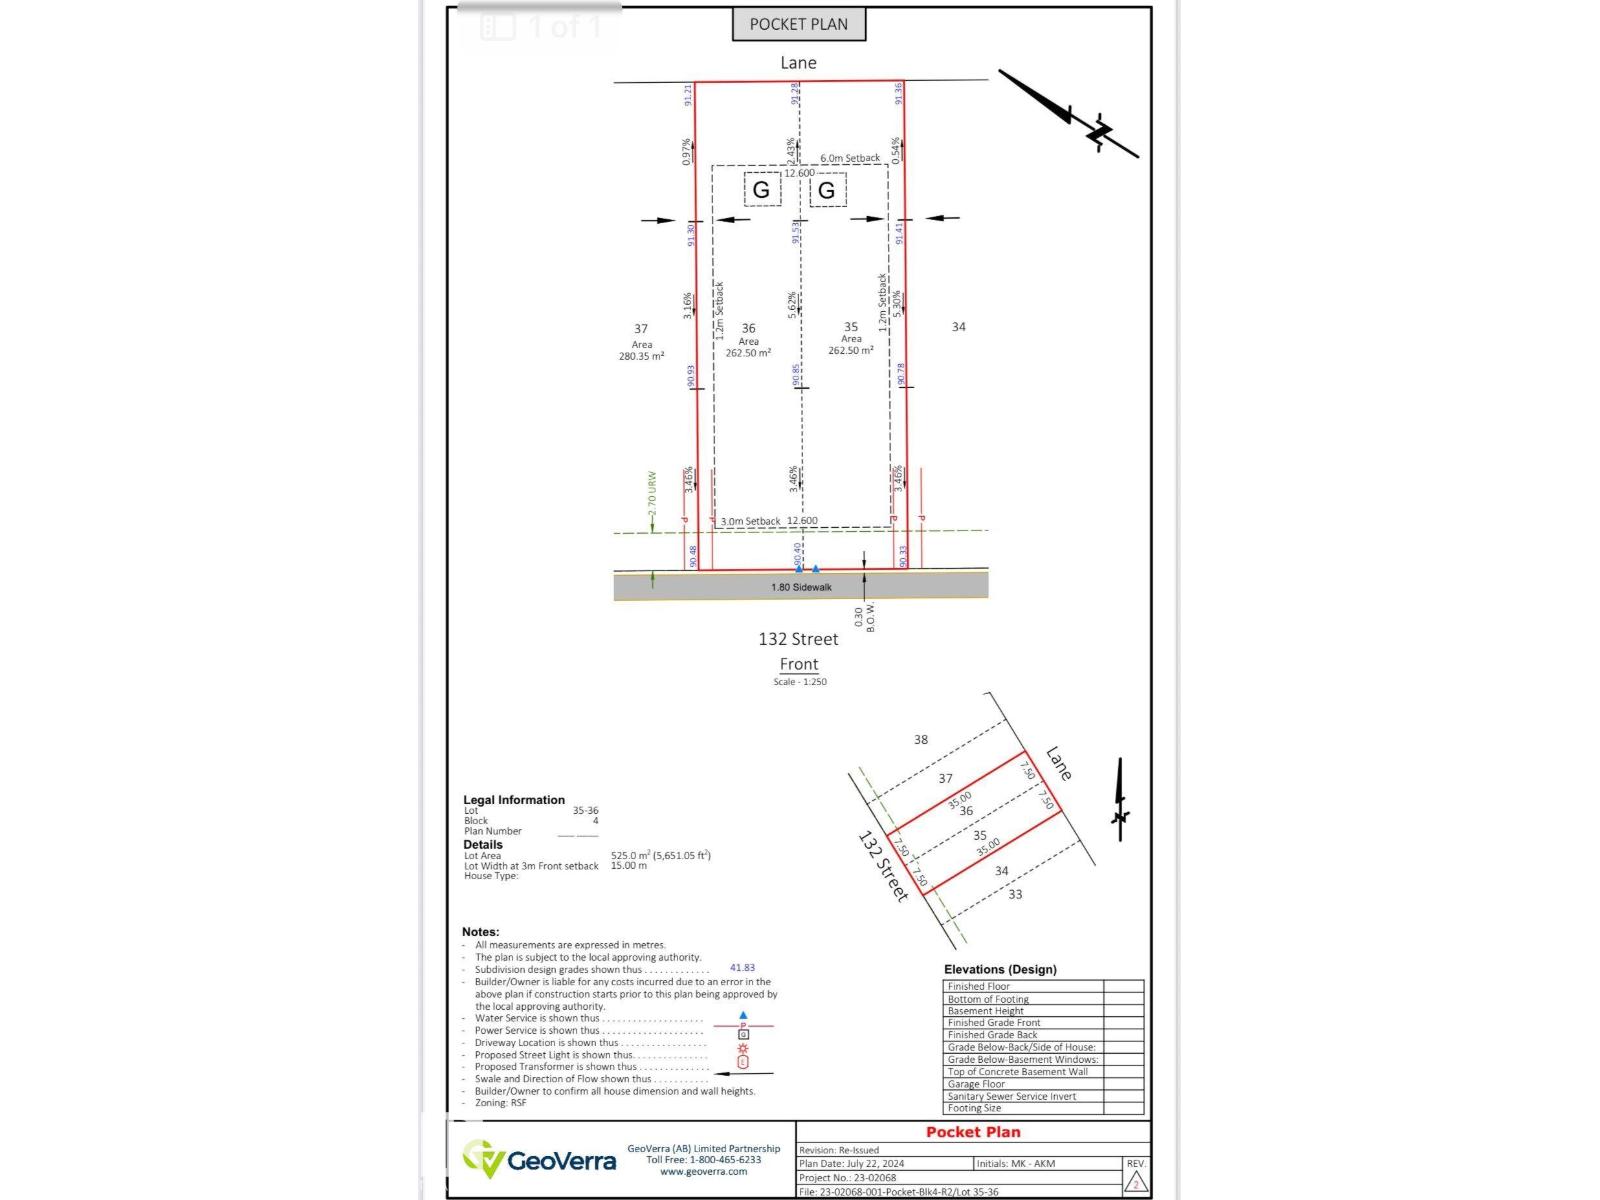
18611 & 18613 132 St NW
Edmonton, Alberta
Builders/Investors Alert! Excellent multi-unit development opportunity in the growing community of Goodridge Corner, North Edmonton. This DUPLEX vacant lot with a combined area of 525.0 m² (5,651 sq. ft.), ideal for builders looking to maximize density and long-term returns. The lot configuration supports the development of two Half DUPLEX homes, each with the potential for legal basement suites and garage suites, creating a strong opportunity for multi-stream rental income and CMHC MLI Select–eligible project. Rear lane access allows for efficient site planning and detached garages with secondary suites above. Situated in a rapidly developing neighborhood with strategically located with access to the Anthony Henday and adjacent to the City of St. Albert., future commercial amenities, schools, and transit. A prime opportunity for builders and investors seeking to capitalize on Edmonton’s demand for well-planned, multi-unit residential housing in a new community. (id:42336)
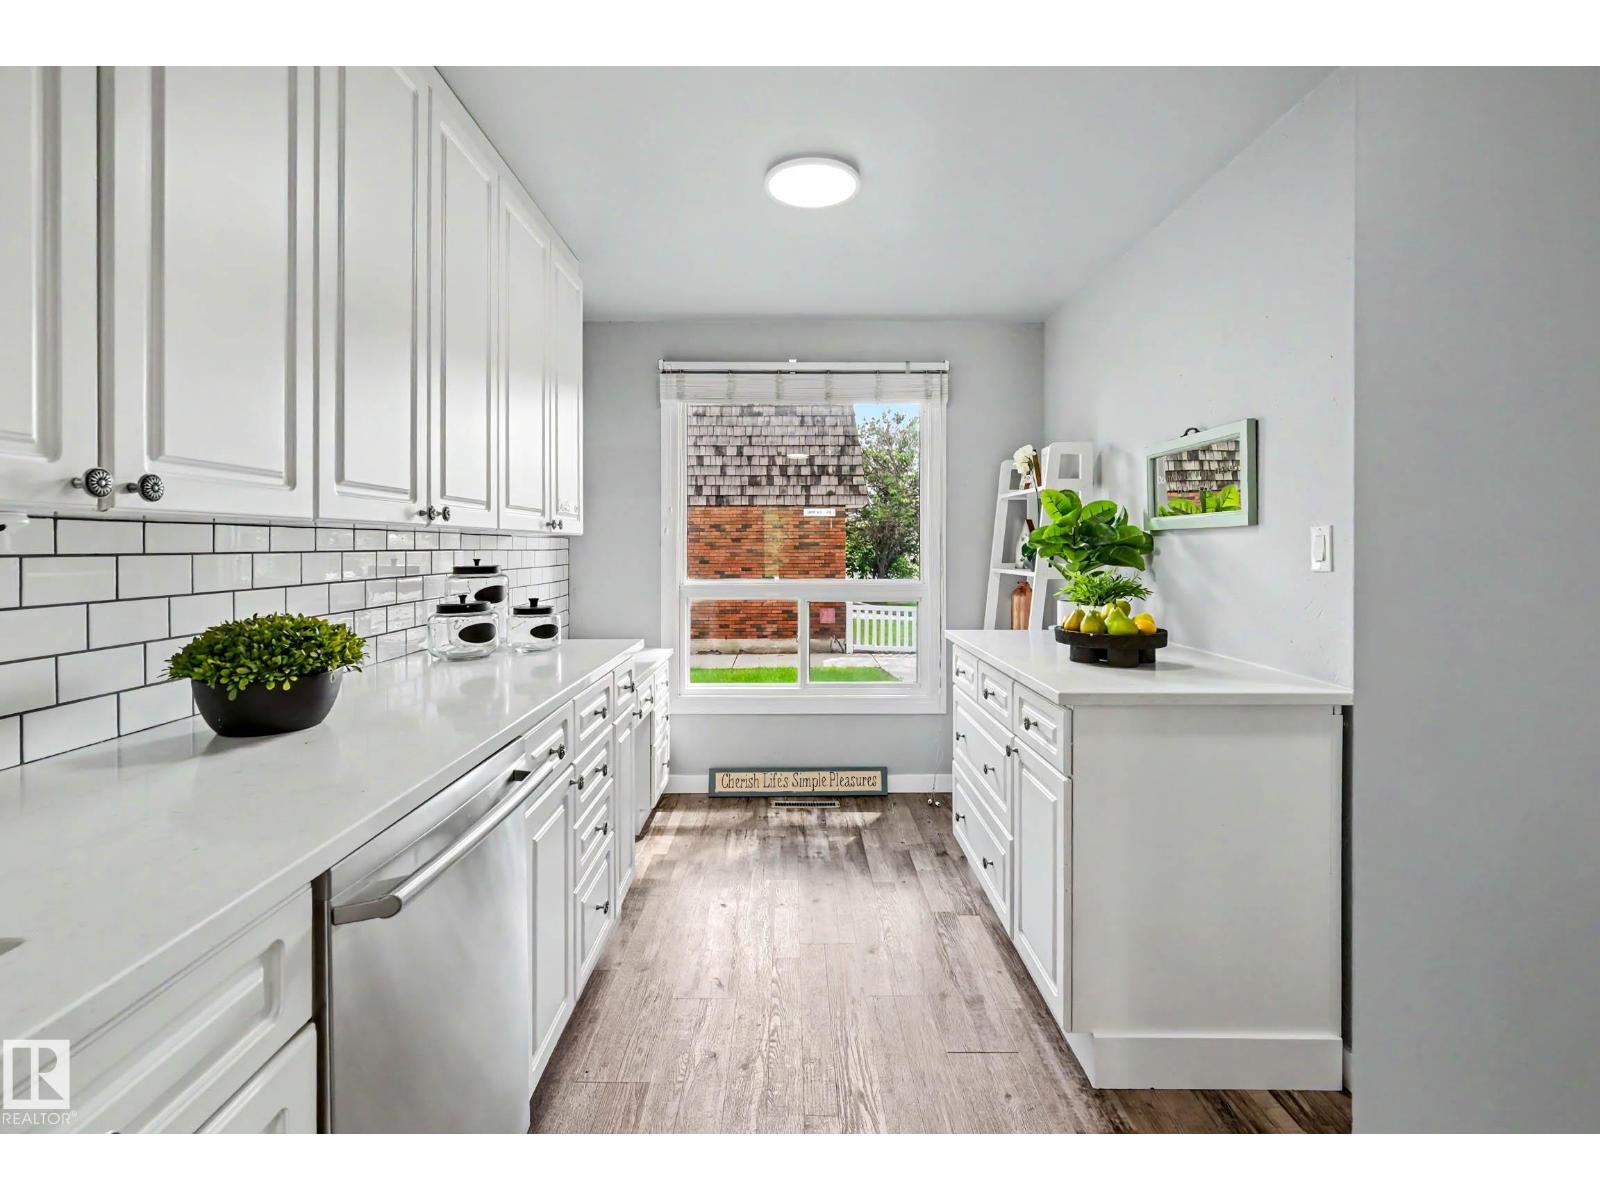
7 Great Oa
Sherwood Park, Alberta
Centrally located in Broadmoor Estates, Sherwood Park, this beautifully upgraded 3-bed, 1.5-bath, 2-storey townhouse backs onto a golf course. The main floor features fresh paint, modern lighting, laminate floors, and a bright living and separate dining area. The completely redone kitchen boasts quartz countertops, subway tile backsplash, custom ceiling-height cabinets, a rollout spice rack, a pantry, newer SS appliances, and an undermount sink. A fully updated 2pc powder room completes this level. Upstairs holds 3 bedrooms and a fully renovated 4pc bathroom with a new toilet, gorgeous shower tile, custom fixtures, and flooring. The fully developed basement adds a massive recreation room and a huge dedicated storage room. Major mechanical updates offer complete peace of mind, including upgraded electrical with a brand-new panel, a new hot water tank (2024), and a newer furnace. Enjoy a low-maintenance, fully fenced private rear patio courtyard looking directly onto the greens. (id:42336)
244 Wolf Willow Rd NW
Edmonton, Alberta
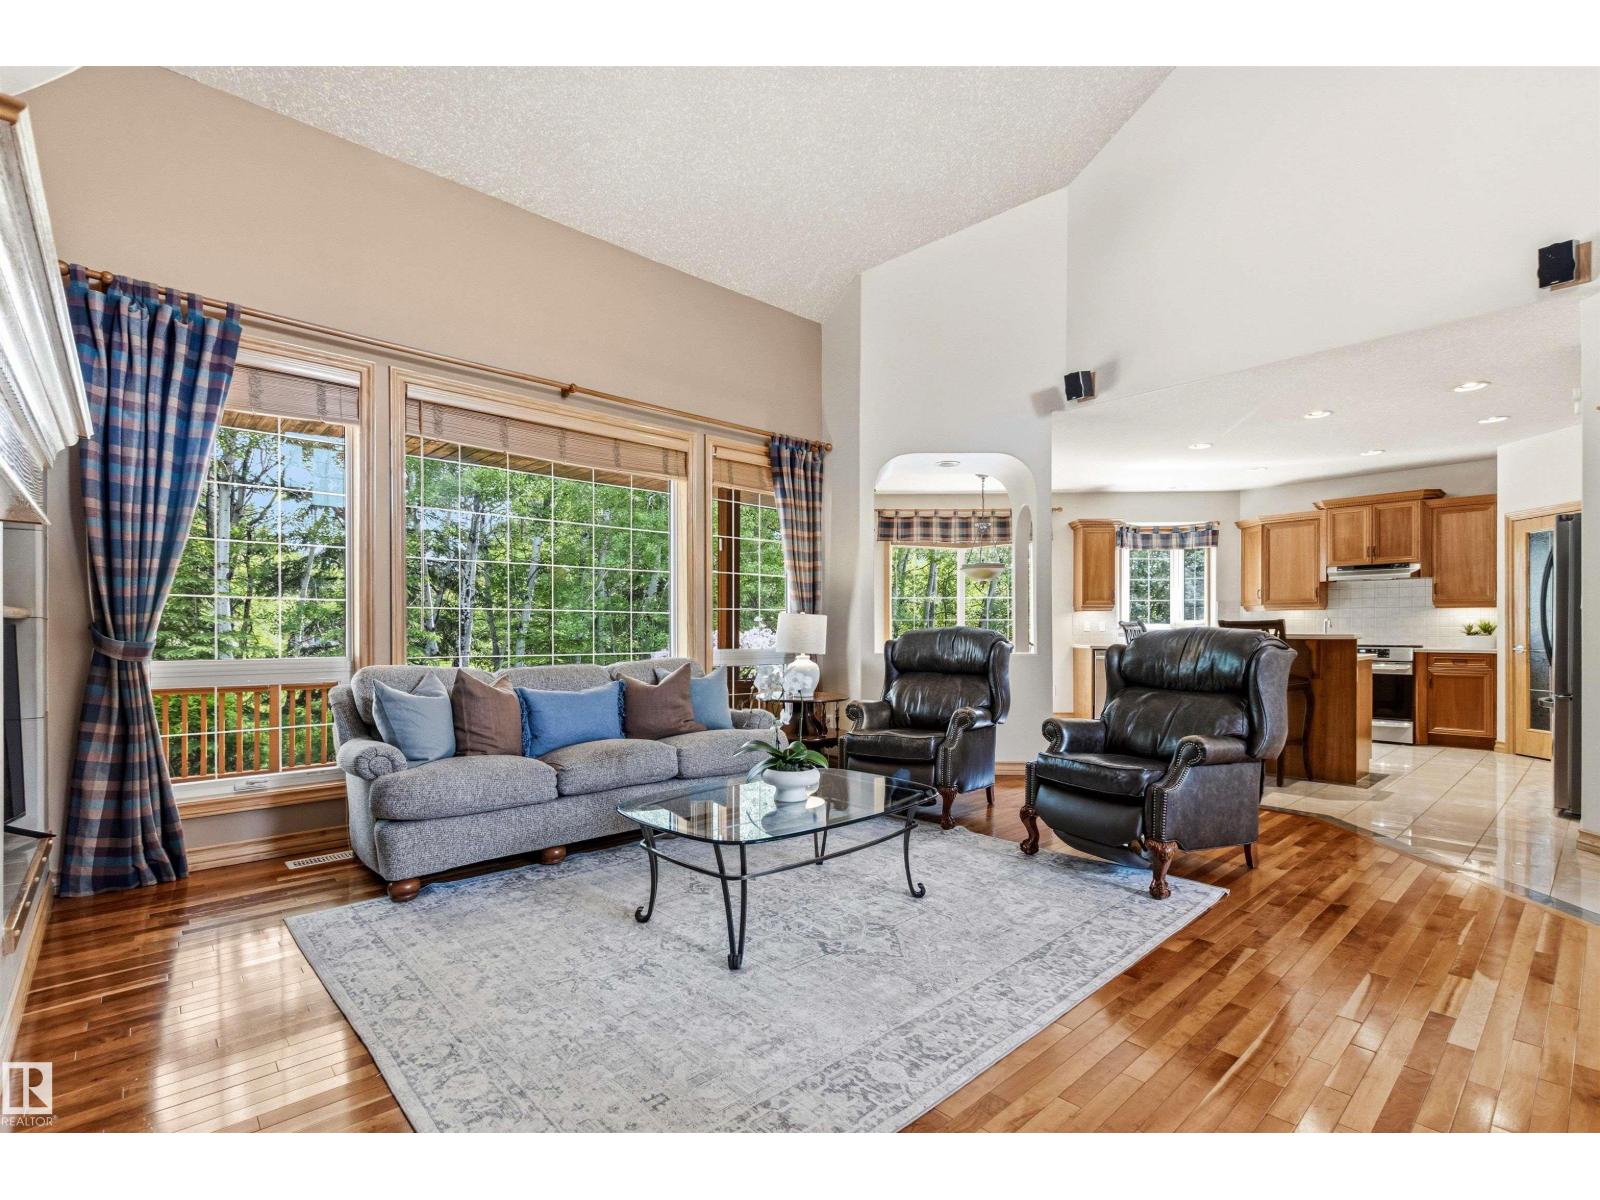
LOW MAINTENANCE | TRIPLE GARAGE. Located in Wolf Willow, backing mature trees on a lot zoned River Valley (A), steps to the river valley, & walking distance to Westridge Country Club, & Synagogue. This custom-built bungalow has over 4,753 sq. ft. of finished living space, exceptional craftsmanship, architectural detail, privacy, & scale. The open main floor features soaring 17-ft ceilings and expansive windows that flood the space with natural light. Designed for both everyday living and entertaining, this includes a main-floor office, laundry, a full bath, and a refined primary suite with a fireplace, walk-in closet, private access to a SE deck, & a 5-piece ensuite. A loft-style bonus room overlooks the main living area, perfect for another office or den, while the fully finished basement provides a spacious family room with a pool table, three bedrooms, & bathroom with a steam shower. NEWER APPLIANCES & SHINGLES (2023). A/C & heated triple garage with a lift - an exceptional offering in Westridge. (id:42336)
2415 West Oak Way NW
Edmonton, Alberta
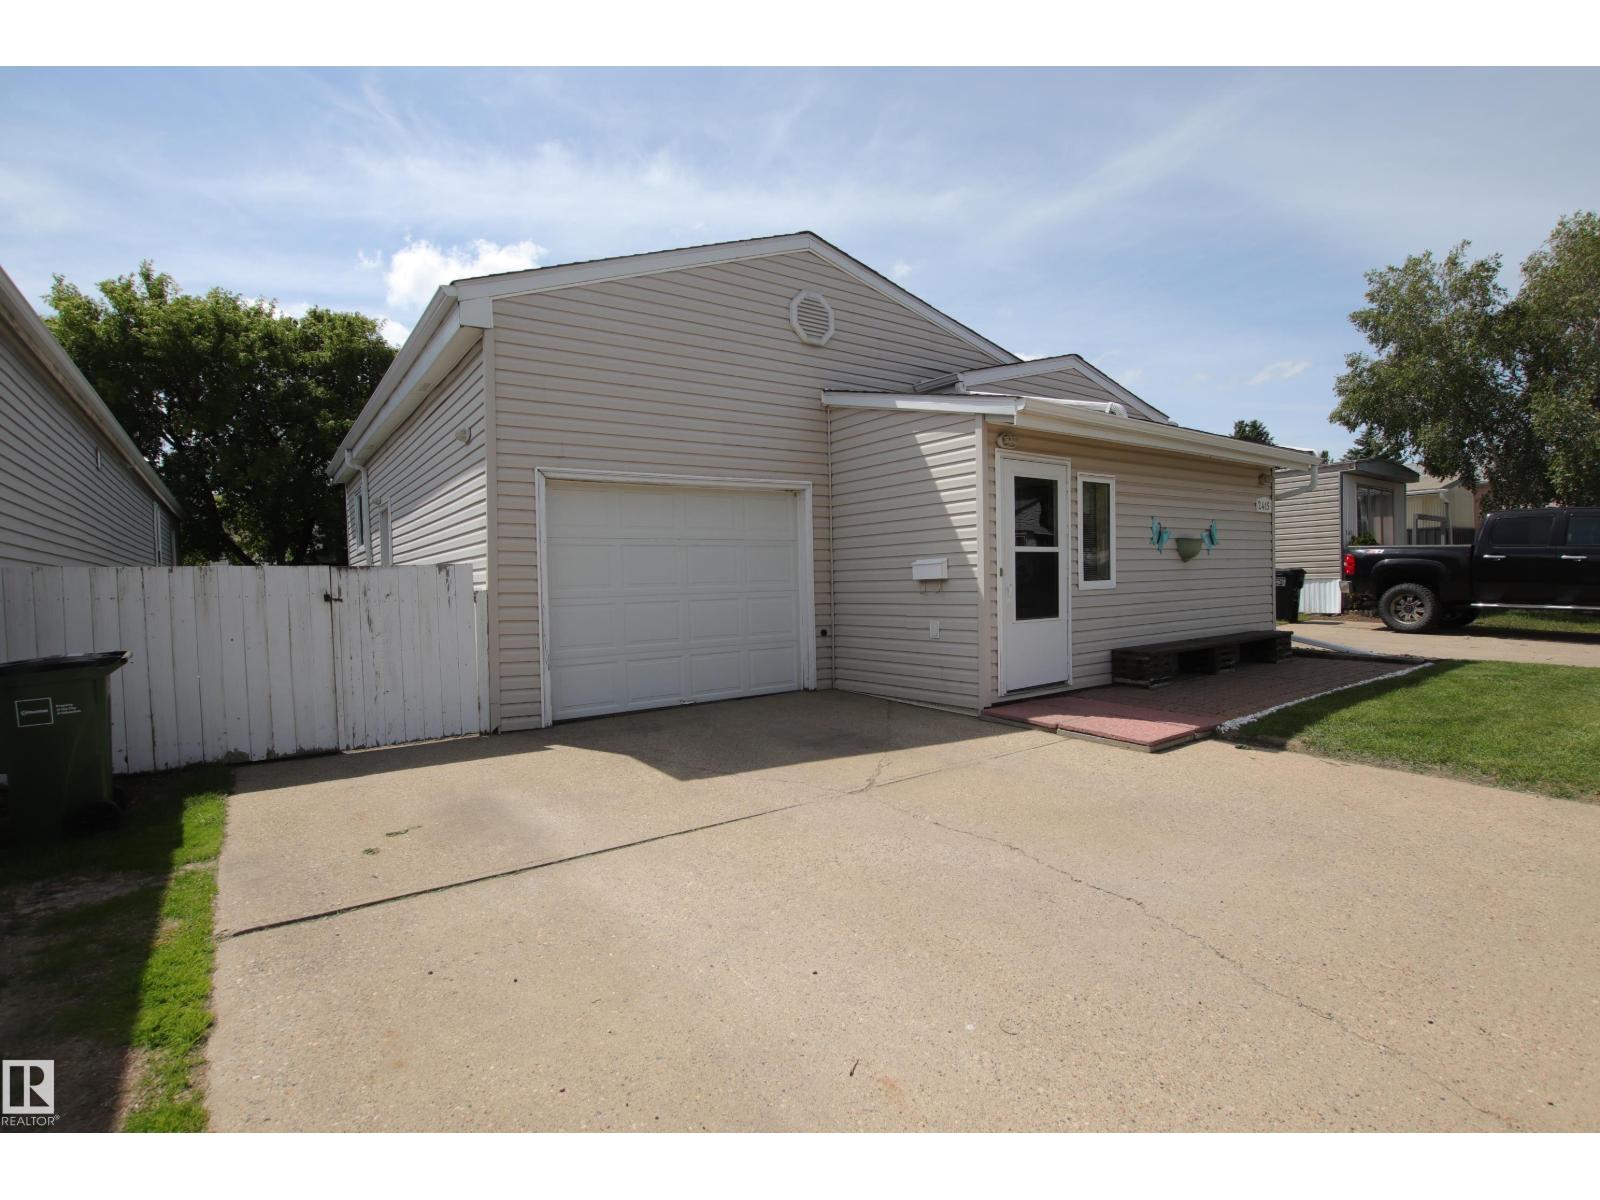
Welcome to this beautifully updated 2-bedroom, 2-bathroom mobile home offering a spacious and functional layout. Each bedroom is located at opposite ends of the home for added privacy and features its own 4-piece bathroom. The one primary suite includes a good size walk-through closet. Recent updates throughout make this home move-in ready, while the addition provides valuable extra storage and connects the home to the attached single garage through a fully insulated sunroom. This versatile space giving the home more living space. Outside, enjoy the private south-facing deck, perfect for relaxing or entertaining, plus a large shed that was previously used as a man cave or workshop. Additional updates include new shingles, furnace, and washer & dryer, all replaced within the last five years (approx.). A fantastic opportunity offering comfort, functionality, and excellent value. *LOT FEE $810/month* (id:42336)
#66 183049 Hwy 663
Rural Athabasca County, Alberta
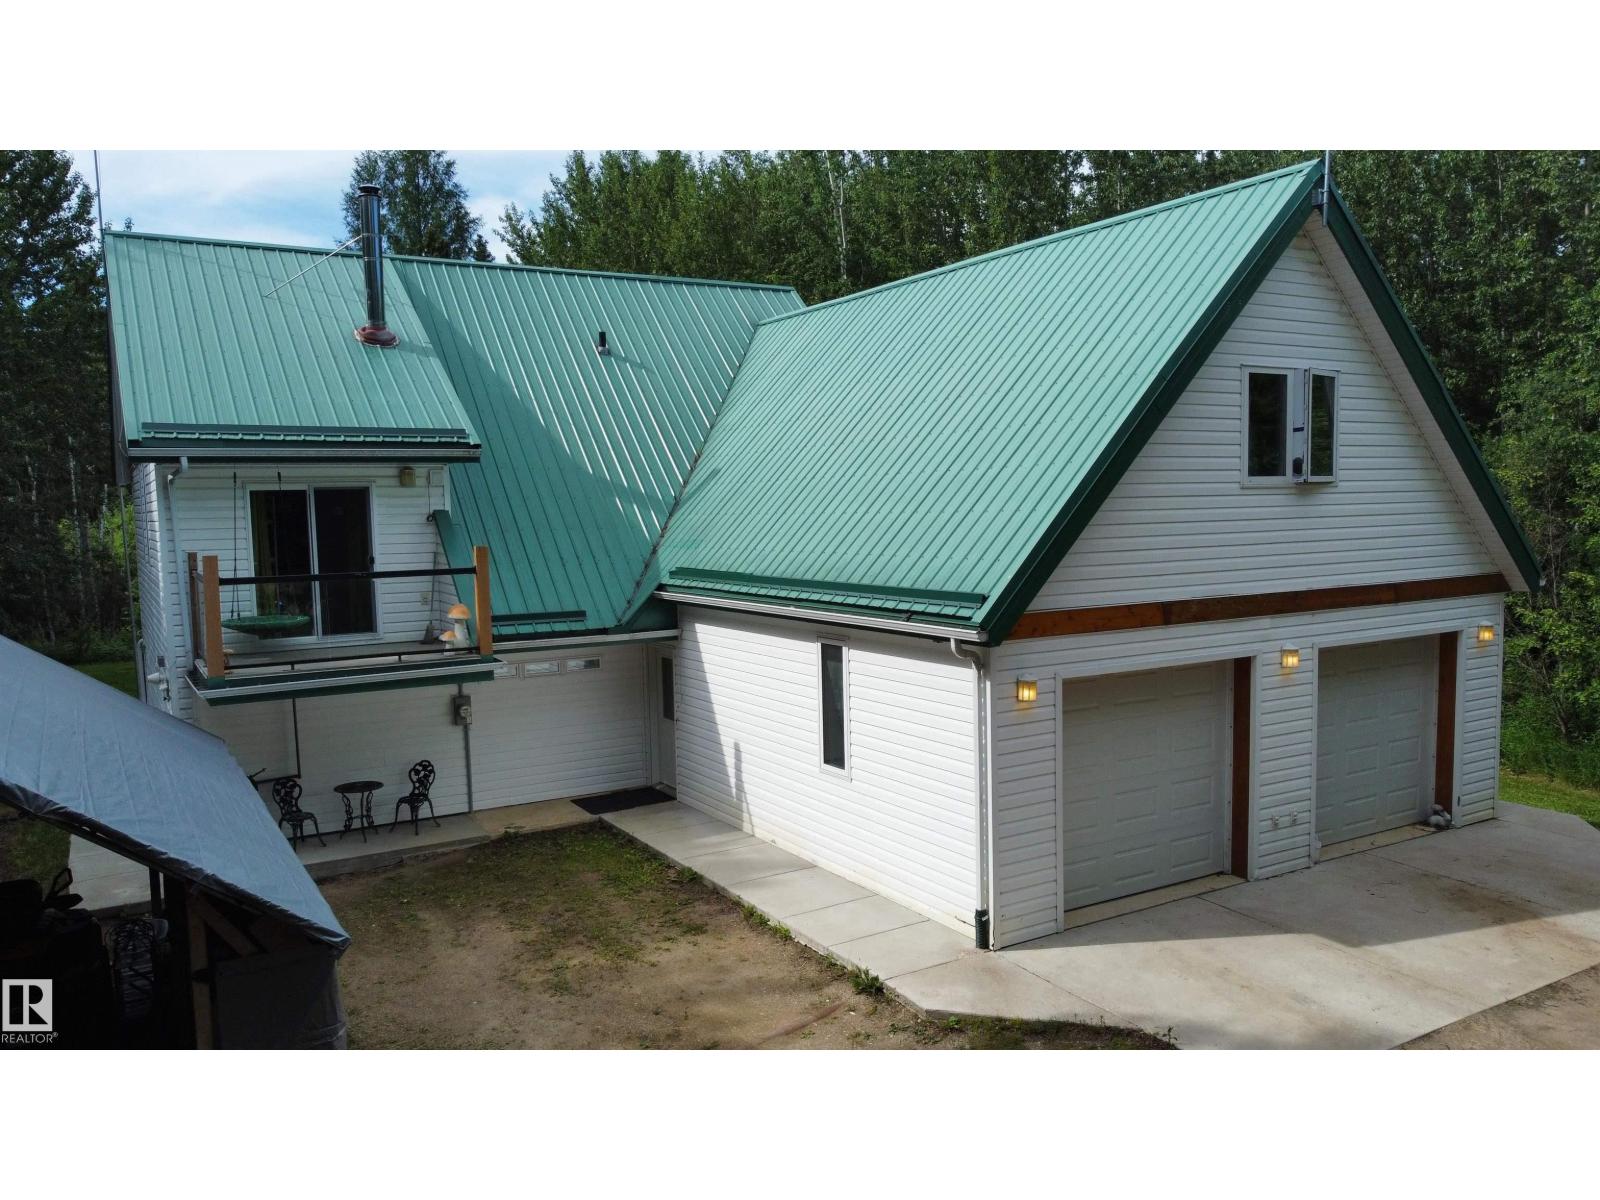
Located in the popular subdivision of Baywin Estates near Amisk Lake in the Athabasca County in North Alberta. Offering a cozy 2378 sq ft home. Upstairs offers cathedral ceilings with an open concept design. 2 bedrooms, ensuite! 3 decks with lovely patio doors! Main floor is just as lovely with an air tight wood burning stove. Open concept kitchen and living room with a lovely island, patio doors to your back yard. primary bedroom with ensuite. Treed for privacy! Your very own arteisan well, septic tank and large dome field system,metal roof and two gazebos! the perfect set up! There is also a water system and a reverse osmosis for drinking water. This home is well built with R60 insulation in the ceiling & R40 value in the walls sitting on a ICF block poured concrete foundation! Enjoy the wonders of Amisk lake, with its unbelievable deep depths to the great fishing, paddle boarding, canoeing. The beauty of nature at your finger tips! Peace and serenity is waiting for you! (id:42336)
48115 Rge Rd 61
Rural Brazeau County, Alberta
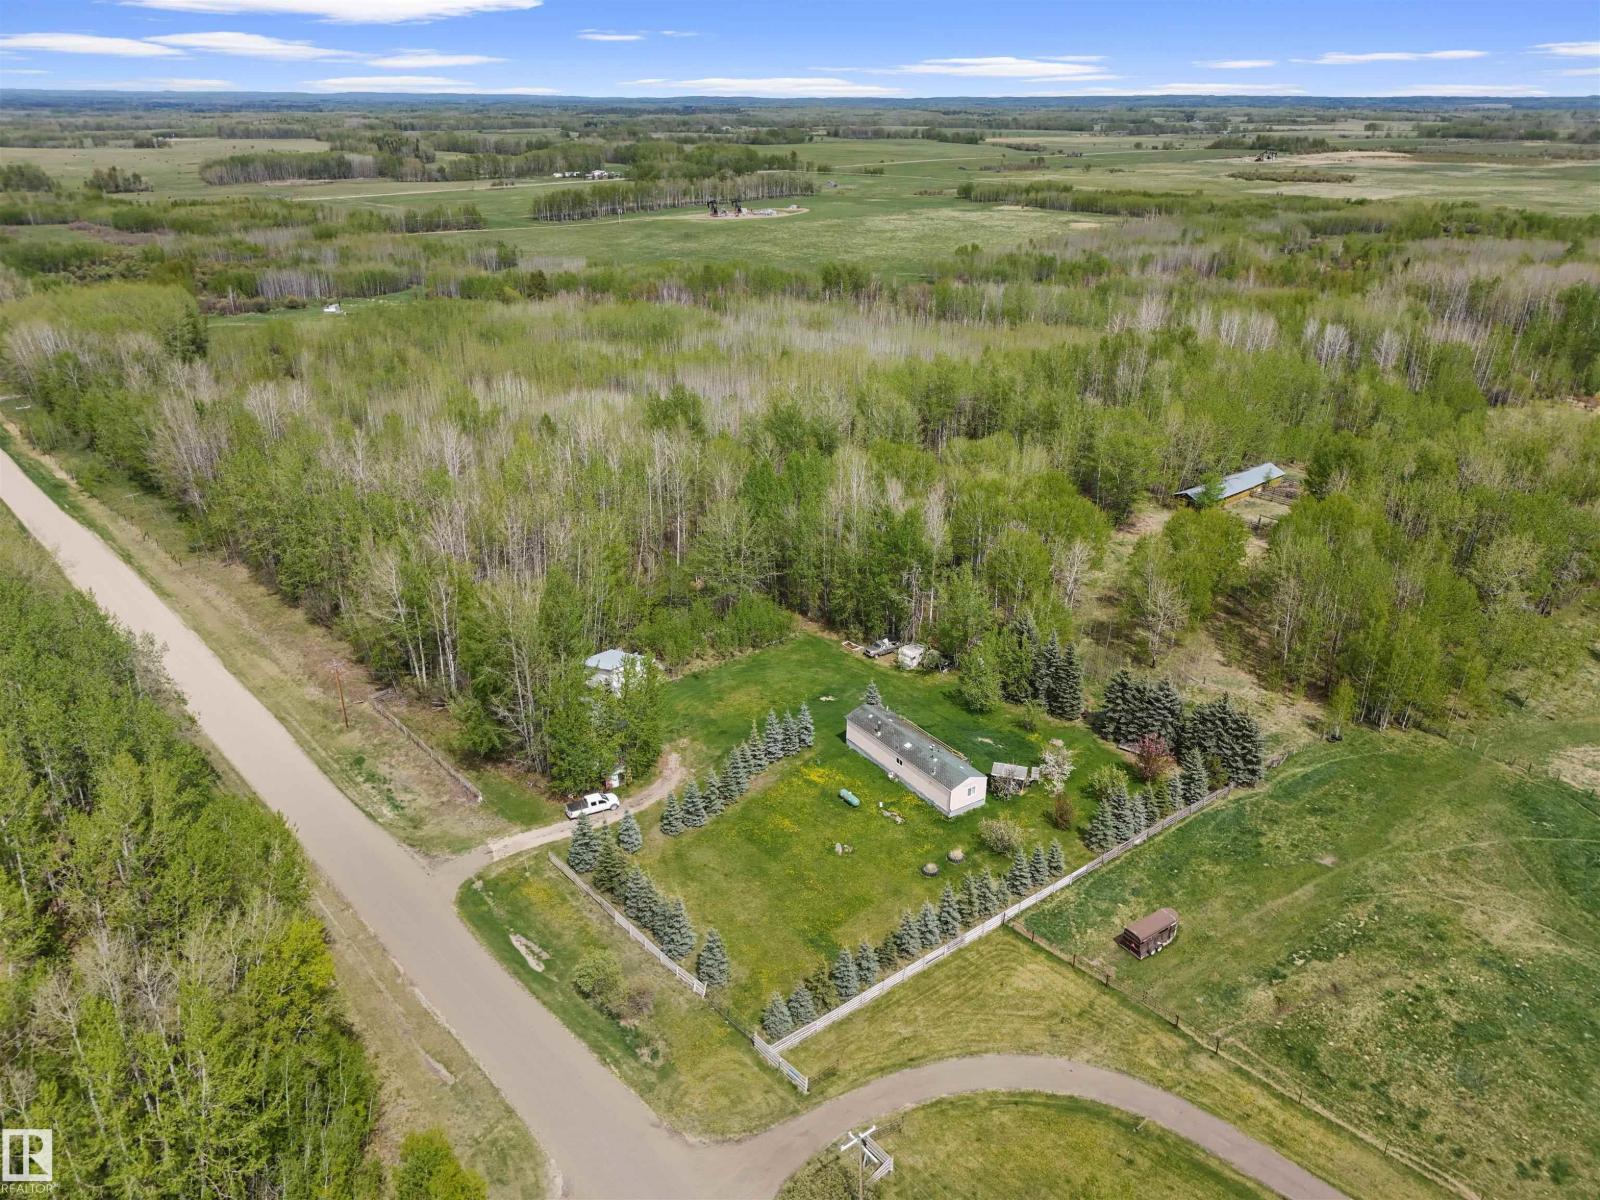
Located in Brazeau County, this mobile home is situated on 15.07 acres with several outbuildings. The mobile has 2 bedrooms, and a 4-pc bathroom. The mobile has had some updates (paint, flooring, light fixtures) over the years. The property itself is partially treed, with some clearings that would be perfect for animals on a hobby farm. This is a quiet, mature location, large yard, and many open spaces to plant a large garden. Off the east side of the mobile is a large deck. Approximately 26 minutes to Drayton Valley, 16 minutes to Breton. (id:42336)
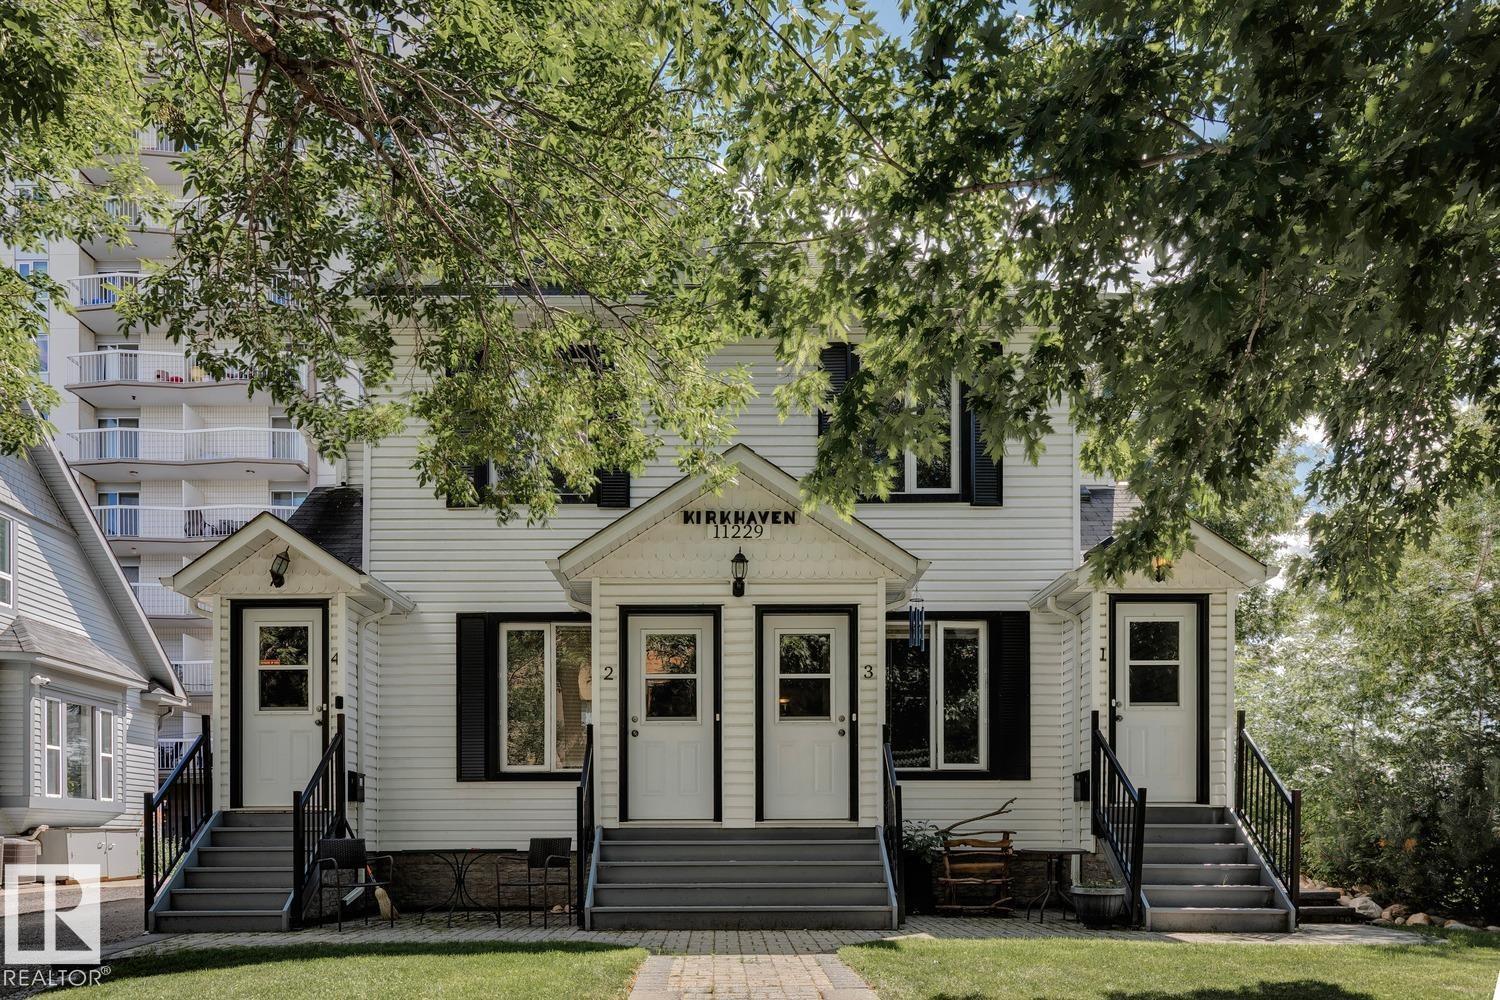
11229 99 Av NW
Edmonton, Alberta
ONCE IN A LIFETIME OPPORTUNITY half a block from the River Valley and walking distance to LRT & the University of Alberta. Purchase this 50’x100' property in combination with 11223 99 AV NW (SEPARATE LISTING; MUST BE PURCHASER TOGETHER) for a total of 100’ x 100’ (10,000 sq.ft) of prime redevelopment space under the City’s new zoning bylaws. FOUR 1-bedroom/1-bathroom units, with shared coin laundry in the basement, are all currently rented and generate positive income. Property was GUT-RENOVATED in 2017 including electricity, plumbing, furnace and A/C. Tenants pay for their own electricity and each have their own parking stall in the back. Capitalize on spectacular River Valley views. Both 11229 & 11229 are currently rented until you are ready to redevelop this parcel - GET PAID WHILE YOU PLAN! (id:42336)
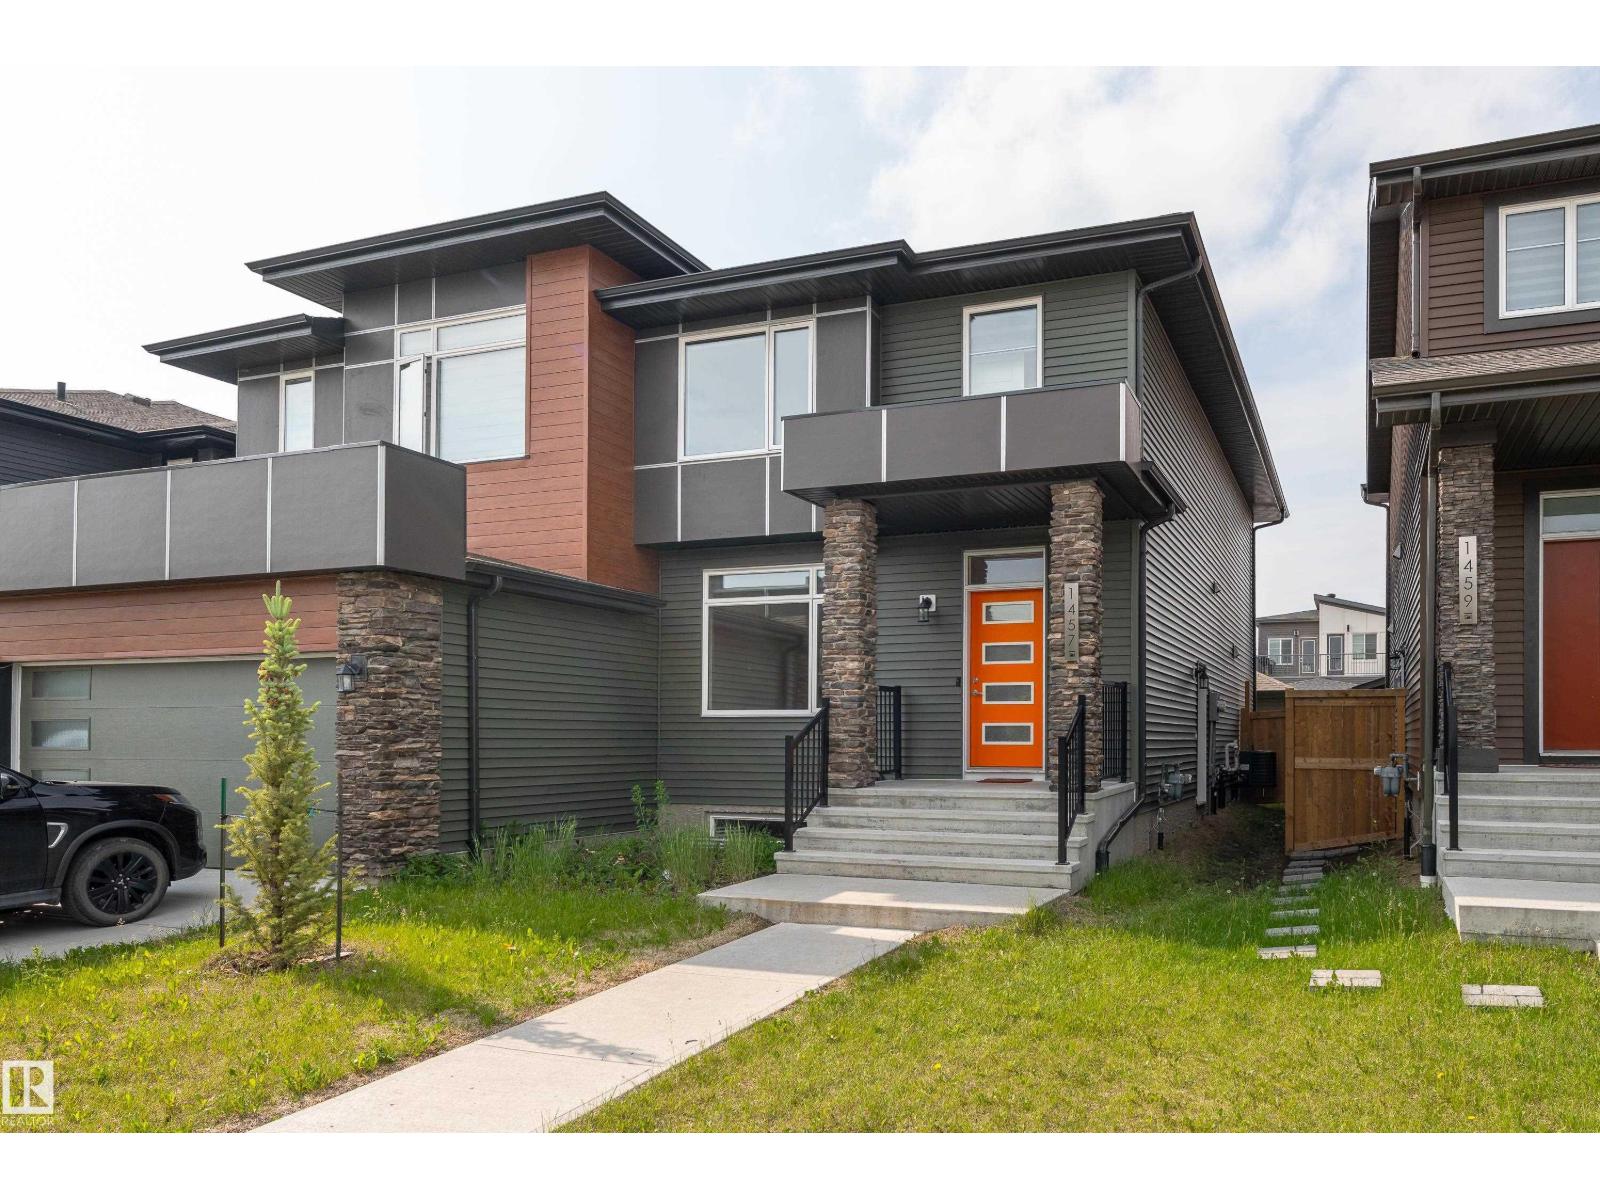
1457 Keswick Dr SW
Edmonton, Alberta
The one you've been waiting for - this feels like home! Step into this newly built 3-bedroom duplex in sought-after Keswick. Featuring stylish finishes throughout & a separate side entrance with basement suite potential. This thoughtfully designed home offers an open-concept layout with a bright kitchen complete with stainless steel appliances, sleek cabinetry, ample counter space & a large island that's perfect for entertaining or family gatherings. Whether you're purchasing your first home, upgrading your lifestyle or looking for future income potential, this exceptional property checks every box. Close to parks, schools, shopping and everyday conveniences, your next chapter starts here. (id:42336)
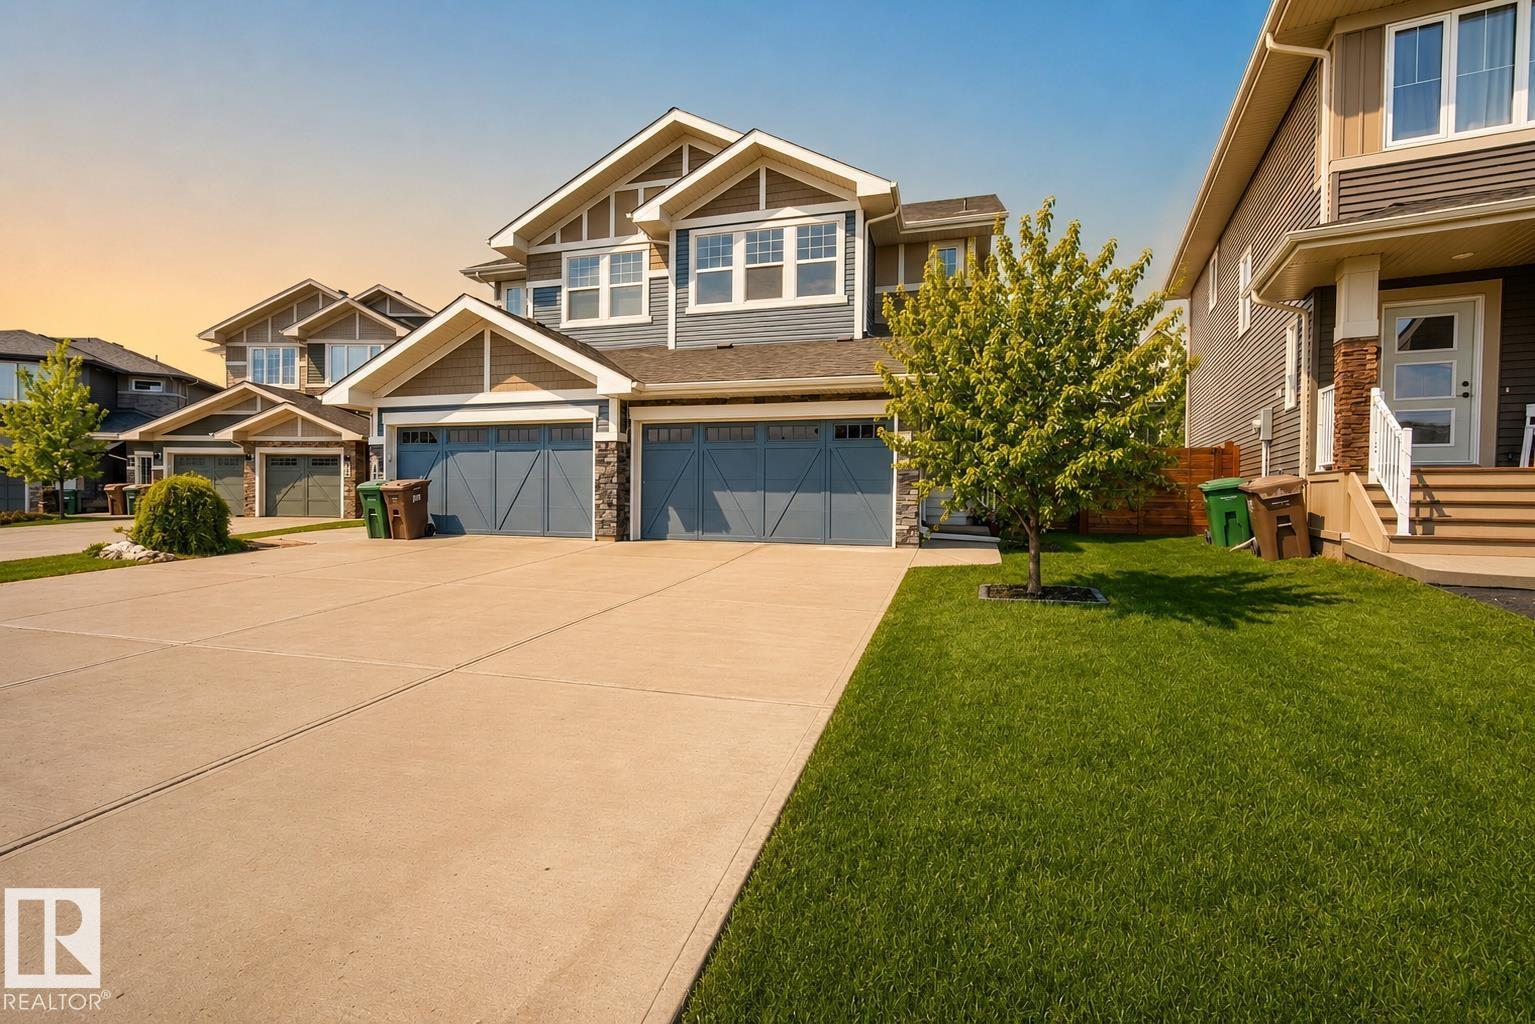
70 James Cr
St. Albert, Alberta
Welcome to Jensen Lakes—St. Albert’s premier beach community! This fully finished duplex offers the perfect blend of style, function, and year-round recreation. The main floor features a bright, open-concept layout designed for everyday living and entertaining with a spacious kitchen opening up to the dining & living room. Upstairs you’ll find 3 spacious bedrooms, upper-floor laundry room, and a primary retreat complete with a walk-in closet & ensuite. The fully finished lower level adds valuable living space for a growing family, home office, or recreation area. Outside, you’ll fall in love with the beautifully landscaped backyard—an ideal setting for summer BBQs, morning coffee, or relaxing evenings. Complete with an oversized single garage and exclusive lake access, you’ll enjoy swimming, paddleboarding, skating, and community events in every season. Updates incl: electric stove (2026), dishwasher (2022) and AC. Oversized single garage measures 16’ x 20’. (id:42336)
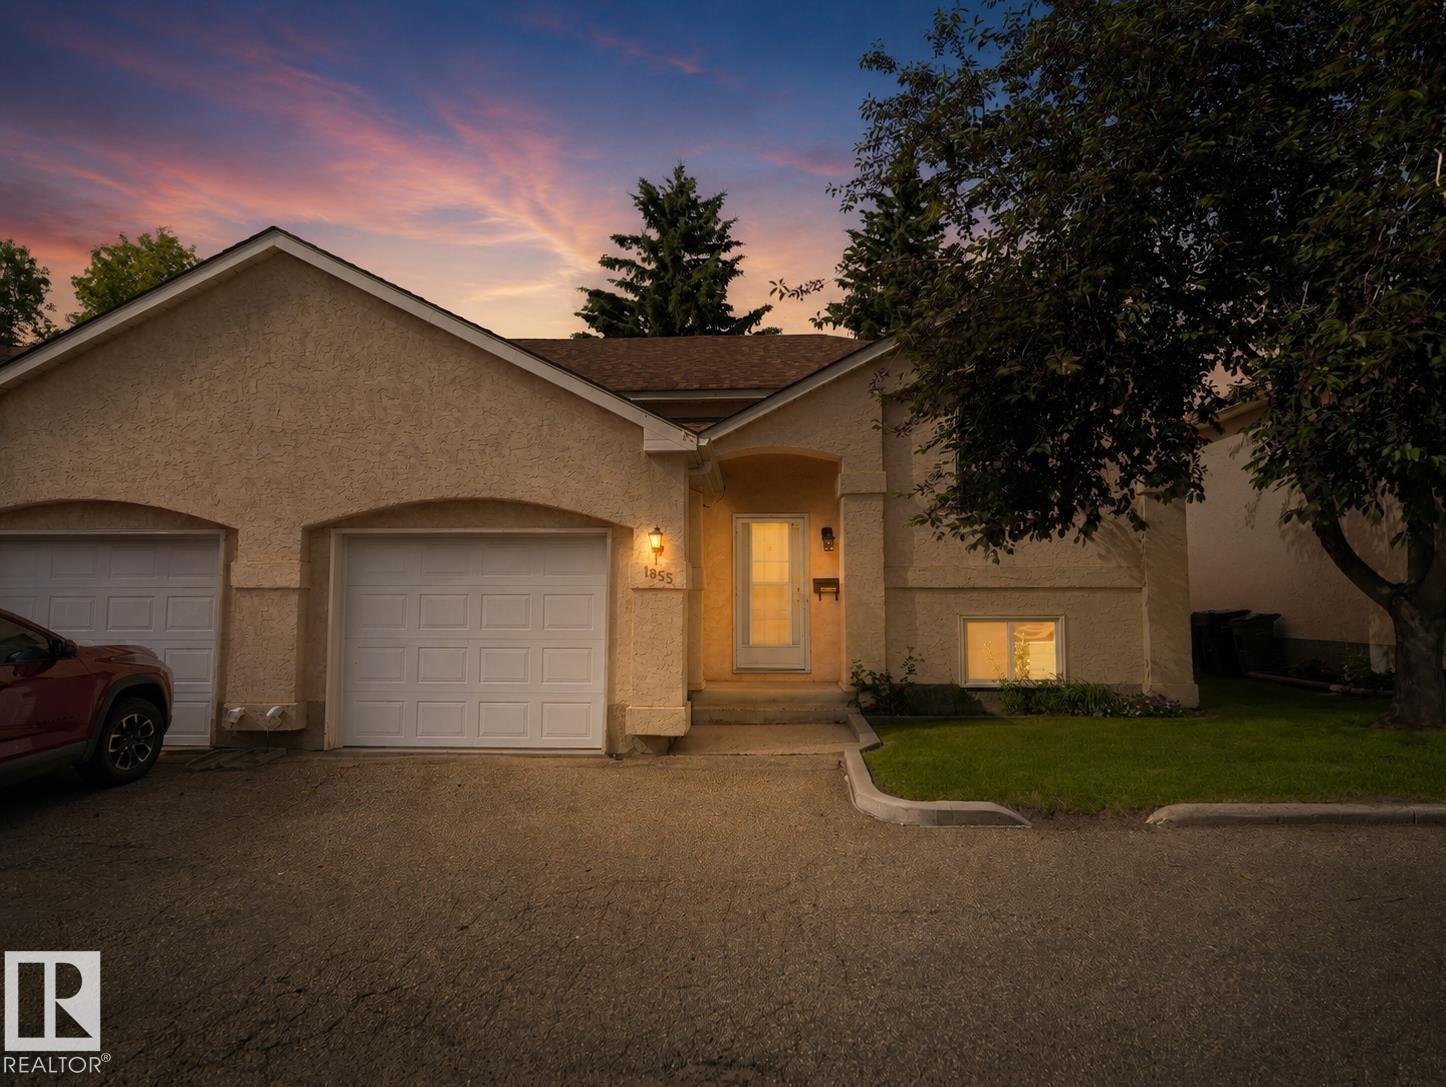
1855 Mill Woods Rd E NW NW
Edmonton, Alberta
Welcome to 1855 Mill Woods RD E NW, Edmonton, AB, CA – a residential ranch-style property in great condition that practically winks at you from the curb! This attractive abode isn't just a house; it's a personality-packed pad ready for its next adventure-seeking owner. Step into a kitchen that knows how to party, featuring sleek stainless steel appliances that gleam with culinary promise. It’s the kind of space where even making toast feels like a gourmet experience – just try to keep your spatula from dancing! Beyond the kitchen, discover a fantastic outdoor living space, perfect for everything from sun salutations to stargazing soirees. And for your trusty chariot, an attached garage offers convenience and keeps your ride looking spiffy. Ready to add a dash of playful charm to your daily routine? Let's get you through the door of this delightful dwelling! (id:42336)
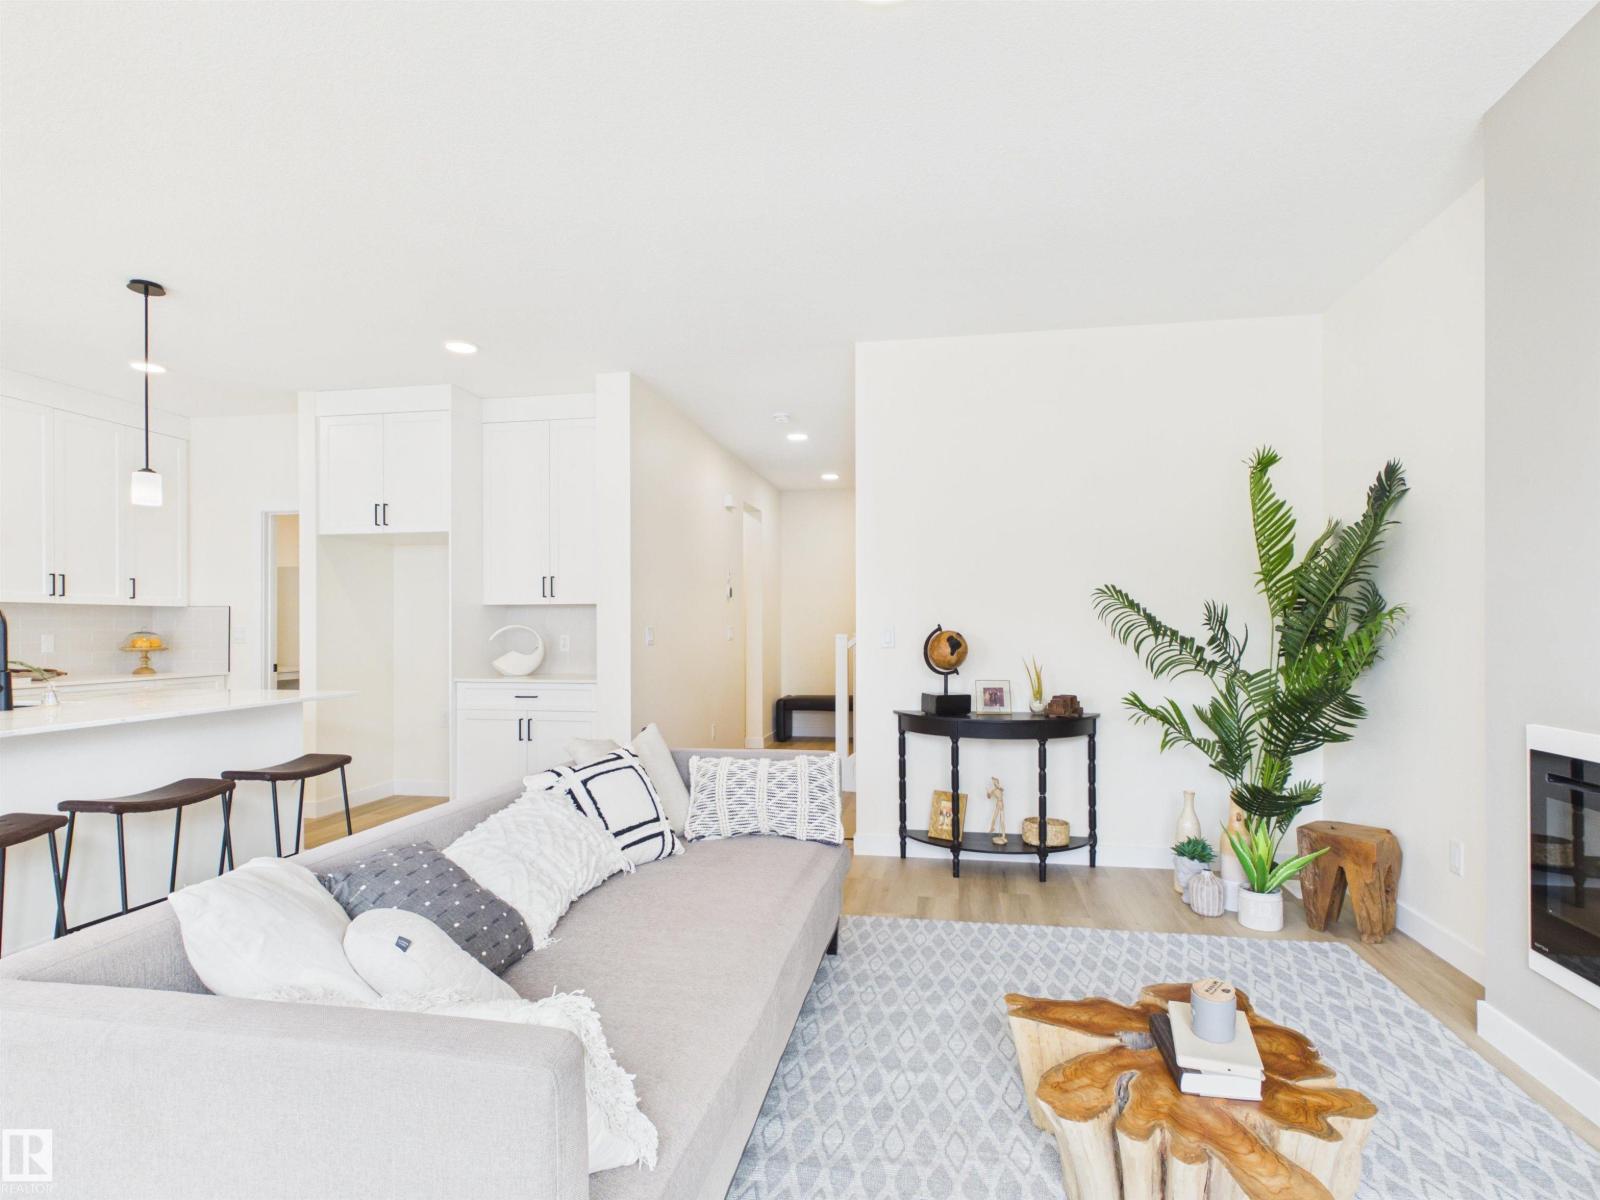
223 Ravine Dr
Devon, Alberta
5 Things to Love About This Alquinn Home: 1) Prime Devon Location – This stunning 2-storey new build is perfectly situated in Devon, close to the airport, golf, shopping, schools and everyday amenities, offering small-town charm with city convenience. 2) Triple Attached Garage – Spacious and functional with floor drains, ideal for vehicles, storage and all your toys. 3) Bright Open Concept Main Floor – Seamless living, dining and kitchen layout featuring an electric fireplace, large island with breakfast bar, 2-piece bath, and walkthrough pantry leading to the mudroom with direct garage access. 4) Separate Side Entrance – Added flexibility to suit your needs. 5) Family-Friendly Upper Level – Enjoy a bonus room, convenient laundry, 2 bedrooms, 4-piece bath, and a spacious primary retreat complete with a 5-piece ensuite and walk-in closet. This Alquinn Home blends thoughtful design with modern comfort in a fantastic Devon location. IMMEDIATE POSSESSION! (id:42336)
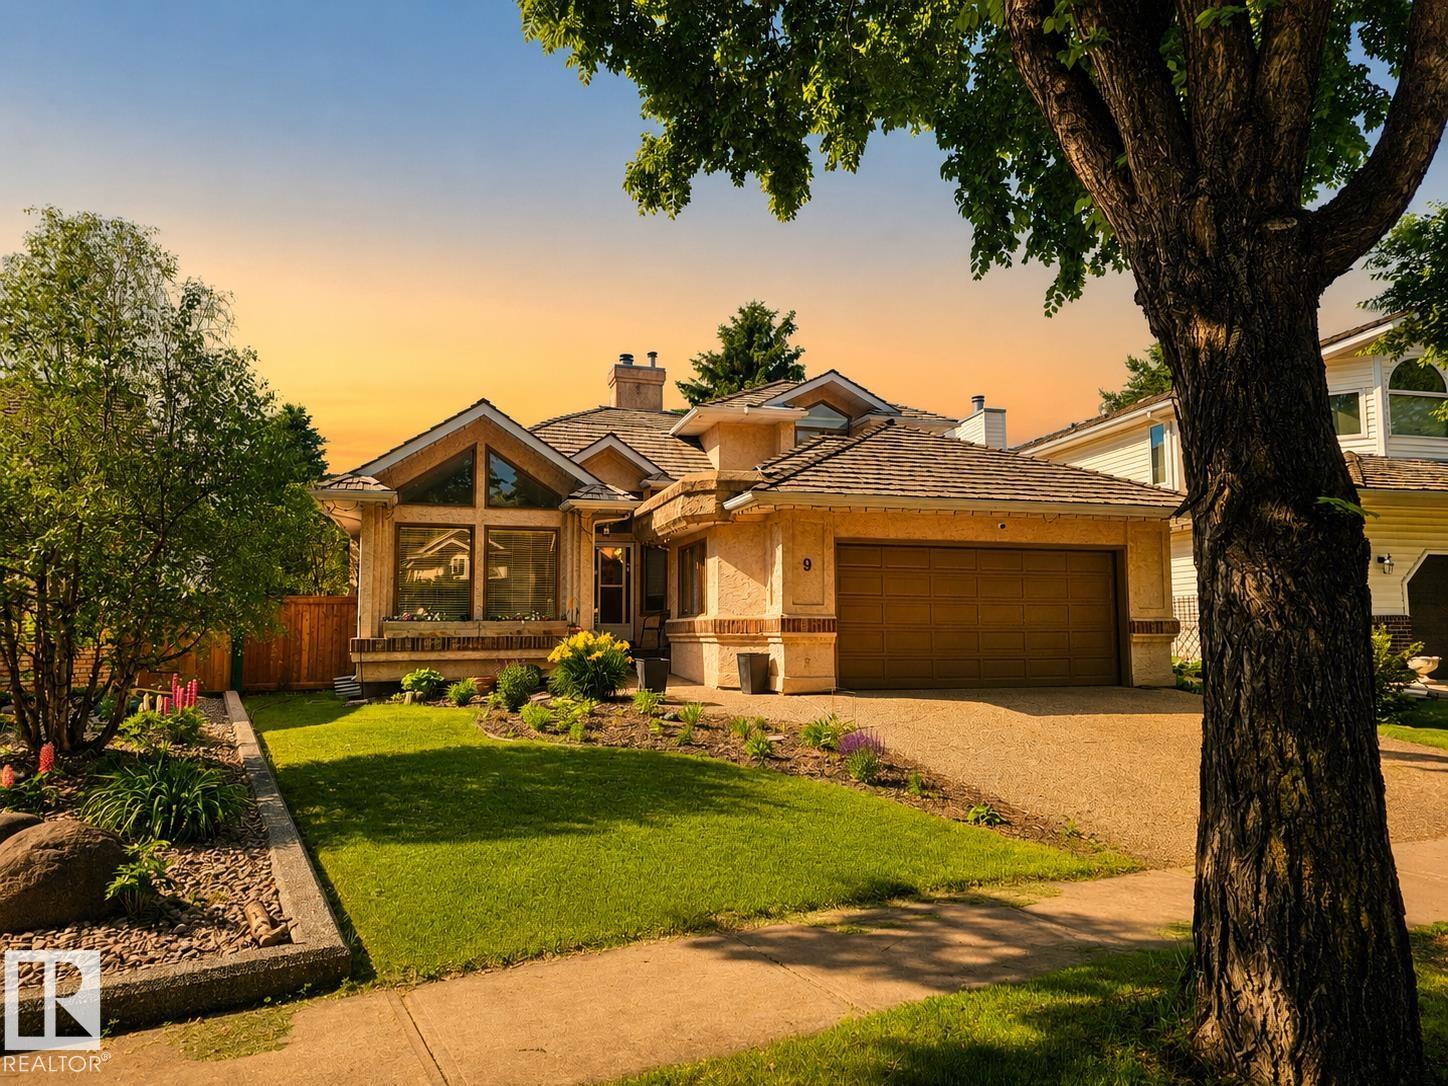
9 Emerald Tc
St. Albert, Alberta
Timeless and wonderfully spacious, this 7 bedroom two-storey with a coveted main floor primary suite is tucked away on a quiet cul-de-sac in the heart of Old Erin Ridge. Offering three levels of thoughtfully designed living space, the home is highlighted by soaring vaulted ceilings, hardwood flooring detail, and an abundance of natural light throughout. A welcoming foyer opens to an elegant front family room, inviting dining area, and generous U-shaped kitchen designed for everyday living. At the heart of the home, the sunken living room with a charming wood-burning fireplace overlooks the expansive south-facing backyard. Main floor also features a flexible bedroom or office, 2-piece bath, laundry, and spacious primary retreat with walk-in closet and 4-piece ensuite. Upstairs offers two additional bedrooms and full bath, while the fully finished basement provides a sprawling family room, full bath, and 3 more bedrooms. Don't miss heated double garage, A/C, and main floor laundry. (id:42336)
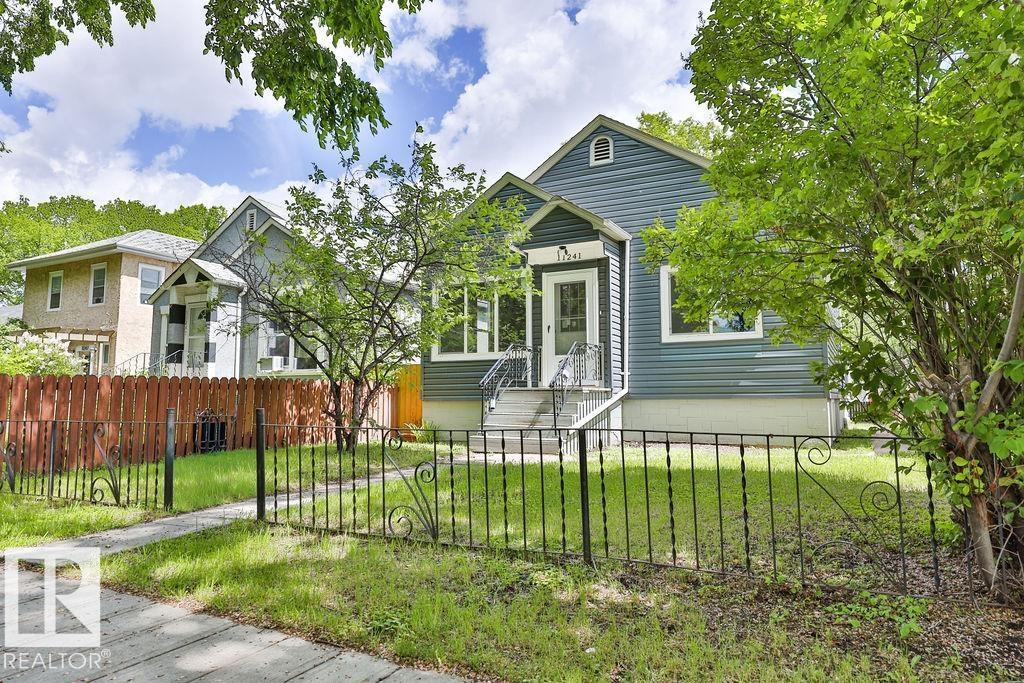
11241 88 St NW
Edmonton, Alberta
Massively Upgraded 4-Bedroom Bungalow in Prime Parkdale Location. THIS BEAUTIFUL RE-ENGINEERED HOME FROM THE STUDS UP OFFERING MODERN COMFORT & PEACE OF MIND! Boasting 4-bedroom, 2 full bathroome. Extensive upgrades include a BRAND-NEW KITCHEN, FULLY RENOVATED BATHROOMS, NEW FLOORING, FRESH PAINT, NEW DRYWALL, NEW WINDOWS AND UPGRADED INSULATION THROUGHOUT & ALL NEW APPLIANCES. The main level features a spacious and bright living room, two generous bedrooms, a stunning new kitchen, a full bathroom, and a convenient laundry area. The fully finished lower level offers two additional bedrooms and a stylish three-piece bathroom—perfect for extended family or added flexibility.Situated on a picturesque, tree-lined street in Parkdale, this centrally located home is just minutes from downtown Edmonton. Set on a large lot with excellent potential, this property is ideal for homeowners or investors alike.NEW SEWER LINE AND 4 YEAR WARRANTY ON RENOVATIONS Immediate possession available (id:42336)
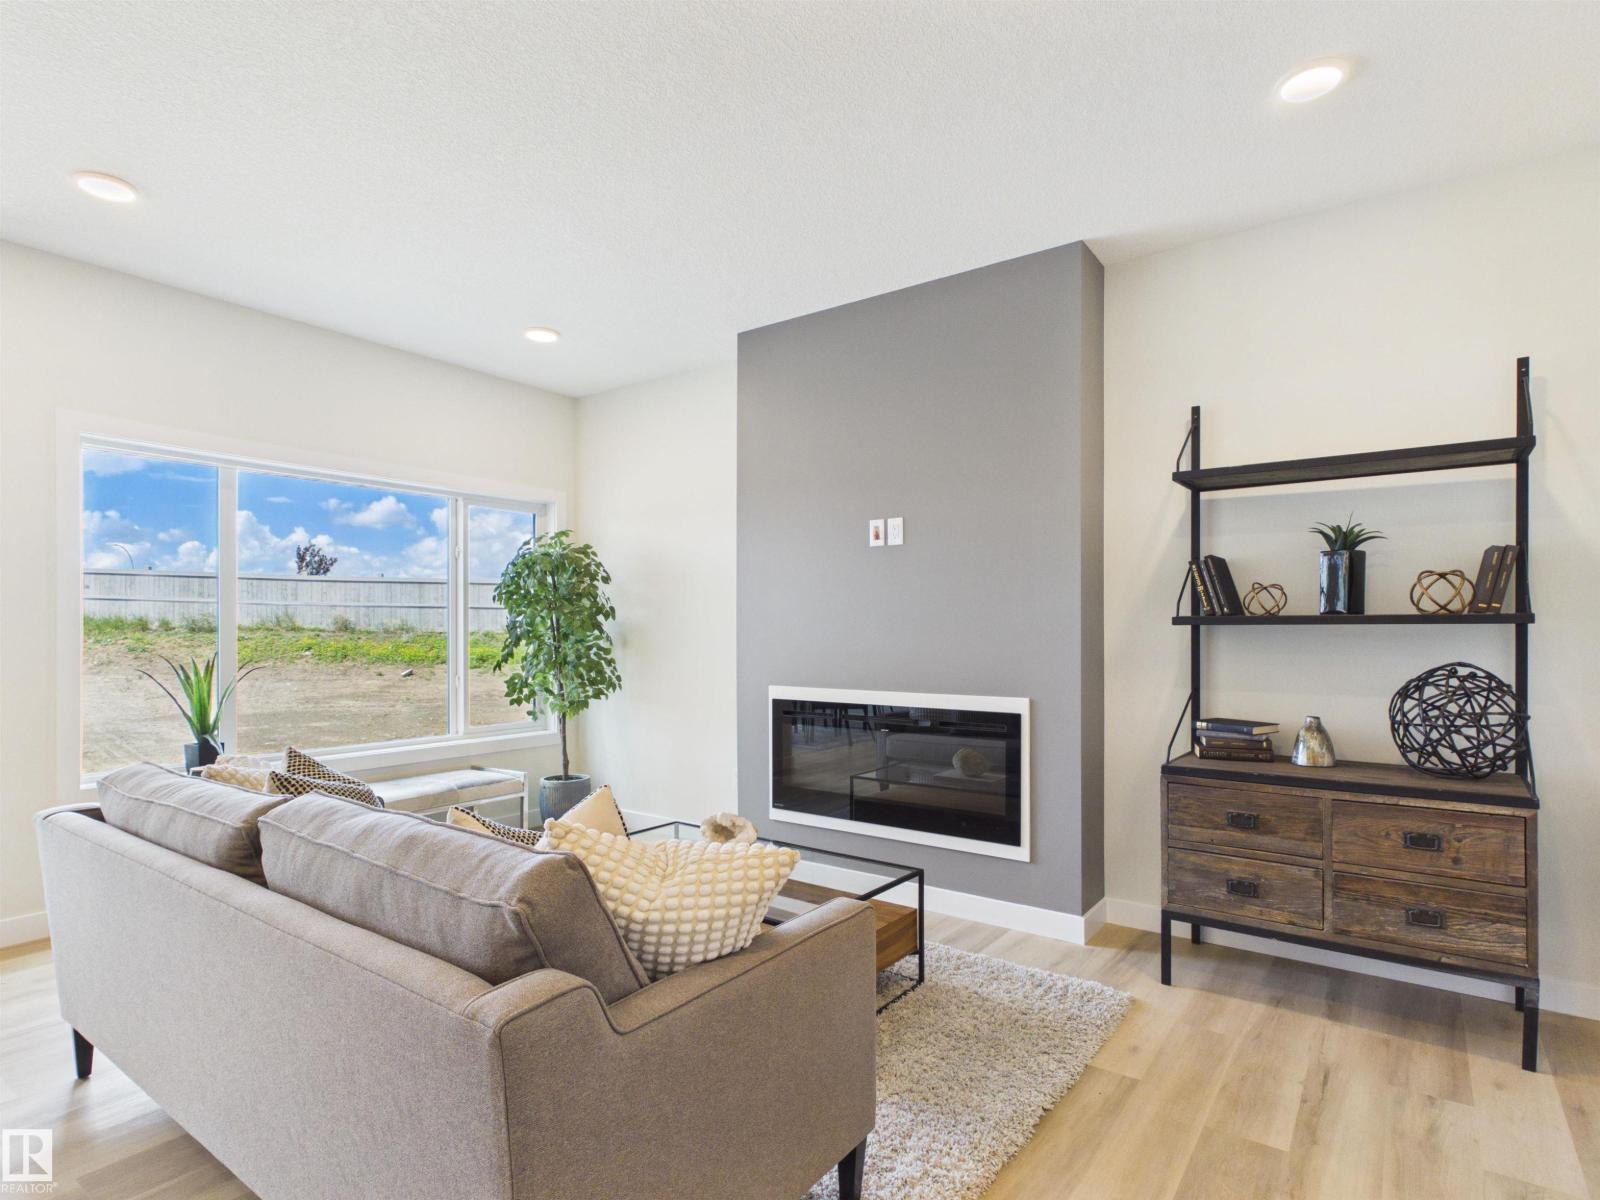
189 Caledon Cr
Spruce Grove, Alberta
Things to Love About This Alquinn Home: 1) Incredible Garage Space – Double attached garage with tandem parking and a convenient floor drain, perfect for vehicles, storage, or a workshop. 2) Brand New Build – Enjoy the comfort and efficiency of a newly built home designed for modern living. 3) Open Concept Main Floor – Bright living and dining area with an electric fireplace, quartz countertops in the kitchen with an island and breakfast bar, corner pantry, plus a mud room and 2-piece bath. 4) Spacious Upper Level – Bonus room filled with natural light, two bedrooms, a full 4-piece bath, convenient laundry room, and a private primary retreat with walk-in closet and 5-piece ensuite featuring dual sinks, soaker tub, and stand-up shower. 5) Prime Corner Lot Location – Large backyard space and close to parks, playgrounds, schools, and shopping for everyday convenience. IMMEDIATE POSSESSION! (id:42336)
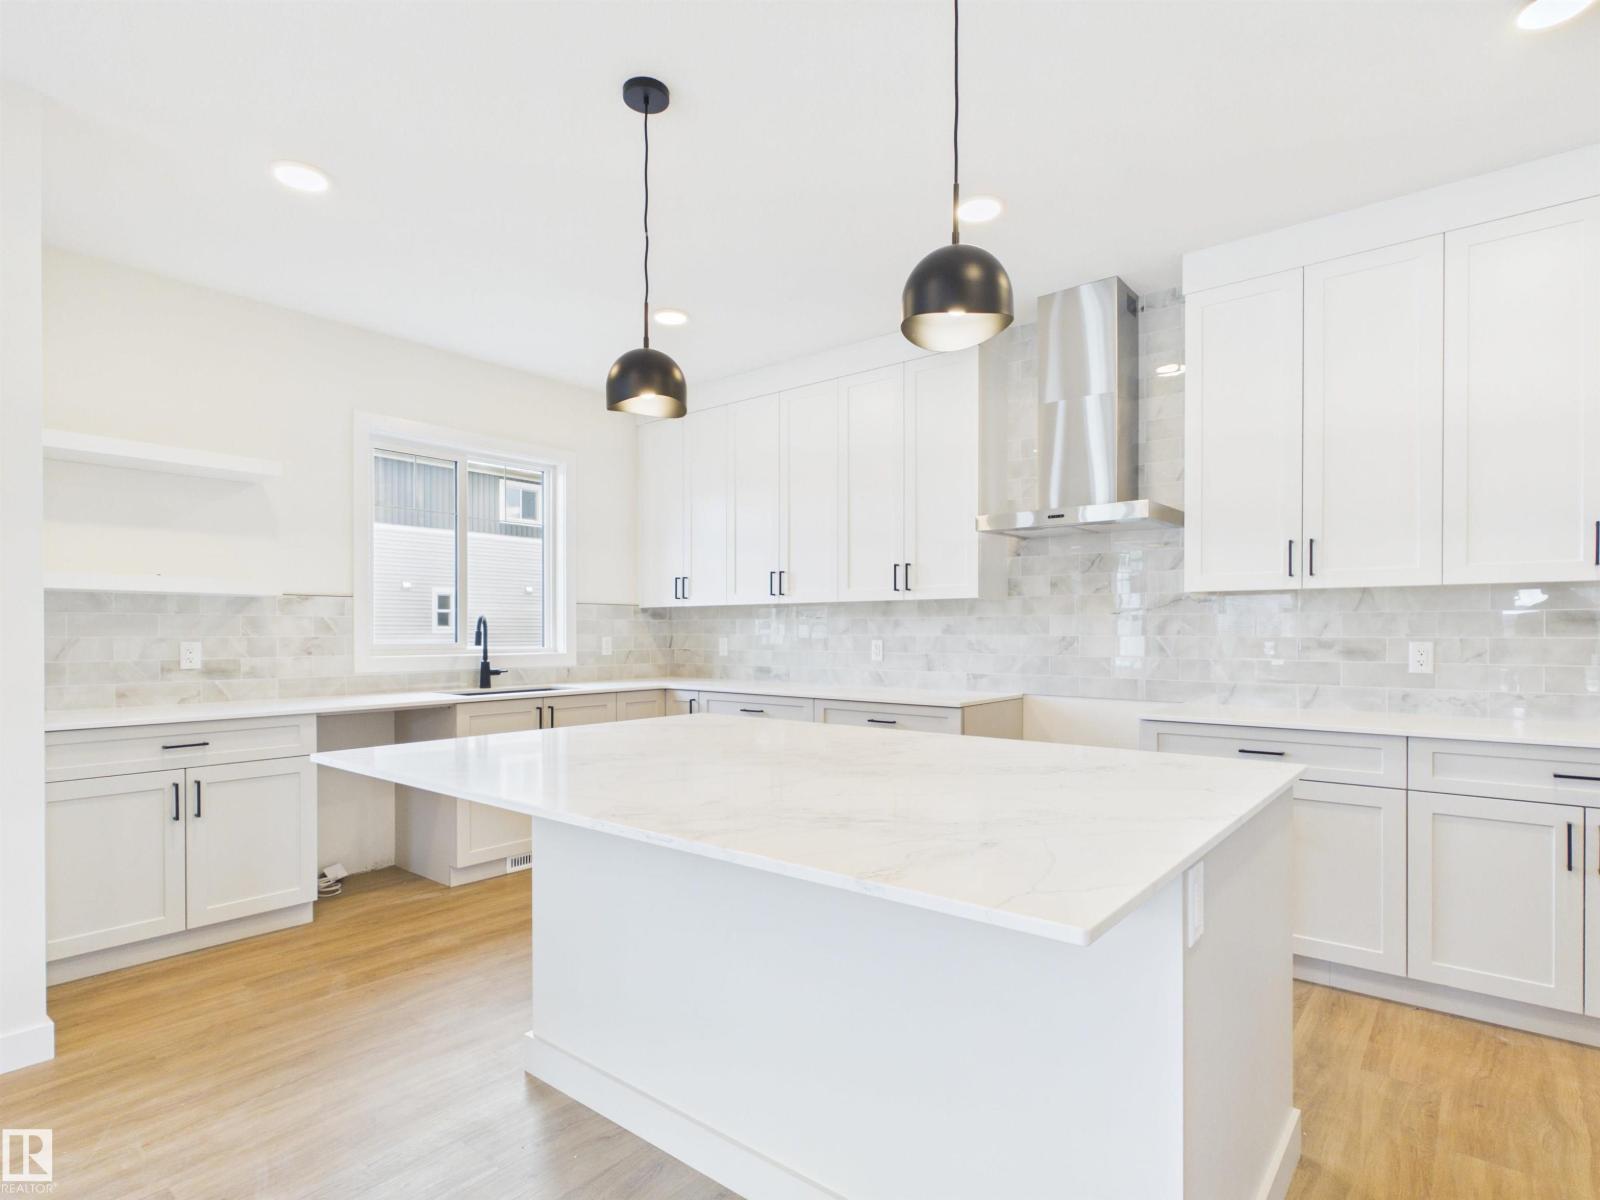
194 Caledon Cr
Spruce Grove, Alberta
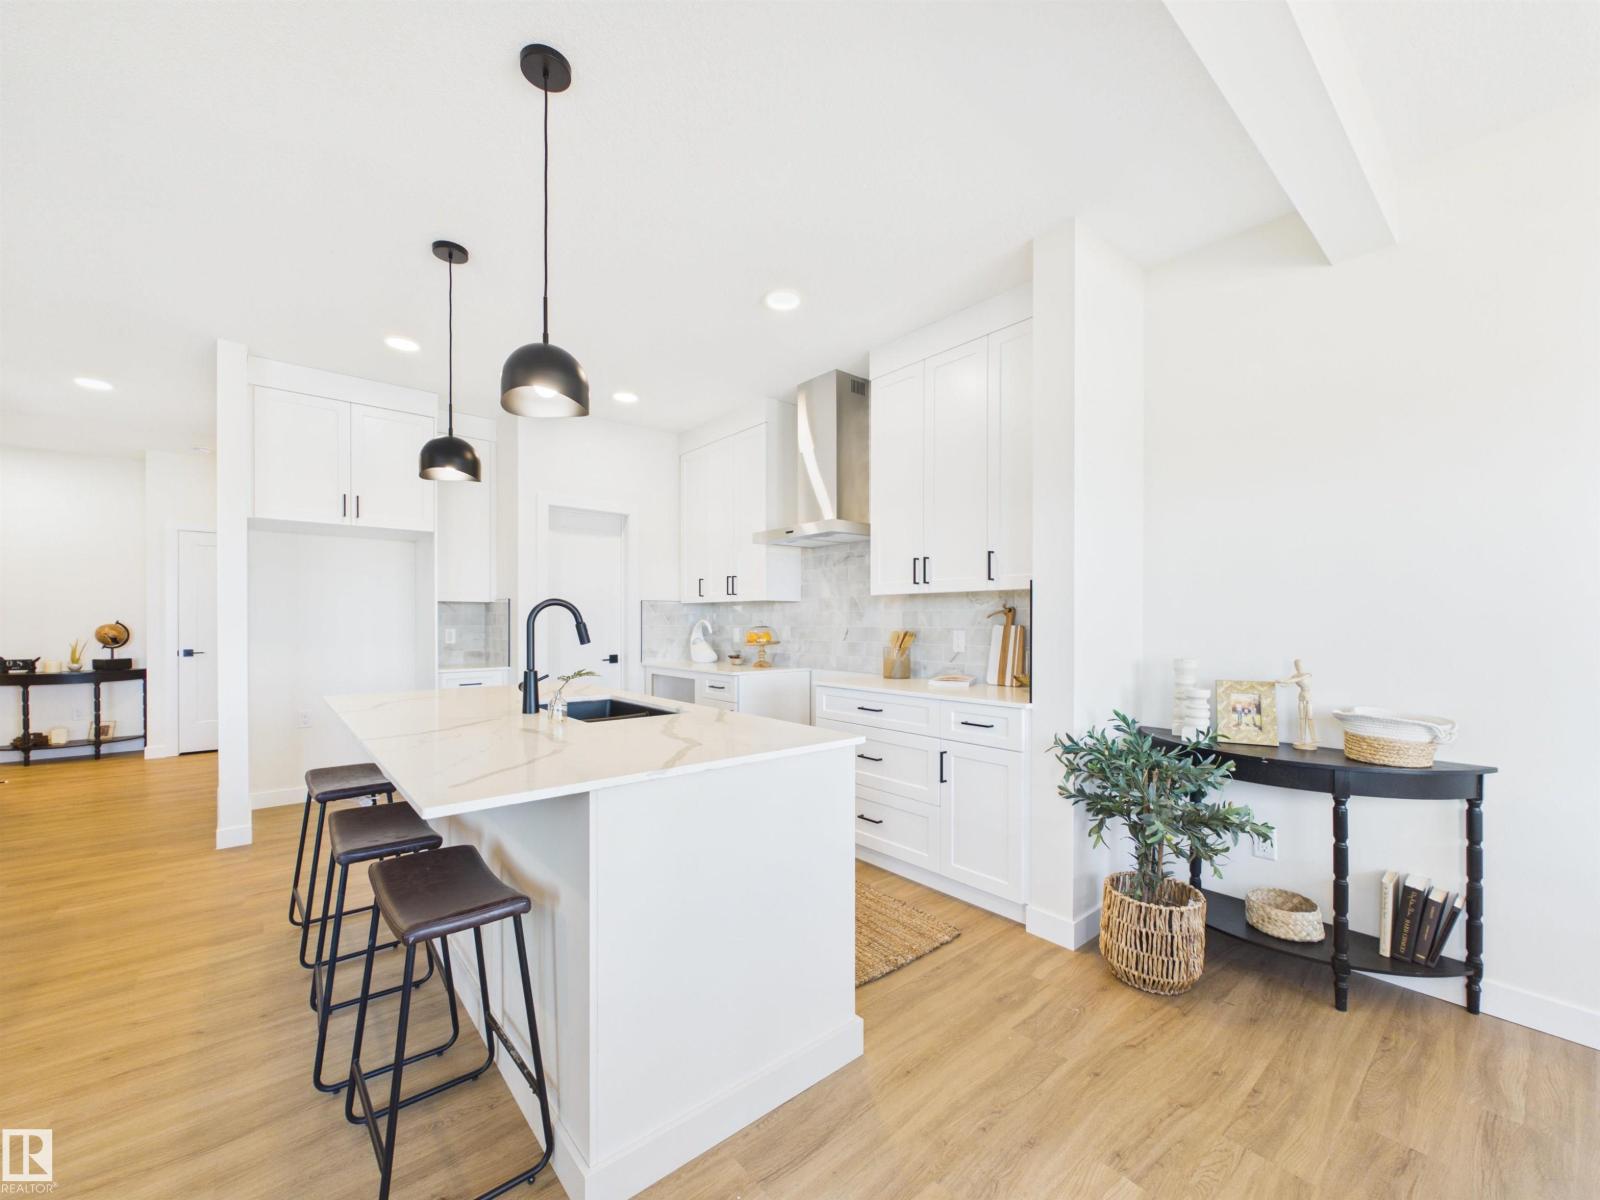
5 Things to Love About This Alquinn Home: 1) Prime Corner Lot in Copperhaven – Located in a highly desirable community, this 2-storey home is located on a corner lot. 2) Functional Double Attached Garage – Complete with a convenient floor drain and direct access to the mudroom. 3) Open Concept Main Level – Bright and inviting living, dining, and kitchen area featuring an electric fireplace and seamless flow for entertaining. 4) Stylish Kitchen Design – Enjoy an island with breakfast bar and a walkthrough pantry connecting to the mudroom for everyday convenience. 5) Spacious Upper Level – Includes a bonus room, laundry, 2 bedrooms, a 4-piece bath, and a primary retreat with walk-in closet and 5-piece ensuite with soaker tub, dual sinks, and stand shower. IMMEDIATE POSSESSION! (id:42336)
159 Caledon Cr
Spruce Grove, Alberta
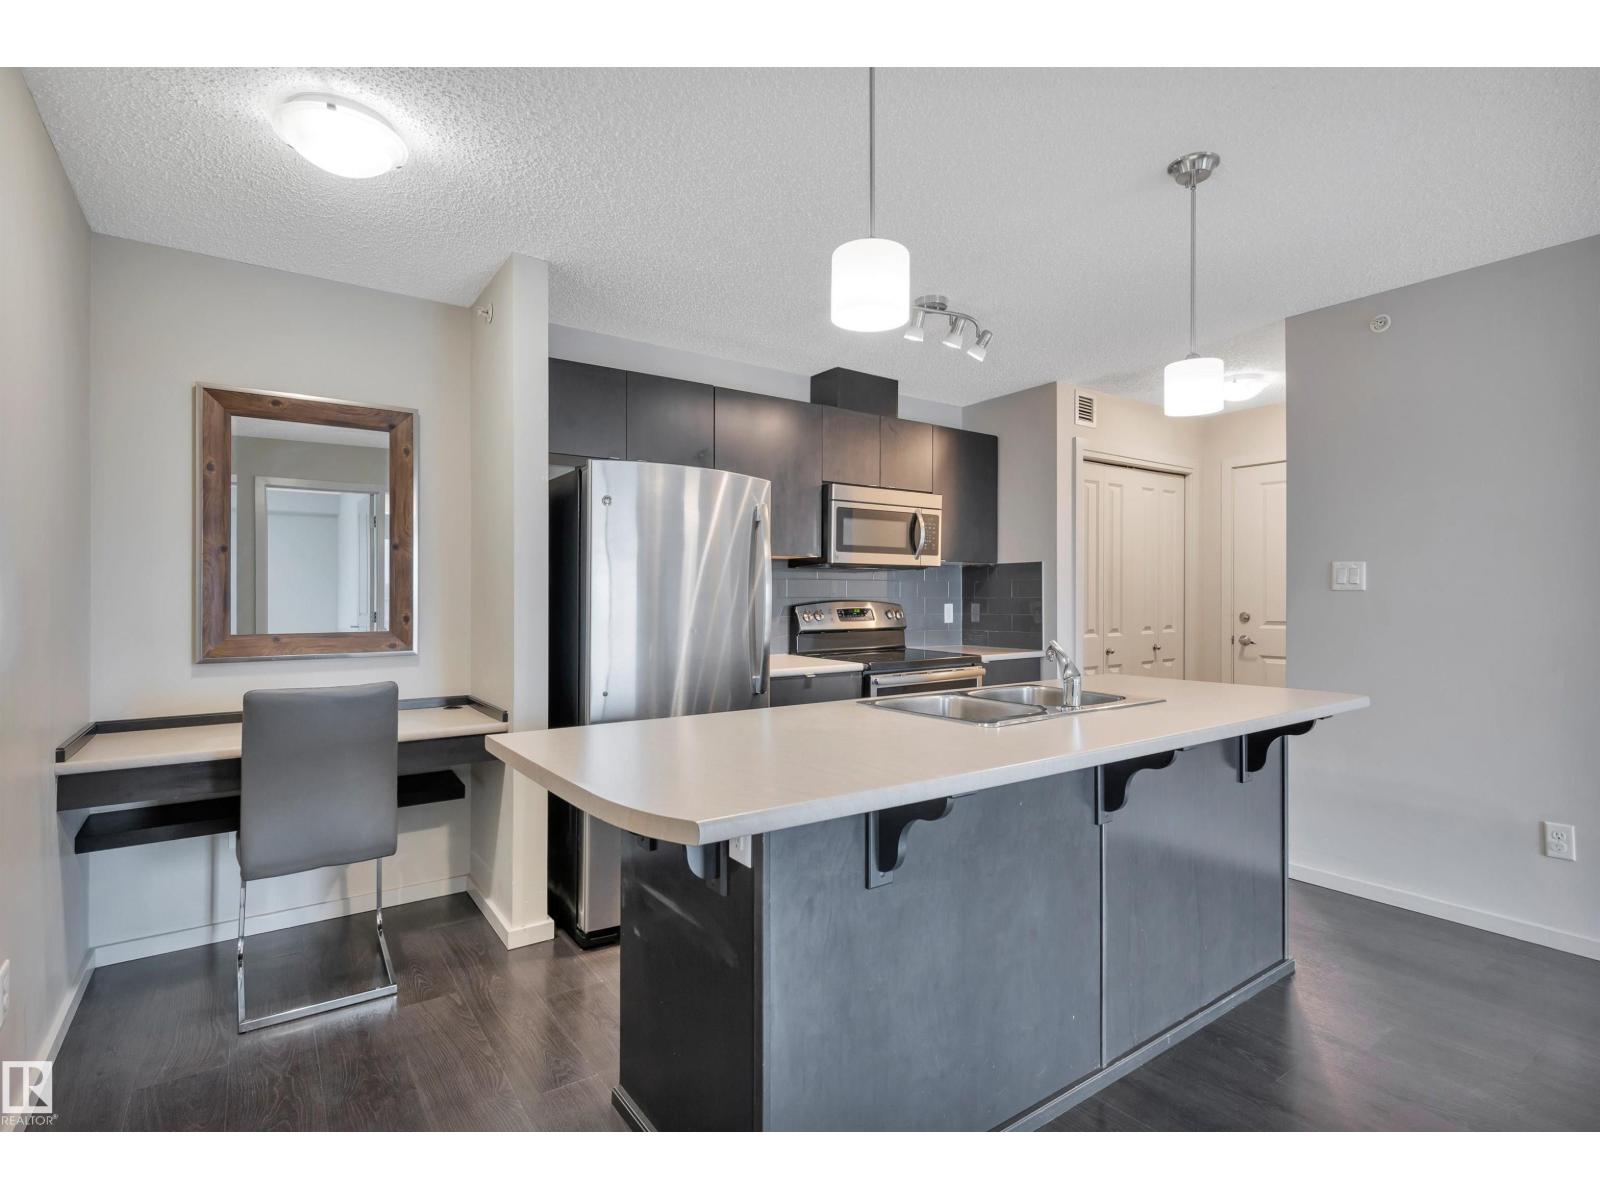
5 Things to Love About This Alquinn Home: 1) Modern Open-Concept Design – The main floor seamlessly connects the living room, dining area, and kitchen, creating an inviting space for everyday living and entertaining. 2) Stylish Kitchen Features – Enjoy a large island with breakfast bar seating, plenty of workspace, and a convenient walkthrough pantry. 3) Thoughtful Functionality – The walkthrough pantry leads directly to the mudroom with access to the double attached garage, while a 2pc bath adds convenience for guests. 4) Flexible Upper-Level Living – A spacious bonus room offers the perfect spot for a family room, home office, or play area, alongside convenient upper-floor laundry. 5) Brand New & Family-Friendly – Thoughtfully designed with modern finishes throughout, this new Alquinn home offers a spacious primary retreat with a walk-in closet and luxurious 5pc ensuite, plus two additional bedrooms and a 4pc bathroom on the upper level. *Photos are representative* (id:42336)
#447 348 Windermere Rd NW
Edmonton, Alberta
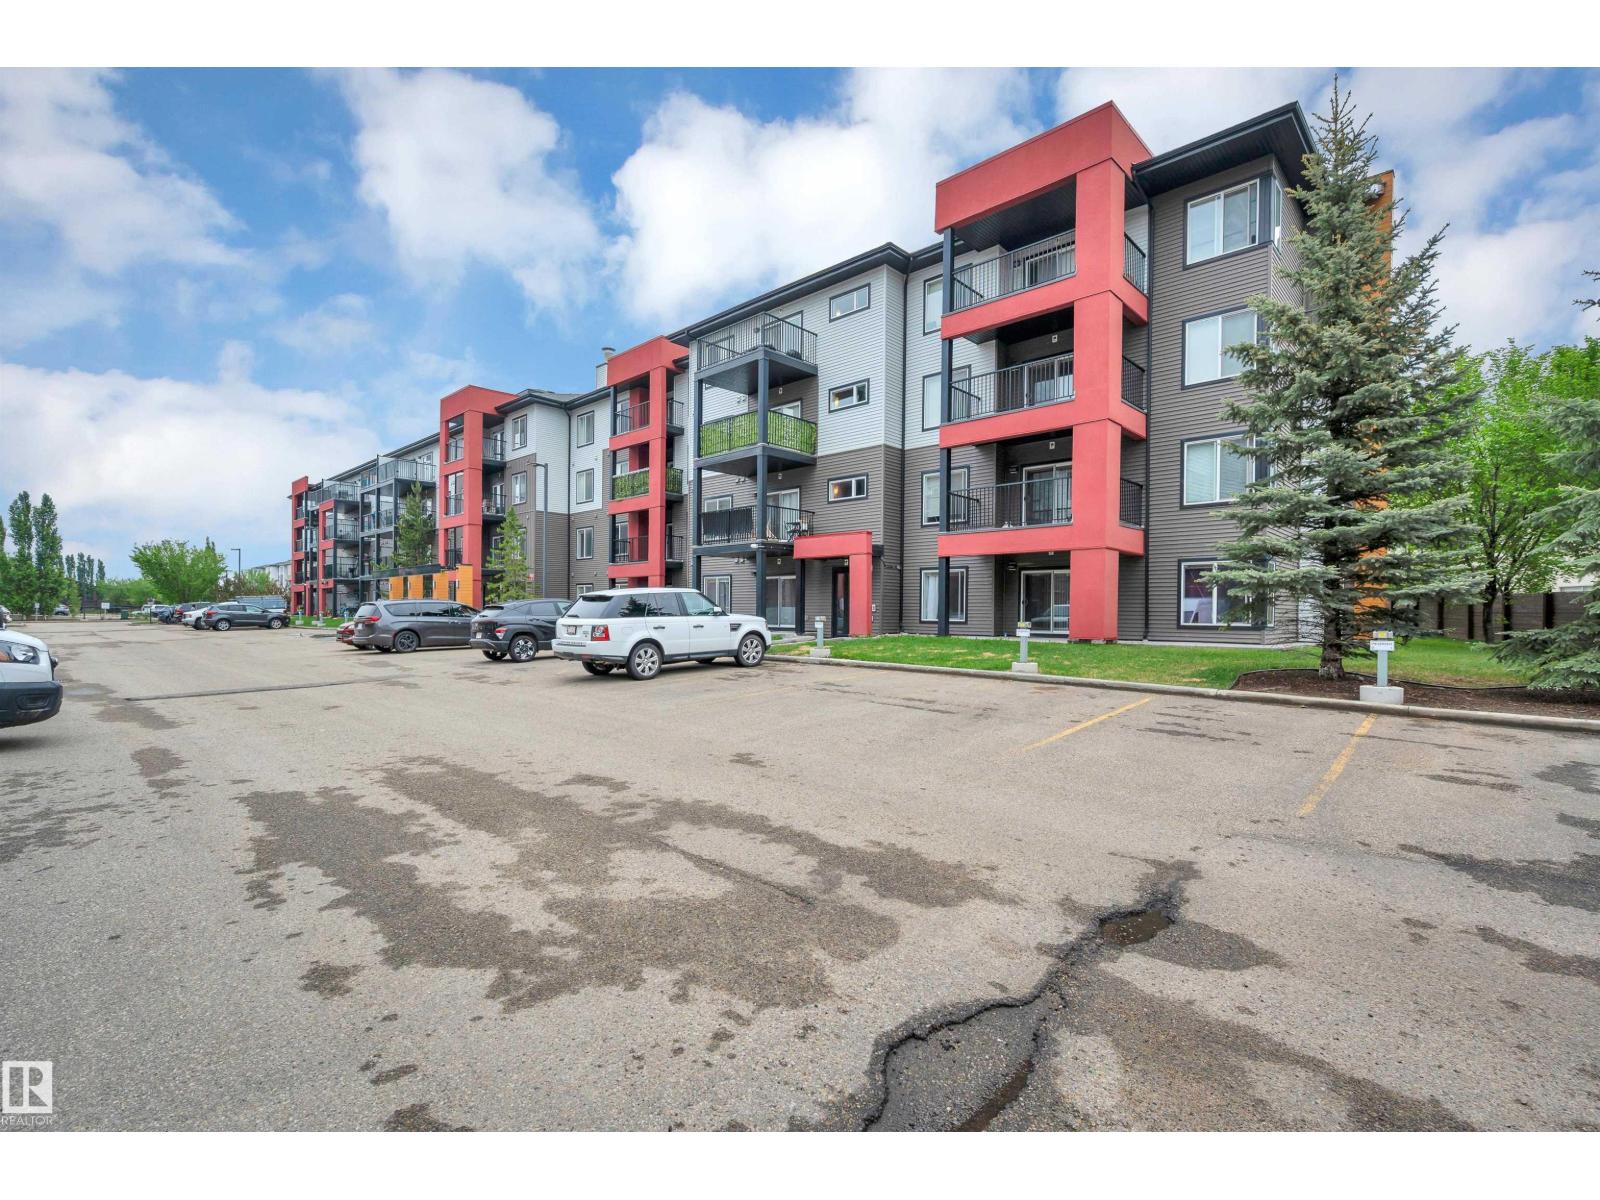
Welcome to Elements at Windermere! This TOP-FLOOR CORNER UNIT offers 2 bedrooms, 2 bathrooms, and some of the best views in the building. Enjoy the luxury of a WRAP-AROUND balcony overlooking an estate neighbourhood and the beautiful tree line above the North Saskatchewan River. Inside, the bright and open layout is filled with natural light and features freshly painted espresso cabinets, stainless steel appliances, a functional floor plan, & in-suite laundry, perfect for everyday living. Whether you’re looking for your first home, downsizing, or adding to your investment portfolio, this condo is an excellent opportunity in a fantastic location. A standout feature is the inclusion of TWO titled parking stalls, one heated underground stall and one surface stall. Located just minutes from schools, parks, shopping, restaurants (Superstore, Cineplex Cinemas, Safeway, Canadian Tire, Walmart), & Anthony Henday Drive, you’ll love the convenience of living in one of Edmonton’s most desirable communities. (id:42336)
#216 340 Windermere Rd NW
Edmonton, Alberta
Enjoy condo living in one of Edmonton’s most desirable communities. This bright CORNER UNIT offers 2 bedrooms, 2 bathrooms, and a functional open-concept layout with plenty of natural light throughout. The kitchen features rich espresso cabinetry, stainless steel appliances, plenty of storage, and ample counter space. Just off the main living area, you are met with a spacious private balcony, perfect for unwinding. A rare bonus, this unit comes with TWO titled parking stalls, one heated underground and one surface stall, as well as a STORAGE CAGE. Located close to schools, parks, shopping, restaurants (Superstore, Cineplex Cinemas, Safeway, Canadian Tire, Walmart), and the Anthony Henday. This is a great opportunity for a first-time buyer, working professional, or investor looking for a well-located condo in Windermere. (id:42336)
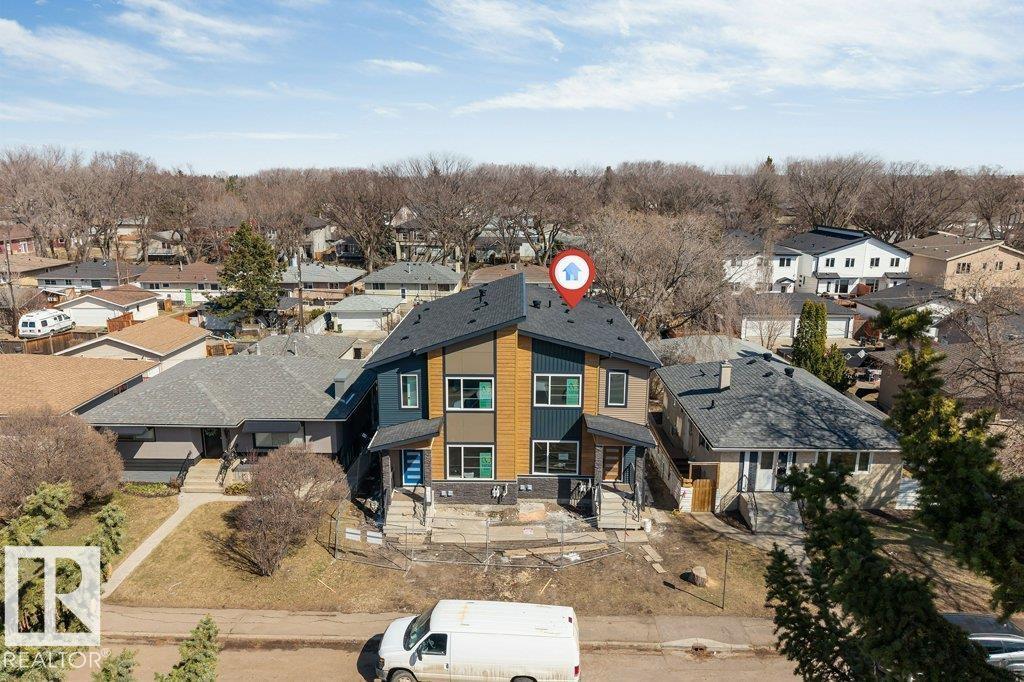
10323 79 St NW
Edmonton, Alberta
Welcome to Forest Heights — one of Edmonton's most beloved mature communities, steps from the RIVER VALLEY and minutes to downtown. This beautifully designed 1,720 SF half duplex delivers 6 beds and 4 baths, including a fully legal 2-bed/1-bath basement suite. The main floor impresses with soaring 9-ft ceilings, a dramatic electric fireplace feature wall, and an upgraded kitchen with a stunning backsplash. A main-floor bedroom and full bath offer ideal flexibility for guests or multi-generational living. Upstairs, the primary bedroom stuns with a bold feature wall and indented tray ceiling. A generous bonus room and dedicated upper-floor laundry round out the level perfectly. The legal basement suite offers a private 2-bed/1-bath layout — both main floor and basement appliances included. A double detached garage, mature tree-lined streets, low vacancy rates, and unbeatable access to downtown, top schools, and the North Saskatchewan River Valley make this an effortless choice. MUST SEE! (id:42336)
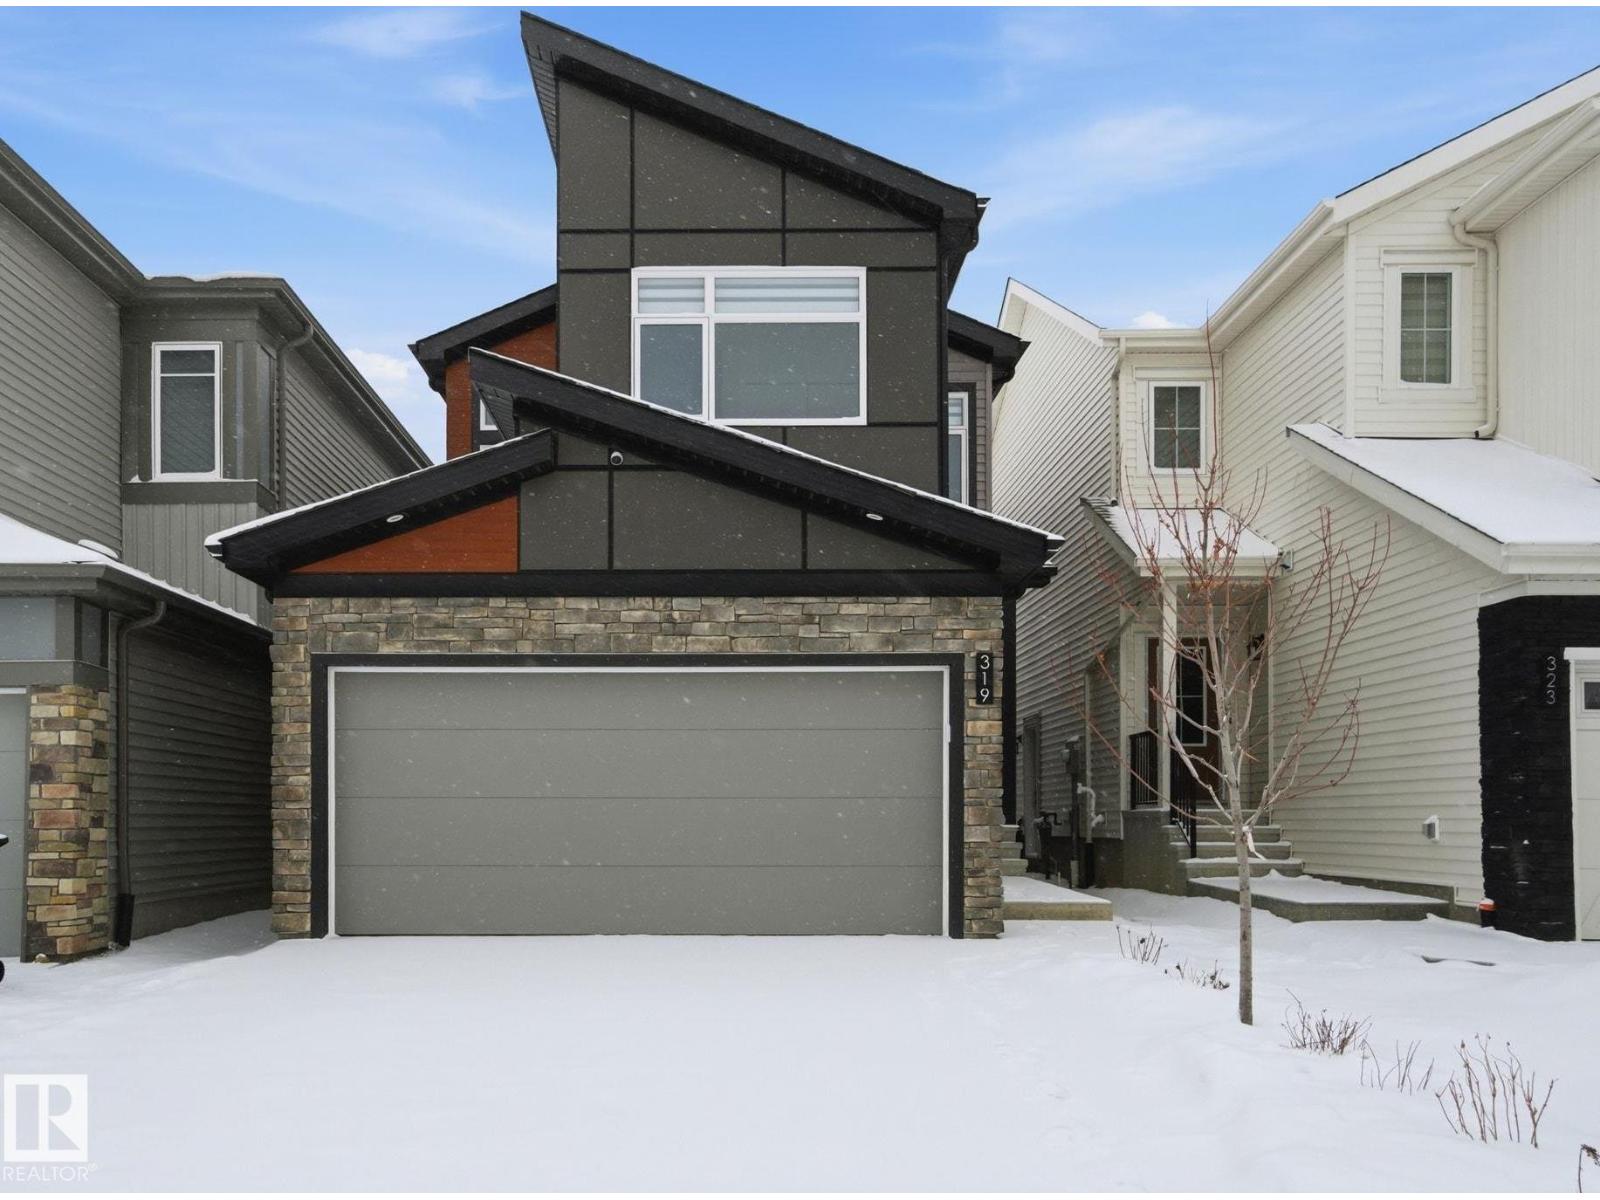
319 29 St SW SW
Edmonton, Alberta
Welcome to the beautiful community of ALCES! A thoughtfully designed two-storey detached home featuring 3 bedrooms and 2.5 bathrooms, blending modern style with everyday functionality. It includes a double attached garage and smart home technology for added convenience. The open-concept rear kitchen is bright and inviting, with a large window, SS appliances, spacious island with eating bar, quartz countertops, undermount sinks, soft-close cabinets, and 41 upper cabinetry. The elegant spindle railings enhance the open feel between levels, while an electric fireplace adds warmth to the main living space. Upstairs, the laundry is conveniently connected to the primary bedroom’s walk-in closet. A separate entrance and upgraded 9-foot foundation height provide excellent potential for future basement development, making this home ideal for growing families or investment opportunities. This property is conveniently located to shopping, public transportation, schools, Anthony Henday and all other amenities. (id:42336)
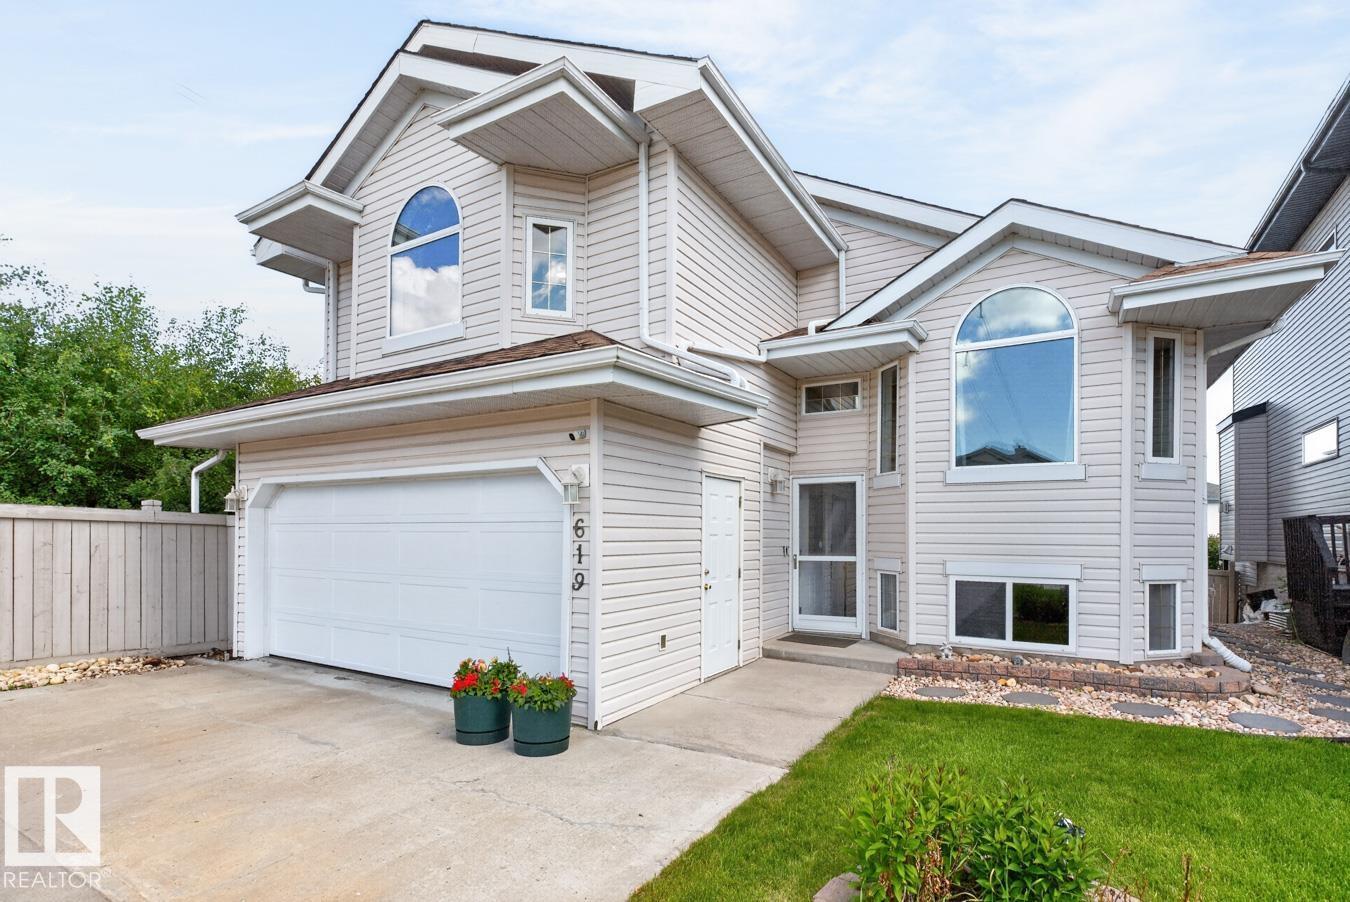
619 Layton Ct NW
Edmonton, Alberta
Beautifully maintained Bi-Level home with a fully developed WALK-OUT basement. This 1824 SQ FT home features $40,000 in recent upgrades including central A/C, HWT, interior painting, bathroom vanities, new kitchen appliances, new garage door, select windows, lighting & new custom built shed. Gleaming hardwood floors hi-light the classic main level design. A large living & dining room, a family room with a gas fireplace, currently used as a dining room, 3 bedrooms and a full bath. The kitchen has ample cabinets, granite countertops & corner pantry. Off the breakfast nook is access to the upper rear deck. The private, large primary bedroom is on the bonus level with a 4-piece ensuite and walk in closet. The walk-out basement features oversized windows, a great family room, a games/exercise area, 2 additional bedrooms and a 3rd full bath. Outside is a lower patio. Situated with privacy at the end of a cul-de-sac next to a heavily treed walkway. Close to schools, public transportation & recreation facilities. (id:42336)
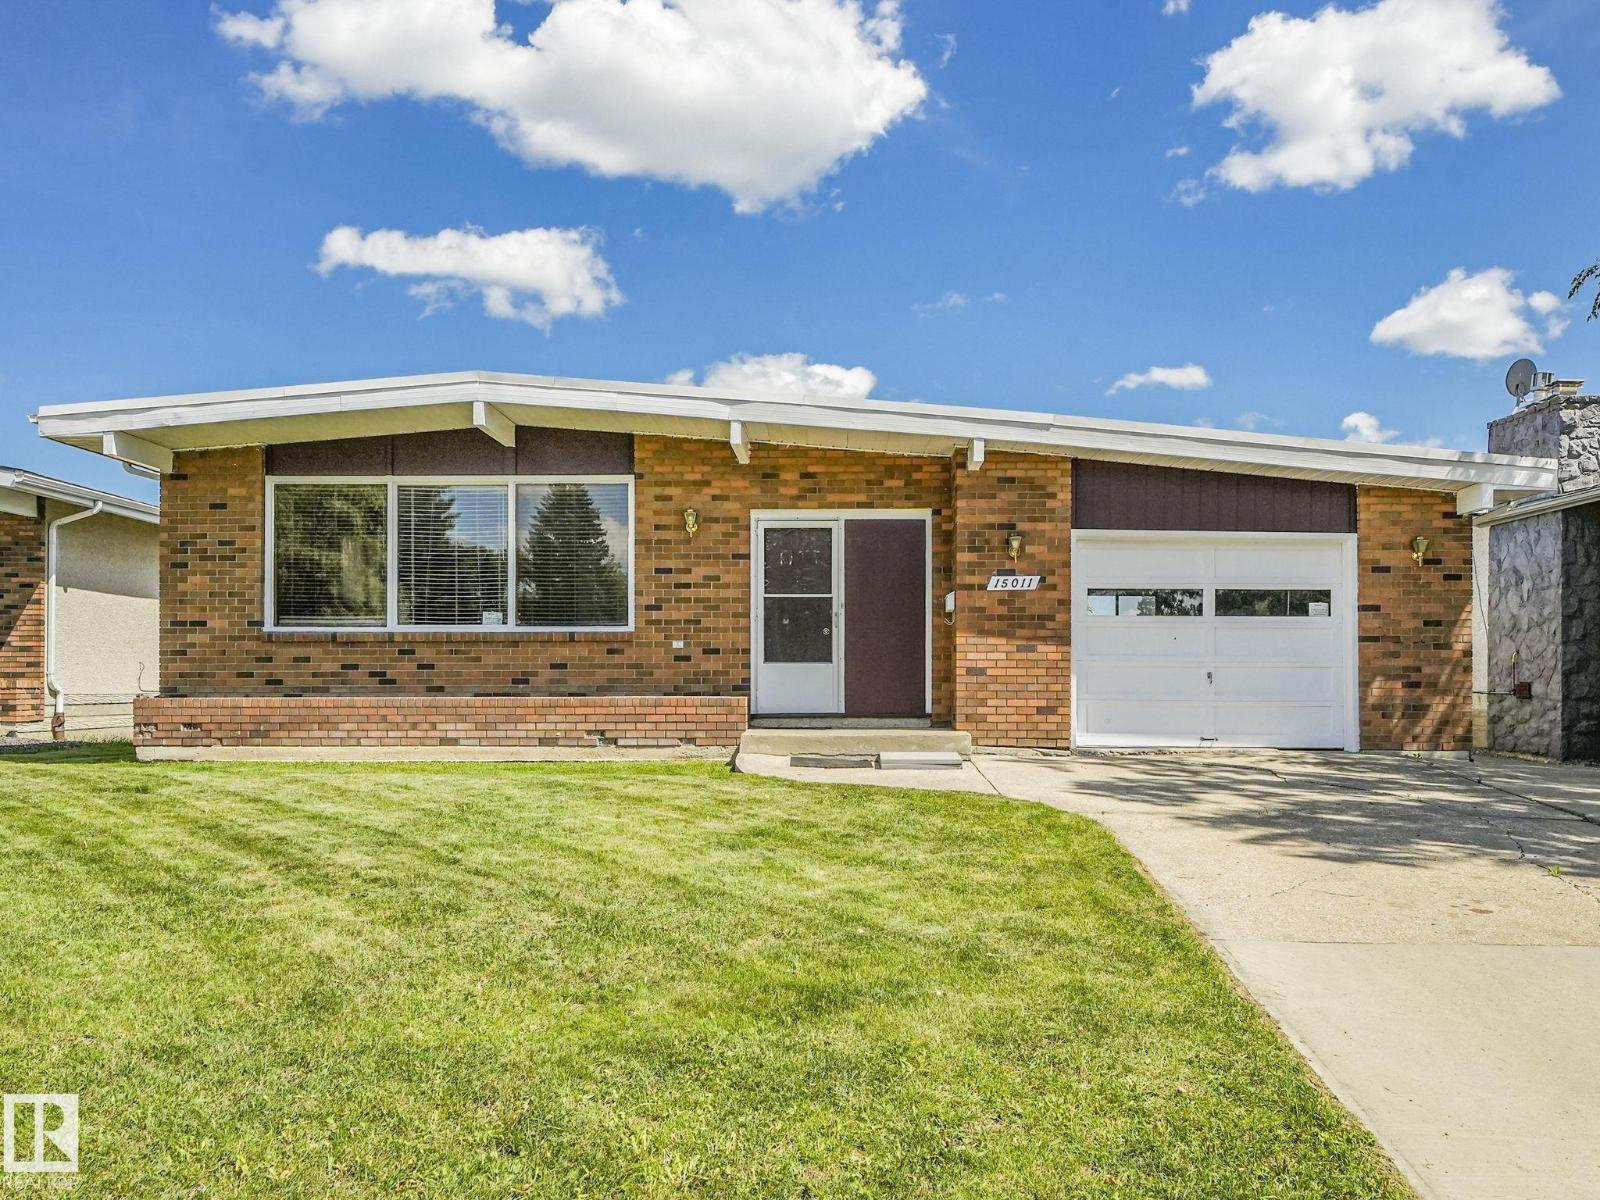
15011 72a St NW
Edmonton, Alberta
OPEN-BEAM BUNGALOW WITH INCREDIBLE RENO POTENTIAL IN KILKENNY! 55 feet wide lot and Great street location with island PARK out front and ALLEY in the BACK! This classic open-beam design offers spacious living areas, attached single car garage, 3 bedrooms, and 2.5 baths, including a primary bedroom with a 2-piece ensuite. Roof replaced in 2010. Whether you're a renovator, investor, or buyer looking to build equity, this is a smart opportunity to renovate, rent, hold, or create your dream home. Fantastic location close to all schools, Londonderry Fitness & Leisure Centre, Londonderry Mall, shopping, parks, and transit. Properties with this combination of size, location, and potential don't come along often. Bring your ideas and unlock the value! (id:42336)
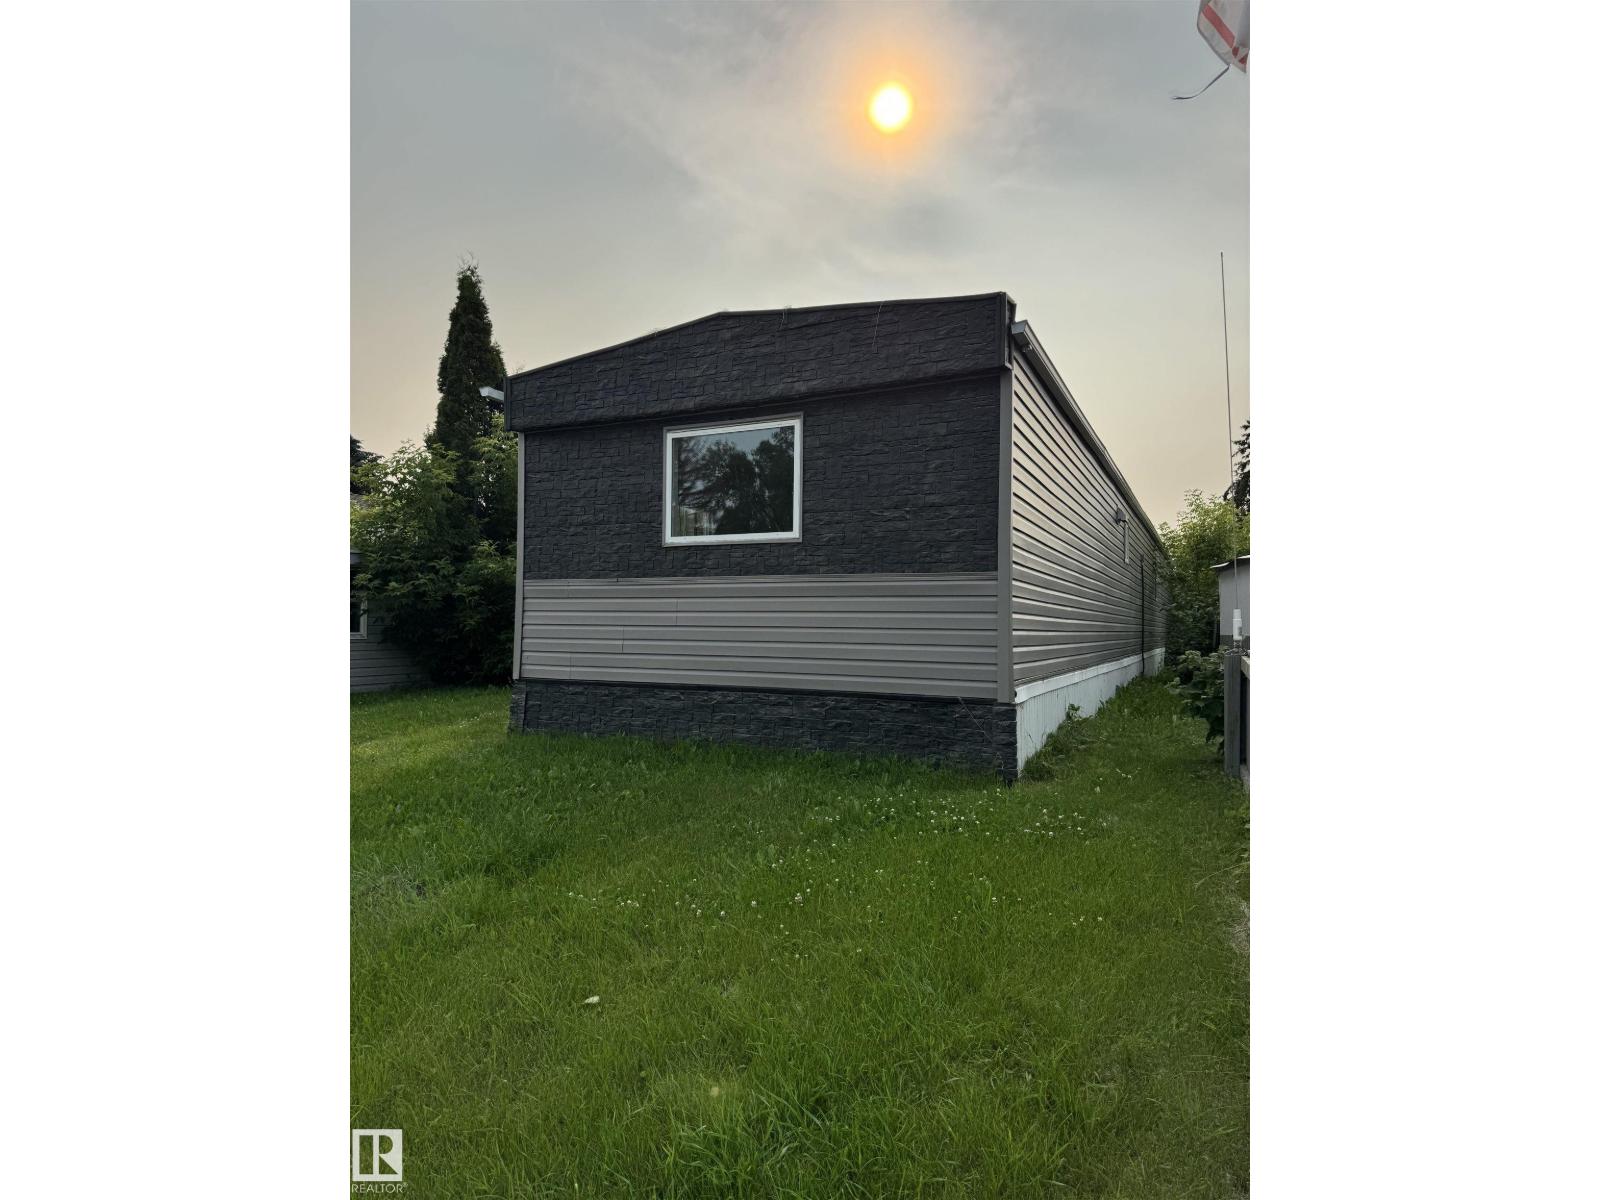
543 Evergreen St NW
Edmonton, Alberta
Well-kept 2-BED Manufactured Home located in the lively, family-oriented community of Evergreen Park, just minutes from the rapidly developing Quarry NE area. This welcoming home has been thoughtfully updated with new windows and siding, fresh paint over newly installed drywall, and modern vinyl flooring throughout, creating a bright and contemporary feel. The renovated kitchen flows smoothly into the living and dining areas, forming an open-concept layout that’s perfect for everyday living and entertaining guests. A spacious family room provides extra room to relax, watch movies, or host gatherings with friends and family. The refreshed 4-pc Bathroom includes a New Tub, Toilet, and Vanity for added comfort and style! Outside, a large storage shed offers plenty of room for tools, bikes, and seasonal items. Evergreen Park residents enjoy excellent amenities: community centre, gas station, car wash, grocery store, family restaurant, pharmacy, parks, and an ice rink! Some picture's virtually staging. (id:42336)
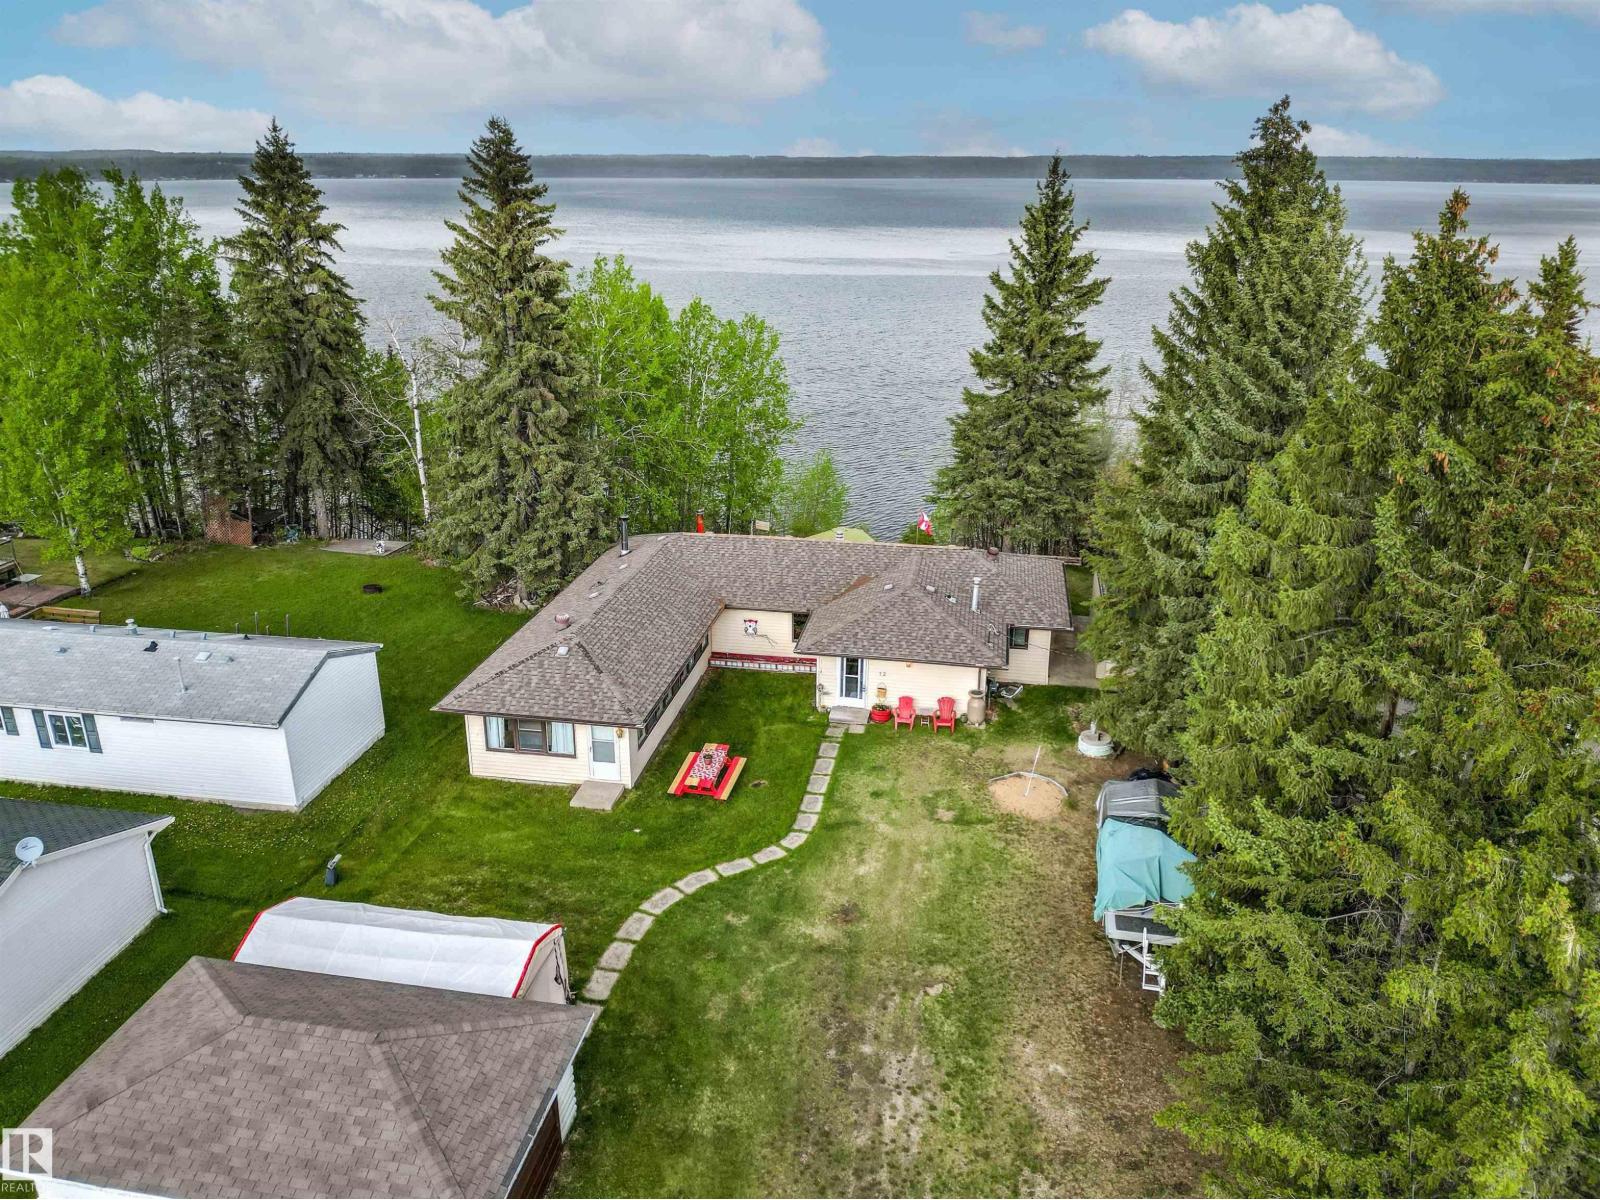
#12 53004 Rge Road 54 A
Rural Parkland County, Alberta
Perched above the sparkling waters of Wabamun Lake, this South Seba Beach bungalow delivers the ultimate lakefront lifestyle. The spacious 1,800 sq ft 4-bedroom retreat blends rustic warmth with breathtaking scenery — wall-to-wall lake-facing windows, rich wood detailing, and a cozy wood-burning stove create an atmosphere of instant comfort. The open-concept living and dining areas flow outside to a large composite deck, perfect for morning coffee, summer entertaining, or fireside evenings with sweeping lake views as your backdrop. A functional kitchen with plenty of cabinetry, breakfast nook, updated bathroom, and dedicated laundry round out the thoughtful layout, welcoming family and guests alike. A unique and charming lakeside boathouse converted into a lounge area along with direct water access put boating, fishing, and golden sunsets right at your doorstep. This property captures everything to love about lake life less than an hour from Edmonton. (id:42336)
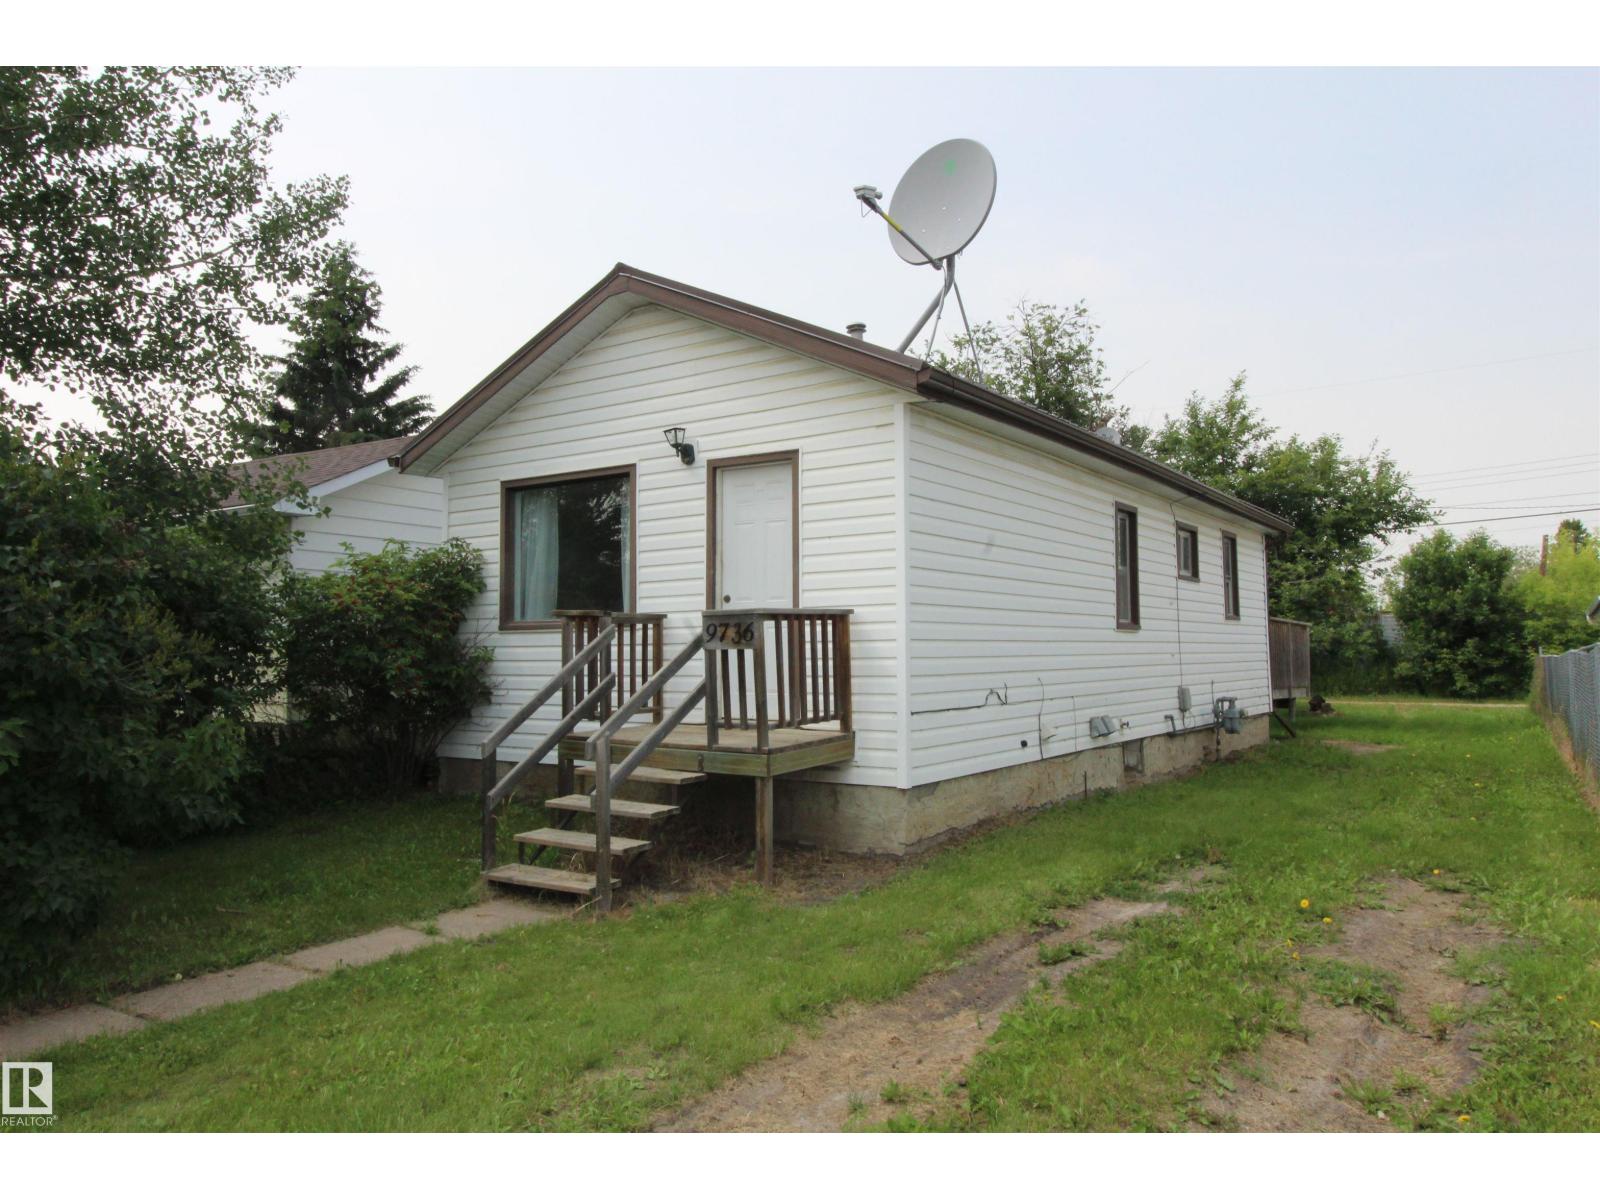
9736 107 St
Westlock, Alberta
Why rent when you can own!! Welcome to this charming & affordable 2-bedroom home, offering 576 sq. ft. of comfortable living space that's perfect for first-time buyers, downsizers, or investors (house was being rented for $1250 plus utilities, which is an 11.8% cap rate at list price). Inside, you'll find a spacious living room with plenty of room to relax, a bright & functional eat-in kitchen, 2 cozy bedrooms, and a full 4-piece bathroom. This home has seen several important exterior upgrades, including durable vinyl siding and a newer metal roof, providing peace of mind & low-maintenance living. The partial basement houses the washer and dryer while offering additional storage space. Step outside to enjoy the inviting rear deck—an ideal spot for morning coffee, summer barbecues, or simply unwinding. The property also features both front and rear drive access, making parking convenient and accessible. A storage shed provides extra room for tools, lawn equipment & seasonal items. (id:42336)
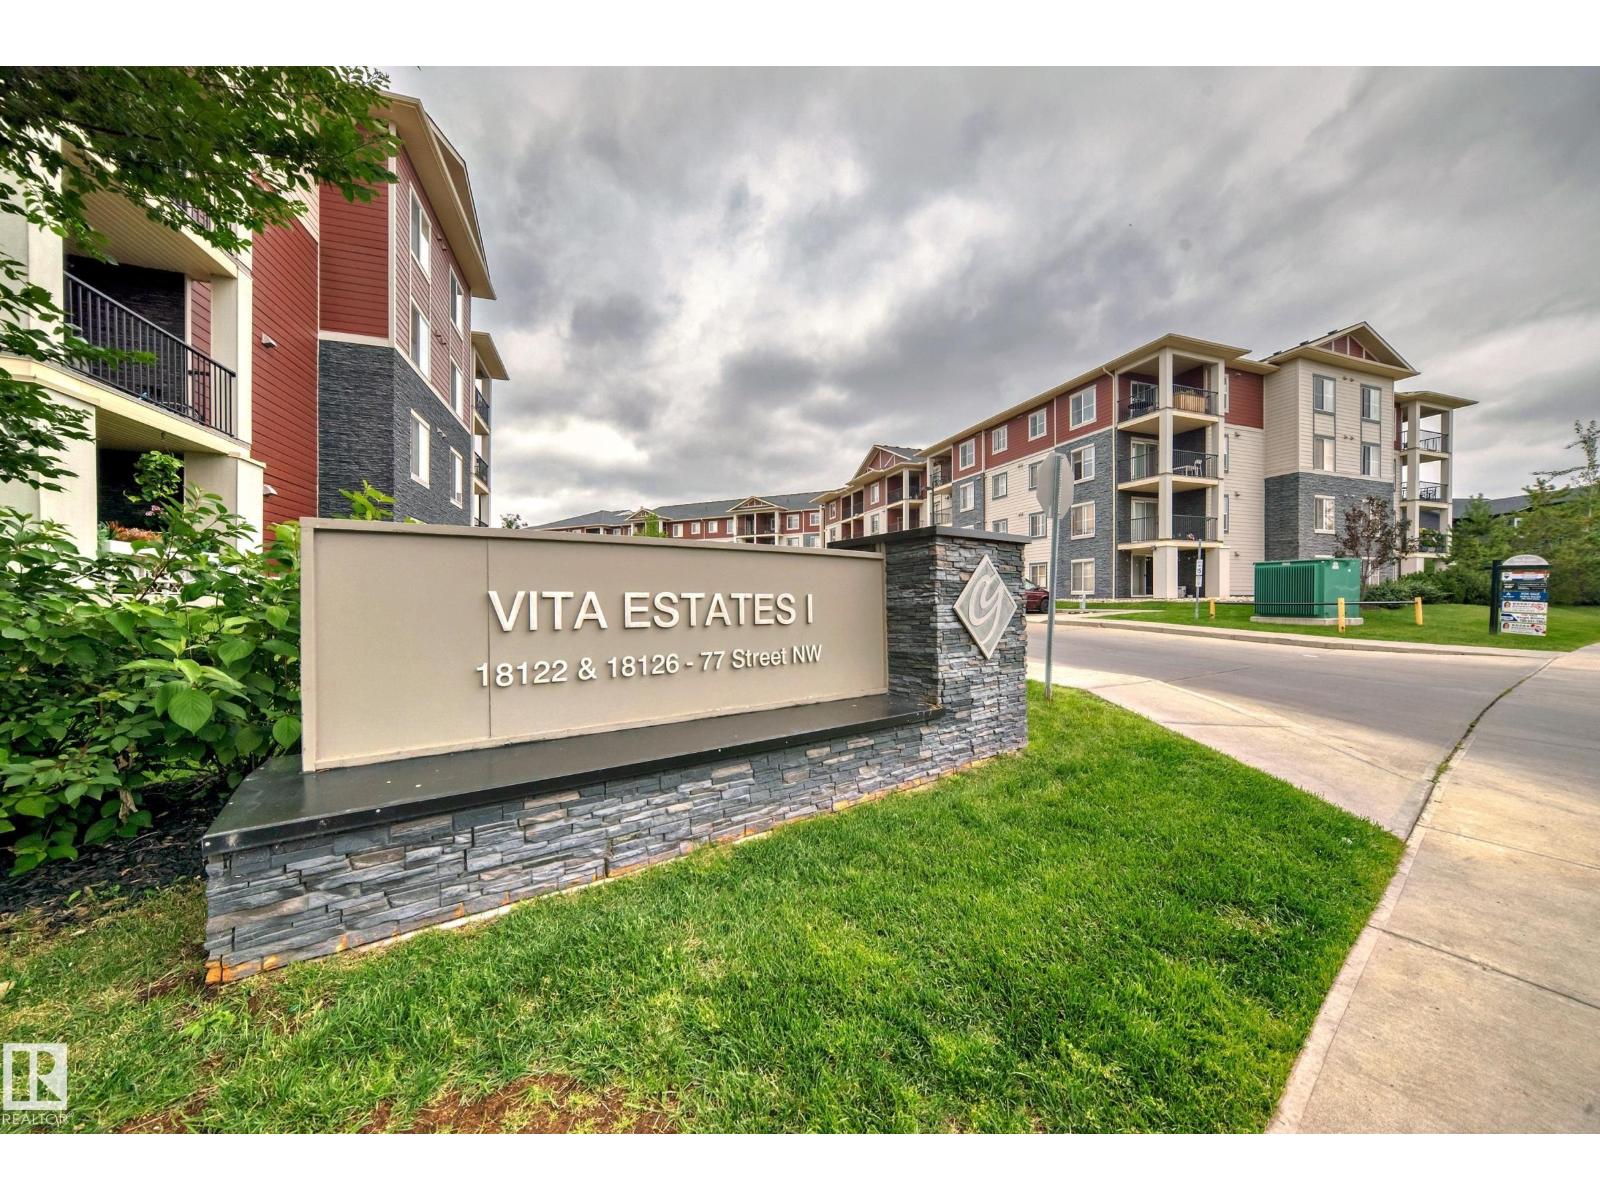
#308 18126 77 St NW
Edmonton, Alberta
PRICED TO SELL! Welcome to this bright 2-bedroom, 2-bathroom condo in Crystallina Nera, the perfect starter home or turnkey investment property. With AIR CONDITIONING, a titled UNDERGROUND PARKING STALL, and a PRIVATE BALCONY with expansive views, this unit checks all the right boxes. The smart layout places the two bedrooms on opposite sides for maximum privacy, ideal for roommates, guests, or a home office. The primary suite features a walkthrough closet leading to its own full ensuite, while the second bedroom sits steps from the second full bathroom. In-suite laundry completes the package. Enjoy an unbeatable location within walking distance of schools, restaurants, grocery stores, parks and trails, medical centres, and public transit. Affordable, low-maintenance living with the features that matter. This one won't last! (id:42336)
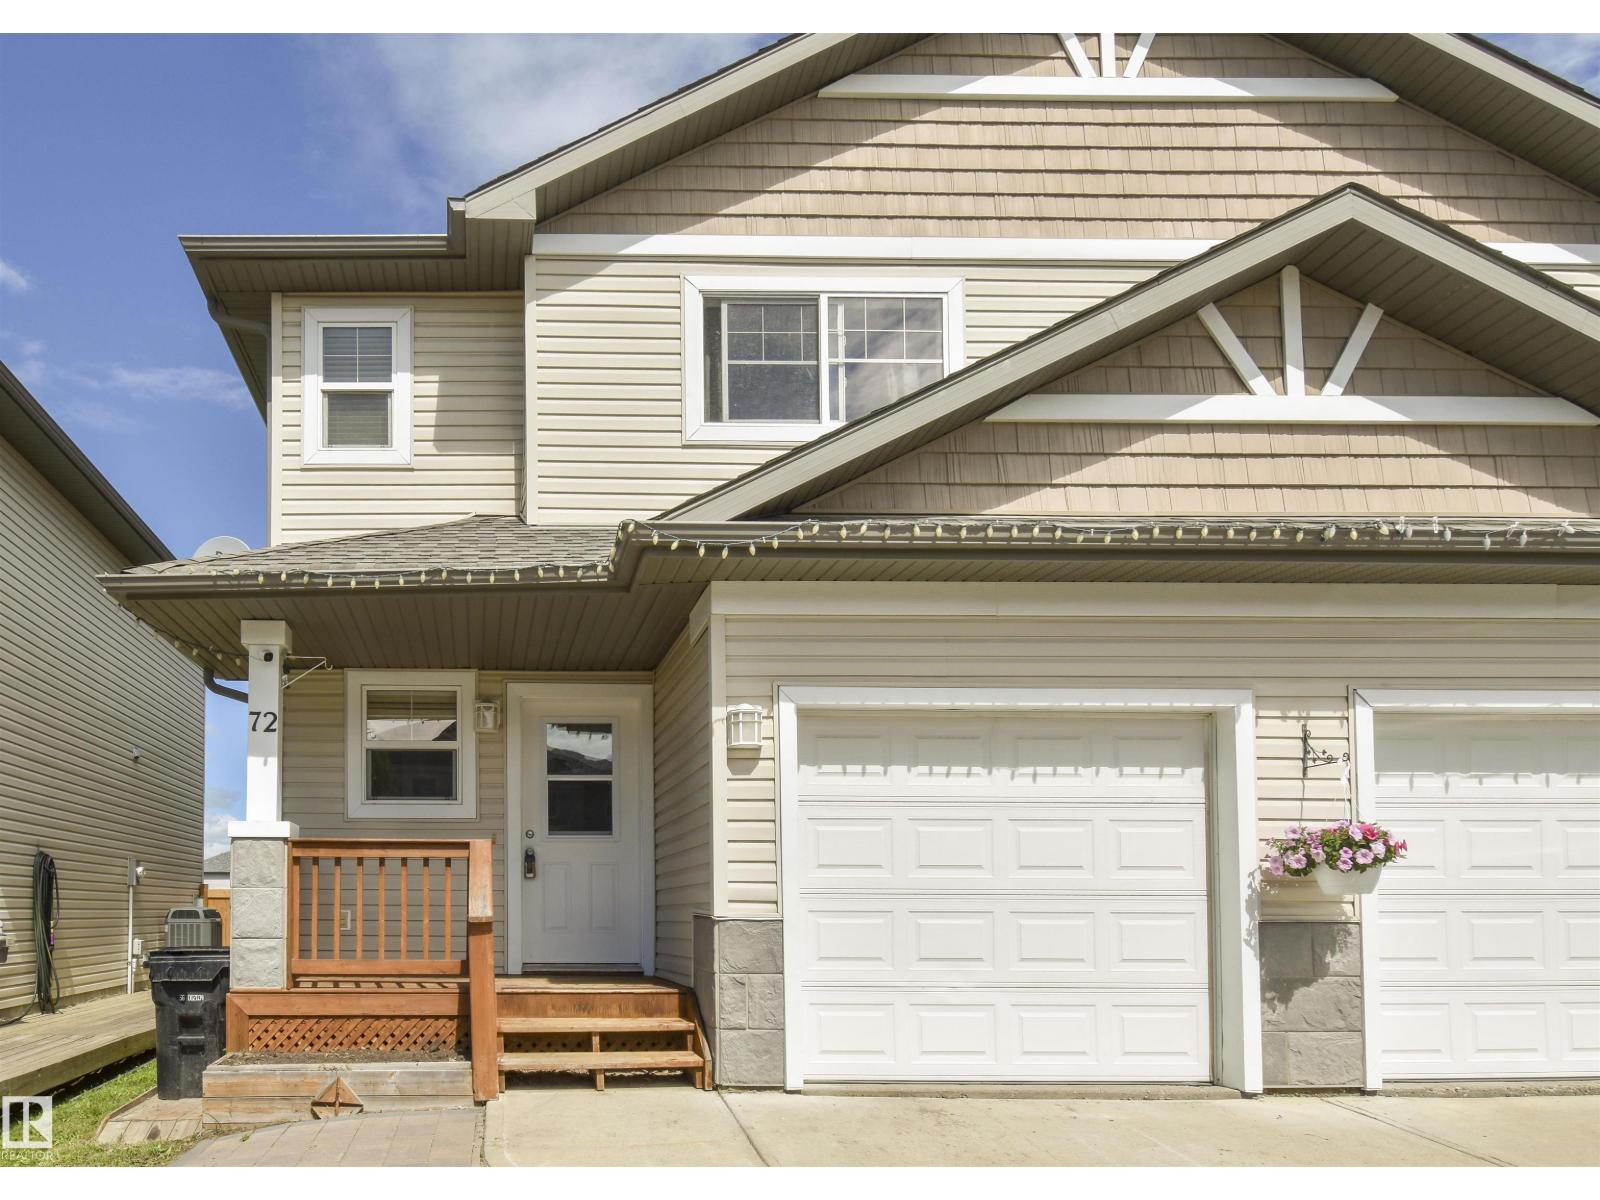
72 Hartwick Ld
Spruce Grove, Alberta
Welcome to this beautiful home backing onto the trees and green space of Harvest Ridge Park! Thoughtfully designed with 9' ceilings, new vinyl plank flooring throughout the main and upper levels, exceptional storage, and an extra-wide driveway. The bright main floor features a lovely fireplace and a dining room with a full wall of extra cabinetry. Upstairs offers two spacious primary bedrooms, each with its own ensuite, plus a versatile flex room perfect as an office, nursery, or TV room. Clever storage closets in the upper bathrooms maximize every inch. The fully finished basement includes a bedroom, 2-piece bath, and games room. Outside, enjoy a spacious yard, gas BBQ hookup, wide steps leading to two patios with room for a future hot tub or gazebo, and an extra-wide driveway. Steps from a playground, walking trails, and three schools! (id:42336)
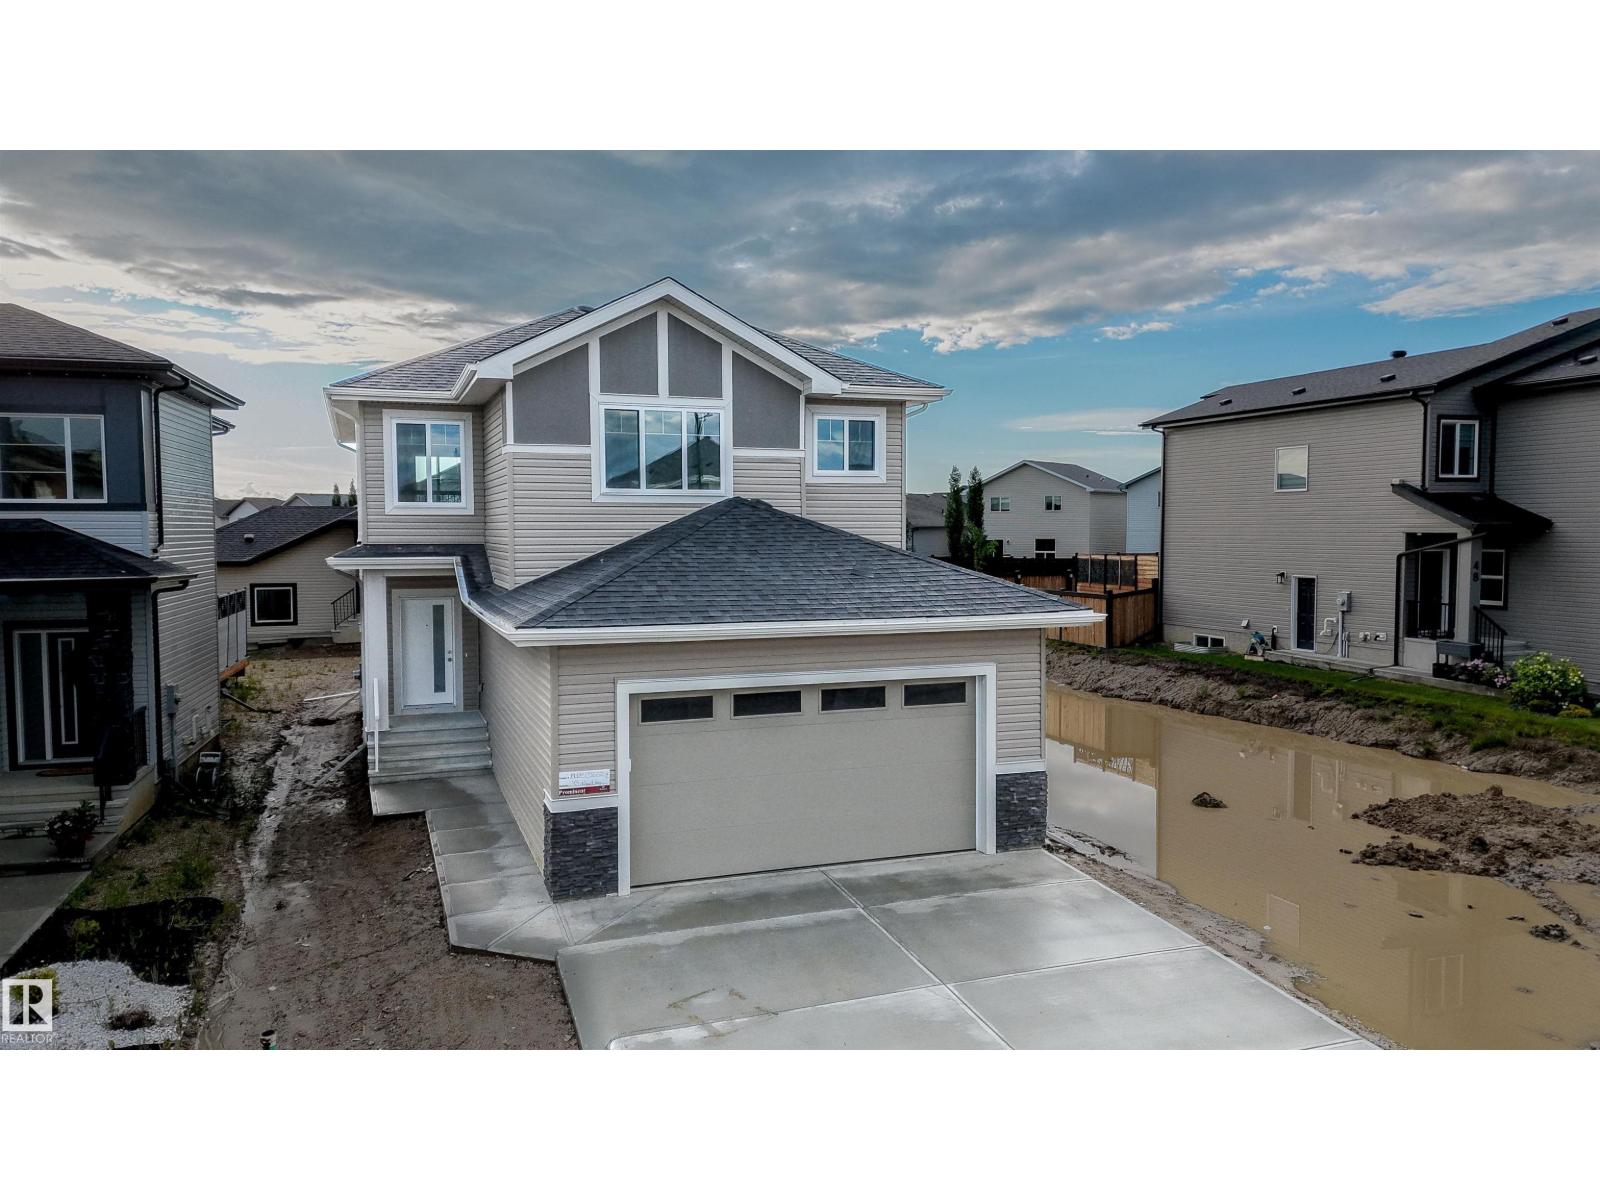
44 Dalquist Bay
Leduc, Alberta
Welcome to this exceptional new build offering 1,850 sq. ft. of thoughtfully designed living space. The main floor features a convenient bedroom and full bathroom-perfect for guests or multi-generational living. An open-to-below design enhances the bright, airy open-concept layout, while the spice kitchen provides added functionality for cooking enthusiasts. Upstairs, you'll find three spacious bedrooms, including a primary suite, and jack and jill style bathroom for other two bedrooms, along with a versatile bonus room ideal for a home office or family space. The unfinished basement includes a separate side entrance, offering excellent potential for future legal suite development. deally located close to schools, shopping, and parks, this home blends modern style with everyday practicality in the desirable meadowview community. (id:42336)
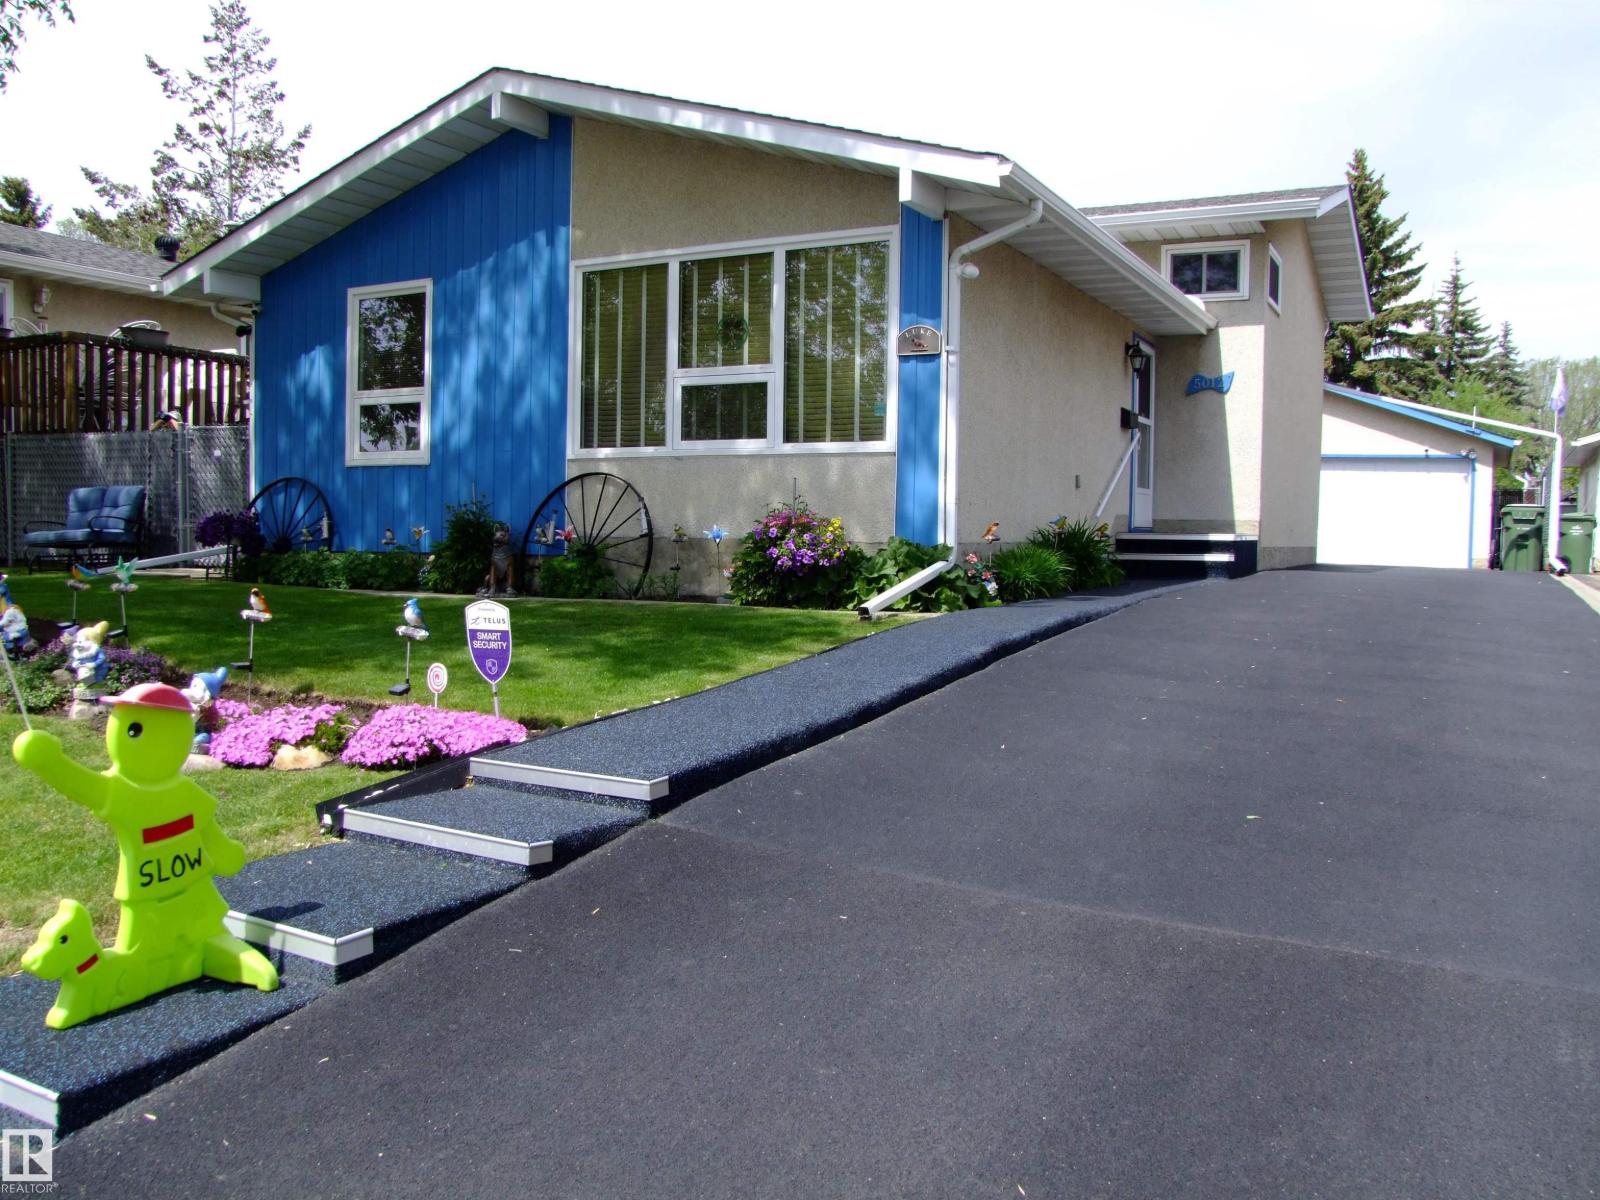
5012 57 Av
Leduc, Alberta
Enjoy many upgrades in this fully developed three level split including but not limited to vinyl windows, refaced kitchen & bathroom cabinetry, electrical upgrade from aluminum to copper, high efficiency furnace, newer lino & a wrap around bathtub & shower with 3 partition privacy sliding doors. This home features 3 bedrooms, south facing windows in living & dining room & a large family room; great for family gatherings. Get cozy in front of the corner Electralog Compact Fireplace. Large crawl space for children's play area & storage. Double detached garage with upgraded 220 V outlet, newer garage door and complete rubber driveway (2015) allowing for extra parking. Rubber pedestrian sidewalk to the front door. Complete chain linked fenced back yard with 2 lockable gates & privacy vinyl webbing. 3 walk in storage units also stay along with a Tahiti Solarium 12' x 12' mounted on Rhino base flooring secured to concrete patio. Natural gas BBQ hookup. Close to Willow Park School, shopping & restaurants. (id:42336)
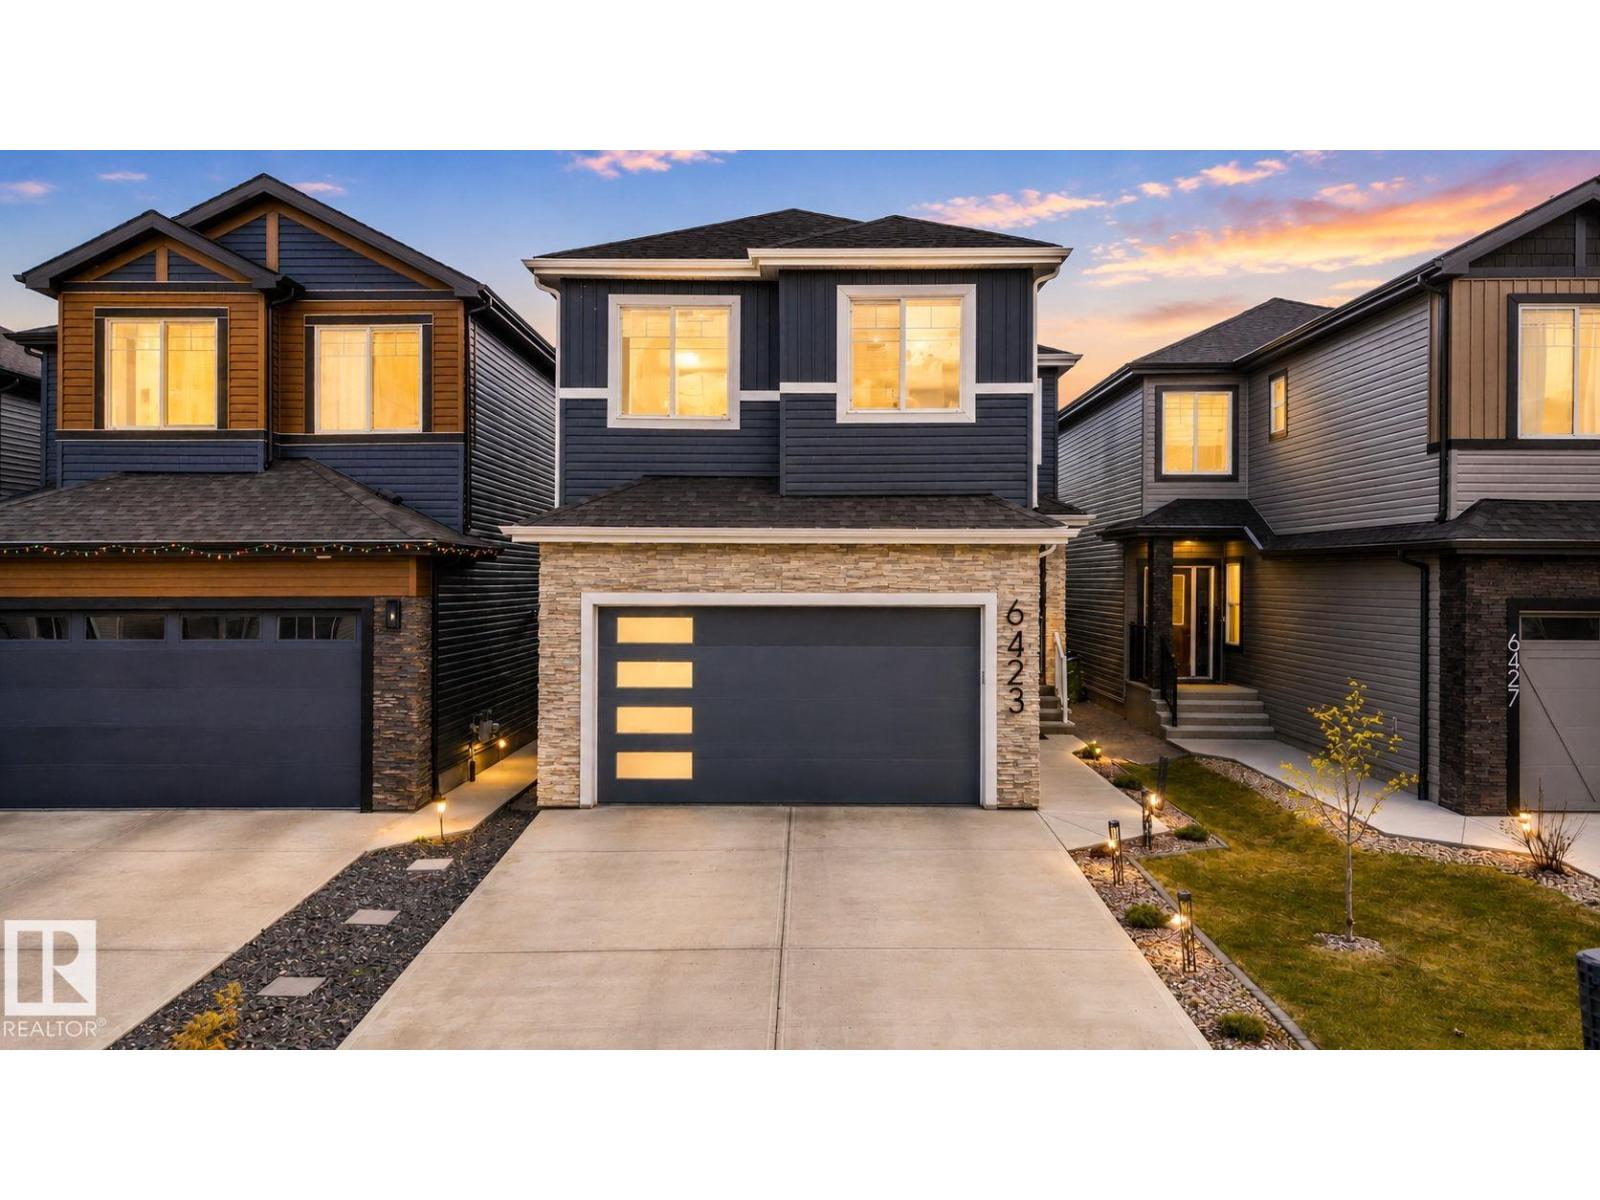
6423 175 Av NW
Edmonton, Alberta
Stunning 3 Bed, 4 Bath Home Backing onto Ravine with Side Entrance & Finished Basement. Beautiful 2-storey home in a desirable, family friendly area backing onto a peaceful ravine. Bright and airy with large windows, 9’ ceilings, & open-to-below design. Main floor features European tile flooring, neutral tones, a gourmet kitchen with quartz counters, stainless steel appliances, walk-through pantry, and large island that opens to the cozy living room with fireplace and greenspace views. Also includes a den, washroom, and mudroom with garage access. Upstairs offers a bonus room, full bath, laundry with sink, and 3 large bedrooms including a stunning primary suite with walk-in closet and spa-like ensuite. The fully finished basement includes a second kitchen, 4-pc bath, separate laundry, flex/gym room and a spacious living area with fireplace perfect for guests . Close to schools, shops, restaurants, and quick access to the Henday. A perfect blend of modern design and functionality in an unbeatable location. (id:42336)
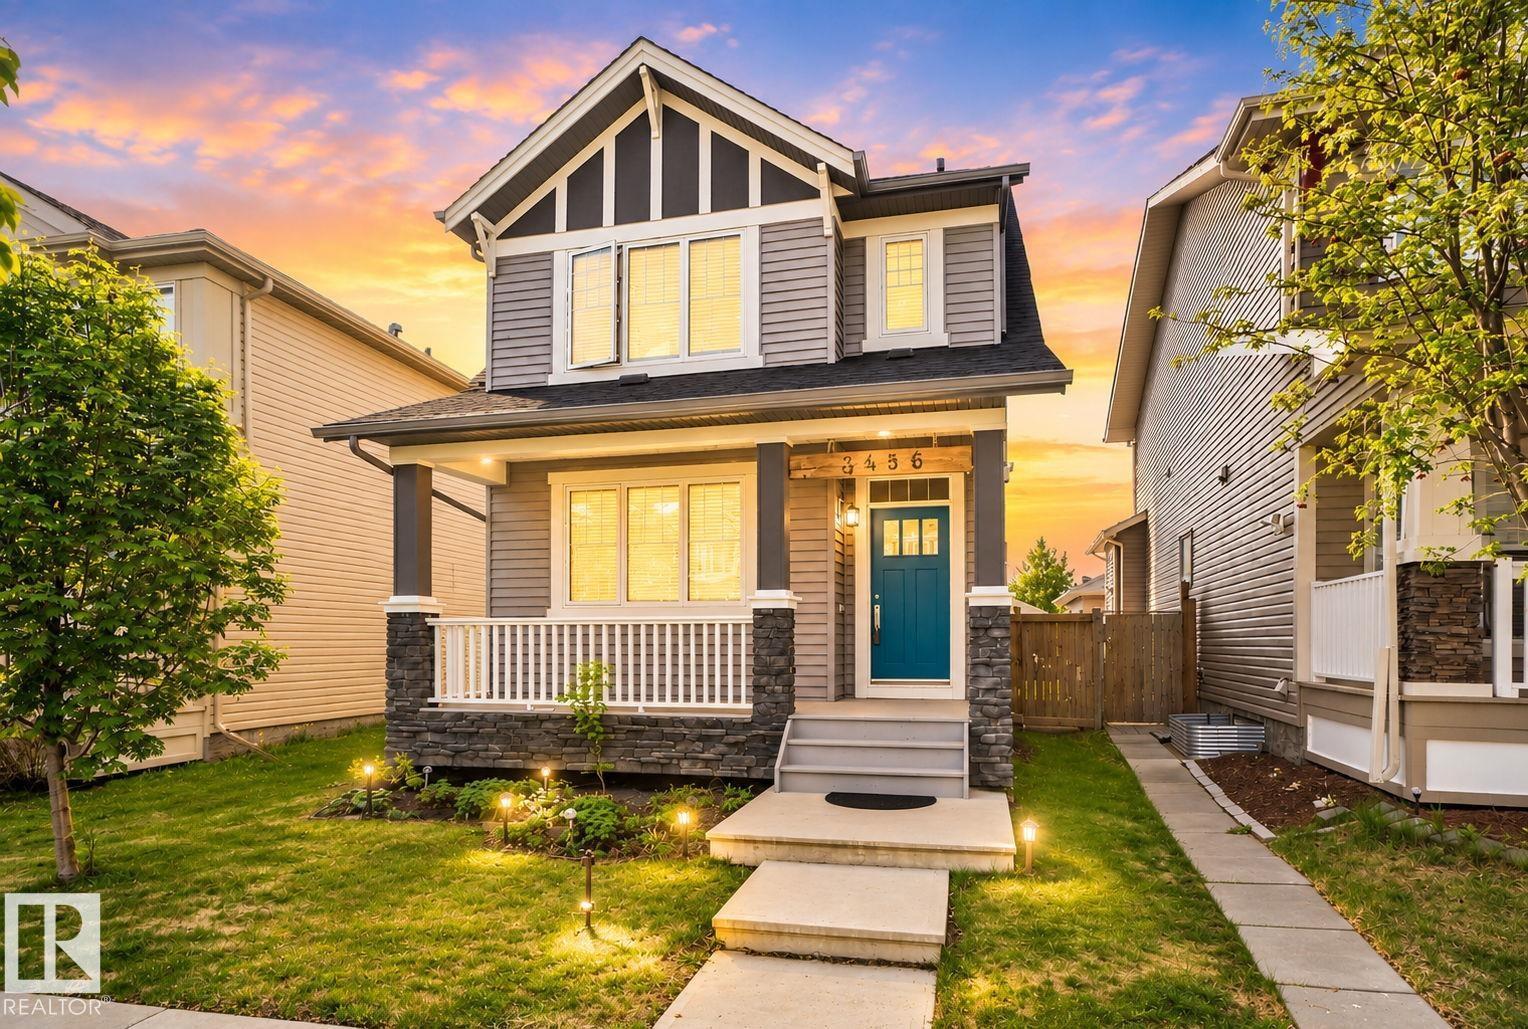
3456 Cutler Cr SW
Edmonton, Alberta
Are you an entertainer, single, couple or small family? Tired of condo life & fees but still want something low maintenance with the perks of an outdoor space & garage. This upgraded Avi built home offers a blend of unique features for its owner. Front veranda, 9ft ceilngs, A/C, walk in front entry closet, rear mudroom, living space with gas fireplace, hard surface flooring thru main floor, huge central kitchen with sprawling island, quartz's counters, gas range, endless cabinetry flowing into the dining space & a coffee/wine bar. Upper level includes new carpet, loft, primary suite with an incredible oversized 5pc bathroom closet combination, 2nd bedroom & bathroom. Unfinished basement with roughed in bathroom. Out back is an awesome outdoor space with large deck, gas line for BBQ & heater, sunken gas fire table with seating. Insulated 24x22 garage for a truck or toys with gas line & cabinetry. Exceptional SW location steps to greenspaces, shopping & schools close by & great access to Nisku and EIA. (id:42336)
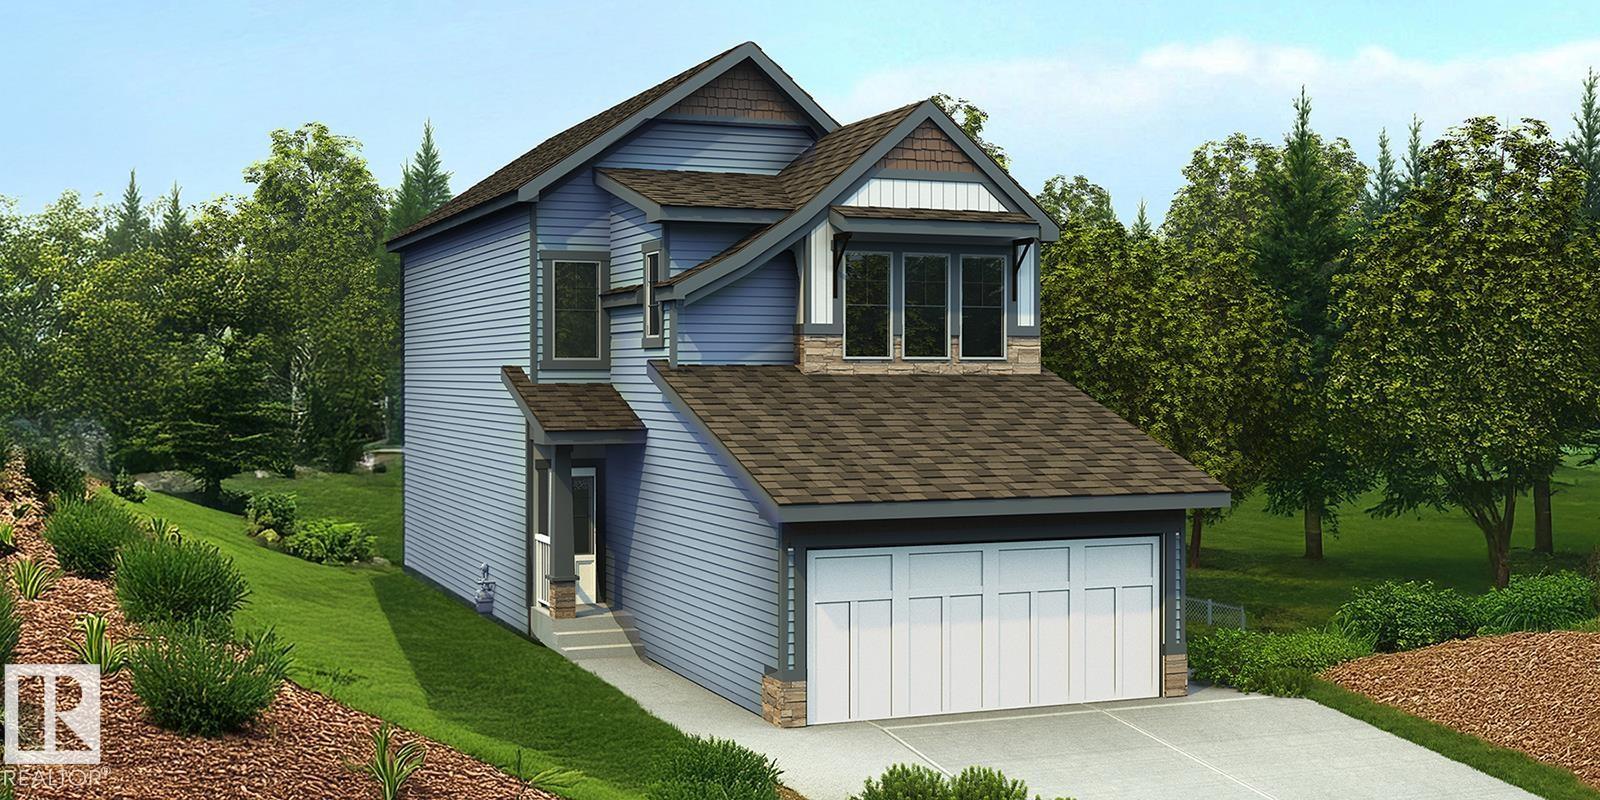
5047 Cawsey Li SW
Edmonton, Alberta
Built by Sterling Homes, this bright 3-bedroom home offers a smart layout for modern family living. Features include a double attached garage with floor drain, side entrance, 9-ft ceilings on the main floor, and luxury vinyl plank flooring throughout the main level. The foyer leads to a full 3-pc bath with stand-up shower and a main-floor bedroom—ideal for guests or a home office. A mudroom off the garage connects to the kitchen through a walkthrough pantry for added convenience and storage. The open-concept kitchen, great room, and nook are filled with natural light. The kitchen features quartz countertops, island with flush eating ledge, Silgranit sink, built-in microwave, pendant lighting, chimney hood fan, full-height backsplash, and soft-close cabinets. Upstairs offers a primary suite with 5-pc ensuite and walk-in closet, plus a bonus room, laundry, two bedrooms, and a full bath. Basement rough-ins included. (id:42336)
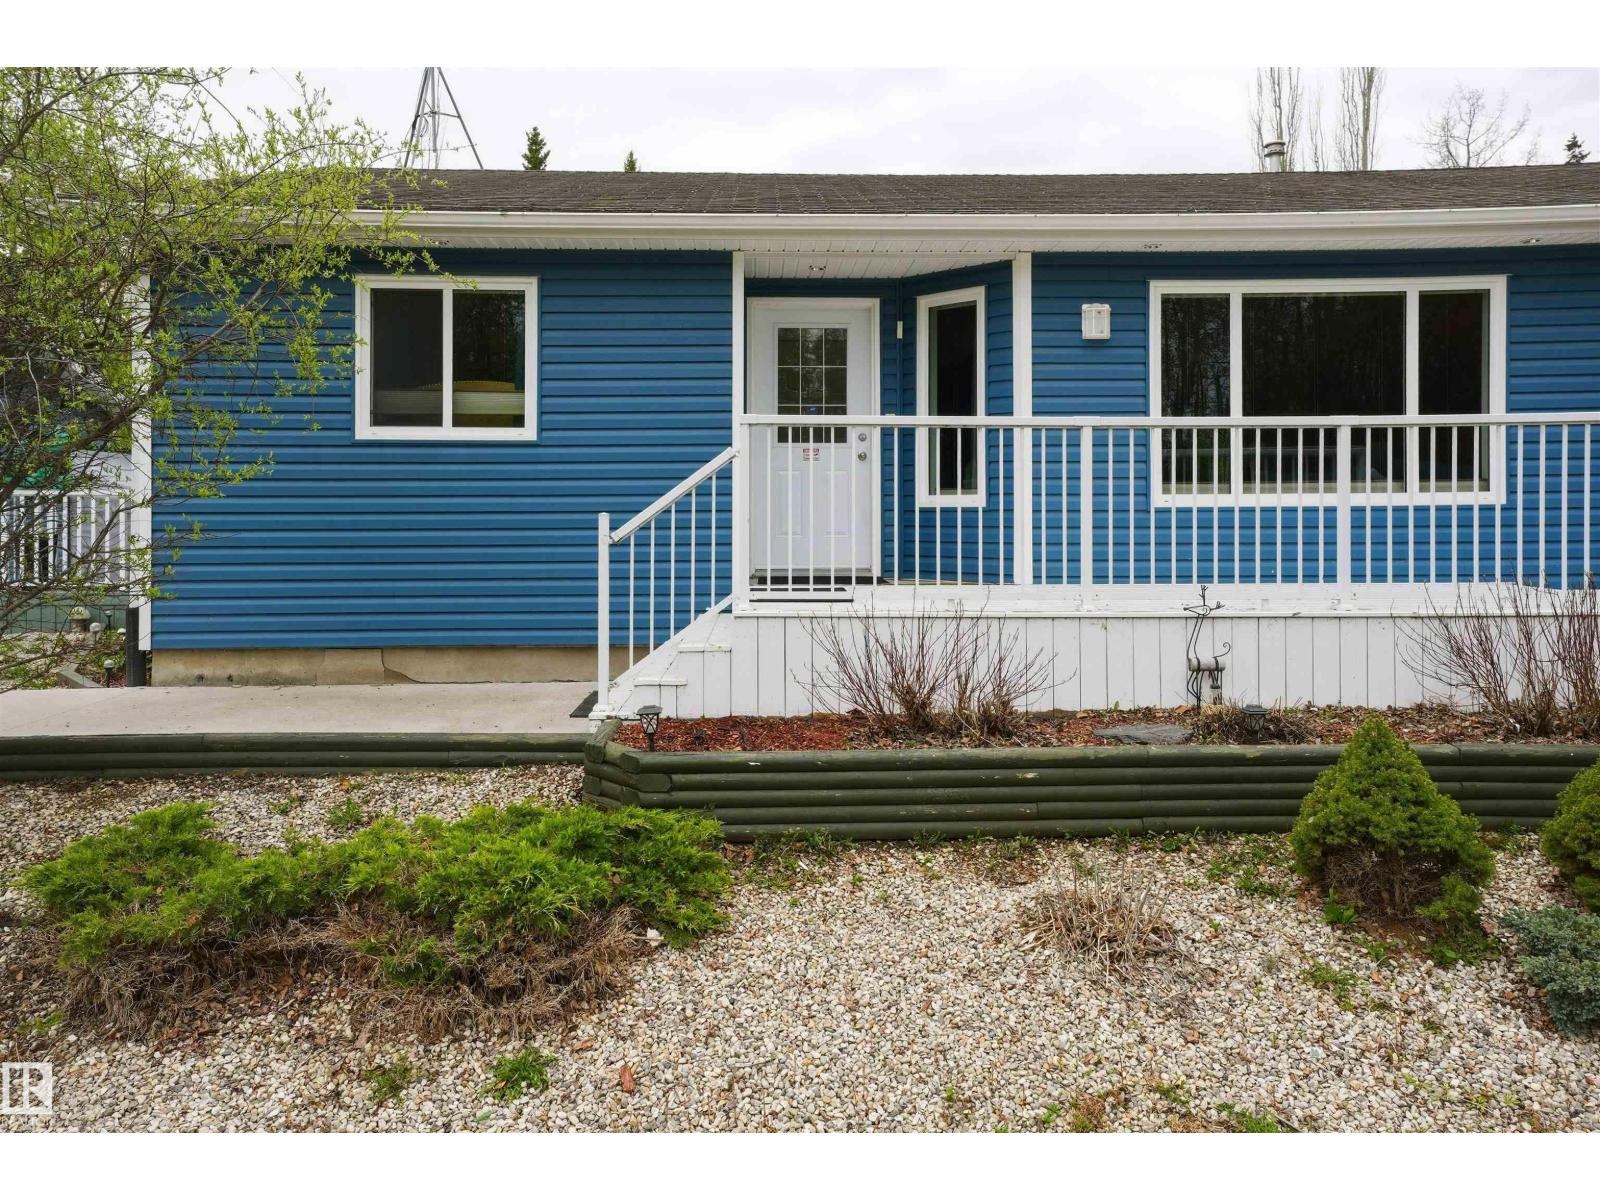
1515 Marine Cr
Rural Lac Ste. Anne County, Alberta
Lake life starts here! This super well maintained 3 bedroom, 2 bathroom bungalow offers the perfect mix of comfort, functionality, and year-round recreation. Built in 2005 and truly turn-key, the home features vaulted ceilings, hardwood flooring, an expansive kitchen with plenty of prep and storage space, formal dining area, separate laundry room, and durable low maintenance vinyl siding. Outside, the property is set up for easy living and maximum enjoyment with zero-scaped landscaping, extensive extra parking, dedicated RV parking, and room for all your toys. The oversized heated garage is a standout feature with its own attached man cave/flex space—perfect for entertaining, hobbies, a gym, games room, or additional storage. After a day on the lake, relax in your private hot tub and enjoy the peaceful surroundings. Located just minutes from all lake amenities including the boat launch, beaches, trails, and recreation. Whether you're looking for a full-time home or weekend escape, this property delivers! (id:42336)
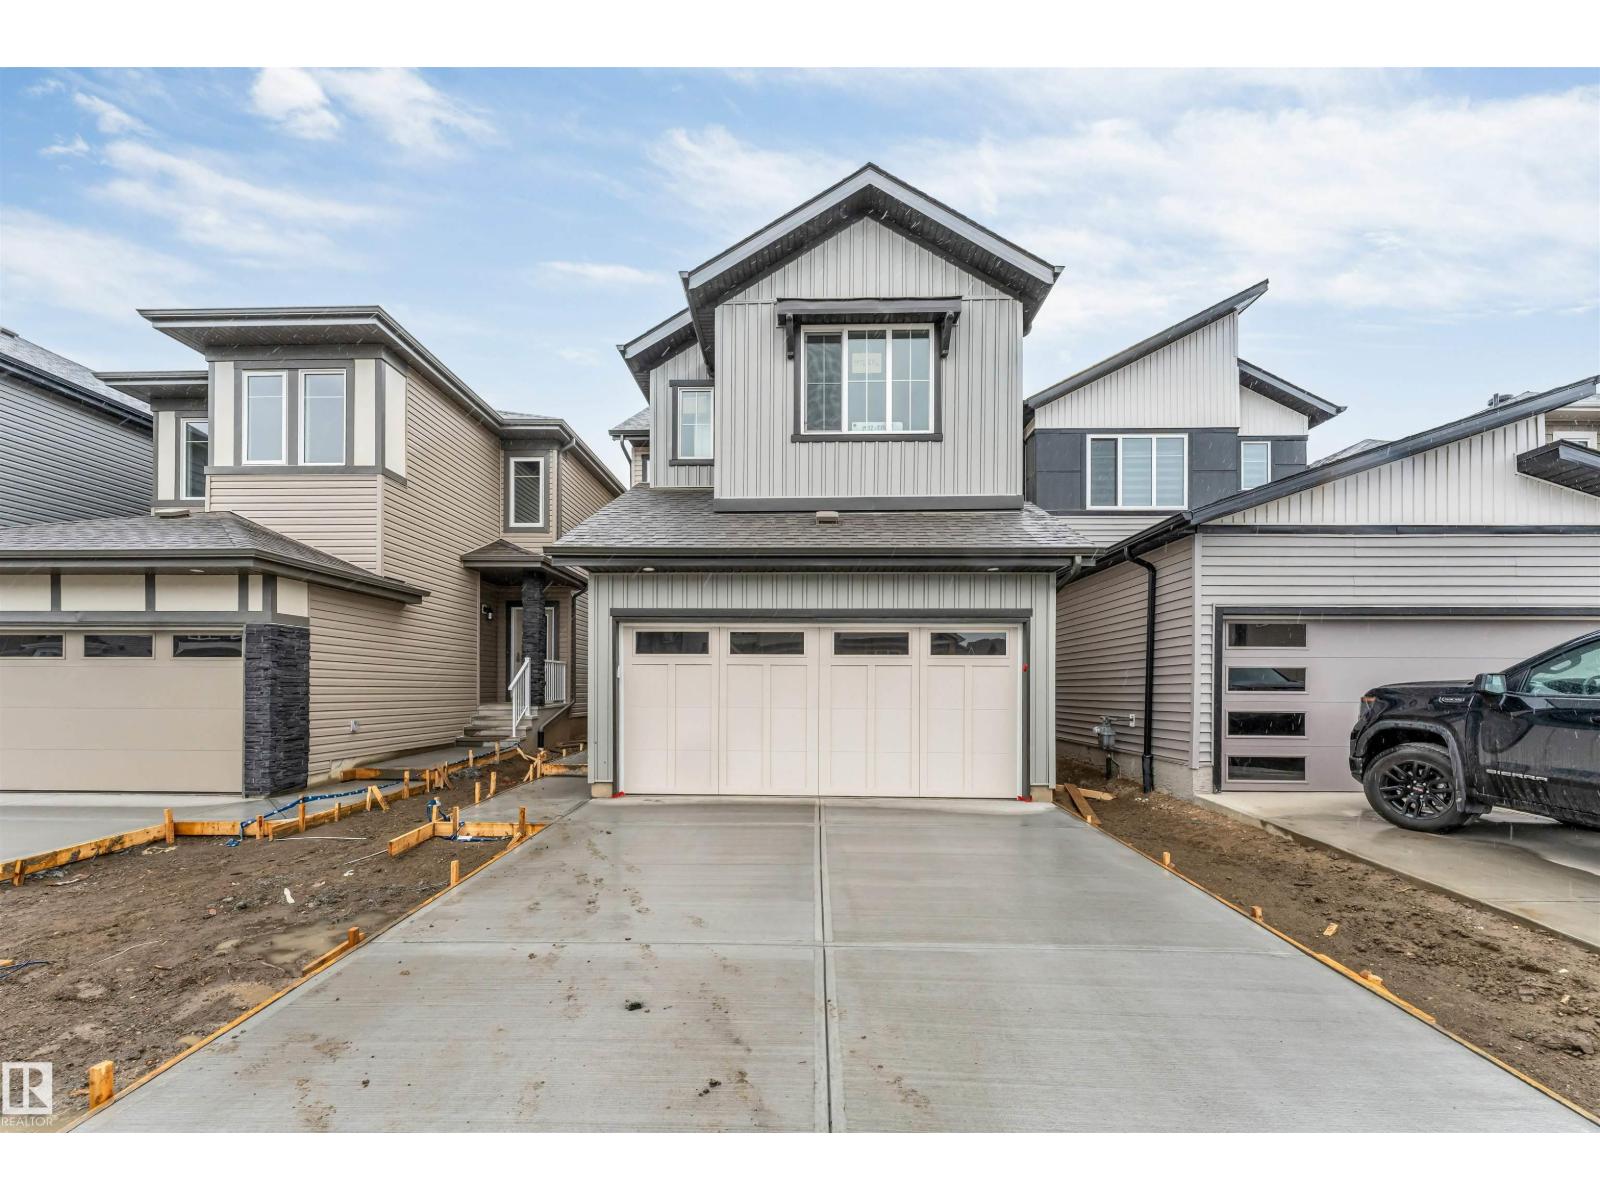
1972 210 St NW
Edmonton, Alberta
Perfect for first-time home buyers and investors! This beautiful single-family home in the desirable Stillwater community features a legal fully finished basement suite with a separate entrance and second kitchen—an excellent mortgage helper. The main floor showcases an impressive open-to-below living room, modern kitchen with brand-new appliances, and a versatile den ideal for a home office or guest room. Upstairs offers a spacious bonus room, a large primary bedroom with a 5-piece ensuite, and two generously sized bedrooms. Enjoy the finished deck and convenient access to parks, schools, shopping, and all amenities. A fantastic opportunity for homeowners seeking additional income or multi-generational living! (id:42336)
213 Basin Co
Leduc, Alberta
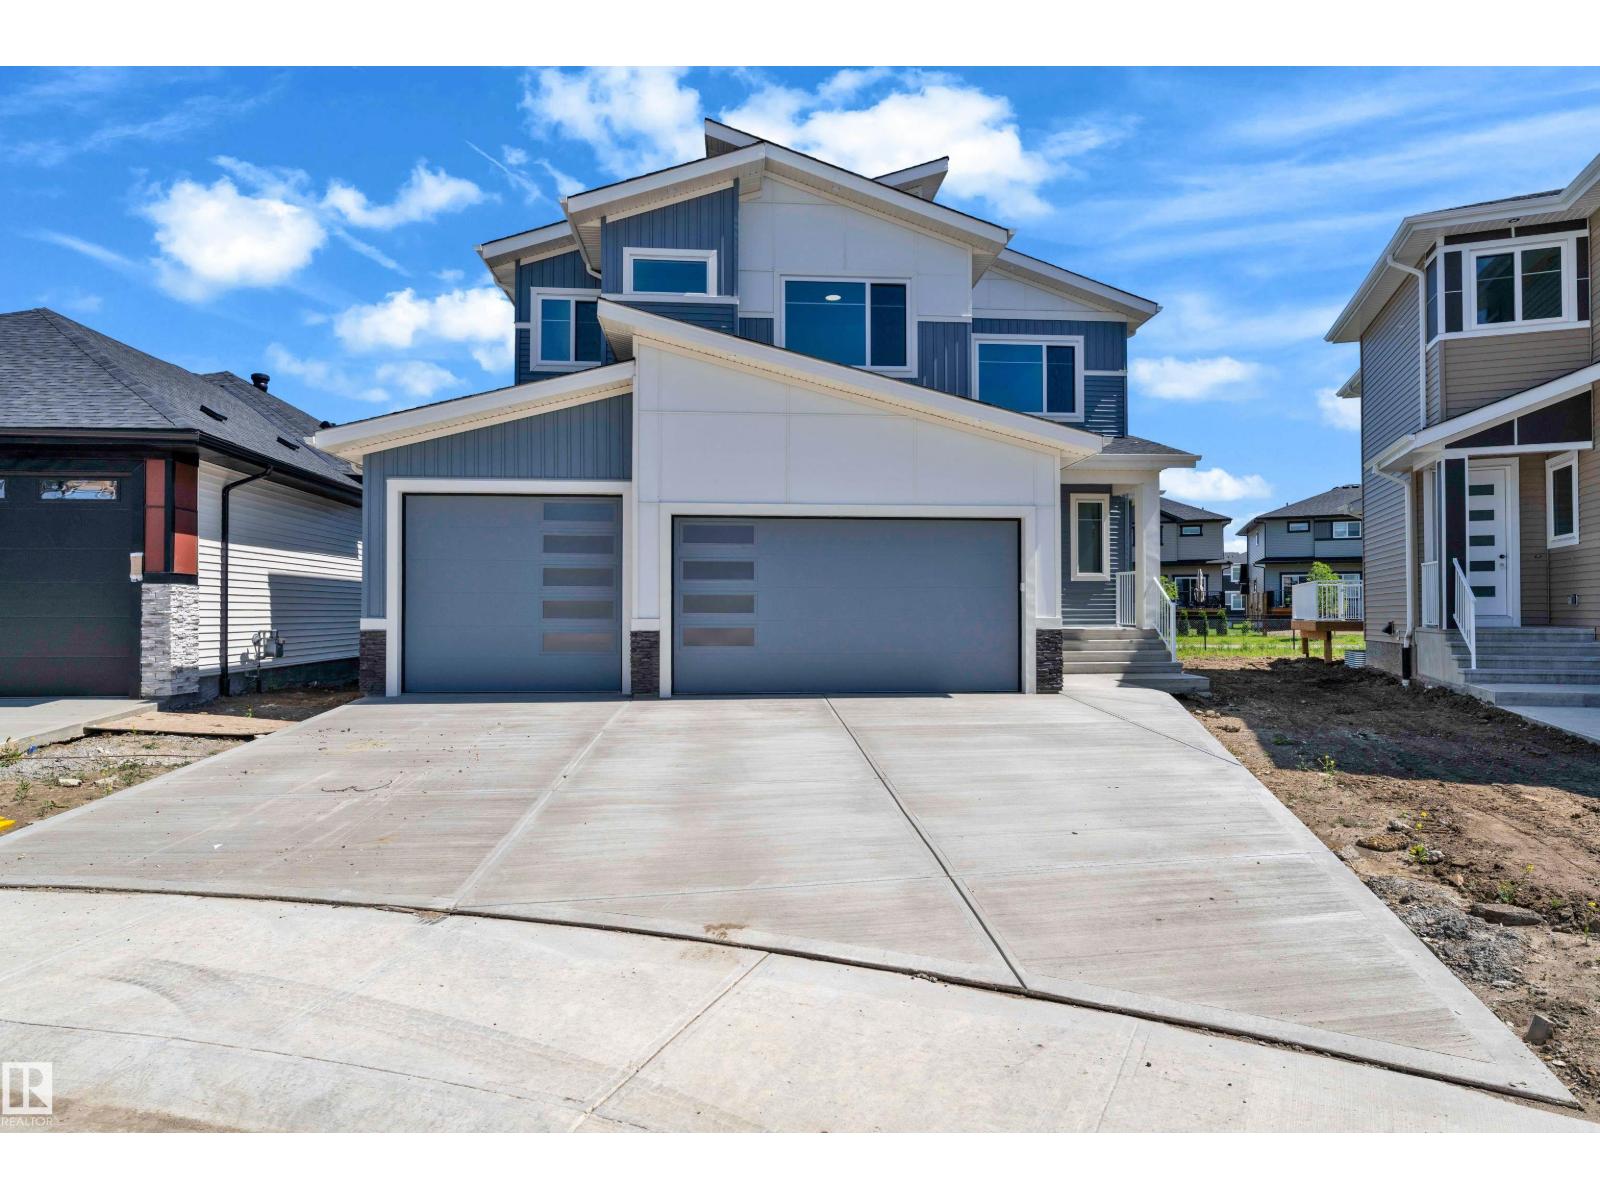
Step into luxury with this fully upgraded custom home. The main floor features a spacious bedroom and full bathroom for added convenience. The chef-inspired kitchen is a true masterpiece, complete with a unique center island and a pantry for ample storage. The open-concept living area showcases a custom feature wall, while the adjacent dining space offers direct access to the backyard ideal for entertaining. The upper level you will find a spacious bonus room with fireplace & feature wall. Grand primary suite with a stunning feature wall, a 5-piece ensuite with custom finishes, a large walk-in closet.Two additional bedrooms with their own closet & common bathroom. Laundry is conveniently located upstairs. The unfinished basement offers endless potential for your personal touch. This home is a true masterpiece, don’t miss your chance to make it yours! (id:42336)
6292 180 Av NW
Edmonton, Alberta
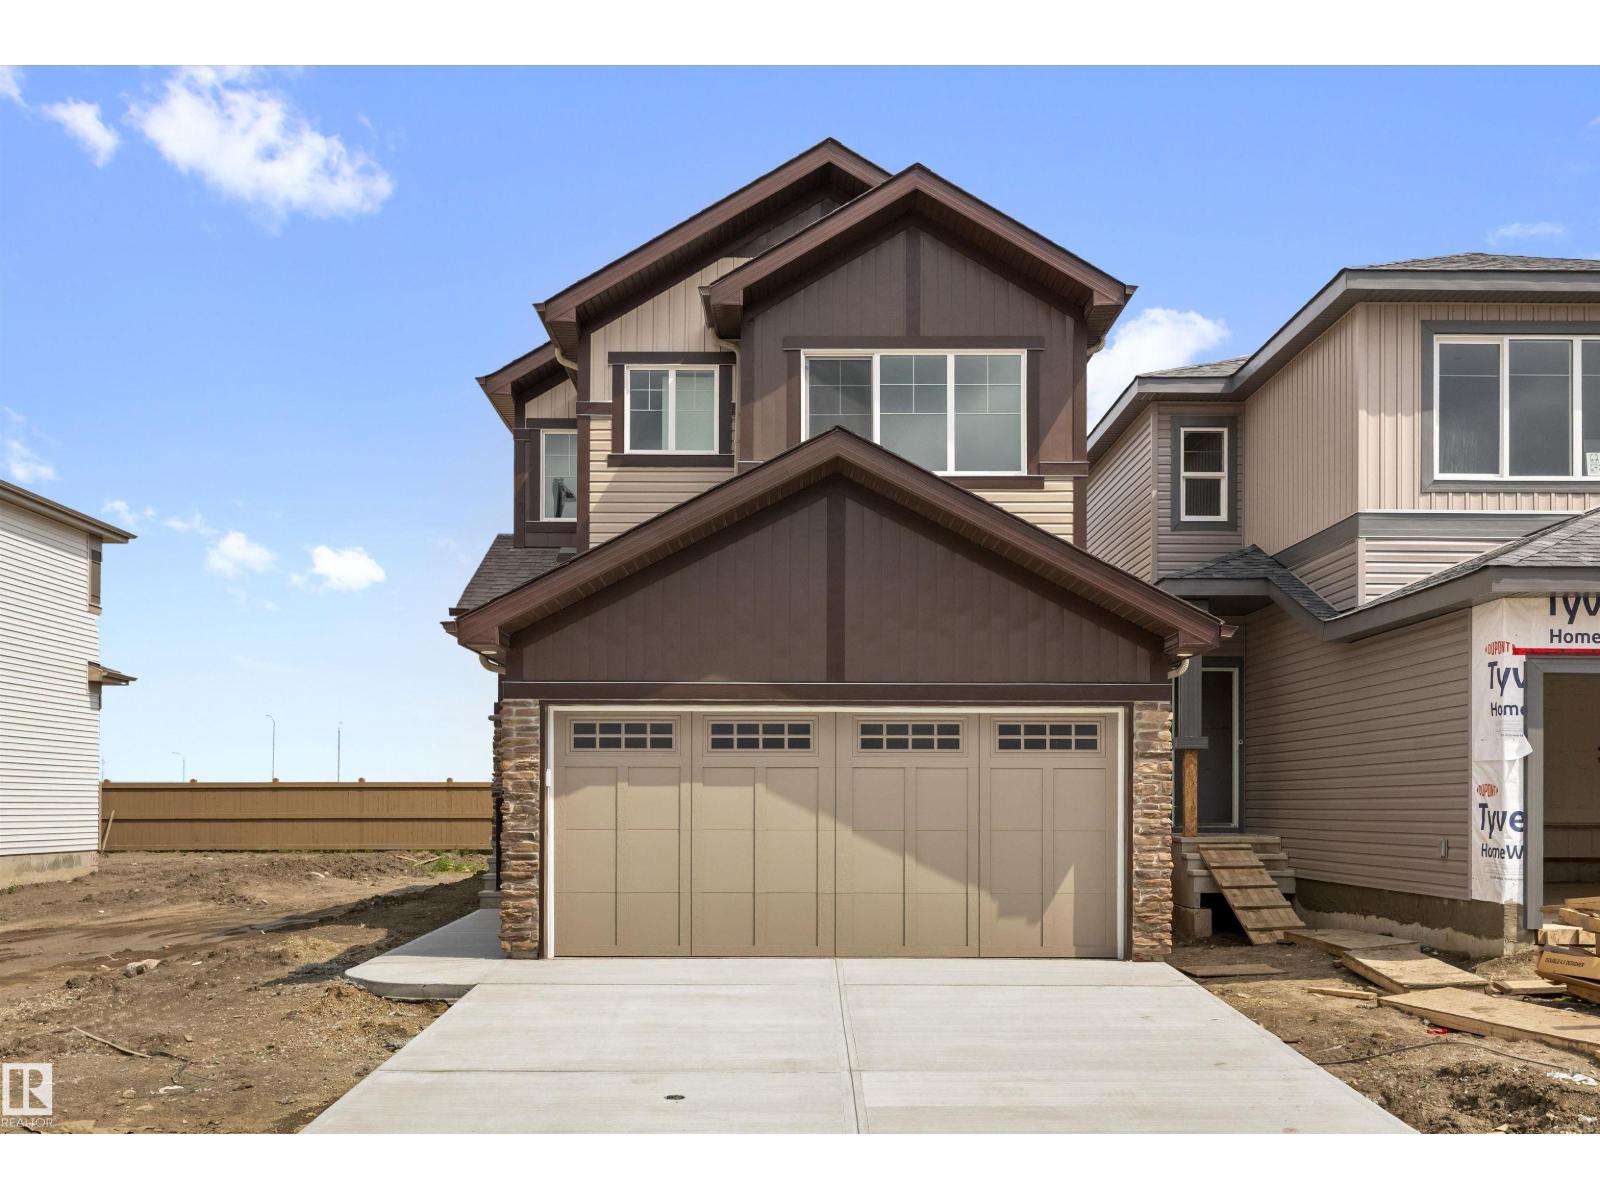
Built by Sterling Homes, this front-attached home in McConachie offers the modern layout families love, including a walk-through pantry connecting the kitchen to the mudroom and garage. Triple-pane windows and 9’ ceilings brighten the open main floor. The kitchen features quartz counters, island seating, upgraded cabinetry, a chimney hood fan, tile backsplash, and a built-in microwave. Upstairs, the primary suite includes a walk-in closet and a 4-piece ensuite with double sinks, plus a bonus room with flex space, two bedrooms, laundry with sink, side entrance, double garage, and basement rough-ins. (id:42336)
#206 12045 22 Av SW
Edmonton, Alberta
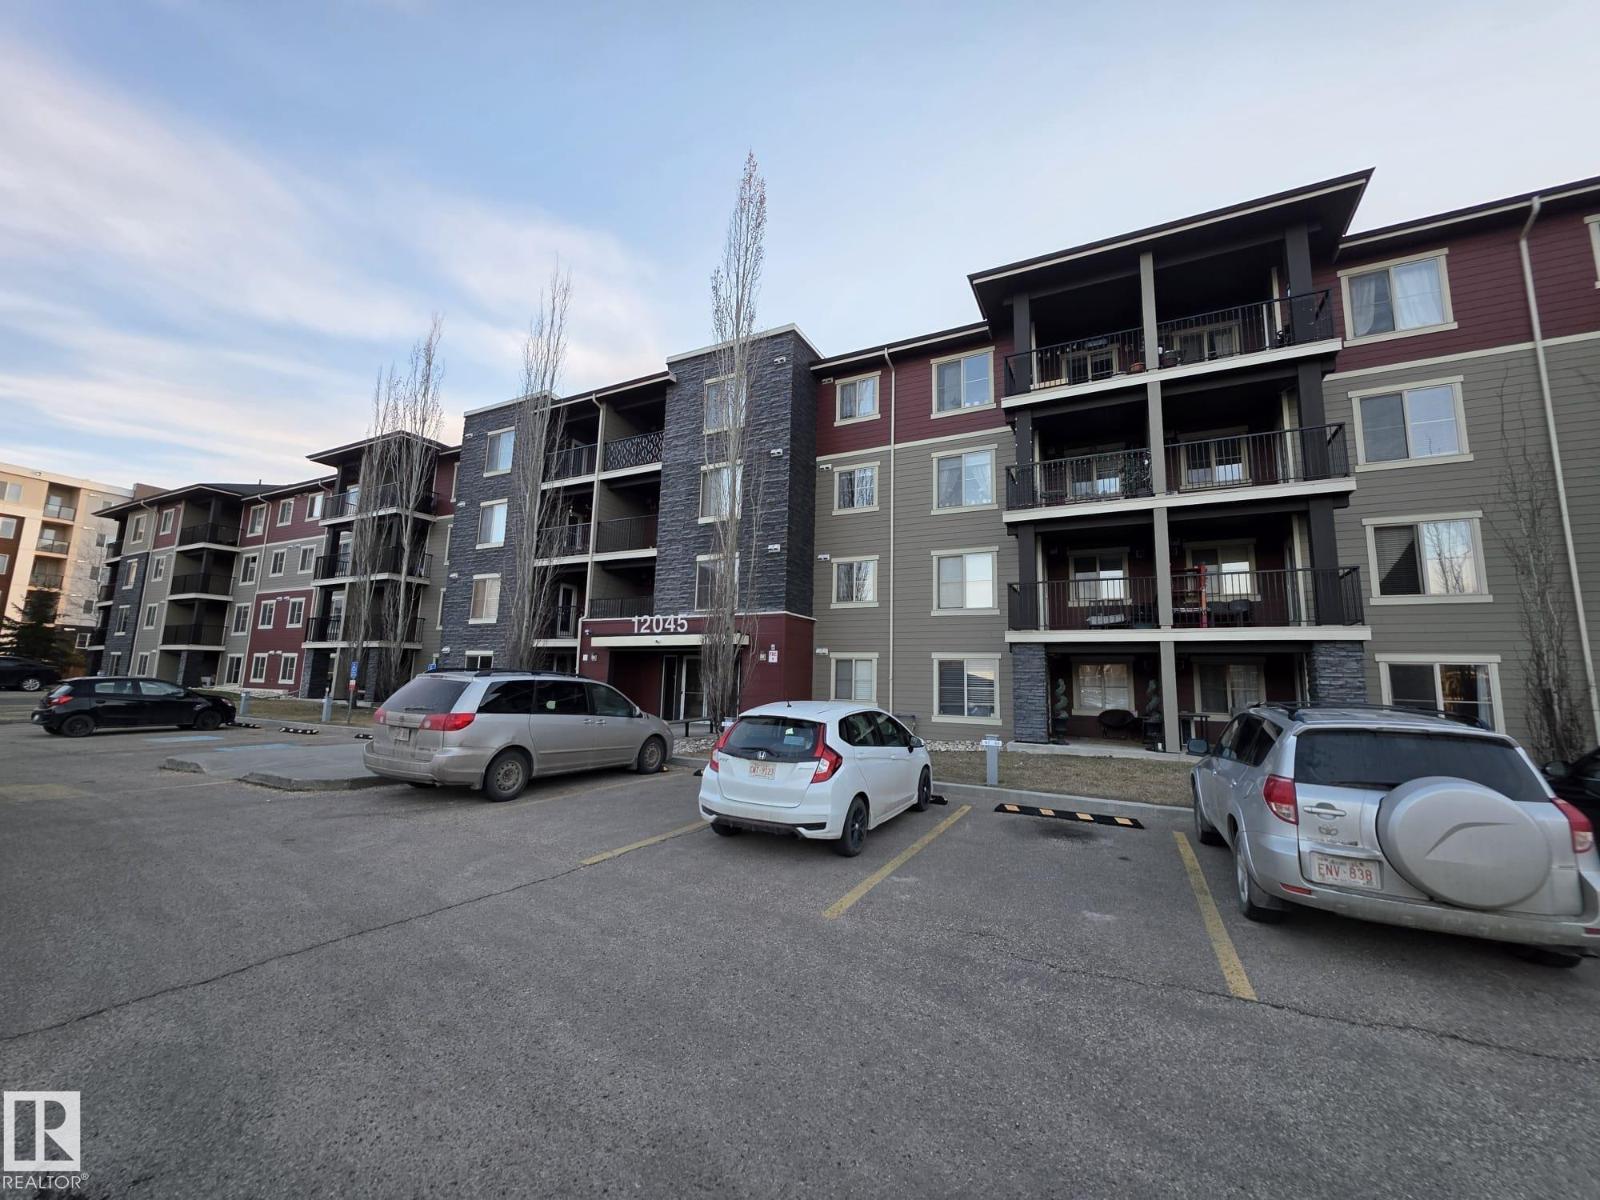
Welcome to Rutherford Landing in the neighborhood of Heritage Valley Town Centre Area! Discover comfort & convenience. Excellently located 2-BEDROOM condo offers 745 sq/ft of well-designed living space. The unit features a spacious living room and has a patio door leading to a Sunny west-facing private balcony. The kitchen features dark maple cabinets, granite counter tops, double mounted sink, and stainless steel appliances. The primary bedroom offers a walk-in closet and leading to a shared full bathroom. The 2nd bedroom, located on the opposite side of the unit for added privacy. Convenience is key for this unit with In-suite laundry. This building is close to all amenities including schools, shopping, restaurants, public transportation, and major roadways like ANTHONY HENDAY DRIVE and ELLERSLIE ROAD. This unit is freshly paint and shows well, and move-in ready! (id:42336)
#b 11205 95 Street
Clairmont, Alberta
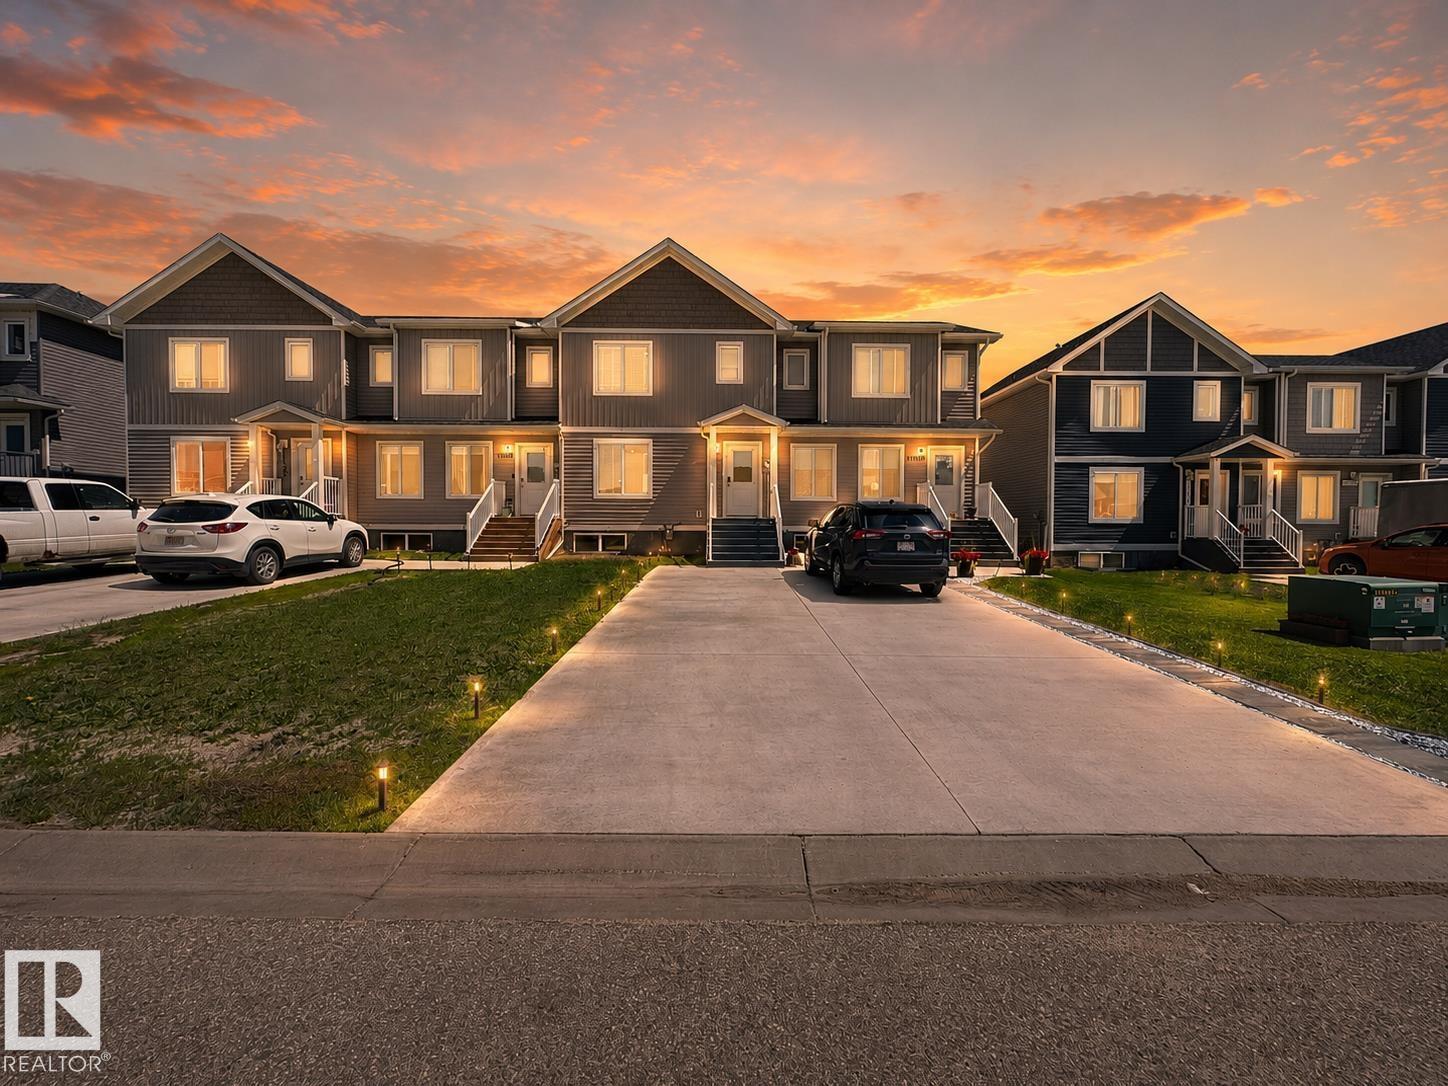
Live the Good Life in this move-in ready, no-condo-fee townhome in Clairmont, just minutes north of Grande Prairie. Perfect for first-time buyers, families, or investors, this bright open-concept home features luxury vinyl plank flooring, soft grey finishes, stainless steel appliances, white cabinetry, soft-close drawers, and a spacious kitchen overlooking the living and dining areas. Enjoy your fully fenced backyard backing onto green space with gate access to a park and beautiful lake views. Upstairs offers 3 generous bedrooms, including a spacious primary suite with walk-in closet, plus a full bathroom. The unfinished basement is ready for your ideas with rough-in plumbing, 2 large windows, high-efficiency furnace, on-demand hot water, and space for future bedrooms or a family room. A long concrete driveway accommodates 2 vehicles. An outstanding opportunity to build equity without condo fees. Visit REALTOR® website for more info! (id:42336)
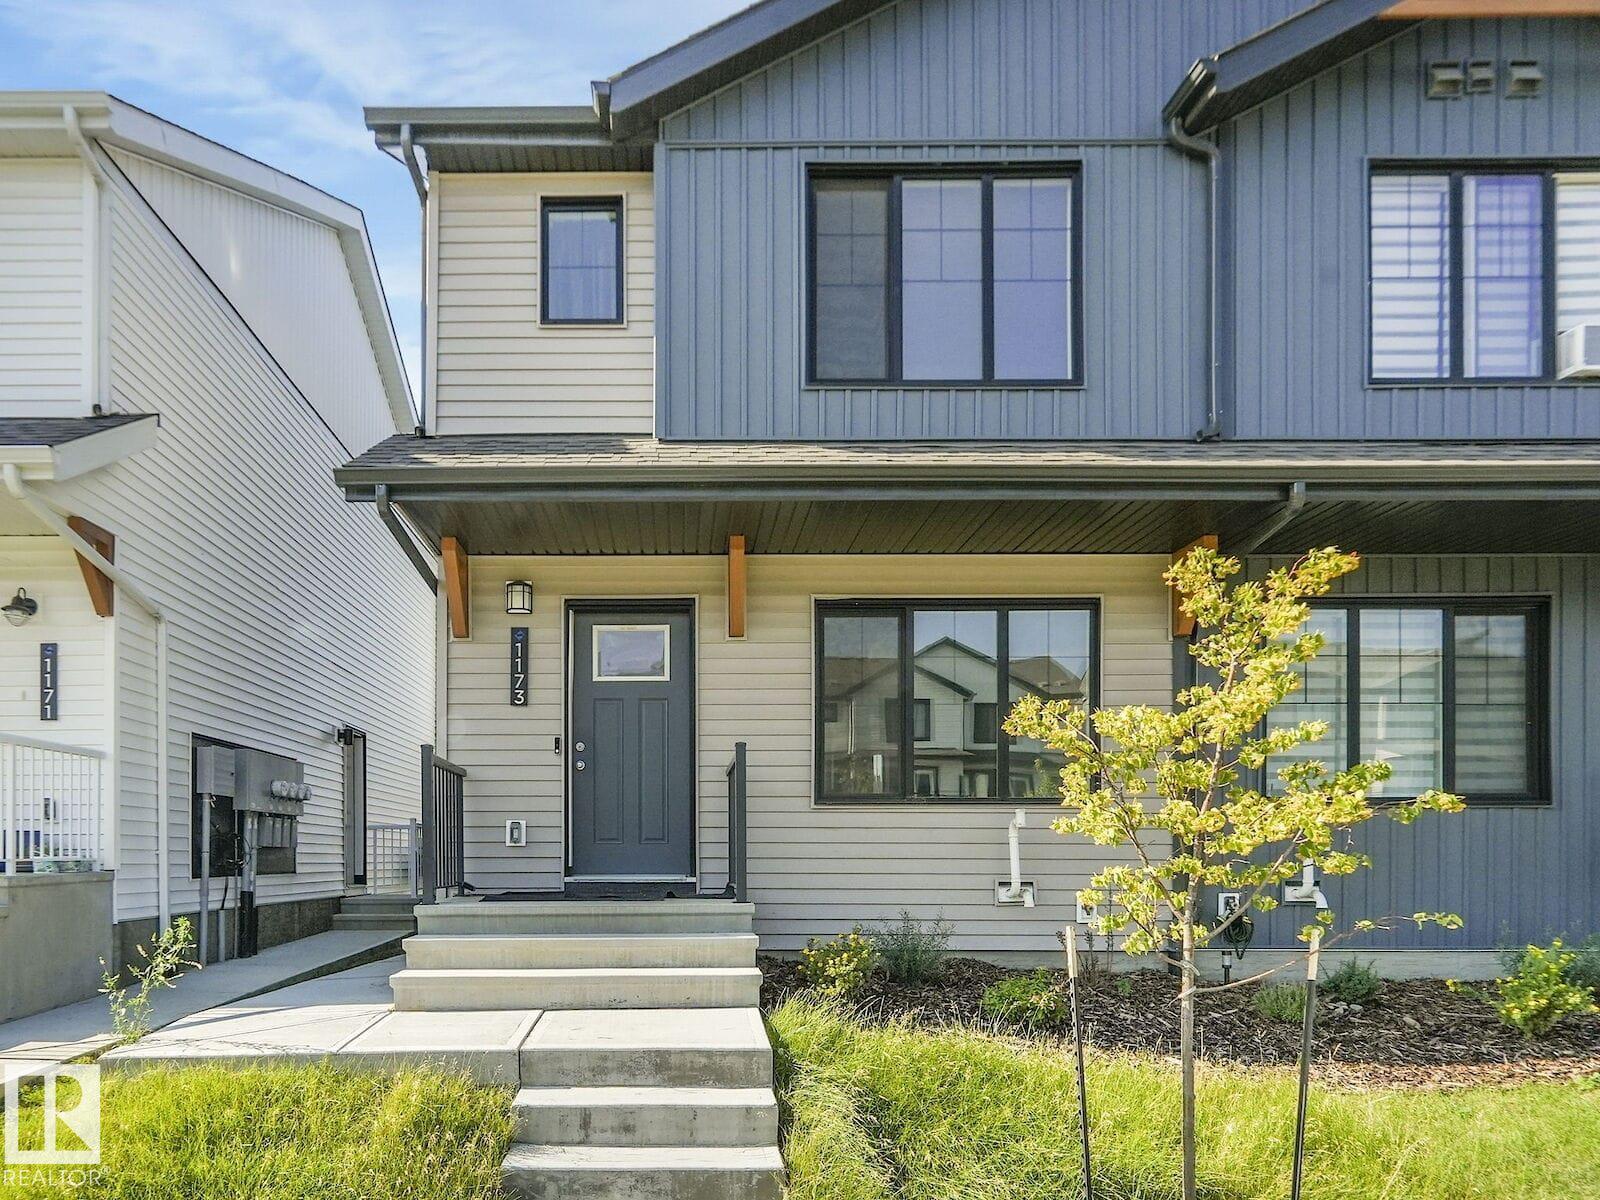
1173 Aster Bv NW
Edmonton, Alberta
PRICED FOR QUICK SALE!! Welcome to this Exquisite 2023 BUILT ATTACHED RESIDENTIAL MOVE-IN READY HOME with NO CONDO FEES located in the desirable community of ASTER in Edmonton. Boasting 1275+ sq.ft of luxurious living space. This modern home offers a functional layout perfect for first-time home buyers, growing families, or savvy investors. The bright and open main floor provides comfortable living and entertaining space, while the upper level features a spacious primary bedroom complete with a walk-in closet and private ensuite. Two additional bedrooms, a full bath, and convenient second-floor laundry complete the upper level. A separate side entrance offers excellent potential for a future basement development. Ideally located with quick access to Anthony Henday Drive and close to schools, parks, shopping, restaurants, and everyday amenities. Immediate possession is available, allowing you to move in right away. (id:42336)
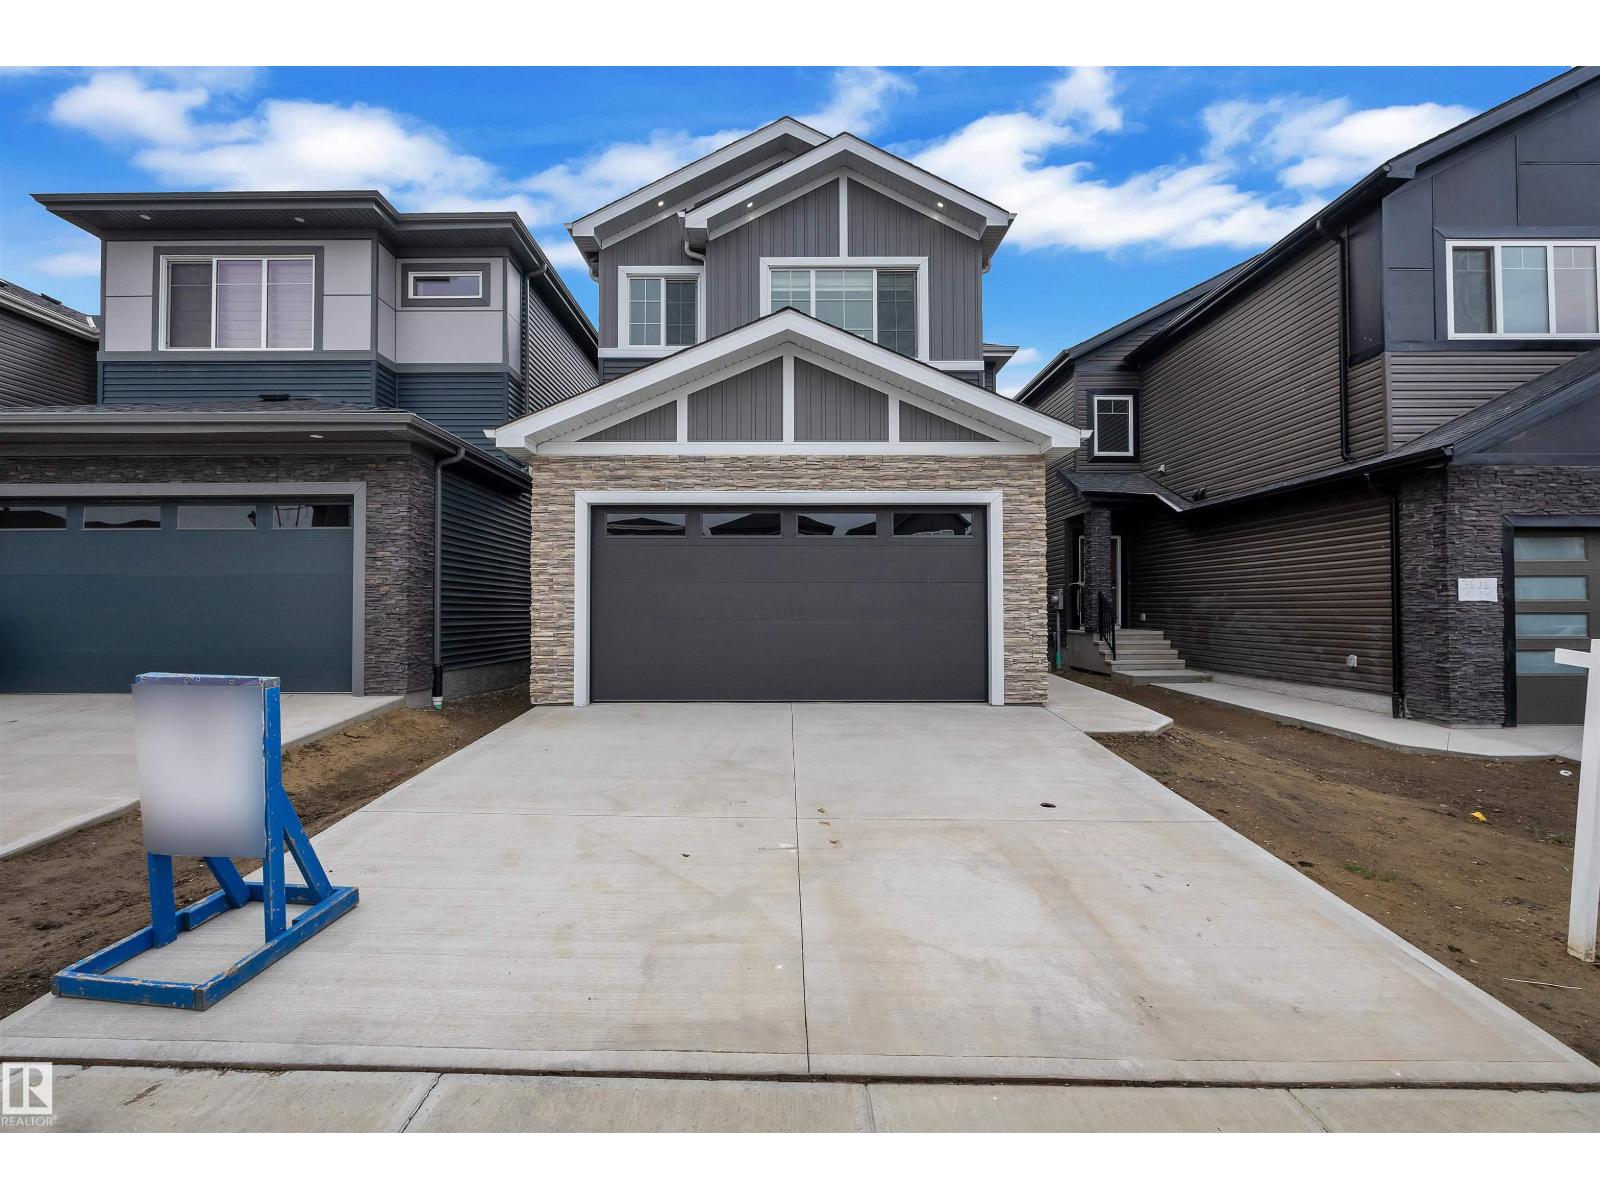
3513 42 Av
Beaumont, Alberta
This beautiful single family home is located on a 26 pocket lot comes with tons of custom finishes and upgrades. Upon entry you will find a closet, Full bathroom and a den. Large windows in the open to above living area lets immense amount of natural light into the house. You will also find your dream chef's kitchen with spice kitchen. Upstairs has owner's suite with a walk-in closet and 5 pc ensuite, 2 generous size secondary bedrooms, bonus room and upstairs laundry. Close to the airport and other amenities. Don't miss out on this amazing opportunity to call it your home!! (id:42336)
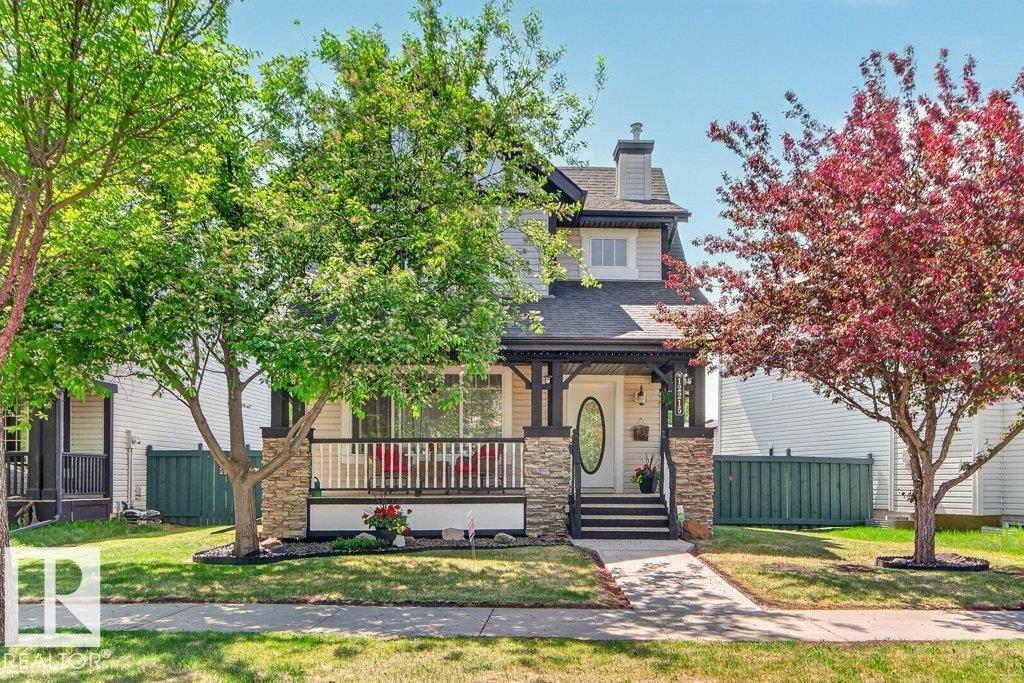
12215 18 Av SW SW
Edmonton, Alberta
Pride of ownership shines!! This fresh and crisp 2 story home is ready to move in! Located in the desirable community of Rutherford the home offers a front veranda to enjoy the morning sun. Walk into a spacious living room, sporting neutral colors and freshly painted ceilings throughout. Enjoy both style and function. The kitchen features kitchen nook with large bay windows, center island and tile floor, as well as adjacent half bathroom. New carpets on stairs and entire upper level. 2 large bedrooms upstairs and a spacious bonus room. Basement is fully finished with a large laundry room, recreation room and 4 piece bathroom with heated floor. Spacious low-profile deck compliments the backyard with built-in planters and low maintenance backyard. Double detached garage is insulated with a full attic for additional storage. Alley access with additional parking. Located close to schools, shopping parks and MORE! (id:42336)
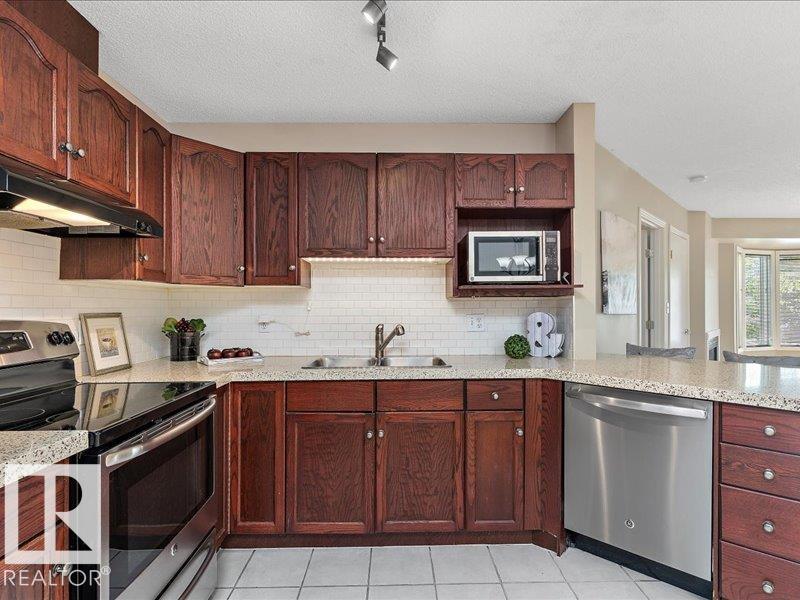
#204 9640 105 St NW
Edmonton, Alberta
Priced well below assessed value. Located in the heart of Rossdale, stones throw to our iconic River Valley & Legislative Grounds you'll find this gorgeous condo. Featuring 2 bedrooms , 2 full bathrooms, large peninsula style kitchen with loads of cabinets, breakfast bar, Corian countertops (also done in both bathrooms), ceramic flooring & spacious dining area. The livingroom has a gas fireplace, upgraded laminate flooring, numerous SW windows that provide much sunlight & access to spacious balcony. Good sized bedrooms, ample storage , newer central air-conditioner/furnace, 6 appliances & 1 underground parking stall (53). Minutes to many of Edmonton's finest attractions including Rogers Arena, Folkfest, Accidental Beach, dining, grocery, University & LRT System. In 2015 the building went through a major upgrade: stucco off to 40 year Hardie Plank board, roof, attic insulation, windows, balconies/railings & dura-decking. Reasonable condo fee's incl heat & water. Reserve Fund $416,727.57 as of July 9/26 (id:42336)
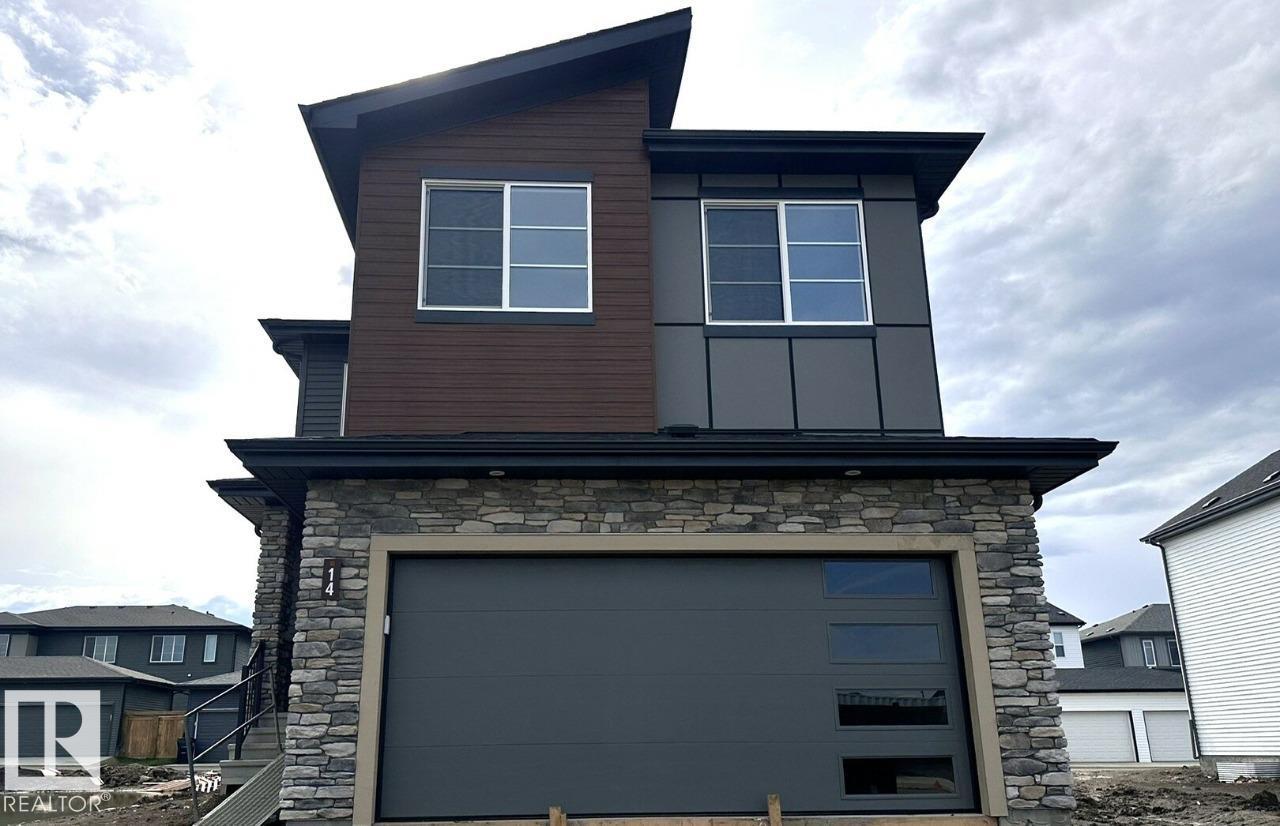
14 Cuddie Dr
Sherwood Park, Alberta
Step inside this stunning 4 Bedroom house in Cambrian area of Sherwood Park. From the moment you enter, you’re welcomed by a stunning open-to-above foyer and elegant spindle-railing staircase that create a bright and memorable first impression. This spacious 4-bedroom, 3 full-bath home is designed with flexibility in mind, featuring a main-floor bedroom and full bathroom—ideal for guests, extended family, or a private home office. Upstairs, the primary retreat offers a relaxing escape with a spa-inspired ensuite complete with dual vanities, a freestanding soaker tub, and a walk-in closet. A central bonus room adds versatile living space, while second-floor laundry enhances everyday convenience. A thoughtfully designed walkthrough mudroom keeps the home organized, and quality finishes like soft-close cabinetry, abundant natural light, and included blinds add comfort throughout. A separate side entrance provides excellent future basement potential. Photos representative. (id:42336)
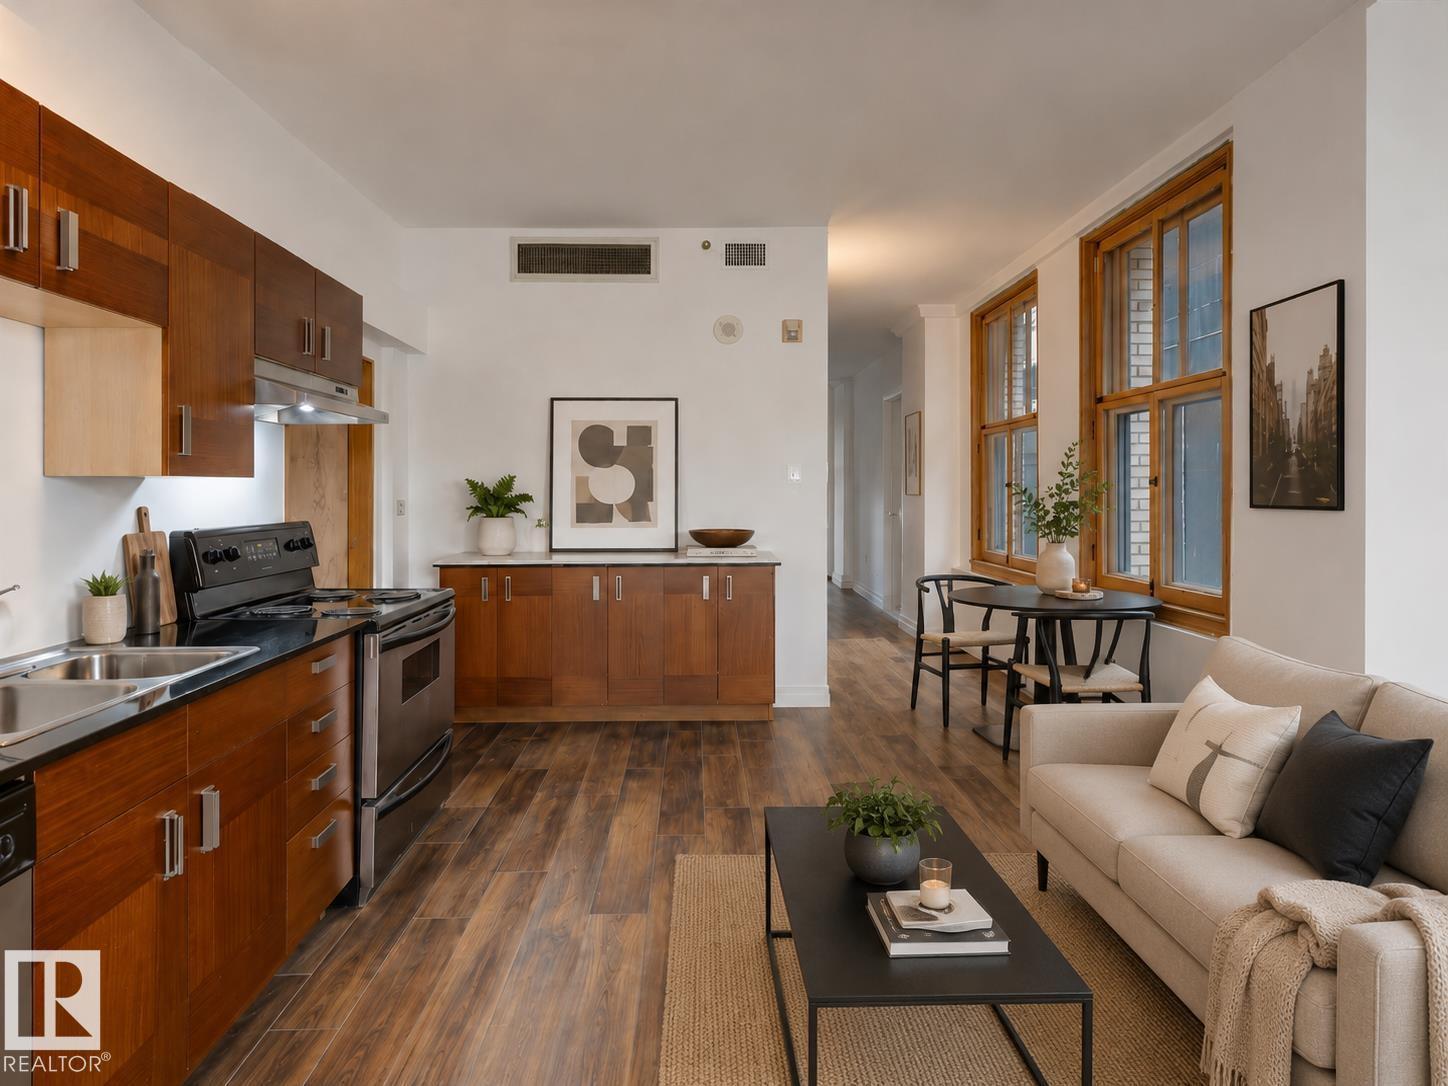
#210 10134 100 St NW
Edmonton, Alberta
Live in the heart of downtown Edmonton at the iconic McLeod Building, a historic landmark completed in 1915 and known as Edmonton’s first skyscraper. Full of charm and character, this unique one-bedroom suite feels straight out of Emily in Paris and makes it easy to forget you’re in Edmonton. Steps from some of the city’s hottest restaurants, Churchill Square, public transit, and Rogers Place for Oilers games and concerts, the location is ideal for a young professional. The bright 802 SF suite features a separate bedroom, granite countertops, stainless steel appliances, luxury vinyl plank flooring, and convenient bike storage. Historic charm, downtown energy, and everything you need right outside your door. (id:42336)
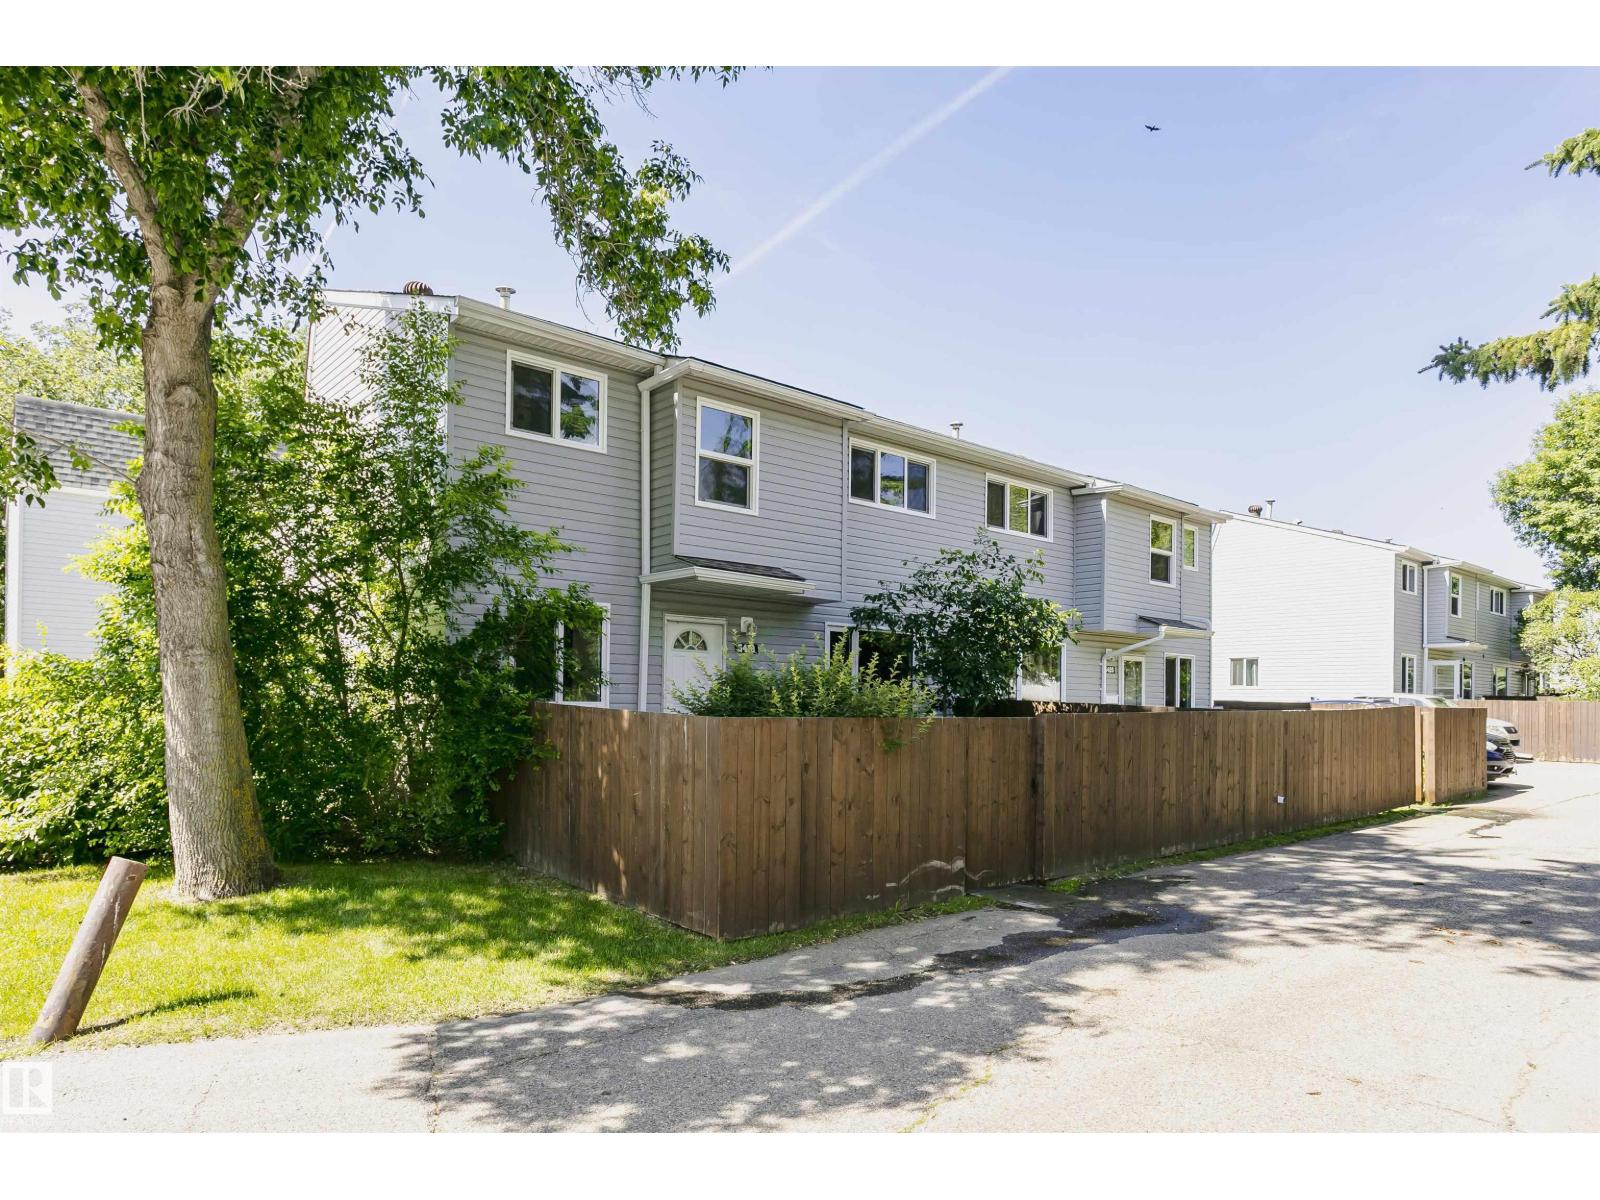
5418 144b Av NW
Edmonton, Alberta
Welcome to this beautifully renovated END UNIT townhouse, tucked into the quiet community of Casselman. 2-storey, 3 bedrooms, 1.5 bathrooms and fully finished basement, It is perfect property for first-time buyers, families, and investors. The main floor features a bright and inviting living room with a large window, a dining area, and a convenient half bathroom. Enjoy contemporary brand new, two-tone kitchen with modern cabinetry, brand new SS appliances, tiled backsplash and quartz countertops. Upstairs, you'll find three well-sized bedrooms with new carpet and brand new full bathroom. Fully finished basement offers a huge family room, which is great for entertainment, and laundry/utilities aera. This home also has a fenced yard, ideal for BBQs and outdoor relaxation. There is a new flooring throughout the unit. Conveniently located near schools, shopping, transit, LRT and parks. Easy access to the ANTHONY HENDAY and YELLOWHEAD for commuting. Don't miss this incredible opportunity! (id:42336)
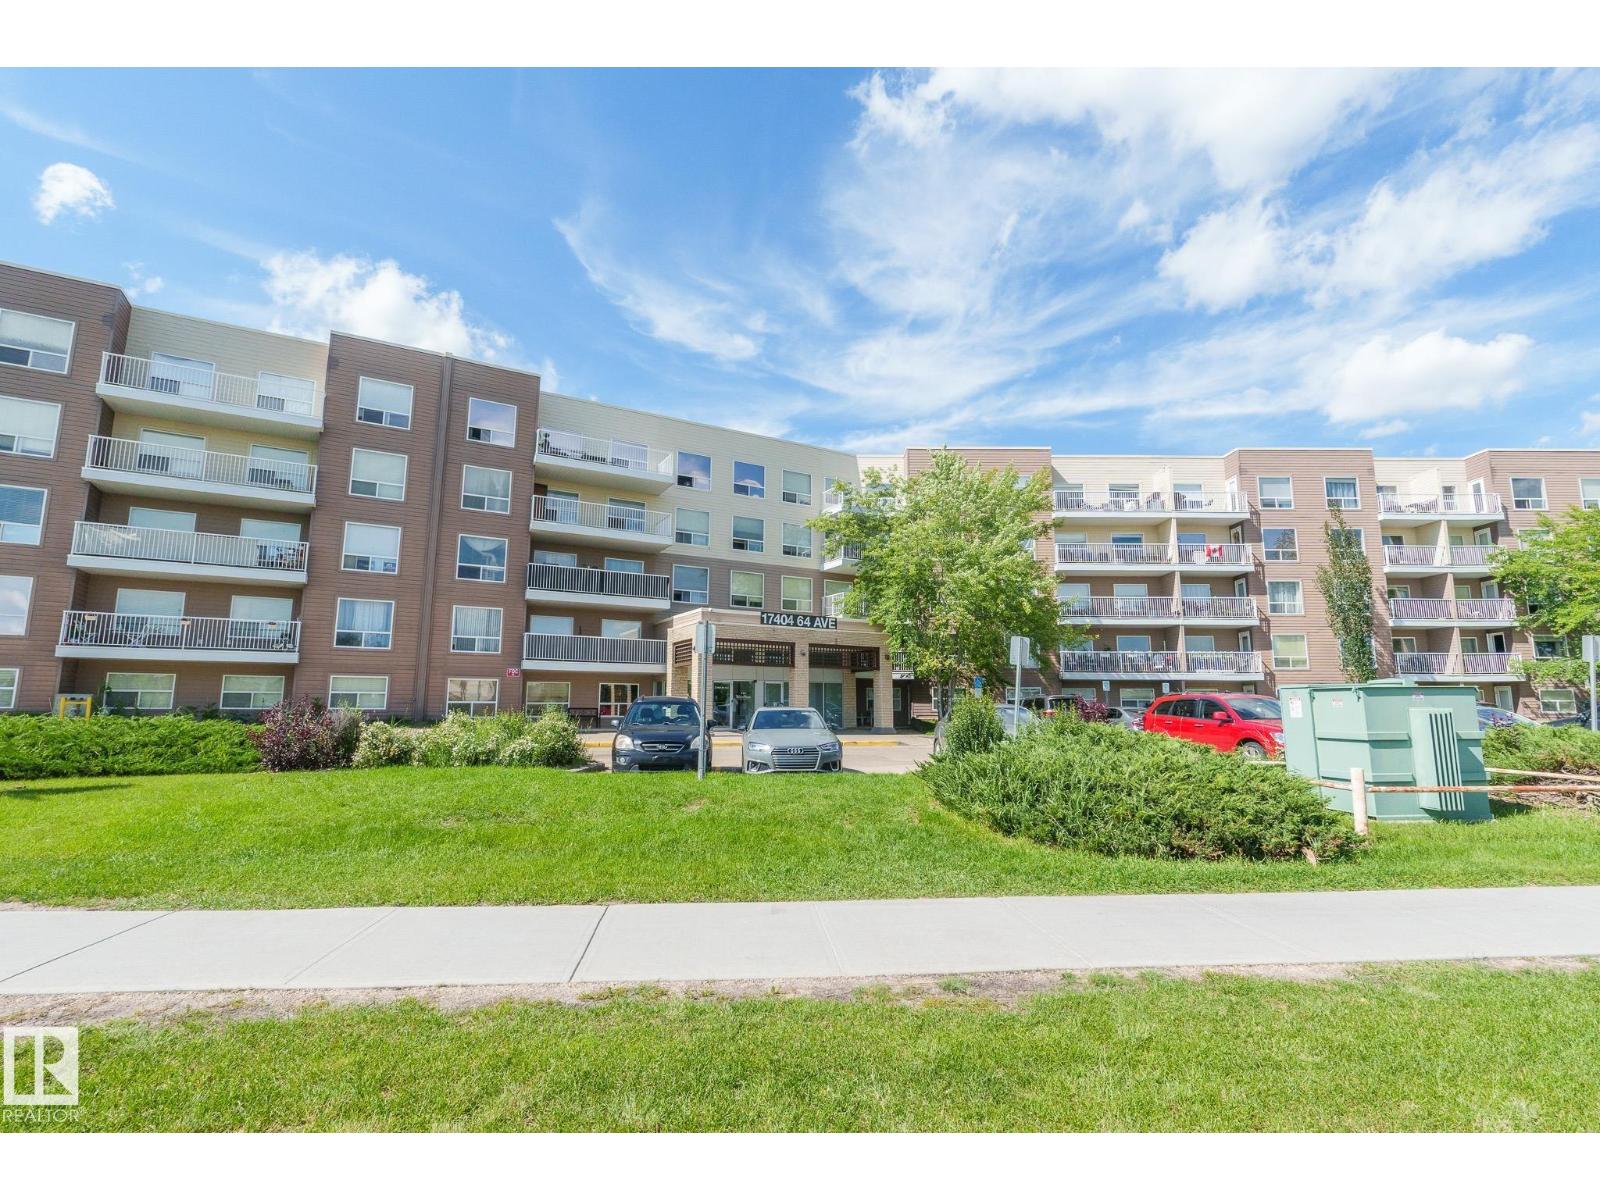
#422 17404 64 Av NW
Edmonton, Alberta
This 2 bedroom and 2 bathroom condo unit offers fantastic view of the school field from every window. Open concept floor plan kitchen/dining/living space perfect for modern living, a master bedroom complete with an ensuite and walk-through closet, and a sunny South-facing balcony ideal for relaxation. Practical amenities like in-suite laundry and storage room are seamlessly incorporated. Additionally, this unit includes underground parking and storage cage. Its prime location near Callingwood shopping center, schools, parks, and a library ensures convenience and a vibrant community feel. (id:42336)