

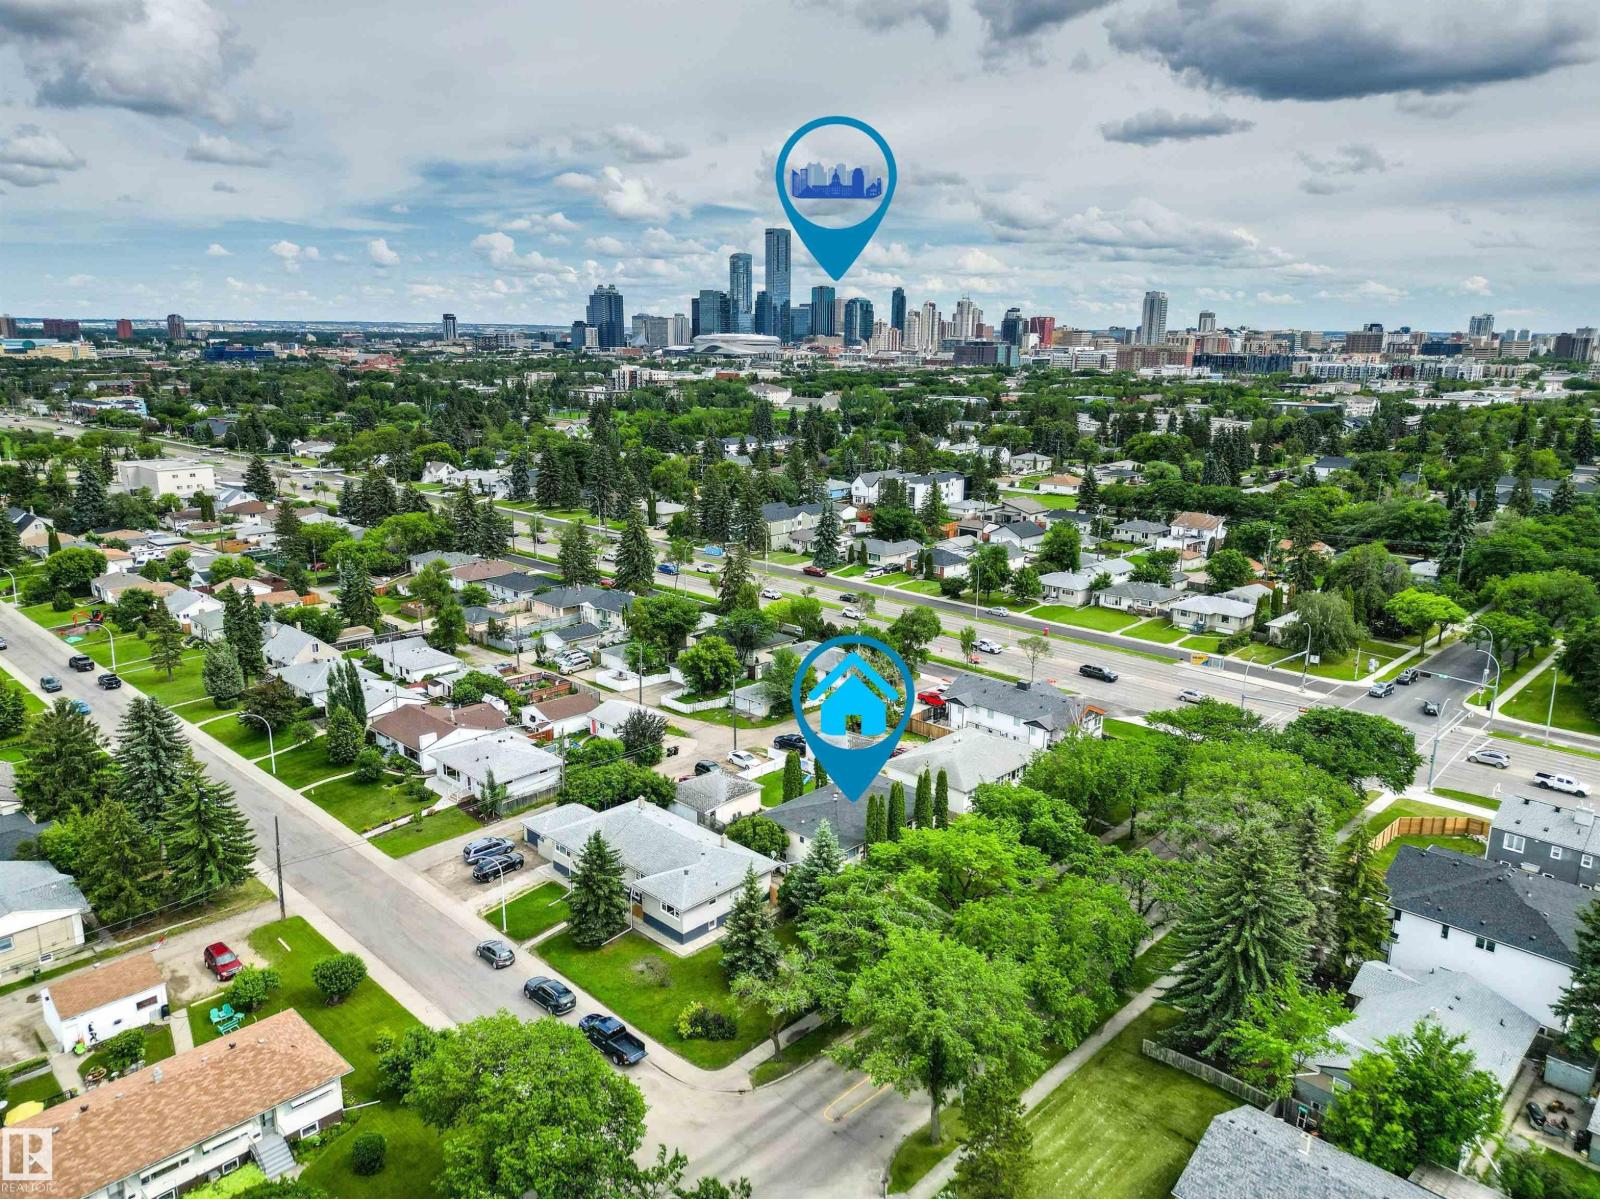
11115 11117 116 St NW
Edmonton, Alberta
SPECTACULAR turnkey opportunity to own a single titled Side By Side Duplex with incredible upside. Wonderfully maintained and upgraded Raised Bungalow. Each side offers almost 900 square feet PLUS a fully finished basement. The main floors burst with character with coved ceilings in the generous living rooms, original hardwood, 2 bedrooms, full bath and a functional kitchen overlooking the large fenced yard. Downstairs to the bright fully finished basement with large windows and 2 more bedrooms (1 bedroom in 11117), large RecRoom and a another Full Bath! TRIPLE Detached Garage PLUS your own private parking for up to 7 more vehicles! The REAR Split Entrance and functional floorplan in the basement present an excellent opportunity for potential future development. Centrally Located in the quiet Prince Rupert Neighbourhood just minutes from Parks, NAIT, Kingsway Mall, Grant MacEwan, Westmount Mall, 124st Retail, Brewery District, Downtown, Ice District, LRT and So Much More! Fantastic Income Potential! (id:42336)
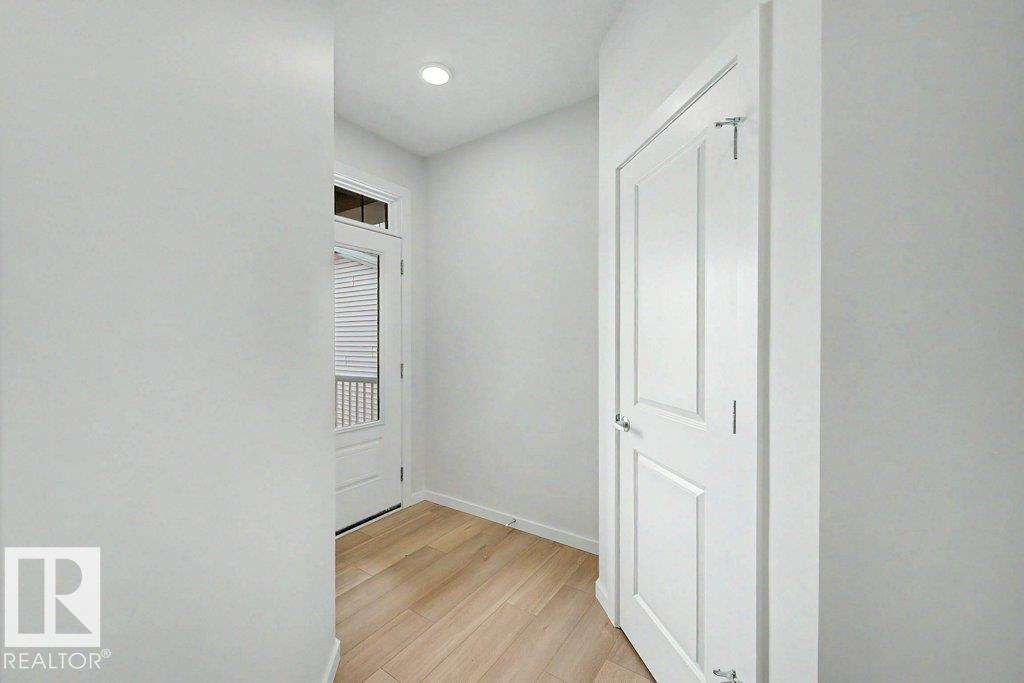
2378 Muckleplum Way SW
Edmonton, Alberta
Welcome to the Persimmon by Homes by AVI, a beautifully designed quick possession home in The Orchards. Offering over 2,000 sq. ft., this 2-storey home features upstairs bedrooms with walk in closets including a convenient main floor bedroom and full bath. The open-concept main floor features 9' ceilings, luxury vinyl plank flooring, quartz countertops, soft-close cabinetry, fireplace with mantle and tile surround. Upstairs you'll find a laundry room with folding counter, bonus room, spacious primary suite with a 5-piece ensuite, and iron spindle railings adding a modern touch. The basement includes 9' ceilings and rough-ins for a future bathroom, laundry and sink. Situated on a pie-shaped lot with a side entrance, front and rear landscaping included, and the option of six appliances or a builder credit. (id:42336)
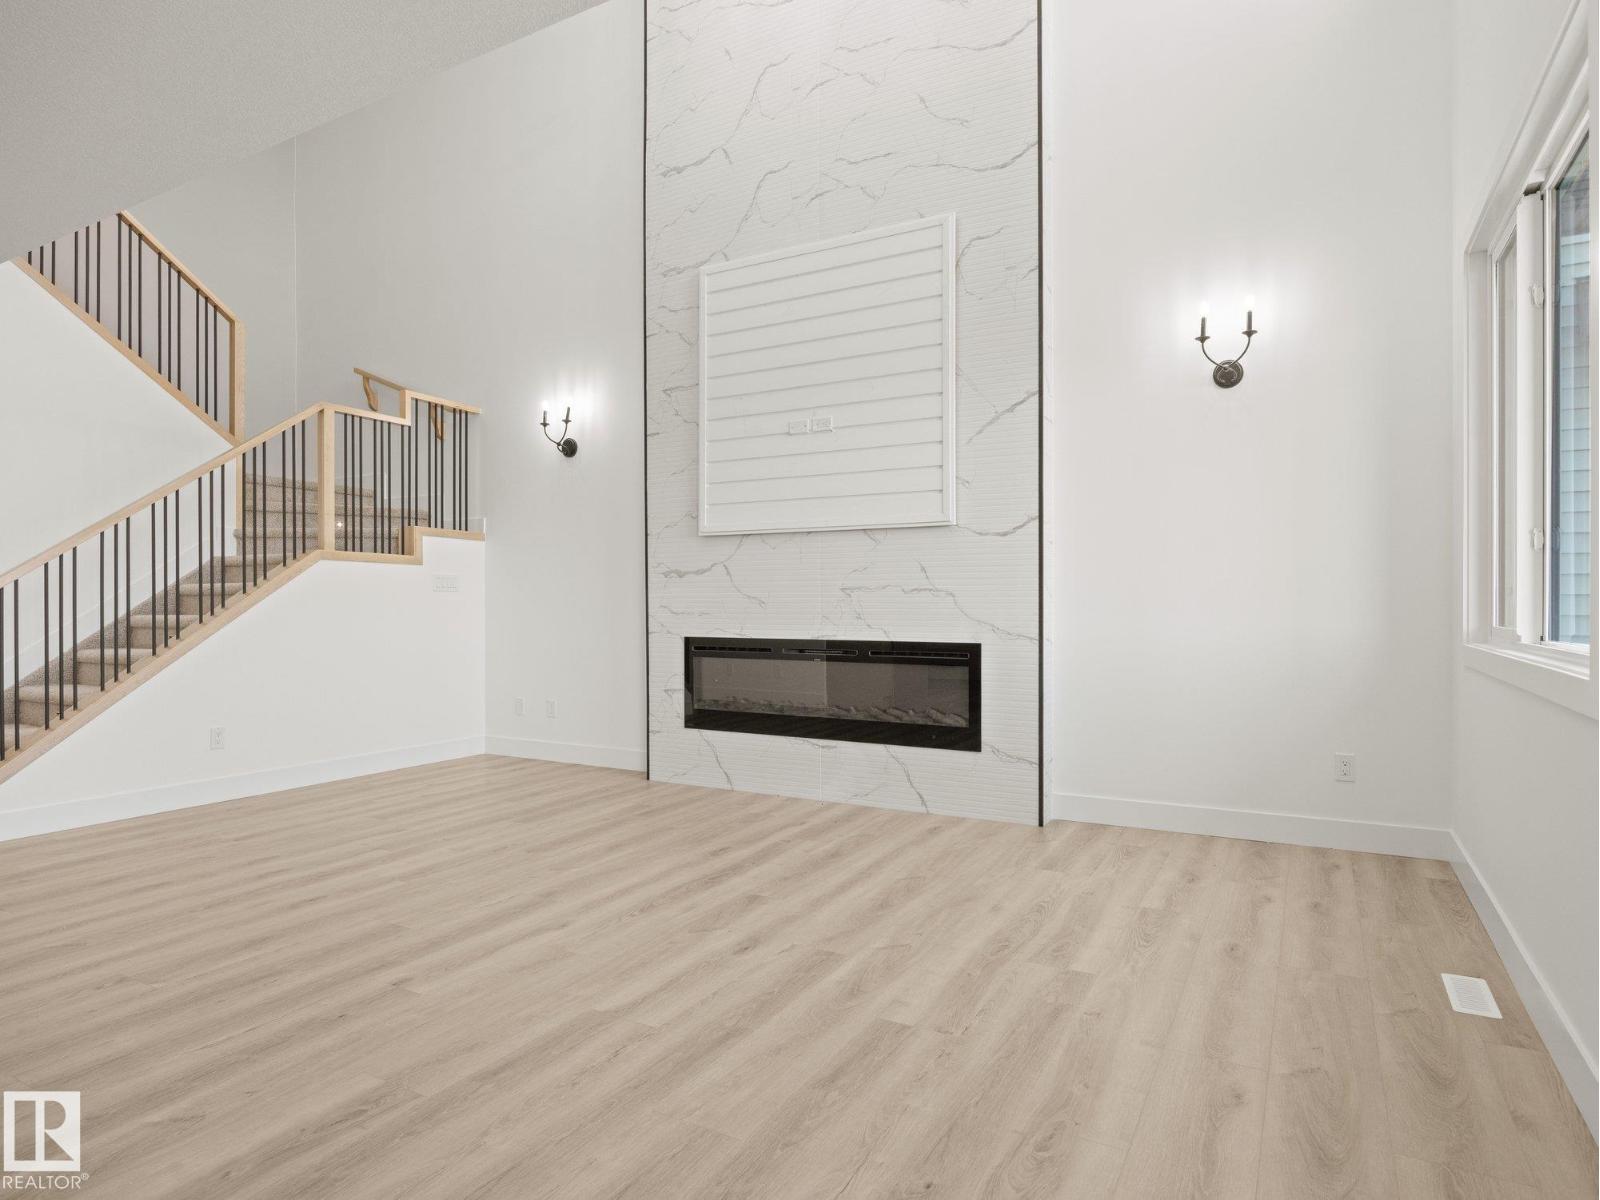
792 Bank Dr
Leduc, Alberta
Quality-built by Cranston Master Builder, this brand-new 2,218 sq. ft. home offers 5 bedrooms, 3 full baths & is ready for possession! On the main floor, you'll find a versatile bedroom (can be used as a home office) & full bathroom. The generously sized kitchen features ceiling-height cabinetry, extended cabinets & countertops that continue into the dining area, plus a convenient spice kitchen for added functionality. Tons of natural light fill the open-to-above living area, highlighted by a full-height tile fireplace wall. A custom lit tray ceiling creates the perfect ambience at any time of day. Upstairs offers 4 additional bedrooms, including the primary suite with a beautiful 5-pc full-tile ensuite featuring a separate shower & tub, along with a walk-in closet. A bonus room & upstairs laundry complete this level. With 9 ft ceilings on all 3 levels, quartz countertops throughout, upgraded light fixtures, a separate entrance & a great location, this home is a must-see! $5,000 appliance credit. (id:42336)
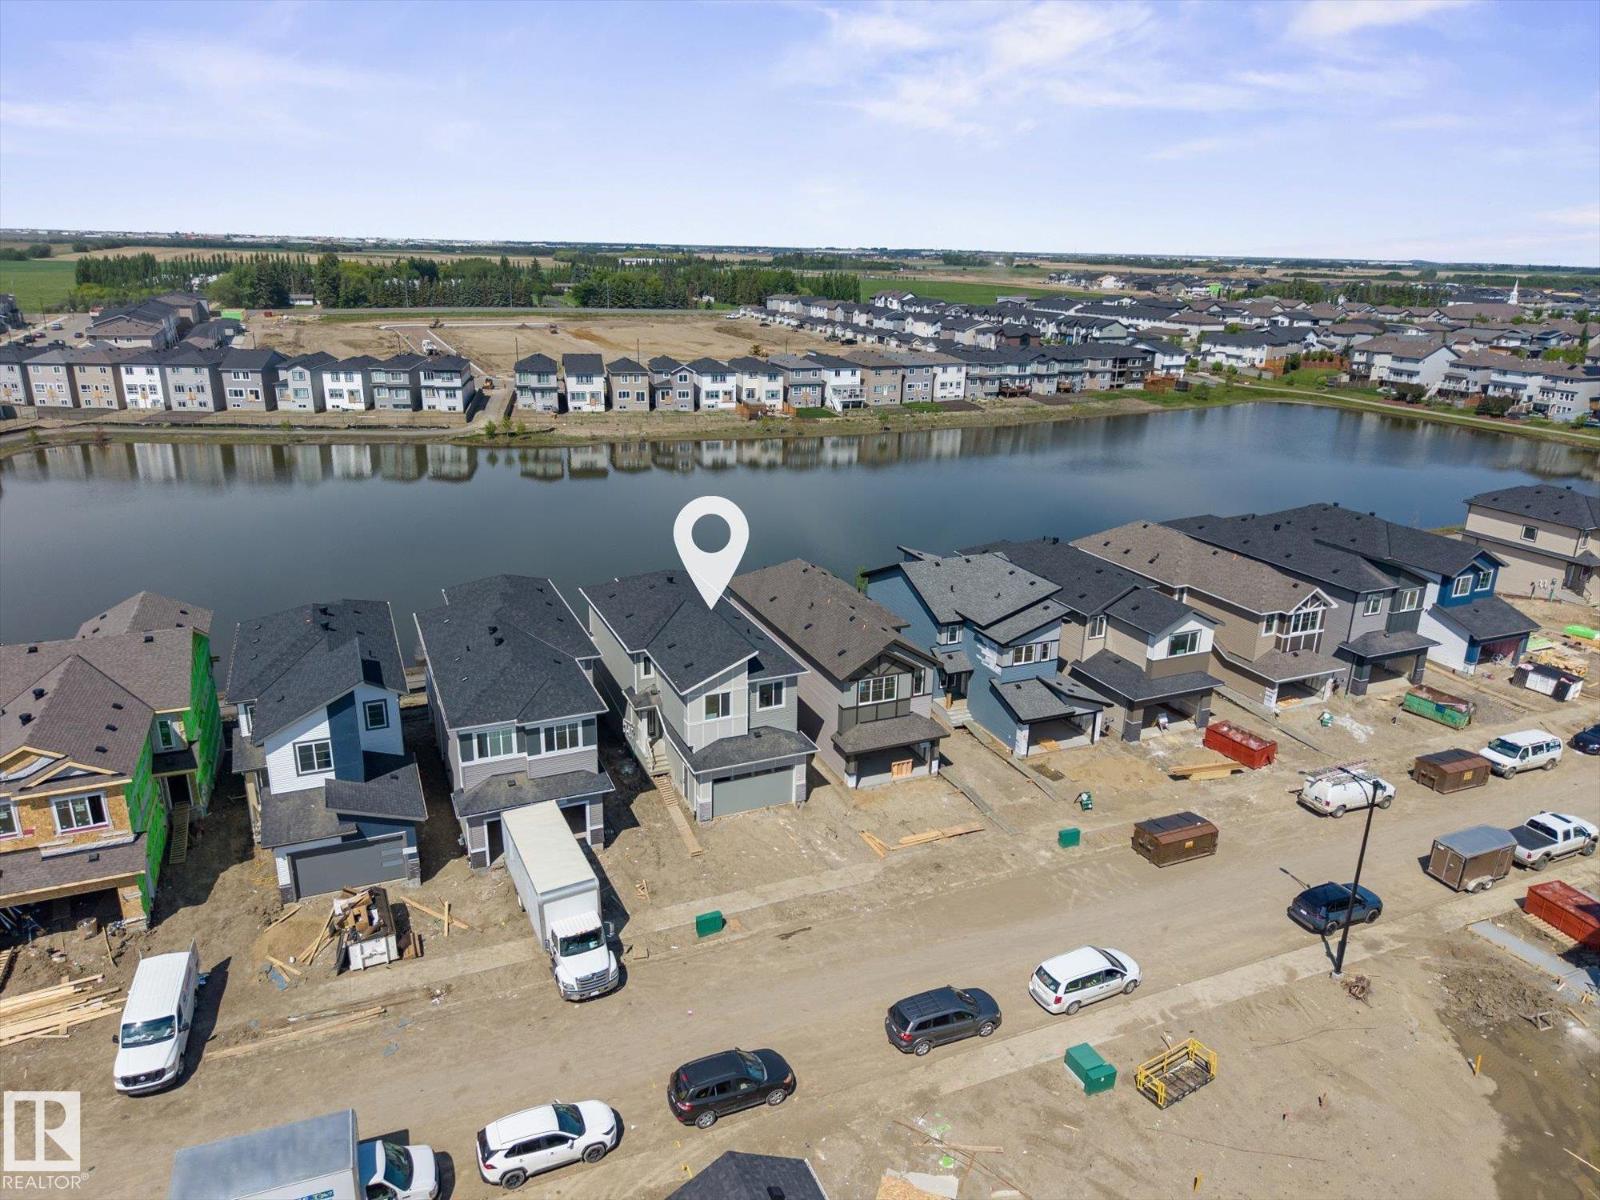
4224 63 Street
Beaumont, Alberta
With just under 2230 sqft, this brand new 2 Story Walkout backs directly onto a scenic pond & walking path, making it a must see! Designed with both comfort & functionality in mind, this home features 5 beds & 3 full baths. Just off the front entrance is a flexible bedroom that can serve as a home office or guest room, complemented by a nearby full bathroom. The upgraded two-tone kitchen is finished with ceiling-height cabinetry, extended cabinets & countertops that carry into the dining area, plus a dedicated spice kitchen for added storage. Tons of natural light fill the open-to-above living area, highlighted by a full-height tile/feature fireplace wall. Upstairs offers 4 spacious bedrooms, including the primary with a feature wall, trey ceiling & gorgeous 5pc ensuite with separate tub & shower. The walkout basement awaits the new owners' personal touch, with 2 full-size windows & stunning pond views. Built by Cranston Master Builder, 9ft ceilings throughout, deck included & a $5000 appliance credit. (id:42336)
9847 220 St NW
Edmonton, Alberta
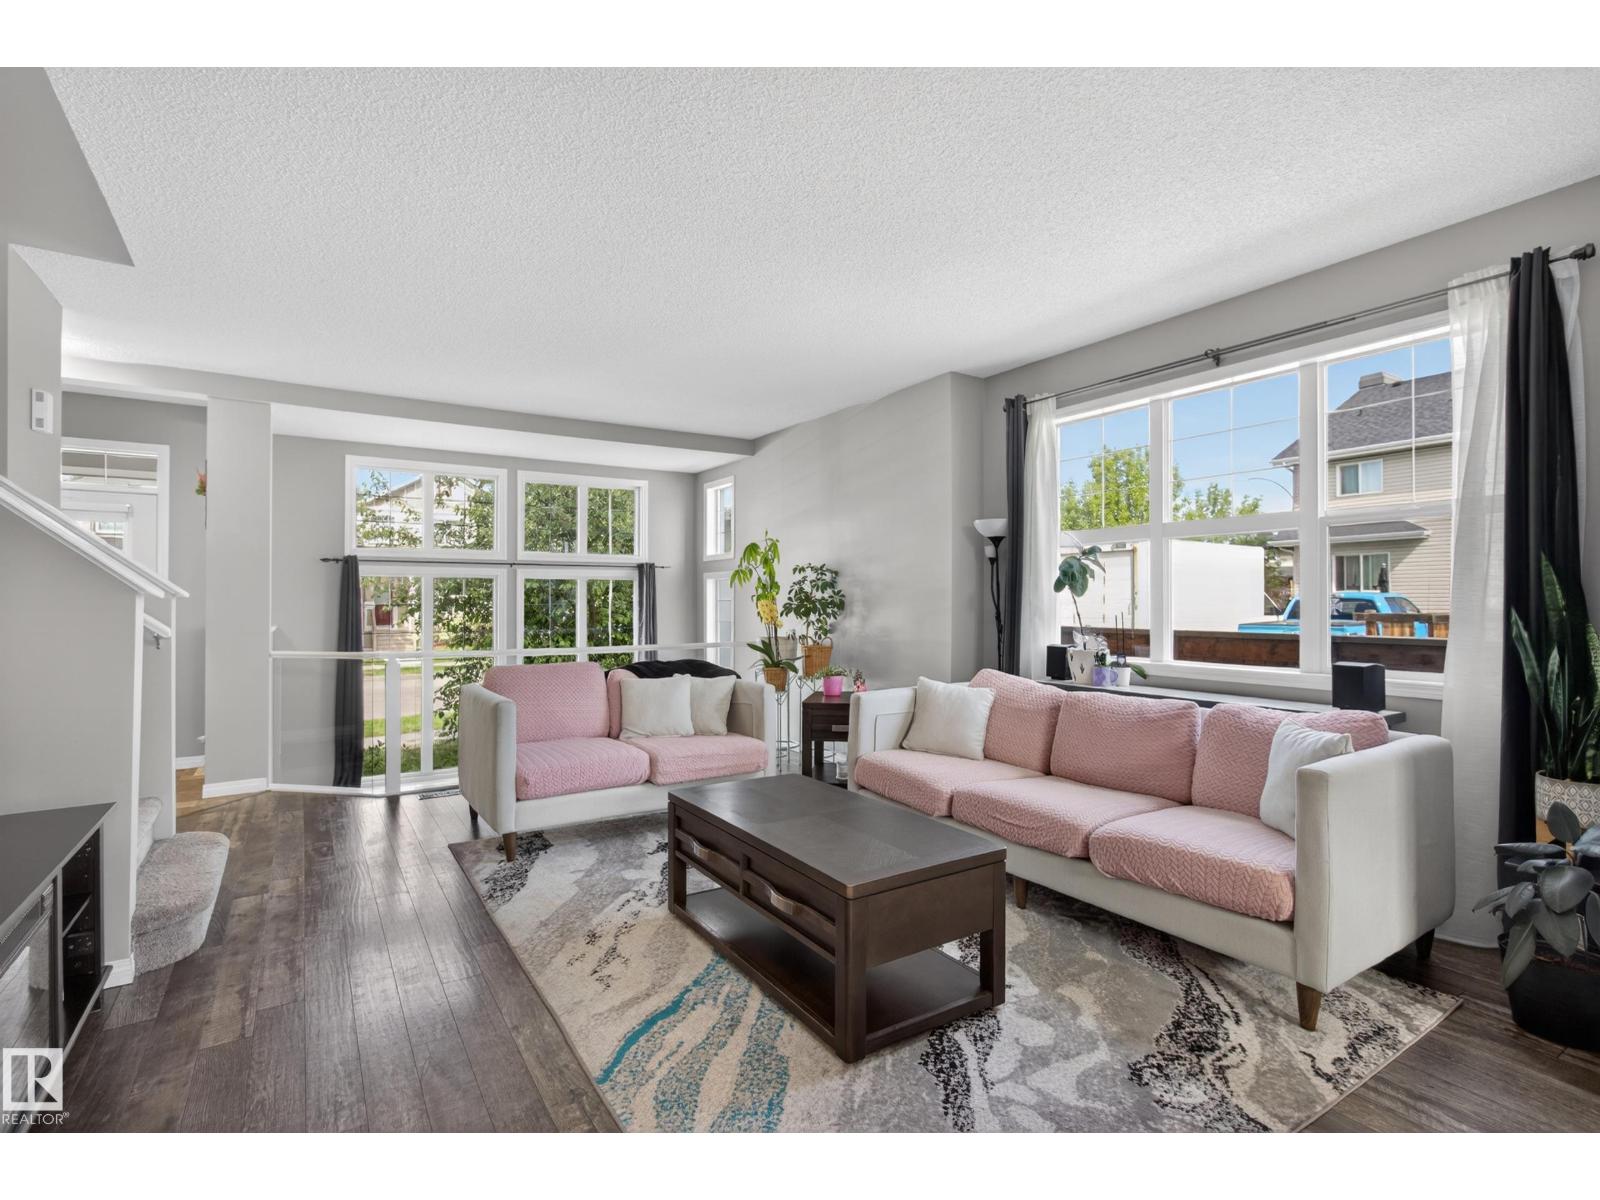
Serving up Style and Sunshine, this Secord stunner is anything but BASIC! With 3 bedrooms, 2.5 bathrooms, and a bright open-concept layout, this home was made for modern living and effortless entertaining. The large windows pour in natural light, giving the entire space that airy, feel-good vibe everyone loves. The kitchen, dining, and living areas flow together perfectly, whether you’re hosting friends, chasing kids around, or enjoying a quiet night in. Out back, the gorgeous deck and pergola create the ultimate summer hangout spot — think BBQs, wine nights, and relaxing evenings under the lights. The detached garage adds extra convenience, and the location can’t be beat with shopping, schools, parks, and amenities just minutes away. Chic, functional, and move-in ready — this home totally understood the assignment. (id:42336)
Unknown Address
,
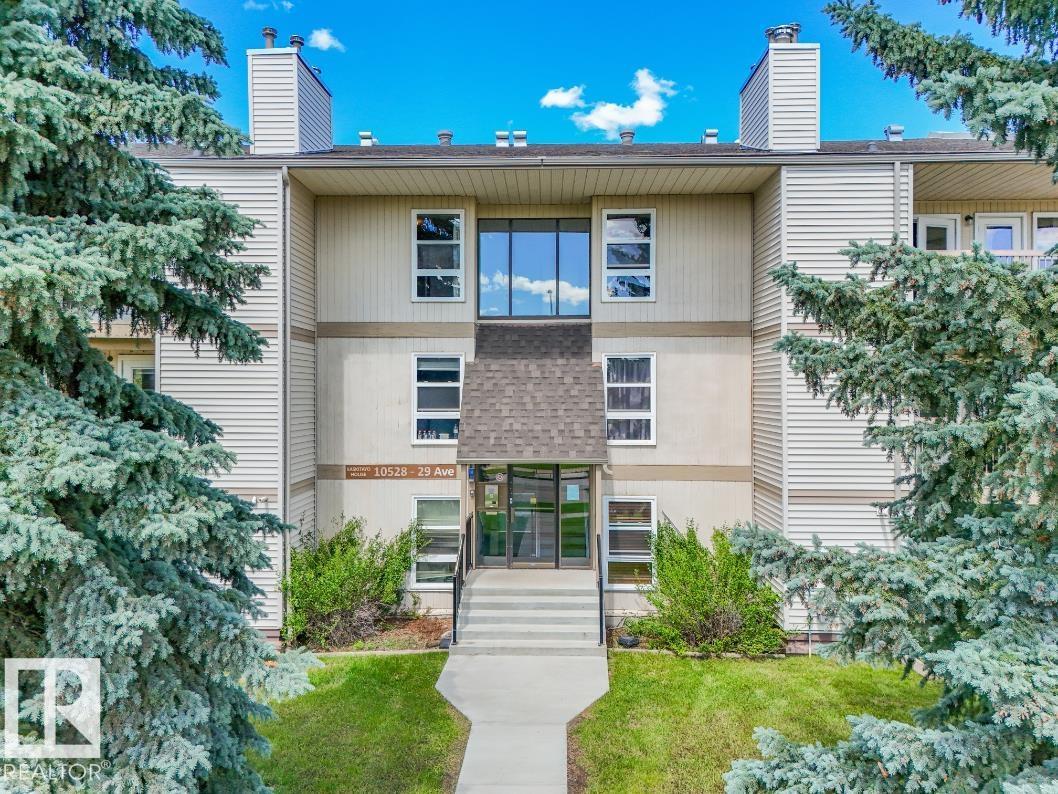
Top-floor end unit in Kaskitayo House, offering a bright, open feel with a southwest-facing balcony and treed park views. This well-proportioned 2-bedroom, 1-bathroom condo features a spacious primary bedroom with a walk-in closet, a good-sized second bedroom, and a comfortable living/dining layout. In-suite laundry and a large private storage room add everyday convenience, and the unit's self-contained utility room with its own furnace and hot water tank is a rare feature for a condo of this vintage. One assigned parking stall is included. Ideally located in Ermineskin, steps to Century Park LRT for a quick commute downtown or to the University of Alberta, and minutes to South Edmonton Common, Southgate Centre, parks, and major routes including Whitemud Drive and Calgary Trail. A solid opportunity for first-time buyers, downsizers, or investors in a well-connected, established southwest community. (id:42336)
3811 116 Av NW
Edmonton, Alberta
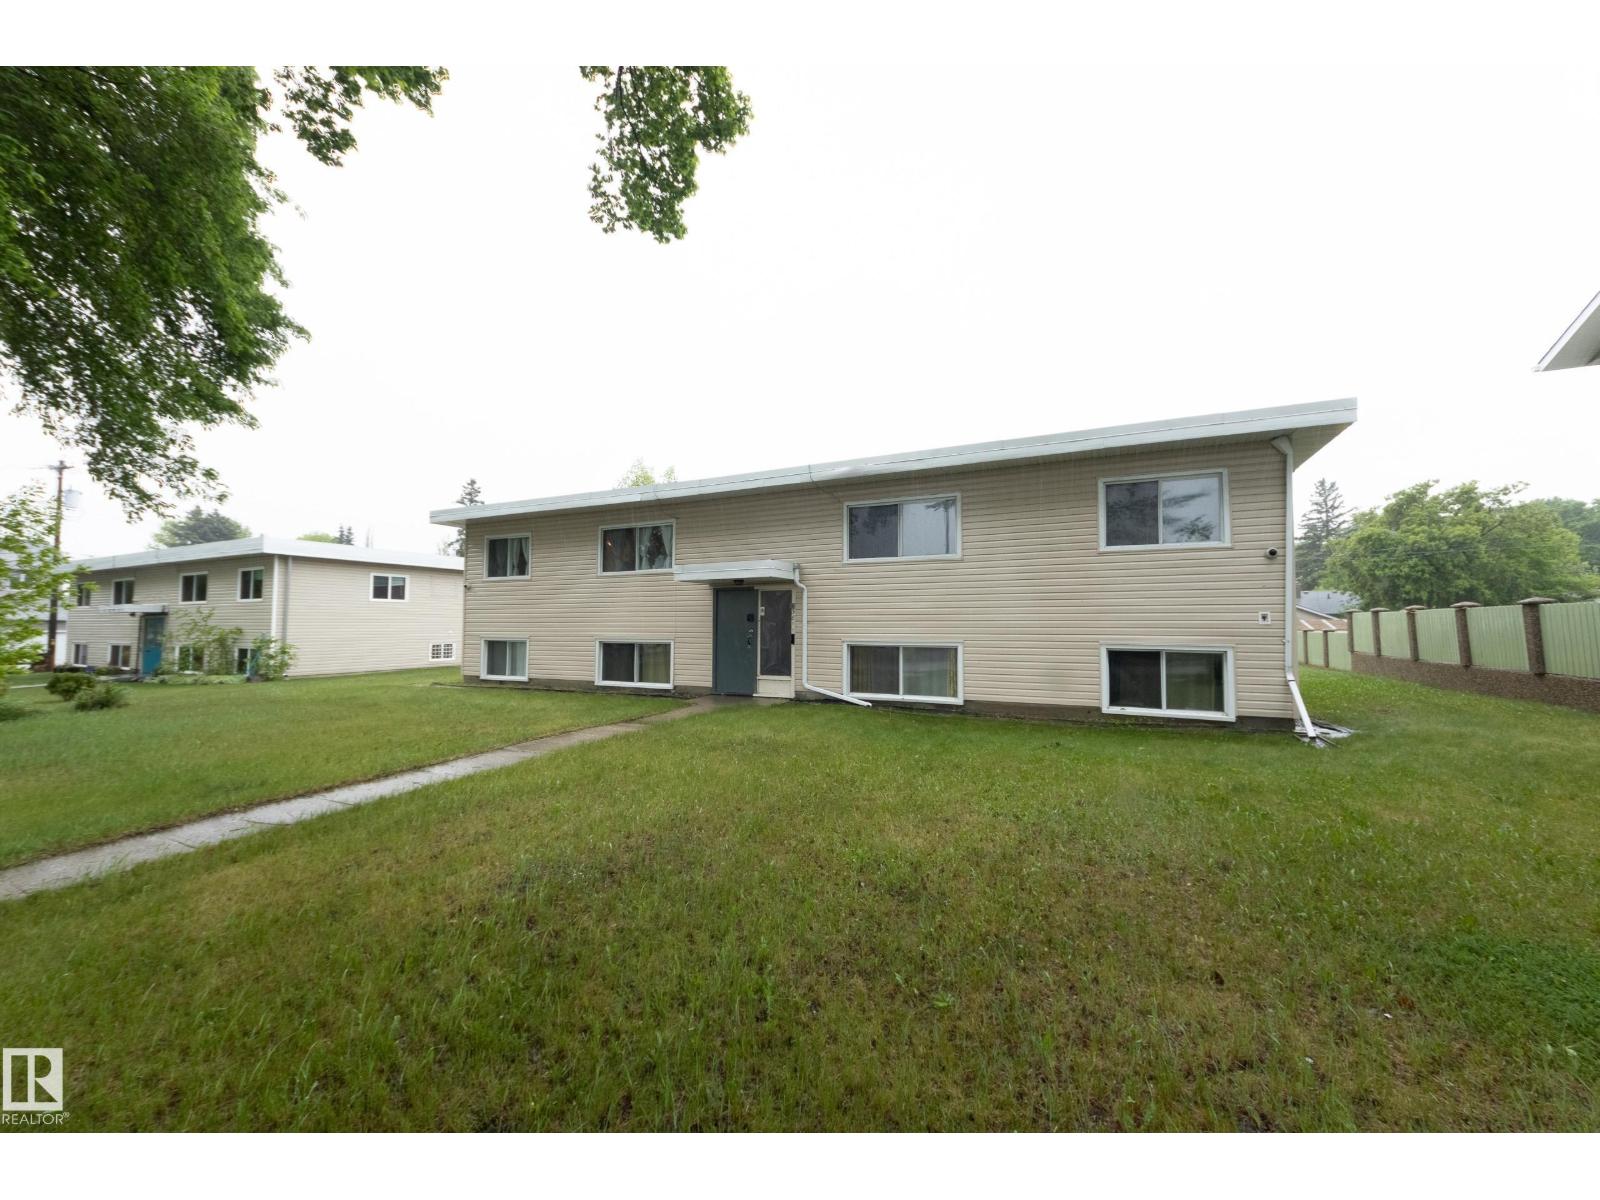
Fantastic opportunity in Beverly Heights! This bi-level fourplex sits on a substantial double lot measuring 978.96m², or approximately 10,538 sq.ft., directly facing a school field. Offering 2,049 sq.ft. above grade plus 2,049 sq.ft. of developed basement space, the building includes three 2-bedroom, 1-bathroom units and one 1-bedroom, 1-bathroom unit. Two units are currently rented, with existing tenants who would love to stay, and two units are move-in ready. The property features hot water heating, separate power meters for each unit, shared laundry with coin-operated machines, and a mix of carpet and linoleum flooring. There are front and rear entrances, with parking available on the street in front and at the rear of the building. Whether you are looking for a rental property, renovation project or redevelopment opportunity, this property offers options in an established neighbourhood with great access to shopping, schools, and major transport routes. (id:42336)
7020 181 Av NW
Edmonton, Alberta
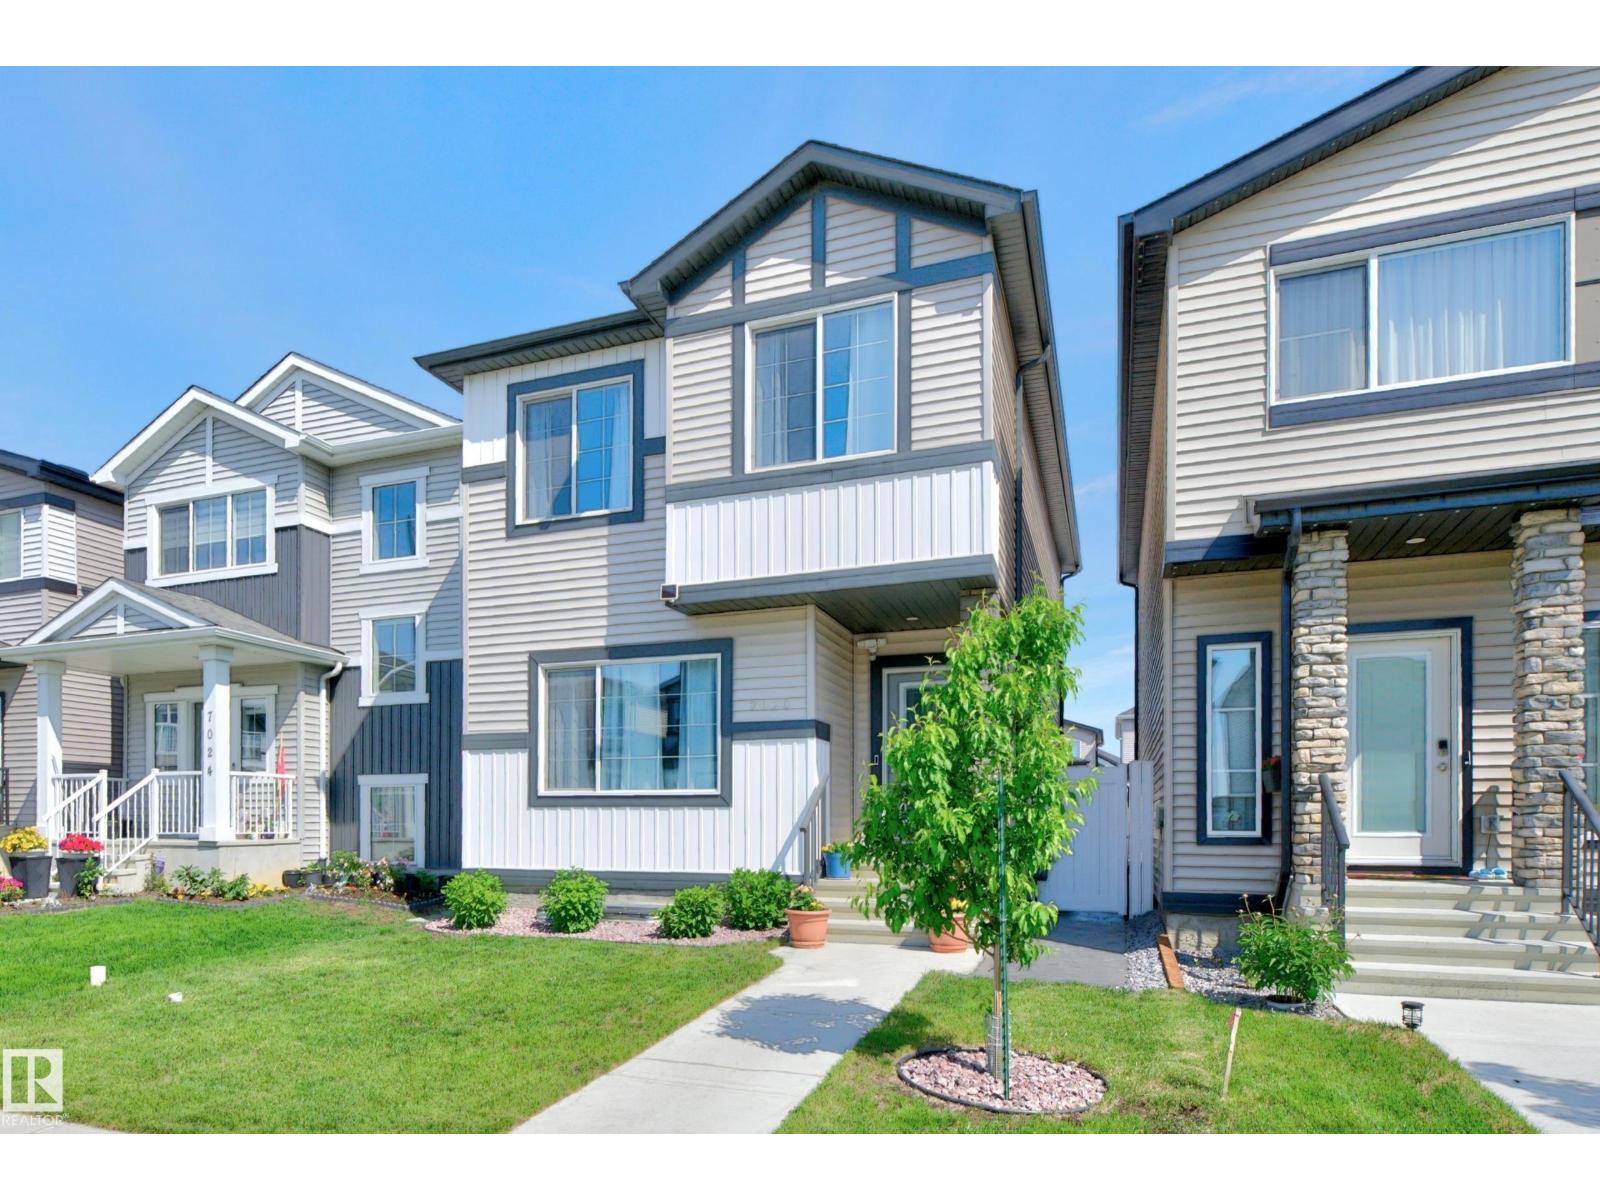
Beautiful 2-storey home located near a tranquil green space with pond, wildlife, & walking paths. This well-designed home features 4 bedrooms & 4 bathrooms (2pc, 2-4pc & 3pc) w/3 bedrooms located on the upper level & 1 bedroom in the fully finished basement. The spacious primary suite offers a large W/I closet & 4pc ensuite. The main floor showcases an open-concept layout w/a bright living room featuring an electric fireplace & a modern kitchen complete with stainless steel appliances & a large eat-up island, ideal for entertaining & everyday living. Convenient upper-level laundry is tucked away in a dedicated closet near the bedrooms. The finished basement inc. a bedroom & a 3pc bathroom with an oversized walk-in shower. Step outside to enjoy the low-maintenance backyard, featuring a fully cemented pad extending from the house to the garage & vinyl fencing for added privacy. The exceptional location offers peaceful living; a fantastic home combining comfort, functionality & a beautiful natural setting. (id:42336)
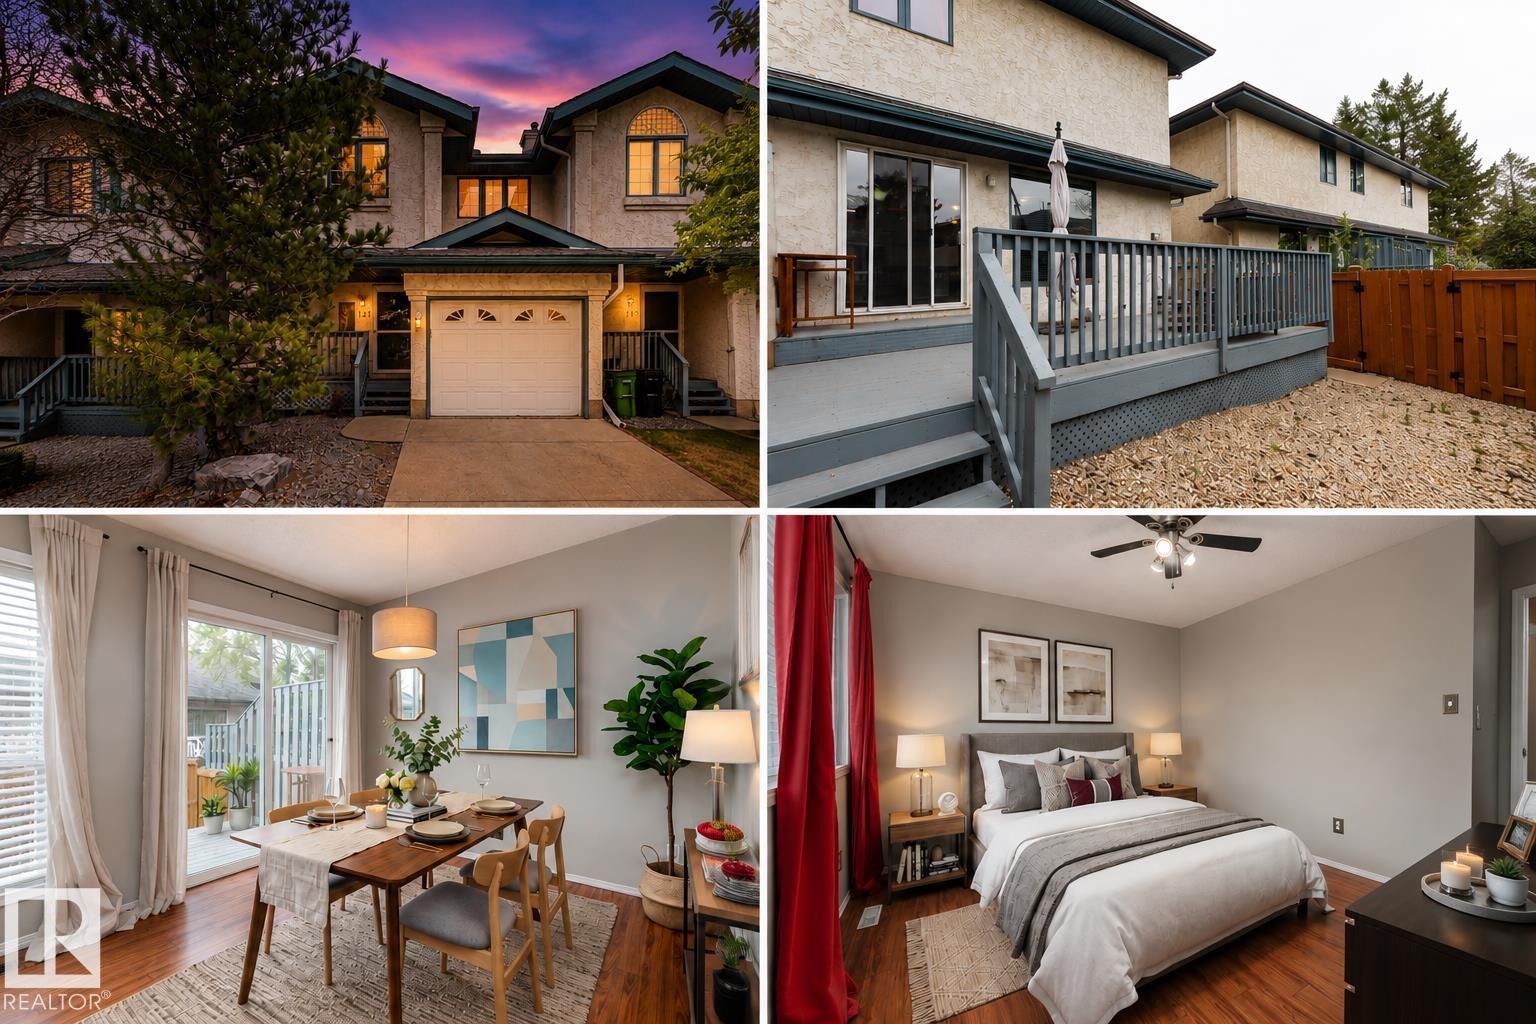
121 Bulyea Rd NW
Edmonton, Alberta
Rarely does a home in sought-after Ogilvie Ridge offer this blend of space, functionality, and convenience. This end unit features 3 bedrooms, 4 bathrooms, a finished basement, and a single attached garage with front pad parking, and visitor parking right across from your unit for guest convenience. This Riverbend property is designed for comfortable everyday living - perfect for downsizing and first time home buyers. Natural light fills the open concept living and dining areas, while the kitchen connects seamlessly to a private east facing deck and quiet backyard, perfect for relaxing or entertaining. The spacious primary retreat includes a walk-in closet and 4 piece ensuite with soaker tub. The fully finished basement adds flexible living space ideal for movie nights, a home office, gym, or play area. Steps from trails, parks, and green space, and just minutes to schools, shopping, dining, and major commuter routes, this home offers an exceptional balance of lifestyle and location. Virtually staged * (id:42336)
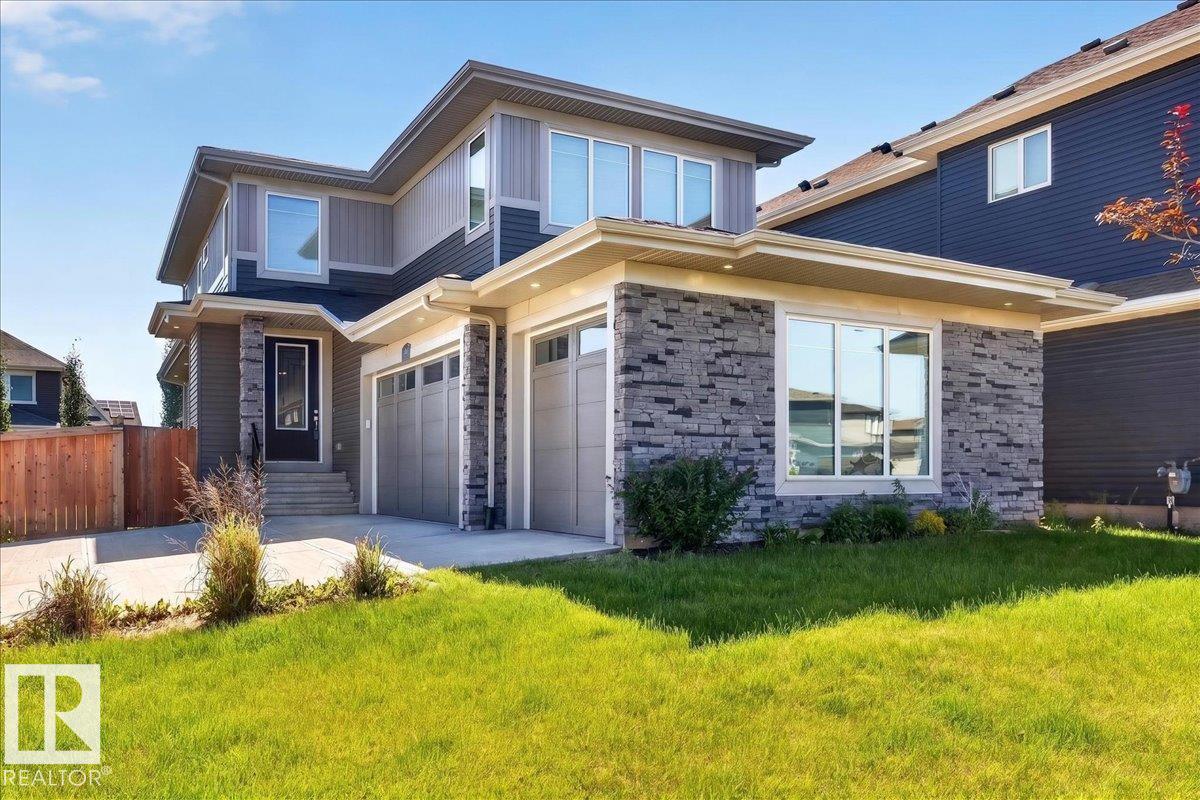
13141 208a St NW
Edmonton, Alberta
Situated on a massive corner lot in the desirable Trumpeter area, this stunning home offers space, style, and thoughtful upgrades throughout. Step inside to an impressive open-to-above entrance with modern finishes, 8-ft doors, and an inviting electric fireplace. The chef-inspired kitchen features a gas cooktop, built-in wall oven and microwave, and a walk-through pantry leading to a functional mudroom. Enjoy the flexibility of a main floor den and additional room, plus a unique sunken bonus room upstairs alongside 3 spacious bedrooms. Stay comfortable year-round with central A/C (3 ton 14 seer Ameristar unit), HRV system, and a high-efficiency furnace. Outside, relax or entertain in the massive backyard with a double-layer deck, gazebo, and gas BBQ hookup. The triple garage is pre-wired with gas hookup for a future heater, and there’s no sidewalk to shovel. With a walking path nearby, sump pump, and Diablo automatic fire sprinkler system, this home is loaded with value and ready to impress! (id:42336)
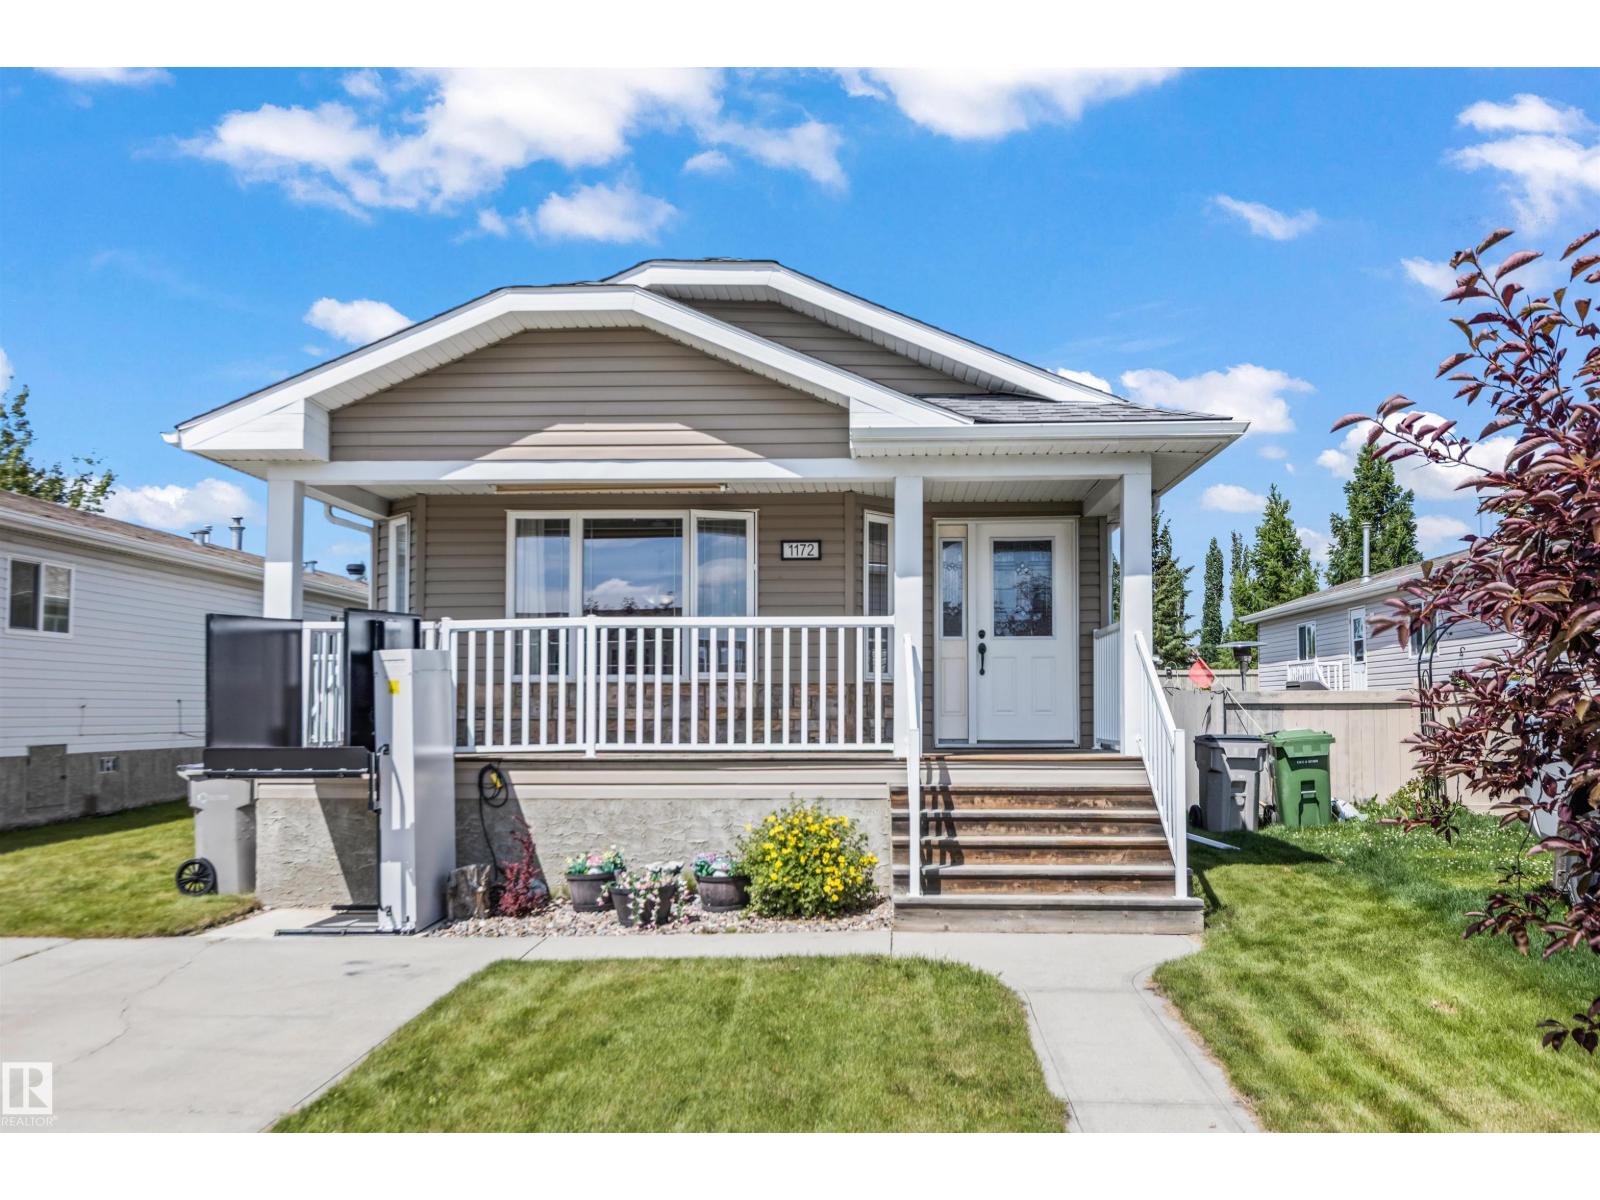
1172 Aspen Dr W
Leduc, Alberta
Welcome to Aspen Creek in the desirable SunTree neighbourhood! This updated 3 bedroom mobile home offers a functional open concept layout with vaulted ceilings and plenty of natural light. The spacious living room flows into the kitchen and dining area, creating an ideal space for everyday living. The kitchen features newer stainless steel appliances, large pantry and the laundry room includes built in cabinetry for additional storage. The oversized primary bedroom includes a walk in closet and a private ensuite with a Jacuzzi tub. Two additional bedrooms provide space for family, guests, or a home office. Recent updates include upgraded vinyl plank flooring, new shingles, and a new hot water tank. Outside, you'll find a large front porch and side deck, a two car parking pad, and an optional wheelchair lift for added accessibility. Located in the Aspen Creek community, this home offers comfortable living in a convenient location with great neighbours nearby. (id:42336)
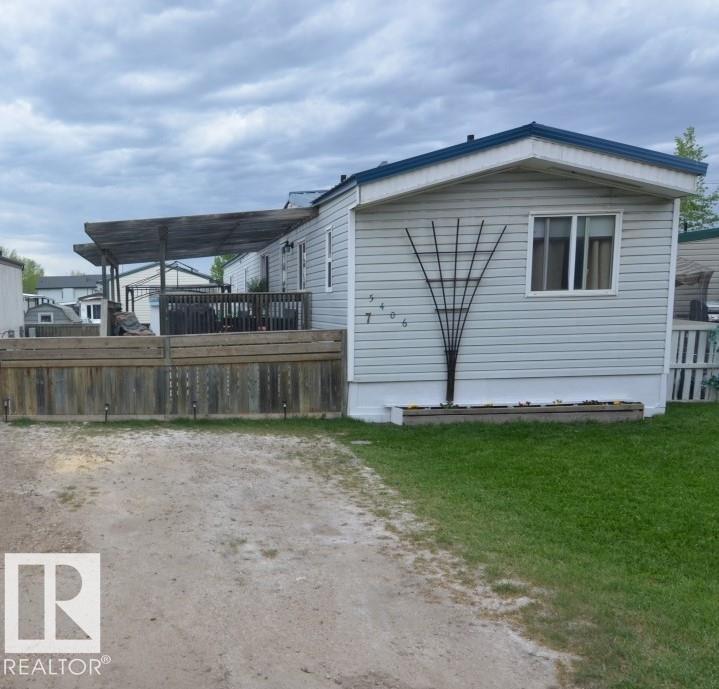
#7 5406 52 St
Tofield, Alberta
3 bedroom, 2 bathroom single wide mobile home in the Tofield Mobile Home Park! Mobile features : sunny living room pallet stove, kitchen with dinette, primary bedroom with 3pc ensuite featuring soaker tub, 2nd & 3rd bedrooms, 4pc bathroom, and laundry room. Fenced yard and huge tired deck with gazebo! 2 parking stalls. A must see !!! (id:42336)