

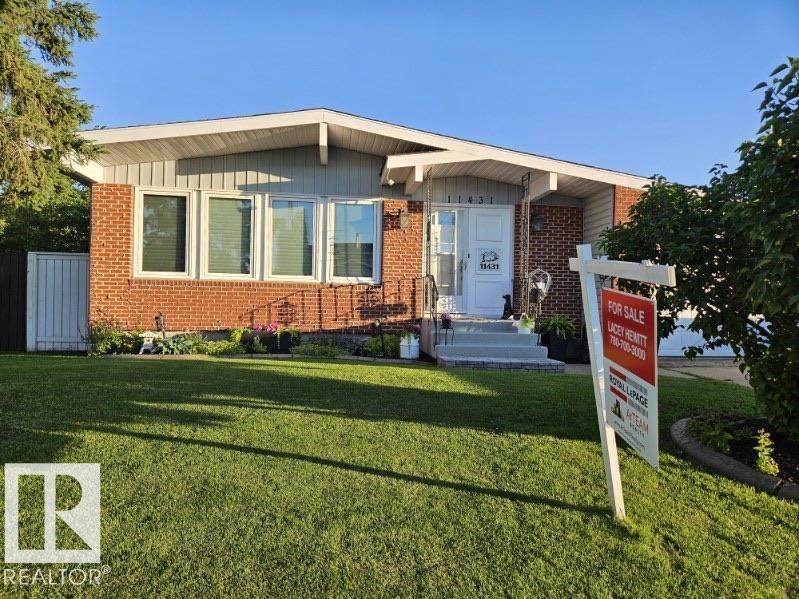
11431 144 Av NW
Edmonton, Alberta
Beautifully renovated bungalow on a quiet crescent in Griesbach. Move-in ready & thoughtfully updated throughout, this 1384 sq ft bungalow offers quality renovations, hardwood & tile flooring & a fully finished basement that provides exceptional living and entertaining space. The bright, spacious kitchen features a gas range, abundant cabinetry & generous workspace, flowing seamlessly into inviting living and dining areas. Downstairs, you'll find a cozy gas fireplace, custom wet bar and a large rec room- perfect for entertaining family and friends. Step outside to one of the home's standout features: a beautifully landscaped yard with mature trees, perennial gardens and edible landscaping. Recent upgrades include newer windows, shingles, furnace, hot water tank, air conditioning, attic insulation & quality finishes. The large attached garage offers excellent storage and convenience. Located just minutes from schools, parks, shopping and transit. Rarely does a bungalow of this quality become available. (id:42336)
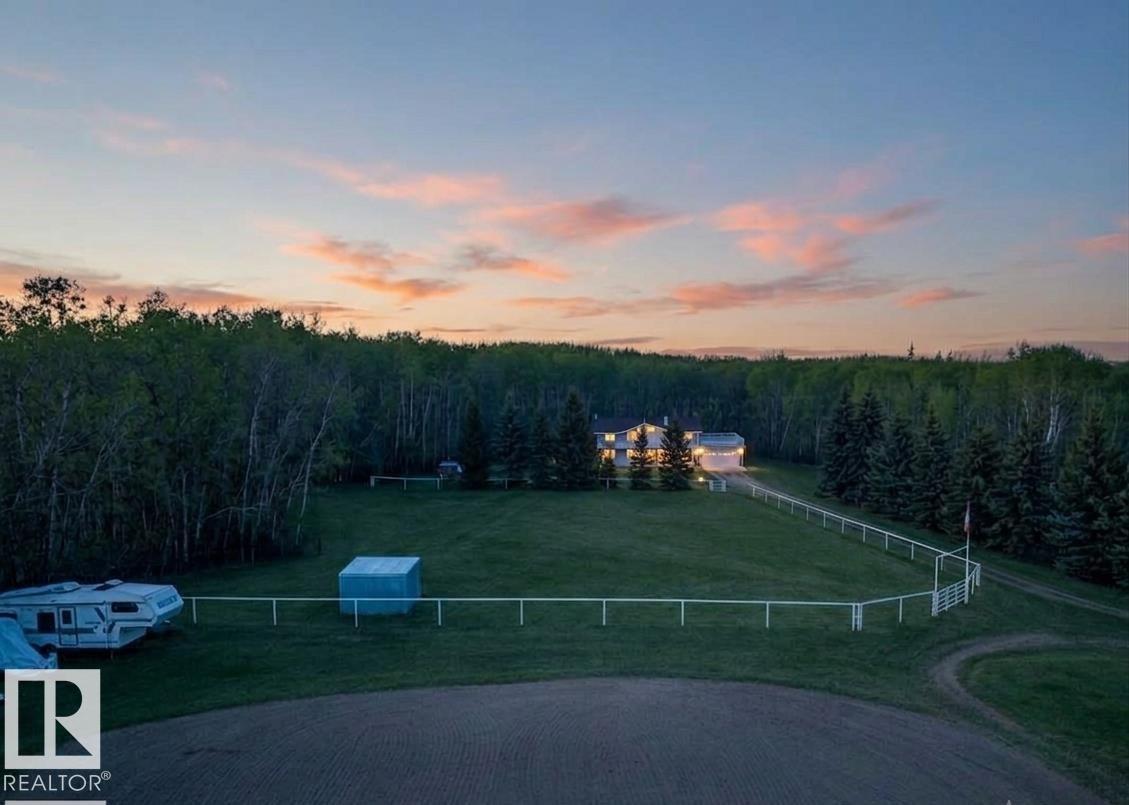
254009 Twp Road 460
Rural Wetaskiwin County, Alberta
TURNKEY 22-ACRE EQUESTRIAN ESTATE. Nestled in Lakeside Estates, this immaculate country property perfectly balances premium equine infrastructure with modern acreage living. The pristine 4-bedroom, 3-bathroom home offers nearly 3,000 sq ft of exceptionally maintained living space featuring a bright chef’s kitchen with select JennAir appliances, central A/C, and a deep double attached garage. Step out onto massive, premium Duradek terraces—the ultimate elevated space for hosting or watching the sunset over your private mature forest complete with bearing cherry and apple trees. The elite equestrian setup shines with a clean 4-box stall barn, a tack room, a graded outdoor sand riding arena, a round pen, and a hot walker. Multiple cross-fenced paddocks feature secure, heavy-duty pipe fencing and automatic winter-ready waterers. Immediate possession is available. Skip the stress of construction—your dream turnkey acreage is ready right now. Easy commute to Leduc, EIA, and Edmonton. (id:42336)
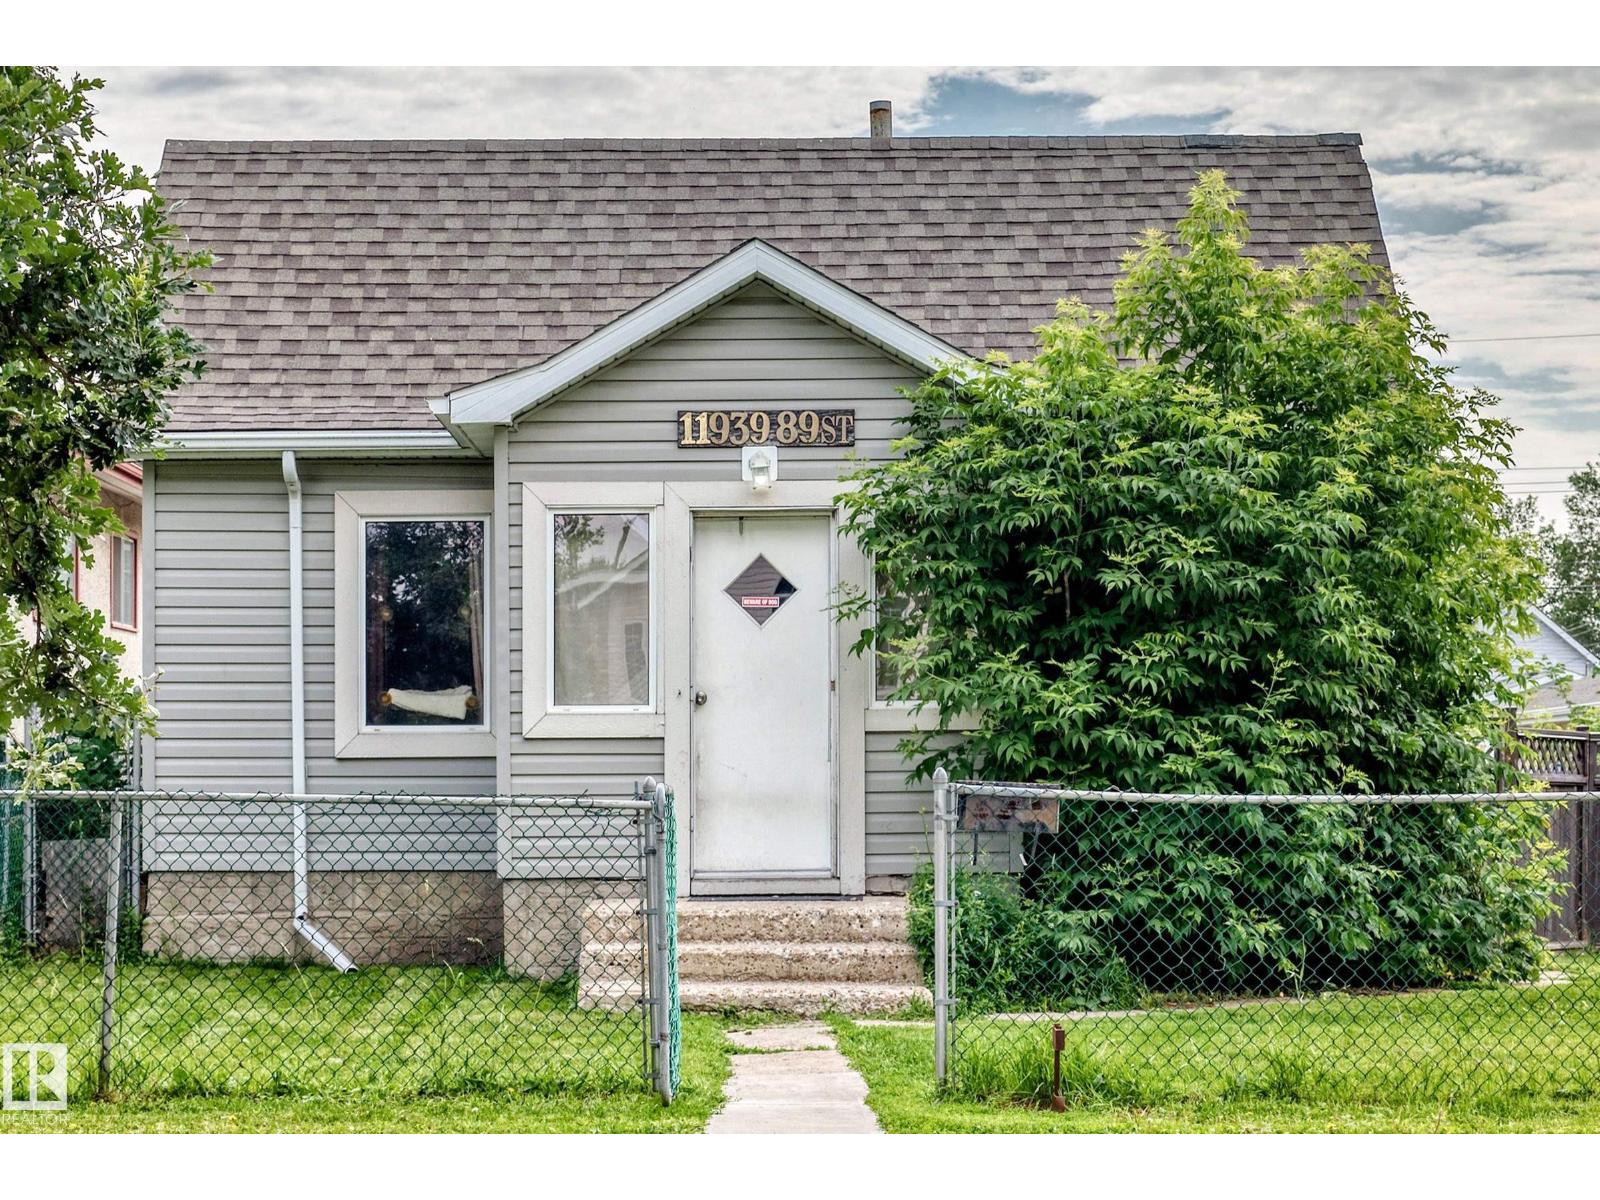
11939 89 St NW
Edmonton, Alberta
Charming Bungalow with Incredible Investment & Development Potential! 50 x 150 sq.ft. Lot. Great Starter Home or Investment Property. Nestled on a quiet, tree-lined street, this charming 850 sq. ft. bungalow offers the perfect blend of cozy living today or massive potential for tomorrow. Whether you are a first-time homebuyer looking to get into the market or an investor seeking a property with excellent future upside, this home is a must-see. Features 2 bedrooms, livingroom, kitchen, 4 pce. bath & laundry. Mechanic’s Dream Garage, oversized, double detached 24 x 24. Newer shingles on the garage (2025). The sheer size of this lot 7,500 sq.ft., combined with its fantastic location and rear lane access opens up a world of development opportunities. Hold and rent, renovate, or explore future redevelopment options, the choice is yours! (id:42336)
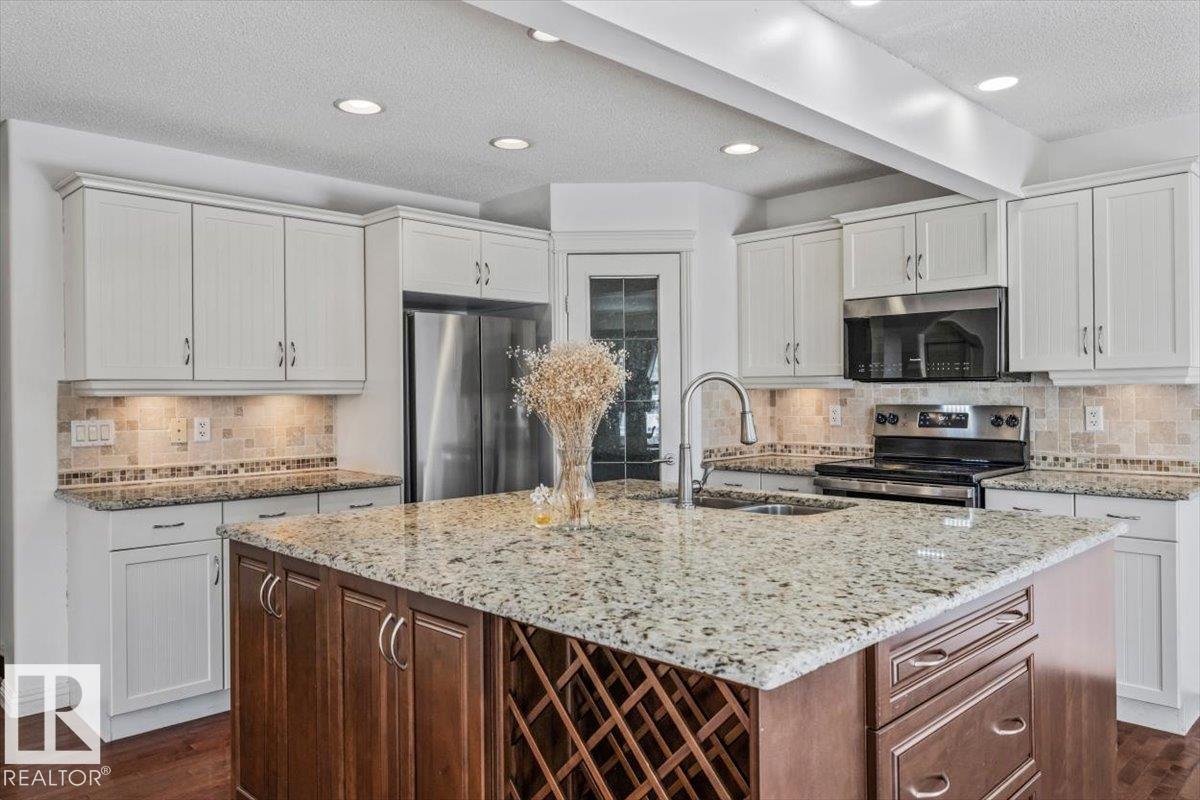
2407 Hagen Wy NW
Edmonton, Alberta
Welcome to this beautiful 2-storey home offering over 2,300 sq. ft. of total developed living space in the desirable community of Haddow! As you walk in, you are greeted by a versatile and spacious open-concept floor plan that is absolutely perfect for entertaining. The stunning kitchen features granite countertops, stainless steel appliances, and a massive 5x6 prep island that serves as the heart of the home. The adjacent great room boasts custom built-in cabinetry, providing both style and ample storage. Upstairs, you will find a spacious primary suite complete with a spa-like ensuite and walk-in closet, along with two additional bright bedrooms and a convenient upper-level laundry room. The professionally developed basement offers a large family room perfect for family movie nights or a play area, plus an extra den/flex space and a full 4-piece bath. Enjoy long summer days in your oversized backyard featuring a large patio and southern exposure. Fantastic location just steps away from Haddow Park, Terw (id:42336)
#320 392 Silver Berry Rd NW
Edmonton, Alberta
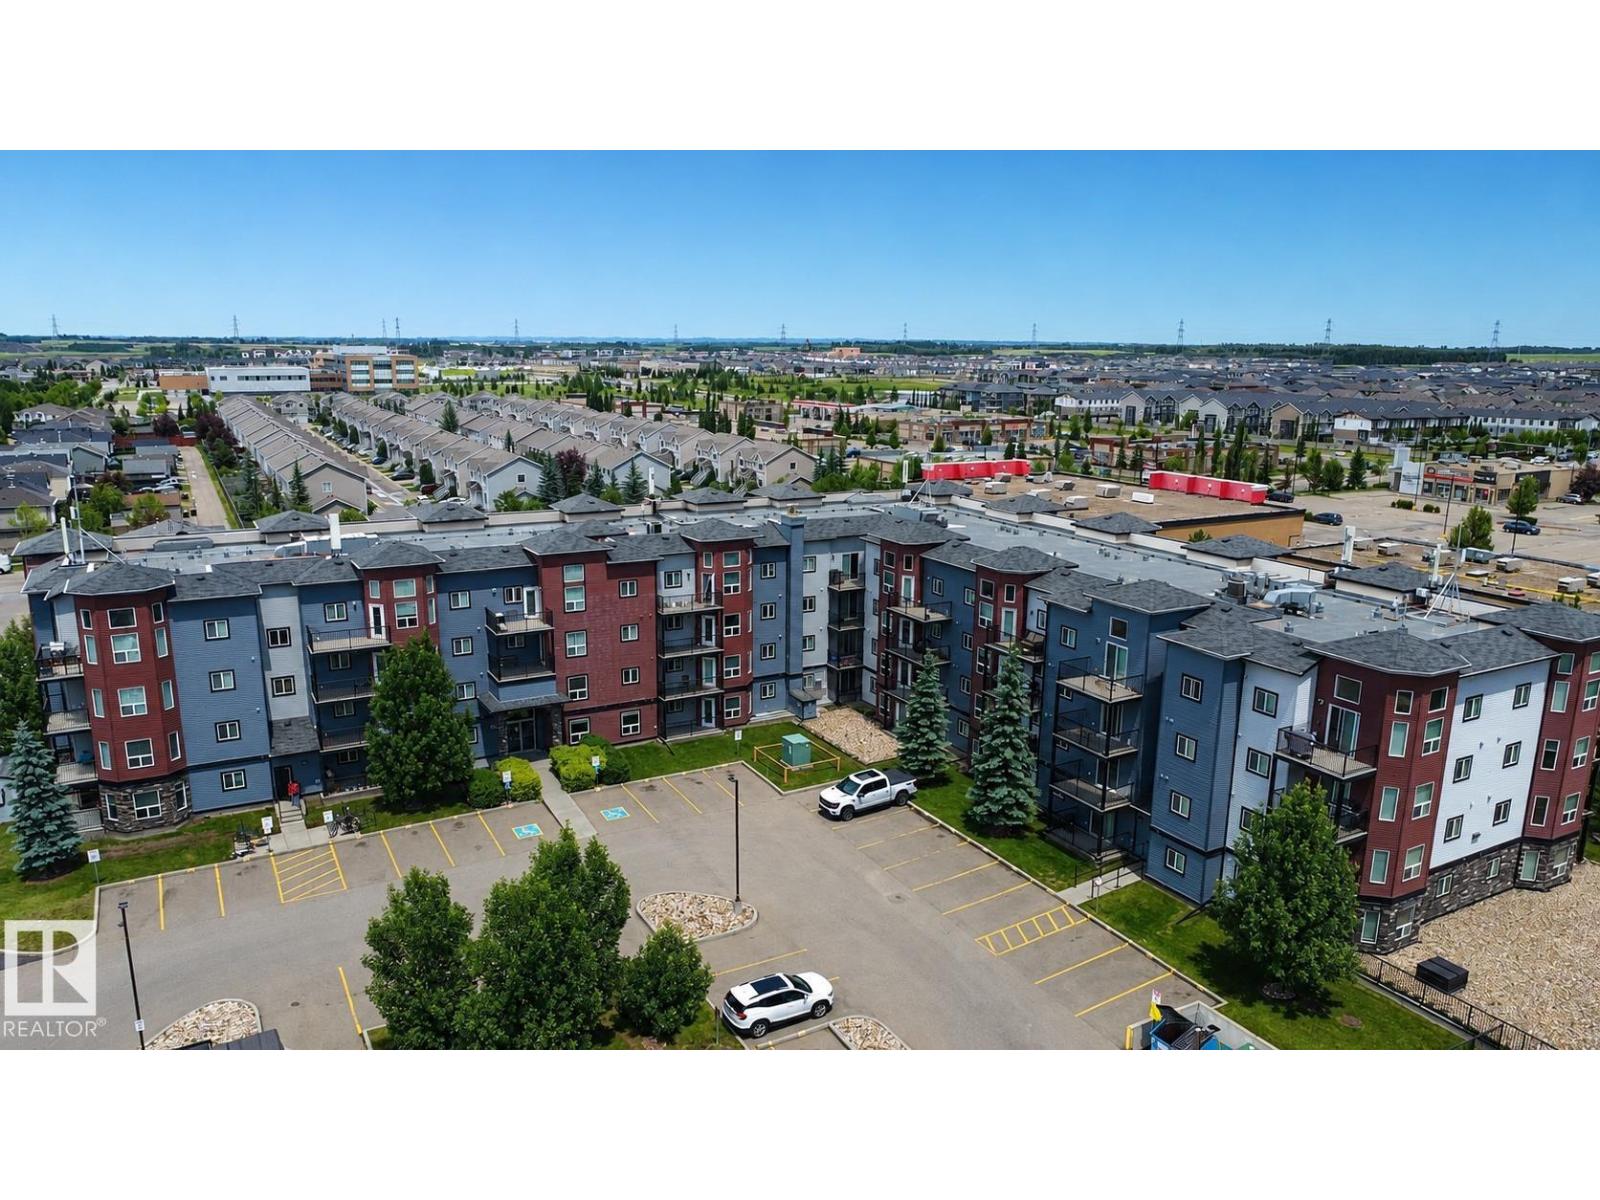
Welcome to this stunning third-floor apartment in the highly desirable Laurel community! This bright and spacious 2-bedroom, 2-bathroom home offers modern living with a fantastic layout and convenient access to shopping centres, banks, restaurants, parks, playgrounds, and everyday amenities. The open-concept design features a large living room, an extended kitchen with a generous countertop, and plenty of space for family living and entertaining. Enjoy the comfort of recent upgrades including new flooring, fresh paint, and beautifully updated bathroom tiles. The well-managed building offers excellent amenities, including a fitness gym and a free car wash for residents. Perfectly located and move-in ready, this home offers the ideal combination of comfort, convenience, and lifestyle in one of Edmonton’s most sought-after communities. (id:42336)
Unknown Address
,
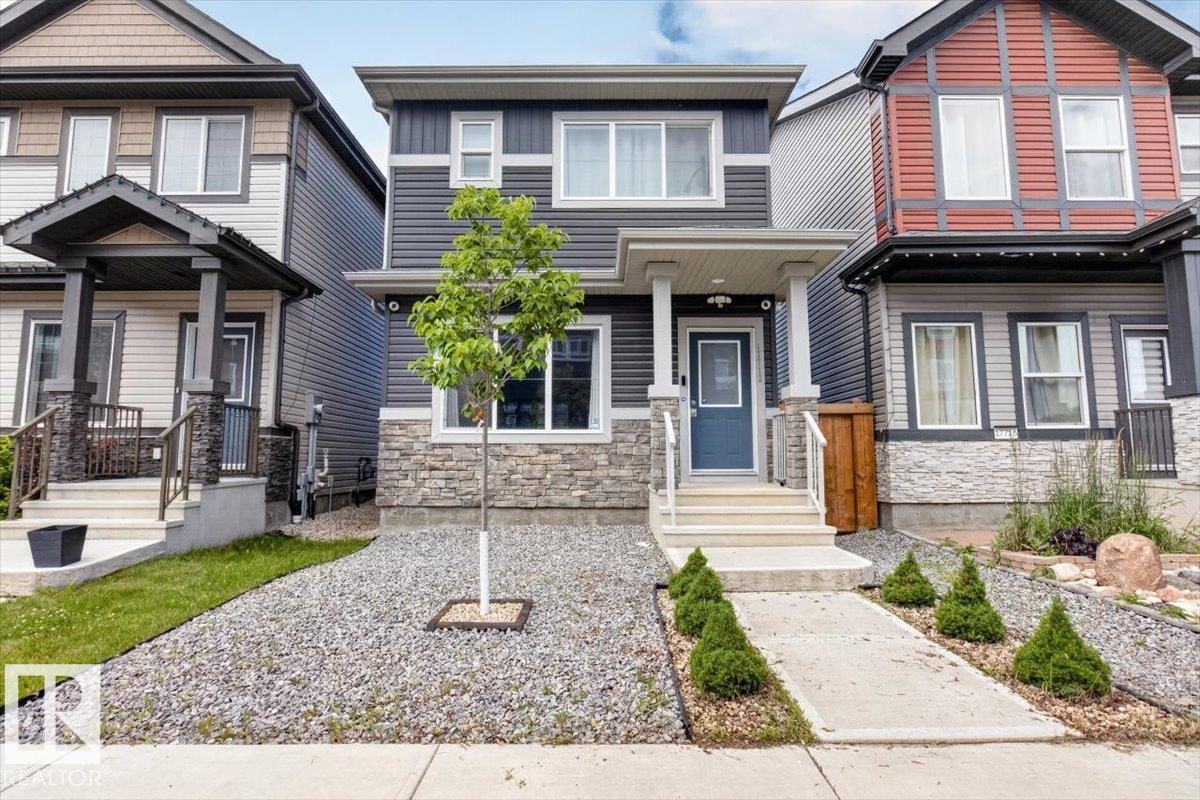
Fantastic opportunity to own a better than new home in family friendly McConachie. This beautiful 2 storey home has 3 bedrooms and 2.5 bathrooms and is in great condition. There is low maintenance landscaping in the front and a fenced and landscaped west facing backyard to enjoy long summer nights. Your new home has an open concept main floor including a living room, dining room and a beautiful kitchen with quartz countertops and stainless steel appliances. Your primary suite has a great ensuite bathroom as well as a walk in closet. There are 2 additional bedrooms on the 2nd floor as well as an additional full bathroom and convenient laundry on the same level. There is a side entrance to a full and unfinished basement for your future development ideas. A double detached garage rounds out this excellent property. This is a great home in a great neighborhood close to schools, parks, shopping and major transportation routes. Ready for you to view and make your own. (id:42336)
#8 9535 217 St NW
Edmonton, Alberta
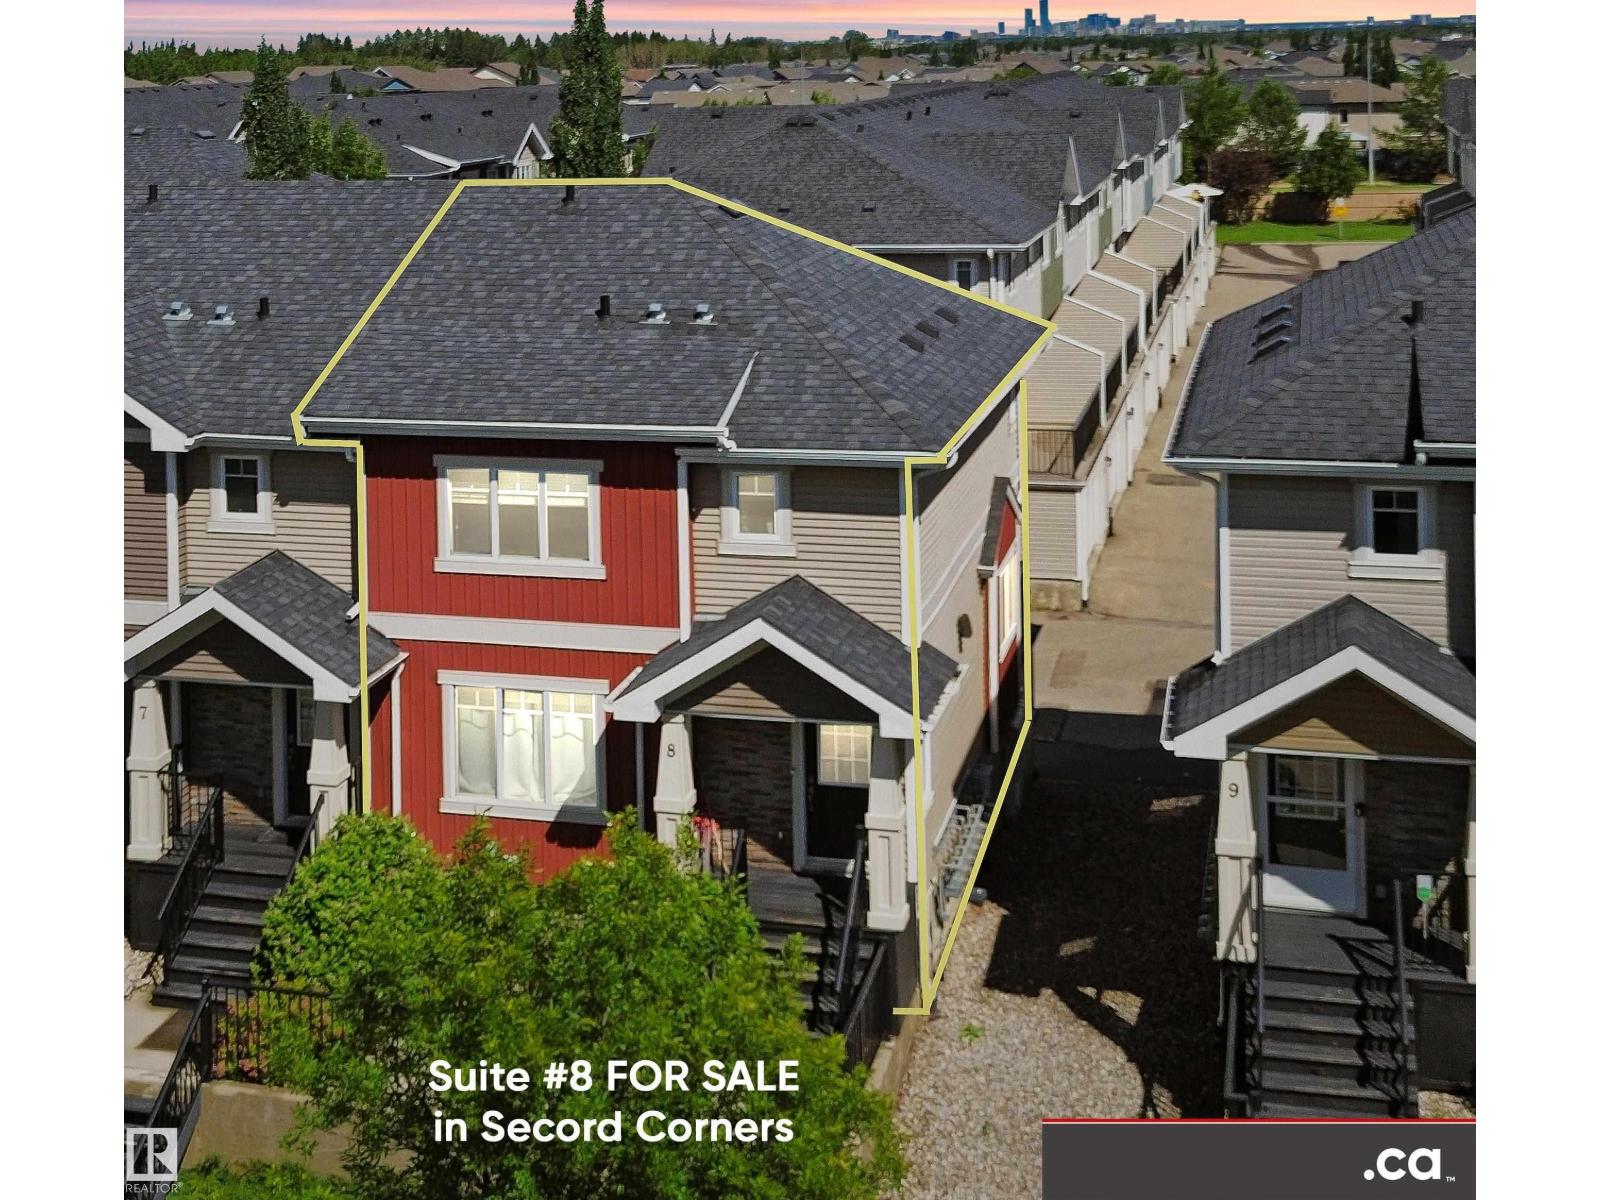
FOR SALE: Excellent Condition 2-Storey Townhouse Condo End Unit in Secord Corners with West-facing Lake Ravine Views! Unit features: * 3 Bedrooms & 2.5 Baths * Hardwood Floors * Feature Glass Stairway Divider Wall * Nicely Carpeted Staircases * Granite Countertops * Upgraded Cabinets * Stainless Steel Appliances * Balcony Access Off Kitchen / Dining Room (With Gas BBQ Outlet) * Sizeable Primary Bedroom with Full En Suite Bathroom and Walk-in Closet * Air Conditioning * Smart Wiring * Triple-Paned Windows * Attached and Oversized Double Attached Garage with Basement Access. Secord Corners Condominium is a quality 2013-built complex by Footprint Developments & professionally managed by CORE Management. $480K reserve fund with current condo documents package available for review. Located in West Edmonton (Community of Secord) with easy access to Winterburn Road, Stony Plain Road, Retail, Professional Services, Ranch Golf & Country Club, Whitemud Drive, & Anthony Henday Drive. (id:42336)
95 Westwind Dr
Spruce Grove, Alberta
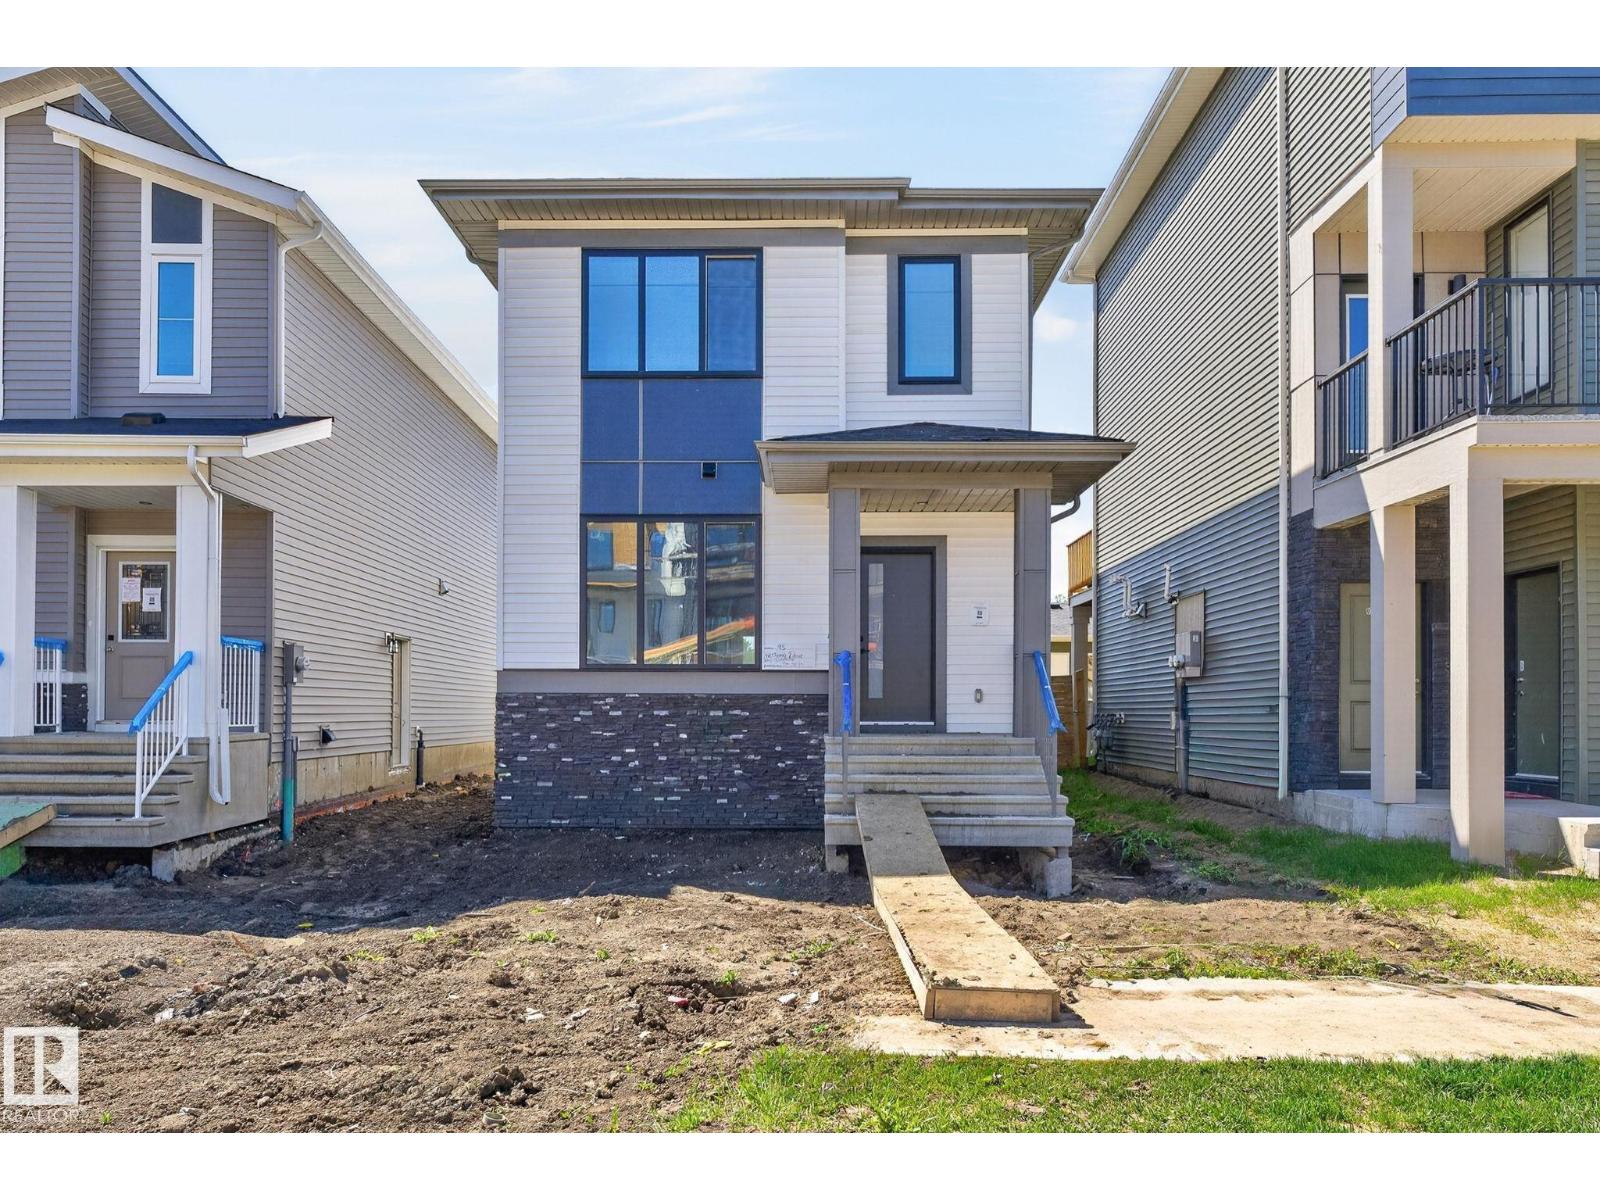
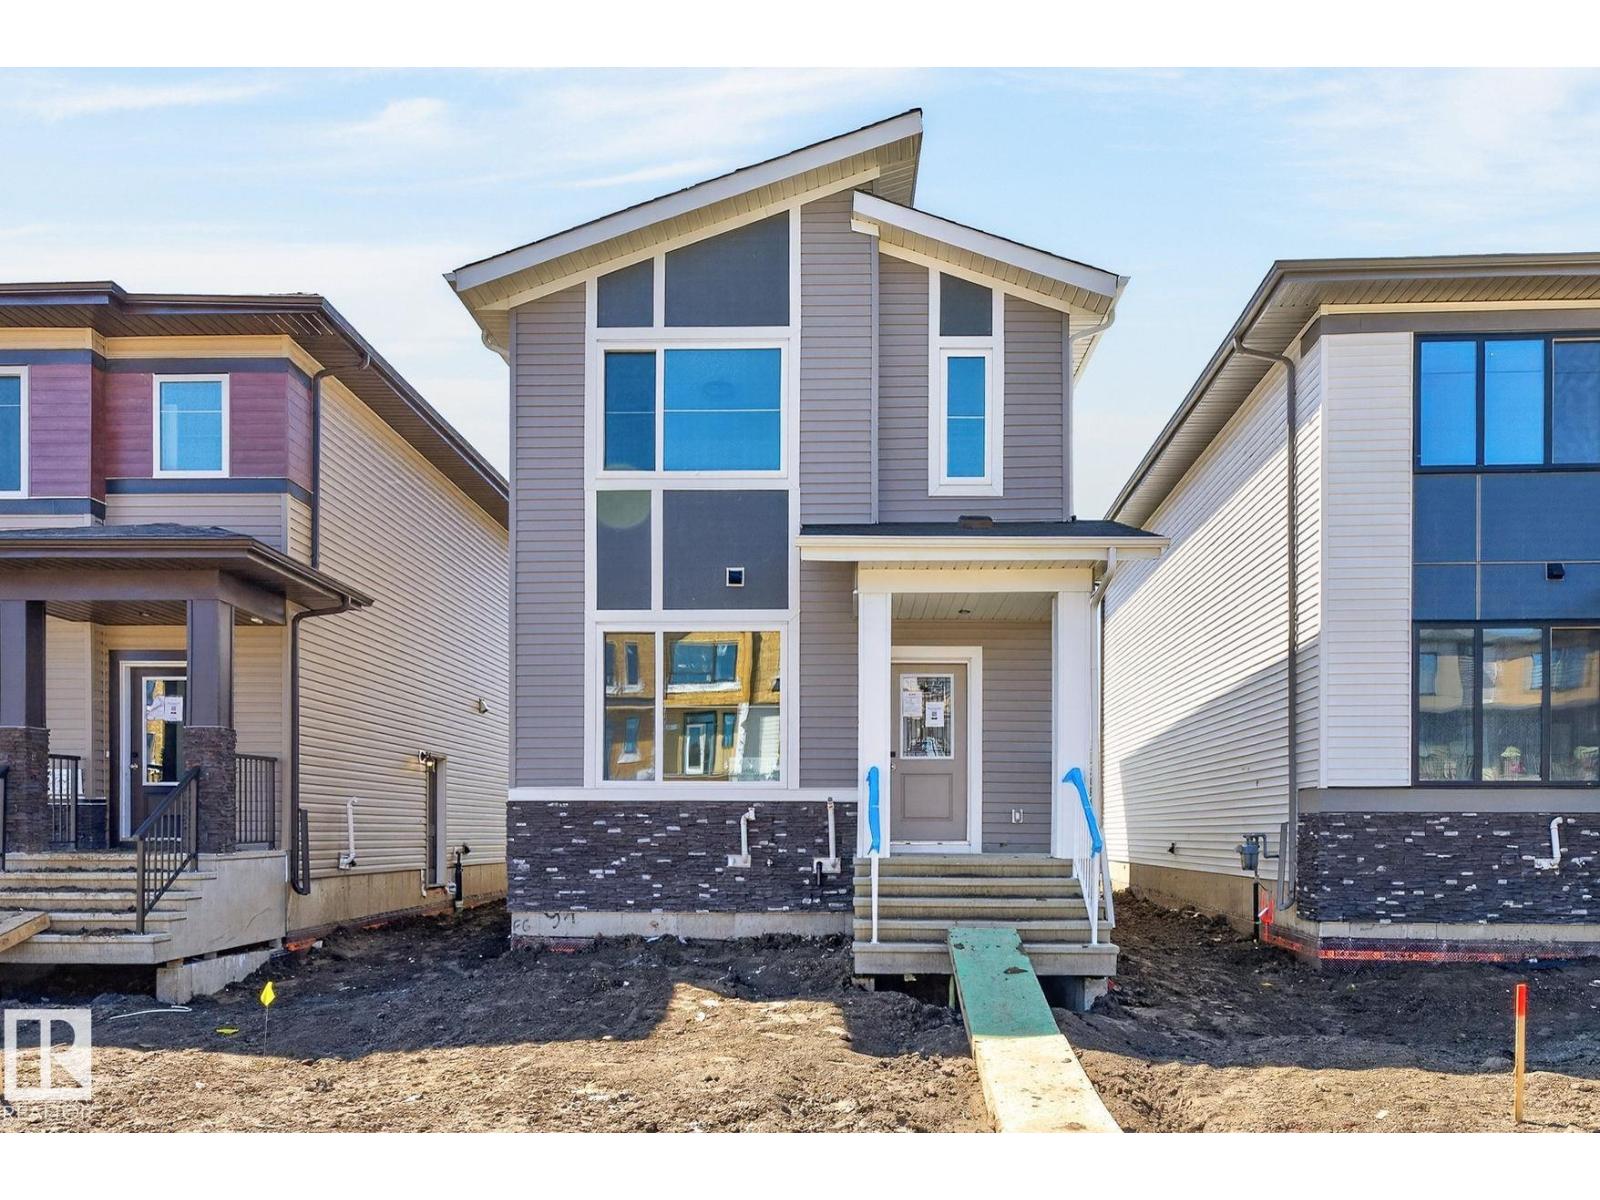
Discover modern living in this BRAND NEW single-family home in the sought-after community of Greenbury, Spruce Grove. Thoughtfully designed with comfort and functionality in mind, the open-concept main floor features a welcoming great room with an electric fireplace, a stylish fully equipped kitchen, a versatile bedroom/den, and a full bathroom. Upstairs, retreat to the spacious primary suite complete with a walk-in closet and private ensuite. Two additional generously sized bedrooms, a full bathroom, a spacious bonus room, and convenient upper-floor laundry complete the second level. Additional features include a separate side entrance to the basement, window coverings, appliances, and a double detached garage. Ideally located close to parks, schools, shopping, major highways, and everyday amenities, this beautiful home offers the perfect combination of modern style, comfort, and convenience. A must-see! (id:42336)
97 Westwind Dr
Spruce Grove, Alberta
Discover modern living in this BRAND NEW single-family home in the sought-after community of Greenbury, Spruce Grove. Thoughtfully designed with comfort and functionality in mind, the open-concept main floor features a welcoming great room with an electric fireplace, a stylish fully equipped kitchen, a versatile bedroom/den, and a full bathroom. Upstairs, retreat to the spacious primary suite complete with a walk-in closet and private ensuite. Two additional generously sized bedrooms, a full bathroom, a spacious bonus room, and convenient upper-floor laundry complete the second level. Additional features include a separate side entrance to the basement, window coverings, appliances, and a double detached garage. Perfectly suited for growing families, this home is situated in a desirable community close to all amenities. (id:42336)
9315 151 Av NW
Edmonton, Alberta
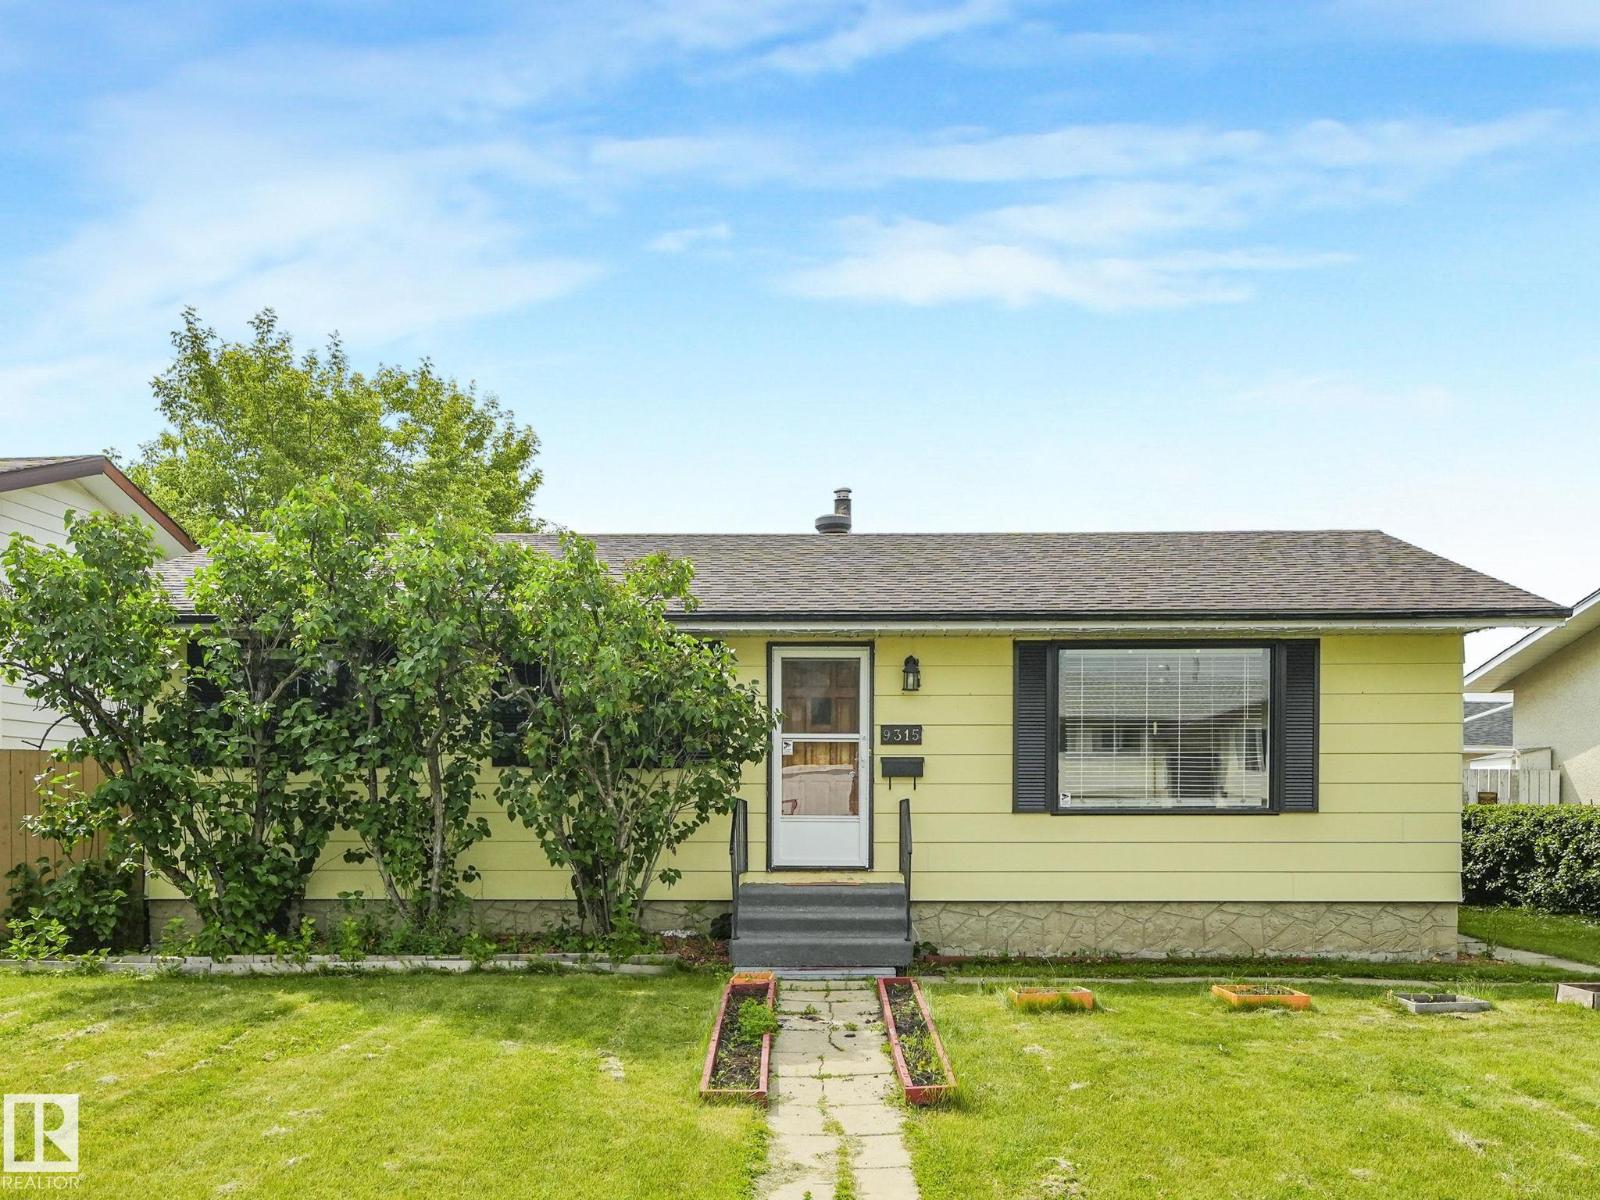
Welcome to this beautifully updated bungalow in the family-friendly community of Evansdale! Conveniently located near schools, parks, bus stops, and shopping at Eaux Claires, this home offers exceptional value in a prime north Edmonton location. The main floor features a bright, functional layout with 3 bedrooms and a full bathroom. The fully finished basement adds 2 more bedrooms, a second full bathroom, and additional living space ideal for family or guests. Major updates completed in 2023 include updated basement finishings, kitchen countertops, appliances, furnace, AC rough-in, hot water tank, garage epoxy coating, garage door and a stylish deck pergola. Move-in ready with plenty of space inside and out, this is an excellent opportunity for families or investors alike. (id:42336)
9528 151 Av NW
Edmonton, Alberta
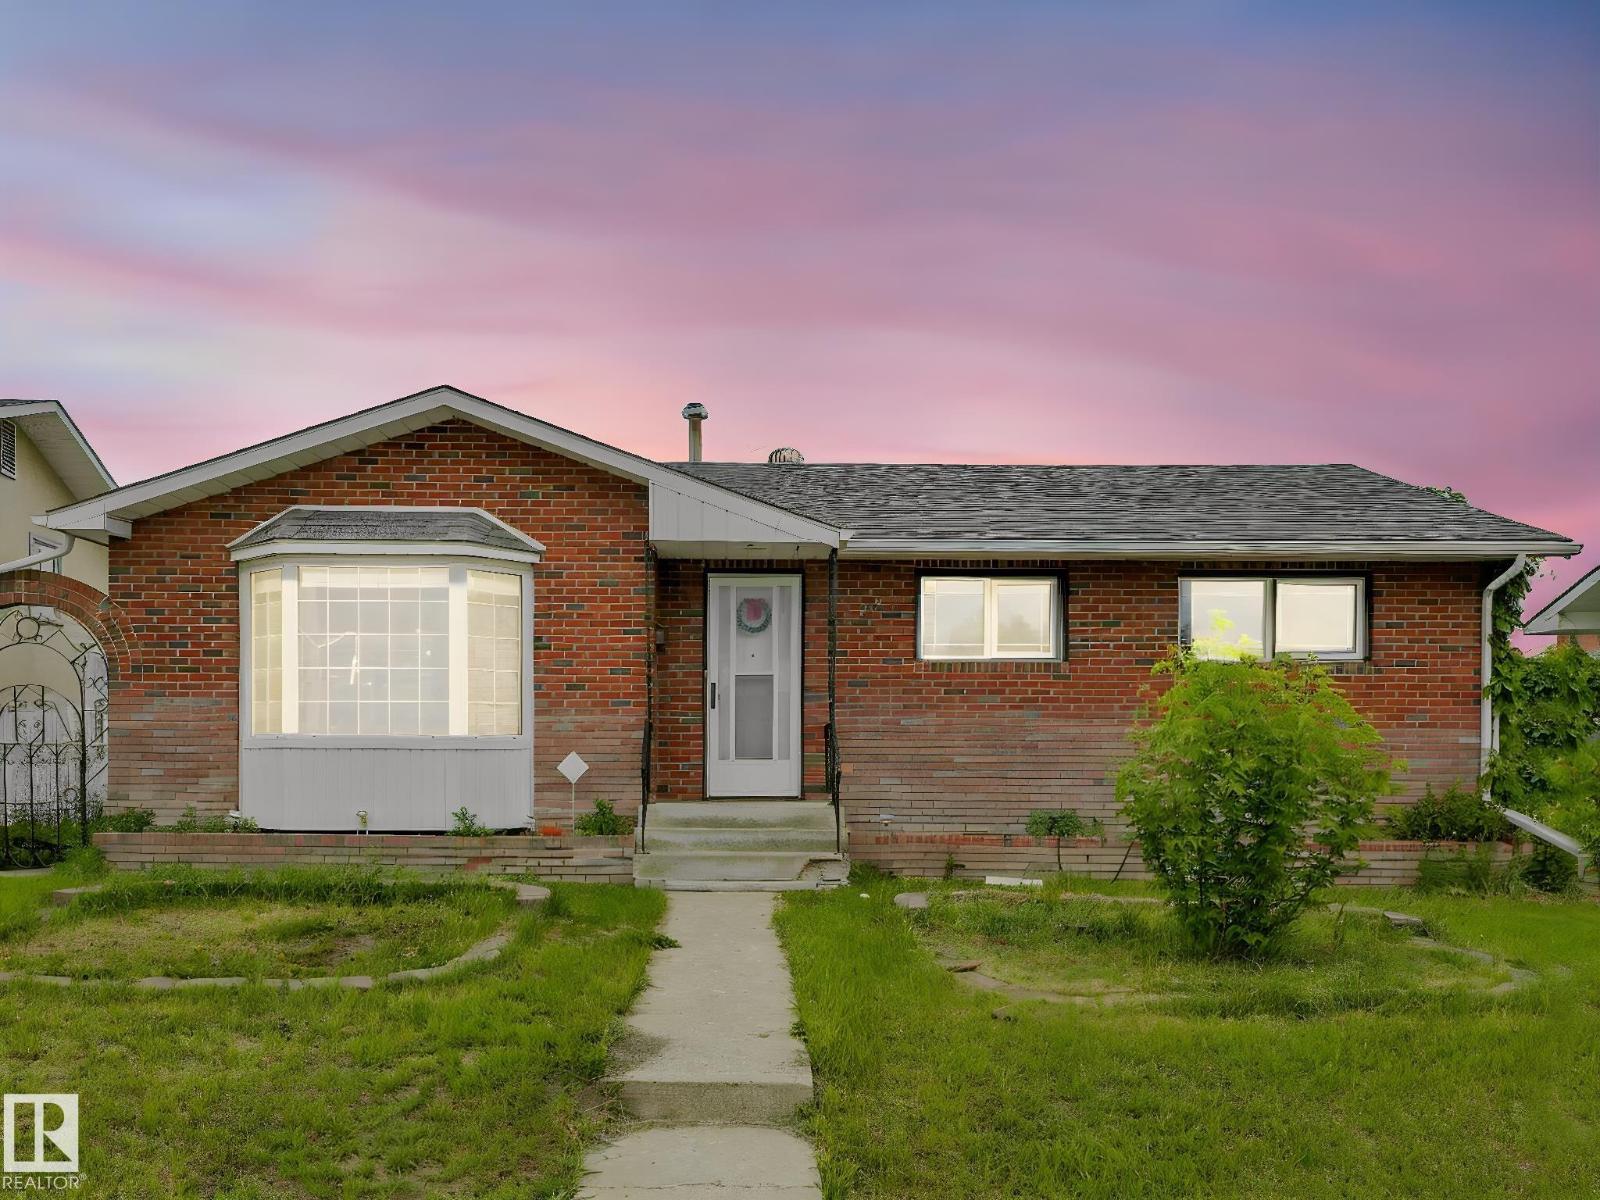
Welcome to this well-maintained bungalow situated on a large lot in a family-friendly neighborhood, close to schools, playgrounds, and shopping. The main floor offers a spacious living room, dining area, and functional kitchen featuring a central island, perfect for everyday living and entertaining. Three comfortable bedrooms and a 4-piece bathroom complete the main level. The fully finished basement provides excellent additional living space with a large recreation area, second kitchen, two bedrooms, a 4-piece bathroom, and a dedicated laundry room. Outside, you'll find a double detached garage and plenty of yard space to enjoy. This versatile property offers room for growing families, multi-generational living, or added flexibility to suit your needs. A great opportunity in a convenient location! (id:42336)
#32 100 Jensen Lakes Bv
St. Albert, Alberta
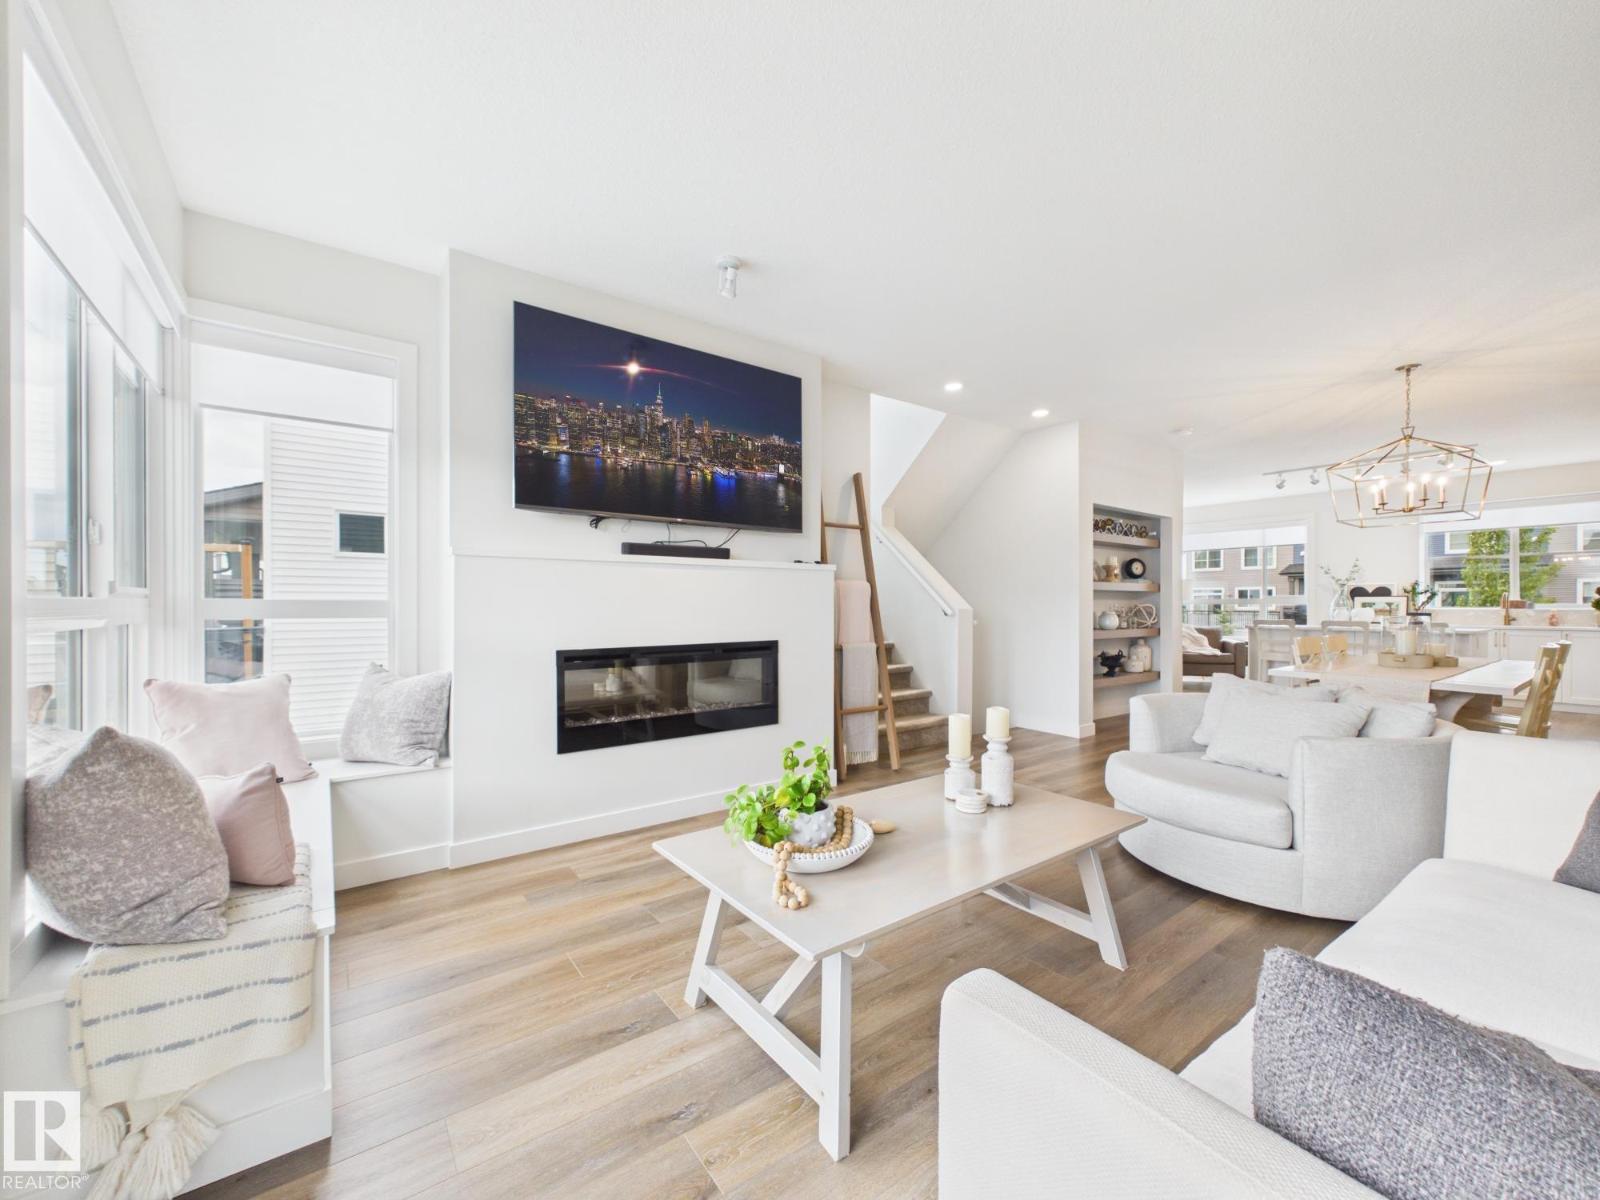
RARE FIND - This is One of the Largest units in Cobalt Beach & its an END UNIT! This beautifully designed home offers a spacious double attached garage with an additional storage space plus upscale finishes and thoughtful details throughout. The bright open concept main living area features oversized windows, designer lighting, sleek finishes and exceptional natural light. The chef inspired kitchen flows seamlessly into the living and dining areas, perfect for entertaining and everyday living. Upstairs offers convenient laundry, spacious bedrooms and a luxurious primary retreat with a spa inspired ensuite featuring a freestanding soaker tub, oversized glass shower, dual sinks and walk in closet. The finished lower level offers a versatile flex space that could serve as a 4th bedroom, an additional bathroom and patio access. Relax on the large upper deck and enjoy a move in ready home just steps to shopping, restaurants, the movie theatre and all the amenities Jensen Lakes has to offer. (id:42336)
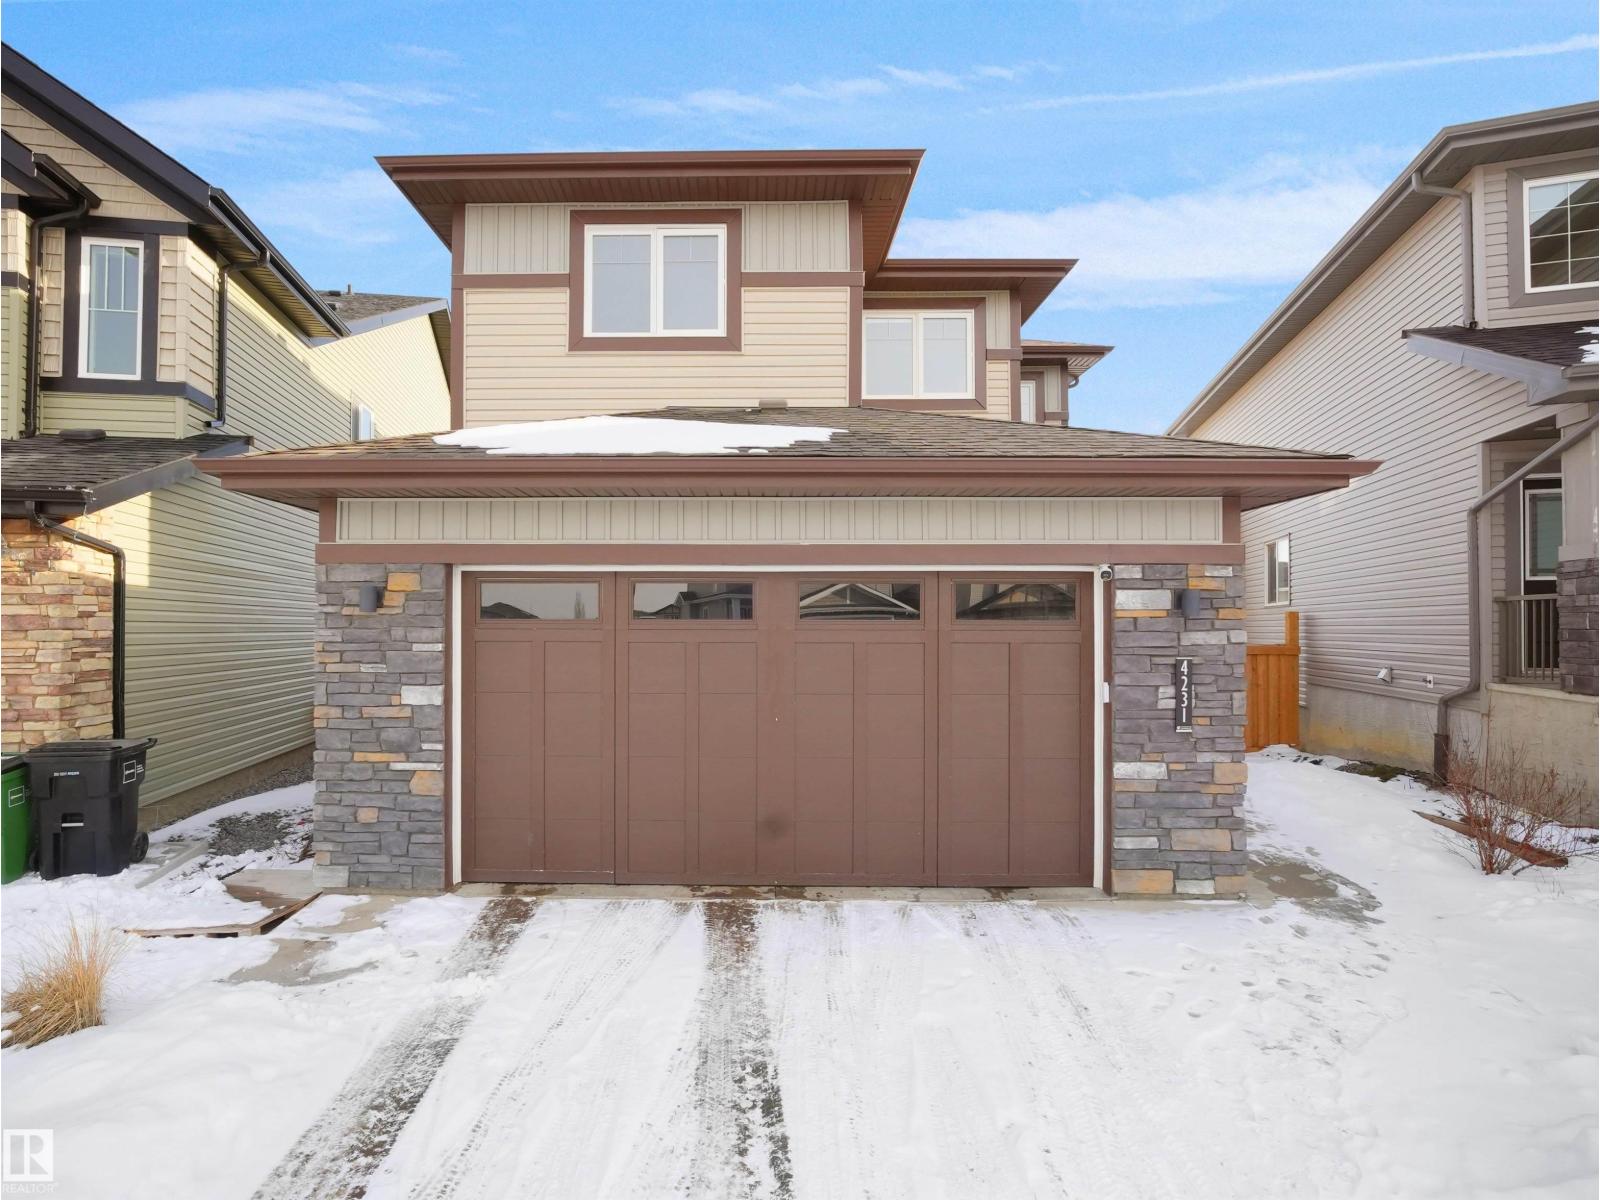
4231 Charles Cl SW
Edmonton, Alberta
Welcome to this beautiful home in the desirable community of Chapelle! Step into a bright, open-to-below foyer that creates a grand first impression. A few steps up leads to the spacious living area featuring a cozy fireplace and large windows overlooking the deck and backyard. The dining area offers huge windows and a patio door providing direct access to huge deck and backyard. The main floor also features a modern kitchen with stainless steel appliances, ample cabinetry & walk thru pantry, a convenient 2-pc bath, and a spacious mudroom. Upstairs, the primary bedroom includes a walk-in closet and luxurious 5-pc ensuite, along with two additional bedrooms, another 5-pc bath, and upper-floor laundry. The FULLY FINISHED WALKOUT basement features a bedroom, office, recreation room, SECOND KITCHEN, and 3-pc bath—ideal for extended family. Backing onto walking trails, this home also offers a spacious garage. A perfect blend of space, comfort, and location! Minutes from the upcoming largest Walmart Supercentre (id:42336)
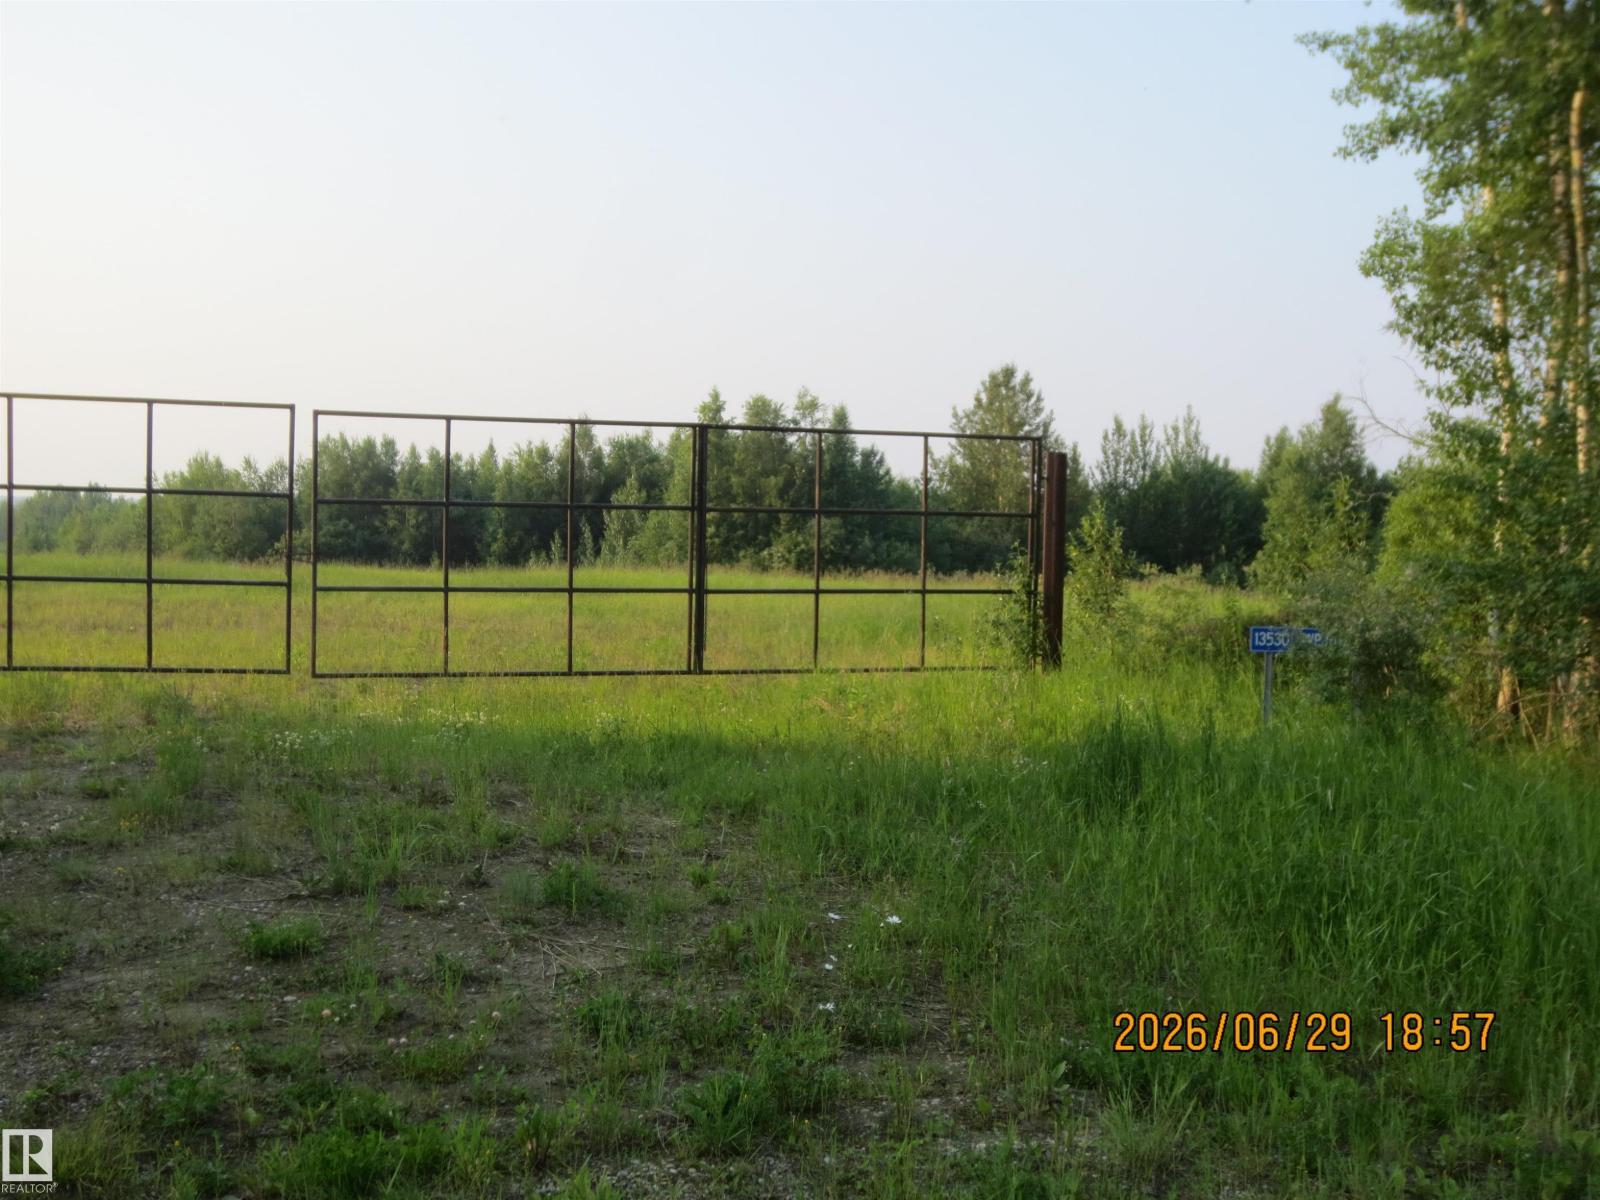
13530 Township Road 550
Rural Yellowhead, Alberta
85.07 Acres of Beautiful Land Located Minutes North East of the Hamlet of Peers, Alberta. This Land is Partially Fenced With Elk Wire Fencing With Posts in and Wire Left that Should be Enough to Complete the Perimeter. The Land is Treed With Some Open Areas W/Beautiful Building Sites Nestled Between the Trees. There is a Gated, Completley Fenced Area With a Beautiful Pond set up & Used as a Camping Area W/Plenty of Room For Many Fifth Wheels & Holiday Trailers. Get Away From the City & Hide in Your Own Private Haven Among the Trees & Wildlife. If its Peaceful Country Air & Living You're Craving, This is the Perfect Property for You! This Land Backs Onto Hundreds of Acres of Crown Land & is Within Walking Distance to the McLeod River. Build your Dream Home, Summer Cabin, or Simply Pull Your Holiday Trailer in. The Perfect Property For Those Who Wish to Have a Hobby Farm or Those That Just Want a Quiet Place to Enjoy the Beautiful Outdoors. (id:42336)
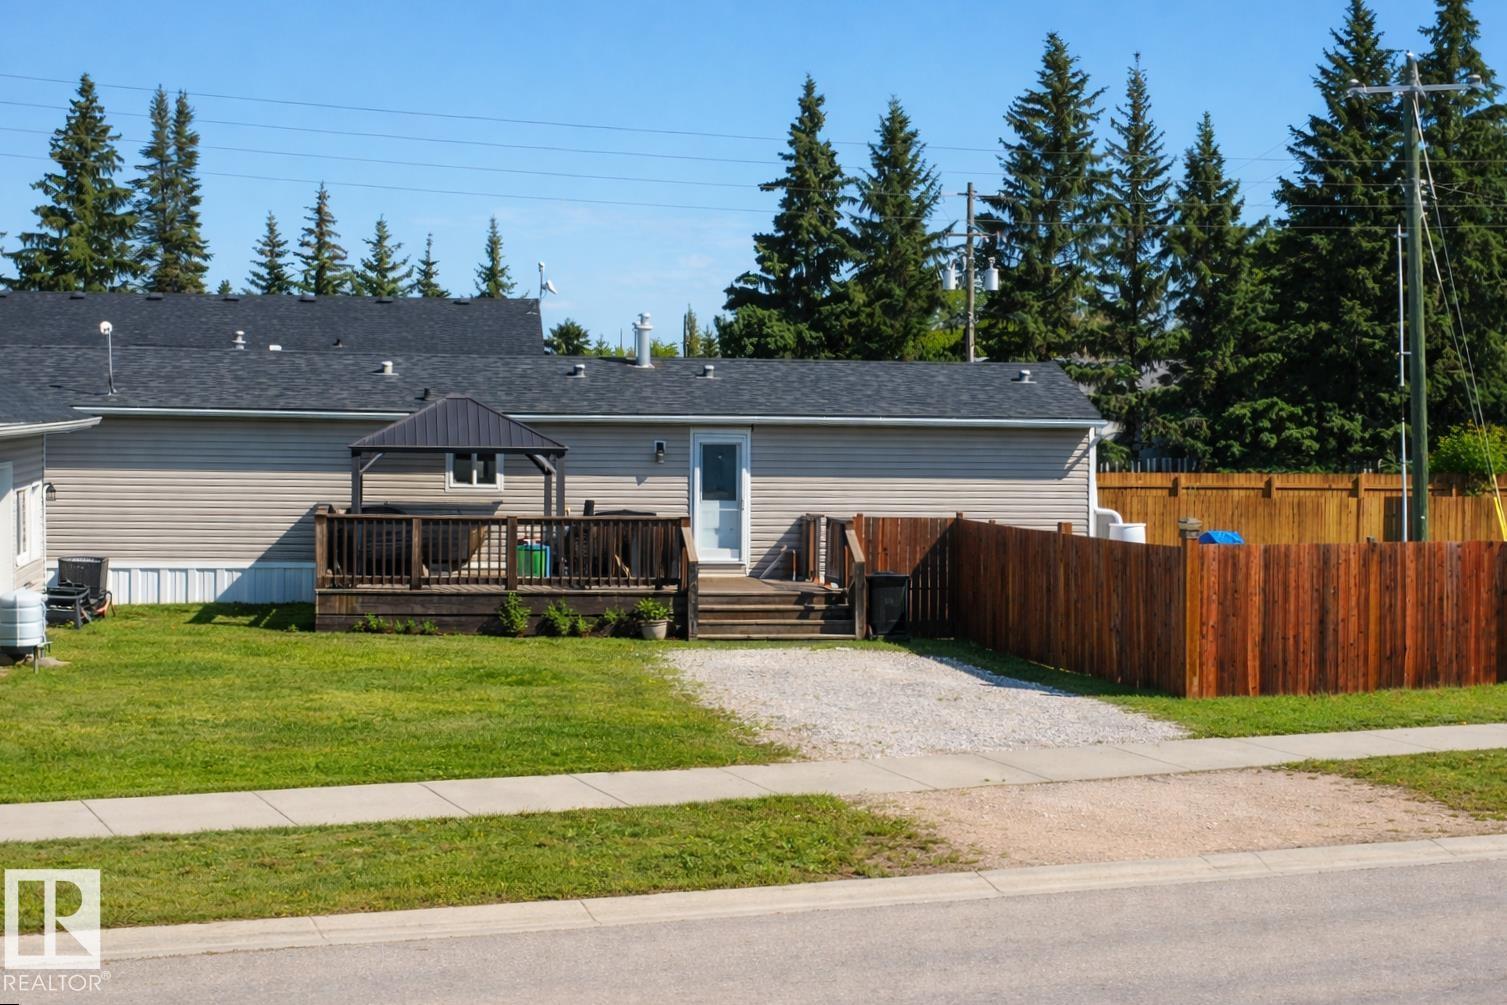
4801 50 St
Ardmore, Alberta
Discover comfortable small-town living in this well-maintained 3-bedroom, 2-bath mobile home in Ardmore. This inviting property features a large fully fenced yard and a spacious 24 × 32 ft heated double detached garage with abundant storage and ample parking. Thoughtfully updated for comfort and peace of mind, the home includes air conditioning, updated flooring, a newer hot water tank, and windows replaced in 2023. The welcoming primary suite offers a walk-in closet and a large jet tub—perfect for relaxing at the end of the day. Additional improvements, including a rebuilt chimney stack and updated heat trace under the home, enhance reliability through Alberta’s colder seasons. Located within walking distance to the school and local store, this home is nestled in a friendly neighborhood that reflects the charm of a small, close-knit community. Practical, comfortable, and well cared for—this property is ready to welcome its next owner. (id:42336)
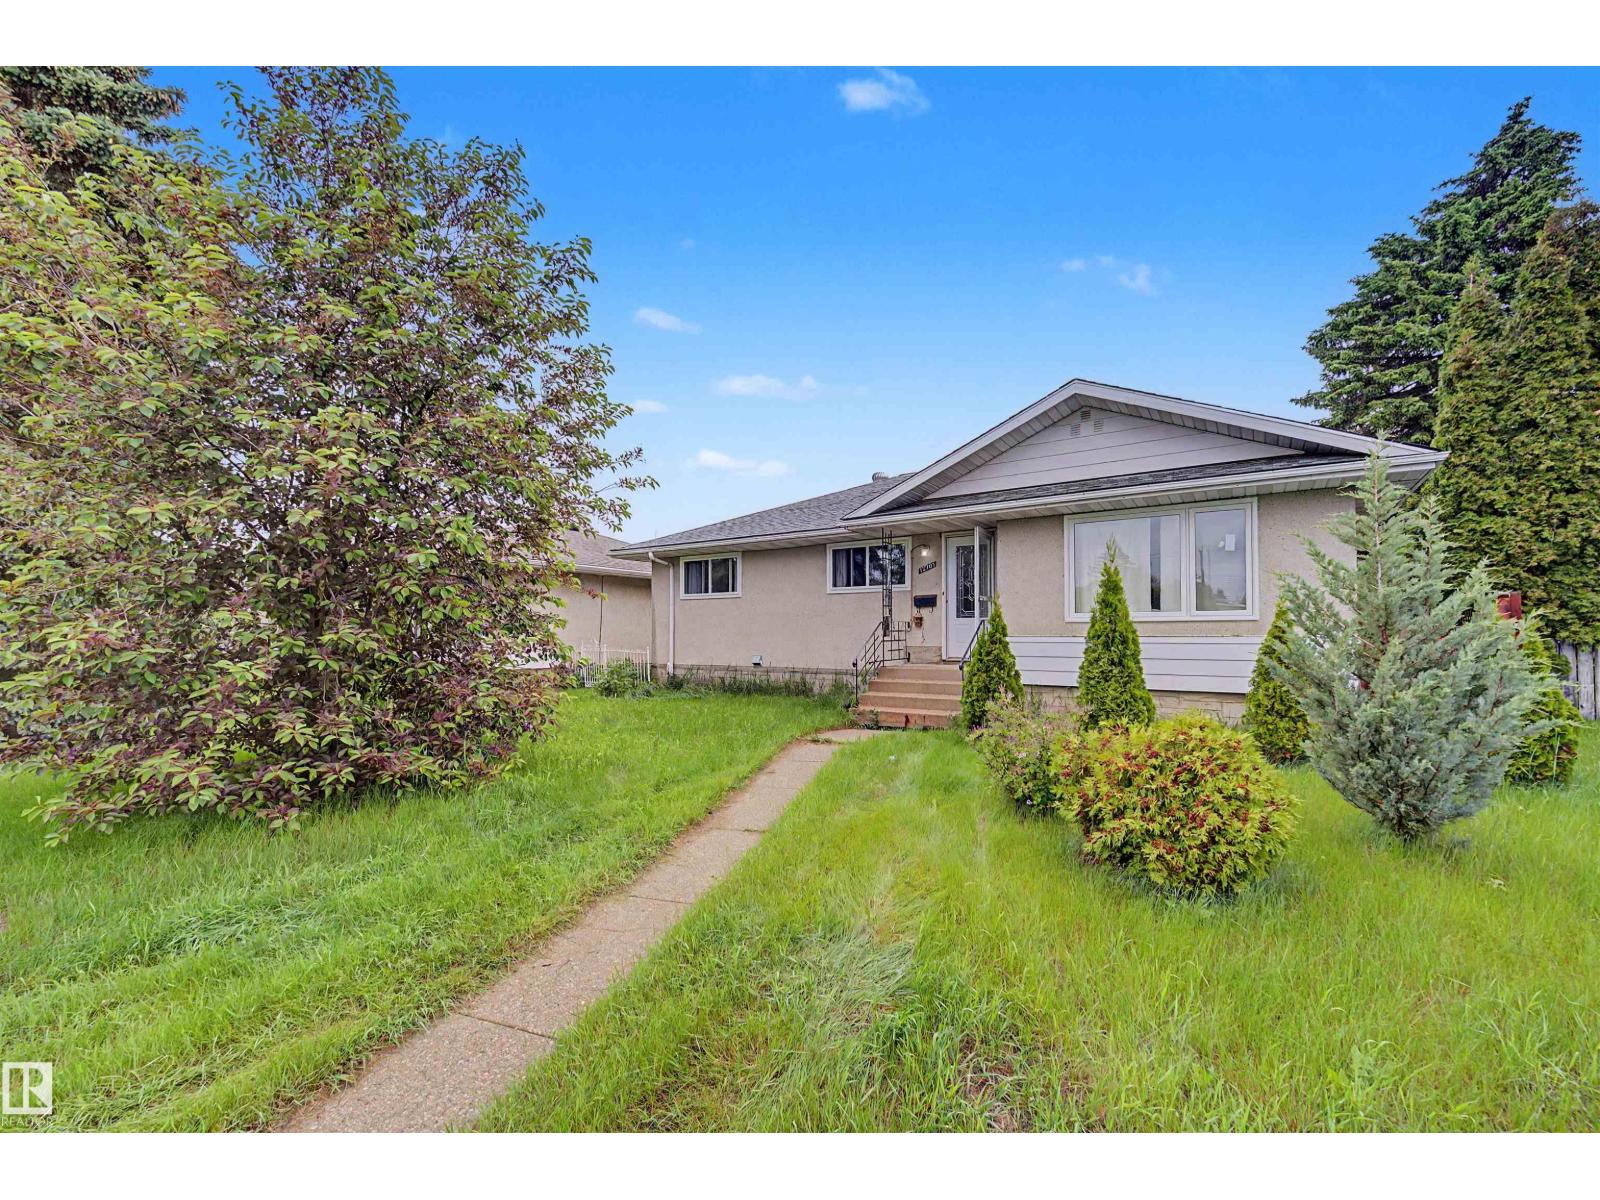
12707 87 St NW
Edmonton, Alberta
Welcome to this charming bungalow offers recently REPLACED KITCHEN CABINETS, WINDOWS, UPGRADED BATHROOMS AND FLOORING. 5 bedrooms and 2 bathrooms. The main floor offers 3 bedrooms, while the FULLY DEVELOPED BASEMENT, includes 2 additional bedrooms. Enjoy a spacious west-facing living room filled with natural light, while the dining area and kitchen overlook the large east-facing backyard. The kitchen and upper-level white cabinets, complemented by nice countertops and backsplash. A window above the sink provides a lovely view of the yard, which features apple trees, a concrete pad, green space, and a fire pit—perfect for outdoor enjoyment. The property includes a detached single garage and two additional rear parking stalls. SEPARATE ENTRANCE IN THE BACK. Upgrades include NEWER FURNCE AND TANKLESS HOT WATER TANK SYSTEM in the past few years (id:42336)
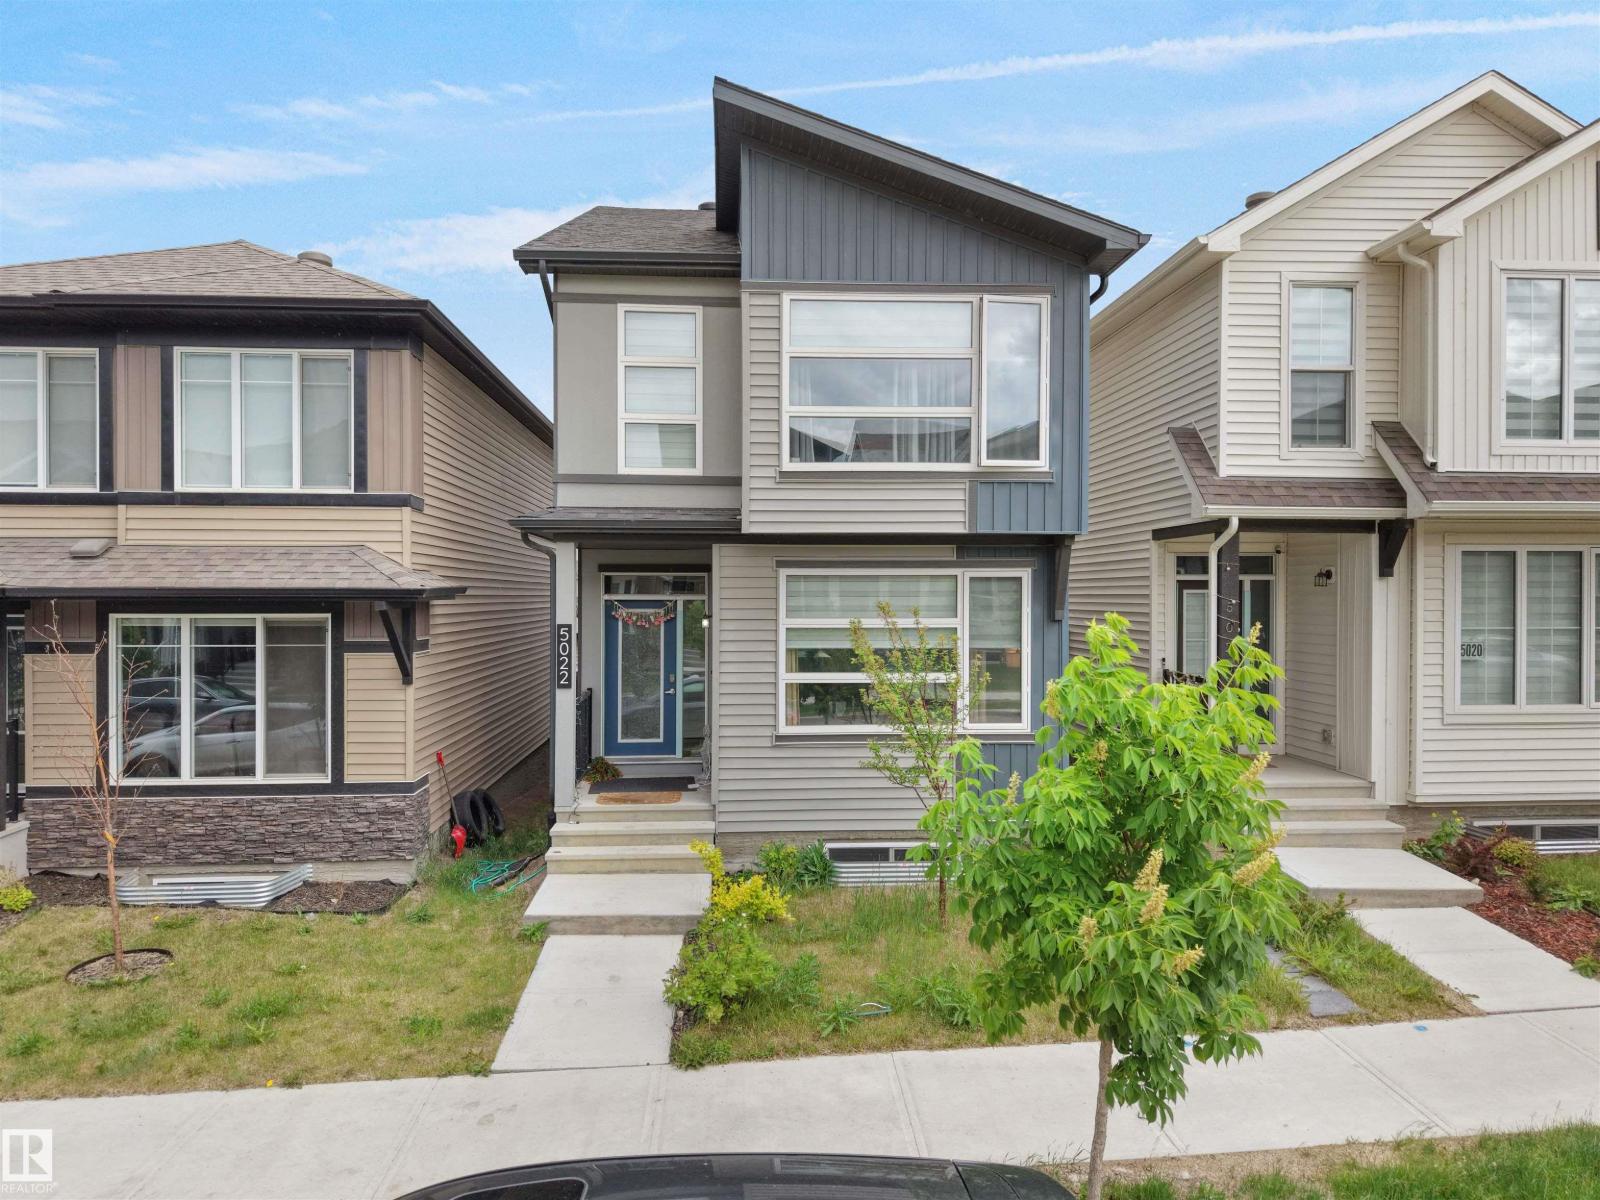
5022 Kinney Link SW SW
Edmonton, Alberta
Welcome to this exquisite single-family home in the highly sought-after Southwest KESWICK neighborhood of Edmonton, featuring a spacious double detached garage and situated on a beautiful lot near scenic walking trails, parks, and convenient amenities. The home showcases three generously sized bedrooms upstairs along with a versatile loft space, a primary bedroom with a private ensuite bathroom, and a common full bathroom for guest convenience. The main floor boasts an open and inviting layout with a spacious living room, separate dining area, a beautiful modern kitchen with sleek finishes, and a half bath for added convenience, while the laundry is conveniently located upstairs for effortless daily living. This stunning property is perfectly positioned in a serene, family-friendly neighborhood with easy access to walking trails, parks, shopping, dining, schools, and major roadways, making it an ideal choice for families seeking comfort, style, and accessibility. (id:42336)
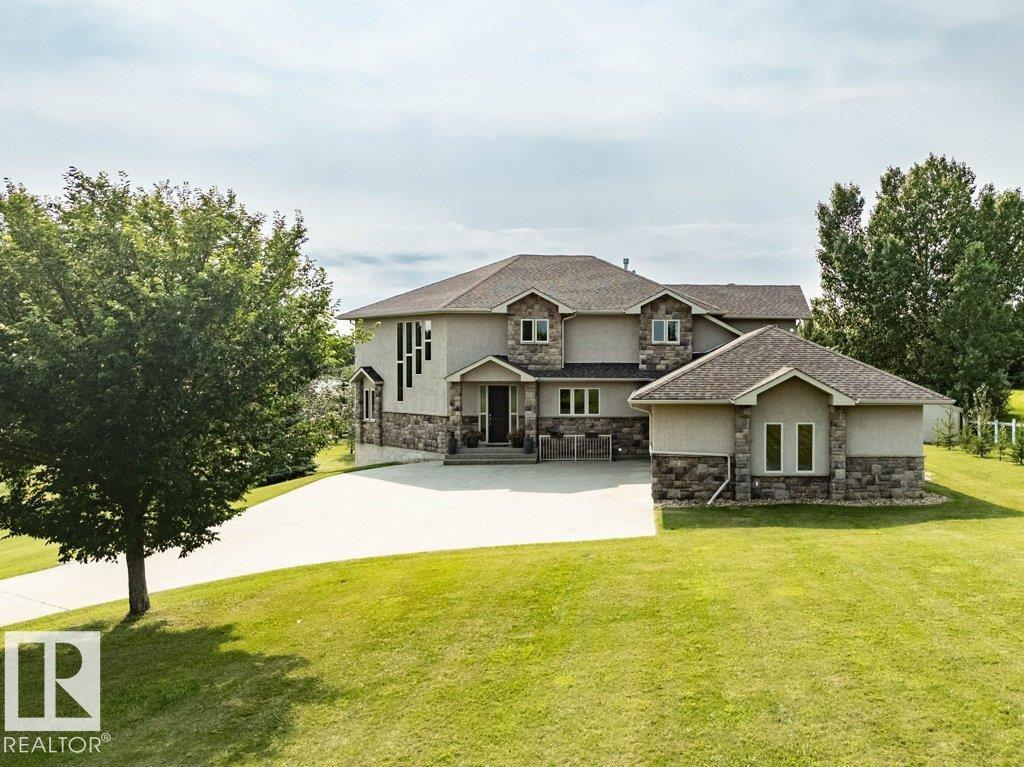
19-51214 Rge Rd 260
Rural Parkland County, Alberta
Custom-designed home with an amazing layout, tons of natural light & plenty of room for family & entertaining. The bright living room with soaring vaulted ceilings, large windows & stone FP make the whole space feel open & welcoming. The kitchen is built for anyone who loves to cook, complete w/ high-end appliances & walk-through pantry. The main floor also offers formal dining, separate home office/gym & bedroom/den. Upstairs you’ll find 4 large bedrooms, including a spacious primary w/ sitting area, gas FP, raised king-bed space & a spa-like ensuite w/ dbl soaker, shower & towel warmer. The bright & spacious walkout basement w/ in-floor heating includes a huge family room w/ FP, games area, wet bar, 4-pc bath, and 2 more bedrooms. Triple attached, heated garage plus a 34x50 detached, heated shop w/ mezzanine. Room to relax, play, work or hobby. Less than 5 minutes to city limits, two golf courses, and river valley trails. (id:42336)
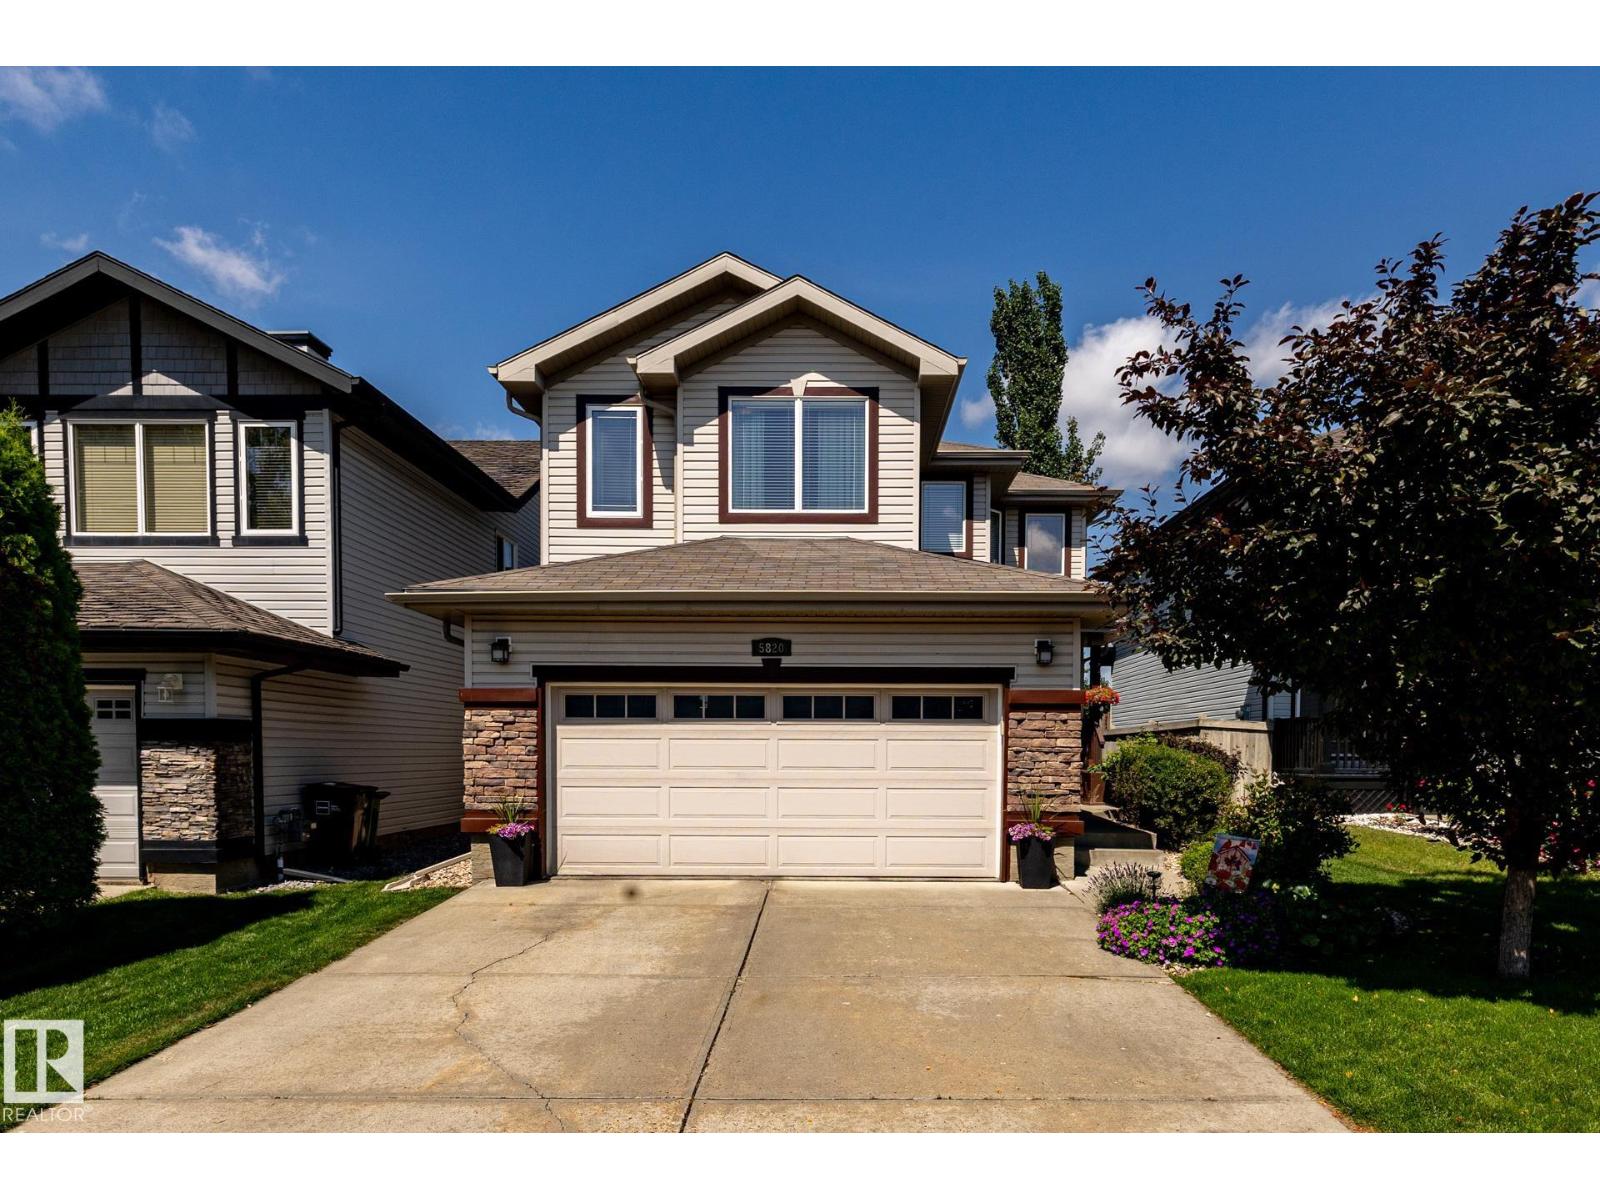
Unknown Address
,
Welcome to this beautiful 2 storey home in the desirable community of Charlesworth! Offering a thoughtfully designed living space, this exceptional home combines comfort, style and functionality for todays modern family. The Bright and inviting main floor features an open concept layout, a spacious living area, a well appointed kitchen with ample cabinetry and workspace, and a seamless flow that is perfect for both everyday living and entertaining. Upstairs, you will find a generous bonus room, 3 bedrooms, 2 bathrooms, master bedroom is spacious with a walking closet and an ensuite. The fully finished basement offers a family room, bedroom, and a full bath. Enjoyed the landscaped backyard with a good size deck and a stone patio section, storage shed is included with the property. Additional features include a fully finished heated garage, central A/C , water softener, newer furnace and hot water tank (2023) washer and dryer (2025) Move in ready! (id:42336)
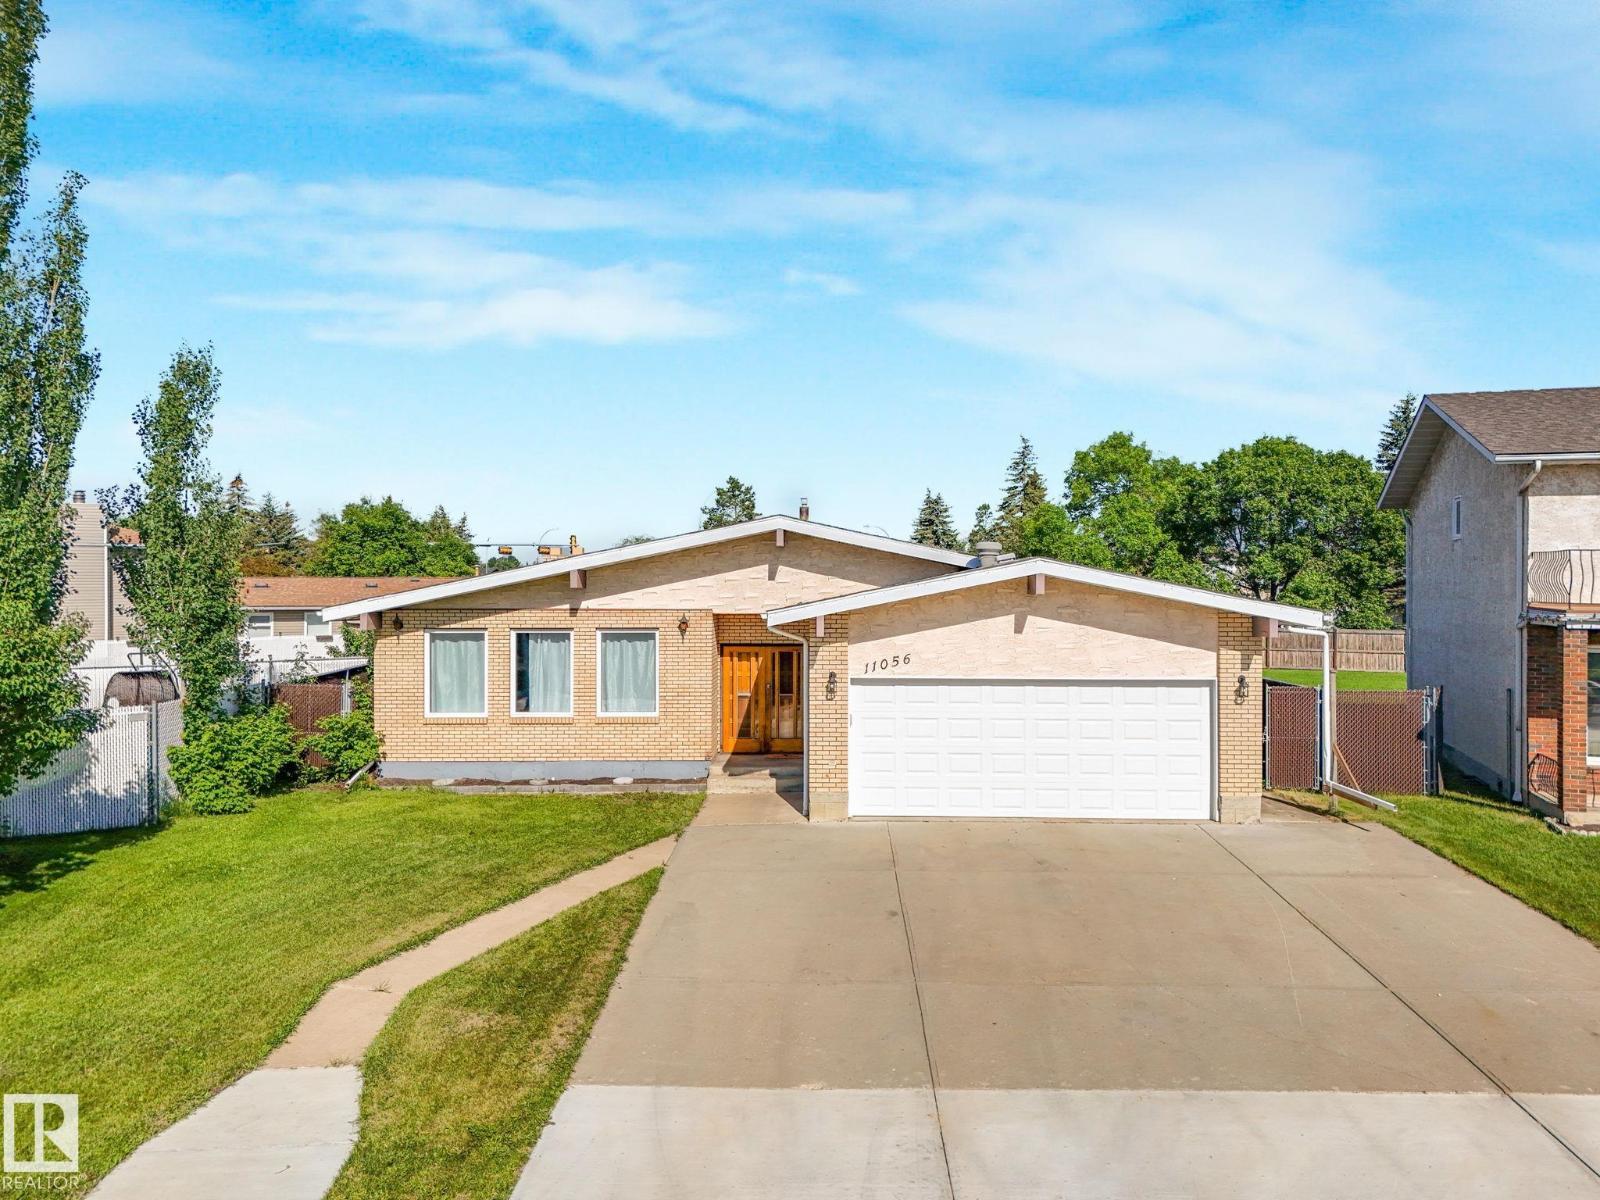
11056 166 Av NW
Edmonton, Alberta
RARE OPPORTUNITY! Welcome to this spacious Executive Bungalow tucked away in a quiet cul-de-sac in desirable Lorelei. With 5 BEDROOMS, 3 BATHROOMS, and a versatile floor plan, this home is ideal for growing families. Features CENTRAL A/C, 2 Wood-burning fireplaces, a den/office, triple-pane argon-filled windows, 30-year shingles, huge driveway and 2 FURNACES for added comfort & efficiency. Separate entrance leads to the fully developed basement perfect for entertaining, complete with a large rec room, wet bar, pool table, and functional CEDAR SAUNA. Step outside to your private backyard oasis featuring an impressive 18' x 36' fully updated SWIMMING POOL, hot tub, covered patio with built-in gas BBQ, garden and back gate for RV parking. PRIME LOCATION close to schools, parks, shopping, and Anthony Henday. This home combines convenience, space, and incredible value with unlimited potential in an established family-friendly neighborhood. (id:42336)
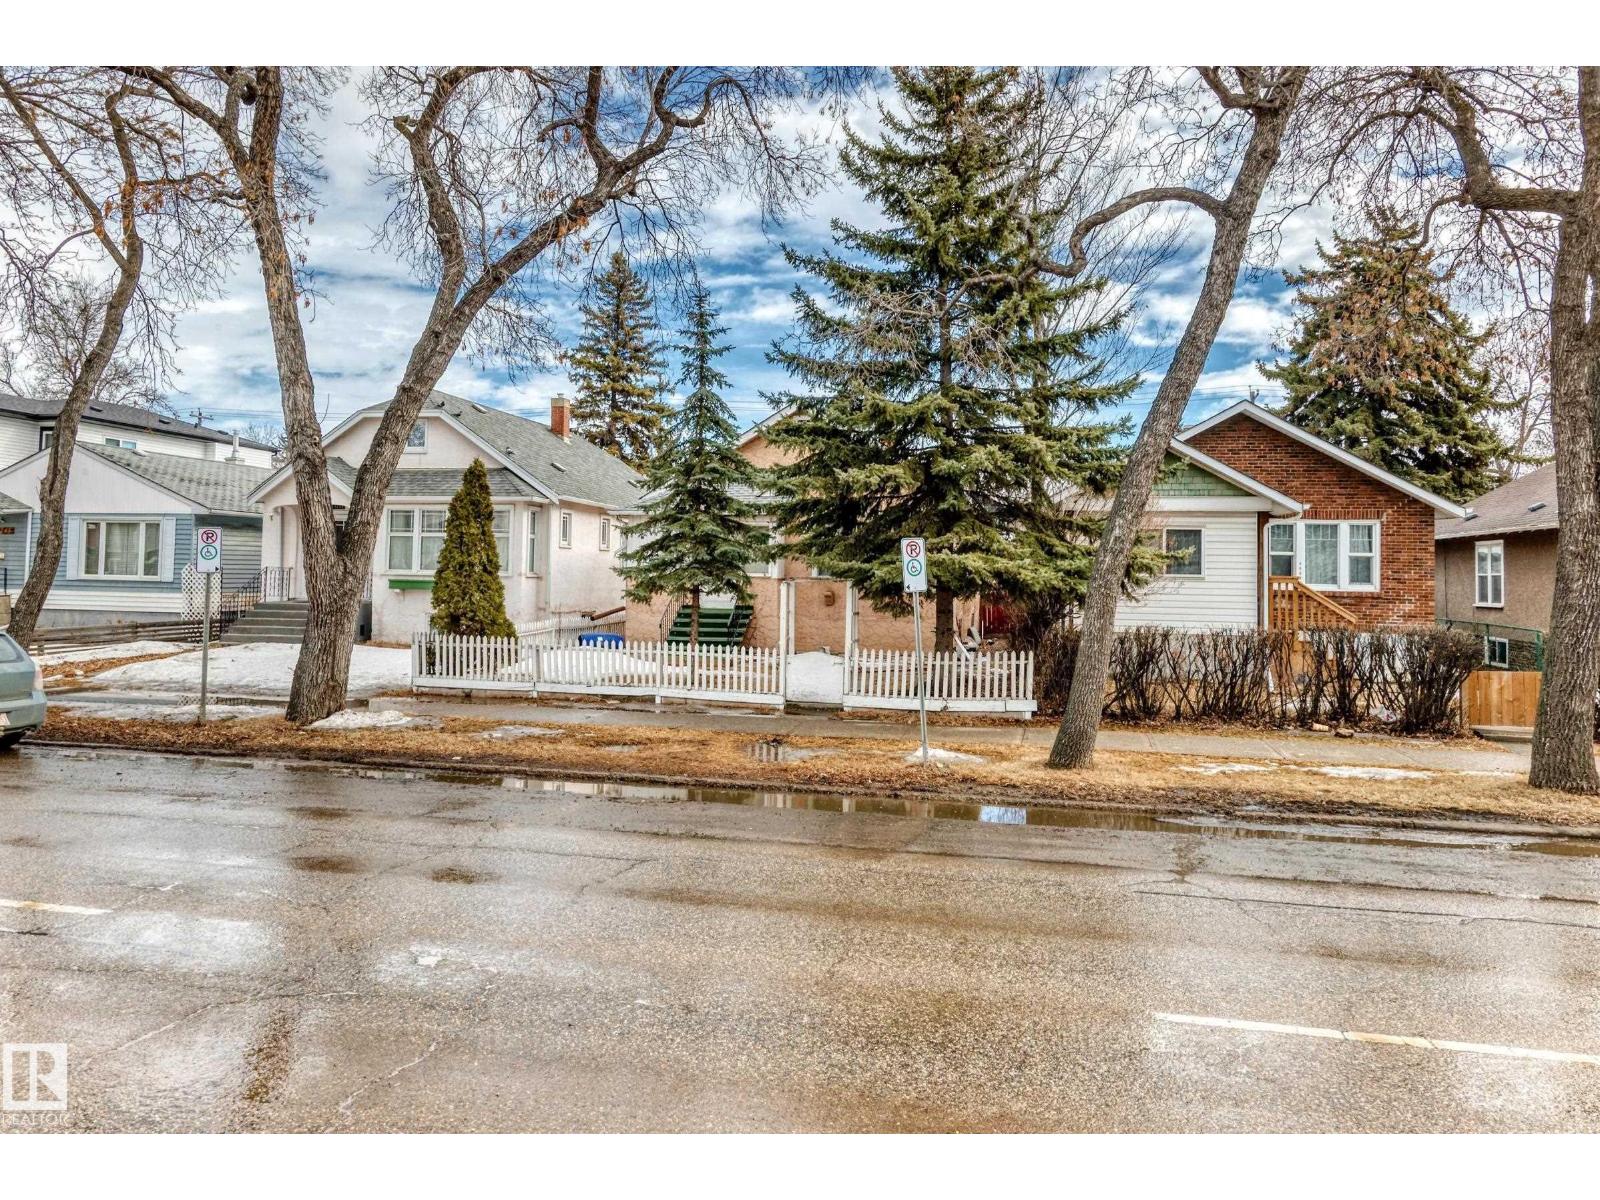
11239 97 St NW
Edmonton, Alberta
Calling all investors & first-time home buyers! This is your chance to own this affordable single-detached house in a prime-convenient location—just minutes to public transit, schools, shopping, Royal Alexandra Hospital, downtown, 97 Street, Yellowhead Trail & all major amenities. Main floor you'll find a living room with bright window, a kitchen featuring oak-color cabinetry, adjacent to dining area, perfect for everyday living. This level also offers 2 bedrooms and a 4-piece bathroom. A separate back door entrance leads to the fully finished basement—completes with a second kitchen, a family room, 2 additional bedrooms, a 4-piece bathroom, laundry & utility area. Enjoy the fully landscaped & fenced backyard with back alley access, plus a double detached garage. Added value includes newer shingles for peace of mind. Amazing opportunity for investors or first-time buyers looking to build equity! Quick possession available. Don’t miss out—own this home today! (id:42336)
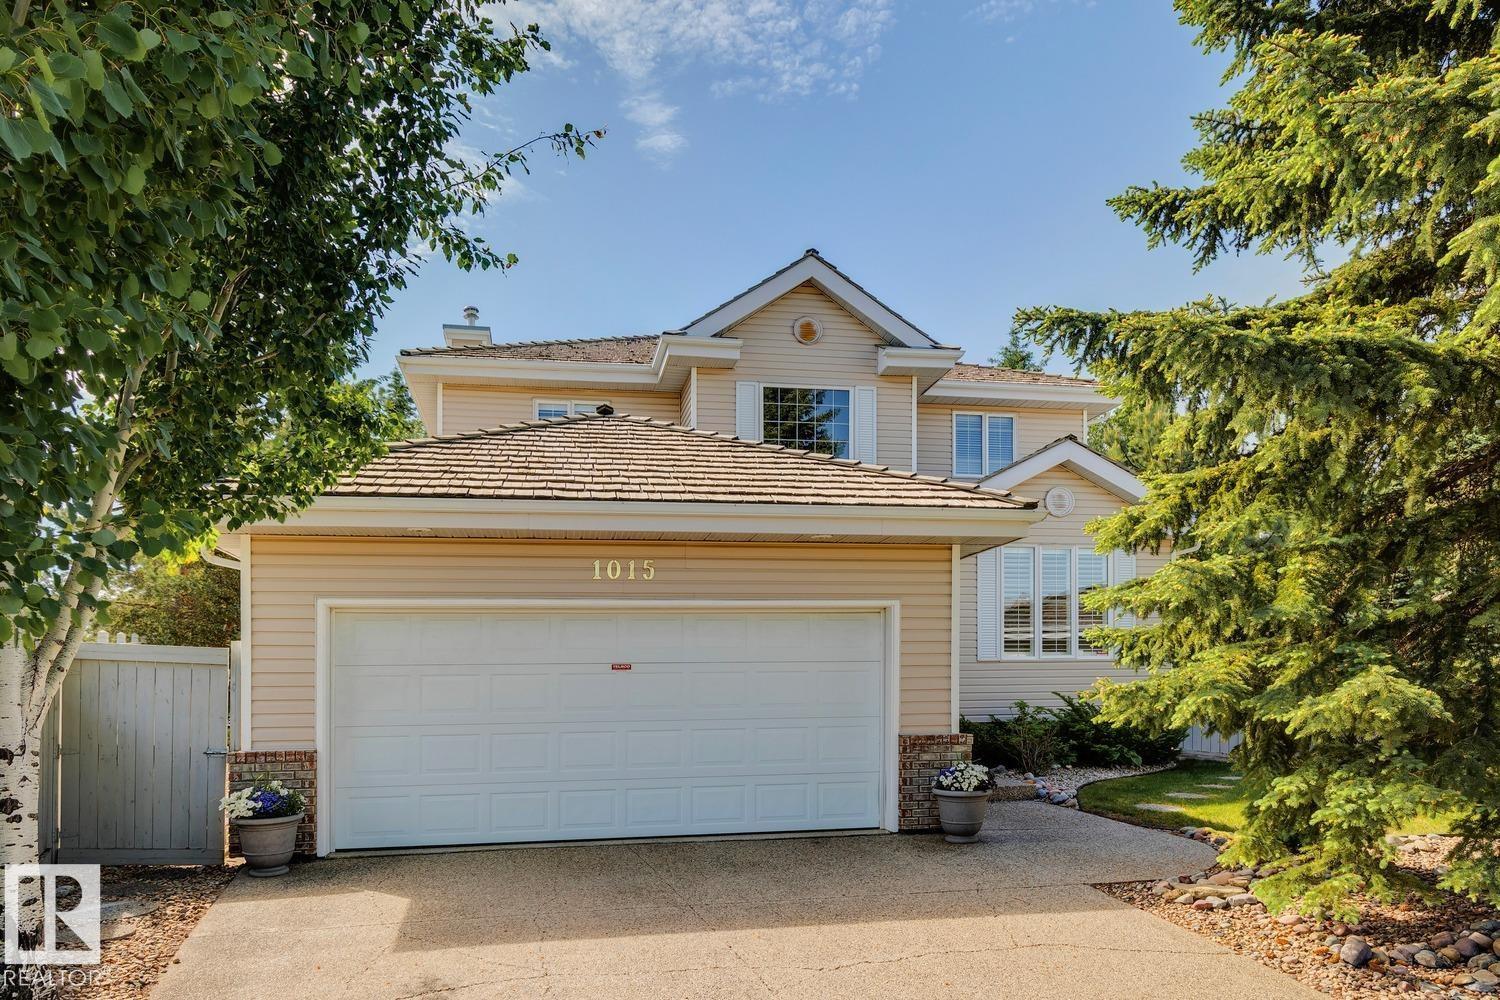
1015 Carter Crest Rd NW
Edmonton, Alberta
CUL-DE-SAC LIVING ON A MASSIVE PIE-SHAPED LOT IN PRESTIGIOUS CARTER CREST WITH OVER $205,000 IN UPGRADES! Professionally remediated Poly-B, renovated quartz kitchen with maple cabinetry, maple hardwood flooring, finished basement, updated A/C & hot water tank, new appliances, home theatre audio, hide-a-hose vacuum, hot tub, pergola, retractable awning, premium blinds, garage flooring and refreshed cabinetry are just some of the many improvements. This beautifully maintained OPEN-TO-BELOW home offers over 2,200 SQFT above grade plus a finished basement. The main floor features formal living and dining rooms, a chef-inspired kitchen with walk-in pantry, family room with fireplace, private office and laundry. Upstairs offers 3 bedrooms including a spacious primary retreat with a 5-pc ensuite. The basement includes a rec room with a 3-way fireplace, bedroom, den and 3-pc bath. Close to top-rated schools, parks, trails, shopping, Terwillegar Dr., Whitemud and Anthony Henday. (id:42336)
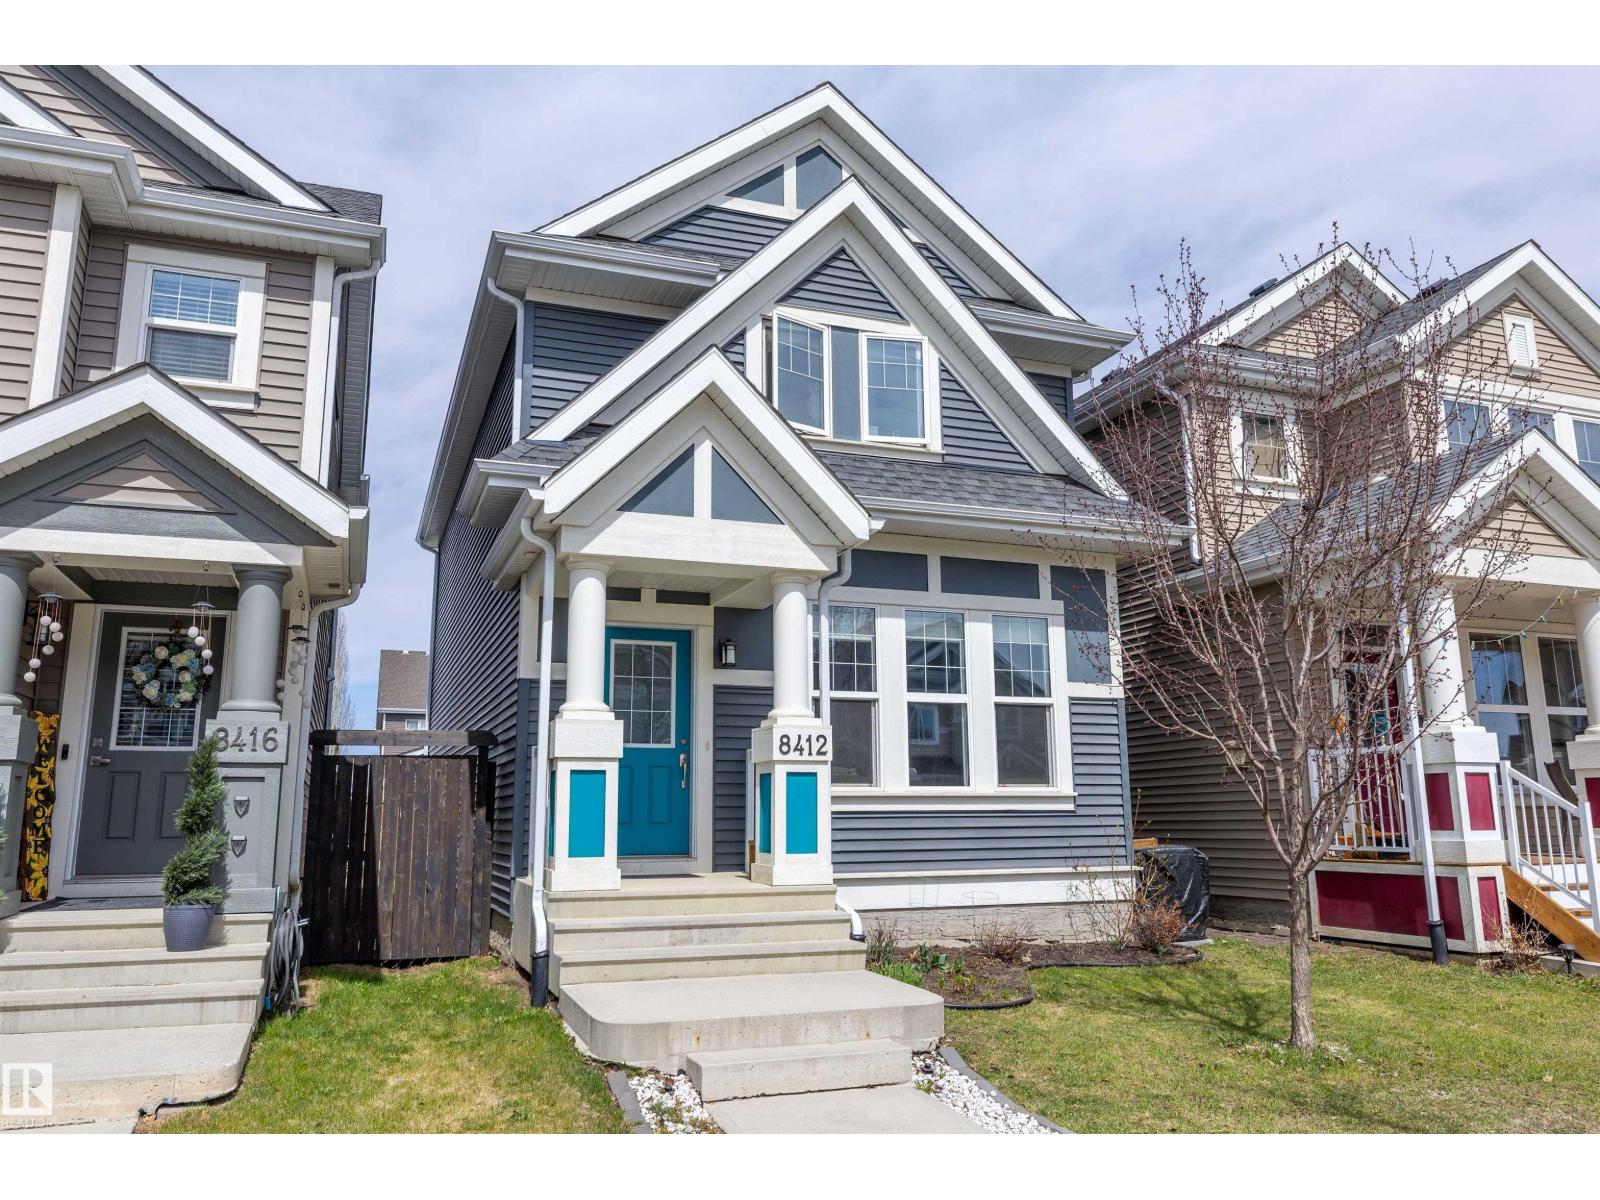
8412 24 Av SW
Edmonton, Alberta
Experience the best of Lake Summerside living in this beautifully maintained 1573 sqft Jayman-built 2-storey. Designed for modern living, the open-concept main floor showcases 9' ceilings, luxury laminate flooring, and a sun-drenched south-facing living room that fills the home with natural light. The stylish U-shaped kitchen offers exceptional workspace and features quartz countertops, stainless steel appliances, modern white cabinetry, subway tile backsplash, chimney hood fan, and a Silgranit sink. Upstairs, you'll find a spacious primary retreat with a walk-in closet and 3pc ensuite, along with two generous junior bedrooms, 4pc main bath, and a convenient second floor laundry space. Built with efficiency in mind, this home includes triple pane windows, tankless hot water on demand, solar rough-in, central A/C, and a double detached garage. Enjoy exclusive access to Lake Summerside's private beach, lake, tennis courts, clubhouse, and year-round recreation. Walking distance to Michael Strembitsky School. (id:42336)
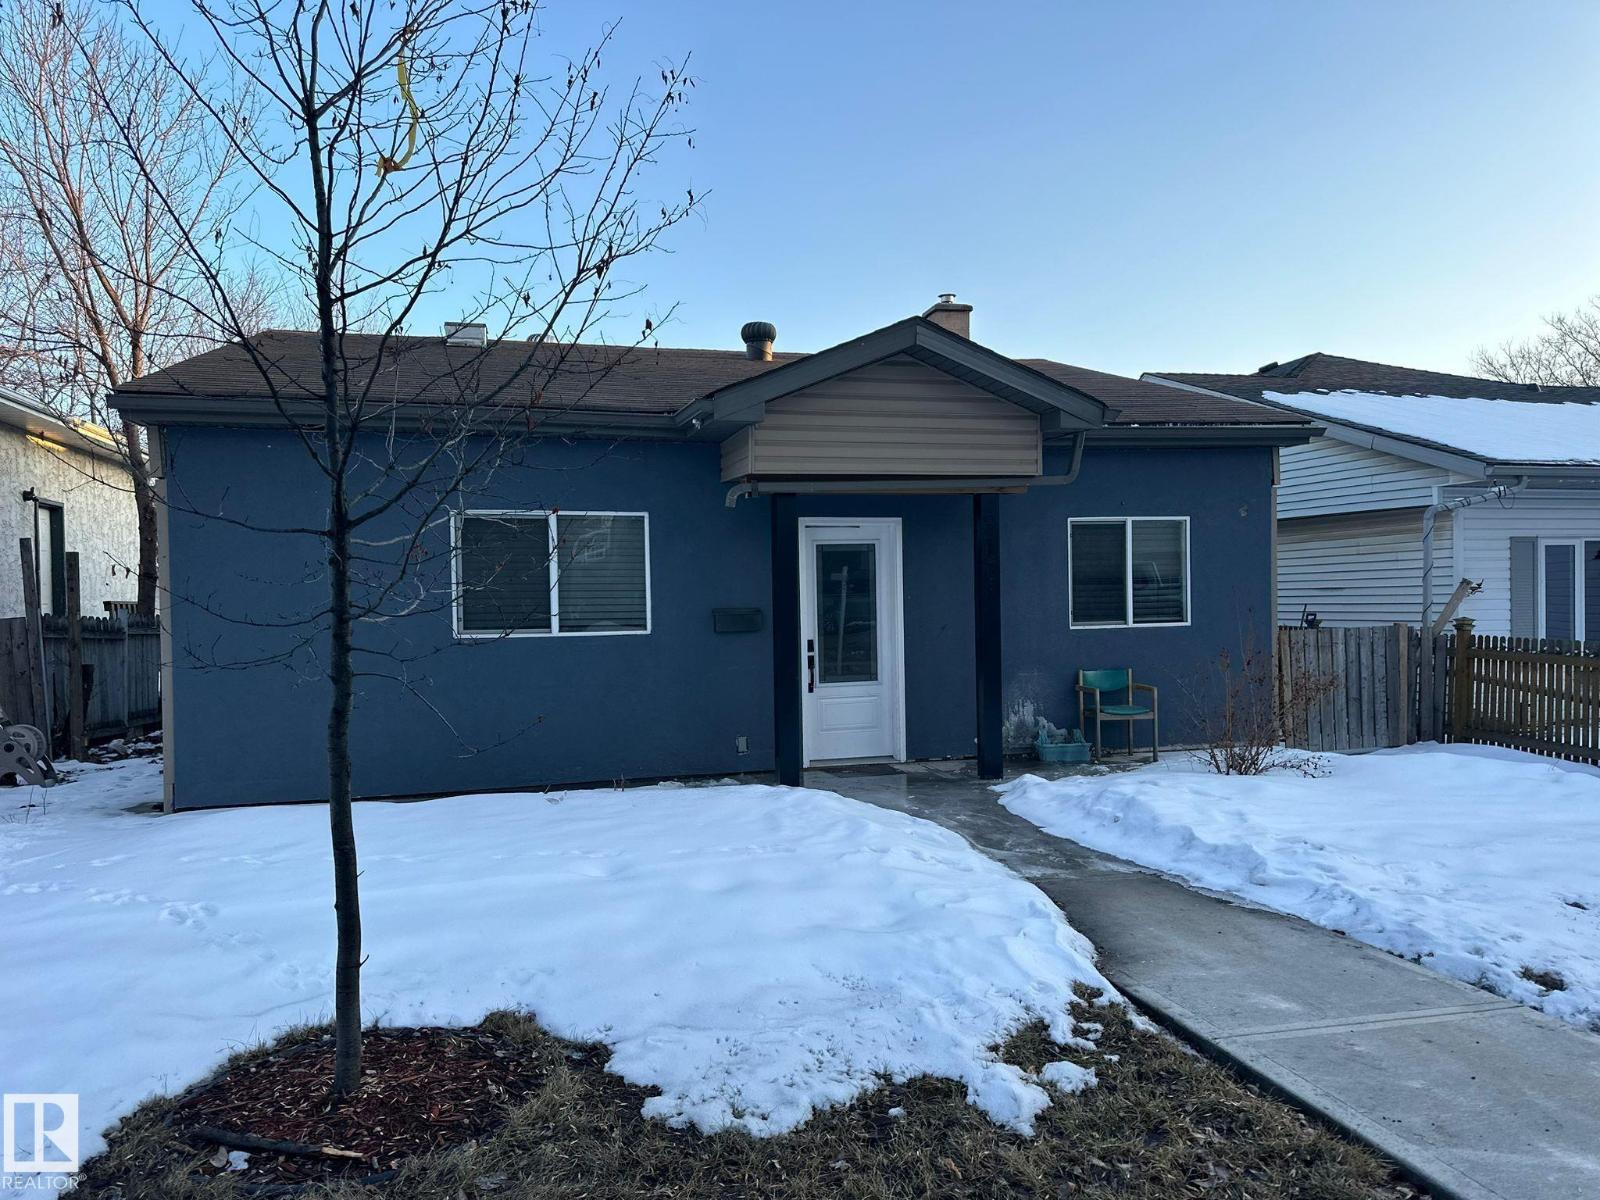
9131 83 Av NW
Edmonton, Alberta
Check out this 4-Level Split Home located in Bonnie Doon . This lovely home features on the main floor a huge Living Room, Dining Room, up graded Kitchen with a side door entrance as a mud room towards the kitchen. The upper level features 3 Bedrooms and a full bathroom and Laundry room. On the lower level features one Bedroom and a huge Den and Family Room with open concept to a kitchen with a separate entrance very rare to find. This Home is located one block away from the Millcreek Ravine and the Campus Saint Jean , and close to the University and shopping malls . This Home comes with a Double oversized Detached Garage, Huge Lot, this home has a lot of potential. (id:42336)