

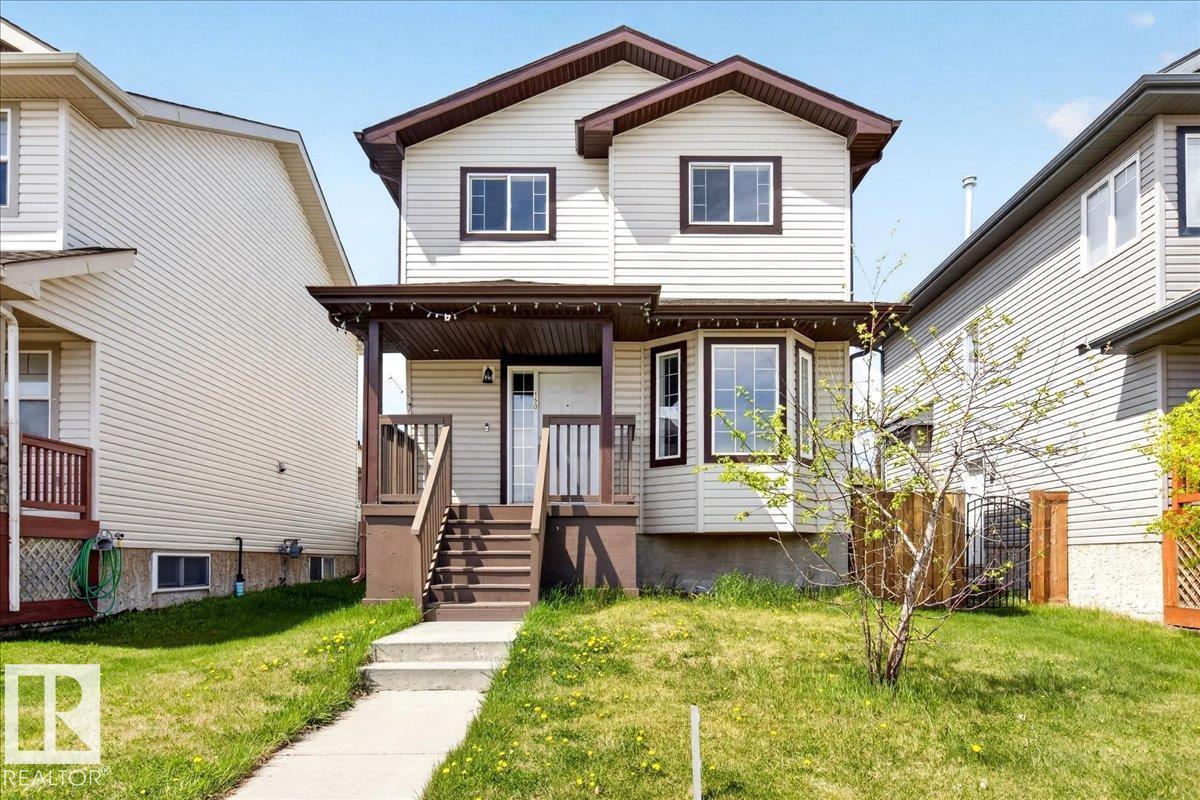
150 Acacia Ci
Leduc, Alberta
Perfect for a first-time buyer or savvy investor, this beautifully maintained 2-storey, 1,435 sq. ft. Sinclair-built home is located in the prestigious community of Deer Valley. The open-concept main floor is designed for everyday living and entertaining, featuring a bright kitchen with island, a cozy living room with fireplace, a convenient half bath for guests, and a versatile den or formal dining room filled with natural light. Upstairs, the spacious primary bedroom offers a walk-in closet and private ensuite, complemented by two additional generous bedrooms, a full bathroom, and the convenience of second-floor laundry. Recent upgrades include new vinyl plank flooring throughout and fresh paint, making this home truly move-in ready. The large backyard provides ample space to add a future detached garage, and the owner is willing to install air conditioning as part of the negotiation. A fantastic opportunity to own in a sought-after neighborhood—this home is a must-see. (id:42336)
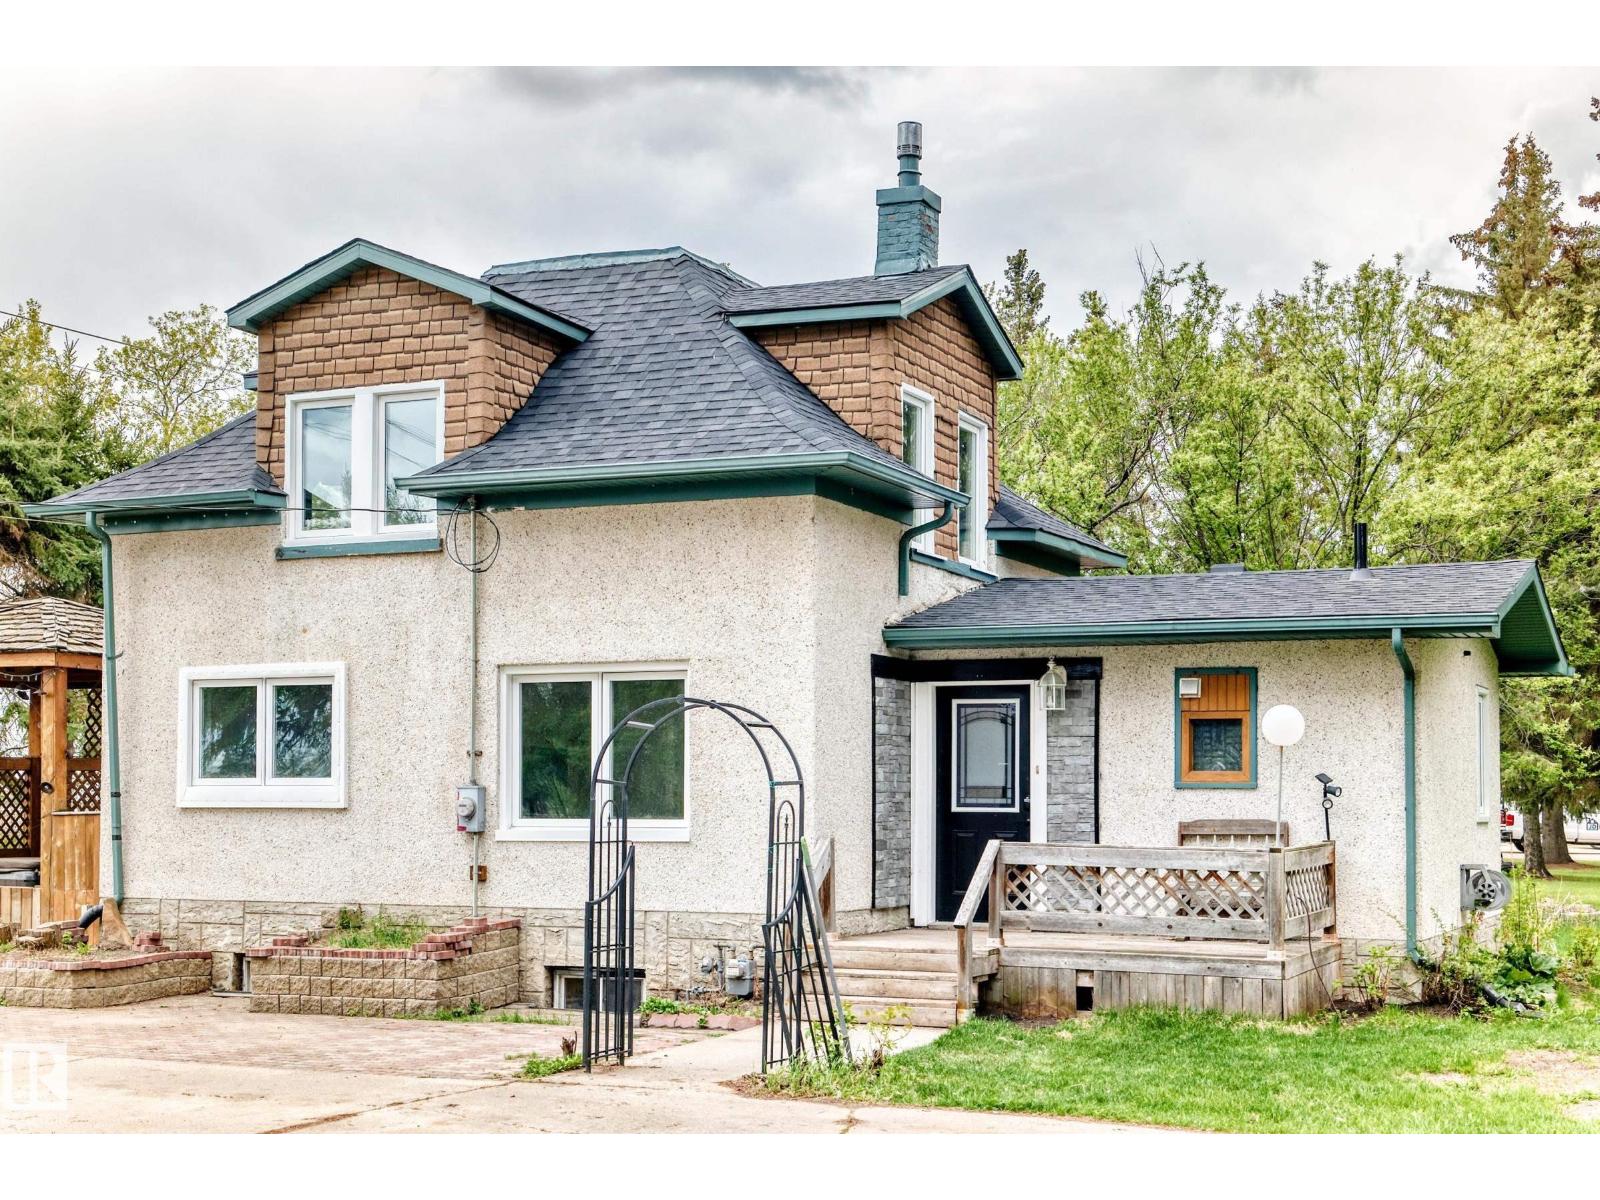
21252 Twp Road 550
Rural Strathcona County, Alberta
Escape to your own private oasis on this GORGEOUS 1 ACRE PROPERTY, perfectly located only MINUTES from Fort Saskatchewan! This well-cared-for home is packed with character and major updates, including a NEW ROOF, NEW WINDOWS, and NEW PAINT. The heart of the home features a massive living room with a cozy WOOD BURNING FIREPLACE and garden door access to a HUGE FRONT DECK—complete with a HOT TUB! The kitchen shines with MAPLE CABINETS, generous counter space, and a LARGE PANTRY. With a main-floor den (or 4th bedroom), laundry, and 3 spacious bedrooms upstairs with NEWER FLOORING, there is space for everyone. The FULLY FINISHED BASEMENT offers a rec room, 3pc bath, and massive storage. Car enthusiasts and hobbyists will LOVE the 24x36 OVER-SIZED HEATED GARAGE (45,000 BTU) with 200 Amp service, 50 Amp RV PLUG, and a newer door. The outdoor space is a dream: completely treed with spruce, professional landscaping, a FIREPIT, a wrap-around U-SHAPED CONCRETE DRIVEWAY, and multiple storage sheds. MUST SEE!! (id:42336)
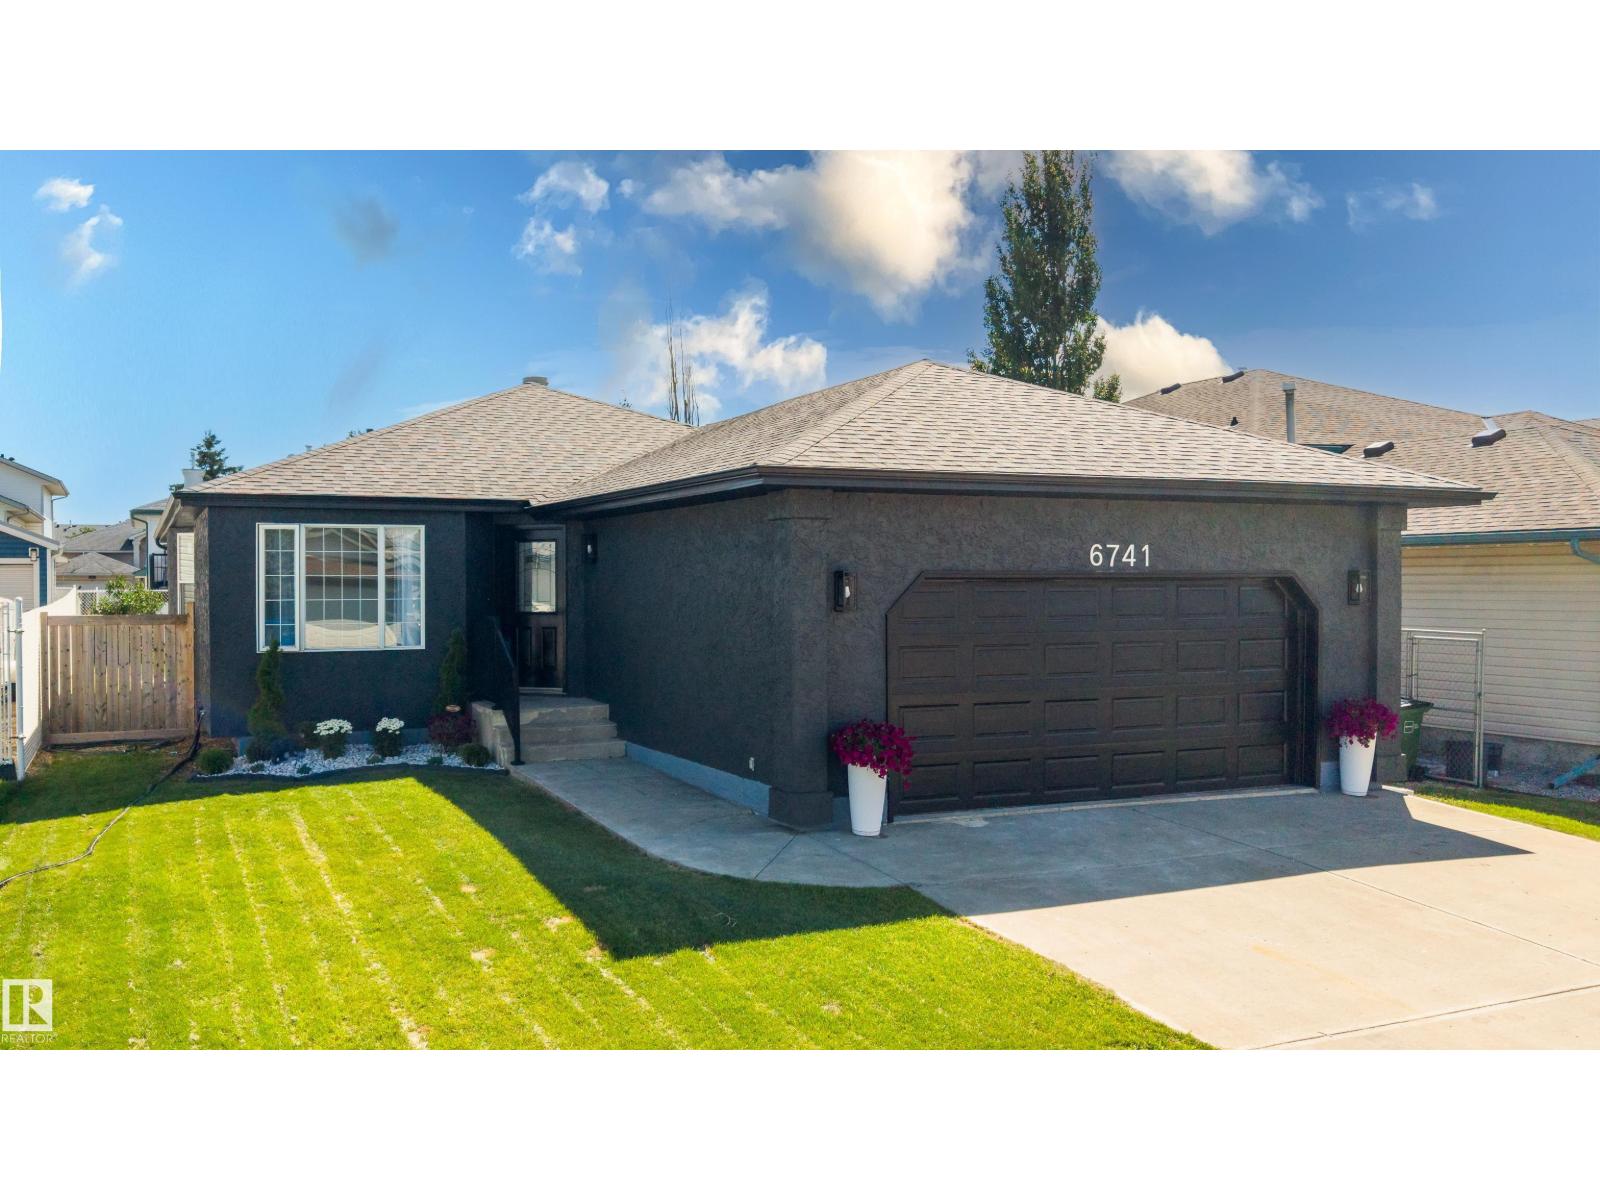
6741 162a Av NW
Edmonton, Alberta
Renovated 1,392 sq. ft. bungalow offering 5 bedrooms (3+2), 3 full bathrooms and an oversized double attached garage in Ozerna. This move-in ready home features laminate flooring throughout, open-concept layout, spacious dining area, gas fireplace with new tile surround, quartz countertops throughout, new kitchen island with beverage fridge, newer stainless steel appliances, brand new dishwasher, new lighting, window coverings, sinks, faucets, toilets, tubs and shower. Primary ensuite has been updated with custom tiled shower. Professionally finished 1,191sq ft basement adds 2 bedrooms, a full bath, rec room, laundry, storage, all new plumbing and electrical, plus a new sump pump. Exterior improvements include freshly painted stucco, new soffit, fascia, eavestroughs, downspout extensions, front landscaping, custom railing, painted deck, new side gate, cedar privacy hedge and finished garage with improved attic insulation. No Poly-B plumbing. Immediate possession available. (id:42336)
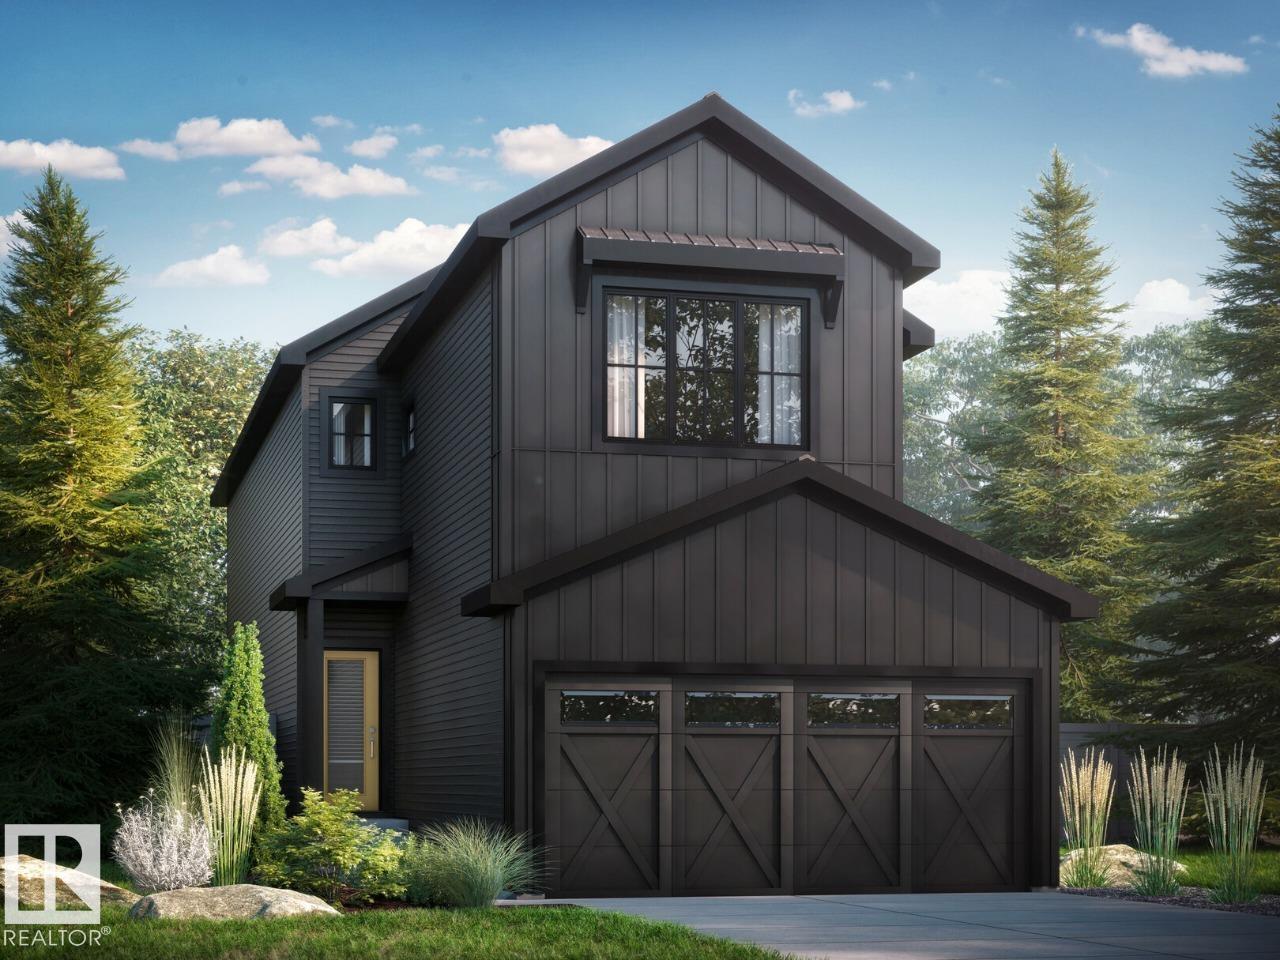
17320 5 St NW
Edmonton, Alberta
Welcome to the Kiera by Bedrock Homes! This 2,184 sqft home balances style with practicality. The main floor features an open-to-above great room with an electric fireplace finished by a 2-storey buildout and a stunning second-floor bridge. You’ll also find a flex room, a mudroom with built-in storage, and a kitchen with a large island and eating bar, corner pantry, and 41” cabinets. Throughout the home, you will enjoy premium touches like upgraded quartz countertops and soft-close cabinets and drawers. Upstairs, you will find a bonus room, laundry room, two secondary bedrooms, a main bathroom, and the primary bedroom which features a double-sink ensuite and walk-in closet with melamine shelving. This home includes a private side entrance and a 9ft foundation, offering great potential for future development. Photos are representative. (id:42336)
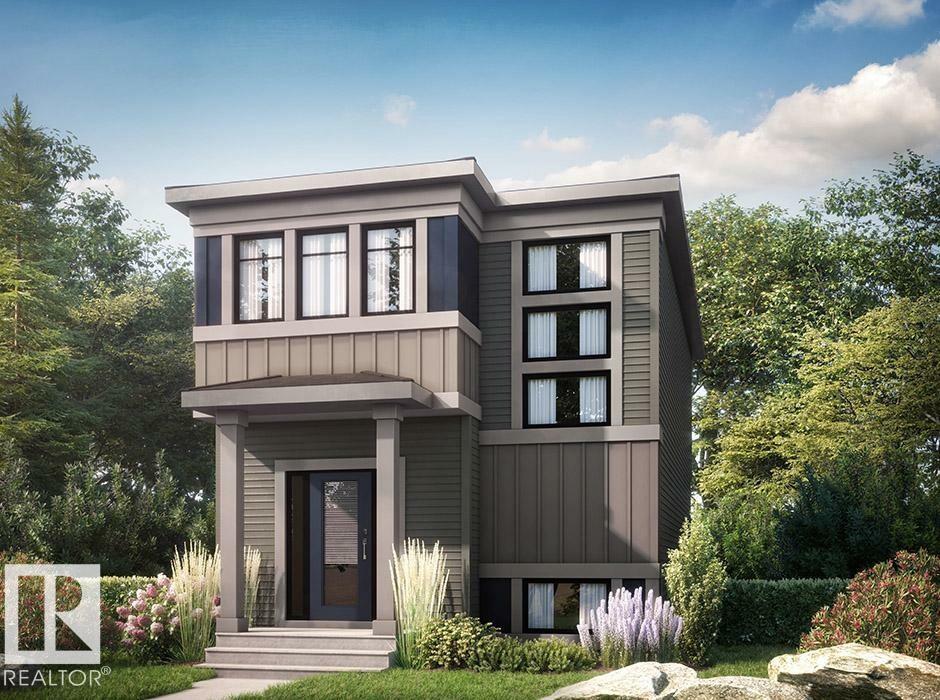
1567 Keswick Dr SW
Edmonton, Alberta
Welcome to the Sasha by Bedrock Homes in Riverstead at Keswick! Experience modern living in this stunning 1,547 sqft home, designed for comfort and style. The open-concept main floor features 9’ ceilings and a designer kitchen complete with 41” upper cabinets, a large island, a corner pantry, and a window overlooking the backyard. The spacious great room includes a cozy 50” electric fireplace, creating a warm and inviting space to relax. A private side entrance, 9 ft foundation, and bathroom rough ins provide excellent potential for future development. Going upstairs, you’ll find an open-to-above staircase, a central bonus room, two secondary bedrooms, a main bathroom, and convenient laundry. The large primary bedroom features an ensuite with dual sinks and a generous walk-in closet. With its thoughtful layout, the Sasha perfectly balances elegance, utility, and long-term value. Photos are representative. (id:42336)
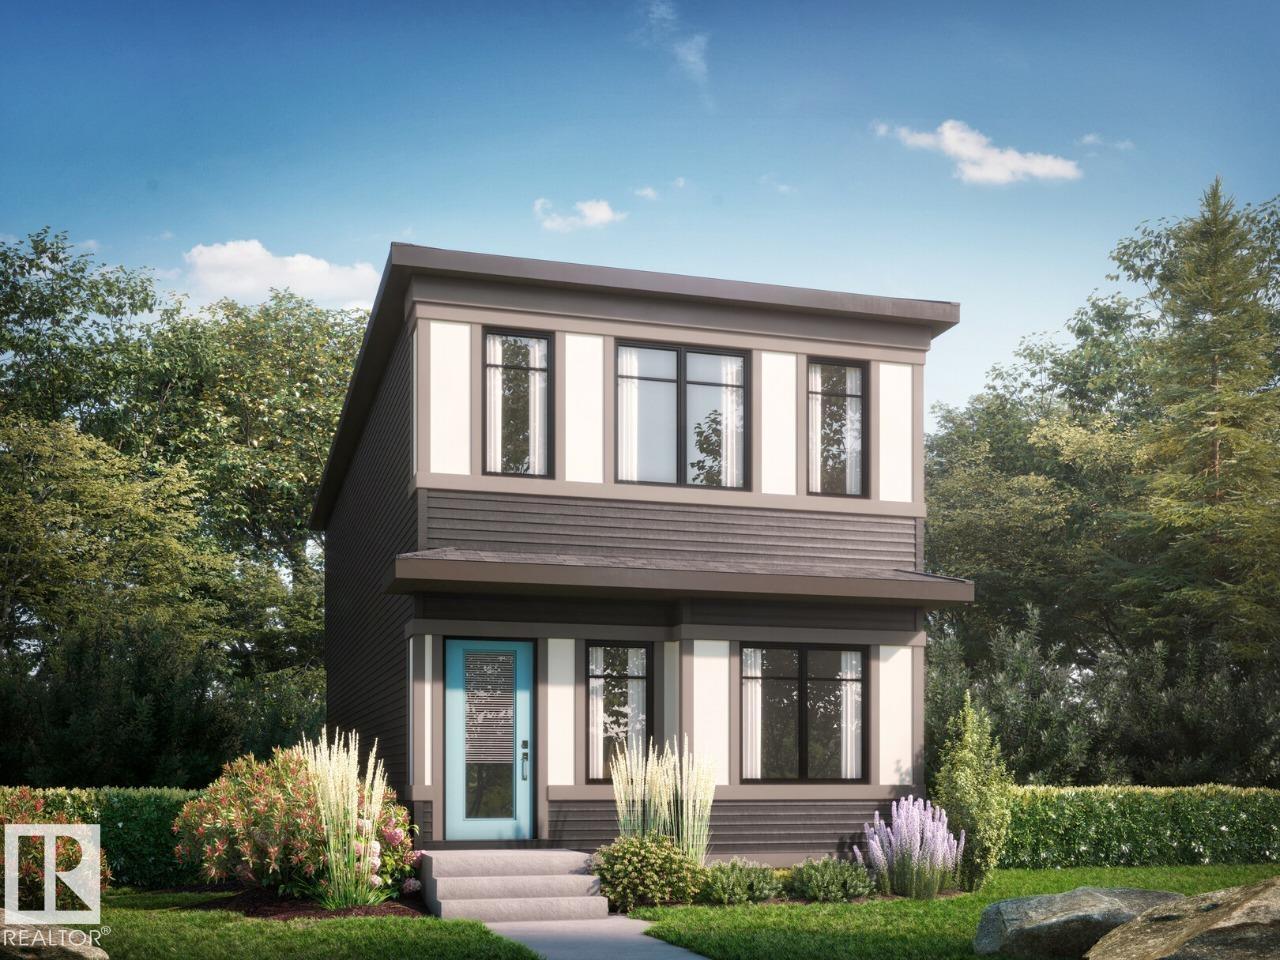
7468 Klapstein Cr SW
Edmonton, Alberta
Welcome to the Flora by Bedrock Homes! Located in the scenic community of Riverstead at Keswick, this stunning 1,592 sqft home blends modern functionality with elegant design. The main floor features a versatile front-facing flex room, ideal for a home office, studio, or playroom. The open-concept great room, complete with a cozy 50” electric fireplace, flows seamlessly into a dining area and a designer corner kitchen featuring a corner pantry and a picturesque window above the sink. A convenient powder room and rear mudroom complete this level. Upstairs, you’ll find a central bonus room, laundry room, two spacious bedrooms, and a primary bedroom featuring a 3-piece ensuite and a walk-in closet. Perfectly designed for comfort and modern living, the Flora is ready to welcome you home. Designed for durability, comfort, and efficiency, this home features Luxury Vinyl Plank (LVP) flooring throughout the main floor, laundry room, and bathrooms, and stain-resistant carpet. Photos representative. (id:42336)
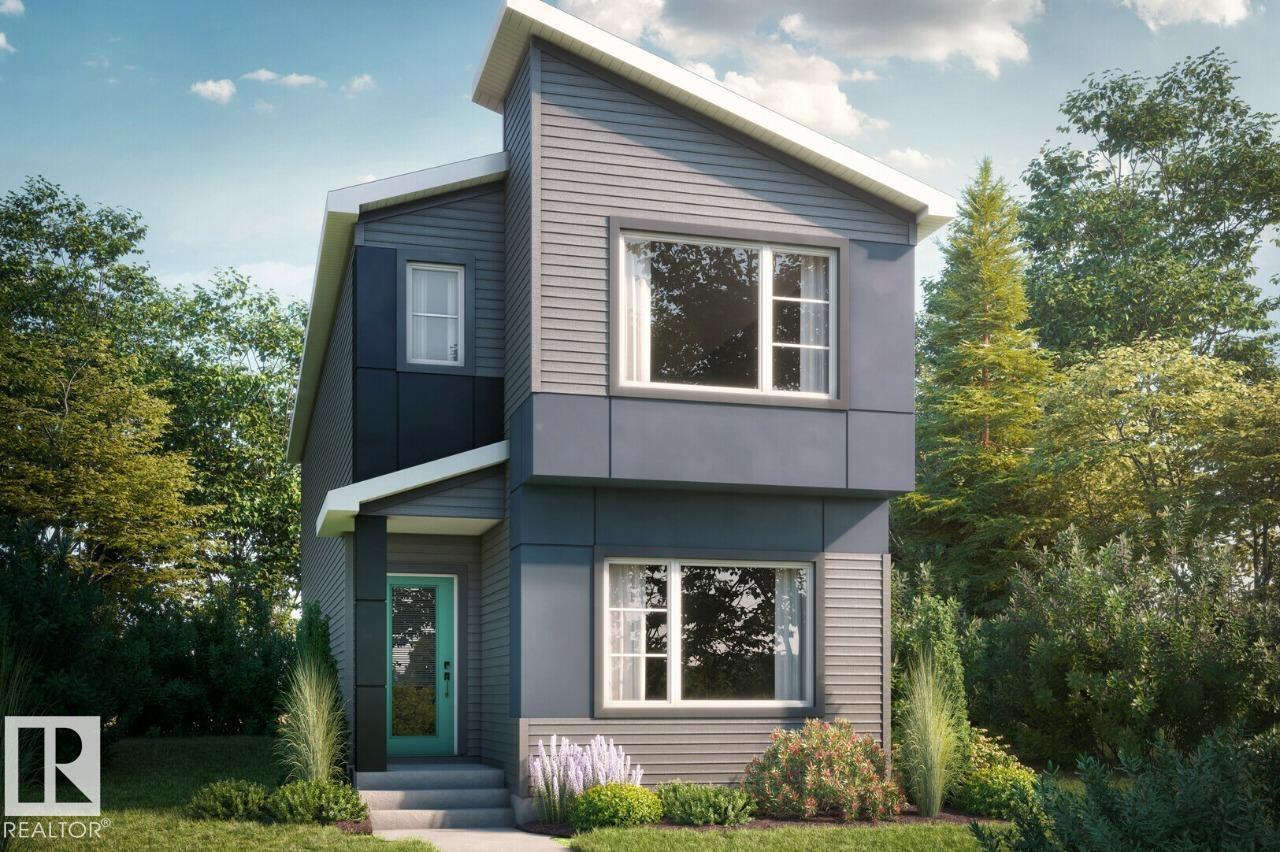
7470 Klapstein Cr SW
Edmonton, Alberta
Welcome to this 1,705 sqft Bedrock Home in the desirable community of Riverstead at Keswick. Situated on an end lot, this home offers extra side windows for added natural light and a spacious backyard. The main floor features a bedroom and full bathroom, perfect for guests or growing families. The stylish kitchen includes 41 upper cabinets, quartz countertops, a corner pantry, and a large island with an eating bar, opening to the dining area and great room with an electric fireplace. A rear mudroom and walk-in closet add everyday convenience. Upstairs offers a bonus room, laundry room, main bathroom, two secondary bedrooms, and a spacious primary bedroom with a walk-in closet and ensuite with double sinks. With a side entrance, 9 ft foundation, and two basement windows, this home offers excellent future basement development potential. Photos are representative. (id:42336)
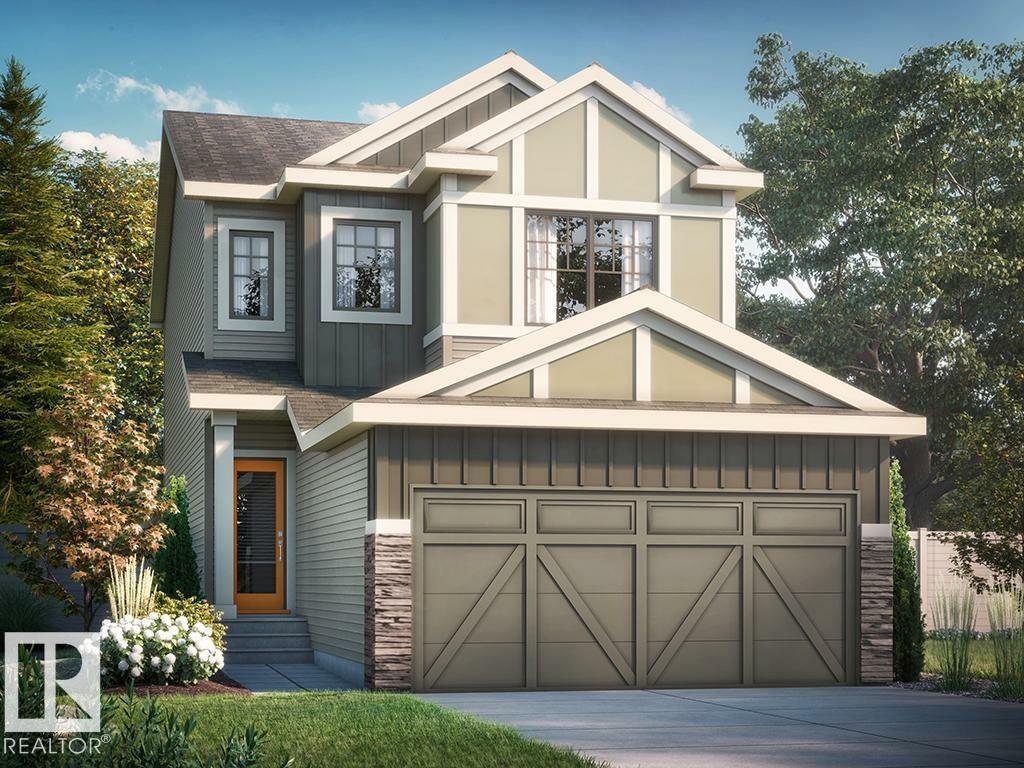
17328 5 St NW
Edmonton, Alberta
Discover this beautiful 2026-built home in Edmonton’s growing Marquis West community. The Stella by Bedrock Homes offers 4 bedrooms, 3 bathrooms, and a stylish, functional layout designed for modern family living. With no rear neighbours, the open-concept main floor features a kitchen with 41” upper cabinets and a large island overlooking the great room and dining area. A walk-through pantry leads to the mudroom, while a main-floor bedroom and full bathroom provide flexibility for guests and families. Upstairs, enjoy a spacious central bonus room, convenient laundry, and a private primary bedroom with a full ensuite and walk-in closet. A side entrance and 9-foot foundation make this home well suited for potential future basement development. Premium finishes include luxury vinyl plank flooring, quartz countertops, and a 50” electric fireplace. Set in Northeast Edmonton, Marquis West offers a peaceful setting near green space and the North Saskatchewan River. Photos are representative. (id:42336)
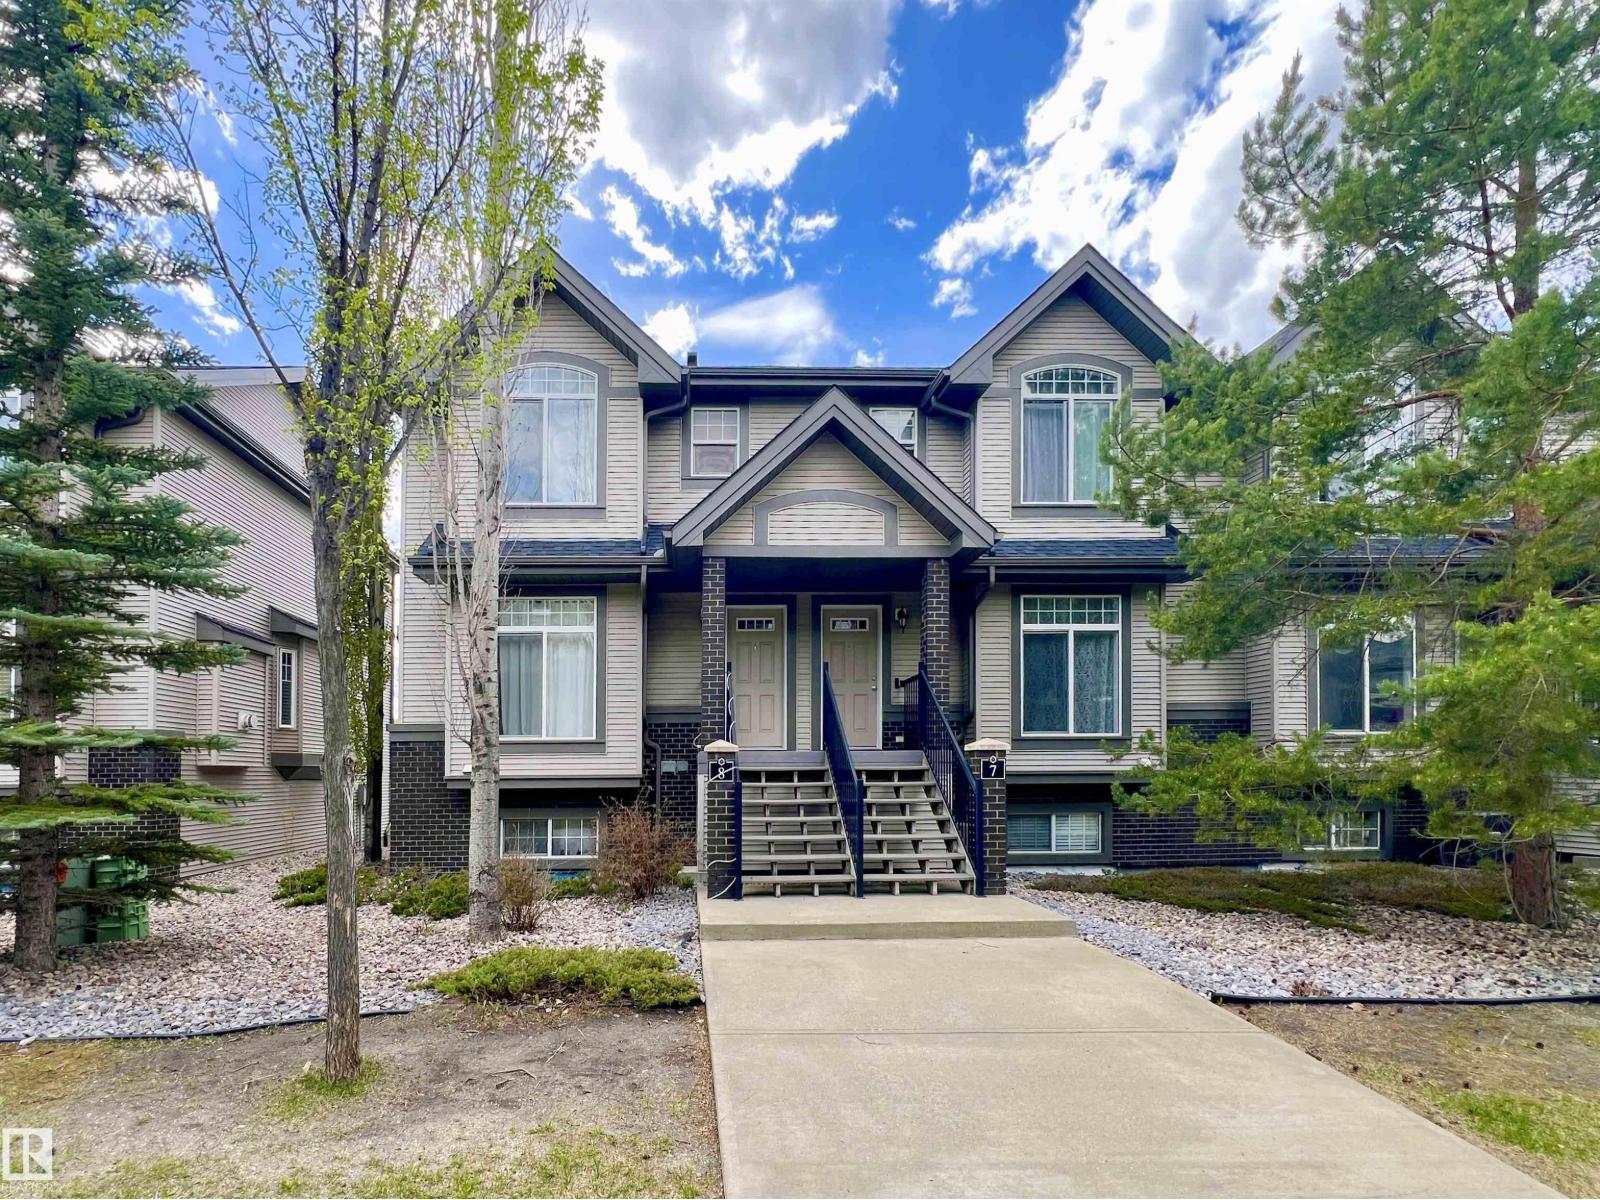
#8 4755 Terwillegar Cm NW
Edmonton, Alberta
Well maintained and sunny 2-bedroom townhouse in desirable Terwillegar Towne! This bright and functional home offers two spacious bedrooms, each with its own ensuite bathroom and walk-in closet — perfect for roommates, guests, or small families. The main floor features an open-concept living and dining area with a cozy gas fireplace, while the kitchen offers plenty of cabinet and counter space along with an additional dining nook leading to the large balcony with gas BBQ hookup. The fully finished lower level provides extra living space ideal for a family room, office, or workout area. Double attached garage with convenient direct entry into the home. Furnace replaced in 2015 and hot water tank in 2022. Excellent location within walking distance to parks, schools, shopping, cafes, and public transit, with easy access to Anthony Henday and Terwillegar Rec Centre. (id:42336)
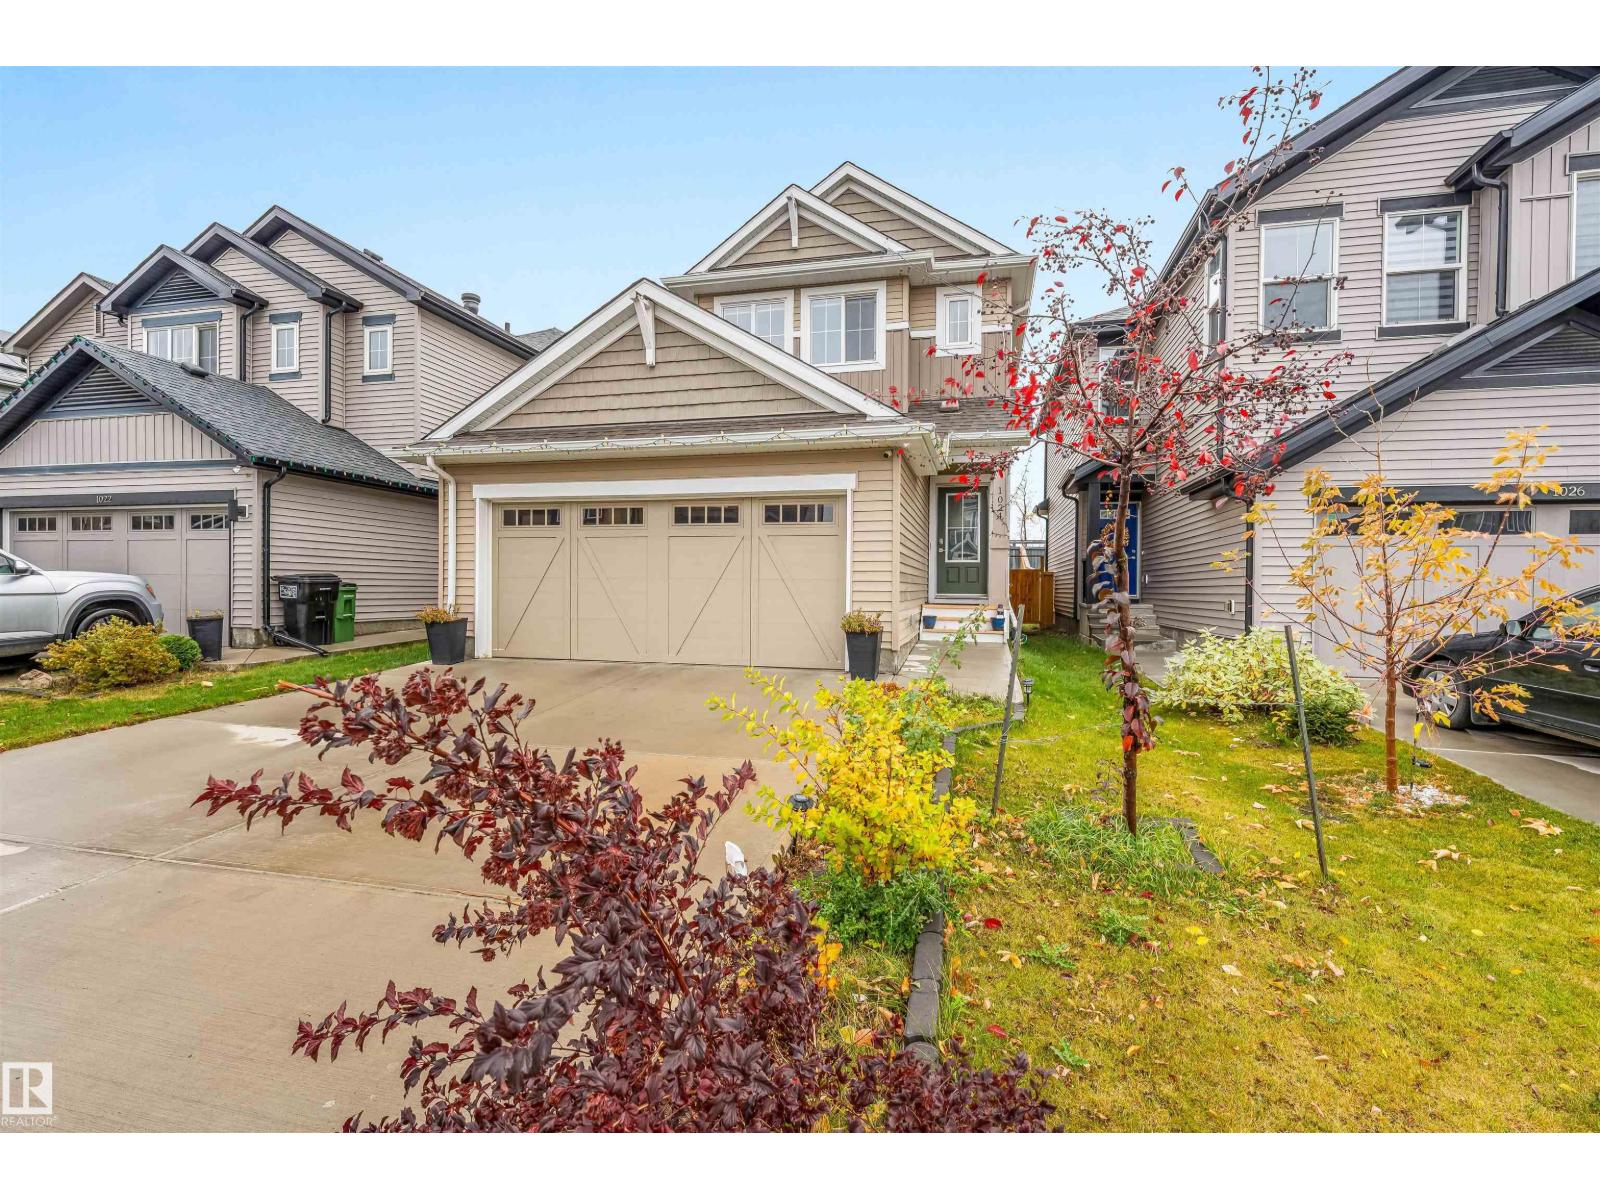
1024 Daniels Loop SW
Edmonton, Alberta
North facing & pride of original ownership , No house at back ,big backyard , well maintained 1615 sqft front double attached garage home located in most desired community of Desrochers . This home is aperfect for growing families , first time home buyers and investors with almost everything near by. Rec centre is 5 mins walk, Public high school 2 mins drive other 3 schools near by ,Quick and easy access to 41 ave and highway 2, quick commute to future LRT and future Hospital. 3 spacious bedrooms including huge master , 2 full bath,1 half bath, bonus/living space upstairs to enjoy the free time. Main floor is a uniquely architectured to every inch of space, Chefs dream kitchen with ceiling height cabinets ,spacious Laundry room with storage shelving. Living area is spacious to enjoy free time with cup of coffee with family or guest. Patio door leads to wooden deck and fully landscaped backyard to enjoy summer season. Basement is unfinished and awaits your personal touch. Seeing is Believing (id:42336)
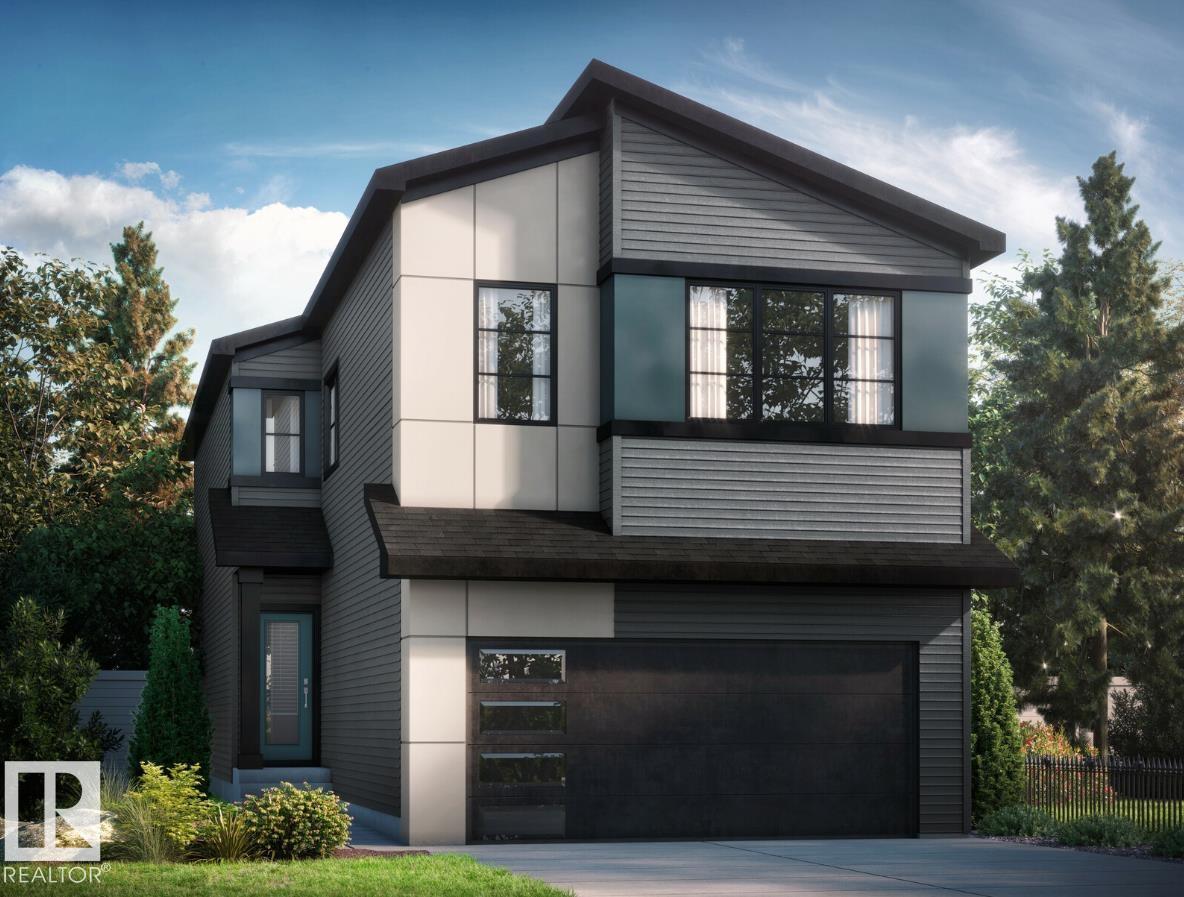
17324 5th St NW
Edmonton, Alberta
Welcome to this stunning brand-new 2026 home nestled in the up-and-coming community of Marquis West in Edmonton. The Hadley by Bedrock Homes is a thoughtfully designed home for modern family living, offering the perfect blend of style, space, and functionality. This home features a flowing open-concept design that starts right as you enter, offering an open-to-above foyer and walk-through mudroom that leads into the walk-through pantry. The central kitchen features a large island overlooking the spacious great room and dining area, which are located near the back of the home to take advantage of the backyard with no rear neighbours. Heading upwards, the second level has a spacious bonus room, laundry room, full bathroom and two secondary bedrooms. A bridge over the foyer leads to the primary bedroom, boasting a large ensuite and a walk-through closet conveniently leading to the laundry room. Photos are representative. (id:42336)
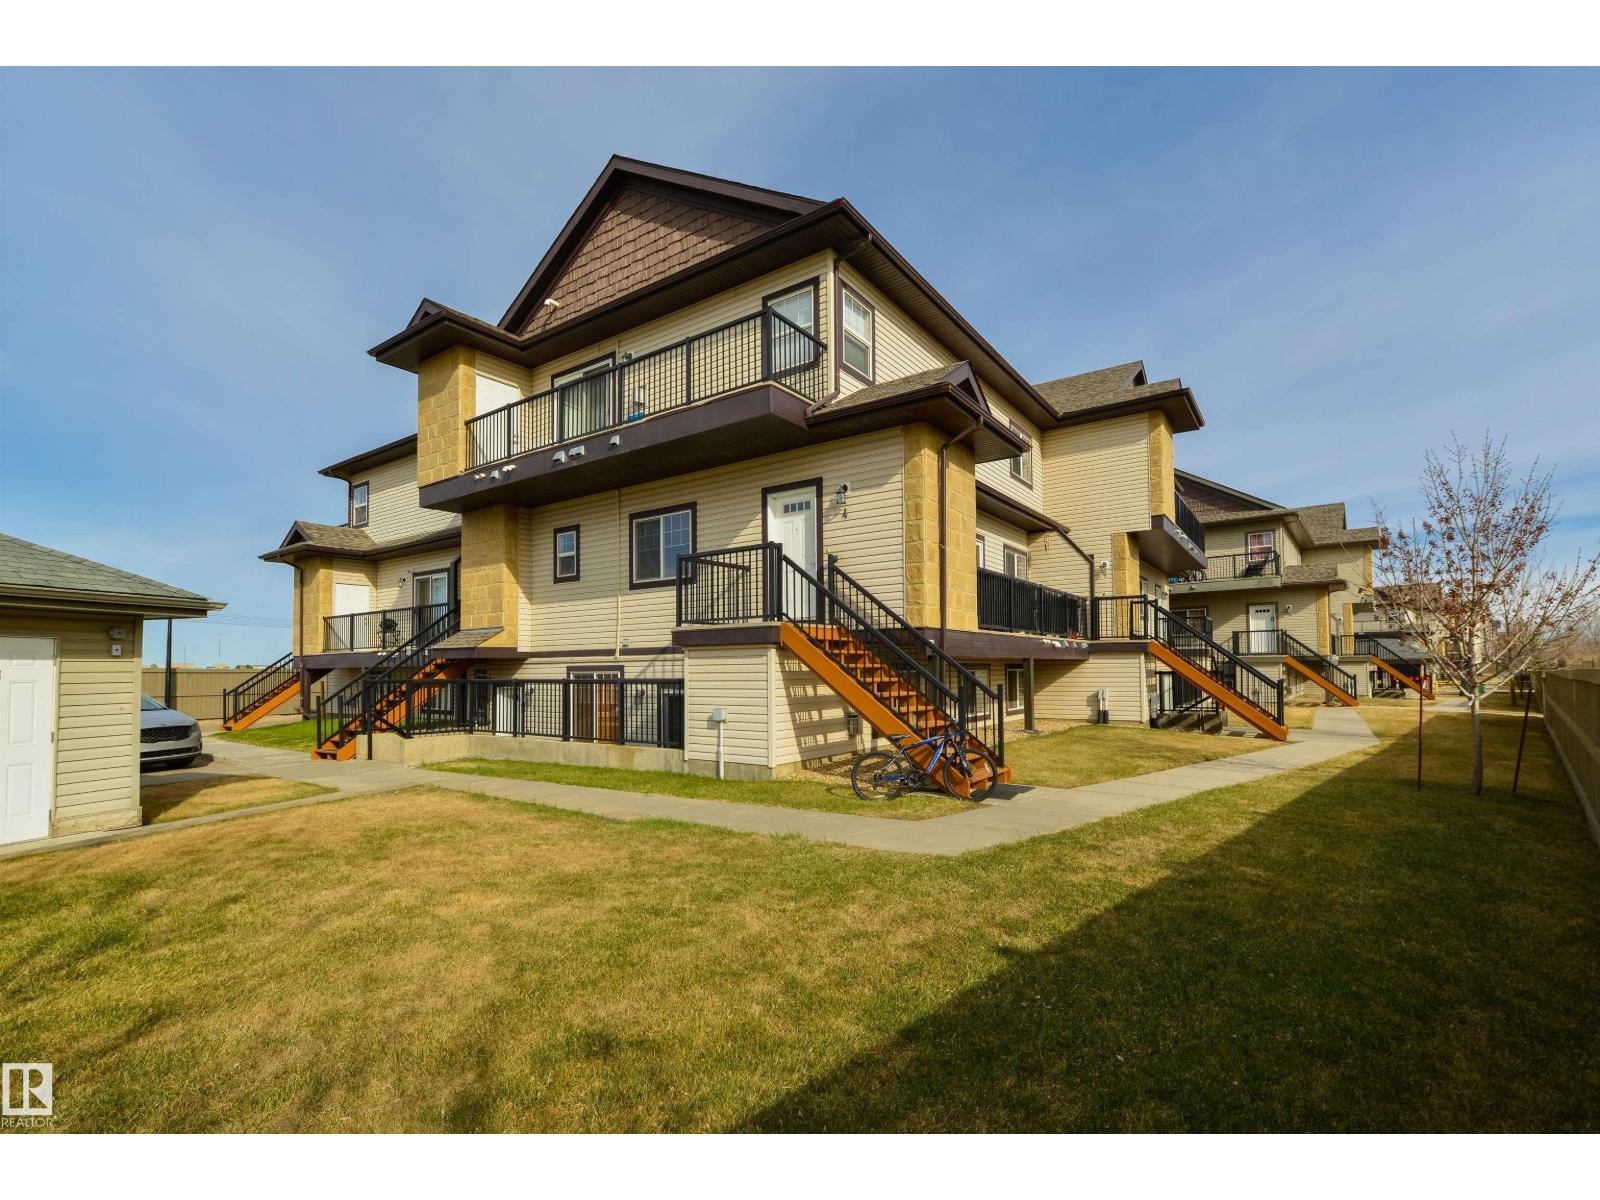
#5 840 156 St NW
Edmonton, Alberta
Welcome to Terwillegar Inspirations, a sought-after and exceptionally managed complex in South Terwillegar. This top-floor unit features two generous bedrooms, including a primary suite with a private ensuite. Enjoy an open-concept layout, a modern kitchen with granite countertops and stainless steel appliances, and a spacious laundry room with ample storage and a new hot-water tank. The bright living room boasts a cozy fireplace, while the large balcony provides extra storage. As a top-floor unit, you'll never have neighbours above. Condo fees are $332 a month and cover water, sewer, garbage, common-area insurance, and reserve fund contributions. Located just minutes from Anthony Henday, Terwillegar Recreation Centre, shopping, and public transportation, this home offers convenience and comfort. (id:42336)
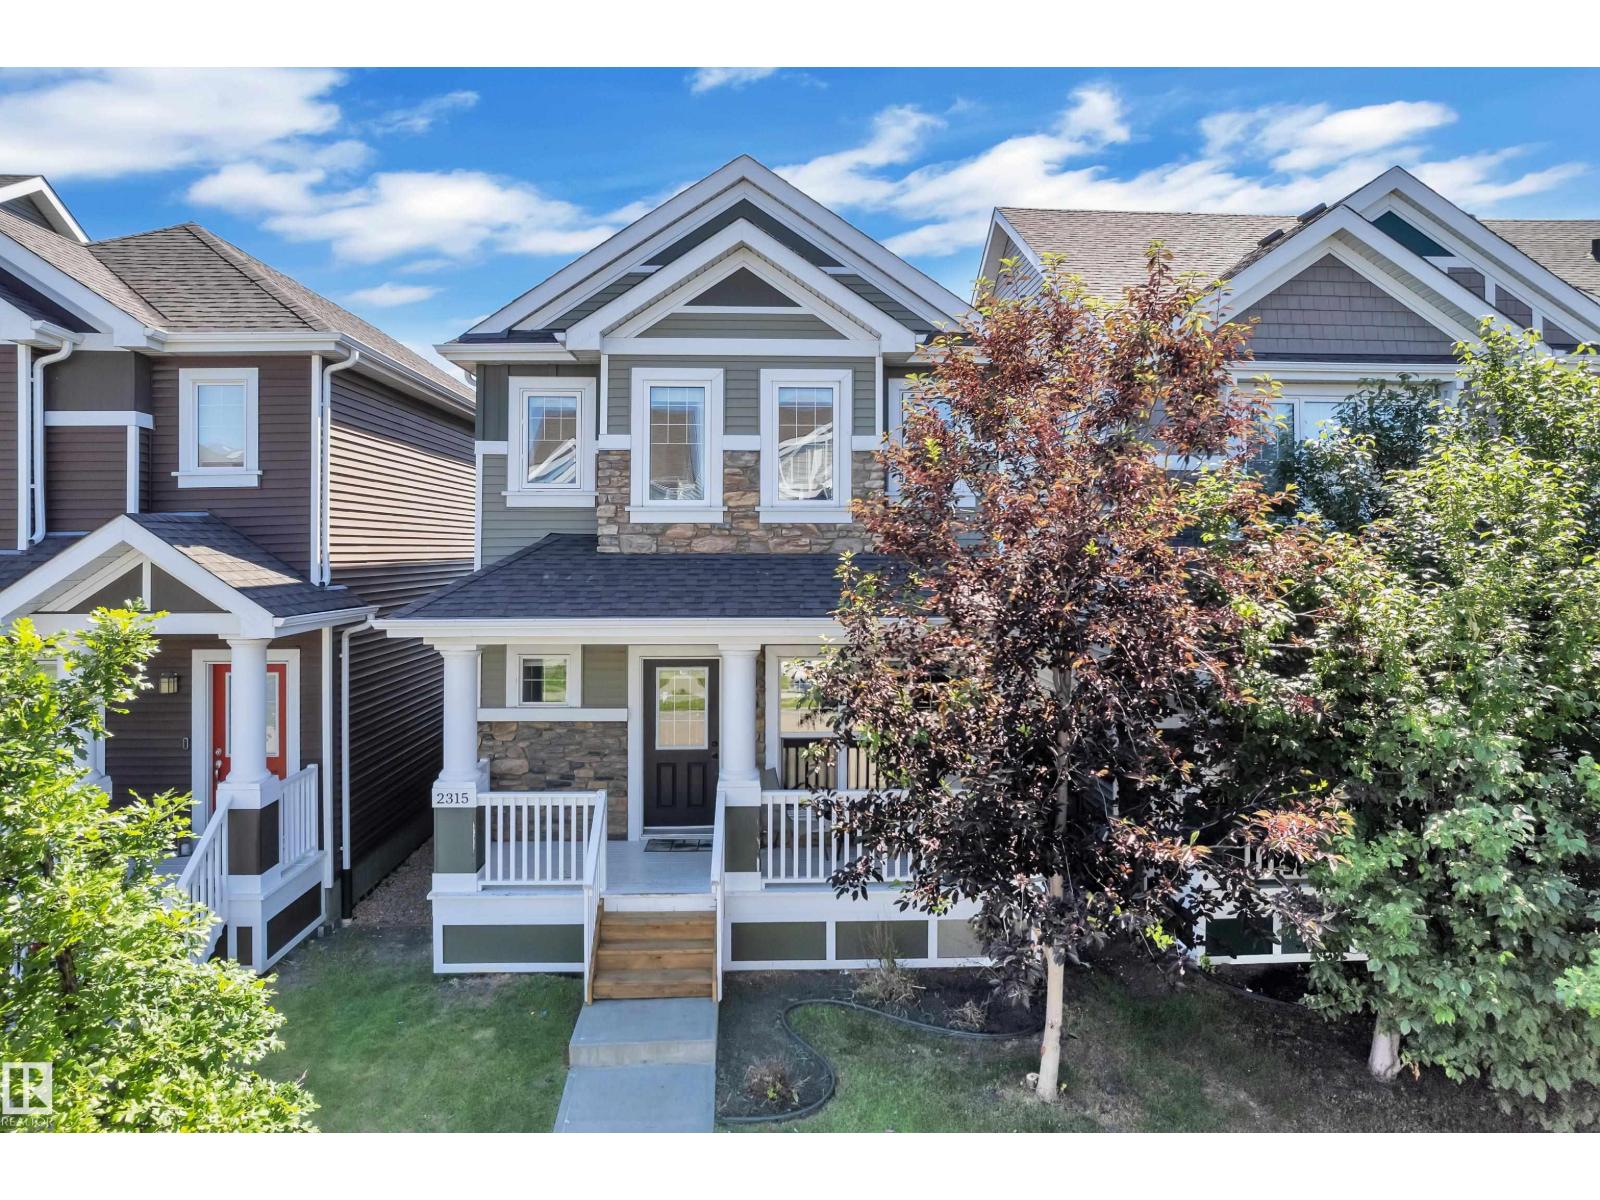
2315 70 St SW SW
Edmonton, Alberta
Upgrades, location, and amenities — this Summerside home brings it all together. Purchased from the builder in 2016, this beautifully maintained 2-storey offers a unique and functional floor plan with 3 bedrooms, 2.5 bathrooms, a main floor office, upstairs laundry, and an unfinished basement ready for future development. The bright main floor features an open kitchen and dining area, spacious living room with an impressive 10 ft ceiling, 9 ft ceilings throughout the rest of the main level, and a layout designed for everyday family living and entertaining. Notable features include triple-pane windows, HRV system, natural gas stove, natural gas hot water tank, natural gas BBQ hookup, home audio rough-in, large deck, and oversized garage. Located just a short walk from Lake Summerside, schools, food, shopping, and community amenities, with access to the private beach, lake activities, and year-round events through the Lake Summerside Residents Association. (id:42336)
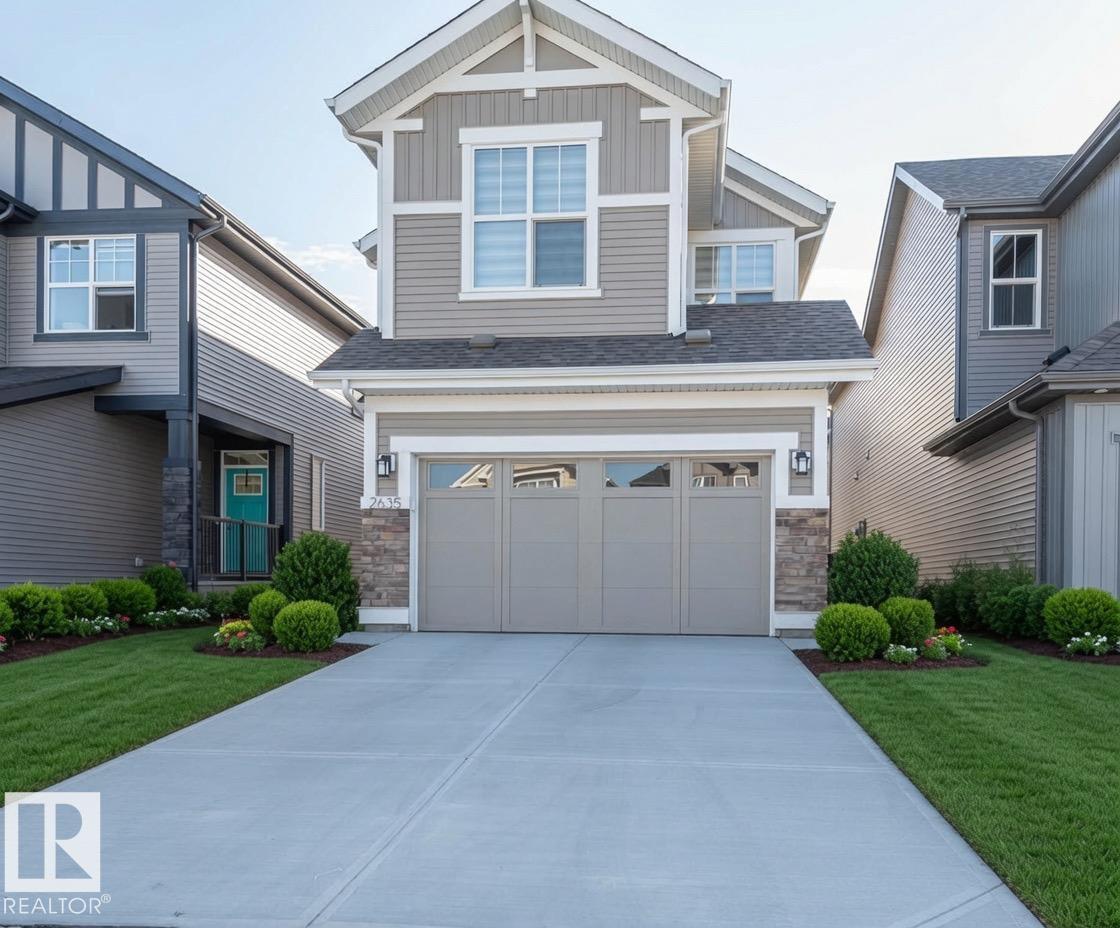
2635 Donaghey Cr SW
Edmonton, Alberta
LEGAL BASEMENT | REGULAR LOT | SOLAR PANELS | SOUTH EDMONTON | SECOND KITCHEN | SIDE ENTRANCE | SEPARATE LAUNDRY| TWO FURNACES South Edmonton's most sought-after communities! This stunning Jayman Built two-storey NE facing home is currently generating approximately $3,700/month in rental income with a LEGAL one-bedroom basement suite and private side entrance, offering excellent positive cash flow (buyer to verify rental details and tenancy). Built with Jayman's award-winning energy-efficient technology, this beautifully maintained home features an open-concept layout, 3 spacious bedrooms, a central bonus room, upper-floor laundry, and a luxurious primary suite. The fully self-contained legal basement suite includes its own furnace, in-suite laundry, and full second kitchen. Enjoy a sunny southwest-facing, fully fenced backyard with a rear deck, all within walking distance to schools, parks, walking trails, and everyday amenities. The perfect blend of luxury, energy efficiency, and income potential. (id:42336)
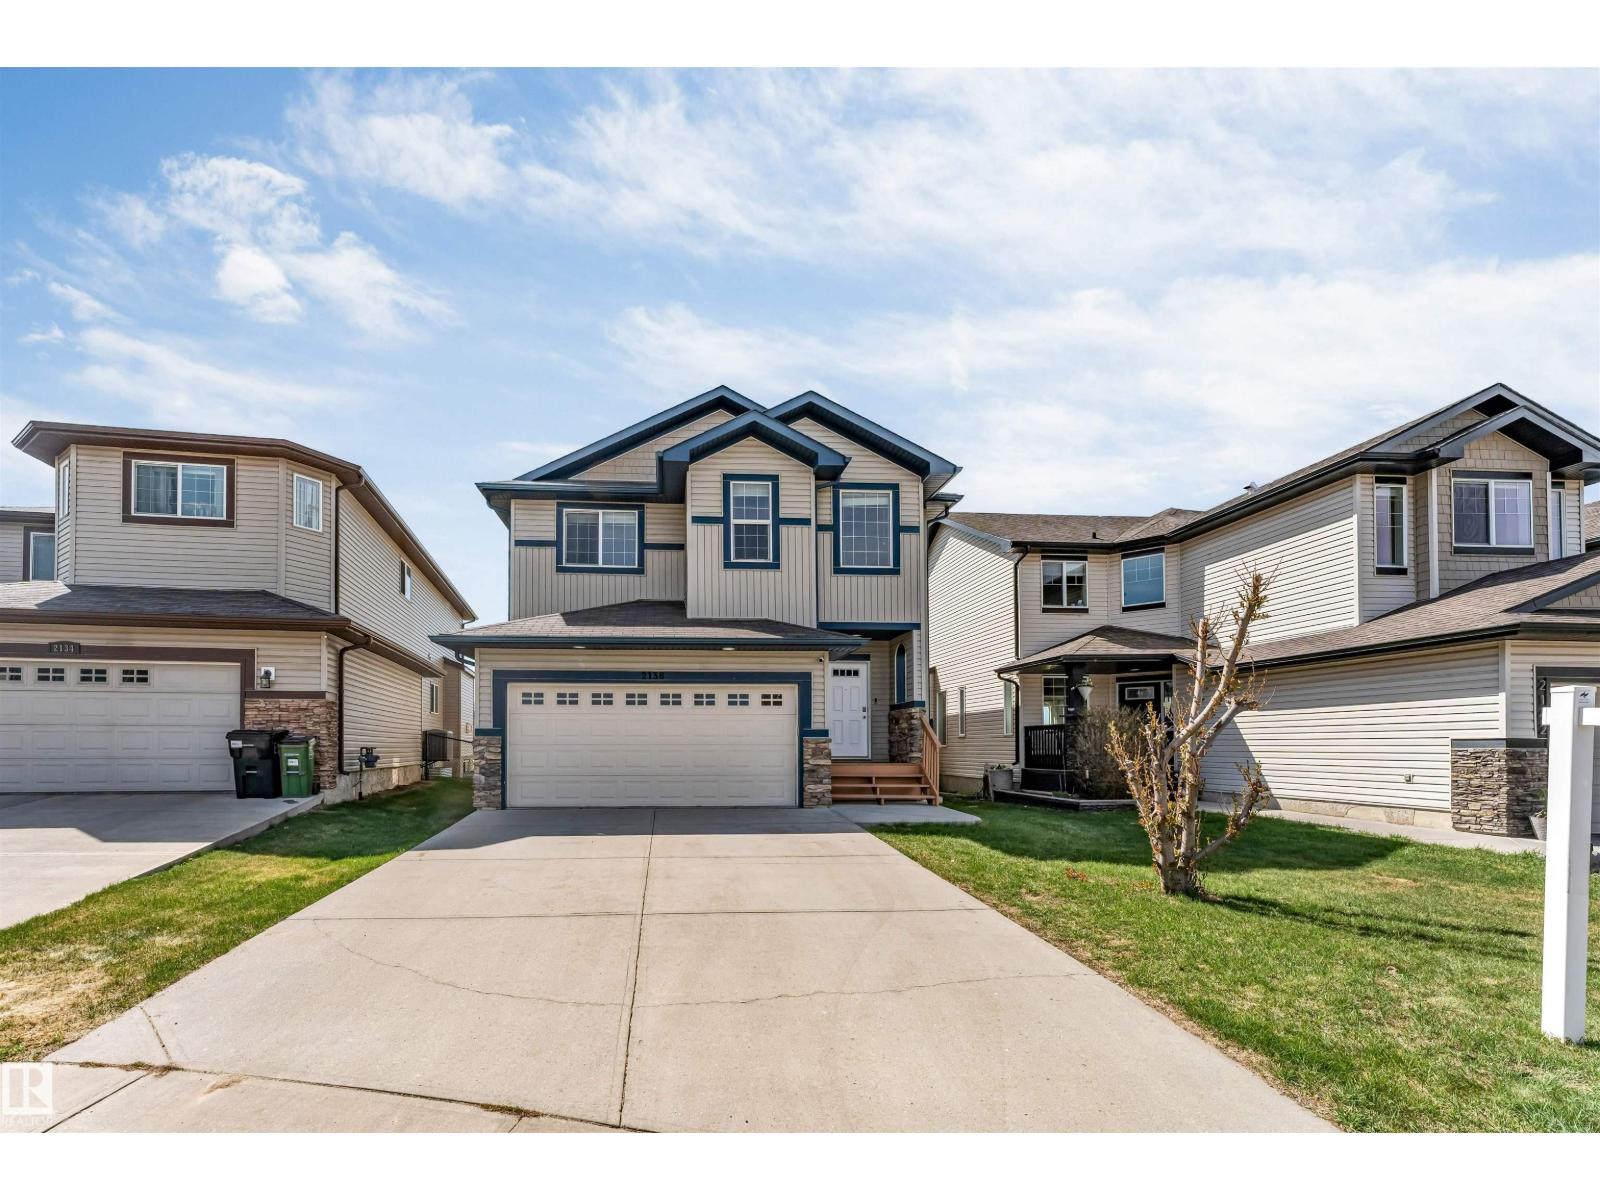
2138 32b St NW
Edmonton, Alberta
EAST FACING REGULAR LOT | FRESHLY PAINTED | BACKING TO GREEN SPACE | BACKING TO POND IN LAUREL | SEPARATE ENTRANCE TO BASEMENT | OPEN TO BELOW | MAIN FLOOR DEN! Stunning EAST-FACING home with CENTRAL AIR CONDITIONING offering OVER 3000 SQ FT OF FINISHED LIVING SPACE with 4 BEDROOMS, BONUS ROOM, DEN & 3.5 BATHS in the sought-after community of Laurel. This OPEN-CONCEPT home features 9FT CEILINGS, DARK HARDWOOD & TILE FLOORING, an impressive OPEN-TO-BELOW living room with HIGH CEILINGS & CORNER GAS FIREPLACE, plus a chef-inspired kitchen with HUGE ISLAND, STAINLESS STEEL APPLIANCES & WALK-THRU PANTRY. Enjoy breathtaking PARK & POND VIEWS from the TWO-TIER DECK and PRIVATE WEST-FACING BACKYARD. The FULLY FINISHED BASEMENT includes a HUGE FAMILY ROOM, BEDROOM, REC ROOM & FULL BATH with potential for a SECOND KITCHEN with CITY APPROVAL. DOUBLE CAR GARAGE. Walking distance to Schools, Bus Stop and Shopping Plaza. IMMEDIATE POSSESSION AVAILABLE! (id:42336)
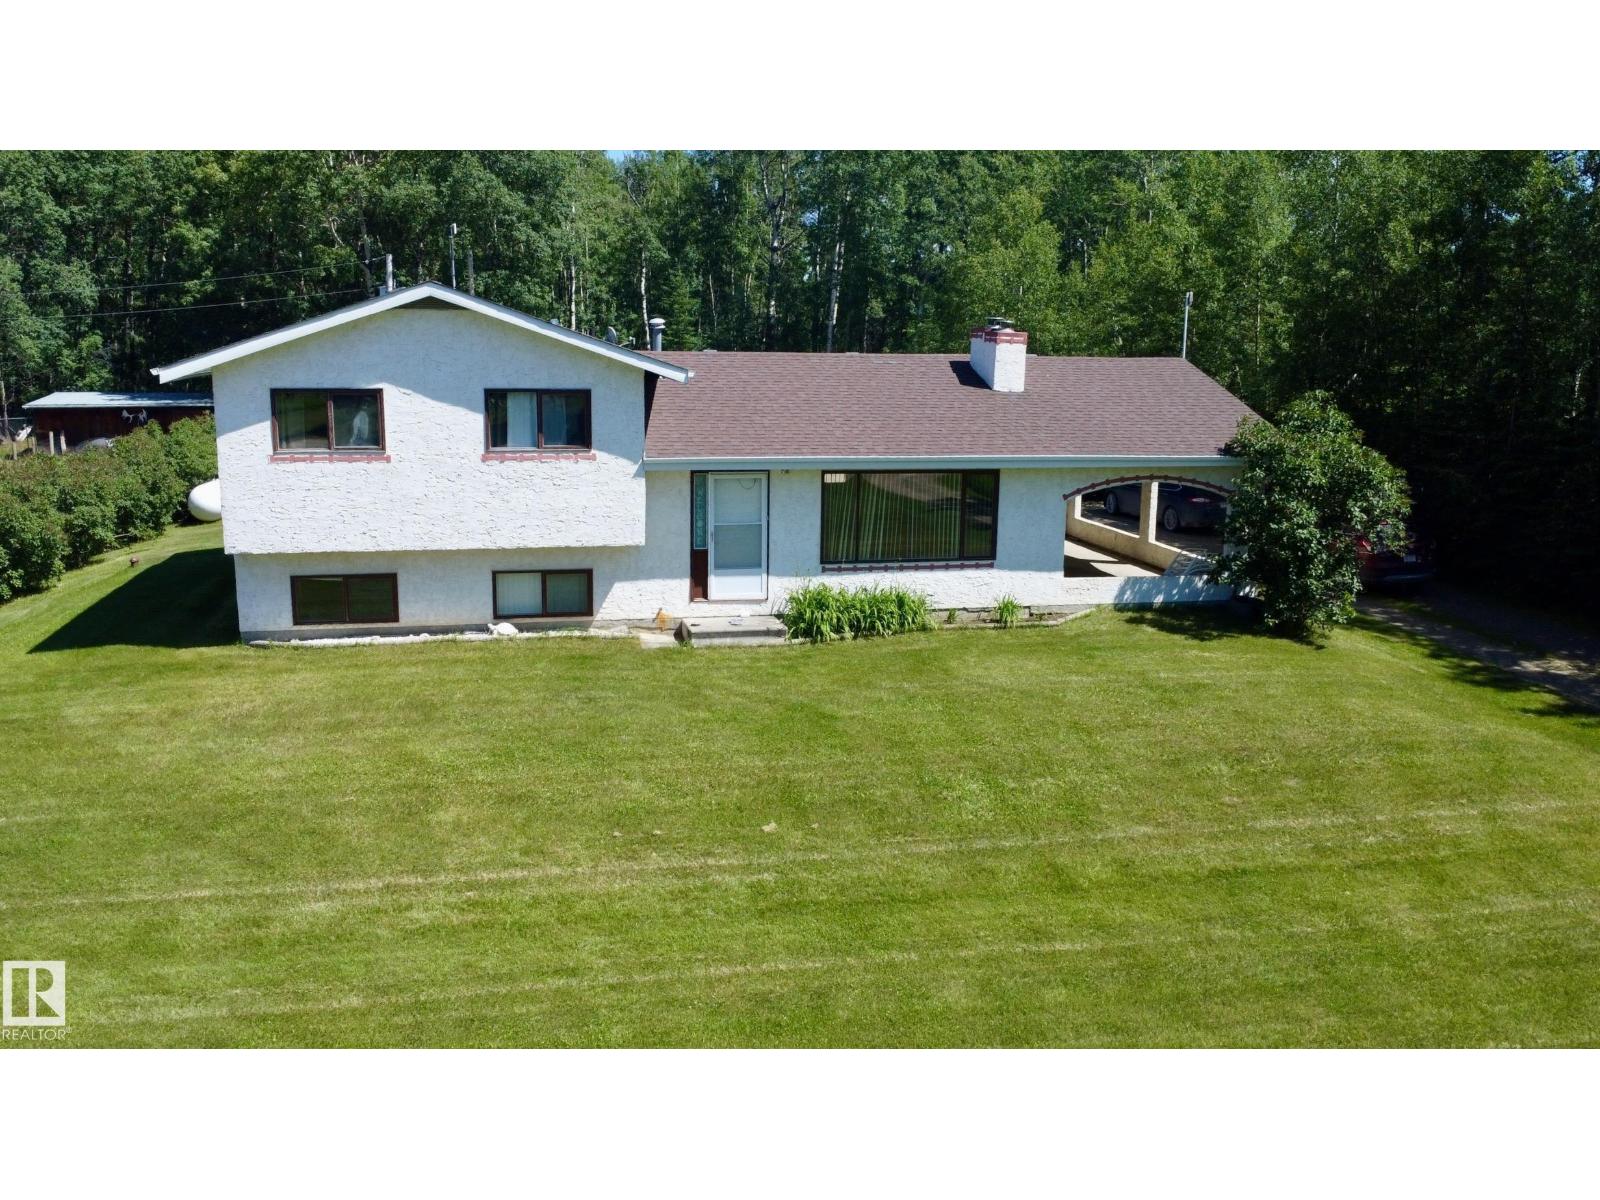
54207 Rge Road 52
Rural Lac Ste. Anne County, Alberta
Country living with convenience! Welcome to this beautifully maintained 2-acre property, located out of subdivision and packed with features. Enjoy a landscaped yard with ample parking, a drive-around driveway, a fenced area for a few livestock, and direct access to hundreds of kilometres of snowmobile trails. Just 4 minutes from Isle Lake, this property also features a 220V-powered workshop, is conveniently located just off the highway, less than an hour from the city, and even receives Amazon deliveries right to your door! Inside, the 2,000 sq. ft. 4-level split offers 3 bedrooms, 2.5 bathrooms, and a bright, open-concept kitchen and living room with space for the whole family. Start your mornings on the east-facing deck and enjoy the convenience of the attached single carport. This is the perfect blend of rural living and modern convenience! (id:42336)
6011 93a Av NW
Edmonton, Alberta
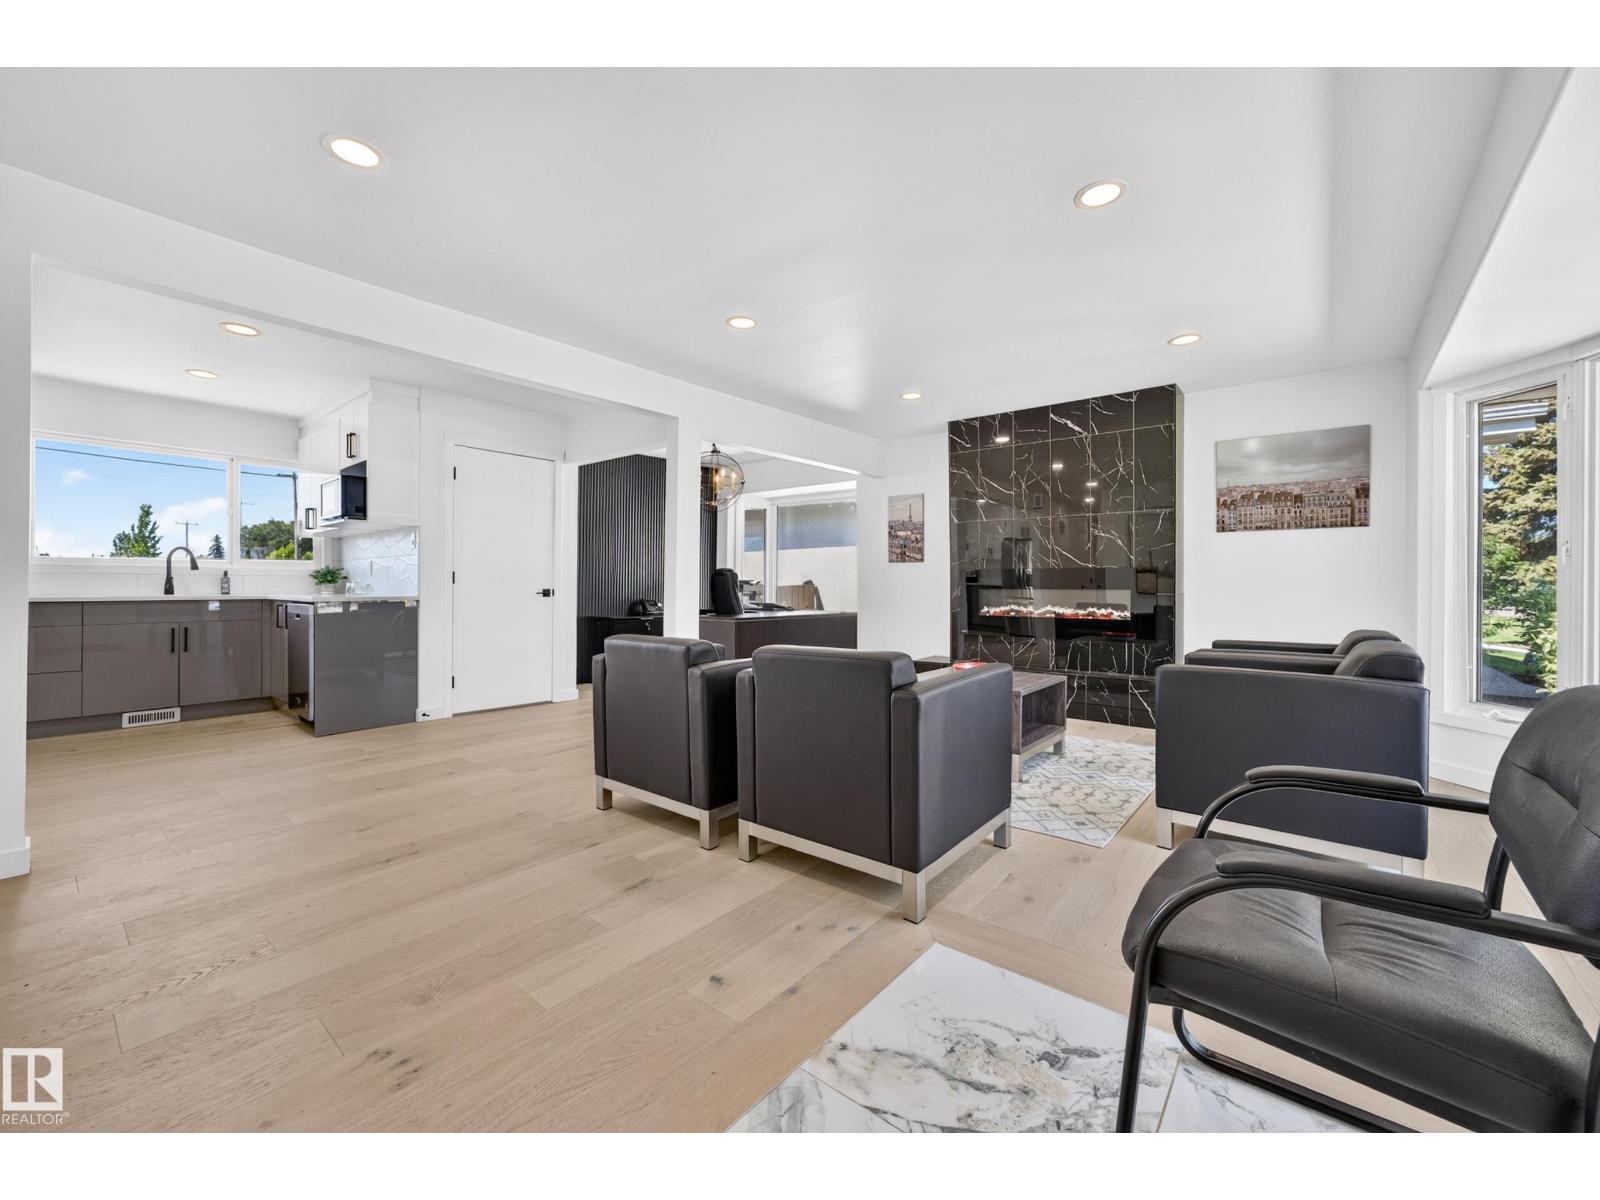
Beautifully renovated bungalow in the highly desirable community of Ottewell! This move-in ready home offers 5 spacious bedrooms, 2 full bathrooms, brand-new appliances, and a bright, functional layout designed for comfortable family living. The fully finished basement features a large recreation room, abundant storage and closet space, and a separate entrance with direct access to the backyard, providing added flexibility for multi-generational living or future potential. Outside, you'll find a double detached garage and a partially landscaped backyard with plenty of room to add a deck, garden, or create your ideal outdoor entertaining space. Perfectly situated across from the Ottewell Community League, parks, sports fields, and playgrounds, and just minutes from schools, shopping, and downtown, this exceptional home offers the perfect combination of modern updates, space, new appliances, and an unbeatable location. (id:42336)
#29 3751 12 St NW
Edmonton, Alberta
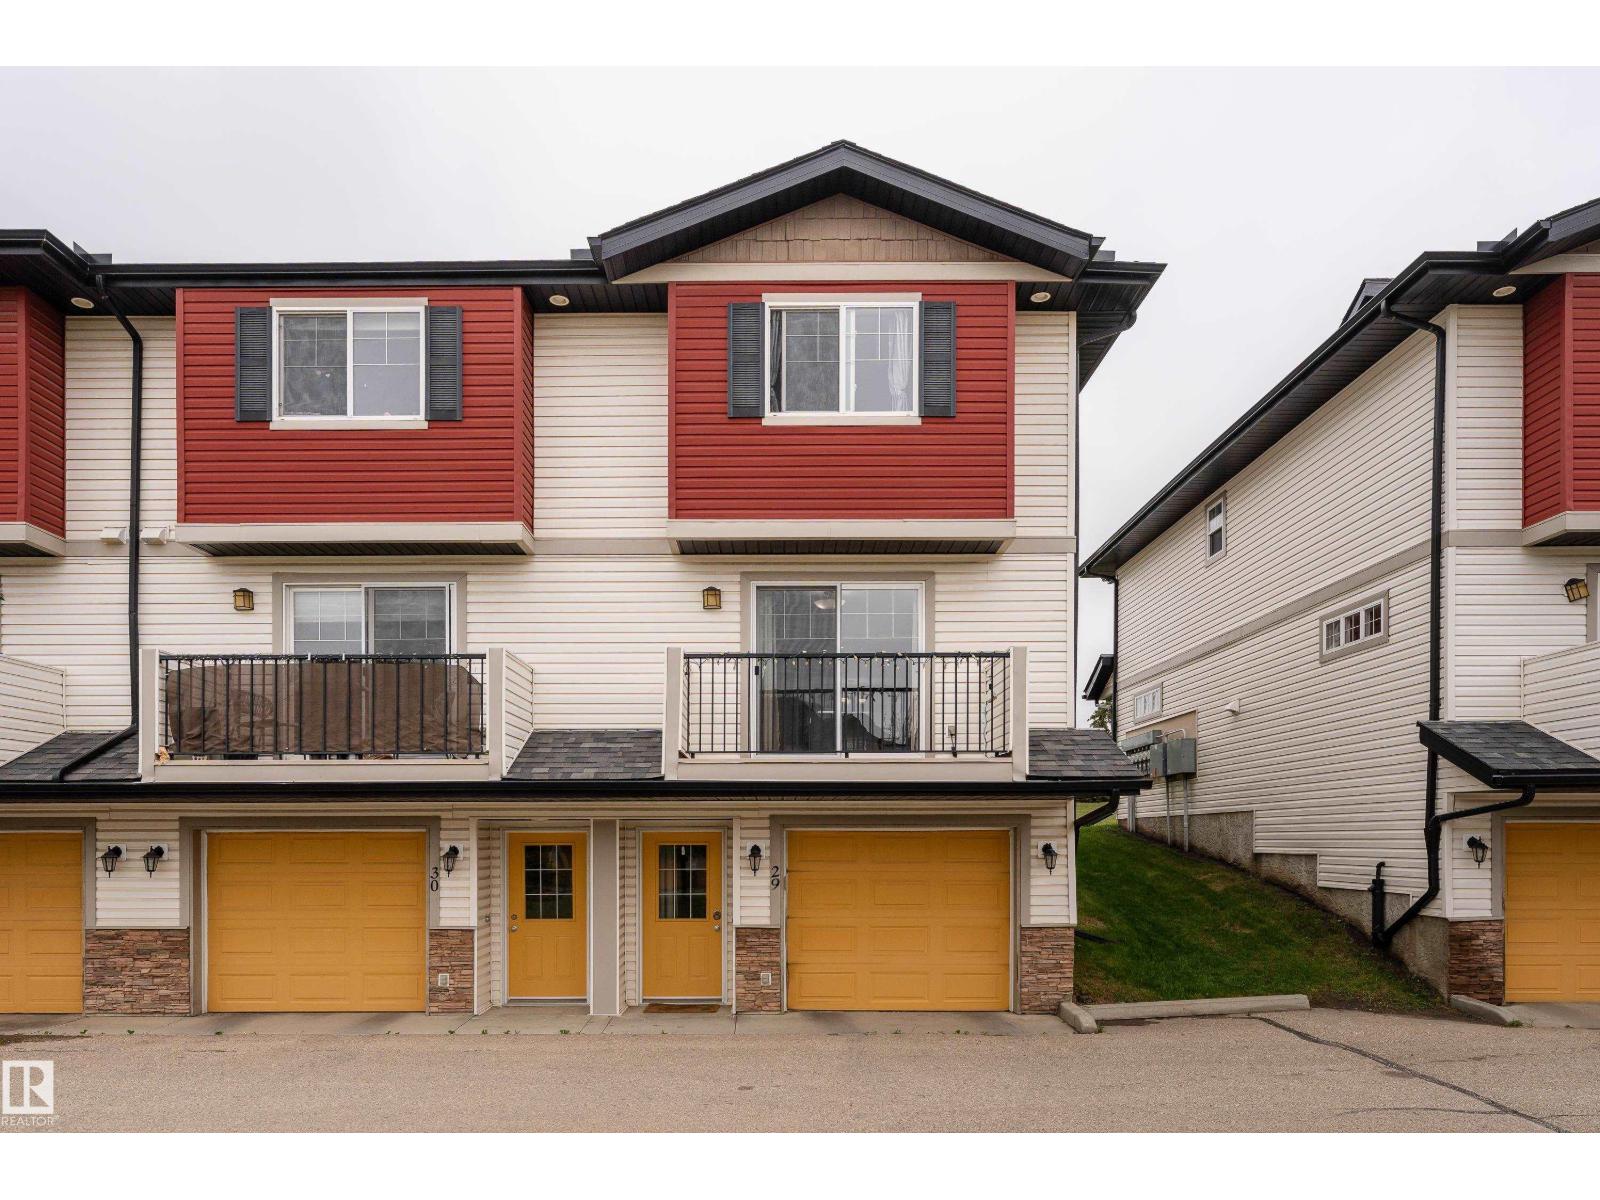
CORNER UNIT. FRESHLY REFRESHED. 2 CAR GARAGE. This is not your average listing at 12th Street Station. Over 1,200 sq ft, 3 beds, 3 baths, low condo fees, and a double attached tandem garage set this apart before you even step inside. Fresh paint throughout and brand new quartz countertops give this home a clean, modern feel without the renovation price tag. Tile backsplash, upgraded appliances, and a kitchen island complete the space. Laminate flooring flows into a bright living room with sliding patio doors to your balcony. Dining room opens to a back deck and yard with green space and transit just steps away. Three bedrooms upstairs, second floor laundry, and a primary suite with a 3 piece ensuite and walk in shower. Walk to Walmart, movie theatres, restaurants, and shopping in minutes. Whitemud and Anthony Henday right at your fingertips. Some addresses just make sense. This is one of them. (id:42336)
58309 Rge Rd 244
Rural Westlock County, Alberta
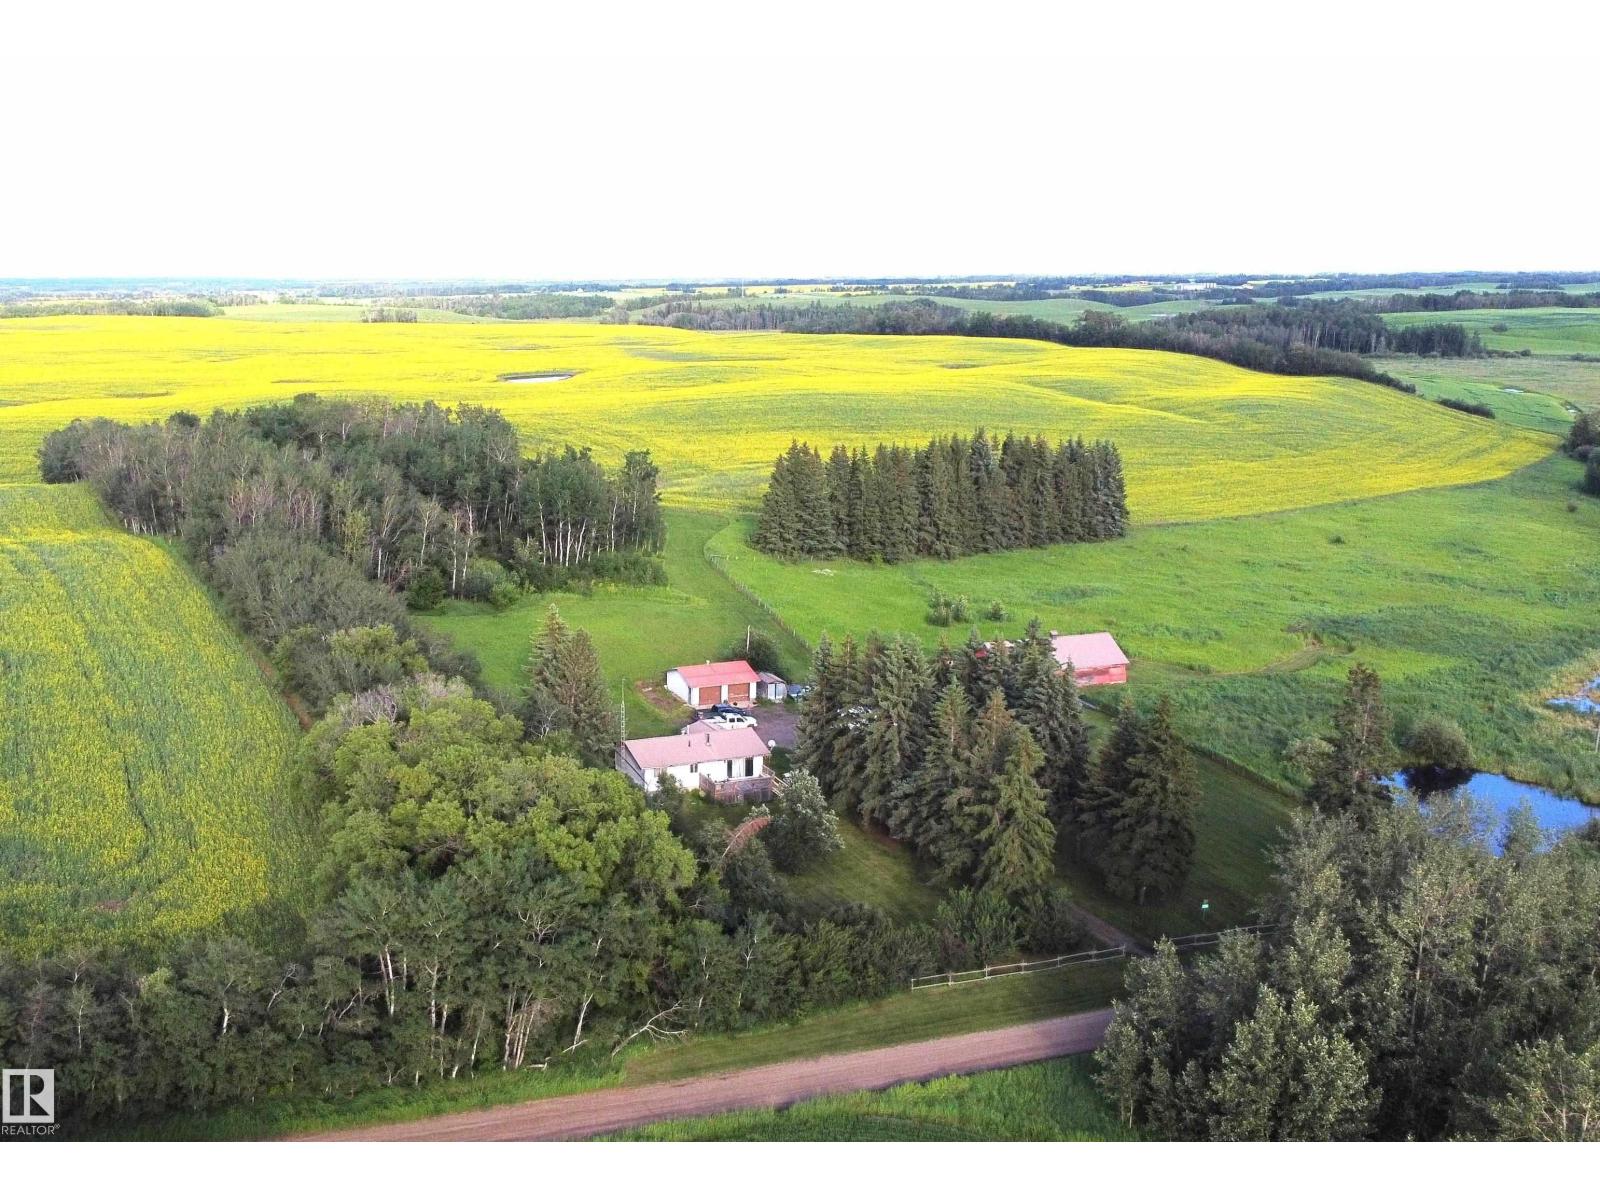
5.02 acre country retreat offers a serene lifestyle surrounded by scenic farmland, 4 bed, 2 bath home, 1123 sq' plus full basement. Main level: new Windows bright+ inviting, front Livingroom, Wood stove, Sliding door to 12x24 gated Deck. Kitchen with amply cabinets, appliances +open Dining area. Primary bed: 3 piece Ensuite, walk-in Closet big enough for small bedroom. 2ND Bed, 3-piece main Bath, Laundry room, back Porch landing for outerwear- a seamless transition from back door to lower level. Basement provides additional living: Flex area plus large Rec room, 3Rd Bed+ 4Th Bed, Closets, Storage +Utility room. Upgraded: metal Roofs, Furnace, HWT, 100 Amp panel, vinyl Siding, Bathrooms, etc. OUTDOORS- Heated 24x26 GARAGE: insulated, 220V +Lawn tractor. BARN 30x56, stacked with materials to finish house renos +place new garage doors. Not in a subdivision this sprawling parcel of open lawns, mature trees, pond has established garden area, berries/ fruits/ shrubs with space for pets, people, hobbies + more (id:42336)
#29 26516 Twp Road 514 SW SW
Rural Parkland County, Alberta
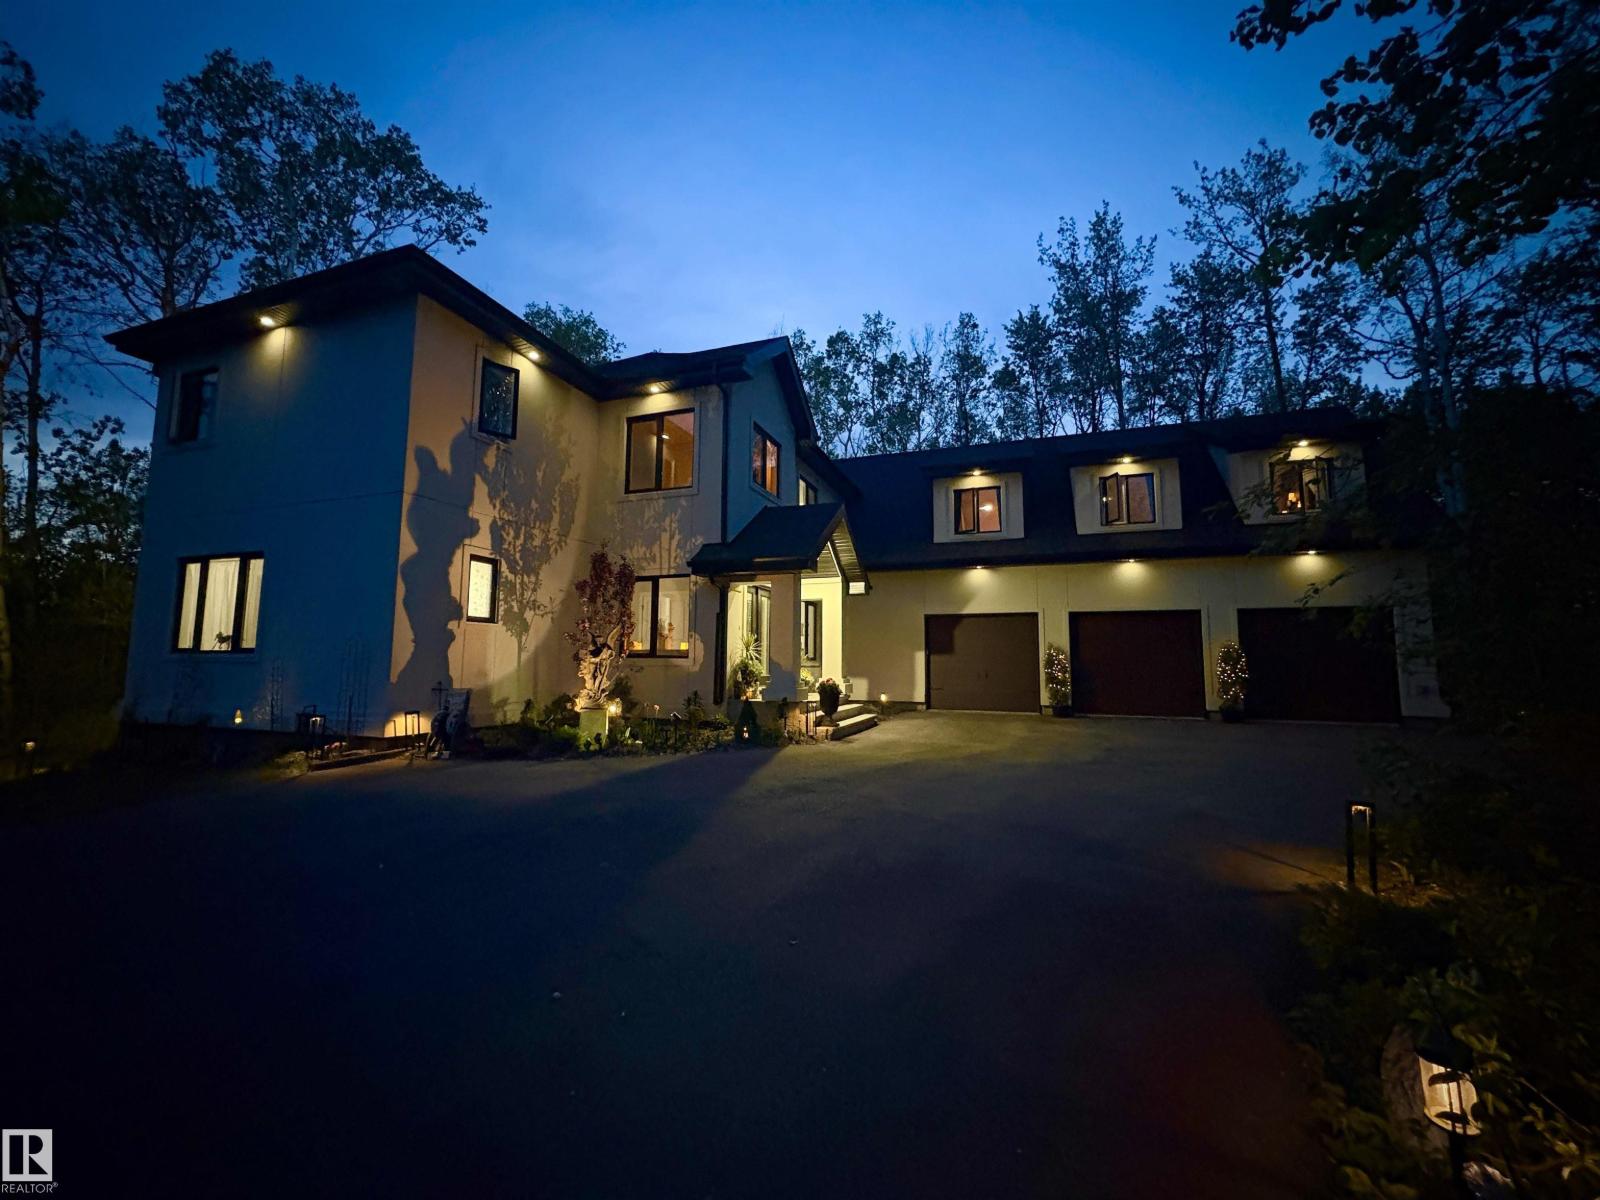
RARE FIND! Beautiful home will make you experience the perfect blend of luxury, space, and tranquility with over 5100 sqft of stunning architectural design. Nestled amid serene landscapes, this exceptional property delivers the peace of country living while remaining conveniently close to city amenities. The focal point of the home is extra spacious bonus room with plenty of windows on both sides. Designed with both comfort and entertaining in mind, this home features expansive living areas ideal for creating lasting memories with family and friends. The fully finished basement is an entertainer's dream, offering endless possibilities for hosting guests, relaxing, or enjoying your favourite hobbies. The fully equipped triple attached garage provides ample room for vehicles, storage, and is already wired for electric vehicle charging stations. Enjoy the convenience of being just 10 minutes from Devon and 15-20 minutes from both Edmonton and Spruce Grove. This is more than a home—it's a lifestyle. (id:42336)
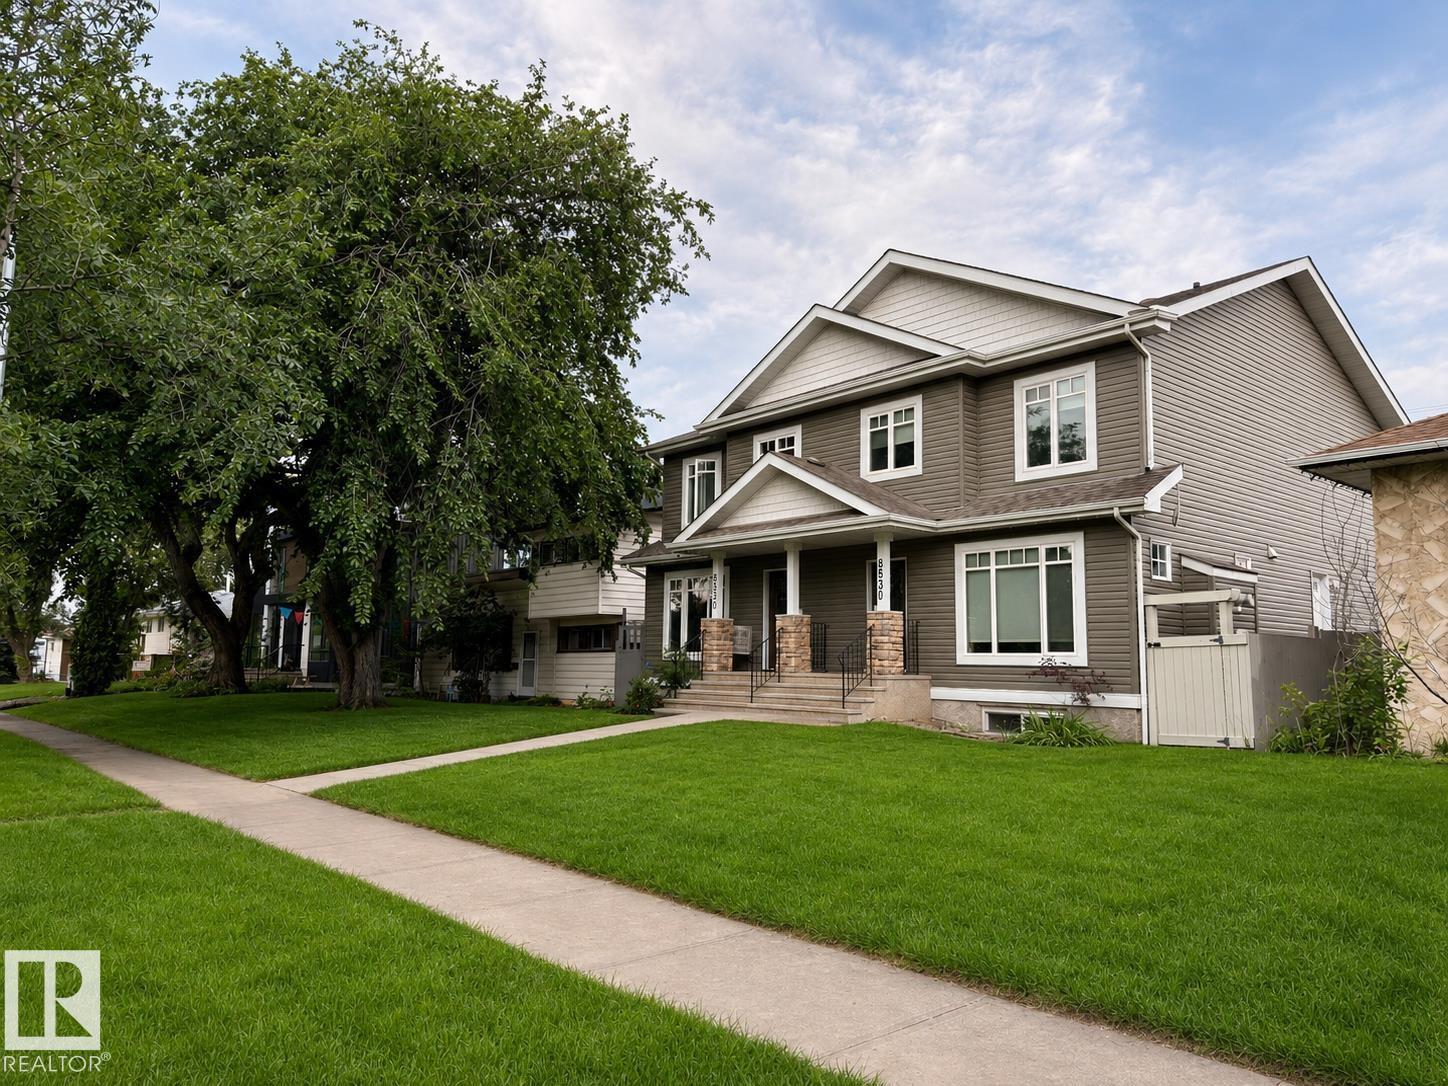
8530 76 Av NW
Edmonton, Alberta
QUALITY BUILT HI-EFFICIENCY NEW HOME! FULLY UPGRADED! FINISHED BASEMENT! CLOSE TO RAVINE! Custom built by reputable builder using premium materials & craftsmanship. over 2000 ft2 of thoughtfully designed living space with 3+1 bedrooms & 3.5 baths. Features include dream kitchen with solid maple extended-height cabinets, island, S/S appliances, pantry & designer tile backsplash, H/W & ceramic tile floors on main and upper levels, laminate in basement, hi-eff windows (triple pane front elevation), gas fireplace, wrought iron railings, upgraded plumbing & lighting, hi-eff dual-zone furnace & on-demand water heater. Landscaped & fenced yard with maintenance-free deck & single garage plus extended drive for 3 extra parking spaces. Excellent curb appeal in desirable King Edward Park, steps to Mill Creek Ravine & LRT, with quick access to downtown and U of A. (id:42336)
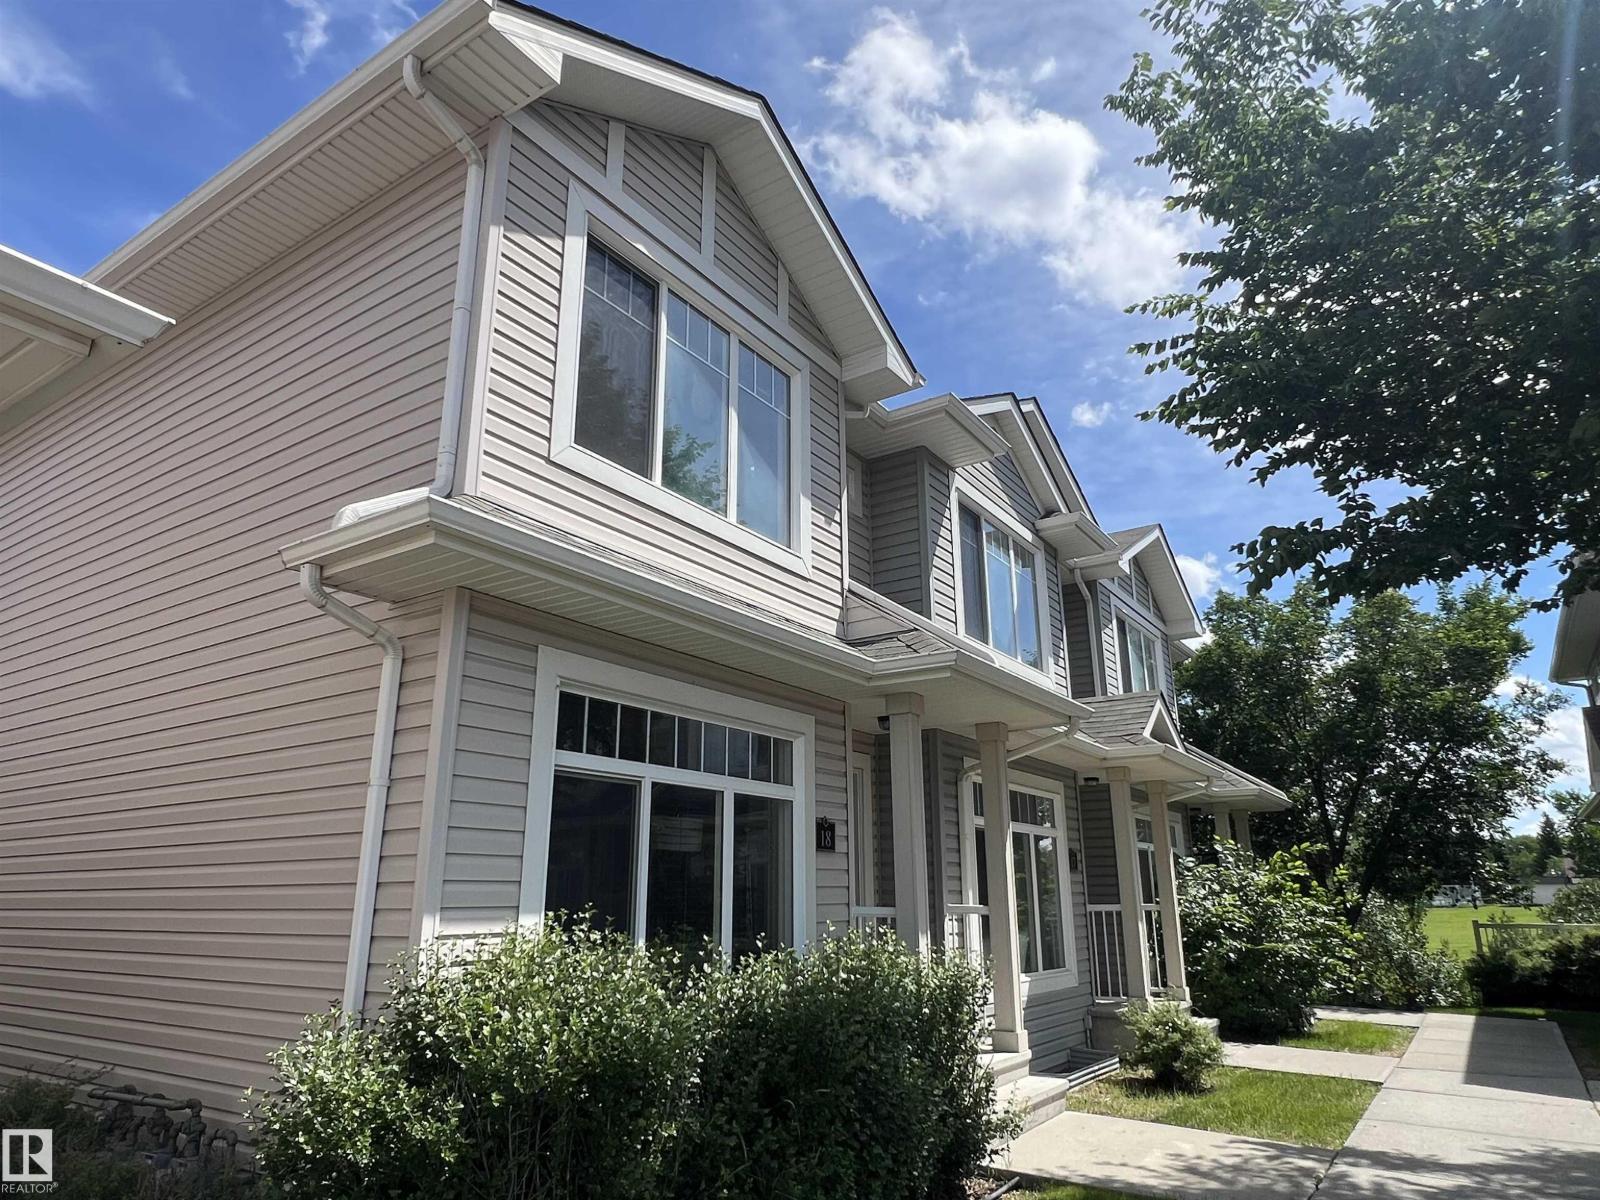
#18 6032 38 Av NW
Edmonton, Alberta
Perfectly located 2 bedroom, 1 and 1/2 bath, end unit townhome backing on to a beautiful park & greenspace is waiting for it's next owner. Bright neutral décor throughout with an open concept design. The main floor features a large living room, kitchen with stainless appliances, breakfast bar, dinette area, 1/2 bath and a convenient & private back deck. 2 large bedrooms w/walk in closets up and full 4 piece bath. Unspoiled basement with laundry. Great home faces south with large windows & you will appreciate the $6000 central air conditioning professionally installed in 2024 with winter cover & comprehensive 10 yr transferrable warranty. A lifesaver when it comes to comfort and a good nights sleep. Energized parking stall #29 is close to the front door. Xtra parking stalls usually available for $20 month. Quiet complex, close to schools, shopping & public transportation including the new south LRT line just a few blocks away. Dinette photos in kitchen and furniture in 2nd bedroom are virtually staged. (id:42336)
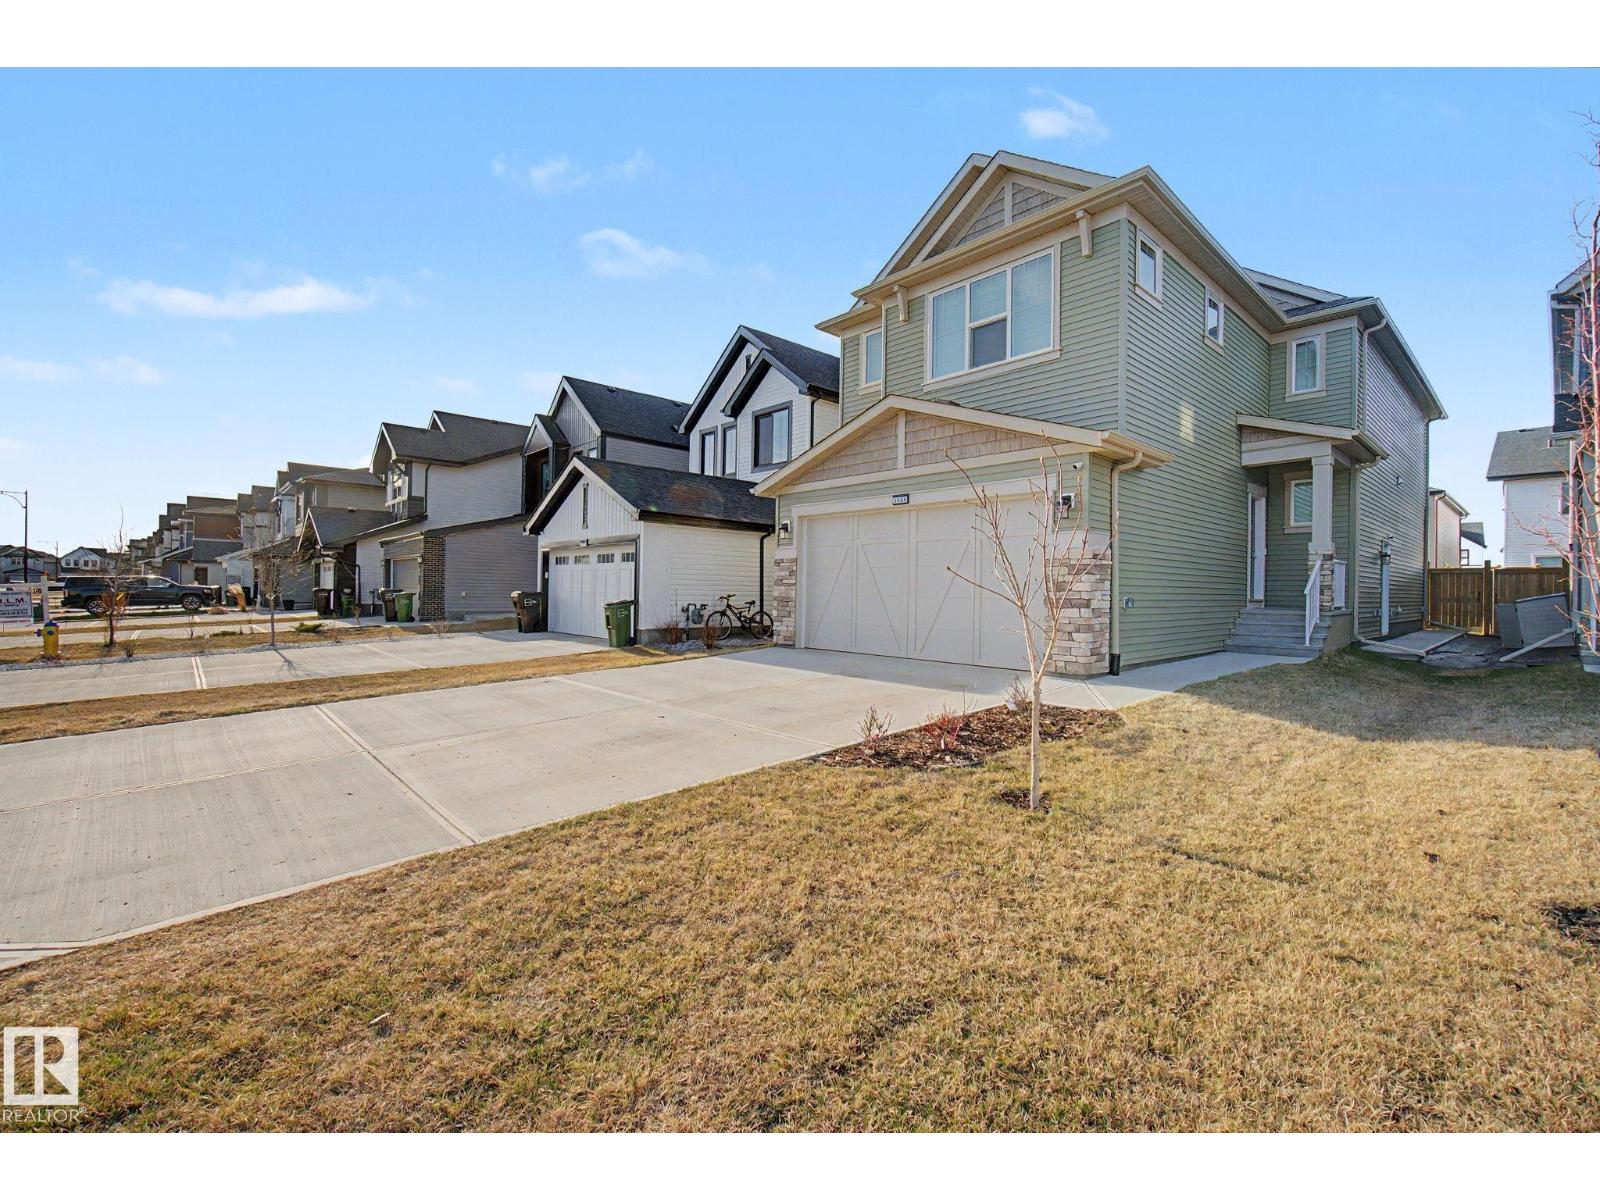
3464 Craig Landing Ld SW SW
Edmonton, Alberta
Best value for your dollar!!!! Beautiful 2024-built home offering 5 spacious bedrooms , 3.1 bathrooms, and a fully finished basement is perfect for growing families or those who love extra space. The main floor features a chef dream kitchen with huge island, top of the line appliances, convenient walk-through pantry, very spacious living area, 2-pc. washroom and a functional, modern layout designed for everyday living. Upstairs you will find 3 spacious bedrooms- Primary bedroom has a walk -in closet and beautiful ensuite bathroom, big bonus room and main bathroom. The fully finished basement with a separate entrance, 2 bedrooms, family room and a full bath, provides added flexibility or future potential. You’ll find upgraded light fixtures, elegant iron spindle railings that elevate the overall design, luxury vinyl plank and much more. A double attached garage adds comfort and practicality year-round. Fully fenced and landscaped, this Turn-key Home is a must see. (id:42336)
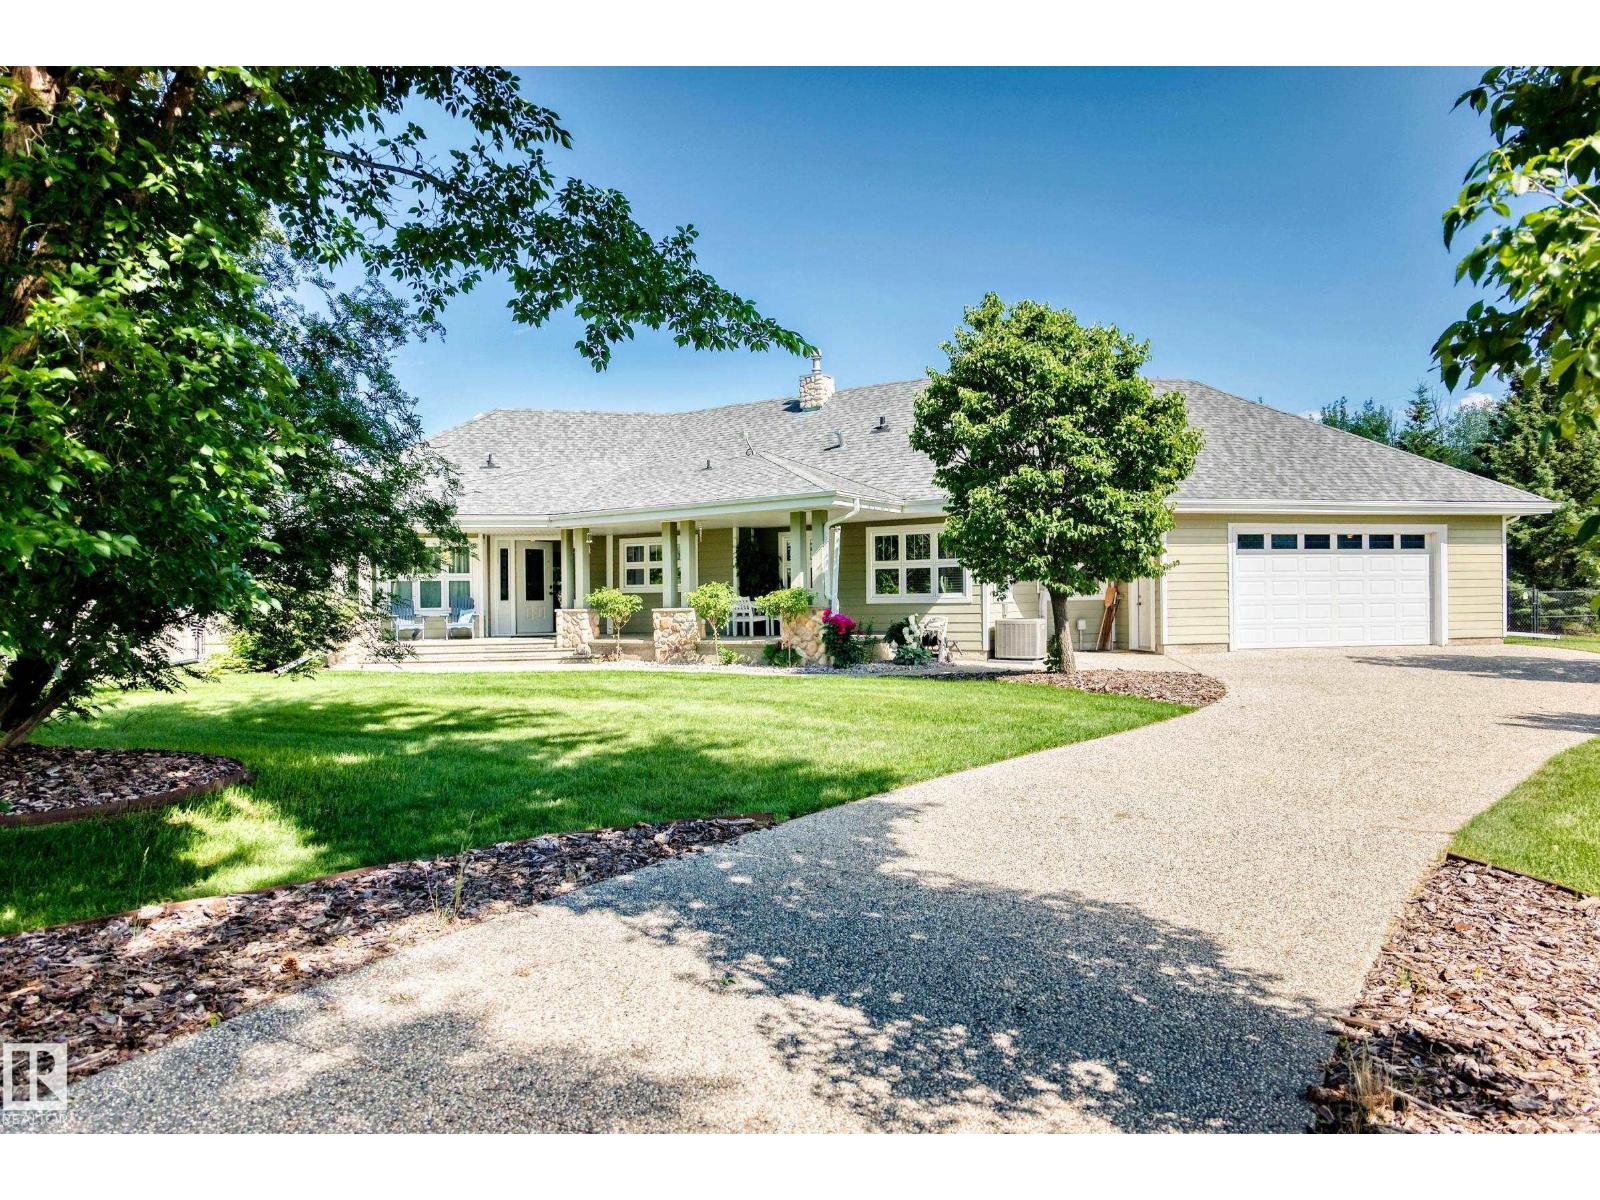
#51 26106 Twp Road 532 A
Rural Parkland County, Alberta
Experience refined country living with the convenience of city services in the coveted Southern Properties community. This rare BUNGALOW offers approximately 3,900 sq. ft. of beautifully finished living space, crafted with ICF construction and elevated details throughout. The open-concept main floor showcases rich hardwood, a striking stone fireplace, and a chef-inspired kitchen with custom cabinetry, an expansive island, Thermador gas cooktop, and floor-to-ceiling pantry storage. With 5 bedrooms, the serene primary retreat impresses with a corner fireplace, views of the landscaped grounds, and a spa-style 6-piece ensuite. The fully developed lower level offer an oversized family room with pool table, flexible bonus space, fifth bedroom, full bath, and a generous laundry and craft room. Outside, enjoy an oversized double attached garage, aggregate driveway, and a private backyard oasis with water feature, garden area, and fire pit. An exceptional blend of privacy, comfort, and sophistication. (id:42336)
Unknown Address
,
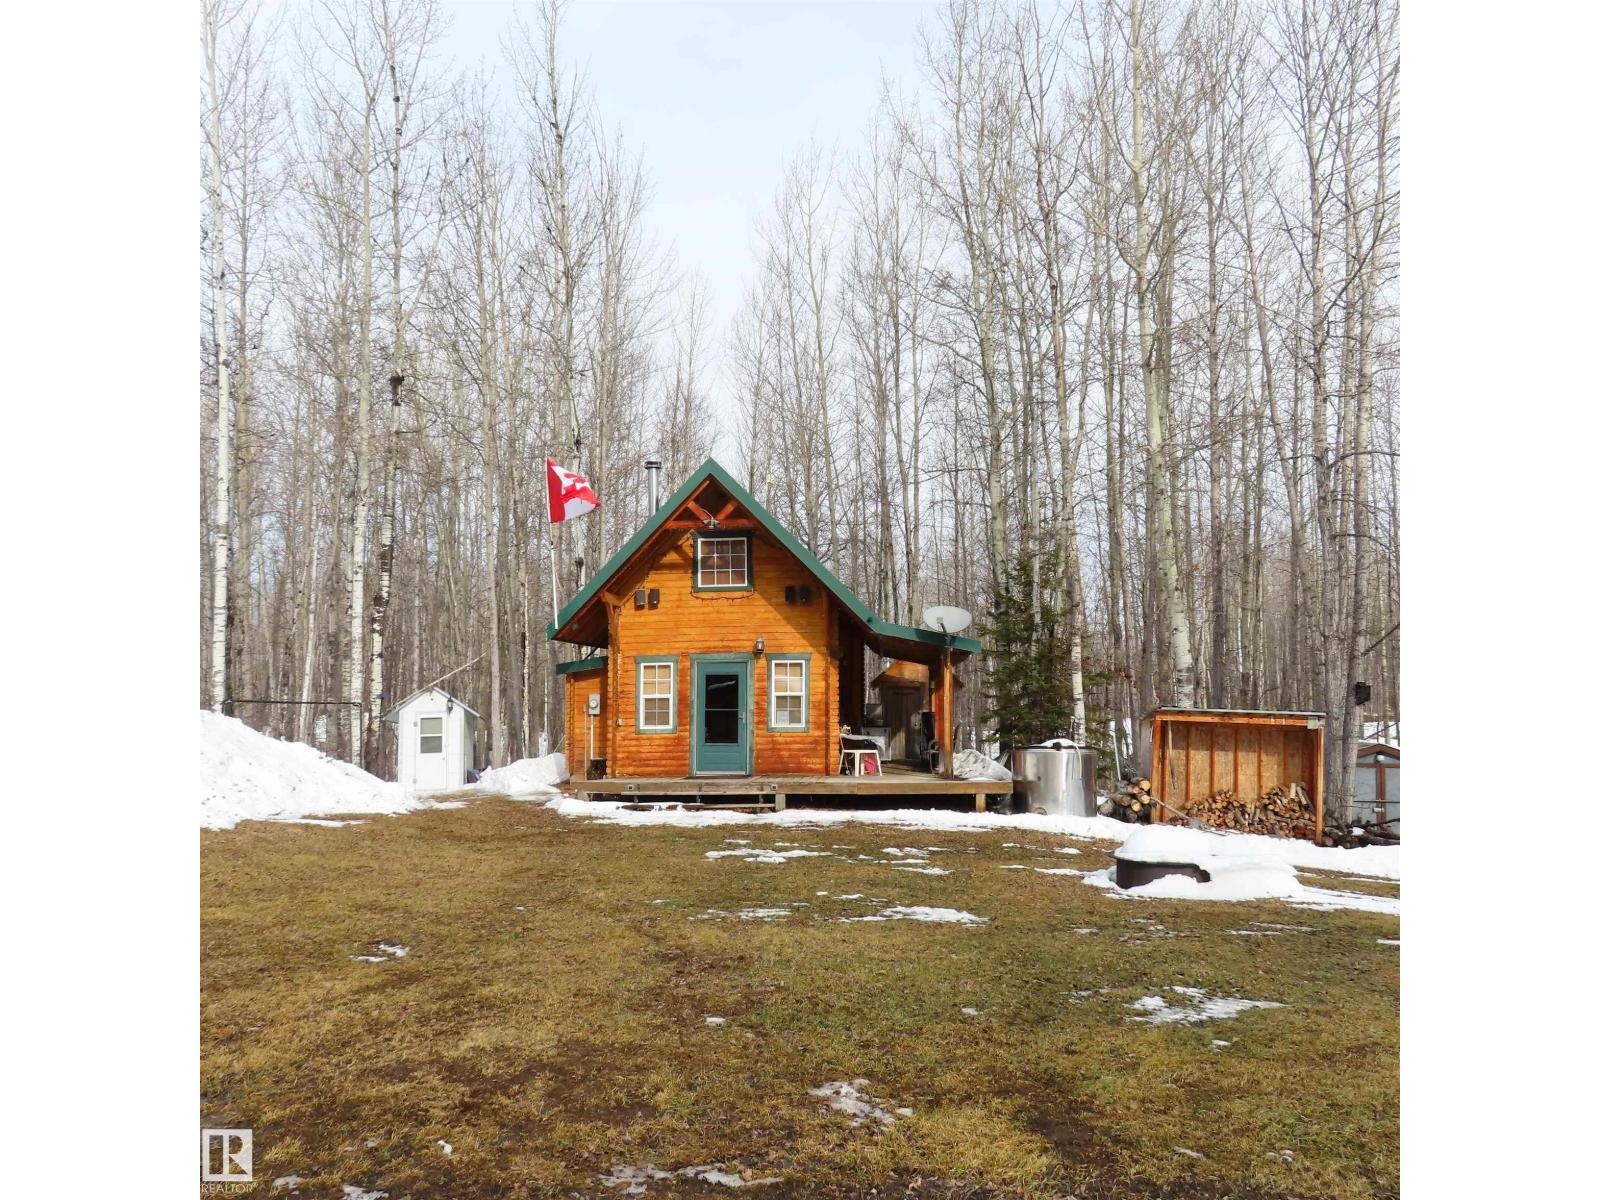
Tucked away in a peaceful natural setting, this charming country cabin offers a rare opportunity to own a private retreat surrounded by open space and fresh air. Set on a large rural parcel, the property provides excellent potential for those seeking tranquility, recreation, or a quiet country lifestyle with room to grow. The cozy 1½-storey cabin features soaring ceilings, warm rustic wood finishes, and a functional layout full of character. The loft-style upper level overlooks the main living area, creating an inviting cabin atmosphere ideal for weekend escapes, hunting retreats, hobby use, or future customization. Enjoy privacy, nature, and long-term potential near Buck Lake and surrounding recreational areas. (id:42336)
5525 54 St
Tofield, Alberta
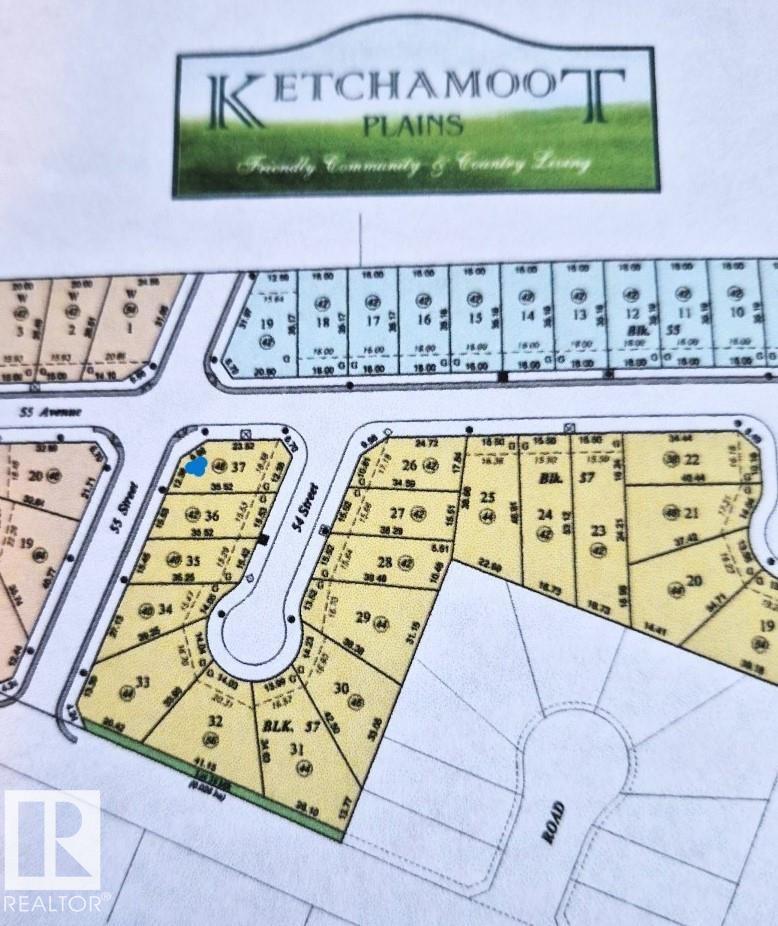
6148 sq/ft corner lot awaits your build! Fully serviced, east-facing lot with 46ft pocket width. Residential tax incentive! (id:42336)
5311 54 St
Tofield, Alberta
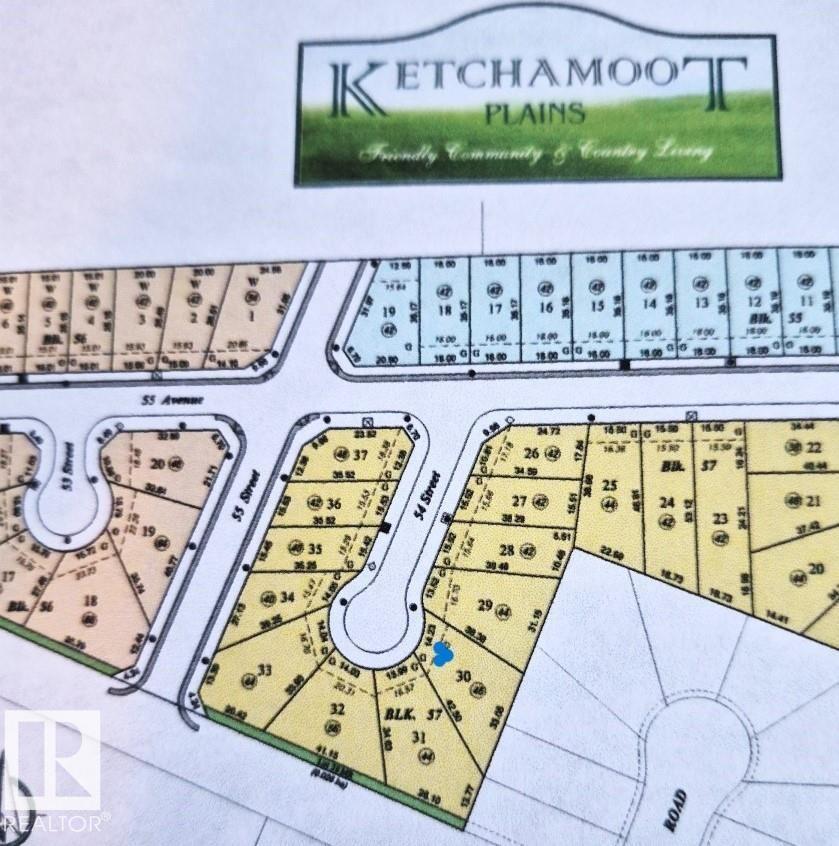
Large 8306 sq/ft pie-shaped lot in a the charming community of Tofield! NW facing lot is fully serviced and has a 46ft pocket width. Cul-de-sac Location. Residential tax incentive. Your building awaits!!! (id:42336)
5303 55a St
Tofield, Alberta
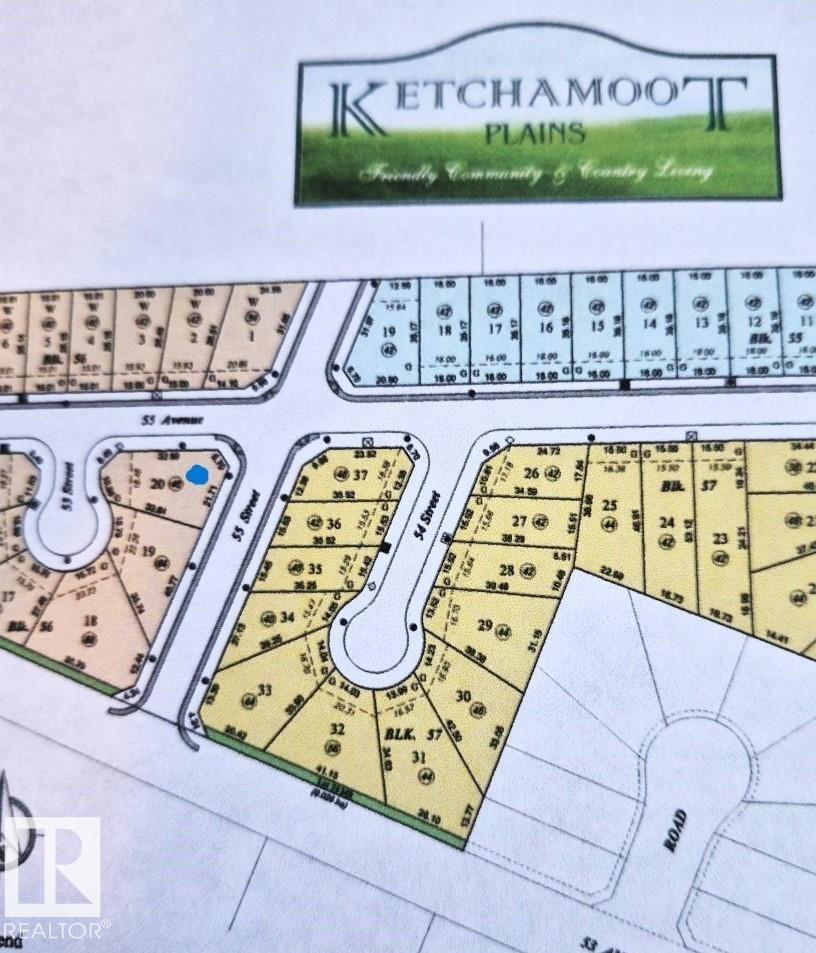
Huge 8550 sq/ft, corner lot in the Ketchamoot Plains subdivision in the desirable community of Tofield! Fully serviced, west-facing lot with 46ft pocket width! Residential tax incentive. 30-45 minute community to Edmonton, Sherwood Park, Camrose, and Fort Saskatchewan. (id:42336)
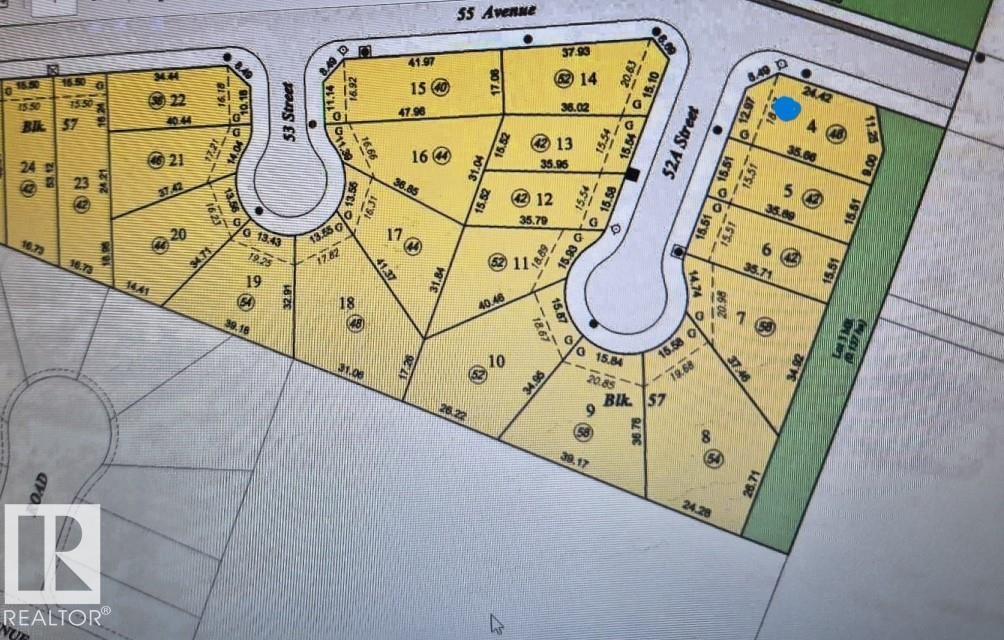
5403 52b St
Tofield, Alberta
6805 sq/ft, corner lot. Fully serviced with a large 48ft pocket width. Residential Tax Incentive! A must see !!! (id:42336)
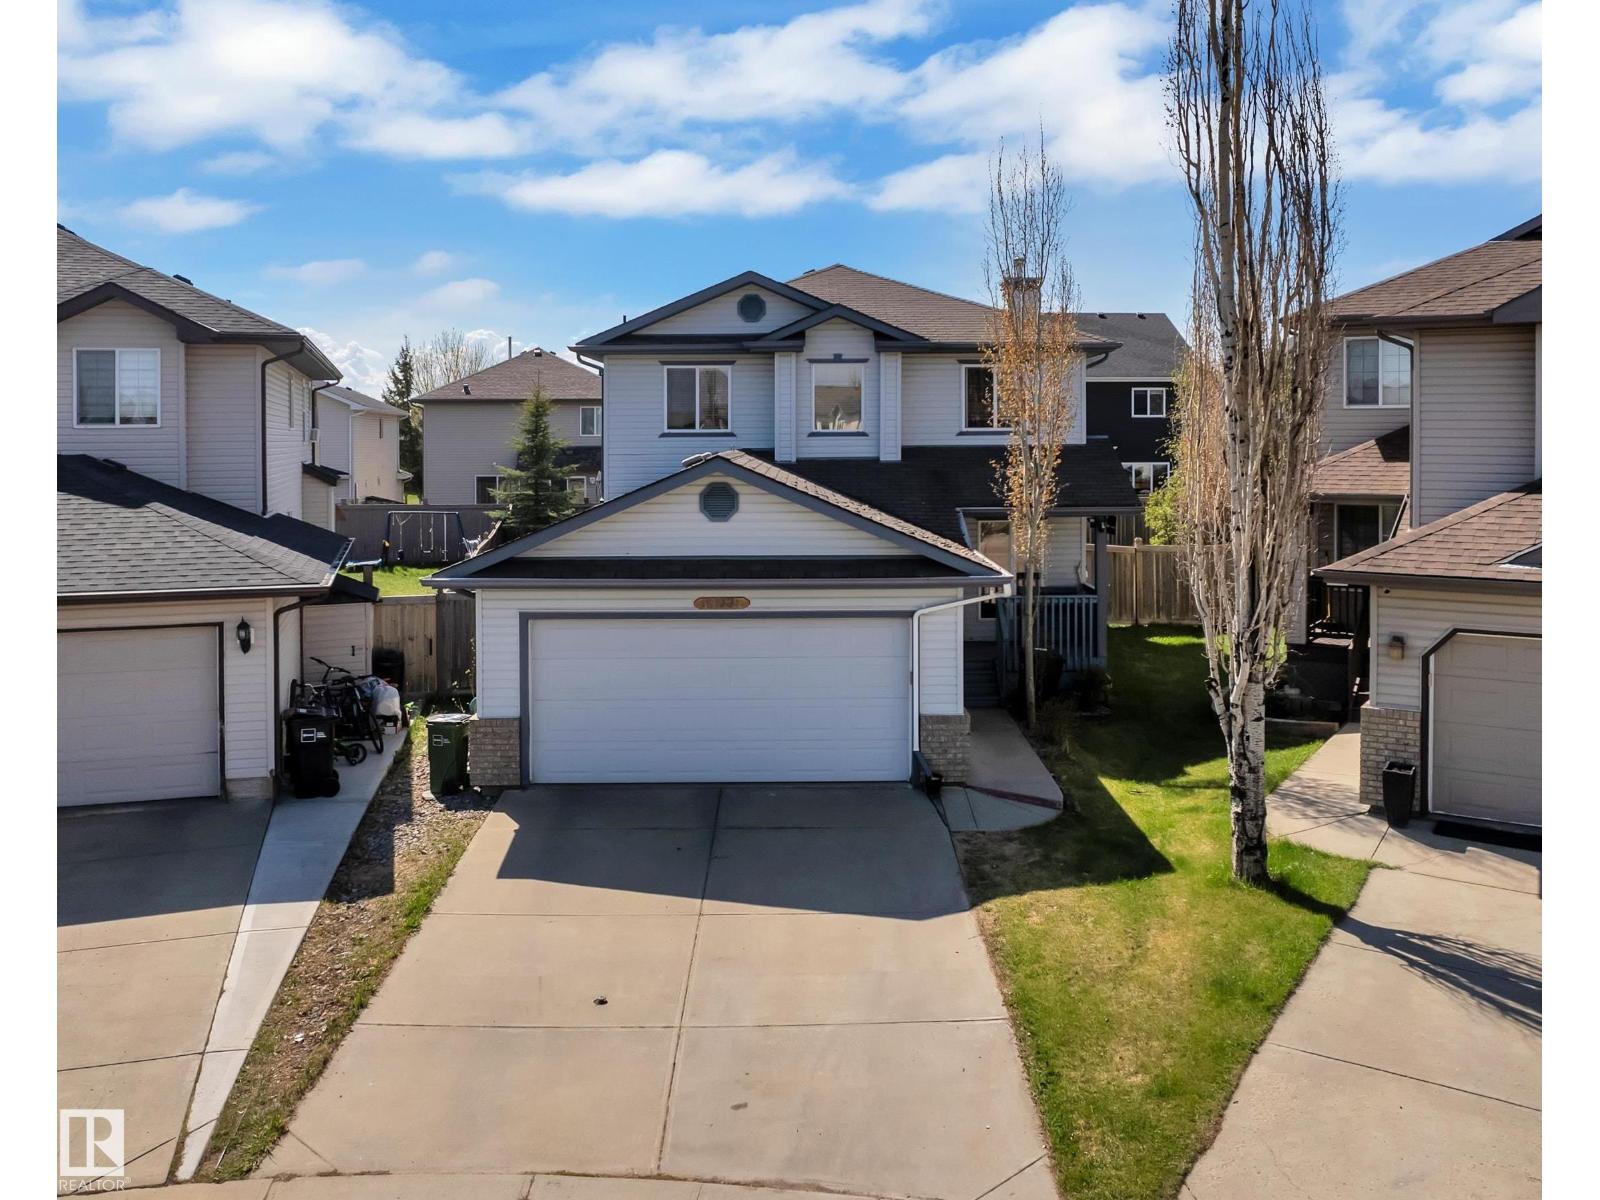
14031 136 St NW
Edmonton, Alberta
Tucked away in a quiet cul-de-sac, this spacious 3 bedroom, 2.5 bathroom home offers comfort, functionality, and an excellent location. The main floor features an open-concept kitchen with maple cupboards, walk-in pantry, a dedicated office space, 2 piece bath, large living room, and a bright layout ideal for everyday living. Step outside to a large back deck and massive backyard which is fully fenced, perfect for families, entertaining, or enjoying extra outdoor space. Complete with a double attached garage, partly finished basement, and located just minutes from 137 Avenue, this home provides easy access to shopping, restaurants, schools, services, and nearby Hudson Park. Non smoking, no pets, appliances included, and a jacuzzi in the ensuite bathroom, secure this great opportunity in a prime Edmonton location! Please note: One or more photo(s) in this listing were virtually staged. (id:42336)
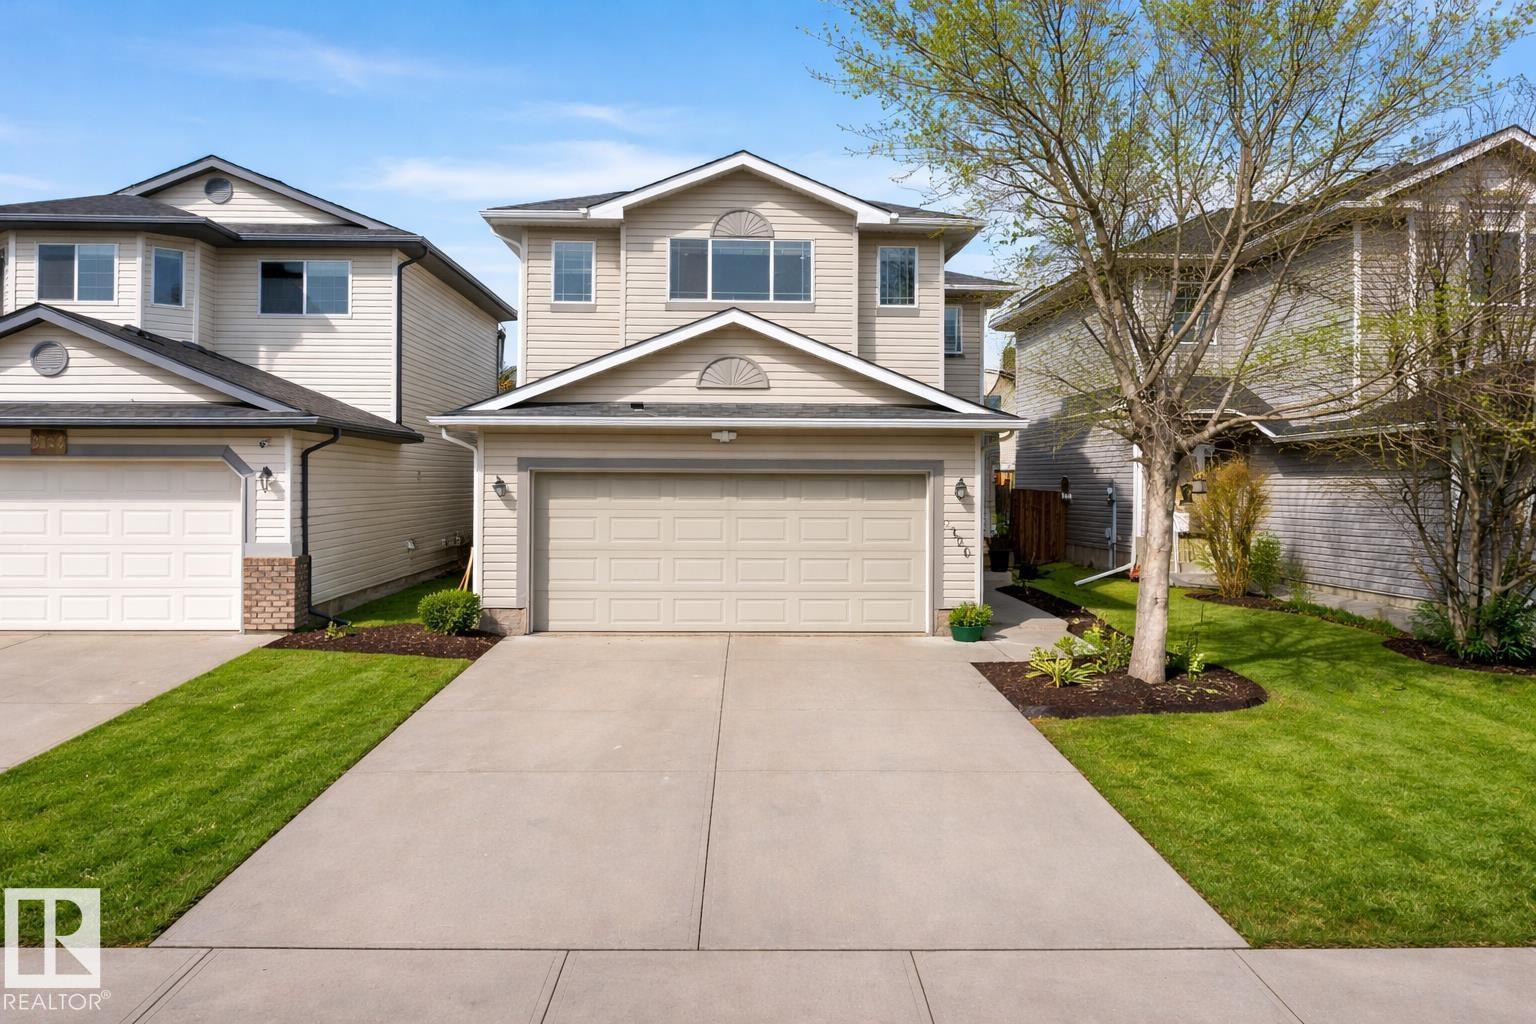
3120 25 Av NW
Edmonton, Alberta
Welcome to this freshly painted, well-maintained 2-storey home in desirable Silver Berry! Offering 4 bedrooms, 3.5 bathrooms, a spacious bonus room, and a fully finished basement with a second kitchen, this home is perfect for growing or multi-generational families. The bright open-concept main floor features a functional kitchen with ample cabinetry, a cozy living room, dining area, main-floor laundry, and access to the fully fenced backyard with a large deck. Upstairs offers a south-facing bonus room with a gas fireplace, a spacious primary bedroom with a walk-in closet and 4-piece ensuite, plus two additional bedrooms and a full bath. The finished basement includes a rec room, second kitchen, bedroom, and full bath. Recent upgrades include a furnace (2024), shingles and roof gutters (2025), dishwasher, dryer (2025), and fresh interior paint. Close to schools, parks, shopping, transit, Meadows Rec Centre, Anthony Henday, and Whitemud. Move-in ready! (id:42336)
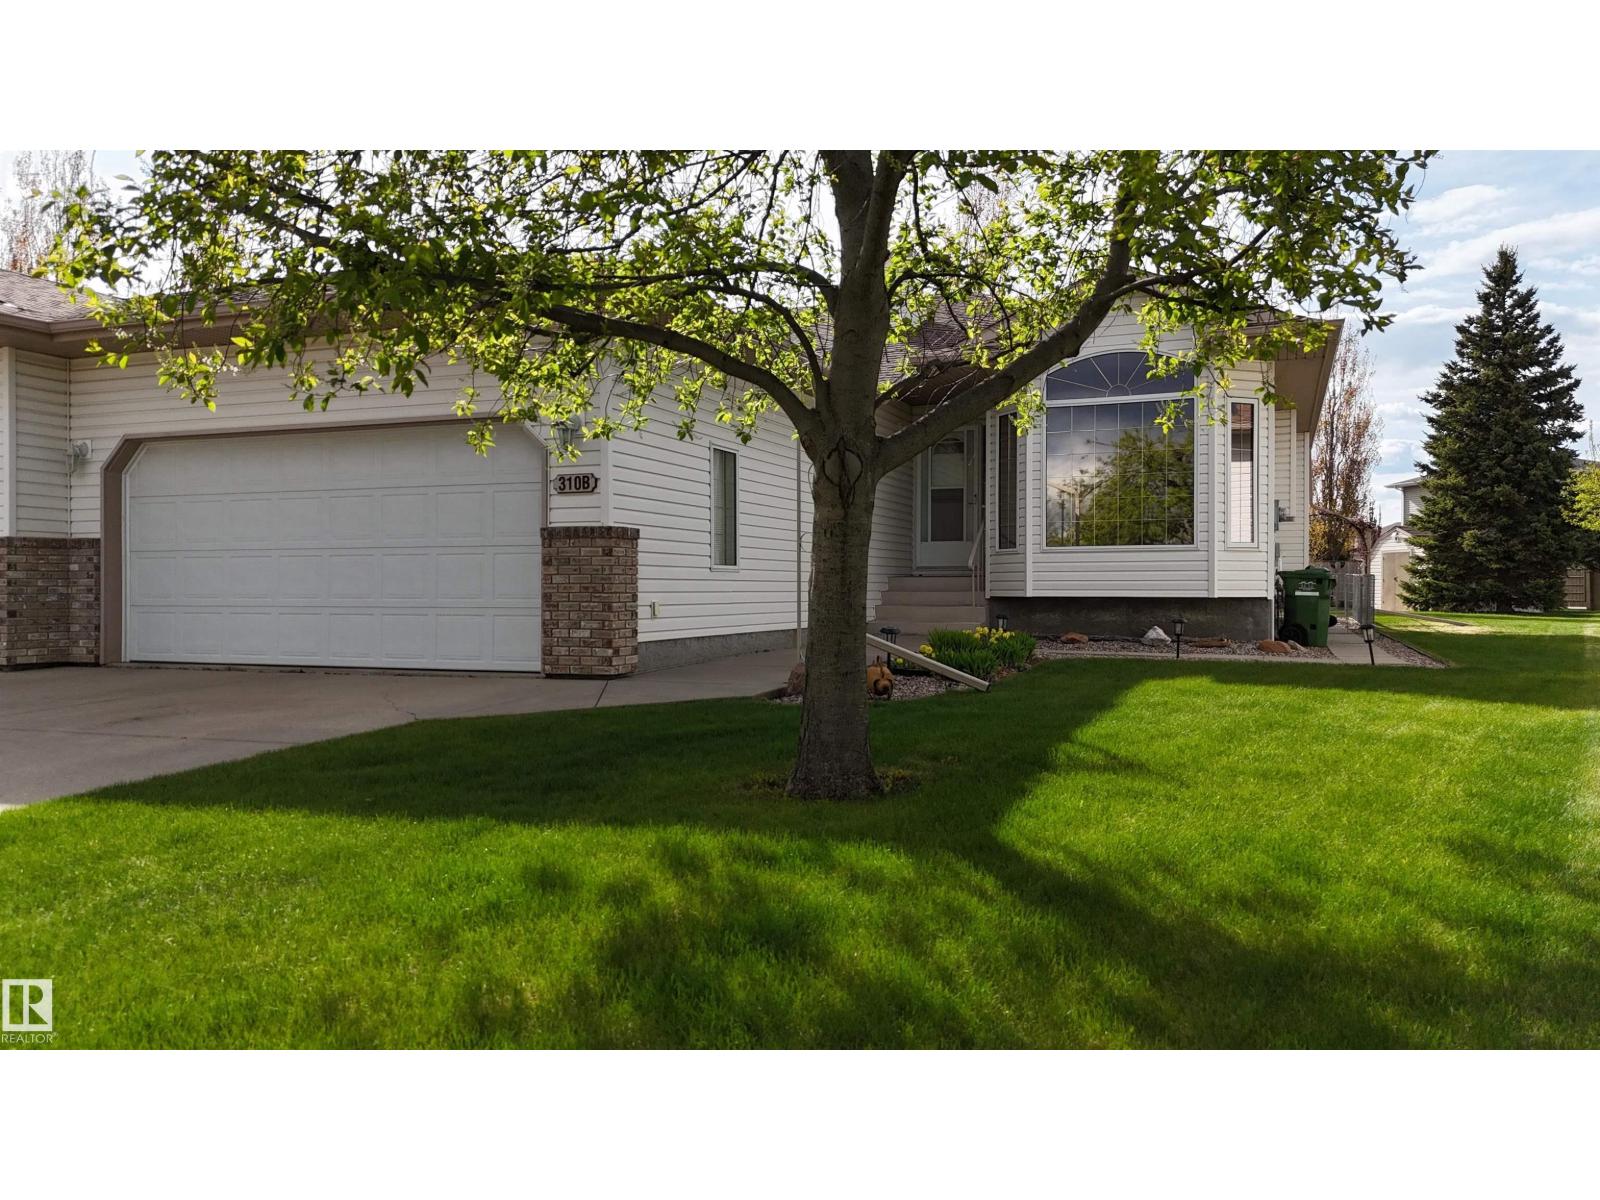
310b Edgewood Cl
Camrose, Alberta
RARE OPPORTUNITY IN SOUGHT-AFTER 18+ LAVISTA VILLAS! 65'+ OF GATED RV PARKING W/ WATER, PHONE, POWER & SEWER HOOKUPS. HEATED DBL ATTACHED GARAGE WITH COLD WATER, LED LIGHTS, SMART GARAGE DOOR OPENER (2024). ENTER FROM THE GARAGE INTO A LARGE MUD ROOM. A BRIGHT OPEN-CONCEPT MAIN FLOOR OFFERS A SPACIOUS KITCHEN WITH ISLAND, LIVING ROOM WITH GAS FIREPLACE, DEN/OFFICE, MAIN-FLOOR LAUNDRY, 4 PC BATH & A PRIMARY BEDROOM WITH DOUBLE CLOSETS. NEW QUARTZ COUNTERS THROUGHOUT (2025), NEW LVP FLOORING, NEW TRIM & BASEBOARDS, LED LIGHTING THROUGHOUT & UPDATED FINISHES MAKE THIS HOME TRULY MOVE-IN READY. FULLY FINISHED BASEMENT INCLUDES A LARGE FAMILY ROOM, 2 BEDROOMS, A 3-PIECE BATH, COLD ROOM, ABUNDANT STORAGE & CENTRAL VAC. MAINTENANCE-FREE DECK, GAS BBQ HOOKUP, MATURE LANDSCAPING OFFERING PRIVACY, & LARGE GARDEN SPACE. OTHER RECENT UPDATES INCLUDE HOME & GARAGE FURNACES (2023), KITCHEN APPLIANCES (2025), ROOF (~5 YEARS), SUMP PUMPS WITH ALARM & BATTERY BACKUP, CENTRAL A/C, & MORE. ALL THIS AND NO CONDO FEES! (id:42336)
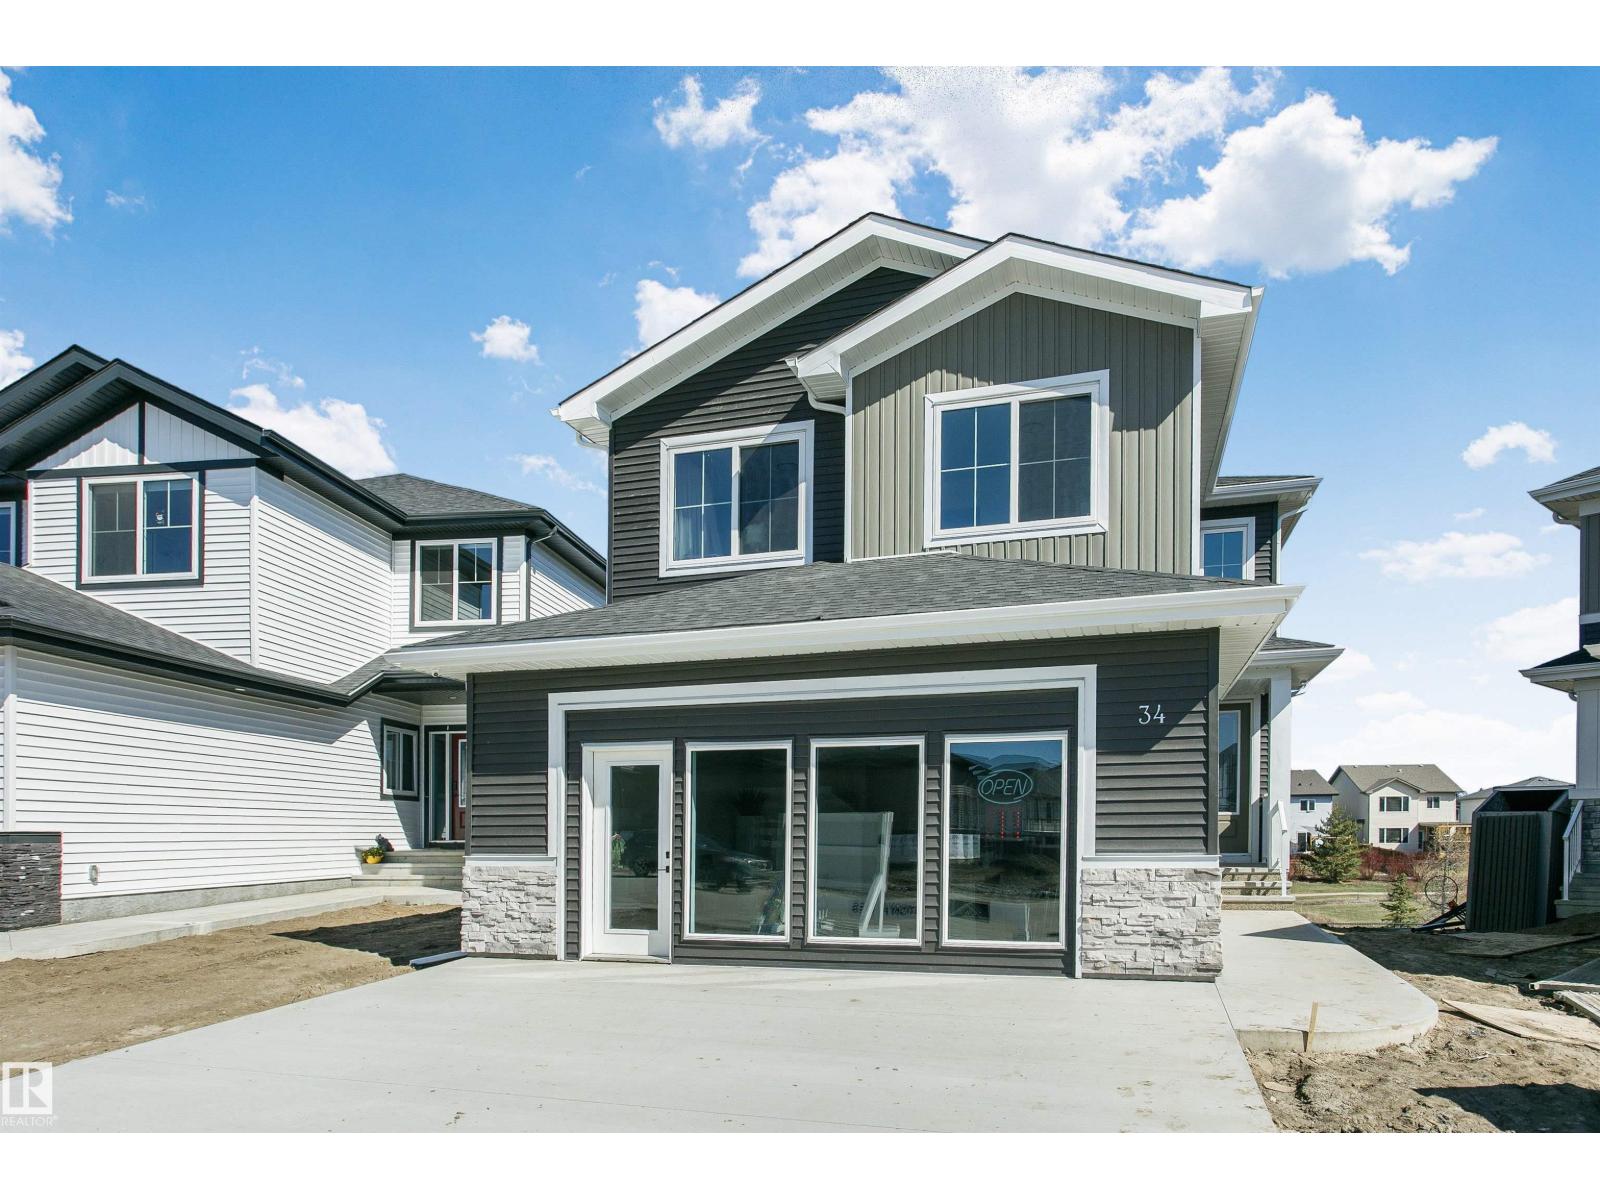
34 Harley Way
Spruce Grove, Alberta
Welcome to this beautiful 2-storey home featuring a finished double attached garage with epoxy flooring and backing onto a quiet treed walkway and stormwater reserve with no direct rear neighbours.Conveniently located near schools, parks, and amenities, this home offers an open-to-below layout filled with natural light. The main floor features a spacious foyer, den, stunning kitchen with quartz countertops, waterproof LVP flooring, walk-through pantry, and a bright living room with a beautiful fireplace and access to the deck. A mudroom and 3-piece bath complete the main level. Upstairs offers a spacious primary suite with a luxurious ensuite and private patio/deck, plus 2 additional bedrooms, a full bath, and a large bonus room. Enjoy deck space on every level. The unfinished walkout basement with separate side entrance offers endless future development potential. (id:42336)
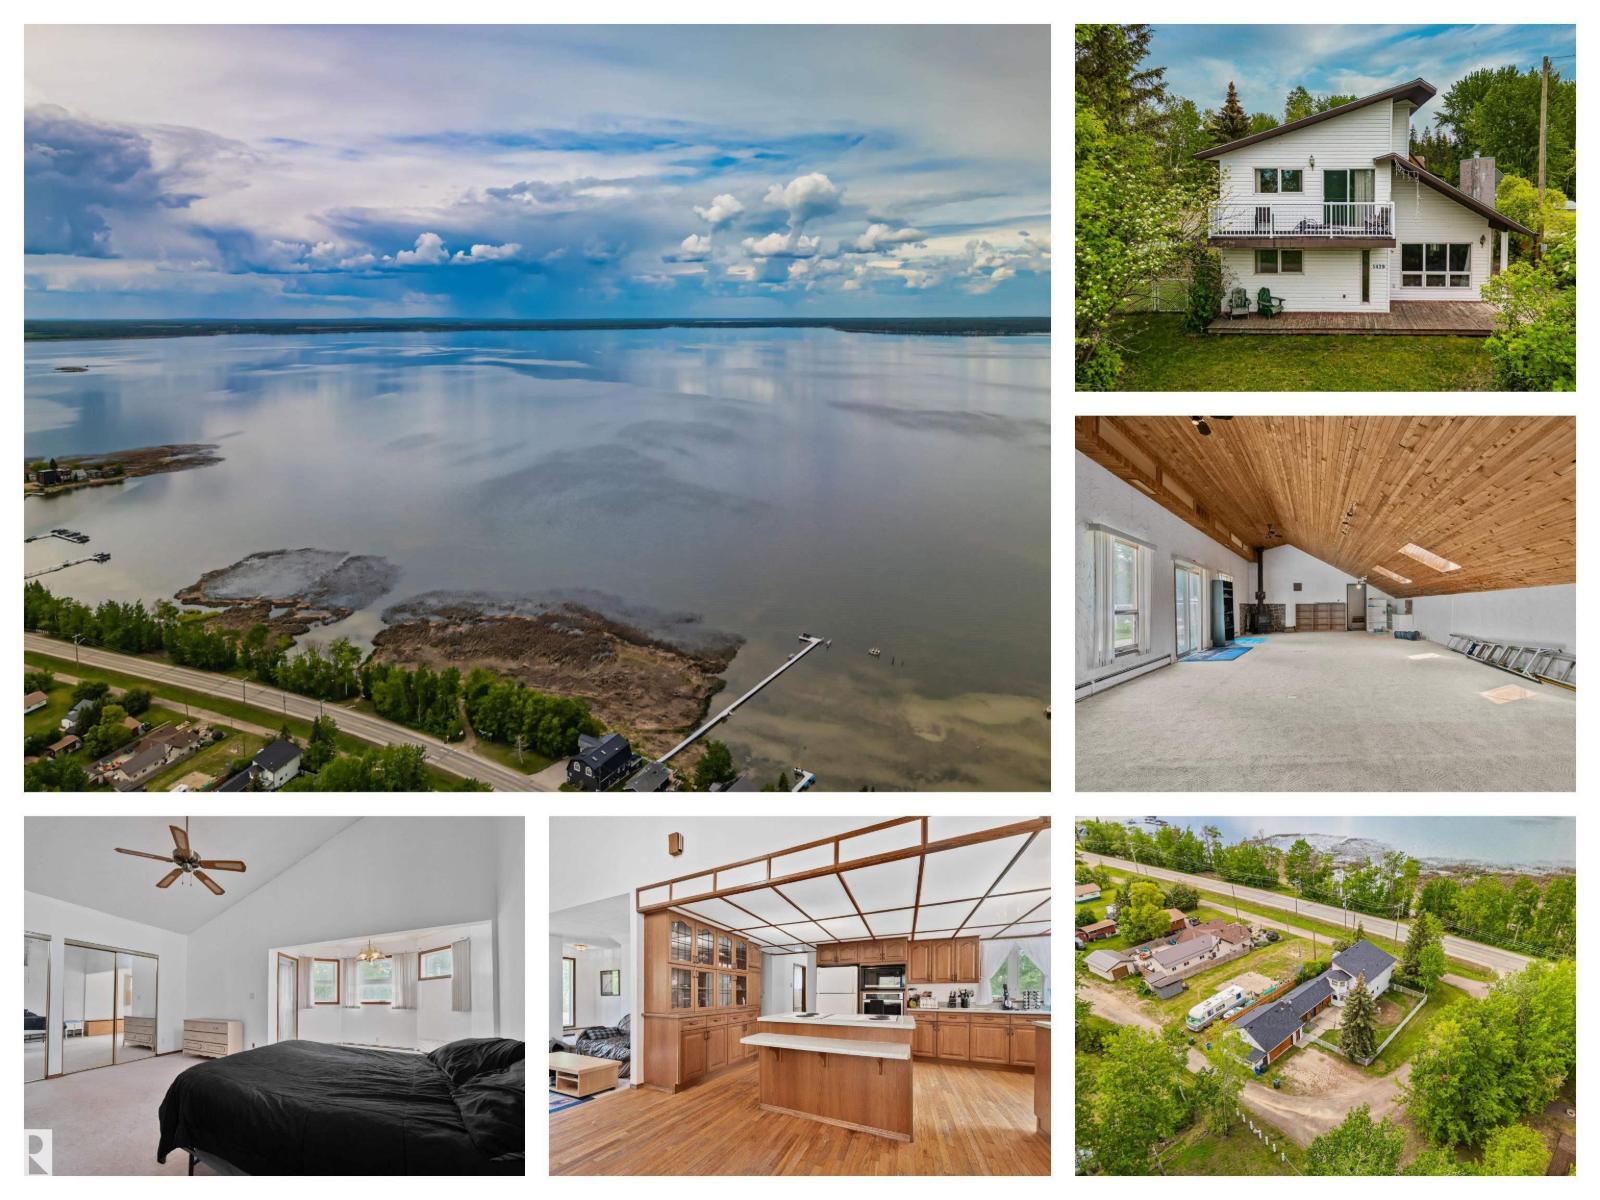
5439 Sunset Dr
Rural Lac Ste. Anne County, Alberta
Discover the potential of this spacious lake property just steps from the water! Situated on a large, corner treed lot, this unique home offers plenty of space for family living, weekend getaways, or investment opportunities. Enjoy lake views, mature landscaping, huge yard, and a massive attached garage/shop perfect for storing vehicles, boats, RVs, tools and more by Alberta Beach. Inside, you'll find generous living spaces with room to personalize and make your own. The private fenced yard features a large patio, ideal for summer entertaining, family gatherings, and evenings around the firepit. A second level balconies provides the perfect spots to relax and take in the surrounding scenery. Located in a sought-after lakeside community, this property offers easy access to boating, fishing, swimming, and year-round outdoor recreation. Whether you're searching for a full-time residence, vacation property, or investment opportunity, this home combines space, functionality, and an unbeatable lake lifestyle (id:42336)
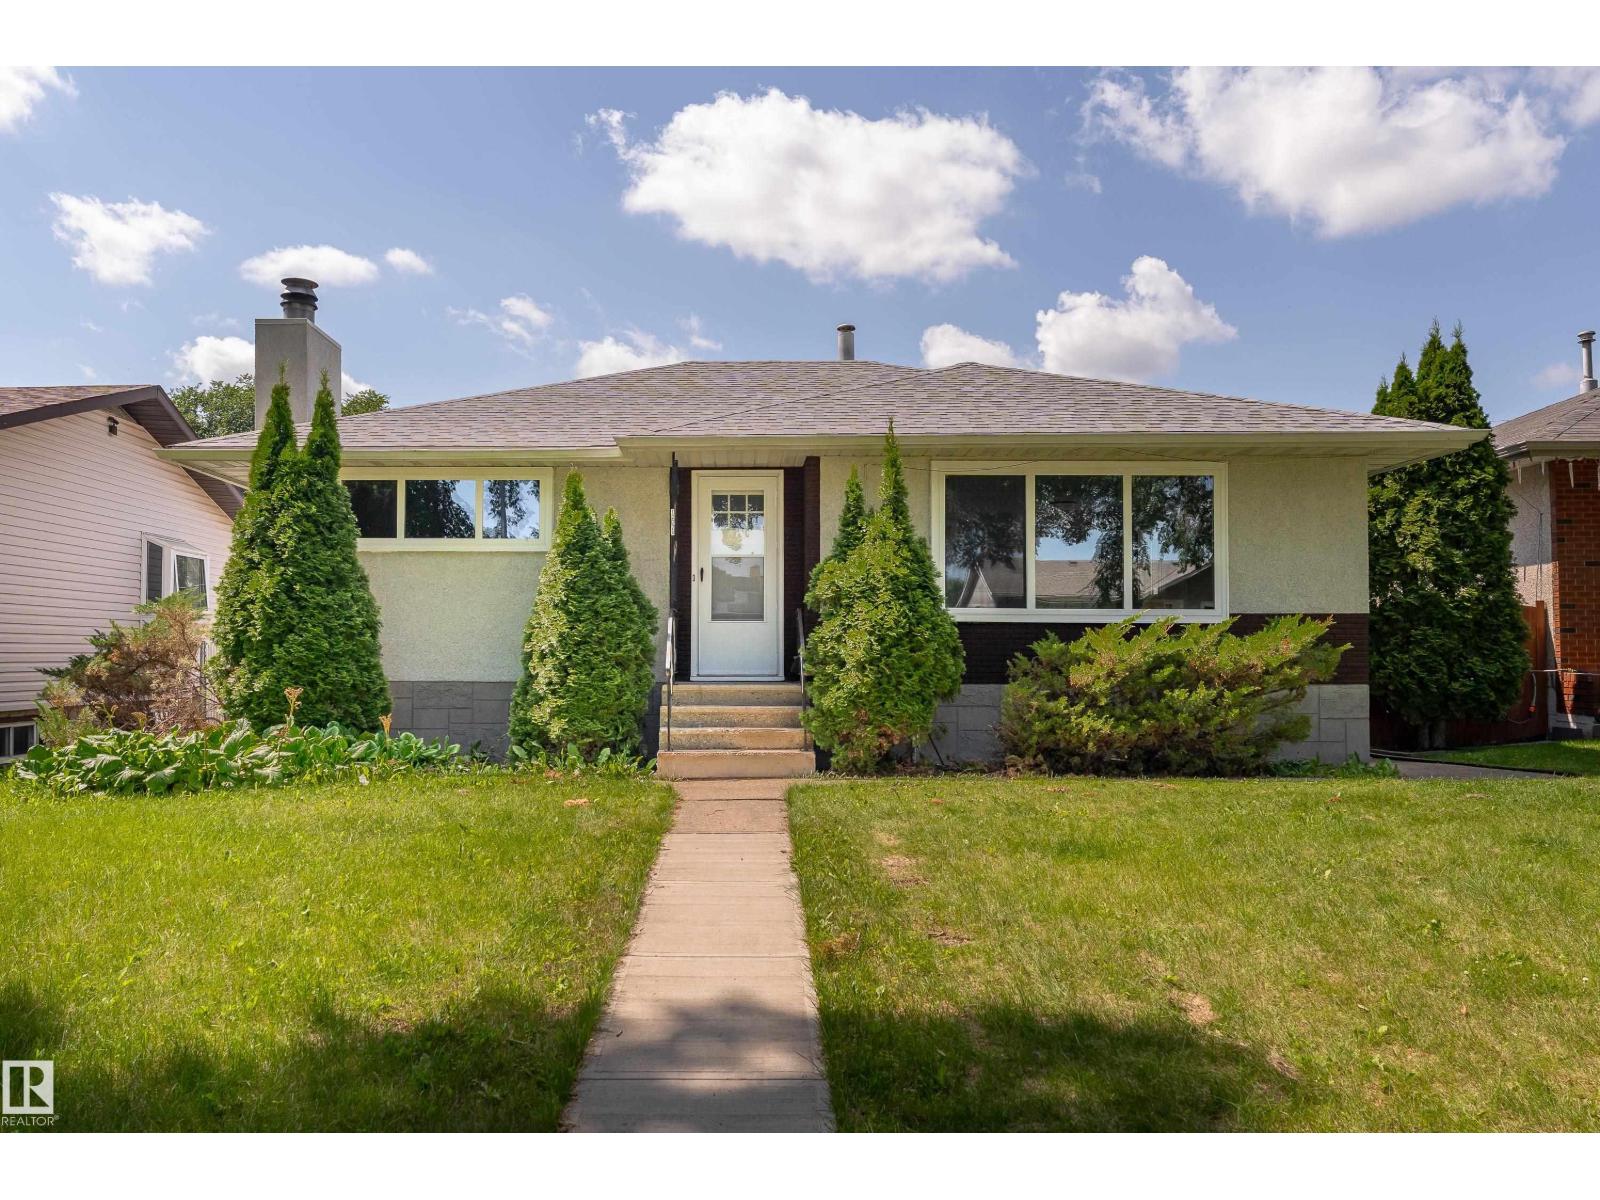
12224 55 St NW
Edmonton, Alberta
This nicely renovated gem in Newton checks all the boxes and is the perfect family home! The upper level features 3 nice sized bedrooms, offering ample space for a large family. The bright and functional living area flows into a spacious dining area and a modernized kitchen updated with quality finishes, new appliances and gorgeous counter tops. The 4 piece bath finishes off the top level nicely. The fully finished basement offers its own private entrance and has been renovated, making it move-in ready from day one. The basement offers 1 massive bedroom, a large living room with a custom brick facing fireplace, a 2ND KITCHEN, 3 pc bath and a spacious storage room. Outside, enjoy a large fully fenced backyard with plenty of room to relax or entertain, plus a double detached garage (a must have in Edmonton!) and RV PAD. Quick access to Anthony Henday Drive and Yellowhead Trail, plus top-rated schools, shopping, and everyday amenities just minutes away. This turn key home is a must see. (id:42336)
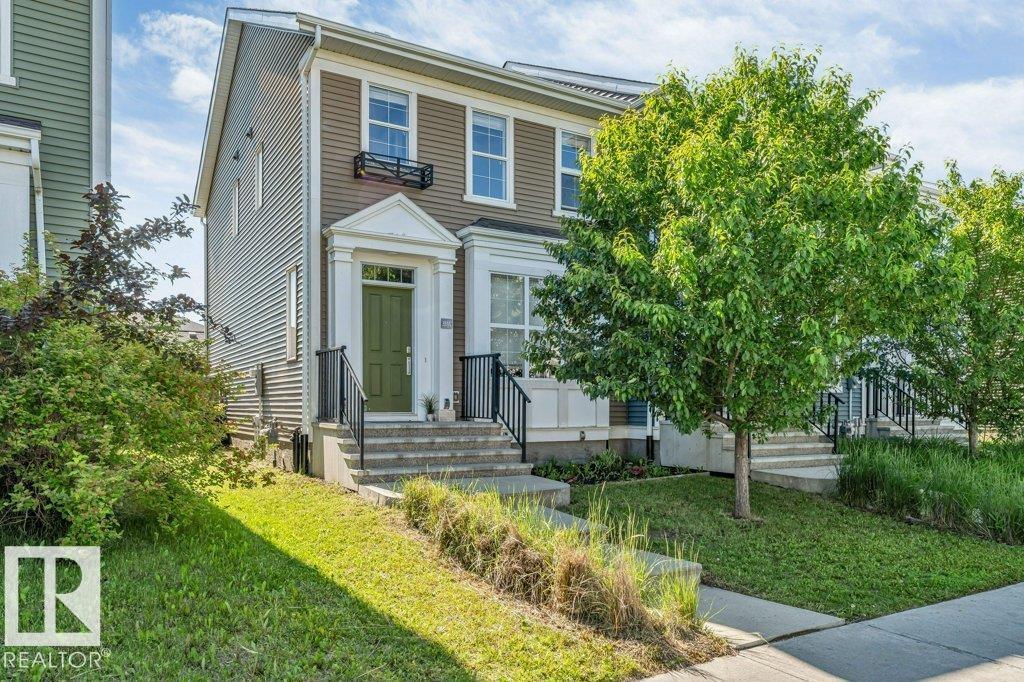
2122 24 St NW
Edmonton, Alberta
*NO CONDO FEES* *DOUBLE DETACHED GARAGE* *AIR CONDITIONING* *3 BEDROOM UPSTAIRS* *PRIME LOCATION* *CLOSER TO AMENITIES* Welcome to this immaculate 3-bedroom home in the desirable community of Laurel! The bright open-concept main floor features large windows that fill the home with natural light. The kitchen offers quartz countertops, stainless steel appliances, ample cabinetry, and generous counter space, flowing into the spacious living and dining areas. Upstairs you'll find three well-sized bedrooms, including a primary suite with a walk-in closet and 3-piece ensuite, plus a 4-piece main bath. Complete with a double detached garage and conveniently located near schools, shopping, parks, and easy access to 34 Street. (id:42336)
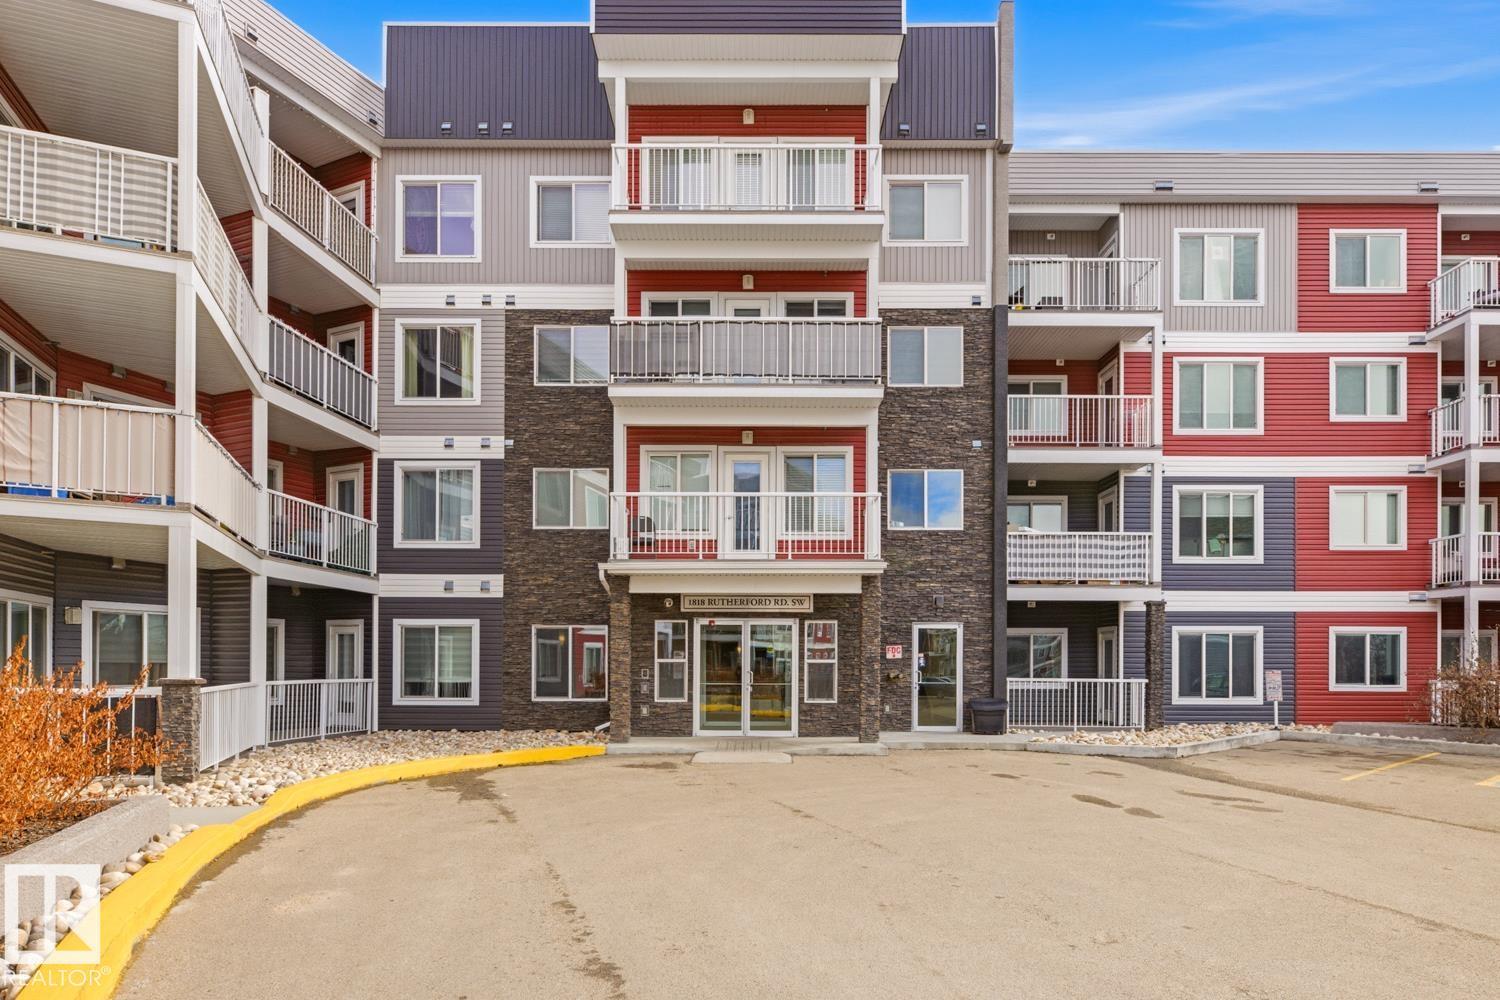
#155 1818 Rutherford Rd SW
Edmonton, Alberta
Discover the perfect blend of style and location in this immaculate 2-bedroom + den corner unit, located in the heart of Southwest Edmonton. Perfectly situated right beside Monsignor Fee Otterson Elementary/Junior High School and steps from Otter Park, this home is an ideal choice for young families, professionals, or investors. Highlights: Contemporary Kitchen: Cook and entertain in a spacious kitchen featuring a large island with a flush eating ledge, sleek quartz countertops, premium stainless steel appliances, and a trendy subway tile backsplash. Spacious Layout: Enjoy an open-concept design with nearly 1,100 sq. ft. of living space, 9-foot ceilings, and durable luxury vinyl plank flooring throughout. Master Retreat: The primary bedroom boasts large windows for abundant natural light, a massive walk-in closet, and a private 4-piece ensuite. Unbeatable Location: Don't miss out on this move-in-ready gem in one of Edmonton’s most desirable southside neighbourhoods! (id:42336)
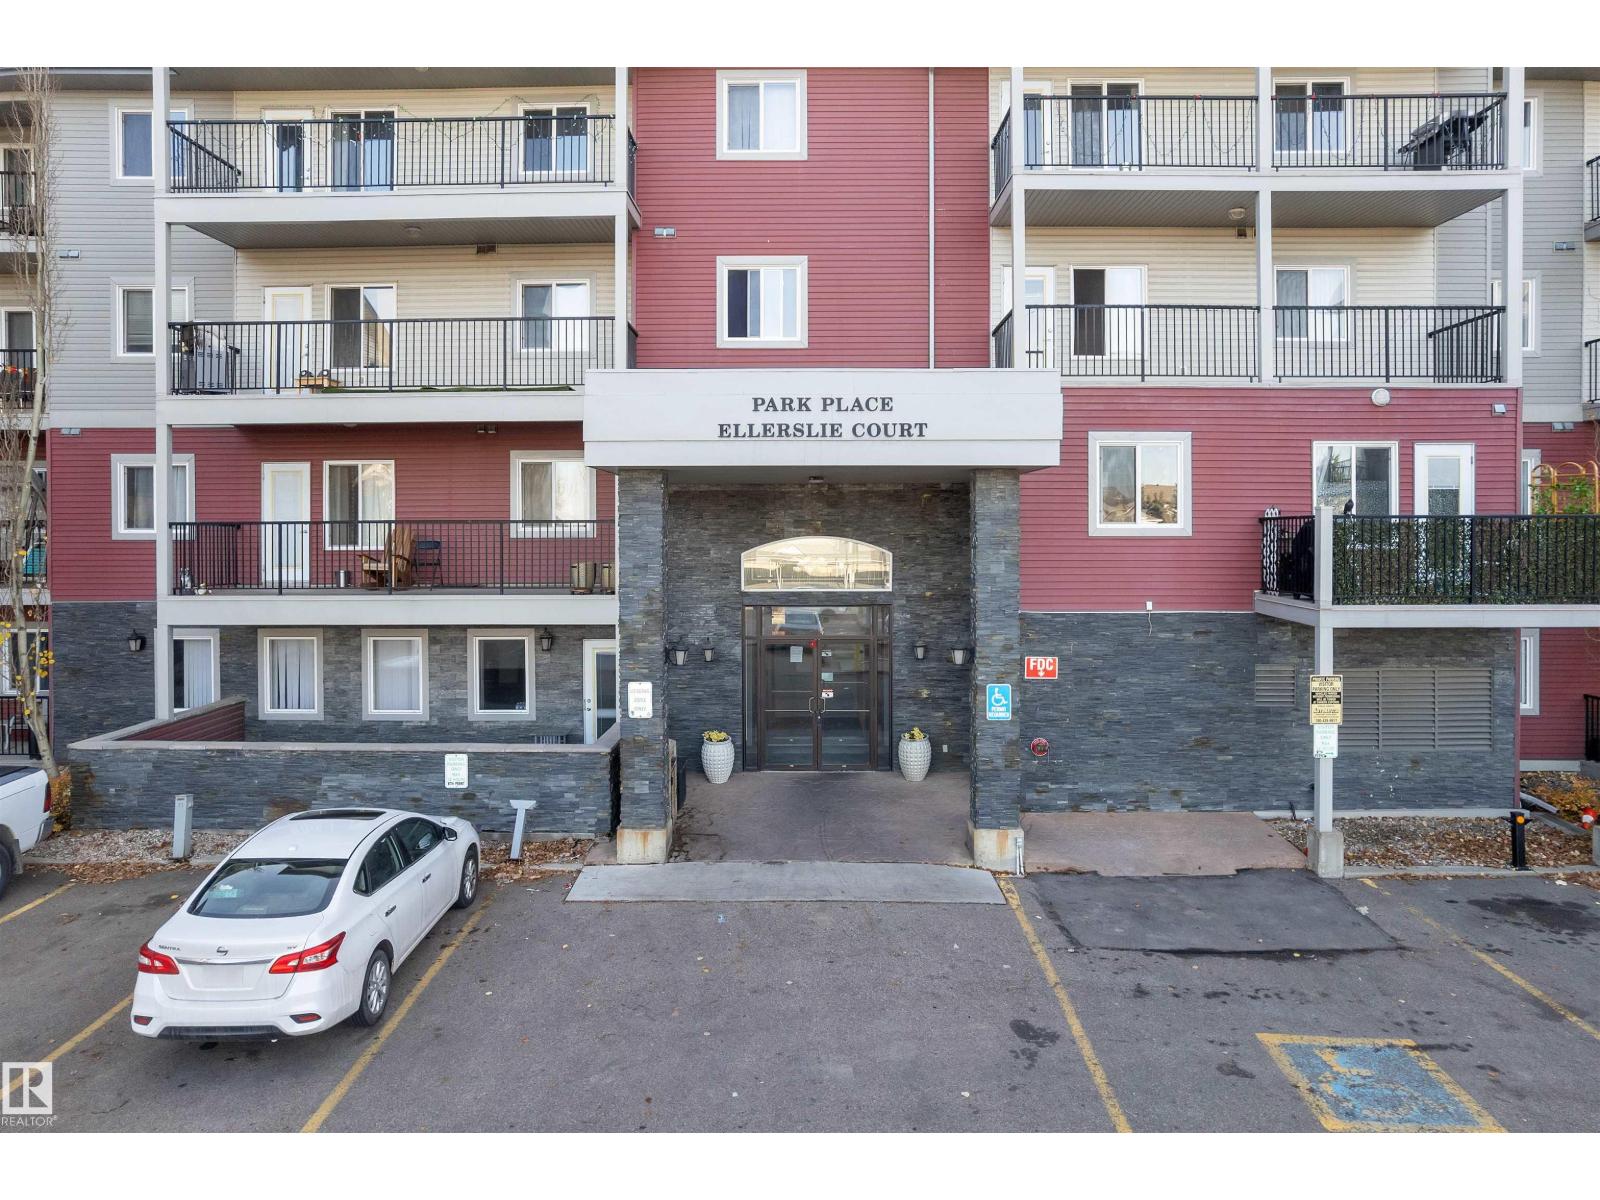
#326 111 Edwards Dr SW
Edmonton, Alberta
Welcome to Unit 326 at 111 Edwards Drive SW! This newly renovated condo offers just under 1,000 sq. ft. of bright and functional living space with 2 bedrooms, 2 full bathrooms, and an open-concept layout perfect for first-time buyers, investors, or downsizers. Enjoy modern upgrades throughout, including new appliances, stylish finishes, and a beautiful accent wall that adds warmth and character to the living space. The spacious primary bedroom features a walk-in closet and private en suite, while the second bedroom and bathroom are thoughtfully positioned for added privacy—ideal for guests, roommates, or a home office. Additional highlights include in-suite laundry, ample storage, and titled parking. Conveniently located close to public transit, schools, shopping, restaurants, parks, Anthony Henday Drive, Calgary Trail, and Edmonton International Airport. Move-in ready and offering exceptional value in a desirable South Edmonton location! (id:42336)
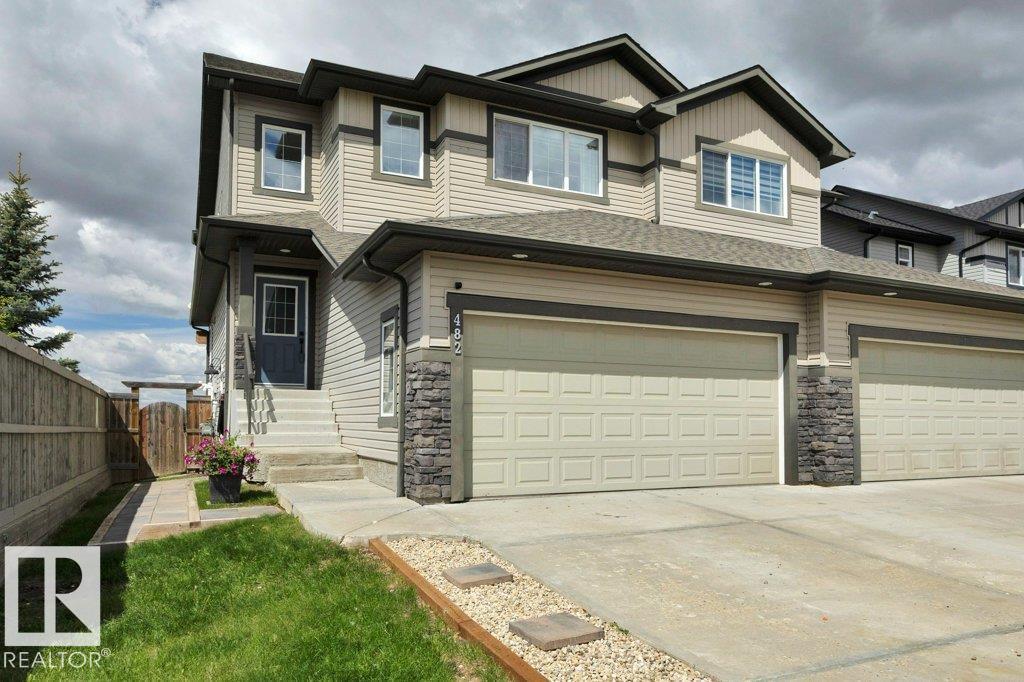
482 Reed Cr
Leduc, Alberta
Welcome to this beautifully upgraded home in the highly sought-after Robinson community!This meticulously maintained home offers the perfect blend of modern design, quality finishes & functional living spaces.The heart of the home is the stunning custom kitchen,complete w/ a large centre island,granite&quartz countertops,under-cabinet lighting,pull-out shelving,spacious pantry &premium stainless steel appliances.The inviting living room features custom built-in cabinetry,an elegant electric fireplace,open shelving & a large picture window.Also a dedicated office/flex room.The heated double attached garage features durable epoxy flooring & mezzanine for great storage.The second floor offers 3 generously sized bdrms, ncluding a spacious primary retreat complete wi/ a walk-in closet & a luxurious 4-pce ensuite featuring a deep soaker tub & separate walk-in shower.A large bonus room provides breathtaking views & creates the perfect space for family movie nights or a kids play area. (id:42336)
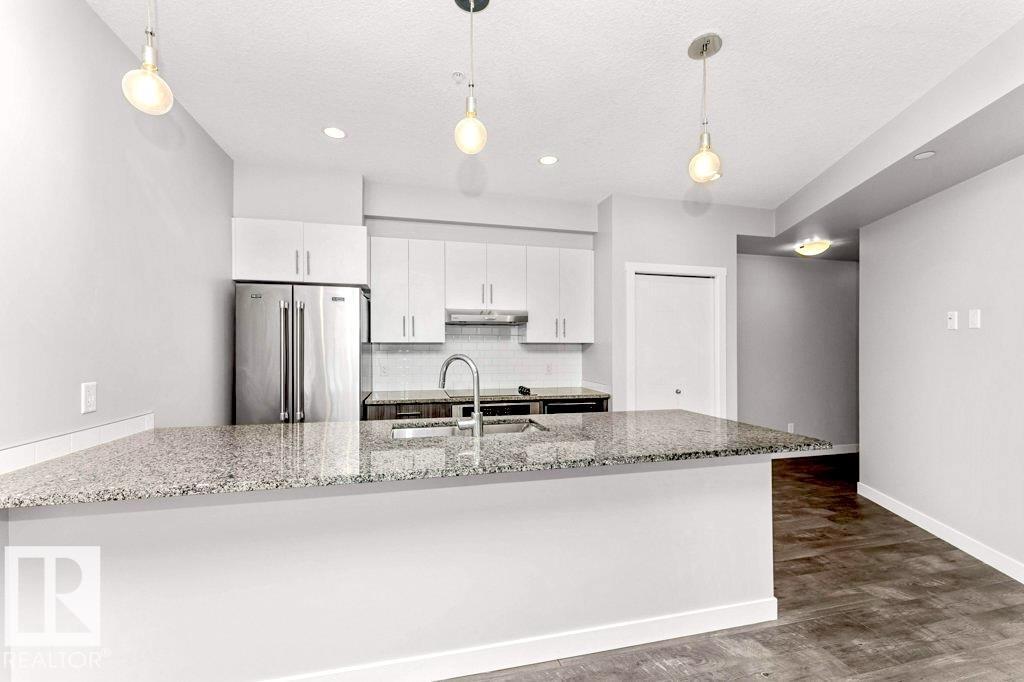
#204 10126 144 St NW
Edmonton, Alberta
Well-designed 2-bedroom condo in Grovenor Manor, set in an exceptionally quiet, well-built boutique building facing a peaceful, tree-lined street. This thoughtfully designed layout offers a rare sense of privacy and space, with a secluded entry and smart, open flow that feels functional and inviting. The kitchen features an expansive granite countertop, with granite in both the kitchen and bathrooms, upgraded stainless steel appliances, and clean, neutral finishes throughout. The living and dining areas connect to a private balcony, creating a bright and comfortable space to relax. Both bedrooms are well-proportioned, with the primary offering a spacious layout, ensuite, and excellent storage. This unit shows exceptionally well with a fresh, near-new feel. Complete with in-suite laundry, air conditioning, and titled heated underground parking. Ideally located minutes to downtown, MacKenzie Ravine, and the River Valley trail system, with walkable access to shopping and the west LRT. (id:42336)
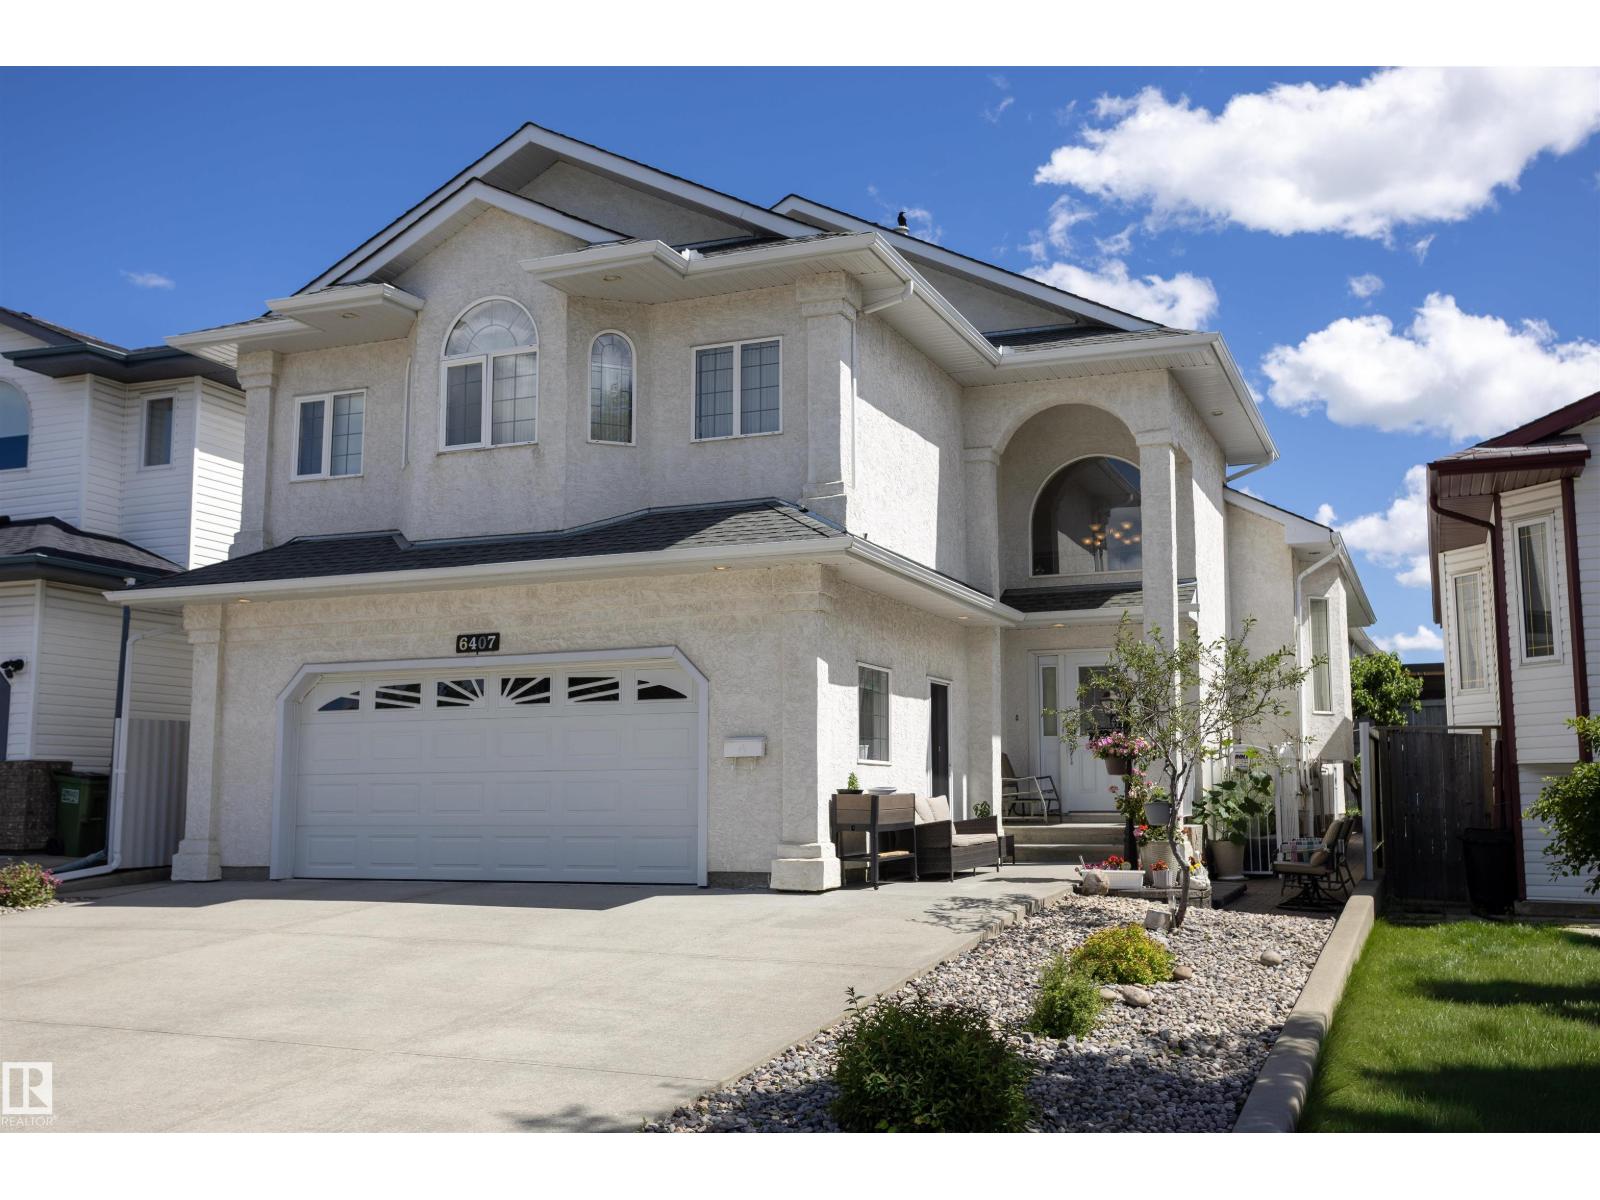
6407 163 Av NW
Edmonton, Alberta
Welcome to Matt Berry and this immaculate 2847.49 sq ft of total living space custom-built bi-level 4 bed and 3 bath home. This light and bright home boasts three kitchens, heated floors in the basement & garage, and a spacious living room. The kitchen offers ample countertop space and a sizable pantry, along with a large dining area. The main floor also features 2 good-sized bedrooms and a 4pc bath. The primary bedroom is spacious with his and her’s closets, a walk-in closet, and a 4pc ensuite. The basement houses a good-sized kitchen, a fourth bedroom with a 3pc bath, cold storage and plenty of storage. The garage is large and includes a kitchen, in-floor heating, and a floor drain. The backyard features a vegetable garden and a spacious patio with a storage shed below the upper deck. This home demonstrates a pride of ownership and has been meticulously maintained, making it an ideal multi-generational residence. It offers easy access to shopping, Manning Freeway, Anthony Henday and so much more. (id:42336)
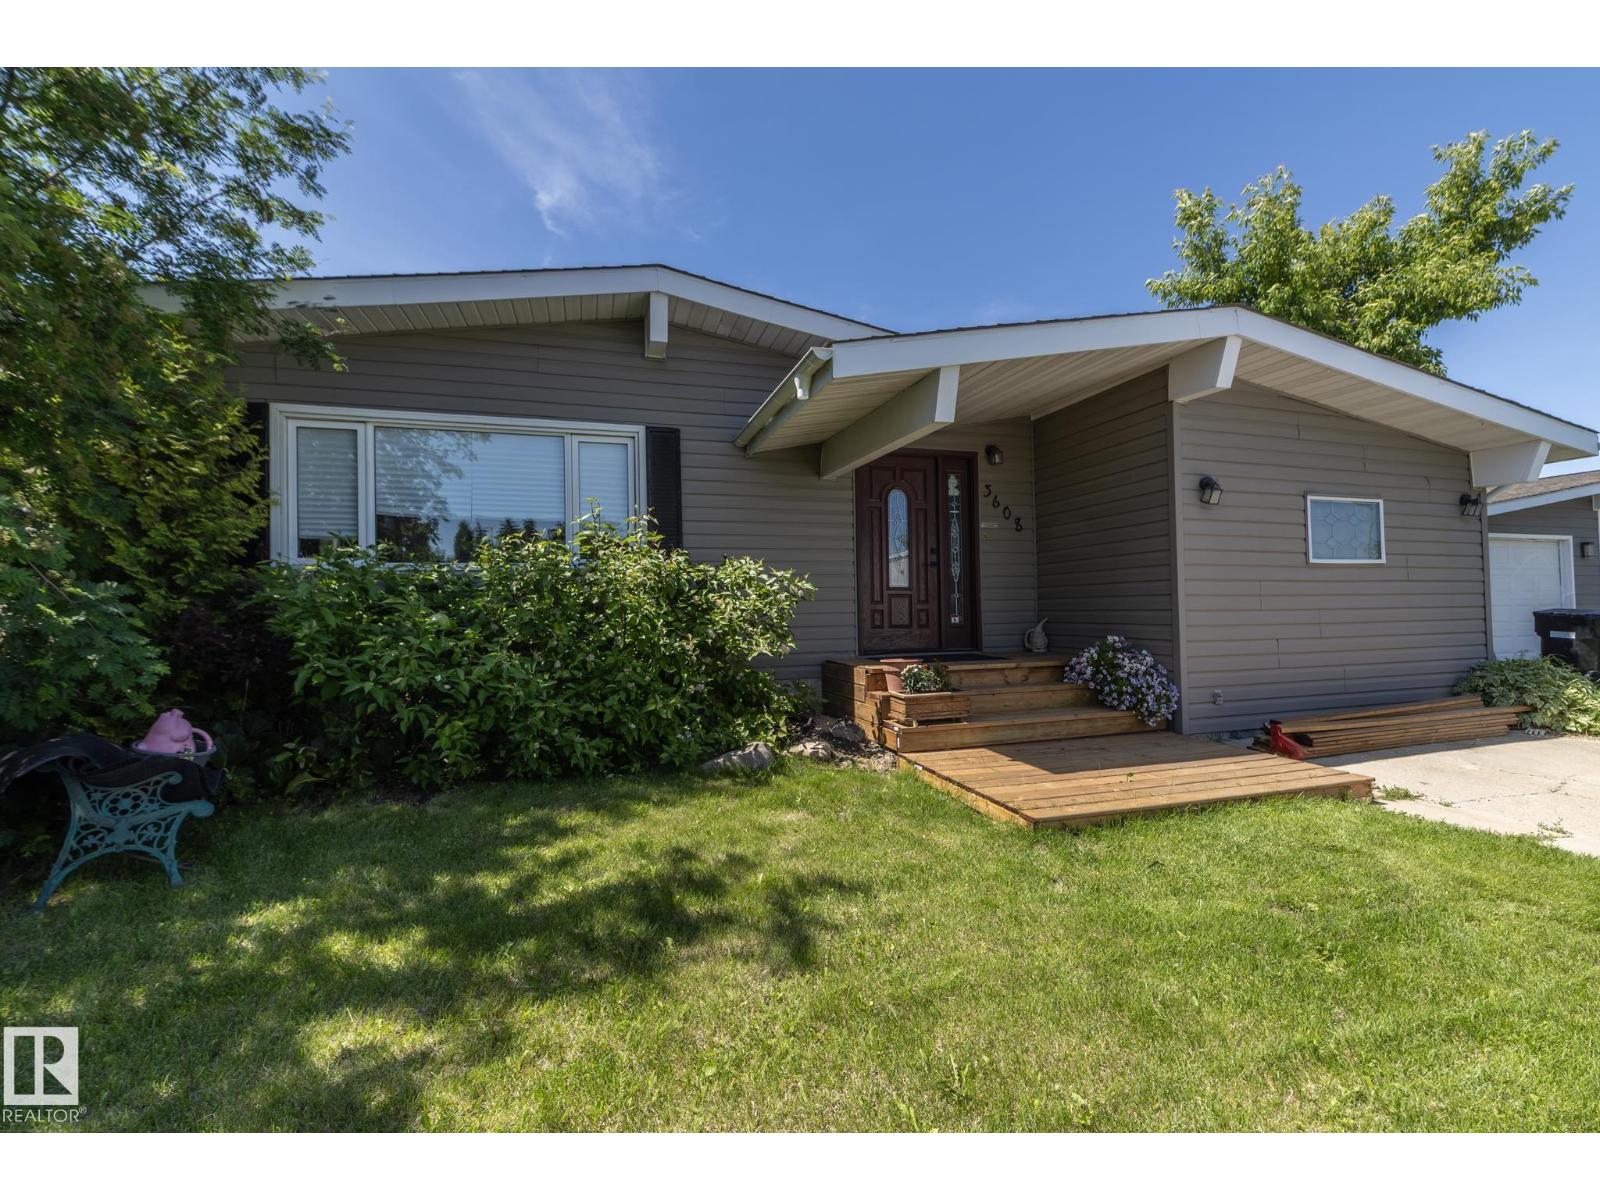
3608 44 St
Leduc, Alberta
Welcome to this well-maintained bungalow in the established community of Caledonia! Offering over 1,400 sq. ft. above grade plus a fully finished basement, this 5-bedroom, 2-bathroom home provides exceptional space for growing families or those needing extra room to work and entertain. The bright main floor features a spacious living room, functional kitchen with adjoining dining area, and three generously sized bedrooms, including the primary. Downstairs, you'll find two additional bedrooms, a large recreation room, a 3-piece bathroom, and plenty of versatile living space. Enjoy the convenience of front drive access, and a fully fenced yard. Ideally located close to schools, parks, shopping, and all amenities, this is a fantastic opportunity to own a spacious family home in a desirable Leduc neighbourhood. (id:42336)
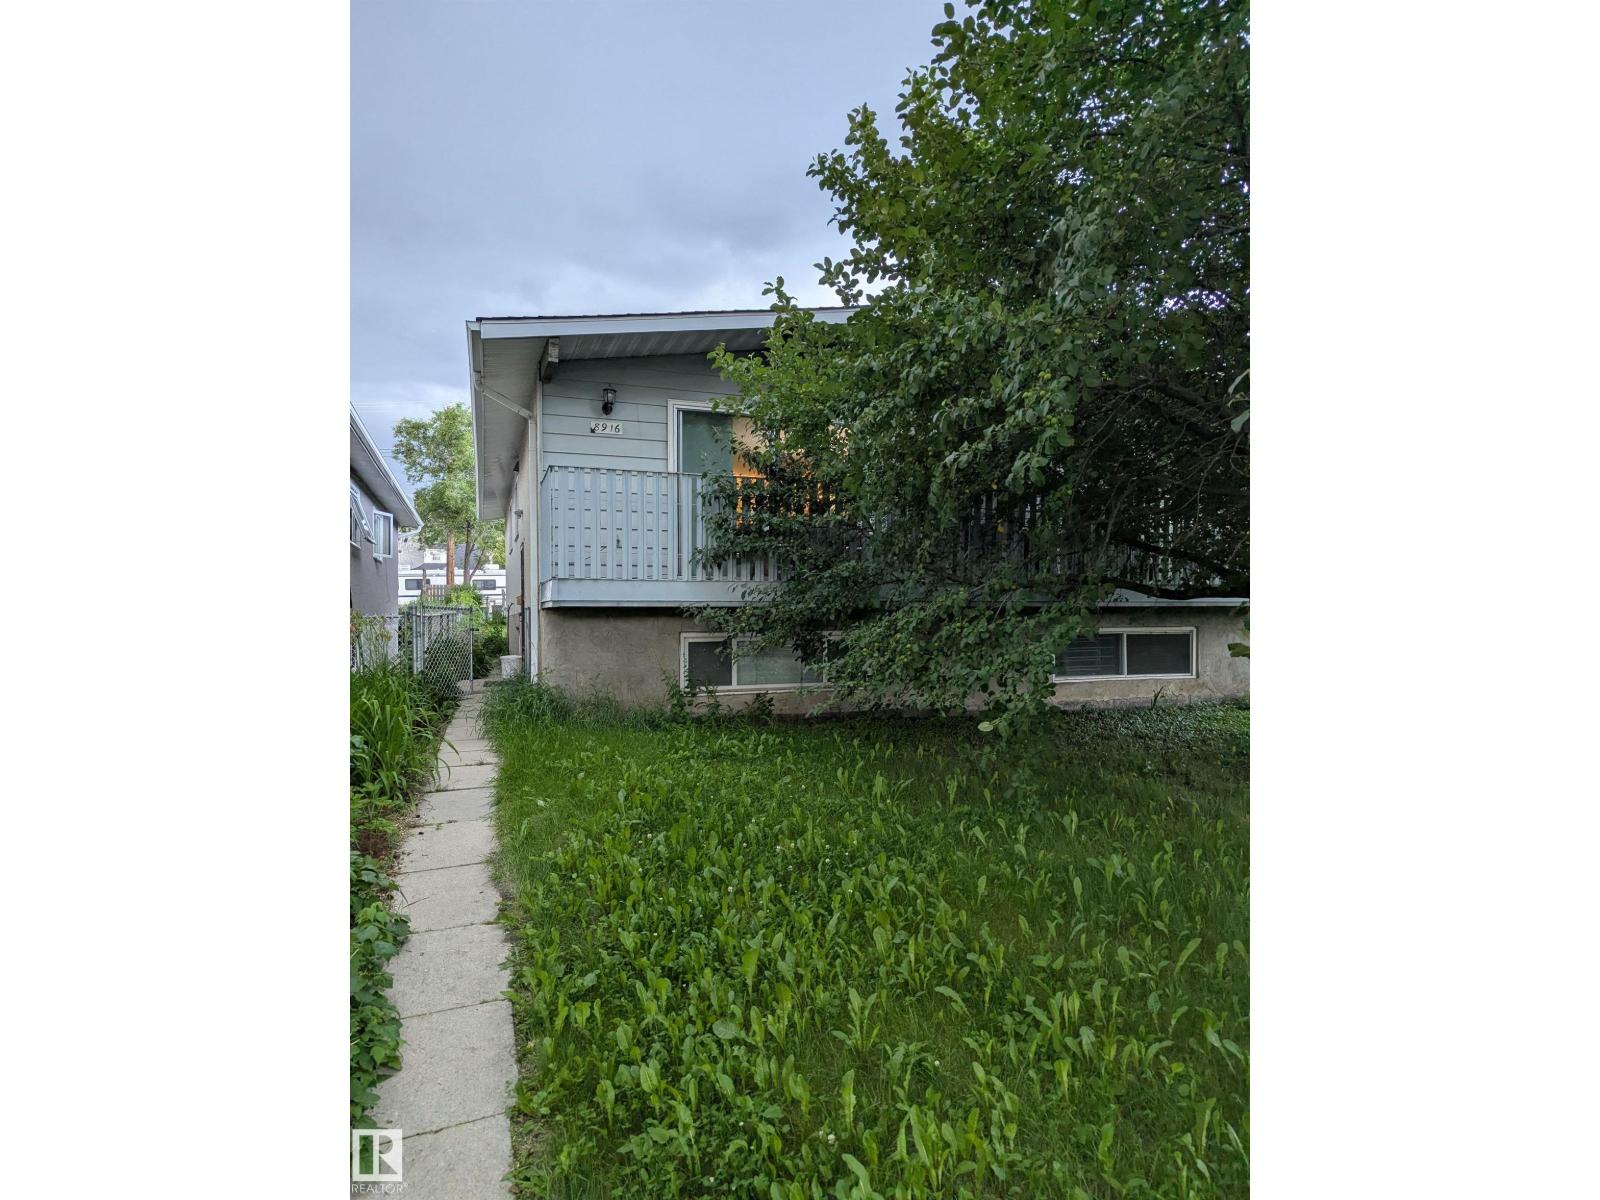
8916 83 Av NW
Edmonton, Alberta
Great investment property in popular community of Bonnie Doon. Move in ready duplex that has lots of potential. Great location just one block off from 82ave AND walking distance to Mill Creek Ravine. This bilevel home features lot of light through the big windows and south facing sliding patio doors. Good sized living room just next to the dining/U-shaped kitchen. 4 piece bathroom and 2 bedrooms complete the main floor. Downstairs you will find 2 more large bedrooms (1 bedroom + bonus family room) and additional office/den space. There is also a 3 piece bathroom and large storage room. 100 amp electrical, high efficient furnace and a single detached garage in the back. Low maintenance lot with extended back yard. Great starter home at a great price! (id:42336)
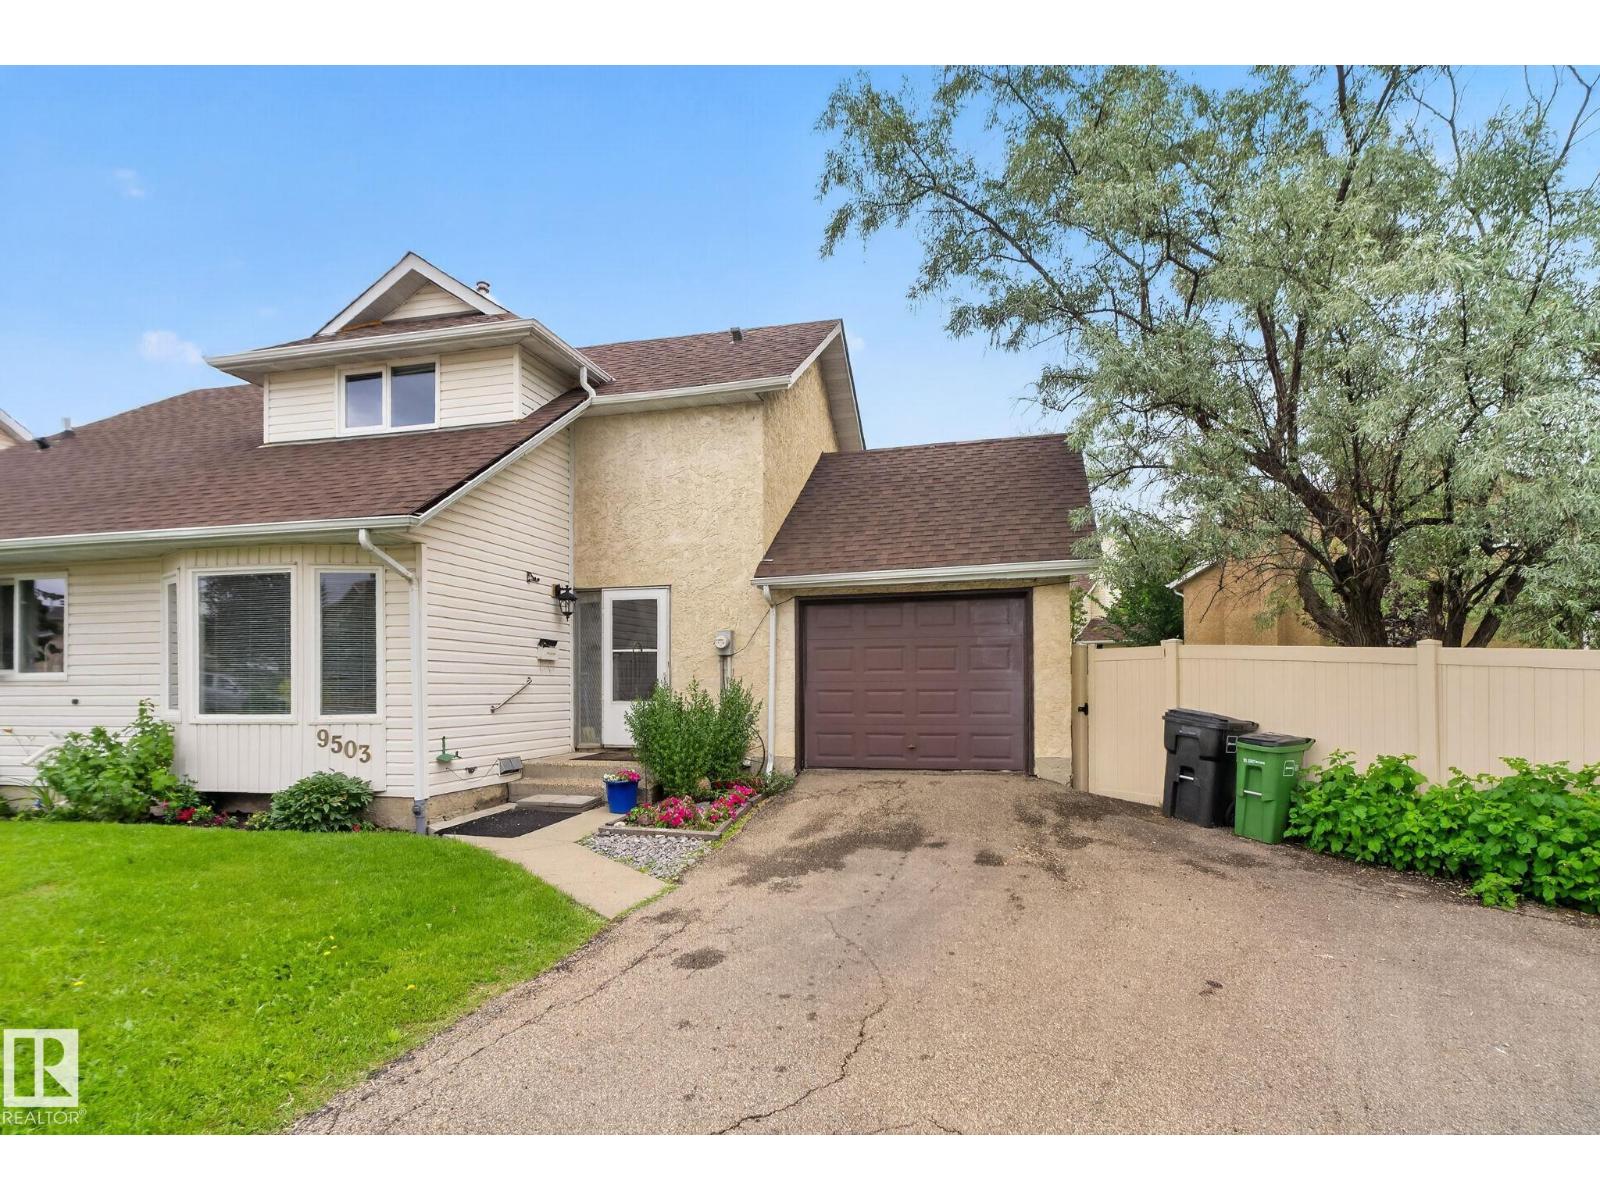
9503 180a St NW
Edmonton, Alberta
STOP THE CAR! This fully renovated townhome delivers the ultimate combination of style, space, and location—featuring the BIGGEST YARD IN THE COMPLEX and your own garage! From the moment you walk in, you'll love the modern finishes, fresh neutral palette, and contemporary flooring throughout. The stunning eat-in kitchen showcases crisp light cabinetry, countertops, and some stainless steel appliances, while the convenient main-floor powder room adds everyday functionality. Upstairs offers three spacious bedrooms and a beautifully updated 4-piece bathroom. The bright lower-level living room is flooded with natural light, creating the perfect space to entertain or relax. Step outside to your massive private yard and deck—ideal for kids, pets, BBQs, or simply enjoying the outdoors. Located in a well-managed complex just minutes from West Edmonton Mall, schools, shopping, parks, and transit, this move-in-ready home checks every box. Opportunities like this don't come around often! (id:42336)
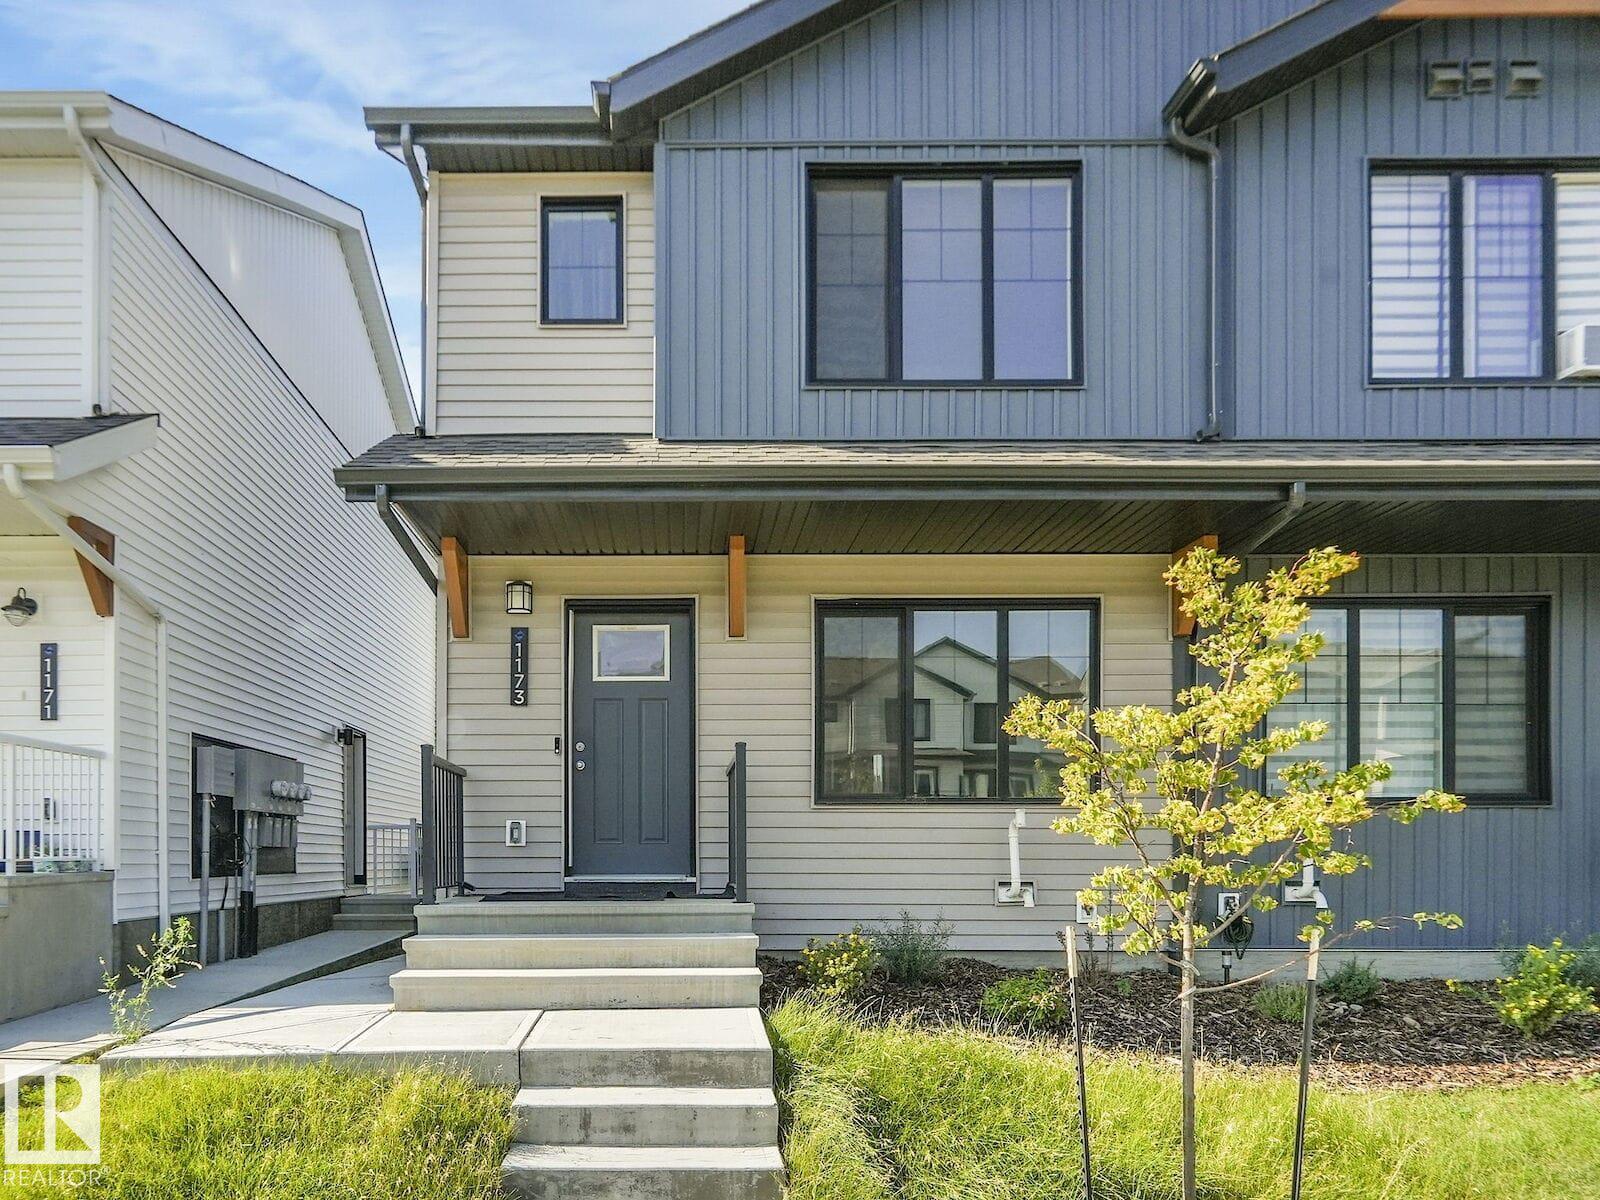
1173 Aster Bv NW
Edmonton, Alberta
PRICED FOR QUICK SALE!! Welcome to this Exquisite 2023 BUILT ATTACHED RESIDENTIAL MOVE-IN READY HOME with NO CONDO FEES located in the desirable community of ASTER in Edmonton. Boasting 1275+ sq.ft of luxurious living space. This modern home offers a functional layout perfect for first-time home buyers, growing families, or savvy investors. The bright and open main floor provides comfortable living and entertaining space, while the upper level features a spacious primary bedroom complete with a walk-in closet and private ensuite. Two additional bedrooms, a full bath, and convenient second-floor laundry complete the upper level. A separate side entrance offers excellent potential for a future basement development. Ideally located with quick access to Anthony Henday Drive and close to schools, parks, shopping, restaurants, and everyday amenities. Immediate possession is available, allowing you to move in right away. (id:42336)
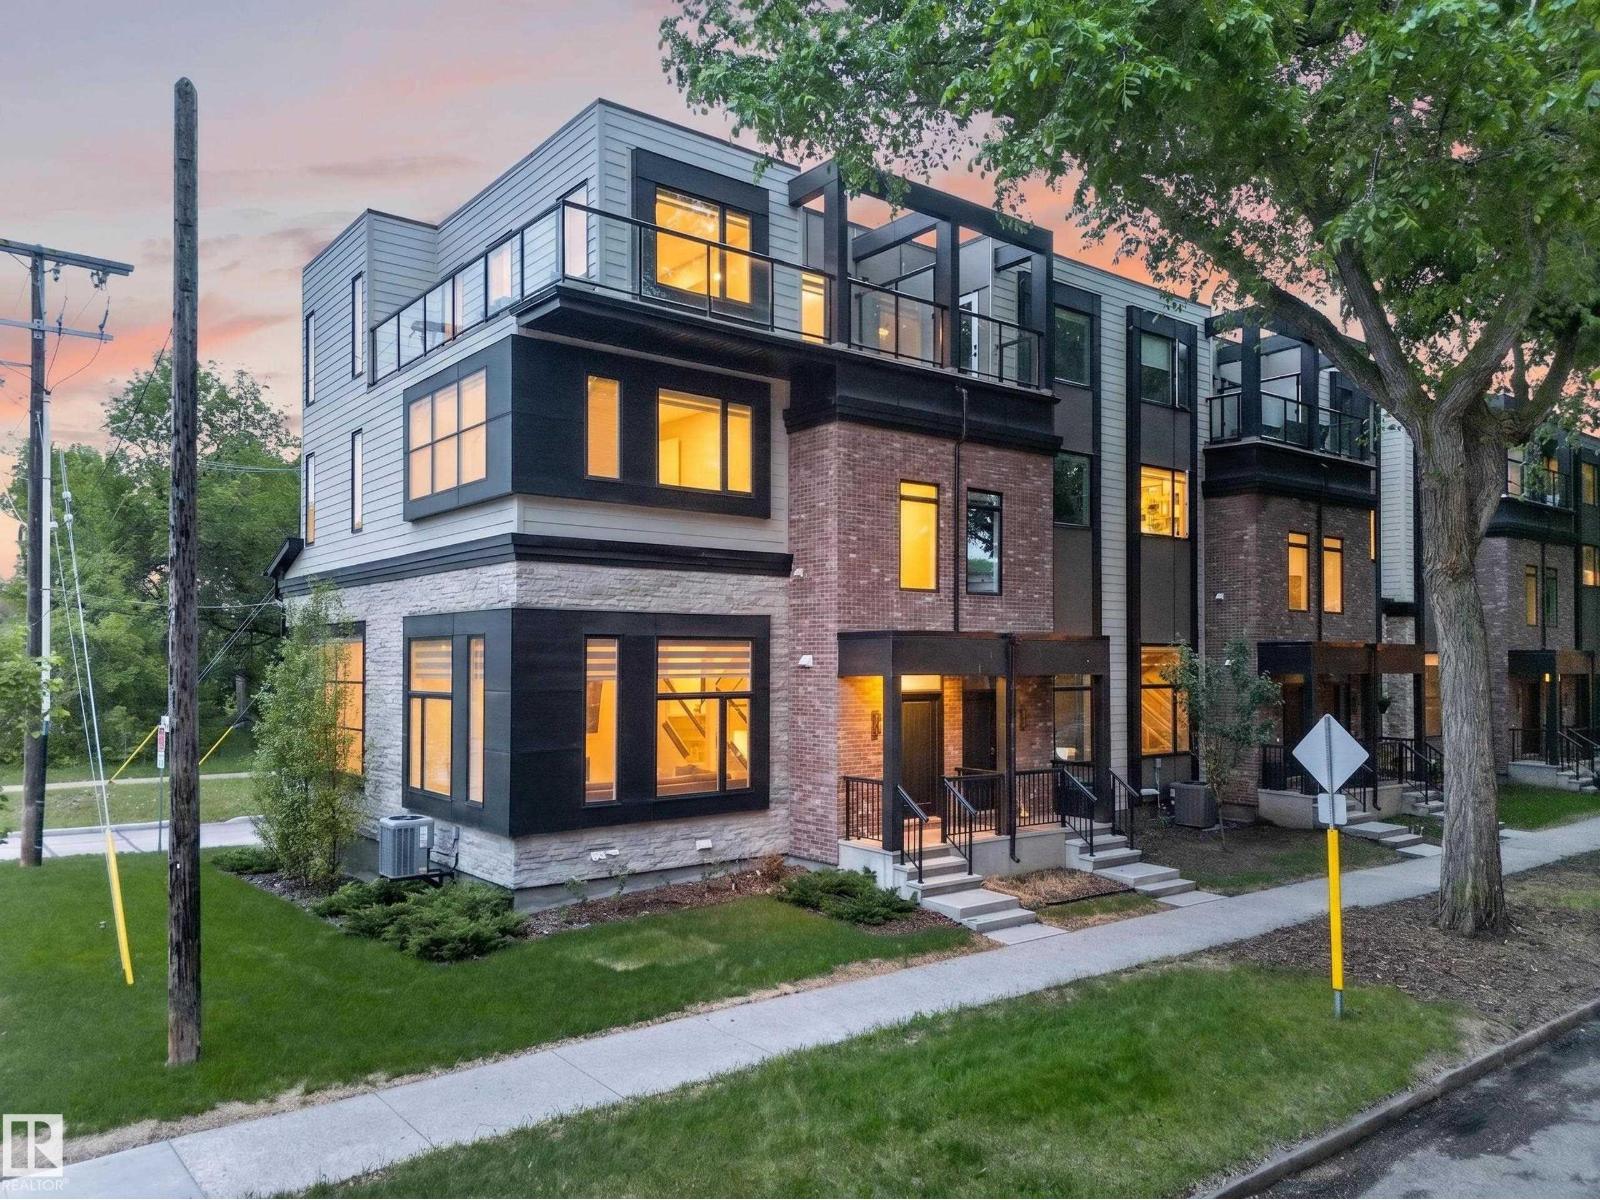
9747 101 St NW
Edmonton, Alberta
Welcome to The Flats at Rossdale — a rare, freehold-style corner townhome by award-winning Parkwood Master Builder, in the heart of Edmonton's most sought-after riverside community. Spanning nearly 2,300 sq ft, this residence features soaring ceilings, upgraded finishes, and hard flooring throughout — not a single carpet in sight. Oversized windows fill every floor with natural light and breathtaking city views, while your oversized private balcony — one of two outdoor retreats — puts the downtown skyline front and centre. Surrounded by green space, this corner unit delivers openness you rarely find in urban living. All three fully ensuited bedrooms offer exceptional privacy and comfort. A double attached garage plus a low condo fee complete the package. Steps from the river valley and minutes to downtown, Rossdale balances nature, culture, and city life — a rare find in one of Edmonton's most coveted communities. Built to impress, inside and out. Don't miss your chance to call Rossdale yours! (id:42336)
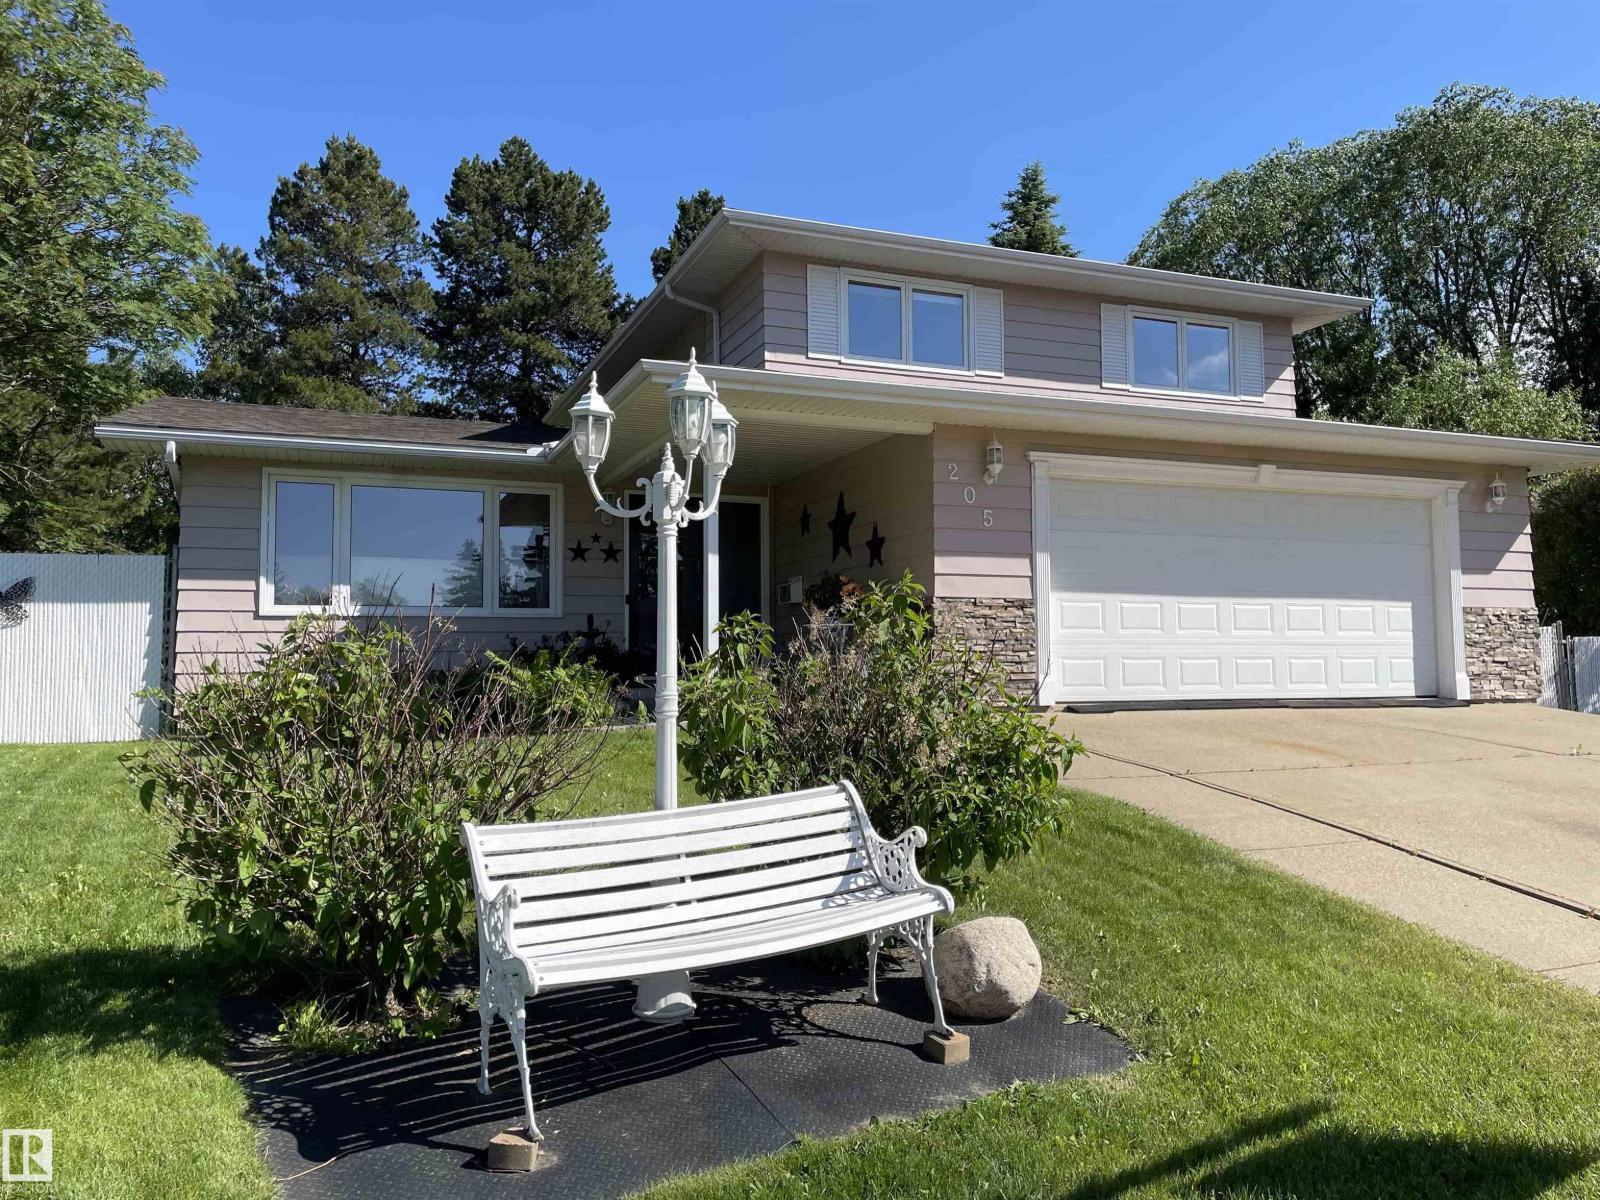
205 Manor Co
Sherwood Park, Alberta
WONDERFUL IMMACULATE 2,004 SQ. FT. HOME ON BROADMOOR GOLF COURSE. On HUGE (1,318 m2 or 14,186 sq. ft.) south-facing, pie-shaped lot, beautifully treed, located before the 14th green. Large kitchen with granite counters, 12 pull out drawers & extensive cabinets. Great room concept being adjacent to family room with Tyndall stone gas fireplace and patio doors leading to covered deck. Functional floor plan w/bathroom by the back entrance & main flr. laundry. Spacious primary bedroom (24 x 12 ft) with a walk-in closet & 3 pce. ensuite. Three bedrms & 3 bathrms. Mostly hardwood flrs through some tiles flrs. No carpets. Updated windows. Finished basement. Fenced yard. Newer shingles. Updated with pots lights. Enjoy the secluded park- like back yard with a fire pit area. Tranquill gazebo on patio stones. Treed green space between the course & your property. In a private, quiet cul-de-sac, approximately a block from three schools. RV parking sequestered from the street. MUST SEE THE LOCATION TO BELIEVE IT. (id:42336)
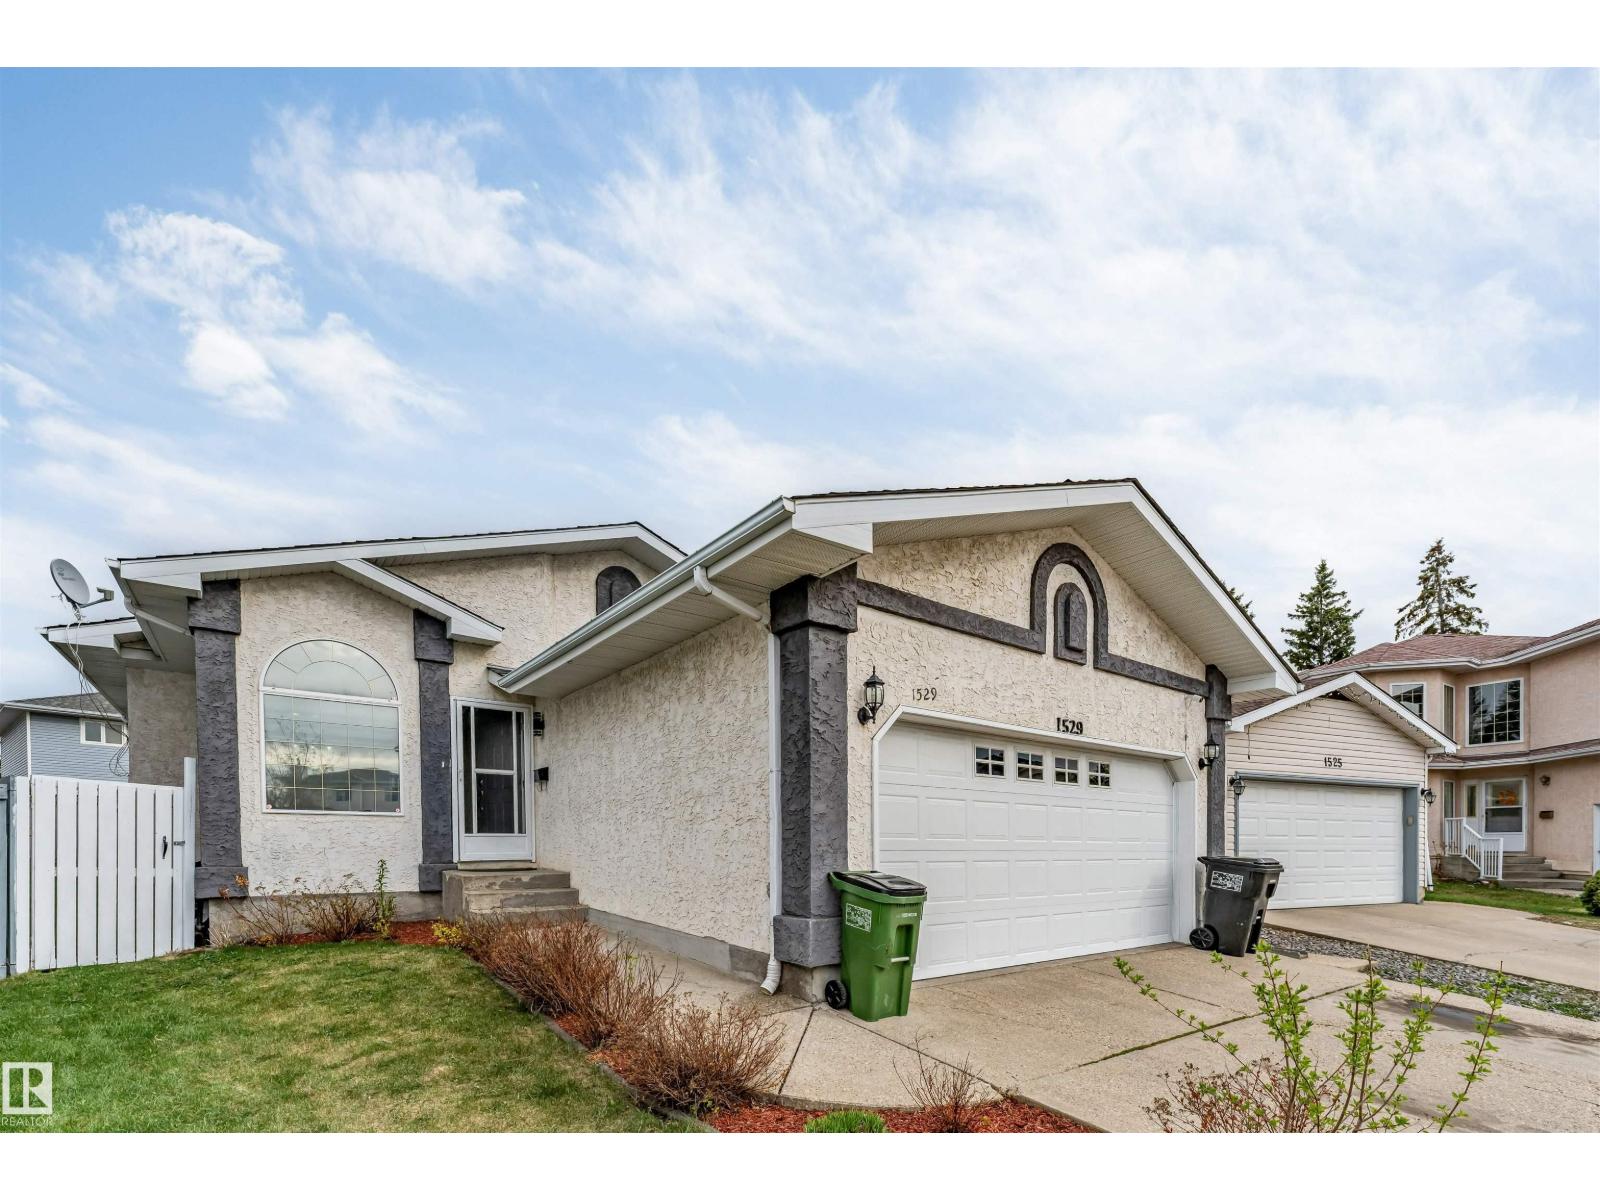
1529 49a St NW NW
Edmonton, Alberta
Beautiful bungalow located in a quiet cul-de-sac, featuring a front double attached garage and a fully renovated kitchen with new appliances. The main floor offers 3 spacious bedrooms and 2 full bathrooms with a bright and functional layout. Fully finished basement includes 3 additional bedrooms, 1 full bathroom, separate entrance, and second kitchen — perfect for extended family. Well-maintained home in a desirable location close to schools, shopping, transit, and all major amenities. Great opportunity for homeowners and investors alike! (id:42336)