

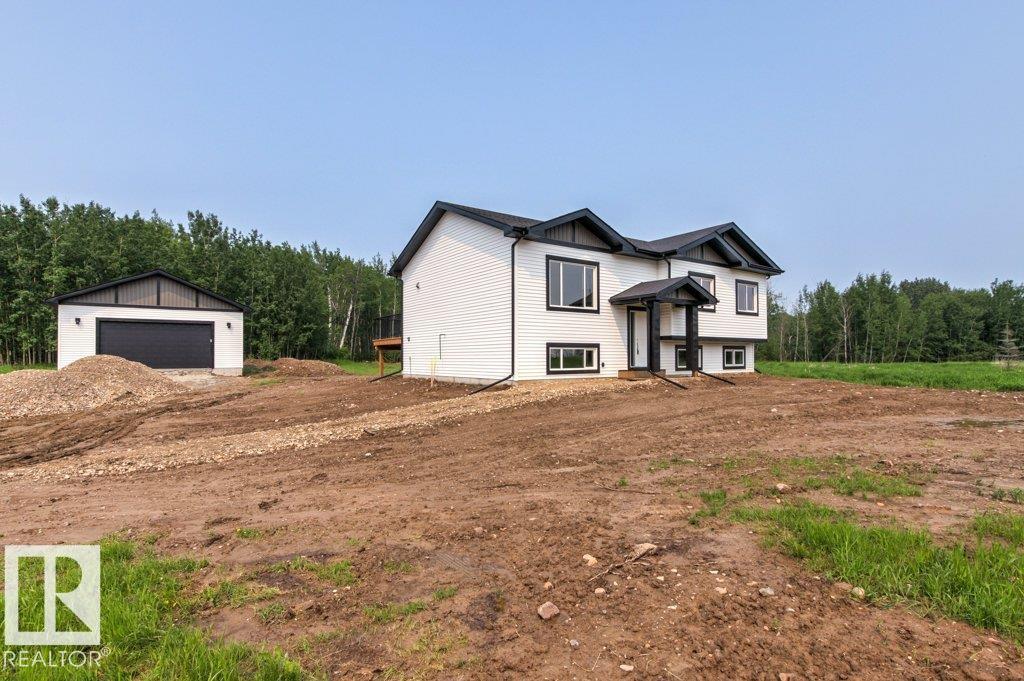
#55 54013 Rge Road 30
Rural Lac Ste. Anne County, Alberta
BRAND NEW! GREAT LOCATION! STUNNING QUALITY! WELCOME TO LOT 55 IN DIAMOND COUNTRY ESTATES! THIS BRAND NEW 2026 BUILT BILEVEL IS OUTSTANDING! THE HOME SITS ON 2.02 MAJESTIC ACRES. INSIDE ONE WILL FIND: 3 SPACIOUS BEDROOMS, A MAIN FLOOR CONTAINING 1272 SQ FEET, A GRANITE KITCHEN WITH POWERED ISLAND, GAS STOVE, AND TILE BACKSPLASH, UPGRADED VINYL PLANK, CARPET AND TILE FLOORS, 9 FOOT KNOCK-DOWN CEILINGS THROUGHOUT, KING SIZED PRIMARY BEDROOM WITH HUGE WALK-IN CLOSET & 3 PIECE PRIMARY ENSUITE WITH SHOWER, 4 PIECE MAIN BATHROOM, FULL UNSPOILED BASEMENT, LOW E ARGON WINDOWS, R60 ATTIC INSULATION, HIGH EFFICIENCY FURNACE, AND HOT WATER TANK. 35 YEAR SHINGLES AND UPGRADED SIDING ON THE EXTERIOR. NEW DRILLED WATER WELL, NEW SEPTIC TANK AND FIELD, A MASSIVE 26X28 DETACHED GARAGE WITH OVERHEAD DOOR AND A MAN DOOR. PLENTY OF ROOM TO BUILD A SHOP OR HAVE HORSES...AMAZING! FULL PROGRESSIVE NEW HOME WARRANTY IS INCLUDED. (id:42336)

#36 54020 Highway 779
Rural Parkland County, Alberta
One of a kind acreage! This 5 bedroom, 3.5 bathroom property was designed by an engineer, so it is built to last. Uniquely built into a hillside, every level has grade access. Drive into the garage, and head inside into the mud room, storage room, utility room, or the partially finished space that can be finished as an in-law suite, teenage haven, or workshop. The middle level has 3 bedrooms, a full bathroom, and a large rec room. The top level has a chef's dream kitchen with tons of counter space, cabinetry, and great appliances, a two-level sunroom, dining area, living room with fireplace, second bedroom, full bathroom, and an enormous owner's suite that has a fireplace, walk-in closet, and full ensuite with steam shower. Enjoy the views of the property from every room. There are many paths through your 5 acres, and the way it is treed with usable space really makes it feel even larger. All paved and 10 mins to Stony Plain/Spruce Grove, what a location! (id:42336)
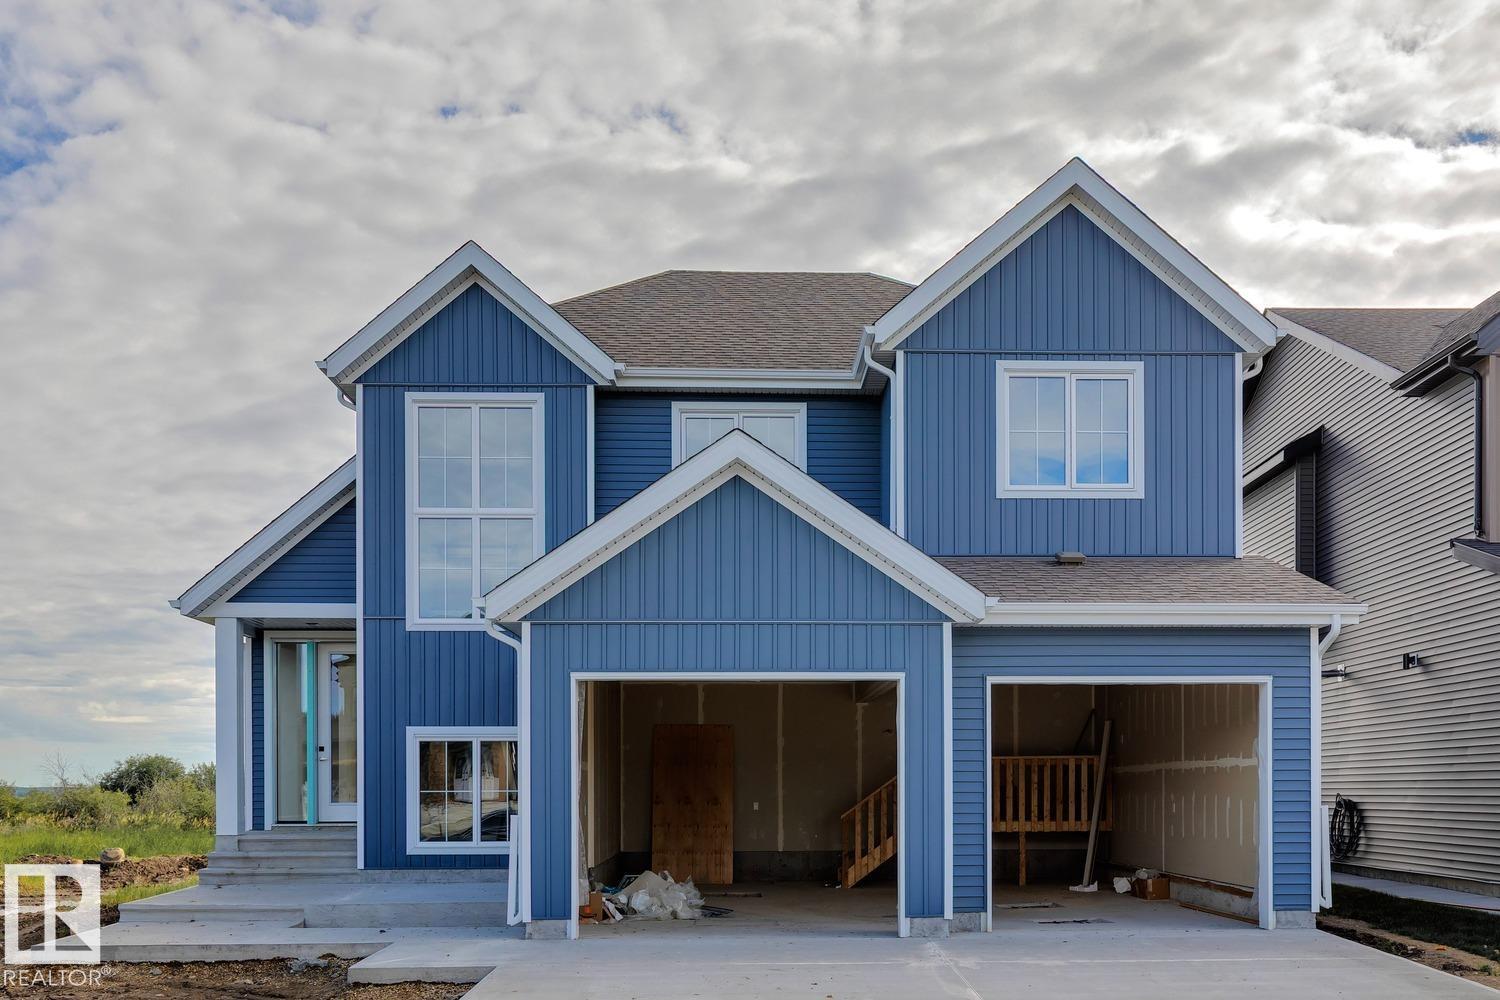
#31 3410 Ste Anne Trail
Rural Lac Ste. Anne County, Alberta
Experience lakeview living in the gated community of Windmill Harbor, where this home backs onto an environmental reserve along Lac Ste. Anne, offering unobstructed views and added privacy. Featuring 4 bedrooms and 3.5 bathrooms, this home showcases vaulted ceilings in the living room with a gas fireplace, a beautiful kitchen with high-end finishes, and a spacious dining area with coffee bar. The upper level includes 3 bedrooms and a bonus room with its own private deck overlooking the lake. The fully finished basement offers a large rec area, full bath, and a custom bunk room (4th bedroom) with built-in bunks sleeping up to 6. Enjoy a covered deck, double attached garage, fully landscaped yard and premium finishes throughtout. Access the private canal system leading into Lac Ste. Anne and take advantage of this exclusive, resort-style gated community, deal for year-round living or the perfect weekend escape. (id:42336)
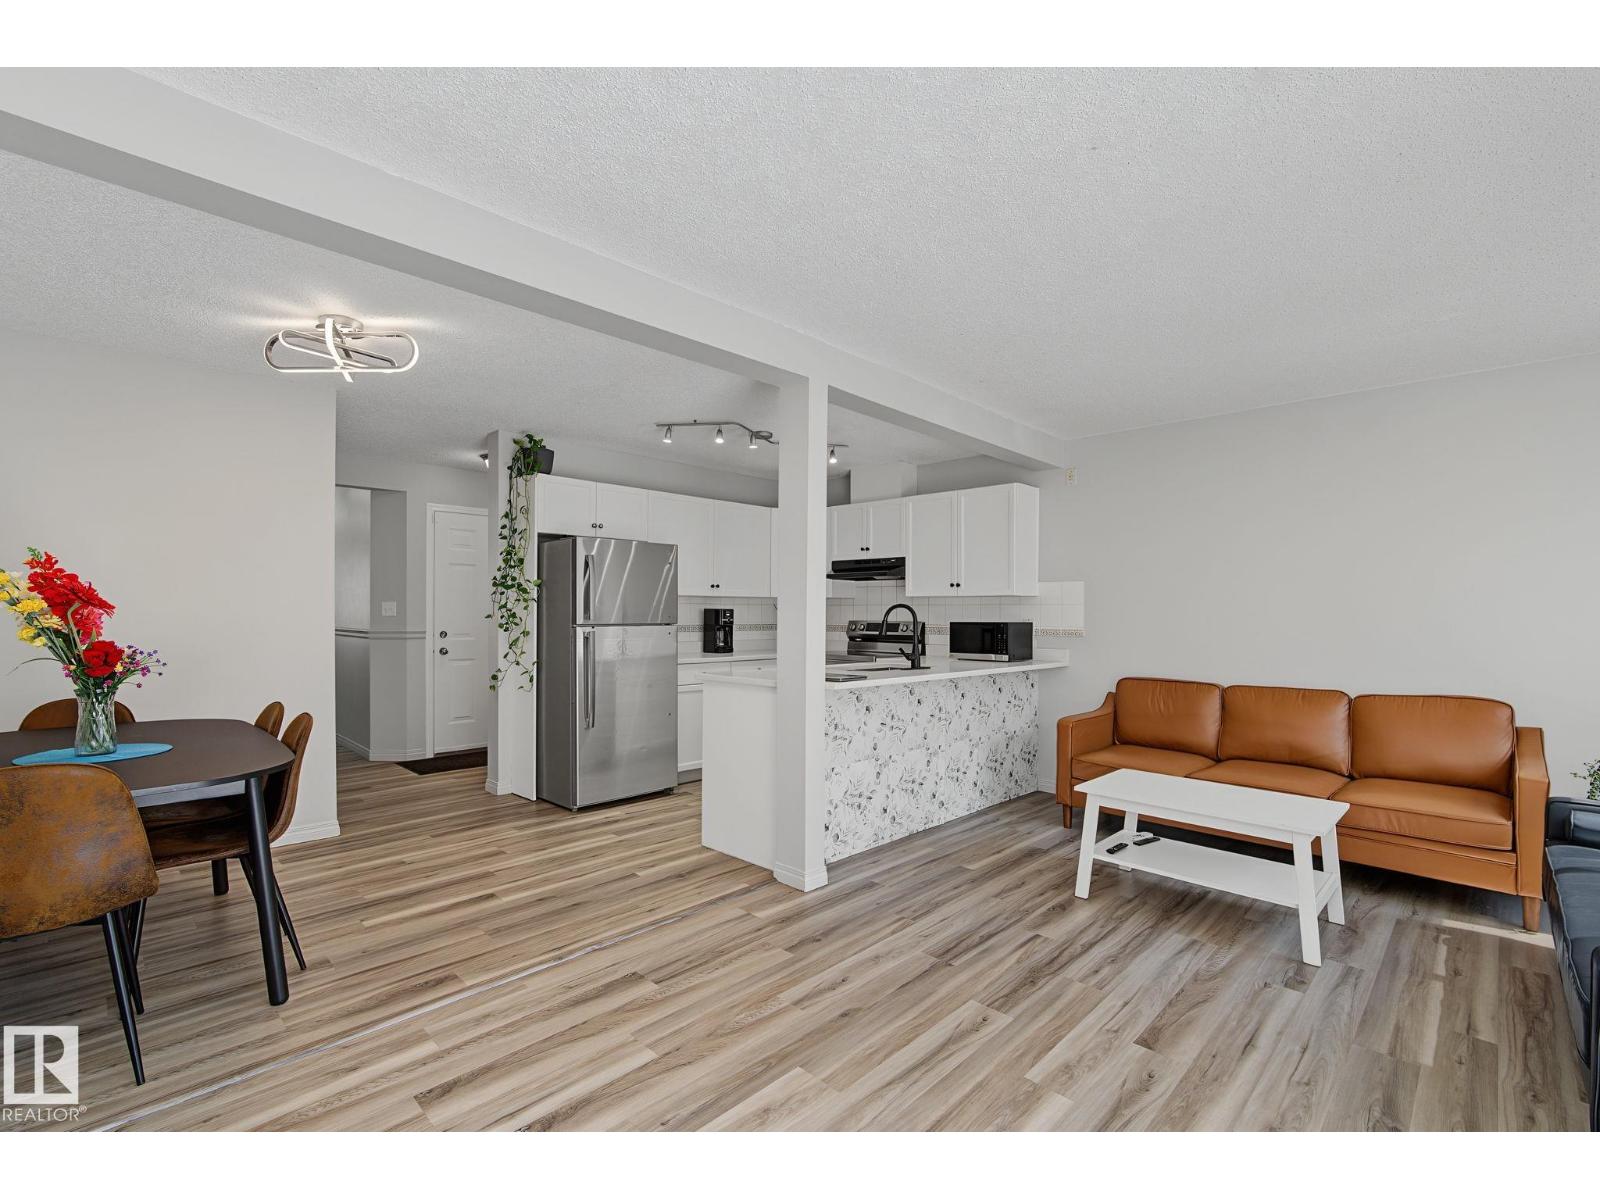
#5 14603 Miller Bv NW
Edmonton, Alberta
Welcome to this beautifully updated half duplex in the family-friendly community of Miller! Enjoy the added benefit of owning both the home and the land, all while taking advantage of low condo fees in this well-managed complex. Recent upgrades include fresh paint, luxury vinyl plank flooring, and an updated kitchen and bathroom, making this home truly move-in ready. The bright, functional main floor offers an open-concept layout with patio doors leading to your private deck and fully fenced backyard, perfect for relaxing or entertaining. Upstairs you'll find spacious bedrooms and plenty of natural light throughout. Complete with a single attached garage and ideally located close to schools, parks, shopping, public transit, Manning Town Centre, and quick access to Manning Drive and Anthony Henday. You don't want to miss this one! (id:42336)
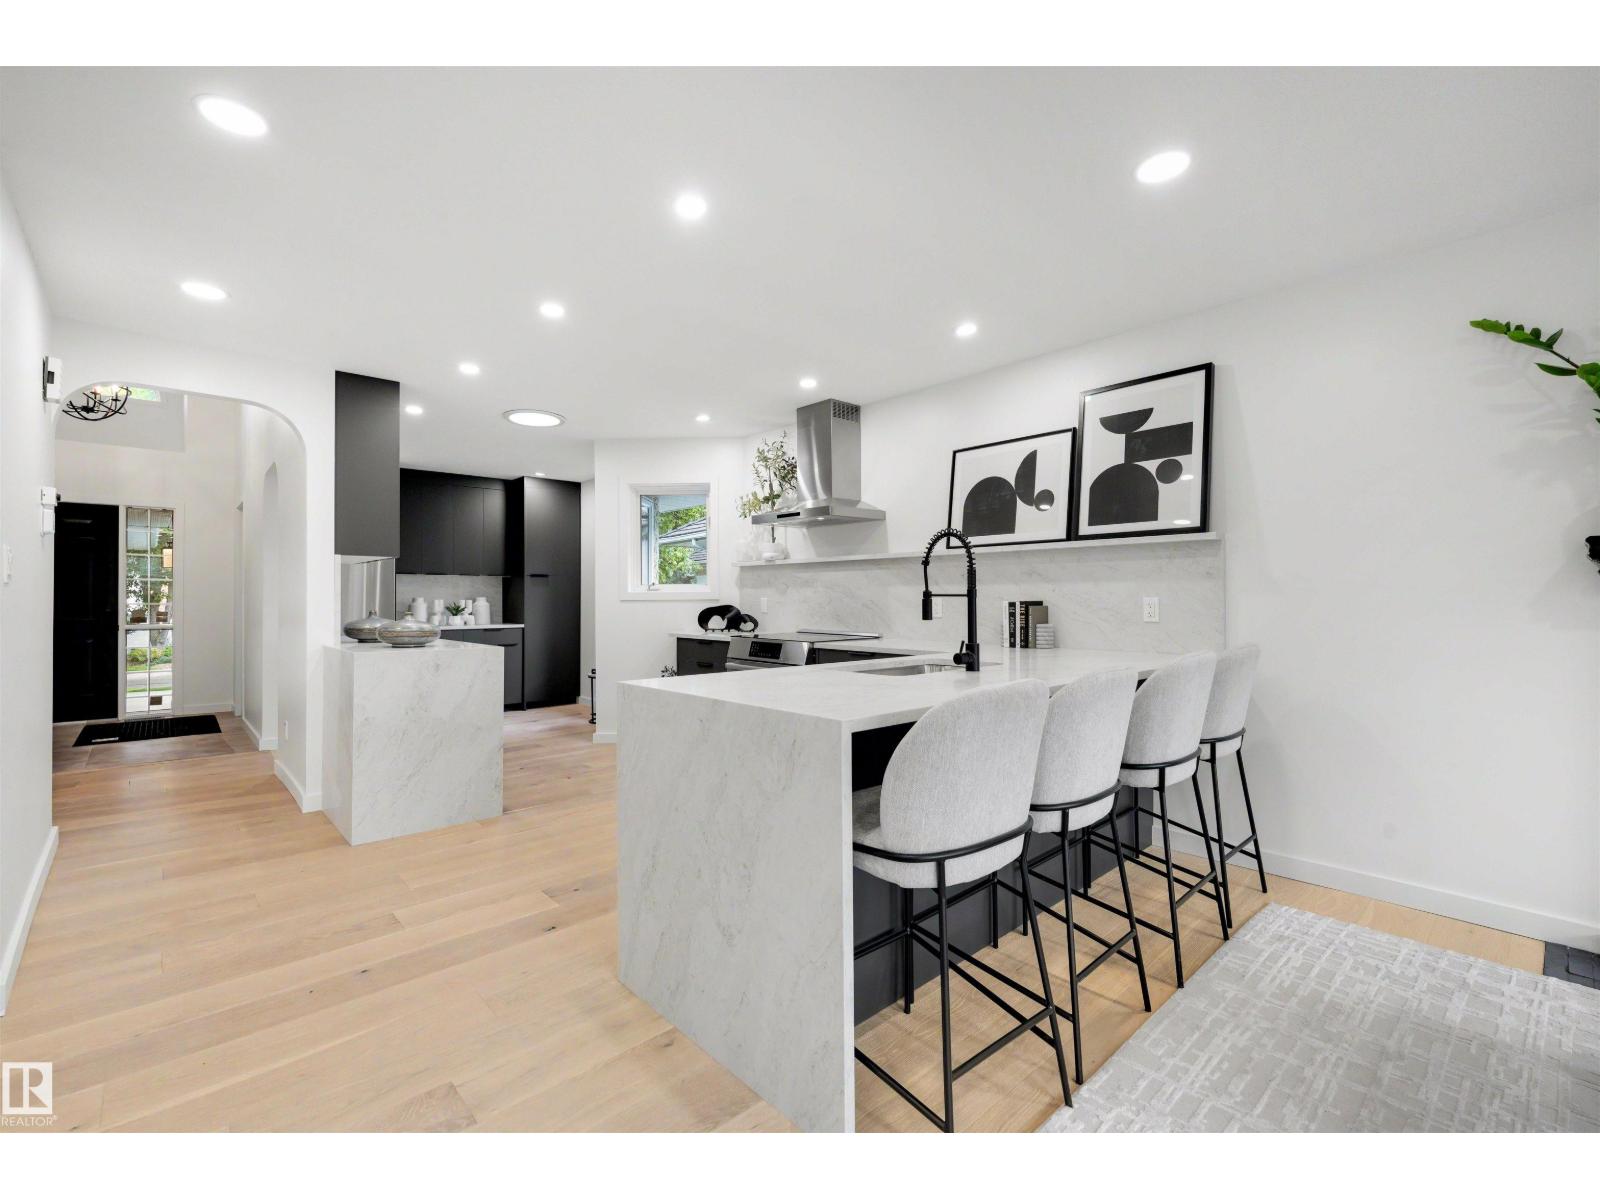
129 Ironwood Pl NW
Edmonton, Alberta
Welcome to prestigious Westbrook Estates! This exceptional bungalow backs the Derrick Golf Course & showcases serene views. An EXTENSIVE & high quality 2026 renovation transformed every detail, including the chef's kitchen, luxurious bathrooms, top of the line oak hardwood flooring, lighting, paint, HWT, irrigation, basement carpet & more. The bright, open-concept main floor is designed for effortless entertaining, while the elegant primary retreat features a custom walk-through closet & spa-inspired ensuite. A second bedroom, office, full bath & laundry complete the main level. The finished basement offers an add'l bedroom, bath & spacious rec room with wet bar- perfect for entertaining. Unwind in your private backyard sanctuary with views of the Derrick golf course! Welcome home! (id:42336)
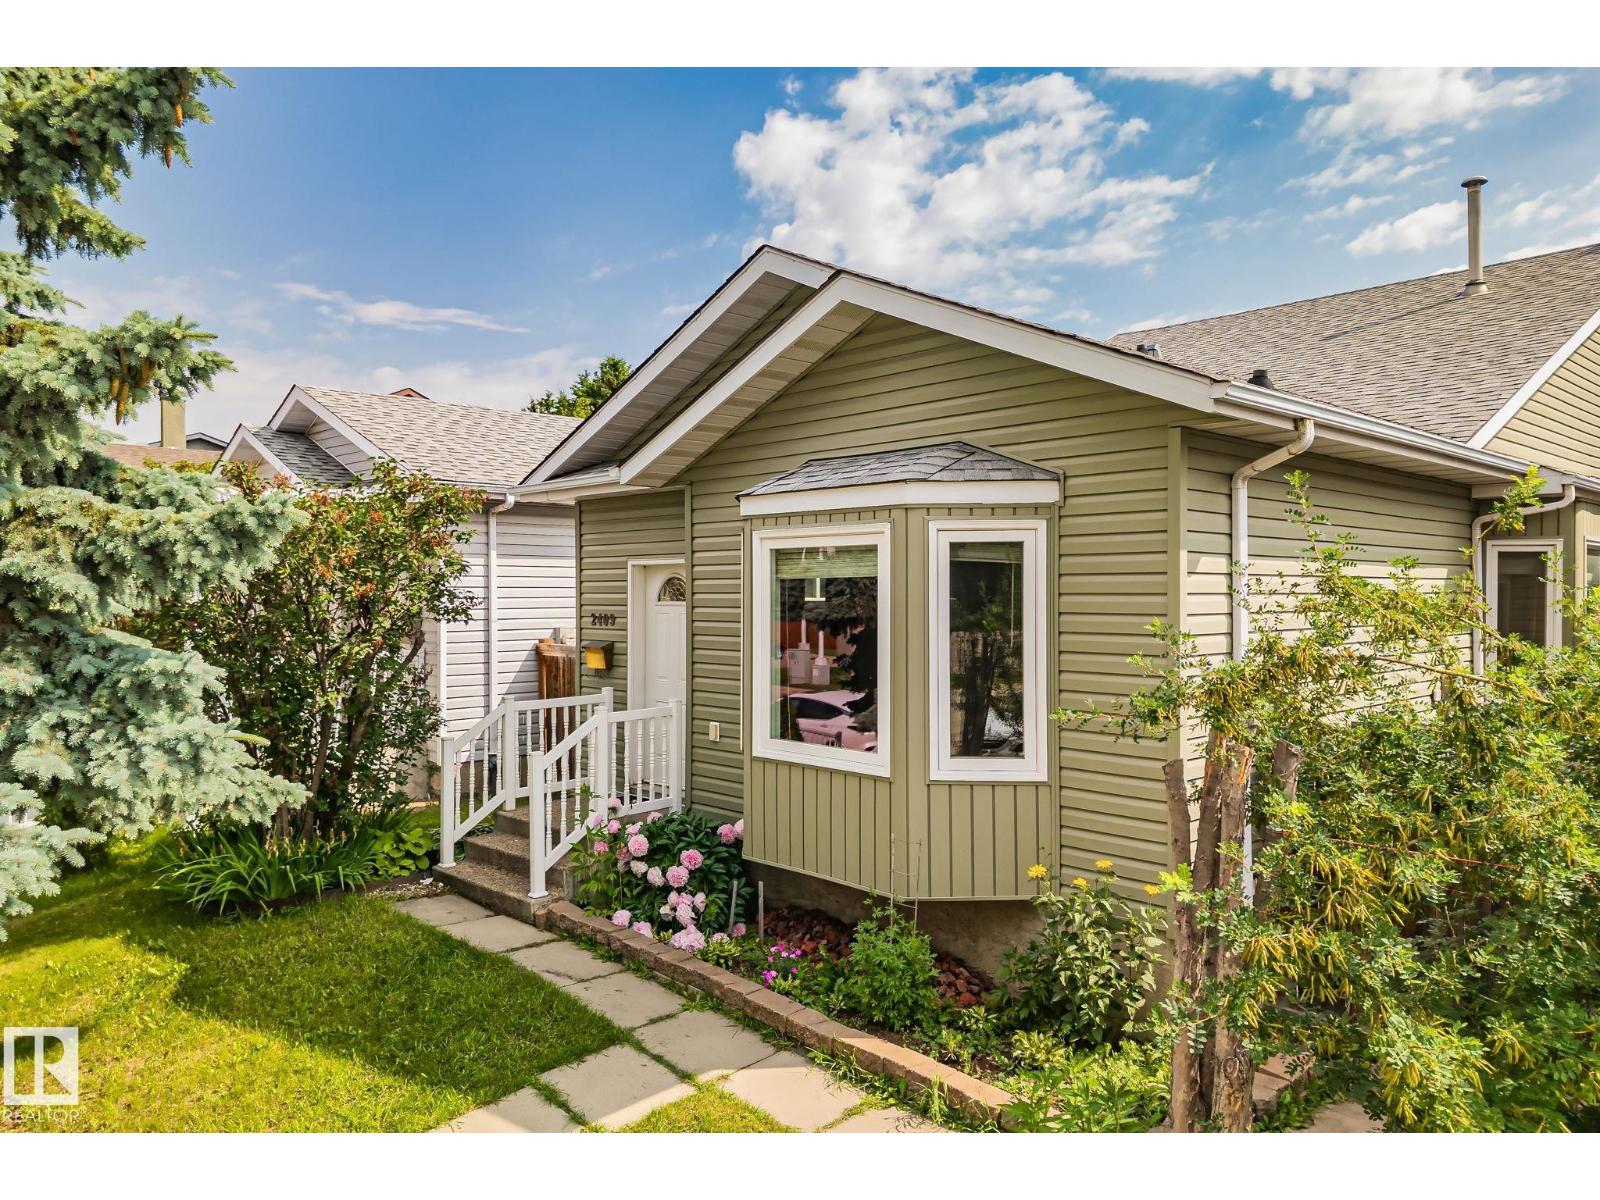
2409 47 St NW
Edmonton, Alberta
This four level split single family home features a double detached, heated garage and offers plenty of living space. With four bedrooms and two full bathrooms, there is room for the whole family. The main floor showcases bright bay windows, vaulted ceilings, and bamboo flooring, with two bedrooms on the upper level. The lower level offers a cozy family room with a wood burning fireplace, an additional bedroom, and a fully renovated three piece bathroom completed last year with a double shower and quartz countertops. The kitchen has also been updated with quartz countertops, and the upstairs four piece bathroom features new quartz as well. The furnace, hot water tank, and humidifier were replaced in 2022, with select windows updated in 2021. Shingles and fencing have also been well maintained over the years. Pride of ownership shines throughout this move in ready home, offering comfort, character, and space in a wonderful location. Some photos are virtually staged. (id:42336)
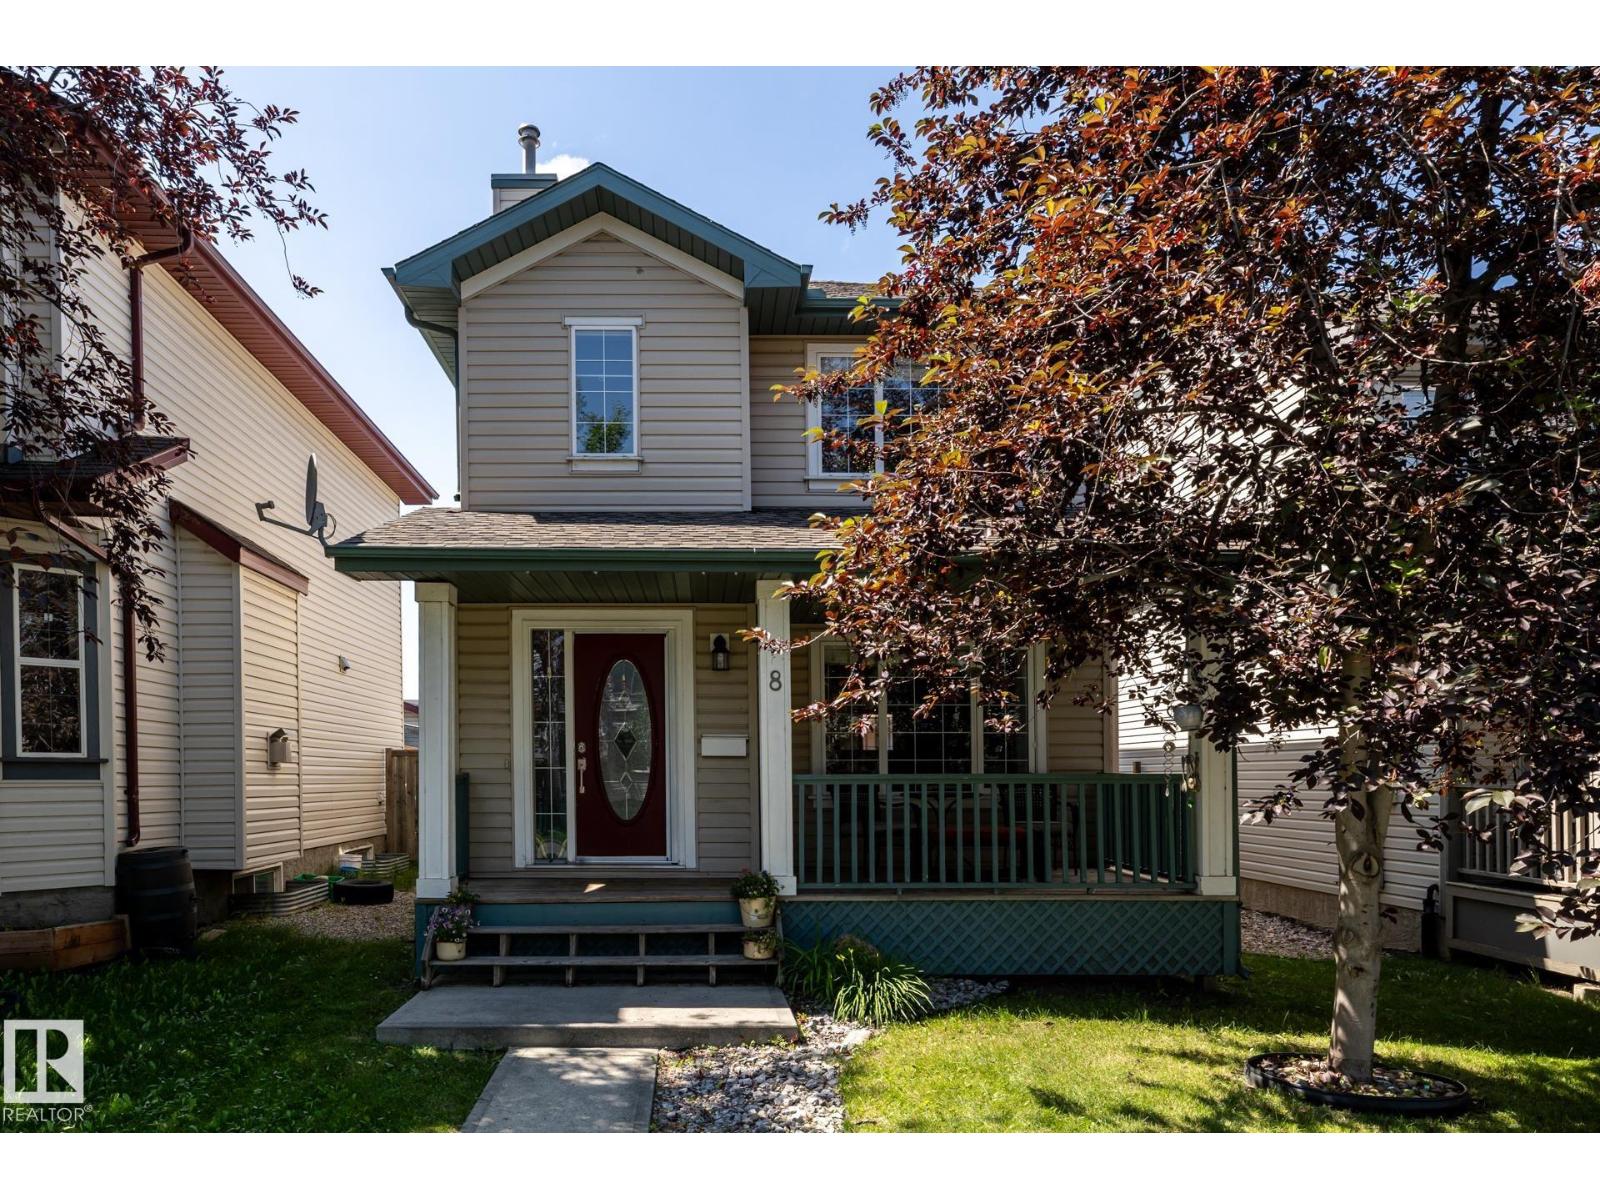
8 Summerland Wy
Sherwood Park, Alberta
This over 1300 Sq Ft, well maintained home in Summerwood has 4 Bedrooms and 4 Bathrooms. The main floor features new vinyl plank flooring throughout, large Living Room with Gas Fireplace, newly renovated Kitchen with S/S Fridge, Stove, Dishwasher, Microwave, Large Dining Area and 2 PC Powder Room. The back door off the kitchen connects to the large WEST Facing 2 tiered deck and yard. Newly carpeted stairs lead up to more new vinyl plank flooring throughout , 2 large bedrooms, 4 PC Main Bathroom and a Primary Bedroom large enough for a King Size Suite, Double closets and a 4 PC Ensuite. The Fully Finished basement has new carpet leading to the Family Room, 4th Bedroom, Laundry area with newer Washer and Dryer and a 4 PC Bathroom. Additional features include new ROOF on house and garage in 2025, AC added in 2025, Freshly painted throughout, Detached Double Garage and a HE Furnace. (id:42336)
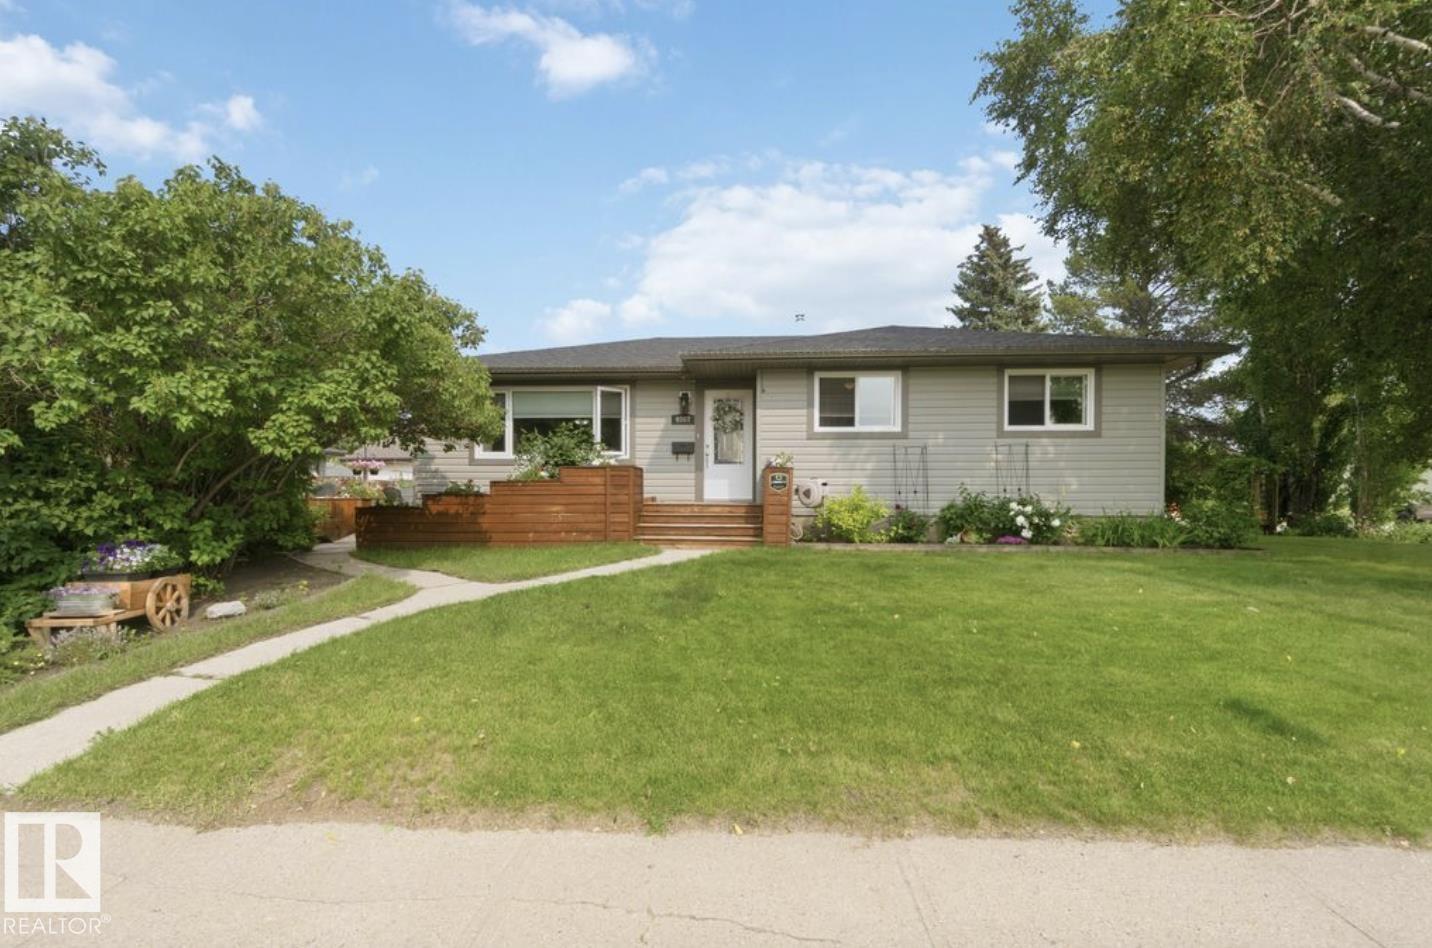
4007 45 Street
Stony Plain, Alberta
Fully renovated from top to bottom, this exceptional bungalow in the desirable community of Meridian Heights is truly move-in ready. Situated on an immaculately landscaped corner lot, this home offers 5 bedrooms, 3 full bathrooms, and a fully finished basement. The open-concept main floor features a stunning chef's kitchen with sleek countertops, ceiling-height chestnut cabinetry, stainless steel appliances, and seamless flow into the dining and living areas—perfect for entertaining. Extensive upgrades include a new roof, new sewer line, new 50-gallon hot water tank, new interior and exterior doors, new flooring, and PVC windows throughout. Completing the property is an oversized double detached garage that is insulated, heated, and equipped with 220V power. Combining quality craftsmanship, modern finishes, and outstanding functionality, this home is one you won't want to miss. (id:42336)
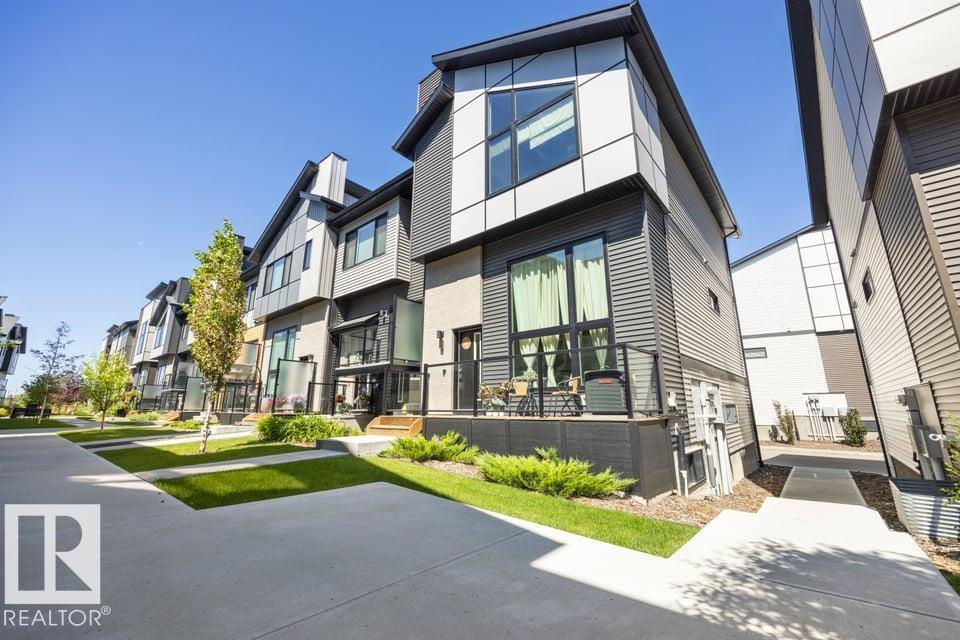
#64 50 Ebony Bv
Sherwood Park, Alberta
Modern vibes your style? This home is waiting to meet YOU! Stunning glass railing, quartz countertops, upgraded finishes, it’s move in ready & in immaculate condition. The living room features 12’ ceilings, huge south facing windows that overlook the patio & space to unwind. The spacious kitchen features upgraded appliances, a large island & pantry. A gorgeous space to host friends & family, there is plenty of space for a large table & so much natural light. Upstairs, the primary suite has plenty of space for a king sized bed w/ your own ensuite (tiled shower) & walk in closet. The 2nd bedroom is bright & airy plus you’ll find a large bonus room, the perfect spot for movie nights. Chic & contemporary, this home is located in the highly desirable community of Emerald Hills, steps from trails, a lake & amenities. All of this plus a double attached garage, unfinished basement & A/C! A home this well maintained rarely comes on market. One photo is virtually staged Visit the REALTOR®’s website for more details (id:42336)
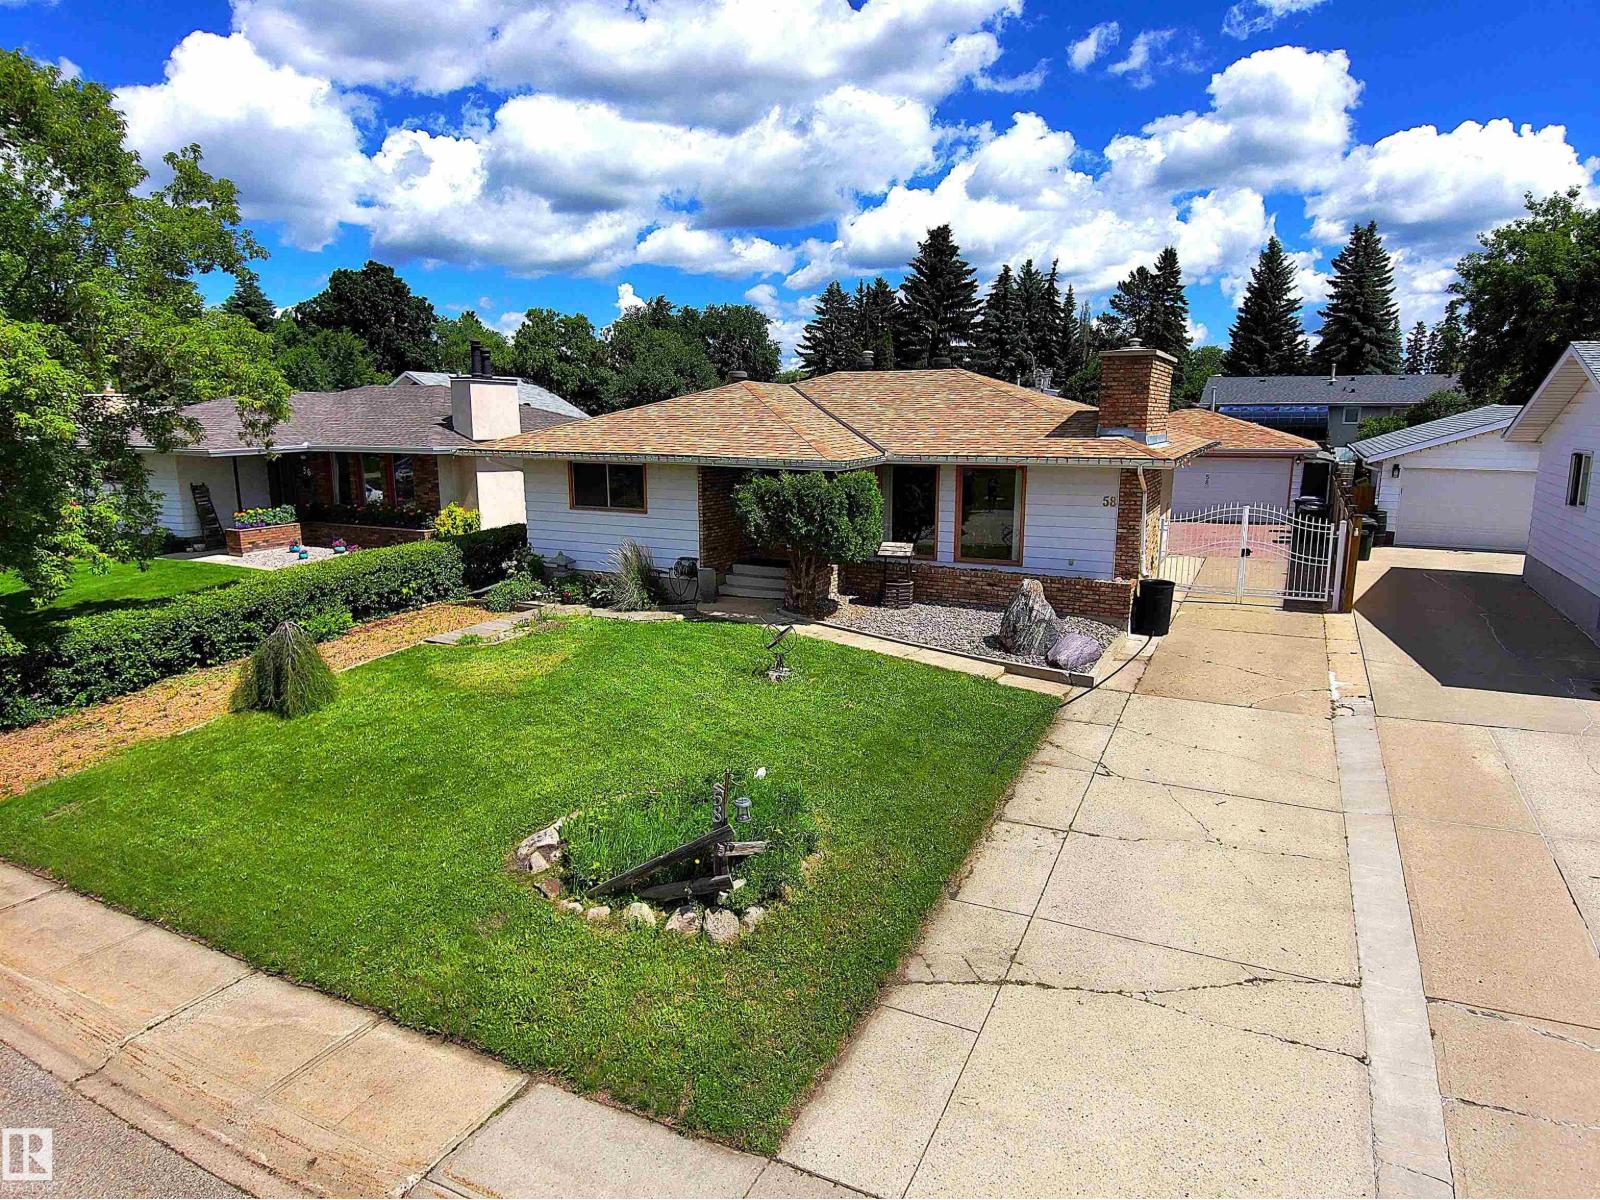
58 Wilson Cr
Sherwood Park, Alberta
Custom Jayman Built Showhome, Bungalow with Detached Double Garage Man Cave. Extra Long Driveway w/Gate for RV Parking. Main Floor Features Custom Ash Cabinets, Walnut Built-in Cabinetry and Teak Accent in Entrance. Brick Wood Burning Fireplace in Living Rm & Dining Rm. Granite counters and Walnut Cabinets in Eat-In Kitchen. Steam Shower & Full Wall Tile in Main 4PC Bath. 3 Bedrooms Up including the Primary with Two Large Closets, 2PC Bath, & Patio Doors to Private Covered Deck (hot tub ready). Fully Finished Basement with 3/4 Tongue and Groove Cedar a Aromatic Cedar Sauna, a NEW 3PC Bath w/Large Tile Walk-in Shower. Huge Family Rm w/Brick Fireplace & Custom Wood Bar w/ fridge & sink. Also Rec Rm used as a Gym, Large 4th Bedroom, Storage/Cold Rm, and Laundry Rm w/ New Washer & Dryer (6mth) and Utility Sink. Beautiful Backyard w/Deck (Greenhouse/UV Panels) & BBQ hook up, Brick Fireplace, Mature Trees for Privacy, Fruit Trees & Perennials. Dream Garage Set up w/220V and Exhaust Fan. Great Neighborhood. (id:42336)
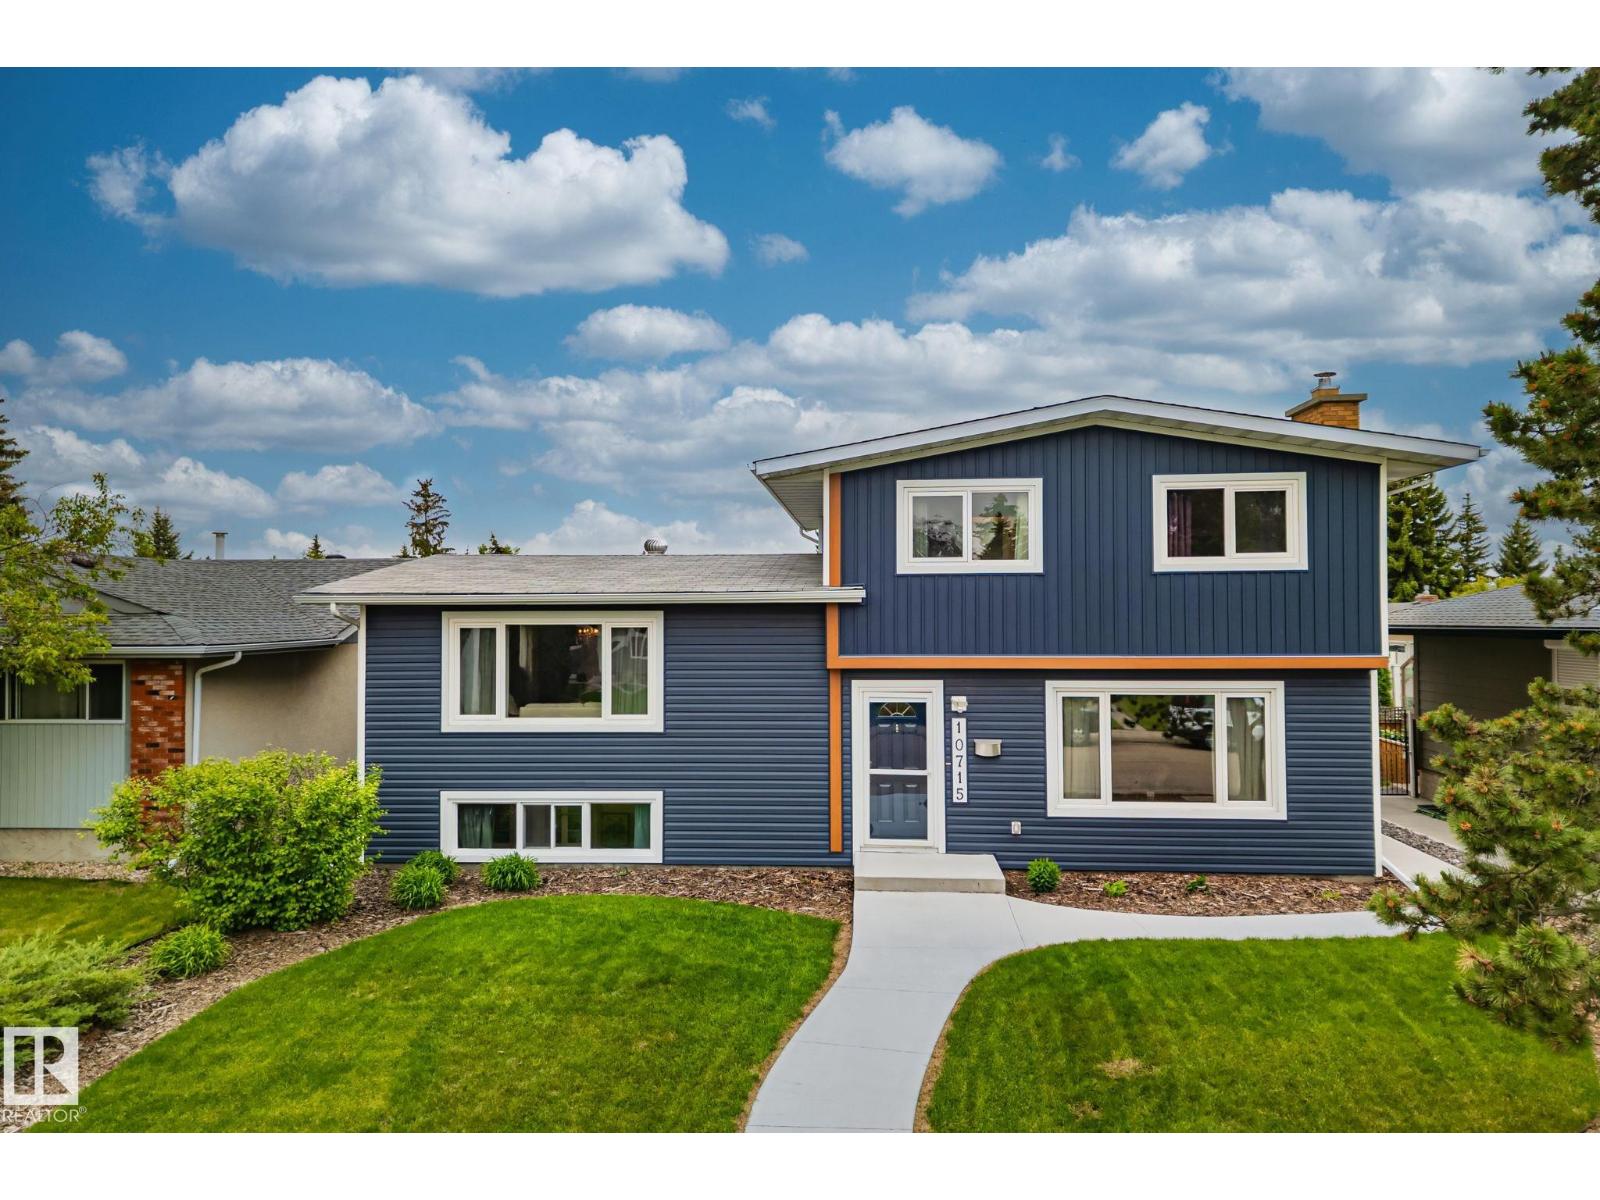
10715 33 Av NW
Edmonton, Alberta
Welcome to this beautifully maintained 4-bedroom, 3 full bathroom four-level split in the established southwest Edmonton community of Steinhauer. Thoughtful updates throughout include hardwood flooring in the living, dining and lower family room, a renovated kitchen with comfortable cork flooring, and updated bathrooms with clean, modern finishes. The inviting family room features a wood-burning fireplace, while the finished fourth level offers a spacious bonus room plus a versatile den/flex room that can also serve as a bedroom or home office. Updated double-pane windows add year-round comfort. Outside, enjoy a sunny south-facing backyard with a large concrete patio and a detached double garage. Close to parks, schools, shopping, and with quick access to Gateway Boulevard, Anthony Henday Drive, Highway 2, downtown Edmonton, and the airport, this home offers outstanding value in a sought-after family neighbourhood. (id:42336)
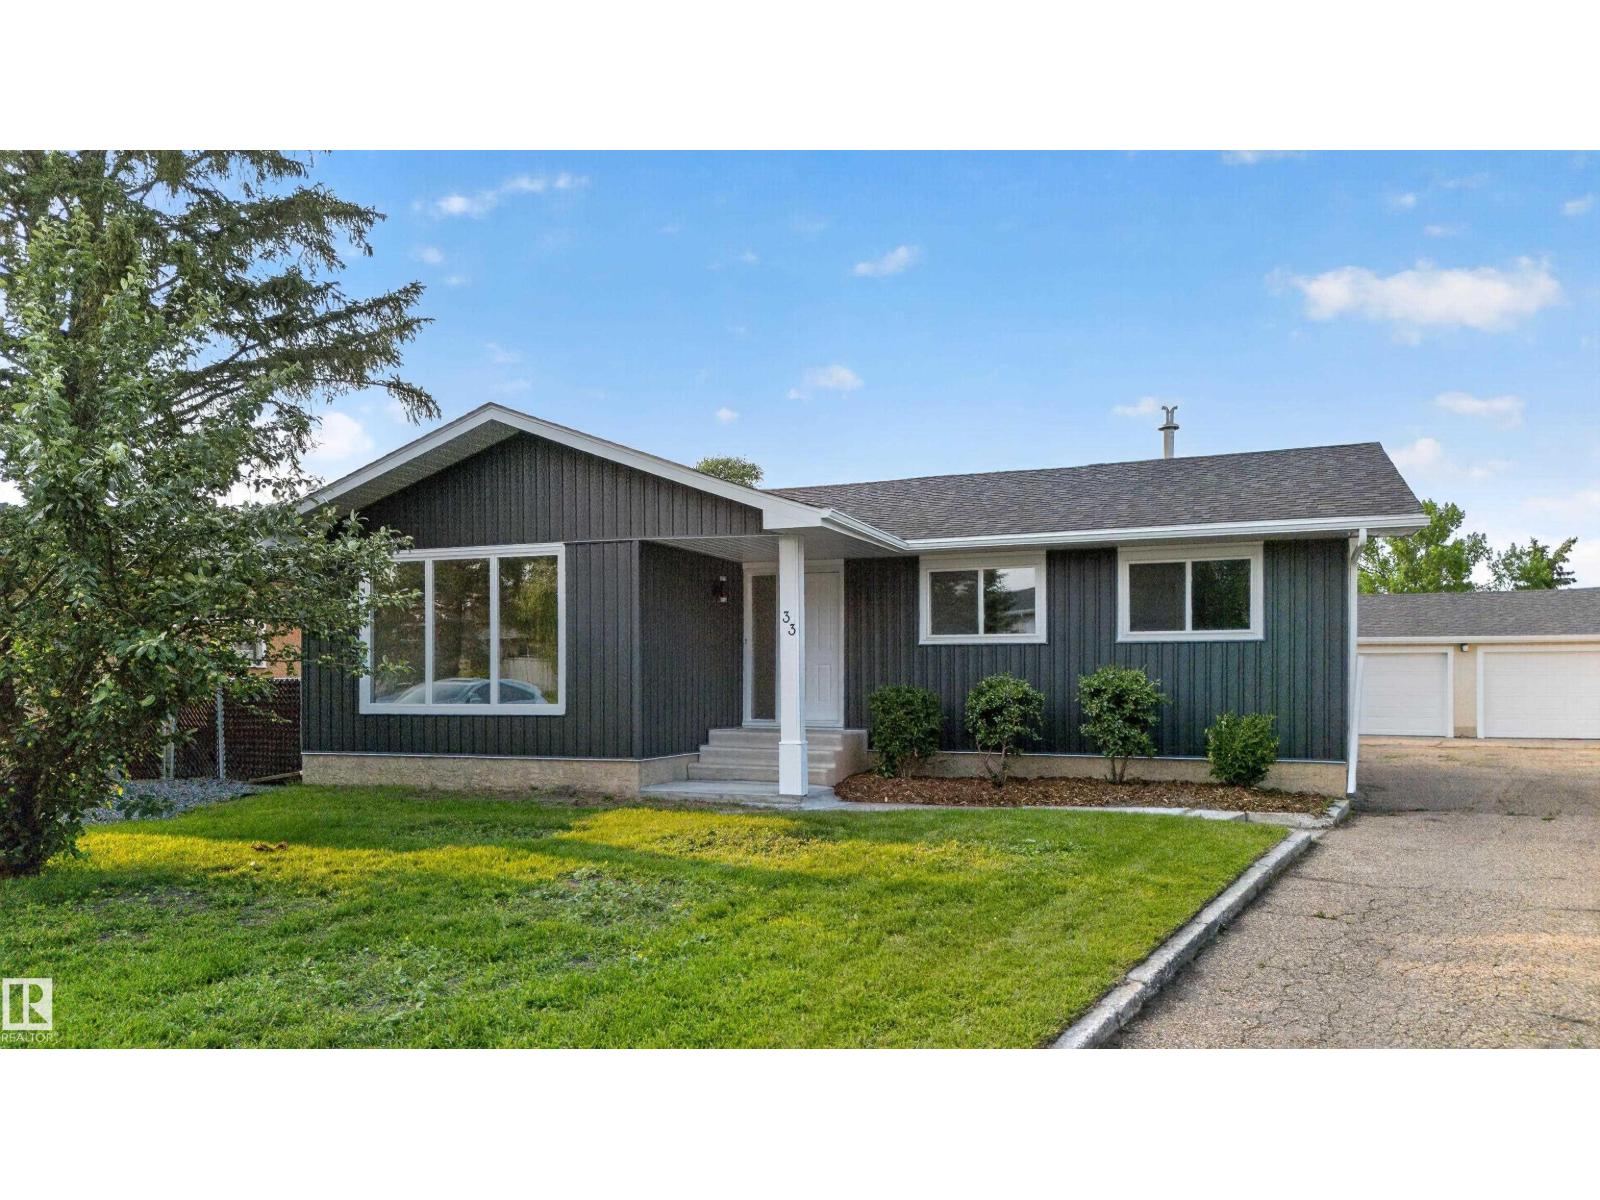
33 Brookside Av
Spruce Grove, Alberta
Beautifully renovated and move-in ready! This stylish home has been extensively updated with a modern kitchen featuring new cabinetry and all-new appliances, durable luxury vinyl plank flooring throughout, and a stunning electric fireplace with a custom feature wall that anchors the main living space. The exterior has been refreshed with attractive vinyl board-and-batten siding and an updated rear deck, perfect for relaxing or entertaining. An oversized detached garage provides excellent space for vehicles, storage, or a workshop, while the large storage shed is ideal for landscaping equipment and outdoor gear. Backing directly onto a school field for added privacy and open views, this property is ideally located close to schools, parks, shopping, restaurants, and all amenities. A turnkey home offering modern finishes, exceptional functionality, and an outstanding location. (id:42336)
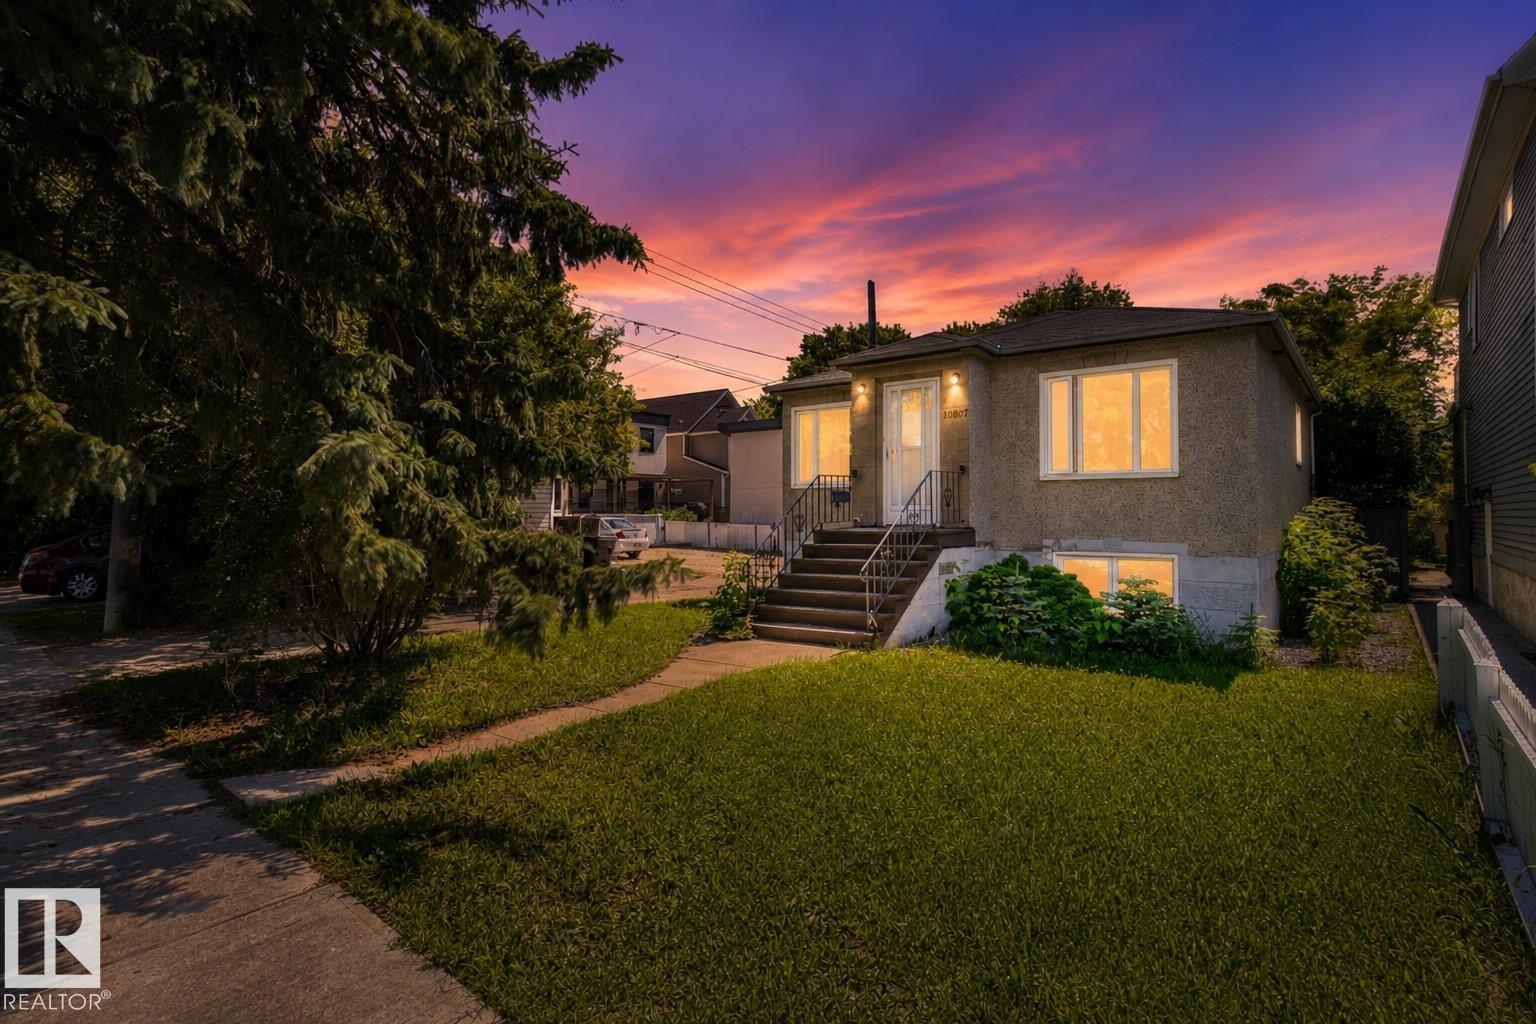
10607 73 Ave NW
Edmonton, Alberta
Welcome to this charming bungalow in the highly sought-after community of Queen Alexandra! Ideal for first-time buyers, investors, or those looking to renovate or explore future redevelopment opportunities. The main floor features hardwood flooring, a bright living room, a functional kitchen, two bedrooms, and a full bathroom. The fully finished basement offers two additional bedrooms, another full bathroom, laundry, and plenty of storage. Enjoy a fully fenced yard, a detached single garage, and the added privacy of having no side neighbour as the property sides onto a back alley. Located just a 7-minute walk to Strathcona High School and minutes from the University of Alberta, Whyte Avenue, Kinsmen Sports Centre, parks, shopping, public transit, and Edmonton’s beautiful river valley trails. (id:42336)
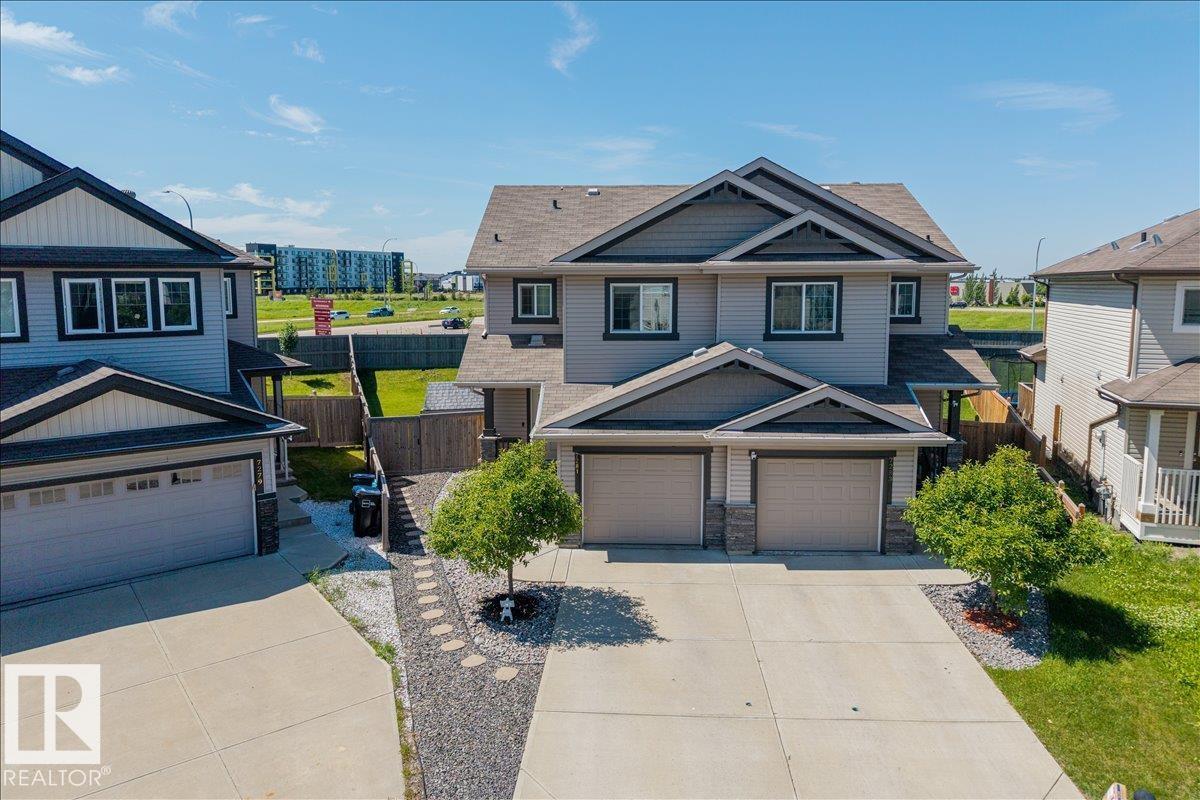
7281 Armour Cr SW
Edmonton, Alberta
Welcome to this LIKE-NEW air conditioned half duplex in the desirable Ambleside community of southwest Edmonton, where convenience meets scenic beauty. Enjoy easy access to the Currents of Windermere shopping hub, Anthony Henday and many breathtaking outdoor green spaces. You’ll want to live here! Welcoming foyer leads to open-concept kitchen & living room. Neutral paint tones throughout & an abundance of natural light fills the main floor. Upper level is home to a spacious primary bedroom with full ensuite, along with two additional bedrooms and a full bathroom. Out back, indulge in a generous yard, perfect for kids to play and entertain, complete with a cozy deck and modern landscaping. With a single attached garage for added convenience, this impressive property is the perfect blend of functionality and style—an ideal place to call home. Unspoiled basement is ready for your development. Don’t miss out on this exceptional opportunity tucked away on a great street in Ambleside. (id:42336)
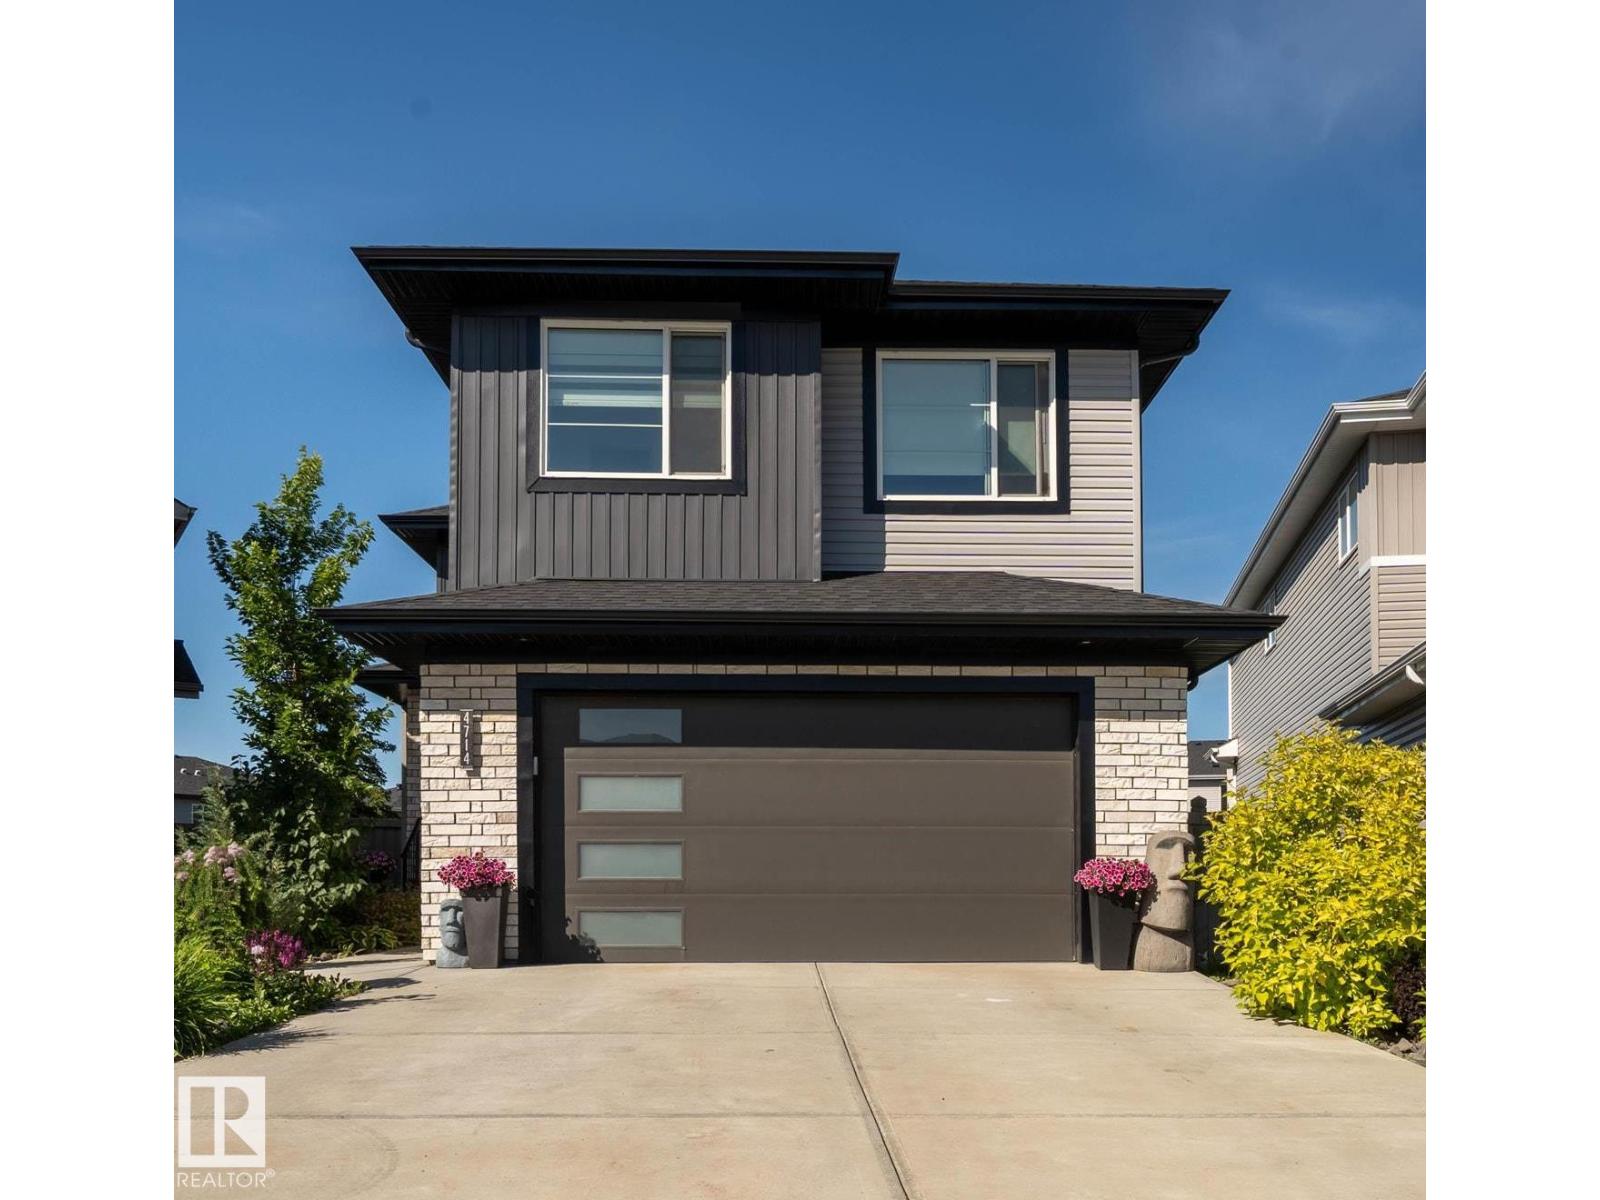
4714 Charles Bay SW
Edmonton, Alberta
Welcome to this spacious and beautifully maintained 6 bedroom, 1 office 4-full-bath home offering an exceptional layout for large or growing families. The main floor features a bedroom and a full bathroom, ideal for guests, extended family, o A separate side entrance provides access to the fully developed basement, which includes 1 bedroom, 1 office a cozy fireplace, and a recreation area complete with a refrigerator and dishwasher for added convenience. Warmth and character abound with four fireplaces located throughout the home. Step outside to an incredible backyard oasis featuring stunning landscaping, beautiful gardens, a spacious deck, a large concrete patio with pergola, a fire pit area, underground irrigation, and a rear parking pad with alley access. This impressive property offers generous indoor and outdoor living spaces, making it perfect for everyday family living and entertaining. (id:42336)
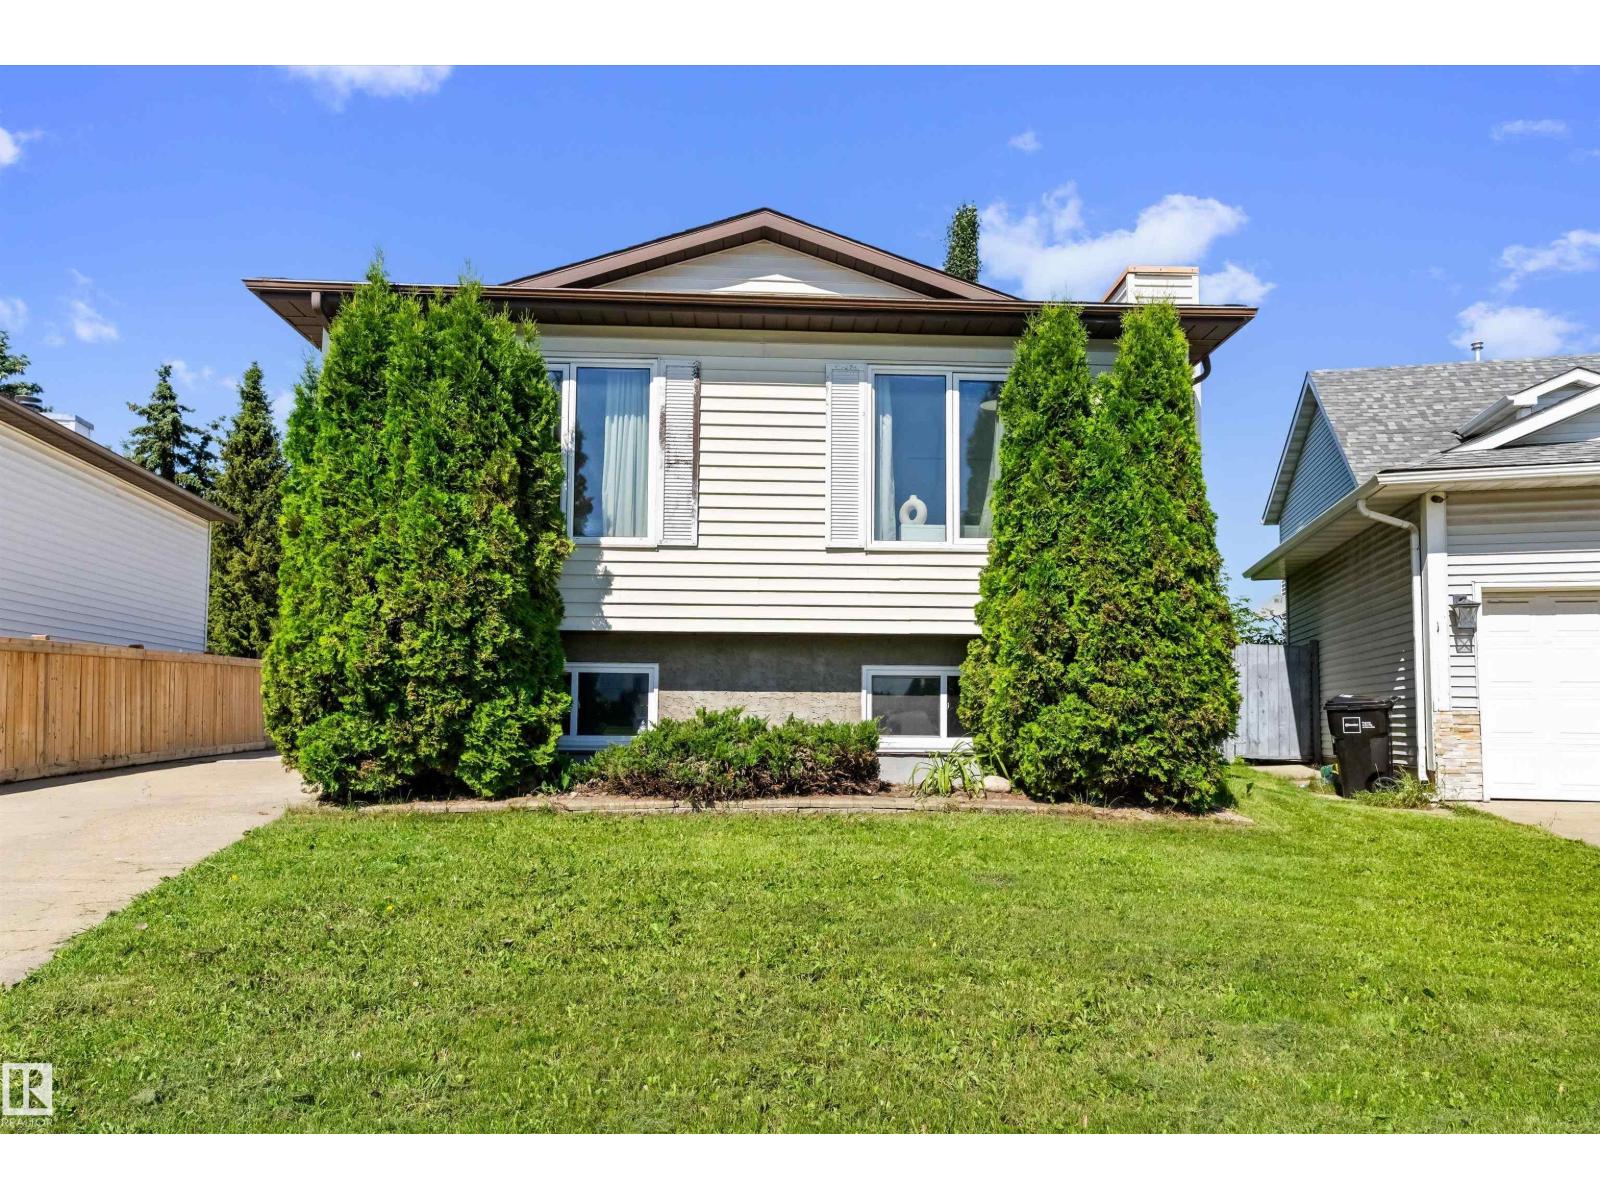
15252 81 St NW
Edmonton, Alberta
Welcome to this beautifully maintained Bi-level home, perfectly situated in the quiet, family-friendly neighborhood of Kilkenny. This lovely home is close to parks, schools, shopping and everyday amenities. Bright and inviting, the main floor is filled with natural light, creating a warm and welcoming atmosphere throughout the living room. This home offers 3 bedrooms and 2 bathrooms, providing plenty of space for families, first-time home buyers, or those looking to downsize without compromising comfort. The finished basement features a large family room, perfect for movie nights or entertaining guest. Outside you can enjoy the oversized double detached garage with plenty of space in the driveway for parking. The backyard offers trees lined along the fence to give some added privacy while enjoying the yard! There is quick access to the Yellowhead, downtown and the Henday! With its excellent condition, functional layout, and desirable location, this move-in-ready home is one you won't want to miss!! (id:42336)
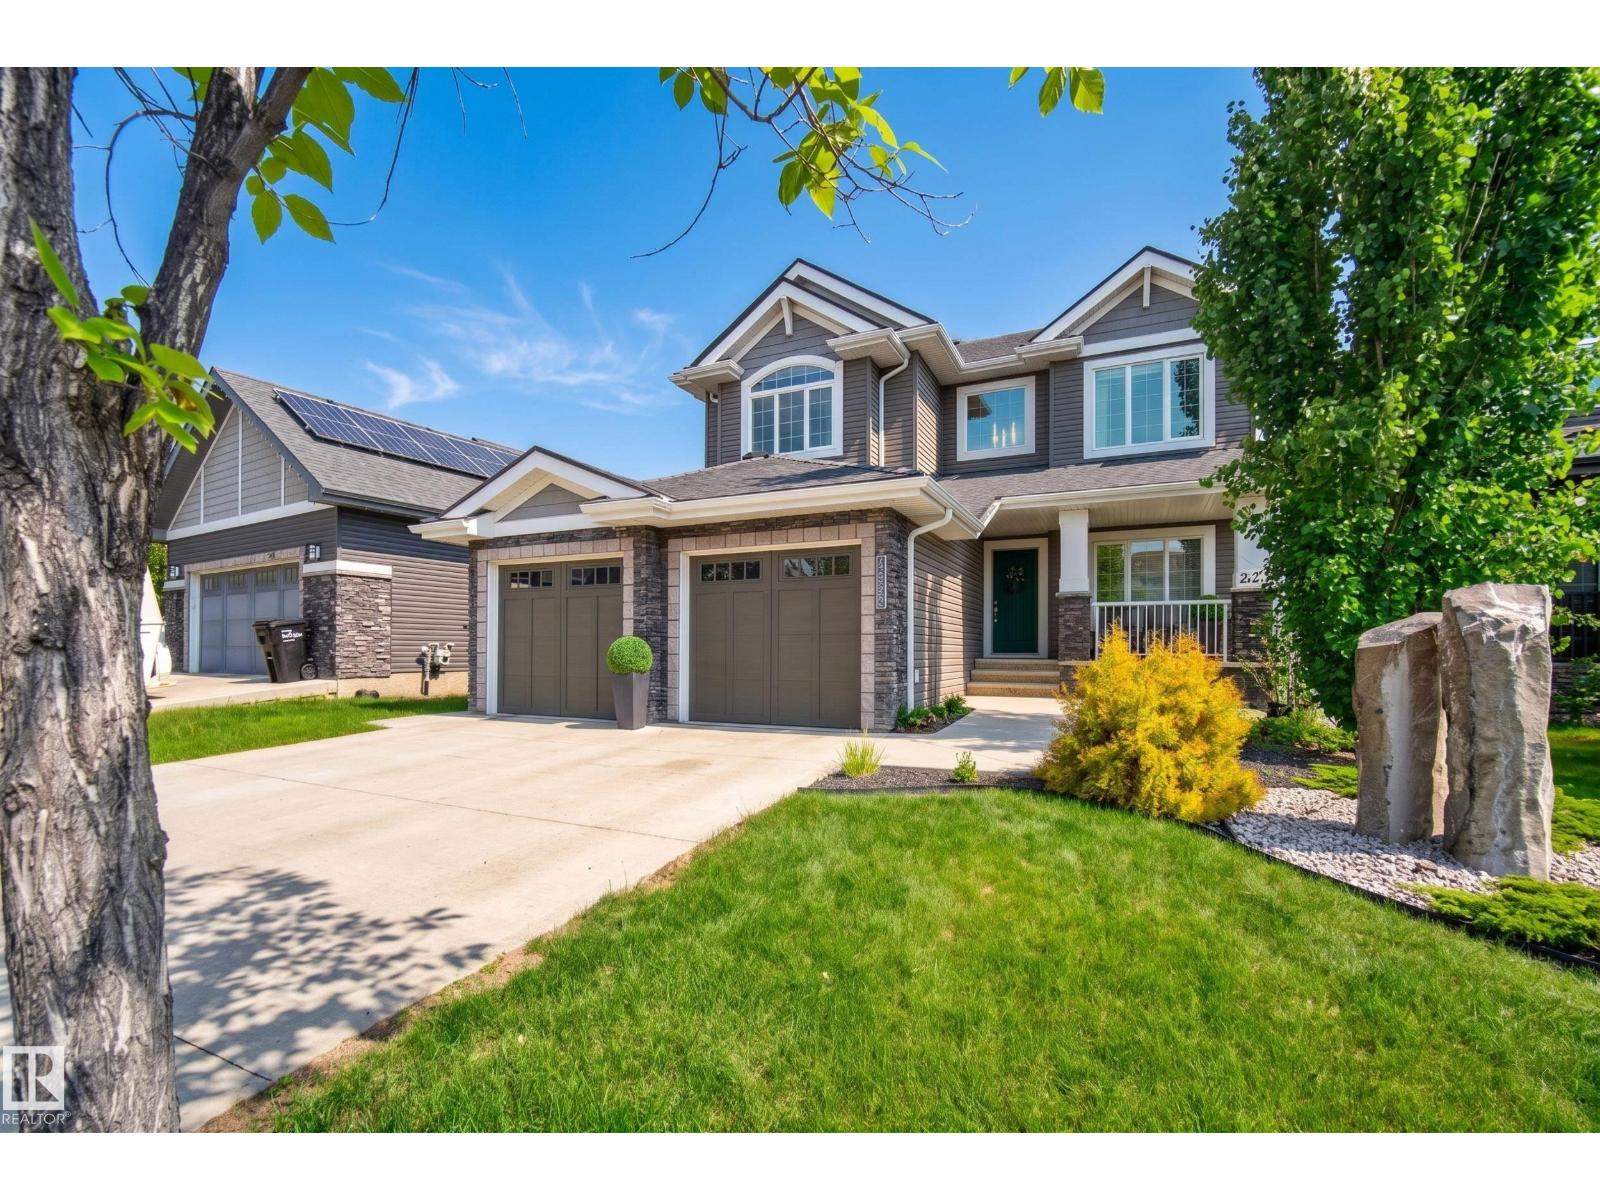
3256 Winspear Cr SW
Edmonton, Alberta
RARE OPPORTUNITY. In a QUIET CRESCENT, this FULLY FINISHED WALKOUT backs 3 naturalized ponds with fountain features. The moment you enter, this home simply feels different. Notice the wainscoting & the soaring ceilings as you step in the front entrance. Move past the den/library & home office to the SPACIOUS GREATROOM with CUSTOM FRENCH COUNTRY FIREPLACE, & OVERSIZED WINDOWS to enjoy the morning sun & peaceful views of the ponds. The OPEN CONCEPT KITCHEN & DINING AREA are the hub of the home with EXTENSIVE COUNTERTOP & CABINET SPACE. The formal dining is perfect for large family dinners. Move upstairs to your SPACIOUS PRIMARY BEDROOM, SPA-LIKE 5 pc ENSUITE, CUSTOM WALK-IN CLOSET, LARGE 2nd & 3rd BEDROOMS, & massive BONUS ROOM/4TH BDR. The lower level was DESIGNED FOR FAMILY LIFE, with 2nd FULL KITCHEN, FAMILY ROOM, THEATRE ROOM, FITNESS ROOM and 3 pc BATH. Enjoy summer evening bbq's on the FULL WIDTH DECK or fireside on the LOWER PATIO. Recent updates: TRIPLE PANE WINDOWS, SOLAR PANELS, 40 YR ROOF & more. (id:42336)
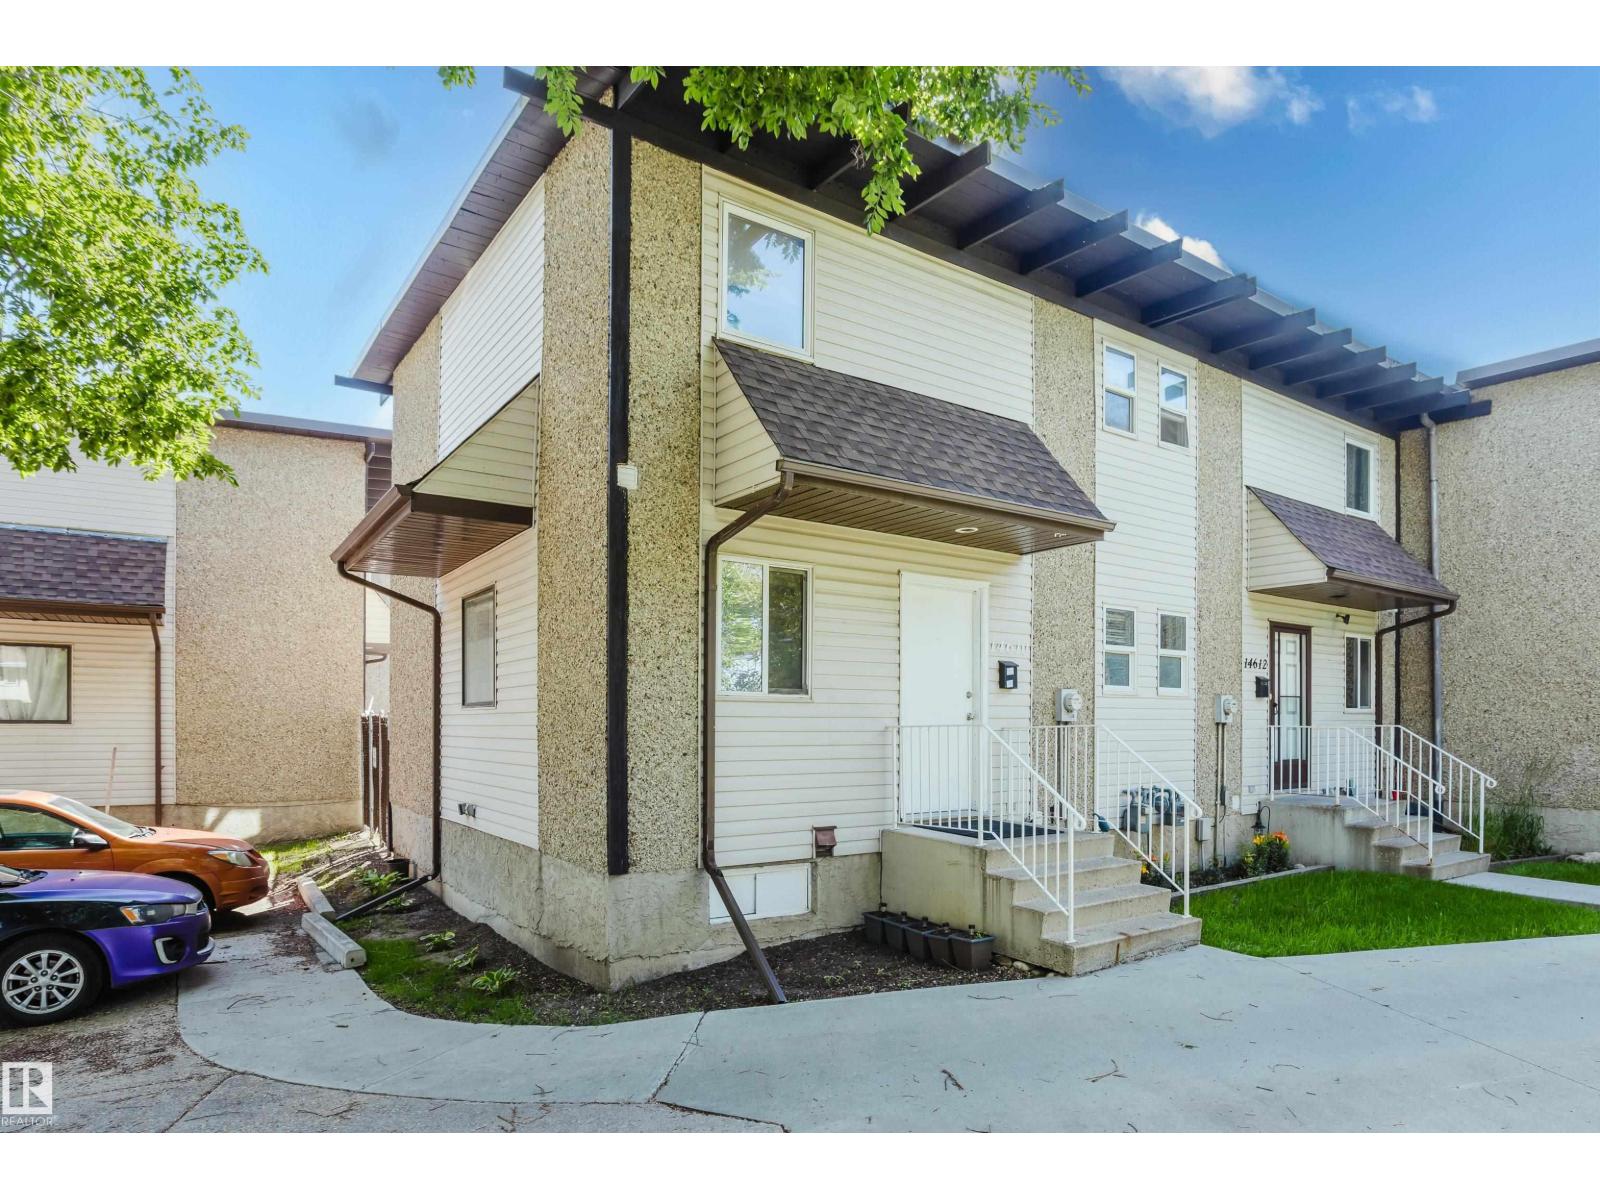
14610 121 St NW
Edmonton, Alberta
Some homes simply have a better setting, and this is one of them. Perfectly positioned as a corner unit overlooking Caernarvon Park, this inviting townhouse offers extra privacy, additional natural light, and beautiful green space views right outside your door. Thoughtful updates throughout create a bright, welcoming atmosphere that's easy to picture yourself calling home. Enjoy the convenience of being just steps from schools, parks, public transit, and shopping, all while tucked into an established, family-friendly community. Whether you're entering the market or looking for a place to call home, this is a wonderful opportunity to enjoy comfortable living in an unbeatable location. (id:42336)
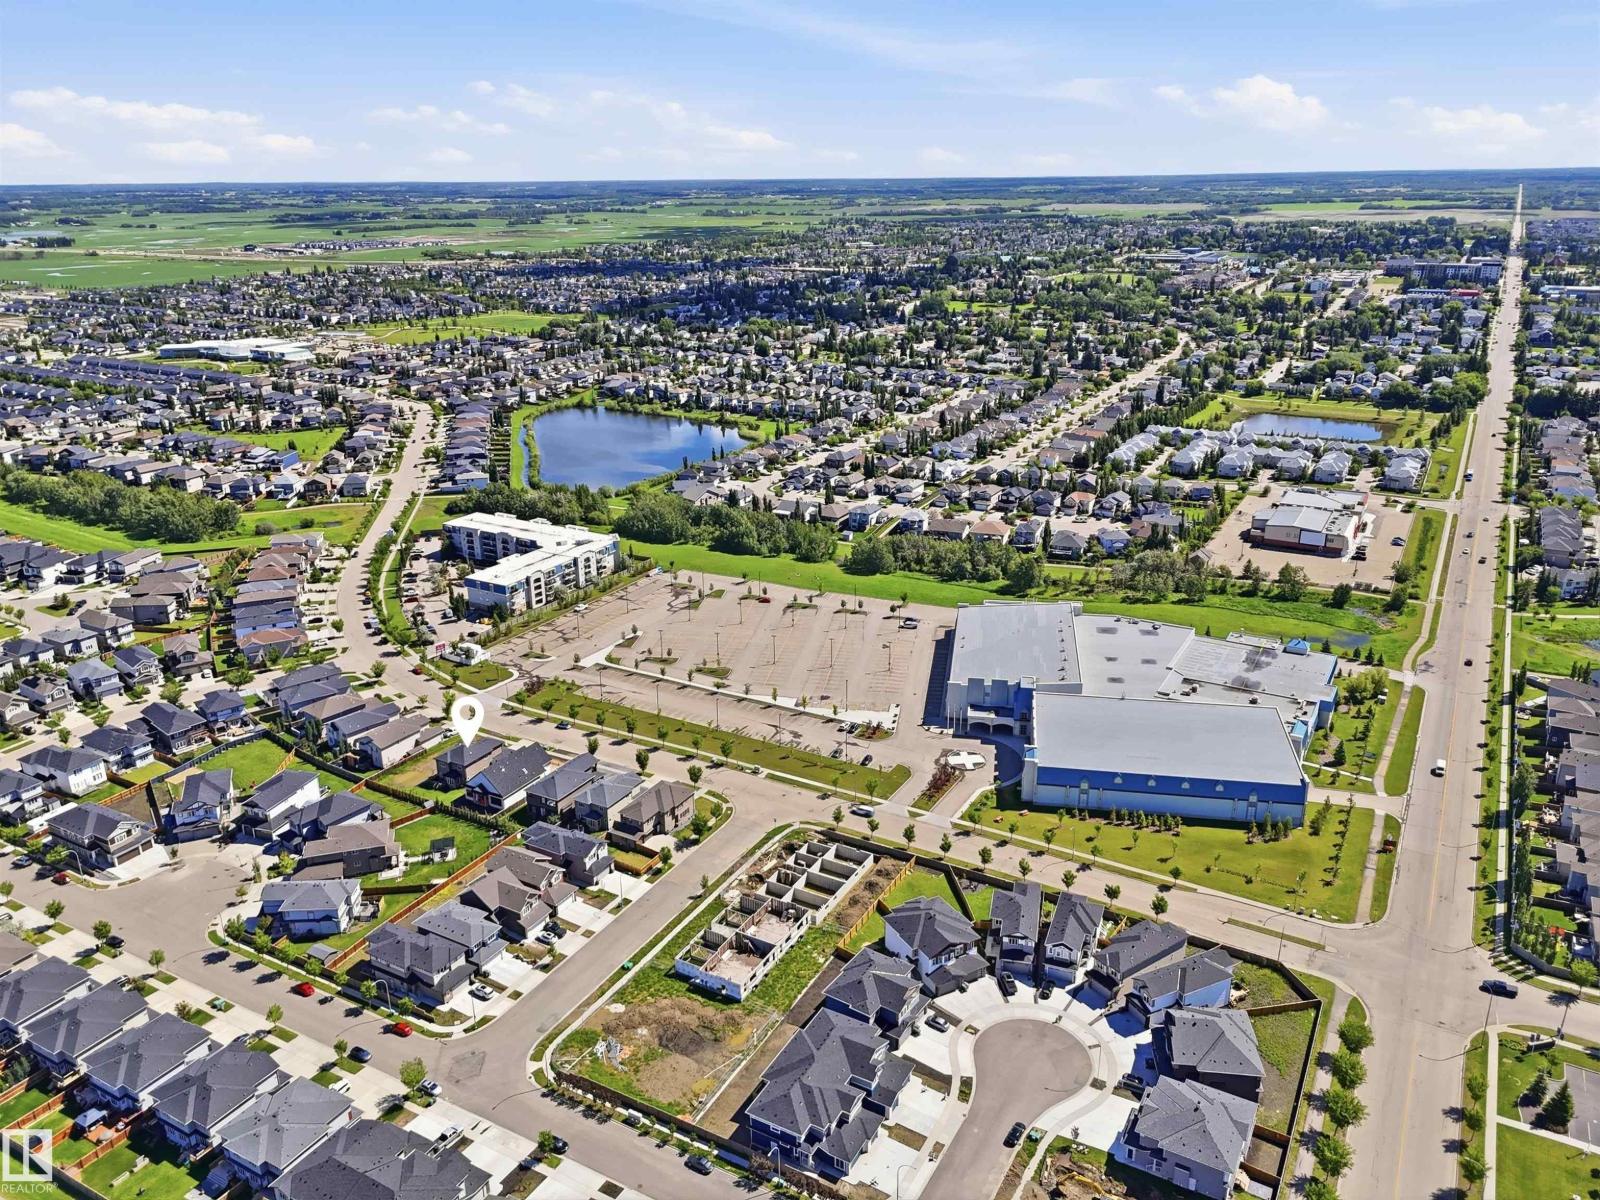
5110 Rue Eaglemont
Beaumont, Alberta
Beautiful 2,250 sq. ft. home in a prime location, ideal for families or investors. This spacious property features 3 large bedrooms, 2.5 bathrooms, and a bright bonus room with a bay window that fills the space with natural light. The main floor offers 9-foot ceilings, hardwood flooring, a den/office, a cozy living room with a gas fireplace, and a well-appointed kitchen with granite countertops and a large walk-through pantry. The primary bedroom includes two walk-in closets and a luxurious ensuite with dual sinks, a two-person stand-up shower, and a Jacuzzi tub. A triple attached garage provides ample parking and storage. The unfinished basement features a separate entrance through the garage and 6 large windows, offering excellent potential for future development. Conveniently located across from a large recreation and aquatics centre with a public swimming pool, and close to schools, public transit, shopping, and other amenities. A fantastic opportunity in an excellent location! (id:42336)
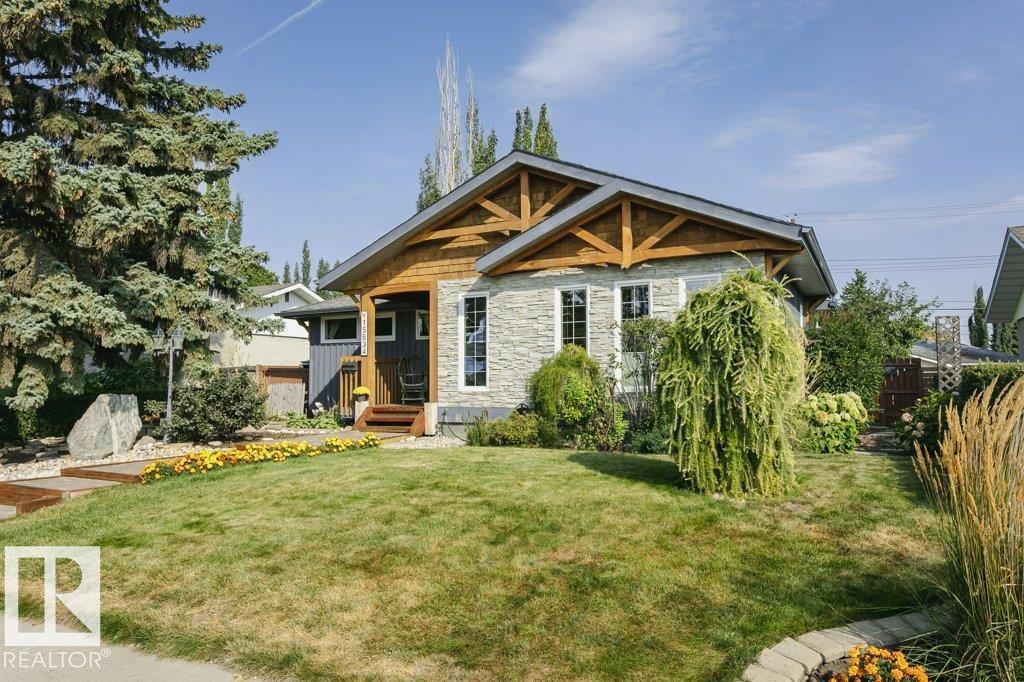
15634 81 Av NW
Edmonton, Alberta
Curb appeal that stands out and timeless architectural character - This expansive West-end bungalow exceptional. Featuring, soaring vaulted ceilings, exposed wood beams, and an open design that creates a warm, inviting atmosphere, filled with character and natural light. Offering 4 bedrooms, this thoughtfully designed home provides exceptional flexibility. The spacious kitchen and dining area flow effortlessly for everyday living or entertaining, while generous bedrooms offer comfort throughout. The lower level features a king-sized bedroom with a walk-in closet, a spa-inspired bathroom, and a spacious recreation area with an abundance of storage. Outside, the beautifully maintained perennial gardens surround a quiet, mature lot in a coveted park-facing location. Just minutes to the ravine trails, excellent schools, shopping, the LRT, and everyday amenities- with convenient access to both downtown and the university, this is a rare opportunity to own one of Lynnwood's most distinctive homes. (id:42336)
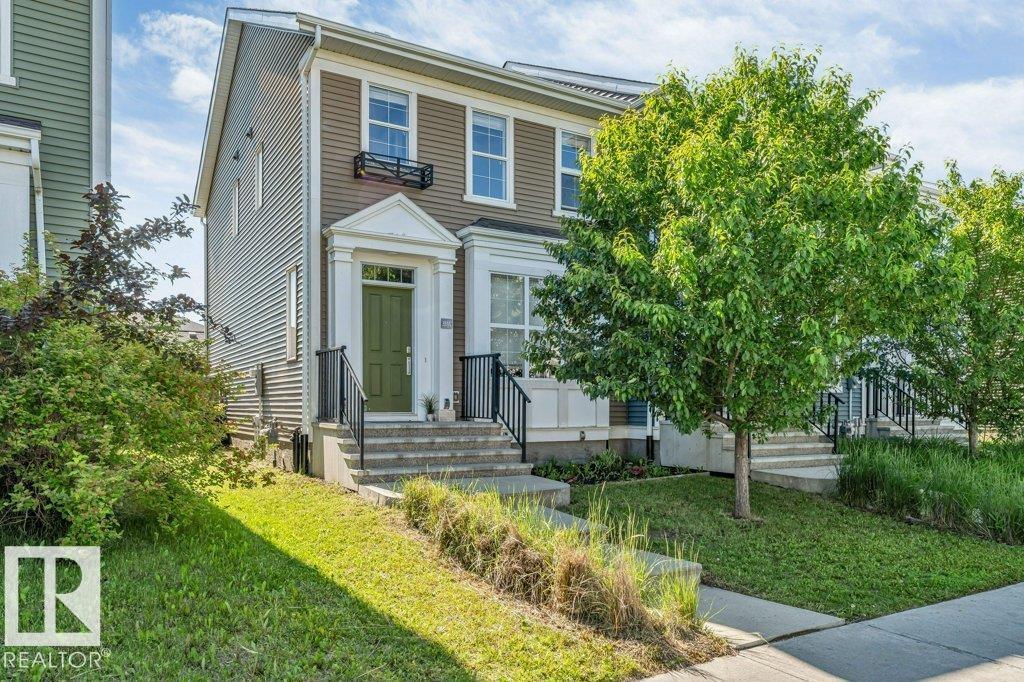
2122 24 St NW
Edmonton, Alberta
*NO CONDO FEES* *DOUBLE DETACHED GARAGE* *AIR CONDITIONING* *3 BEDROOM UPSTAIRS* *PRIME LOCATION* *CLOSER TO AMENITIES* Welcome to this immaculate 3-bedroom home in the desirable community of Laurel! The bright open-concept main floor features large windows that fill the home with natural light. The kitchen offers quartz countertops, stainless steel appliances, ample cabinetry, and generous counter space, flowing into the spacious living and dining areas. Upstairs you'll find three well-sized bedrooms, including a primary suite with a walk-in closet and 3-piece ensuite, plus a 4-piece main bath. Complete with a double detached garage and conveniently located near schools, shopping, parks, and easy access to 34 Street. (id:42336)
120 Springfield Cr
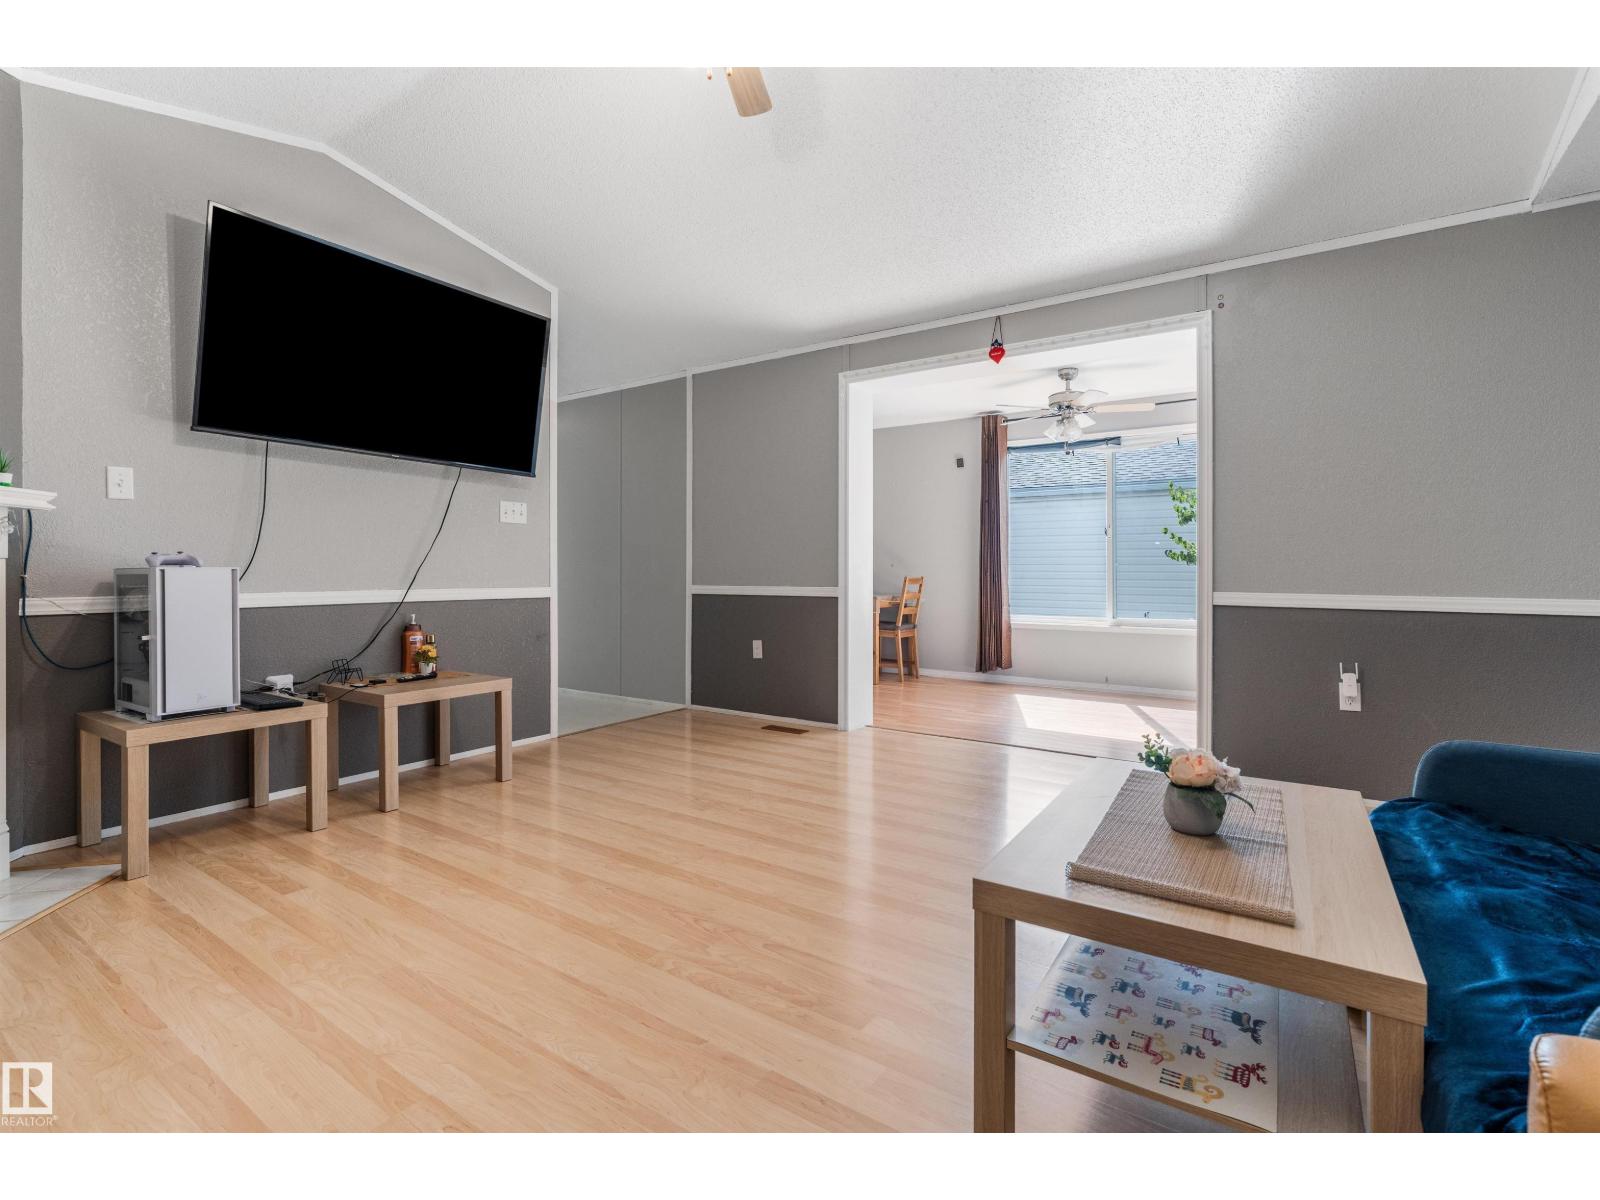
Spruce Grove, Alberta
Say goodbye to lot fees and hello to owning both home AND land in Spruce Woods Villas! Spanning over 1,600 sq ft on one easy-living level, this remarkably spacious home offers 3 bedrooms, including king-size ready primary bedroom with airy walk in closet and private 4pc ensuite, a 2nd full bathroom, convenient den & storage areas which could double as an office space; all of this a brilliant fit for growing families, first-time buyers, or down-sizers craving room to breathe. Gather 'round the fireplace beneath cathedral ceilings of the living room, entertain family gatherings in the spanning dining room, or sip morning coffee bathed in sunshine of a cheerful corner breakfast nook aside the fully equipped kitchen. A new 2026 furnace & newer hot water tank from 2024 add welcome peace of mind. Outside, enjoy a freshly painted deck, fully fenced yard & two handy sheds. Walk to parks, playgrounds, schools, & recreation, with quick Highway 16 access for effortless commuting. Affordable ownership starts here! (id:42336)
1927 18 St NW
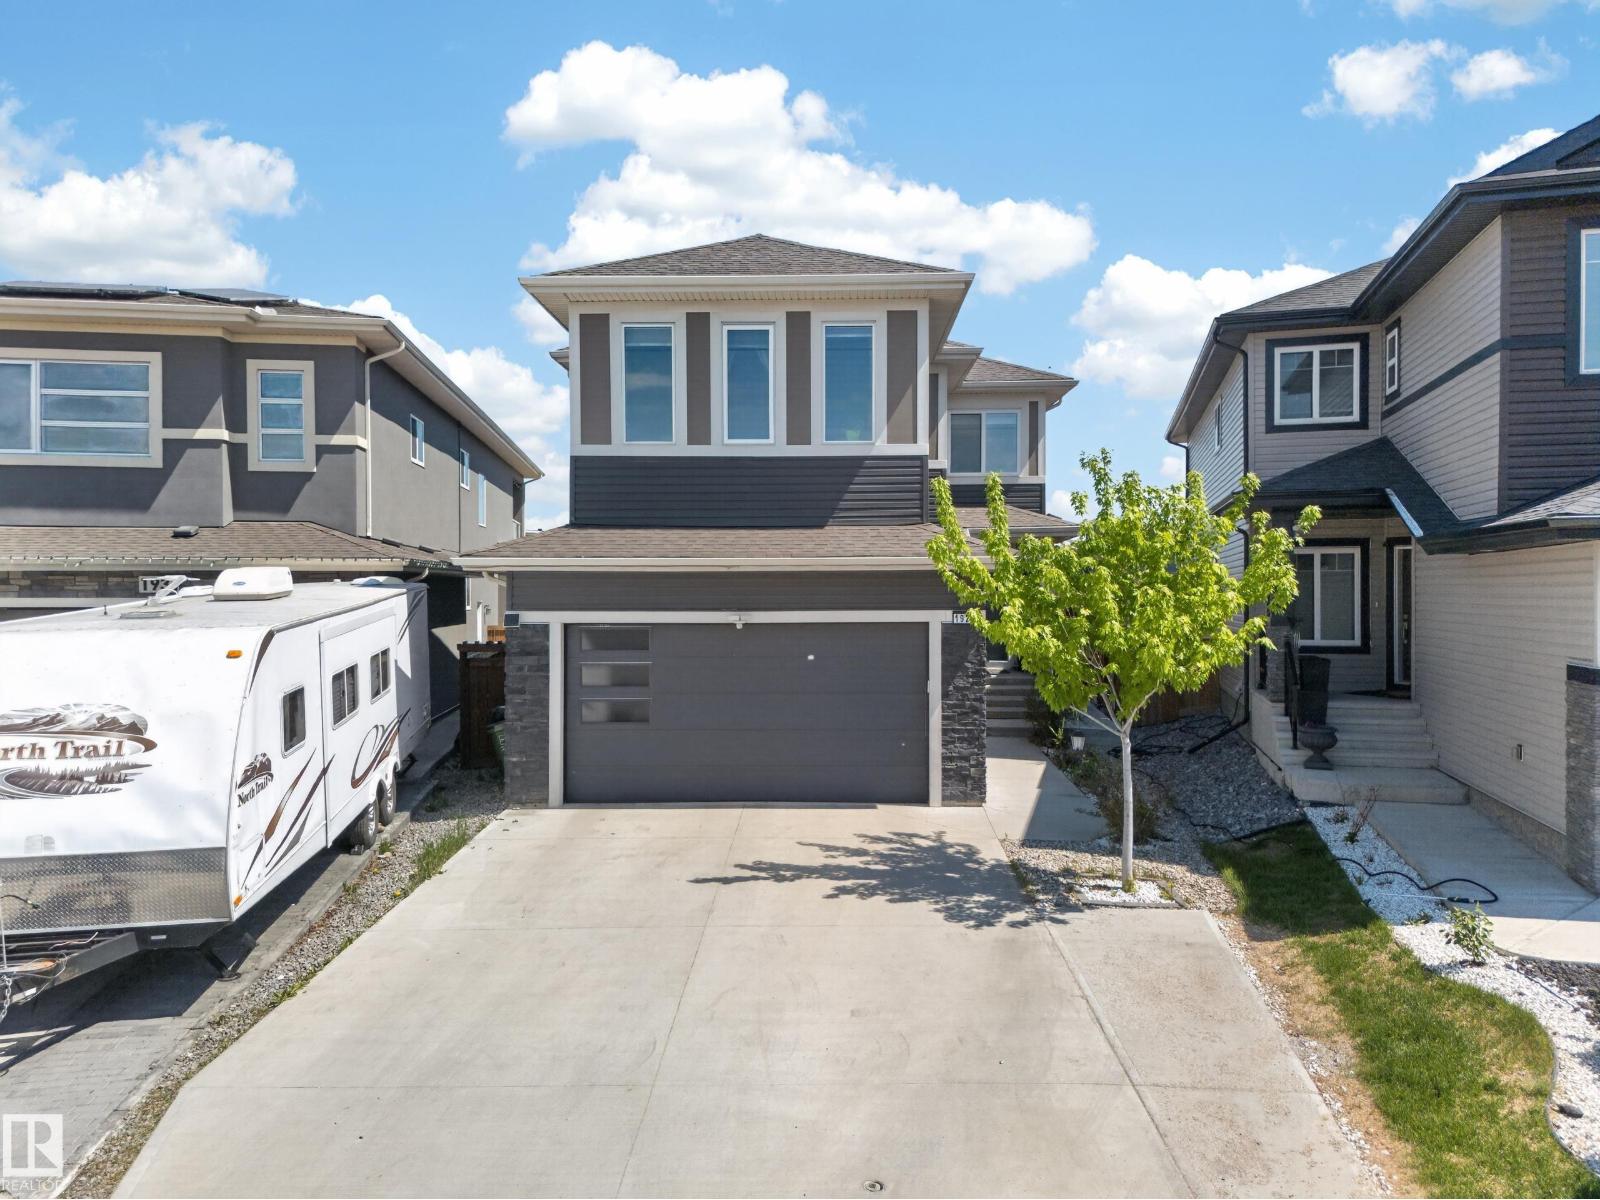
Edmonton, Alberta
Welcome to this beautiful custom-built home in the desirable community of Laurel! Situated on a regular lot with no rear neighbours, this home offers privacy, space, and functionality. The main floor features a full bedroom and bathroom, and a stunning open-to-below living area filled with natural light. Upstairs, you'll find a spacious bonus room with open views, a luxurious primary suite with a spa-inspired ensuite, and two additional generously sized bedrooms. The fully finished legal basement suite includes 2 bedrooms, a full kitchen, a living area, separate laundry, and a private side entrance—ideal for extended family or rental income. Enjoy the oversized backyard with a huge deck, perfect for entertaining and family gatherings. Conveniently located with easy access to Anthony Henday Drive and close to schools, a high school, shopping, and recreation facilities. A fantastic opportunity to own a versatile family home in a prime location! (id:42336)
461 Crystal Creek Link
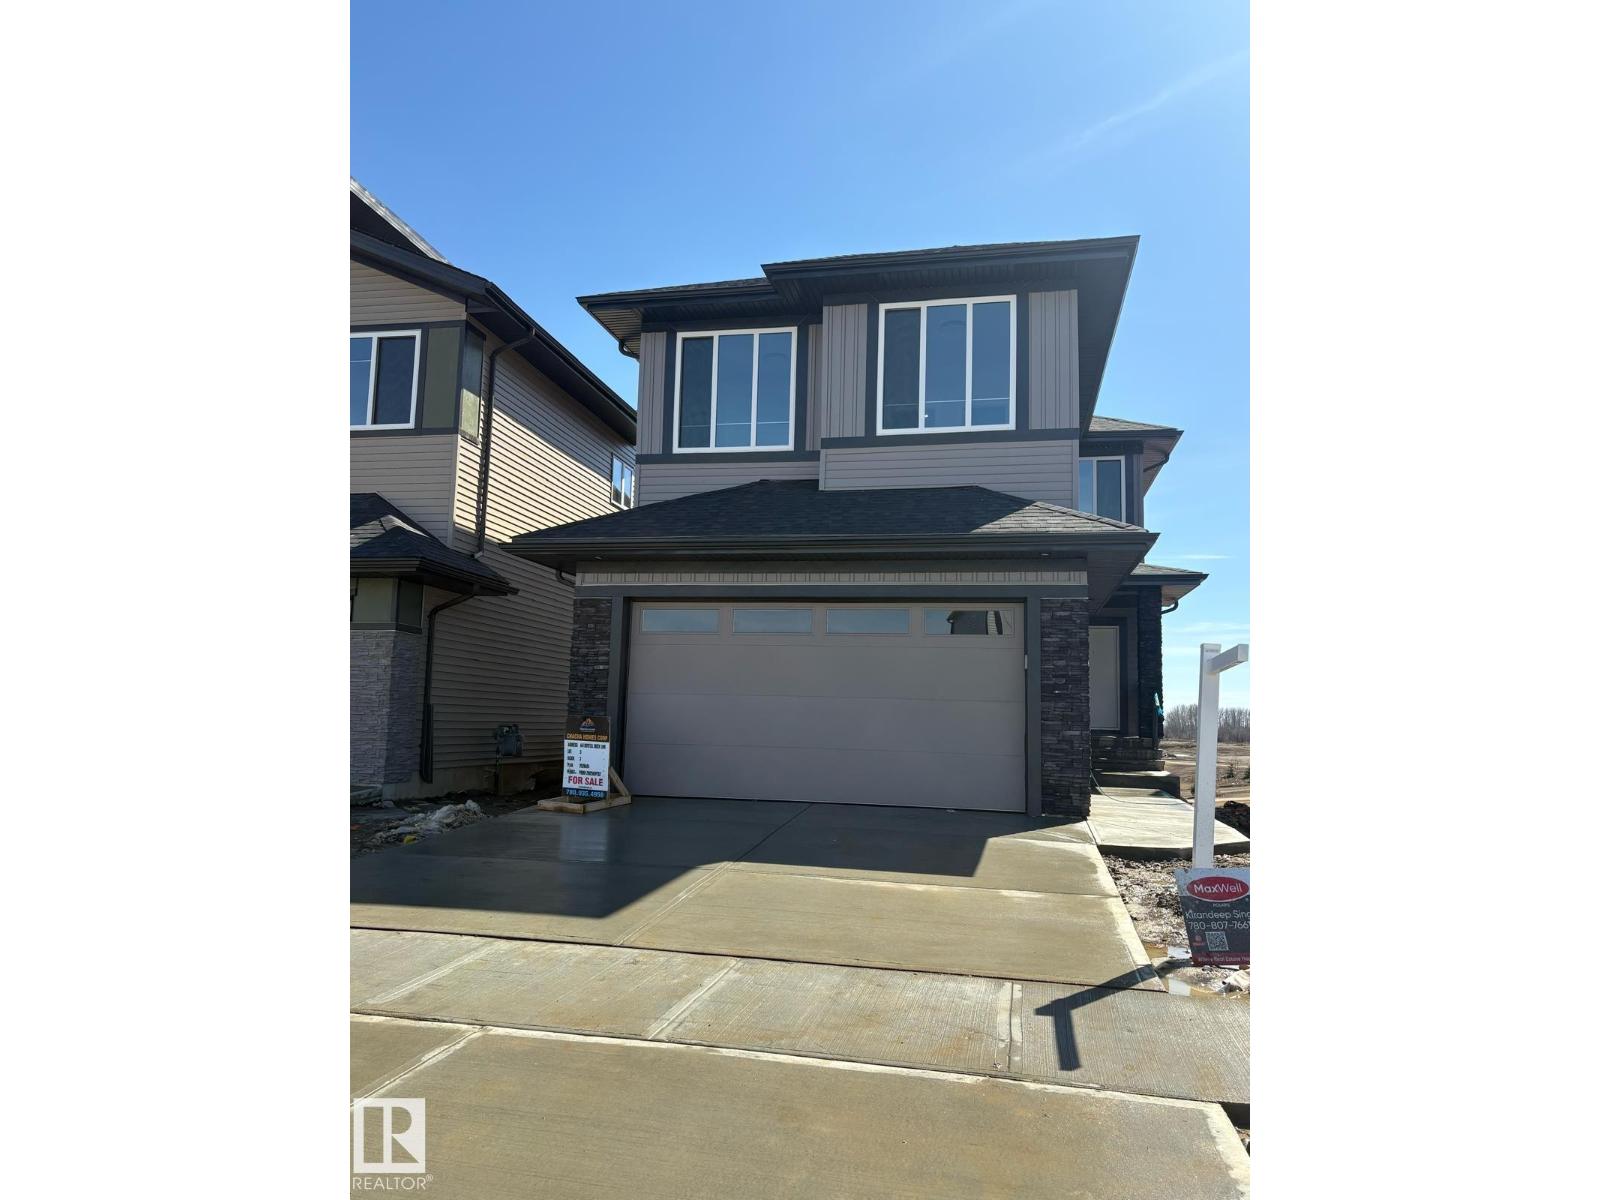
Leduc, Alberta
POND-BACKING WALKOUT ON A PREMIUM LOT! Fully upgraded with NO REAR NEIGHBORS—this home offers privacy, views, and strong long-term value. OPEN-CONCEPT layout with LARGE WINDOWS and tons of natural light. Modern main kitchen plus a fully equipped SPICE KITCHEN—perfect for high-use cooking and added functionality. MAIN FLOOR BEDROOM + FULL BATH ideal for RENTAL FLEXIBILITY or multi-generational living. WALKOUT BASEMENT with direct backyard access—excellent potential for FUTURE DEVELOPMENT or secondary living space. UPSTAIRS FEATURES TWO PRIMARY SUITES with PRIVATE ENSUITES, plus TWO ADDITIONAL BEDROOMS, FULL BATH, and BONUS ROOM. PRIME LOCATION—walking distance to schools, minutes to shopping, close to EDMONTON INTERNATIONAL AIRPORT, and quick access to HIGHWAY 2. A smart buy offering SPACE, FLEXIBILITY, and INCOME POTENTIAL! (id:42336)
2423 Tegler Gr NW
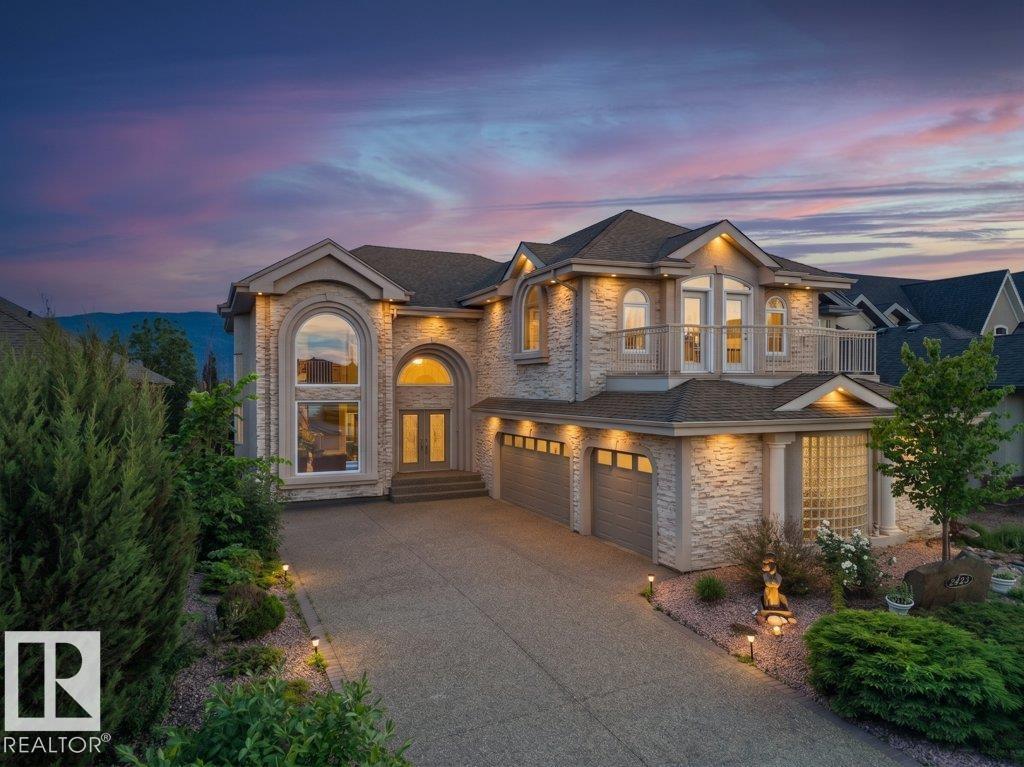
Edmonton, Alberta
2 SUNROOMS +WALKOUT FINISHED BASEMENT w/ SECOND KITCHEN + CENTRAL A/C + TRIPLE ATTACHED GARAGE + HOT TUB + OPEN TO BELOW. Experience luxury living in this exceptional nearly 4,450 sq. ft. home with 7 bedrooms in the highly sought after community of Terwillegar Towne! The open concept main floor is designed for entertaining, featuring a spacious kitchen with stainless steel appliances, 2 dining areas, a living room with a gas fireplace, and a main floor bedroom with its own 3pc ensuite, plus a bright sunroom overlooking the backyard. Upstairs, the stunning open to below design leads to 4 spacious bedrooms, including a luxurious primary retreat complete with its own gas fireplace, large walk-in closet and spa-inspired ensuite. The fully finished walkout basement expands your living space with a second kitchen, a massive rec room, 2 additional beds connected by a Jack/Jill bath, and a second sunroom with hot tub. Outside, enjoy your backyard oasis featuring a patio with fireplace. Green space backing! (id:42336)
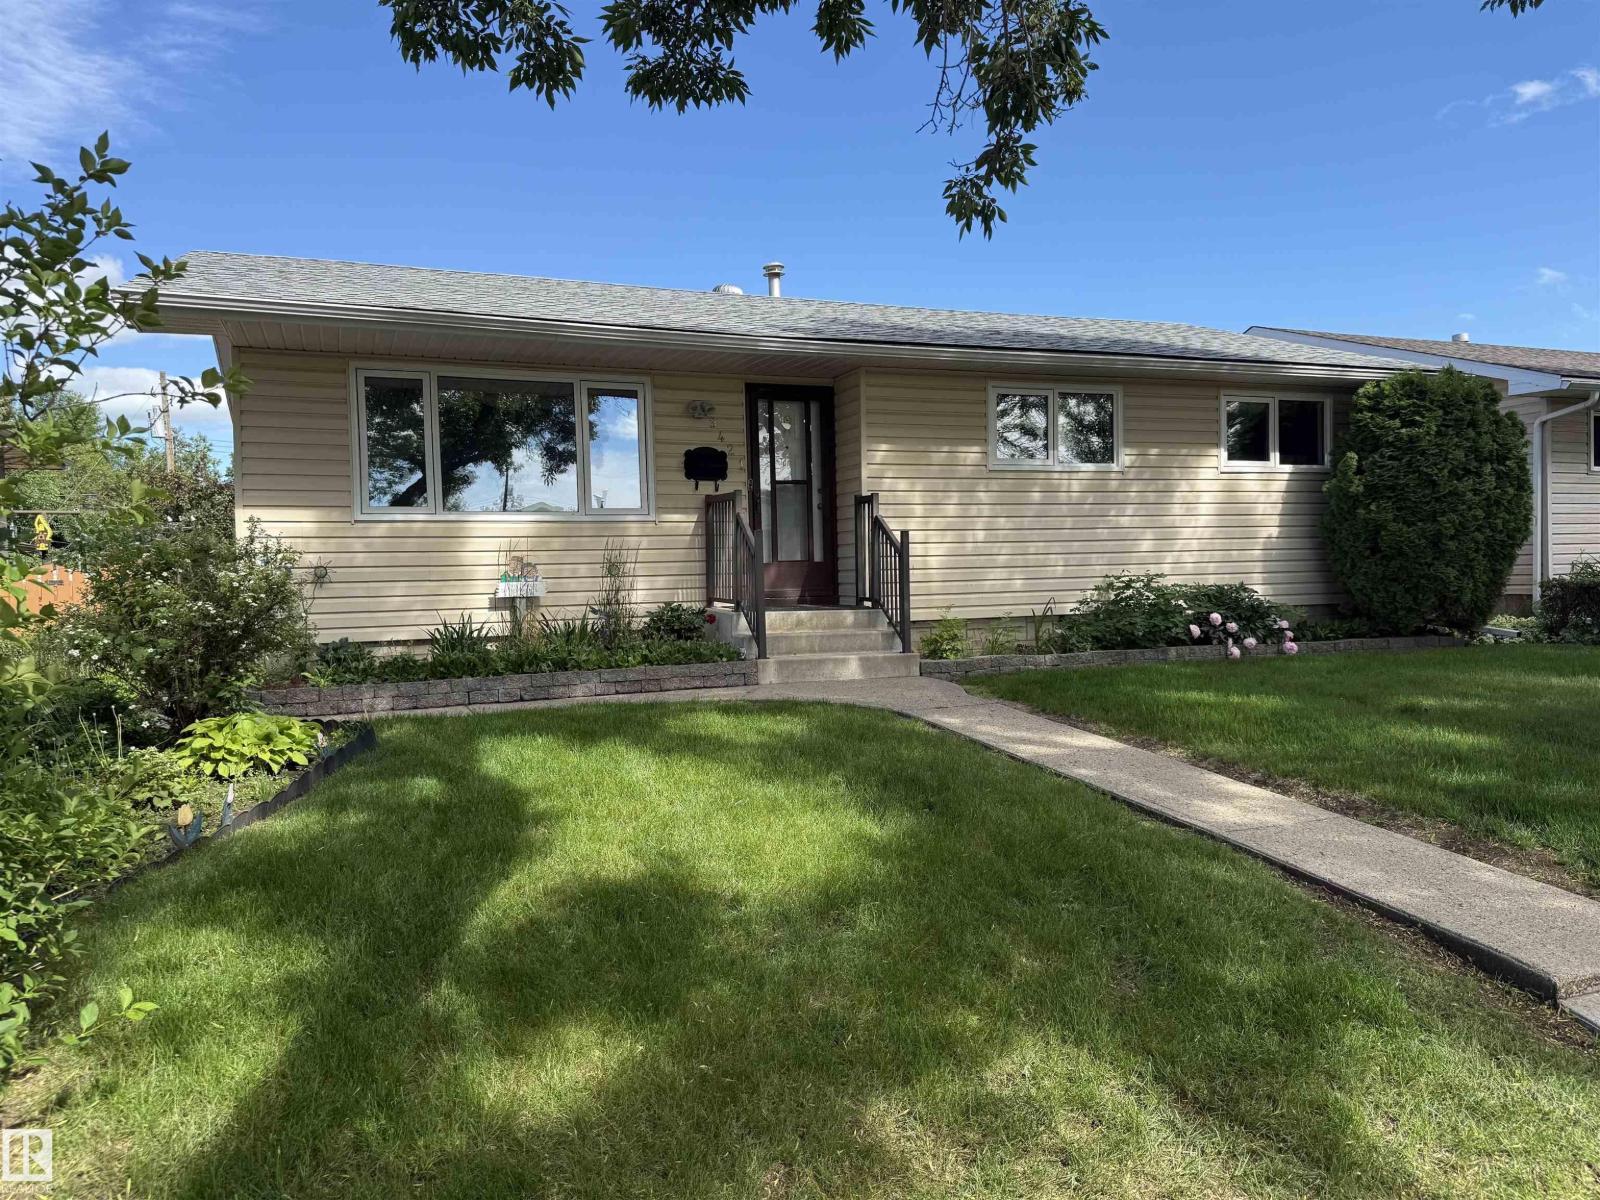
9421 97 St
Fort Saskatchewan, Alberta
Welcome to this charming bungalow with brand new shingles nestled on a quiet, tree-lined street in the desirable community of Sherridon! The main floor offers three spacious bedrooms, a bright and inviting living room with a large picture window, and an upgraded kitchen featuring abundant cabinetry, ample counter space, and all appliances included. The fully finished basement provides plenty of additional living space with a generous recreation room complete with a dry bar, a versatile flex room perfect for a home office, gym, or playroom, a fourth bedroom, a 3-piece bathroom, and a dedicated laundry room. Step outside to enjoy the beautifully landscaped backyard, complete with a large patio and gazebo. There's plenty of green space for family activities, a large garden for the avid gardener, and an oversized 23' x 25' double detached garage offering exceptional storage and parking. This well-maintained home combines comfort, functionality, and outdoor living in a fantastic location! (id:42336)
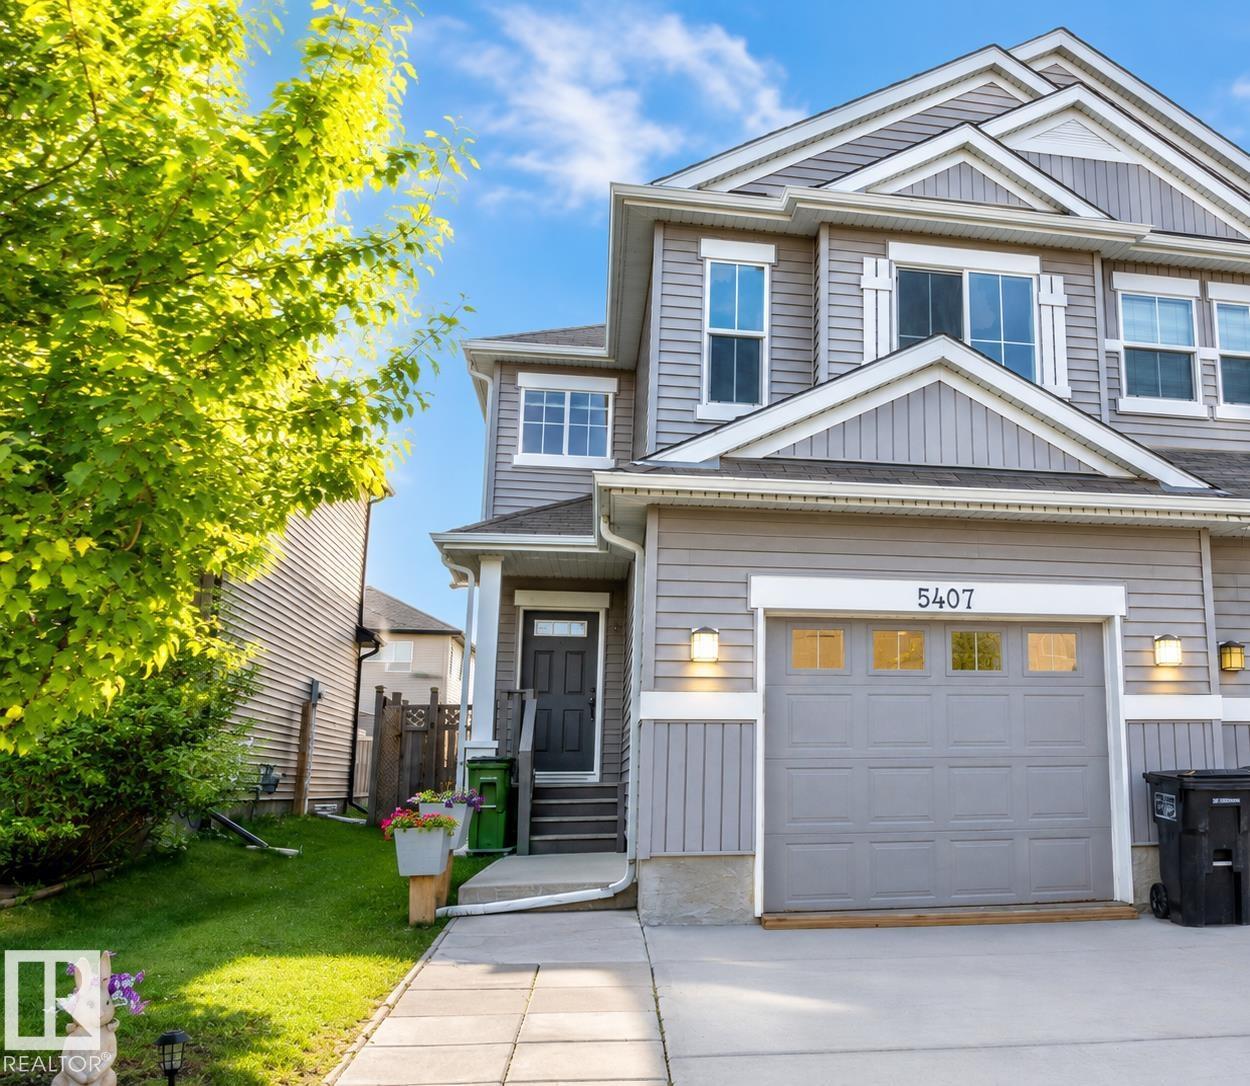
5407 14 Av SW
Edmonton, Alberta
Beautifully maintained and upgraded half duplex in the family-friendly community of Walker Lakes with an oversized single attached garage. Fresh paint, new hot water tank, and upgraded lighting throughout. The welcoming foyer features rock-grey ceramic tile that flows into the mudroom. The open-concept main floor offers a spacious kitchen with timeless cappuccino cabinetry, granite countertops, stainless steel appliances, and a pantry. Upstairs you'll find 3 bedrooms, including a spacious primary suite with a walk-in closet and ensuite, plus a bonus room and convenient upper-floor laundry. The partially finished basement provides extra living space with room to customize or finish to your own liking. Enjoy the fully fenced backyard featuring a must-see man cave shed. Walking distance to shopping, schools, parks, playgrounds, walking trails, and the lake. Quick access to Anthony Henday via 50 Street, with a mosque and gurdwara just 1 km away. Move in ready, and a fantastic place to call home! (id:42336)
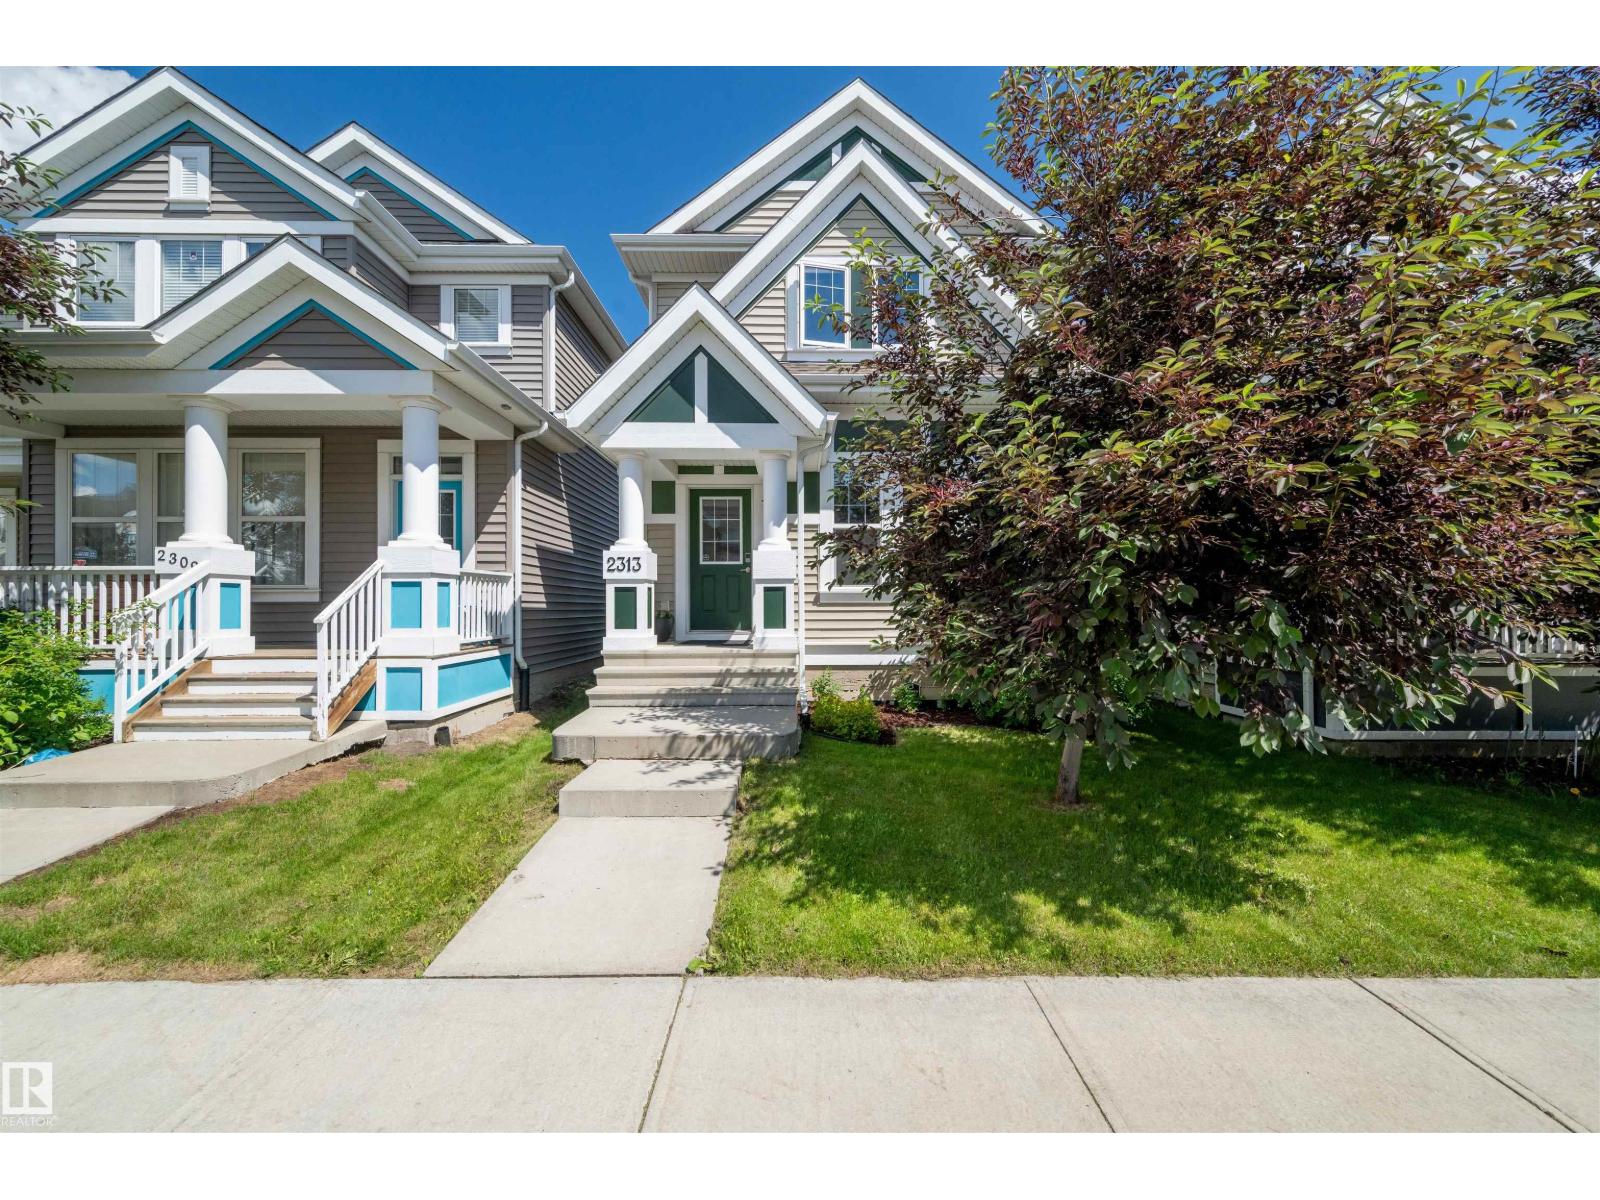
2313 69a St SW
Edmonton, Alberta
Welcome to this beautifully maintained two-storey home offering over 1,500 sq. ft. of thoughtfully designed living space in the highly sought-after lake community of Summerside. Featuring 3 bedrooms and 2.5 bathrooms, this home is an excellent opportunity for first-time buyers, young families, or investors. The bright and functional main floor offers an open-concept layout designed for everyday living and entertaining, seamlessly connecting the living, dining, and kitchen areas. A convenient two-piece powder room completes the main level. Upstairs, you'll find three bedrooms, including a spacious primary retreat with a private ensuite, along with a full four-piece bathroom. This home includes exclusive access to Lake Summerside, offering year-round amenities including swimming, skating, beaches, playgrounds, sports courts, and community events. Conveniently situated just south of Ellerslie Road with quick access to Anthony Henday Drive, schools, shopping, and restaurants. (id:42336)
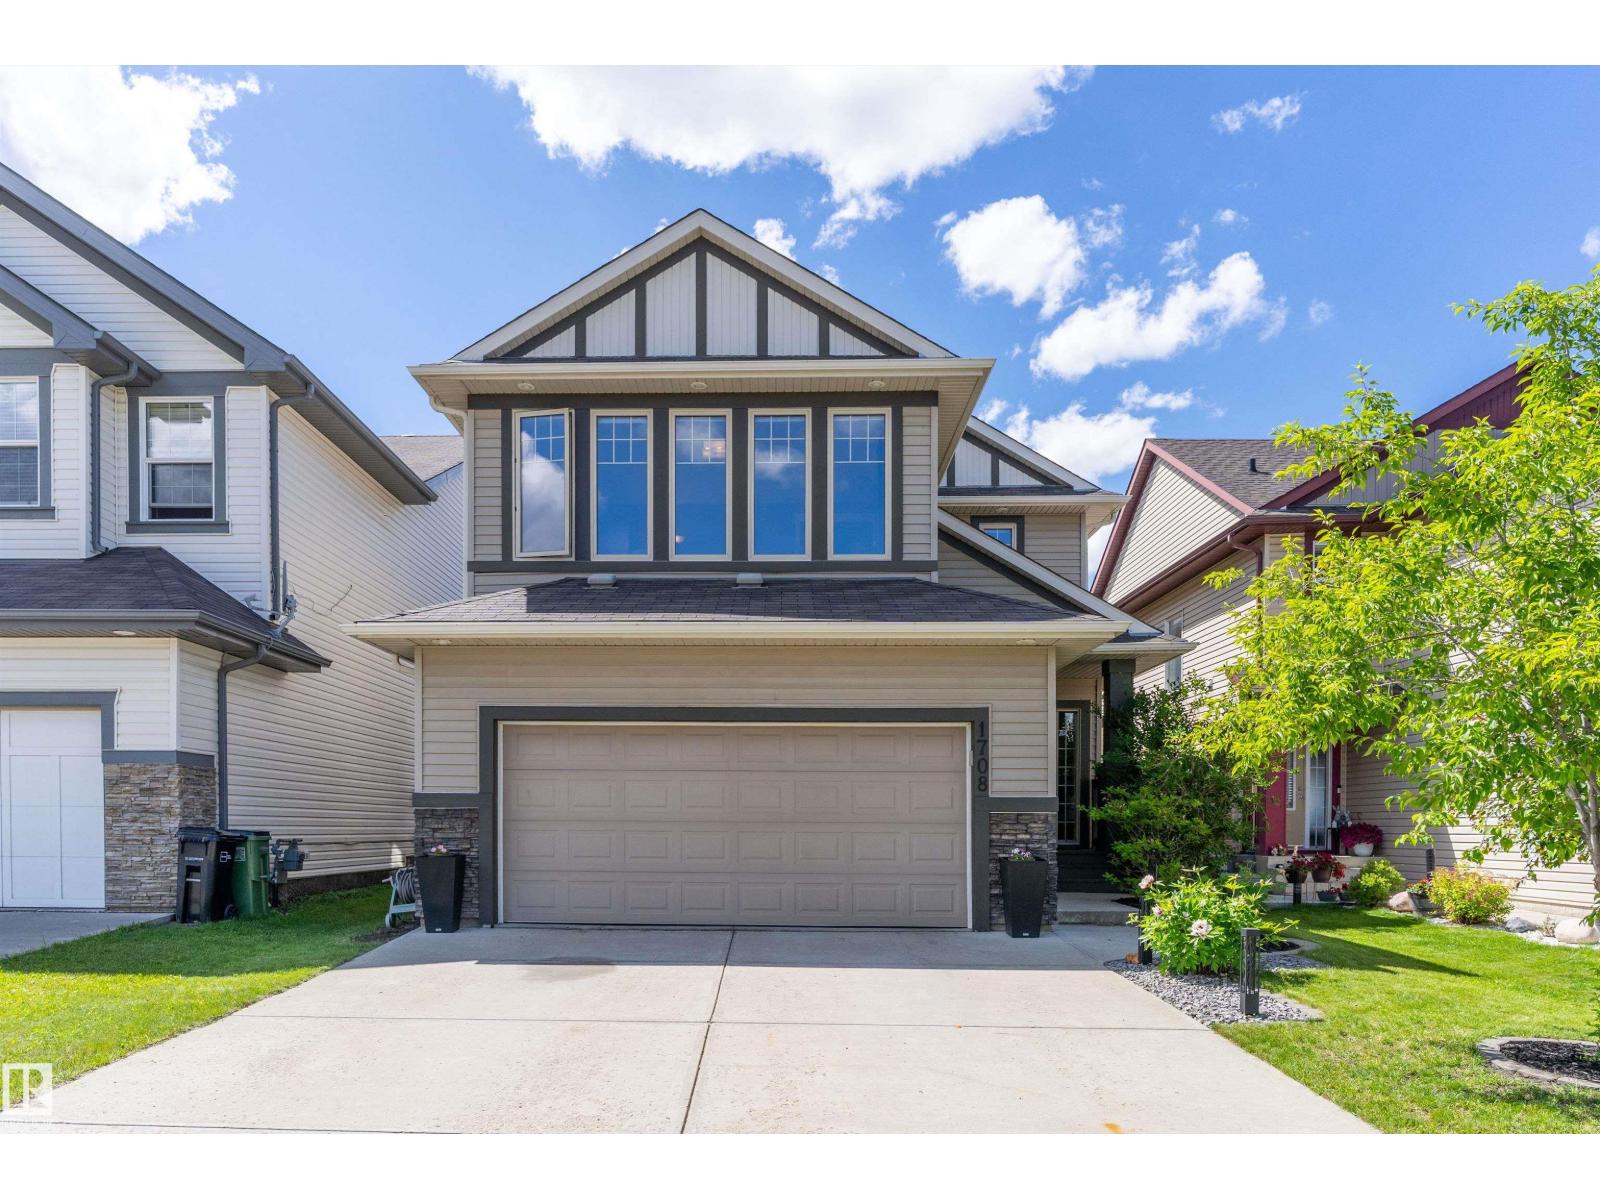
1708 32 St NW
Edmonton, Alberta
Welcome to your dream home in Laurel with WALKOUT BASEMENT with LAKE VIEW. This 2012 built, two-story home features 3 spacious bdrms up & 1 down, along with 3 full bths & 1/2 bth on the main. The main floor offers a bright, living space, OPEN-CONCEPT perfect for entertaining & overlooking the GREEN SPACE. The large kitchen is a chefs dream with shaker style cabinets, granite countertops, gas stove, walk through pantry, huge island and stainless steel appliances. Some other features include built-in-speakers in the bonus rm, coffered ceiling (dining rm), cabinets in basement bar area, California closet (master), & a luxury steam shower. Recent updates include newer HWT, washer & dryer, water softener, new sump pump, central-air, & Hunter Douglas blinds. The WALK-OUT basement is a true highlight, providing direct access to a serene green space and picturesque lake view. Nestled in a family-friendly neighborhood, this home blends comfort, convenience, and nature light at your doorstep. Don't miss out! (id:42336)
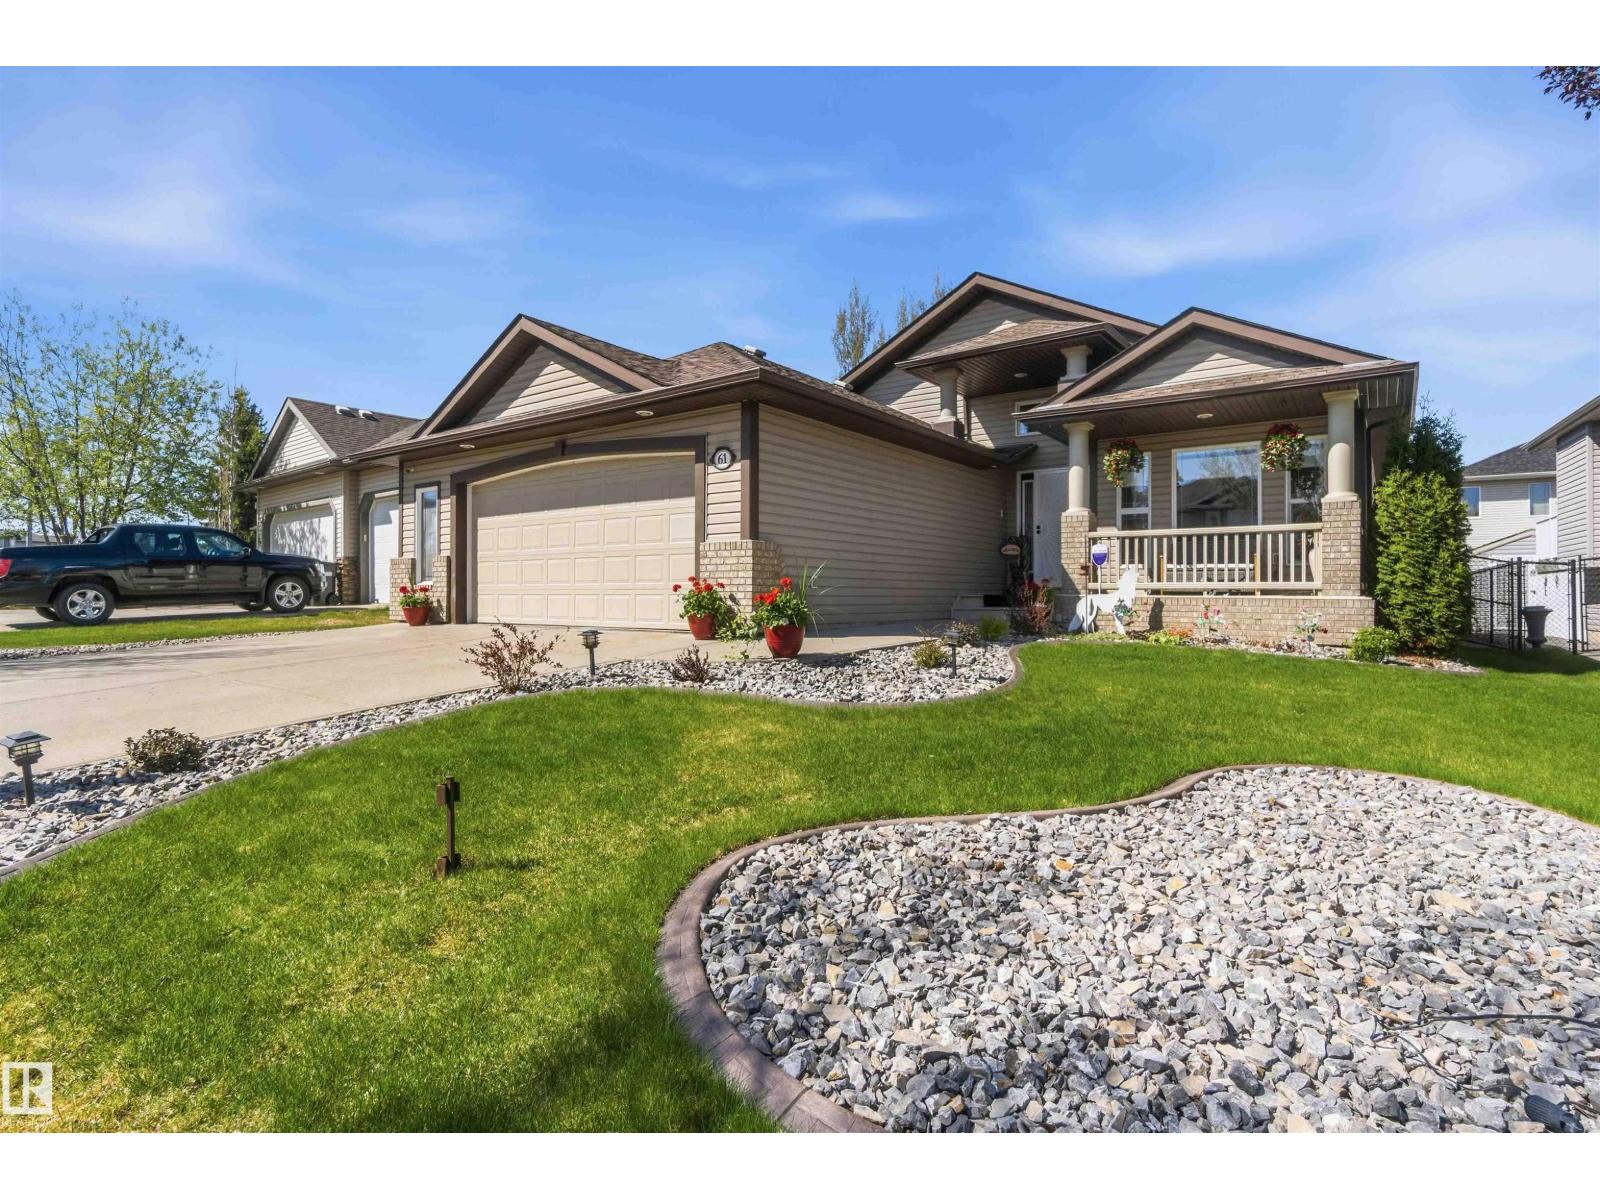
61 Linkside Blvd
Spruce Grove, Alberta
This beautiful spacious BUNGALOW in the Linkside subdivision. With over 3000 sq ft total living space, this home has a beautiful west facing deck and an east facing front porch to enjoy the sunrise and sunsets. The backyard is gorgeous with perennials, this low maintenance yard includes a garden shed and is fully fenced and has inground sprinkler system front and back. The main level entry is spacious and has a large den off to the side. The main floor features your open concept kitchen, living/ dining room with a gas fireplace and stone surround. Access to your heated o/s garage is just off the main floor laundry. There is a full bath and another bedroom on the main & the primary suite features a 4 pc ensuite. The finished basement has a wet bar & family room with another gas fireplace. Additionally there are 2 bedrooms, storage room & full 4 pc bath downstairs which makes this basement perfect for entertaining the whole family! This home is meticulous and has been well cared for. (id:42336)
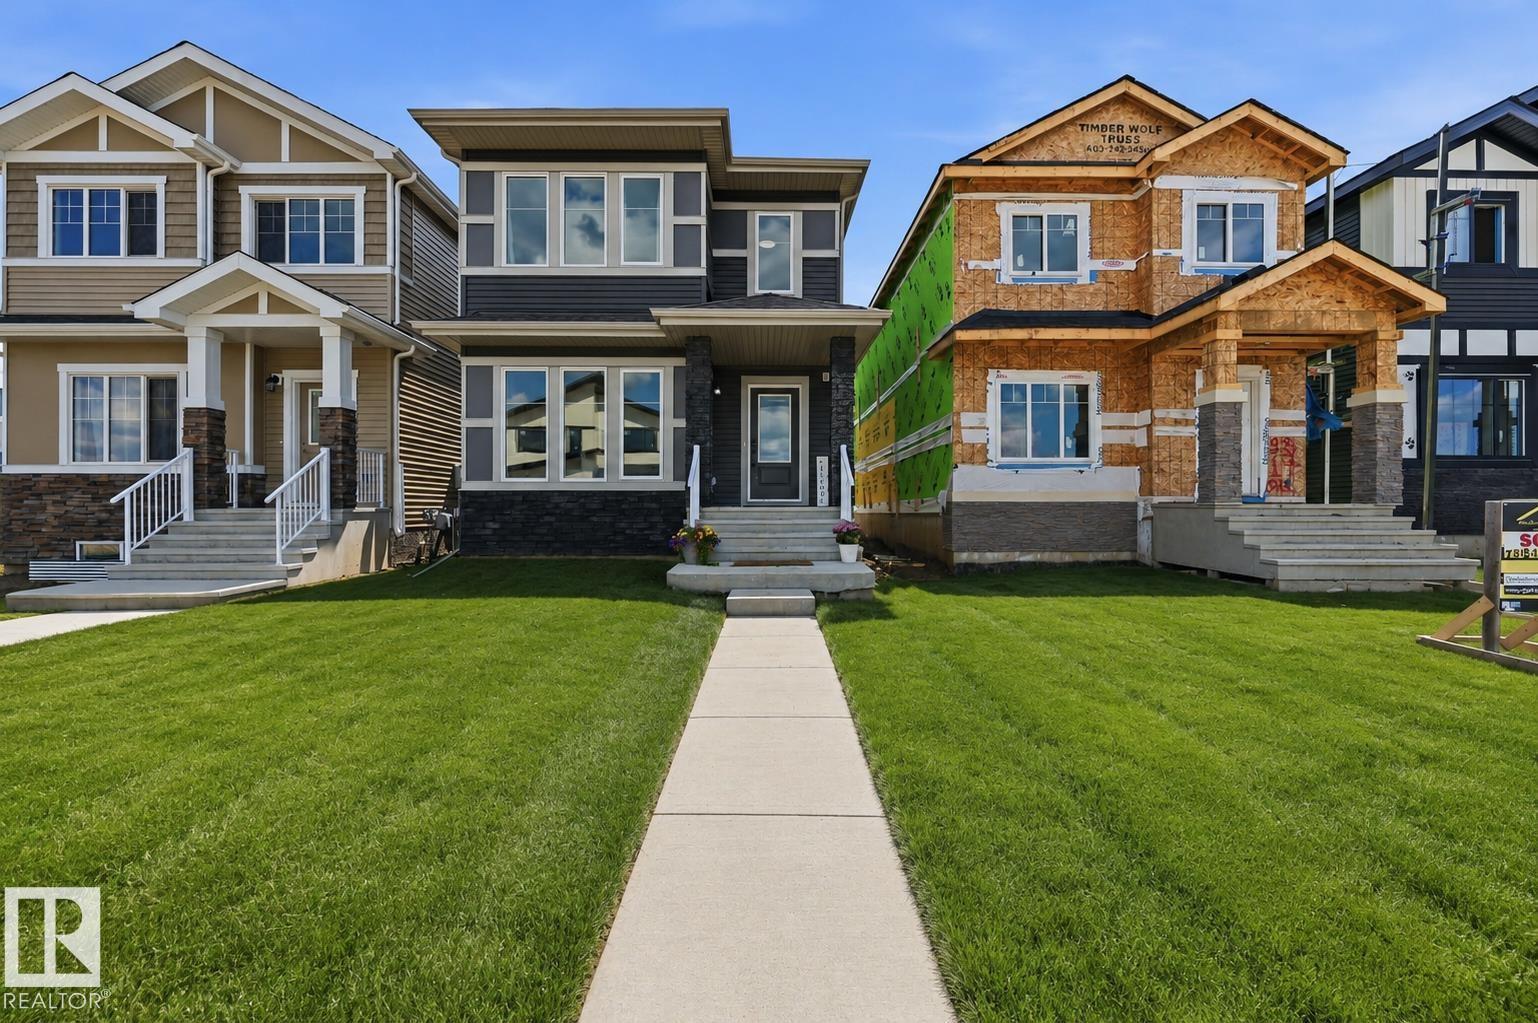
9815 107a Av
Morinville, Alberta
This AKASH built home with 1,686 sq. ft. of thoughtfully designed living space, featuring UPPER LEVEL LAUNDRY, 3 bedrooms, 2.5 bathrooms, a BONUS ROOM, a main-floor den, and a separate entrance for added flexibility and future potential. The bright, open-concept main floor seamlessly connects the living, dining, and kitchen areas, while large windows flood the home with natural light. Stylish laminate and vinyl flooring add both beauty and durability throughout. Upstairs, the spacious primary suite offers a private retreat complete with a 4-piece ensuite, alongside two additional bedrooms and a versatile bonus room. Located in Edgewood, Morinville, you'll enjoy quiet streets, modern homes, and a welcoming family-friendly community with easy access to schools, parks, and everyday amenities. (id:42336)
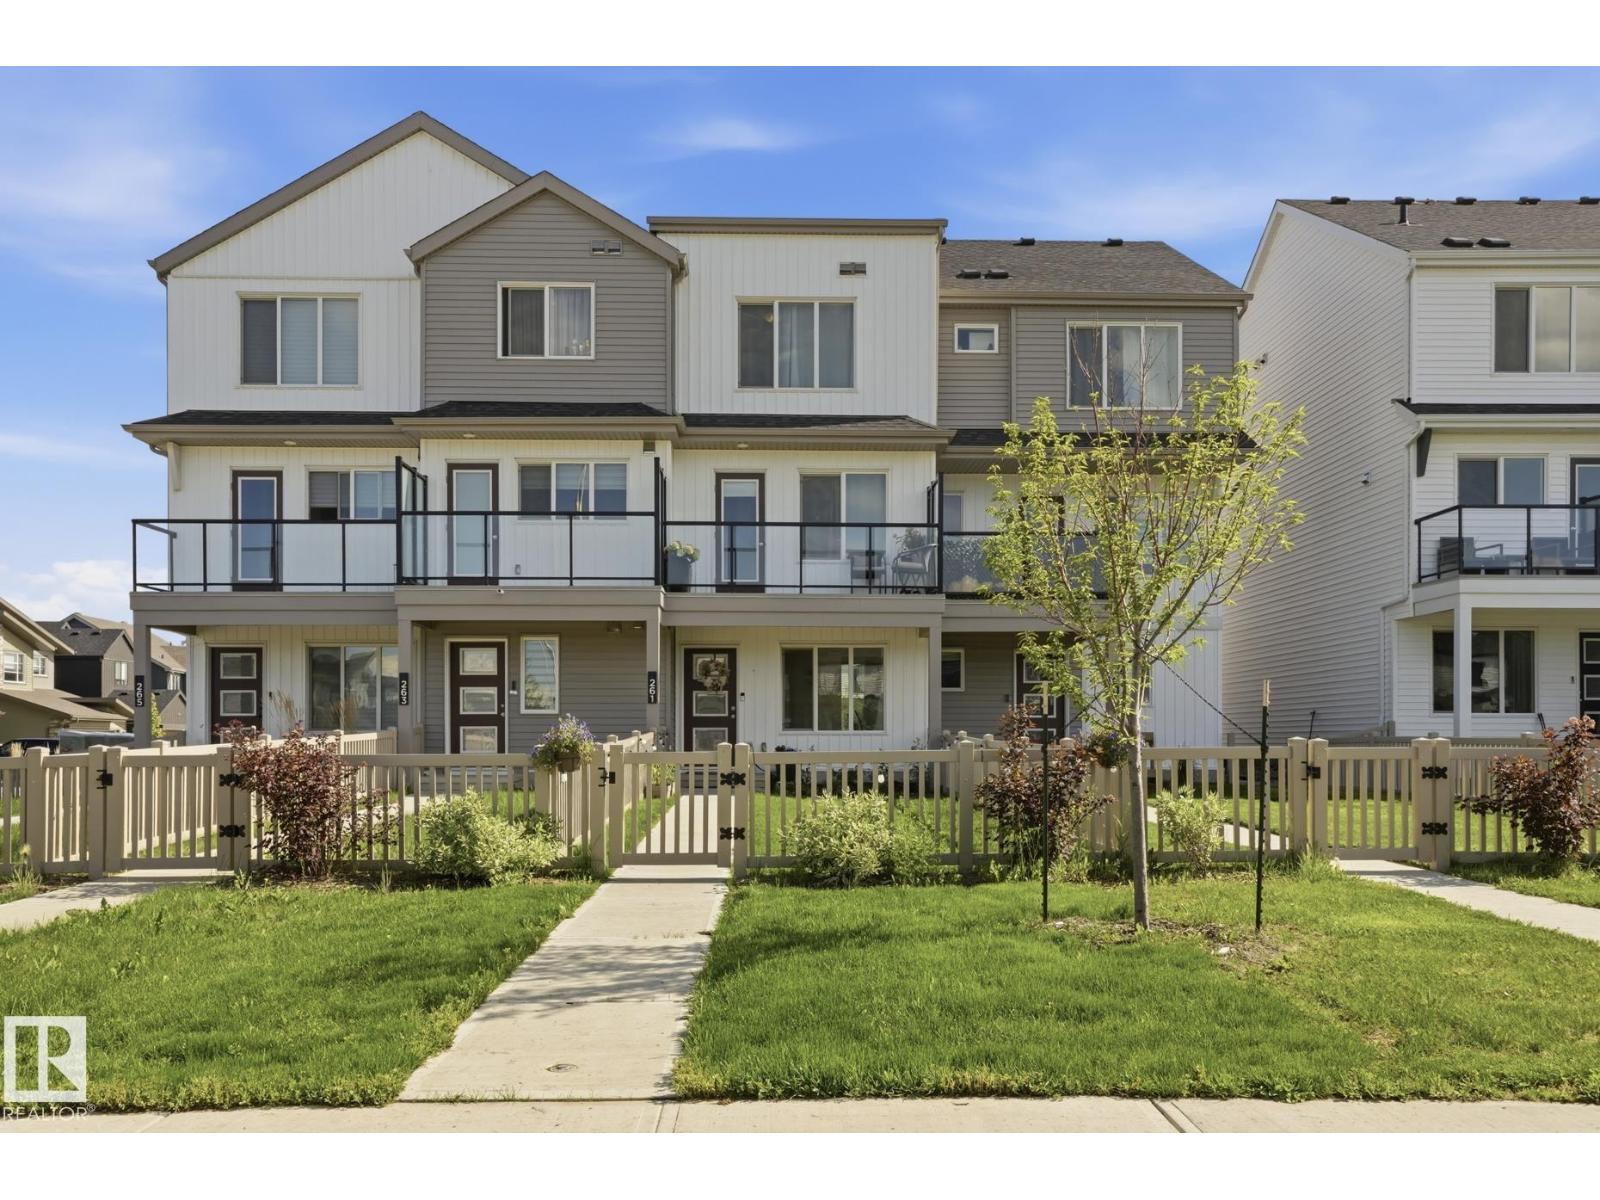
261 Marquis Bv NE
Edmonton, Alberta
NO CONDO FEES! Welcome to Marquis, one of North Edmonton’s newest communities, surrounded by natural green space, the North Saskatchewan River, and planned walking trails and parks. Built by StreetSide Developments, this stylish townhouse offers over 1,200 sq. ft. of modern living space with front landscaping and an oversized single attached garage complete with an EV charging plug, and central AC. The main floor features luxury vinyl plank flooring throughout the bright, open-concept living area, a modern kitchen with upgraded cabinetry, countertops, and tile backsplash, plus a versatile den that’s perfect for a home office or guest room and a convenient 2-piece bath. Upstairs, you’ll find two spacious bedrooms, each with its own private full ensuite. Perfect for first-time buyers, young families, professionals, or investors, this move-in-ready home offers outstanding value, contemporary finishes, and the added bonus of NO CONDO FEES in one of Edmonton’s fastest-growing communities. (id:42336)
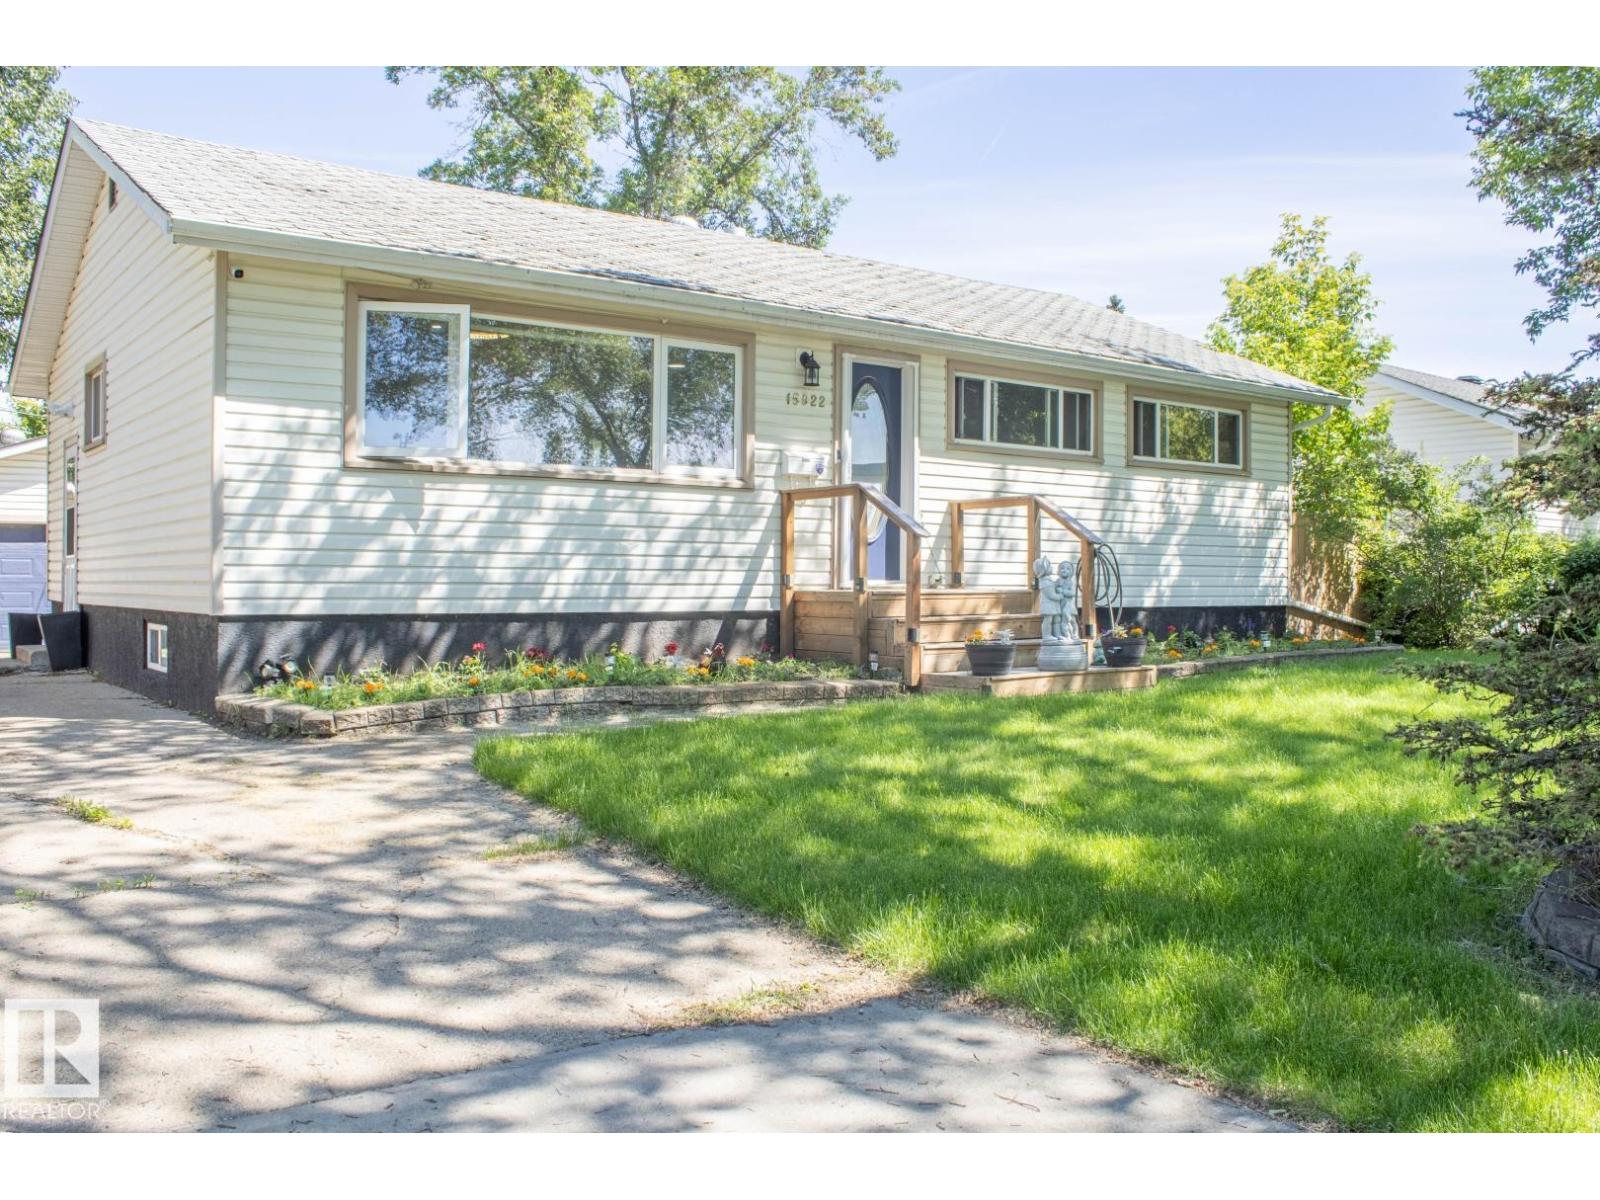
15922 92 Av NW
Edmonton, Alberta
Welcome to the wonderful community of Meadowlark Park! This beautifully maintained home offers the perfect combination of comfort, style, and functionality. Featuring 4 spacious bedrooms and 2 full bathrooms, there's plenty of room for the whole family. The bright main floor showcases a welcoming living room and a modern kitchen complete with a large island and granite countertop, and durable luxury vinyl plank flooring throughout. The fully finished basement adds exceptional living space with an additional bedroom, a generous rumpus room, ample storage, and a full bathroom—ideal for entertaining, a growing family, or guests. Step outside to enjoy the large two tiered deck, hot tub, private backyard and the heated double detached garage, perfect for year-round parking, projects, or extra storage. Conveniently located close to parks, schools, shopping, public transit, and all amenities, this move-in-ready home is one you won't want to miss. Hot water tank and garage shingles 2025 (id:42336)
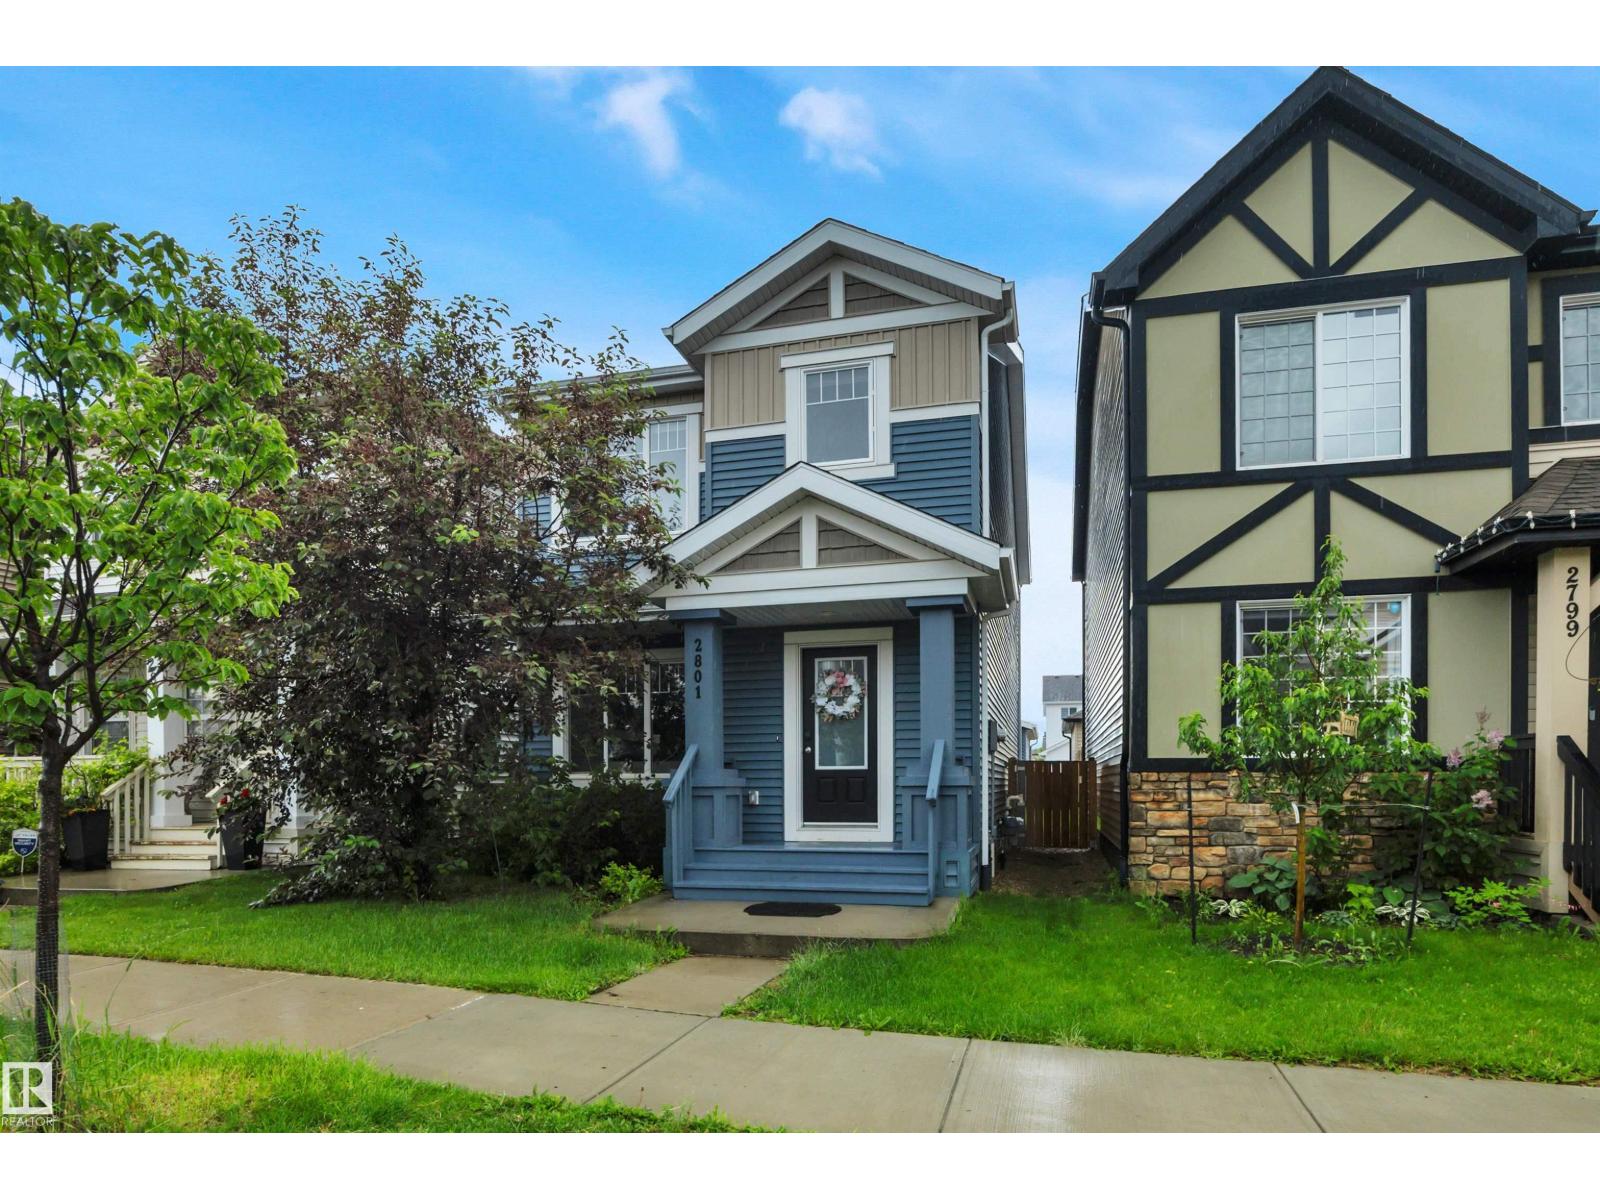
2801 Coughlan Green Gr SW
Edmonton, Alberta
Discover this beautifully maintained Belvedere by Brookfield Homes in the sought-after community of Chappelle Gardens! Offering just under 1,600 sq. ft., this 3-bedroom, 2.5-bath home features an open-concept layout with 9' ceilings, quartz countertops, full-height cabinetry, tile backsplash, laminate and tile flooring, and a cozy electric fireplace. Following the gorgeous curved staircase you'll find a spacious primary retreat with a walk-in closet and upgraded ensuite, plus the convenience of upper-floor laundry. The basement is undeveloped, providing a blank canvas to create additional living space tailored to your needs. Outside, enjoy a fully landscaped yard with a rear deck and double detached garage. Ideally located near parks, walking trails, schools, shopping, and the outstanding Chappelle Gardens Residents Association amenities, this move-in-ready home offers the perfect blend of comfort, style, and future potential. (id:42336)
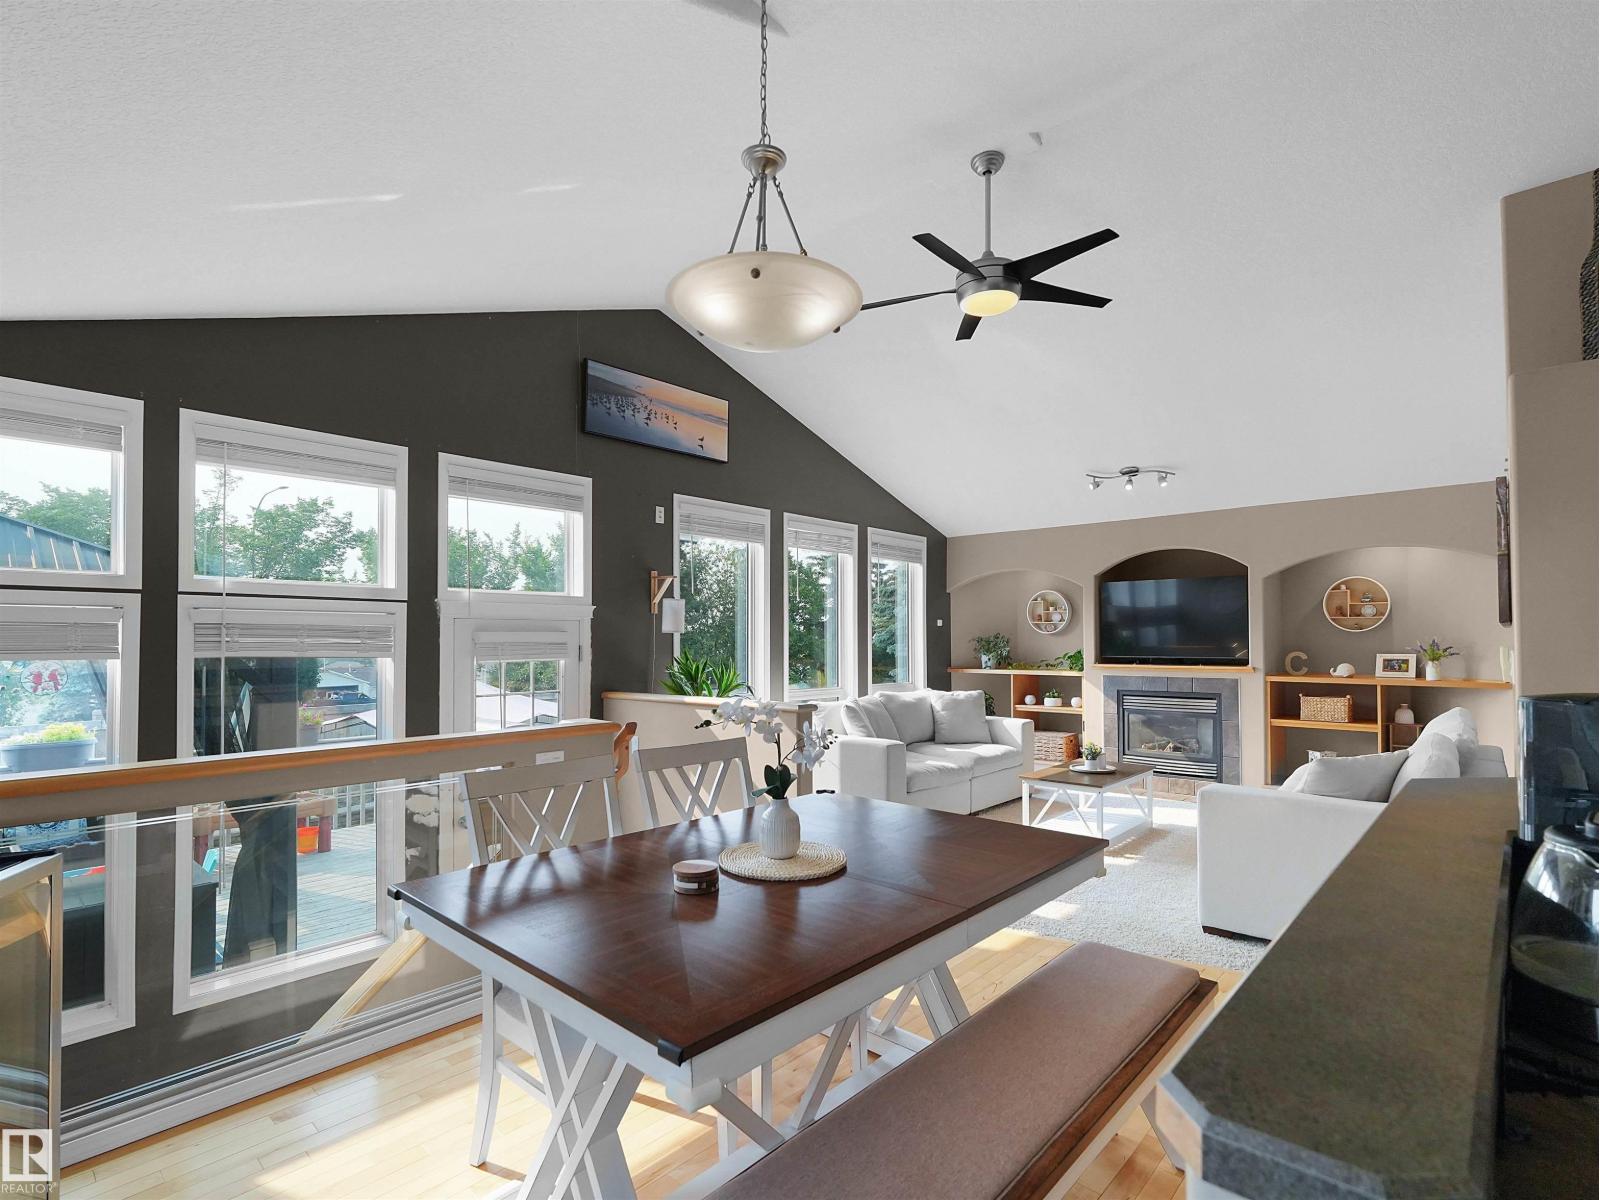
34 Lakewood Cv N
Spruce Grove, Alberta
Meticulously maintained and move-in ready for a growing family! This upgraded 4-bed, 3-bath home is tucked away in a quiet, central cul-de-sac near top schools and parks. Inside, enjoy central A/C, a convenient laundry chute, modern upgrades, vaulted living room ceiling, . You'll enjoy plenty of room for vehicles and storage in the oversized and HEATED 2-car garage, perfect for a year-round workshop or added storage. The true showstopper is the massive backyard, featuring a large raised deck perfect for hosting. It also boasts a stone patio with a built-in firepit for cozy evenings, large and established garden beds, and a well appointed storage shed for extra utility. The finished basement is a relaxing place to spend time watching a movie, and the unique layout allows sun to flow through from both the front and back of the home. It's the perfect blend of safety, central convenience, and private outdoor luxury! (id:42336)
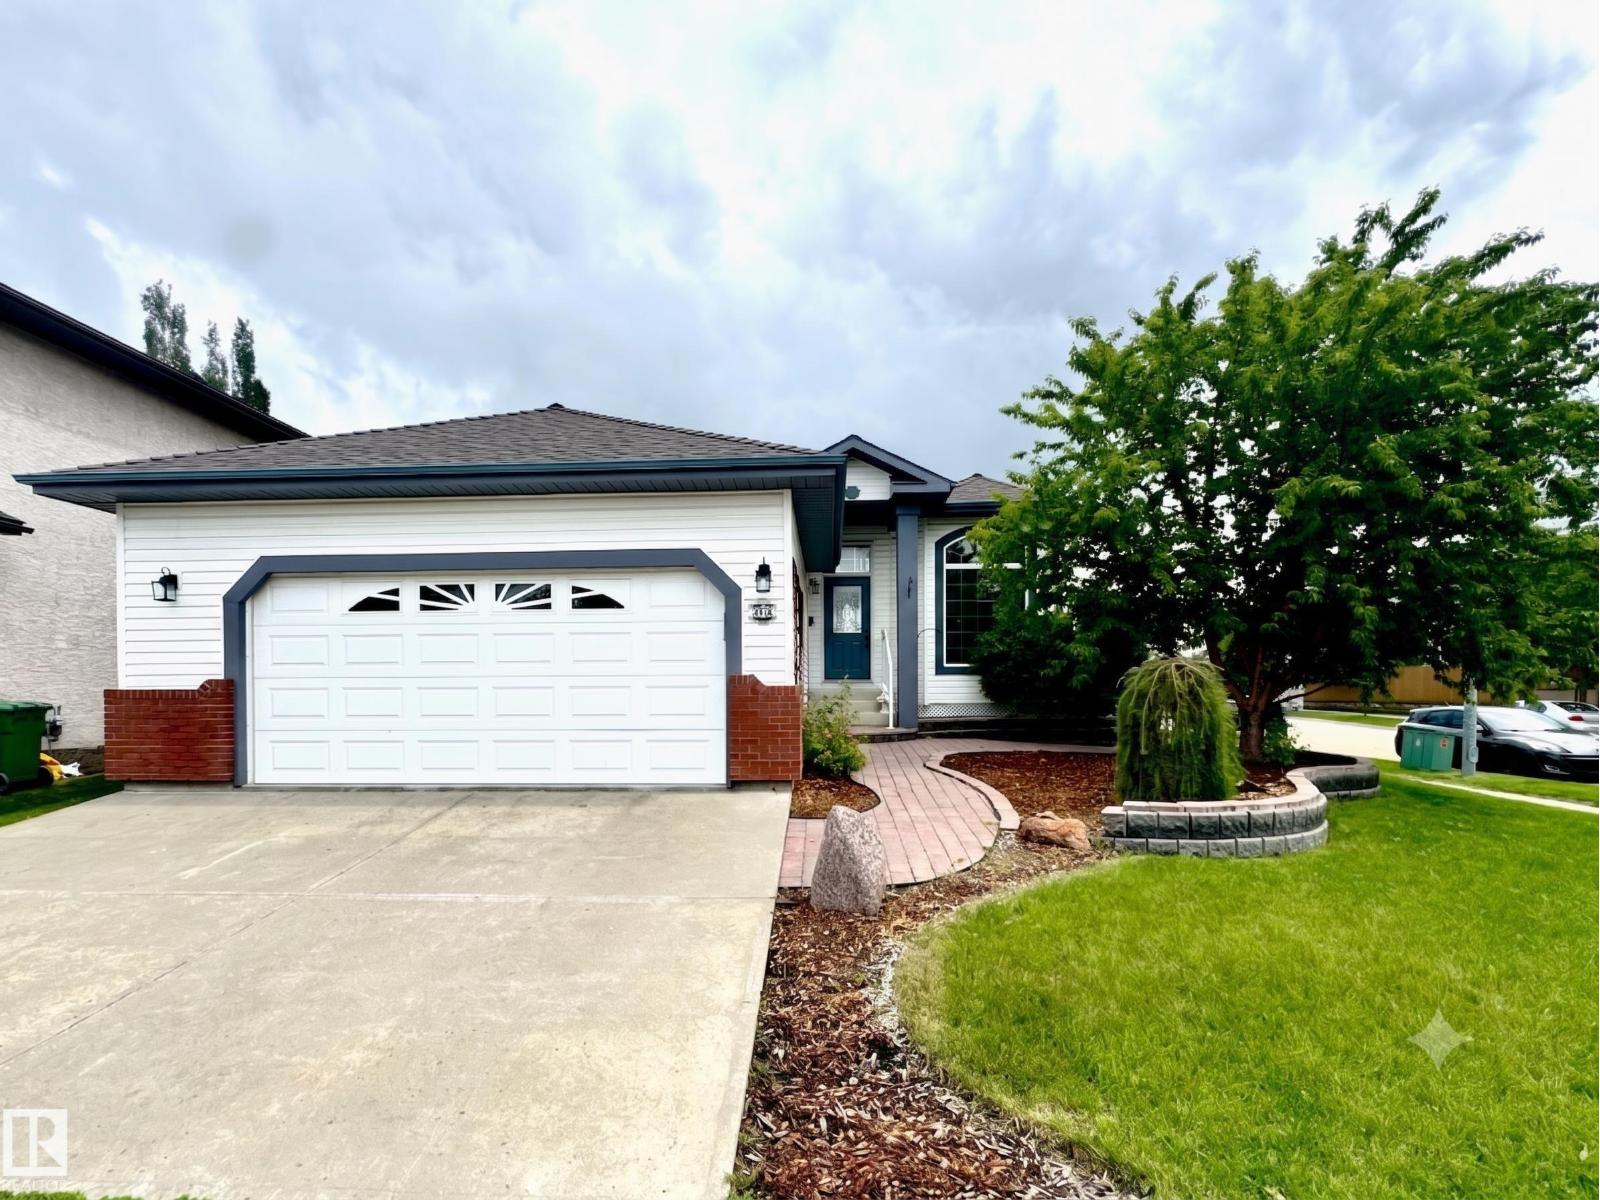
29 Rue Bouchard
Beaumont, Alberta
BEAUTIFULLY UPDATED BUNGALOW IN CITADEL RIDGE! This stunning home impresses from top to bottom with thoughtful updates throughout. The main floor soars with 10ft ceilings & large windows flooding the open-concept layout with natural light. The fully updated kitchen features quartz countertops, new backsplash & recently updated flooring & finishes. The primary suite offers a private 4pc ensuite, with additional bedrooms, a full bath & main floor laundry completing the level. The newly refinished basement adds incredible living space — a large recreation area, additional bedrooms & a full bath, perfect for guests or growing families. The updated deck with maintenance-free decking & railing is ideal for outdoor entertaining. Newer shingles, updated furnace, water softener, A/C & double attached garage round out this exceptional package. Close to schools, parks, shopping & Edmonton International Airport. All this home needs is YOU! (id:42336)
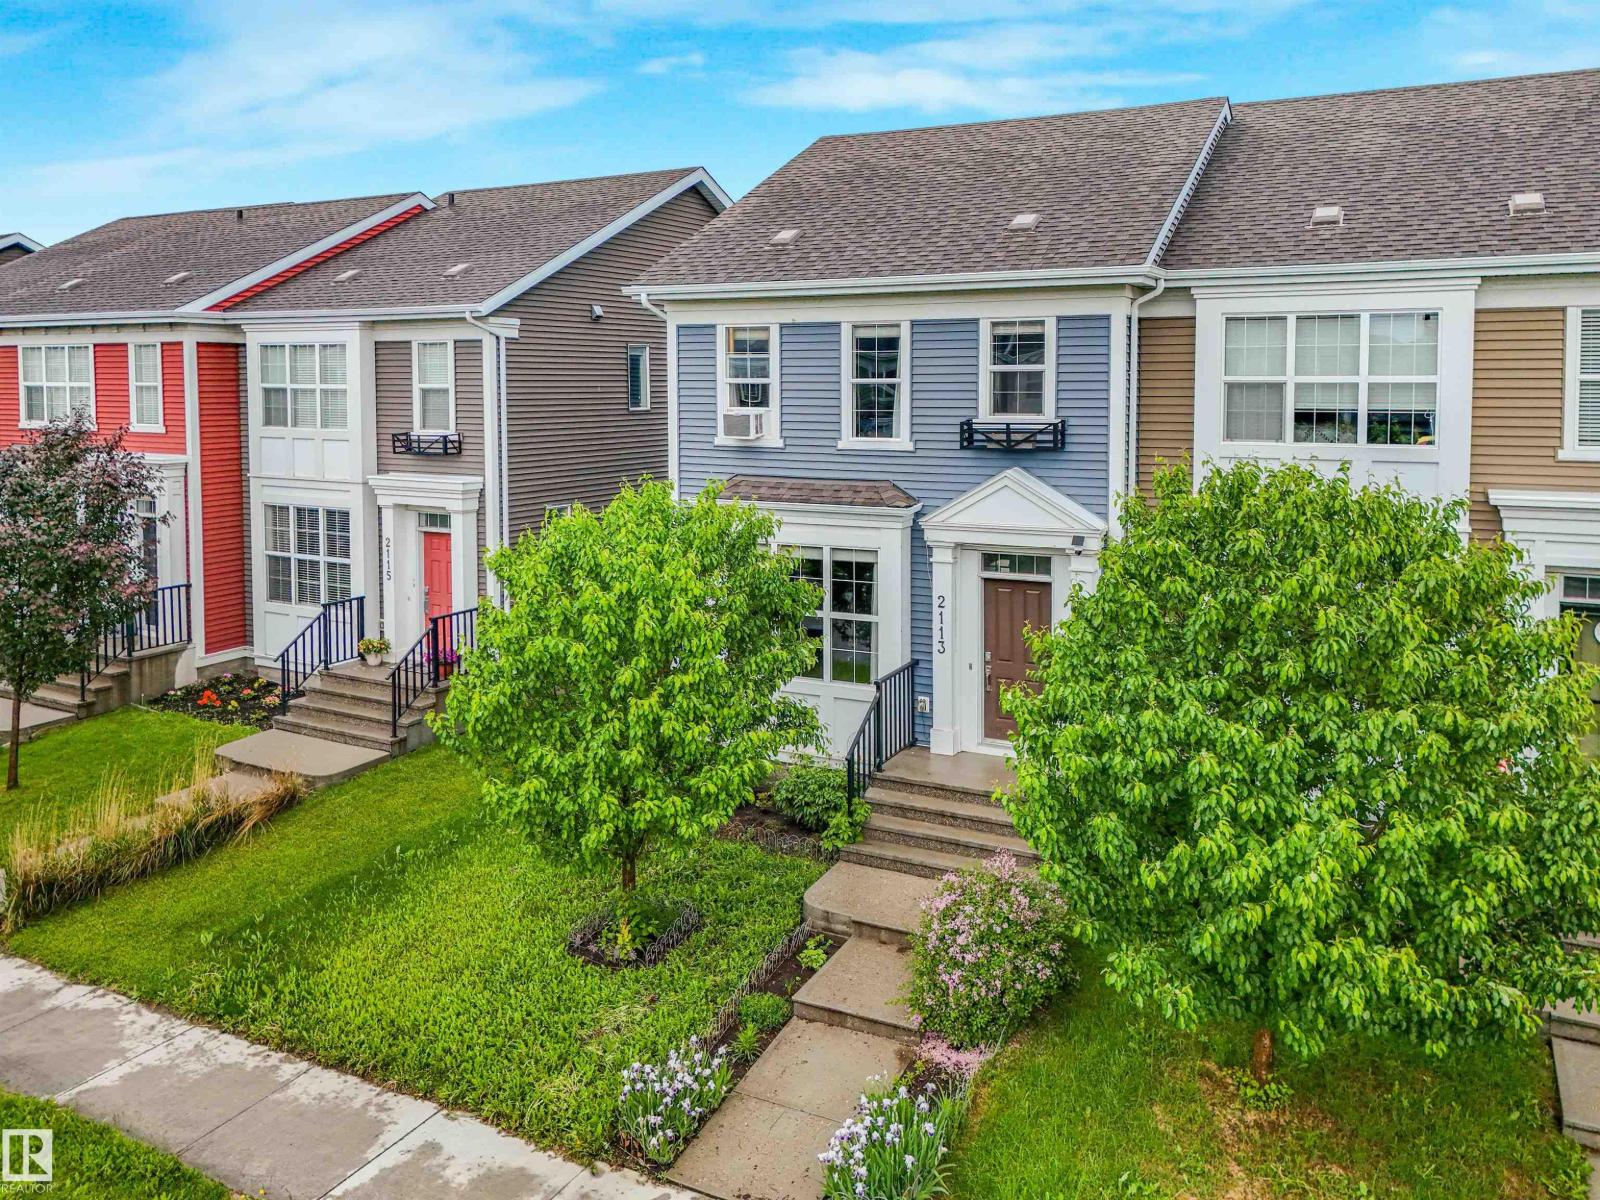
2113 24 St NW
Edmonton, Alberta
2-storey townhouse in the desirable community of Laurel Greens! The open-concept main floor features a spacious living room, dining area, and modern kitchen with quartz countertops, a large island, and plenty of cabinet space. Upstairs, the primary bedroom easily fits a king-size bed and includes a walk-in closet and 3-piece ensuite. Enjoy the fully fenced and landscaped backyard with a deck, plus a 20x22 double detached garage. Conveniently located across from a park and just minutes from schools, shopping, and Meadows Recreation Centre. A great option for first-time buyers, investors, or multigenerational families (id:42336)
#108 12028 103 Av NW
Edmonton, Alberta
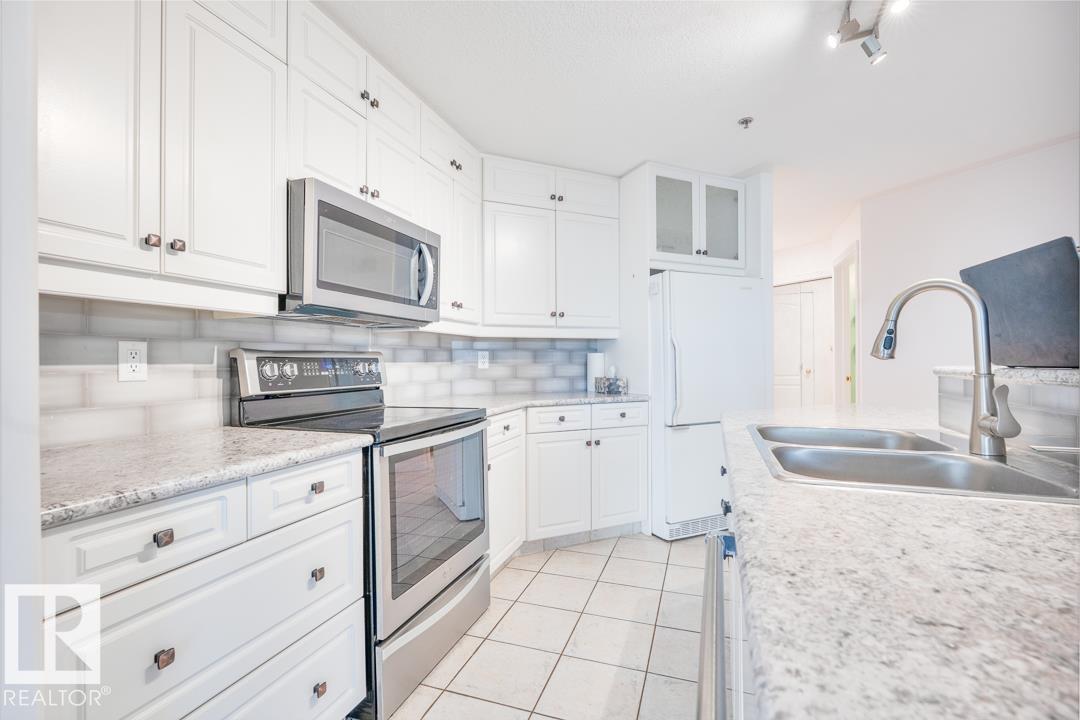
Well-maintained ground-floor condo offering 2 bedrooms and 2 bathrooms in a convenient central location. Features include in-floor heating, custom cabinetry, custom blinds, a custom primary closet, and newer appliances. The functional floor plan provides a comfortable living space with generous storage. Includes one heated underground parking stall with a heated access ramp and a private storage locker. Located within walking distance of the Brewery District and close to Jasper Avenue, downtown, shopping, restaurants, public transit, and other amenities. Bedroom Virtually staged. (id:42336)
1647 13 St NW
Edmonton, Alberta
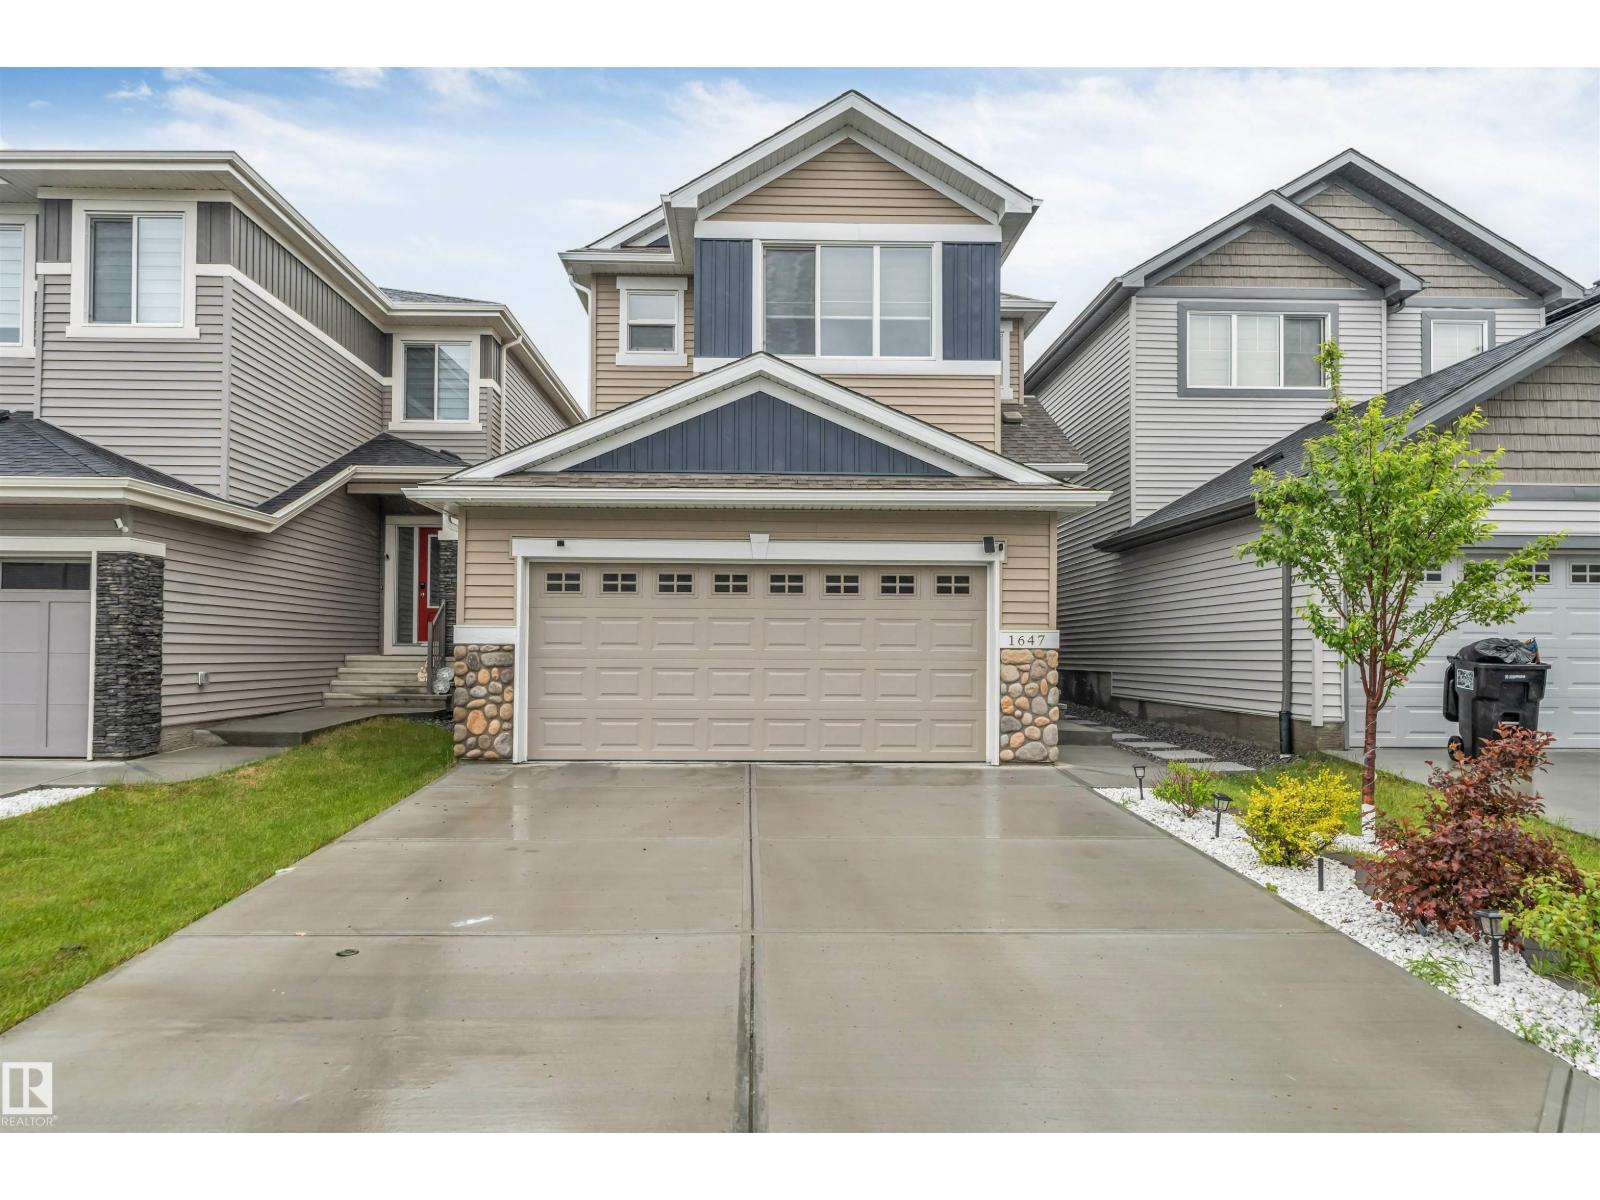
This modern, 1,764 sq.ft detached home in Southeast Edmonton's Aster community offers the perfect family layout. Featuring 3 beds, 3 baths, a bright bonus room, a main floor Den and a separate basement entrance, this 2023-built property is a perfect fit for multi-generational living or rental potential. Key details of the property include: Location: Heart of Aster. Under 5 minutes to The Meadows Recreation Centre, schools, shopping, and major commuter routes (Anthony Henday). Interior & Layout: Open-concept main floor with 9-ft ceilings and a Den. Upper floor features premium laundry, 3 bedrooms, and a bonus room with premium metal railings. Upgrades: Double front attached garage with epoxy flooring, central A/C, and new window coverings. Exterior: West-facing lot for faster snow-melt, fully fenced and landscaped yard, and abundant morning sunshine in the kitchen. Warranty: Built in 2023 with roughly 7.5 years remaining on the comprehensive home warranty. (id:42336)
165 62 St SW
Edmonton, Alberta
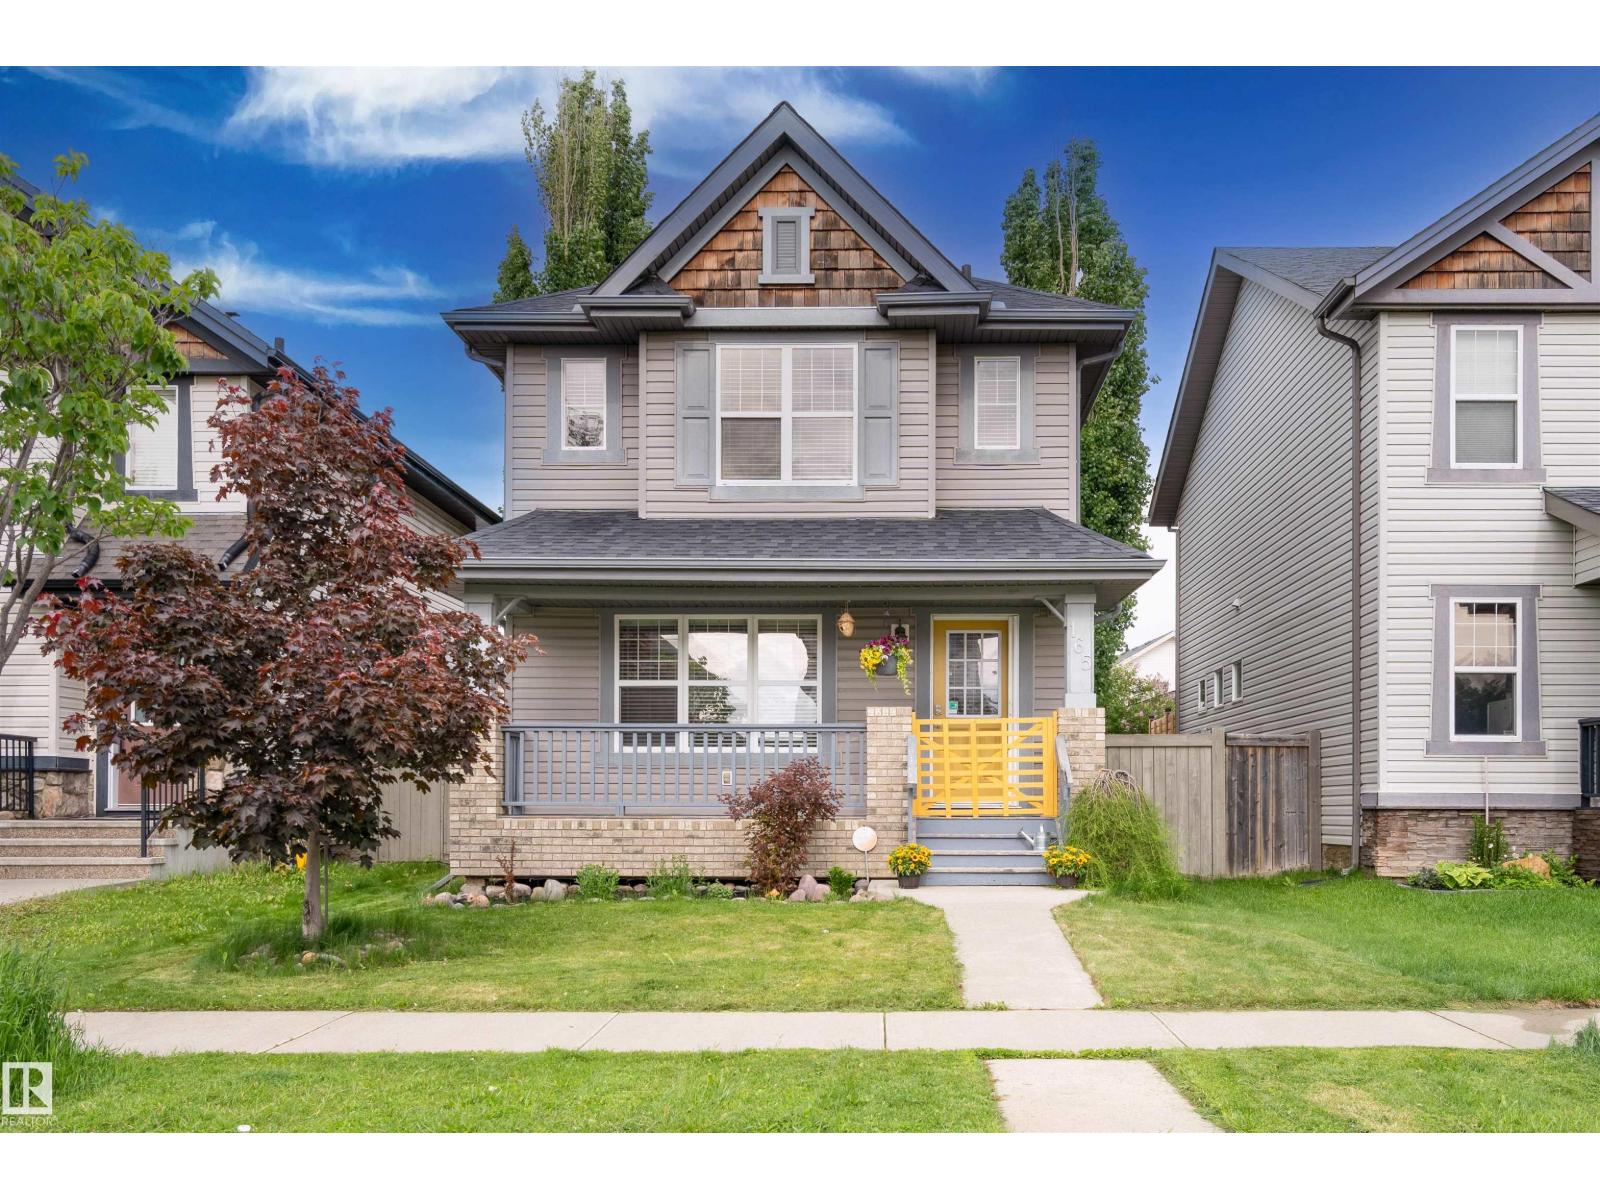
Beautifully maintained 2-storey home with detached 2-car garage in the sought-after community of Charlesworth! The inviting front porch is the perfect place to enjoy your morning coffee. Step inside to a spacious entryway with plenty of room to welcome family and friends. The open-concept main floor features a bright living room that flows seamlessly into the kitchen, complete with abundant cabinetry, a large island with seating, and plenty of prep space. The dining area is conveniently located at the rear of the home and includes a built-in pantry. A functional mudroom offers ample storage for outdoor gear, while the tucked-away 2-piece bathroom completes the main level. Upstairs you'll find a generous primary bedroom with a walk-in closet and full ensuite, plus two additional spacious bedrooms, a full bathroom, and a versatile desk area ideal for working from home or homework. The fully finished basement adds a family room, fourth bedroom, and another full bathroom. Major updates include shingles (2025) (id:42336)
14711 88 Av NW
Edmonton, Alberta
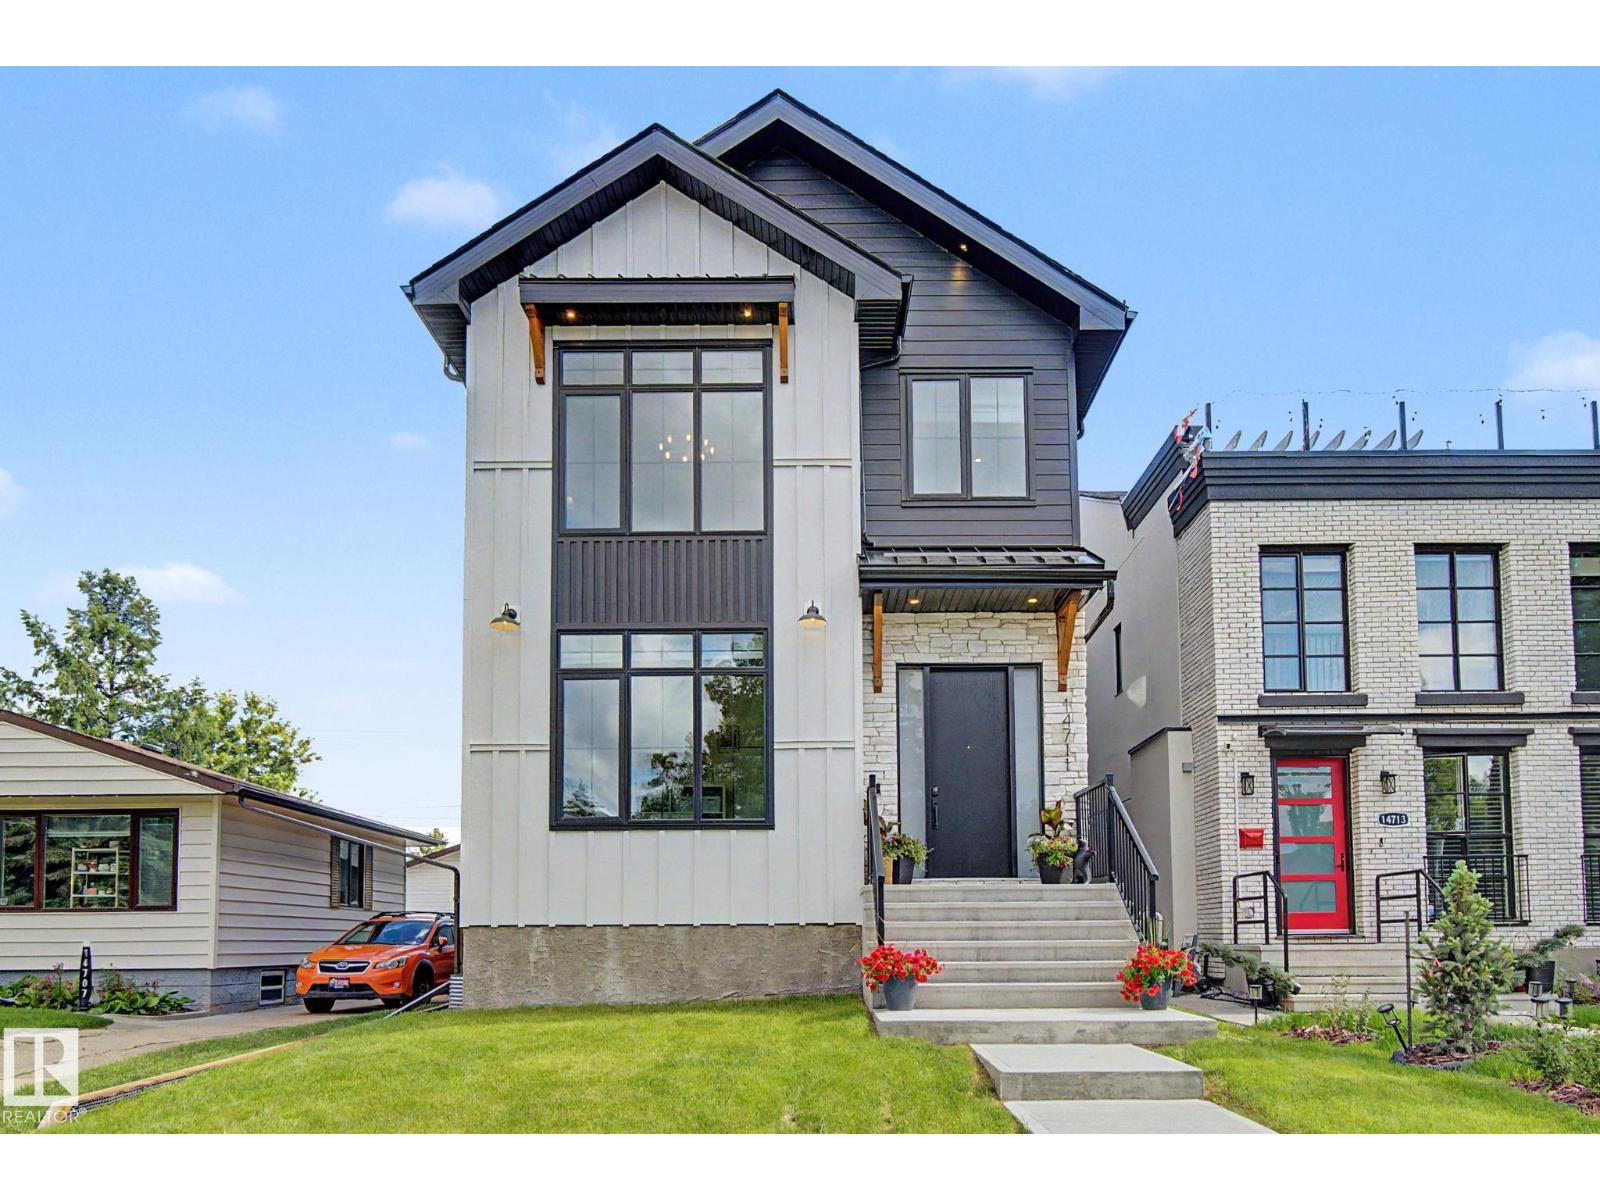
Welcome to this stunning farmhouse-chic home built in 2025 in PARKVIEW. Featuring 5 BEDROOMS, 3.5 BATHS and a FULLY finished basement. The chef inspired kitchen is impressive and has a waterfall quartz island, gas stove and an extensive amount of cabinetry. The living room is anchored with a stone fireplace. The dining room is the perfect size. An elegant home office and half bath complete the main floor. Located on the second level, you will find a luxurious, primary retreat, with vaulted ceilings, a coffee station, large walk-in closet and 5 piece bathroom with freestanding tub. The two bedrooms, full bath, bonus room and laundry room are ideal for family life. Entering the basement through the mudroom, you will discover a wet bar with an entertainment area. Two more bedrooms of which one could convert into a home gym. The fenced in yard is landscaped and includes a sizable deck. The double, detached garage is insulated, drywalled and EV ready.Easy access to great schools, Whitemud, downtown and U of A. (id:42336)
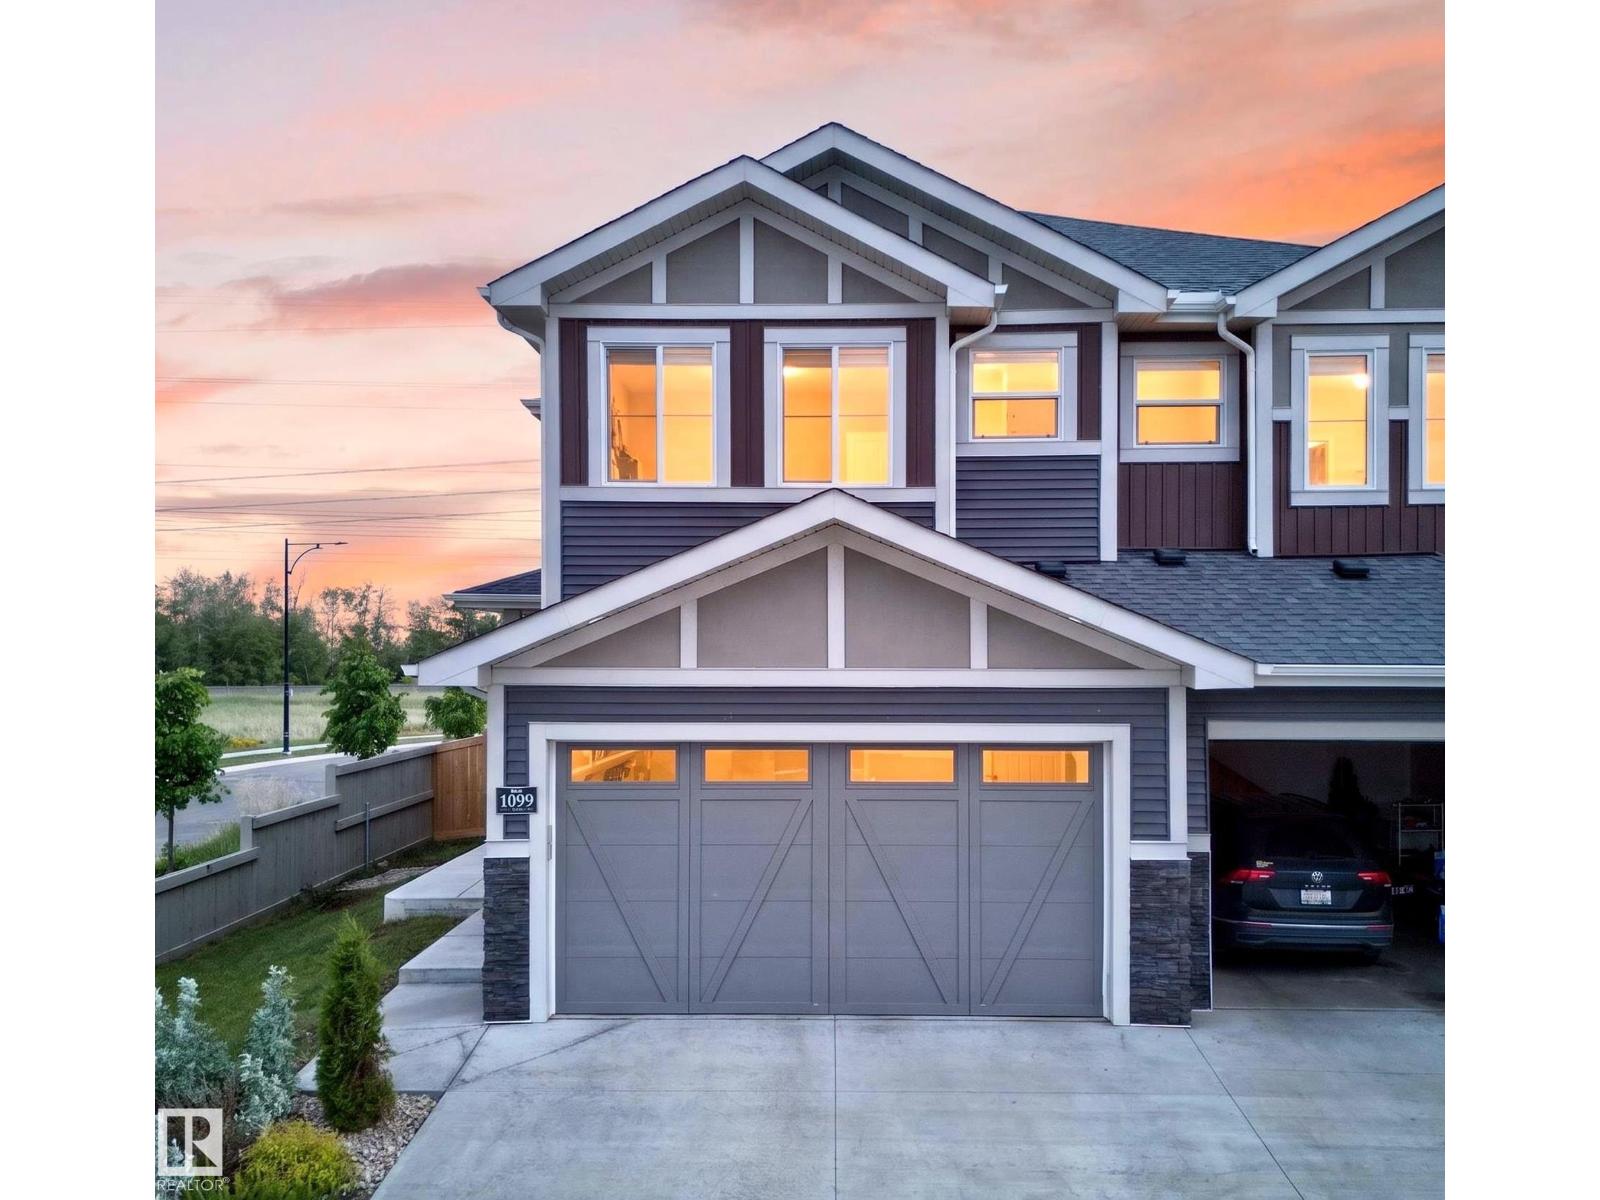
1099 Eaton Rd NW
Edmonton, Alberta
Welcome to this beautifully maintained 2021-built half duplex in the desirable community of Edgemont! Offering 3 bedrooms, 2.5 bathrooms, a spacious bonus room, and a DOUBLE ATTACHED GARAGE, this corner-lot home is filled with natural light thanks to the abundance of windows throughout. The open-concept main floor features a bright living room with an electric fireplace and an upgraded kitchen complete with 3 cm quartz countertops, a GAS STOVE, chimney-style hood fan, and ample cabinetry. Upstairs you'll find a convenient laundry room, a generous primary suite with ensuite, two additional bedrooms, and a versatile bonus room. Recently FRESHLY PAINTED and PROFESSIONALLY CLEANED, this home is truly move-in ready. The unfinished basement with a SEPARATE SIDE ENTRANCE offers excellent future development potential. Enjoy NO REAR NEIGHBOURS, along with a fully completed deck, fencing, and landscaping. Conveniently located close to shopping, parks, walking trails, and a future school. (id:42336)
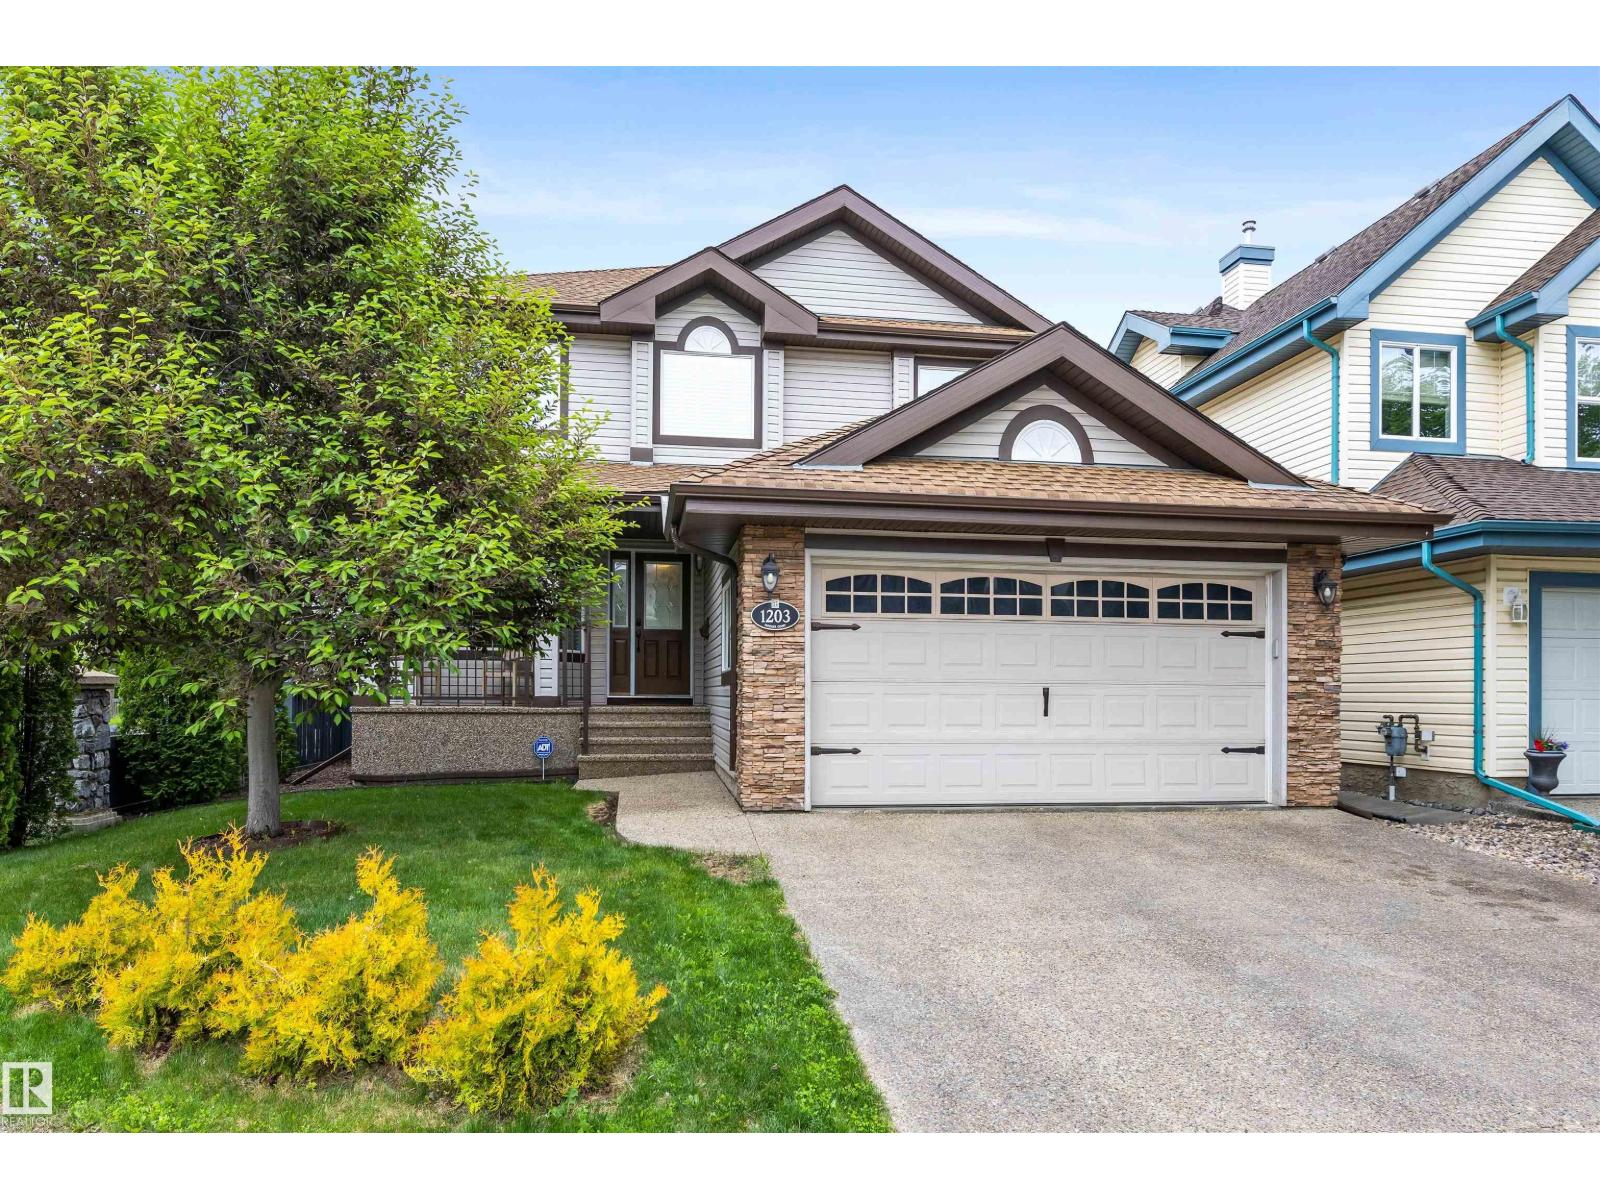
1203 Tredger Ct NW
Edmonton, Alberta
Beautifully maintained 2-storey home with a LEGAL SUITE in desirable South Terwillegar! This spacious home features 4 bedrooms in the main residence plus 2 more in the basement suite with a separate entrance. The bright main floor offers hardwood flooring, large windows, a welcoming living/dining area, and a beautiful kitchen with maple cabinetry, granite countertops, and a large island. Upstairs includes spacious bedrooms and a comfortable primary suite with walk-in closet and ensuite. Enjoy a private backyard with mature trees, perfect for relaxing or entertaining. Ideally located within walking distance to Nellie Carlson, Esther Starkman, and Lillian Osborne schools, and minutes from Terwillegar Rec Centre, parks, shopping, restaurants, transit, and Anthony Henday. Recent upgrades include furnaces, A/C, fresh paint, lighting, and more. A fantastic home in a prime family community. (id:42336)
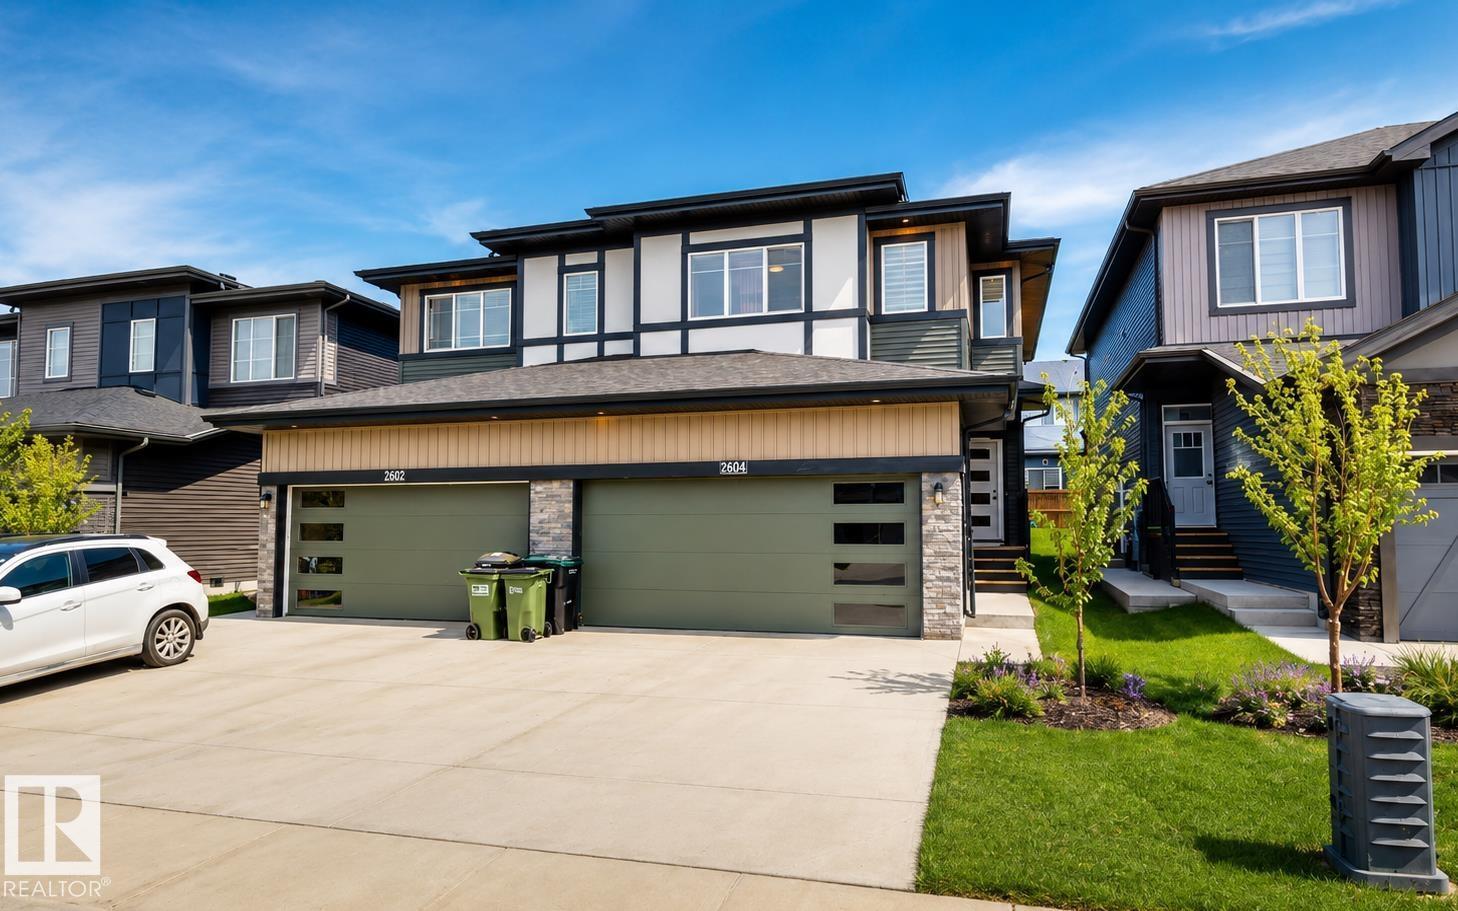
6404 27 Av SW
Edmonton, Alberta
Welcome to this well-maintained half duplex in the desirable community of Mattson. This home offers 3 bedrooms, 2.5 bathrooms, a spacious upper-level bonus room, and a double attached garage. The functional open-concept layout features upgraded appliances and comfortable living spaces designed for everyday living. The garage includes built-in storage cabinets, providing added organization and convenience. Fully landscaped and ideally situated close to schools, parks, shopping, and major amenities, this property offers a great combination of comfort, functionality, and location. (id:42336)
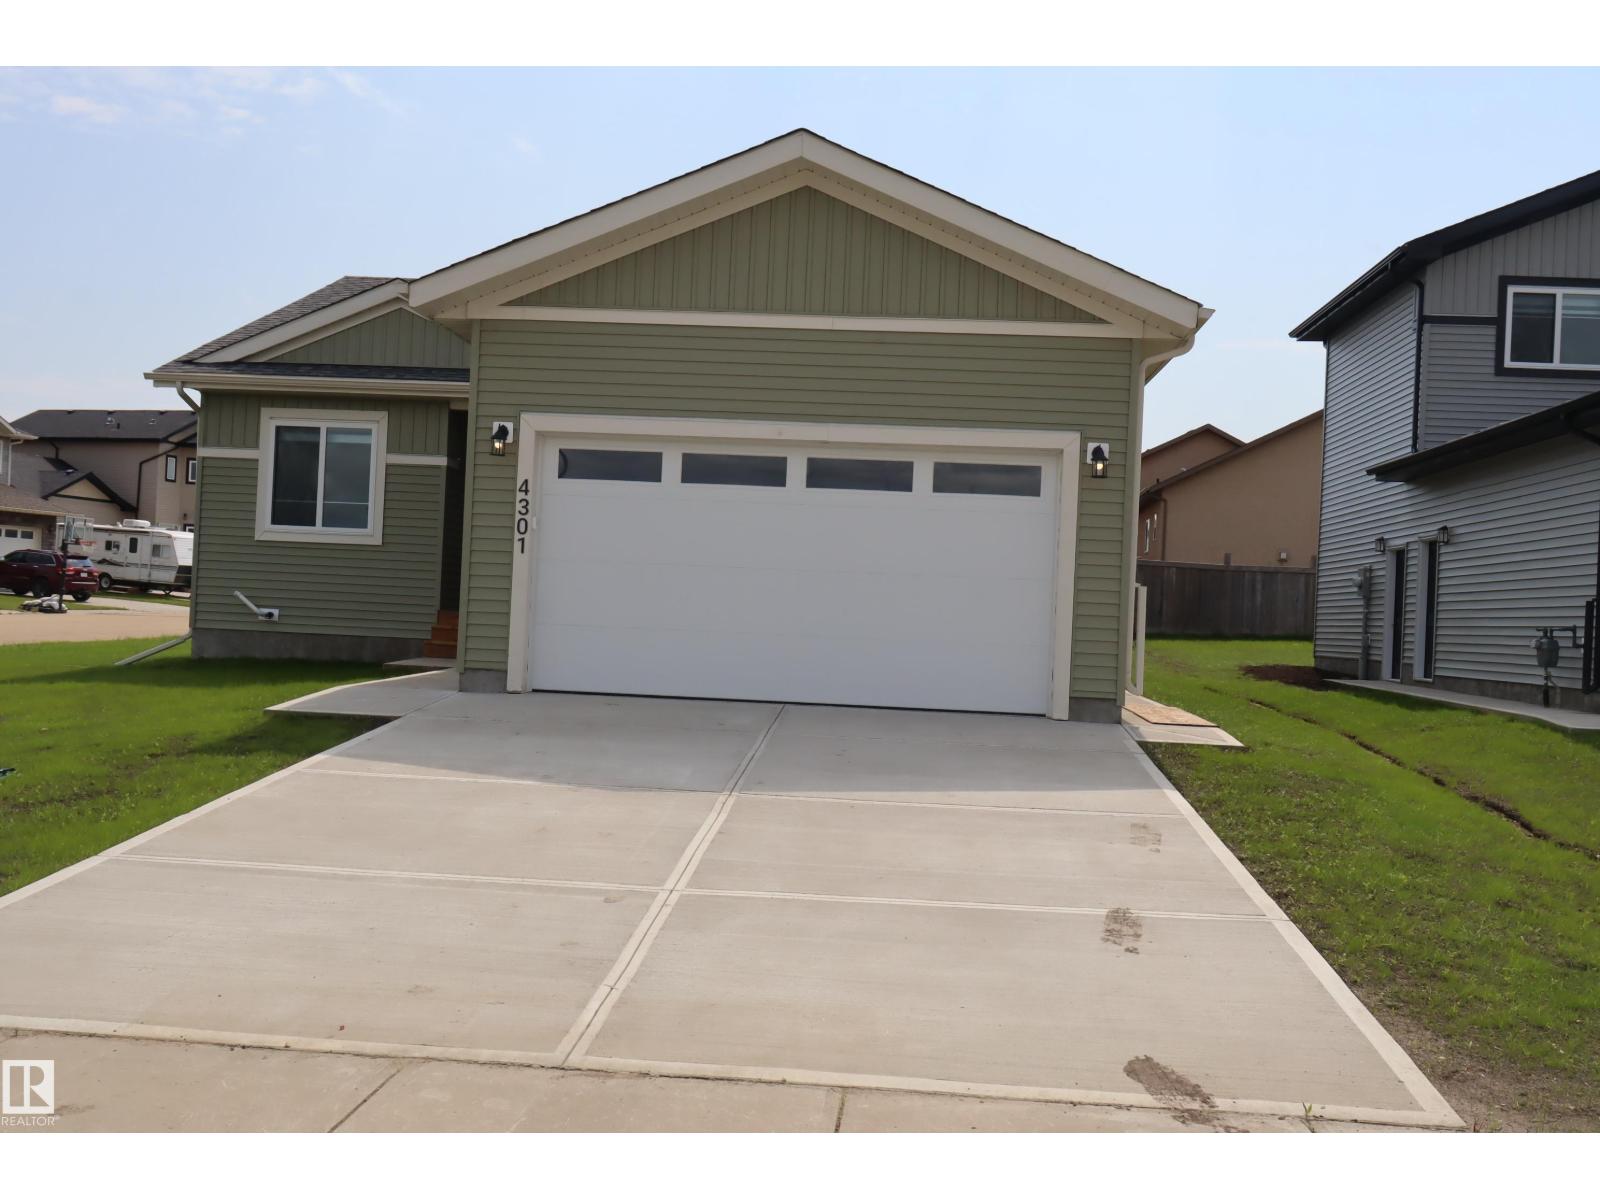
4301 Cedar Drive
Wetaskiwin, Alberta
Brand New Bungalow – Eligible Buyers May Qualify for GST Savings! Take advantage of potential GST savings for first-time home buyers or buyers who have not owned a home in the past four years (subject to eligibility requirements). This stunning brand-new 1,442 sq. ft. bungalow offers: 3 spacious bedrooms 2 full bathrooms Bright, open-concept floor plan Full unfinished basement ready for future development Separate exterior entrance to the basement for added flexibility and potential Covered rear deck Double attached garage with opener and controls Six appliances included Window coverings included Professionally landscaped yard Located in a quiet, family-friendly neighborhood close to walking paths, ponds, and parks, this home combines comfort, convenience, and modern design. Enjoy all the benefits of owning a brand-new home—move in and relax with no renovations, repairs, or updates needed. A beautiful new home in a prime location—ready for you to move in and enjoy (id:42336)
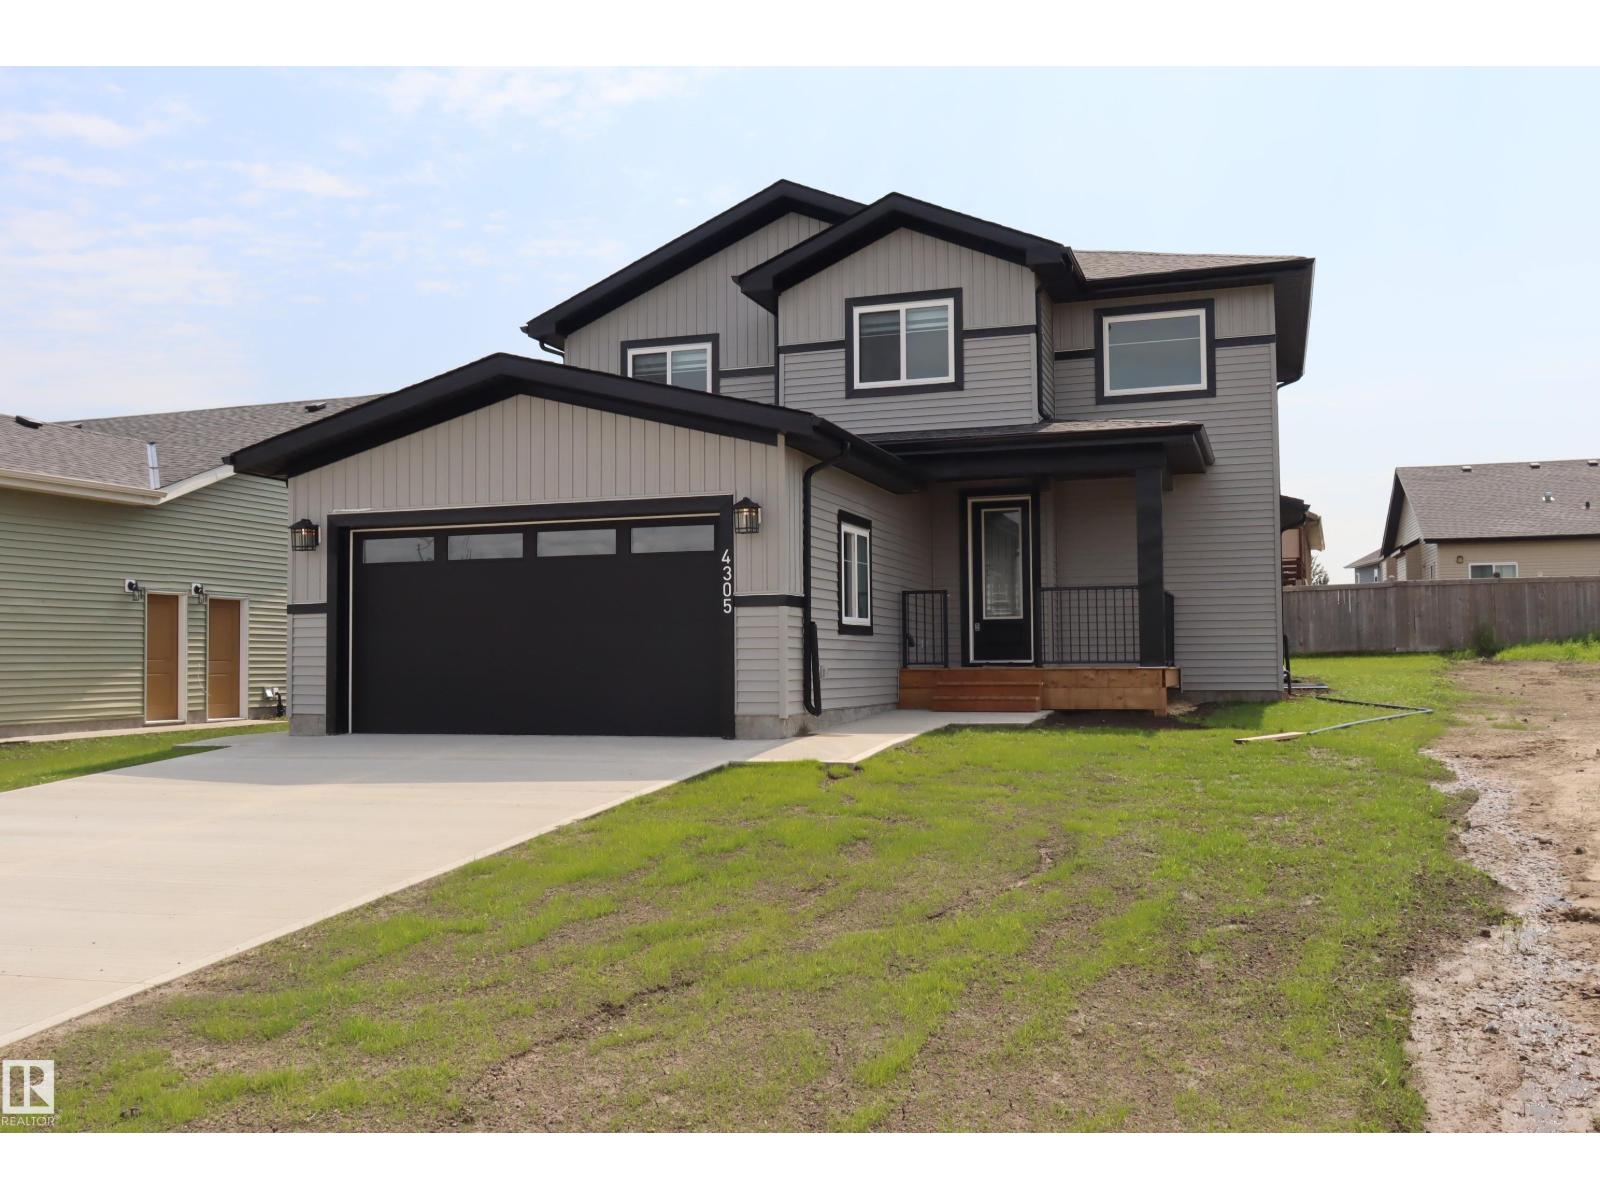
4305 Cedar Drive
Wetaskiwin, Alberta
Brand New 2-Storey Home – Ready for Immediate Possession! Discover quality craftsmanship and modern living in this beautiful brand-new 2 story home1816 sq.ft. Featuring 3 spacious bedrooms, including a generous primary suite with a walk-in closet and luxurious 5-piece Ensuite bathroom complete with a linen closet. The open-concept floor plan offers bright, functional living spaces perfect for families and entertaining. Enjoy the convenience of 6 included appliances, a double attached garage, and a separate exterior entrance to the basement, providing excellent potential for an in-law suite or future development. Additional features include: 3 Bedrooms Spacious Primary Suite 5-Piece Ensuite with Open-Concept Design 10-Year New Home Warranty Double Garage Separate Basement Entrance Covered Deck Covered Front Veranda Modern Décor and Finishes Immediate Possession Available Built with quality, pride, and attention to detail, this move-in-ready home offers exceptional value and flexibility for todays lifestyle (id:42336)
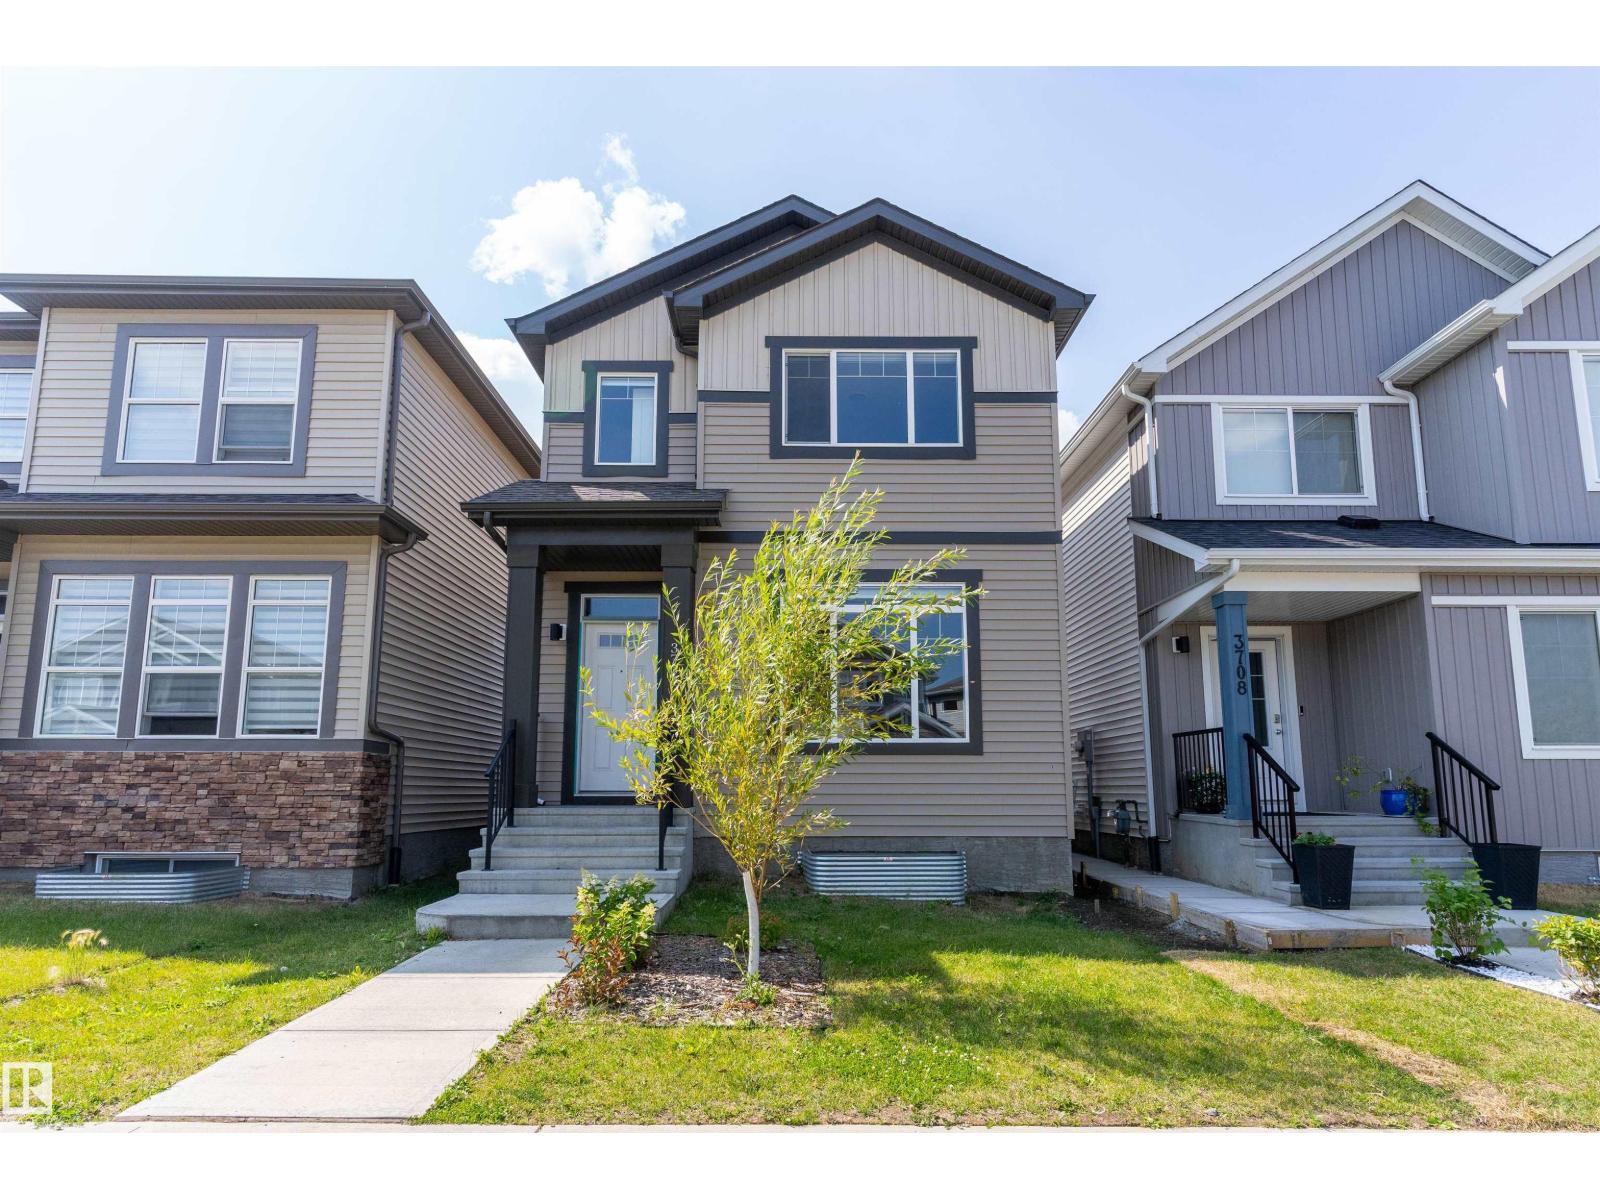
3704 2 St NW
Edmonton, Alberta
Turnkey Investment Opportunity in Maple Crest! Currently operating as a successful Airbnb, this beautifully designed open-concept home offers style, comfort, and immediate income potential. The bright main floor features 9’ ceilings, a spacious living and dining area, and a modern kitchen with quartz countertops, stainless steel appliances, and ample cabinetry, all overlooking the cozy living room with fireplace. A convenient half bath completes the main level. Upstairs offers a spacious primary bedroom with walk-in closet and ensuite, two additional bedrooms, a full bathroom, and upper-level laundry. Sold fully furnished with all furniture and accessories included, this home is truly move-in ready. The unfinished basement with HRV system offers future development potential. Enjoy the landscaped yard with deck and double detached garage. Close to schools, shopping, parks, recreation centres, and Anthony Henday Drive. Ideal for investors, families, or buyers seeking a hassle-free ownership opportunity now (id:42336)
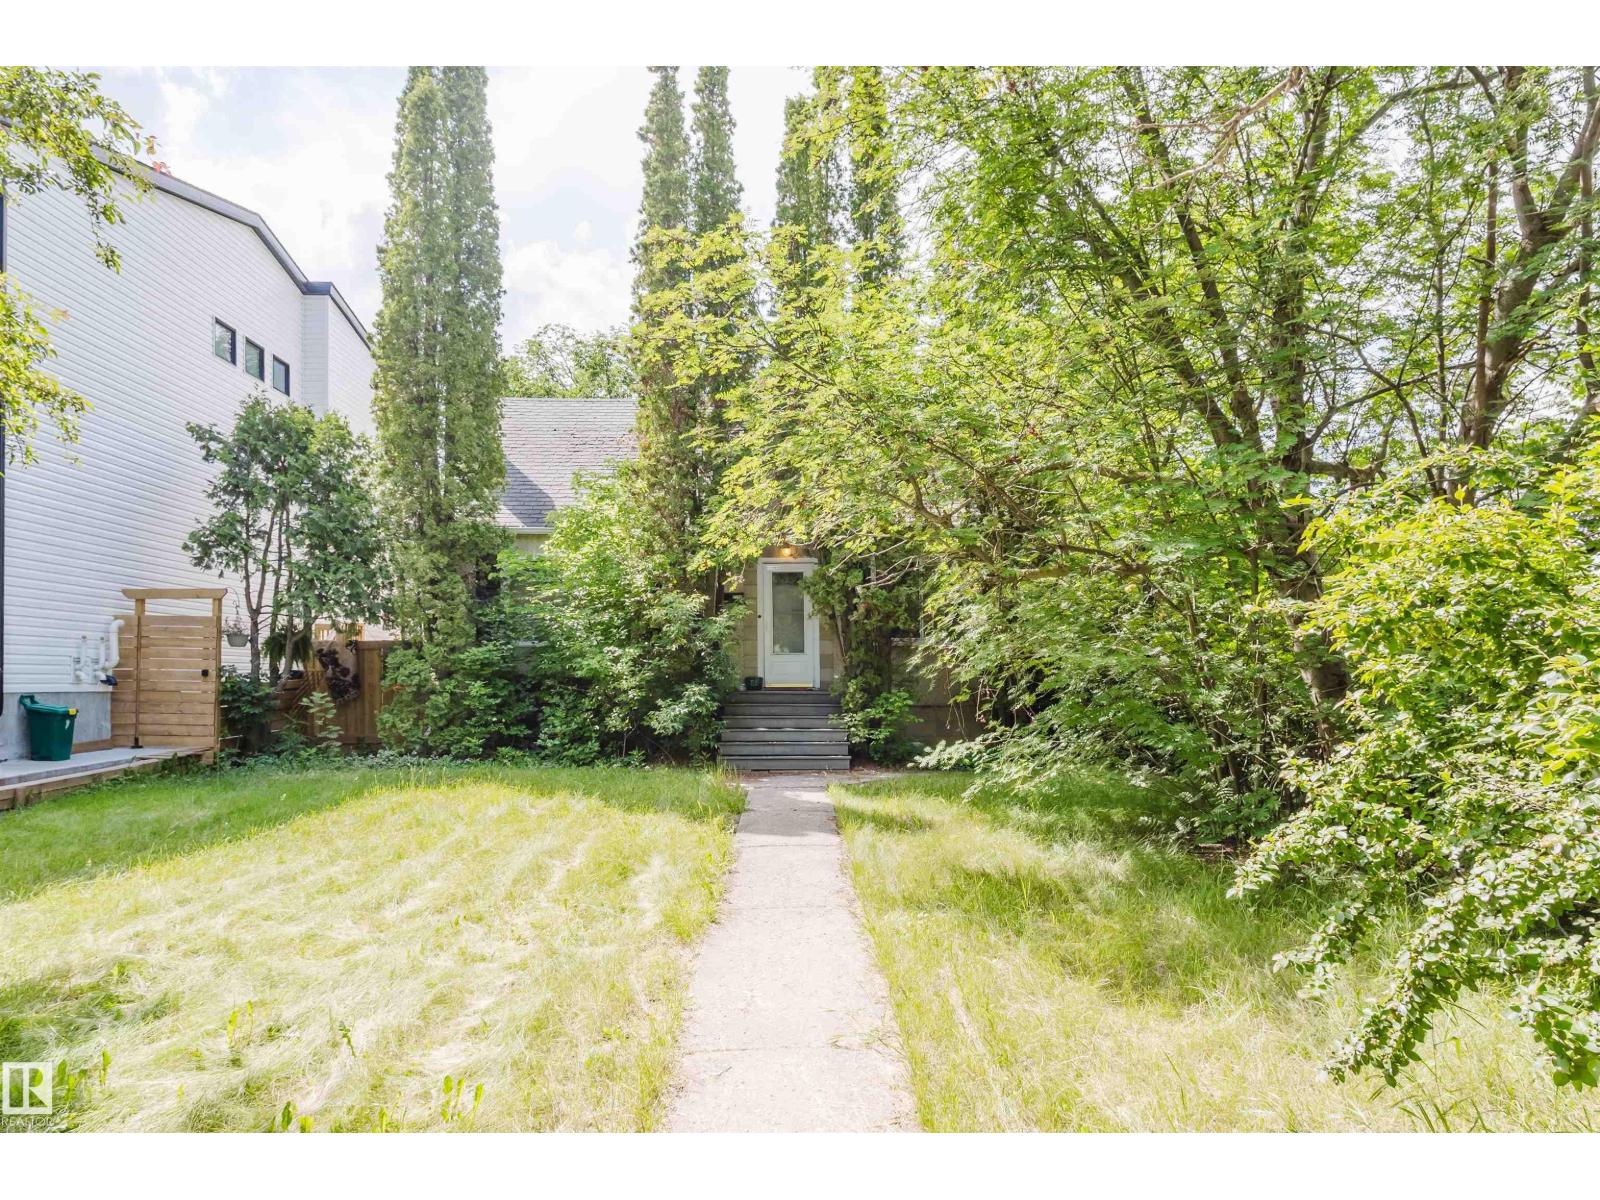
7230 112 St NW
Edmonton, Alberta
Investor Alert! Fabulous semi-bungalow located on a quiet street in McKernan. The main floor features a spacious living room, dining area, kitchen, Full bathroom and one bedroom. Upstairs offers two charming bedrooms with coved ceilings and plenty of character. A separate rear entrance leads to the mostly finished basement, which includes an upgraded second kitchen, bathroom, additional bedroom, and a living room. Enjoy the lovely west-facing backyard with mature trees and convenient parking. Unbeatable location—just a short walk to the University of Alberta and the McKernan/Belgravia LRT station. A great investment opportunity to add to your portfolio or future infill development. (id:42336)