

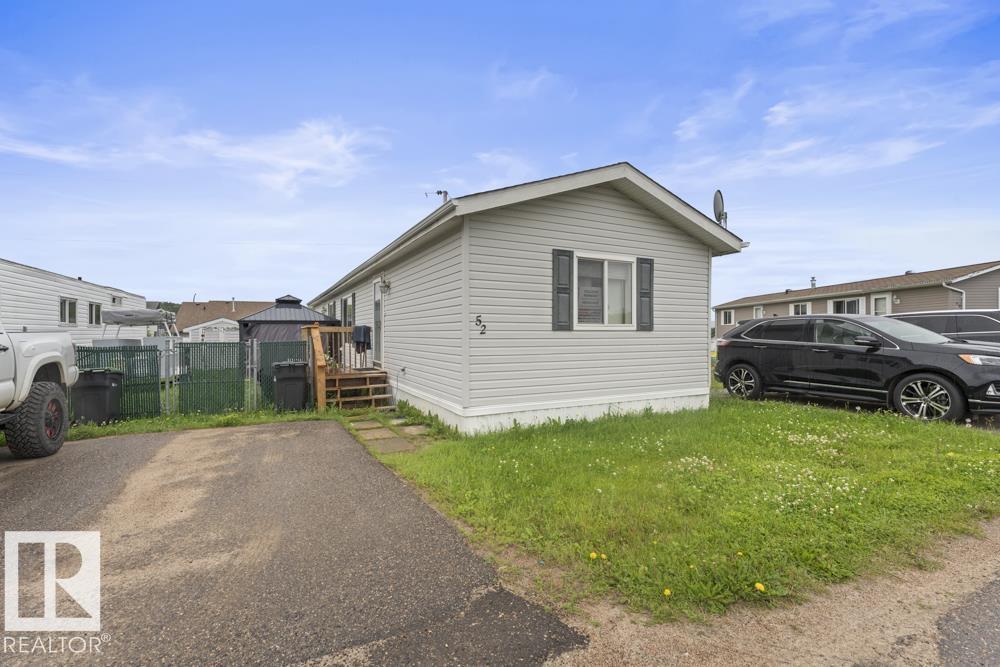
52 4405 50 Av
Cold Lake, Alberta
Get into the market in this affordable 3 bedroom, 2 bathroom home. The main living space features an open floor plan accentuated by a vaulted ceiling and bright skylight. The primary bedroom is spacious and offers a private 4 piece ensuite. 2 secondary bedrooms and a full bathroom complete this home. The yard is fully fenced and a large storage shed is included for your storage needs. Close walking distance to shopping and the downtown core. Monthly pad fees include city water/sewer. (id:42336)
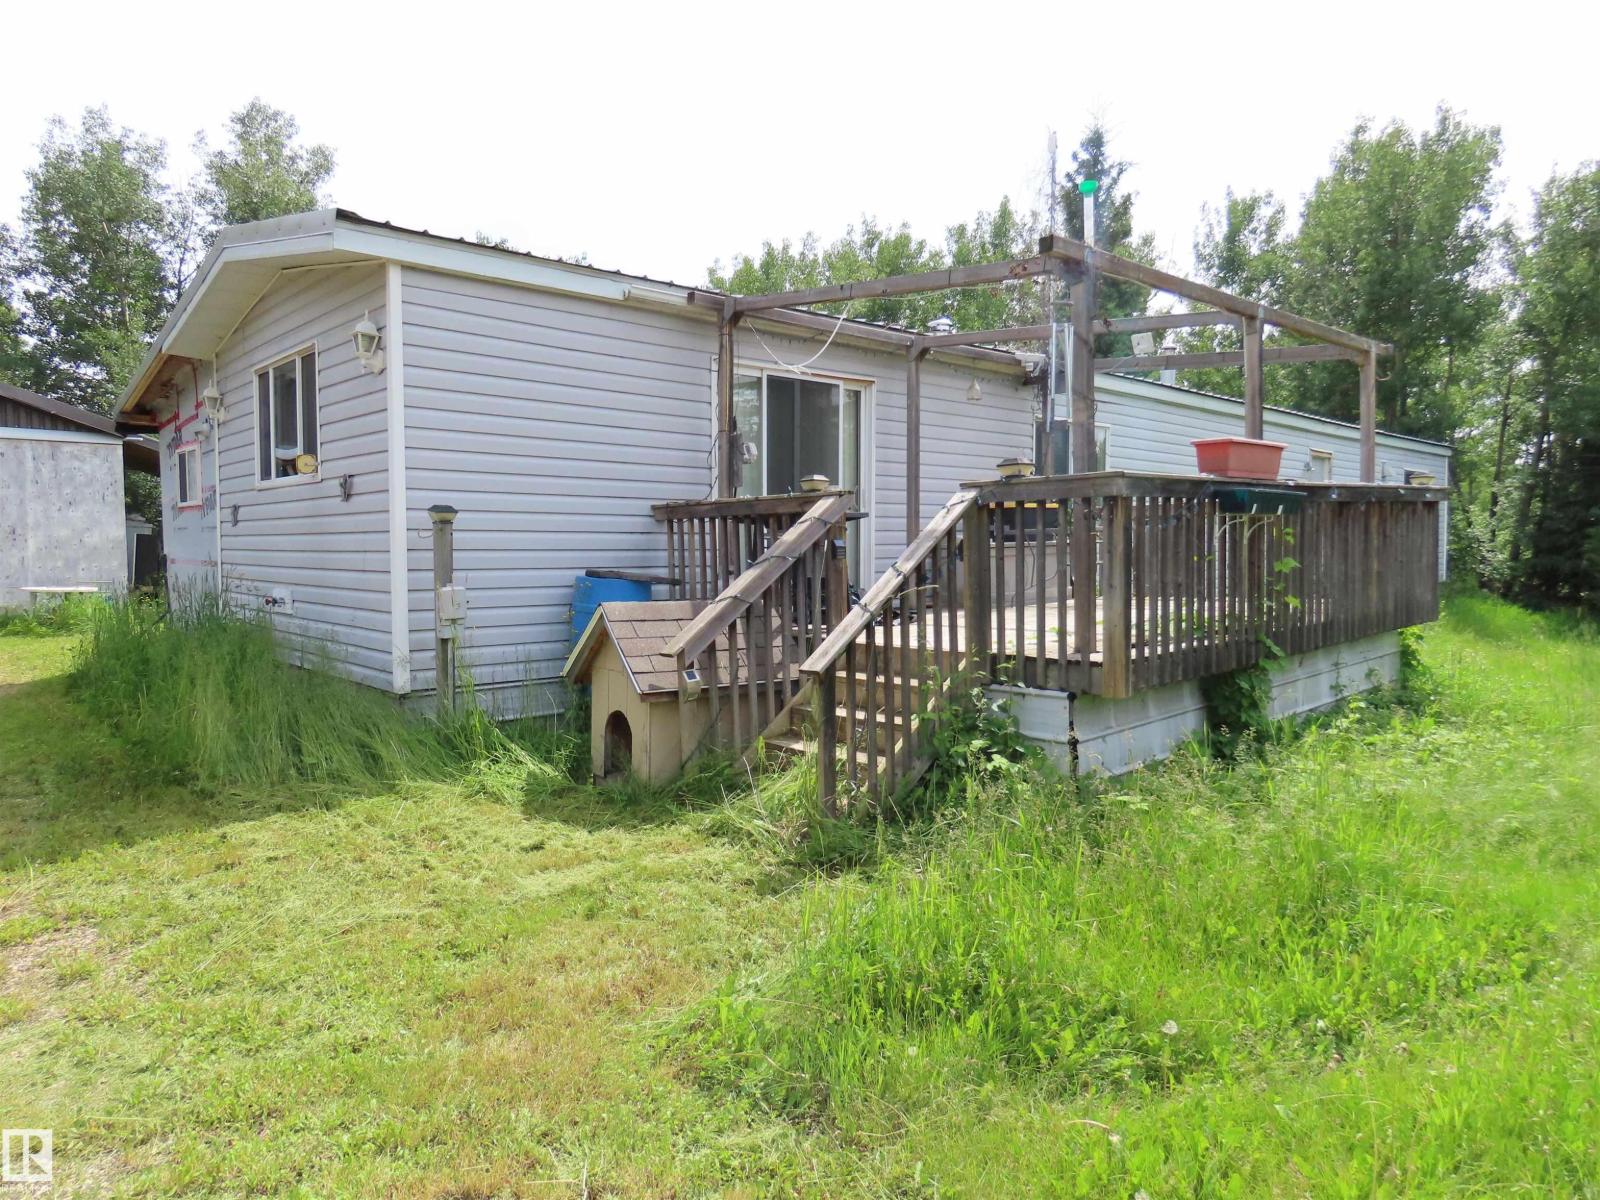
7227 Twp Road 560
Rural Lac Ste. Anne County, Alberta
SPECTACULAR FULLY TREED acreage, adjacent environmental reserve and Pembina river. Well maintained and upgraded 3 bedroom mobile c/w wood burning stove. Creek winds through ravine to the river. Large shop with power and heat. (id:42336)
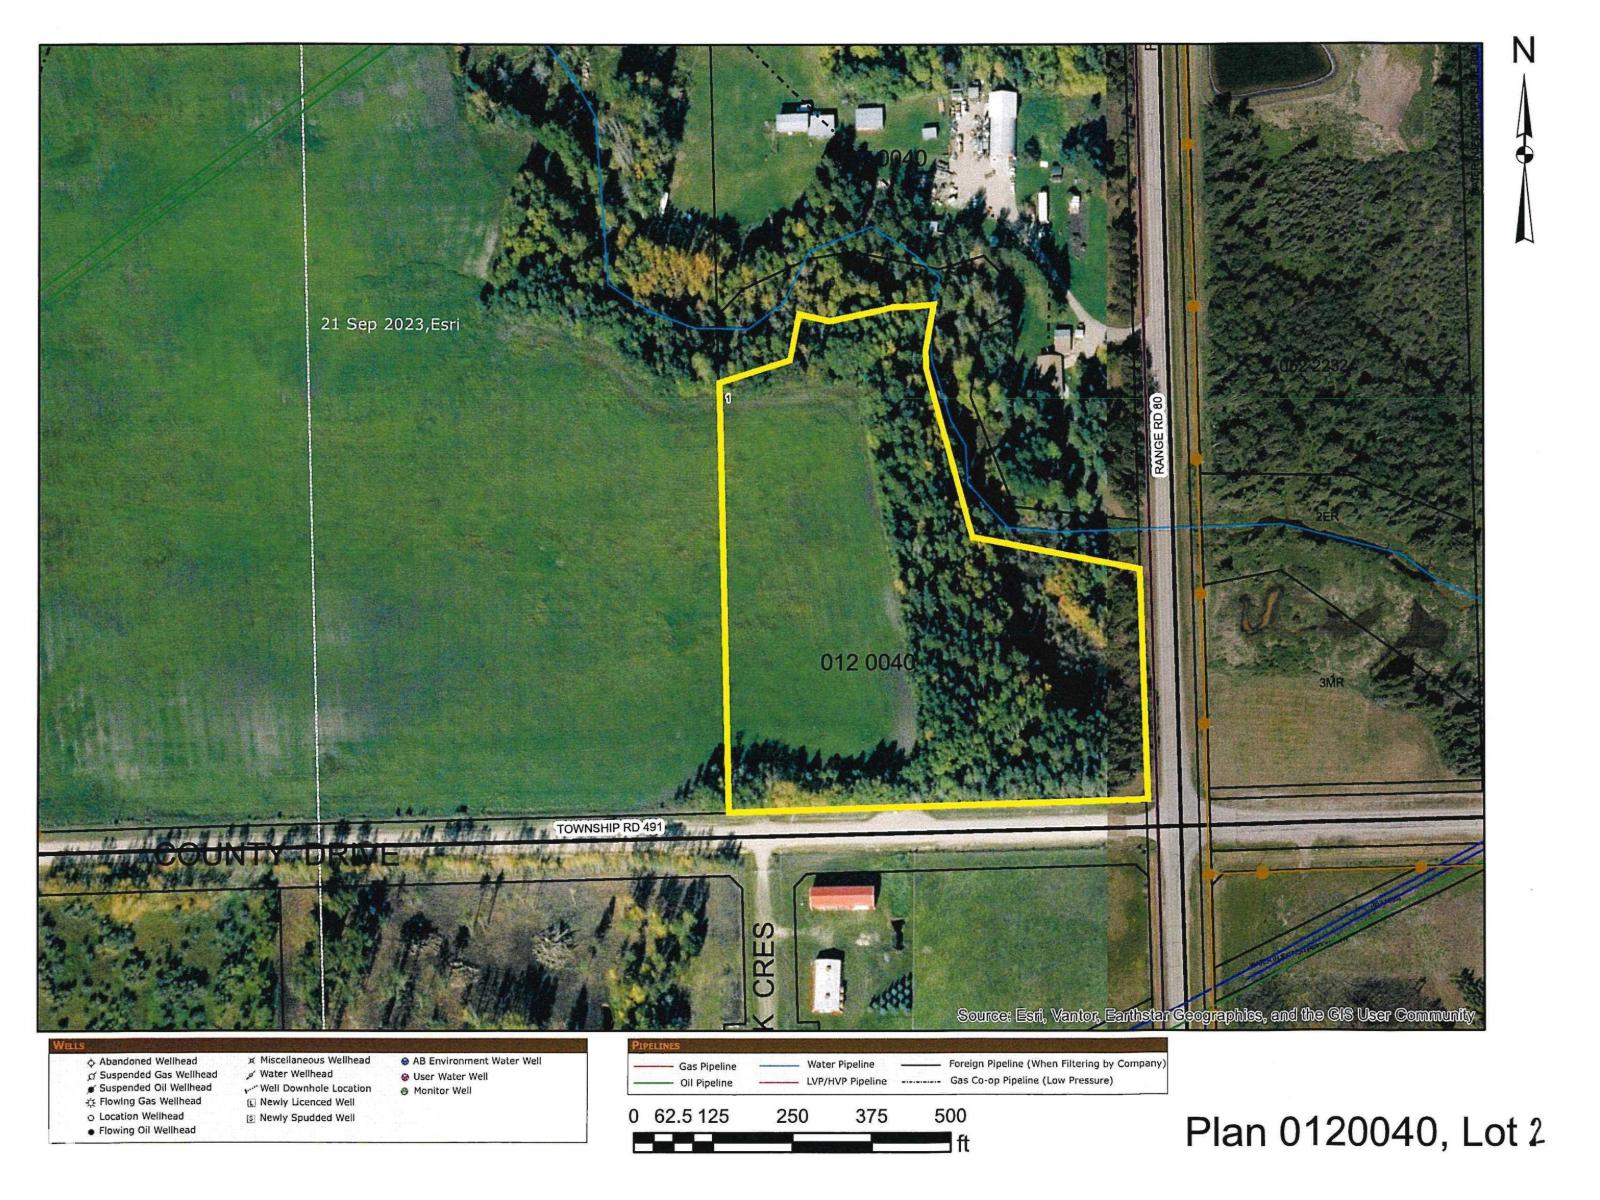
SE-12-49-8- W5m (Lot 2)
Rural Brazeau County, Alberta
Close to town is this nice 9.04-acre parcel. There is a mixture of trees and open field. Enjoy the small creek that flows through a part of the property. In the winter you will have a great hill area for tobogganing. This is a perfect spot to build your dream home or use for a weekend camping getaway. It is on the corner of RR80 and Township rd. 491. (id:42336)
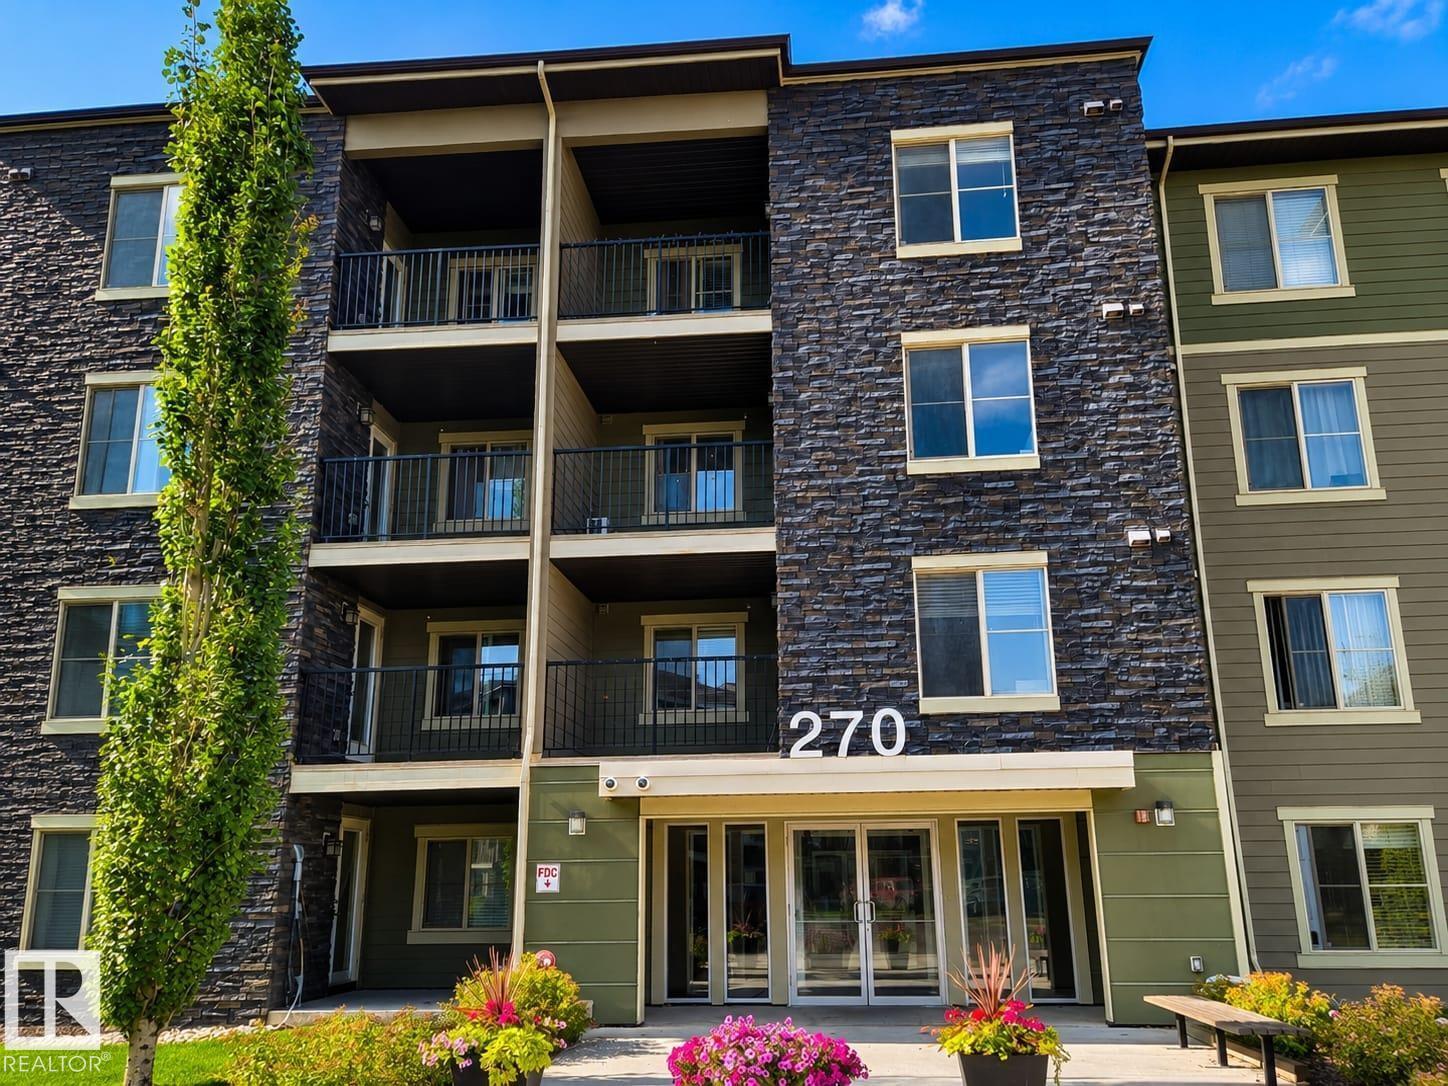
#122 270 Mcconachie Dr NW
Edmonton, Alberta
Step into effortless single-level living at this 730 SqFt ground-floor condo in Edmonton, anchored by a fluid layout and stair-free accessibility. Located in the vibrant Northeast, you are just 3.69 km from Clareview Station and minutes from the Anthony Henday, ensuring seamless commutes. This growing sector offers a perfect balance of urban amenities and natural beauty, with nearby Manning Town Centre providing premier shopping and dining, while the extensive River Valley trail system is within easy reach for weekend exploring. Inside, unwind in a living space featuring durable wood-look laminate flooring and an oversized glass-panel door. Gather around the peninsula breakfast bar, equipped with a stainless-steel glass-top range and dark flat-panel cabinetry. Retreat to a primary bedroom that fits queen-sized furnishings, a versatile second bedroom, and a crisp 4-piece bath. Enjoy quiet mornings on your private concrete patio with direct exterior access on McConachie Drive. (id:42336)
11619 123 St NW
Edmonton, Alberta
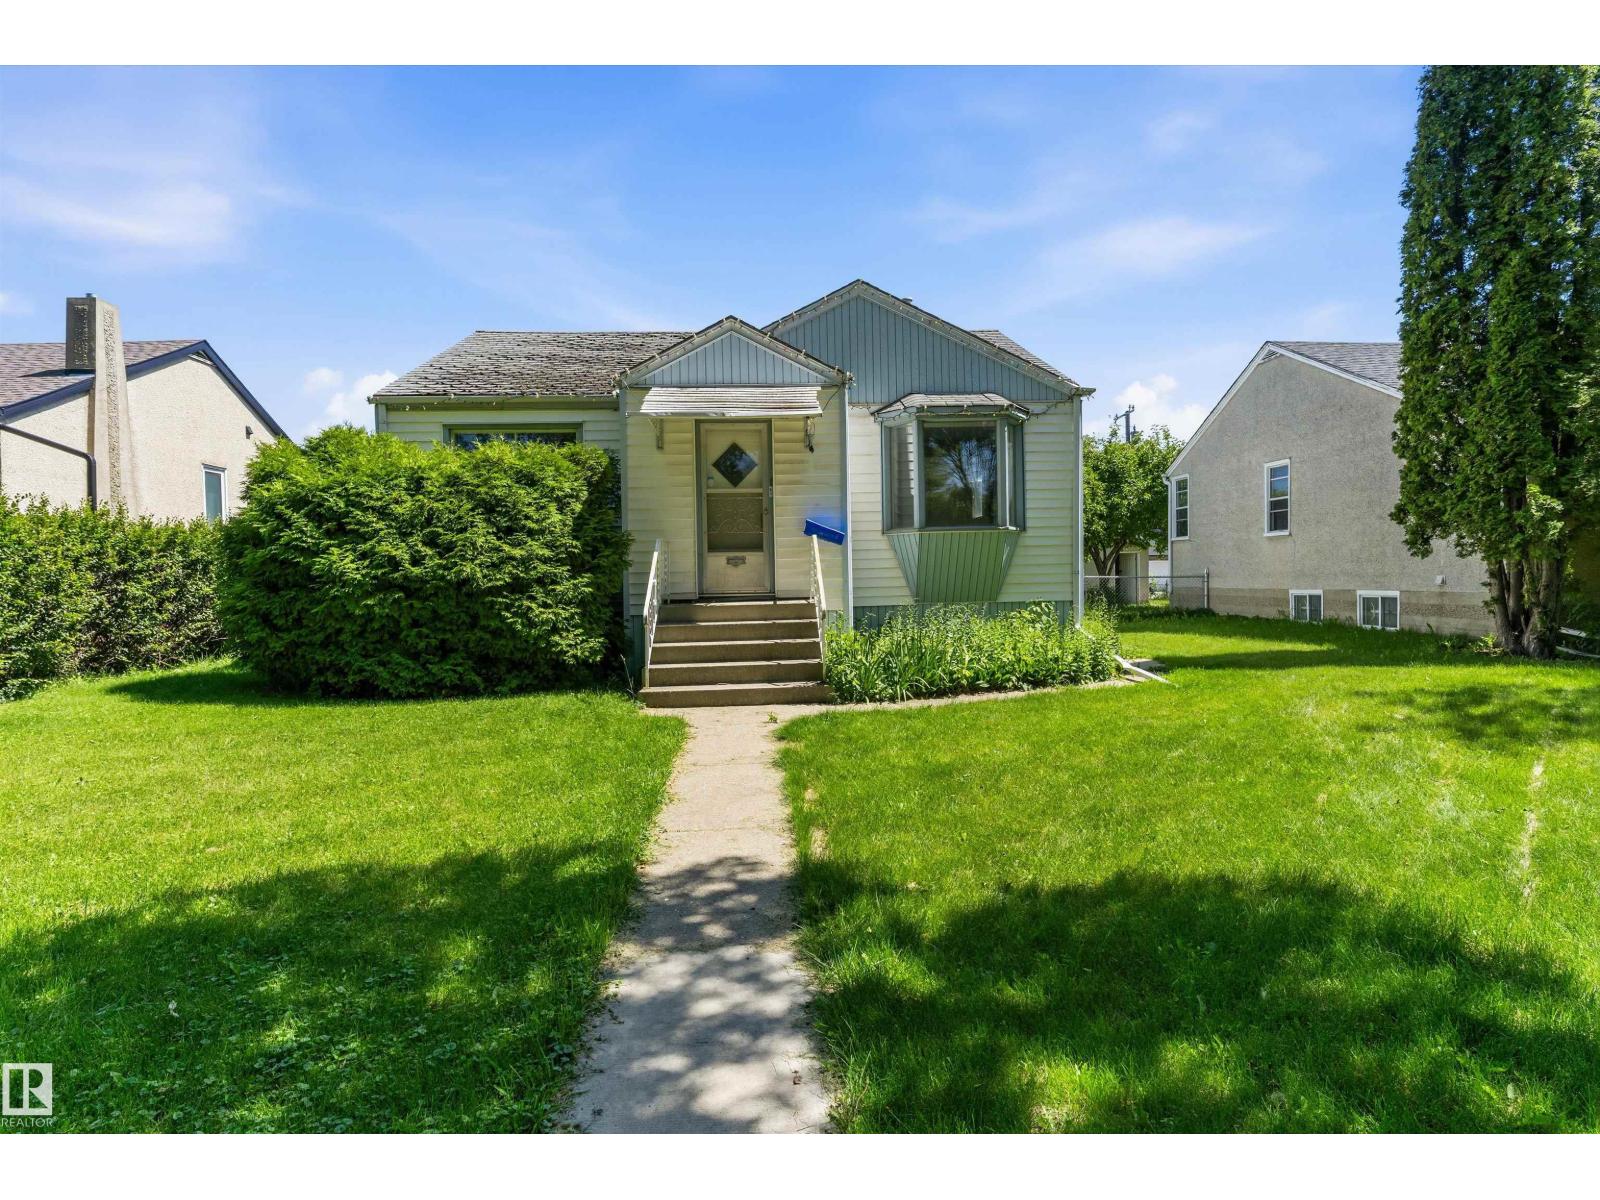
Great redevelopment or investment opportunity! The home is located on a beautiful tree lined street, minutes to downtown! Situated on a large lot(zoned RF3), approximately 50'x140', with a back lane. Or, if you're inclined to renovate, you can bring back the charm of this home, built in 1948. Close to shopping, transit, schools and downtown! (id:42336)
#23 531 Merlin Ld NW
Edmonton, Alberta
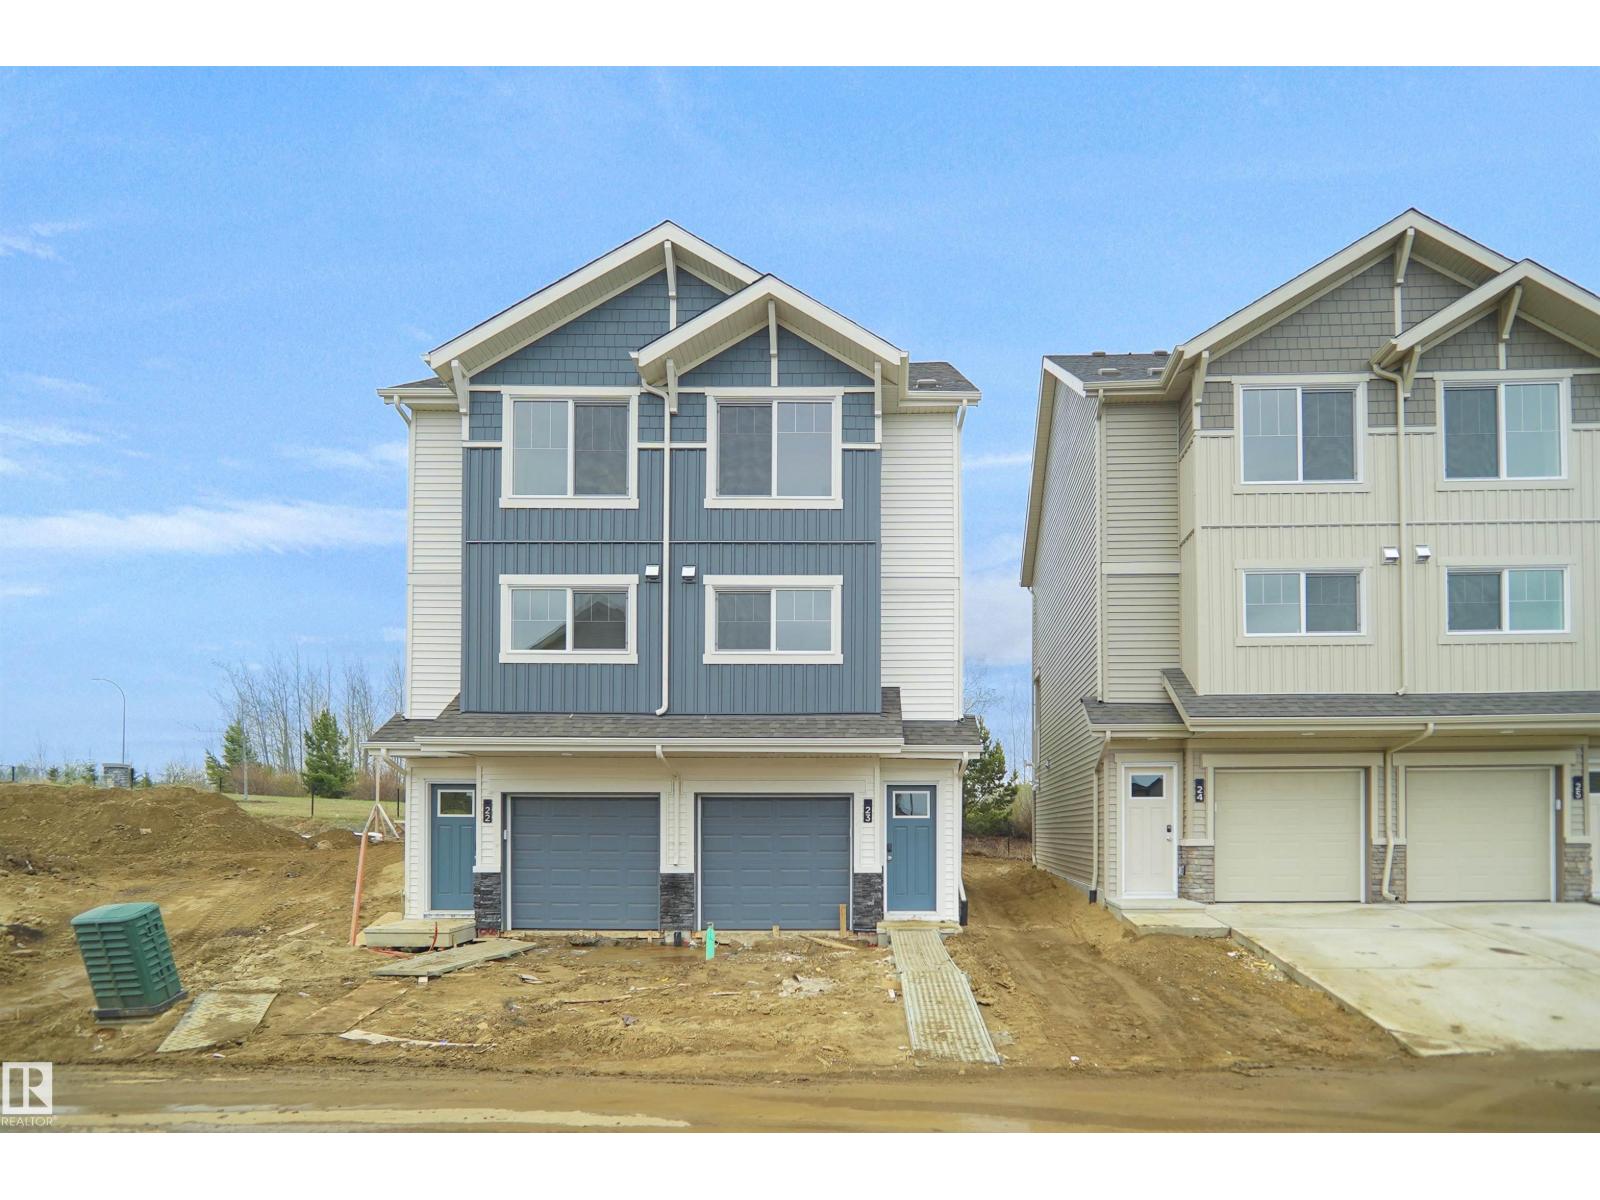
Welcome to Hawks Ridge. This brand new townhouse unit the “Hazel” Built by StreetSide Developments and is located in one of Edmonton's newest premier north west communities of Hawks Ridge. With almost 1100 square Feet, it comes with front yard landscaping and a single over sized garage, this opportunity is perfect for a young family or young couple. Your main floor is complete with luxury Vinyl Plank flooring throughout the great room and the kitchen. The main entrance/ main floor has a good sized entry way. Highlighted in your new kitchen are upgraded cabinets, quartz counter tops and a tile back splash. The upper level has 2 bedrooms and 2 full bathrooms. This home is now move in ready! (id:42336)
#109 10728 82 Av NW
Edmonton, Alberta
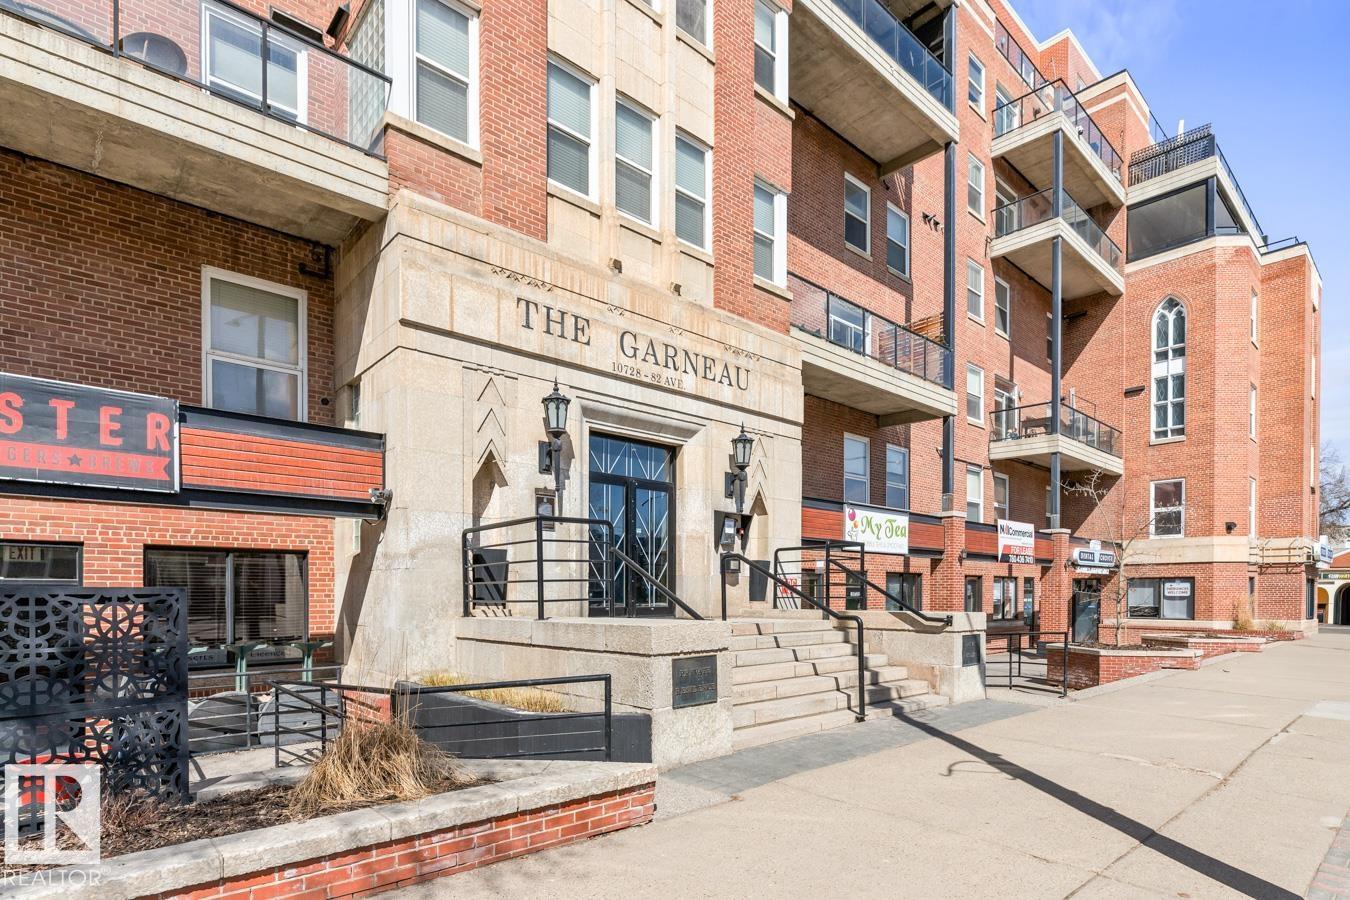
Iconic Residential Property in the heart of Garneau just steps from. the University of Alberta & Vibrant Whyte Ave. This Suite features a1 Bedroom and Den or 2nd bedroom. This property has an open airy feeling with lots of windows. Entertaining size living room with a gas fireplace and patio doors off unto a private and secure fenced patio area which off the central courtyard sheltered from the energy and vibrance of Whyte Ave. Beautiful white kitchen with stainless steel appliances, countertop range, and two ovens, lots of cabinets and countertop area. Bar type eating counter open to the kitchen and living room. Also a dining table area as well. This is a corner unit on the northeast side of the central court yard. Spacious bathroom with his & her sinks and corner tub and shower. In-suite laundry. Underground titled heated parking with a storage cage. One of Edmonton's most walkable areas to Fabulous restaurants, Strathcona farmers market, & River Valley walking & bike trails (id:42336)
#25 531 Merlin Ld NW
Edmonton, Alberta
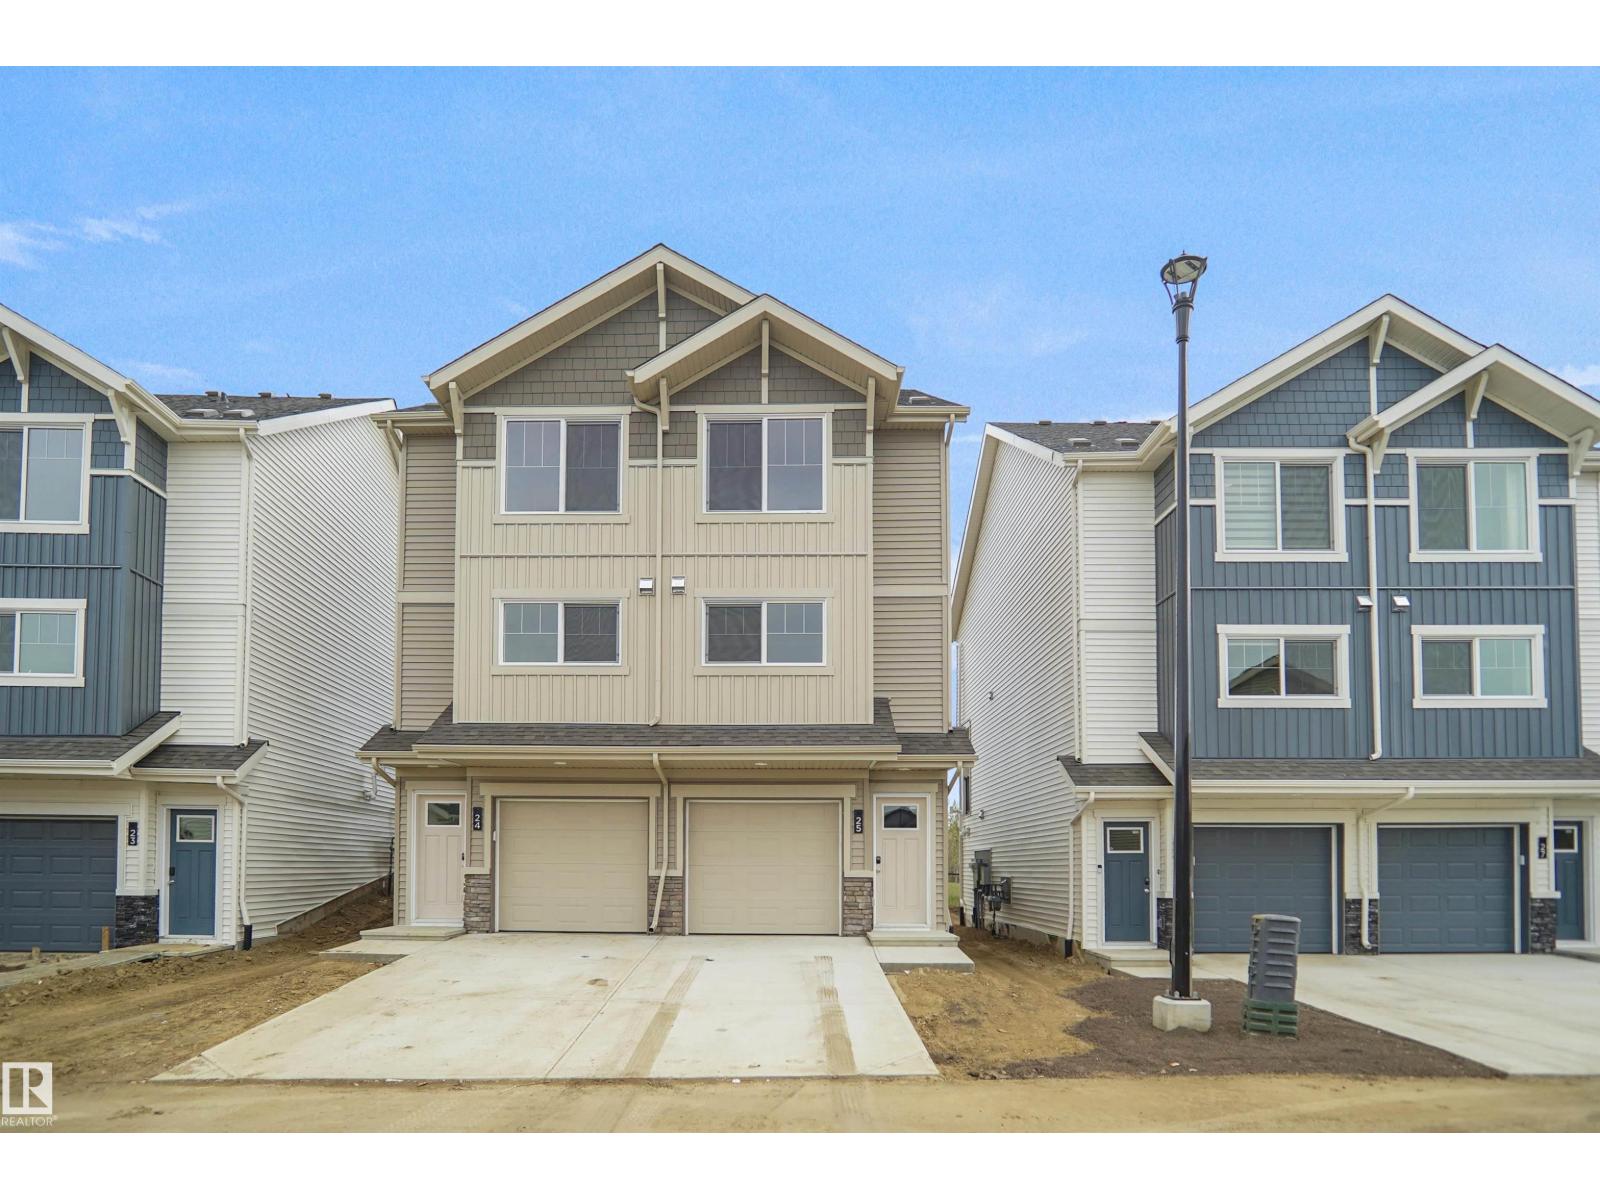
Welcome to Hawks Ridge. This brand new duplex style townhouse unit the “Hazel” Built by StreetSide Developments and is located in one of Edmonton's newest premier north west communities of Hawks Ridge. With almost 1,100 square Feet, it comes with front yard landscaping and a single over sized garage, this opportunity is perfect for a young family or young couple. Your main floor is complete with luxury Vinyl Plank flooring throughout the great room and the kitchen. The main entrance/ main floor has a good sized entry way. Highlighted in your new kitchen are upgraded cabinets, quartz counter tops and a tile back splash. The upper level has 2 bedrooms and 2 full bathrooms. This home is now move in ready! (id:42336)
Unknown Address
,
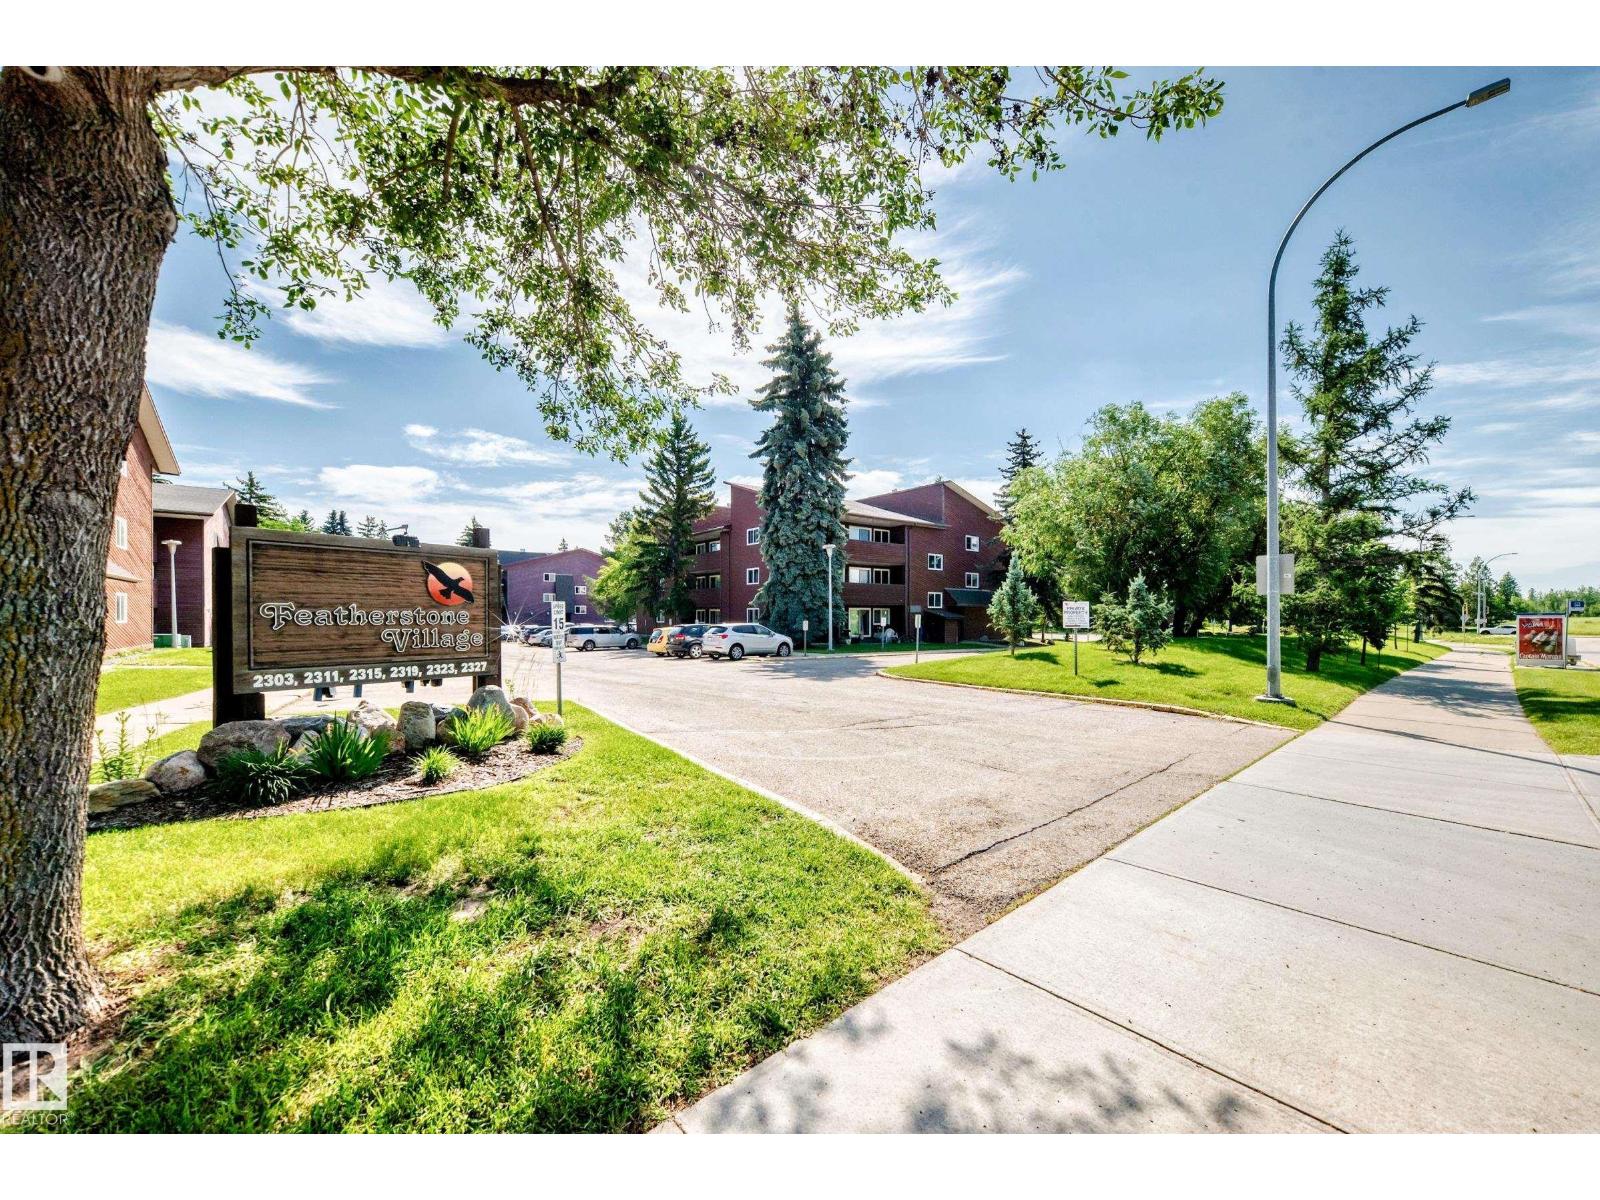
Fantastic main floor 2 bedroom condo is perfectly located in much desirable Southwest's Blue Quill community just steps to Whitemud Creek Ravine and its amazing nature trails. Bright & spacious floor plan, nicely renovated with new paint, premium Vinyl plank floorings throughout, brand new s/s stove & dishwasher, fridge (2025), newer washer/dryer, thermostat & zone valve (2024) & more. Large, sunny living /dining area w/access to east facing patio and a storage room. Spacious eat-in kitchen w/ walk in panty, nice sized bedroom features large windows and mirror closet doors. Ensuite laundry, Private stall w/ plug-in & MOVE IN READY. Convenient location with easy access to major shoppings, public transit, schools, Rec centres & major roadways. Excellent buy for 1st home buyer, senior, young family or revenue property. (id:42336)
#6 52510 Rge Road 20
Rural Parkland County, Alberta
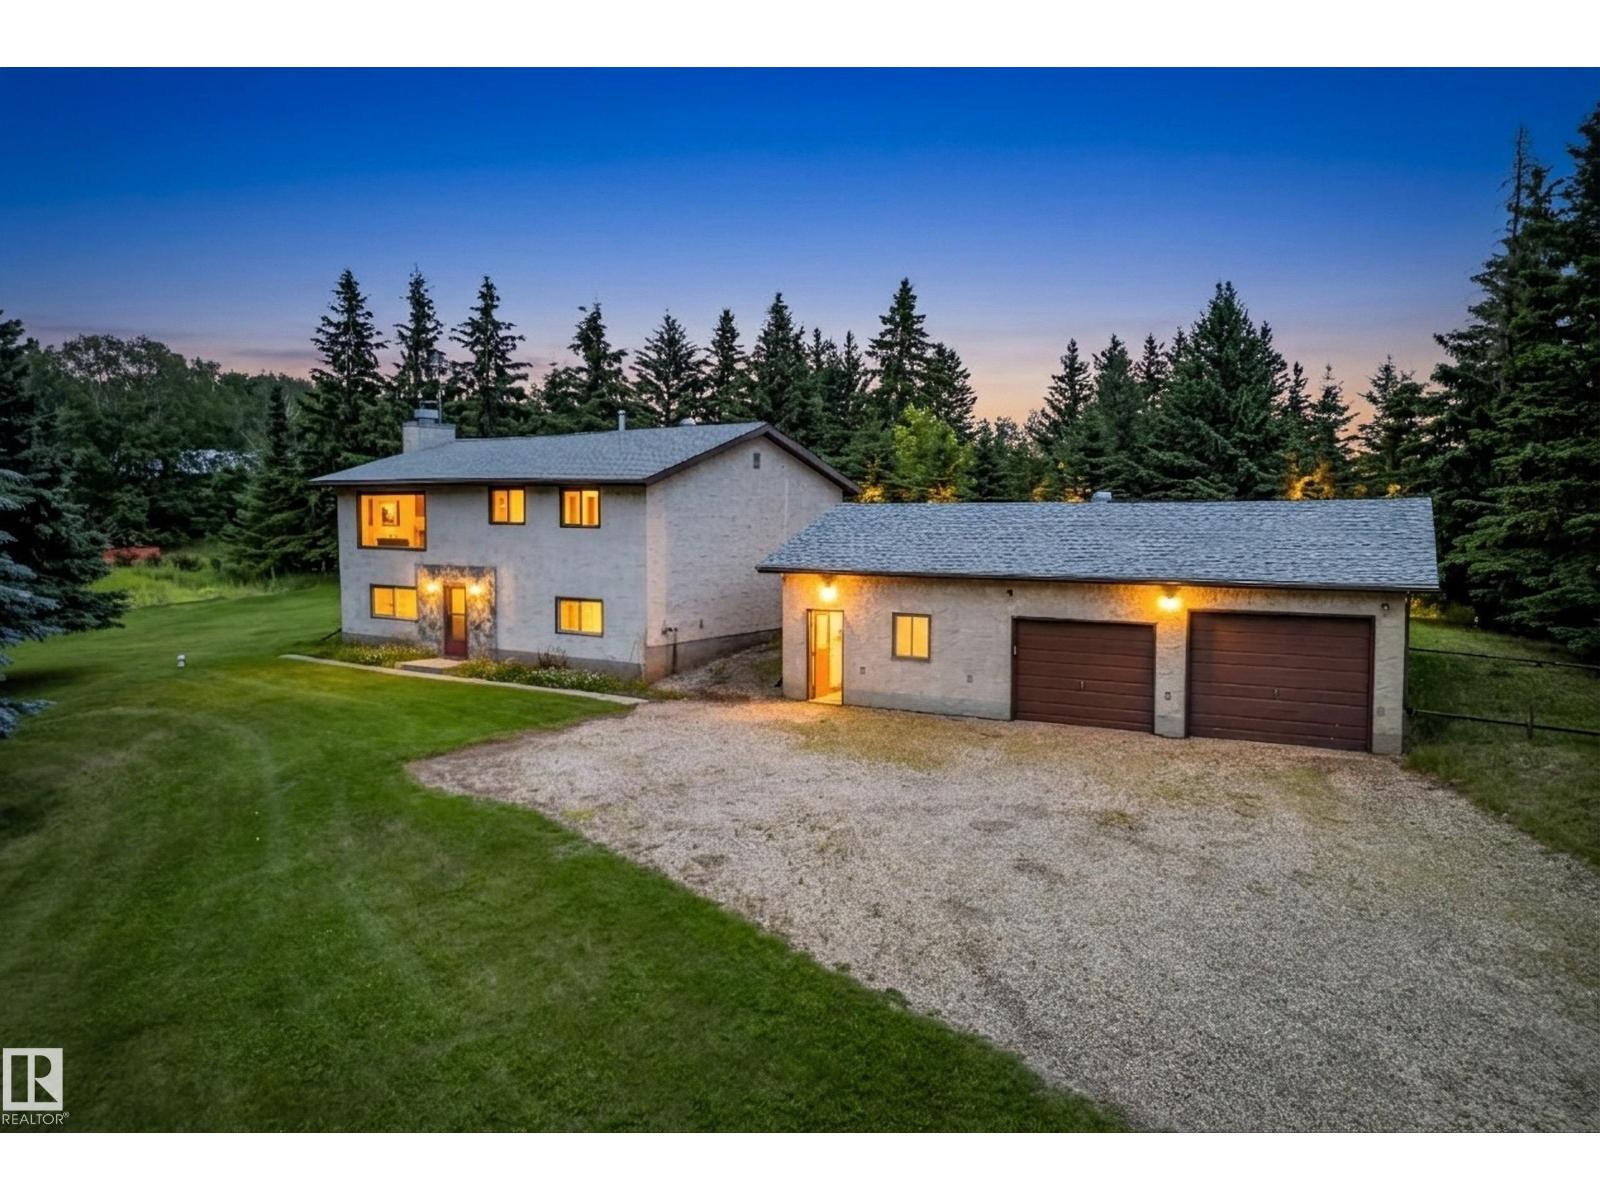
Escape to the privacy of this beautifully treed 3.83-acre property, ideally located just 7 minutes west of Stony Plain and only 2 minutes from the popular and academically inclined K-9 Blueberry School. This charming 1,150 sq. ft. bilevel offers the perfect blend of country living and convenience with 3 generous bedrooms, including a primary bedroom with walk-in closet and private sink, a 4-piece main bath, and a 2-piece bath with rough-in shower. Enjoy the warmth of the pine vaulted ceiling, cozy wood-burning fireplace, and patio doors leading to an east-facing deck overlooking the peaceful yard. Outside features include an oversized 39x26 heated, triple garage with concrete floor, 3 storage sheds, garden, and clothesline. Additional highlights include a drilled well with RO system, septic tank and field, concrete foundation, stucco exterior, cold storage, newer furnace (2025), newer pressure tank (2018), and updated roofing. A private acreage retreat in an exceptional location! (id:42336)
414 13221 Twp Rd 680
Rural Lac La Biche County, Alberta
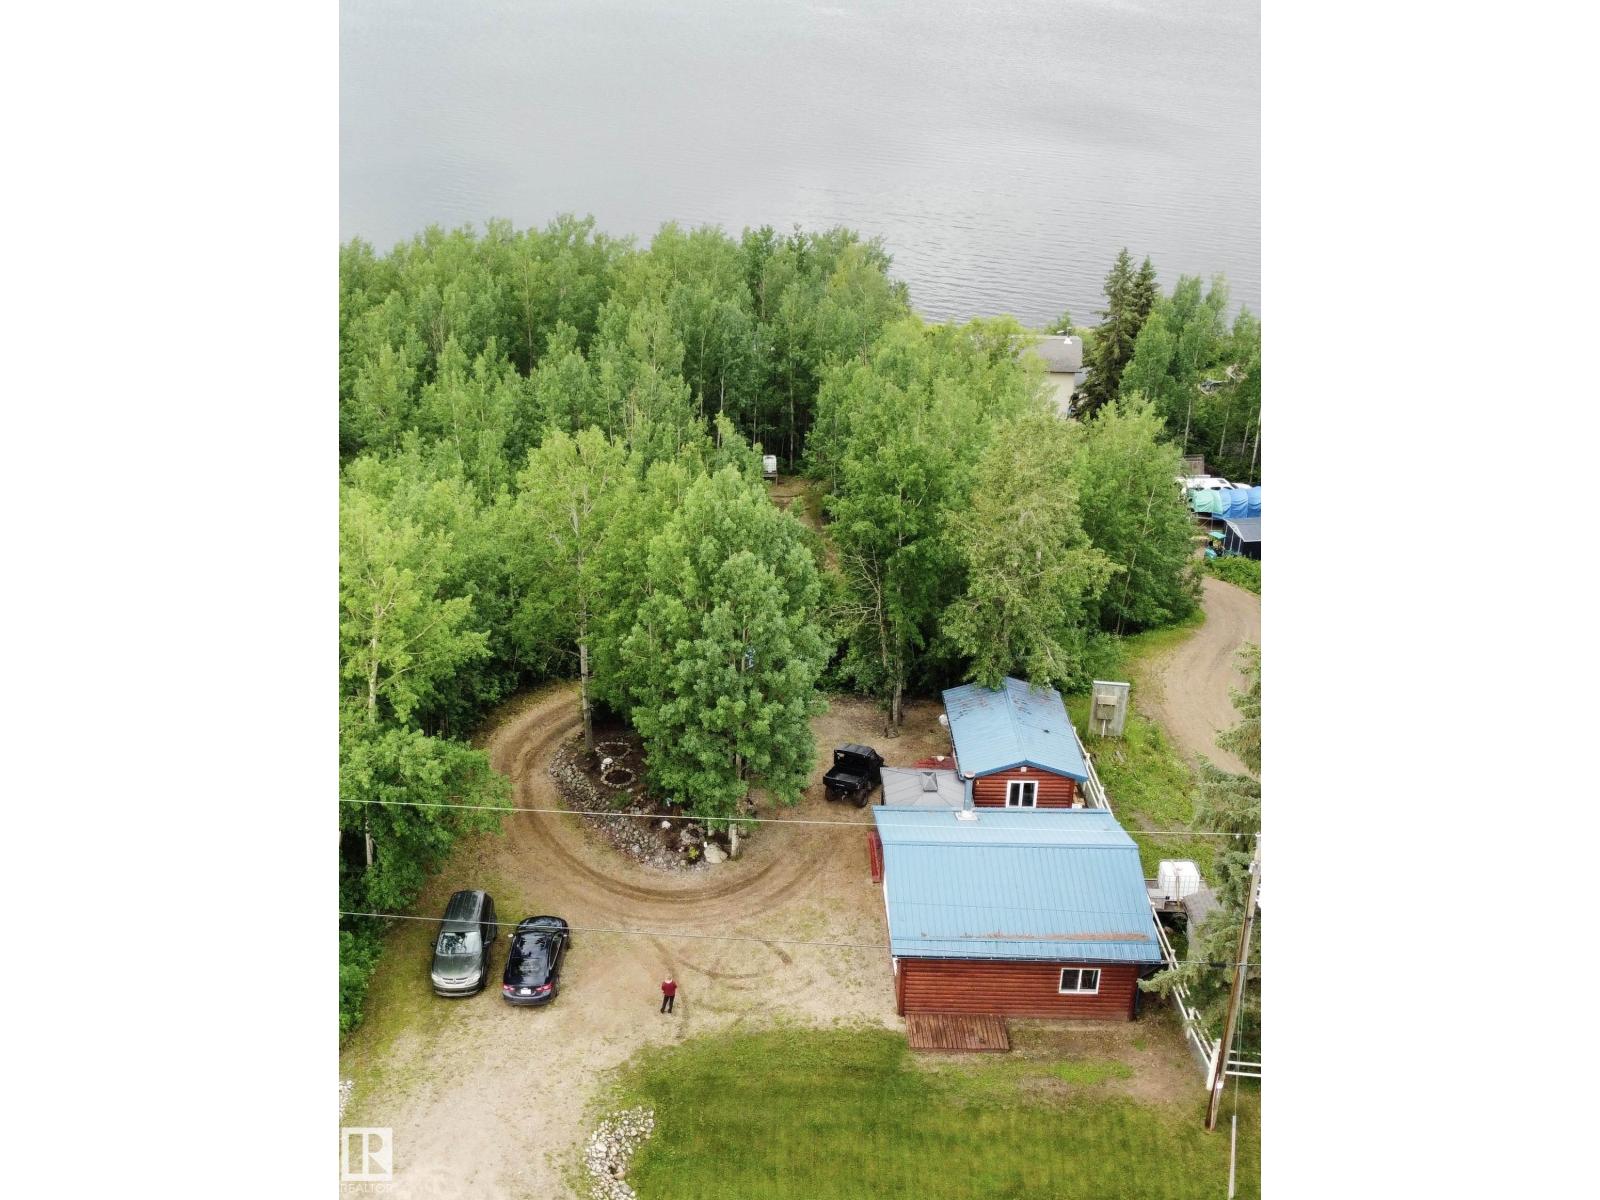
Enjoy Lakefront living on the gorgeous and large Lac La Biche lake with this .92 acre Lakefront lot with 3 season cabin. Available in the popular Golden Sands subdivision on the East side of Lac La Biche lake. Enjoy Nature, boating, fishing, water skiing, or just some leisure floating!! Open concept 3 season 24 x 24 cabin with wood stove heating, WETT inspected last year. Power and a 400 gallon water holding tank and water heater. This property has a fully functional bathroom attached to the 14 x 12 storage shed and connected by the 20ft long deck. Enjoy a walk or ride down to the lake. There a two spots on the way down. One with a fire pit and storage sheds and another level right by the lake with stairs right down to the water. You are welcome to put a seasonal dock in for your convenience. It truly is a gorgeous lake and the views from your property are some of the best in the area. The best sunsets are right here! (id:42336)
56307 Rge Road 254
Rural Sturgeon County, Alberta
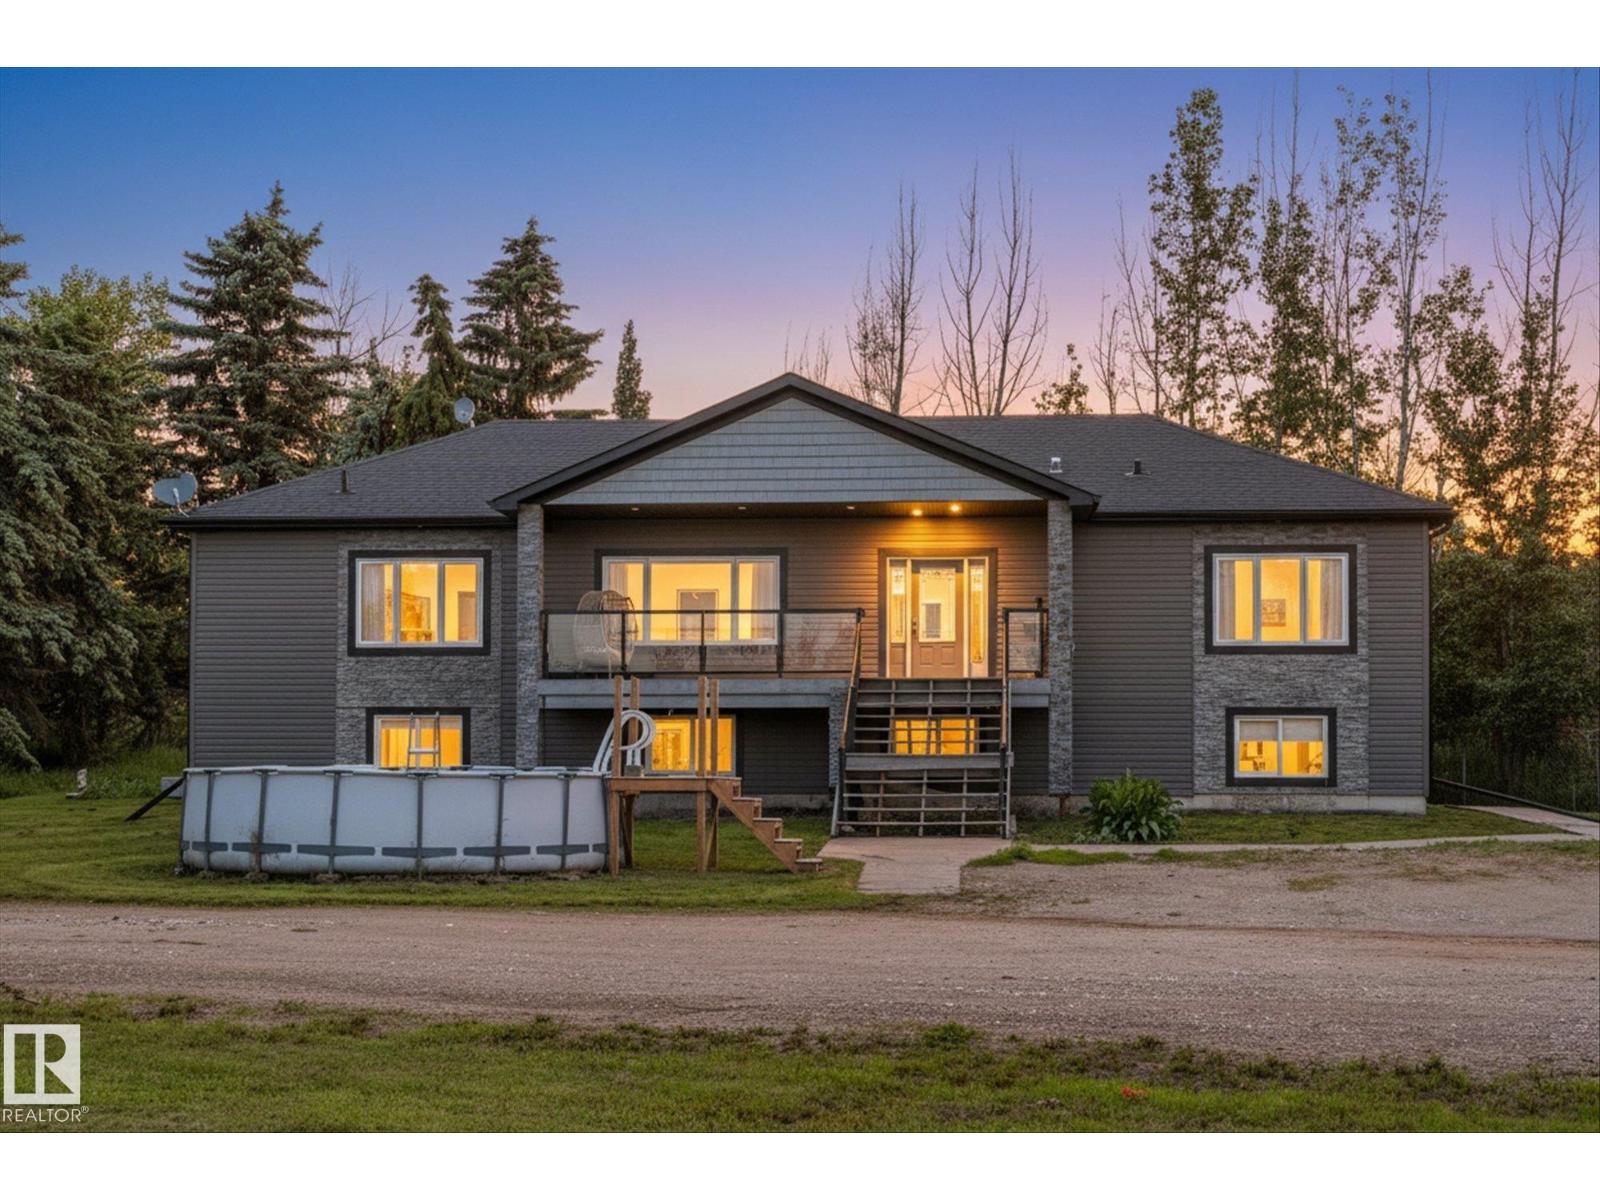
Escape to country living on this beautifully maintained 3.75-acre property in Sturgeon County, located just 15 minutes north of the St. Albert Costco. Situated out of subdivision, this fully fenced acreage offers privacy, space, and endless possibilities for families, hobby farmers, and animal lovers alike. This home features nearly 4000 sq ft of living space, 6 bedrooms and 3 full bathrooms, including a generous primary suite complete with a large walk-in closet and ensuite. Vaulted ceilings and large windows fill the home with natural light, while the fully finished basement provides ample living space for a growing family. Outside, you'll find everything needed for acreage living. The heated shop includes two RV bays. The shop ft over 2600 sq ft of space to store, work on or admire vehicles. The property is serviced with a well and septic tank and field system and is fully enclosed with chain-link fencing. Enjoy the mature treed yard, this peaceful acreage is a must see. (id:42336)
11431 144 Av NW
Edmonton, Alberta
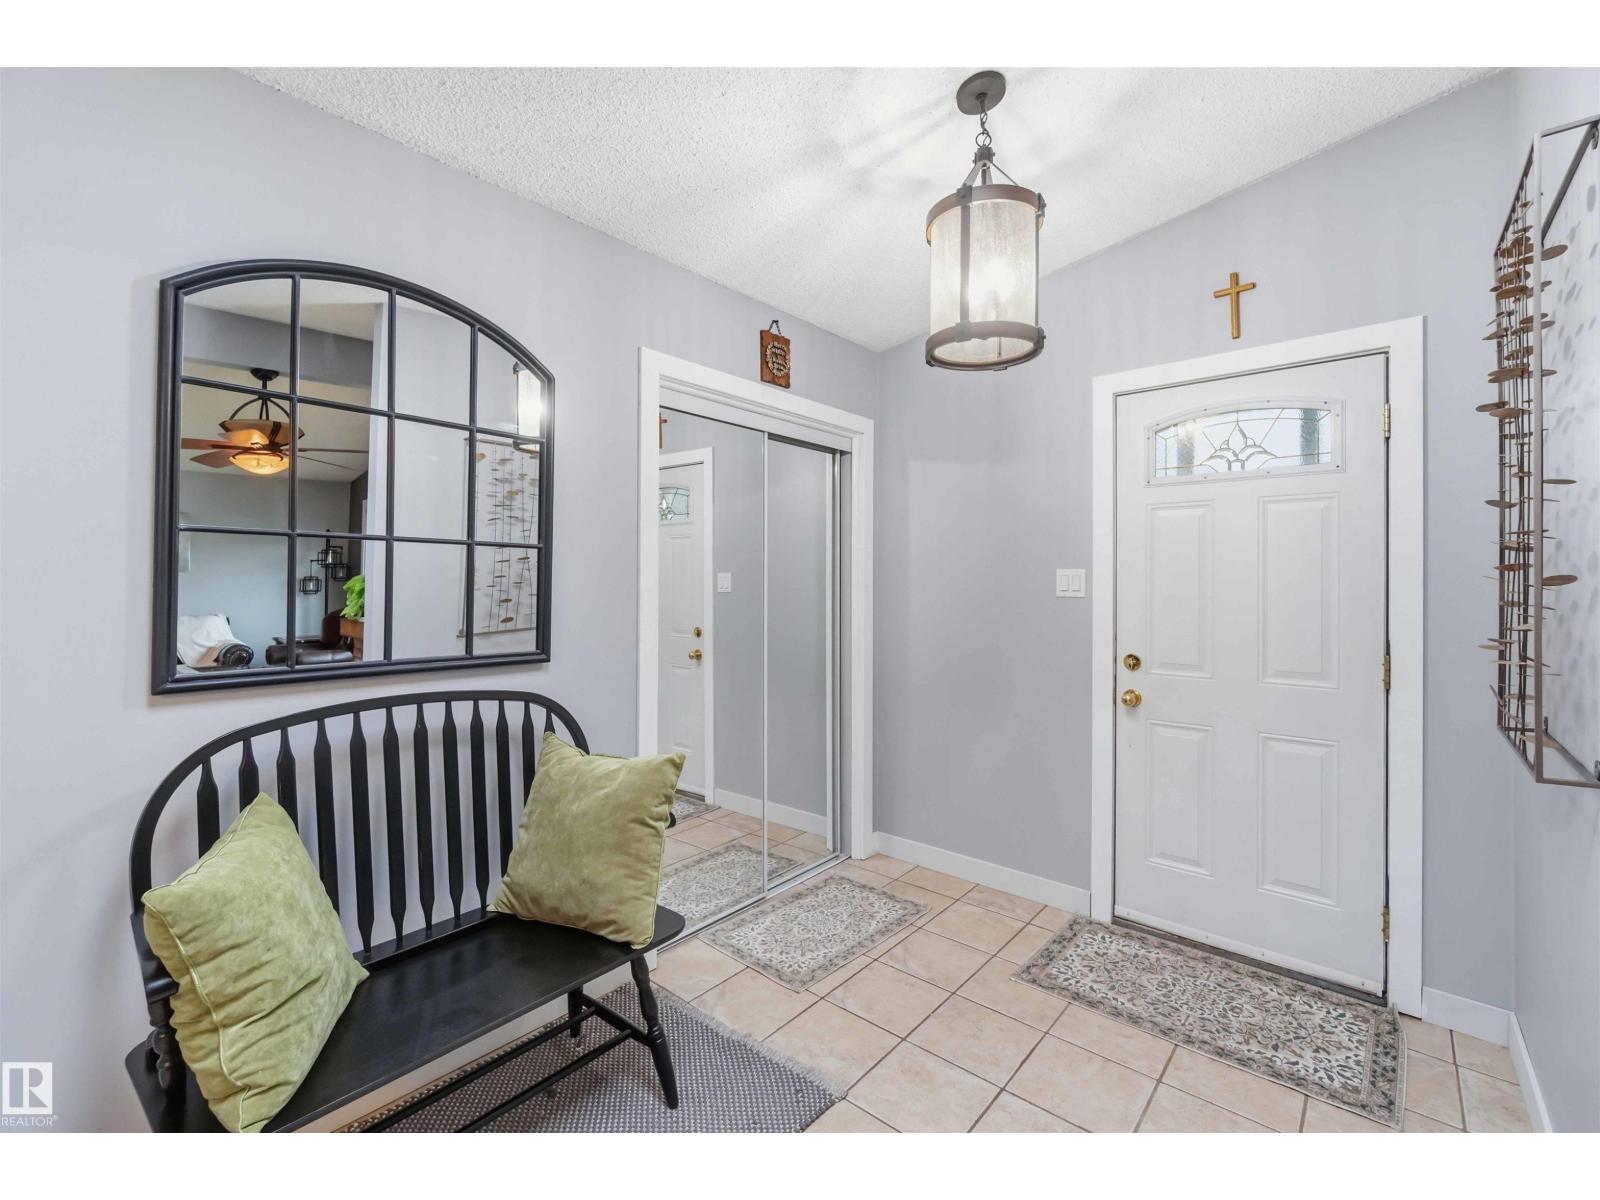
Beautifully renovated bungalow on a quiet crescent in Griesbach. Move-in ready & thoughtfully updated throughout, this 1384 sq ft bungalow offers quality renovations, hardwood & tile flooring & a fully finished basement that provides exceptional living and entertaining space. The bright, spacious kitchen features a gas range, abundant cabinetry & generous workspace, flowing seamlessly into inviting living and dining areas. Downstairs, you'll find a cozy gas fireplace, custom wet bar and a large rec room- perfect for entertaining family and friends. Step outside to one of the home's standout features: a beautifully landscaped yard with mature trees, perennial gardens and edible landscaping. Recent upgrades include newer windows, shingles, furnace, hot water tank, air conditioning, attic insulation & quality finishes. The large attached garage offers excellent storage and convenience. Located just minutes from schools, parks, shopping and transit. Rarely does a bungalow of this quality become available. (id:42336)
13617 28 St NW
Edmonton, Alberta
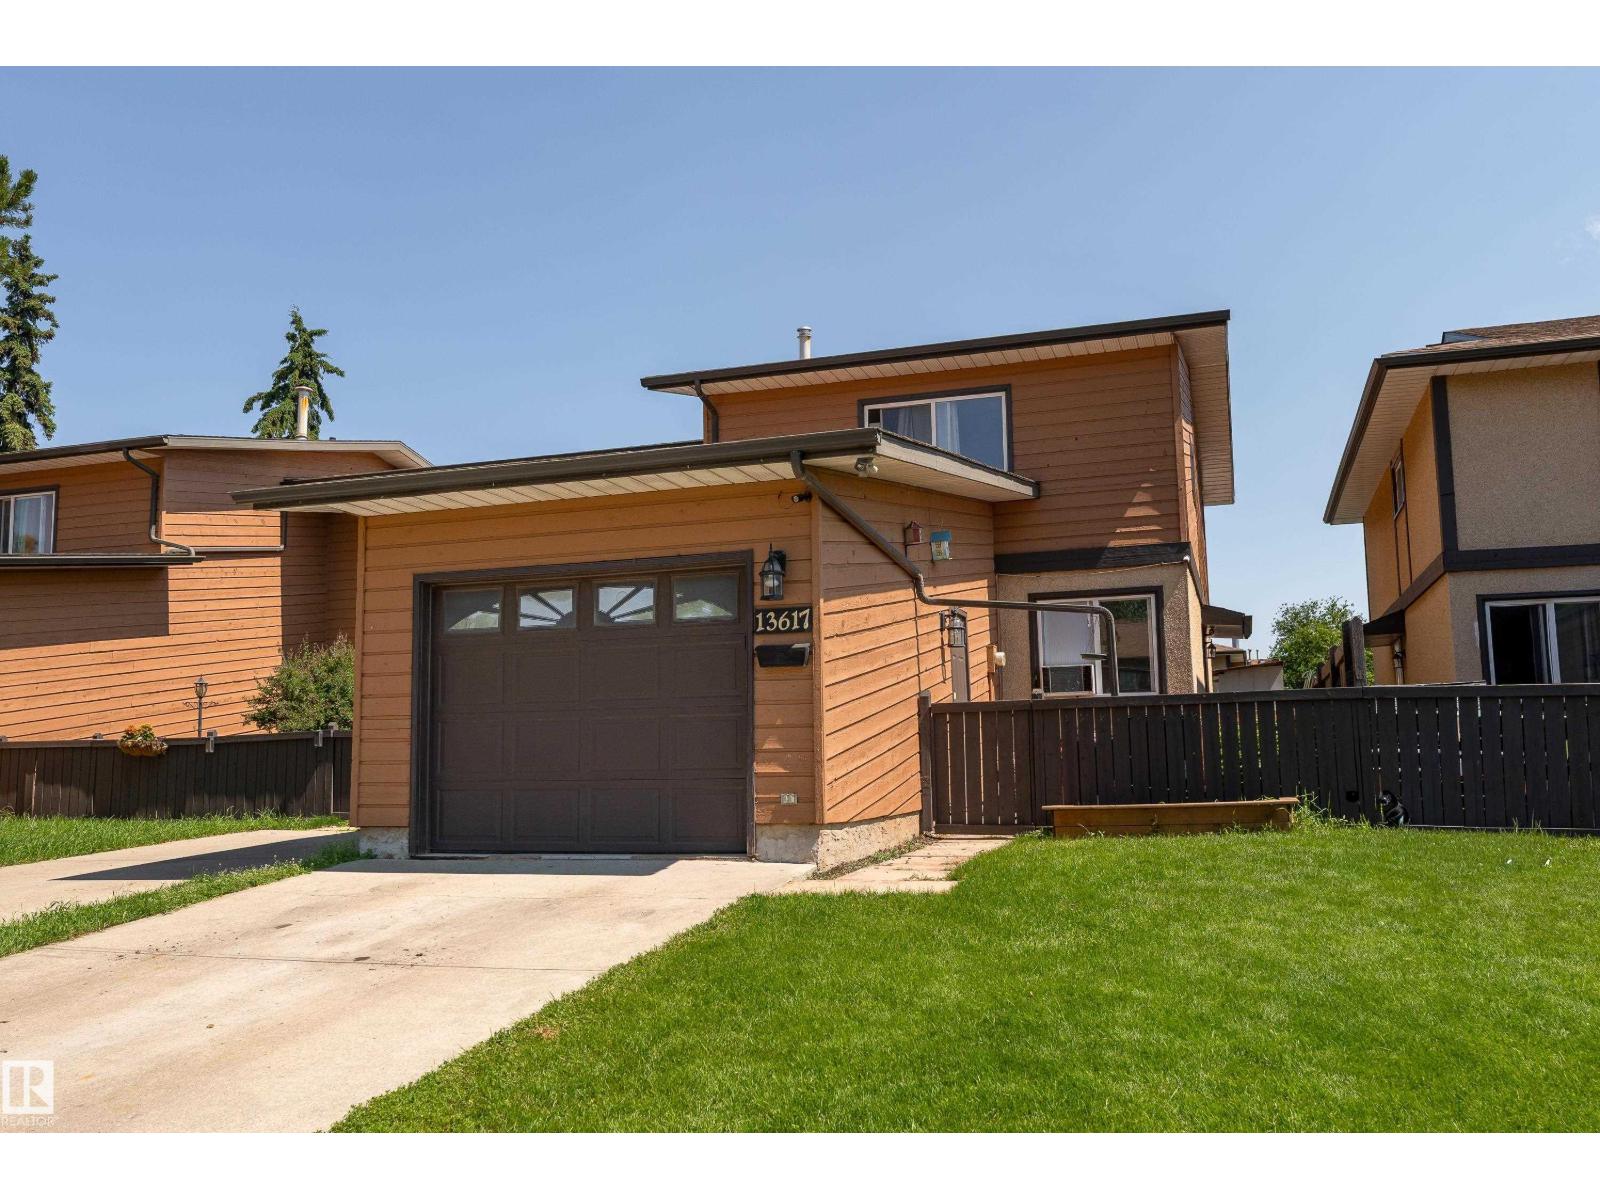
The best townhouse complex in North Edmonton! This extremely well cared for 3 bedroom + Den townhouse will not disappoint! New vinyl plank on the main floor and paint throughout. Spacious and sunny living room on the main floor which opens to your private backyard. The oversized kitchen with loads of cupboard and updated countertop space is perfect for entertaining and a 1/2 bath as well! Upstairs you will find your 3 bedrooms including your oversized Master Bedroom with 2 pc ensuite and a beautiful 4 pc bath. The basement has been fully finished with a great rec room and large den/office space. Some of the many other features are a newer furnace (2023), new Washer and Dryer, vinyl windows throughout, private back yard with a great garden space, kids playset and a single attached garage! This is the perfect first time home! Some pictures have been virtually altered. (id:42336)
11719 91 St NW
Edmonton, Alberta
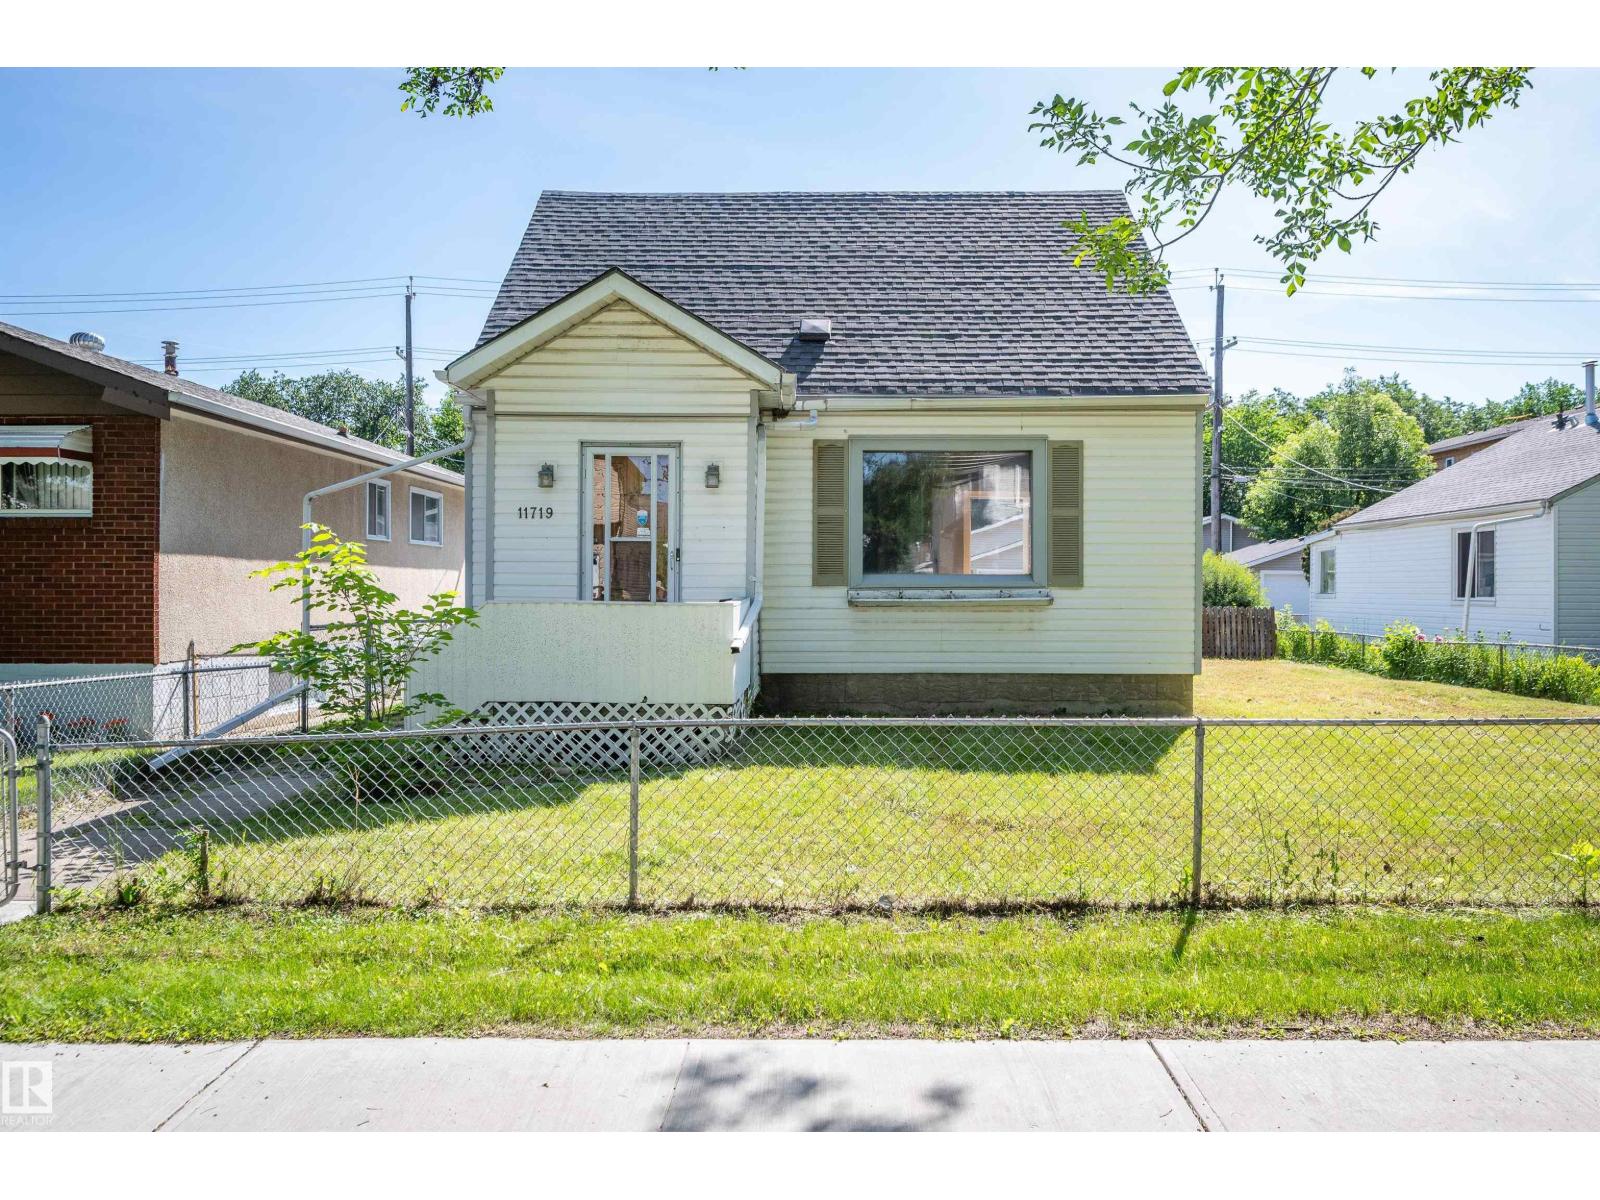
Opportunity awaits on this oversized lot in Alberta Avenue. Whether you're looking to redevelop, build new, or add to your investment portfolio, this property offers incredible potential in a central location. With convenient access to public transit and just minutes from NAIT, the Royal Alexandra Hospital, Commonwealth Stadium, and Kingsway Mall, this location is well positioned for future development and strong long-term value. The existing home is a charming 3-bedrooms, 2-baths with a fully finished basement. A rare opportunity to secure an oversized double lot in one of Edmonton's established neighbourhoods. (id:42336)
11241 84 St NW
Edmonton, Alberta
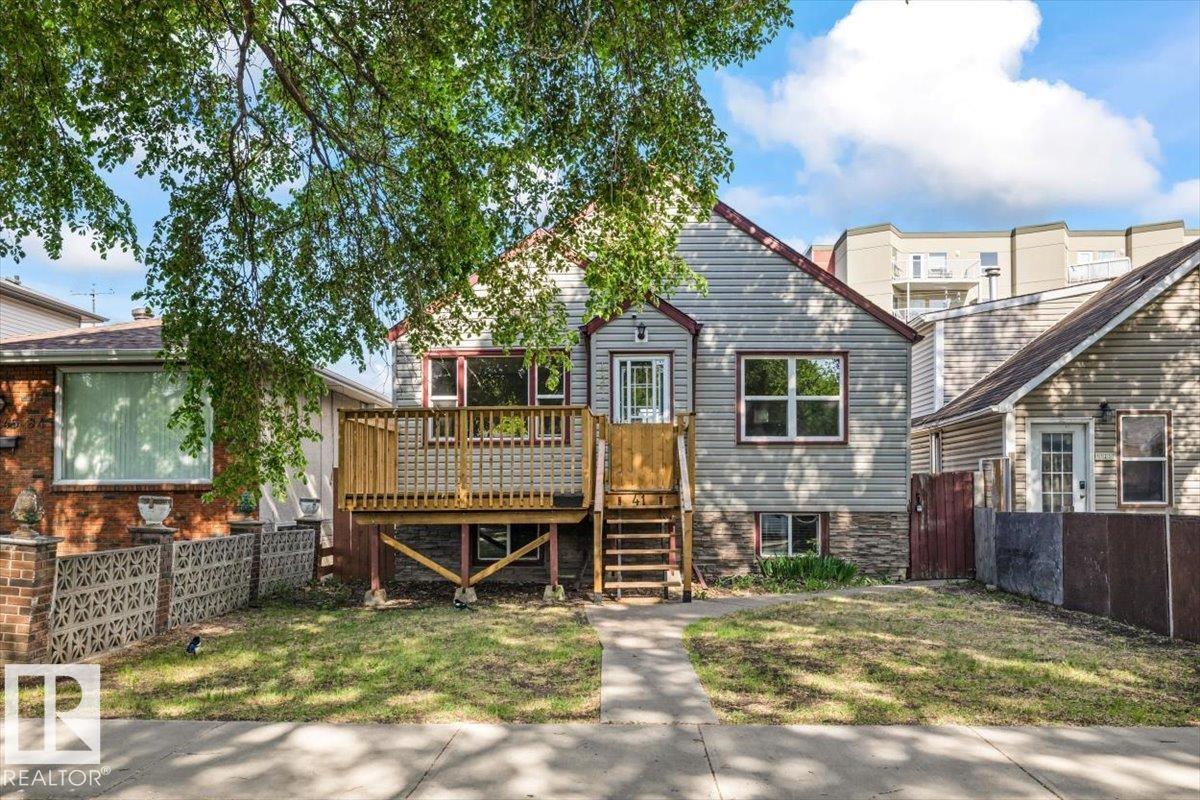
UPDATED BUNGALOW near Commonwealth Stadium offering excellent income potential and flexibility in central Edmonton. This fully finished home features 4 bedrooms, 2 full bathrooms and a SEPARATE ENTRANCE leading to a finished lower level with SECOND KITCHEN and living area. The main floor offers 2 spacious bedrooms, bright living room with oak laminate flooring and a functional kitchen with oak cabinetry and appliances included. RECENT UPDATES include ROOF 2024, FURNACE 2023, HOT WATER TANK 2018, upgraded ELECTRICAL SERVICE and PANEL, fresh paint 2026 plus RENOVATED MAIN and BASEMENT BATHROOMS completed in 2026. Outside, enjoy a single detached garage and FRONT DECK with updated boards in 2024. Located close to Commonwealth Stadium, downtown Edmonton, transit and major commuter routes, this is a great opportunity for first time buyers or investors looking for value and future potential. Some photos are virtually staged. (id:42336)
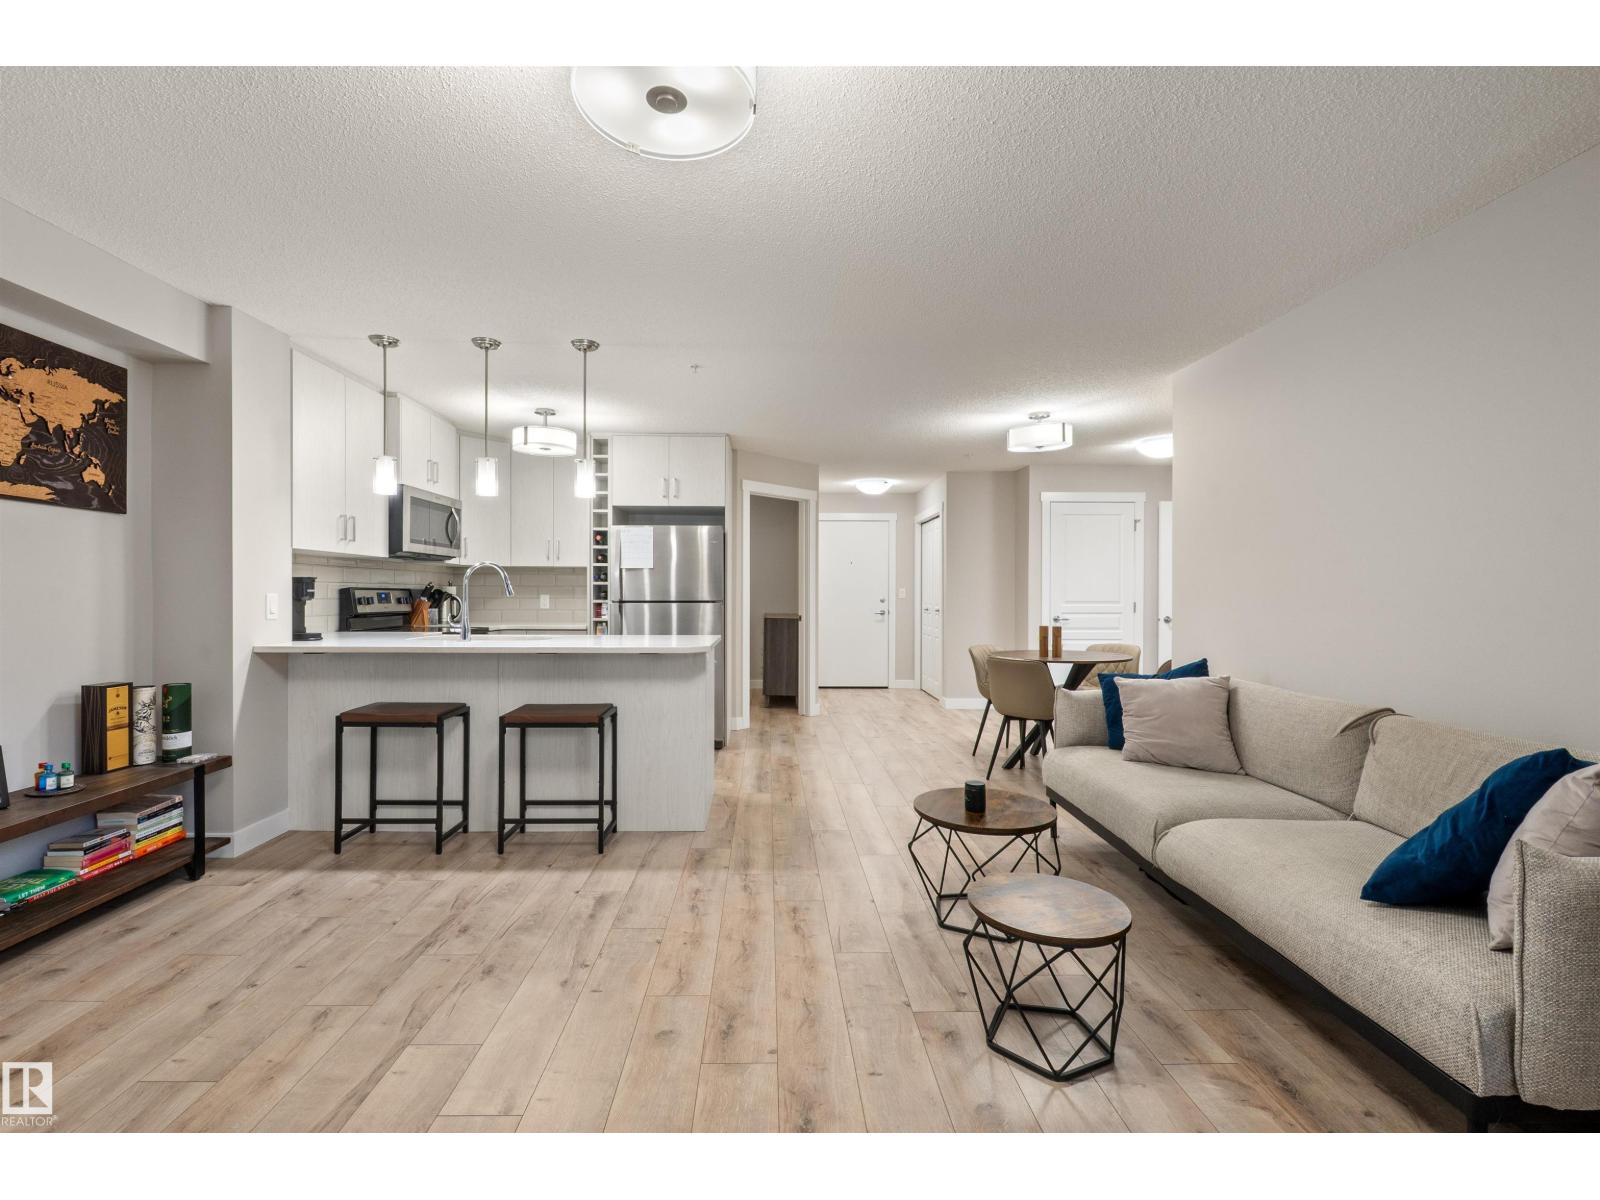
#210 2229 44 Av NW
Edmonton, Alberta
You'll love this bright and well-maintained 1 bedroom + den condo, ideally located within walking distance to shopping, dining, and just minutes from the The Meadows Community Recreation Centre! Featuring newer flooring throughout, this inviting unit offers an open-concept layout with an amazing kitchen complete with stainless steel appliances, gorgeous countertops, and plenty of cabinetry. The spacious living area provides access to patio doors leading to your own private deck perfect for enjoying your morning coffee or unwinding after a long day. The unit also includes convenient in-suite laundry with a stackable washer and dryer. Residents can take advantage of the building's fitness room, while the excellent location offers quick access to major routes including Whitemud Drive and Anthony Henday Drive, making it easy to reach all areas of the city, including Sherwood Park. Don't miss your opportunity to own this fantastic unit! (id:42336)
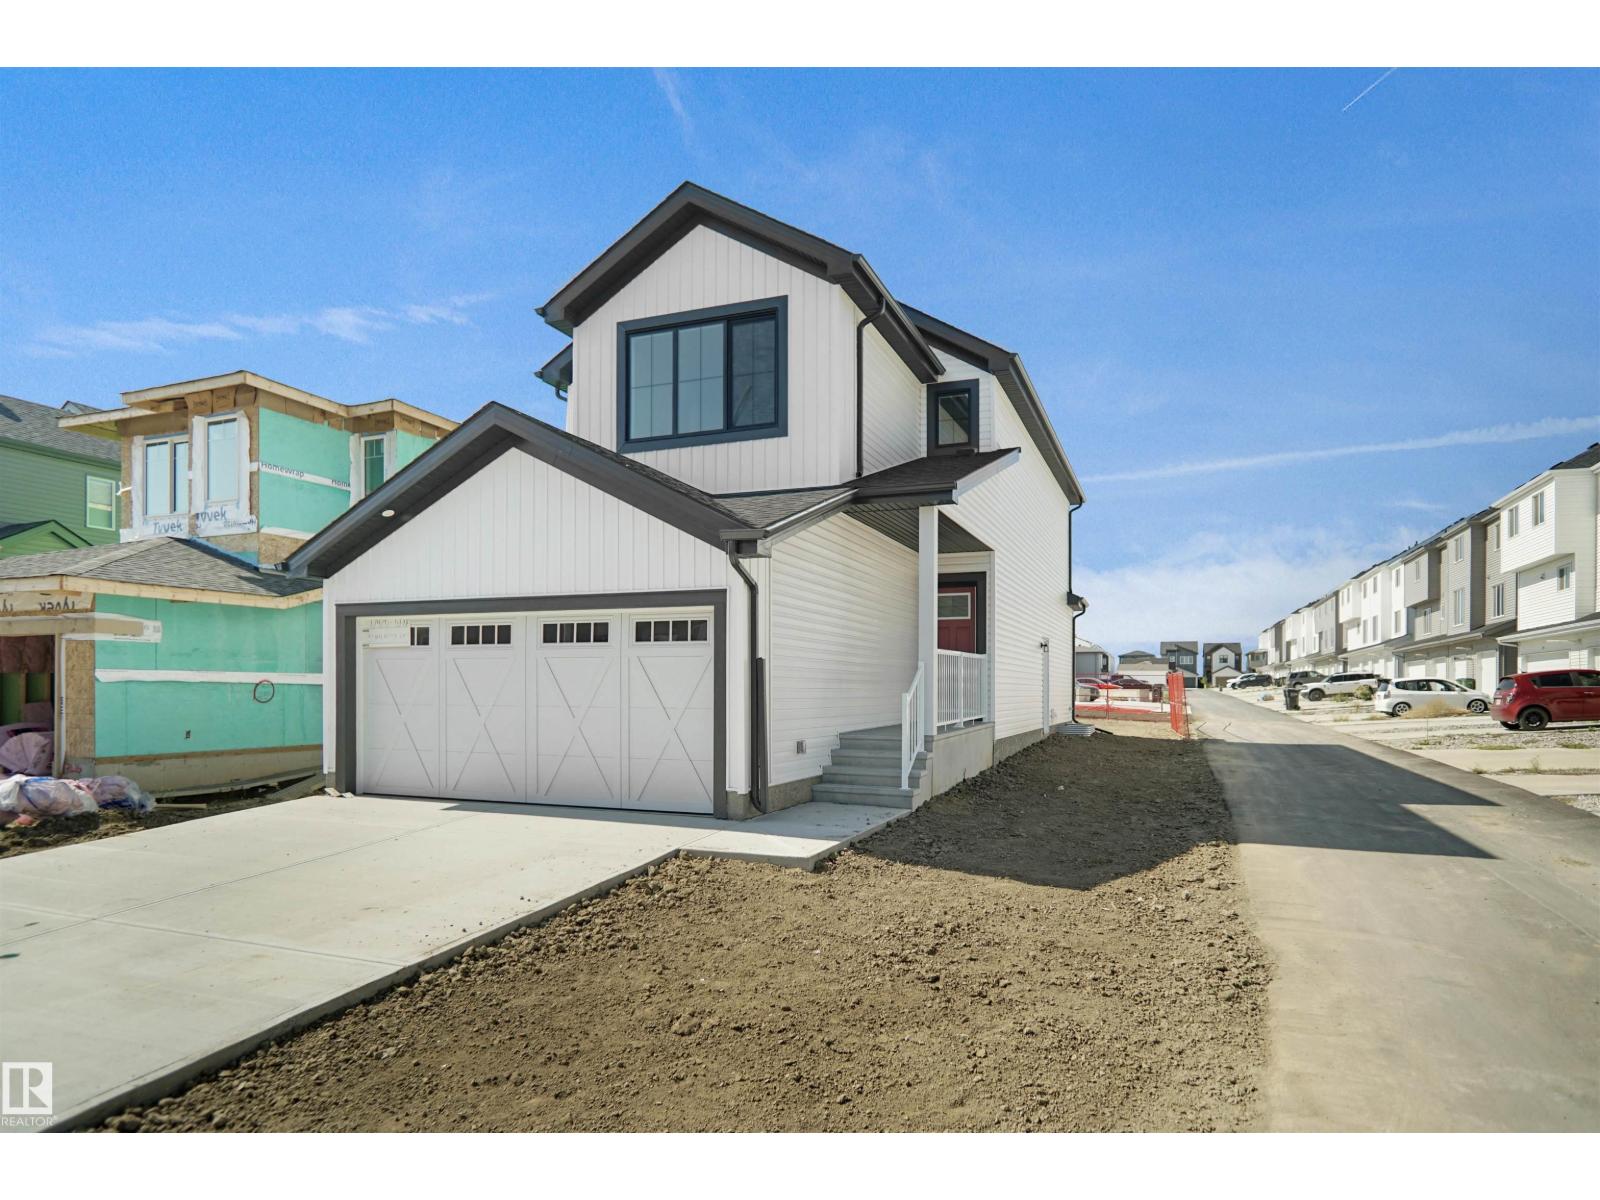
17628 4 St NE
Edmonton, Alberta
Welcome to the Willow built by the award-winning builder Pacesetter homes and is located in the heart Marquis and just steps to the walking trails and parks. As you enter the home you are greeted by luxury vinyl plank flooring throughout the great room, kitchen, and the breakfast nook. Your large kitchen features tile back splash and quartz counter.. Just off of the kitchen and tucked away by the front entry is a 2 piece powder room. Upstairs is the primary retreat with a large walk in closet and a 4-piece en-suite. The second level also include 2 additional bedrooms with a conveniently placed main 4-piece bathroom and a good sized bonus room. The unspoiled basement has a side separate entrance and sits on a regular oversized lot. Close to all amenities and also comes with a side separate entrance perfect for future development. ***This home is under construction and will be complete by this August so the photos used are from a similar built home colors and finishings may vary *** (id:42336)
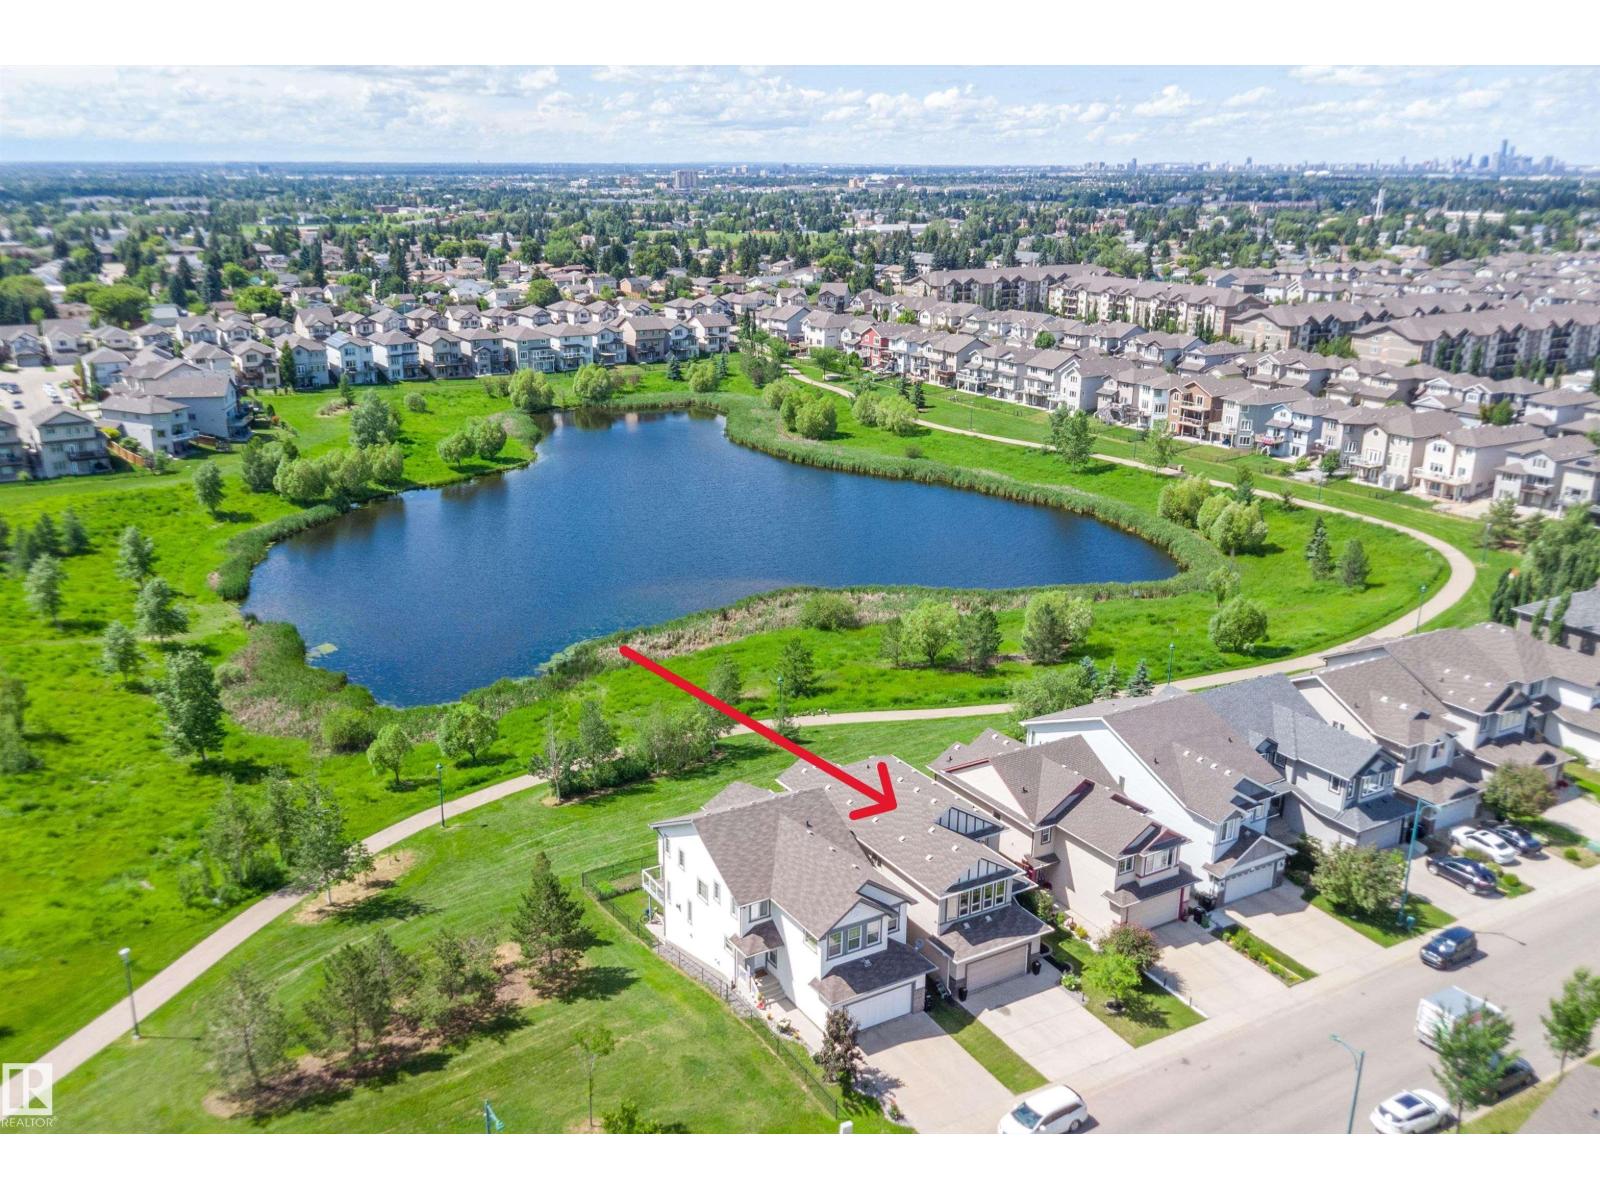
1708 32 St NW
Edmonton, Alberta
Welcome to your dream home in Laurel with WALKOUT BASEMENT with LAKE VIEW. This 2012 built, two-story home features 3 spacious bdrms up & 1 down, along with 3 full bths & 1/2 bth on the main. The main floor offers a bright, living space, OPEN-CONCEPT perfect for entertaining & overlooking the GREEN SPACE. The large kitchen is a chefs dream with shaker style cabinets, granite countertops, gas stove, walk through pantry, huge island and stainless steel appliances. Some other features include built-in-speakers in the bonus rm, coffered ceiling (dining rm), cabinets in basement bar area, California closet (master), & a luxury steam shower. Recent updates include newer HWT, washer & dryer, water softener, new sump pump, central-air, & Hunter Douglas blinds. The WALK-OUT basement is a true highlight, providing direct access to a serene green space and picturesque lake view. Nestled in a family-friendly neighborhood, this home blends comfort, convenience, and nature light at your doorstep. Don't miss out! (id:42336)
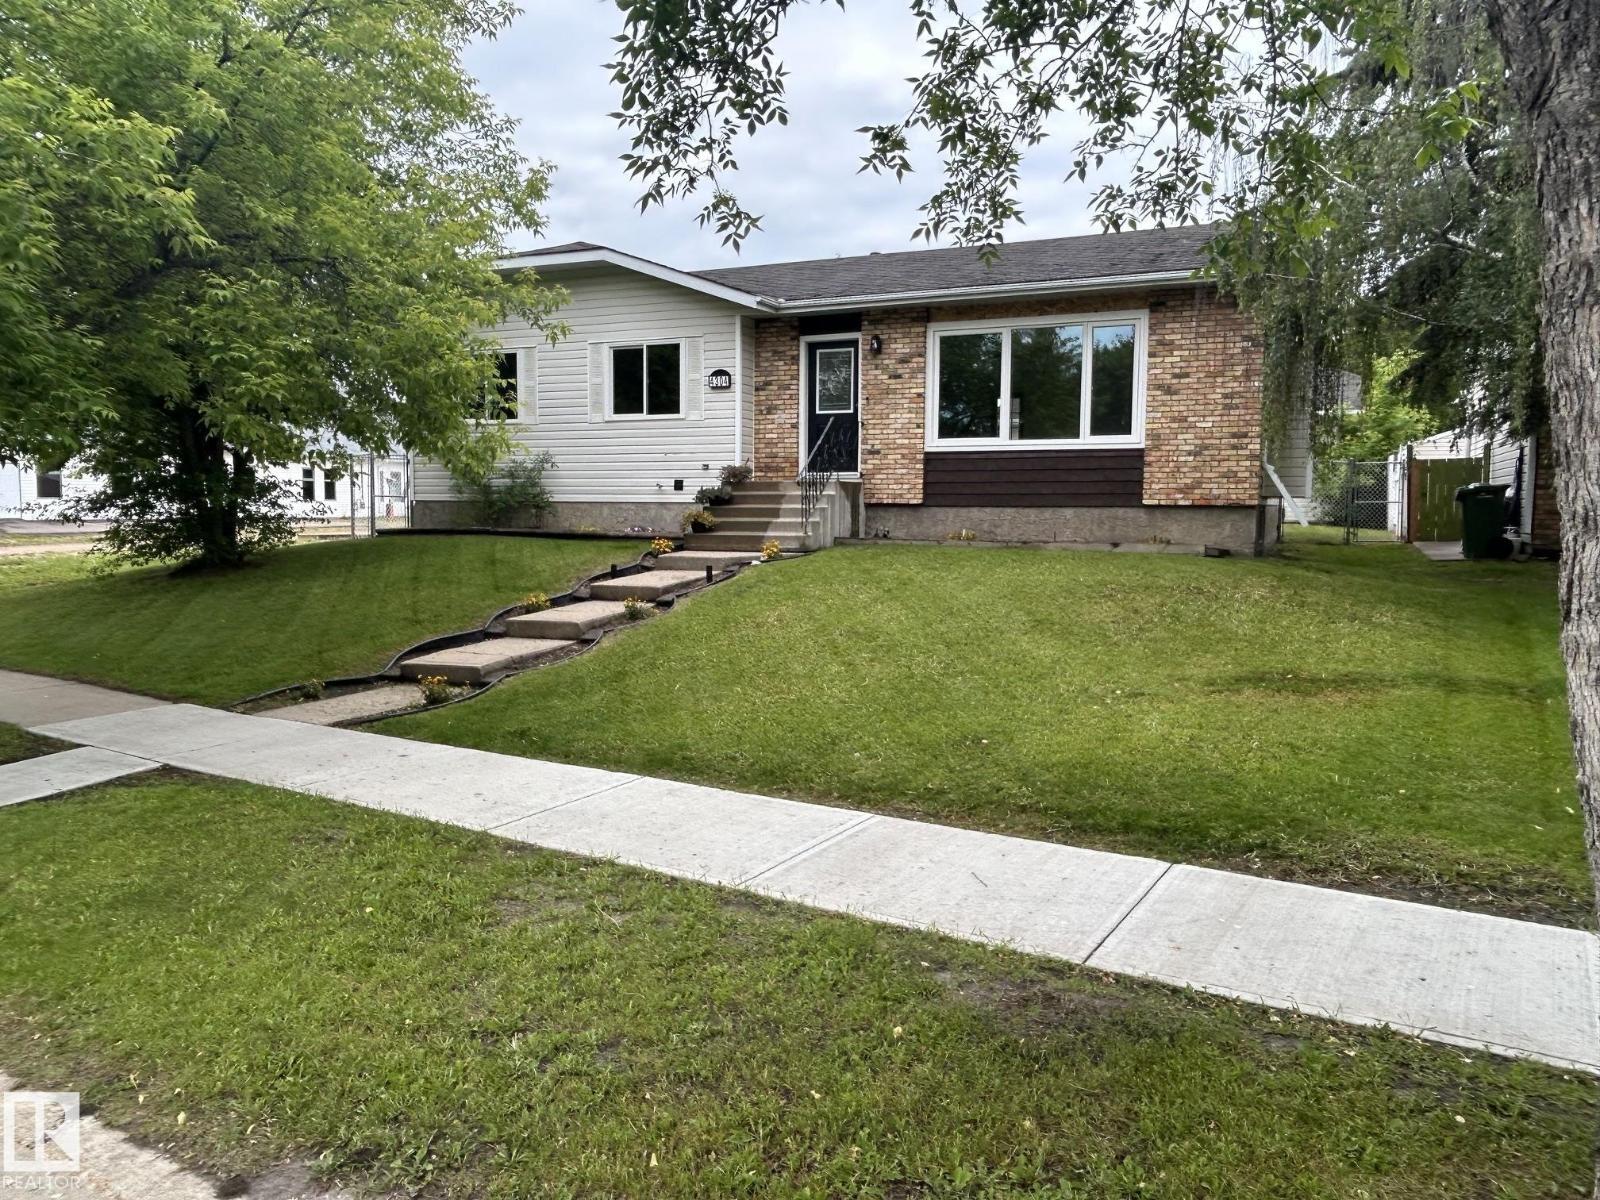
4304 41a St
Bonnyville Town, Alberta
It's new to you! Even has the new home smell! This 1340 sq foot raised bungalow is a must see! Practically renovated throughout featuring modern shaker kitchen, vanities, paint, flooring, etc. Wood burning fireplace book ended by lovely wall sconces. Various lighting options throughout to set the right mood! Master bedroom features his/her closets and a beautiful ensuite. Lower level has new carpet. As well, 4th & 5th bedrooms and a 3 pce bathroom. Excellently located with mature and fenced yard and an oversized heated garage. Some finishing and shingles to complete but will be ready for your possession date! (id:42336)
#65 525 Secord Bv NW
Edmonton, Alberta
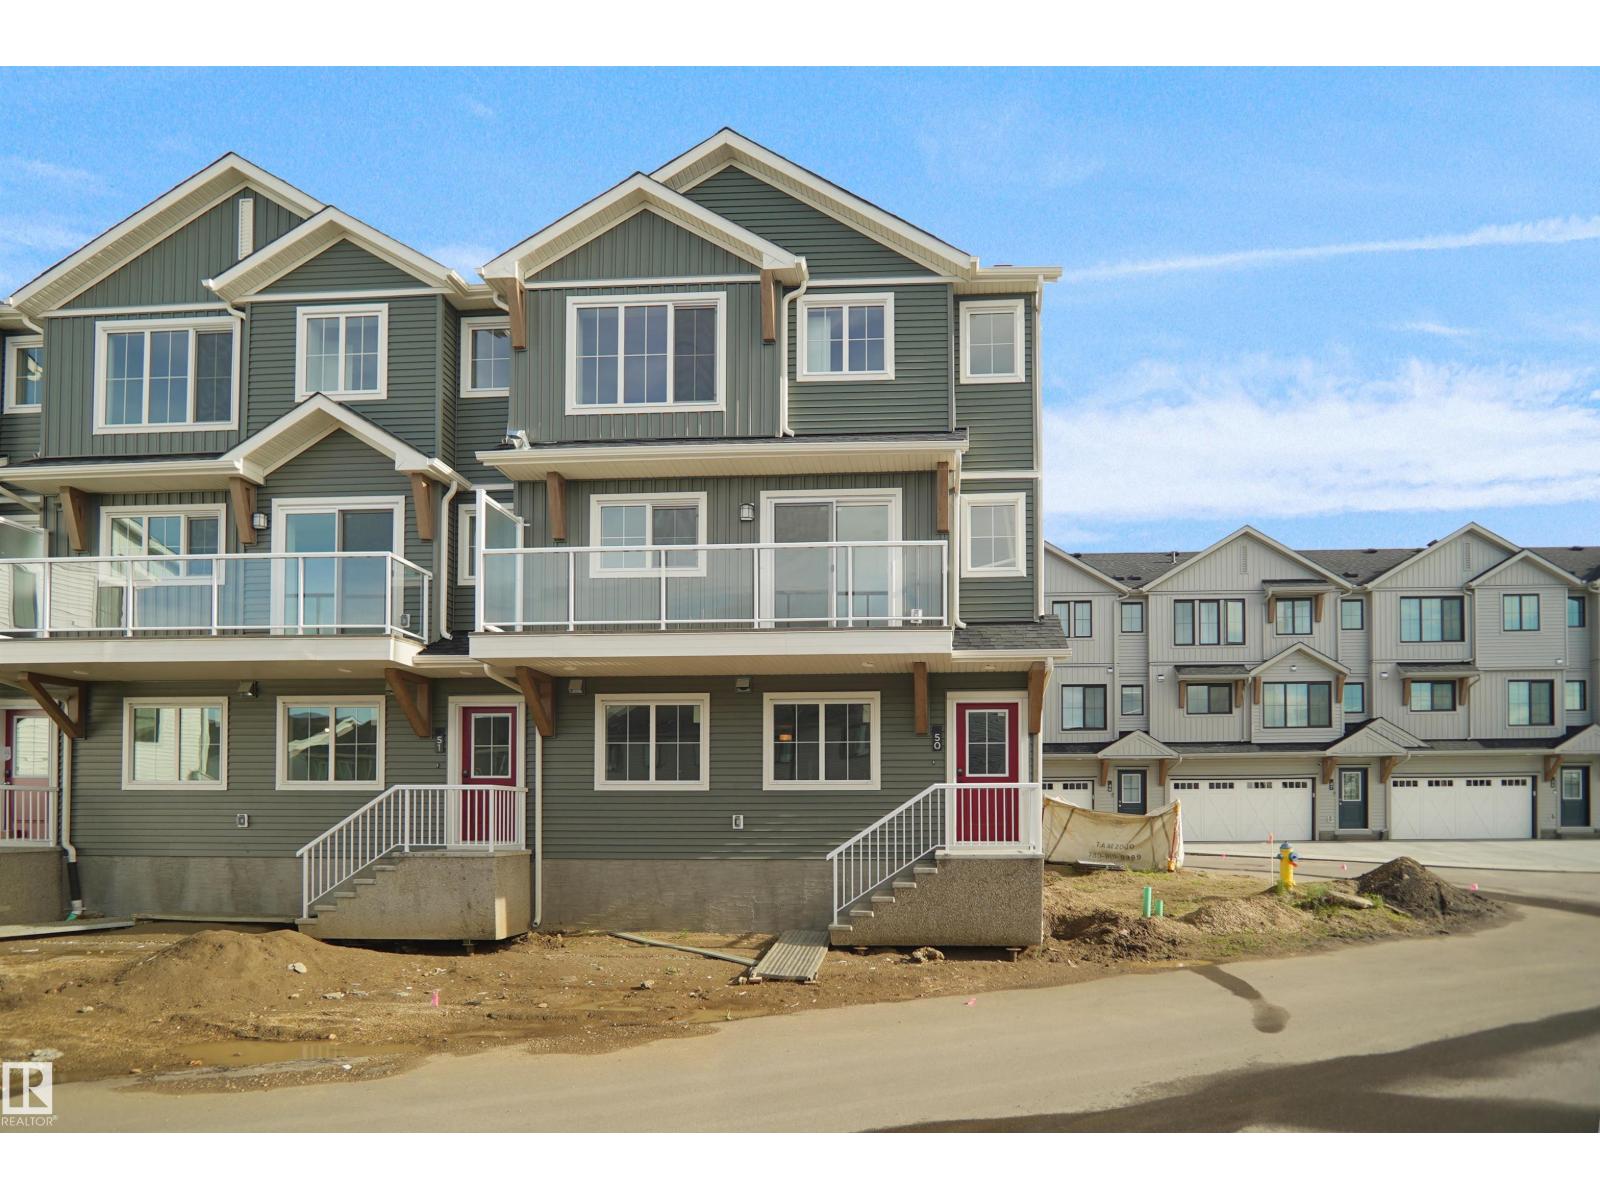
This is StreetSide Developments the Ivy model. This innovative home design with the ground level featuring a double oversized attached garage that leads to the front entrance/foyer. It features a large kitchen with a center island. The cabinets are modern and there is a full back splash & quartz counter tops throughout. It is open to the living room and the living room features lots of windows that makes it super bright. . The deck has a vinyl surface & glass with aluminum railing that is off the living room. This home features 3 bedrooms with with 2.5 baths. The flooring is luxury vinyl plank & carpet. Maintenance fees are $74/month. It is professionally landscaped. This unit is move in ready! (id:42336)
#409 5804 Mullen Pl NW
Edmonton, Alberta
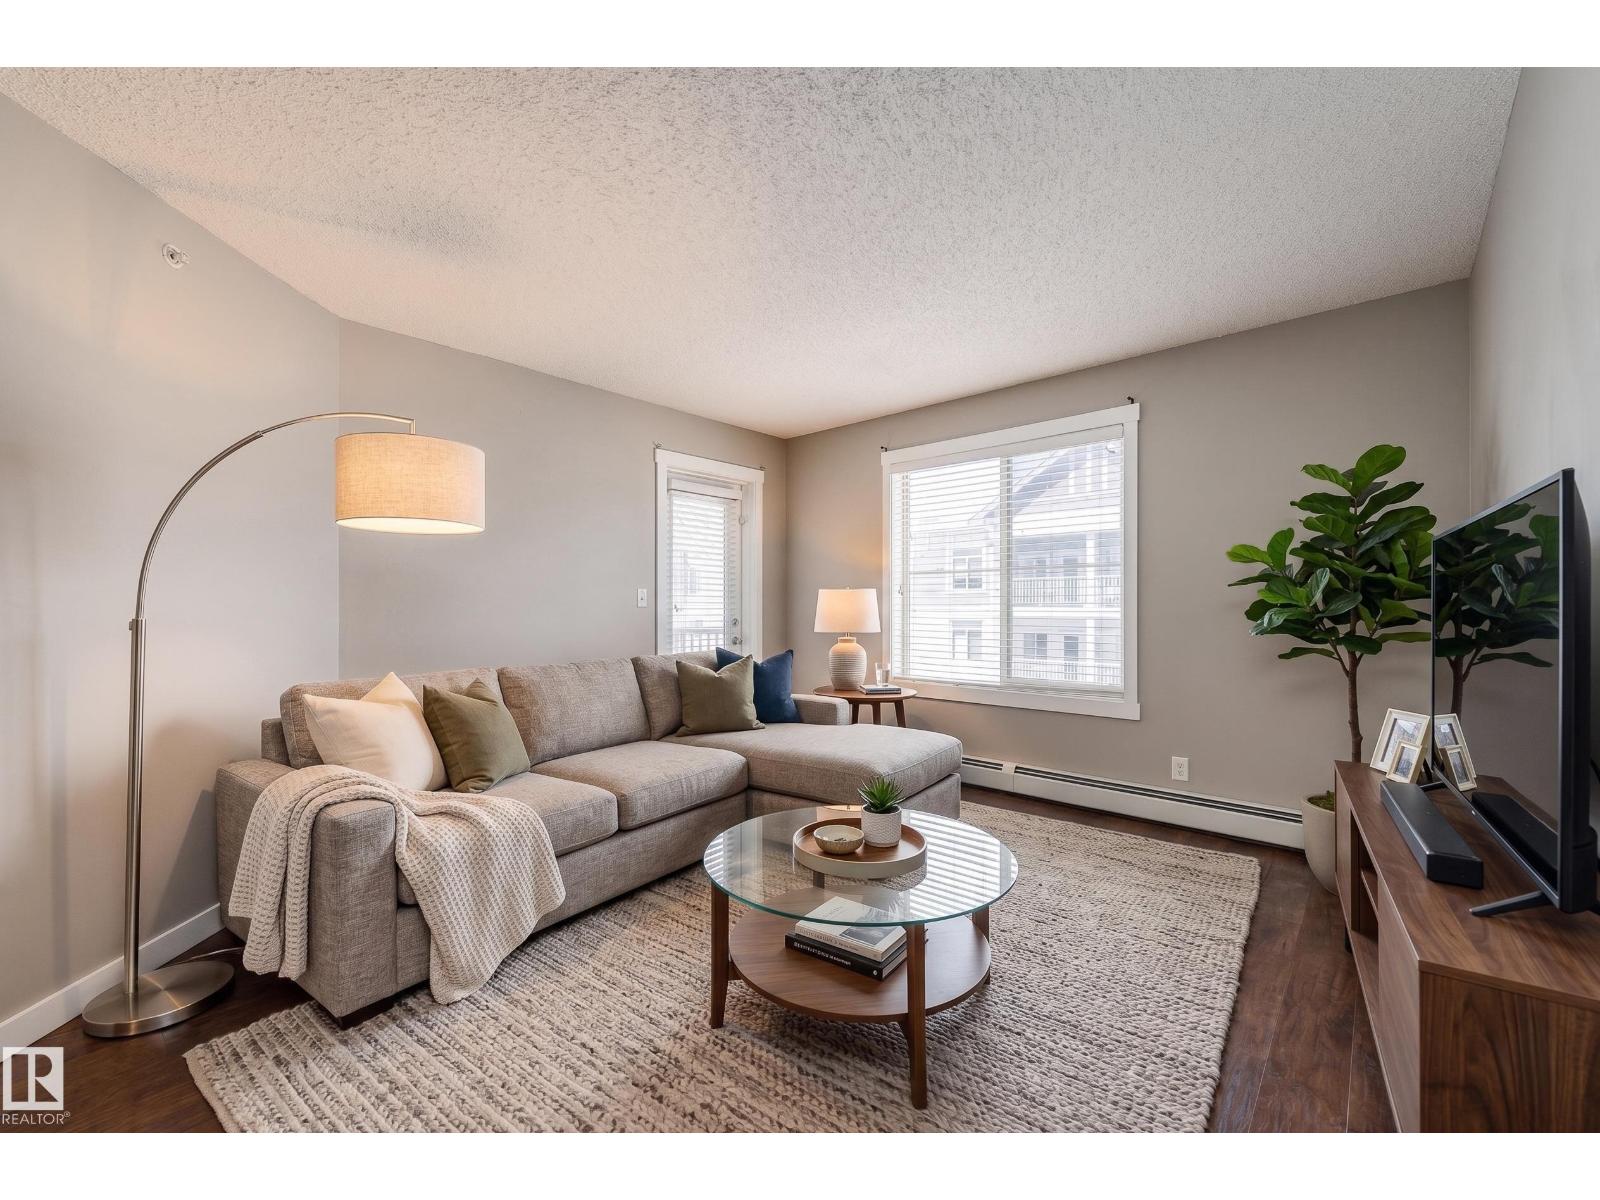
Move-in ready in one of Edmonton’s most desirable southwest communities! This TOP-FLOOR unit at MacTaggart Ridge Gate offers the rare combination of 3 bedrooms, 2 bathrooms, 2 titled parking stalls (1 underground + 1 surface), and an underground storage unit. Thoughtfully upgraded with laminate and tile flooring throughout (no carpet!), this home also features quartz countertops in both kitchen and bathrooms, stainless steel appliances, roughed-in A/C, a spacious in-suite laundry/storage room and a covered balcony with gas BBQ hook up. Enjoy the convenience of low-maintenance living with condo fees of just $545.25/month (includes heat and water). Located steps from Freson Bros, XIX Nineteen, XO Bistro, Shoppers Drug Mart, TD Bank, and more. Quick access to Anthony Henday, Currents of Windermere, Edmonton International Airport, public transit, golf courses, Terwillegar Rec Centre, schools, parks, restaurants, and everyday amenities makes this an unbeatable location! (id:42336)
5110 50 St
St. Paul Town, Alberta
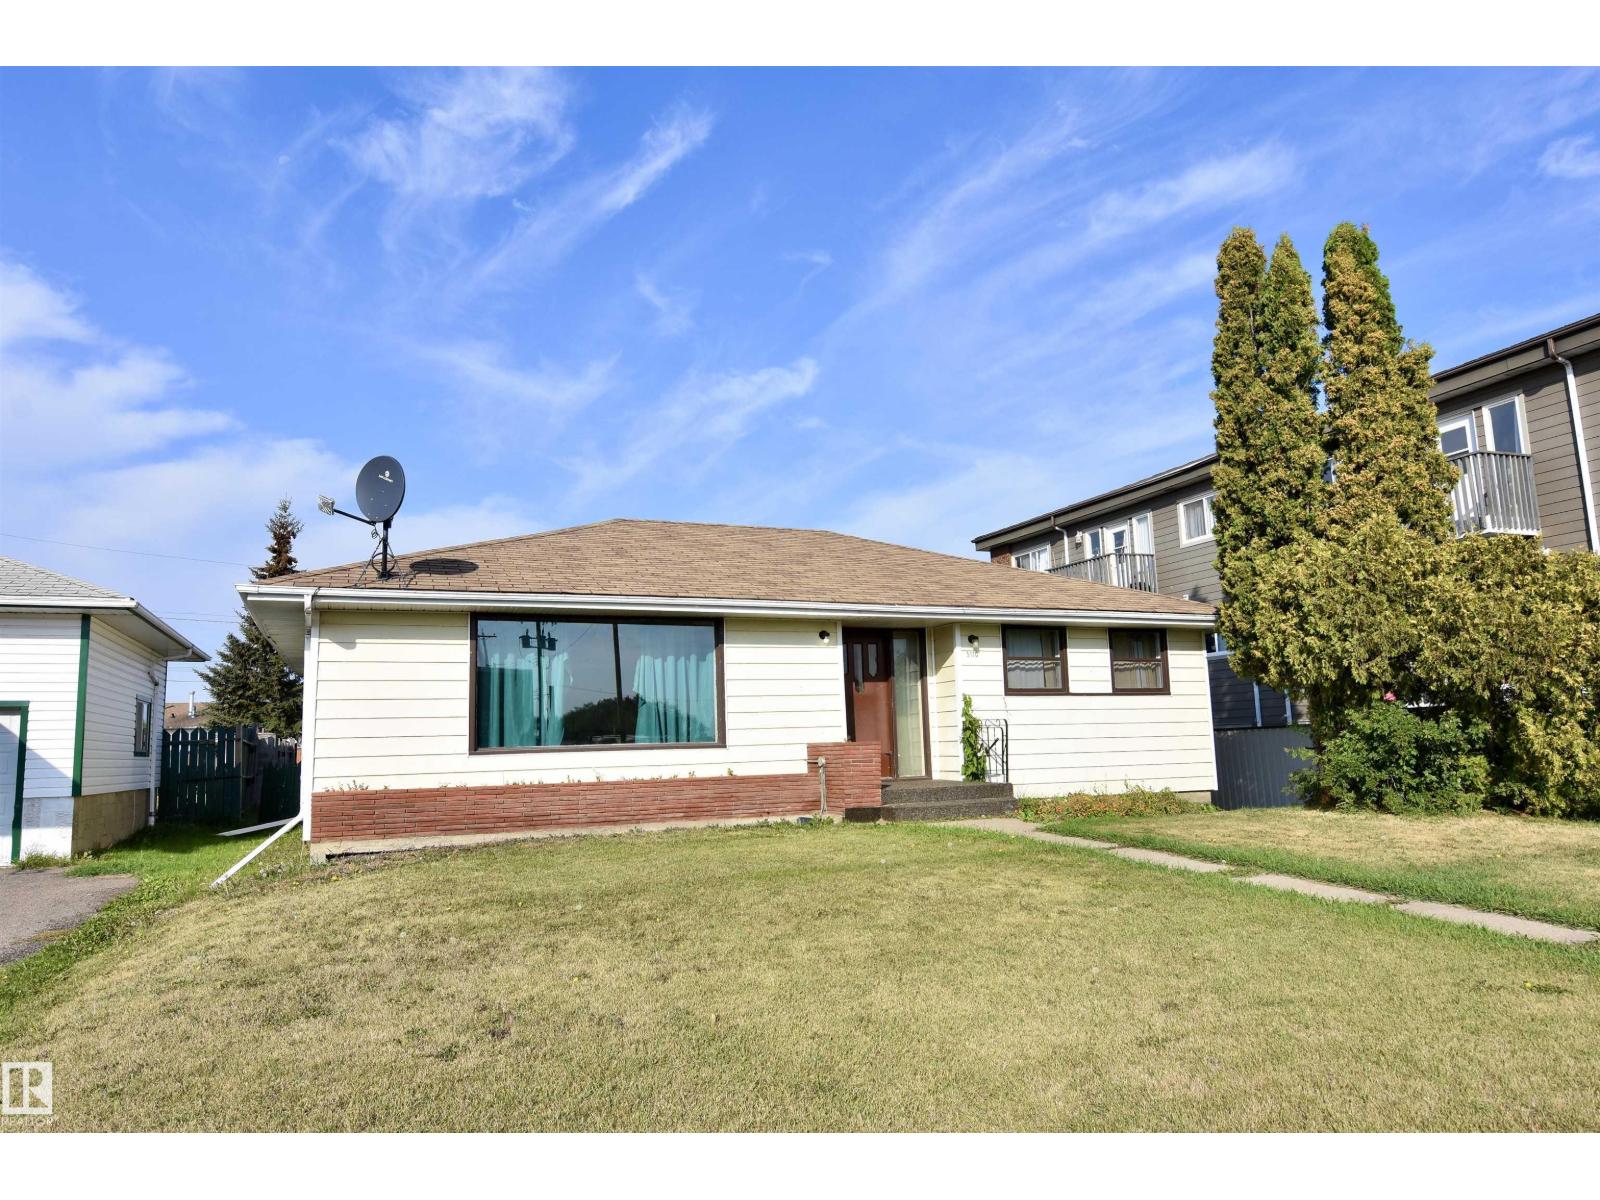
Perfect Starter Home! Take a step back in time and check out all the character this 1095 sq ft home has to offer. With a little elbow grease, take it back to it's glory days or bring it into the 21st century with all new modern finishes. Upstairs features a large living room with lots of light and room for entertaining. The kitchen is cozy yet functional with counter space and room for a breakfast nook. The formal dining room can be used for those special suppers or possibly a handy office space. Two bedrooms and a 4 pc bath finish off the main floor. Downstairs is just waiting for whatever you need it to be. Out back you'll find a 2 car garage & vegetable garden. Just off downtown, it's only a short walk to restaurants, shopping, the movie theatre and more. Whether it's your first home or an income property, invest today! (id:42336)
1751 Haswell Cove NE NW
Edmonton, Alberta
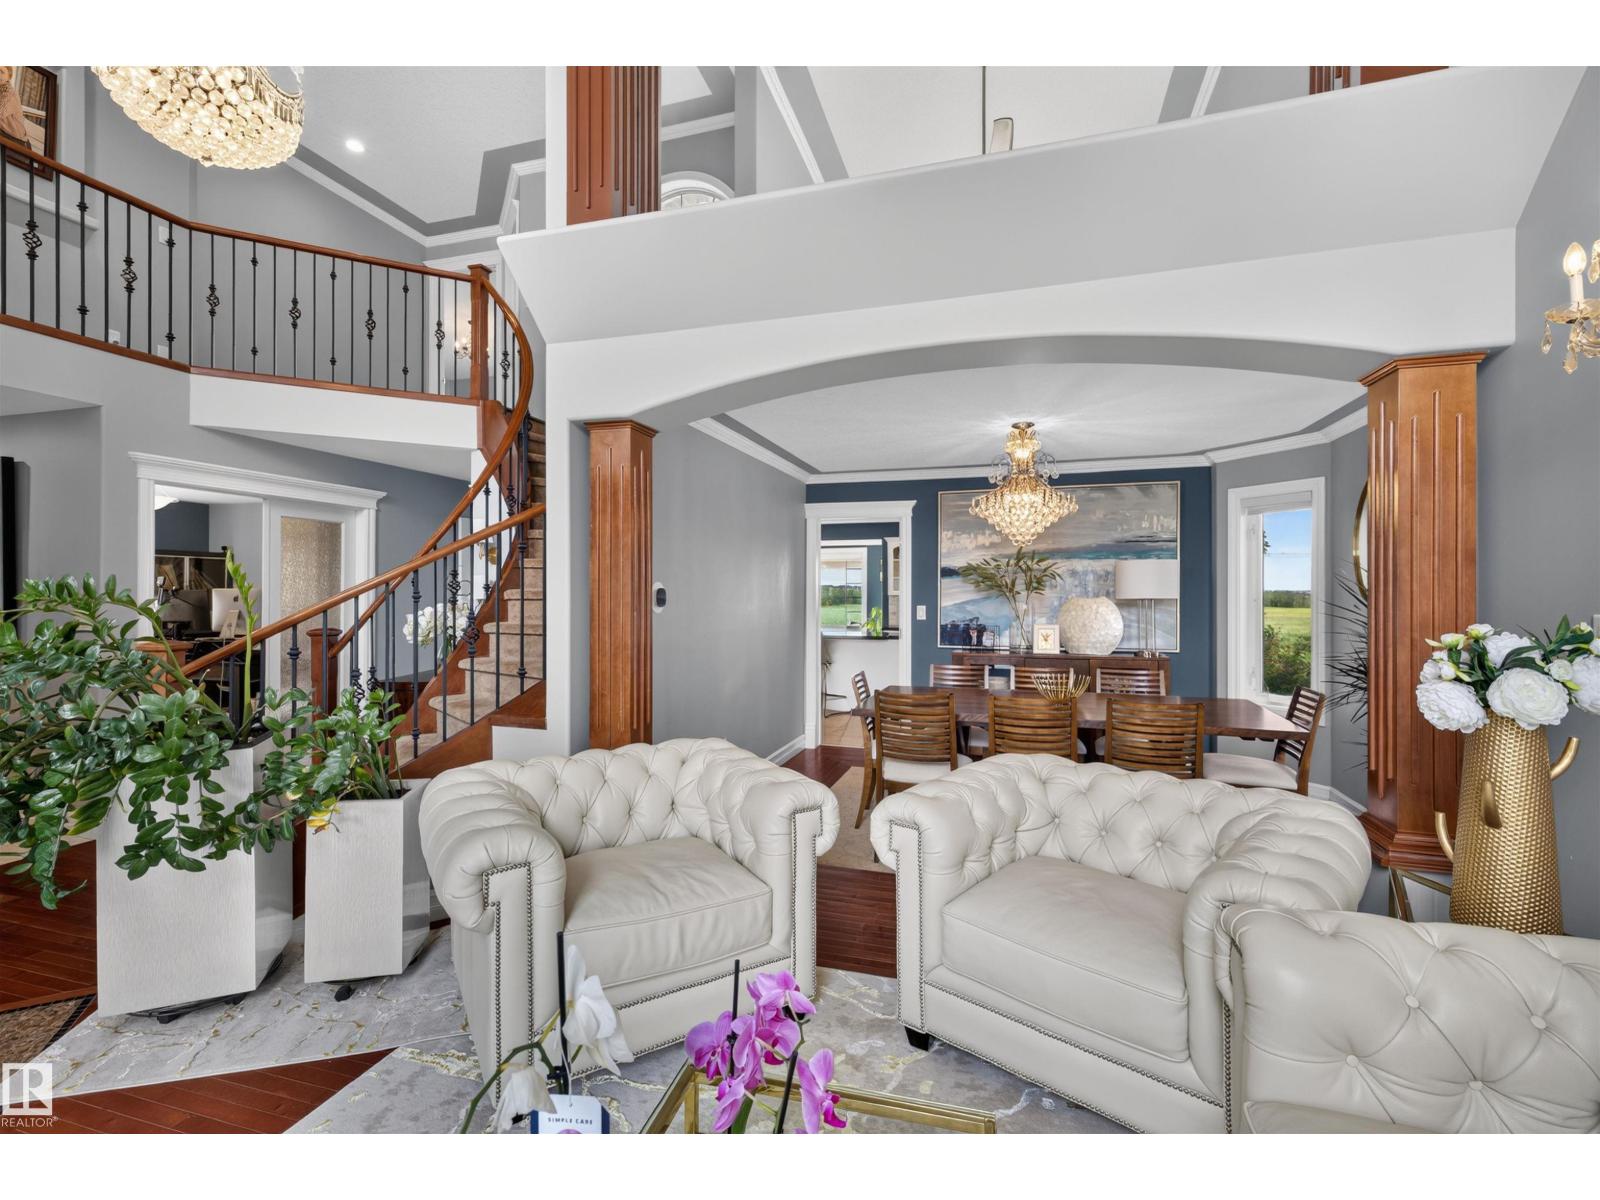
This exceptional executive-style walkout residence is perfectly positioned on a quiet cul-de-sac in prestigious Haddow, backing onto a protected green space with spectacular sunset views and frequent visits from wildlife. Offering over 4,400 sq. ft. of beautifully developed living space, this meticulously maintained home showcases soaring ceilings, a grand curved staircase, and expansive windows that fill every room with natural light. Designed for comfortable family living, the main floor features formal living and dining rooms, a private office, a spacious family room with one of three gas fireplaces, and a chef-inspired kitchen with granite countertops, stainless steel appliances, a large island, and a bright breakfast nook overlooking the picturesque setting. The fully finished walkout basement is equally impressive, featuring oversized windows, a spacious recreation room, an expansive wet bar, a third gas fireplace, and direct access to the beautifully landscaped backyard. (id:42336)
1600 Jubilee Cr
Sherwood Park, Alberta
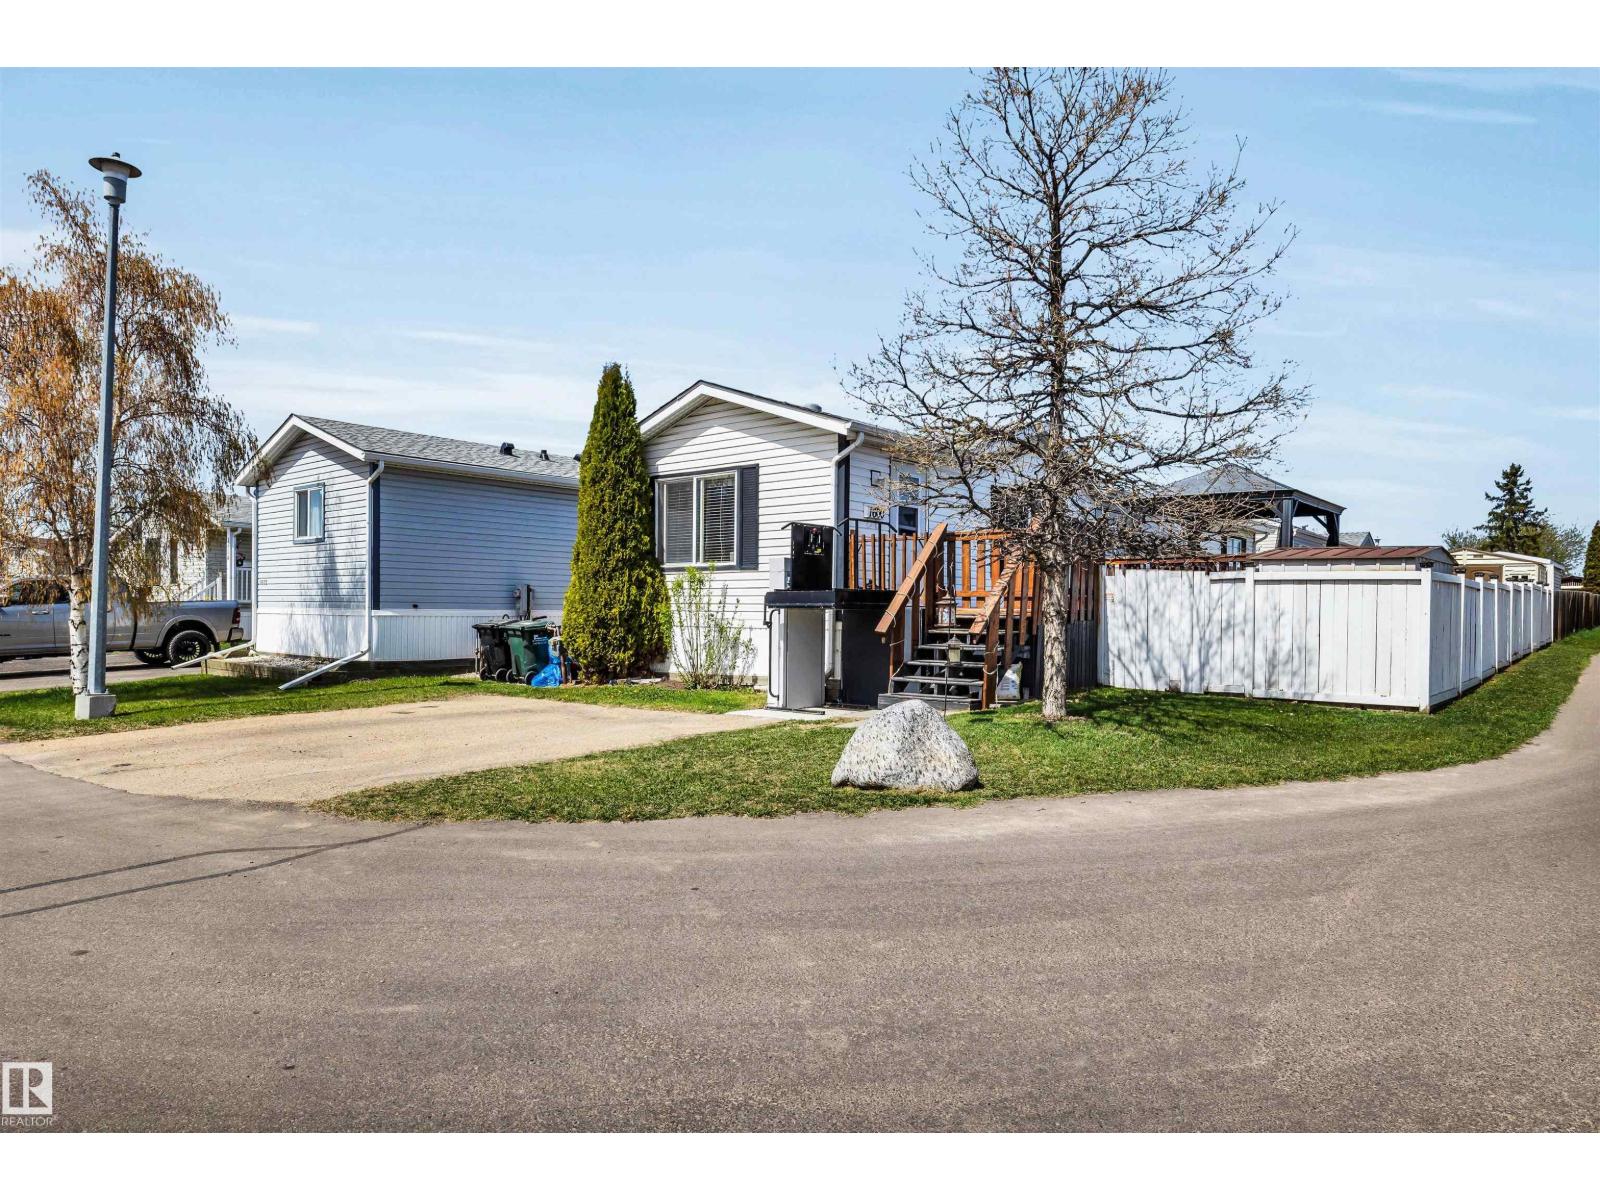
Welcome to this spacious and bright 2-bedroom, 1-bathroom manufactured home built in 2002, offering comfort, functionality, and thoughtful updates throughout. The open-concept floor plan creates an inviting living space filled with natural light and designed with accessibility in mind, including a wheelchair lift and mobility-friendly layout. Recent upgrades include newer finishes, a brand new roof, and a newer hot water tank, providing added value and peace of mind. The kitchen and living areas flow seamlessly, making the home ideal for both everyday living and entertaining. Step outside to enjoy the large private deck complete with a gazebo, perfect for relaxing or hosting guests. The fully fenced yard offers space for pets, gardening, or outdoor enjoyment, while the driveway provides room for 2 vehicles. A well-maintained and move-in-ready property with excellent accessibility features. (id:42336)
26409 Hwy 37
Rural Sturgeon County, Alberta
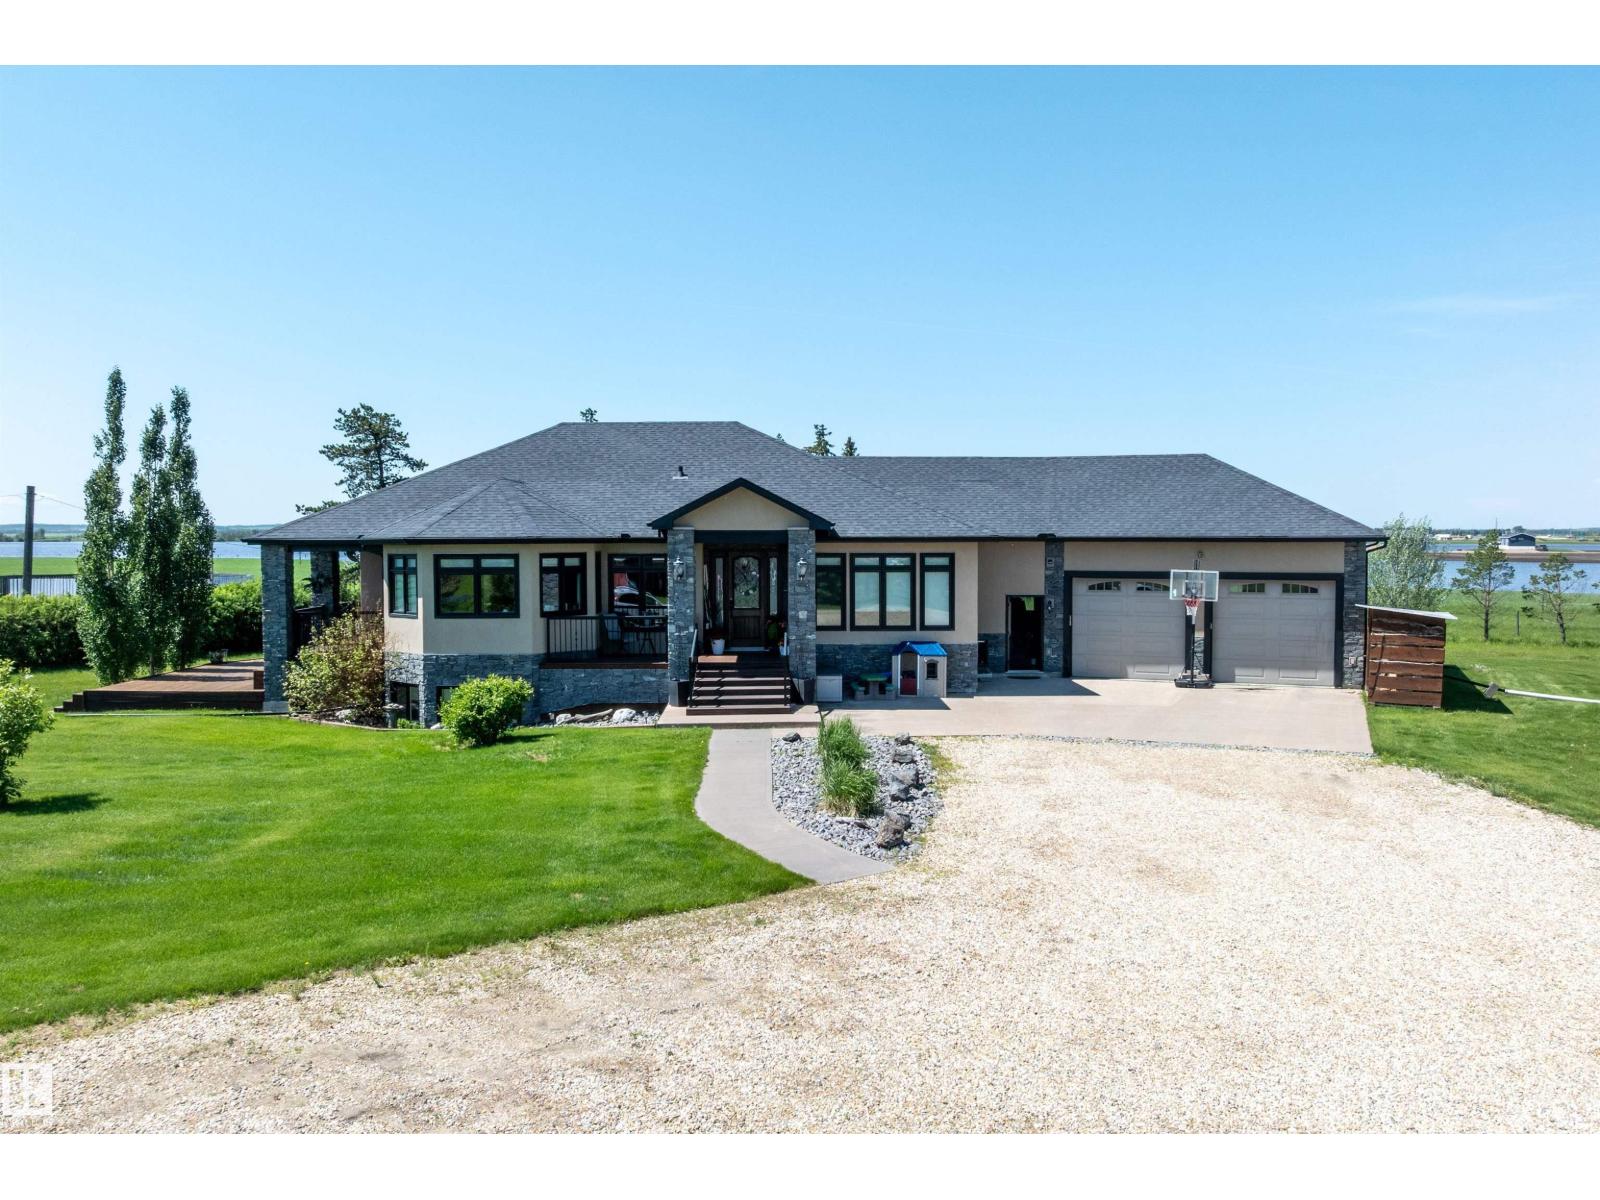
15 minute drive north of St Albert and fronting on Highway 37 you will discover this Executive Style Acreage / Hobby Farm living at its best. 2240 Sq Ft Bungalow custom built in 2011 open concept 4 bedrooms 3.5 bathrooms with a fully finished basement with in-floor heating. A 26ft by 38ft attached garage with in-floor heating. View this 14.21 acres of beautiful professionally landscaped yard with enclosed gazebo and very large wood burning fire pit. Formal farm site with 40ft by 46 ft heated shop, 26ft by 80 ft Barn and 24ft by 44ft storage building. All out buildings have metal roofs plus home is energy efficient with 10 inch wall construction and wood burning fireplace. Fully set up for Livestock or also can be utilized for a small business operation with highway access to 37 and only 5 minutes to highway 44. (id:42336)
14644 25 St NW
Edmonton, Alberta
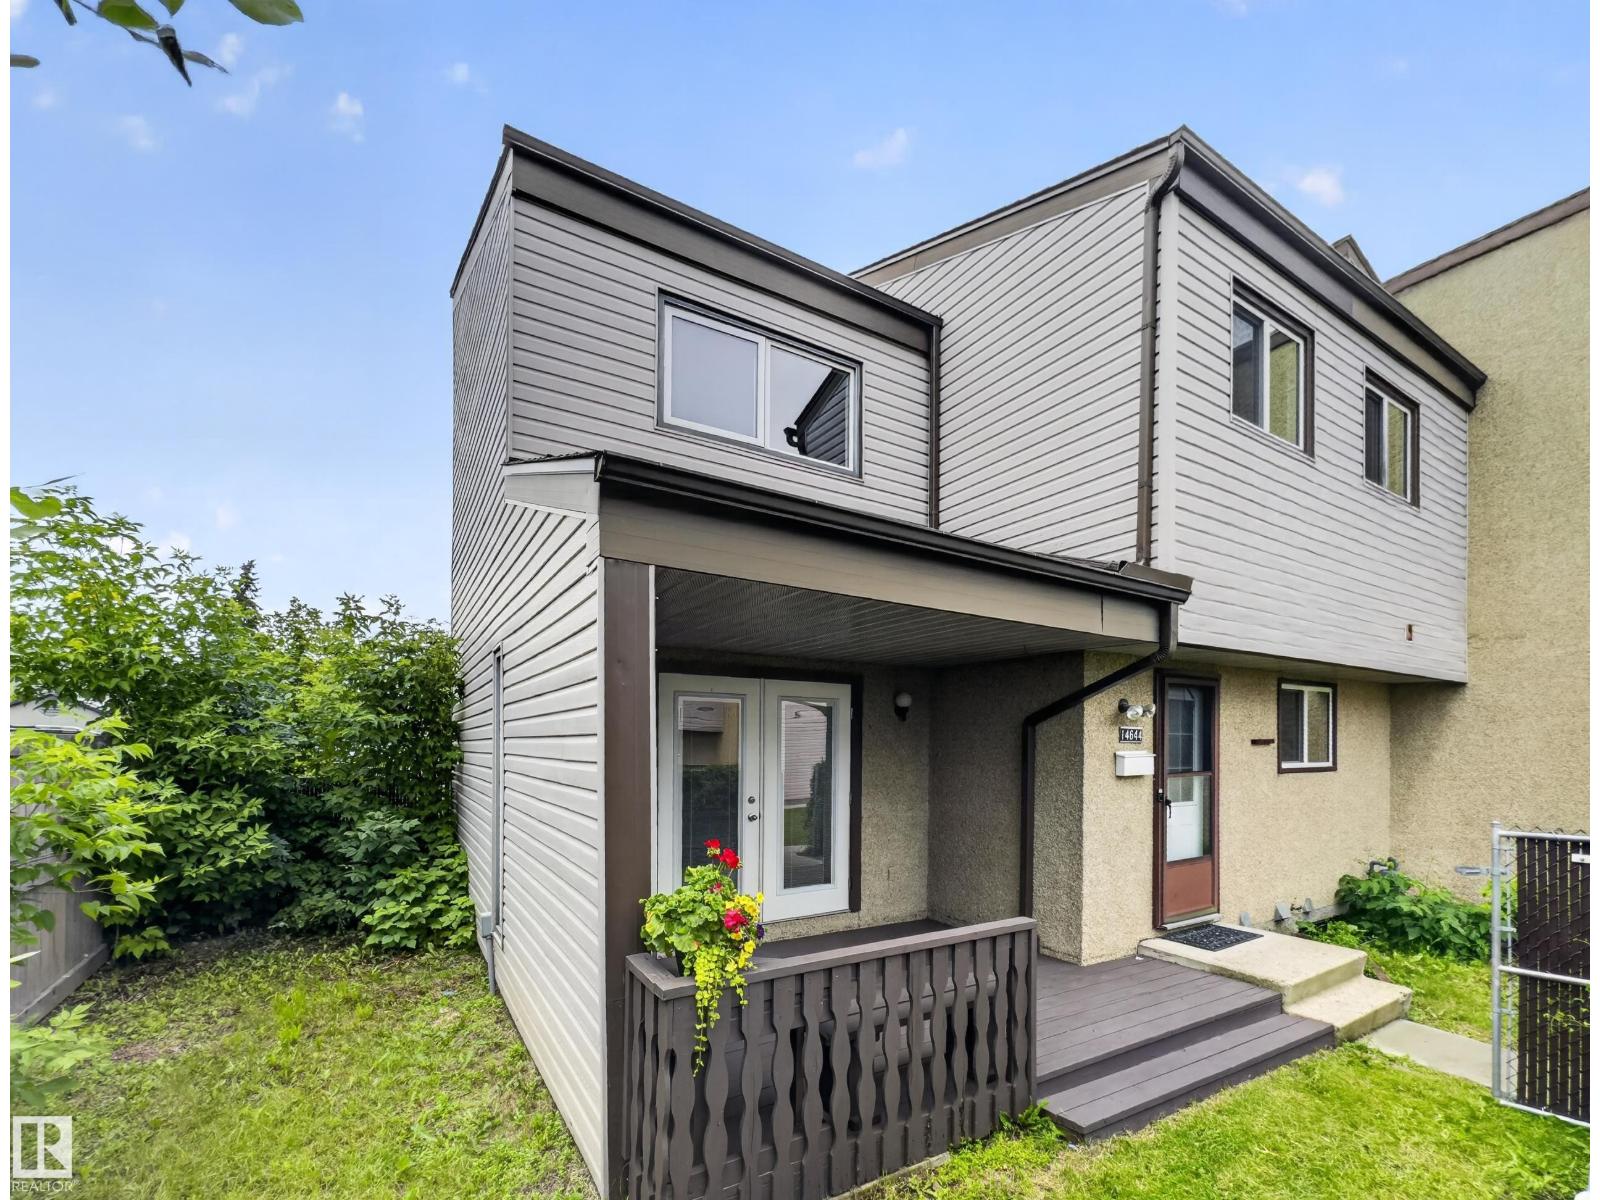
**NEW LUXURY VINYL PLANK FLOORING THROUGHOUT...NO CARPET...PRIVATE, FENCED YARD WITH COVERED DECK...BUTCHER BLOCK COUNTERTOPS...REFRESHED KITCHEN...BASEMENT REC ROOM JUST NEEDS CARPET... ~!WELCOME HOME!~ From the moment you step inside, you'll appreciate the fresh, modern feel in this home, with new luxury vinyl plank flooring throughout—no carpet anywhere! The spacious front entry opens to a bright living room, while the updated kitchen offers a chic modern feel with two-tone painted cabinets, butcher block countertops, clean white appliances, and a functional dining area. Double patio doors lead to your private covered deck and fenced yard. Upstairs features 3 generous bedrooms and a full 4-piece bathroom. The basement is nearly complete and just needs carpet to create the ultimate rec room, theatre, gym, or play space, plus there's plenty of storage and a spacious laundry room. Well-managed complex with quick access to the Anthony Henday, schools, shopping, parks, and transit. Come see for yourself! (id:42336)
5507 102a Av NW
Edmonton, Alberta
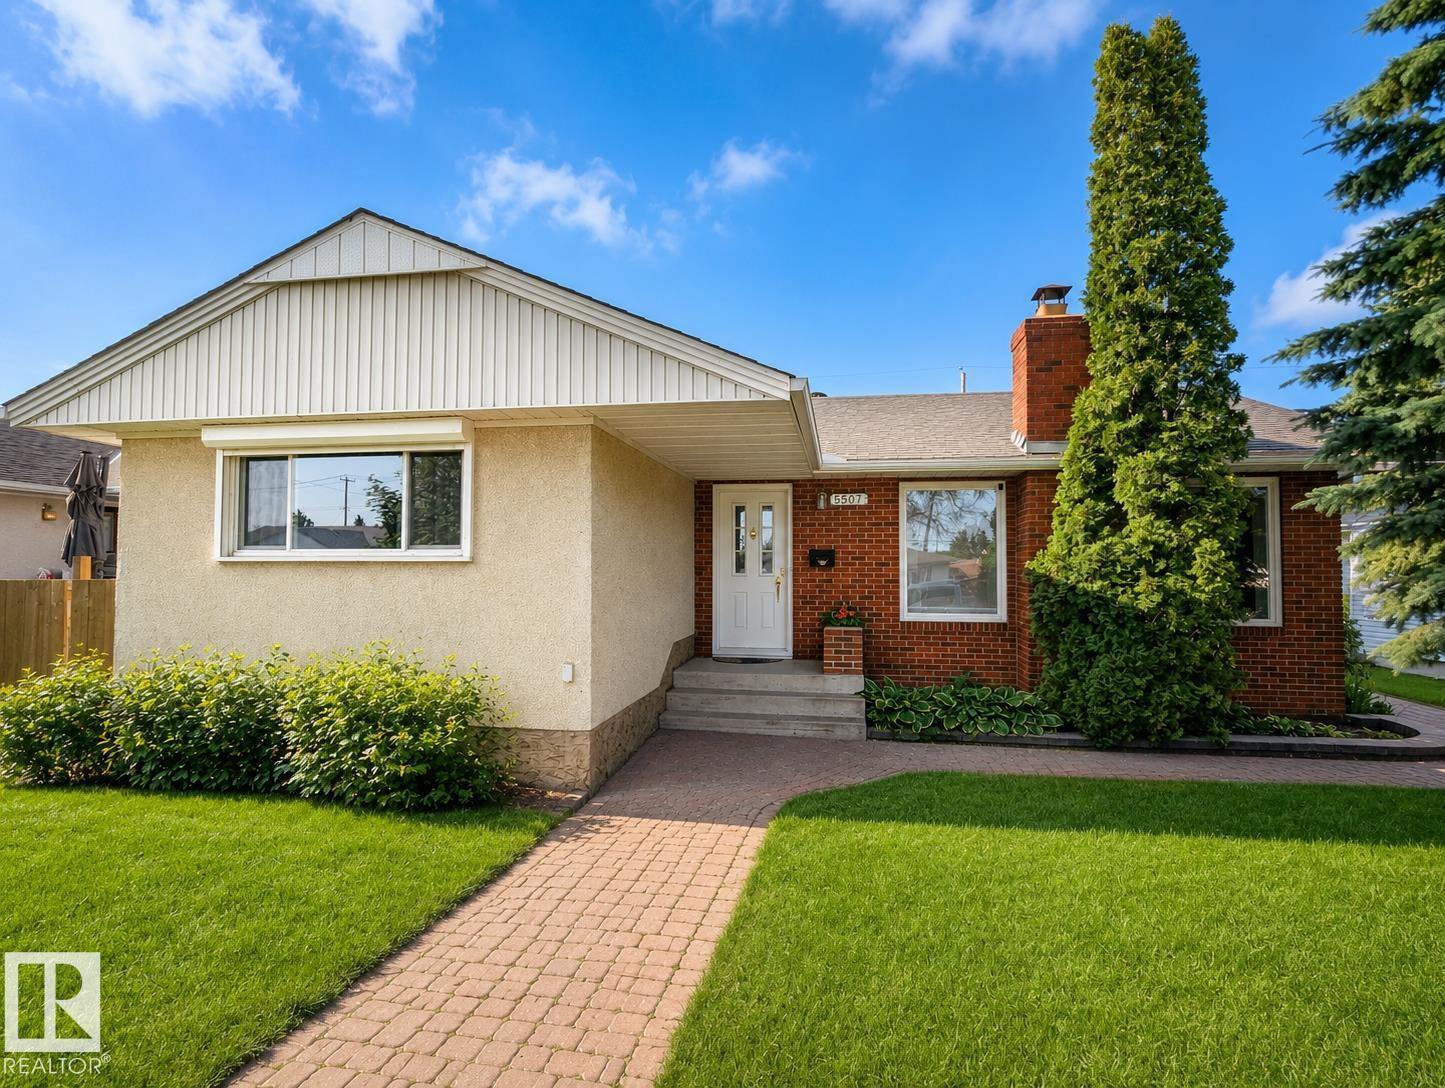
Tucked behind mature trees on a quiet street, this beautifully renovated bungalow feels welcoming from the moment you arrive. Natural light fills the spacious living room, where hardwood flooring and a classic brick fireplace create an inviting place to relax or gather. The redesigned kitchen offers quartz countertops, two tone cabinetry, subway tile, modern lighting and excellent storage, with an easy flow into the dining area and backyard. Three bedrooms complete the main floor, including a generous primary with mirrored closet doors. Downstairs, the fully finished basement adds a large recreation room with a second fireplace, an additional bedroom, flex space, laundry and a beautifully renovated bathroom with an oversized tiled shower. Outside, the private yard feels like a hidden retreat with mature landscaping, a deck, patio areas and plenty of room to entertain. A double detached garage completes the property, close to parks, schools and shopping. (id:42336)
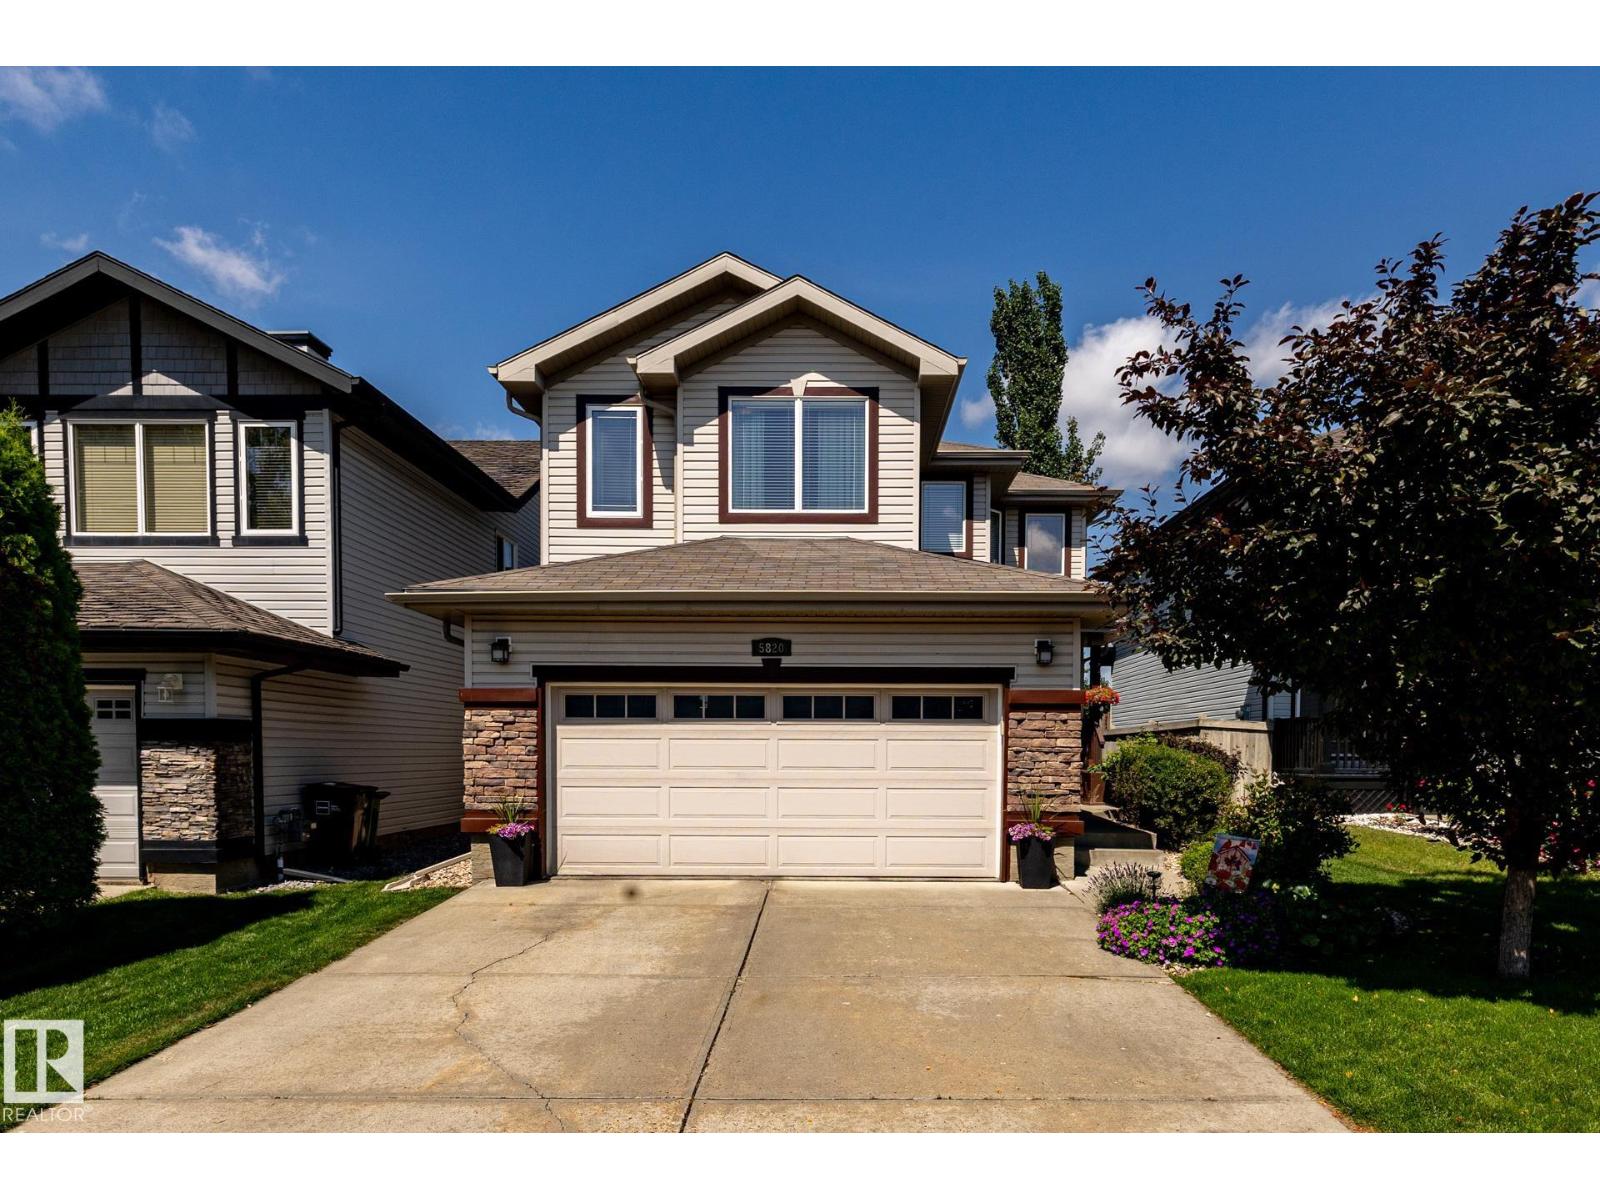
5820 7 Av SW SW
Edmonton, Alberta
Welcome to this beautiful 2 storey home in the desirable community of Charlesworth! Offering a thoughtfully designed living space, this exceptional home combines comfort, style and functionality for todays modern family. The Bright and inviting main floor features an open concept layout, a spacious living area, a well appointed kitchen with ample cabinetry and workspace, and a seamless flow that is perfect for both everyday living and entertaining. Upstairs, you will find a generous bonus room, 3 bedrooms, 2 bathrooms, master bedroom is spacious with a walking closet and an ensuite. The fully finished basement offers a family room, bedroom, and a full bath. Enjoyed the landscaped backyard with a good size deck and a stone patio section, storage shed is included with the property. Additional features include a fully finished heated garage, central A/C , water softener, newer furnace and hot water tank (2023) washer and dryer (2025) Move in ready! (id:42336)
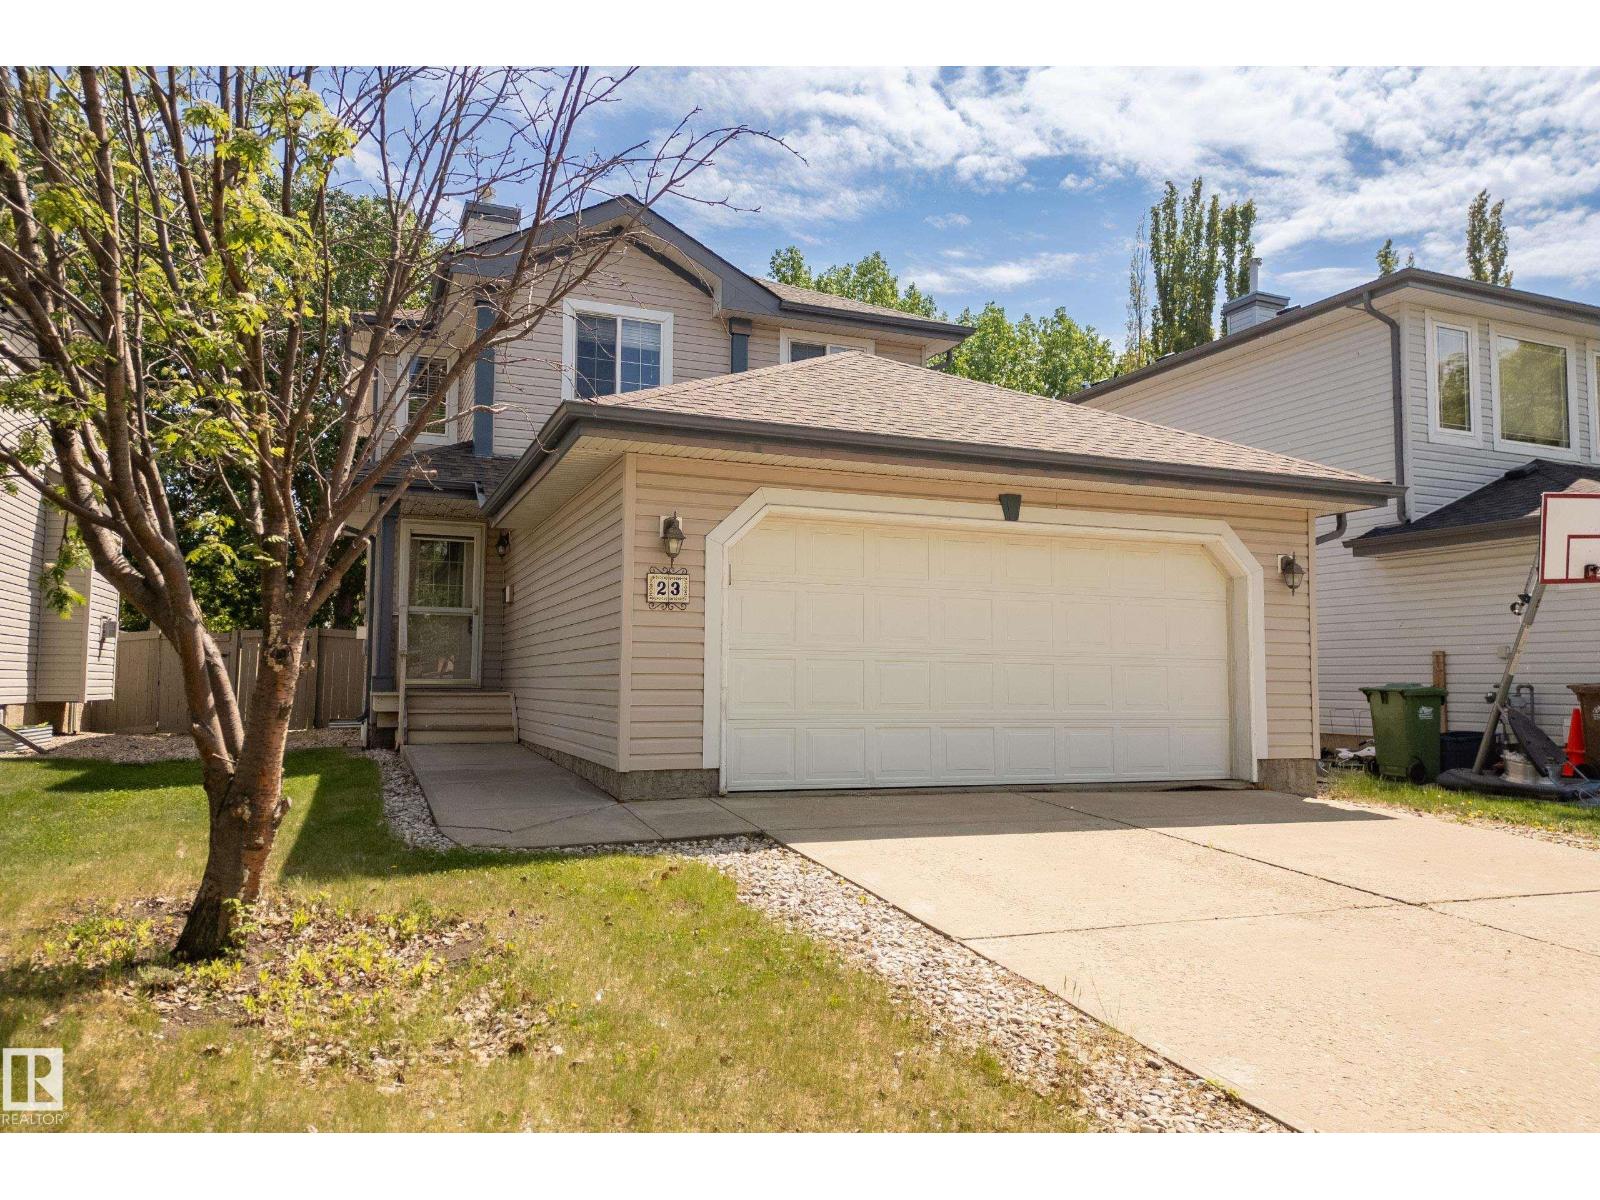
23 English Wy
St. Albert, Alberta
Welcome to this immaculate 2-story family home in the highly sought-after community of Erin Ridge, St. Albert. Pride of ownership shines through in every corner of this exceptionally clean 4 bedroom/ 3.5 Bathroom home. The property’s true standout feature is its prime location, backing directly onto very mature trees. Step inside to a bright, inviting space kept cool all summer with central air conditioning. The thoughtful layout offers ample space for a growing family, further enhanced by a fully developed basement, a double front attached garage, a 2020 HWT, and shingles replaced in 2025. Beyond the peaceful setting, this home puts you minutes away from everything. It is ideally situated close to top-rated schools, beautiful parks, and a wealth of local amenities including shopping, dining, and recreational facilities. Experience the perfect blend of natural beauty and urban convenience. **Some images have been virtually staged to better showcase the true potential of rooms & spaces in the home.** (id:42336)
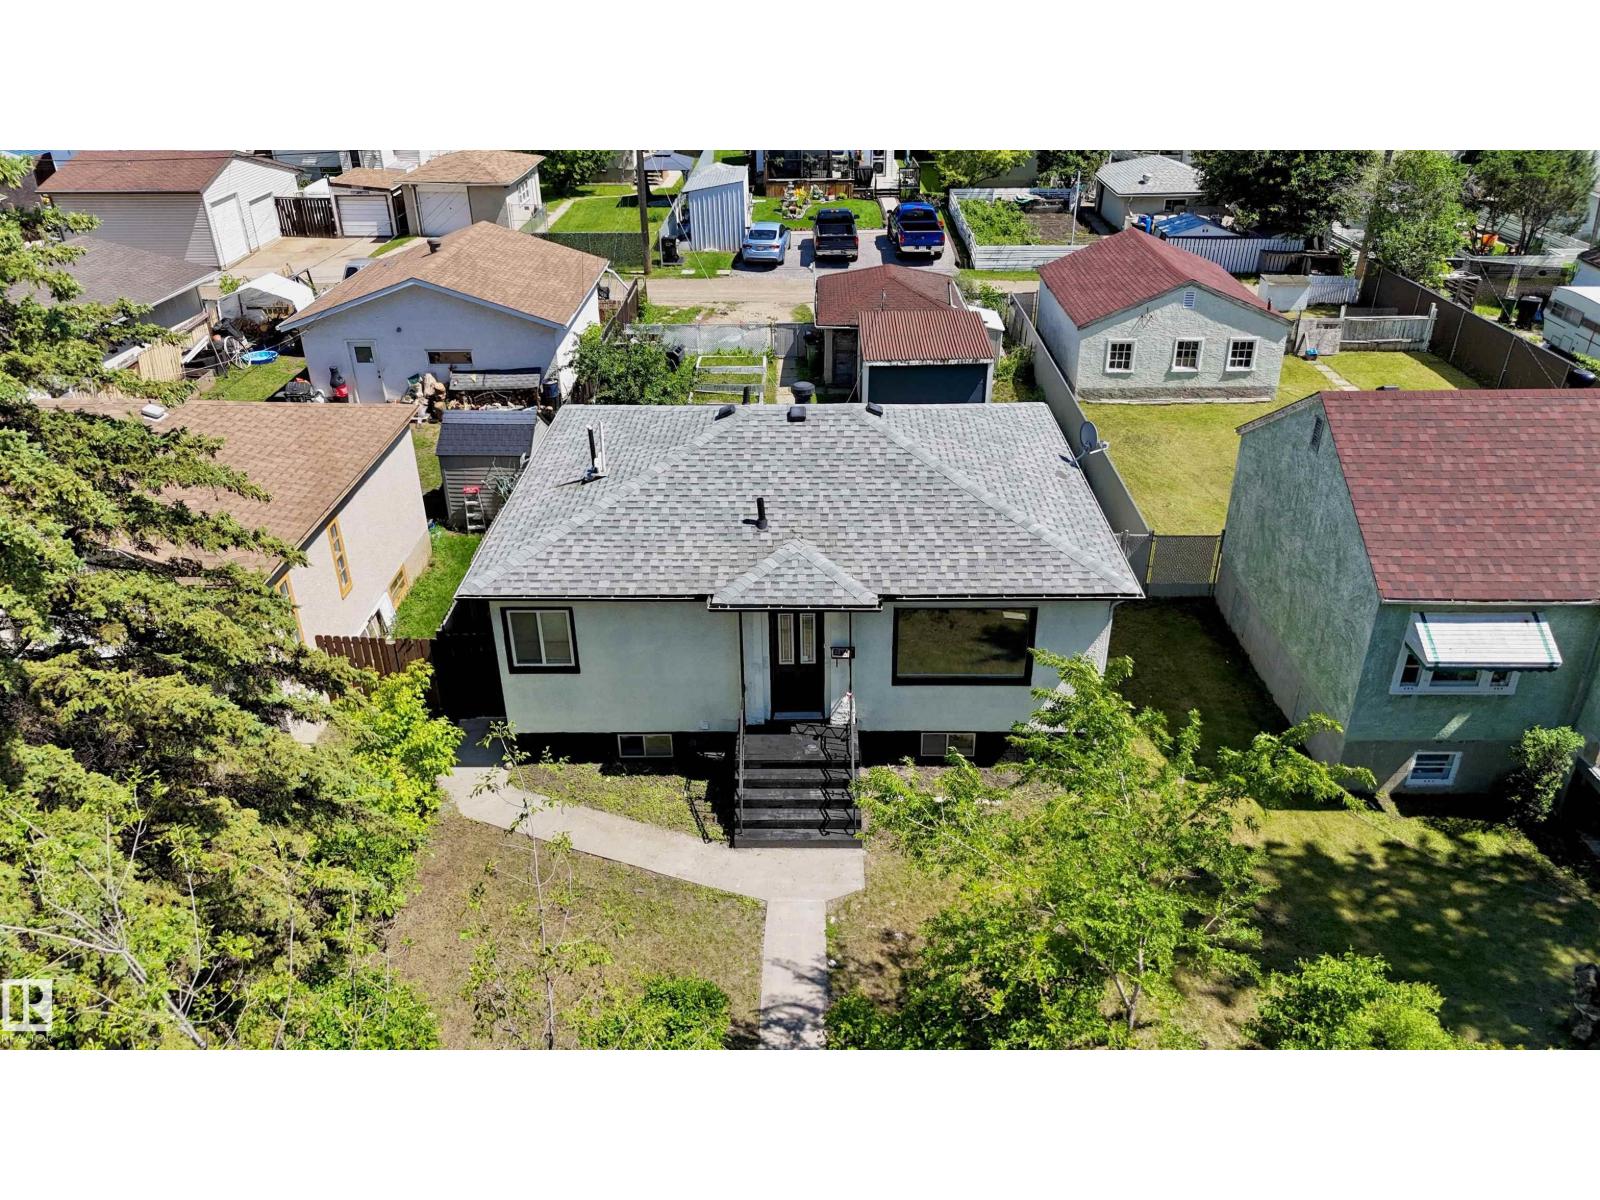
11927 68 St NW
Edmonton, Alberta
Situated on a beautiful tree-lined street in Montrose, this fully renovated 4-bedroom, 2-bathroom home sits on a huge 45' x 124' lot, offering exceptional value for homeowners and investors alike. The bright main floor features a spacious living room with a stunning feature wall, a brand-new kitchen with quartz countertops, two bedrooms, a fully renovated 4-piece bathroom, and convenient main-floor laundry. The separate side entrance leads to a beautifully updated basement with two additional bedrooms, a second new kitchen with quartz countertops, a renovated full bathroom, and a spacious recreation area, making it ideal for extended family or added living space. Recent upgrades include new flooring, fresh paint, interior doors, modern lighting, feature wall, updated kitchens and bathrooms, and some new vinyl windows. Enjoy the huge fully fenced backyard with flower beds, a storage shed, extra rear parking, and a single detached garage. Complete with high-efficiency furnace, hot water on demand.MUST SEE!! (id:42336)
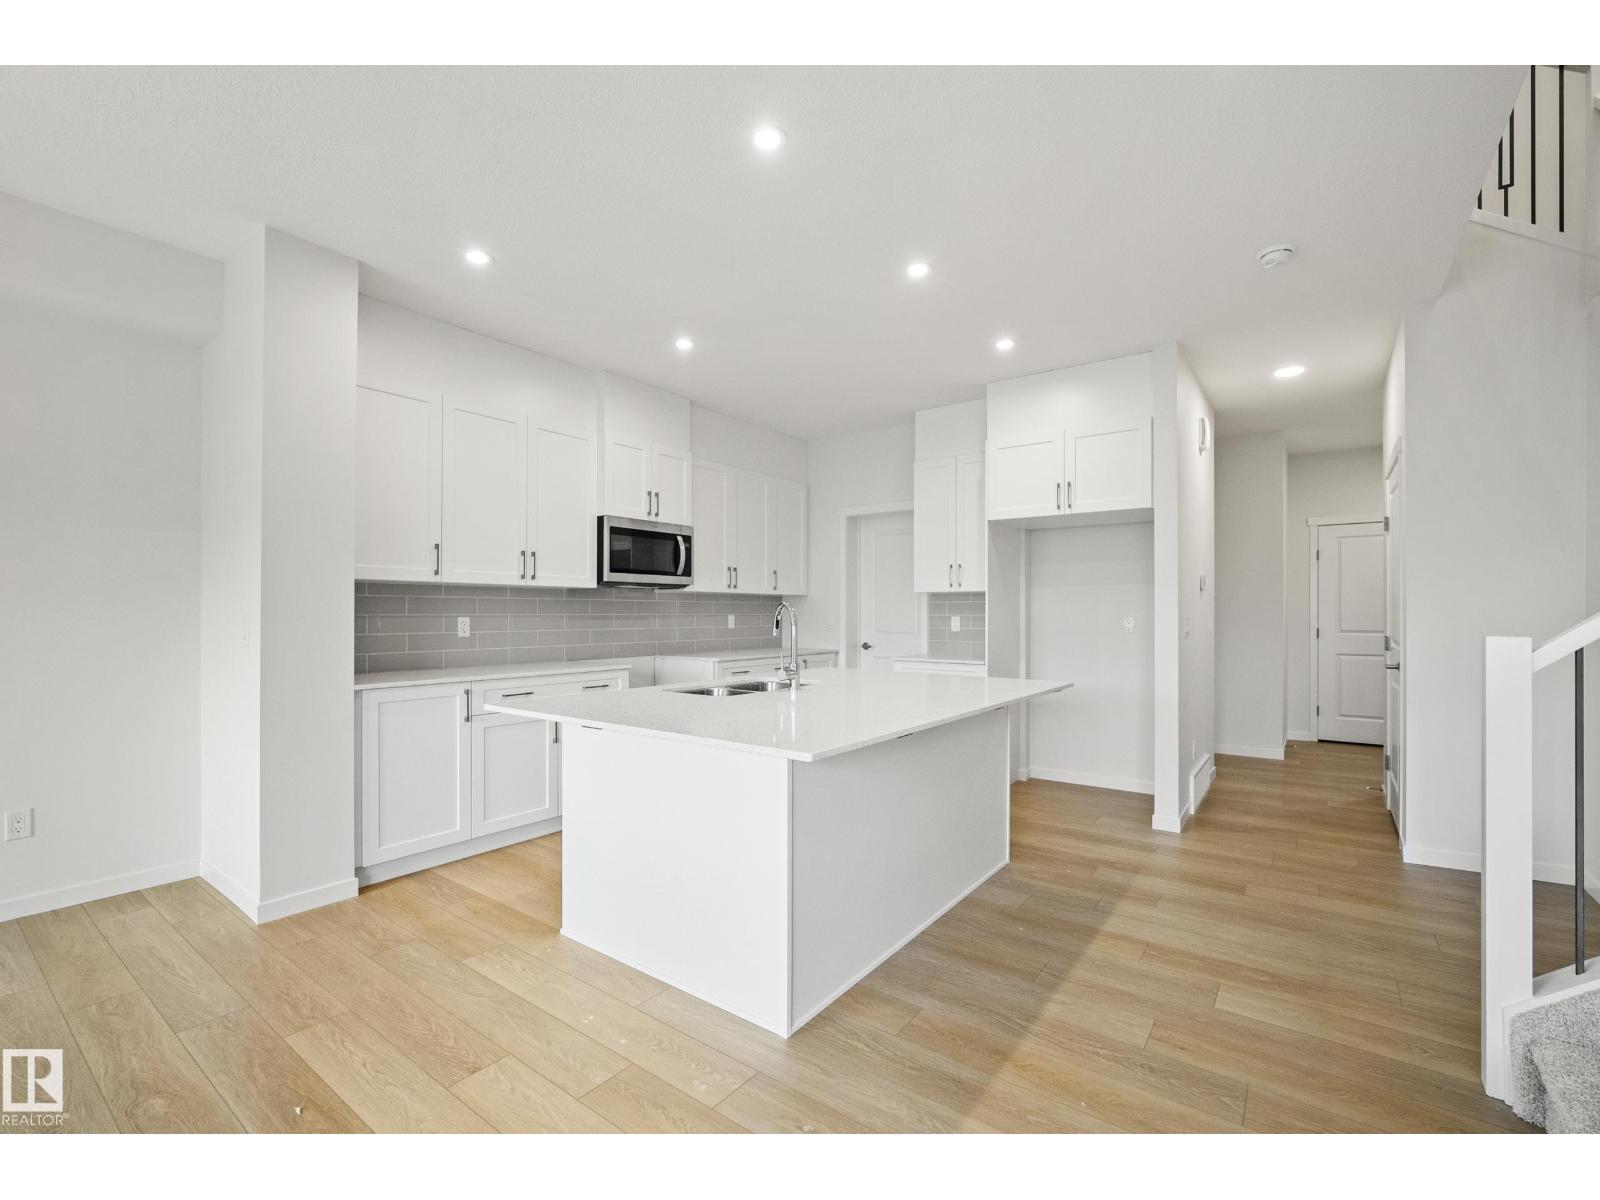
20731 24 Av NW
Edmonton, Alberta
Welcome to the Tucana by Coventry Homes! This thoughtfully designed 1,925 sq. ft. home offers the perfect blend of style and functionality in the desirable Uplands at Riverview. Large windows fill the home with natural light, while the double attached garage and separate side entrance provide added convenience and future basement development potential. The main floor features a spacious kitchen with a 7-foot island, perfect for cooking, gathering, and entertaining. Upstairs, you'll find a central bonus room, convenient second-floor laundry, two generous secondary bedrooms, and a private primary retreat complete with a luxurious 5-piece ensuite and oversized walk-in closet.Located in southwest Edmonton, The Uplands at Riverview offers access to parks, walking trails, playgrounds, and nearby ravine views. **Some images have been virtually staged to better showcase the true potential of rooms & spaces in the home.** (id:42336)
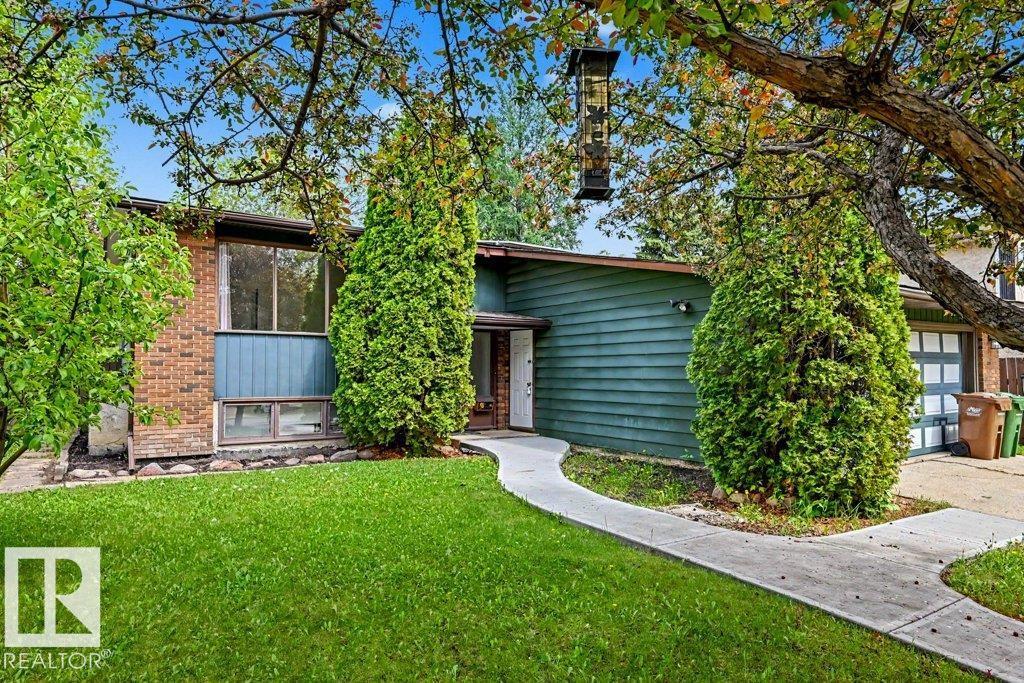
23 Allison Pl
St. Albert, Alberta
Are you looking to live in Akinsdale backing onto Atwood Park? This rare location in St. Albert offers summertime fun at the park with your family, right outside your backyard. They always say LOCATION, LOCATION, and this one has it with a path and a soccer field too! Inside, you will find a 5-bedroom, 3-bathroom home ready for your decorating touch! Enjoy family meals & games in the very spacious dining room and easy meal prep in the large kitchen, complete with ample cabinetry, long counter spaces and lots of storage. The Primary bedroom is KING SIZED with a 3-piece bathroom, and downstairs there are 2 more bedrooms, a very large family room, and a 4-piece bathroom! Everything you need is here for you when it comes to storage, space, and layout. PLUS... there are large, sunny windows; as it is a Bi-level home facing Southwest. There are nice trees in the yard, and there is a large deck! EXTRA bonuses are NEWER A/C ('21), FURNACE is High Efficiency, HOT WATER TANK ('25)& SOLAR PANELS ('24). Don't wait! (id:42336)
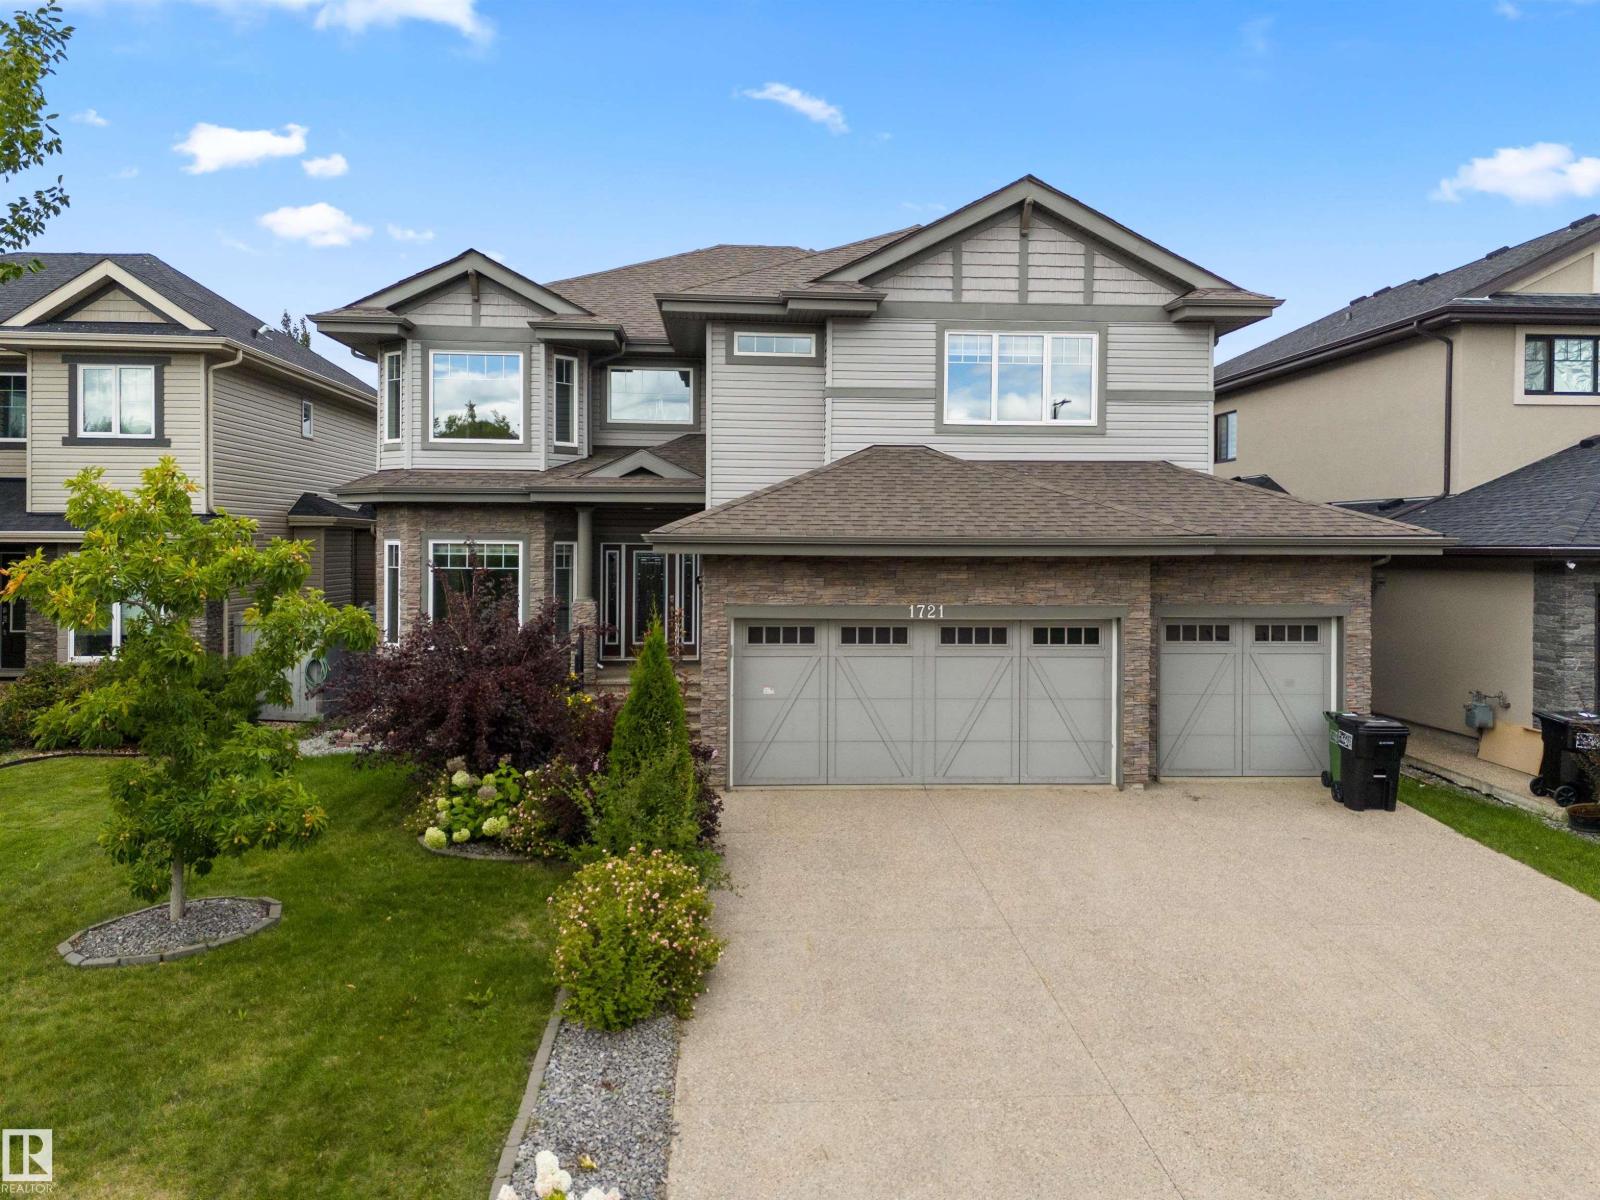
1721 Adamson Cr SW
Edmonton, Alberta
Discover this impressive 3,200 sq. ft. custom-built two-storey on a huge lot in Allard, offering 7 bedrooms, 5 bathrooms, soaring open-to-above ceilings, a triple attached garage, and a fully finished basement. The main floor features a bright living room, family room, formal dining area, and a chef-inspired kitchen, along with a full bedroom and bathroom—ideal for guests or multi-generational living. Brand-new main floor tiles add a fresh, modern touch. Upstairs, the primary suite boasts a walk-in closet and spa-inspired 5-piece ensuite. Three additional bedrooms, two full bathrooms including a Jack & Jill, a large loft, and convenient upper-floor laundry complete the level. The fully finished basement offers 2 more bedrooms, a full bathroom, a huge recreation room, and a den, all with 9’ ceilings. Outside, enjoy a fenced yard & deck. Located near a K–9 school, shopping, parks, playgrounds, transportation, Cavanagh walking trails, Edmonton International Airport, and quick access to Anthony Henday Drive! (id:42336)
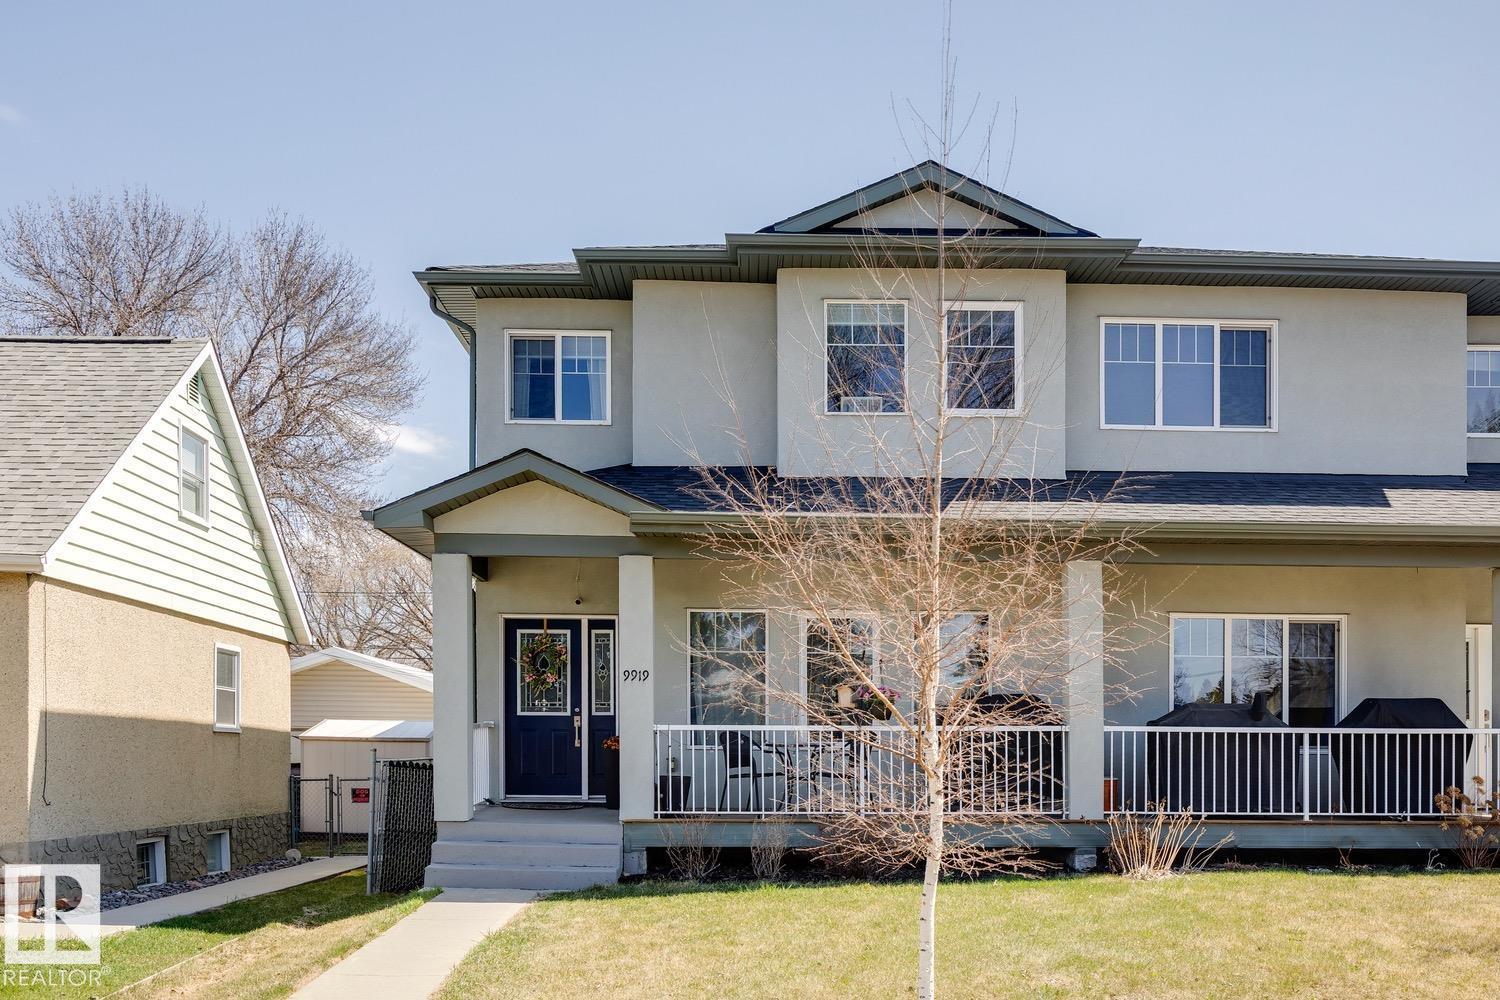
9919 79 St NW
Edmonton, Alberta
Exceptional spacious half duplex in the highly desirable Forest Heights! Ideally located just minutes from downtown, with easy access to the river valley, parks, and schools, this charming two-storey home offers 1,837 sq. ft. of beautifully finished living space. Complete with a double detached garage and fully fenced backyard, this home combines style, comfort, and convenience. High-end finishes throughout include tile and hardwood flooring, plus a spacious front foyer with a walk-in closet. The bright, family-sized living room flows seamlessly into the thoughtfully designed kitchen, featuring stunning white cabinetry, quartz countertops, a large island, full-height backsplash, corner pantry, and generous dining area. A convenient half bath is located near the back entrance. Upstairs, you’ll find three spacious bedrooms, including a luxurious primary suite with a walk-in closet and spa-inspired five-piece ensuite. This level also features a full laundry room and an additional full 4 piece bathroom. (id:42336)
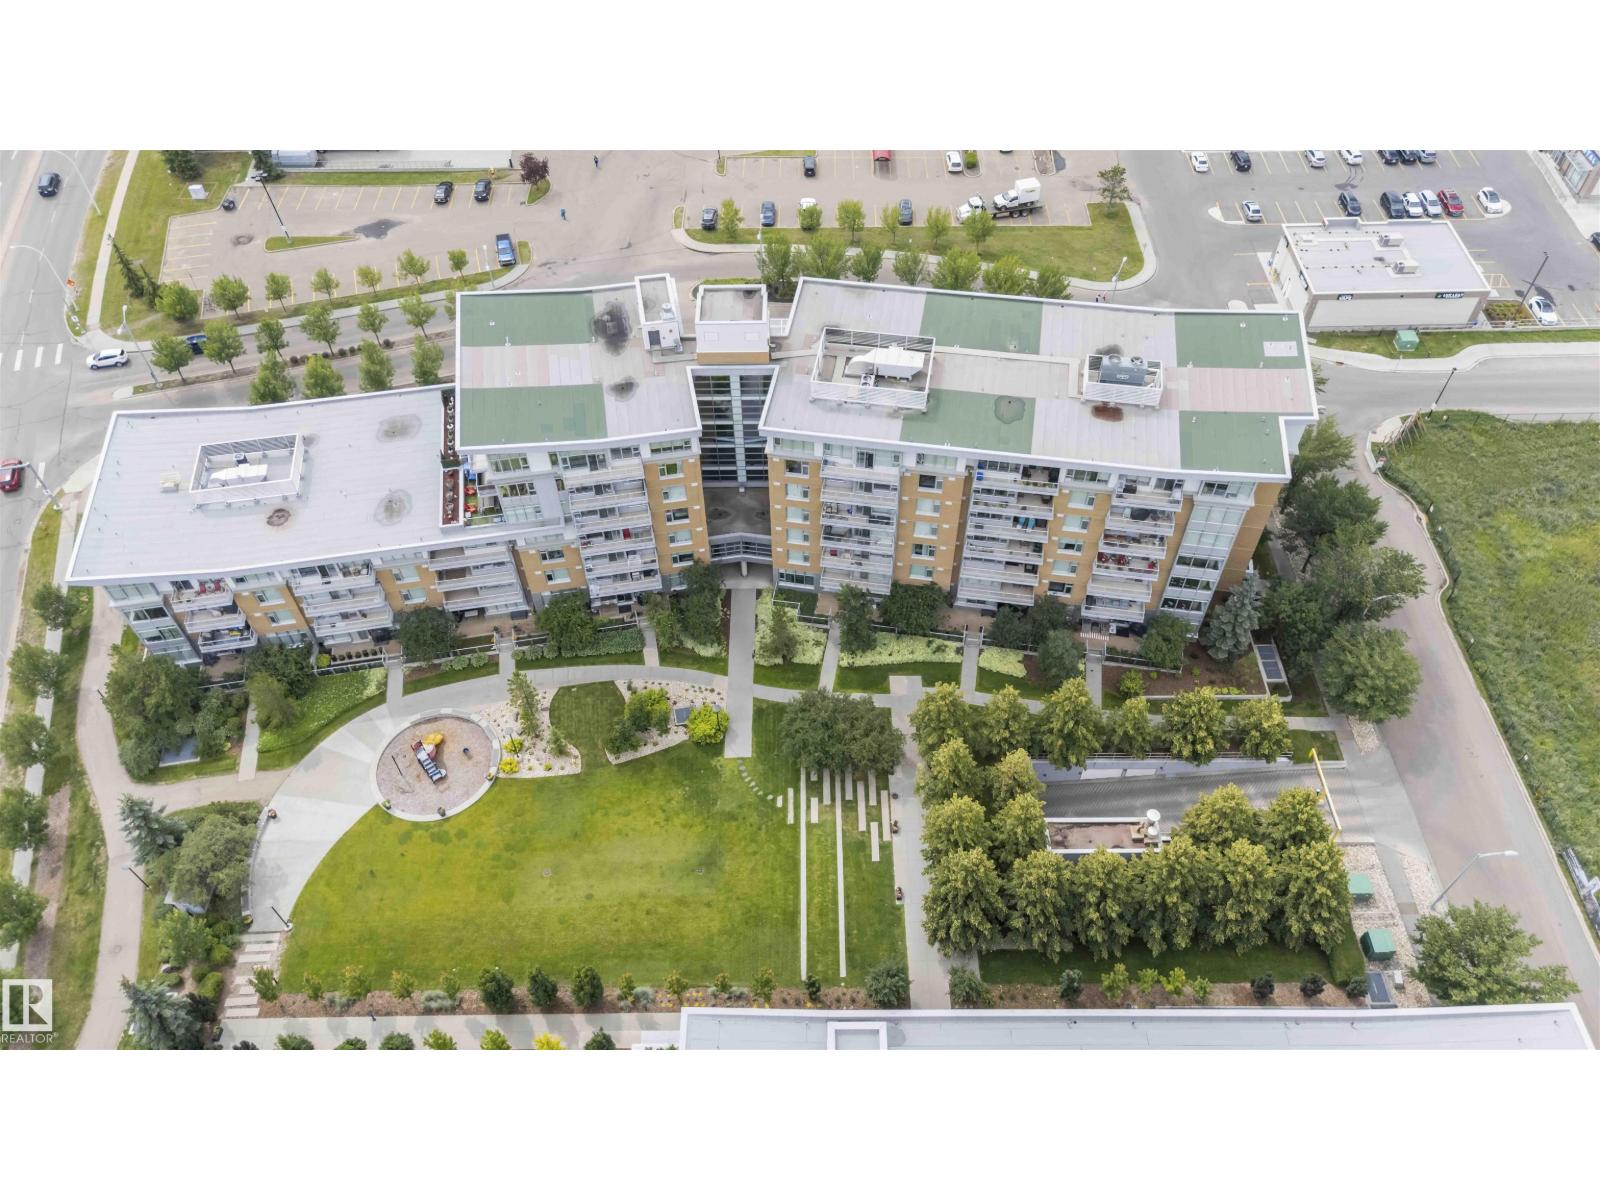
#108 2504 109 St NW
Edmonton, Alberta
A Stylish and Refreshed 2 Bed, 2 Bath condo in sought-after Ermineskin! This beautiful ground-floor unit showcases serene courtyard views through a wall of windows and features soaring ceilings that create a bright, mini mansion feel. With the ease of taking your pet outside for a walk just by leaving your patio doors. Enjoy elegant hardwood floors, granite countertops, and tile in the kitchen and baths. The chef-inspired kitchen includes a gas cooktop, built-in oven and microwave, and smart pull-out cabinetry. Large Master Retreat with 5pc Ensuite and Second Bedroom with Murphy Bed. Oversized concrete patio surrounded by low-maintenance perennials for summer beauty. With in-suite laundry, titled underground parking & titled storage, this pet-friendly, well-managed complex also offers an exercise room. Condo fees include HEAT and WATER. With a move-in-ready vibe—just steps to grocery shopping, LRT station, and green space! (id:42336)
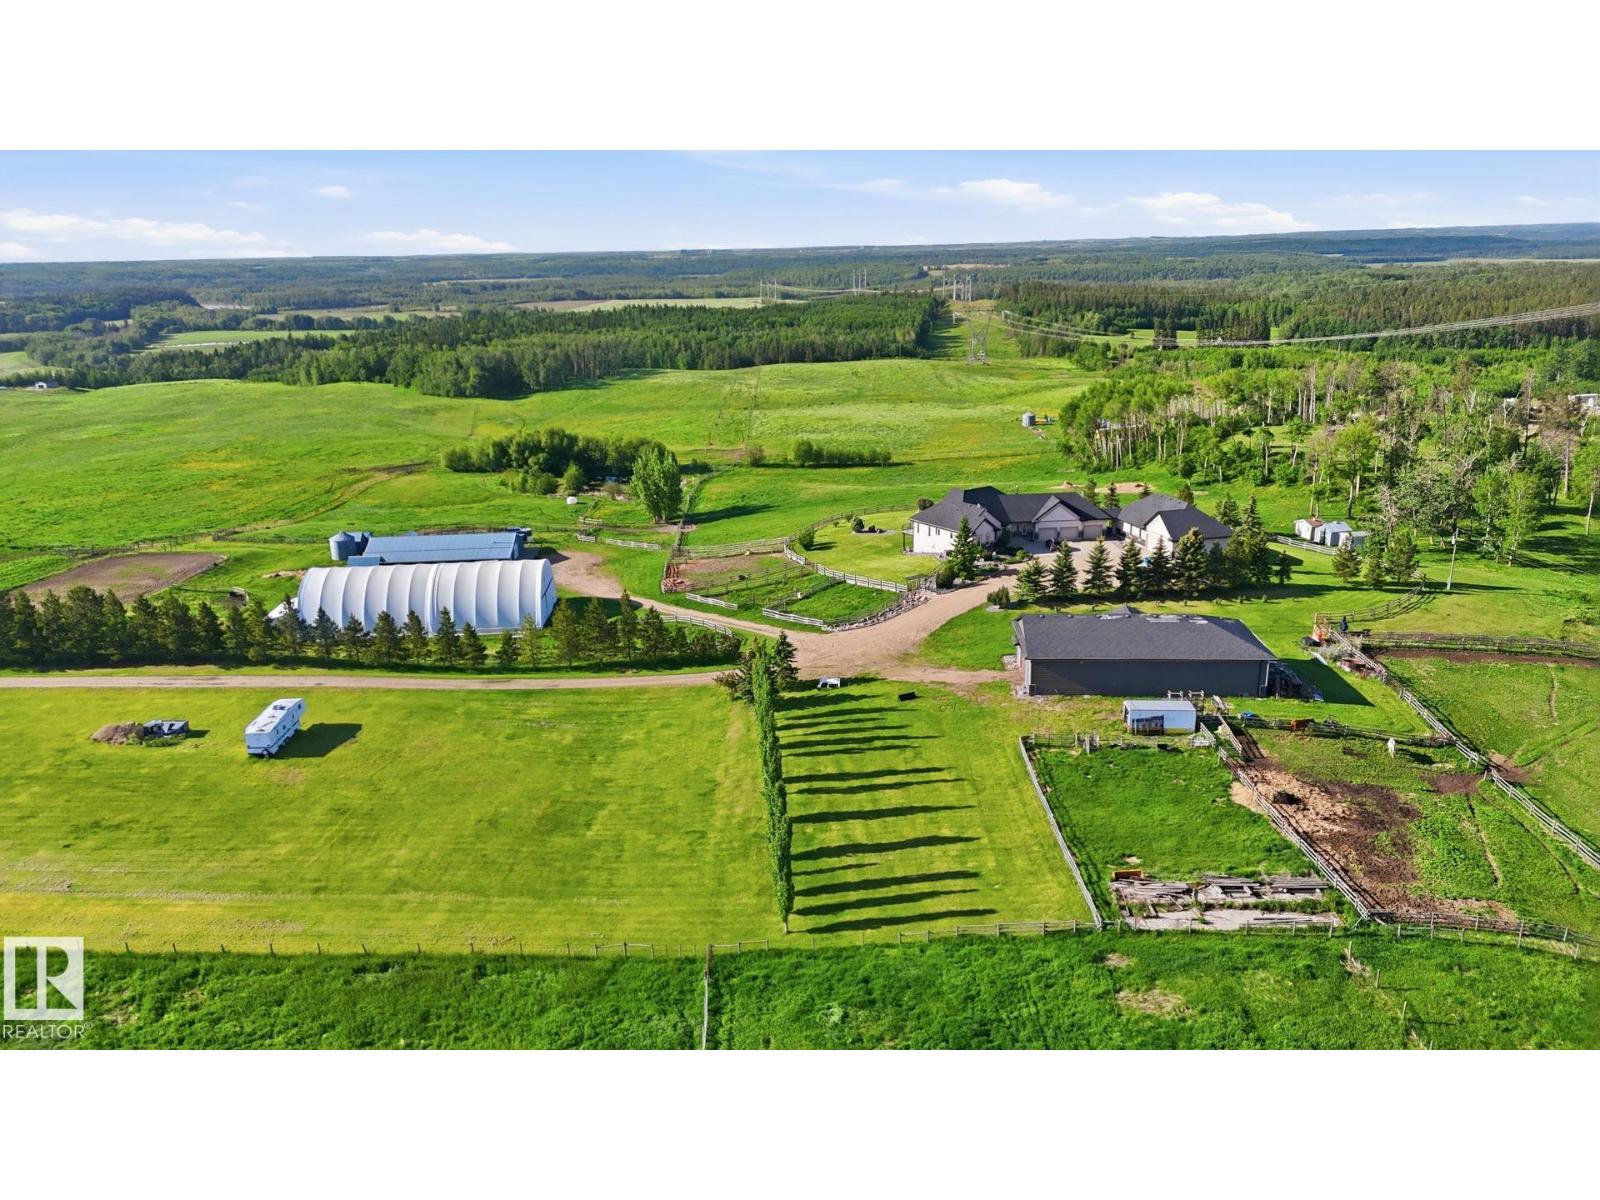
3115 Hghway 627
Rural Parkland County, Alberta
Perched on a hilltop w/panoramic Parkland County views, this walkout bungalow sits on 147 acres w/a full professional horse setup-just 20 minutes west of Stony Plain, all on pavement. Equestrian facilities include a 60'x100' riding arena w/fresh footing & a 31'x80' barn featuring 10 Hi-Qual stalls w/water to each, private runouts, tack room, bathroom, LED lighting. Multiple fenced pastures & paddocks serviced throughout by automatic waterers - ideal for hobbyists, breeders & boarding operations. The 80'x40' machine shop offers power & two 14' x 20' overhead doors. At the home, enjoy a heated 1100 sqft triple attached garage plus a 1900 sqft quad detached garage/shop. Inside are vaulted ceilings, slate tile flrs, 2-sided stone-faced gas FP, main flr laundry & 2 bedrooms, each w/ensuite. Features include new kitchen appliances, vinyl plank flring downstairs, in-floor heating, HRV system, whole-house R.O. filtration, maintenance-free decking w/glass/aluminum railings, power gate, 2 drilled wells & pet fenced (id:42336)
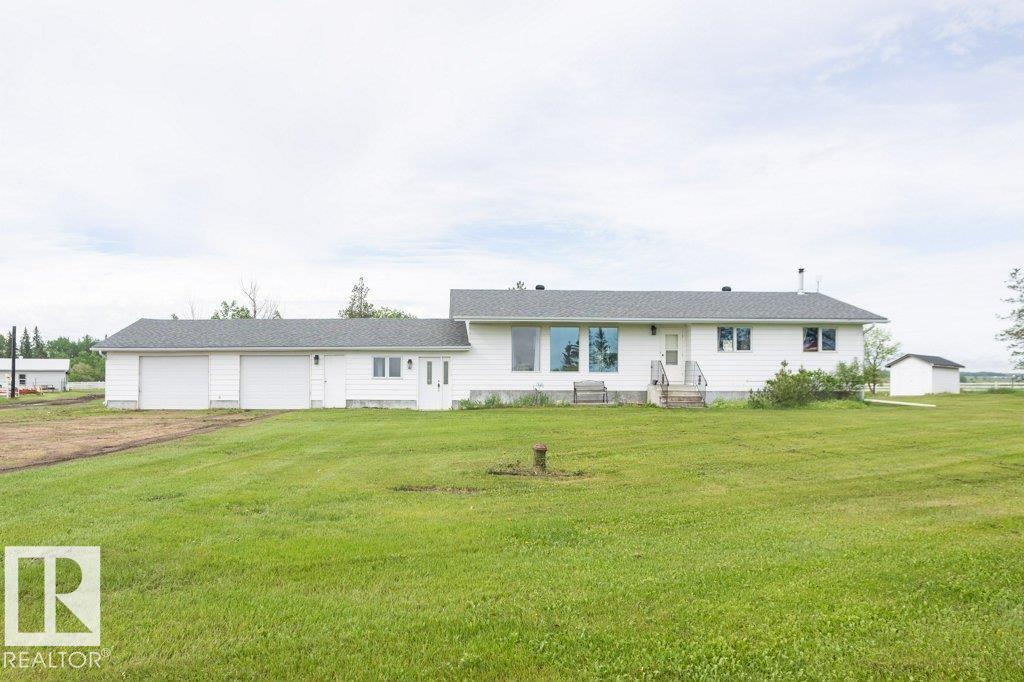
57532 Rg Rd 270
Rural Westlock County, Alberta
46.26-acre hobby farm and tree farm opportunity just 1 mile from pavement! This well-maintained 1990-built 3+1 bedroom home features a breezeway and attached double garage. The main floor offers a bright living room, U-shaped kitchen with dining area and access to the rear deck, 2-pc bath with laundry, 4-pc main bath, and 3 bedrooms. The fully finished basement boasts a massive family/rec room with corner fireplace, 3-pc bath, fourth bedroom, mechanical room, and abundant storage. Outside you'll find a beautifully landscaped yard with greenhouse, garden area, storage shed, gazebo, hot tub, and deck. Extensive outbuildings include a heated 24x36 former barn/shop, 40x60 machine shed, corrals, 2 automatic waterers, chicken house, open-faced shelters, and hay shed. 3 dugouts & approx. 1,400 blue, white, and black spruce trees provide added value and income potential. Conveniently located near Busby, less than 20 minutes to Westlock and 40 minutes to West Edmonton. (id:42336)
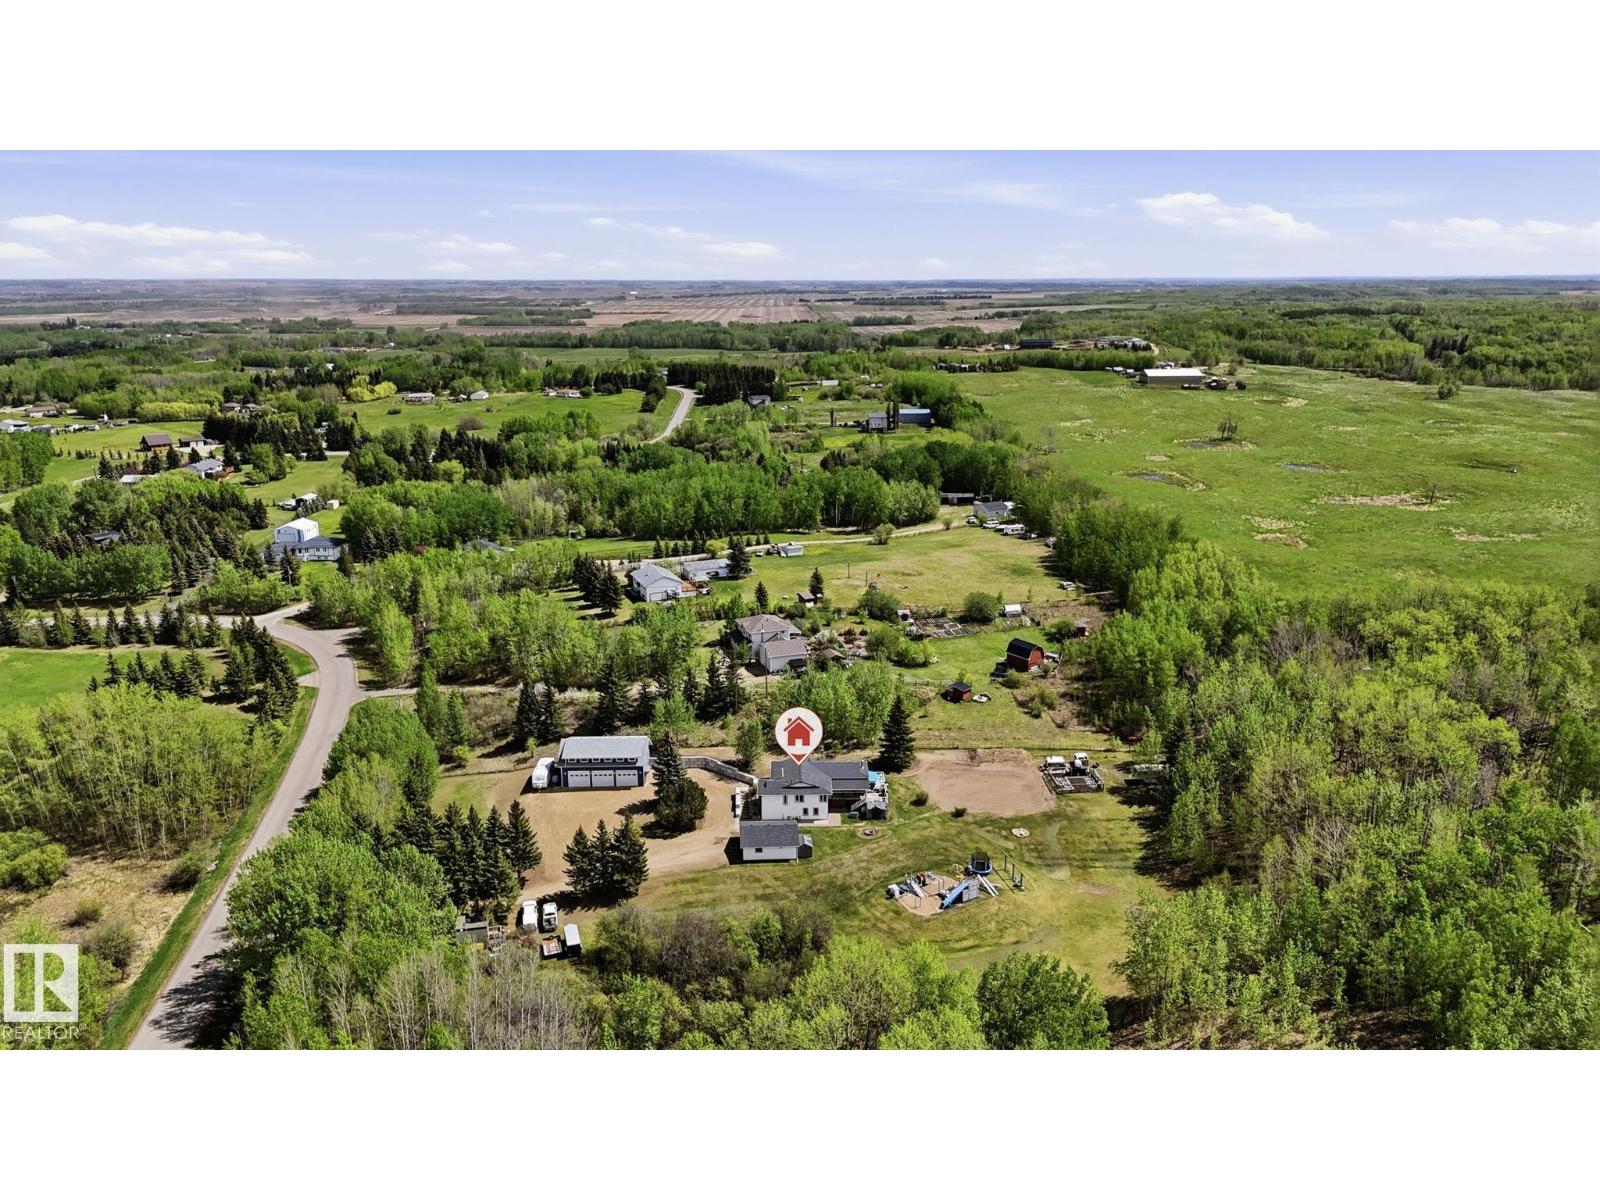
#23 27507 Twp Road 544
Rural Sturgeon County, Alberta
Escape to the peace and privacy of country living with this beautiful 3.1 acre property surrounded by mature trees and CROWN LAND. The highlight of the property is the BRAND NEW HEATED SHOP (2025)! 47'x26' with tall ceilings, tons of natural light and living space on the second floor of the shop. The house has been renovated and well maintained with new furnace (2024), HWT (2024), Doors and Windows replaced, R28 Attic Insulation, new well pump and heat pump, 8 year old roof. 5 bedrooms, 3 bathrooms, Open concept kitchen, Updated washrooms, WALKOUT BASEMENT, HUGE DECK, Lots of living space and another DOUBLE DETACHED GARAGE. Hot water bibs on exterior walls, Power trenched to garden area. Making this property ideal for hobbyists and growing families. Close to Calahoo Golf course and just 10 minutes to Spruce Grove! (id:42336)
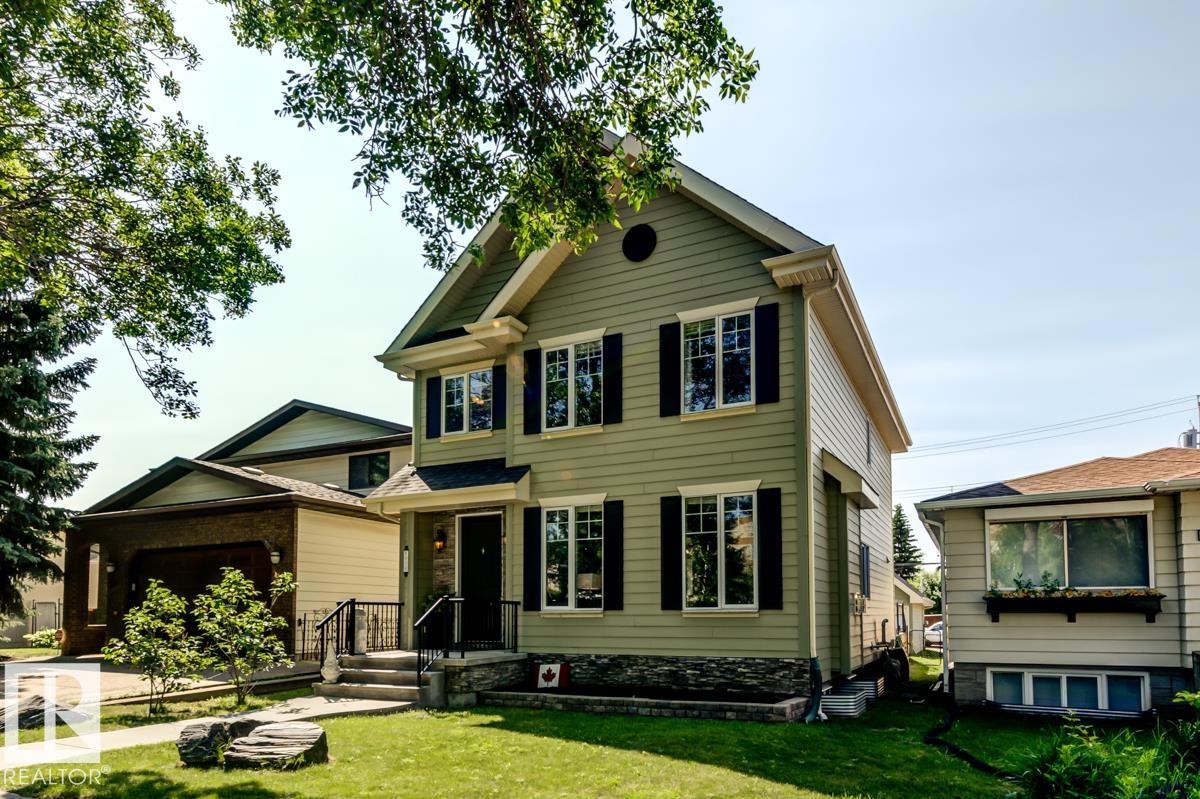
8935 84 Av NW
Edmonton, Alberta
Welcome to your next house!This home is ideally located between Bonnie Doon Mall & Mill Creek ravine. Many boutique coffee shops & restaurants located close by. Drop by Cafe bicyclette at the French community centre. U of A campus is a stone's throw away. 7 minute drive to Downtown.Two blocks to Whyte ave & the entertainment district. Bonnie Doon pool & park & the Library also a short walk. Enjoy Folk Fest, ski hills, & the Muttart pyramids.Spacious Living & dining area separated by a wide hallway. Large beautiful granite island in the kitchen, corner pantry & stainless appliances. Space for a family sized table. Main floor office or flex room with french doors for privacy. Living room w/ gas F/P. Upstairs is 3 bedrms & laundry. Primary bedrm w/ walk in closet, vaulted ceiling,6” jacuzzi tub & separate shower & granite counters. Lower level has guest bedrm, w/ walk in closet & full bathroom. Large rec room w/ high ceilings. Home is finished w/ hardy board, a solid deck, double garage & nicely landscaped. (id:42336)
315 10 St
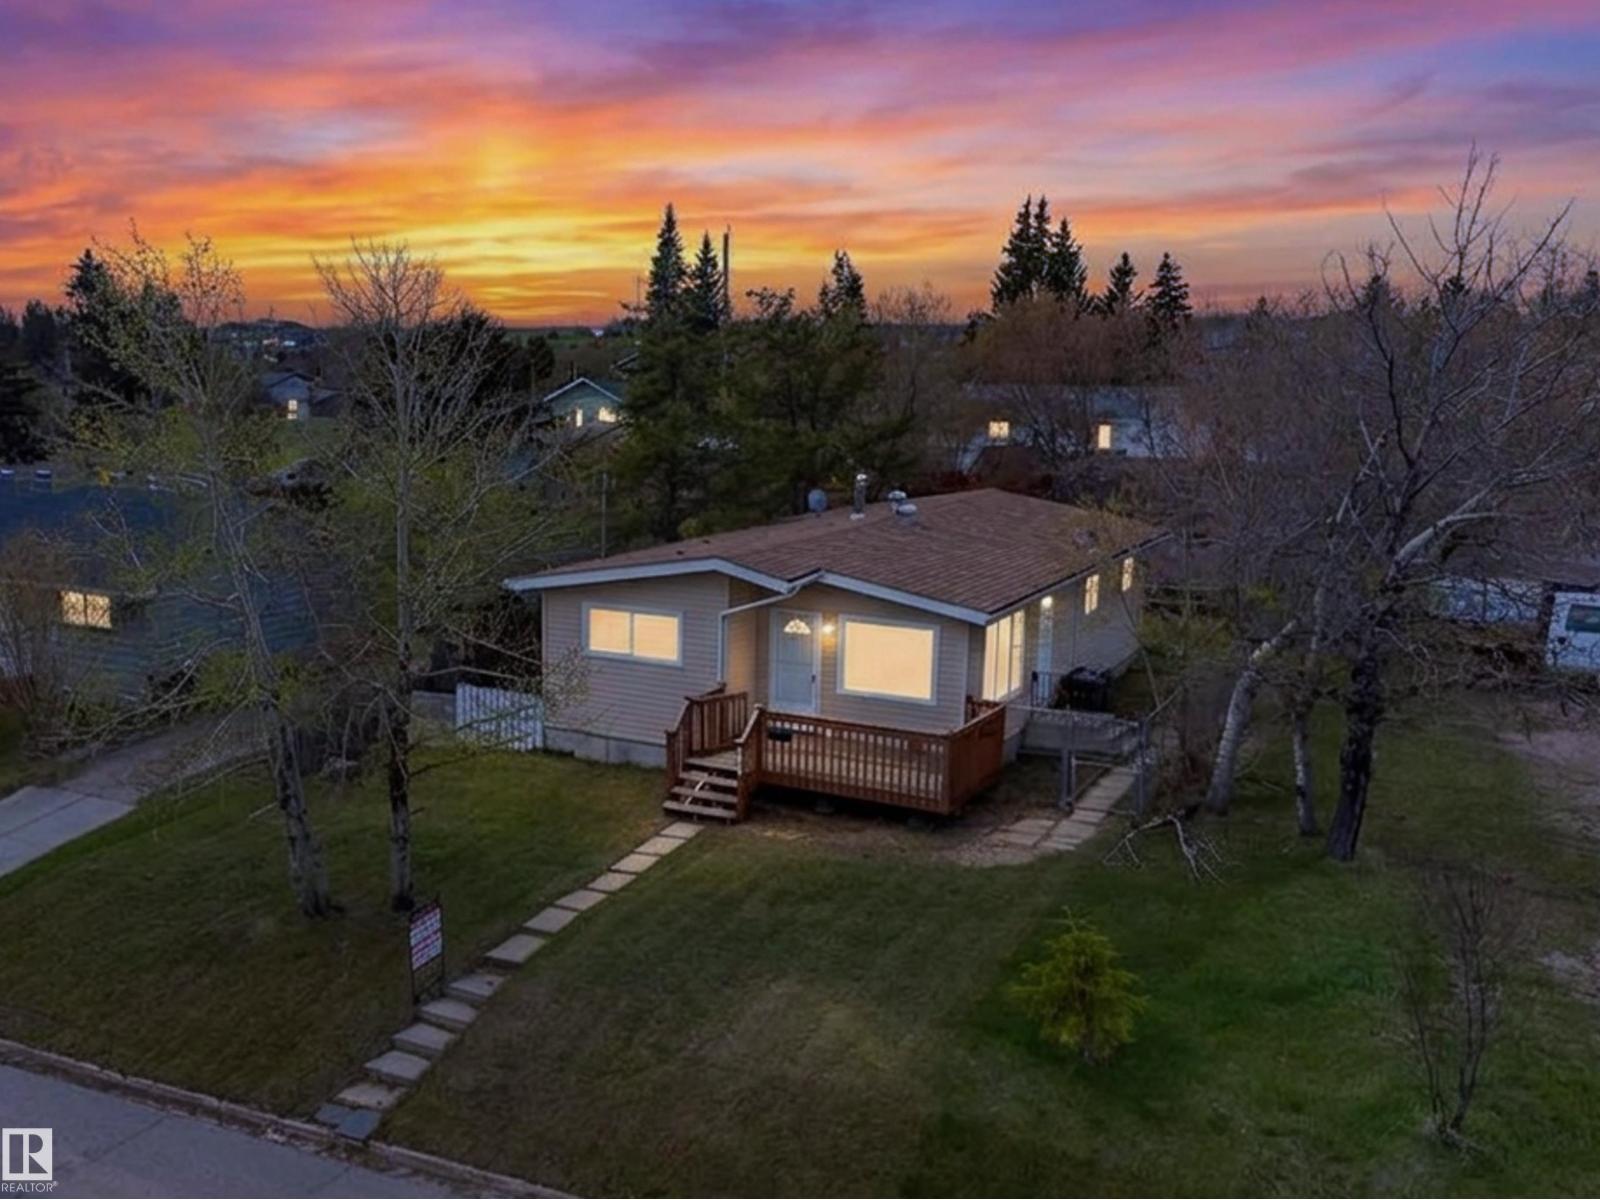
Cold Lake, Alberta
Located in Cold Lake North, just minutes walk to both the beach and marina, this beautiful 3 bed, 1 bath home has been fully renovated and updated with modern design aesthetics and priced very affordably. Renovations include: NEW plumbing and electrical upgrades up to code, complete NEW kitchen, NEW insulation and ceiling, NEW doors, NEW flooring, NEW full bathroom and tile, NEW trim/lighting/paint, NEW shingles on both the house and garage, and a brand NEW overhead garage door. Featuring a large living room with big picture windows letting in lots of light, fully updated kitchen including cabinets with soft close doors, a lazy-susan, and a built-in pantry, 4pc updated bathroom complete with tub and shower, dedicated laundry room, and 3 well sized bedrooms - all across one level! Perfect for first time home buyers, young families, and seniors. Best of all this home has never been lived in since the renovations were completed, so you can be the first to call it your own!! (id:42336)
1305 Hainstock Wy SW
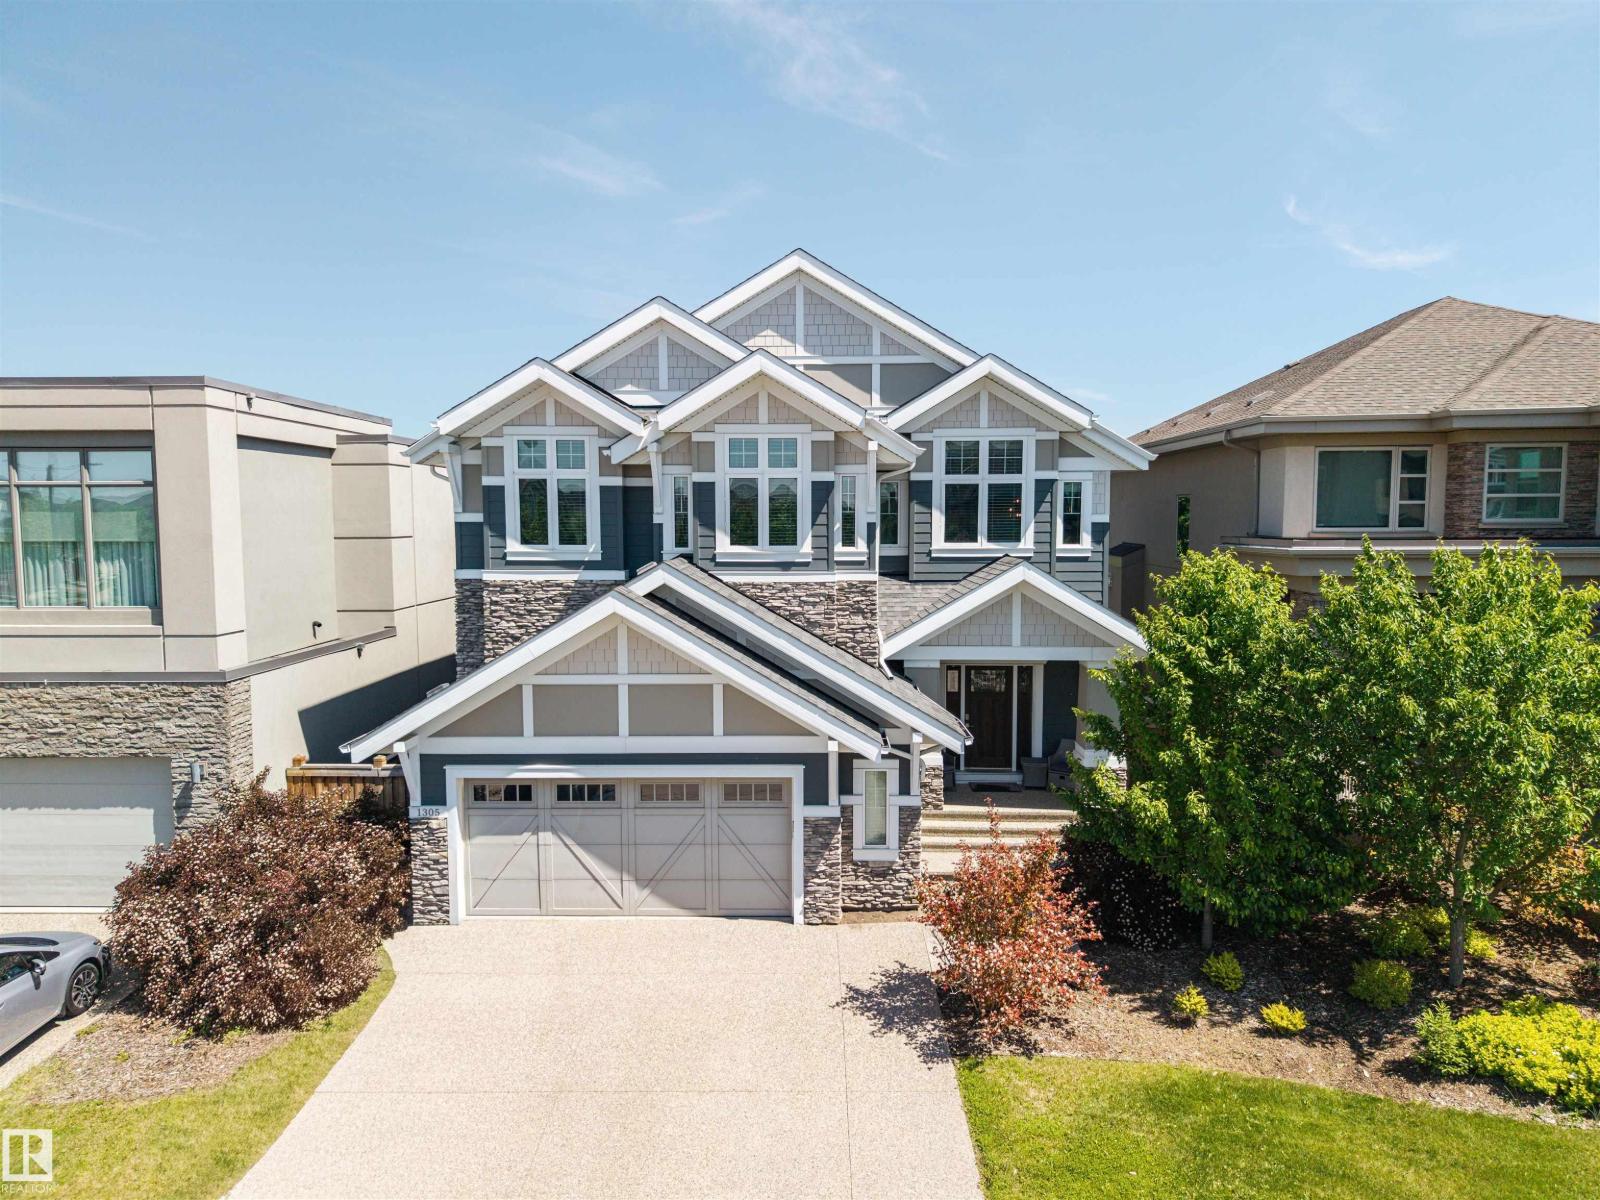
Edmonton, Alberta
Experience unparalleled luxury in the prestigious community of Jagare Ridge. As a former Vicky's Homes showhome, this exquisite estate spans 2700 square feet, sitting steps from a premier golf course, scenic trails, and schools. The radiant, open-concept main floor reveals a breathtaking culinary kitchen with premium stainless steel appliances, a grand island, and bespoke cabinetry, flowing effortlessly into a living room anchored by a sophisticated tile-surround gas fireplace. Ascend to the upper level to find a spacious bonus room, a quiet flex space, and a serene primary retreat boasting a decadent five-piece ensuite. Two additional bedrooms, a convenient laundry room, and a lavish five-piece bathroom complete this elegantly appointed upper floor. The fully finished basement offers a sprawling recreation room, two more bedrooms, a large bathroom, and ample storage. Step outside to a grand backyard oasis featuring an expansive deck. A rare opportunity in one of Edmonton's finest areas! (id:42336)
2307 Warry Co SW
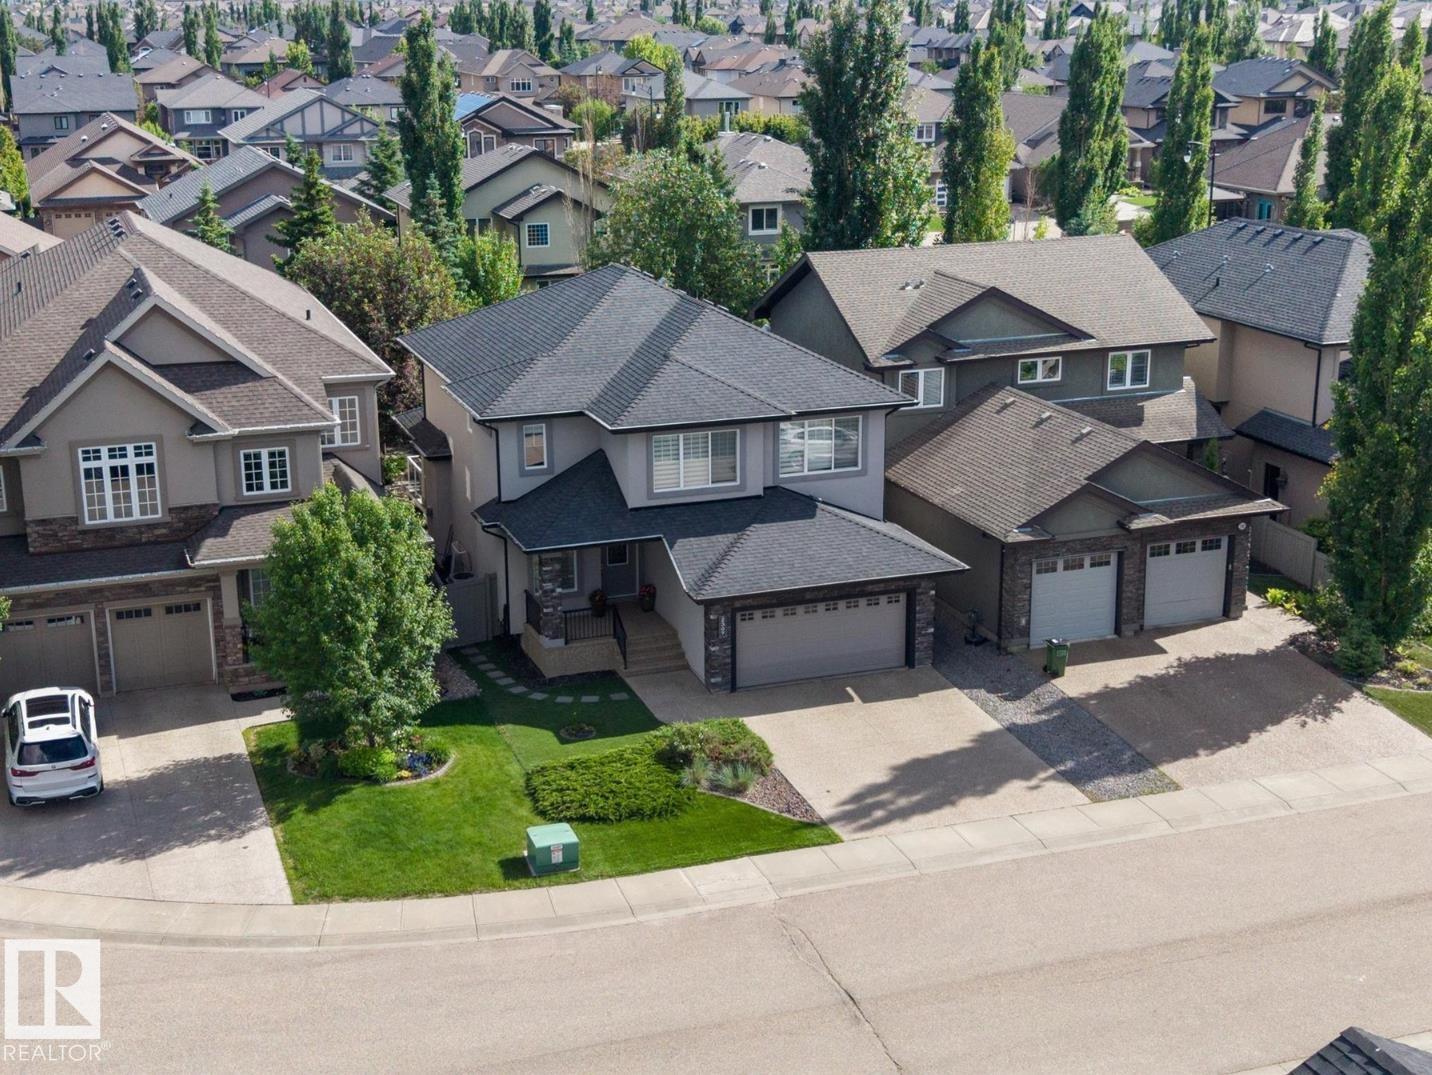
Edmonton, Alberta
Welcome to this exceptional family home tucked away on a quiet cul-de-sac in Upper Windermere with full access to the exclusive leisure centre and incredible pool. Almost 2,600 SF above grade and nearly 3,700 SF of living space, this beautifully maintained home blends luxury, comfort, and functionality. Featuring 5 bedrooms, 3.5 bathrooms, a main-floor office, upper-level family room, and a fully finished basement, there’s space for every stage of family life. The bright open-concept main floor showcases expansive windows, generous living and dining areas, and a kitchen ideal for everyday living and entertaining; a true chef's dream. Upstairs, enjoy a cozy bonus room and a stunning primary suite with a walk-in closet and spa-inspired ensuite. The finished basement offers a large recreation area, 2 bedrooms, full bathroom, and flexible space for hobbies or relaxation. Enjoy your own private mini golf in the spacious backyard, perfect for entertaining. Close to schools, parks, trails, golf, and shopping. (id:42336)
2028 74 St SW
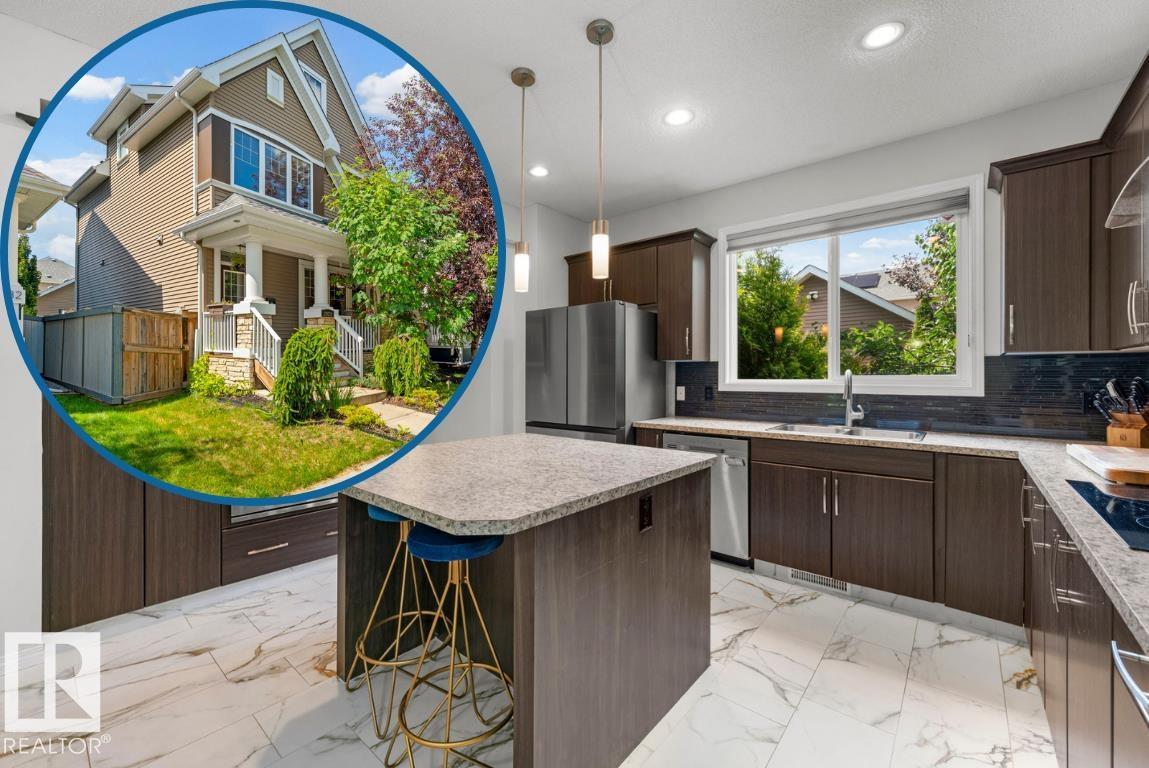
Edmonton, Alberta
This spacious 2,019 sq. ft. home has lake access in sought-after Summerside with the exclusive beach club. Visit the Realtor's website for more information. Featuring 4 bedrooms and 3.5 bathrooms, this move-in-ready home offers 9-ft ceilings, a gas fireplace, and bright open living, dining areas. The kitchen includes an island and built-in oven, with luxury vinyl plank and ceramic tile flooring throughout. The primary bedroom features California Closets, and the ensuite offers a jetted tub. Enjoy year-round comfort with central air, a new high-efficiency furnace (2025), and tankless water heater (2025). The fully finished basement adds a fourth bedroom and full bathroom, ideal for guests or family. Outside, enjoy a fully fenced, west-facing, landscaped backyard with mature trees and perennials for low-maintenance living. The insulated double garage includes an electric heater. Just a 5-minute walk to school with no major roads to cross, plus easy access to parks, Lake Summerside, and Anthony Henday Drive. (id:42336)
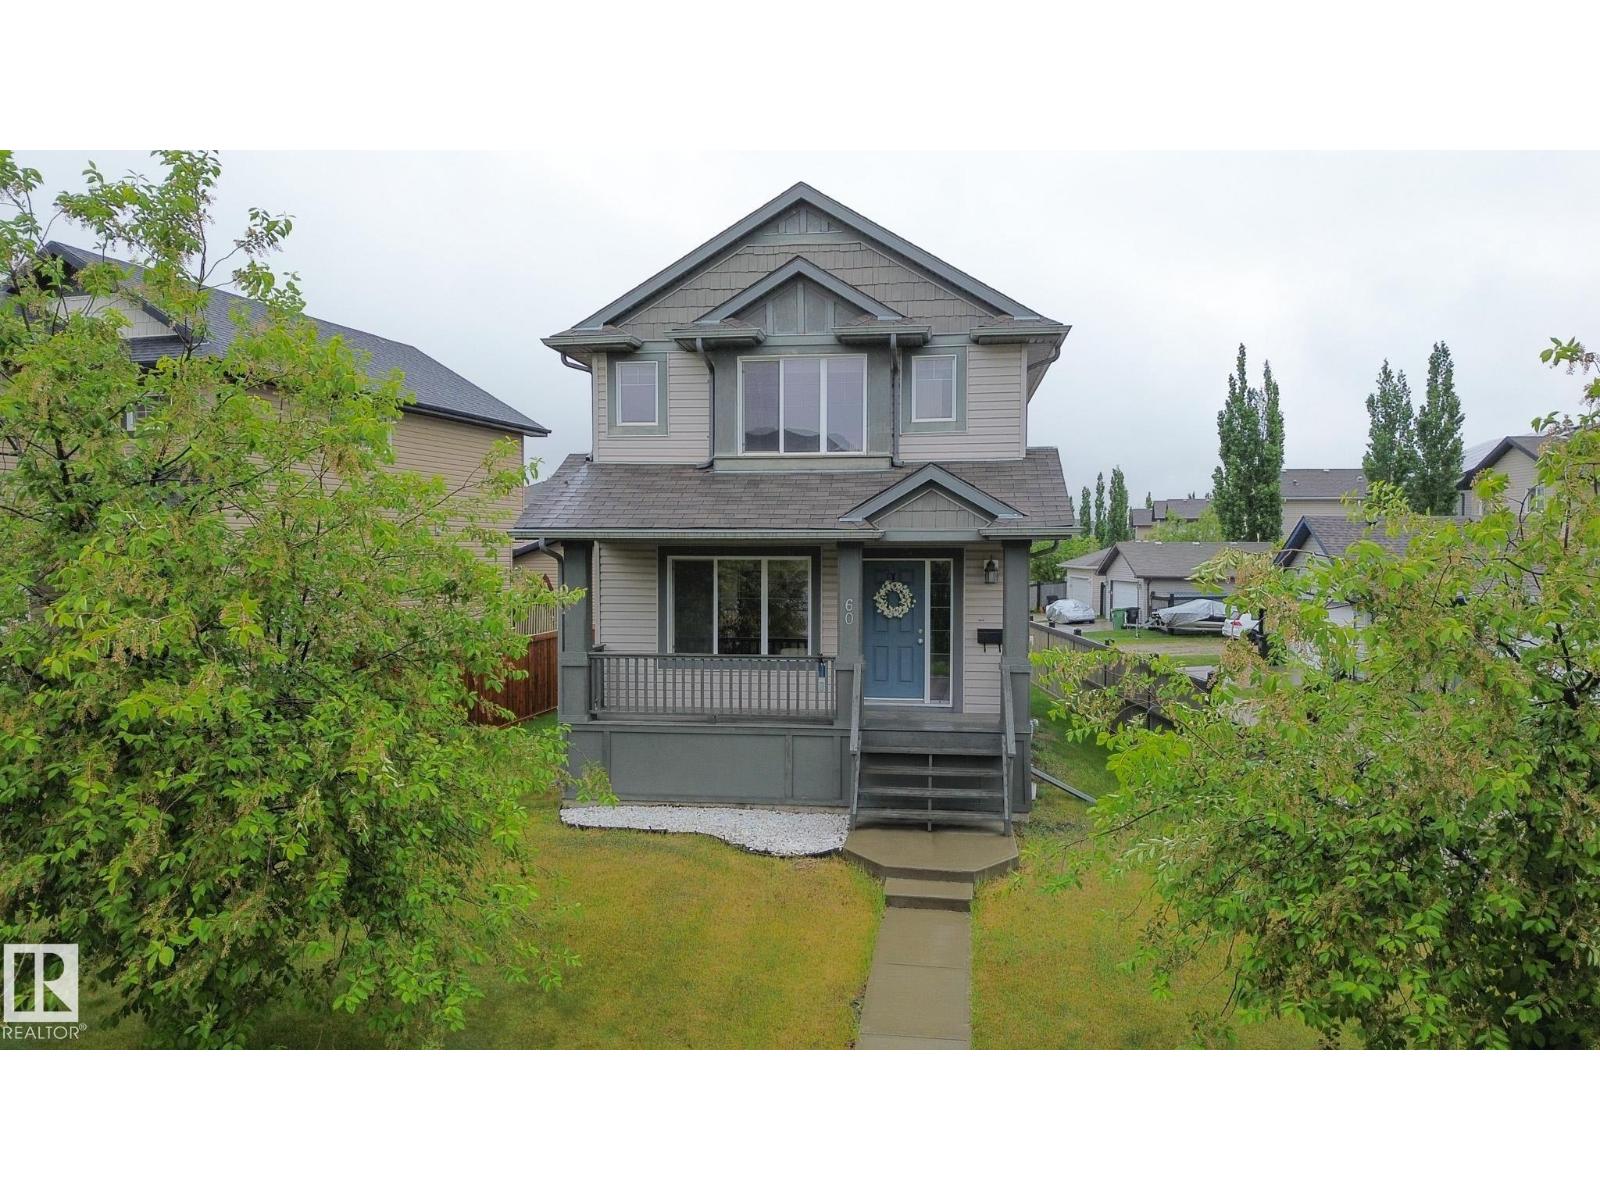
60 Keystone Cr
Leduc, Alberta
This West Haven property offers an open-concept main floor designed for functional day-to-day living. The exterior features a large front veranda with column accents, providing a welcoming entry and additional outdoor seating space. Inside, the main level includes a living room with great window placement that brings in natural light. Kitchen is equipped with an island, pantry, maple cabinetry, tile backsplash, and stainless steel appliances, with a dining area positioned adjacent for convenient meal space. A two-piece bathroom and access to a rear deck complete the main floor. Hardwood flooring extend throughout this entire level. The upper floor includes a primary bedroom with a four-piece ensuite and dual closets. Two additional bedrooms and a four-piece main bathroom provide comfortable accommodation for family members or guests. The home is located within the West Haven community, offering proximity to local amenities, parks, and commuter routes. *Some photos were digitally adjusted* (id:42336)
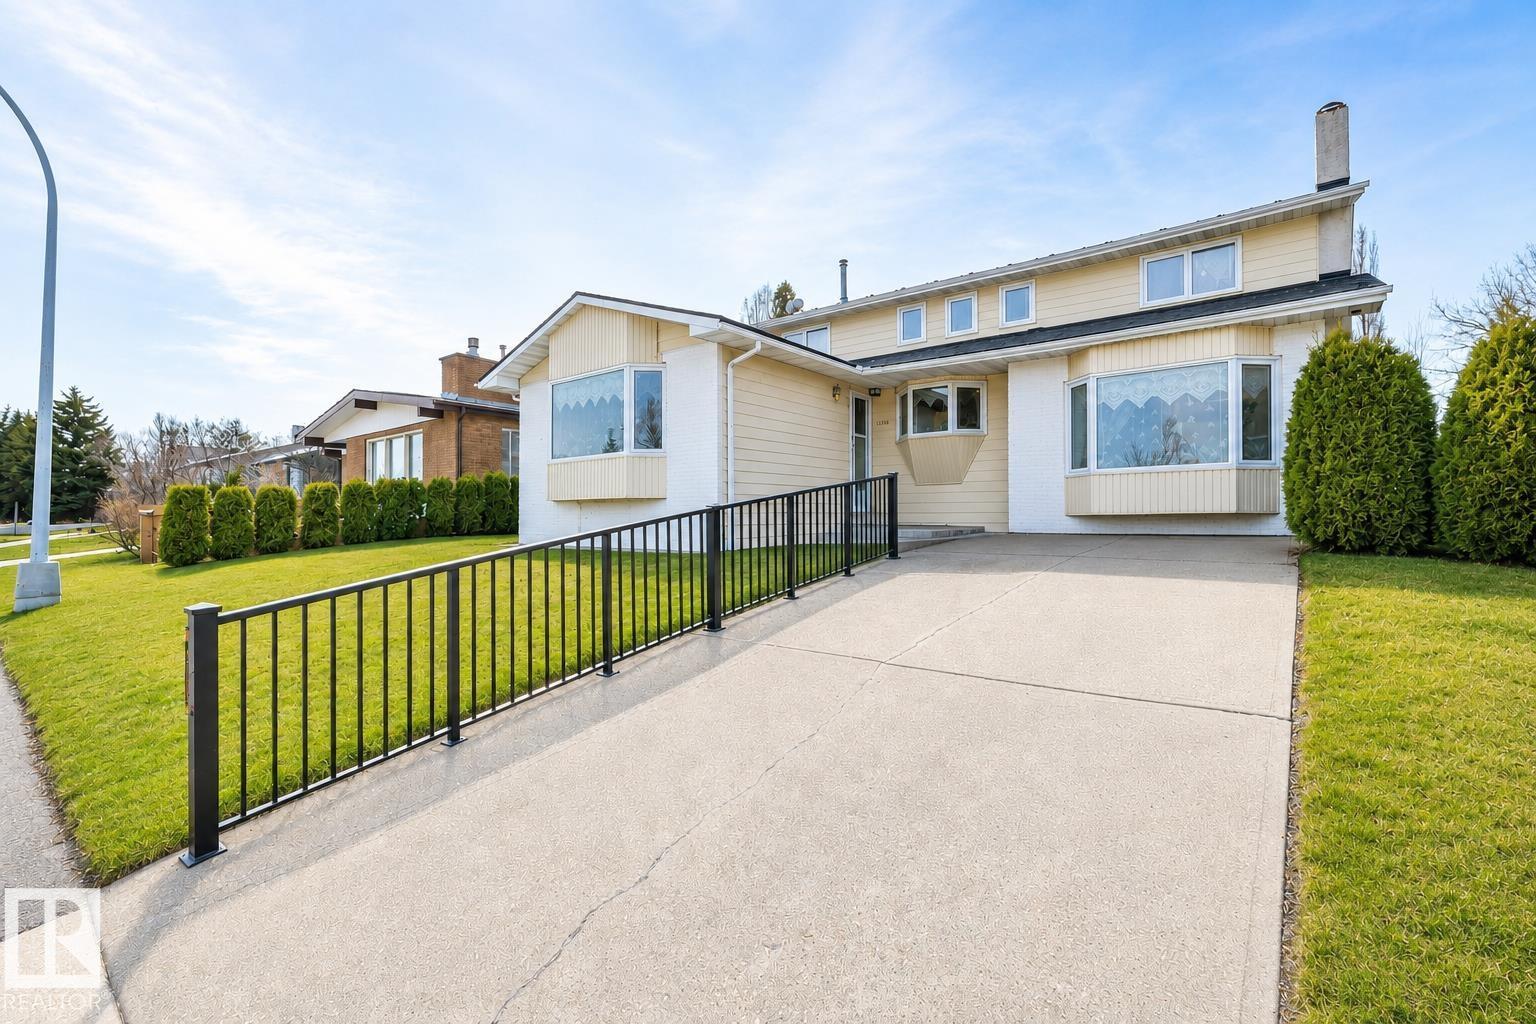
11539 40 Av NW
Edmonton, Alberta
This spacious 8-bedroom, 4.5-bath home is designed for large or multi-generational families, offering an abundance of space and comfort throughout. Situated in a desirable neighborhood directly across from a school, this well-cared-for property features a generous dining area perfect for entertaining, a warm family room with a wood-burning fireplace, a large primary suite, and a low-maintenance exterior complete with a privacy fence. The oversized heated garage offers ample space for parking, storage, or workshop needs, while the beautifully landscaped yard enhances the home’s impressive curb appeal. Many valuable updates have already been completed, including newer windows, exterior doors, shingles, a hot water tank (2021), dishwasher (2023), front-load washer and dryer, two high-efficiency furnaces (2023), and two central air conditioning units (2023). A durable metal roof installed approximately 10 years ago adds long-term value and peace of mind. Conveniently located within walking distance to schools (id:42336)
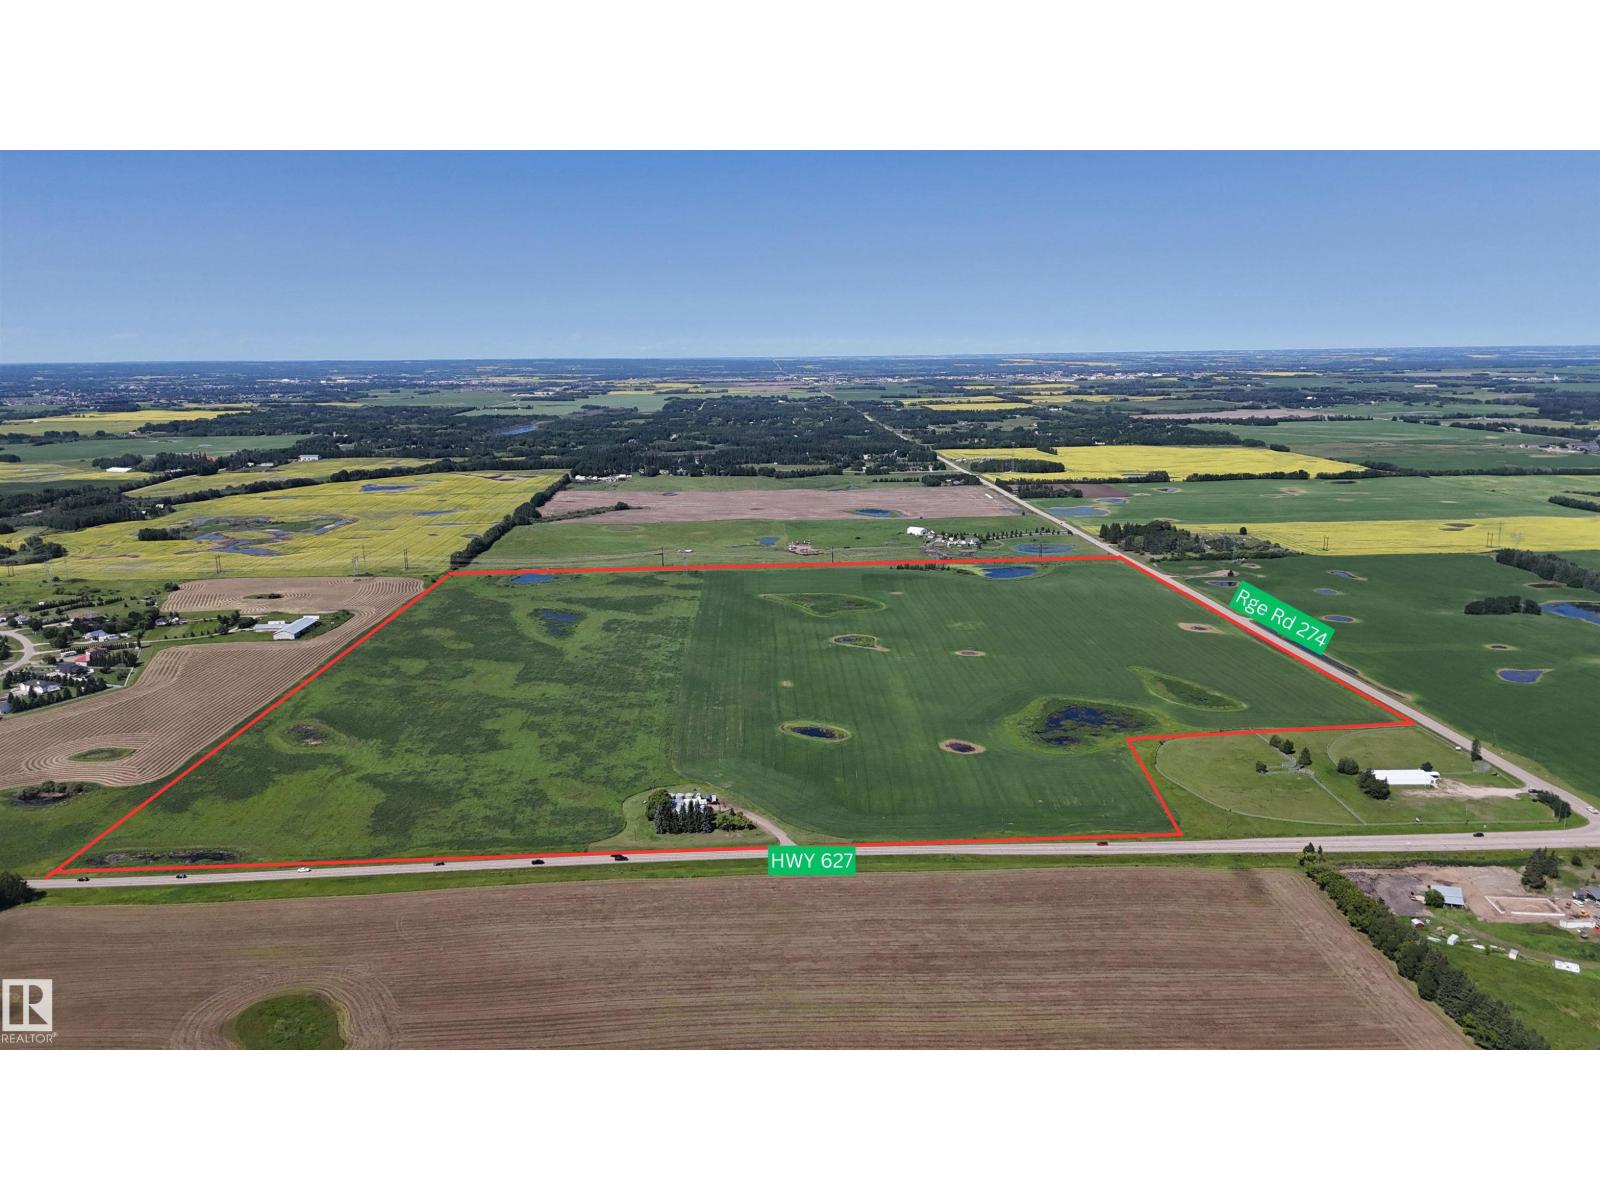
27410 Hwy 627
Rural Parkland County, Alberta
148.31+/- acres in Parkland County's Garden Valley Hall area, offering an exceptional opportunity in a well-established rural setting. The property features extensive open land with frontage along HWY 627 and Range Rd 274, providing convenient access and connectivity to the surrounding area. Zoned AGC1 - Agricultural Conservation District 1, the property includes a mix of cultivated open land and natural low areas. For those interested in future subdivision, AGC1 zoning provides potential to subdivide the subject lands into two parcels, subject to municipal approval. Situated adjacent to established country residential development while maintaining the scale and character of a large agricultural parcel, this property presents a unique opportunity to acquire a sizeable landholding in a desirable Parkland County location. (id:42336)
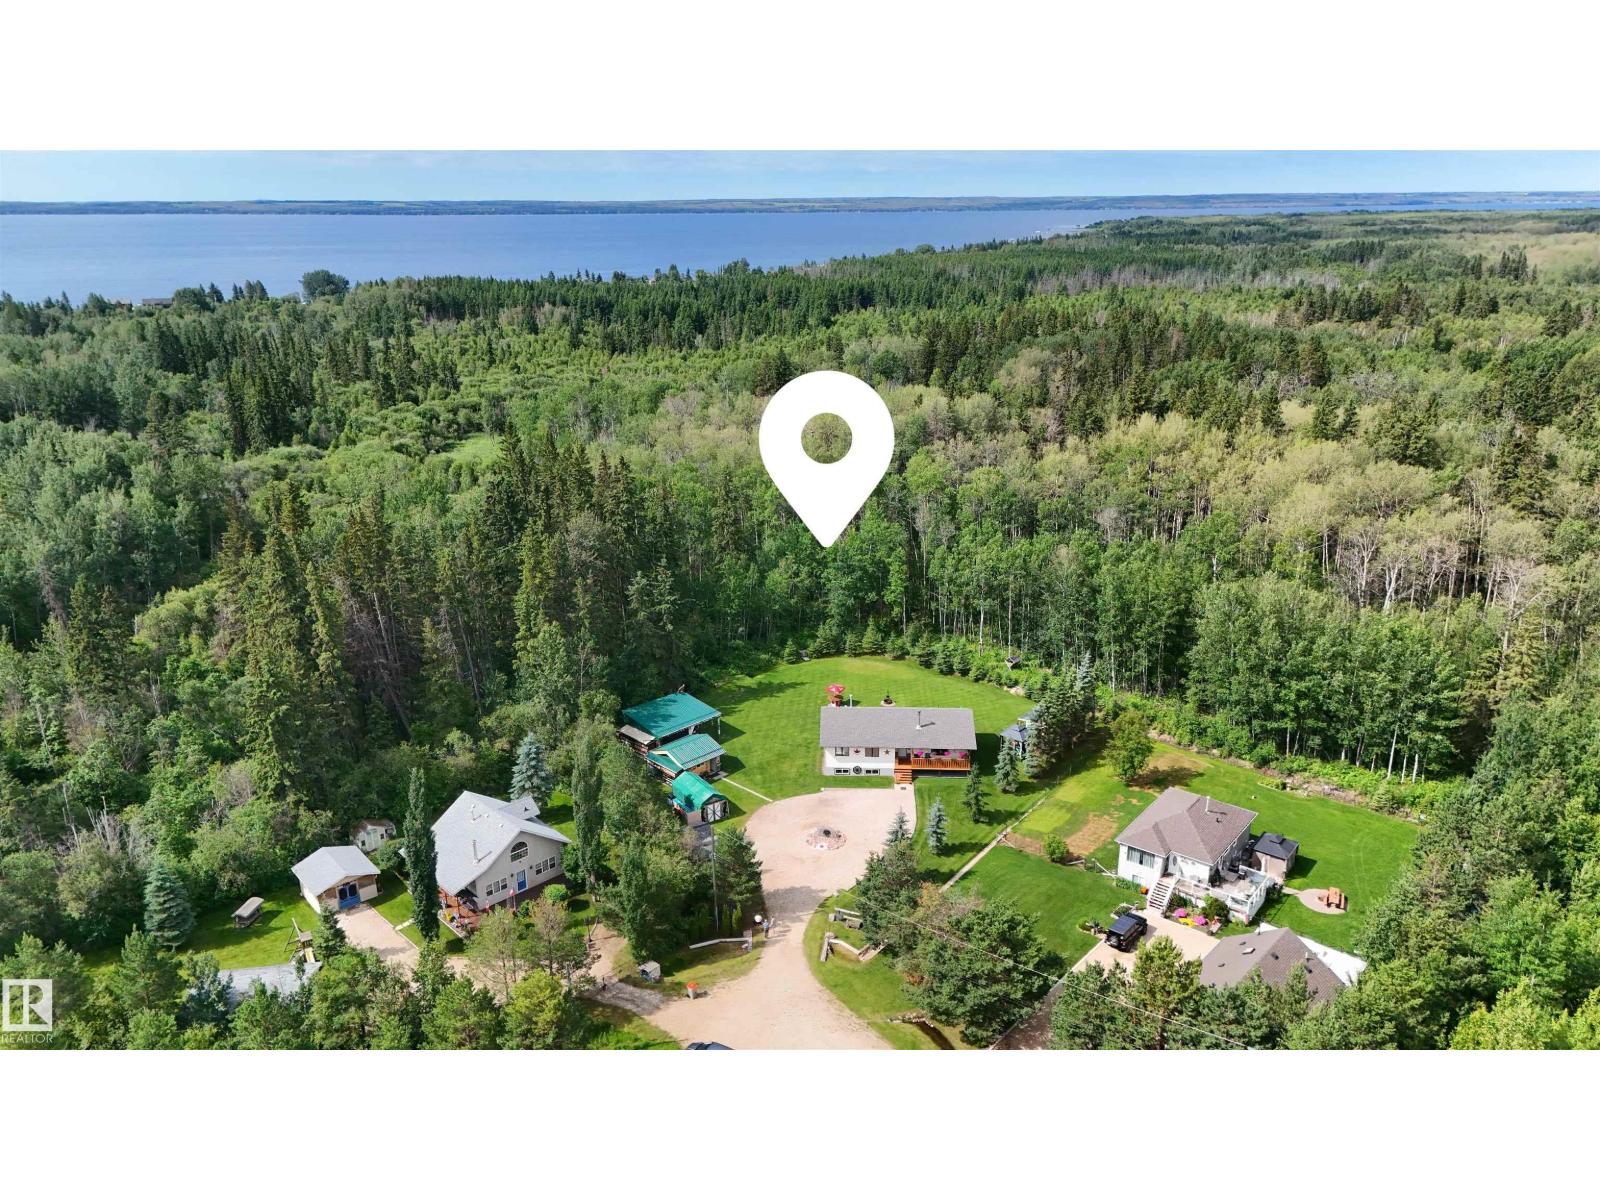
6801 51 St
Rural Wetaskiwin County, Alberta
Walking distance to the north shore of Pigeon Lake, this gem of a property is over 1/2 an acre, fully serviced and landscaping that is a must see! Parklike setting with a well designed Mancave and a She shed/greenhouse, also a covered RV site, with an outdoor shower, groomed path into the trees, a woodshed full of wood for the firepit and the wood stove inside the home. This well maintained home has 3 bedrooms on the main floor and 2 more in the lower level. The main bath is a 3 piece and the ensuite has a jacuzzi soaker tub. Loads of storage in the lower level which is finished and there is R.I. plumbing for a future bathroom. The current owner has lovingly designed and maintained the yard so one can enjoy quiet evenings sitting on the deck listening to the birds and watching the deer and other wildlife. Welcome to the peace and quiet of life in the Country. (id:42336)