

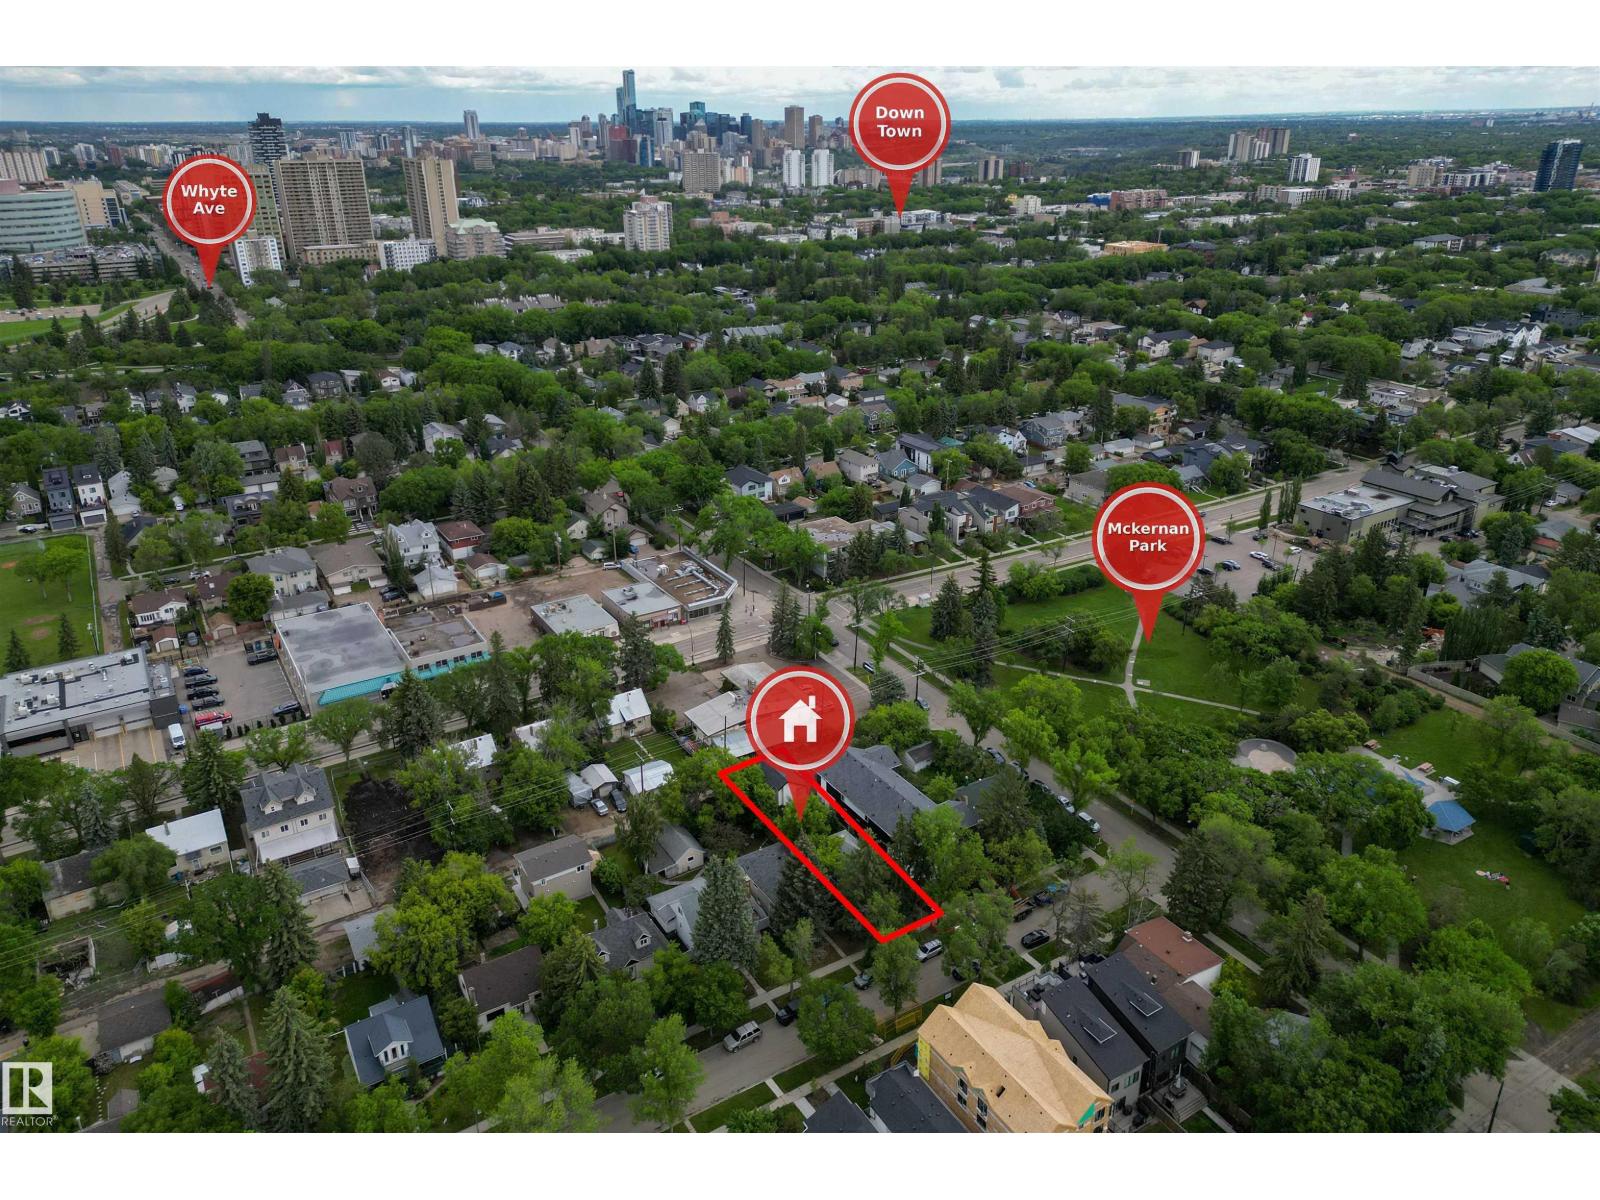
11212 75 Av NW
Edmonton, Alberta
INVESTMENT OPPORTUNITY in one of Edmonton's most sought-after MATURE NEIGHBOURHOODS! Situated on a LARGE LOT in desirable MCKERNAN, this property offers exceptional value with a MODERN, SELF-CONTAINED GARAGE SUITE already in place. The suite features 1 BEDROOM + DEN, 2 BATHROOMS, IN-SUITE LAUNDRY, and a bright, functional layout ideal for rental income, guest accommodations, or multi-generational living. The newer garage suite provides immediate living or rental potential, while the existing home is sold AS IS, WHERE IS. Whether you're an investor, builder, or future homeowner, the property offers outstanding value. Located just minutes from the UNIVERSITY OF ALBERTA, LRT, Whyte Avenue, river valley trails, and major employment hubs, the rental appeal is undeniable. Whether you're looking to generate income immediately, hold for future redevelopment, or secure a premium lot in a high-demand area, this property offers FLEXIBILITY, CASH FLOW POTENTIAL, and LONG-TERM UPSIDE in an exceptional location. (id:42336)
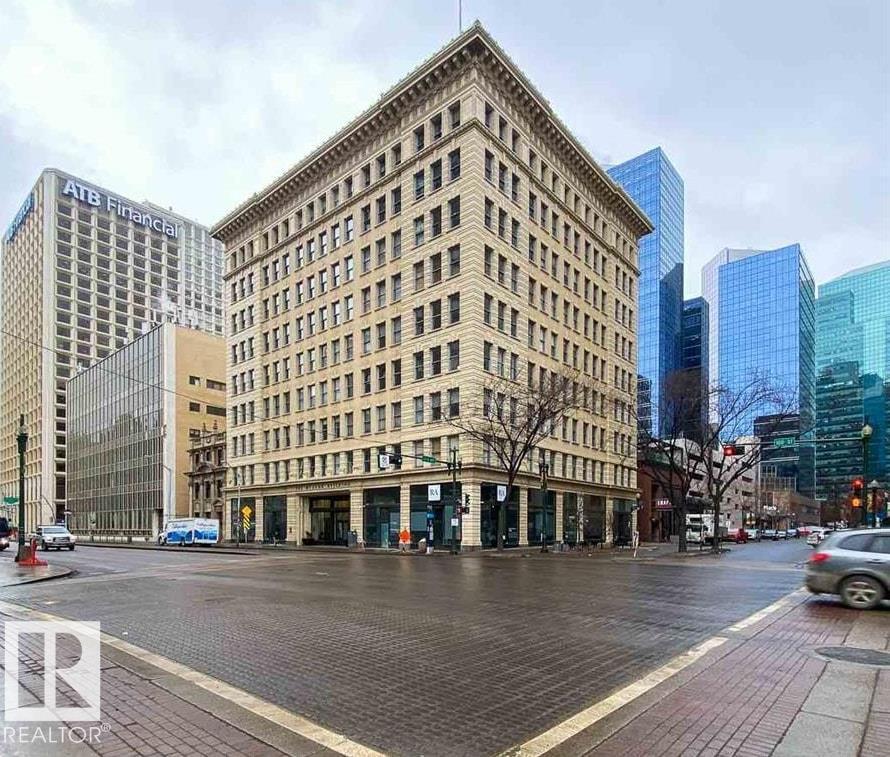
#210 10134 100 St NW
Edmonton, Alberta
Live in the heart of downtown Edmonton at the iconic McLeod Building, a historic landmark completed in 1915 and known as Edmonton’s first skyscraper. Full of charm and character, this unique one-bedroom suite feels straight out of Emily in Paris and makes it easy to forget you’re in Edmonton. Steps from some of the city’s hottest restaurants, Churchill Square, public transit, and Rogers Place for Oilers games and concerts, the location is ideal for a young professional. The bright 803 SF suite features a separate bedroom, granite countertops, stainless steel appliances, hardwood flooring, and convenient bike storage. Historic charm, downtown energy, and everything you need right outside your door. (id:42336)
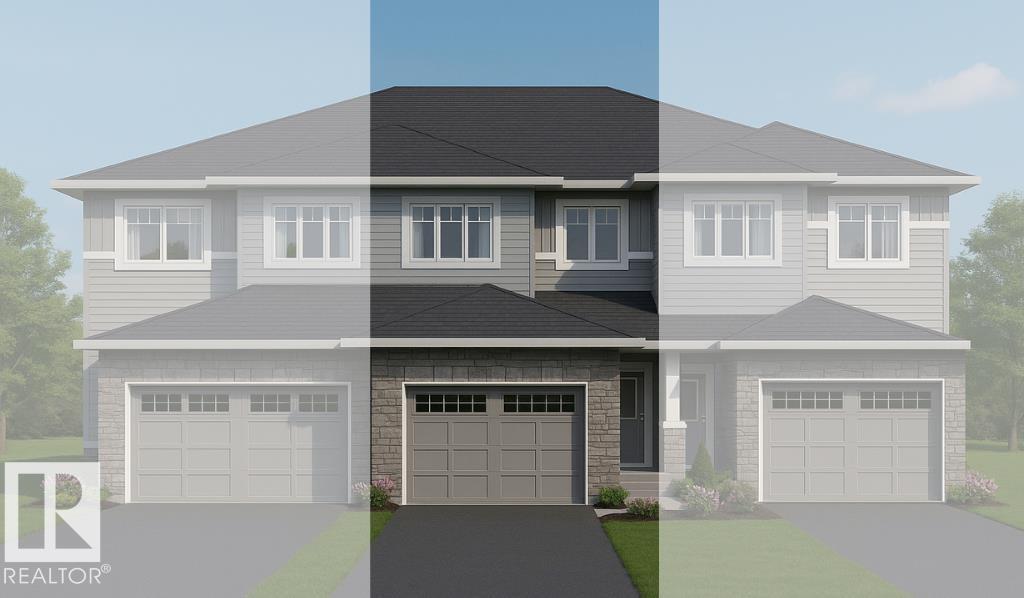
116 Honeysuckle Gr
Leduc, Alberta
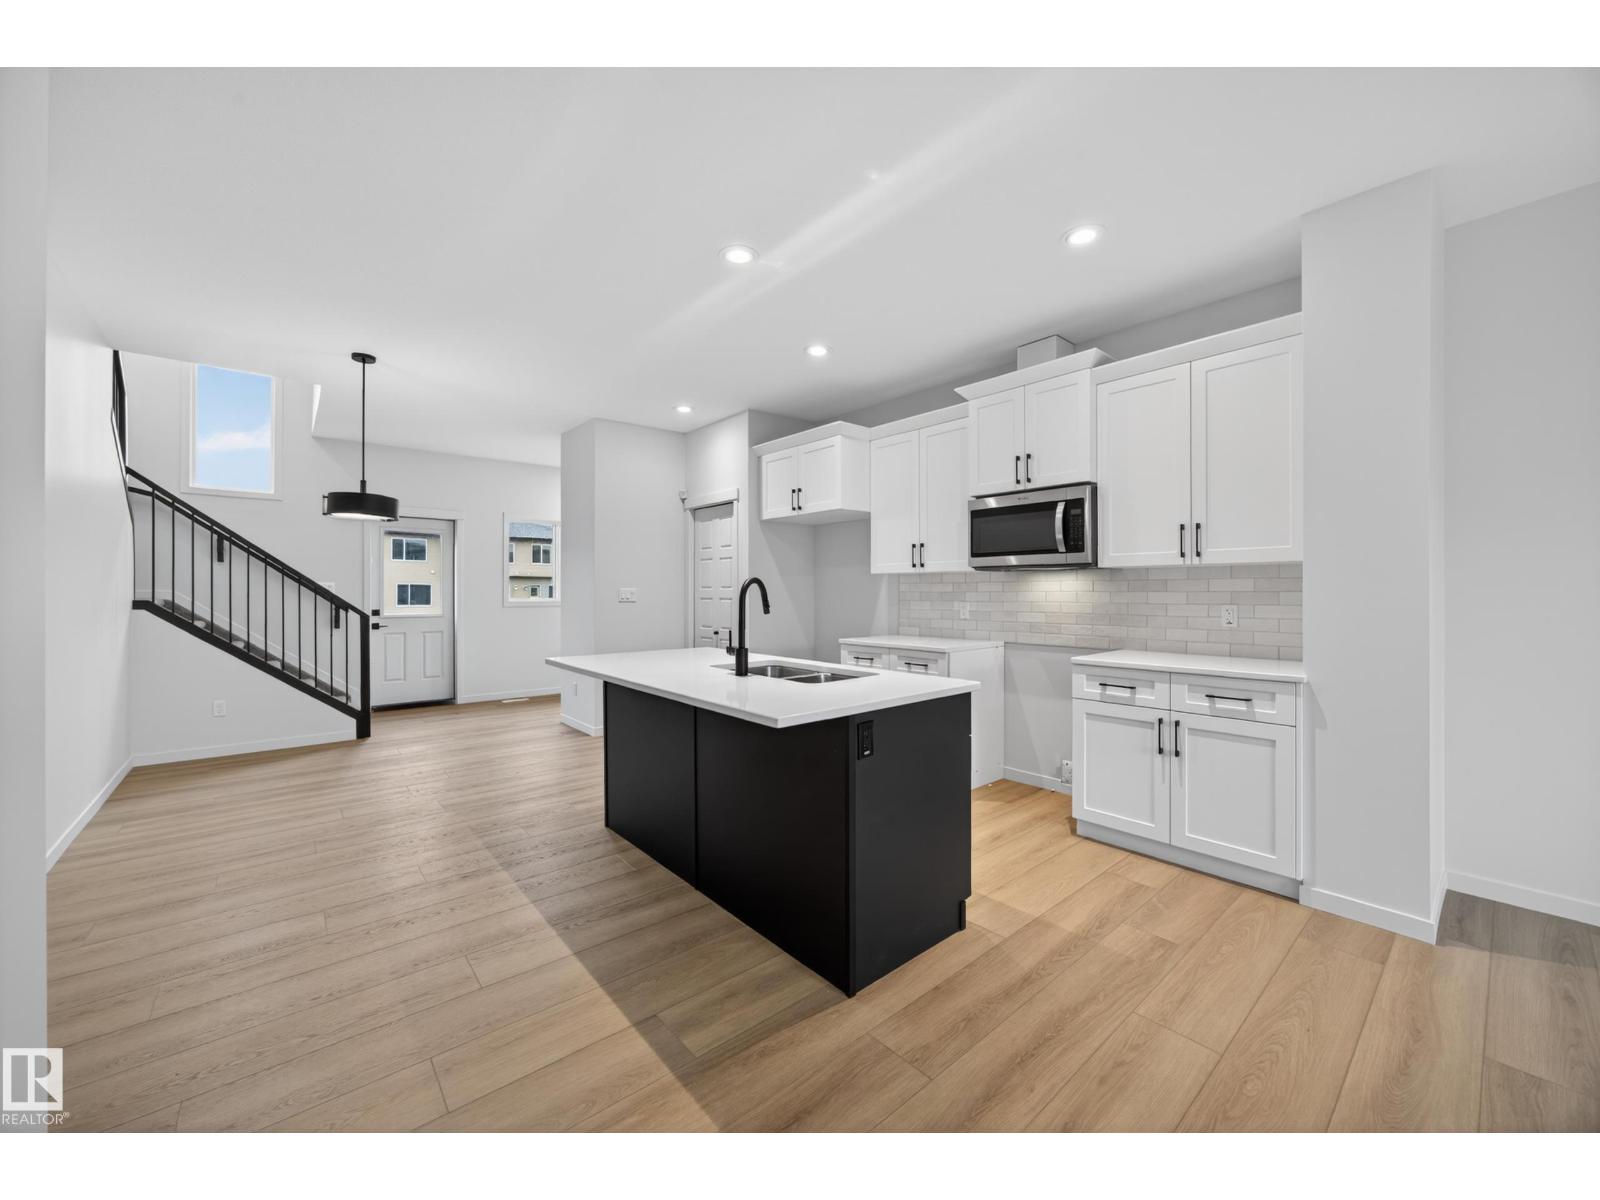
NO CONDO FEES! Includes DOUBLE ATTACHED GARAGE and FULL LANDSCAPING, Large South Backing Yard Backs onto Walking Trail. This Thoughtfully Designed Home Offers, 1500 sq. feet, a Spacious Primary Suite w/Ensuite and WIC, 2 Additional Bedrooms, 2.5 Baths, Bonus Room, Mudroom, Walk-Through Pantry and Upstairs Laundry for Convenience. Where Italian Craftsmanship Meets Modern Living! Built by Award Winning Italian Builder, Montorio Homes. Showcasing a Bright and Beautiful Chef-Like Kitchen w/ Extended Island, Modern Cabinetry, Complete with Quartz Countertops and Stylish Backsplash. The Open-Concept Main Floor makes this home great for Entertaining, Large Windows Allow Plenty of Natural Light Throughout, Situated in the Peaceful, Family Friendly Community of Woodbend, with Plenty of Walking Trails, Storm Ponds and Nature, Shopping, Schools, Parks all within Walking Distance. Pictures are of Similar Model, Interior finishes may differ Slightly to the Actual Home. (id:42336)
217 Wattle Rd
Leduc, Alberta
Welcome to Woodbend! Comes with FREE DECK! Where Italian Craftsmanship Meets Modern Living! Built by Award Winning Italian Builder, Montorio Home offers European-Inspired Craftmanship Throughout. This Unique Design Offers an Open Concept Floorplan, Showcasing a Cozy Great Room c/w Fireplace, A Chef-Like Kitchen Featuring High Quality Cabinetry, Quartz Countertops with Stylish Backsplash, 9' Ceilings and Upgraded Railing. An Amazing Staircase Leading you to a Generous Sized Loft, A Primary Suite complete with Ensuite and WIC, 2 Additional Bedrooms and Upstairs Laundry for Extra Convenience. SEPARATE ENTRANCE to the Basement for Future Rental Income Generating Suite and Smart Home Security Package. Close to All Amenities, Shopping and Schools, Within Walking Distance to the New 8-12 Ohpaho Secondary School, a 10 minute drive to the Airport and a 20 Minute Commute to South Edmonton. This Family Friendly Community, Offers Plenty of Walking Paths, Storm Ponds and Nature! (id:42336)
#1228 9363 Simpson Dr NW
Edmonton, Alberta
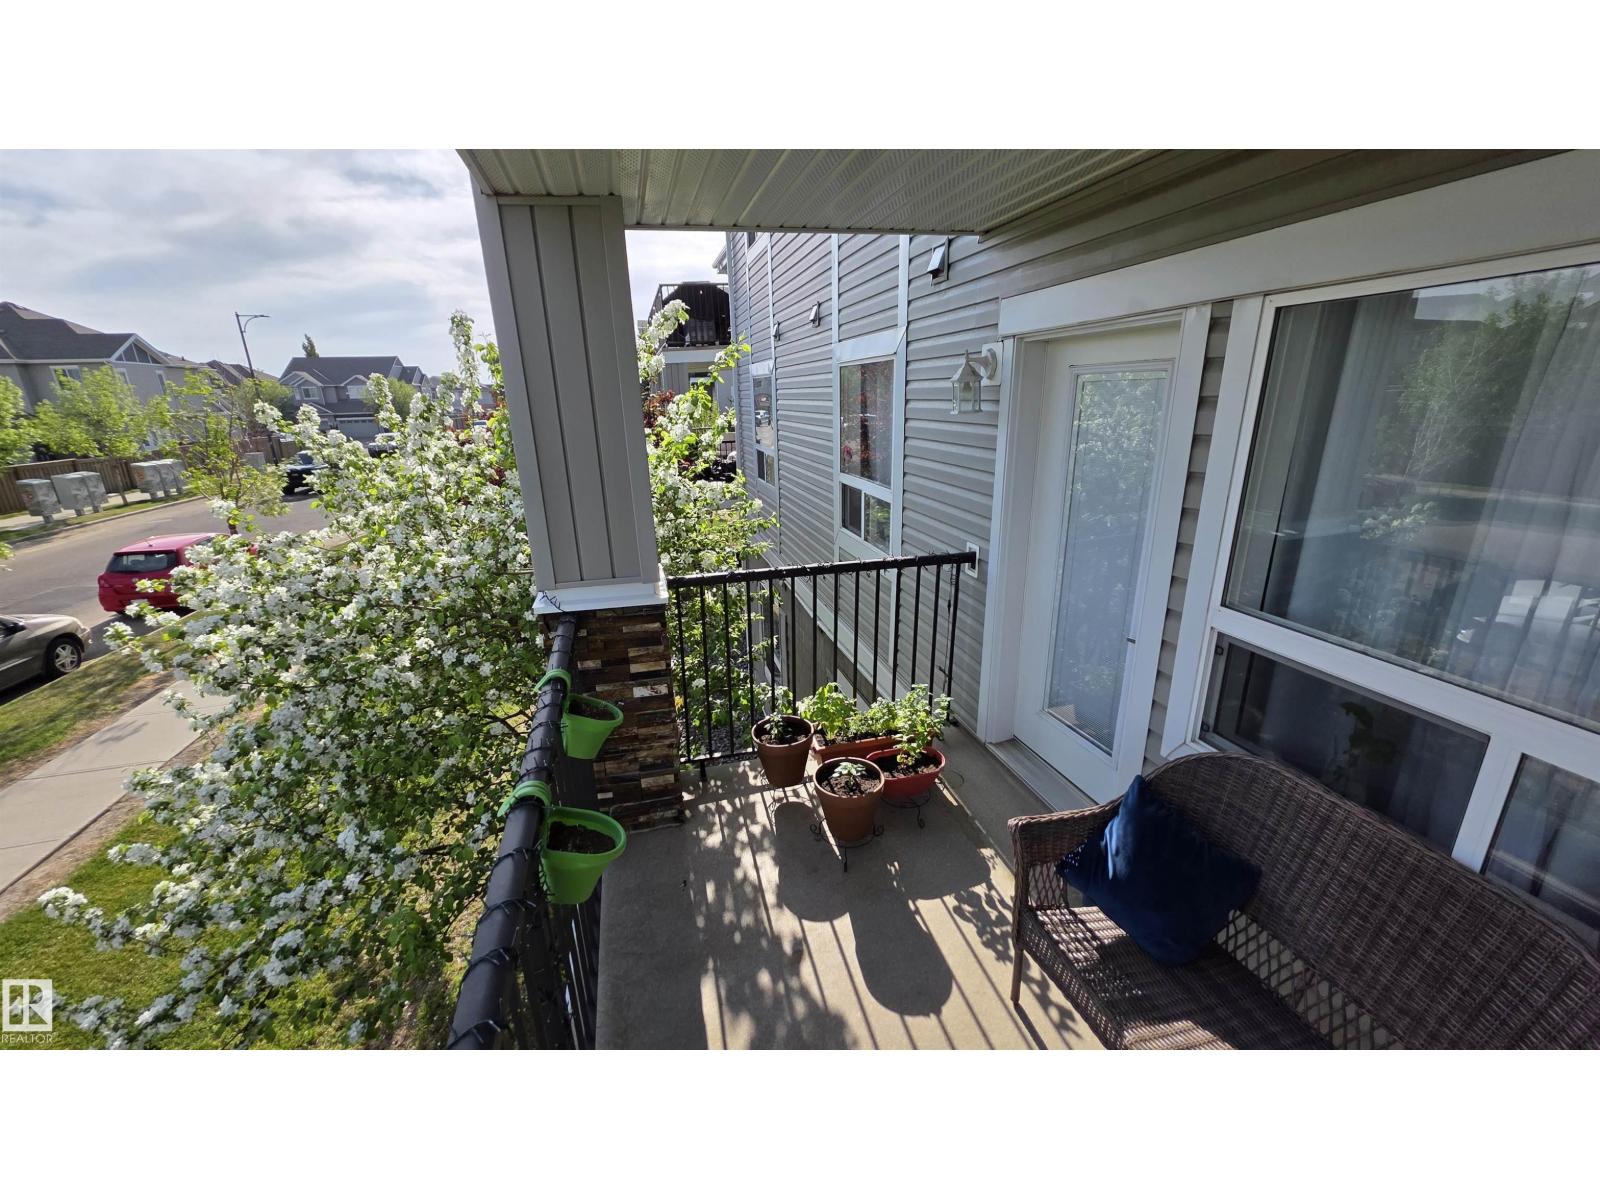
Your lifestyle upgrade starts the moment you open the front door!! This stunning 2-bed, 2-bath condo welcomes you with an outstanding floor plan and GREAT VIEWS that will stop you in your tracks. The large, functional kitchen flows into a spacious living room that opens onto your COMFORTABLE DECK — perfect for relaxing and BBQing. Retreat to your generous primary bedroom complete with a WALK IN CLOSET and 4-piece en-suite. The second bedroom sits privately across the hall with its own 4-piece bathroom. You'll love the surprisingly spacious storage and laundry room, plus the convenient in-building fitness centre just off the lobby. Parking is a bonus you'll appreciate daily. This exceptionally WELL-RUN COMPLEX sits in a fantastic location — close to great amenities and just steps from public transit. This one won't last. (id:42336)
4215 63 St
Beaumont, Alberta
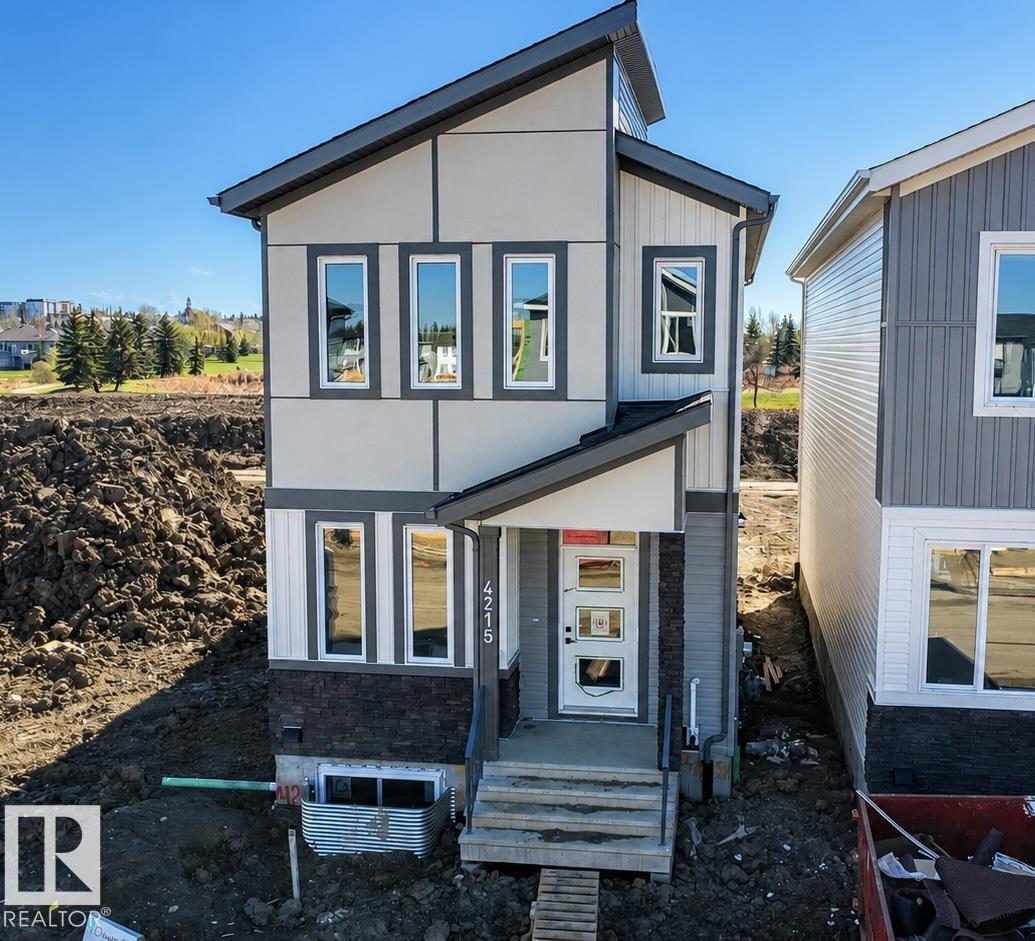
This beautifully designed home by reputable Cranston Master Builder Ltd. in Beaumont offers a perfect blend of style, comfort, and functionality. The main floor features a spacious den with a full bathroom, a modern kitchen with pantry, and an open-concept living and dining area ideal for family living and entertaining. The upper floor includes a luxurious primary suite complete with a full ensuite bathroom and walk-in closet, along with two additional bedrooms and a shared full bathroom. The home also offers a convenient side entrance to the basement, providing excellent future development potential. Ideally located close to schools, shopping, parks, and all major amenities. (id:42336)
1212 37c Av NW
Edmonton, Alberta
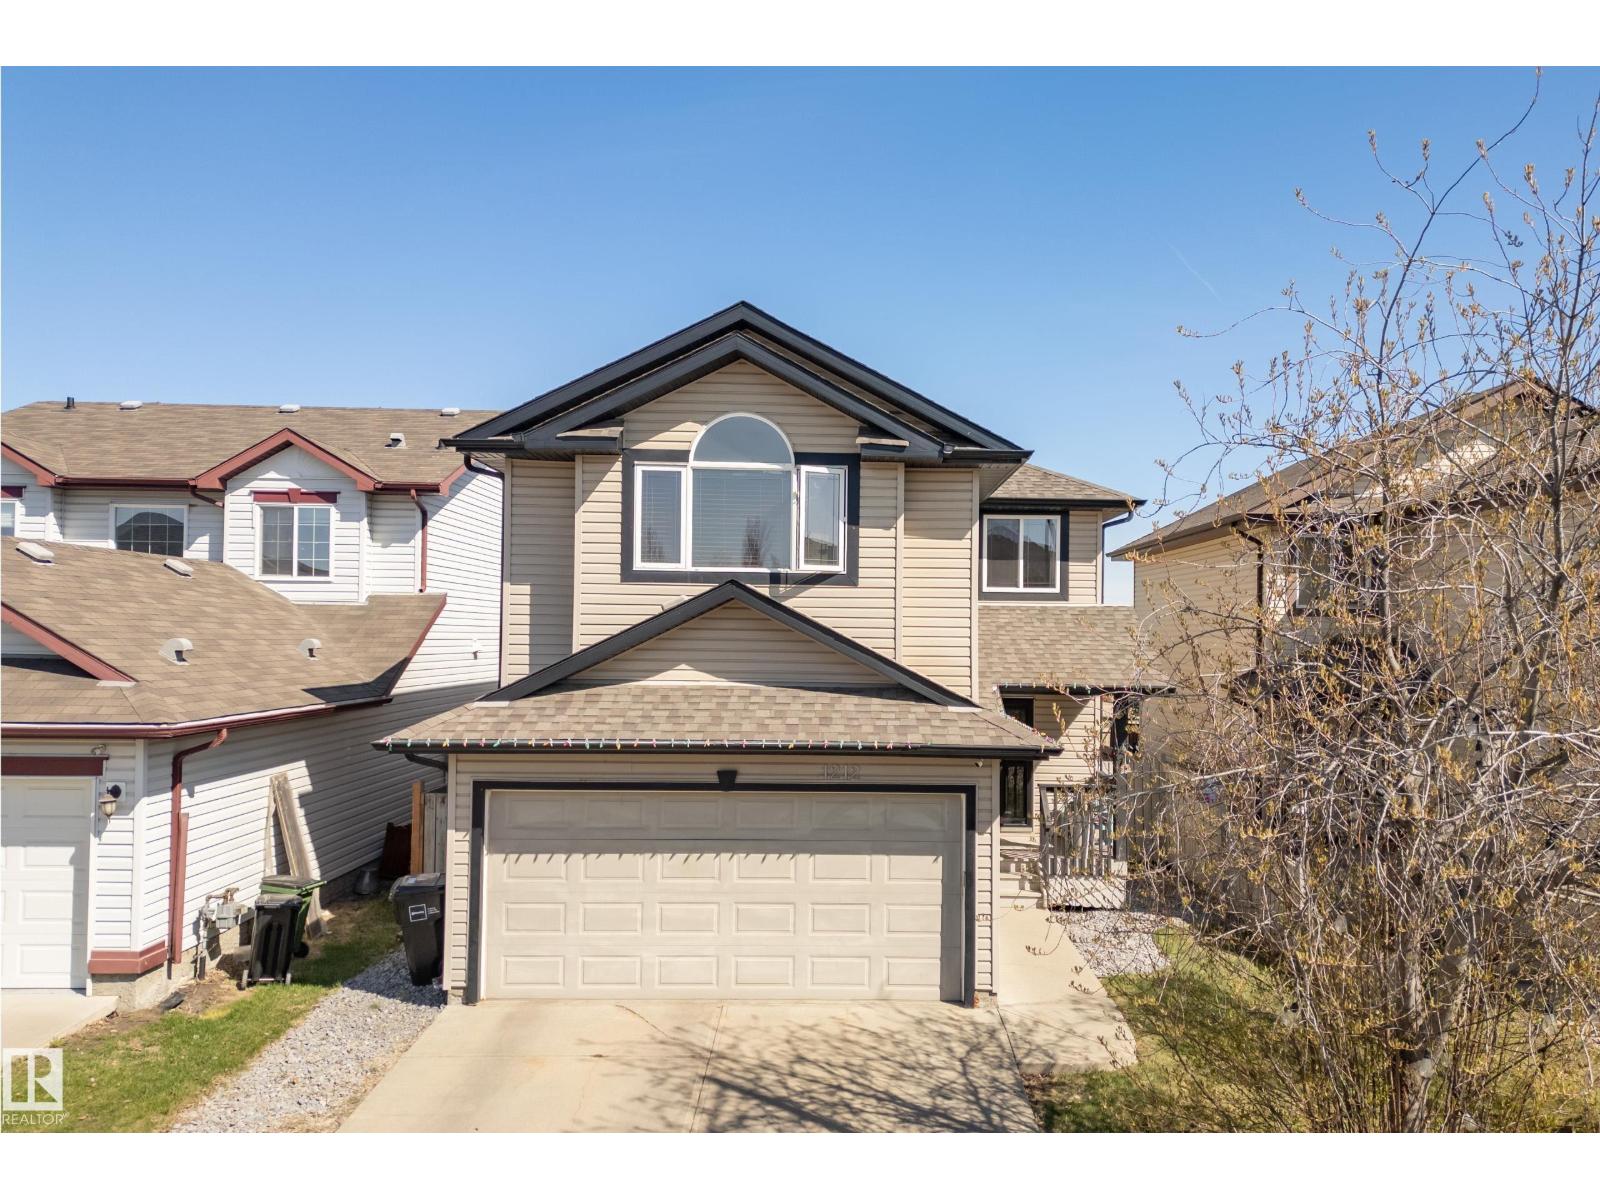
Two blocks from a K-9 school, The Meadows Rec Center, Fulton Marsh trails, restaurants, and everyday shopping; perfect walkability for a busy family. The big ticket mechanical items are done: BRAND NEW FURNACE, HOT WATER TANK, and DRYER. GRANITE counters, 40 maple kitchen cabinets, and a more than generous front foyer. Upstairs, a large bonus room with VAULTED ceilings gives the family real separation. All bedrooms have Hunter Douglas BLACKOUT BLINDS. SECOND FLOOR LAUNDRY ROOM with built-in storage - what you've been wanting and can finally have. Outside, a professionally built deck, STAMPED CONCRETE patio, and GAS LINE invite you to the FULLY FENCED yard. Insulated double attached garage with built-in storage. CENTRAL A/C for our hot summers. The FULLY FINISHED BASEMENT adds a 3 piece bath and real usable square footage that comparable listings at this price often cannot match. This home is priced for the buyer that recognizes value, and is ready to move today. (id:42336)
#9 710 Mattson Dr SW
Edmonton, Alberta
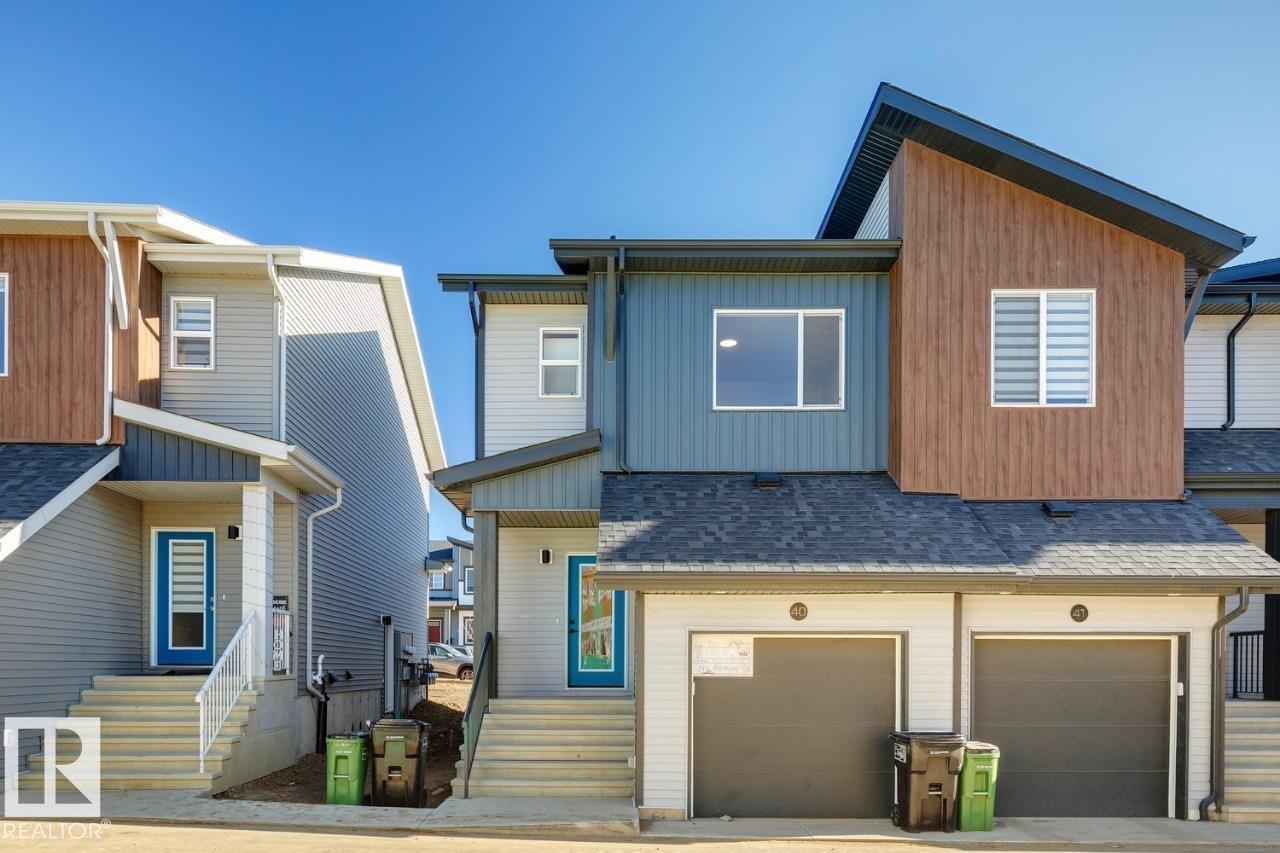
Your best life begins with a home that inspires you. Situated in the popular Southeast community of Mattson, The Rise strikes a balance between peaceful living and easy access to all the amenities the area is famous for. Whether you value walking trails, nearby pond, or schools steps away from home, this community delivers. The Solstice model - sitting at 1359SQFT - 3 Bedroom and 2.5 Bathrooms is an end unit townhome that allows for a future basement development - offering generously sized spaces in every part of the home. An upper loft area can be used for a kids play area, study area, or another space to enjoy with seating. These homes are designed with you in mind! (id:42336)
2012 Parkland Dr
Rural Parkland County, Alberta
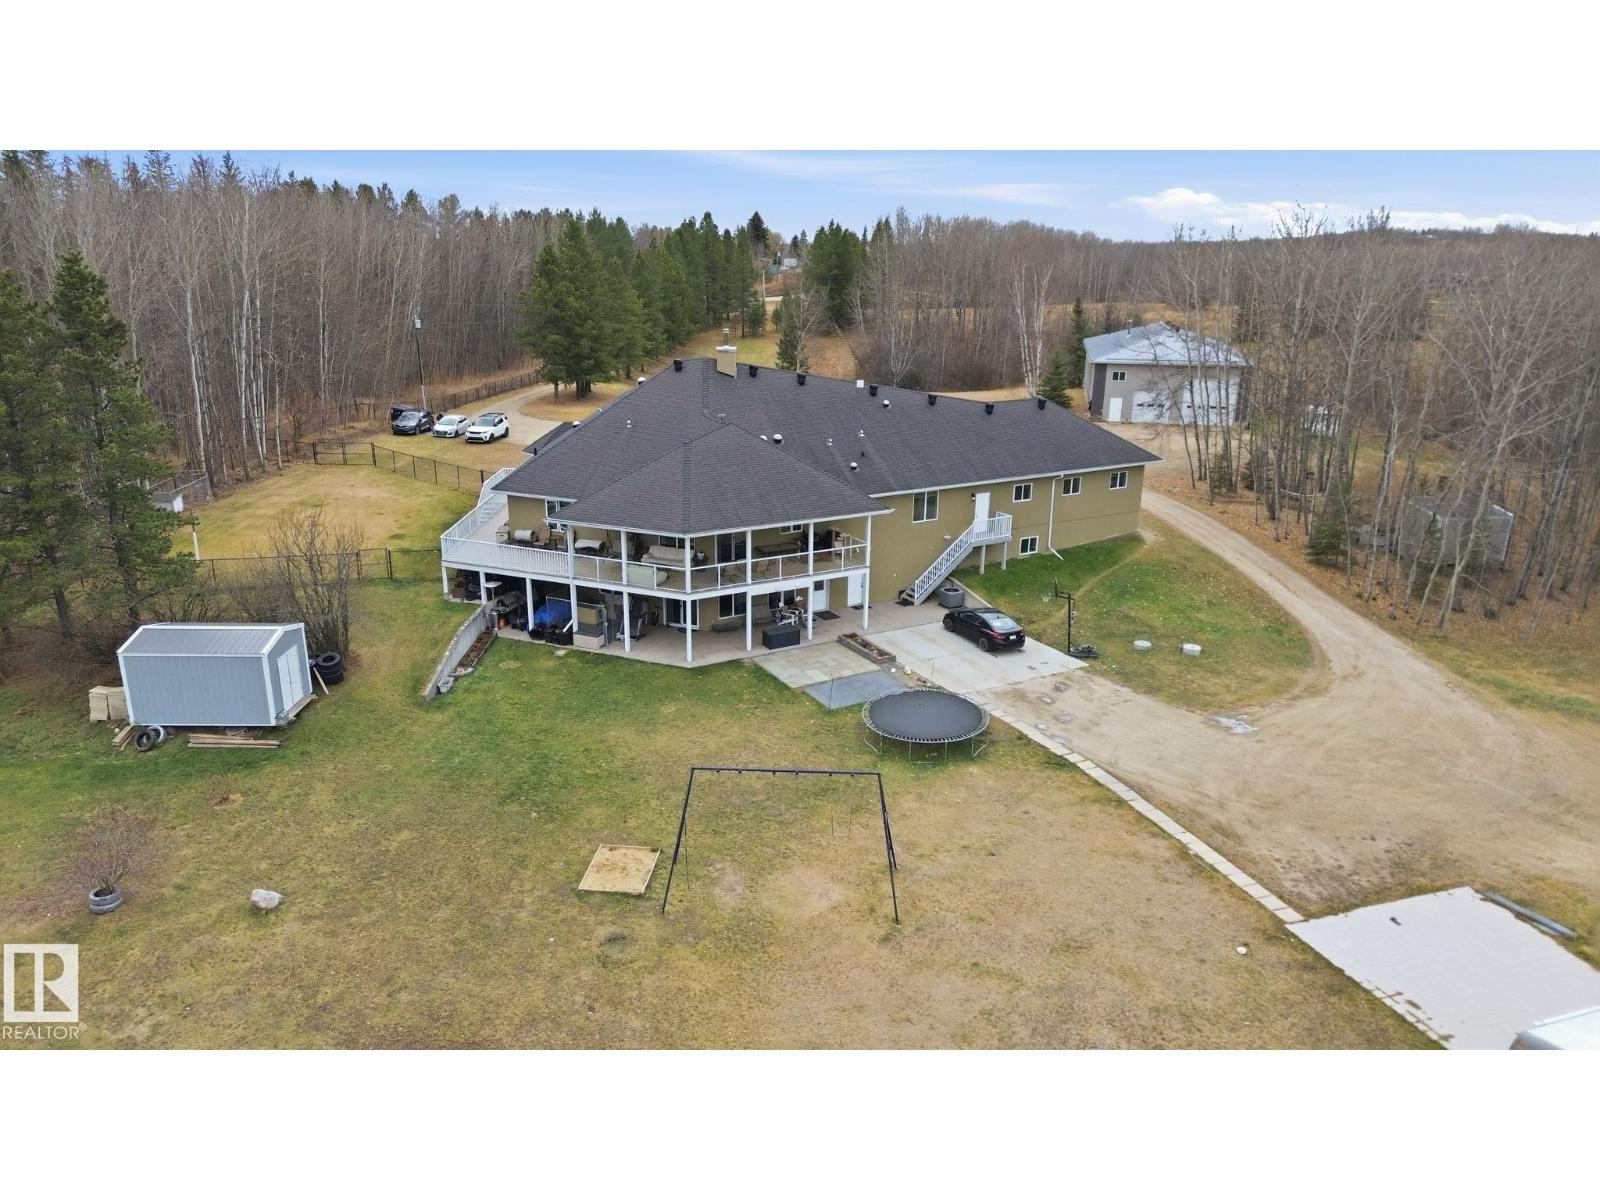
TWO HOMES on just under 11 acres out of subdivision by Blueberry School! This custom home has been built from the foundation up with attention to detail incl fir plywood construction, dbl studded ext. walls & roxul insulated interior walls. Main floor family room, 2 way wood burning fireplace to the open concept kitchen, dining & living room. Master bedroom has gas fireplace and private deck. The 5 piece ensuite & walk through closet with 2nd access to laundry room. Spare bedroom, full bath, 2 offices, 1/2 bath and walk in closet with sink off garage entry. Massive rec room, 3rd bedroom, full bath, gym/media & utility in basement. Walkout basement has separate suite (can be accessed from main home). Suite has full kitchen, dining & living room, master bedroom with 5pc ensuite, 2 extra bedrooms, office, full bath & laundry. 44'x78' SHOP is metal clad with radiant heat, woodstove, office, full bath & mezzanine and 10', 14' & 16' doors. Beautifully landscaped just minutes to town & paved access! (id:42336)
29 Estates Co
Sherwood Park, Alberta
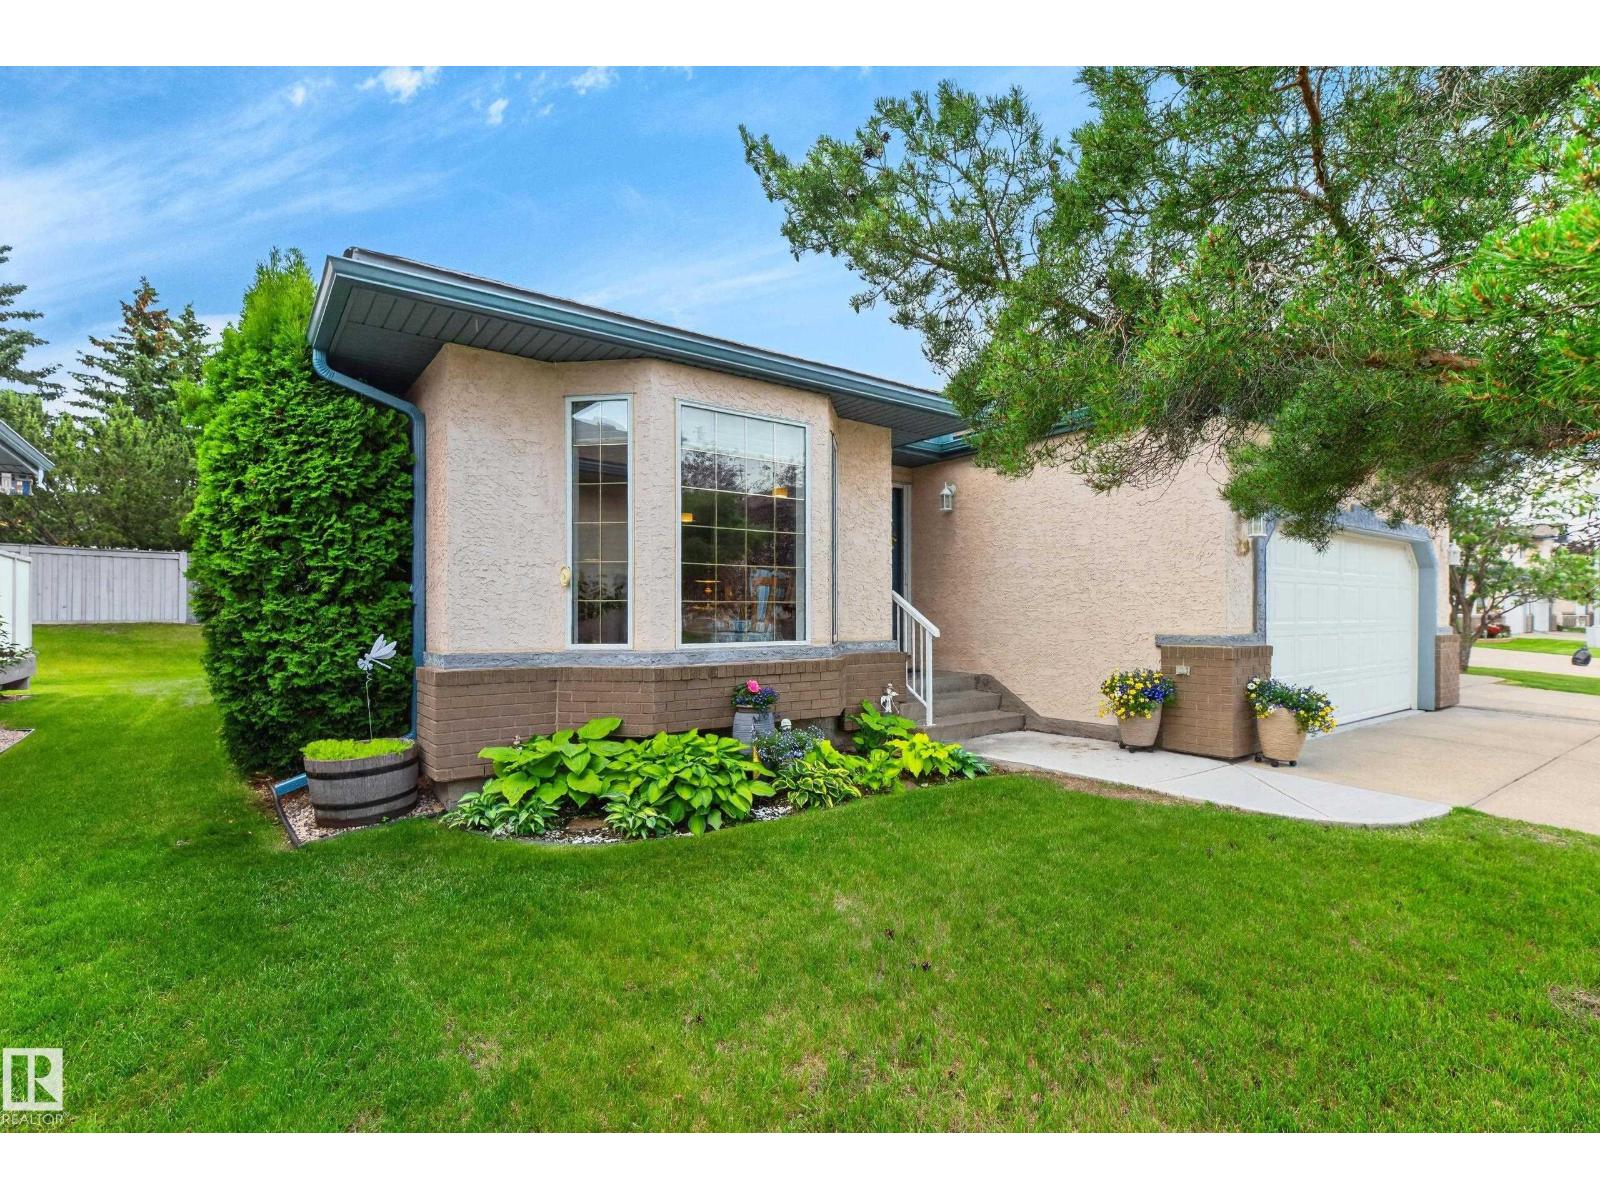
The perfect Executive Bungalow does exist! Estates Village is an exclusive and perfectly situated enclosed complex in Sherwood Park, close to all amenities, with ease of access (without proximity noise!) to the Anthony Henday Ring Road. A complete kitchen renovation completed in 2014 includes customized Quartz counters and Thomasville Solid White Maple cabinets with slow close hardware, stainless steel appliances, and easy maintenance vinyl plank flooring. The main floor is finished with solid hardwood flooring throughout. An open concept living and dining area greets you on entry. The space feels even more generous with vaulted ceilings, and is warmed by a cozy gas fireplace. This is an immaculately maintained 2 bedroom, 2 bath unit, including a 3 piece primary ensuite. Perhaps the best location in the complex, with a new south facing composite deck that is perfectly staggered between neighbors for max. privacy. Convenient power awning provides welcome shade! New furnace and A/C in 2019. HWT in 2025. (id:42336)
36 1005 Graydon Hill Bv SW
Edmonton, Alberta
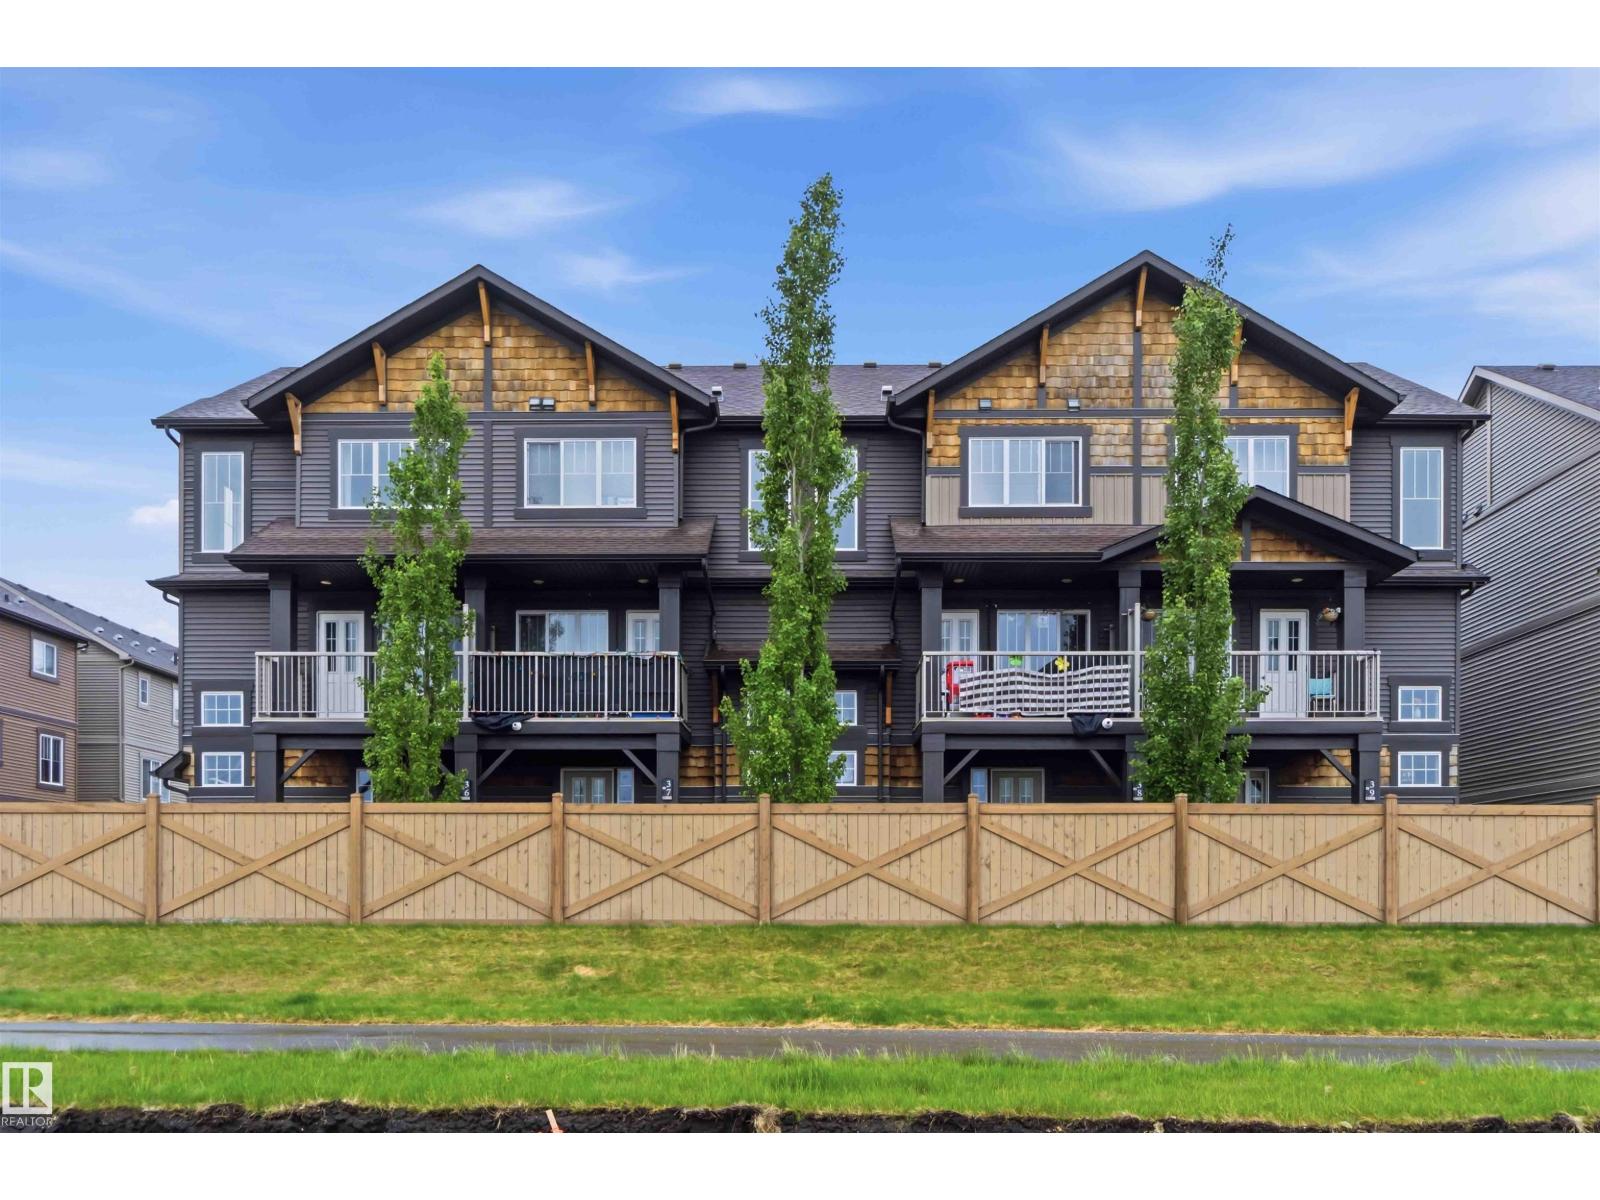
Stylish 3-storey townhouse offering modern comfort and functional design. The open-concept second level features a bright kitchen, dining, and living area, complemented by a private balcony with views of Ellerslie Road. Upstairs, the spacious primary suite includes a 4-piece ensuite, while two additional bedrooms and a full bath provide ample space for family or guests. Complete with central A/C, convenient upper-floor laundry, and a double attached garage, this home delivers low-maintenance living in a fantastic location. (id:42336)
6333 105a St NW
Edmonton, Alberta
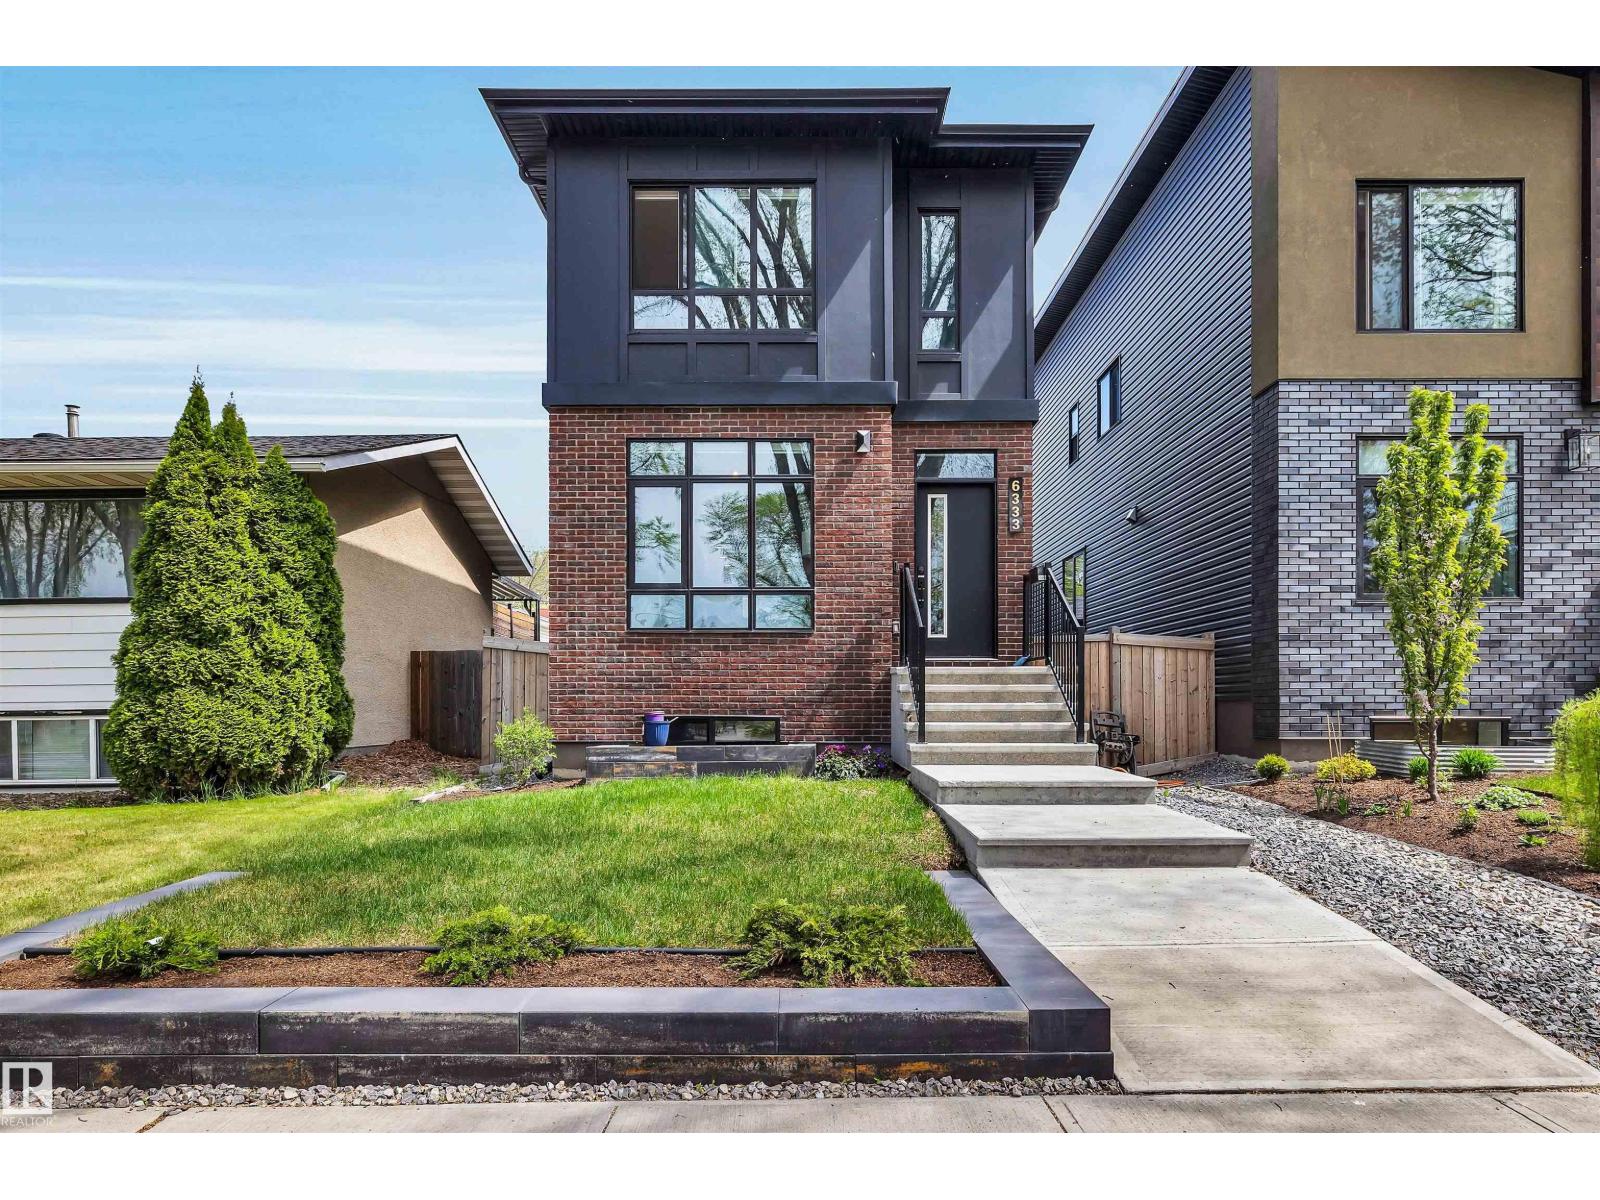
This beautifully finished contemporary home offers a bright, functional layout with thoughtful design and quality finishes throughout. The open-concept main floor features impressive 9’ ceilings, spacious living and dining areas, and a chef-inspired kitchen complete with stainless steel appliances, professional hood fan, large pantry, and extensive cabinetry. Upstairs offers 3 generous bedrooms including a spacious primary retreat with walk-in closet and luxurious 5-pc ensuite. Large windows throughout the home provide an abundance of natural light, while recent exterior improvements include professionally completed front landscaping along with a new rear stone patio and turf, creating a polished low-maintenance outdoor space ideal for relaxing or entertaining. Located in the heart of Allendale directly across from Allendale Park and just minutes from the University area, Whyte Avenue, cafés, restaurants, schools, and Downtown Edmonton. (id:42336)
9515 75 Av NW
Edmonton, Alberta
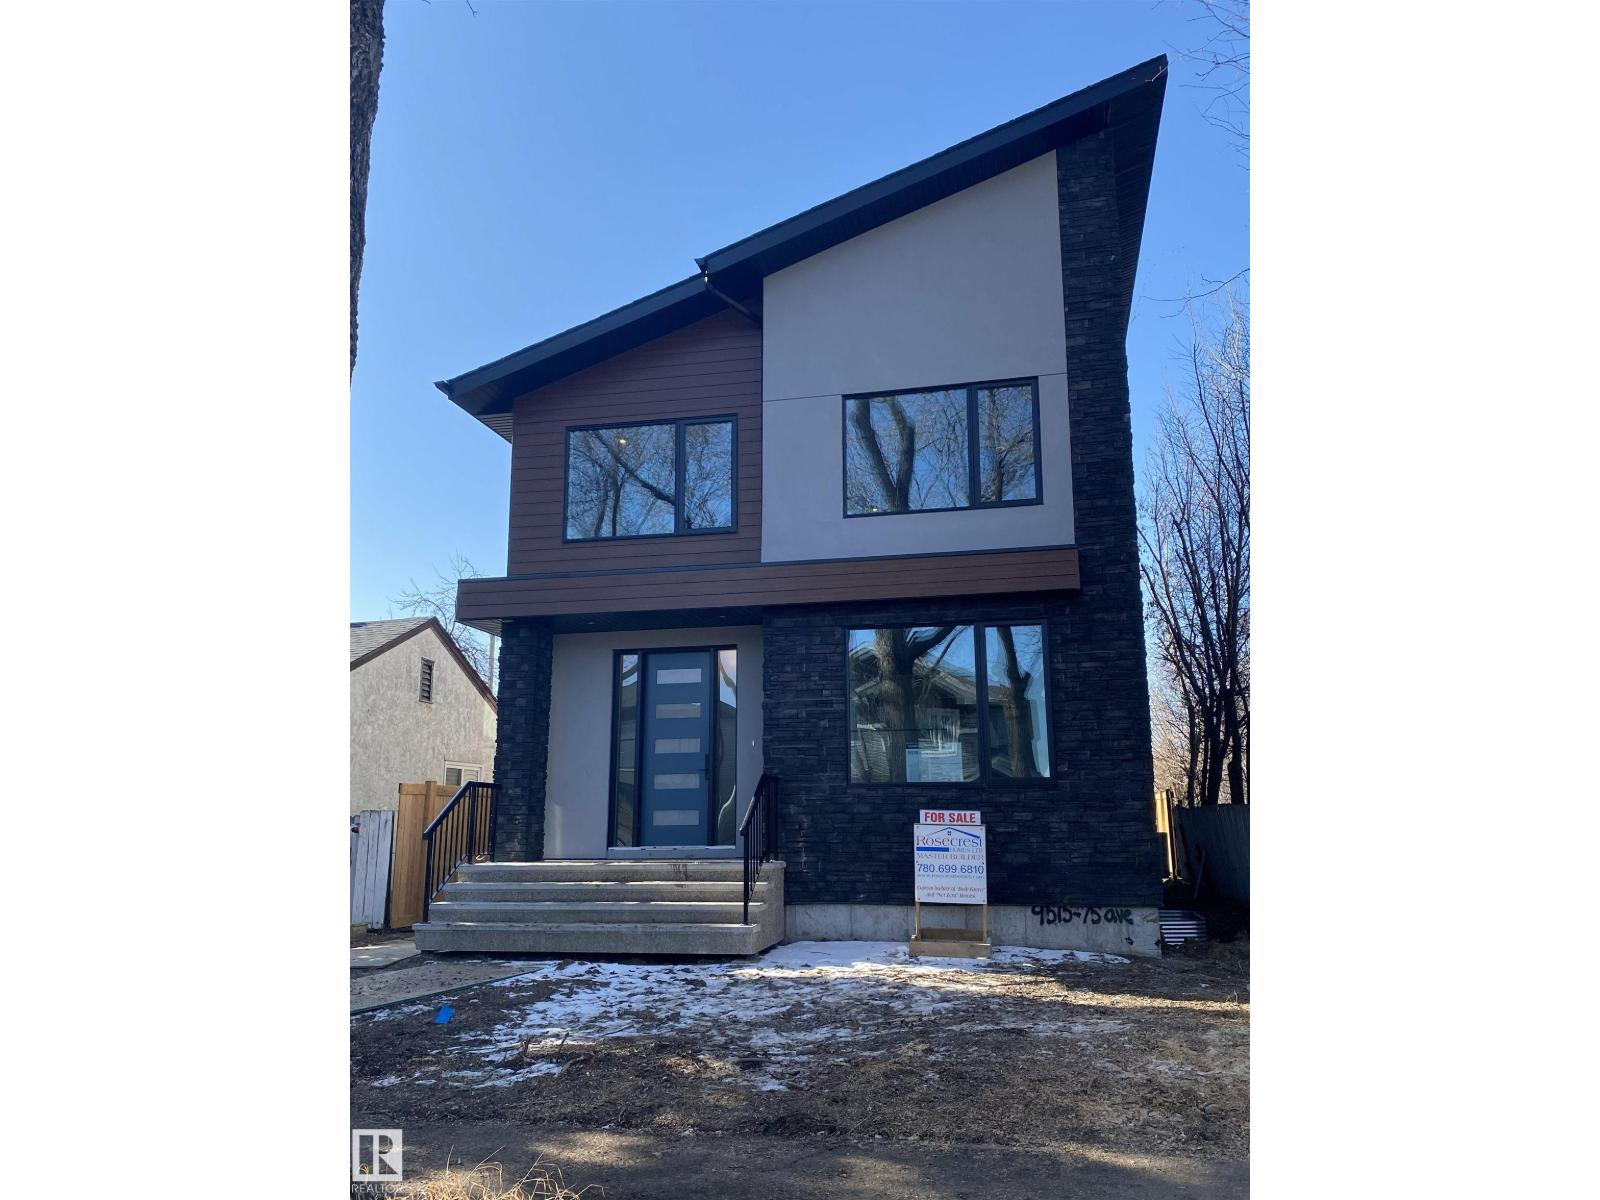
Set on a quiet street in the heart of Ritchie, this brand new infill offers refined modern living in one of Edmonton’s most desirable central neighborhoods. Steps from Mill Creek Ravine, Ritchie Market, Whyte Avenue, schools, and cafes, the location combines walk ability and lifestyle. The open concept main floor features 9 foot ceilings and a statement kitchen with quartz counter tops, waterfall island, and stainless steel appliances including a gas cook top and dual ovens. A six foot electric fireplace anchors the living area, complemented by a generous dining space, main floor den, full bath, and custom mudroom. Upstairs offers three large bedrooms, a loft, full bath, and dedicated laundry. The primary suite is a private retreat with a spa inspired ensuite, underfloor heating, dual vanities, and walk in closet. The fully finished basement adds about 1,000 square feet with 9 foot ceilings, a separate entrance, two bedrooms, a large entertainment room, and built in bar. Certified Built Green. (id:42336)
11112 81 Av NW
Edmonton, Alberta
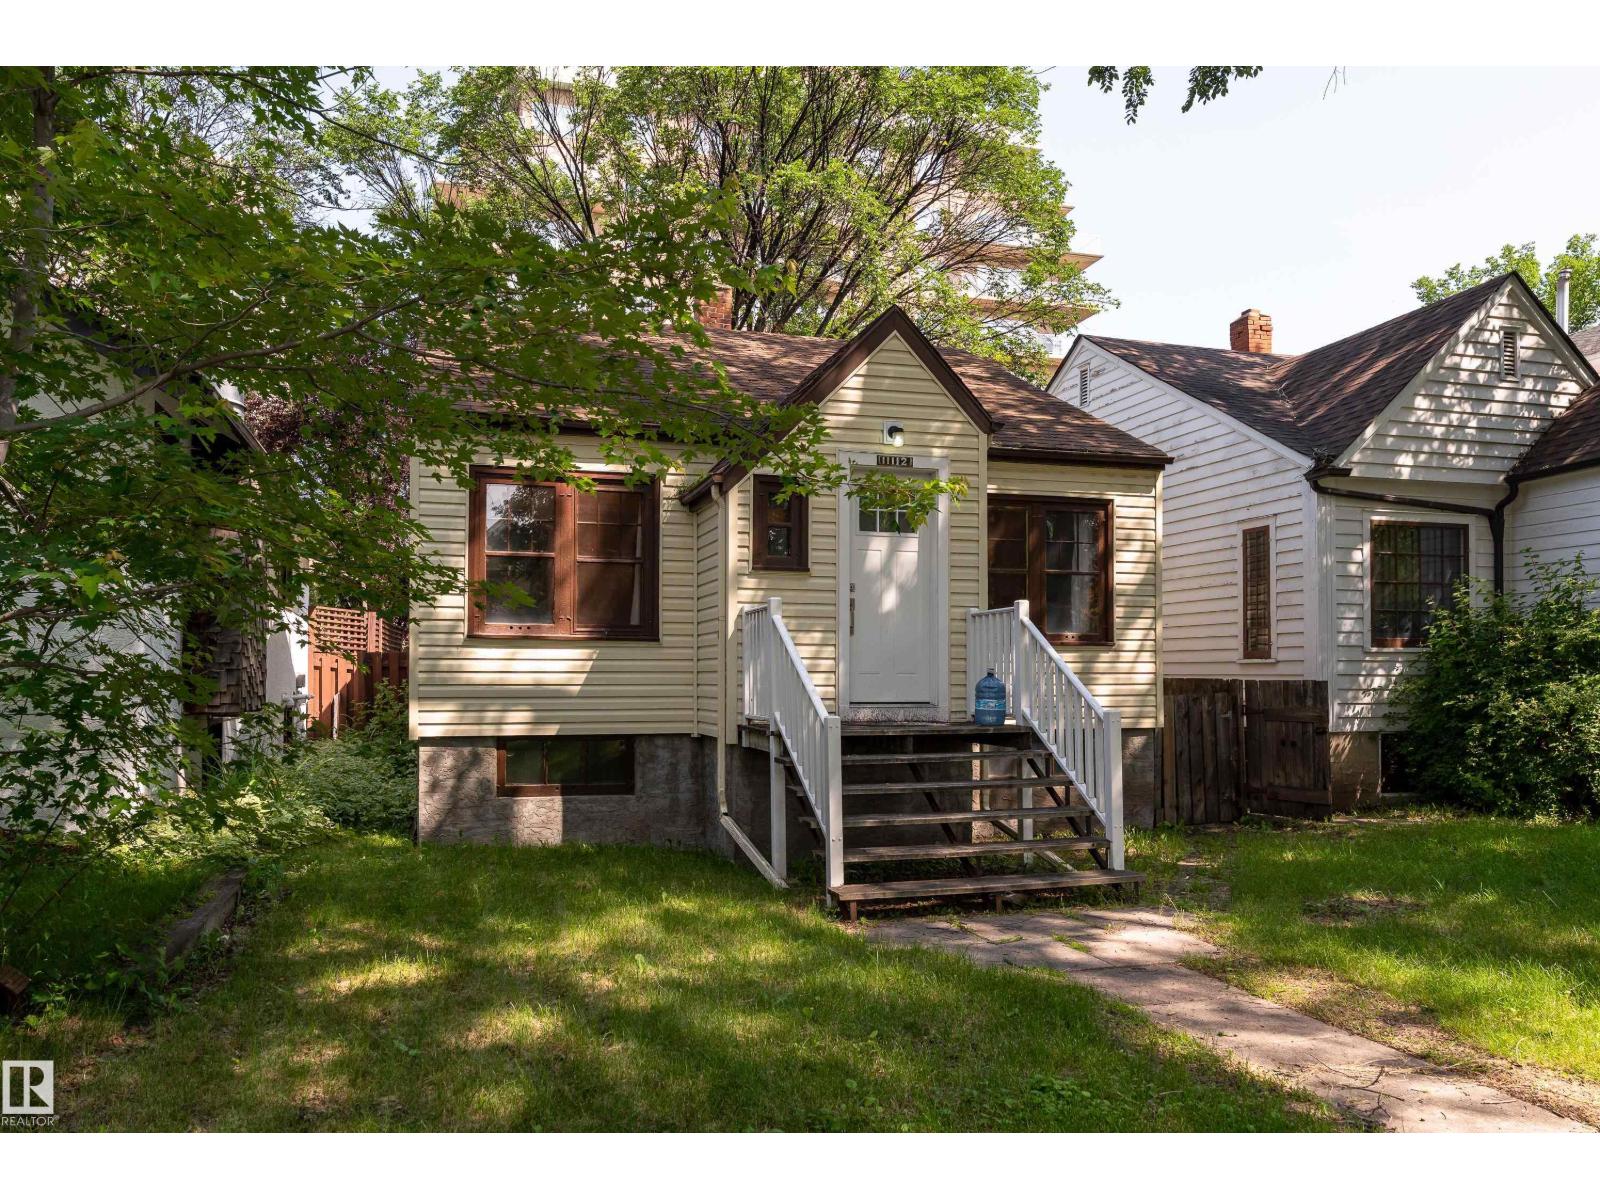
Prime Garneau opportunity just one block from Whyte Avenue and within walking distance to the University of Alberta, University Hospital, LRT, shopping, and restaurants. This character bungalow offers excellent holding or redevelopment potential on a 49' x 155' (7,595 sq. ft.) lot. The home features 3 bedrooms, 2 full bathrooms, and a finished basement with a separate entrance, second kitchen, living area, bedroom or den, and bathroom, ideal for extended family or future income potential. Located in one of Edmonton's most sought-after infill communities with exceptional future development potential. (id:42336)
#503 10033 116 St NW
Edmonton, Alberta
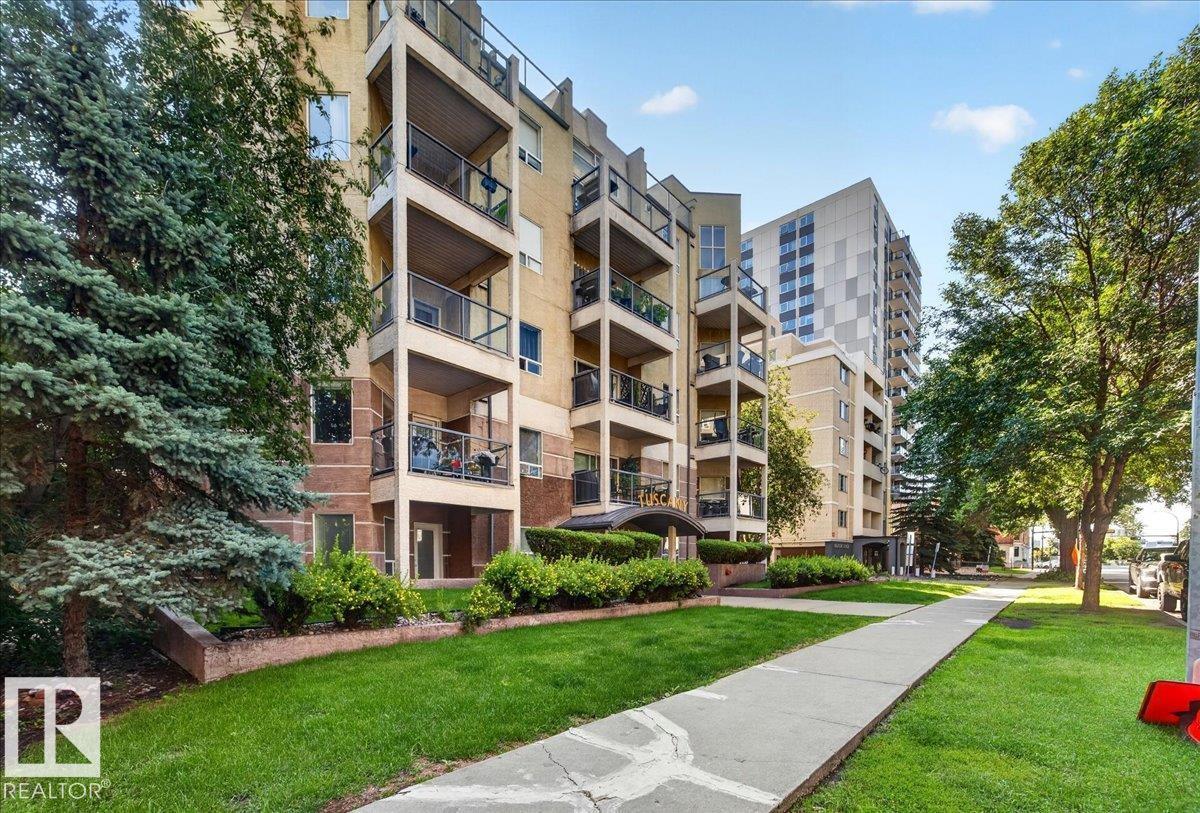
Terrific location just off the river valley and only steps from downtown. Close to bus, LRT station, shopping and restaurants. Terrific top floor unit with soaring ceilings and loads of windows that offer lots of natural light. Island kitchen with stainless steel appliances is open to the living room. 2 bedrooms and 2 full bathrooms. In suite laundry. Underground parking. Balcony with gas connection. Professionaly painted. Shows great! For more details please visit the REALTOR’s® Website. (id:42336)
2284 Chokecherry Cl SW
Edmonton, Alberta
Welcome to this 1,672 sq.ft. of beautifully designed house in the highly desirable community of Orchards, where modern aesthetics meet everyday functionality. From the moment you step into the foyer, you're greeted by a modern-styled main floor that beautifully integrates the kitchen, living, and dining spaces. The upper level is a retreat of its own, boasting a versatile bonus room and a primary suite complete with a walk-in closet and private 4-piece ensuite. Two additional bedrooms—one featuring its own walk-in closet—share a well-appointed main bath. With second-floor laundry for ultimate convenience and a fully landscaped yard, this home is perfectly situated just minutes from top-tier schools and local amenities in one of Edmonton’s premier communities. (id:42336)
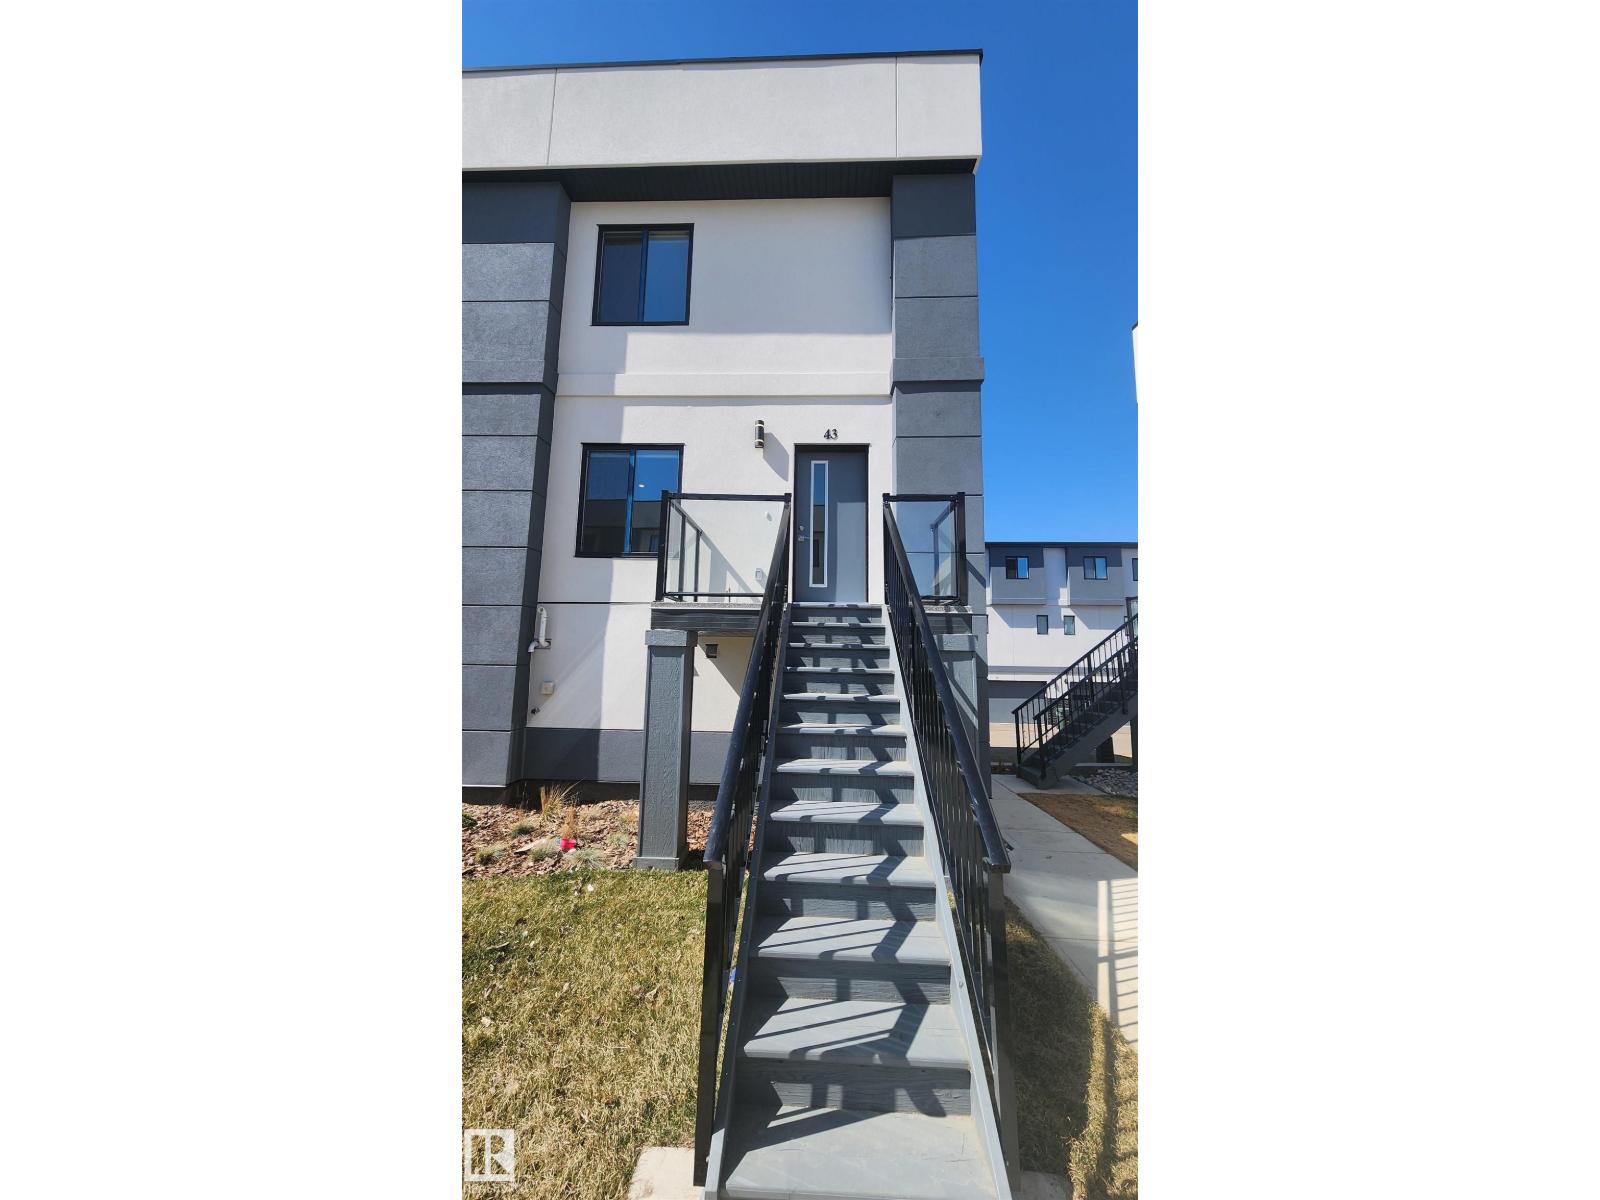
#43 10 Salisbury Wy
Sherwood Park, Alberta
Welcome to your luxury Bareland townhome in Salisbury Way! This stunning acrylic stucco townhome combines modern design with functional living. Featuring 9’ ceilings, exotic quartz countertops, sleek modern cabinetry, a stylish fireplace, and a built-in bar, every detail has been thoughtfully curated to elevate your lifestyle. The home is fully finished and offers, Open-concept main floor living space, 3 spacious bedrooms & 2.5 bathrooms, Double attached garage, Private patio & completed landscaping. With premium finishes and innovative design, this residence reflects the perfect balance of comfort and sophistication. Welcome home to Salisbury Way – where luxury meets lifestyle. (id:42336)
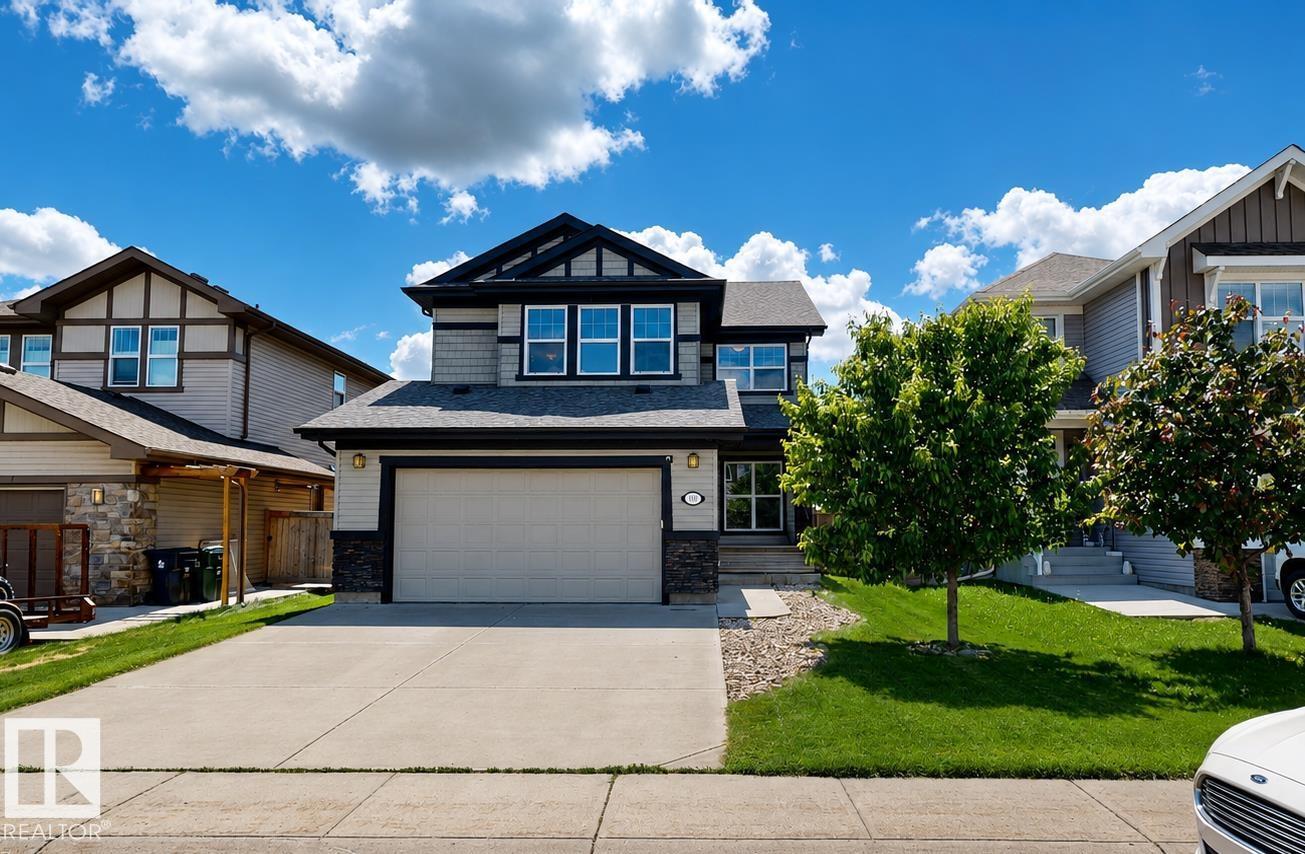
110 Meadowland Wy
Spruce Grove, Alberta
Beautifully maintained home offering 2,107 sq. ft. of above-grade living space in a quiet, family-oriented cul-de-sac with no through traffic. Featuring 4 bedrooms all conveniently located upstairs, same-floor laundry, and tons of natural sunlight throughout the day. The home has been lightly lived in and showcases beautiful granite countertops, a bright south-facing backyard with sun all day, and stunning Swedish aspen trees lining the back of the property. The shingles were replaced in 2019, and the roof comes with a 50-year warranty for added peace of mind. Located in a wonderful neighbourhood where kids are often playing outside, with schools, grocery stores, parks, and entertainment all within walking distance. A fantastic family home in a peaceful setting with one way in and one way out. (id:42336)
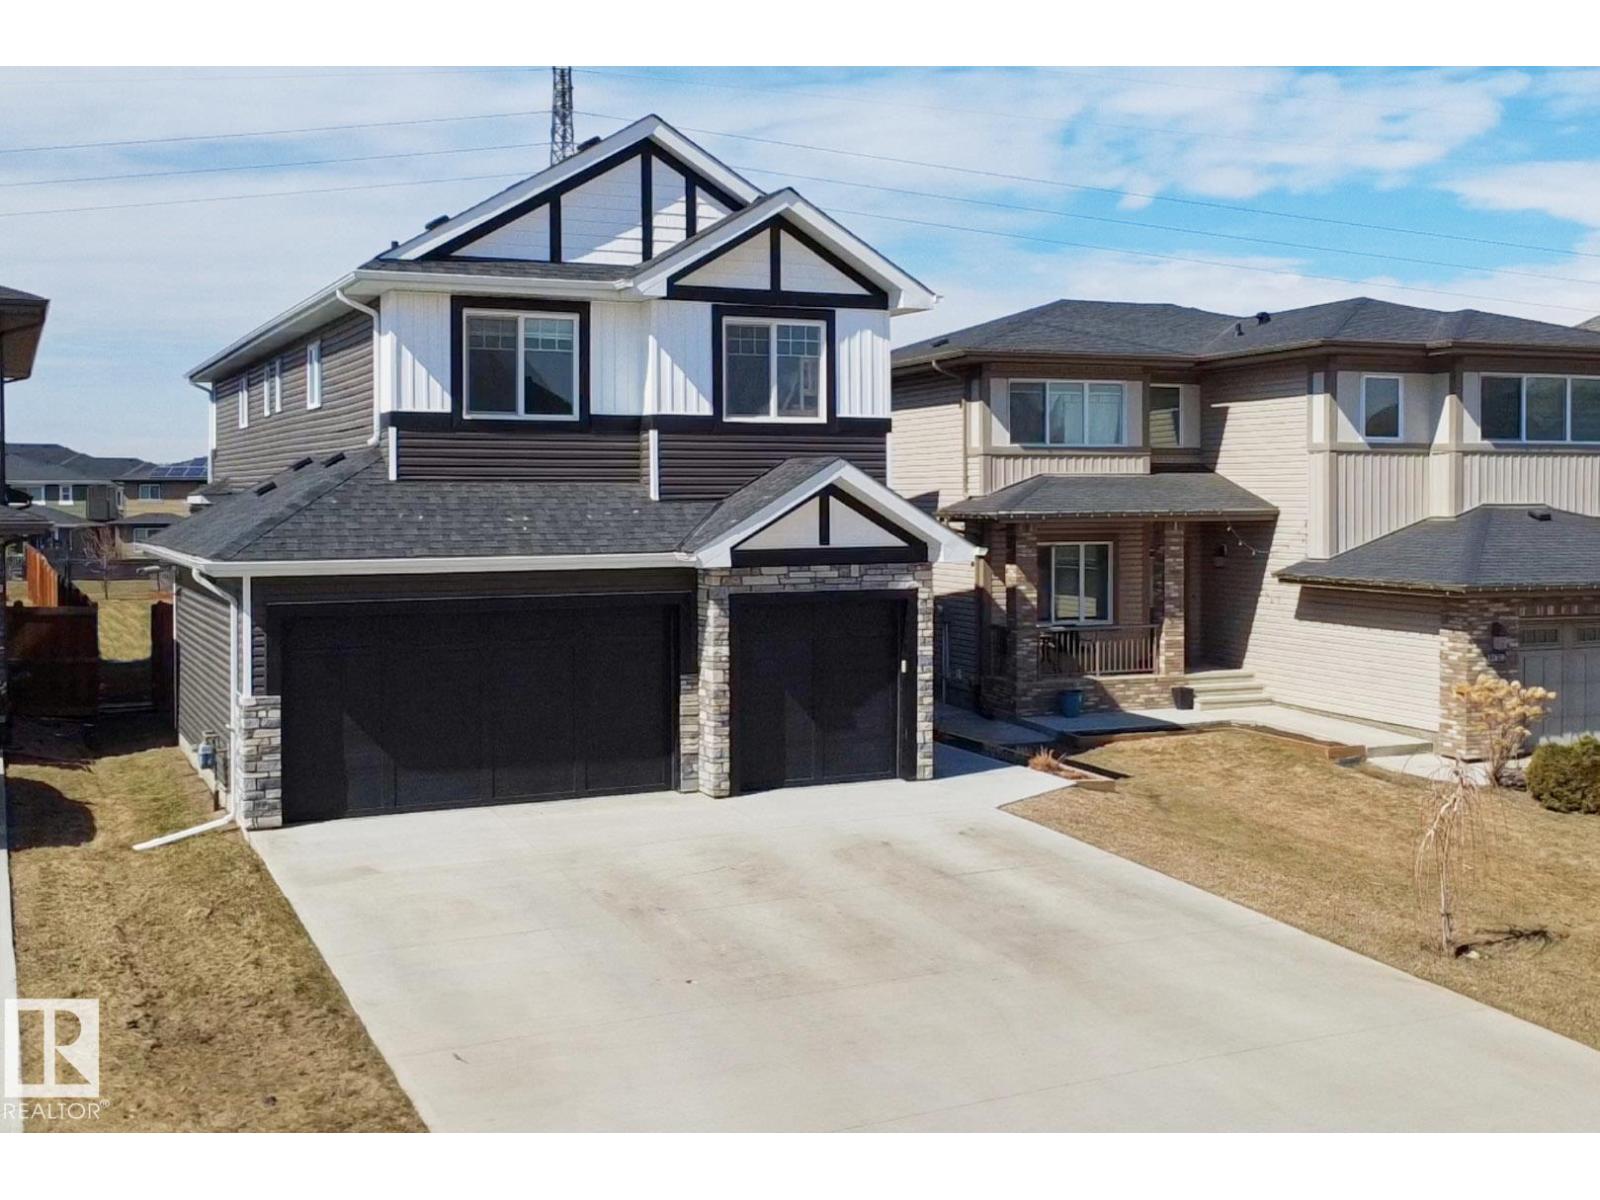
12846 204 St NW
Edmonton, Alberta
A triple garage and a backyard that backs directly onto a walking trail sets this Trumpeter home apart before you even step inside. The main floor is organised with a dedicated den right at the front door, keeping remote work separate from family life. The kitchen anchors the space, offering ample storage and clear sightlines to the back of the home. Here, the living room centres on a fireplace and looks out toward the larger yard. A covered deck extends the outdoor season with a natural gas outlet and extra storage. Upstairs, the layout holds spacious bedrooms and a large bonus room, plus a laundry room that simplifies the weekly routine. Downstairs, a separate side entrance opens directly to the basement, where a bathroom rough-in is already in place for future suite development. The property backs directly onto the neighbourhood green space and walking trail network, offering a sense of openness that is difficult to find in newer developments. The layout works. The location delivers. The value is real. (id:42336)
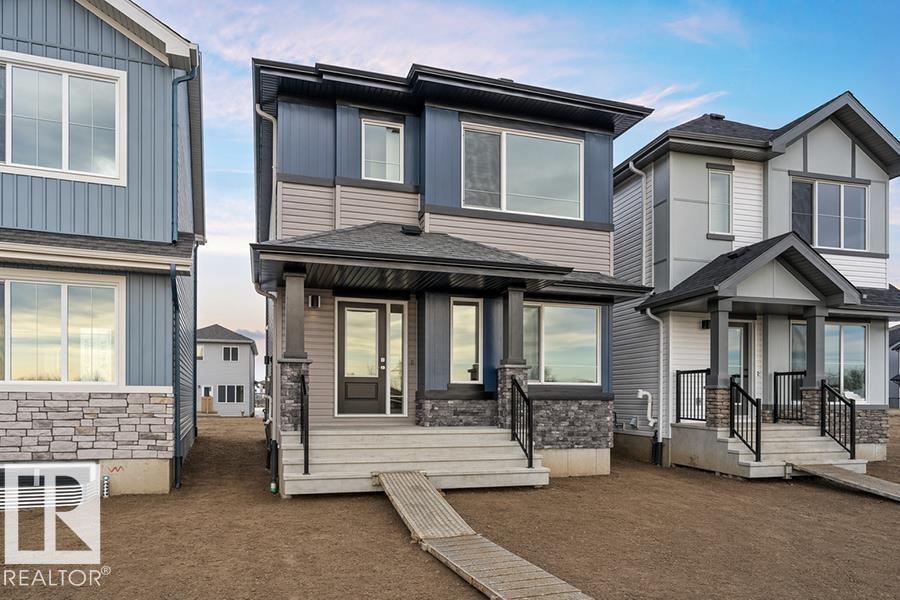
1012 14 Av NW
Edmonton, Alberta
Built by Sterling Homes, this bright laned home in Aster offers a warm, functional layout in a vibrant southeast community near parks and schools. Triple pane windows and 9’ ceilings create an airy main floor with a sun-filled front living room. The rear kitchen overlooks the yard and features quartz counters, upgraded cabinetry, island with pendant lighting, and a large pantry. A tucked-away half bath and rear entry add convenience. Upstairs includes a loft, upper laundry, full bath, two bedrooms, and a primary suite with walk-in closet and 4-piece ensuite. Side entry and parking pad included. (id:42336)
1216 Mcleod Av
Spruce Grove, Alberta
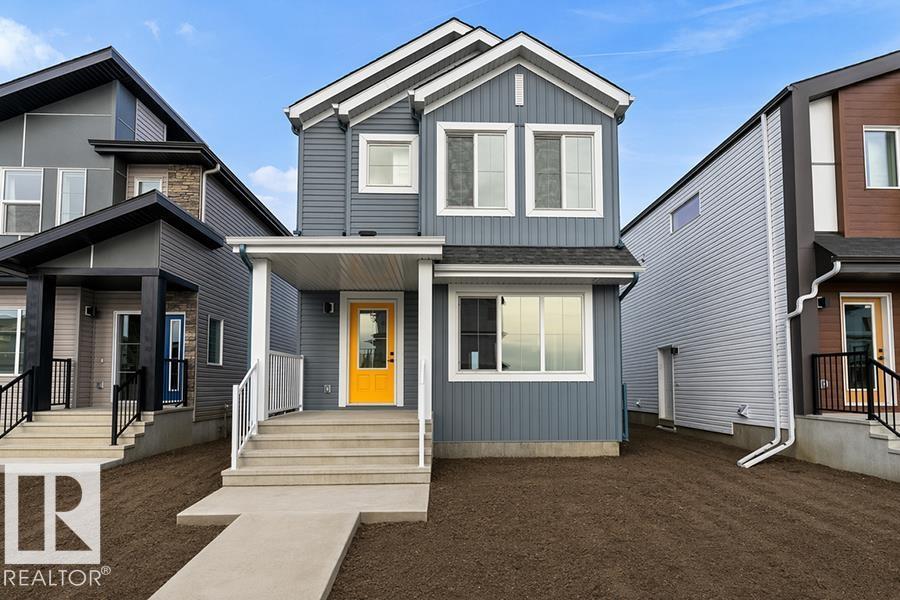
Built by Sterling Homes, this inviting laned home in Easton blends modern style with everyday comfort in one of Spruce Grove’s most family-friendly communities. Triple pane windows and 9’ ceilings fill the main floor with natural light, enhancing the open-concept layout that flows from the living and dining areas to a rear kitchen featuring quartz countertops, upgraded cabinetry, a spacious pantry, and a backyard-facing window. A tucked-away half bath and rear entry add smart functionality. Upstairs, a cozy loft offers flexible space, while the bright primary suite includes a walk-in closet and private 3-piece ensuite. Two additional bedrooms, a full bath, and upper-floor laundry complete the level. Finished with luxury vinyl plank flooring, a backyard parking pad, side entrance, and basement rough-ins, this home is designed for modern living and future growth. (id:42336)
60 Beach Ave
Rural Leduc County, Alberta
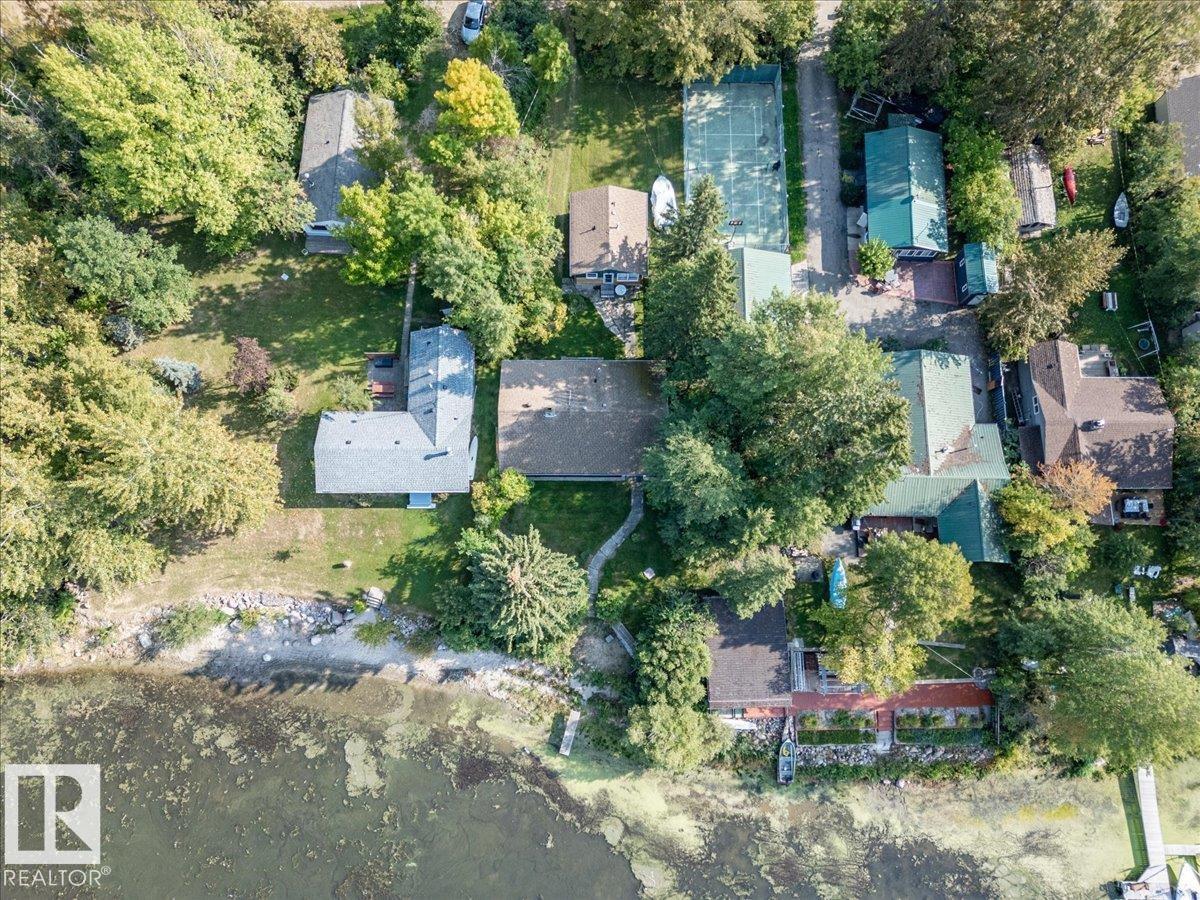
Lakefront Cottage and Guest House on Itaska Beach! The Main Cabin closet to the Lake measures 982 sq/ft. It is made up of Two Bedrooms, a 4 Piece Bathroom, Kitchen, Dining, and Spacious Living Room with Large Windows providing Views of the Lake and Natural Light. A Beautiful Stone Fire Place is also situated in the Living Room keeping it Cozy. The Guest Cabin measures 493 sq/ft and is made up of 2 Bedrooms, Kitchen Area, Living Room, and Bathroom. This property is Spacious and Well Treed keeping it Private and Beautiful. Enjoy the Sand Beach of this Lakefront Property! (id:42336)
1534 157 St SW
Edmonton, Alberta
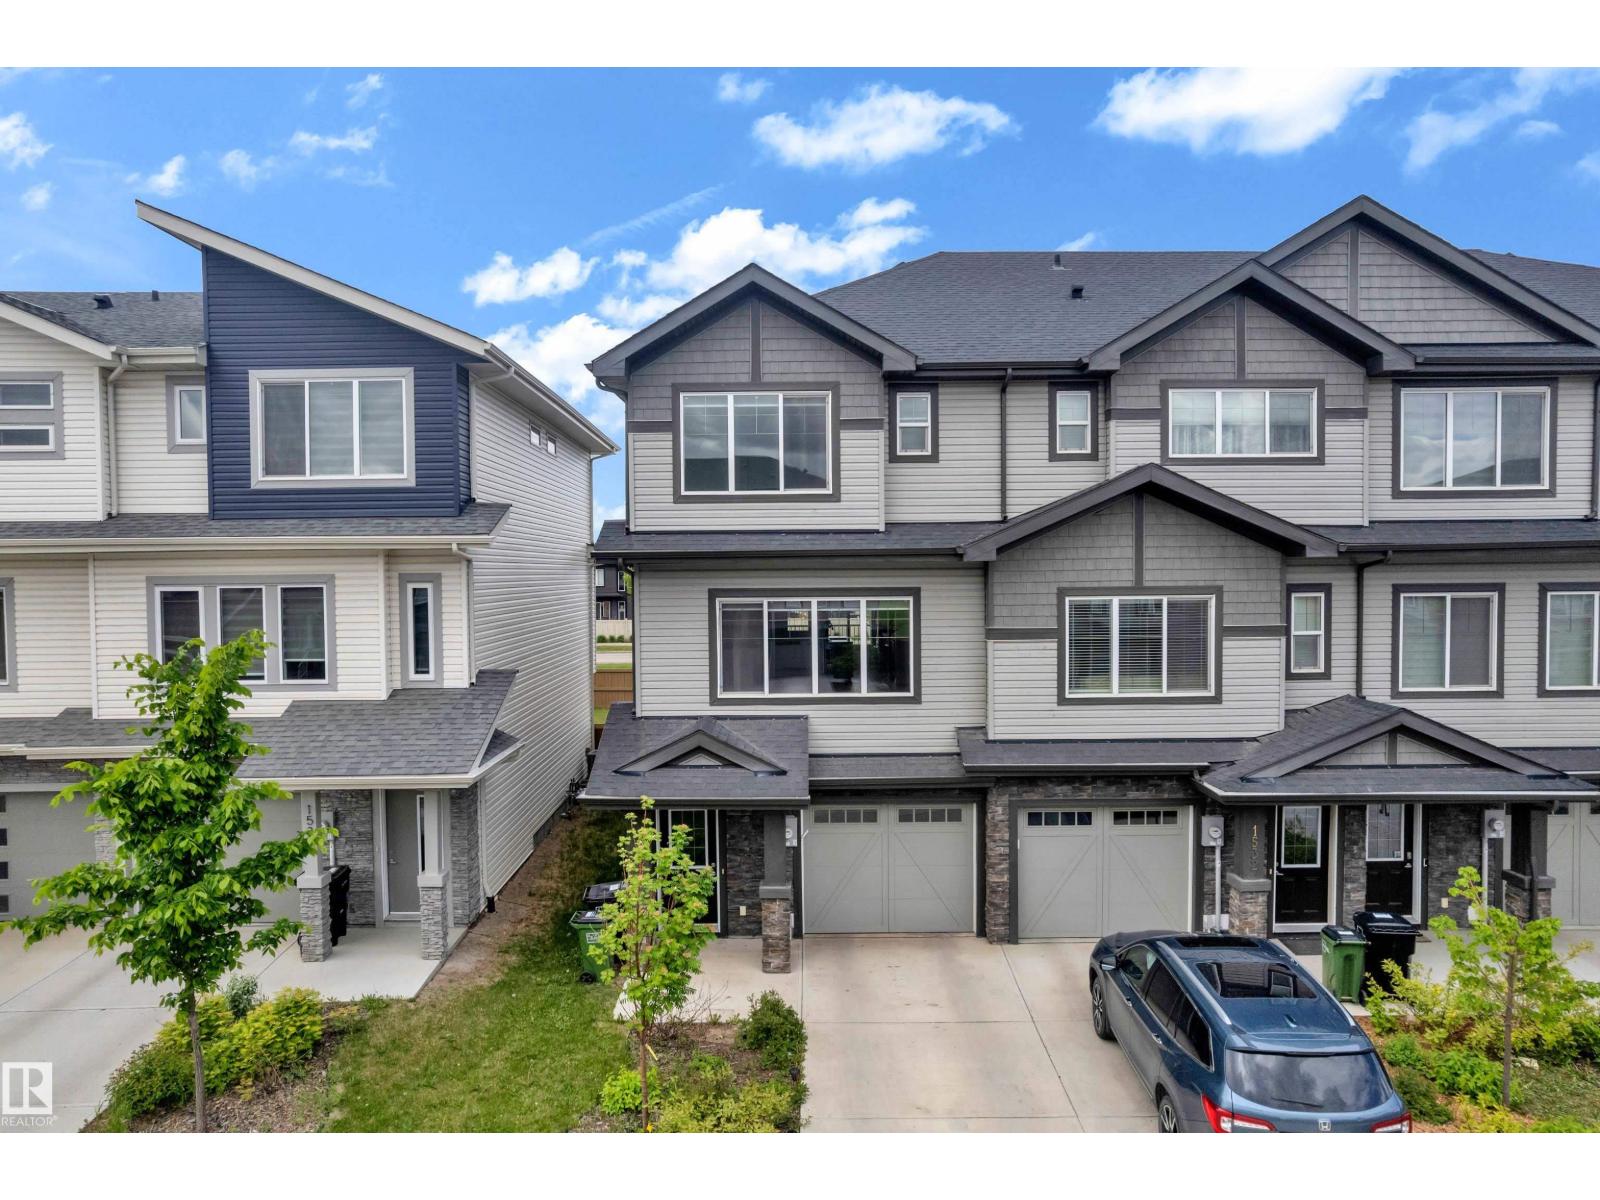
***NO CONDO FEES*** FIRST-TIME HOME BUYER & INVESTOR ALERT*** Welcome to this modern townhouse in the desirable Glenridding community of Southwest Edmonton. Offering 3 spacious bedrooms, 2 full bathrooms, and a convenient powder room, this home is designed for comfortable family living. The stunning chef-inspired kitchen features ample cabinetry and a large pantry, perfect for cooking and entertaining. Bright and inviting living and dining areas provide the ideal space to relax or host guests. Enjoy the convenience of a single attached garage plus an oversized driveway with parking for 2 additional vehicles. With no condo fees, functional layout, and a prime location in a quiet, family-friendly neighborhood close to schools, parks, shopping, and amenities, this property is an excellent opportunity for homeowners and investors alike. (id:42336)
#182 804 Welsh Dr SW
Edmonton, Alberta
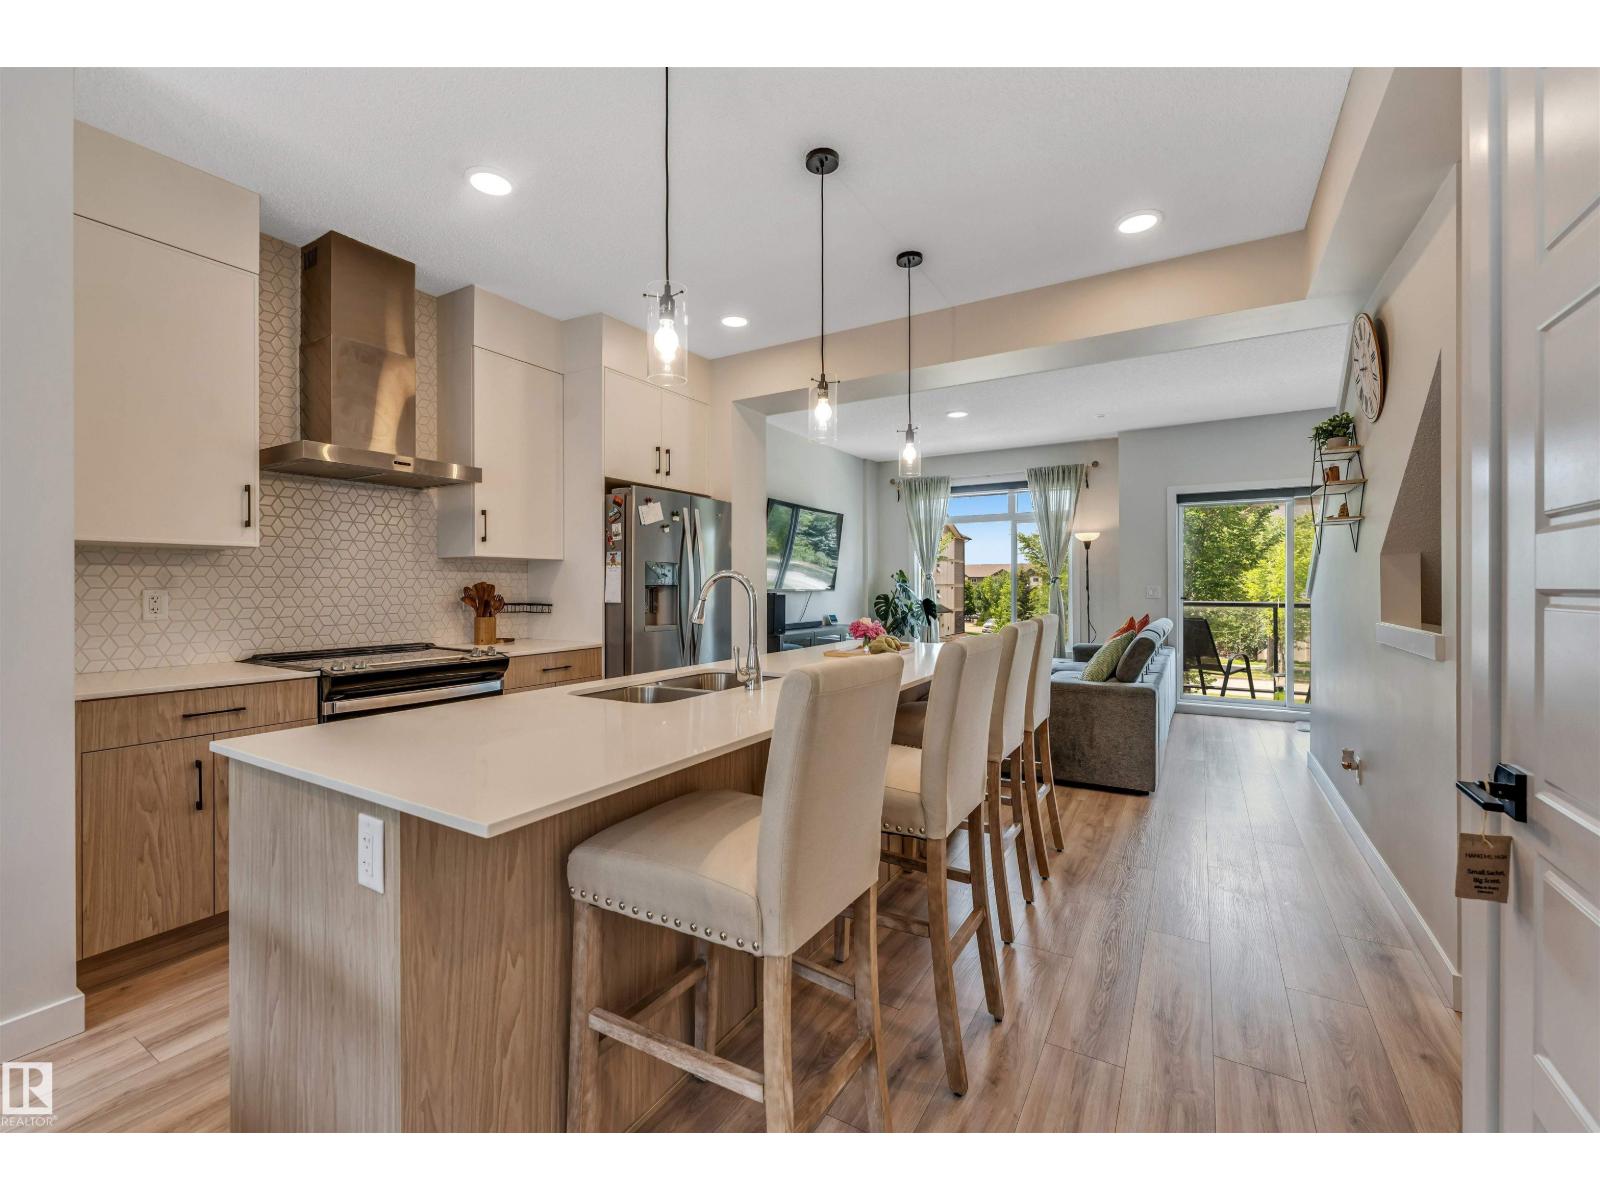
PRICED $28,000 BELOW THE CITY ASSESSMENT VALUE !!!!...STUNNING 2023-BUILT TOWNHOME offering 1,430 SQ. FT. of modern living! This EAST-FACING home features 4 BEDROOMS, 2.5 BATHROOMS, 9-FT CEILINGS, and a DOUBLE ATTACHED GARAGE. Enjoy an open-concept layout with QUARTZ COUNTERTOPS, upgraded finishes, spacious living areas, and a STANDING SHOWER in the ensuite, while the SECOND-LEVEL LAUNDRY adds everyday convenience. Step onto the PRIVATE BALCONY OVERLOOKING THE MAIN ROAD, perfect for relaxing or enjoying your morning coffee. This home offers exceptional value! Benefit from LOW CONDO FEES and an unbeatable location with MAIN ROAD ACCESS, just minutes from SCHOOLS, COMMERCIAL PLAZAS, shopping, restaurants, parks, and more. A perfect opportunity for families, first-time buyers, or investors. (id:42336)
17436 9 Av SW SW
Edmonton, Alberta
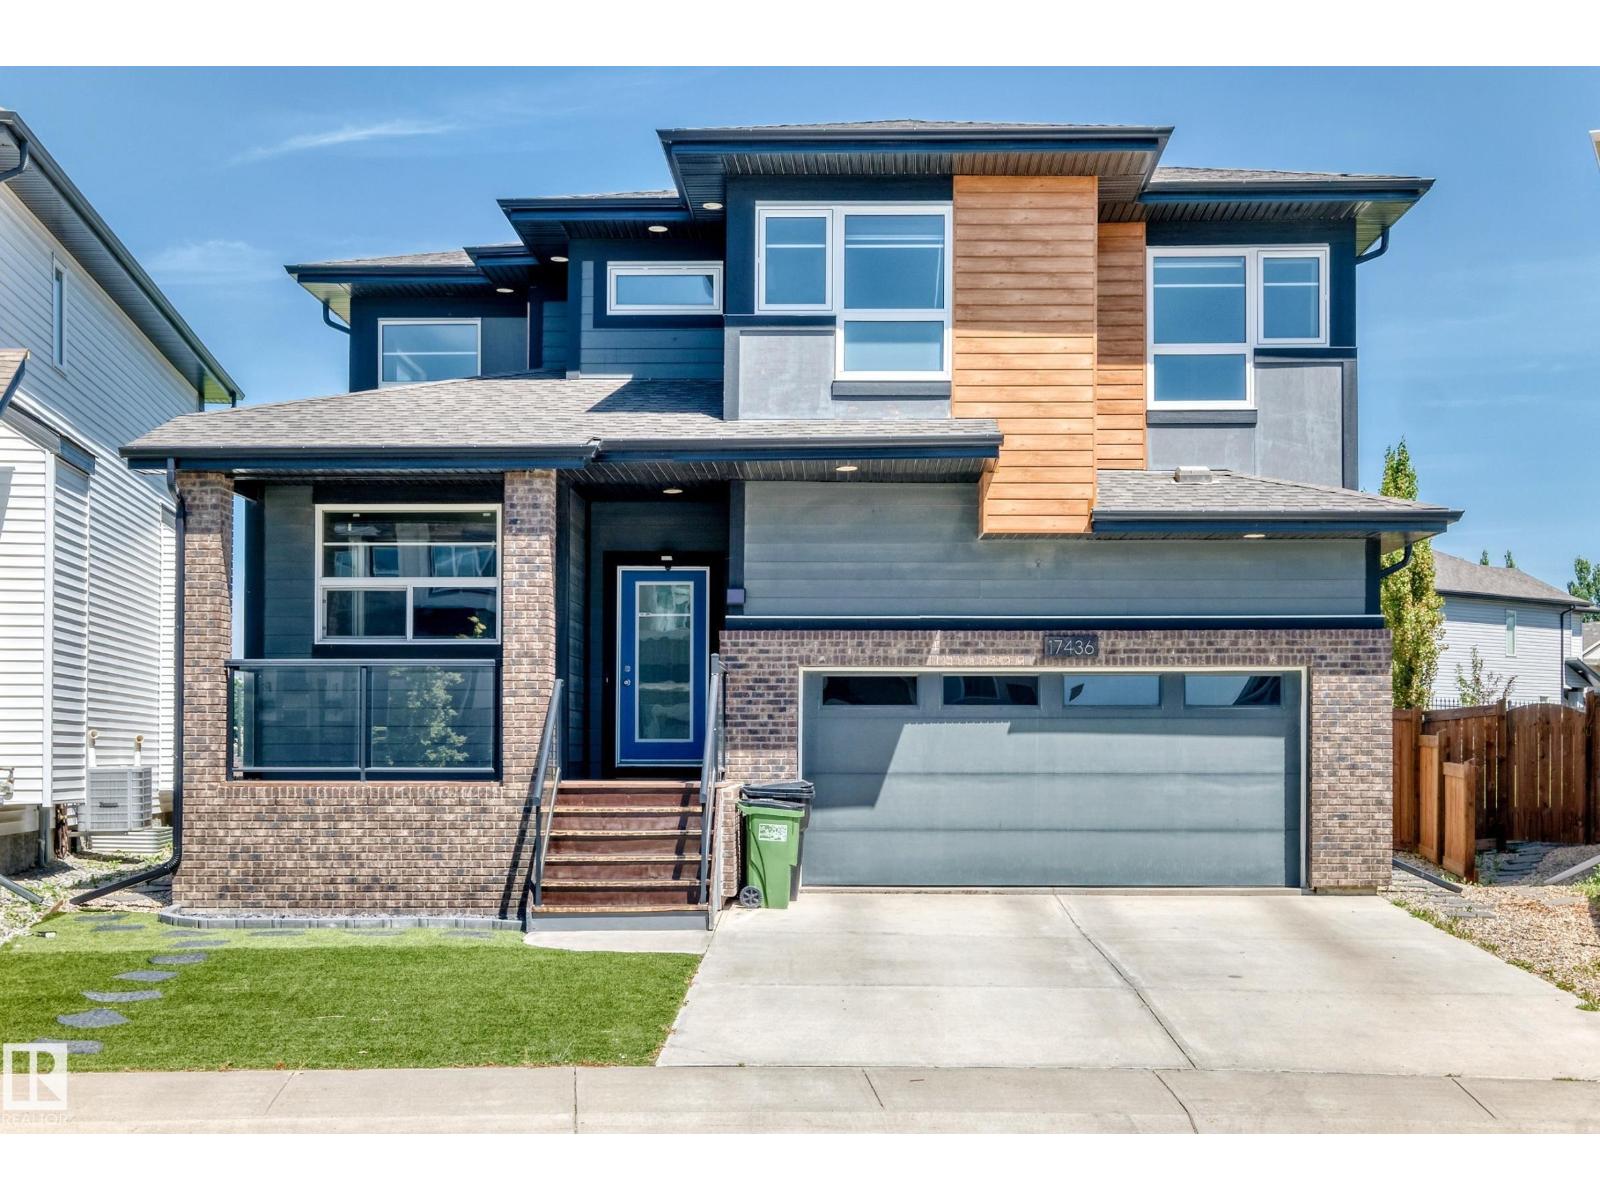
Discover the perfect blend of elegance and effortless living in Edmonton's premier community of Windermere! From the moment you arrive, the professionally landscaped front yard with premium artificial turf delivers flawless, low-maintenance curb appeal. Step inside to be greeted by an expansive open-concept layout enhanced by soaring 9-foot ceilings. The true showstopper is the backyard—a professionally landscaped sanctuary backing directly onto a park, complete with a stunning, covered patio area for ultimate privacy and scenic outdoor relaxation, perfect for all-weather enjoyment. This home has been meticulously cared for, featuring a new refrigerator and hot water tank (both replaced in 2025), and benefits from annual professional pest control maintenance for total peace of mind. Downstairs, the fully finished basement expands your living space and includes a convenient 4-piece bathroom. Don't miss this Windermere gem that offers a truly turn-key, premium lifestyle with a view! (id:42336)
#4 9529 87 Av NW
Edmonton, Alberta
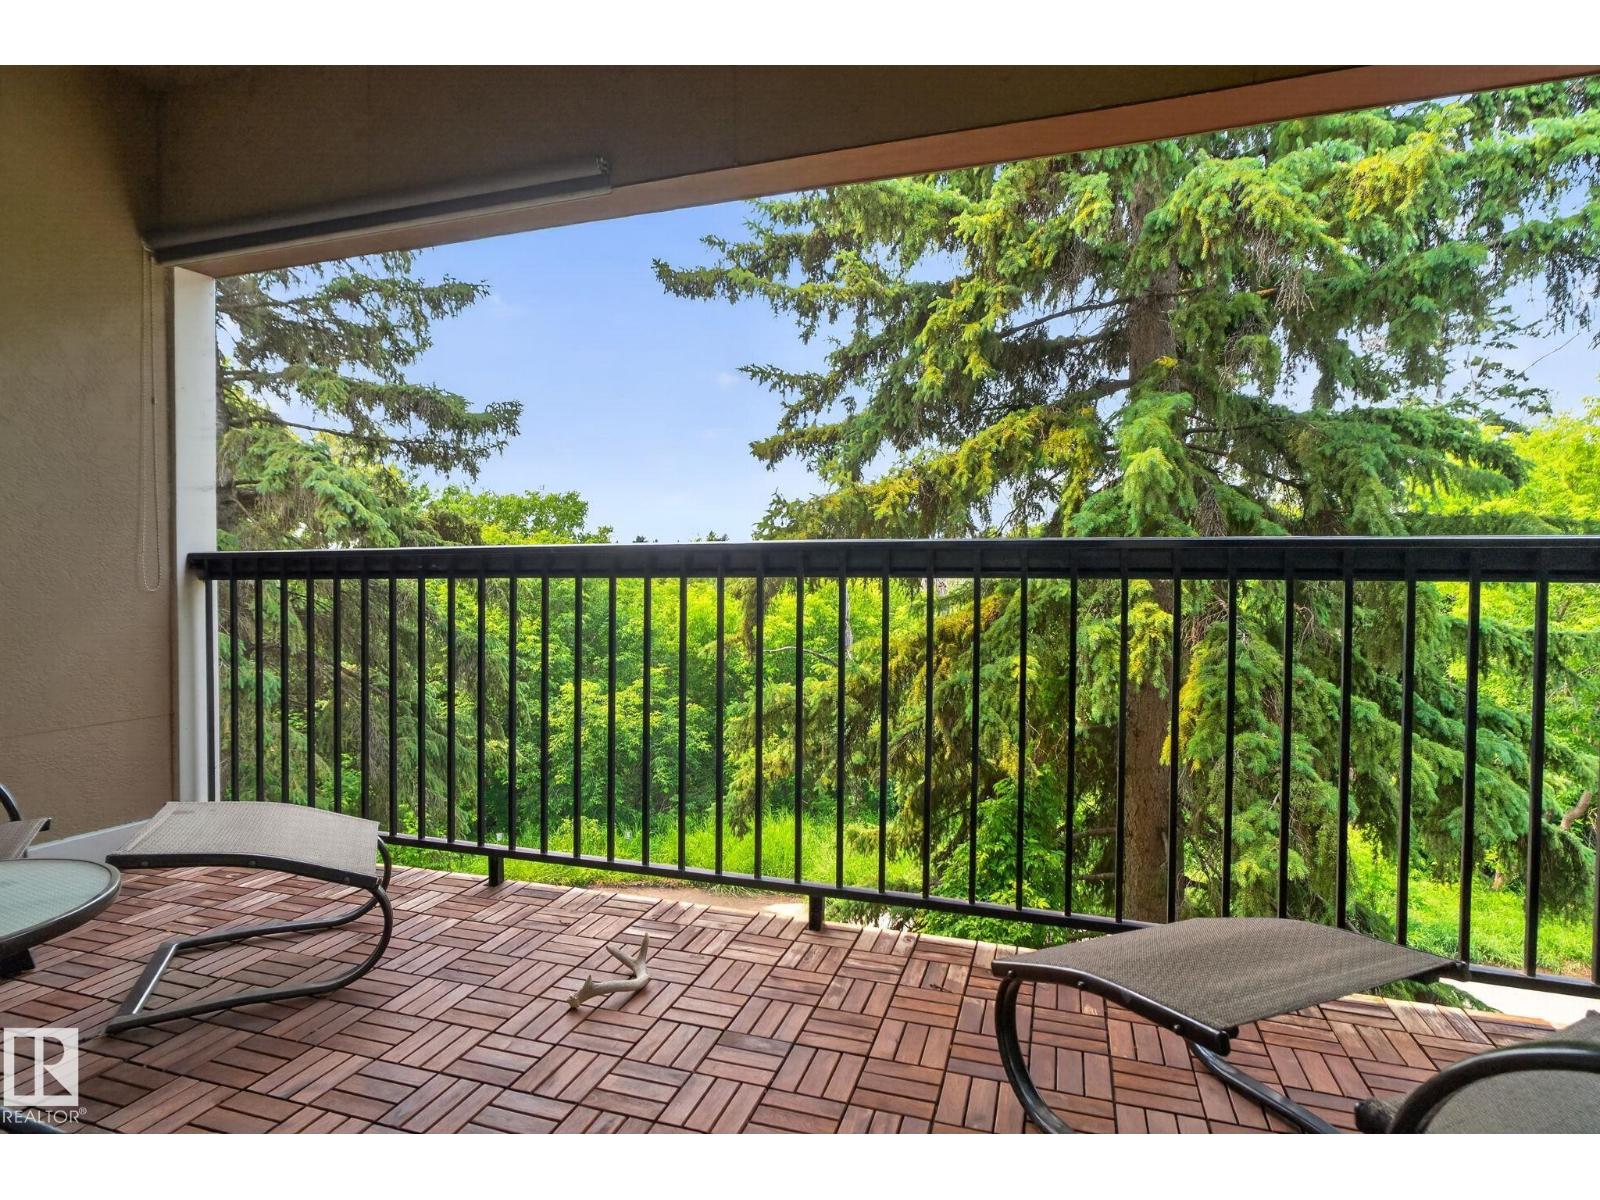
Welcome to this unique end-unit townhouse condo in the heart of Edmonton, perched directly on the picturesque Millcreek Ravine. Spanning 1,744 sq.ft. across 3 developed levels, this extremely updated well-maintained and home offers 2 beds, 2 baths, and stunning architectural details. Known to locals, these units rarely come for sale. The bright top floor has soaring 16' lofted ceilings in the living and dining areas. Windows galore flood the space with natural light from South and West ravine exposures. Cozy up by the gas fireplace or step out onto the large west-facing balcony for breathtaking, unobstructed ravine views. The versatile main floor features a music/AV room/flex space and a deck leading to a quiet, intimate yard. Downstairs, unwind in the lower-level exercise room (with a tub for a cold plunge) and your private sauna. Highlights include gorgeous hardwood floors, central A/C, and a single attached garage. A rare blend of urban convenience and peaceful ravine living. (id:42336)
1519 211 Street NW
Edmonton, Alberta
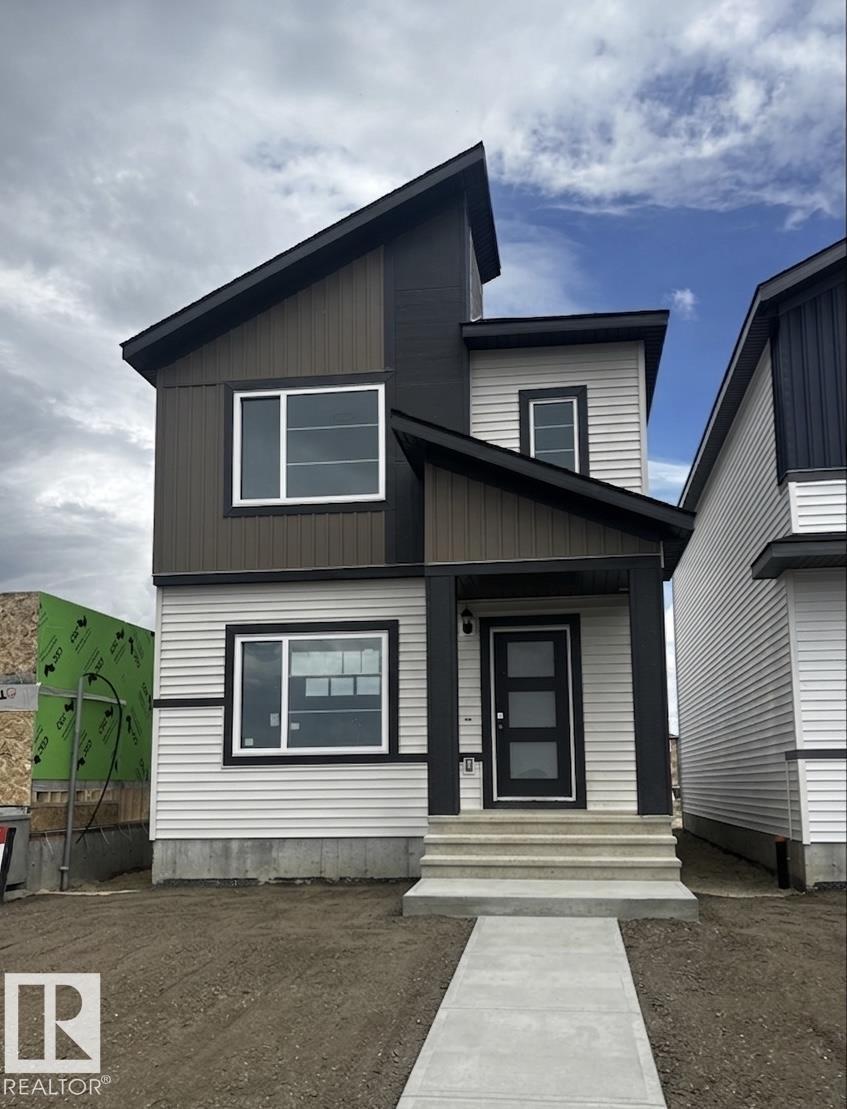
Welcome to this stunning, under construction 4-bedroom, 3-bathroom 2-storey home, beautifully situated in the highly desirable West Edmonton community of Stillwater. Perfectly designed for modern living, convenience, and investment potential, this home is located just minutes away from all major amenities, shopping, and dining. The bright, open-concept main floor features a spacious living area centered around a cozy fireplace, a beautiful kitchen with separate dinning area, and a highly functional main-floor bedroom/den serviced by a full bath—ideal for guests, extended family, or a home office. Upstairs, you'll find a versatile central bonus room, and three bedrooms, including a primary bedroom with 4 piece bathroom with dual sinks and a large walk-in closet. Completing this exceptional property with fully finished double garage at the rear, offering secure parking. (id:42336)
1511 211 Street NW
Edmonton, Alberta
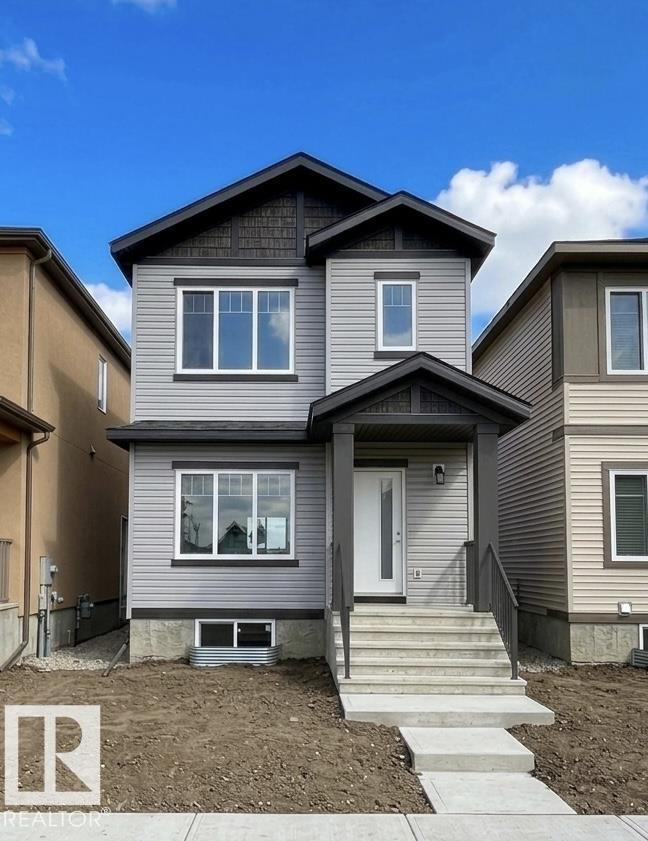
Welcome to this stunning, under construction 3-bedroom, 2.5-bathroom 2-storey home, beautifully situated in the highly desirable West Edmonton community of Stillwater. Perfectly designed for modern living, convenience, and investment potential, this home is located just minutes away from all major amenities, shopping, and dining. The bright, open-concept main floor features an open concept living area centered around a cozy fireplace, a beautiful kitchen, and a convenient half-bath. Step outside from the main level to enjoy a fully finished deck, perfect for outdoor entertaining and summer BBQs. Upstairs, you'll find a versatile cozy bonus room and three bedrooms, including a primary with 3-piece ensuite with a walk-in closet. Completing this exceptional property is a fully finished double detached garage at the rear, offering secure parking. Note the house is in under construction and the inside and garage photos are from different house from same builder. (id:42336)
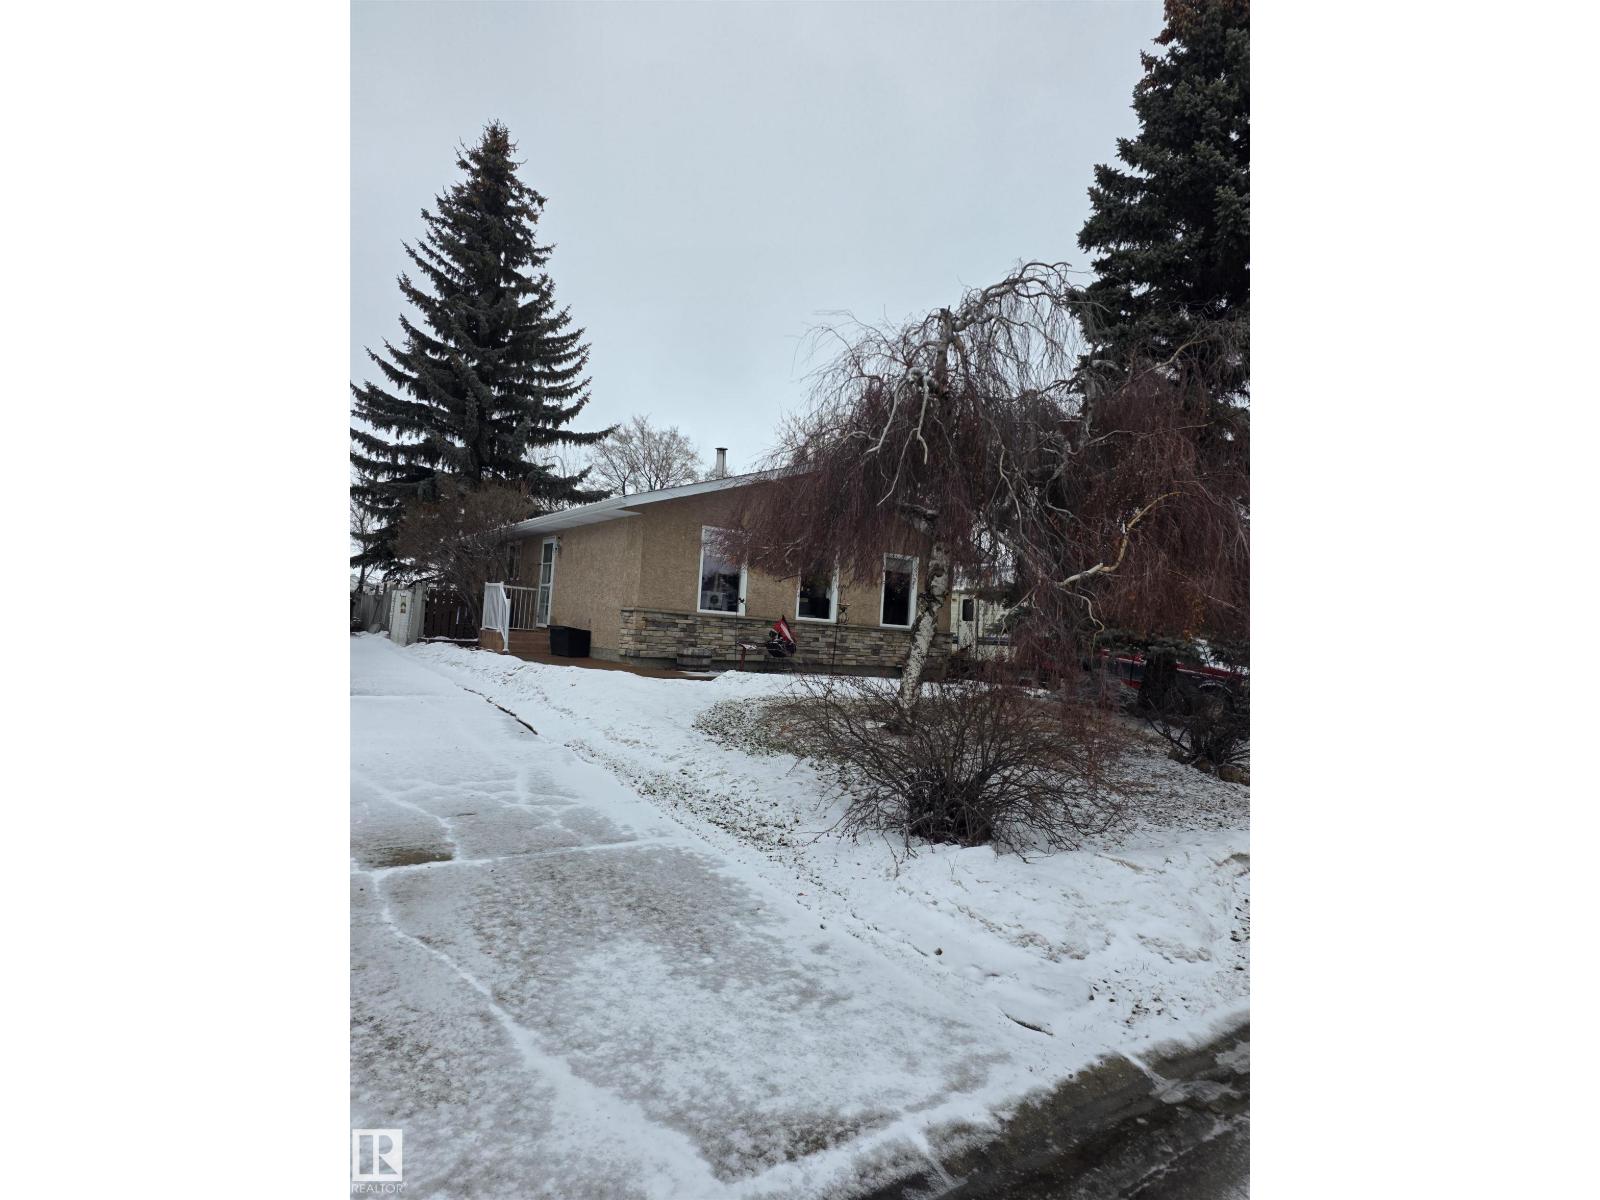
9308 99a Av
Morinville, Alberta
Property is sold “as is where is at time of possession”. No warranties or representations. (id:42336)
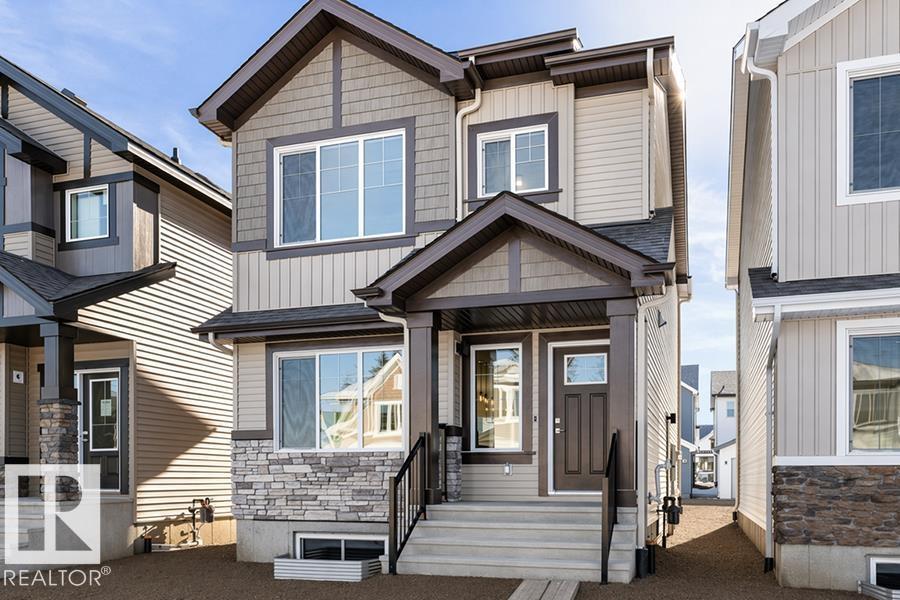
20711 43 Av NW
Edmonton, Alberta
Experience the perfect blend of style and versatility in this charming Sterling Homes laned residence, located in the quiet community of Edgemont Place. The main floor feels exceptionally airy with 9’ ceilings, triple-pane windows, and a sun-drenched front living room. Designed for multi-generational living or remote work, this level features a rare main-floor bedroom and full bathroom, offering a private space for guests or a home office. At the heart of the home, the kitchen shines with quartz countertops, a central island, and upgraded cabinetry overlooking the yard. The upper level serves as a peaceful retreat, headlined by a primary suite with a walk-in closet and private ensuite. Two additional bedrooms, a full bath, and convenient upper-floor laundry ensure an organized daily routine. Finished with luxury vinyl plank flooring and a separate side entrance, this home also includes a large backyard with a parking pad and basement rough-ins for future growth. (id:42336)
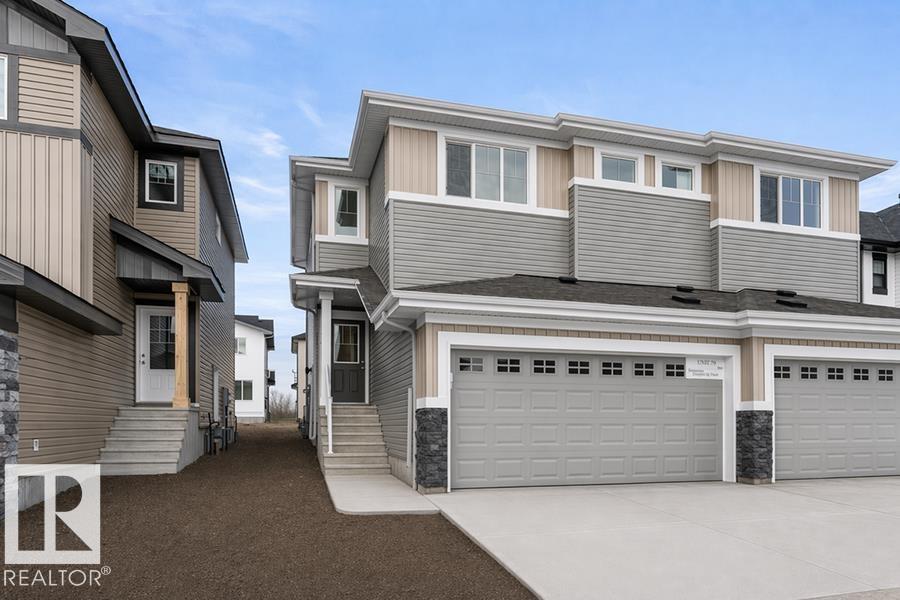
922 18 Av NW
Edmonton, Alberta
Built by Sterling Homes, this beautifully finished duplex in Aster offers bright, modern living in a Southeast Edmonton community close to schools, parks, and family-friendly amenities. Triple-pane windows and 9’ ceilings fill the main floor with natural light, creating a warm, welcoming feel. The kitchen features quartz countertops, a central island with seating, upgraded cabinetry, a corner pantry, full-height tile backsplash, and an over-the-range microwave—perfect for daily living and entertaining. Open dining and living areas feature large windows and a patio door leading to the future deck and backyard. Upstairs, a versatile bonus room adds extra space, while the primary suite includes a walk-in closet and 3-piece ensuite. Two additional bedrooms, a full bath, upper-floor laundry, luxury vinyl plank flooring, a separate side entrance, double attached garage with floor drain, and basement rough-ins complete this thoughtfully designed home. (id:42336)
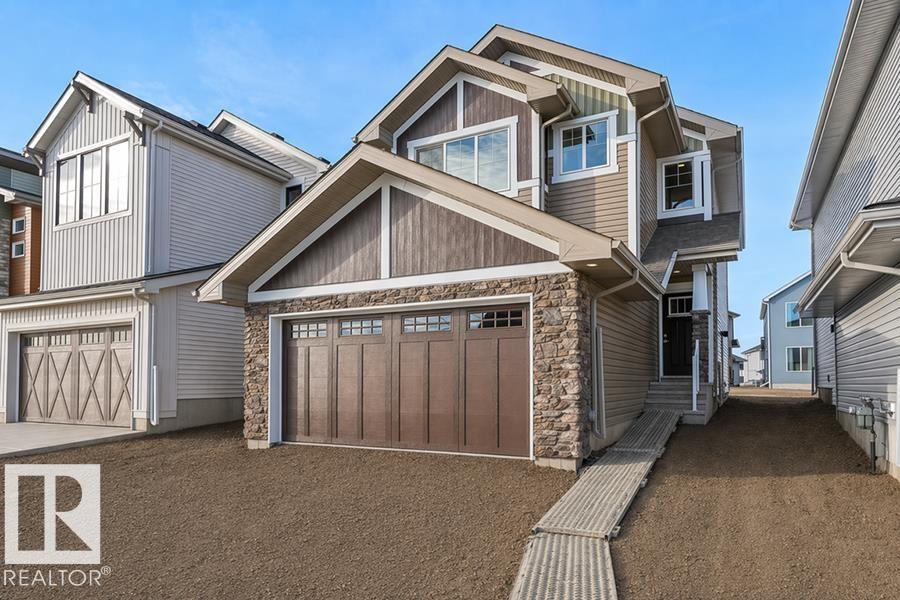
2812 190 St NW
Edmonton, Alberta
Built by Sterling Homes, this beautifully designed front-attached home in The Uplands at Riverview offers bright, modern living surrounded by nature, scenic trails, and future amenities. Triple pane windows and 9’ ceilings create an airy, welcoming main floor that flows from a spacious foyer into a stunning kitchen featuring quartz countertops, a large island with seating, upgraded cabinetry, chimney hood fan, full-height tile backsplash, and a walk-through pantry connecting to the mudroom and garage. The great room showcases an electric fireplace and oversized rear windows, while patio doors open to the backyard. Upstairs, the primary suite includes a walk-in closet and 3-piece ensuite. A bonus room, two additional bedrooms, full bath, and upper laundry add convenience. Luxury vinyl plank flooring, upgraded railings, side entrance, wider double attached garage with drain, and basement rough-ins complete this stylish west-end home. (id:42336)
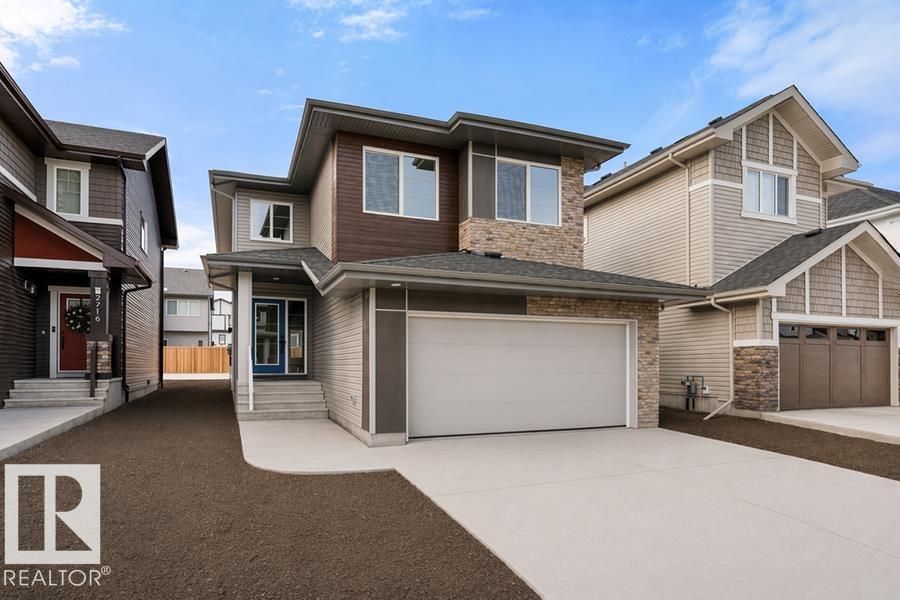
2720 194 St NW
Edmonton, Alberta
Built by Sterling Homes, this front-attached home in The Uplands at Riverview blends elevated style with family-focused design. Triple-pane windows and 9’ ceilings fill the main floor with natural light. A welcoming foyer leads to a spacious mudroom connecting to a walk-in butler’s pantry with prep sink and bar-fridge space. The chef-inspired kitchen offers quartz countertops, a large island with seating, custom cabinetry, chimney hood fan, built-in microwave, and full-height tile backsplash. The great room features a tiled fireplace and patio door with backyard views. Upstairs, the primary suite includes a 5-piece ensuite with glass shower, double sinks, tiled tub surround, and walk-in closet with direct laundry access. A bright bonus room, double-sink bath, and two bedrooms with walk-in closets complete the level. Finished with luxury vinyl plank flooring, upgraded black fixtures, side entrance, and basement rough-ins, this home delivers style and function in a thriving west-end community. (id:42336)
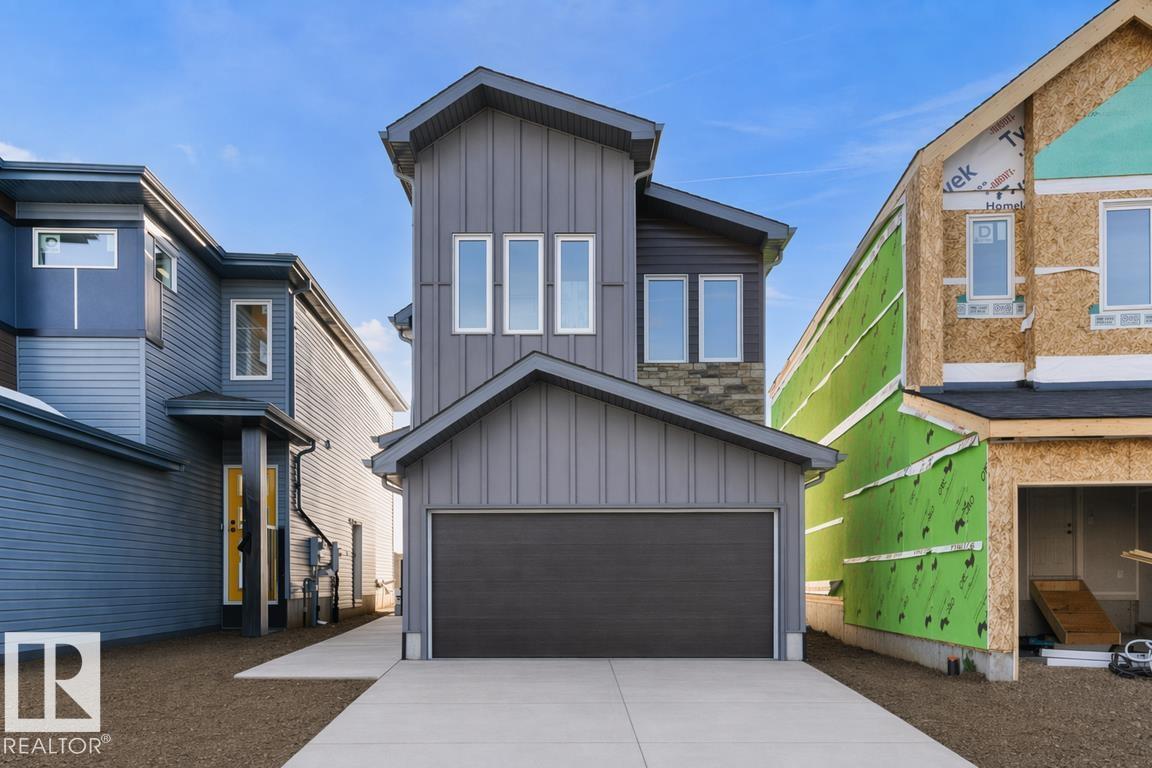
19107 20 Av NW
Edmonton, Alberta
Built by Sterling Homes, the Ascend 22 expertly combines function with elegant design. This home features a double attached garage with a floor drain, 9’ ceilings on both the main and basement levels, and a separate side entrance. Durable Luxury Vinyl Plank flooring flows from the spacious foyer into an open-concept great room and kitchen, featuring Quartz countertops, a flush-ledge island, and premium soft-close cabinetry with a corner pantry. The upper floor serves as a versatile family hub with a central bonus room and a dedicated laundry room. The primary suite is a standout retreat, offering a walk-in closet with a large window and a 4-piece ensuite with dual sinks and a glass shower. Two additional comfortable bedrooms and a full bath complete the level. Finished with modern black fixtures and upgraded railings, this model is as stylish as it is practical. (id:42336)
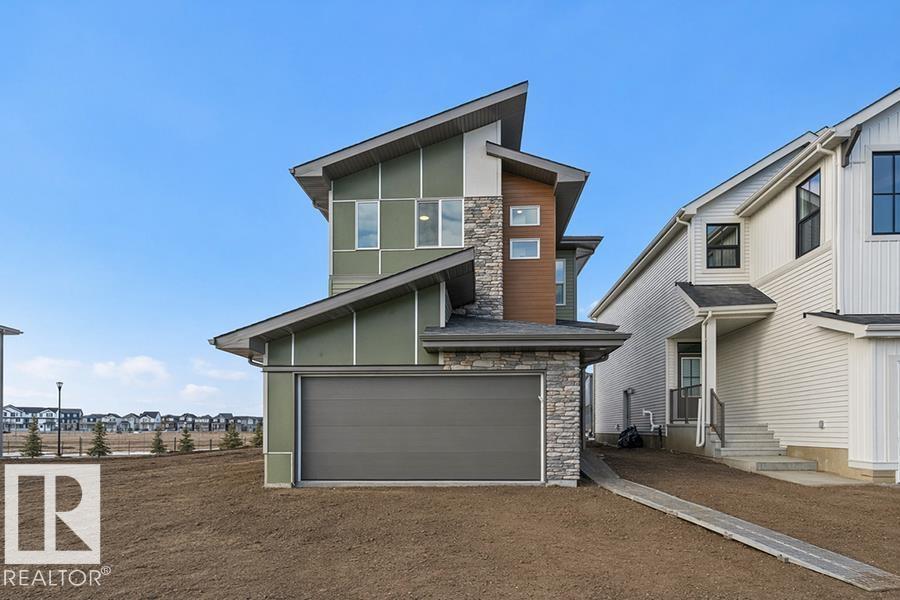
2804 190 St NW
Edmonton, Alberta
Built by Sterling Homes, this beautifully designed front-attached home in The Uplands at Riverview offers bright, modern living near trails, parks, and the river valley. Triple pane windows and 9’ ceilings create an airy main floor with a welcoming foyer, built-in bench, and walk-in closet for everyday organization. The open layout features a stylish kitchen with quartz countertops, a large island with seating, upgraded cabinetry, chimney hood fan, full-height tile backsplash, and a corner pantry. The great room feels warm with an electric fireplace and large windows, while a sliding patio door opens to the backyard. Upstairs, the primary suite includes two walk-in closets and a 4-piece ensuite with double sinks and a glass shower. A cozy loft, two bedrooms, full bath, and upper laundry complete the level. With luxury vinyl plank flooring, upgraded railings, side entrance, basement rough-ins, and an oversized double attached garage with floor drain, this home blends comfort and thoughtful design. (id:42336)
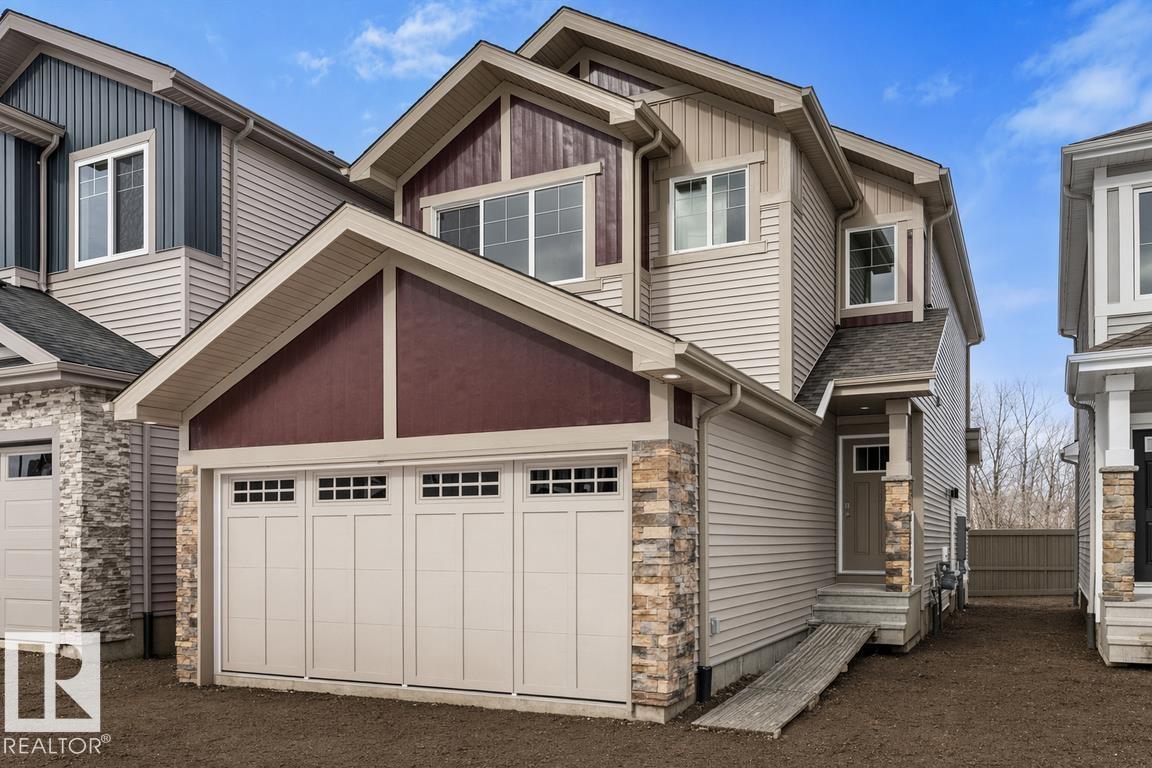
8732 183 Av NW
Edmonton, Alberta
This front-attached home by Sterling Homes in College Woods at Lakeview offers modern comfort in a serene, nature-bordered North Edmonton neighborhood. The main floor features 9’ ceilings, triple-pane windows, and a gourmet kitchen equipped with quartz countertops, ceiling-height cabinetry, and a walk-through pantry connected to the mudroom. An open-concept great room with an electric fireplace and oversized windows flows seamlessly into the backyard through sliding patio doors. Upstairs, the primary suite includes a large walk-in closet and a 4-piece ensuite with double sinks, complemented by a central bonus room and convenient upper-floor laundry with a sink. Two additional bedrooms and a full bath ensure a highly functional layout for families. The property is finished with luxury vinyl plank flooring and includes a separate side entrance, a double attached garage with a floor drain, and basement rough-ins ready for future development. (id:42336)
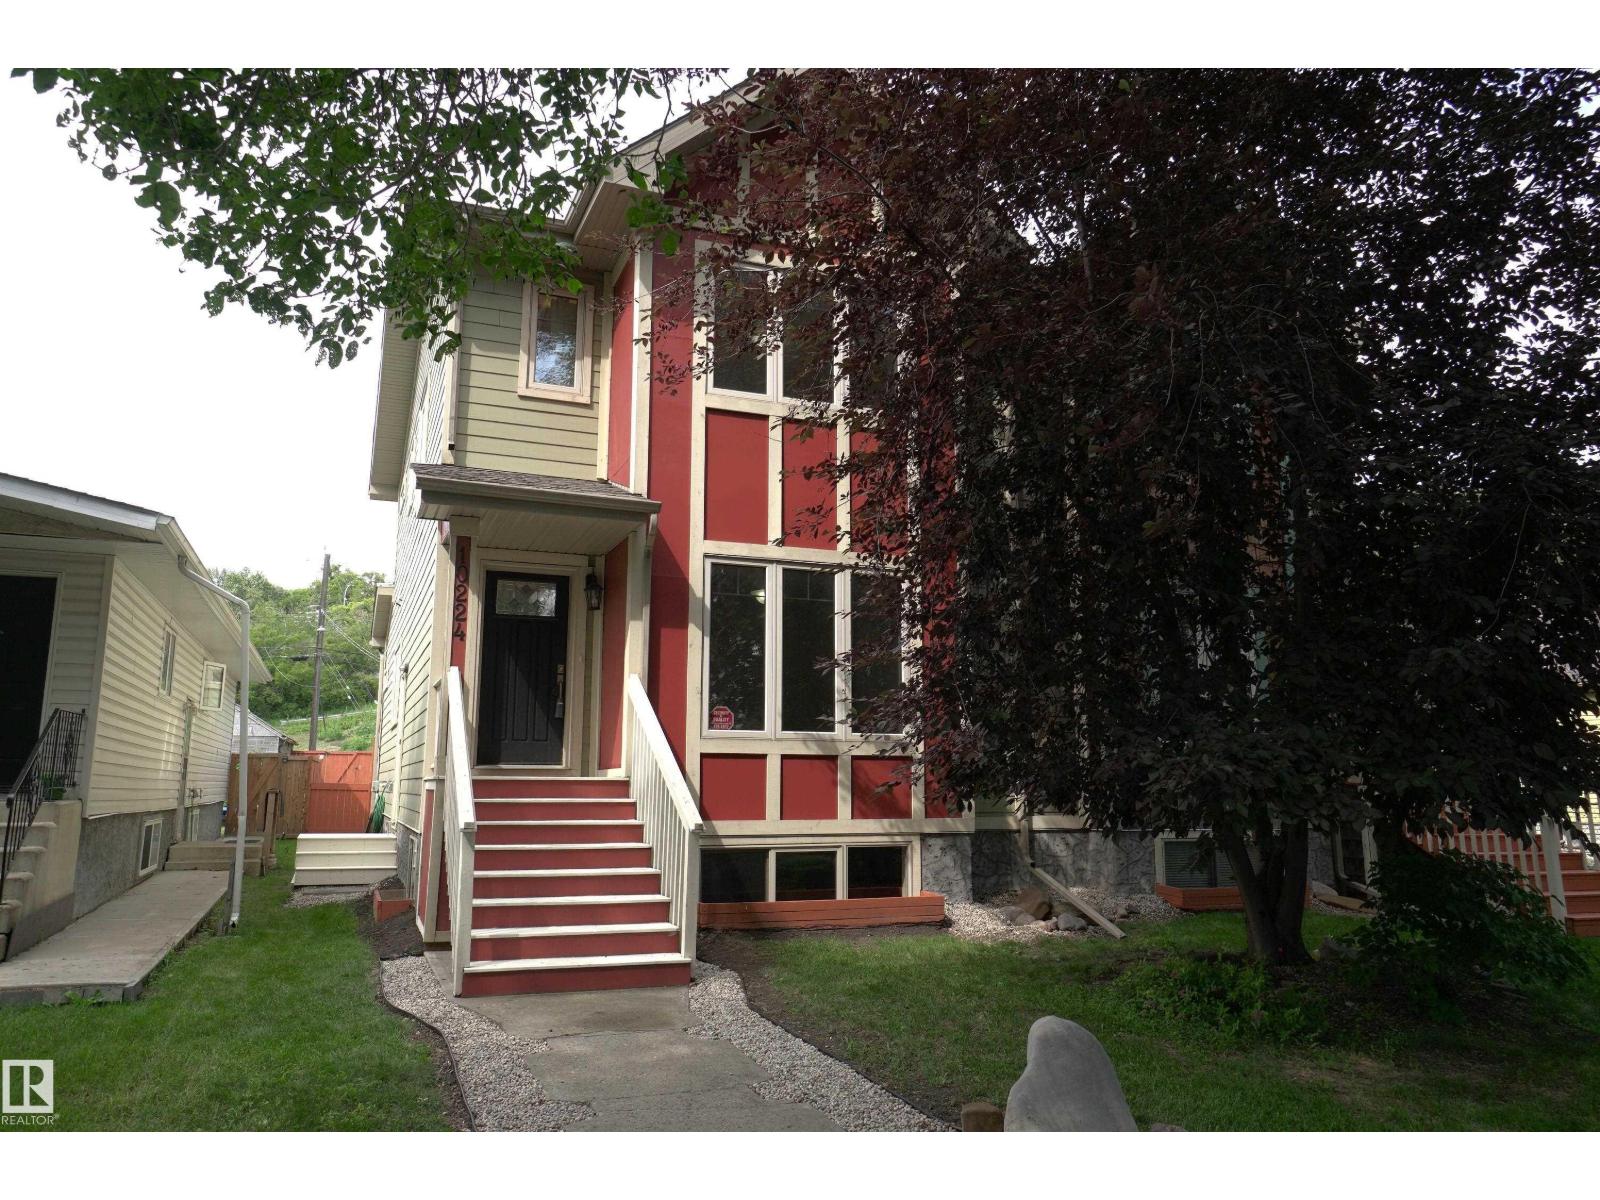
10224 90 St NW
Edmonton, Alberta
Located in the highly sought-after community of Riverdale, this exclusive half duplex offers a unique floor plan in one of Edmonton's most desirable neighbourhoods. Nestled on a quiet, tree-lined street, you'll enjoy easy access to the river valley trails, coffee shops, restaurants, and downtown. Inside, you'll find two spacious primary suites, each with its own private ensuite, hardwood floors, fresh paint, and convenient second-floor laundry. Built for exceptional energy efficiency, this home features geothermal heating and cooling with no gas bill, R30 exterior walls, triple-pane windows, R34 insulated basement walls, and an energy-efficient hot water system that captures heat from the geothermal compressor. Additional features include a separate side entrance with future secondary suite potential, an oversized single garage, fenced yard, and private rear deck. A rare opportunity to own an energy-efficient home in one of Edmonton's premier communities. Don't miss out!! (id:42336)
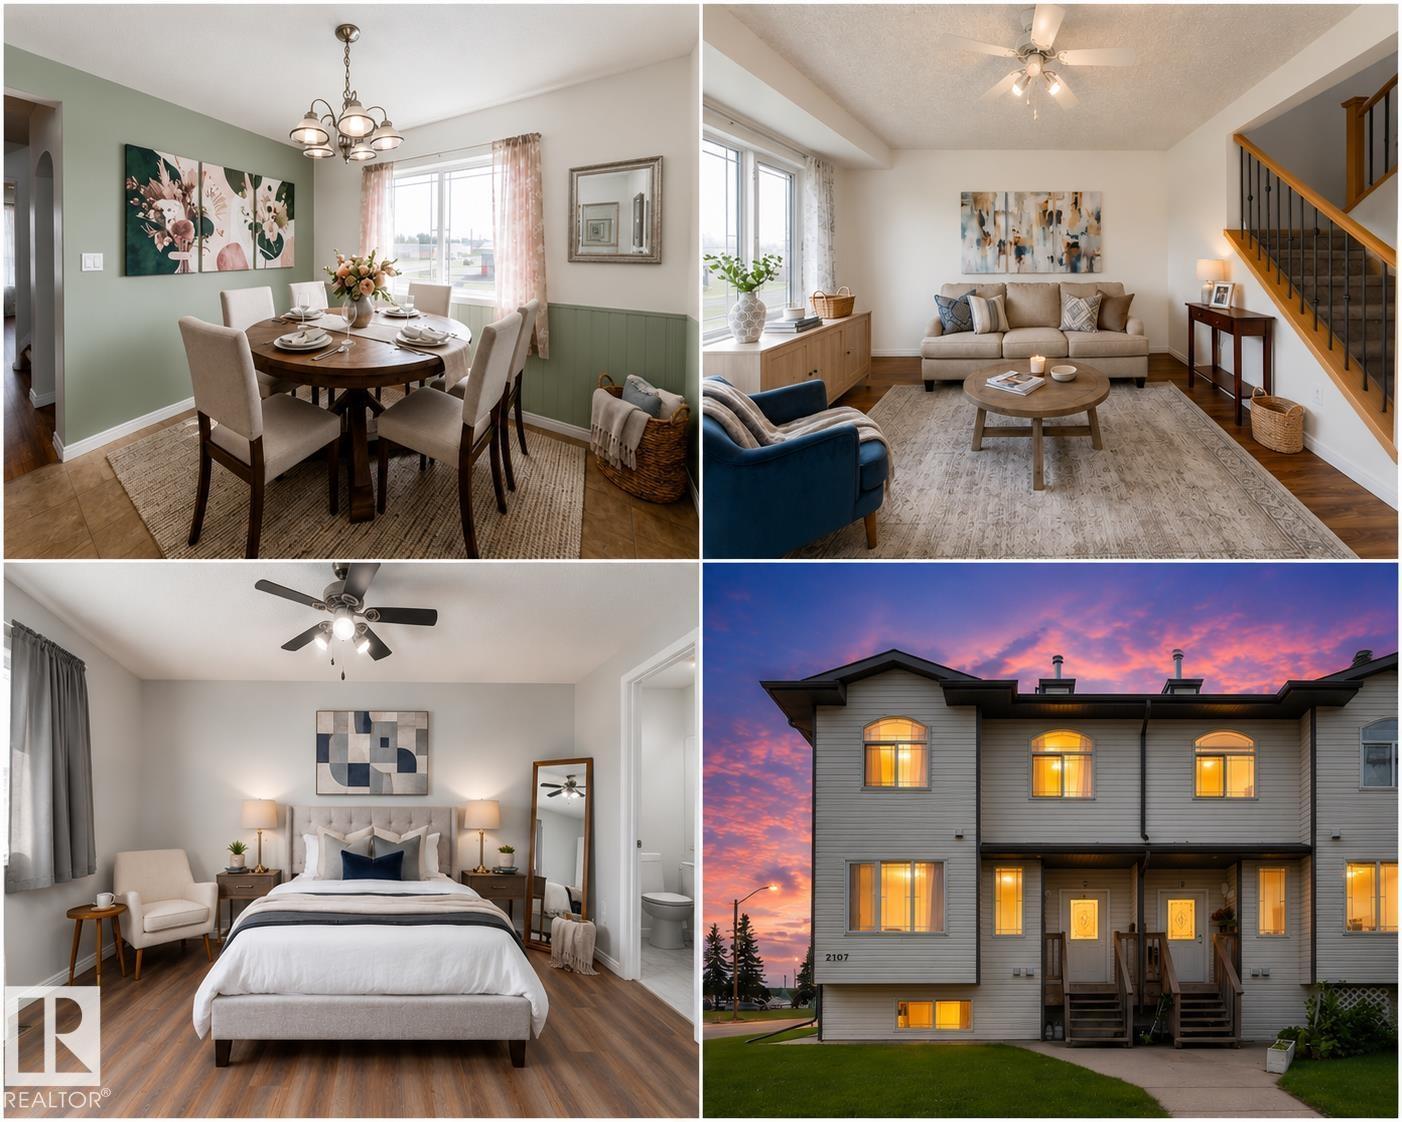
#2 5103 53 Av
Tofield, Alberta
Your next chapter starts here! This beautifully maintained 2-storey townhouse offers the perfect blend of comfort, functionality, and value in the welcoming community of Tofield. Step inside to a bright and inviting main floor designed for everyday living and effortless entertaining. Upstairs features brand new carpet with 3 spacious bedrooms, including a generous primary suite complete with its own ensuite. The fully finished basement expands your living space with a large recreation room that's perfect for movie nights, a home gym, games room, or play area. Being close to parks, playgrounds, schools, and shopping, this property is perfect for first time buyers or investors alike. Whether you're a first-time buyer, growing family, or investor, this move-in-ready home is an incredible opportunity to enjoy spacious living, exceptional value, and no condo fees. Don't miss your chance to make it yours! Some photos may be virtually staged. (id:42336)
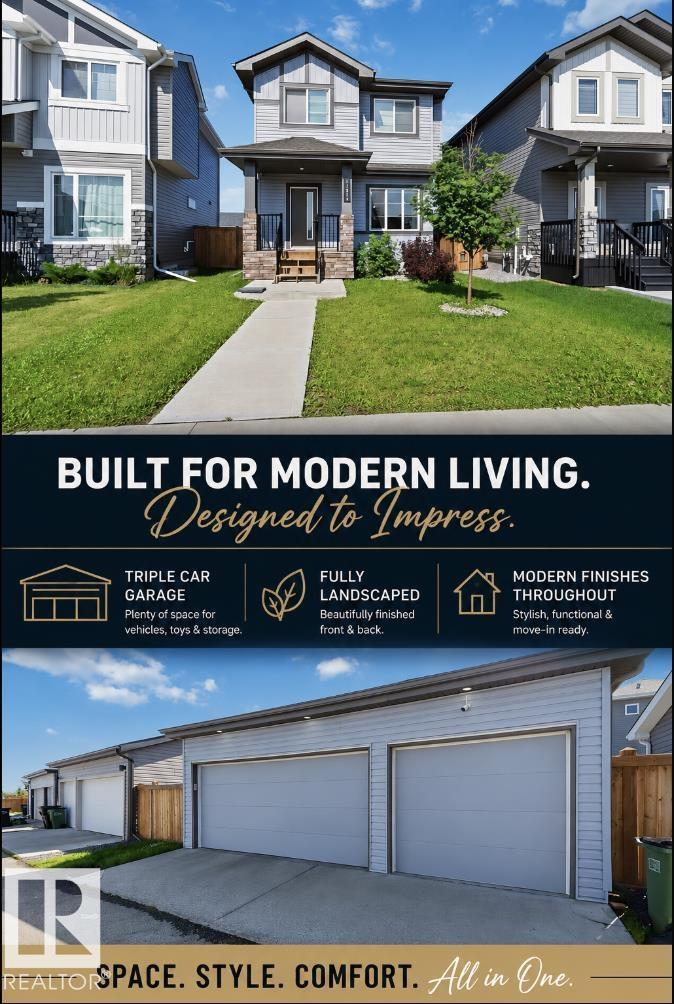
17924 61 Street NW
Edmonton, Alberta
Welcome to McConachie! This beautifully maintained 3-bedroom, 3-bathroom home combines modern style with everyday comfort. The bright open-concept main floor seamlessly connects the living room, dining area, and kitchen, creating the perfect space for entertaining. The kitchen features sleek quartz countertops, two-tone cabinetry, a subway tile backsplash, and stainless steel appliances. The spacious primary bedroom offers a walk-in closet and a private ensuite, while the additional bedrooms provide generous closet space. Enjoy premium upgrades including custom Hunter Douglas blackout blinds, central air conditioning, and an insulated triple-car garage. Outside, the fully landscaped yard is complete with a large backyard deck, making it the perfect place to relax or entertain. Located in the desirable community of McConachie, this home offers the perfect combination of style, functionality, and pride of ownership. (id:42336)
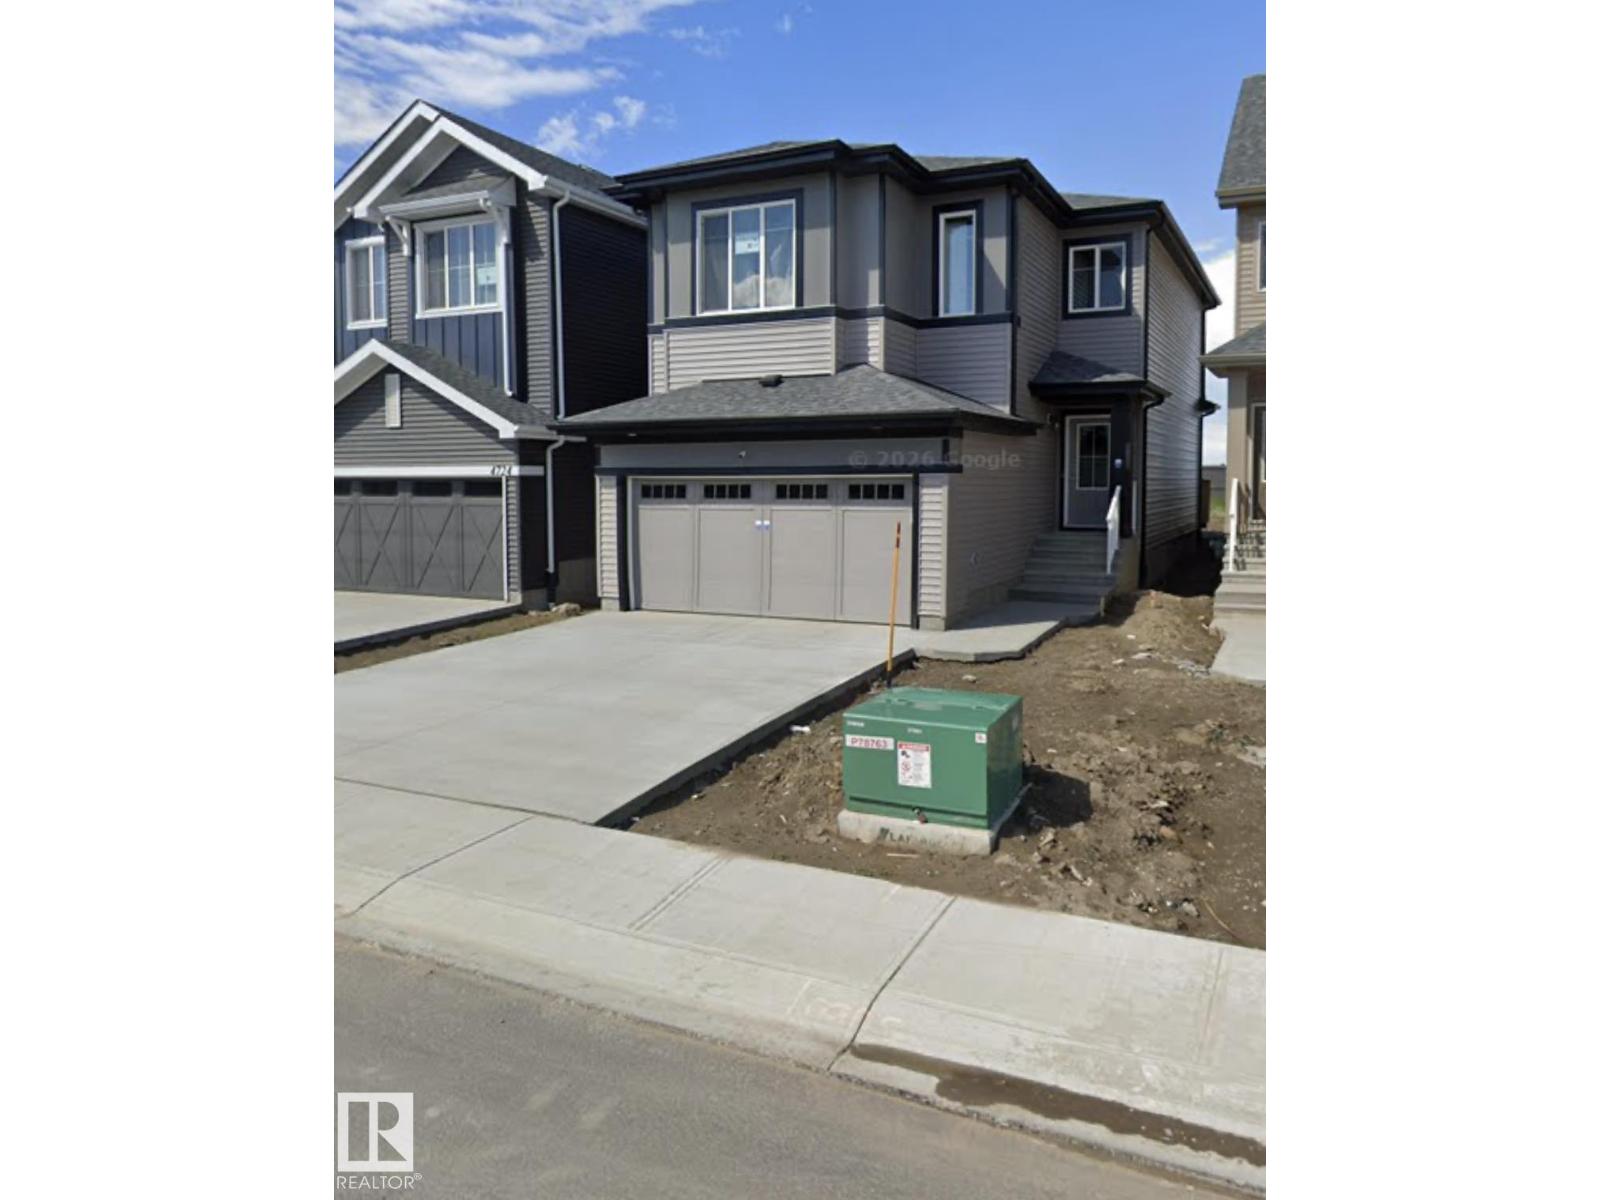
4720 177 Av NW
Edmonton, Alberta
This 3 bedroom 2.5 bathroom home is located in the beautiful area of Cy Becker. The home has an attached double garage and backs onto greenspace. The main floor features a 2 piece bathroom, kitchen, living room and a dinette. The upper level you have 2 bedrooms, a 4 piece bathroom and the primary bedroom with 5 piece ensuite. The home is located minutes to the Anthony Henday which makes work a quick commute! (id:42336)
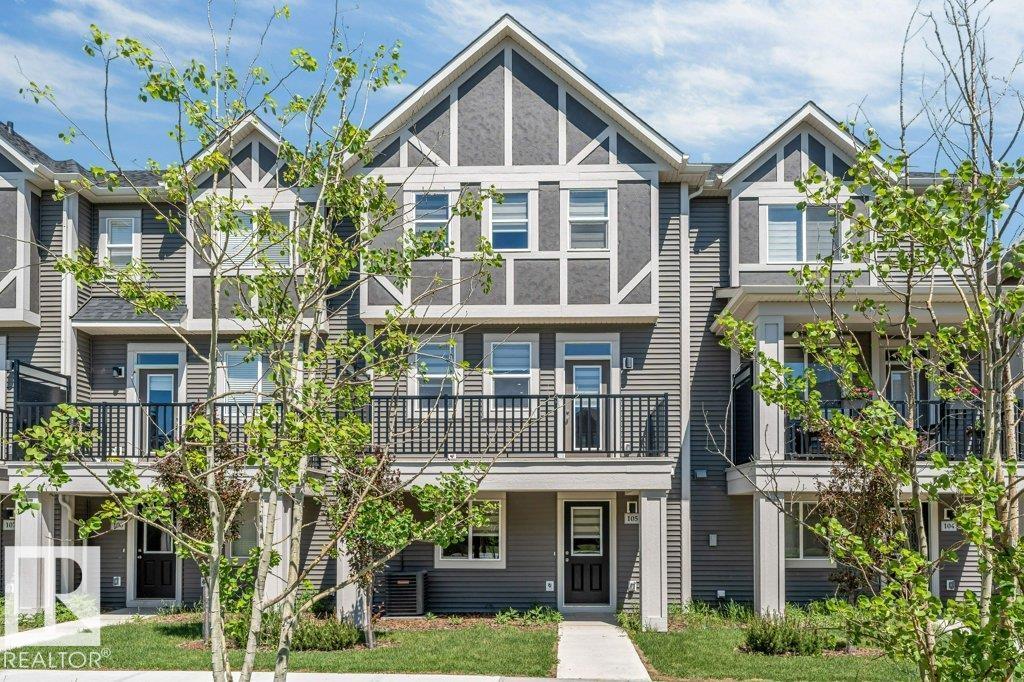
#105 2072 Wonnacott Wy SW
Edmonton, Alberta
**LOW CONDO FEES**DOUBLE ATTACHED GARAGE**11 FT QUARTZ ISLAND**CENTRAL A/C**9 FT CEILINGS**WALK TO SCHOOL** Welcome to this beautifully maintained Townhouse in desirable Walker Lakes! Offering over 1,600 SQ.FT. of modern living space, this home features 3 spacious bedrooms, a versatile den/flex room, 2.5 bathrooms, central A/C, and a double attached garage. The open-concept second level showcases 9-foot ceilings, vinyl plank flooring, a chef-inspired kitchen with an impressive 11-foot quartz island, stainless steel appliances, built-in microwave, laundry area, and powder room. Upstairs, the large primary suite includes a walk-in closet and full ensuite, while two additional bedrooms share another full bathroom with quartz countertops. Enjoy nearby walking trails, playgrounds, shopping, recreation centres, the airport, and a 5-minute walk to Shauna May Seneca School (K-9). (id:42336)
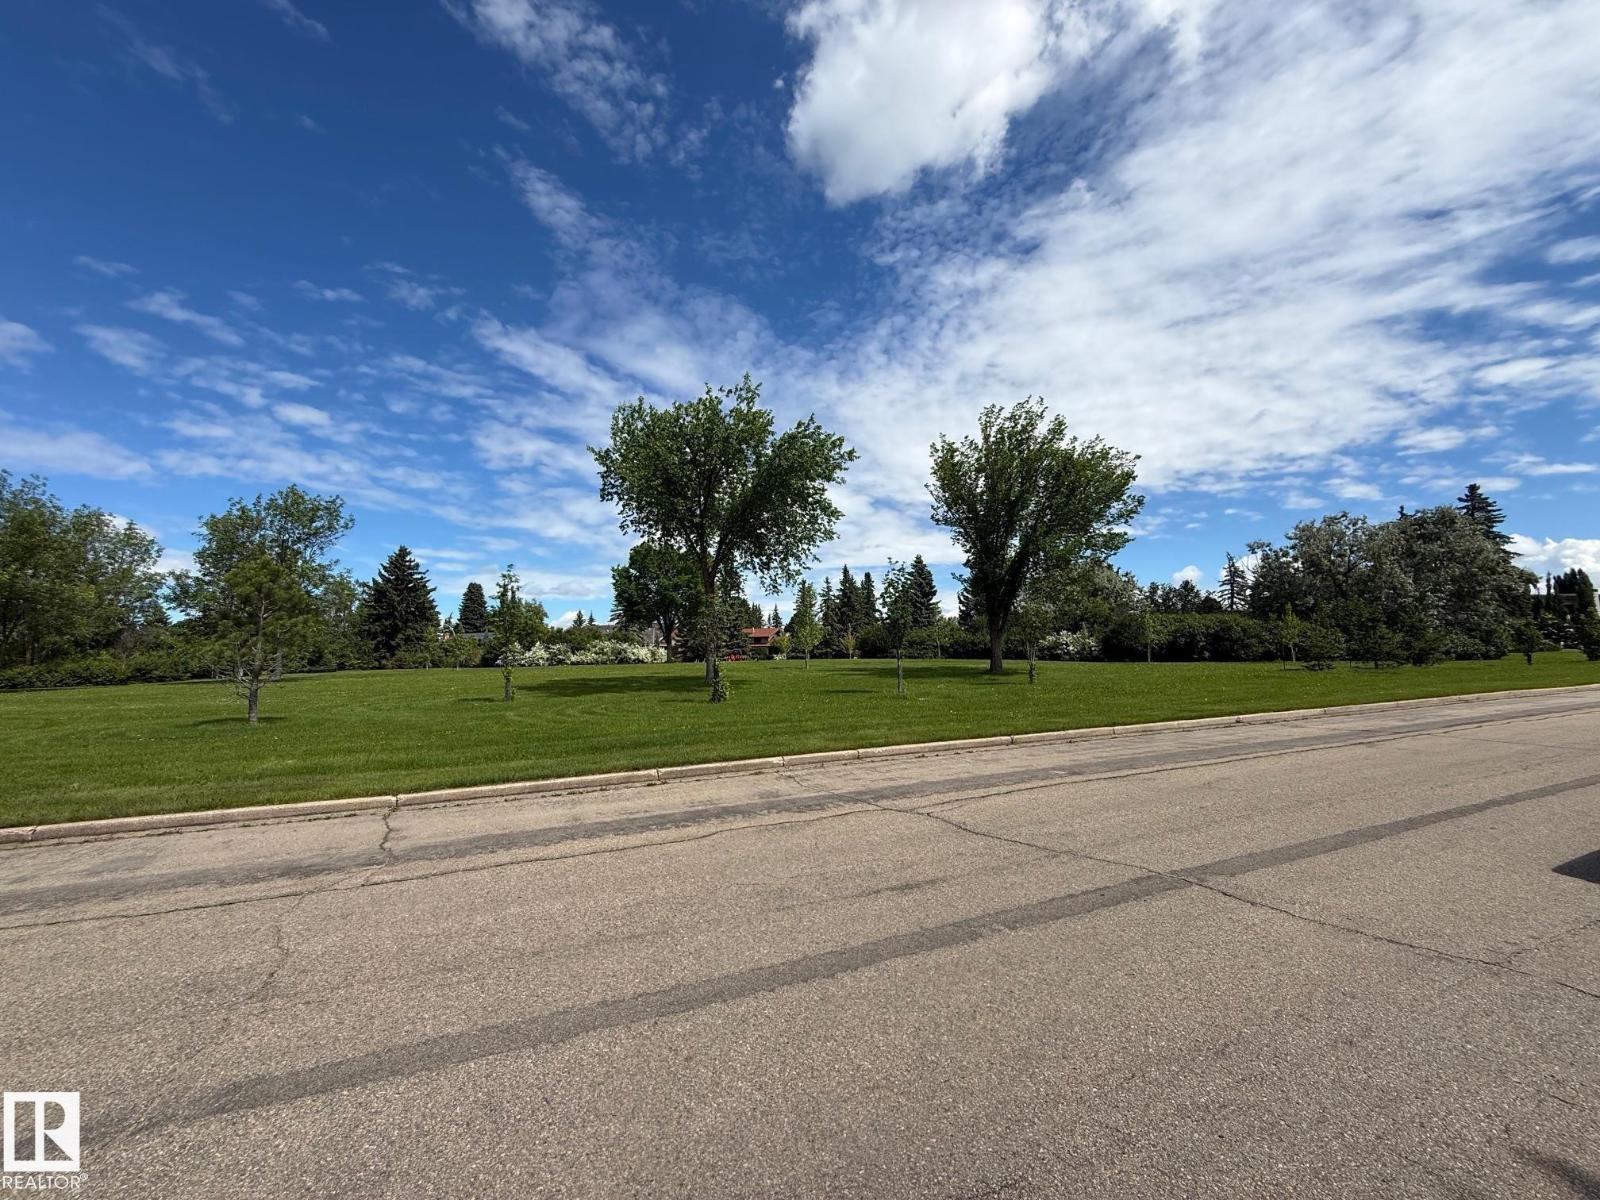
23 A Westbrook Dr NW
Edmonton, Alberta
Welcome to Westbrook Drive—one of the most sought-after streets in Edmonton's exclusive executive neighborhood of Westbrook. If you have been searching for the perfect location to build your dream home, this is it. Surrounded by mature, 50-year-old trees, this incredible property offers a serene, country-like setting right in your own backyard. The lot spans over 11,000+ square feet, backing directly onto pristine nature and scenic walking trails. For families, this prime location guarantees enrollment into some of the city's most acclaimed schools, including Westbrook Elementary and Vernon Barford Junior High. Additionally, you are just minutes away from the Derrick Golf and Winter Club and a quick drive to the University of Alberta South Campus. Bring your own builder and design the ultimate custom estate on this spectacular lot. The property is being sold for lot value. (id:42336)
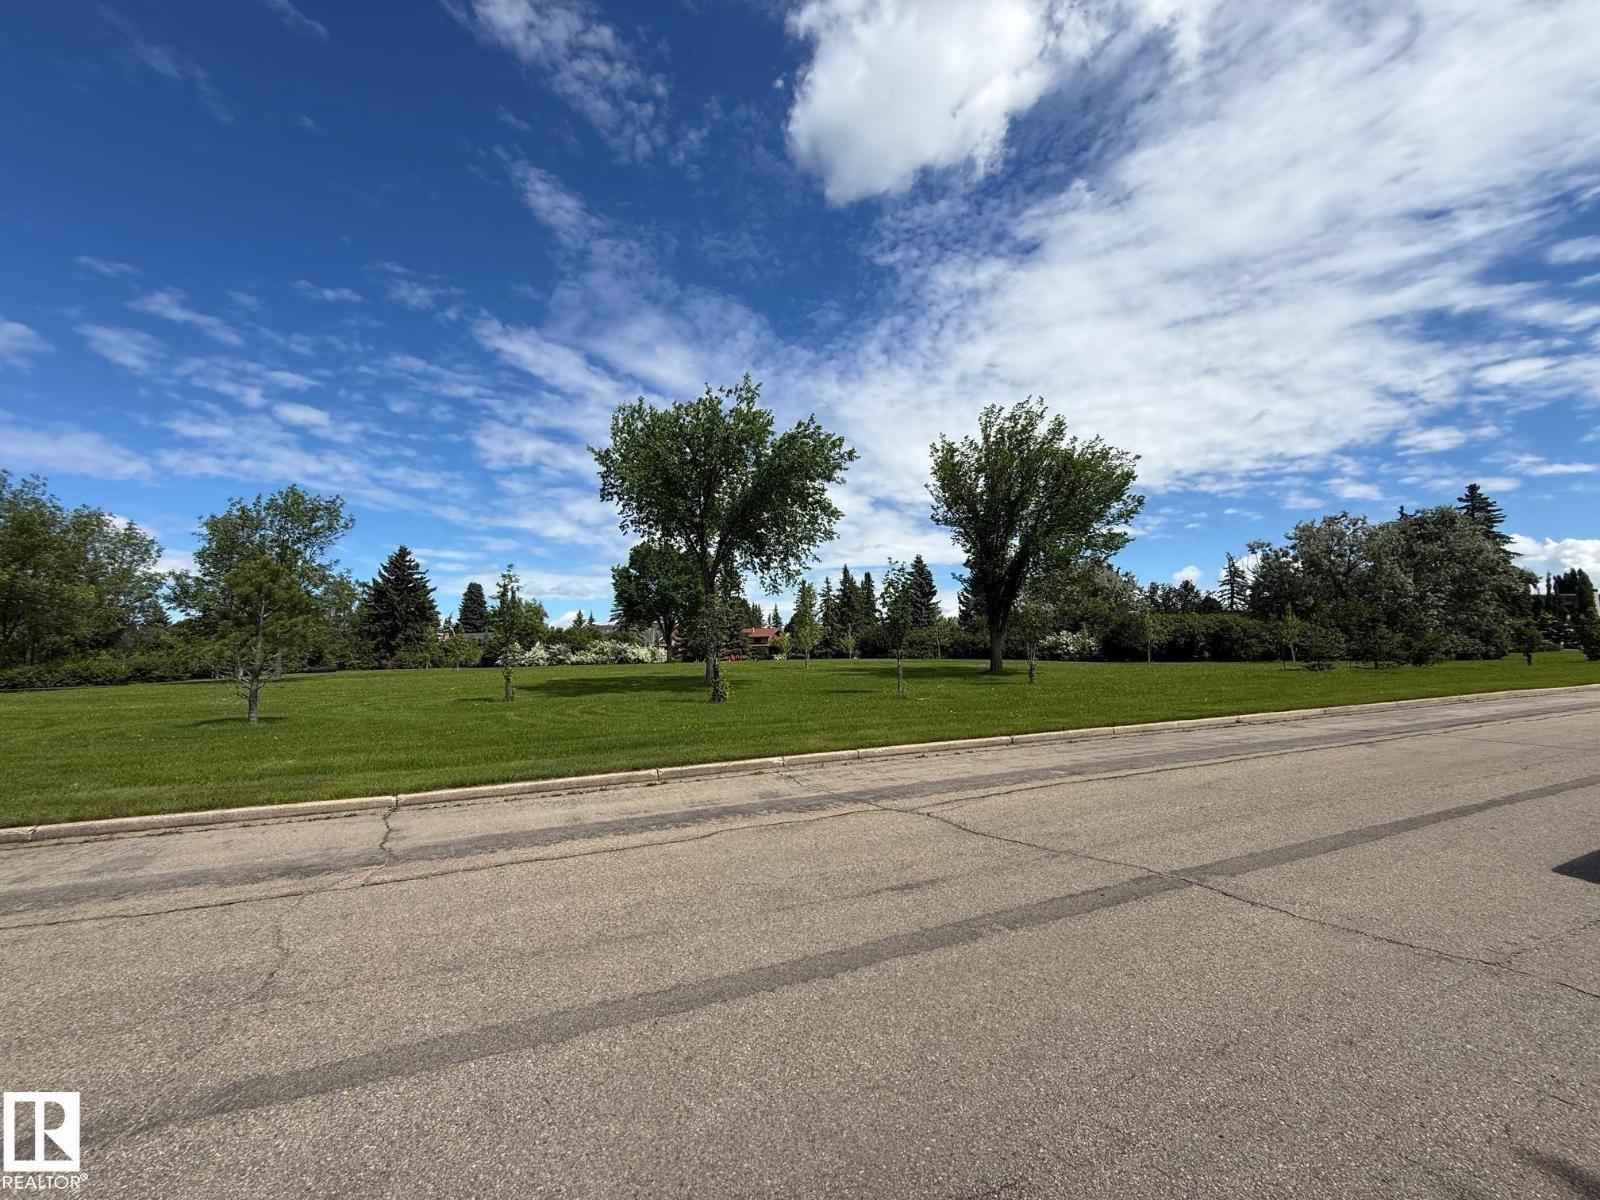
23 B Westbrook Dr NW
Edmonton, Alberta
Welcome to Westbrook Drive—one of the most sought-after streets in Edmonton's exclusive executive neighborhood of Westbrook. If you have been searching for the perfect location to build your dream home, this is it. Surrounded by mature, 50-year-old trees, this incredible property offers a serene, country-like setting right in your own backyard. The lot spans over 11,000+ square feet, backing directly onto pristine nature and scenic walking trails. For families, this prime location guarantees enrollment into some of the city's most acclaimed schools, including Westbrook Elementary and Vernon Barford Junior High. Additionally, you are just minutes away from the Derrick Golf and Winter Club and a quick drive to the University of Alberta South Campus. Bring your own builder and design the ultimate custom estate on this spectacular lot. The property is being sold for lot value. (id:42336)
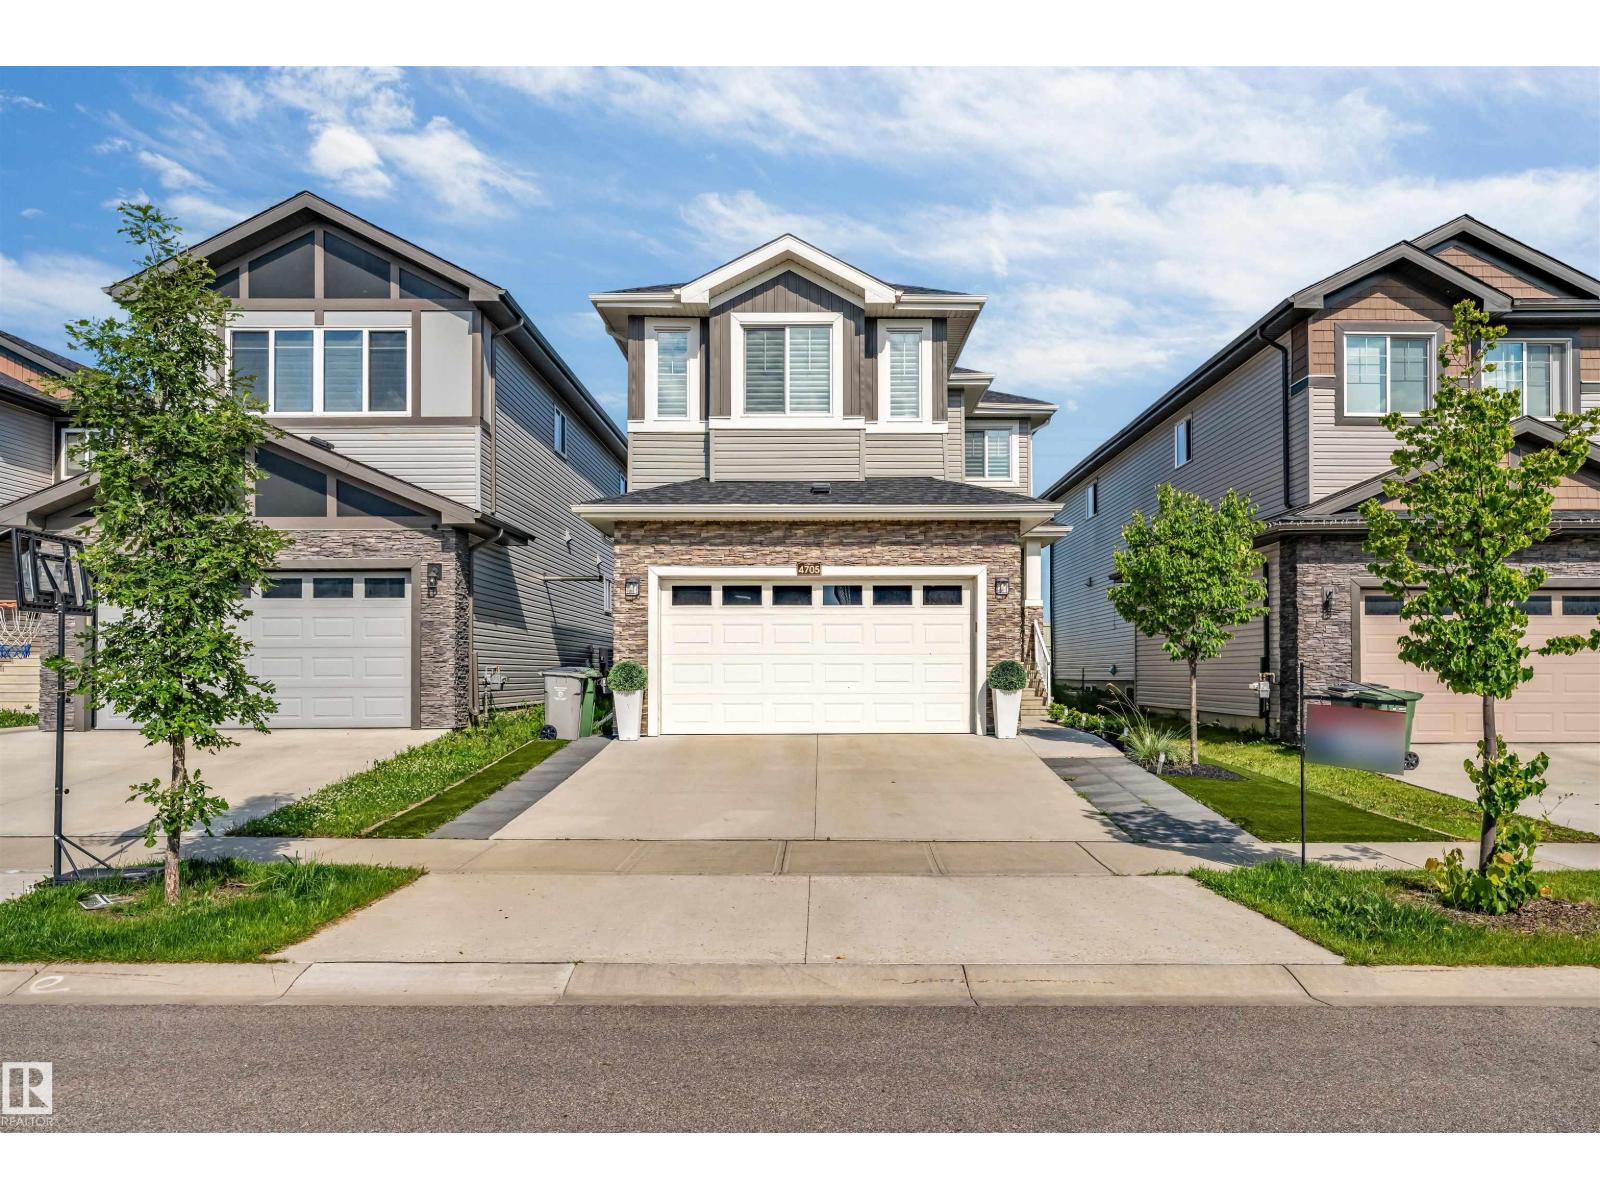
4705 35 St
Beaumont, Alberta
*BACKING ONTO NO NEIGHBOUR* *REGULAR LOT* *TWO-STOREY WINDOWS* *CENTRAL A/C* *MAIN FLOOR BED & BATH* *HEATED DOUBLE ATTACHED GARAGE* Welcome to this stunning 2020-built home in Beaumont, offering the perfect blend of style, space, and functionality. The bright open-concept main floor features vinyl plank flooring, a gas fireplace, and a modern kitchen with granite countertops, stainless steel appliances, a walk-through pantry, and a large island ideal for entertaining. Upstairs, the spacious bonus room overlooks the great room below, while the primary suite offers a walk-in closet and a luxurious 5-piece ensuite. Two additional bedrooms and upper-floor laundry complete the upper level. Conveniently located near parks, ponds, walking trails, schools, and the Beaumont Rec Centre. (id:42336)
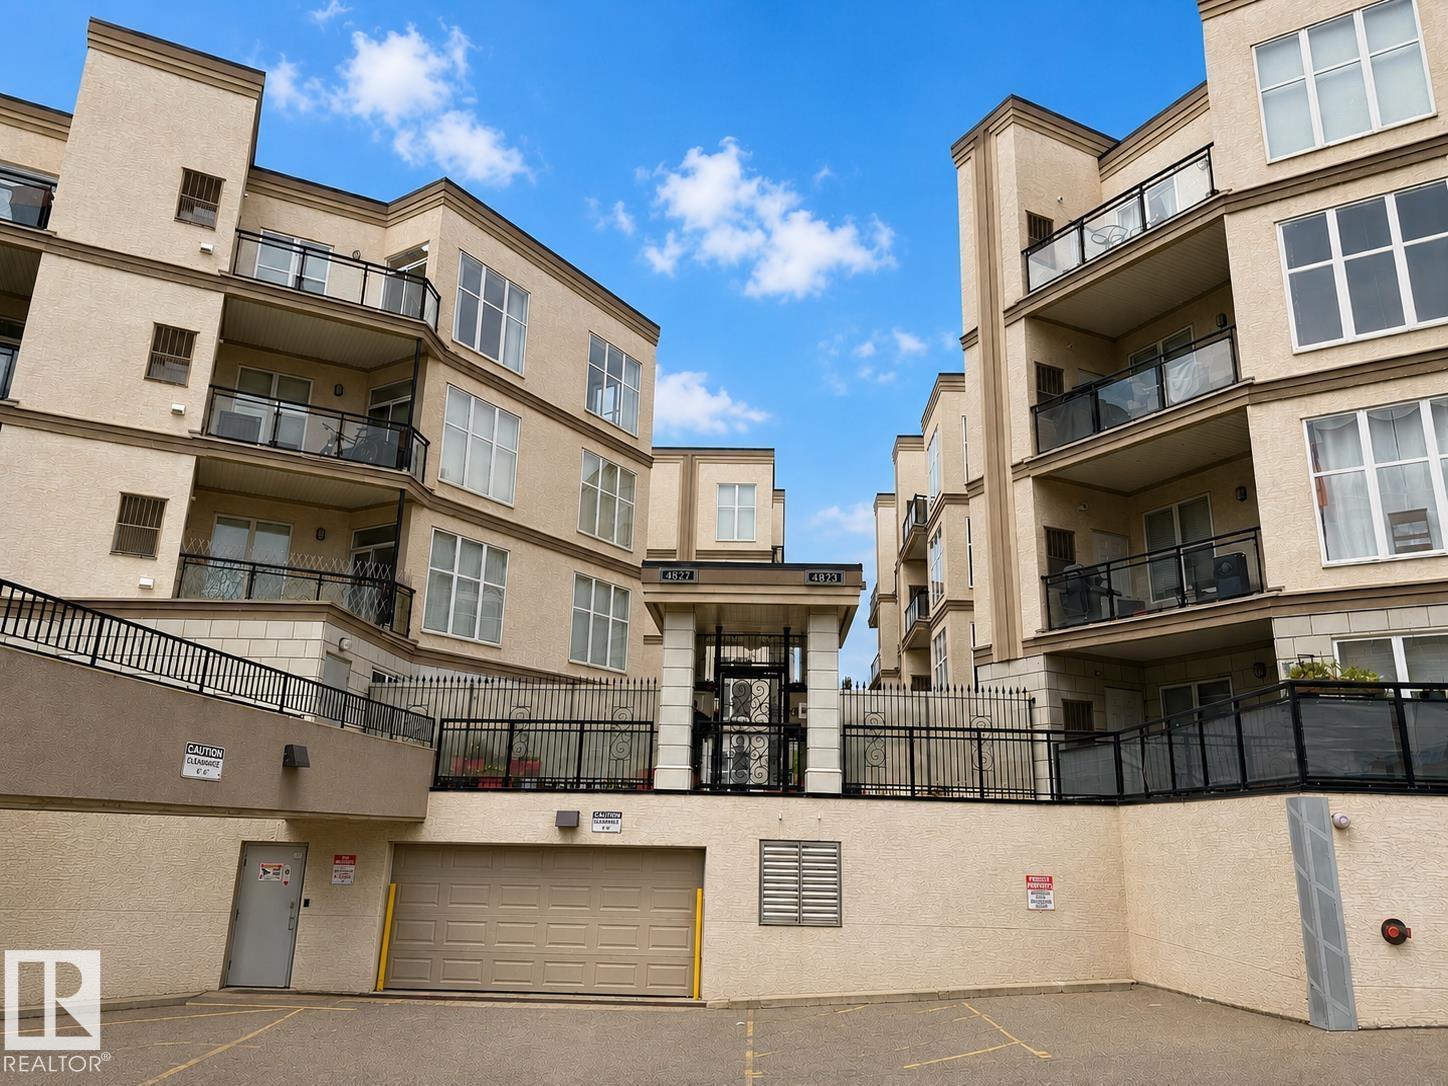
#151 4827 104a St NW NW
Edmonton, Alberta
Beautifully updated 1-bedroom, 1-bathroom main floor condominium offering 665 sq. ft. of comfortable living space and an extra-large patio. Extensive renovations completed between 2021 and 2023 include new flooring, baseboards, window and door trim, interior doors, stove, microwave, dishwasher, toilet, sinks, granite countertops, glass shower door, and updated light fixtures. The hot water tank was replaced in 2015, and the patio surface was refinished in 2026. The open-concept layout features a functional island, subway tile backsplash, and decorative feature wall. Conveniently located near Southgate Centre, the University of Alberta, public transit, and approximately 15 minutes from Edmonton International Airport. Smoke-free, pet-free, and child-free home. (id:42336)
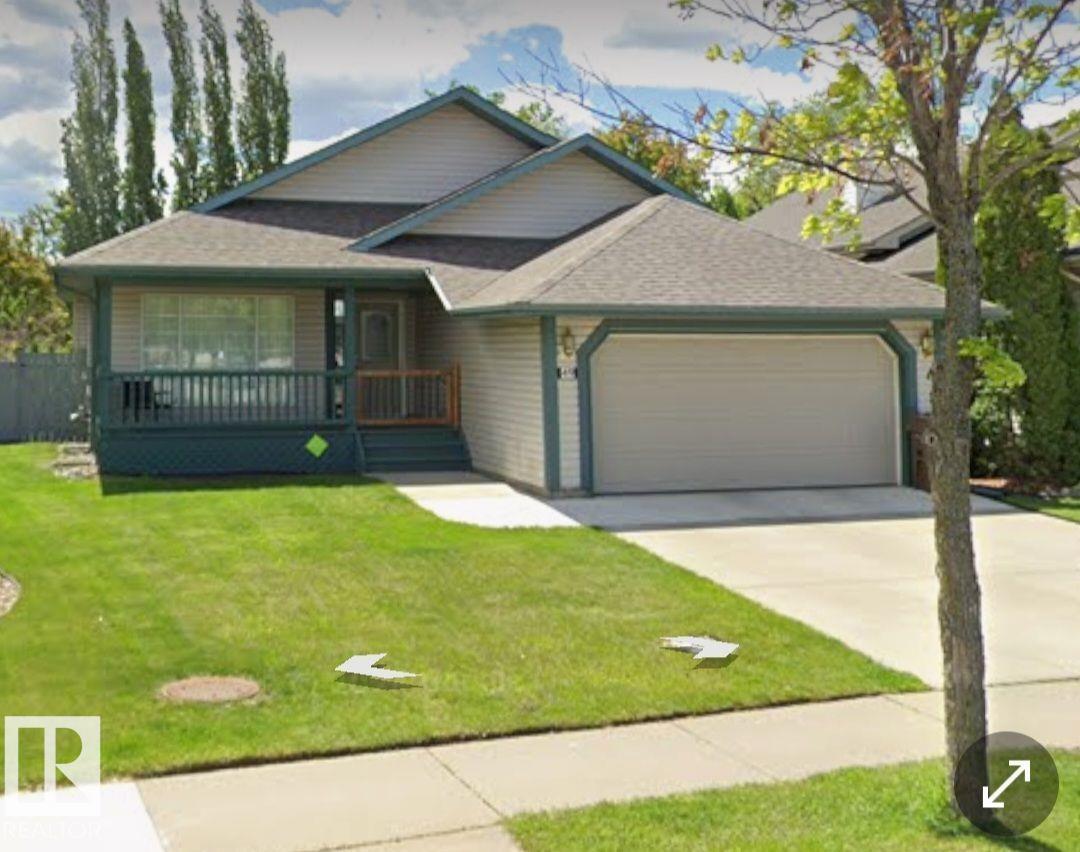
49 Heritage Dr
St. Albert, Alberta
Visit the Listing Brokerage (and/or listing REALTOR®) website to obtain additional information. This 1413.53 sq ft beautifully maintained home offers the perfect blend of comfort, functionality, and convenience. Spacious living areas filled with natural light, a well-appointed kitchen, and generous bedrooms, this home is designed for both everyday living and entertaining. The fully landscaped yard provides a private outdoor retreat, while the family-friendly neighborhood offers easy access to parks, walking trails, schools, shopping, and major commuter routes. Whether you're a first-time buyer, growing family, or looking to downsize without compromise, this exceptional property is one you won't want to miss. Experience the charm and convenience of one of St. Albert's most desirable communities. The home features new shingles installed approximately 5 years ago, along with a new furnace, central air conditioning, and a commercial-sized hot water tank installed 4 years ago, providing comfort and efficiency. (id:42336)
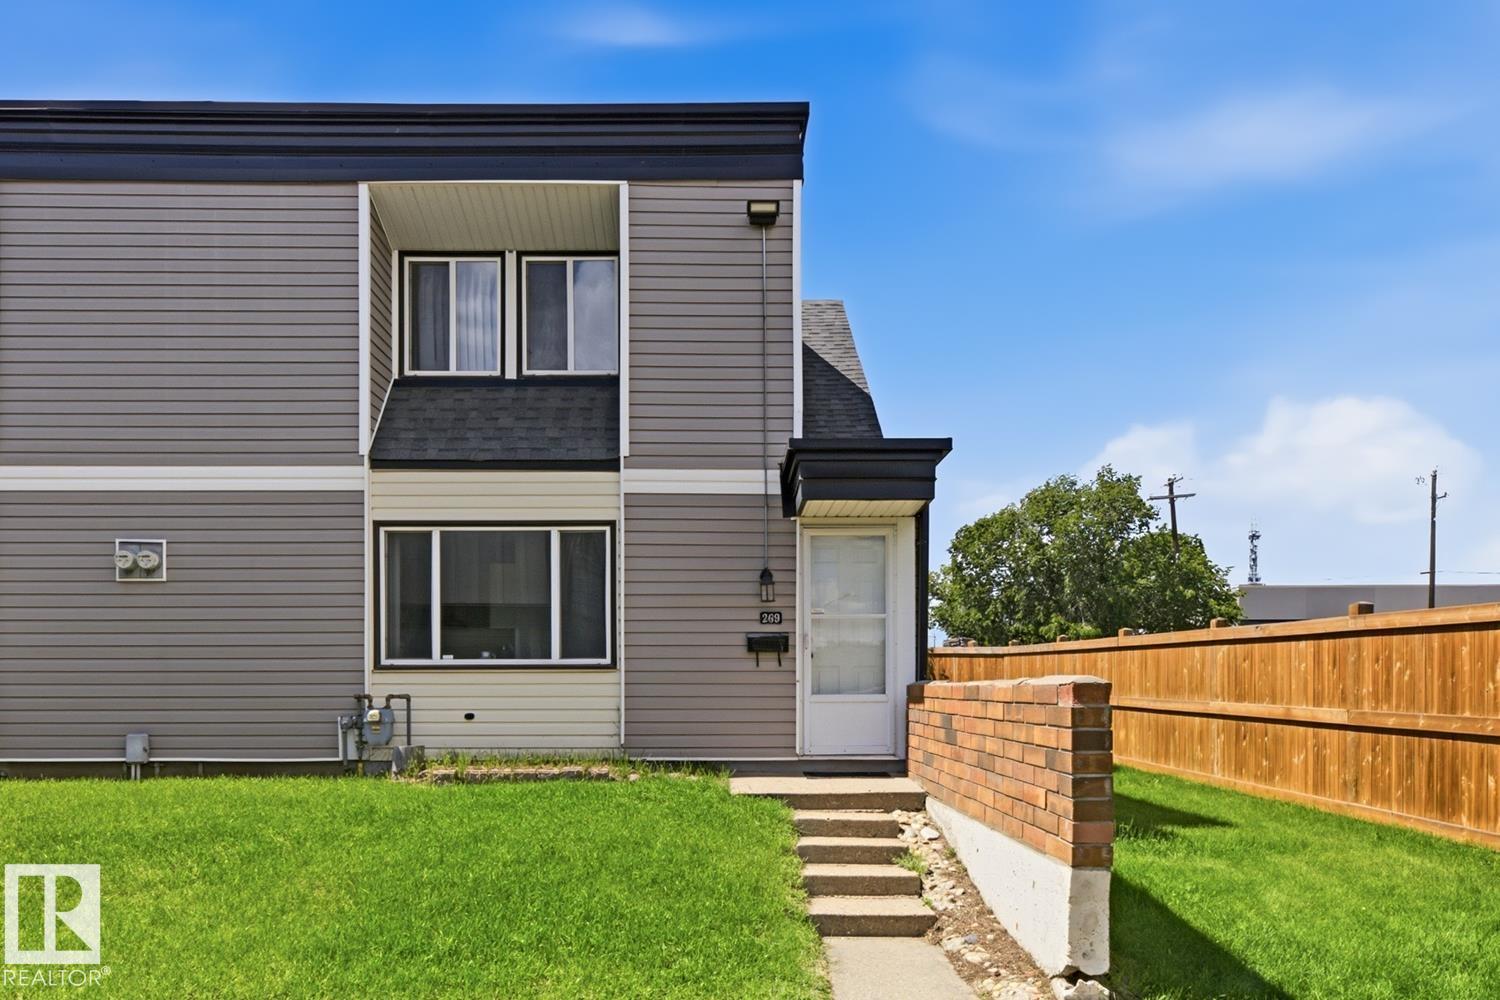
#269 3307 116a Av NW
Edmonton, Alberta
Welcome to this bright END-UNIT townhouse offering extra privacy, abundant natural light, and one of the largest yard spaces in the complex! The functional main floor features a spacious living room, a bright dining area with oversized windows, and a clean white kitchen with plenty of cabinet space. Upstairs offers comfortable bedrooms and a full bathroom, while the basement provides ample storage and future development potential. Step outside to enjoy the private front courtyard plus an expansive fenced side and backyard - perfect for kids, pets, gardening, or summer BBQs. One energized parking stall is conveniently located nearby. Situated in family-friendly Rundle Heights, you're within walking distance to schools, parks, transit, No Frills, and everyday amenities, with quick access to Rundle Park, river valley trails, golf, Yellowhead Trail, and downtown. A fantastic opportunity for first-time buyers, young families, or investors looking for outstanding value! (id:42336)
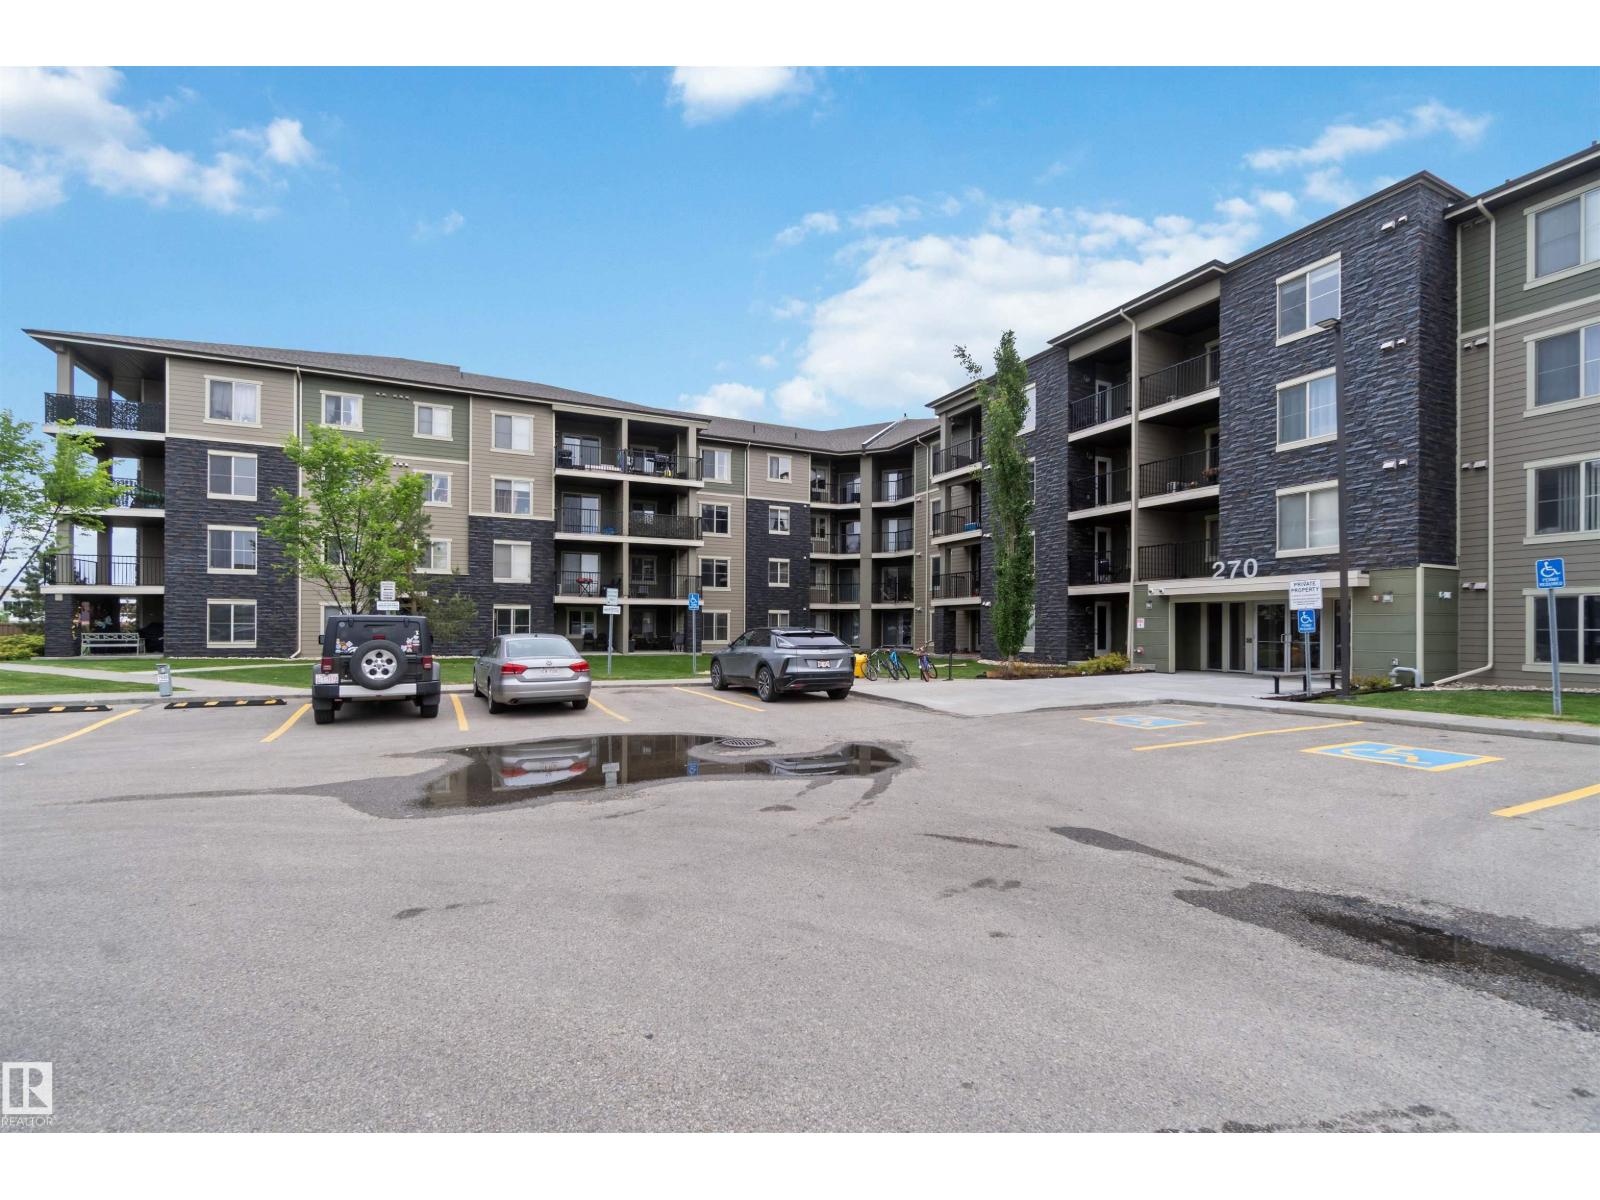
#403 270 Mcconachie Dr NW
Edmonton, Alberta
Welcome to this 4th floor condo unit in the desirable community of McConachie! This bright and upgraded unit offers 2 bedrooms plus a den, 2 full bath, and two titled parking stalls. Recent upgrades include new vinyl flooring, fresh paint and lighting plus upgraded laundry appliances. Unit backs onto school playground, which gives additional privacy and a view of east Edmonton. Unit also comes with air condition unit for hot summer days. Fantastic location close to school, parks, transit, shopping and quick access to Henday. Perfect for first time buyers, investors. (id:42336)