

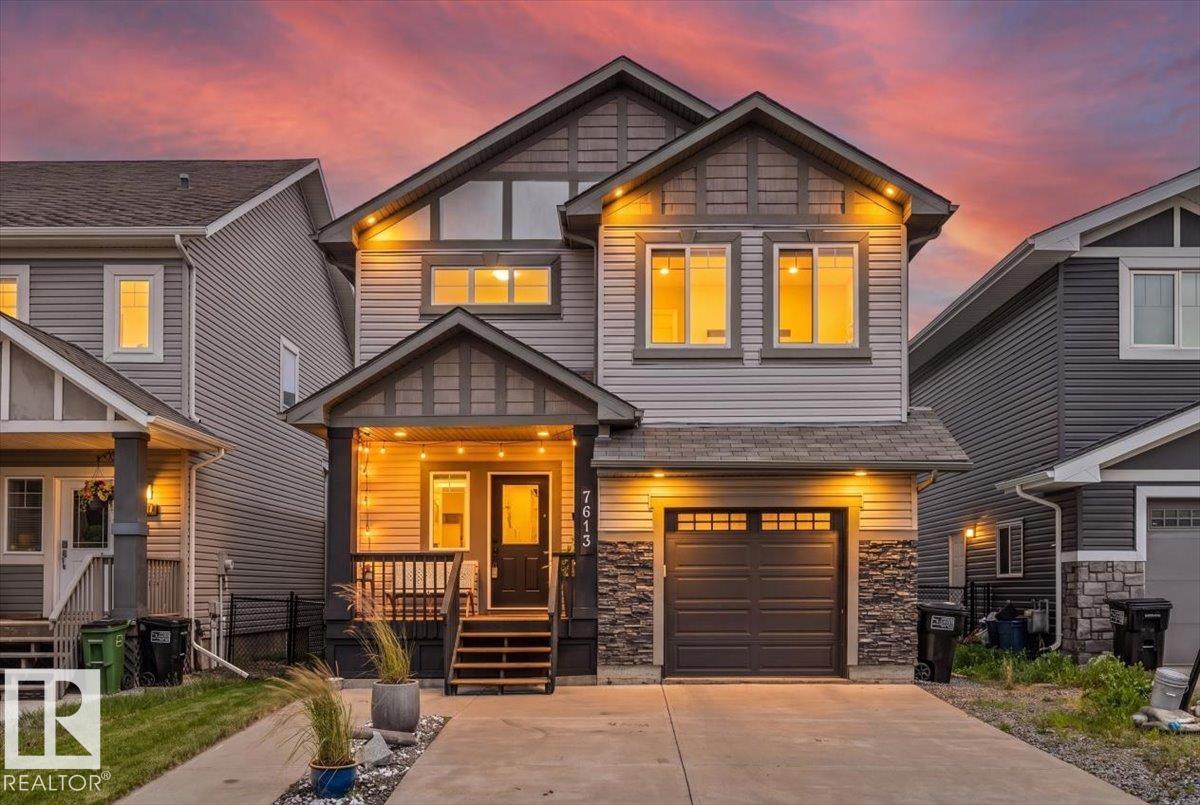
7613 Schmid Cr NW
Edmonton, Alberta
WALKOUT. POND VIEWS. 3 OUTDOOR SPACES. Tucked on a quiet South Terwillegar cul-de-sac, this beautifully updated 5-bed, 3.5-bath home offers stunning pond views from every level. Enjoy mornings on the primary suite's private balcony, entertain on the full-width deck, complete with privacy screens and a gas BBQ hookup, or relax on the covered walkout patio overlooking the water and trails with no rear neighbours. Inside, soaring open-to-below and 9-foot ceilings flood the home with natural light. The kitchen features granite countertops, an island, and a walk-through pantry, flowing smoothly into the dining area and living room with a gas fireplace. Upstairs hosts 3 bedrooms, a bonus room with vaulted ceiling. The primary retreat with private patio, ensuite and walk-in-closet. A walkout basement adds 2 more bedrooms, a full bath and a family room. Updated lighting, fixtures and extensive improvements throughout, this move-in ready home is just minutes to schools, shopping, and Anthony Henday! (id:42336)
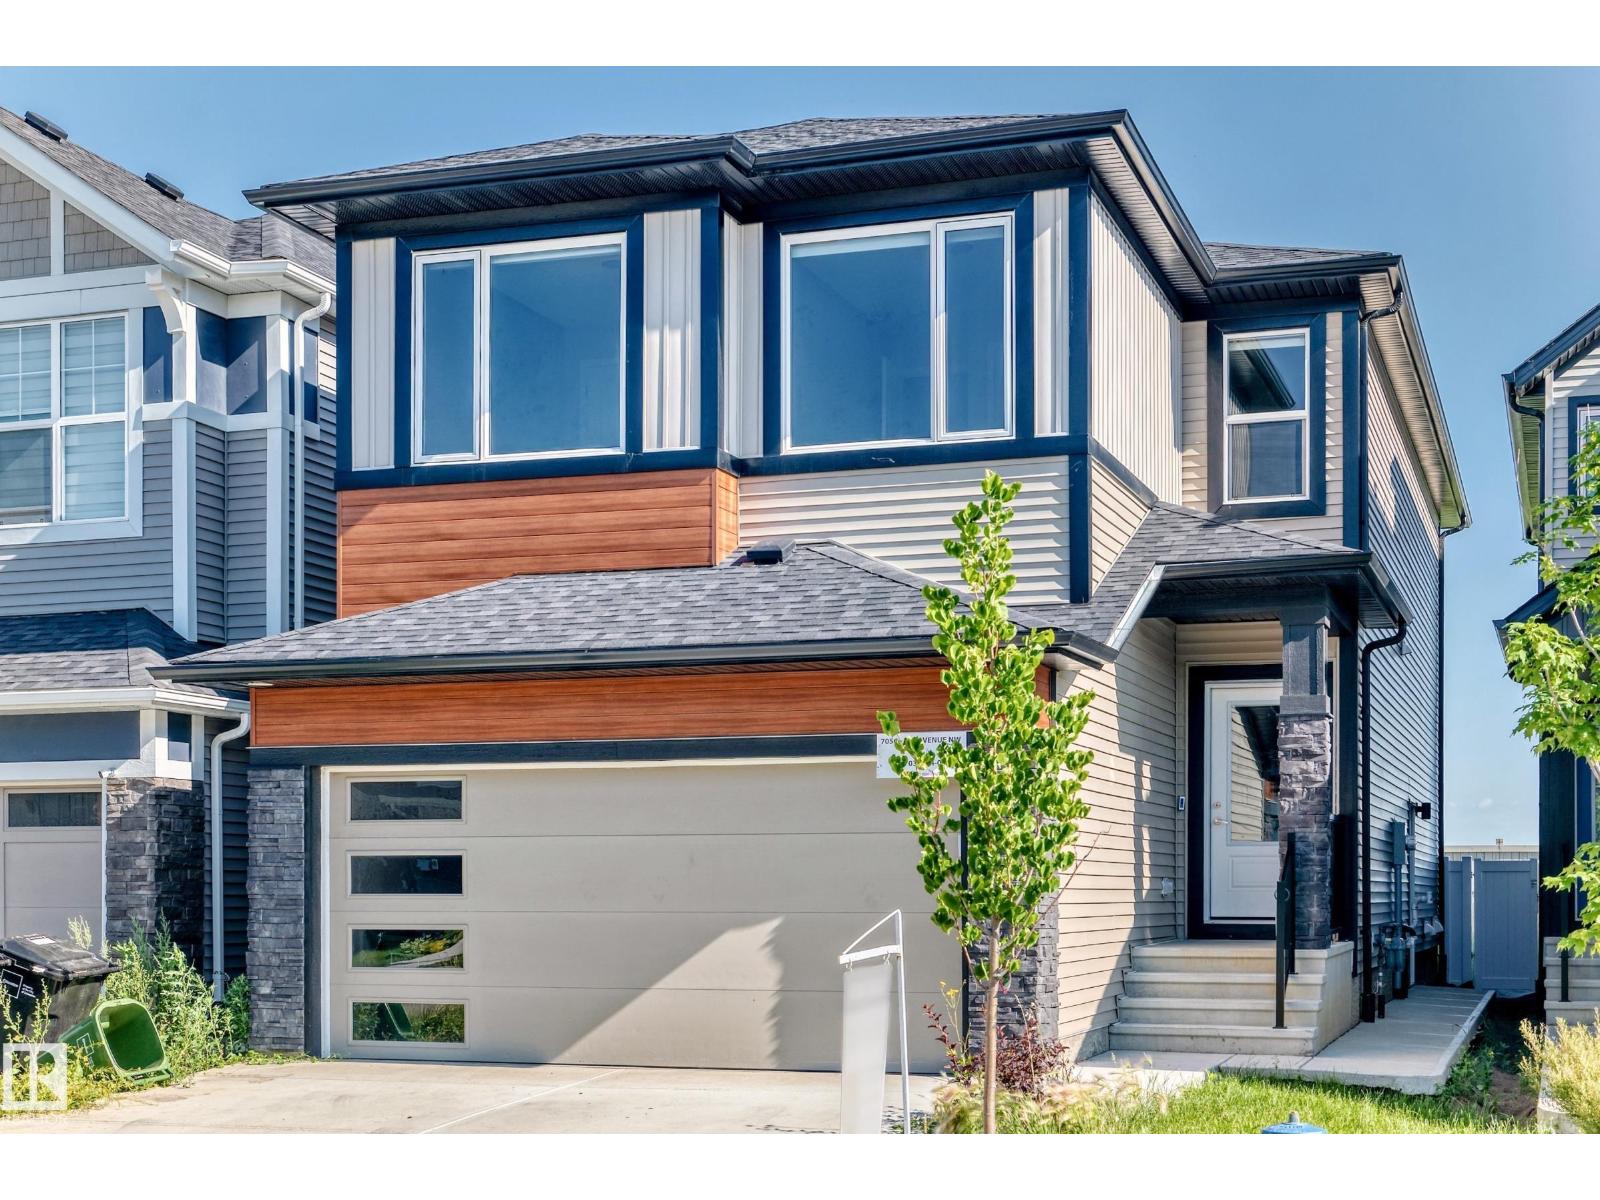
7056 182 Avenue NW
Edmonton, Alberta
Welcome to this beautifully maintained Excel Homes Rosewood model located in the desirable and growing community of Crystallina Nera in North Edmonton. This impressive home offers a strong combination of modern design, functional living space, and long-term investment value. Featuring a total of 7 spacious bedrooms and 4 full bathrooms with a (legal finished basement), this home is designed for today’s family lifestyle with bright open-concept living areas, quality finishes, and a practical layout that makes everyday living comfortable and efficient. The contemporary kitchen flows seamlessly into the main living and dining areas, creating an inviting space for family time, hosting, and entertaining. The home includes thoughtful upgrades and selections from the original build, including a developed basement, upgraded structural options, modern interior finishes, fireplace feature, appliance package, and exterior enhancements that add both comfort and appeal. The layout provides excellent flexibility. (id:42336)
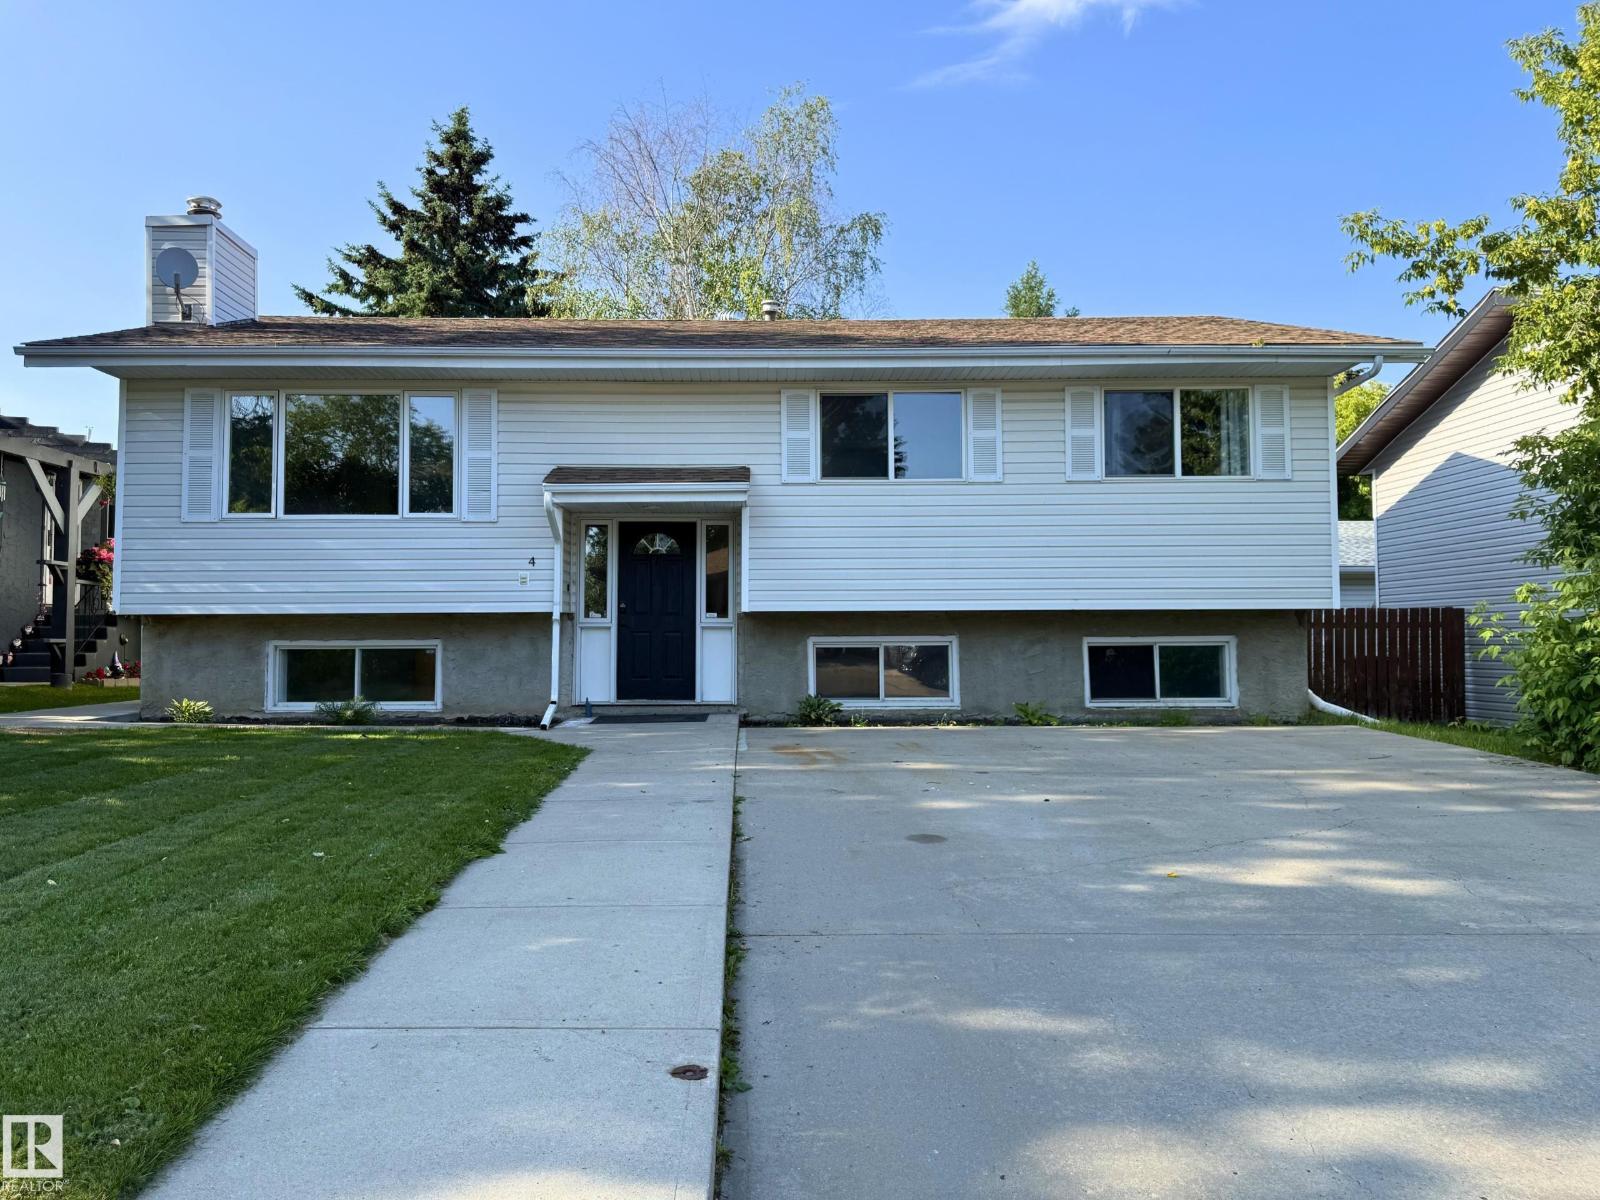
4 Bruyer Cr
Cold Lake, Alberta
Welcome to Nelson Heights—where location meets fresh updates and room to grow! This home has had a major refresh! Step inside to a bright and inviting main floor, completely updated with new vinyl plank flooring, fresh paint, updated trims, and interior doors. The stunning kitchen is a true highlight, featuring stone countertops, a subway tile backsplash, and a clean, modern design. The main 4pc bath has also been beautifully redone with a tiled soaker tub, vessel sink vanity, and dual flush toilet. Upstairs, you’ll find 3 beds, including a spacious primary retreat with its own convenient 2pc ensuite. The back entry offers easy access to the fully fenced yard. Downstairs is where the opportunity really shines. With a large rec room, laundry area, plenty of storage, and 3 additional bedrooms, there’s no shortage of space here. There’s even a partially started third bathroom (currently a 2-piece). (Upgraded electrical panel, vinyl windows) Looking for future potential, this is it! (id:42336)
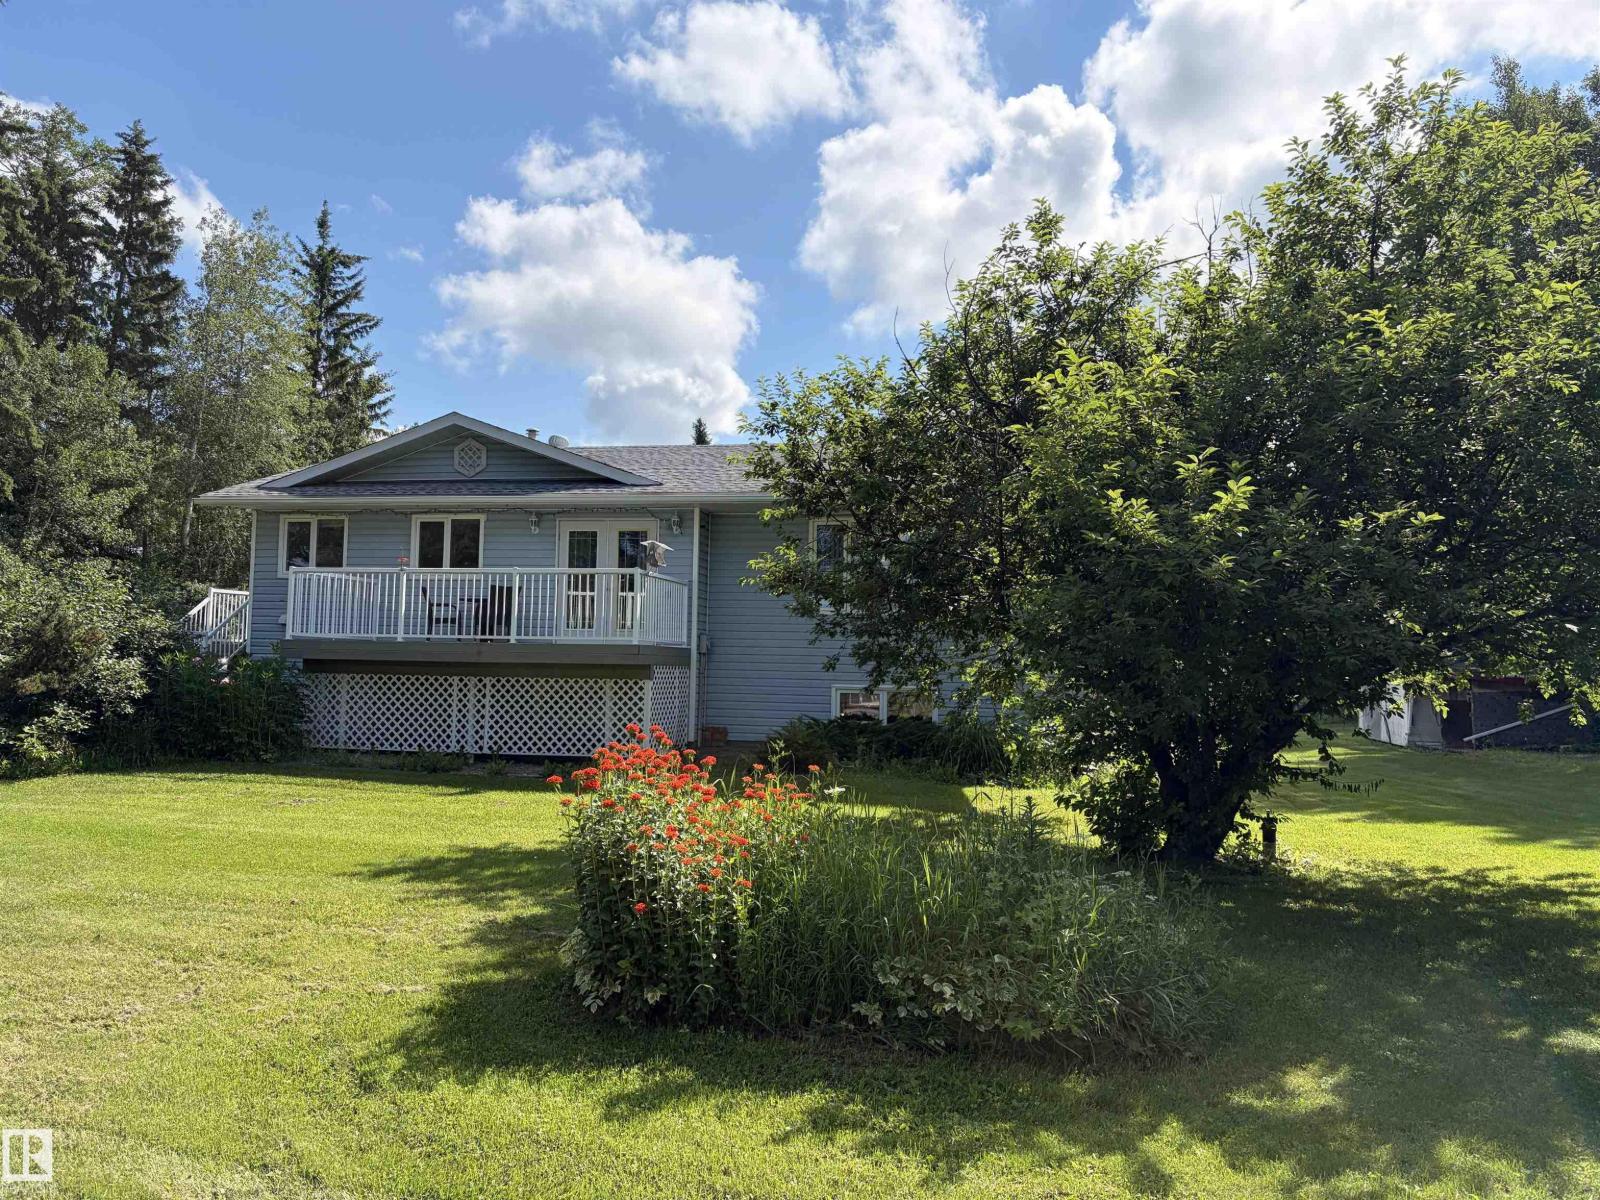
57403 Hwy 764
Rural Barrhead County, Alberta
Country roads lead you home to this beautiful acreage, where you will find a thoughtfully designed 3-bedroom, 2.5 bath home offering comfortable living spaces and a spacious primary bedroom with ensuite. The partially finished basement features a sauna, bar area, and flex room. With a few finishing touches it will be a space perfect for everyday living and special gatherings alike. Enjoy two decks, a beautifully well kept yard with plenty of mature trees, a fire place area, gardens and a small greenhouse. The 40X70 garage features in-floor and radiant heat and also has 220 power. (id:42336)
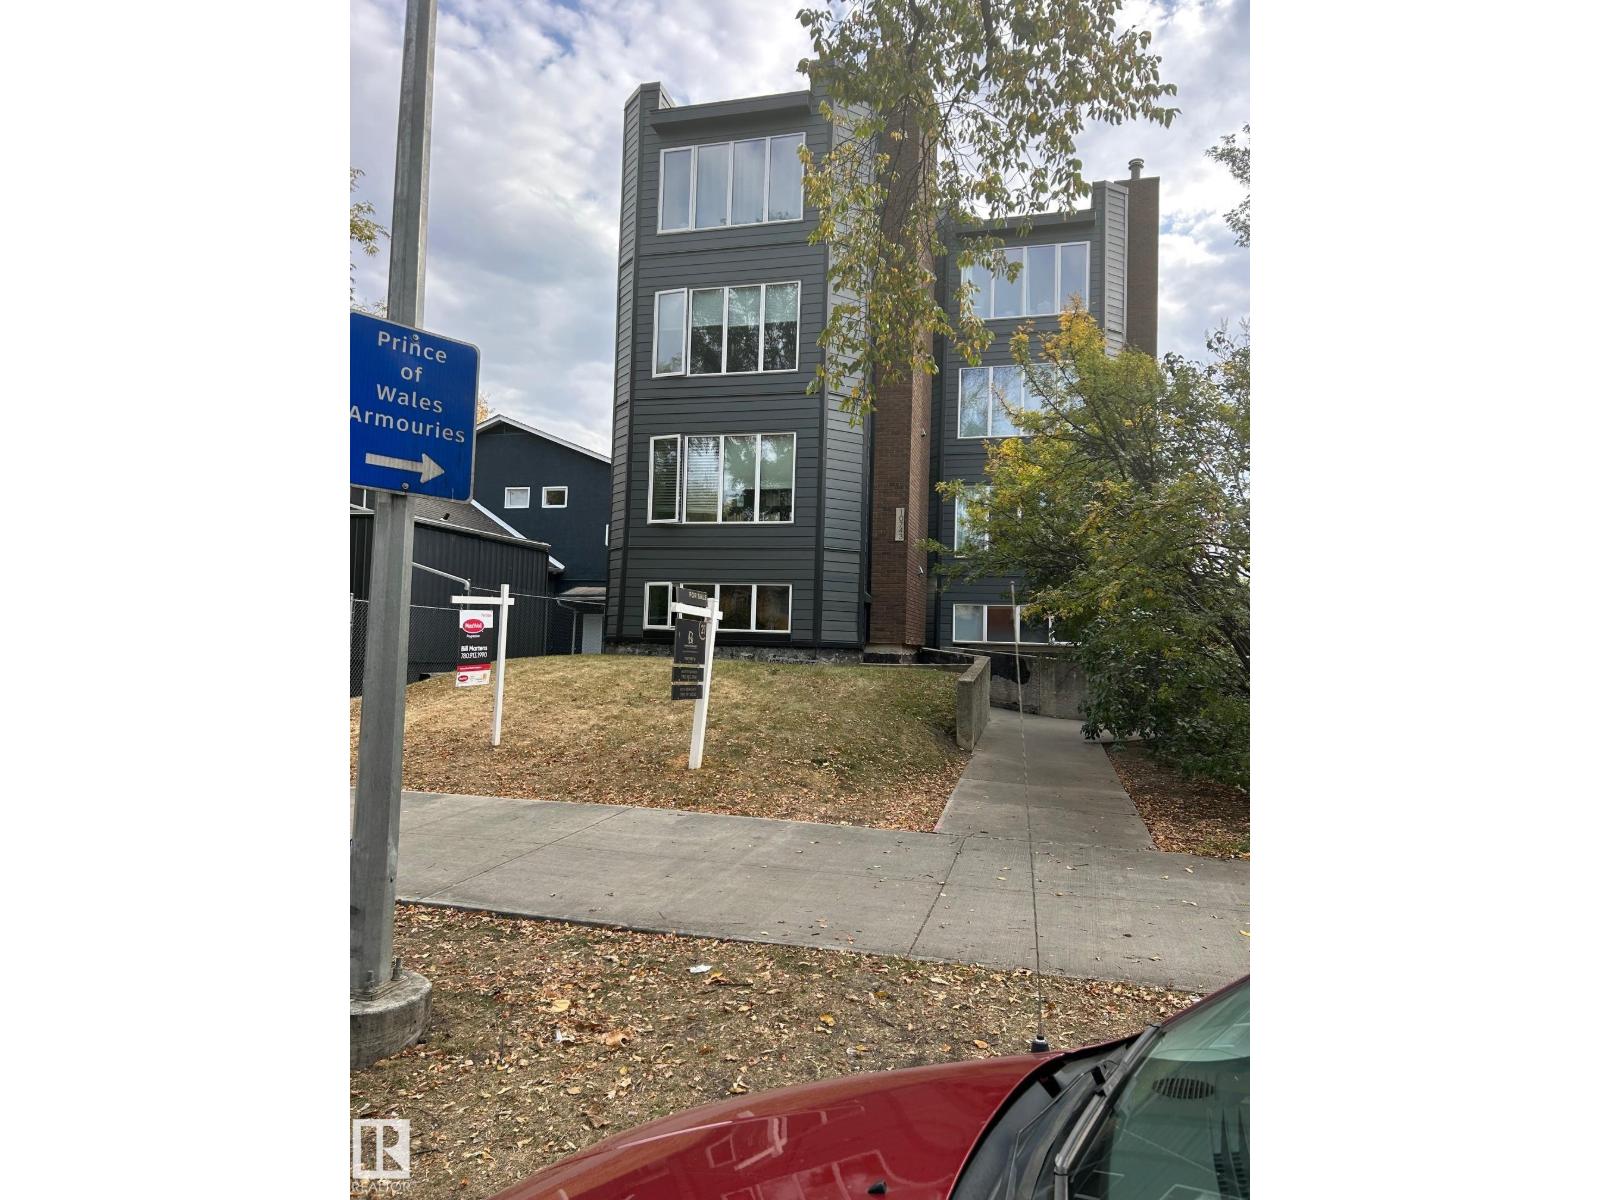
#401 10743 107 St NW NW
Edmonton, Alberta
Top floor unit ,balcony off bedroom with view . sunken living room, 4 piece bathroom. Insuite laundey, close to transportation and shopping (id:42336)
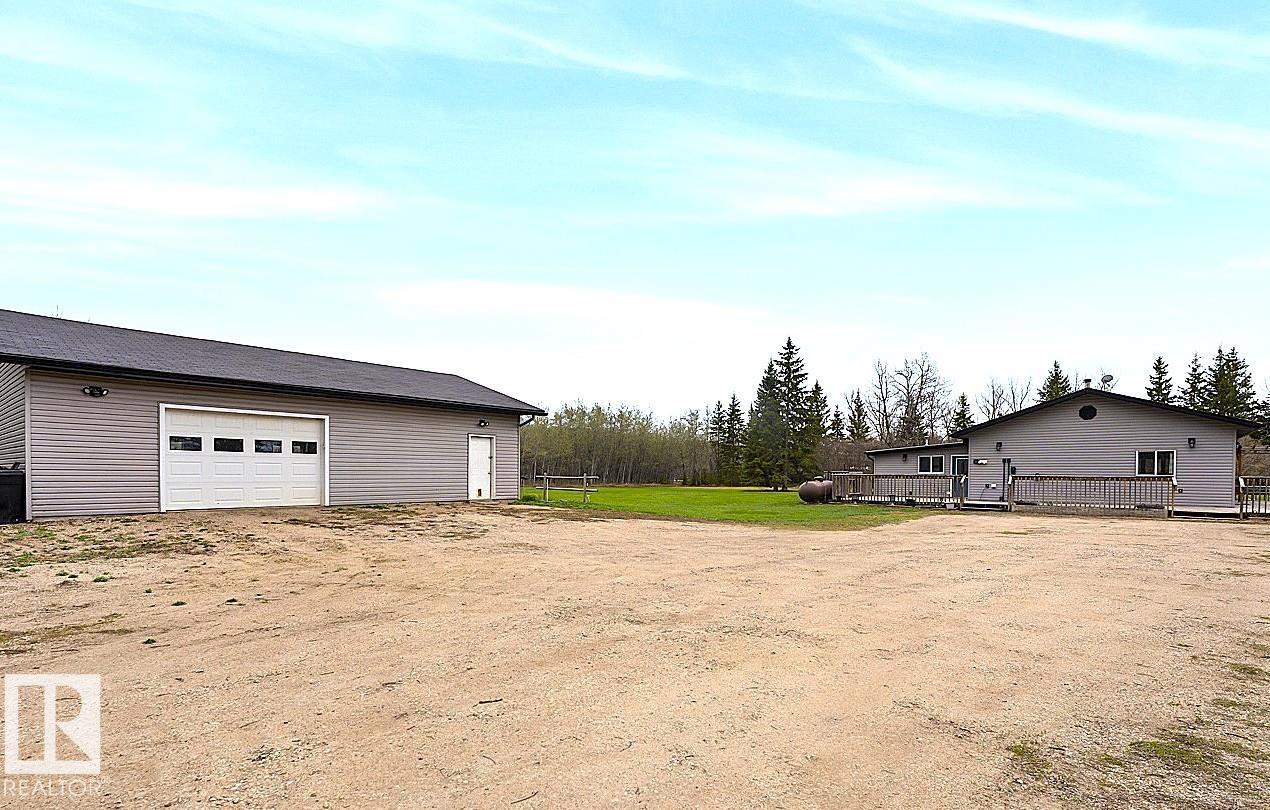
44501 Twp Rd 604
Rural Bonnyville M.d., Alberta
Zero stairs. Zero carpet. Here is the total country living package under $450k. Well maintained bungalow, big finished garage, close to town, wrap around deck, firepit, clothes line, private, mature trees all on 10 acres for the animals, gardens, kids, hobby farm, do as you may. 1500 sq ft of house with 2 bedroom, 1 den, 1 full bath, 1ensuite, open concept. The 10 ft high ceilings with plenty of windows give a bright space & extra cozy warmth coming from the wood stove. Modern white cabinets & newer appliances in U shaped kitchen that allows for a lunch counter and view to family room. Huge master with glass/tiled walkin shower ensuite. Wrap around deck offers great BBQ bar island, pergola. Yard includes the kids play centre, garden, fire pit, & 2 storage shelters. 1995 Garage is 30x40 plywood finished, O/H heat, large power panel, work bench & plenty of shelves. Beartrap lake nearby and 14 min to Bonnyville or 40 min to Cold Lake. Surrounding agriculture, wildlife, lakes, peace and quiet. (id:42336)
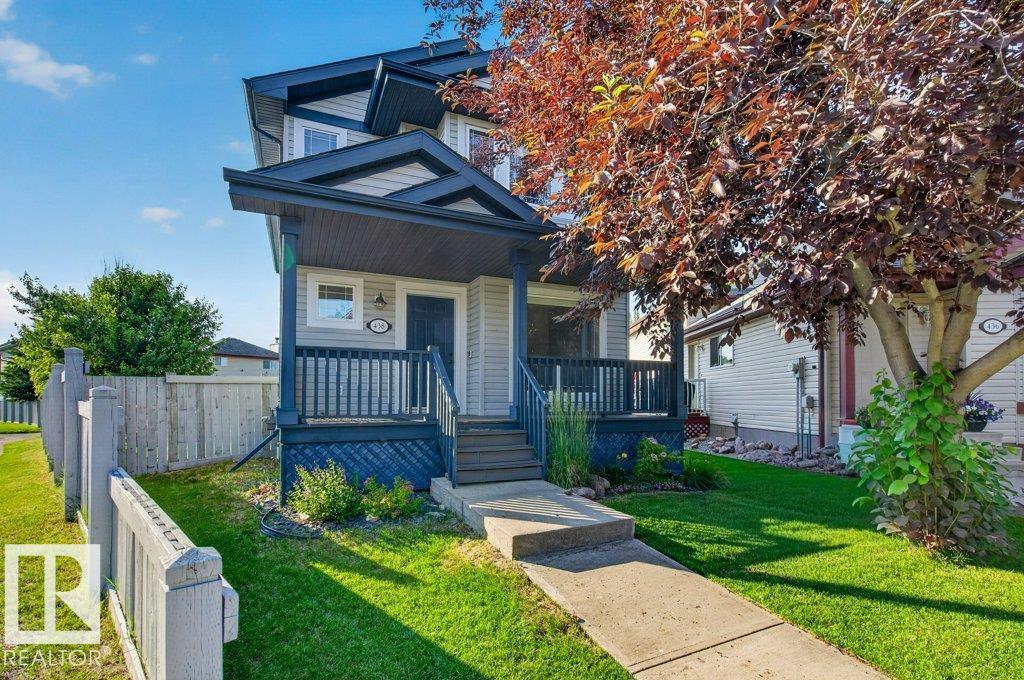
438 Gibb Wd NW
Edmonton, Alberta
This is the home you have been searching for! Over 2300 sq ft of living space! Open, bright, inviting and in a quiet neighborhood! Located in the beautiful community of Glastonbury. This home features 4 bedrooms. 2.5 baths, with flex room. Finished basement. Huge pie shaped lot, double oversized detached garage with built in loft! Tons of parking on huge concrete pad! Quartz countertops. Freshly painted , Air conditioning. Huge primary with 4 piece ensuite. Close to parks, shopping, medical clinic & so much more. This home is a must see! (id:42336)
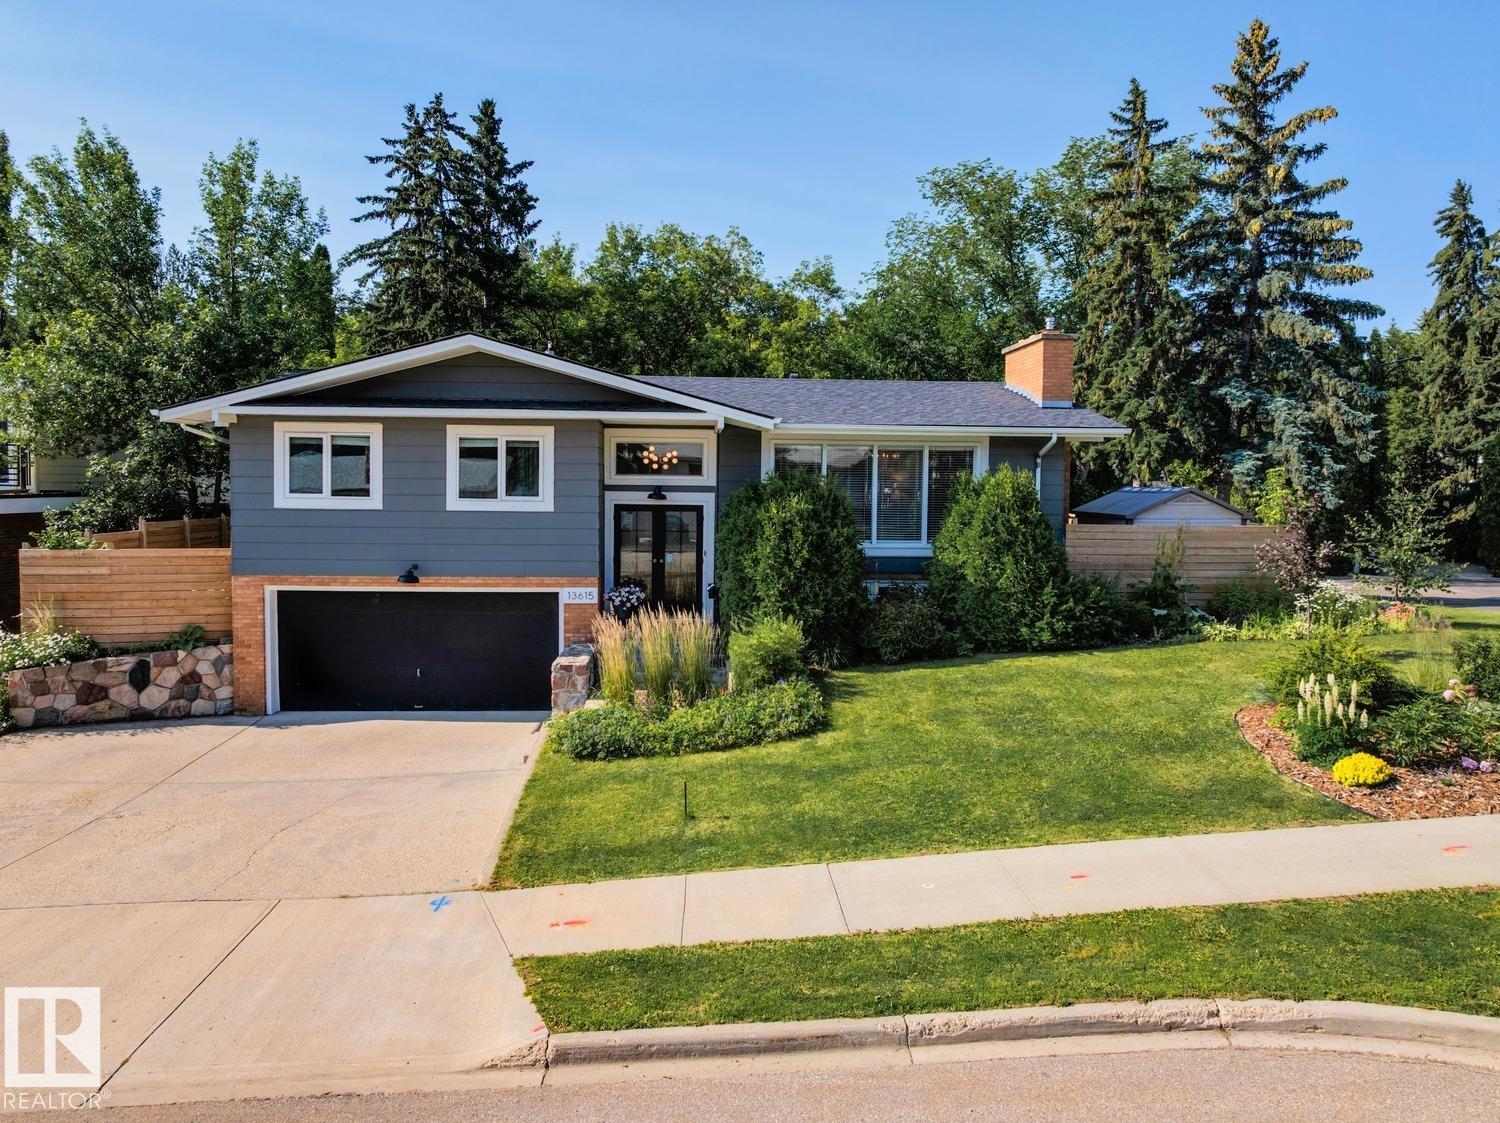
13615 Buena Vista Rd NW
Edmonton, Alberta
Laurier Heights - nestled on a 7191sqft fully landscaped/fenced lot – This renovated Bi-level encompasses 2904sqft - 1676sqft on the main floor – 1228sqft in the basement – 3 beds upstairs & 1 in the basement, 3 baths – renovated throughout & double attached garage. Step inside & you will love the natural light that flows from the living room to the kitchen – every space is bright, renovated & connected to nature through each window. The kitchen is well appointed for family dinners & open to the formal dining & living room with fire place & connected to the outdoor balcony. Down the hallway – the primary is spacious with ample storage & an ensuite. Beds #2 & #3 are both a good size - the 5-piece bath completes this level. Downstairs – the bright & spacious feeling continues into the family room with fireplace, reading area, wet bar, bedroom, 3-piece bath, more storage & boot room leading to the attached garage! Every detail & renovation has been thoughtfully completed inside & out. (id:42336)
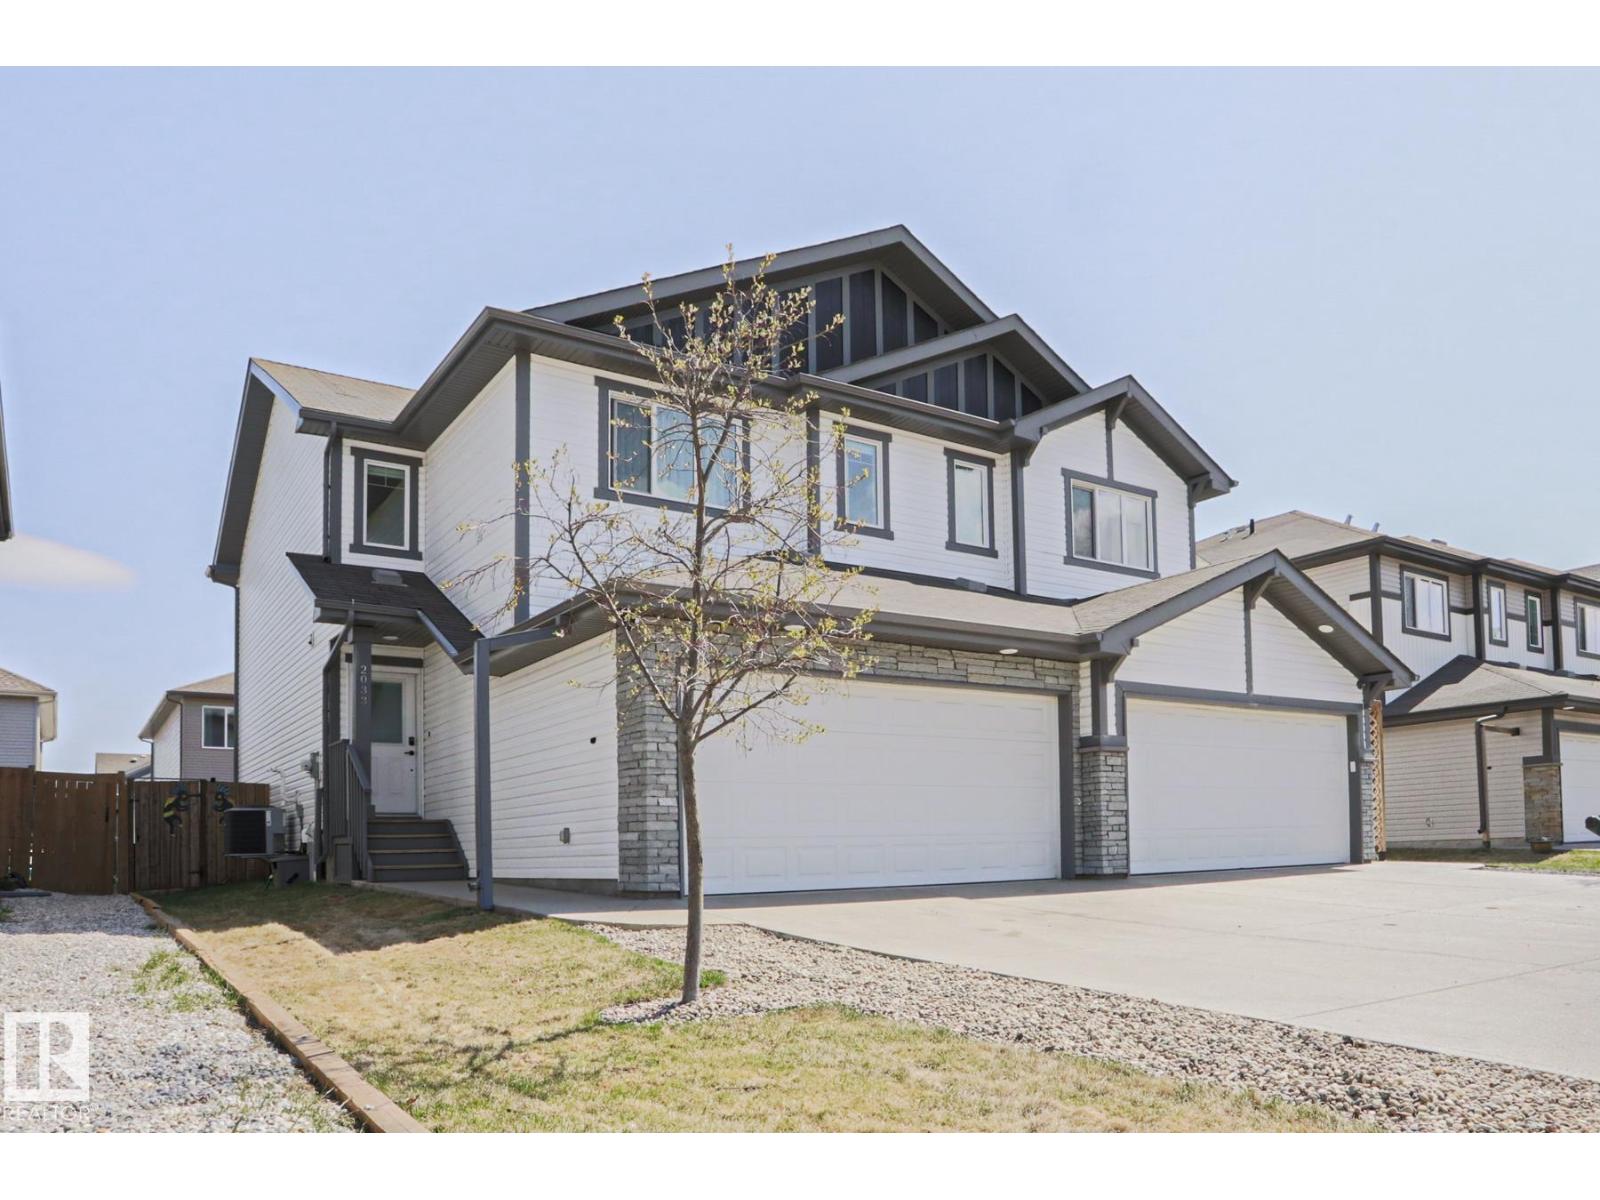
2033 Westerra Lo
Stony Plain, Alberta
Welcome to this FULLY FINISHED half duplex w a Double garage in Westerra! BIG HOME, over 1600+ sq ft above grade, PROFESSIONALY FINISHED BSMNT, 4 beds, 3.5 baths, Full Sized upstairs laundry room! Every part of this home feels generous - the HALLS, the ROOMS, the KITCHEN AND IT HAS A/C!! Beautifully built CEDAR DECK off the back. 10/10 landscaping! Good sized yard! Main Floor has a GIANT open kitchen w quartz counters, white shaker cabinets, SS hoodfan, appliances and TONS of counter and storage space! Living room has upgraded extra windows and a main built in feature! big dining room and half bath finish the main floor. Upstairs! Generous! 3 big bedrooms, large laundry room w a folding table and window, 4 pc ensuite in the primary and large 4 pc main bath! Basement is the Cherry on the cake! BIG OPEN LIVING ROOM, excellent finishes, 3 pc bath w a corner glass shower and 4th bedroom! Walk to schools! a minute from the park and ice rink in the winter. Perfect location and perfect family Home!! (id:42336)
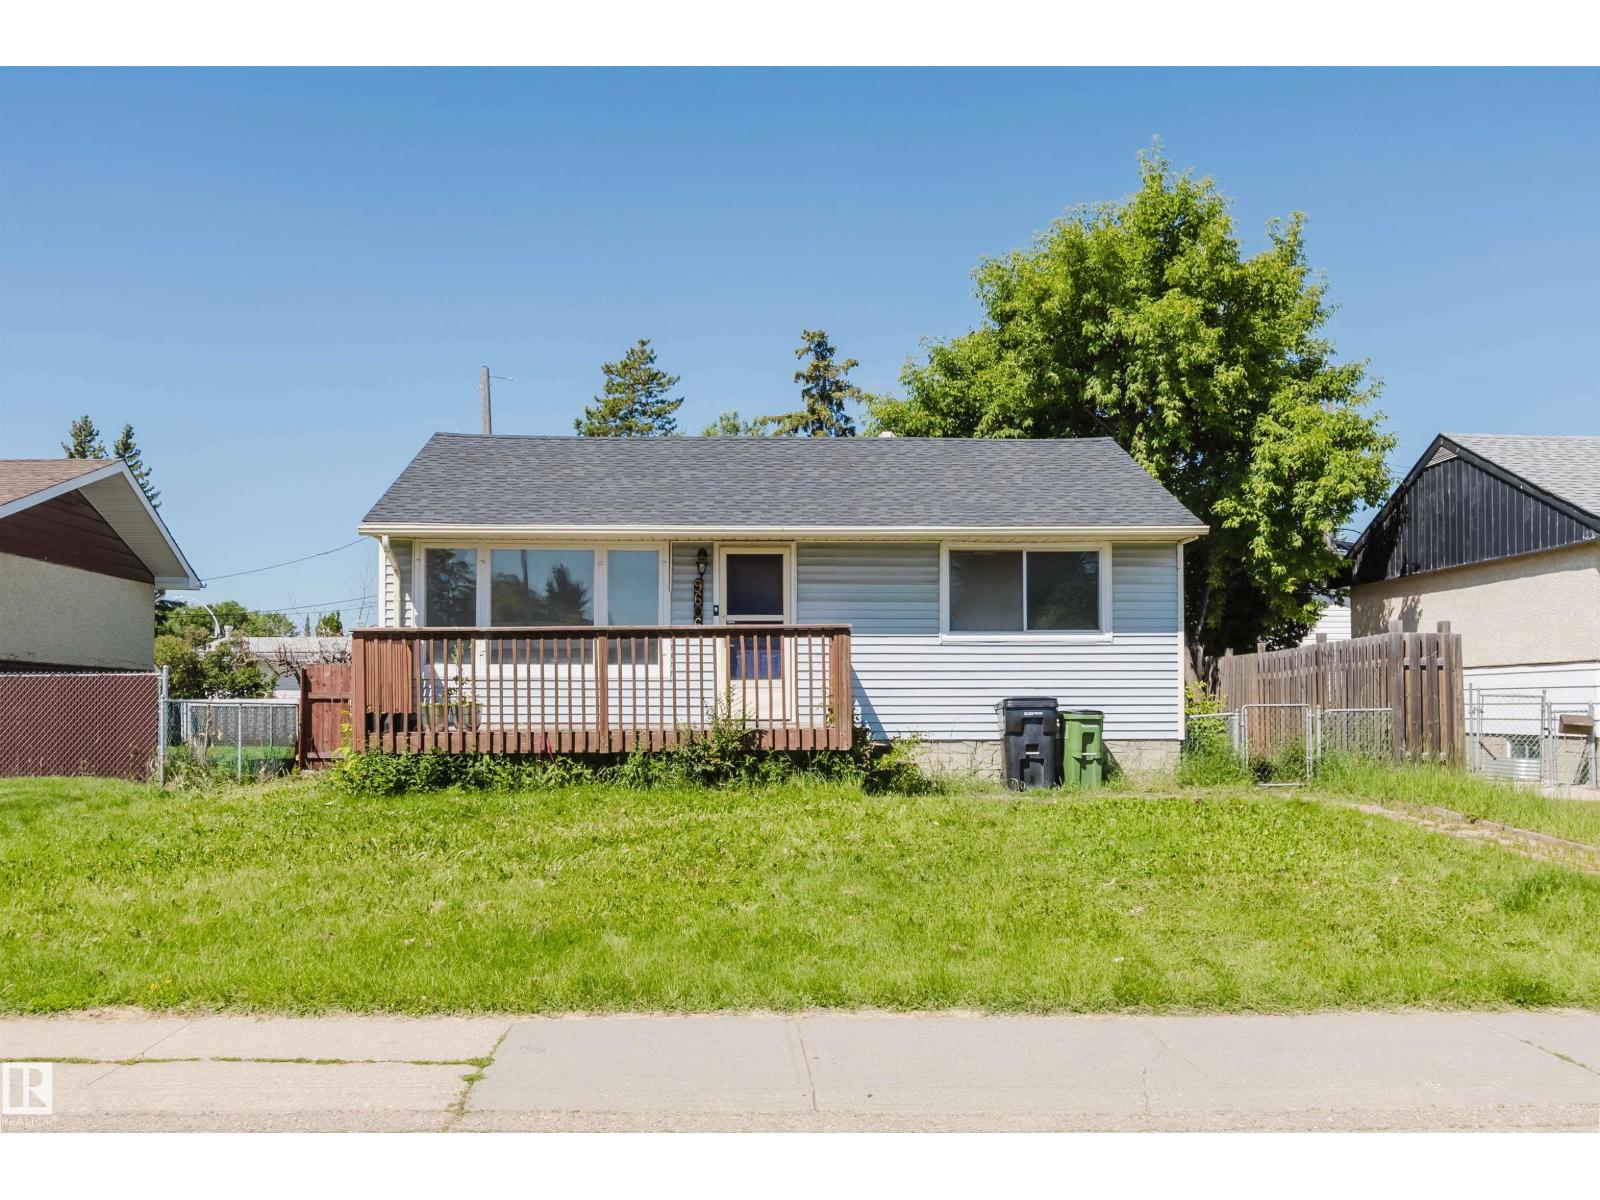
9606 163 St NW
Edmonton, Alberta
Welcome to this charming, well-maintained bungalow, perfect for first-time home buyers or savvy investors! This home features 2 bedrooms and 1 full bathroom on the main floor, plus a fully finished basement with an additional bedroom, a full bathroom, and a spacious family room, providing excellent flexibility for extended family, guests, or additional living space. Major updates include a new kitchen with appliances (2023), new flooring (2023), new shingles (2023), and new basement windows plus one main-floor bedroom window (2026). Situated on a generous 50-ft pocket lot, the property offers plenty of outdoor space with future redevelopment potential. Conveniently located close to schools, a recreation centre, shopping, parks, WEM, Misericordia Hospital, public transit, and the future LRT line. Move-in ready—don't miss this fantastic opportunity! (id:42336)
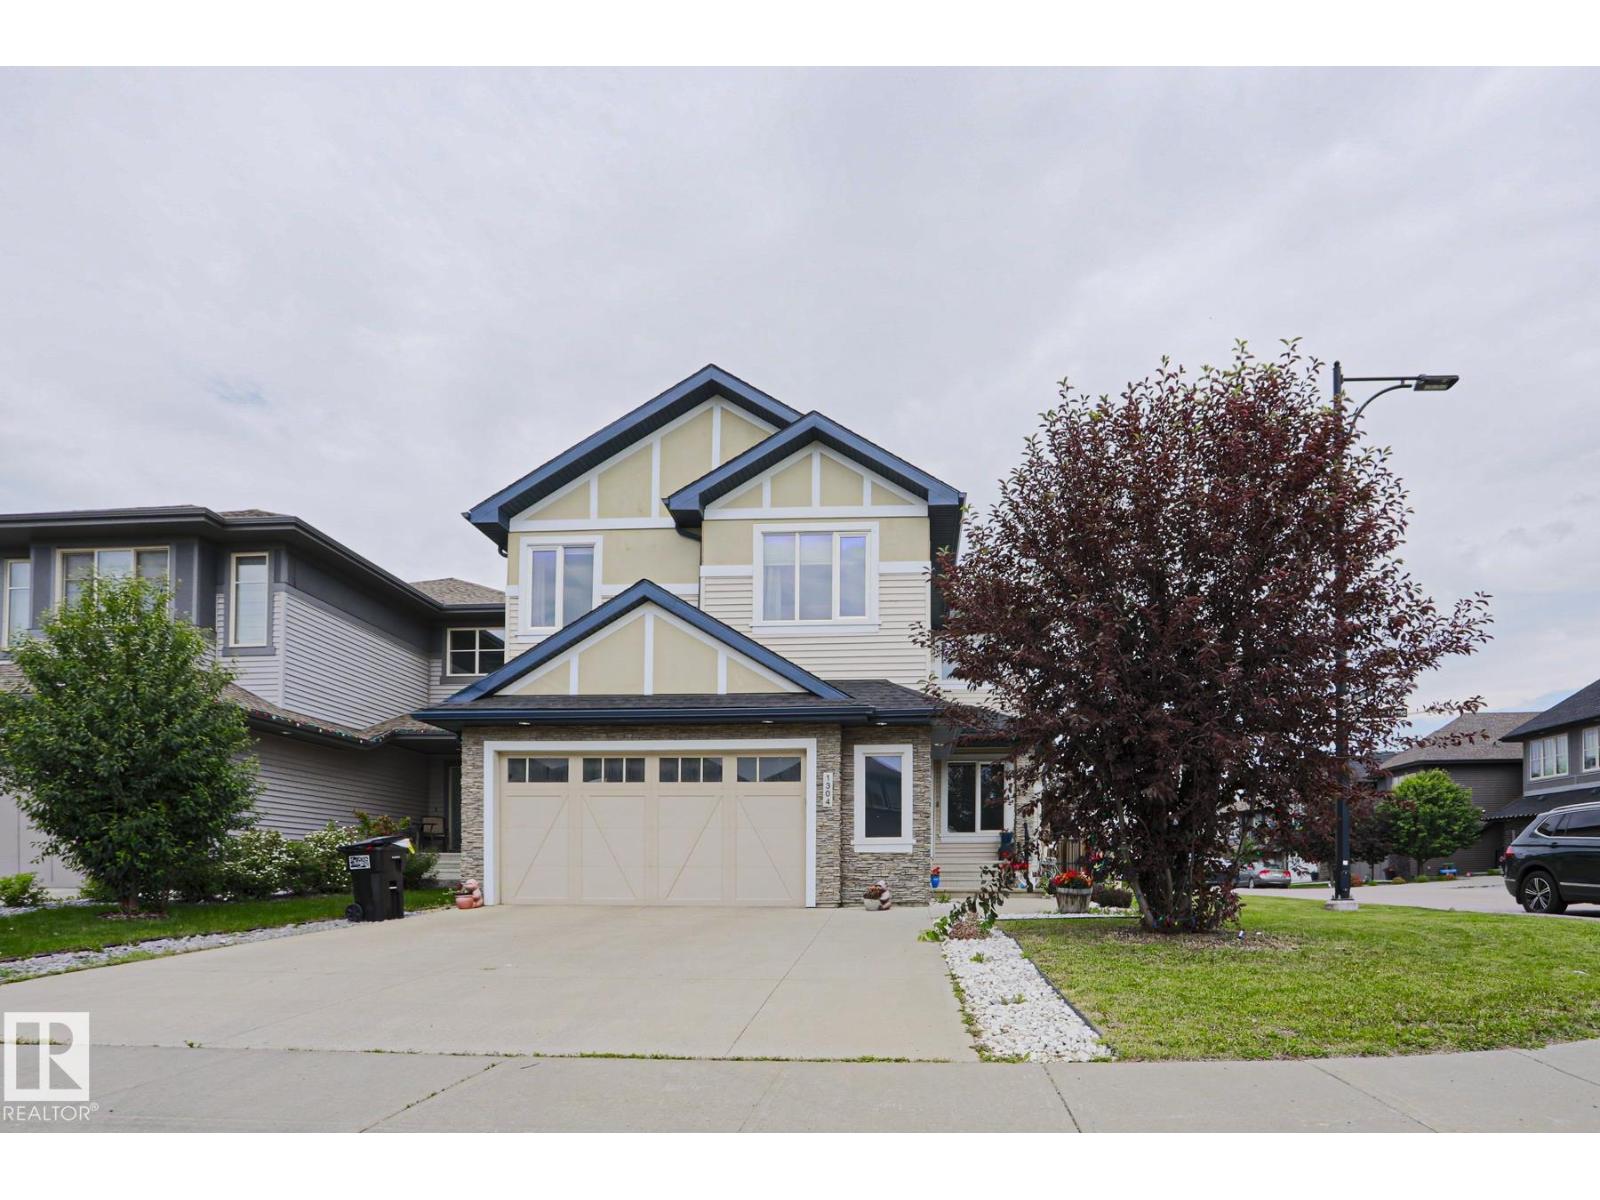
1304 Ainslie Wd SW
Edmonton, Alberta
Welcome to this exceptional 2,574 sq. ft. executive home designed for modern living. The open-concept main floor showcases soaring open-to-above ceilings, a spacious living room with a gas fireplace, a main floor office, and a chef-inspired kitchen featuring quartz countertops, built-in stainless steel appliances, a gas cooktop, a large island, walk-through butler's pantry, and a beverage fridge. Upstairs offers a bright bonus room, an impressive primary retreat with a spa-inspired 5-piece ensuite and walk-in closet, plus two additional oversized bedrooms with walk-in closets and a second 5-piece bathroom. The unspoiled basement provides endless possibilities for future development. Thoughtfully upgraded with central air conditioning, Google Nest thermostat, built-in ceiling speakers, smart lighting, Hunter Douglas remote-controlled blinds, Alarm.com security system with smart locks and garage access, LED lighting throughout, a natural gas BBQ hookup, and a custom patio. (id:42336)
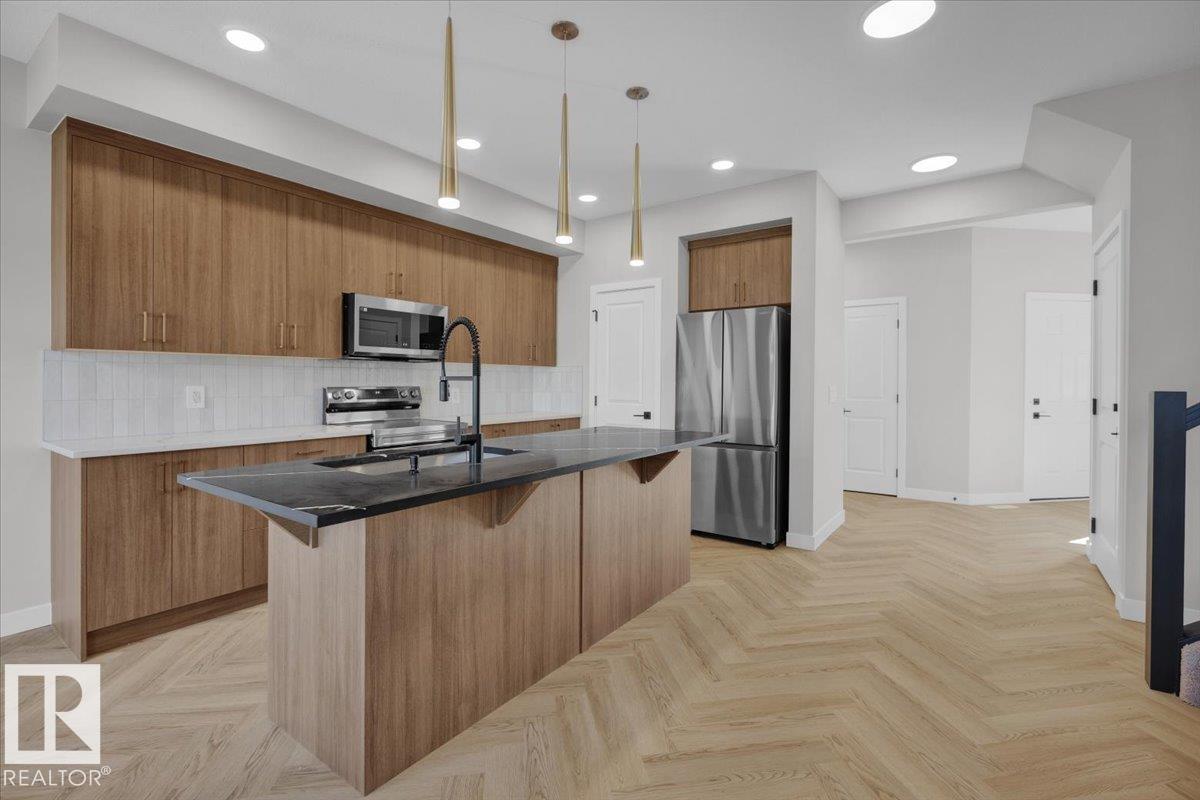
8302 Kiriak Lo SW
Edmonton, Alberta
Welcome to this beautifully designed half duplex in the highly desirable community of Keswick. Offering a double attached garage and a separate side entrance, this home combines everyday convenience with contemporary style. The main floor features a bright, open layout ideal for entertaining, anchored by a modern kitchen with 3cm quartz countertops, light wood-tone cabinetry, and a water line for the refrigerator. Upstairs, enjoy a flex space, upper-floor laundry, and three bedrooms. The spacious primary retreat features a walk-in closet and a luxurious 5-piece ensuite with dual sinks. Complete with a $3,000 appliance allowance and front and rear landscaping. Under construction - tentative completion Sept. Photos are from a previous build and may differ. Interior colors are not accurately represented; Upgrades may vary and appliances are not included. (id:42336)
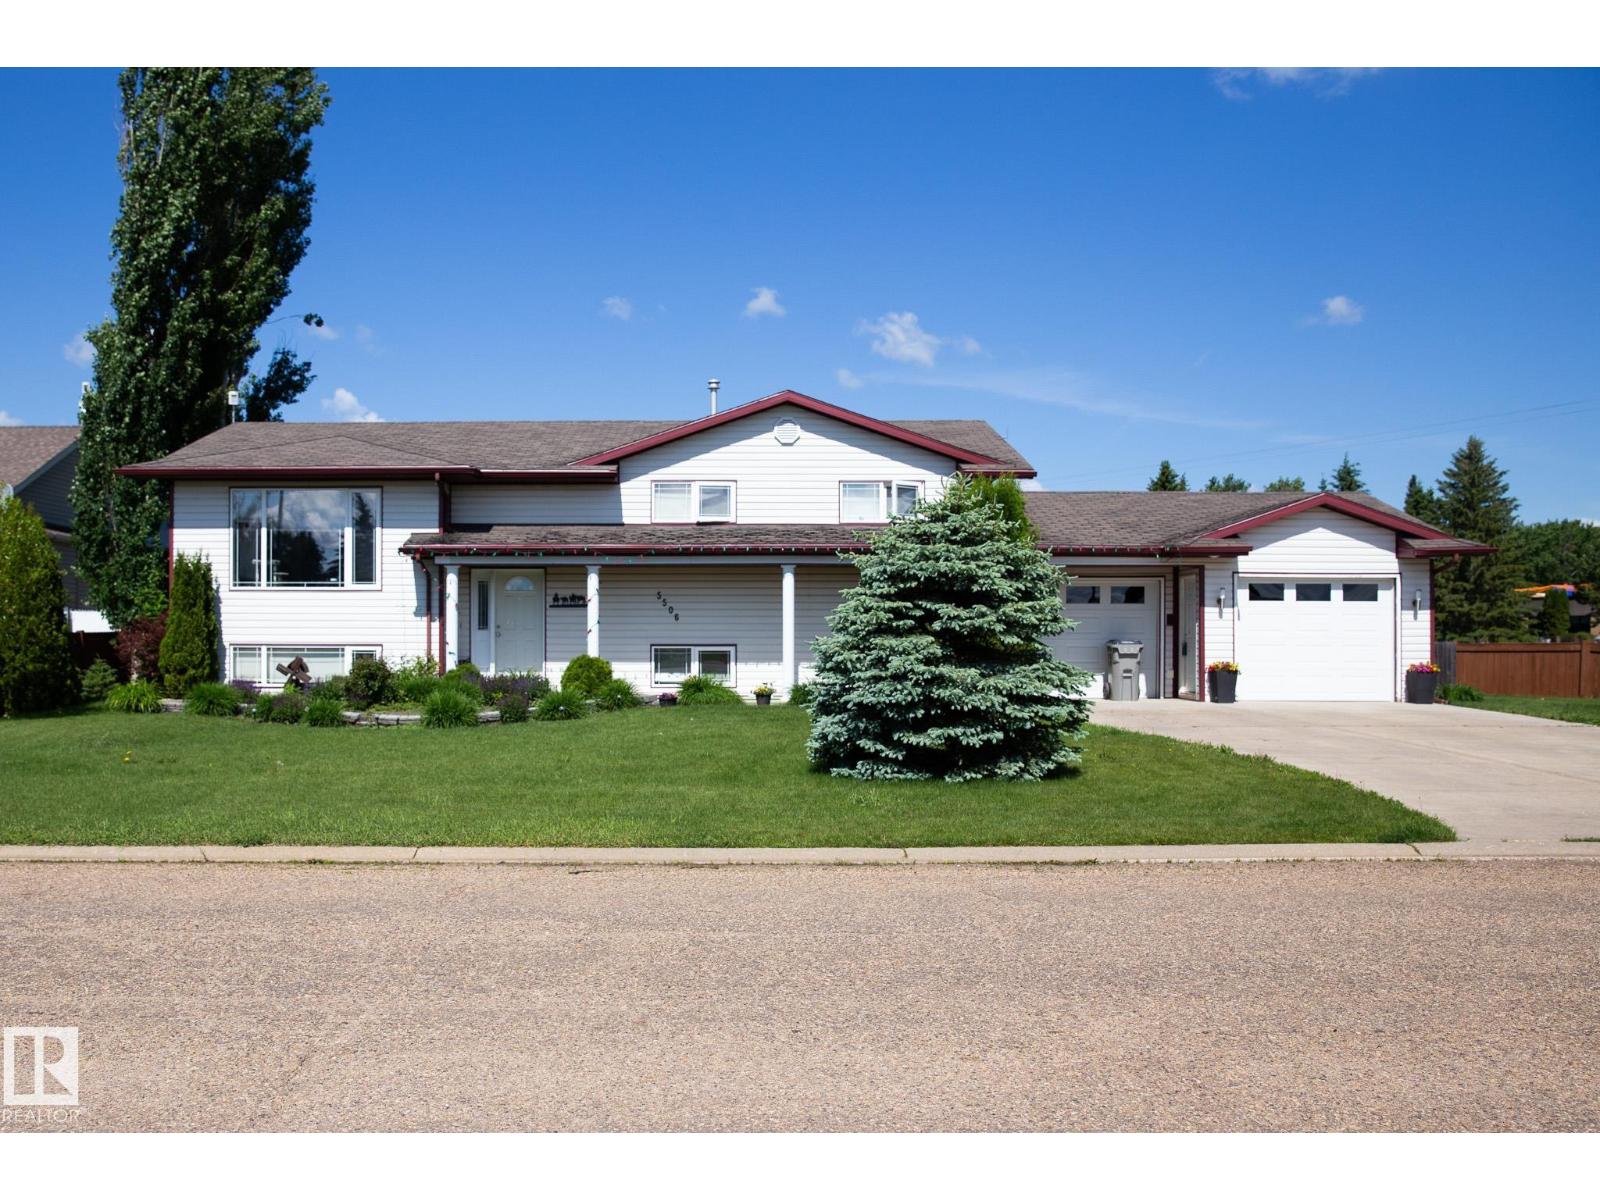
5506 53st
Mundare, Alberta
Welcome to this spacious bi-level home in Mundare! With 4 bedrooms, 3 bathrooms, and 2,695 sq ft of living space, this is an excellent family home with room for everyone to spread out and enjoy. One of the biggest highlights is the large, fully fenced backyard, perfect for kids, pets, gardening, entertaining, or just relaxing outdoors. With both an upper and lower deck, there’s plenty of space for summer BBQs and family get togethers. Inside, you’ll find a functional and comfortable layout with a primary bedroom featuring its own en-suite, plus a fully finished basement complete with a spacious rec room and cozy bar area. The oversized double garage gives you plenty of room for vehicles, storage, and projects. Located close to schools, shopping, groceries, gas stations, and the golf course, this home offers both space and convenience. An excellent family home with a large yard in a great location, definitely one to see. (id:42336)
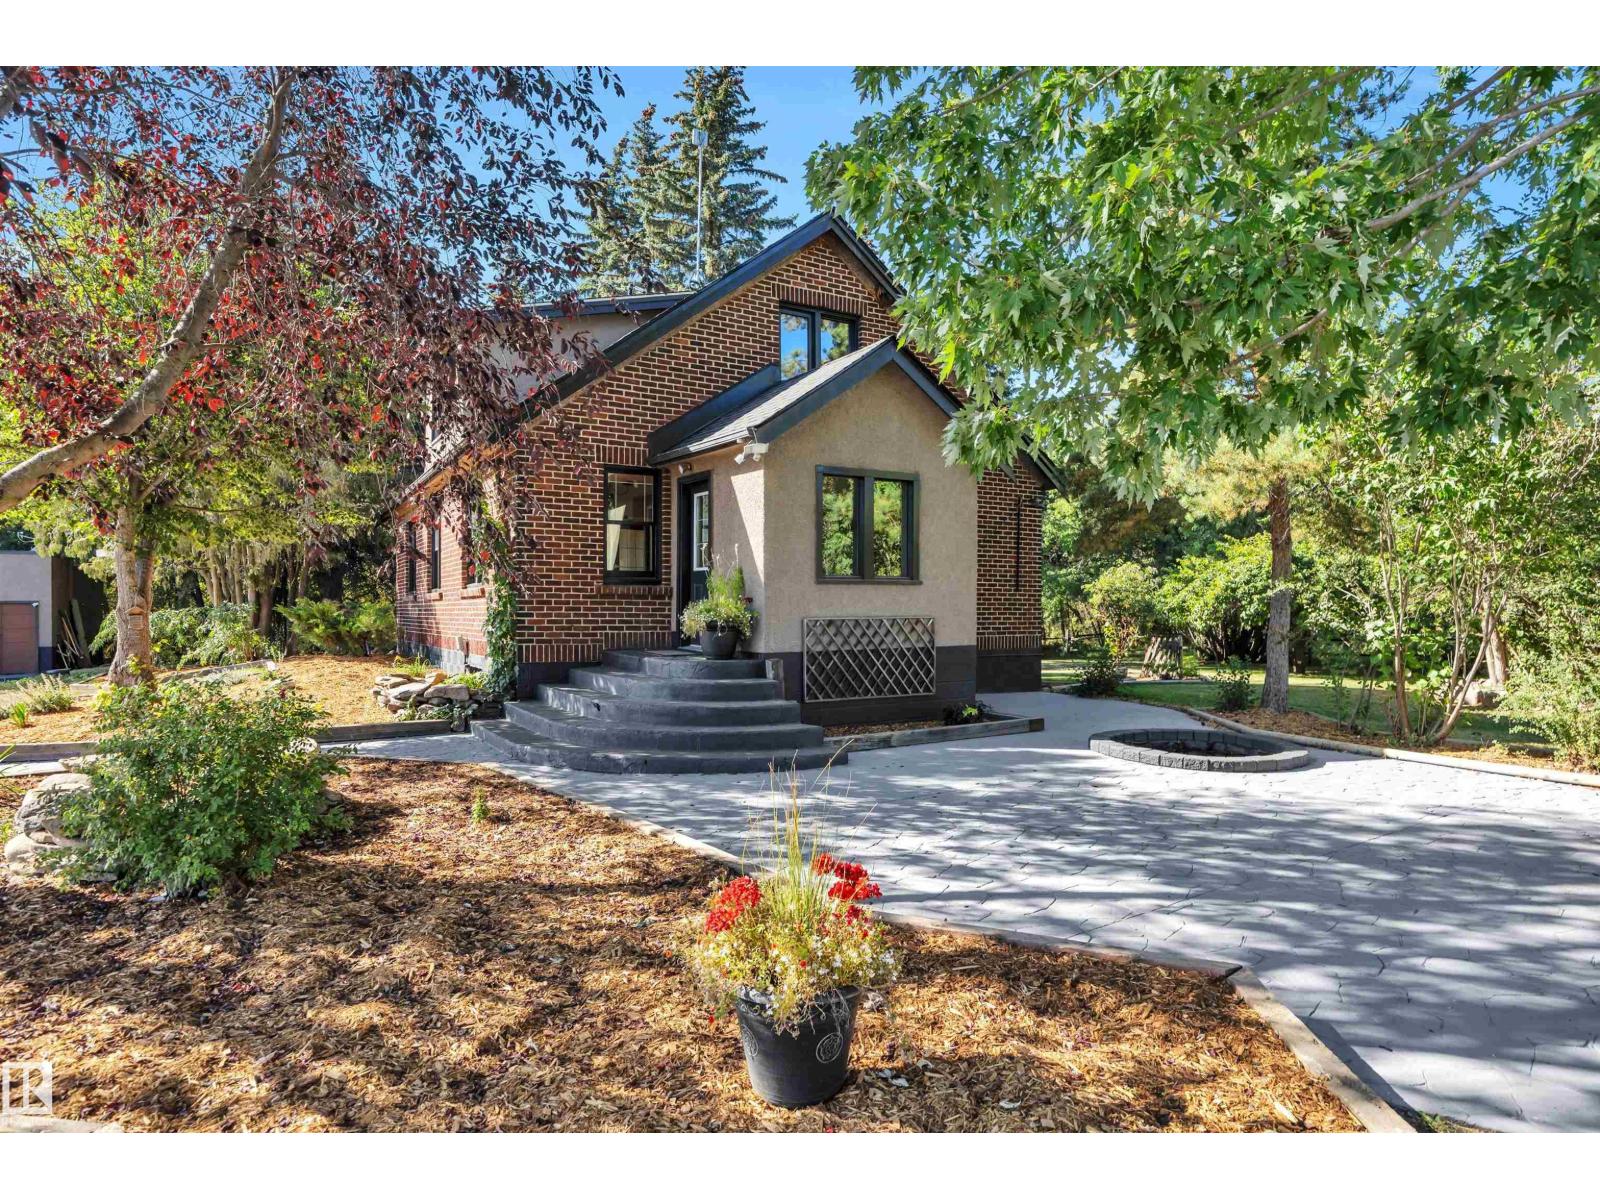
473025 Range Road 262
Rural Wetaskiwin County, Alberta
Escape to your own country paradise on nearly 6 acres in Wetaskiwin County , featuring a beautiful mature yard. This EXTENSIVELY RENOVATED (2025) double wall brick farmhouse captures charms with the peace of mind only new upgrades can bring. The heart of the home is a stunning kitchen with quartz countertops, kitchen craft cabinetry, high end stainless appliances (gas stove!), marble backsplash and fresh tile, while refinished WHITE OAK floors carry warmth throughout. Every big-ticket item has been taken care of— a NEWER SEPTIC & MOUND SYSTEM, WATER WELL, PUMP & TREATMENT SYSTEM, NEWER SHINGLES, DOUBLE PANE WINDOWS, NEW LIGHT FIXTURES and ELECTRICAL. Step outside to find a DOUBLE DETACHED GARAGE, BARN(new roof, siding, windows), and an OUTDOOR SAND BASED RIDING ARENA, perfect for horses or hobby farming. Surrounded by open skies and only minutes from Leduc and the airport, this property is more than an acreage—it’s a lifestyle. Let every detail remind you that the hard work has already been done. (id:42336)
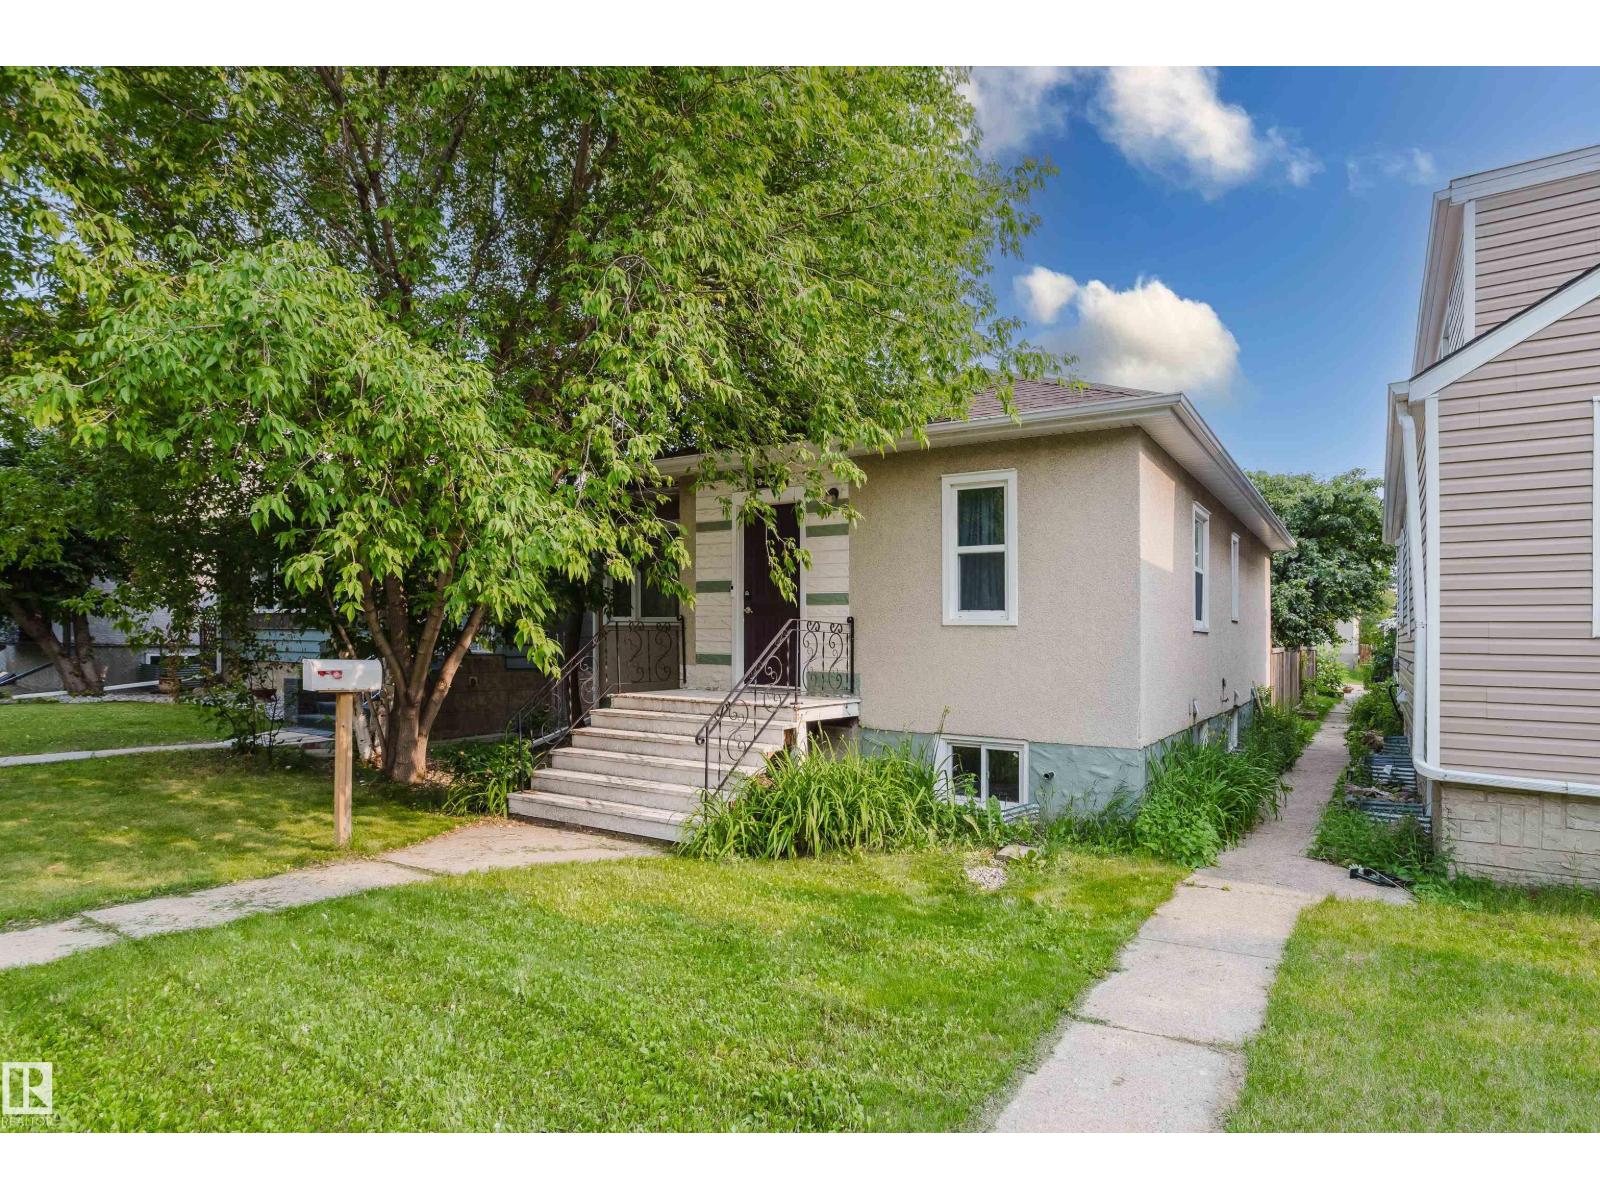
10623 76 Av NW
Edmonton, Alberta
THIS IS WHERE YOU WANT TO CALL HOME! In the desired and centrally located community of Queen Alexandra, you will have easy access to the U of A, Downtown, plus...the ammenities on Whyte Avenue are within walking distance. This OUTSTANDING raised bungalow has been upgraded over the years and features NEWER WINDOWS AND DOORS, upgraded electrical/plumbing, weeping tile and a sump pump were added, and both the kitchen and main floor bathroom have been renovated! The user friendly main floor provides a GENEROUS Living Room, a functional kitchen and 2 good sized bedrooms! The home getts better with a fully developed basement that provides 2 additional bedrooms, a 2nd bathroom, a Recreation Room and a great opportunity for future redevelopement. OUTSIDE...the South facing yard captures sunlight for most of the day in summer and in winter. In a GREAT CENTRAL location, you are within close proximity to GREAT Schools, transit, shopping, and all the action on Whyte Ave. PERFECT FOR ALL BUYERS AND INVESTORS! (id:42336)
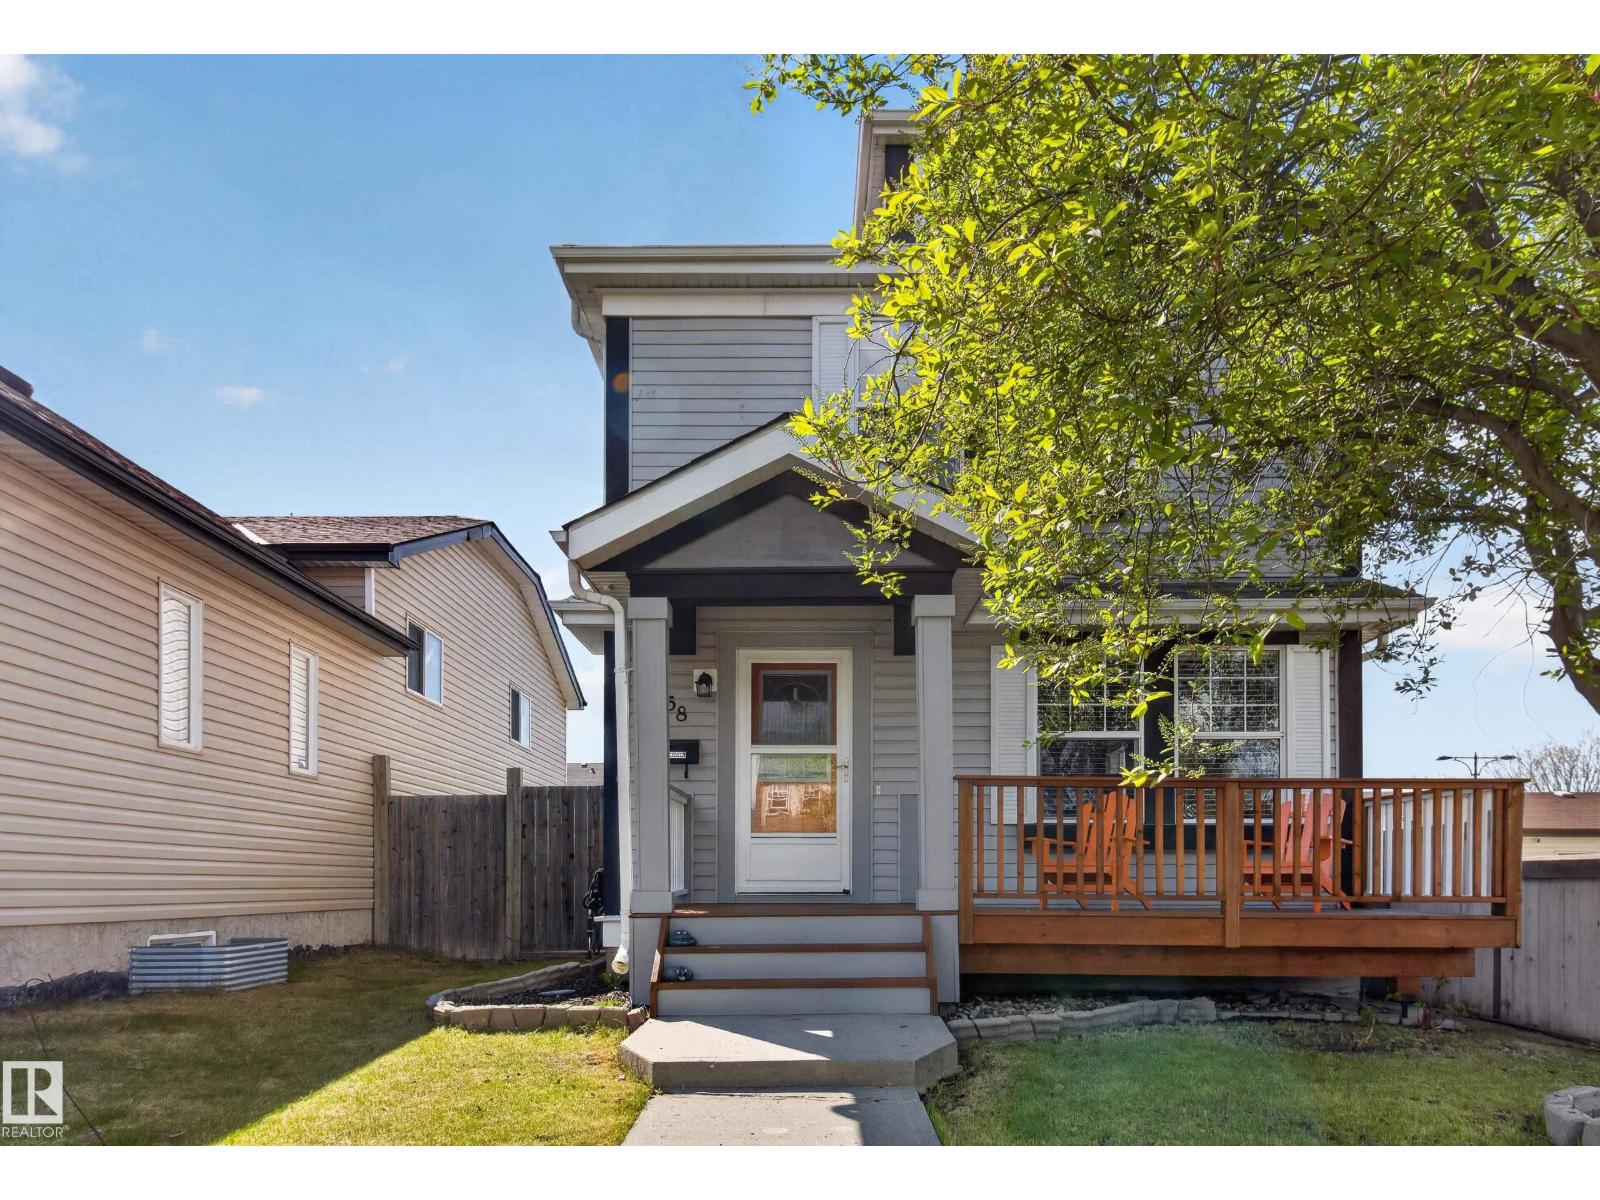
58 Summerfield Pt
Sherwood Park, Alberta
~Welcome to this BEAUTIFUL home in Summerwood!~ GREAT VALUE!~ Tucked away in a quiet cul-de-sac and close to parks, playgrounds and biking trails. Meticulously maintained and offering an open main floor layout with 1200 square feet plus a FULLY FINISHED basement! Walk into the spacious front living room with newer hardwood flooring. Lovely eat-in kitchen with all appliances, including a new dishwasher and dining area. Main floor powder room. Upstairs are 3 bedrooms and a 4-piece bathroom. The basement features a family room, 3-piece bathroom, laundry (NEW WASHER) and utility room plus storage space. Enjoy the WEST-FACING low maintenance backyard with patio and direct access to the double detached garage. NEW SHINGLES (2025) and NEWER Hot Water Tank. Lovely front deck and pretty curb appeal! Conveniently located close to shopping, transit and offers easy access to the Yellowhead & Anthony Henday. Just move in and enjoy! Visit REALTOR® website for additional information. (id:42336)
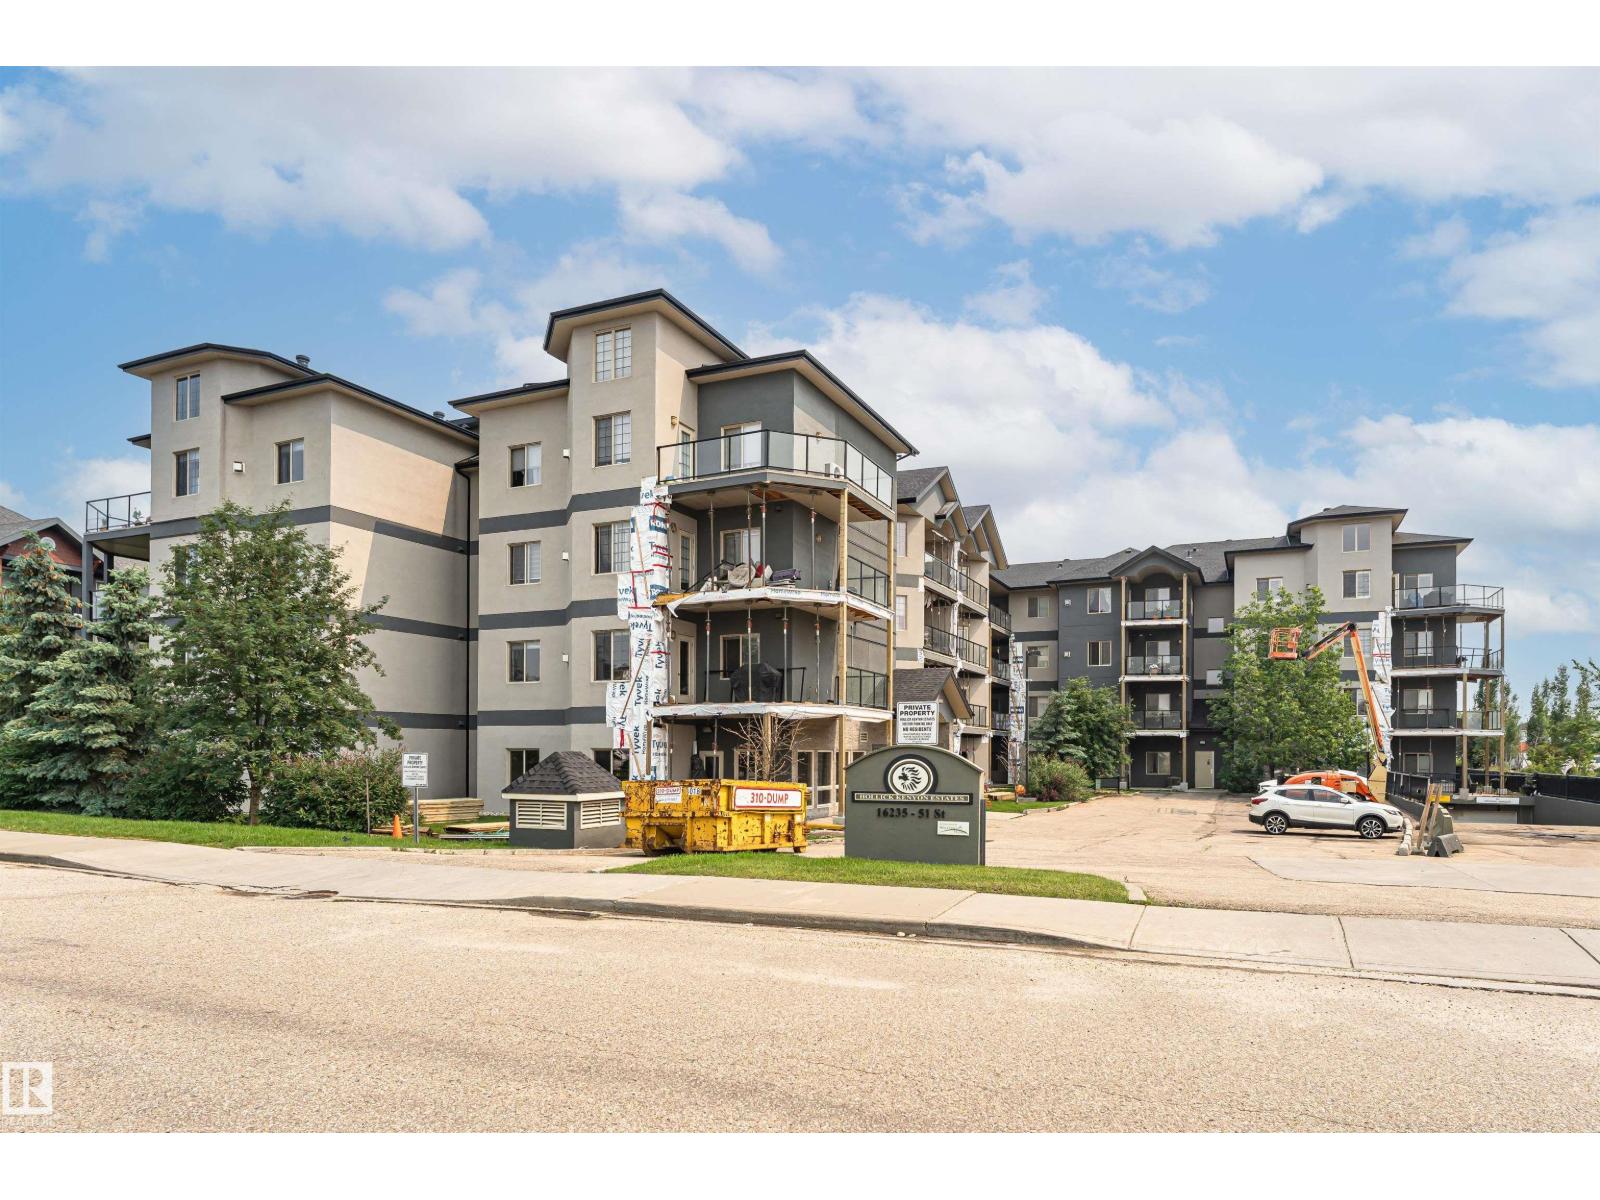
#406 16235 51 St NW
Edmonton, Alberta
AFFORDABLE AND FULL OF CHARACTER!! This 2-bedroom, 3-bath condo has it all—including a spacious bonus loft! Step into the open foyer and be greeted by soaring two-story ceiling in the living room, filling the space with light and airiness. The modern kitchen features rich dark cabinets, sleek granite counters, and plenty of room for cooking and entertaining. The primary suite includes a walk-in closet and private 4-piece ensuite, while the second bedroom is just steps from another 4-piece bath. Upstairs, a huge bonus room overlooking the living space with its own 3-piece bath, offers endless options for a home office, lounge, or guest bedroom. Outside you'll love the view from your oversized balcony with gas hook-up for your BBQ. With in-suite laundry, smart design throughout, and underground titled parking stall, this unique home blends style, comfort, and value. Don’t wait—places like this are rare to find! Come see it today! (id:42336)
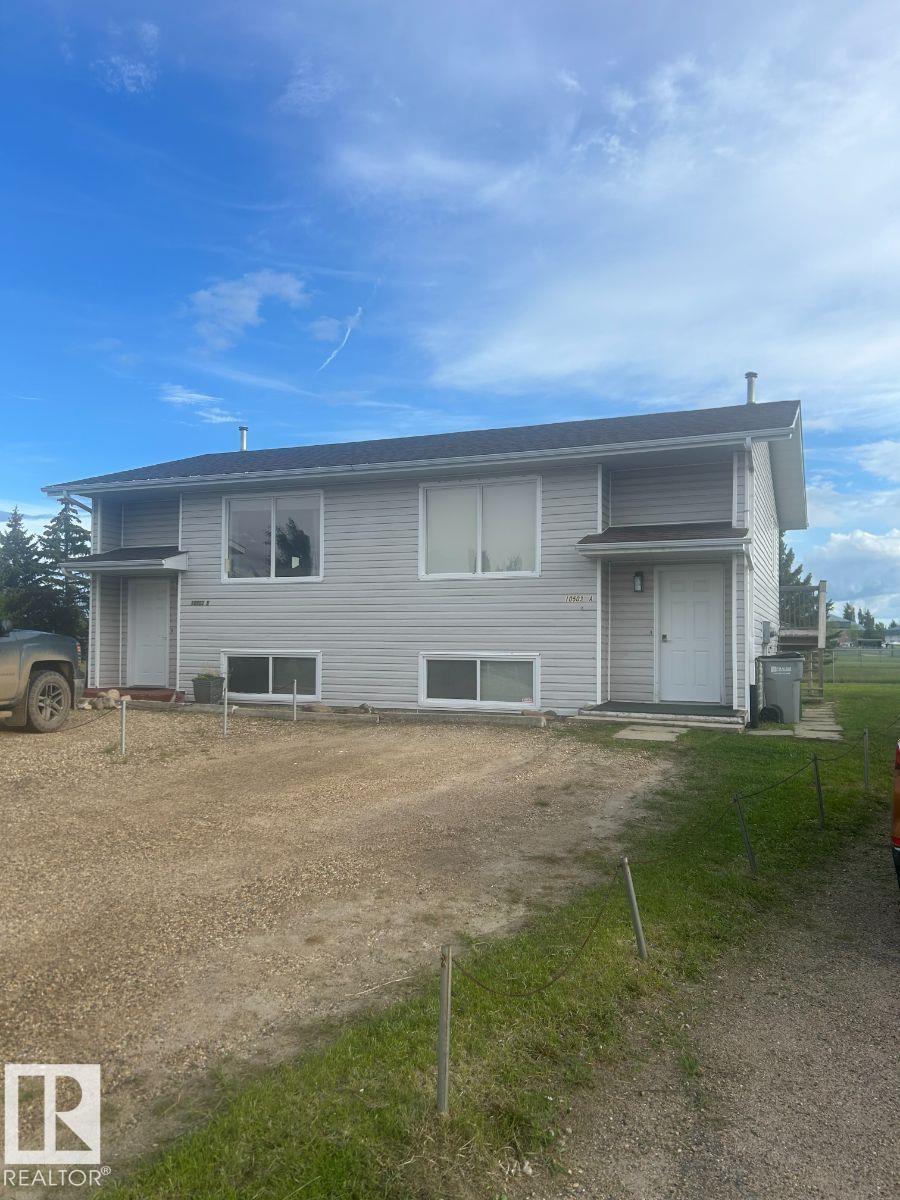
10503a 109 St
Westlock, Alberta
Visit the Listing Brokerage (and/or listing REALTOR®) website to obtain additional information. Welcome to this beautiful half duplex backing onto a peaceful park and greenspace, one of Westlock's most desirable settings for couple or a small family alike! Fully renovated in 2026, this move-in ready home features brand new finishes and all new appliances giving you peace of mind for years to come! The bright and functional layout offers 3 bedrooms and 1.5 baths, with a very comfortable amount of living space with minimal upkeep. Step outside your backdoor and you are immediately connected to parkland and large greenspace, perfect for morning walks, kids playing outside, or simply enjoying a quiet evening, providing you with a spacious feel to your home and backyard. Westlock offers that rare combination of small town charm with all essentials close by, shops, restaurants, healthcare, and a tight knit community. Updated top to bottom, opportunities like this half duplex do not last long! (id:42336)
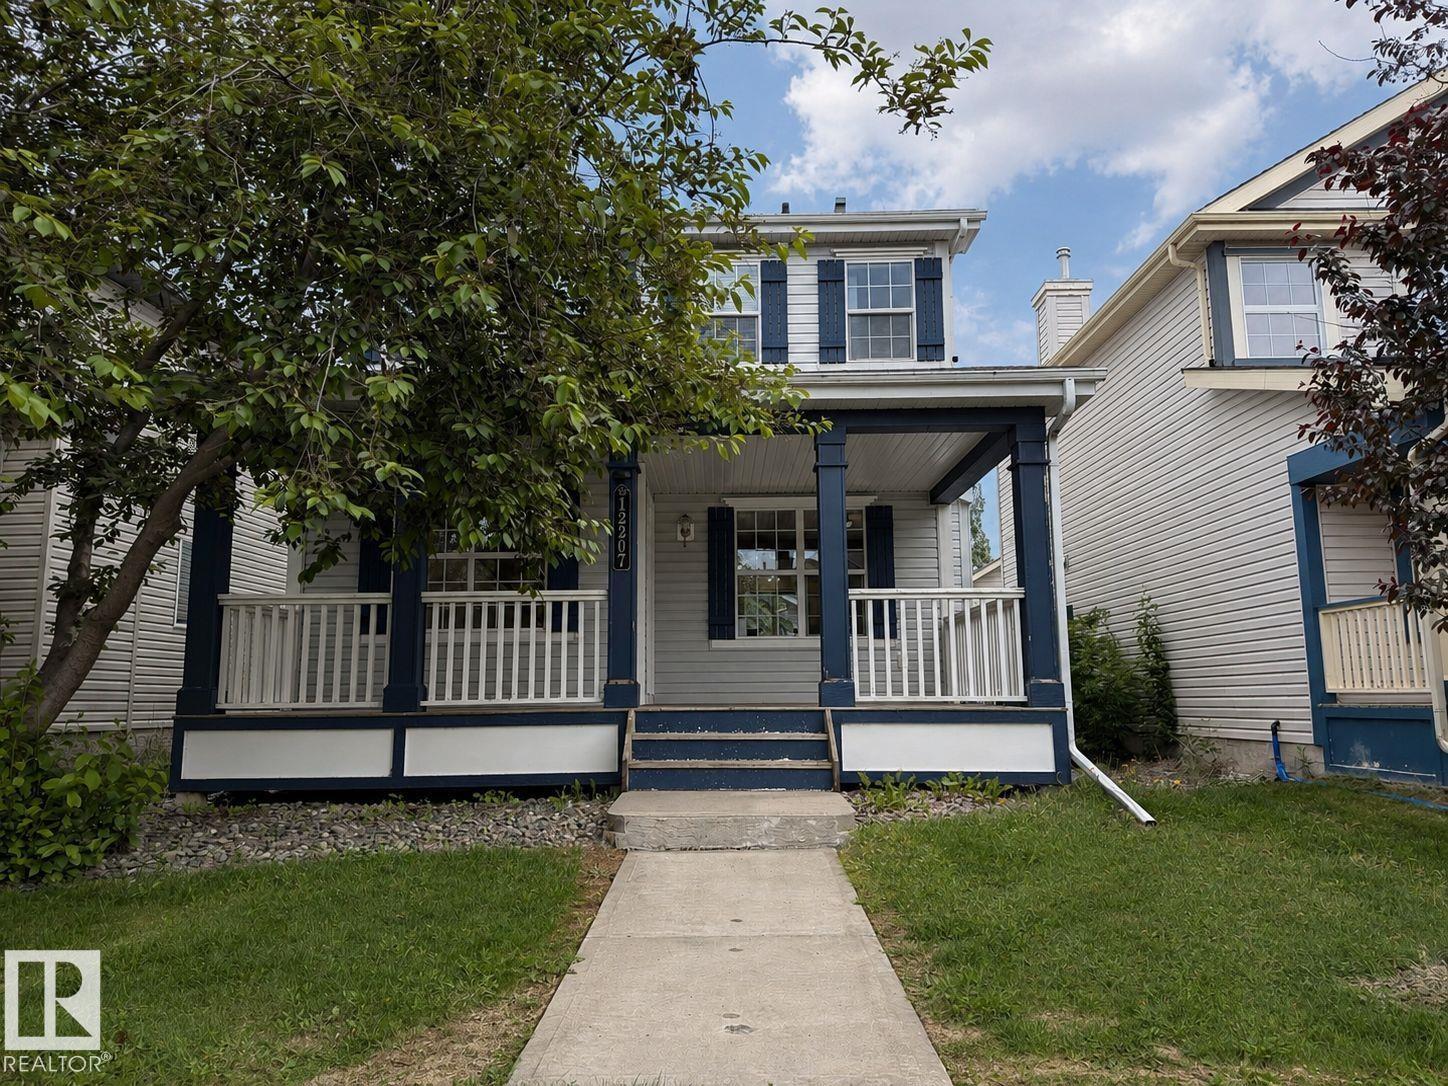
12207 16 Av SW
Edmonton, Alberta
Visit the Listing Brokerage (and/or listing REALTOR®) website to obtain additional information. Welcome to this well-maintained 2-storey home in the sought-after community of Rutherford! Offering 3 bedrooms, 2.5 bathrooms, a finished basement, and a versatile den, this home combines comfort, functionality, and excellent storage. The bright main floor is perfect for everyday living and entertaining, while the finished basement provides extra space for a family room, gym, playroom, or home theatre. Upstairs features three spacious bedrooms, including a primary bedroom with a private ensuite. The den is ideal for a home office, study, or hobby room. A standout feature is the detached double garage with extra height and a rare attic storage loft, complete with a built-in ladder and exterior access door. Enjoy a private backyard and a prime location close to schools, parks, trails, shopping, restaurants, and other amenities. Move-in ready and perfect for families, first-time buyers, or investors. (id:42336)
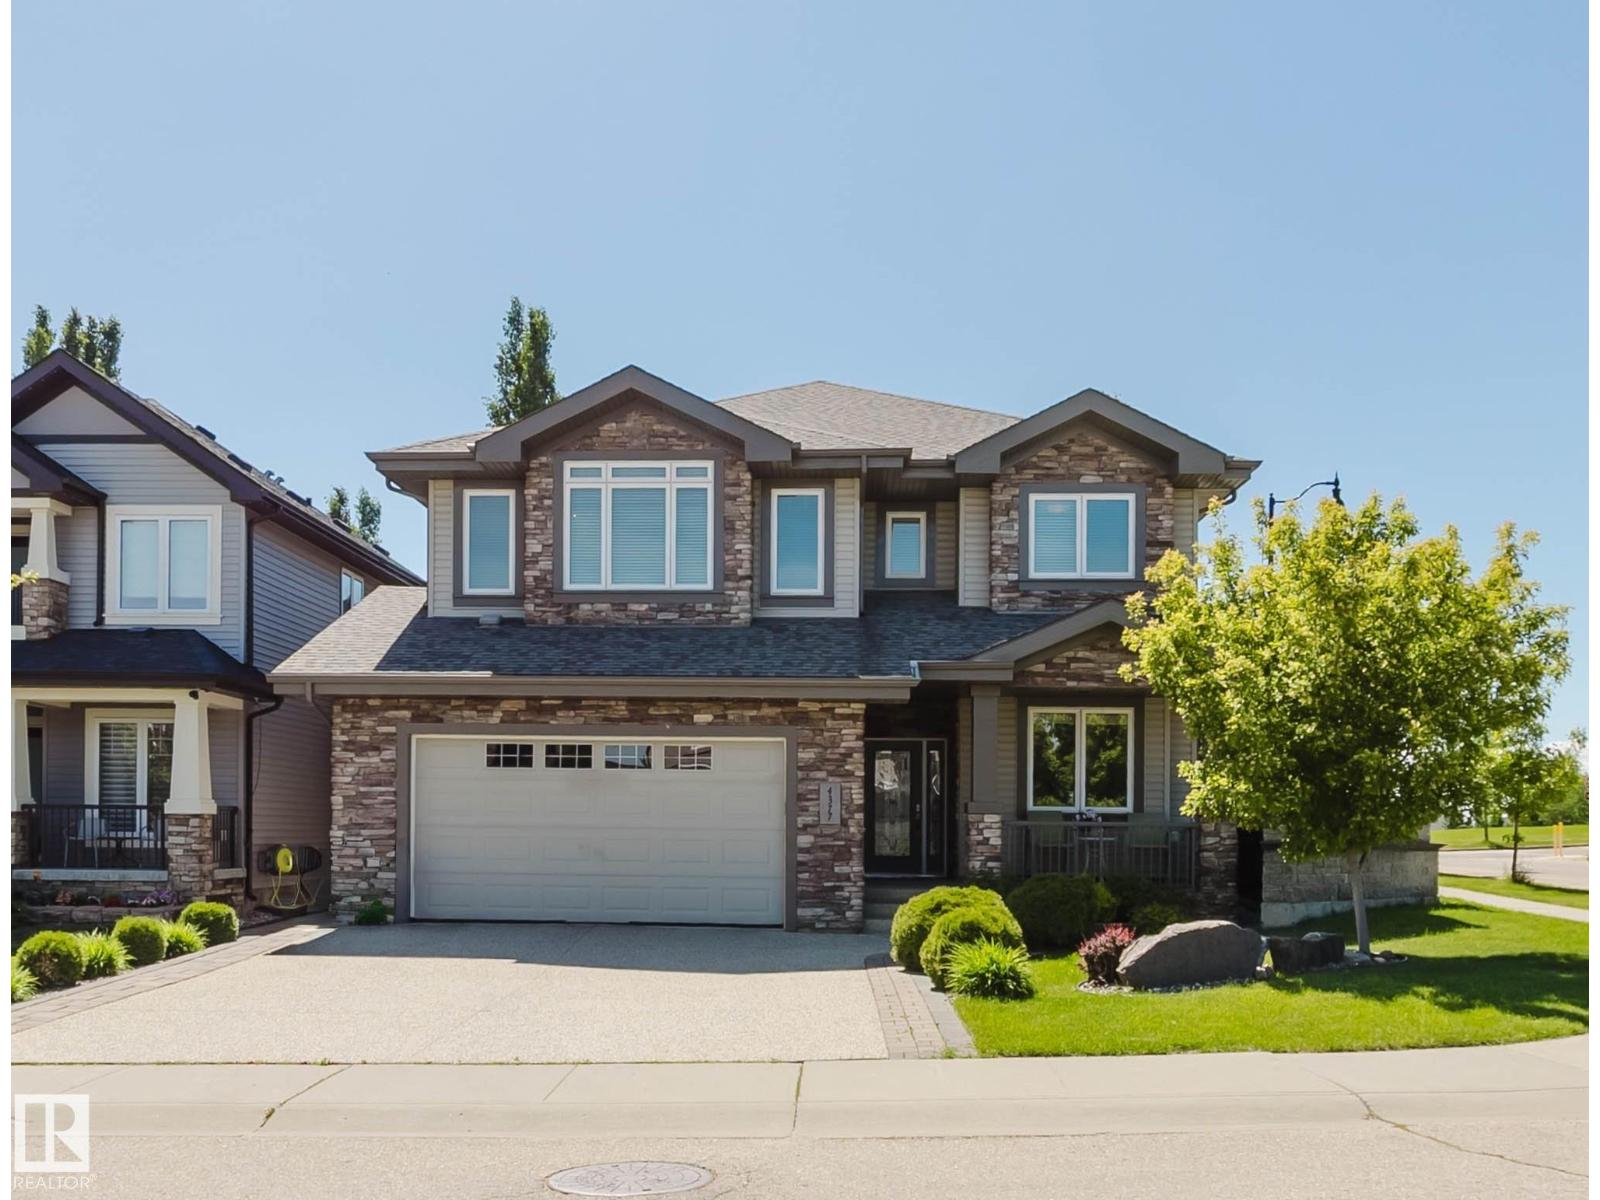
4377 Mcclung Cr NW
Edmonton, Alberta
Stunning custom built 2 storey home in prestigious Magrath Heights!Backing onto GREEN SPACE & Walking to K-9 Nellie Carlson School! This Ace Lange built home boasts 2,840+ sqft, 3 bedrooms, 3 baths, main floor DEN & BONUS room. Great curb appeal w/ beautiful landscaping & SOUTH WEST backyard. Open concept main floor has a DEN & a full bath, formal dining room, and airy & bright living room w/ soaring high ceiling & motorized blinds. Chef's dream kitchen has high-end full height cabinets, large center island w/ granite countertops, B/I oven, gas range & full heights glass backsplash. Upstairs you will find a large BONUS room w/ a door - perfect as a 4th bedroom. Primary bdrm is gigantic w/ a HUGE W/I closet & luxurious 5 pc ensuite. TWO more good sized bdrms & a full bath w/ skylight. Basement has 5 windows & great potential for future development. Enjoy your peaceful morning coffee or evening sunset on the large deck & beautifully landscaped backyard.Life is good in this impeccable home & make it yours! (id:42336)
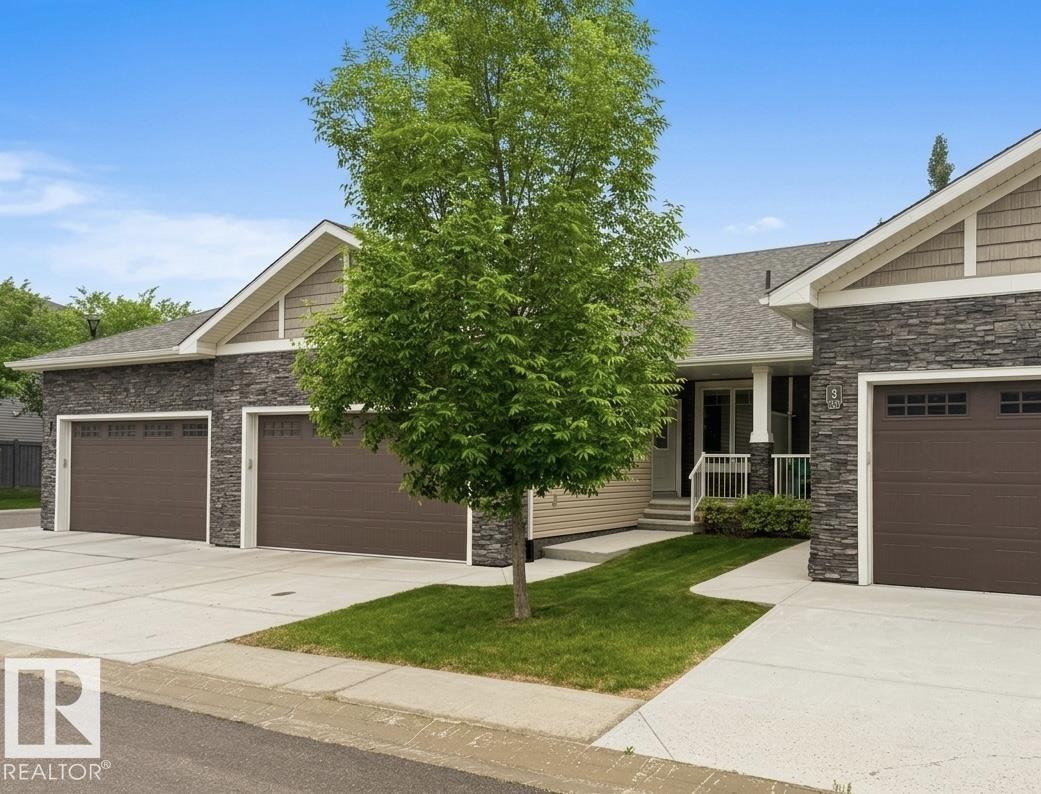
#2 7115 Armour Link Li SW
Edmonton, Alberta
RARE OPPORTUNITY! Discover the Triumph in Ambleside, an executive bungalow-style townhome offering the ultimate maintenance-free lifestyle. This unicorn property is fully finished and loaded with upgrades. The main floor features 9ft ceilings, engineered hardwood, and a cozy gas fireplace. A chef-inspired kitchen boasts granite counters, stainless appliances, and premium cabinetry. The primary retreat offers a 5pc ensuite and walk-in closet. Total convenience with main-floor laundry, mudroom, and a second bedroom/den. The professionally finished basement adds massive value with a large rec room, huge den with closet, and a 4pc bath. Stay cool with Central A/C and enjoy a private, landscaped yard without the chores—condo fees include snow removal and landscaping. Perfectly located near the Currents of Windermere, parks, and trails. This is the turn-key home you've been waiting for. Modern luxury meets effortless living in Southwest Edmonton! (photos of the 2 secondary rooms were virtually staged) (id:42336)
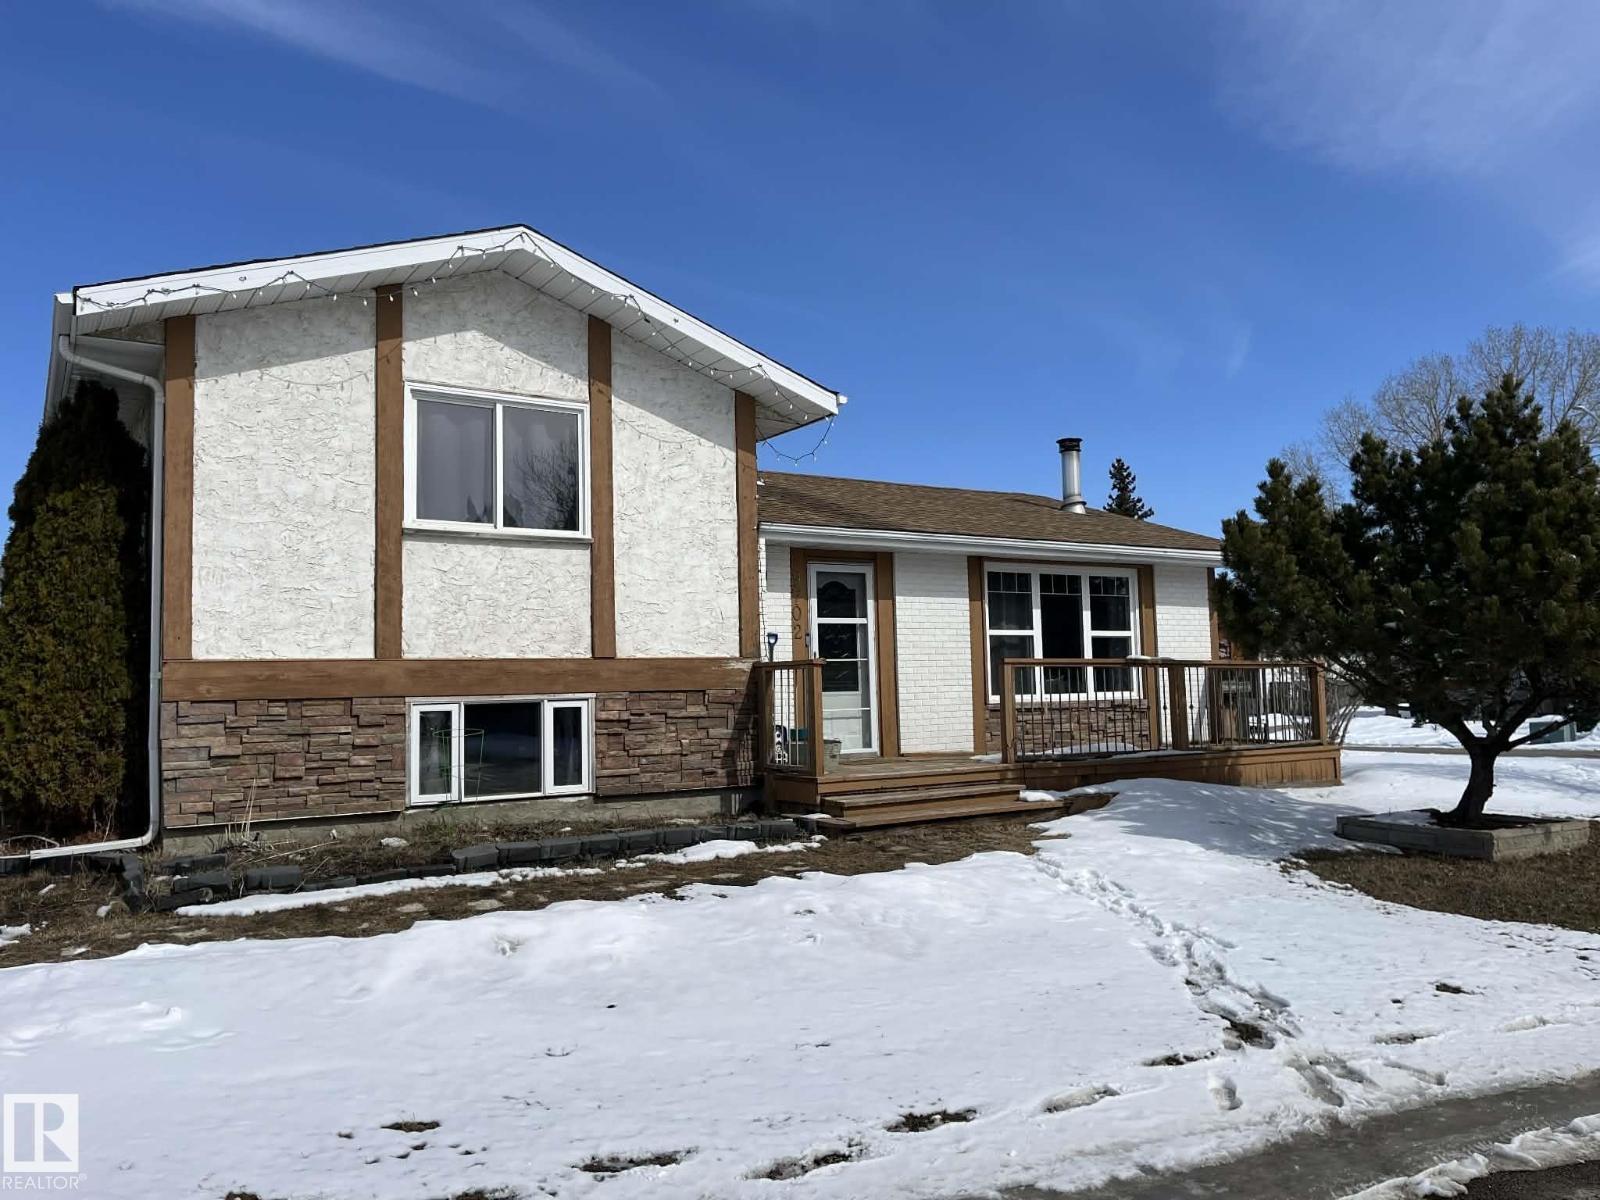
9702 95 Av
Morinville, Alberta
TAKE A LOOK AT THIS! Beautiful updated 1978, 3 bedroom, 2 bathroom, 4 level split. On the main level you will find the heart of the home, the warm and inviting kitchen features ample cabinetry, generous counter space, and a functional layout perfect for everyday living and entertaining. The living area has plenty of natural light and a wood burning fireplace. The upper level you will find a tastefully updated 4 piece bathroom, and 2 bright and spacious bedrooms. Head down to the third level and find the large primary bedroom, walk in closet and 4 piece ensuite. The rich wood walls offer a charming rustic feel with natural character and warmth and an electric fireplace making this room your favorite place to unwind. Go down into the fourth level to find the large rec room, a gym or flex area and the slightly unfinished utility/laundry room. New paint and light fixtures throughout the home and updated flooring. Outside enjoy the fenced backyard, deck, plenty of parking and a double detached heated garage. (id:42336)
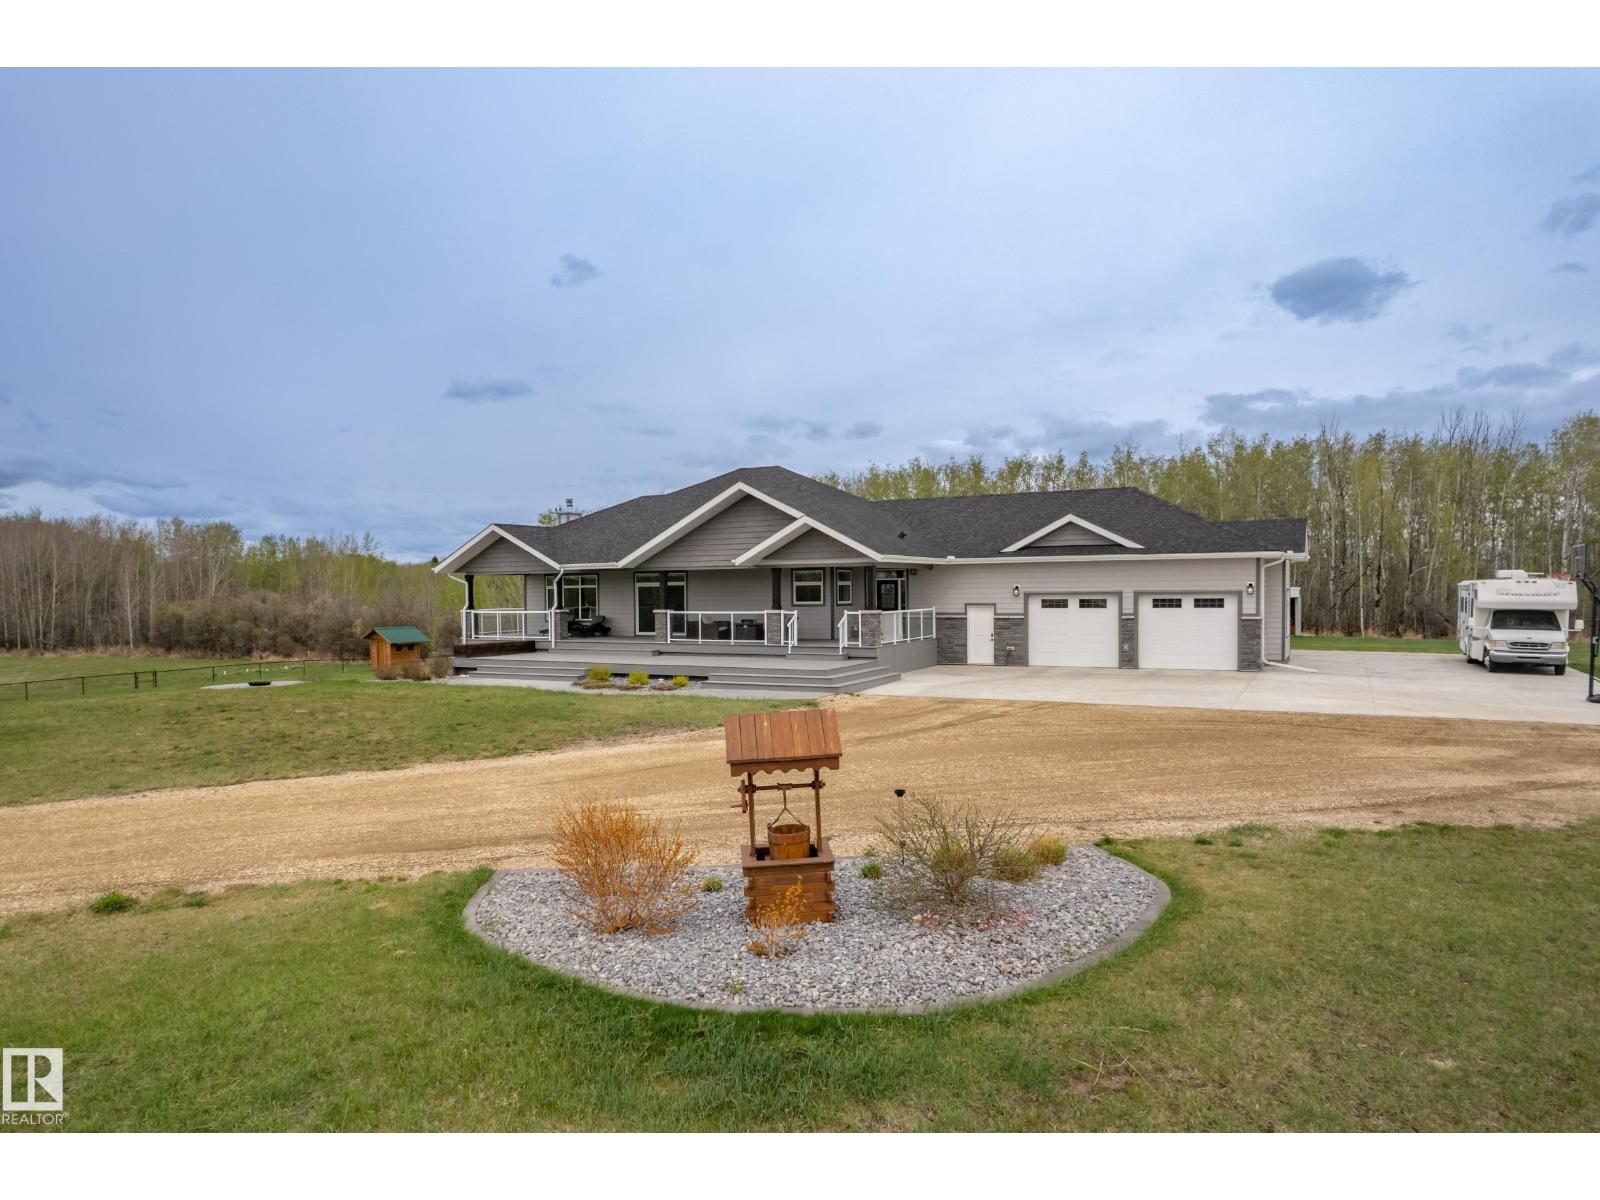
52502 Rge Road 22 A
Rural Parkland County, Alberta
Stunning 1976 sq ft custom-built bungalow set on 20.98 fully treed acres, out of subdivision, featuring a maintenance-free covered wraparound Duradeck with Gemstone lighting. Bright open-concept design with wood beams, vinyl plank flooring, transom windows, custom blinds and a striking wood-burning fireplace. Central A/C throughout. Chef’s kitchen offers quartz countertops, abundant cabinetry, pantry, 5-burner cooktop, double convection ovens, prep sink with RO water, island and automatic blinds. Spacious primary suite with huge walk-in closet and custom 6-pc ensuite with in-floor heat. Walkout basement features separate garage access, family room with wet bar, patio doors to fire pit area, 3 bedrooms, 4-pc bath, 9’ ceilings and in-floor heat. Heated 38x29 garage with drain, RV plug, dog wash and sink. Incredible 40x80 heated shop with 3x16’ doors, mezzanine office, forklift access, bathroom rough-in and forklift included. Concrete aprons, fenced yard and gated entrance complete this exceptional acreage. (id:42336)
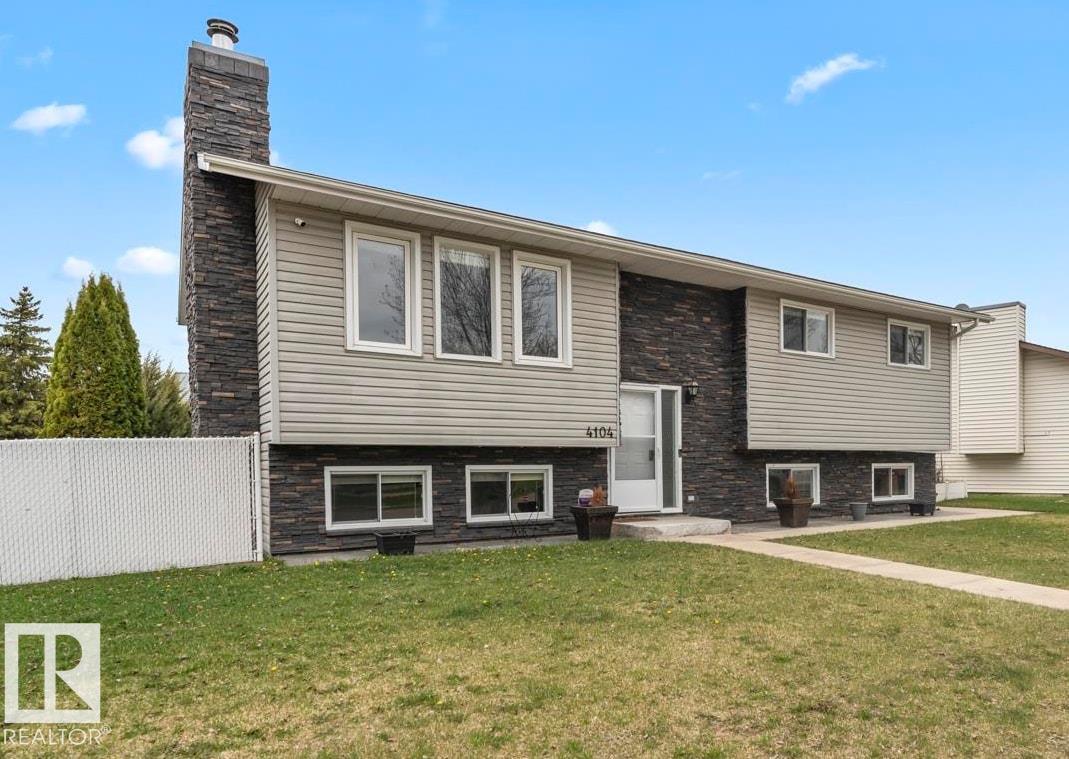
4104 43 St
Bonnyville Town, Alberta
GARAGE IS 30'x26'x10' huge concrete pad to alley & fenced yard. 4 bedroom 3 bath bilevel house, large kitchen & pantry, SS appliances, dining room patio door gives easy access to BBQ deck area. Laundry is on the main. Airconditioned. No carpet. Living room has plenty of natural light overseeing the tiled entrance/lower level stairs. Big windows in lower level with a family room that features a wood burning stove on rock wall as you entertain at the 'wood plank' wet bar. Plenty of storage under stairs & the utility room. The massive bedroom or sewing room gives soo many options of use & can easily be separated with a wall to give another bedroom. The 4 pc bathroom has two doors giving access like an ensuite.Garage is finished, heated and has the high 8' doors for big trucks, concrete apron off the alley. Private gazebo tucked in backyard on the side are vinyl planters for gardening. AirCon, garage heater, house shingles 2025. (id:42336)