

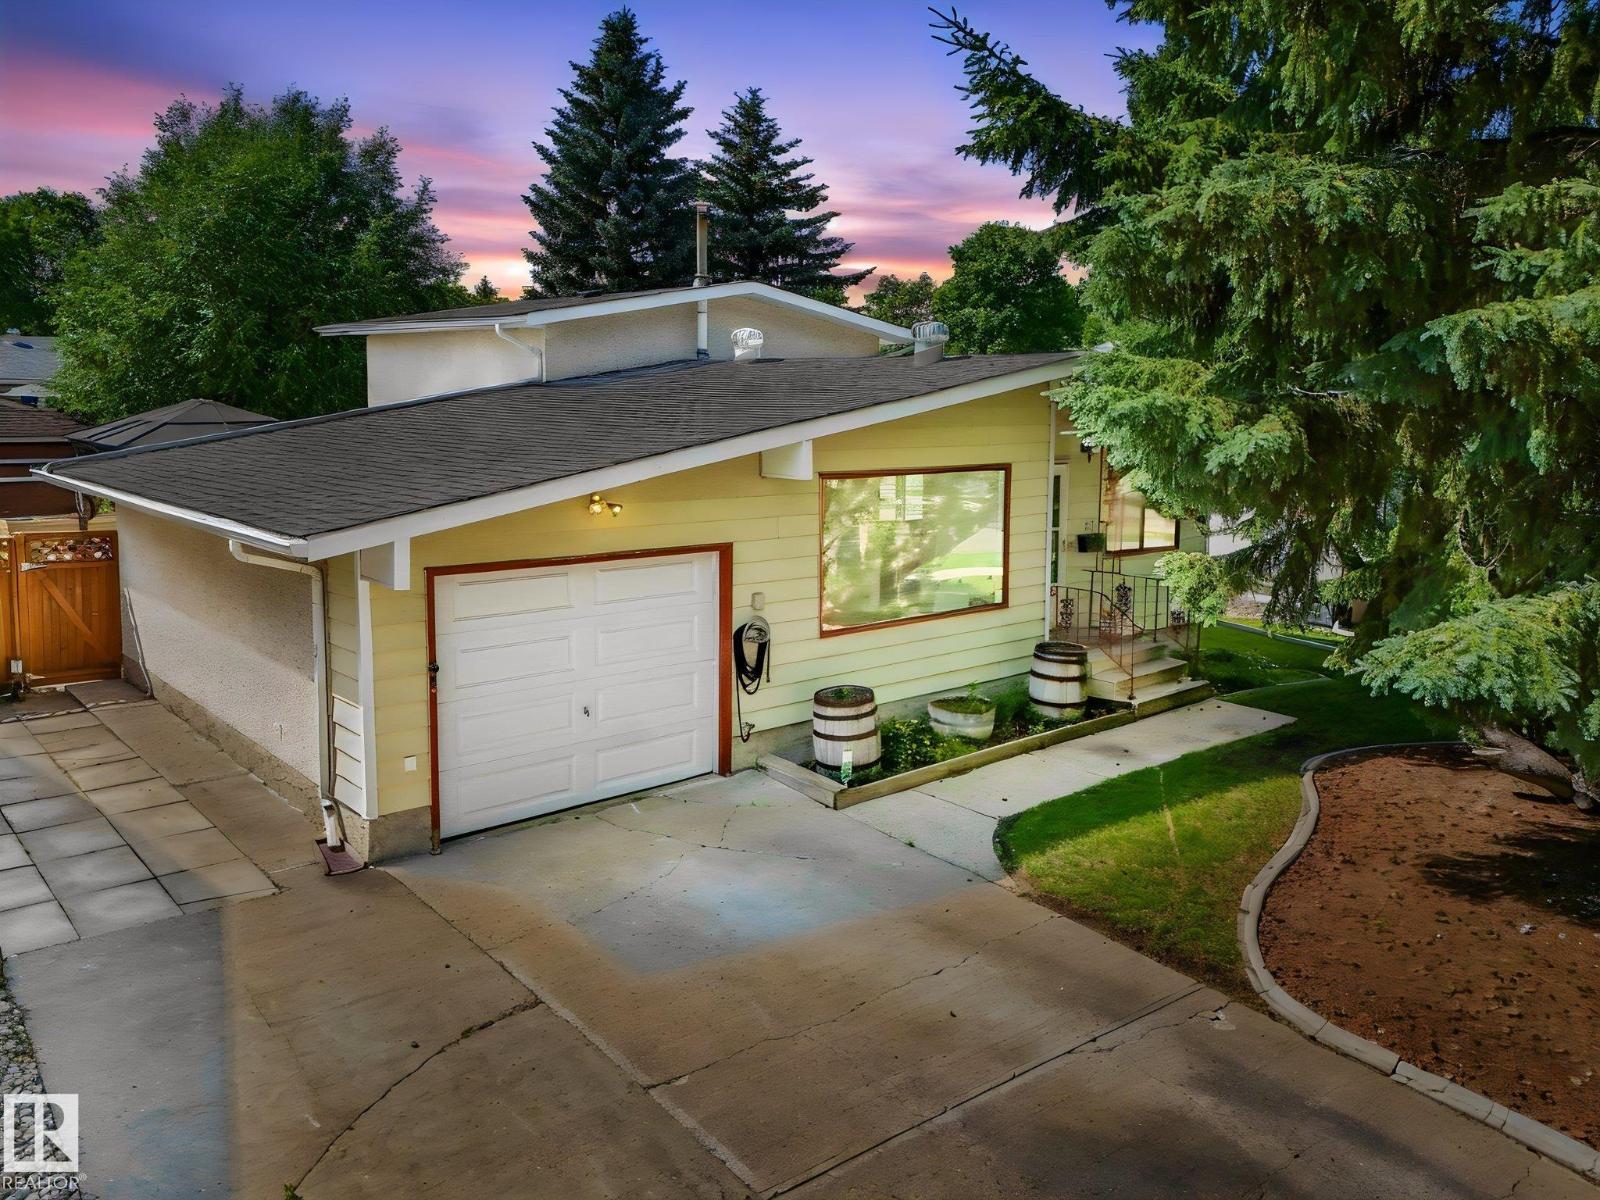
91 Amherst Cr
St. Albert, Alberta
Opportunity knocks in Akinsdale! Lovingly held by the same family since 1989, this charming 4-level split is ready for its next chapter. An incredible chance to get into a mature, established St. Albert neighborhood at an attractive price point. Move in and enjoy, then add your personal touches over time. The bright, functional layout offers 4 bedrooms & 2 bathrooms across three finished levels, including a spacious primary with walk-in closet, plus an undeveloped lowest level ideal for additional storage, a workshop or future development. Newer shingles & fresh paint provide a head start. Set on a gorgeous, quiet street canopied by large mature trees, the private backyard is a true gardener's delight. Raspberry bushes, raised garden beds & lush mature landscaping, plus a large deck, gazebo with winter cover for year-round enjoyment, fire table & 2 sheds. Front driveway (no alley) & attached single garage. Walking distance to schools, parks & amenities. Welcome to one of St. Albert's finest communities! (id:42336)
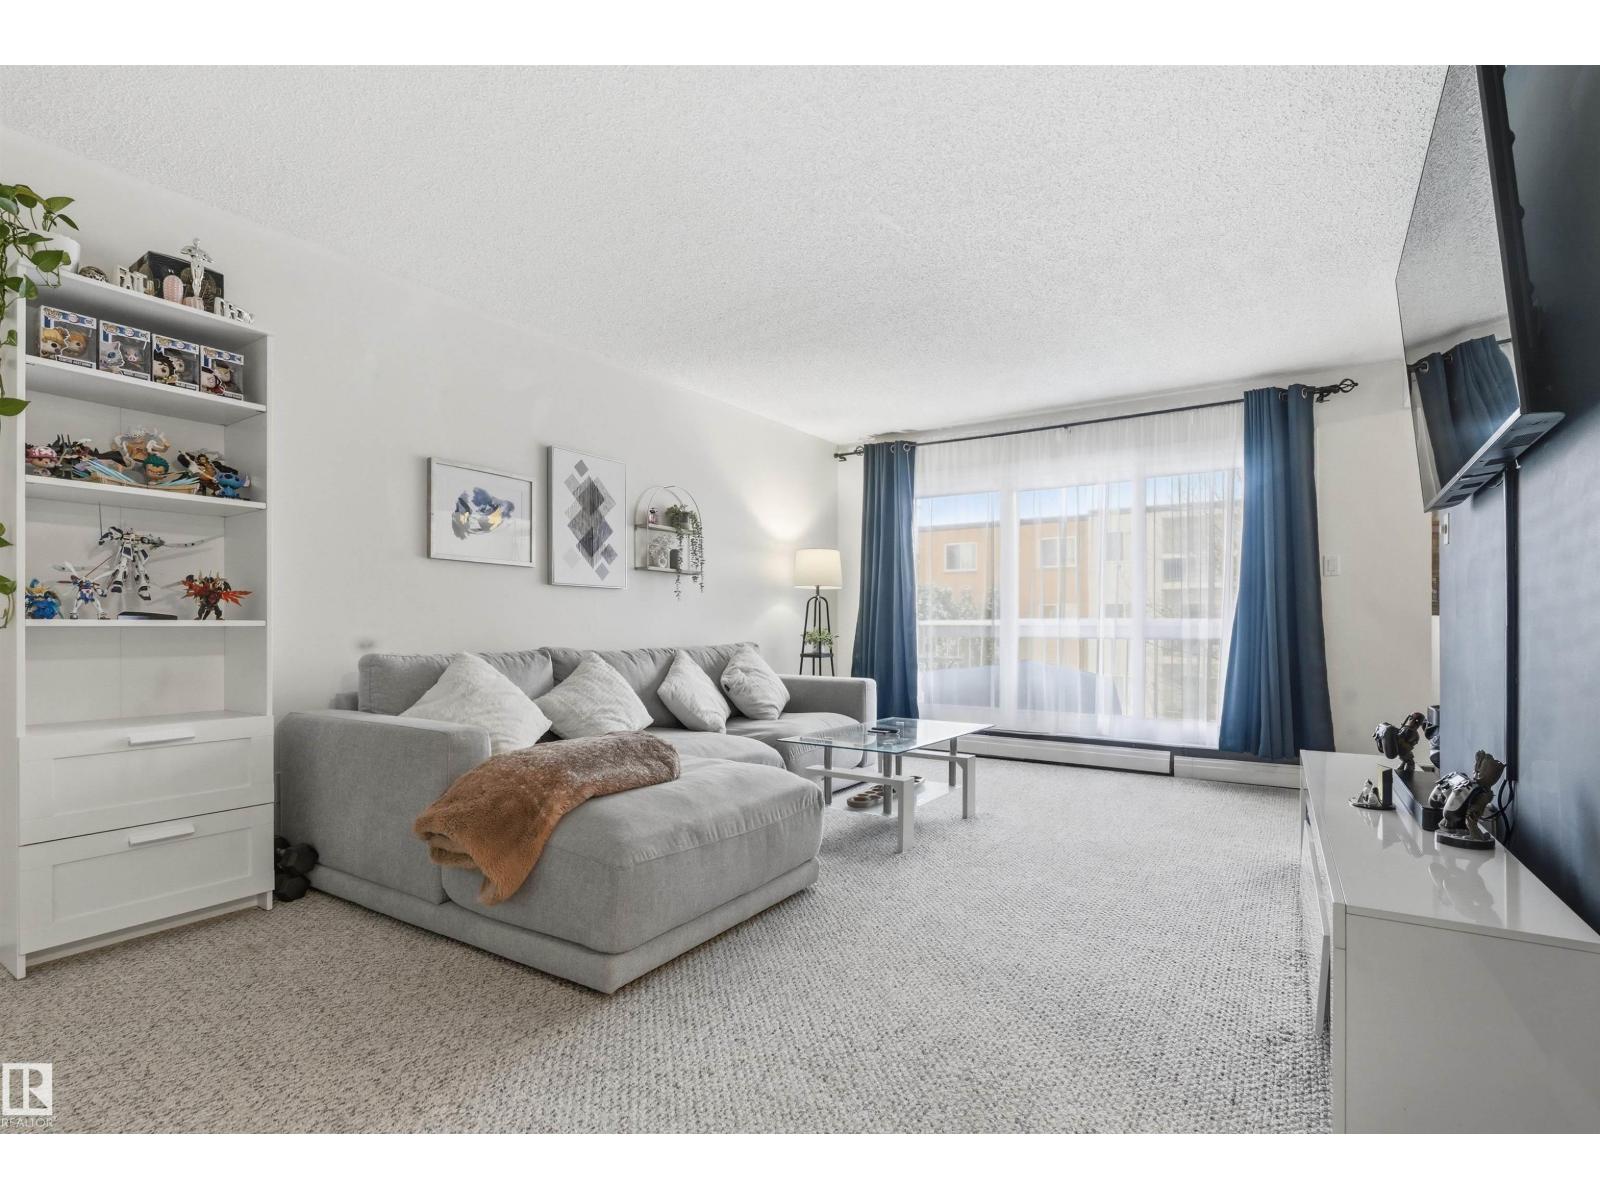
#205 11440 40 Avenue NW
Edmonton, Alberta
Welcome to this spacious and well-kept 2-bedroom 1-bath condo in a convenient location near Southgate Mall, shopping and grocery amenities just across the street and major transit. The bright kitchen features quartz countertops, tile backsplash, ceiling height cabinets, a pantry with pull-out drawers, and stainless steel appliances, including a dual oven, bottom freezer fridge, microwave, hood fan and in-suite laundry. Laminate flooring runs through most of the unit, with carpet in the living room for added comfort. The updated four-piece bathroom is well-maintained. The primary bedroom includes a walk-in closet, and the second bedroom works well for guests or a home office. Enjoy a balcony overlooking the courtyard plus an extra-large storage room on the same floor. A fitness room in a nearby building is included in the condo fees. (id:42336)
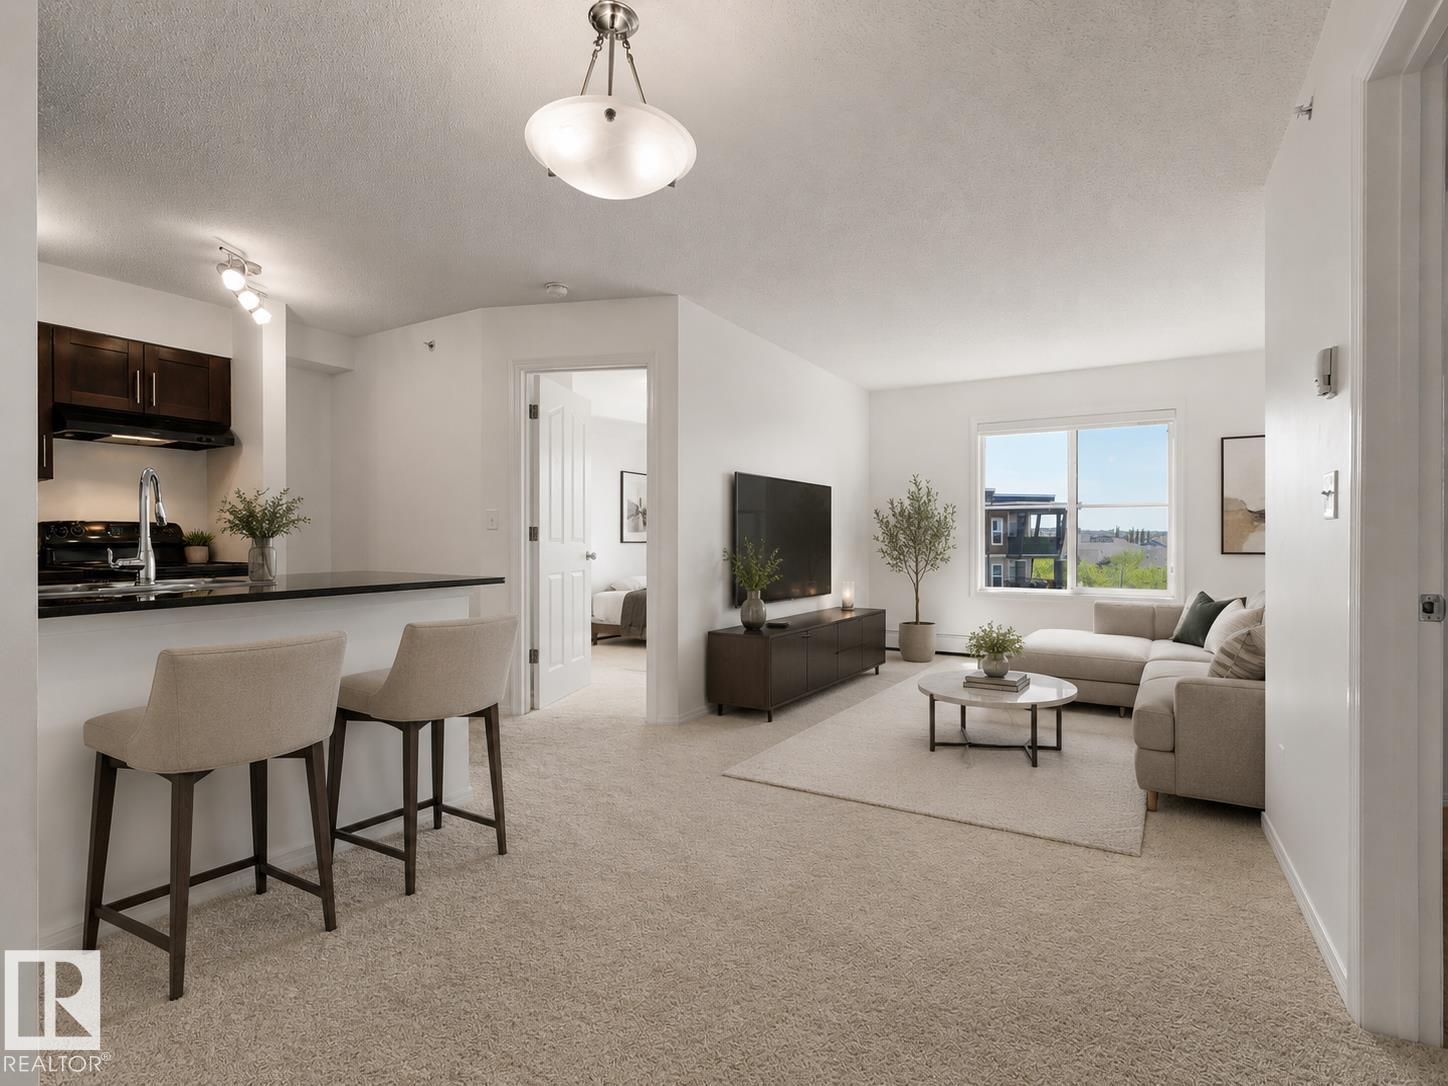
#405 534 Watt Bv SW
Edmonton, Alberta
WELCOME TO THIS FULLY RENOVATED TOP FLOOR CONDO in the sought-after WALKER LAKES community! Offering ALMOST 700 SQ. FT. of bright and functional living space, this EAST FACING 2 BEDROOM, BATHROOM home is MOVE-IN READY and filled with ABUNDANT NATURAL SUNLIGHT throughout the day. Featuring NEW PAINT throughout and BRAND-NEW CARPET, this home offers a fresh, modern, and inviting feel. FIRST-TIME BUYERS, DOWNSIZERS, OR INVESTORS, enjoy the added privacy and peaceful living of a TOP FLOOR unit, along with the convenience of a HEATED TITLED UNDERGROUND PARKING STALL, perfect for Edmonton winters. This home is CLOSE TO SHOPPING, SCHOOLS, RESTAURANTS, PARKS, PUBLIC TRANSIT, AND ALL MAJOR AMENITIES. With RECENT UPDATES, GREAT LOCATION, and LOW-MAINTENANCE LIVING. Some of the pictures are virtually stagged. (id:42336)
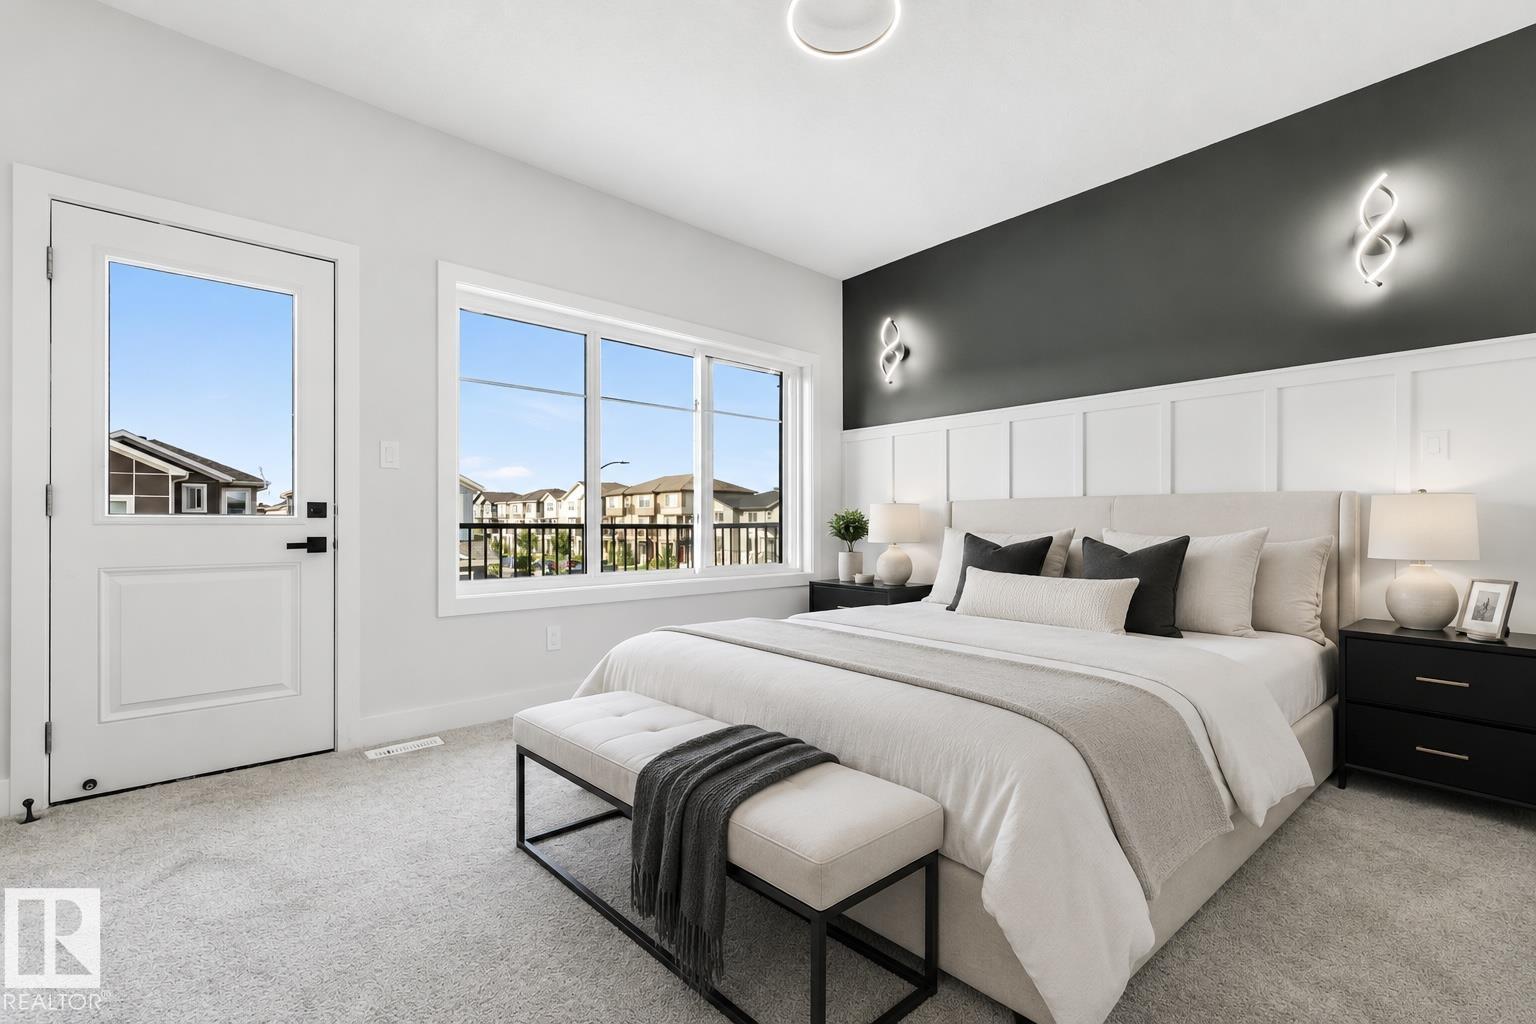
352 Roberts Wd
Leduc, Alberta
BEAUTIFUL BALCONY AND FRONT PORCH!!! ...Welcome to this STUNNING BRAND-NEW 2026 BUILT HOME in the vibrant community of ROBINSON! Offering 4 BEDROOMS, 3 FULL BATHROOMS, and a SPACIOUS BONUS ROOM, this home is thoughtfully designed for MODERN FAMILY LIVING. The main floor features 9 FT CEILINGS ON ALL LEVELS, a BRIGHT & OPEN CONCEPT LAYOUT, SPACIOUS LIVING AREA, CONTEMPORARY KITCHEN, and access to a PRIVATE BALCONY—perfect for ENTERTAINING. A MAIN FLOOR BEDROOM & FULL BATHROOM provide excellent flexibility for GUESTS, EXTENDED FAMILY, or HOME OFFICE USE. Upstairs, you’ll find a GENEROUS PRIMARY BEDROOM with a STANDING SHOWER ENSUITE, along with WELL-SIZED ADDITIONAL BEDROOMS and a VERSATILE BONUS ROOM. The SEPARATE SIDE ENTRANCE and 3 BASEMENT WINDOWS offer excellent FUTURE DEVELOPMENT POTENTIAL. Conveniently located close to PARKS, SCHOOLS, and ALL ESSENTIAL AMENITIES. SOME OF THE PICTURES ARE VIRTUALLY STAGGED. (id:42336)
76 Chungo Cr
Devon, Alberta
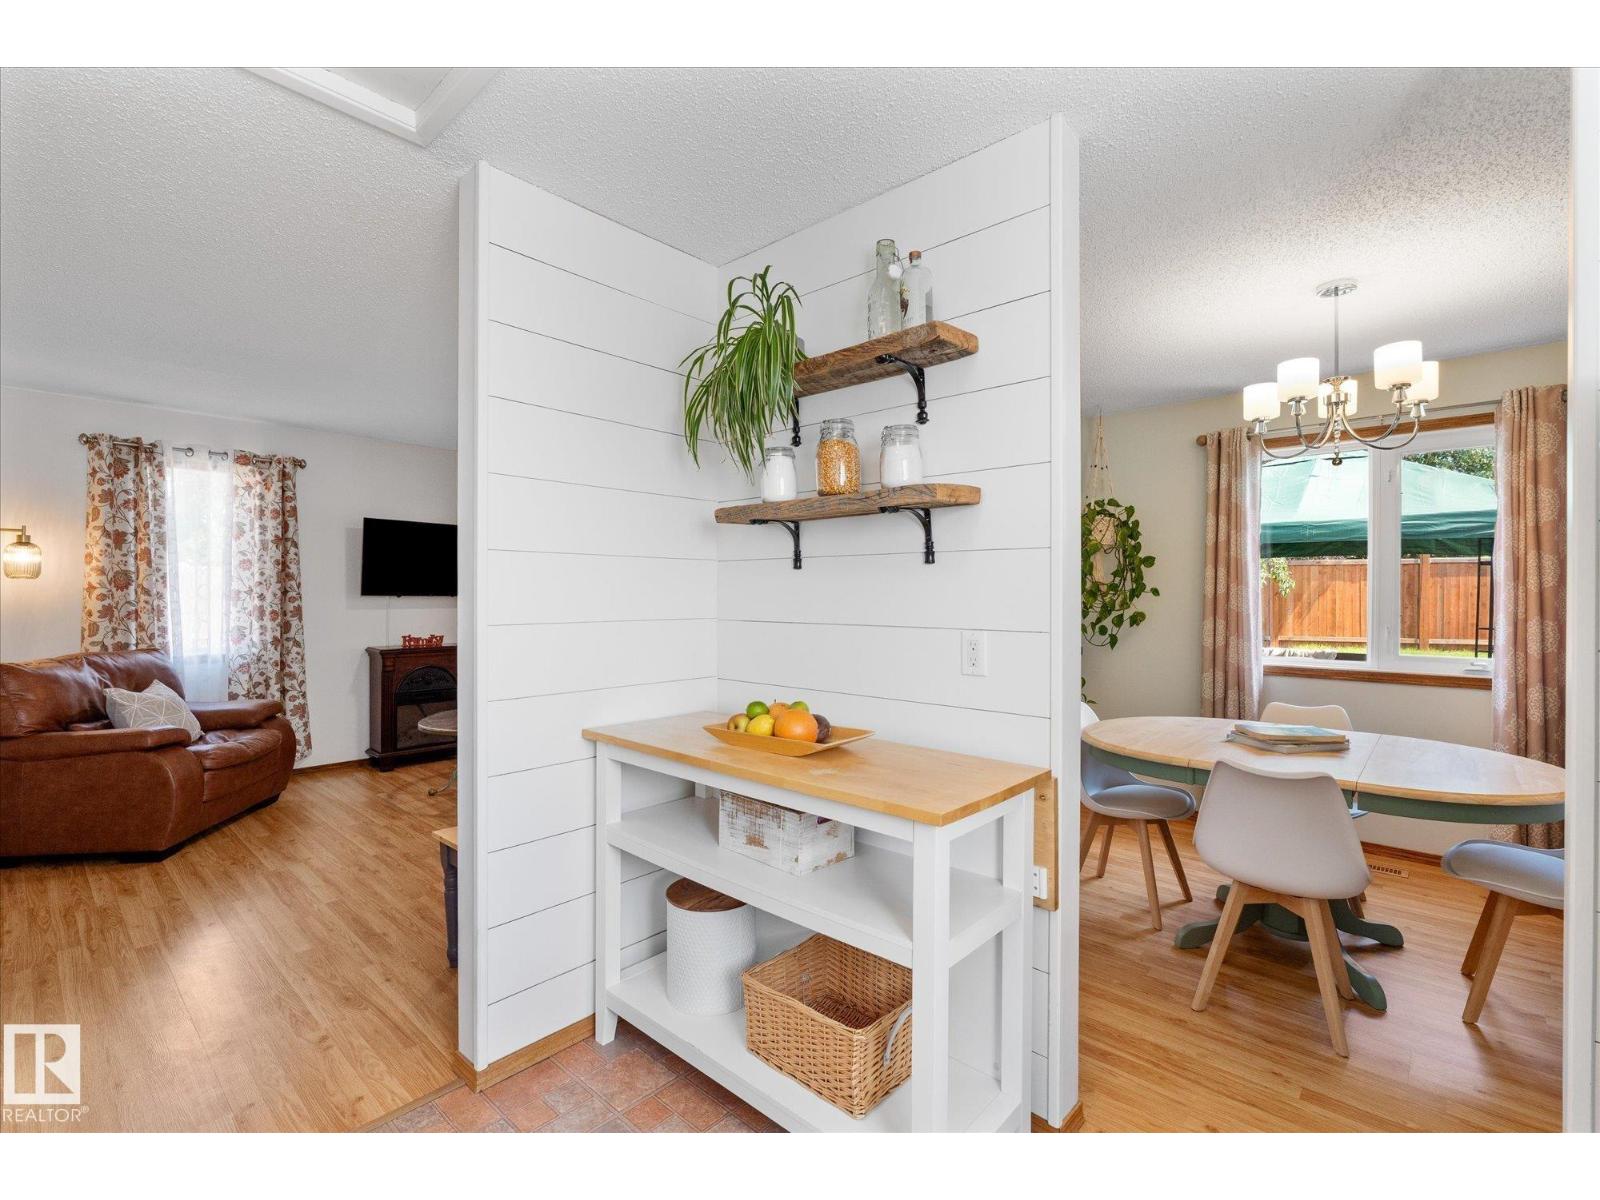
*** PARK THE RV. PARK THE TRUCKS. STILL HAVE ROOM TO SPARE! *** Looking for space without the big-city price tag, Dear Buyer? This AFFORDABLE 2BR/1BA split-level on a quiet Devon cul-de-sac offers the kind of space that's getting harder to find. With only ONE neighbour (south side borders a walking path), you'll love the added privacy while schools/playgrounds are just a short stroll away. Got toys? Work vehicles? RV? Extra-long driveway has you covered! PLUS a HUGE shed/workshop for hobbies/storage & weekend projects. Forget the postage-stamp lots! This BIG fully-fenced yard was made for kids/pets & backyard fun PLUS a fantastic deck for summer BBQs. Inside is clean & comfortable. Rec room adds valuable flexibility: perfect office/movie room/play space. The best part? The expensive stuff has already been updated for you. High-efficiency furnace, new HWT, shingles windows. OUTSTANDING VALUE for first-time buyers, downsizers, and investors looking to capitalize in Devon's strong rental market. (id:42336)
6960 21 Av NW
Edmonton, Alberta
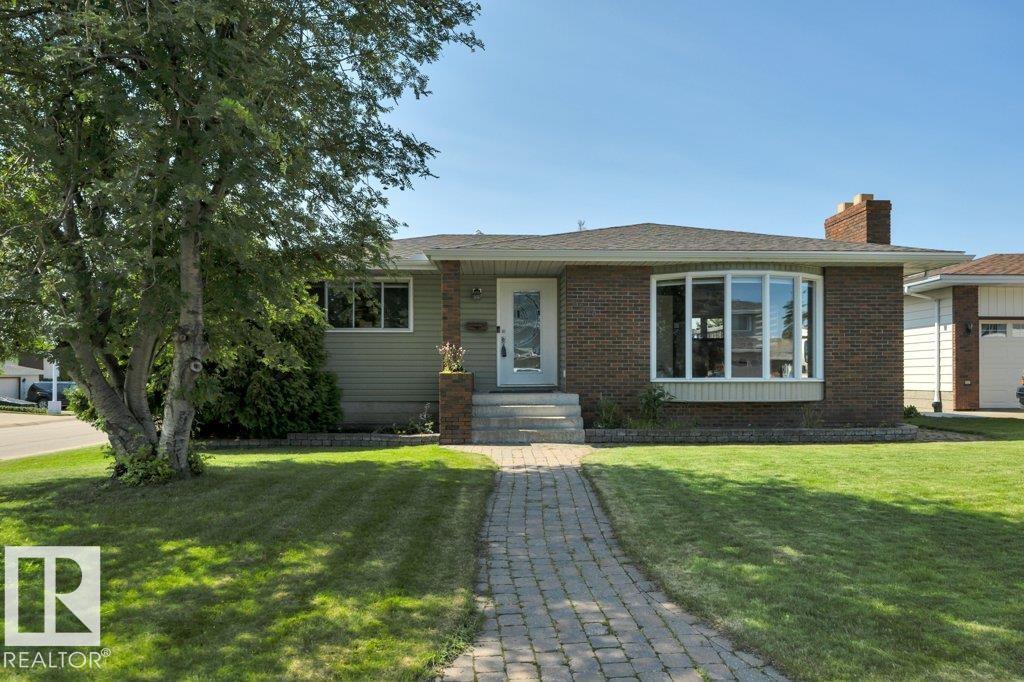
Exceptional family bungalow on a quiet cul-de-sac in desirable Ekota! Walk to LRT, Rec Centre & 4 schools! This sprawling 4-bdrm, 3-bath home sits on a massive 696m² lot & is loaded w/upgrades! Stunning maple kitchen w/granite counters, slate flooring, custom tile backsplash, beverage fridge, Samsung Smart fridge & stainless appliances. Hardwood floors, two fireplaces (wood & gas), flat ceilings, pot lights, upgraded doors, trim & window coverings. Spa-inspired main bath features a hydrotherapy jetted tub, dual sinks & oversized travertine dual-head, multi-jet shower. Primary suite offers walk-through closet & renovated ensuite. Fully finished bsmt w/vinyl plank flooring, 2 more bdrms & renovated bath. Huge rec room w/gas fireplace, projector w/power drop-down screen, pool table & accessories incl. New roof & eaves (2024), 2 furnaces, 2 HWTs, A/C, central vac in house & garage. Oversized 22x24 garage, huge fenced yard w/raised concrete patio, lower brick patio, raised garden beds & underground sprinklers! (id:42336)
5159 Crabapple Li SW SW
Edmonton, Alberta
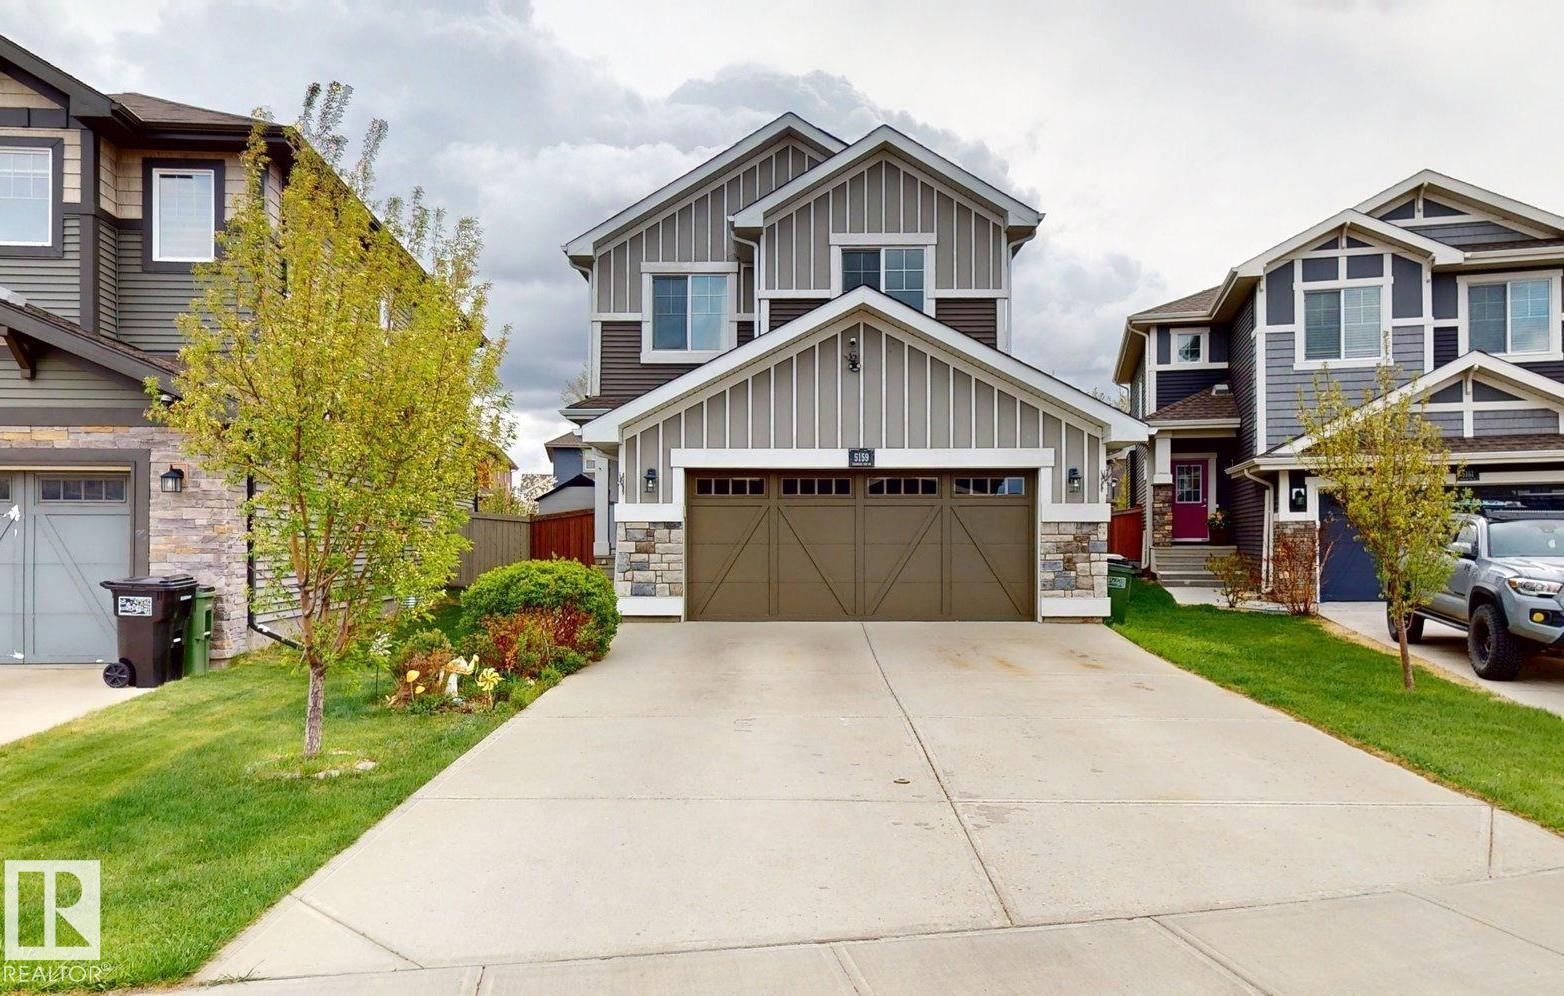
This property is an ideal family home, offering a fully finished 2-storey layout with recent updates and exceptional functionality. The upper level features a spacious bonus room, convenient upstairs laundry, three generous bedrooms, a 3-piece family bathroom, and a private primary retreat with a 5-piece ensuite. The fully developed basement is perfect for larger families, providing two additional bedrooms, a 3-piece bathroom, basement laundry, and a separate storage room. Enjoy eco-friendly living with a 5 kW rooftop solar panel system and EV charging in the insulated double attached garage. The private backyard features cedar plantings, a spacious 5m x 5m laminate deck, and backs onto park space with direct access to walking trails. Updated windows (2020) add efficiency, while the home’s location offers easy access to Orchards Circle Park, the Orchards Farmers Market, and the community’s extensive parks, trails, and recreation amenities. Total living space: approximately 2640 sq. (id:42336)
415 Munn Co
Leduc, Alberta
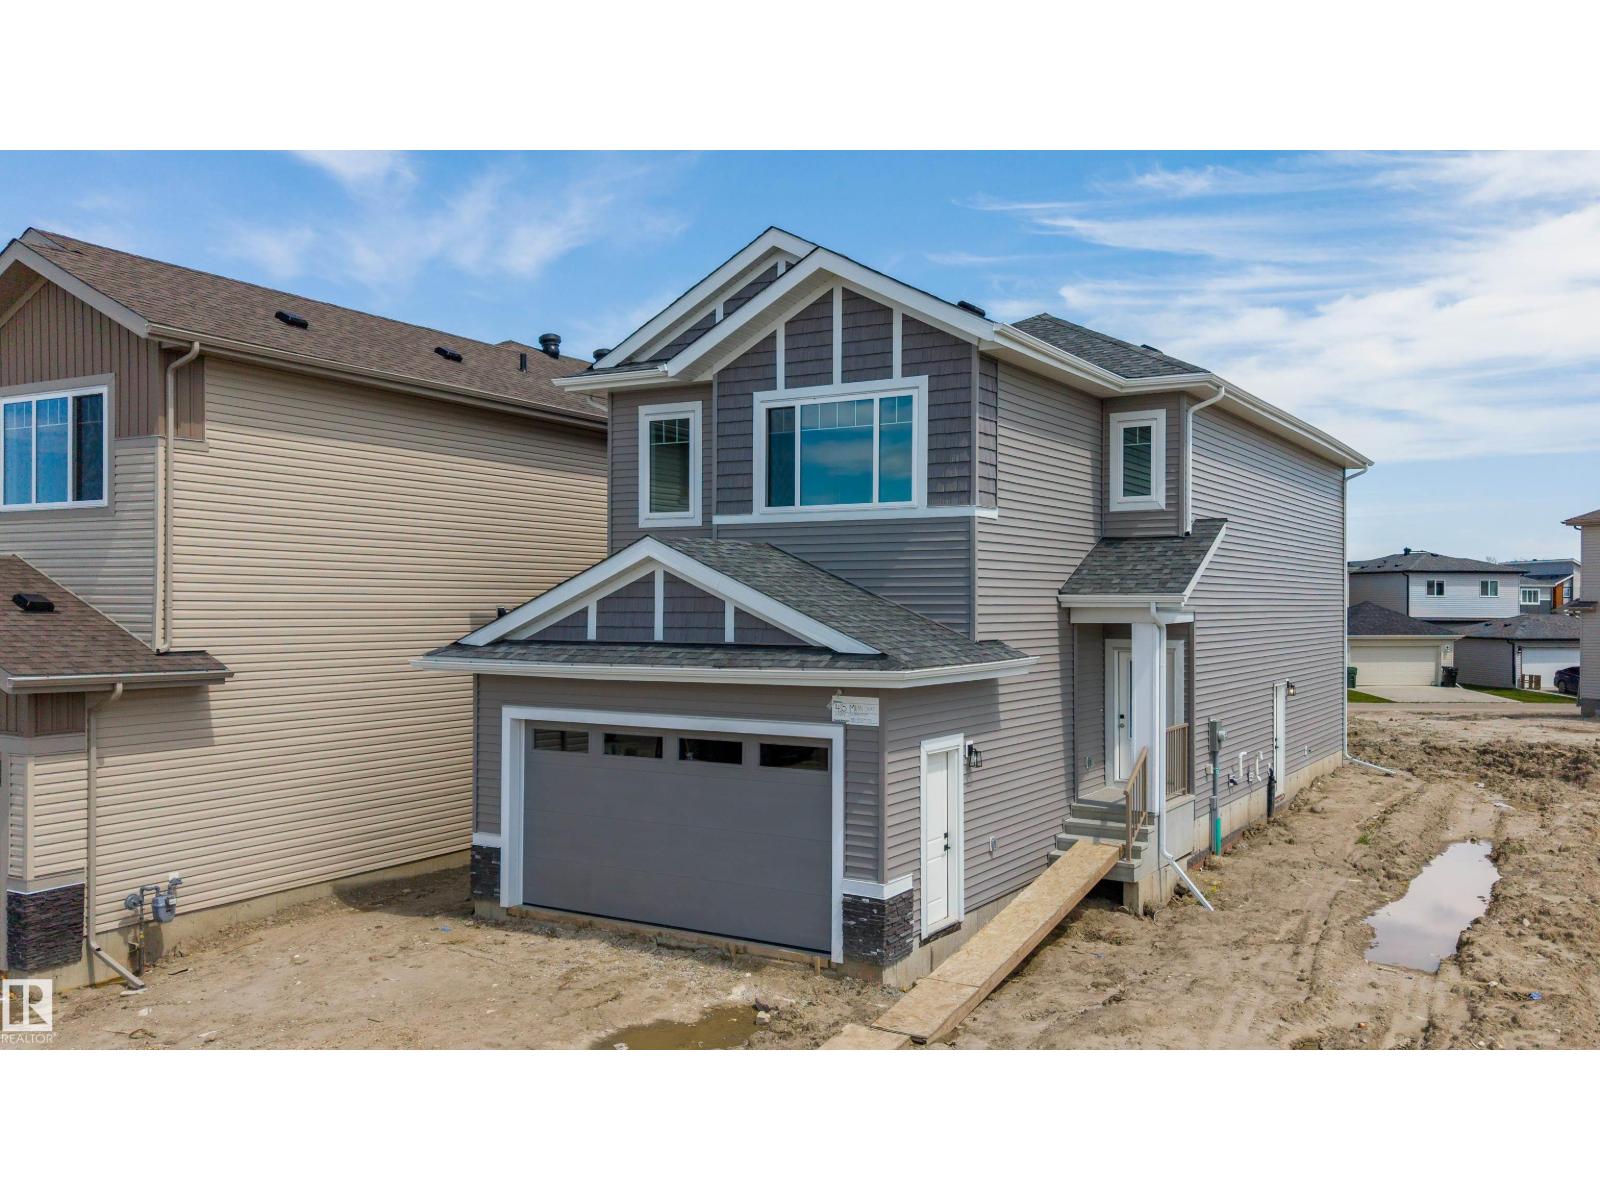
Welcome to this brand new home in the Meadowview community, thoughtfully designed for comfort, functionality, and modern living. The upper level features three bedrooms, including a spacious primary suite, as well as a conveniently located laundry room. The main floor offers an extended kitchen with ample cabinetry, generous counter space, and a seamless layout ideal for everyday living and entertaining. A den and a full bathroom provide flexible space for a home office, guest bedroom, or multi-generational living. The unfinished basement includes a separate side entrance, offering excellent potential for future development or a customized living space. (id:42336)
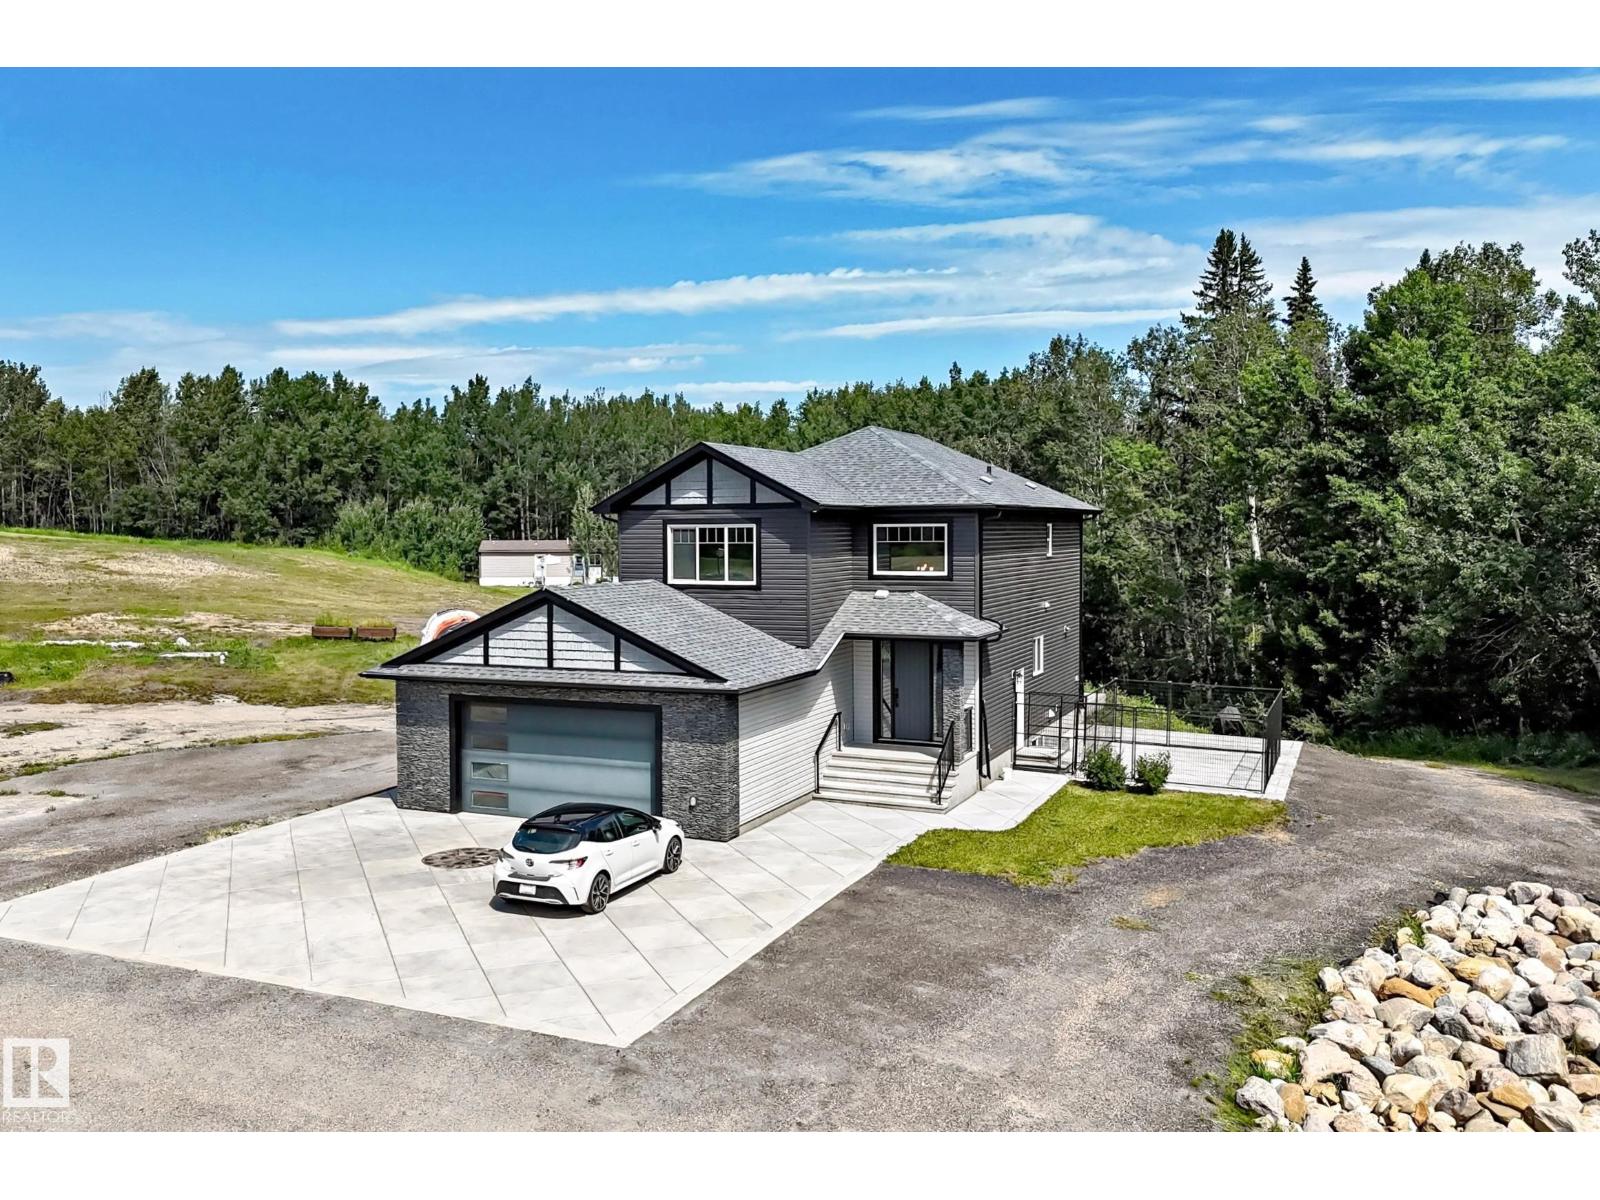
1226 Twp Road 540
Rural Parkland County, Alberta
Executive custom-built 2-storey on 10 private acres with a permitted 2-bedroom guest home—ideal for multigenerational living, extended family, guests, or added flexibility. The main home offers an open-concept design with a chef-inspired kitchen featuring granite countertops, a massive island with Caribou butcher block, walk-through pantry, spacious dining area, main floor office, 5 bedrooms and 3.5 bathrooms. The luxurious primary suite features a spa-inspired ensuite with soaker tub, tiled shower, dual sinks and walk-in closet. The fully finished basement includes a large recreation room wired for 11.1 Dolby Atmos, while premium features include in-floor heating, central A/C, HRV, water treatment, central vacuum and a secure concrete vault with steel door and digital lock. The heated oversized garage even includes a dog wash. Outside you’ll find extensive decorative concrete, mature trees, exceptional privacy, a children’s treehouse and room to roam. A truly one-of-a-kind executive acreage. (id:42336)
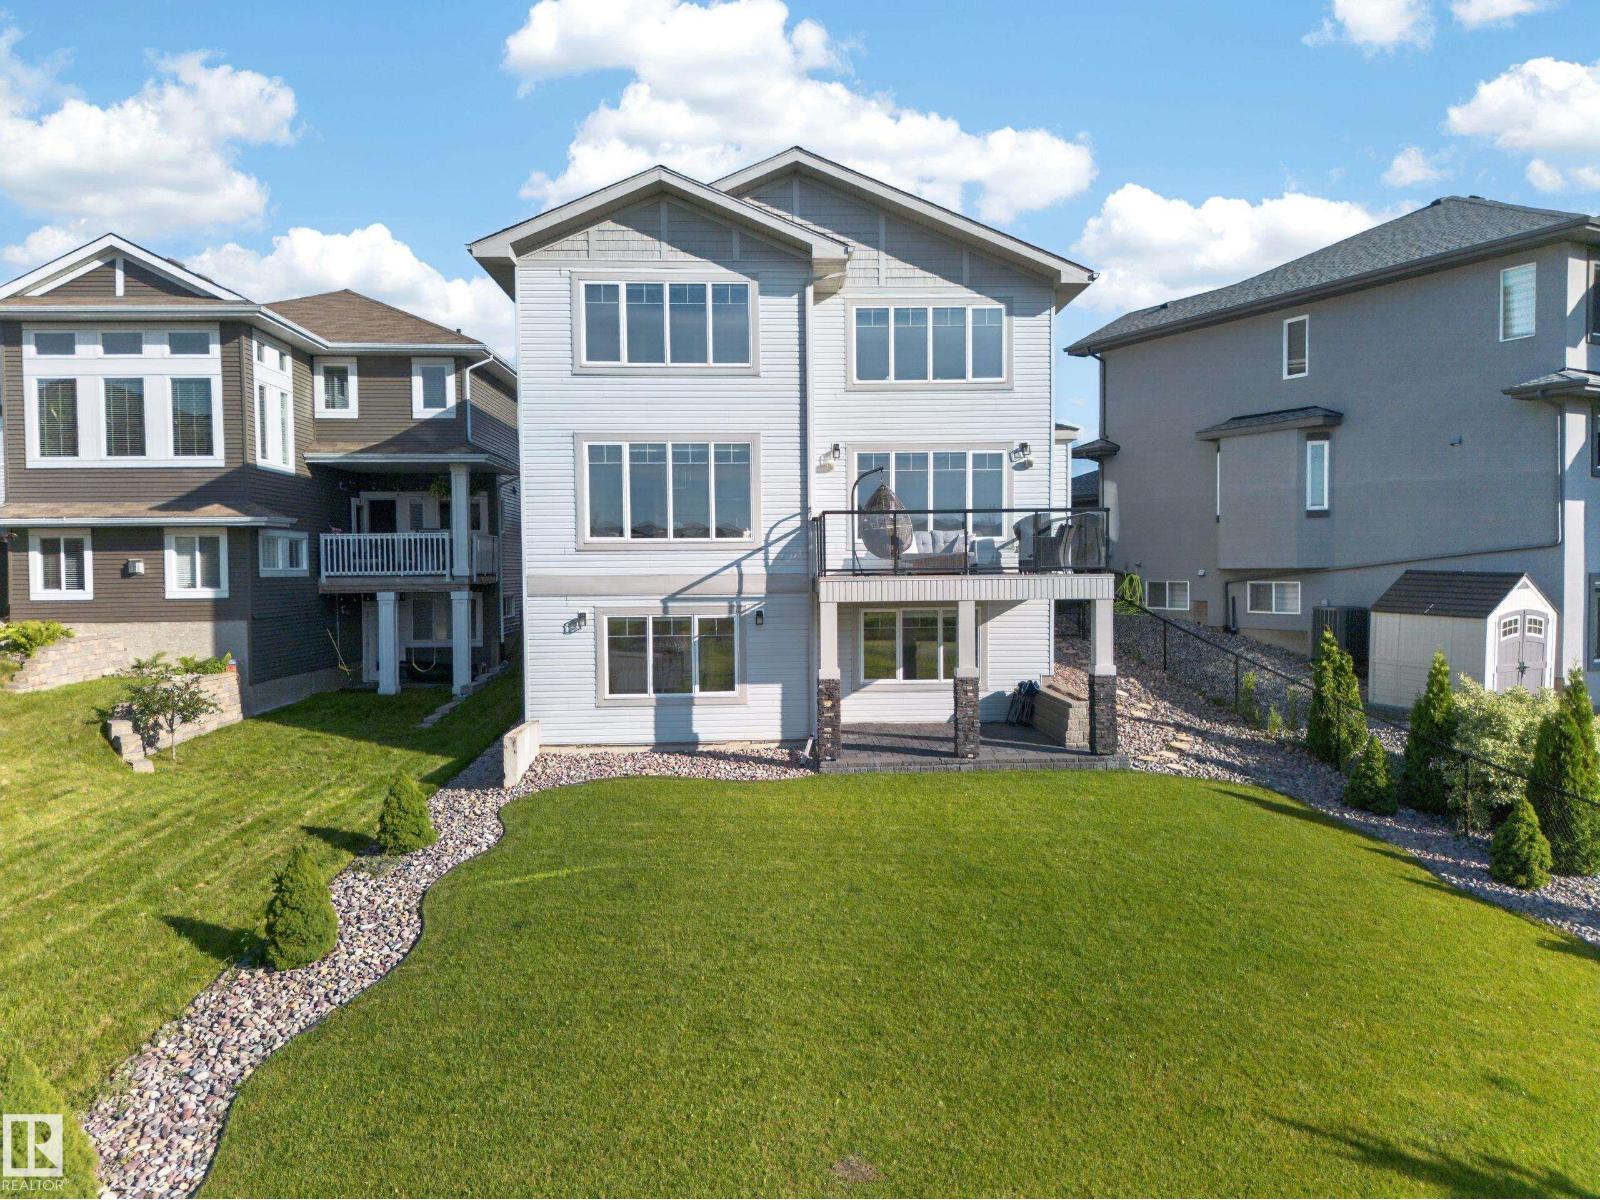
7640 179 Av NW
Edmonton, Alberta
Some homes give you more space. This one gives you more options. Backing directly onto the pond with no walking trail behind, this Crystallina Nera home offers the privacy families rarely find, with over [X,XXX] sq ft of developed living space with a finished legal basement suite. Step inside and the open-to-above foyer sets the tone right away. The kitchen, with ceiling-height cabinetry, quartz and stainless steel, opens onto a bright dining area and statement fireplace, the room everyone ends up in. Upstairs, three bedrooms and a bonus room keep the kids close without losing their own space, while the primary retreat overlooks the pond with a 6-piece ensuite and walk-in closet. Downstairs, a legal suite with kitchen, living room, bedroom, den and bath helps with the mortgage, houses parents or hosts guests. Your call. Outside, a landscaped yard, deck and covered patio are made for slowing down. A/C, built-in speakers and a 220V EV outlet. This isn't a starter home. It's the one you stop searching for. (id:42336)
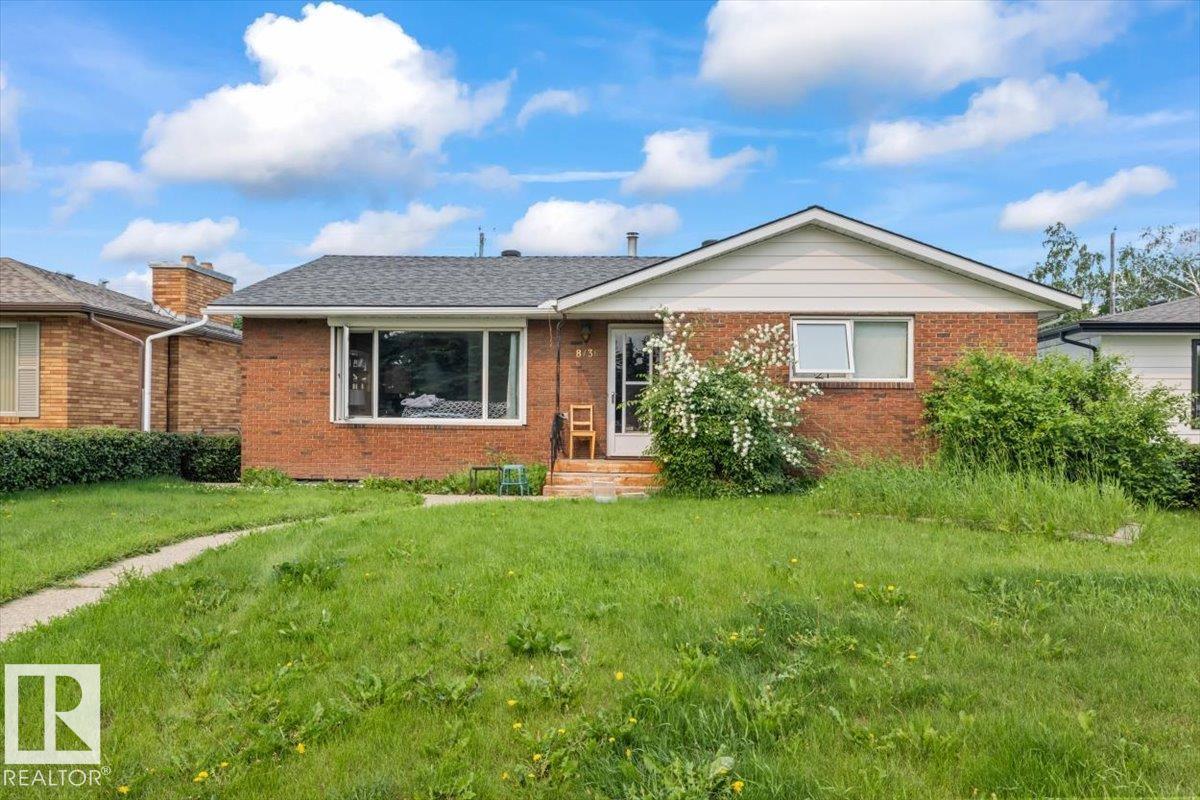
8736 72 St NW NW
Edmonton, Alberta
Perfectly positioned on a quiet crescent directly across from a green space featuring the Kenilworth Spray Park, skating rink, and Community League. This home offers 1,255 sq. ft. of comfortable living space with 4 bedrooms & 3 bathrooms on a 50’x125 lot. The bright living room welcomes you with a large picture window overlooking the park, while the spacious dining area is ideal for family gatherings and includes a charming built-in china cabinet. The well-designed kitchen offers abundant cabinetry, generous counter space, and plenty of room for meal preparation. The fully finished basement provides an additional living space with a large recreation room, wet bar, fourth bedroom, 3-piece bathroom, laundry area, and utility room. Step outside to enjoy the private covered concrete patio overlooking the south facing backyard. The yard is fully fenced. Garage is oversized & heated. (id:42336)
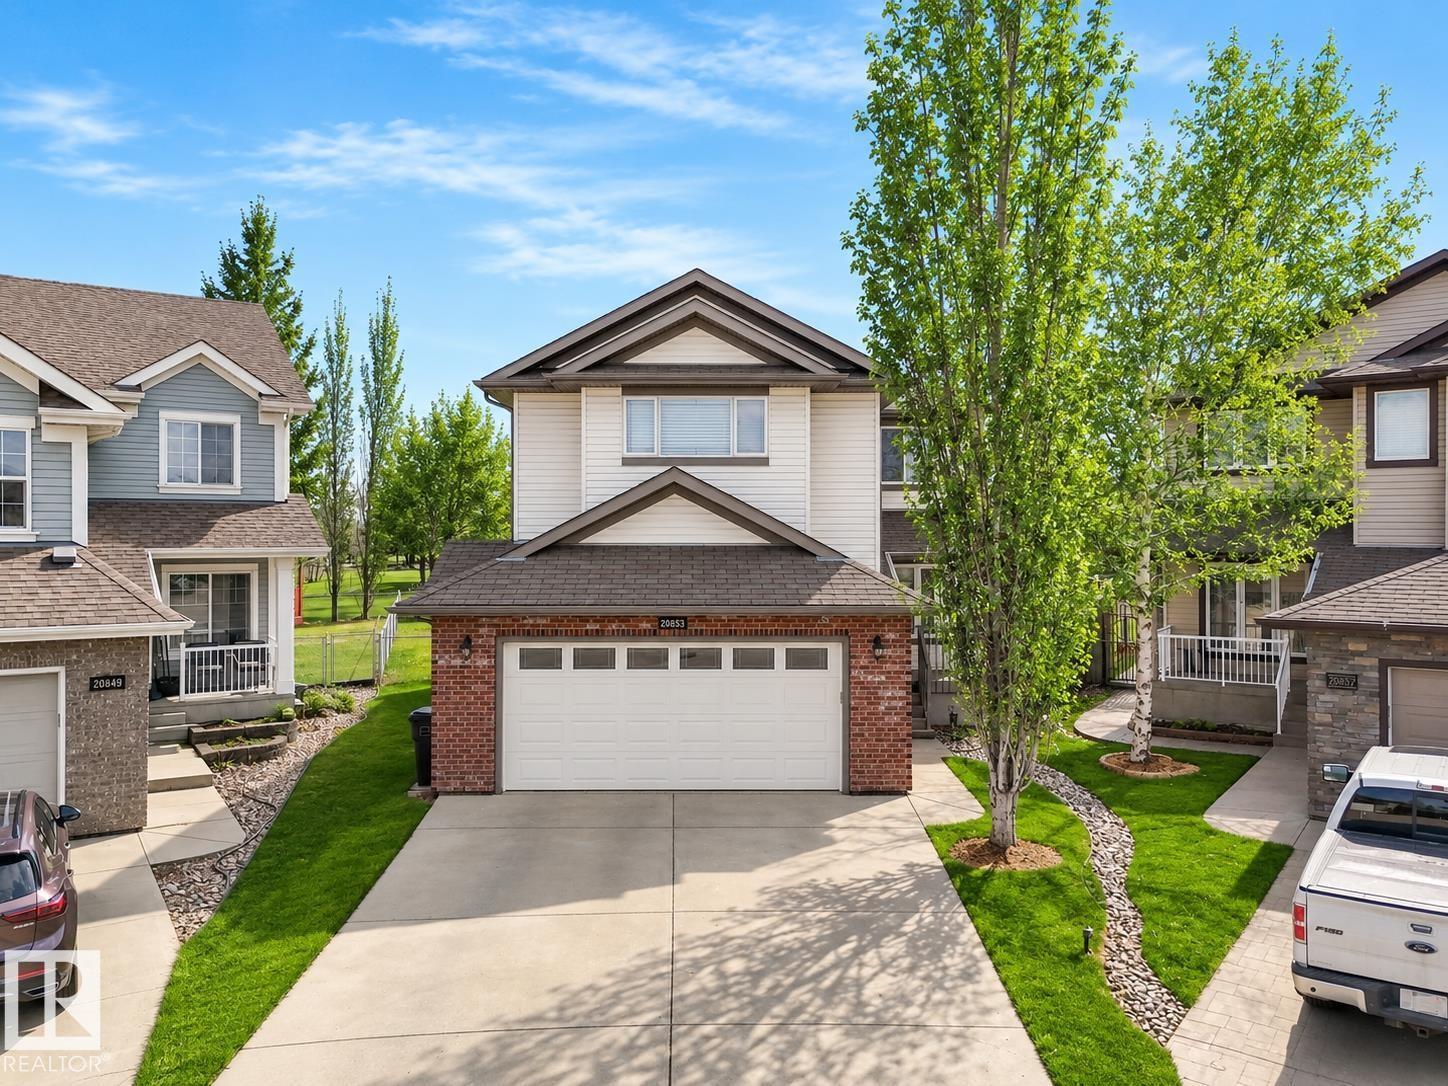
20853 92a Av NW
Edmonton, Alberta
THE IDEAL FAMILY HOME awaits in Suder Greens on a rare OVERSIZED PIE LOT backing directly onto LEWIS ESTATES GC. The sunny SOUTH FACING backyard has serene views as this property offers both space and privacy for everyday living and entertaining. Designed with family life in mind, the MF boasts hardwood floors, flex room/home office, a spacious mudroom, W/T pantry, and an open-concept living/kitchen area that’s perfect for gathering. Upstairs, you’ll find a HUGE family room, a spacious primary retreat with a 5 pce ensuite feat. a jacuzzi & W/I closet with custom organizers. Two additional large bedrooms and upper-floor laundry complete the level. The FF basement expands your living space with cork flooring, a cozy gas F/P & a spa-inspired bath with a steam shower—ideal for a home gym or relaxation zone. Just steps from schools, shopping, dining, public transit, and with golf right in your backyard, this home delivers the perfect blend of comfort, convenience, and lifestyle for growing families. (id:42336)
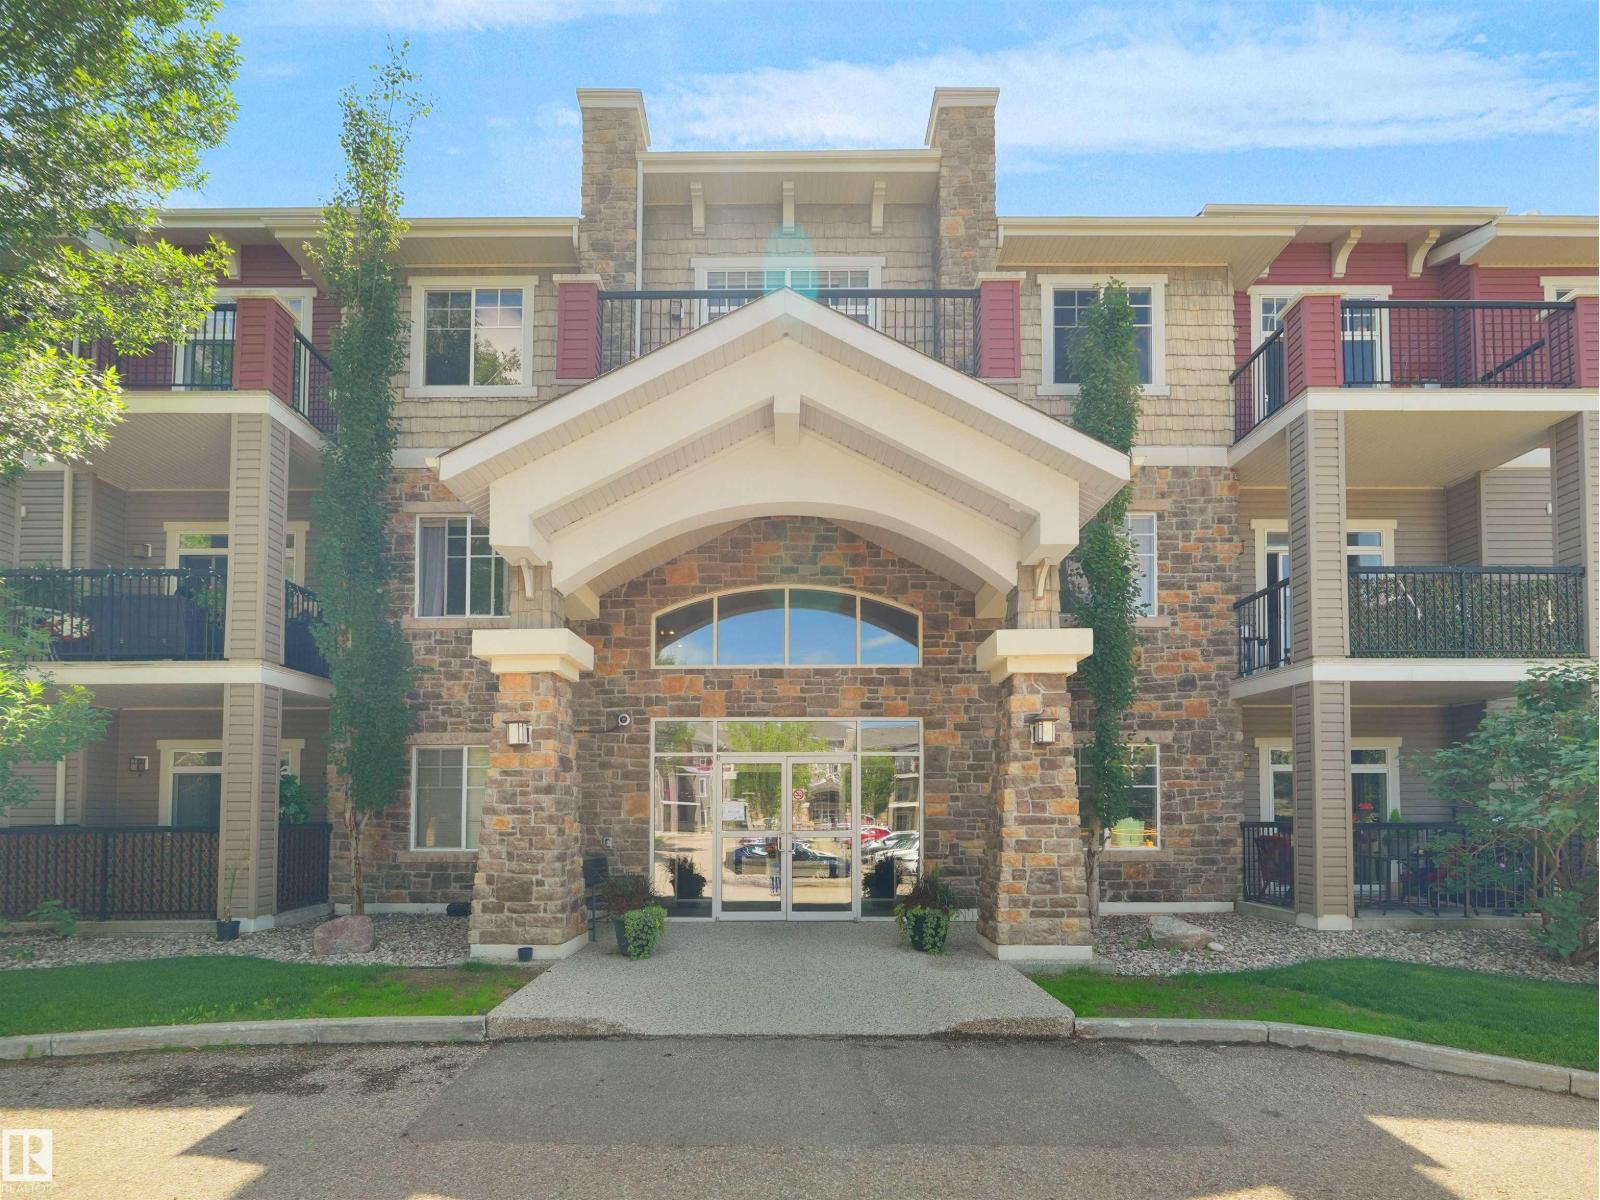
2503 Hanna Cres NW
Edmonton, Alberta
Welcome to this exceptional corner unit at Tradition at Riverside, offering 1,153sq. ft. of thoughtfully designed living space in one of the area's most sought-after upscale condo communities. This original-owner home showcases quality craftsmanship throughout, featuring cherry wood cabinetry, a cozy gas fireplace, 9-ft ceilings, and an open-concept layout ideal for entertaining. The bright southwest exposure fills the home with natural light through six large windows. Offering 2 spacious bedrooms plus a versatile den, 2 full bathrooms, in-suite laundry, and a generous storage room, this home combines comfort and functionality. Step outside to the impressive private balcony with a natural gas BBQ hookup, perfect for relaxing or hosting guests. Complete with two titled underground parking stalls and a secure storage locker, this meticulously maintained home is nestled in a quiet, desirable community close to walking trails, parks, shopping, and everyday amenities. (id:42336)
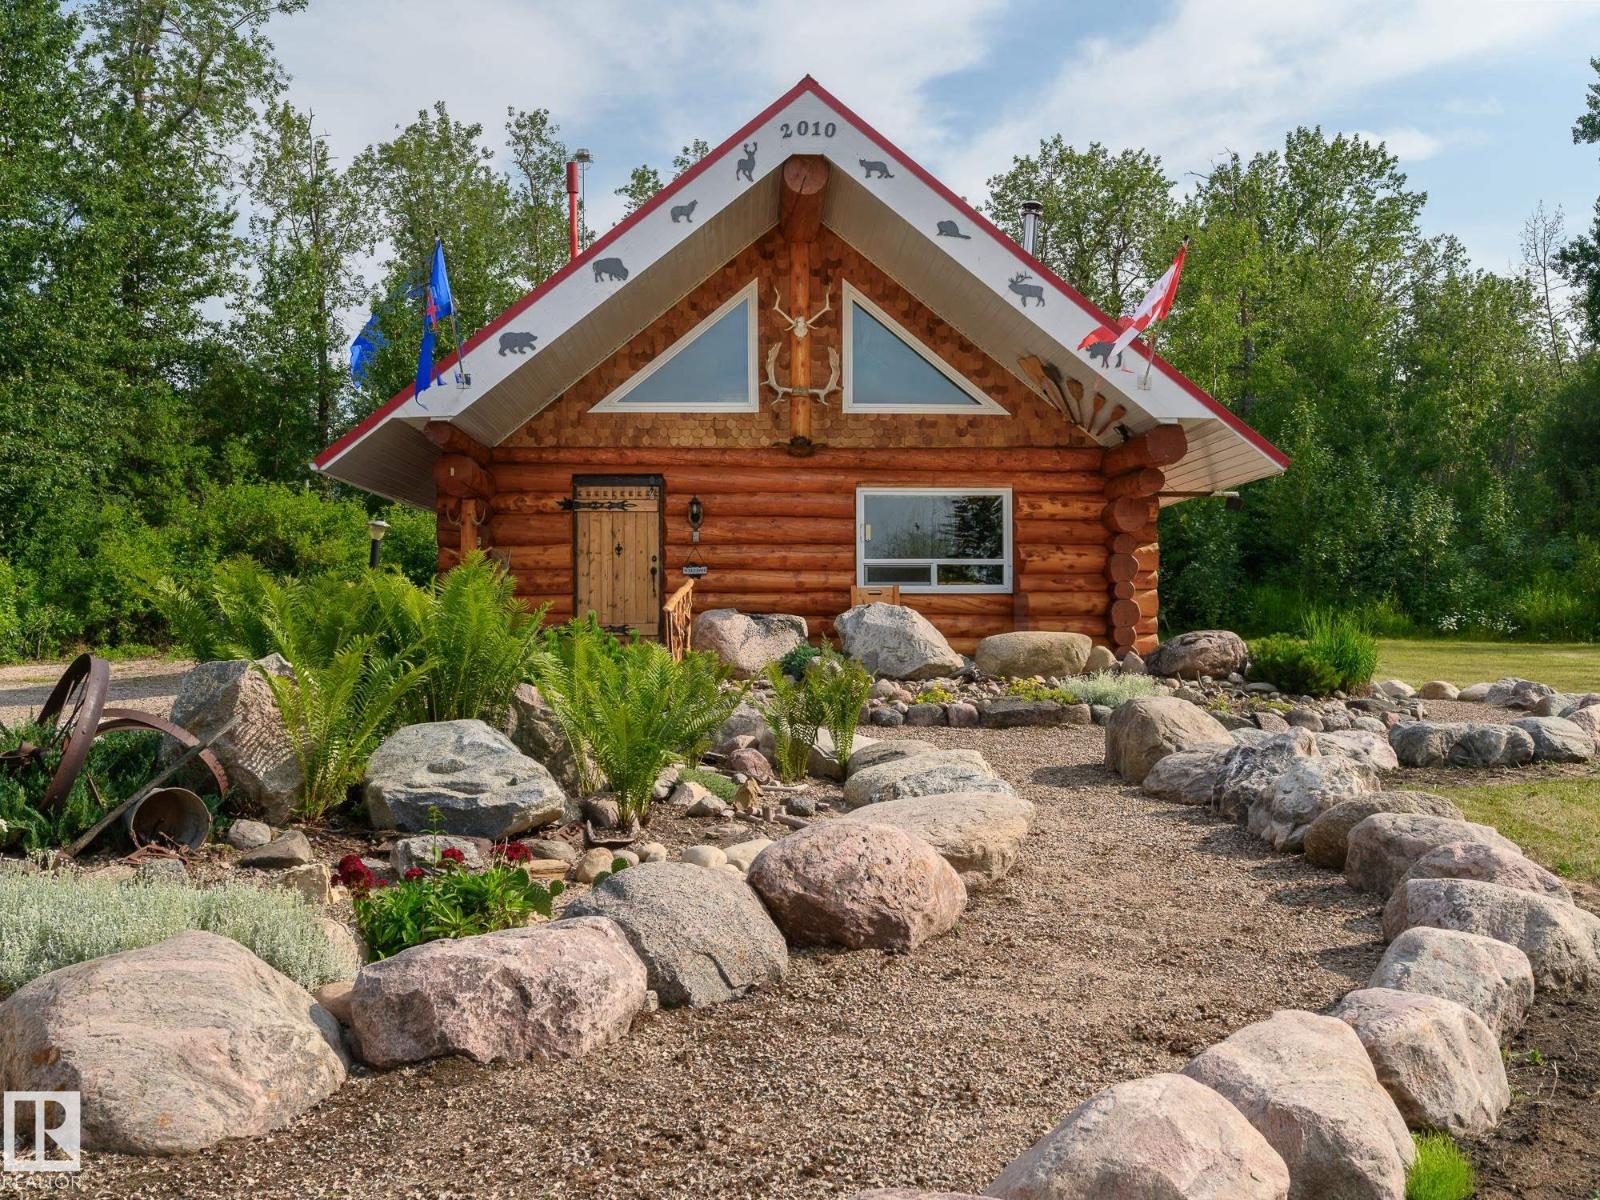
58227 Range Rd 70 A
Rural St. Paul County, Alberta
Rare opportunity to own 45.68 acres with deeded waterfront on Kehewin Lake Ranch. Offering direct access to the shoreline, this unique property features a log home constructed on a durable 10-inch concrete slab and an additional log structure that offers potential for storage, workshop space, or future improvement. The property includes open pasture suitable for horses, mature trees, and ample room for recreational use or hobby farming. Enjoy the privacy of a large lakeside parcel with abundant wildlife and endless opportunities to explore the outdoors. (id:42336)
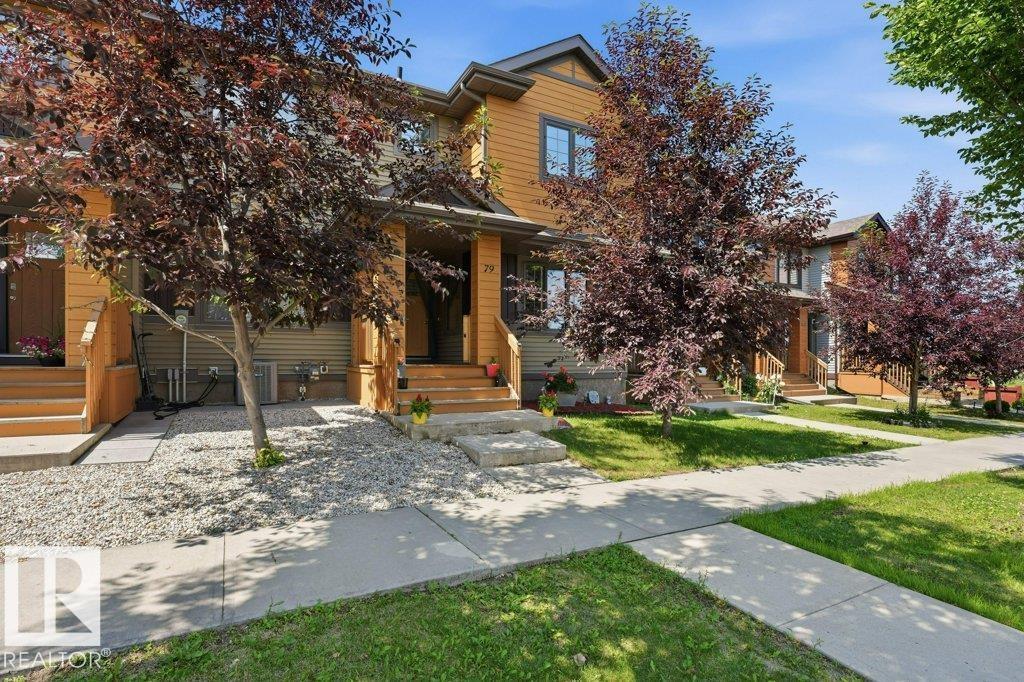
79 Tonewood Bv
Spruce Grove, Alberta
Welcome to this bright and inviting home featuring an open-concept main floor designed for comfortable everyday living. The spacious living room offers large windows and plenty of natural light, while the kitchen features dark cabinetry, stainless steel appliances, generous counter space and a large island with seating. The adjoining dining area provides direct access to the backyard and includes a walk-in pantry nearby. A convenient main-floor laundry room and two-piece bathroom complete this level. Upstairs, the spacious primary bedroom includes a walk-in closet and private ensuite. Modern flooring, neutral colors and a functional layout make this an excellent choice for first-time buyers, couples or a growing family. (id:42336)
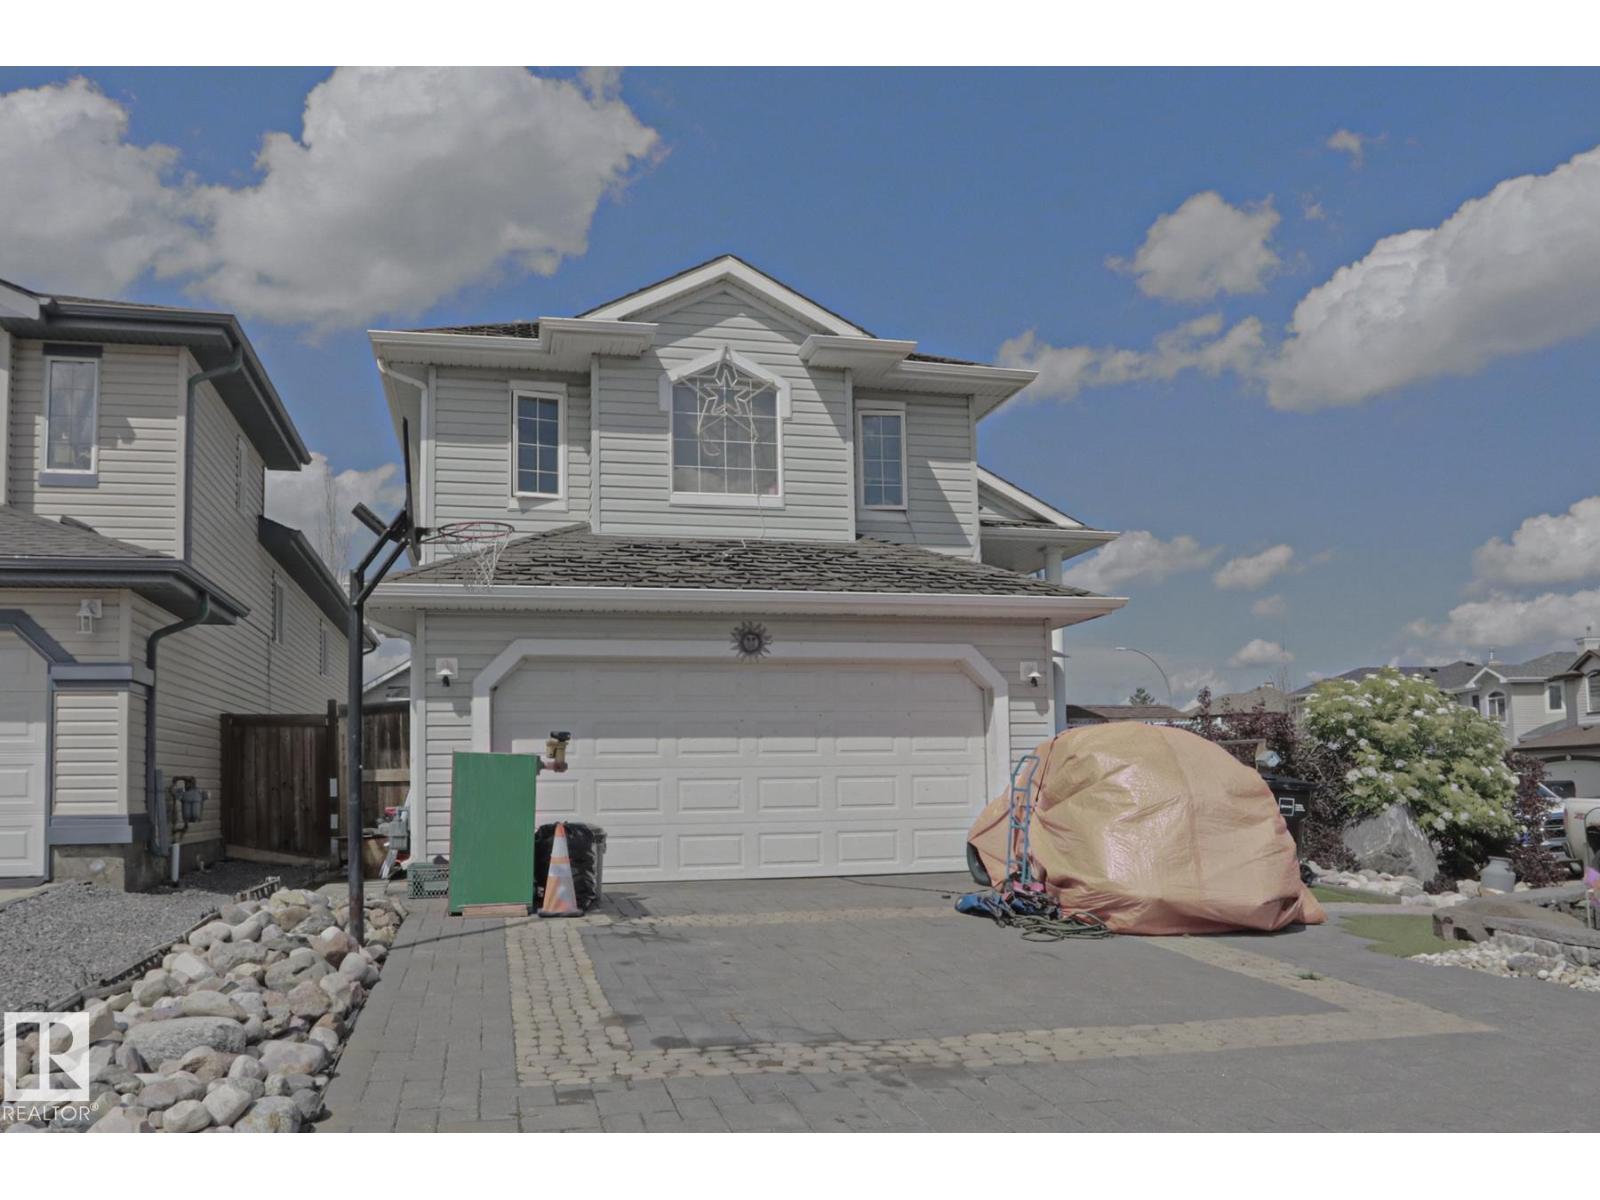
4506 154 Av NW
Edmonton, Alberta
Welcome to this spacious bi-level offering over 1,600 sq. ft. in the desirable community of Brintnell! Situated on a corner lot, this home features 3 bedrooms, 2 bathrooms, vaulted ceilings, and a double attached garage. The main floor offers a spacious living room with a cozy gas fireplace, a convenient coffee bar just off the kitchen, and a primary bedroom complete with a walk-in closet and private ensuite. The basement provides plenty of additional living space with a large rec room, bar area, office, and an unfinished bathroom awaiting final fixtures and a toilet. Outside, enjoy the landscaped yard with a hot tub and custom brick driveway. Inside, custom stone accents throughout the home add warmth and character. A newer hot water tank offers added peace of mind. Conveniently located close to schools, parks, ponds, walking trails, shopping, public transit, and quick access to Anthony Henday Drive. (id:42336)
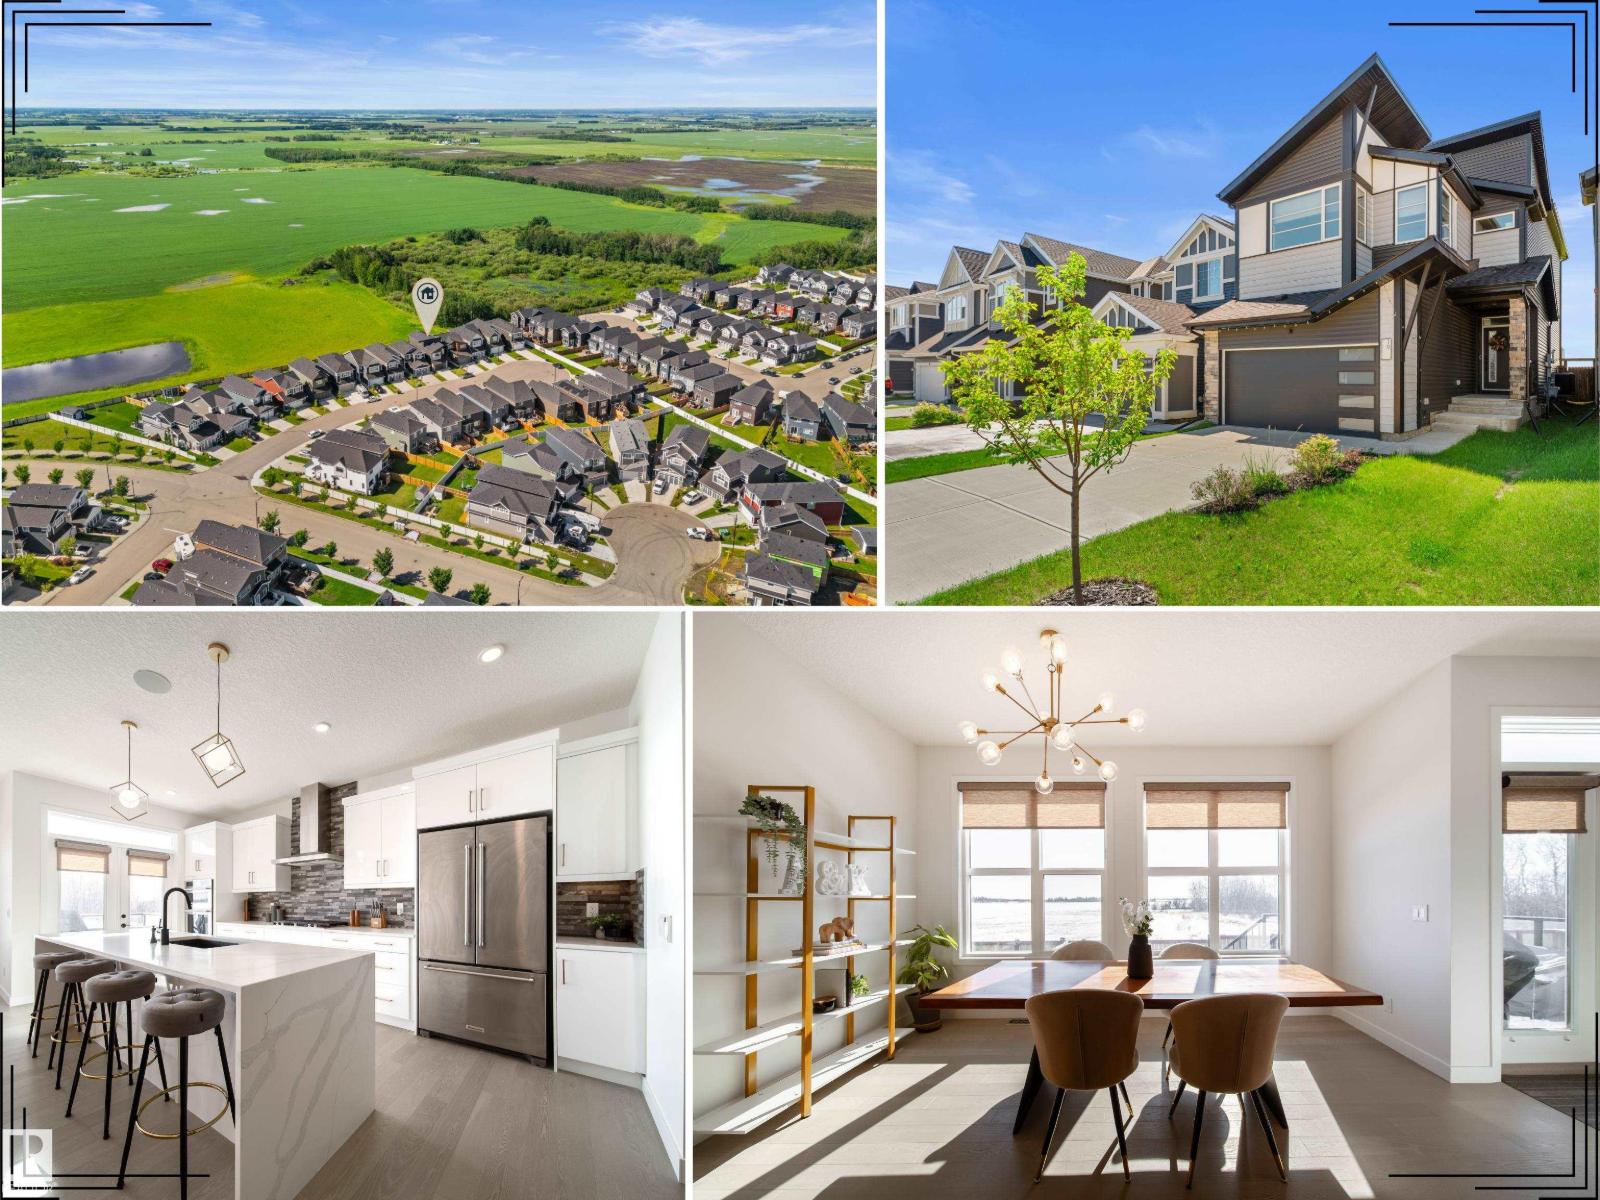
19 Sturtz Pl
Leduc, Alberta
Rare Gem backing private green space! This custum home blends luxury, comfort, and smart efficiency in one of Leduc’s most family-friendly communities, close to parks, ponds, schools, trails, and everyday amenities. Step inside to 9’ ceilings on the main and upper levels, rich hardwood, glass railings, oversized windows, and a bright open-concept layout filled with natural light. The chef-inspired kitchen impresses with built-in KitchenAid appliances, gas cooktop, full-height cabinetry, and a stunning waterfall island made for gathering. Upstairs offers spacious bedrooms, convenient laundry, a bright bonus room, and a beautiful primary retreat with tray ceiling, large WIC, and spa-like 5pc ensuite with freestanding tub and custom tiled shower. Enjoy the sunny south-facing yard with composite deck, landscaping, fencing, BBQ gas line, and peaceful green space views. Solar panels, A/C, tankless hot water, HRV, EV plug, water softener, Sonos built-in speakers, and motorized blinds complete the package. (id:42336)
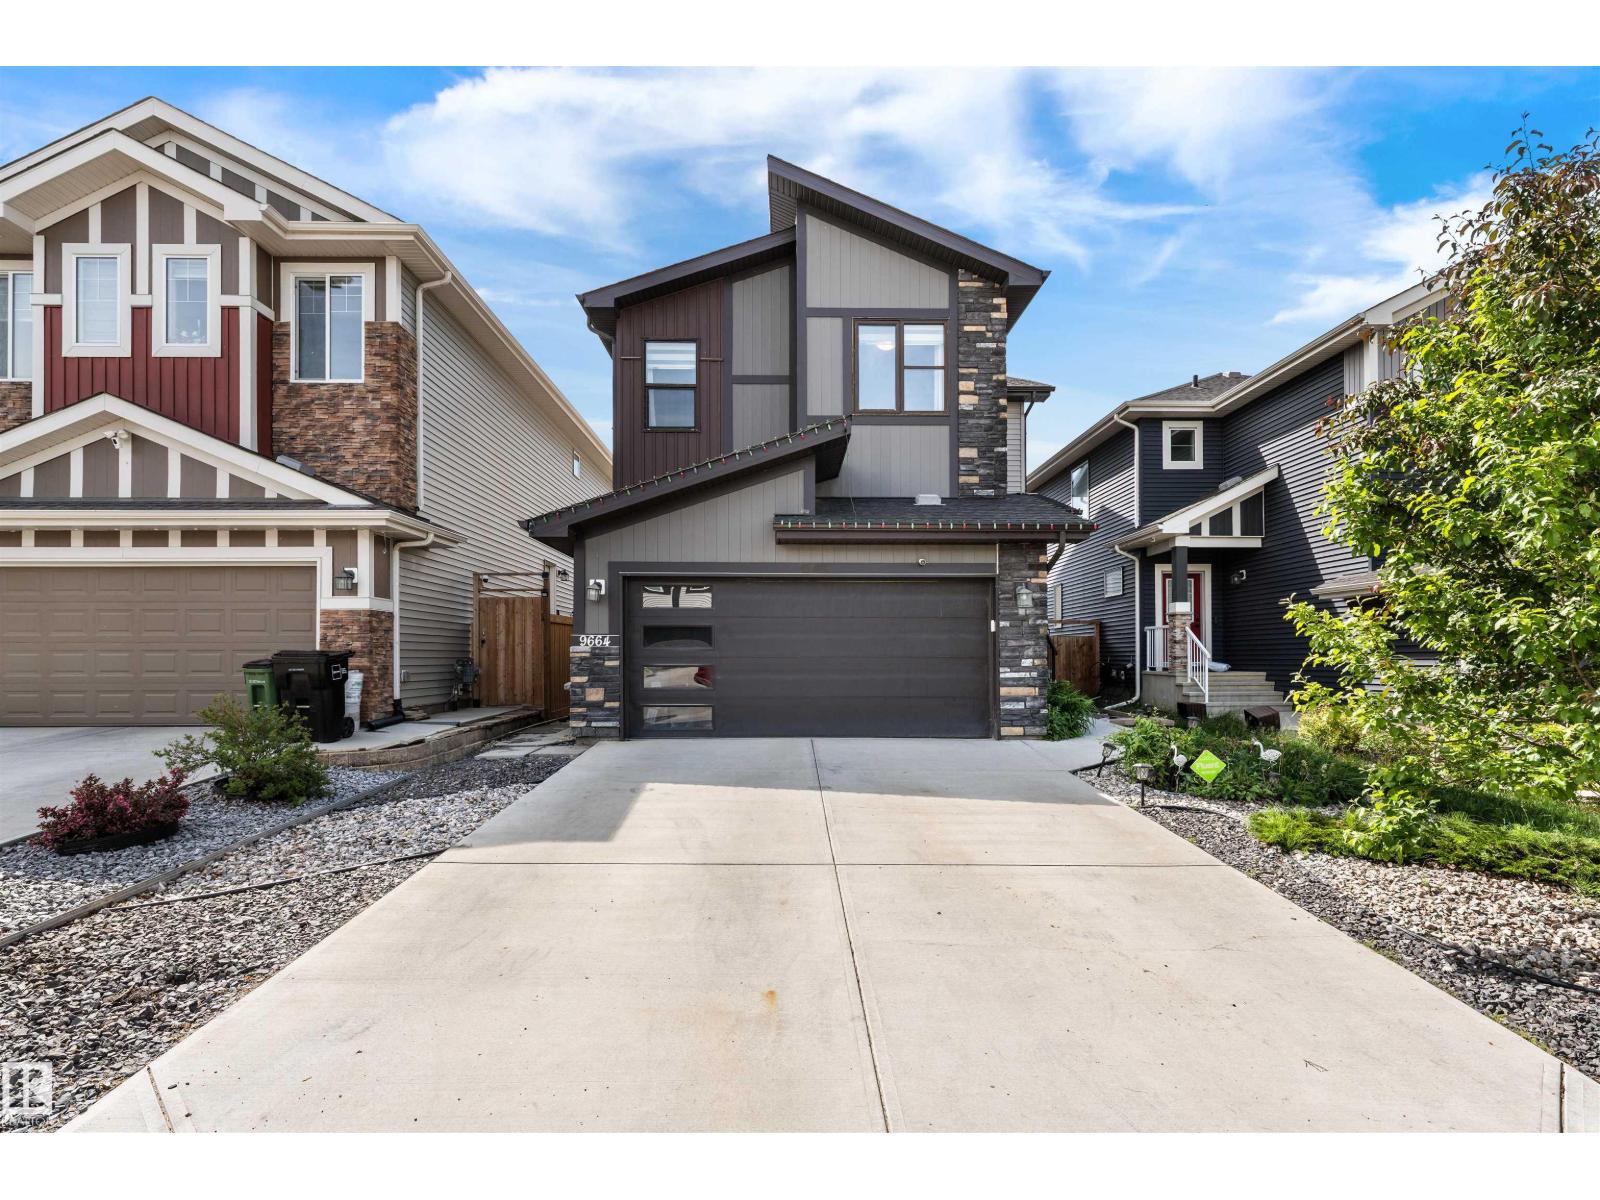
9664 223 St NW
Edmonton, Alberta
Welcome to College Woods in Secord! This pristine, beautifully maintained home offers nearly 3,000 sq.ft. of finished living space - 4 bedrooms+den, 3.5 baths, bonus room, finished basement & side entry. Designed with warmth & modern style, the main floor features oversized windows, designer lighting, speakers, fireplace, upgraded maple cabinets, granite counters, gas stove, premium black stainless appliances & spacious butler pantry. Upstairs offers a large bonus room, 2 generous bedrooms with walk-in closets & an impressive primary suite with French doors, feature ceiling, walk-in closet & spa-inspired 5pc ensuite with soaker tub. The basement presents itself as its own private suite with a separate entrance, it includes a bedroom, full bath with custom tiled shower, den/study area, rec room with fireplace, laundry & wet bar with sink, fridge & microwave. Enjoy A/C, solar rough-in, landscaped yard, deck with privacy screens. Walkable location near schools, parks, trails, transit, shopping & rec center. (id:42336)
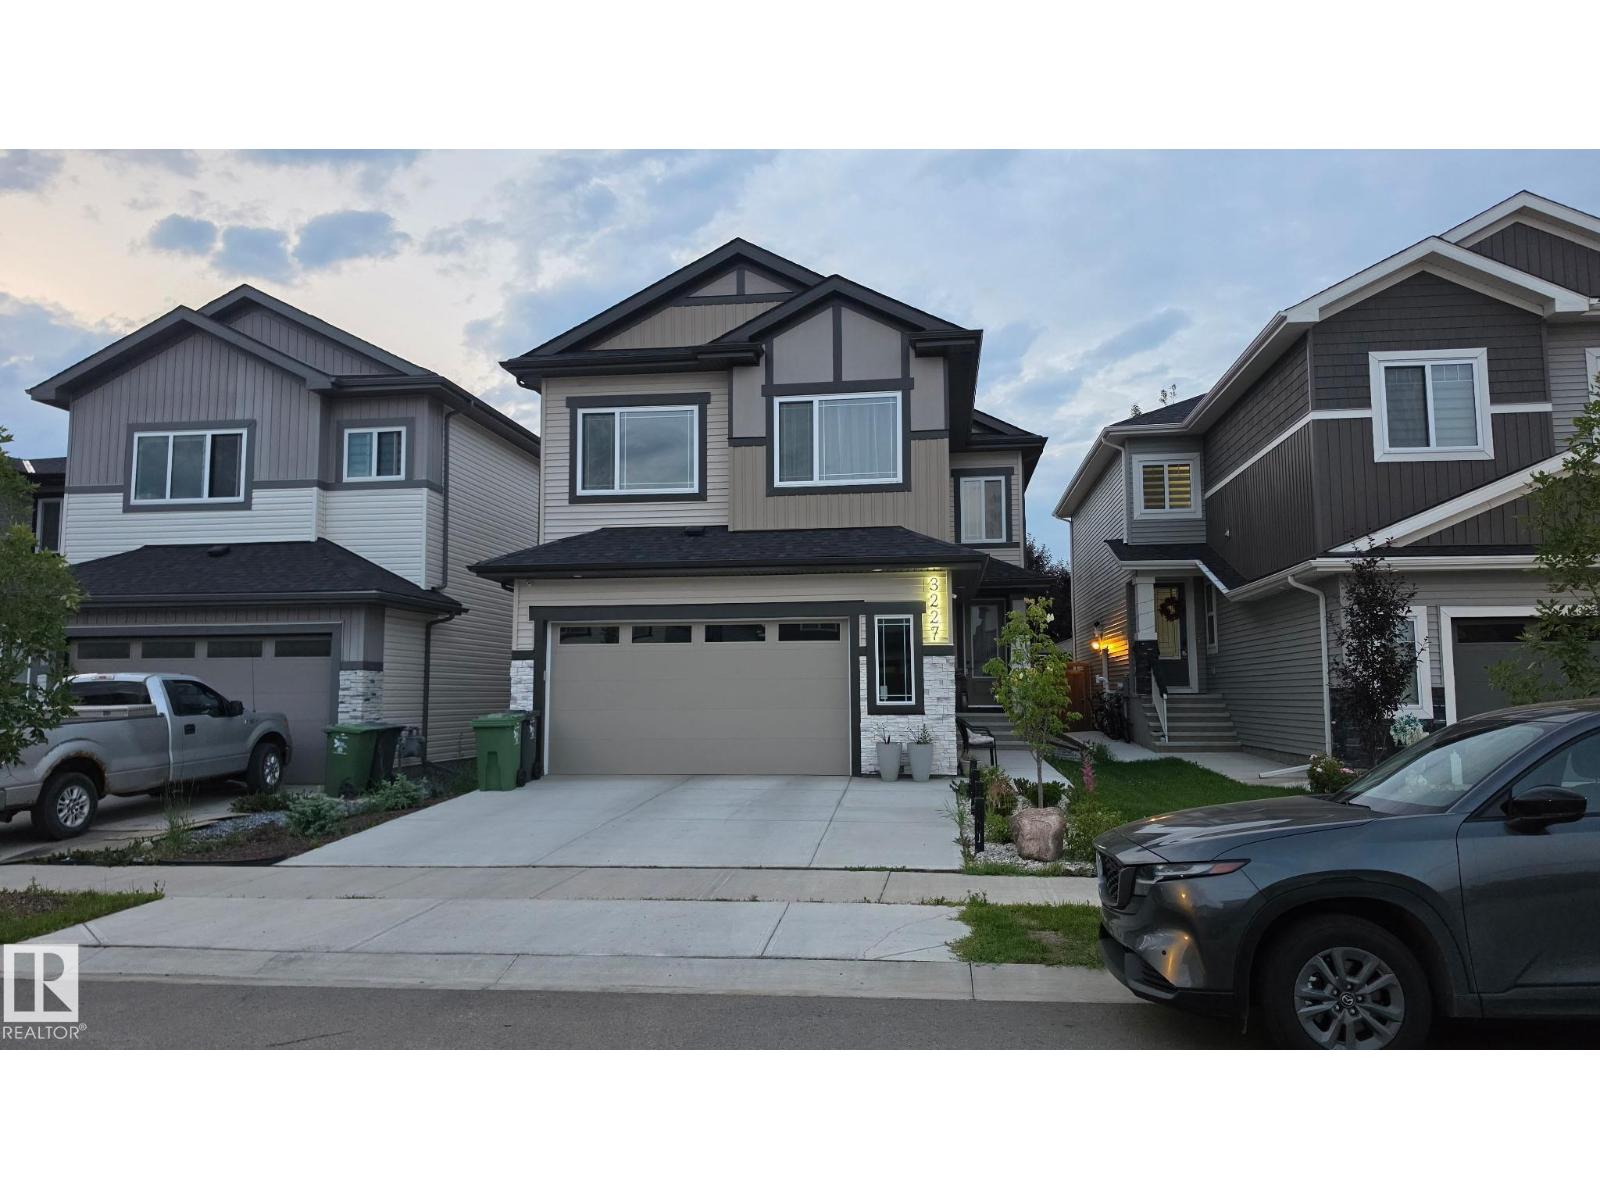
3227 Pelerin Cr
Beaumont, Alberta
(Amazing Pictures Coming Soon) Why wait to build when you can own a home that's better than new? Built in 2023, this stunning 2,400 sqft modern 2-storey in sought-after Place Chaleureuse offers exceptional value with completed landscaping, rear deck & premium finishes throughout. Featuring 4 bedrooms, 3 full baths, including a versatile main floor bedroom that's perfect for guests, a home office or den. The impressive open-to-above great room showcases a dramatic floor-to-ceiling tile feature wall, while the chef-inspired kitchen is complemented by a walk-through spice kitchen. Elegant tile flooring flows throughout the main floor & the dining area is highlighted by a stylish feature wall. A separate side entrance offers excellent potential for future basement development or a legal suite (subject to approval). Complete with a spacious double attached garage & located close to schools, parks & walking trails, this move-in-ready home delivers style, space & incredible value. (id:42336)
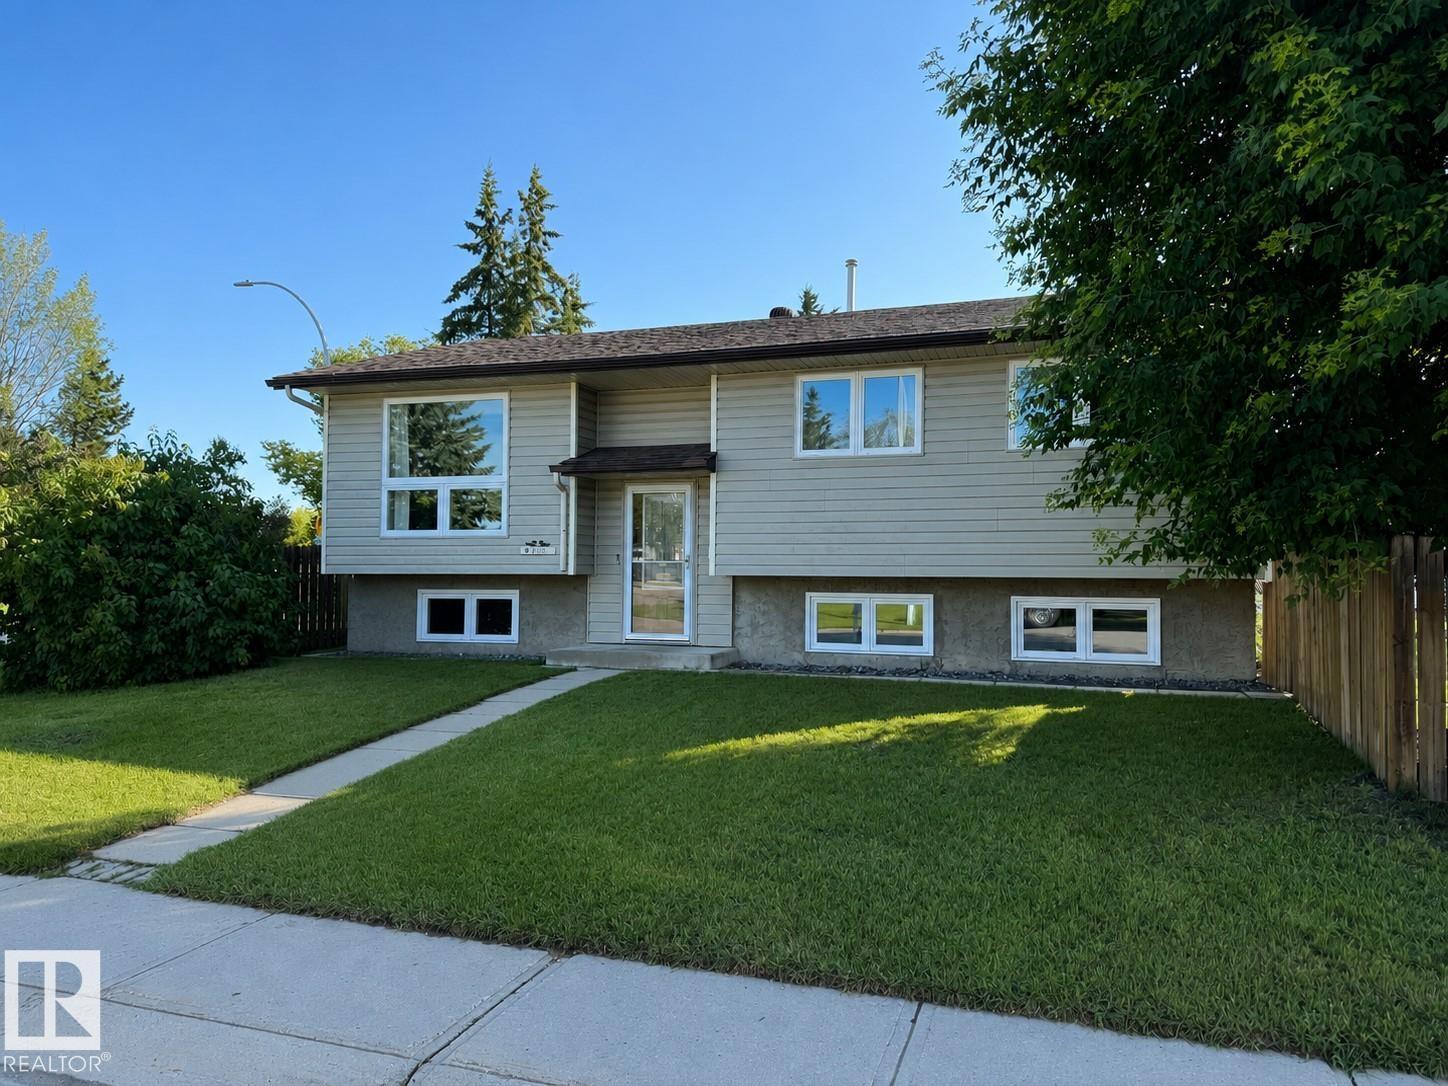
9209 80 St
Fort Saskatchewan, Alberta
Welcome to this charming HOME perfectly located across from J.D. McLean Park and close to James Mowat School — an ideal location for a young couple or growing family. This fully developed home offers 5 bedrooms, with 3 bedrooms on the main floor and 2 additional bedrooms in the finished basement. The bright main floor features beautiful light-colored solid birch hardwood flooring , a spacious front living room with a large picture window, and a remodeled bathroom with direct access from the primary bedroom. The basement offers a large recreation room with oversized triple pane windows, two additional bedrooms, and a 3-piece bathroom. Numerous upgrades provide peace of mind including central air conditioning, high-efficiency furnace , upgraded insulation under the vinyl siding, triple pane windows on both levels, newer shingles('15), and a beautifully updated main bathroom. Enjoy a great neighborhood close to parks, schools, and everyday amenities! (id:42336)
4923 52 St
Bruderheim, Alberta
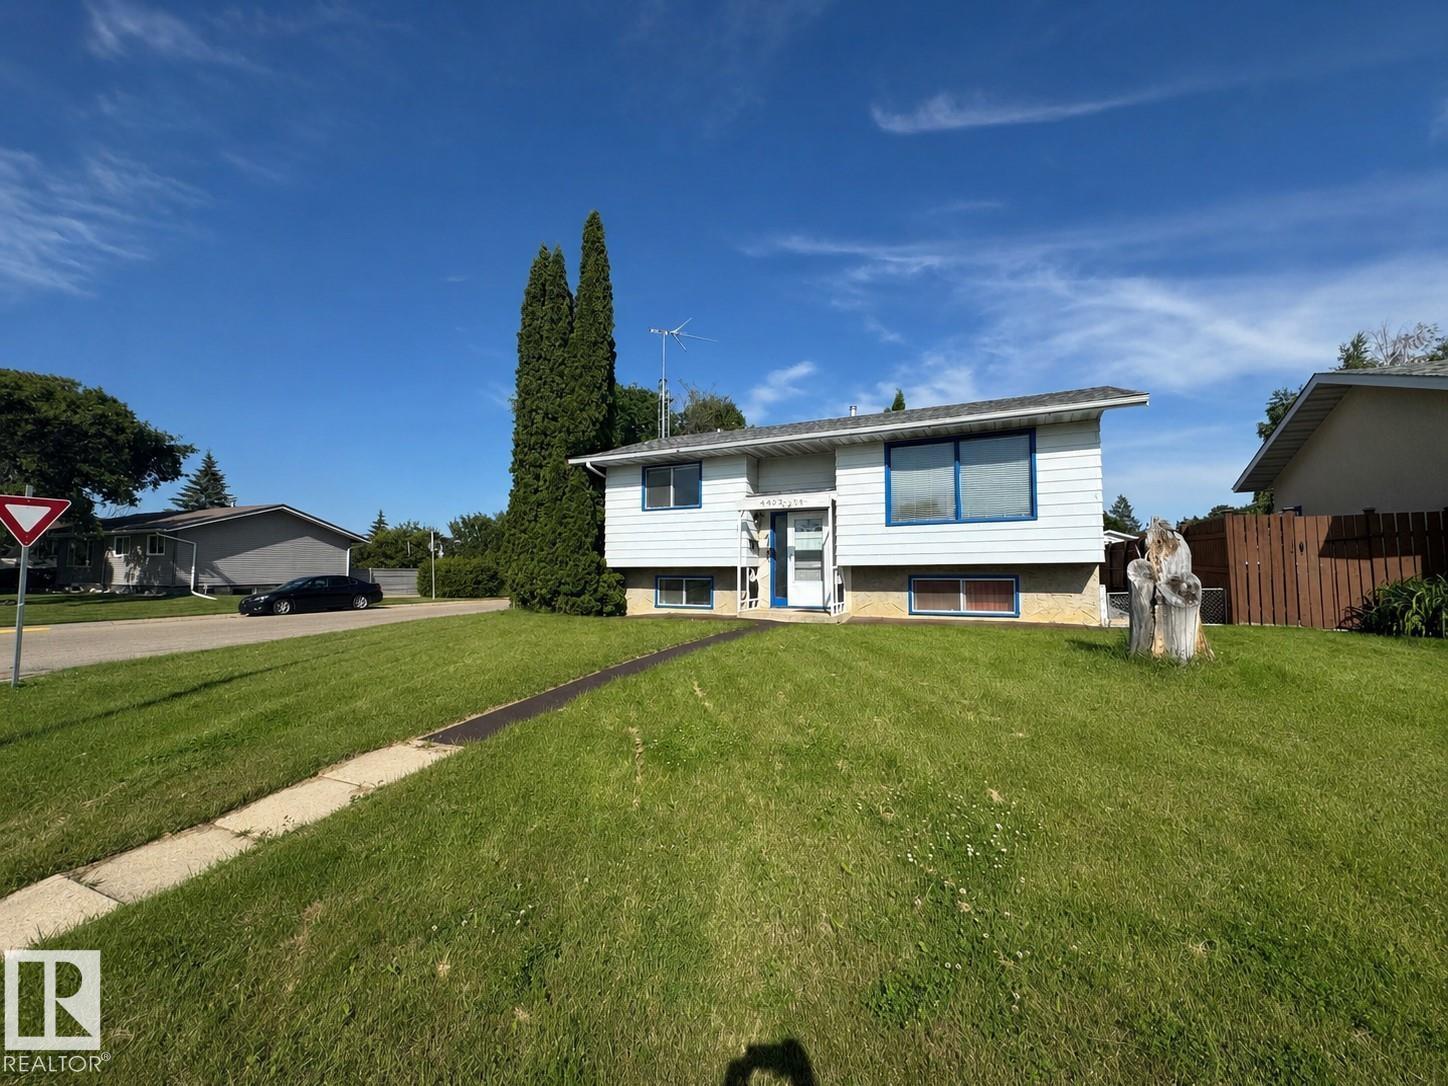
Welcome to this affordable single-family home, perfectly suited for first-time buyers or investors! Situated on a quiet corner lot in a cul-de-sac, this property offers excellent value and room to grow. The main floor features 2 bedrooms, a full 4-piece bath, and a bright living room highlighted by a large picture window. The kitchen and dining area provide direct access to the back deck overlooking a private, fully fenced and landscaped yard complete with multiple storage sheds. An oversized heated double garage offers plenty of space for vehicles, hobbies, or a workshop. The basement has a recreation room already started, with ample space to expand and customize to suit your family's future needs. Located in the welcoming community of Bruderheim, you'll enjoy an elementary school, grocery store, local shops, and small-town charm, all just 21 km from Fort Saskatchewan and minutes from Alberta's Industrial Heartland, making commuting quick and convenient. (id:42336)
123 Rue Masson
Beaumont, Alberta
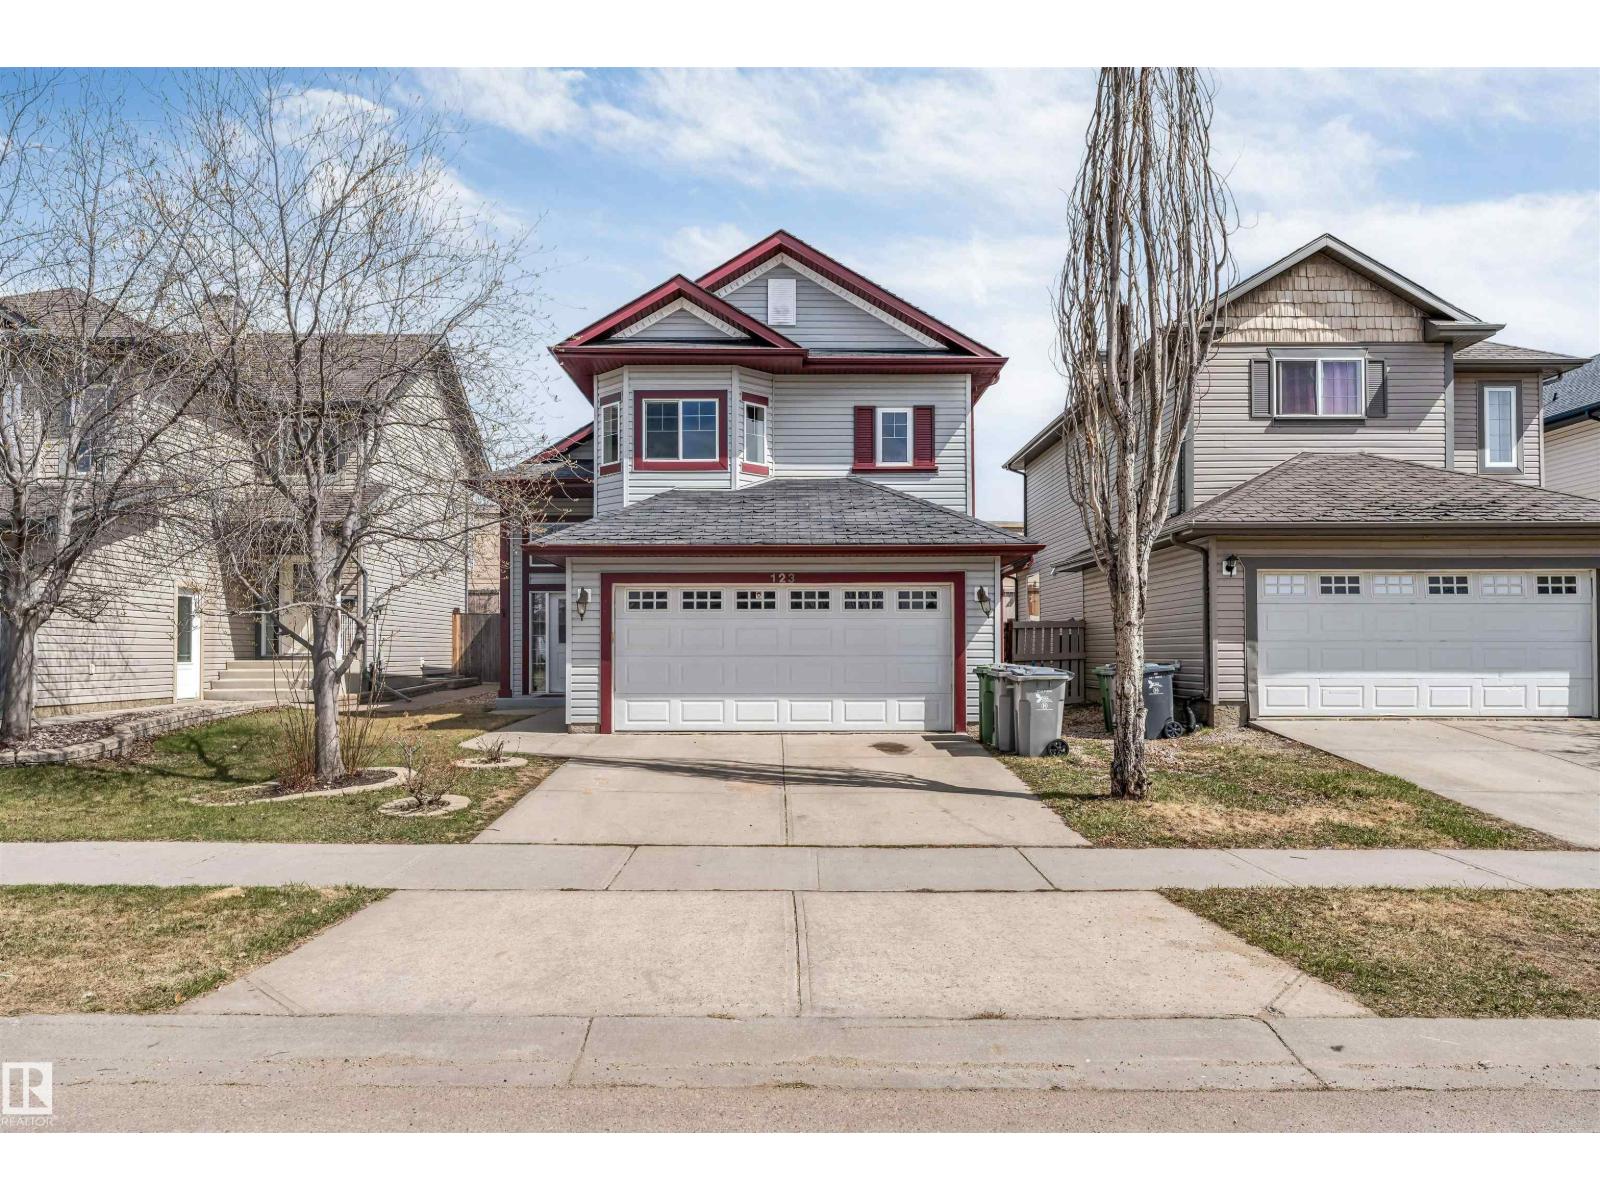
Incredible value in the heart of family-friendly Beaumont! This bright and spacious bi-level offers 5 bedrooms, 3 full bathrooms, and over 1,329 sq. ft. above grade, making it an excellent opportunity for growing families, first-time buyers, or investors looking for strong rental potential. While a few personal touches or minor updates may be desired, the value offered at $469500is truly impressive for everthing this home provides.This home offers an amazing amount of space &features. The main floor features vaulted ceilings, large windows, and an open-concept living, dining, and kitchen area. The kitchen offers ample cabinetry, generous counter space,& a raised eating bar. The upper-level primary retreat includes a walk-in closet& 4-piece ensuite. The fully finished basement adds a spacious rec room, 2 bedrooms, full bathroom, laundry. Enjoy a double attached garage, central A/C, deck, and landscaped fenced yard. Located in desirable Montalet, close to schools, shopping, golf, the airport, and amenities. (id:42336)
2331 Casey Cr SW SW
Edmonton, Alberta
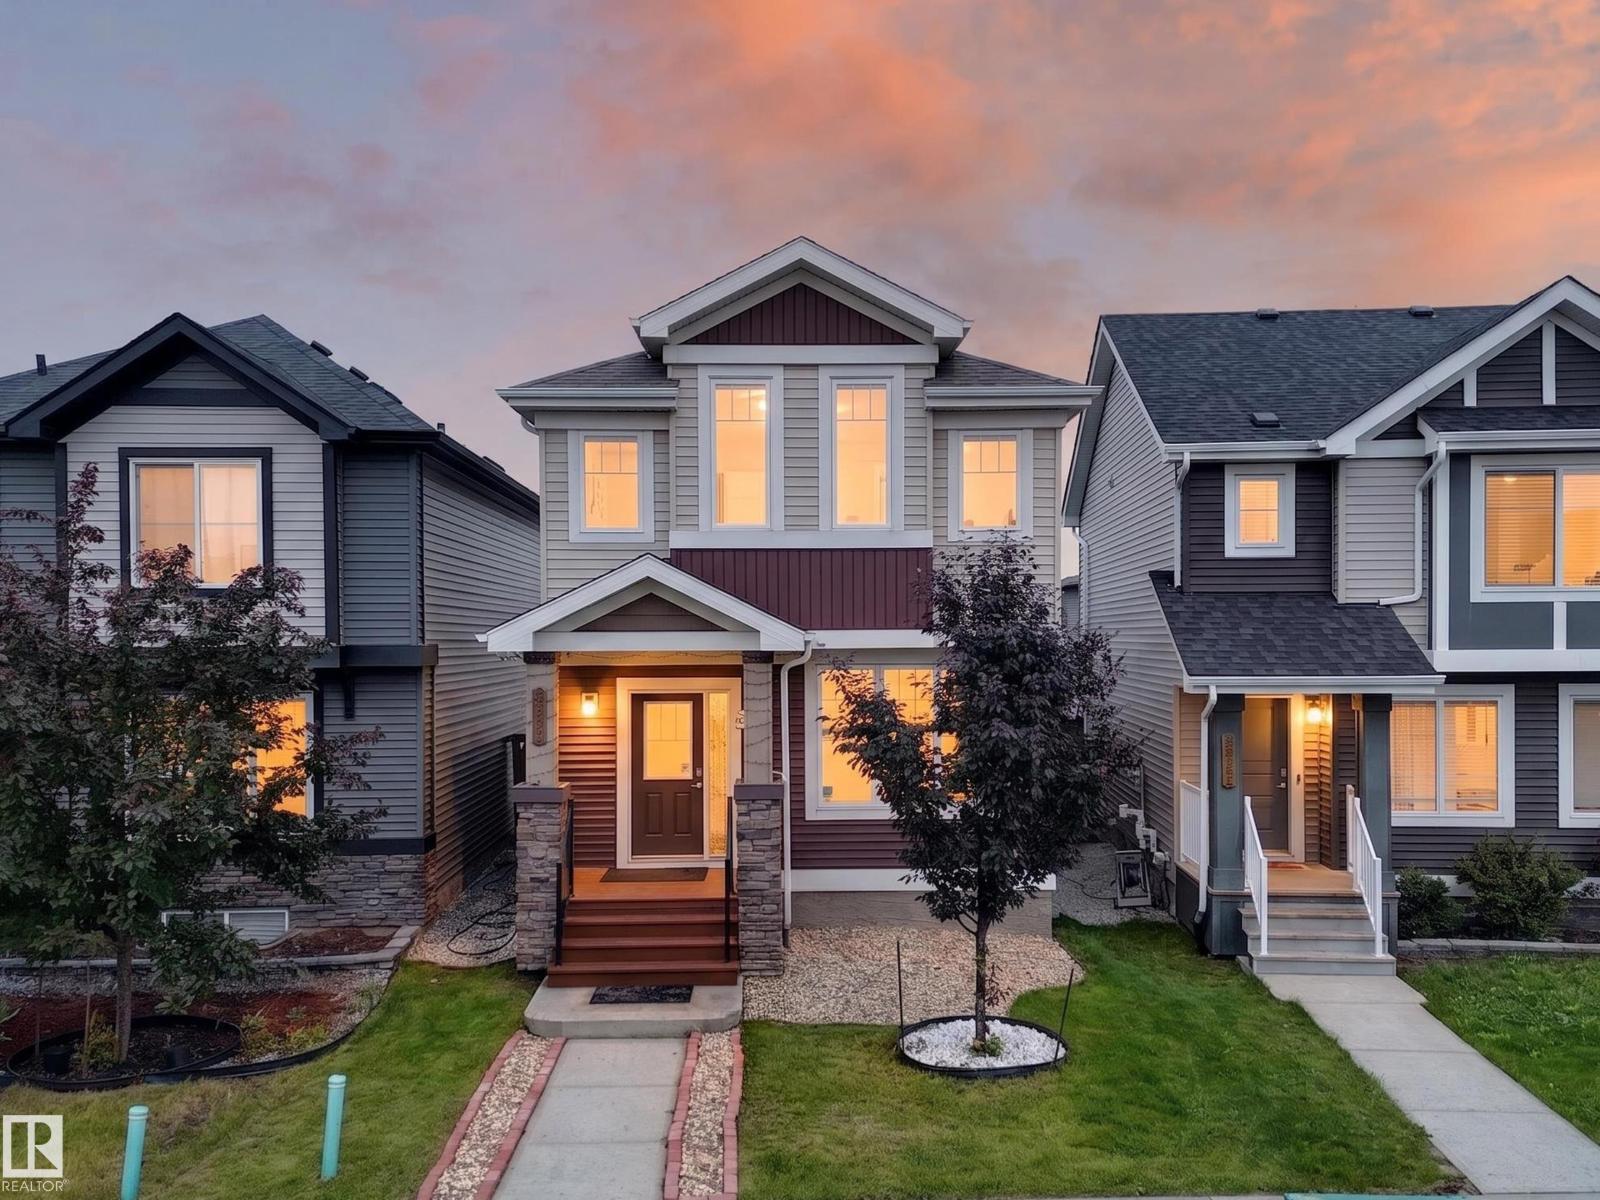
Welcome to this beautifully maintained one-owner home featuring 3 bedrooms, 2.5 bathrooms, and 9’ ceilings on the main floor. The bright, open-concept layout offers a stunning kitchen with a large gourmet granite island, gas stove, ample cabinetry, and a convenient pocket office. Durable laminate and tile flooring add style and functionality throughout the main level. Upstairs you’ll find a spacious primary bedroom with a private ensuite, two additional bedrooms, and walk-in laundry. Enjoy year-round comfort with central A/C, a high-efficiency furnace, and triple-pane windows. The painted basement floor provides a clean space for storage or future development. Outside features a detached double insulated and heated garage. Ideally located close to shopping, restaurants, public transit, and schools. The future St. Sophia Catholic K-9 School, anticipated to open in Fall 2028, is approximately 400 metres away. A fantastic opportunity to own a move-in-ready home in a growing family-friendly community! (id:42336)
11909 83 St NW
Edmonton, Alberta
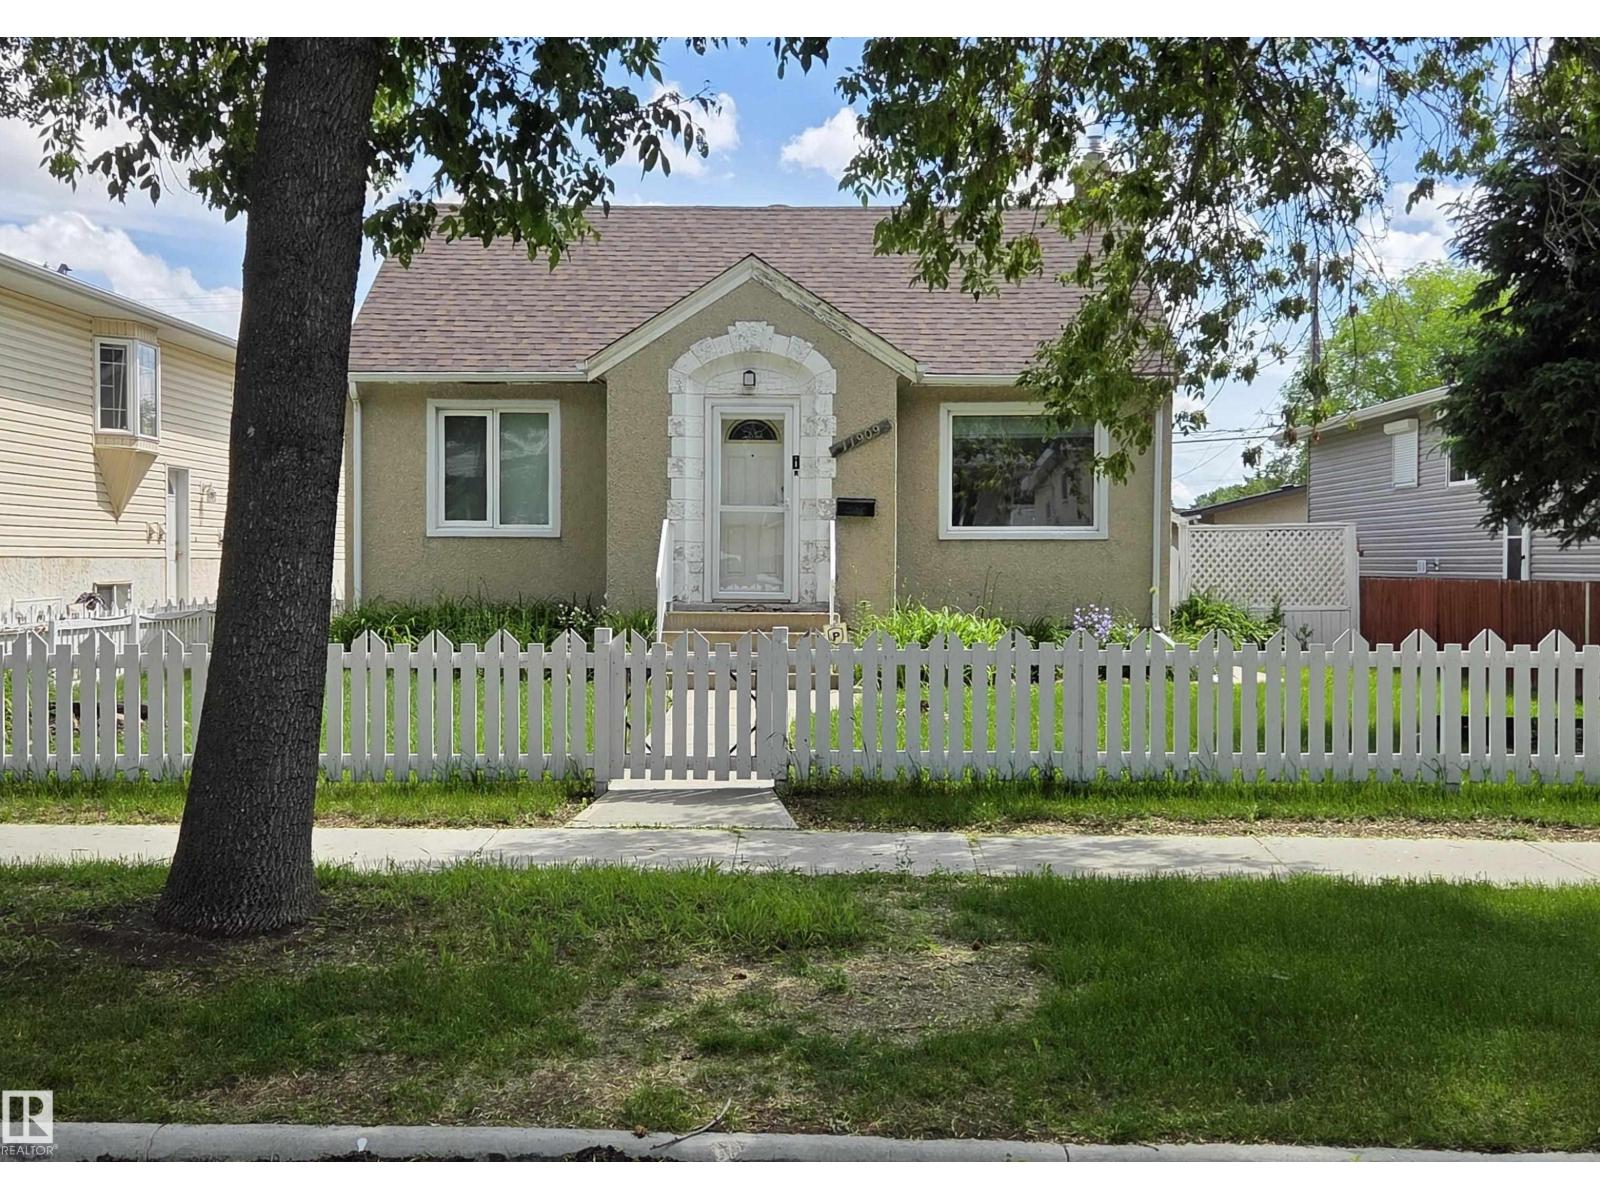
Welcome home to Eastwood — where charm, character, and opportunity meet. Nestled on a gorgeous tree-lined boulevard, this classic bungalow sits on a massive 50' x 150' lot surrounded by mature landscaping including trees, fruit trees, bushes, and perennial gardens. Enjoy summer evenings on the oversized 24' x 12.5' deck, or take advantage of the 24' x 22' double garage for parking and storage. Inside, you’ll find original hardwood floors in the living and Primary bedroom, upgraded windows, central A/C, a high-efficiency furnace, and a gas hot water tank. The main level offers 2 cozy bedrooms, while the basement features a spacious family room, a den, and a cool vintage bar that’s ready for entertaining. This home needs a bit of TLC, but the potential is undeniable — a solid home with great bones in a beautiful neighbourhood. (id:42336)
4502 A Lakeshore Rd
Wabamun, Alberta
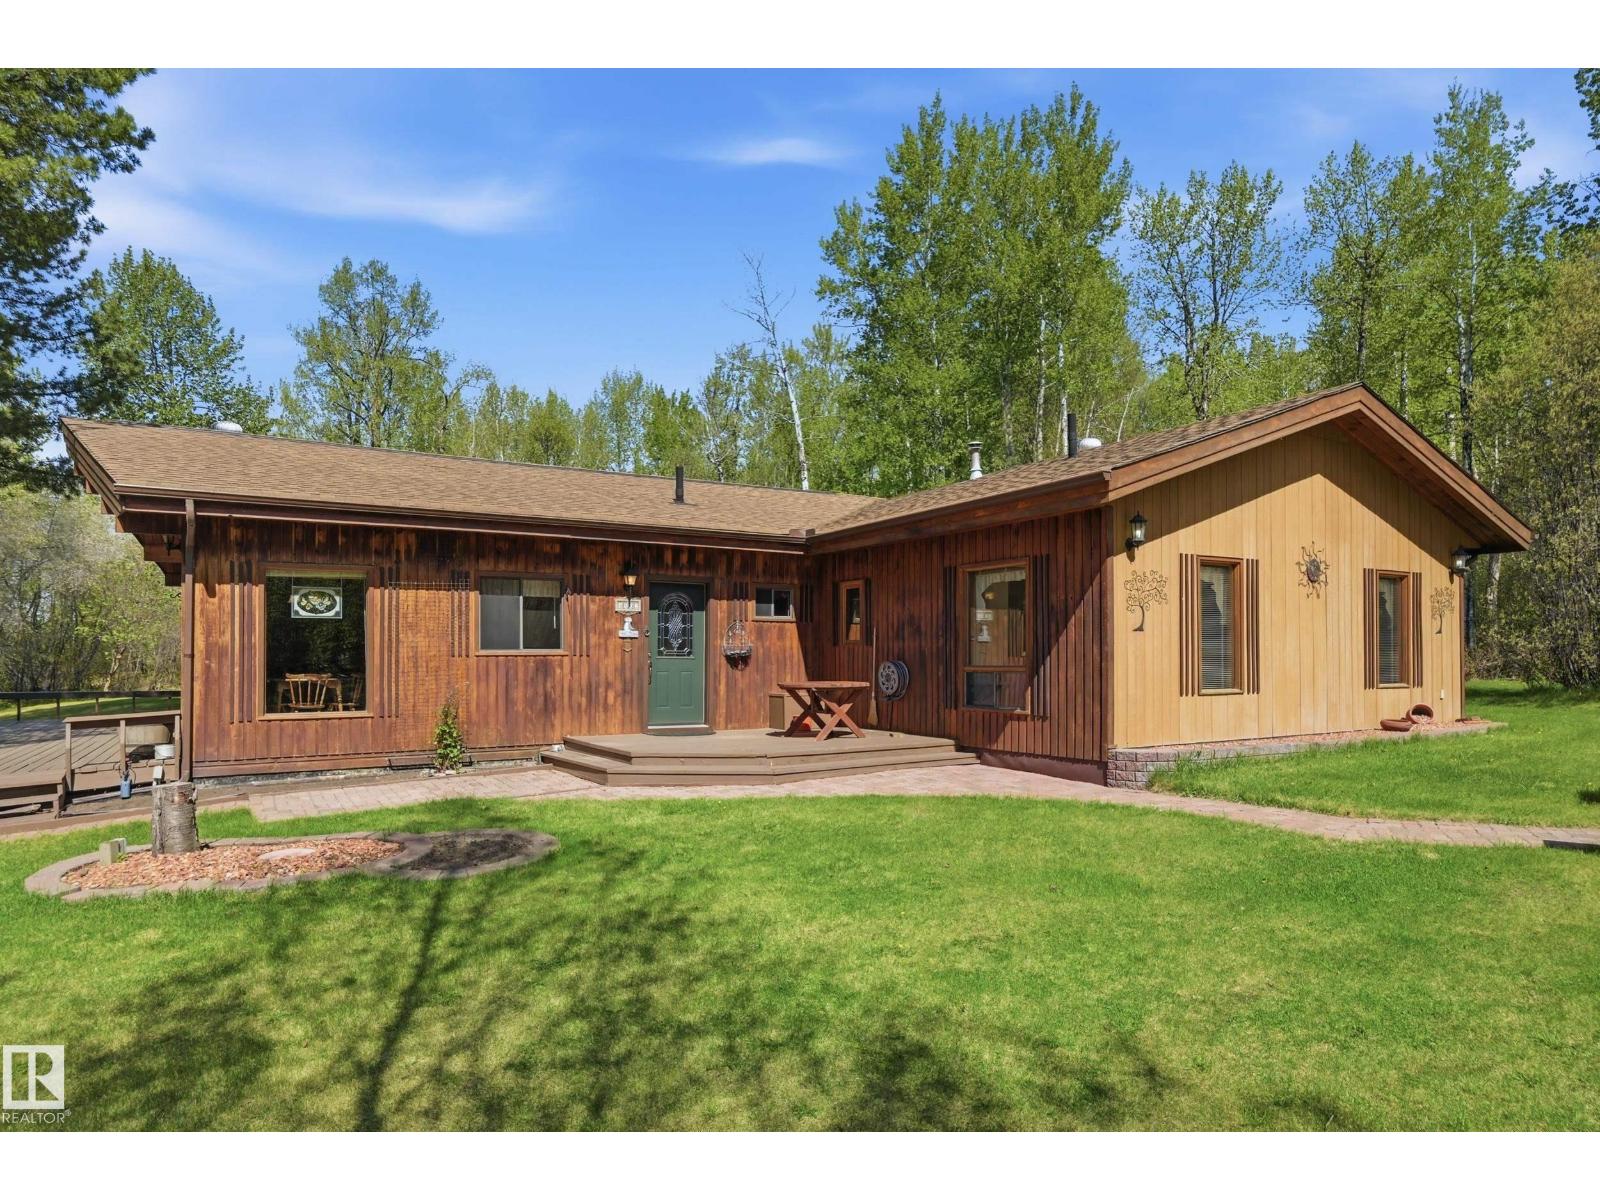
THIS IS A STUNNER! Welcome to the exclusive lakefront community of Freeman on the shores of Lake Wabamun, where tranquility meets timeless charm. Enjoy views of the shimmering lake from your expansive deck or stroll down to your private waterfront access for a peaceful paddle or evening cast. This beautifully crafted bungalow offers effortless main-floor living w/ no stairs to climb & 1,872 sq ft of thoughtfully designed space. Featuring 2 spacious bedrooms, 2 bathrooms, & a flex room, fitness nook, or extra bedroom. This home perfectly balances comfort & versatility. Host memorable gatherings on the property, or relax in the sunlit living room, enjoy the roaring FP w/ panoramic views year-round. Step outside to a huge deck & patio made for outdoor living, surrounded by a fantastic yard, a cozy bunkhouse, & a double garage. This property includes a 1/9 share in private lakefront access & 15 acres! Experience the perfect blend of comfort, charm, & breathtaking lake views—every single day! (id:42336)
132 29 St SW
Edmonton, Alberta
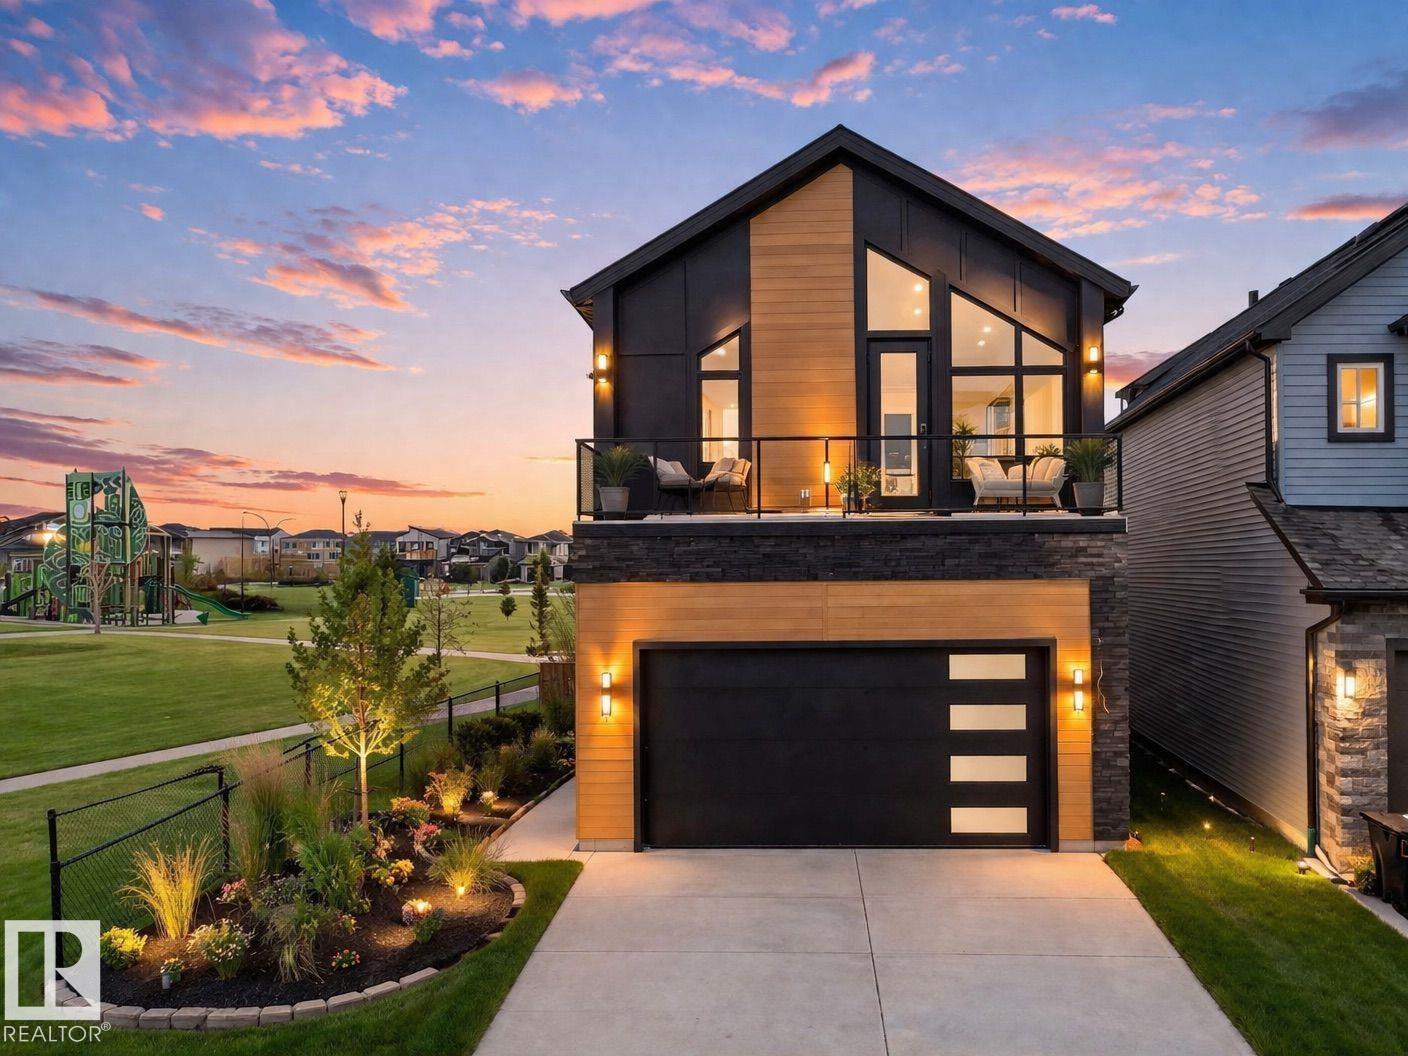
Built by the builder with LOVE & PASSION, one-of-a-kind Alces home sits next to the PARK and offers total 8 bedrooms, 4 with beautiful park views, a dramatic open-to-above living room with custom LEATHER-paneled feature wall and 3D vapor fireplace, chef’s kitchen with upgraded appliances, HERRIGBONE VINAYL FLOORING ON MAIN & 2ND, 3D vapor fireplace in the island, Mohave luxury quartz countertops and matching full-height quartz backsplash, modern feature walls, 10 ft painted ceiling on main floor that make the home feel brighter & more open, a dedicated PRAYER room, special space for your Roomba & COFFEE STATION, upgraded lighting and plumbing fixtures, ABOVE 3900+ SQ.FT LIVING SPACE, 8 BEDS, 6 FULL Baths, double attached garage with cabinets, fully finished BSMT with income potential LEGAL 2-bedroom suite, additional 1-BED owner’s suite for exceptional flexibility. MASTER bedroom showcases a vaulted ceiling and huge custom windows, prime location close to all amenities with easy access to major highways. (id:42336)
2908 Wayne Wy
Cold Lake, Alberta
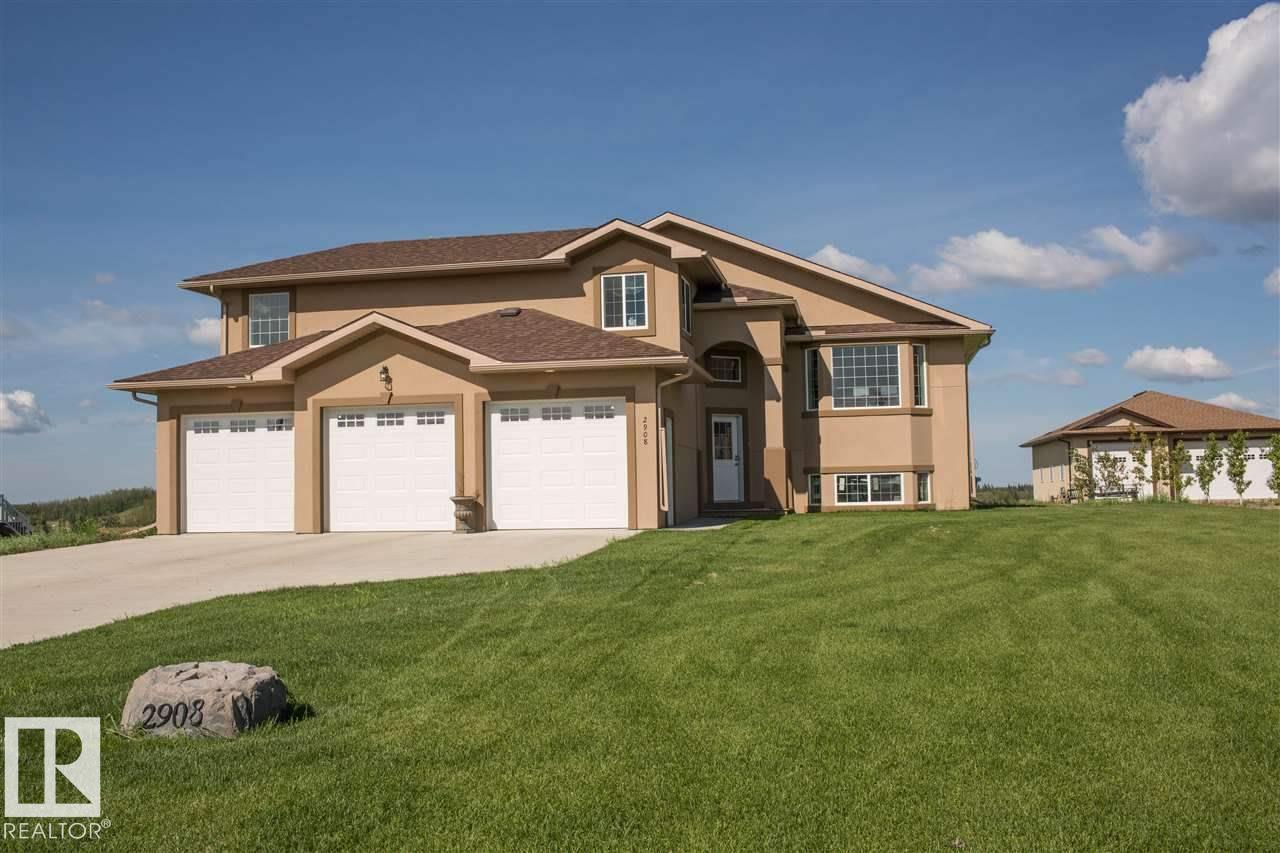
Surrounded by expansive views, enjoy the serenity of exclusive Red Fox Estates. Park your vehicles on the oversized driveway or in the attached Triple garage insulated & drywalled with slab heat.Open layout, with Hardwood & Vinyl tile floors. Quartz counters elevate the durability of this functional kitchen.Island seating compliments the spacious dining area ww/dbl doors to deck.The great room gazes over trees,not other homes! 2 large bedrooms on main level ,and the Hayley style Primary Suite is oversized with plenty of light from corner windows and has a large walk in closet with another window.The ensuite is equipped with shower, & corner soaker tub. Lower level is partially done with 1 more bedroom- start of a 3rd bath & egress windows provide a bright space to develop!City water/sewer bring convenience to over 1 acre of land - plenty of room for that shop! New furnace 2024,New on-demand Hot Water 2024 Furnaces & vents cleaned 2026.Features acrylic stucco & ICF foundation, Vinyl Windows (id:42336)
218 51a St SW SW
Edmonton, Alberta
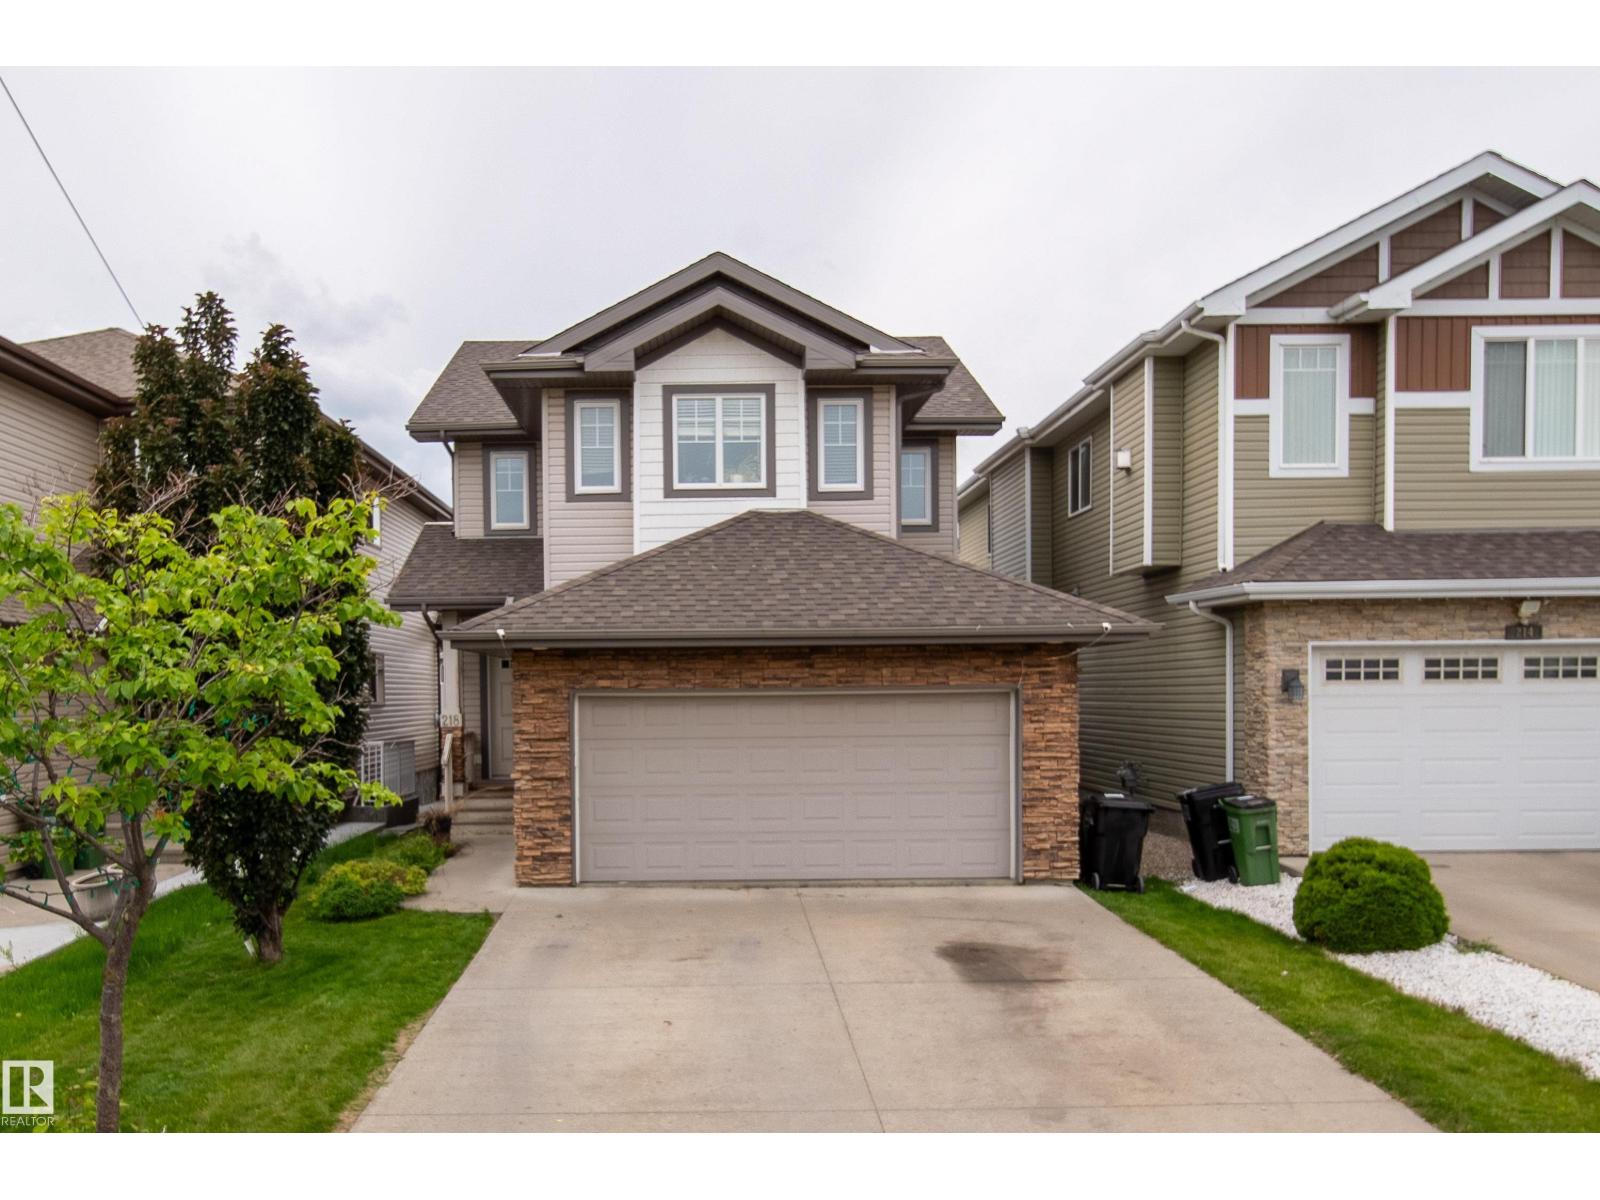
Welcome to this lovely home in ever popular Charlesworth.The first thing you get when you open the front door is the big foyer with plenty of space for all the family to come in kick off their shoes & not be in each others way. Go through to the open plan living room with gas fireplace with fitted side cabinets & lots of natural light to highlight the stained maple hardwood floors. The kitchen is fitted with stained maple cabinets, granite counter tops and and breakfast bar. Gorgeous stainless steel appliances with electric cooktop, wall oven and built in microwave. Good sized pantry. Good sized dining room which leads out to raised deck in large safe back yard. Big main floor laundry and 2 piece powder room. Upstairs has a large primary bedroom with beautiful 4 piece ensuite. Two additional good sized kids' bedrooms another full bathroom and bright bonus room. Great family friendly neighborhood and good location with easy access to Henday abnd 20 minutes to Airport. Did I mention A/C?! (id:42336)
#2 5103 53 Av
Tofield, Alberta
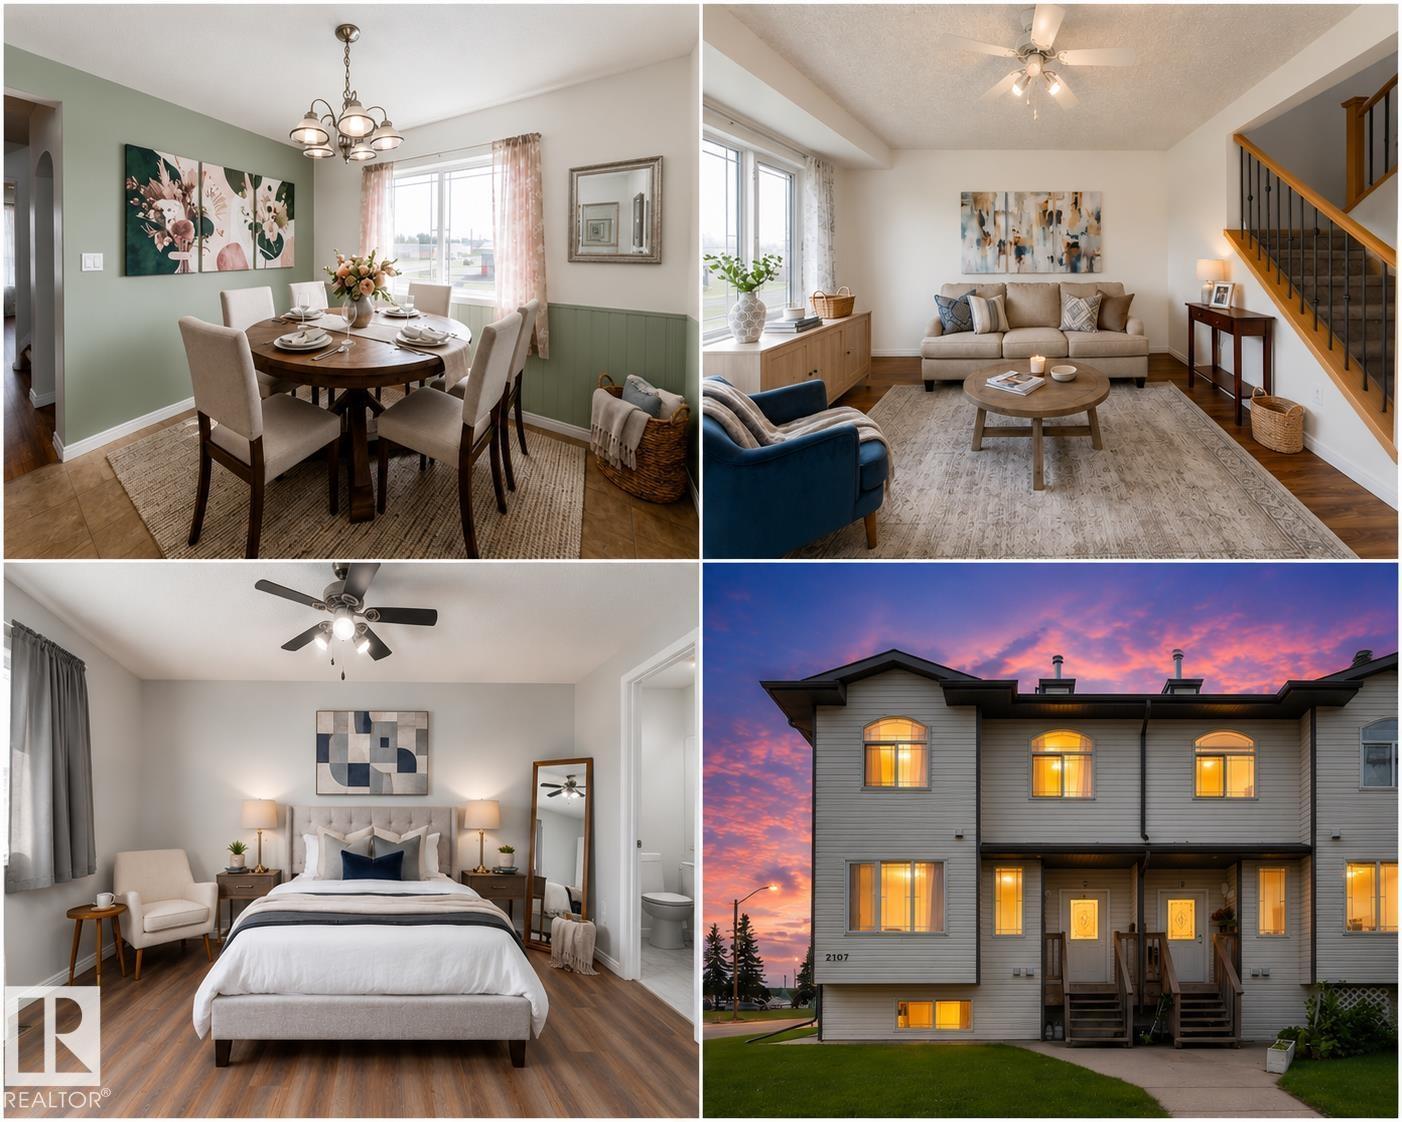
Your next chapter starts here! This beautifully maintained 2-storey townhouse offers the perfect blend of comfort, functionality, and value in the welcoming community of Tofield. Step inside to a bright and inviting main floor designed for everyday living and effortless entertaining. Upstairs features brand new carpet with 3 spacious bedrooms, including a generous primary suite complete with its own ensuite. The fully finished basement expands your living space with a large recreation room that's perfect for movie nights, a home gym, games room, or play area. Being close to parks, playgrounds, schools, and shopping, this property is perfect for first time buyers or investors alike. Whether you're a first-time buyer, growing family, or investor, this move-in-ready home is an incredible opportunity to enjoy spacious living, exceptional value, and no condo fees. Don't miss your chance to make it yours! Some photos may be virtually staged. (id:42336)
15217 54 St NW
Edmonton, Alberta
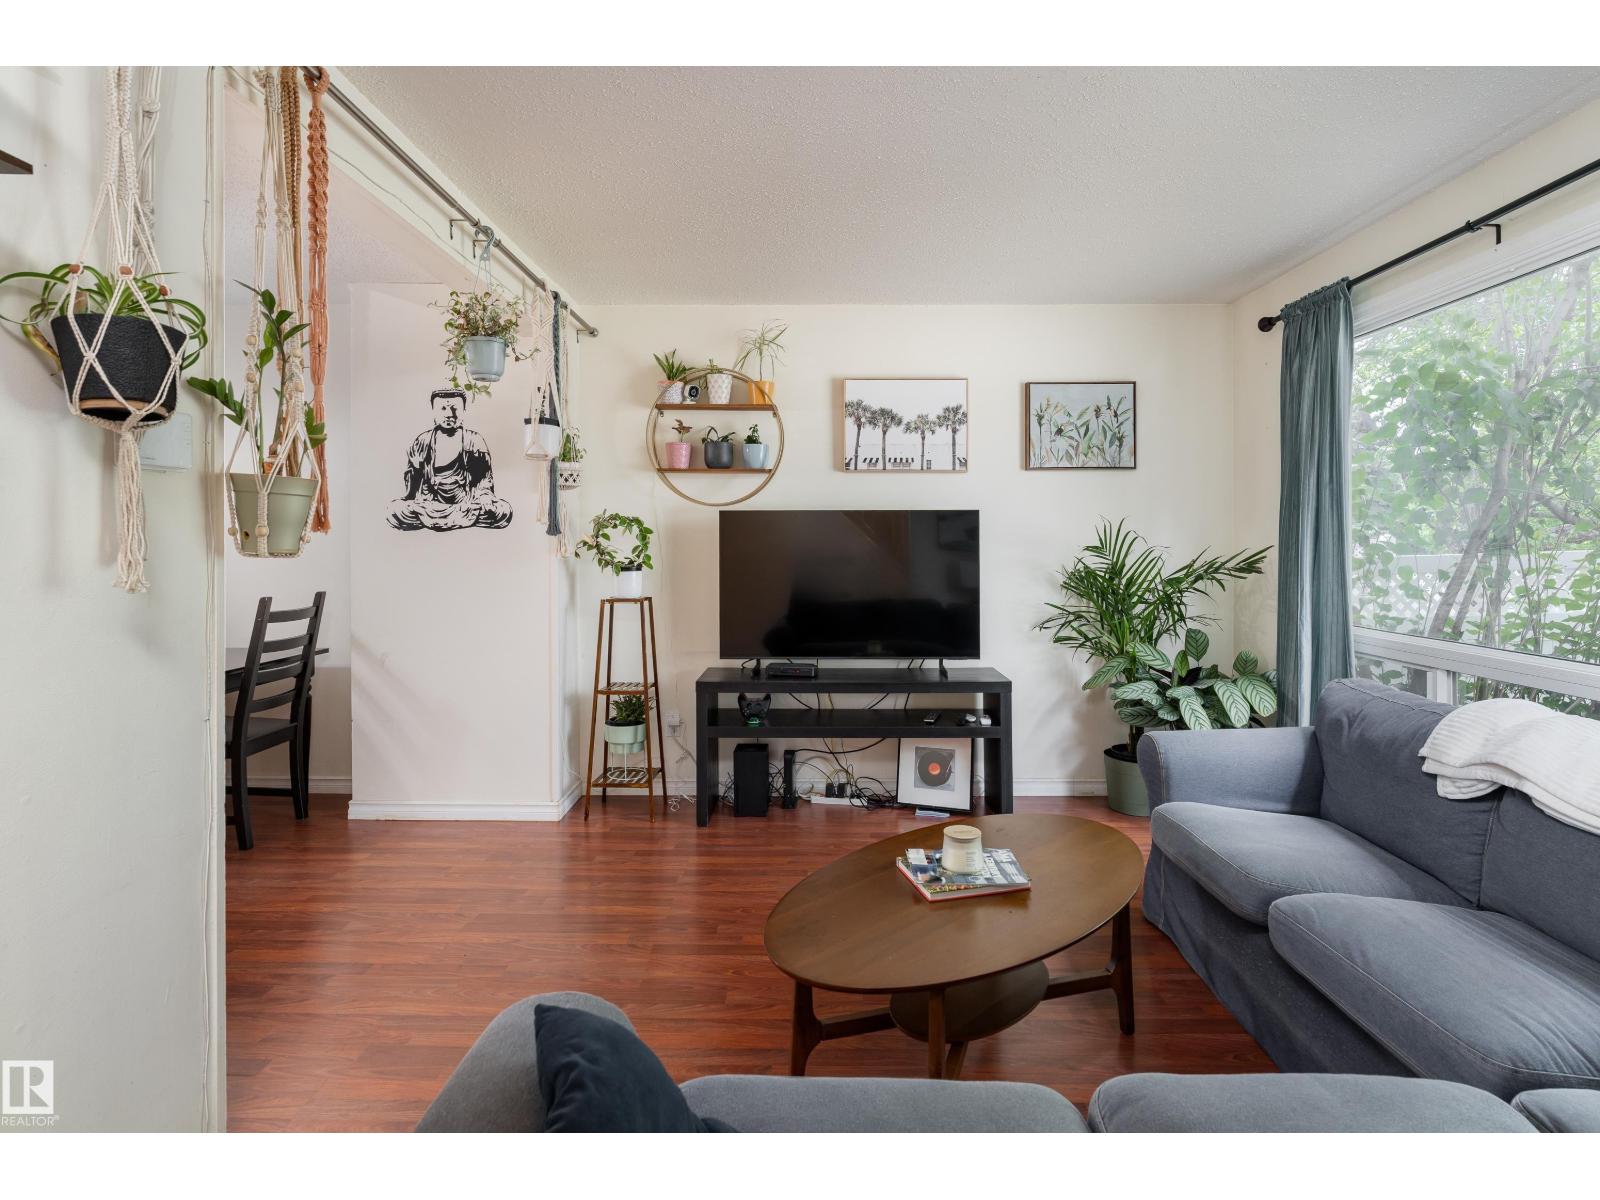
Thoughtfully designed for comfortable everyday living, this west-facing townhouse in established Casselman offers a functional layout and excellent value for first-time buyers, families, and investors alike. The main floor features a spacious living room, dedicated dining area, and a practical kitchen with ample cabinetry and workspace. Upstairs you'll find 3 well-sized bedrooms and a full 4-piece bathroom. The finished basement expands the home's versatility with a large family room, laundry area, and an additional 4-piece bathroom. Updates include washer and dryer (2025), and HWT (2024). Enjoy your own small fenced yard, perfect for pets, gardening, or relaxing outdoors. This pet-friendly complex includes one assigned parking stall, with additional stalls available to rent. Conveniently located near schools, shopping, public transit, playgrounds, and major commuter routes, this is an excellent opportunity in a well connected community. (id:42336)
1613 Enright Wy NW
Edmonton, Alberta
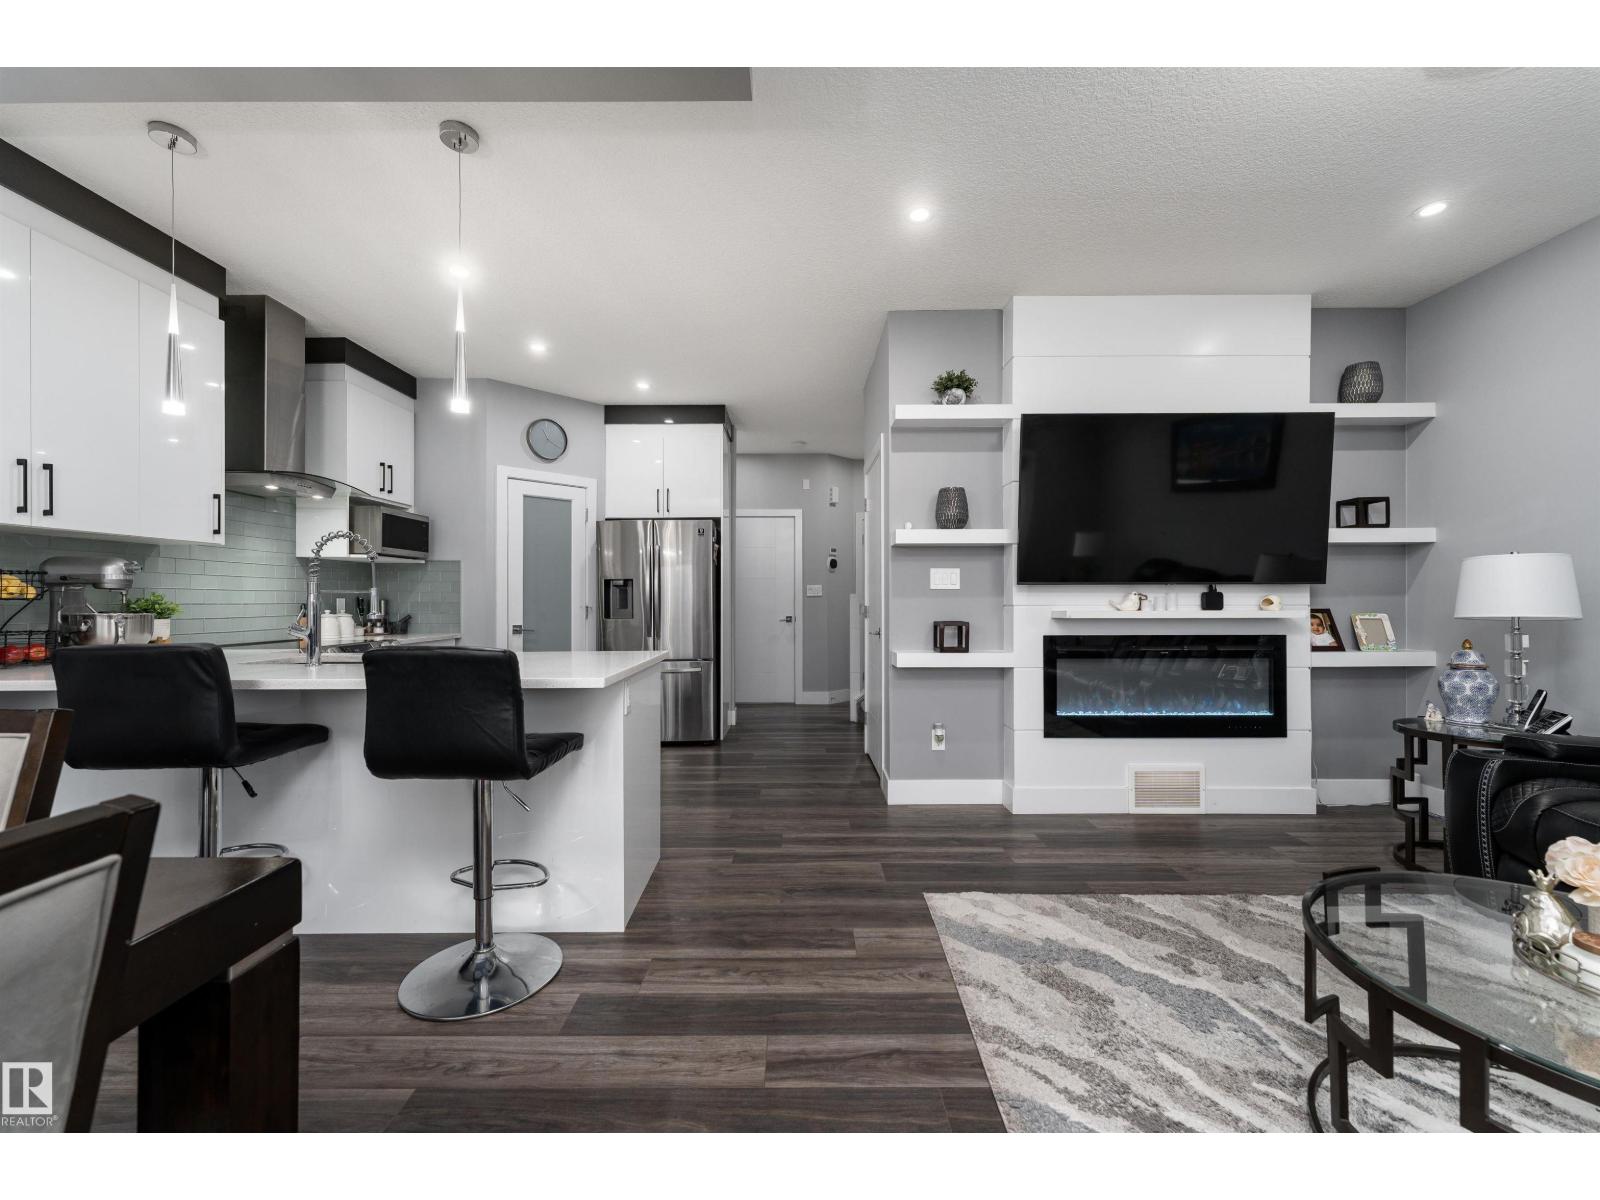
Backing onto nature with modern style, scenic walking paths & a legal basement suite, live beautifully while you earn. This 2-storey duplex offers modern comfort and strong income potential with a legal basement suite and private side entrance. The main floor features a bright open-concept layout with a stylish kitchen, stainless steel appliances, & tile backsplash, opening to a dining area & inviting living room with feature fireplace and built-ins. A mudroom and 2-pc bath complete the level. Upstairs includes a spacious family room, 3 bedrooms including a primary room with its own ensuite and walk in closet, a full bath and upper laundry complete upstairs. This spacious half duplex feels like a detached home, offering the same generous living space at a fraction of the cost! Enjoy a large backyard with deck backing green space, low-maintenance front yard, double garage and quick access to Anthony Henday, schools, shopping, parks and playgrounds, delivering lifestyle, location and value in west Edmonton. (id:42336)
2512 Anderson Wy SW
Edmonton, Alberta
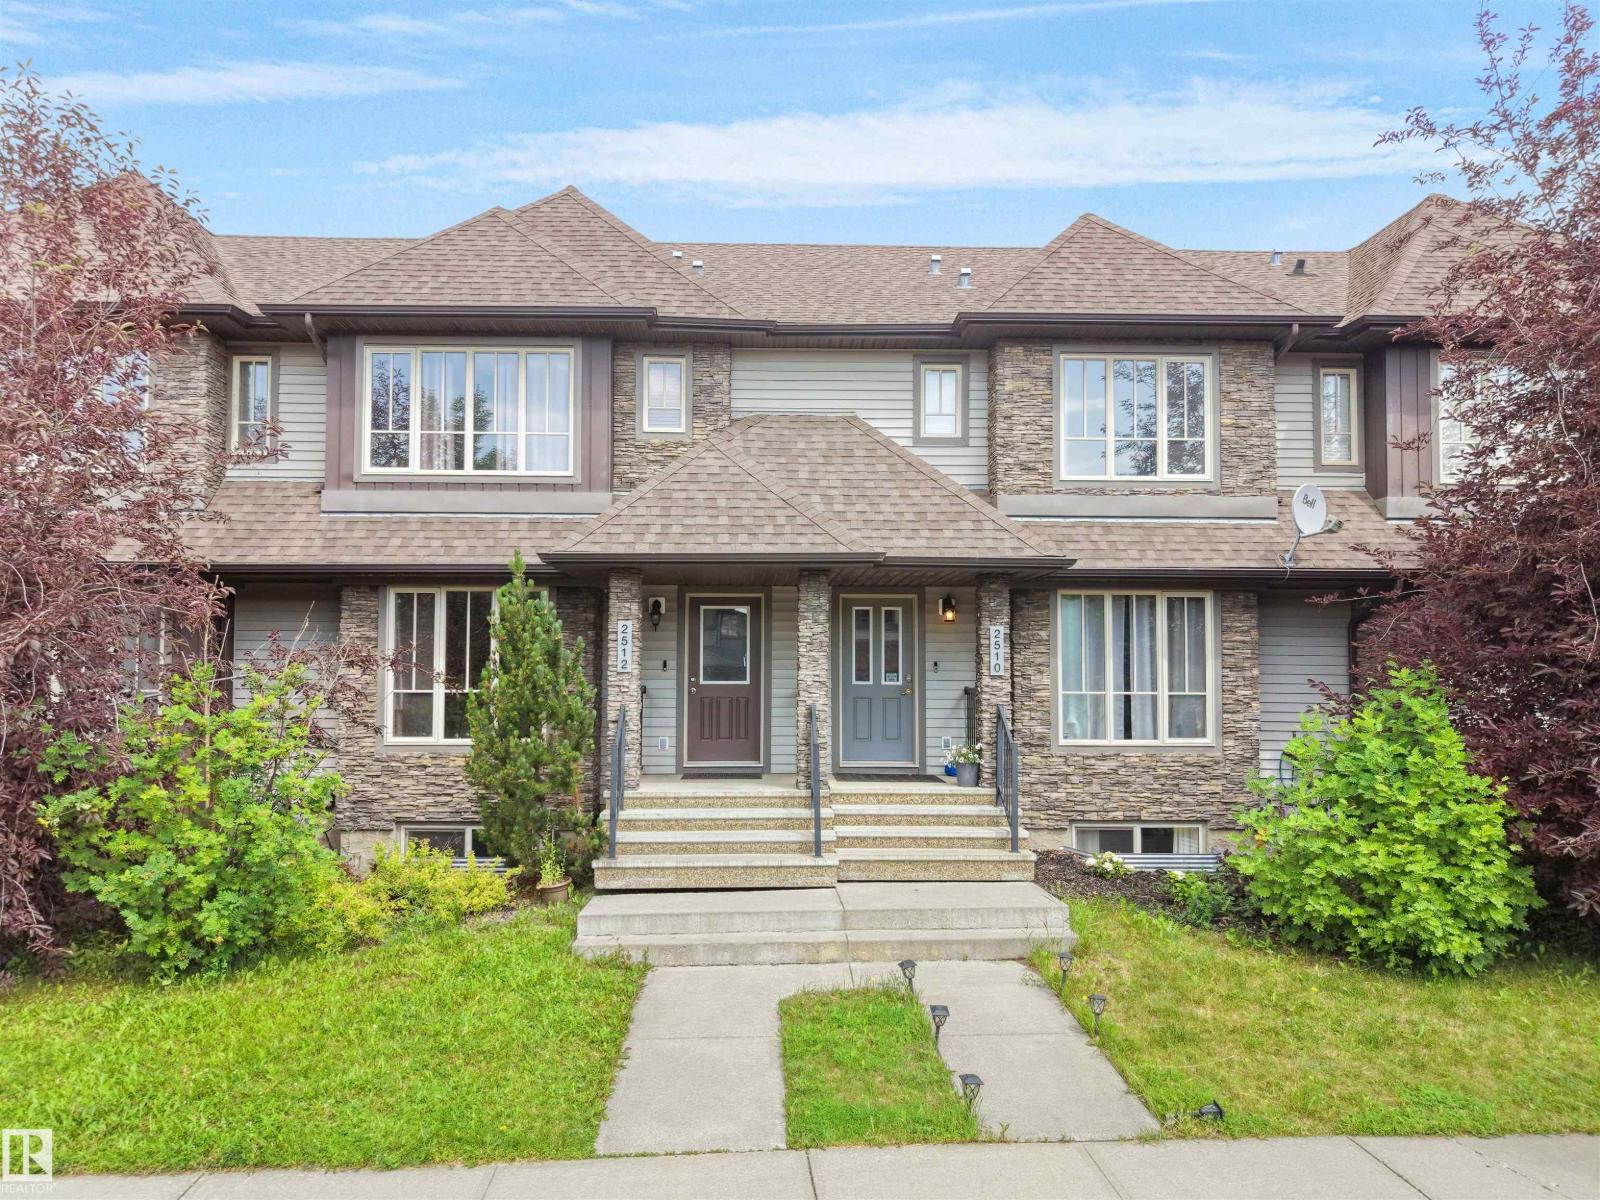
Welcome to this beautifully maintained 3-bedroom, 2.5-bath home in the sought-after community of Ambleside! Offering approximately 1,380 sq. ft. of bright, functional living space, this home features an open-concept main floor with large windows, modern finishes, and a spacious kitchen complete with stainless steel appliances, a center island, walk-in pantry, and ample cabinetry. The dining area opens onto a private rear deck, perfect for summer BBQs and outdoor entertaining. Upstairs you'll find a generous primary bedroom with ensuite, two additional bedrooms, and a full bathroom. The unfinished basement provides endless possibilities for future development. Complete with a double detached garage, full landscaping, and an unbeatable location close to Currents of Windermere, schools, parks, walking trails, public transit, and quick access to Anthony Henday, this home is ideal for first-time buyers, young families, or investors. (id:42336)
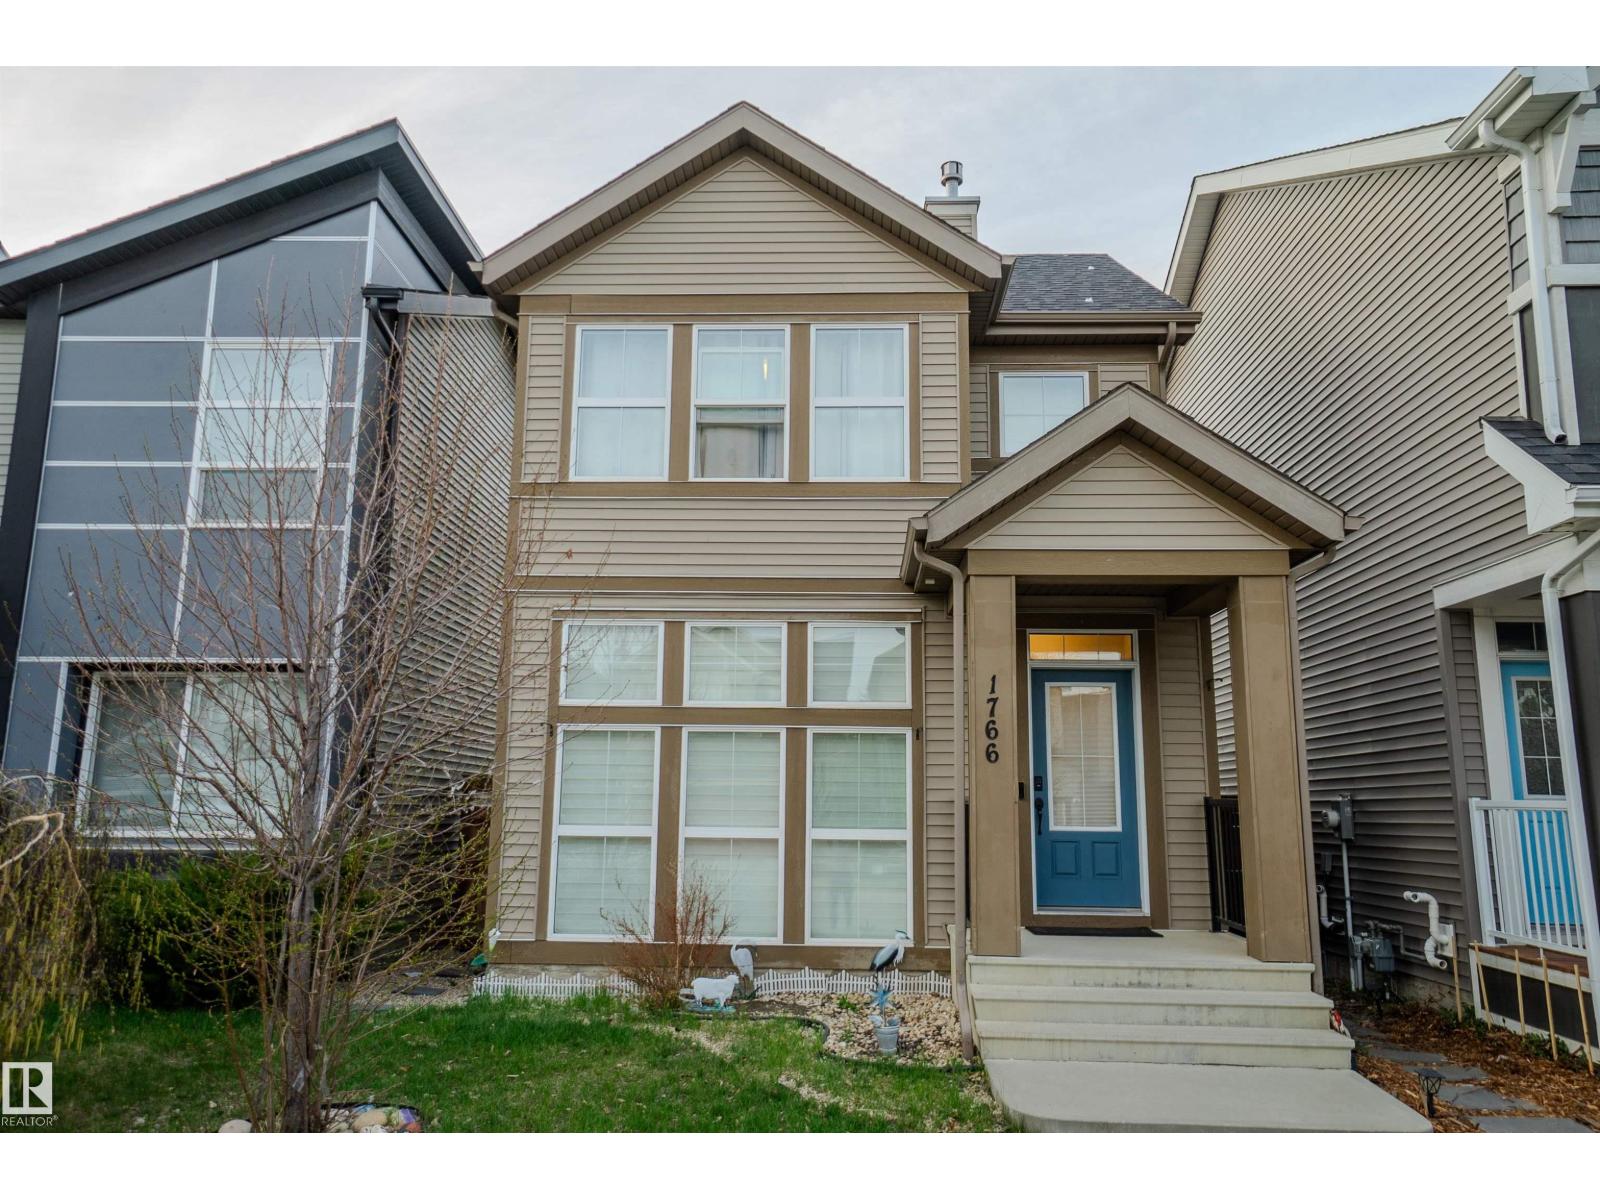
1766 Dumont Cr SW SW
Edmonton, Alberta
Location! Location! Location! Price reduced for quick sale! Welcome to this exceptional Jayman Built Renew model in the prestigious Desrochers community of Heritage Valley. Offering 1,723 sq. ft. of beautifully finished living space, this contemporary home features a stunning open-to-below design, abundant natural light, and elegant modern finishes throughout. Perfect for families and professionals, you'll enjoy an unbeatable location just minutes from top-rated schools, parks, shopping, restaurants, ETS transit, medical services, and the future WALMART Supercentre. As an added bonus, the seller is including high-quality designer FURNITURE, making this truly a move-in-ready opportunity. Motivated Seller—experience the perfect blend of style, comfort, convenience, and exceptional value. Your dream home awaits! (id:42336)
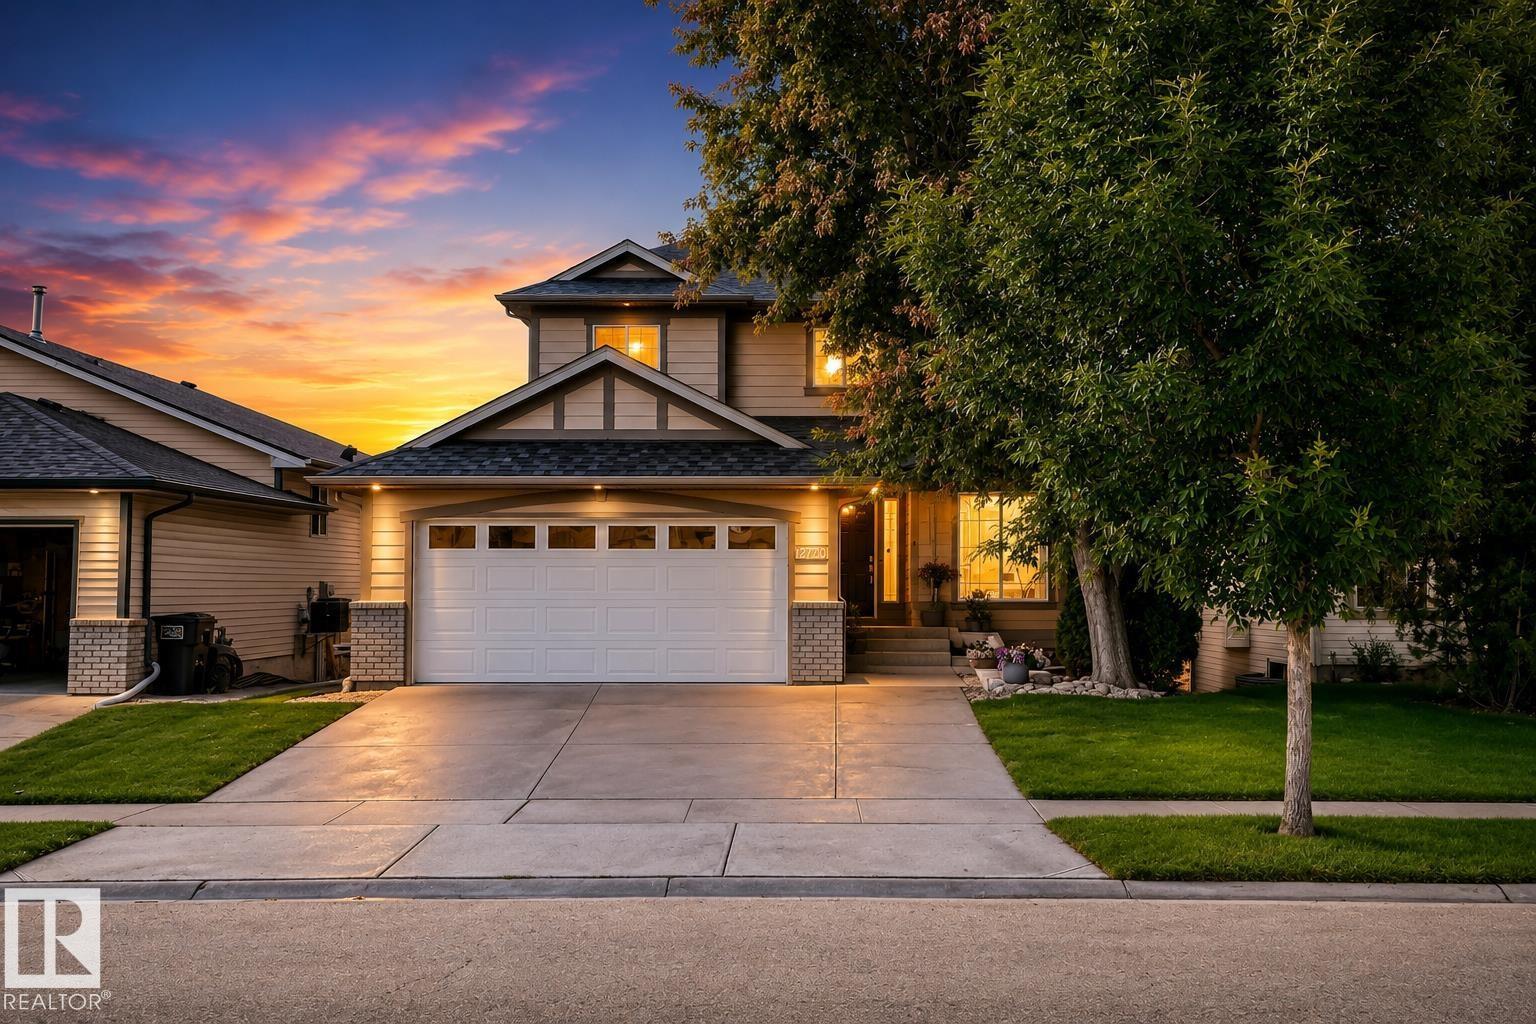
12720 Hudson Wy NW NW
Edmonton, Alberta
Proudly offered by the original owners, this exceptional lakefront family home is being offered for sale for the very first time. Backing directly onto the lake, this fully finished 3-storey home features 4 bedrooms, including 2 spacious suites with ensuites and walk-in closets. The upper primary retreat is a dream, complete with its own sitting room or private office, fireplace, and dedicated makeup and hair station. Enjoy 3 fireplaces, dual-zoned heating and cooling for the upper and main floors, plus in-floor heating in the walkout basement. Thoughtful upgrades include California Closet organizers throughout and an outdoor Bose sound system for effortless entertaining. Step outside to two beautiful decks, a professionally landscaped brick patio, and a private pond overlooking the lake, creating your own backyard oasis. A truly rare home filled with warmth, luxury, and unforgettable views.. (id:42336)
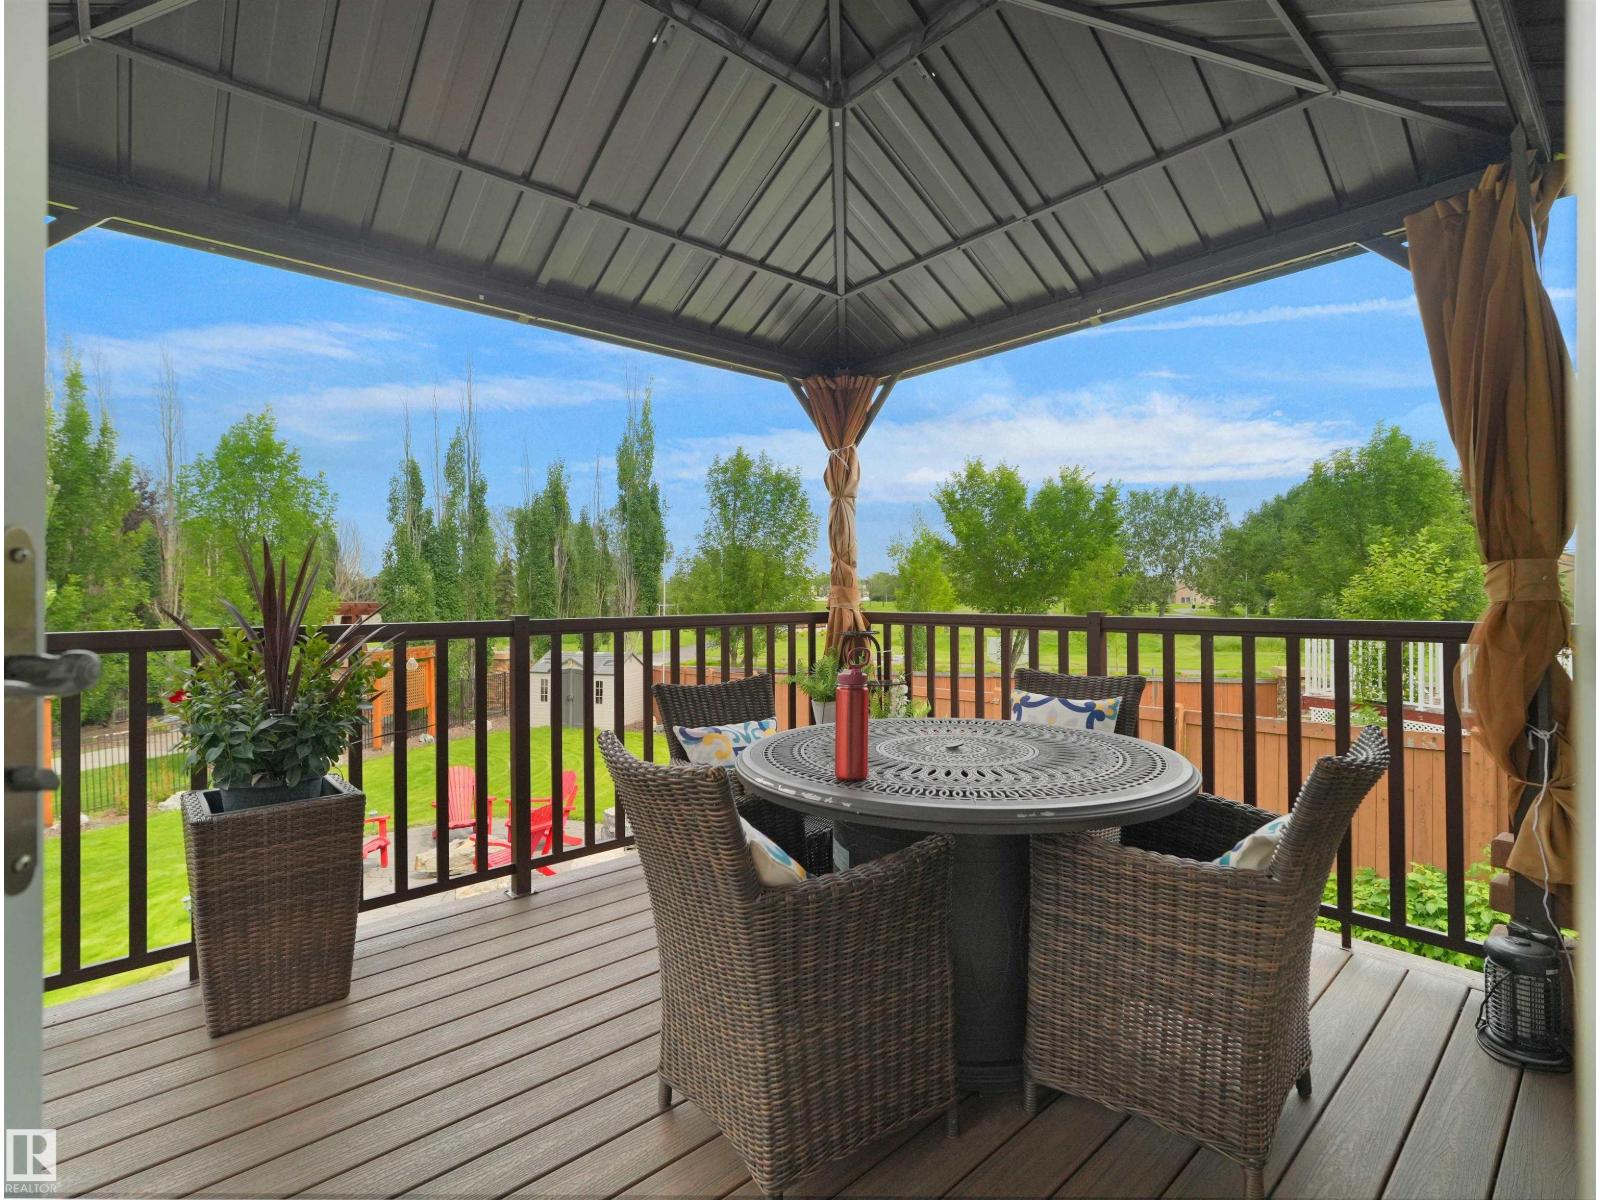
3704 141 Av NW
Edmonton, Alberta
If A BIG YARD is on your list, then you MUST SEE THIS home! Tucked away in a quiet cul-de-sac, this stunning 5-bedroom home with 2395 sq ft of finished space is the perfect place to raise a family! Bright and welcoming, the GORGEOUS open-concept main floor features soaring ceilings, rich hardwood floors, a cozy gas fireplace, and a spacious kitchen with stainless steel appliances, a large island, and plenty of cabinetry. The real showstopper is the incredible backyard! Fully fenced and beautifully landscaped, this massive yard COMES with HOT TUB, PERGOLA, COMPOSITE DECK, GREEN HOUSE, 2 SHEDS, and GARDEN BOXES - offers endless room for kids and pets to play, family BBQs, and evenings around the fire pit. With 5 spacious bedrooms, there's room for everyone, whether you need space for a growing family, guests, or a home office. Located close to parks, schools, walking trails, shopping, and all amenities, this exceptional home offers the space, privacy, and family-friendly lifestyle you've been searching for! (id:42336)
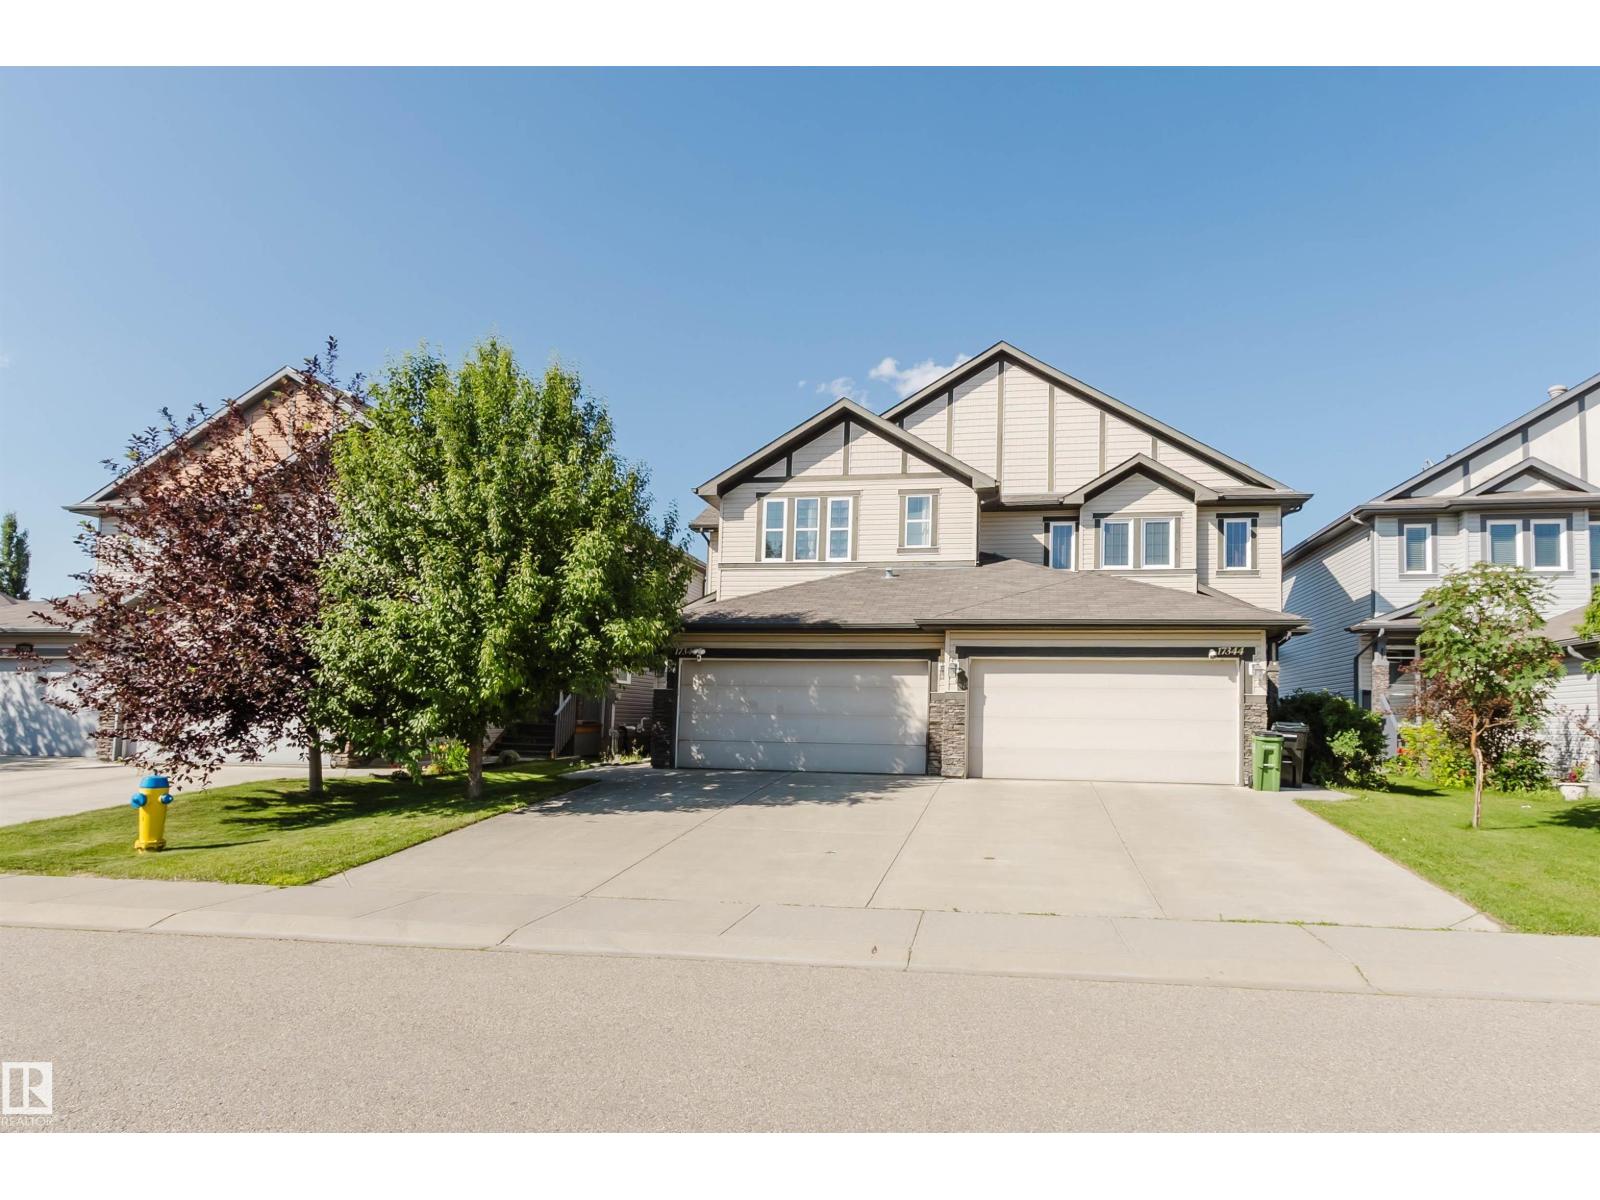
17348 6 Av NW
Edmonton, Alberta
Modern, bright half duplex in the sought-after community of Windermere Langdale! This home features an open-concept main floor with rich hardwood flooring, a bright living room with a cozy gas fireplace, and a spacious dining area with access to the deck and backyard. The well-appointed kitchen boasts granite countertops, upgraded cabinetry, stainless steel appliances, a large island with seating, and a generous pantry. A convenient 2pc bath room and single attached garage complete the main level. Upstairs you'll find three spacious bedrooms, including a primary retreat with a vaulted ceiling, walk-in closet, and private ensuite, plus a full 4-piece bathroom and other two great sized bedrooms. The unfinished basement is roughed in for future development. Ideally located close to parks, schools, shopping, restaurants, Movati Athletic, Windermere Golf & Country Club, quick access to Anthony Henday Dr. Perfect for families, first-time buyers, or investors! Don't Miss it! (id:42336)
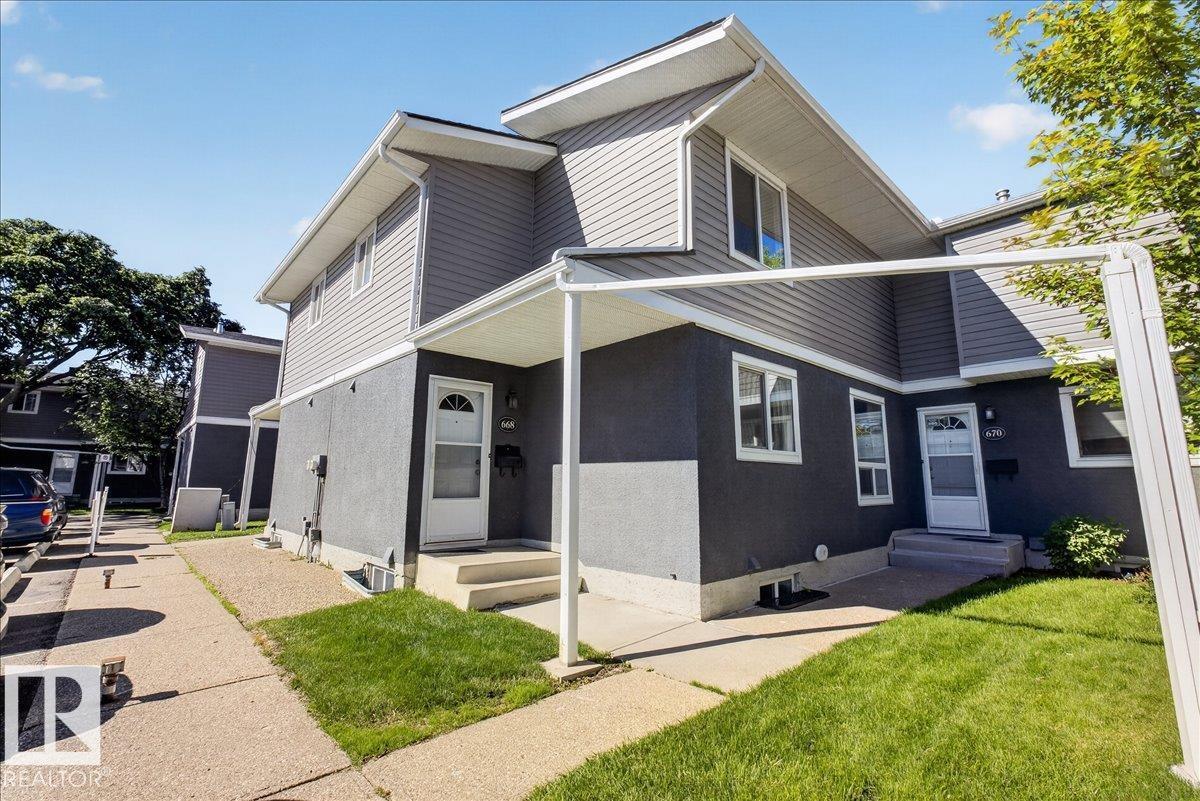
668 Lakewood N Rd NW NW
Edmonton, Alberta
Great opportunity in a well-maintained condo development! This 2-bedroom townhouse offers over 1000 square ft a functional layout and excellent potential. The main floor features an entry closet, a bright kitchen complete with fridge, stove, dishwasher, exhaust fan, and a small pantry, along with a dining area and living room. Patio doors lead to a fenced backyard with a deck, perfect for outdoor enjoyment, and there is also a convenient ½-bath on the main level. Upstairs you’ll find a spacious primary bedroom with a large walk-in closet, one additional bedroom, a linen closet, and a full bathroom. The basement includes a large recreation room, storage space, washer and dryer, and the furnace and hot water tank replaced in 2023 w/new high efficiency. The complex has seen major recent upgrades including building envelope improvements and all new windows. Parking includes one powered stall just outside the door, visitor parking close by plus street parking.Low condo fees! only $340 per mo (id:42336)
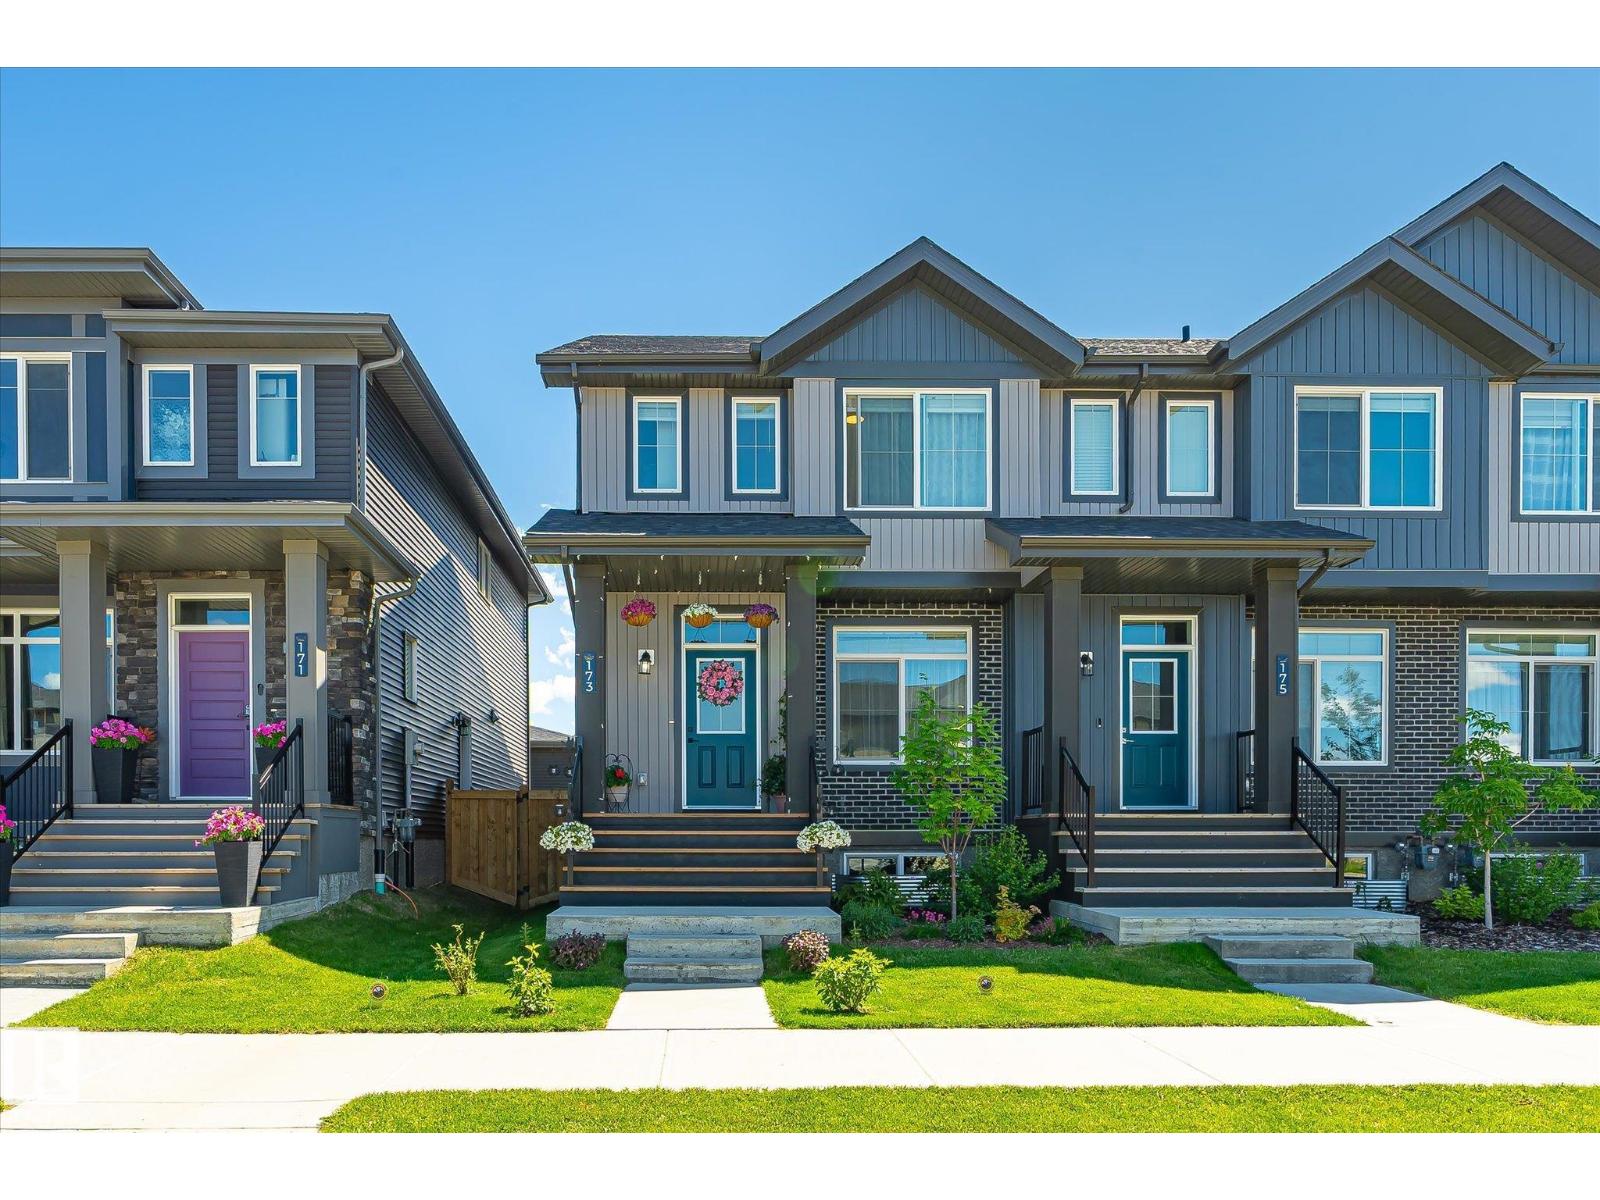
173 Kinglet Bv NW NW
Edmonton, Alberta
END UNIT | NO CONDO FEES | SIDE ENTRANCE | SUITE POTENTIAL Welcome to this stylish end-unit townhouse in desirable Kinglet Gardens, just steps from scenic Big Lake! The bright main floor features 9' ceilings, a modern kitchen with 42 cabinets, quartz countertops, an induction stove, and a convenient 2-pc bath. Upstairs offers a spacious primary bedroom with a walk-in closet and private ensuite, plus two generous secondary bedrooms, a full 4-pc bath featuring quartz countertop , and a convenient laundry room. The unfinished basement features painted floors, a separate side entrance, and rough-ins for a future legal suite. Complete with a double detached garage, a deck, and a well-maintained, fully landscaped yard! With no condo fees, this home offers outstanding value for first-time buyers, growing families, or investors! (id:42336)
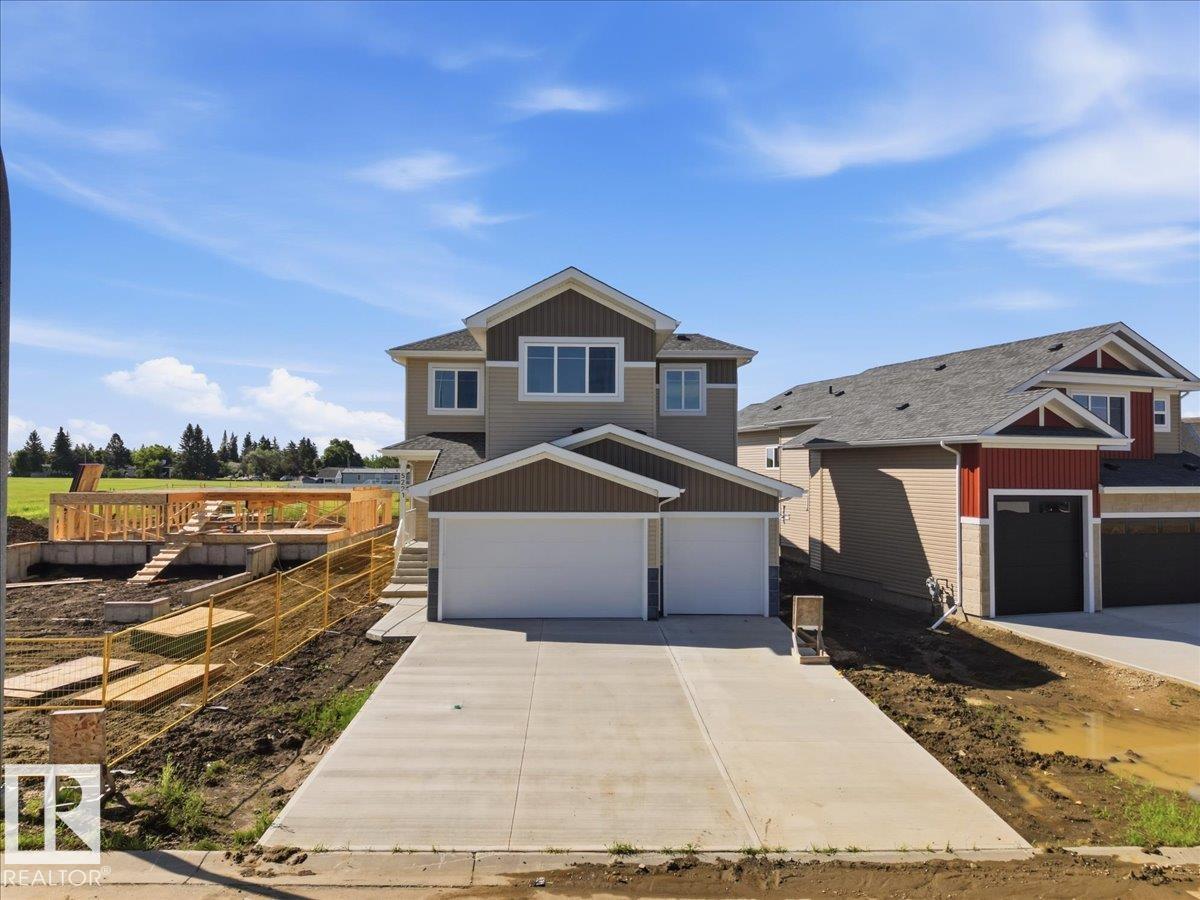
5221 47 Ave
Calmar, Alberta
Welcome to this stunning brand-new 2-storey home in the desirable Southbridge community of Calmar! Offering a triple attached garage and a thoughtfully designed open-concept layout, this home is perfect for modern family living. The bright main floor features a spacious living room with a cozy fireplace and a beautiful kitchen complete with granite countertops, a large island, and ample cabinetry. Upstairs you'll find a generous bonus room, convenient laundry, and a spacious primary suite with a large walk-in closet and a luxurious ensuite. Triple-pane windows provide year-round energy efficiency and comfort. Located on a quiet street close to parks, schools, and amenities, this quality-built home combines style, space, and functionality with an easy commute to Leduc, Edmonton International Airport, and Edmonton. (id:42336)
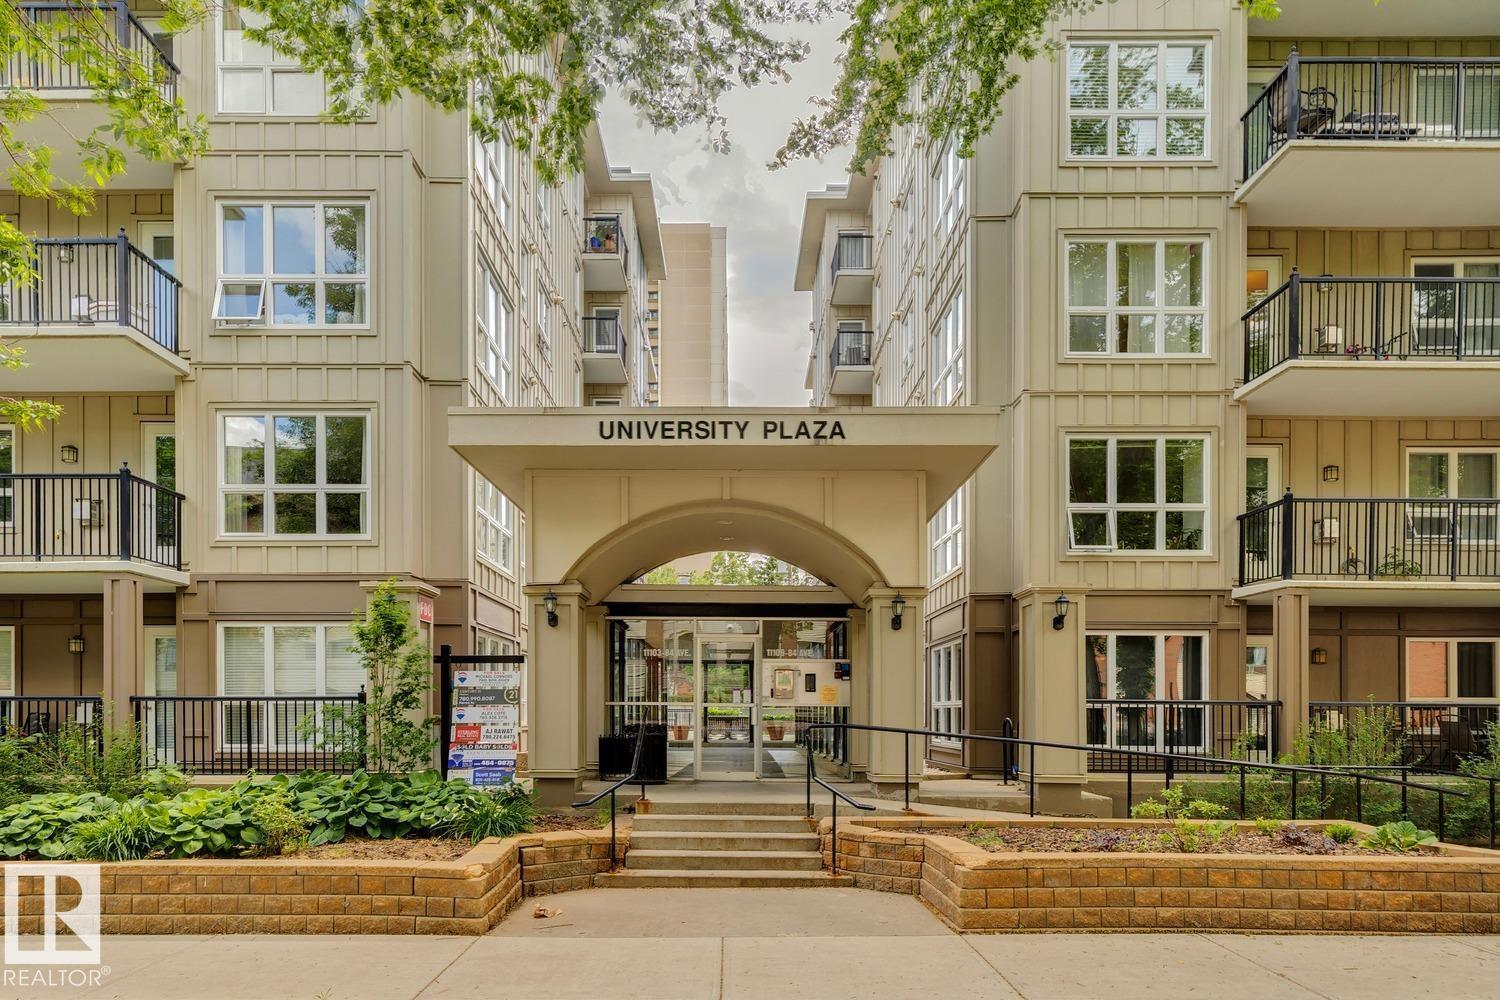
#502 11103 84 Av NW NW
Edmonton, Alberta
Welcome to the University Plaza, a condo apartment just a steps away from the University campus, hospital, and enjoy all the diverse options for dining/nightlife/necessities and amenities offered on Whyte Ave. This unit features 2-bedroom, 2-bath unit in the heart of of Garneau. This unit has an open concept kitchen, dining room & living room separating the second bedroom from the master bedroom which features a 4pc ensuite. Additional features include in-suite laundry, 4pc main bath, gas fireplace, a spacious balcony, 1 TITLED underground parking stall, a high efficiency furnace & a hot water tank. Quality concrete constructed building makes for a quiet and peaceful living. This is an amazing building located in one of the most walkable communities in Edmonton and minutes away from the LRT. The river valley is also a very short walk away. Bonus that 2 EV CHARGING STALLS just recently installed for homeowners to use! (id:42336)
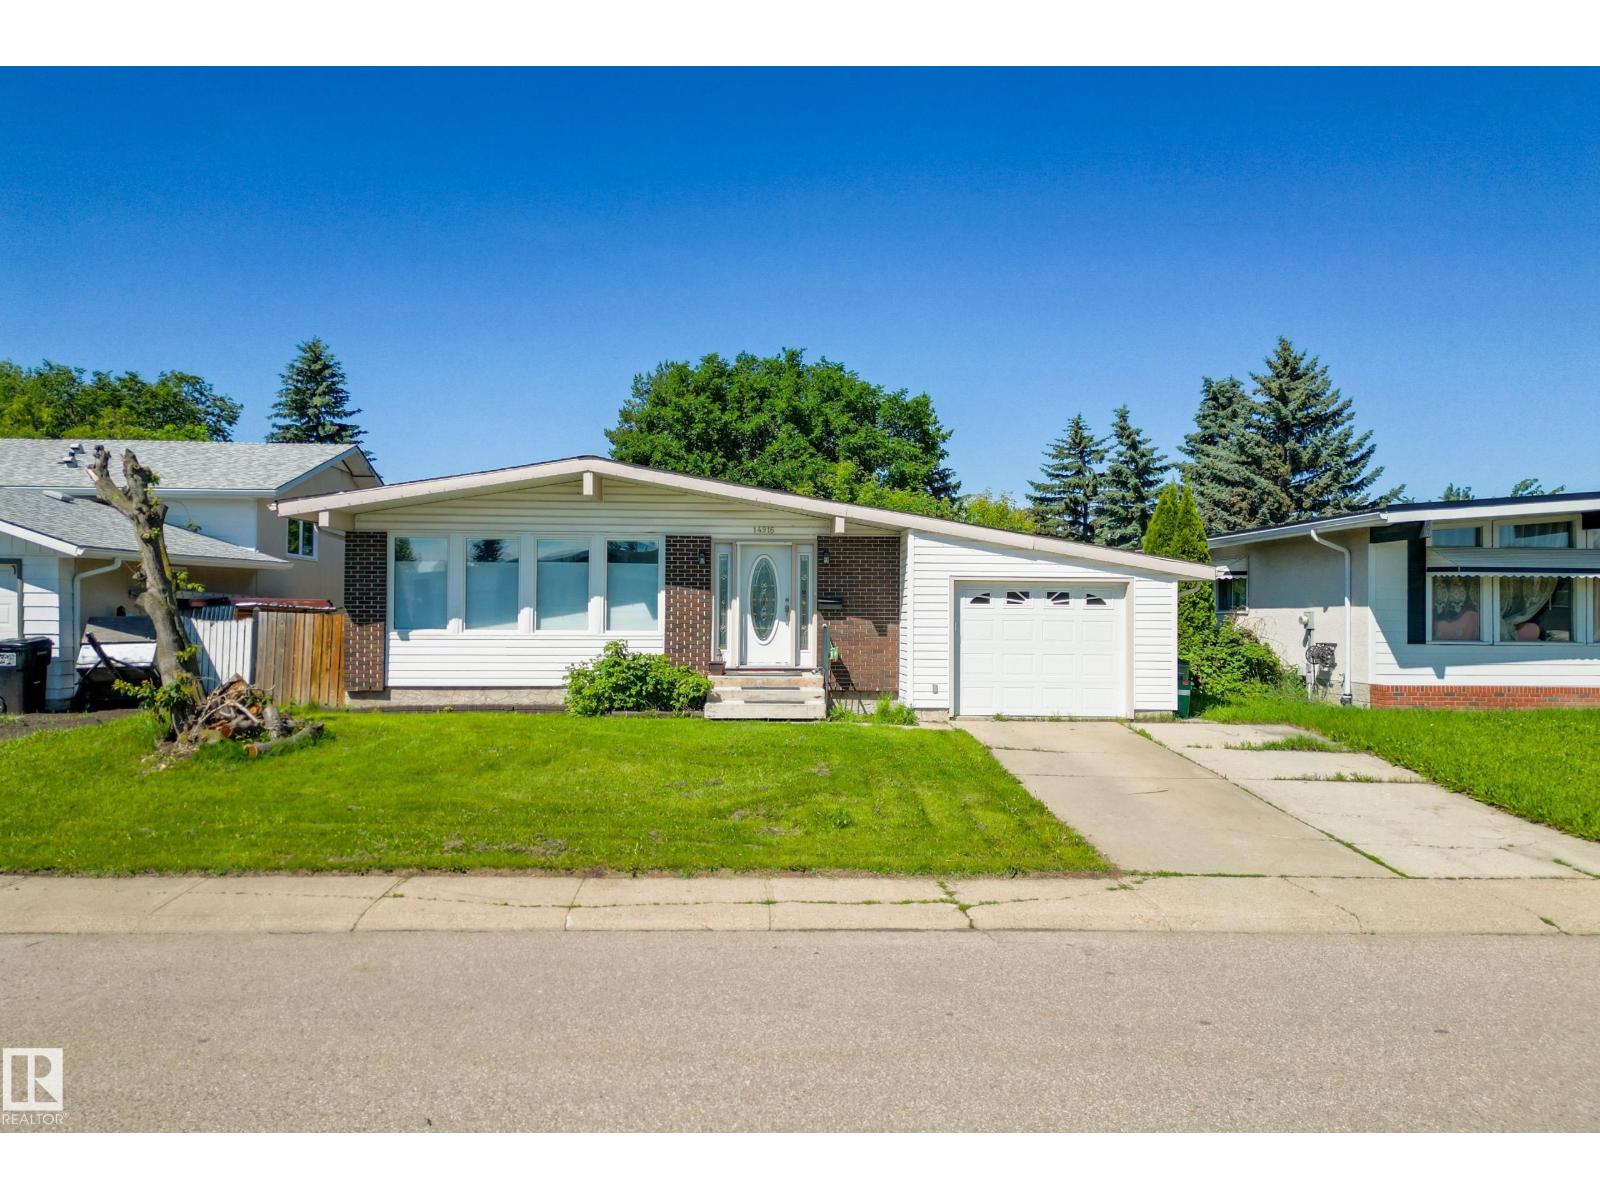
14916 114a St NW
Edmonton, Alberta
Welcome to this spacious & fully finished bungalow offering an incredibly functional layout with room for the whole family! The main floor features a bright & expansive living room, a generous dining area perfect for hosting, & a large kitchen with plenty of space to cook, gather & entertain. Down the hall you’ll find 3 bedrooms, including a comfortable primary retreat with its own 3-piece ensuite, plus an additional 4-piece bathroom. Head downstairs to discover even more living space with a massive rec room, separate family room, 4th bedroom, 3-piece bathroom, dedicated gym area & a spacious laundry room. With multiple living spaces, excellent storage & a versatile layout that can adapt to a variety of lifestyles, this home is ideal for growing families or anyone looking for extra room to spread out. Conveniently located close to schools, parks, shopping, public transit & major commuter routes, this is a fantastic opportunity to call Edmonton’s north side home! (id:42336)
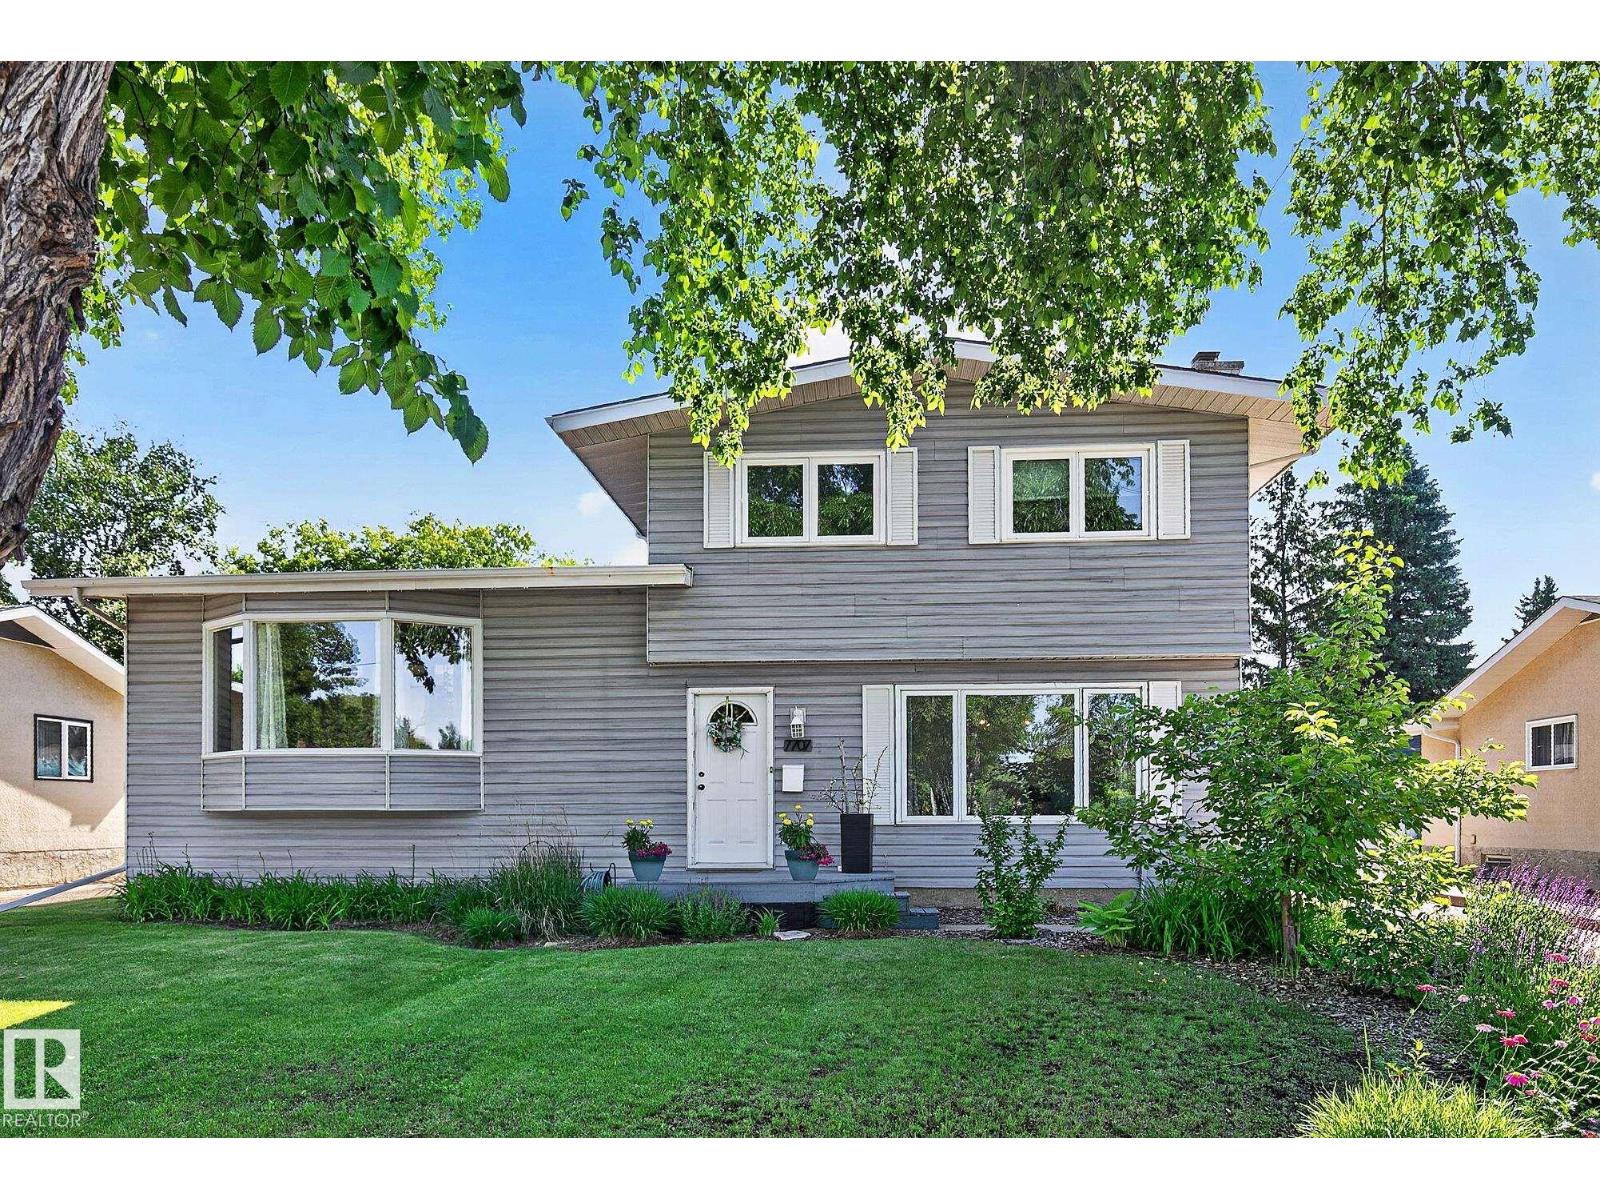
7707 156 St NW
Edmonton, Alberta
DESIRABLE NEIGHBOURHOOD! Well maintained 4 level split offers the perfect blend of space, comfort & location. Situated on a tree lined street in the highly sought after Community of Rio Terrace. Just steps from the River Valley & trails w/quick access to Downtown & UofA. Kitchen has solid wood cabinetry, new oven, microwave & cooktop, granite counters, functional island w/seating & adjacent dining area-perfect for living & entertaining! Spacious living room w/large picture window & cozy corner fireplace. Upstairs houses 3 bedrooms including comfortable primary & 5pce main bath. Lower level offers relaxing family room showcasing a second gas fireplace, additional bedroom, 3pce bath & mudroom. Recently renovated basement provides more living space for rec room, home office, gym or theatre. Outside, enjoy the new deck & gazebo in the private backyard. Heated double garage offers ample storage & parking. Walking distance to schools, playground, splash park, rink, soccer fields & Community hall. MOVE IN! (id:42336)
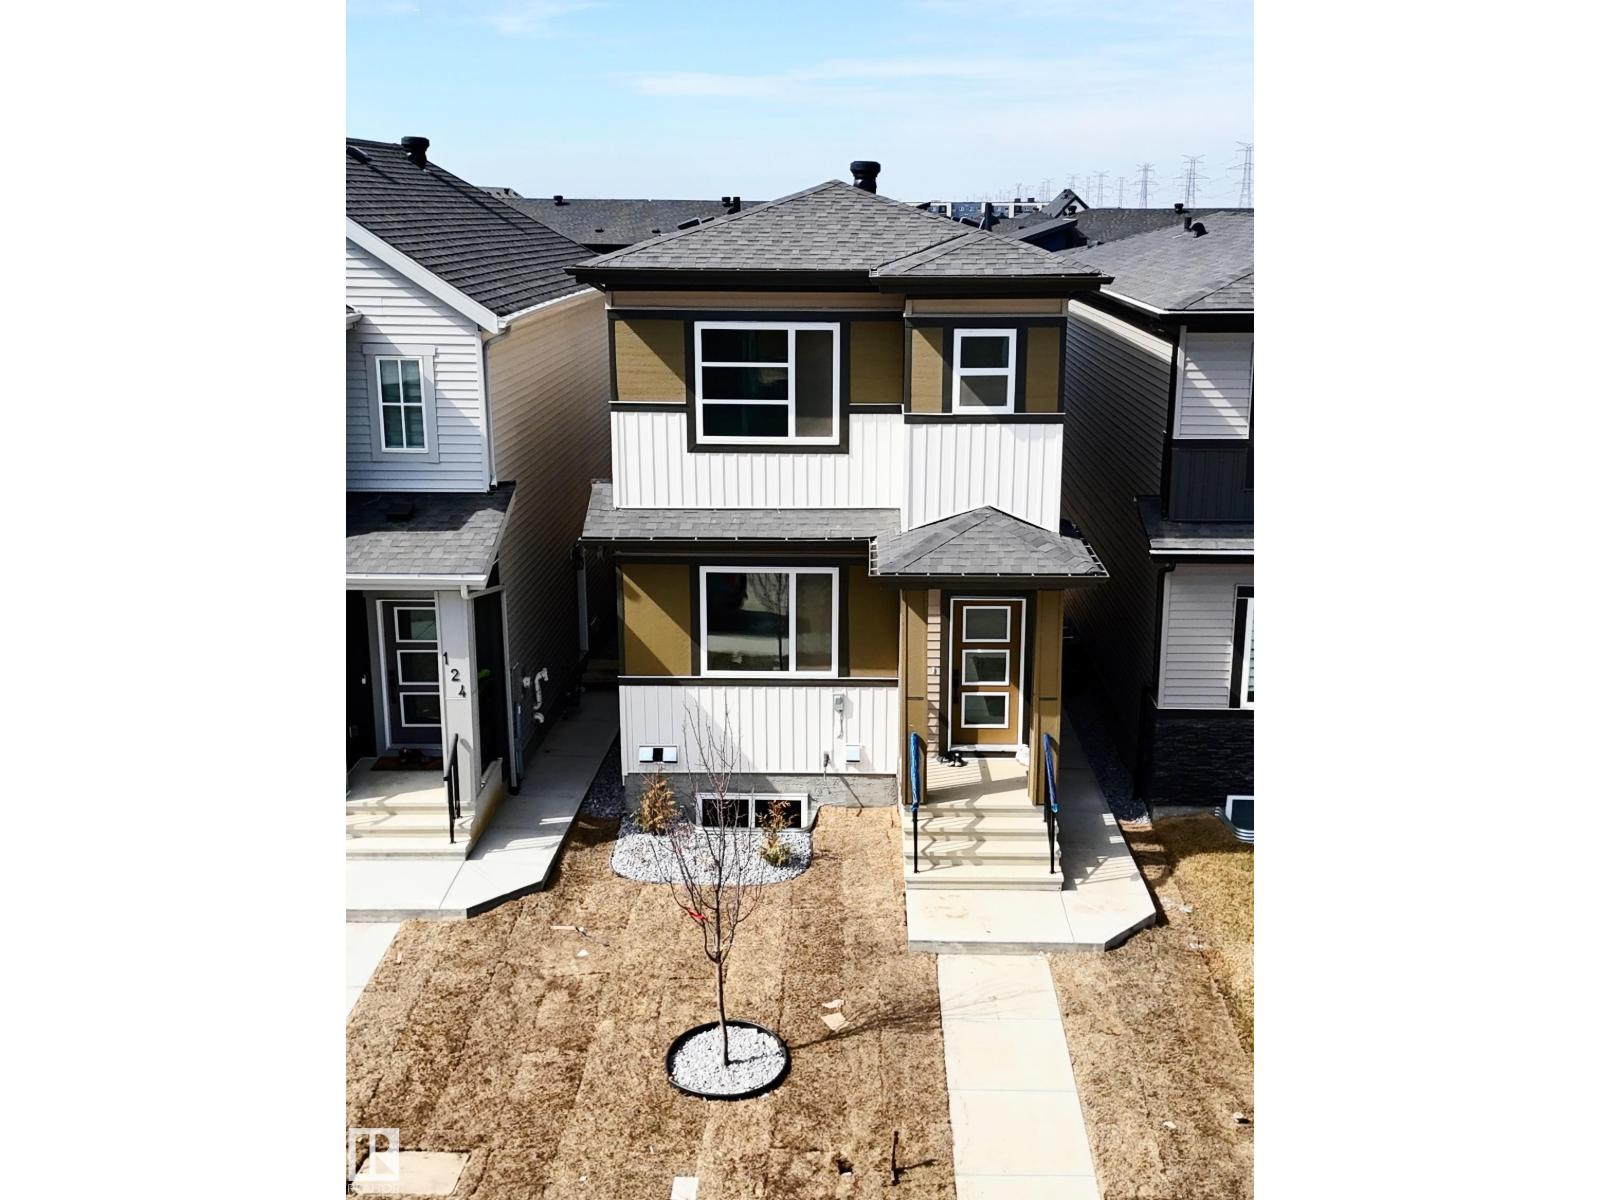
120 28 St SW
Edmonton, Alberta
LEGAL BASEMENT SUITE | OVER 2,000 SQ. FT. | DOUBLE GARAGE Exceptional value in Alces! This beautifully upgraded 5-bedroom home offers over 2,000 sq. ft. of modern living space, including a legal 2-bedroom basement suite with a separate entrance—perfect for rental income or multi-generational living. The open-concept main floor features 9' ceilings, large windows, a sleek 50 electric fireplace, and contemporary finishes throughout. Complete with 3.5 bathrooms, two high-efficiency furnaces, all appliances, an 18' x 22' double detached garage, and a fully landscaped, low-maintenance exterior. Move-in ready with style, space, and outstanding income potential. (id:42336)
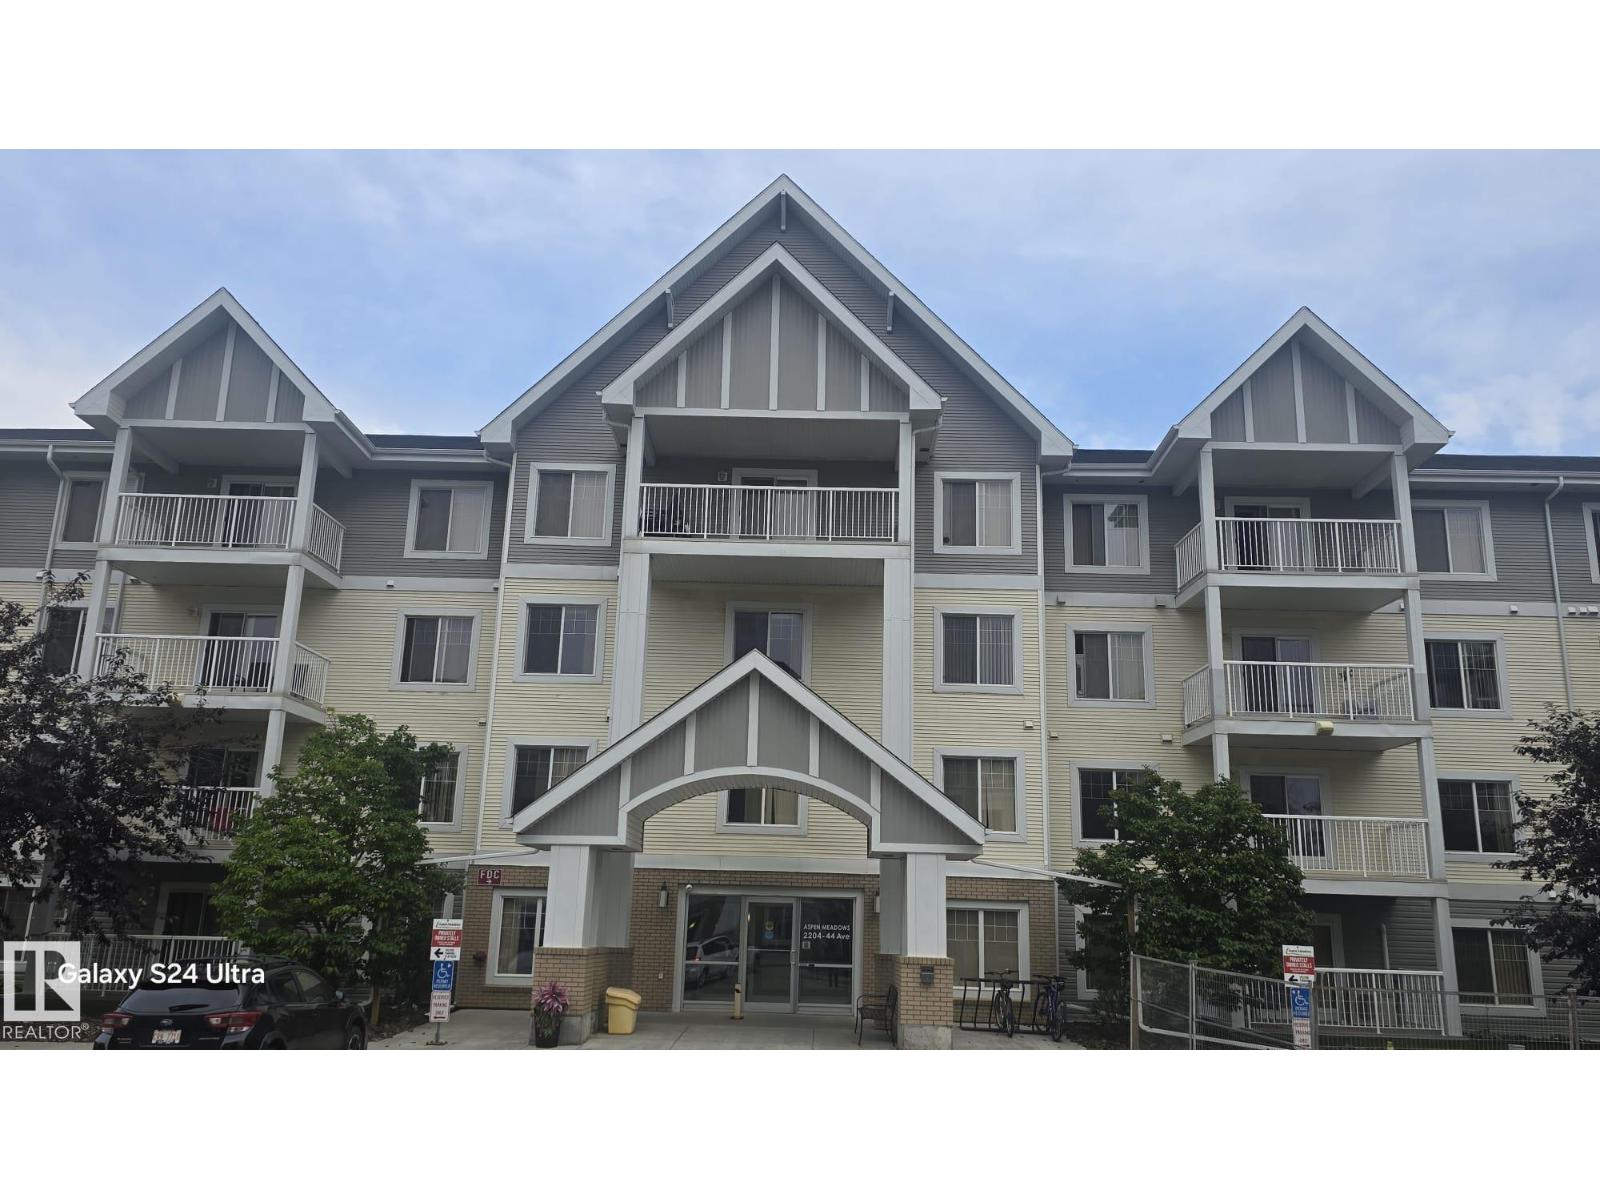
Unknown Address
,
Welcome to this beautifully upgraded 2-bedroom, 2-bathroom corner-unit condo featuring a bright open-concept layout and an expansive wraparound balcony. The modern kitchen offers granite countertops and stainless steel appliances, while the spacious primary bedroom includes a walk-in closet and private ensuite. Enjoy the convenience of heated underground parking, a storage locker, and access to the building's fitness room. Ideally located close to shopping, restaurants, public transit, and other amenities. Quick possession available! (id:42336)
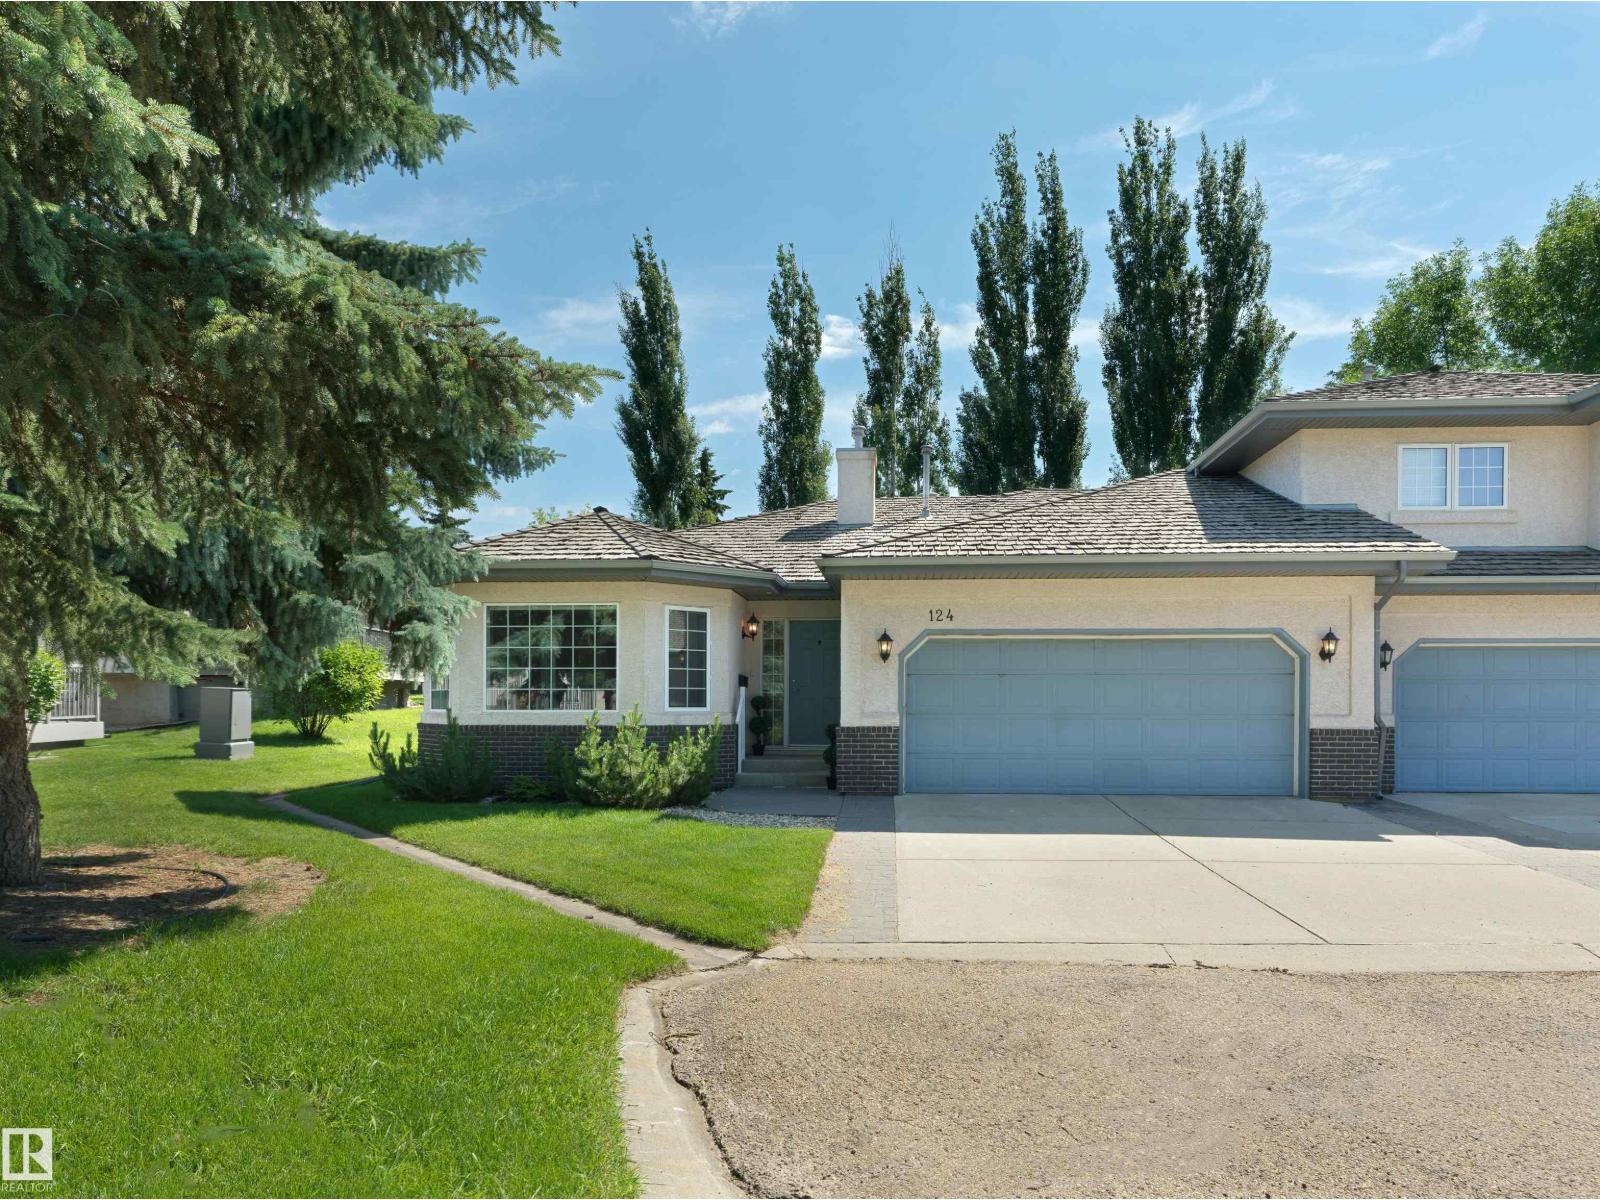
#124 215 Blackburn Dr E SW
Edmonton, Alberta
Enjoy carefree luxury living in the pet friendly 40+ community of Creekside Terrace in Blackburne! The open-concept main floor showcases hardwood flooring, a welcoming gas fireplace, spacious living and dining areas, and a modern kitchen with stainless steel appliances, an induction stove, and abundant storage. The primary retreat features a private ensuite & custom closet organizers, while a second bedroom offers a door to the deck. A full bath, and main-floor laundry complete the level. The professionally finished basement expands your living space with newer carpet, a 2nd fireplace, a third bedroom, full bath, versatile flex area, and plenty of storage. Relax on the screened composite deck w/ BBQ gas line, and enjoy premium extras including central A/C and a heated double garage with floor drain plus hot & cold water taps. Residents enjoy a beautiful clubhouse, professionally landscaped grounds & scenic walking trails along Blackmud Creek. Condo fees include lawn care, snow removal, TV & internet. (id:42336)
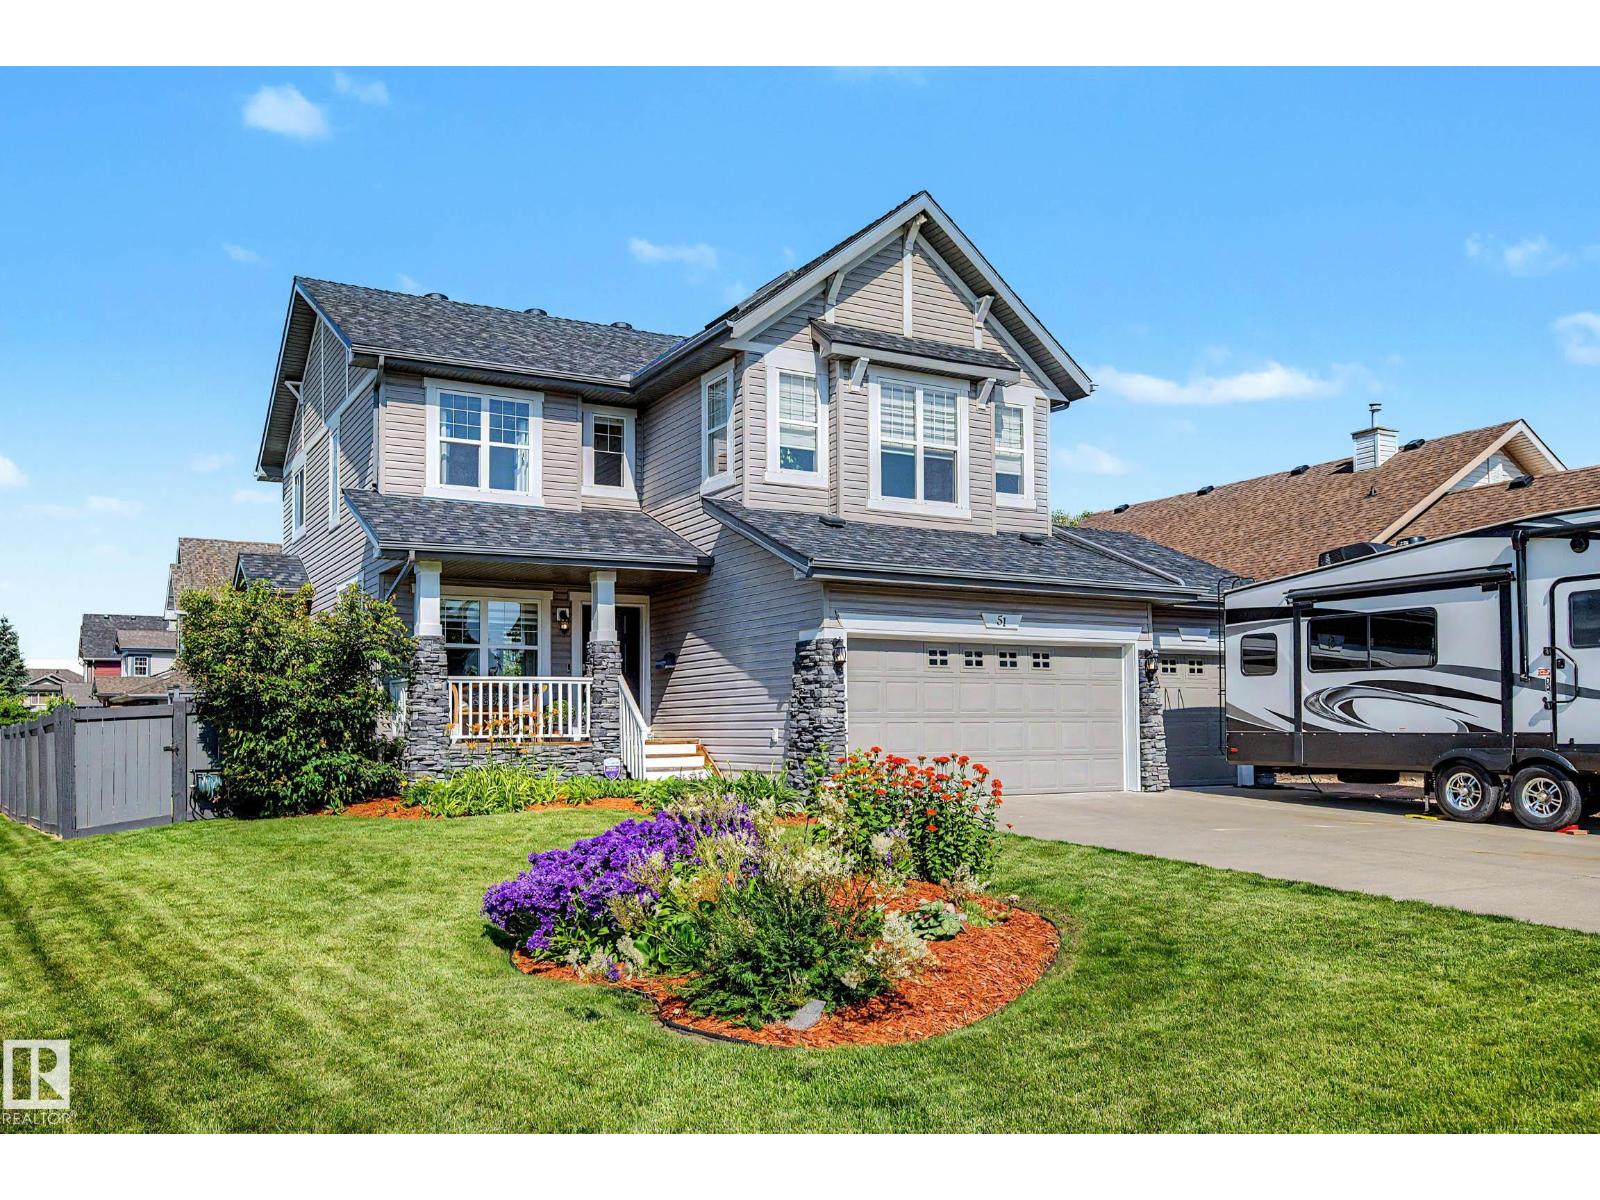
51 Nicola Rd
St. Albert, Alberta
Welcome to this beautiful 2-storey family home in sought-after North Ridge! Situated on a quiet cul-de-sac, this property offers the perfect blend of comfort, functionality, and location. This property offers 3 bedrooms, 3 bathrooms, and a functional layout for everyday living. The main floor features an open living room, a large bright kitchen with quartz counters, beautiful backsplash, a center island, stainless steel appliances, and a breakfast nook with access to the back deck. A welcoming front porch completes the exterior. Upstairs includes a huge bonus room, 2 spacious bedrooms, and a primary suite with a 5-piece ensuite. The unfinished basement is roughed-in for a bathroom bedroom, providing room to grow. Enjoy the convenience of central a/c, a triple heated attached garage with drain plus hot & cold water, and a large driveway with space for a trailer or RV. Close to parks, walking paths, and the outdoor rink, this home is located in a great family-friendly neighborhood. (id:42336)
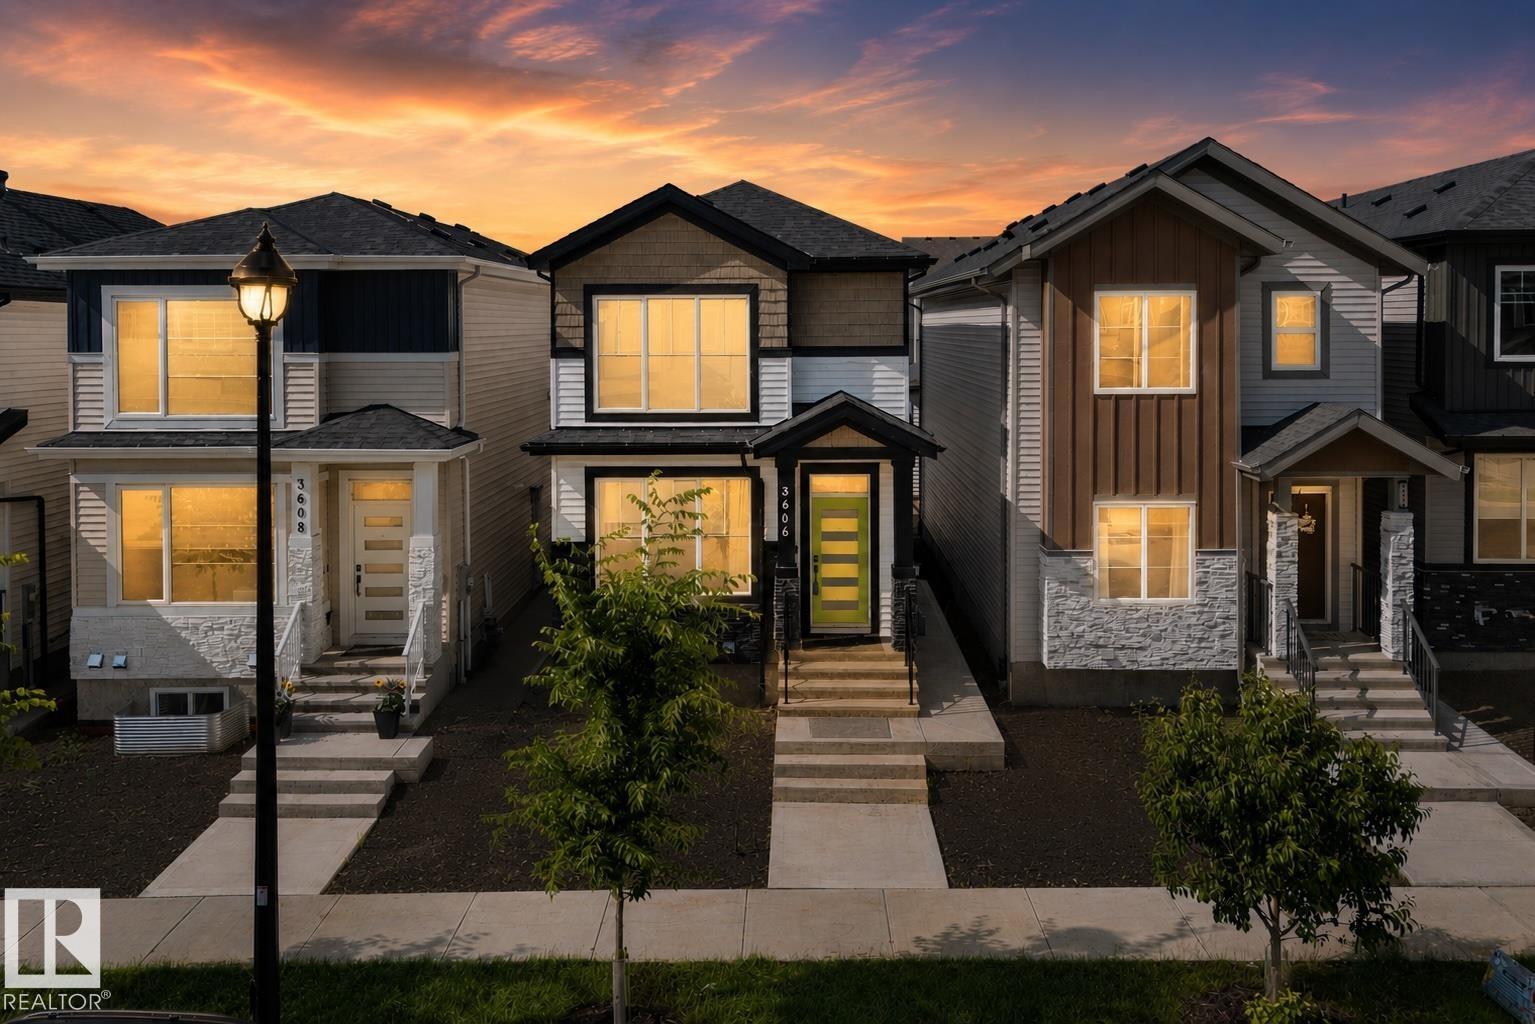
3606 42 Av
Beaumont, Alberta
**NO CONDO FEES | LEGAL BASEMENT SUITE | DOUBLE DETACHED GARAGE!** Whether you're looking for a smart investment or a home that helps pay for itself, this beautifully finished property offers incredible value. The fully legal 1 bed, 1 bath basement suite provides excellent income potential, while the 1,651 sq ft upper level features 3 bedrooms, a main floor den (another potential bedroom), full bathroom, open-concept living, and modern finishes throughout. Enjoy the convenience of a completed deck, newer appliances, double furnaces, side entry to the legal suite, and a double detached garage. Located on a quiet street close to schools, parks, walking trails, and amenities. Perfect for investors, first-time buyers looking to offset their mortgage, or families wanting extra flexibility. Move in and start building equity from day one! (id:42336)
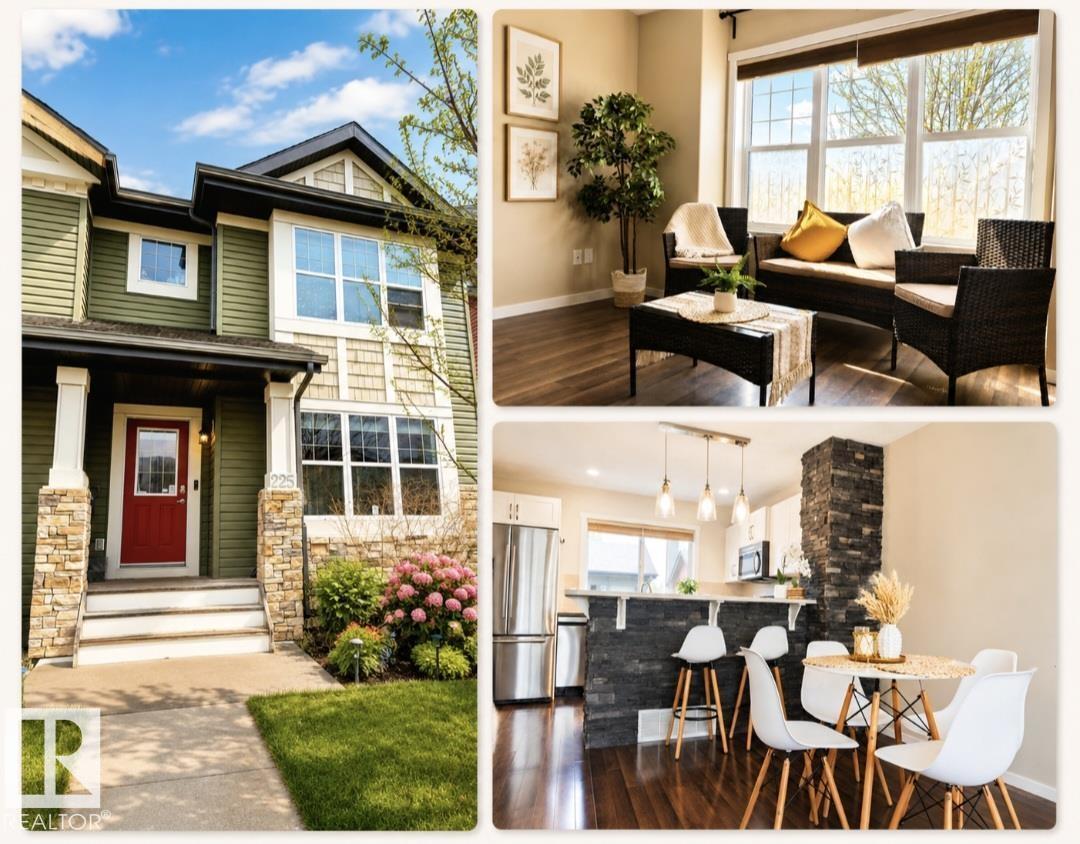
225 51a St SW
Edmonton, Alberta
NO CONDO FEES! Beautifully maintained and move-in ready HALF DUPLEX featuring a BRIGHT OPEN-CONCEPT LAYOUT, MODERN KITCHEN WITH STAINLESS STEEL APPLIANCES, and stylish finishes throughout. Upstairs offers TWO SPACIOUS PRIMARY SUITES, each with its own PRIVATE ENSUITE. The FINISHED BASEMENT with a 3-PIECE BATHROOM provides flexible space for a family room, home office, gym, or guest area. Recent updates include FRESHLY CLEANED CARPETS. Enjoy a DOUBLE DETACHED GARAGE, a PRIVATE FULLY FENCED BACKYARD WITH A SPACIOUS DECK, and low-maintenance living. Conveniently located in CHARLESWORTH, WALKING DISTANCE TO SUPERSTORE, SHOPPING, PARKS, AND EVERYDAY AMENITIES, with easy access to SCHOOLS, PUBLIC TRANSIT, AND ANTHONY HENDAY DRIVE. A fantastic opportunity to own a well-maintained home in a desirable community. (id:42336)