

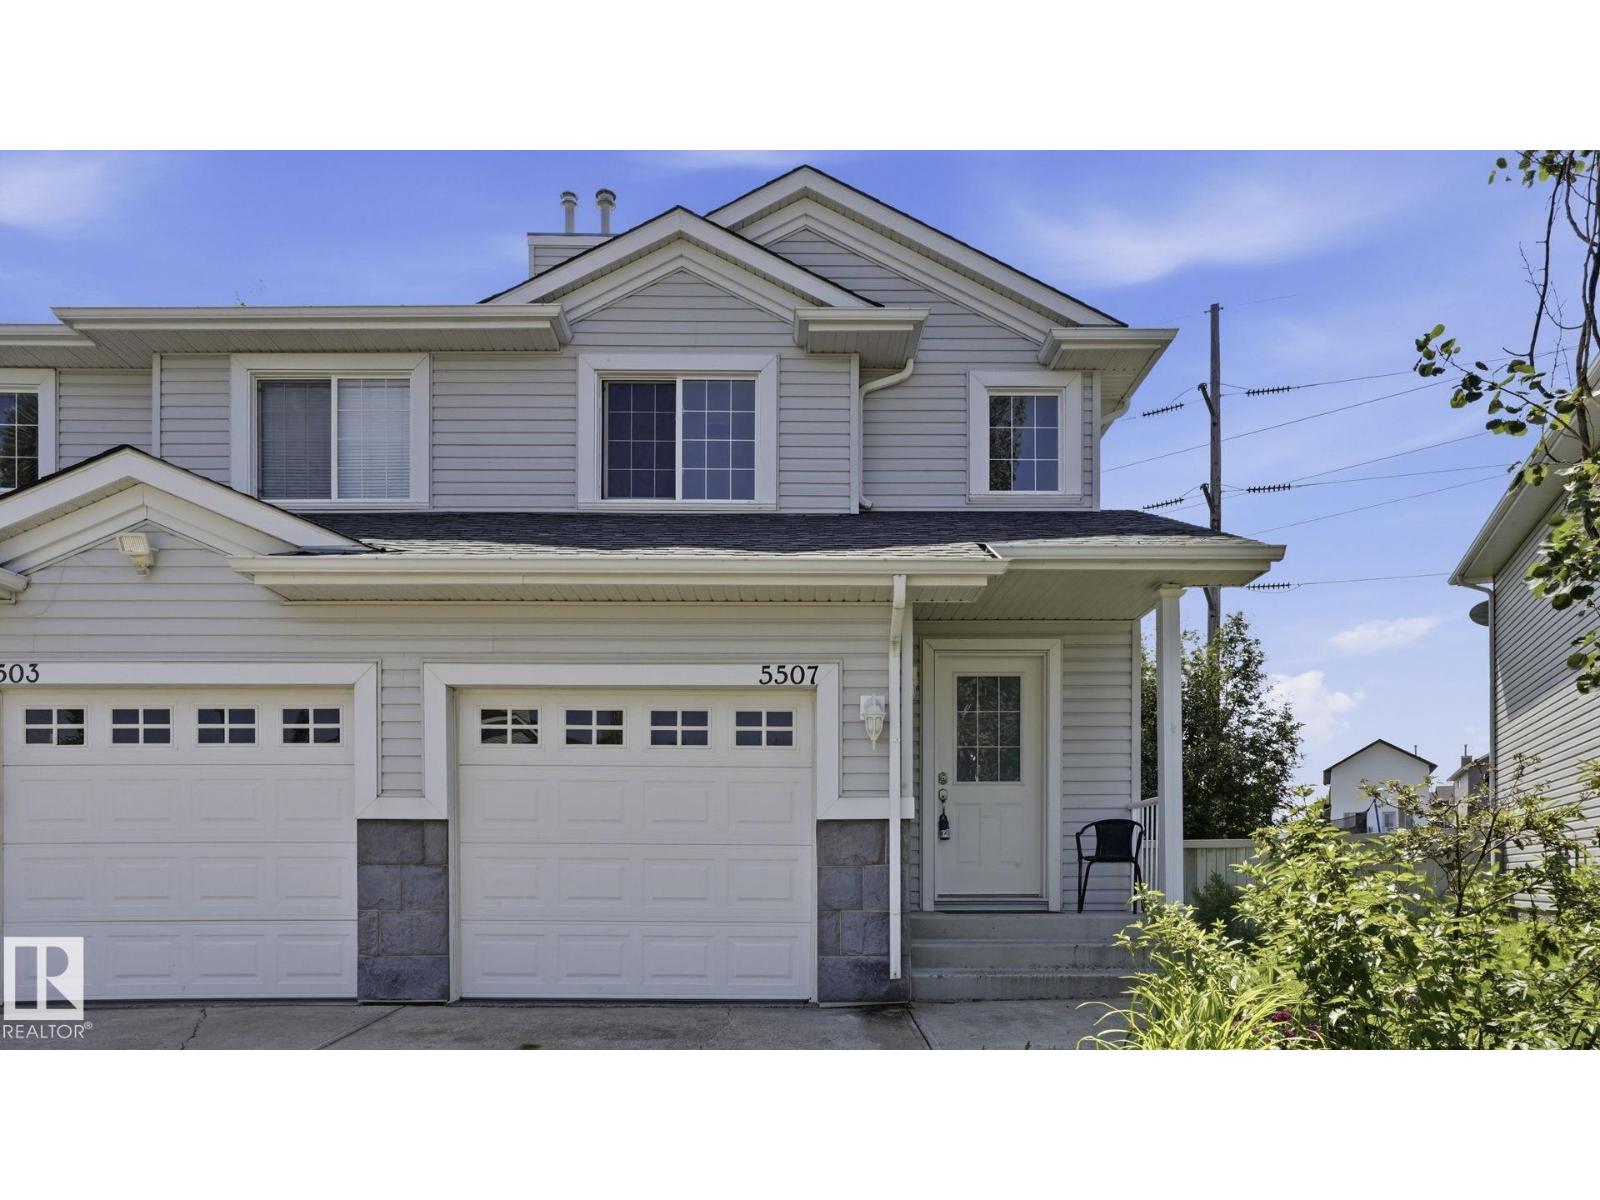
5507 163 Av NW
Edmonton, Alberta
Welcome to this well maintained half duplex tucked away on a quiet street in family friendly Hollick-Kenyon. Perfect for first time buyers, investors, or anyone looking for outstanding value. The bright open concept main floor features a spacious living room, functional kitchen, and large south facing windows that fill the home with natural light. Upstairs you'll find TWO HUGE PRIMARY BEDROOMS with generous closet space, including a WALK IN CLOSET. The FINISHED BASEMENT offers the perfect family room, home office, or potential THIRD BEDROOM, plus a roughed in bathroom ready for your finishing touches. Recent updates include a NEW ROOF (2026), upgraded appliances, and an EPOXY GARAGE FLOOR. Outside, enjoy the oversized SOUTH FACING PIE SHAPED LOT backing onto the Hollick-Kenyon green belt with direct access to walking trails. This is one you won't want to miss! (id:42336)
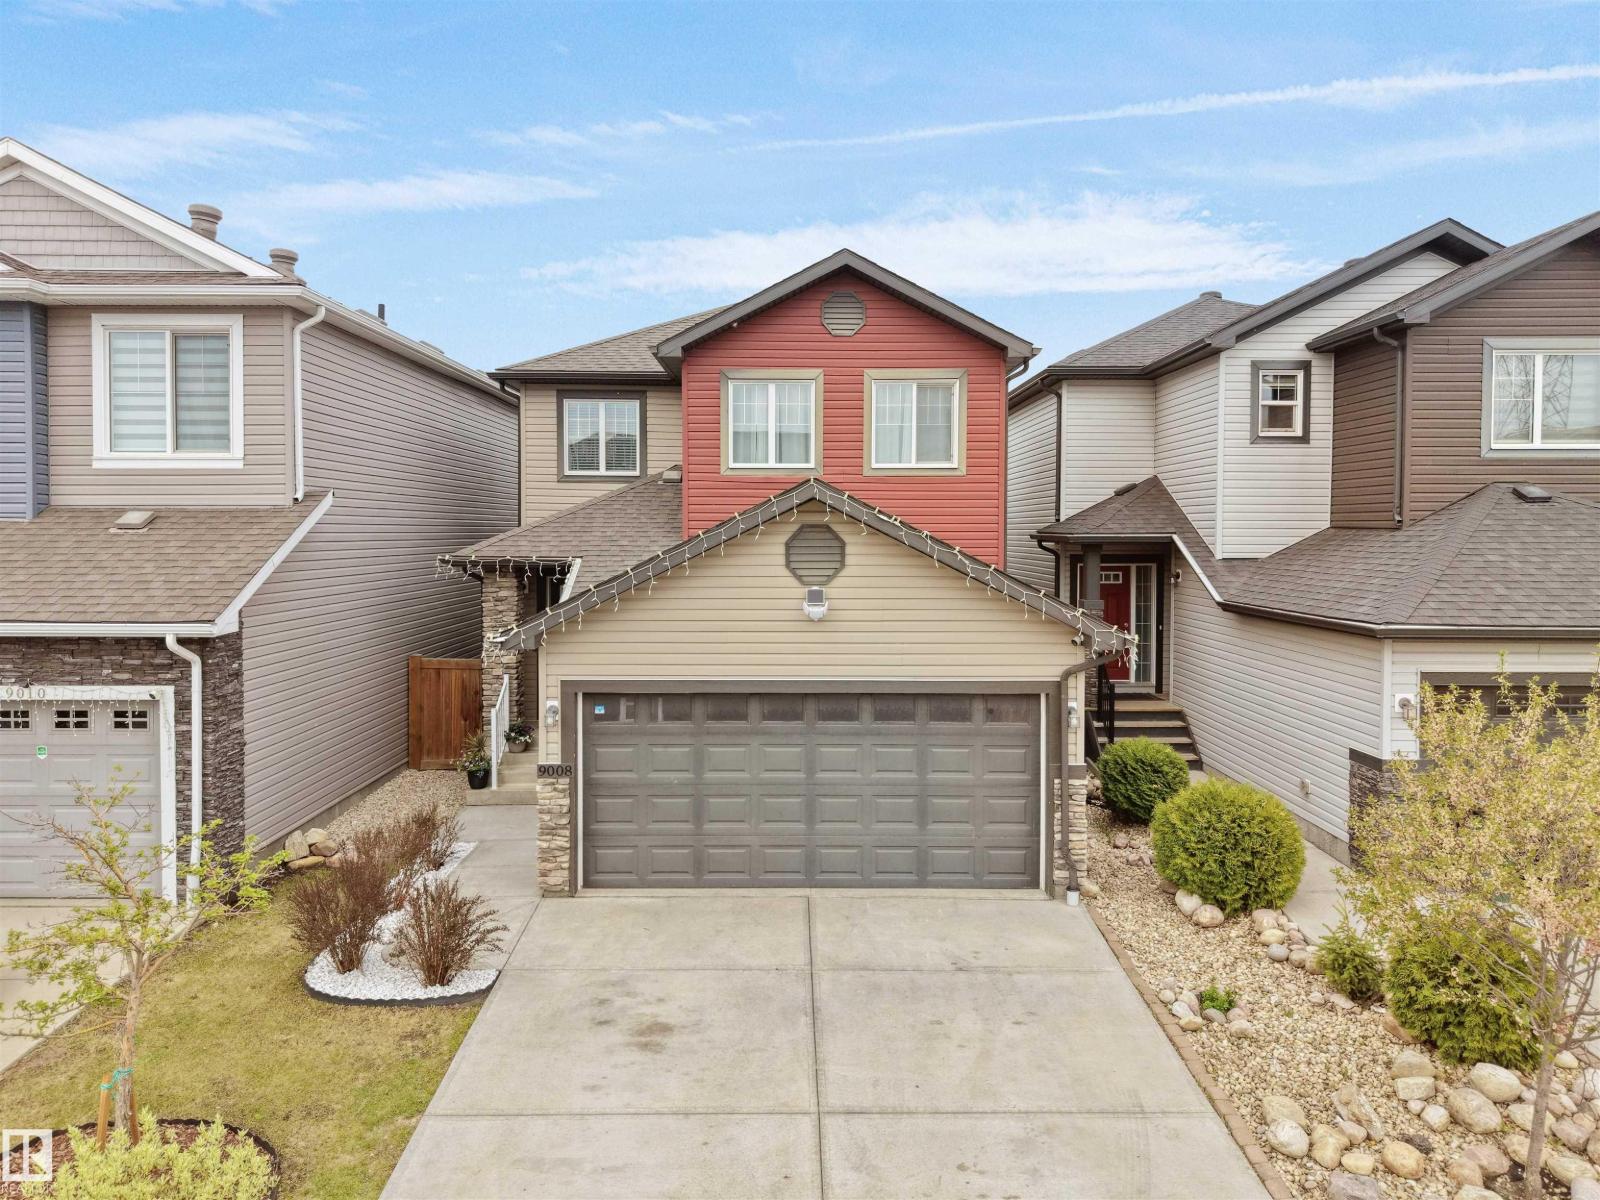
9008 Cooper Link Li SW
Edmonton, Alberta
Beautifully maintained & move in ready Pacesetter home in the sought after community of Chappelle! This stunning 2-storey, 3 bedroom, 2.5 bathroom home offers the perfect mix of style, comfort, and convenience. Located close to schools, shopping, parks, trails & transit. The open layout features modern neutral tones, large windows & beautiful light plank flooring throughout the main level. The heart of the home is the kitchen with white cabinets, quartz countertops, s/s appliances, island with seating, corner pantry. All open to the living & dining space. Theres a 2 piece bathroom & mudroom with built-ins that'll you love off the double attached garage. Upstairs offers a spacious south-facing primary suite with walk-in closet & ensuite bathroom. Plus 2 additional bedrooms, full bath & convenient upper floor laundry room! The unfinished basement has a great layout for future development. Landscaped with a fenced backyard, offering both the green space & a large deck perfect for entertaining & summer BBQs! (id:42336)
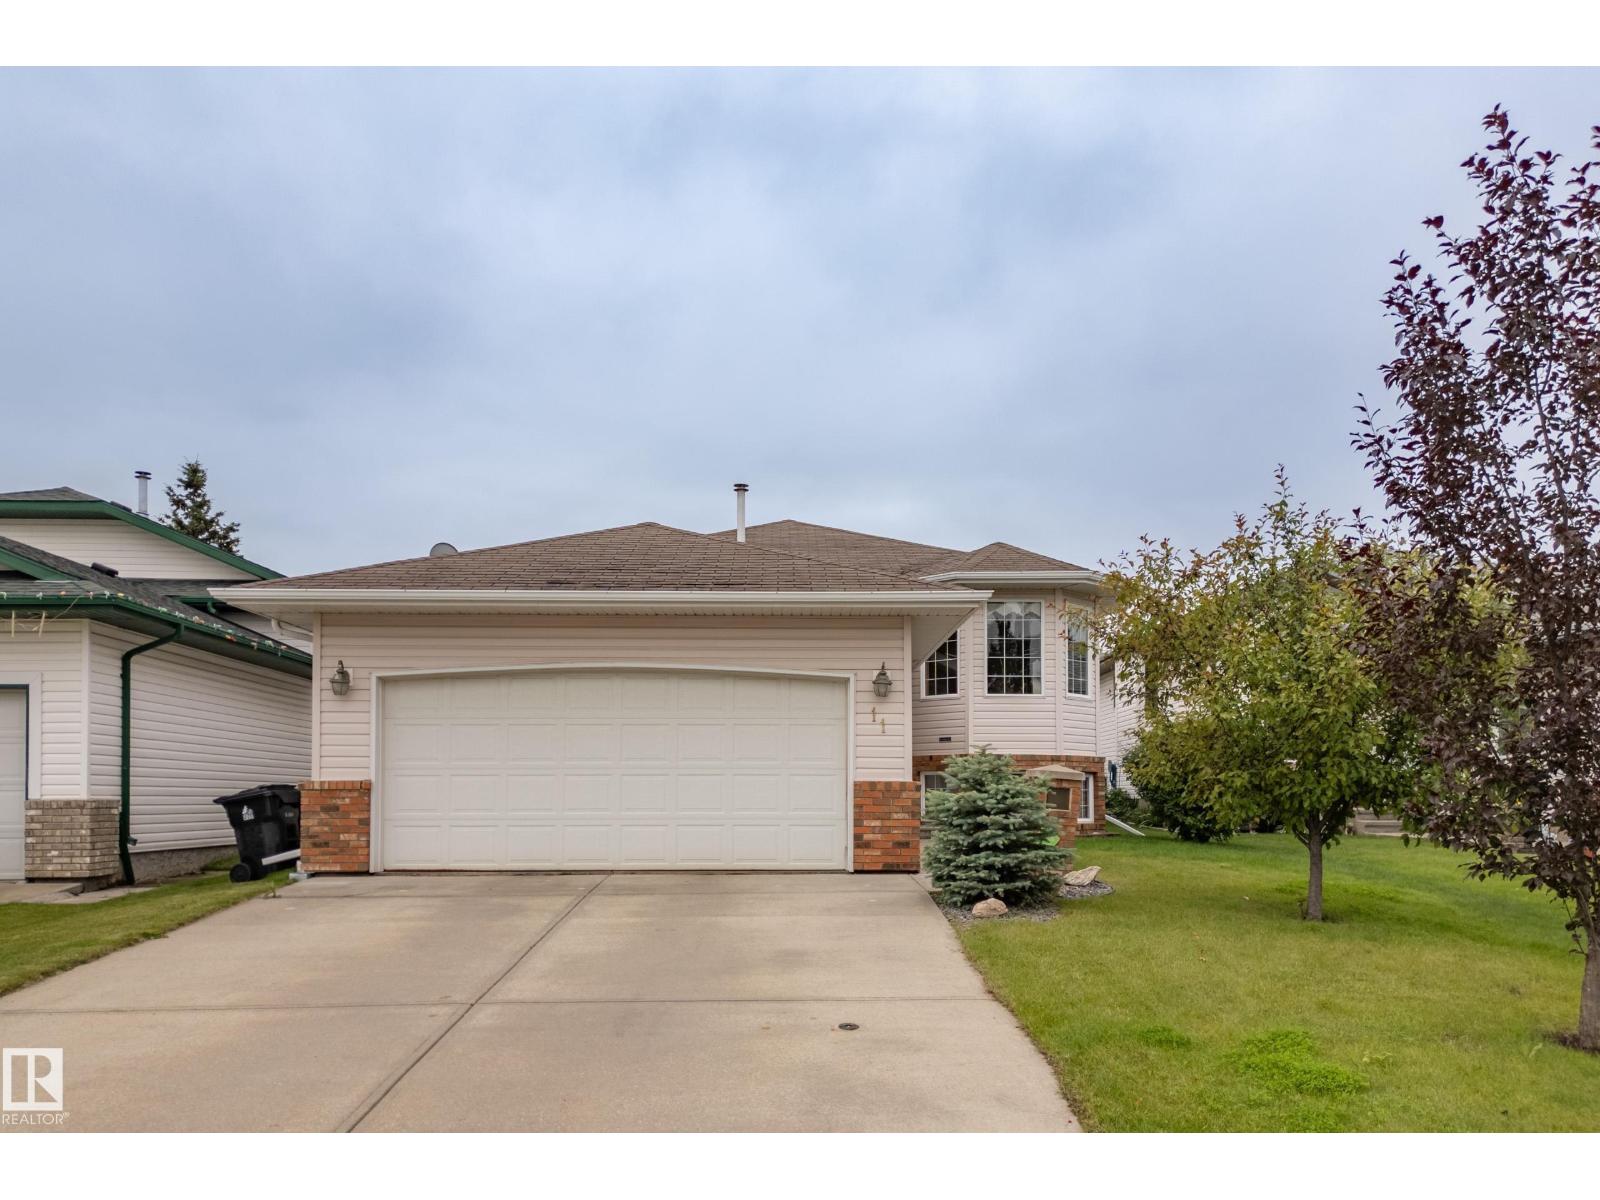
11 Hagen Co
Spruce Grove, Alberta
Pride of ownership shines throughout this original-owner bi-level offering over 1,100 sq. ft. of bright, functional living space with an unfinished basement ready for your future development. The spacious kitchen features abundant oak cabinetry, a corner pantry, large island with eating bar, and opens to the dining area with direct access to the deck. The sun-filled living room offers an open, inviting space for everyday living and entertaining. The primary bedroom includes double closets and private ensuite, while a second bedroom and full bath complete the main level. The attached double garage and driveway provide ample parking and storage. Outside, enjoy the beautifully landscaped, fully fenced backyard featuring a large deck, decorative retaining walls, mature trees, perennial gardens, and plenty of space to relax or entertain. Ideally located in a quiet, family-friendly neighbourhood close to parks, schools, shopping, and everyday amenities, this well-maintained home is ready for its next owner. (id:42336)
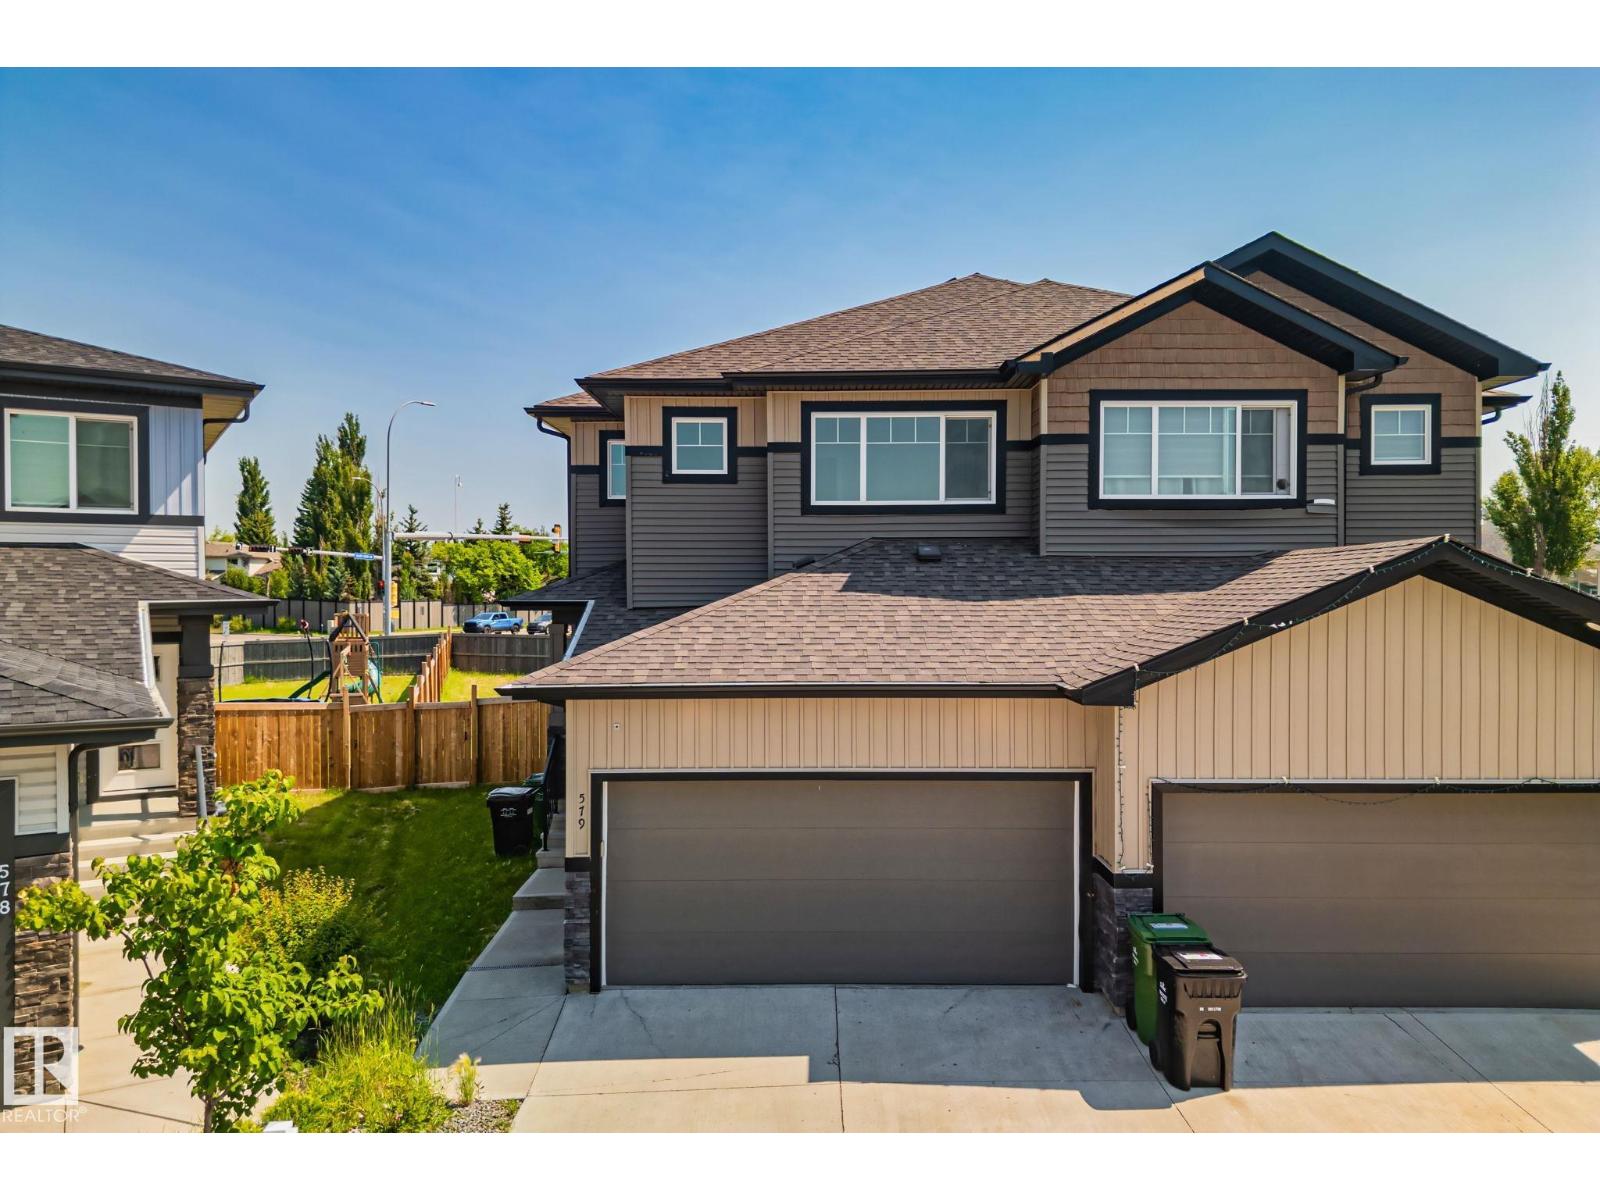
579 Kleins Cr
Leduc, Alberta
Welcome to this move-in ready home offering comfort, space, and incredible potential! Freshly painted throughout with brand-new carpet, this home is bright, inviting, and ready for its next owners. The functional layout provides comfortable living spaces and well-sized bedrooms, while the unfinished basement offers endless possibilities to create the space you've always wanted; whether it's a family room, home gym, office, or an additional bedroom. Step outside to enjoy the huge backyard, perfect for kids, pets, entertaining, gardening, or simply relaxing with plenty of room to grow. Conveniently located close to parks, schools, shopping, and everyday amenities, this property is ideal for first-time buyers, young families, or investors looking for a home with room to add value. (id:42336)
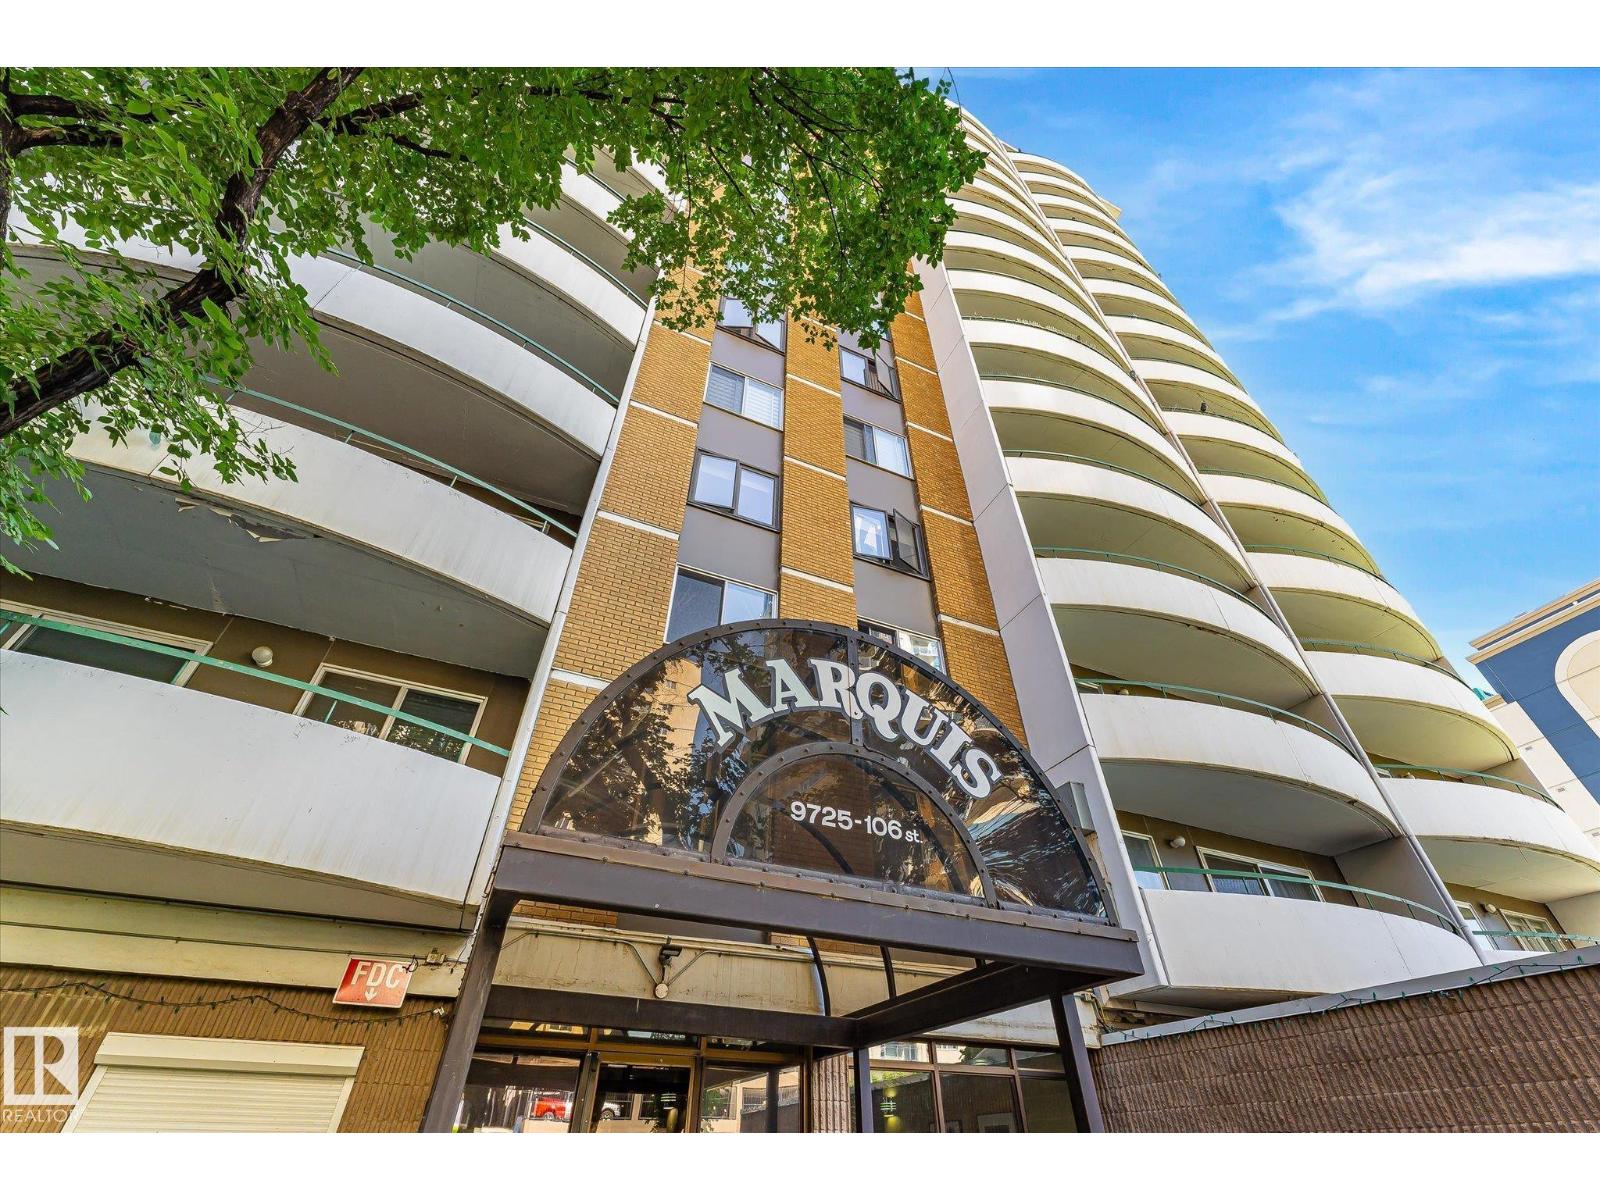
#704 9725 106 St NW NW
Edmonton, Alberta
Welcome to the Marquis! Where convenience, comfort, and downtown living come together. This meticulously maintained 2-bedroom condo has been exceptionally cared for and features newer in-suite laundry, making it truly move-in ready. The layout offers bright living spaces, a spacious primary bedroom with a convenient 2-piece ensuite, a second bedroom ideal for guests or a home office, and an assigned parking stall. Whether you're a first-time buyer, down-sizer, or investor, this property checks all the boxes. Previously rented for over 20 years with multiple long-term tenants. Residents of the well-managed Marquis condominium enjoy fantastic amenities, including a fitness centre, games room, tennis court and in an unbeatable downtown Edmonton location. Don't miss your chance to own this exceptional downtown condo! (id:42336)
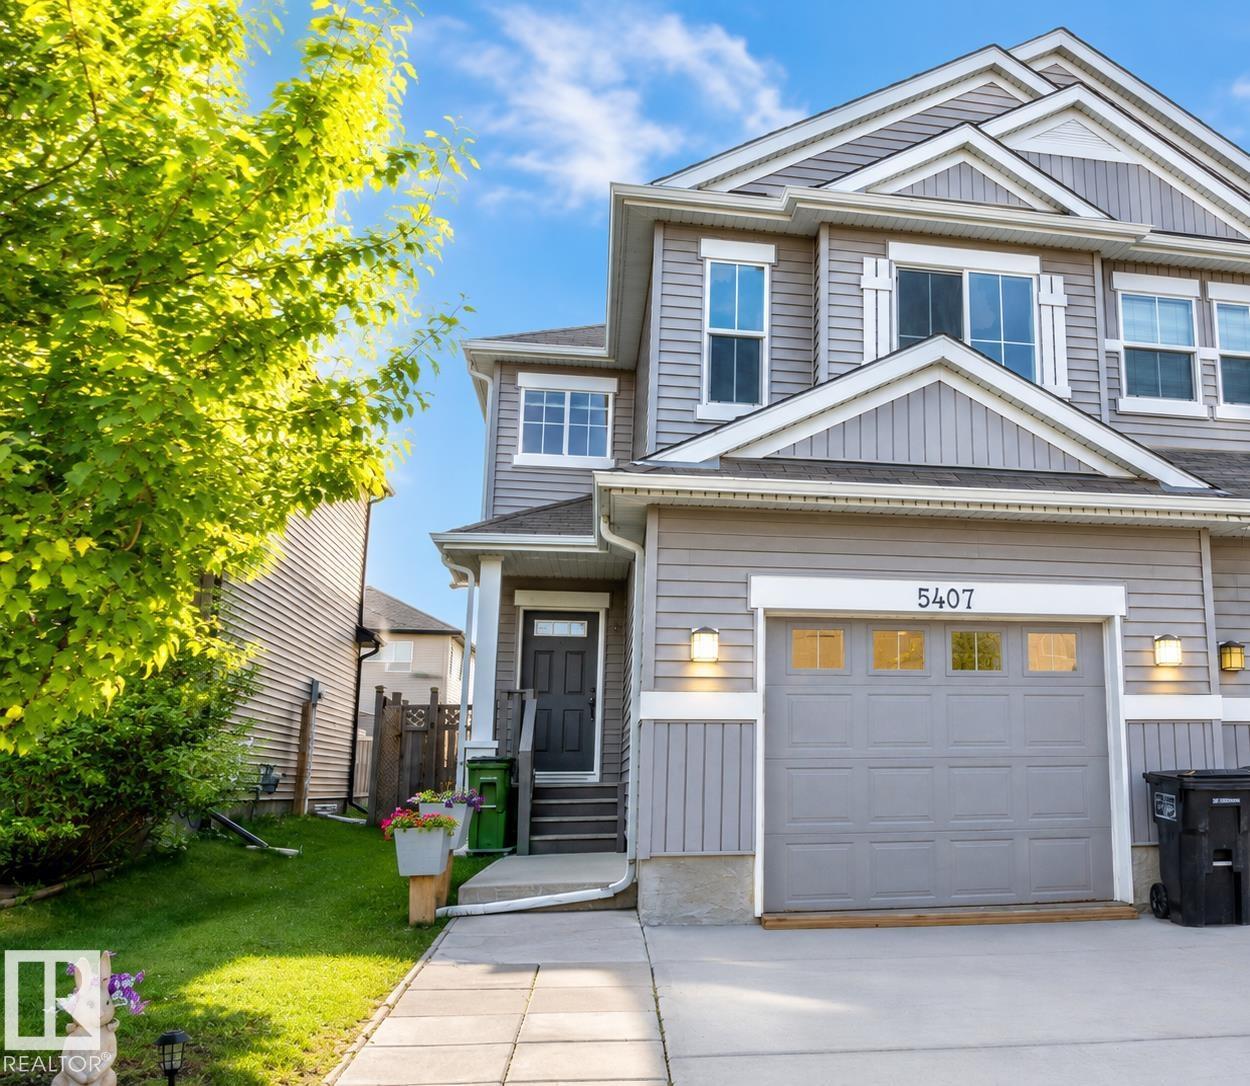
5407 14 Av SW
Edmonton, Alberta
Beautifully maintained and upgraded half duplex in the family-friendly community of Walker Lakes with an oversized single attached garage. Fresh paint, new hot water tank, and upgraded lighting throughout. The welcoming foyer features rock-grey ceramic tile that flows into the mudroom. The open-concept main floor offers a spacious kitchen with timeless cappuccino cabinetry, granite countertops, stainless steel appliances, and a pantry. Upstairs you'll find 3 bedrooms, including a spacious primary suite with a walk-in closet and ensuite, plus a bonus room and convenient upper-floor laundry. The partially finished basement provides extra living space with room to customize or finish to your own liking. Enjoy the fully fenced backyard featuring a must-see man cave shed. Walking distance to shopping, schools, parks, playgrounds, walking trails, and the lake. Quick access to Anthony Henday via 50 Street, with a mosque and gurdwara just 1 km away. Move in ready, and a fantastic place to call home! (id:42336)
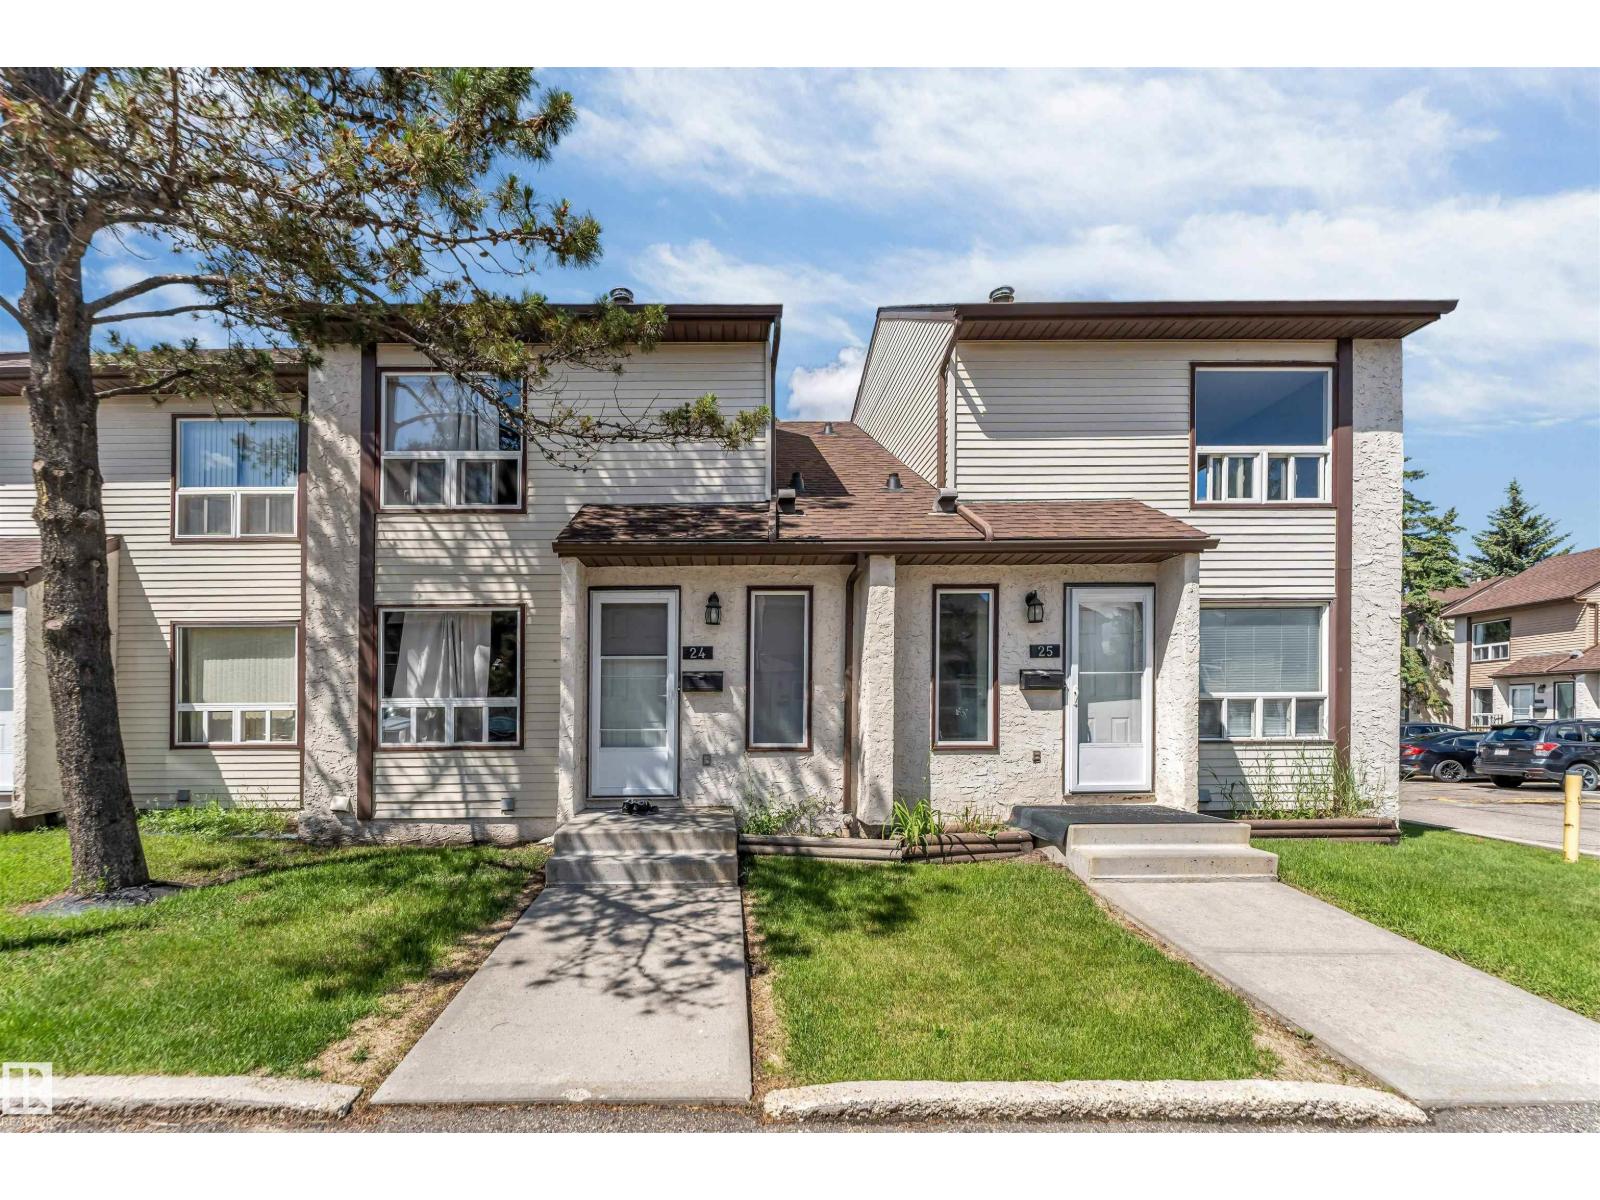
#24 1651 46 Street NW
Edmonton, Alberta
Discover this beautifully maintained townhouse in the established community of Pollard Meadows! Conveniently located close to schools, parks, public transit, shopping, restaurants, and major commuter routes, this home offers exceptional value for first-time buyers, families, or investors. The functional two-storey layout provides spacious living and dining areas, generous bedrooms, and plenty of natural light throughout. Enjoy the benefits of low-maintenance condo living while still having the feel of a traditional home. A fantastic opportunity to own an affordable property in a mature, family-friendly neighbourhood with all amenities just minutes away. (id:42336)
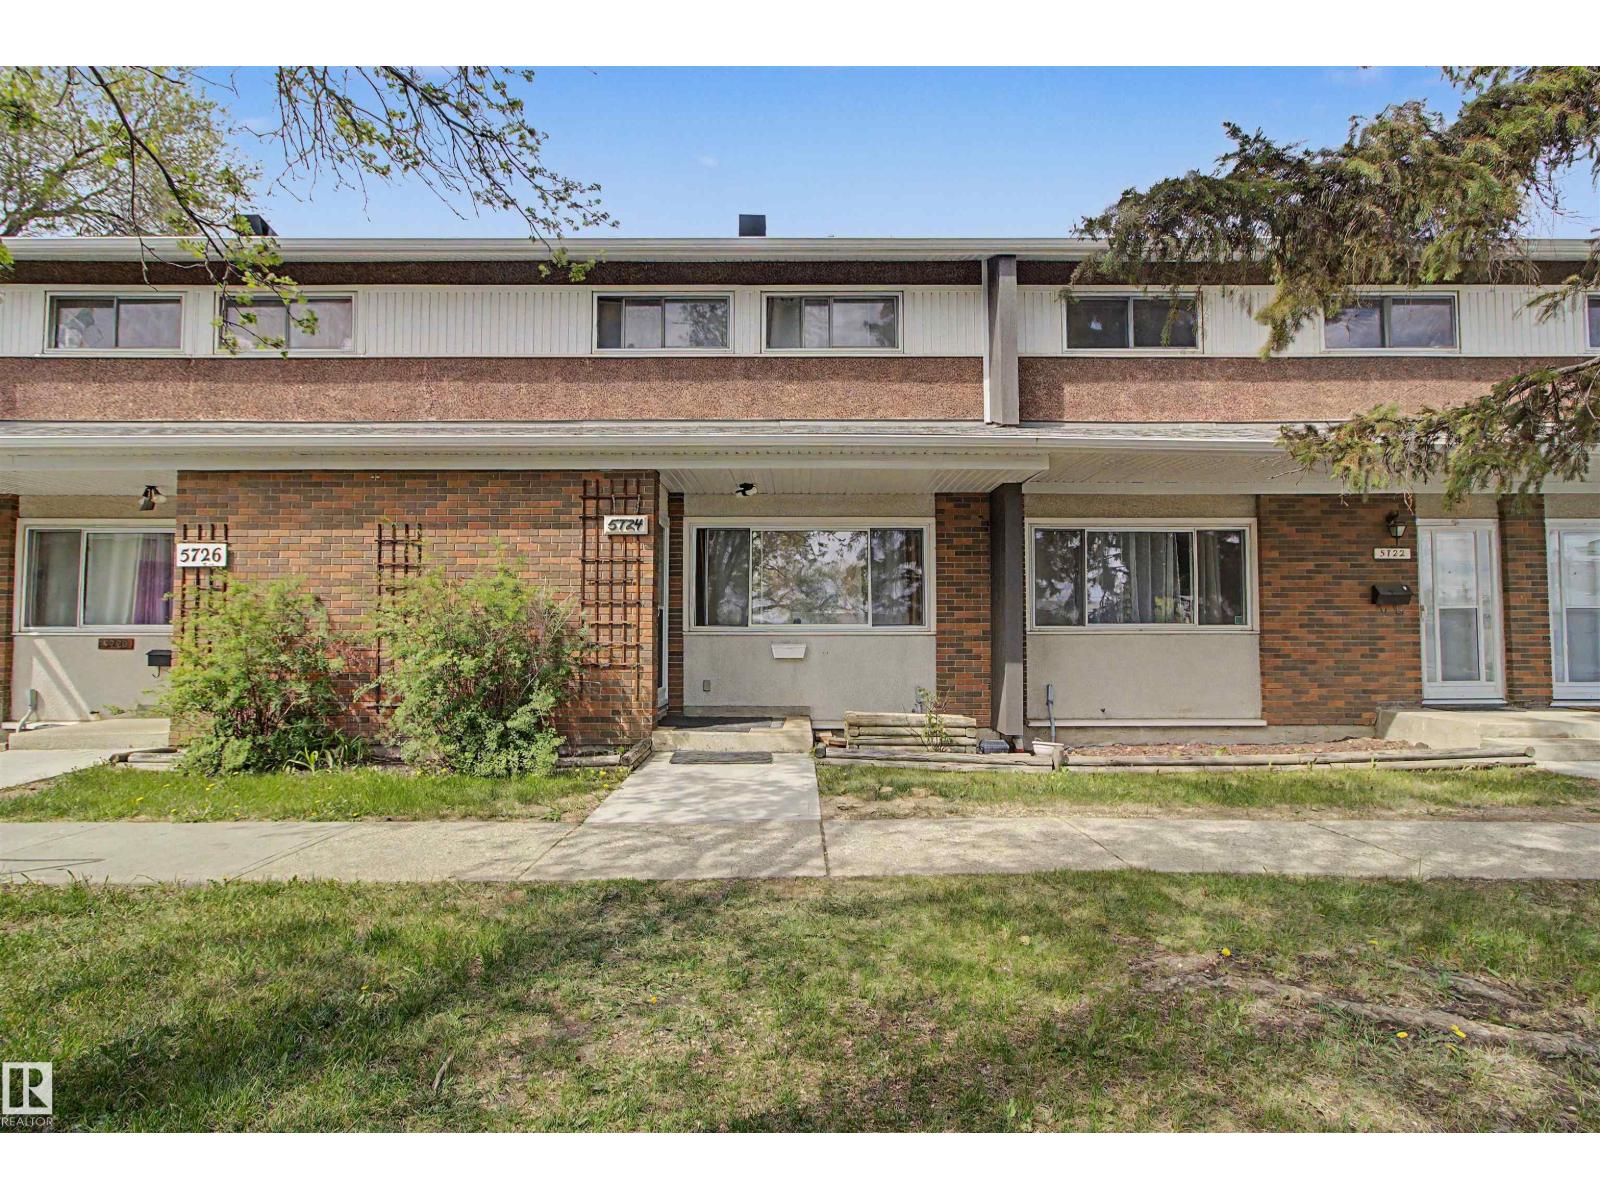
5724 143 Av NW
Edmonton, Alberta
Welcome to Brentwood Village! in the established and desirable community of York, Upgrades are NEW FURNACE, LIVING ROOM FLOOR is LAMINATE, BATH ROOM UPGRADE ,this charming 3-bedroom, 1.5-bathroom townhome perfectly balances comfort and convenience. The area is measured to be 1,280 sq. ft. of well-designed living space across two levels, the home features generously sized bedrooms that offer excellent flexibility for growing families. The main floor a bright, inviting living room that transitions seamlessly into a functional kitchen and dining area, ideal for daily living and entertaining. Step outside to find your own private, fenced backyard complete with a spacious deck and a large storage shed for all your extras. Situated in a well-maintained complex, this property places schools, parks, and public transit right at your doorstep, while premium local amenities are just minutes away. Great opportunity for first-time homebuyers, downsizers, or investors. (id:42336)
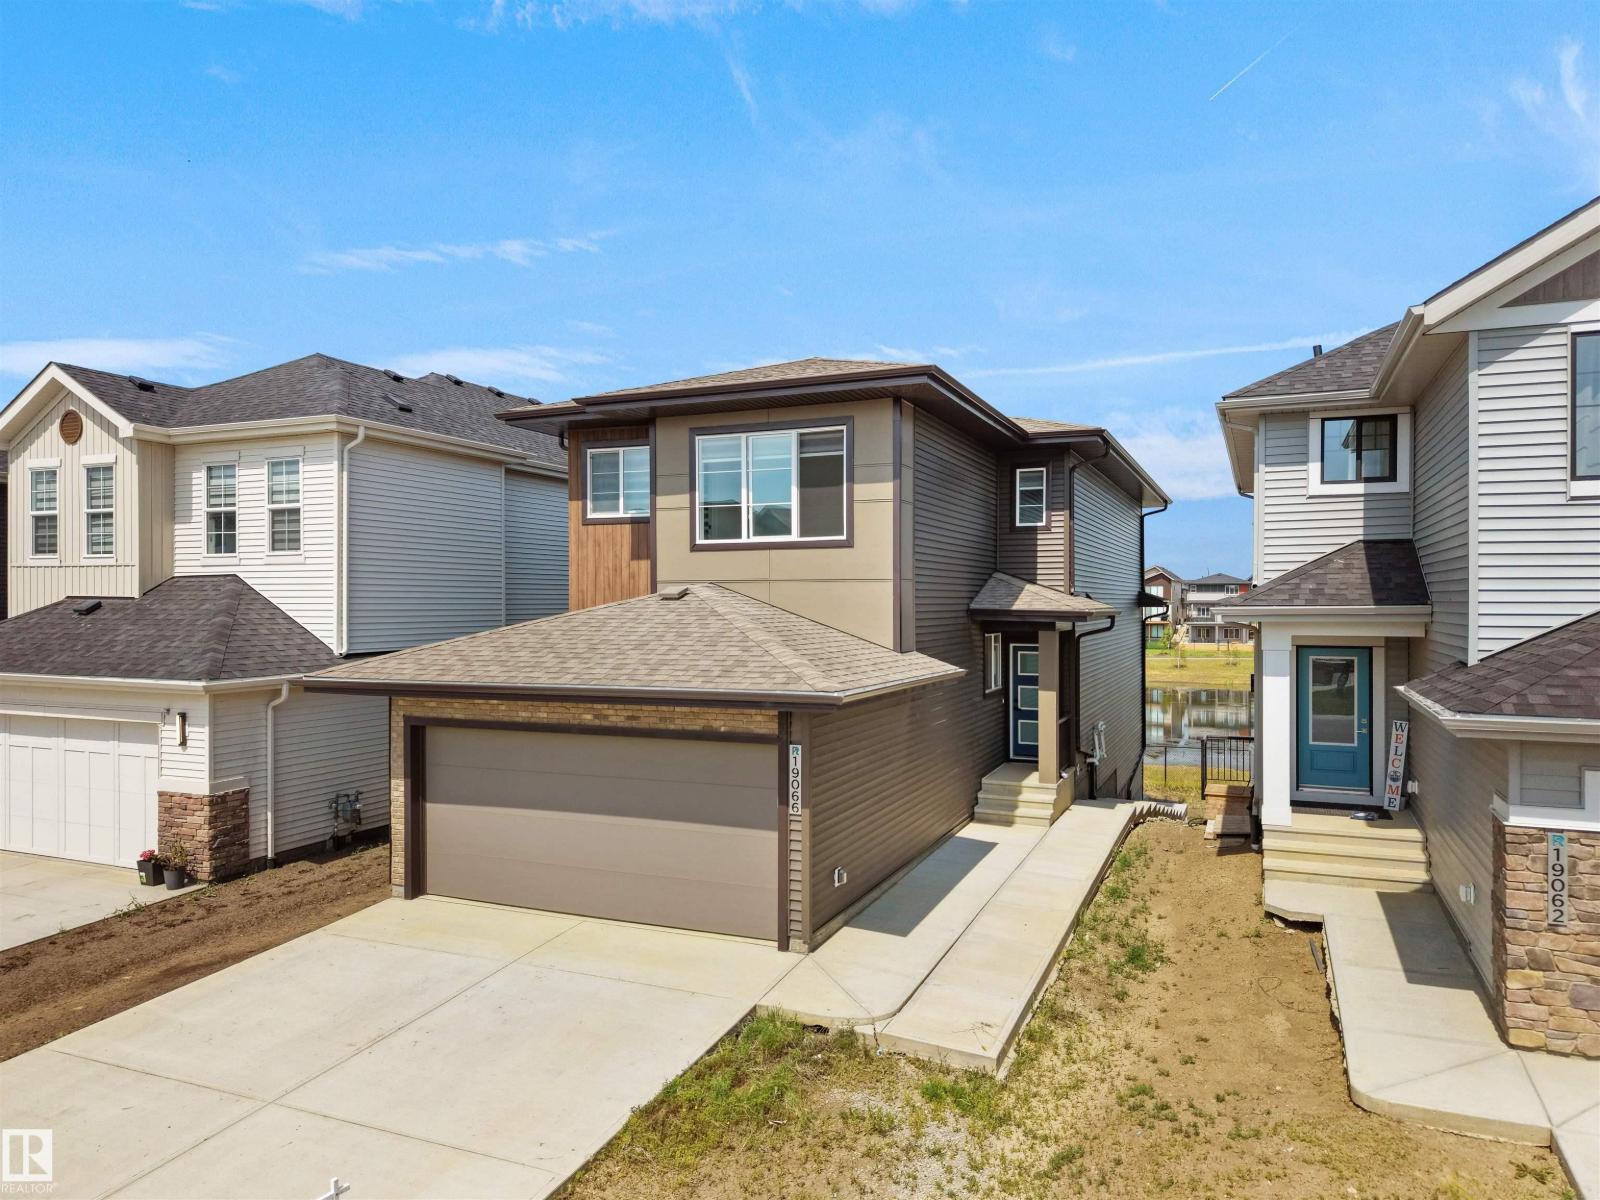
19066 20a Av NW
Edmonton, Alberta
WALKOUT BASEMENT + BACKING ONTO WATER + BSMT SUITE + MAIN FLOOR BEDROOM & FULL BATH — RARE COMBINATION YOU DON’T SEE OFTEN. This 2025 BUILT PARKWOOD HOME in The Uplands offers JUST UNDER 3000 SQFT OF FINISHED LIVING SPACE with a FULLY FINISHED 2-BEDROOM BSMT WALKOUT SUITE (separate entrance, furnace & laundry). Enjoy UNOBSTRUCTED POND VIEWS from your main floor deck and open-concept layout featuring 10FT CEILINGS, QUARTZ COUNTERTOPS, HIGH-END APPLIANCES & LUXURY VINYL PLANK FLOORING. Main floor includes BEDROOM + FULL BATH ideal for guests or multi-gen living. Upstairs offers LARGE BONUS ROOM, LAUNDRY with storage, 2 BEDROOMS, and a PRIMARY SUITE WITH CUSTOM WIC + SPA ENSUITE (HIS & HERS SINKS). DOUBLE ATTACHED GARAGE + DRIVEWAY PARKING. Steps to FUTURE K–9 SCHOOL, TRAILS & AMENITIES, minutes to Henday. SUITE CURRENTLY RENTED = INCOME FROM DAY ONE WITH OPTION FOR VACANT POSSESSION with short notice. IDEAL FOR FAMILIES + INVESTORS. New Home Warranty is transferable. And has nine years remaining. (id:42336)
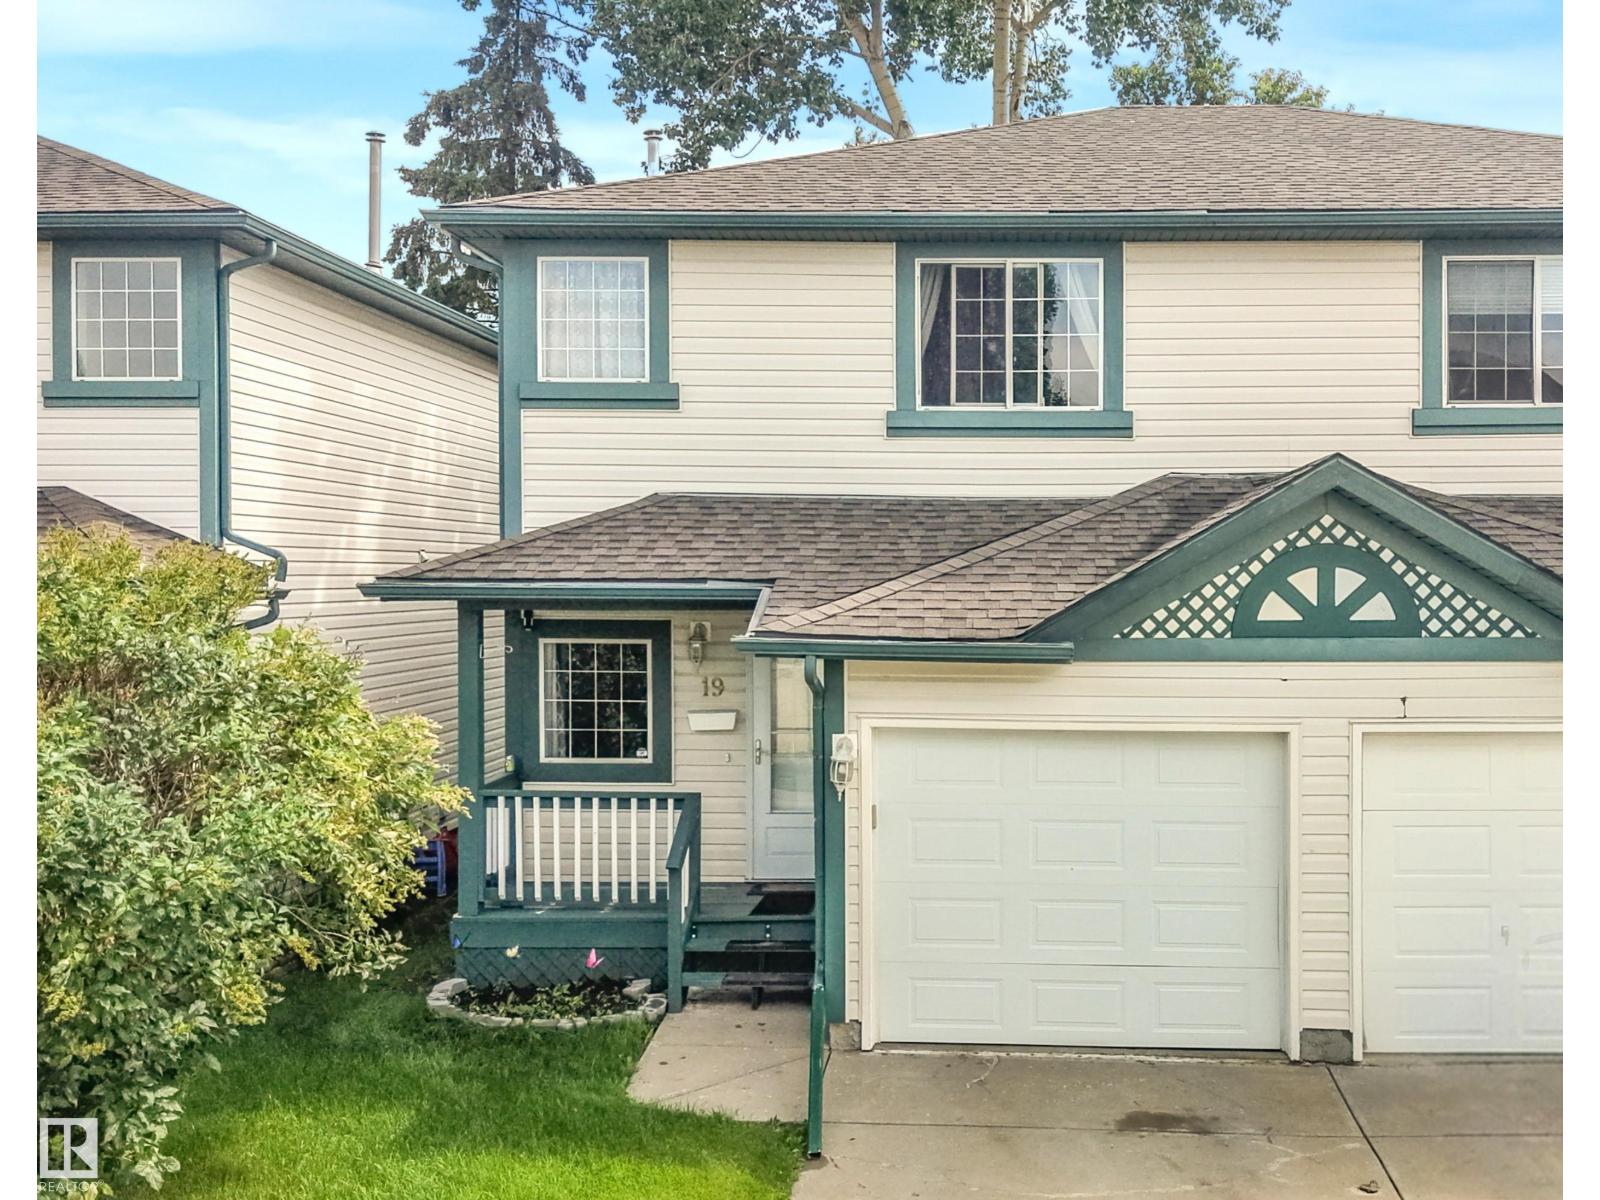
#19 15215 126 St NW
Edmonton, Alberta
Step into this spacious 2-storey half duplex in NW Edmonton! Offering over 1300 sf PLUS A FULLY FINISHED BASEMENT, this 2-bd, 3-bath home is ready for you! The main floor welcomes you with solid oak hardwood flooring, classic oak cabinetry & stainless steel appliances. The expansive living area with gas fireplace is a prime space to either relax or entertain friends & family! This home features numerous cosmetic updates, DONE WITHIN THE LAST 5 YEARS, including carpet, tile & vinyl plank flooring, paint, trim, baseboards, light fixtures, washer/dryer, half bath & ensuite shower. The HWT & GARAGE DOOR are also less than 5 yrs old. The massive primary bedroom & ensuite are a dream! The basement adds even more valuable living space for guests or a home office while still providing ample storage space. Relax in the hardscaped East facing backyard which features a raised patio, fresh new fencing, and a HUGE Avatar-like Hometree! Low condo fees (under $200/mo) add to this an exceptional value. (id:42336)
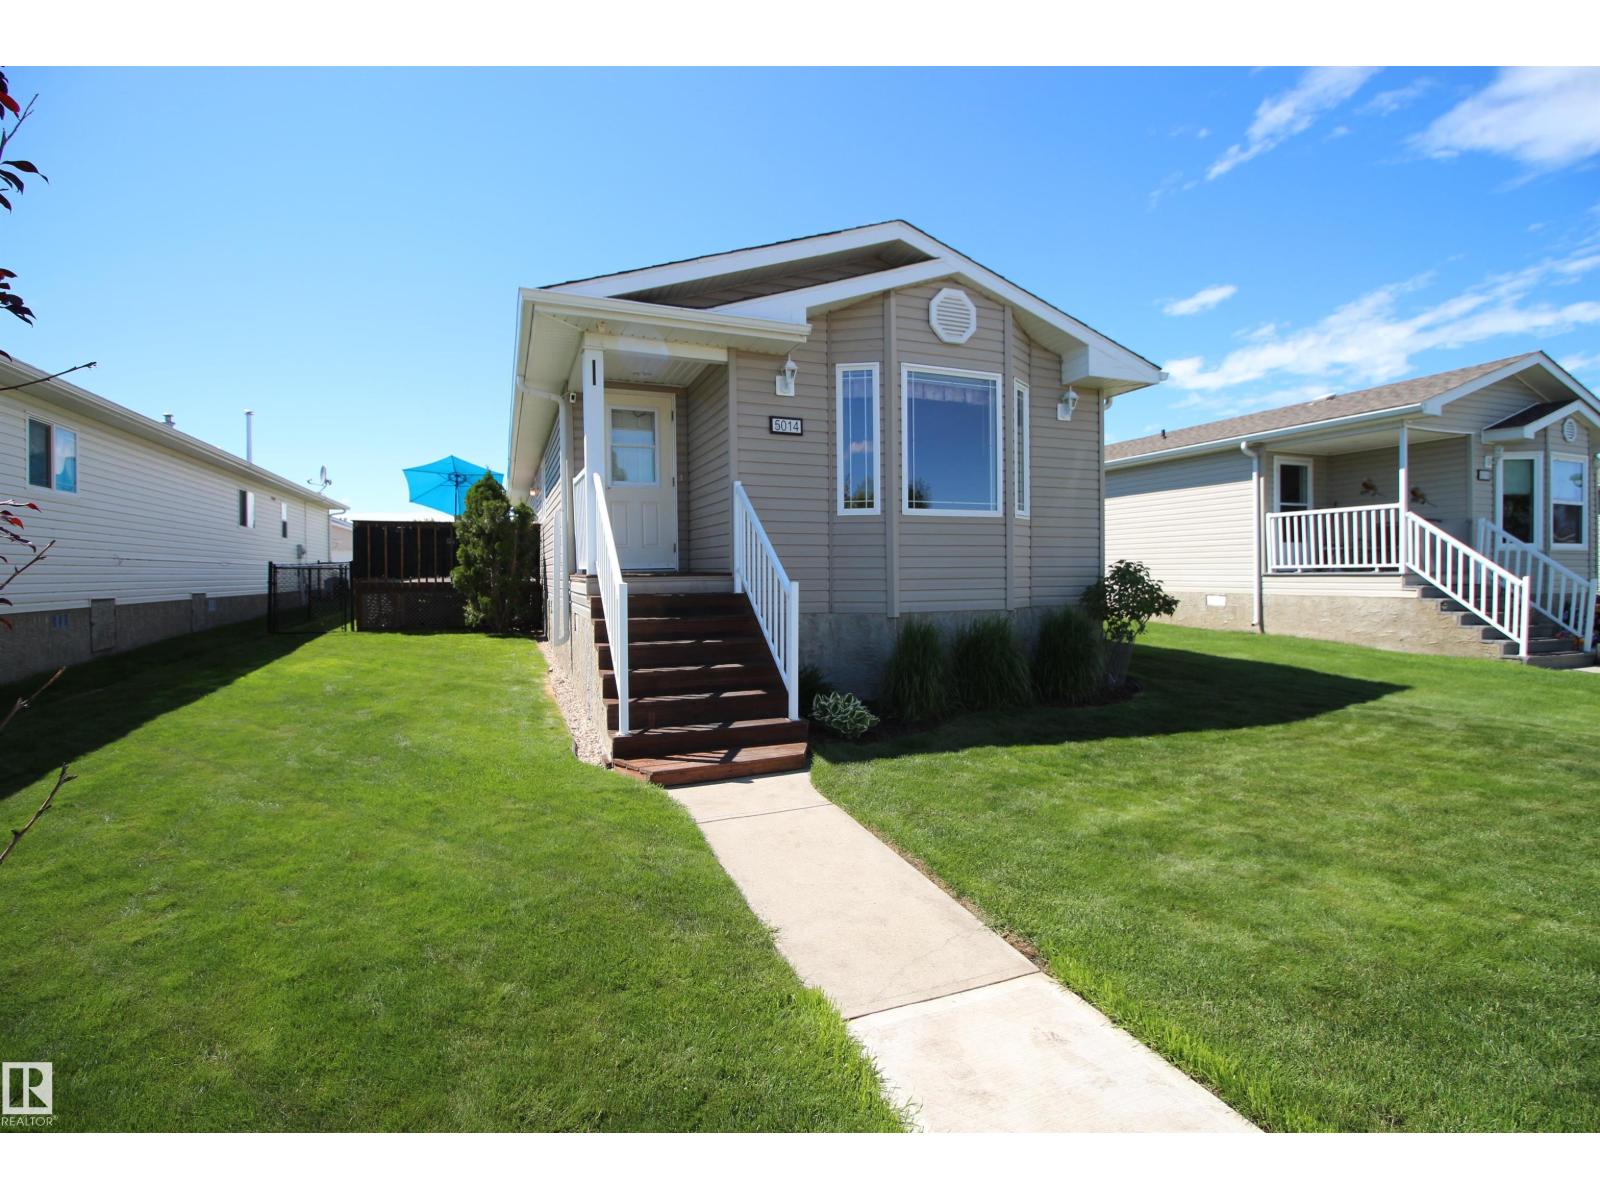
5014 Aspen Place
Leduc, Alberta
Welcome to Aspen Creek in Leduc! This well-cared-for 2-bedroom, 2 full bathroom mobile home offers comfortable, affordable living in a friendly community. The bright, functional floor plan features a spacious living area, a generous primary bedroom with a full ensuite, and a second bedroom and full bathroom that are perfect for family, guests, or a home office. Step outside to enjoy the beautifully landscaped yard and a spacious deck—an ideal spot for relaxing, entertaining, or enjoying your morning coffee. The rear drive provides convenient off-street parking with a dedicated parking pad, adding to the home's practicality and appeal. Pride of ownership is evident throughout this move-in-ready home. Whether you're a first-time buyer, downsizing, or looking for low-maintenance living, this is an excellent opportunity to own in the desirable Aspen Creek community, conveniently located close to parks, shopping, schools, and all the amenities Leduc has to offer. (id:42336)
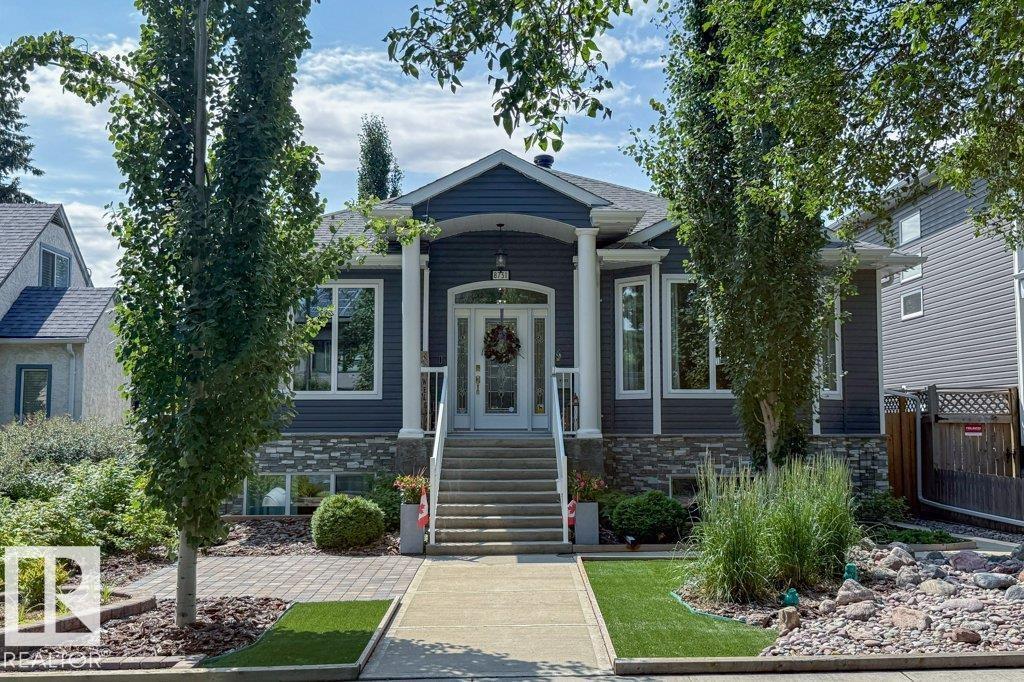
8731 85 Av NW
Edmonton, Alberta
EXCELLENT LOCATION, 2 BLOCKS FROM UofA CAMPUS SAINT-JEAN, MINUTES TO MILL CREEK RAVINE AND DOWNTOWN. 2017 Raised Bungalow on a Quiet Tree Lined Street with 2 Equity/Mortgage Helpers or Multi-Generational Living. Impressive 9’ Ceilings, Extra Large Triple Glazed Windows, Central A/C, 6’ Bathtubs, High-End Appliances throughout on a Fenced Maintenance-Free Yard. Gorgeous 3+1 bedroom Main with Spacious Master Bdrm, walk-in closet, Spa-like 5-piece ensuite, Open Concept living with Large kitchen, Quartz Countertops, Pantry, & high-end Café Appliances. Gas Fireplace surrounded by Built-in Cabinets. Walk out to the Beautiful Covered Deck overlooking the Private Backyard. Premium 2-Bdrm Walk-Out Legal Basement Suite with Private Patio Entrance & Private Fenced Outdoor Space, perfect for BBQs & enjoying the sunshine. A 3-Car Garage with 2-Bdrm Garage Suite above, Vaulted Ceilings, Central A/C, Quartz Countertops, Stainless Appliances, Electric Fireplace & Separate Utilities. Suite incomes $3000/mo. Great Tenants! (id:42336)
48 Aspen Cr
St. Albert, Alberta
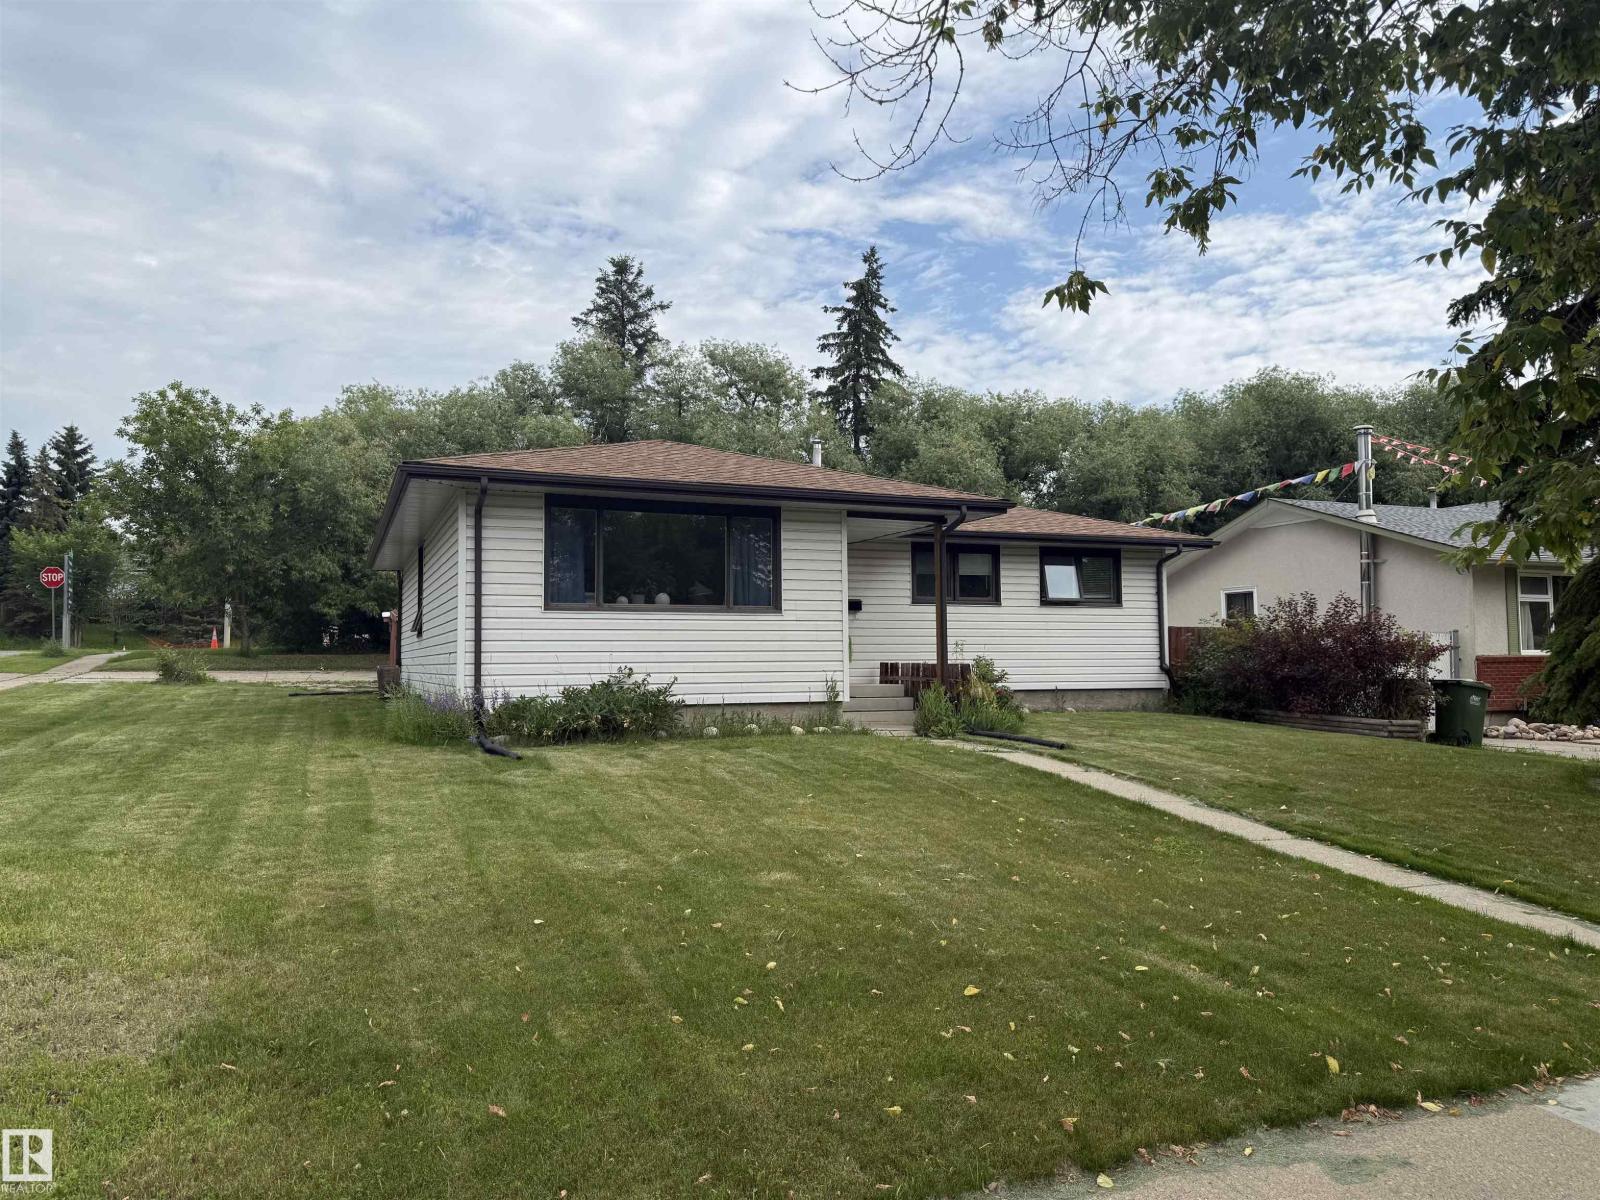
Welcome to this well-located bungalow in Akinsdale, set on a desirable corner lot and offering a fantastic investment opportunity. The home features 4 bedrooms and 3 bathrooms, along with a fully finished basement that provides added living space and flexibility. Whether you’re looking to build your dream home, renovate, or upgrade the existing layout, this property offers endless potential in a mature, established neighborhood. Enjoy convenient access to main roads, shopping, parks, and schools, making it an ideal option for families, investors, or anyone seeking a great location with room to grow. -SOLD AS IS WHERE IS- (id:42336)
8822 161 St NW
Edmonton, Alberta
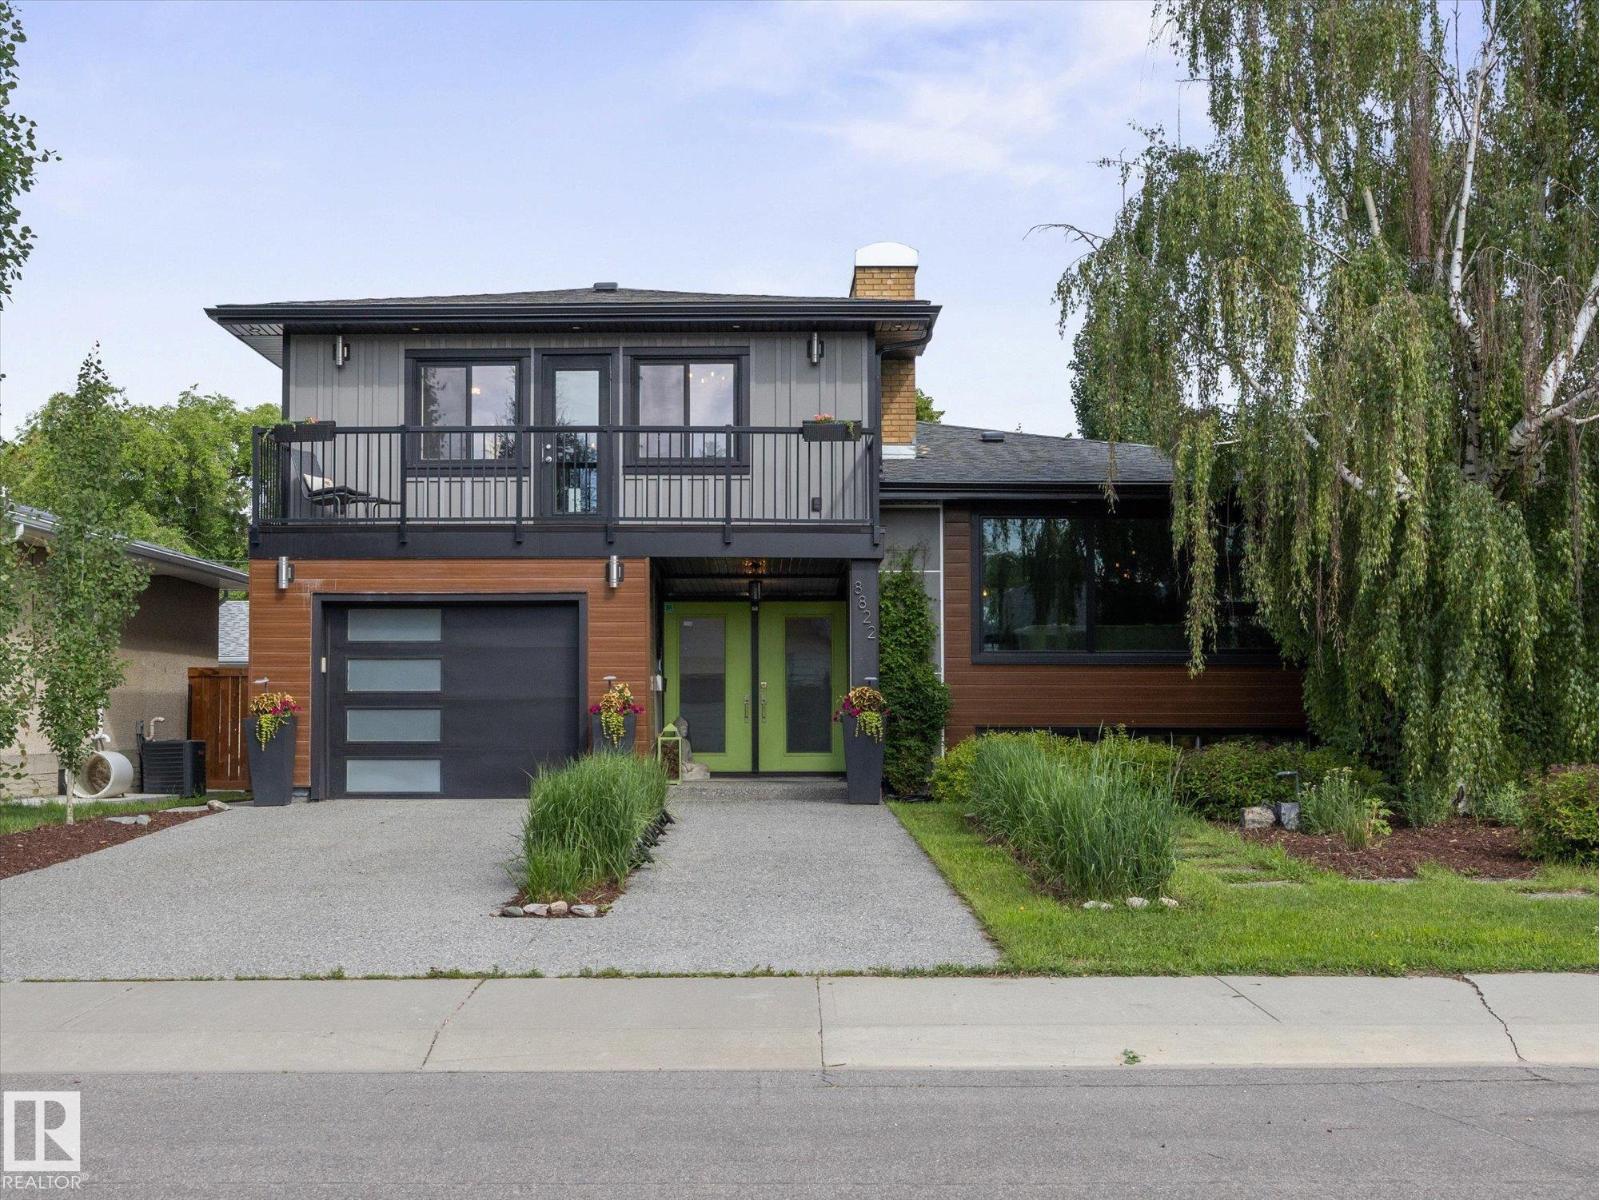
Rare Meadowlark find! Tucked away on a quiet street just steps from two parks, this professionally renovated home offers 2,133 sq’ above grade, incl 5 bedrooms & 2.5 baths. Over 175K invested in quality Reno’s (2017–24). Hardie Board & Lux metal siding, new insulation, energy-efficient windows, garage door, soffits w recessed lighting, & a new double aggregate driveway offers curb appeal, function, & durability. Heated garage with house entry adds convenience. Master bdrm includes a 2-pc ensuite, walk-in closet, & balcony (new tile & railing). Add’l updates: new electrical panel, attic insulation & solar fan, new lighting (switches & fixtures), LED flush mount ceiling lighting & fresh paint. Two fireplaces for cozy nights & a bright kitchen w stainless steel smart appliances, new flooring, & a new garden door to the raised deck, pergola, gas BBQ hookup, fire pit & large storage shed. Spacious yard lined with mature Aspen trees for privacy. An exceptional home, walkable to LRT, schools, and shopping. (id:42336)
27418 Twp Road 552
Rural Sturgeon County, Alberta
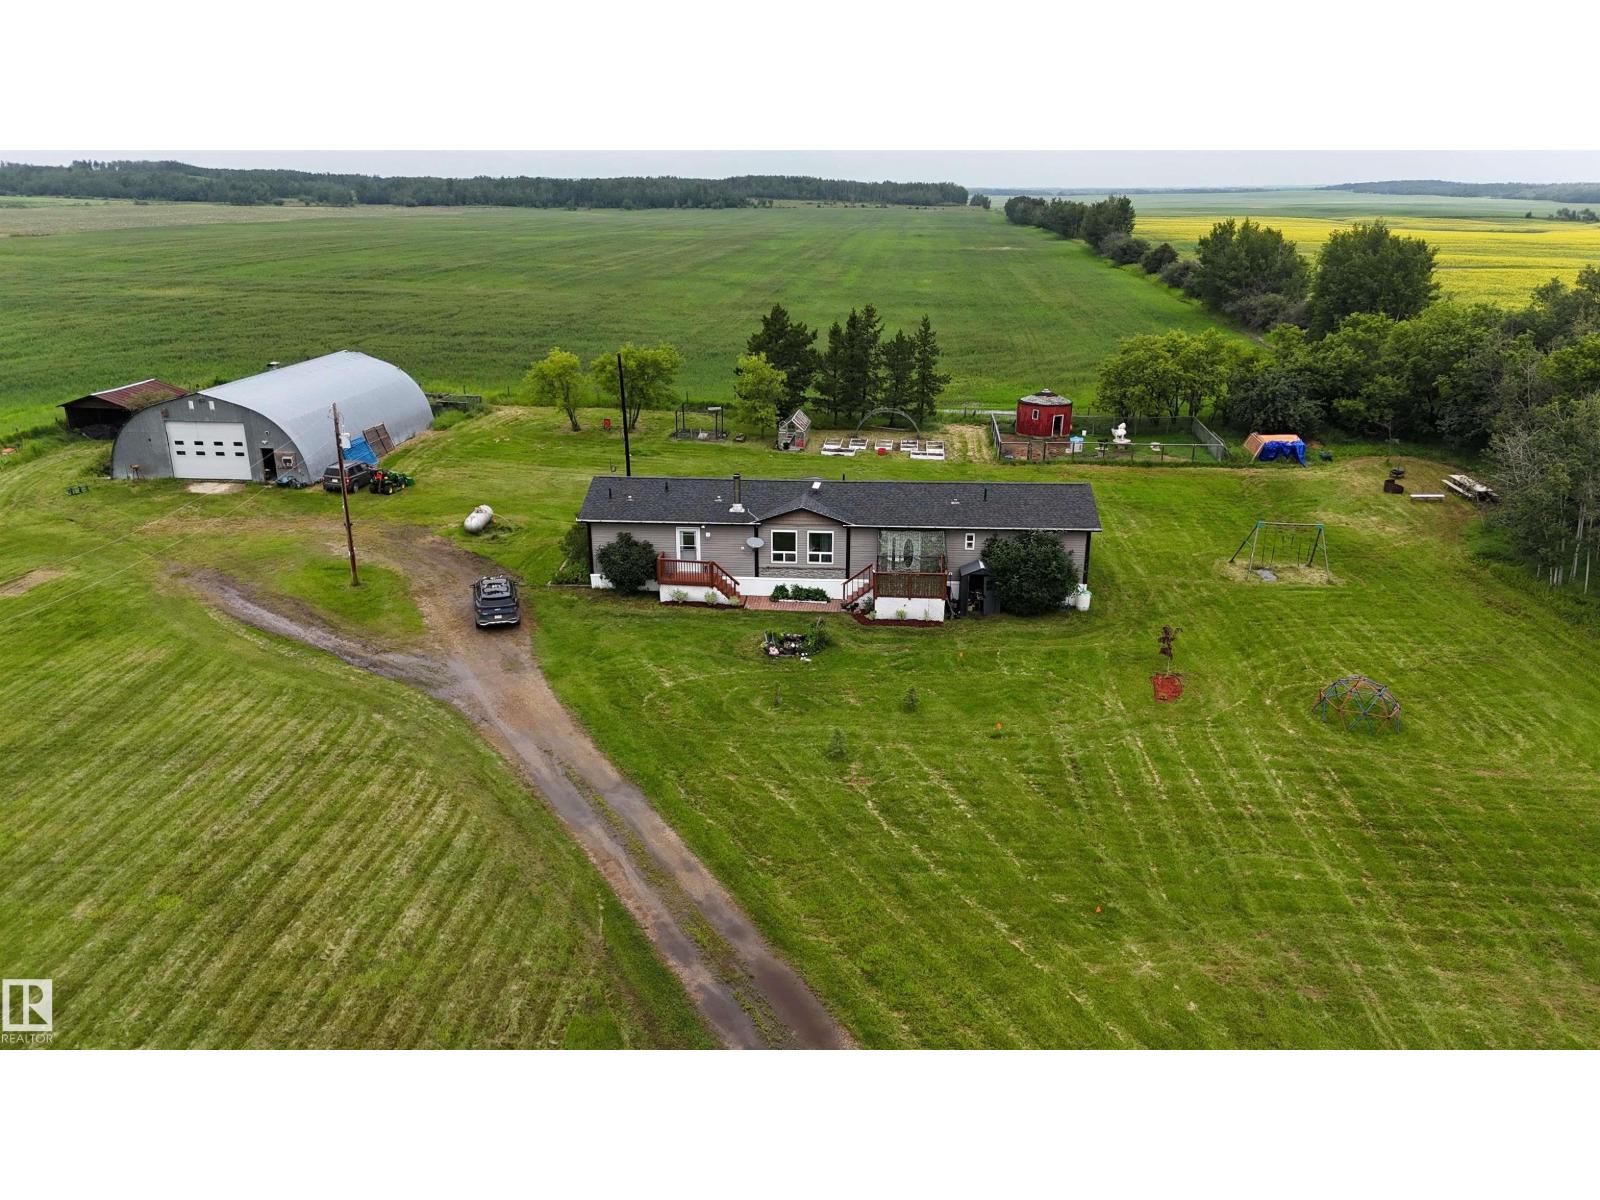
Escape to the peace and privacy of country living on 2.47 acres, situated just 20 min north of Spruce Grove & 25 min from St. Albert. Built in 2013, this spacious 1,672 sq. ft. home offers an open-concept layout filled with natural light, featuring a large kitchen, cozy wood stove, new vinyl plank flooring, and 3 bedrooms plus a generous family room that could easily serve as a 4th bedroom. Step outside to a 10' x 50' rear deck complete with space to BBQ, cool off in the above-ground pool, ideal for summer entertaining. The impressive 40' x 60' quonset with concrete floors & mezzanine provides exceptional space for storage, hobbies, or home-based business, while additional outbuildings, a greenhouse, garden area, and multiple fenced sections make this property ready for animals and self-sufficient living. Surrounded by farmland and located outside of any subdivision, this is the perfect place to turn your homesteading dreams into reality. Most recent updates include LVP flooring (2026), furnace (2025). (id:42336)
7548 110 Av NW
Edmonton, Alberta
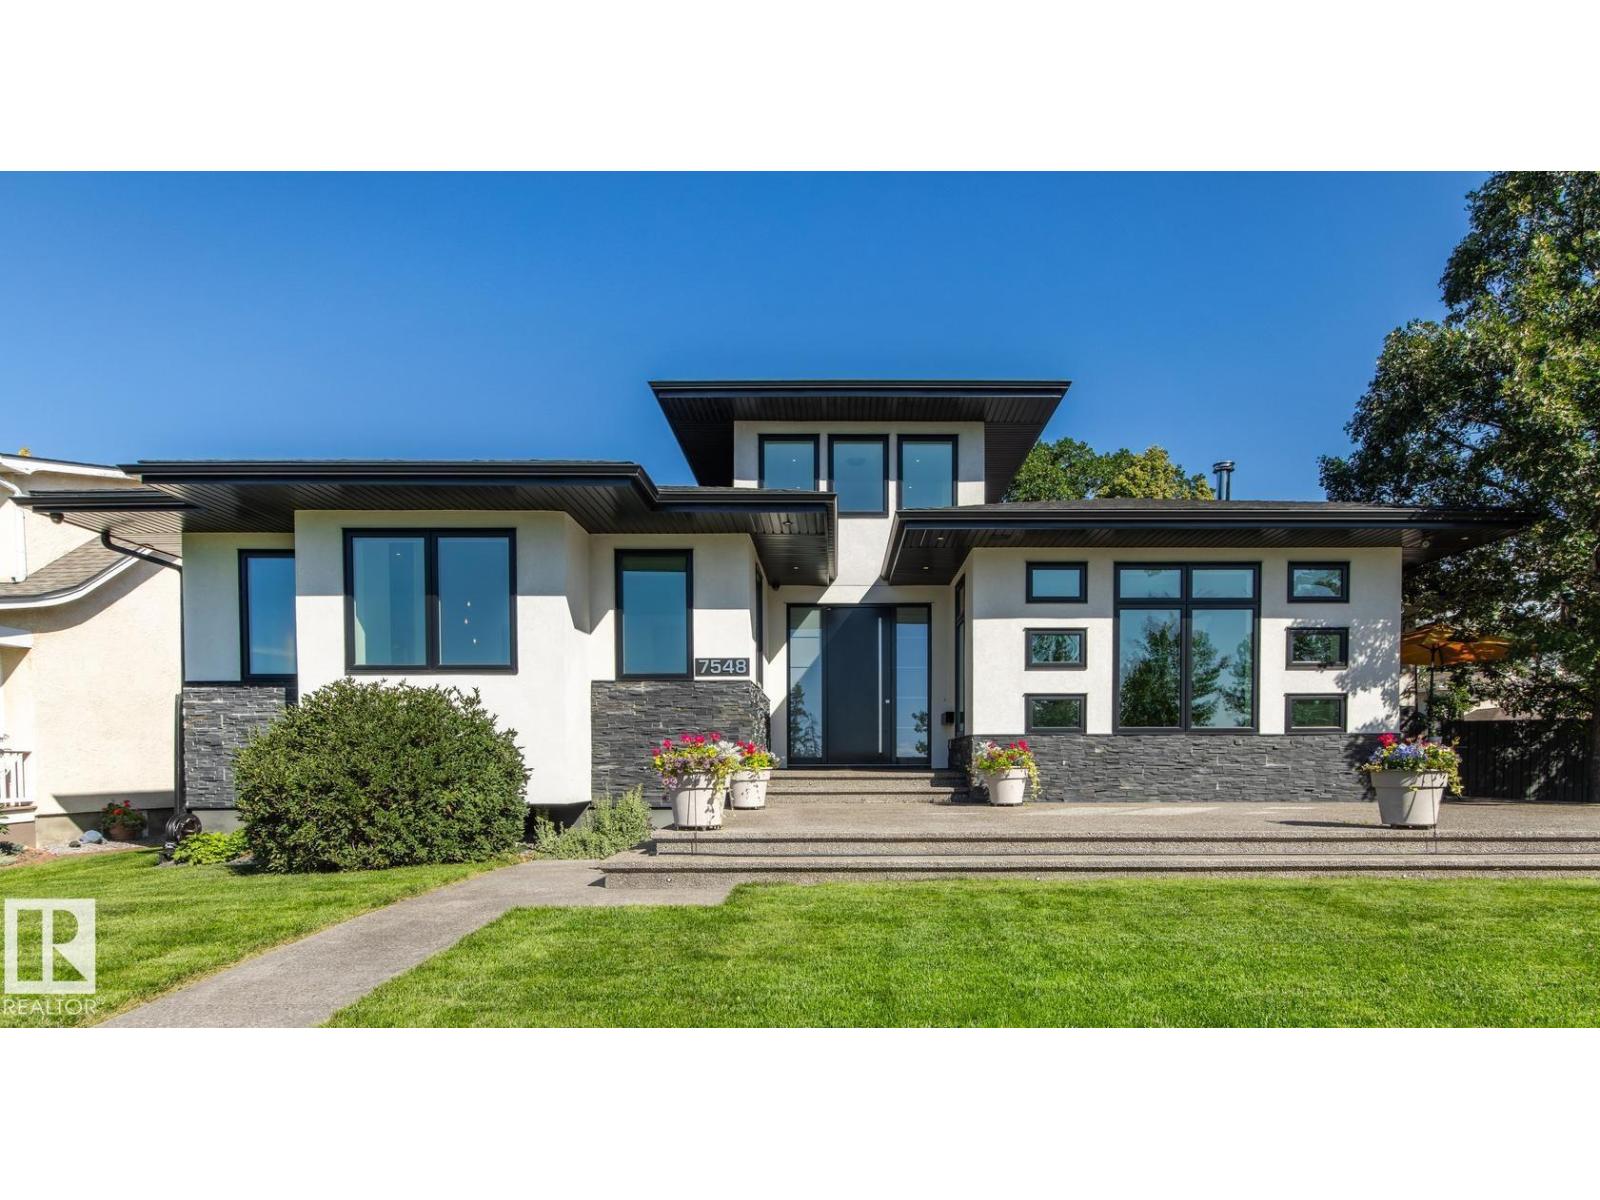
Located close to the Ravine, this thoughtfully designed & immaculately maintained 2287 sq ft bungalow blends luxury with modern efficiency. Features in this Open Concept home including the 16’ entrance with custom lighting and pot lights, Kentwood hardwood flooring, European-style kitchen with lacquered cabinets, back-painted backsplash and built-in appliances. There are 3 bedrooms up, Upstairs family room, with wood-burning fireplace, auto blinds. including the Primary with walk-in closet, dual vanities, marble rain shower, wall-mounted bidet & on-demand hot water in the ensuite. The fully finished basement with separate entry, home theatre with projection and audio system, kitchen area (no stove) and 3 bedrooms. From premium finished, smart tech, energy-conscious construction, delivering on comfort, elegance & sustainability. Full security system, cedar decks, 6 foot cedar fence, heated greenhouse, power shed, over-sized garage, and energy-efficient 12” insulated walls, plus quick access to downtown. (id:42336)
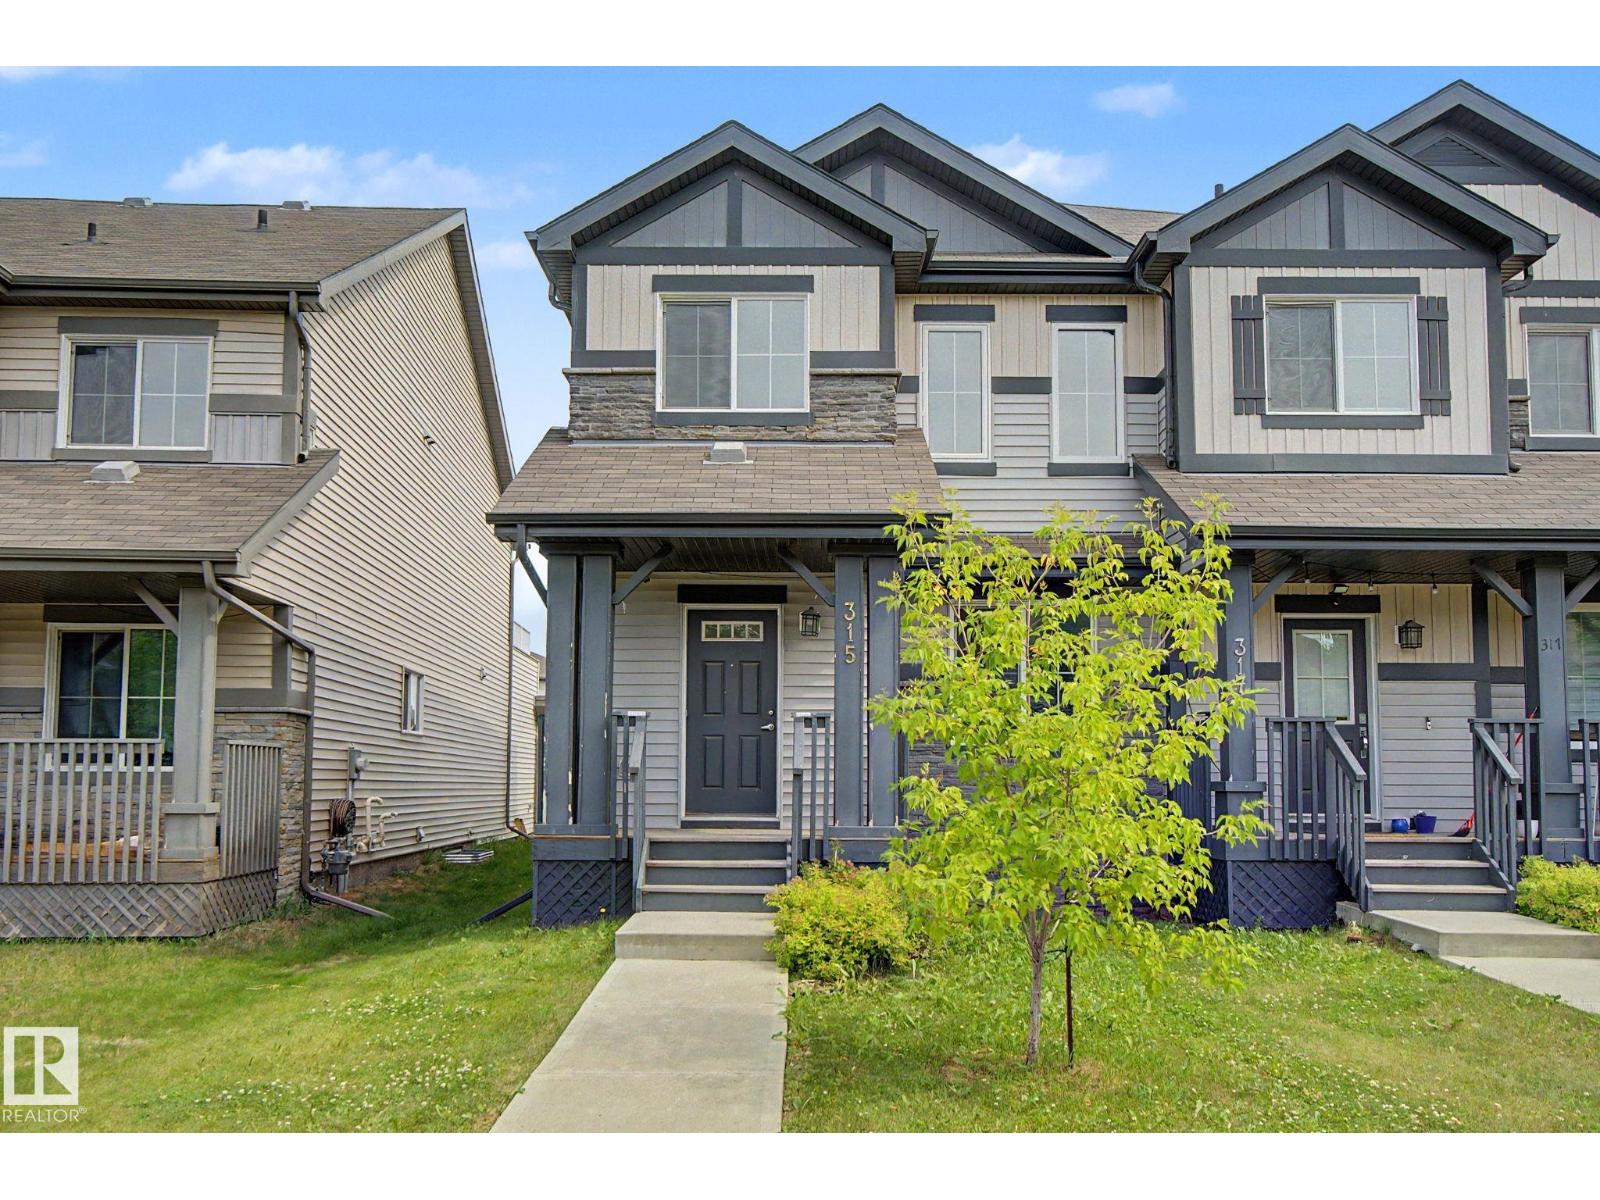
315 Watt Bv SW
Edmonton, Alberta
Beautifully maintained 2-storey half duplex ideally located within walking distance to shopping, restaurants, schools, and public transit. The open-concept main floor features 9' ceilings, LED pot lighting, and durable laminate and carpet flooring throughout. The spacious kitchen offers granite countertops, dark cabinetry, upgraded appliances & a large corner pantry. Upstairs you'll find a generous bonus room, convenient upper-floor laundry, two well-sized secondary bedrooms & a spacious primary bedroom complete with a 4-piece ensuite. A standout feature is the large upper-level patio, providing a private outdoor space to relax or entertain. The double attached garage is complemented by an extended driveway with parking for two additional vehicles. An excellent opportunity for first-time buyers, families, or investors seeking a move-in-ready home in a convenient location. (id:42336)
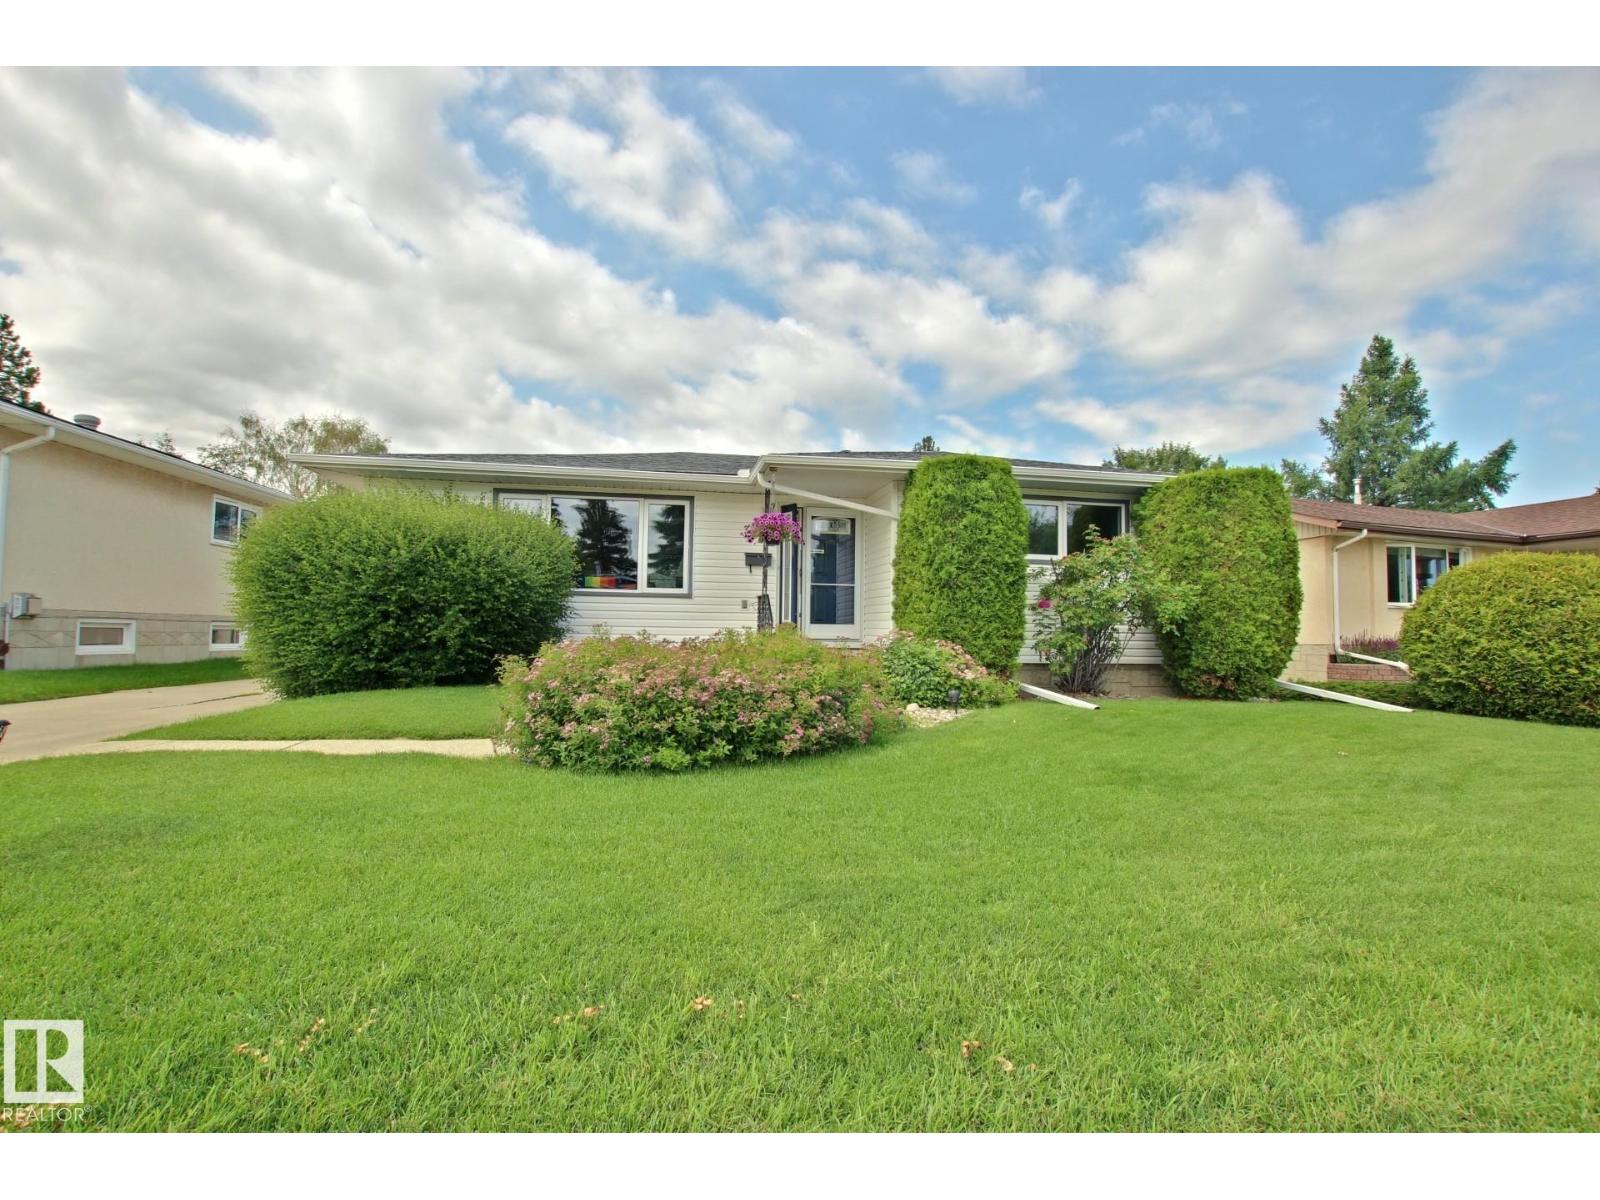
3536 104 St NW
Edmonton, Alberta
Is this the one you have been waiting for? This open beautiful bungalow in Duggan has been well loved and is now ready for its next owner. This 5 bedroom home has many great features for Buyers that are wanting to live in South Edmonton and have a budget. Outside this home has a beautiful, traditional lot with a side drive way, huge shed and an oversized double garage (22x24). Inside we have a great floor plan that most buyers will love with an open concept, updated windows, three bedrooms and a master bedroom with a two piece ensuite bath. The fully finished basement features a second kitchen, large rec room, 3 piece bath, two more bedrooms and a den. The community of Duggan has appeal to Buyers for its location and proximity to schools, parks and stores, It's south central location makes it easy to commute and gives easy access to public transit if needed. Home is located on a quite, wide street with really great neighbors. (id:42336)
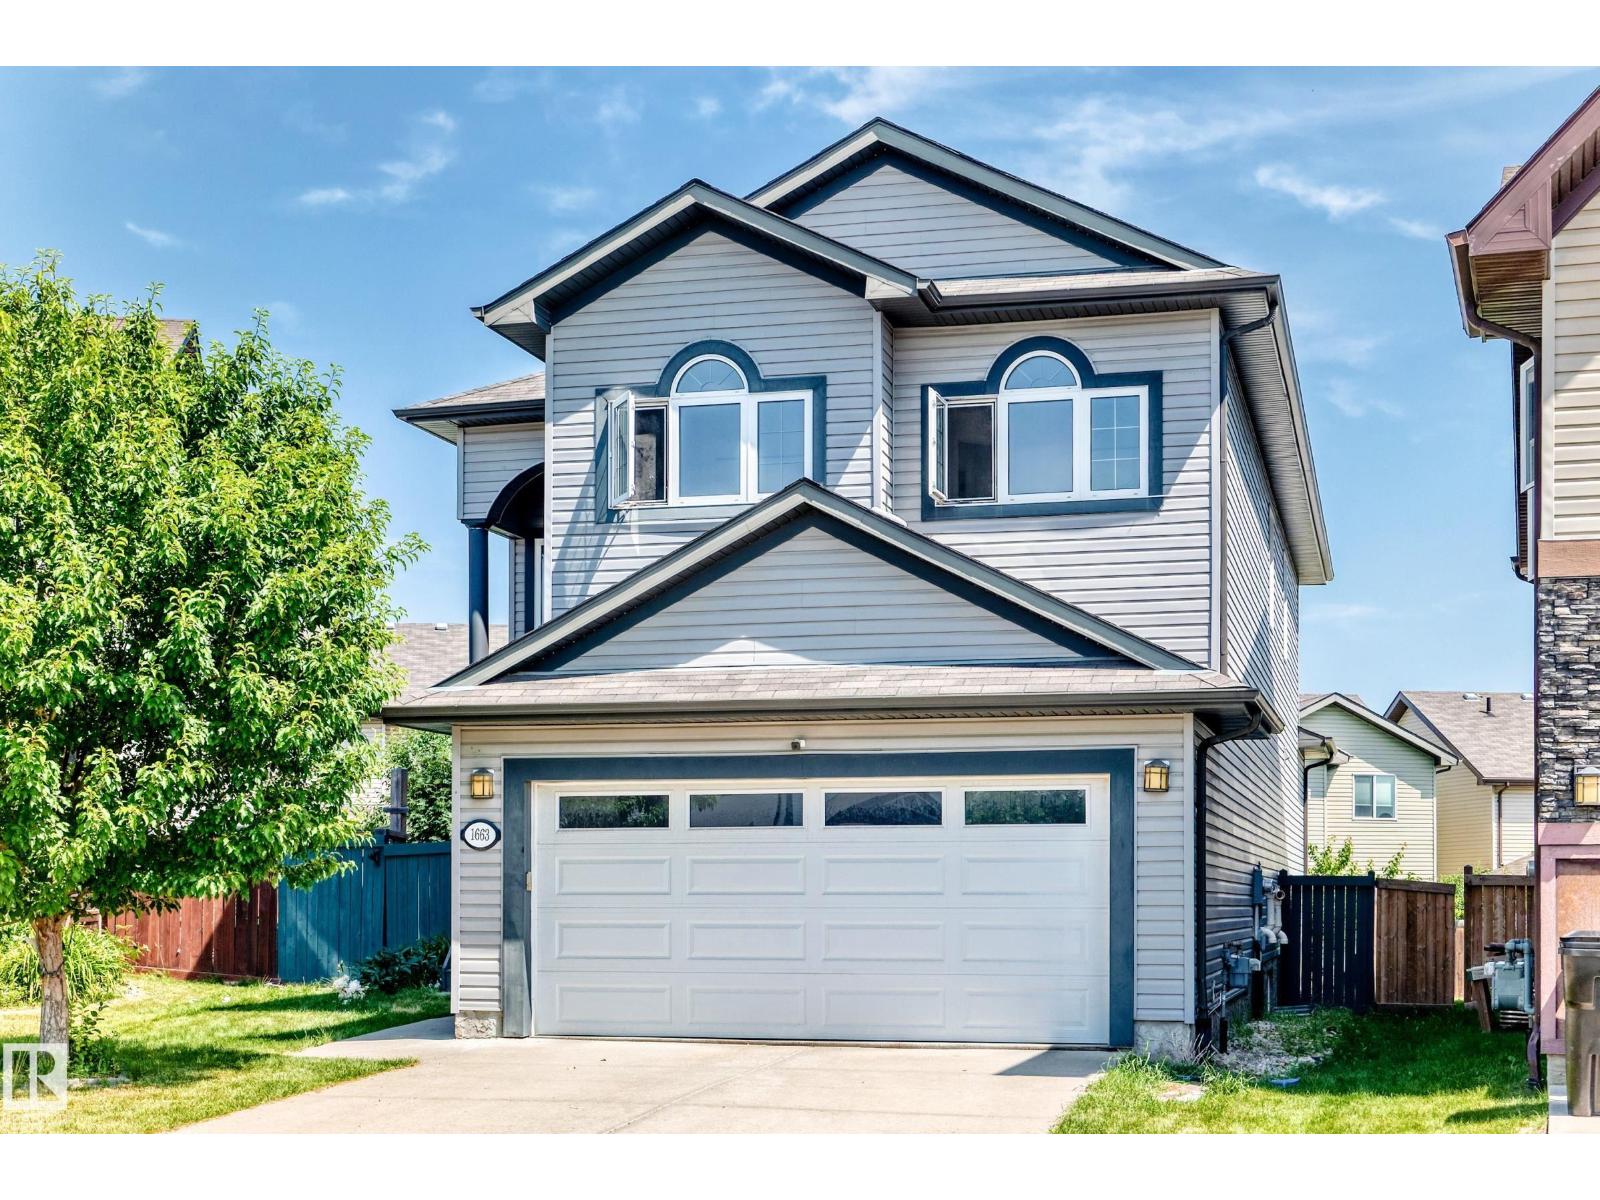
Unknown Address
,
Tucked away in a quiet cul-de-sac, this beautifully renovated home offers a sun-filled SW-facing backyard w/ a huge maintenance-free deck complete w/ a gas BBQ hookup. With over 3300 sq ft of developed living space with large windows flood the home w/ natural light. The impressive foyer features soaring ceilings leading to an elegant main floor w/ hardwood flooring, a spacious living room w/ a cozy gas fireplace, & a chef-inspired kitchen boasting granite countertops, raised eating bar, walk-in pantry, stainless steel appliances, & a generous dining area. A custom office/den w/ built-in cabinetry creates the perfect work-from-home space, while the mud/laundry room offers exceptional built-in storage. Upstairs you'll find 3 spacious bedrooms & 2 beautifully updated bathrooms, including a luxurious primary suite w/ a walk-in closet & 6-piece ensuite. The fully finished basement features luxury vinyl plank flooring, a large recreation area, hobby/exercise room & updated lighting throughout. (id:42336)
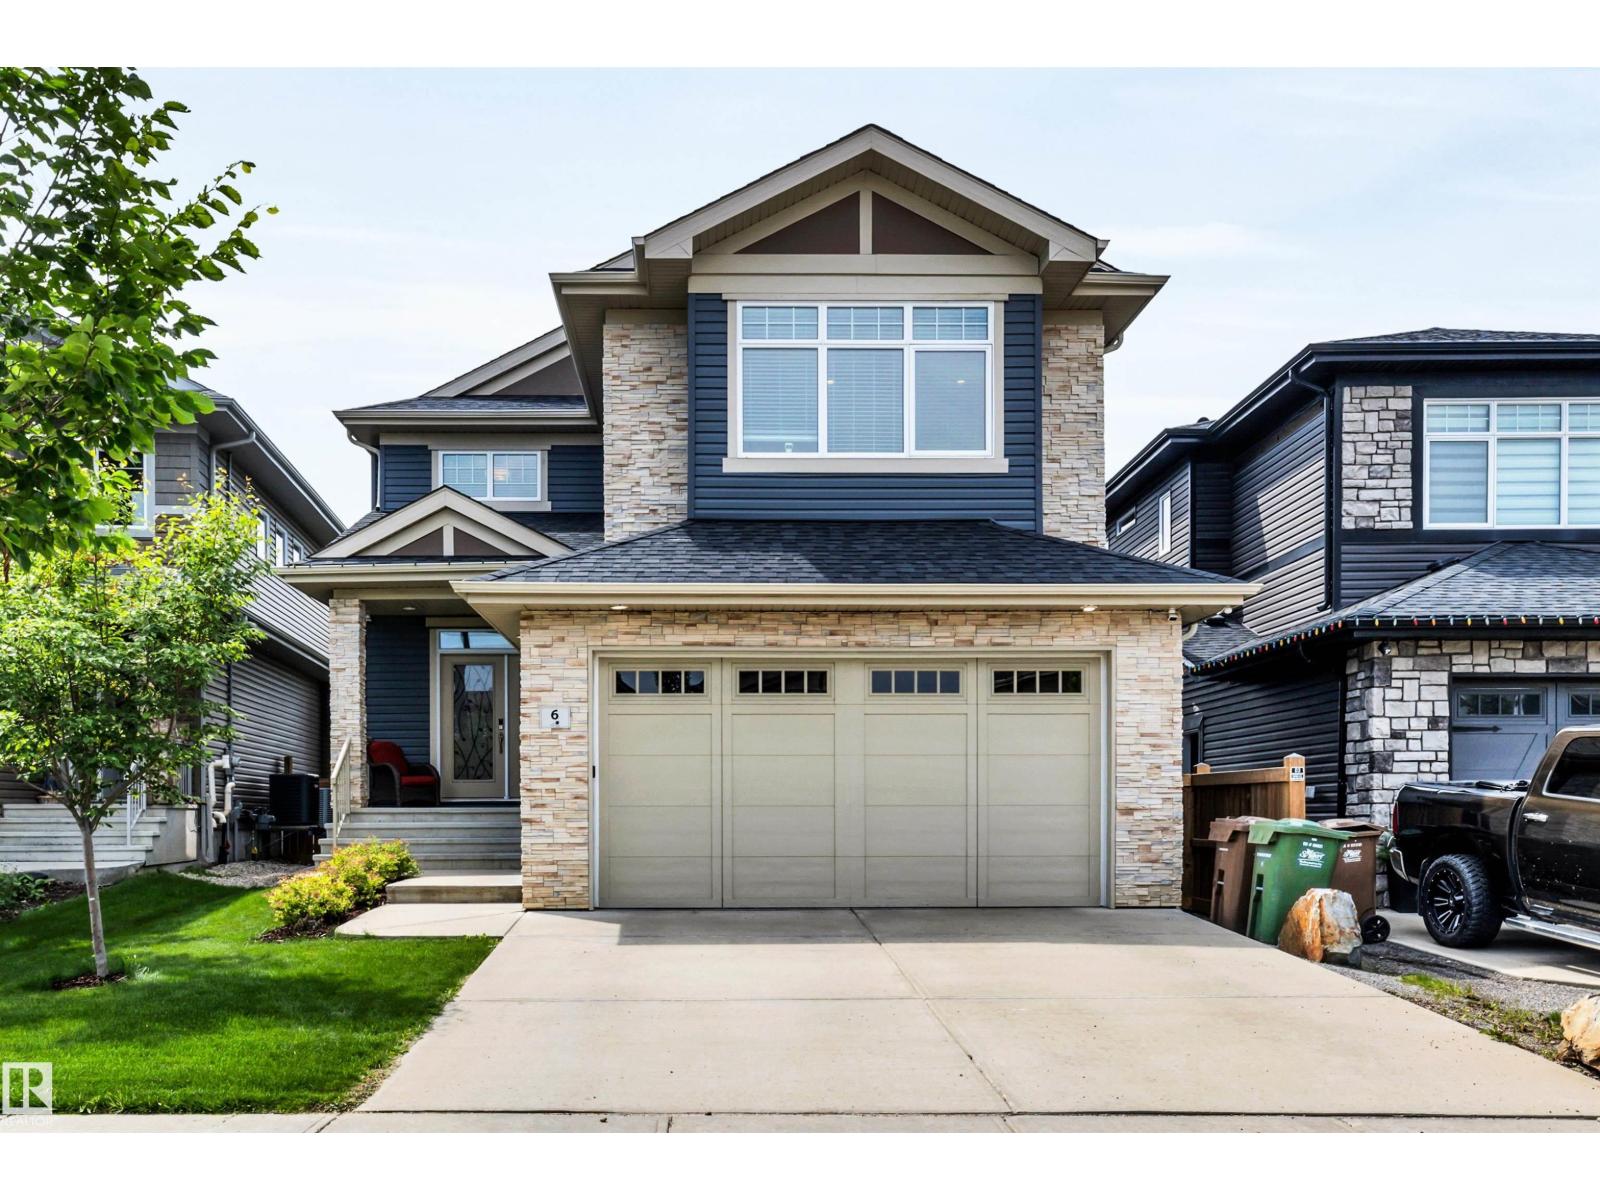
6 Elise Pl
St. Albert, Alberta
Stunning 2395 sq. ft. 2 storey in Erin Ridge North backing onto a park and pond! A gorgeous chef’s kitchen is the centerpiece of this home with cabinets to the ceiling, crown molding, s/s appliances, a huge walk-thru pantry and tile backsplash. Granite countertops throughout home. A spacious living room with fireplace, a bright office and a large mud room with extensive built-in cabinetry complete the main floor. The stairs and 2nd floor rooms all have hardwood flooring. A large bonus room is perfect for entertaining and there are 3 bedrooms upstairs including a large primary with huge walk-in closet and a 5 piece ensuite featuring a walk-in shower and dual sinks. Upstairs laundry. The fully finished basement has 9’ ceilings, a 4th bedroom, rec room and a family room with gas fp. Numerous upgrades incl: triple pane windows, dual zone furnace and central A/C. Steps to an elementary school and all amenities incl. Costco. Amazing location! (id:42336)
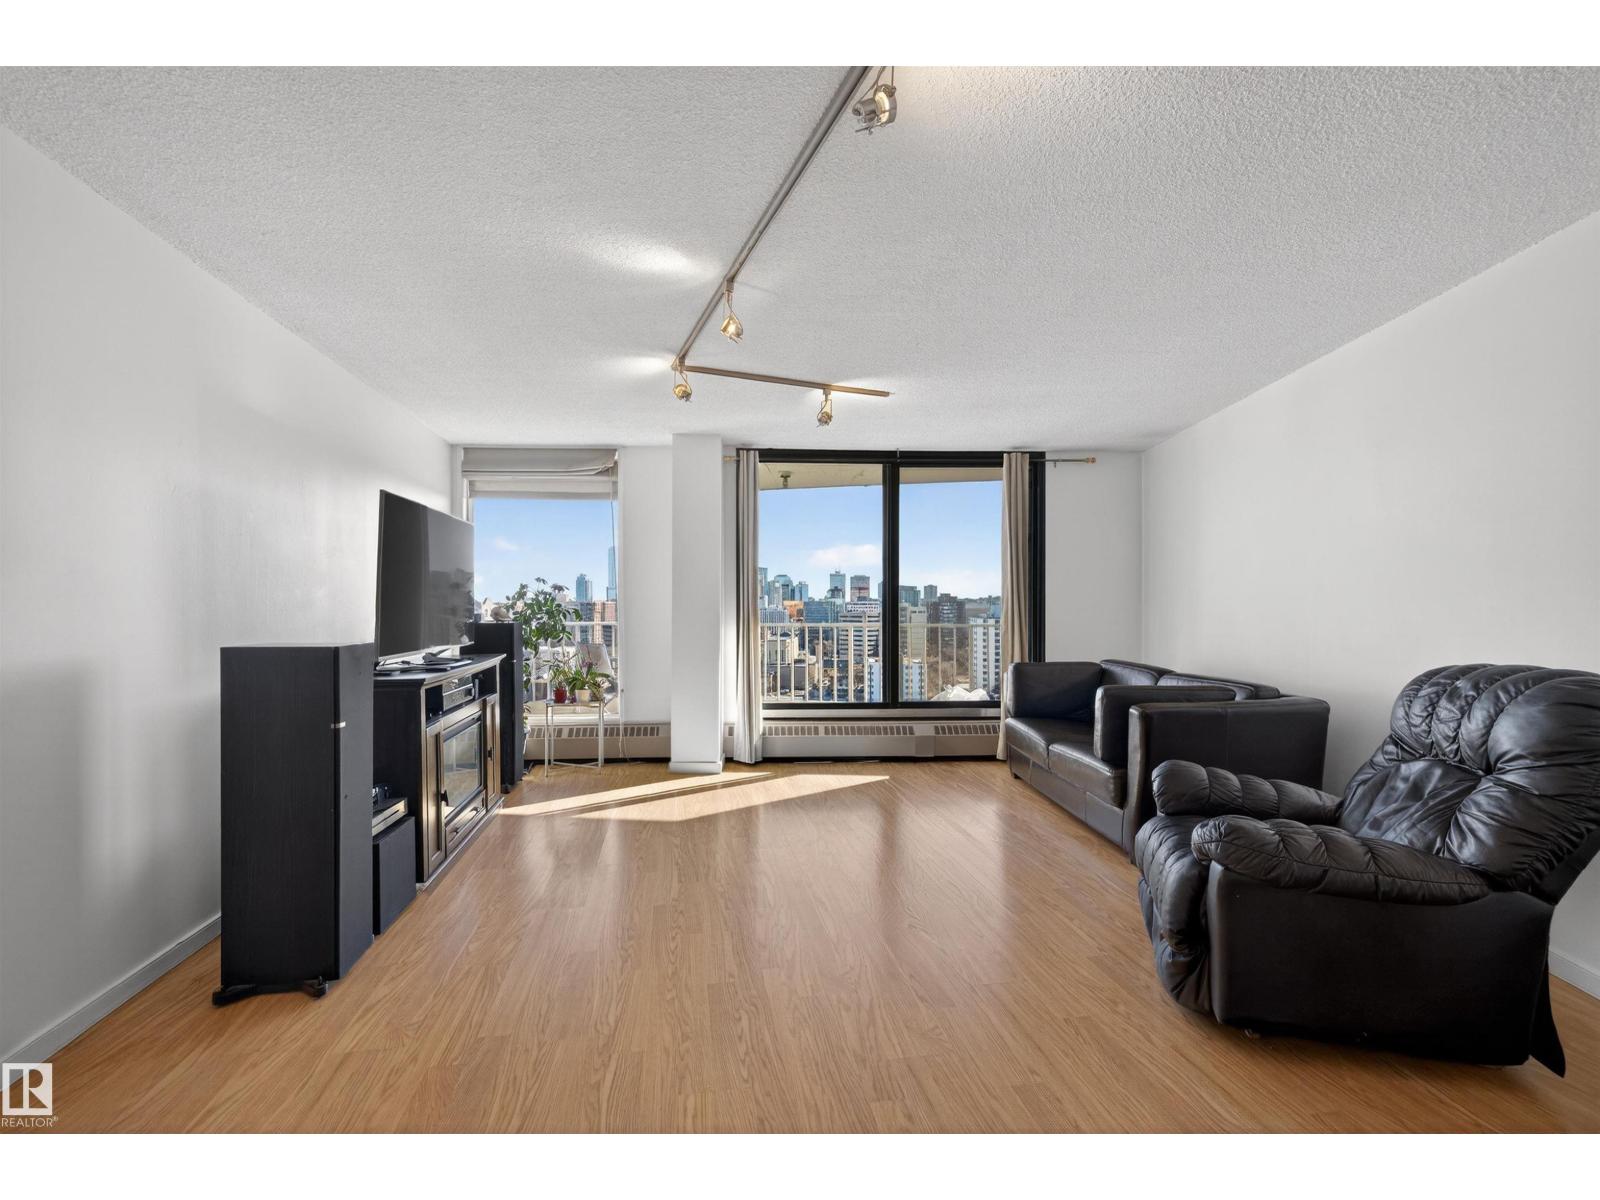
#1608 10045 117 St NW
Edmonton, Alberta
Welcome home! Don't miss this opportunity to be a part of the sought-after Wîhkwêntôwin community - close to everything you need. Located on the 16th Floor (18 total floors) in the Riverview Towers, take in the breath-taking views of the downtown cityscape & part of the Rivervalley. This 795 SqFt 1 Bedroom & 1 Bathroom condo includes a Titled Underground (Heated) Parking Stall & is fit for a 1st time home buyer; professional or investor. The open-concept layout starts with the functional Kitchen that offers plenty of cabinets & counter space. The Kitchen overlooks the large Dining area & the spacious Living Room - a great space to unwind or entertain. The patio doors lead you out onto the large, covered Balcony. New PaintCondo Fees include: Heat, Water AND Electricity - not to mention the amazing amenities such as: the Pool; Sauna; Exercise Room; Rec Room. Take advantage of what this home has to offer - steps to the Rivervalley; golf; great restaurants; close to U of A; Grant MacEwen & more! (id:42336)
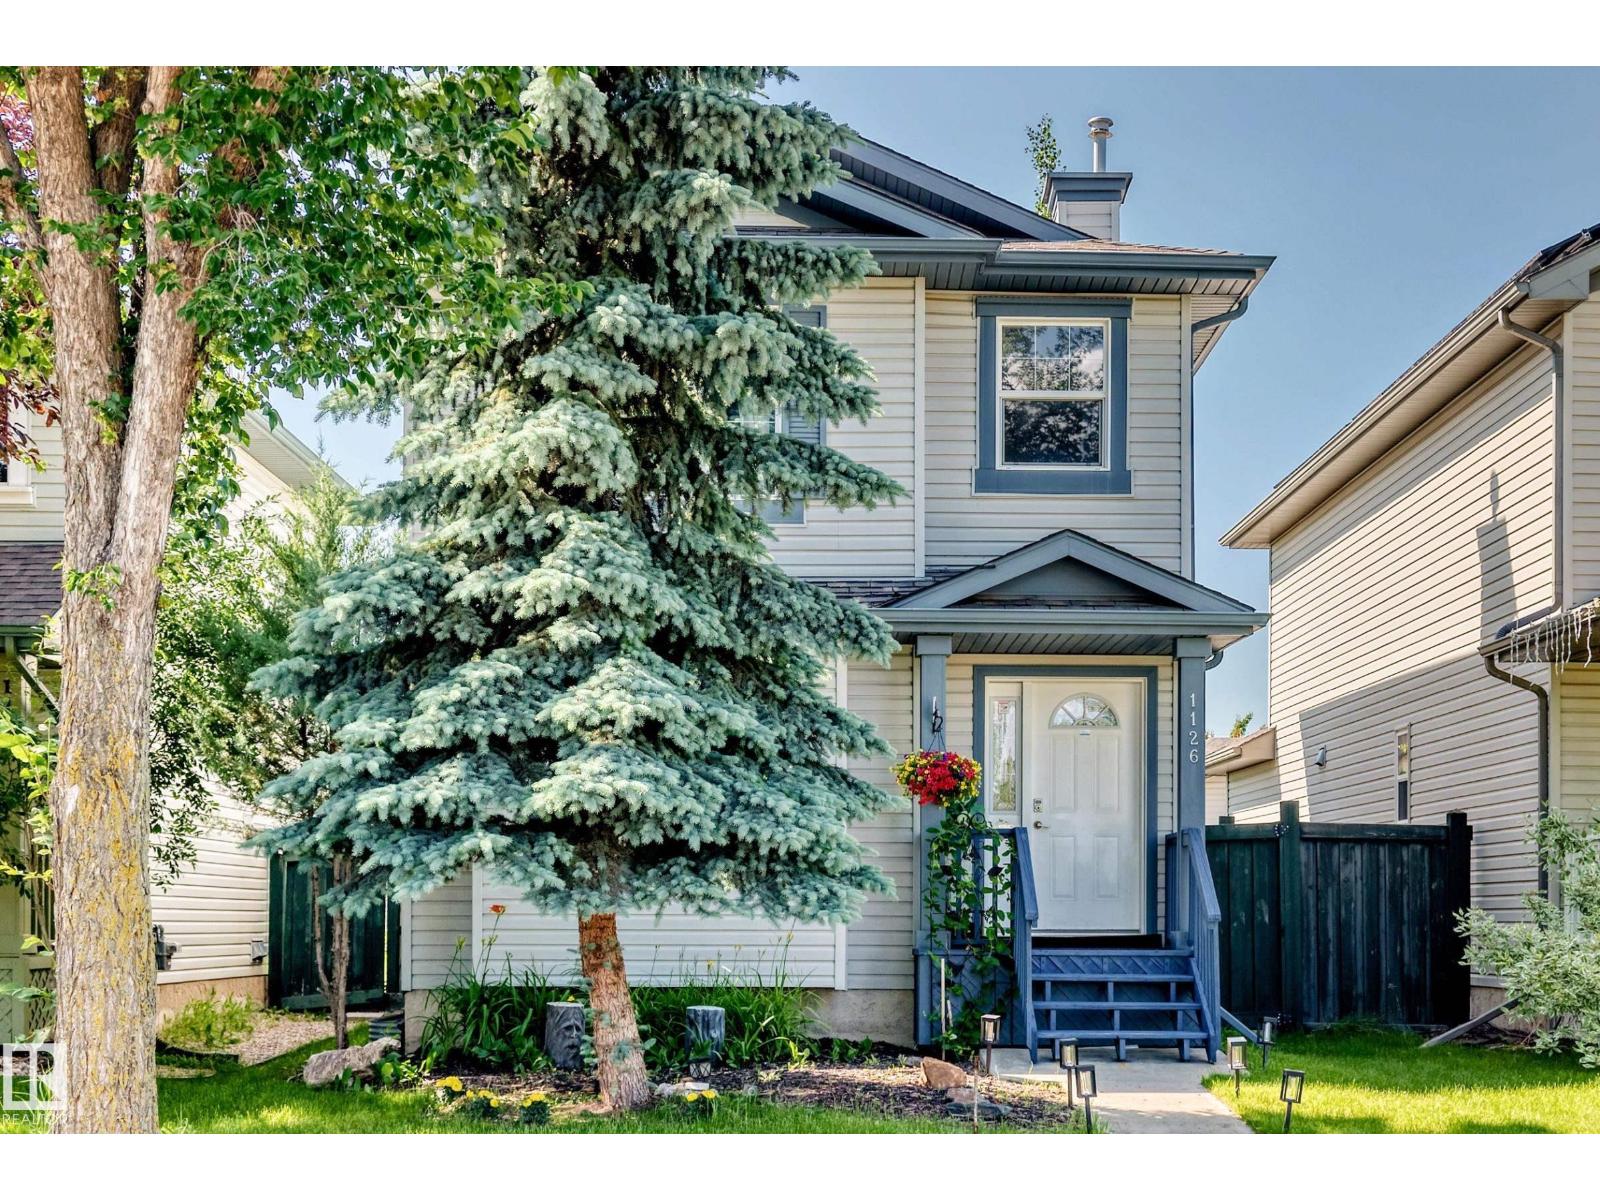
1126 Grantham Dr NW
Edmonton, Alberta
LOCATION, LOCATION, LOCATION! Fantastic OPPORTUNITY in DESIRED Glastonbury, across from Glastonbury Park, playground & spray park! This well-kept 2sty hm offers approx. 1283 sq.ft. AG + F/F bsmt, 4 bdrms, 3.5 baths & sunny W-facing backyard. Main flr c/w cozy living rm w/gas FP, 2pc bath & spacious kit w/peninsula counter, pantry closet & bright dining area w/lrg windows. Upper lvl offers 3 bdrms incl. huge primary suite w/4pc ensuite, W/I closet & rm for king bed, plus 4pc main bath. F/F bsmt c/w rec rm, 3pc bath & 4th bdrm w/dbl closets. Great storage & central vac throughout. Excellent access to Whitemud, Henday Dr, great schools & all amenities. STOP WAITING – START LIVING! (id:42336)
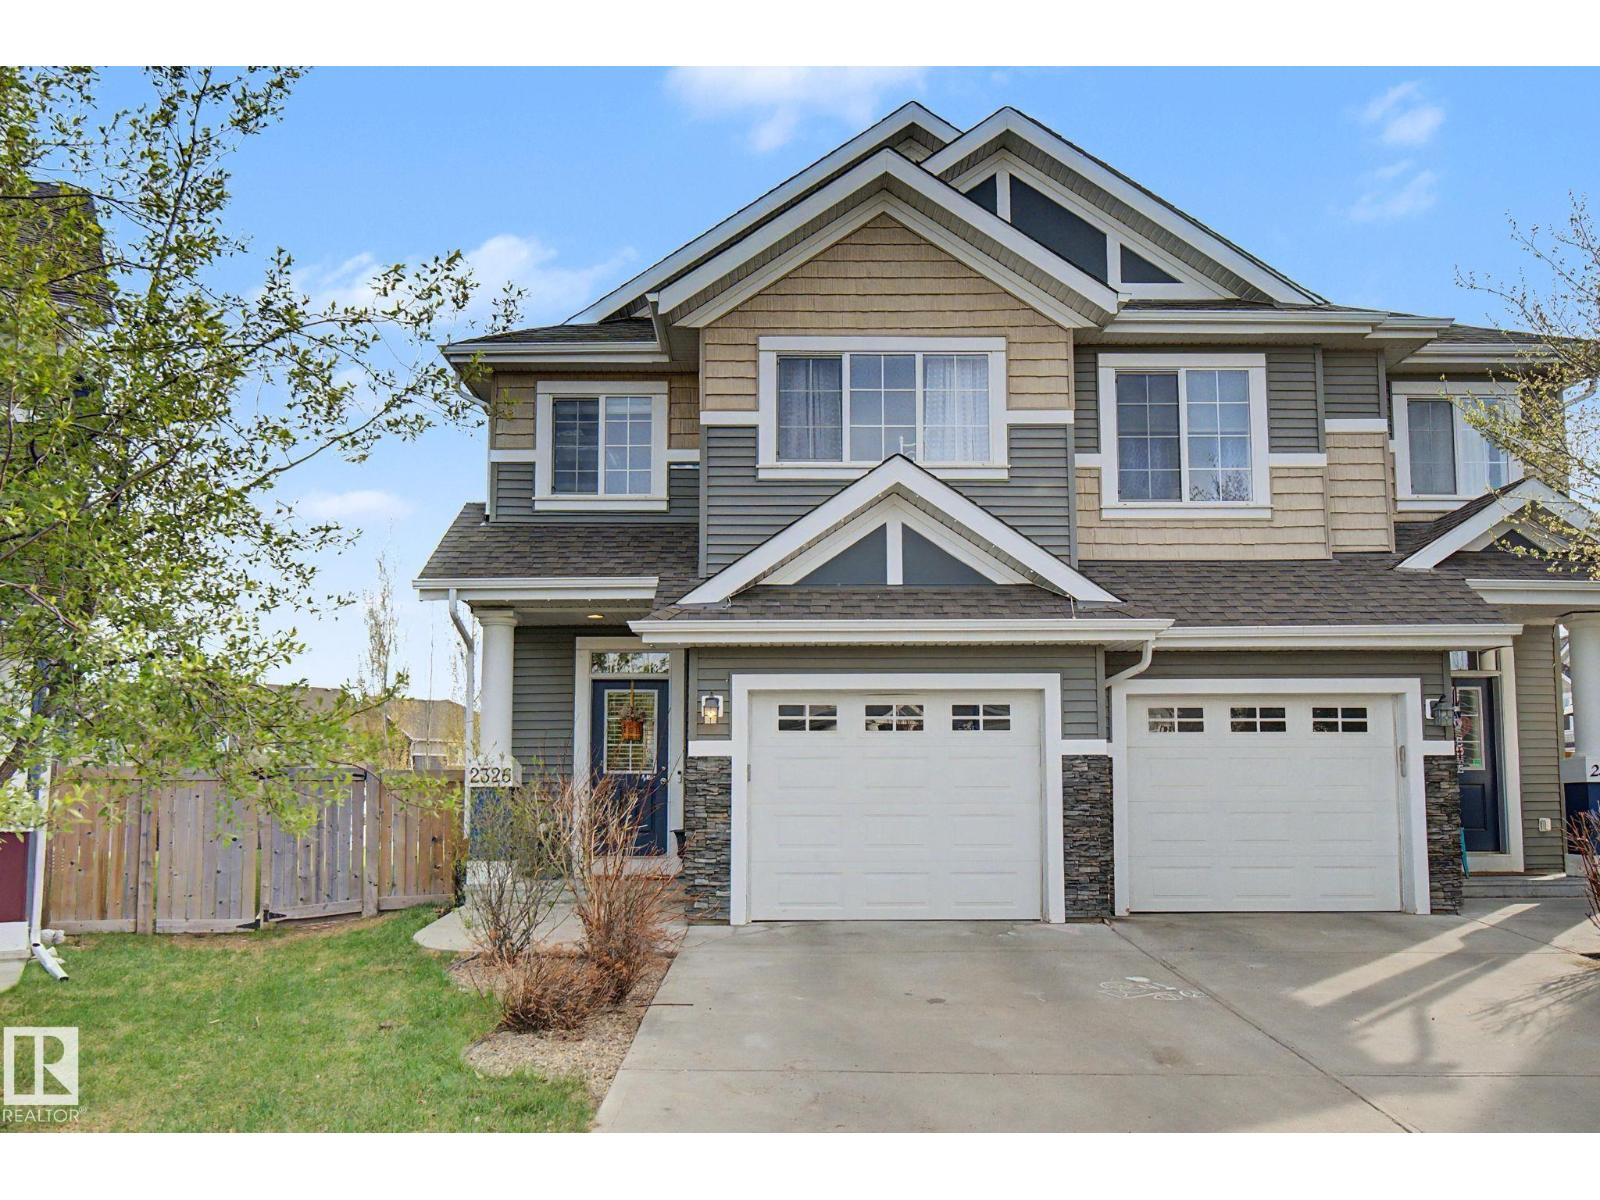
2326 74 St SW
Edmonton, Alberta
Welcome to your dream home! Combining modern updates, an incredibly functional layout, and a backyard that feels like your own private park, this property has it all. Stepping through the front door, you are immediately greeted by a bright, light-filled main floor designed for effortless living and entertaining. The entire level boasts brand-new, durable vinyl plank flooring that seamlessly connects each space. At the heart of the open-concept layout is a large kitchen with abundant counter space and storage, perfect for culinary adventures and casual family gatherings. It flows beautifully into the dining and living areas, ensuring you’re always part of the conversation. Save the best for last! Step outside into a massive backyard that defies standard city lot sizes. Whether you want to build an epic playground, host summer barbecues, plant a massive garden, or just enjoy the wide-open green space, this yard is a rare gem that offers endless possibilities. (id:42336)
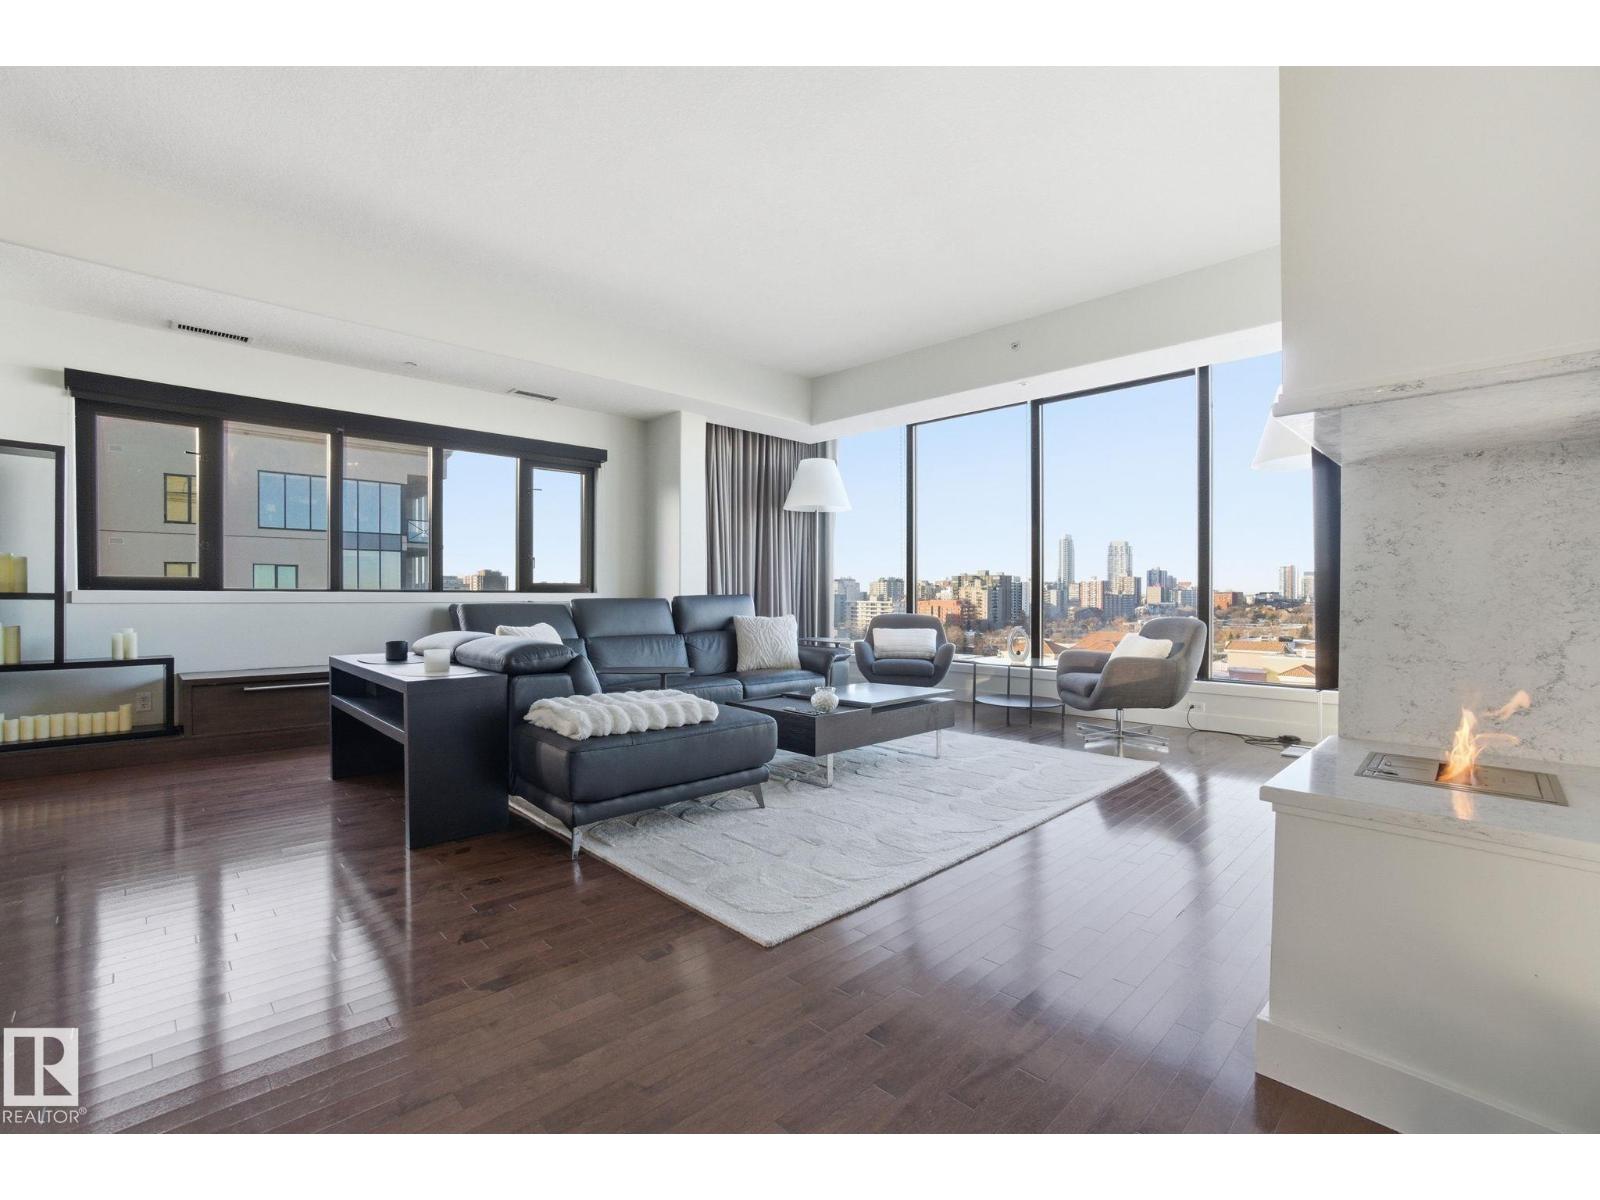
#1102 10319 111 St NW
Edmonton, Alberta
Rare sub-penthouse residence offering panoramic downtown views, designer renovations & elevated executive living in Railtown. Completely custom & professionally redesigned in 2008, this exceptional residence remains a true gem in Edmonton’s luxury condo market. Spanning 1582sqft the thoughtfully designed floor plan features two spacious bedrooms & two full bathrooms. This 11th-floor corner unit captures breathtaking west-facing city views through expansive floor-to-ceiling windows, soaring 10' ceilings, & sleek EcoSmart ventless fireplace. The open-concept dining & entertaining space flows seamlessly into a chef-inspired kitchen featuring premium cabinetry & high-end appliances. Enjoy a private south-facing balcony with gas BBQ access from both the primary bedroom & kitchen. Including two side-by-side titled parking stalls & 2 storage units. Alta Vista North offers a fitness room, guest suite, social room & central air conditioning. Ideally located in Railtown’s premier building, across from Grant Mac. (id:42336)
7007 169 Av NW NW
Edmonton, Alberta
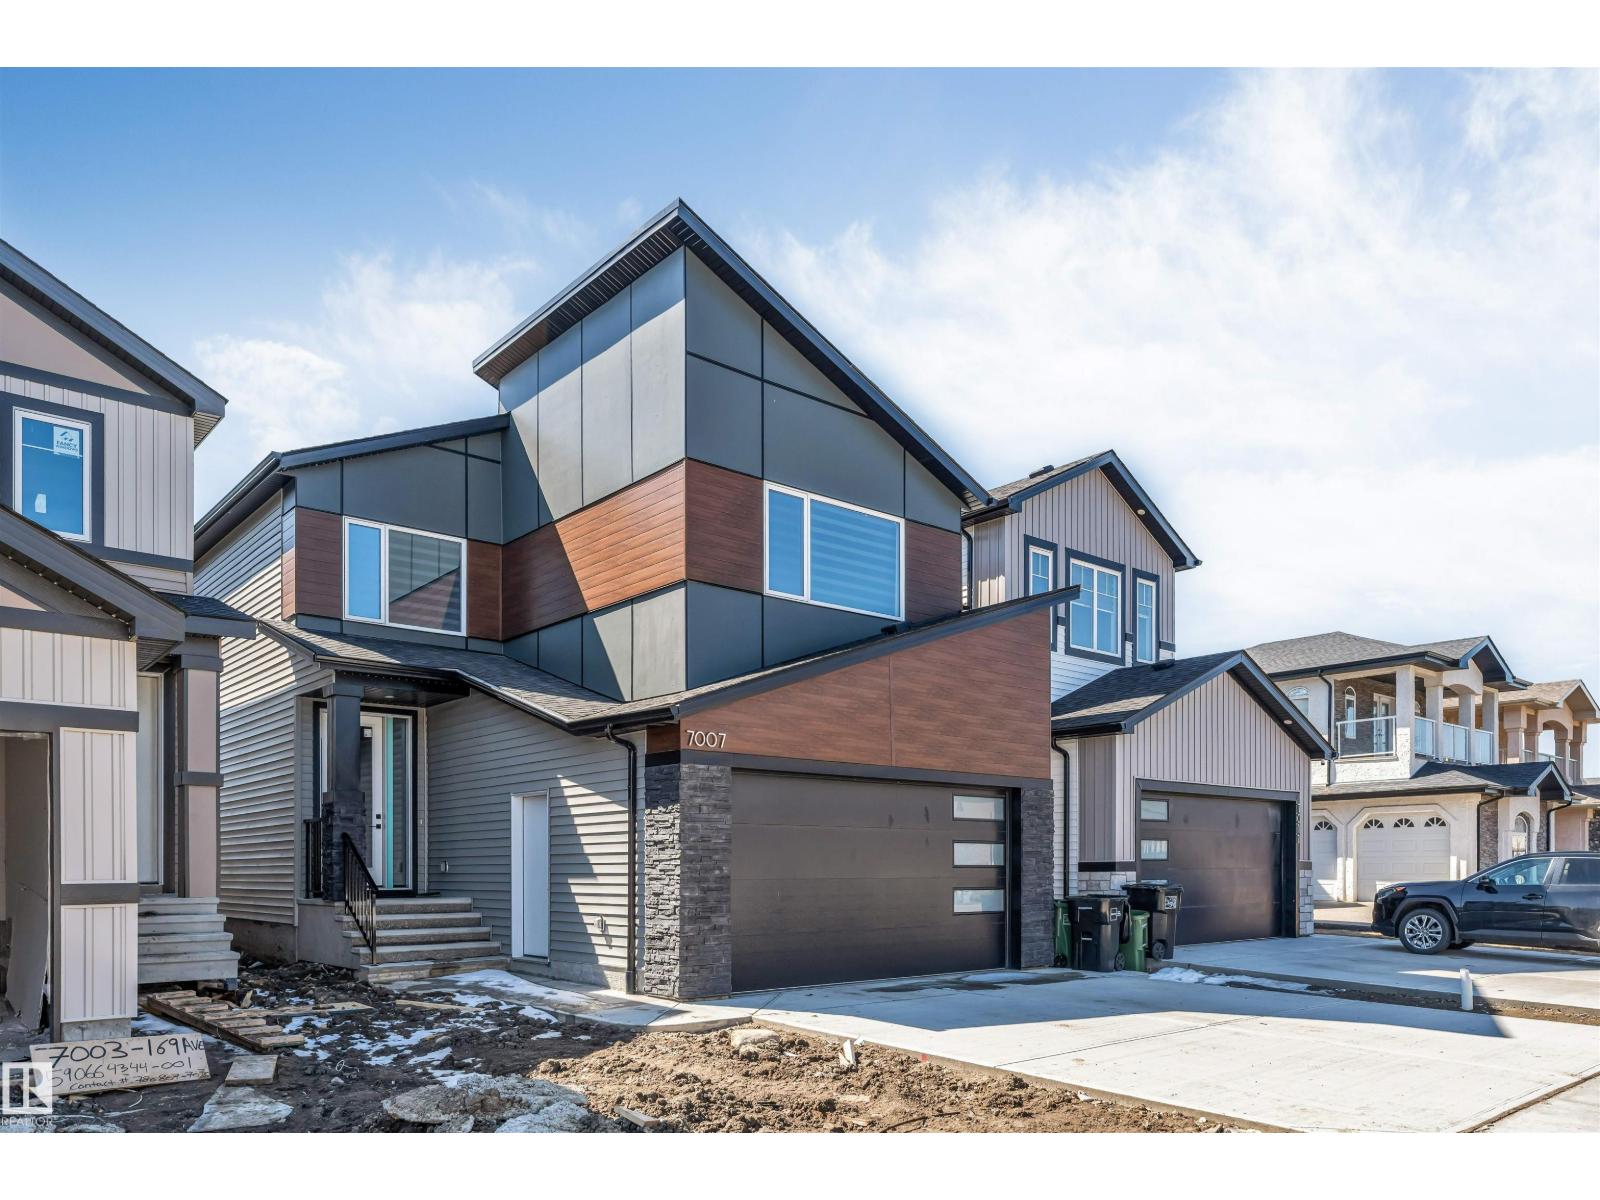
Welcome to this stunning 2024-built luxury home in the desirable community of Schonsee! Thoughtfully designed with both style and functionality in mind, the main floor features a versatile den/office and a full bathroom—perfect for guests or multi-generational living. The beautifully appointed kitchen offers abundant cabinetry, including extra pantry storage, and flows seamlessly into the bright, inviting living space. Upstairs, you’ll find three spacious bedrooms, including a primary retreat with a massive walk-in closet. A generously sized bonus family room and a convenient upper-level laundry room add to the home’s practical layout. The separate side entrance to the basement provides excellent potential for a future suite. Ideally located within walking distance to nearby shopping and close to schools, this home combines comfort, convenience, and modern luxury. (id:42336)
16520 136 St NW
Edmonton, Alberta
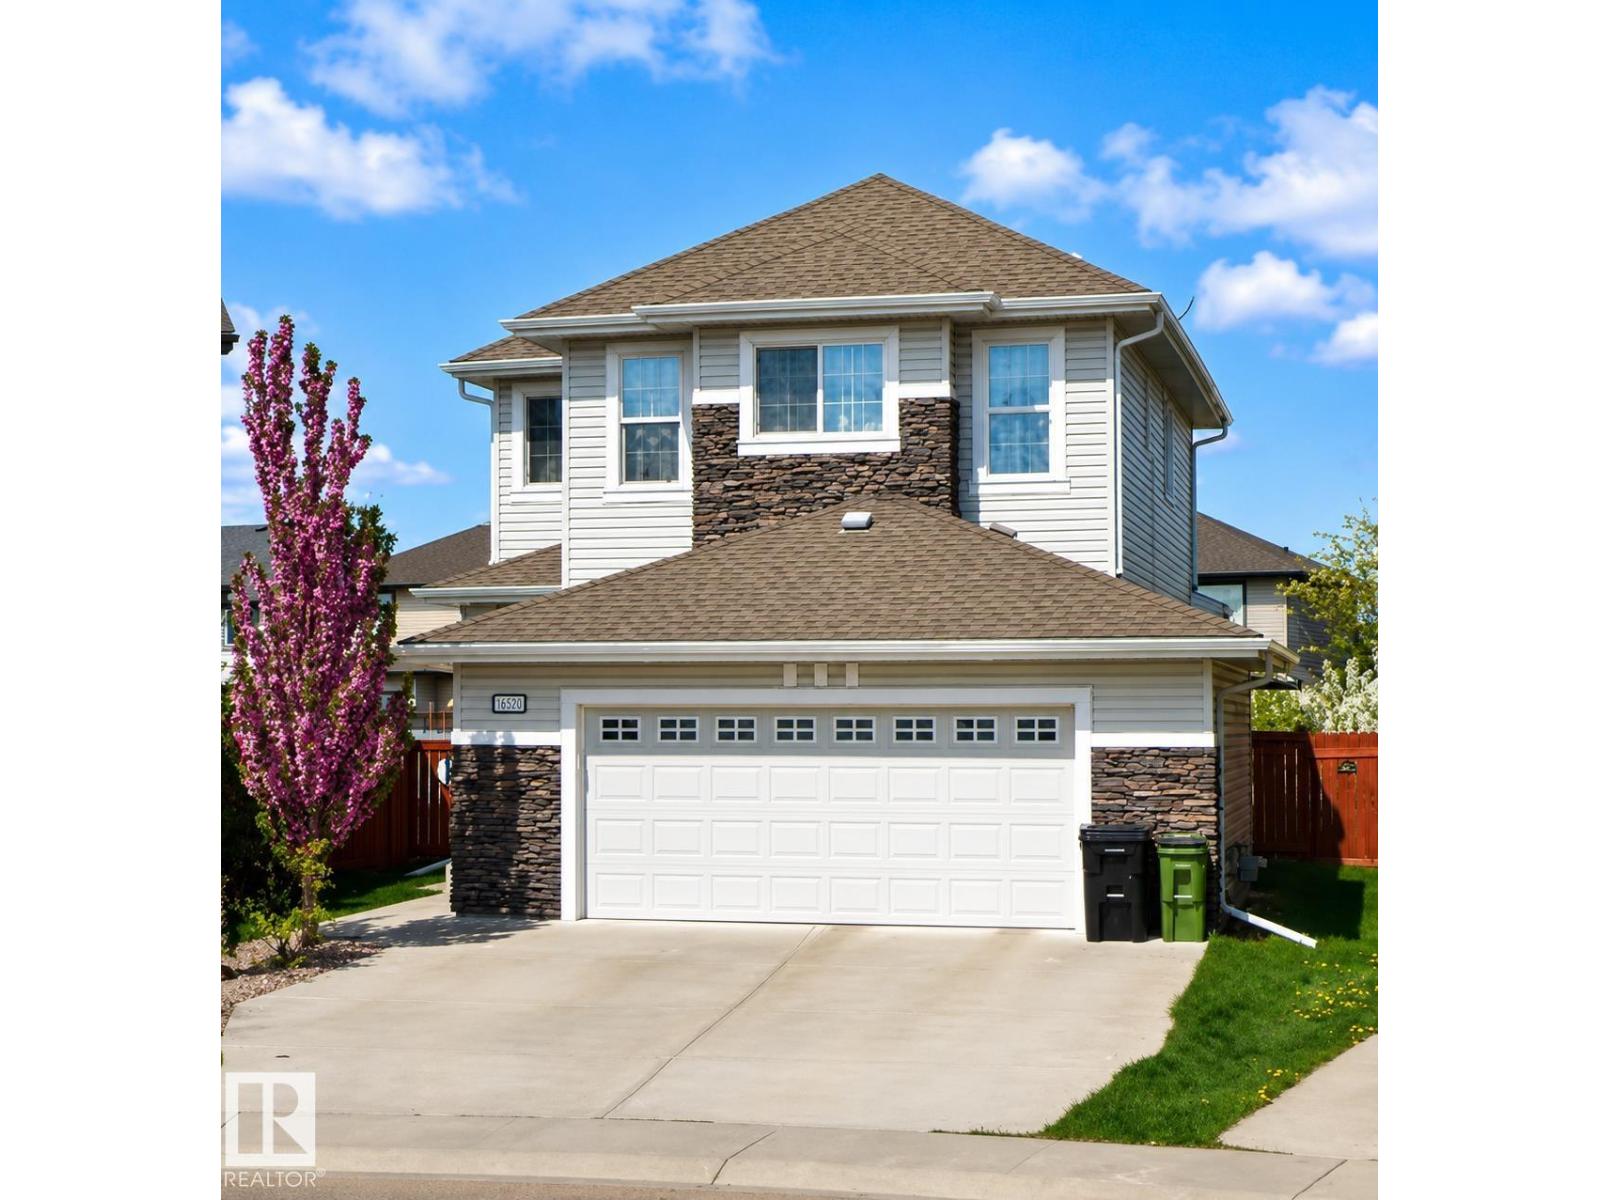
BuiltGreen Gold Certified! This beautifully maintained 2-storey home in The Palisades offers comfort, efficiency, and exceptional value. Situated on a 526.9sqm pie-shaped lot backing onto a walkway, it features a 24' x 24' oversized heated garage, extra-long driveway, cedar deck, and central A/C. Built with triple-pane windows, upgraded Roxul insulation, and energy-efficient construction, this home is designed for year-round comfort and lower utility costs. Inside, enjoy a bright open-concept layout with two gas fireplaces—one in the living room and another in the spacious bonus room. Conveniently located close to parks, schools, shopping, restaurants, transit, and Anthony Henday Drive. If you've been searching for a home with a premium lot, oversized heated garage, energy-efficient construction, and quality upgrades throughout, this property is one you won't want to miss. Visit REALTOR® website for additional information. (id:42336)
55326 Rge Road 260
Rural Sturgeon County, Alberta
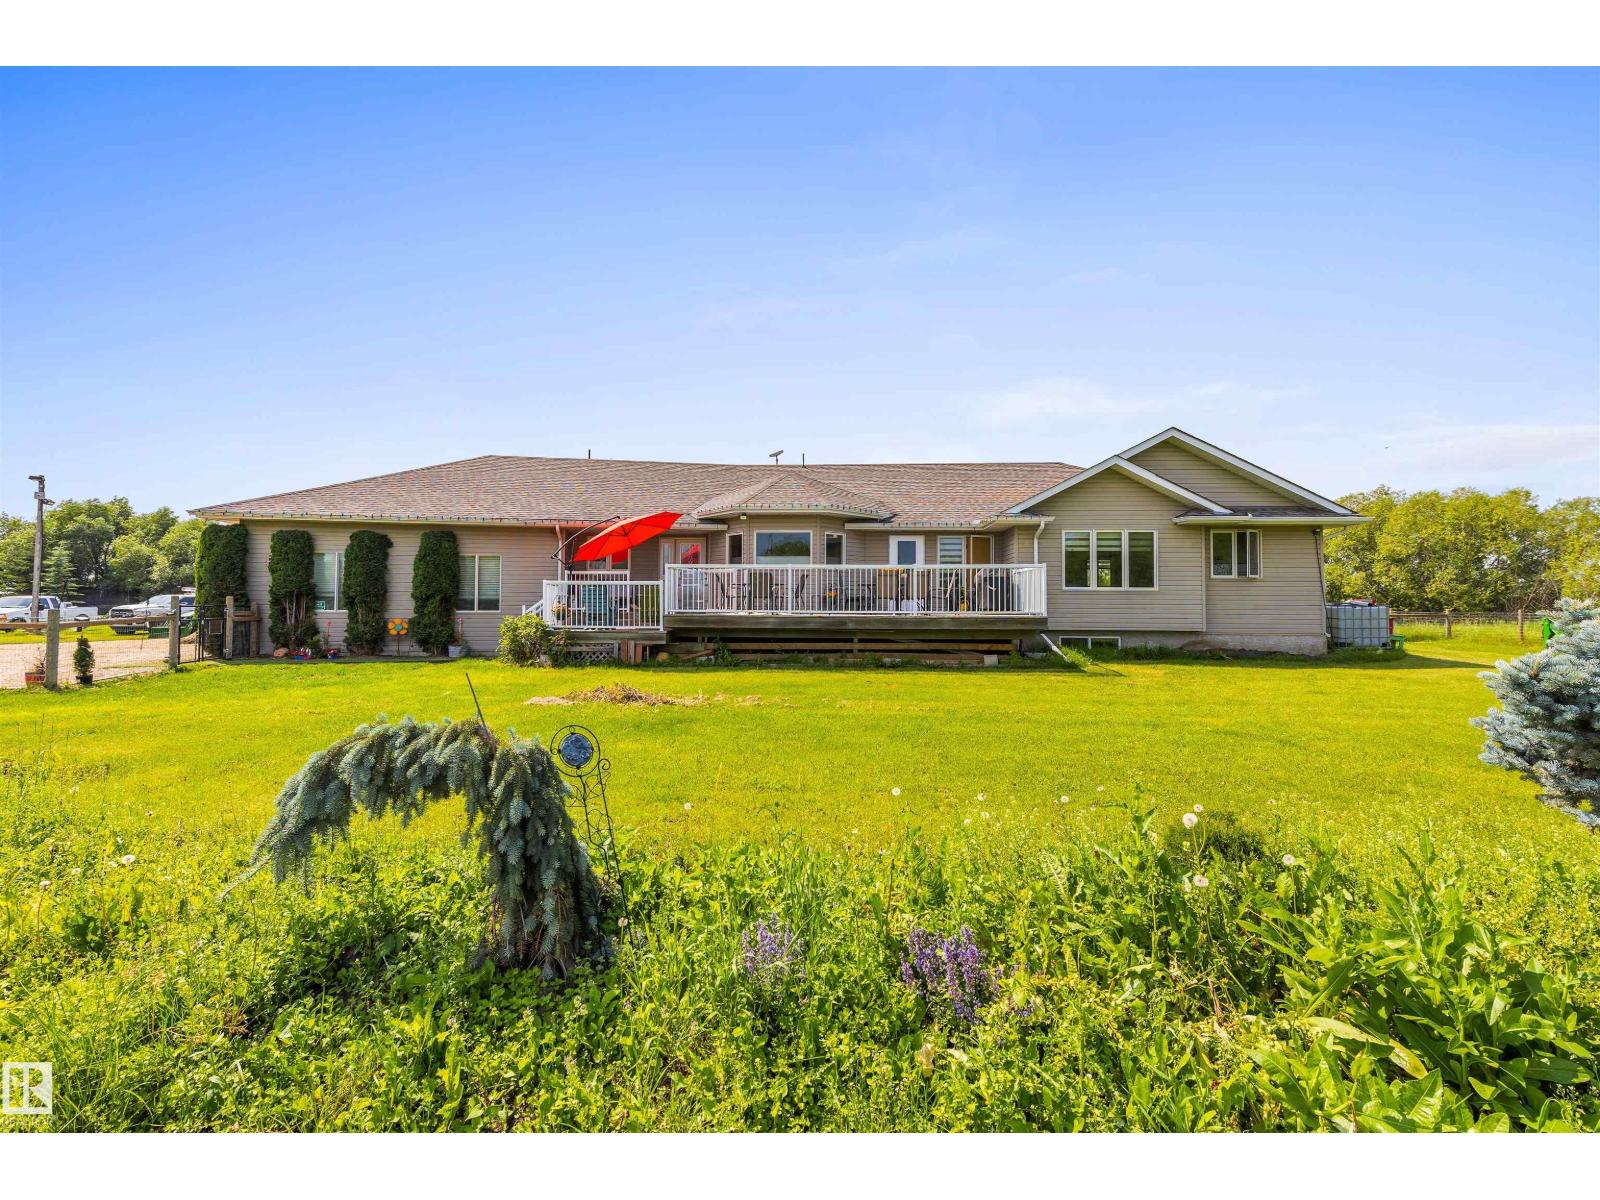
Experience the best of country living just 13 minutes from St. Albert and only minutes to Morinville! This exceptional property offers 71.87 acres of productive farmland plus a beautifully treed 3-acre homesite, complete with city water and school bus service. The impressive 2,000+ sq. ft. bungalow is bright, spacious and designed for entertaining with soaring vaulted ceilings, an expansive kitchen featuring a gas range, oversized dining area and an open-concept layout. A main floor den overlooking the picturesque yard makes the perfect home office. The main level also offers 3 bedrooms, 2.5 bathrooms, convenient laundry and a heated triple attached garage. The basement is warmed with in-floor heating and includes 2 additional bedrooms, a 3-piece bathroom and an abundance of space ready for future development. Enjoy peaceful country views, endless possibilities and the convenience of city amenities just minutes from your doorstep. A rare opportunity to own the perfect blend of lifestyle, land and location (id:42336)
25418 Hwy 37
Rural Sturgeon County, Alberta
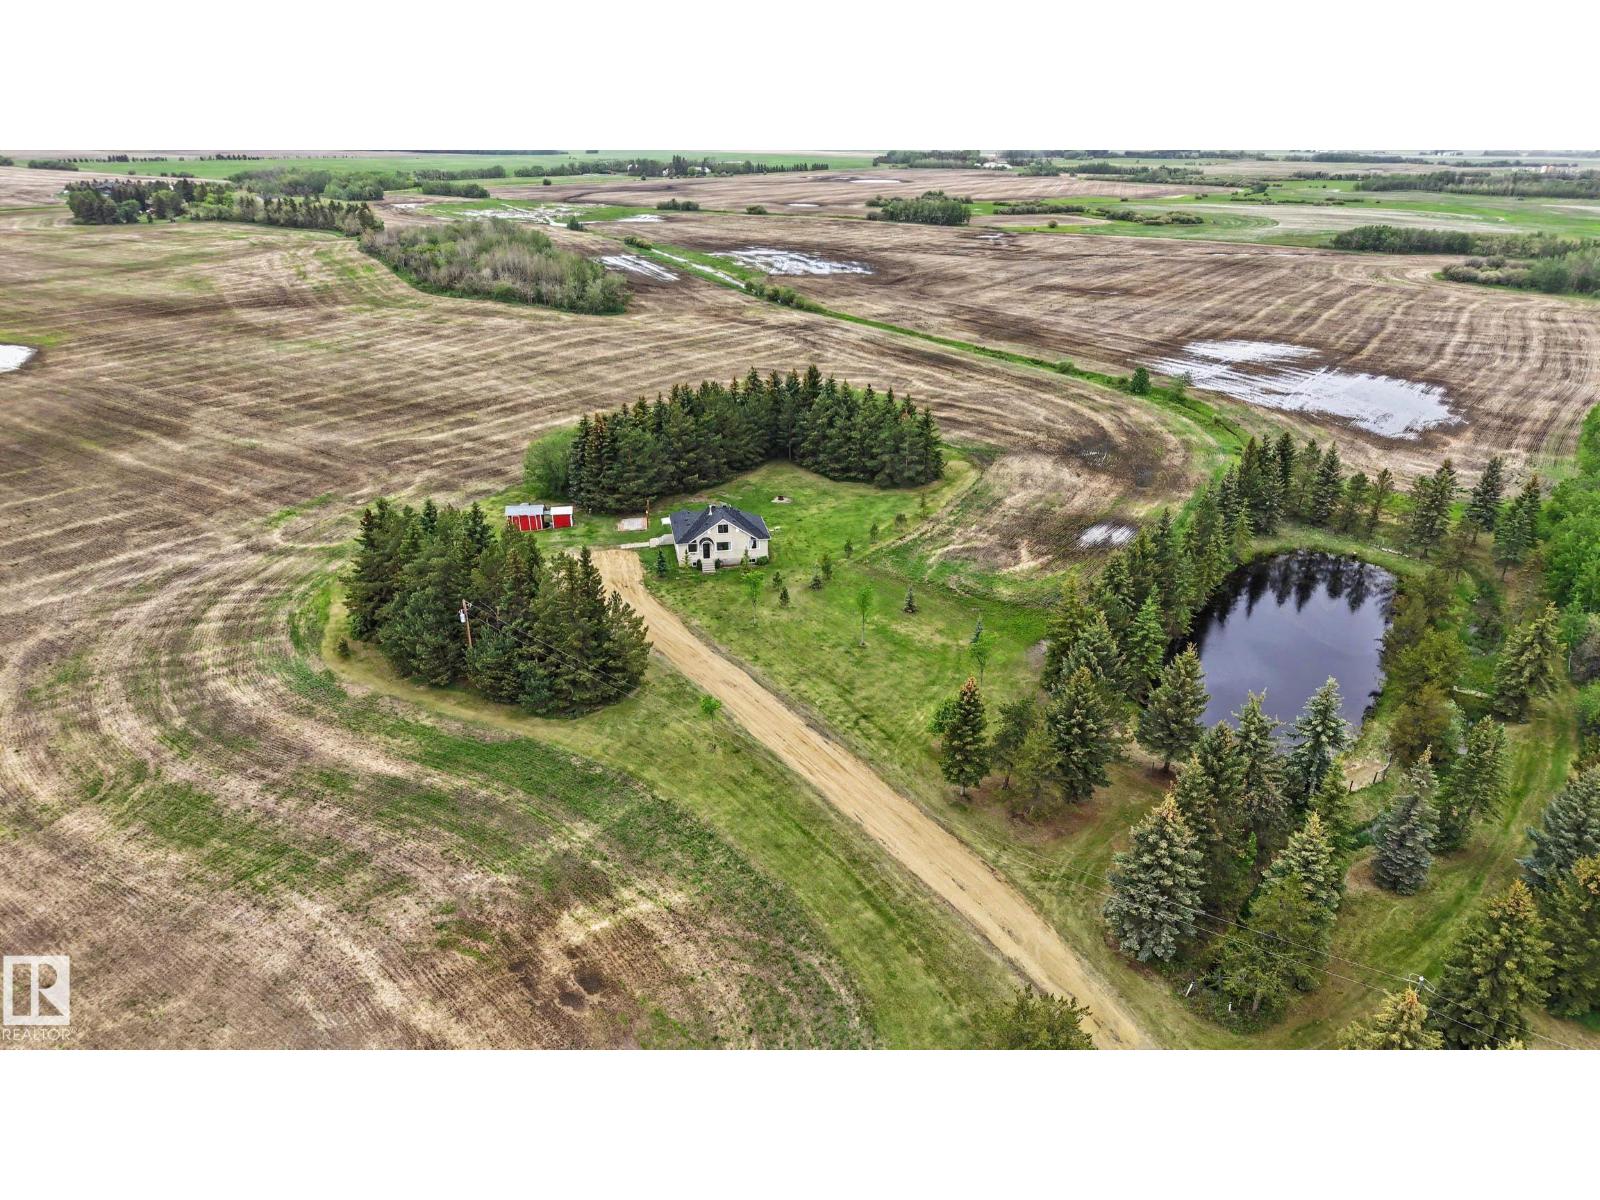
Experience the perfect blend of rural tranquility and urban convenience on this exceptional 4.08-acre property just minutes north of St. Albert. Tucked away behind a private driveway, this charming 2-bedroom, 1-bath home offers a peaceful retreat surrounded by open skies, mature landscape, and the quiet beauty of country living. The unique flag-shaped lot provides both privacy and versatility, giving you ample space for future development, hobby farming, outdoor recreation, or simply enjoying the expansive land as your own personal sanctuary. Inside, the home offers comfortable living with warm, inviting spaces ideal for those seeking simplicity, independence, or a gateway property into acreage life. Whether you envision expanding, building your dream estate, or embracing the existing home’s cozy charm, this property delivers endless potential. All of this while being only a short drive from major city amenities, offering a rare opportunity to enjoy rural living without sacrificing convenience. (id:42336)
#2412 4 Augustine Cr
Sherwood Park, Alberta
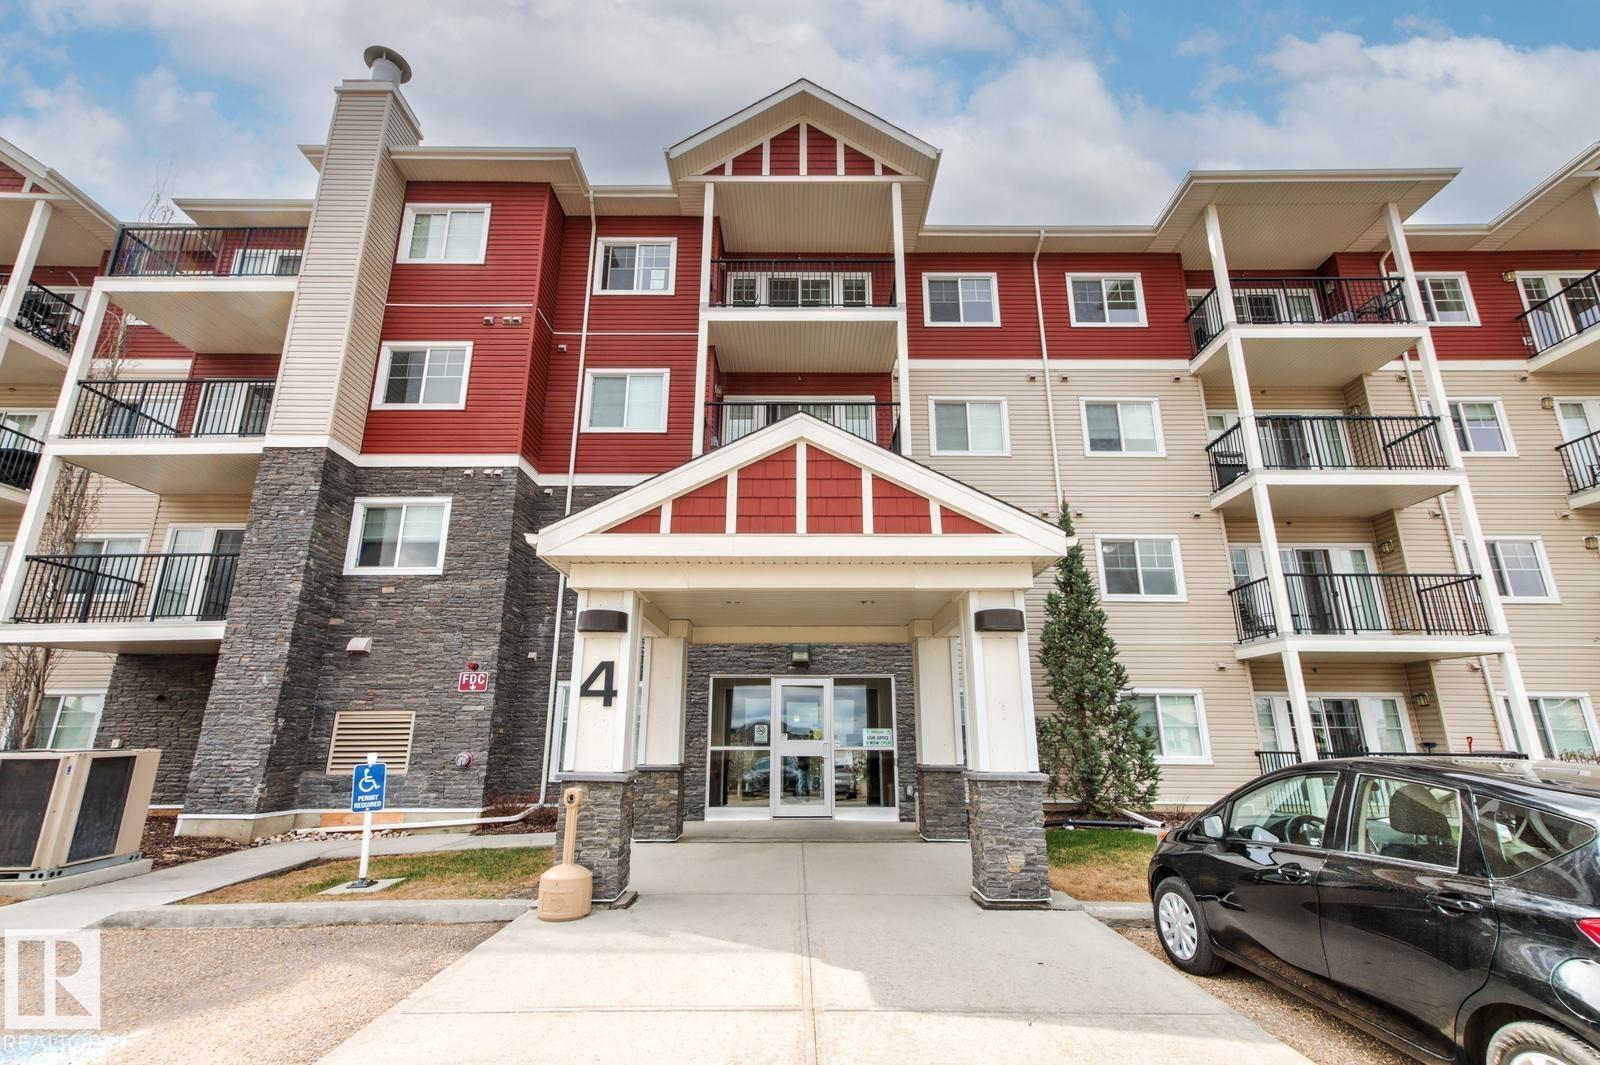
Top-floor CORNER UNIT in Aspen Park Condos offering the perfect blend of lifestyle and investment potential! This 2 bed, 2 bath unit is part of a professionally managed rental-pool program, making it an ideal hands-off opportunity for armchair landlords or savvy investors looking for stress-free ownership. Bright open-concept layout features granite countertops, warm cabinetry, black appliances, eat-up bar, laminate flooring, and plenty of natural light throughout! Spacious living area opens onto a private north/east-facing balcony, while the primary bedroom includes a walk-through closet and 3pc ensuite bath. Second bedroom and bathroom offer great flexibility for tenants or guests. In-suite laundry/storage, x2 energized titled surface stalls, fitness room, ample visitor parking, and low condo fees complete the package. Conveniently located near schools, shopping, trails, eateries, and amenities galore. Turn-key investment opportunity, move in ready unit, and a true MUST SEE in person! (id:42336)
#238 300 Palisades Wy
Sherwood Park, Alberta
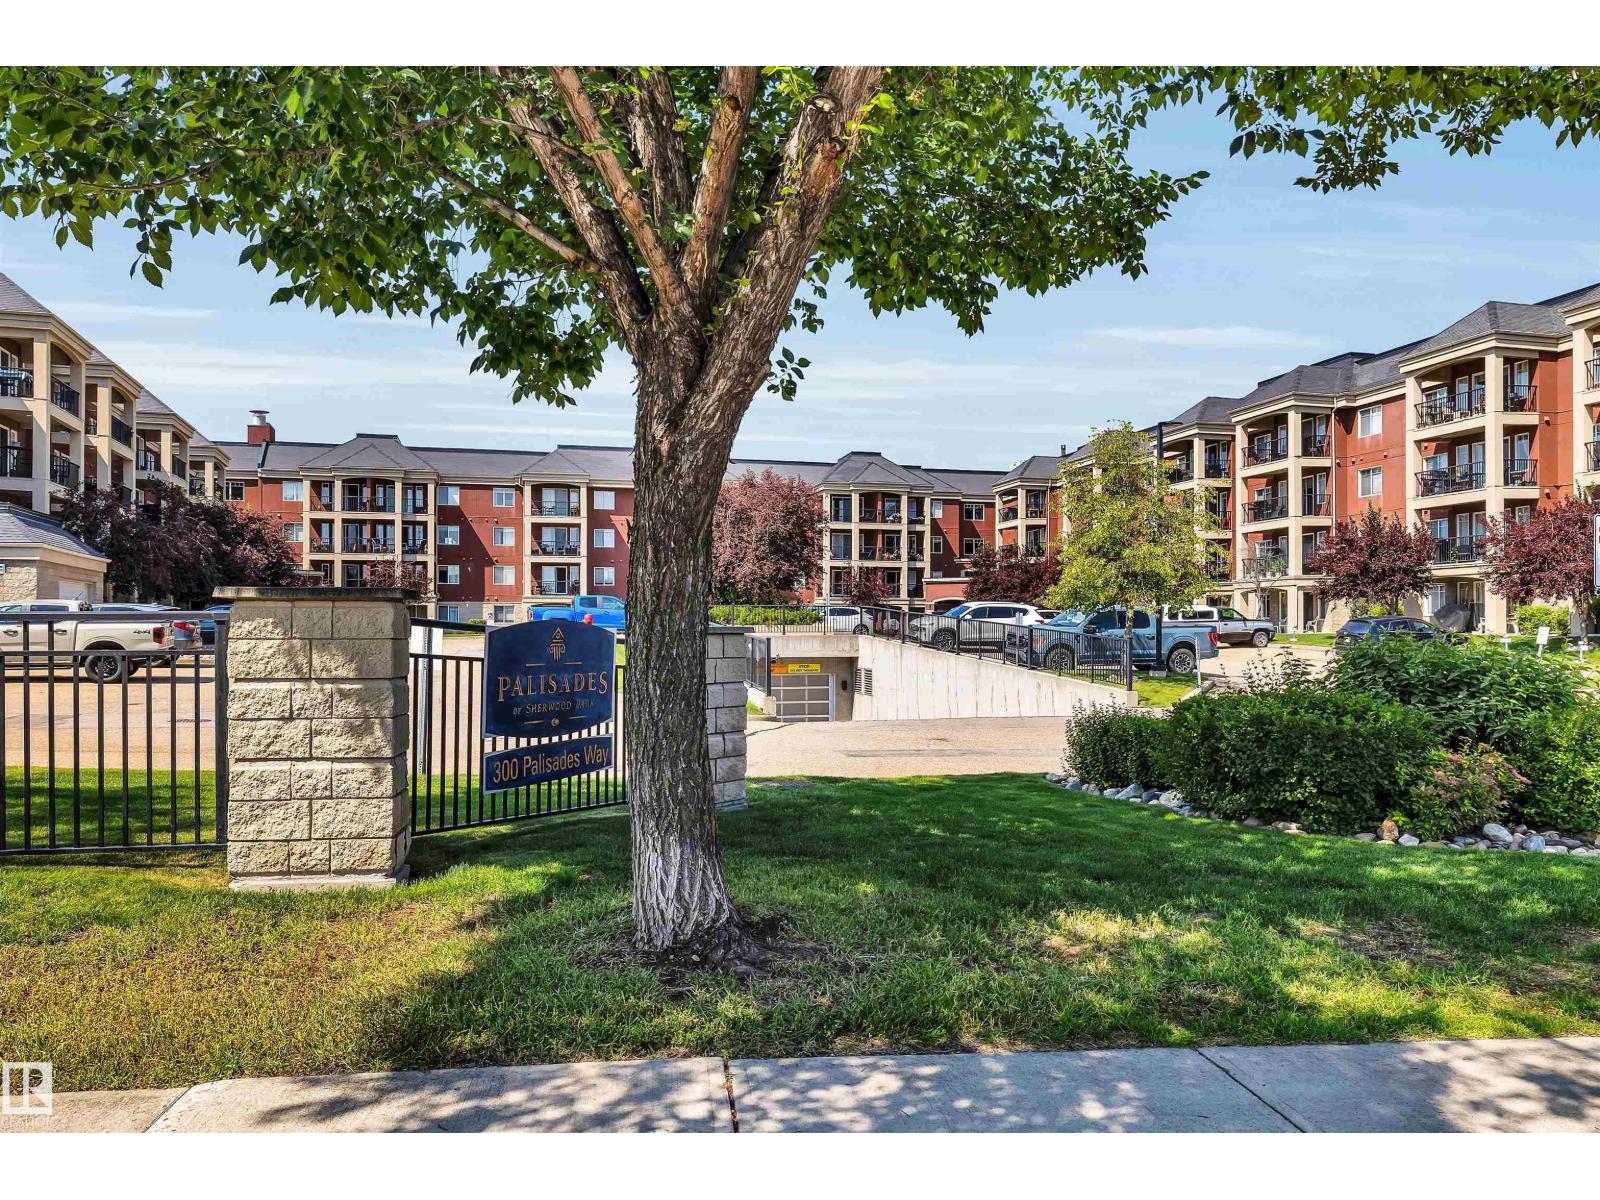
This bright, inviting, owner loved 2-bedroom plus den, 2-bathroom condo offers comfortable living in a beautifully maintained 18+ adult community. It includes 2 titled parking spaces, 1 heated underground. The bright open-concept floor plan has a stylish kitchen with all new countertops (also in the bathrooms), wood cabinetry, and upgraded stainless steel appliances includes new washer, dryer, and dishwasher. Recent updates include new flooring and fresh paint. The primary bedroom comfortably fits a king bed and offers a walk-through closet plus a 3-piece ensuite w walk-in shower. A spacious den provides flexible space for a home office or storage, while the bedrooms are thoughtfully placed on opposite sides for privacy. The main bath features a jetted tub. Relax on the covered balcony w gas BBQ hookup, enjoying views of the impeccably landscaped grounds. Condo fees cover heat, water, sewage and residents enjoy access to a theatre room, games room, fitness centre, sauna, steam room, and car wash bay. (id:42336)
16 Norelle Terrace
St. Albert, Alberta
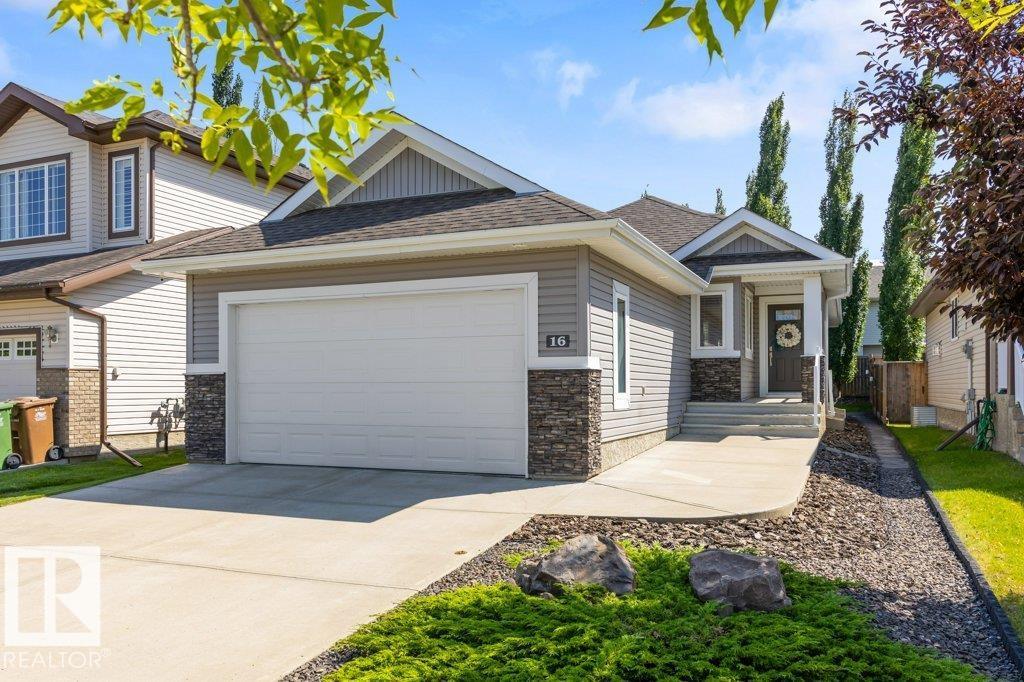
Immaculately maintained and move-in ready, this beautiful bungalow offers over 1,200 sq. ft. plus a fully finished basement, combining style, comfort, and exceptional functionality. The bright, open-concept main floor is highlighted by soaring vaulted ceilings and an abundance of windows that fill the home with natural light. A private den with French doors is perfect for a home office, while the convenient main floor laundry adds everyday ease. The spacious white kitchen features granite countertops, a large island, corner pantry, and plenty of cabinetry, flowing seamlessly into the inviting living room with a cozy gas fireplace. The primary suite includes a luxurious 5-piece ensuite with double sinks. Downstairs you'll find a generous family room with a second gas fireplace, two additional bedrooms, and a 4-piece bathroom. Enjoy central A/C, a beautifully kept yard with a deck, and a heated double attached garage complete with a floor drain. (id:42336)
356 Pioneer Rd
Spruce Grove, Alberta
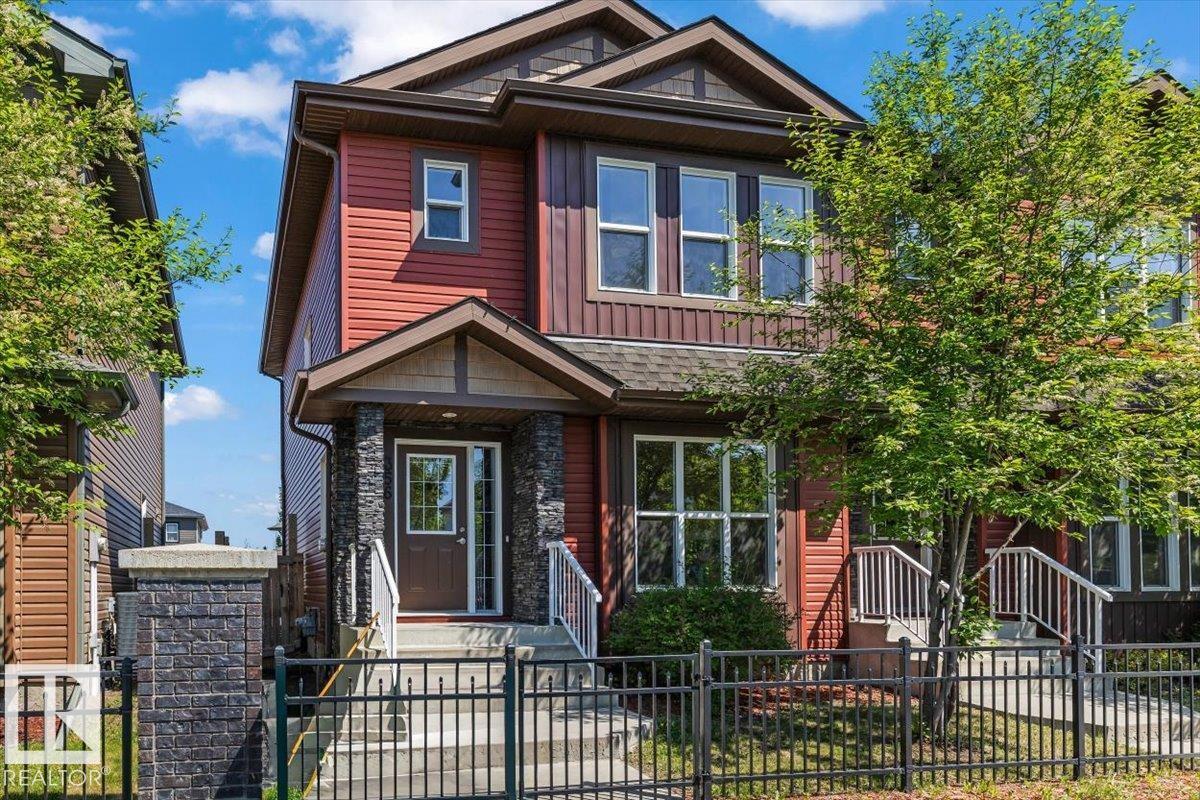
Newly renovated and move-in ready! Thoughtfully updated throughout, this home features brand new paint, carpet, LVP flooring, appliances, and more. Every space has been refreshed so you can simply unpack and enjoy. Outside, the fully landscaped and fenced yard with deck offers the perfect spot for BBQs, entertaining, or relaxing after a long day. The double detached garage adds great storage and parking flexibility. The real appeal is the lifestyle this location offers. Walk the kids to the nearby K-9 school, spend evenings at the ball stadium cheering on local teams, skate at the hockey rinks, cool off at the spray park, or enjoy the many parks, playgrounds, and walking trails just steps away. Set in a vibrant, family-friendly community, this turnkey home delivers comfort, convenience, and connection. (id:42336)
543 Evergreen St NW
Edmonton, Alberta
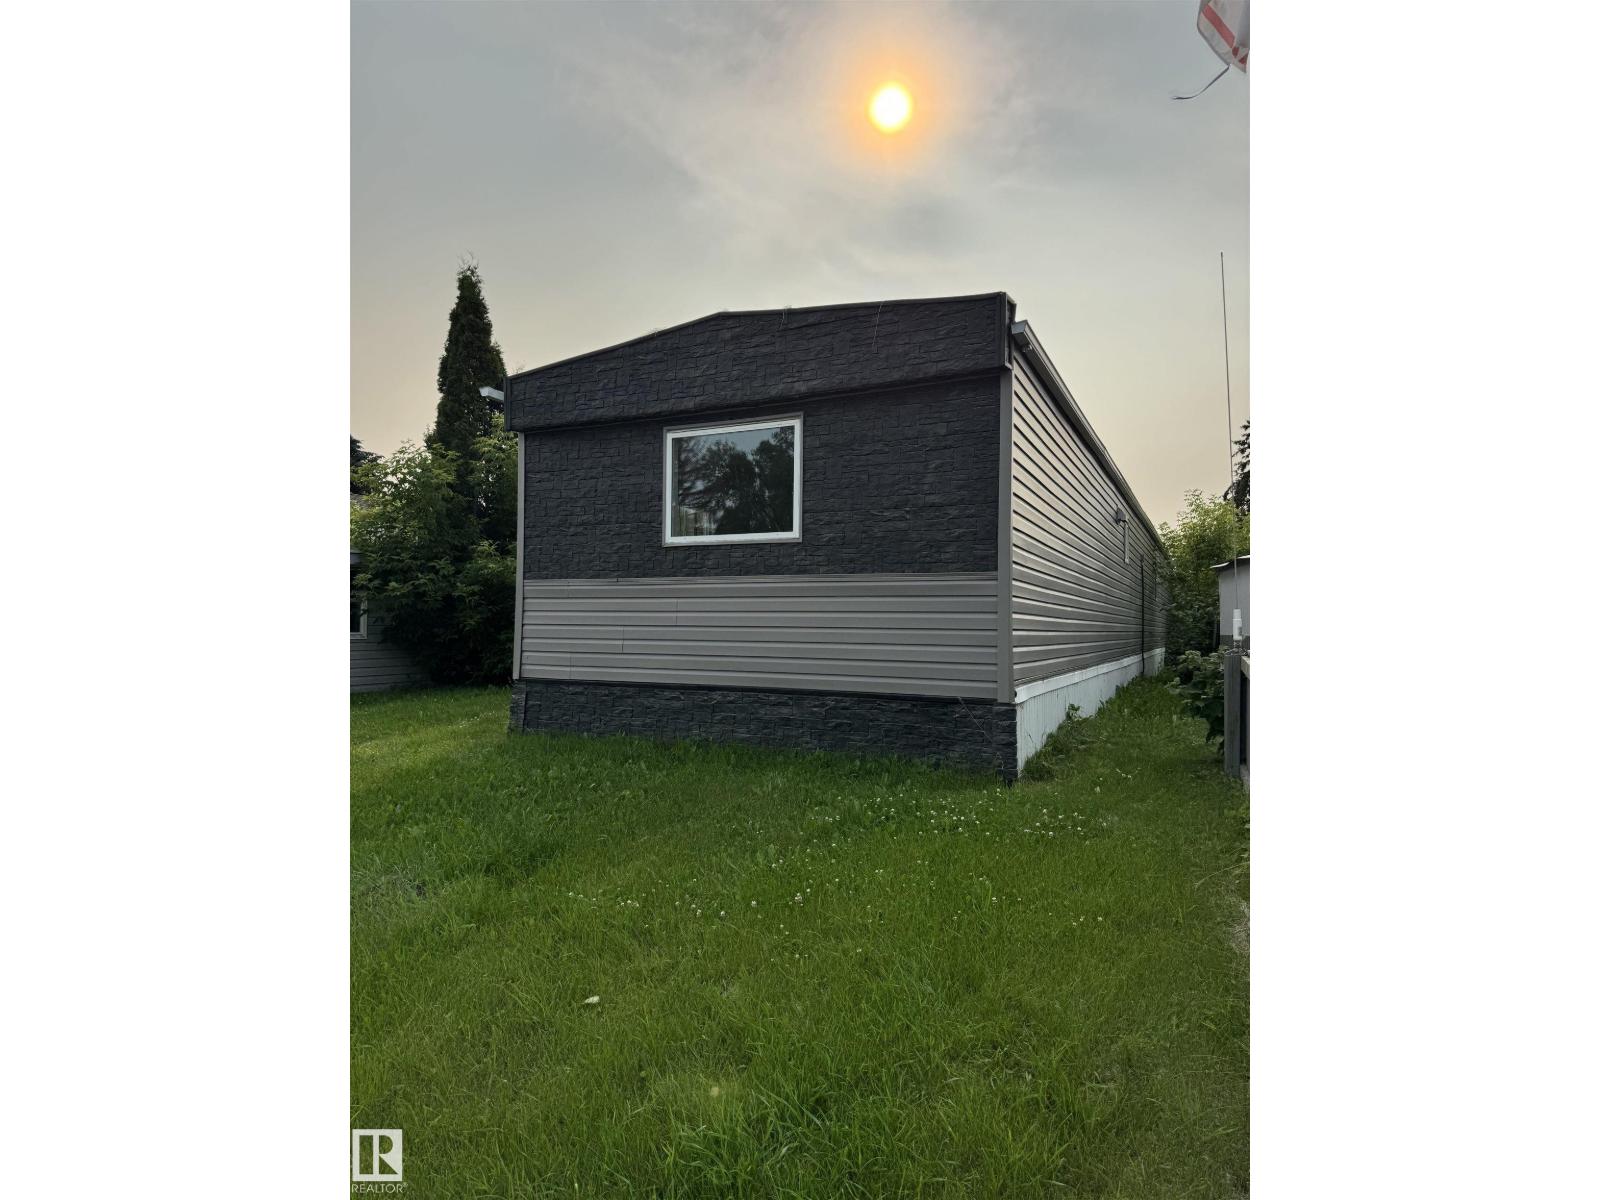
Well-kept 2-BED Manufactured Home located in the lively, family-oriented community of Evergreen Park, just minutes from the rapidly developing Quarry NE area. This welcoming home has been thoughtfully updated with new windows and siding, fresh paint over newly installed drywall, and modern vinyl flooring throughout, creating a bright and contemporary feel. The renovated kitchen flows smoothly into the living and dining areas, forming an open-concept layout that’s perfect for everyday living and entertaining guests. A spacious family room provides extra room to relax, watch movies, or host gatherings with friends and family. The refreshed 4-pc Bathroom includes a New Tub, Toilet, and Vanity for added comfort and style! Outside, a large storage shed offers plenty of room for tools, bikes, and seasonal items. Evergreen Park residents enjoy excellent amenities: community centre, gas station, car wash, grocery store, family restaurant, pharmacy, parks, and an ice rink! Some picture's virtually staged. (id:42336)
#128 1506 Tamarack Bv NW
Edmonton, Alberta
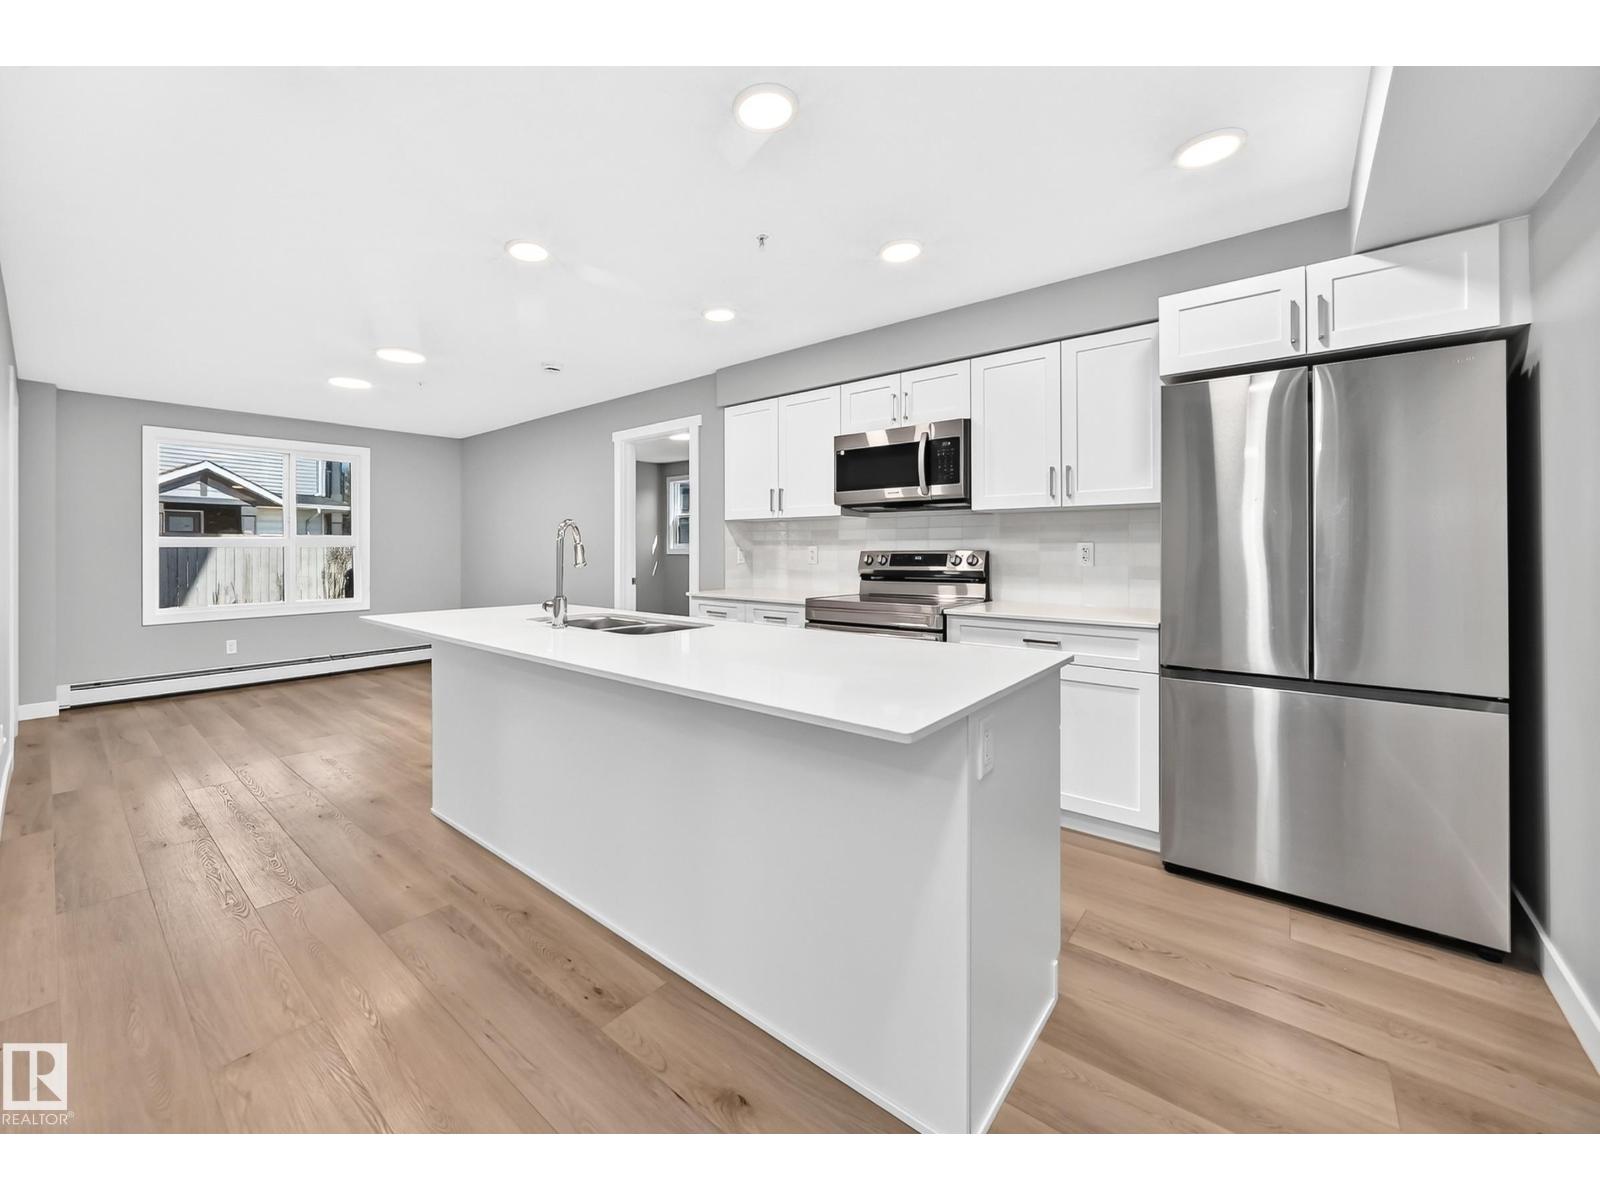
Basically new and surprisingly roomy 2 bedroom, 2 bathroom main-floor condo facing the path/greenspace of the building. This upgraded unit is perfect for people with pets or mobility issues as you have no stairs or elevator to use, and the unit is not too far from the main or side entrances. The property is well laid out where you enter the unit and then have the second bedroom, full bathroom, and laundry area before you pass through into the living room, dining area and kitchen, and then over to the primary bedroom with full ensuite. The building is higher end and well maintained. Located in a prime area close to so many new amenities, restaurants, parks, schools, stores, etc. There is great value in this property as it is the best price for a unit in this building, and the building is one of the nicest in the area...don't settle for second best! (id:42336)
43 Huron Dr
Leduc, Alberta
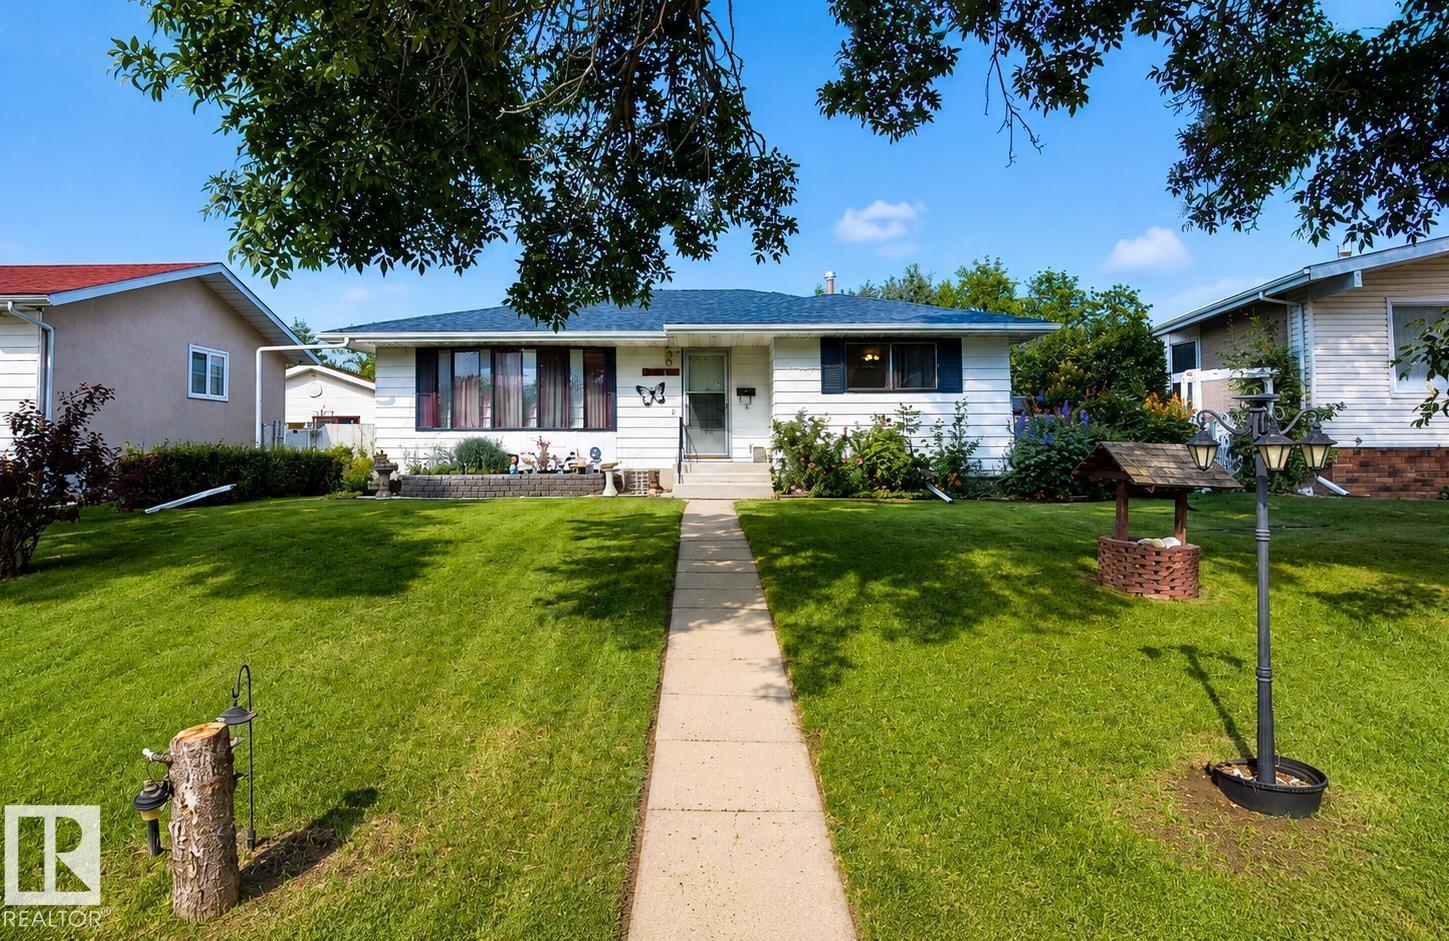
Featuring approximately 1190 sq feet in the mature community of Corinthia Park, the main floor offers a cozy living room with bay windows, large open concept kitchen and dining area. 3 Bedrooms on the main floor, a 3 piece bathroom and an ensuite 1/2 bathroom off the master bedroom. The partially finished basement includes a recreation room, bedroom and a workshop area and a 3 piece bathroom. Conveniently close to both the Corinthia Park Elementary and the Composite High School. The yard has a spacious deck perfect for a BBQ and sitting area. Enjoy the private fenced yard with mature trees. (id:42336)
1086 Grantham Dr NW
Edmonton, Alberta
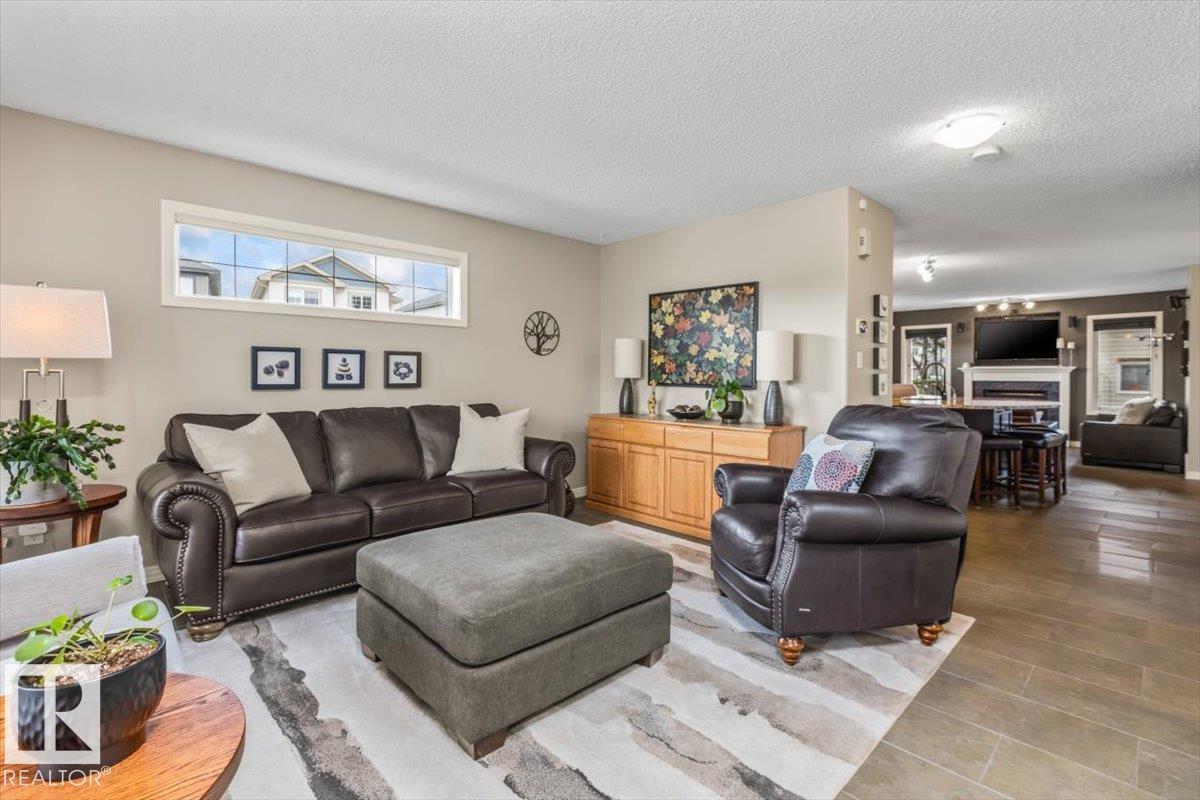
Some homes check the boxes, this one raises the bar. Better than new and completely move-in ready, this exceptional property showcases a level of quality, craftsmanship, and attention to detail that is rarely found. Major upgrades include a CUSTOM TOWN & COUNTRY KITCHEN REMODEL, CALIFORNIA CLOSETS, TRIPLE PANE WINDOWS THROUGHOUT (2017), 50 YEAR SHINGLES (2021), TWO STAGE FURNACE (2023), COMPOSITE VERANDAH (2024), upgraded R90 ATTIC INSULATION & FRESH PAINT UPSTAIRS (July 2026). These are just a few of the extensive improvements that make this home truly stand out. Located directly across from a massive park with a playground and spray park, it offers an incredible setting for families. Outside you'll find exceptional curb appeal, mature landscaping, and RV parking. The fully finished basement adds outstanding flexibility with a second kitchen, making it ideal for multigenerational living, extended family, or guests. A rare opportunity that must be seen to be appreciated. (id:42336)
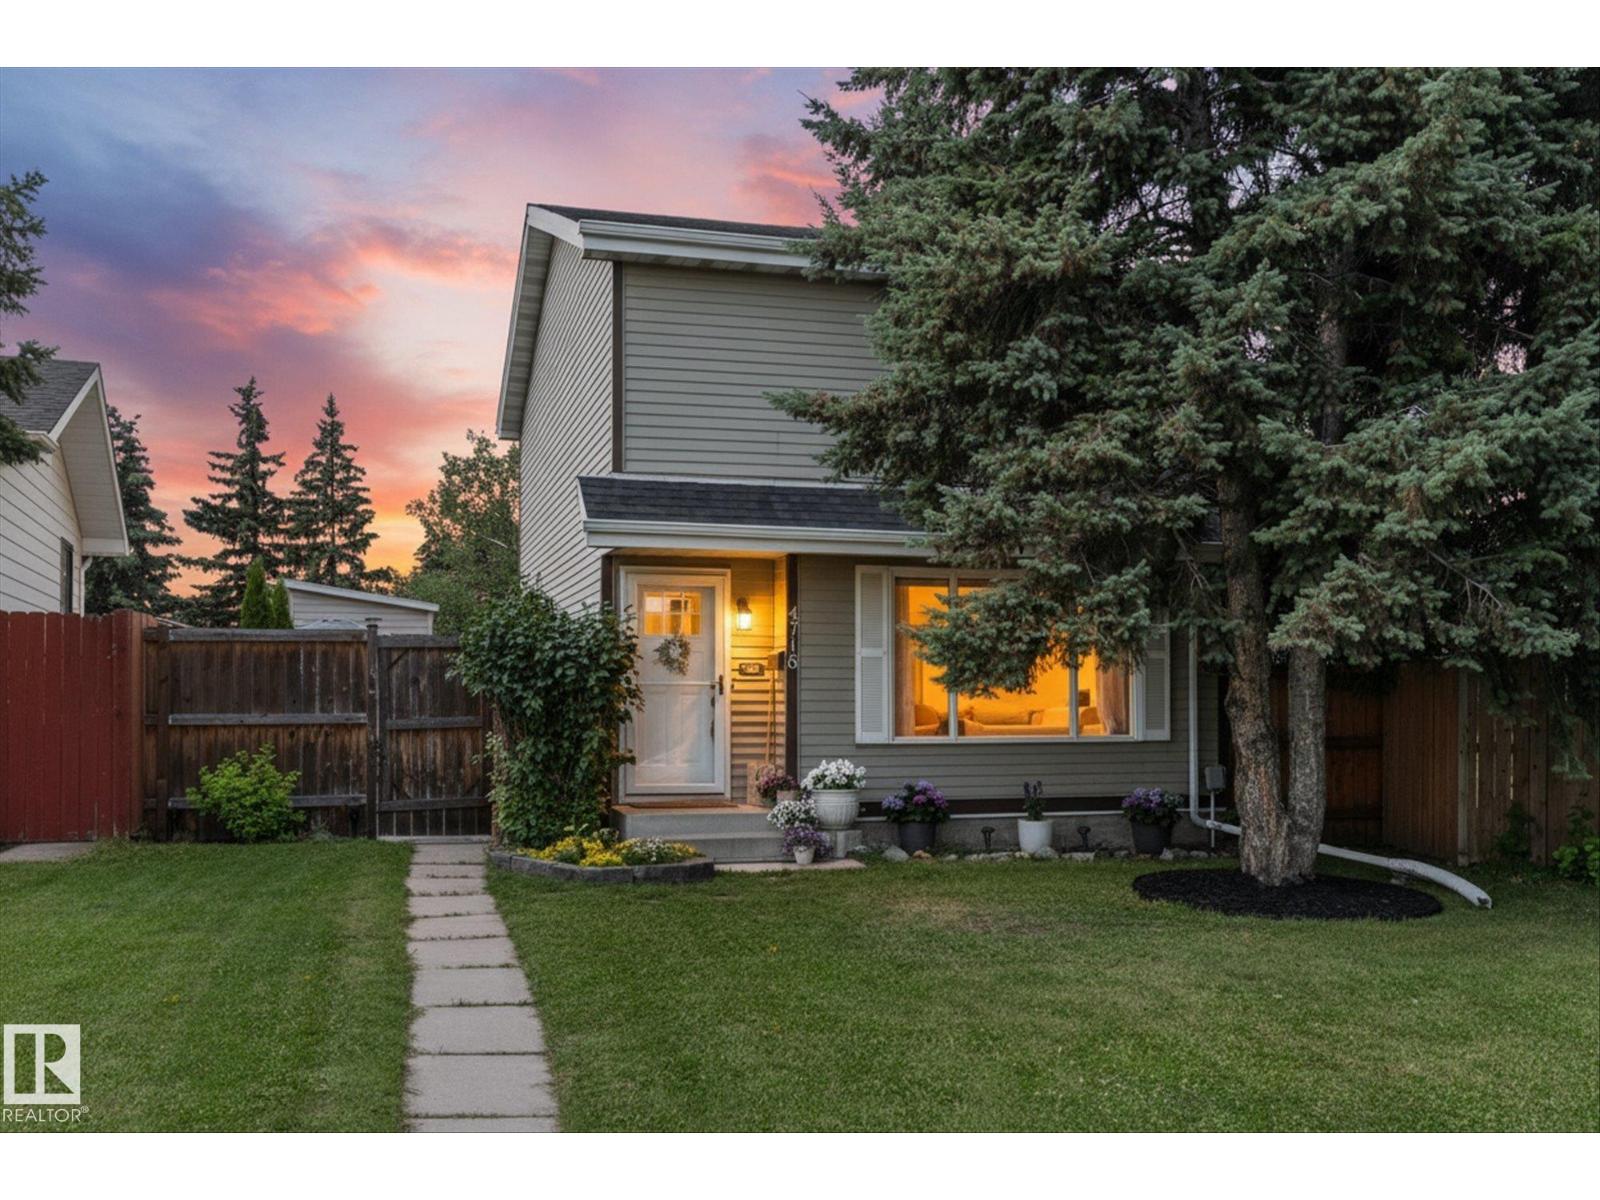
4718 35 Av NW
Edmonton, Alberta
Welcome to this first-time buyer friendly home tucked away in a cul-de-sac, backing onto a peaceful park with a huge private backyard and AIR CONDITIONING. Enjoy outdoor living on the spacious deck with pergola, plus a large storage shed for all your tools and toys. Inside, you’ll find contemporary colours throughout, brand-new plush carpet, a renovated main bathroom, and the convenience of an updated main floor half bath. Upstairs offers 3 bedrooms including a very spacious primary with 4-piece cheater en-suite and plenty of closet space. The kitchen features a new fridge and dishwasher, while newer windows, a new, durable rubber roof, hot water tank (2026) and regularly maintained furnace provide peace of mind. The basement is framed with electrical rough-in completed, offering a great head start on future development. Ideally located close to schools, parks, shopping, golf courses, and the hospital, with quick access to the Henday, this home offers comfort, convenience, and excellent potential. (id:42336)
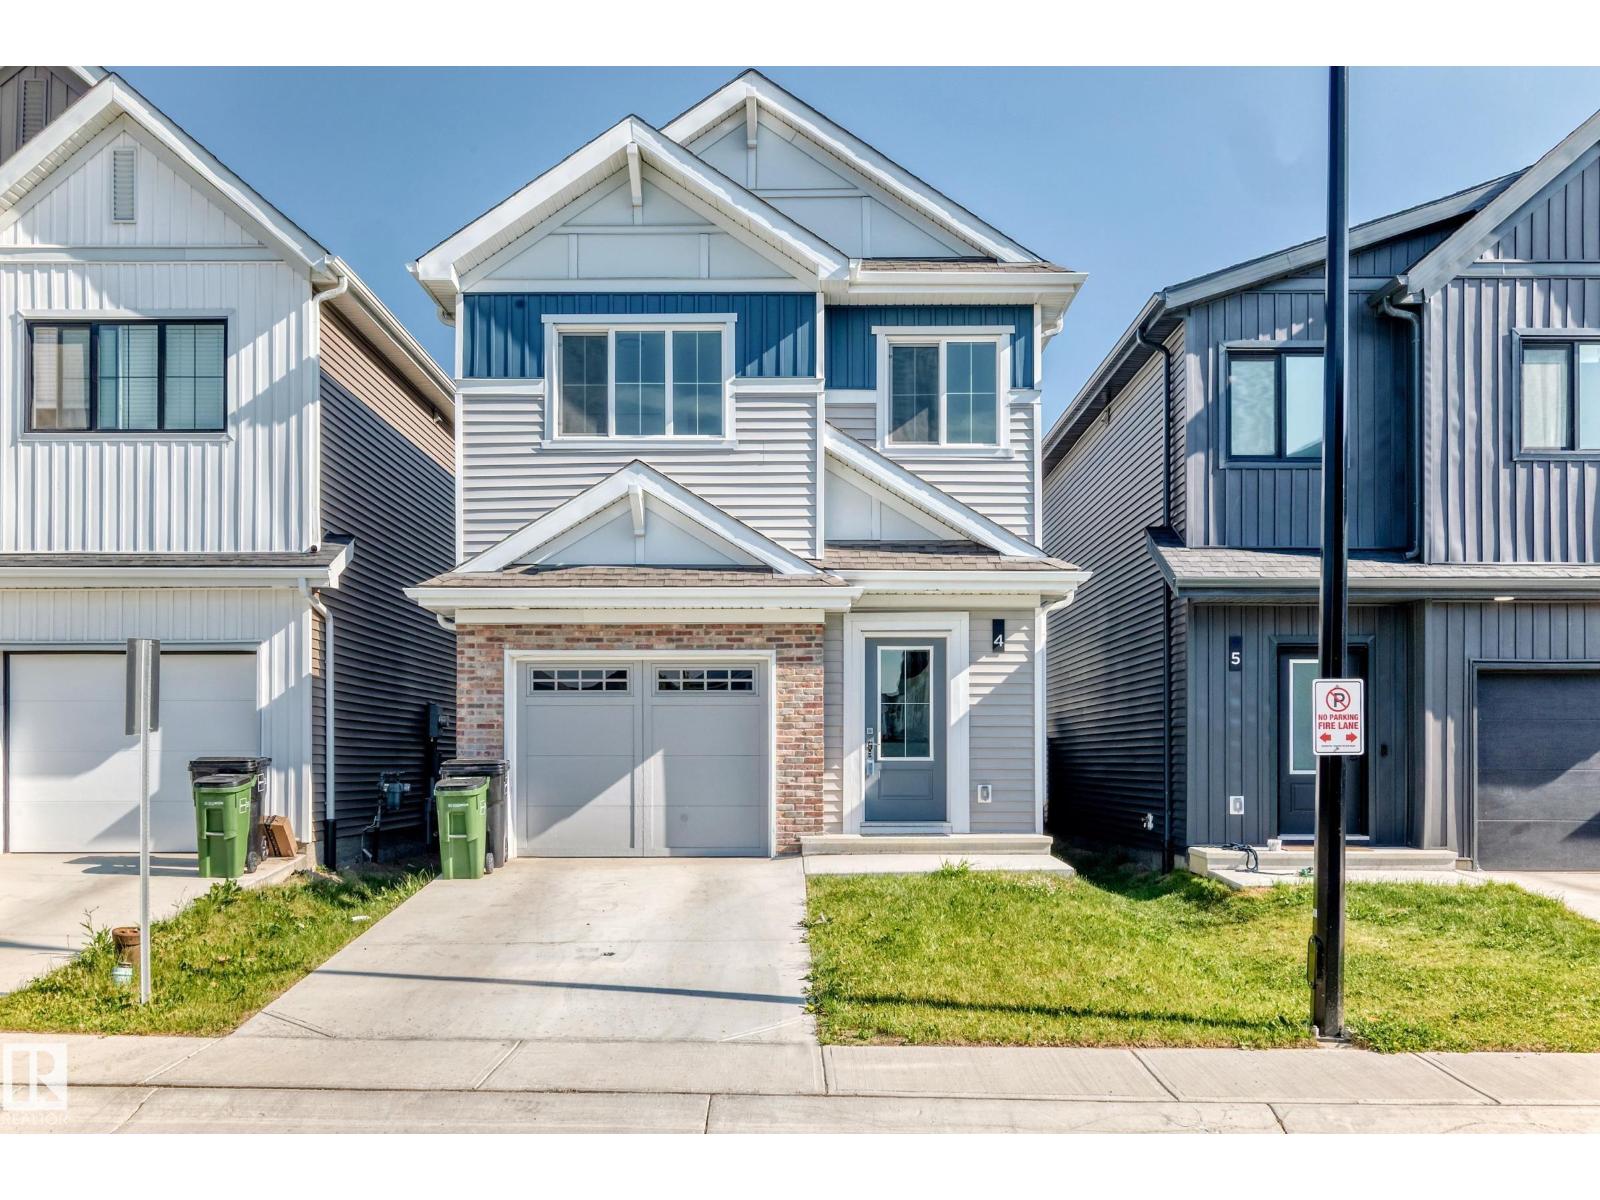
#4 905 172 St SW
Edmonton, Alberta
There are three words that don't often go together: 1) affordable 2) detached home and 3) Windermere. This unique 1,419 sq.ft. 3 bedroom, 2.5 bathroom bare land townhome has super low condo fees covering snow removal of the complex road; it's still like owning your own home. This property has a lot of space, especially since it also has a fully finished basement. The main floor has a good-sized entryway and access to the single attached garage, heading down the hall you will find the living room with electric fireplace, kitchen, and dining area. Upstairs there are 3 bedrooms, including the owner's suite with full ensuite & walk-in closet, a full bathroom, and laundry. The basement has a rec room and storage. This is the perfect property for a first-time buyer, or young family looking for space, as well as a yard. Located in one of the most desirable communities in Edmonton, and close to tons of prime restaurants, amenities, schools, trails, parks, and more, you couldn't ask for a better value at $475,000! (id:42336)
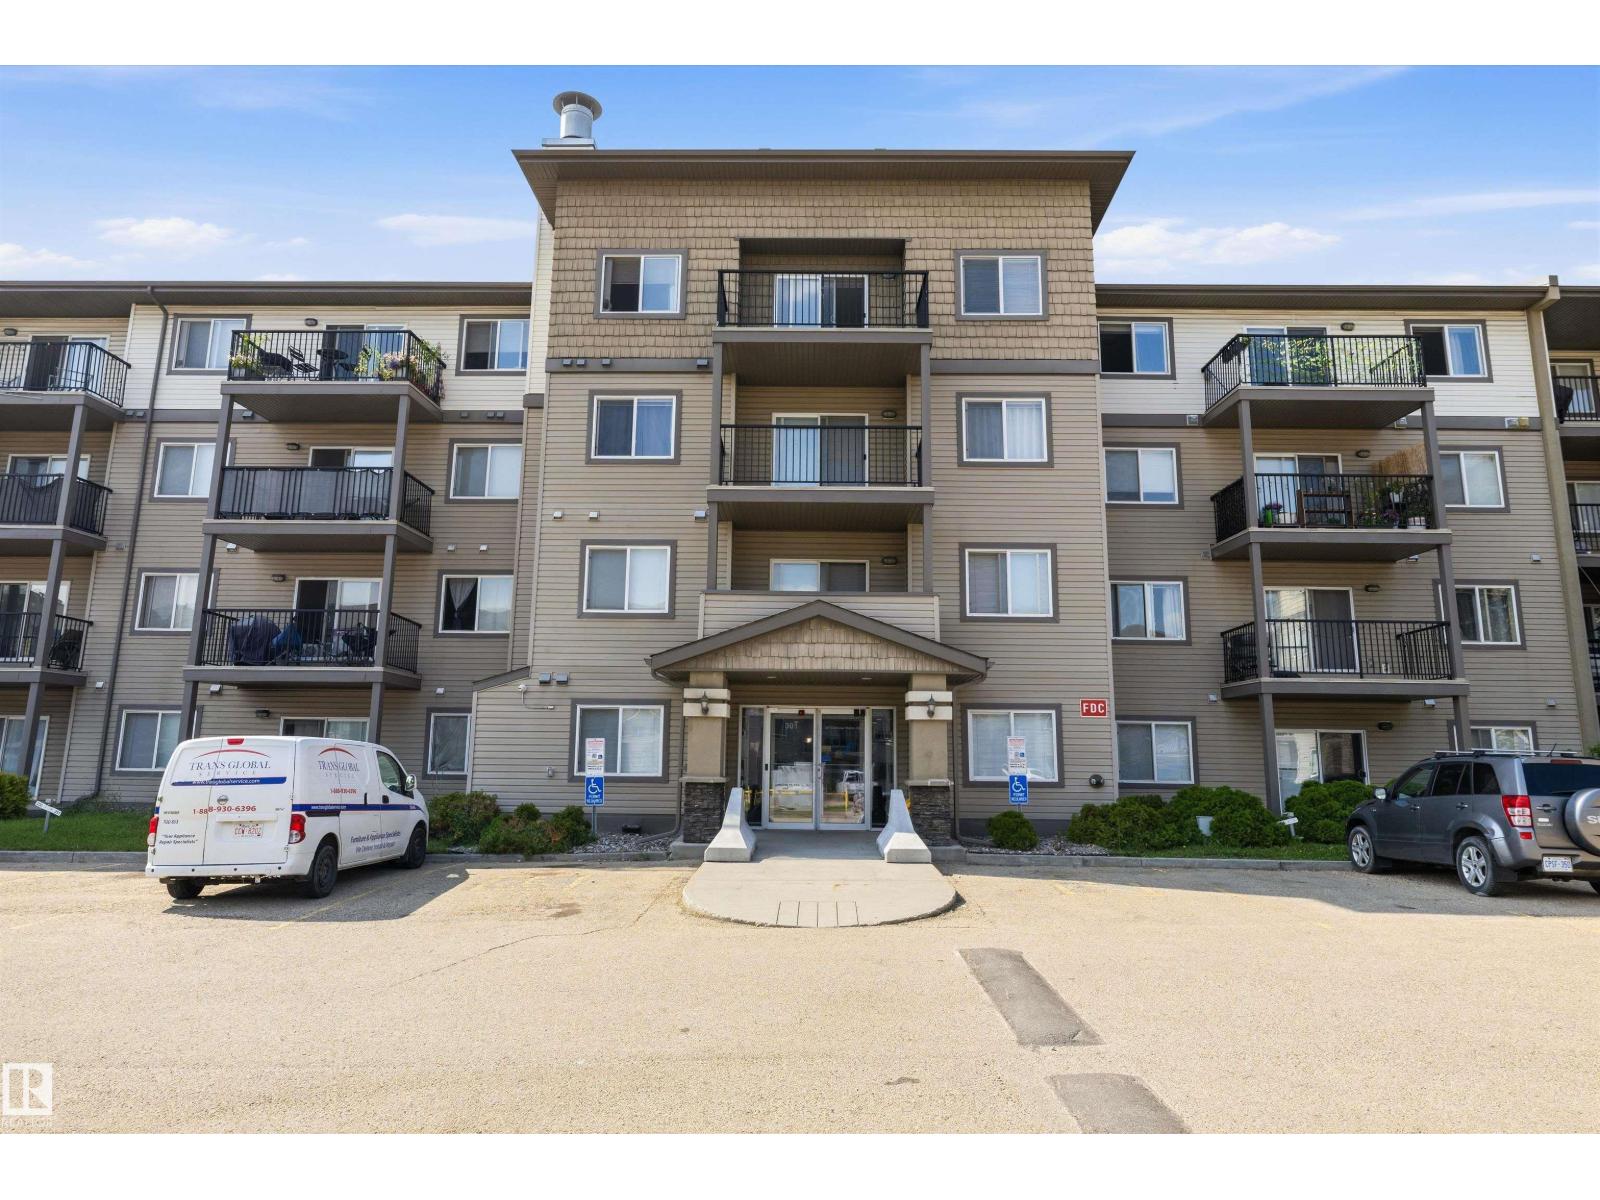
#143 301 Clareview Station Dr NW
Edmonton, Alberta
Welcome to Clareview Station! Whether you're a first-time buyer looking for an affordable place to call home or an investor seeking a turnkey rental opportunity, this 2-bedroom, 2-bathroom ground-floor condo checks all the boxes. Offering an open-concept layout, the spacious living and dining area flows seamlessly into the functional L-shaped kitchen that's perfect for everyday living and entertaining. Enjoy the convenience of in-suite laundry, easy ground-floor access, and a titled underground parking stall for year-round comfort. The smart floor plan provides privacy with bedrooms on opposite sides of the unit, making it ideal for roommates or guests. Investors will appreciate the exceptional value of reliable long-term tenants who have happily called this home for the past 10 years and are willing to stay. Located just steps from the Clareview LRT Station, Manning Town Centre shopping, restaurants, parks, and all amenities, this is an opportunity you won't want to miss. (id:42336)
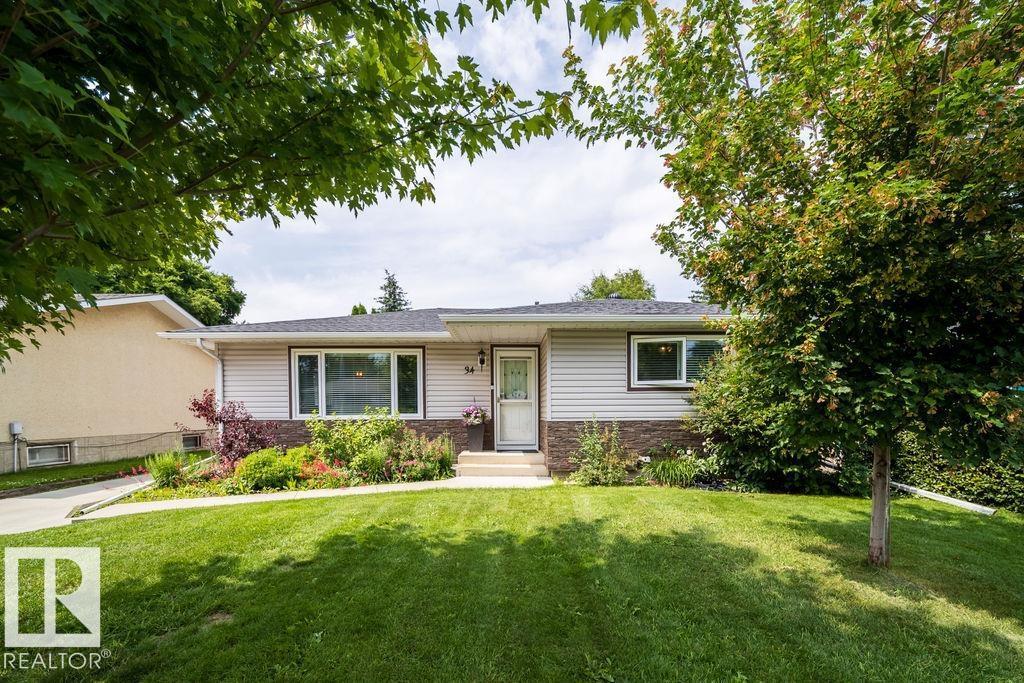
34 Peacock Dr
Sherwood Park, Alberta
Incredible maintained Bungalow close to schools, shopping and transportation. This immaculate 3 bedroom bungalow was converted and renovated into a showpiece 2 bedroom home with oversized double garage. The owners have replaced the roof shingles (2024), Gem soffit lights (2020),New Parging(2021) ,new weeping tile and sump pump(2021), New Windows, Doors and Siding (2015), Concrete Driveway (2014),Garage rebuilt new in 2006, Furnace and Attic insulation R40 (2005) This home shows extremely well. Upon entering you are greeted with gleaming hardwood floors and open floor plan that is inviting and welcoming. The large living room is great for entertaining. The custom kitchen is a show stopper. Featuring built-in cook-top, oven and microwave. Beautiful granite counters with stunning centre island and stainless hood fan. This is a no carpet, smoking or pet home. Master has 2pc ensuite plus renovated 4pc bath for bedroom.Oversized double garage. **Offer date July 18 @ 7:00pm.** Strathcona assessment at $444,000 (id:42336)
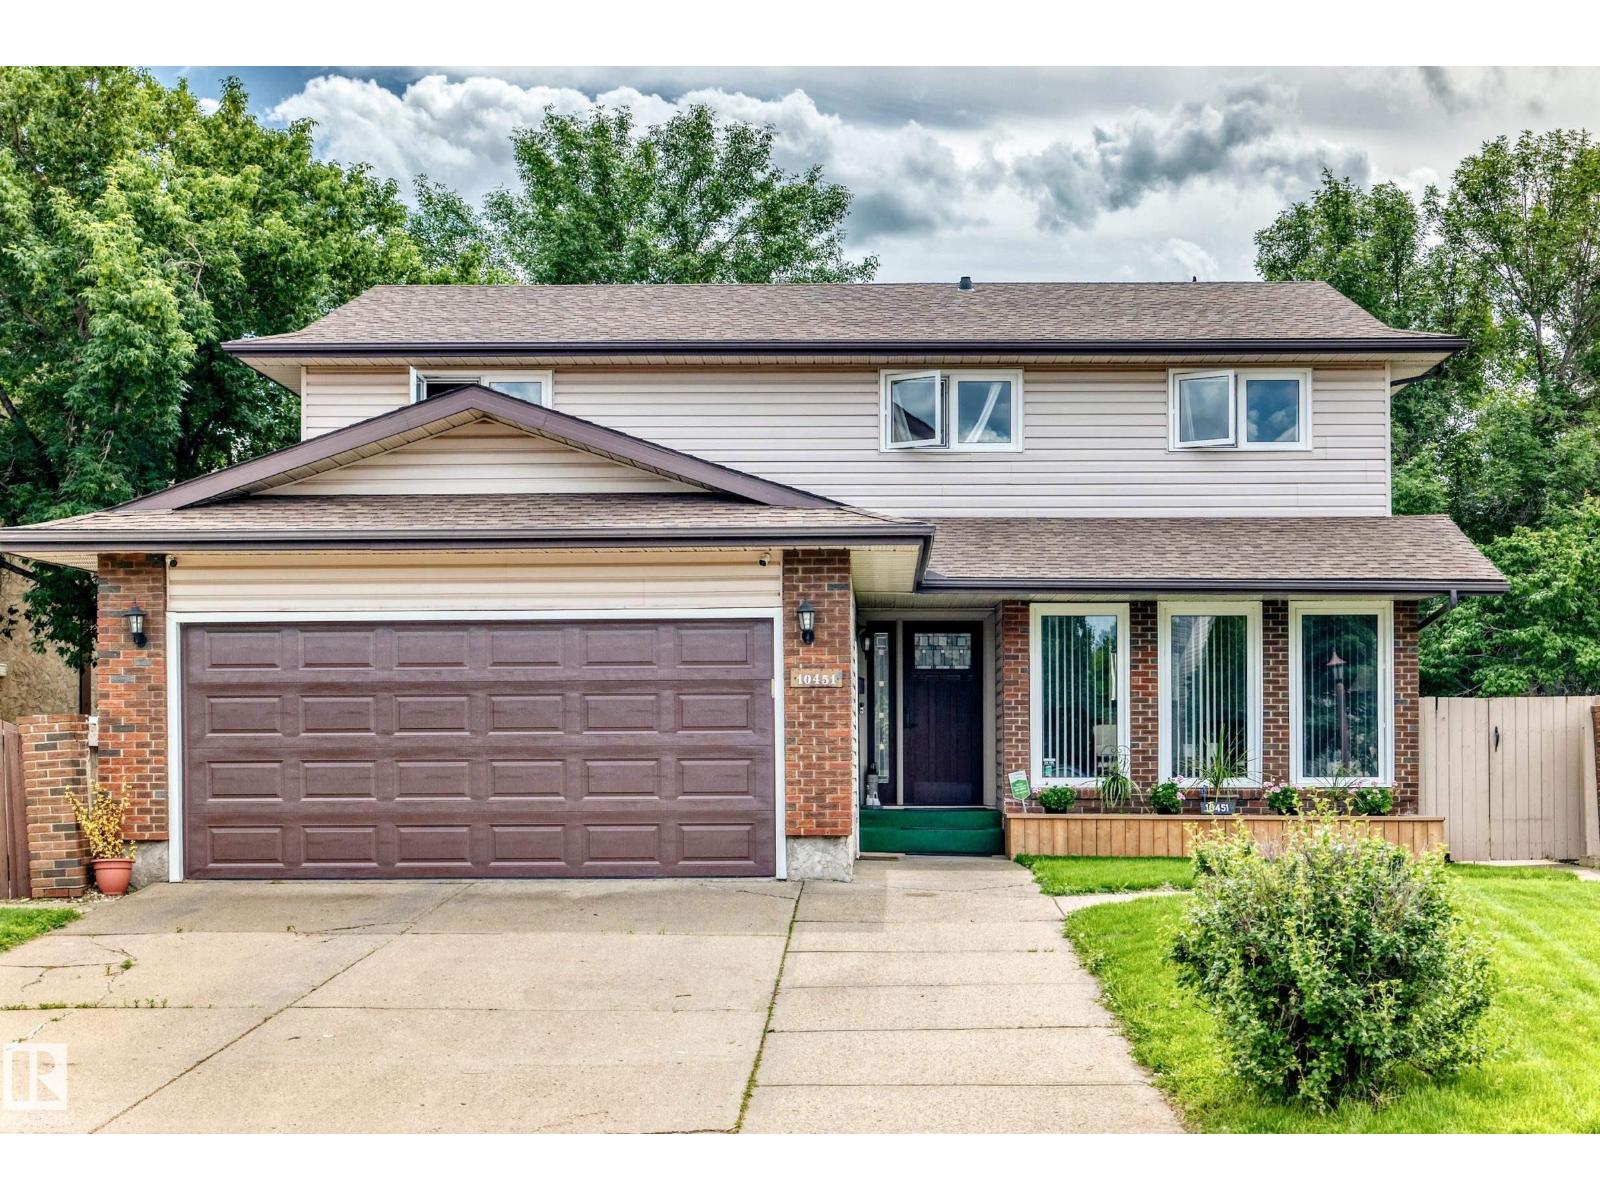
10451 26 Av NW
Edmonton, Alberta
Welcome to this beautiful 2-storey home in a mature, desirable community in southwest Edmonton with walking distance to the LRT. Offering over 2,000 sq ft, this 6 bedroom, 2.5 bathroom home features a bright living room, formal dining room and a main floor office/sitting room. The spacious family room boasts a wood burning fireplace and patio doors leading to a huge south facing pie shaped lot with mature fruit trees. Hardwood floors and large windows bring tons of natural light throughout, and huge closets offer plenty of storage. Enjoy the comfort of a dual furnace system, one for each level, central vacuum and a Telus security system. The fully finished basement includes a bedroom, a large recreation room and a workshop, perfect for hobbyists. Recent upgrades include new flooring, neutral paint and an electric stove. The double front attached garage offers an extended driveway, and the home sits on a wide, quiet street steps from shopping, banks, doctors and other amenities. Come see it for yourself! (id:42336)
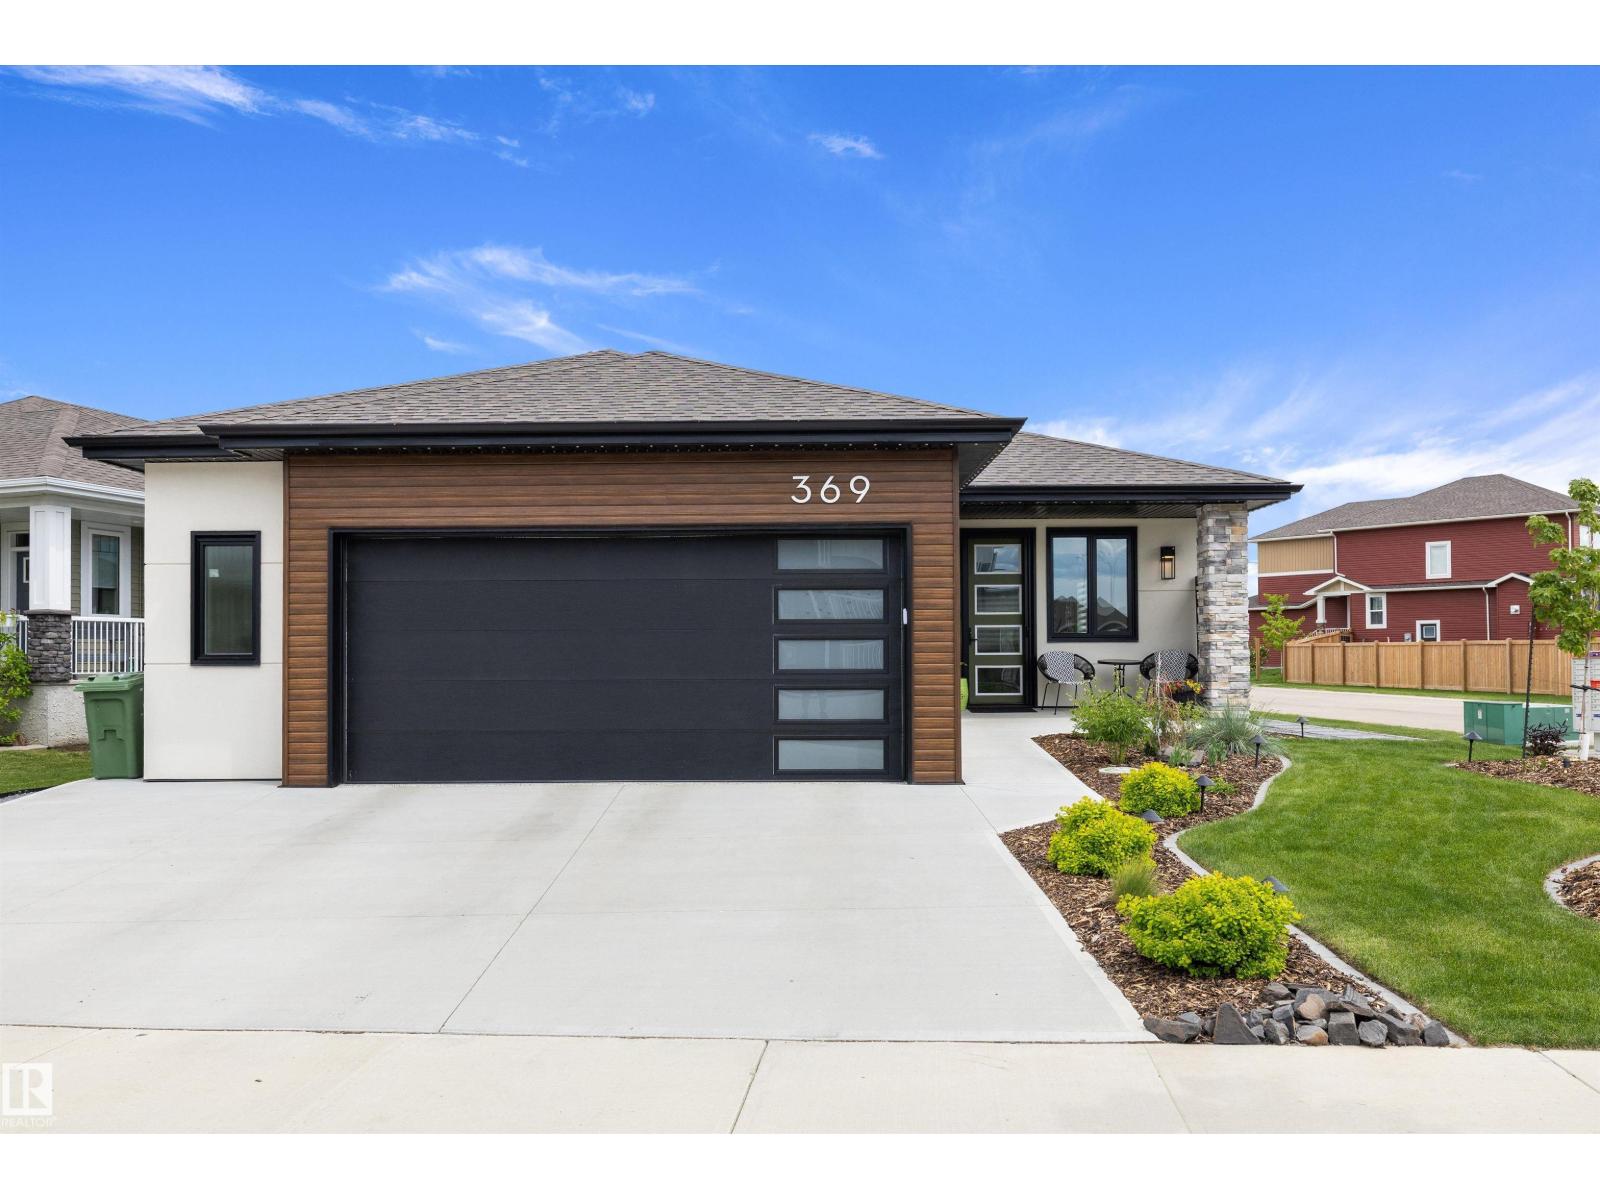
369 Meadowview Dr
Fort Saskatchewan, Alberta
SOME HOMES ARE TRULY SPECIAL, THIS IS ONE OF THOSE HOMES !!! CUSTOM BUILT BUNGALOW with loads of UPGRADES & ARCHITECTURAL DETAILS including VAULTED CEILINGS w/ CHERRY WOOD BEAMS, MAPLE WOOD CEILING DETAIL, OVERSIZED TRIPLE PANE WINDOWS, SOLID WOOD CABINETRY THROUGHOUT, CENTRAL A/C, STEP-LESS FRONT ENTRY, and loads more. Kitchen offers BUTLER PANTRY, UNDER CAB LIGHTING, TOP TIER QUARTZ, GRANITE SINK, & BOSCH APPLIANCES. Living room features CUSTOM MAPLE FIREPLACE MANTLE, CUSTOM CABINETRY/SHELVING, and GAS FIREPLACE. Primary is SPACIOUS and offers GORGEOUS SPA INSPIRED ENSUITE & CUSTOM WALK-IN CLOSET. Basement is FULLY DEVELOPED with 2 BEDROOMS, HUGE RUMPUS ROOM, & WET BAR w/ LEATHERED GRANITE, FRIDGE, & CUSTOM SHELVING. DOUBLE ATTACHED HEATED GARAGE is OVERSIZED w/ EPOXY FLOOR, DRAIN & EXTENDED DRIVEWAY FOR 3 CARS. LANDSCAPING is BREATHTAKING and relatively easy maintenance perfect for the snowbirds out there. NO ANIMAL/SMOKED-IN HOME. This home is truly turn key ready and pictures do not do it justice. (id:42336)
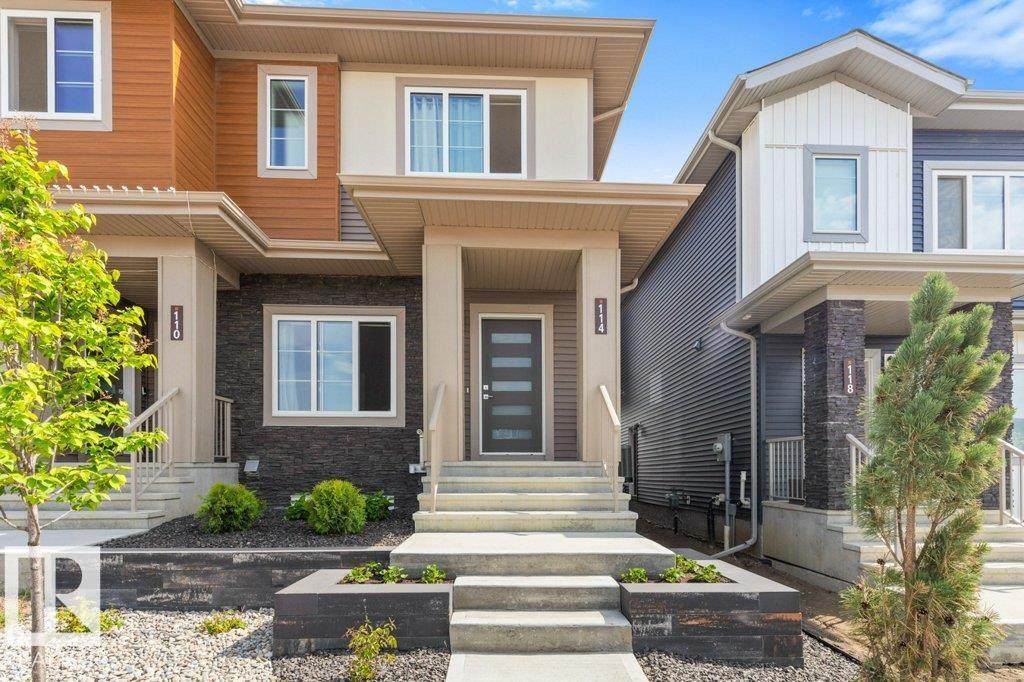
114 Castilian Bv
Sherwood Park, Alberta
Stunning air conditioned, 3 bedroom, 2.5 bath end unit home with 9 foot ceilings, open concept living area, double detached garage & fully landscaped front & back! This like new home has an open main floor with a living, dining & rear kitchen with luxury vinyl plank flooring throughout & fireplace in the living room. The kitchen has two tone cabinets, upgraded stainless appliances, large pantry & quartz countertops. There is ample closet space at both the front & back doors & a 2 piece bath right off the back entrance. The upper level has a spacious primary with walk-in closet & 5 piece en-suite bath. The other 2 bedrooms are well sized & share a full 4 piece bath, both baths have quartz counter tops. The laundry is located upstairs with side x side machines. The yard was professionally landscaped with a hardscape design & there is a gas outlet on the deck & concrete walk to the double det. garage that has an epoxy floor. Steps to the park & playground. Ideal location on a finished construction street. (id:42336)
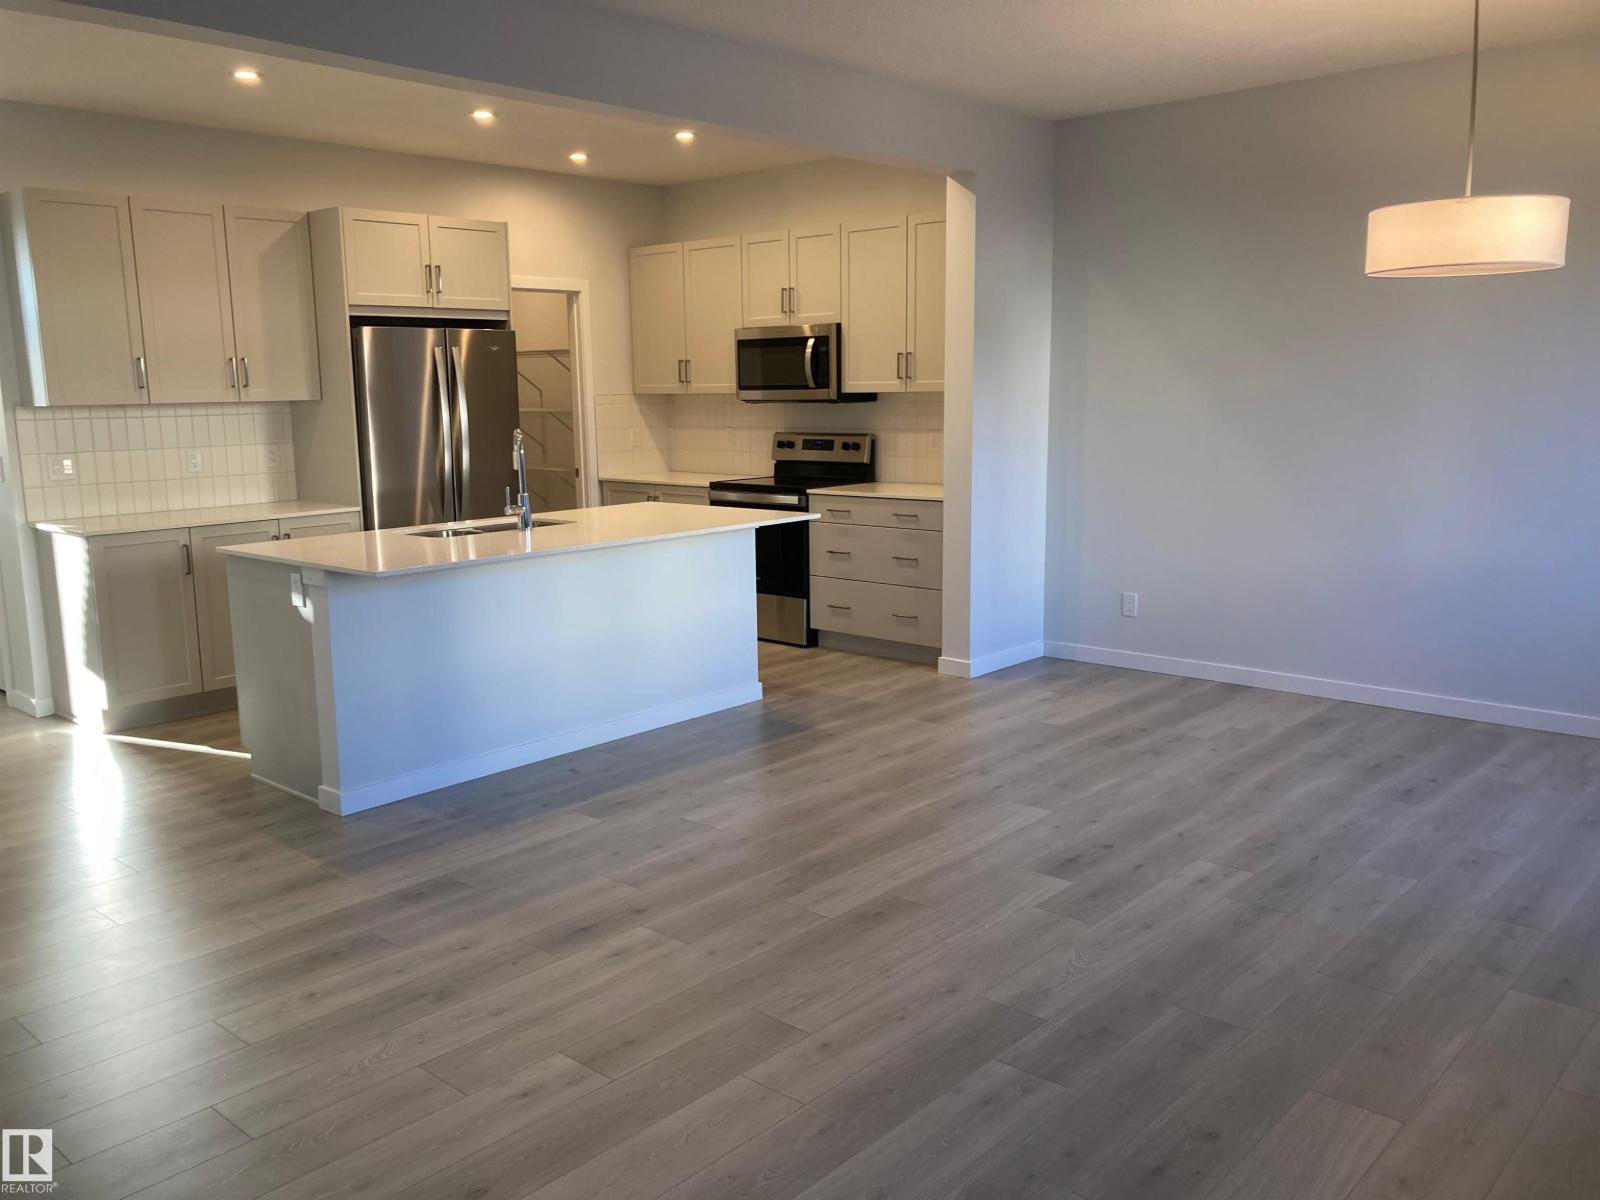
22904 94 Av NW
Edmonton, Alberta
Energy-efficient 3-bedroom, 2.5-bath upper-level home in the desirable community of Secord. Features include solar panels, tankless hot water, high-efficiency furnace, open-concept main floor, spacious primary bedroom with ensuite, and modern finishes throughout. Includes 1 garage parking stall and 1 driveway parking space. Conveniently located near schools, parks, shopping, transit, and Anthony Henday access. Monthly rent $2,450. Security deposit $2,450. Basement is separately rented and not included. Tenant responsible for 70% of power and water, plus 100% of natural gas/heat and garbage removal. No pets. No smoking. (id:42336)
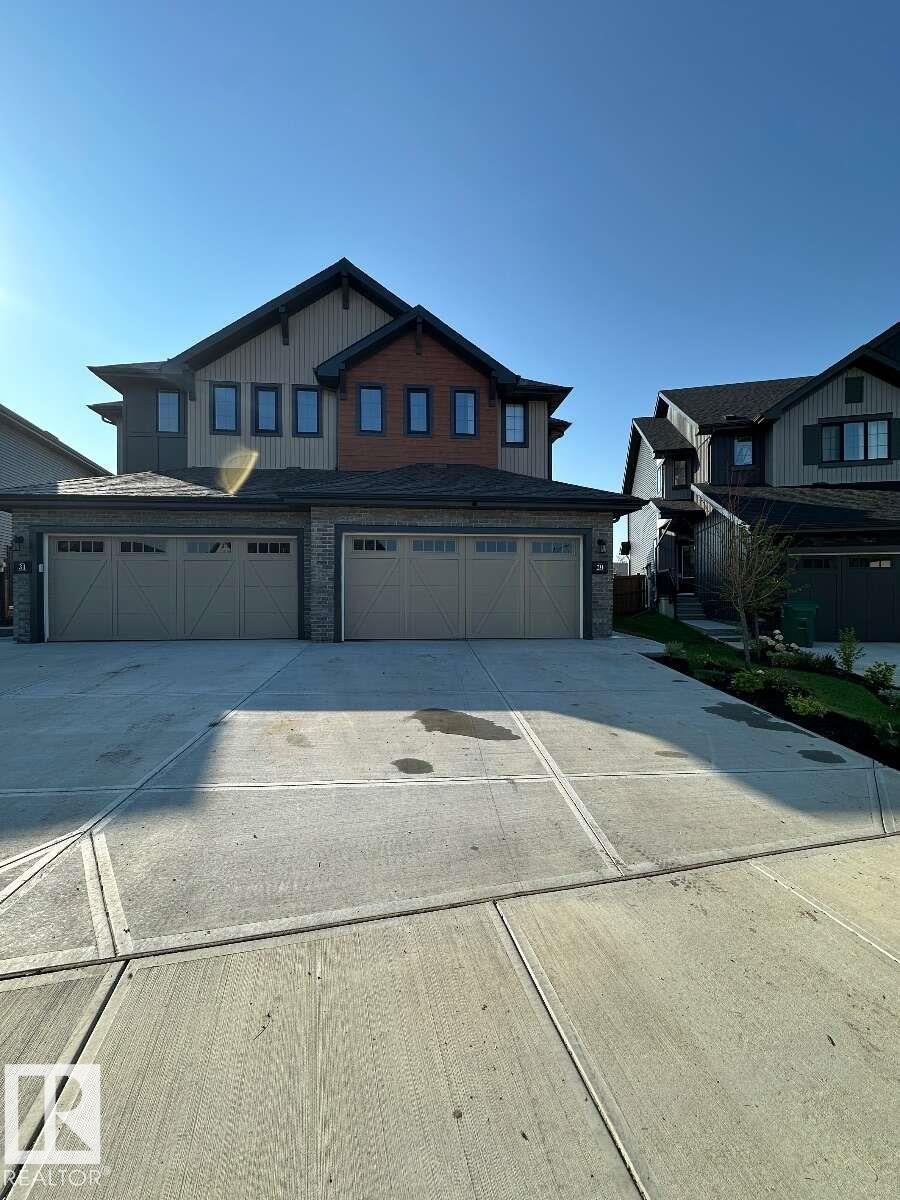
29 Chartres Cl
St. Albert, Alberta
For more info, please click on View Listing on Realtor® Website. Welcome to this beautiful semi-detached built by Rohit in the sought-after community of Cherot in St. Albert. Built in 2025, this move-in-ready home offers 3 bedrooms, 2.5 bathrooms, stylish finishes, and thoughtful design throughout. The bright, open-concept main floor features 9-foot ceilings, a modern kitchen with soft-close cabinetry, tile backsplash, stainless steel appliances, and a functional layout that’s perfect for both everyday living and entertaining. A convenient double attached garage provides ample parking and storage. Upstairs, you’ll find a spacious primary retreat complete with a walk-in closet and private ensuite, along with two additional bedrooms, a full bathroom, and the convenience of second-floor laundry. The unfinished basement offers endless possibilities for future development and includes a separate side entrance, providing excellent potential. Do not miss out on this one! (id:42336)
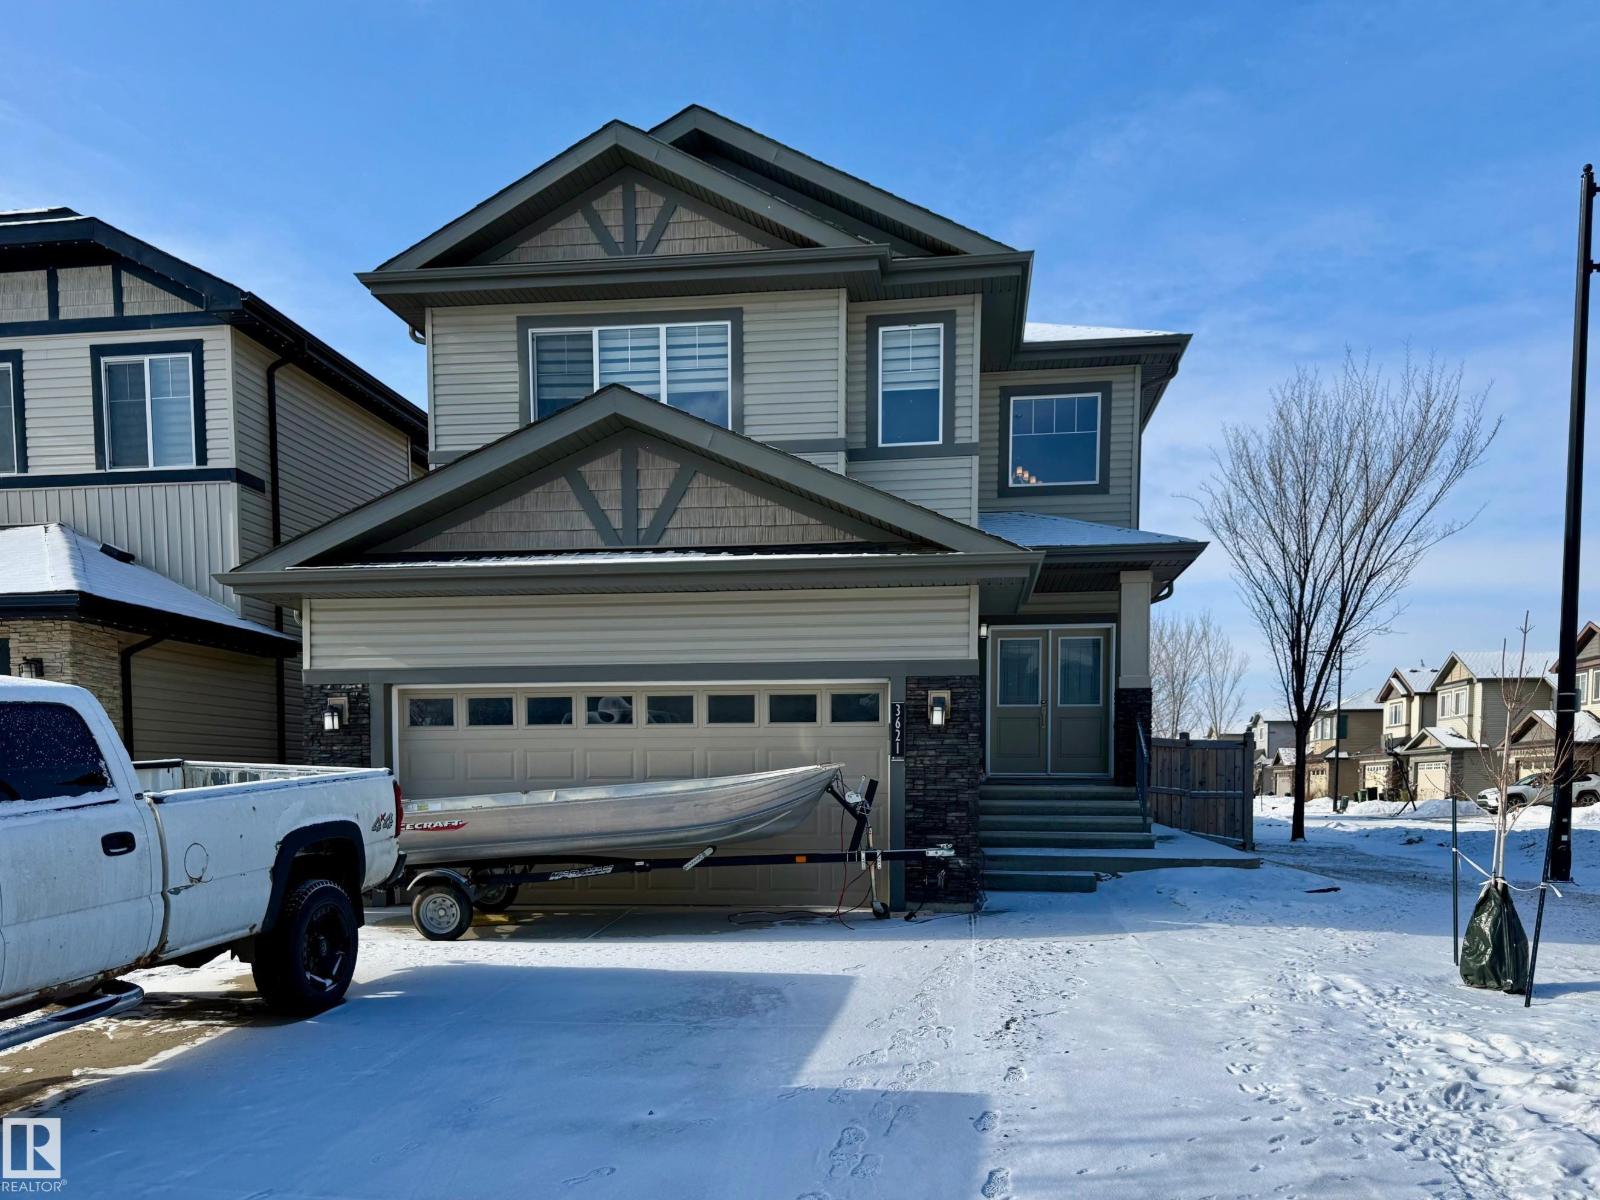
3621 Claxton Pl SW
Edmonton, Alberta
Welcome to this impressive 2-storey home on a sunny corner lot in desirable Chappelle Gardens. An executive double-door entry opens to a soaring 20-foot foyer and a bright, open-concept main floor. The spacious kitchen features granite countertops, a large island, and a walk-through pantry, while the living room offers a cozy gas fireplace. A private main-floor den with French doors is ideal for a home office or study. The dining area opens to the rear deck, perfect for outdoor entertaining. Upstairs you'll find a generous bonus room, convenient laundry, and a spacious primary suite with a walk-in closet and ensuite. The fully developed basement includes a separate entrance, a large recreation room, 2 bedrooms, and a full bathroom, offering excellent flexibility for various living arrangements (subject to municipal requirements). Complete with a front-attached double garage and close to parks, restaurants, and Chappelle Gardens amenities. (id:42336)
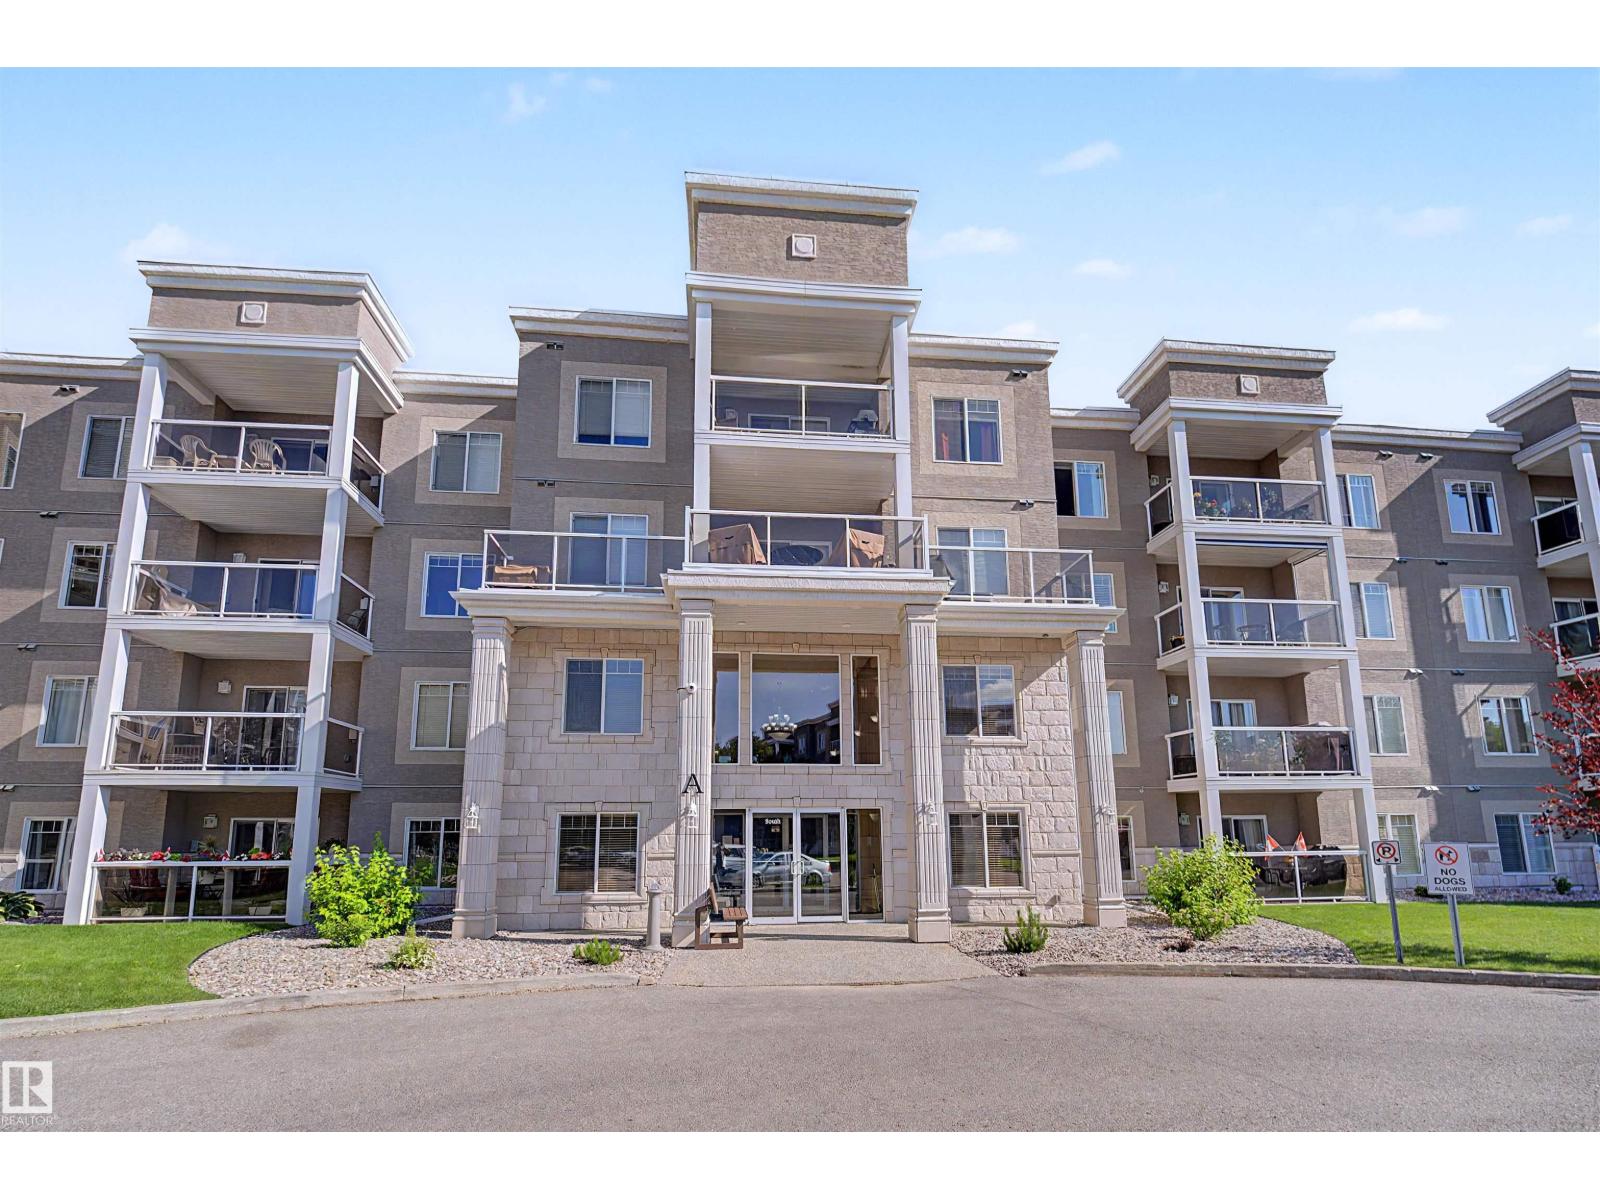
#231 231 78 A Mckenney Av
St. Albert, Alberta
THIS SOUGHT-AFTER CORNER UNIT OFFERS ONE OF THE BEST LOCATIONS IN THE BUILDING, with a large SOUTHWEST WRAPAROUND BALCONY where you can enjoy fireworks and sunsets. With over 1,500 sq. ft., it is the largest floor plan and features two bedrooms, two baths plus a den. The spacious primary bedroom includes double closets leading to an ensuite with a shower and 6 ft tub. The kitchen offers plenty of cabinetry, an island, and a SOUTH-FACING WINDOW OVER THE SINK, with the dining and living areas nearby for easy conversation and entertaining. A generous private entry provides excellent closet space, and the large storage/laundry room adds convenience. The unit also includes a NEW CENTRAL AIR CONDITIONING system. Building amenities include a fitness room, games rooms, social rooms, craft room, library, and guest suite, with common areas for coffee times and meeting neighbours. TWO PARKING STALLS are included: one underground with storage cage and one titled outdoor stall conveniently located near the entrance. (id:42336)
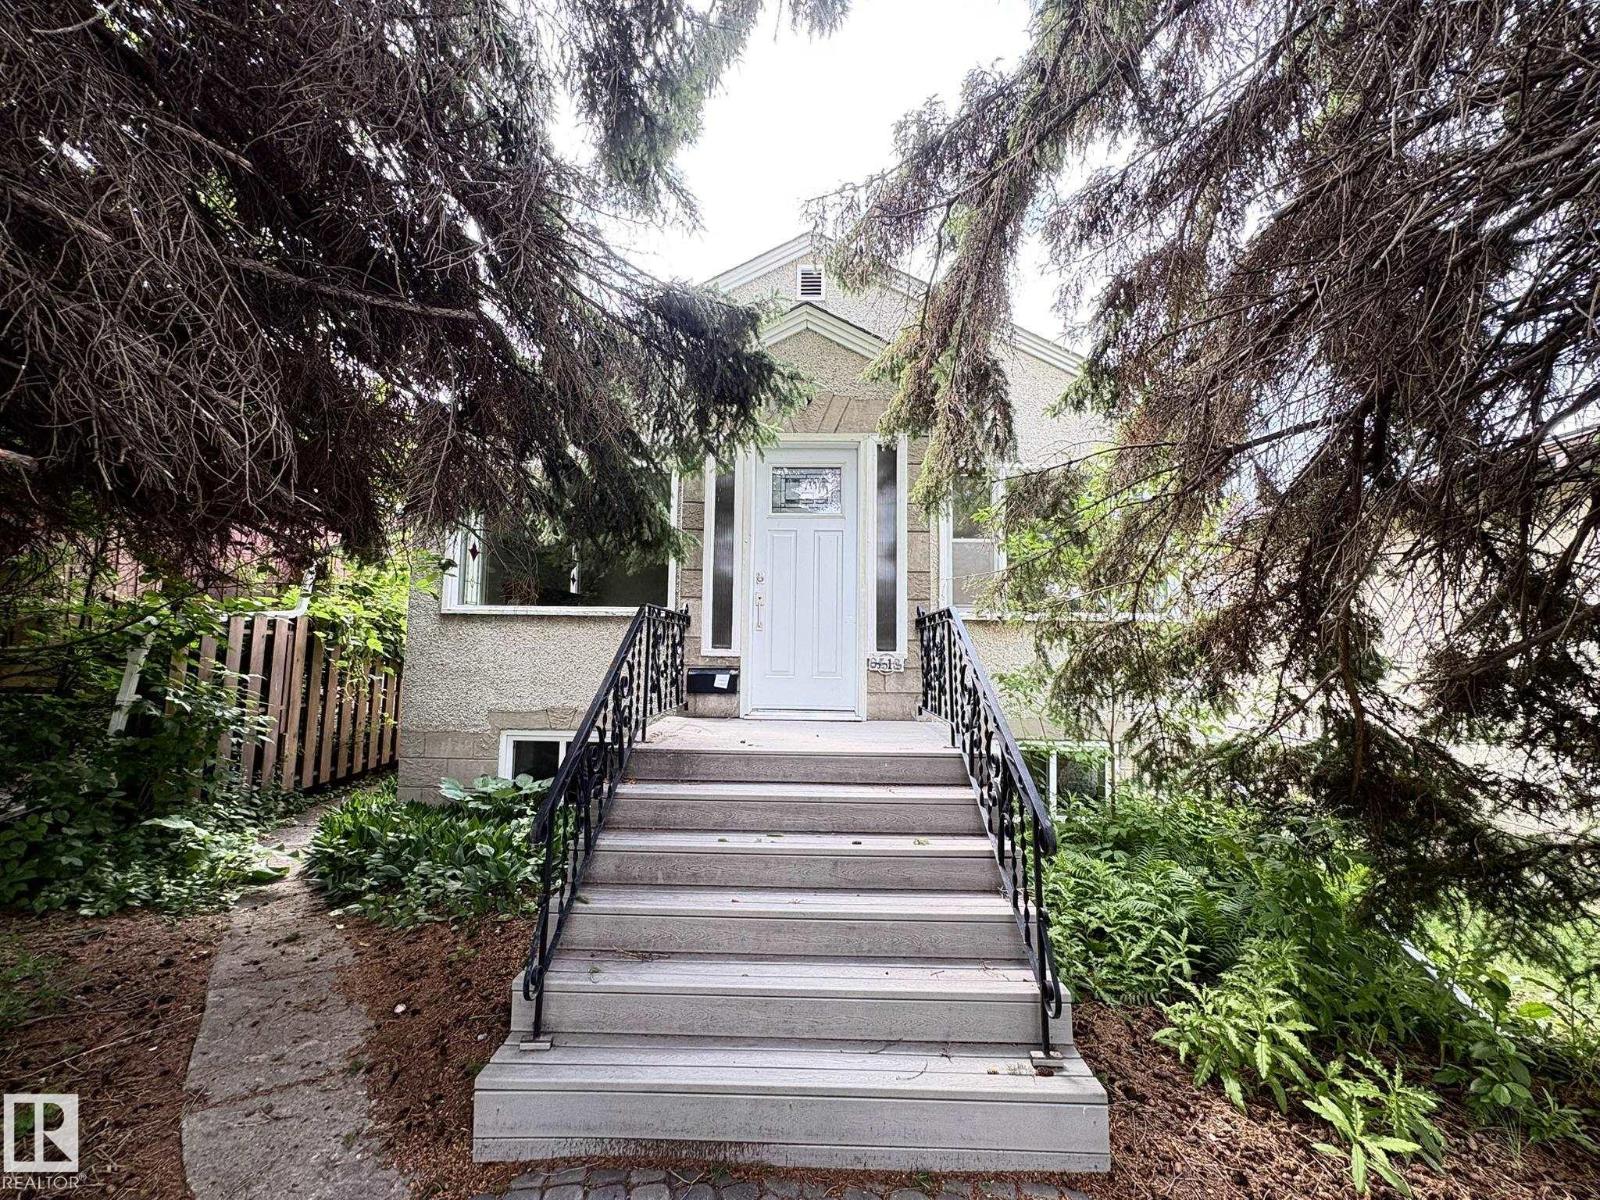
9513 88 Av NW
Edmonton, Alberta
Amazing Bonnie Doon location, tucked away on a quiet street just steps from Mill Creek Ravine, the river valley trail system, and neighbourhood cafés. Set on an expansive 33 x 157 ft lot, this raised bungalow presents an exceptional opportunity to renovate, reimagine, or build your dream home in one of Edmonton’s most sought-after communities. Character details including hardwood flooring, arched entryways, stained glass accents, and a fireplace provide the perfect foundation for restoration. The main floor offers 2 bedrooms and a 4-piece bathroom, while the finished basement features a spacious rec room, third bedroom with ensuite, laundry, and storage. Outside, the deep backyard offers mature trees, abundant green space, and a double detached garage—all in one of Edmonton’s most sought-after neighbourhoods, where the river valley, neighbourhood cafés, and vibrant community are part of everyday life. (id:42336)