

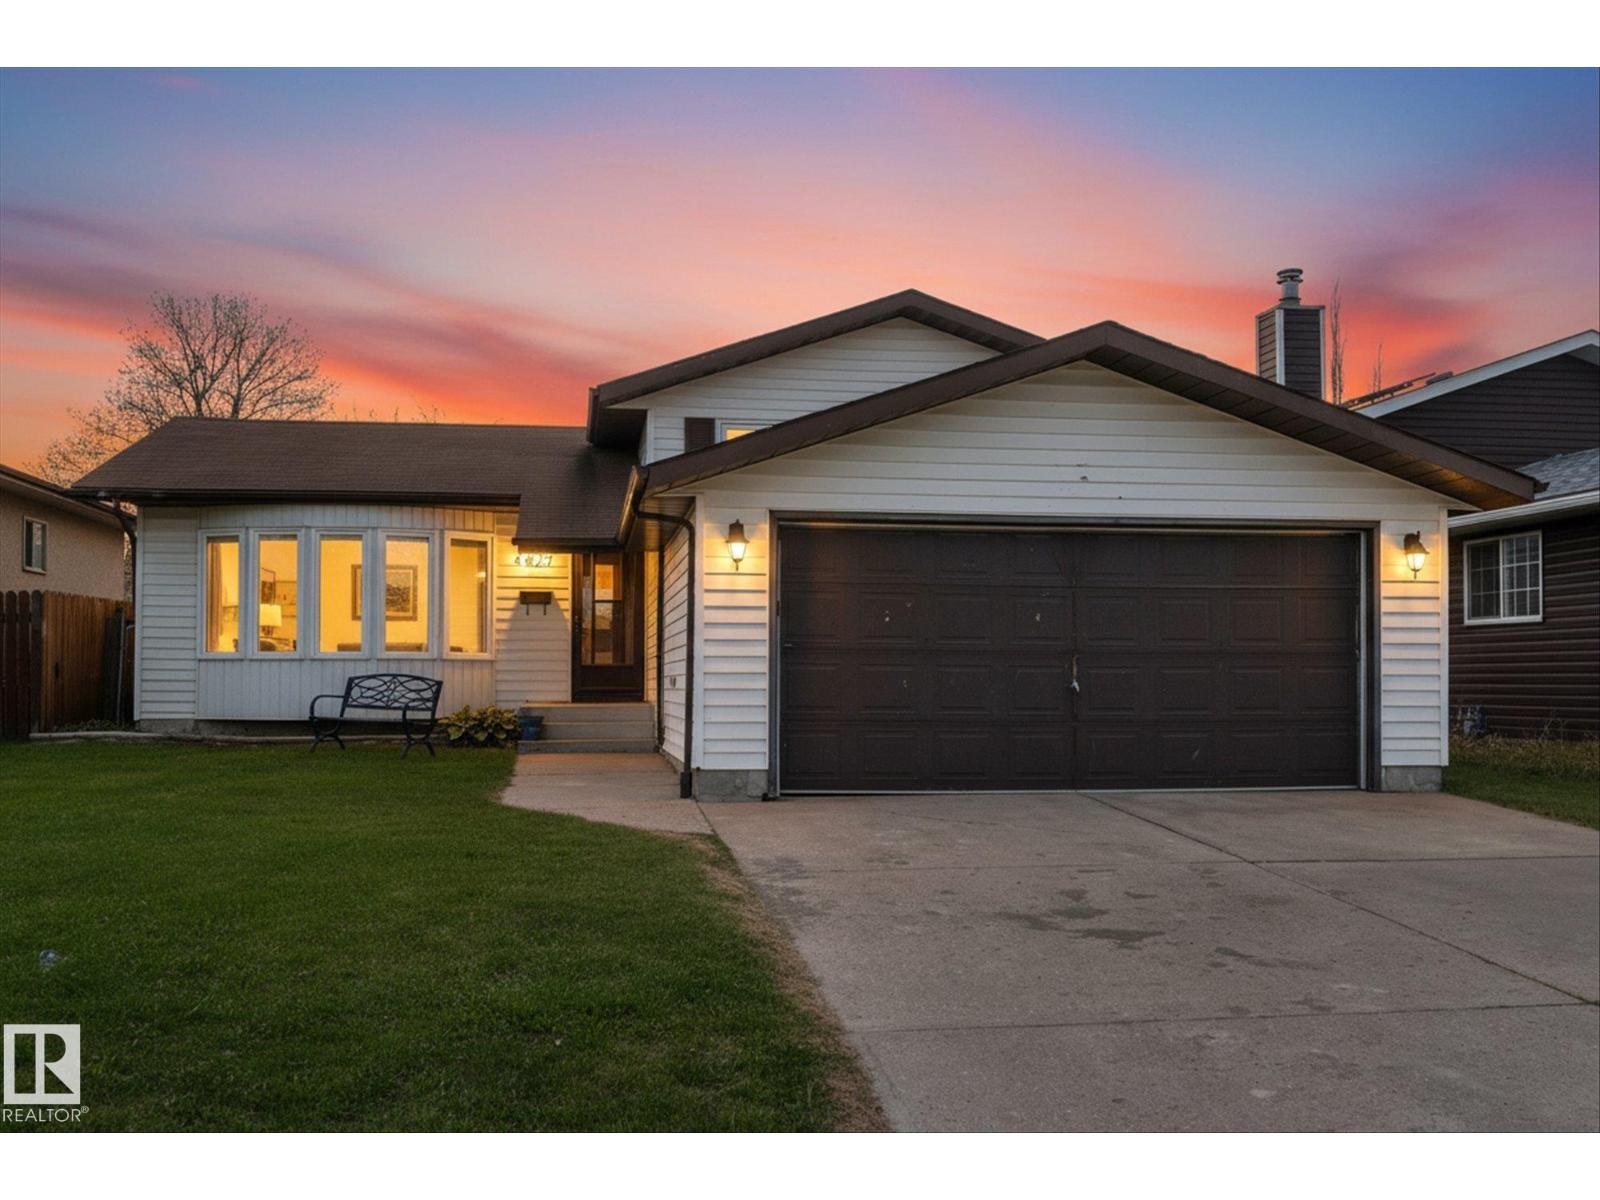
4627 10a Av NW
Edmonton, Alberta
Bright and light living room at front of house flows through to family sized dining with garden door to rear deck. Large rear kitchen lets you watch kids in the back yard as you prepare meals. And it’s laid out with counter space and flow so more than one cook can be in the kitchen at a time. Upstairs you’ll find the oversized 5 piece bath with shower, double sinks and a made for relaxing bubble jet soaker tub just waiting for you. Primary bedroom at rear of home with loads of room for a king size bed; and two additional bedrooms. The third floor features an oversized family room - ready and waiting for movie nights. And you can easily add a wall to make a 4th bedroom with 2 piece ensuite (already in place). Laundry and tool bench are found in the basement which awaits your finishing, just imagine.. South facing rear yard with shed. All set in a family friendly community close to schools & shopping. Home has newer furnace (2024), stove 2024, dishwasher 2023, mainly newer windows (2022), and water heater. (id:42336)
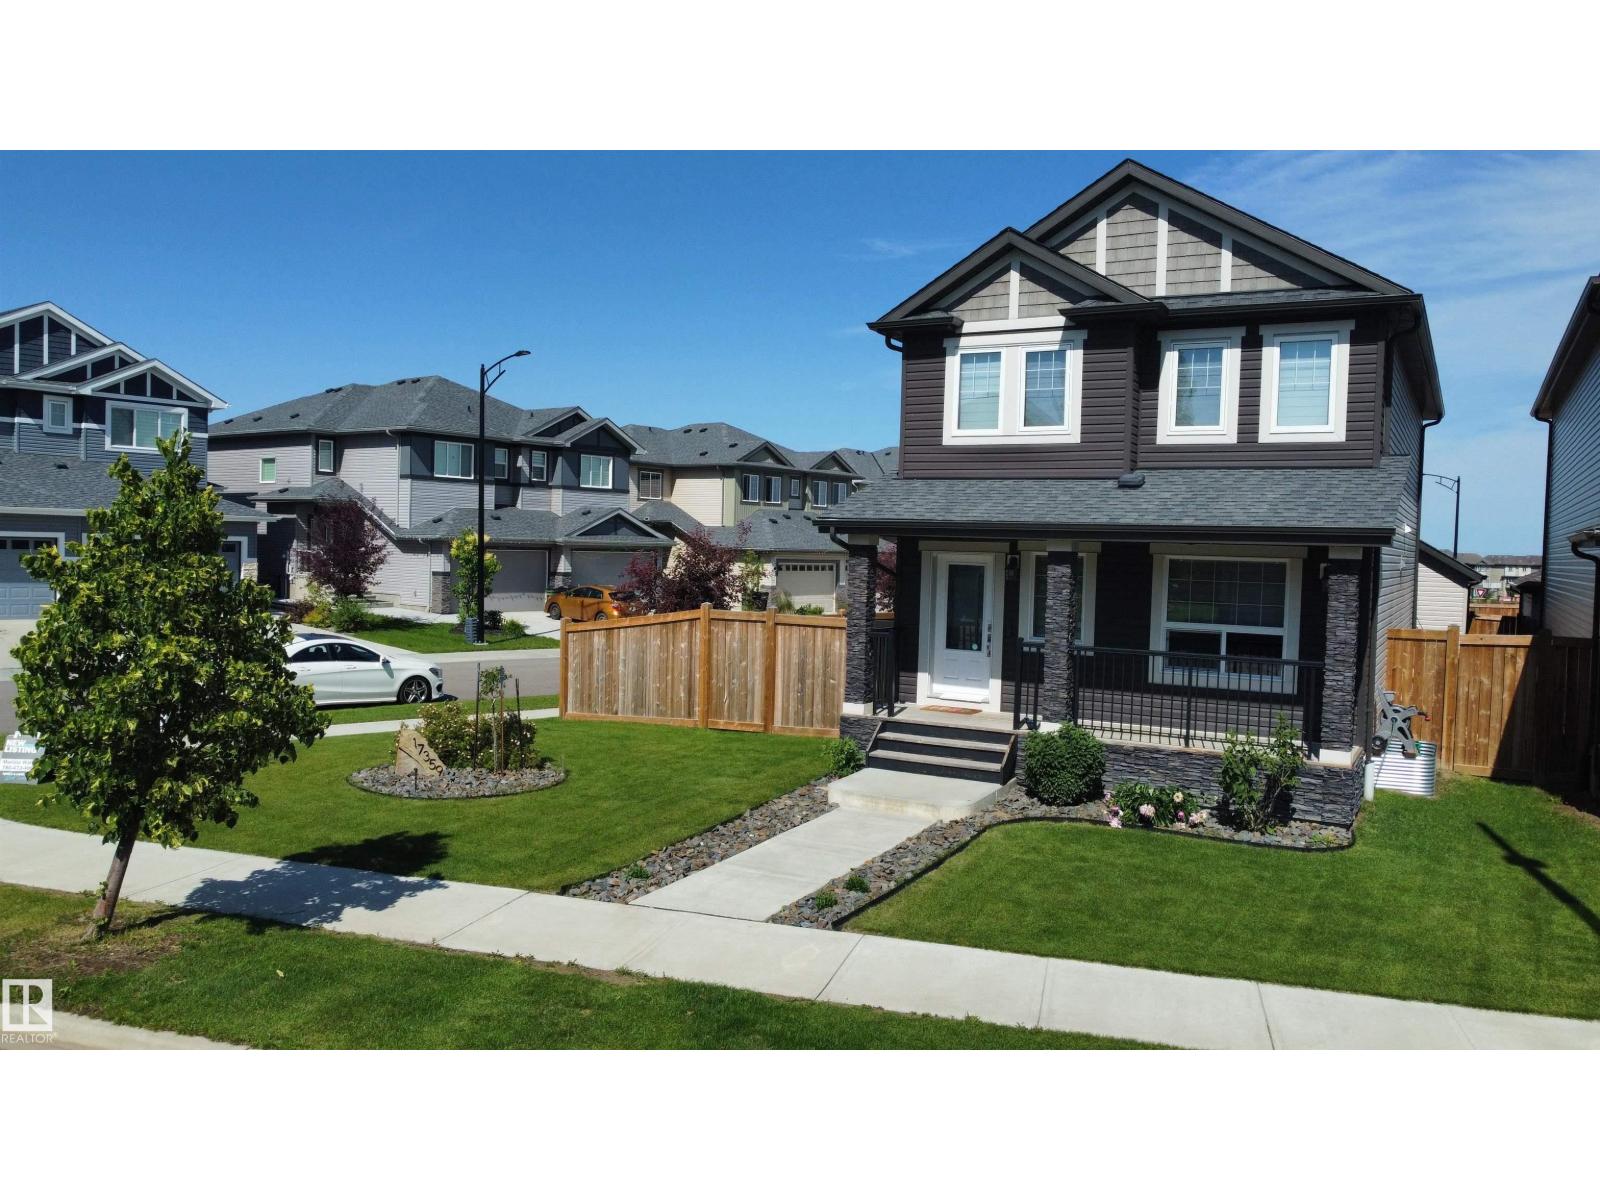
17359 49 St NW NW
Edmonton, Alberta
Exceptional corner-lot home in Cy Becker! This beautifully maintained 2018, 2-storey offers 1,690 sq. ft. of stylish living space with central A/C, 3 bedrooms, 2.5 bathrooms, and a stunning primary suite featuring over 10-foot vaulted ceilings, a walk-in closet, and a private ensuite. The bright open-concept main floor showcases a custom kitchen with quartz countertops, abundant cabinetry, undermount sinks, and a spacious living area perfect for entertaining. Upstairs you’ll also find convenient second floor laundry and a full bathroom. Step outside to your fully landscaped, fenced yard with a large composite deck, gazebo, and welcoming front porch. The oversized 22’ × 22’ heated garage includes valuable attic storage. The unfinished basement offers endless possibilities to create additional living space. Located on a spacious corner lot close to parks, trails, schools, and amenities, this move-in-ready home is one you won’t want to miss! (id:42336)
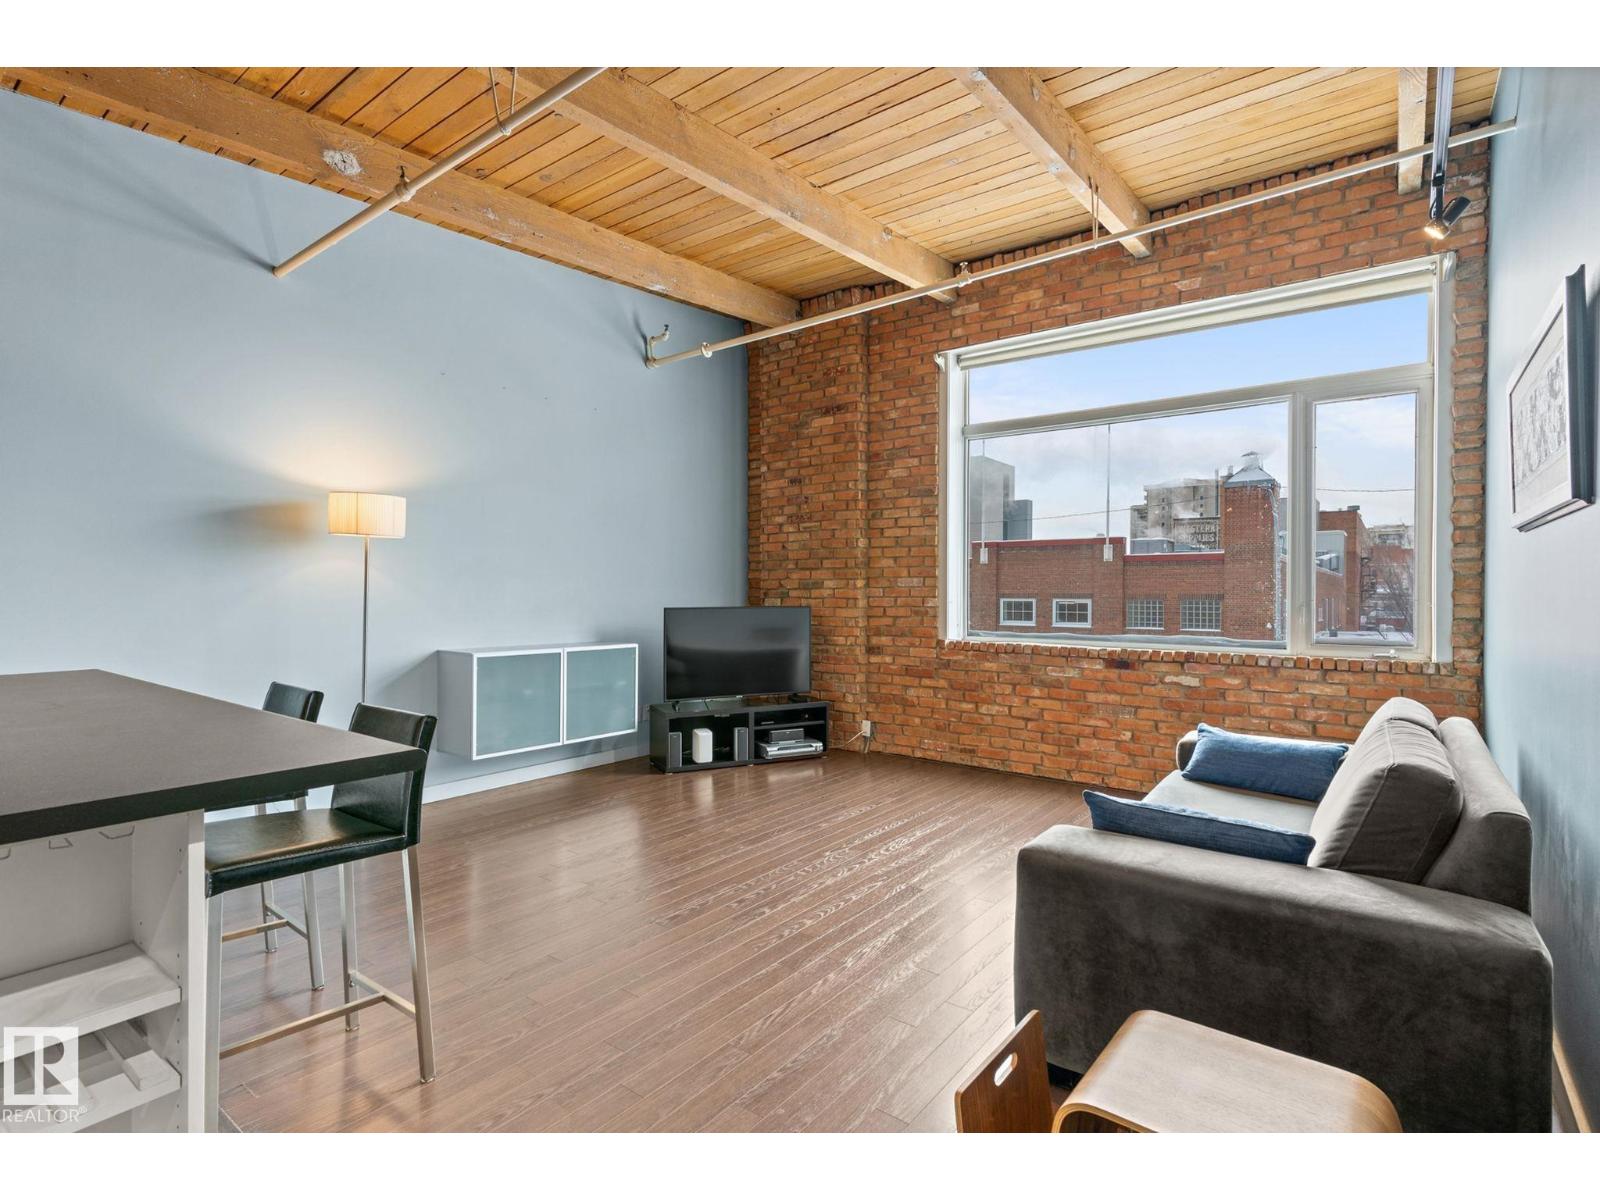
#213 10309 107 St NW
Edmonton, Alberta
Historic Downtown Loft in the Iconic John Deere Warehouse complete with Central Air Conditioning! Experience the perfect mix of industrial charm and modern comfort with soaring 13' ceilings, original wood beams, a feature brick wall, and large west-facing window. A rare opening skylight with blackout blind fills the space with natural light and fresh air. The open-concept kitchen includes a large island for entertaining, while the raised bedroom platform offers smart under-bed storage. Enjoy laminate and ceramic tile flooring throughout. Prime Location – just 200m to MacEwan University & NorQuest College, and 600m to Rogers Place, grocery stores, and restaurants. Steps to the LRT, bike paths and the 1.81-hectare O-day'min Park. Features include in-suite laundry, secure virtual keyless entry, underground bike storage, and on-site property maintenance. Move-in ready & Airbnb-friendly—a must see for investors, students, and professionals! (id:42336)
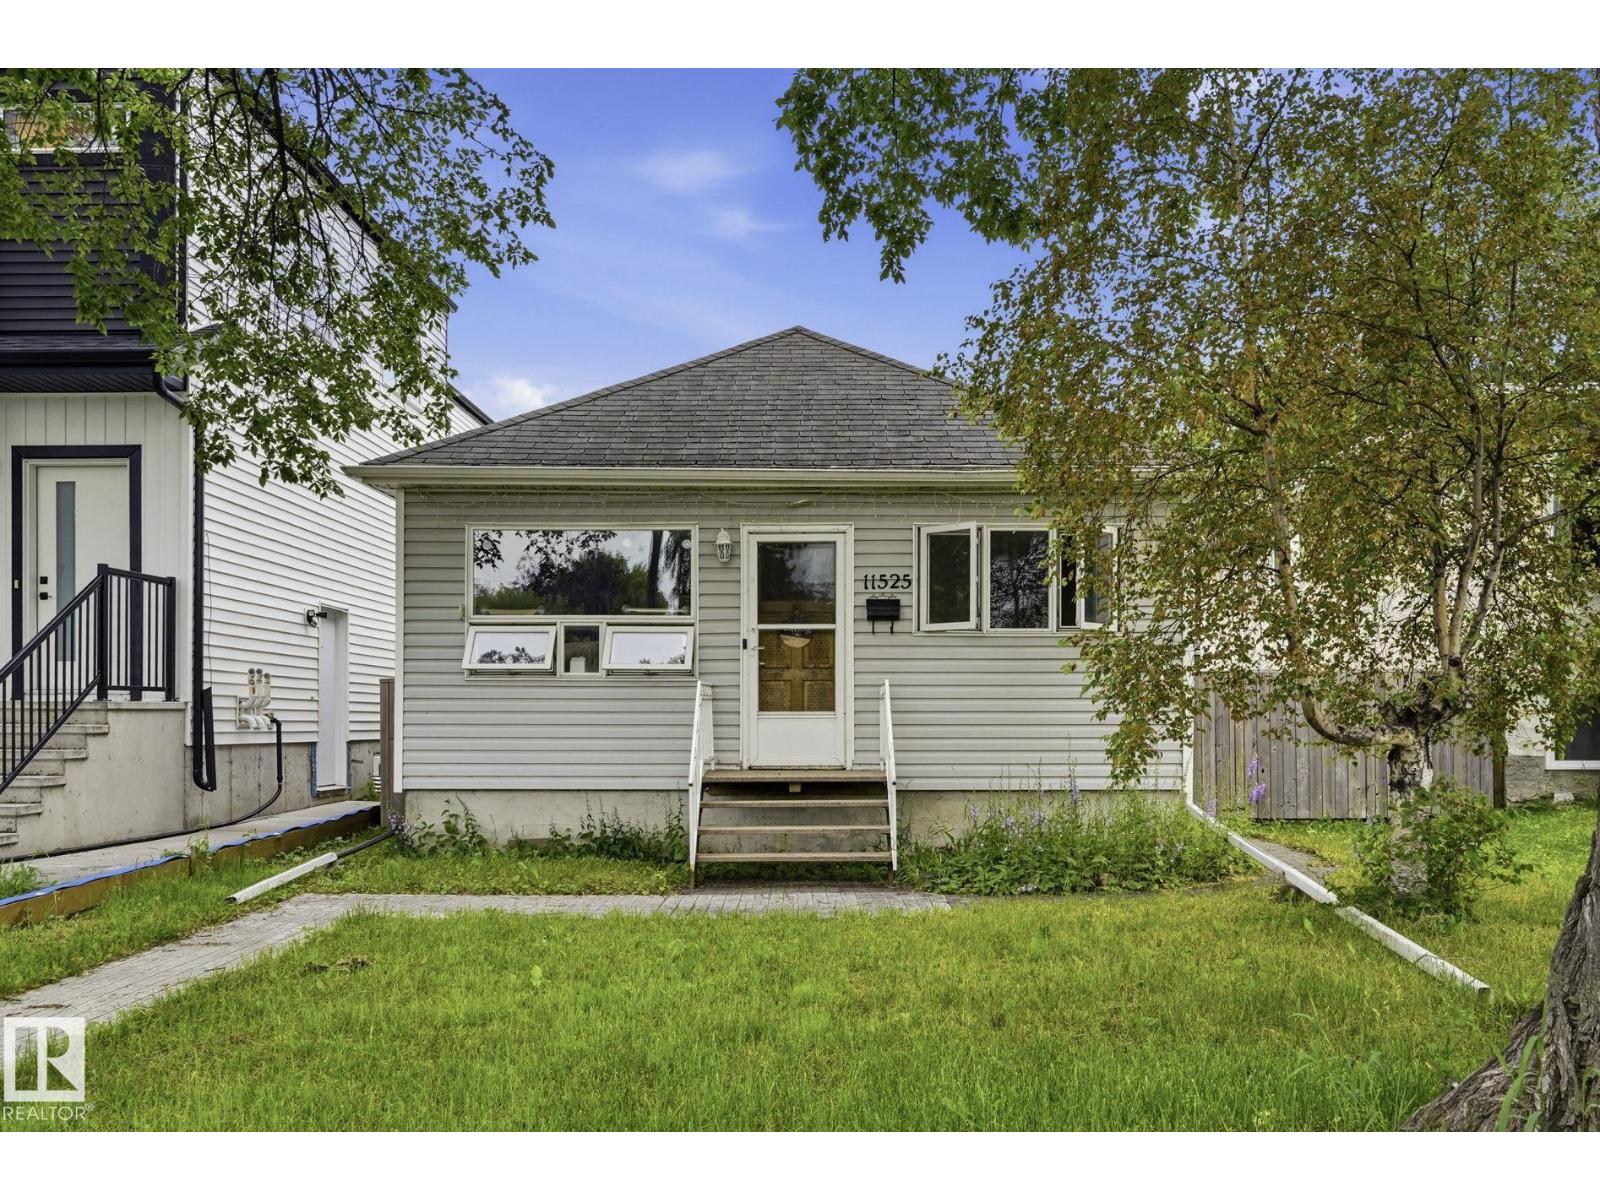
11525 129 Av NW
Edmonton, Alberta
Welcome home to this charming bungalow on a beautiful tree-lined street in Calder. Offering 2 bedrooms and 2 full bathrooms, this character home features a partially finished basement with a wet bar rough-in, jacuzzi tub, and a separate entrance for added flexibility. Enjoy low-maintenance living with hard surface flooring throughout, custom kitchen cabinets, a built-in pantry, all stainless steel appliances, newer washer and dryer, updated lighting, and fresh paint. The primary bedroom includes a walk-in closet, while vinyl windows, a high-efficiency furnace, new hot water tank, upgraded plumbing, electrical, wiring, and 125-amp service provide peace of mind. Outside you'll find a fully fenced yard, 8 x 10 shed, single garage, RV parking with a 50-amp plug, sump pump, extra insulation, and a newer sewer line. Calder has been selected by the City of Edmonton for community renewal, making this an excellent opportunity to invest in a neighbourhood with a bright future! (id:42336)
#1102 7339 South Terwillegar Dr NW
Edmonton, Alberta
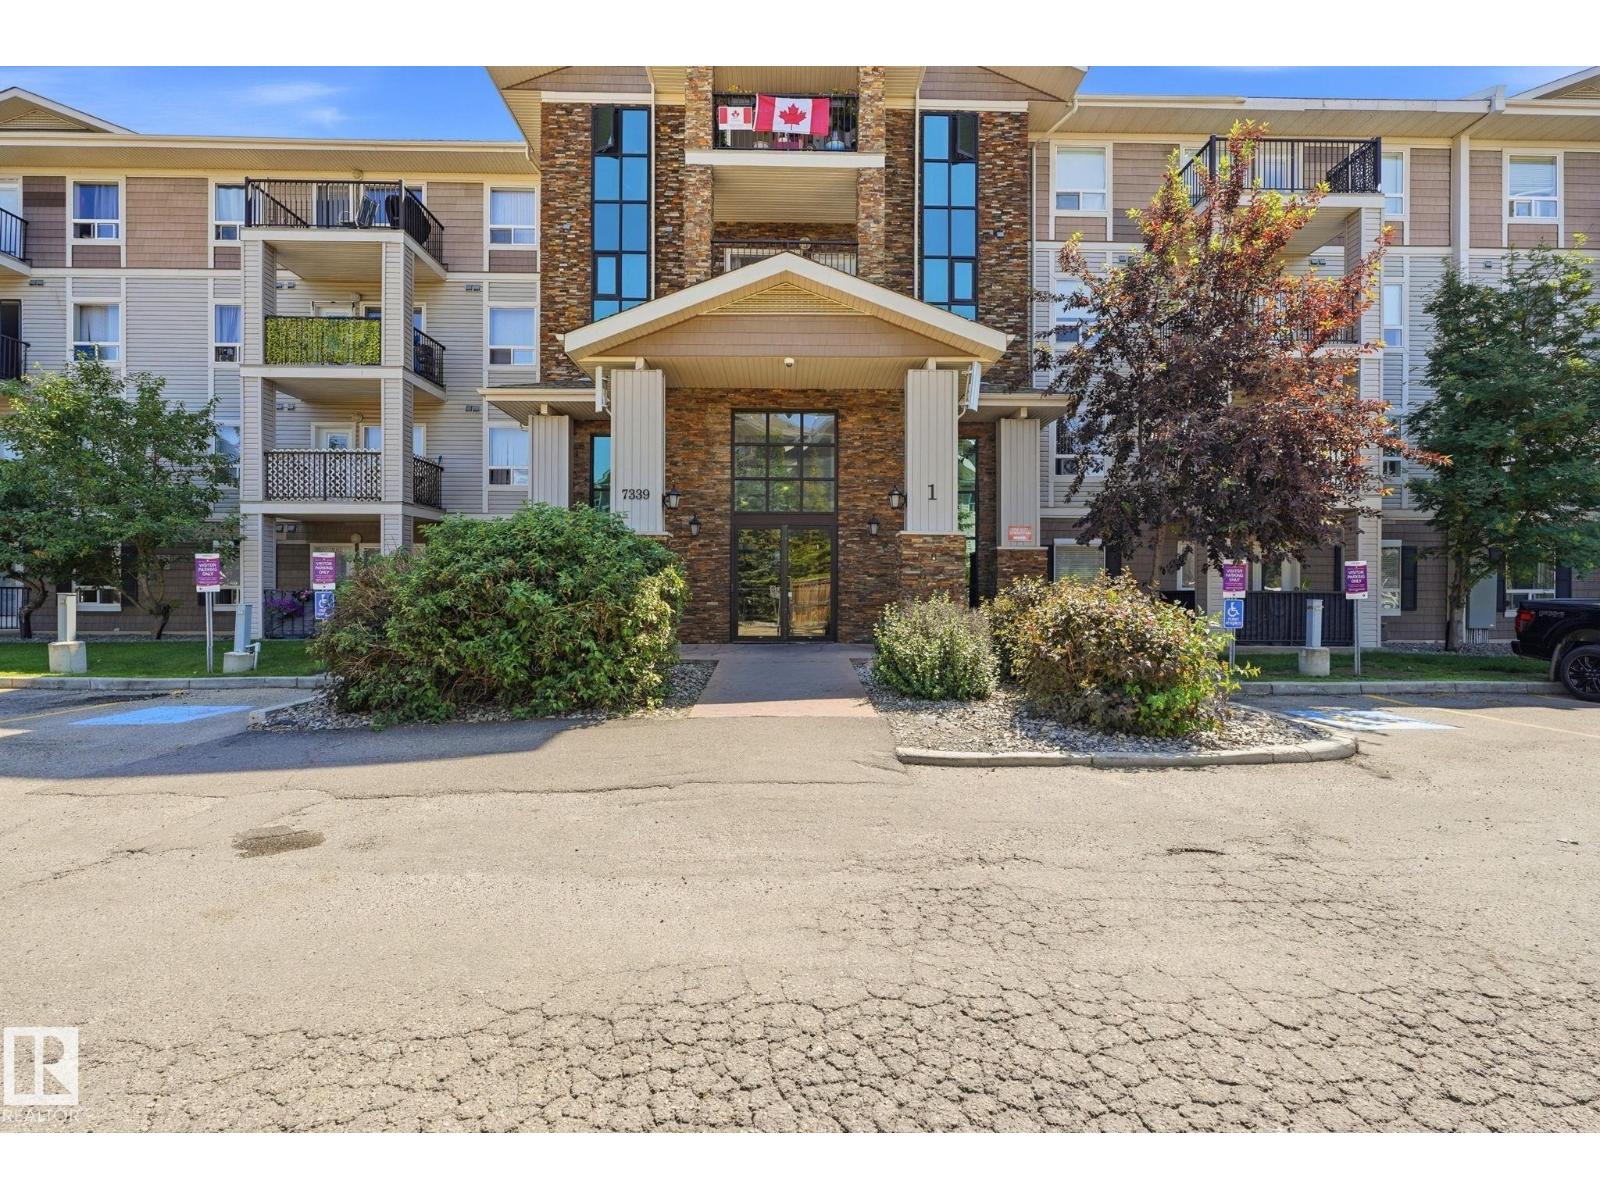
Step into ownership with this bright, well-maintained, pet-friendly 2 BED, 2 BATH main-floor condo in sought-after South Terwillegar! This open-concept layout offers a warm, inviting space with the kitchen flowing seamlessly into the living area, perfect for everyday living or entertaining. Facing AWAY from traffic, the unit stays quiet and filled with natural light. The primary bedroom includes a walk-through closet and private 4-piece ensuite, while the second bedroom sits near the additional full bath, ideal for roommates or guests. Enjoy IN-SUITE laundry, storage, and your own private balcony. The single-level layout offers easy, accessible living, and one TITLED outdoor parking stall sits directly in front of the unit for added convenience. LOW condo fees keep costs manageable in this well-managed building. Minutes from Freson Bros, Rabbit Hill Road, Anthony Henday, parks, schools, transit, and Terwillegar Towne amenities. (id:42336)
1 Southfork Cl
Leduc, Alberta
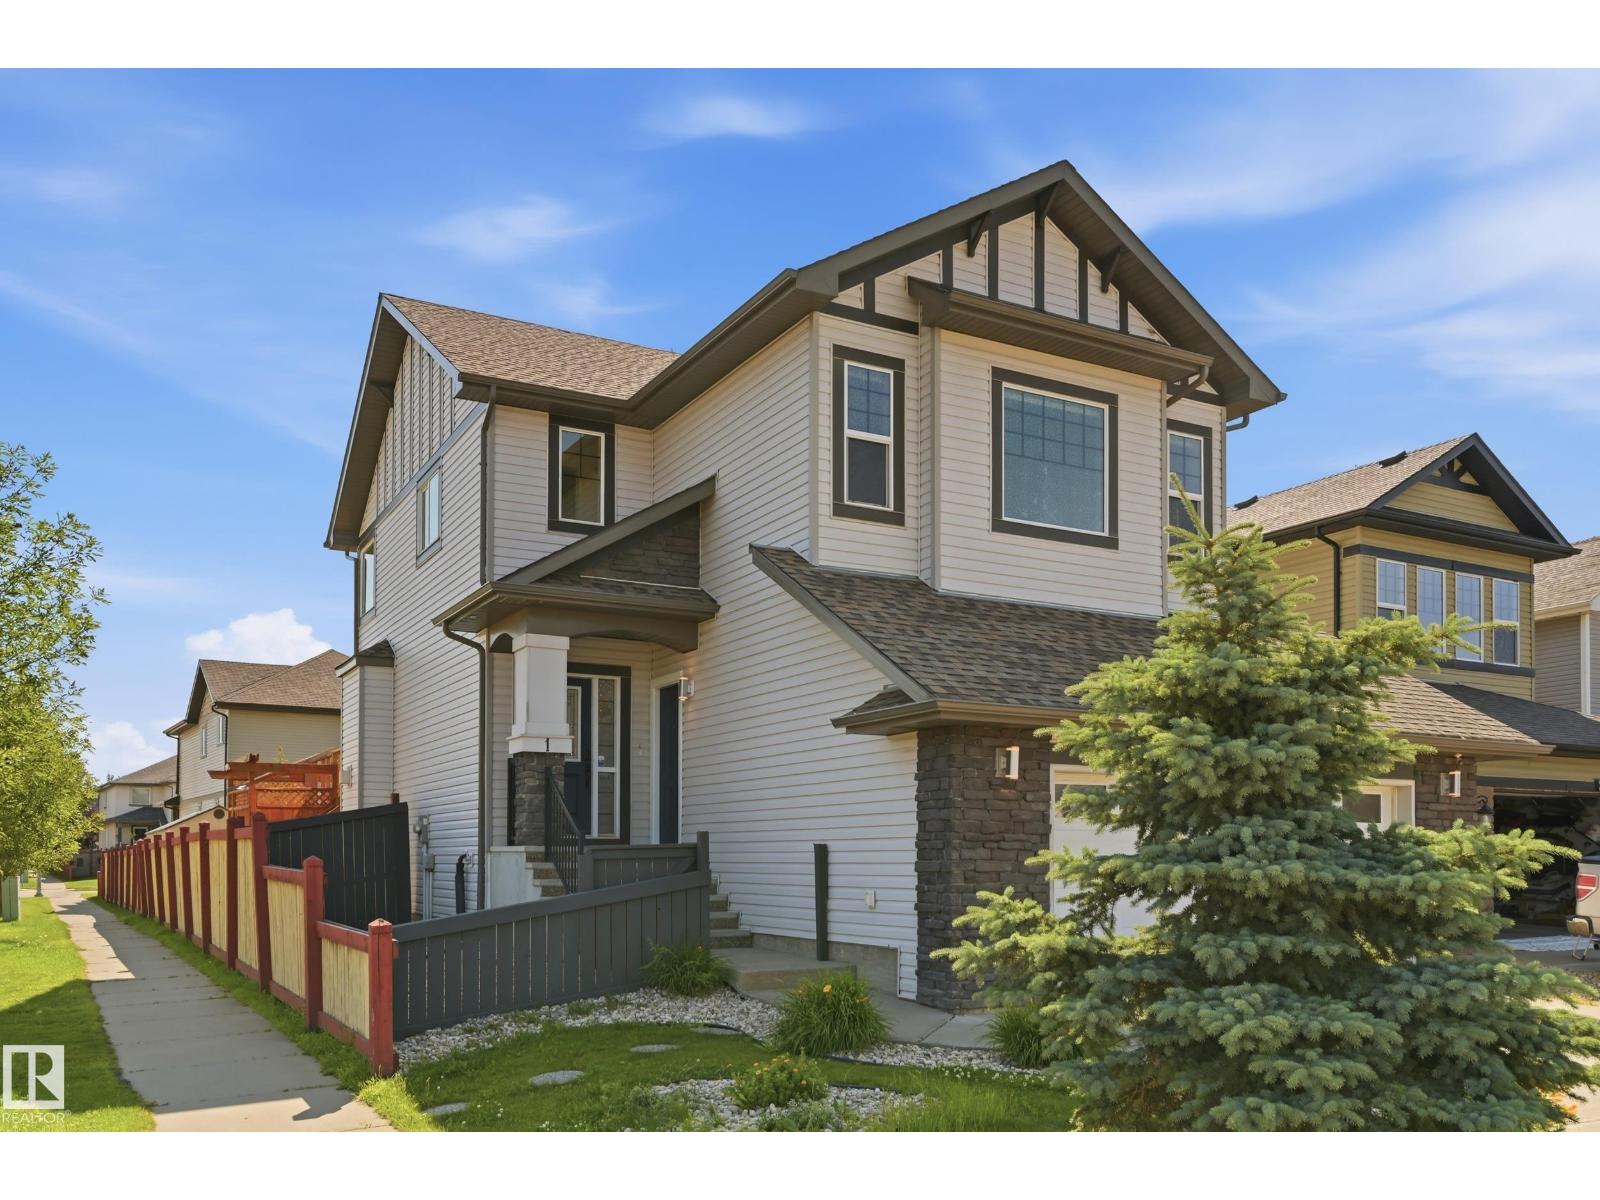
An excellent option for buyers seeking additional income or flexible multigenerational living. This Southfork home includes a self-contained legal one-bedroom basement suite with a full kitchen, living room, three-piece bathroom and abundant storage. Set in a quiet cul-de-sac, the property also offers a fully fenced backyard, expansive deck and plenty of additional parking. Inside, the bright main level features an open layout, 9-foot ceilings, a gas fireplace and an attractive feature wall. The kitchen is finished with stone countertops, white cabinetry, a central island and corner pantry. Upstairs are three bedrooms & Bonus Room, including a generous primary retreat with a private ensuite and walk-in closet. With soundproofing and 13-foot vaulted ceilings, the Bonus Room is equally suited as an office or bed room. Southfork is a welcoming community with a K–8 Catholic school, numerous parks and kilometres of walking trails. (id:42336)
#15 20 Augustine Cr
Sherwood Park, Alberta
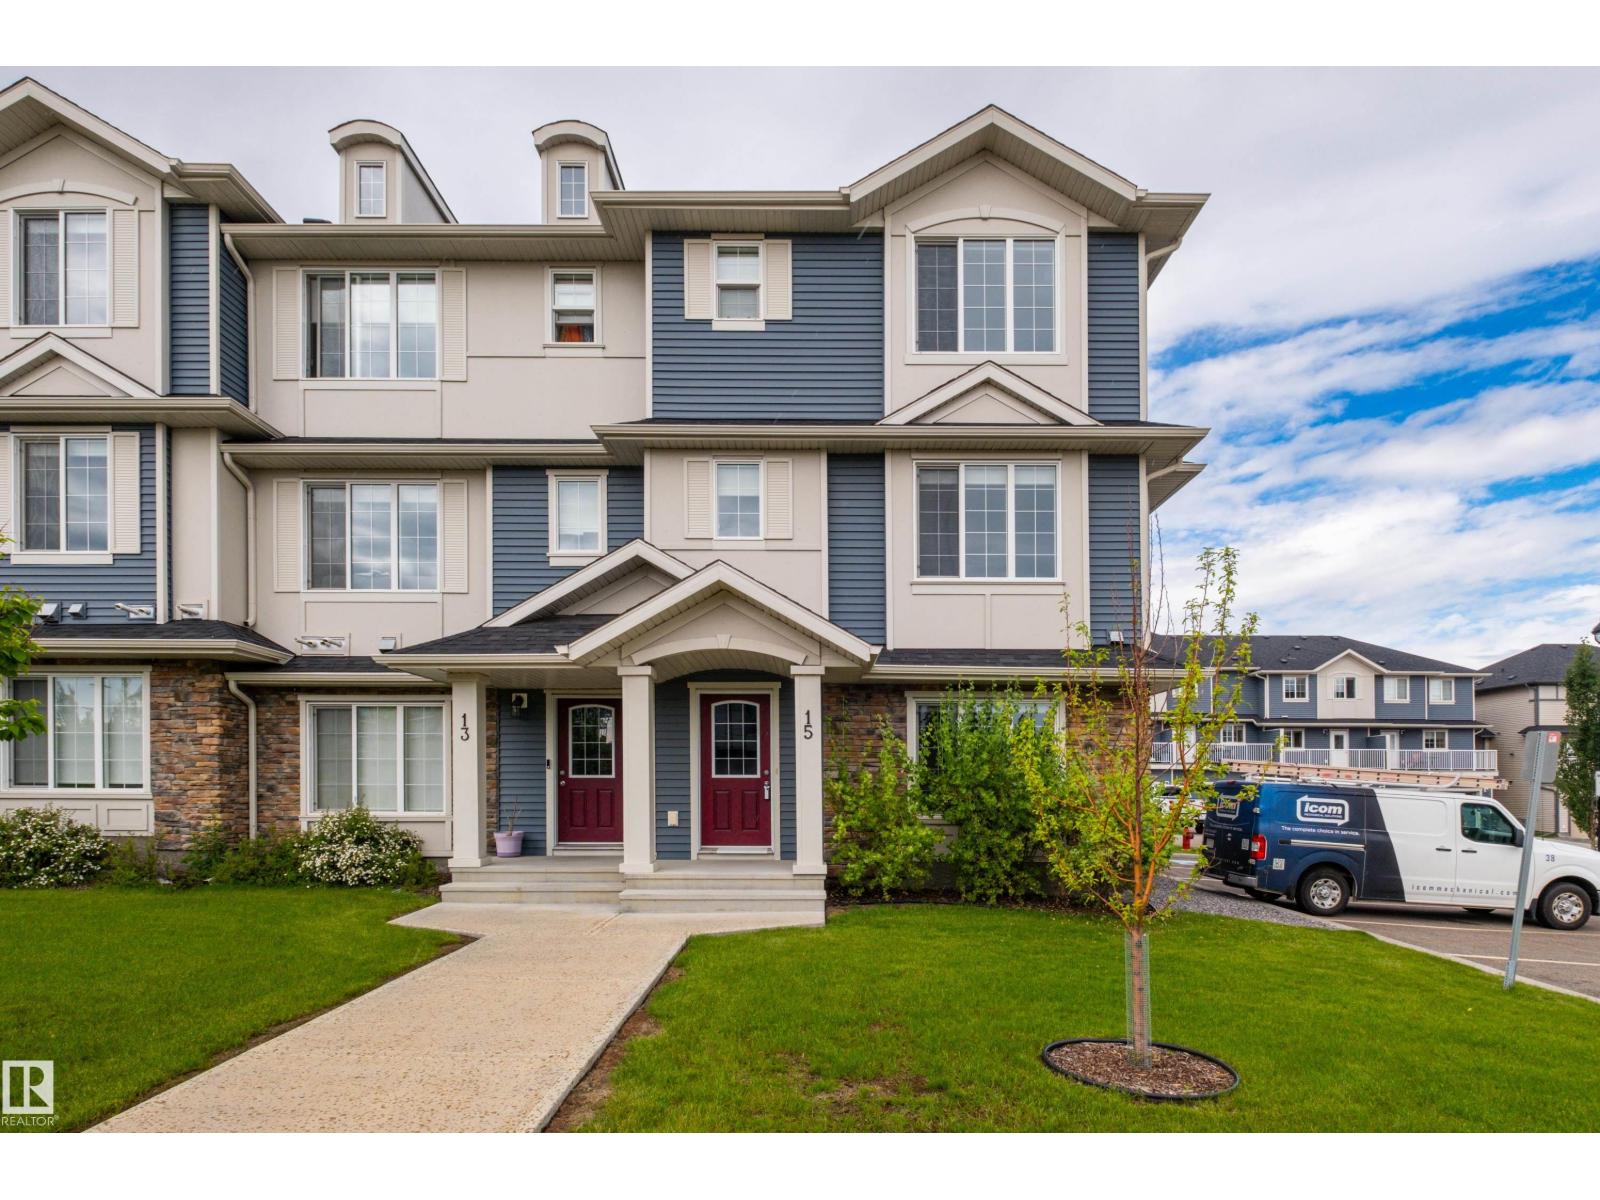
End unit with extra Windows and West facing Balcony. In the desirable community of Aspen Trails - With great restaurants, many shopping amenities, long walking trails, low maintenance, + community living. This is the place you can call home. With double garage on the main level, leading into a flex area providing multi usages, play room, office space, crafting room, TV area, the options are endless. The second floor contains the open concept living, dining + kitchen with powder room + access to the balcony to enjoy your morning coffee on those sunny summer days. Loads of space for entertaining guests complete with ample cupboard + counter space with eat up island. The upper level features a primary suites, with walk in closet and 4 piece ensuite, 2 additional bedrooms, full bath and linen storage. Here is an opportunity to make this home + enjoy all the wonders + excitement of living in Sherwood Park! Perfect property for investment opportunity. Condo Fees $299.47 (id:42336)
13316 122 St NW
Edmonton, Alberta
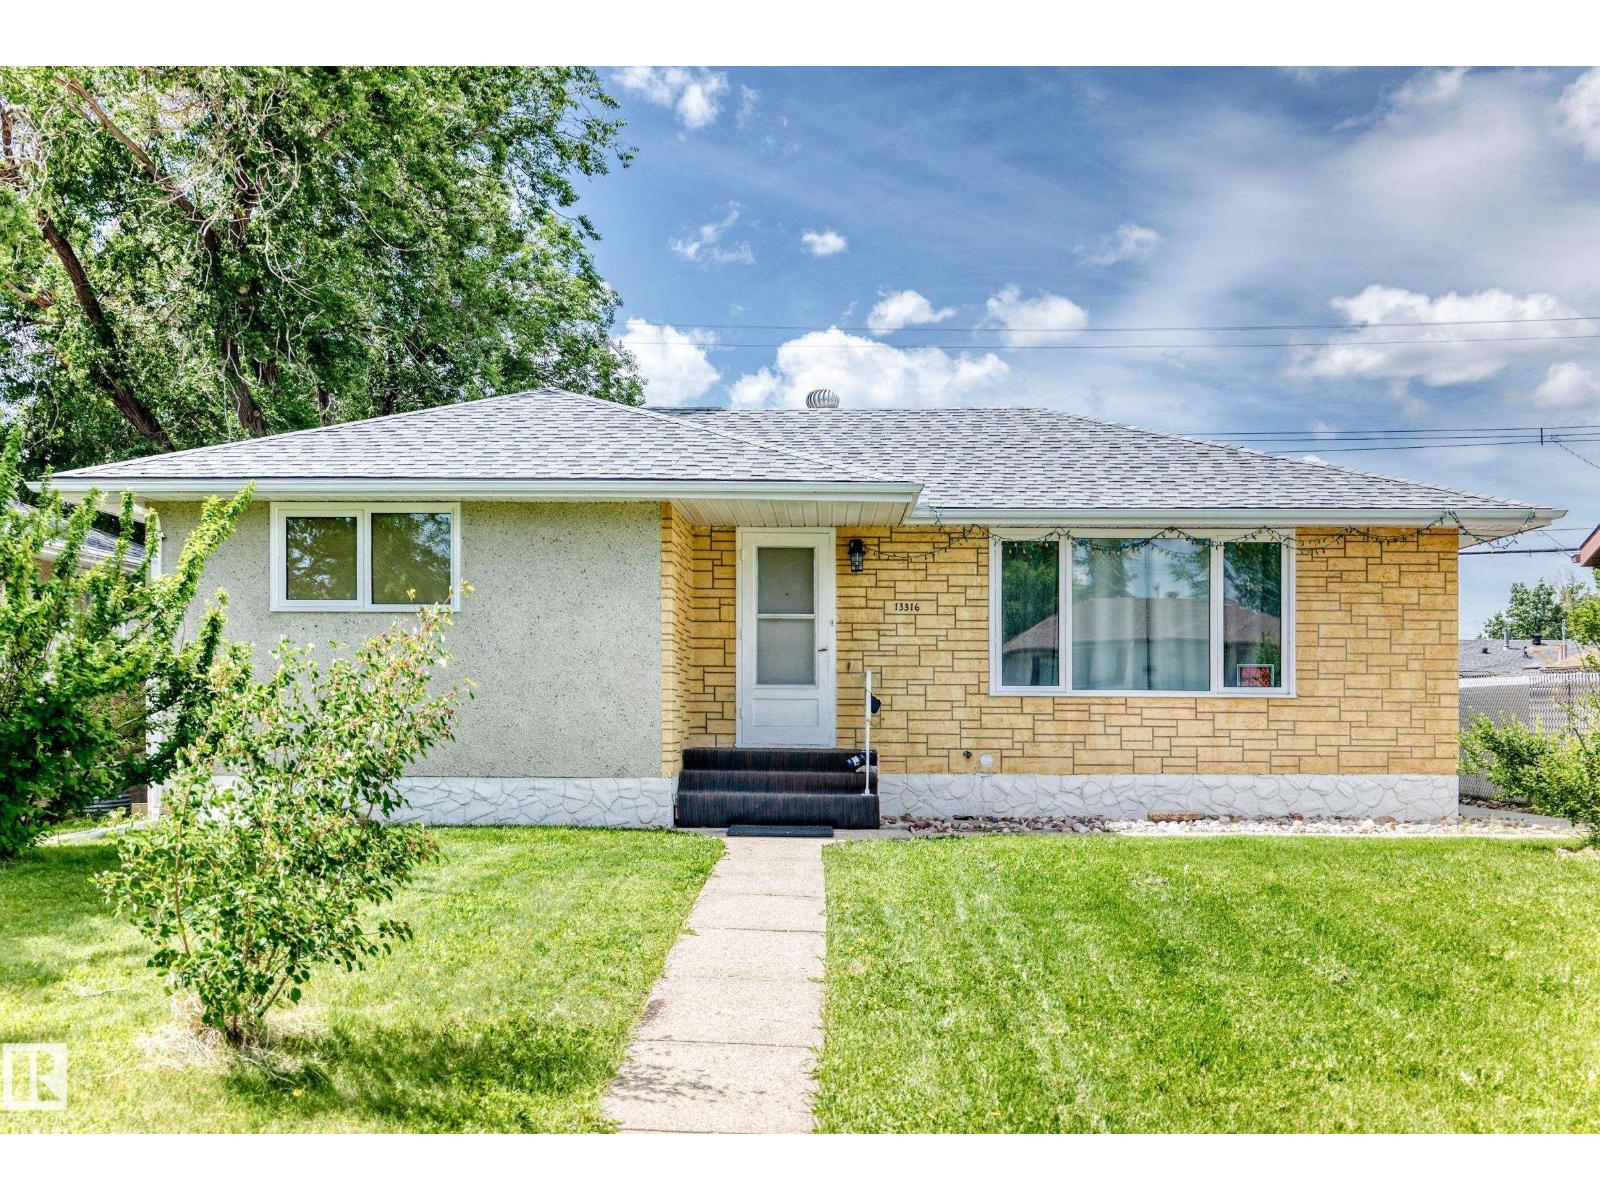
Over $30,000.00 in RENOVATIONS!4 bedroom 2 bathroom home. This solid bungalow has BRAND NEW SHINGLES,BRAND NEW WINDOWS, GARAGE DOORS and openers, Appliances , Furnace , lights and more! Large living space and good size kitchen. Basement is fully finished! No leaks no cracks , Massive fully fenced yard. This well cared for property is located on QUIET STREET in Kensington . A wonderful community to raise a family ! Very close to schools , and public transportation. (id:42336)
4524 20a Av NW
Edmonton, Alberta
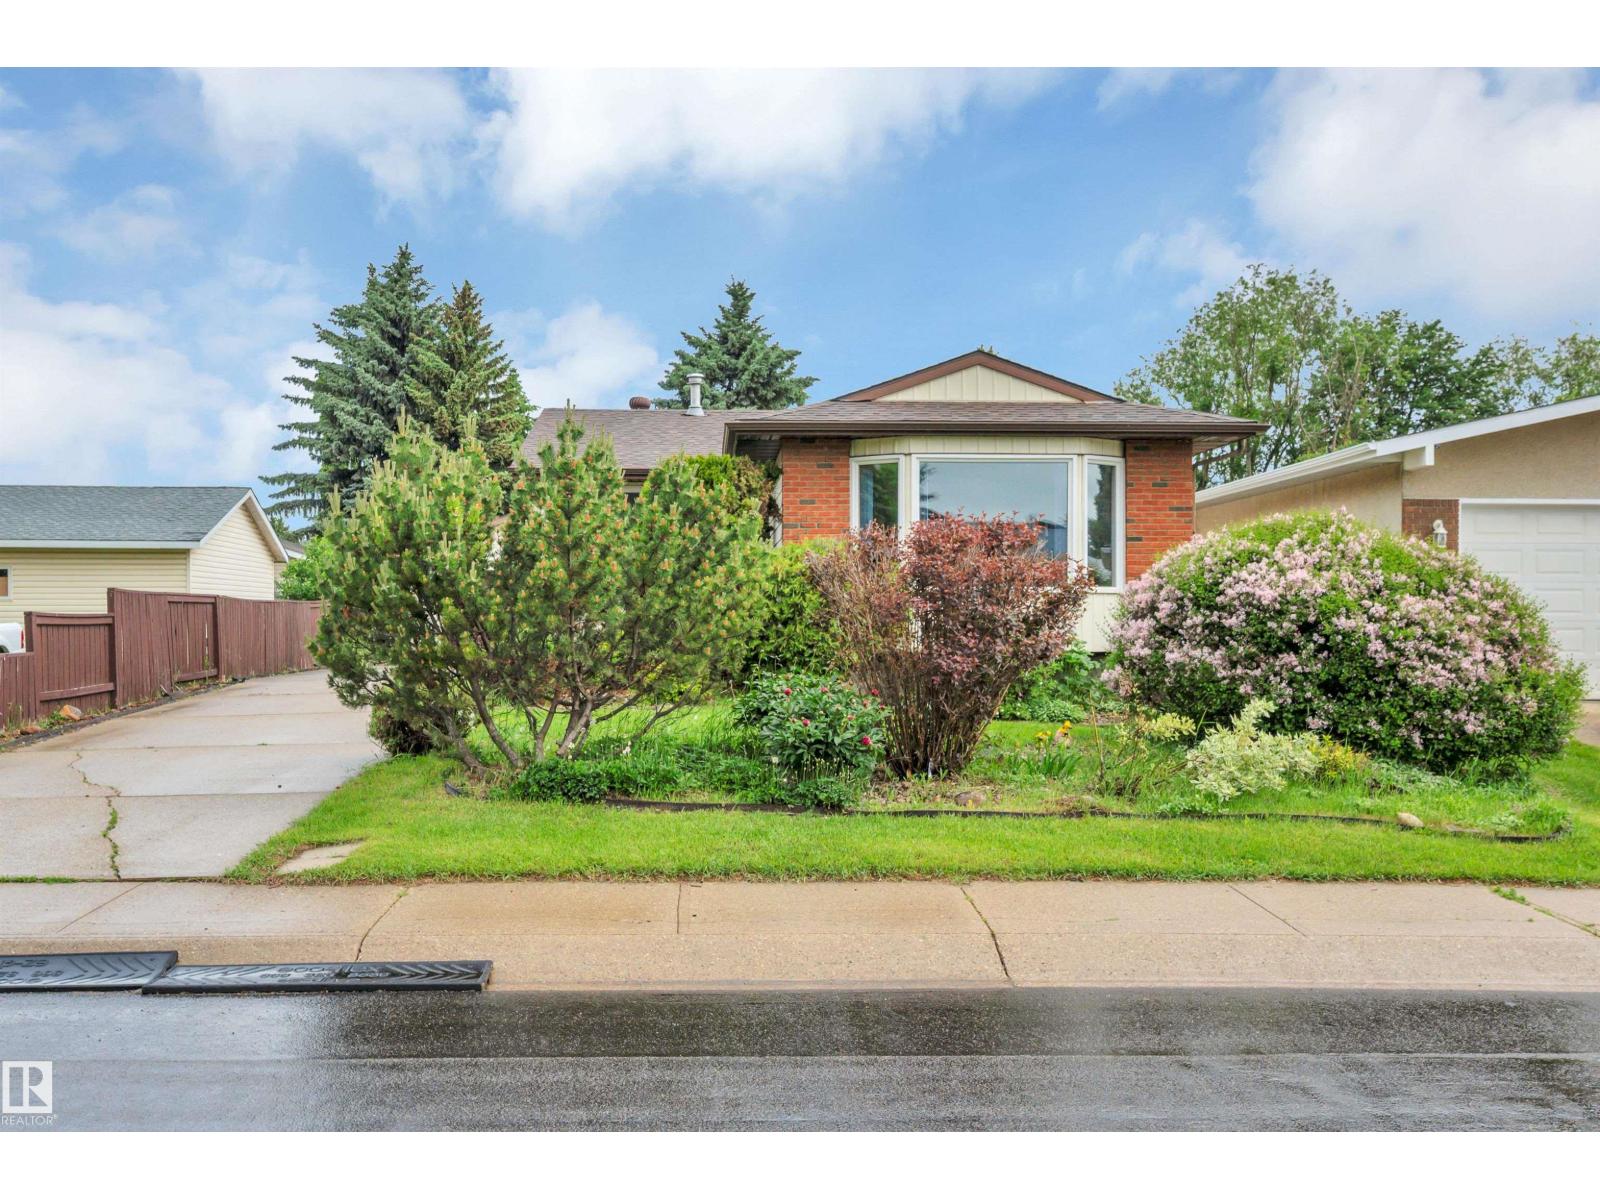
Proudly maintained by its original owners, this charming bungalow is situated on a large 605 m² lot in the quiet, family-friendly community of Pollard Meadows. Offering a total 1,962.55 sq. ft. of thoughtful living space, this home delivers the comfort, functionality, and care that buyers appreciate the moment they step inside. The warm and inviting main floor features a spacious kitchen with newly updated appliances and professionally refaced cabinetry. Three generously sized bedrooms surround a beautifully updated four-piece bathroom complete with a fully remodeled bathtub. A separate side entrance leads to the large basement, presenting excellent potential for future development. Recent upgrades include new shingles, a newer furnace, and a hot water tank, providing added peace of mind. Outside, you'll find a detached garage and an extended driveway. Enjoy the expansive backyard, offering plenty of space for gardening, entertaining, or children to play. This home offers incredible future potential. (id:42336)
6222 Cartmell Ct SW
Edmonton, Alberta
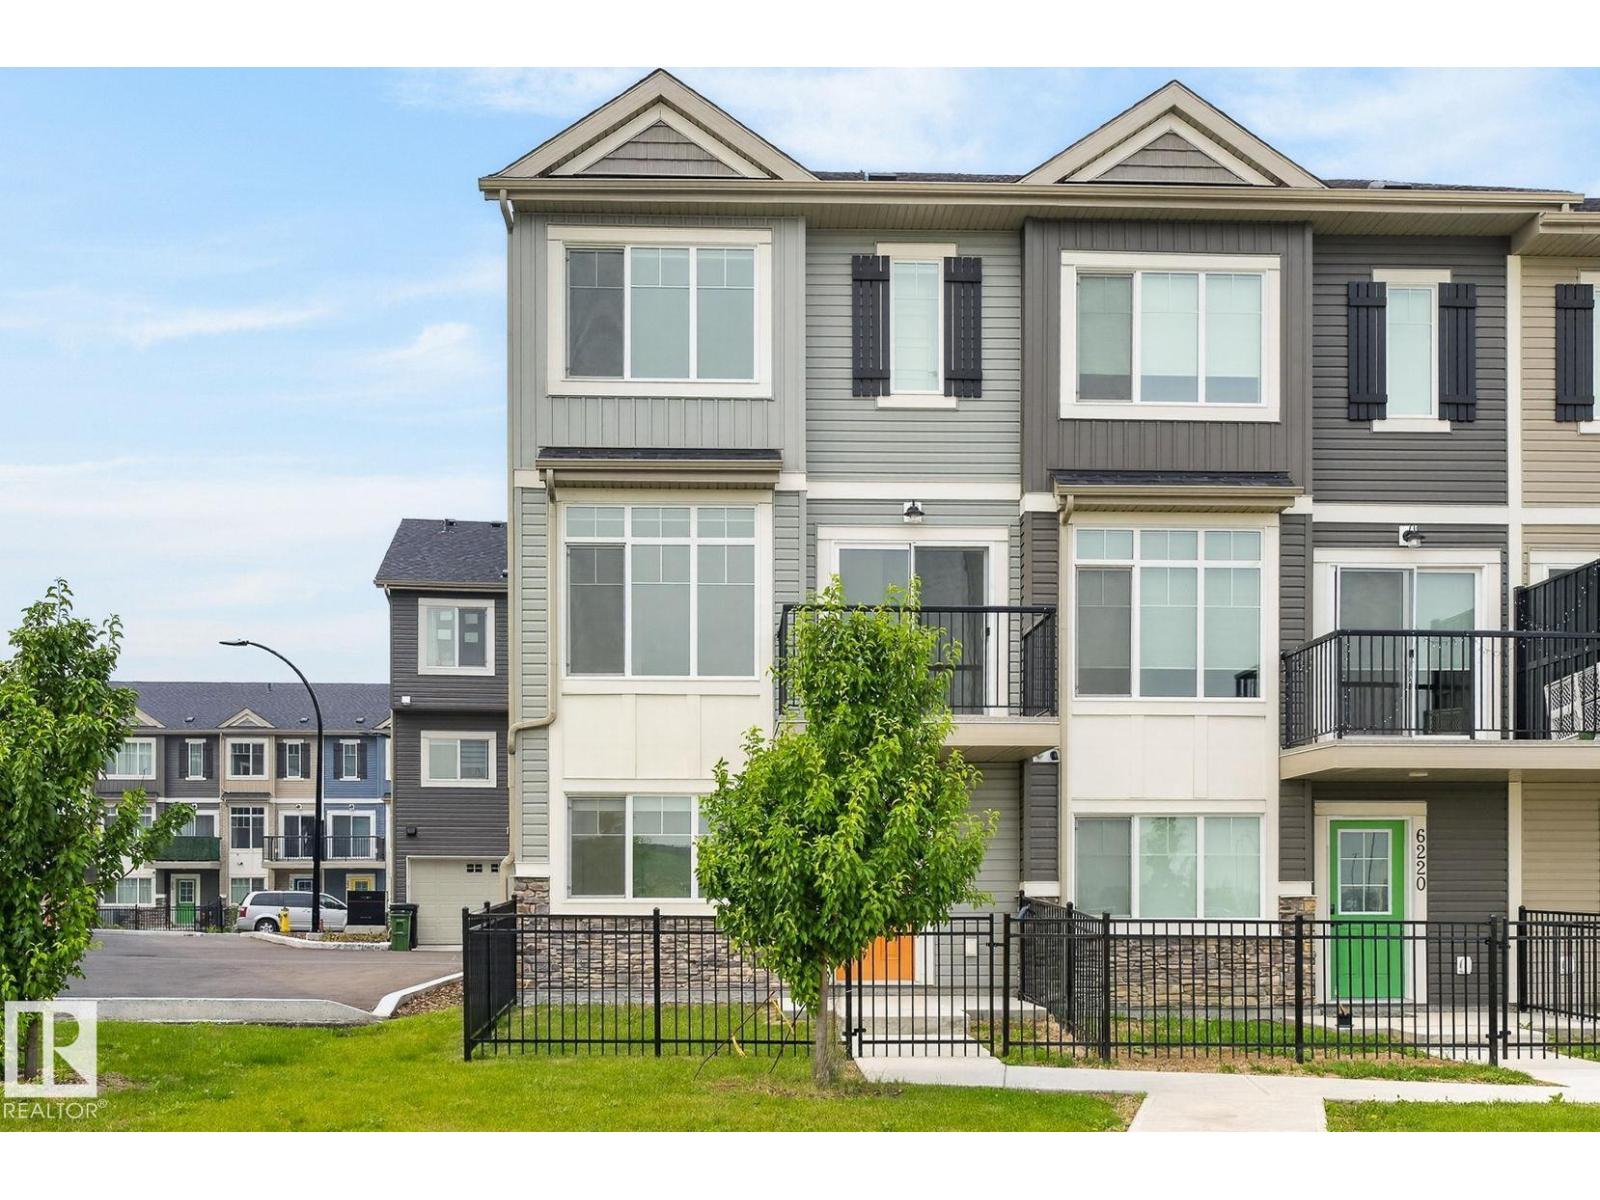
Welcome to this stunning Corner Unit townhome in one of the most desirable locations within the complex! Nestled on a quiet cul-de-sac with unobstructed views, this 2023 Landmark Homes built property offers the perfect blend of privacy, natural light, and modern design. Featuring 3 spacious bedrooms, 2.5 bathrooms, a versatile main-floor den ideal for a home office or flex space, and a double attached garage. The bright, open-concept second level boasts 9' ceilings, upgraded metal stair railings, and a stylish kitchen complete with stainless steel appliances. The spacious primary suite easily accommodates a California King bed with room for a desk, while two additional bedrooms and a beautifully finished 4-piece bathroom with upgraded tile complete the upper level. Ideally located just steps from schools, parks, and daycare, and within walking distance to Superstore, Shoppers Drug Mart, restaurants, and future amenities. A rare opportunity in an exceptional location, Welcome Home! (id:42336)
579 Kleins Cr
Leduc, Alberta
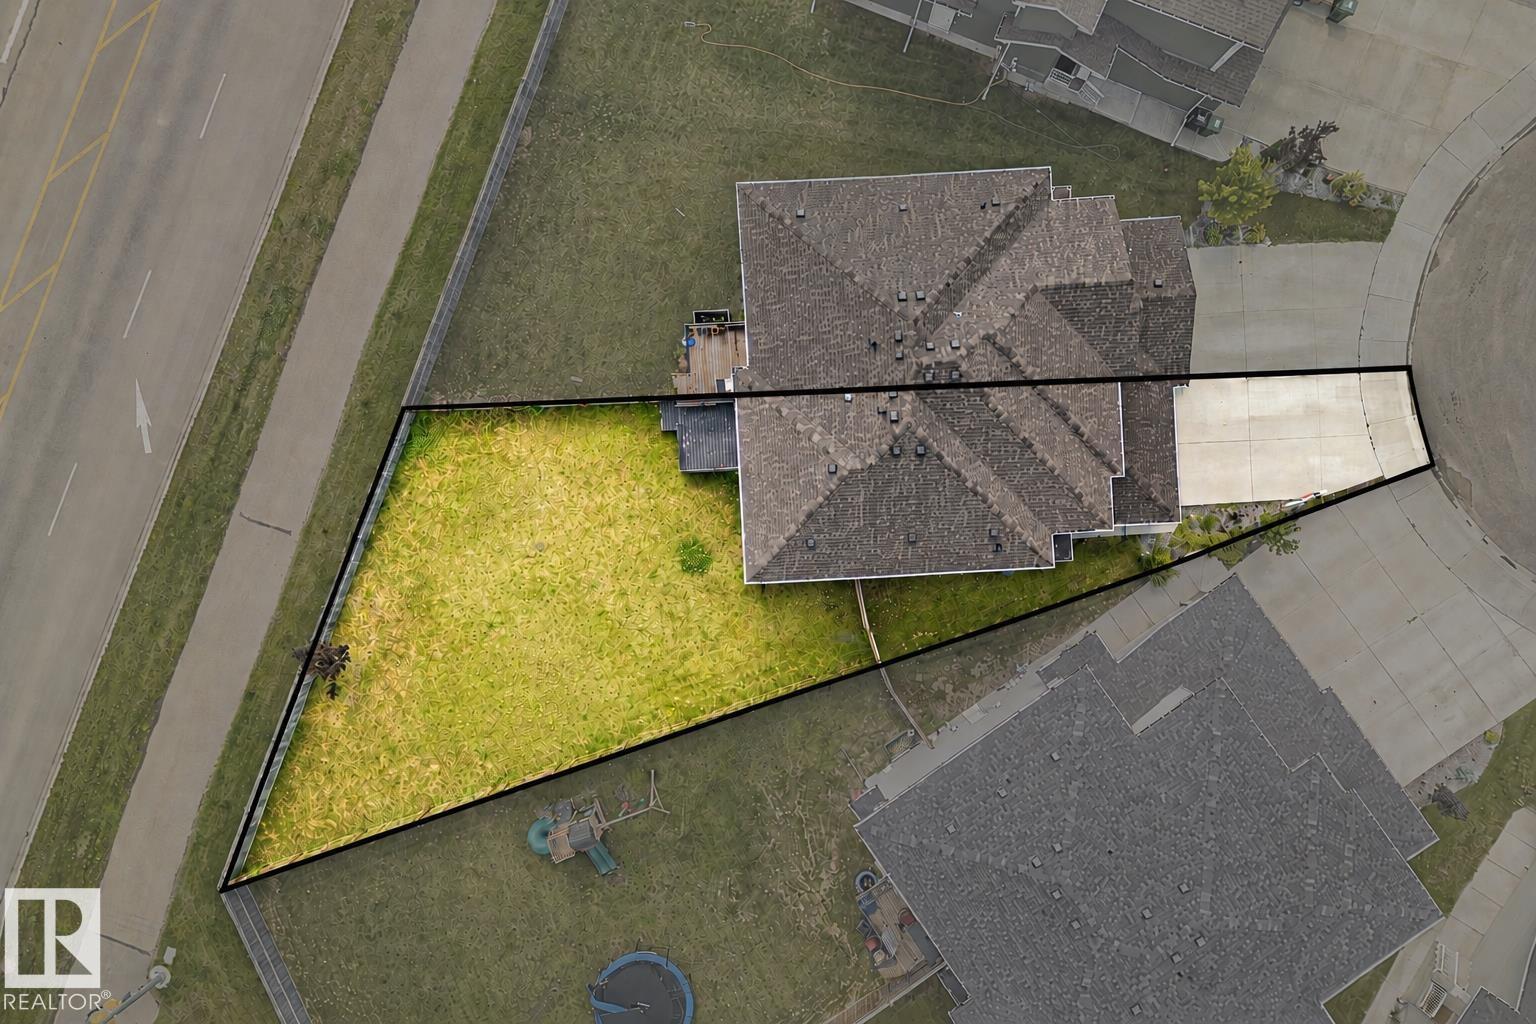
Welcome to this move-in ready home offering comfort, space, and incredible potential! Freshly painted throughout with brand-new carpet, this home is bright, inviting, and ready for its next owners. The functional layout provides comfortable living spaces and well-sized bedrooms, while the unfinished basement offers endless possibilities to create the space you've always wanted; whether it's a family room, home gym, office, or an additional bedroom. Step outside to enjoy the huge backyard, perfect for kids, pets, entertaining, gardening, or simply relaxing with plenty of room to grow. Conveniently located close to parks, schools, shopping, and everyday amenities, this property is ideal for first-time buyers, young families, or investors looking for a home with room to add value. (id:42336)
8751 83 Av NW
Edmonton, Alberta
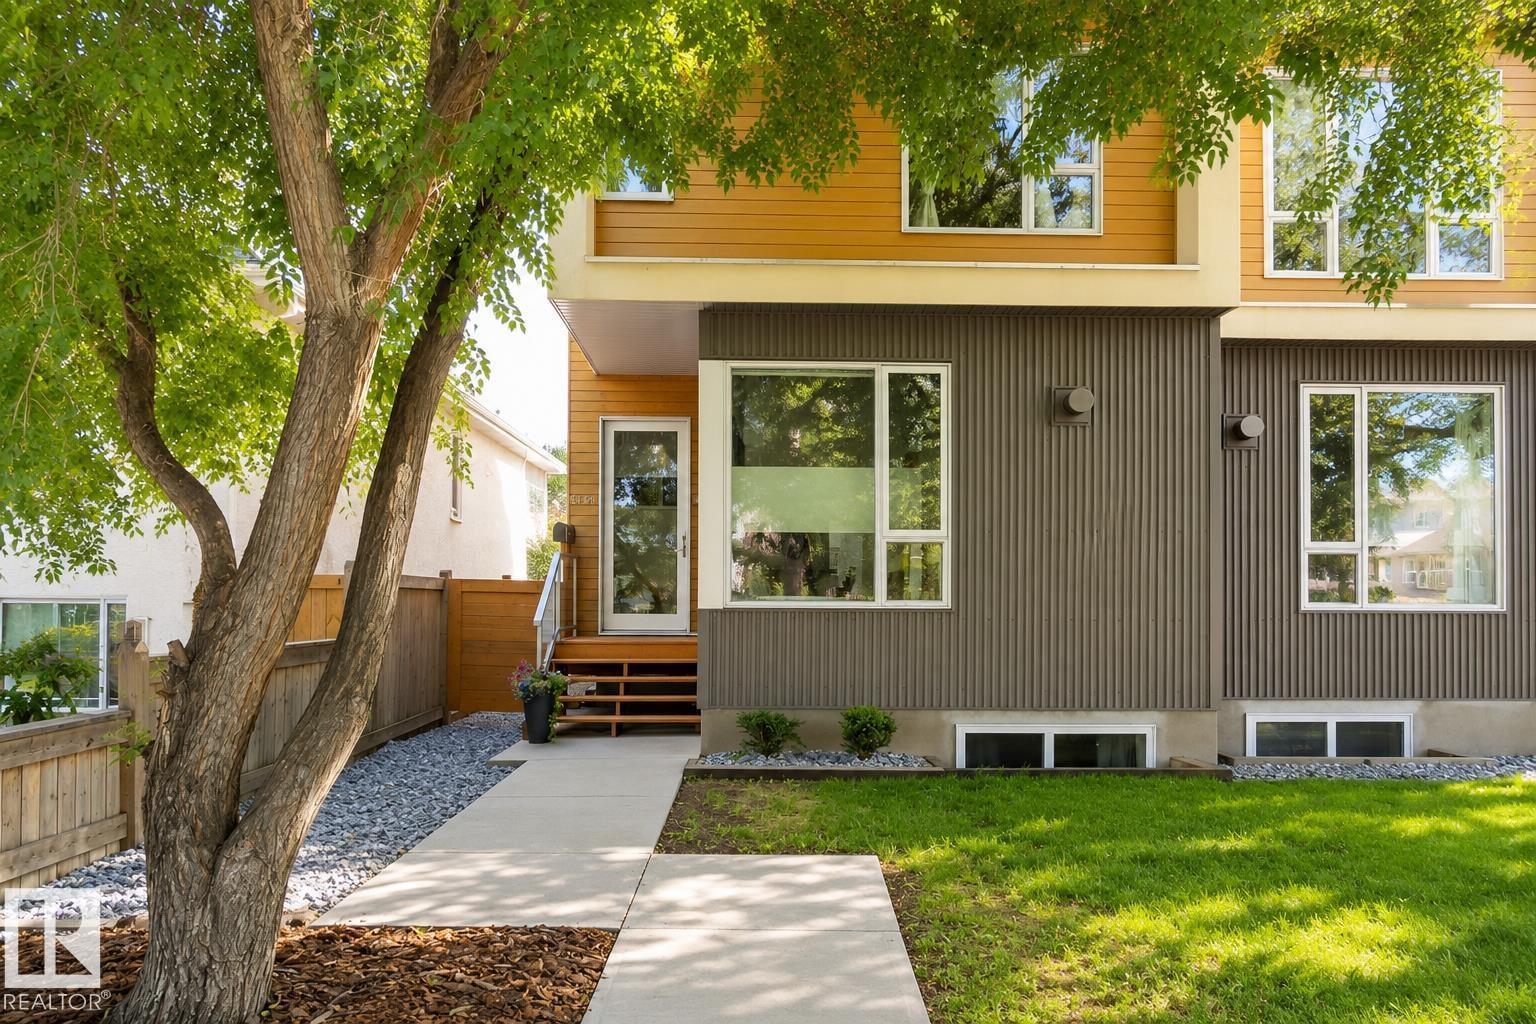
Welcome to this spacious half duplex in desirable Bonnie Doon! With 10' ceilings on the main floor, this home offers a generous front entry, bright living room, and a functional kitchen with abundant cabinetry and prep space. The sun-filled dining area overlooks the south-facing backyard. Hardwood flooring and a convenient 2-piece bath complete the main level. Upstairs features a spacious primary suite with a large closet and ensuite with dual vanities and a walk-in shower, plus two additional bedrooms, a full bath, and upper-level laundry. The finished basement includes a second kitchen, fourth bedroom, full bath, large rec room with a gas fireplace, and a walk-up entrance to a private patio. A heated 22x22 double detached garage with new epoxy flooring completes the home. Just steps to Whyte Avenue, Bonnie Doon Shopping Centre, Mill Creek Ravine, the River Valley trail system, and minutes to Downtown. (id:42336)