

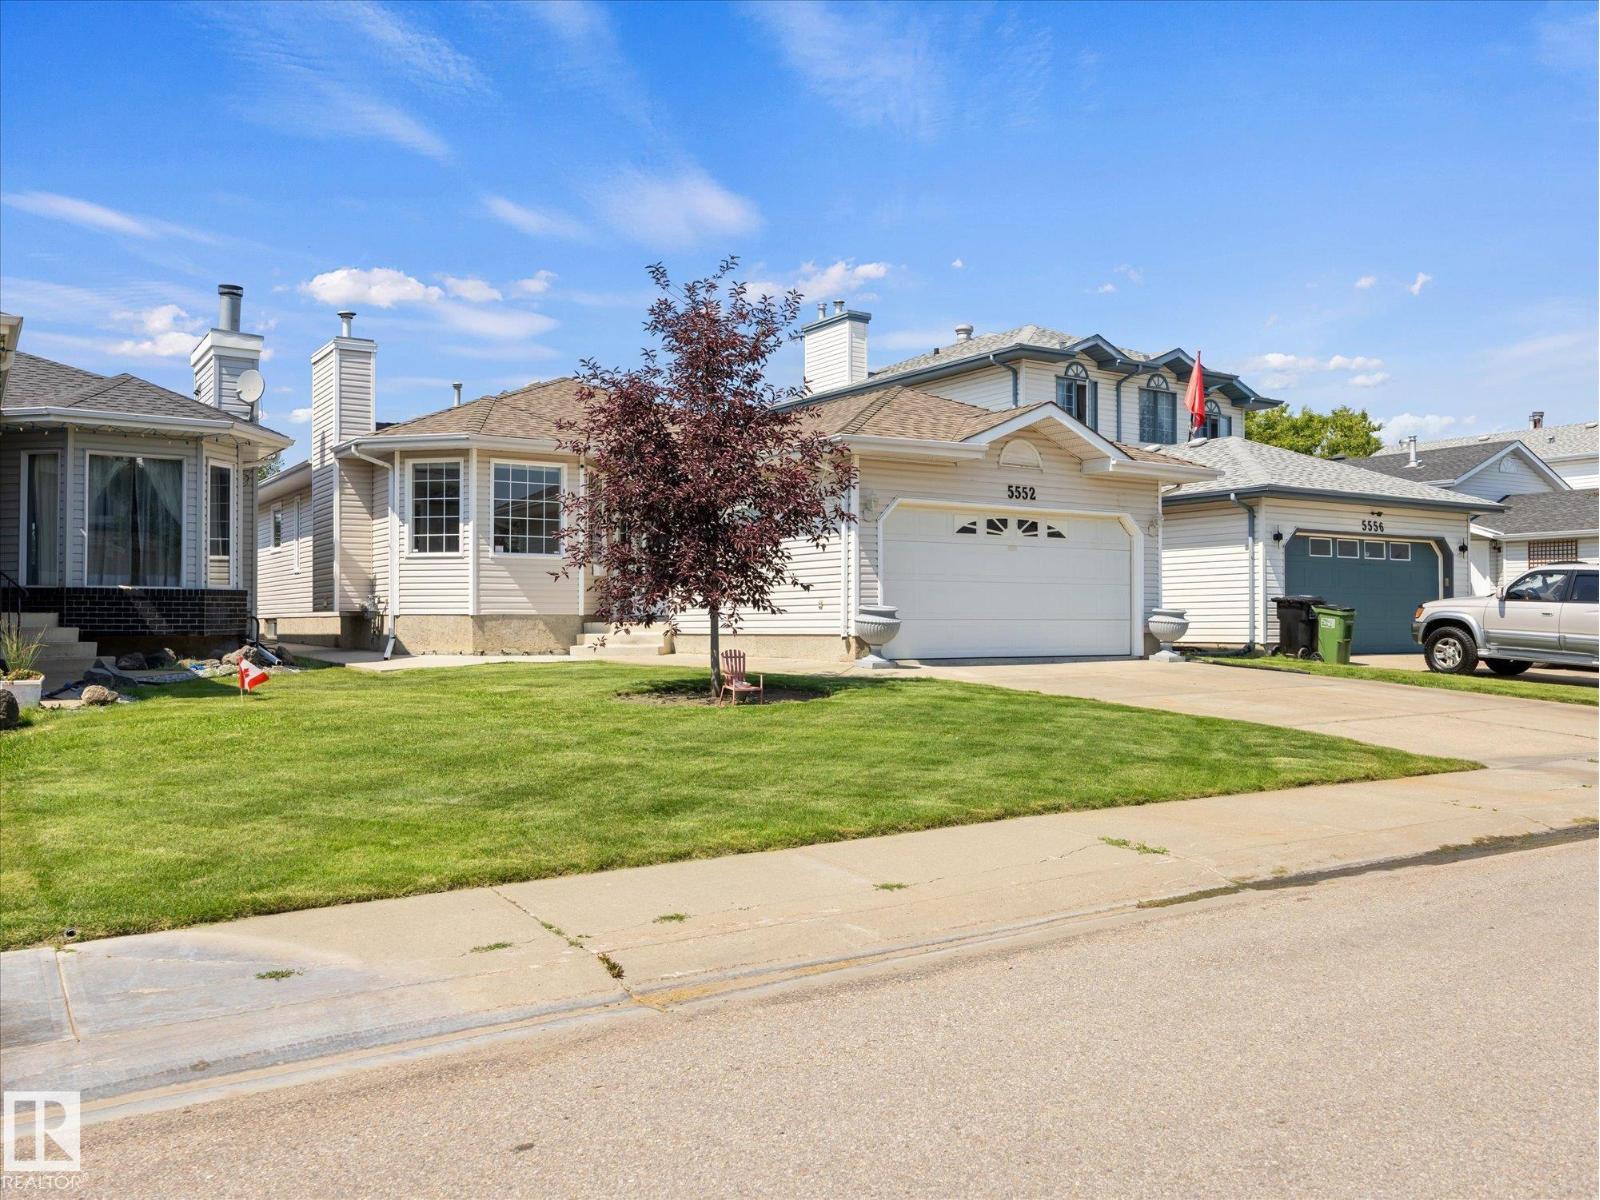
5552 190a St NW
Edmonton, Alberta
~ MINT CONDITION BUNGALOW in JAMIESON PLACE ~ 3 BEDROOMS, 3 FULL BATHS ~ FULLY FINISHED BASEMENT ~ CENTRAL AIR ~ DOUBLE ATTACHED GARAGE ~ LOCATED ON A QUIET CRESENT BACKING A GREEN BELT ~ This amazing home greets you with an open floor plan and luxury vinyl plank throughout ~ The living room features a gas fireplace with stone ~ The formal dining room has plenty of space to entertain ~ The kitchen has a large island, tons of cupboard and counter space, granite countertops, STAINLESS STEEL APPLIANCES, and tile backsplash ~ The primary bedroom features a walk-in closet and 4 piece spa like ensuite with a steam shower ~ The 2nd bedroom is a good sized plus there is an additional 4 piece bath on the main floor ~ The basement is fully finished with a large rec room, huge bedroom and an additional 3 piece bath ~ The laundry room is massive and has tons of cupboards and additional storage ~ The back yard has a gazebo, fireable and large deck ~ The garage has built in shelving & cabiinets and fully finished. (id:42336)
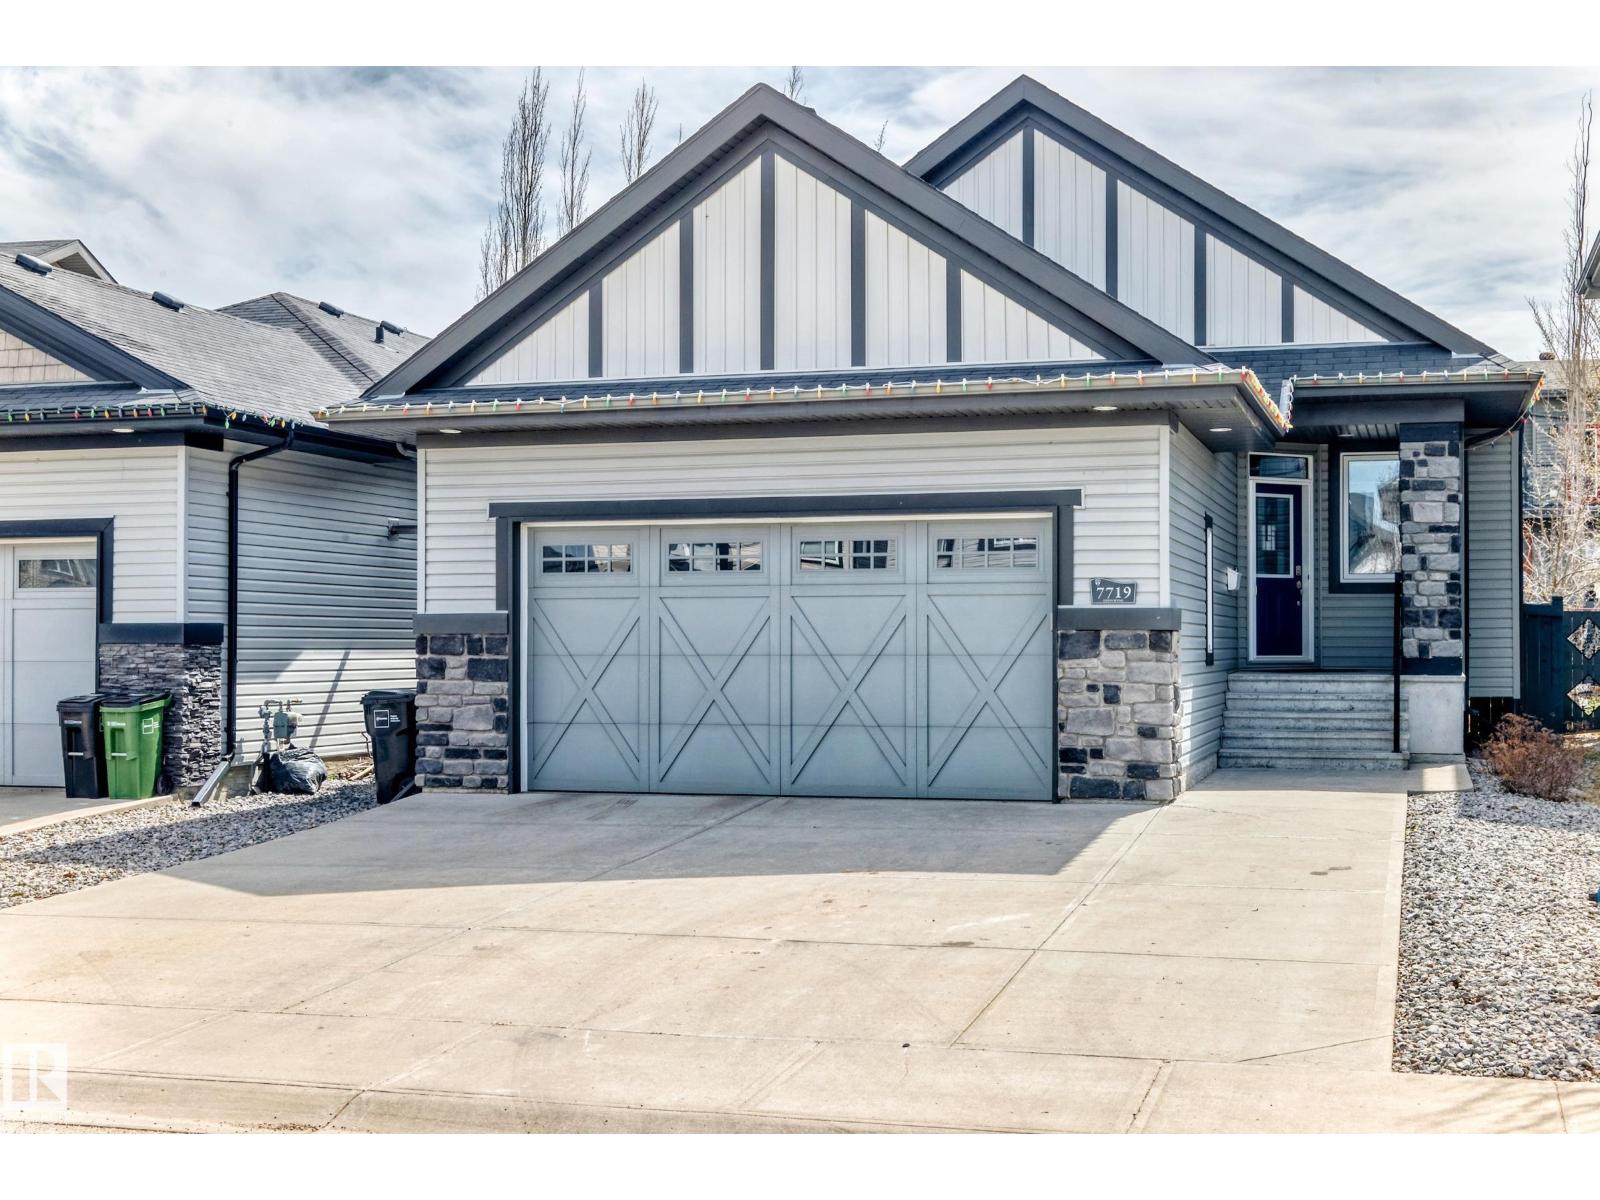
7719 Getty Wd NW
Edmonton, Alberta
Custom built this beautiful Granville bungalow has over 1400 sq ft plus a fully developed basement. This open concept home has vaulted ceilings and a open floor plan and is great for entertaining. The main floor ha s a Chef dream style kitchen has granite countertops, gas stove, pantry, lots of oversized soft close drawers, cabinets, refrigerator, built in microwave, built in dishwasher, garburator, and much more. The dining room is great for small or large family dinners. The primary main bedroom features a large walk in closet and a custom designed ensuite with great shower & jet air tub. Main floor den is great for working from home and can be used for a bedroom. The basement has 9ft ceilings, a large finished family room, spacious bedroom and another 4 piece bathroom with lots more space to develop if needed. The maintenance free backyard has a large attached 3 tier deck. The fully finished double attached garage has a gas heater and opener. The home shows a 10 out of 10 (id:42336)
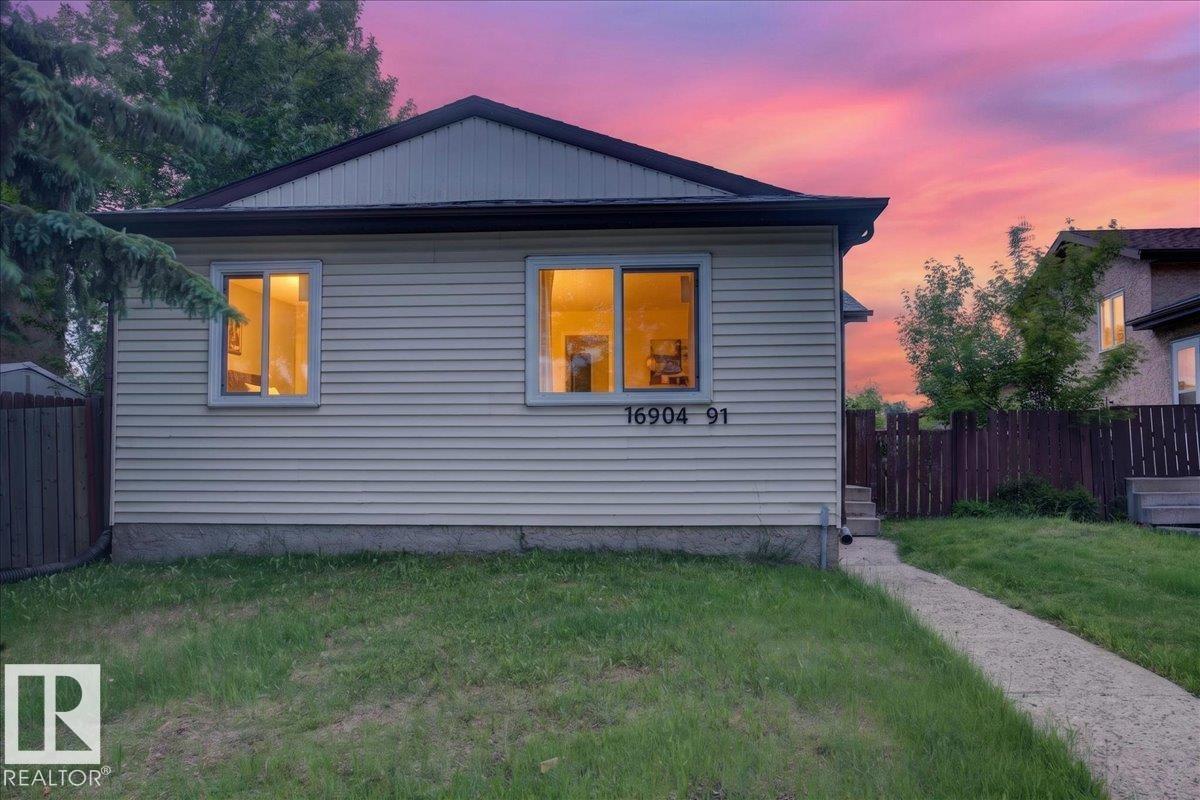
16904 91 St NW
Edmonton, Alberta
SECOND KITCHEN AND SEPARATE ENTRANCE! Check out this nice and clean bungalow in Lago Lindo. Whether you are a first time home buyer or an investor, this is the perfect house for you. On the main floor, you get a big living room, 3 good size bedrooms, a full washroom, and a kitchen with nice stainless steel appliances. Separate entrance to the basement that has a SECOND KITCHEN, a big living room, a full washroom, and a nice size bedroom. This house has Tons of upgrades include: Paint, flooring, and baseboard in 2026; Windows in 2025; Newer Furnace, Hot Water Tank, and Shingles. The big backyard is perfect to enjoy the nice days outside. Come see it and call it home. (id:42336)
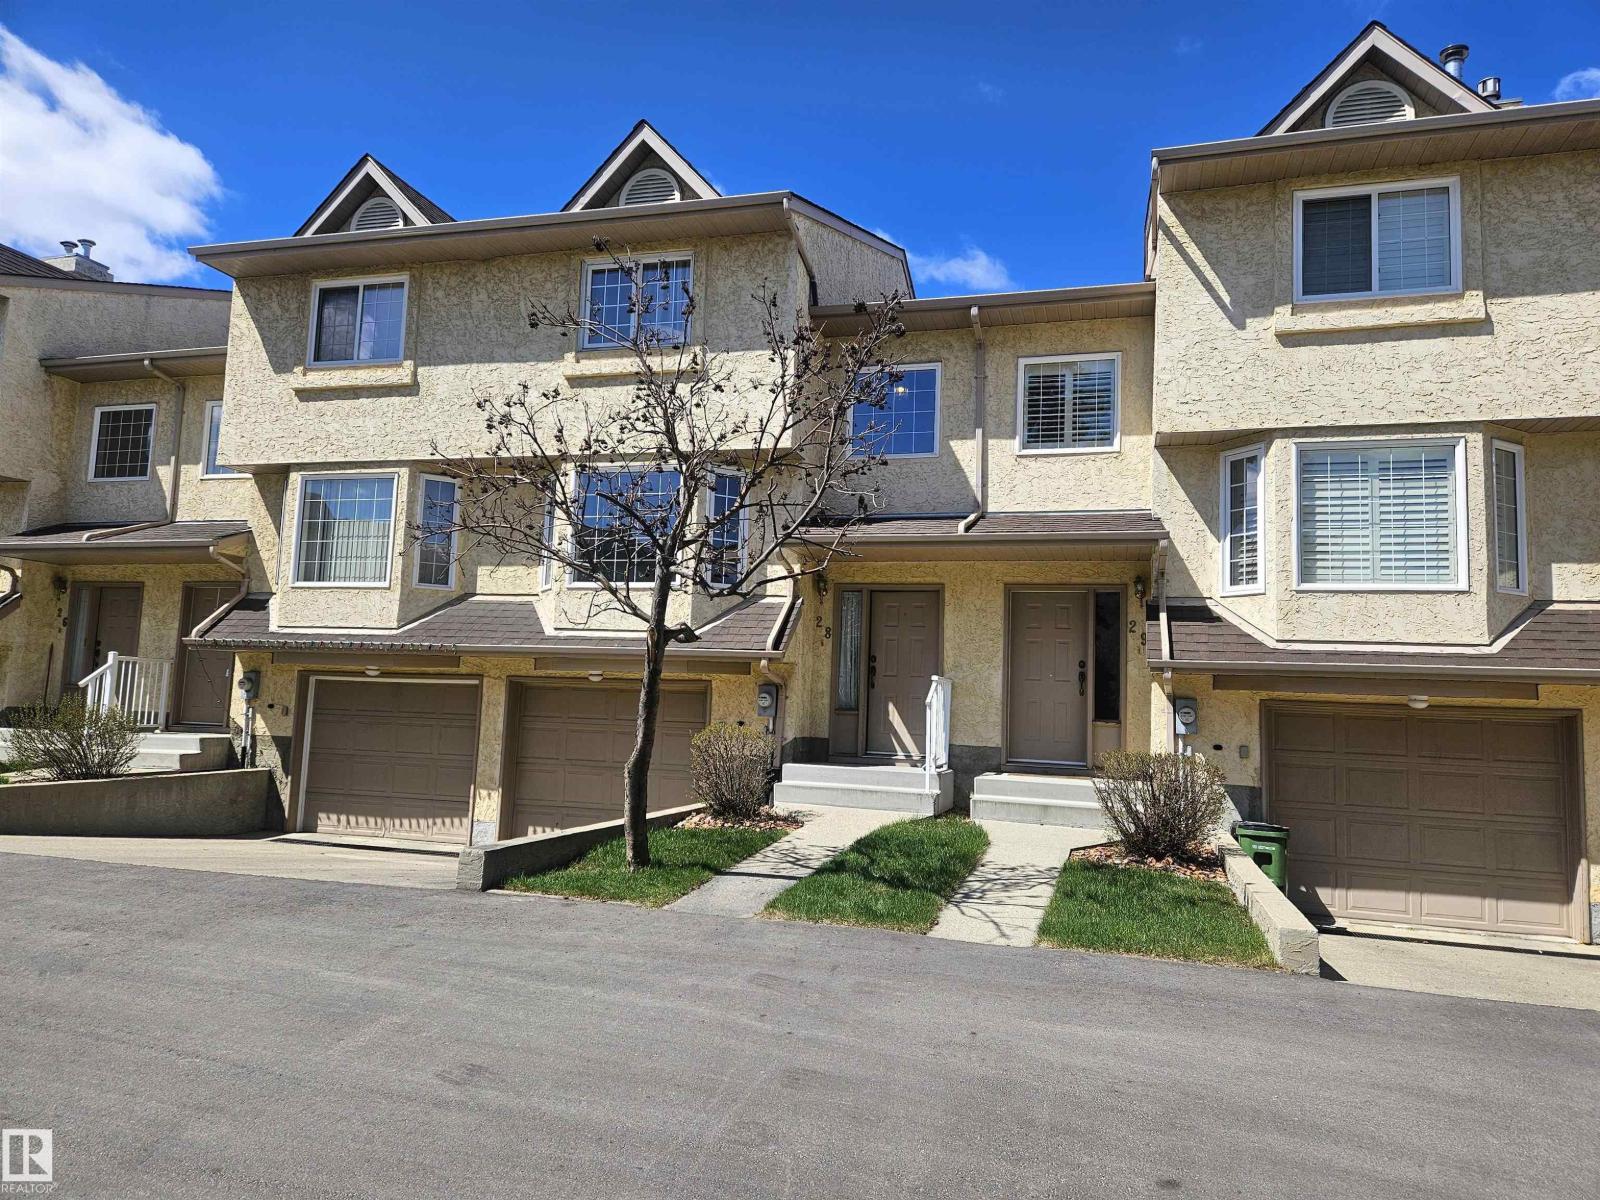
#28 3645 145 Av NW
Edmonton, Alberta
Discover this stunning 1,300 sq. ft. 3-bedroom, 3-bathroom 2 storey condo in the highly desirable Kirkness neighbourhood of North Edmonton. Tucked at the end of the block with no through traffic, this home offers exceptional privacy and a peaceful setting in one of the area’s most sought-after pockets. Step inside to find beautifully renovated laminate flooring throughout the main level, a gourmet kitchen featuring sleek granite countertops, and a matching granite dining table that stays with the home. The primary suite boasts a luxurious full ensuite and a spacious walk-through closet. A single attached garage and a large fully fenced backyard with dedicated gardening space provide rare outdoor living for a condo. This one is close to all amenities and public transportation. No smoking, no pets, visitor parking, lots of storage, this one needs a bit of love but will then be a perfect home for the next owner. (id:42336)
43 Hillside Cr
Sherwood Park, Alberta
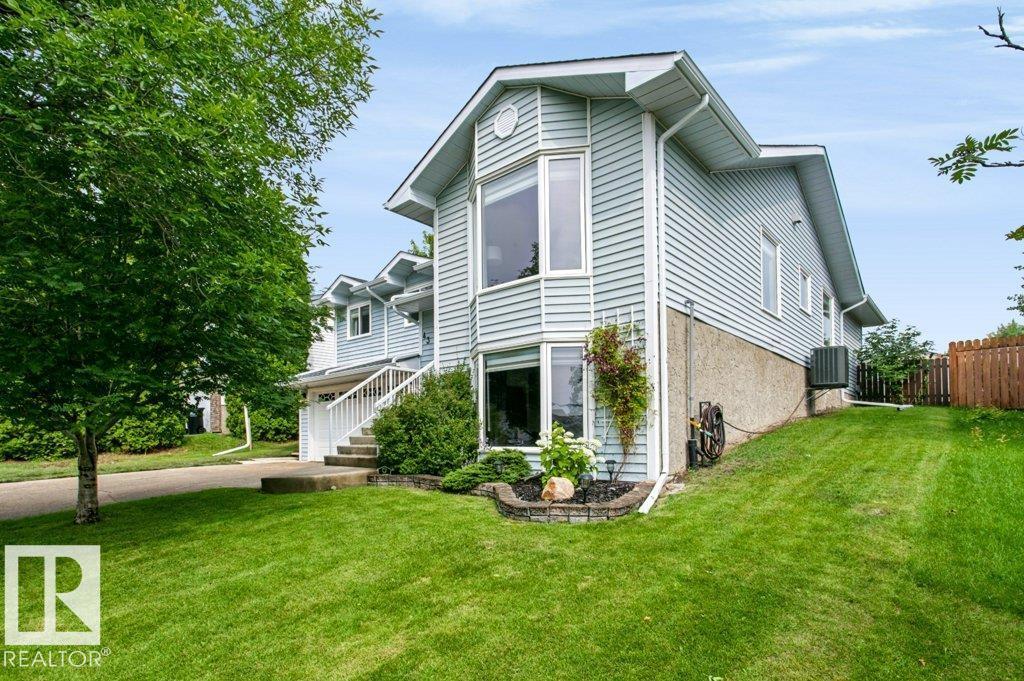
Welcome to one of Heritage Hills' most exceptional homes, where timeless character meets stunning modern design. This extensively renovated home showcases a luxurious new kitchen with premium finishes, a butler's pantry, new appliances, LVP flooring, doors, baseboards, lighting, fresh paint, and a beautifully updated main bath with custom ceramic tile and an arched glass shower door. Additional upgrades include newer shingles, hot water tank, and high-efficiency furnace. The rare walk-up basement is flooded with natural light from full bay windows and offers incredible flexibility with 2 large rec spaces, an office/flex space, and a massive utility room. Upstairs features 2 living areas, formal dining, breakfast nook with built-in bench, 3 spacious bedrooms, and 2 full baths. Situated on a huge 595 m² lot in a quiet cul-de-sac, just steps to Heritage Hills Elementary, scenic trails, Heritage Hills Wetlands, and the dog park. (id:42336)
5833 Mullen Pl NW
Edmonton, Alberta
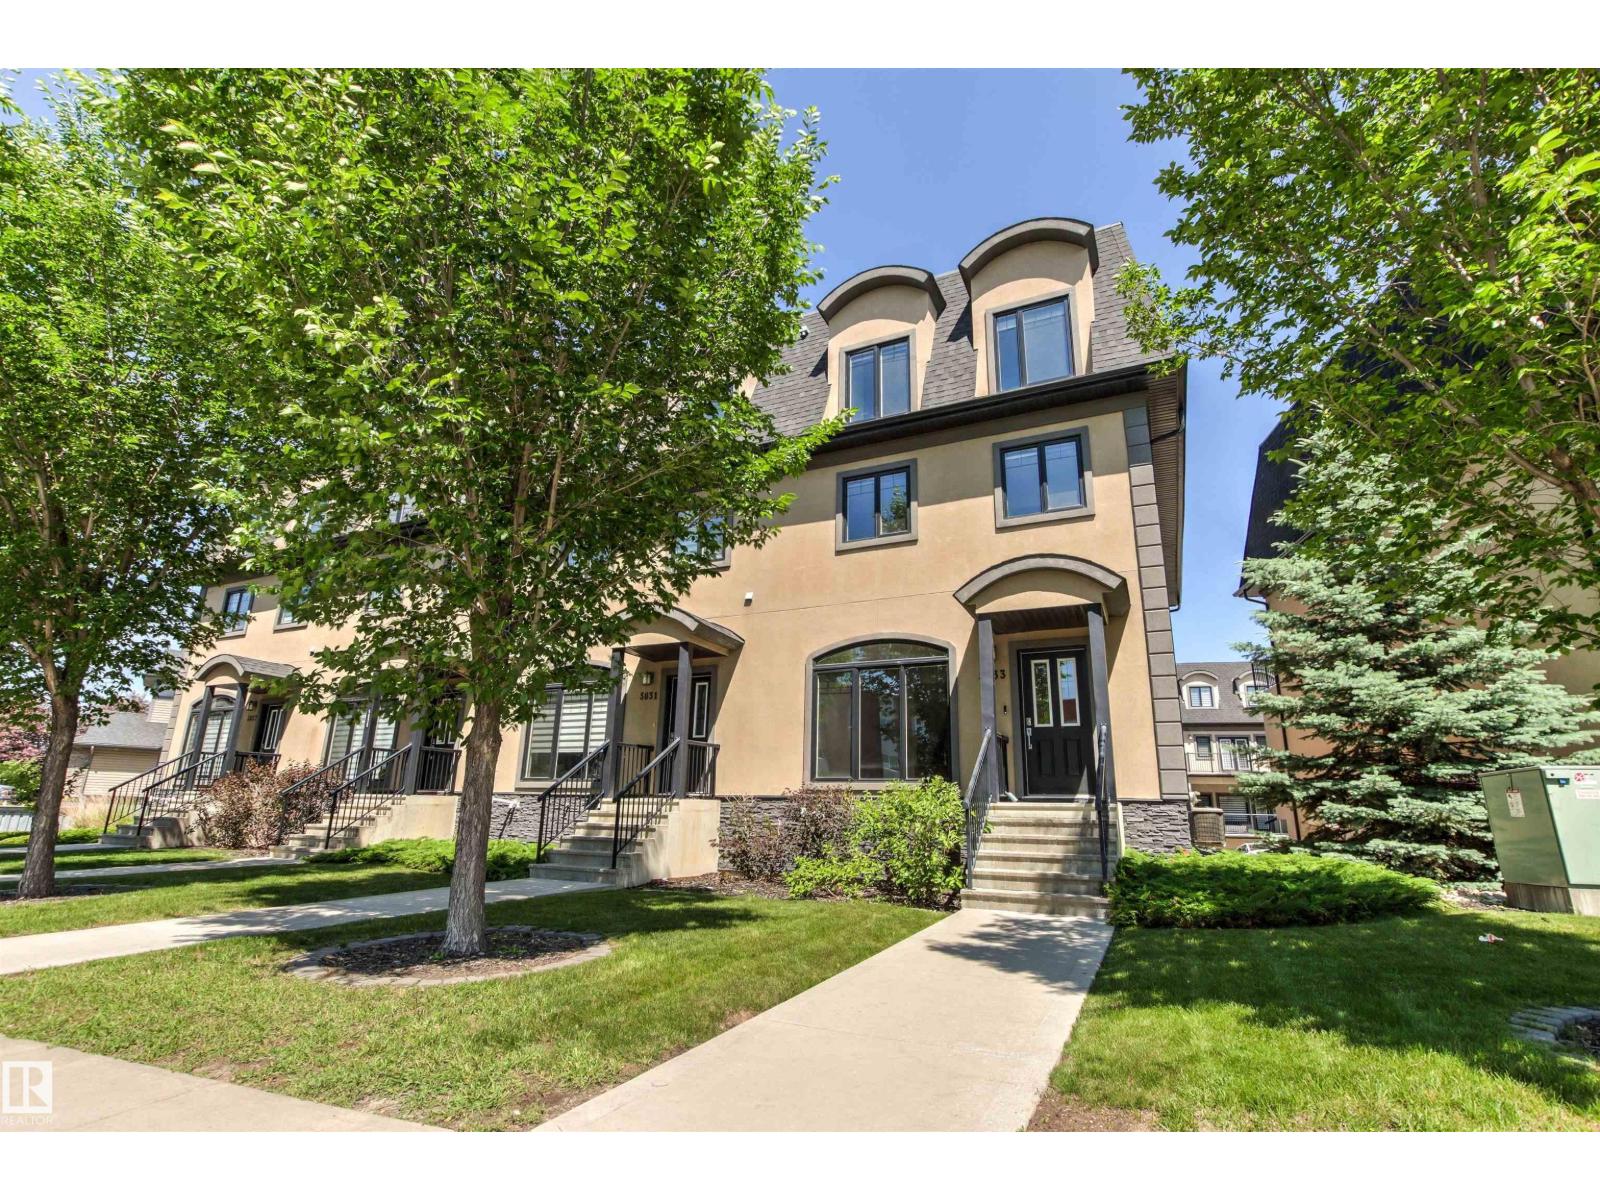
SELLER IS MOTIVATED!! Welcome to FRESHLY PAINTED luxury living in sought-after Mactaggart. This stunning 3-storey townhouse offers 2,460 sq. ft of LIVING SPACE, 5 BEDROOMS, 4.5 BATHROOMS, and an exceptional layout for families, professionals, or investors. The bright open-concept main floor features a spacious living room and chef-inspired kitchen with GRANITE countertops, a large eat-up island, tiled backsplash, STAINLESS STEEL appliances, and access to one of two private decks. A 2-piece powder room completes the level. Enjoy upgrades including CENTRAL A/C, POT LIGHTING, WINDOW COVERINGS, and GRANITE throughout. Upstairs features a spacious primary suite with 2 WALK IN closets, a private balcony, and a 4-piece ensuite, plus 4 additional bedrooms, 2 full bathrooms, and FULL LAUNDRY ROOM w/ window. The FULLY FINISHED BASEMENT includes another full bathroom and versatile living space. Complete with an ATTACHED DOUBLE GARAGE, just STEPS TO SHOPPING, trails, transit, and Anthony Henday Drive! (id:42336)
202 56102 Rge Road 53
Cherhill, Alberta
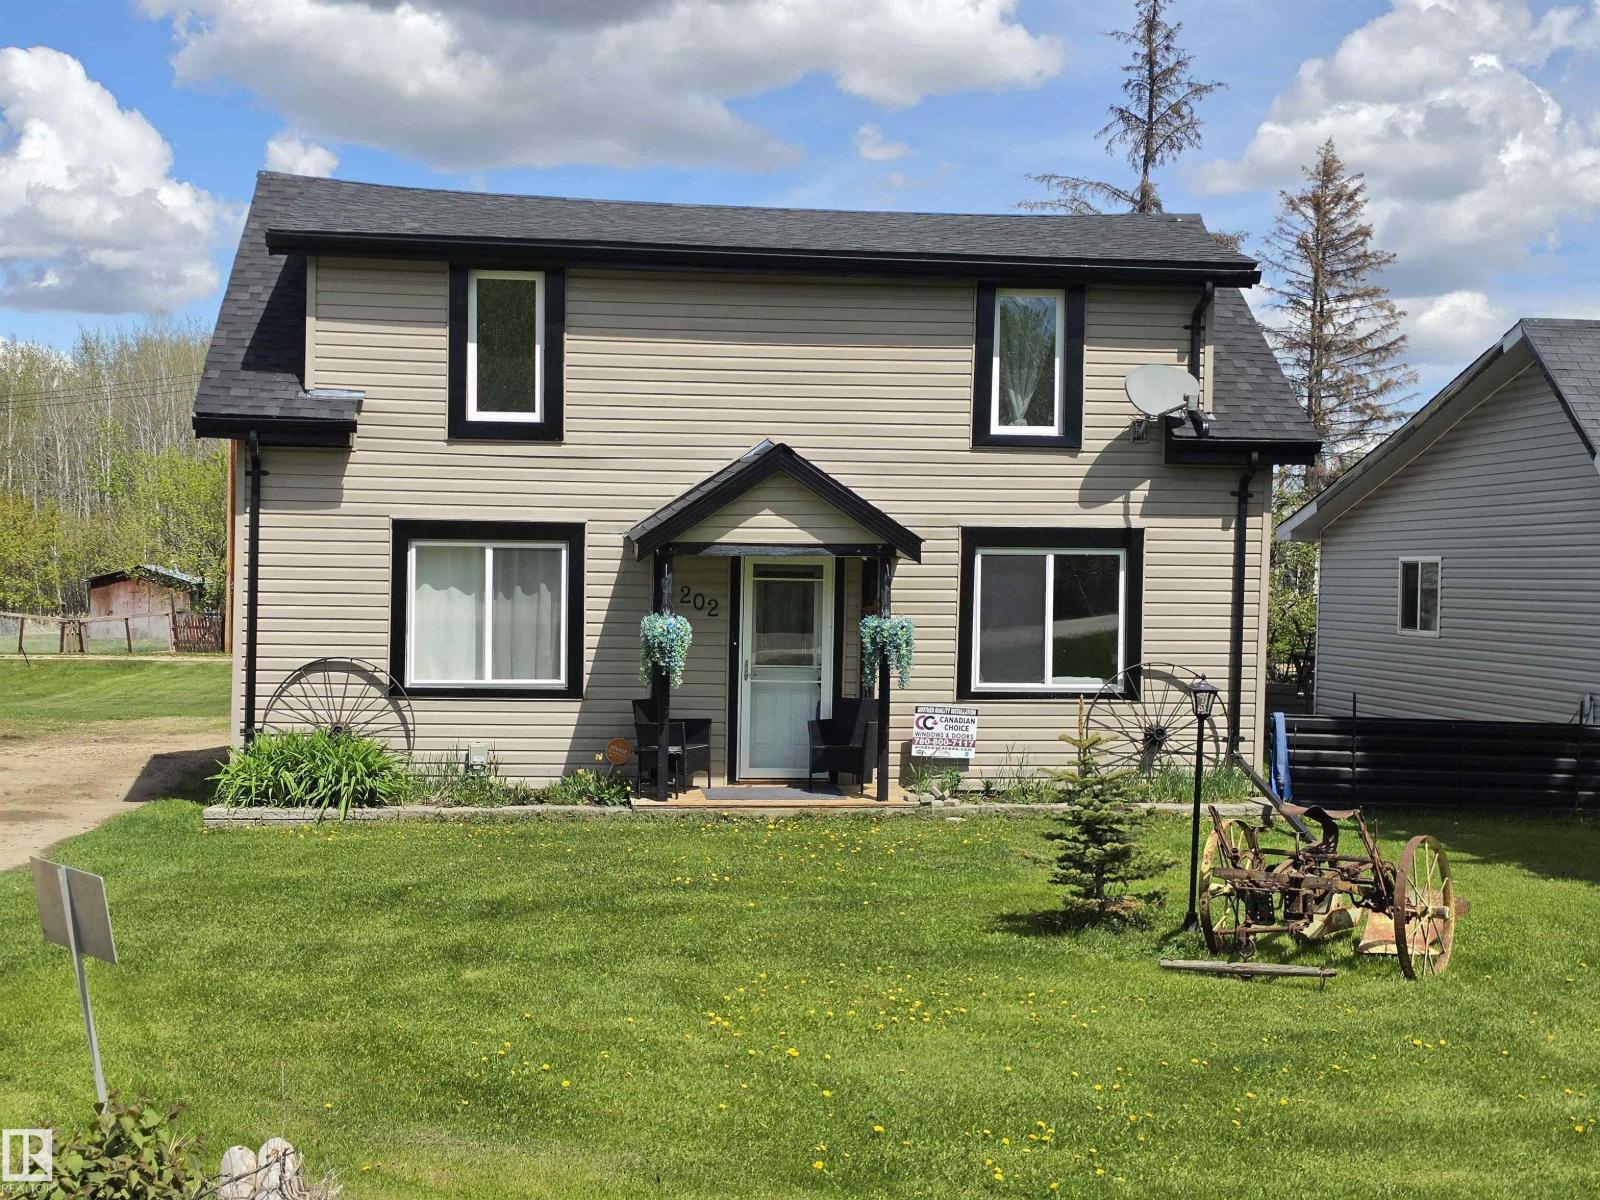
CHARMING, COZY & wonderfully AFFORDABLE perfectly describe this quaint 3 bedroom home in the quiet Hamlet of Cherhill! Originally built in 1933, this SOLID LOG HOME was built to stand the test of time and is a perfect blend of character & modern upgrades. BRAND NEW TRIPLE PANE WINDOWS, NEW ROOF (including sheathing), freshly painted, newer flooring, new well pump...The work has all been done! Featuring a great functional layout, this home offers a main floor primary bedroom, a warm & inviting living room, a country-style eat-in kitchen with next-to-new SS fridge, a 4 pce bathroom with laundry /utility area combined, as well as a GREAT mudroom! Upstairs you'll find 2 more HUGE bedrooms! Just off the mudroom, is a large covered, screened-in porch, fantastic to enjoy warm summer nights AND...a 12x18' ENCLOSED SOLARIUM WITH HOT TUB & FURNITURE! WOW! Imagine perfect evenings spent relaxing and unwinding here! Located 40 minutes northwest of Spruce Grove, a quieter lifestyle is just a short drive away. (id:42336)
709 1 St
Thorhild, Alberta
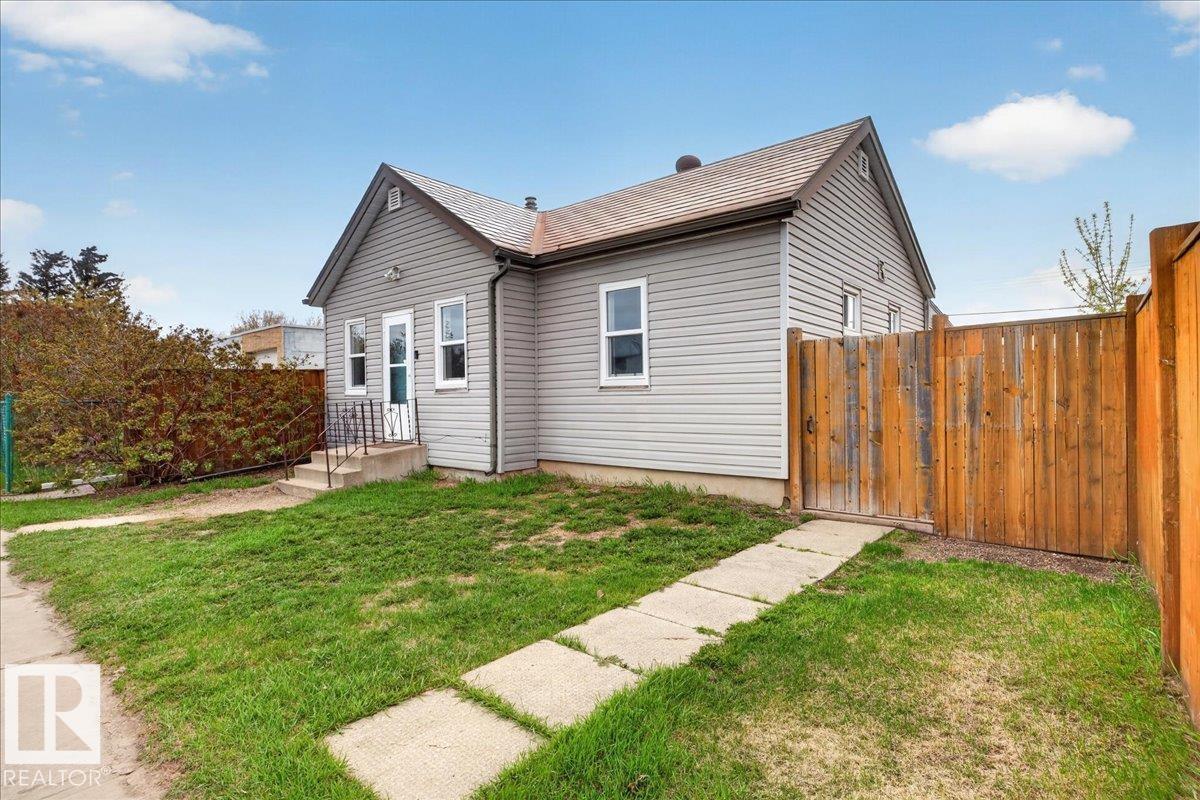
DON’T MISS OUT! This charming 963 SqFt. bungalow is located in the small community of Thorhild, the perfect place to call home! Packed with potential and full of cozy character, this home features 3 good-sized bedrooms, 1 full bath, a bright and inviting living room, and a functional kitchen perfect for everyday living. The sunroom offers the perfect spot to enjoy your morning coffee, unwind after a long day, or soak in the sunshine year-round. Step outside to the spacious backyard with plenty of room for entertaining, gardening, kids, pets, or future development. Located on a quiet street close to many amenities, including the school, grocery store, swimming pool, and more. Thorhild is only 40 minutes from Fort Saskatchewan with easy access to Highway 63. Surrounded by lakes, camping, and outdoor recreation, this property is a great opportunity for first-time buyers, investors, or anyone looking to enjoy peaceful small-town living. Come see all this home has to offer! (id:42336)
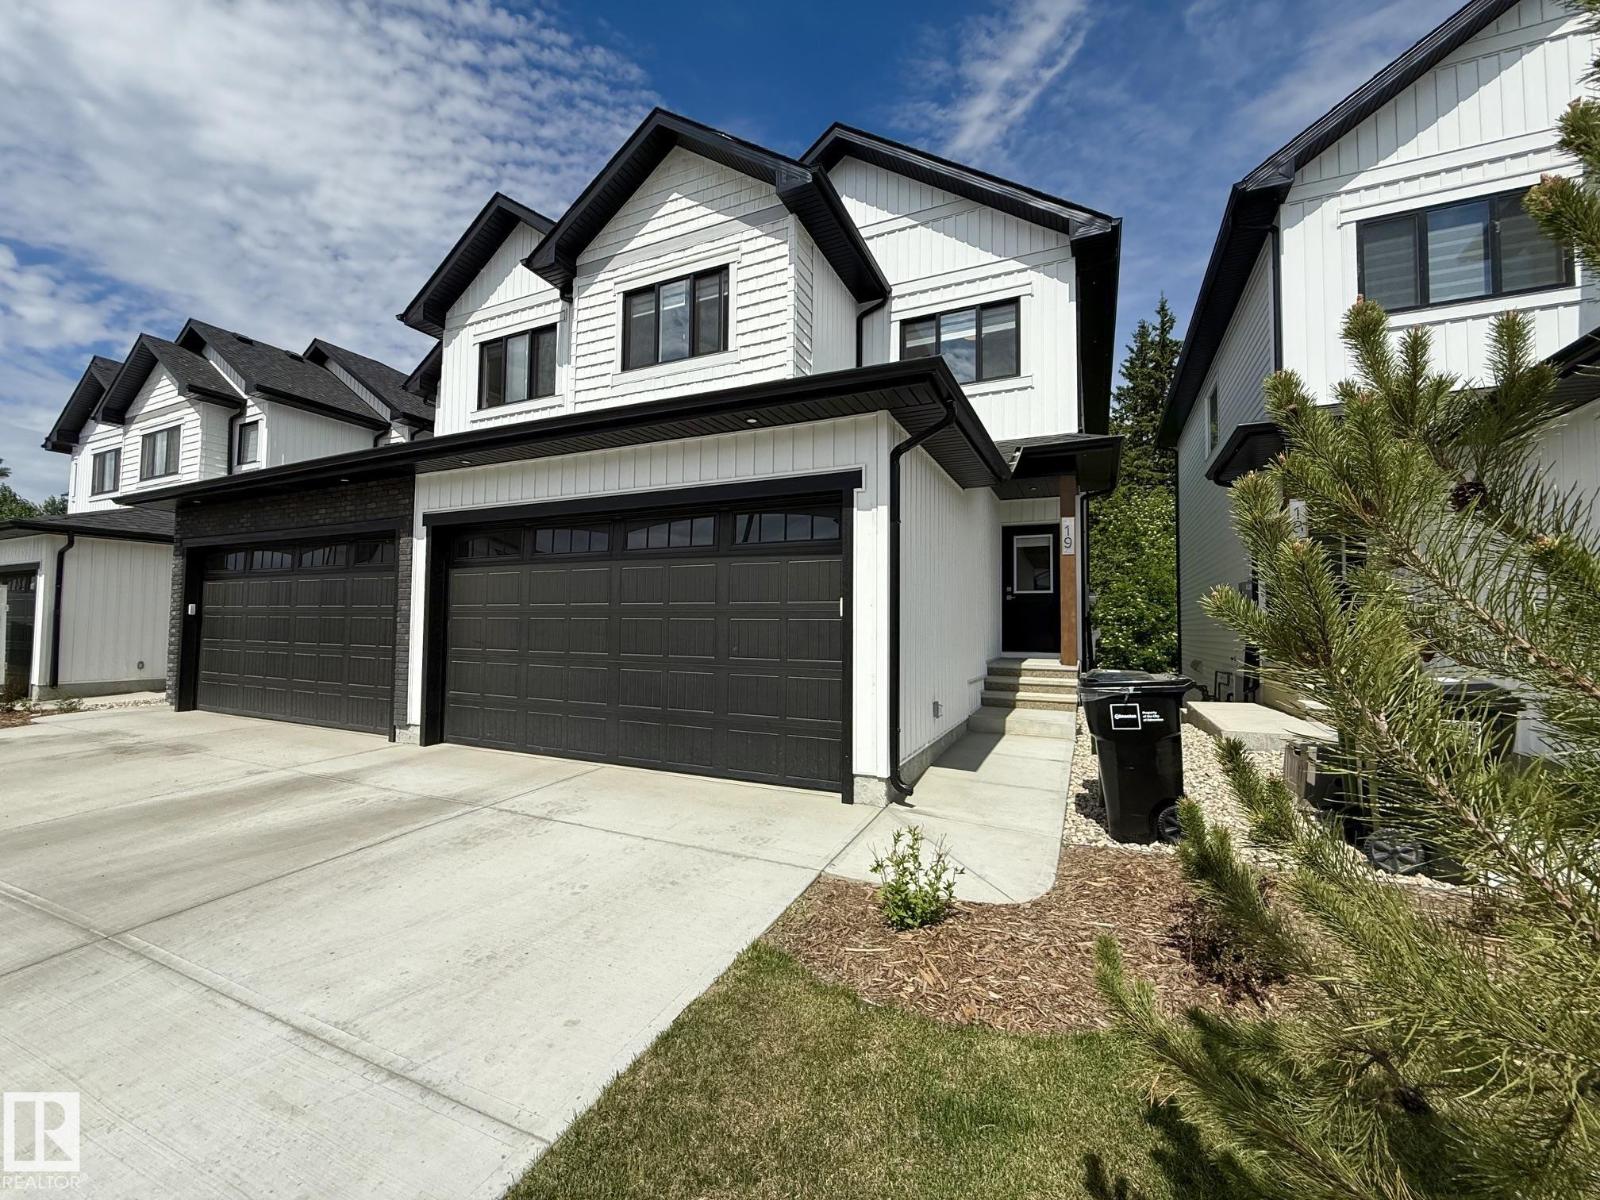
#19 5122 213a St NW
Edmonton, Alberta
Welcome to CopperWood Close - Looking for lifestyle, sunlight, walkout, privacy, flexibility, modern low-maintenance family living with walkout lifestyle. This 1,597 sq.ft Willow model features a WALKOUT basement facing the trees & Fully Fenced Yard. There are 3 bedrooms and 2.5 bathrooms. The open-concept main level offers 9' ceilings, luxury vinyl plank flooring, a refined kitchen with quartz countertops, Walk-Through-Pantry & upgraded S/S appliances. A bright living room flows seamlessly into the dining area - ideal for daily living & entertaining. Upstairs features plush carpeting, a bonus room, convenient top-floor laundry & a primary bedroom with a walk-in closet & a bright 4-pc ensuite. 2 additional bedrooms share a full bathroom. The Walkout Basement is undeveloped with high ceilings. There's parking for 4 thanks to the attached double garage & driveway, plus it is covered by a 10-year NHW. Brand New Custom Blinds Package Included. (id:42336)
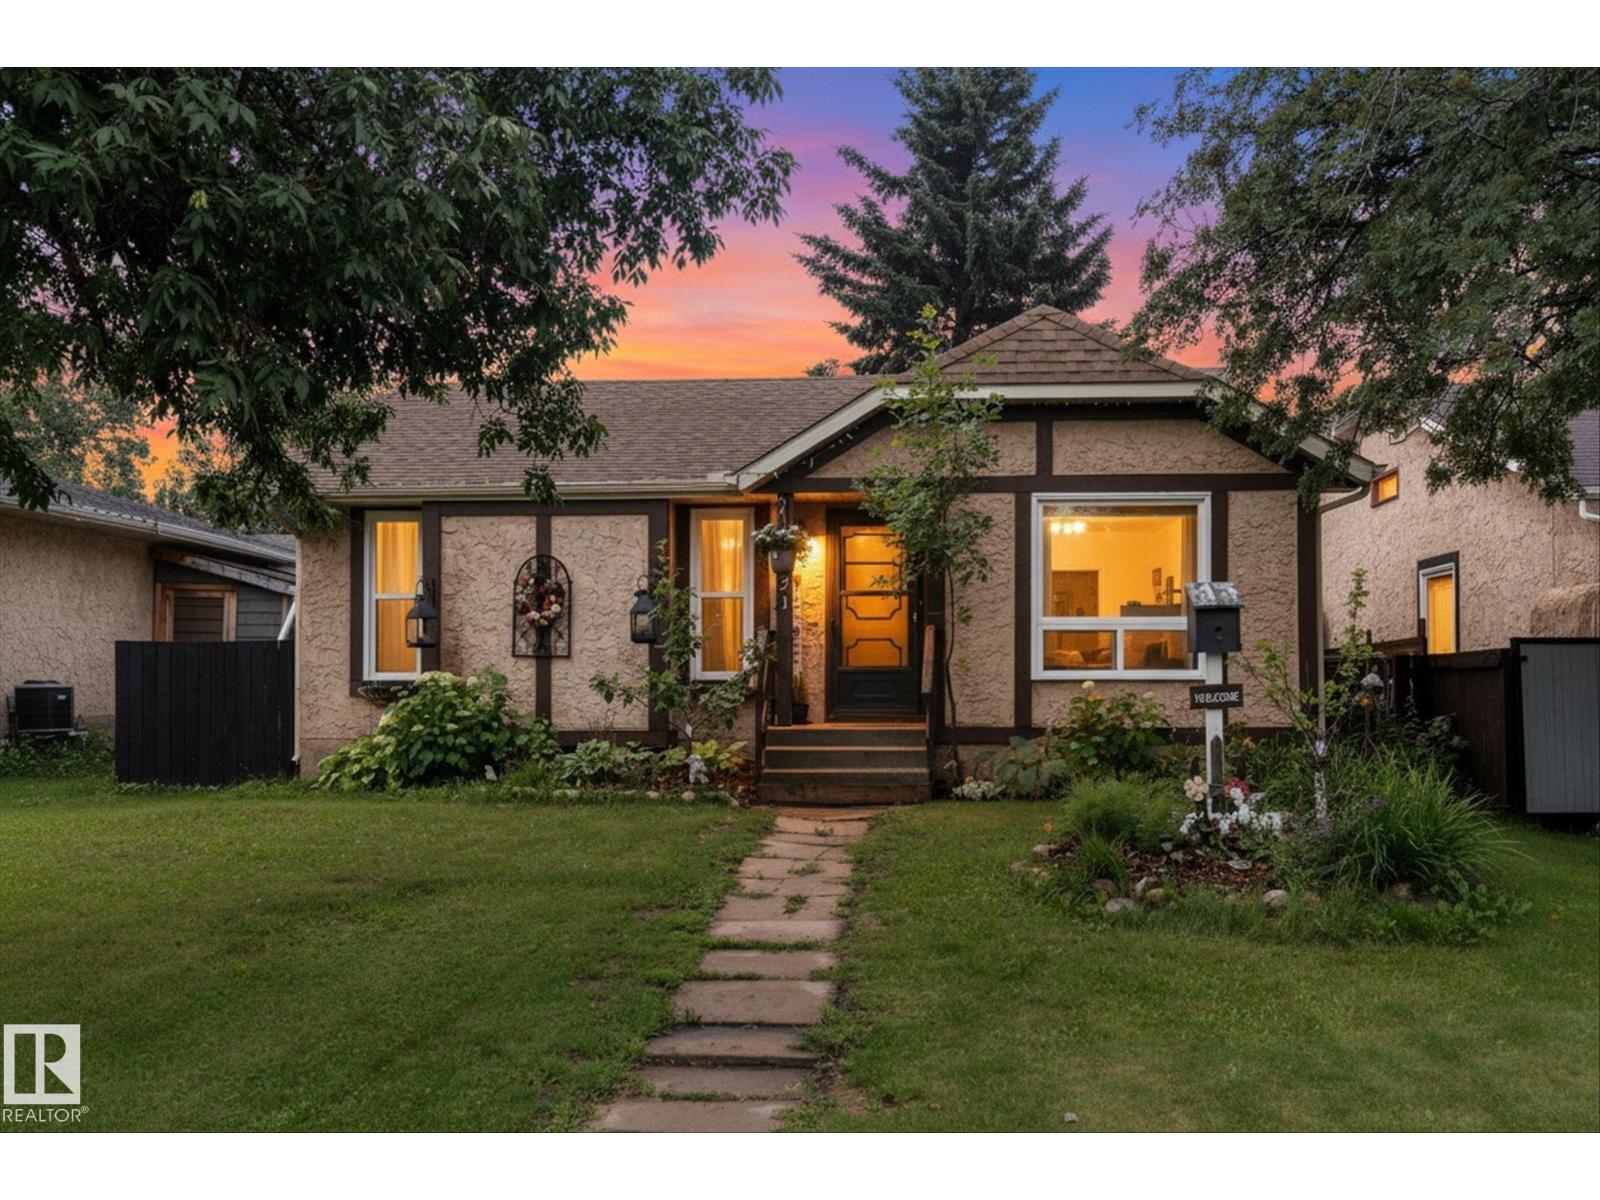
121 Greenwood Dr
Spruce Grove, Alberta
Welcome home! Situated on a quiet street in a sought-after Spruce Grove neighborhood, this bright and spacious bungalow offers the perfect blend of location, space, and potential. Located just a short stroll from local schools, playgrounds, and parks, it is an ideal sanctuary for a growing family. Currently operating as a licensed home daycare, this property features a solid, well-maintained structure with a functional layout designed for durability and easy everyday living. 3 bed, 2 bath on the main level with no carpet. Downstairs, you'll find a fully finished basement with an additional bedroom, 3 pc bath, gas fireplace & rec room. Back alley access and parking make it ideal. Fully fenced with raised garden beds and a good sized yard. With a little creativity, this home & yard could be transformed into a private oasis. (id:42336)
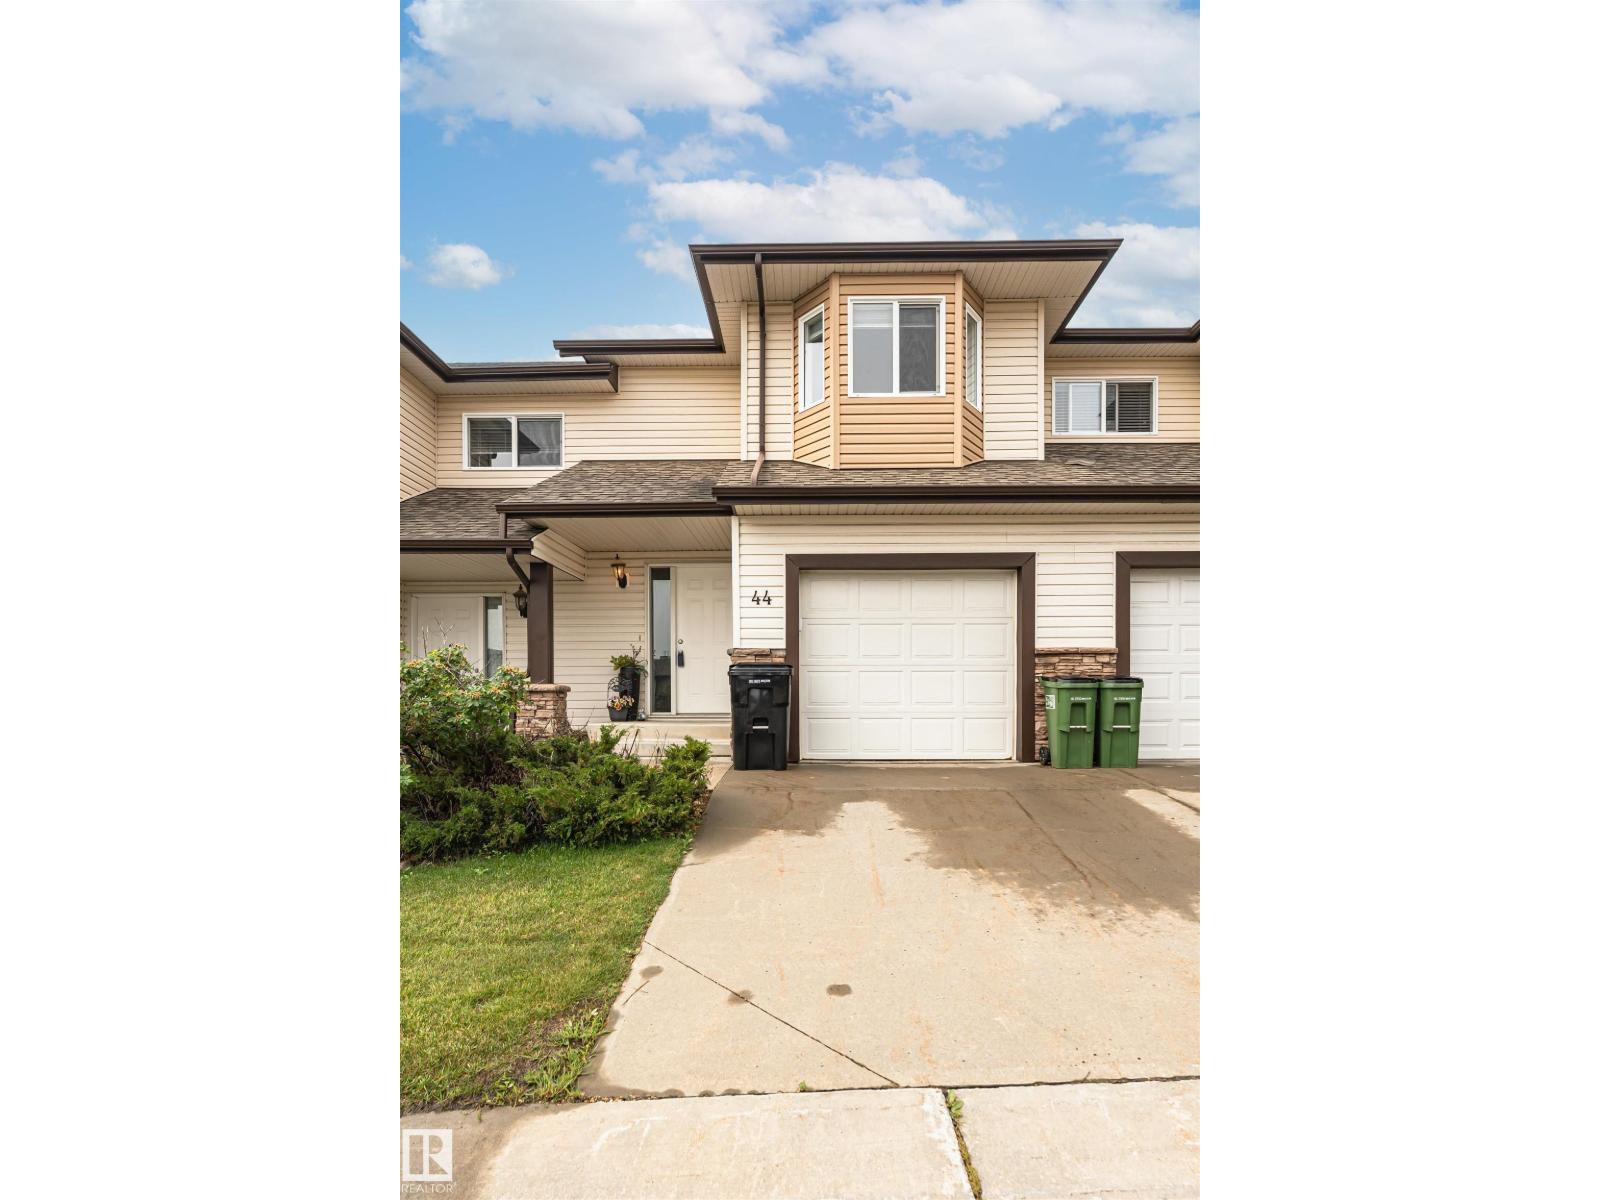
#44 171 Brintnell Bv NW
Edmonton, Alberta
Welcome to Brintnell Landing, where comfort, style, and convenience come together! This freshly painted townhouse is move-in ready and features durable laminate flooring throughout the main floor. The upgraded kitchen boasts crisp white cabinetry, newer stainless steel appliances, and a stunning modern ceramic tile backsplash, all overlooking the spacious living room with a cozy corner gas fireplace. A convenient main-floor half bath and access to your private deck make everyday living and entertaining easy. New A/c added last year, Upstairs, you'll find two generously sized primary bedrooms, including one with a large walk-in closet, along with a bright 4-piece bathroom. The single attached garage with front-drive access provides added convenience, while ample visitor parking is just steps away. Families will love the spray park located directly across from the complex, offering a fun outdoor space for children to enjoy. Your community is close to parks, schools, shopping, and everyday amenities. (id:42336)
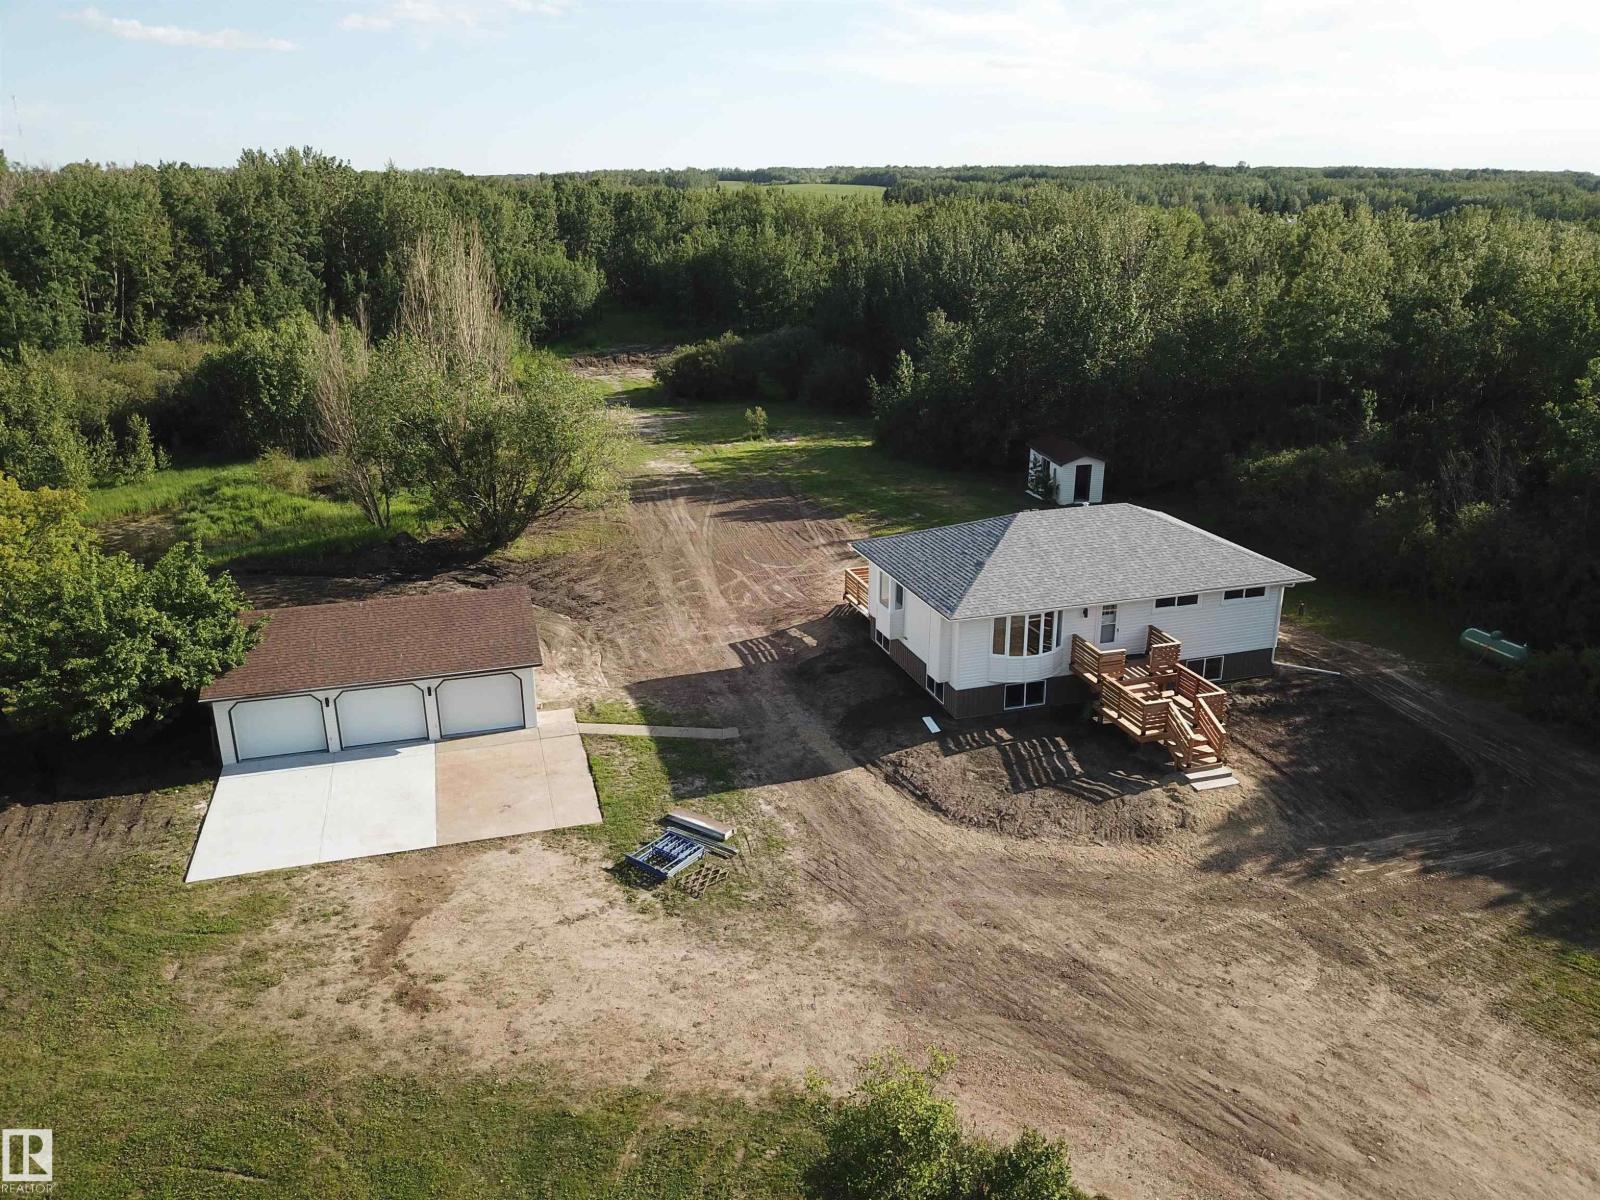
72 50106 Rg Rd 200
Rural Beaver County, Alberta
Fantastic opportunity awaits with this 1049 sq ft, 3 bedroom bungalow on 3.21 acres in Kingsway Estates 40 minutes to Edmonton. Home was moved onto a NEW ICF foundation and Everything was redone- new basement windows, siding, roof, interior, furnace, hot water on demand, electrical panel, appliances and the list goes on! Three bedrooms up, bright and open basement has a full bath with the remainder unfinished awaiting your creative touches. A very private yard with plenty of trees and open space plus a pond at the front of the property. No parking worries with the huge triple heated detached garage that features an epoxy floor and new garage doors. A beautiful property with an easy commute to Edmonton or Camrose! (id:42336)
10860 25 Av NW
Edmonton, Alberta
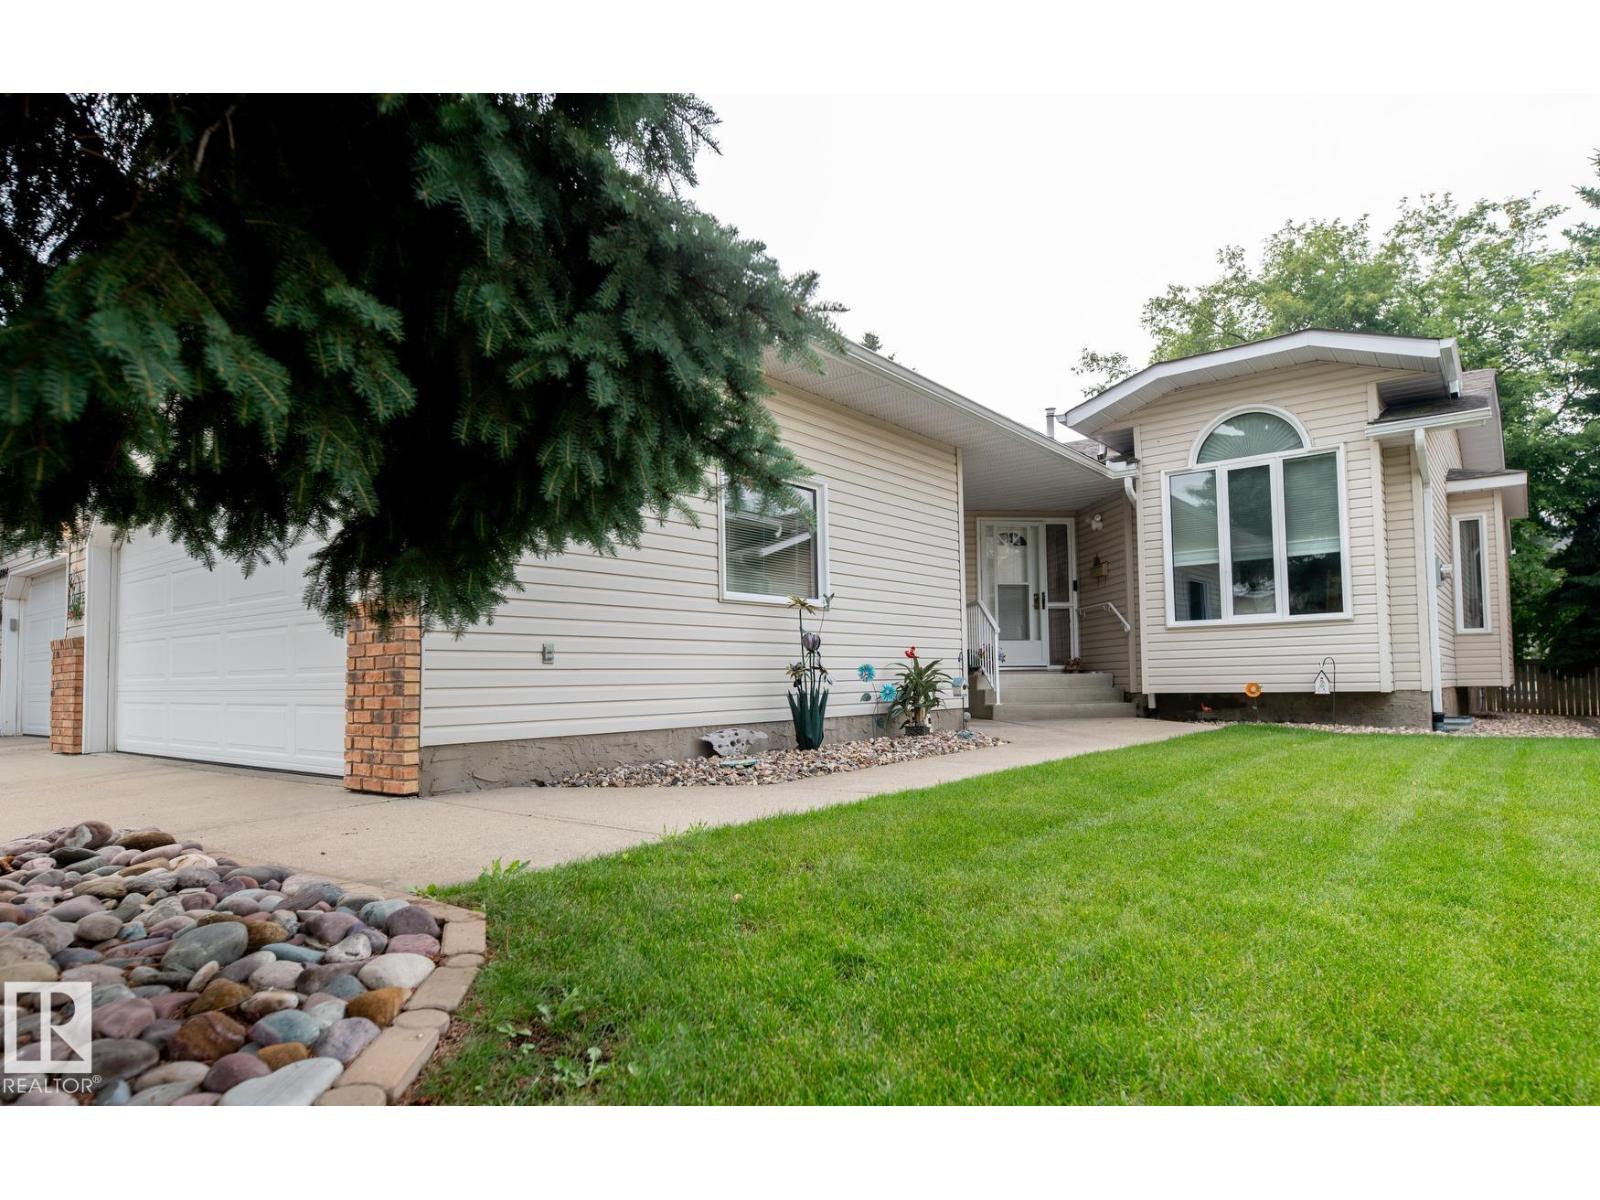
Well-maintained 2-bedroom, 2-bath bungalow-style duplex with A/C in a meticulously maintained 55+ complex in the heart of Ermineskin. The bright main floor offers a spacious living/dining area, convenient main-floor laundry, and a kitchen with an eating area and a door leading to the low-maintenance deck. The oversized primary bedroom features his-and-hers closets and a 4-piece ensuite with a separate shower. The second bedroom includes custom built-ins, a Murphy bed, and a closet. The fully finished basement was completed in 2018. Numerous upgrades include furnace and A/C (2021), garage heater (2022), updated kitchen cabinets and countertops, hardwood flooring (2013), and windows (2014). Enjoy a prime location within walking distance to the LRT, shopping, medical services, and transit, with quick access to South Edmonton Common, Anthony Henday Drive, and Whitemud Drive. (id:42336)
30 Hickory Tr
Spruce Grove, Alberta
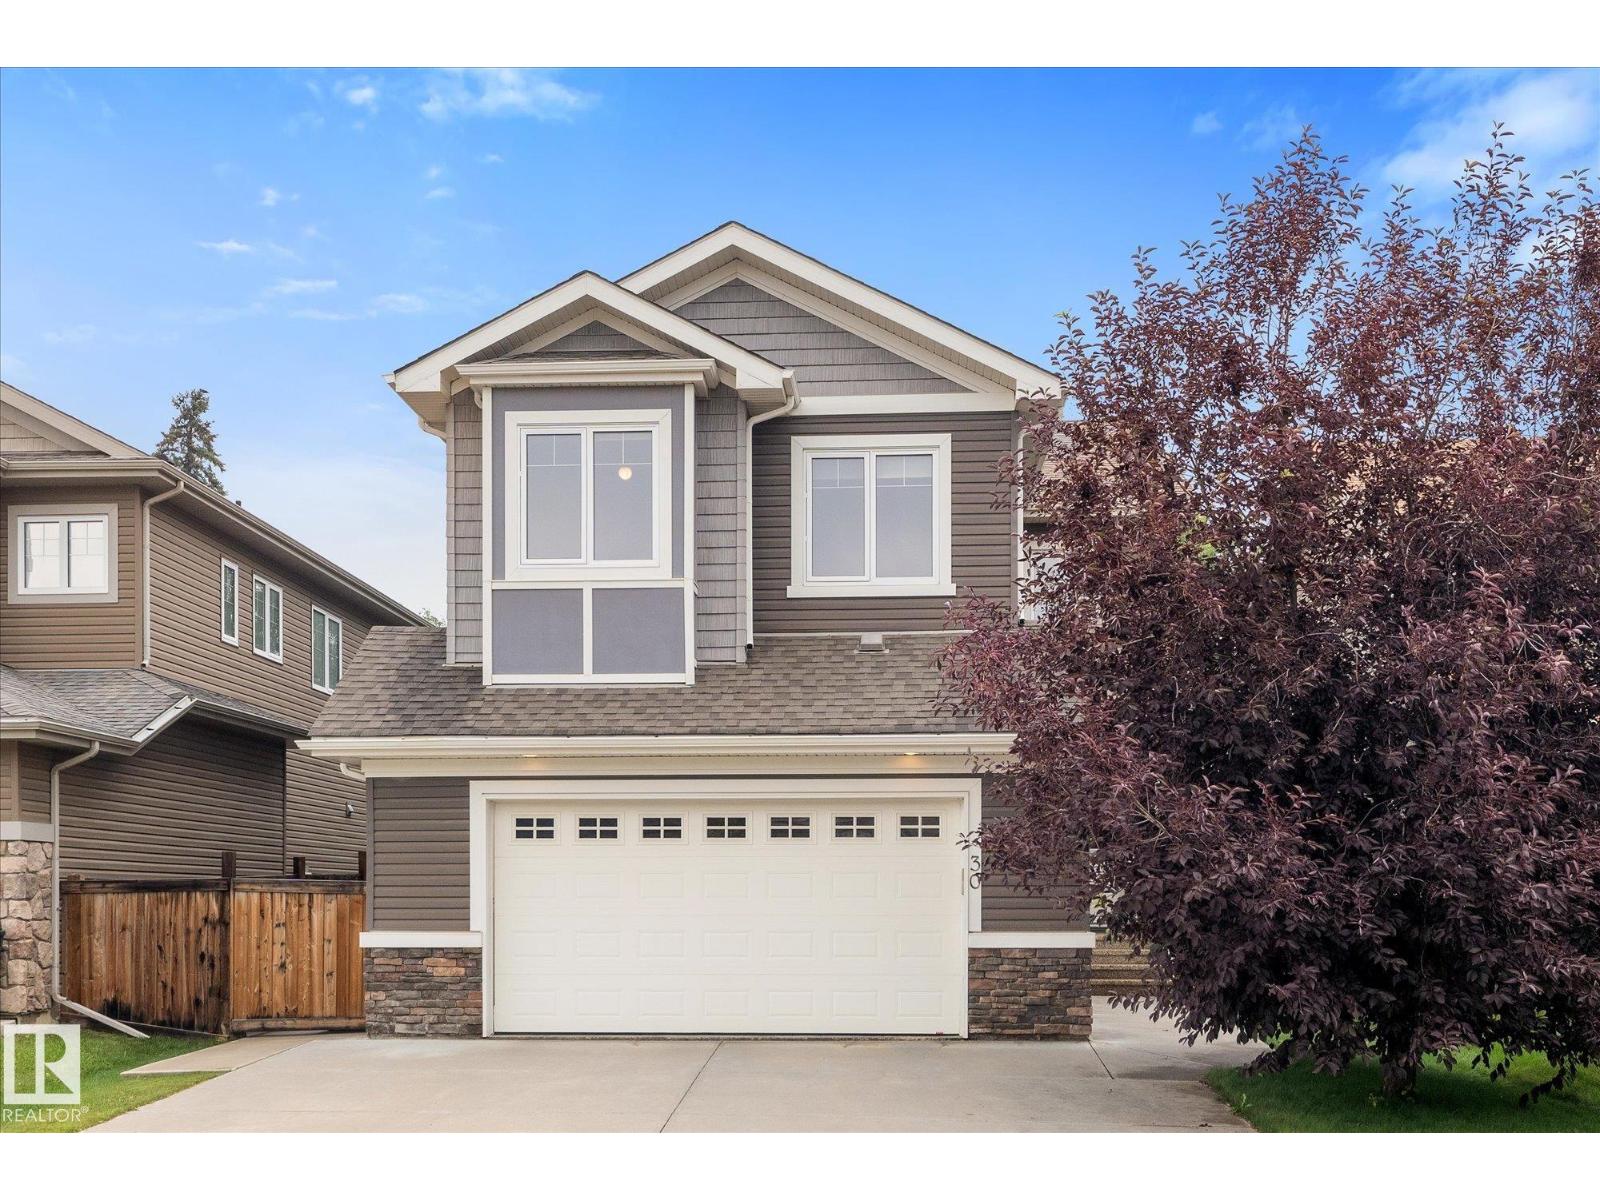
Welcome to this beautifully finished 2,300 sq. ft. two-storey in sought-after Heatherglen! Backing onto walking trails and green space, this family home is just steps from the Tri Leisure Centre, schools, parks, shopping, and amenities. The bright open-concept main floor features 9' ceilings, a private office, newer vinyl flooring, granite countertops, a spacious kitchen with a large walk-through pantry, and an ideal layout for entertaining. Upstairs offers 9' ceilings, a large bonus room, upper-floor laundry, and 3 generous bedrooms, including a spacious primary suite. The fully finished basement includes a 4th bedroom and large recreation room. Enjoy central A/C, an oversized heated double attached garage, and a private backyard with beautiful green space views. The perfect family home in an unbeatable location! (id:42336)
#204 10235 116 St NW NW
Edmonton, Alberta
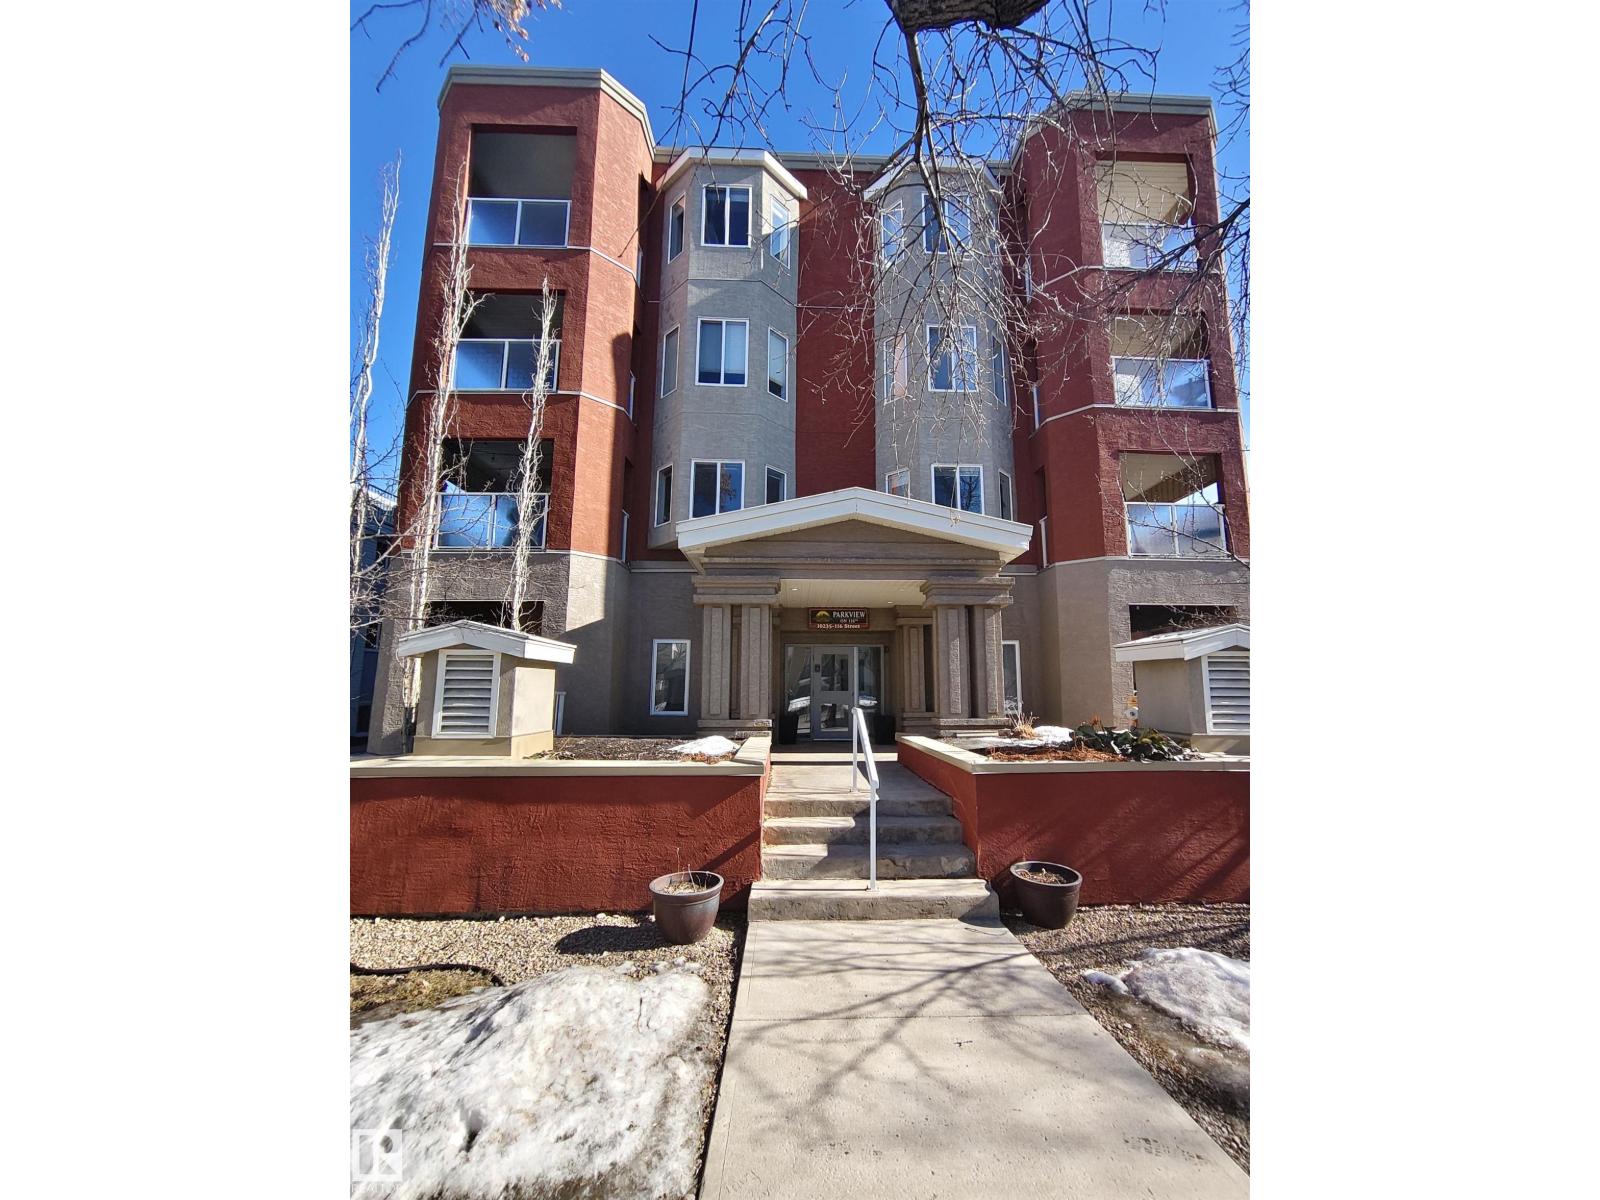
Live in the center of it all with this functional 2-bedroom, 2-bathroom condo offering 928 sq ft of thoughtfully designed space in sought-after Oliver. Just moments from ICE District, the North Saskatchewan River Valley, Jasper Avenue, and 124 Street, you’ll enjoy unbeatable access to downtown living at its finest. Step inside to discover a contemporary interior finished with hardwood flooring, granite countertops, stainless steel appliances, maple cabinetry, and the comfort of central air conditioning. The open layout creates a seamless flow between kitchen, dining, and living spaces—perfect for hosting or relaxing at home. The kitchen stands out with its generous prep space and walk-in pantry. Both bedrooms are well-proportioned and feature hardwood floors, while the primary bedroom offers a comfortable retreat. This unit also includes a heated underground parking stall with an attached storage cage. (id:42336)
#413 237 Youville Dr E NW
Edmonton, Alberta
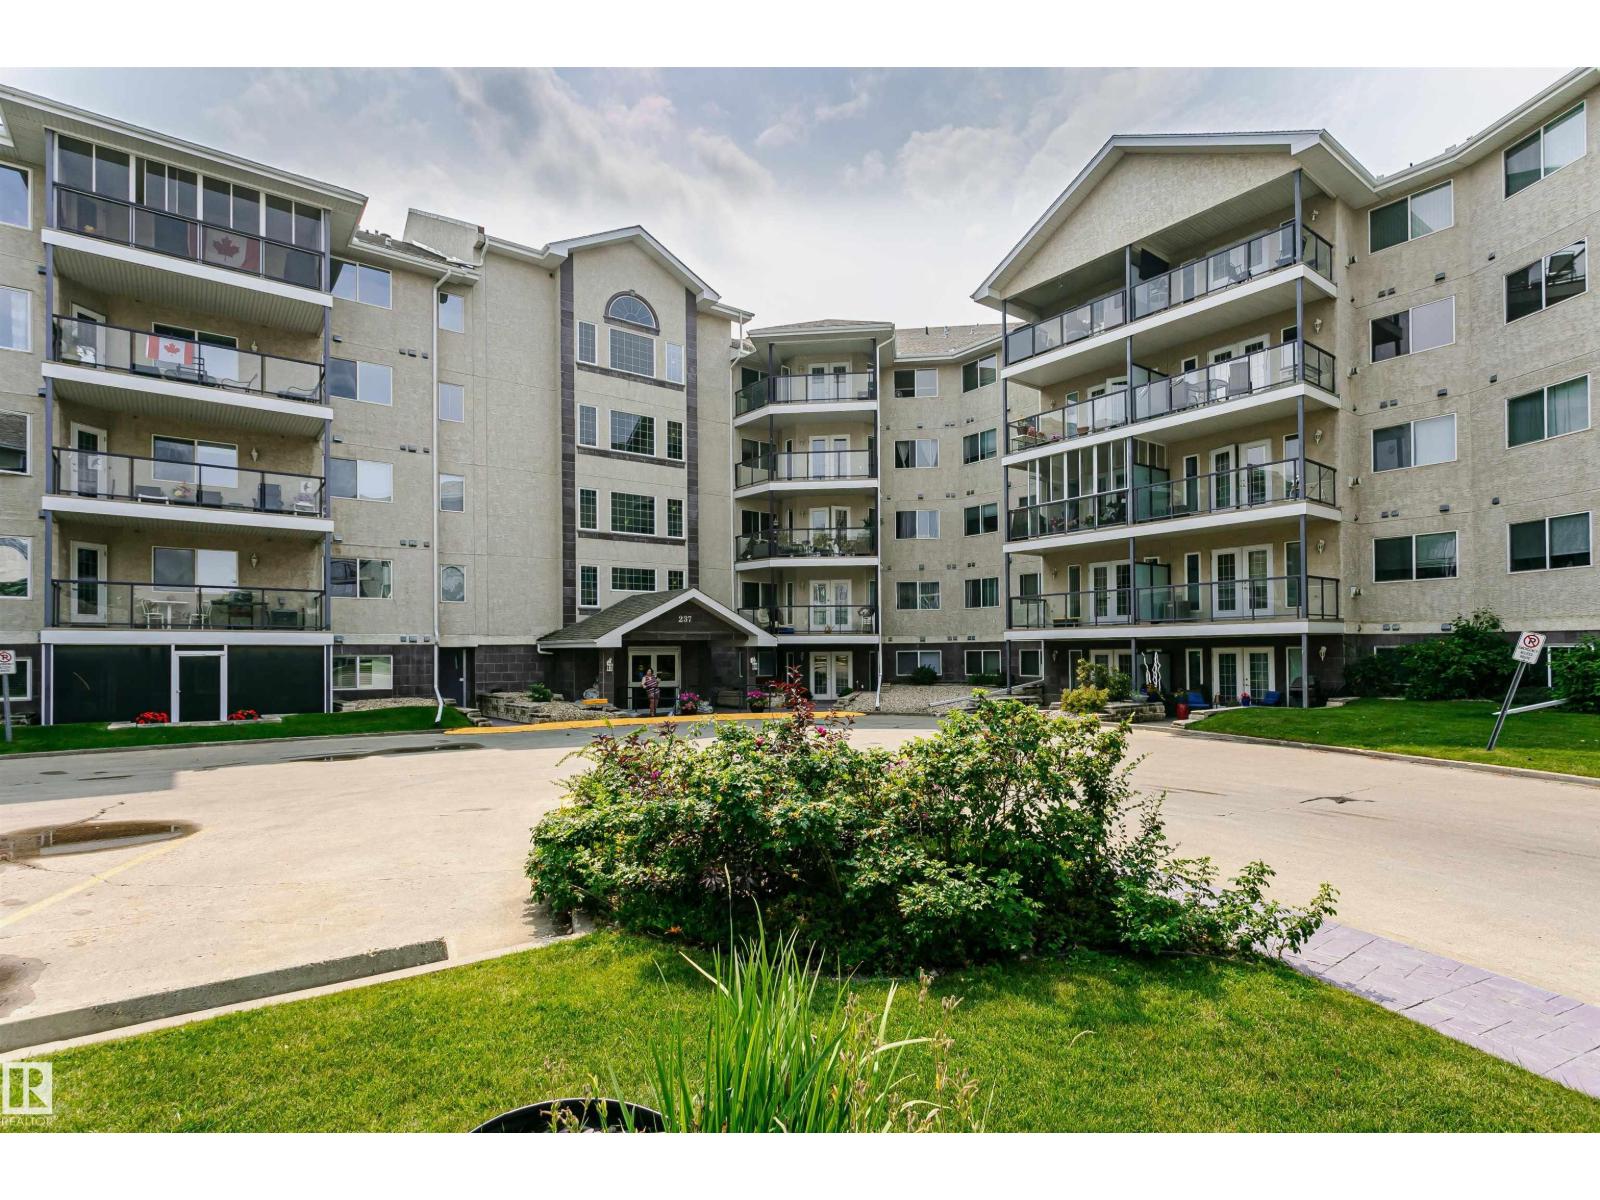
This beautiful 2 bedroom plus den condo has just been cleaned, painted and has had the carpets cleaned. Move in ready with all the features that make a home comfortable. The kitchen is in the center of all the action. The eating bar overlooks a spacious living room complete with gas fireplace and access to a large balcony. This 4th floor balcony has great views to the east, south and west. back inside is a cozy dining room adjacent is the primary suite with full ensuite bath and walk in closet! For those who work from home the den offers the privacy needed to focus and get things done. A hallway takes you past the closet, to the laundry room and past that a full bath and the 2nd spacious bedroom. The building has an amenity room plus a separate entertainment building complete with sauna, pool table, private rooms for entertaining. The location is great (50st & 28ave) with Hospital, Police, small strip centers and Millwoods Town Center within blocks. Transportation is a breeze with major roads, bus & LRT. (id:42336)
9256 75 St NW
Edmonton, Alberta
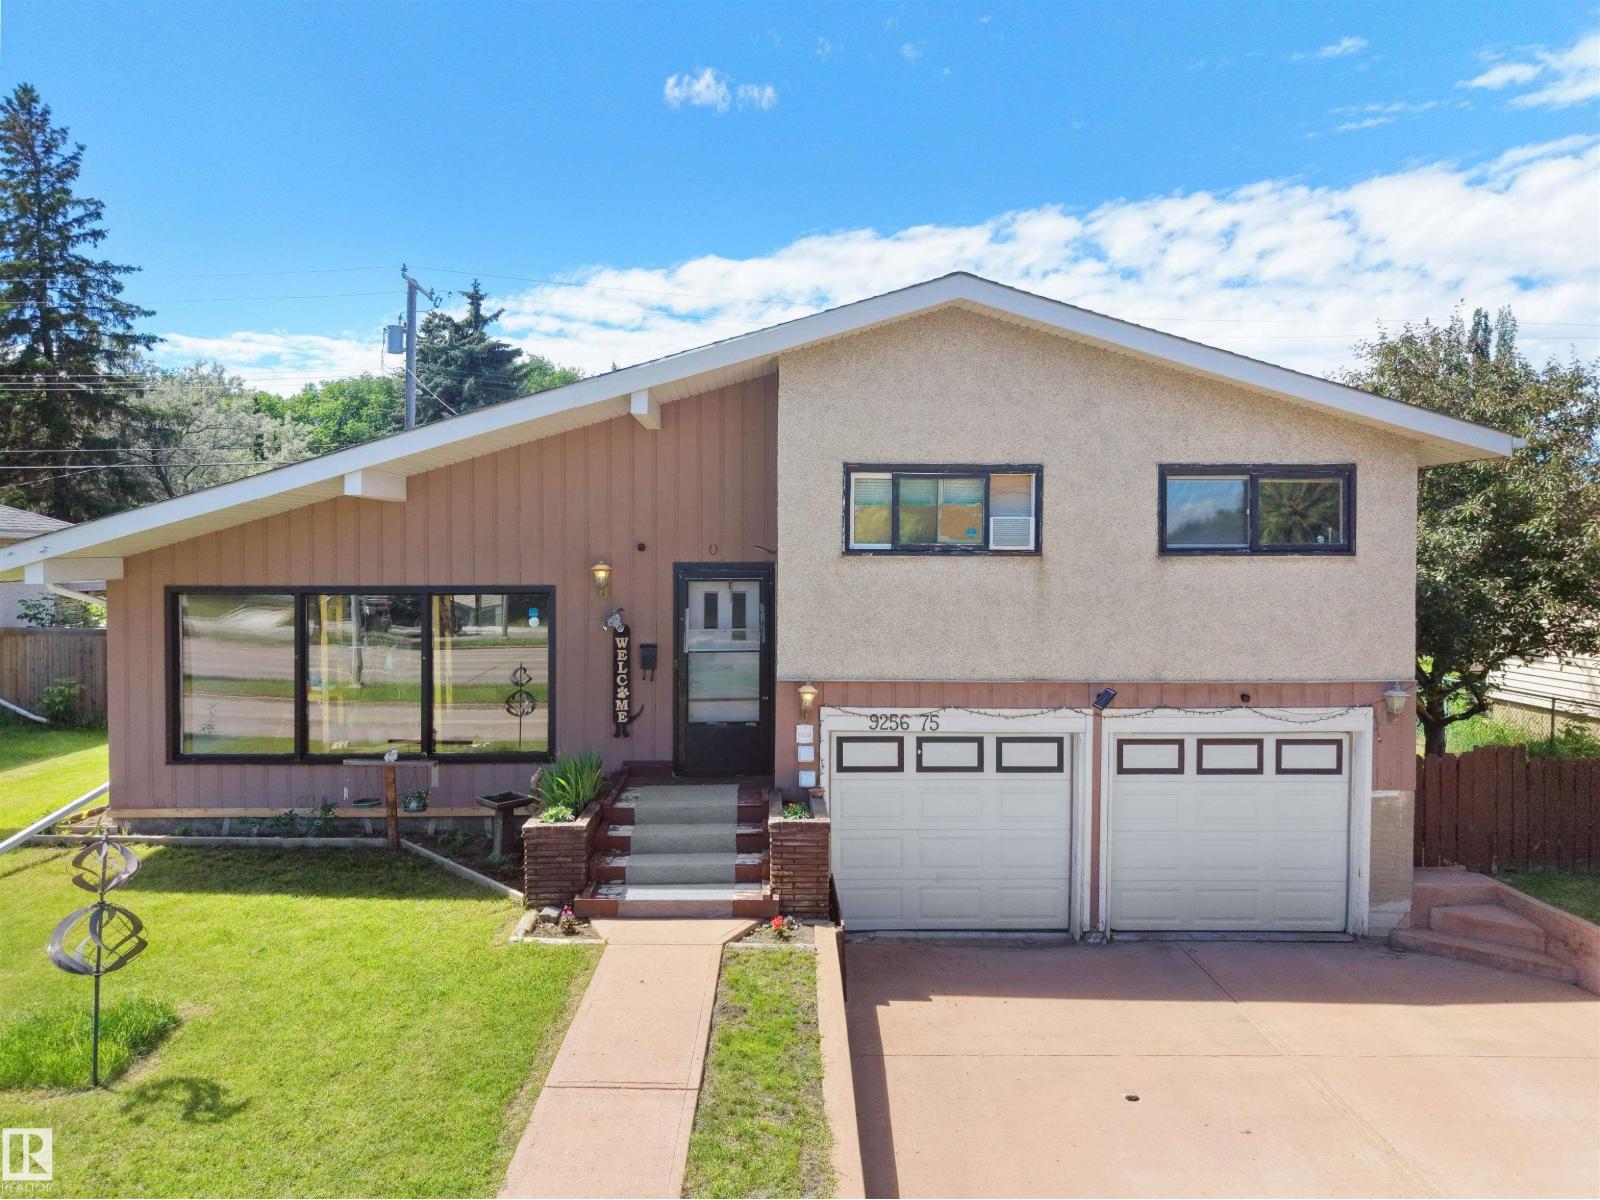
Welcome to this spacious 4-level split house offering 4 bedrooms, 2 full bathrooms, 2 half bathrooms, a separate entrance to fully finished basement & an attached double garage! Step inside through the inviting foyer into the bright and spacious living room featuring large front-facing windows that fill the home with natural light. The adjoining dining area flows seamlessly into the kitchen, complete with SS appliances, ample cabinetry, stylish backsplash & a window overlooking the yard. The rear family room provides the perfect retreat for relaxing or entertaining with added privacy. Upstairs features a generous primary bedroom with a 2-pc ensuite, two additional bedrooms, and a 4-pc bath. The lower level offers a versatile den/office and a convenient 2-pc bath. The fully finished basement includes a fourth bedroom, second kitchen, rec room, 3-pc bath, and plenty of storage. Situated on a large, fenced and landscaped lot with a spacious backyard, this home is ideally located close to everyday amenities. (id:42336)
3608 44 St
Leduc, Alberta
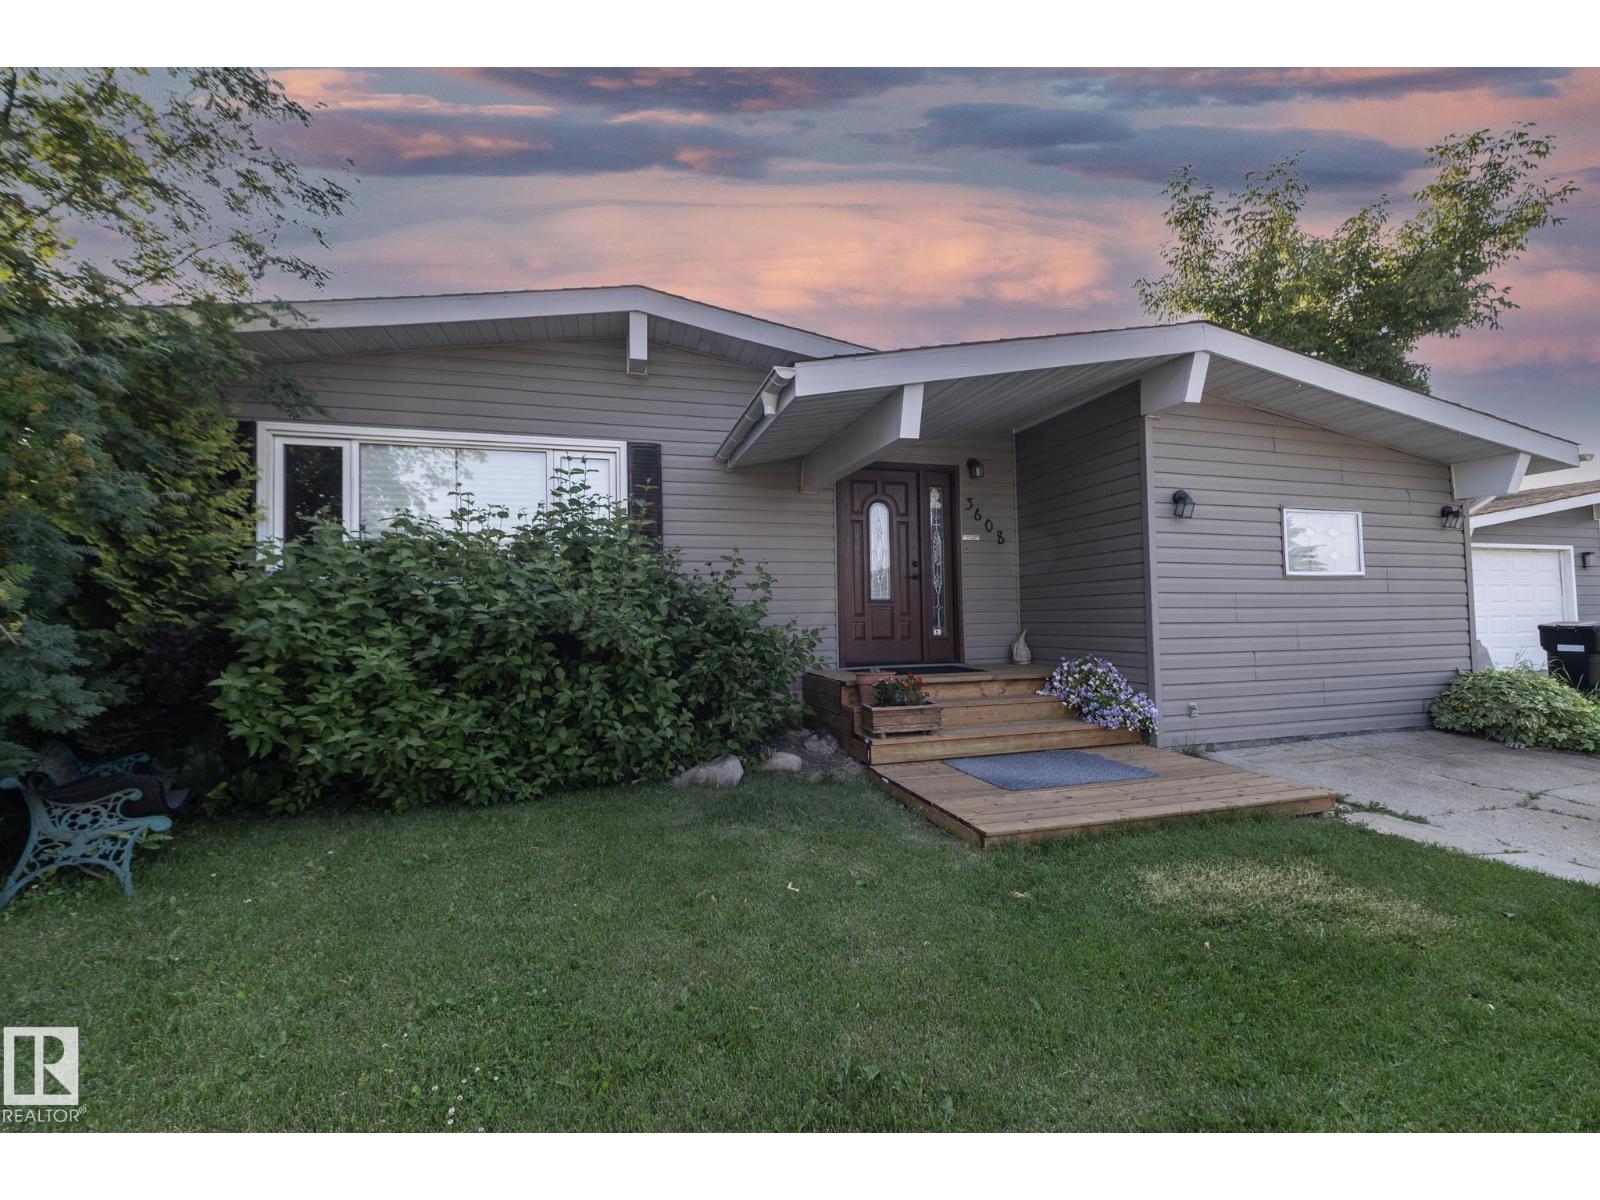
Welcome to this well-maintained bungalow in the established community of Caledonia! Offering over 1,400 sq. ft. above grade plus a fully finished basement, this 5-bedroom, 2-bathroom home provides exceptional space for growing families or those needing extra room to work and entertain. The bright main floor features a spacious living room, functional kitchen with adjoining dining area, and three generously sized bedrooms, including the primary. Downstairs, you'll find two additional bedrooms, a large recreation room, a 3-piece bathroom, and plenty of versatile living space. Enjoy the convenience of front drive access, and a fully fenced yard. Ideally located close to schools, parks, shopping, and all amenities, this is a fantastic opportunity to own a spacious family home in a desirable Leduc neighbourhood. (id:42336)
12823 88 St NW
Edmonton, Alberta
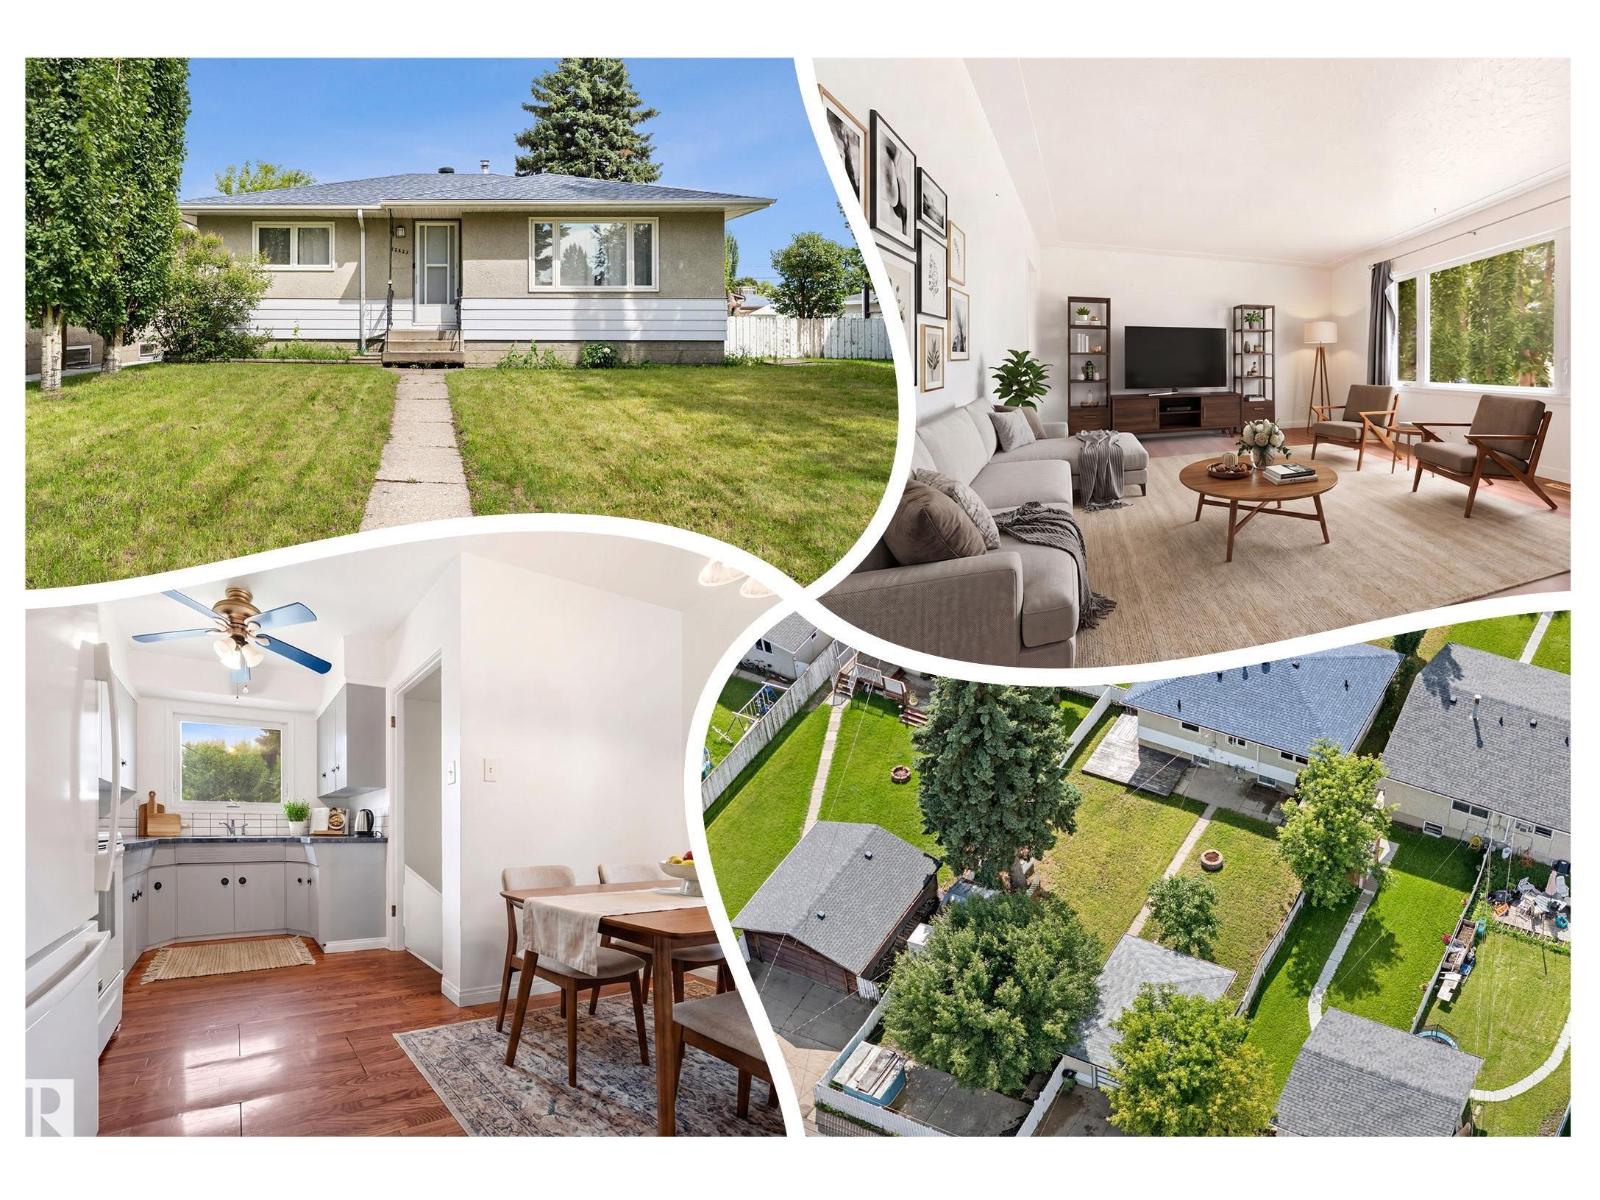
FAMILY FRIENDLY Bungalow in Killarney! Nice curb appeal w/ UPGRADED vinyl windows & a large front yard. Inside is welcoming & BRIGHT w/ hard surface flooring in the big, BRIGHT living room, perfect for entertaining! 3 ample bedrooms up w/ the Primary overlooking the front yard. The 4 piece bath has an UPGRADED vanity w/ STONE TOP, bath & tub surround. Cook in the U-shaped kitchen with an eat-in nook. Basement is partly finished w/ a huge REC ROOM; it is so vintage! A large 3 piece bath is great for guests, you also get an EXPANSIVE laundry/ utility room; a big storage room completes the space, excellent for your extra stuff. Play in the sizeable, FENCED backyard; sit on the WRAP AROUND DECK & enjoy morning coffee! Have a fire in the FIRE PIT, enjoy the mature trees & 3 storage sheds. Rare RV PARKING w/ a concrete pad & swinging gate access. Garage is finished & HEATED. UPGRADES INCLUDE: attic insulation, shingles, windows on main level, furnace (2012) & HWT (2014). See it you’ll LOVE this place! (id:42336)
9315 162 Av NW
Edmonton, Alberta
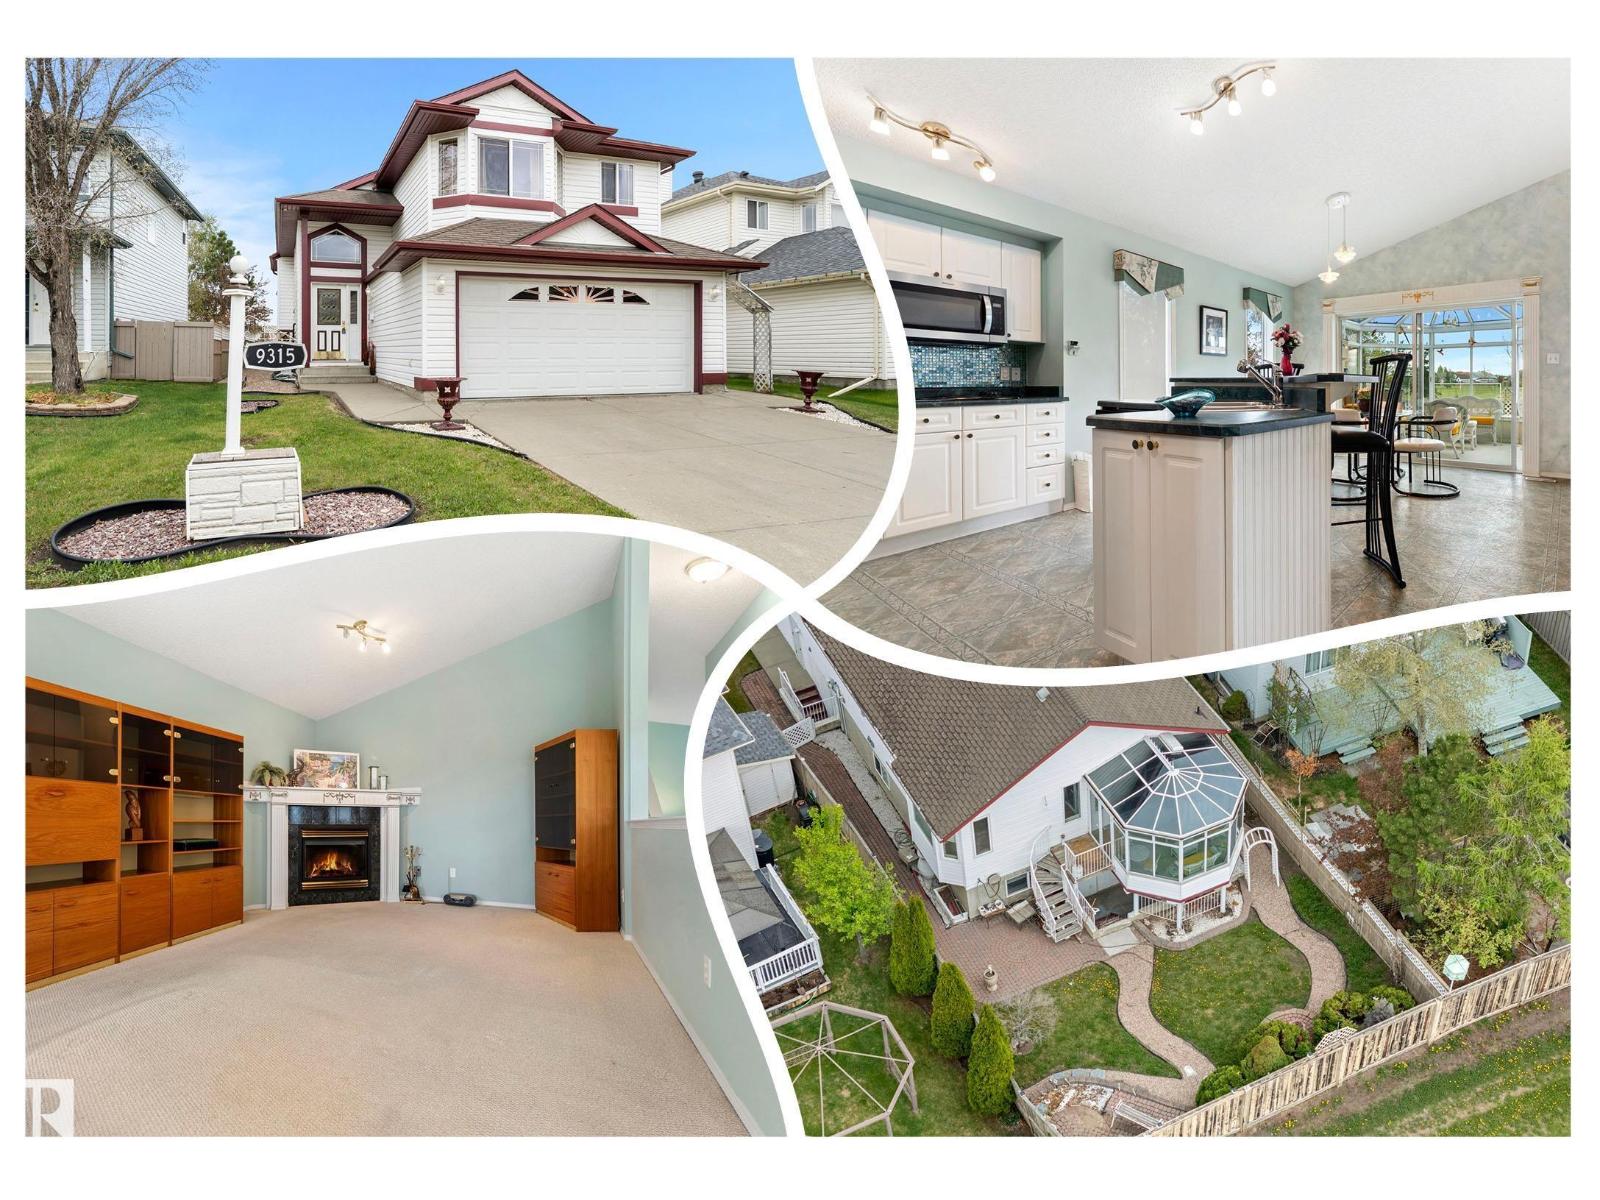
Rare, WALK OUT Bi-level w/ 2 KITCHENS backing a LARGE PARK in Eaux Claires! Inside you are welcomed to a BRIGHT, open foyer w/access to the DOUBLE ATTACHED GARAGE & finished basement. Upper floor has a bedroom, full bath & LAUNDRY ROOM w/a DEN, very convenient! Cook in the bright, WHITE ISLAND KITCHEN (has a solar tube) adjacent to the ample eat in nook; a FORMAL DINING & living room has a VAULTED CEILING & corner gas FIREPLACE to keep you cozy in winter. A lovely addition is the 4 SEASON SUNROOM, surrounded by GLASS WALLS, enjoy morning coffee or an evening chat. Base-Mint! Finished by the builder it has 2 SEPARATE ENTRANCES & 1 semi private entry all leading to a custom wine storage wall, 2 bedrooms, u-shaped SECOND KITCHEN, & living room, SEPARATE LAUNDRY & a full bath; it is in like new condition w/a Mediterranean theme. Furnace & H20 tanks are just a few years old. A COVERED PATIO leads to an English styled GARDEN, fully FENCED and a visual treat by any standard! (id:42336)
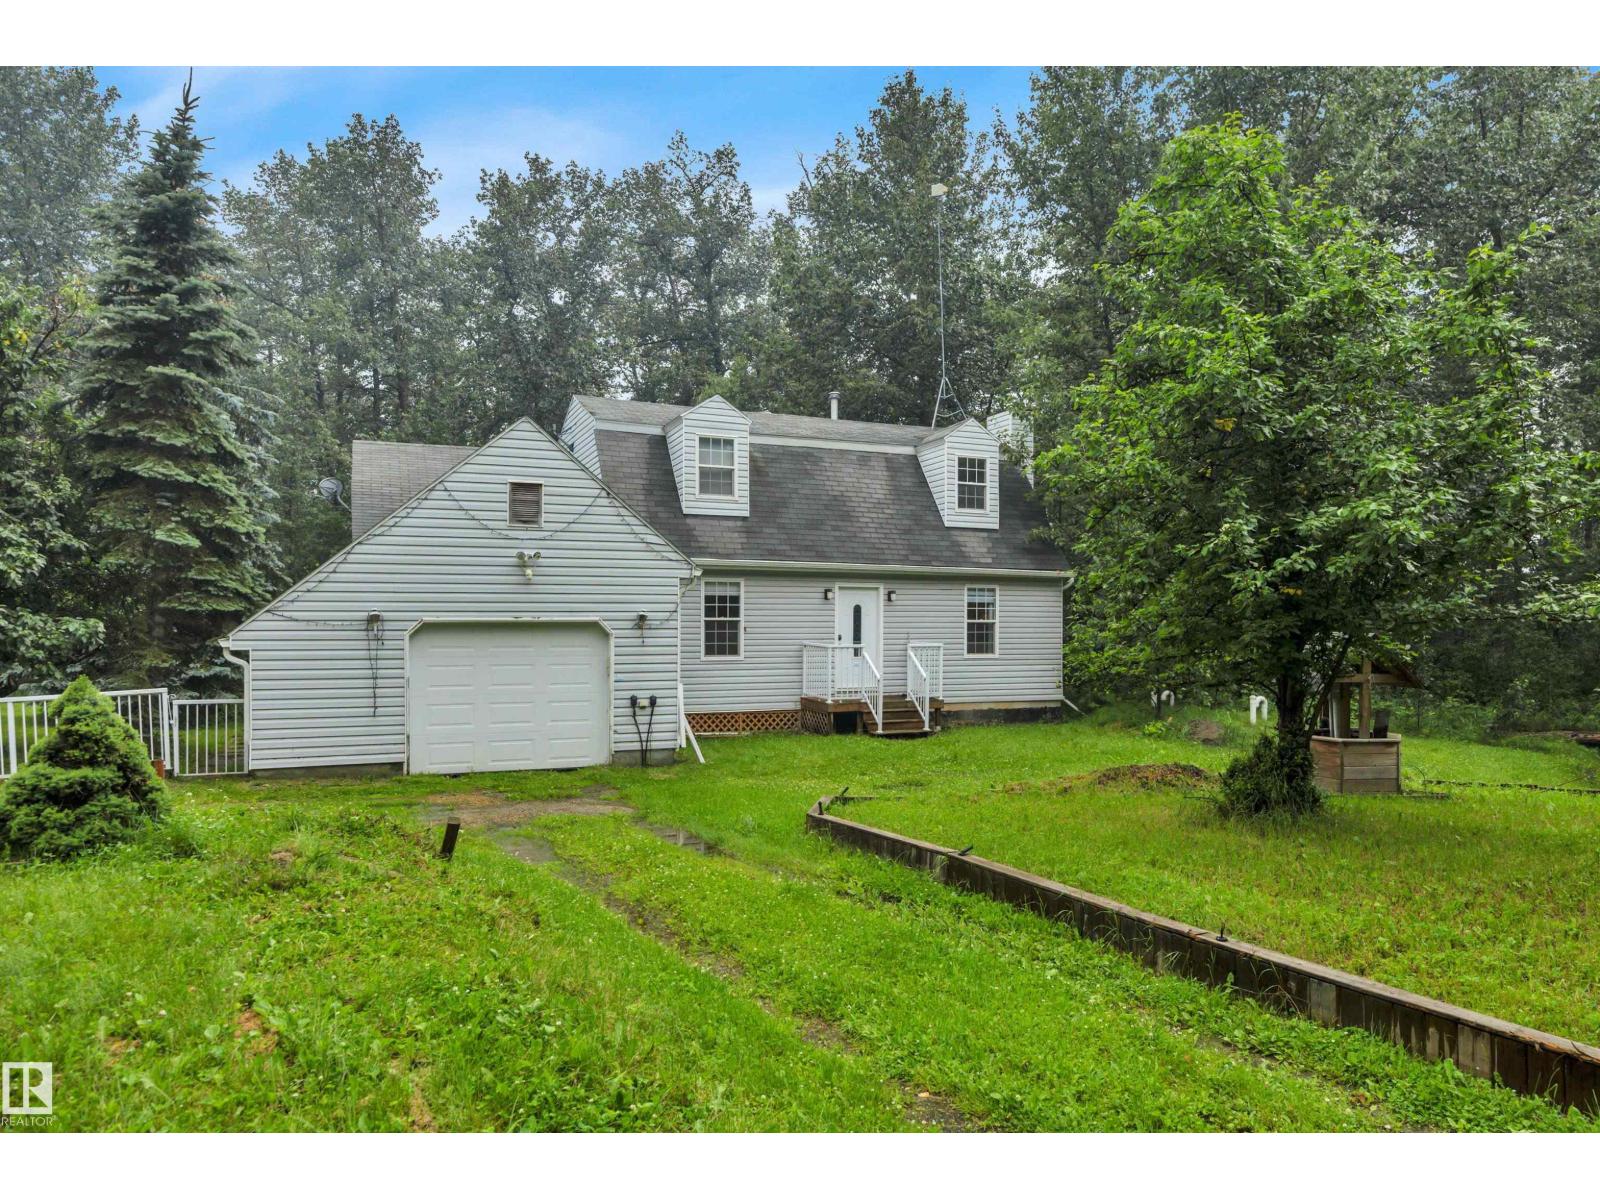
#38 54120 Rge Road 12
Rural Parkland County, Alberta
Wonderful & affordable opportunity with this 1989 custom built 1.5 storey ~1762 sqft original owner home. Classic & timeless Cape Cod style home with upper dormer window's. Situated on 3 private acres in sought-after Cedar Heights! Located on paved roads to the driveway with just 12 min to Stony Plain, 15 min to Spruce Grove, and St. Albert. Main Floor Features: Traditional floor plan w/ Living rm w/ cozy gas fireplace, Family rm, sunroom, laundry/2 pce bathroom, stylish & functional upgraded kitchen cabinetry, countertops, backsplash & quality s/s appliances. Two separate access doors to the large maintenance free composite deck & metal railings recently upgraded 2026. Upper Level: 2 Large bedroom's each w/ access to 4pce bathroom. Many upgraded window's & exterior doors, Htw on demand, Hi-Efficiency furnace, A/C. Private treed yard with many sheds & RV parking & single attached garage. Tranquility and beauty of country living awaits—don’t miss your chance! Owner also selling 3 acre vacant lot next door. (id:42336)
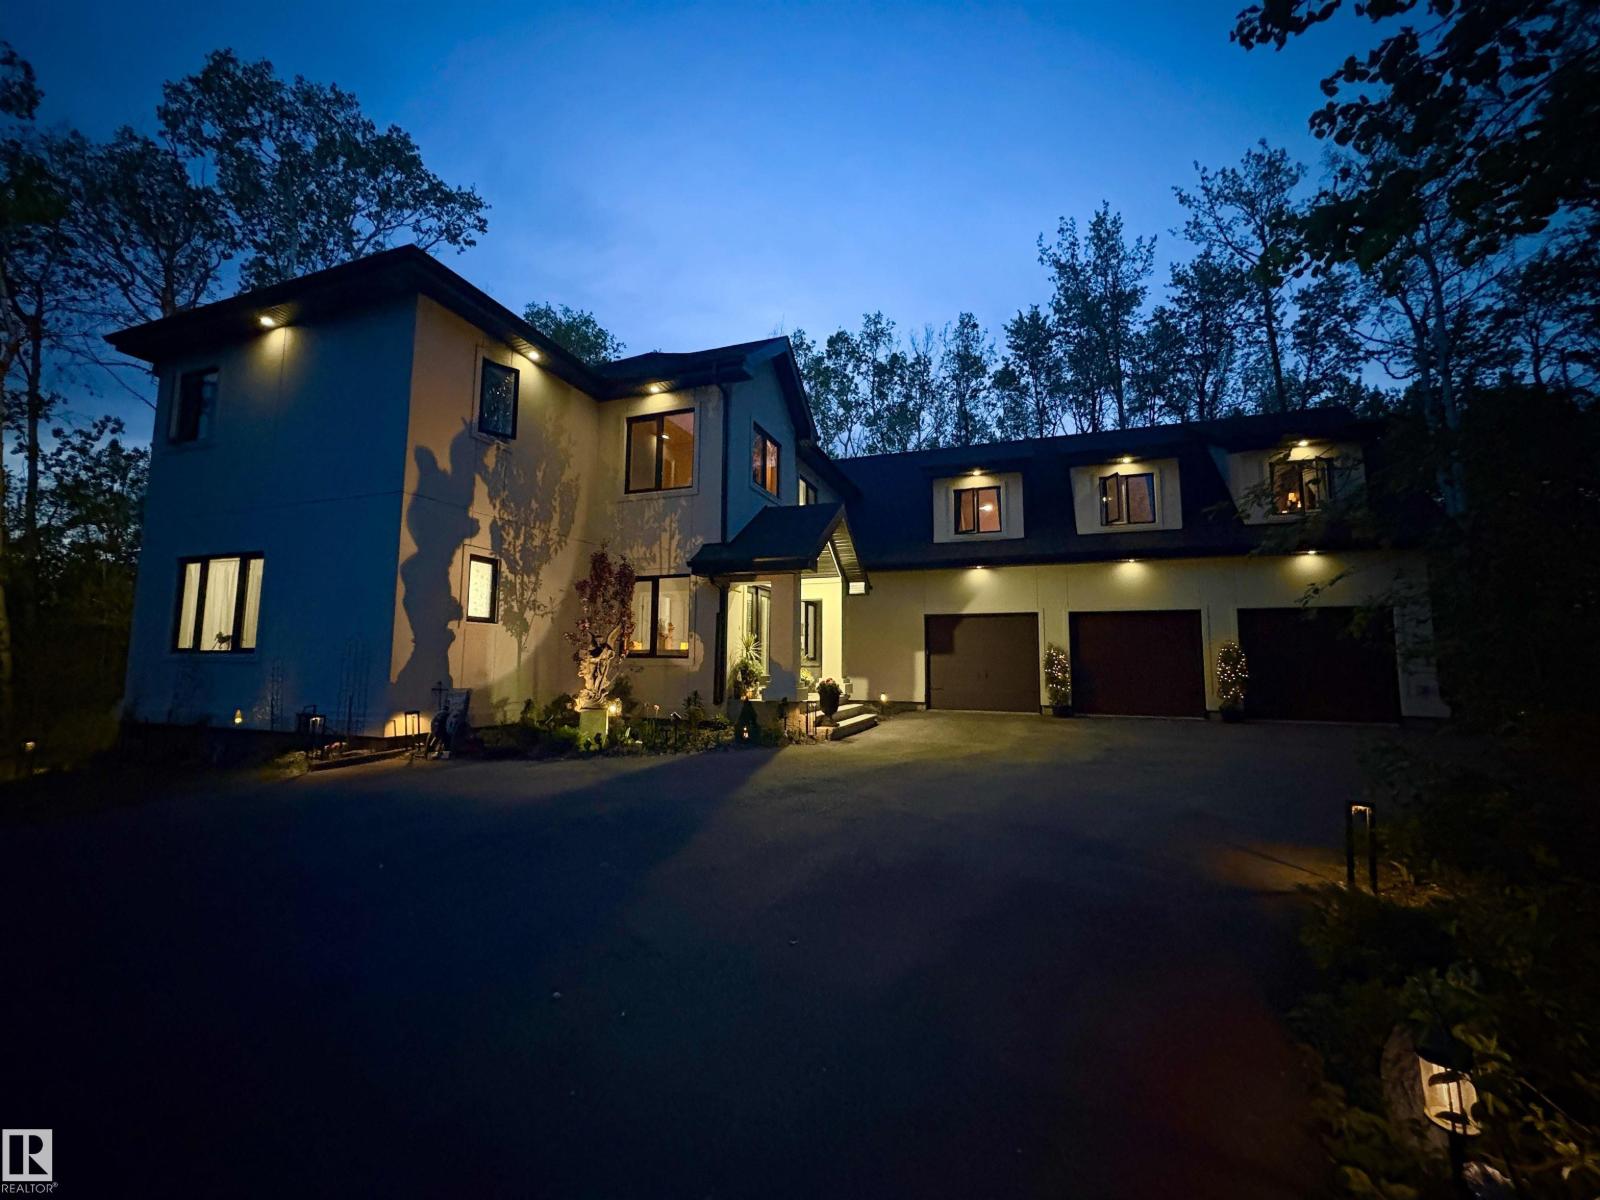
#29 26516 Twp Road 514 SW SW
Rural Parkland County, Alberta
RARE FIND! Beautiful home will make you experience the perfect blend of luxury, space, and tranquility with over 5100 sqft of stunning architectural design. Nestled amid serene landscapes, this exceptional property delivers the peace of country living while remaining conveniently close to city amenities. The focal point of the home is extra spacious bonus room with plenty of windows on both sides. Designed with both comfort and entertaining in mind, this home features expansive living areas ideal for creating lasting memories with family and friends. The fully finished basement is an entertainer's dream, offering endless possibilities for hosting guests, relaxing, or enjoying your favourite hobbies. The fully equipped triple attached garage provides ample room for vehicles, storage, and is already wired for electric vehicle charging stations. Enjoy the convenience of being just 10 minutes from Devon and 15-20 minutes from both Edmonton and Spruce Grove. This is more than a home—it's a lifestyle. (id:42336)
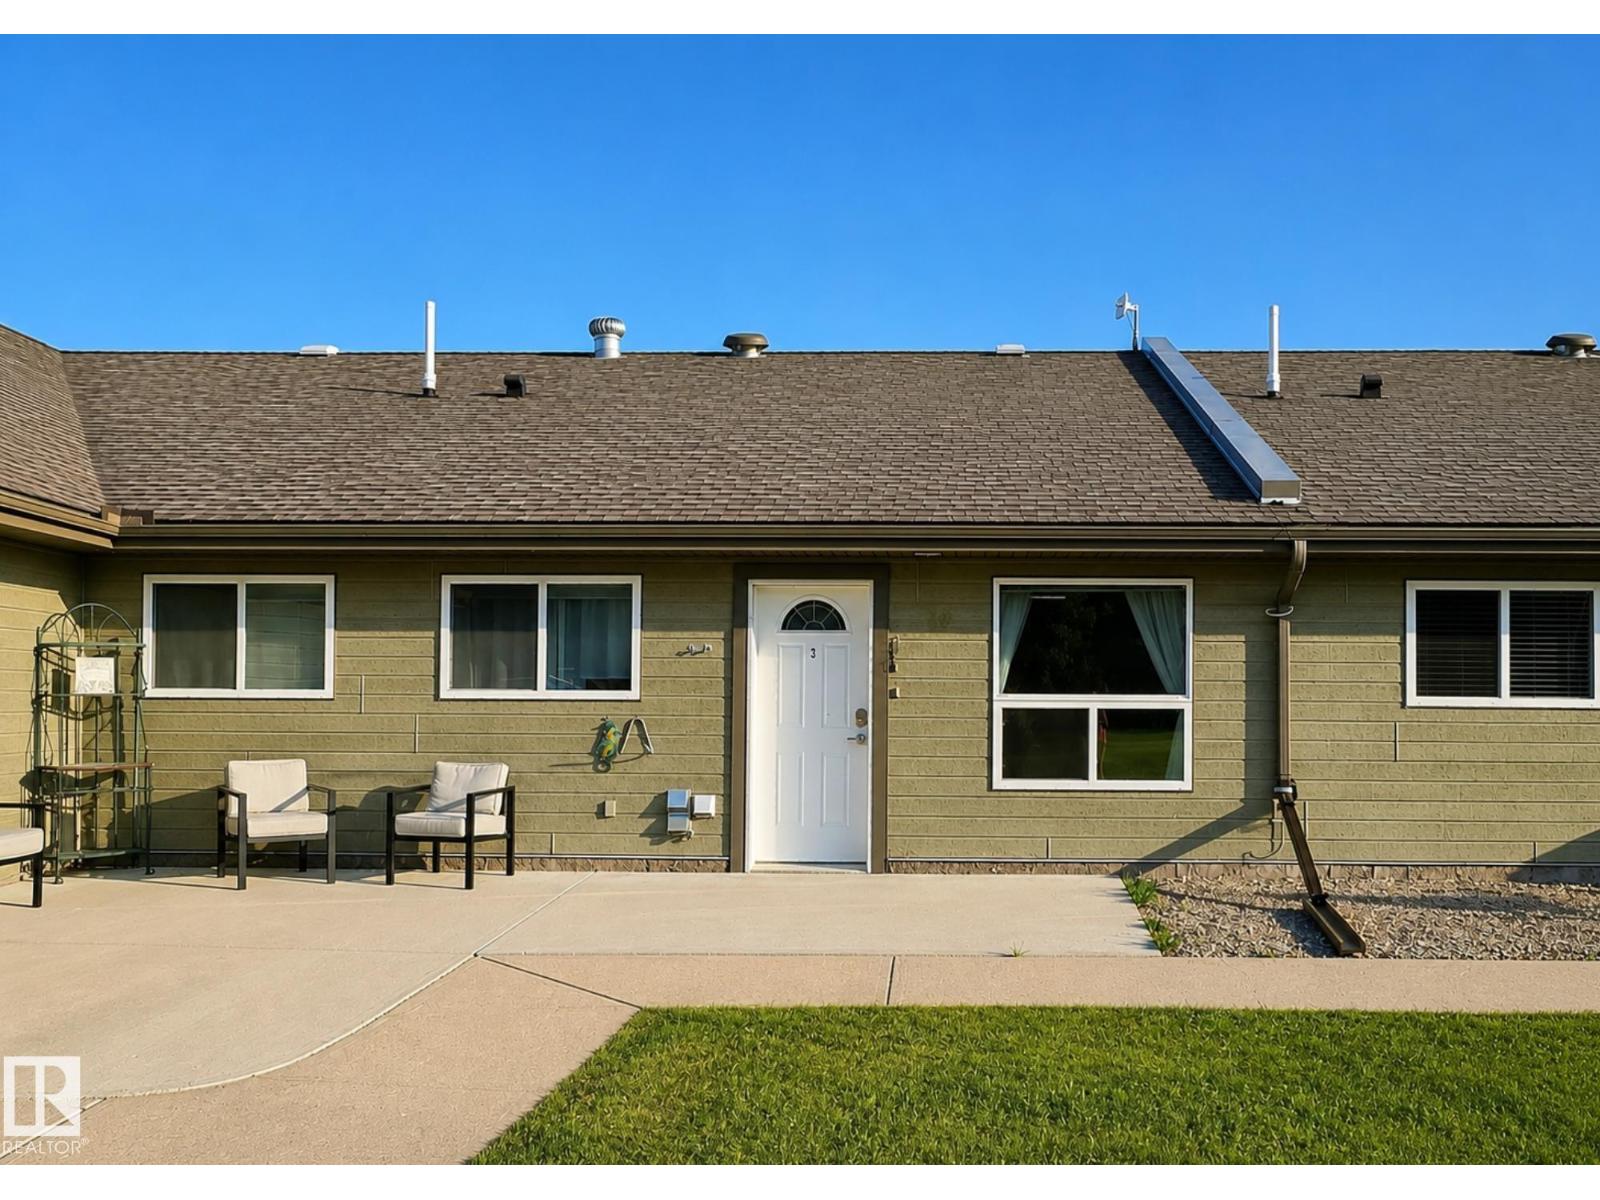
#10 5011 Pine Dr
Cherry Grove, Alberta
Welcome to Cherry Grove Manor, a quiet and friendly 55+ adult building with a welcoming sense of community. This well-kept one-bedroom condo has been refreshed with new flooring, new appliances and fresh paint, making it move-in ready. The building offers comfortable communal space where neighbours gather for events and socials, along with heated parking and secure storage. A great option for those looking to downsize and enjoy easy, low-maintenance living in a peaceful setting. (id:42336)
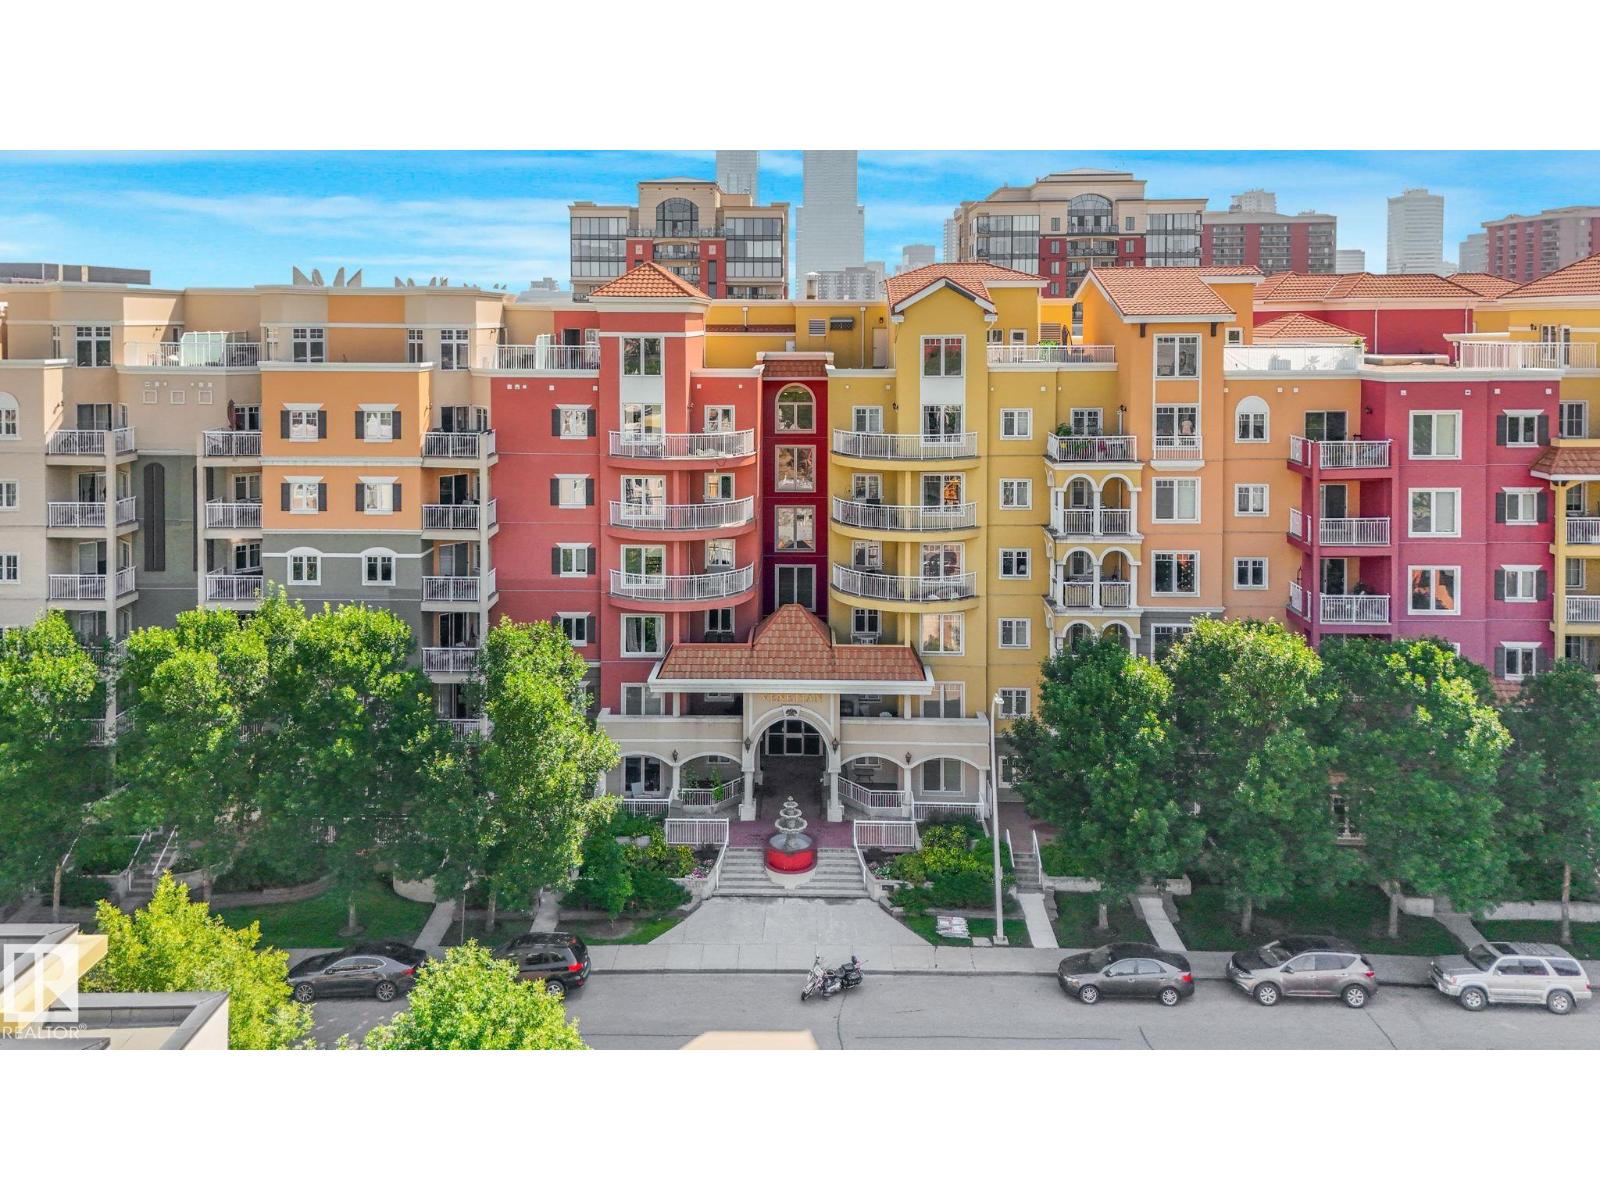
#215 10333 112 St NW NW
Edmonton, Alberta
Grand Condo Complex with European Style. Welcome to the beautiful Venetian with its elegant balconies and ornate garden embellishments. Live in style in this 2 bedroom 1 bath self-contained unit. GRANITE COUNTERTOPS and STAINLESS STEEL APPLIANCES. CENTRAL AIR CONDITIONING for Summer. Cozy GAS FIREPLACE warming the unit for winter. HEATED TITLED UNDERGROUND Parking stall is included with this home. Amenities include a Gym. Grant MacEwan University, shopping and entertainment within walking distance. Perfect for seniors, first time home buyers or an investment property for your portfolio! (id:42336)