

49074 Rge Rd 241
Rural Leduc County, Alberta
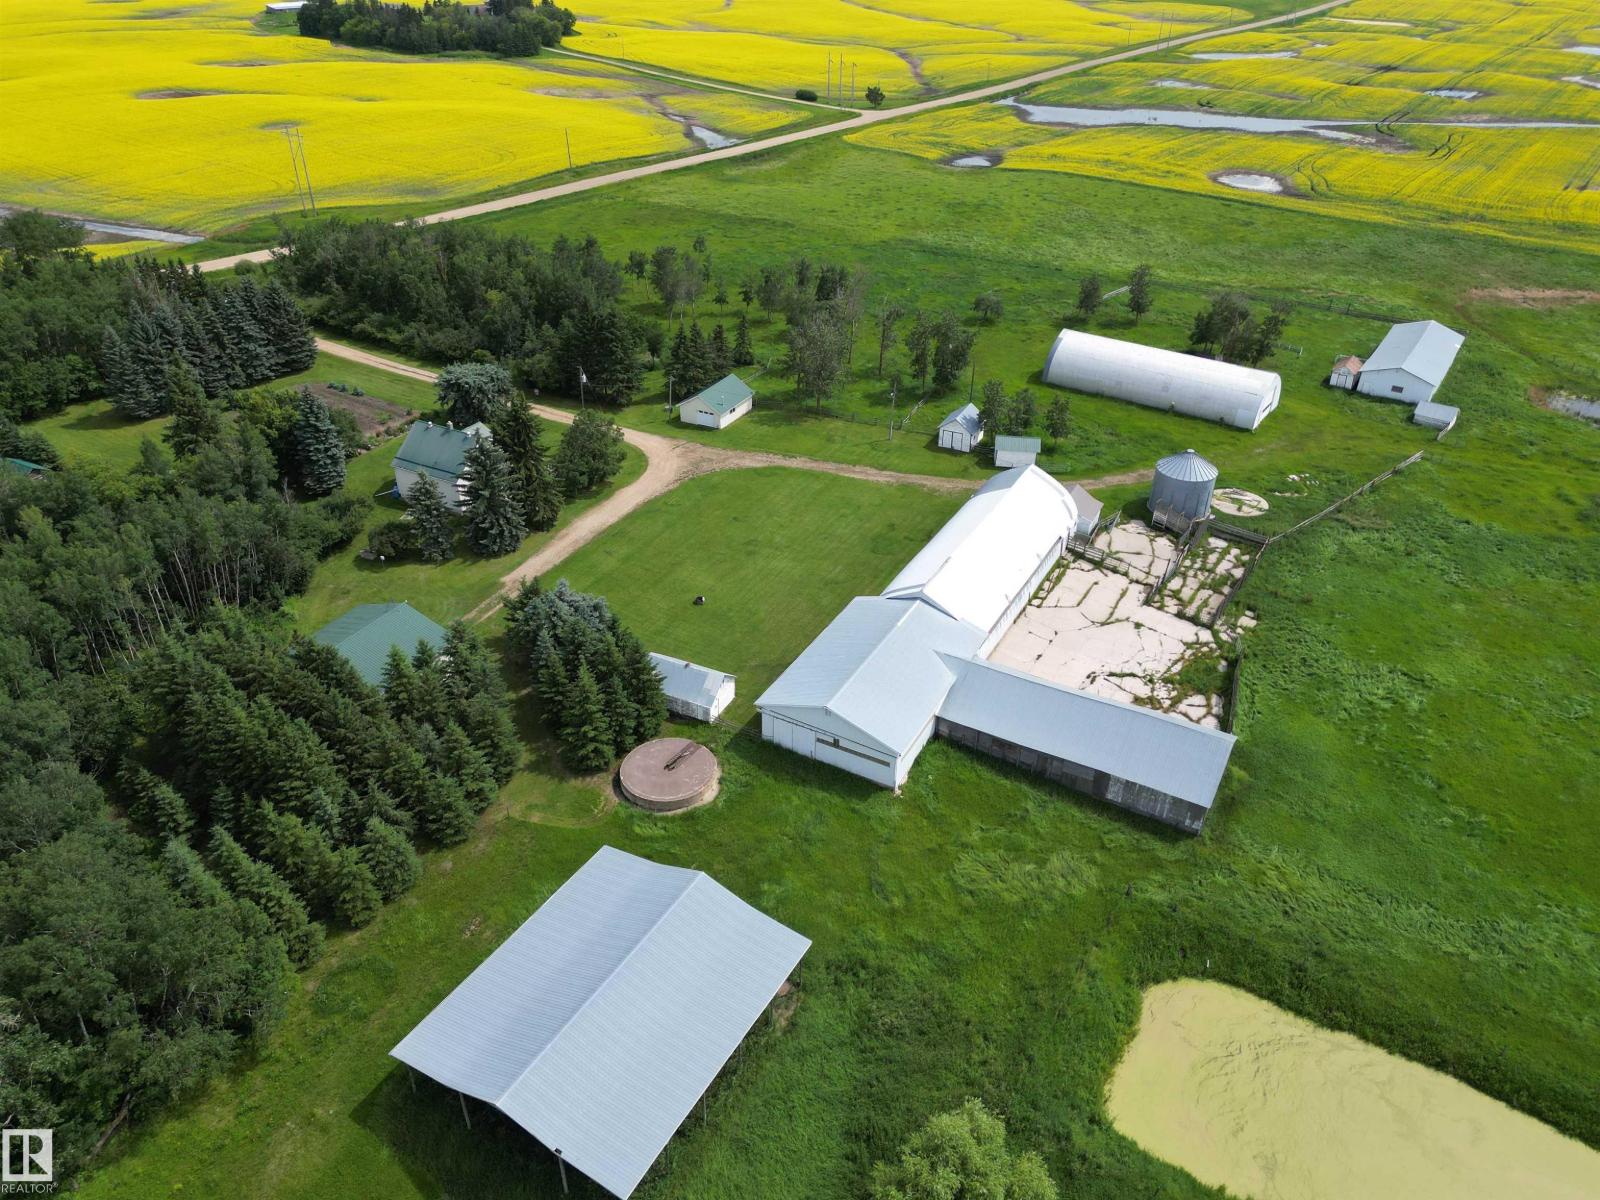
Escape to rural tranquility with this 19.9 acre property located minutes outside of Leduc. 1500 sq.ft. fully developed character filled home showcases hardwood flooring with rich woodwork throughout creating a warm & inviting atmosphere. Four bedrooms, 2 full baths. High efficiency furnace. Vinyl windows. Multiple outbuildings with endless potential-ideal for hobby farming and storage. Fenced & cross fenced for animals complete with shelter. 100 x 36 foot Quonset with a high overhead door.; great RV storage. 147 x 40 foot Quonset style barn, 80 x 30 storage barn with concrete floor, 28 x 36 triple garage, 72 x 32 cattle shelter, 51 x 60 hay shed, a 28 x 21 heated shop with 100 amp service. Love gardening? Great garden plot with a blend of fruit trees. Enjoy the charm of countryside without sacrificing proximity to town amenities. Rare opportunity to own a versatile and pictureque property. (id:42336)
23027 96 Av NW
Edmonton, Alberta
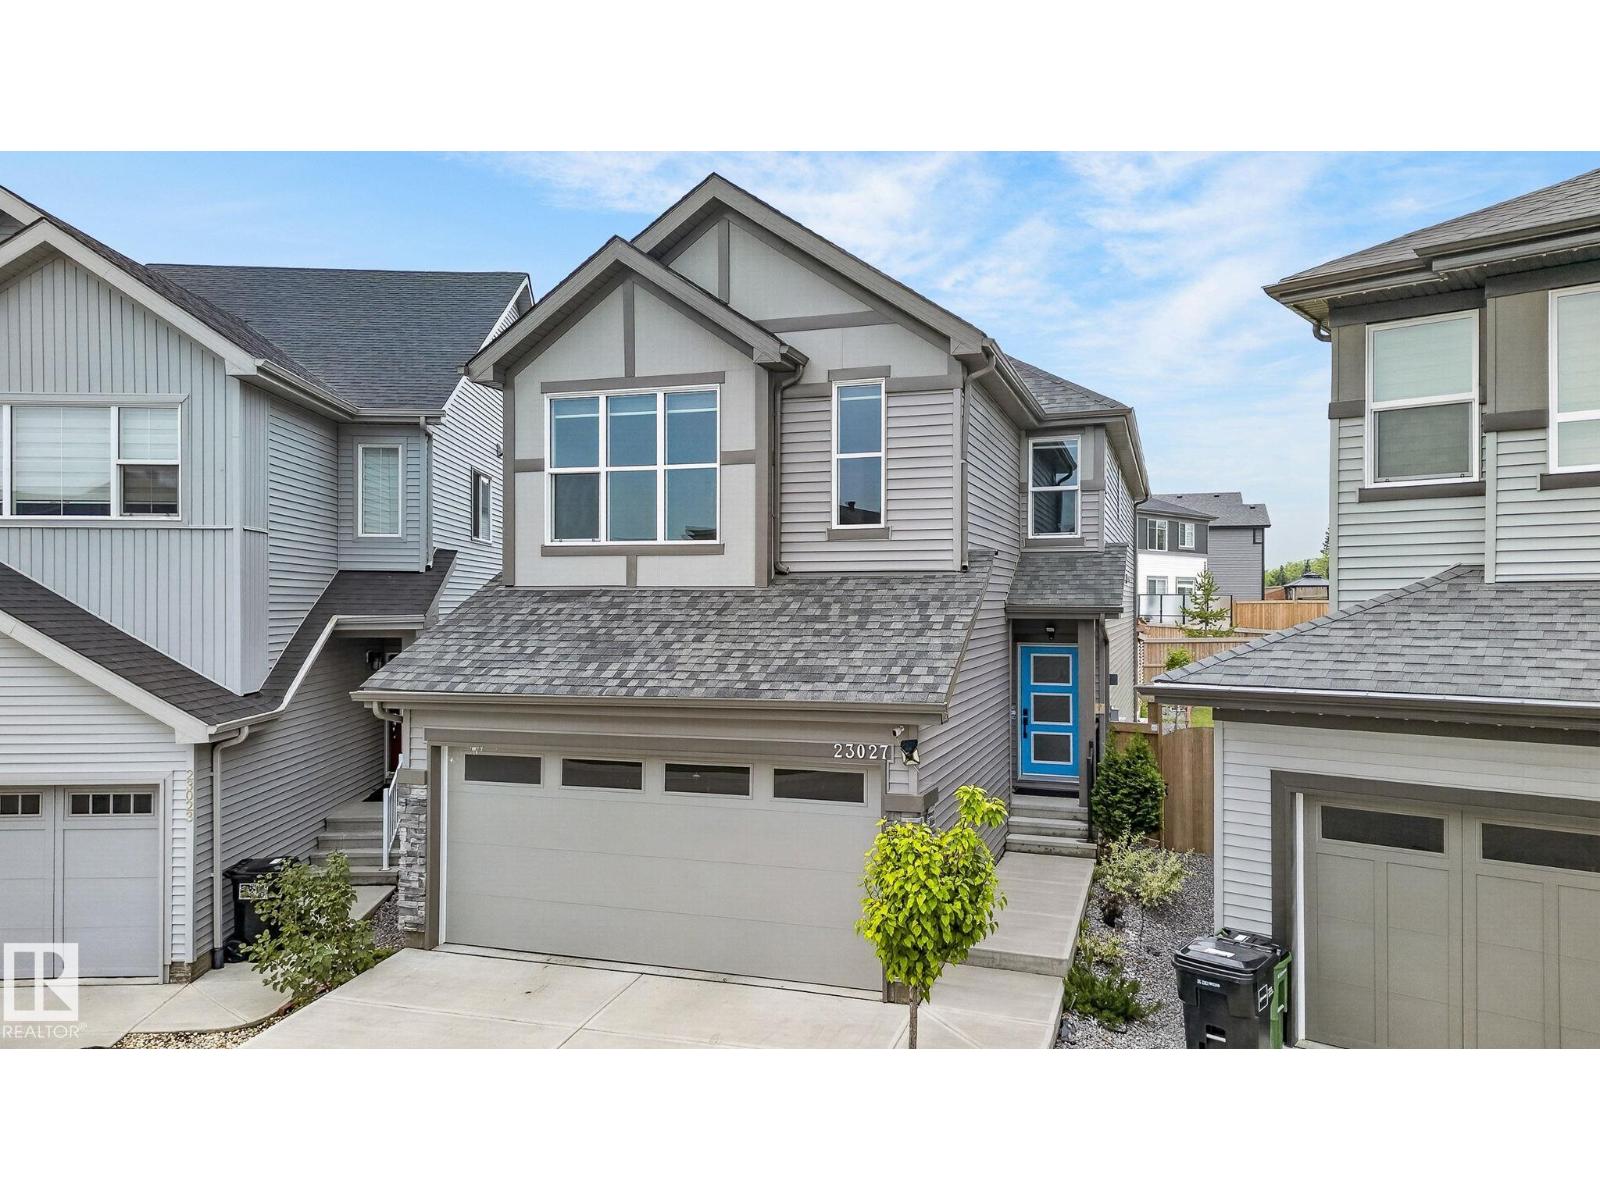
Custom-Built Executive 2 Storey Masterpiece offering refined elegance and exceptional living on a premium pie shaped lot. The main floor impresses with soaring open to below ceilings and a sun filled, open concept layout designed for both comfort and style. The chef inspired kitchen is a true showpiece, featuring quartz countertops, custom cabinetry, a massive peninsula island, and stainless steel appliances, seamlessly flowing into a spacious dining area overlooking the beautifully landscaped yard and maintenance free deck with ambient lighting. Upstairs, enjoy 3 generous bedrooms, 2 Full Bathrooms, a large bonus room, and laundry room. The luxurious Master retreat boasts vaulted ceilings and a spa like ensuite with soaker tub, dual sinks, and a walk in closet. The basement has a separate entrance and awaits your finishing touches. Loaded with high end finishes. (id:42336)
6112 51 Av
Cold Lake, Alberta
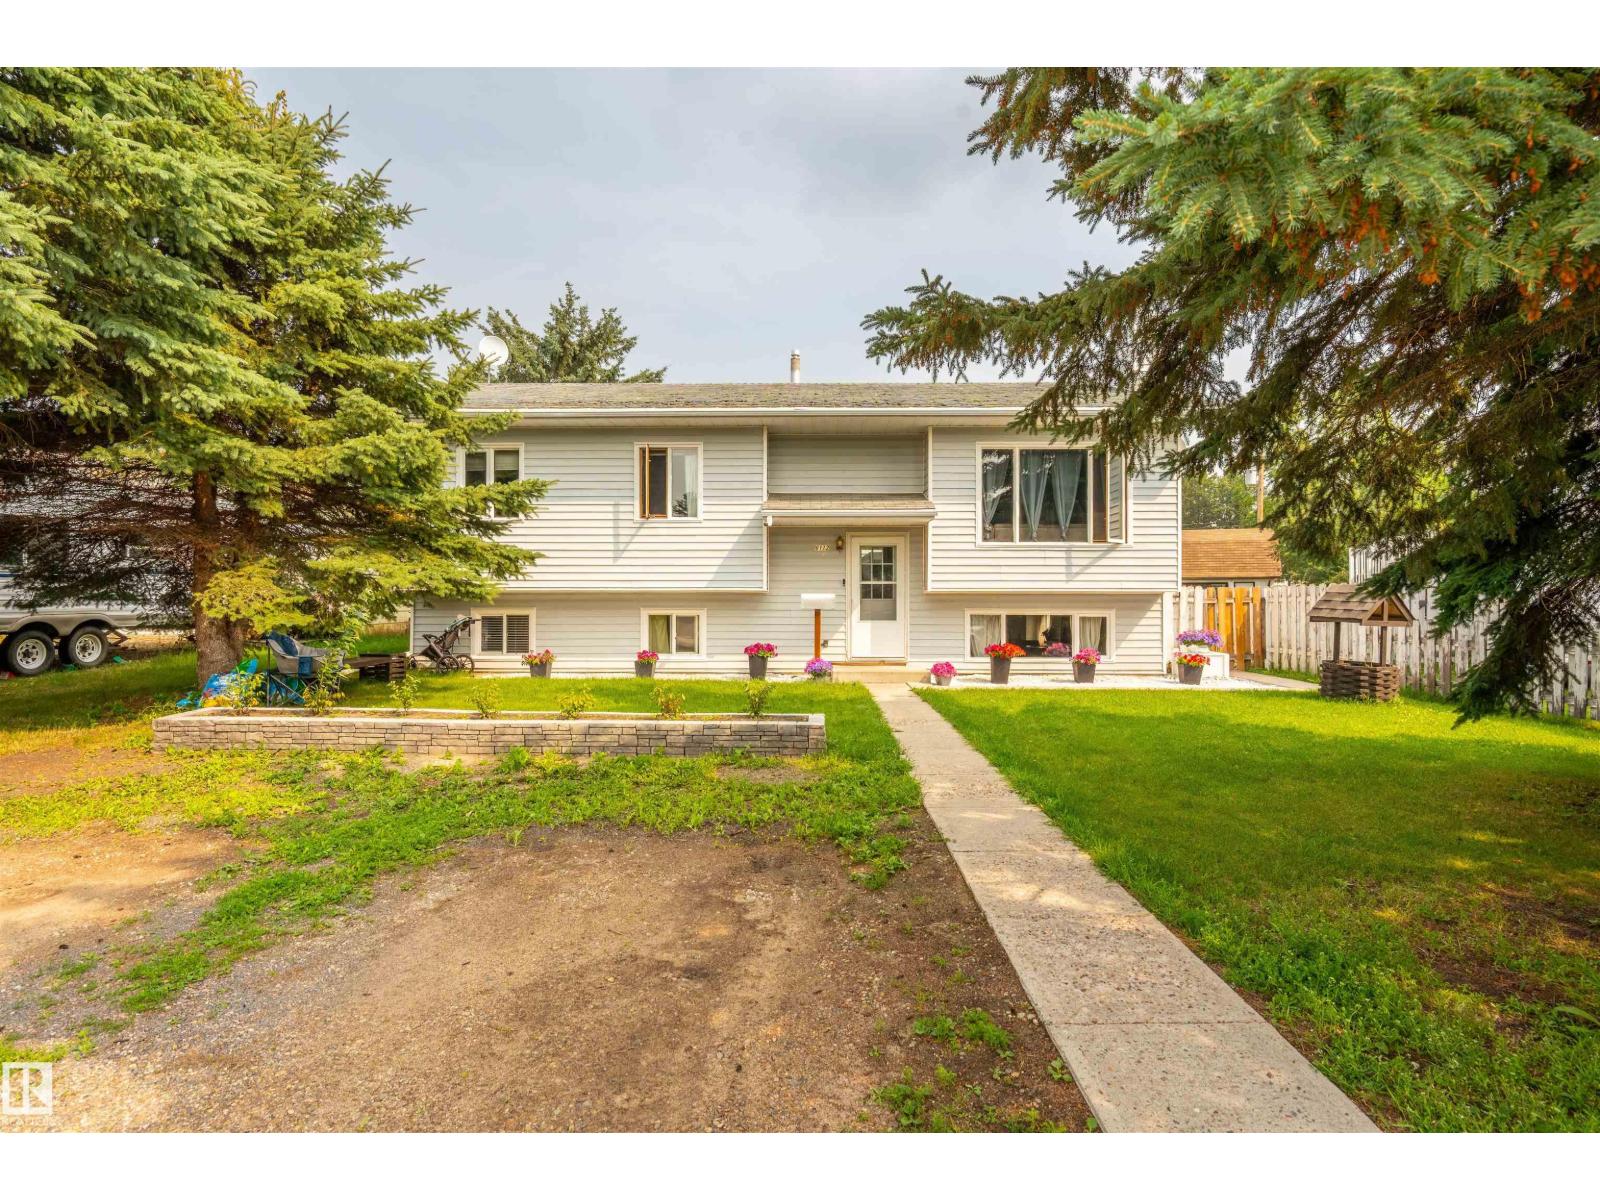
Tucked away in a sought-after location in Cold Lake South, this well-maintained bi-level offers an expansive backyard with alley access. Don't be fooled—this home features a heated double attached garage located at the rear, along with plenty of additional parking for RVs, boats, and more. Currently set up with a mother-in-law suite, the layout also provides convenient front parking. Inside, you'll find a bright, semi-open-concept design that seamlessly connects the living room, dining area, and kitchen. The dining area opens onto the rear deck, overlooking the massive backyard. The main floor offers 3 generous bedrooms, including a spacious primary suite with dual closets and a 3-piece ensuite. The fully finished basement provides exceptional additional living space with a second kitchen, a cozy family room anchored by a wood-burning fireplace, 2 more bedrooms, a spacious 3-piece bathroom, and plenty of storage. (id:42336)
16040b Twp Rd 682
Rural Lac La Biche County, Alberta
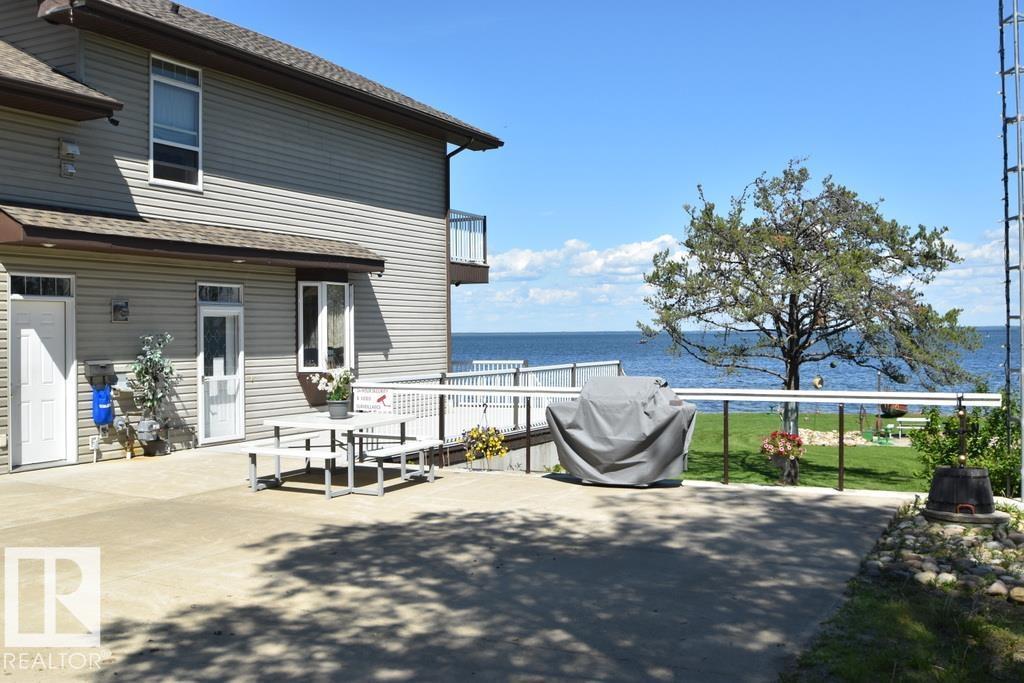
LAKEFRONT HOME - LAC LA BICHE! Welcome to this stunning lakefront property on beautiful Lac La Biche Lake, Enjoy breathtaking views & direct waterfront access year-round! This well-maintained, original-owner, 2-storey home built in 2007, was thoughtfully designed to maximize the stellar lake views! The bright open-concept main floor features a large living room, kitchen & dining area, 3-piece bathrm, bedroom, laundry & access to the oversized heated triple att'd garage w/ mezzanine above. The 2nd floor offers 3 more spacious bedrooms & full bathroom. Outside, enjoy the beautifully landscaped yard to the water's edge, complete with a powered fire pit area, under-deck storage, equip't garage, storage shed * large concrete pad for parking, RV, or gatherings. Launch your boat, install your dock & enjoy everything lakefront living has to offer here! Conveniently located near Plamondon & Lac La Biche for amenities, and on the school bus route. This is a rare opportunity to own a spectacular waterfront home! (id:42336)
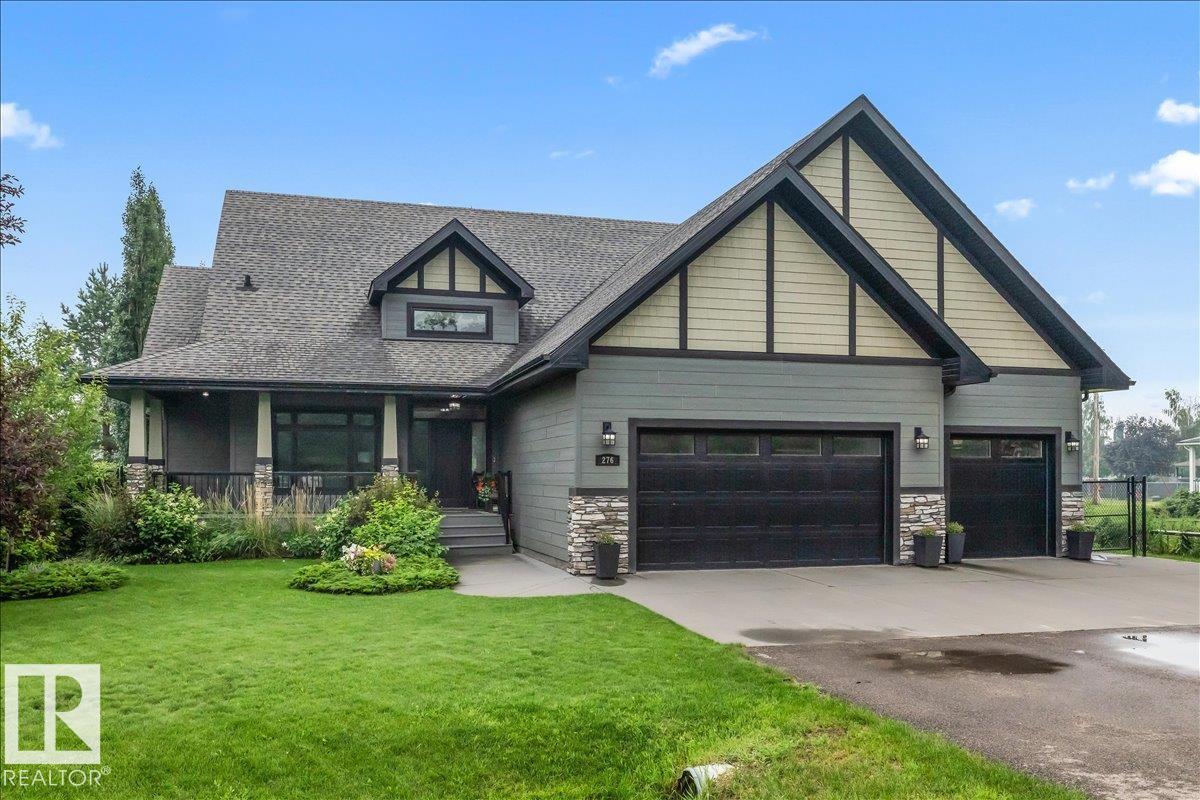
276 Paquin St
Cardiff, Alberta
Exceptional custom-built executive home in Cardiff, perfectly situated on a beautifully landscaped and private 1/4-acre treed lot! Designed for both everyday living and entertaining, this home features a gourmet kitchen with a large island, pantry, abundant cabinetry, newer appliances and generous counter space. The inviting family room showcases a cozy wood-burning fireplace, while the spacious two-tier deck overlooks the stunning backyard complete with a fire pit. Stay comfortable year-round with central A/C and a two-stage furnace. The luxurious primary suite offers a walk-in closet with custom built-ins and a spa-inspired ensuite featuring dual sinks, heated floors, a soaker tub and separate shower. Hardwood flooring flows throughout the home. The fully finished basement boasts a wet bar, large family room with gas fireplace, three spacious bedrooms and a flex room ideal for a gym or games room. Heated triple attached garage with custom shelving and a front office complete this impressive property! (id:42336)
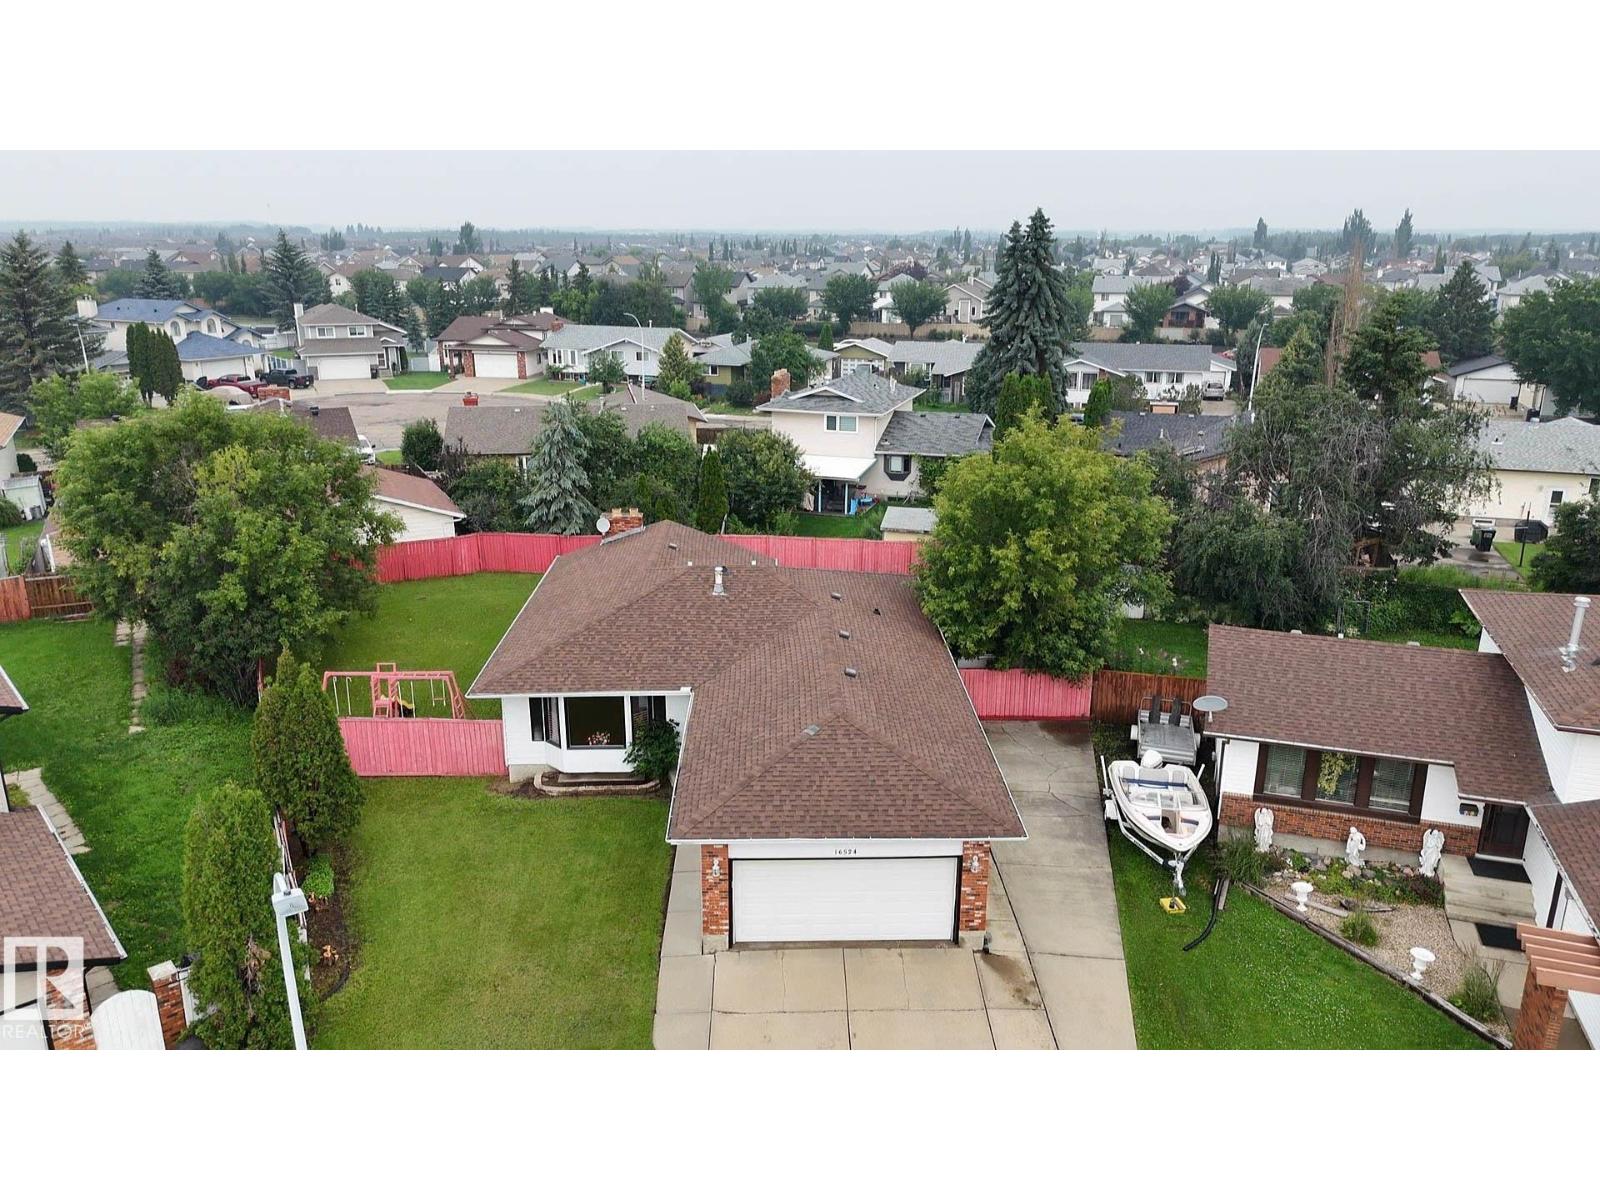
16524 116 St NW
Edmonton, Alberta
Welcome to this immaculate, move-in ready 5-bedroom, 3-bathroom bungalow in the desirable, family-friendly community of Dunluce! Beautifully maintained and extensively updated, this home blends the solid craftsmanship of a classic bungalow with modern finishes and exceptional value. Nearly every inch has been thoughtfully renovated, leaving nothing to do but move in and enjoy. Major upgrades include professional interior paint (2026), energy-efficient windows (2018), roof shingles (2016), and a high-efficiency furnace (2016). The bright main floor features gleaming hardwood flooring, a stylish kitchen with modern appliances, spacious living and dining areas, and renovated bathrooms. The fully finished basement offers a large recreation room, two additional bedrooms, a full bath, and quality flooring, ideal for family or guests. Situated on a large landscaped lot with a front-attached garage, RV parking, and outdoor space, this exceptional home is ready for its next owners. Don't miss this opportunity! (id:42336)
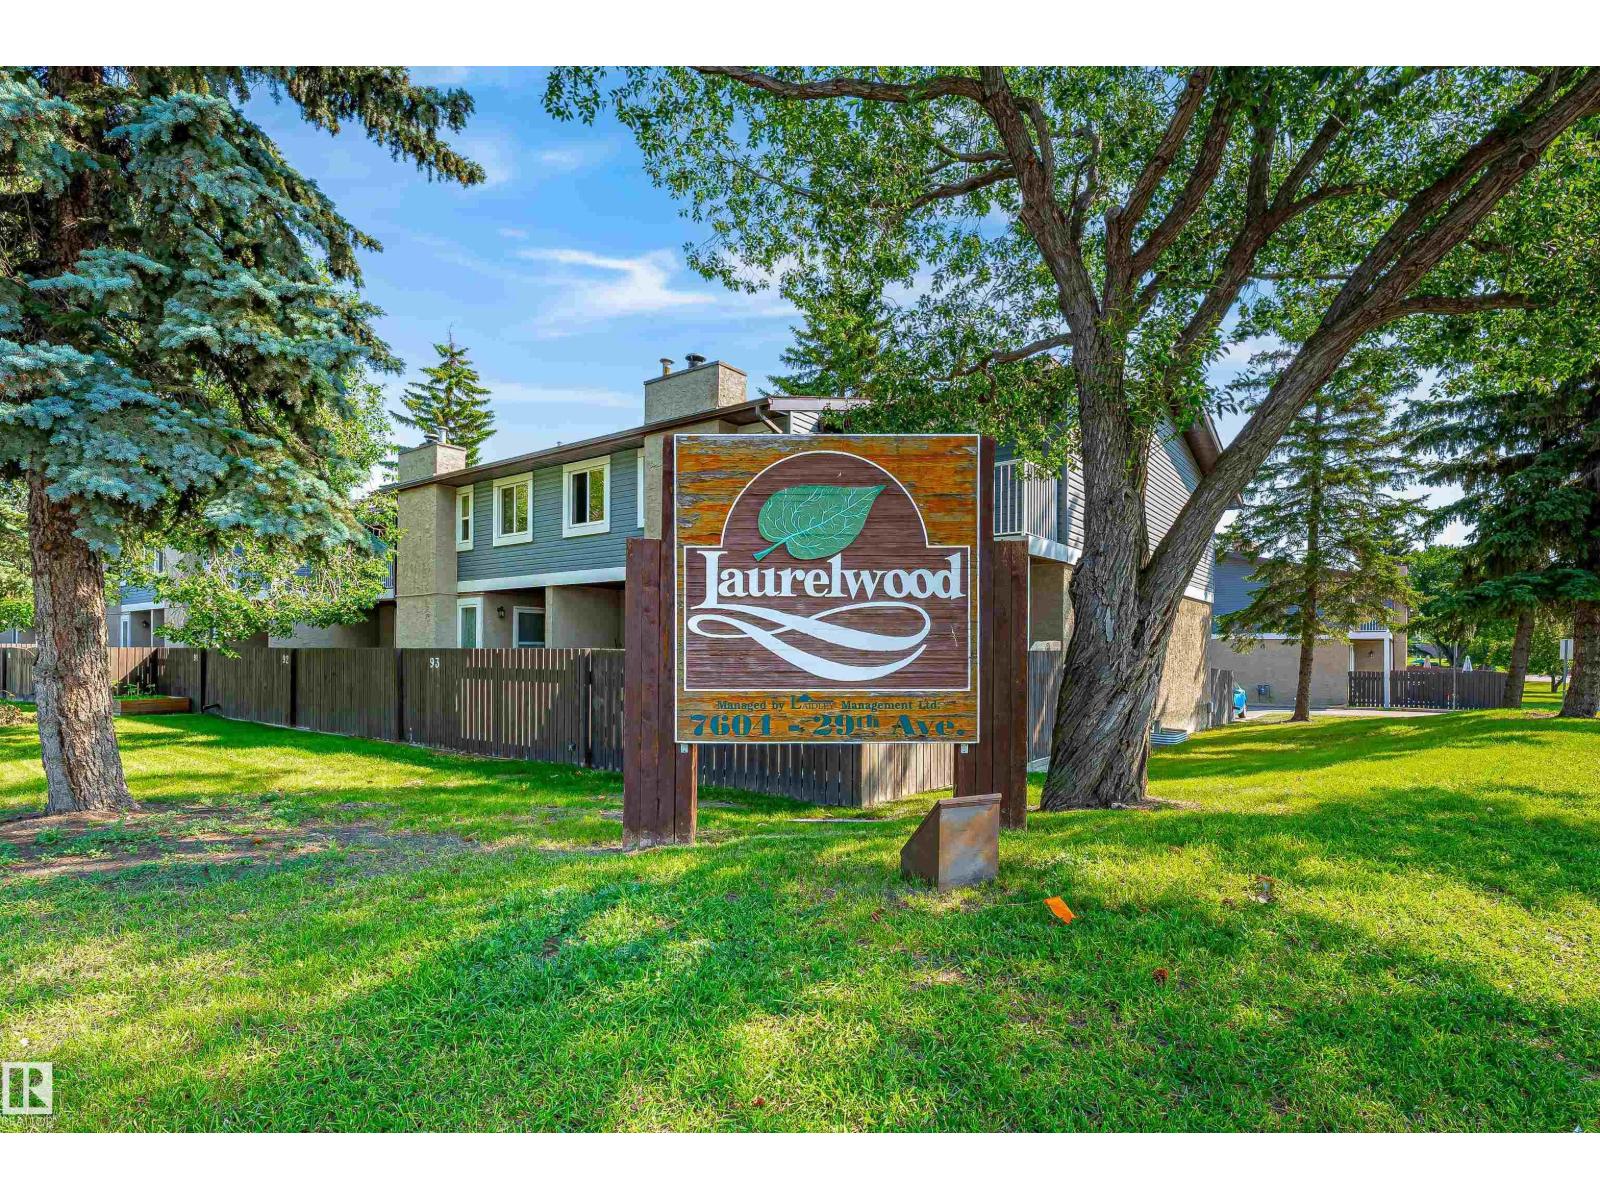
#4 7604 29 Av NW
Edmonton, Alberta
Move-in-ready, fully renovated townhouse offering nearly 1,800 sq. ft. of developed living space with stylish finishes and plenty of room for the whole family. The bright main floor features a spacious living room with a cozy wood-burning fireplace, a new kitchen with brand-new appliances, a welcoming dining area, a bedroom, and a convenient 2-piece bathroom. Fresh paint, new flooring, updated lighting, and modern finishes throughout give the home a clean, contemporary feel. Upstairs, the spacious primary bedroom features a walk-in closet, and its own private balcony. A second generous bedroom and a beautifully renovated 5-piece bathroom complete the upper level. The fully finished basement offers even more living space with a large recreation room, a fourth bedroom, a full 3-piece bathroom, laundry, and ample storage. Ideally located close to schools, shopping, public transit, and all amenities, this turnkey home is ready for you to move in and enjoy. (id:42336)
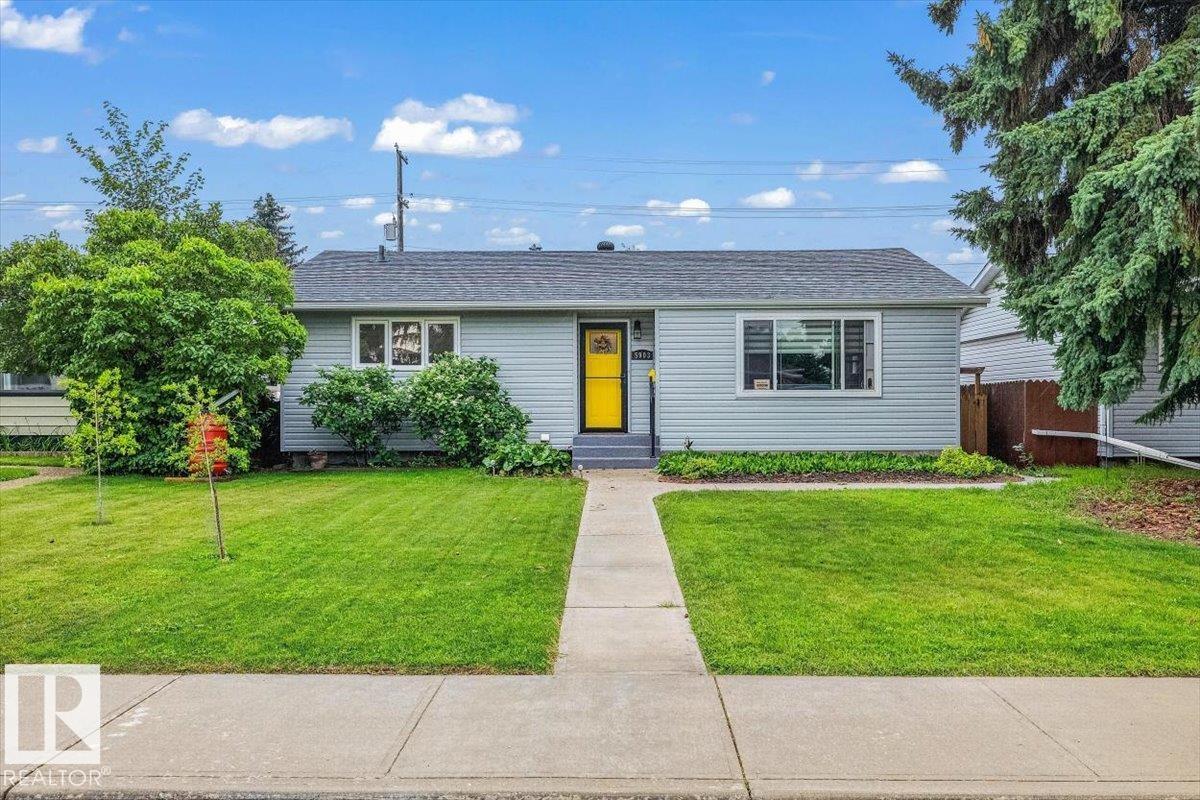
5903 102 Av NW NW
Edmonton, Alberta
Welcome to Fulton Place, where quiet streets and a well established community make this a wonderful place to call home. This well-maintained bungalow offers 3 bedrooms (2 up, 1 down), with the flexibility to convert the main floor den into a third bedroom if additional space is needed. The home has been cared for over the years with important maintenance updates, making it move-in ready while offering an opportunity to personalize it over time. The main floor features original hardwood flooring, newer windows, an updated bathroom, and a spacious primary bedroom. The finished basement adds additional living space, a third bedroom, and plenty of storage. Outside, you'll appreciate the sunny south-facing backyard and the large double detached garage. Situated on a quiet street in one of southeast Edmonton's most sought-after mature neighbourhoods close to schools, parks, and everyday amenities. (id:42336)
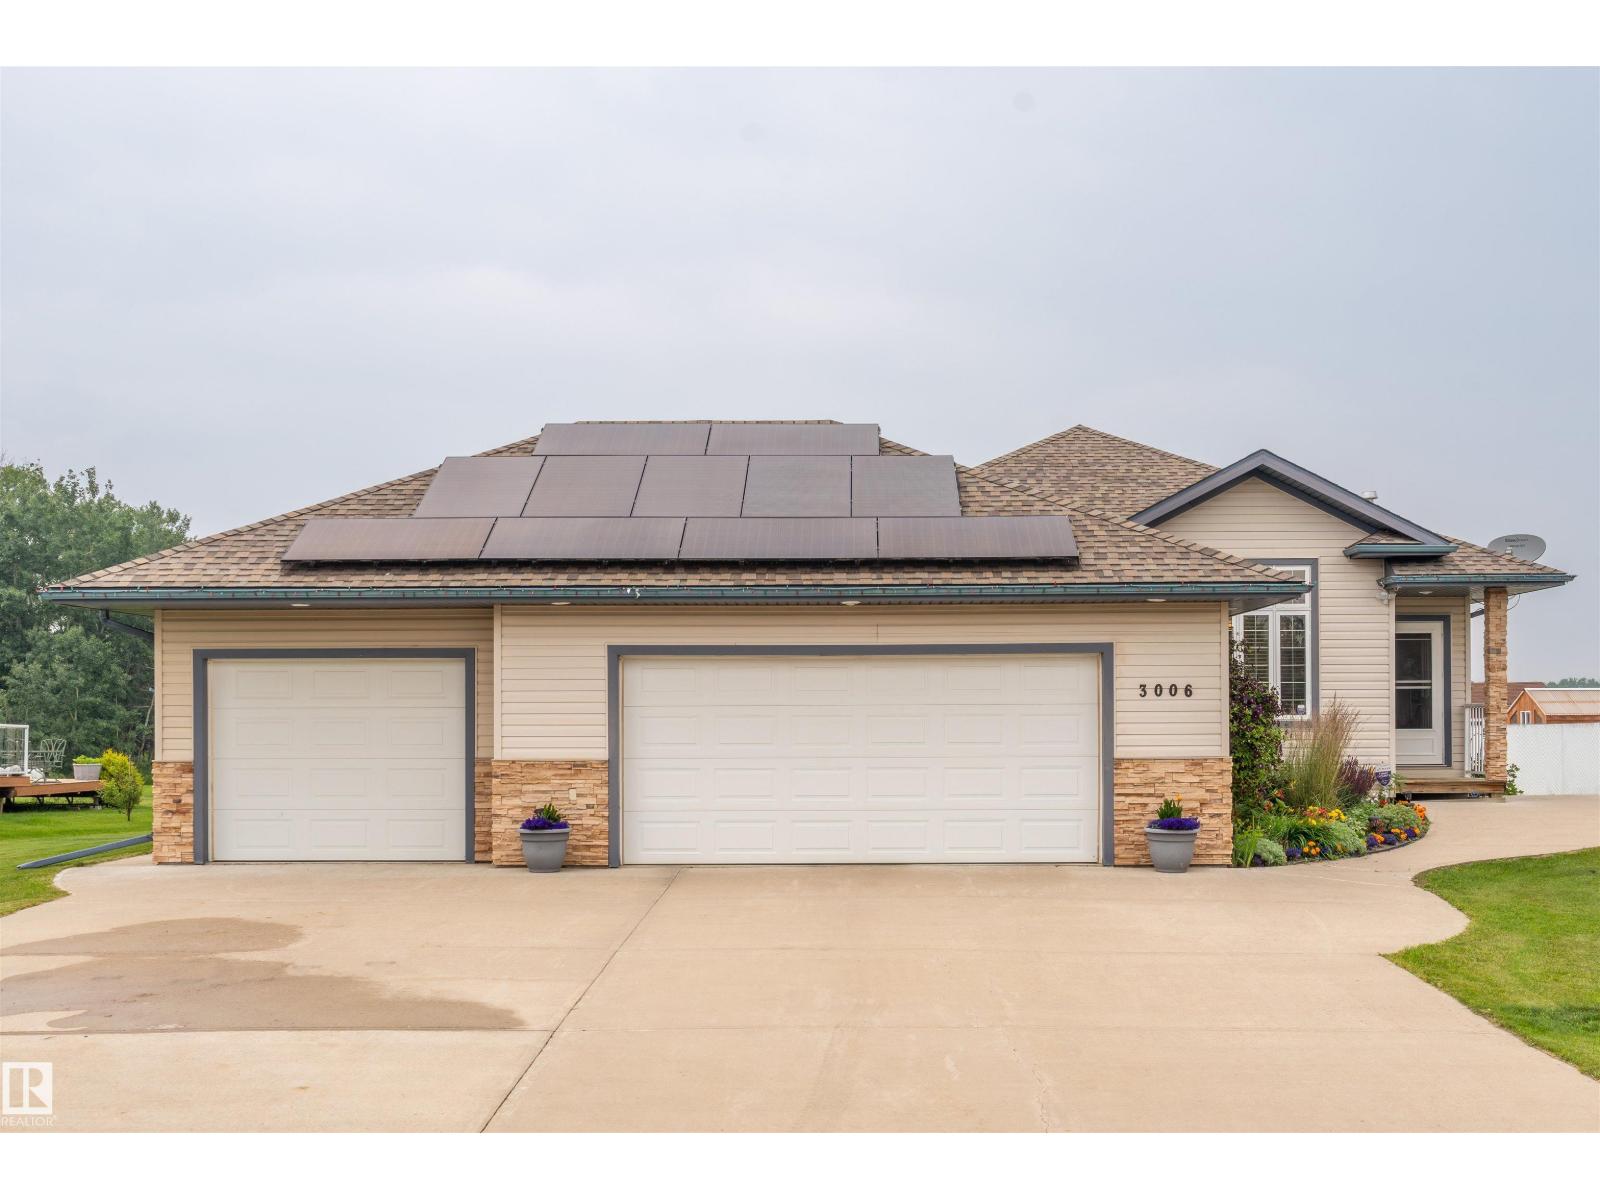
3006 Red Fox Dr
Cold Lake, Alberta
Welcome to Red Fox Estates! This beautifully maintained 1,550 sq. ft. fully developed bungalow features an open-concept layout with a vaulted living room, cozy natural gas fireplace, and a spacious kitchen offering abundant cabinetry, a large pantry, eat-up counter, new dishwasher, and new microwave/hood fan. Main floor laundry adds convenience, while the main level includes two bedrooms, including a generous primary suite with a large walk-in closet and 4-piece ensuite. The fully developed basement offers a large bedroom, flex room, and comfortable in-floor heating. Recent updates include 2023 shingles and a new glycol system for the in-slab heat. Outside, enjoy a beautifully landscaped 0.43-acre lot with mature trees, a massive back deck with natural gas BBQ hookup, concrete walkways, green house, RV plug-in, solar panels with a dual-power meter to help offset electrical costs no batteries needed, and a triple attached heated garage. (id:42336)
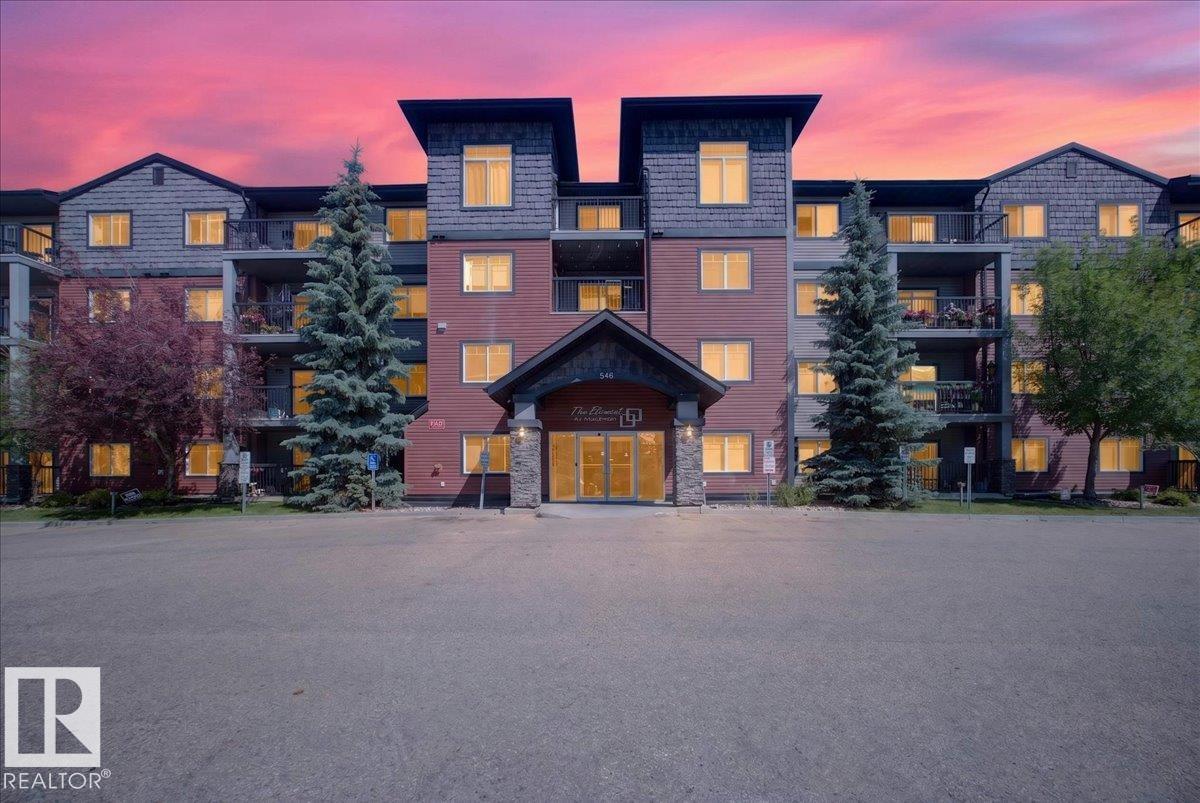
#227 646 Mcallister Lo SW
Edmonton, Alberta
RARE opportunity in The Elements at MacEwan! This stunning SOUTH-FACING corner suite offers nearly 1,000 sq. ft. of bright, open living space with 2 bedrooms, 2 bathrooms, and an incredible 2 SIDE-BY-SIDE TITLED UNDERGROUND PARKING STALLS a true rarity! The thoughtfully designed floor plan features a private entry, bedrooms on opposite sides for maximum privacy, a spacious primary suite with walk-through closet and ensuite, plus a dedicated dining area. The large central kitchen is the heart of the home, complete with a huge island, eating bar, stainless steel appliances, and abundant cabinetry. Enjoy sunshine all day from the oversized wraparound balcony with fewer neighbours and a quieter corner location. Complete with in-suite laundry, laminate flooring, and access to a fitness centre and games room, this well-managed building offers exceptional value. Move in and fall in love! (id:42336)
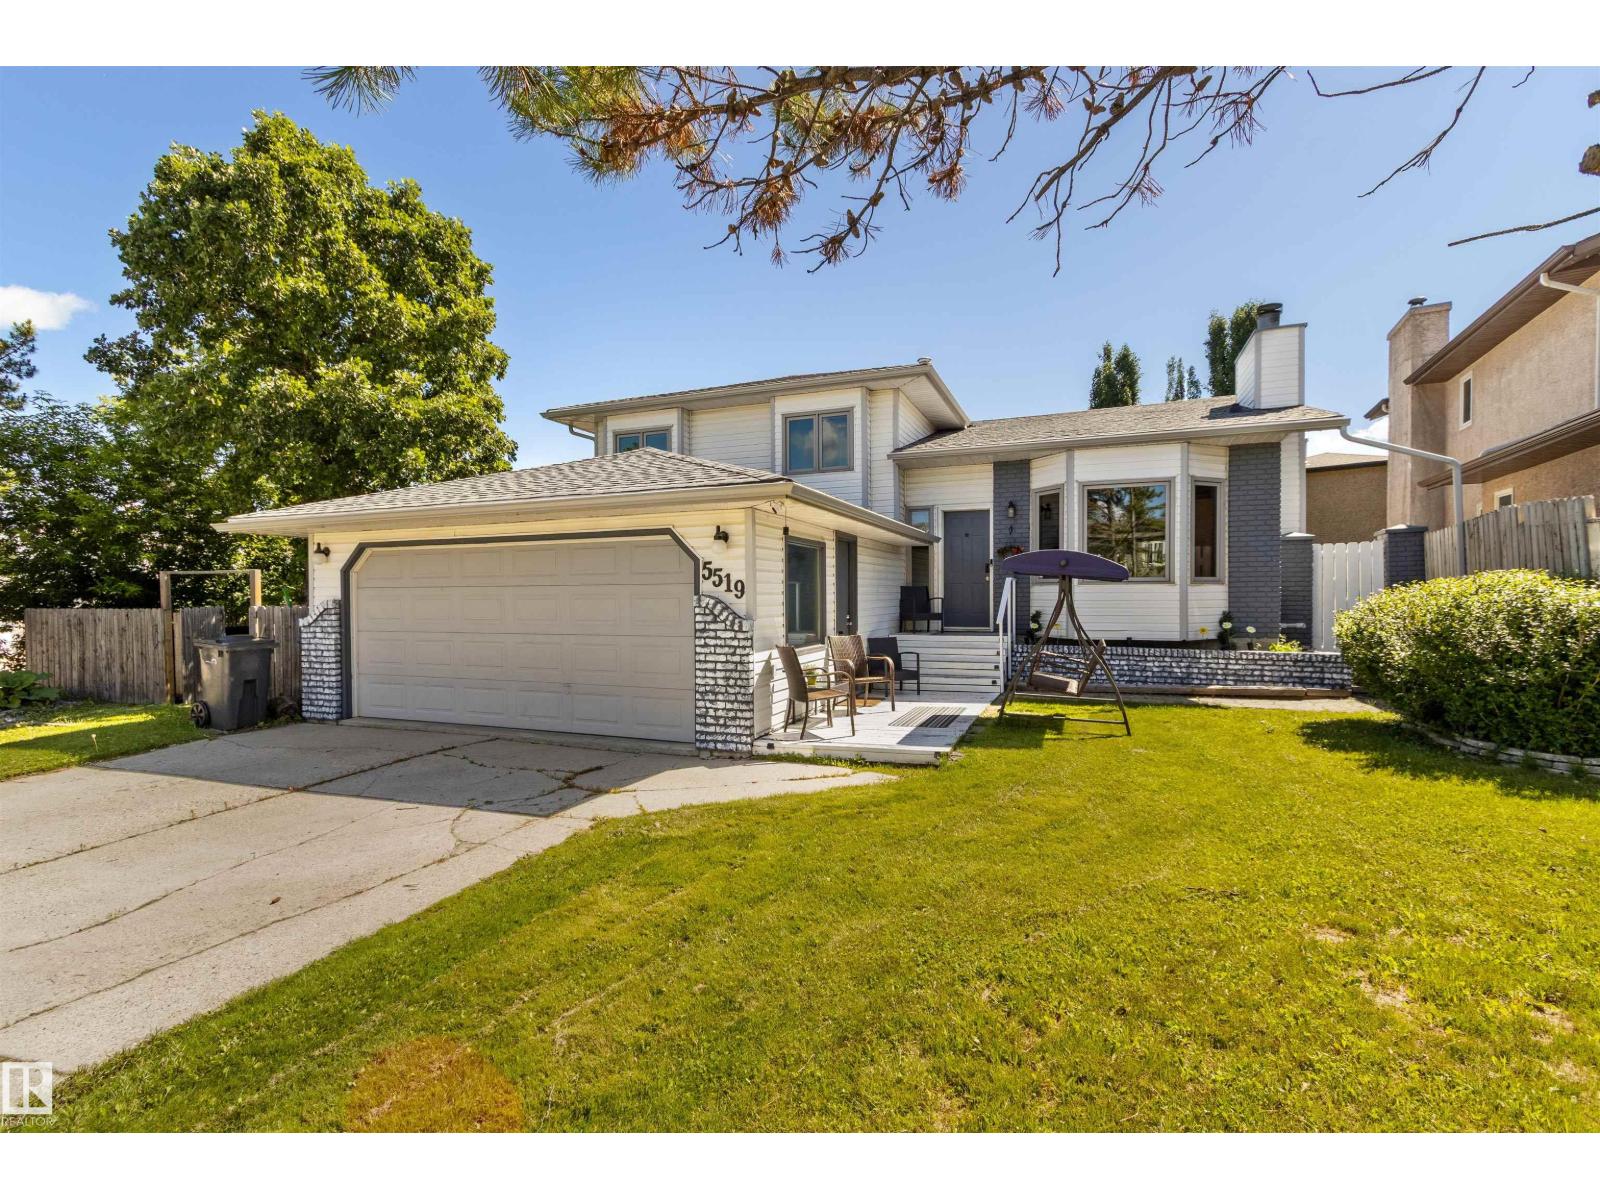
5519 42 St
Drayton Valley, Alberta
Beautifully updated quality built home in a sought after neighbourhood near Northview Pond! This impressive home features a custom gourmet kitchen with solid cherry wood cabinetry, professional Viking stainless steel appliances, vaulted ceilings, and large windows overlooking the fully fenced backyard. Elegant slate tile flooring and in-floor heating extend throughout the main floor and both lower levels. The spacious primary suite offers an ensuite with a skylight. The lower level features a cozy family room, bedroom, and full bathroom, while the basement includes an additional bedroom, second kitchen, and recreation room ideal for extended family, guests, or entertaining. . Both main living areas are wired for surround sound. Central Air conditioning added last year! Located close to walking trails, Northview Pond, and Aurora School, this exceptional family home offers quality, comfort, and space. A must see! (id:42336)
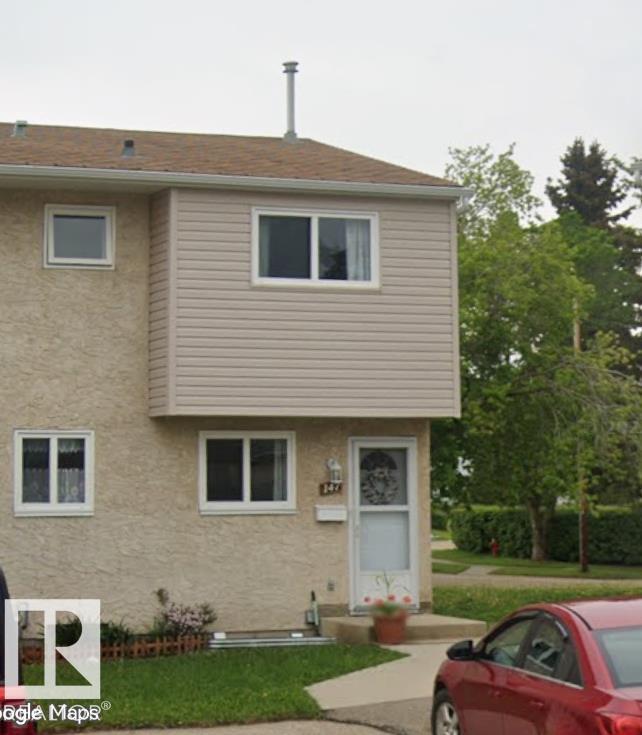
#147 5231 51 St
Bon Accord, Alberta
Under 20 minutes North of Edmonton the beautiful community of Bon Accord offers a quiet lifestyle with affordability in mind. This end unit townhouse in the complex of Woodglen Place boasts 3 bedrooms, 1 full bath and laundry. In addition comes with a private yard and assigned parking. (id:42336)
3530 42 St NW
Edmonton, Alberta
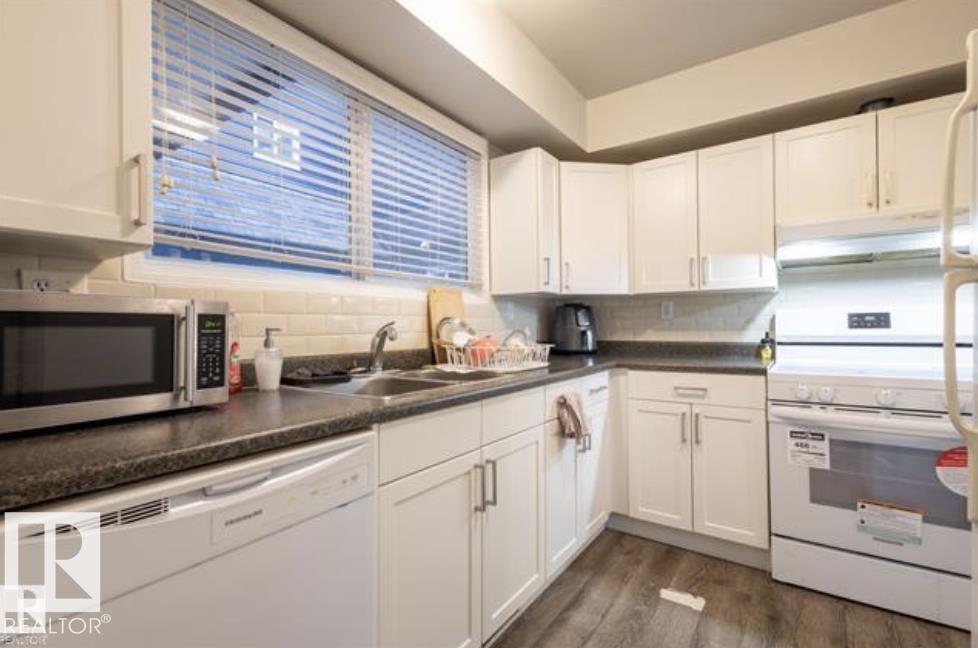
Perfect for first-time buyers, families, or investors, this spacious two-storey townhome in Minchau, Mill Woods offers incredible value in a prime location. Located in a well-managed complex with recent upgrades including vinyl siding and vinyl fencing, this home is move-in ready with excellent future potential. The bright main floor features a large living room with oversized windows, abundant natural light, a cozy fireplace, convenient laundry, and a half bath. Recent updates include a dishwasher (2021), stove (2024), and updated washer & dryer. Upstairs offers three generous bedrooms with great closet space, including a spacious primary bedroom with a private balcony perfect for morning coffee. The partially finished basement adds extra flexibility for storage or future development. Walk your kids to Minchau School & Ridgewood Community League across your house Just steps from MILL CREEK RAVINE, parks, neighborhood shopping centre ,child daycare, walking trails, and amenities ,an unbeatable location! (id:42336)
#1101 12141 Jasper Av NW
Edmonton, Alberta
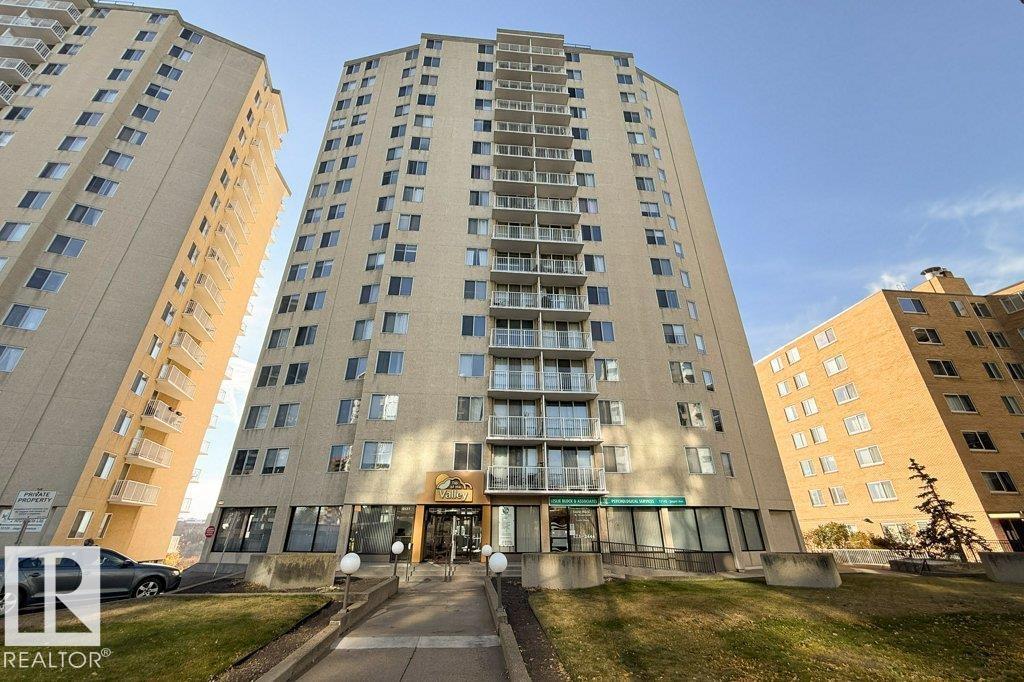
PRIME LOCATION in TOP OF THE VALLEY 18+, with a spectacular view of the River Valley, Victoria Golf Course & more. SELLER WILL PAY 6 MTHS of CONDO FEES ON CLOSING. Meticulously maintained CONC bldg. RENTAL POTENTIAL. 1 bed, 1 bath, IN SUITE storage room. Patio Doors to your SW facing lg balcony, NW windows flood the UNIT with light, and allows for great air flow in the warmer mths. NEWER water proof flooring from After Eight Flooring, NEWER paint. AMENITIES include LOTS of VISITOR parking at back of building, a SOCIAL ROOM, EXERCISE Room, Steam Sauna, Bike storage and FREE LAUNDRY in a pleasant space. Lease for U/G parking space (PAID IN FULL) until May 31, 2027., Buyer can extend. WALKABLE near the Promenade, RIVER VALLEY, Victoria Golf Course, Safeway, access to 124 ST and all it has to offer, restaurants, shopping, Oliver Square, transportation and the new LRT going in on 104 Ave. CONDO FEES INC ALL utilities: electricity/water/sewer/heat. On site Caretaker Monday - Friday. (id:42336)
#156 1818 Rutherford Rd SW
Edmonton, Alberta
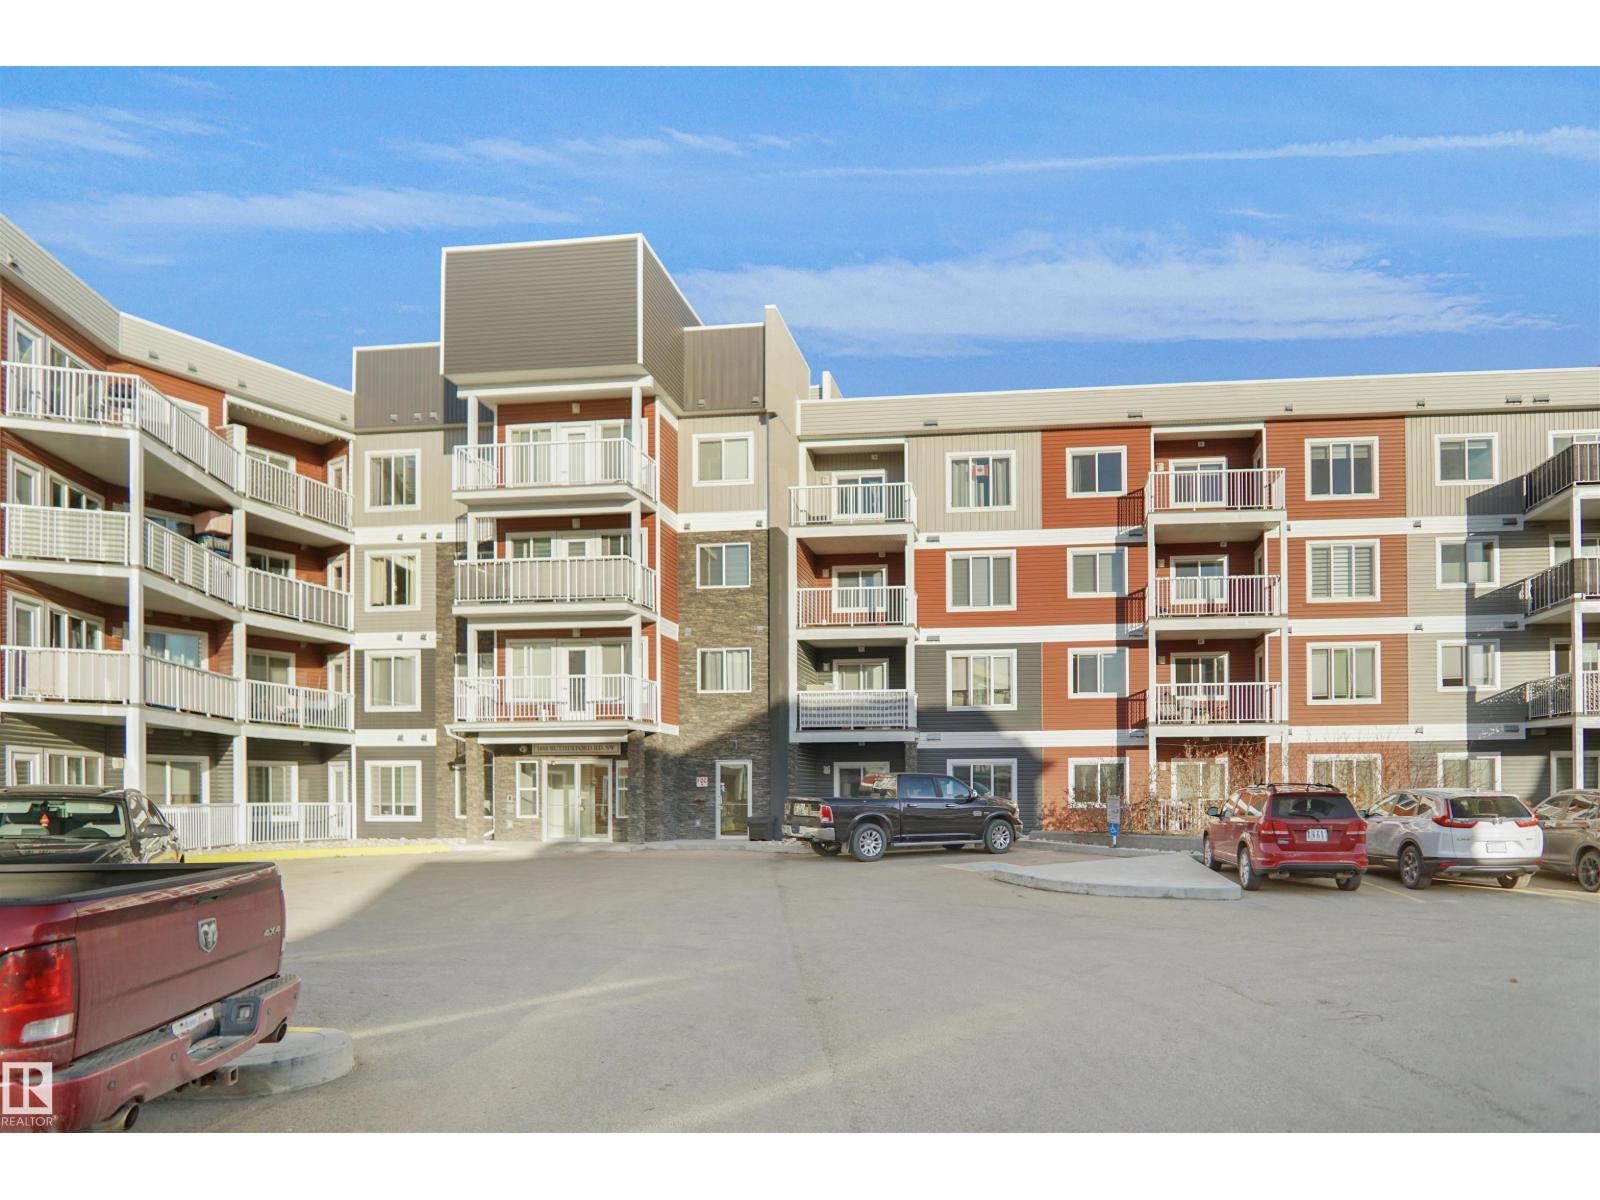
Welcome to this beautifully maintained main floor corner unit offering 2 bedrooms,Den & 2 full bathrooms, and an abundance of natural light throughout! Situated within walking distance to Monsignor Fee Otterson Catholic School and Johnny Bright School, making busy school mornings easier than ever.Perfectly designed for comfortable modern living, this bright and spacious condo features an open-concept layout with a generous living and dining area ideal for entertaining or relaxing.The stylish kitchen showcases modern ceiling-height cabinetry, stainless steel appliances, quartz countertops, elegant backsplash, and a large centre island perfect for cooking, dining, and gathering with family and friends.Spacious primary bedroom complete with its own ensuite bathroom, while the second bedroom and additional full bath provide flexibility for guests, roommates, or a home office setup.This unit also includes one heated underground parking stall for year-round comfort and convenience.Located close to parks MUST C (id:42336)
#17 2414 Twp Road 522
Rural Parkland County, Alberta
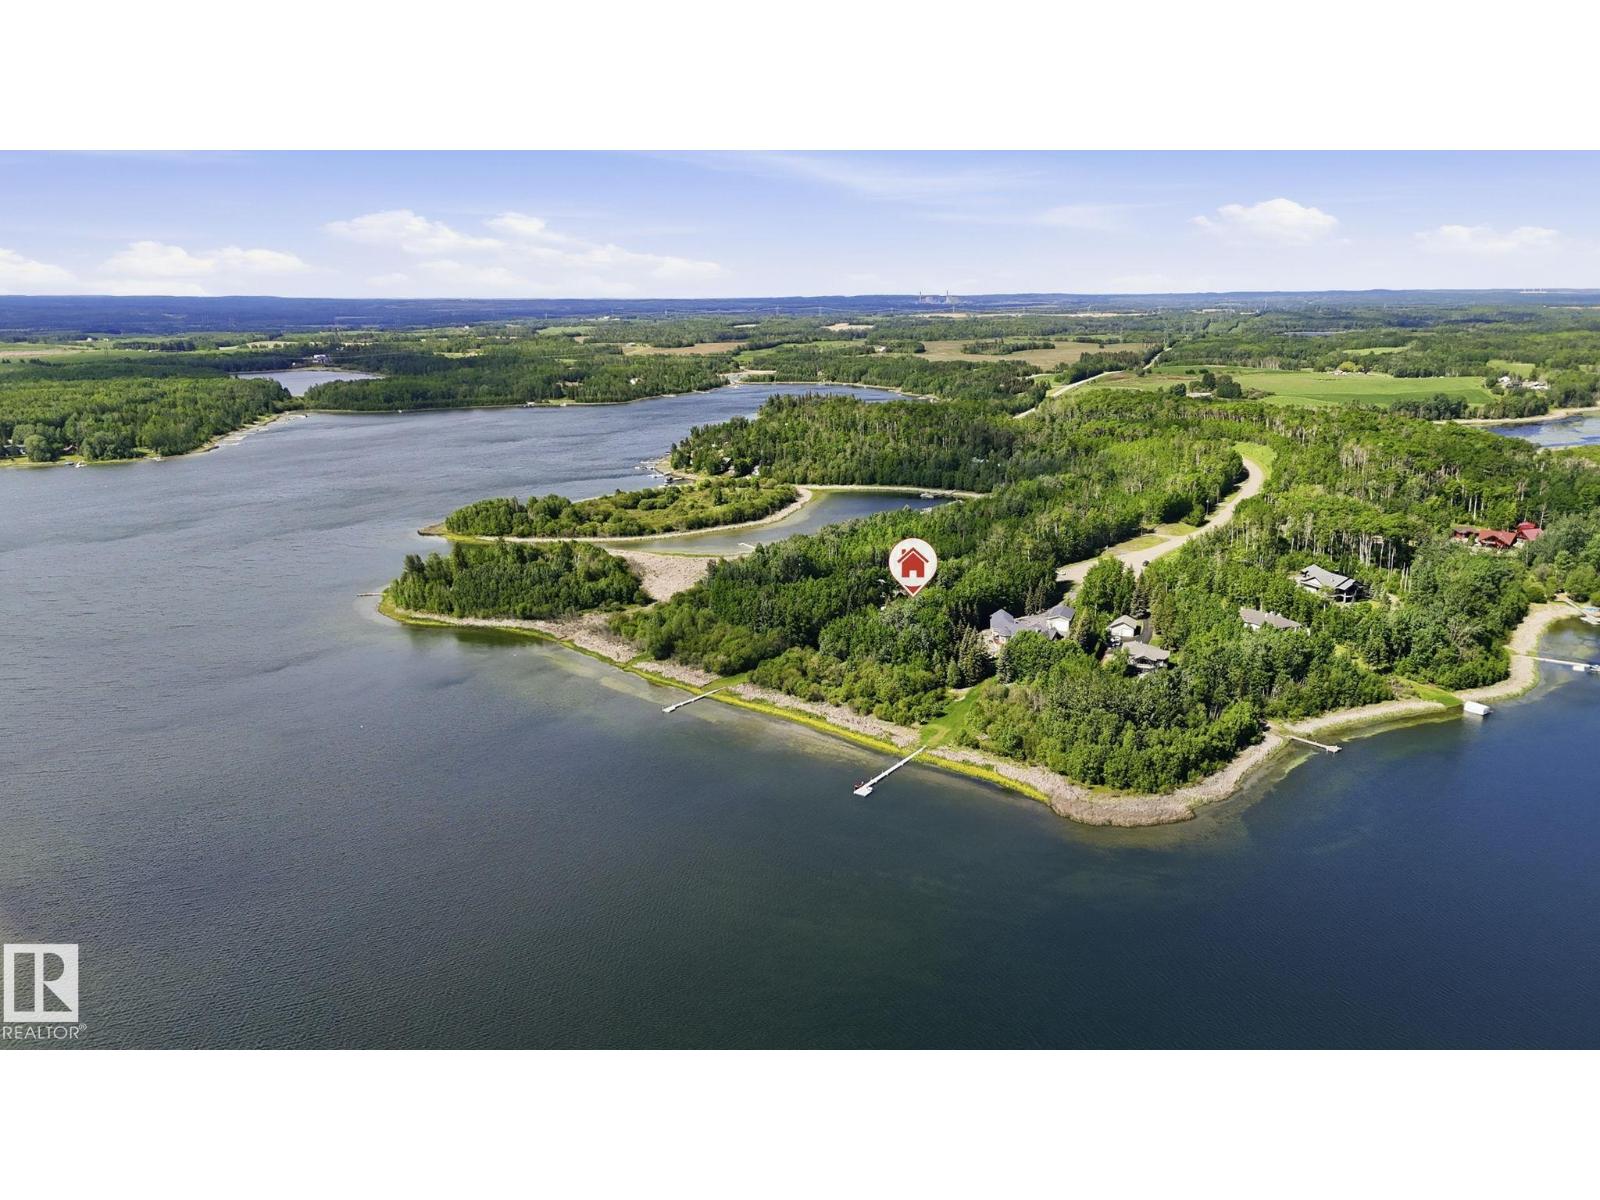
Rare opportunity to own 200' of prime LAKEFRONT at Two Island Point on Jackfish Lake! Nestled on a huge private, beautifully landscaped lot, this fully finished WALKOUT Bungalow w/breathtaking views, & flat usable lakeside yard, offers the ultimate year-round lake lifestyle. Designed for comfort & accessibility, this well-maintained 4 bedroom home features vaulted ceilings, granite cnters, tile flring, glass railings, w/spacious open-concept layout, & in-floor heating throughout basement. Walkout level provides seamless access to the waterfront. Drilled well, septic holding tank, newer roof (last 5 years). Gated entrance w/long private treed driveway for a true retreat-like setting. Attached oversized garage w/concrete apron offers plenty of room for vehicles, boats, & recreational toys. Dock sections are included & there's even some space for some guests RVs. Exceptional privacy, stunning views & endless recreation await. (id:42336)
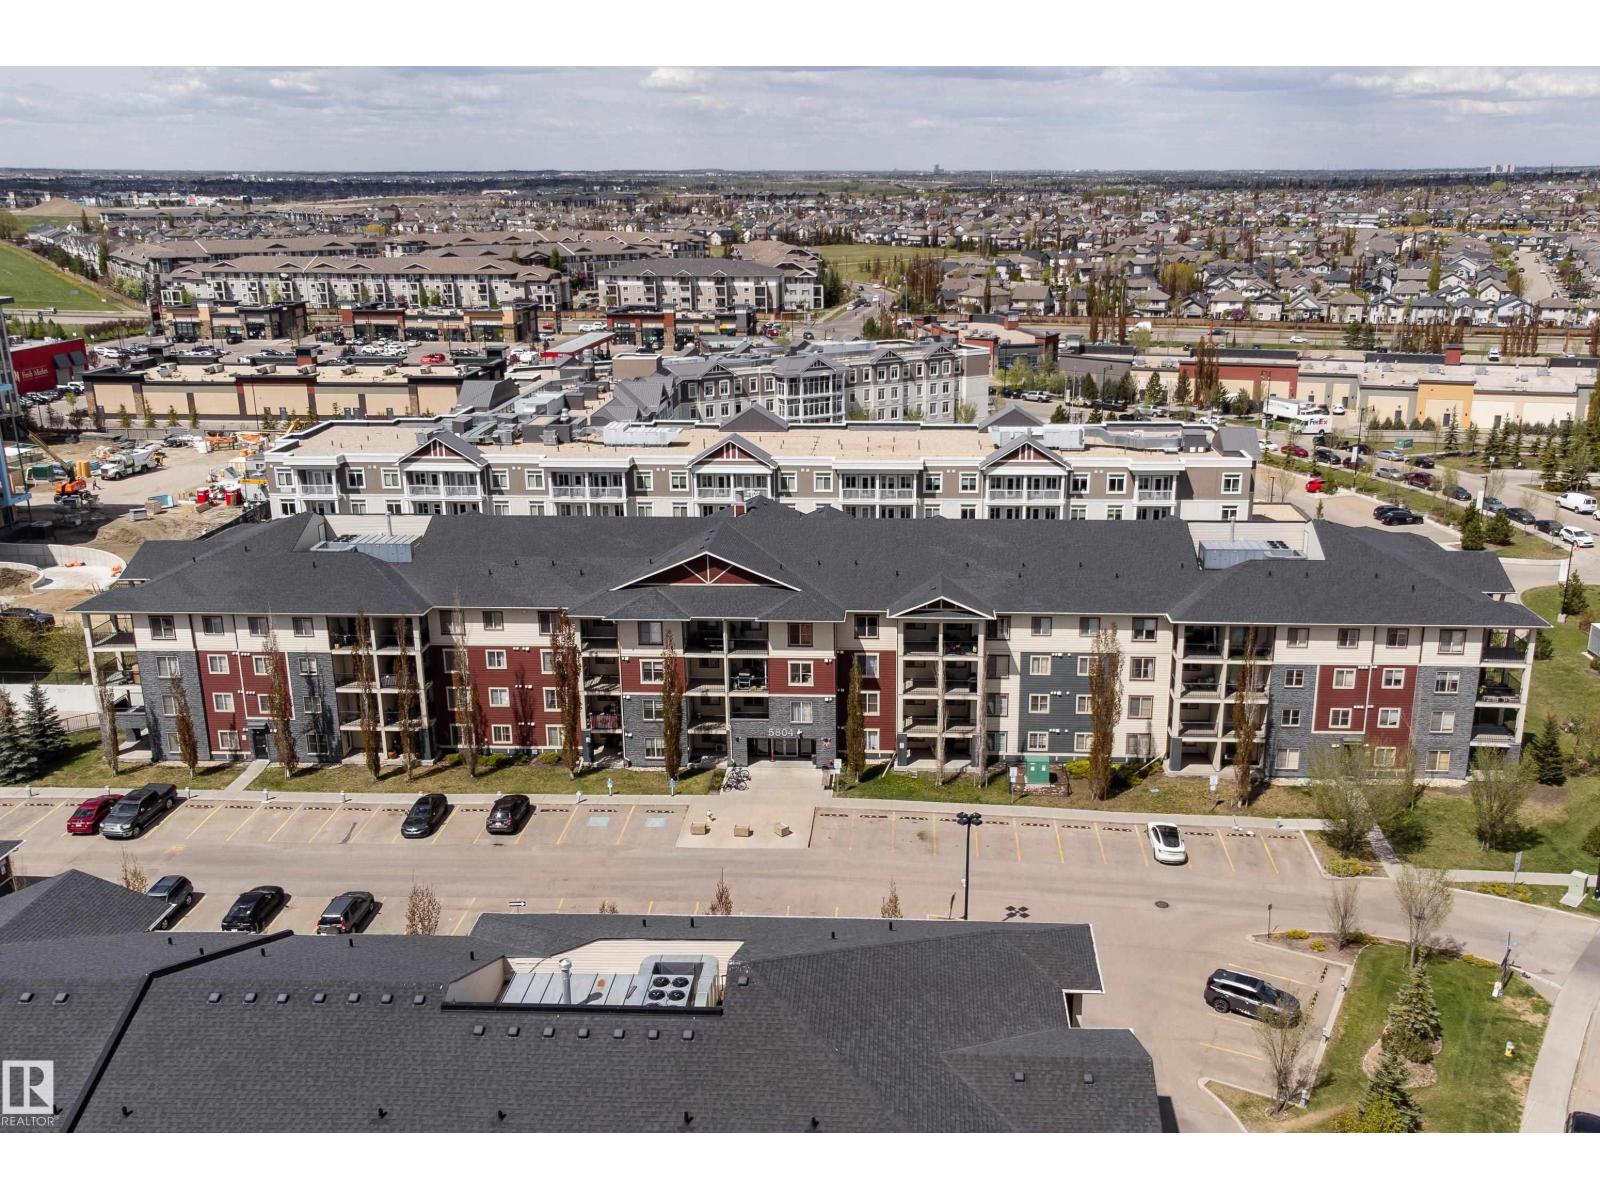
#409 5804 Mullen Pl NW
Edmonton, Alberta
Move-in ready in one of Edmonton’s most desirable southwest communities! This TOP-FLOOR unit at MacTaggart Ridge Gate is MOVE-IN READY. It offers the rare combination of 3 BEDROOMS, 2 bathrooms, 2 TITLED PARKING STALLS (1 underground + 1 surface), and an additional UNDERGROUND STORAGE unit. Thoughtfully upgraded with laminate and tile flooring throughout (NO CARPET!), this home also features QUARTZ COUNTERTOPS in both kitchen and bathrooms, stainless steel appliances, roughed-in A/C, a spacious IN-SUITE LAUNDRY & STORAGE room and a COVERED BALCONY with gas BBQ hook up. Located steps from Freson Bros, XIX Nineteen, XO Bistro, Shoppers Drug Mart, TD Bank, and more. Quick access to Anthony Henday, Currents of Windermere, Edmonton International Airport, public transit, golf courses, Terwillegar Rec Centre, schools, parks, restaurants, and everyday amenities makes this an unbeatable location! (id:42336)
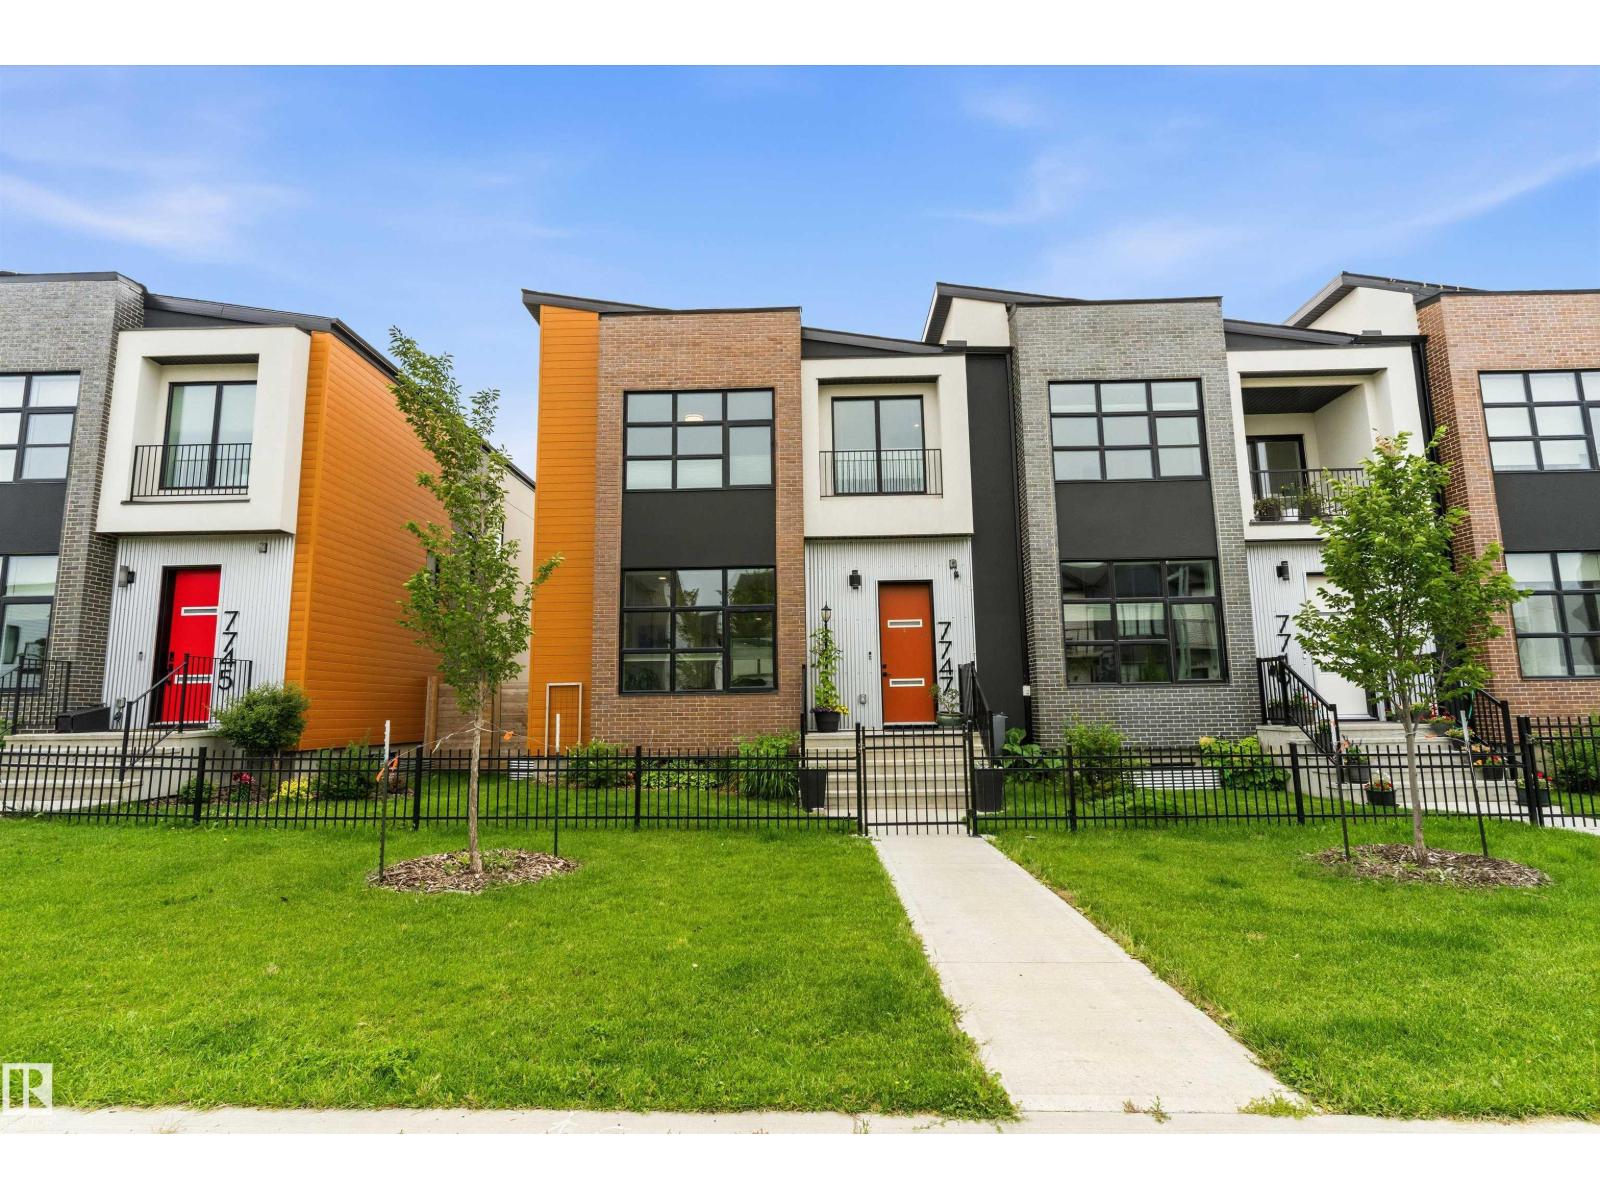
7747 Yorke Me NW
Edmonton, Alberta
Geothermal Heating and Air Conditioning, utility bill busting Solar Panels, Fully finished throughout, this amazing one of a kind home in the Blatchford Community must be seen to truly appreciate. Yard and garden professionally designed by Salisbury Landscaping, fully fenced, with a spray foam insulated double garage - 200 amp electrical and 2nd panel for future car charger. Inside the home you'll discover 10 foot main and 9 foot ceilings 2nd floor, a modern open design. Main floor features great room concept living/dining areas all anchored by the custom designed kitchen with all black stainless steel appliances. Upstairs you'll discover a cozy landing/sitting area leading to the upstairs laundry, 3 bedrooms and full bath, primary featuring a beautifully appointed en-suite, in floor heat and walk in closet. Basement is fully finished with 2 more bedrooms, a 2nd kitchen, separate laundry, separate freezer/storage room, perfect design for a blended family suite. All located on the Yorke Mews walking path. (id:42336)
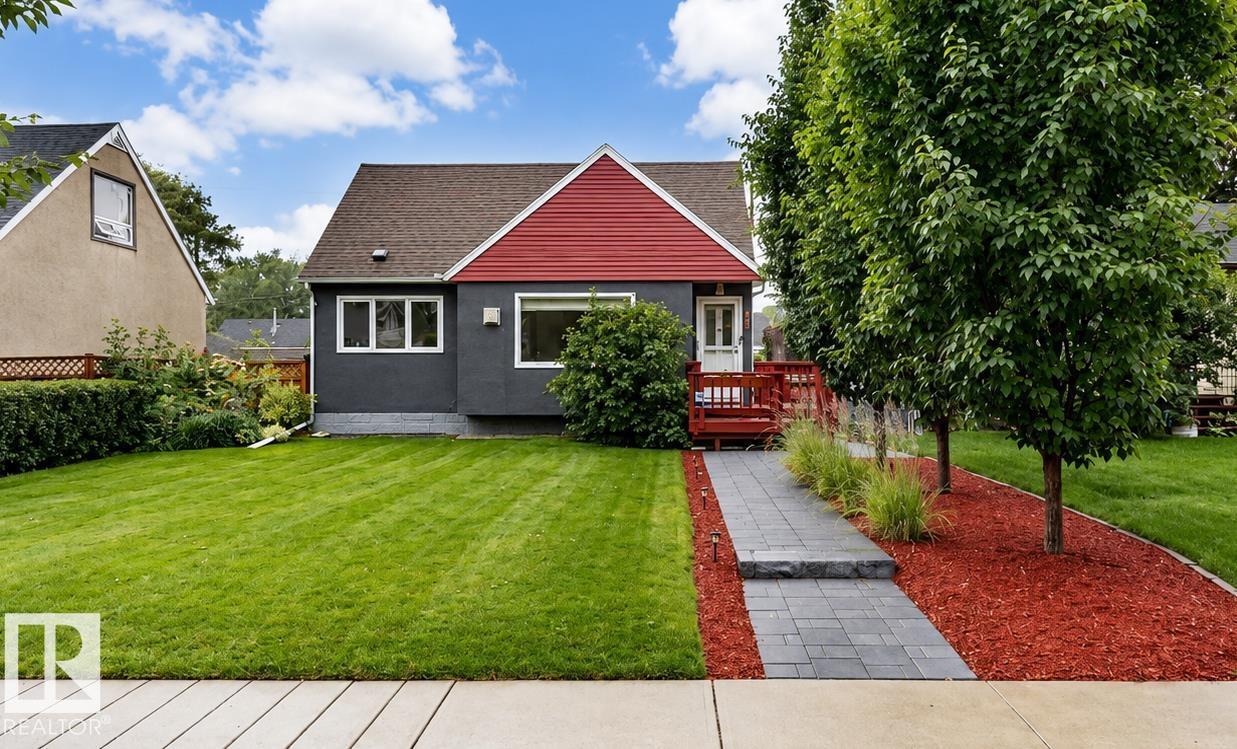
7727 77 Av NW
Edmonton, Alberta
Welcome to this well maintained 1952 character home in the desirable community of King Edward Park. Blending timeless charm w/extensive modern upgrades, this 4-bedroom home showcases exceptional pride of ownership. The bright main floor features original hardwood flooring, a professionally serviced gas fireplace, updated 4-piece bathroom & a renovated kitchen w/ a bay window, eating bar & new oven & dishwasher(2025). Upstairs, the private primary retreat is finished with solid maple flooring.The fully finished basement offers a spacious family room, fourth bedroom, 3-piece bathroom & laundry w/ a new washer & dryer (2026).Recent upgrades include a new furnace with humidifier, Ecobee thermostat, water softener, reverse osmosis system, updated plumbing, new lighting & fresh paint throughout.The fully fenced backyard is beautifully landscaped w/ two patio stone areas, a built-in outdoor fire pit & perennial gardens.Complete w/ a heated double detached garage featuring a built a built-in workshop w/ skylight. (id:42336)
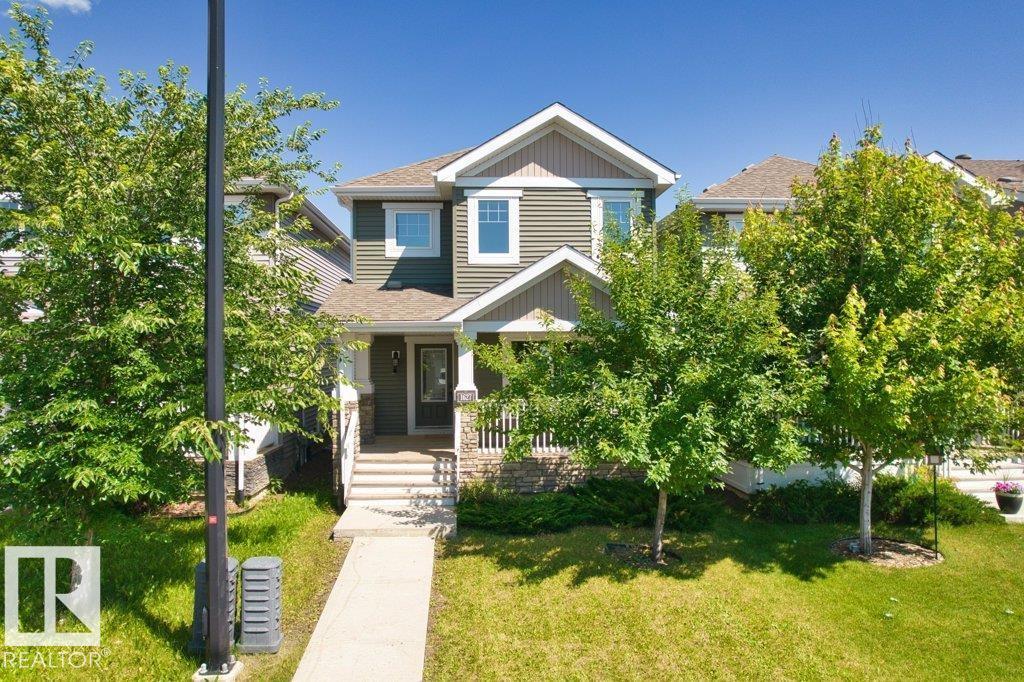
1627 167 St SW
Edmonton, Alberta
Welcome to the sought-after community of Glenridding Heights! This well-maintained two-storey home features a charming front porch and a bright, open-concept main floor with durable luxury vinyl plank flooring, large windows, and abundant natural light. The functional kitchen offers a kitchen island, ample cabinetry, and flows seamlessly into the living and dining areas. A convenient 2-piece bathroom and main-floor laundry complete this level. Upstairs you'll find 3 spacious bedrooms and 2.5 bathrooms, including a comfortable primary suite with its own ensuite and a walk-in closet. Step outside to enjoy the fenced backyard perfect for relaxing or entertaining. The double detached garage adds everyday convenience and extra storage. The unfinished basement provides an excellent opportunity to customize and expand your living space to suit your family's needs. Ideally located close to schools, public transit, shopping, parks, and all amenities. A fantastic place to call home! SOME PICTURES VIRTUALLY STAGED. (id:42336)
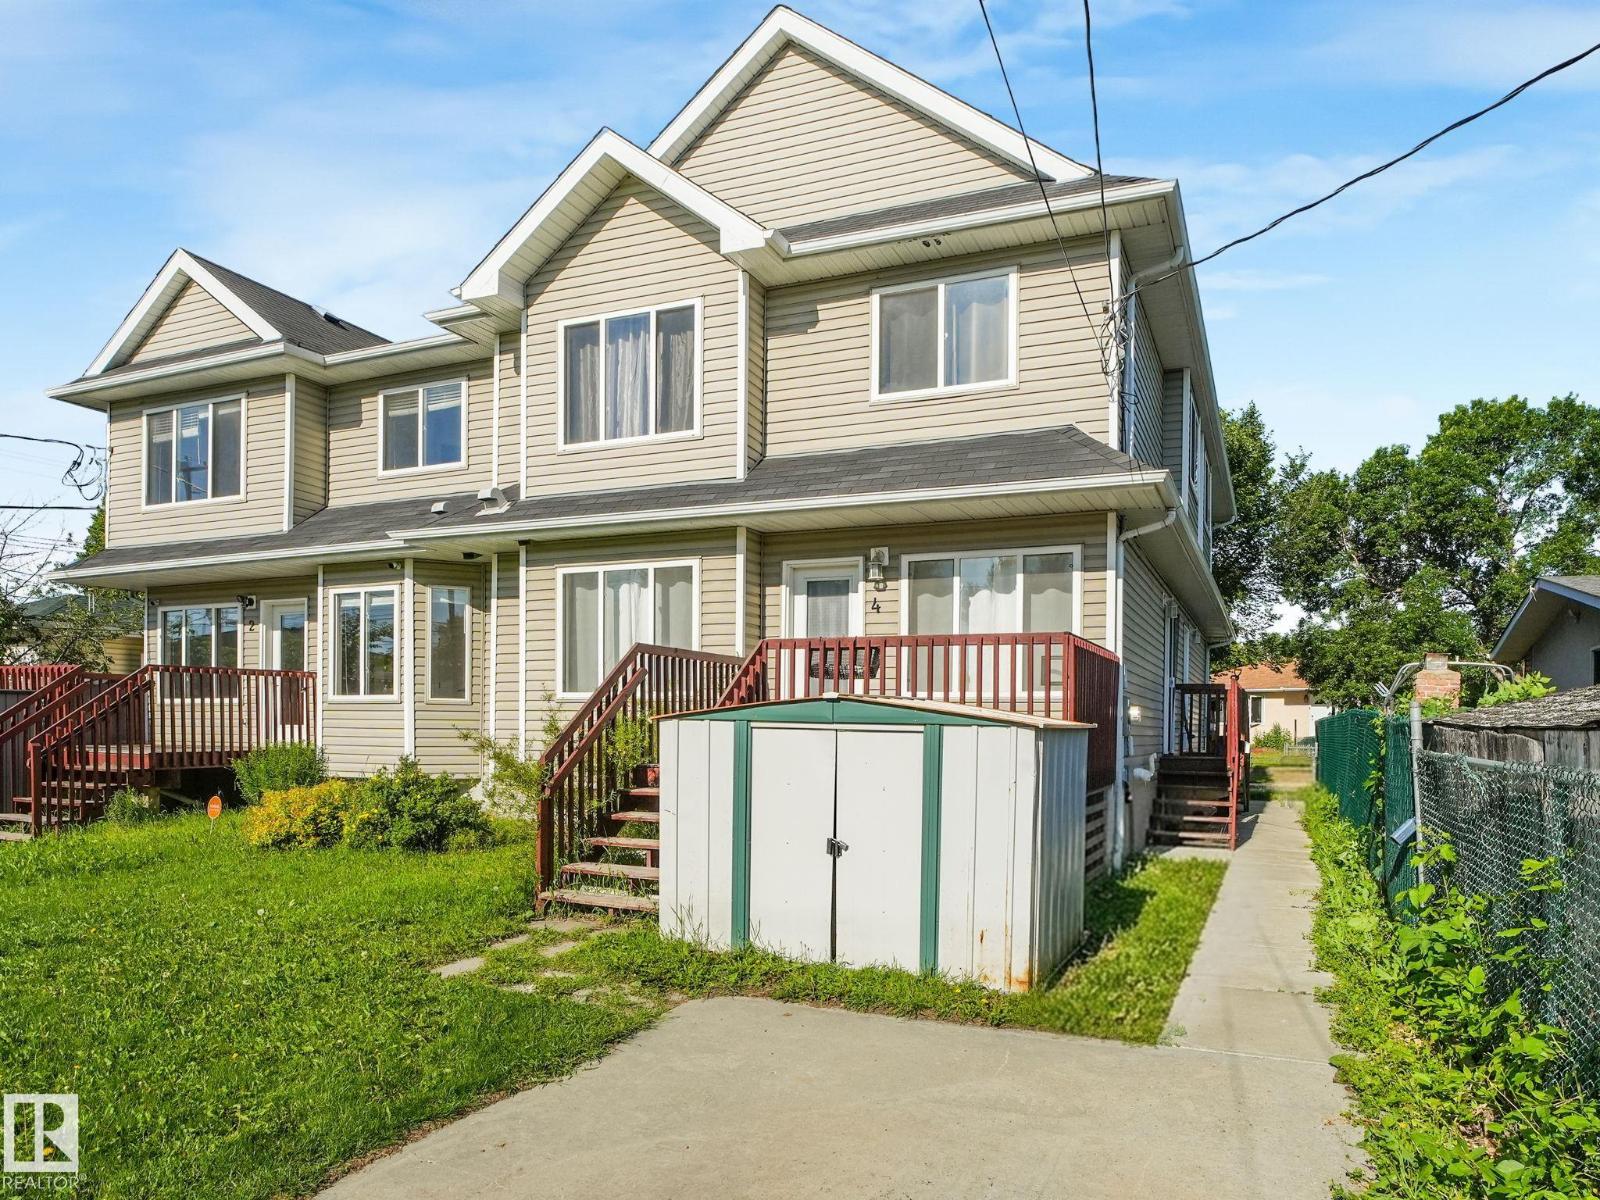
#4 11813 43 St NW
Edmonton, Alberta
Don't miss this incredible opportunity to own a beautifully maintained townhouse condo with low condo fees of just $200/month! Whether you're a first-time buyer, growing family, or investor, this home checks all the boxes. The bright main floor features a spacious living area plus a convenient 2-piece bath with laundry. Upstairs offers three generous bedrooms, including a primary suite with Jack-and-Jill access to the main bathroom for added privacy and convenience. The partially finished basement is ready for your personal touch with a bathroom rough-in and abundant storage. Complete with two parking stalls, this home delivers exceptional value in today's market. Homes offering this combination of affordability, space, and low monthly fees don't stay available for long. (id:42336)
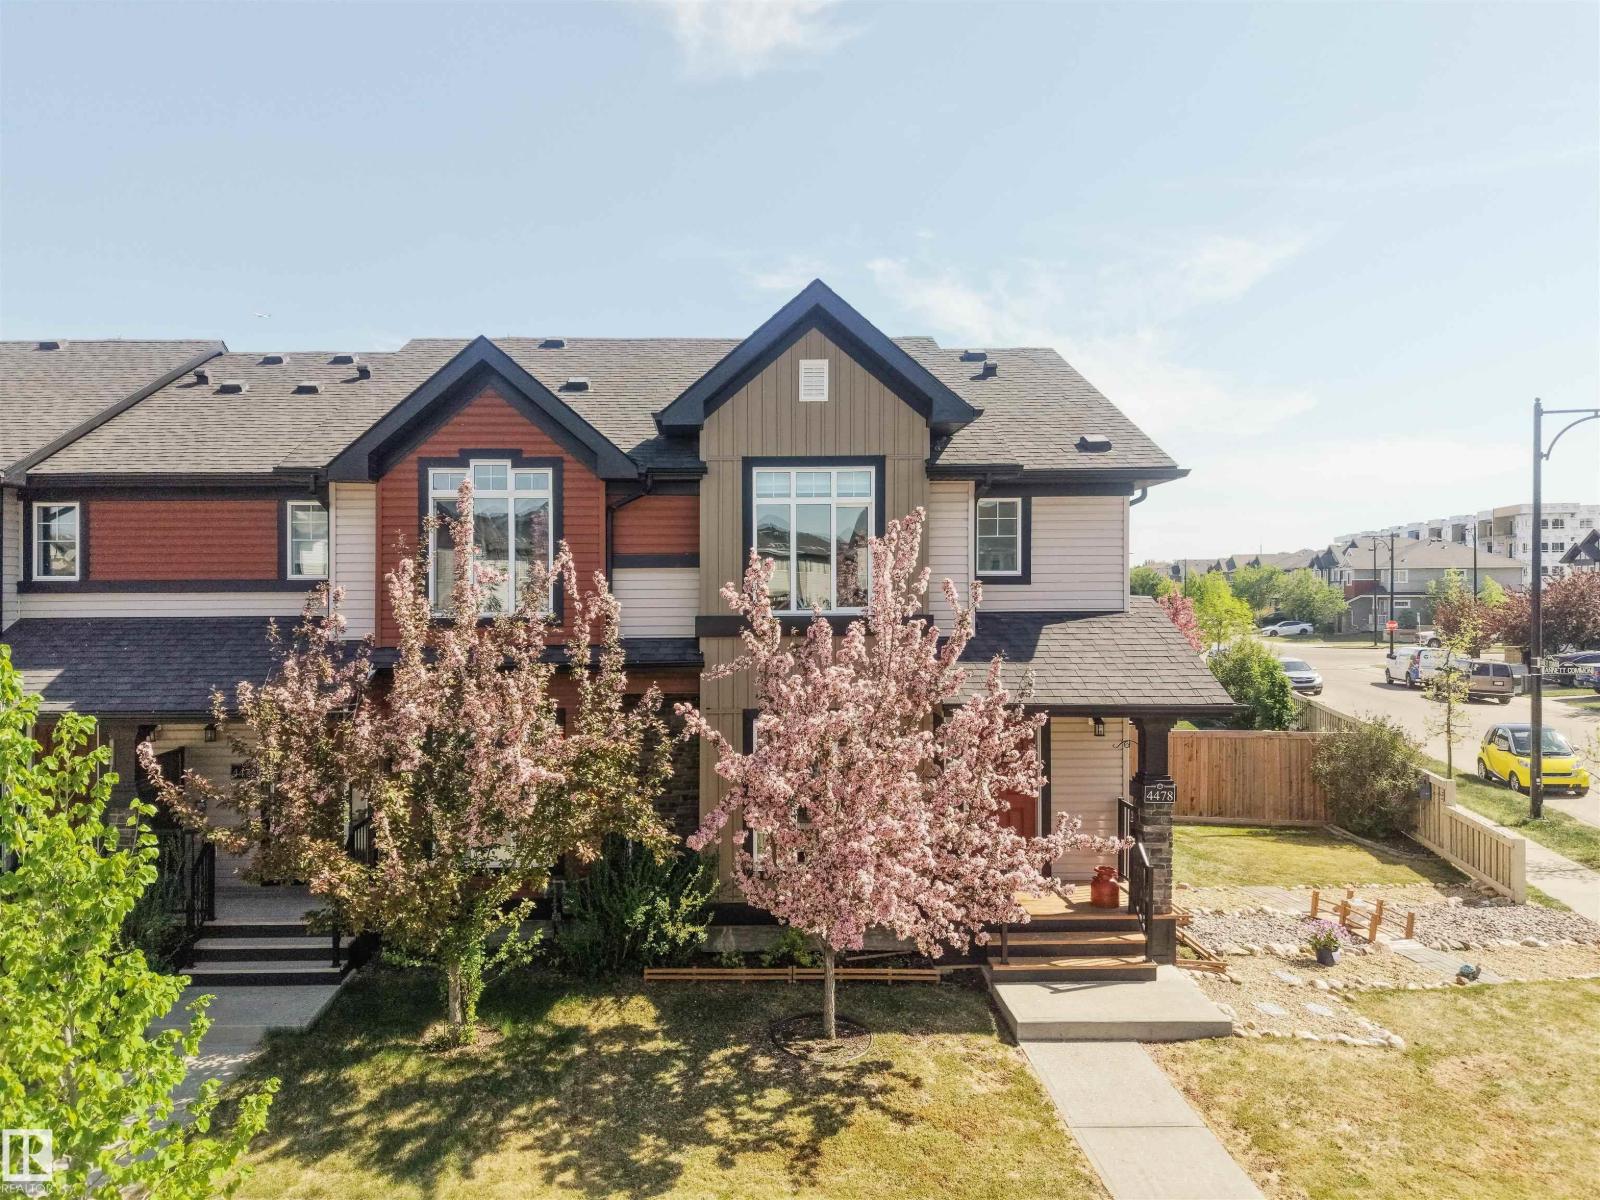
4478 Annett Cm SW
Edmonton, Alberta
Welcome to this beautifully maintained no-condo-fee corner/end-unit townhome, set on a large south-backing pie lot that truly sets it apart. Offering outdoor space rarely found in townhome living, the yard features a fenced dog run, plenty of room to relax or entertain, and an insulated double detached garage. Inside, the home offers a bright open-concept main floor with quartz countertops, vinyl plank flooring, and air conditioning for added comfort. The upper level includes three bedrooms plus a second-floor flex area, ideal for a home office, playroom, or reading nook. With 3.5 bathrooms and a partially finished basement, there is excellent flexibility for a future rec area, guest space, or additional bedroom. Ideally located steps from schools, parks, and everyday amenities, with quick access to major routes and the airport, this home is a strong option for buyers looking for space, functionality, and the freedom of townhome living without monthly condo fees. (id:42336)
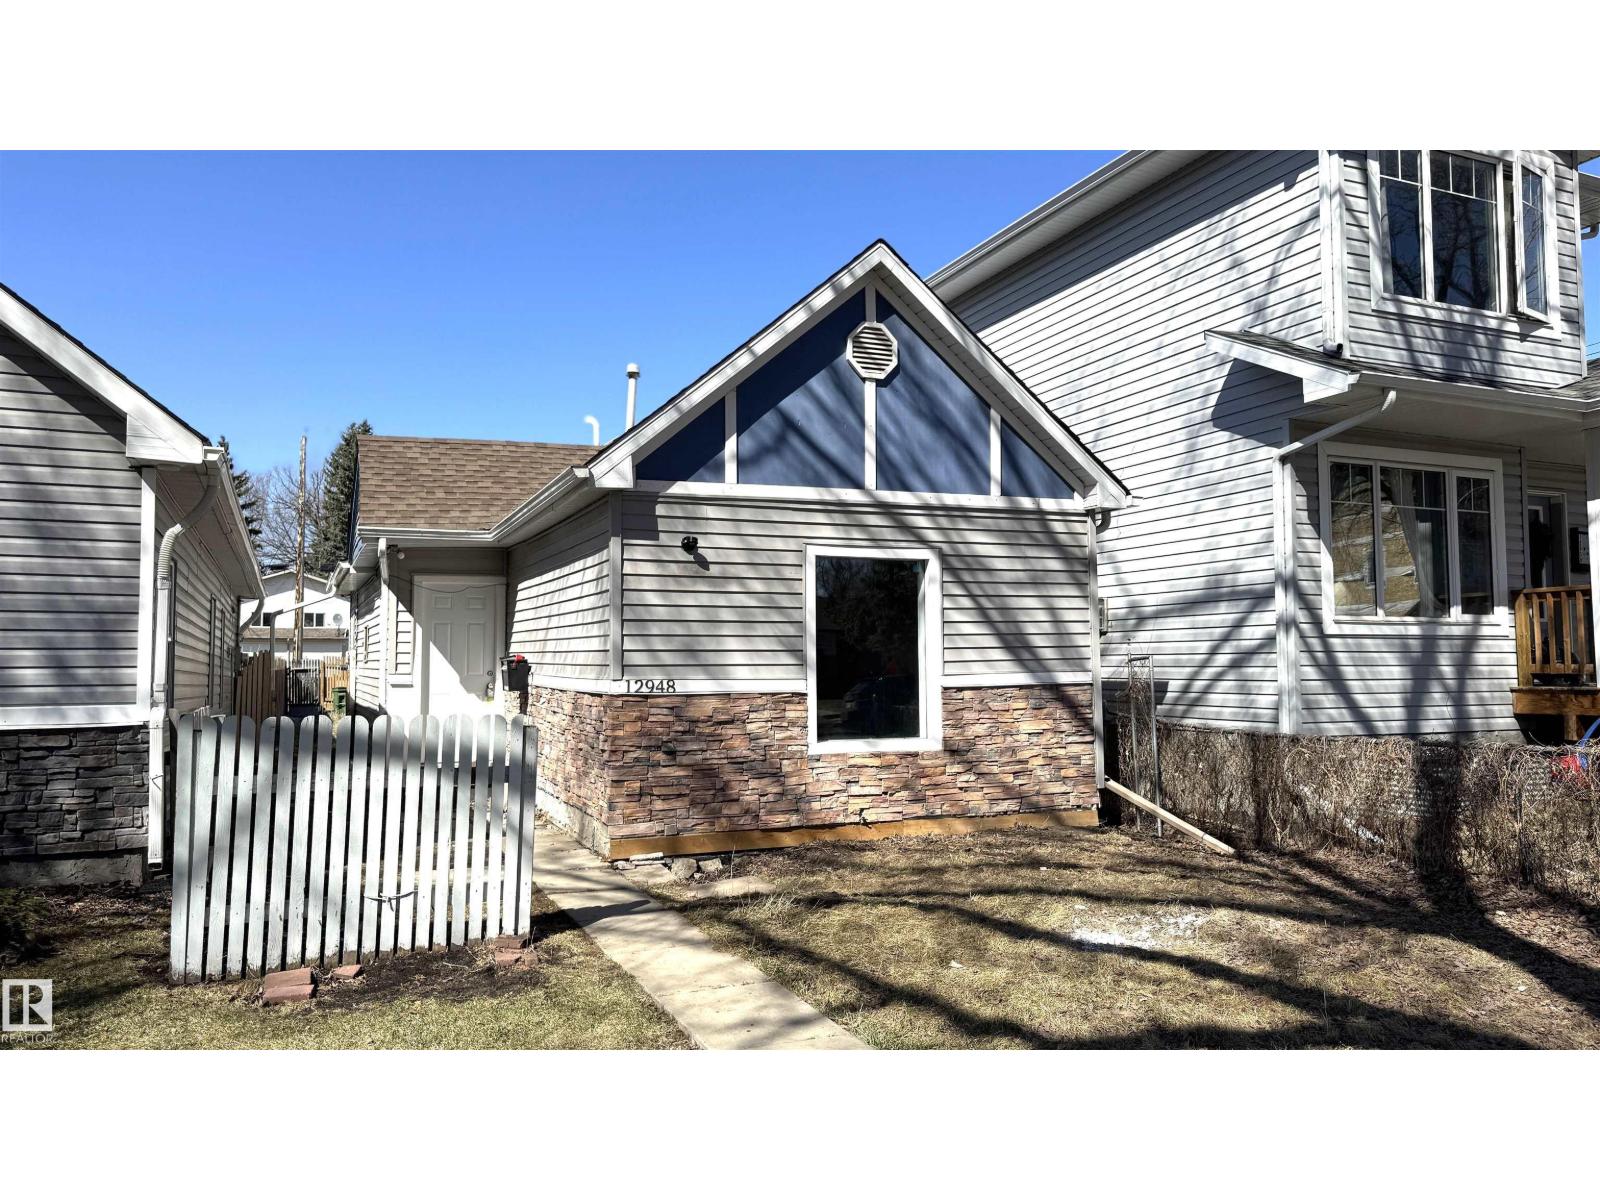
12948 116 St NW
Edmonton, Alberta
Beautifully renovated bungalow in the heart of Calder! This charming home welcomes you with a bright, open-concept living and kitchen area, perfect for modern living and entertaining. Featuring stunning hardwood flooring throughout, the main level offers two bedrooms, including a generously sized primary bedroom, along with a full bathroom finished with elegant tile work. This home has been thoughtfully updated from top to bottom, including a new hot water tank and furnace, providing comfort and peace of mind. Ideally located close to all amenities, including shopping, schools, and transit, this property is perfect for first-time buyers, downsizers, or investors. (id:42336)
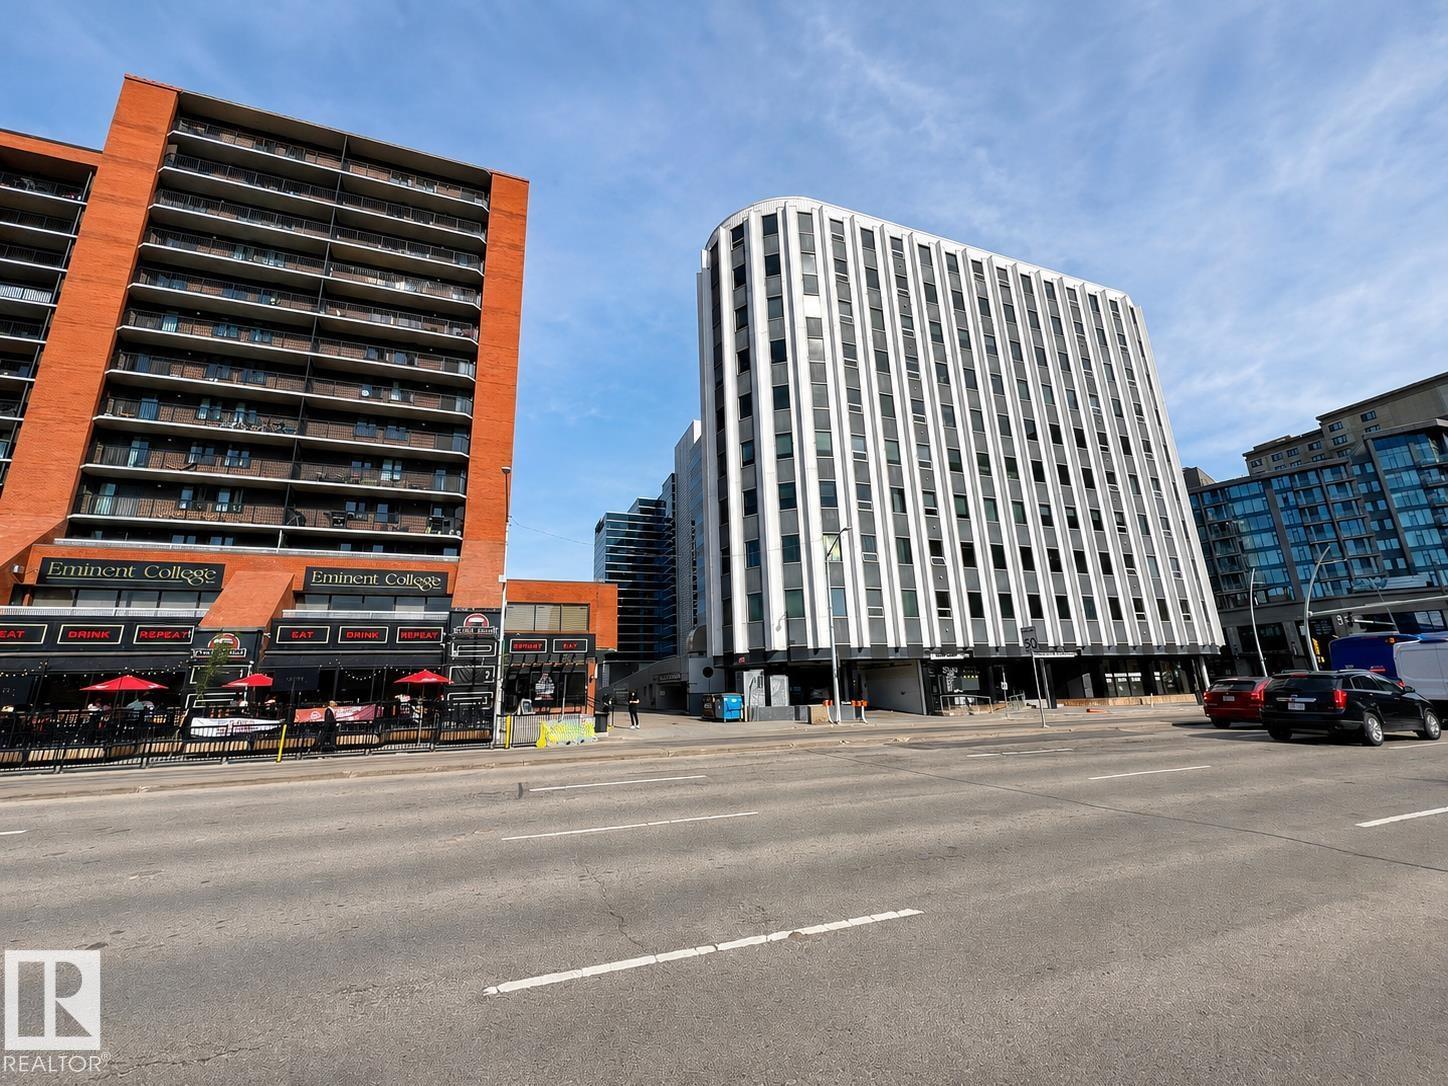
#702 10105 109 St NW
Edmonton, Alberta
Live the Good Life in this stylish executive loft in the heart of downtown Edmonton. Perfectly located just steps from Jasper Avenue, this unique west-facing unit offers beautiful sunset views and an authentic loft feel w/ open ductwork, and soaring ceilings. The flexible open-concept layout lets you design the space to suit your lifestyle, while the updated kitchen features stainless steel appliances and modern finishes. Recent upgrades include luxury vinyl plank flooring and an updated bathroom with new tile and fixtures. Enjoy the convenience of in-suite laundry with extra storage, central A/C, and a programmable thermostat. Rarely offered, this unit includes a secure heated underground parking stall in a building where only half the units have one. Walk to Rogers Place, MacEwan University, the Legislature, shopping, restaurants, coffee shops, Save-On-Foods, and transit. Visit REALTOR® website for more info! *Some photos are virtually staged* (id:42336)
6484 King Wd SW
Edmonton, Alberta
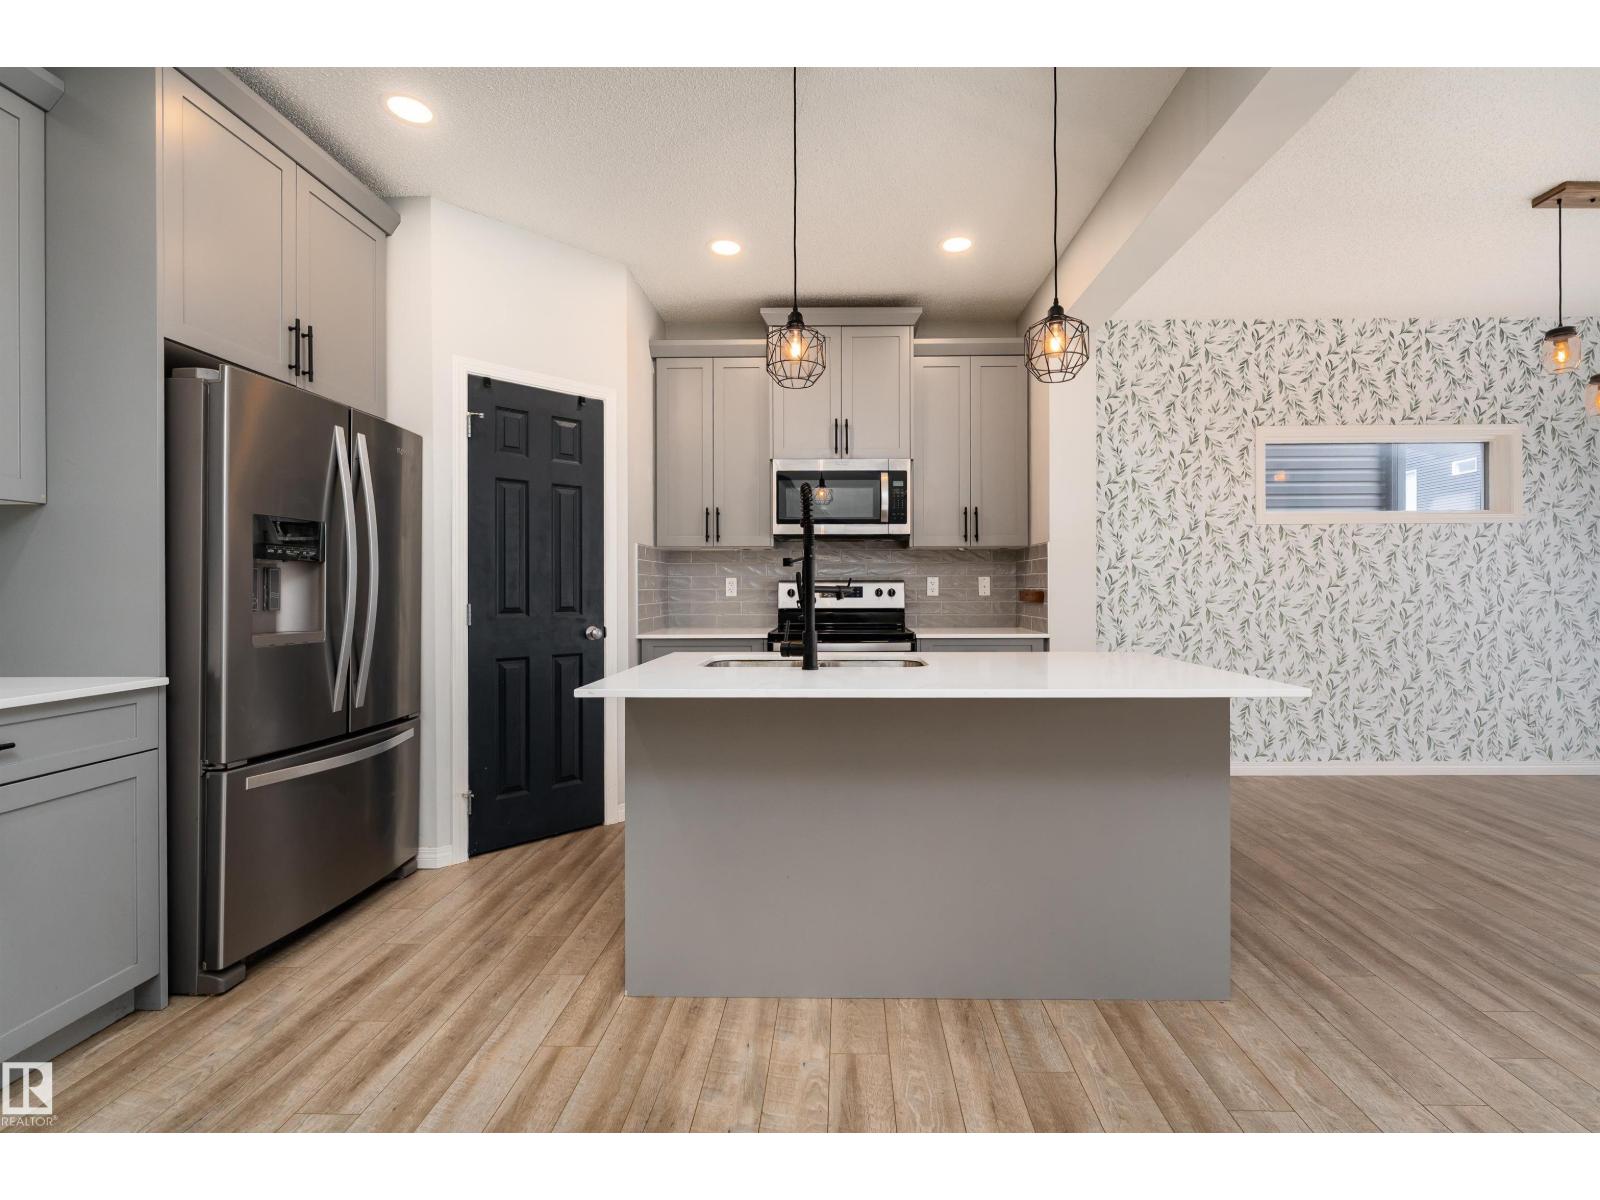
Experience 1,735 sq. ft. of bright, modern living where pondside walks, natural light, and prime Keswick convenience come together. Welcome to this beautiful 2-storey home in Keswick offering 4 bedrooms and 3 bathrooms designed for modern family living. The open-concept main floor features a sleek kitchen with quartz island, pendant lighting, and walk-in pantry, flowing into bright living and dining areas with a custom accent wall and large windows for natural light. Step outside to a spacious deck and yard in this SW-facing home, perfect for relaxing or entertaining. Upstairs includes convenient laundry, a primary suite with walk-in closet and 5-piece ensuite with double sinks, plus two additional bedrooms and a full bath. The fully finished basement adds a large recreation area and 4th bedroom. Located beside a scenic pond and walking path with golf, parks, schools, and shopping nearby, plus a single attached garage—a rare Keswick opportunity not to be missed! (id:42336)
#32 53113 Rge Road 44
Rural Parkland County, Alberta
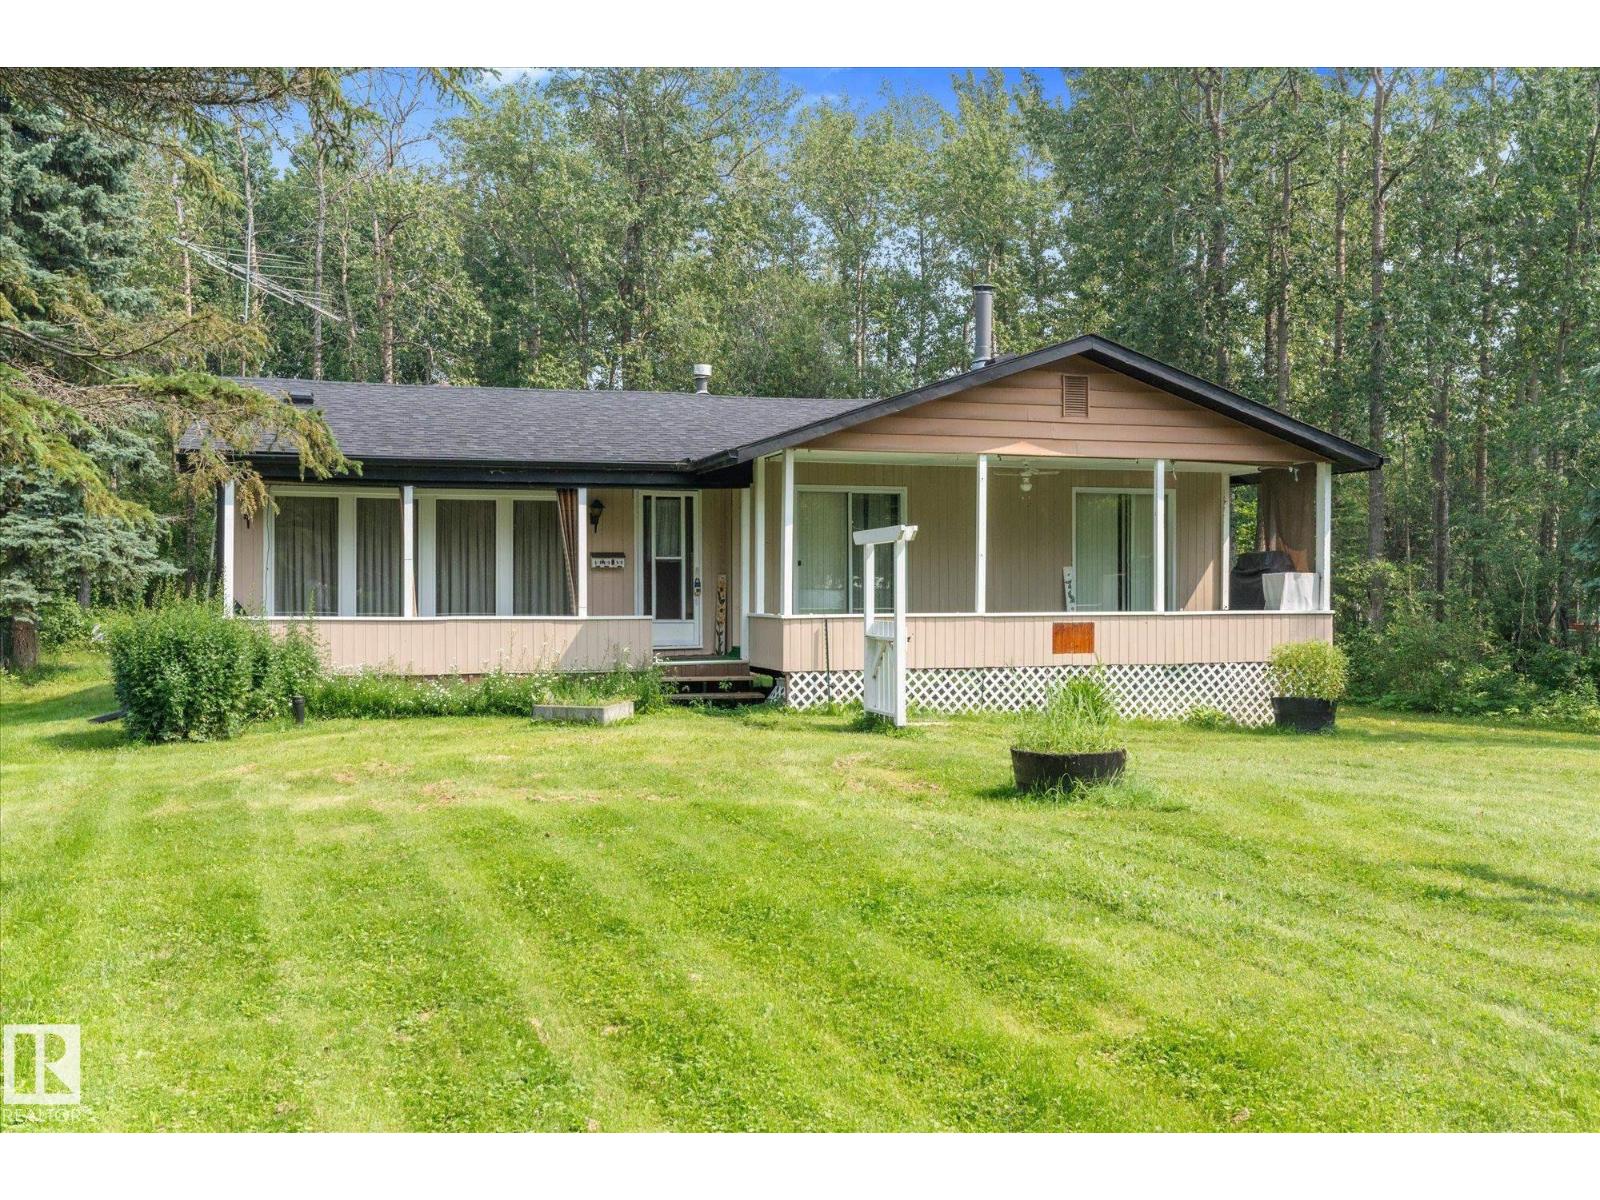
Step back to a simpler time where summers meant fishing until sunset, campfires under the stars, and mornings on the deck with nothing but the birds and coffee. This charming 4-season bungalow in Ascot Beach, with access to beautiful Lake Wabamun, feels like opening the door to cherished family memories. Sold fully furnished with its original vintage décor, it's like taking a step back in time to the classic lake cabins so many of us grew up visiting. The 1,000 sq. ft. home offers 2 bedrooms, 1 bathroom, and the cozy warmth of a wood-burning stove for cool evenings and winter escapes. Backing onto peaceful green space with plenty of room for campers, trailers, and weekend gatherings, there's space for everyone. Whether it's long summer days on the lake, evenings around the fire, snowy weekends by the wood stove, or watching the kids and grandkids create memories of their own, this is more than a cottage it's where family traditions begin. Just bring your clothes, stock the fridge, and let the fun begin! (id:42336)
#332 344 Windermere Rd NW
Edmonton, Alberta
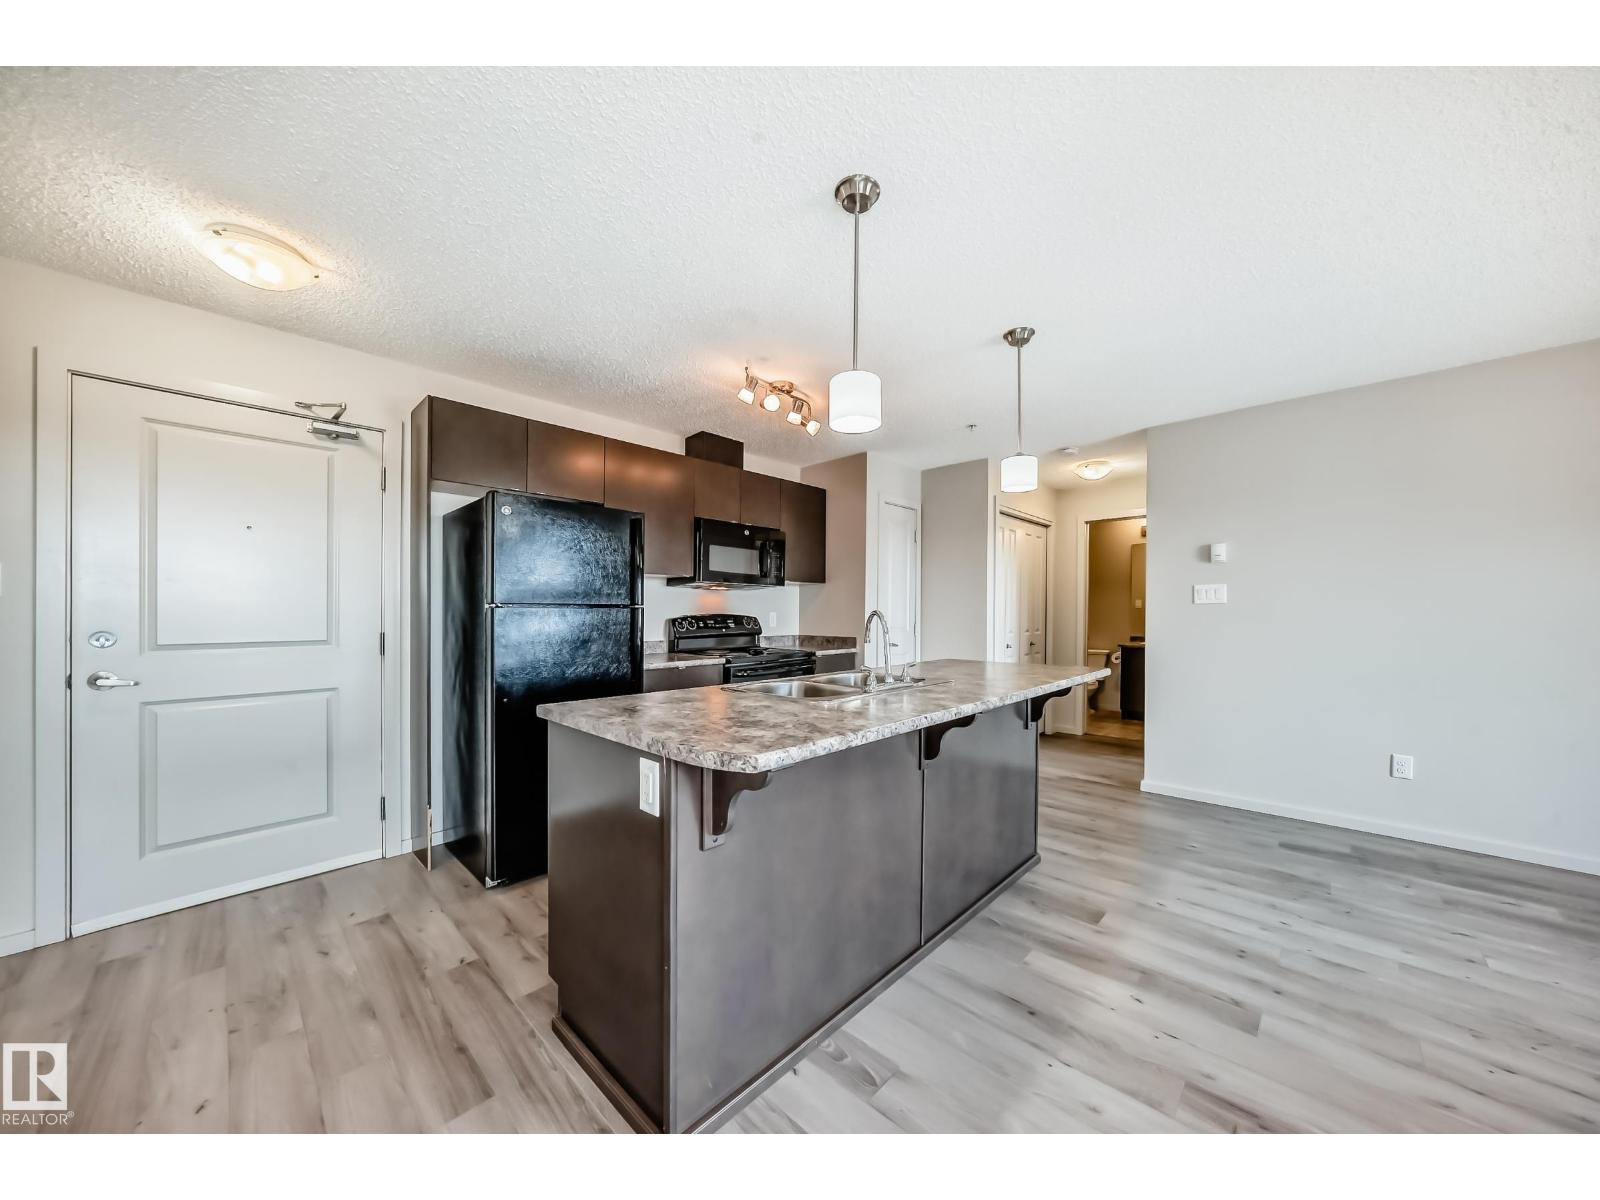
Welcome to this beautiful third-floor condo in the sought-after Windermere community of Southwest Edmonton! This bright and functional 2 bedroom, 2 bathroom home features new vinyl plank flooring, offering a modern and low-maintenance living space perfect for first-time buyers, investors, or downsizers. Enjoy a well-designed layout with spacious bedrooms, an open-concept living area, and large windows that fill the home with natural light. Step out onto your private balcony—ideal for relaxing or enjoying your morning coffee. This unit includes the rare convenience of TWO parking stalls: one heated underground stall and one surface stall—perfect for households with multiple vehicles or guests. Located in a vibrant, family-friendly neighbourhood, you’re just minutes from top-rated schools, shopping, restaurants, parks, and all the amenities of Windermere. Quick access to Anthony Henday makes commuting a breeze. A fantastic opportunity to own in one of SW Edmonton’s most desirable communities. (id:42336)
#501 10388 105 St NW
Edmonton, Alberta
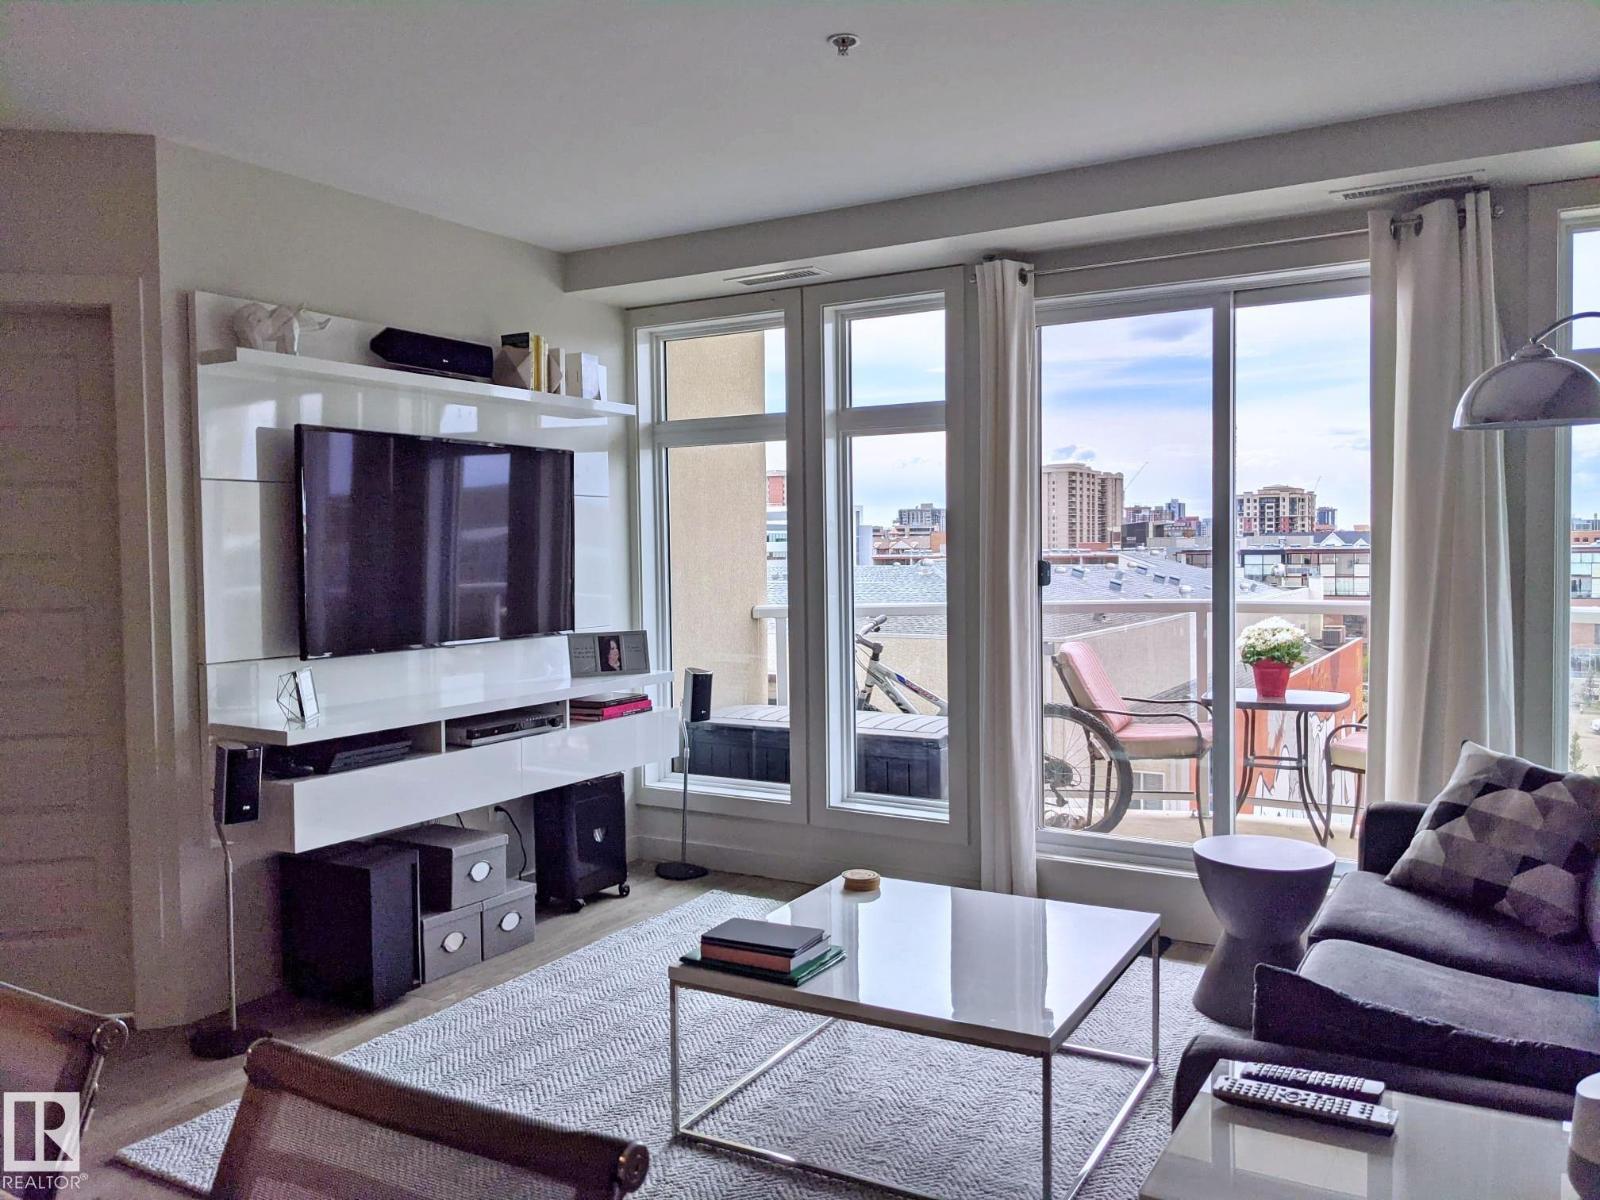
URBAN LIVING at its FINEST at The QUEST! This 2 bedroom 1 bathroom condo is located just 1 Block SW of Rogers Place & the new Ice District. This OPEN CONCEPT unit features STAINLESS STEEL APPLIANCES, RICH ESPRESSO CABINETS AND GRANITE COUNTERTOPS throughout. There is engineered HARDWOOD FLOOR throughout the main living space, modern ceramic tile in the bathroom and upgraded carpet in the bedrooms. The cheater style bathroom is accessible from the main living space or the primary bedroom walk-thru closet. The unit is complete with IN-SUITE LAUNDRY, AIR CONDITIONING, a west facing BALCONY with a NATURAL GAS hook-up and ONE TITLED UNDERGROUND PARKING STALL. EXCEPTIONAL LOCATION within walking distance to the LRT STATION, GRANT MCEWAN, RESTAURANTS and SHOPPING. (id:42336)
186 Scoria Wd
Fort Saskatchewan, Alberta
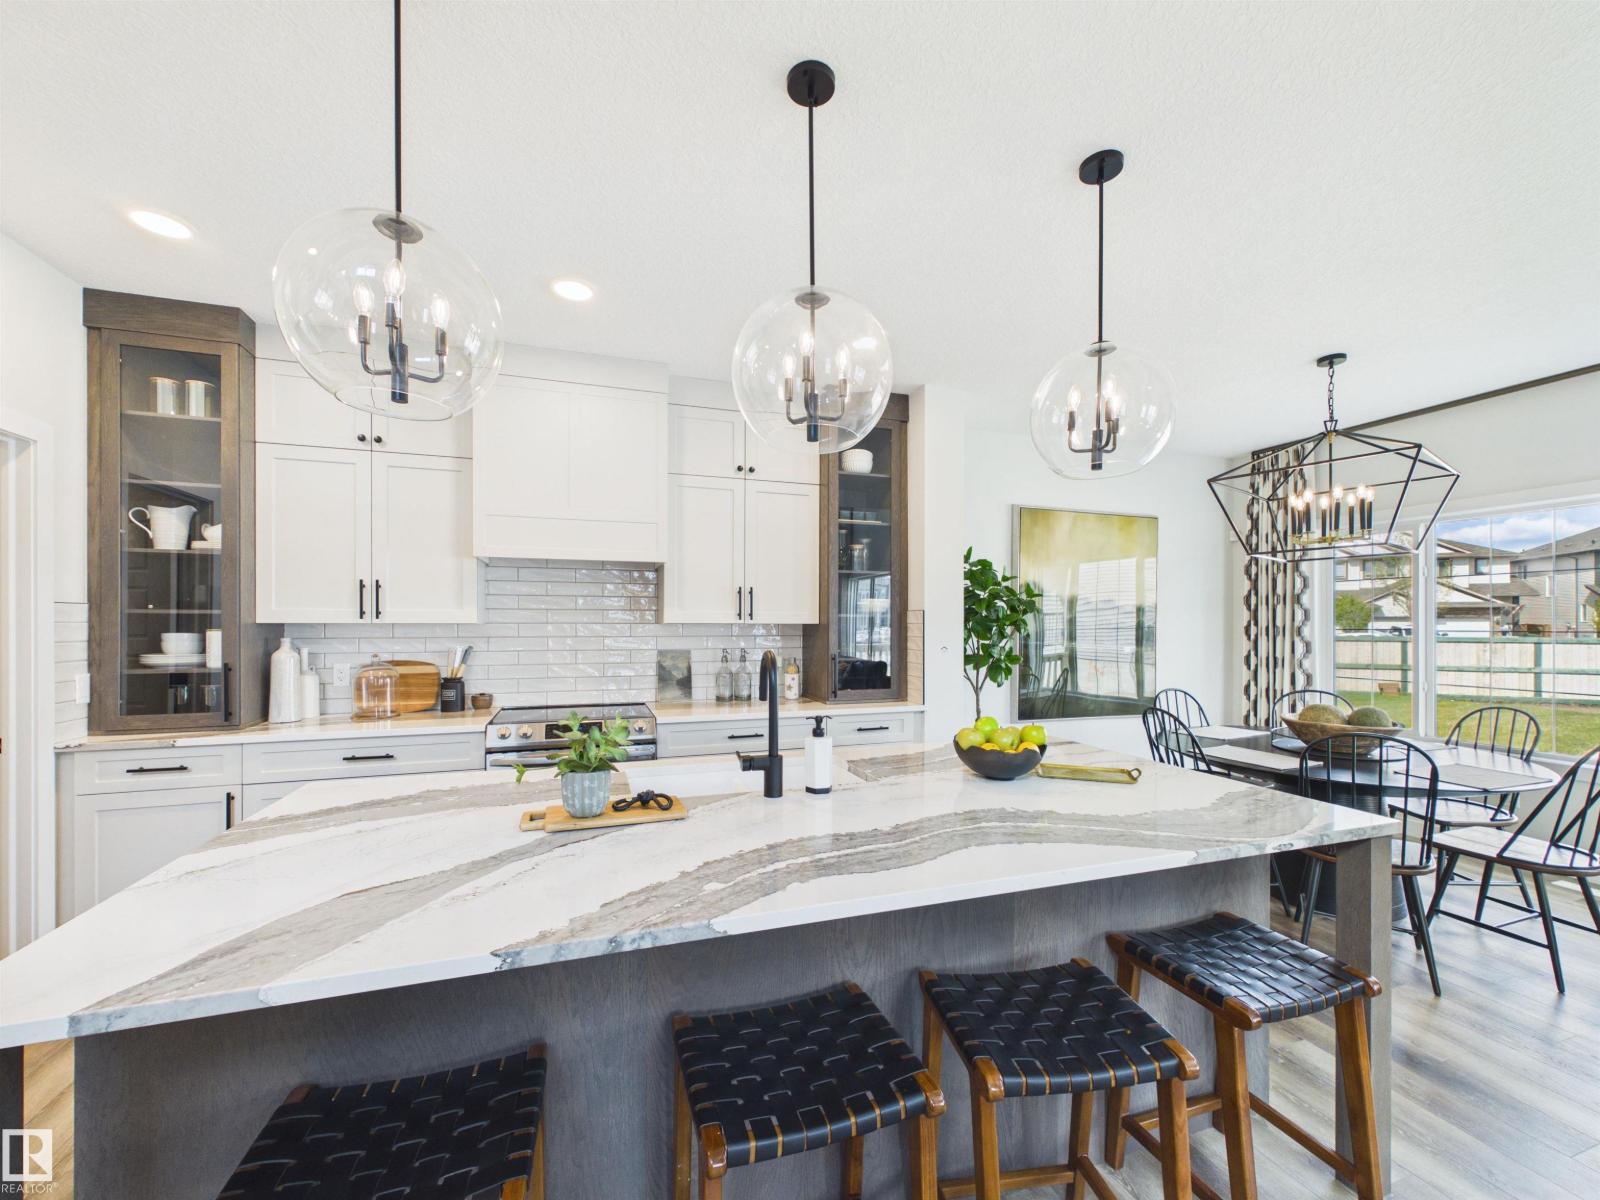
5 Things to Love About This Alquinn Home: 1) Thoughtful Main Floor Design – This brand-new home offers a double attached garage and an open-concept layout that seamlessly connects the living, dining, and kitchen spaces, complete with a main floor den, and 2pc bath. 2) A Kitchen Built for Everyday Living – Whether you're entertaining guests or enjoying a quiet night in, the functional kitchen layout offers abundant cabinetry, an island with breakfast bar, a walkthrough pantry, and easy flow into the living and dining areas. 3) Flexible Upper-Level – Upstairs you'll find a versatile bonus/loft area, along with the convenience of upper-level laundry. 4) A Comfortable Primary Retreat – Unwind in the spacious primary bedroom featuring a walk-in closet and a luxurious 5pc ensuite. 5) Sienna Location – This home is close to parks, trails, schools and everyday amenities. *Photos are representative* (id:42336)
18847 29 Av NW
Edmonton, Alberta
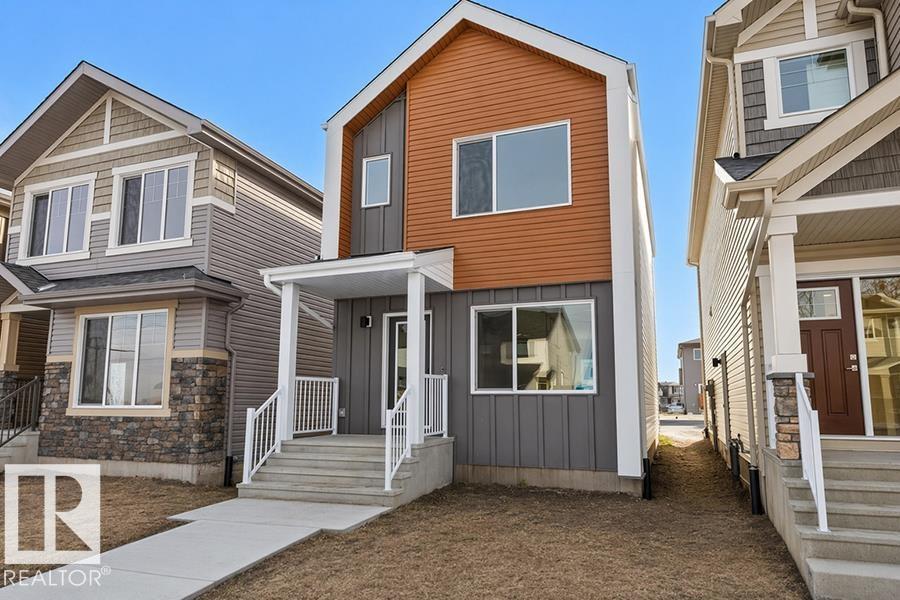
The Stellar is a premier example of balanced architecture, featuring 9’ ceilings and Luxury Vinyl Plank flooring throughout a sun-drenched main level. A welcoming foyer leads into a front great room where an expansive window pulls in constant natural light. At the center, the kitchen serves as a focal point with stone surfaces, a Silgranit sink, and an island with a built-in eating ledge. High-profile cabinetry and a dedicated pantry ensure ample storage, while the rear dining area offers clear views of the deep backyard. The back entry provides access to the parking pad, with room for an optional detached garage. Upstairs, a versatile open loft separates the secondary bedrooms from the primary suite, which includes a private walk-in closet and ensuite. Modern black fixtures, a separate side entrance, and a stackable laundry closet complete this refined floor plan. Built to the Sterling Signature Specification, this home prioritizes both quality and daily ease. (id:42336)
#405 23033 Wye Rd
Rural Strathcona County, Alberta
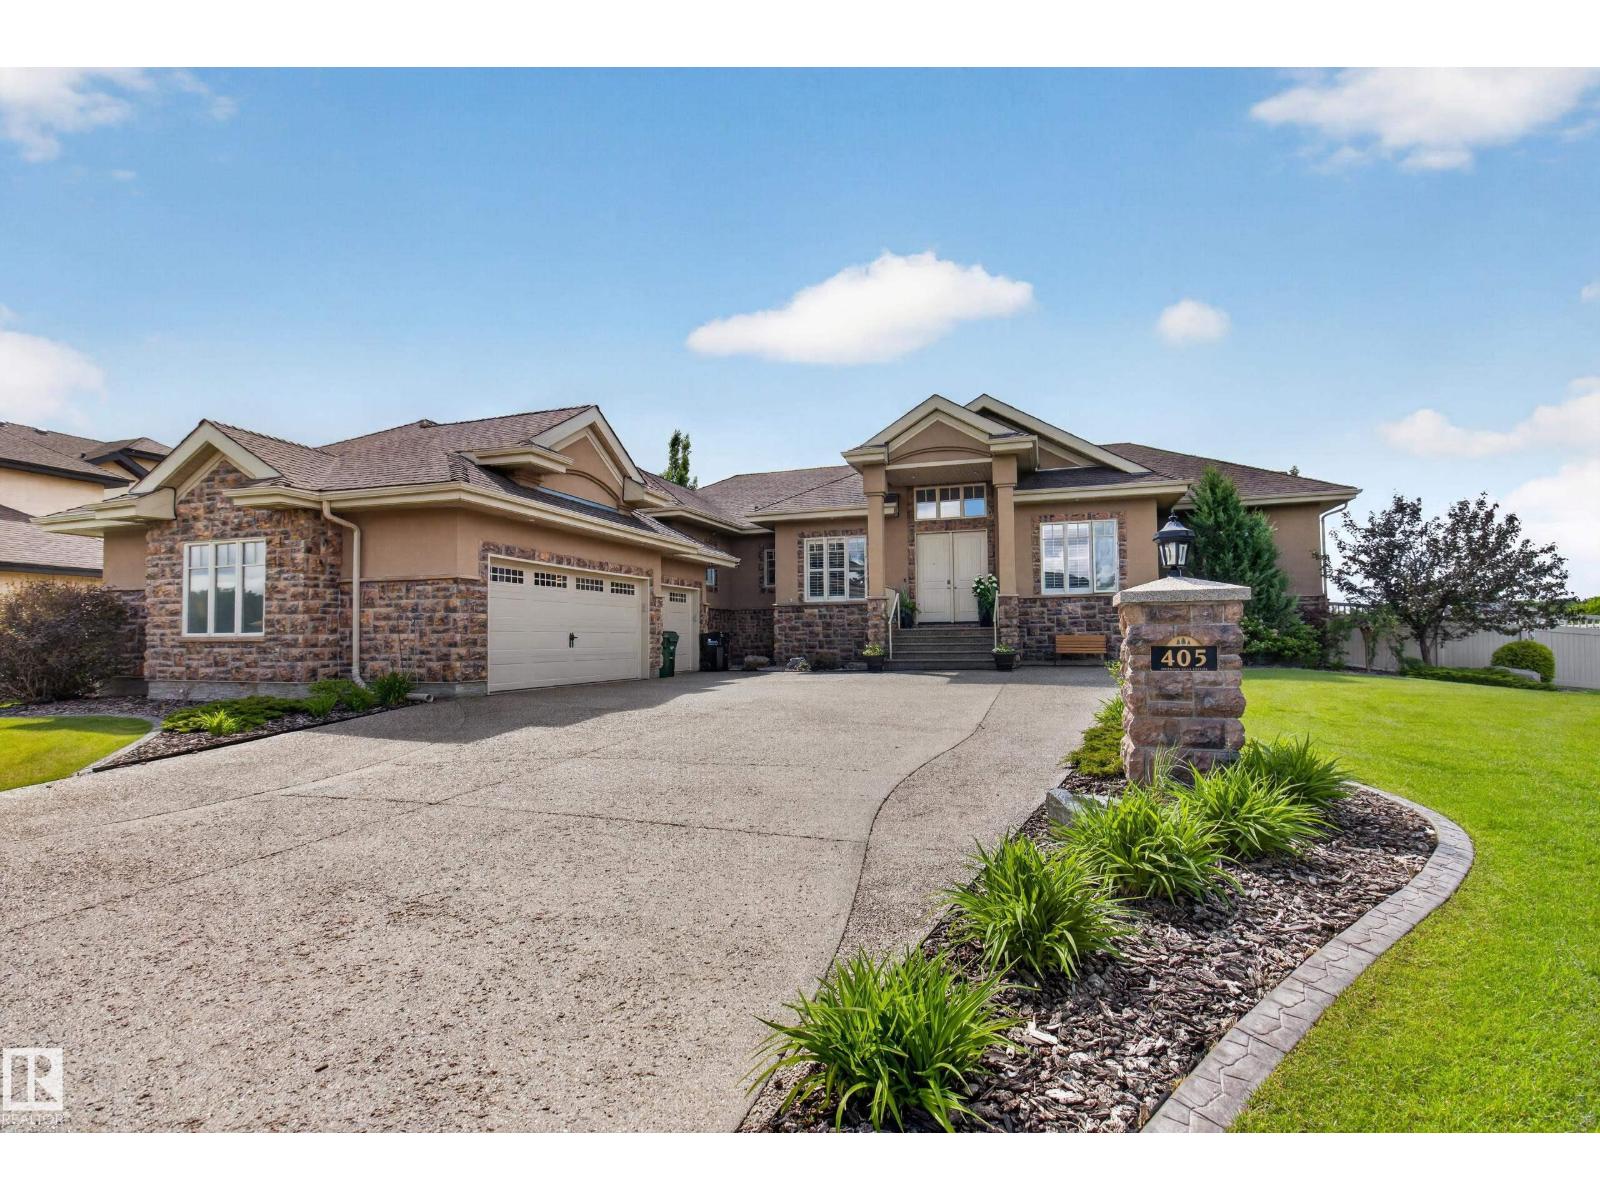
~STUNNING BUNGALOW!!!~ Located in prestigious Sherwood Hills Estates. Only minutes from shopping & highway 21. IMPRESSIVE & EXTENSIVELY RENOVATED open concept with over 4600 square feet of total living space! LOADED with professional upgrades! Featuring a huge entry way, large dining area, Brazilian hardwood floors, custom crown molding, & living room with fabulous stone-facing fireplace. GORGEOUS KITCHEN with an abundance of cabinetry, exotic Granite countertops & high-end appliances. Total of 5 bedrooms & 5 bathrooms! Luxurious 5-piece ensuite with soaker tub plus walk-in closet in Primary Bedroom. Awesome basement with family room, gas fireplace, cool wet bar, theatre room, 3 bedrooms, bathroom & lots of storage space. YOU'LL LOVE THE INCREDIBLE BACKYARD!! Huge deck, gazebo, hot-tub, & beautiful trees. RV parking, 16x16 powered shed, irrigation system, TRIPLE GARAGE with exposed aggregate & so much more! Enjoy the beautiful walking & biking trails and all this beautiful community has to offer. (id:42336)
13050 32a St NW
Edmonton, Alberta
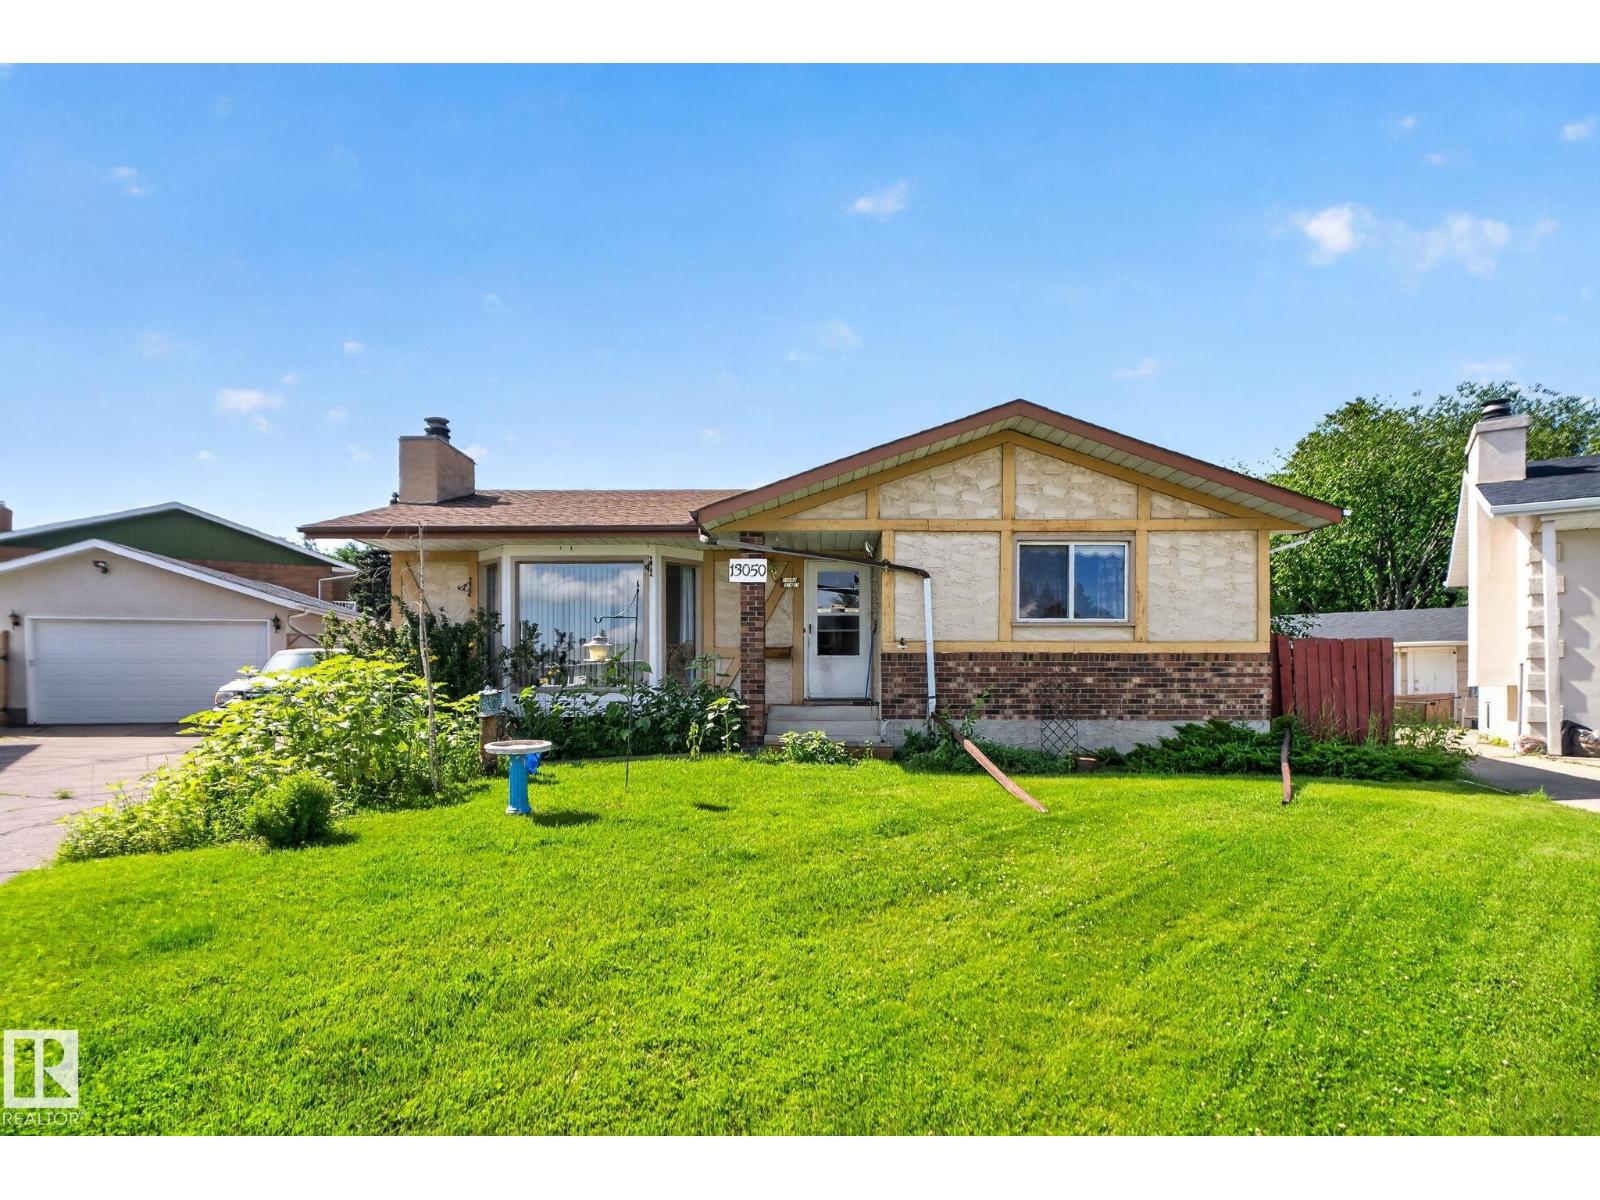
This exceptional bungalow sits on a massive 7,943 SQ FT Pie-Shaped lot in a quiet cul-de-sac, offering over 2,400 SQ FT of beautifully finished living space with 4 bedrooms and 2.5 bathrooms. Step inside to a bright, open-concept layout featuring a spacious living room, generous dining area, the kitchen with lots cabinetry, countertop space, overlooking the incredible backyard. The Master suite offers ample closet space and a convenient 2 piece ensuite. The fully finished basement has a large family room, 4th bedroom, den, 3 piece bath, laundry, and abundant storage. Upgrades include: Shingles, Windows, Mid-Efficient Furnace, Appliances, Fence, built-in vacuum, and security roller shutters. Outside, enjoy a private backyard oasis with a deck, fire pit, garden, shed, and endless space to entertain or play. The Oversized Double Garage and extended driveway provide exceptional parking. WALKING DISTANCE to schools, parks, and amenities. Photos have been virtually staged in some rooms. (id:42336)
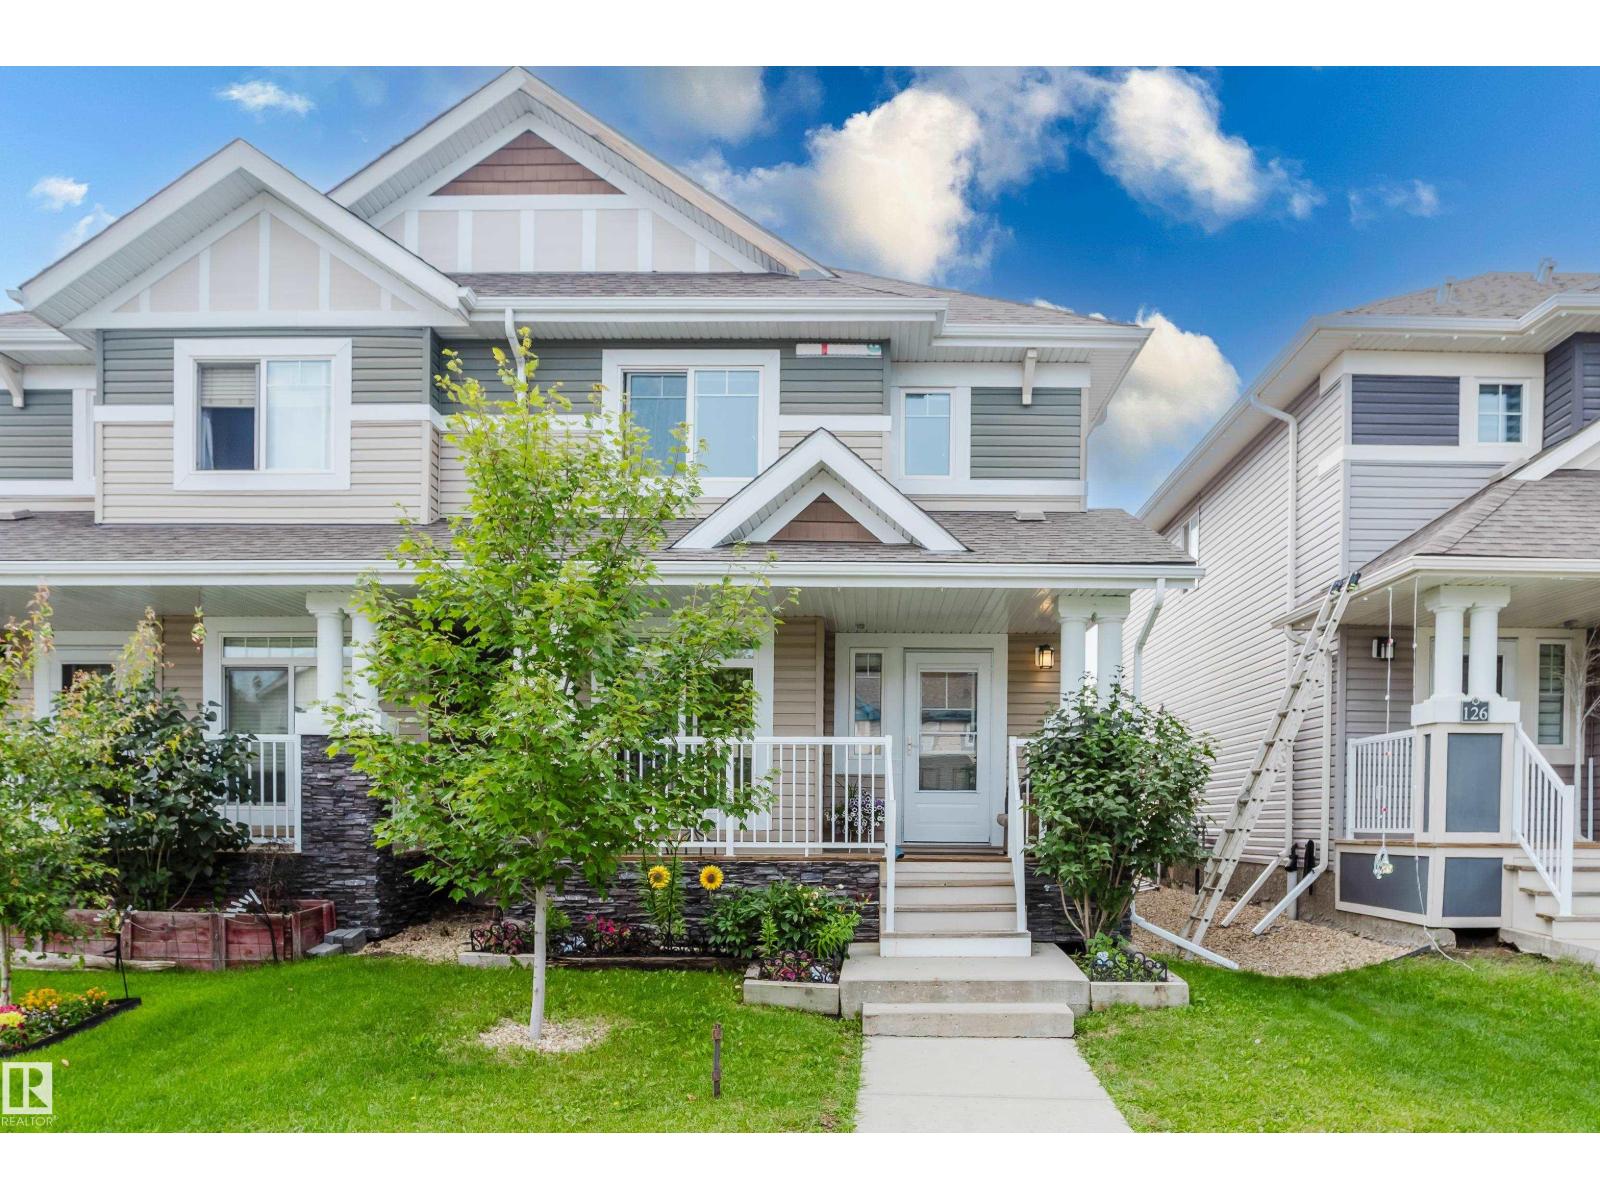
124 Cy Becker Bv NW
Edmonton, Alberta
Step into this east-facing half duplex in Cy Becker and feel the difference immediately. The main floor is open and bright, anchored by a deep kitchen with island, granite countertops, and stainless steel appliances, with room to cook, gather, and sit down for a real meal. Upstairs holds three bedrooms including a primary suite with walk-in closet and private ensuite, a four-piece bath, and a bonus flex space ready for an office. The basement is one clean open rectangle with 595 square feet of untapped potential. Out back is a private deck, fully fenced yard, and a double detached garage. Less than a minute to Anthony Henday, steps from walking trails, wet ponds, parks, and a garden centre, minutes from Manning Town Centre, Cy Becker Landing, and a growing node of new development including an upcoming Costco and more. Move in or hold as a turnkey investment with tenants already in place. This neighbourhood is just getting started. (id:42336)
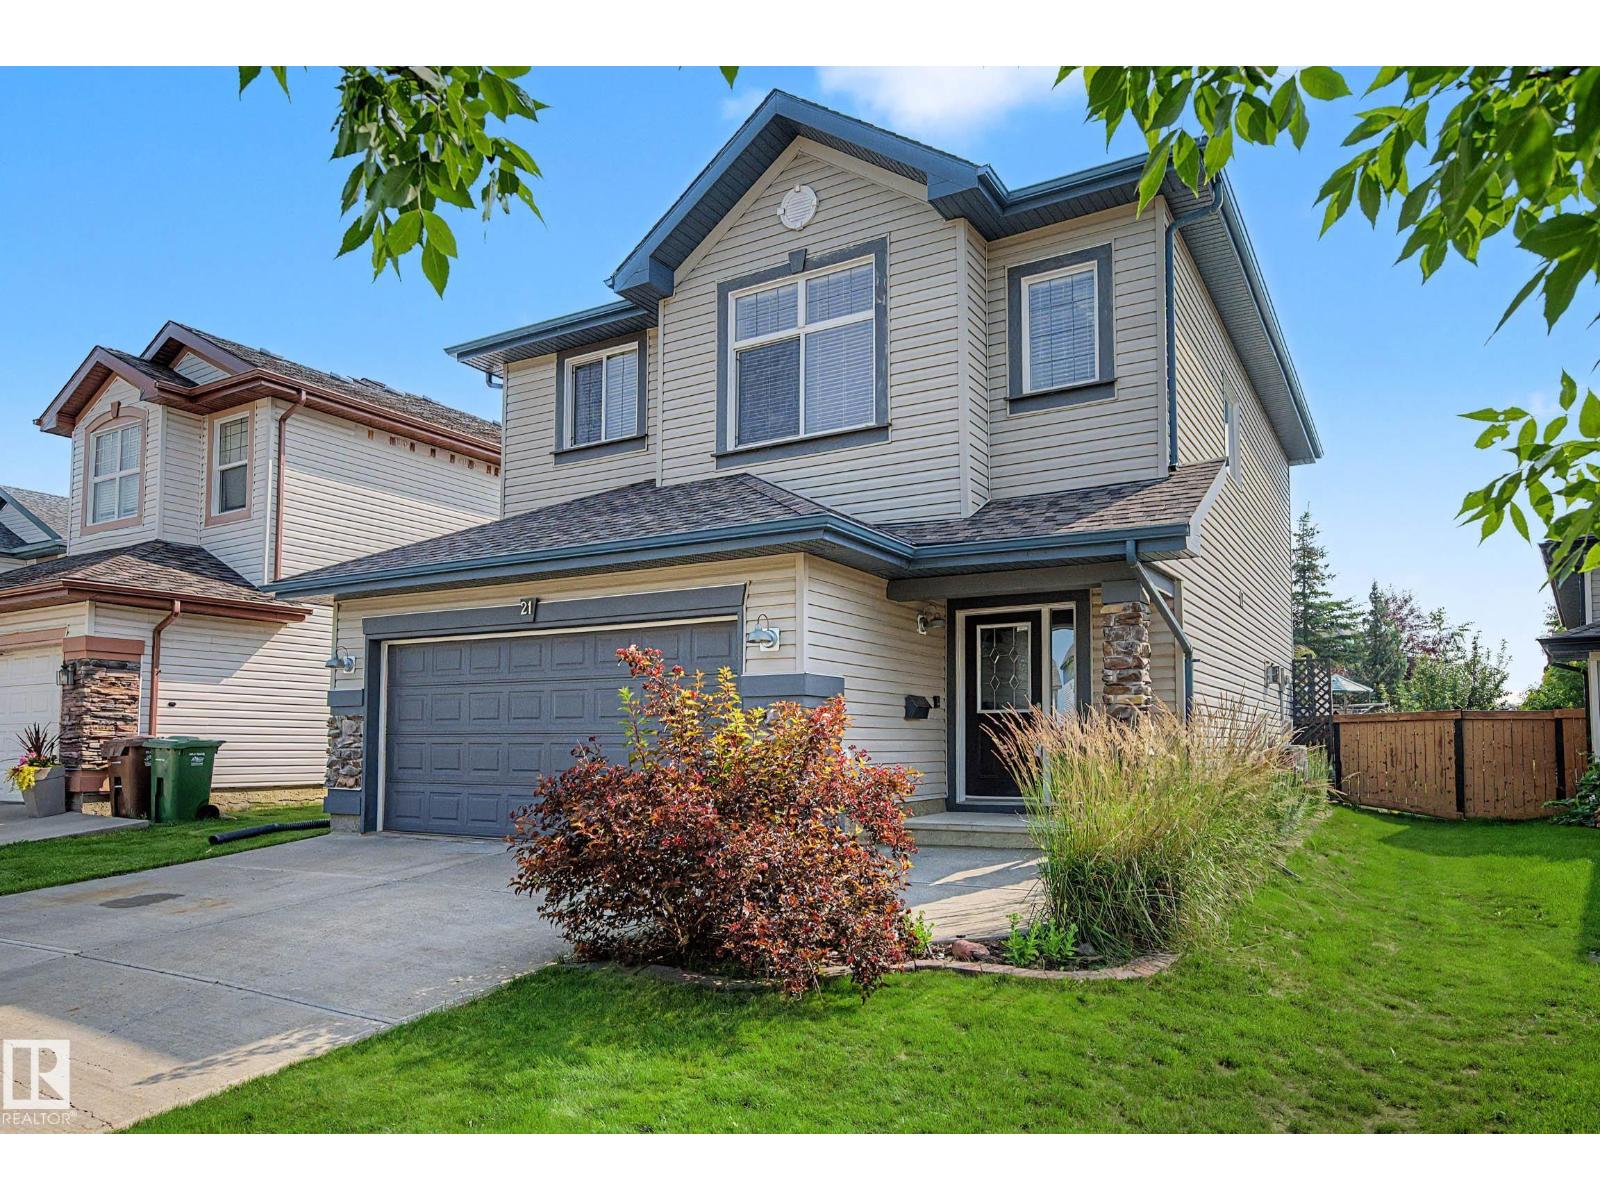
21 Nash Cl
St. Albert, Alberta
Fantastic family home in North Ridge! This very well kept home is perfect for any growing family with 4 bedrooms and 3 bathrooms and over 2300 total square feet of living space. Main level features a bright, open floor plan with loads of natural light. The kitchen is nicely appointed with brand new stainless appliances and central island overlooking the family room with corner gas fireplace. Patio door access from the kitchen leads to your huge yard with large 2 tier deck with glass railing. Upstairs you will find 3 good size bedrooms including a primary with 5 piece ensuite and walk-in closet. Bonus room, 4 piece bath and a convenient laundry room complete the upper level. The basement is also fully finished with a 4th bedroom, a second living room, dry bar area and storage space. Recent updates include new shingles, new furnace, new AC, new water tank. All of this situated on a quiet culdesac in a great location. Quick access to all amenities and Ray Gibbon drive. Nothing left to do but move in! (id:42336)
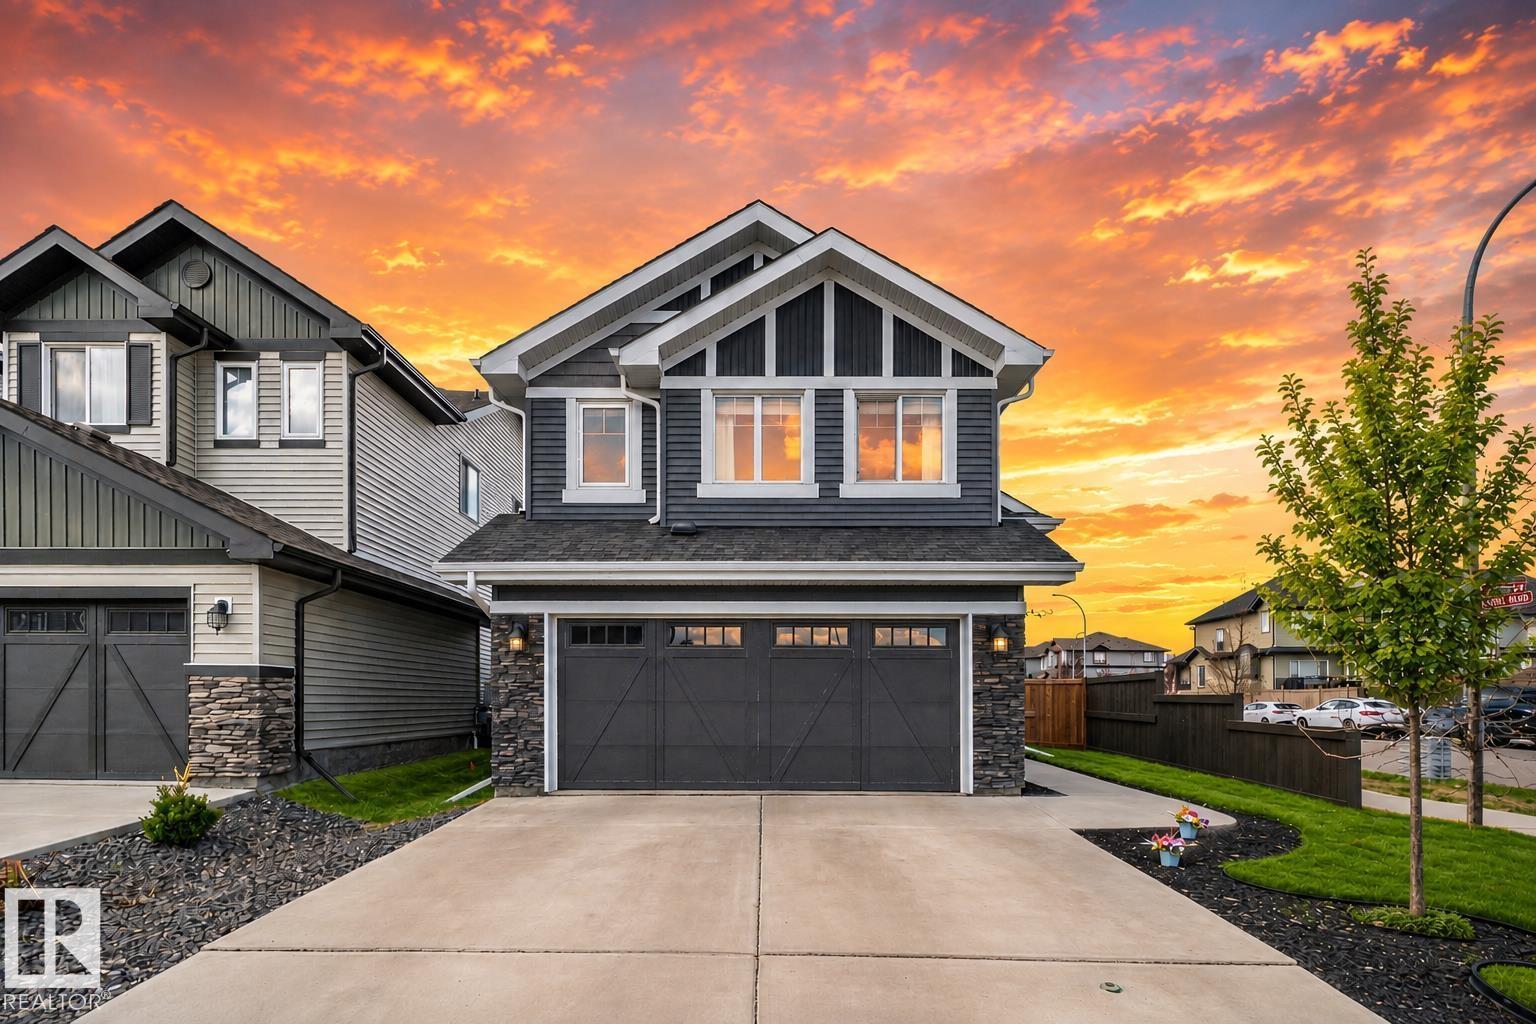
9724 223 St NW
Edmonton, Alberta
Award-winning former SHOW HOME- 4 bedrooms, 3 full bathrooms nestled in West Edmonton. With almost 2,500 sq ft. of refined living space, this solar-ready masterpiece is designed for both empty-nesters seeking sophistication or families craving room to grow. Offering vaulted ceilings & engineered hardwood floors set the stage for an open, light-filled main floor. The gourmet kitchen dazzles with granite countertops, premium upgraded appliances, & abundant cabinetry. Cozy up by the gas fireplace or entertain effortlessly with a built-in wired speaker system throughout. Upstairs, the impressive primary suite offers a private retreat, complemented by a 2nd spacious bedroom + full bath. Extra-wide stairs lead to a finished basement featuring huge above-ground windows, a recreation room, 2 bedrooms + a 3rd full bathroom. Enhanced with central AC, HRV system, an insulated garage, & a two-level deck for outdoor enjoyment. Steps from Golf course, public transit, parks, schools, & upcoming rec centre + LRT station! (id:42336)
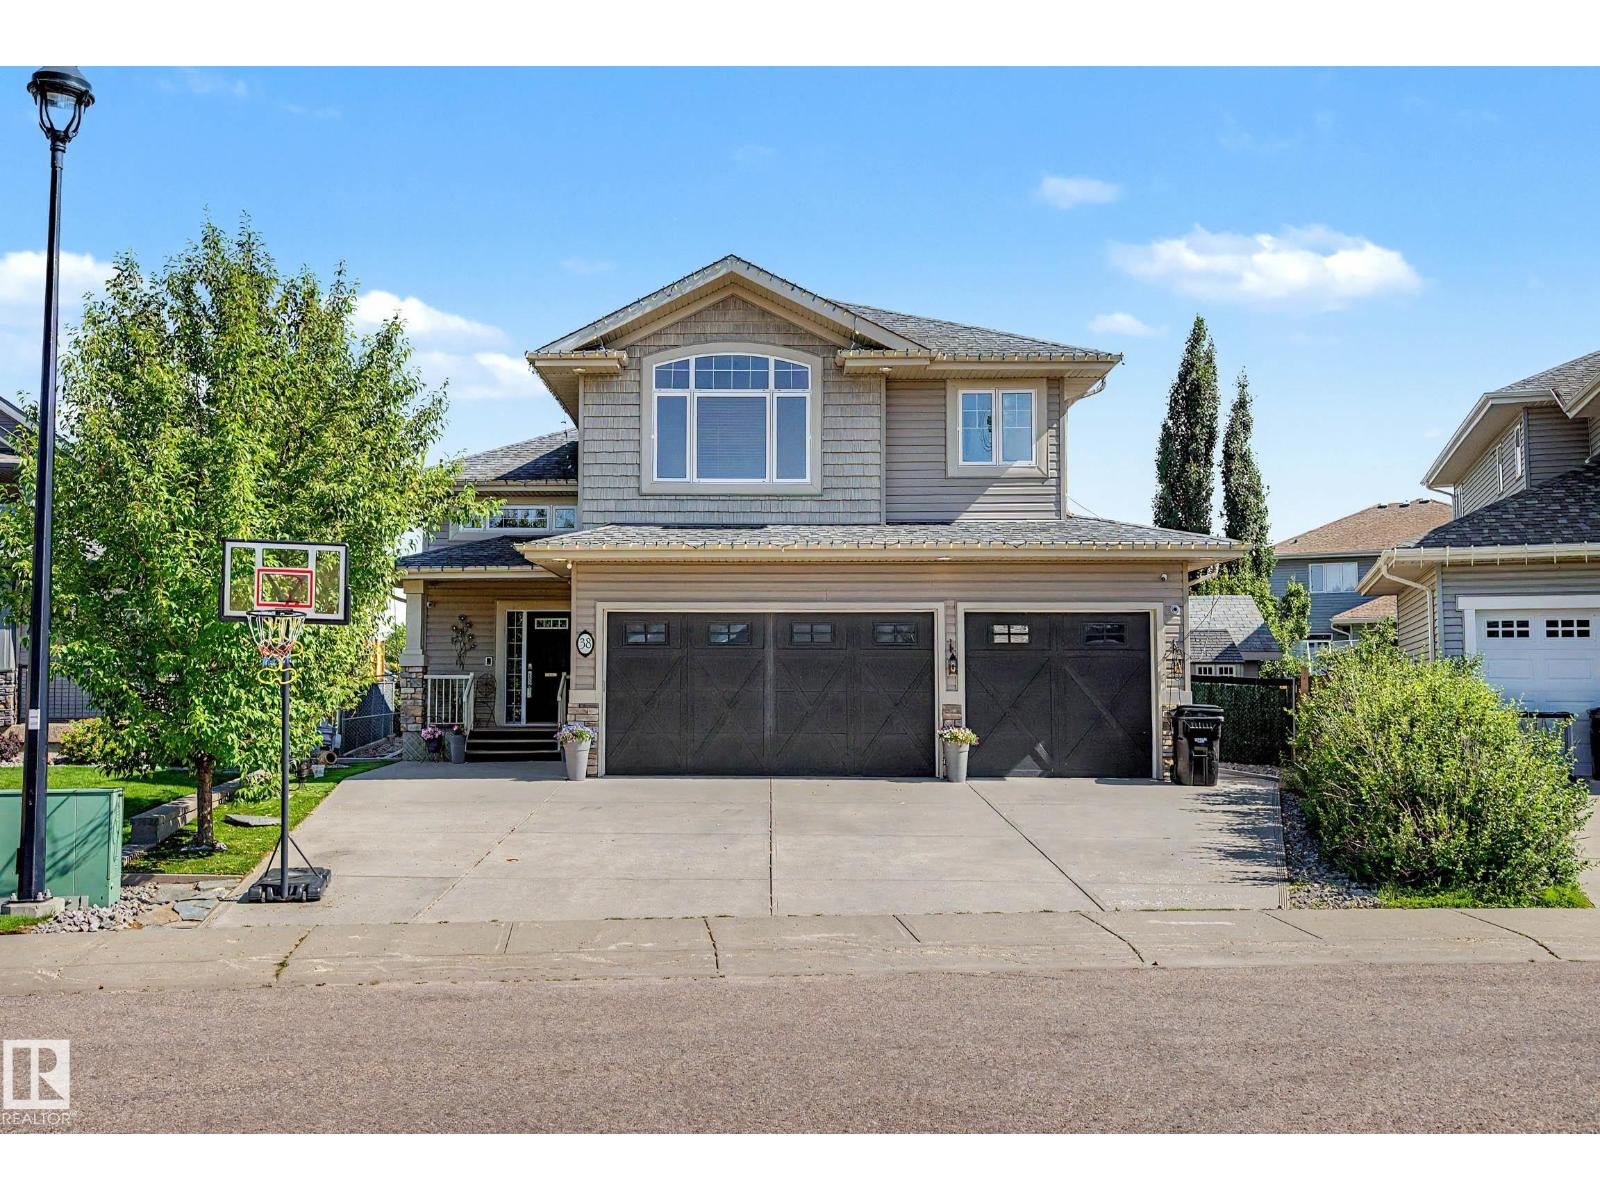
38 Longview Pt
Spruce Grove, Alberta
Incredible family home in Spruce Grove!! This meticulously maintained home is perfect for any growing family needing loads of space but also wanting quality and class. Upon arrival, the curb appeal alone will catch your attention with a triple garage, large pie shaped lot and artificial turf grass...no maintenance! Main floor features a large chefs kitchen with central island overlooking the dining room and sunken living room. Patio door access to your year round sunroom leading to your 3 season room. Perfect for entertaining. Upstairs you will find a large primary with 5 piece ensuite and walk-in closet. A second large bedroom with 3 piece ensuite and walk-in closet complete the upper level. The basement is fully finished with 2 more big bedrooms, 4 piece bath, rec room and loads of storage space. Brand new boiler system! Back in the heated, triple attached garage you will find a handy office space/gym area as well. All of this tucked away in a quiet culdesac location with low maintenance landscaping. (id:42336)
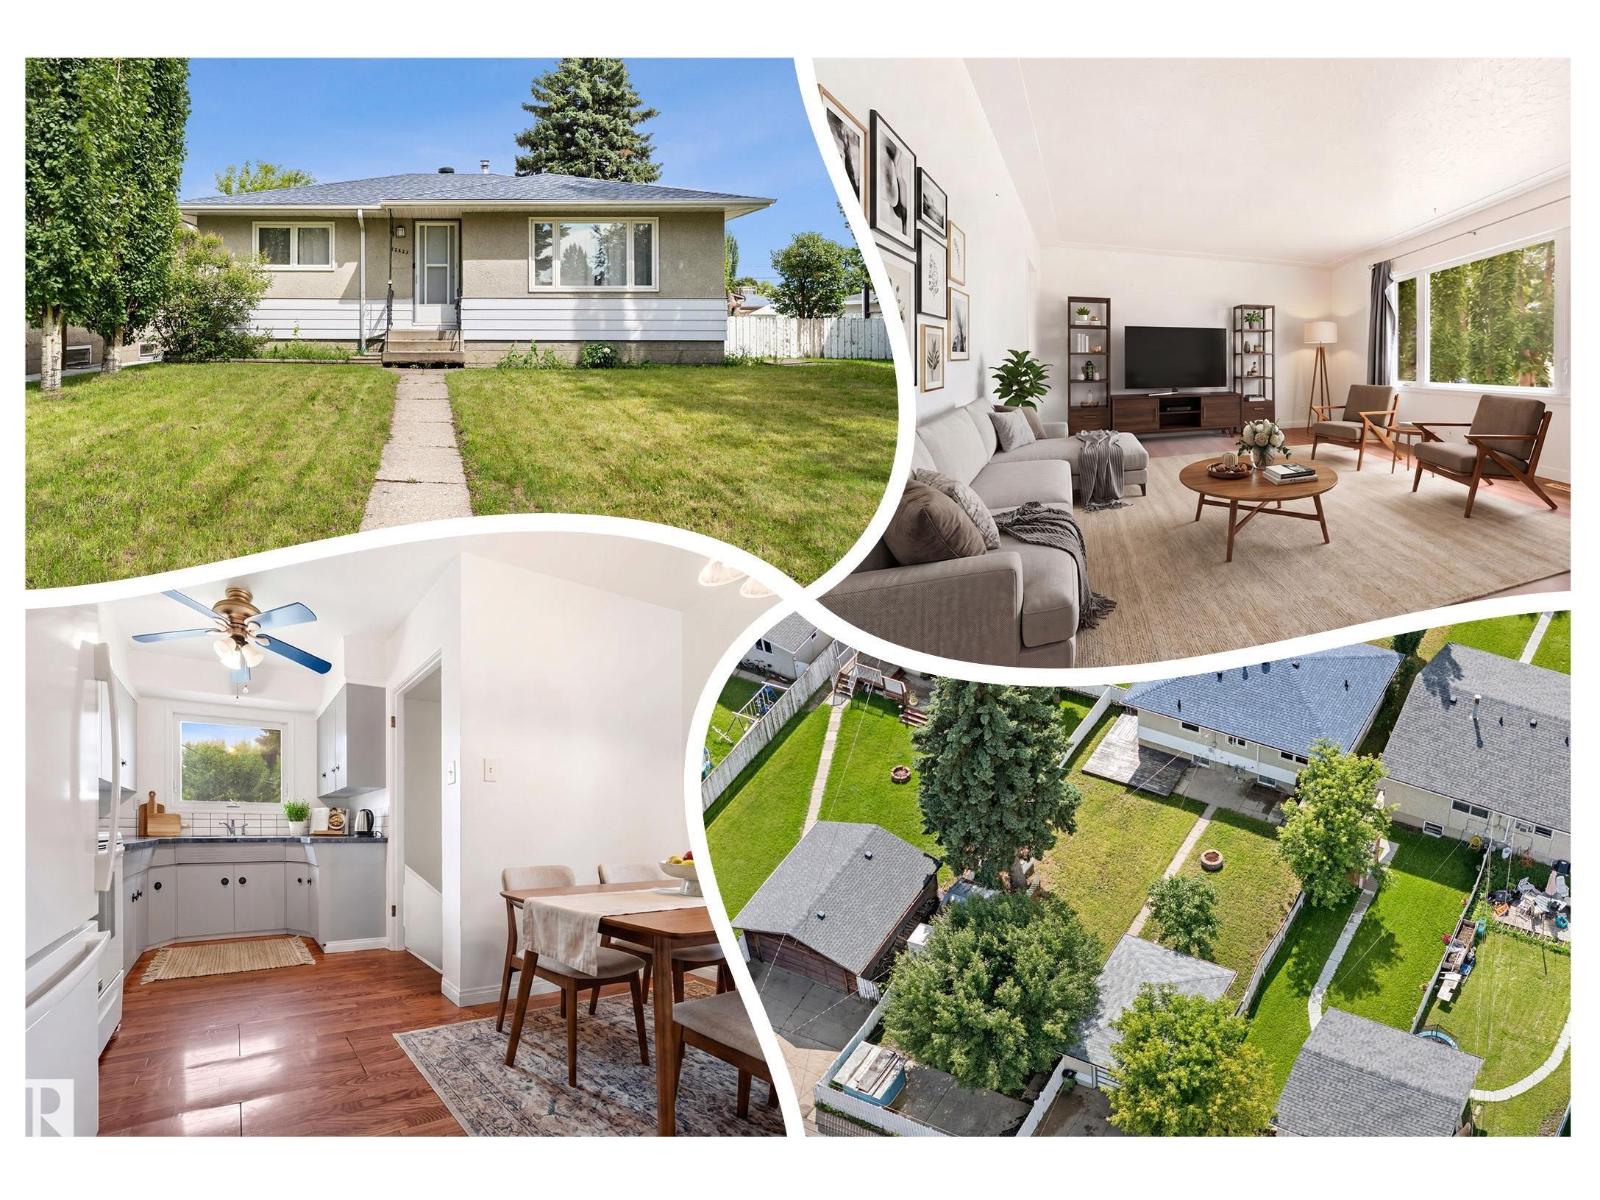
12823 88 St NW
Edmonton, Alberta
FAMILY FRIENDLY Bungalow in Killarney! Nice curb appeal w/ UPGRADED vinyl windows & a large front yard. Inside is welcoming & BRIGHT w/ hard surface flooring in the big, BRIGHT living room, perfect for entertaining! 3 ample bedrooms up w/ the Primary overlooking the front yard. The 4 piece bath has an UPGRADED vanity w/ STONE TOP, bath & tub surround. Cook in the U-shaped kitchen with an eat-in nook. Basement is partly finished w/ a huge REC ROOM; it is so vintage! A large 3 piece bath is great for guests, you also get an EXPANSIVE laundry/ utility room; a big storage room completes the space, excellent for your extra stuff. Play in the sizeable, FENCED backyard; sit on the WRAP AROUND DECK & enjoy morning coffee! Have a fire in the FIRE PIT, enjoy the mature trees & 3 storage sheds. Rare RV PARKING w/ a concrete pad & swinging gate access. Garage is finished & HEATED. UPGRADES INCLUDE: attic insulation, shingles, windows on main level, furnace (2012) & HWT (2014). See it you’ll LOVE this place! (id:42336)
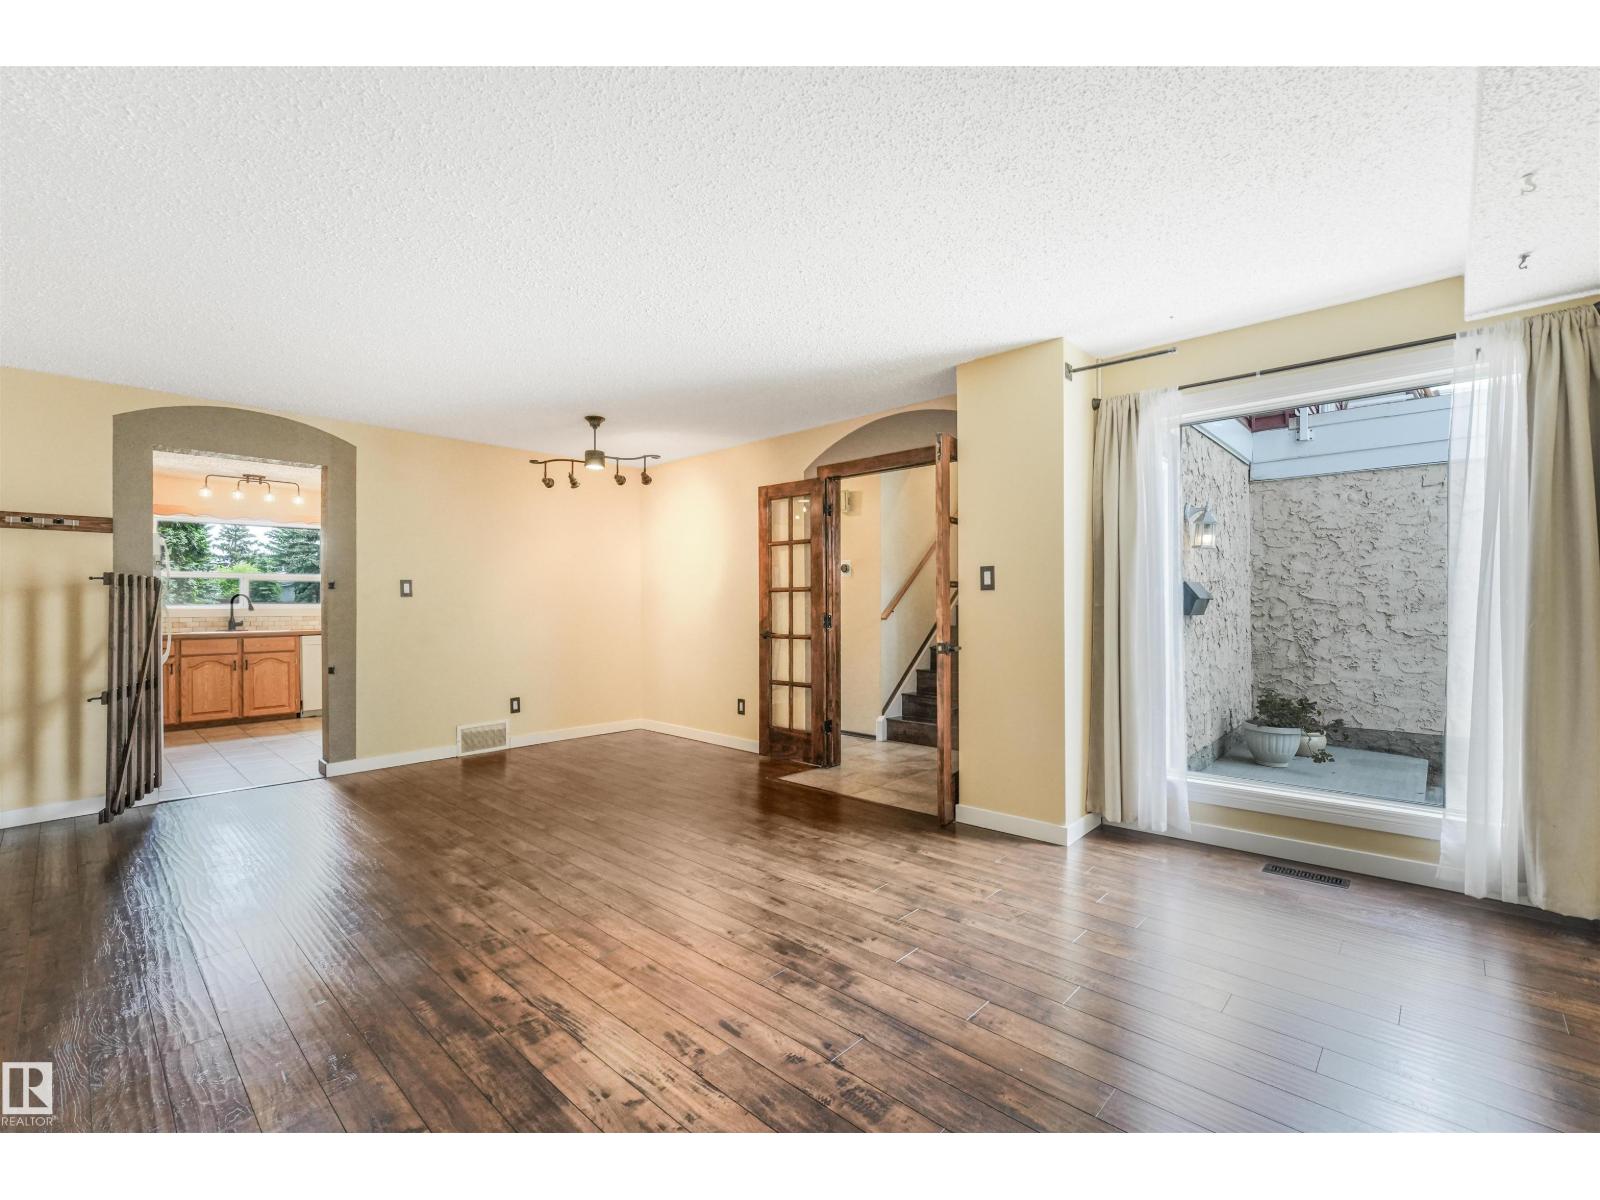
2921 130 Av NW
Edmonton, Alberta
POOL PARTY!! Welcome to Green Manor Gardens where the Summer days never end! This one-of-a-kind home features the rare bonus of an attached garage with a large patio above, perfect for relaxing or entertaining. Inside, high quality luxury laminate floors throughout the family room and ceramic tile leading into the open kitchen. The cozy sunken living room features a fireplace and sliding patio doors that open to your private, low maintenance outdoor retreat. Upstairs offers three bedrooms, including a spacious primary with ensuite and a charming Juliet style balcony overlooking your backyard oasis. The basement provides additional living space, a built-in bar, and a spacious mechanical/storage room. Recent updates include a HIGH-EFFICIENCY FURNACE and A/C. Immerse yourself in nature and become one with this serene community on the edge of the River Valley. Just a 5 minute walk puts you directly into the city’s largest River Valley trail network. Did I mention the pool? CANNONBALL! (id:42336)
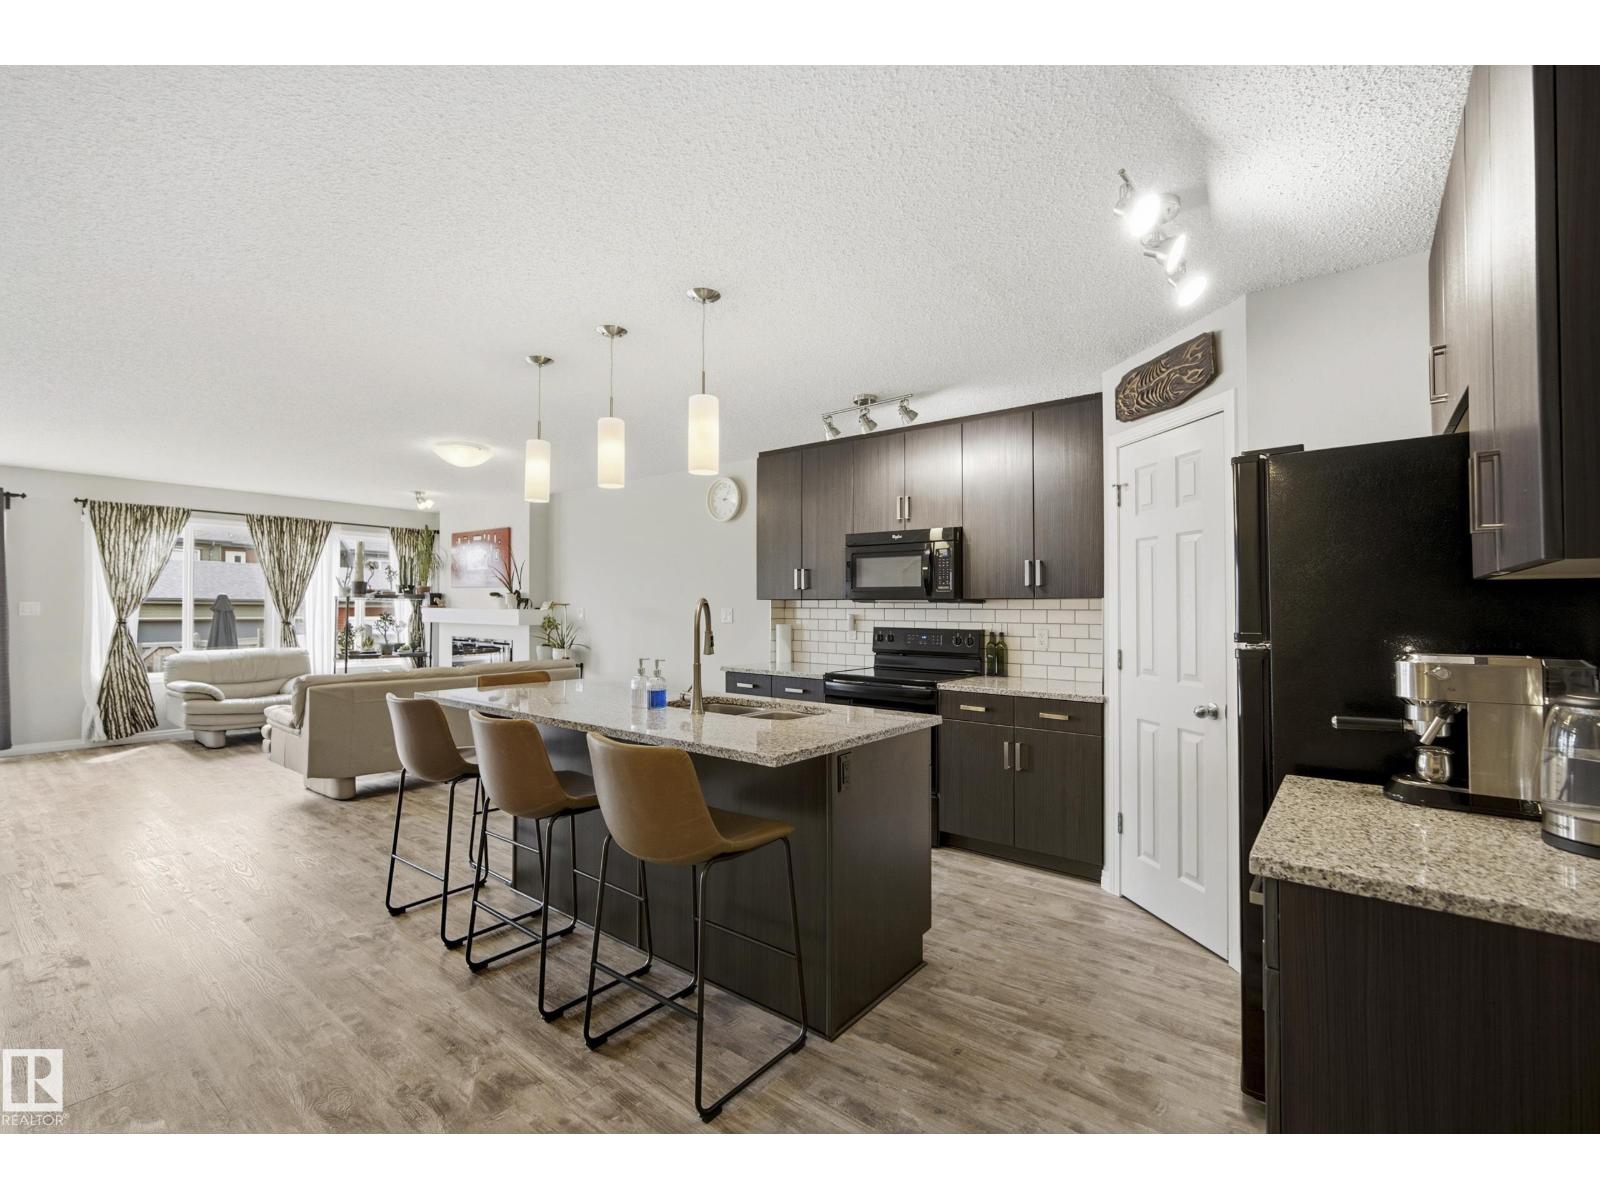
3805 Powell Wd SW
Edmonton, Alberta
Immaculate, like new home located in the beautiful community of Paisley, just steps from walking trails and a tranquil pond. Offering 1,737 sq ft above grade, this home features 3 generous sized bedrooms including a spacious primary retreat with double French doors, a large walk-in closet, and a 4-piece ensuite. The open-concept layout showcases luxury vinyl plank flooring, newer paint throughout, a large island kitchen with granite countertops, ceramic backsplash, corner pantry, and a new stove (2025). Enjoy the warmth of the electric fireplace and the flexibility of a large bonus room. Additional highlights include upstairs laundry with washing machine drain, excellent storage, 74-gallon HWT, high-efficiency furnace, new sump pump, and SE-facing backyard. The professionally installed, fully fenced yard features newer pressure-treated fencing, plum and cherry trees, and a weeping birch. Back alley access, an oversized attached single garage that fits a truck, custom baked enamel coated garage door. (id:42336)
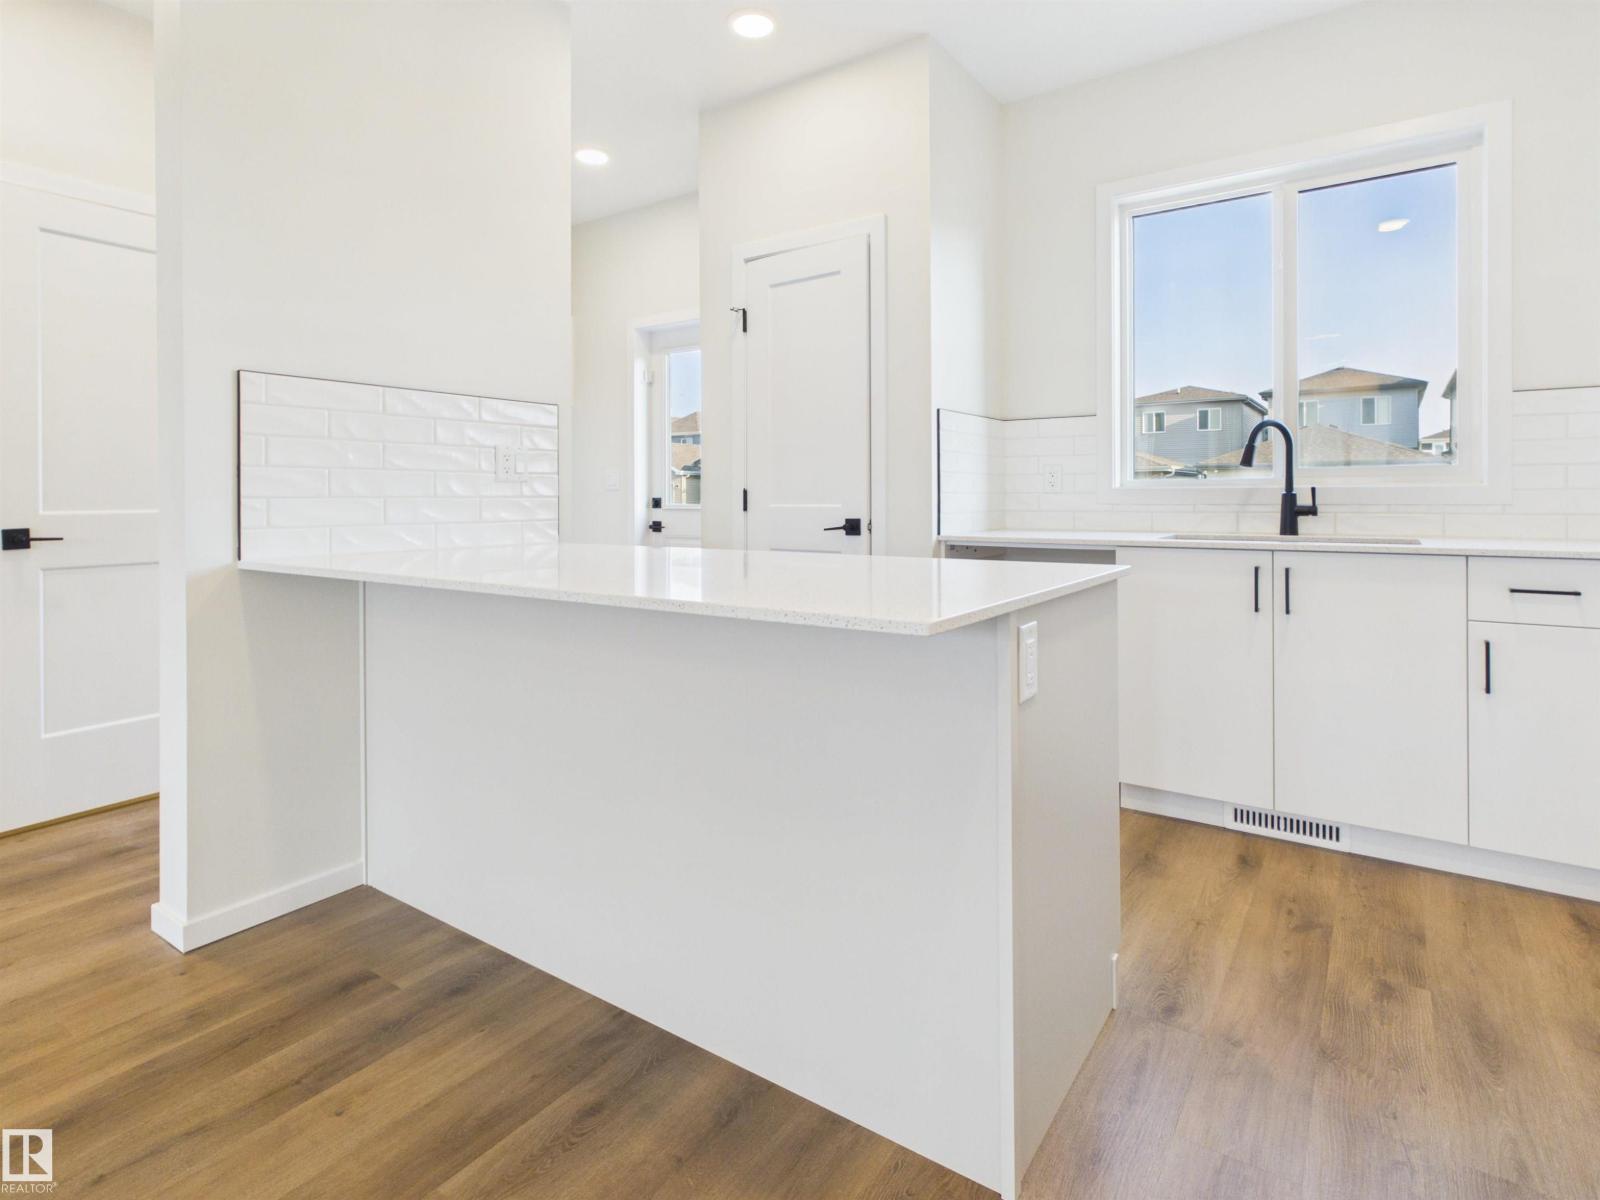
87 Sereno Ln
Fort Saskatchewan, Alberta
5 Things to Love About This Alquinn Home: 1) Modern Open-Concept Design – The bright and inviting main floor seamlessly connects the kitchen, dining, and living areas, creating the perfect space for everyday living and entertaining. 2) Stylish & Functional Main Floor – The kitchen features a breakfast bar and pantry, while the living room is highlighted by a cozy electric fireplace, creating a space that is both practical and welcoming. 3) Designed for Everyday Living – A well-planned layout offers comfortable, low-maintenance living with functional spaces that make the most of every square foot. 4) Comfortable Upper Level – Enjoy the convenience of upper-floor laundry, two bedrooms, a 4-piece bath, and a spacious primary retreat complete with a walk-in closet and private 4-piece ensuite. 5) Great Fort Saskatchewan Location – Situated in the growing community of Sienna, you'll be close to parks, trails, schools, shopping, and Fort Saskatchewan's scenic river valley. (id:42336)
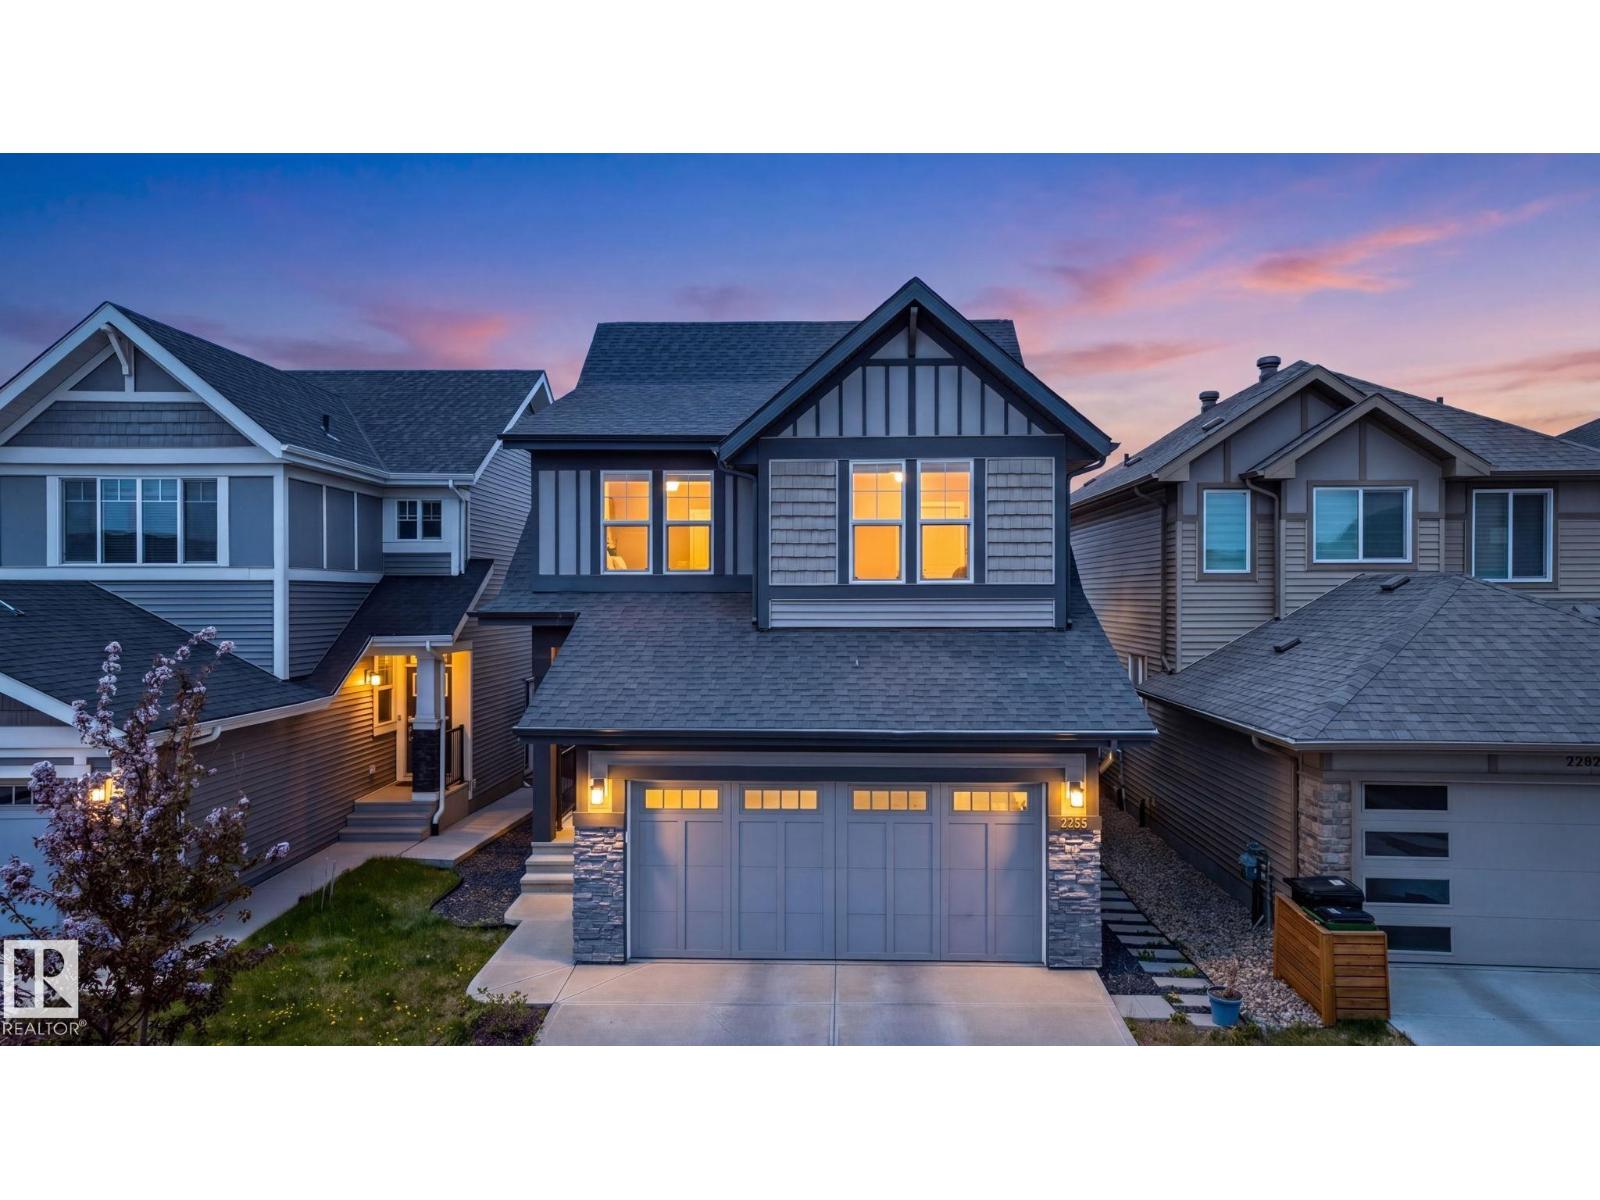
2255 Donaghey Wy SW
Edmonton, Alberta
Welcome to this beautifully designed Jayman-built , 5 bed, 3.5 bath home (comes with solar panel, central AC, energy efficient appliances) on a REGULAR lot backing a walking trail in the sought-after Desrochers, offering about 3,100 sq ft living space (2,235 sq ft AG). Thoughtfully planned living space, open-concept layout with large windows, stylish finishes, and plenty of natural light throughout. The spacious kitchen with ample cabinetry, a large island, and seamless flow into the dining and living areas. Upstairs offers generous 3 bedrooms, a bonus room, and a comfortable primary retreat with ensuite and walk-in closet. 2-bedroom finished basement with separate side entrance adds potential rental opportunity. Conveniently located close to three (elementary/middle/high) schools, parks, walking trails, shopping, Anthony Henday, QEII Highway, Edmonton International Airport, future LRT, and major amenities. A fantastic opportunity to own in one of Southwest Edmonton’s fastest-growing communities! (id:42336)
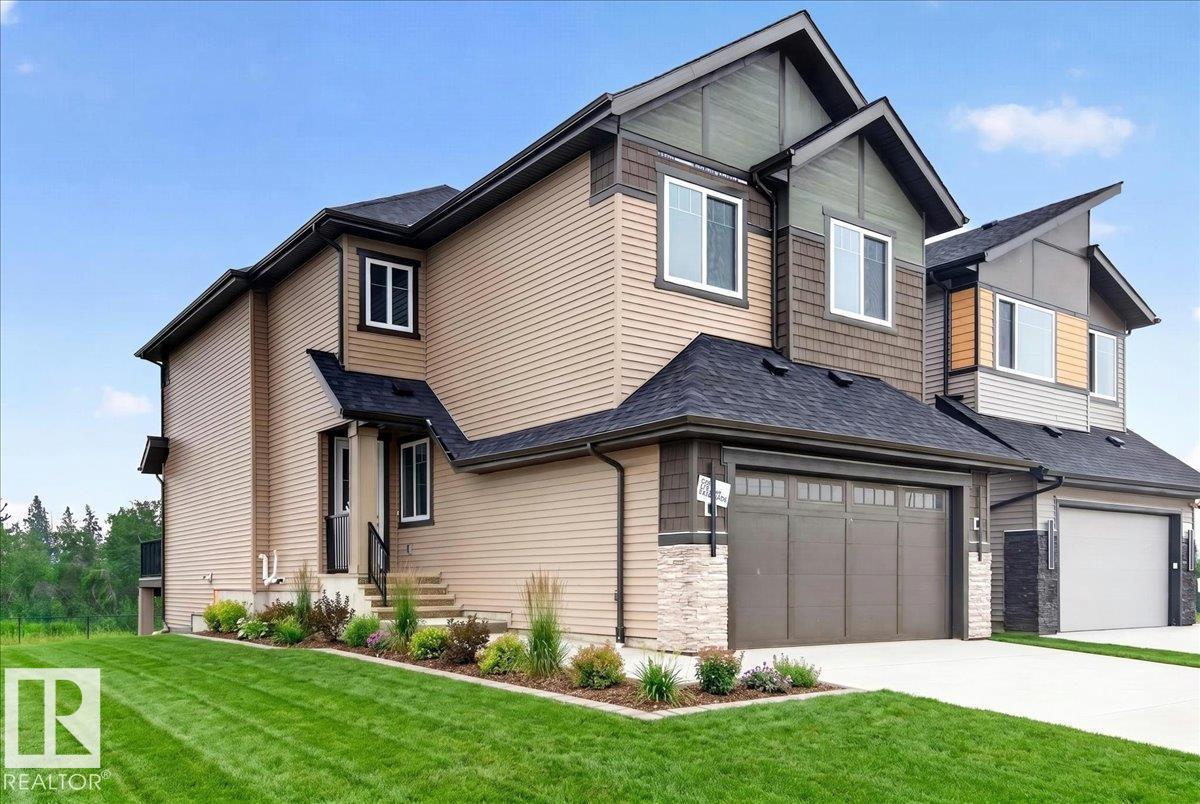
427 172 Av NW NW
Edmonton, Alberta
Welcome to this stunning 2,405 sq. ft. home in the highly sought-after community of Marquis. Situated on a premium walkout basement lot backing onto a beautiful natural setting with mature trees and a scenic walking path, this exceptional property offers the perfect blend of luxury and tranquility. Featuring 3 spacious bedrooms, 3 full bathrooms, and a versatile den, there's plenty of room for family living and entertaining. The thoughtfully designed kitchen is complemented by a fully equipped spice kitchen, making meal preparation effortless. Enjoy upscale touches throughout, including beautiful finishes and soaring 9-ft ceilings. The open-concept layout is filled with natural light, creating a warm and inviting atmosphere. Step outside to your expansive backyard oasis with direct access to nature. Located in one of Marquis' most desirable areas, this home offers style, comfort, and an exceptional lifestyle. * Note the primary picture is a rendering no landscaping on the house currently* (id:42336)
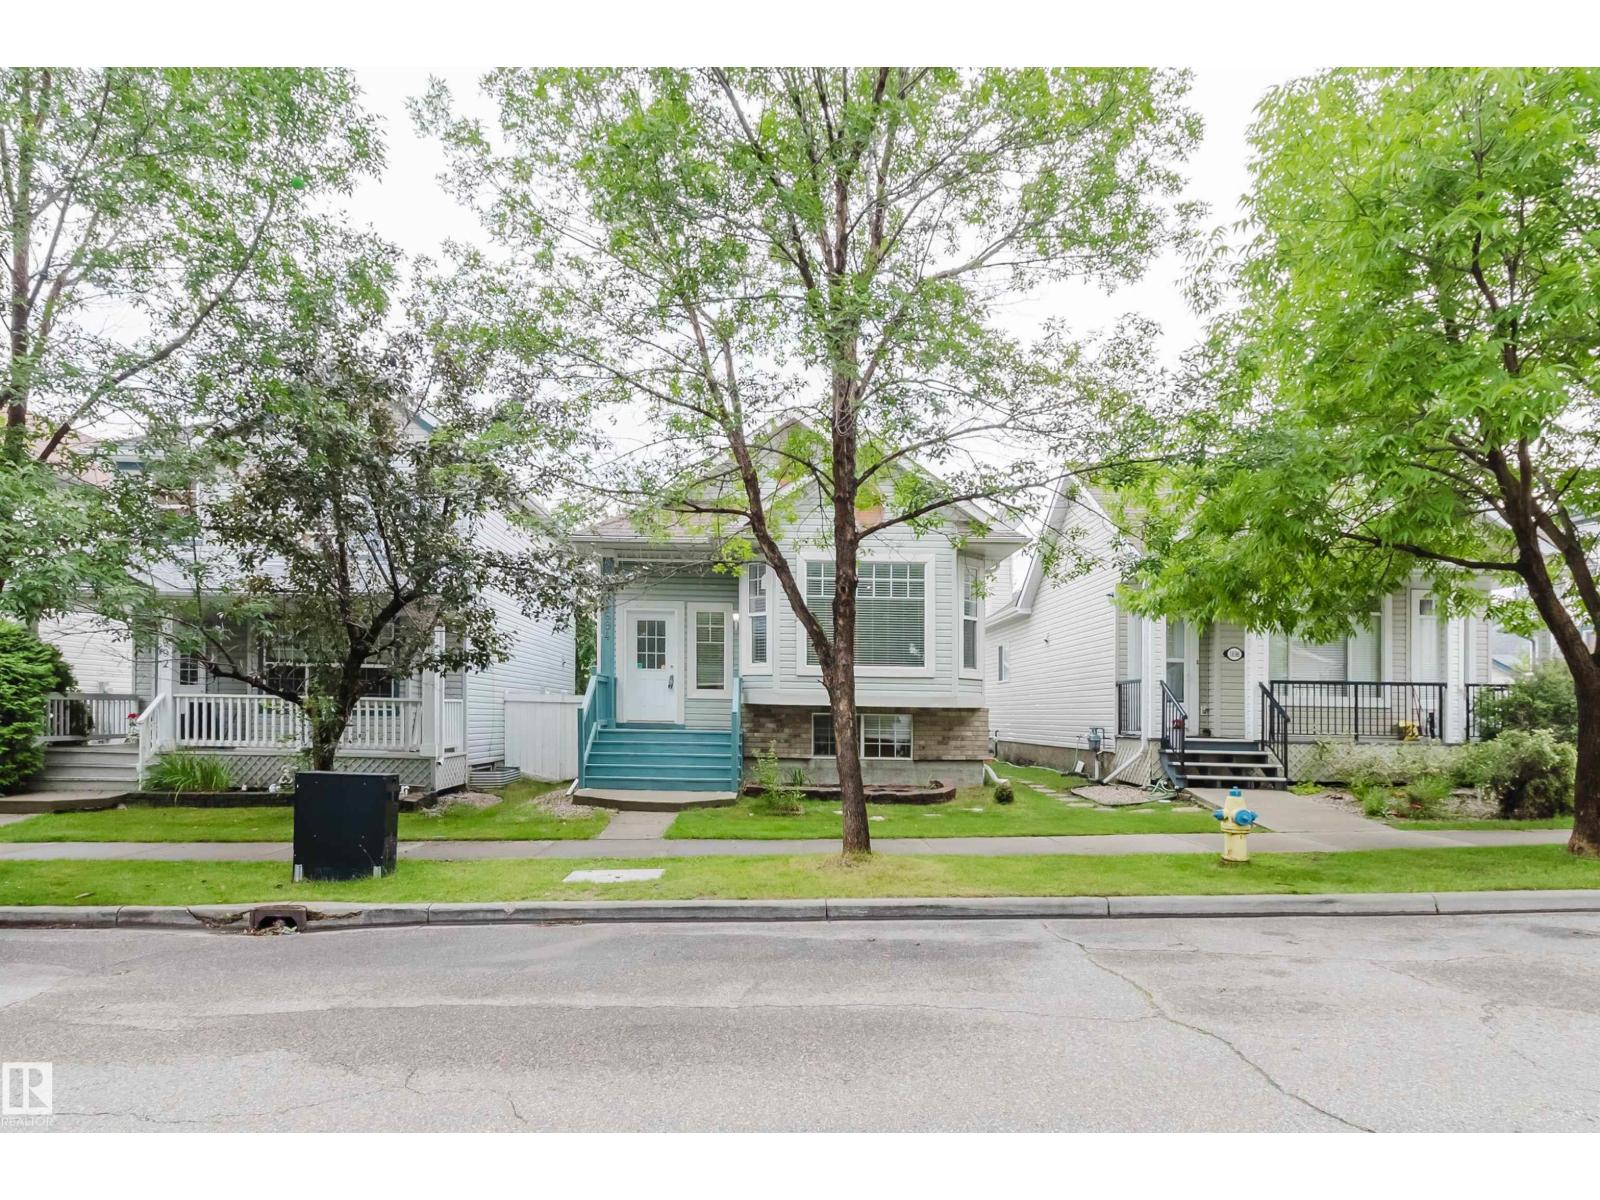
1694 Tompkins Wd NW
Edmonton, Alberta
Beautiful and bright 4-level split 4-bedroom, 2-bathroom home with approx. 1800 sq. ft. of living space in desirable Terwilleger Towne. Open-concept main floor features a sunlit living room, dining area, and a stunning renovated kitchen with custom cabinets, Caesarstone quartz countertops, stainless steel appliances, and marble backsplash. Upstairs offers 3 bedrooms and a fully renovated quartz bath; the finished basement adds a 4th bedroom and full bath. Recent upgrades: new roof (2023), fridge (2024), high-efficiency hot water tank, dishwasher, microwave, paint, radon system (all 2025), plus custom blinds, landscaped fenced yard, and insulated/drywalled double detached garage. Walk to Terwillegar Rec Centre, top-ranked schools, Leger Bus Terminal, and parks. Easy access to Henday, Whitemud, and transit. Truly move-in ready! (id:42336)
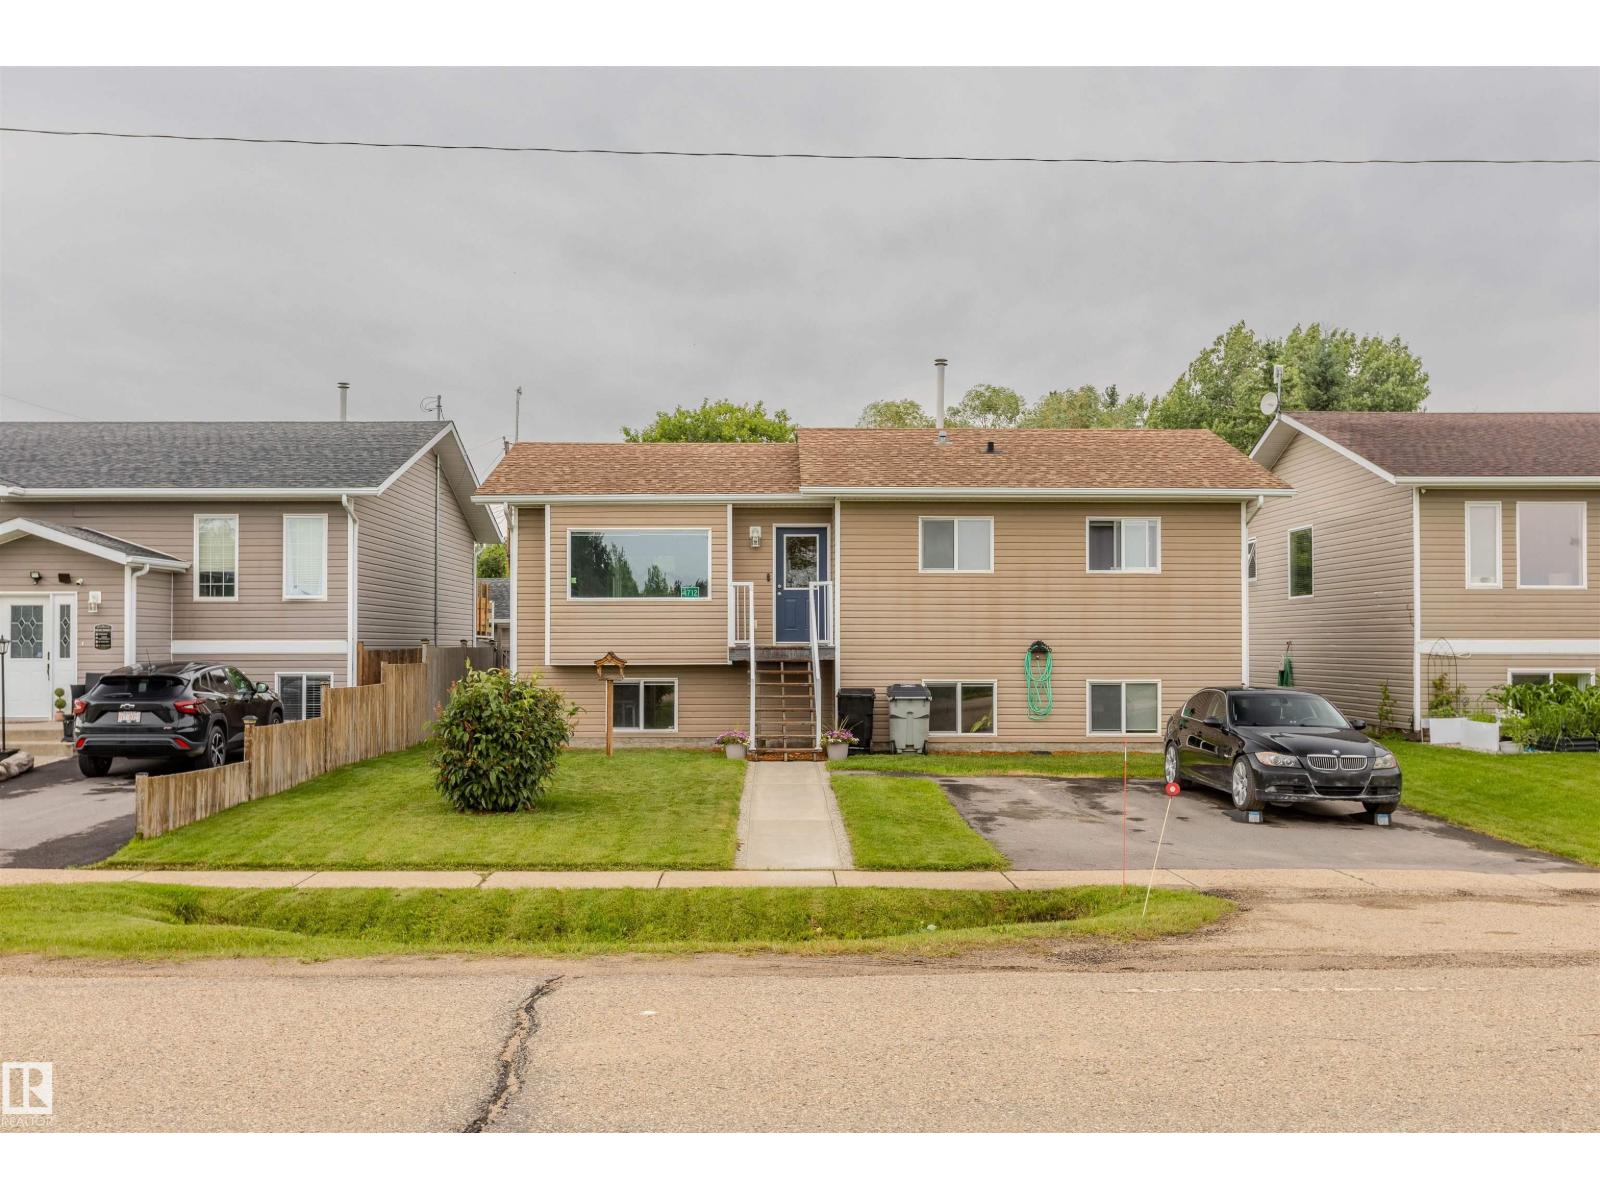
4712 50 Av
Pickardville, Alberta
Welcome to this lovely raised bungalow nestled in a quiet, family-friendly community. Freshly painted throughout, this inviting home offers 4 spacious bedrooms & a functional layout designed for comfortable everyday living. The bright & airy main floor features stunning vaulted ceilings & large windows that flood the space with natural light. The open-concept living area seamlessly connects to the kitchen & dining space, creating the perfect setting for family gatherings & entertaining. Convenient upper-floor laundry adds to the home's thoughtful design. The main level hosts two bedrooms, including a generous primary retreat complete with a walk-in closet & direct access to the 4-piece bathroom. Downstairs, the fully finished basement offers two additional large bedrooms, a spacious family room & a 3-piece bathroom with a stand-up shower. Step outside to enjoy the large, fully fenced yard featuring a great size garden with fruit trees & veggies + plenty of space for children, pets & outdoor entertaining. (id:42336)
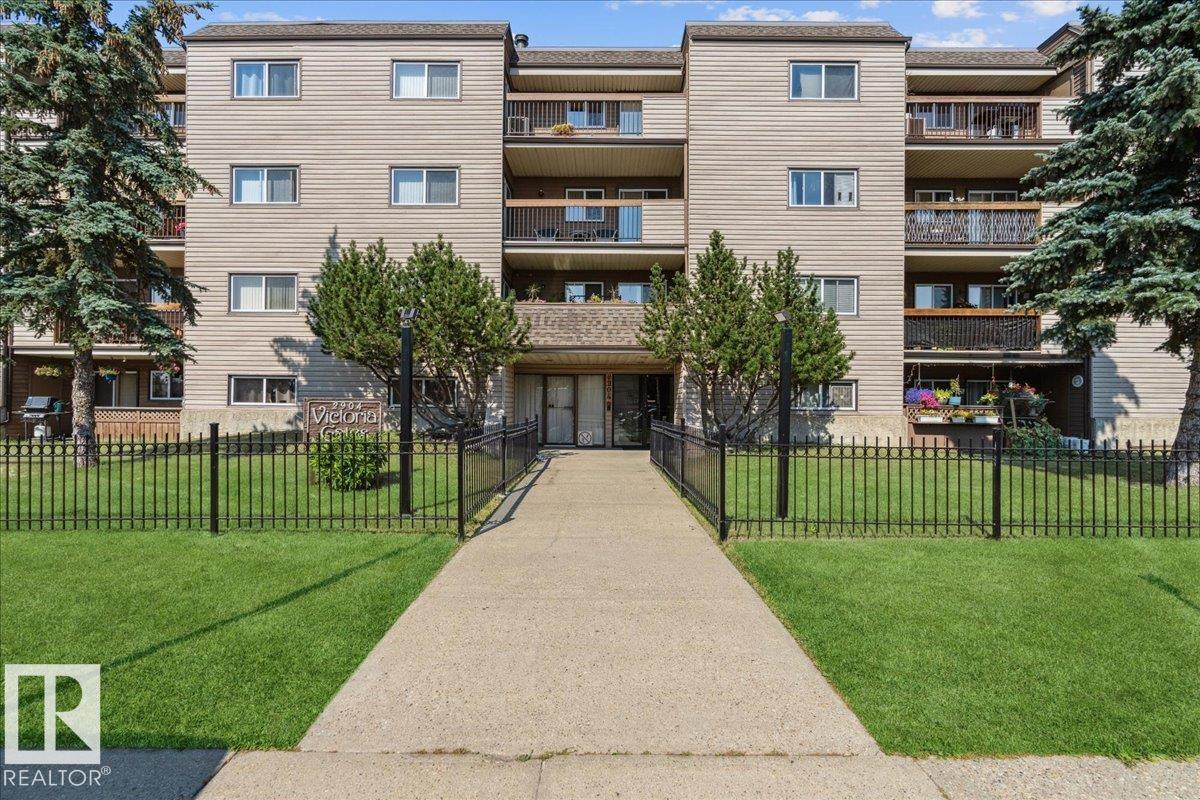
#112 2904 139 Av NW
Edmonton, Alberta
Welcome to this bright and well-maintained 18+ adult living ground-floor condo in the desirable community of Hairsine! This south-facing 2-bedroom, 1.5-bath home offers a functional layout with plenty of natural light throughout. The spacious living room opens onto a private ground-level patio, perfect for enjoying your morning coffee or relaxing outdoors. The kitchen features ample cabinet and counter space, while the primary bedroom includes a convenient 2-piece ensuite. A second bedroom, full 4-piece bathroom, and in-suite storage complete the home. Located close to shopping, public transit, parks, walking trails, Clareview Recreation Centre, restaurants, and all amenities, with easy access to major roadways. An excellent opportunity for downsizers, first-time buyers, or anyone seeking affordable, low-maintenance living. (id:42336)
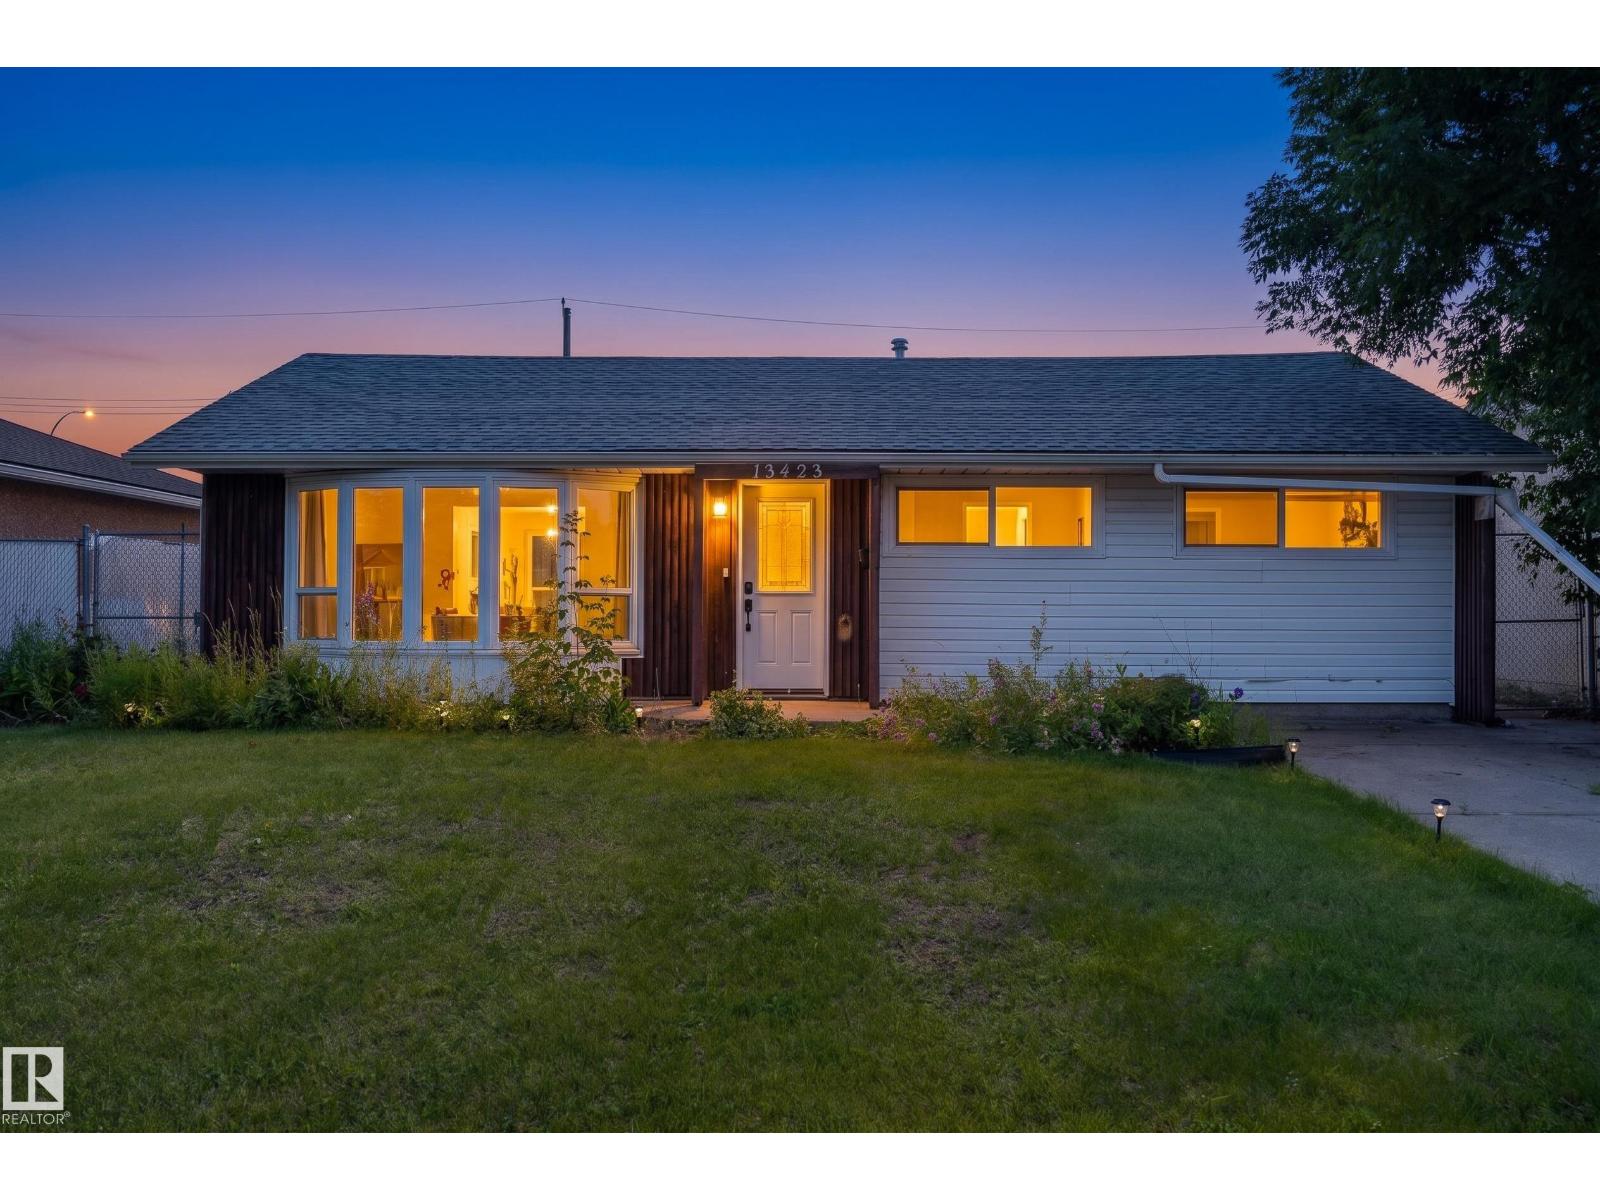
13423 112 St NW
Edmonton, Alberta
Situated on a 50' x 117' lot directly across from a park on a quiet, tree-lined street, this bright and sun-filled 1,051 sq. ft. bungalow offers outstanding value with immediate possession available. The open-concept layout features 2 bedrooms, 1 bathroom, convenient main floor laundry, and brand-new stainless steel kitchen appliances. Renovations are already well underway, allowing the next owner to complete the flooring, paint, countertops, and tile while adding their own personal touch. The huge backyard offers plenty of room for RV parking, additional vehicles, or a future garage. Several photos have been digitally enhanced to showcase the home's incredible potential once finished. A fantastic opportunity to build instant equity in a great family neighbourhood! (id:42336)
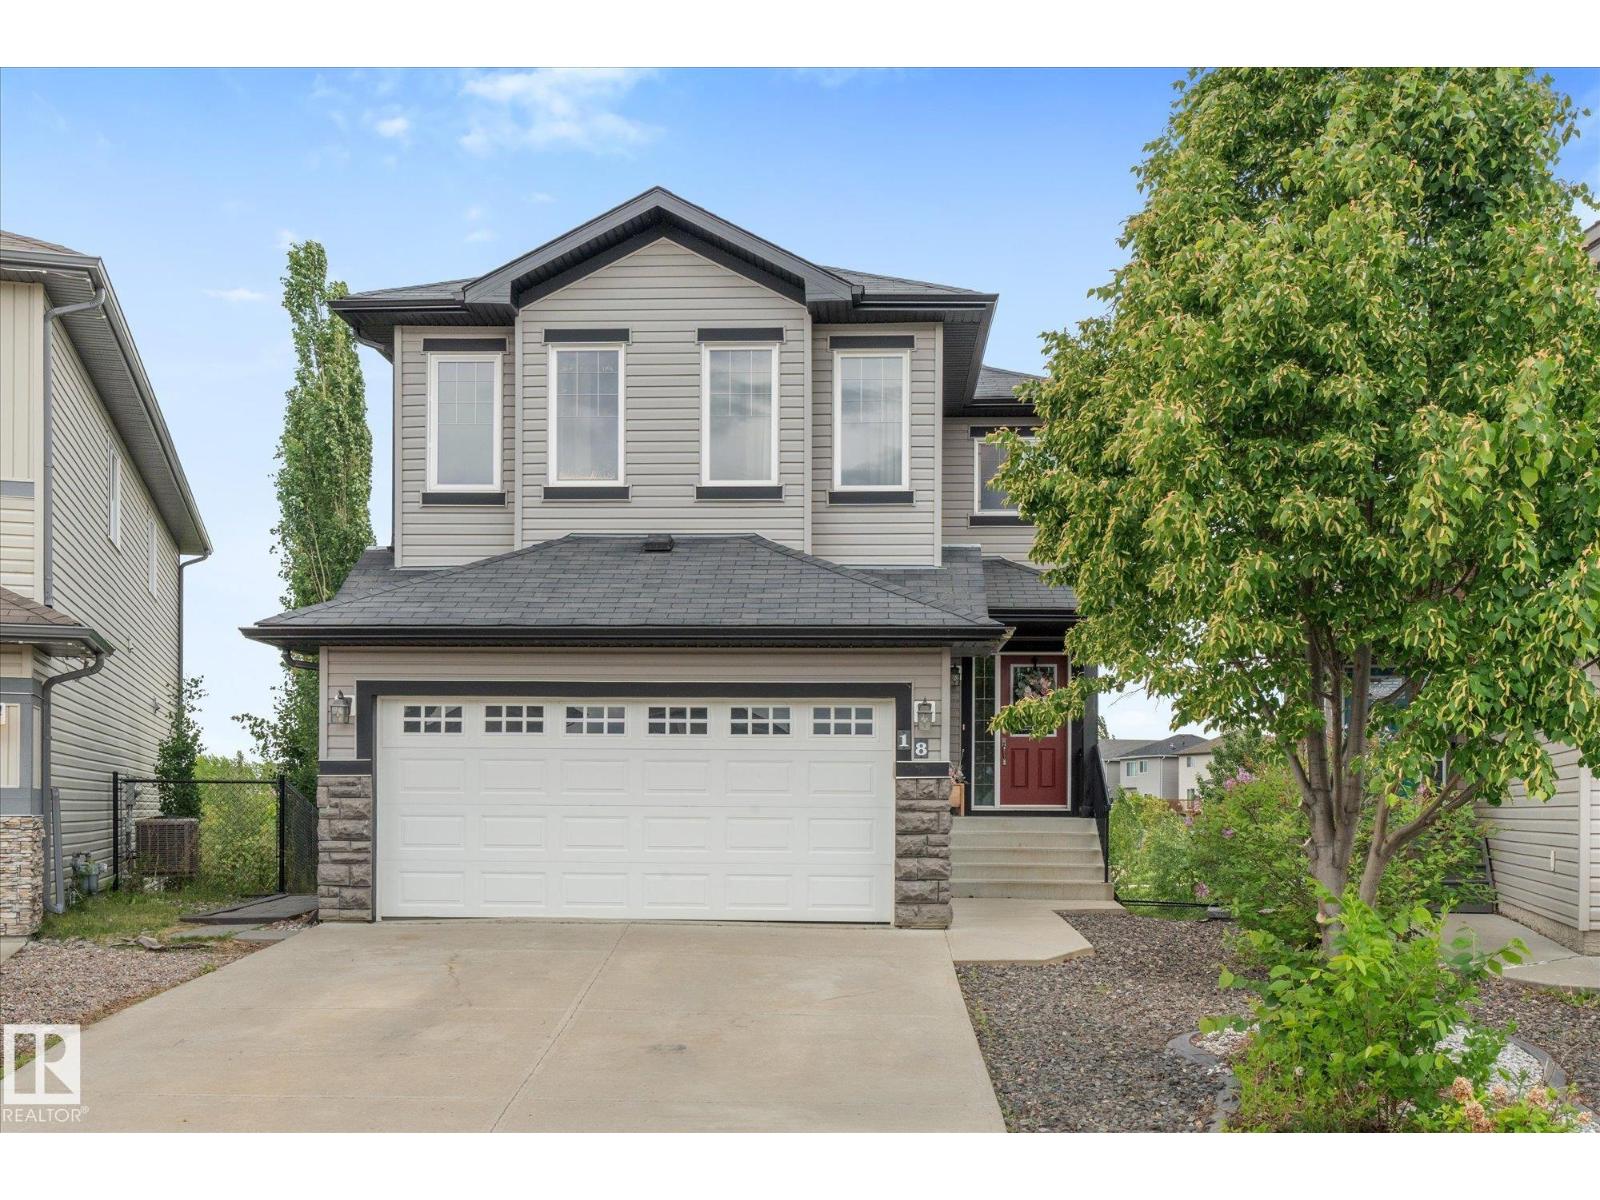
18 Rockwell Cl
Fort Saskatchewan, Alberta
Welcome to this fully finished 2-storey home located in a quiet cul-de-sac, backs onto ponds, trails, greenspace, AND features its very own separate in-law space in the walkout basement. Step inside to a welcoming foyer and bright open-concept main floor with hardwood flooring, large windows, and a gas fireplace. The kitchen offers stainless steel appliances, a corner pantry, and a large island, while the dining area provides access to the upper deck overlooking the huge backyard and scenic views. Completing the main level are a 2-piece bath and laundry room. Upstairs you'll find a large bonus room, a main bath, and 3 bedrooms including a spacious primary retreat with a walk-in closet and 5-piece ensuite featuring a soaker tub and separate shower. The walkout basement showcases a fantastic in-law space with its own kitchen, bedroom, 3-piece bath, living area with gas fireplace, and separate laundry. Complete with a double attached garage, and driveway parking for all of your vehicles. (id:42336)
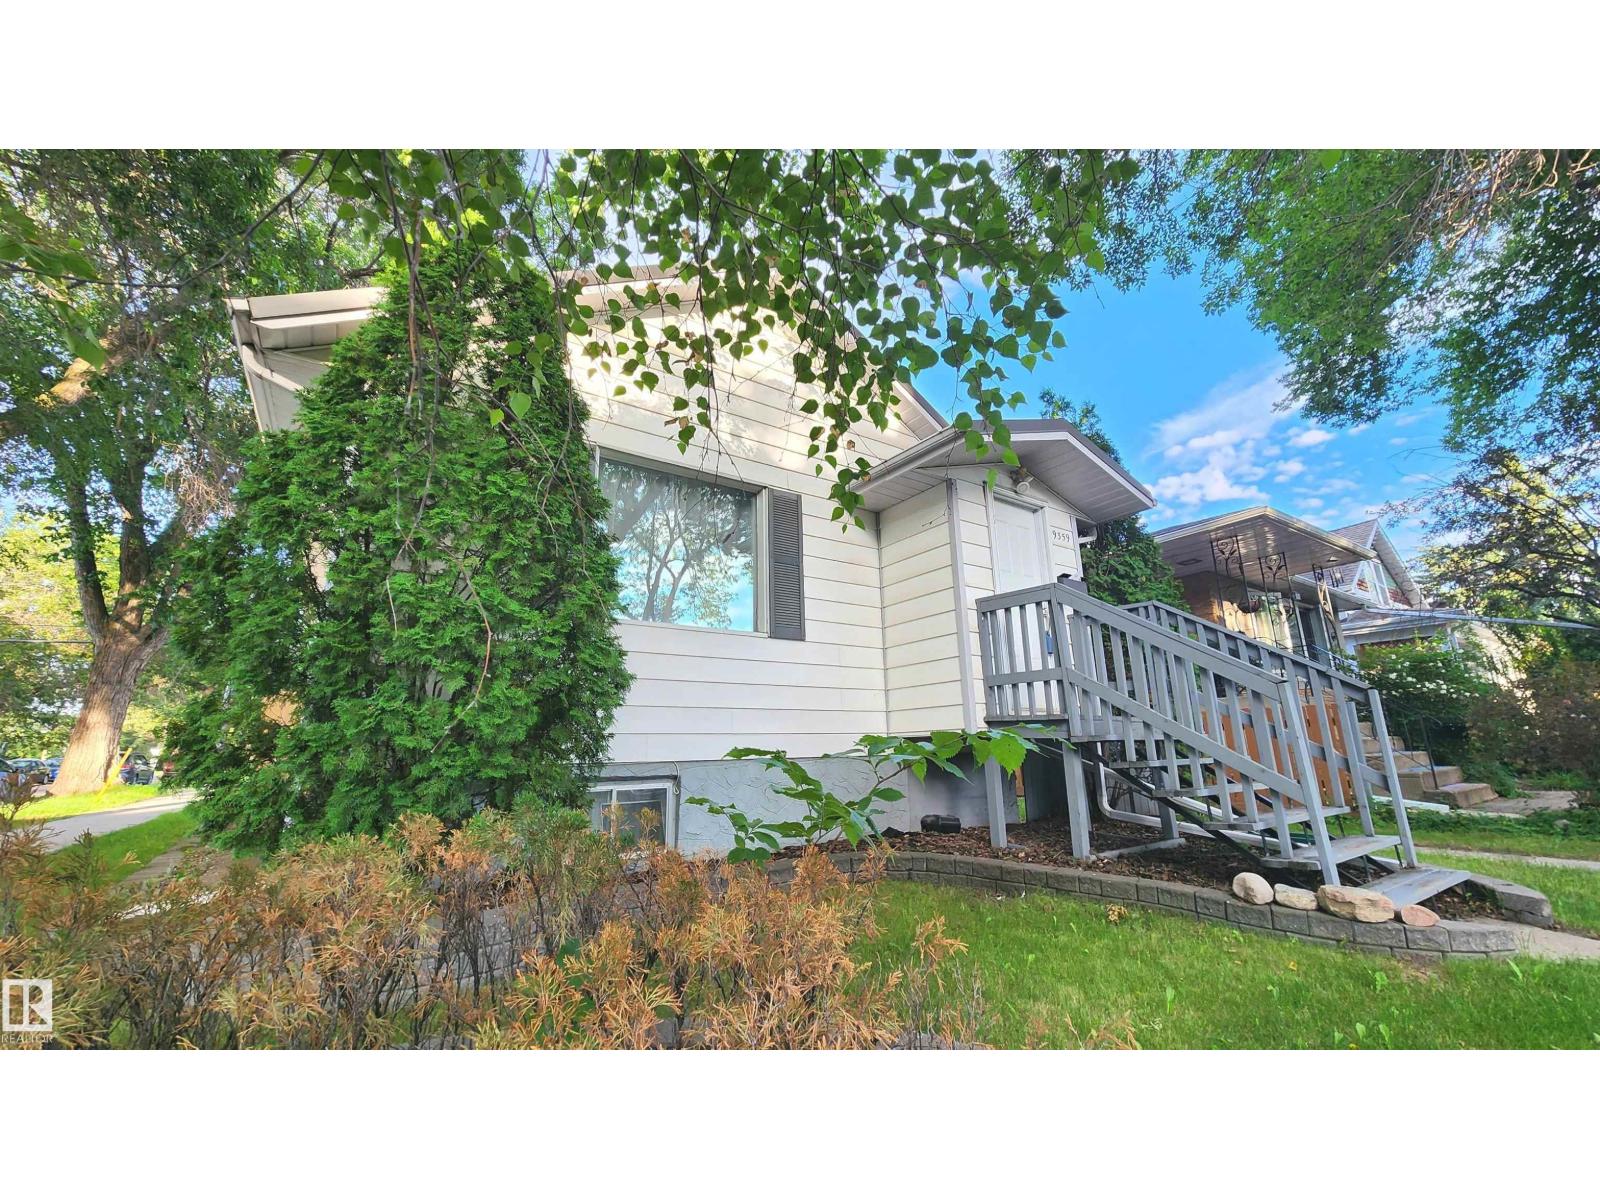
9359 92 St NW
Edmonton, Alberta
Charming Strathearn Bungalow just off Connor's Road, only a few steps above the River Valley. What a Location! This 2 + 2 Raised Bungalow offer's a Private fenced yard, Curb-Appeal & some great Upgrades! Features include: 2025 Hi-Efficiency Furnace, Metal Roof, A 2nd Kitchen in the basement, Updated main floor washroom & Large Private Entrance/Laundry area. The yard is Well Manicured with a firepit, low maintenance landscaping & a double garage with upper loft storage. This corner lot home is perfect for the 1st home Buyer or Investor looking for a possible future building site on its 33 x 112 ft. size. This affordable home has been well maintained & in Move in Condition in this Highly Desirable Neighbourhood! Don't Miss Out! (id:42336)