

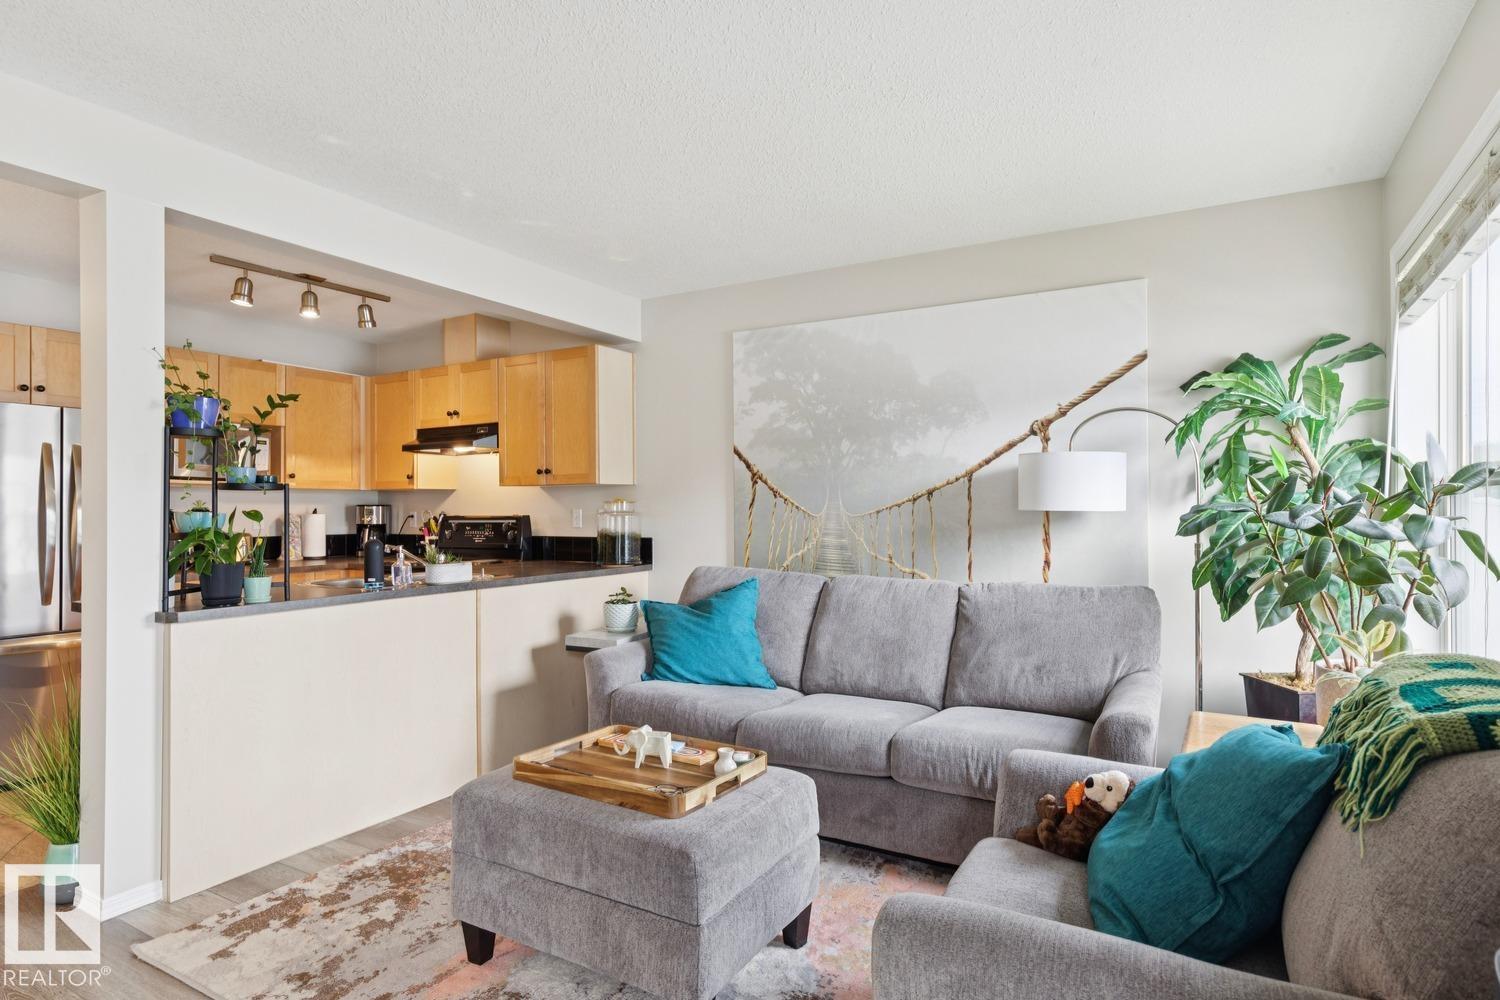
#22 230 Edwards Dr SW
Edmonton, Alberta
Welcome to this bright and well-maintained 2 bedroom townhouse in the desirable community of Ellerslie. Freshly painted with new vinyl plank flooring throughout, this home offers a clean, modern feel and an easy, low-maintenance lifestyle. The main floor features a functional open layout, while upstairs you will find two comfortable bedrooms and two full bathrooms. Central air conditioning keeps the home comfortable through the summer months, and the single attached garage provides secure parking and additional storage. The unfinished basement offers plenty of potential for future development, a home gym, office, or recreation space. With 2.5 bathrooms and convenient access to shopping, schools, parks, transit, and major commuter routes, this is a great opportunity for first-time buyers or investors. Welcome home! (id:42336)
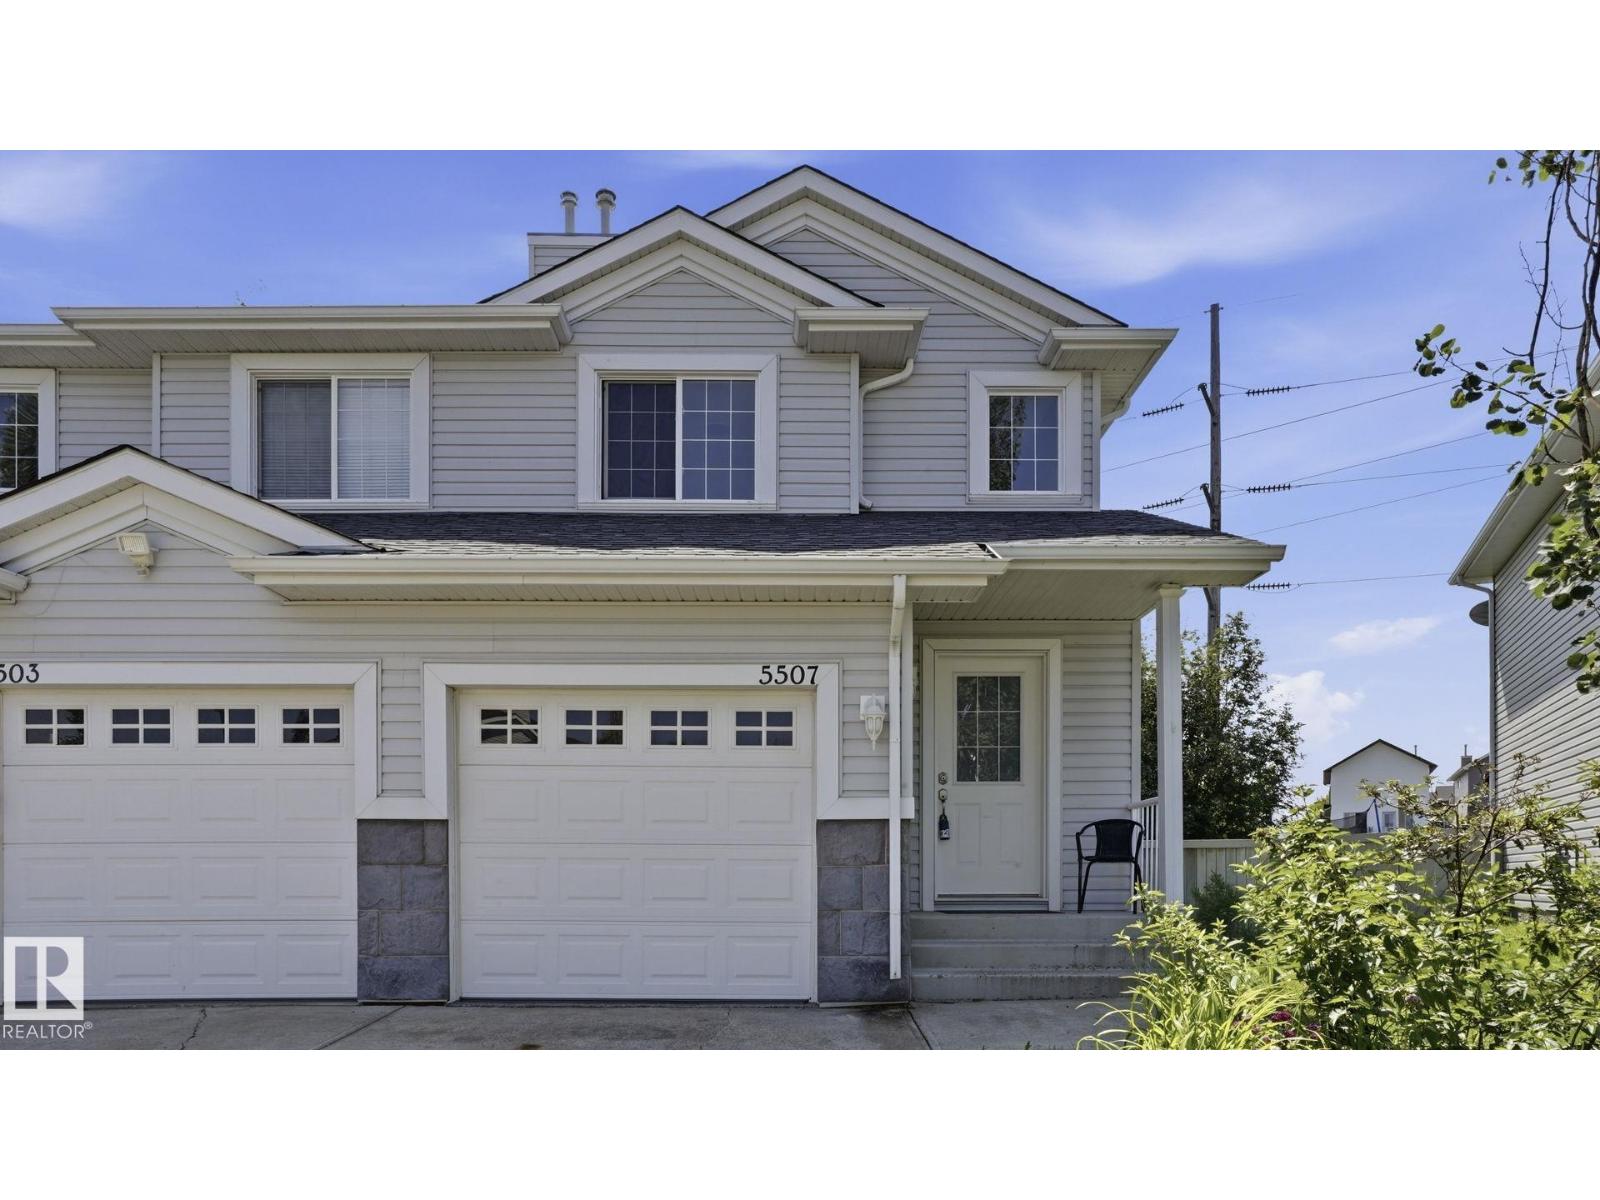
5507 163 Av NW
Edmonton, Alberta
NO CONDO FEES! Welcome to this well maintained half duplex tucked away on a quiet street in family friendly Hollick-Kenyon. The bright open concept main floor features a spacious living room, functional kitchen, and large south facing windows that fill the home with natural light. Upstairs you'll find TWO HUGE PRIMARY BEDROOMS with generous closet space, including a WALK IN CLOSET. The FINISHED BASEMENT offers the perfect family room, home office, or potential THIRD BEDROOM, plus a roughed in bathroom ready for your finishing touches. Recent updates include a NEW ROOF (2026), upgraded appliances, and EPOXY GARAGE FLOOR. Outside, enjoy the oversized SOUTH FACING PIE SHAPED LOT backing onto the Hollick-Kenyon green belt with direct access to walking trails. This is one you won't want to miss! (id:42336)
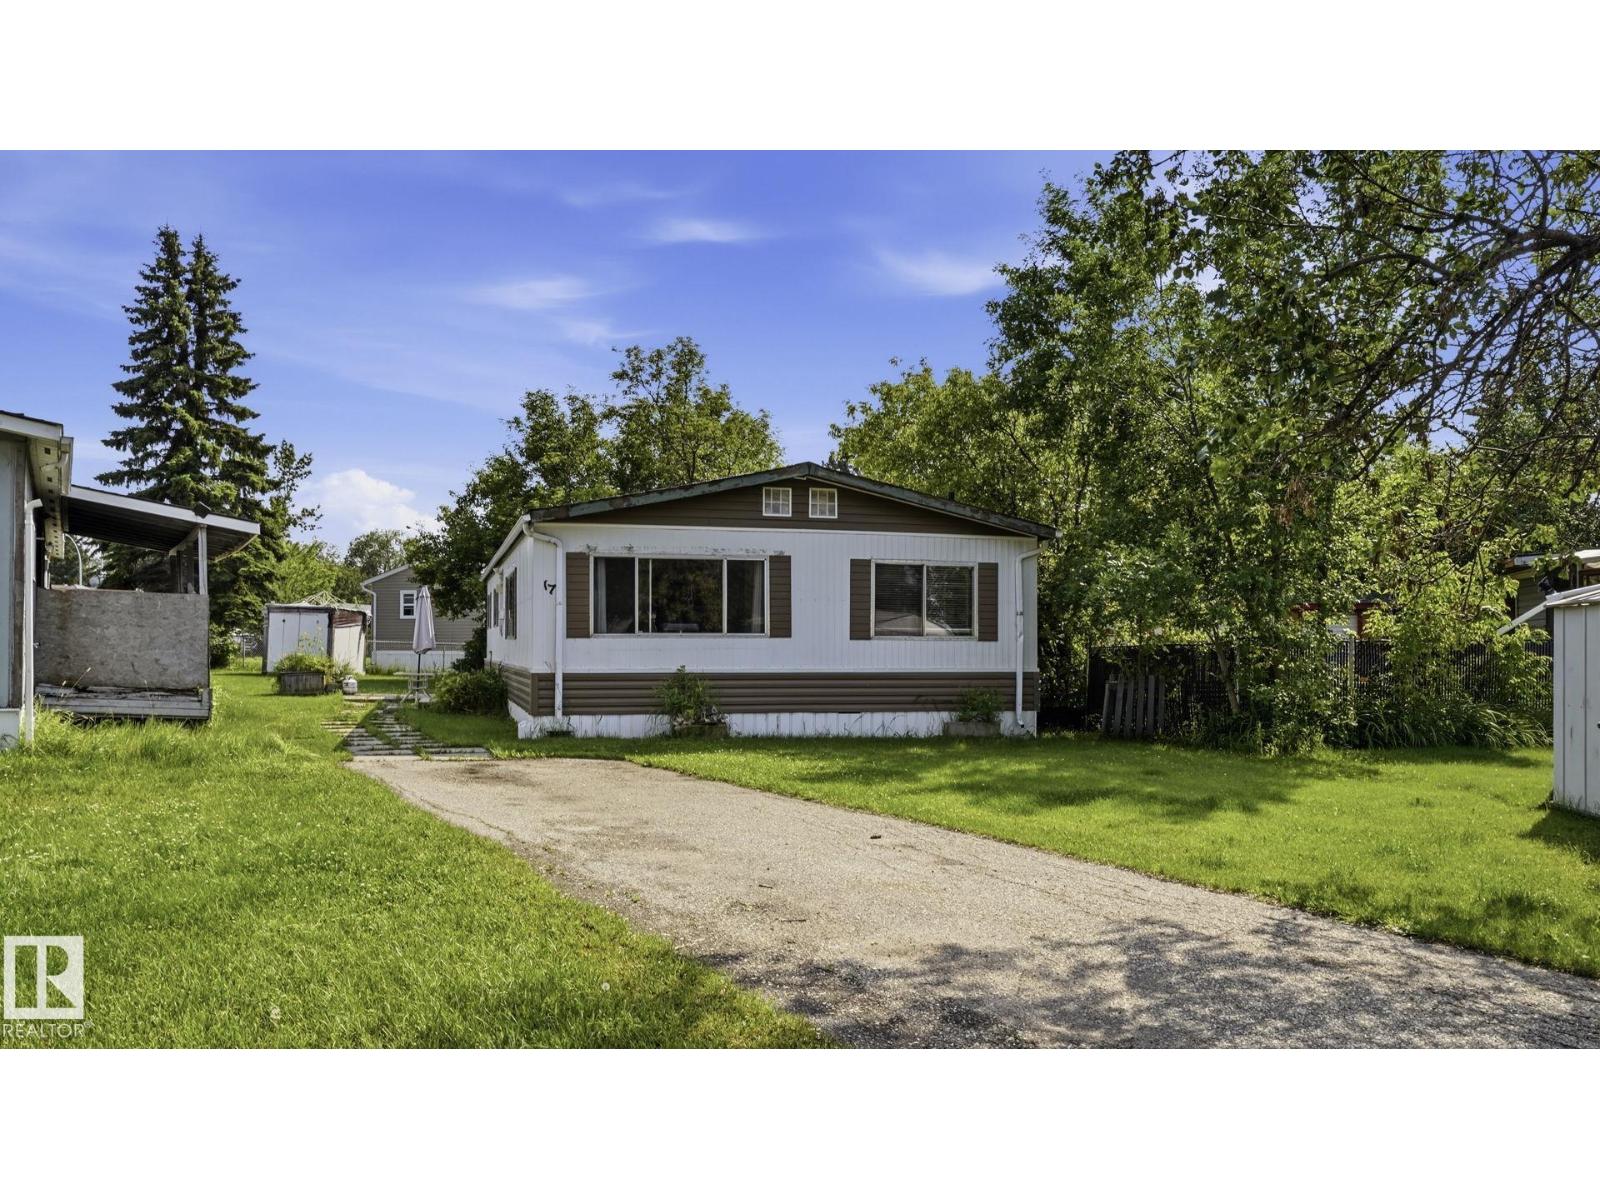
17 Park Ridge Cr NW
Edmonton, Alberta
Welcome to this 1,171sq ft DOUBLE WIDE mobile home, perfectly tucked away in a quiet cul-de-sac within the well-managed community of Maple Ridge. Situated on a GENEROUS PIE-SHAPED LOT with fantastic neighbors, this property offers incredible value and potential. Featuring 3 BEDROOMS and 1.5 BATHROOMS (primary suite with 2pc ensuite and 4pc main bath with separate shower), the layout includes a spacious eat-in kitchen with newer flooring, new refrigerator, alongside convenient laundry with a new washer and dryer. Large picture windows in the living room allow lots of natural light. Enjoy major peace-of-mind upgrades already completed, including NEW FURNACE (2 years old), newer siding & shingles about 10 years old. Bring your personal cosmetic touches to customize and make this property your own! Generous yard space with 2 storage sheds & firepit, prime location and an unbeatable opportunity is waiting for you. (id:42336)
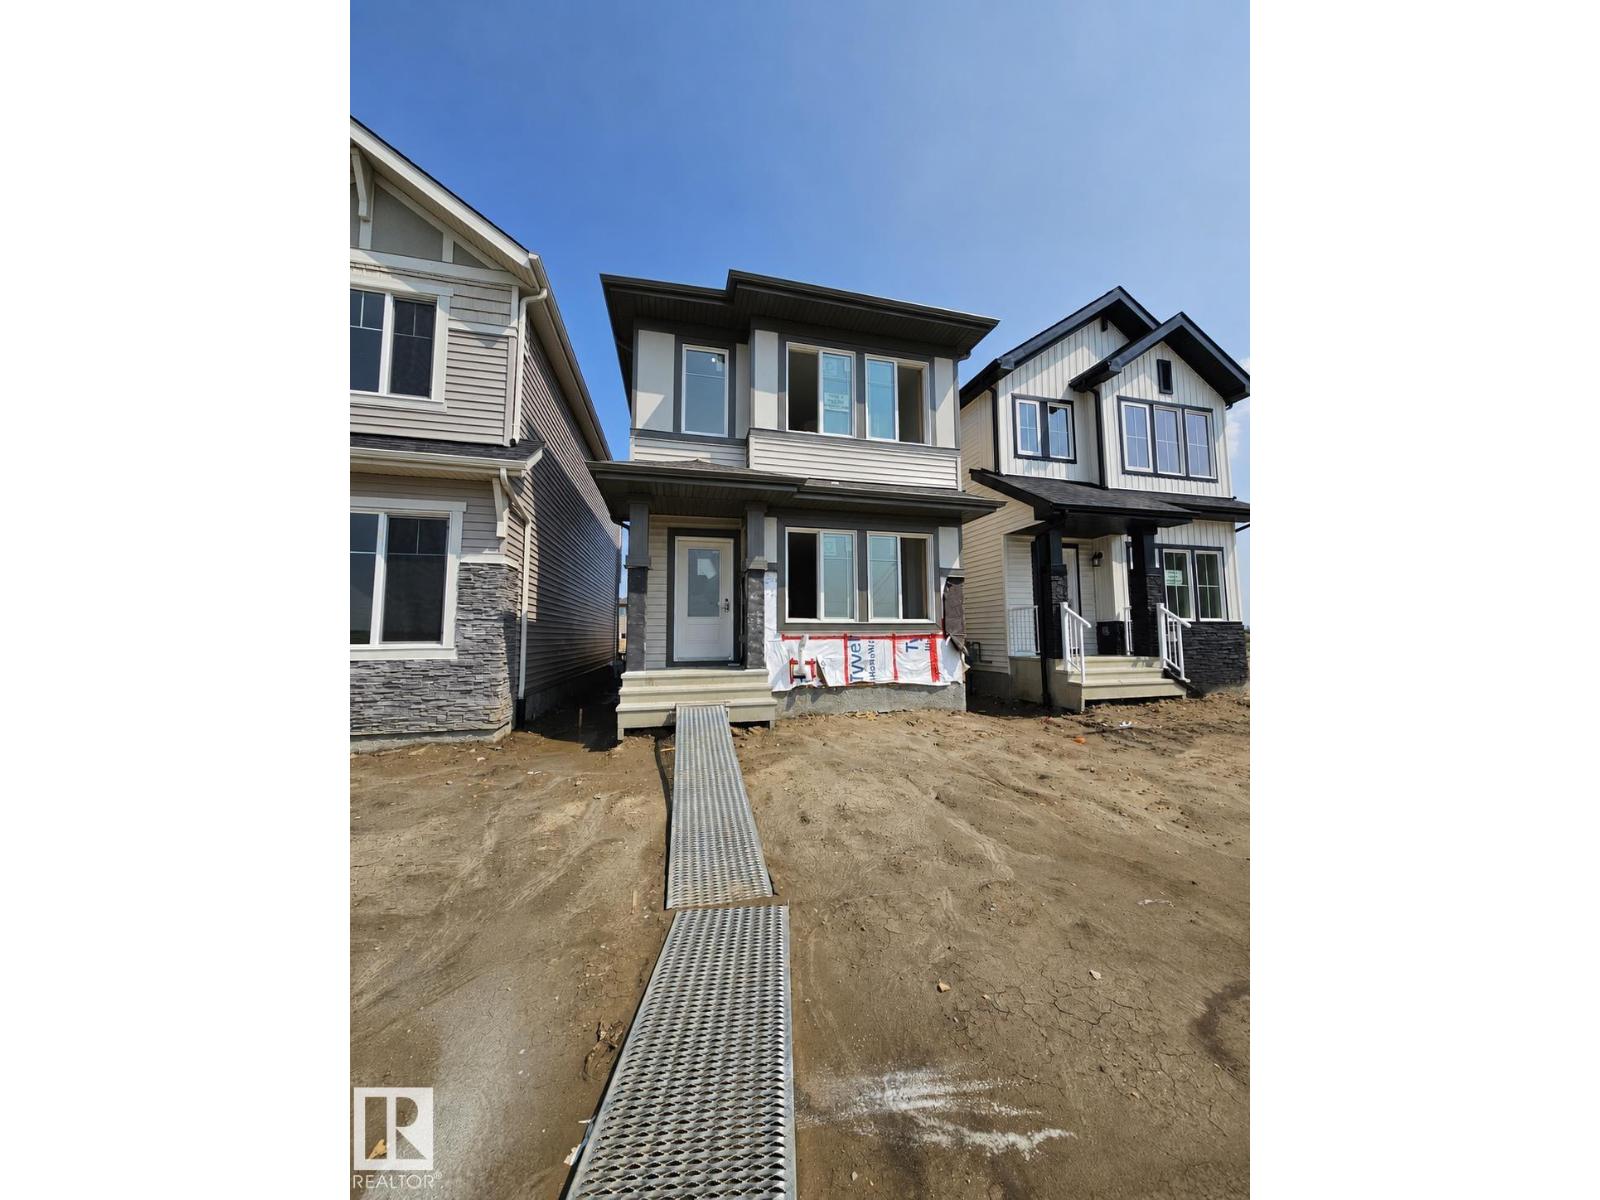
15647 2 St NE
Edmonton, Alberta
Discover life in Quarry Vista, a vibrant and growing community celebrated for its family-friendly atmosphere, nearby schools, parks, and everyday conveniences. With 1595 square feet of open concept living space, the Kingston-Z from Akash Homes is built with your growing family in mind. This zero lot line home features 3 bedrooms, 2.5 bathrooms and modern faucets throughout. Enjoy upper floor laundry and added bonus room. The 9-foot main floor ceilings and quartz countertops throughout blends style and functionality for your family to build endless memories. PLUS A SIDE ENTRANCE & $5000 BRICK CREDIT! **PLEASE NOTE** PICTURES ARE OF SHOW HOME; ACTUAL HOME, PLANS, FIXTURES, AND FINISHES MAY VARY AND ARE SUBJECT TO AVAILABILITY/CHANGES WITHOUT NOTICE. (id:42336)
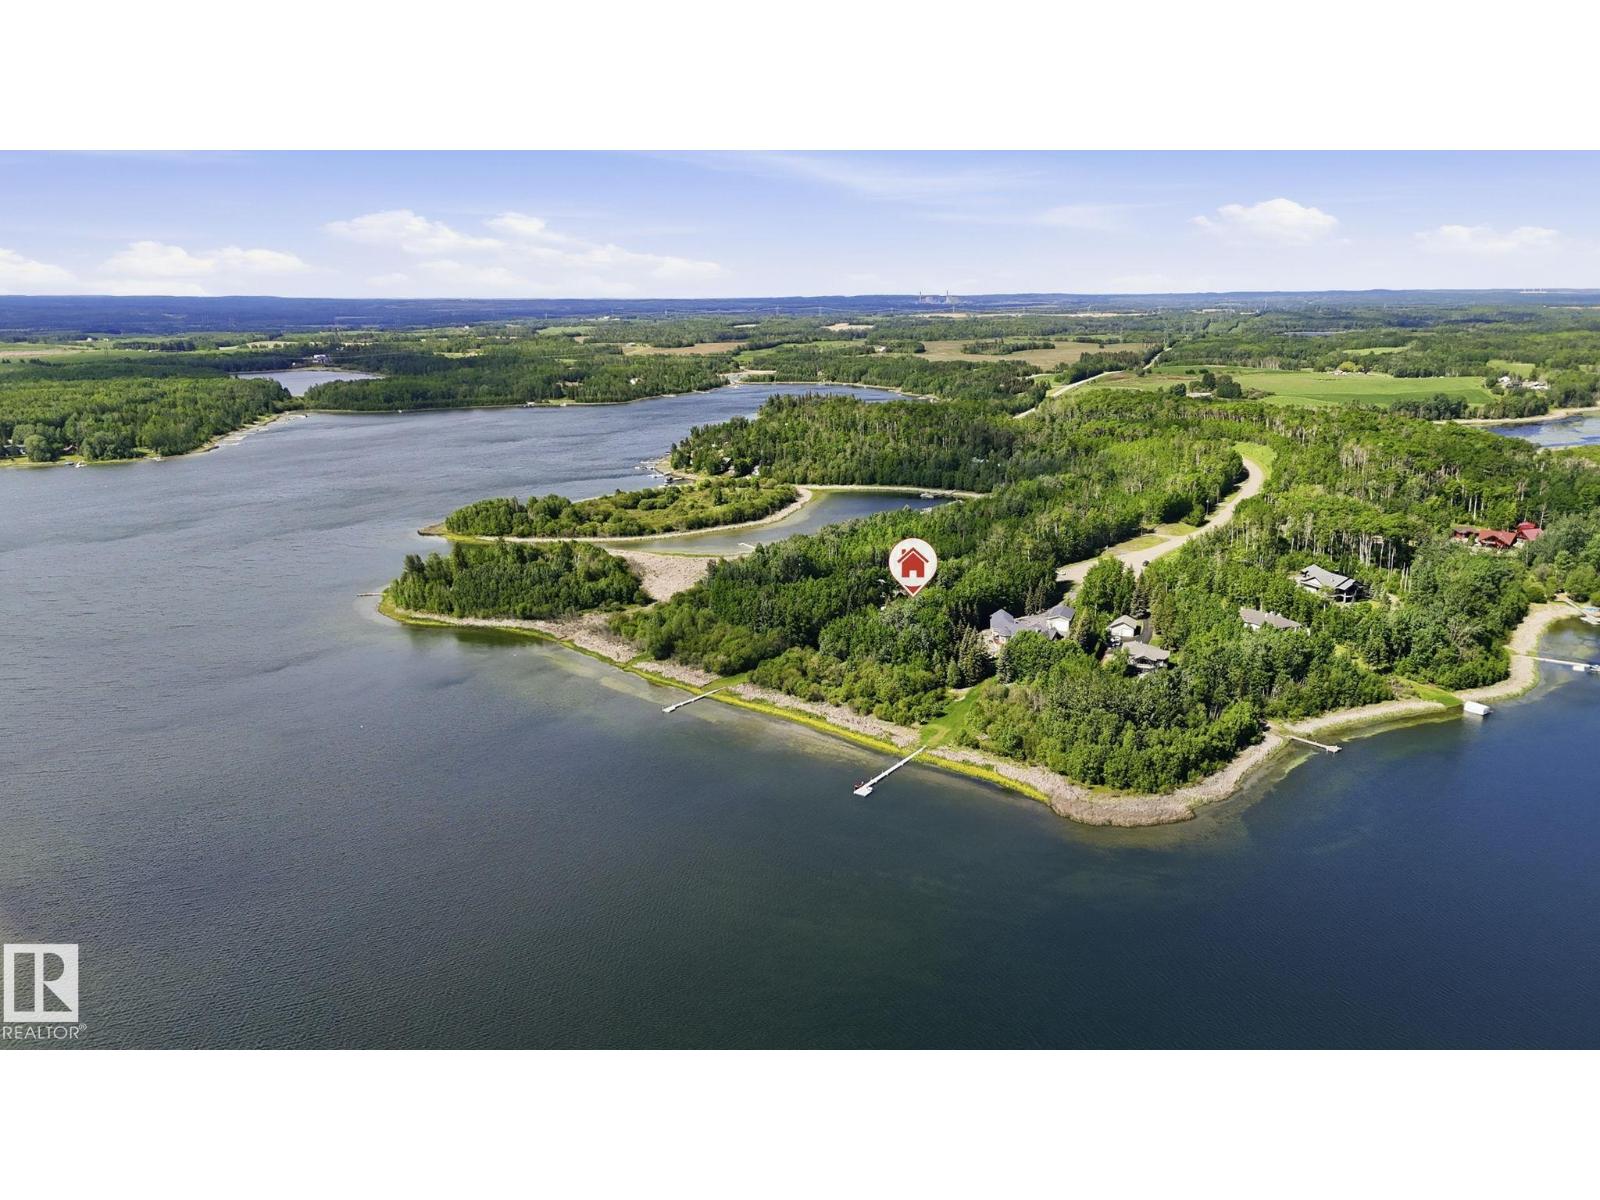
#17 2414 Twp Road 522
Rural Parkland County, Alberta
Rare opportunity to own 200' of prime LAKEFRONT at Two Island Point on Jackfish Lake! Nestled on a huge private, beautifully landscaped lot, this fully finished WALKOUT Bungalow w/breathtaking views, & flat usable lakeside yard, offers the ultimate year-round lake lifestyle. Designed for comfort & accessibility, this well-maintained 4 bedroom home features vaulted ceilings, granite cnters, tile flring, glass railings, w/spacious open-concept layout, & in-floor heating throughout basement. Walkout level provides seamless access to the waterfront. Drilled well, septic holding tank, newer roof (last 5 years). Gated entrance w/long private treed driveway for a true retreat-like setting. Attached oversized garage w/concrete apron offers plenty of room for vehicles, boats, & recreational toys. Dock sections are included & there's even some space for some guests RVs. Exceptional privacy, stunning views & endless recreation await. (id:42336)
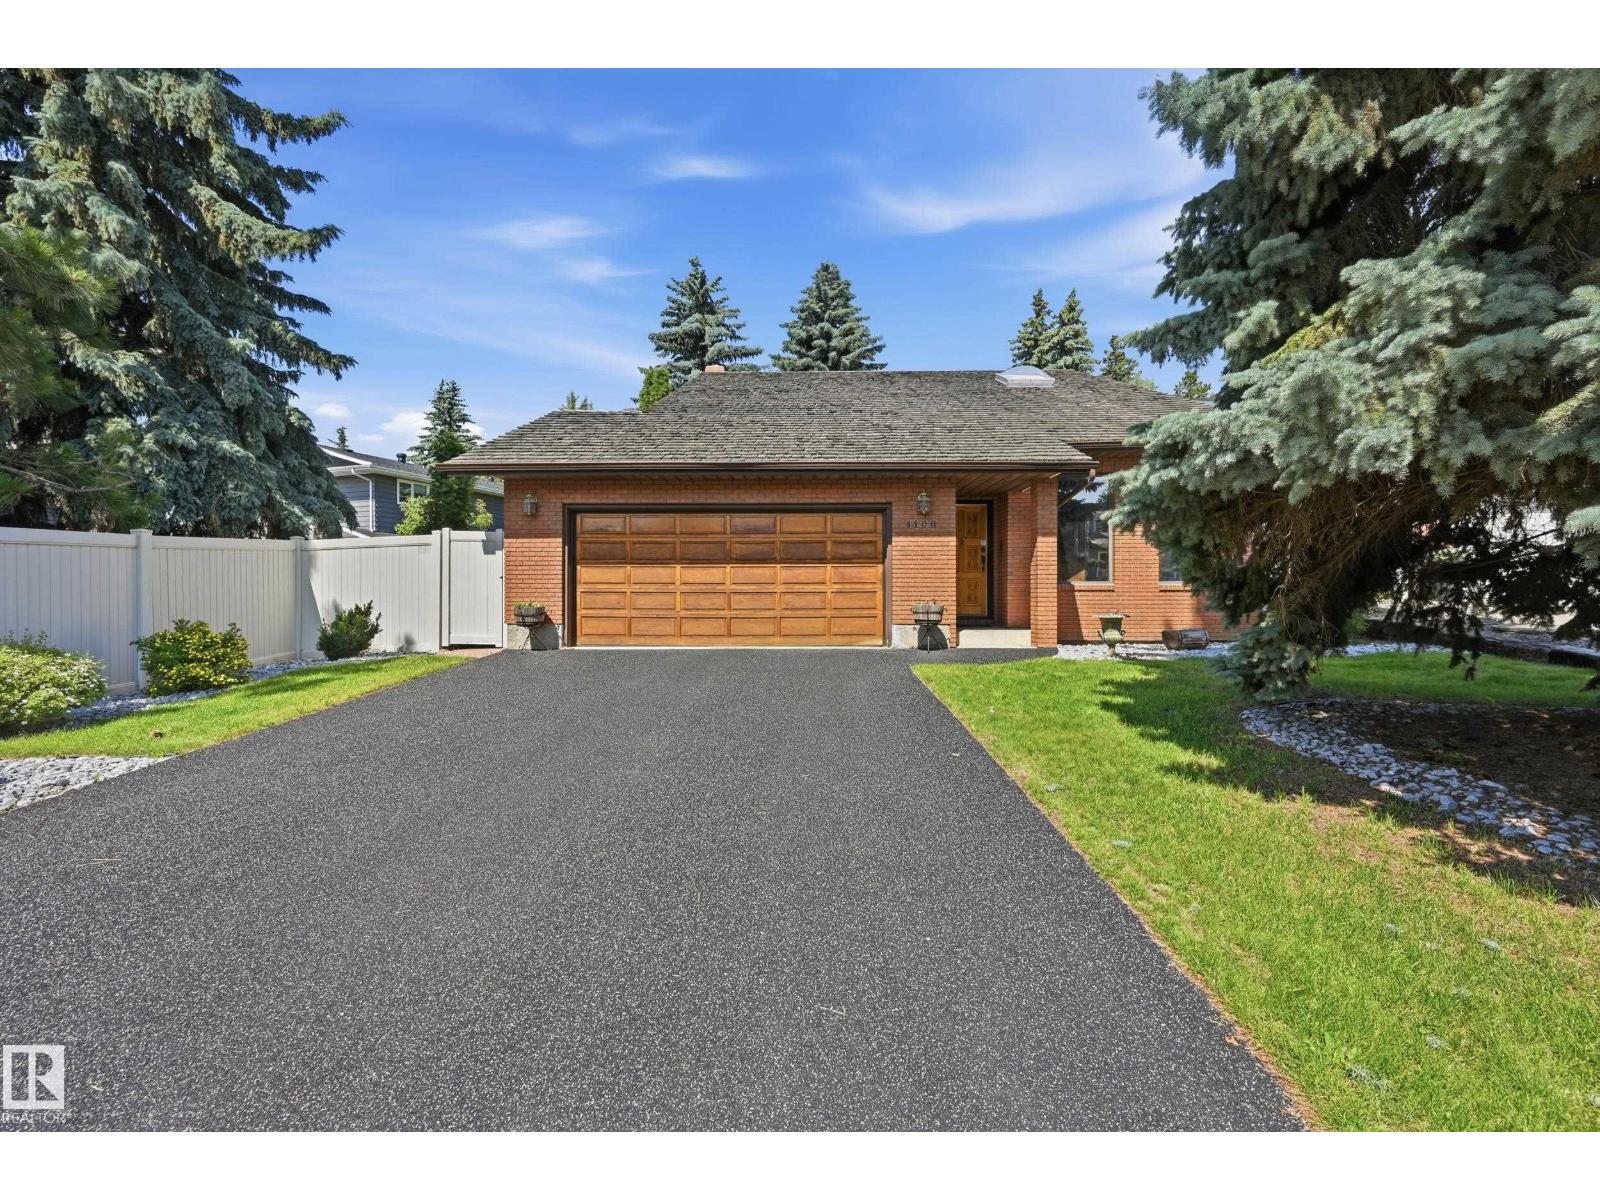
4108 Ramsay Rd NW
Edmonton, Alberta
Welcome to this CUSTOM-BUILT, ORIGINAL-OWNER home in desirable RAMSAY HEIGHTS, tucked into a quiet, mature neighbourhood just minutes from Edmonton’s River Valley! Lovingly maintained, the impressive main floor features VAULTED CEILINGS, an OPEN-TO-BELOW LOFT and skylight, filling the home with natural light and architectural character. The spacious oak kitchen offers a large island, stainless steel appliances and a bright window overlooking the backyard, plus a formal dining area and breakfast nook. The inviting family room features a beautiful BRICK-FACING FIREPLACE. The primary bedroom includes a PRIVATE BALCONY overlooking the mature surroundings. Enjoy the large WEST-FACING BACKYARD with mature trees for exceptional privacy, a spacious deck, professional landscaping and NEW durable MAINTENANCE-FREE FENCING. Additional features include 2 NEW furnaces, Rubber Stone driveway and an unfinished basement ready for your vision. Close to top schools, U of A, walking trails, Whitemud & Terwillegar Drive. (id:42336)
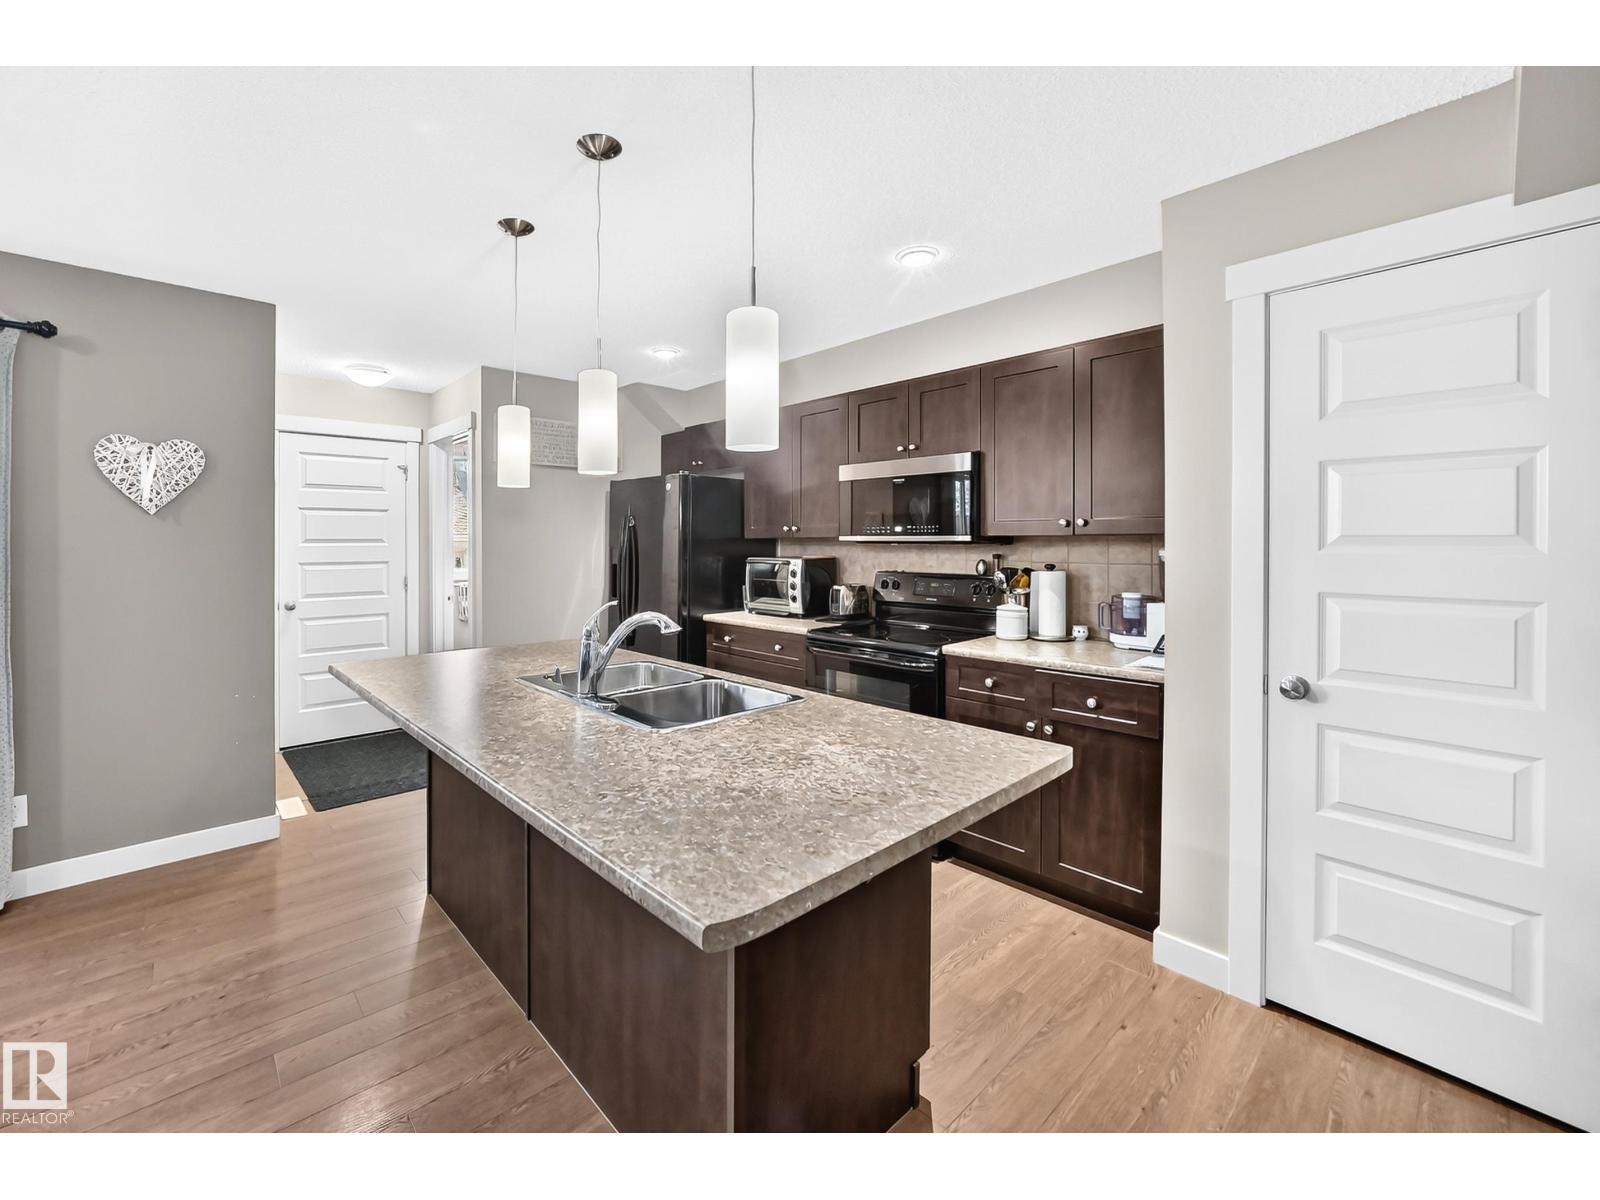
466 Chappelle Dr SW
Edmonton, Alberta
81 STEPS TO PARK, BEST PRICE IN CHAPPELLE, SHOWS GORGEOUS! Best priced home in Chappelle that is NOT a condo. 81 steps to a large park. 2 large master bedrooms, both with full ensuite bathrooms. Private yard with 2 decks and patio. This home shows immaculate, pride of ownership throughout. Almost immediate possession available. (id:42336)
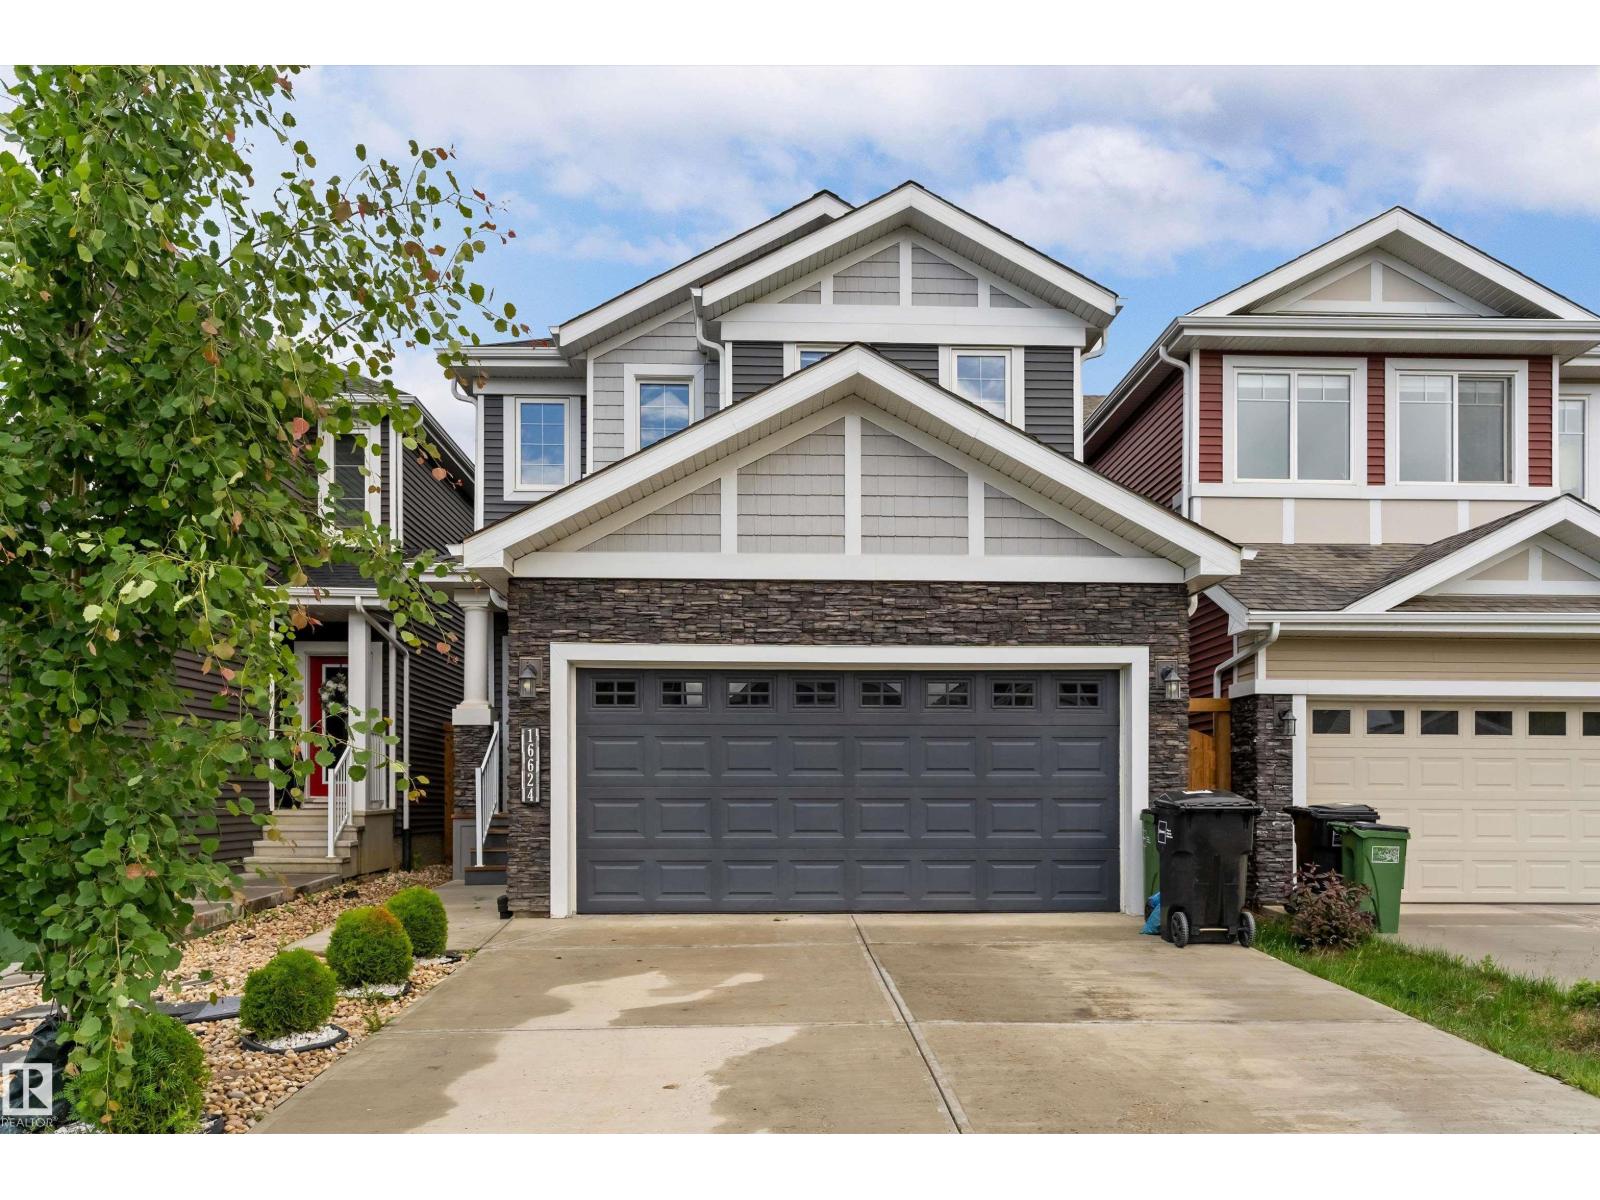
16624 32 Av SW
Edmonton, Alberta
Tucked away in a quiet Glenridding cul-de-sac, this exceptional 2-storey residence offers over 2,100 sq ft of sophisticated living space anchored by a FULLY LEGAL BASEMENT SUITE—the ultimate setup for a mortgage helper or multi-generational living. The main floor impresses with an open layout, a chef-inspired quartz kitchen with stainless steel appliances, and a bright living area. Perfect for guests or an office, this level hosts a flexible bedroom/den—including a standalone wardrobe—and a full 4-piece bath. Upstairs features a massive bonus room, dedicated laundry, and three generous bedrooms, highlighted by a primary retreat with a spa-like 5-piece ensuite. The private 2-bedroom legal suite is entirely self-contained with its own kitchen, living area, bath, and separate laundry. Equipped with central A/C, a double attached garage, and a fenced yard, this southwest Edmonton gem sits moments from ravine trails, parks, and top-tier amenities. (id:42336)
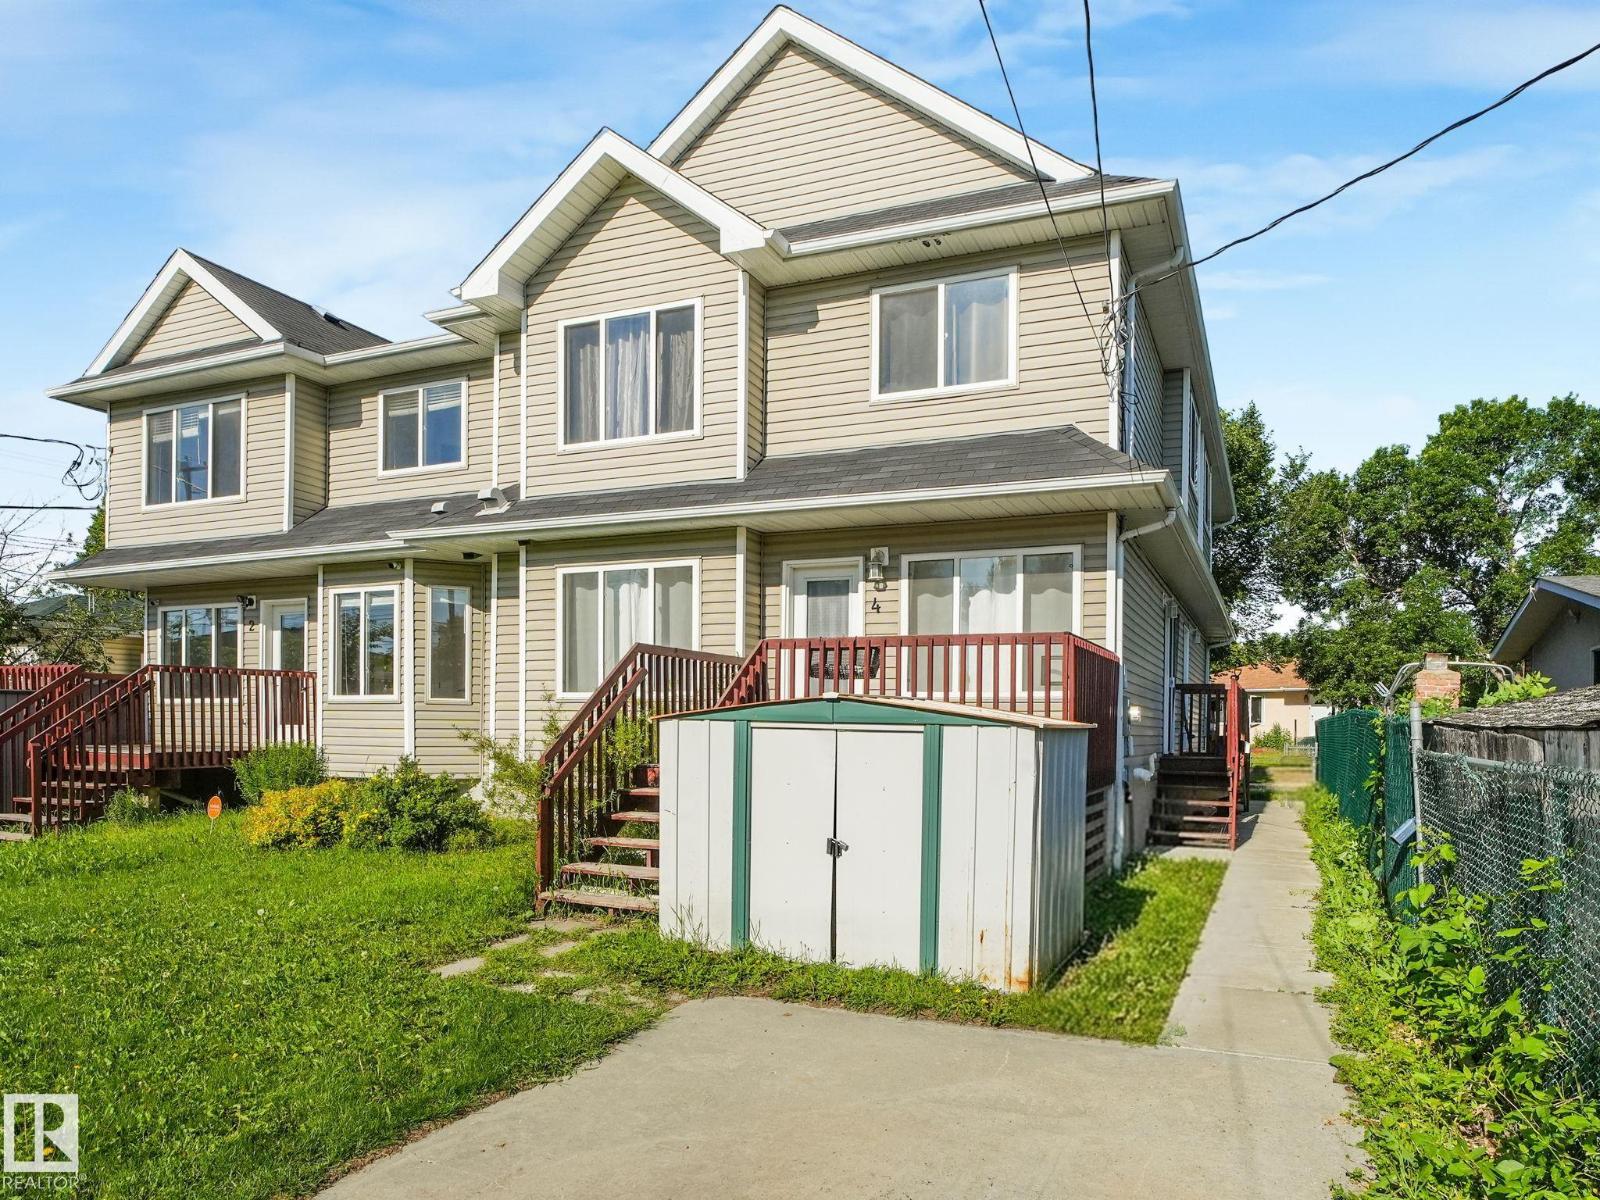
#4 11813 43 St NW
Edmonton, Alberta
Don't miss this incredible opportunity to own a beautifully maintained townhouse! Whether you're a first-time buyer, growing family, or investor, this home checks all the boxes. The bright main floor features a spacious living area plus a convenient 2-piece bath with laundry. Upstairs offers three generous bedrooms, including a primary suite with Jack-and-Jill access to the main bathroom for added privacy and convenience. The partially finished basement is ready for your personal touch with a bathroom rough-in and abundant storage. Complete with two parking stalls, this home delivers exceptional value in today's market. Homes offering this combination of affordability, space, and low monthly fees don't stay available for long. (id:42336)
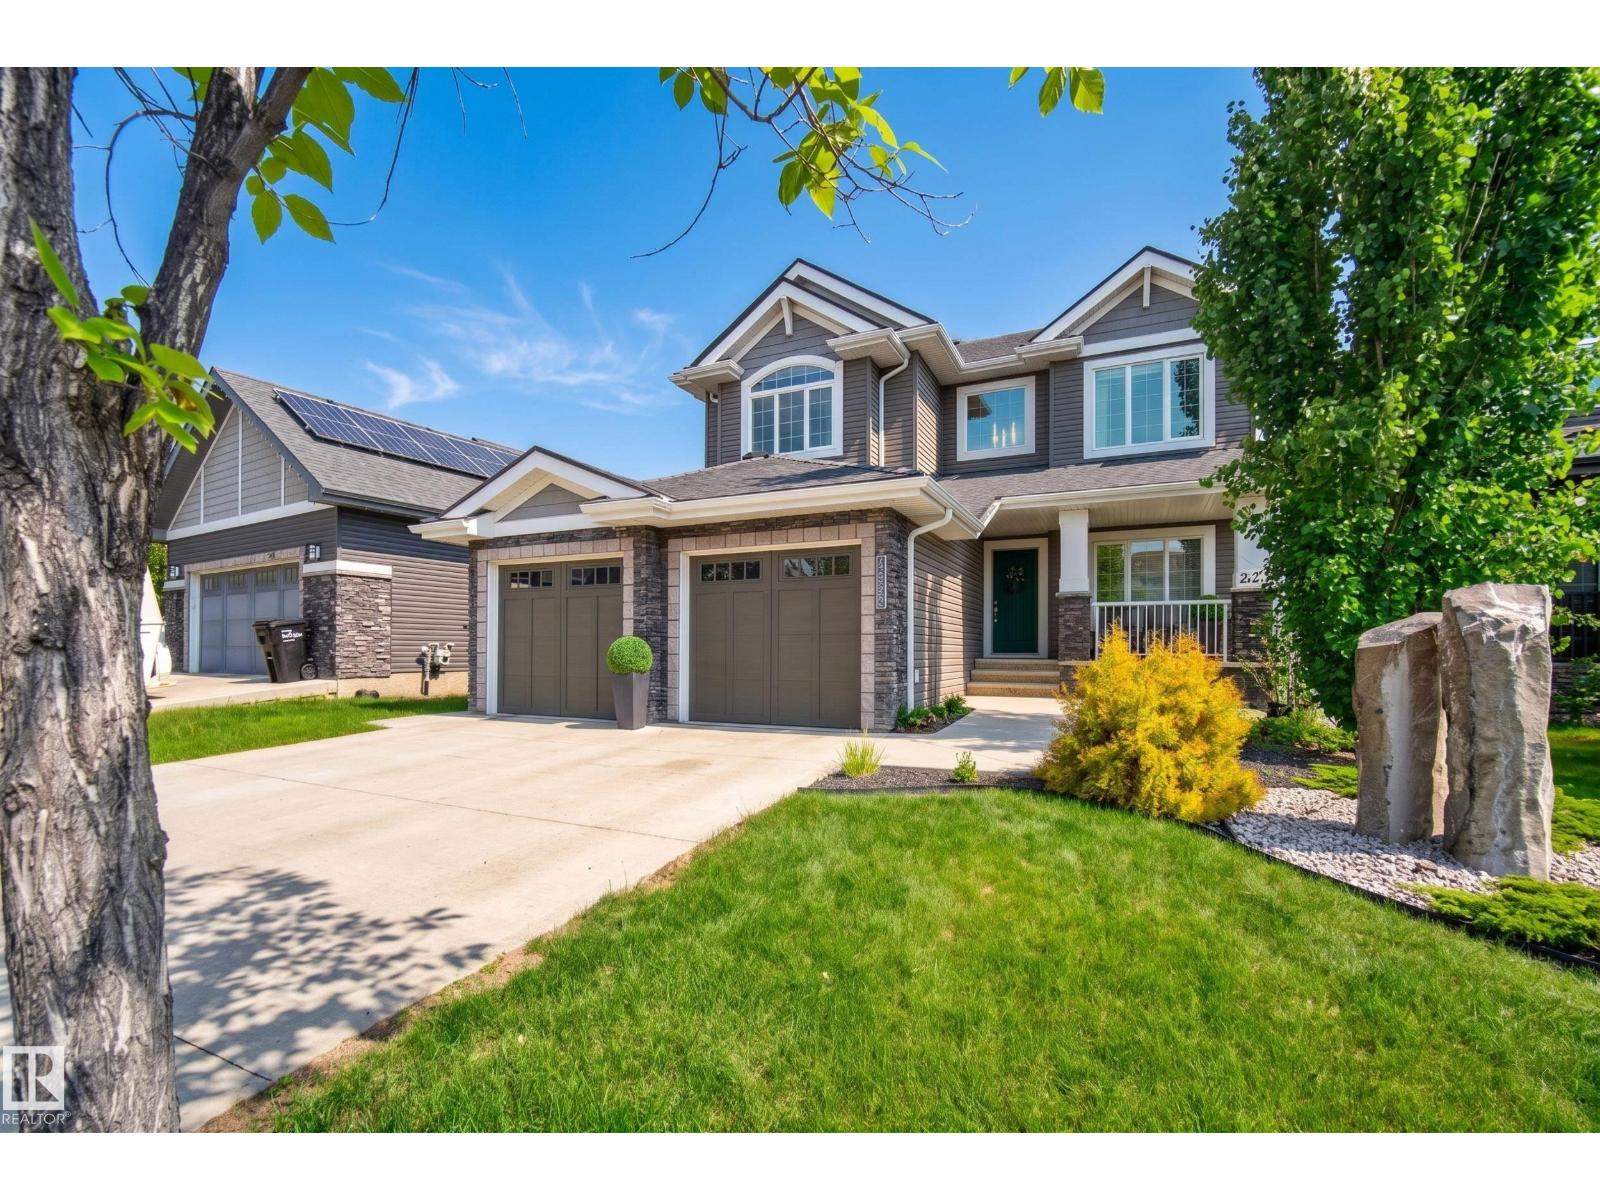
3256 Winspear Cr SW
Edmonton, Alberta
RARE OPPORTUNITY. In a QUIET CRESCENT, this FULLY FINISHED WALKOUT backs 3 naturalized ponds with fountain features. The moment you enter, this home simply feels different. Notice the wainscoting & the soaring ceilings as you step in the front entrance. Move past the den/library & home office to the SPACIOUS GREATROOM with CUSTOM FRENCH COUNTRY FIREPLACE, & OVERSIZED WINDOWS to enjoy the morning sun & peaceful views of the ponds. The OPEN CONCEPT KITCHEN & DINING AREA are the hub of the home with EXTENSIVE COUNTERTOP & CABINET SPACE. The formal dining is perfect for large family dinners. Move upstairs to your SPACIOUS PRIMARY BEDROOM, SPA-LIKE 5 pc ENSUITE, CUSTOM WALK-IN CLOSET, LARGE 2nd & 3rd BEDROOMS, & massive BONUS ROOM/4TH BDR. The lower level was DESIGNED FOR FAMILY LIFE, with 2nd FULL KITCHEN, FAMILY ROOM, THEATRE ROOM, FITNESS ROOM and 3 pc BATH. Enjoy summer evening bbq's on the FULL WIDTH DECK or fireside on the LOWER PATIO. Recent updates: TRIPLE PANE WINDOWS, SOLAR PANELS, 40 YR ROOF & more. (id:42336)
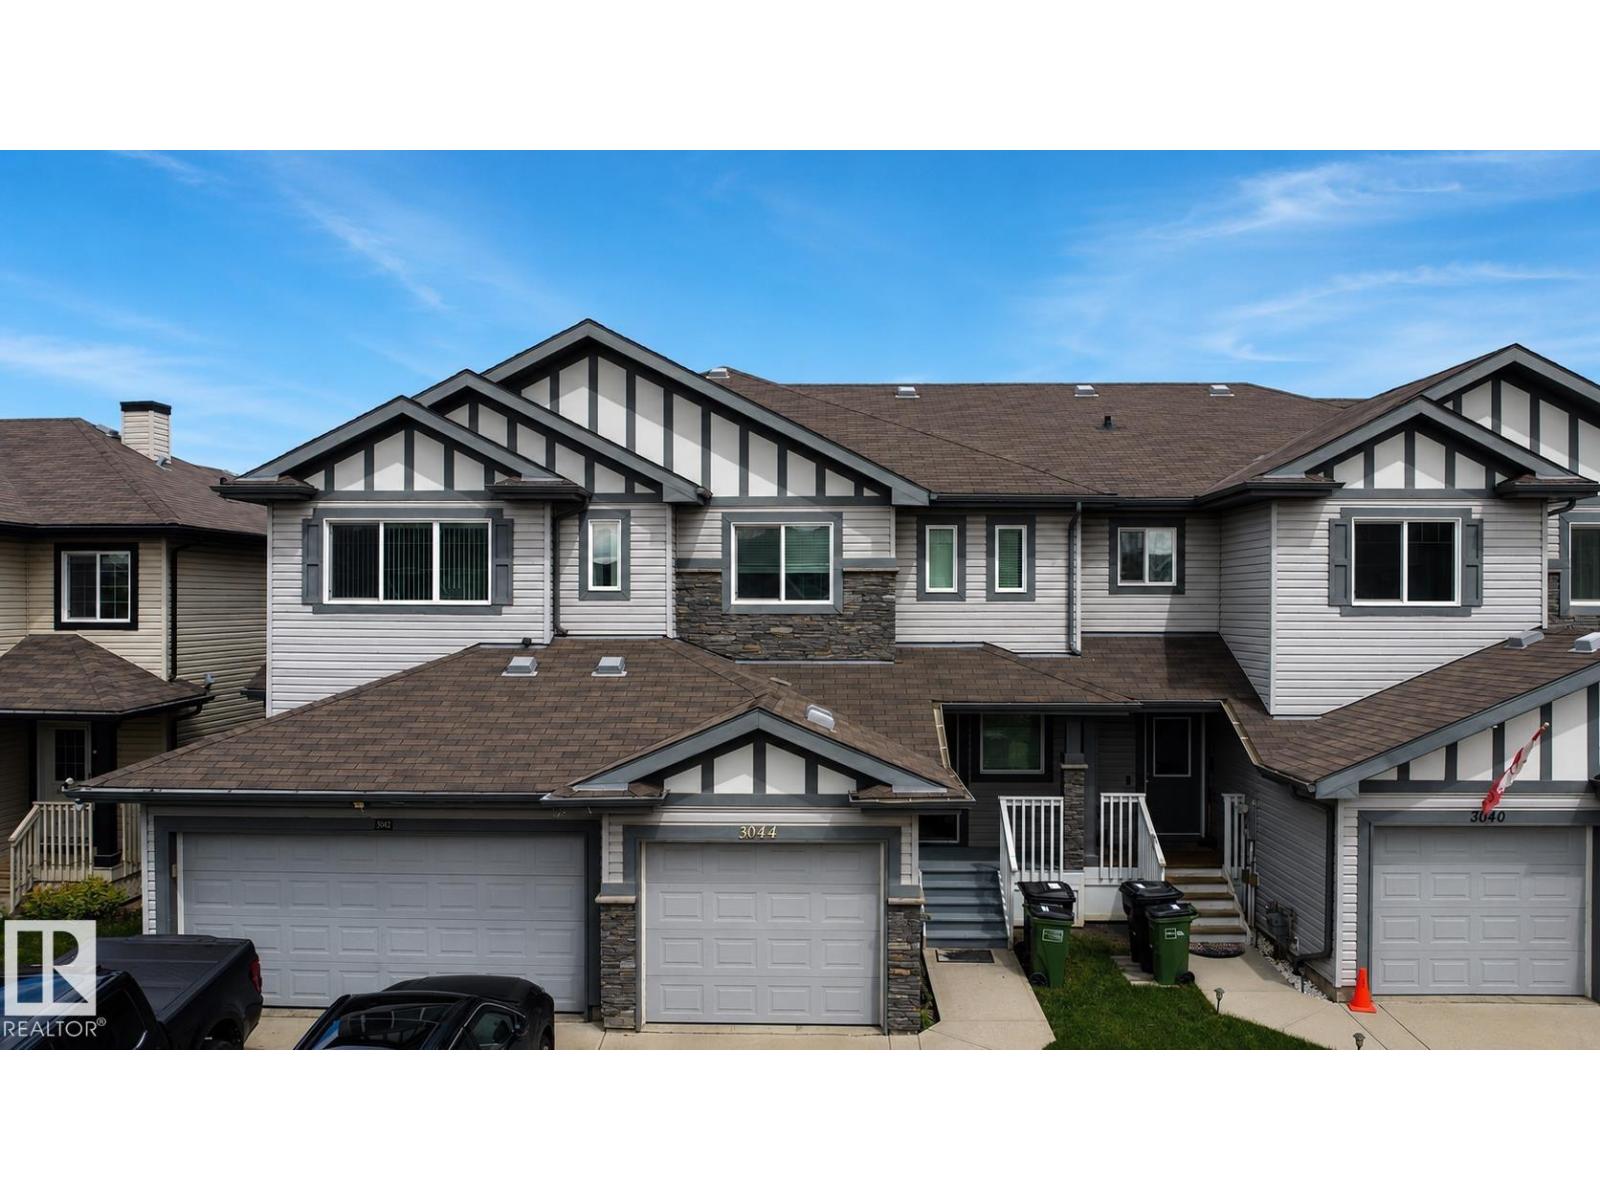
3044 16 Av NW NW
Edmonton, Alberta
Welcome to this stunning Sterling home in the highly sought-after community of Laurel Crossing! Blending modern comfort with incredible investment value, this property is a must-see. Step inside to discover a FRESHLY PAINTED interior from top to bottom, filling the space with clean, natural light and inviting atmosphere. The stunning NEW MAIN FLOORING features stylish, high-quality finishes perfect for everyday living and entertaining. Boasting 3 spacious bedrooms and 2.5 beautifully appointed bathrooms, this home offers the ideal layout for growing families or professionals. Beyond being a beautiful place to live, this property is a savvy financial opportunity yielding a potential rental income of $1500/month for investors! Situated in an amazing, high-demand neighborhood close to excellent schools, scenic parks, shopping, and major transit routes. Whether you are a first-time homebuyer or a savvy investor looking to add a high-yield property to your portfolio, this home is the ultimate find. Act fast! (id:42336)
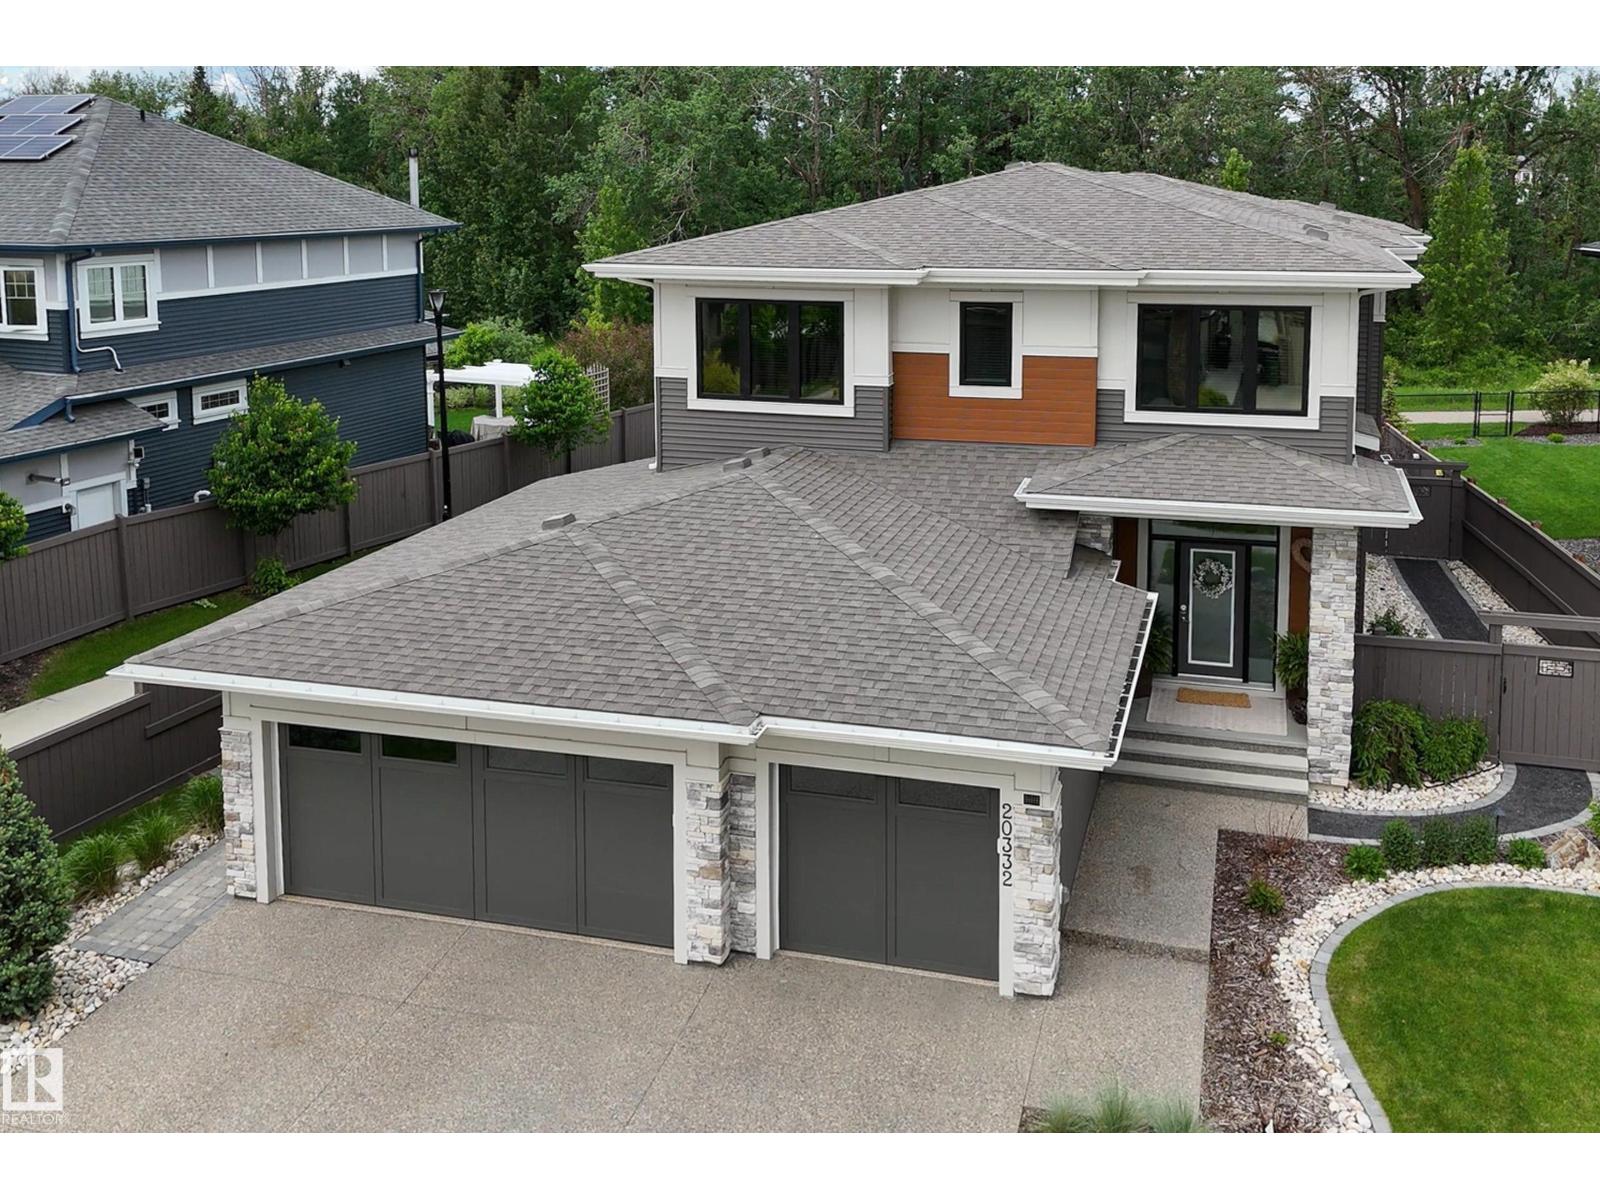
20332 29 Av NW
Edmonton, Alberta
Welcome to this stunning KIMBERLY, ENERGY EFFICIENT Home w/ EXTENSIVE UPGRADES throughout! Backing the RAVINE, this unique split design offers fantastic functionality w/exceptional flow throughout. Featuring 3 BDRMS, 2.5 baths & a fully finished triple attached garage w/epoxy floors, heater, storage, upgraded lighting & garage doors. The chef-inspired kitchen is equipped w/premium appliances incl. 6-burner gas range, dbl dishwasher drawers, quartz surfaces, custom rollouts & a cozy coffee nook! Gas fireplace, custom closets, remote blinds, phantom screens & patio doors lead to a double-level composite deck w/gas line. Private lower office. UPPER LAUNDRY & bonus room w/gorgeous feature brick fireplace wall. Primary suite features Juliette balcony, his & her WI closets. 2 addt'l BDRMS w/Jack & Jill bathroom. PROFESSIONALLY LANDSCAPED, LOW-MAINTENANCE yard w/fire pit, irrigation, MUST SEE custom shed(power/water). METICULOUSLY MAINTAINED furnace, AC, water softener, Gemstone lighting, & STILL w/Home Warranty (id:42336)
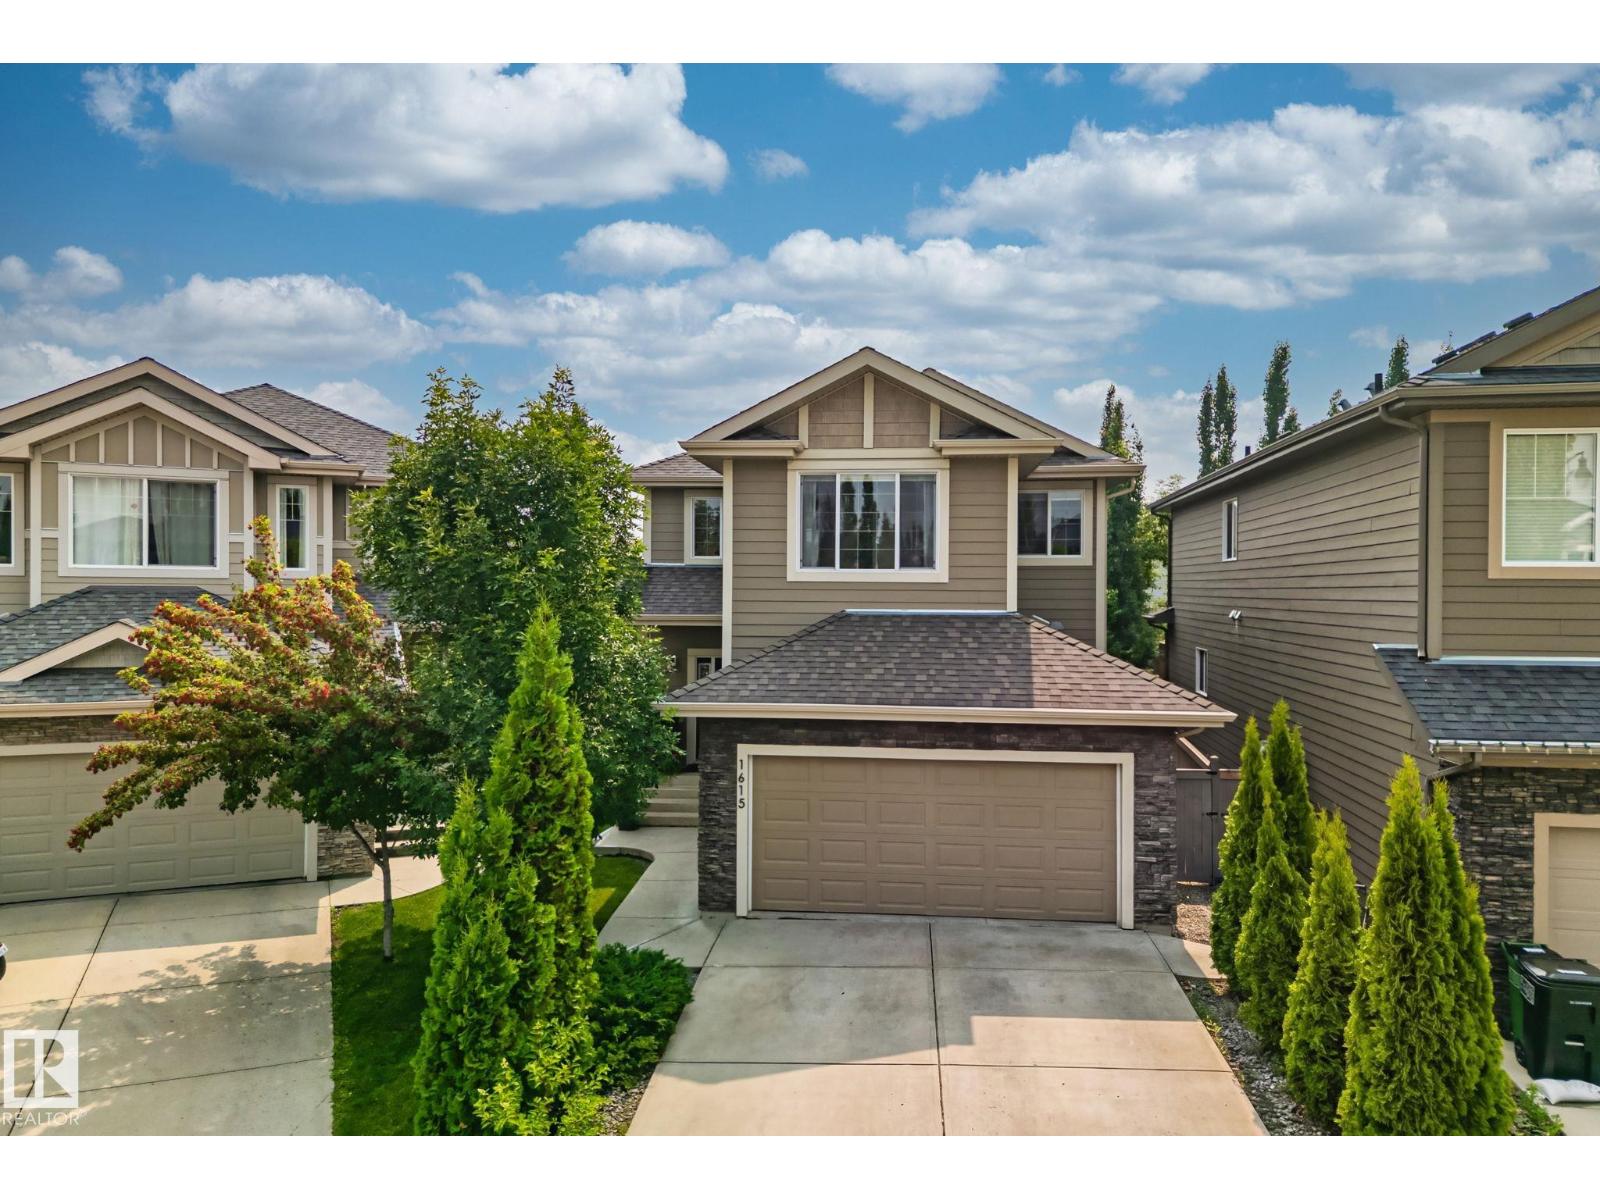
1615 Wates Cl SW
Edmonton, Alberta
Welcome to the prestigious community of UPPER WINDERMERE, where refined living meets an exceptional lifestyle. Enjoy exclusive access to the PRIVATE LEISURE CENTRE, just a short walk away, featuring a swimming pool, tennis and basketball courts, hockey amenities, and more. Step inside this beautifully upgraded two storey residence, where a striking open to below design creates an immediate sense of grandeur. The sophisticated kitchen showcases granite countertops, elegant cabinetry, and generous workspace, perfect for both culinary creations and effortless entertaining. Oversized windows bathe the spacious living and dining areas in natural light, creating a warm yet refined atmosphere. Upstairs, discover four beautifully appointed bedrooms, complemented by brand new carpet and wide plank vinyl flooring. The serene primary retreat features his and hers closets and a private 4-piece ensuite. A sophisticated blend of luxury, comfort, and exclusivity, this residence is a place you’ll be proud to call home. (id:42336)
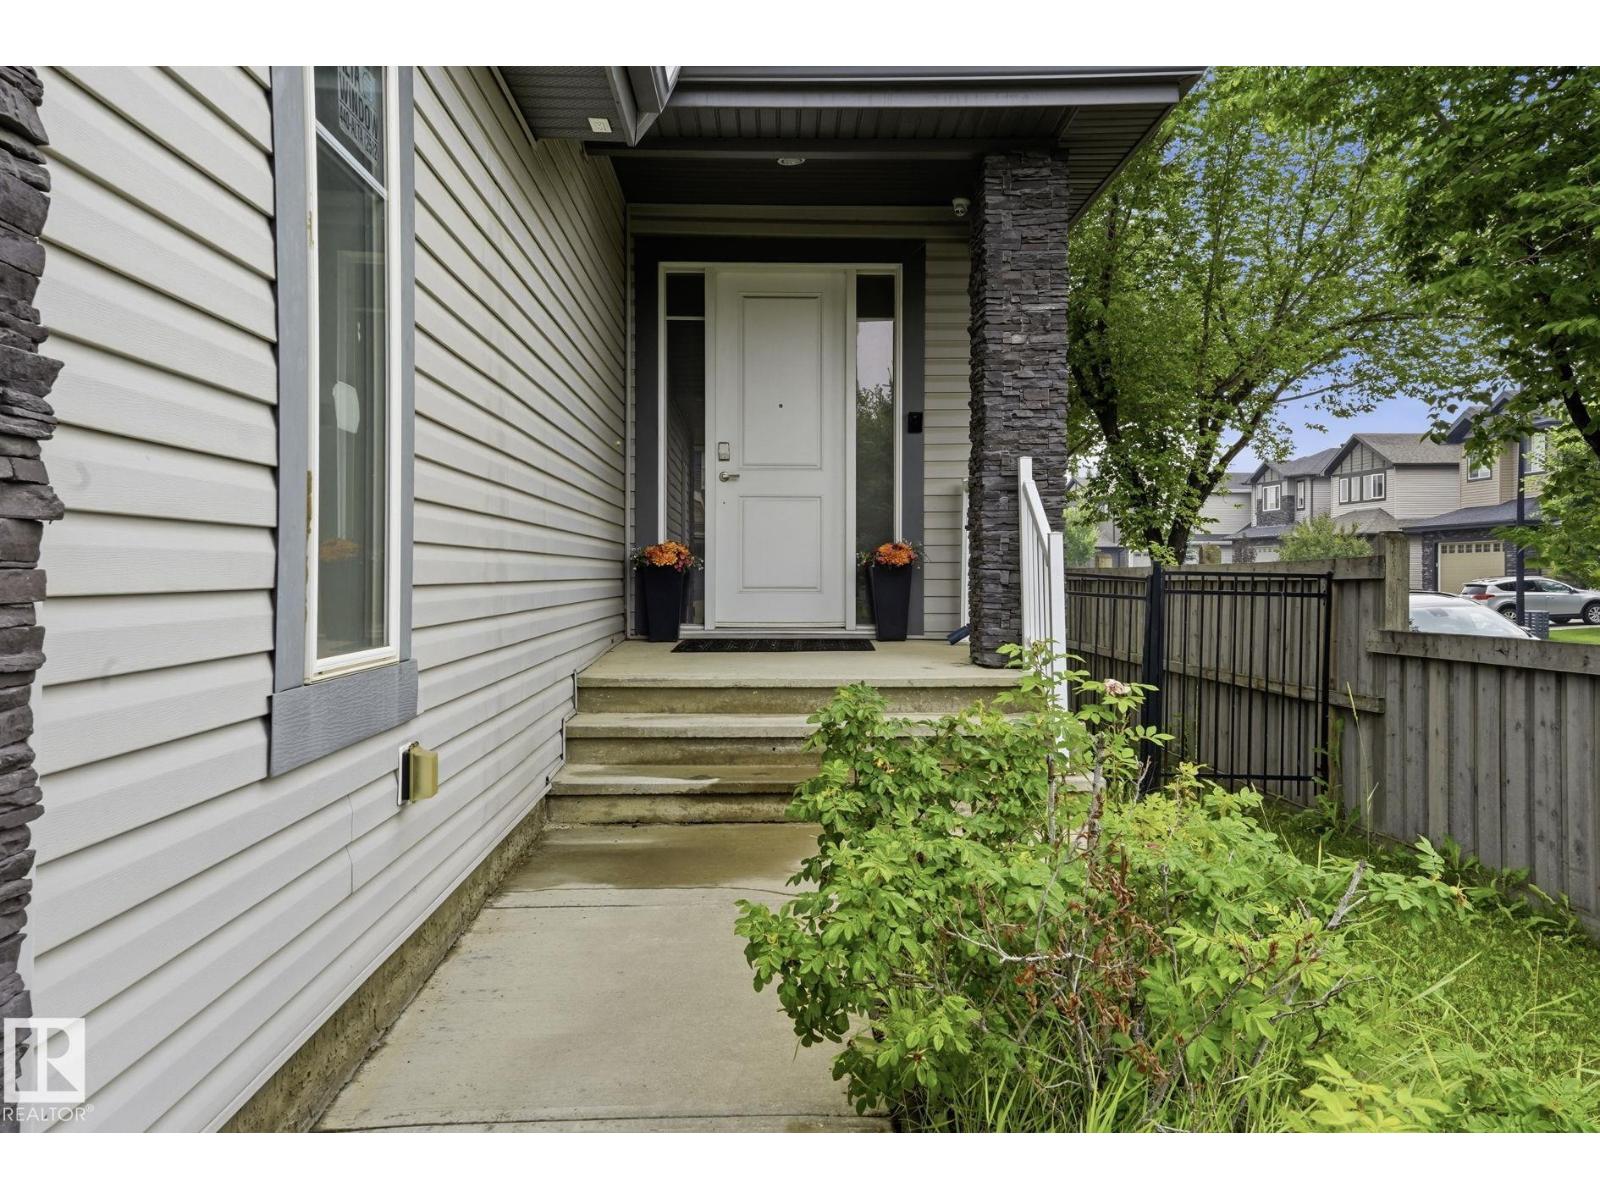
1051 174 St SW
Edmonton, Alberta
Step inside this stunning custom-built home and you'll immediately appreciate the abundance of natural light streaming through more than 30 windows, soaring 18-foot ceilings, and the open concept floor plan. Situated on a spacious corner lot, this beautifully designed residence showcases elegant, cohesive finishes throughout, including the fully legal two-bedroom basement suite, creating a seamless look and feel from top to bottom. Designed with both style and functionality in mind, this decorator-inspired home offers five bedrooms on the upper level, including one currently used as a professionally soundproofed music room, along with a convenient office nook and two luxurious five-piece bathrooms. The main floor features a spacious den, well-appointed laundry room, inviting living room, and generous dining area. The chef-inspired kitchen is complete w/ custom cabinetry, quartz countertops, walk-in pantry, and abundant storage, making it the perfect space for everyday living and entertaining. (id:42336)
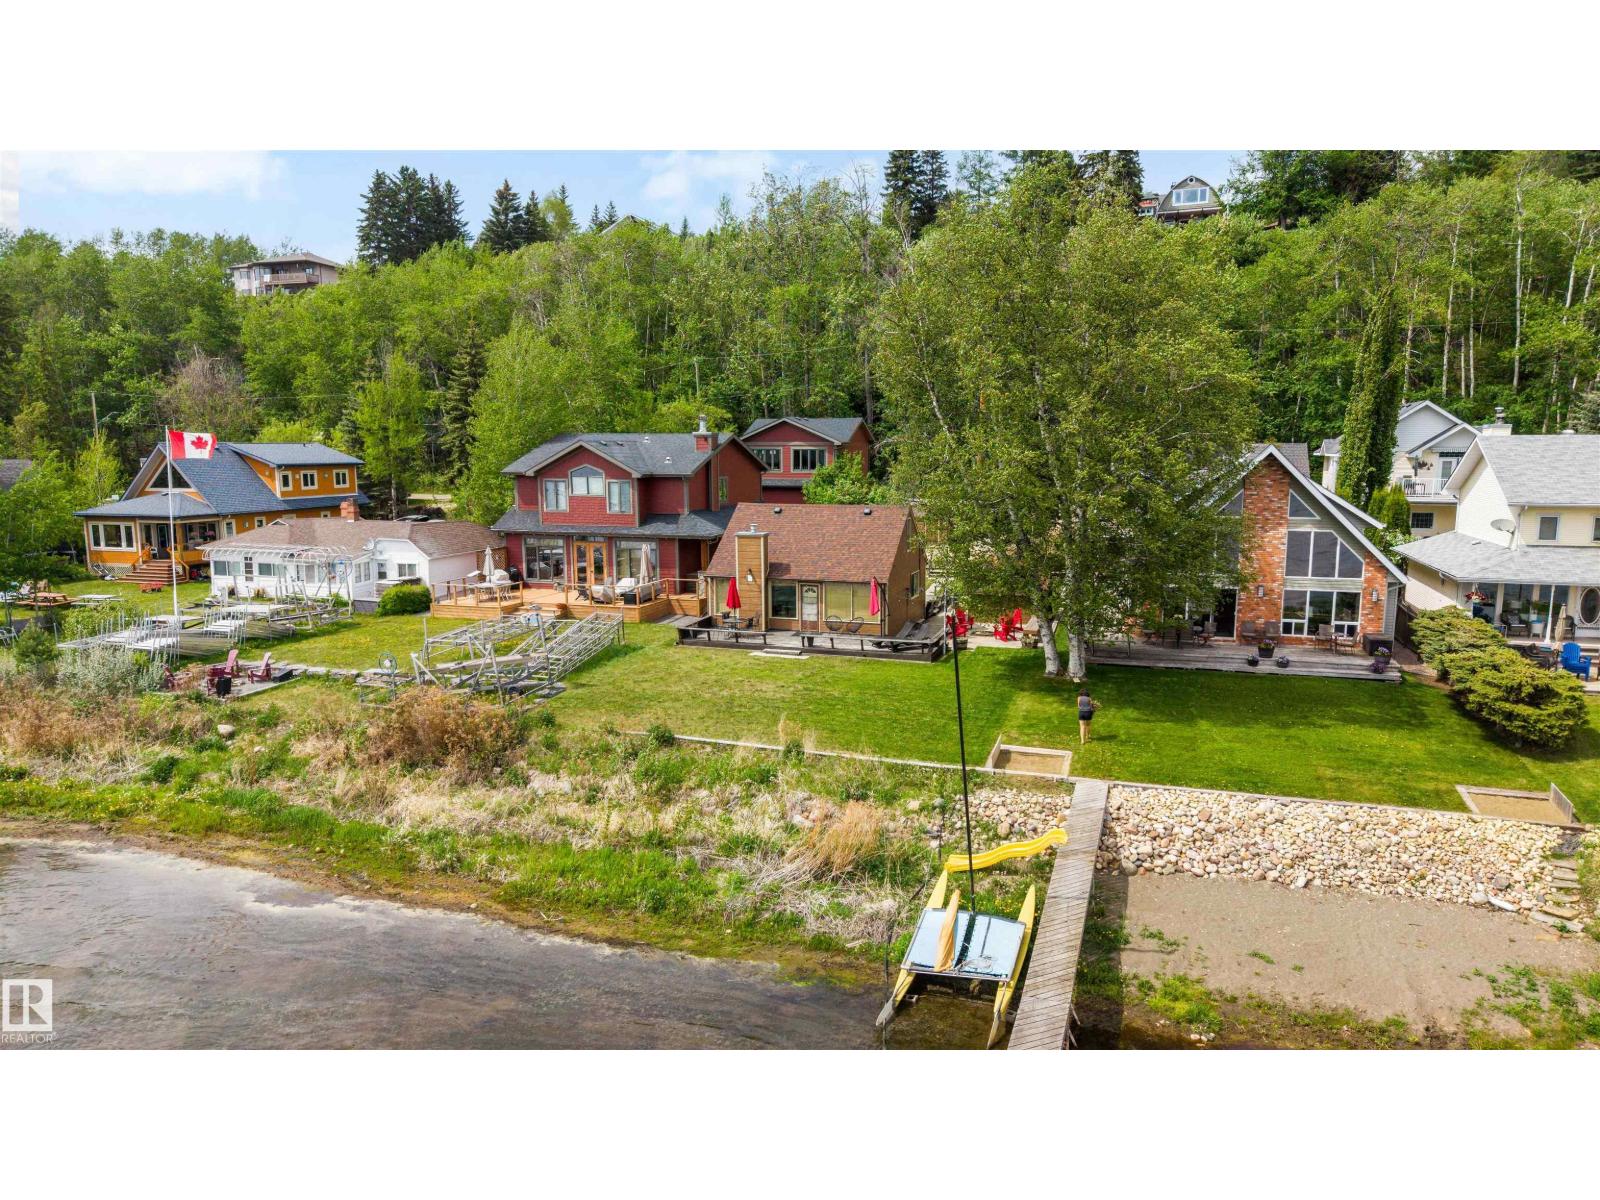
595 1 Av
Rural Parkland County, Alberta
WATERFRONT! LOCATED ON A PRIME LOT IN SOUGHT AFTER SEBA BEACH! What a location, tucked along the shore with a large grassy area facing South and just a few minutes walk into town. This partially renovated cabin is ready for a quick possession so the new owner can enjoy the full summer. This bright and airy main floor boasts a nice kitchen, dining area and living room with fireplace, all while allowing full views of the lake. There is a renovated full bath around the corner and a primary suite. Upstairs is home to a loft area that is perfect for a reading nook or maybe a remote office, plus a large bedroom that is used to house 4 beds for the kids and friends. There is a crawl space with plenty of storage, newer furnace, out building for all your water toys and so much more. This is a must see property in the perfect location! Best location on SEBA due to the calmer winds, steps to the town and how the cabin is pushed forward just enough to add privacy. Quick 45 min to Edmonton! (id:42336)
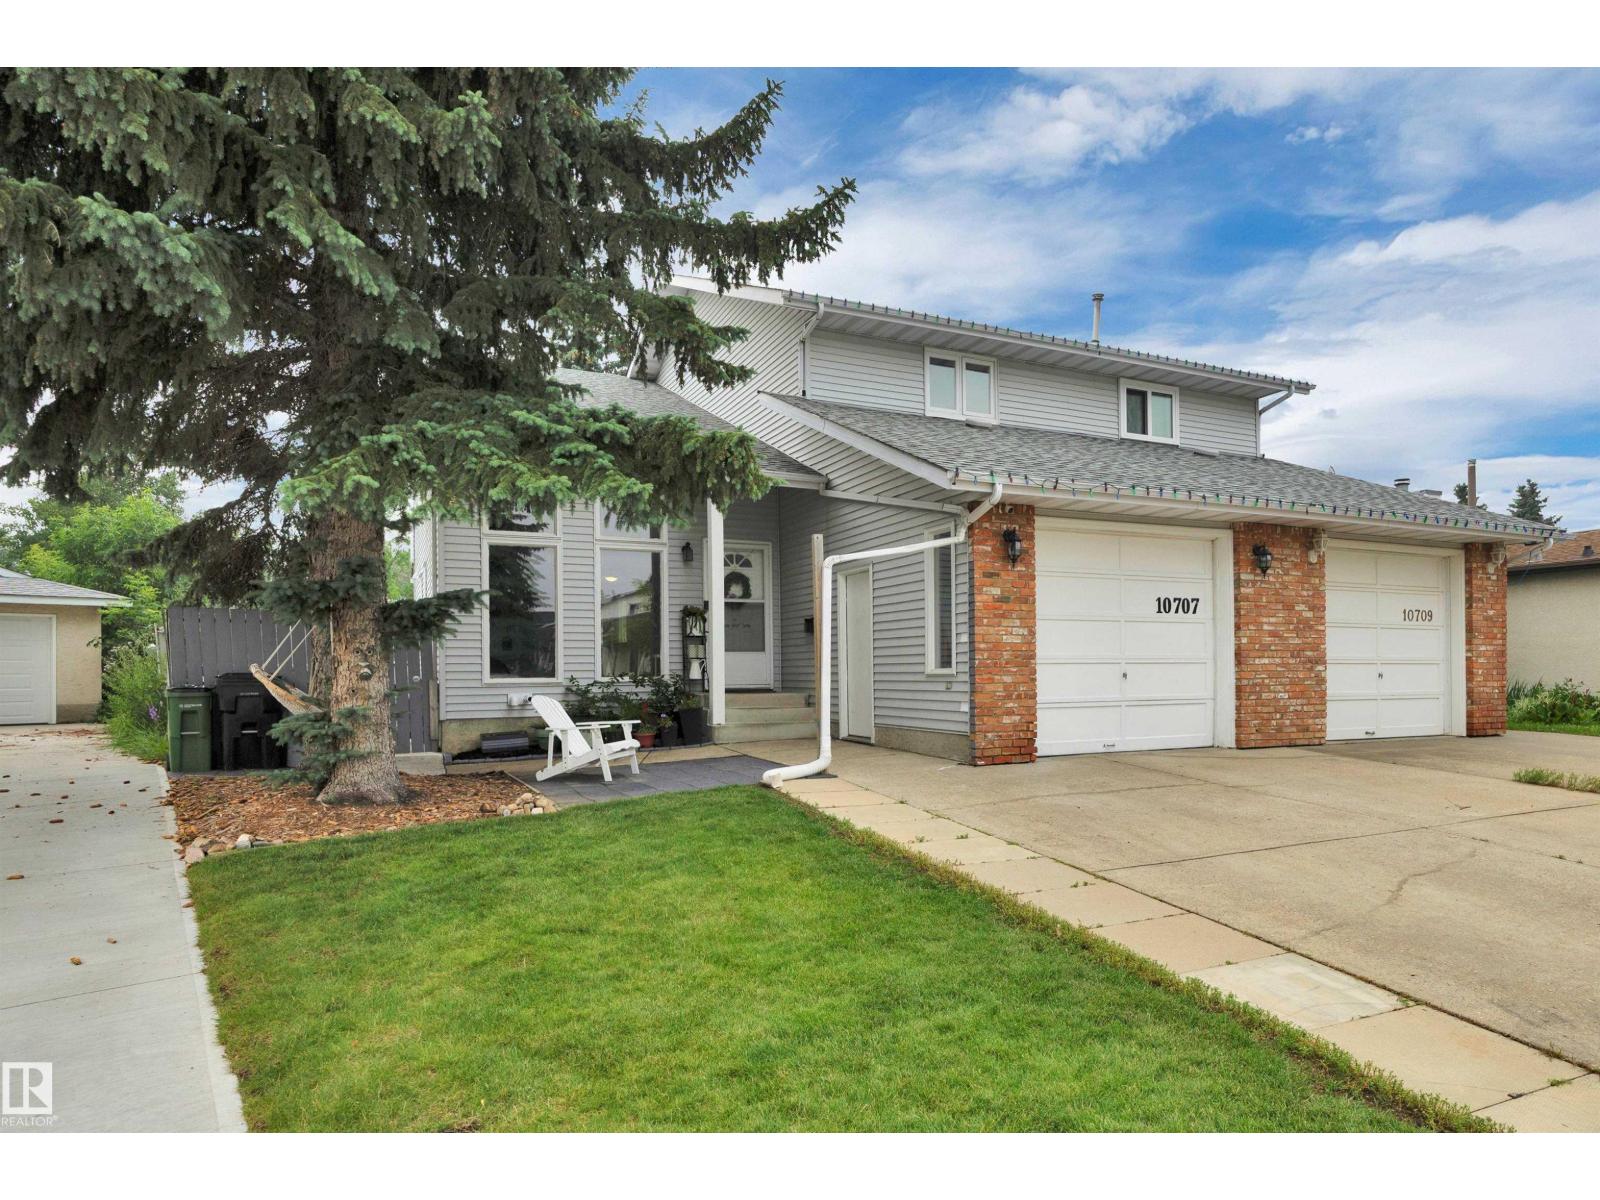
10707 24 Av NW
Edmonton, Alberta
Keep your kids (and kids at heart) busy in this UNIQUE home that offers a stunning floor to ceiling Rock wall and OUTDOOR SWIMMING POOL! This 4-bedroom, 4-bathroom half duplex offers incredible space, versatility, and value! Its functional layout with 3 bedrooms located in the upper and 1 bedroom in the basement with a 2nd kitchen! Perfect for families while providing excellent space for extended family also. Your private backyard oasis awaits you complete with an outdoor pool in an easy maintenance backyard, perfect for relaxing or entertaining all summer long. A single attached garage adds convenience and extra storage. Located close to schools, parks, shopping, and amenities, this home offers the perfect blend of comfort, character, and opportunity. Don’t miss your chance to own this amazing property in the highly desired community of Ermineskin! (id:42336)
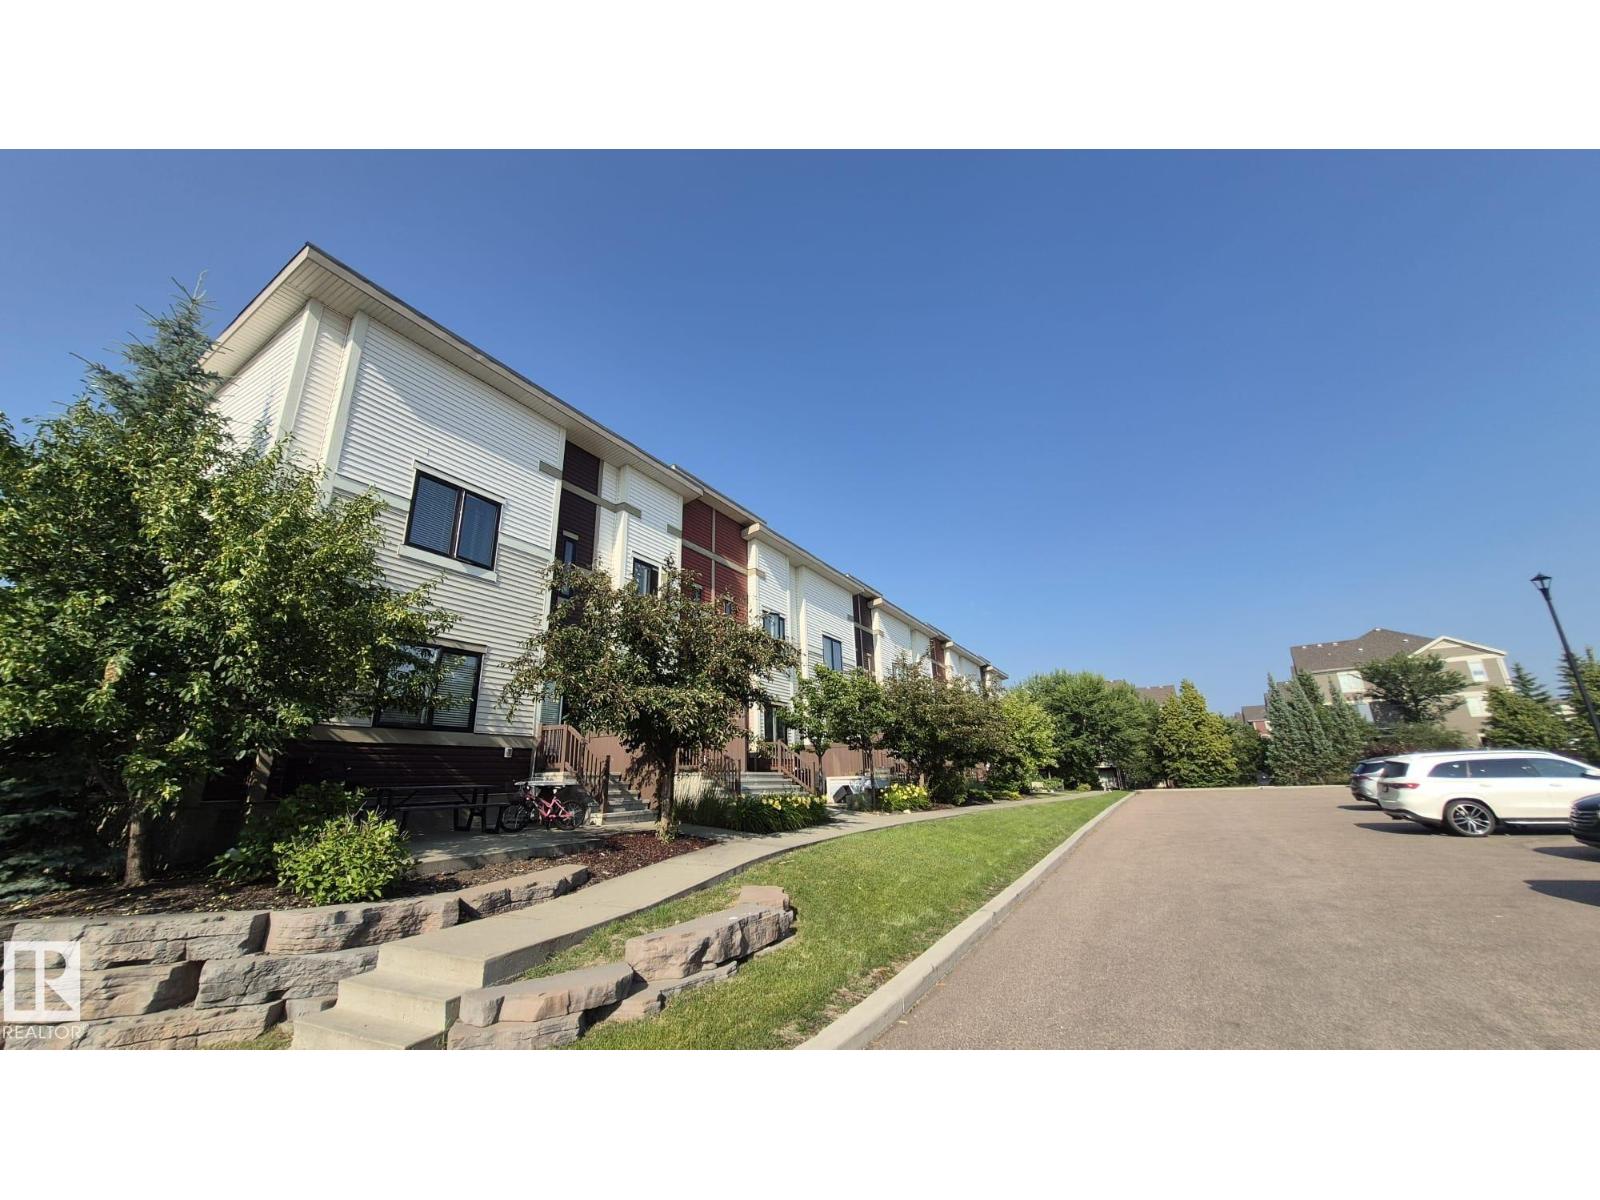
#9 804 Welsh Dr SW
Edmonton, Alberta
Welcome to this stunning former Landmark SHOW HOME in the highly desirable Village at Walker Lakes! This exceptional CORNER-unit 3-storey townhouse offers over 1700 sq. ft. including basement flex room. Main floor living space with abundant natural light thanks to its extra windows. The bright and open main floor features 9-foot ceilings, luxury vinyl plank flooring, a spacious living room with access to a large private patio, perfect for BBQs and outdoor entertaining. The modern kitchen boasts quartz countertops, a large center island, stainless steel appliances, a walk-in pantry. A convenient 2-piece bathroom and laundry room complete this level. Upstairs, you'll find 3 spacious bedrooms, including a generous primary suite with a walk-in closet and a 4-piece ensuite, plus an additional full bathroom. The ground level offers a versatile flex room, ideal as a home office, gym, or media room, with direct access to the HEATED DOUBLE GARAGE ATTACHED and welcoming front patio. A must see! (id:42336)
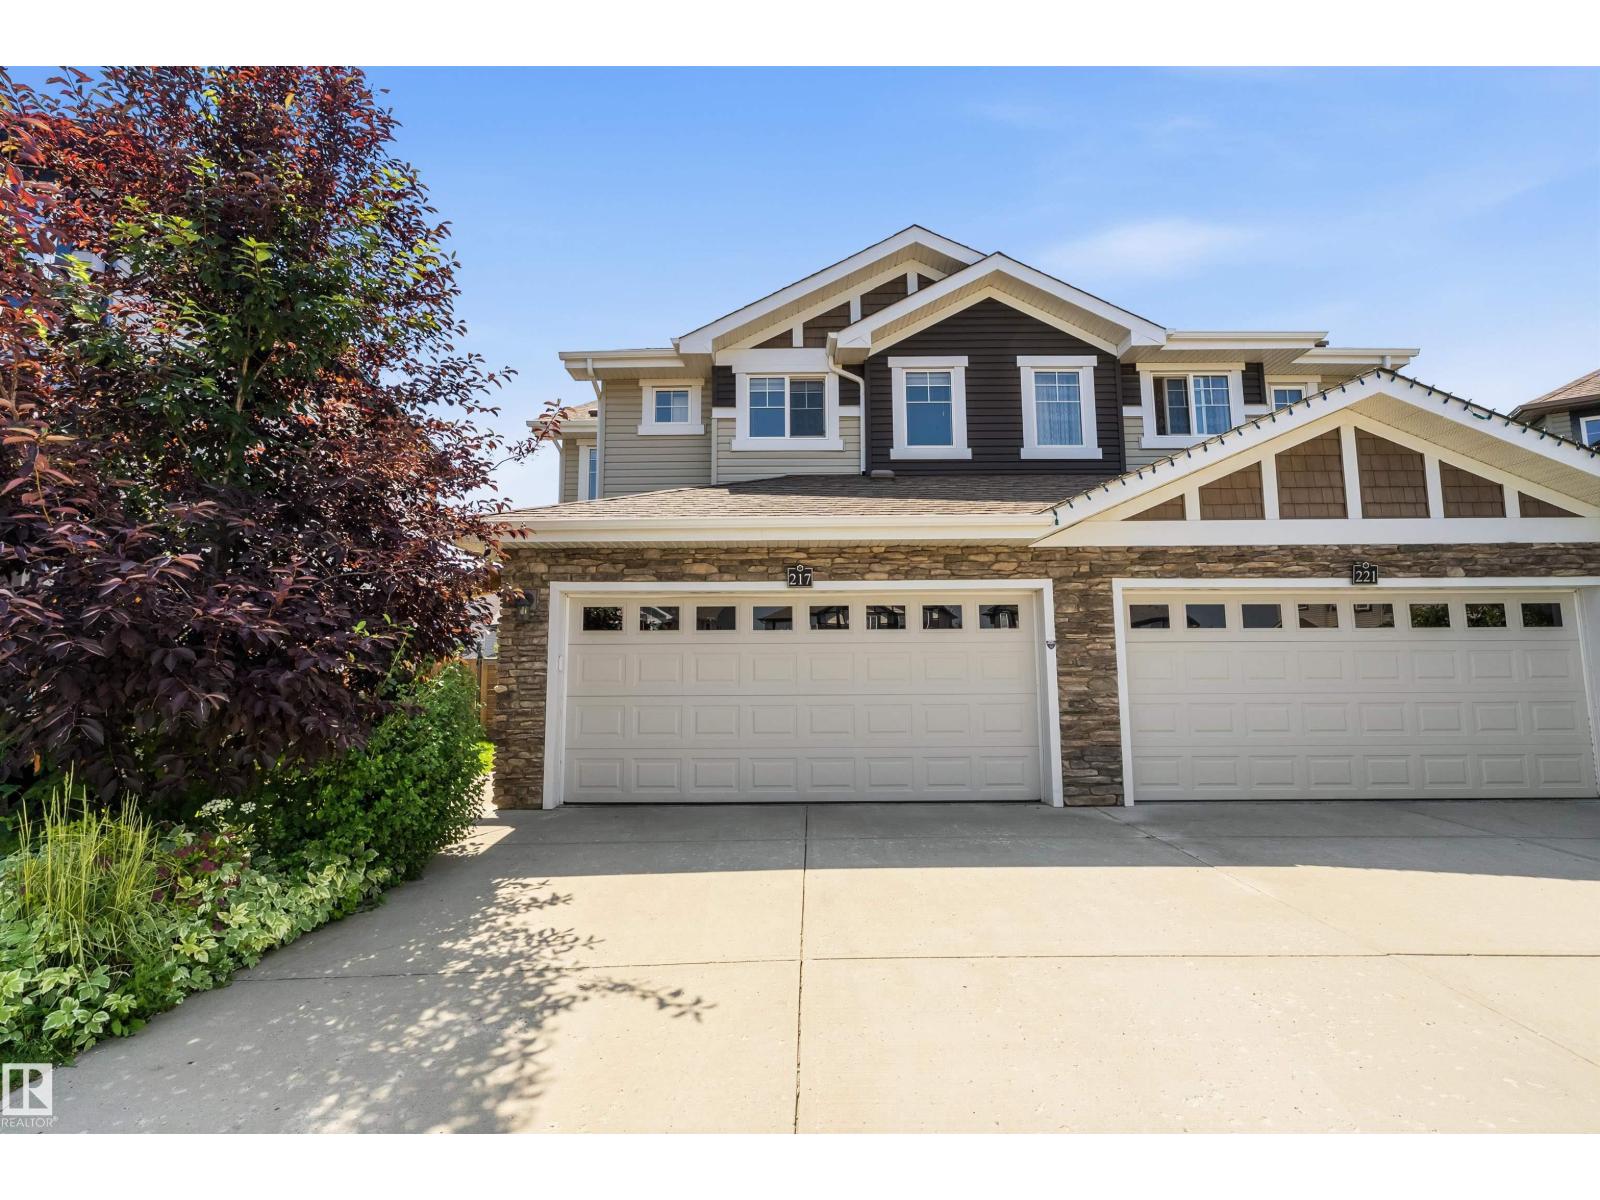
217 Sunpine Pointe
Sherwood Park, Alberta
Located within a QUIET CUL-DE-SAC in the heart of SUMMERWOOD in Sherwood Park, this FULLY FINISHED HALF DUPLEX is a must see. Starting with the MASSIVE, PIE-SHAPED, SOUTHWEST FACING BACKYARD with a completed deck, perfect for those who enjoy the sun and want lots of space to enjoy time with family and friends on summer evenings. Moving inside, the OPEN CONCEPT main floor highlights an island style kitchen, STAINLESS STEEL APPLIANCES, GRANITE COUNTERTOPS and a LARGE WALKTHROUGH PANTRY. The spacious living and dining area is anchored by a GAS FIREPLACE with stone surround and is filled with light from the SOUTHWEST FACING WINDOWS overlooking the backyard. Retreat upstairs to your SPACIOUS PRIMARY BEDROOM, with 4 pc ensuite & WALK-IN CLOSET. generously sized 2nd & 3rd bedrooms, a BONUS ROOM & LAUNDRY ROOM. THE FULLY FINISHED BASEMENT includes a 4TH BEDROOM, an additional 3 pc BATHROOM and a VERY LARGE FAMILY ROOM with ELECTRIC FIREPLACE, perfect for family movie and game nights. (id:42336)
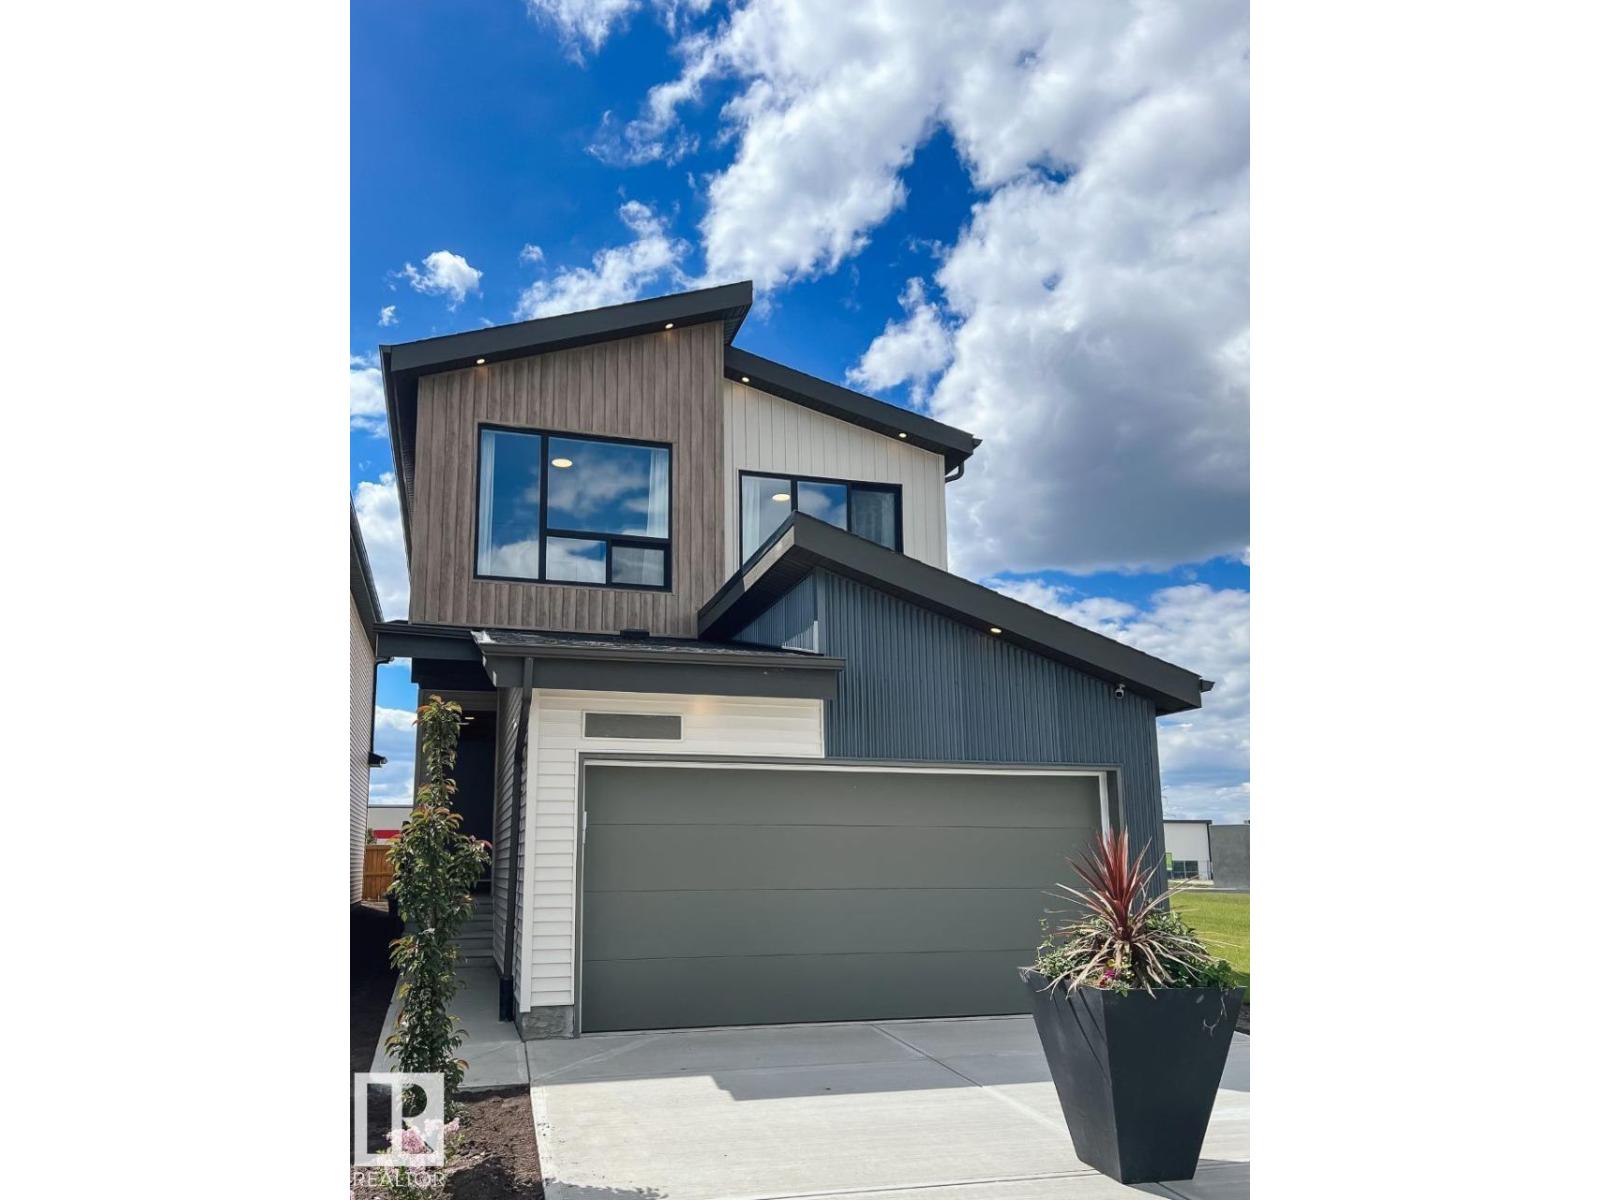
202 Stetson Lo
Ardrossan, Alberta
Welcome to the Entertain Play 22 in Ardrossan by Cantiro Homes, thoughtfully designed for entertaining and everyday living. The open-concept main floor features a chef-inspired kitchen with a large island, included appliances, and an oversized walkthrough pantry finished with MDF shelving. Upstairs, a spacious bonus room showcases an open-to-below design with elegant glass panel railings. The primary bedroom offers a spa-inspired ensuite with a tiled wet room, soaker tub, and separate shower. Two additional bedrooms, a full bath, and convenient second-floor laundry complete the upper level. Additional highlights include a fireplace with tile surround, 9 ft foundation, finished basement stairs, the Midsummer Interior Style Package, and the West Coast Fusion Plus elevation. Located near a pond and walking path. *Photos are for representation purposes only. Colours, finishes, and features may vary.* (id:42336)
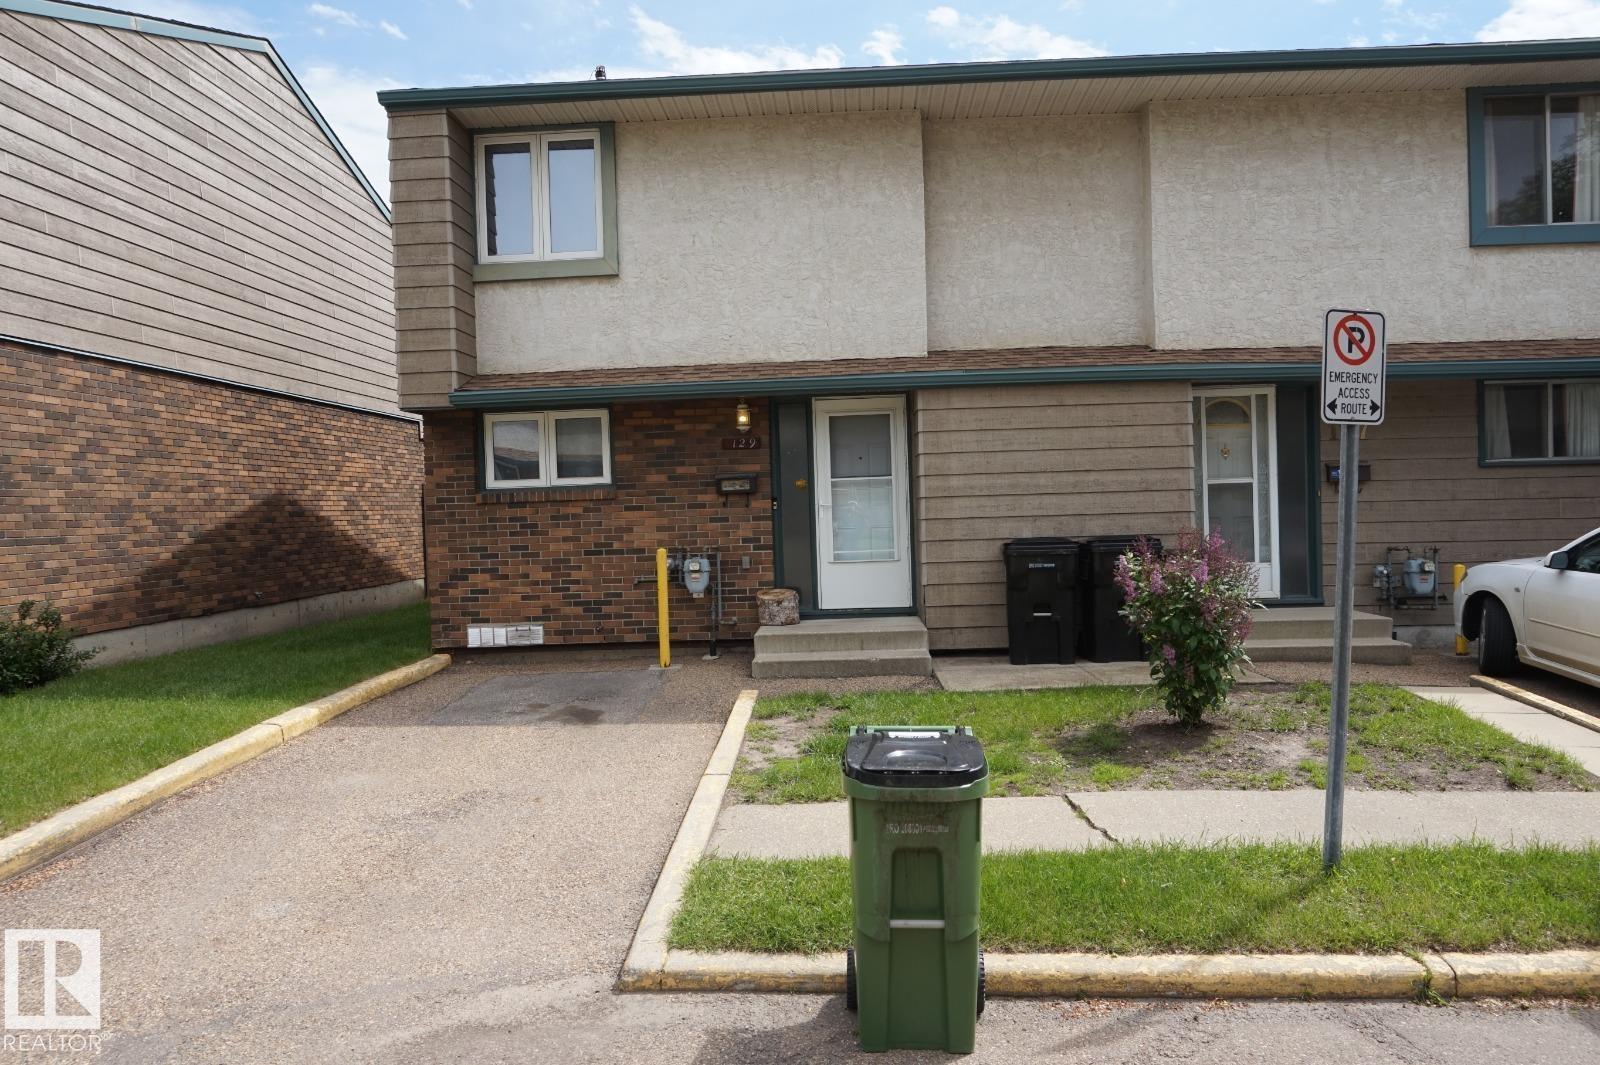
129 Abbottsfield Rd NW
Edmonton, Alberta
First-time home buyer or investor alert! A well-kept 3-bedroom townhouse in the family-friendly community of Abbottsfield with all your amenities within walking distance: Conveniently located 750m from Abbott Elementary School. The Riverview Crossing shopping mall is only a short walk away (350m). Abbottsfield Recreation Centre is just a 200m walk. Abbottsfield Transit Centre is only 250m away. Easy access to the Yellowhead and Henday. (id:42336)
#232 5504 Schonsee Dr NW
Edmonton, Alberta
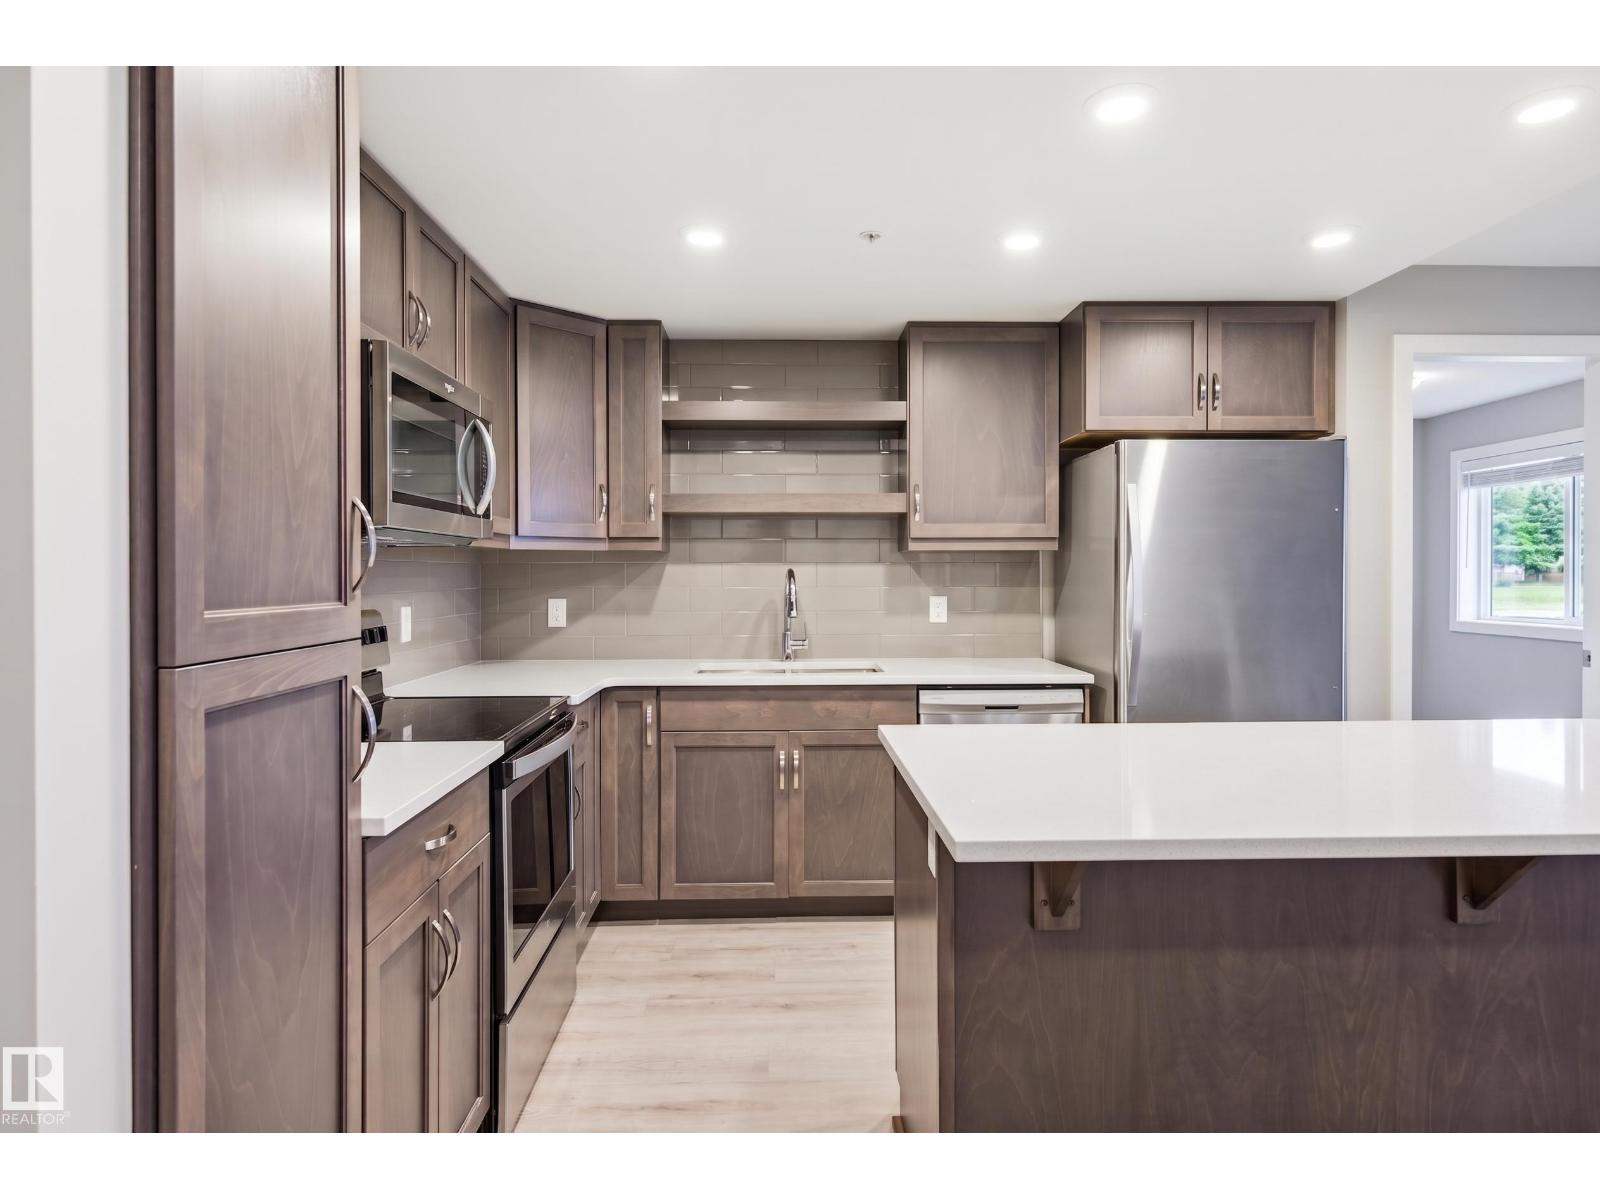
PET FRIENDLY! Welcome to Northshore in Schonsee! This well-maintained home is located in a quality-built building by Carrington Communities, known for its thoughtful design and excellent amenities. Residents enjoy access to a FITNESS CENTER, social room, HEATED UNDERGROUND parking, STORAGE locker, and ample visitor parking. This bright second-floor unit showcases numerous UPGRADES, including enhanced cabinetry, an upgraded kitchen, modern appliances, and refreshed bathrooms. The functional layout is complemented by a central island, ideal for both everyday living and entertaining. The primary bedroom features a private 3-piece ensuite and a walk in closet. A second bedroom, a full 4-piece bathroom, and convenient IN SUITE LAUNDRY complete the space. This unit includes one heated underground parking stall with an attached storage unit. Ideally located close to parks, schools, shopping, and with quick access to Anthony Henday Drive for easy commuting. (id:42336)
2646 Alces Wy SW
Edmonton, Alberta
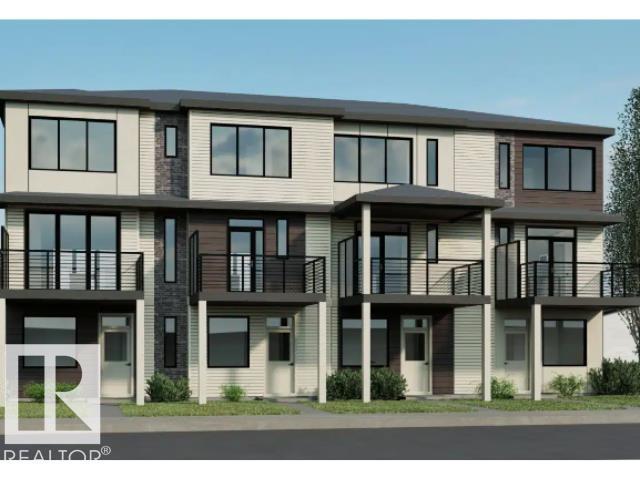
Metro Distinct 16 by Cantiro Homes is a revelation—more than a home, it’s a thoughtfully designed lifestyle for singles, roommates, new professionals, or first-time buyers. Two primary bedrooms, each with its own ensuite, provide privacy and flexibility for shared living. Three levels of above-ground living with oversized windows on every floor bring in natural light. Features include upgraded iron spindle railing, electric fireplace, and an expansive second-level balcony with metal railings. Includes a single-car rear-attached garage, low-maintenance landscaping, and NO condo fees. Built with Prairie Fusion elevation, steel frame construction, and Linen interior style, offering modern design, value, and durability. *Photos are for representation only; colours and features vary.* (id:42336)
2648 Alces Wy SW
Edmonton, Alberta
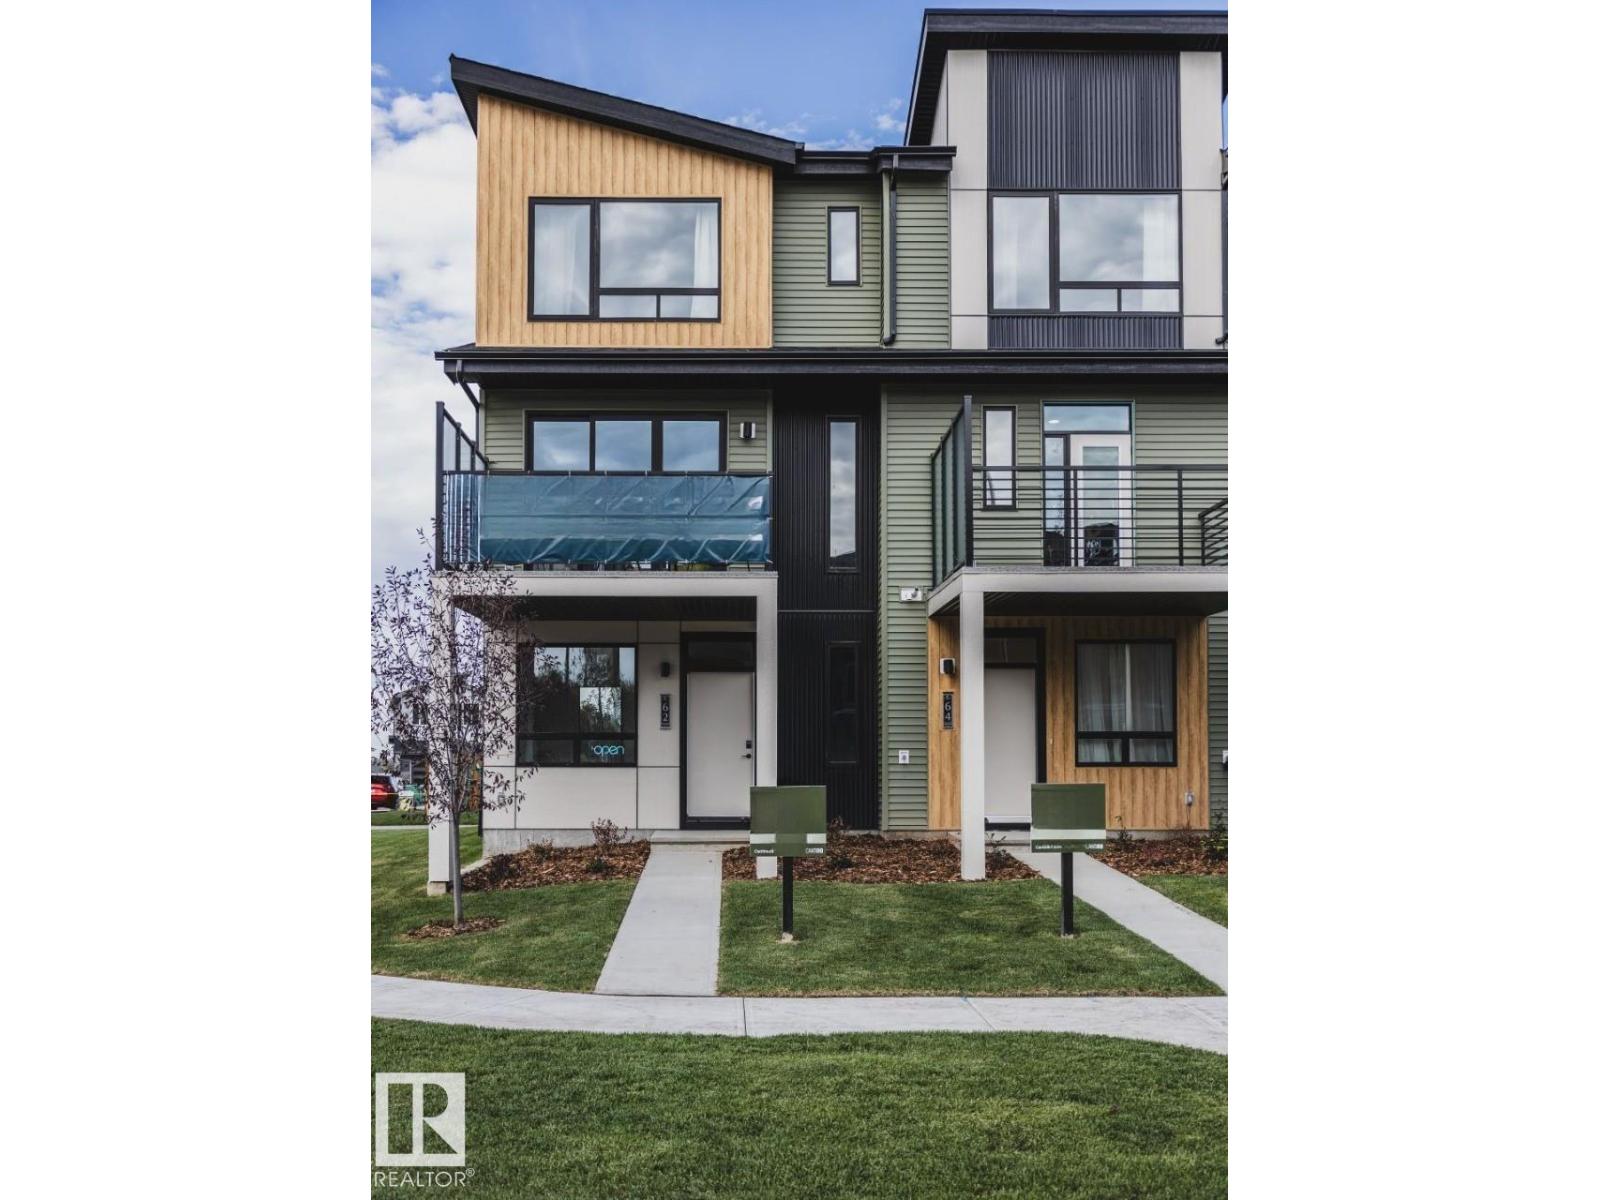
Welcome to the Metro Fit 14 by Cantiro Homes in the vibrant community of Alces! This beautifully designed 3-storey townhome offers 2 master bedrooms complete with their own private ensuites and a versatile ground-level flex room perfect for a home office, gym, or guest space. Enjoy 9' ceilings on the ground and main floors, large windows, and a modern kitchen with stainless steel appliances that opens to a private balcony. Finished in the Prairie Fusion elevation with the Slate interior style, this home also features professional landscaping, an oversized rear attached single garage, and NO condo fees. Ideally located near parks, shopping, and future amenities, it's perfect for first-time buyers or those looking to downsize. Tentative - possession available early August! Photos are for representation only; features and colours may vary. (id:42336)
41 Stetson Lo
Ardrossan, Alberta
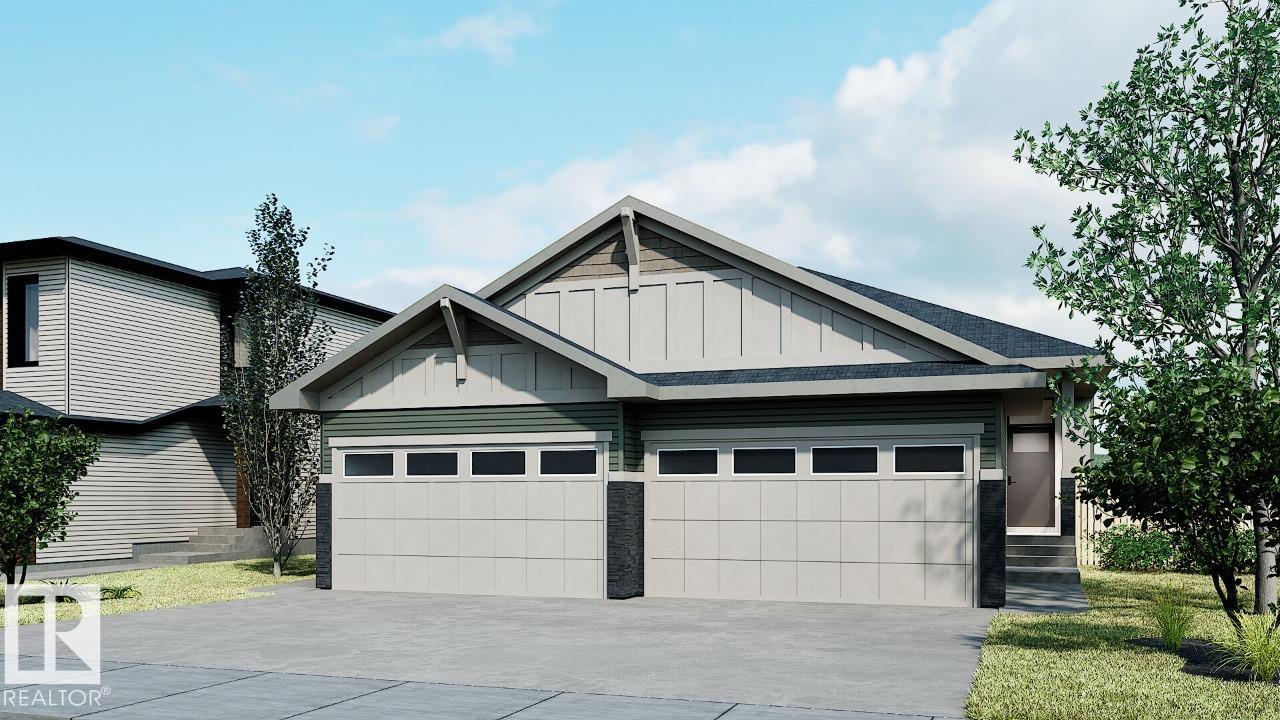
The Bungalow Duplex 22, by award-winning Cantiro Homes, redefines duplex living with a modern, flexible design tailored to your lifestyle. Enjoy the ease of main floor living, featuring a primary bedroom with ensuite, a versatile flex room, and convenient main floor laundry. Thoughtfully designed with elevated finishes and low-maintenance living in mind, this home offers space where it matters most. Additional highlights include a front attached garage, gas line for BBQ, a fully developed basement with two additional bedrooms and a full bathroom, and a 9 ft basement. Interior finishes include upgraded iron spindle railing, the Midsummer Black interior style, and the Westcoast Fusion exterior. Blending modern style with practical function, this bungalow is designed to grow and evolve with you. Front landscaping is included. Photos are for representation only; colors and features may vary. (id:42336)
15043 132 St NW
Edmonton, Alberta
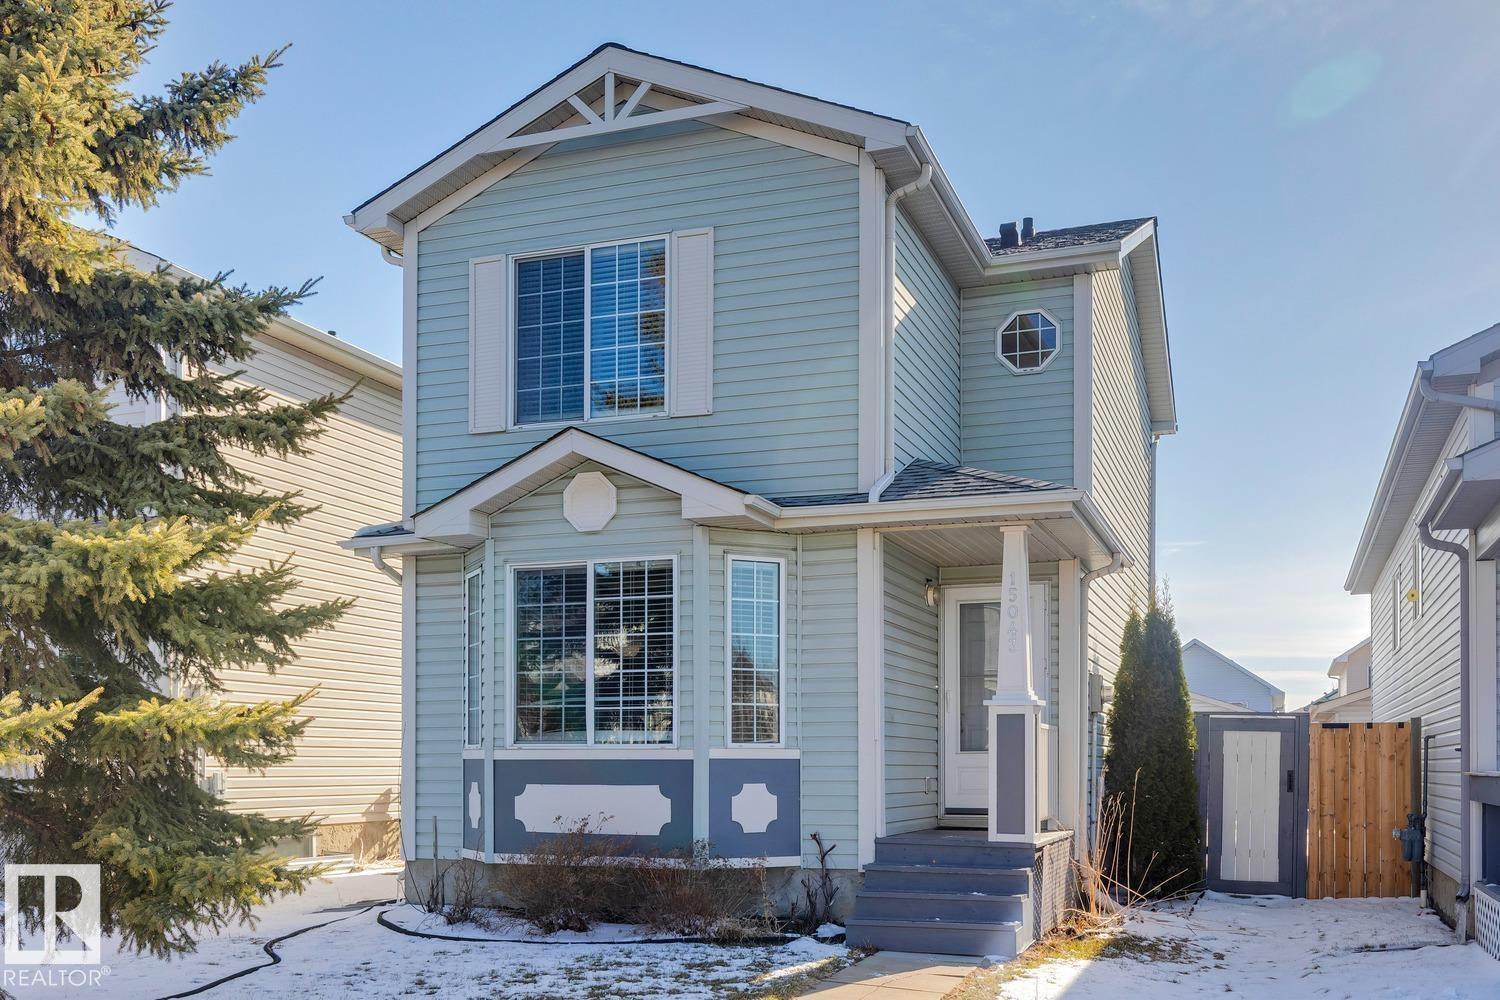
Welcome to the wonderful community of Cumberland. This home is perfect for a move down buyer or First time home buyer. As you enter the main floor you are greeted with a spacious living room with big windows, a kitchen and dining area that leads out to a wonderful deck and big backyard perfect for summer BBQ's. The kitchen feature's a new fridge and stove(2024). As you head up stairs you have a full bathroom, a primary bedroom with a large closet and also two additional bedrooms perfect for guests or the kids. The basement is partly finished awaiting your special touch and has rough in for a bathroom. There is ample space in the back to build your future double garage. Other upgrades include new furnace(2025), shingles(2025), and freshly painted. Close to all transit, shopping, schools and other amenities. (id:42336)
13755 131b Av NW
Edmonton, Alberta
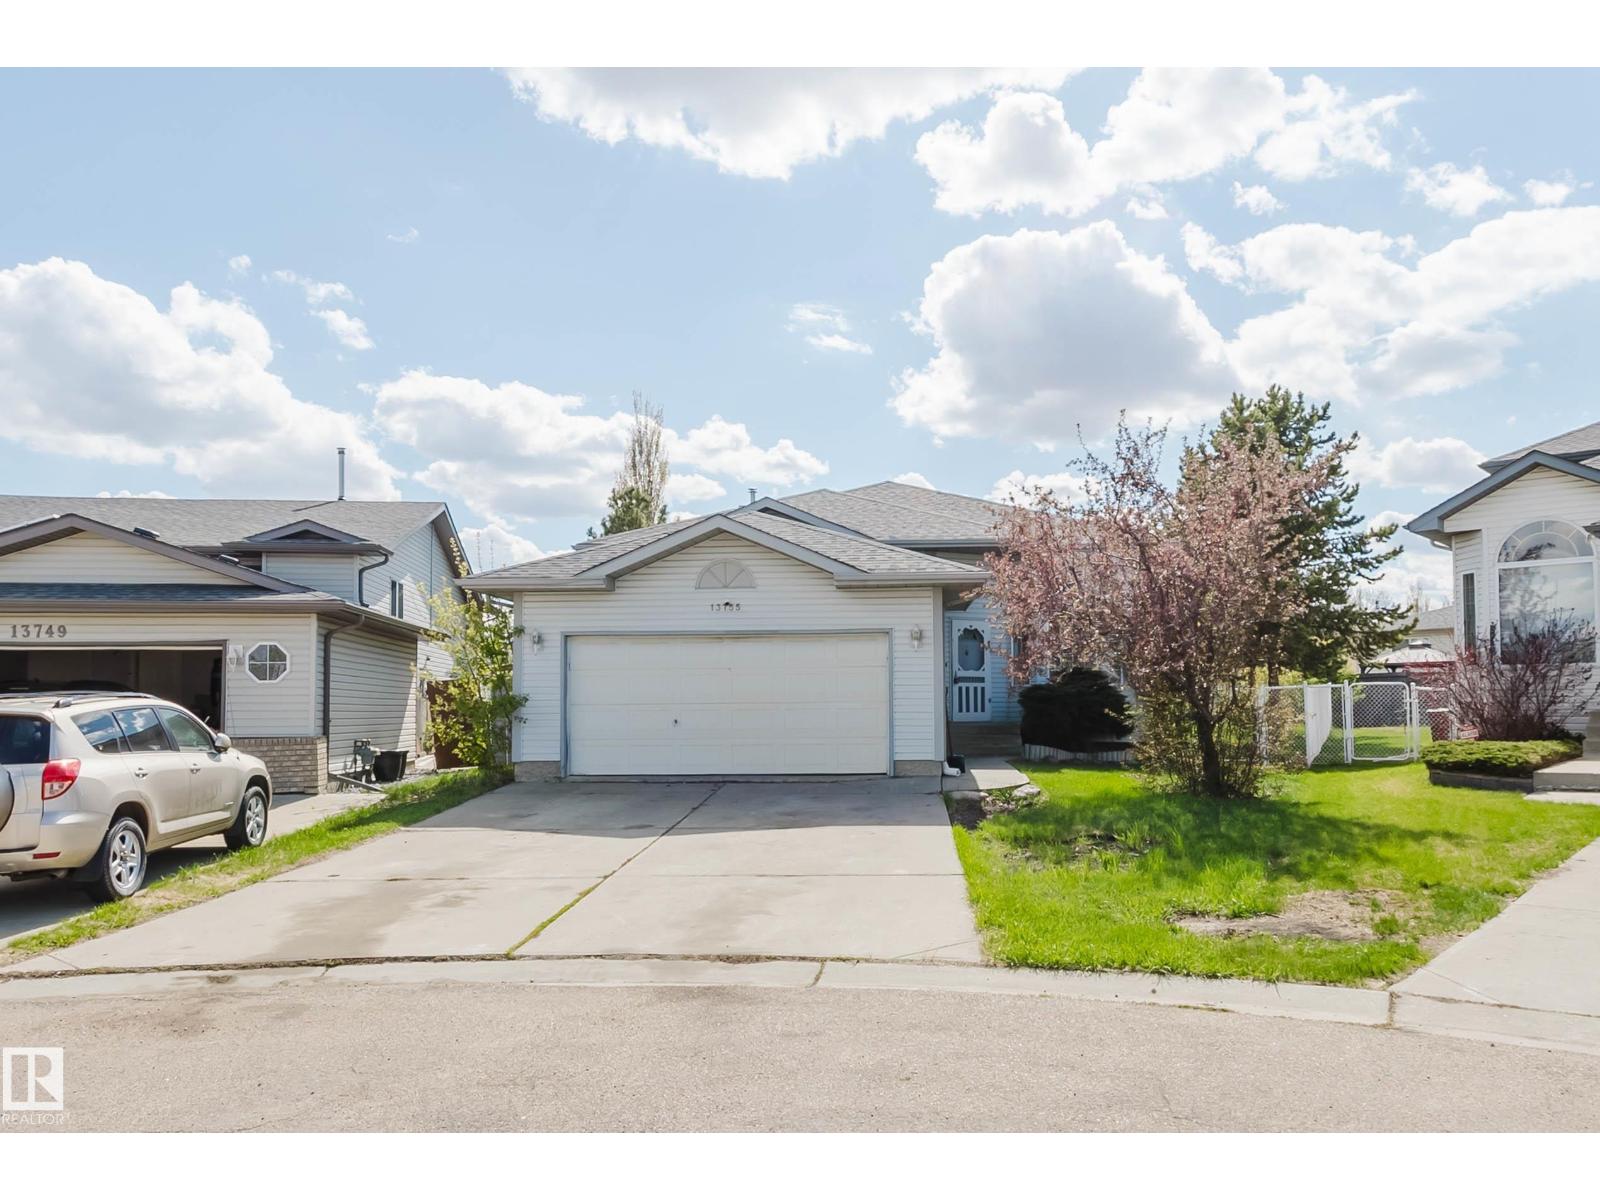
Beautifully RENOVATED and move-in ready 5-bedroom home located on a quiet CUL-DE-SAC. The main floor features a bright living room with SOARING VAULTED ceilings and large windows that fill the space with natural light, a spacious kitchen and dining area, plus a primary bedroom with its own ensuite and closet. The main floor also includes two additional bedrooms along with a full bathroom. The fully finished basement offers 2 more bedrooms, a full bath, a large rec room, and plenty of storage space. Step outside to enjoy the MASSIVE BACKYARD, perfect for kids, pets, entertaining, or summer BBQs. Conveniently located within walking distance to schools and parks, close to shopping and everyday amenities, with quick access to Anthony Henday Drive and Yellowhead Trail. (id:42336)
123 Sereno Ln
Fort Saskatchewan, Alberta
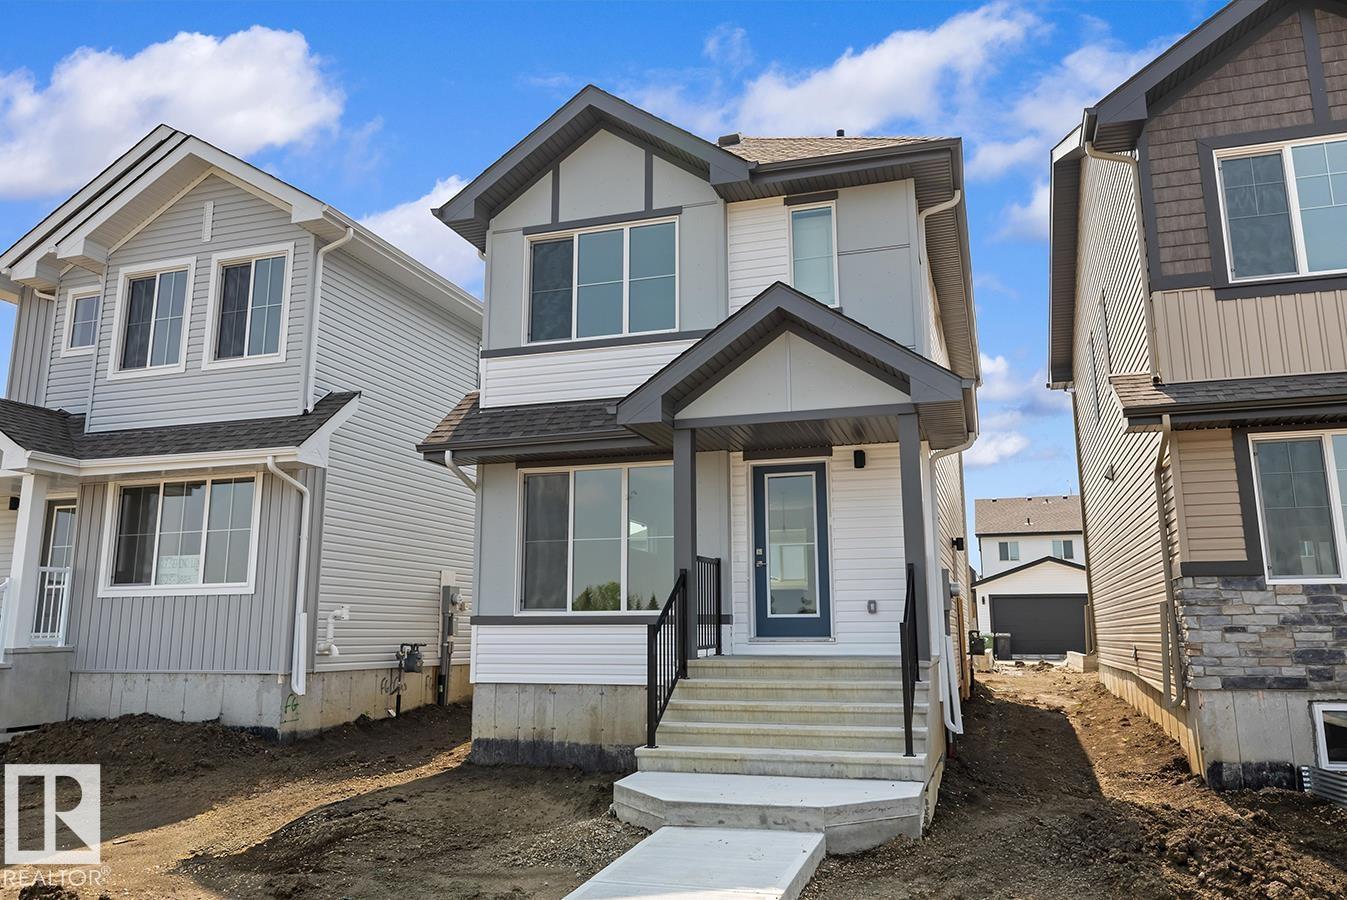
Built by Sterling Homes, this stellar home features Luxury Vinyl Plank flooring that creates a warm, inviting feel throughout the main floor. A welcoming foyer with a spacious walk-in coat closet leads into a bright great room, filled with natural light from a large front window. The open layout flows seamlessly into the dining area and into a well-designed U-shaped kitchen featuring a peninsula island with a flush eating ledge, pendant lighting, quartz countertops, a Silgranit undermount sink, and an over-the-range microwave. Ample Thermofoil cabinetry with soft-close doors and a generous pantry provide excellent storage. At the rear, you’ll find an additional closet, a convenient half-bath, and access to the backyard with a parking pad and optional detached double garage. Upstairs offers a primary suite with a walk-in closet and a 3-piece ensuite, plus two bedrooms, a full bath, and a laundry closet. Includes brushed nickel fixtures, side entrance, and basement rough-ins. (id:42336)
1827 17 Av NW
Edmonton, Alberta
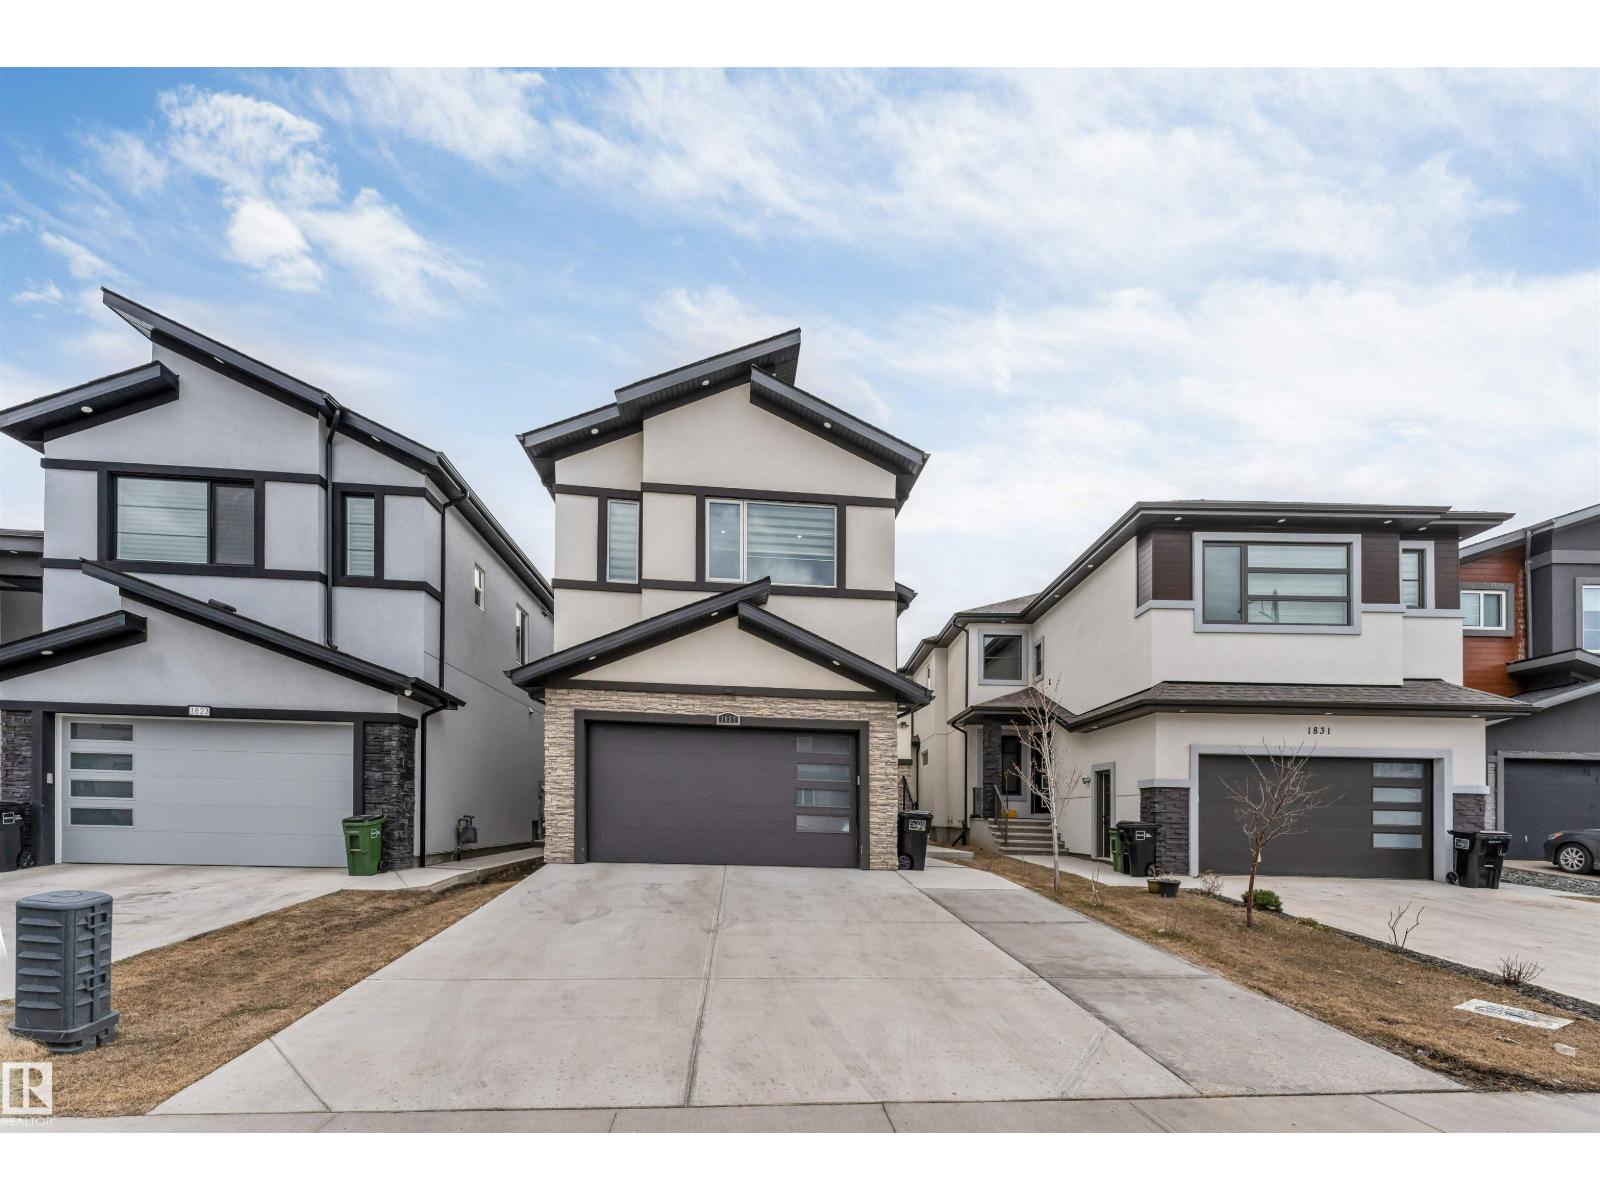
Escape to this luxurious residence featuring 8 bedrooms, 6 bathrooms, and 9-foot ceilings. The home includes a fully finished basement with TWO separate suites: a legal 2-bedroom suite and an owner’s studio suite with a full bathroom and kitchen (no separate bedroom). A grand open-to-above entry welcomes you into the dining area. Elegant finishes include glass railings, ceramic tile flooring, built-in speakers, and central vacuum system. The main floor offers a bedroom and full bathroom, while the family room showcases a beautiful fireplace with a striking feature wall. The chef’s kitchen impresses with an extended layout, oversized quartz island, and a fully equipped spice kitchen with ample cabinetry. 8-foot doors on both levels and tile flooring on the main floor enhance the luxury feel. Conveniently located near a K-9 school, a brand-new high school, shopping centers, grocery stores, and other amenities, this home offers the perfect blend of style and functionality. (id:42336)
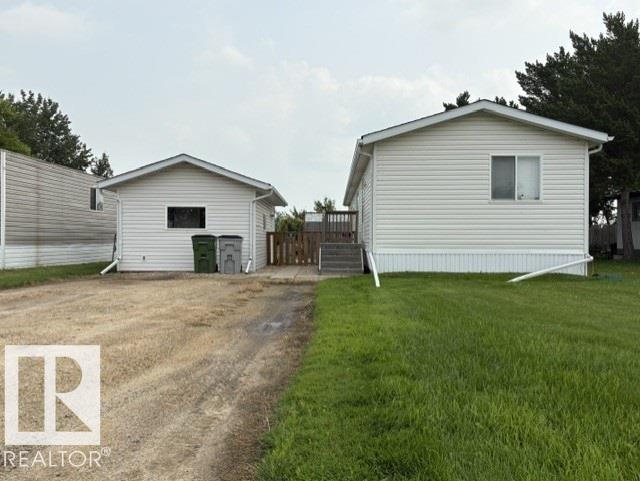
#67 9501 104a Av
Westlock, Alberta
Pride of ownership shines throughout this meticulously maintained 2003 SRI Shelter Home. This 16' x 76’ manufactured home features 3 bedrooms and 2 full bathrooms, providing an ideal and comfortable layout for families. Recent upgrades add exceptional value and peace of mind, including new shingles, a hot water tank, dishwasher, washer, and dryer making this home truly move-in ready. Step outside and enjoy your own private outdoor retreat. The beautifully maintained yard offers a peaceful space to relax, complete with a 13x22 workshop, tool shed, garden space and mature fruit trees perfect for gardening enthusiasts or simply enjoying the outdoors. If you're looking for an affordable, well-cared-for home with thoughtful updates and a tranquil setting, this property is a must-see! (id:42336)
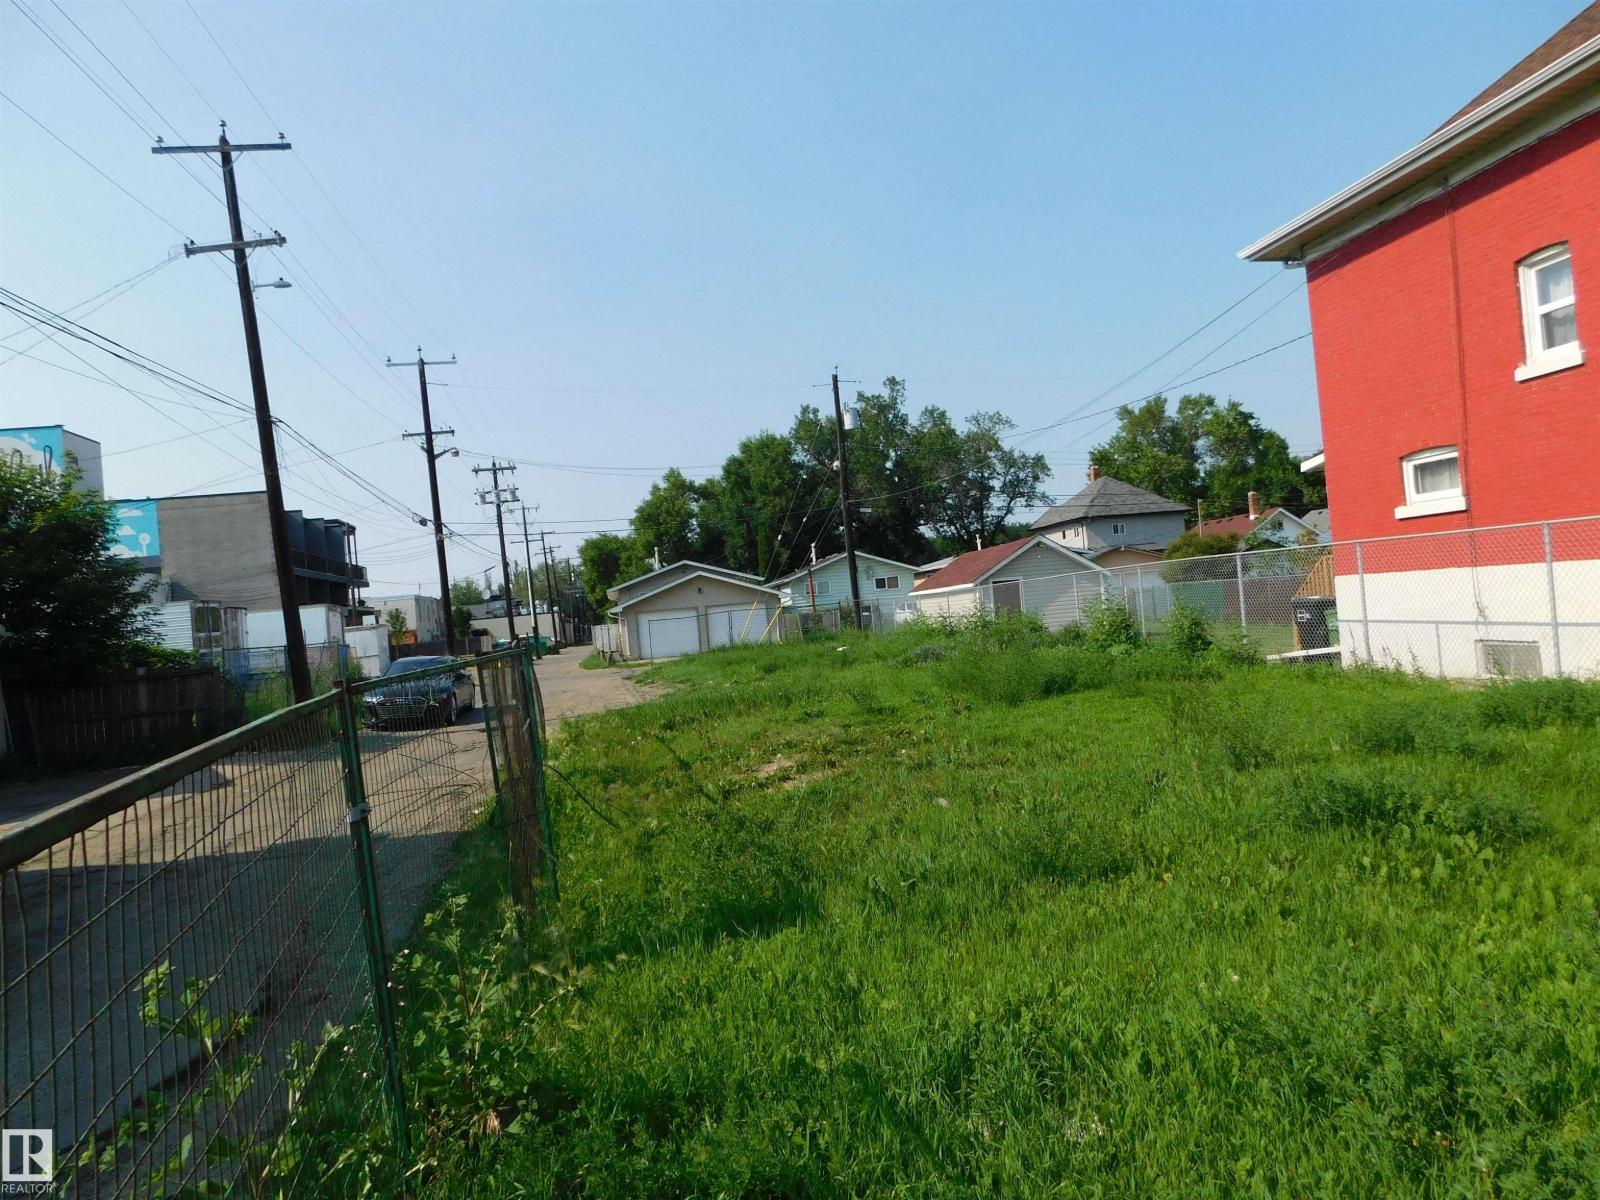
9352 107a Av NW
Edmonton, Alberta
Prime Infill Opportunity | Multi-Unit Zoning | No Demolition NeededBuild your next multi-family project without the delay of site clearing. This 33’ x 120’ parcel features highly adaptable Medium Scale Residential (RM H16) zoning, perfectly suited for modern high-density designs.The Location: Tucked just off 97 Street for quick access to the Yellowhead and the downtown core.The Demand: Exceptionally close to the Royal Alex Hospital and NAIT, guaranteeing a steady pool of professional and student tenants (id:42336)
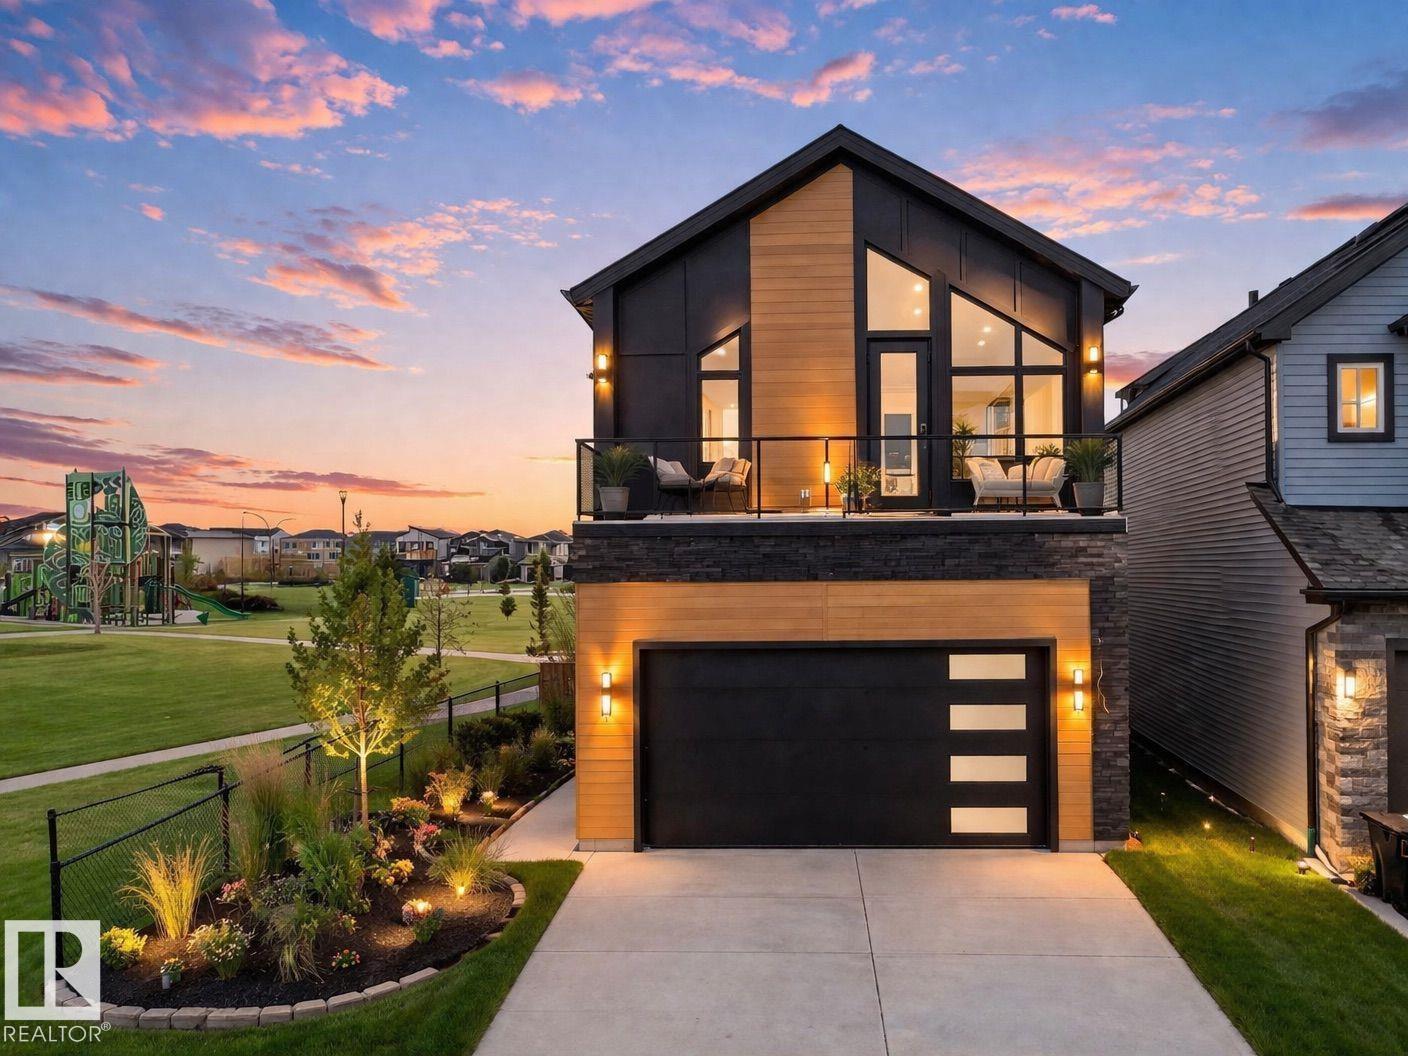
132 29 St SW
Edmonton, Alberta
Built by the builder with LOVE & PASSION, one-of-a-kind Alces home sits next to the PARK and offers total 8 bedrooms, 4 with beautiful park views, a dramatic open-to-above living room with custom LEATHER-paneled feature wall and 3D vapor fireplace, chef’s kitchen with upgraded appliances, HERRIGBONE VINAYL FLOORING ON MAIN & 2ND, 3D vapor fireplace in the island, Mohave luxury quartz countertops and matching full-height quartz backsplash, modern feature walls, 10 ft painted ceiling on main floor that make the home feel brighter & more open, a dedicated PRAYER room, special space for your Roomba & COFFEE STATION, upgraded lighting and plumbing fixtures, ABOVE 3900+ SQ.FT LIVING SPACE, 8 BEDS, 6 FULL Baths, double attached garage with cabinets, fully finished BSMT with income potential LEGAL 2-bedroom suite, additional 1-BED owner’s suite for exceptional flexibility. MASTER bedroom showcases a vaulted ceiling and huge custom windows, prime location close to all amenities with easy access to major highways. (id:42336)
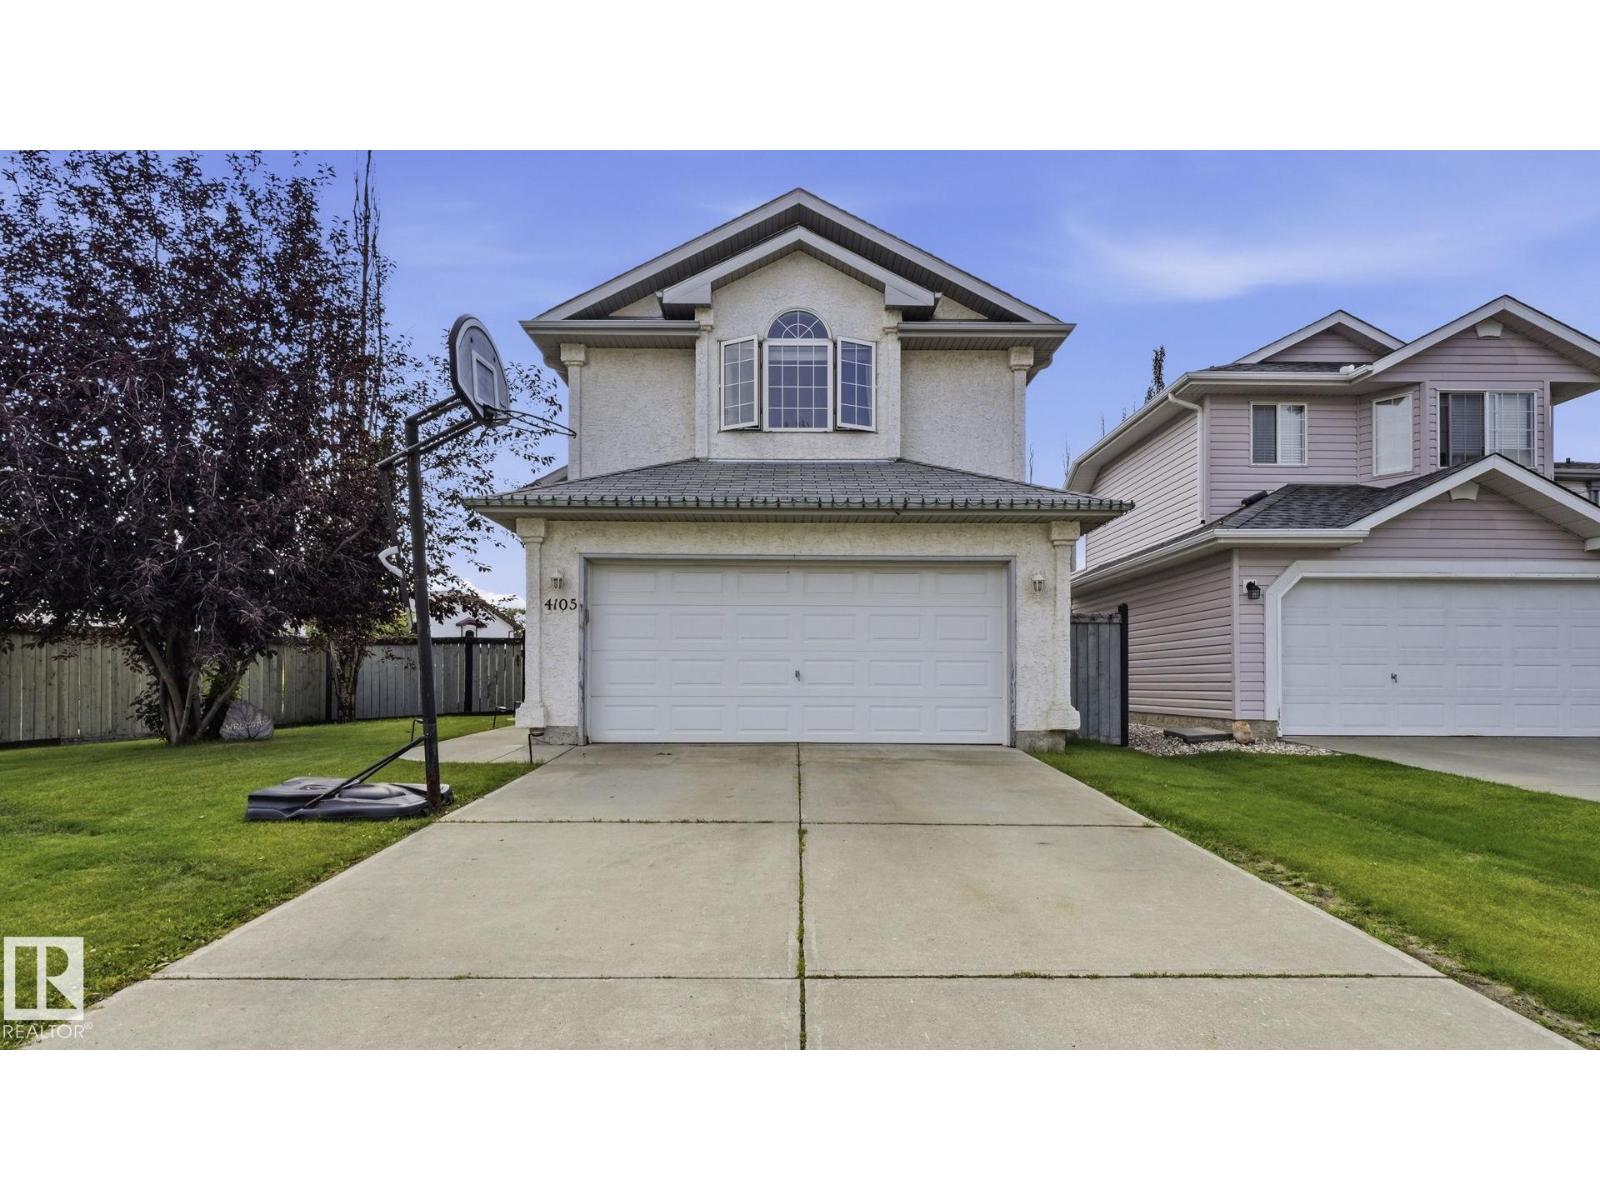
4105 36a Av NW
Edmonton, Alberta
OH YA !! What a great home located in the outstanding area of Creeks Crossing just steps away from Millcreek ravine and its outstanding trail system. This unique Bilevel/Split floorplan is very popular with Island kitchen area and dining room adjacent to the comfortable fireplace living room. The Master bedroom with spacious ensuite and walk in closet is on its own siting over the garage and two other bedrooms and 4 piece bath on the main floor. The basement has the extra large windows because there is only a 4 foot foundation making sure there are never water problems. Additionally downstairs there is also another finished bedroom, 3 piece bath and laundry room plus another bedroom not finished. Another great feature of this home is the half covered deck, perfect for BBQing rain or shine plus a big private yard for your convenience. Great buy all around (id:42336)
#305 11907 81 St NW
Edmonton, Alberta
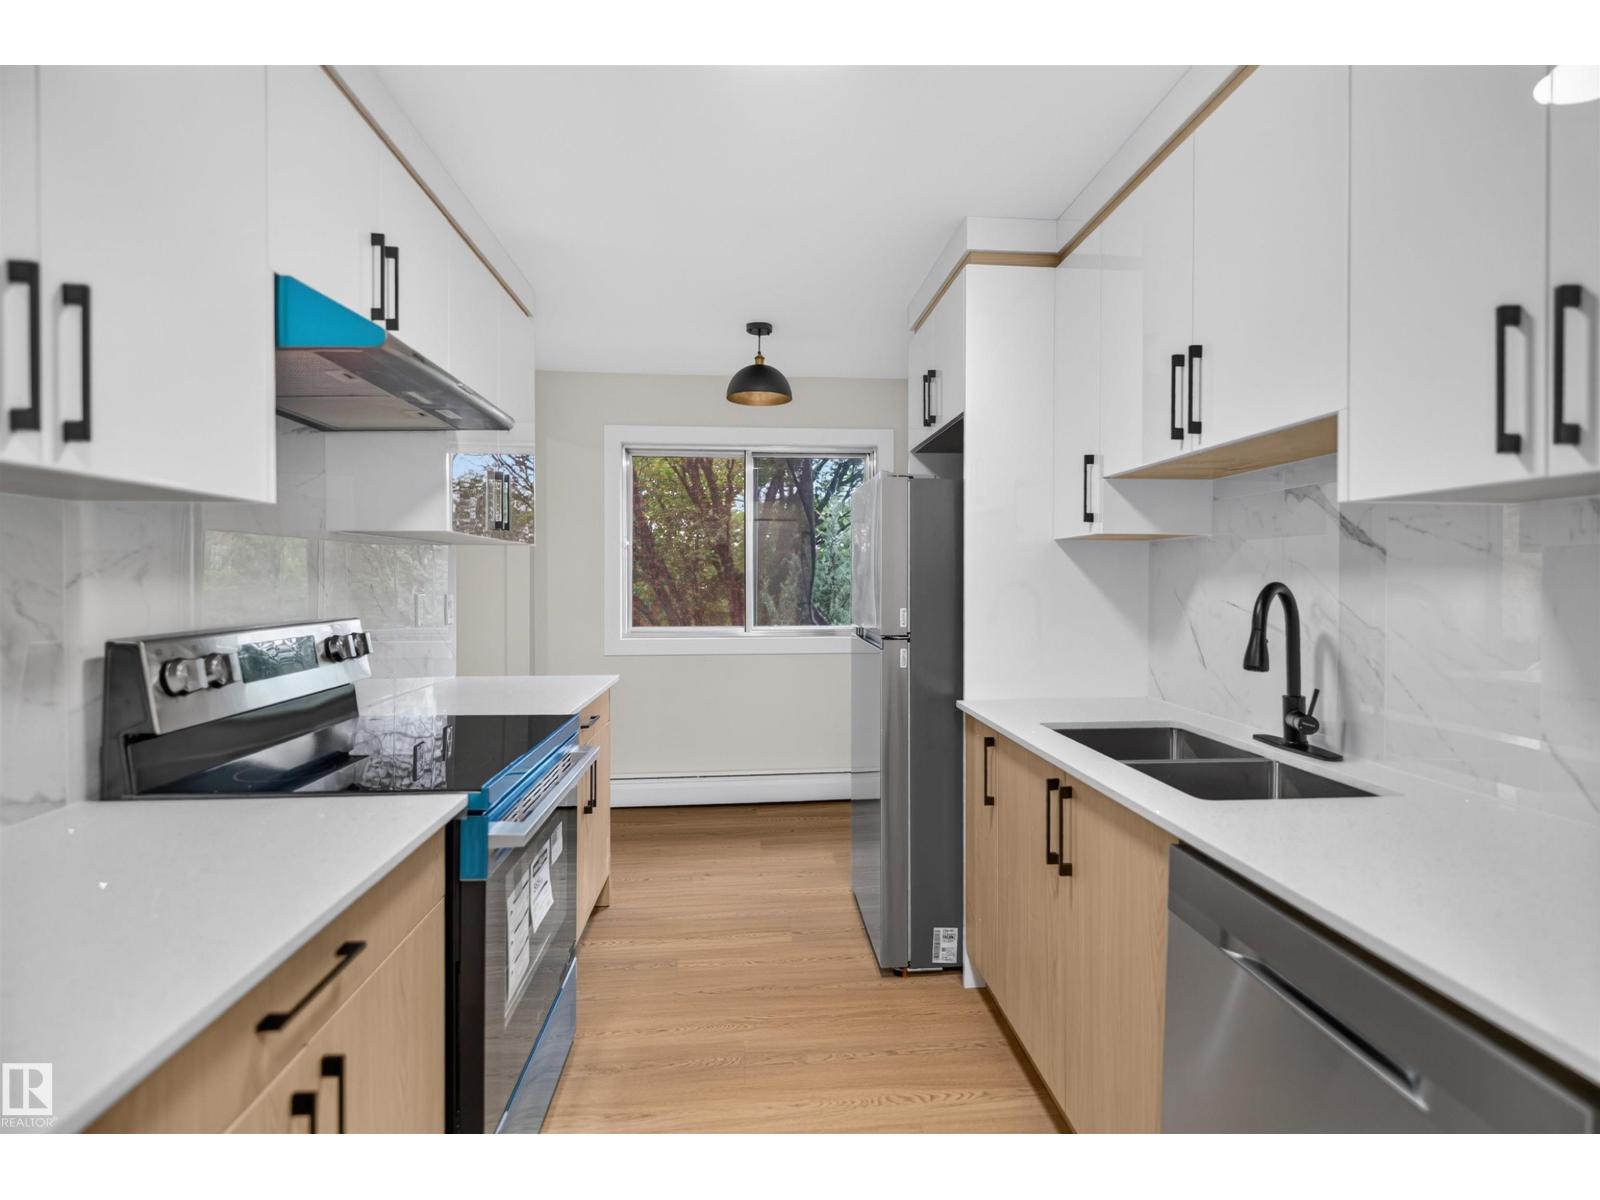
Fully renovated suite with in-suite laundry offering nearly 1,000 sq. ft. of bright, modern living space! This move-in ready home features a brand-new kitchen with new appliances, new flooring, fresh paint, new baseboards, updated electrical, and a beautifully renovated bathroom. The spacious living room is filled with natural light, while both bedrooms are exceptionally large—almost primary bedroom sized. Enjoy the oversized private balcony and the convenience of a large storage unit. Ideally located just minutes from Downtown Edmonton, NAIT, and Concordia University, a fantastic opportunity. (id:42336)
#33 3010 33 Av NW
Edmonton, Alberta
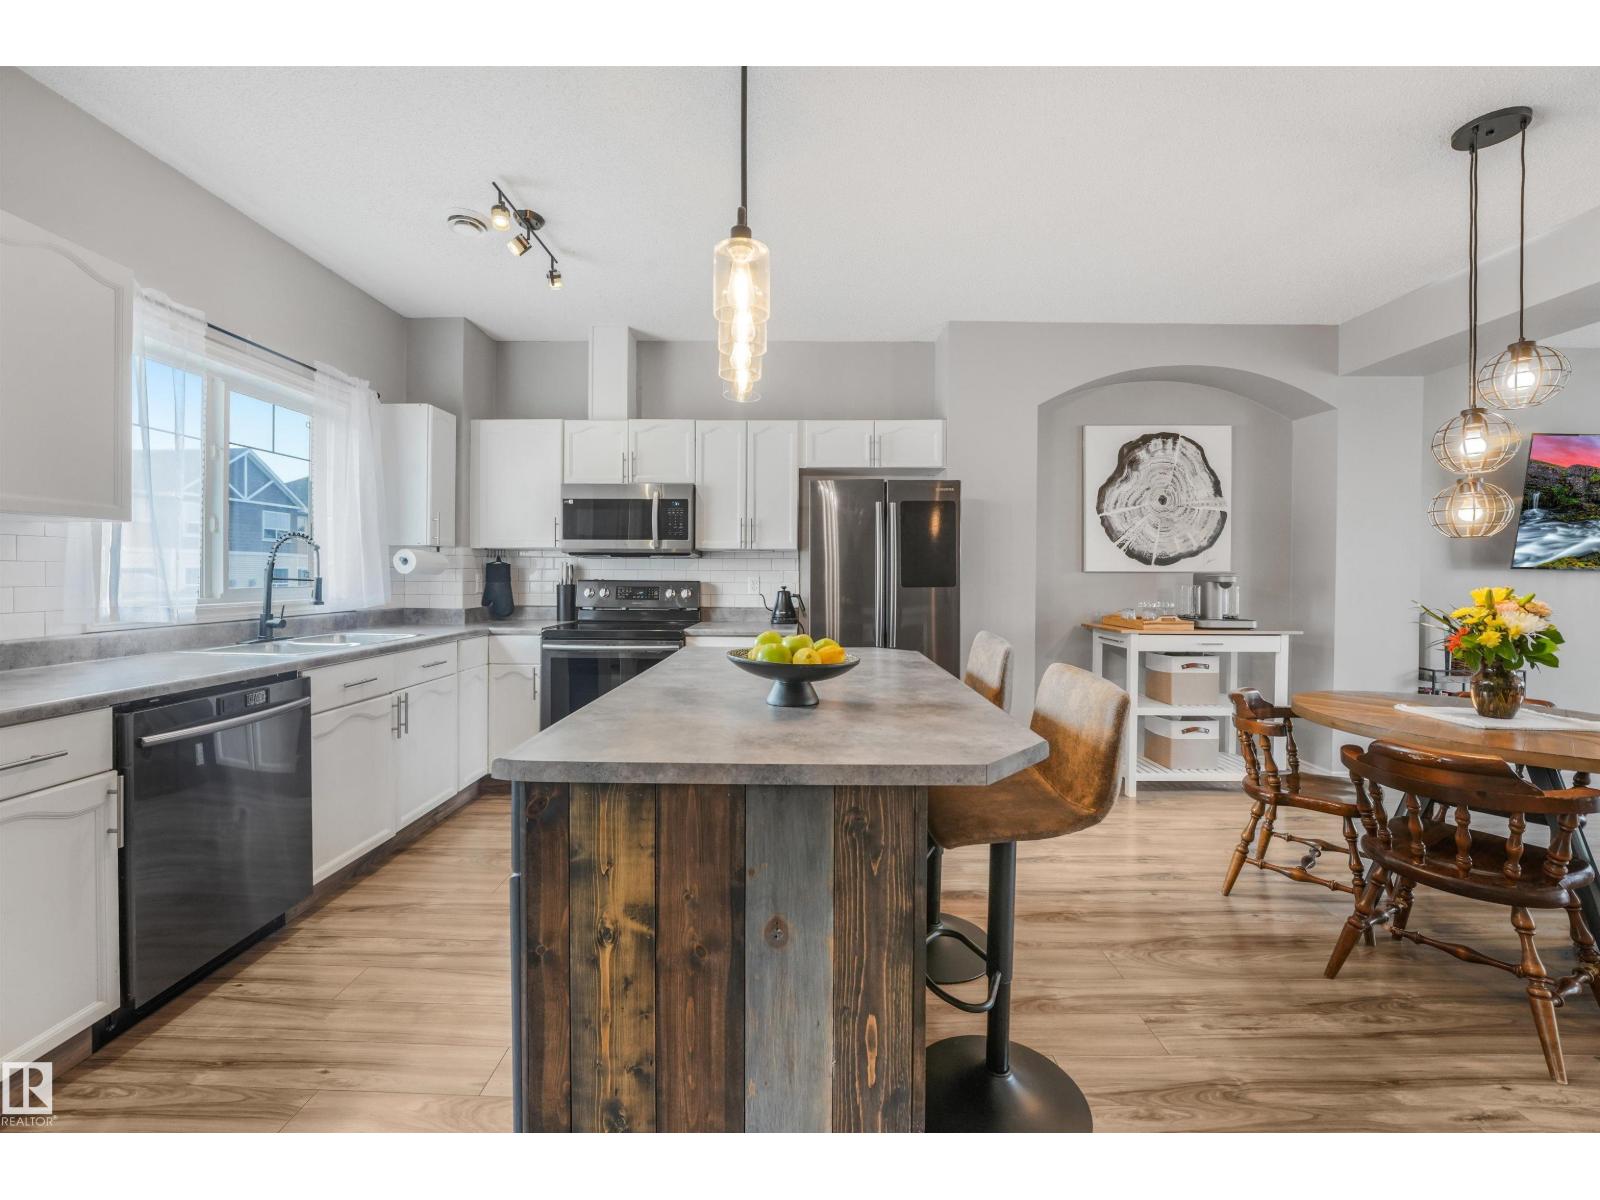
Welcome to this updated 2-storey townhouse steps from Mill Creek Ravine walking trails in Silver Berry! Offering over 1480 sq ft featuring two generous primary bedrooms- each with its own private 4pce ensuite- this floorplan is perfect for first-time buyers, roommates or investors seeking low-maintenance living without sacrificing space. The open concept great room features 9ft ceilings, corner gas fireplace & flex room w/ sliding patio doors leading to the outdoor balcony for space to enjoy your morning coffee or summer BBQs. The kitchen offers ample cabinet & counter space, upgraded s/steel appliances & center island overlooking the spacious dining area to entertain family & friends. Don't forget the convenient in-suite laundry, 2pce powder room & 4yr old hwt tank! Located in a well-managed complex with low condo fees, the outstanding location is minutes from the Henday, Whitemud, 23 Ave, shopping, schools, parks, 2 rec centers & public transit this move in-ready unit offers phenomenal value! Act now! (id:42336)
304 33 Av NW
Edmonton, Alberta
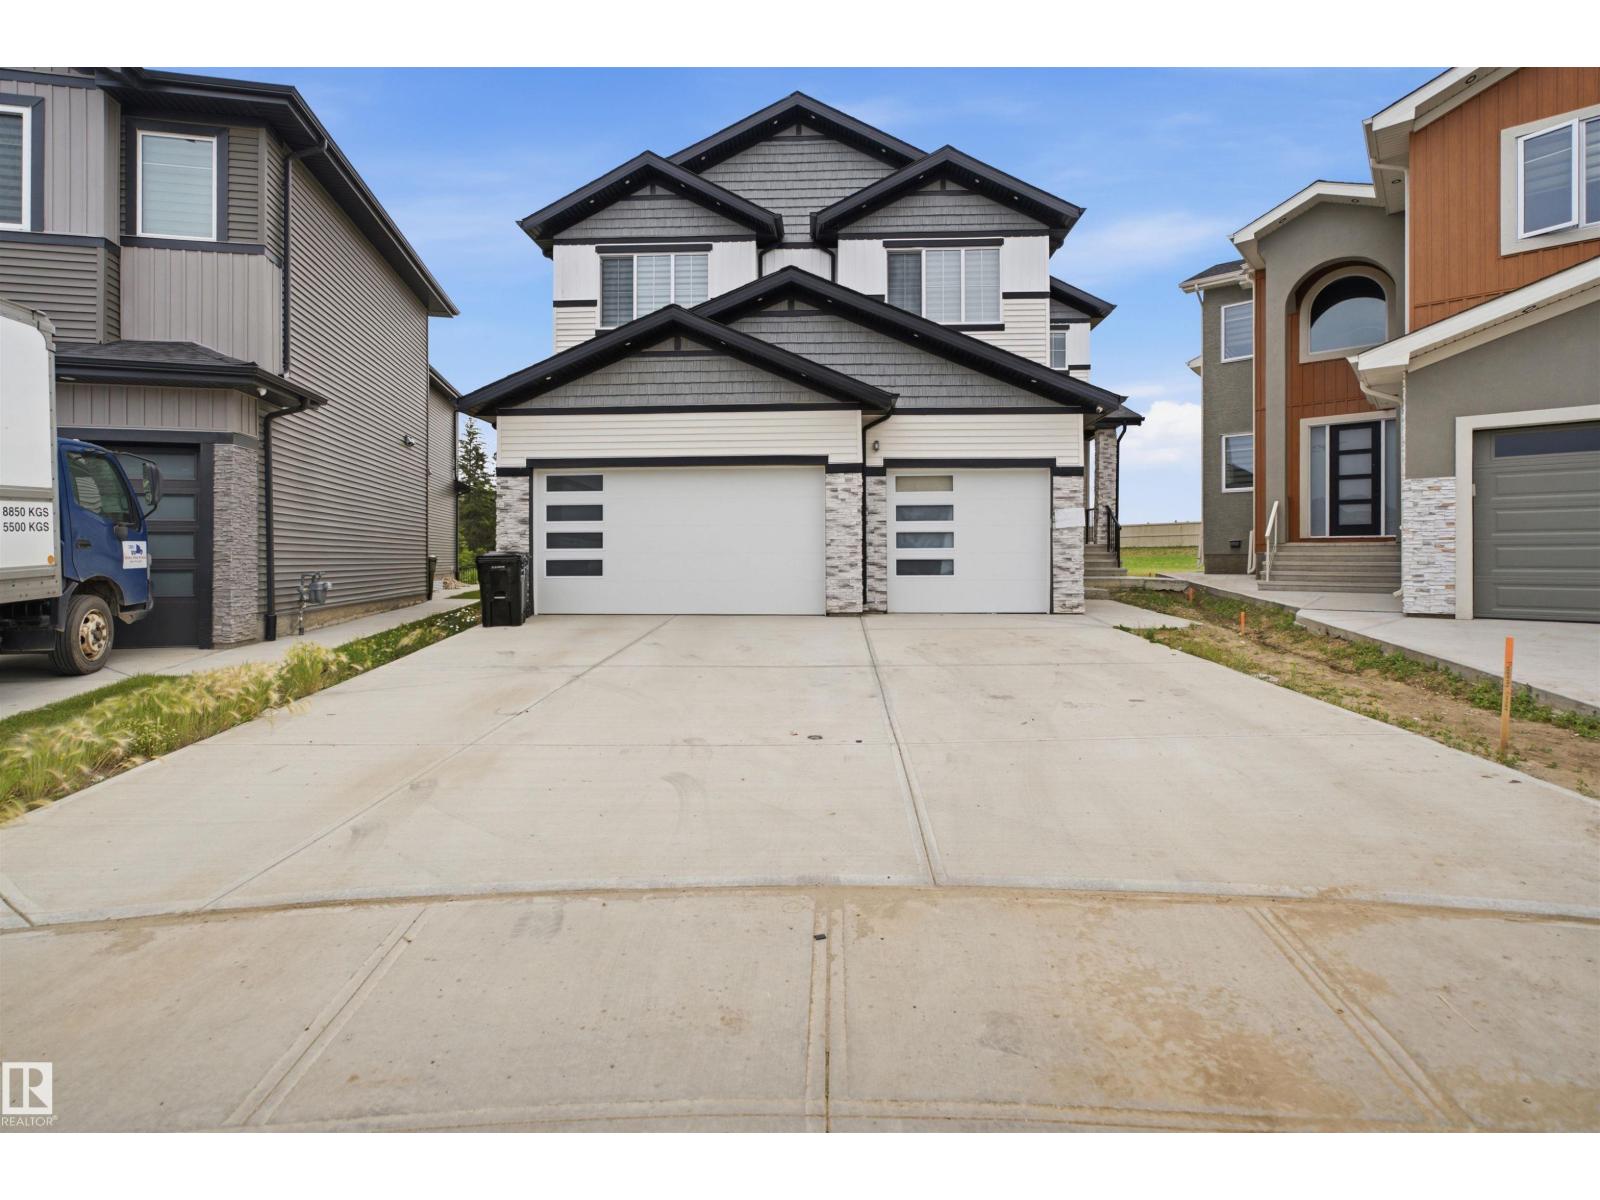
Welcome to this stunning 8-bedroom, 6.5-bath luxury home in the desirable community of Maple Crest! Offering over 3,600+ sq. ft. of thoughtfully designed living space, this 2024-built home features a bright open-concept layout, spice kitchen, main-floor bedroom with full ensuite, and premium finishes throughout. Upstairs offers spacious bedrooms, while the fully finished basement includes a 2-bedroom legal suite plus a 1-bedroom in-law suite. Enjoy a triple attached garage, dedicated home salon setup, and a huge pie-shaped backyard backing onto peaceful wetlands and walking trails with no rear neighbours. Conveniently located close to schools, parks, shopping, and all amenities, this exceptional home truly offers the perfect combination of luxury, and space. (id:42336)
#326 2741 55 St NW
Edmonton, Alberta
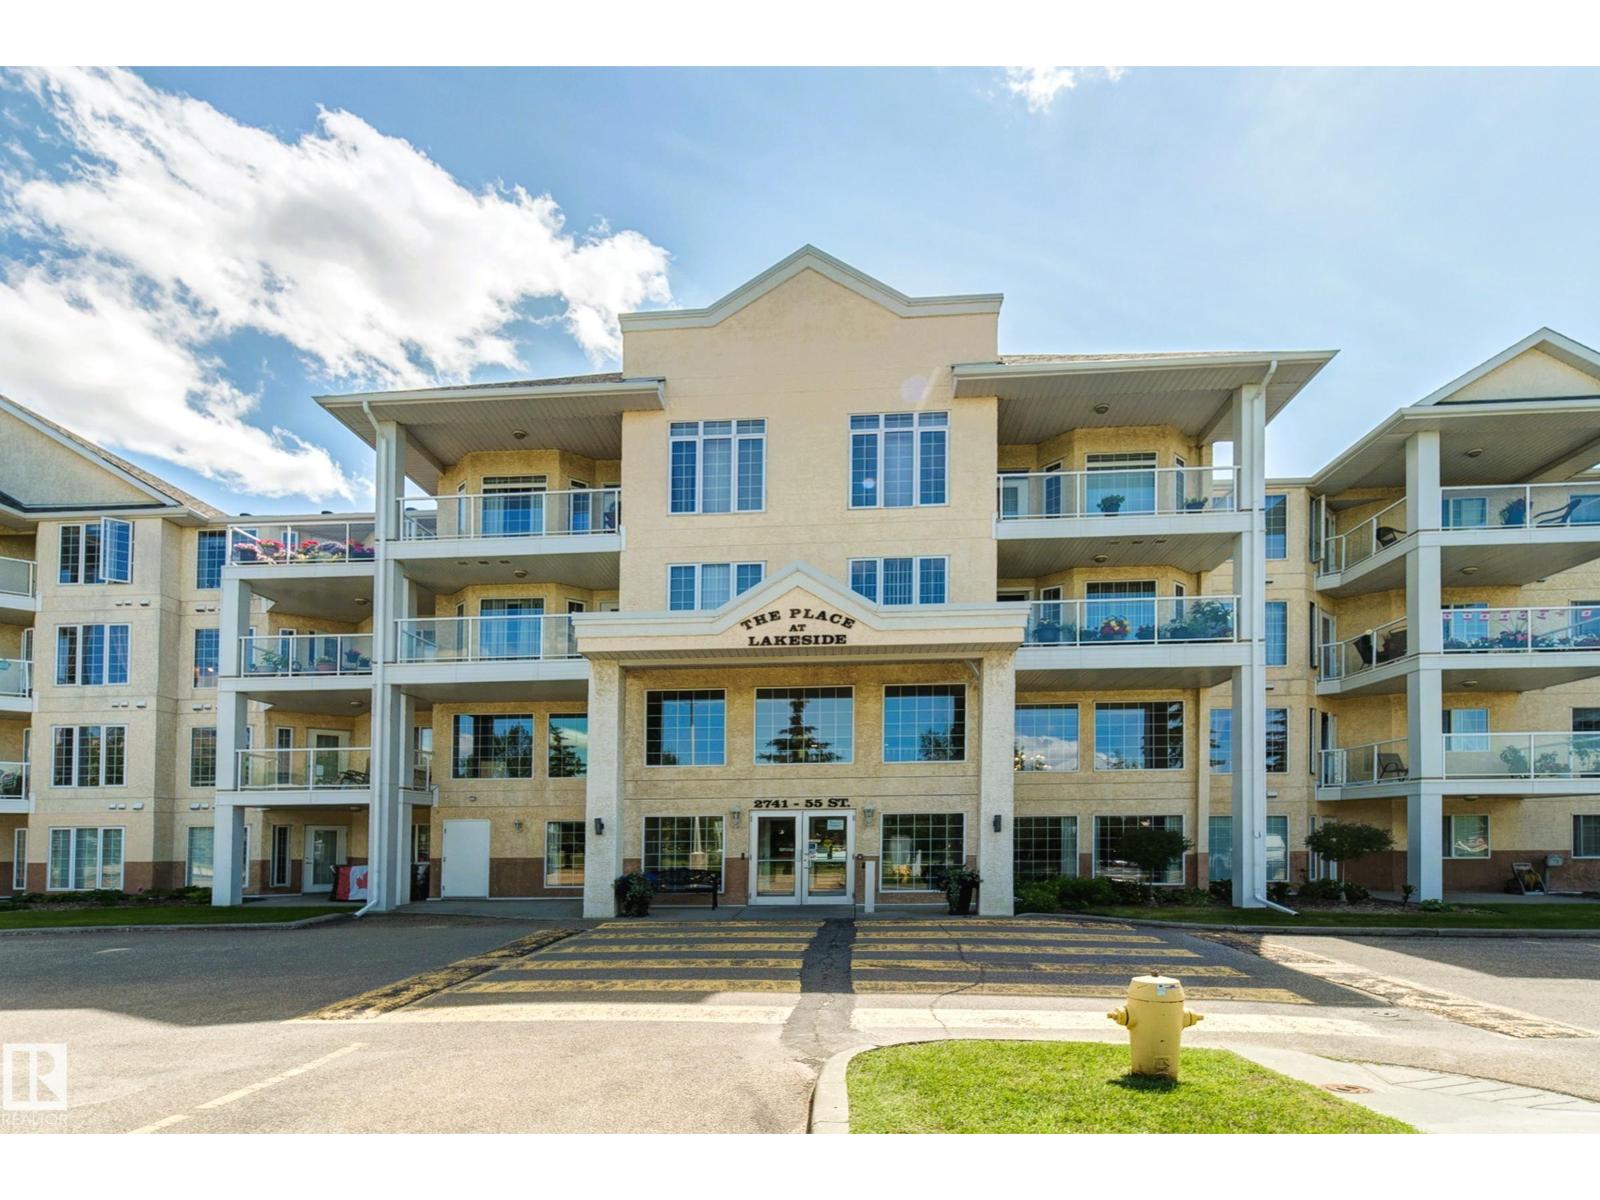
Live active & independent in age 55+ complex at Place at Lakeside. This affordable, well appointed 1 bedroom, 1 bathroom unit with insuite laundry, large storage room & convenient underground parking with storage cage has much to offer. Unit is clean, well maintained & beautifully updated with vinyl plank floors & fresh paint. There are scooter parking & charging stations, bike racks & car wash in the heated parkade. Place at Lakeside has many amenities and social programs to help mature adults maintain a healthy & active lifestyle. Amenities in the complex include games room, Exercise room, theatre room, social room & outddoor patio with bbq. Complex is backed by green space & lake with walking trails. Heated & enclosed pedway to Allan Gray Continuing care centre next door. Medical specialties, Gray Nuns hospital, grocery stores, coffee shops, restaurants, Edmonton public library, LRT & public transportation within walking distance. (id:42336)
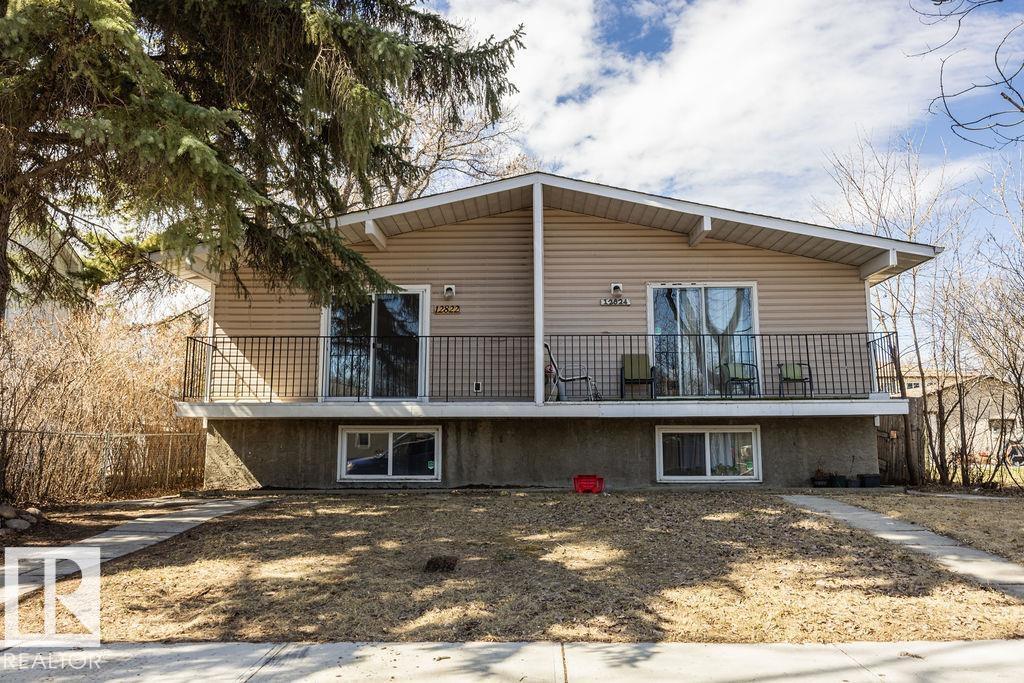
12822/12824 123 St NW
Edmonton, Alberta
Exceptional side-by-side duplex opportunity offering two separately titled half duplexes—ideal for investors or multi-generational living! Both units feature separate entrances and functional layouts with 2 bedrooms upstairs and fully finished lower levels with additional bedrooms, second kitchens, and separate laundry. One side has been fully renovated with a stunning new kitchen, updated bathroom, modern finishes, fresh paint, new flooring, and brand new appliances throughout, plus a beautifully finished 2-bedroom unit on the other side. The other side is well maintained. Situated on a large lot with spacious yard space and convenient access to schools, transit, and amenities. Some photos virtually staged (id:42336)
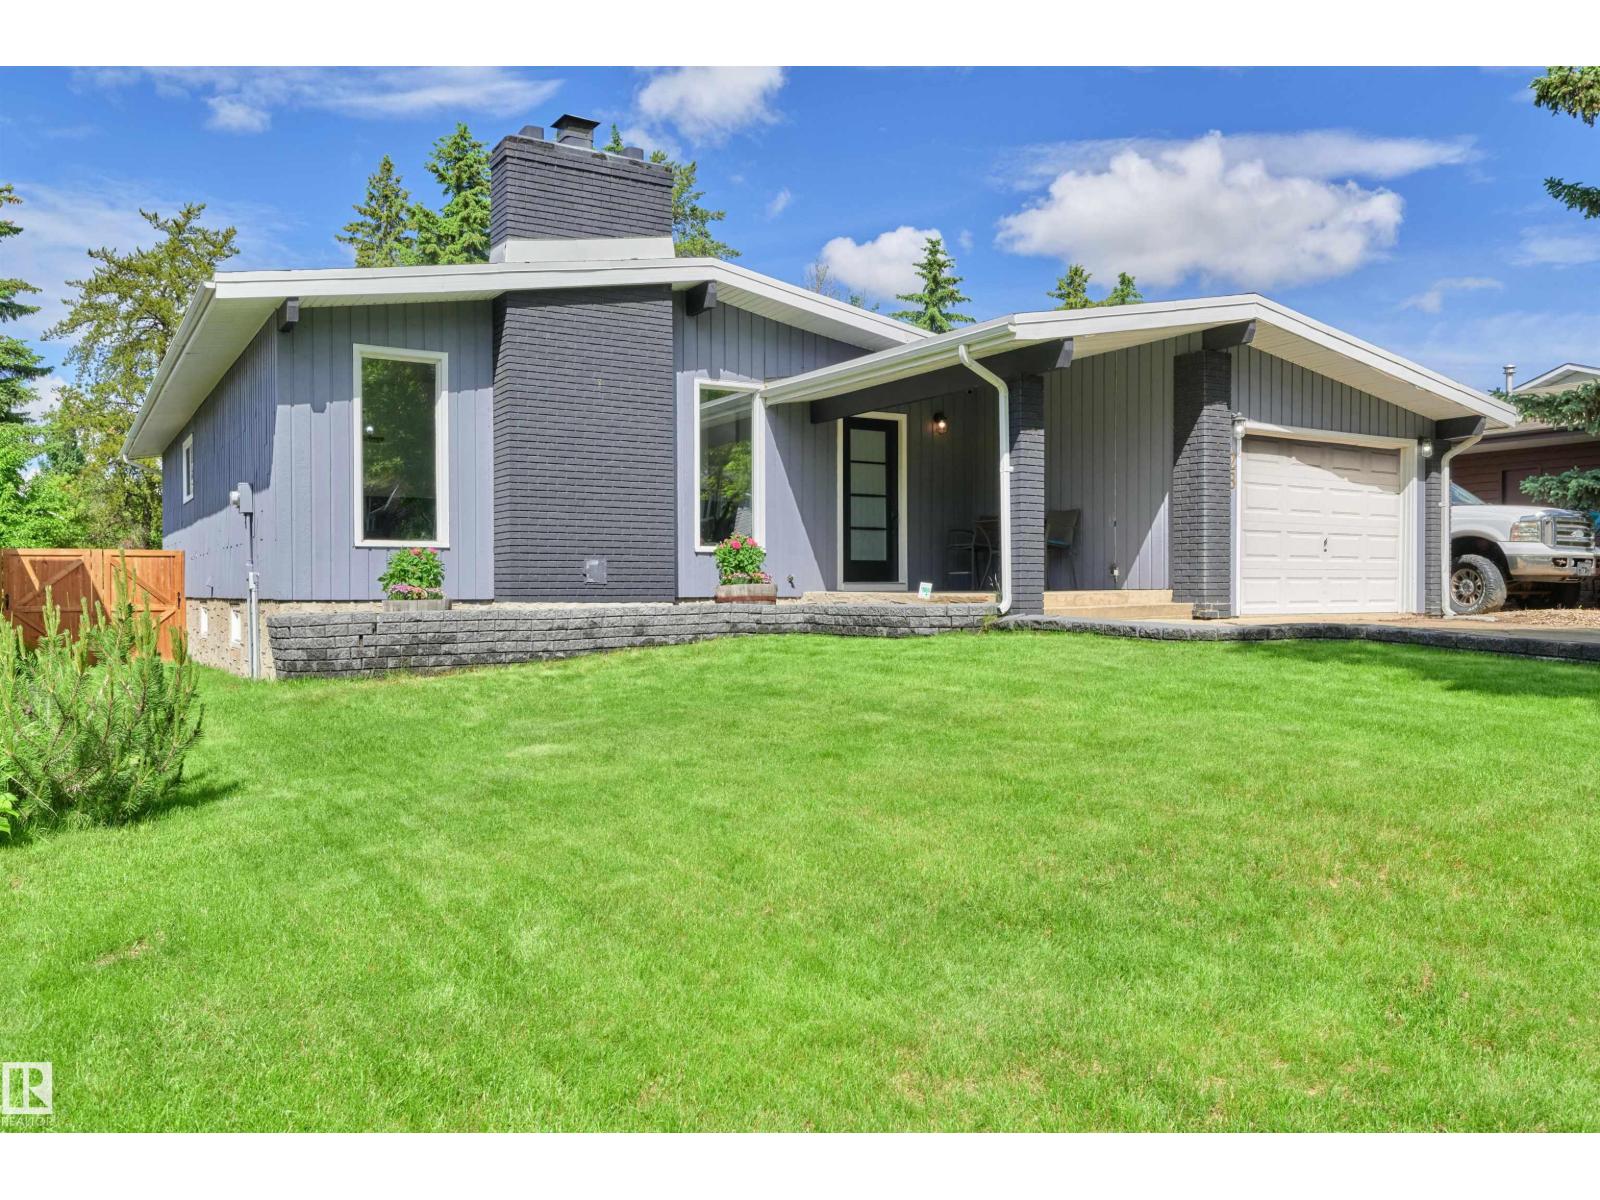
28 Goodridge Dr
St. Albert, Alberta
Impeccably updated and move-in ready, this stunning bungalow offers over 2,360 SF of finished living space on one of Grandin’s most sought after tree lined streets. The bright, open main floor features 3 spacious bedrooms, 1.5 baths, and an inviting living and dining area that flows seamlessly into the beautifully renovated kitchen, complete with new and refinished cabinetry, updated countertops, and brand new appliances. The fully finished basement expands your living space with a 4th bedroom, full bath, an oversized rec room, and a versatile flex area ideal for a home gym, office, or creative studio. Thoughtful updates throughout - including new flooring, fresh paint, elegant wainscoting, new entry doors, and a new garage door - create a cohesive, timeless feel. Step outside to your private backyard retreat featuring a large wood deck with gazebo, mature landscaping, playground, and storage shed—perfect for entertaining or relaxing. A rare opportunity to own a turnkey home in a mature community. (id:42336)
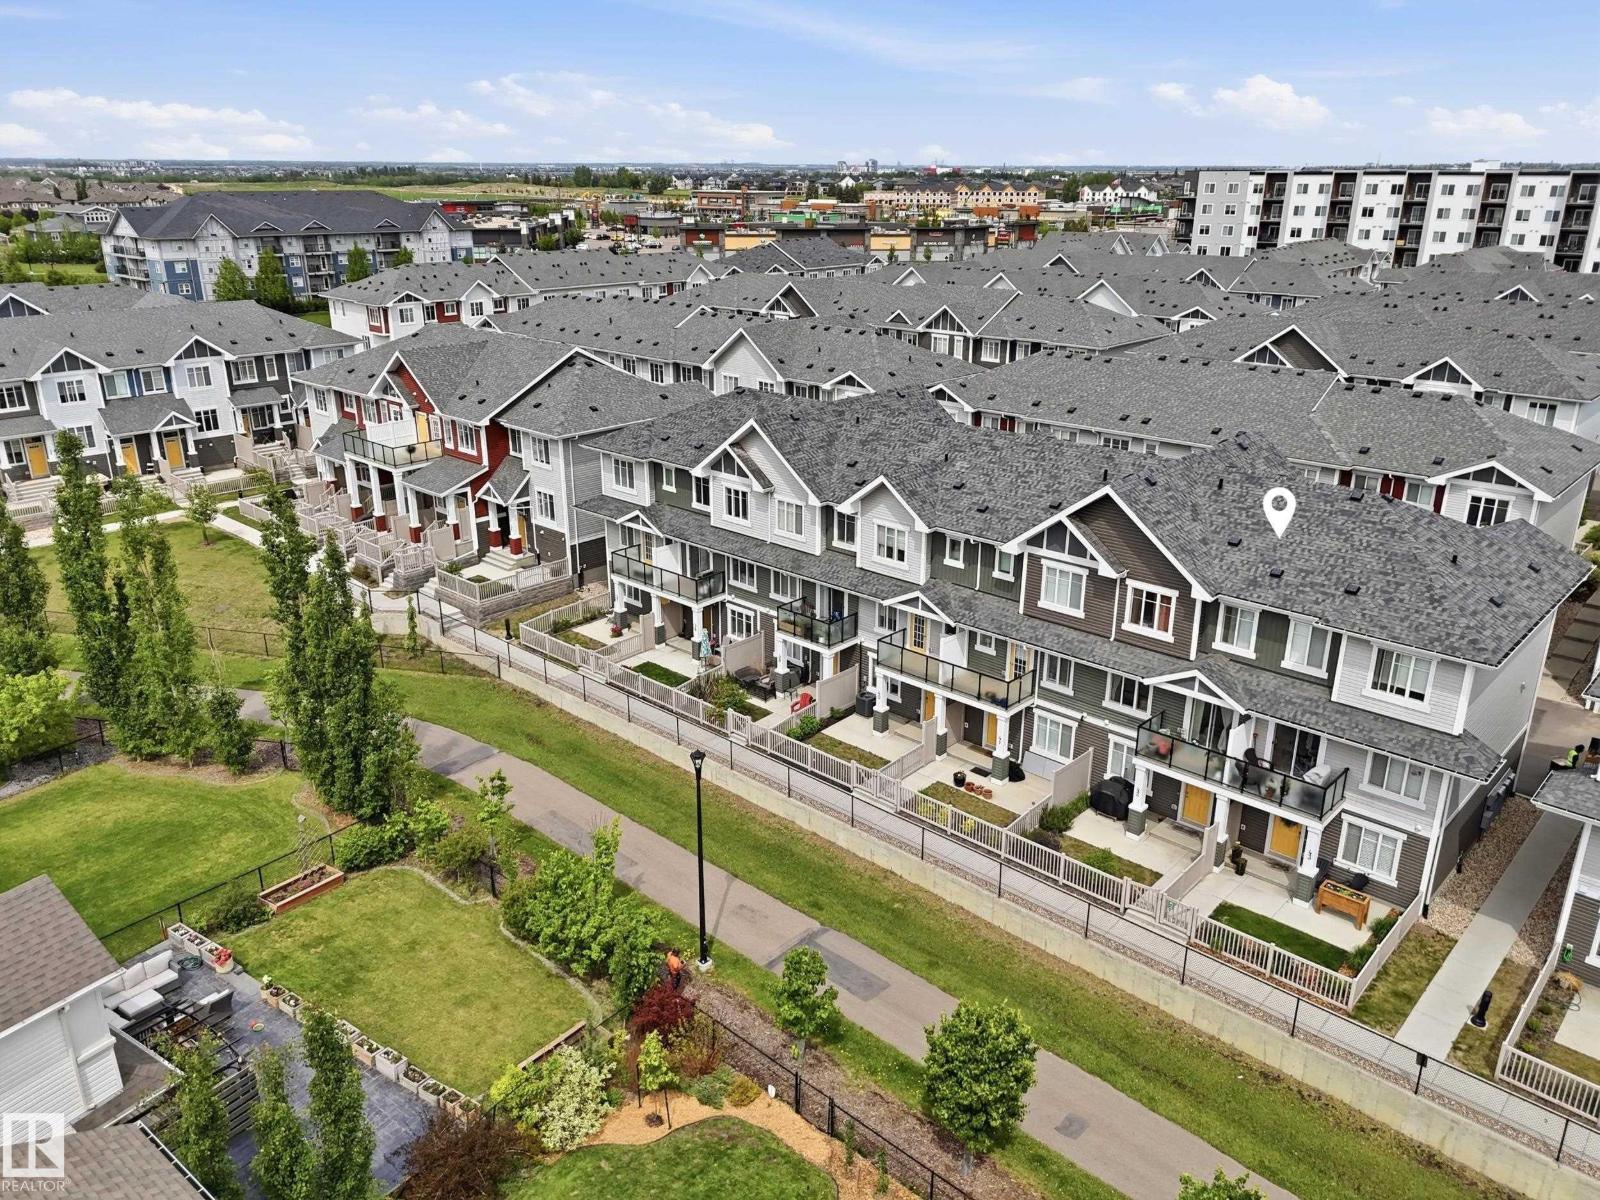
#42 2905 141 St SW
Edmonton, Alberta
Backing onto a scenic walking trail in one of Chappelle's most sought-after complexes, this meticulously maintained one-owner home offers an exceptional combination of space and functionality. Featuring three bedrooms plus a versatile ground-floor flex room ideal for a home office, gym, or whatever suits your lifestyle. The main level showcases a stunning oversized quartz island perfect for entertaining, and quartz countertops that extend throughout the bathrooms for a cohesive, upscale finish. Upstairs, you'll find two generously sized secondary bedrooms, a 4-piece bathroom, and a spacious primary retreat complete with its own ensuite. Enjoy peaceful south-facing views of the walking trail from your private balcony, or relax in the fully fenced backyard. An attached double garage for your parking convenience. At 1,515 sqft, this is one of the largest townhouse floor plans available in Chappelle. Located just steps from shopping, restaurants, transit, and schools. Homes like this don't come around often! (id:42336)
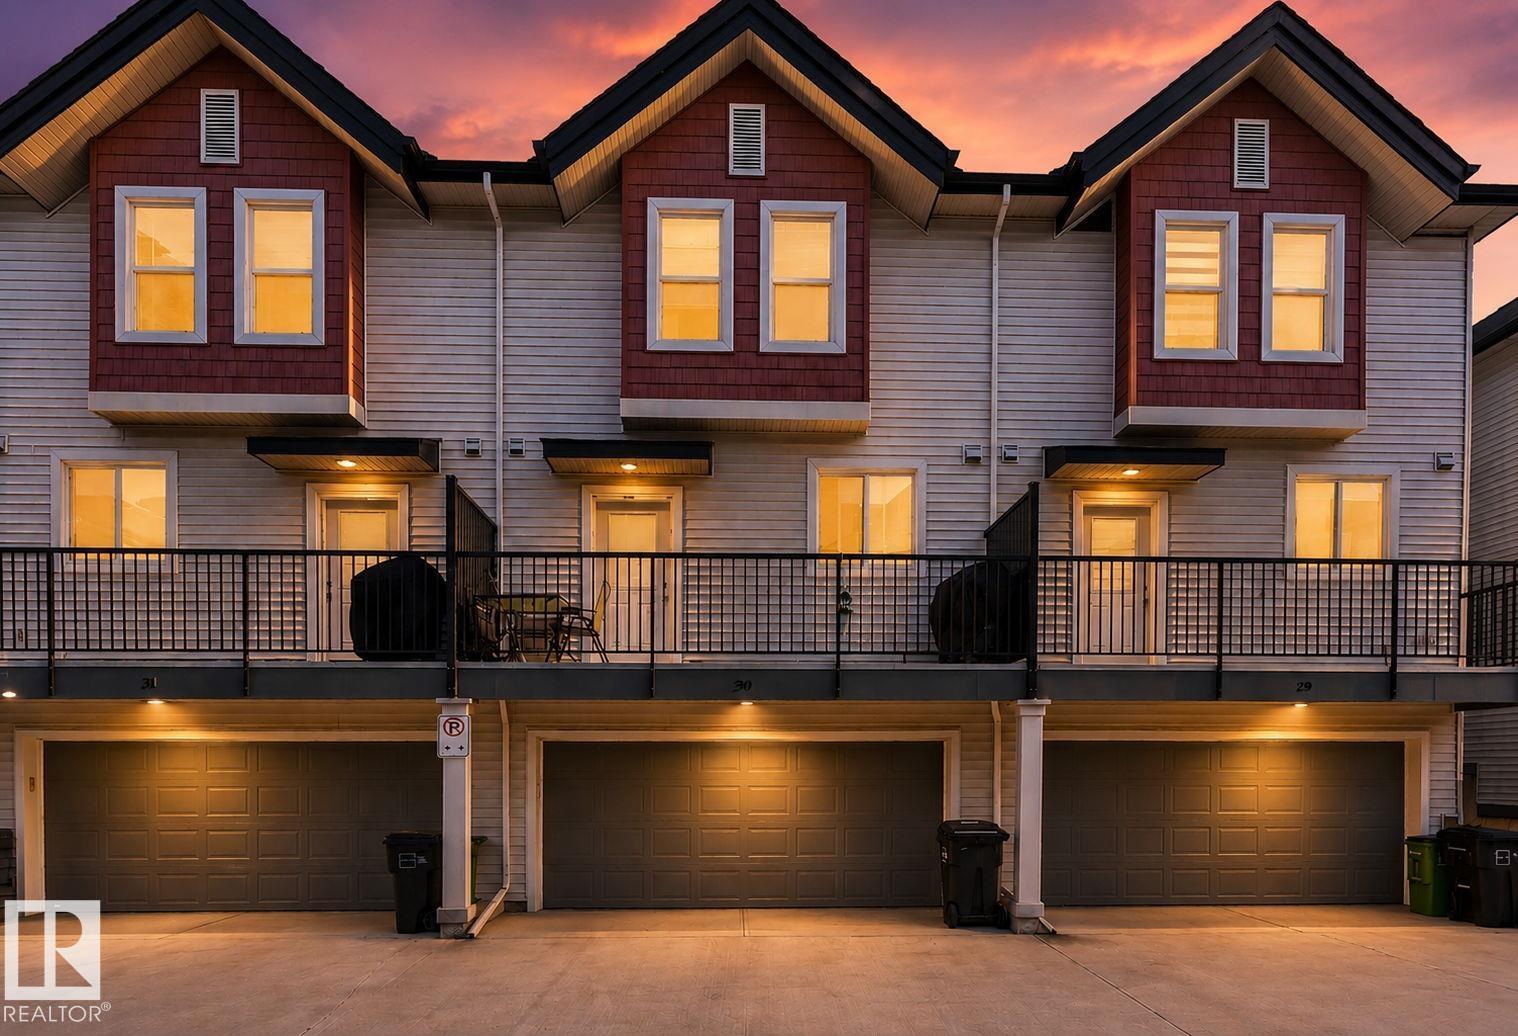
#30 6075 Schonsee Wy NW
Edmonton, Alberta
Welcome to Brio in Schonsee—where low-maintenance living meets serious value! Imagine pulling into your double attached garage (18'3x19'6) on a snowy morning, coffee in hand, snow removal already handled. This 1,273 sq ft two-storey townhome delivers 3 bedrooms, 2.5 baths, and a bright, open main floor with 9-ft ceilings and vinyl plank flooring, where the kitchen flows effortlessly into spacious living and dining areas—perfect for hosting or quiet nights in. Upstairs, retreat to a generous primary with private ensuite, two more bedrooms, a full bath, and laundry right where you need it. Summer evenings? Fire up the natural gas BBQ hookup. The $372 condo fee covers exterior maintenance, landscaping, and snow removal—one payment, zero surprises. Steps to schools, playgrounds, shopping, golf, and transit with quick Henday access, plus immediate possession means your next chapter starts now. Townhomes like this in Schonsee don't wait around—and neither should you. (id:42336)
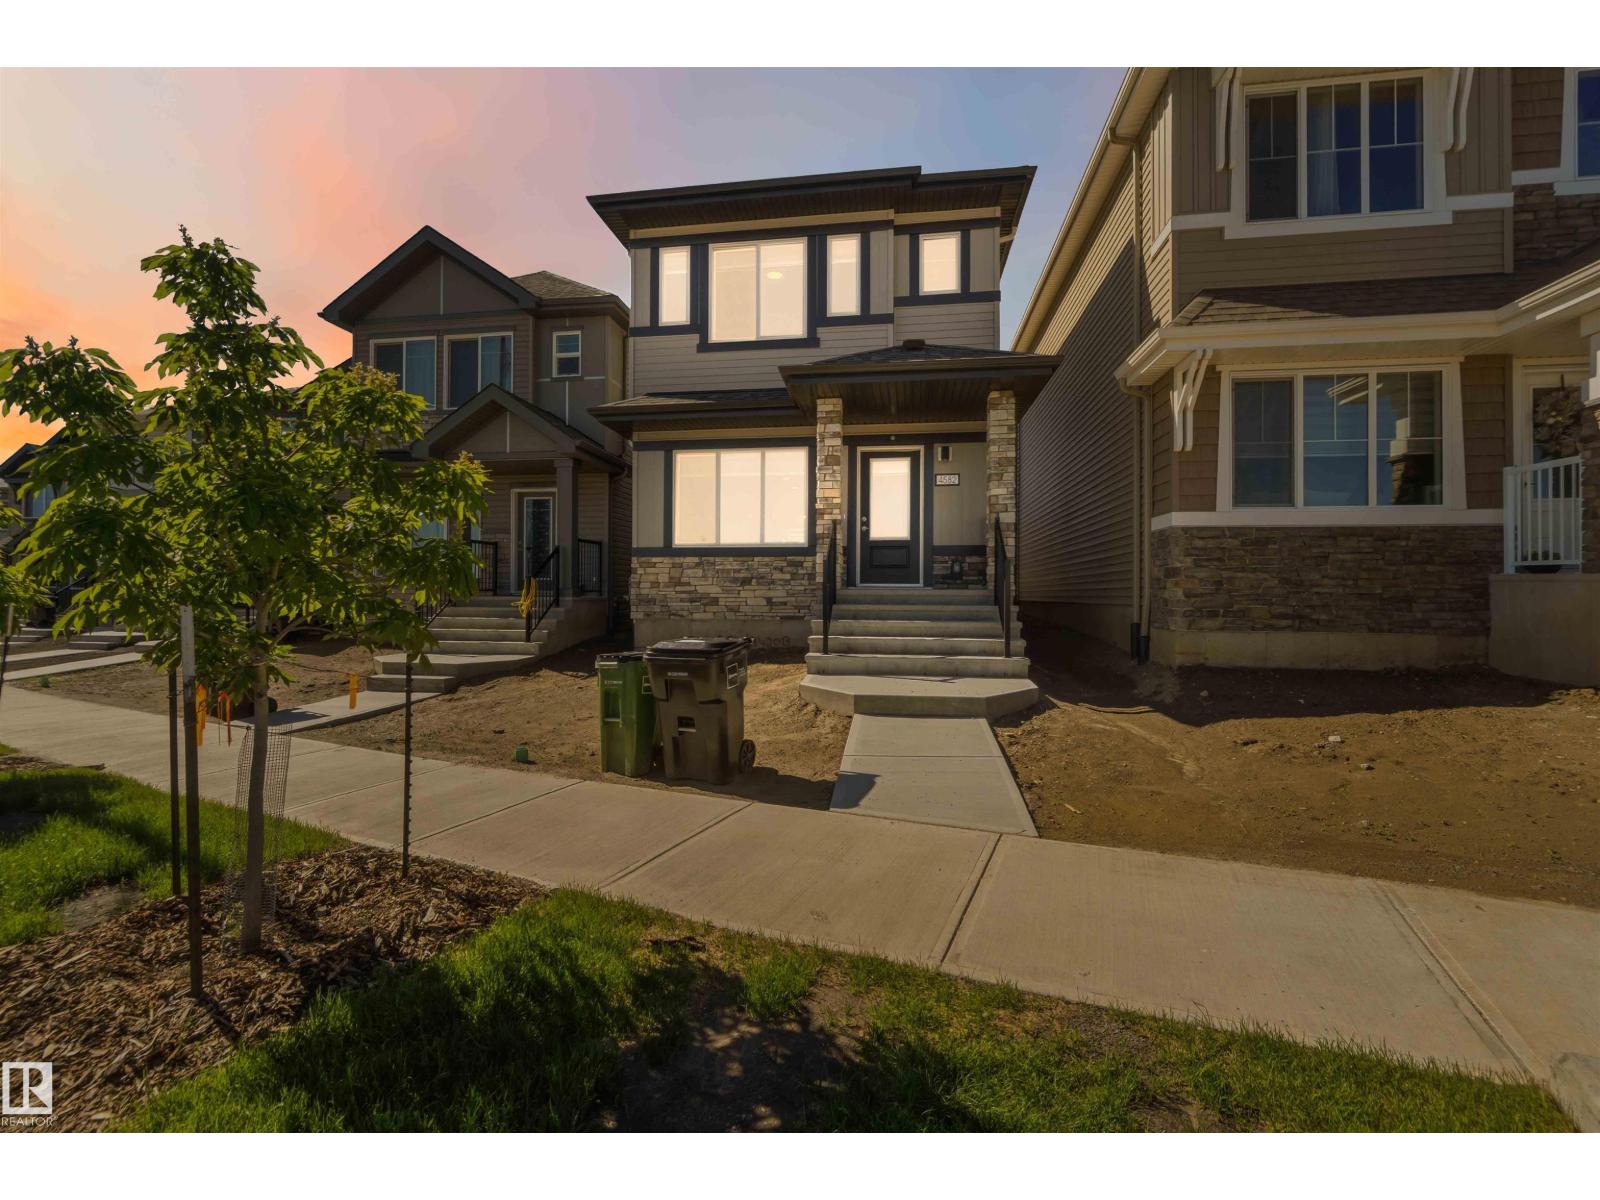
4582 Warbler Lo NW
Edmonton, Alberta
Welcome to this stunning 2025 Sterling Homes built property in Kinglet Gardens! This beautiful property features 3 bedrooms, 2.5 bathrooms, upstairs laundry, and includes all new SS kitchen appliances. With just under 1,500 square feet of above grade living space, this home also boasts an unfinished basement with a separate side entrance, perfect for any buyer with future passive income aspirations. Enjoy the convenience of being steps away from a beautiful pond, as well as close access to walking and bike paths, perfect for outdoor enthusiasts. Located close to the Anthony Henday and Yellow head, this home offers both tranquility and easy access to major routes for your daily commute. It is just 15-20 minutes from Spruce Grove amenities and the brand new Costco coming to Stony Plain. And as Kinglet continues to develop with more amenities, don't miss out on this opportunity before values go up in the area! Don't miss out on the opportunity to make this modern and well-situated home yours! (id:42336)
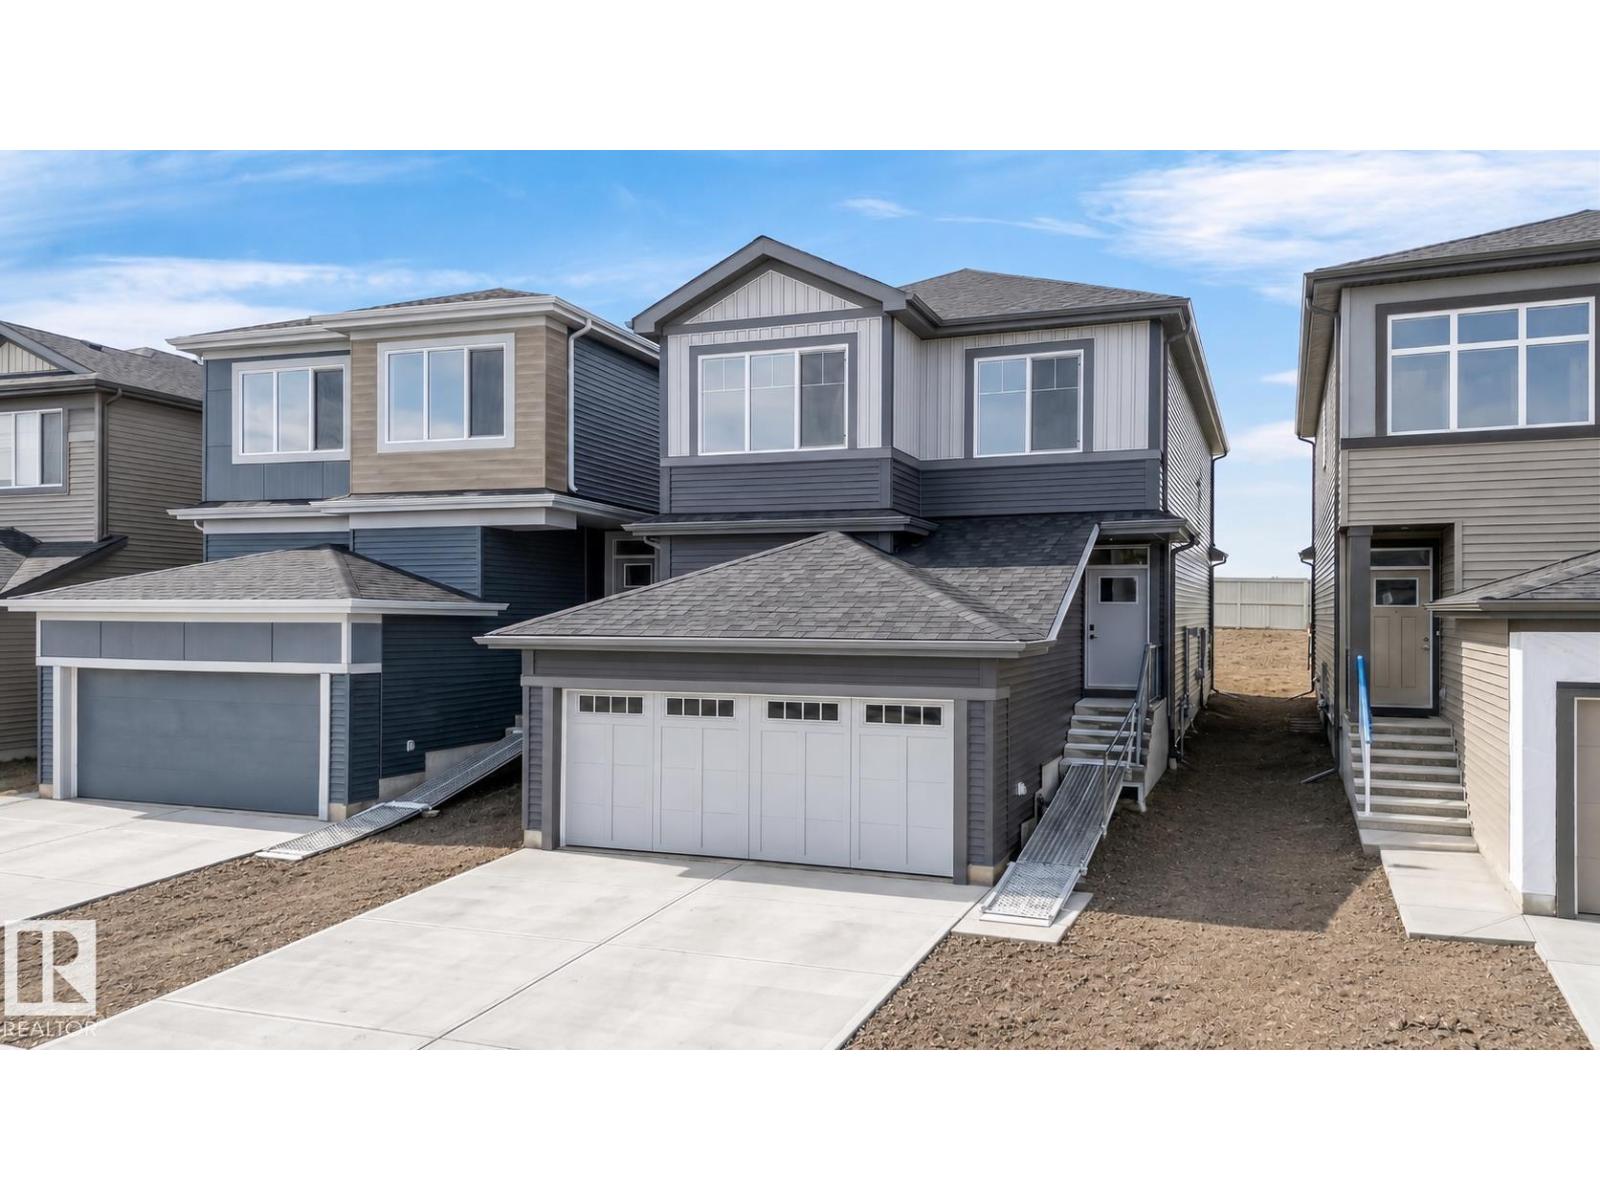
8108 230 Street NW
Edmonton, Alberta
Some homes you walk through. This one you imagine living in. Brand new from award winning Cantiro Homes and ready for immediate possession, this 2,080 sq ft Career Achieve 22 sits in Rosenthal — the kind of west-end community where families plant roots and stay. Walk in and the light hits you first: floor-to-ceiling triple-pane windows, soaring 9'1 ceilings, and an open main floor that flows from living to dining to a kitchen that earns its chef's title — quartz counters, walkthrough pantry, and the built-ins to match. Work from home? The enclosed office with French door is already waiting. Upstairs is where the day ends well: a primary suite with private dressing room, freestanding soaker tub, and tiled walk-in shower, plus two more bedrooms, a media room, and laundry right where you need it. EV-ready double garage, 200-amp service, HRV, and a separate-entry to basement. Smart, stunning, and yours to claim. Virtually staged. (id:42336)
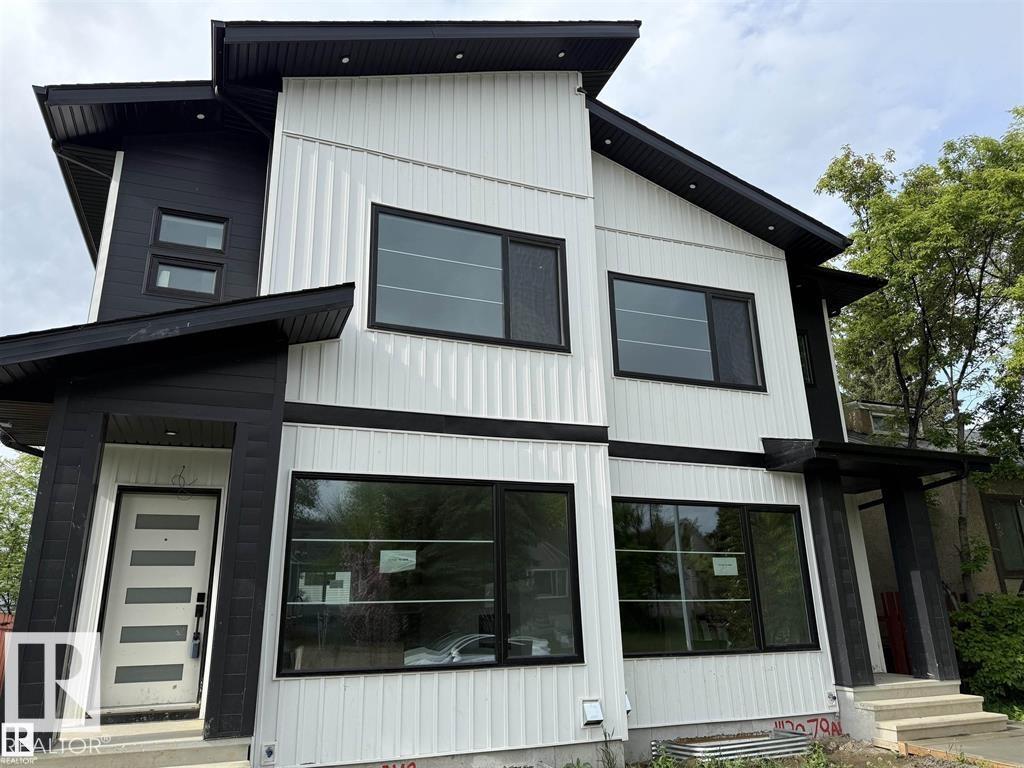
11132 72 Av NW
Edmonton, Alberta
GARAGE SUITE!! Welcome to Mckernan! Experience high end luxury living in the heart of Mckernan with this gorgeous property comes with LEGAL BASEMENT SUITE! This home offers you 5 bed and 3.5 bath in total with very elegant open concept 9ft ceiling and beautiful finishes throughout. Main floor offers you a large living room with large window, open concept kitchen, Quartz countertops and Quartz backsplash. A BAR on the main floor & electric fireplace are surrounded with tile wall, maple glass railing, hardwood flooring (made in Belgium). All lighting fixtures & all tiles are upgraded, Front & back closets are customized with kitchen material. Intent ceiling, LED Rope light all over the kitchen & upstairs in the master suite. Upper level there are 3 bed and 2 full bath. Custom shower in the master suite with high end. Fully finished Legal bsmt is 2 br suite with separate entrance and 2nd kitchen. Vertical siding all over the house & 6ft wide side walk. (id:42336)
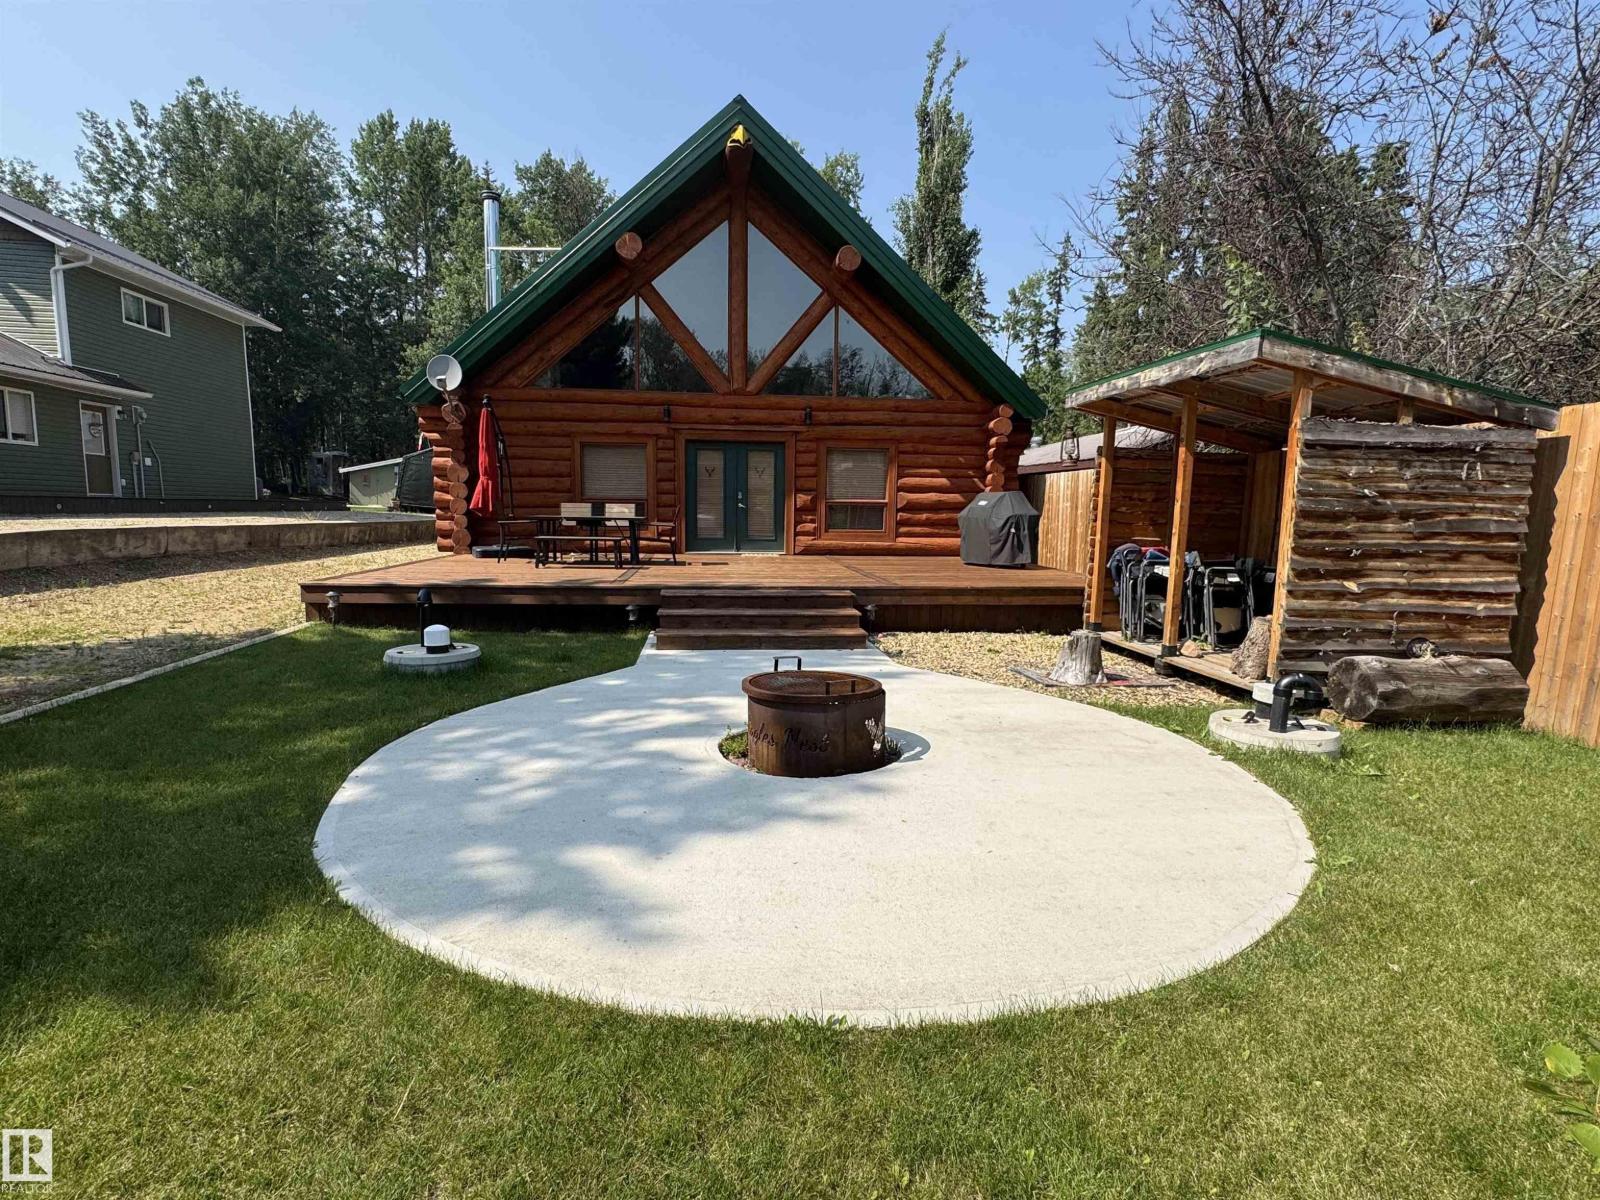
#68 63116 Rge Road 255
Rural Westlock County, Alberta
Welcome to Eagles Nest, one of Long Island Lake’s most unique and recognizable properties. This 3-bedroom, 1-bath log home is packed with character, featuring a tin roof, soaring vaulted ceilings, exposed log beams, oversized windows, a stunning stone fireplace, antler chandeliers, and an open-concept lodge-style layout. The spacious loft adds even more flexibility, offering tons of room for family and friends to gather, relax, or stay the weekend. The kitchen features white cabinetry, generous workspace, and a showpiece river-rock island that anchors the heart of the home. Outside, enjoy the expansive front deck, fenced yard, firepit area, wood storage, and double detached garage with potential extra living space above. Whether used as a lake retreat, year-round home, or unforgettable getaway, Eagles Nest offers a rare chance to own a property with true local character and charm. (id:42336)
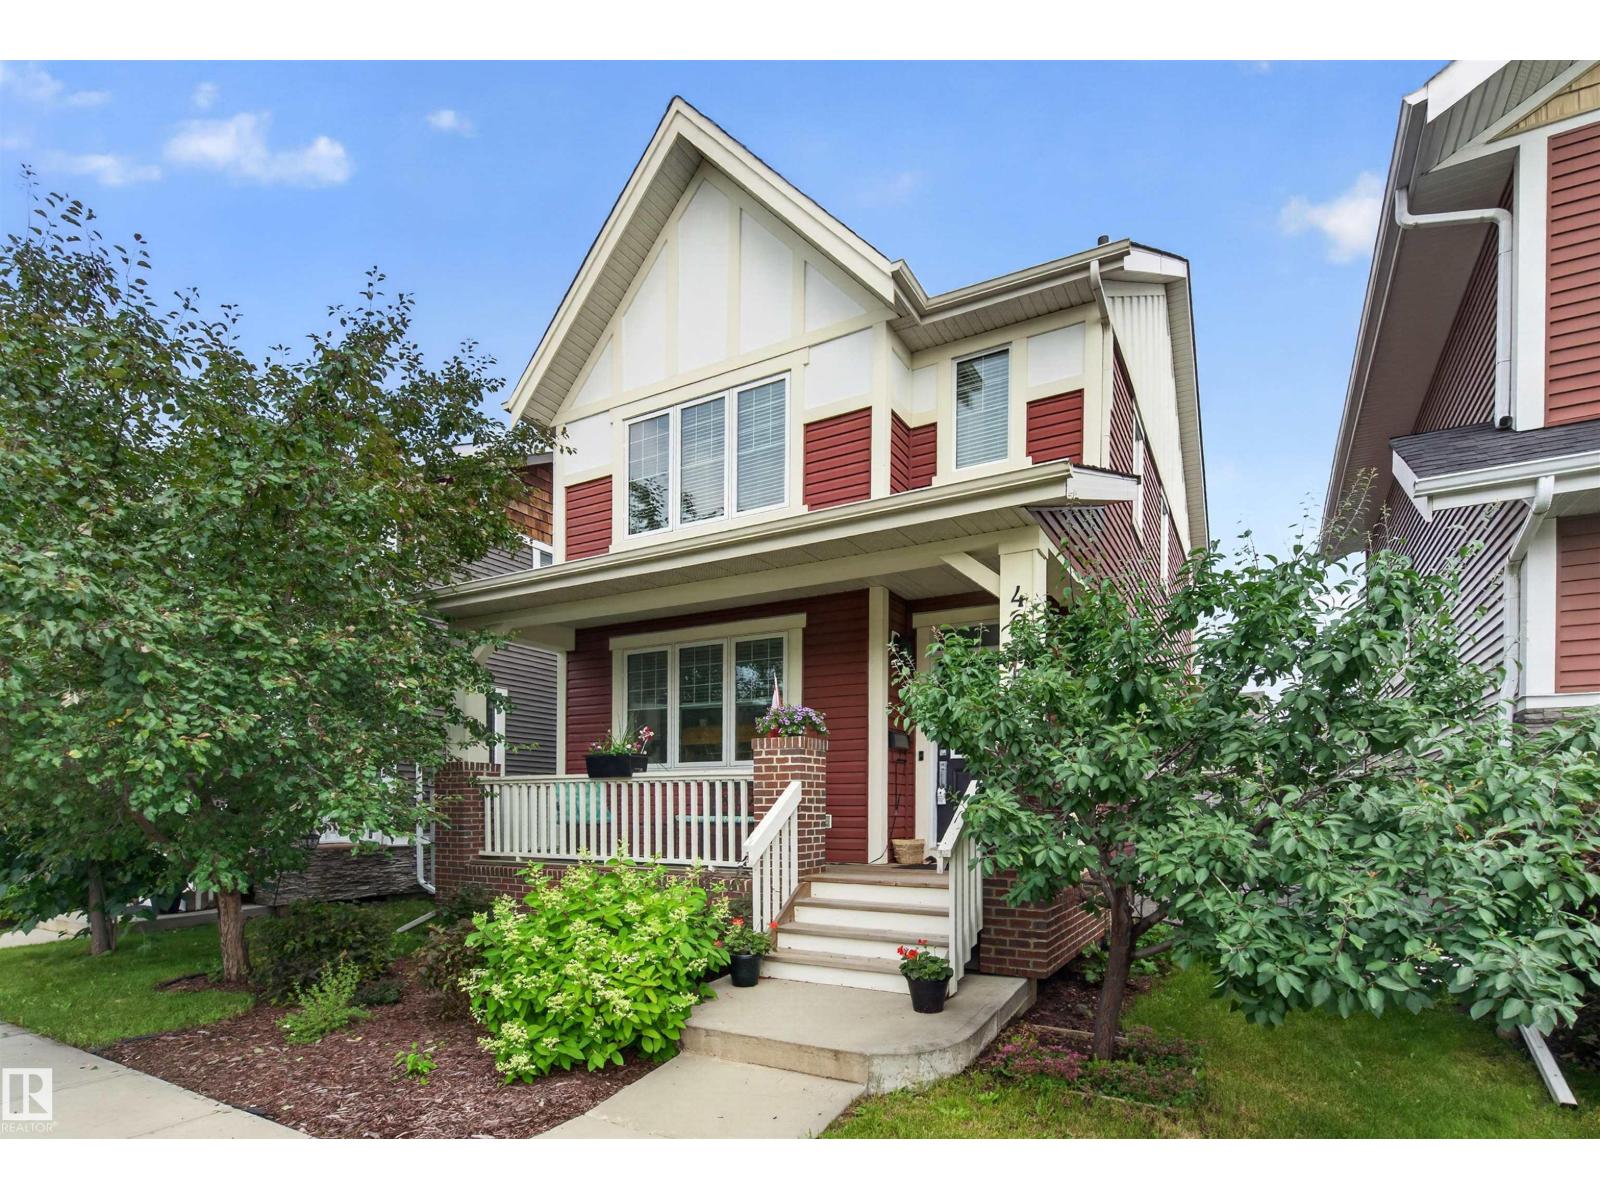
4065 Morrison Wy NW
Edmonton, Alberta
Welcome to this IMMACULATELY MAINTAINED 2-storey home in the award-winning community of Griesbach! Packed with updates and offering over 1,425 sq. ft. above grade, this 3-bedroom, 2.5-bath home features refinished maple hardwood floors, granite and quartz countertops, updated light fixtures, and a custom tiled walk-in ensuite shower with built-in bench. The bright main floor includes a spacious living room, dining area, kitchen, mudroom, and 2-pc bath. Upstairs offers three generous bedrooms, including a primary suite with a walk-in closet and ensuite. Enjoy the beautifully landscaped backyard with a large deck and double detached garage. Recent updates include refaced kitchen cabinets, newer kitchen drawers, stove and microwave (2022), central A/C (2022), sump pump (2021), deck (2022), paint, and carpet (2025). Ideally located near parks, lakes, trails, schools, shopping, restaurants, downtown, and the Anthony Henday. Move in ready and in a prime location- don't miss out on this fantastic opportunity! (id:42336)
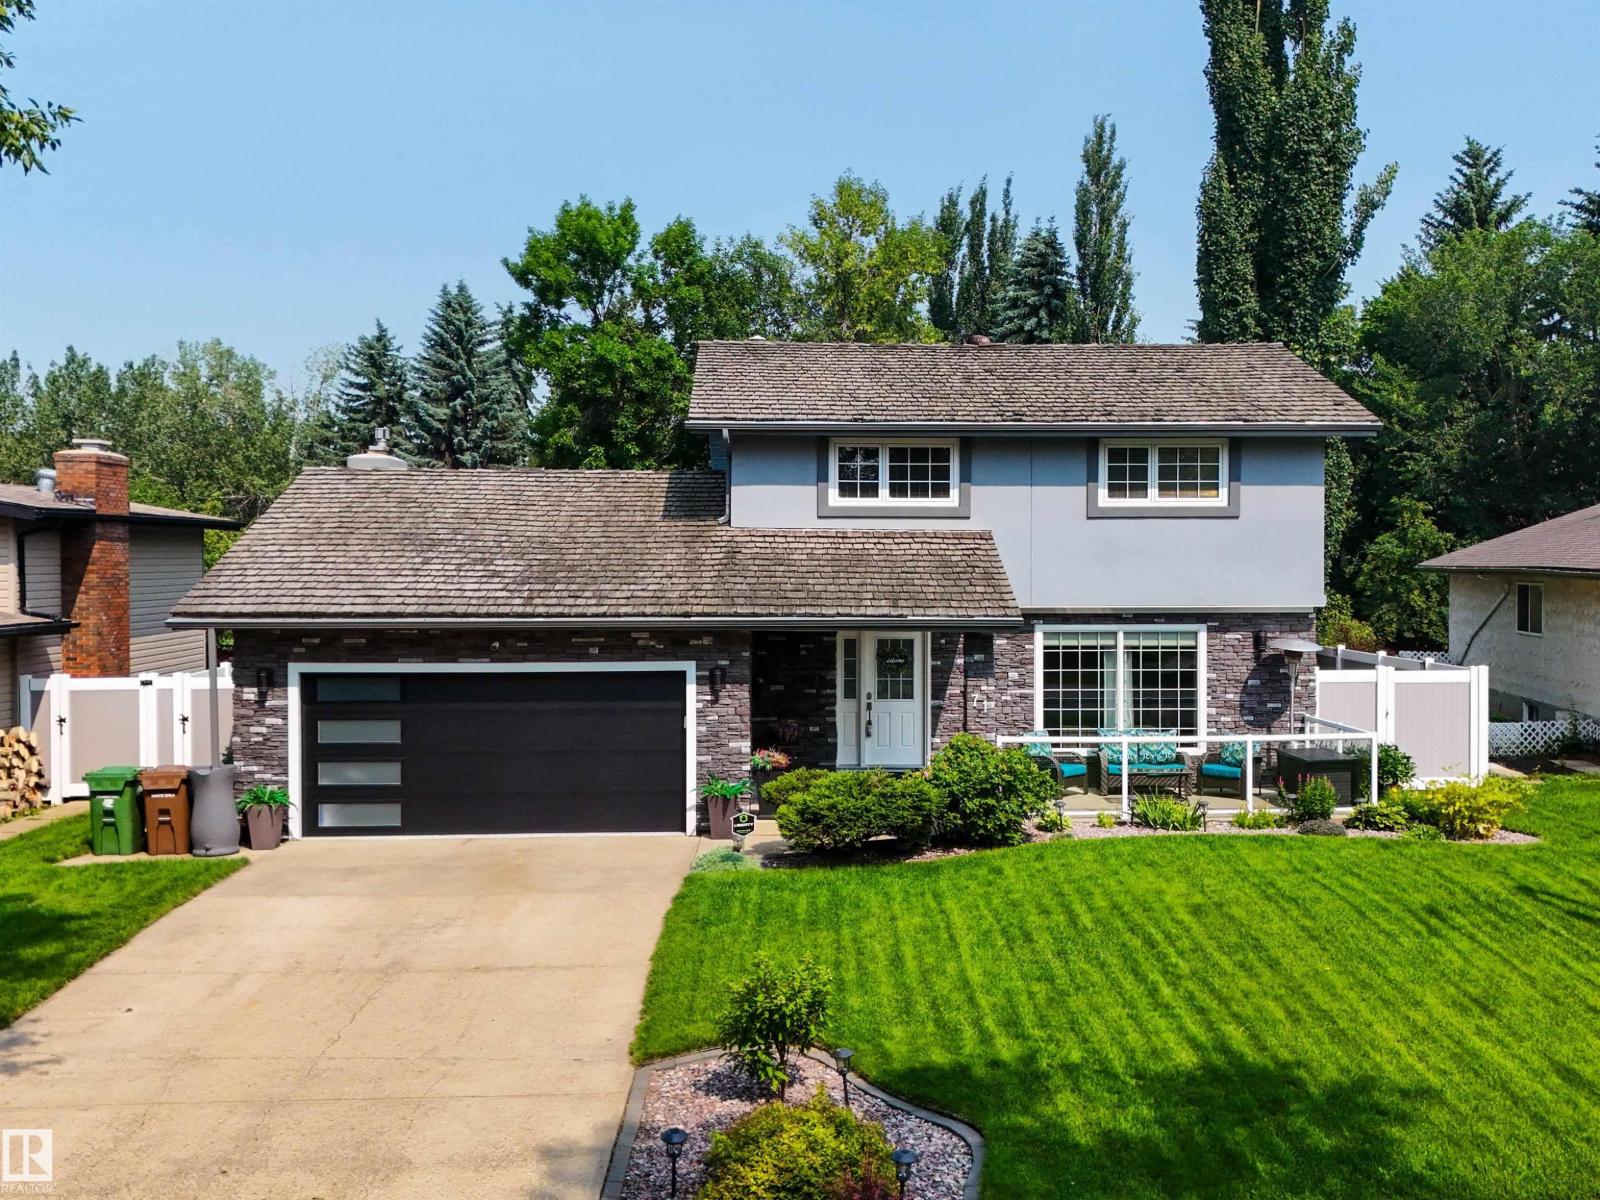
71 Lancaster Cr
St. Albert, Alberta
Tucked away on one of St. Albert’s most Sought-After Crescents, this Beautifully Updated Family home backs onto Mature Greenspace, offering Exceptional Privacy! Inside, Hardwood Flooring and Extensive Renovations create a Warm, Inviting Feel. The Chef-Inspired Kitchen Features Custom Maple Cabinetry with Granite Countertops, and Stainless Steel Appliances. Multiple Living Spaces Include a Spacious Family room with a Stone-Faced gas Fireplace and access to the Covered Patio, plus a Front Living Room Full of Natural Light. Upstairs offers 3 Bedrooms, including a Primary Retreat with walk-in closet and updated 3-piece Ensuite. There is Laundry Upstairs as well as in The Fully Finished Basement Along with a Rec Room, Full Bathroom and Bedroom . The backyard is a Low Maintenance Private Oasis with a Heated in-Ground Pool, a Covered Patio, Gazebo with a Newer vinyl fence! With the Proximity to all Amenities, Trails, and Schools, you Do Not Want to Miss This! (id:42336)
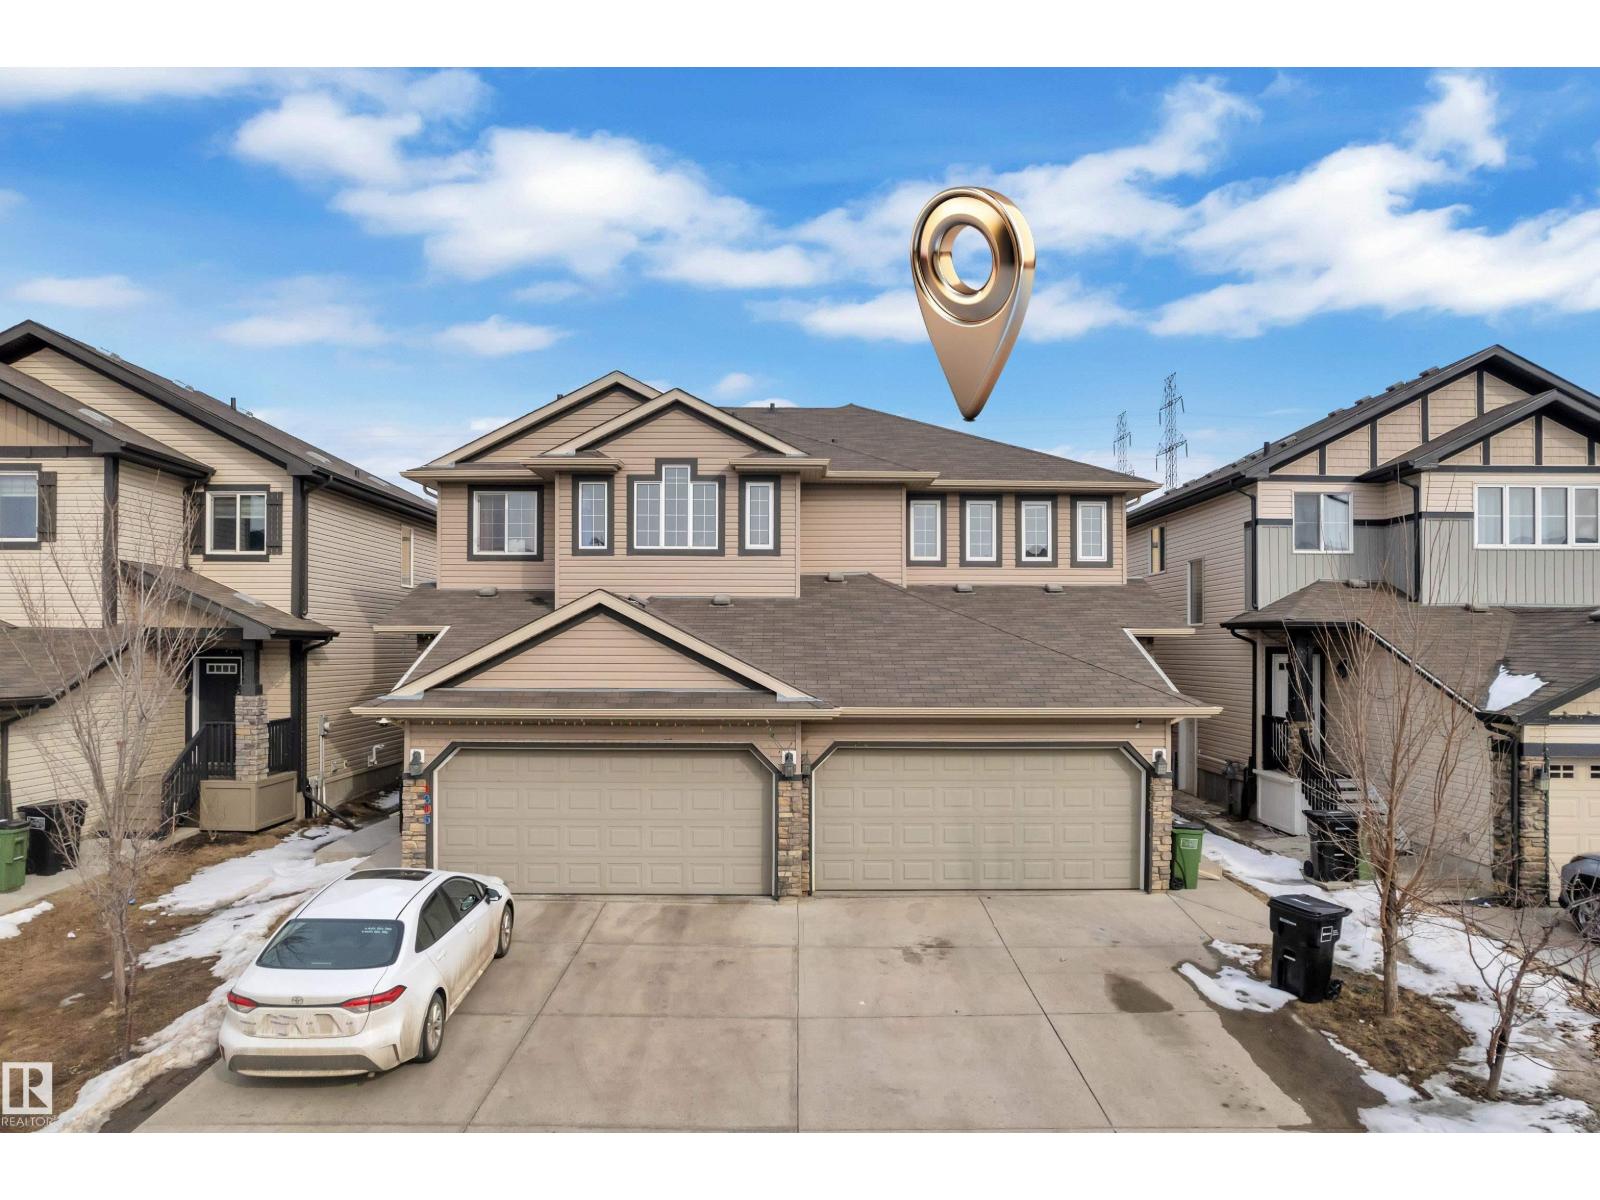
1303 29 St NW
Edmonton, Alberta
Discover this beautifully maintained, family-friendly duplex offering a perfect blend of comfort and functionality. The main floor features a bright and spacious living area, complemented by a well-appointed kitchen with a walk-in pantry, seamlessly connecting to the dining space ideal for both everyday living and entertaining. A convenient 2-piece powder room on the main level adds privacy for guests. Upstairs, you will find three generously sized bedrooms, including a primary suite complete with a private ensuite, along with an additional full bathroom to accommodate the family. The attached double garage provides both convenience and protection from the elements. Ideally located close to schools, parks, and a wide range of amenities, this home is an excellent opportunity for families and investors alike. (id:42336)
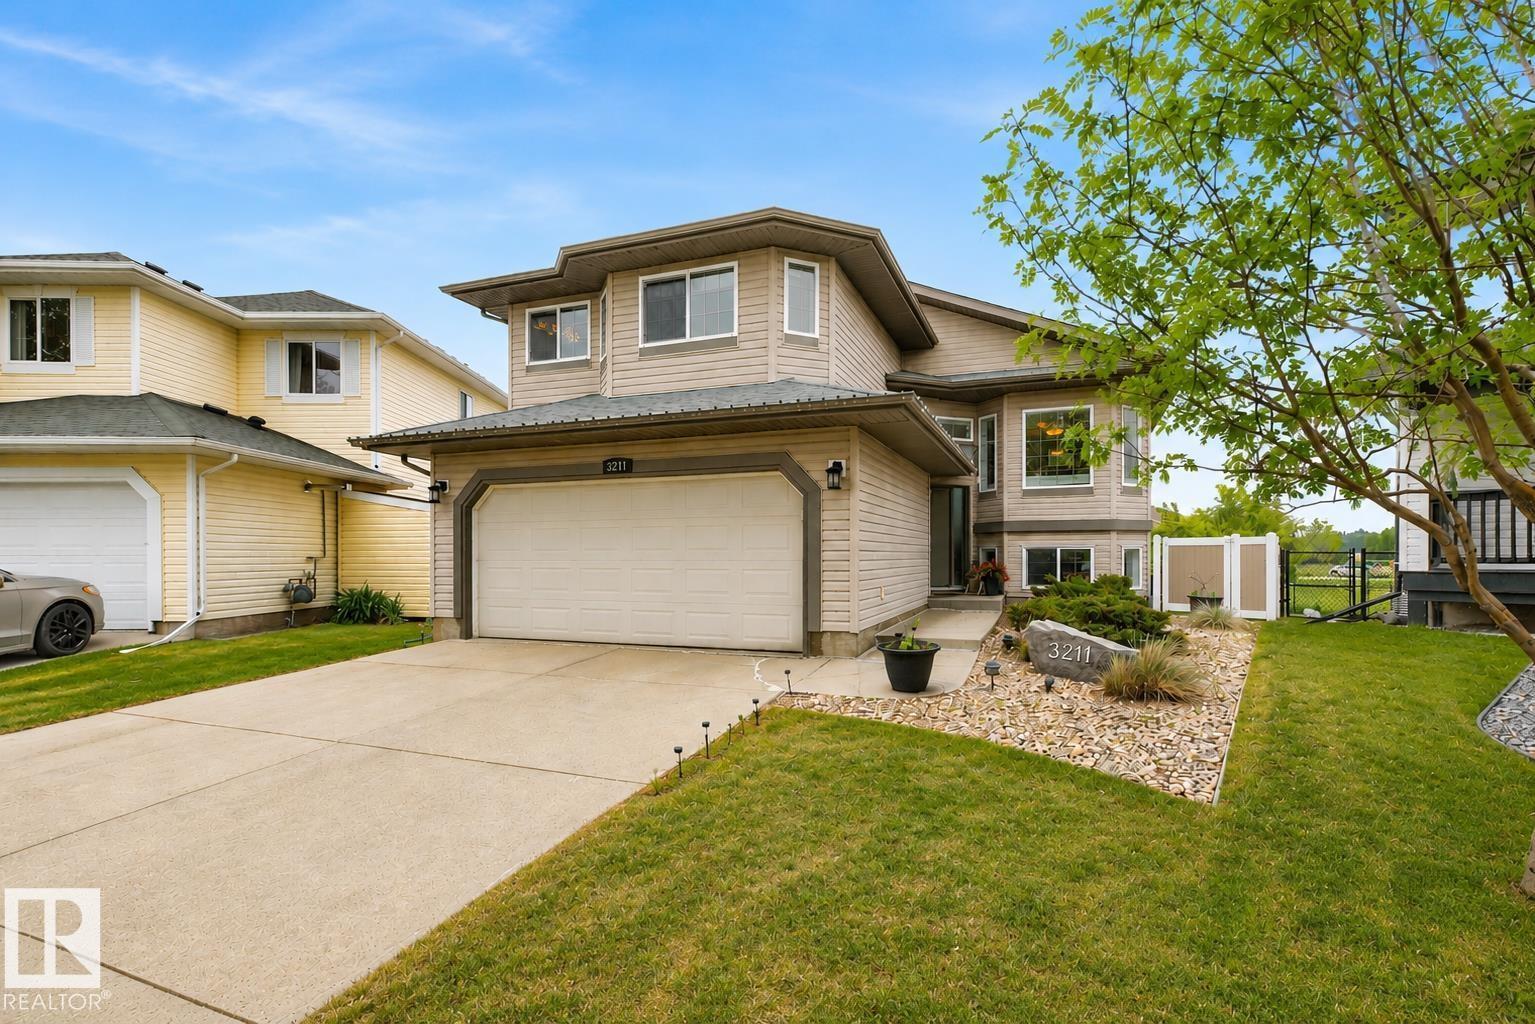
3211 47 St
Beaumont, Alberta
Wake up to peaceful lake views EVERY MORNING! Immaculate 1,426 sq.ft. WALKOUT on a pie-shaped lot backing onto the lake. The bright, open layout features vaulted ceilings & Brazilian cherry hardwood throughout the main & upper floor. The dining area is spacious enough for the entire family. The kitchen is beautifully finished w/ maple espresso cabinetry, gorgeous granite countertops, S/S appliances (brand new fridge), pantry, tile backsplash, island seating, & breakfast nook w/ access to the raised composite deck. Relax by the cozy corner gas fireplace while enjoying stunning lake views through the large picture window. A second bedroom & full bath complete this level. The primary retreat includes a walk-in closet, space for a king bed, large windows, & a 4-piece ensuite w/heated floors, dual sinks & stand-up shower. The walkout basement is ideal for entertaining w/ a third bedroom, full 4 pce. bath, spacious family room, & stunning wet bar. Extras include A/C, irrigation, heated garage with 220V. (id:42336)