

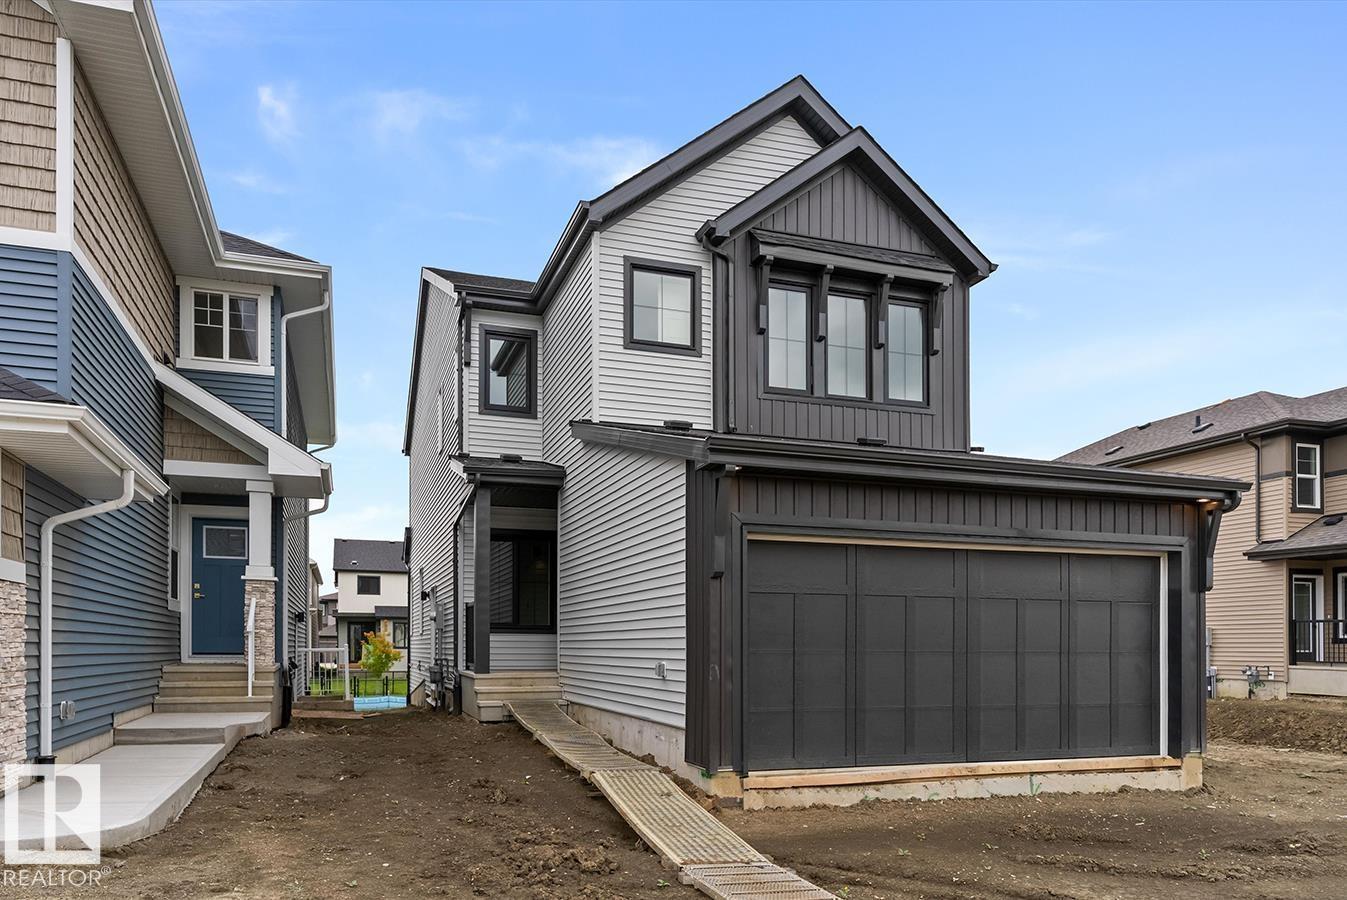
5035 Cawsey Li SW
Edmonton, Alberta
Built by Sterling Homes, this well-designed home offers a flexible layout ideal for today’s families. Features include a double attached garage with floor drain, separate side entrance, 9-ft ceilings on the main and basement, and luxury vinyl plank flooring throughout the main floor. A welcoming foyer leads to a full 3-pc bath with a walk-in shower and a main-floor bedroom—perfect for guests or a home office. The open-concept nook, great room, and kitchen create a bright living space. The kitchen features an island with a flush eating ledge, a Silgranit undermount sink, a built-in microwave, pendant lighting, a chimney-style hood fan, a full-height tiled backsplash, soft-close cabinets, and a corner pantry. The great room includes an electric fireplace, large windows, and a patio door to the deck and backyard. Upstairs offers a primary suite with a walk-in closet and a 5-pc ensuite, bonus room, upper laundry, two additional bedrooms, and a full bath. Basement rough-ins included. (id:42336)
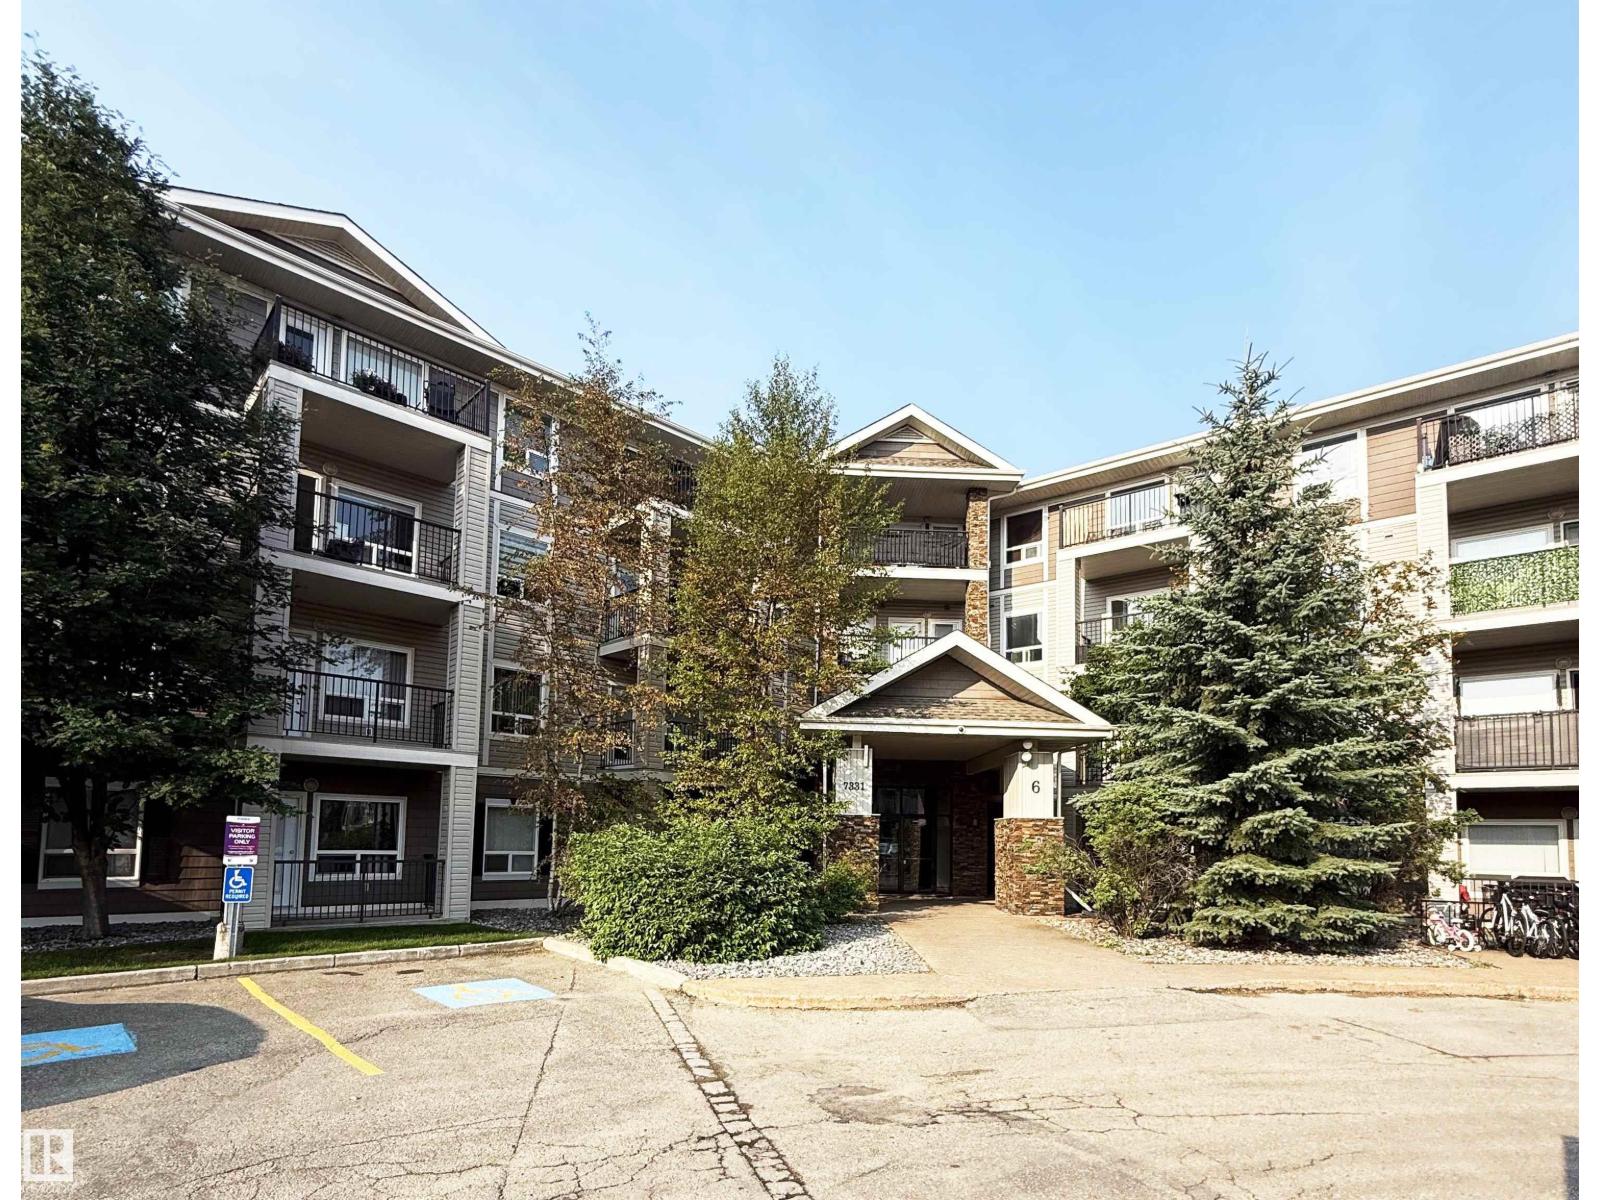
#1111 7339 South Terwillegar Dr NW
Edmonton, Alberta
Discover this meticulously maintained 1-bedroom main-floor condo in South Terwillegar. This open-concept unit features a bright living area with stylish laminate flooring throughout—completely carpet-free. The designer kitchen boasts sleek cabinetry and stainless steel appliances. Enjoy a spacious bedroom with ample closet space and a private patio that opens onto a quiet greenspace with mature trees. Key features include in-suite laundry, a full bath with a soaker tub, and one energized parking stall. Residents also have access to the building’s Rendezvous Room. Perfectly situated across from scenic walking trails and minutes from the Terwillegar Rec Centre, shopping, and public transit, with rapid access to Anthony Henday Drive. Low condo fees include heat and water. Currently tenant-occupied, this unit is a fantastic turn-key opportunity for investors seeking a high-quality property in a prime location. Excellent value in a desirable community! (id:42336)
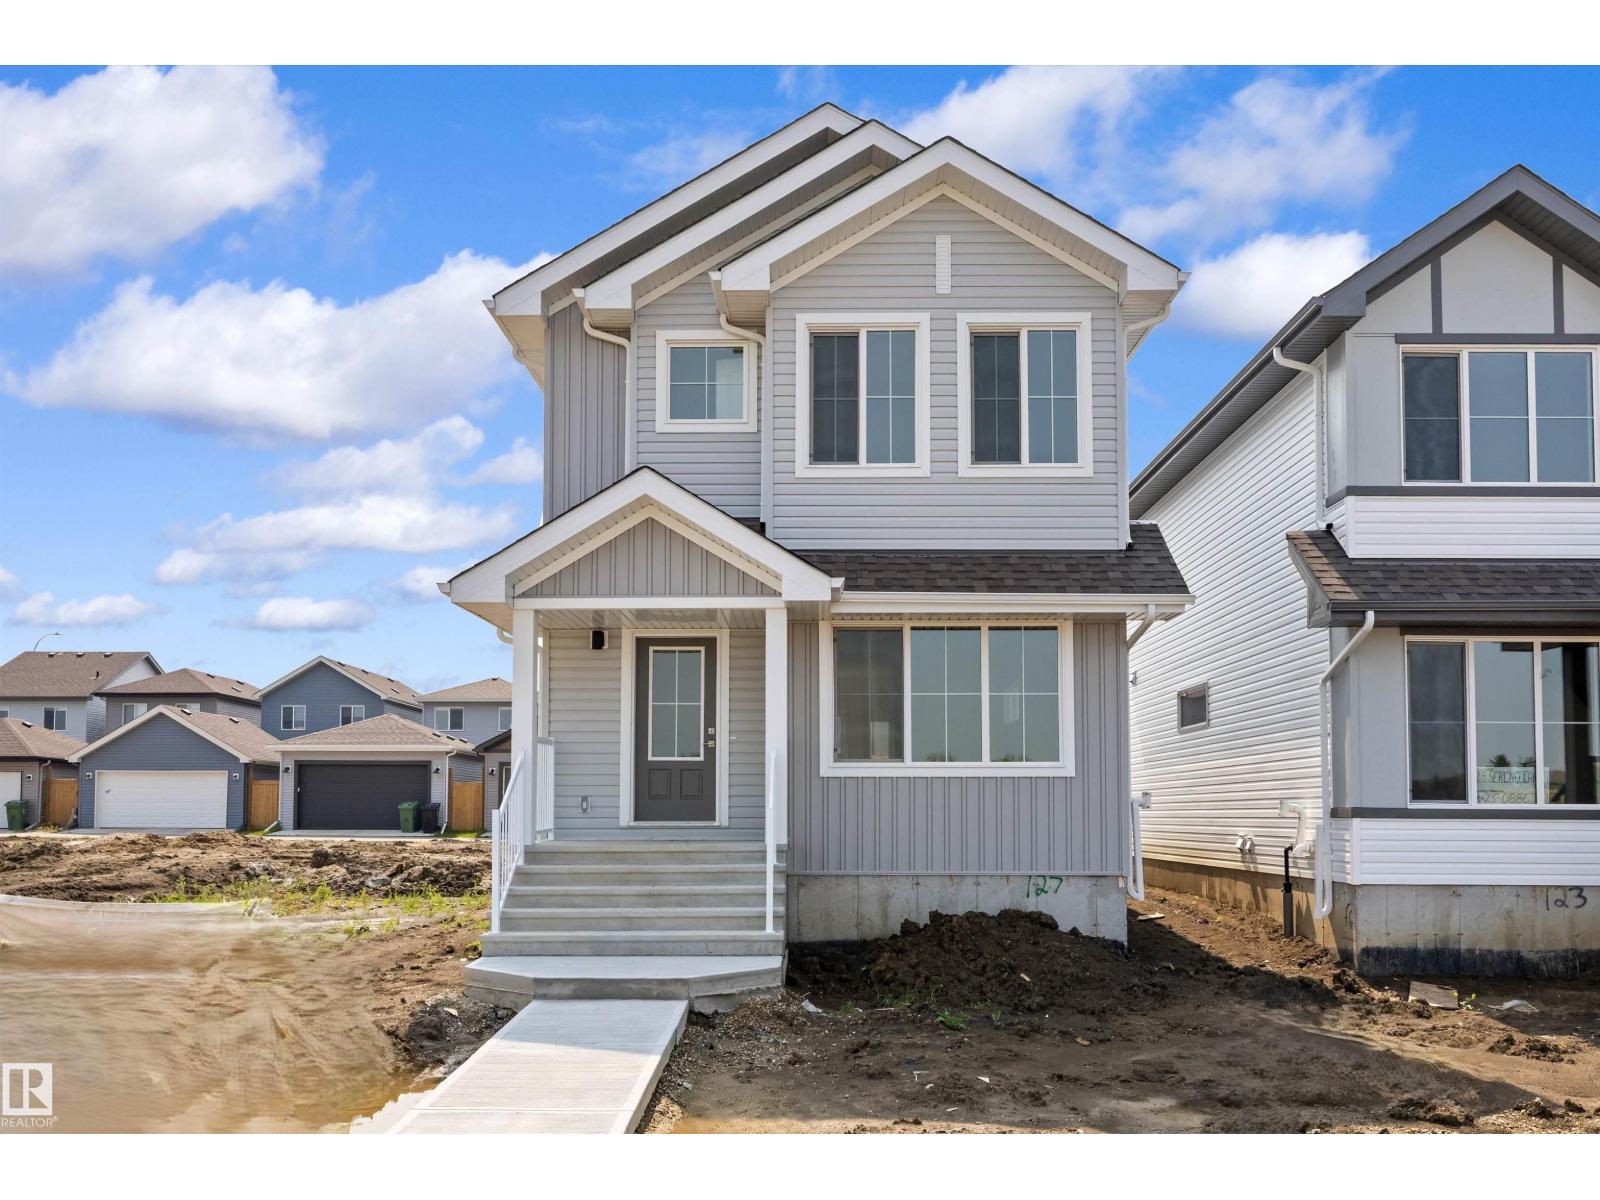
127 Sereno Ln
Fort Saskatchewan, Alberta
Designed for modern living, this home blends comfort and functionality. The main floor features luxury vinyl plank flooring, a welcoming foyer with coat closet, and a bright great room with a large front window. The centrally located kitchen offers quartz countertops, a Silgranit undermount sink, island with eating ledge, soft-close cabinets, over-the-range microwave, and a spacious pantry. At the rear, the dining area overlooks the backyard. A convenient half bath and rear entry provide access to the yard and parking pad, with the option to add a detached double garage. Upstairs, an open loft adds flexible living space. The primary suite includes a walk-in closet and 3-piece ensuite with stand-up shower, while two additional bedrooms, a full bath, and laundry complete the level. Features include black fixtures, 9-ft ceilings on the main and basement, separate side entrance, and basement rough-ins. (id:42336)
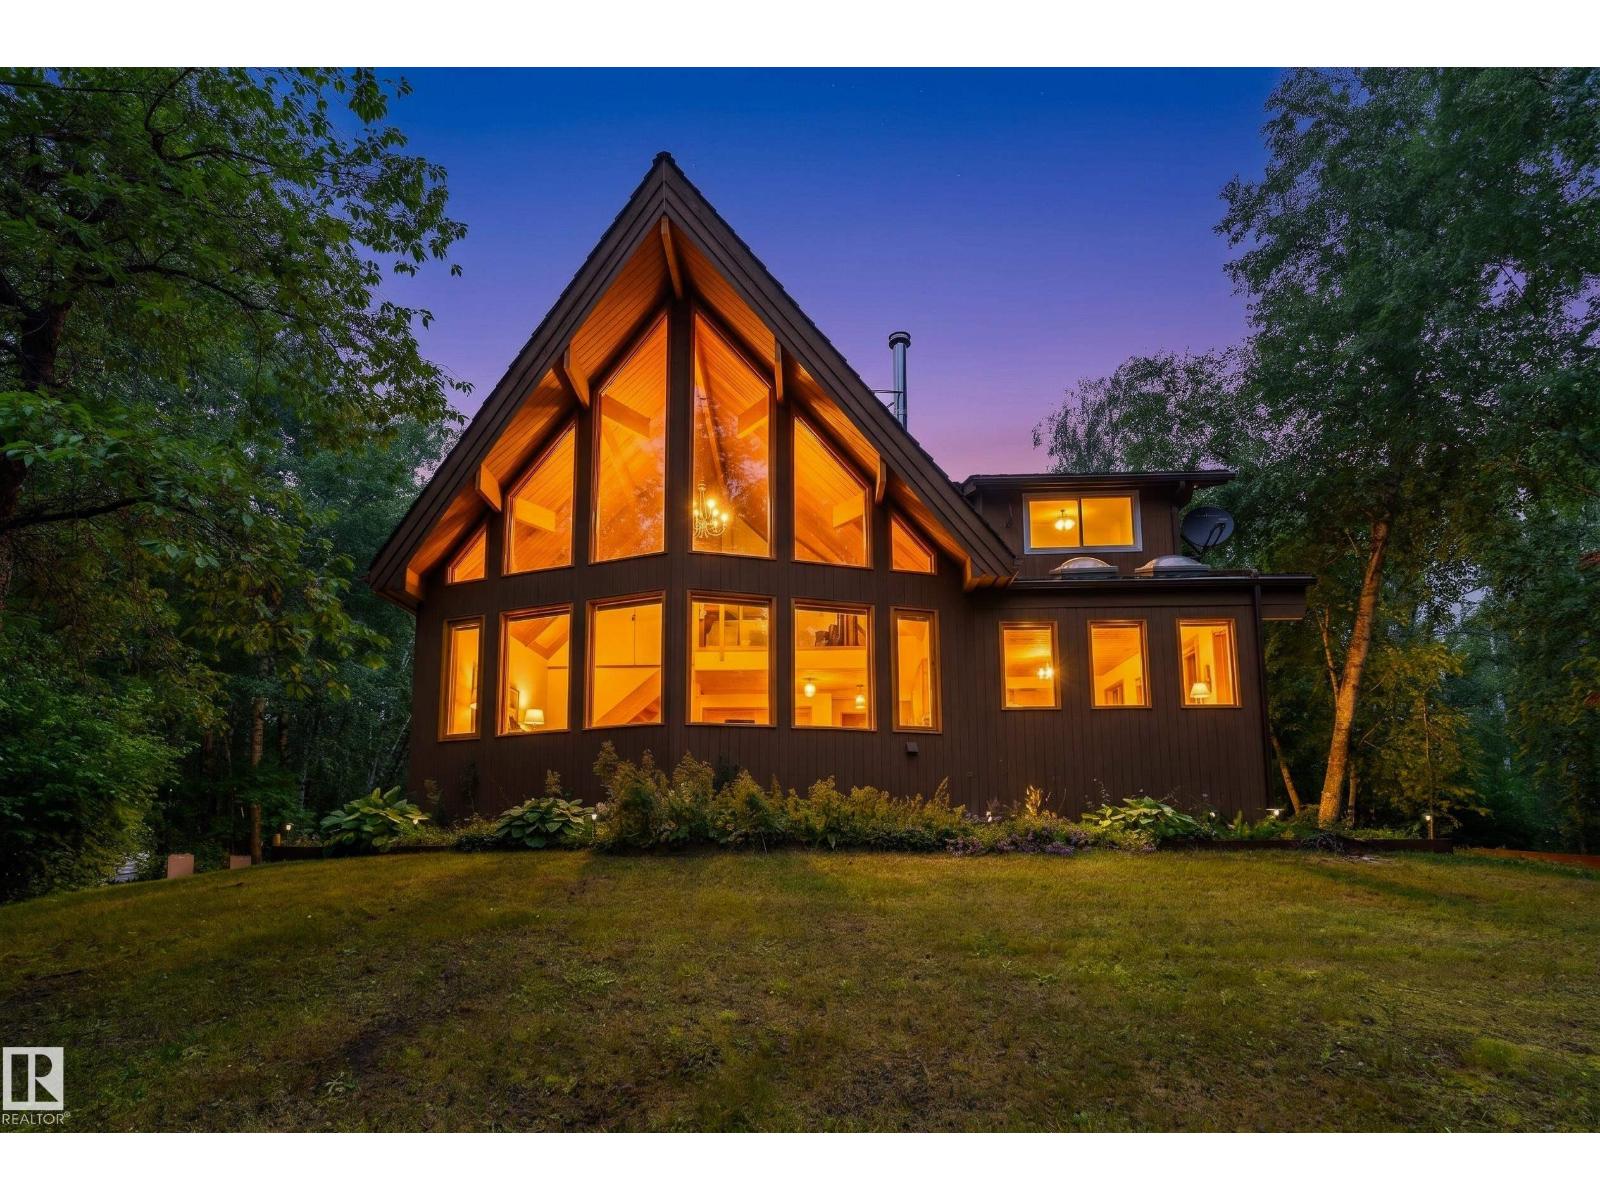
#213 1414 Hwy 37
Rural Lac Ste. Anne County, Alberta
Escape to your own private oasis on a 3.24-acre corner lot in Hillview Estates. Surrounded by mature trees, this 1,922 sq. ft. home offers exceptional privacy, floor-to-ceiling windows, vaulted cedar ceilings with wood beams, and a cozy wood-burning fireplace. The spacious kitchen features a large island, breakfast nook, and flows into the dining area, perfect for entertaining. The main floor includes a 3-piece bathroom, while upstairs the primary retreat offers soaring ceilings, oversized windows, treed views, space for a bedroom and sitting area, plus a 6-piece ensuite. The finished basement adds a recreation room, two bedrooms, and a 3-piece bathroom. Enjoy the expansive deck overlooking the peaceful surroundings, an oversized double detached garage with loft, and ample parking for RVs, trailers, and multiple vehicles. Experience the best of acreage living with incredible privacy, expansive outdoor space, and a setting you’ll love coming home to. Some photos may be virtually staged. (id:42336)
#308 53319 Rge Road 31
Rural Parkland County, Alberta
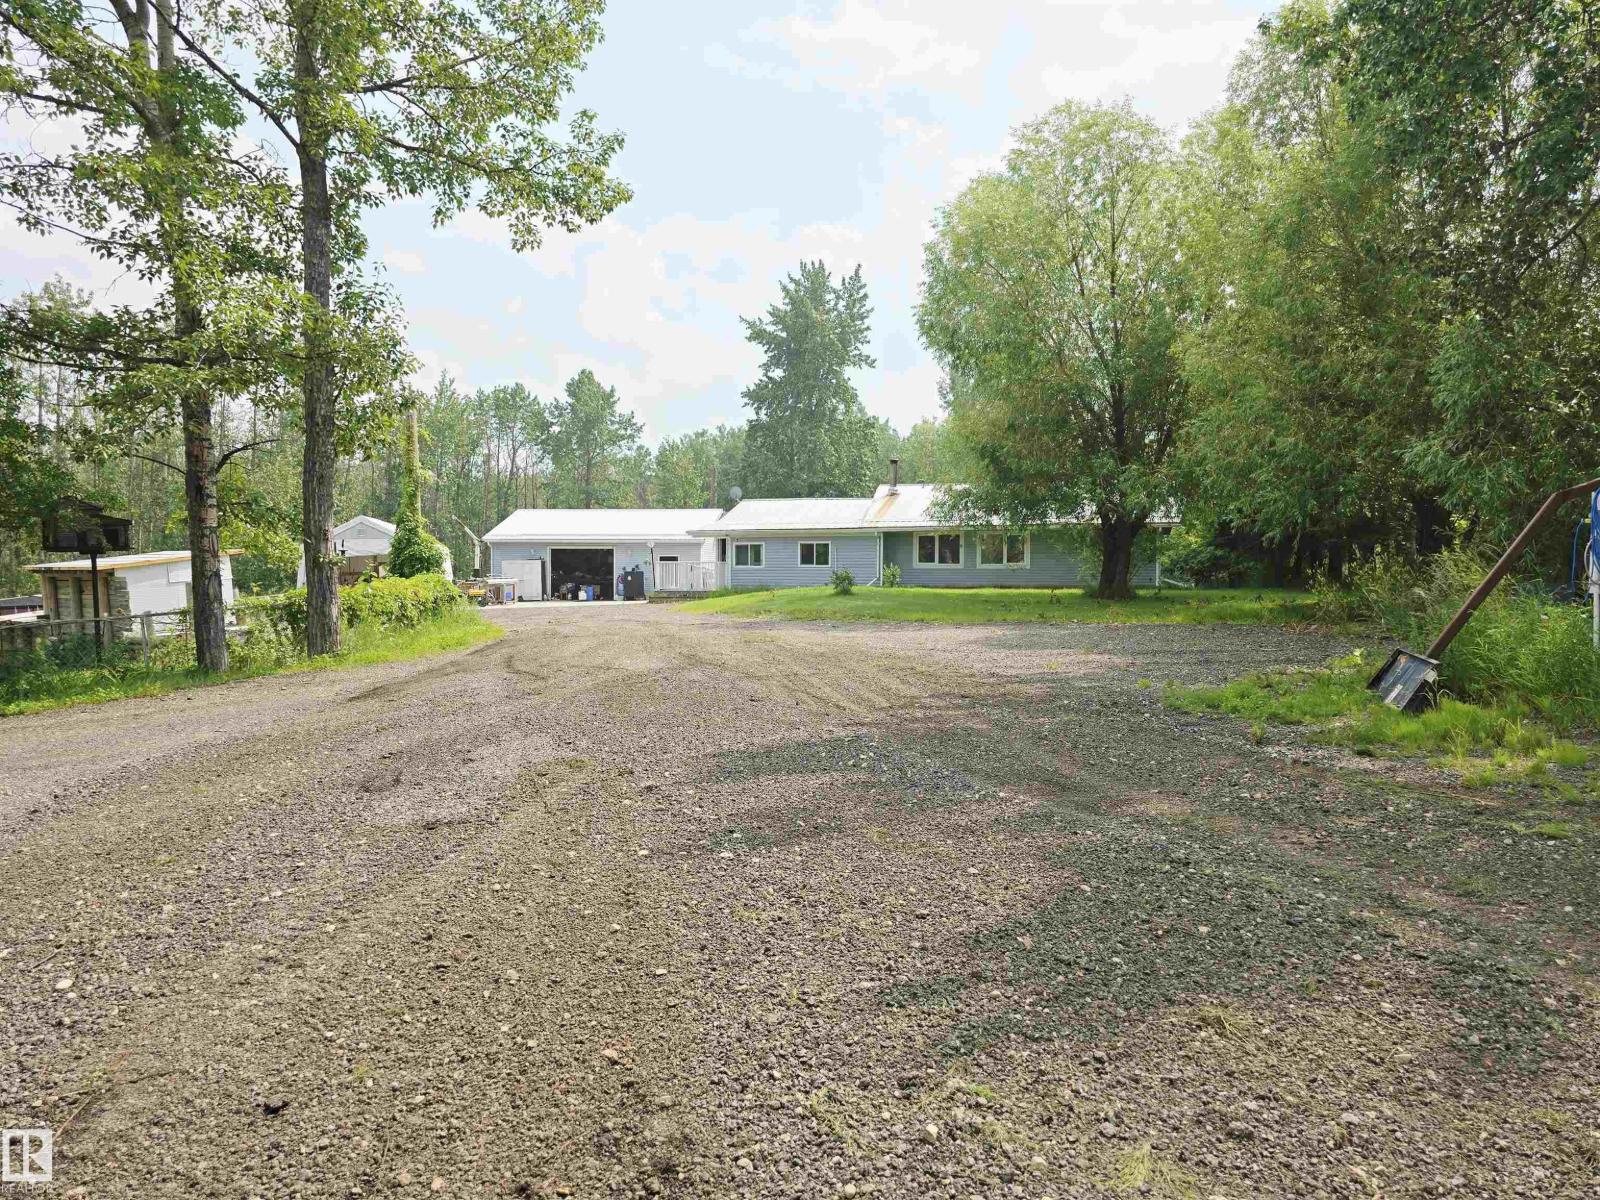
This cozy 2-bedroom home on 4 acres has a lot to offer. The 28x32 detached, double-car garage has in-floor heating with a new boiler. The garage has a huge industrial sink and its own bathroom. Spend hours on projects, or make it your man cave. 3 outside carports; one is big enough for trailers and your RV. This property has huge apple trees, a gazebo with water access, a deck, and a greenhouse. The backyard is fenced for your pets, but the property line is farther back to another fence. Come in and see the covered entry, boot room, and the sunroom. The living room has plenty of sunlight and a wood stove for those long winter nights. The kitchen offers a trash compactor and plenty of room for entertaining. The primary bedroom has access to the back deck and can easily fit a king-sized bed with furniture. The driveway is reclaimed asphalt and doesn't get muddy, even in all this rain. New pump on the well, and appliances, blinds and flooring are about 4 years old. Not much left to do but move in and enjoy! (id:42336)
125 Dechene Rd NW
Edmonton, Alberta
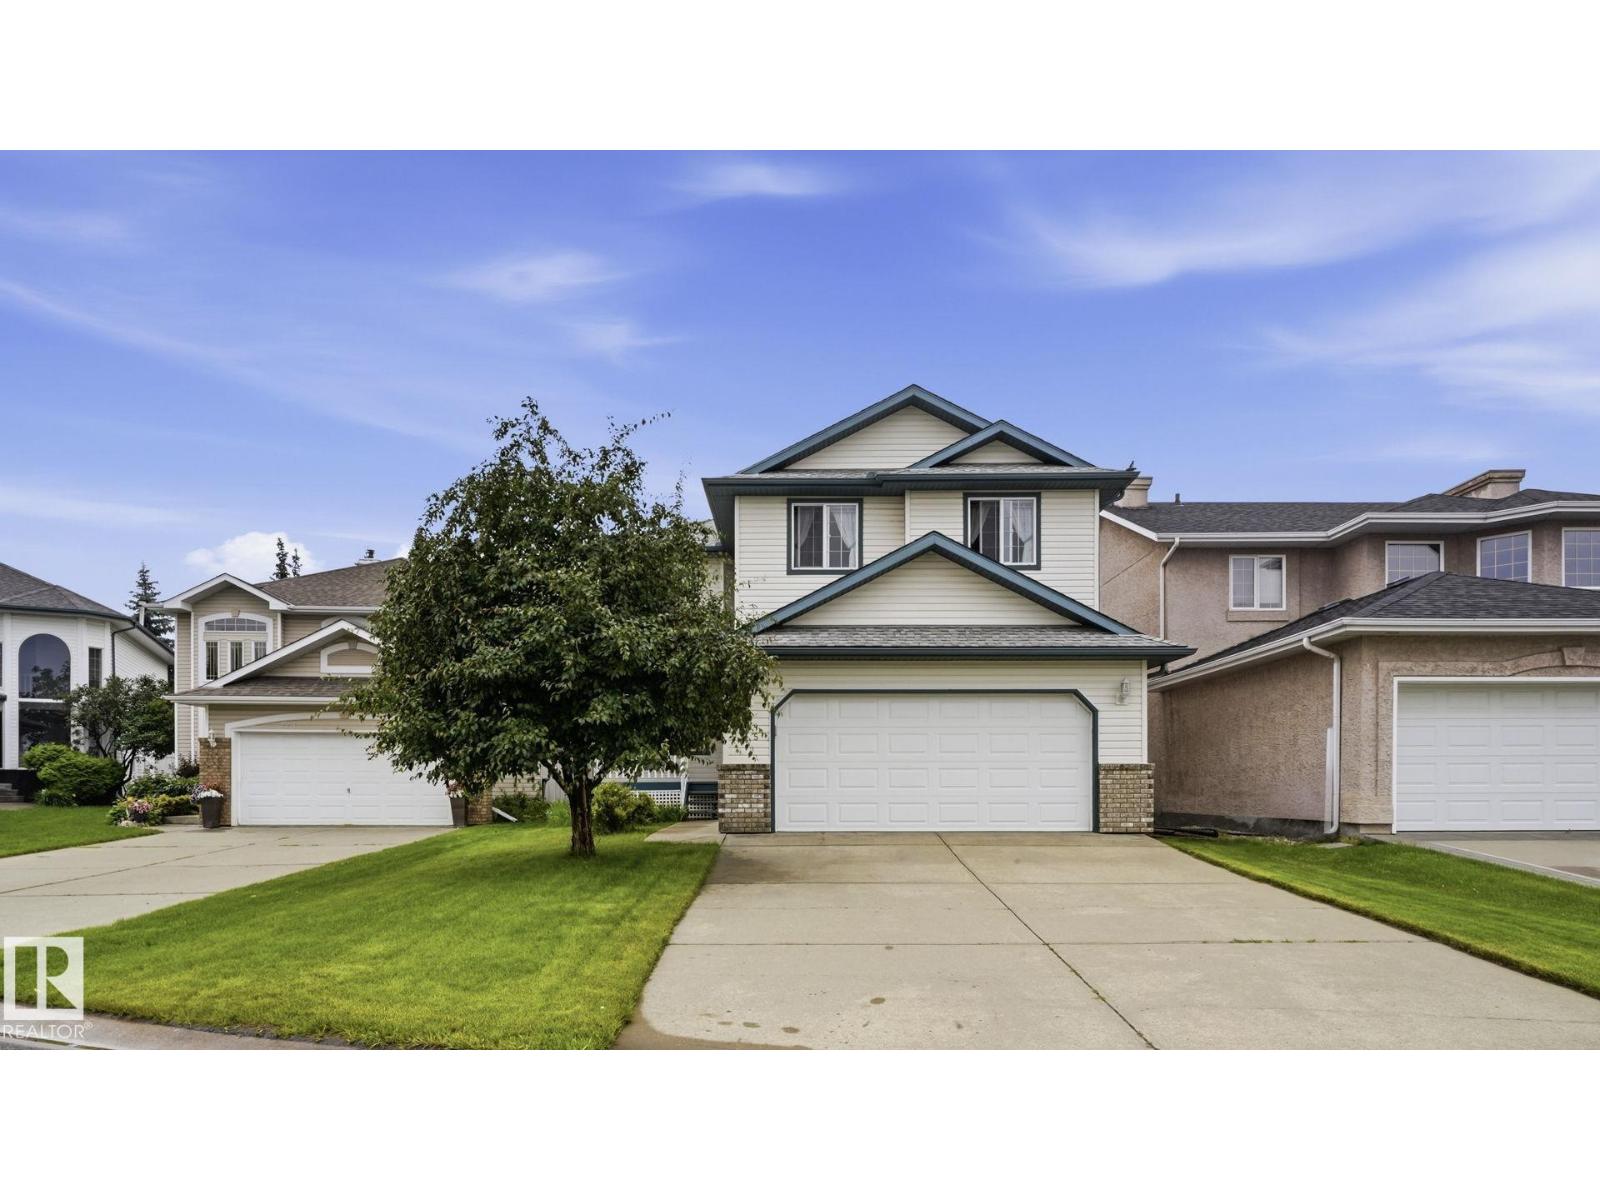
Original Western living show home in One great location !! Situated in the sought after Dechene neighborhood this meticulously kept 2000 sq ft beautiful home is something to consider for sure. Walking up to the home also in private cul de sac you will notice the large double attached garage and comfortable verandah for that morning coffee. Then inside as you walk past the convenient front den with french doors you feel the bright and cheery energy that the natural light and soaring ceiling gives. The peninsula style kitchen has upgraded appliances, large pantry and lots of countertop space overlooking the dining room and patio doors. There are lots of options for furniture spacing in the living room with a fireplace overlooking the back deck and private yard. Moving upstairs the unique view of the gleaming hardwood and yard leads to the 3 bedrooms with the master having a walk in closet and ensuite with separate tub area. The basement is unspoiled with plenty of room for ideas if you chose to develop. (id:42336)
4105 36a Av NW
Edmonton, Alberta
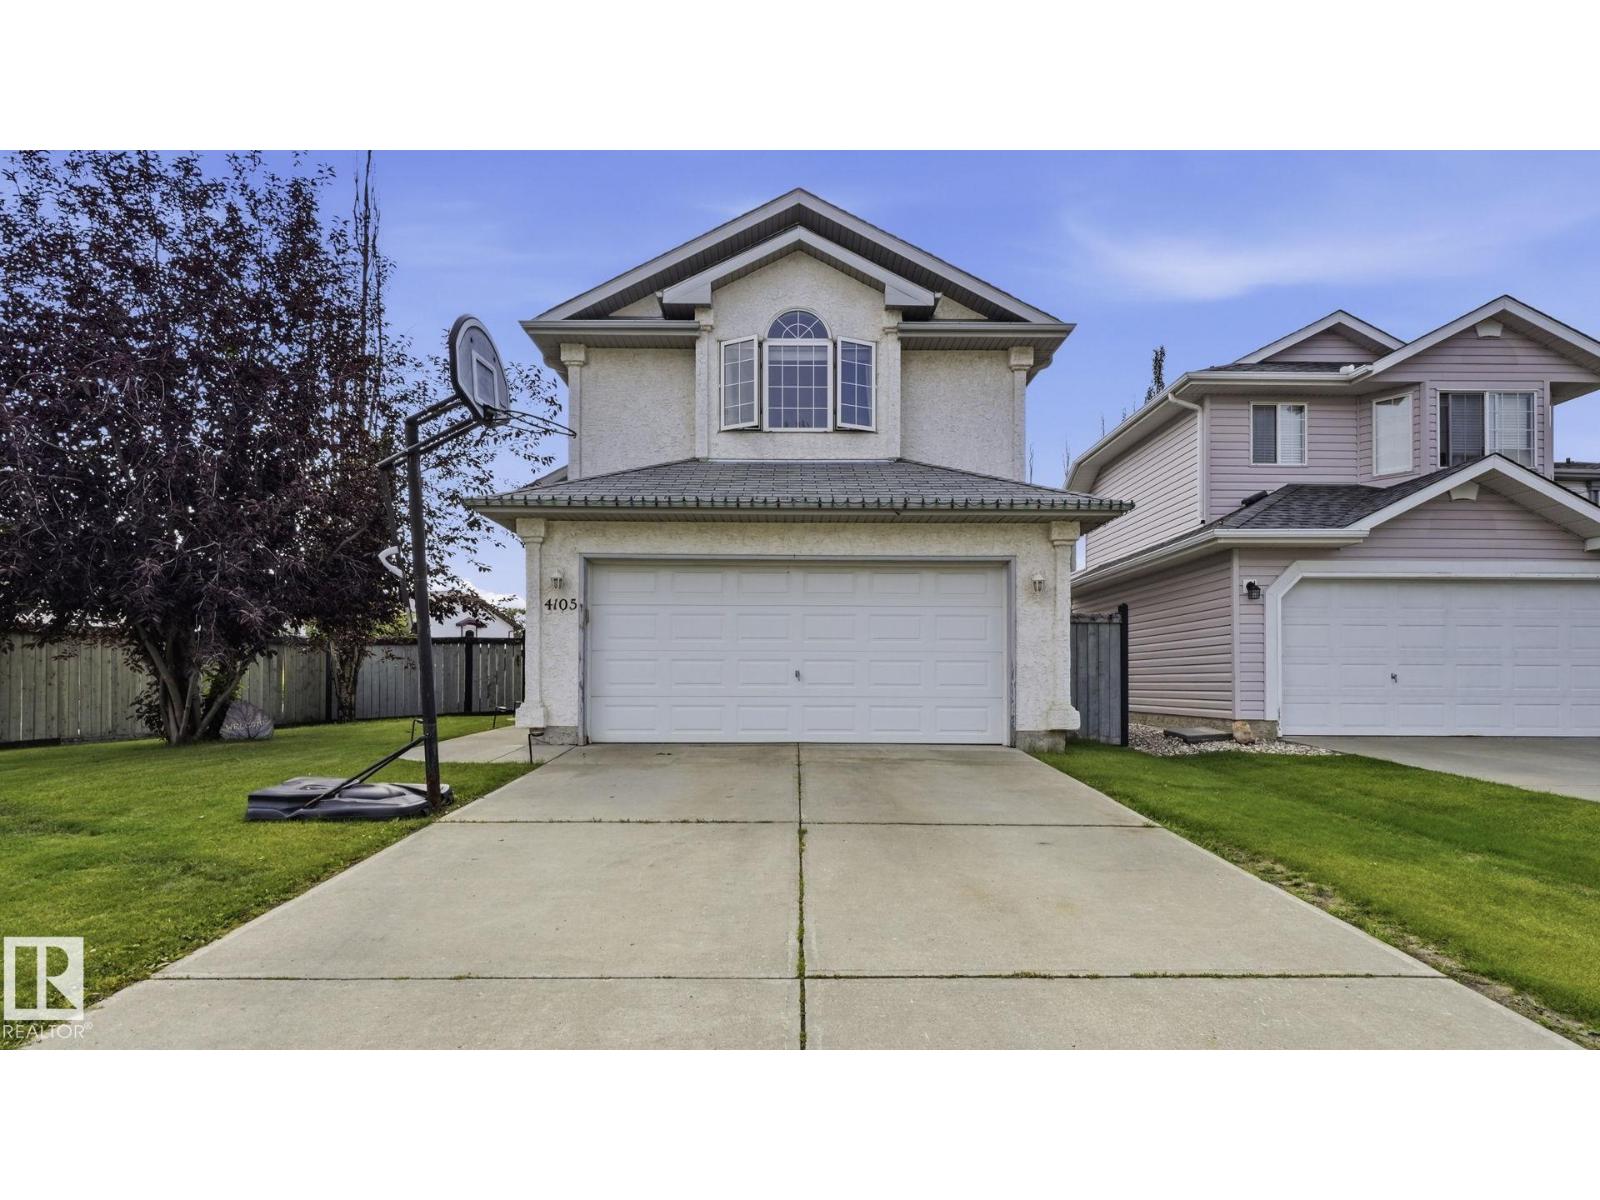
OH YA !! What a great home located in the outstanding area of Creeks Crossing just steps away from Millcreek ravine and its outstanding trail system. This unique Bilevel/Split floorplan is very popular with Island kitchen area and dining room adjacent to the comfortable fireplace living room. The Master bedroom with spacious ensuite and walk in closet is on its own siting over the garage and two other bedrooms and 4 piece bath on the main floor. The basement has the extra large windows because there is only a 4 foot foundation making sure there are never water problems. Additionally downstairs there is also another finished bedroom, 3 piece bath and laundry room plus another bedroom not finished. Another great feature of this home is the half covered deck, perfect for BBQing rain or shine plus a big private yard for your convenience. Great buy all around (id:42336)
11604 175 Av NW
Edmonton, Alberta
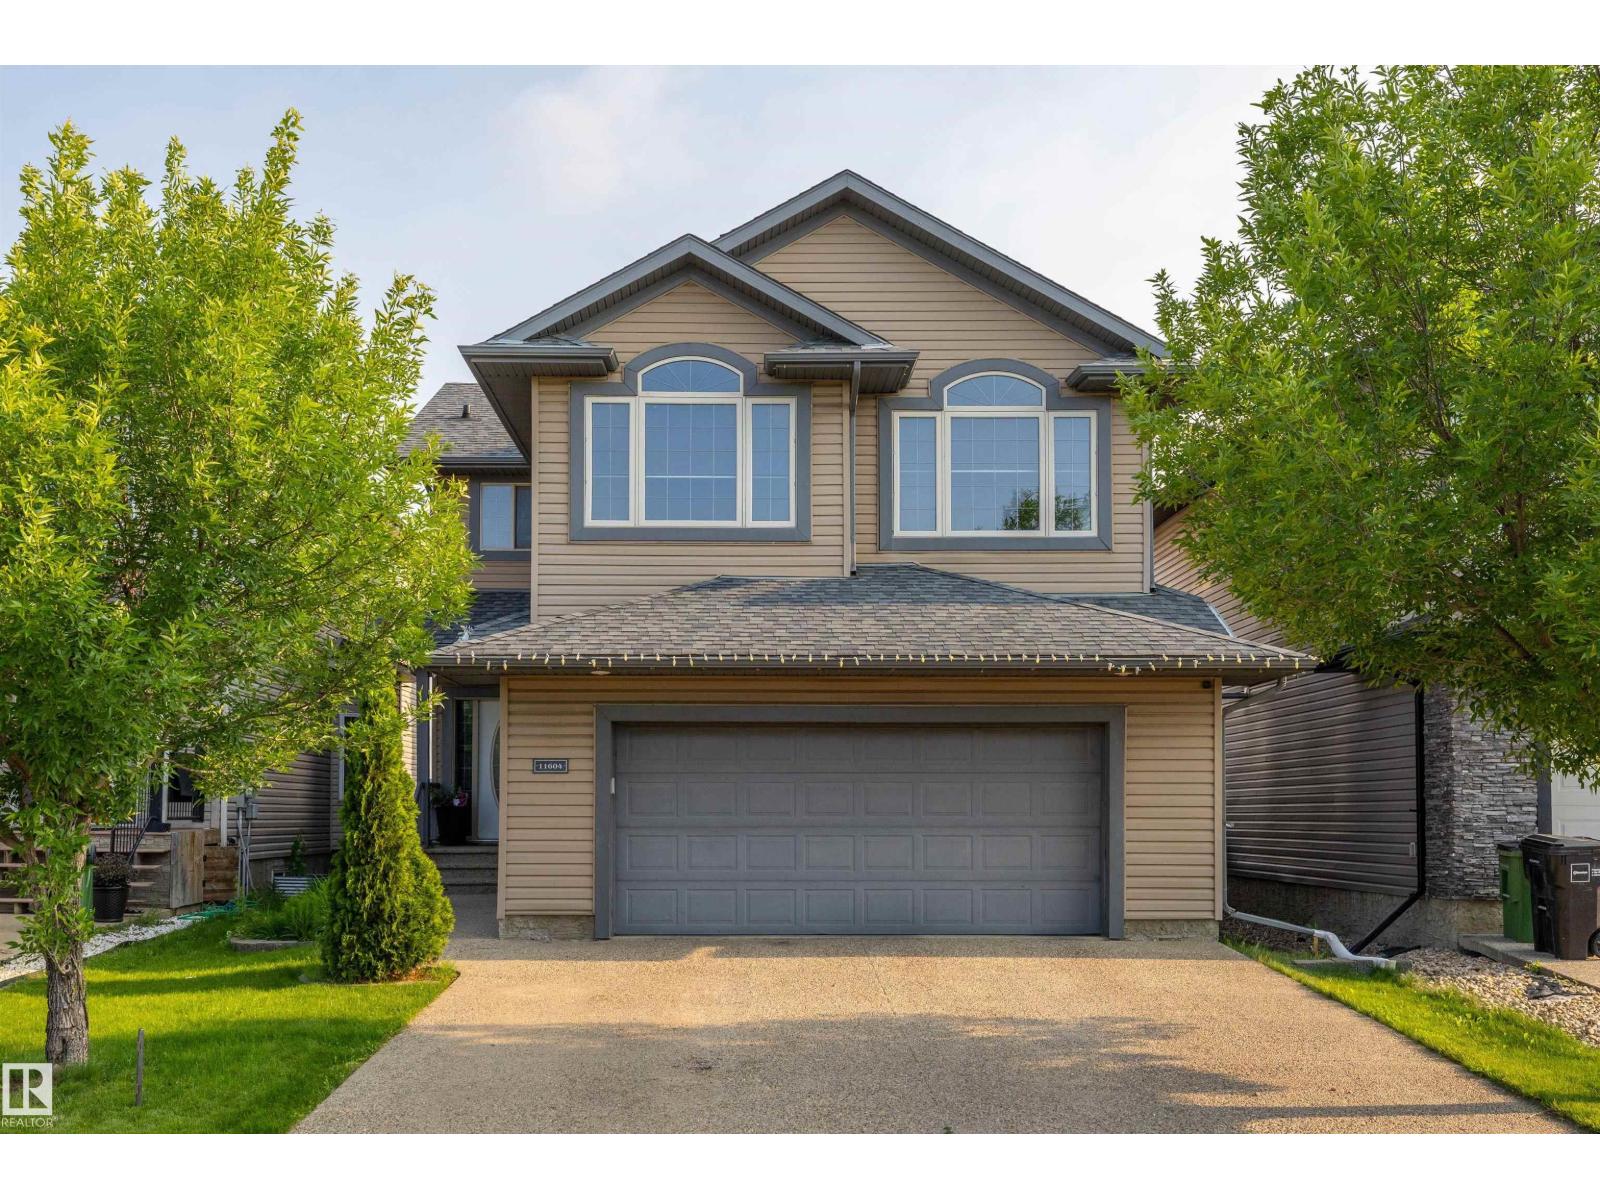
Welcome to this exceptional custom-built former SHOWHOME, nestled in a quiet, prestigious neighborhood and thoughtfully designed for elegant living. The open-concept main floor showcases rich hardwood and ceramic tile flooring, a spacious great room, and a chef-inspired kitchen with an oversized island, stainless steel appliances, hood fan, and walk-through pantry. A convenient mudroom with laundry and a stylish 2-piece bath complete the main level. Upstairs offers 3 spacious bedrooms, including a luxurious primary retreat with a walk-in closet, 4-piece ensuite, and private balcony. The finished basement features a large family room, 4th bedroom, 3-piece bath, and ample storage. Enjoy the expansive two-tier deck overlooking the landscaped yard with a garden shed. Additional highlights include central A/C and an oversized 22x24 attached garage with hot & cold water, floor drain, and plenty of space for vehicles and storage. Brand new school construction starting soon, just steps away! (id:42336)
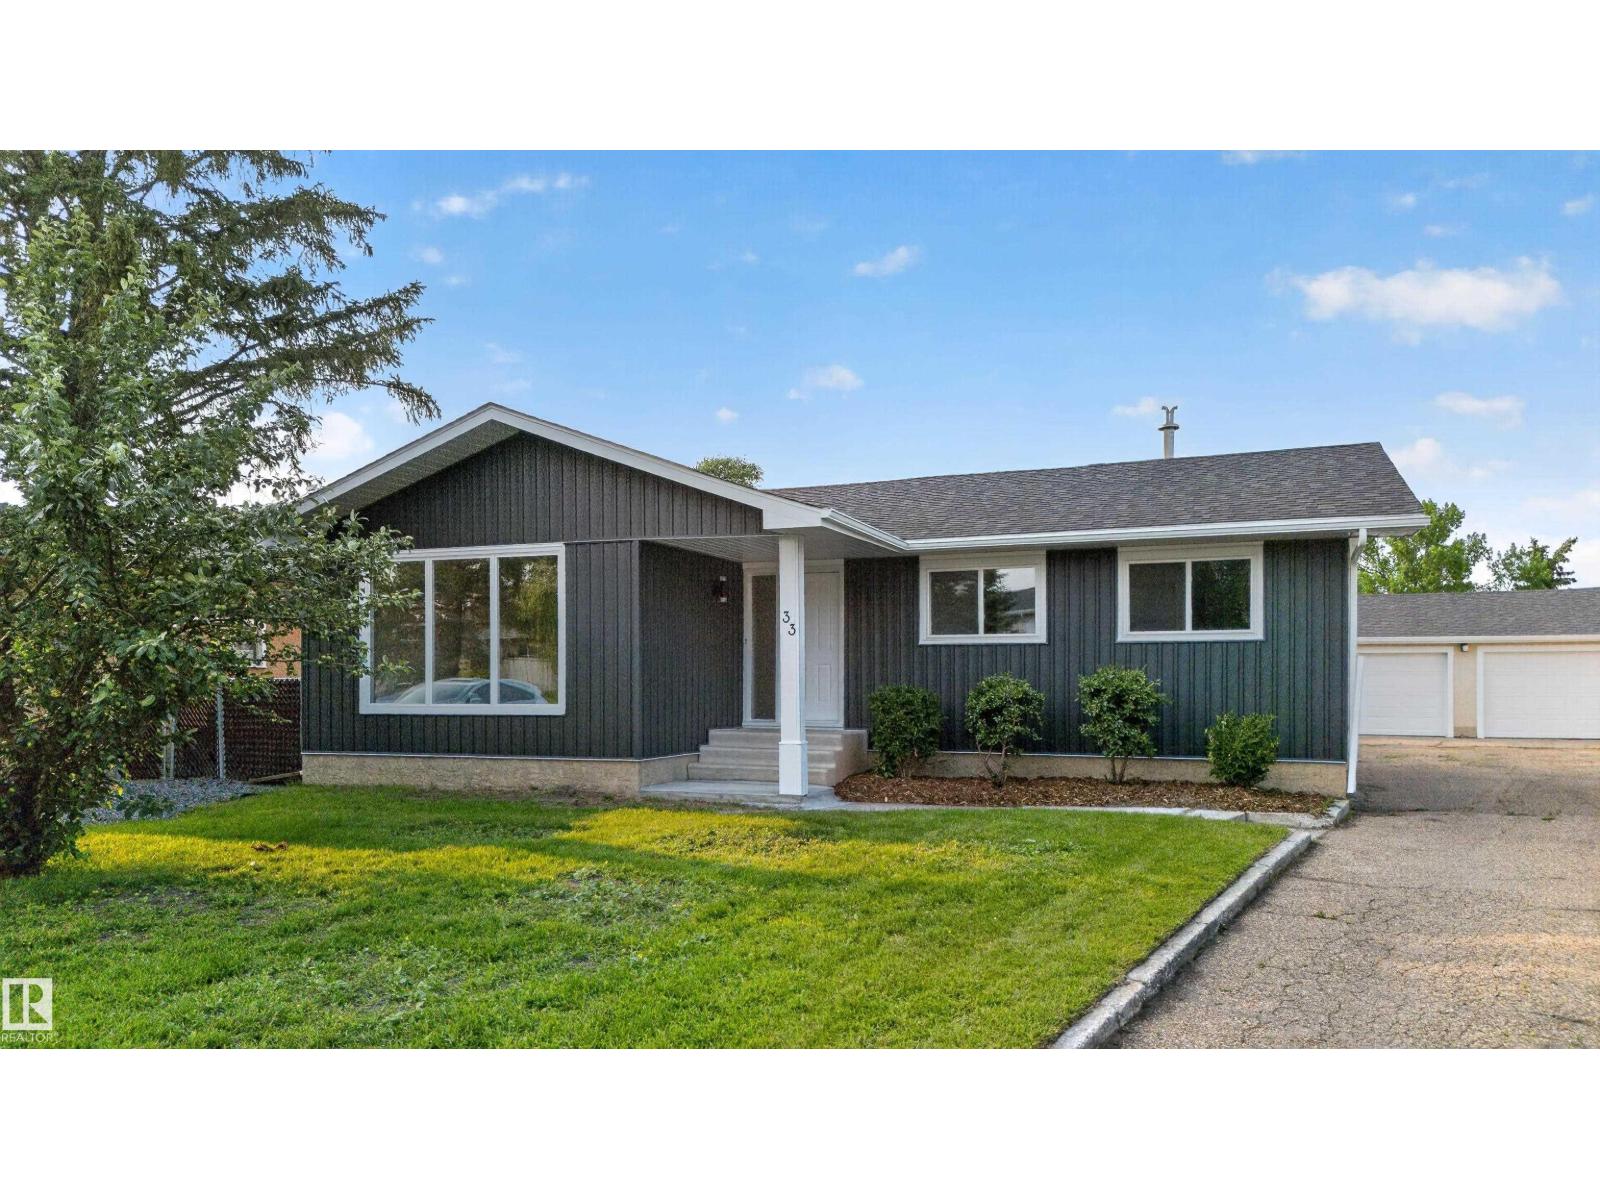
33 Brookside Av
Spruce Grove, Alberta
Beautifully renovated and move-in ready! This stylish home has been extensively updated with a modern kitchen featuring new cabinetry and all-new appliances, durable luxury vinyl plank flooring throughout, and a stunning electric fireplace with a custom feature wall that anchors the main living space. The exterior has been refreshed with attractive vinyl board-and-batten siding and an updated rear deck, perfect for relaxing or entertaining. An oversized detached garage provides excellent space for vehicles, storage, or a workshop, while the large storage shed is ideal for landscaping equipment and outdoor gear. Backing directly onto a school field for added privacy and open views, this property is ideally located close to schools, parks, shopping, restaurants, and all amenities. A turnkey home offering modern finishes, exceptional functionality, and an outstanding location. (id:42336)
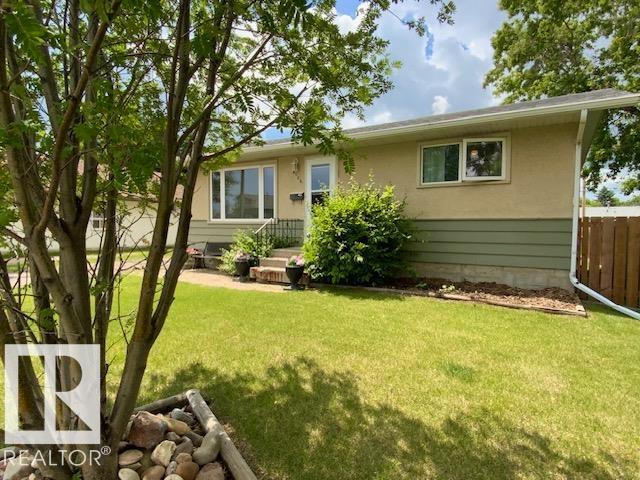
4106 51a St
Wetaskiwin, Alberta
Beautifully maintained Bungalow is the perfect place to call home! Situated on a quiet, tree-lined street, this inviting property offers tons curb appeal with a landscaped yard. Offering 3 bedrooms, 2 baths, a bright open-concept living area and updated kitchen with ample cabinetry. Fully finished basement provides a spacious family room and additional living space, while the large fenced backyard, detached garage(22ft x 14ft) and RV parking, add incredible functionality. This home combines comfort with exceptional value. (id:42336)
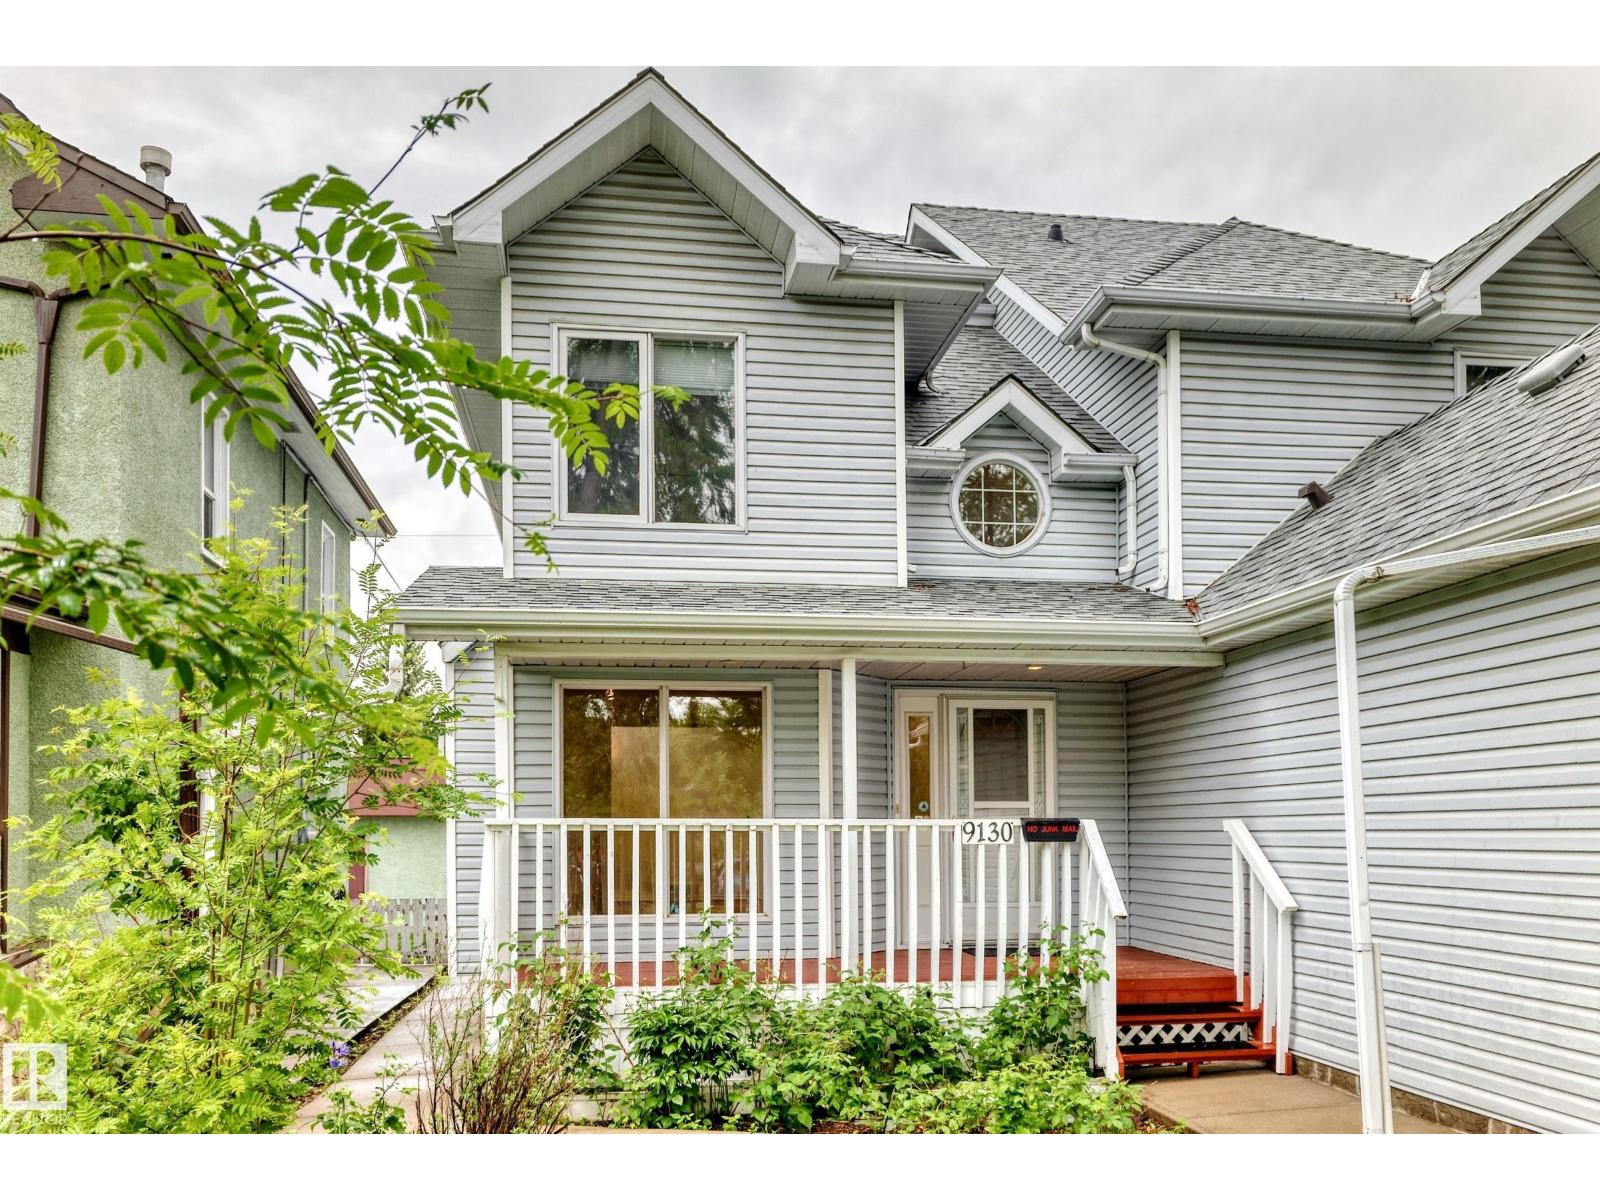
9130 77 Av NW
Edmonton, Alberta
Just steps from the Mill Creek Ravine, this 2½ storey half duplex offers exceptional space and versatility! The main floor features a cozy living room with fireplace and large windows, a dining area open to the second floor, a bright kitchen with attached home office space, and a convenient 2-pc bathroom. Upstairs, you will find 2 bedrooms including a large primary ensuite with separate shower stall and a jetted tub. The third floor boasts a spacious family room — perfect for relaxing, entertaining or a studio. The finished basement offers even more living options with a third bedroom with large walk-in closet, 4-pc bath, second kitchen, small family room, laundry area and utility/storage room. Enjoy outdoor living on the deck and extra storage in the alley-accessed detached double garage with attached shelving. Ideal location near trails, parks, Bonnie Doon Mall, many great area restaurants and amenities! New in 2026 are paint and windows in the primary bedroom and egress window in basement bedroom. (id:42336)
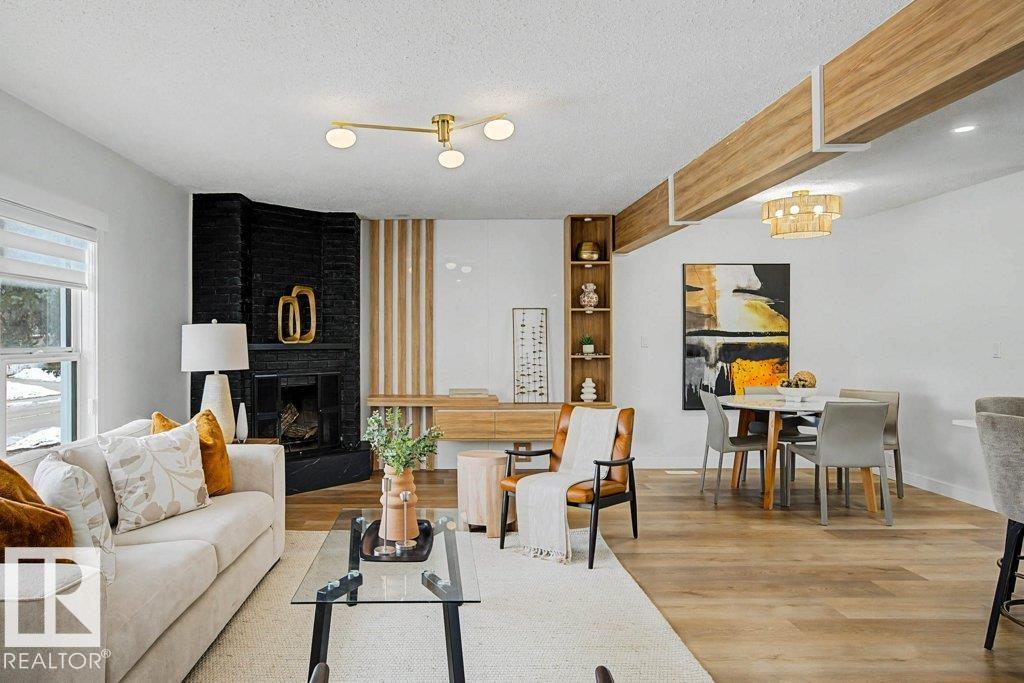
49 Galloway Dr
Sherwood Park, Alberta
Stop scrolling. This one came out swinging. Massive upgrades throughout and a layout built for your best life. The kitchen is a command center, overlooking huge open concept space, it flexes endless storage. Keep reading! the good stuff starts right here. The double pantry stands ready for your biggest Costco loads where 16+24=500. Kitchen island with stove and a bold hood overhead gives the whole crew front row seats while you run the cooking show. Built ins everywhere: mudroom storage stops clutter from winning, wall cabinets in the living area pull the look together, and the primary bedroom closet system gives your clothes VIP treatment. Bathrooms upgraded top to bottom, guaranteed to stay clean and sharp for years. New furnace running like a champ, cold mornings don’t stand a chance. Convenience hits hard: parks for fresh air, school runs that don’t require GPS, and shopping so close a “quick trip for milk” can turn into a full retail adventure. Move fast before someone else claims your cooking stage. (id:42336)
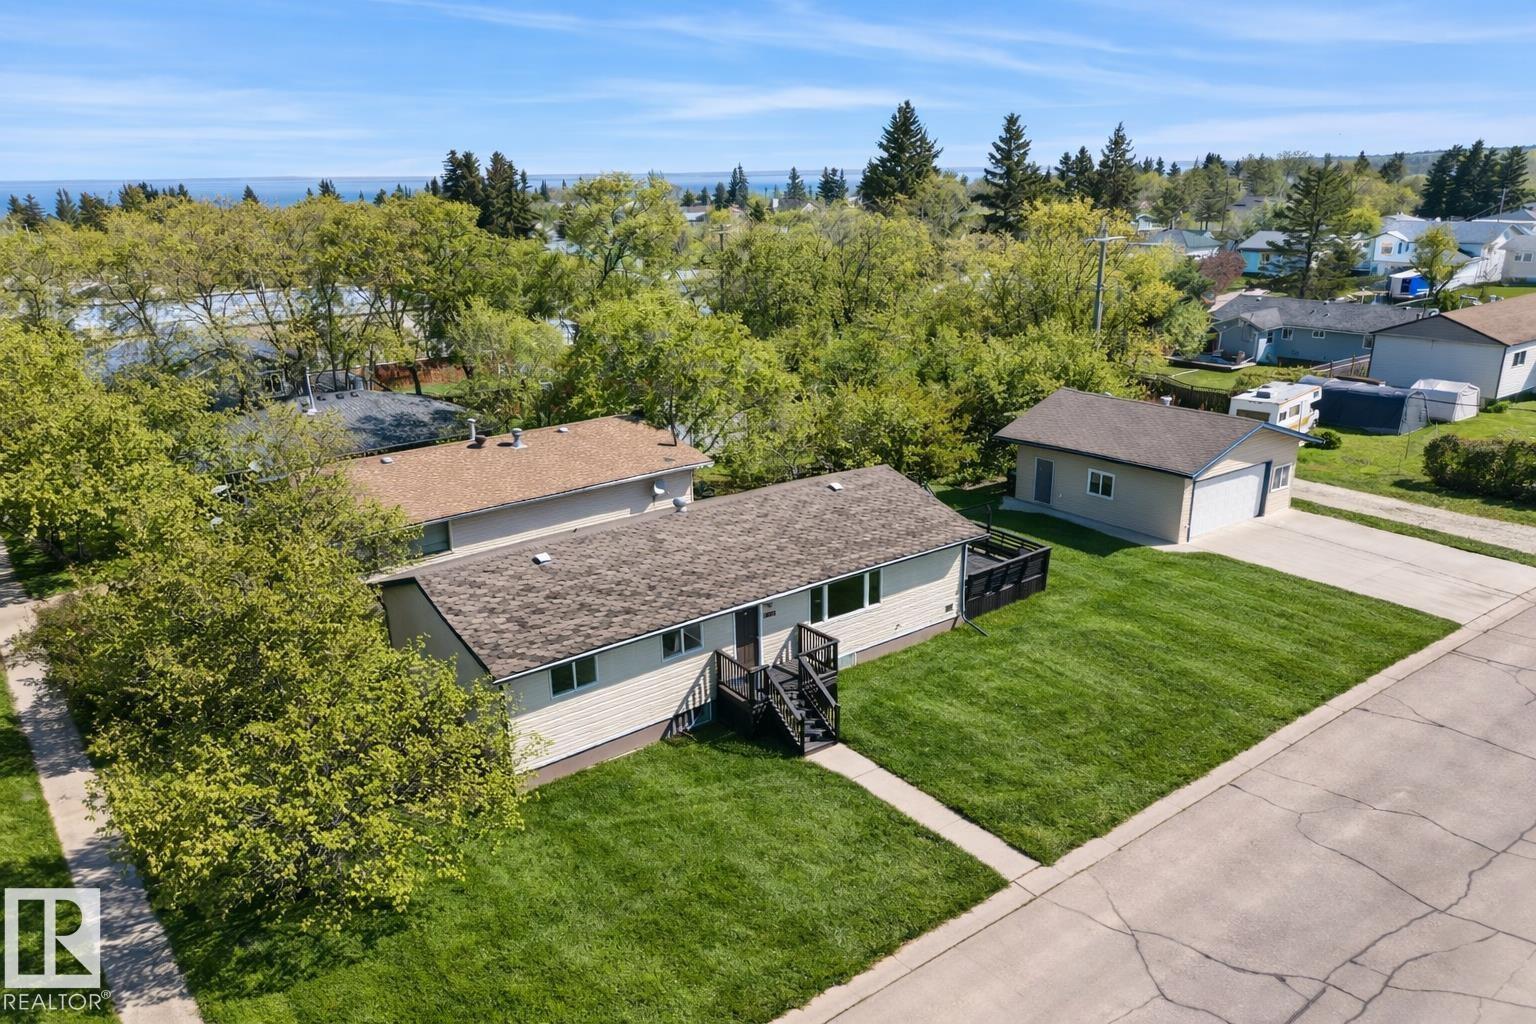
1412 10 St
Cold Lake, Alberta
Don't let the age fool you! This home was moved onto a brand new foundation in 2009. The home has been renovated from vinyl windows, engineered hardwood flooring, newer furnace and hot water tank, electrical upgraded & vinyl siding. This 4 bedroom 2 bath home sits on a corner lot in Cold Lake North with an AMAZING 24X24 heated garage done in 2009. Open concept layout with engineered hardwood throughout. White crisp kitchen with matching appliances. 2 bedrooms with the primary housing a walk in closet. Both the upper and lower have 2 full 4 piece bathrooms. The basement has a spacious family room and 2 more bedrooms(1 bedroom was used as a hair salon so the carpet was removed). Wrap around deck with a great space to enjoy summer weather. Concrete pad in front of the garage and 576 square feet of space to do garage things. (id:42336)
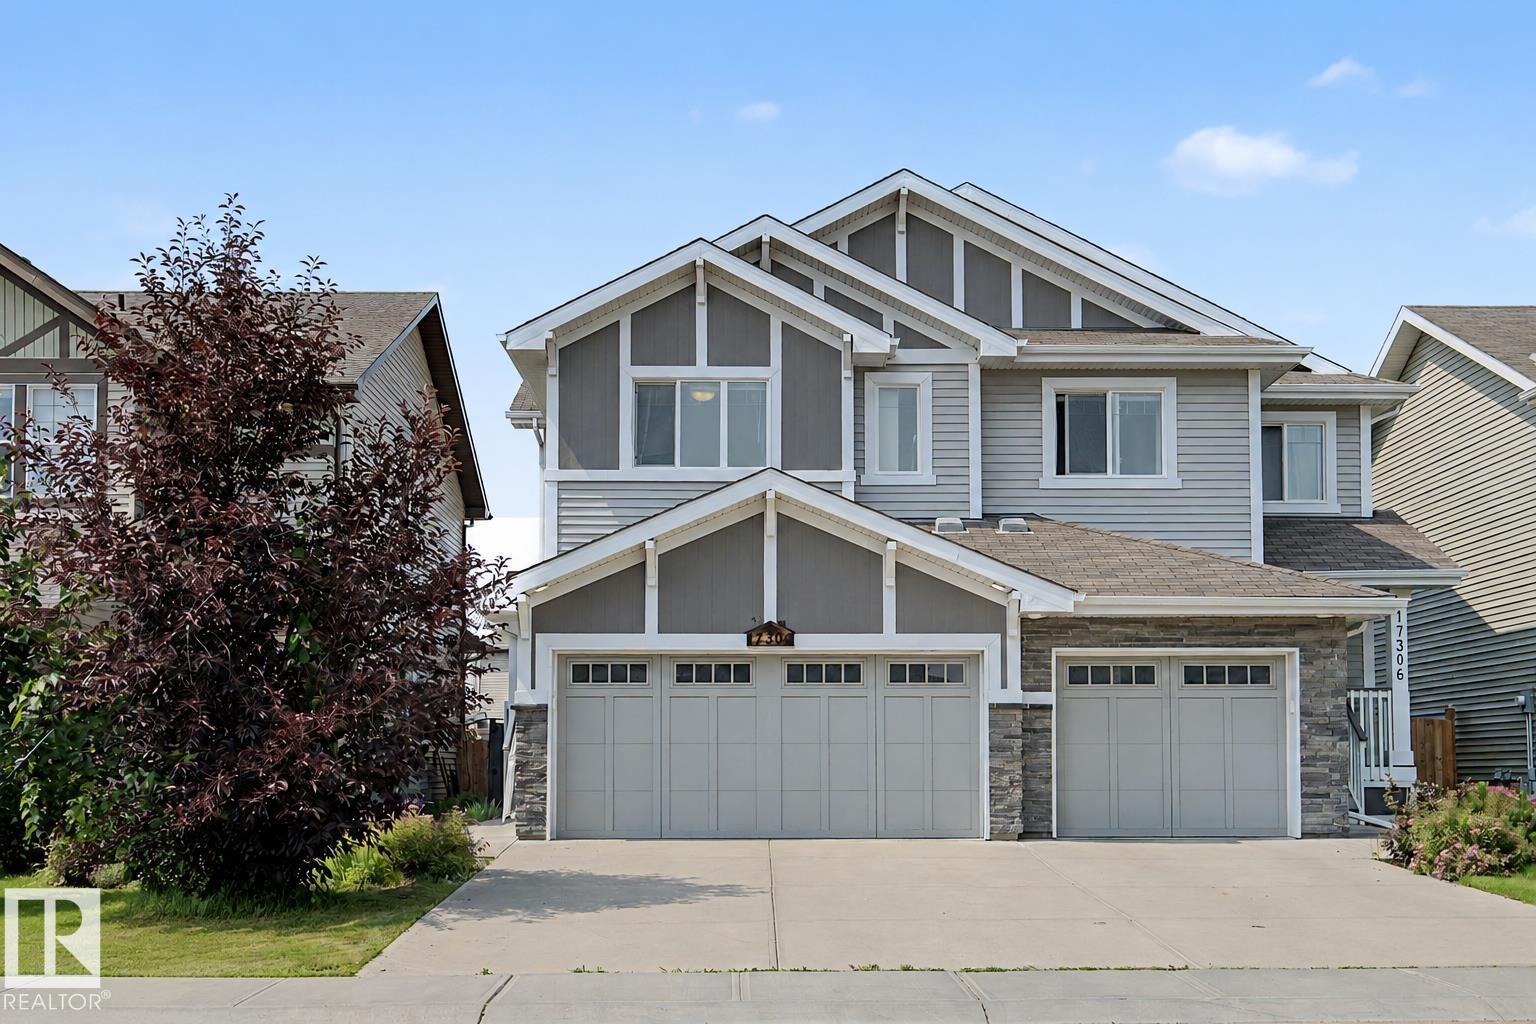
17304 73 St NW
Edmonton, Alberta
Nestled in the sought-after community of Schonsee, this beautifully maintained half duplex offers 1,614 sq ft with 3 bedrooms, 2.5 bathrooms, and a double attached garage. The open-concept main floor is perfect for everyday living and entertaining, featuring granite countertops, stainless steel appliances, a glass tile backsplash, a centre island with seating, a corner pantry, and a cozy living room with a gas fireplace. Upstairs offers a convenient laundry room, three spacious bedrooms, including a primary suite with a walk-in closet and 4-piece ensuite with dual sinks. The unfinished basement includes rough-ins for a future bathroom and awaits your personal touch. Enjoy the fully fenced west-facing backyard with a large deck. Conveniently located near parks, walking trails, schools, shopping, and Anthony Henday Drive. Whether you're a first-time home buyer, down-sizer, or investor, you don't want to miss this one! (id:42336)
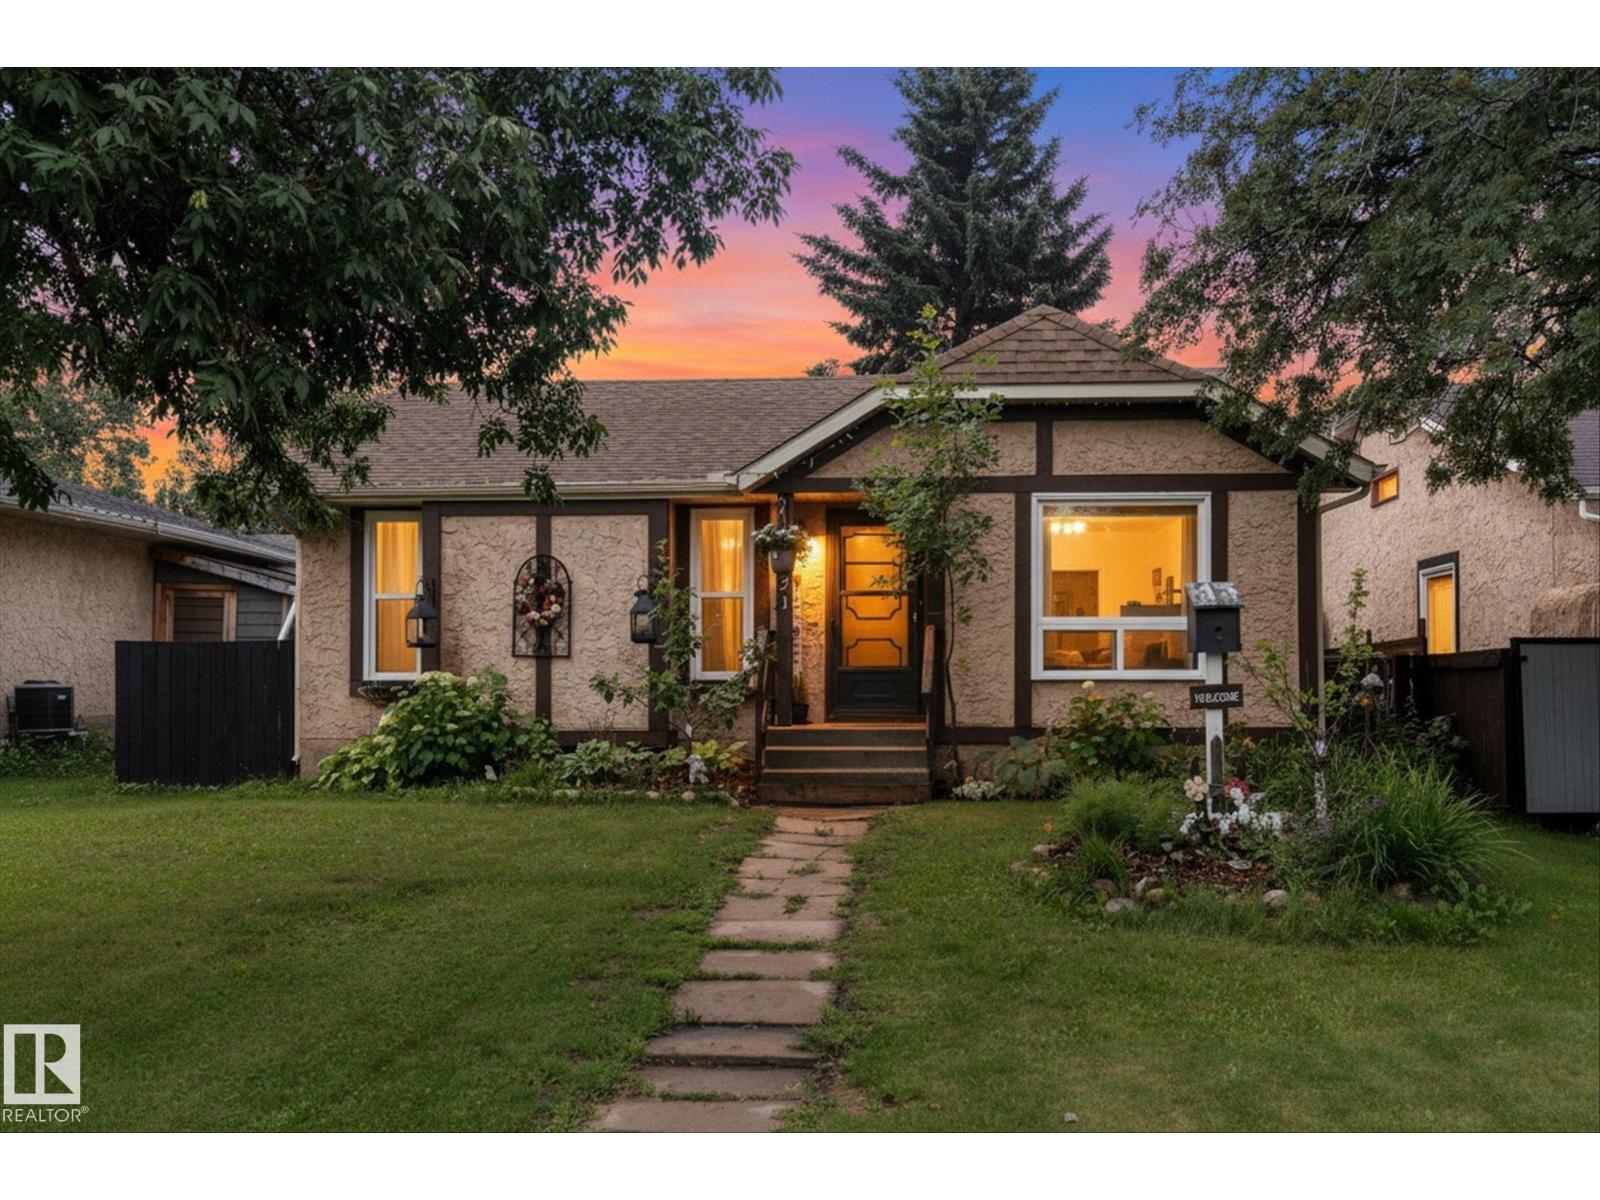
121 Greenwood Dr
Spruce Grove, Alberta
Welcome home! Situated on a quiet street in a sought-after Spruce Grove neighborhood, this bright and spacious bungalow offers the perfect blend of location, space, and potential. Located just a short stroll from local schools, playgrounds, and parks, it is an ideal sanctuary for a growing family. Currently operating as a licensed home daycare, this property features a solid, well-maintained structure with a functional layout designed for durability and easy everyday living. 3 bed, 2 bath on the main level with no carpet. Downstairs, you'll find a fully finished basement with an additional bedroom, 3 pc bath, gas fireplace & rec room. Back alley access and parking make it ideal. Fully fenced with raised garden beds and a good sized yard. With a little creativity, this home & yard could be transformed into a private oasis. (id:42336)
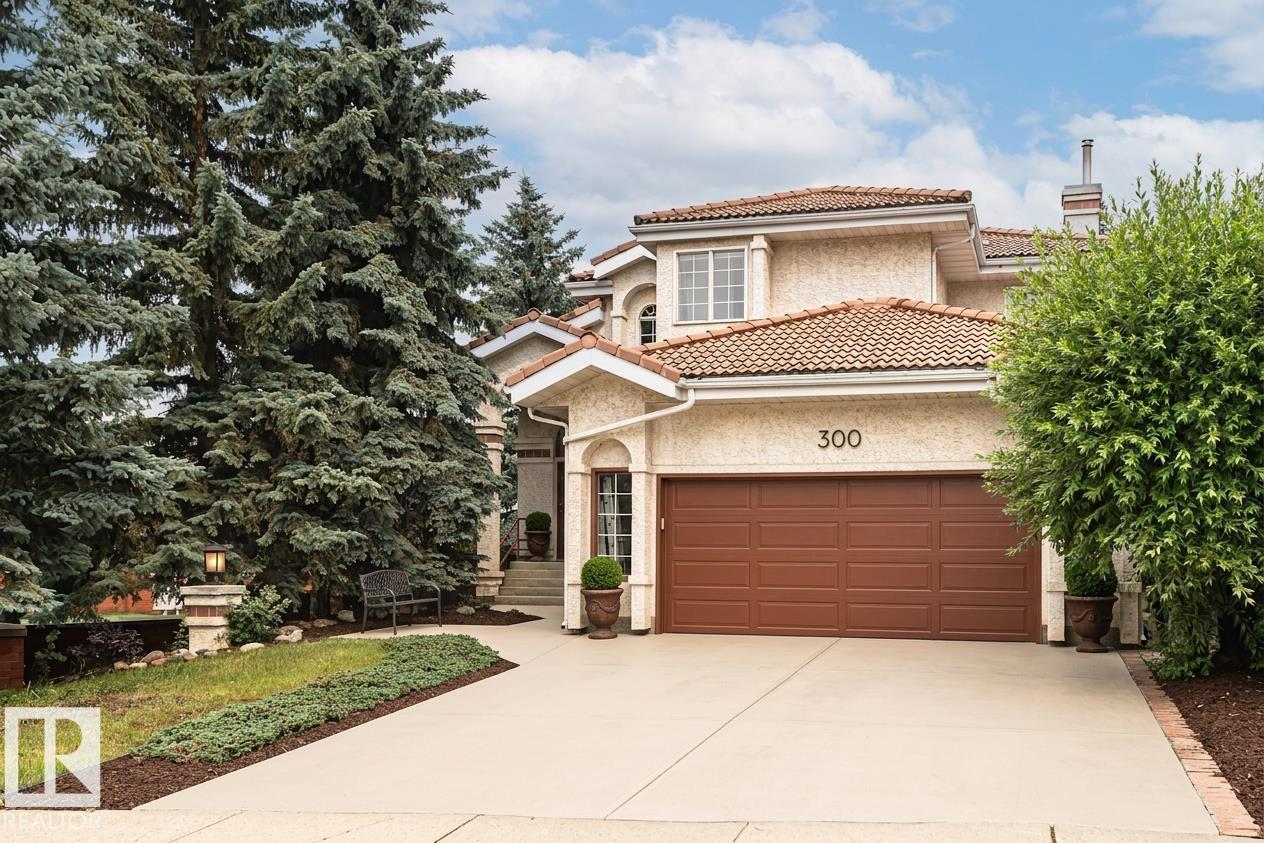
300 Ferris Wy NW
Edmonton, Alberta
Welcome to Falconer Heights, one of Edmonton's most sought-after and family-friendly communities! This impressive two-storey home makes a lasting first impression from the curb, featuring a concrete tile roof and classic stucco exterior built to stand the test of time. Step through the front door into a grand high foyer with a beautiful spiral staircase, setting the tone for the bright and spacious main floor, perfectly designed for everyday family life and entertaining with dinette & formal dining, plus family and living room. Three generous bedrooms and an office upstairs offer plenty of room for the whole family to spread out, while a main floor office/bedroom and fifth bedroom downstairs adds flexibility for guests, a home office, or a teenager ready for their own retreat. Playgrounds and schools are just a short walk away, and transit nearby makes the daily commute a breeze. The home is priced to reflect its potential, offering the next family a fantastic opportunity to add their personal touch (id:42336)
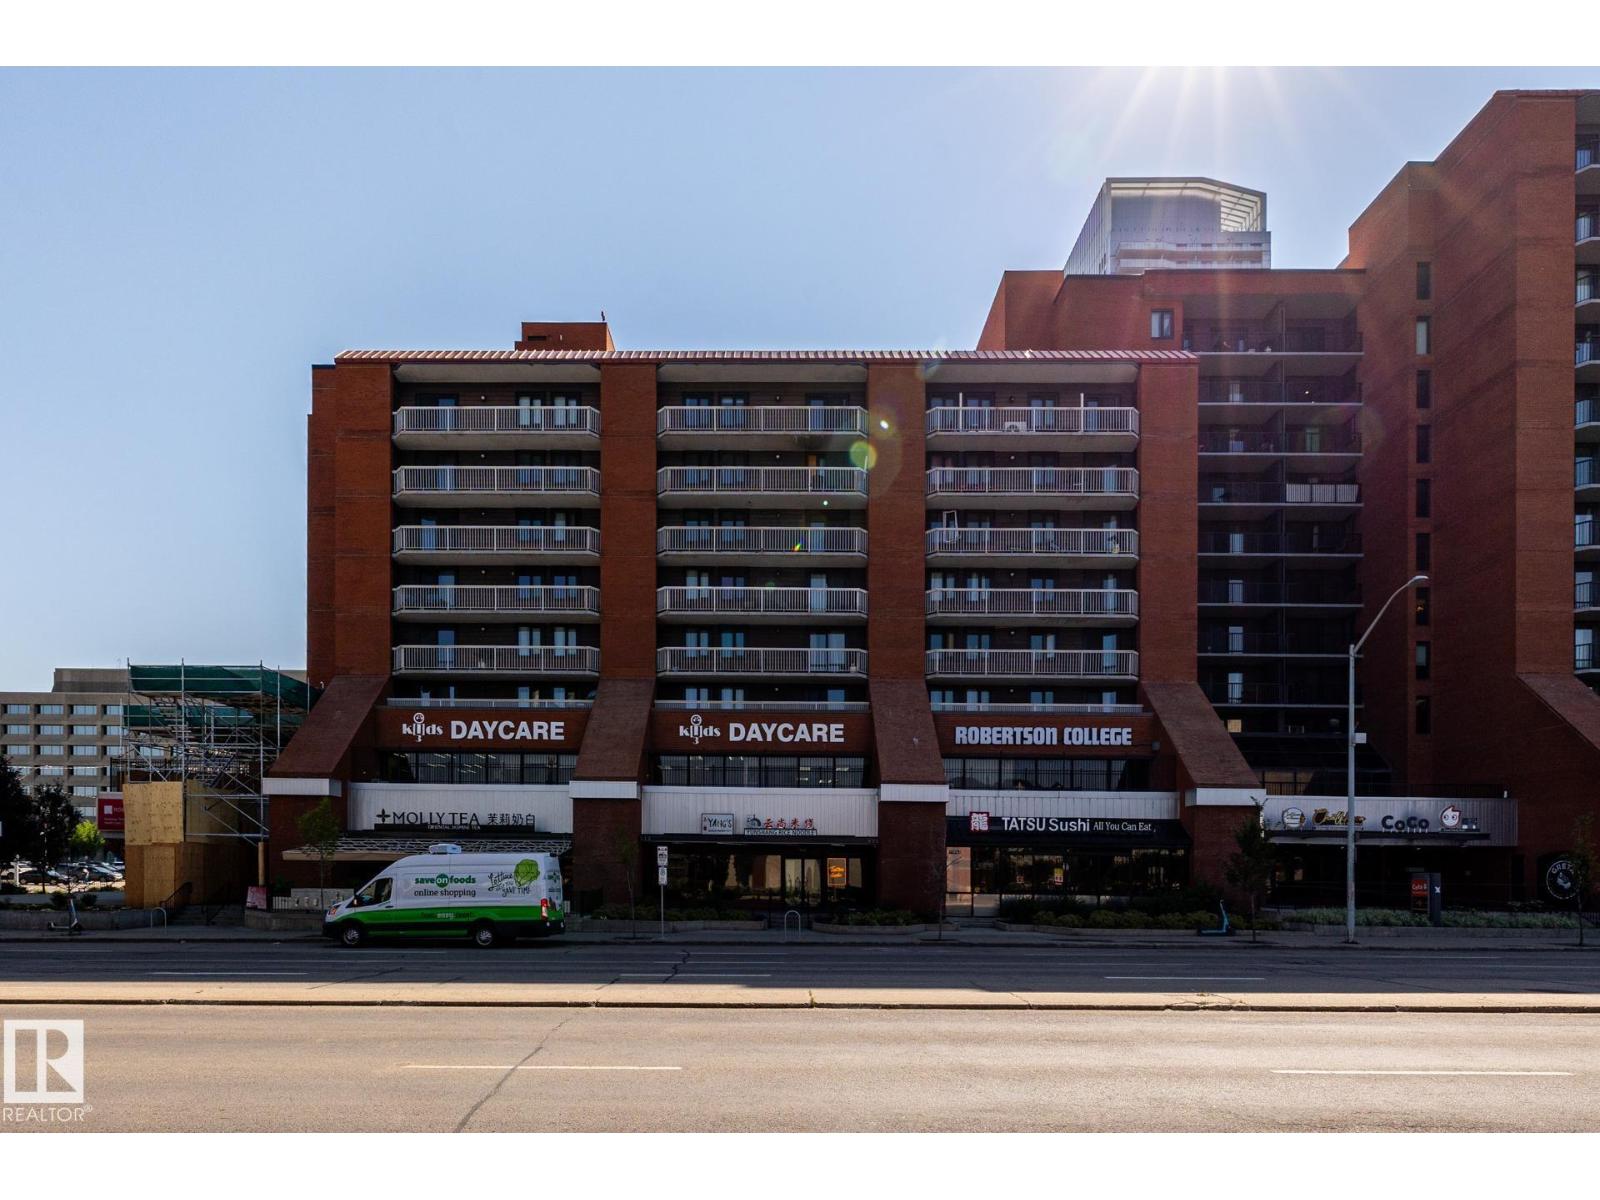
#703 10175 109 St NW
Edmonton, Alberta
Fabulous city centre location perfect for affordable and easy care downtown living style at its best. This bright and spacious 2 bedroom, 1.5 bath concrete highrise apartment condo offers a nice open plan featuring a large living room w/patio doors to a huge & sunny east facing balcony & a large private storage room. A spacious flex room perfect for dining/den, Large primary bedroom has walk through closet and ensuite half bath. Functional kitchen w/access to Living/dining area. Other features include the convenience and cost saving in-suite laundry, one titled & heated U/G parking stall, newer paint, floorings, windows and patio doors. Building amenities include roof top patio, fitness & rec room, onsite management & more. Exceptional convenience just steps to major shopping's, MacEwan university. Norquest college, Daycare, major transit, fine/casual dining, easy access to U of A , Ice District entertainment & more. Great first home/ investment property with nice upside potential. (id:42336)
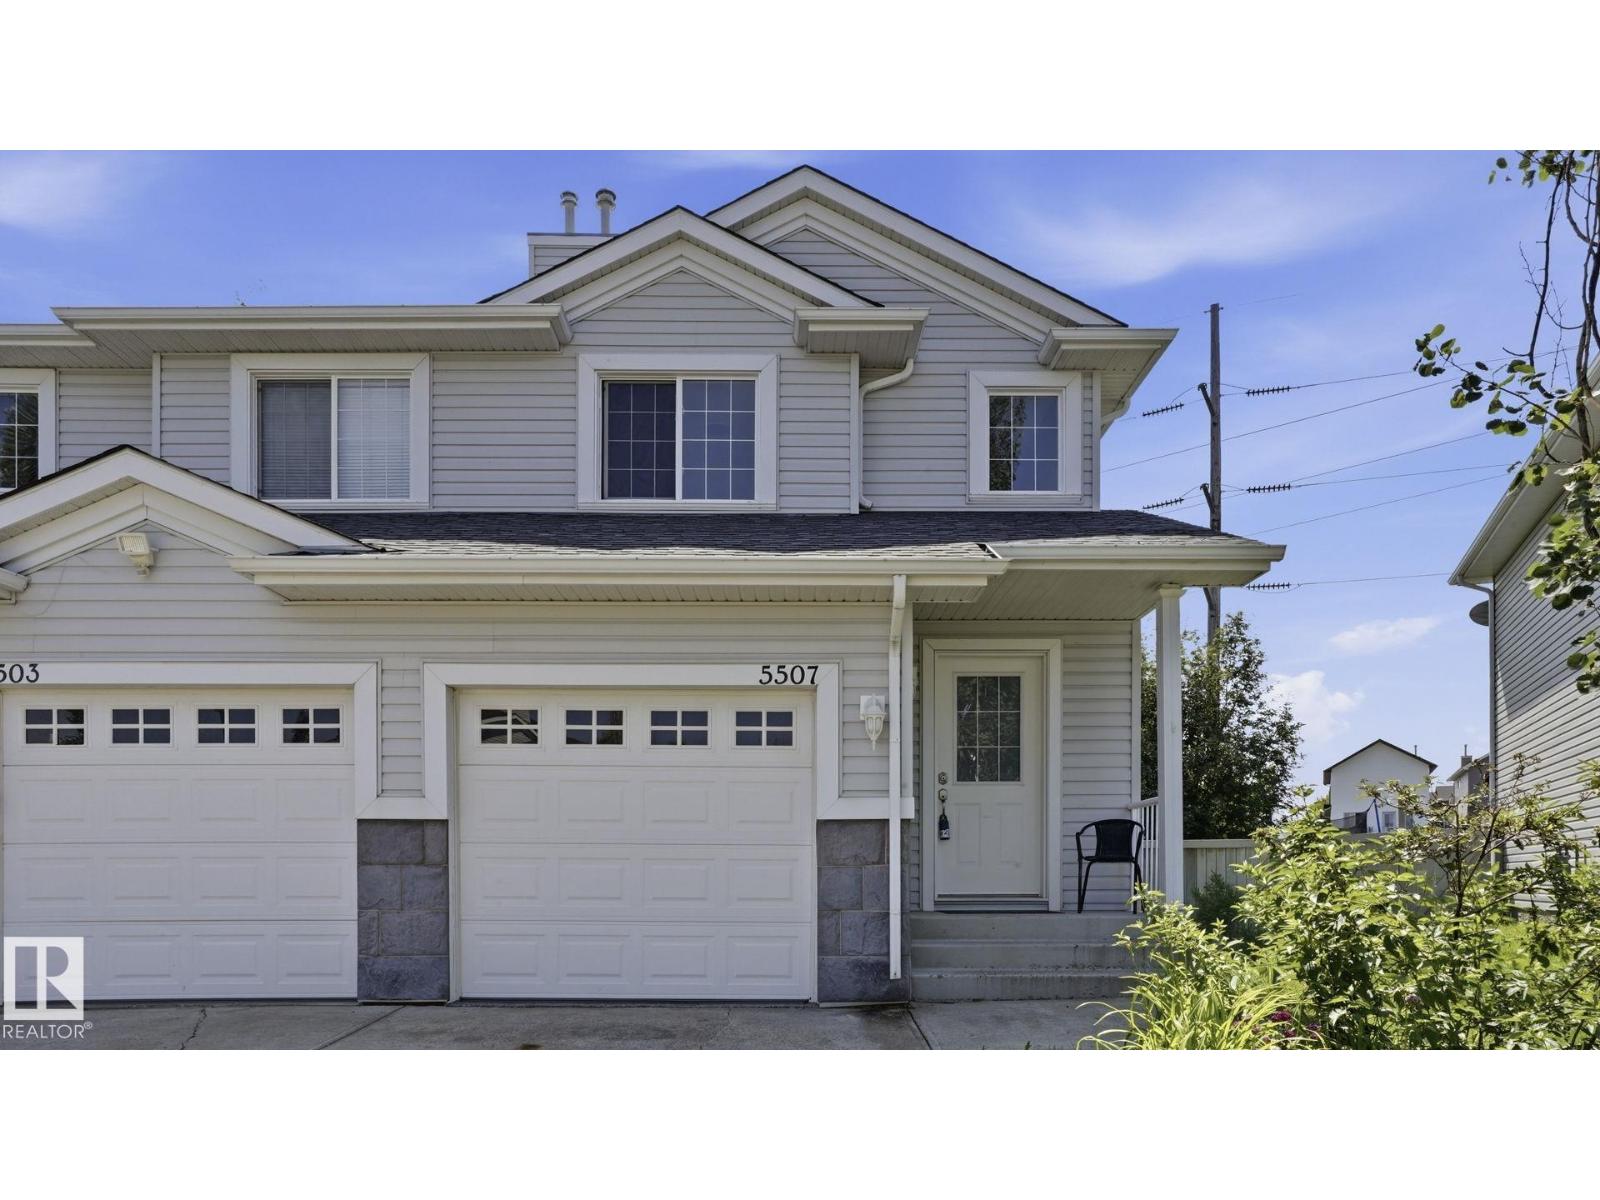
5507 163 Av NW
Edmonton, Alberta
NO CONDO FEES! Welcome to this well maintained 2+1 bedroom half duplex tucked away on a quiet street in family friendly Hollick-Kenyon. The bright open concept main floor features a spacious living room, functional kitchen, and large south facing windows that fill the home with natural light. Upstairs you'll find TWO HUGE PRIMARY BEDROOMS with generous closet space, including a WALK IN CLOSET. The FINISHED BASEMENT includes an egress window, plus a roughed in bathroom ready for your finishing touches. Recent updates include a NEW ROOF (2026), upgraded appliances, and EPOXY GARAGE FLOOR. Outside, enjoy the oversized SOUTH FACING PIE SHAPED LOT backing onto the Hollick-Kenyon green belt with direct access to walking trails. This is one you won't want to miss! (id:42336)
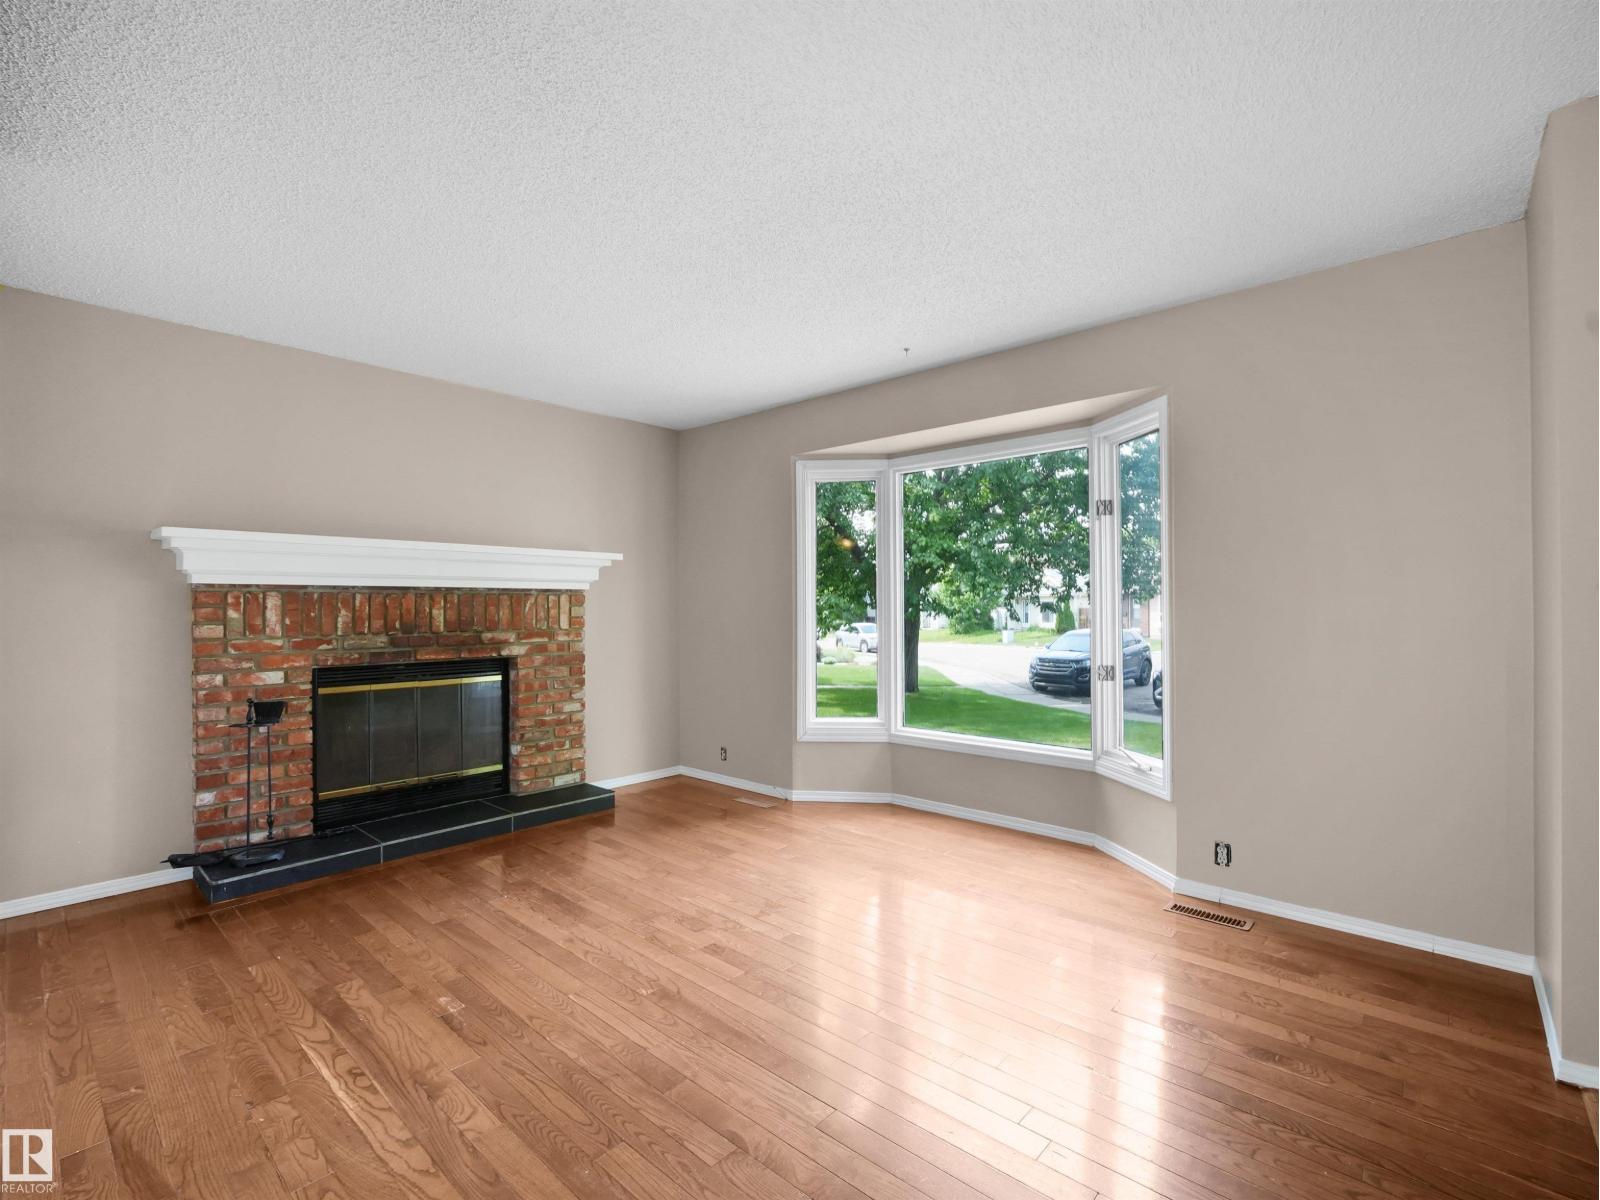
3509 43a Av NW
Edmonton, Alberta
Located in family-friendly Kiniski Gardens, this 1,100+ sq ft home offers incredible value, whether you're a first-time buyer or savvy investor. 3 Beds, 2 Baths with a finished basement and a 2 car garage - there's lots to love! You also get a sprawling pie-shaped lot tucked in a quiet cul-de-sac. Nestled in Kiniski Gardens, you're steps away from great schools, beautiful parks, and awesome trails, with quick access to the Whitemud and Henday. (id:42336)
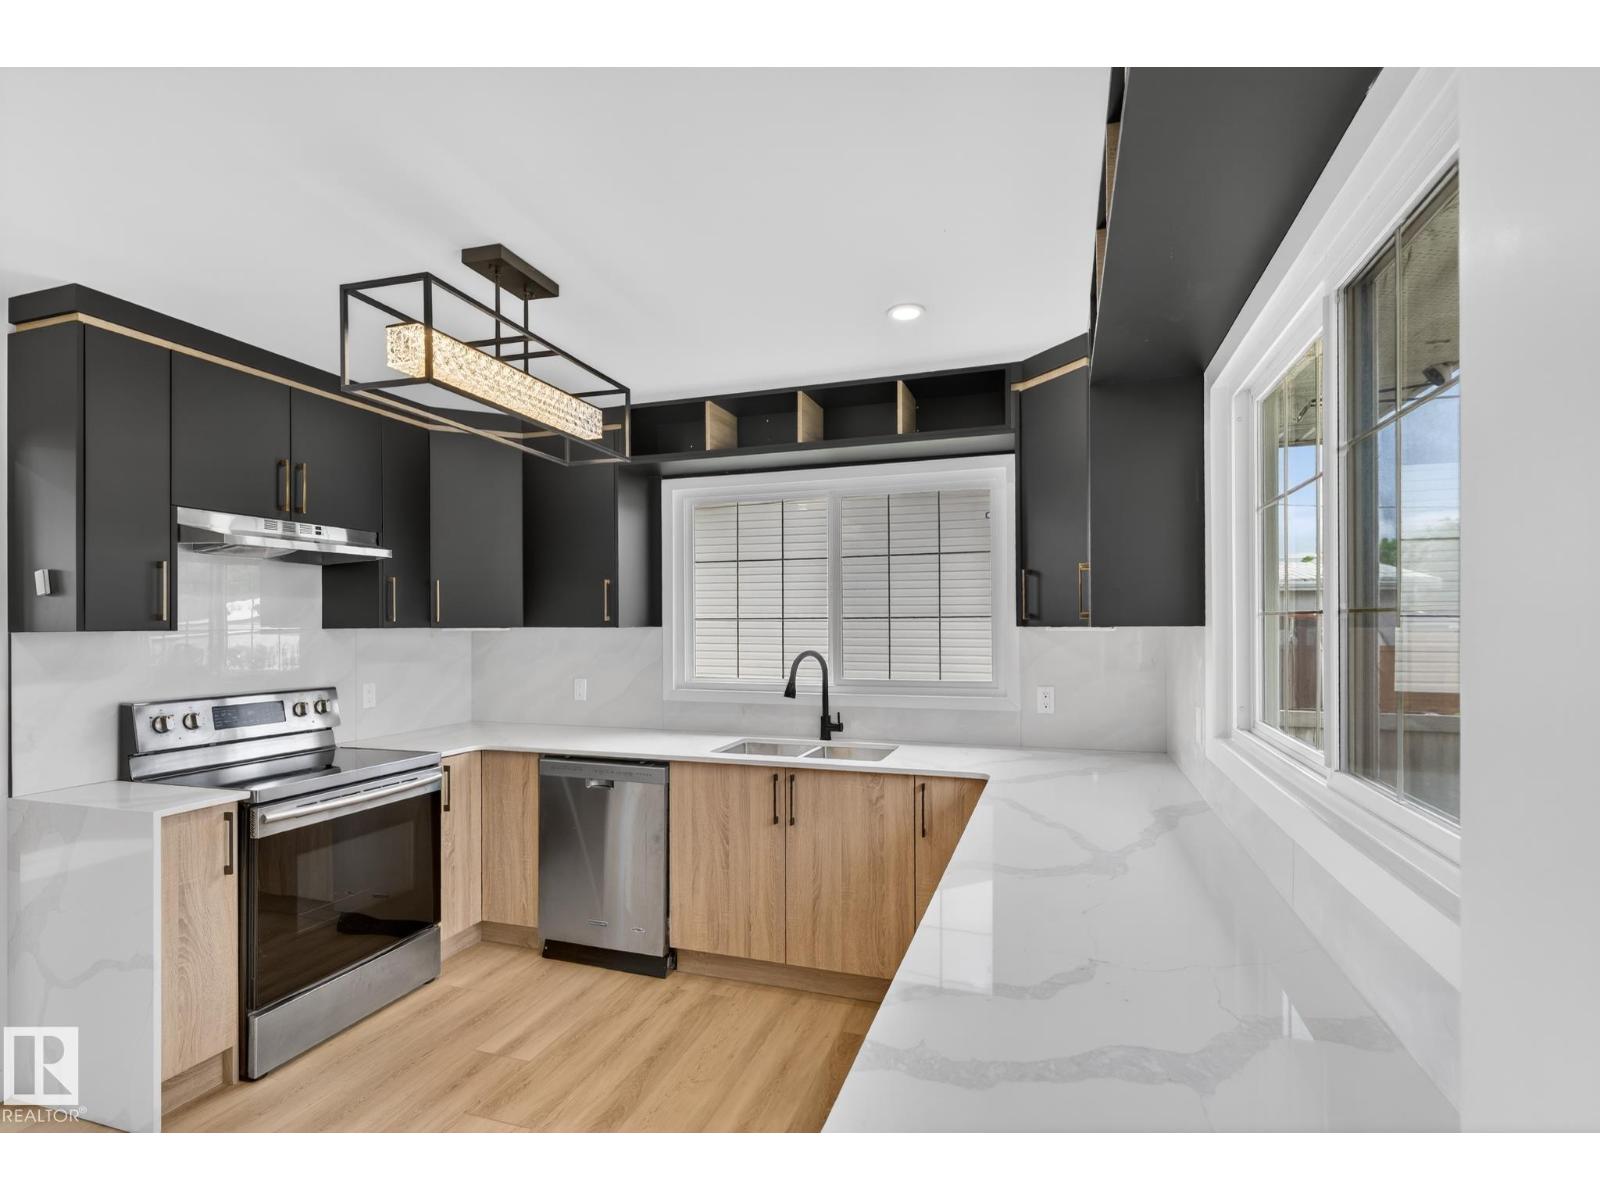
12936 132 St NW
Edmonton, Alberta
Welcome to this beautifully fully renovated bungalow, perfectly situated on a massive 52 x 124 ft west-facing lot with an oversized double detached garage. This move-in-ready home has been extensively upgraded from top to bottom and features 2 brand new kitchens, including a fully finished basement. Inside, you’ll find new flooring throughout, brand new baseboards, fresh paint, updated electrical (2021), and completely renovated bathrooms, creating a modern and cohesive feel across the entire home. Additional recent improvements provide long-term peace of mind, including roof (2018), furnace (2020), sewer liner (2012), upgraded attic insulation, newer windows and fencing, brand new deck. Enjoy the convenience of being located within walking distance to Athlone School, parks, playgrounds, skate park, community centre, and library, making this an ideal location for families and active lifestyles. (id:42336)
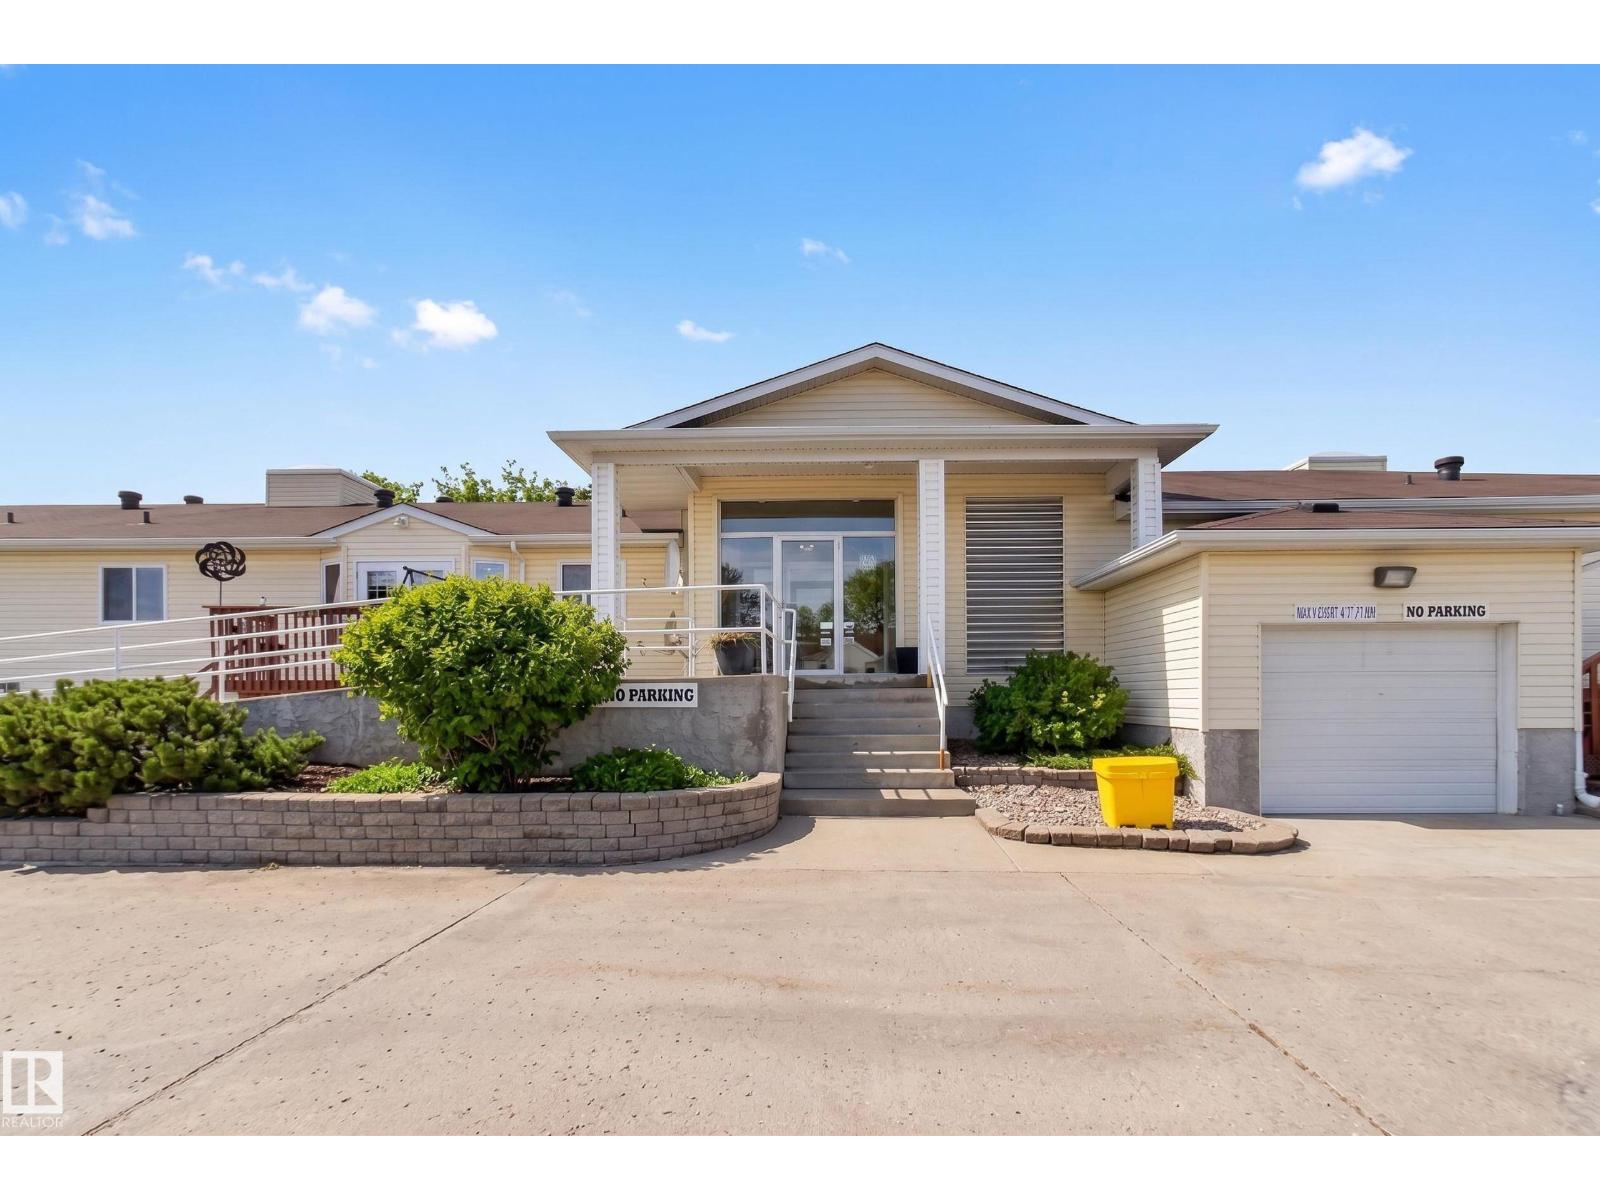
#202 10502 101 Av
Morinville, Alberta
Adult 45+ Building | Move-In Ready! Welcome to West Willow Court in Morinville! This bright and well-maintained 1-bedroom condo offers comfortable, low-maintenance living in a secure, well-managed building. Ideally located near the main entrance and guest parking, the open-concept layout features a spacious kitchen with a large corner pantry, dining area, and living room with garden doors leading to a private east-facing deck. The generous primary bedroom includes a double closet, while the renovated bathroom offers an accessible walk-in shower. Vinyl plank flooring and convenient in-suite laundry complete the home. Building amenities include an intercom entrance, mobility-accessible ramp, elevator, exercise room, social room, library, 2 guest suites, heated underground parkade with car wash bay, and a main-floor storage locker. 1 TITLED UNDERGROUND PARKING STALL INCLUDED and visitor parking out front. Small pets welcome with board approval. Perfect for downsizing or snowbirds! (id:42336)
Unknown Address
,
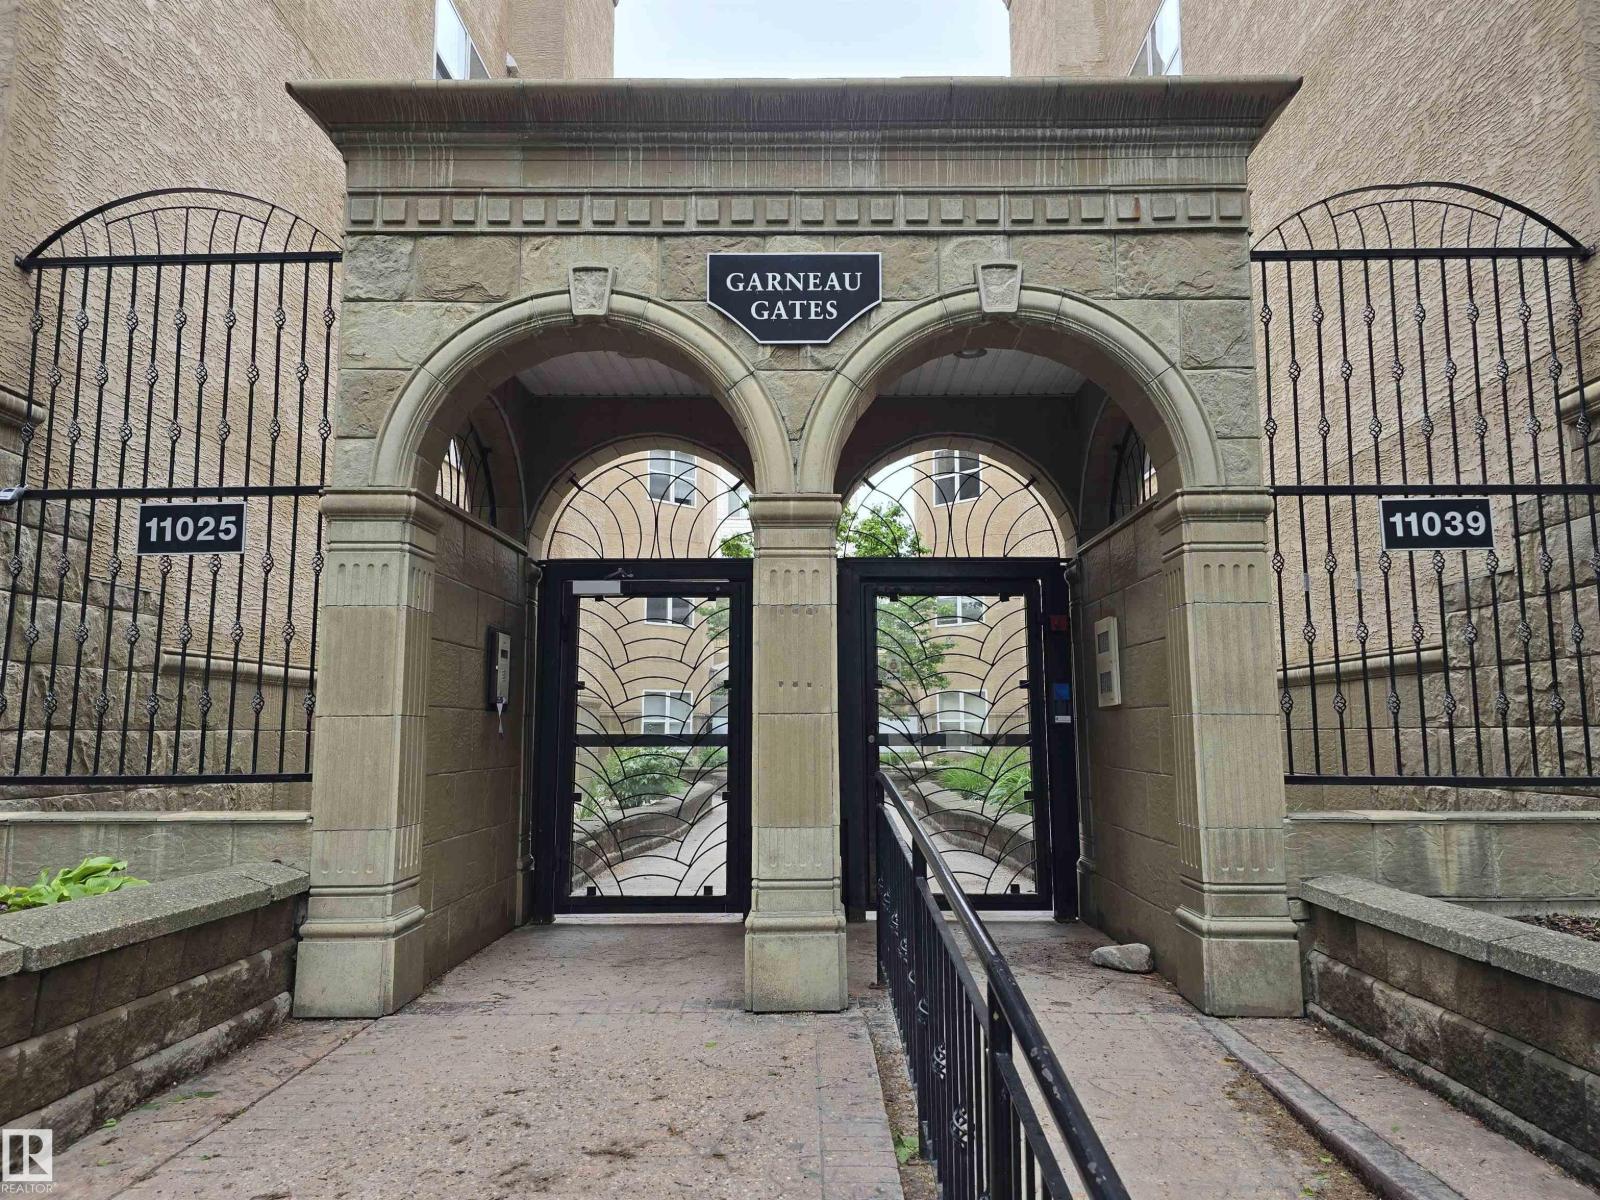
Location, Location, Location!! The U of A is at the front door!! This bright, TOP FLOOR unit is ready & waiting for its new owners. Located within walking distance of University & Whyte Avenue conveniences, it's perfect for students & professionals alike. 10' ceilings & floor to ceiling windows let an abundance of sunlight cascade through the lovely south exposure. The island kitchen features built-in appliances, a large eating bar with plenty of room for stools & pantry space in the generous cabinets. The spacious living room is highlighted by an attractive fireplace & patio doors lead to an inviting balcony w room for a full patio set & gas BBQ hookup. The master bedroom features a convenient cheater door to the primary bath. It offers an oversized glassed shower, luxurious soaker tub & ample vanity. 2nd bedroom features a Murphy bed for guests. Other features include in-suite laundry, heated underground parking (with the largest stall in the parkade!), additional storage & more. Simply a MUST to see! (id:42336)
11514 138 Av NW
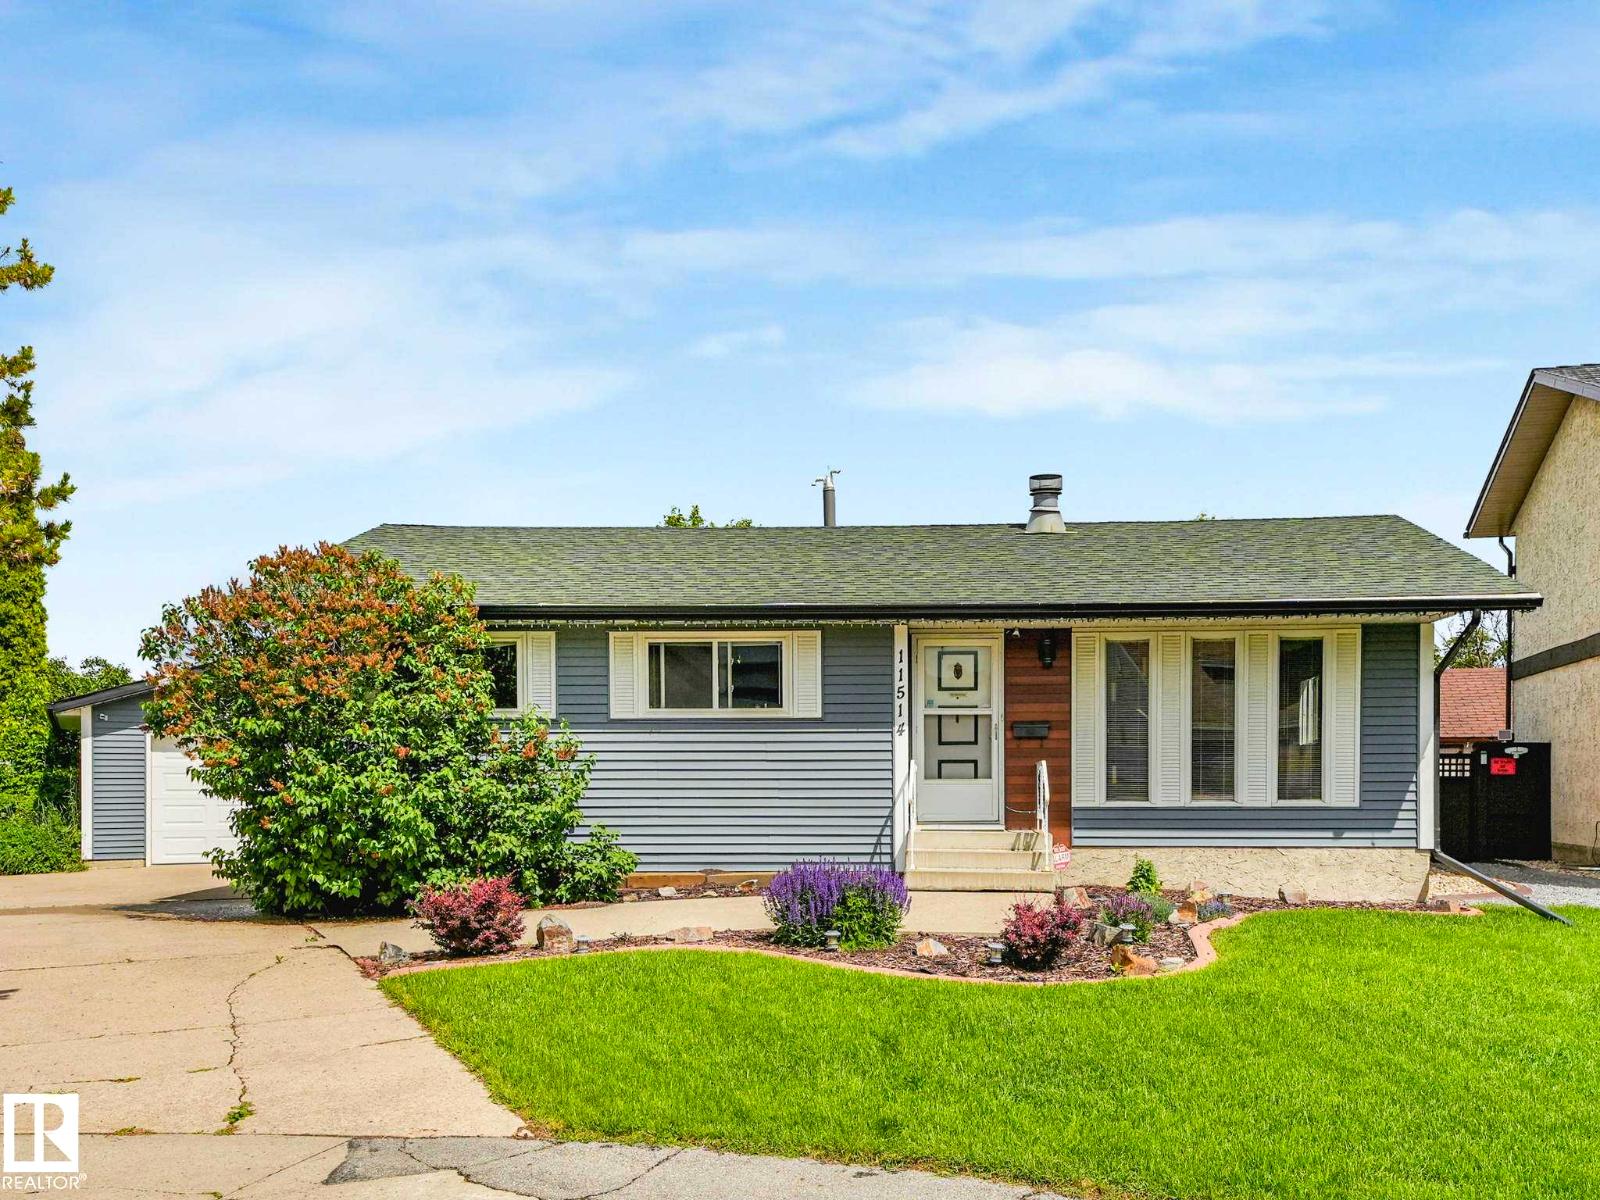
Edmonton, Alberta
What a find! Located in a quiet and friendly keyhole crescent with ideal access to schools, shopping, transit without losing privacy. Be impressed with the curb appeal - updated siding, careful landscaping, and a great driveway for guests! Yes, the home has been loved through its years. Enter to be impressed by the openness of the floor plan - updated to keep it young but a mantled fireplace to remind you of its history. 3 charming bedrooms, an ensuite, too! Note the main bathroom has been renovated - deep tub and all! The kitchen has an openness without losing its workability. On the way to the basement be sure to check the fantastic back yard - truly an oasis after a hard day's work! The partially-finished basement has the hard part done and a 3pc bath. Don't miss the double garage! Is this perfect? Close to it!! (id:42336)
9827 107a Av
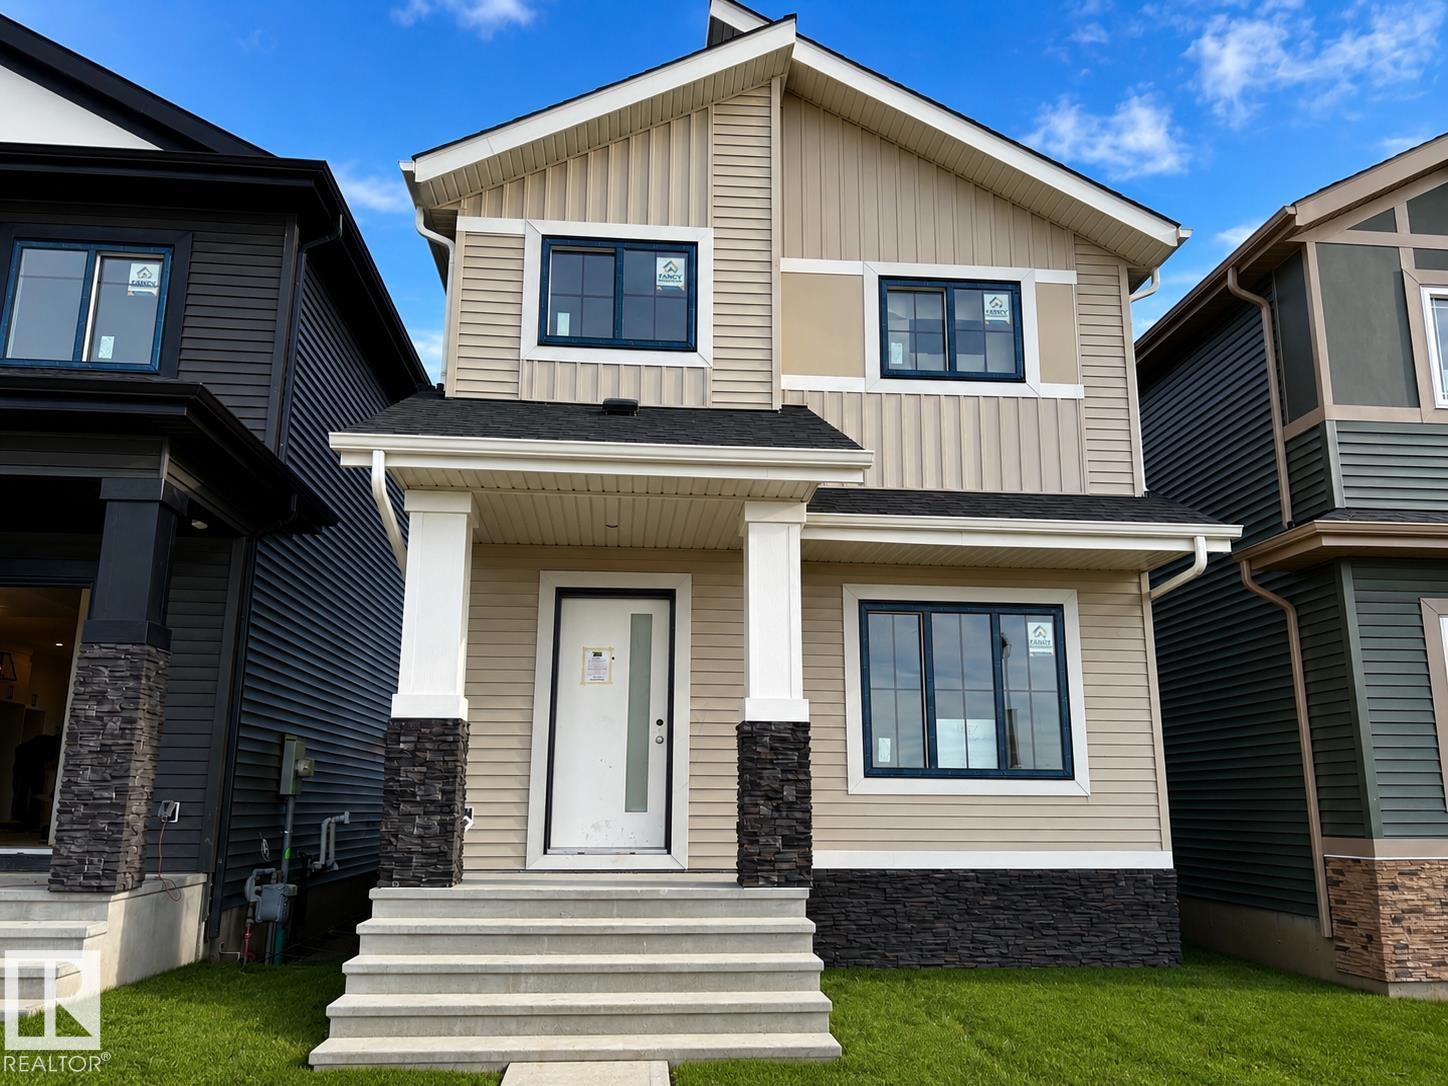
Morinville, Alberta
BRAND NEW Single-Family Home with a Legal Suite & TWO SEPARATE METERS! Ideally located just 10 minutes to St. Albert & a couple of minutes from schools, parks, & grocery stores, this stunning custom-built home is the one! From the moment you enter, a large front window floods the space w/natural light, highlighting the elegant living room featuring a striking accent wall, beautifully detailed ceiling, & a stylish fireplace. The spacious dining area comfortably accommodates large family gatherings, while the corner L-shaped kitchen impresses w/floor-to-ceiling cabinetry, quartz countertops, & a generous island. The main floor is complete with a convenient laundry room, powder room, & a SEPARATE SIDE ENTRANCE leading to a 1-bedroom,1-bath legal basement suite, ideal for rental income or extended family. Upstairs, you’ll find 3 beds + 2 full bathrooms, including a versatile office space, a spacious primary retreat, a large W/I closet w/built-in drawers, & a full ensuite bath. Some photos are virtually staged (id:42336)
20837 15a Av NW
Edmonton, Alberta
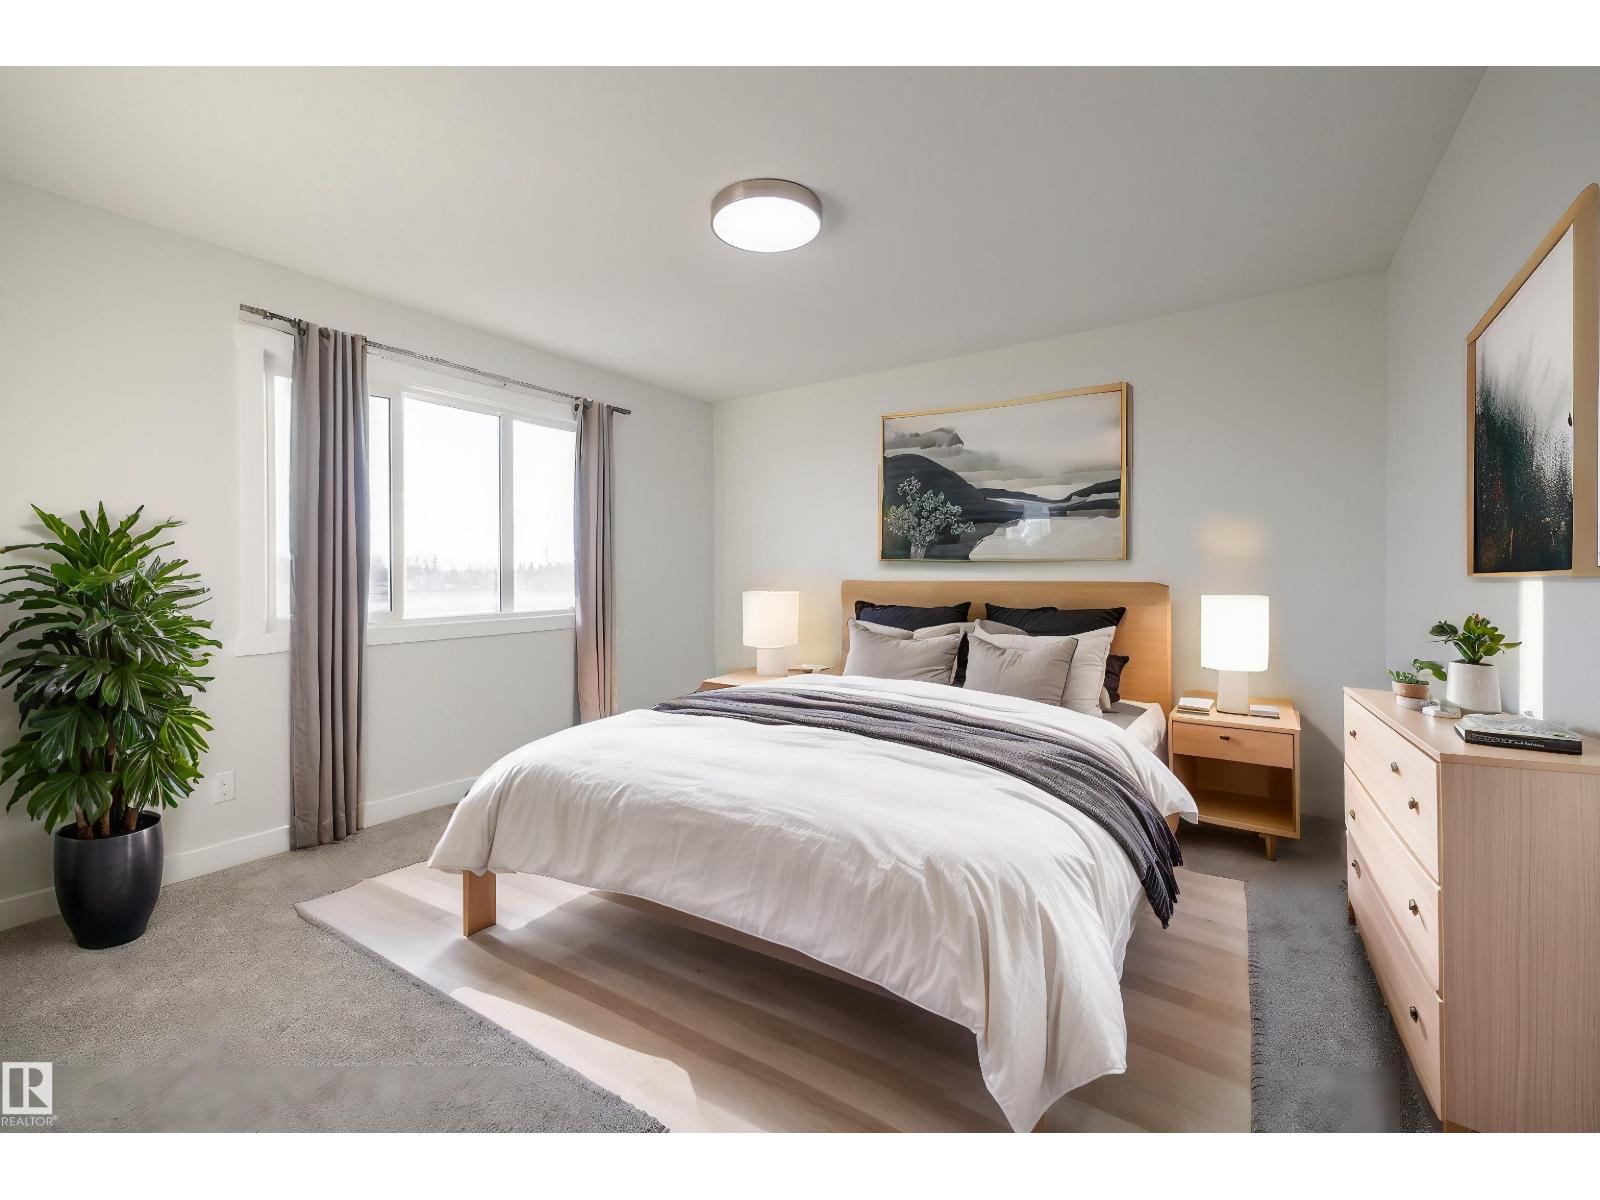
FRONT YARD LANDSCAPING & SIDEWALK TO THE SEPARATE SIDE ENTRY INCLUDED! Welcome to the Bedford Z — a beautifully designed 1635 sqft two-storey in the sought-after community of Verge at Stillwater. Thoughtfully crafted with modern finishes and timeless details, this home features a SEPARATE SIDE ENTRANCE, 9' ceilings on the main floor and quartz countertops throughout. The open-concept layout is ideal for entertaining, with a spacious great room, bright dining area, and stylish kitchen that’s equal parts functional and beautiful with quartz counters and gorgeous tile backsplash. Upstairs, you’ll find 3 generous bedrooms including a luxurious primary suite with a walk-in closet and ensuite, plus a central bonus room perfect for family movie nights. Complete with a double attached garage and located steps from parks, schools, and many amenities. PLUS $5000 BRICK CREDIT! PICTURES ARE OF SIMILAR HOME; ACTUAL HOME, PLANS, FIXTURES, AND FINISHES MAY VARY AND ARE SUBJECT TO AVAILABILITY/CHANGESWITHOUT NOTICE. (id:42336)
123 Sereno Ln
Fort Saskatchewan, Alberta
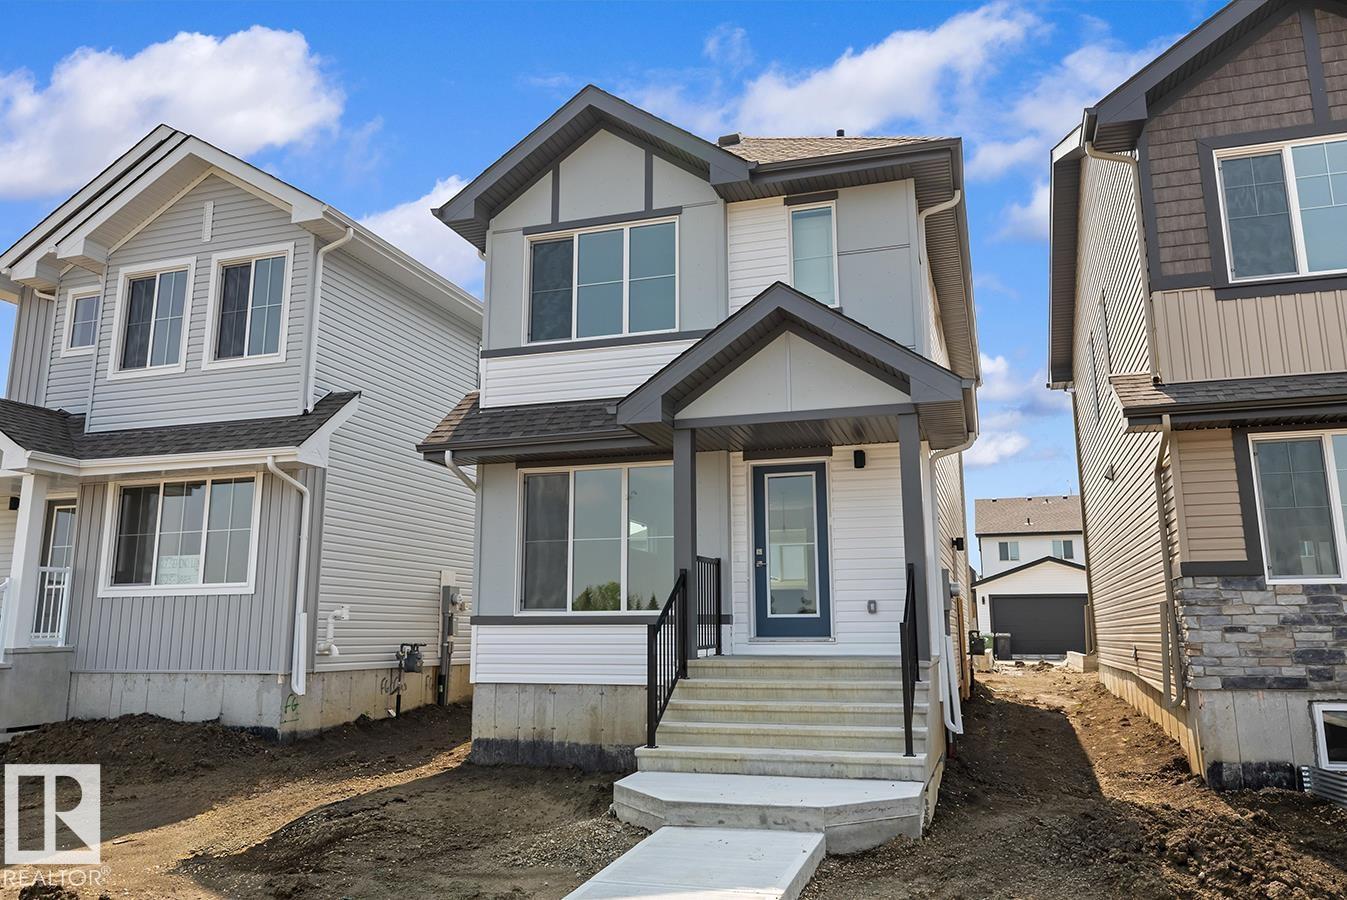
Built by Sterling Homes, this stellar home features Luxury Vinyl Plank flooring that creates a warm, inviting feel throughout the main floor. A welcoming foyer with a spacious walk-in coat closet leads into a bright great room, filled with natural light from a large front window. The open layout flows seamlessly into the dining area and into a well-designed U-shaped kitchen featuring a peninsula island with a flush eating ledge, pendant lighting, quartz countertops, a Silgranit undermount sink, and an over-the-range microwave. Ample Thermofoil cabinetry with soft-close doors and a generous pantry provide excellent storage. At the rear, you’ll find an additional closet, a convenient half-bath, and access to the backyard with a parking pad and optional detached double garage. Upstairs offers a primary suite with a walk-in closet and a 3-piece ensuite, plus two bedrooms, a full bath, and a laundry closet. Includes brushed nickel fixtures, side entrance, and basement rough-ins. (id:42336)
#38 54120 Rge Road 12
Rural Parkland County, Alberta
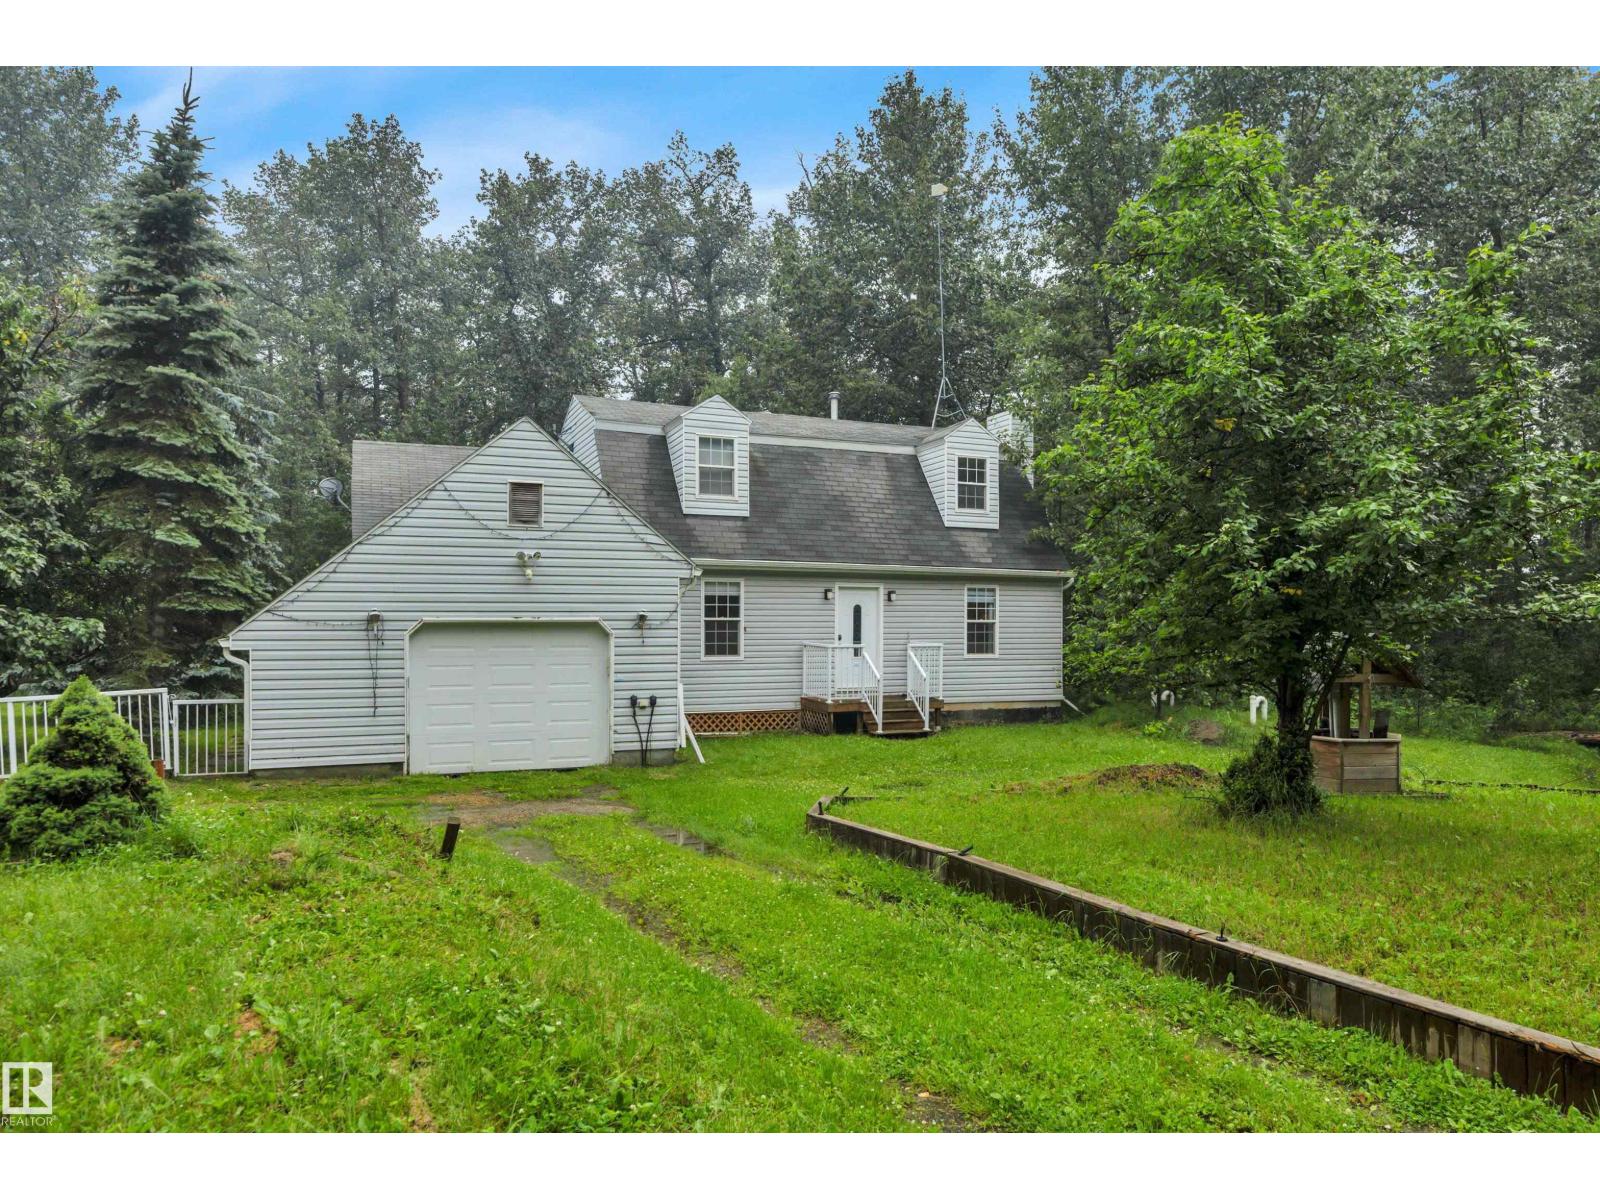
Wonderful & affordable opportunity with this 1989 custom built 1.5 storey ~1762 sqft original owner home. Classic & timeless Cape Cod style home with upper dormer window's. Situated on 3 private acres in sought-after Cedar Heights! Located on paved roads to the driveway with just 12 min to Stony Plain, 15 min to Spruce Grove, and St. Albert. Main Floor Features: Traditional floor plan w/ Living rm w/ cozy gas fireplace, Family rm, sunroom, laundry/2 pce bathroom, stylish & functional upgraded kitchen cabinetry, countertops, backsplash & quality s/s appliances. Two separate access doors to the large maintenance free composite deck & metal railings recently upgraded 2026. Upper Level: 2 Large bedroom's each w/ access to 4pce bathroom. Many upgraded window's & exterior doors, Htw on demand, Hi-Efficiency furnace, A/C. Private treed yard with many sheds & RV parking & single attached garage. Tranquility and beauty of country living awaits—don’t miss your chance! Owner also selling 3 acre vacant lot next door. (id:42336)
11111 157 Av NW
Edmonton, Alberta
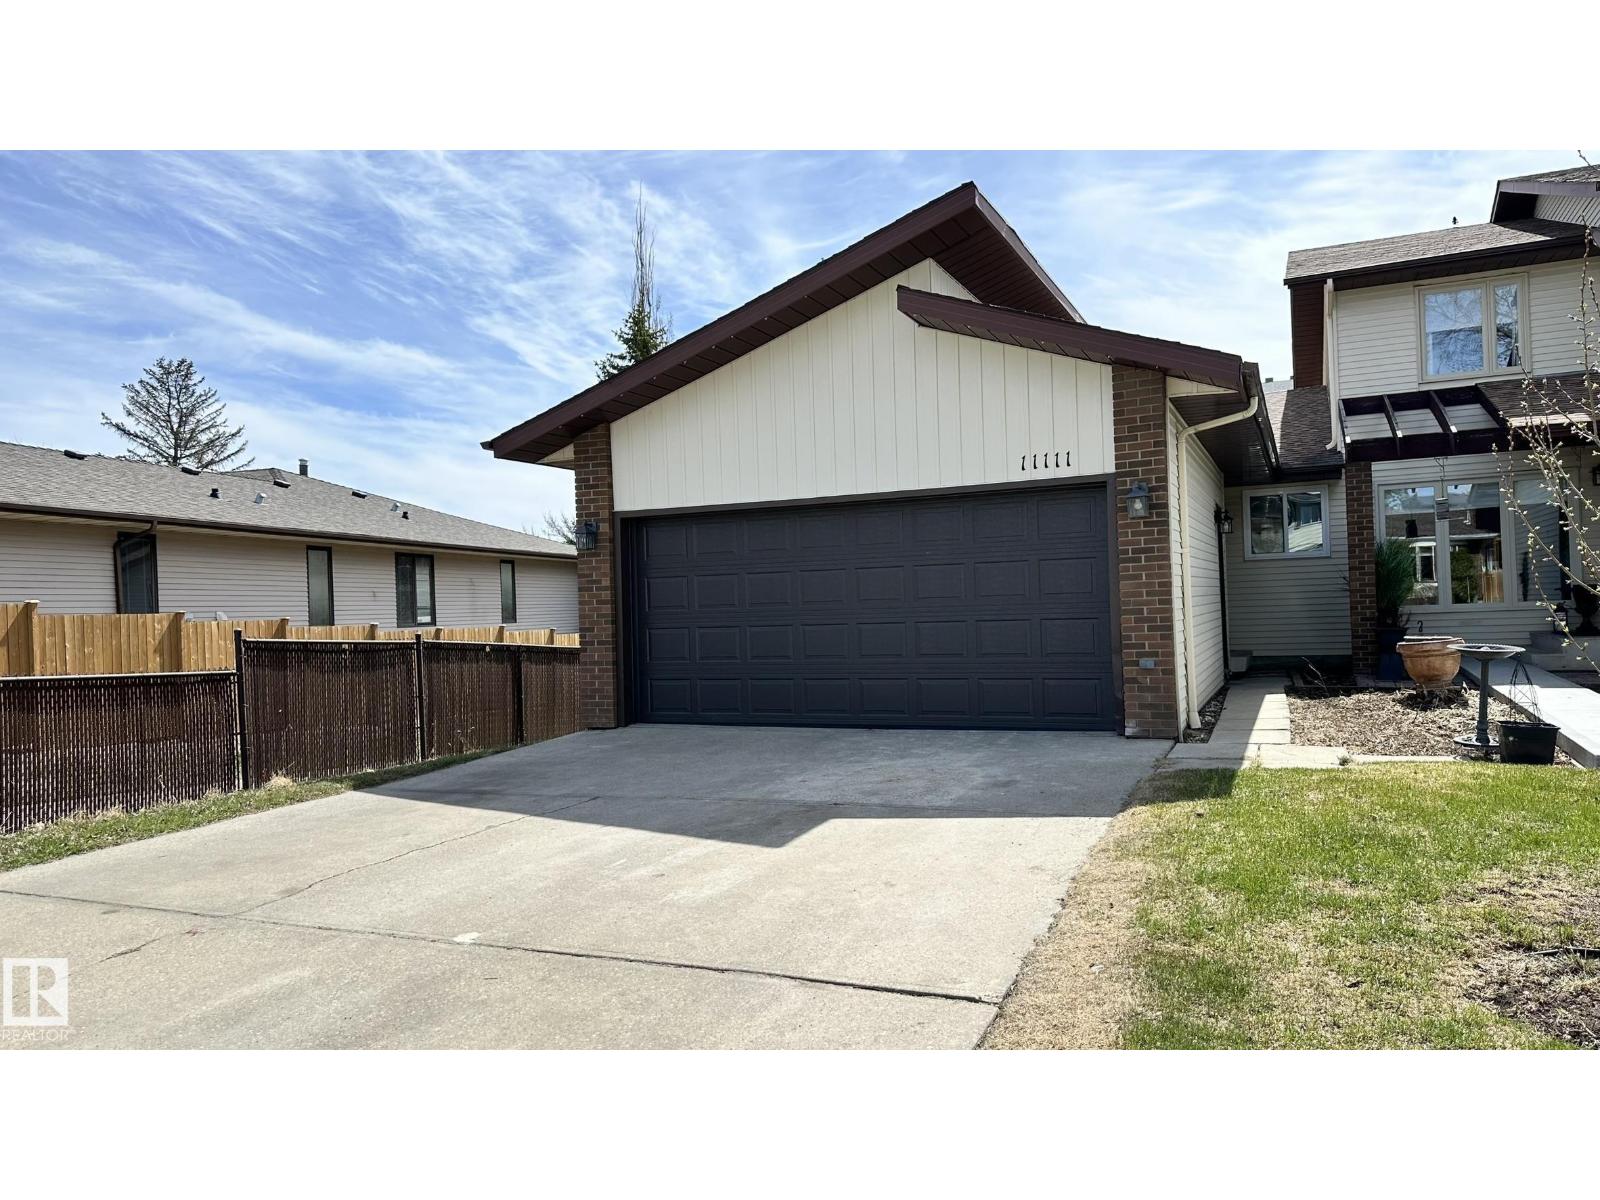
Rare Find in Beaumaris! NO CONDO FEES. Own a truly unique 3-bedroom half duplex bungalow in the heart of Beaumaris, never listed before. This front-to-back floor plan feels nothing like a typical duplex, offering privacy and spaciousness at incredible value. The bright main floor features a floor-to-ceiling brick wood-burning fireplace, brand new flooring, and fresh paint. Sliding patio doors open to a large deck where you can catch a glimpse of the lake through the trees. The kitchen offers ample cabinetry, generous counter space, and plenty of room to cook and gather. Well-sized bedrooms suit growing families, and the developed lower level with an additional bathroom adds flexibility for guests, teens. Newer shingles and windows add peace of mind. Step out your back gate and you are right on the Beaumaris Lake walking trail, in one of Edmonton's quietest, most established neighbourhoods. Morning walks and evening strolls are simply part of everyday life here. (id:42336)
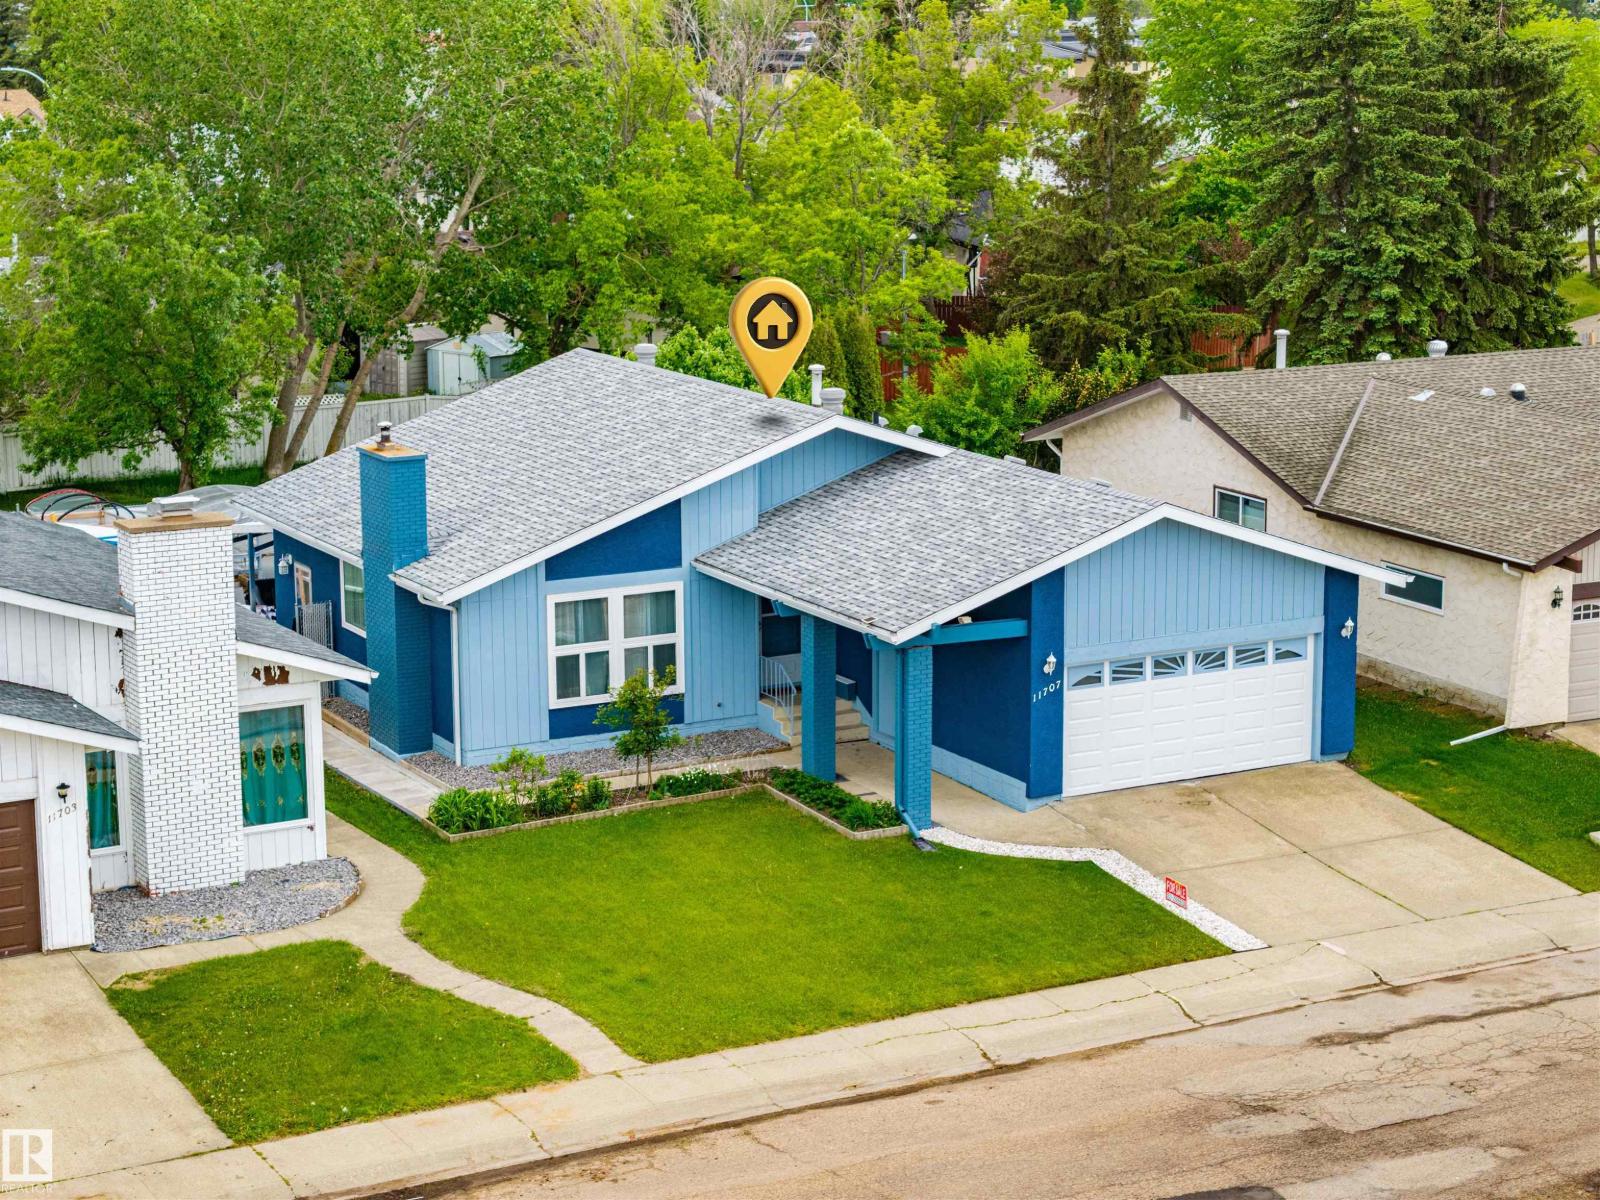
11707 150 Ave NW NW
Edmonton, Alberta
MOTIVATED SELLER – PRICED BELOW MARKET VALUE FOR A QUICK SALE! Renovated 3-bedroom, 3-bath home backing onto a greenbelt with direct walkway access to a school. Features an attached double garage, separate side entrance, and a 90% finished basement. The main floor offers a carpet-free interior, new laminate flooring and baseboards (2025), a spacious primary bedroom with 3-piece ensuite, second full bath with jetted tub, and a kitchen with solid wood cabinetry, marble backsplash, and range hood. The Regency wood-burning fireplace insert (2023) helps reduce heating costs. Upgrades include vinyl windows (2024), fresh paint, 100-amp panel, furnace, hot water tank, central vacuum, and new washer/dryer. Basement includes a renovated 3-piece bath (2026), den, large family room, and space for 2 future bedrooms. Roof replaced in 2025 with 25-year warranty. Major updates completed for worry-free living! (id:42336)
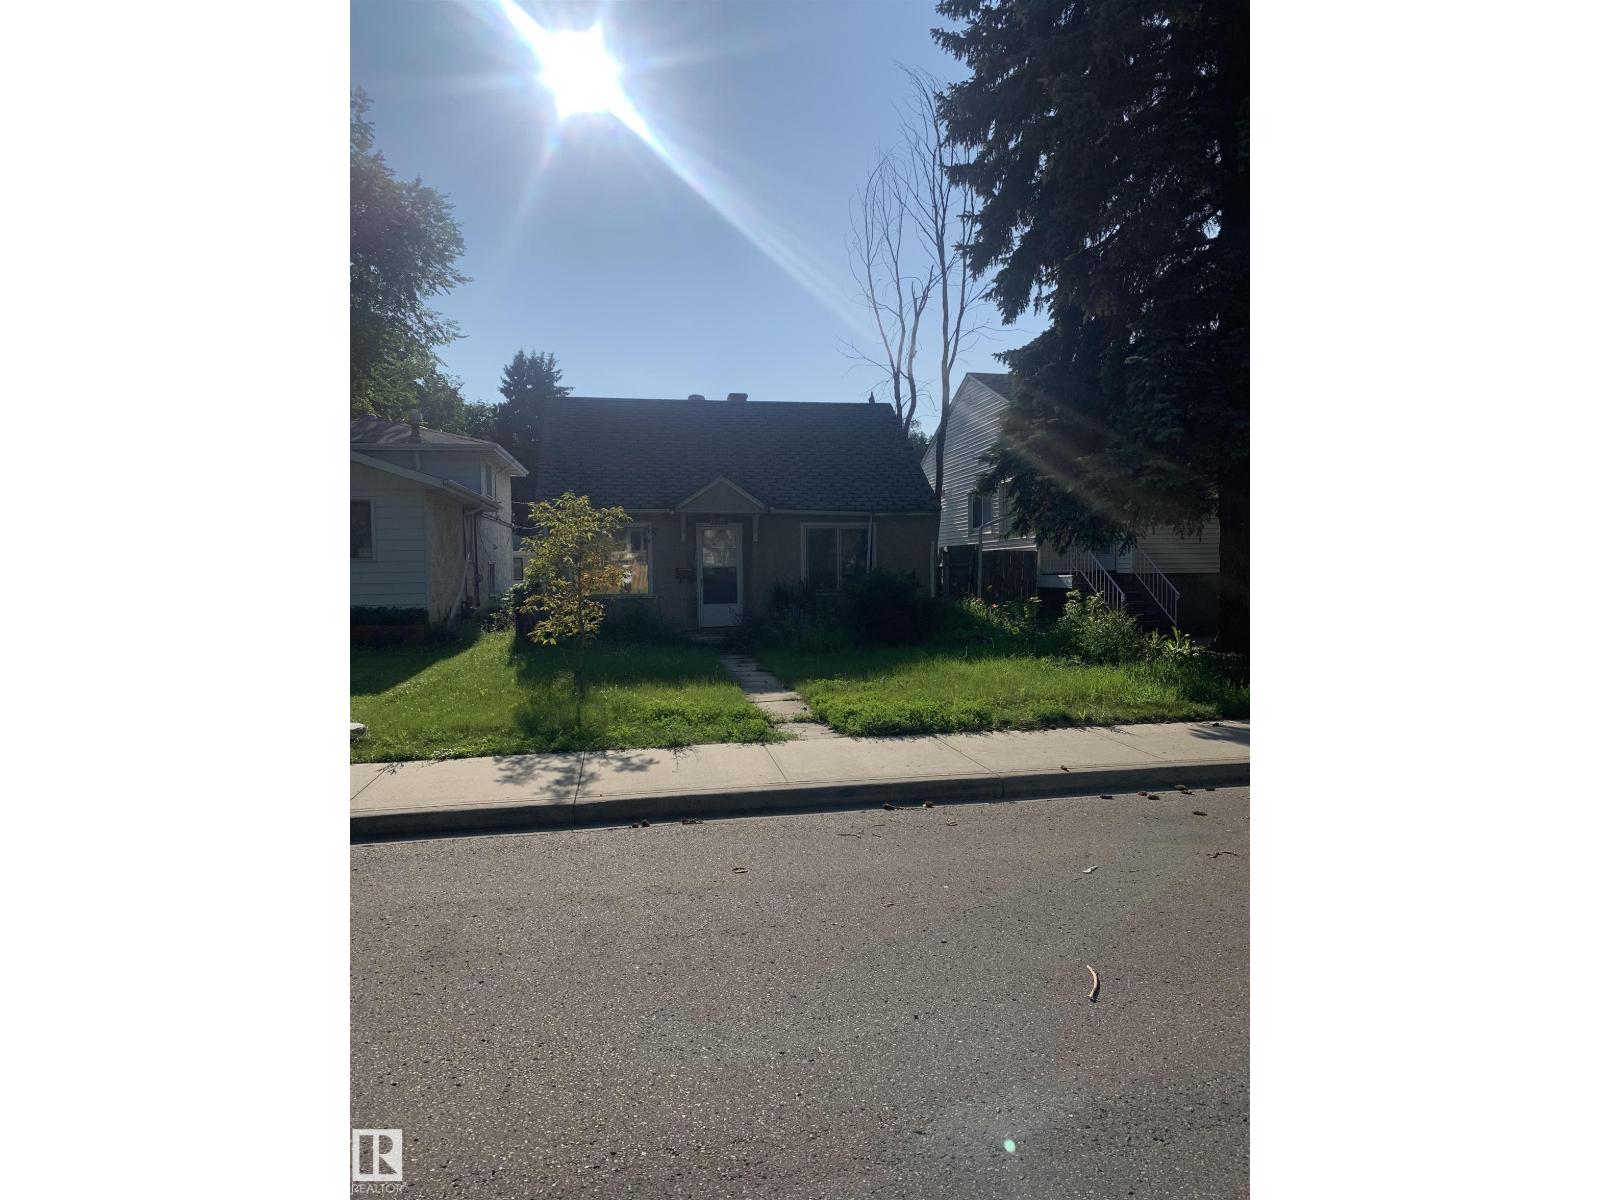
11906 63 St NW
Edmonton, Alberta
Lot value only. Great Montrose location steps to schools, Park and community league. (id:42336)
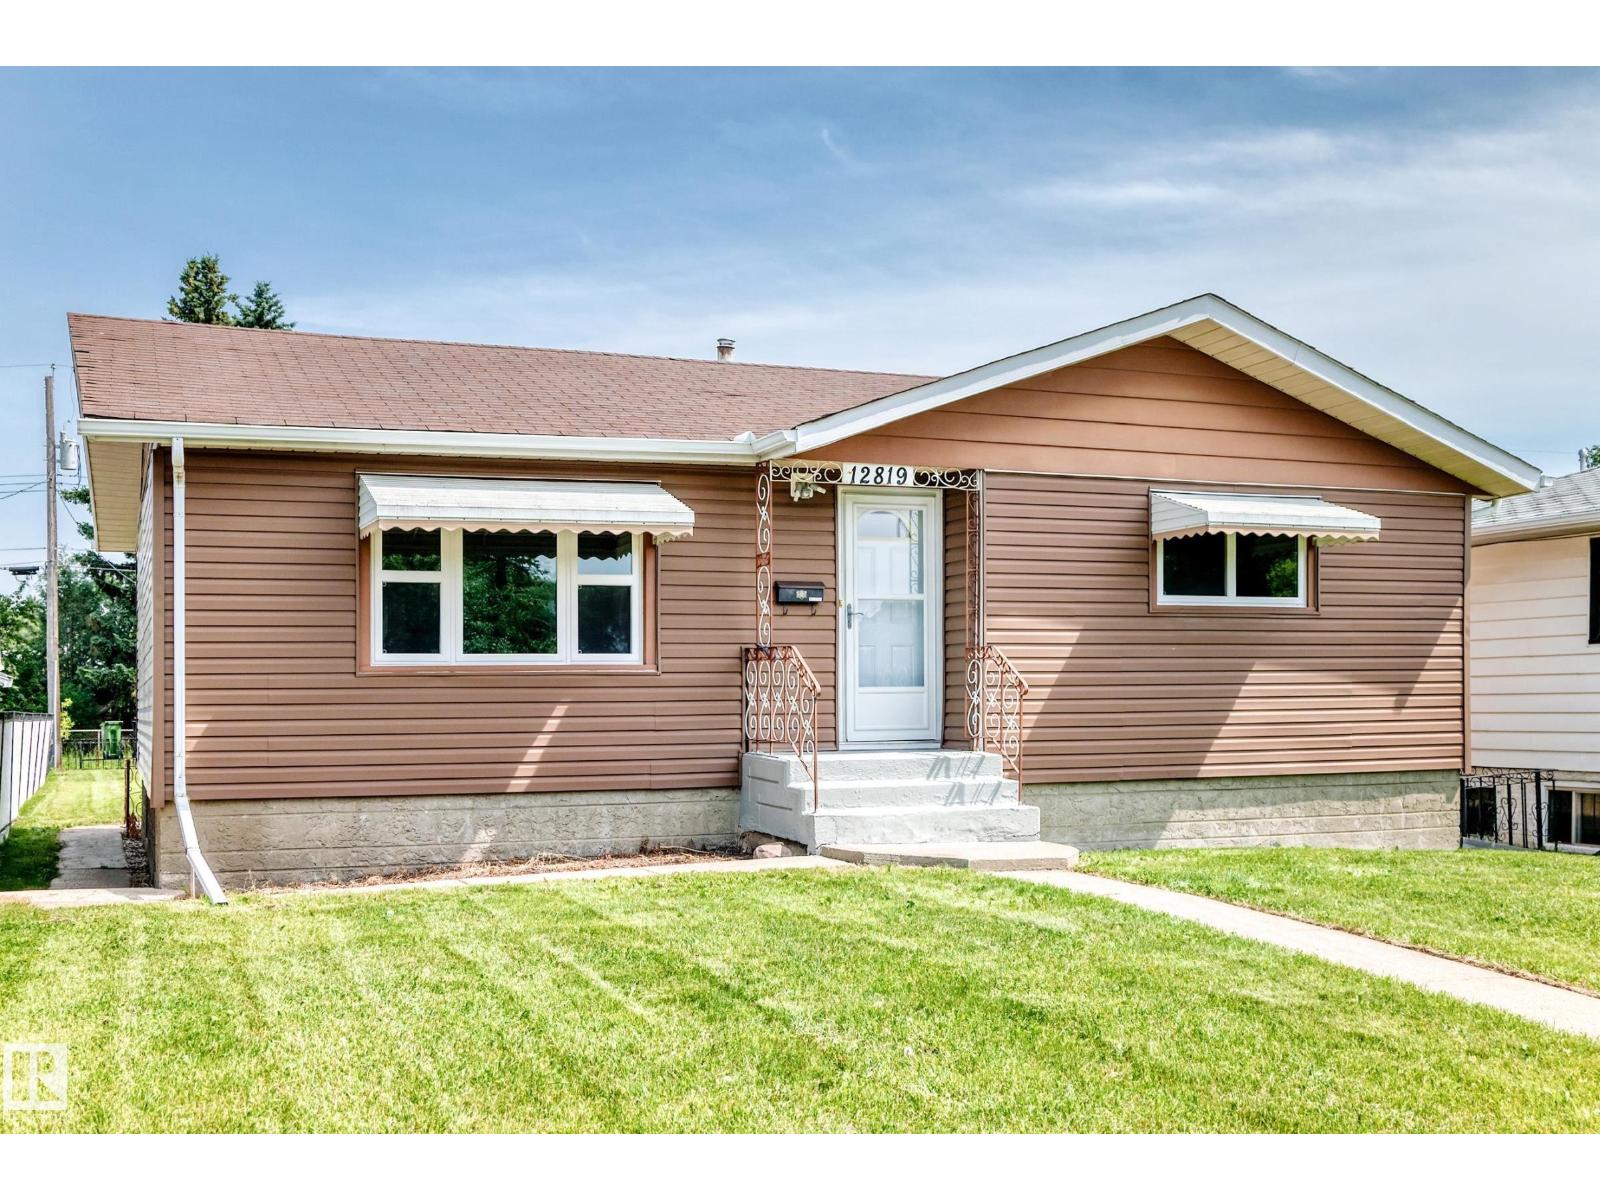
12819 107 St NW
Edmonton, Alberta
Welcome to this beautifully renovated 5-bedroom bungalow in a convenient, family-friendly neighbourhood! The bright open-concept main floor features large windows, brand-new vinyl plank flooring throughout, and a stunning modern kitchen with quartz countertops and ample cabinetry. Three spacious bedrooms and a 4 piece full bath complete the main level. The separate rear entrance leads to a fully finished basement offering 2 additional bedrooms, second kitchen, a large family room, 3-piece bath, laundry, and utility area. Extensive upgrades include new kitchen cabinets, quartz counters, flooring, paint, baseboards, interior doors, hardware, lighting, and renovated bathrooms. Enjoy the large private backyard, great for relaxing and entertaining. Close to schools, parks, shopping, transit, and all amenities. Quick possession available. Perfect to live in or savvy investors! Don't miss! (id:42336)
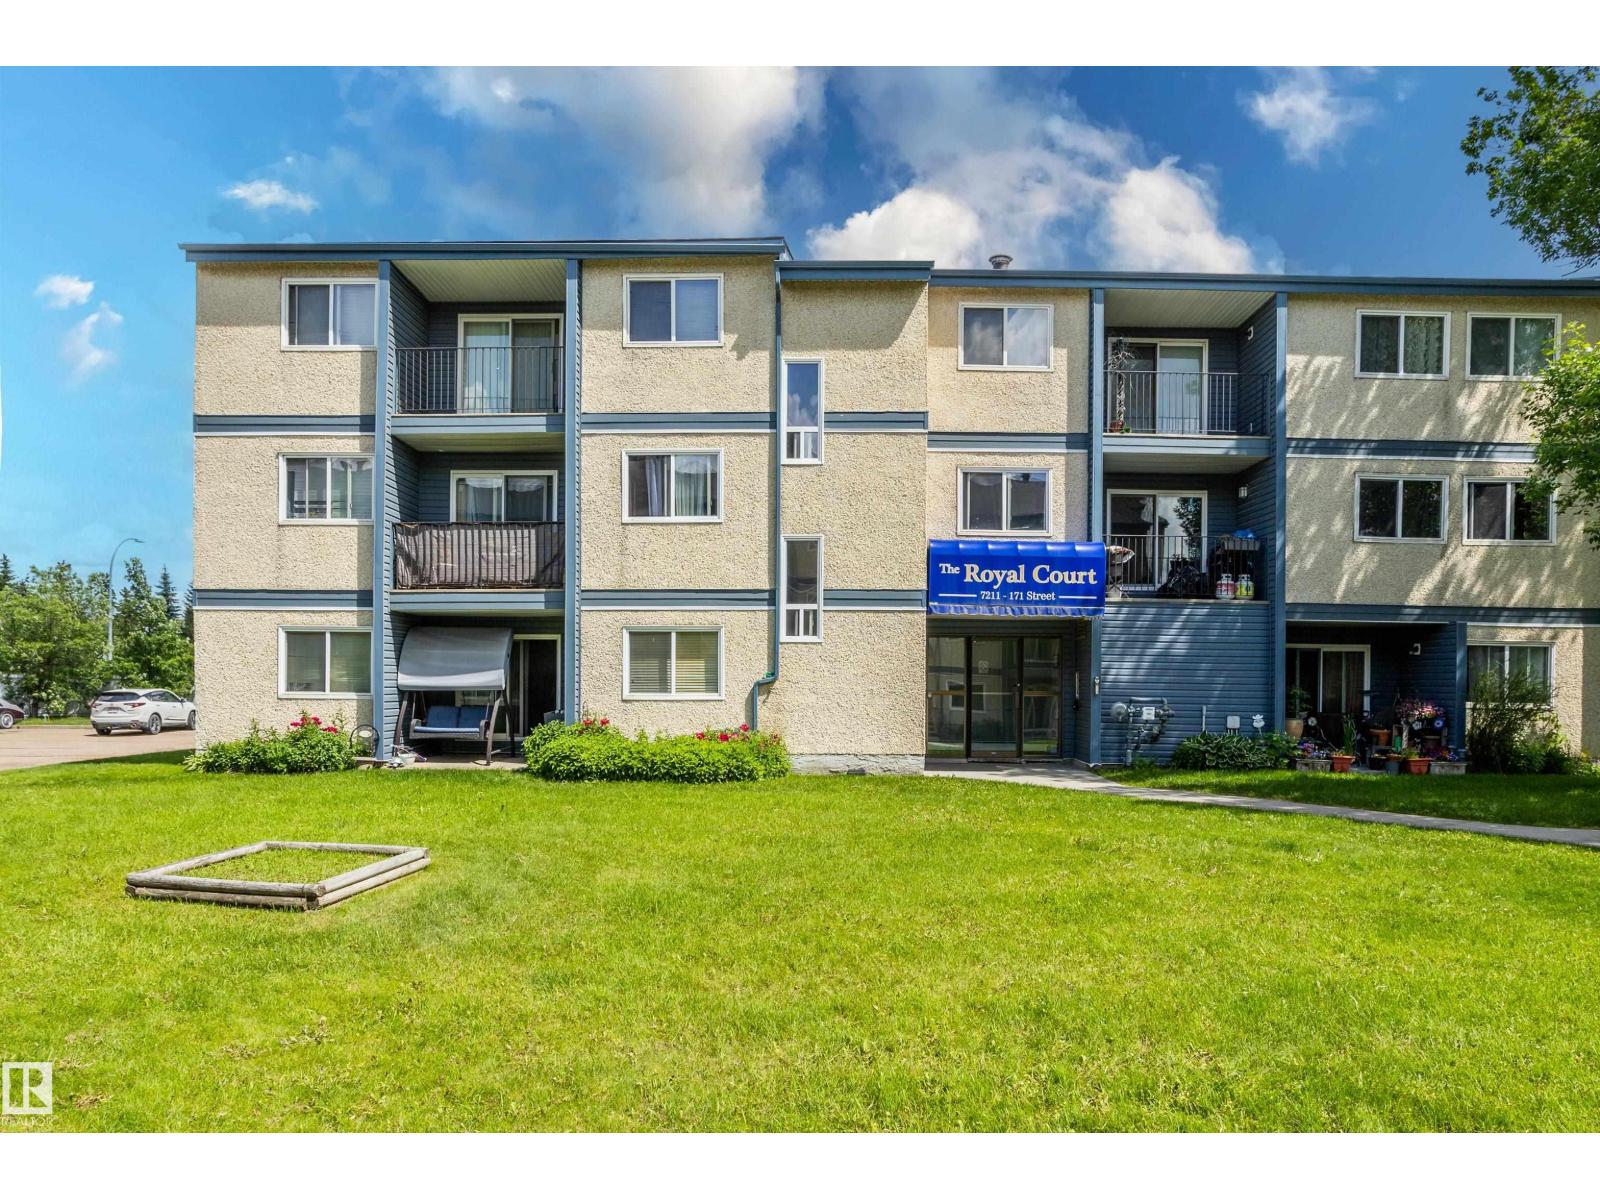
#202 7211 171 St NW
Edmonton, Alberta
Well-maintained 3-storey walk-up offering exceptional value for first-time buyers, downsizers or investors! This bright & spacious 2-bedroom end-unit offers exceptional value with HEAT, WATER and GARBAGE REMOVAL included in Condo fees. Features in-suite laundry & numerous upgrades, including new blinds, luxury vinyl plank flooring, updated kitchen & bathroom cabinet doors, under-cabinet lighting, floor-to-ceiling pantry cabinets, pot & pan drawers, a newer dishwasher & fresh paint throughout. Both bedrooms feature black-out blinds for easier weekend sleep-ins! The open-concept layout offers a generous living room, functional galley kitchen, dedicated storage room & a good-sized east-facing balcony. Only four units per floor for added privacy & quiet. Parking stall with plug-in included. Walk to Callingwood School, the YMCA, transit & Callingwood Marketplace, plus minutes from West Edmonton Mall, the Misericordia Hospital, the Whitemud, parks, restaurants, shopping & more! (id:42336)
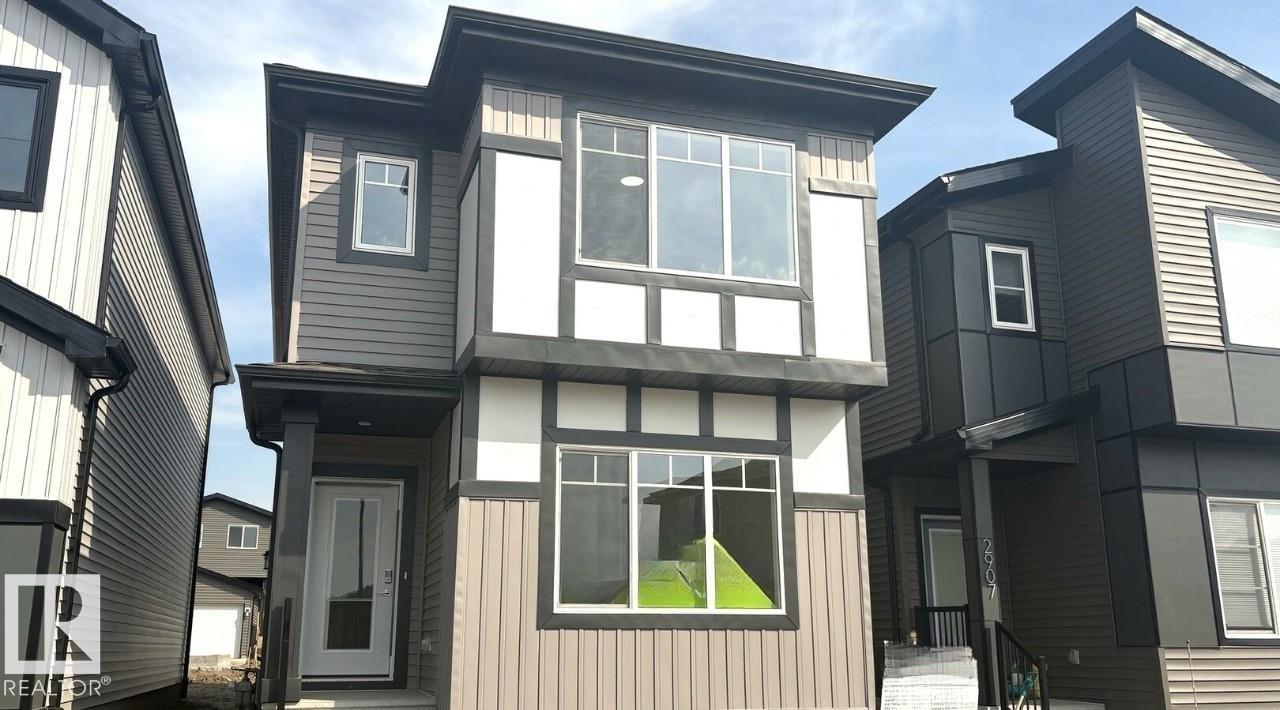
2903 64 St SW
Edmonton, Alberta
1705 sqft newly built with a main floor bedroom and a full bathroom, spacious living room, dinette, and central kitchen with a corner pantry, and 41 soft close upper cabinets. Side entry was added for future potential basement development. Basement comes with 9’ foundation walls and 2 windows. Cozy up by the 50” electric hot and cold fireplace in the living room. Built with a 4-piece ensuite with upgraded Walk-in shower and dual sinks. All LED disc lights were upgraded to 5000k white light. Double compartment stainless steel under mount kitchen sink, complete with a chrome finish faucet with pull down sprayer, and 1.5gpm aerator. Quartz counters in the Kitchen and all Bathrooms. Luxury Vinyl Plank flooring throughout the main floor and all wet areas. Advanced wear and stain protection carpet w/ 35 oz. weight and 8 lbs. under pad Photos are representative. (id:42336)
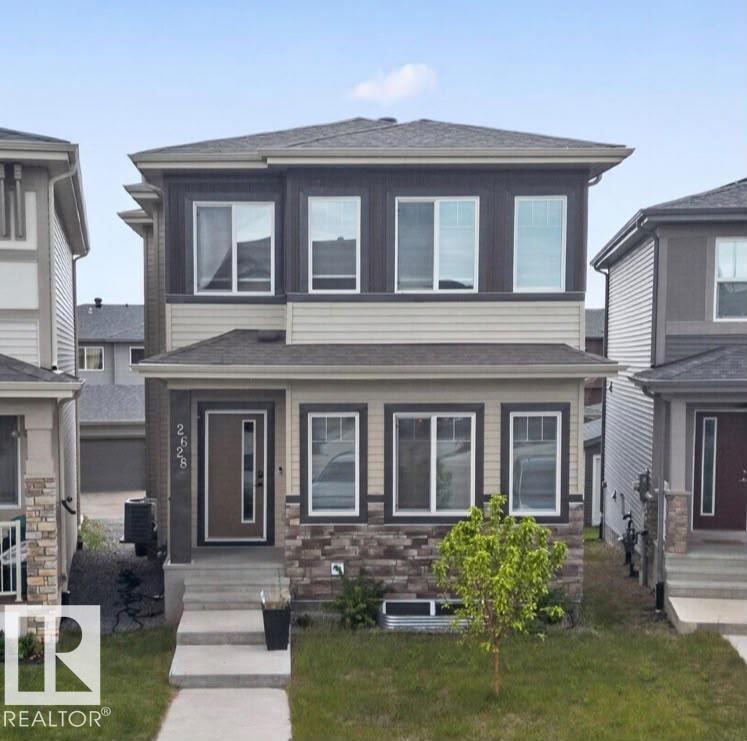
2628 200 St NW
Edmonton, Alberta
Welcome to uplands, 6 beds, 4 Full baths house, perfect for growing families, multi-generational living, or investors looking potential mortgage-helping rental income. Bright Open-Concept M/Floor showcases 9' ceilings, luxury VP flooring, an Electric FP, and a spectacular chef-inspired kitchen complete with quartz countertops, SS appliances, floor-to-ceiling cabinetry, and a built-in the D/R, M/Floor Bed, 3pc bath provide exceptional flexibility for guests/ home office or family. Upstairs, you'll find a spacious Bonus Room, upper level laundry, 2 generously sized secondary Beds, 4 pc bath, and an impressive primary retreat featuring a W/I closet with custom organizers and a luxurious 4pc ensuite. A professionally developed lower level offers a legal 2-bedroom suite, creating excellent revenue potential close to parks, walking trails, schools, shops and all amenities. Must See option (id:42336)
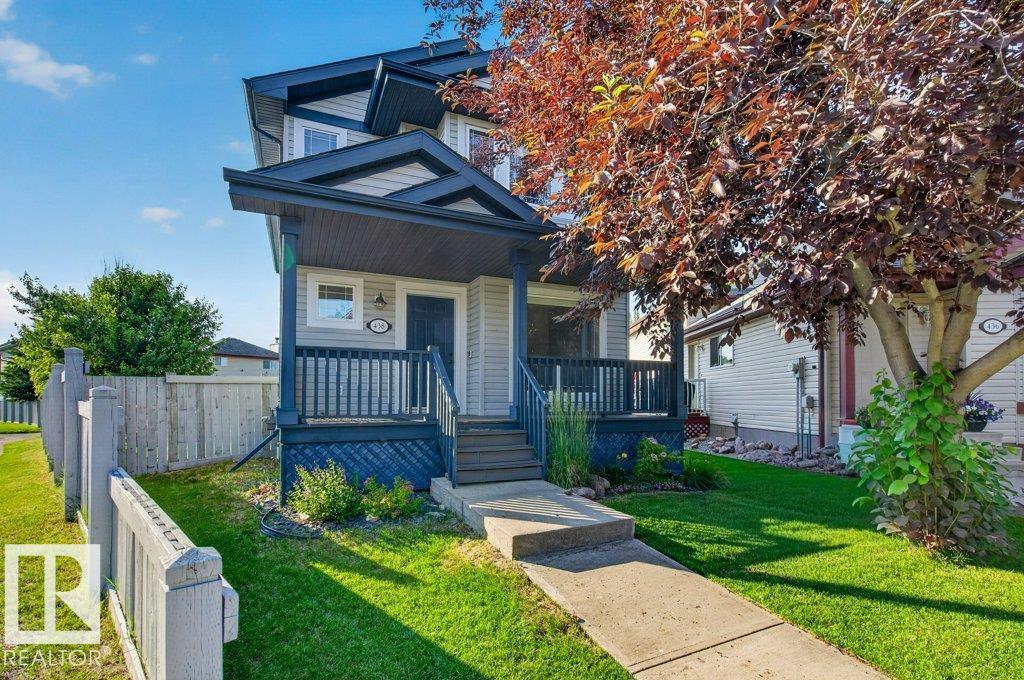
438 Gibb Wd NW
Edmonton, Alberta
This is the home you have been searching for! Over 2300 sq ft of living space! Open, bright, inviting and in a quiet neighborhood! Located in the beautiful community of Glastonbury. This home features 4 bedrooms. 2.5 baths, with flex room. Finished basement. Huge pie shaped lot, double oversized detached garage with built in loft! Tons of parking on huge concrete pad! Shingles done in 2022. Newer dishwasher & fridge. Quartz countertops. Freshly painted , Air conditioning. Huge primary with 4 piece ensuite. Close to parks, shopping, medical clinic & so much more. This home is a must see! (id:42336)
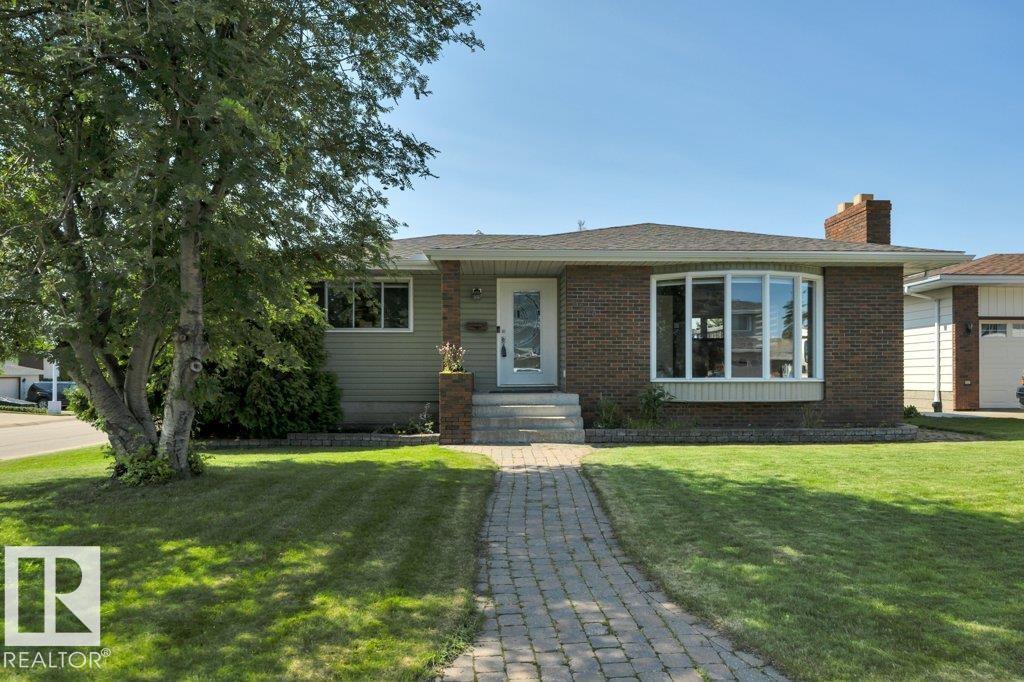
6960 21 Av NW
Edmonton, Alberta
Exceptional family bungalow on a quiet cul-de-sac in desirable Ekota! Walk to LRT, Rec Centre & 4 schools! This sprawling 4-bdrm, 3-bath home sits on a massive 696m² lot & is loaded w/upgrades! Stunning maple kitchen w/granite counters, slate flooring, custom tile backsplash, beverage fridge, Samsung Smart fridge & stainless appliances. Hardwood floors, two fireplaces (wood & gas), flat ceilings, pot lights, upgraded doors, trim & window coverings. Spa-inspired main bath features a hydrotherapy jetted tub, dual sinks & oversized travertine dual-head, multi-jet shower. Primary suite offers walk-through closet & renovated ensuite. Fully finished bsmt w/vinyl plank flooring, 2 more bdrms & renovated bath. Huge rec room w/gas fireplace, projector w/power drop-down screen, pool table & accessories incl. New roof & eaves (2024), 2 furnaces, 2 HWTs, A/C, central vac in house & garage. Oversized 22x24 garage, huge fenced yard w/raised concrete patio, lower brick patio, raised garden beds & underground sprinklers! (id:42336)
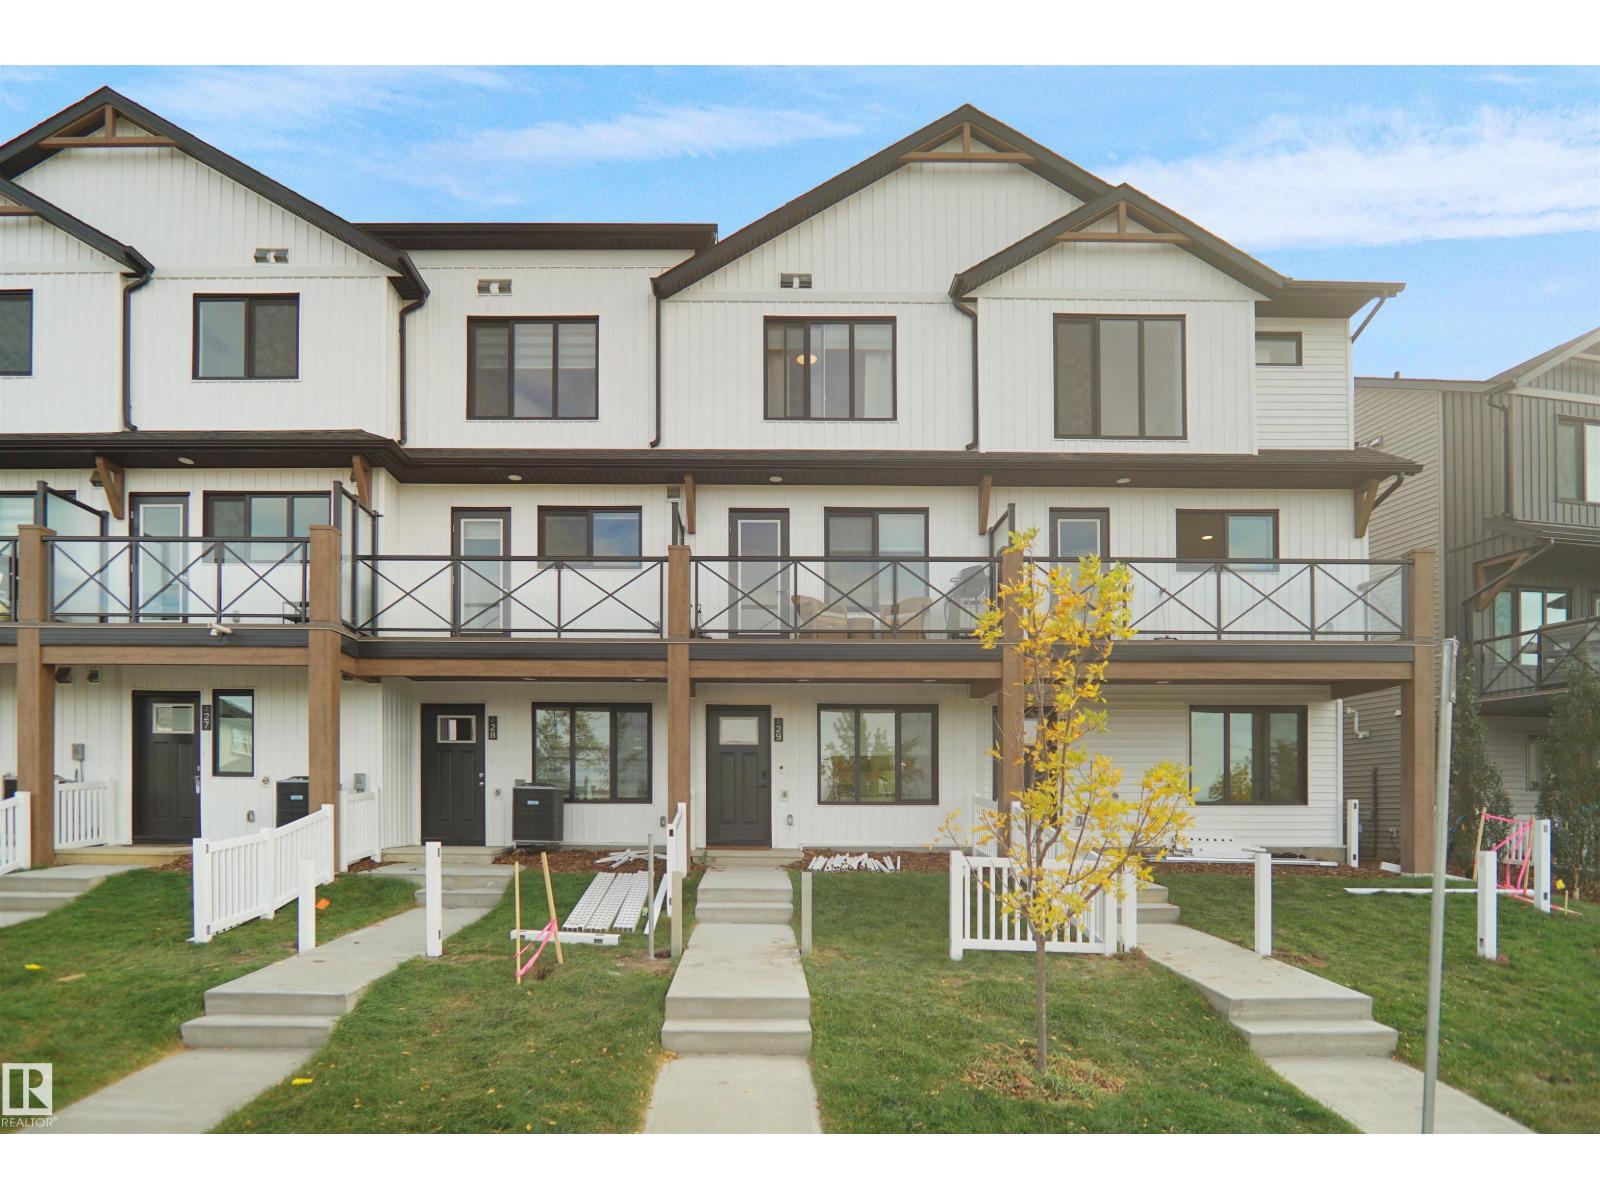
#29 1025 Secord Pm NW
Edmonton, Alberta
This innovative and thoughtfully designed home offers modern living with exceptional functionality. The ground level features a spacious, oversized attached garage that leads directly into a welcoming front foyer and next to the bedroom. The heart of the home is a bright and open-concept main floor, boasting a large kitchen with modern cabinetry, a full tile backsplash, and elegant quartz countertops. The kitchen seamlessly flows into the sun-filled living room, enhanced by an abundance of windows that flood the space with natural light. Step out onto the private deck just off the kitchen, complete with a durable vinyl surface and sleek glass and aluminum railing perfect for relaxing or entertaining. Upstairs, you’ll find two spacious primary bedrooms, each with its own private baths, offering the ultimate in comfort and privacy. (id:42336)
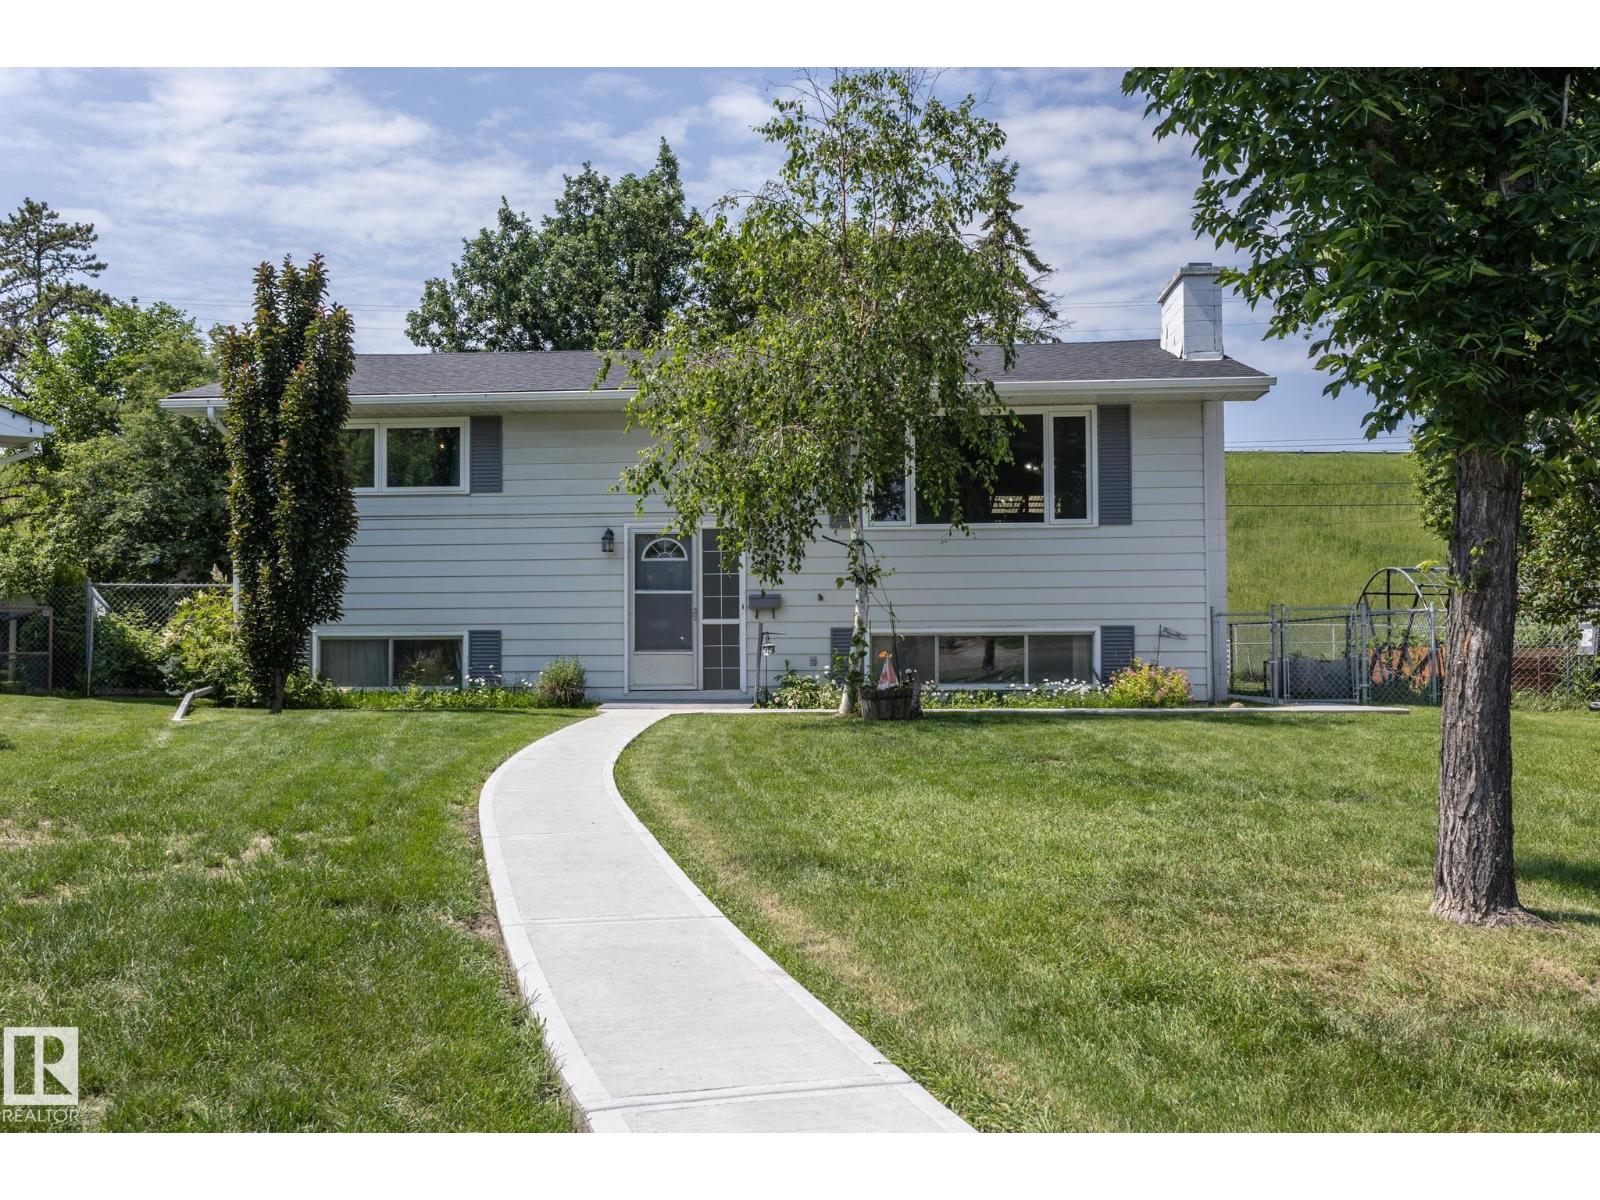
4302 53 St
Leduc, Alberta
Step inside to a bright welcoming living room and large dining area attached to a nice west facing deck. The functional kitchen has the much loved window over the sink and lots of storage. The main floor also offers 2 bedrooms and a new 3-piece bathroom. New vinyl plank flooring throughout the main floor. Downstairs is fully finished with two bedrooms, a second 3-piece bath, and a family room perfect for movie nights or extra space for an active family to play. Some great updates are already done for you: most windows replaced, a new furnace (2026), and new concrete walkways around the home. Enjoy the East-facing lot with mature trees, shrubs and raspberry patch, plus an oversized detached double garage — great for storage or a workshop. Close to schools and shopping, and tucked into a friendly, established neighbourhood. A solid home with room to grow (id:42336)
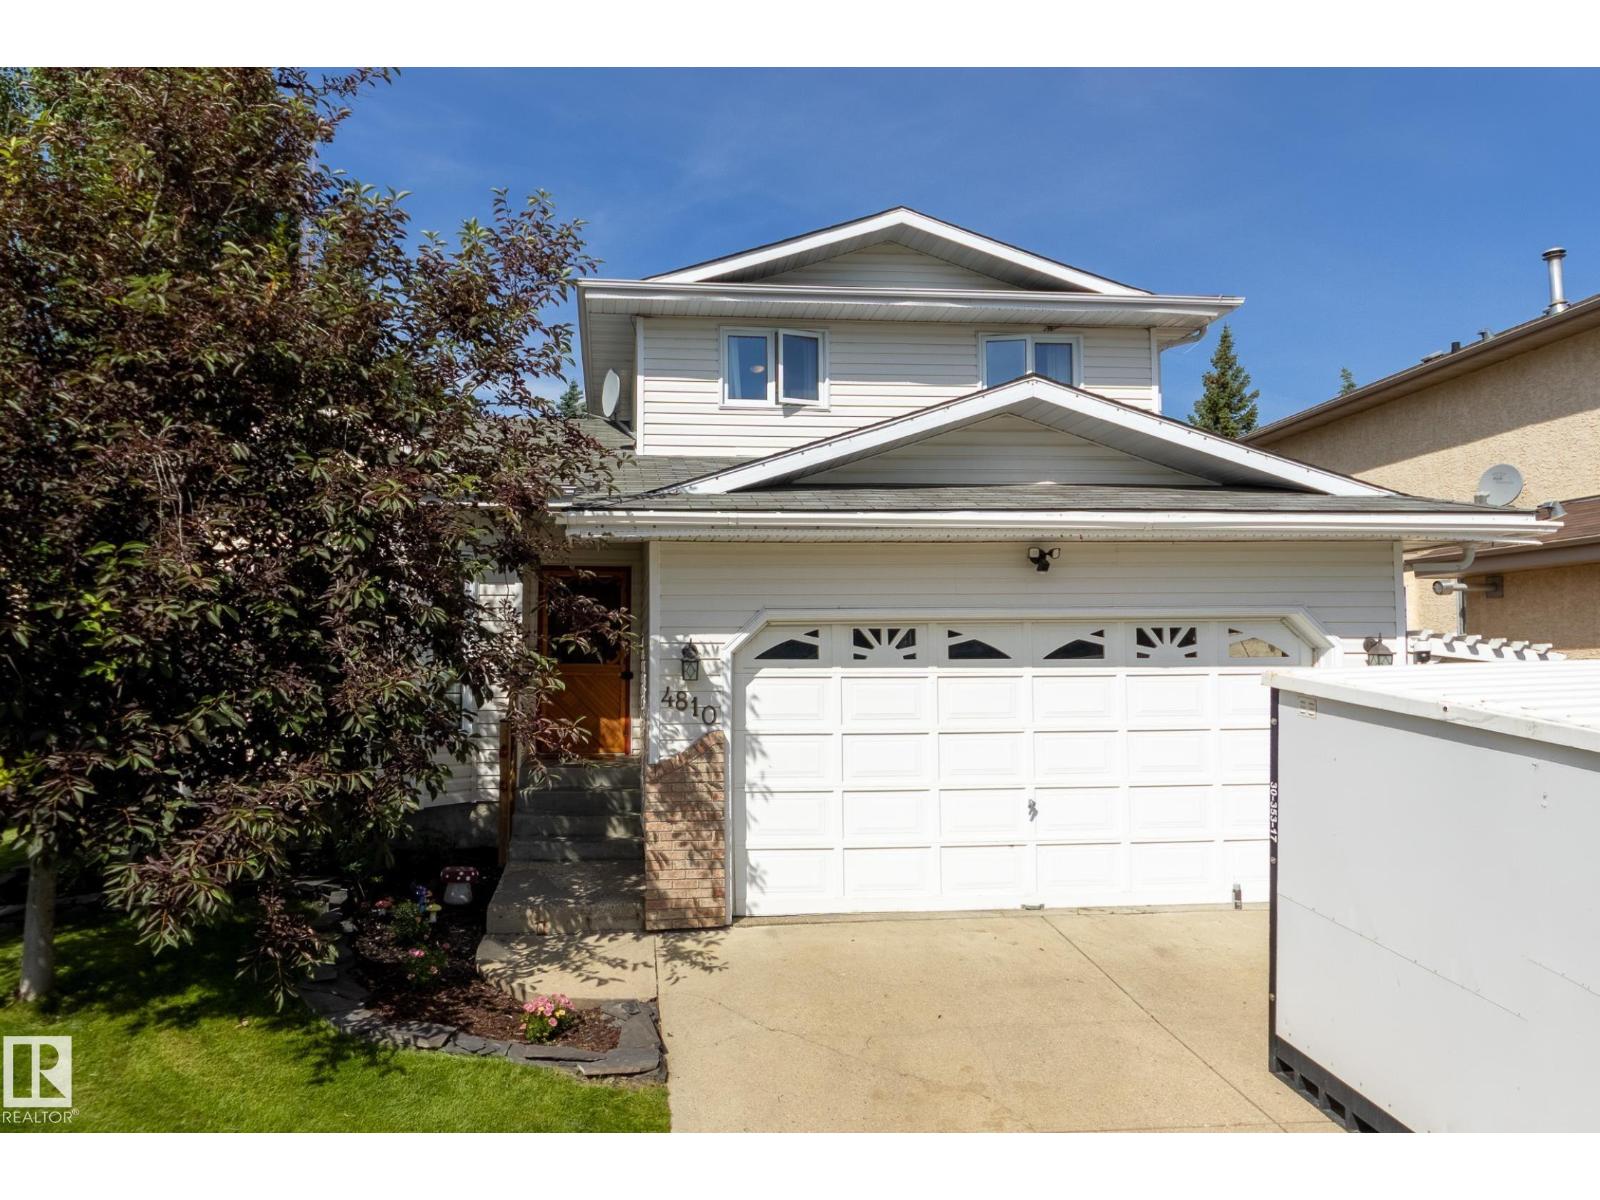
4810 42 St
Beaumont, Alberta
Uniquely whimsical home steps from Glenbrae Park! With 4 bedrooms and 3.5 bathrooms in 1658 square feet, this home blends practicality with distinctive character: copper-trimmed pine wood floors, vintage doors, newly refinished clawfoot tub, 1940s bathroom tile, tin ceiling and chandeliers in the most delightful places. The living and dining rooms with vaulted ceilings flow into the open-concept kitchen, a family room with a wood-burning fireplace, perfect for cozy nights by the fire. The second floor features 3 spacious bedrooms, 2 full bathrooms, including a full ensuite, and lots of storage. The lower level is a kid and adult play zone with 2 recreation areas for play or office/craft space, a fourth bedroom and a full bathroom. Relax in the private yard with large deck, grassy play area and large, mature trees. Upgrades include washer & dryer (2026), dishwasher & stove (2022), a/c (2020) shingles (2016), furnace (2015) and some flooring. Live in a quiet cul-de-sac surrounded by great neighbours! (id:42336)
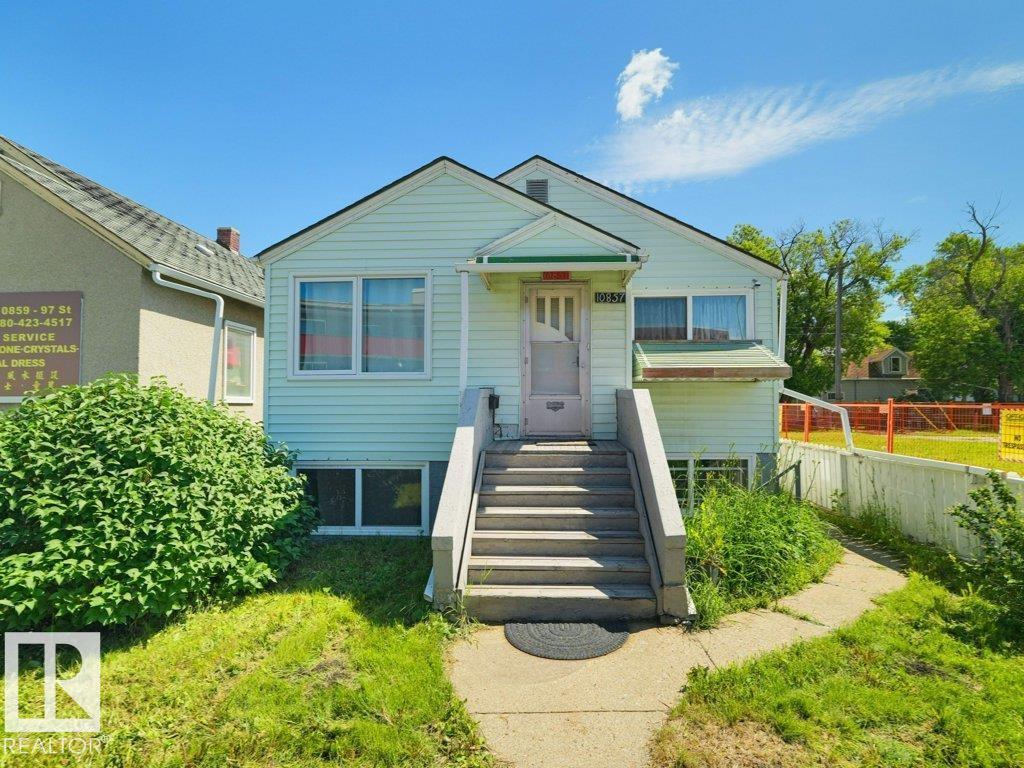
10857 97 St NW
Edmonton, Alberta
Excellent opportunity for investors, builders, or buyers looking for a property with outstanding future potential. Situated on a 30'x100' lot with DN1 zoning allowing custom dvelopments, this property offers excellent redevelopment potential while providing strong holding value.The home features separate front and rear entrances, a second kitchen, and a spacious second living area in the basement. The main floor offers two bedrooms, while the basement includes a third bedroom and a full 4-piece bathroom, with an additional full 4-piece bathroom on the main level. Outside, you'll find a fully fenced and landscaped yard, along with a single detached garage. Recent updates include a new hot water tank, upgraded 100-amp electrical service, and newer windows.Ideally located just minutes from Downtown Edmonton, NAIT, the Royal Alexandra Hospital, schools, public transit, and all amenities, this property offers excellent holding value while you plan your next project. Wether you are looking to rent or live. (id:42336)
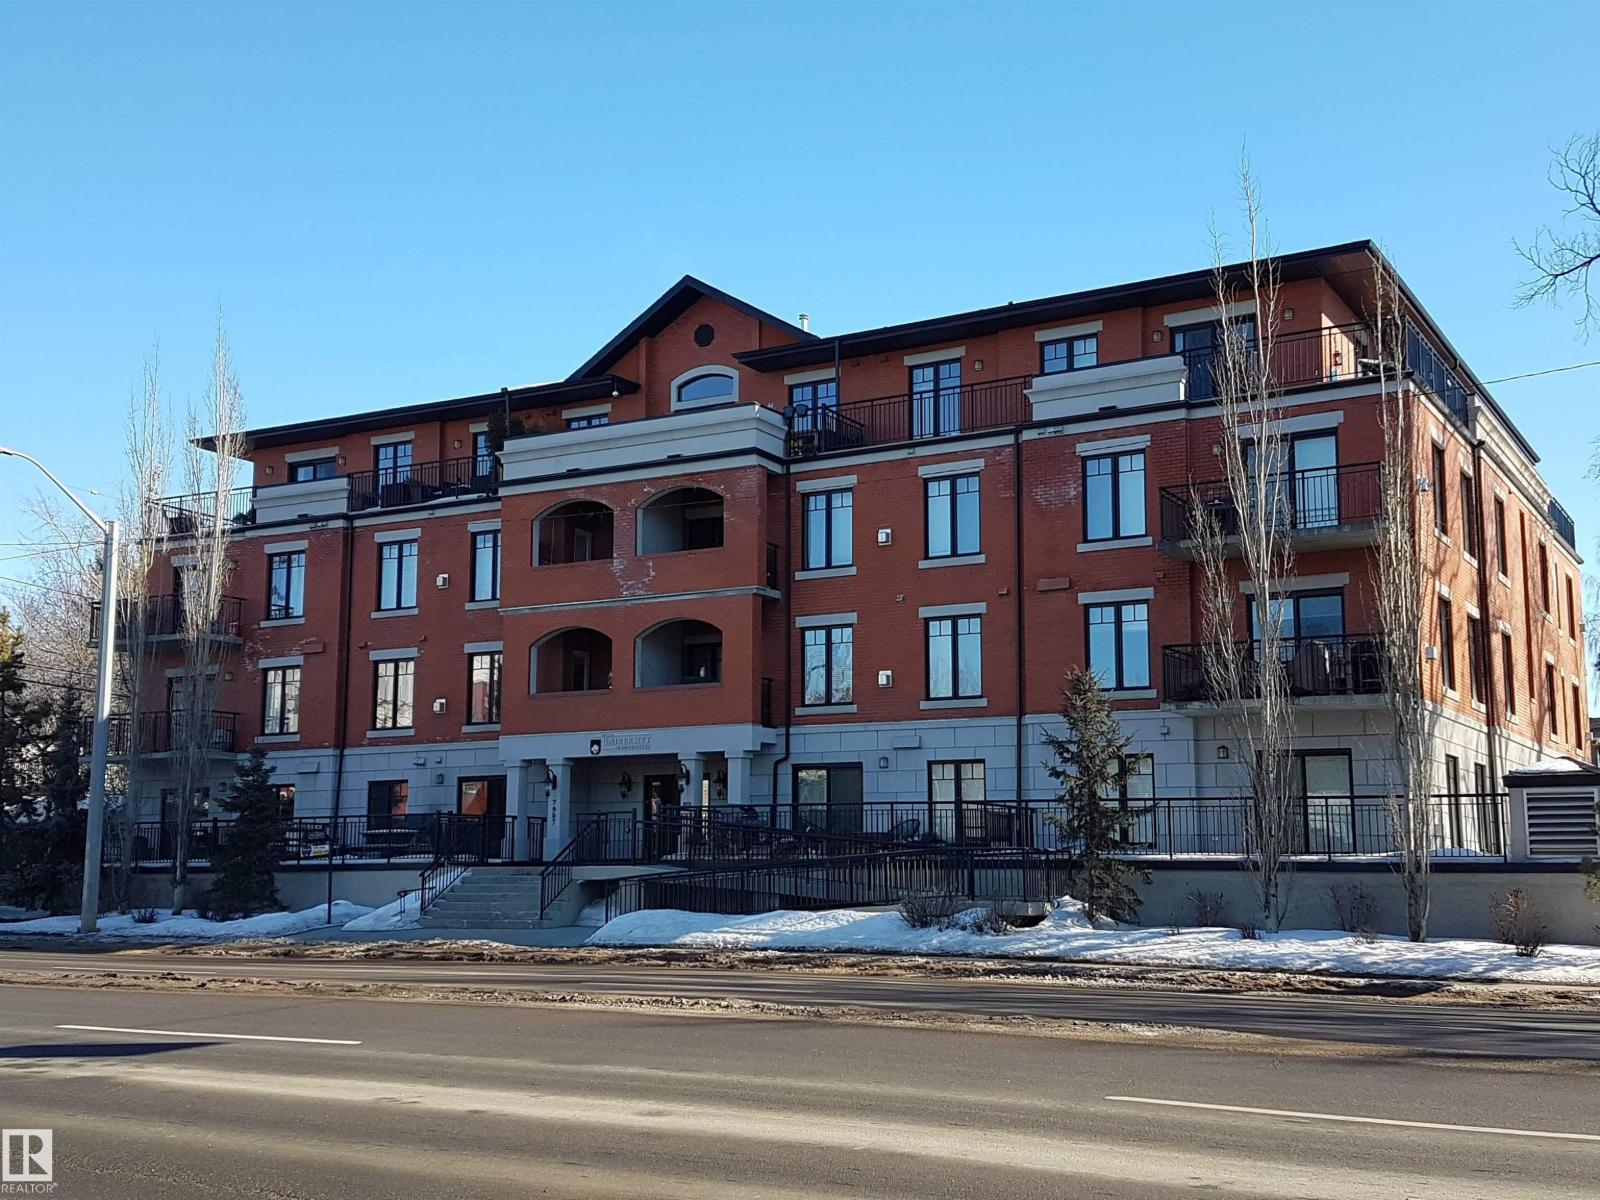
#103 7907 109 St NW
Edmonton, Alberta
Extreme Value near the University of Alberta. In Outstanding Location, Quiet Concrete Building is a Beautiful 2 Bedroom, 2 Washroom, In Suite Laundry, Plus Underground Heated Parking, Large Patio Deck, many large bright windows, central air conditioning, nice new plank flooring, gas fireplace, granite counters, so much more ... 9 foot ceilings, excellent design... The Perfect Corner End Unit at the rear of building w most privacy is in University Properties A Timeless Elegance Brick Exterior with Handicapp Access. Walk to major box store grocery & shopping, schools, The University of Alberta Hospital and The U of A with all recreational, sports, entertainment, extra curicular educational activities. All services & retail also easy walking to Whyte Avenue another Icon of Lifestyle in Edmonton. Walkways and bicycle paths at Your door lead You to the North Sakatchewan River Valley Trail & Bike Path System. City Center, Southgate, River Valley, LRT all Nearby !!! # 103 is a Bright Private Corner Main Floor (id:42336)
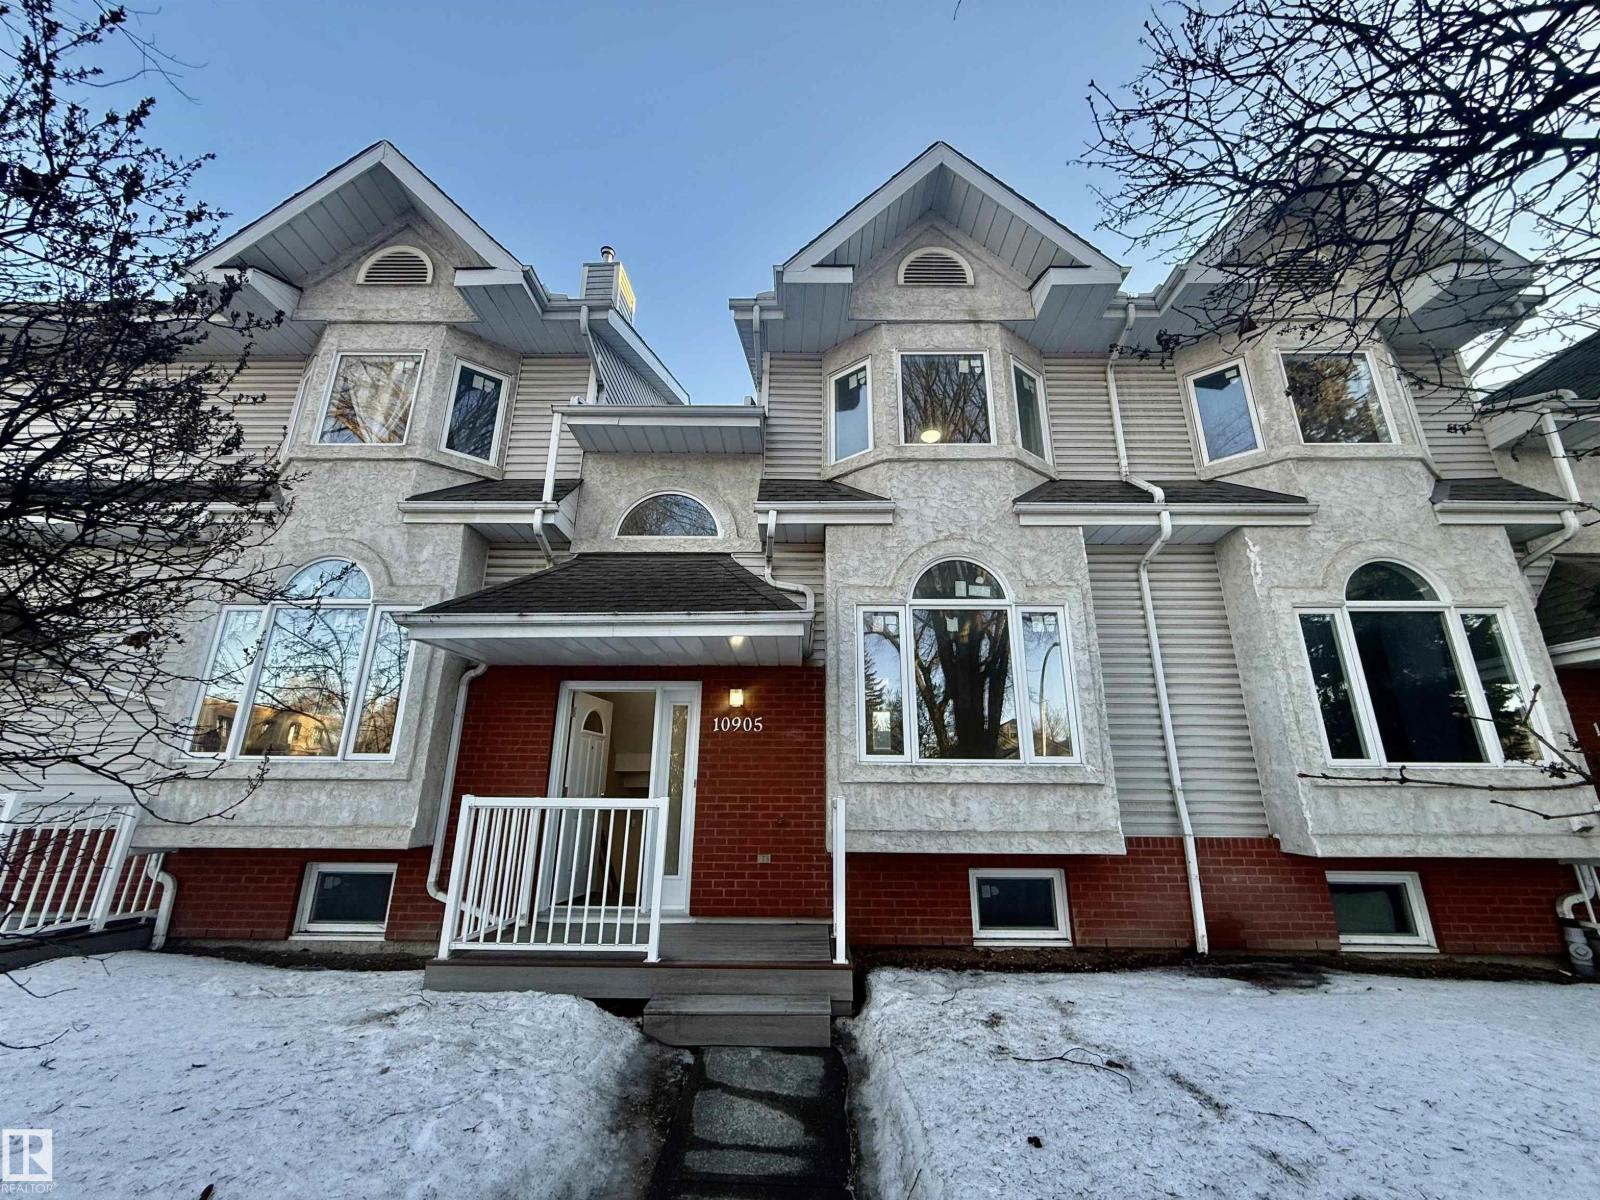
10905 74 Av NW
Edmonton, Alberta
Location location location ! This townhouse is newly renovated including new windows and is situated close to the University of Alberta, Whyte Ave, Artery Roads leading to downtown and Southgate mall, Whitemud. It features three bedrooms on the upper floor and one bedroom in the basement, 2.5 baths, full upgraded appliances in the kitchen. A sizable living room, dining room, an oversized attached single garage and off-street parking. A unique skylight on the roof can bring in abundant natural sunlight from the roof into the house. Come see it and you wont be disappointed. (id:42336)
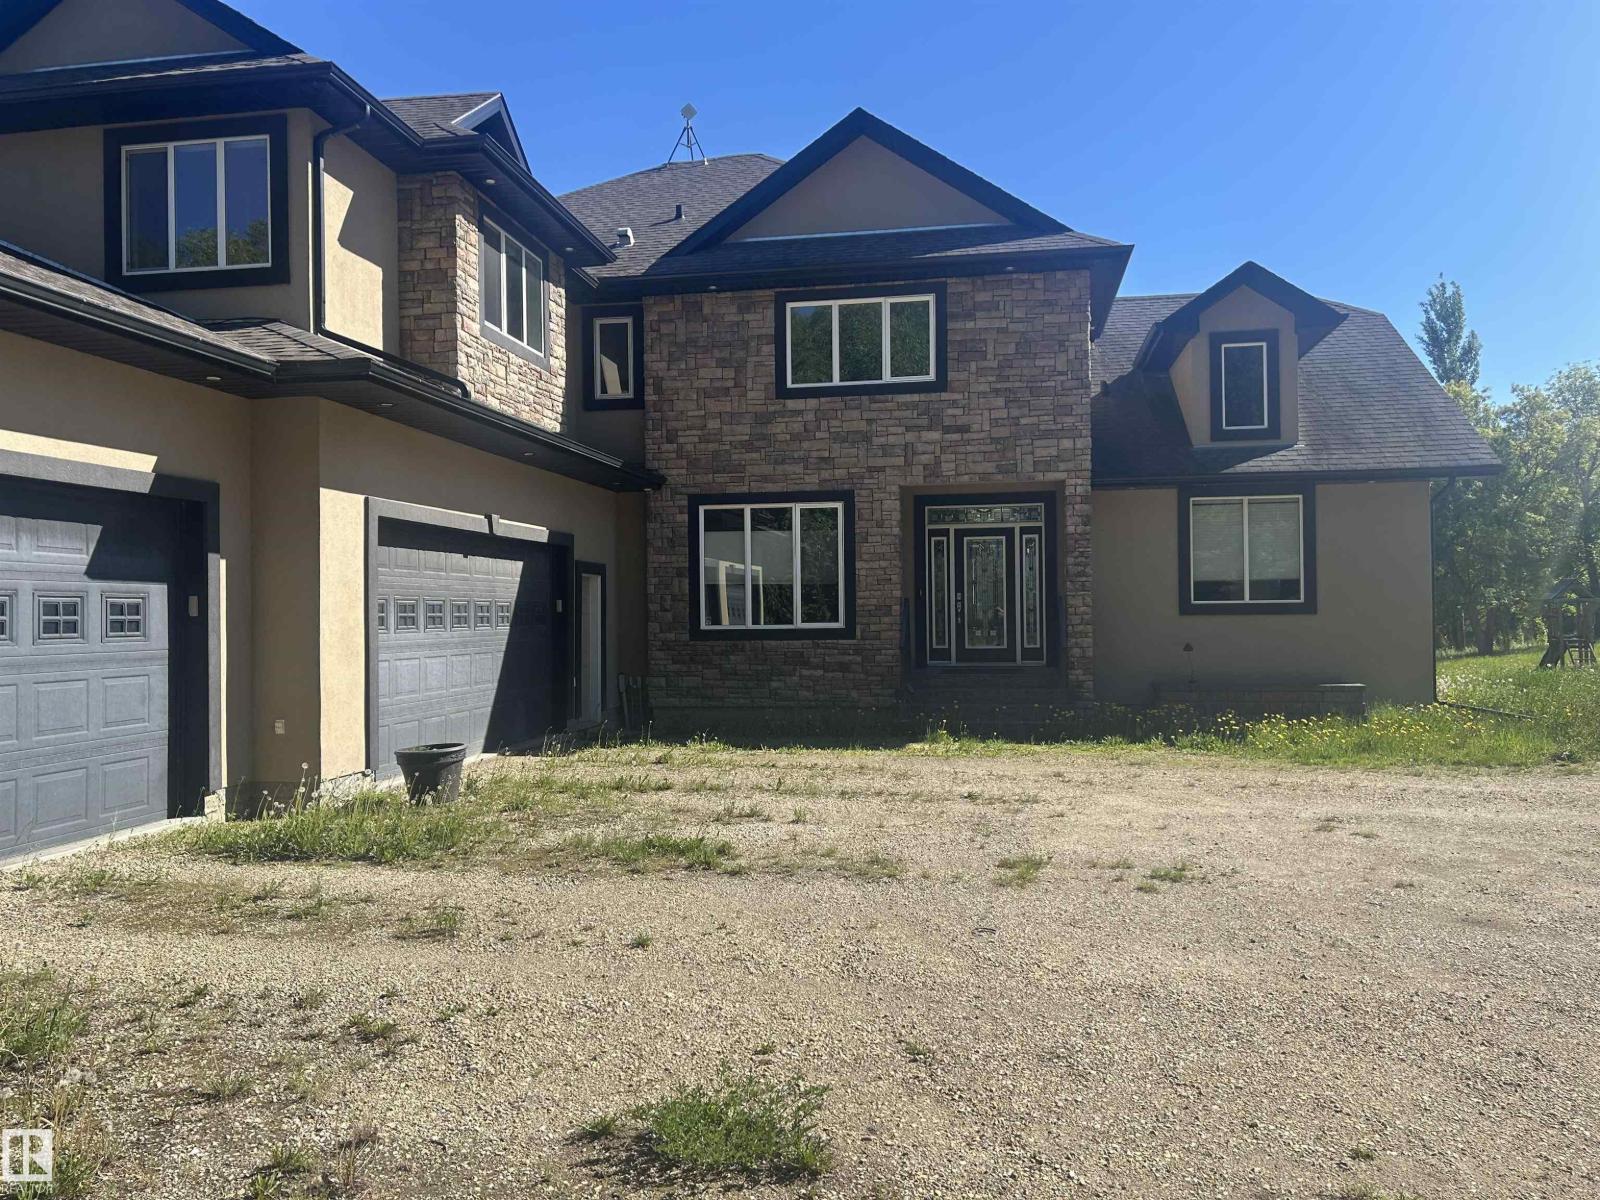
27510 Hwy 37 Hi
Rural Sturgeon County, Alberta
Custom built one of a kind prestigious estate situated on 10.95 acres . This unique home features 6 bedrooms , 5 bathrooms with a fully finished walkout basement. The living room has 20 ft vaulted ceiling, floor to ceiling massive windows, floor to ceiling stone wood burning fireplace, a huge balcony. Open concept gourmet kitchen with cherry wood cabinetry & custom granite counters, and high end appliances. There are 2 bedrooms in this level including the master bedroom with ensuite and a bright office . The grand staircase leads to the upper level with 3 bedrooms with ensuites and a spacious bonus room. The walkout basemen has a large family room with wood fireplace, 6th bedroom, theatre room & wet bar. Outbuildings include 40'x60'heated shop, and 2 storage sheds . Only 20 mnts to Spruce Grove and 30 mnts to Edmonton. (id:42336)
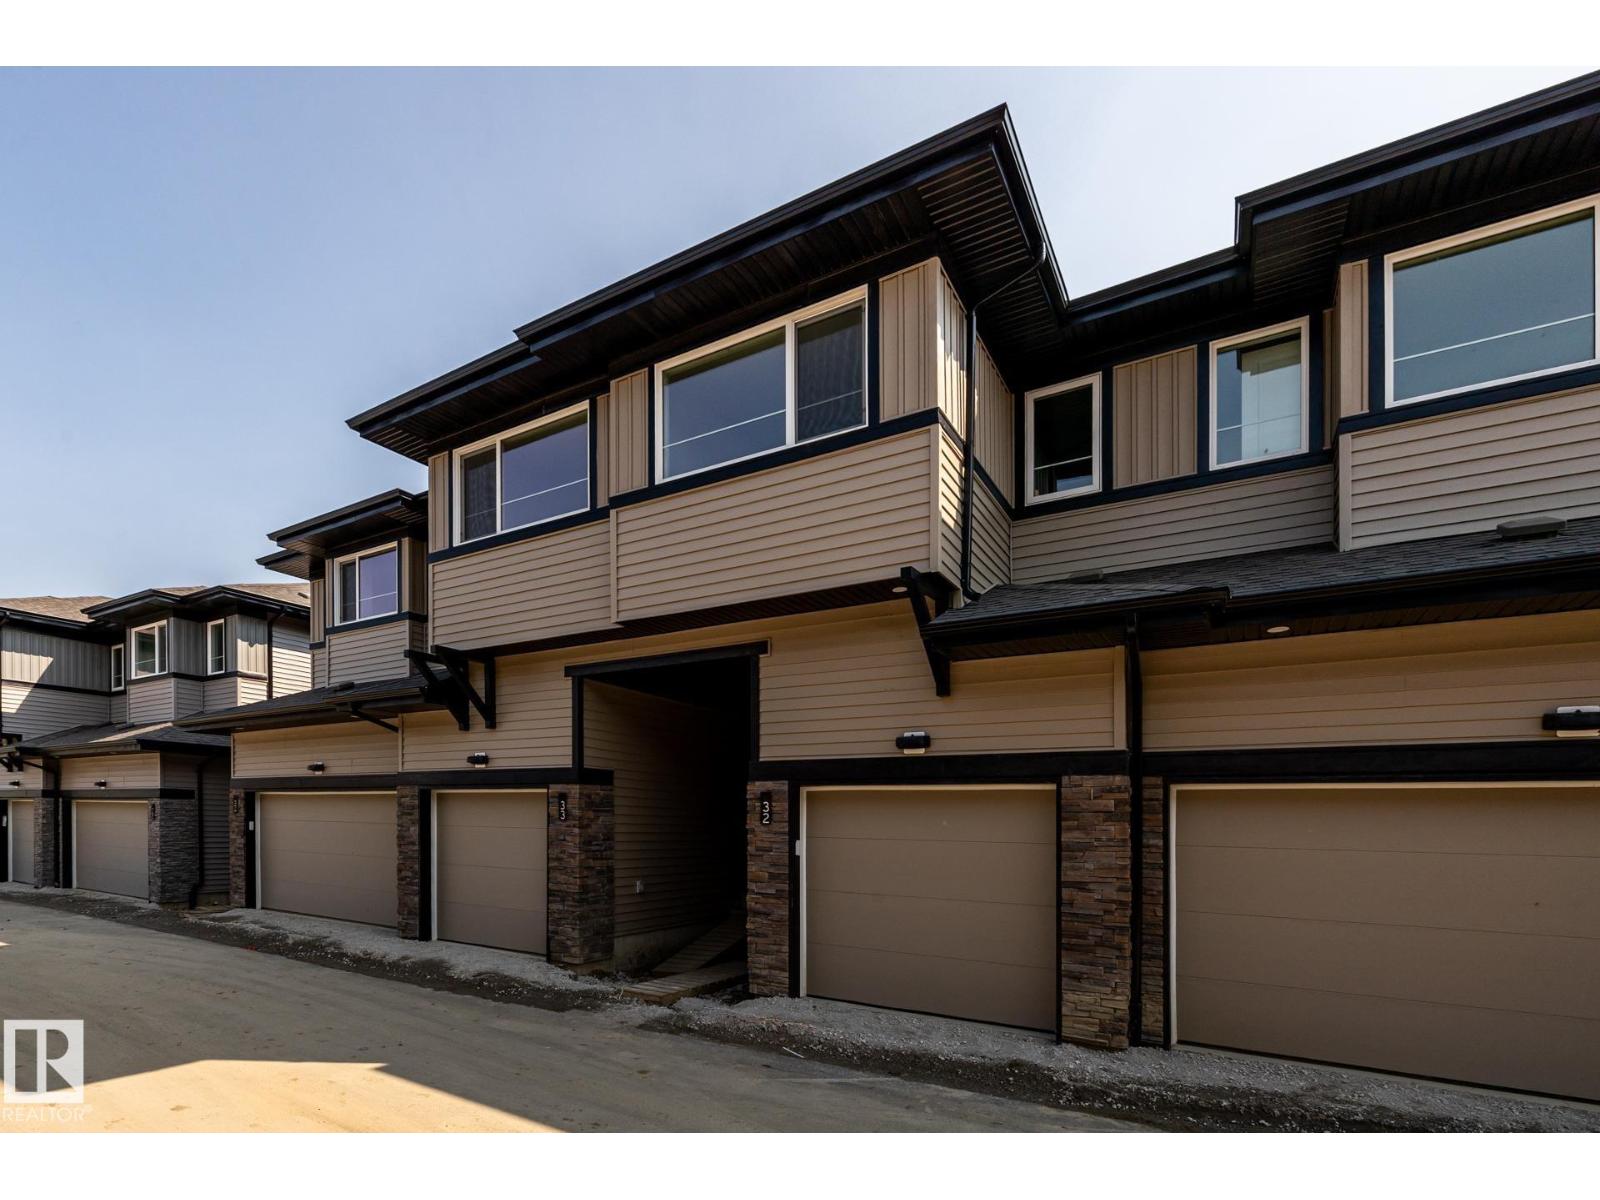
#32 7020 Keswick Cm SW
Edmonton, Alberta
Discover modern living in Keswick Heights with this stylish townhome, ready for summer possession! Featuring 3 bedrooms, 2.5 bathrooms, and approx. 1209 SQFT, this home offers a single attached garage, 9' ceilings, quartz countertops, chrome fixtures, and an LED lighting package. Enjoy durable laminate flooring on the main floor and the convenience of a pet-friendly condo community. Nestled minutes from Currents of Windermere, scenic ponds, and walking trails, this townhome is the perfect blend of comfort and lifestyle. A smart, affordable choice for first-time buyers or savvy investors! (id:42336)
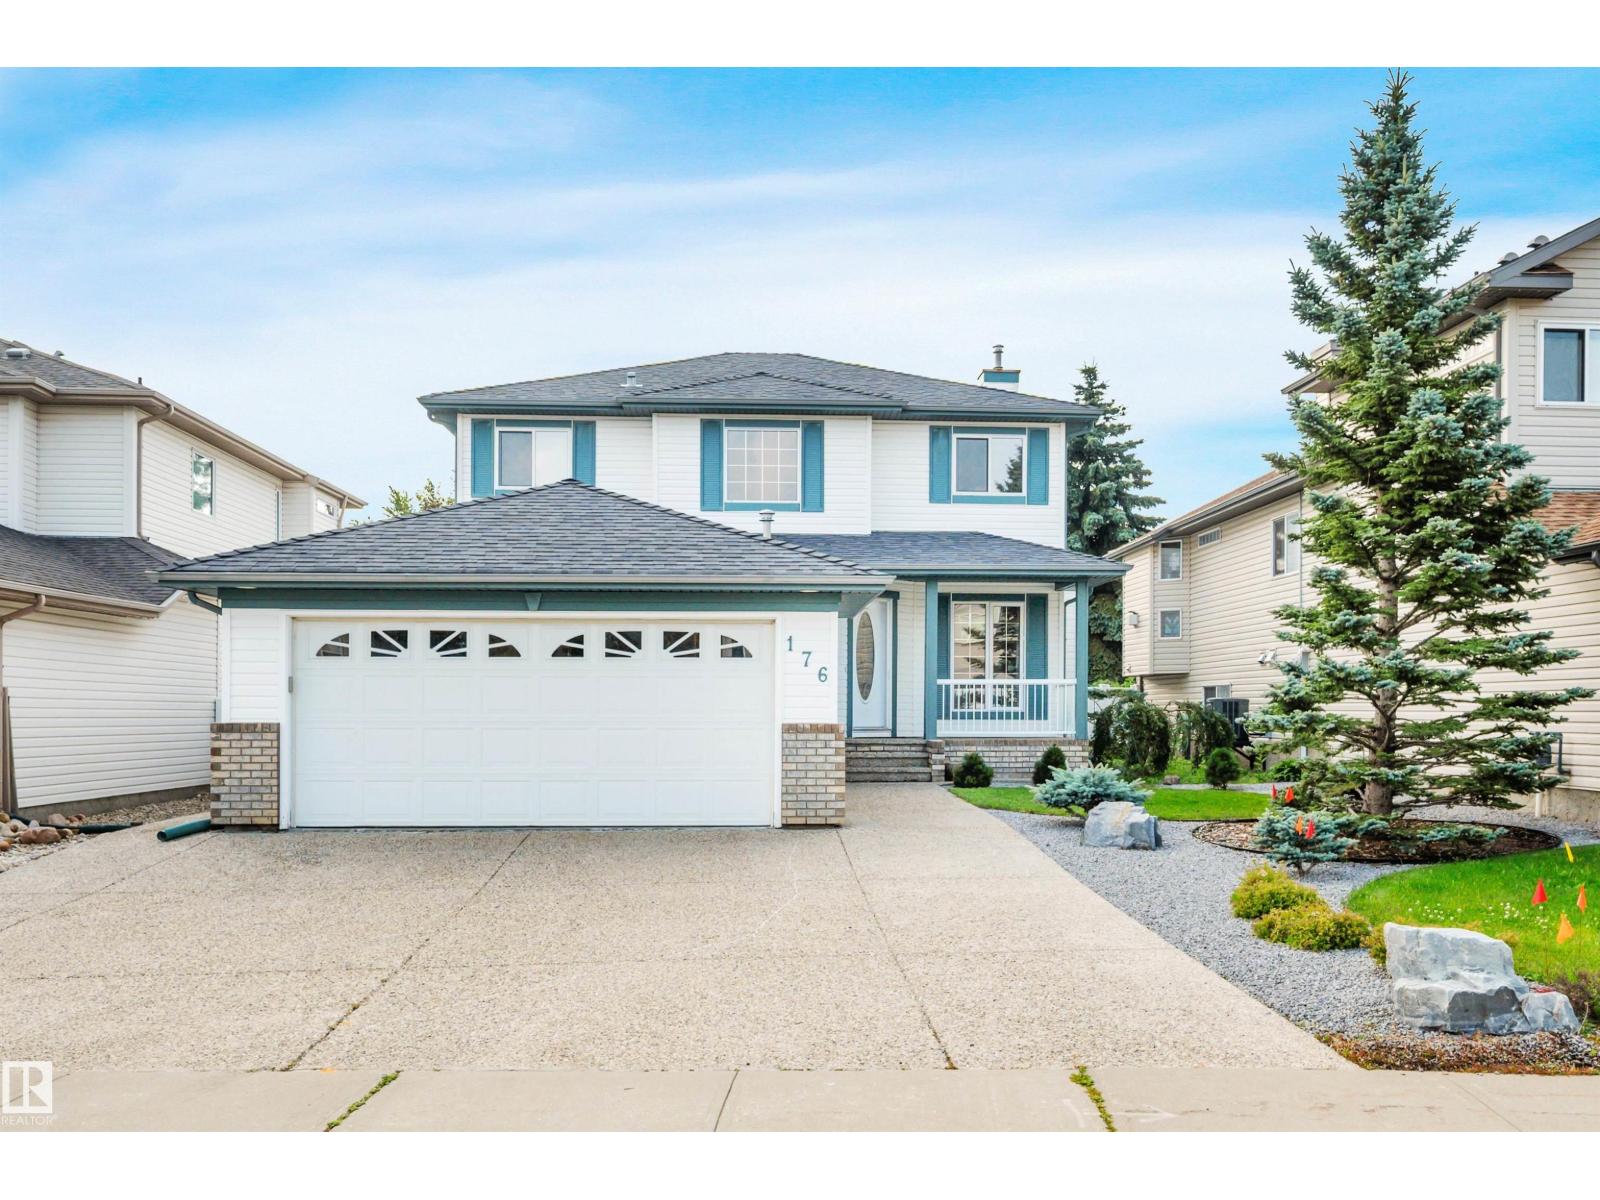
176 Forrest Dr
Sherwood Park, Alberta
Prepare to fall in love with this exceptional air-conditioned home in sought-after Forrest Greens! Offering outstanding curb appeal to impress - its aggregate driveway, inviting front verandah and heated double attached garage. Inside, rich hardwood and tile flooring complement the updated kitchen featuring quartz countertops, centre island and pantry. The family room with a fireplace and built-ins is perfect for gathering, while the formal living room, main floor office, laundry and powder room offer everyday convenience. Upstairs you'll find 3 spacious bedrooms, including a primary retreat with a walk-in closet and 4-piece ensuite. The fully finished basement boasts a large recreation room with a custom-built bar, fourth bedroom, updated 3-piece bath with an oversized walk-in shower and your own SAUNA. Outside, enjoy the beautifully landscaped, fully fenced backyard—your own private oasis. Many newer features, furnace(2025) HWT, water softener, central vac, storage shed and more. WELCOME HOME! (id:42336)
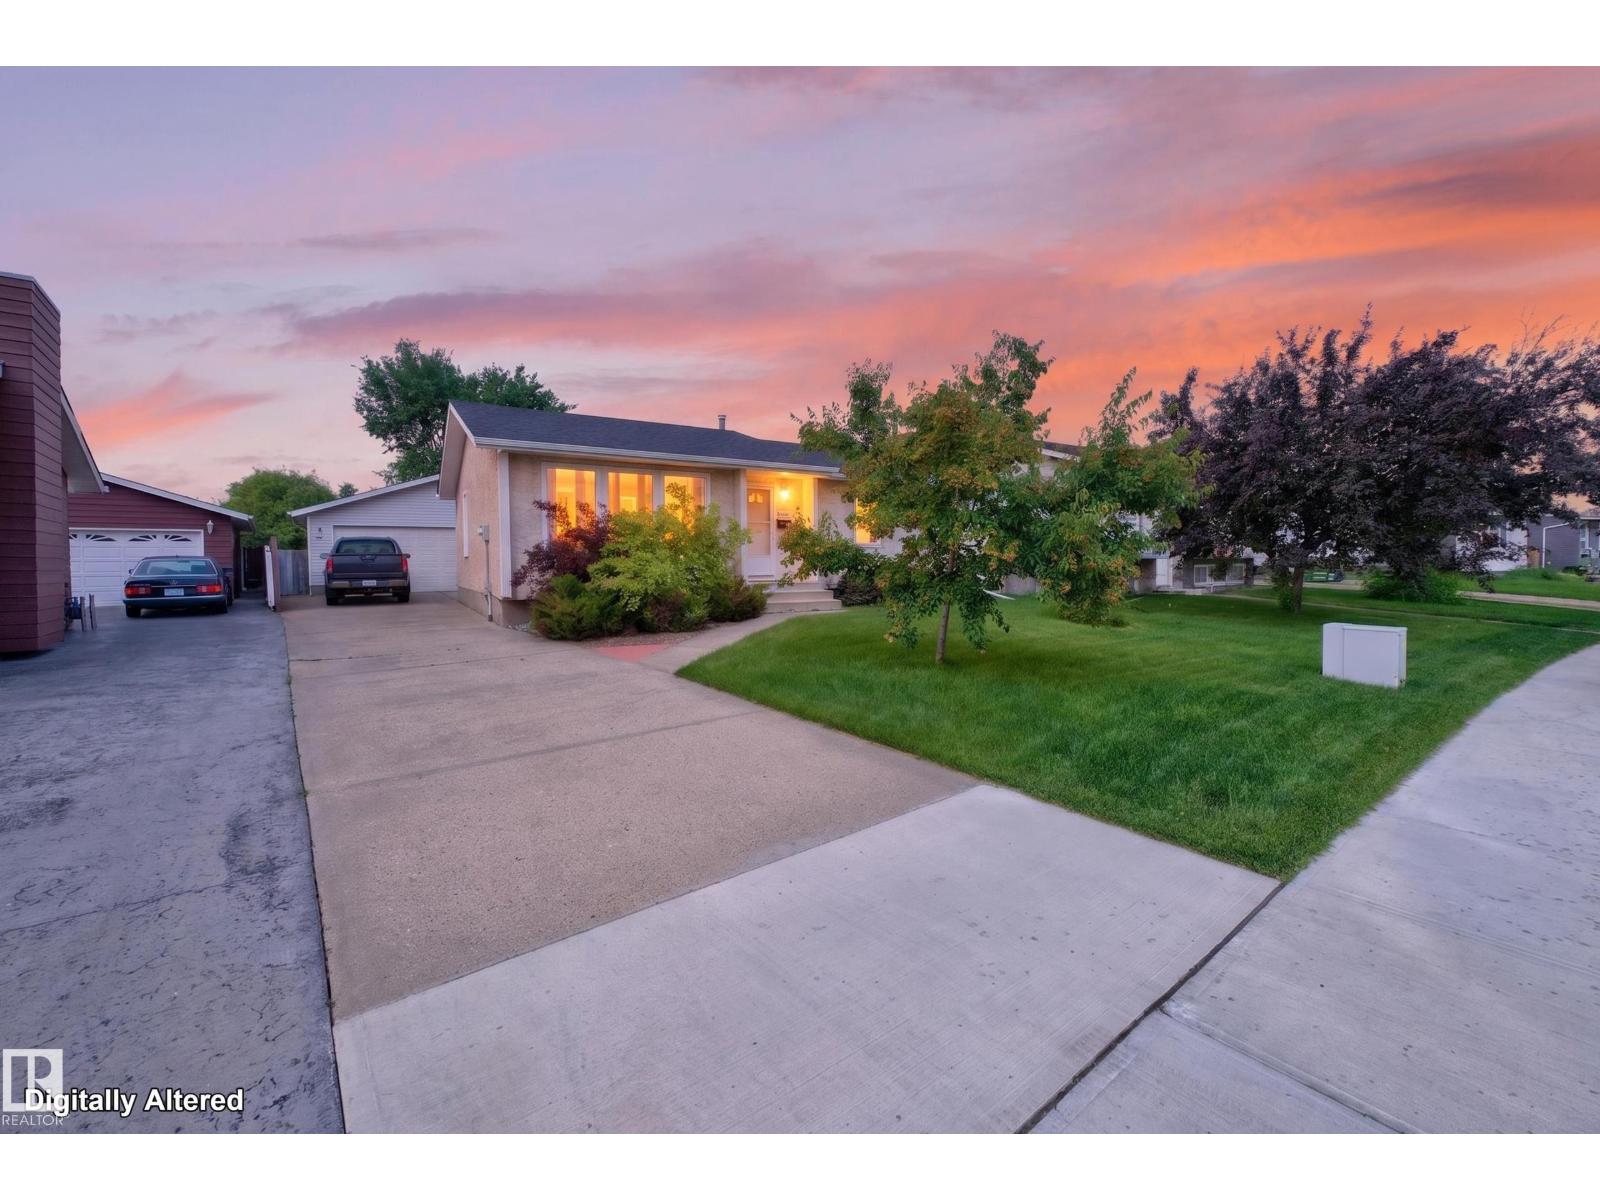
455 Huffman Cr NW
Edmonton, Alberta
Welcome to this well-maintained bungalow situated on a quiet street w/curb appeal featuring a combination of stucco & metal siding. This warm & inviting home offers a bright, functional layout on the M/F, laminate flooring throughout the living areas & bedrooms, inc./a spacious primary suite, W/I closet & an updated ensuite vanity. The U-shaped kitchen features tile flooring, original oak cabinetry, S/S appliances, & a portable dishwasher. The F/F basement provides exceptional additional living space, family room needs flooring has gas F/P, kitchen, a 4th bedroom, a 4pc bathroom. There is a storage room off the utility area offers plenty of space for storage. Outside, enjoy the large, fully fenced backyard c/w fire pit, a 24'x26' O/S detached garage. Add. features inc. central A/C (approx. 1 yr old) Furnace & hot water tank that are both approx.10 yrs old, central vacuum w/attachments, & the inclusion of a 2nd stove. (id:42336)
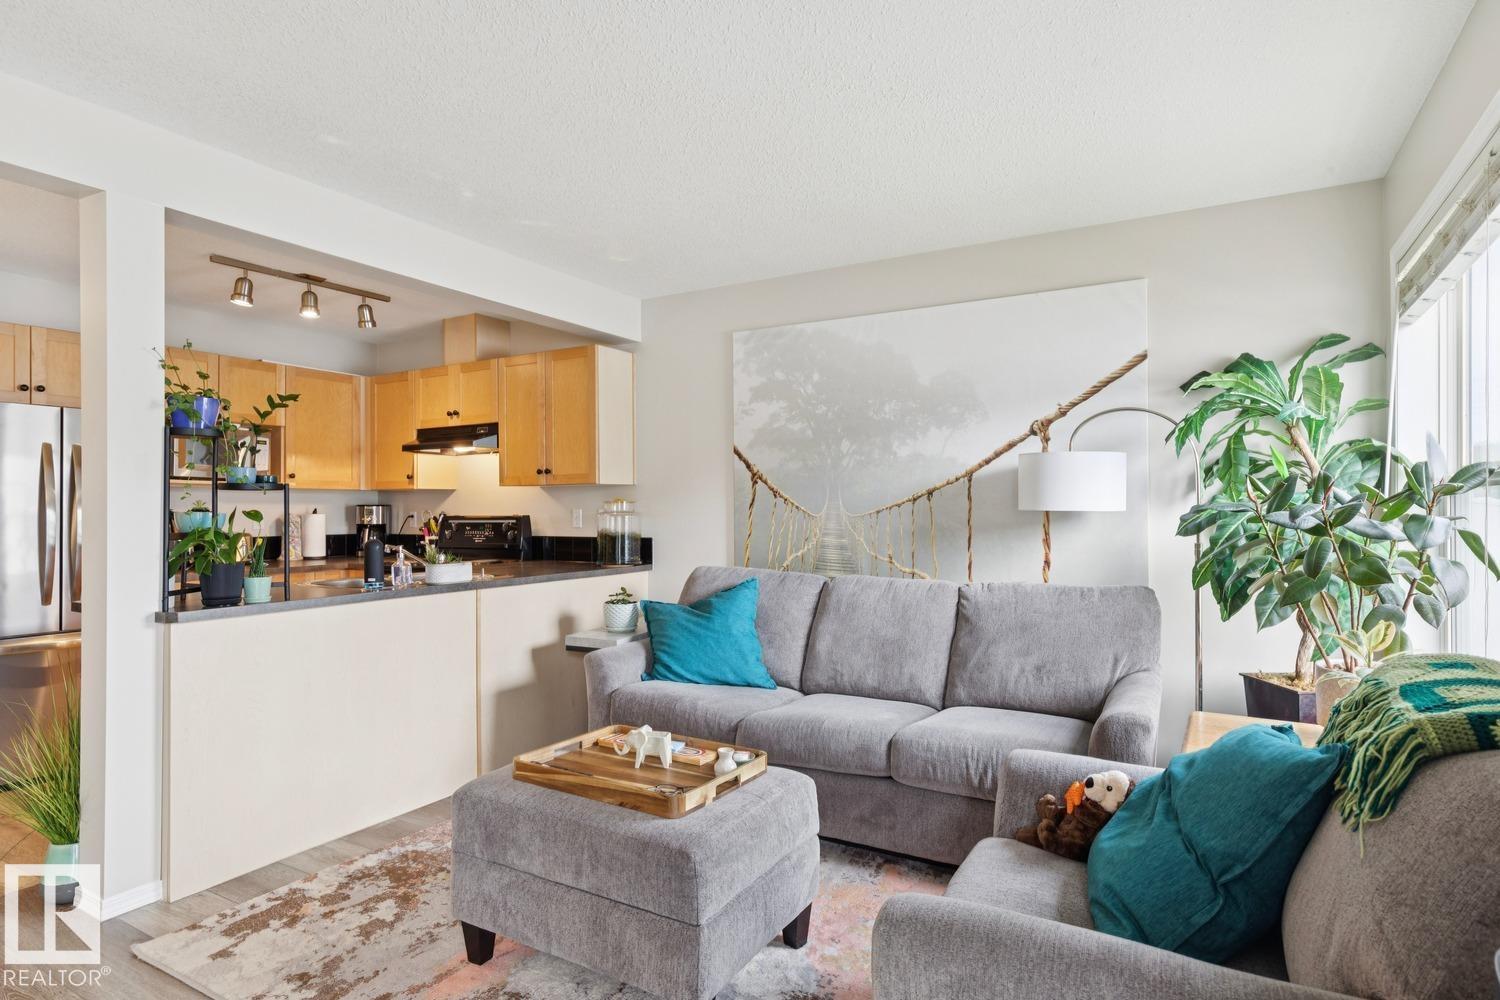
#22 230 Edwards Dr SW
Edmonton, Alberta
Welcome to this bright and well-maintained 2 bedroom townhouse in the desirable community of Ellerslie. Freshly painted with new vinyl plank flooring throughout, this home offers a clean, modern feel and an easy, low-maintenance lifestyle. The main floor features a functional open layout, while upstairs you will find two comfortable bedrooms and two full bathrooms. Central air conditioning keeps the home comfortable through the summer months, and the single attached garage provides secure parking and additional storage. The unfinished basement offers plenty of potential for future development, a home gym, office, or recreation space. With 2.5 bathrooms and convenient access to shopping, schools, parks, transit, and major commuter routes, this is a great opportunity for first-time buyers or investors. Welcome home! (id:42336)
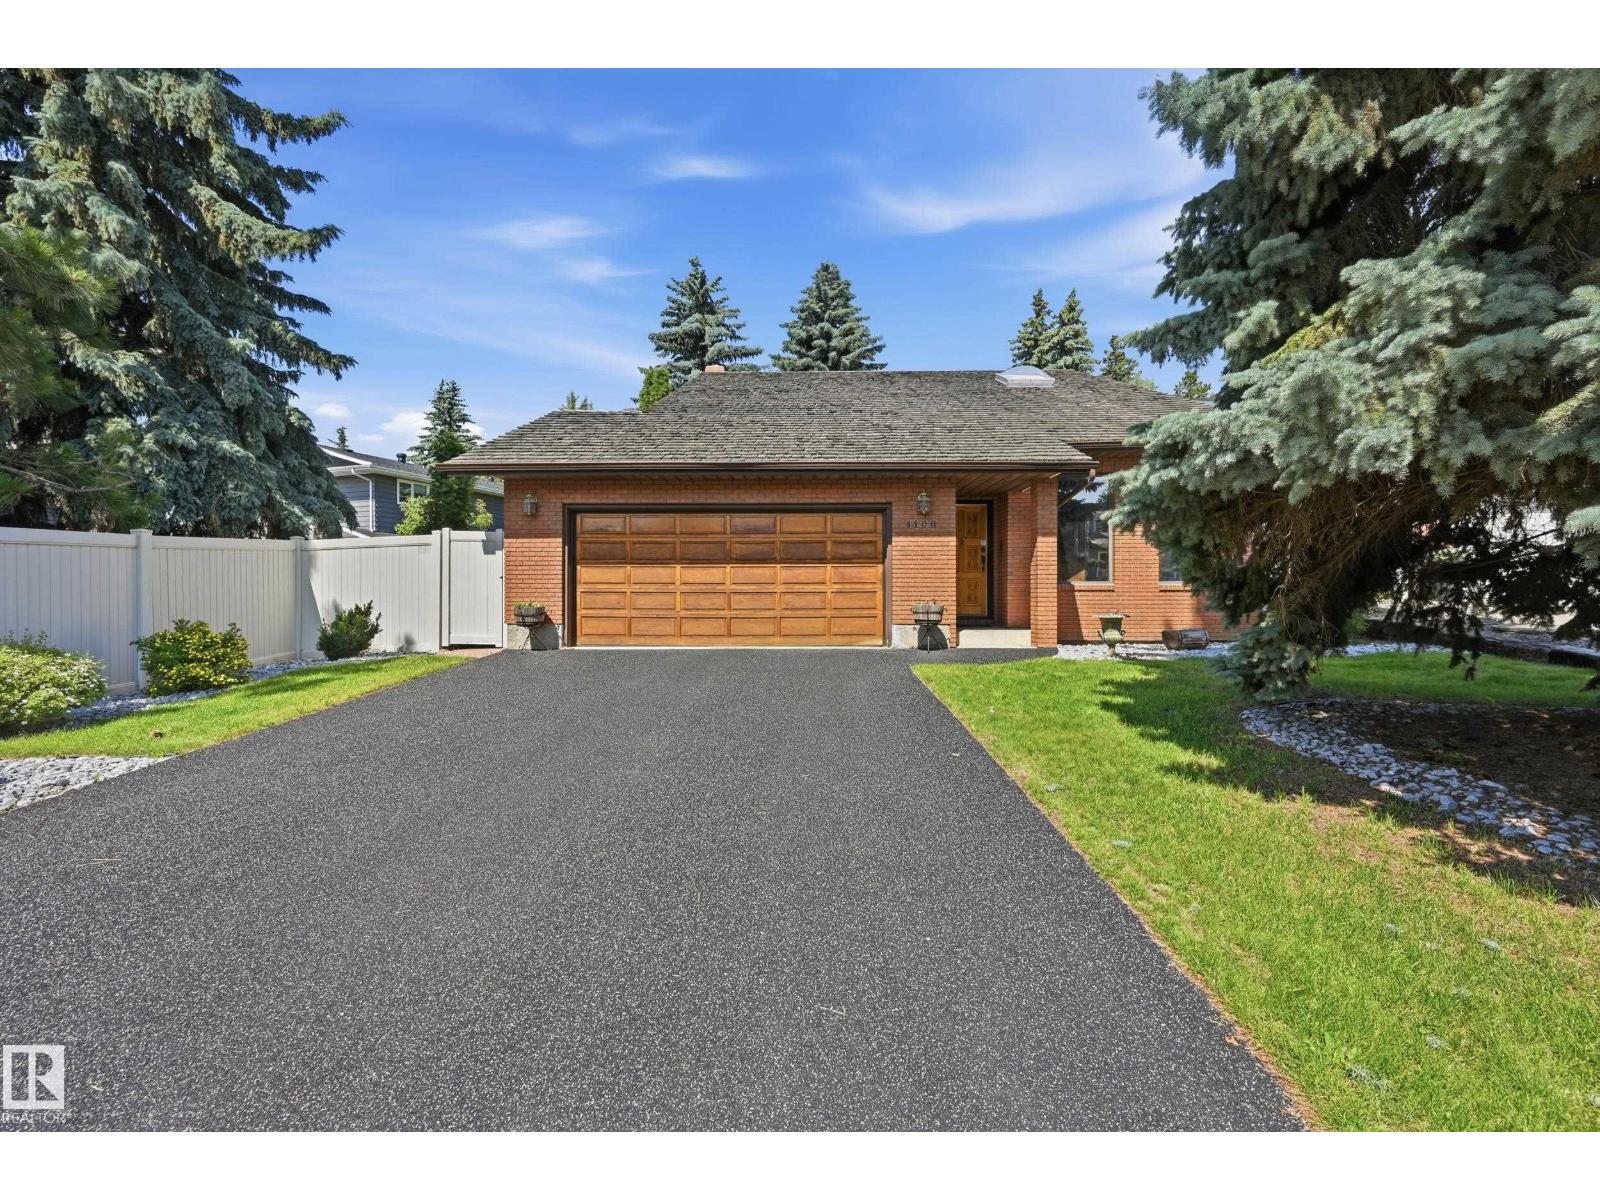
4108 Ramsay Rd NW
Edmonton, Alberta
Welcome to this CUSTOM-BUILT, ORIGINAL-OWNER home in desirable RAMSAY HEIGHTS, tucked into a quiet, mature neighbourhood just minutes from Edmonton’s River Valley! Lovingly maintained, the impressive main floor features VAULTED CEILINGS, an OPEN-TO-BELOW LOFT and skylight, filling the home with natural light and architectural character. The spacious oak kitchen offers a large island, stainless steel appliances and a bright window overlooking the backyard, plus a formal dining area and breakfast nook. The inviting family room features a beautiful BRICK-FACING FIREPLACE. The primary bedroom includes a PRIVATE BALCONY overlooking the mature surroundings. Enjoy the large WEST-FACING BACKYARD with mature trees for exceptional privacy, a spacious deck, professional landscaping and NEW durable MAINTENANCE-FREE FENCING. Additional features include 2 NEW furnaces, Rubber Stone driveway and an unfinished basement ready for your vision. Close to top schools, U of A, walking trails, Whitemud & Terwillegar Drive. (id:42336)