

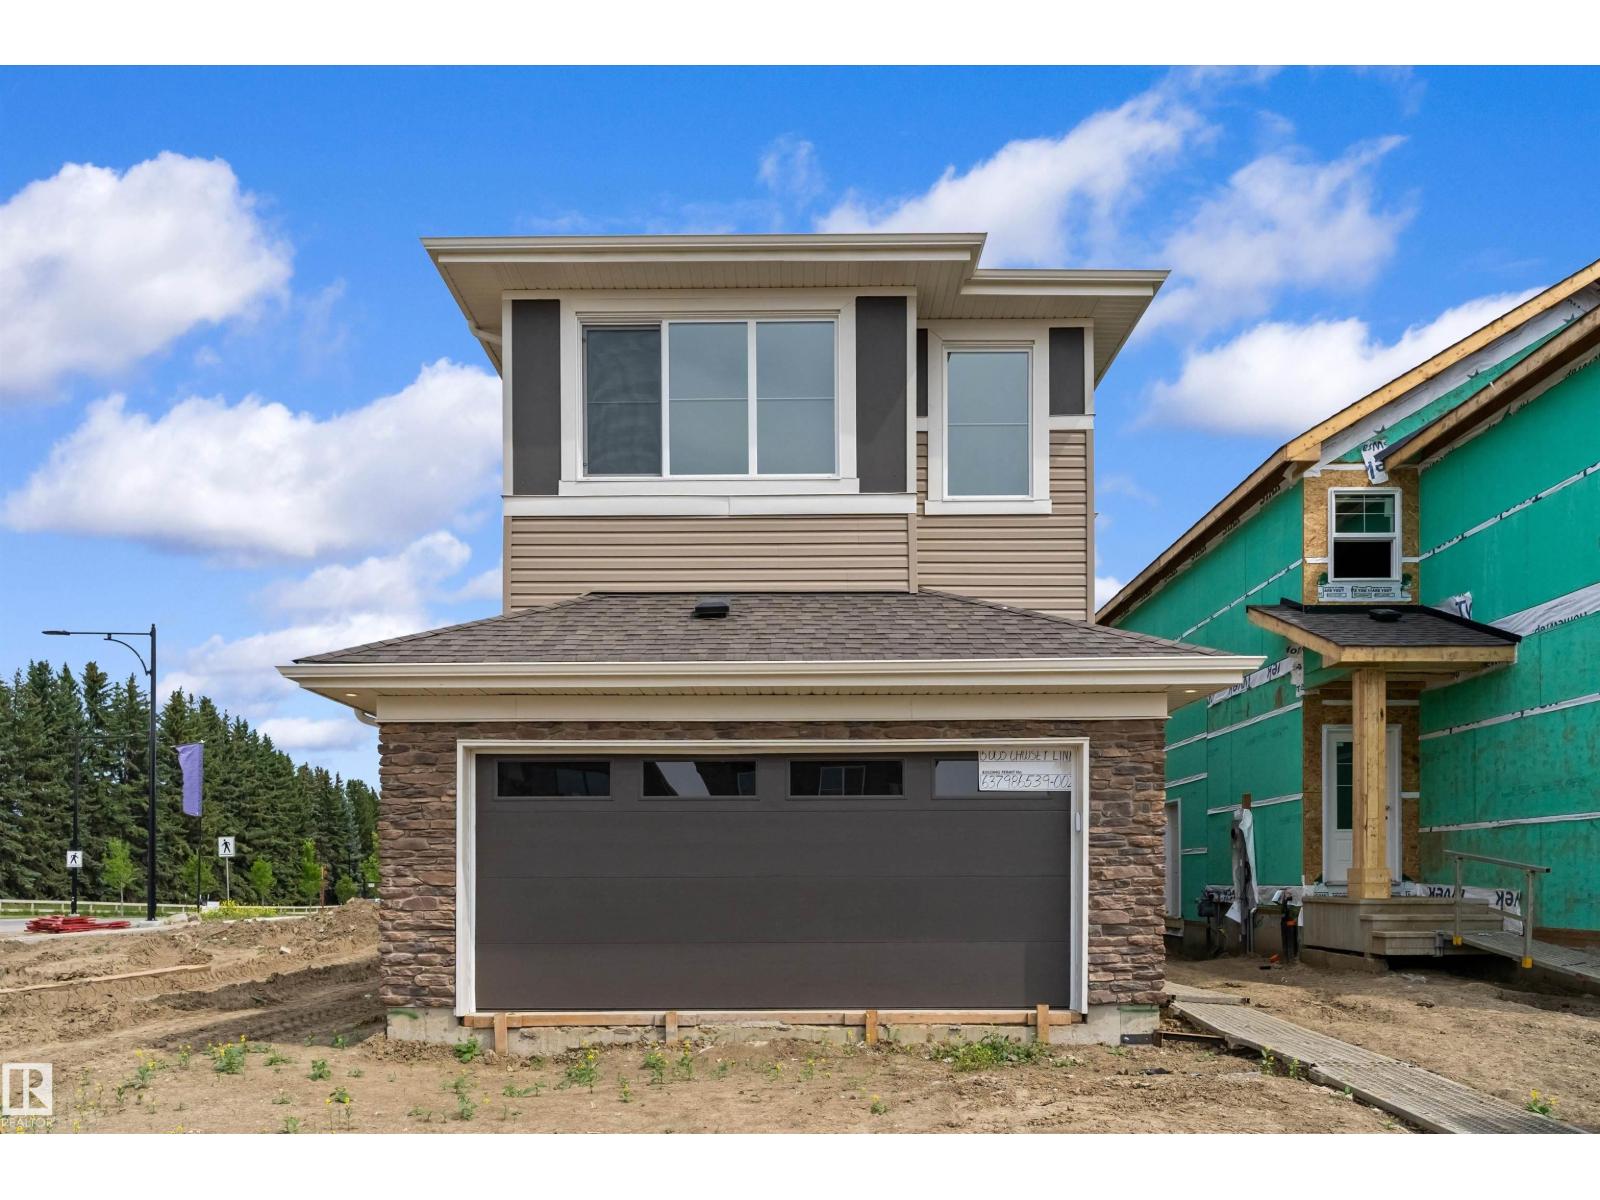
5005 Cawsey Li SW
Edmonton, Alberta
This upgraded 2,022 sq ft home offers a practical layout with thoughtful features. A double attached garage with floor drain and added width, separate side entrance, and 9-ft ceilings on both main and basement levels set the tone. Luxury vinyl plank flooring spans the main floor, where a foyer leads to a bedroom and full 3-piece bath with walk-in shower—perfect for guests or office use. A mudroom adds everyday storage. The kitchen showcases quartz countertops, large island with flush eating ledge, Silgranit undermount sink, pendant lighting, built-in microwave, chimney hood with full-height backsplash, soft-close thermofoil cabinets, walk-through pantry, and a spice kitchen. The open great room and dining nook feature large rear windows, electric fireplace, garden door to backyard, and open-to-below design. Upstairs includes a primary retreat with walk-in closet and 5-piece ensuite, bonus room, laundry, main bath, and two bedrooms. Black fixtures, upgraded railings, and basement rough-ins. (id:42336)
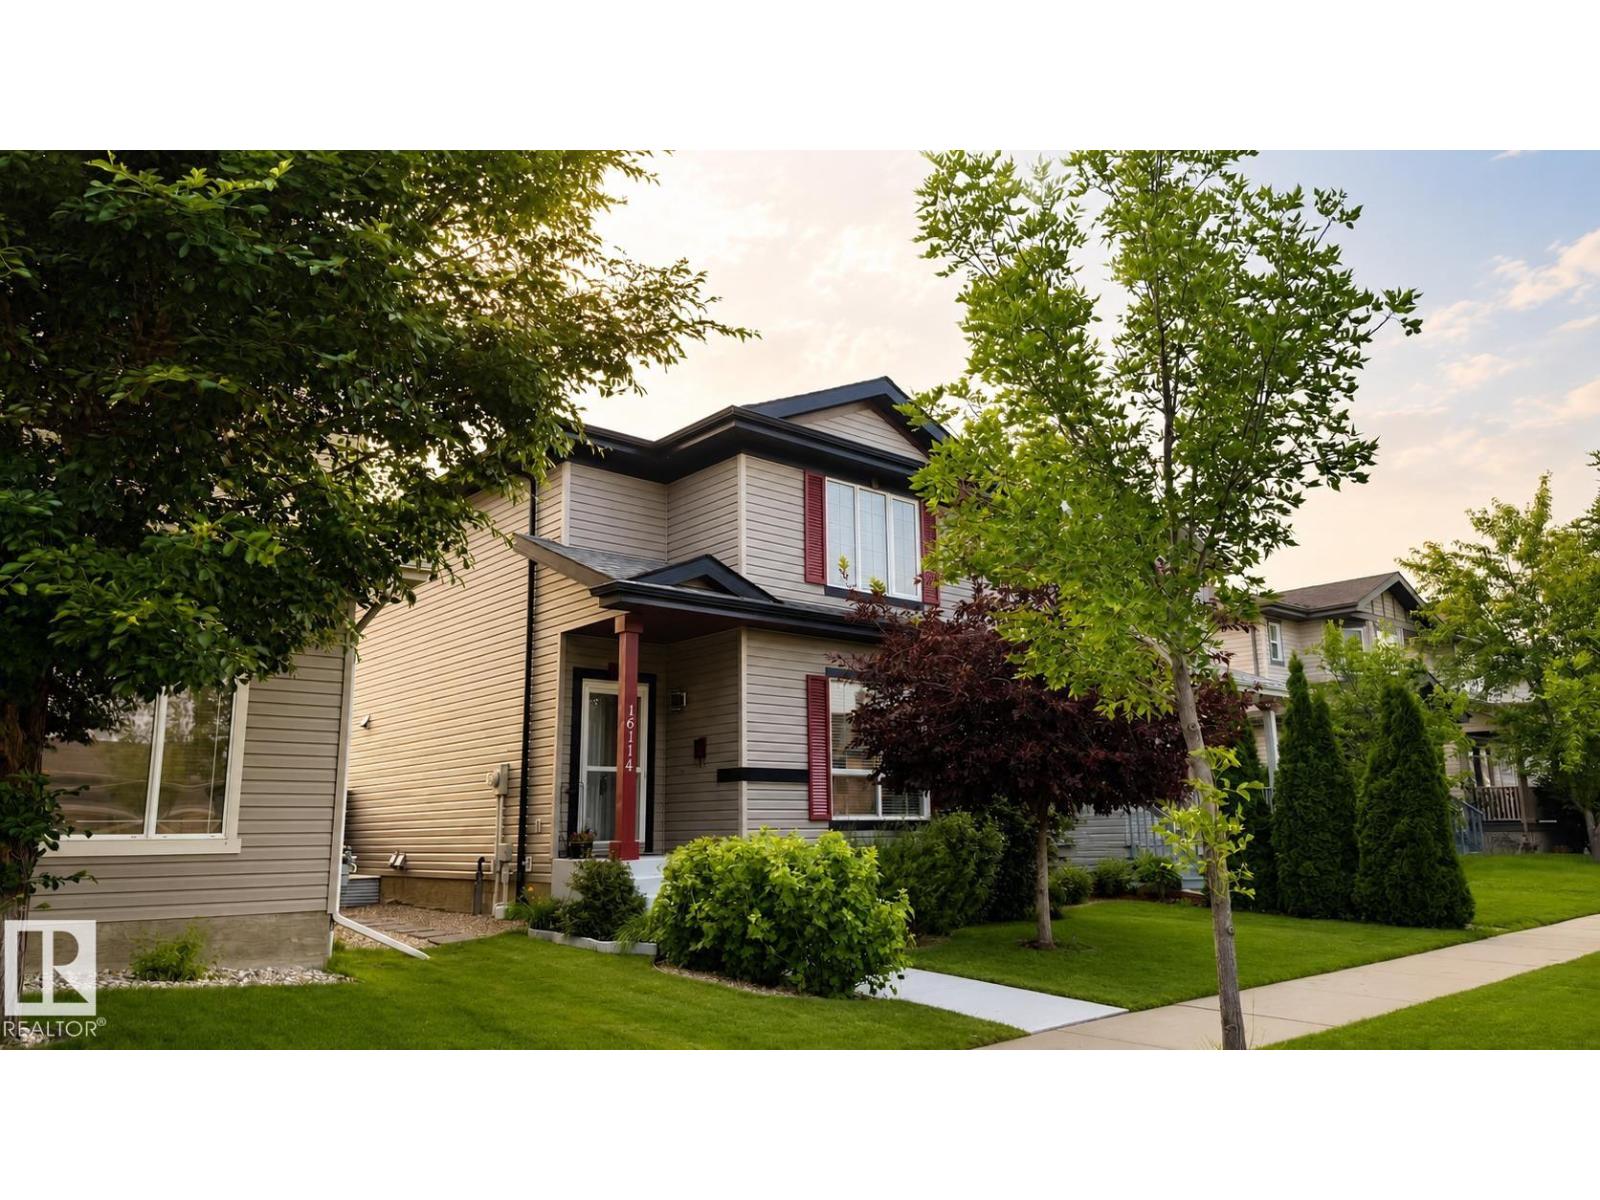
16114 43 St NW
Edmonton, Alberta
Welcome to this impeccably maintained 2-storey in the family-friendly community of Brintnell! Backing onto a tranquil green belt, this move-in ready home offers privacy and beautifully landscaped front and back yards. Inside, you'll find a bright, inviting layout that shows like new, complete with Hunter Douglas blinds throughout. Upstairs features 3 spacious bedrooms and a full bathroom, ideal for first-time buyers or growing families. The unspoiled basement is ready for your personal touch and is already roughed-in for a future bathroom. Enjoy peace of mind with brand-new shingles, brand-new backyard gates, a fully fenced yard, and a double detached garage. This home is walking distance to parks, schools, shopping, and restaurants, with quick access to Anthony Henday Drive and Manning Drive for an easy commute. A home filled with pride of ownership, warmth, and charm! (id:42336)
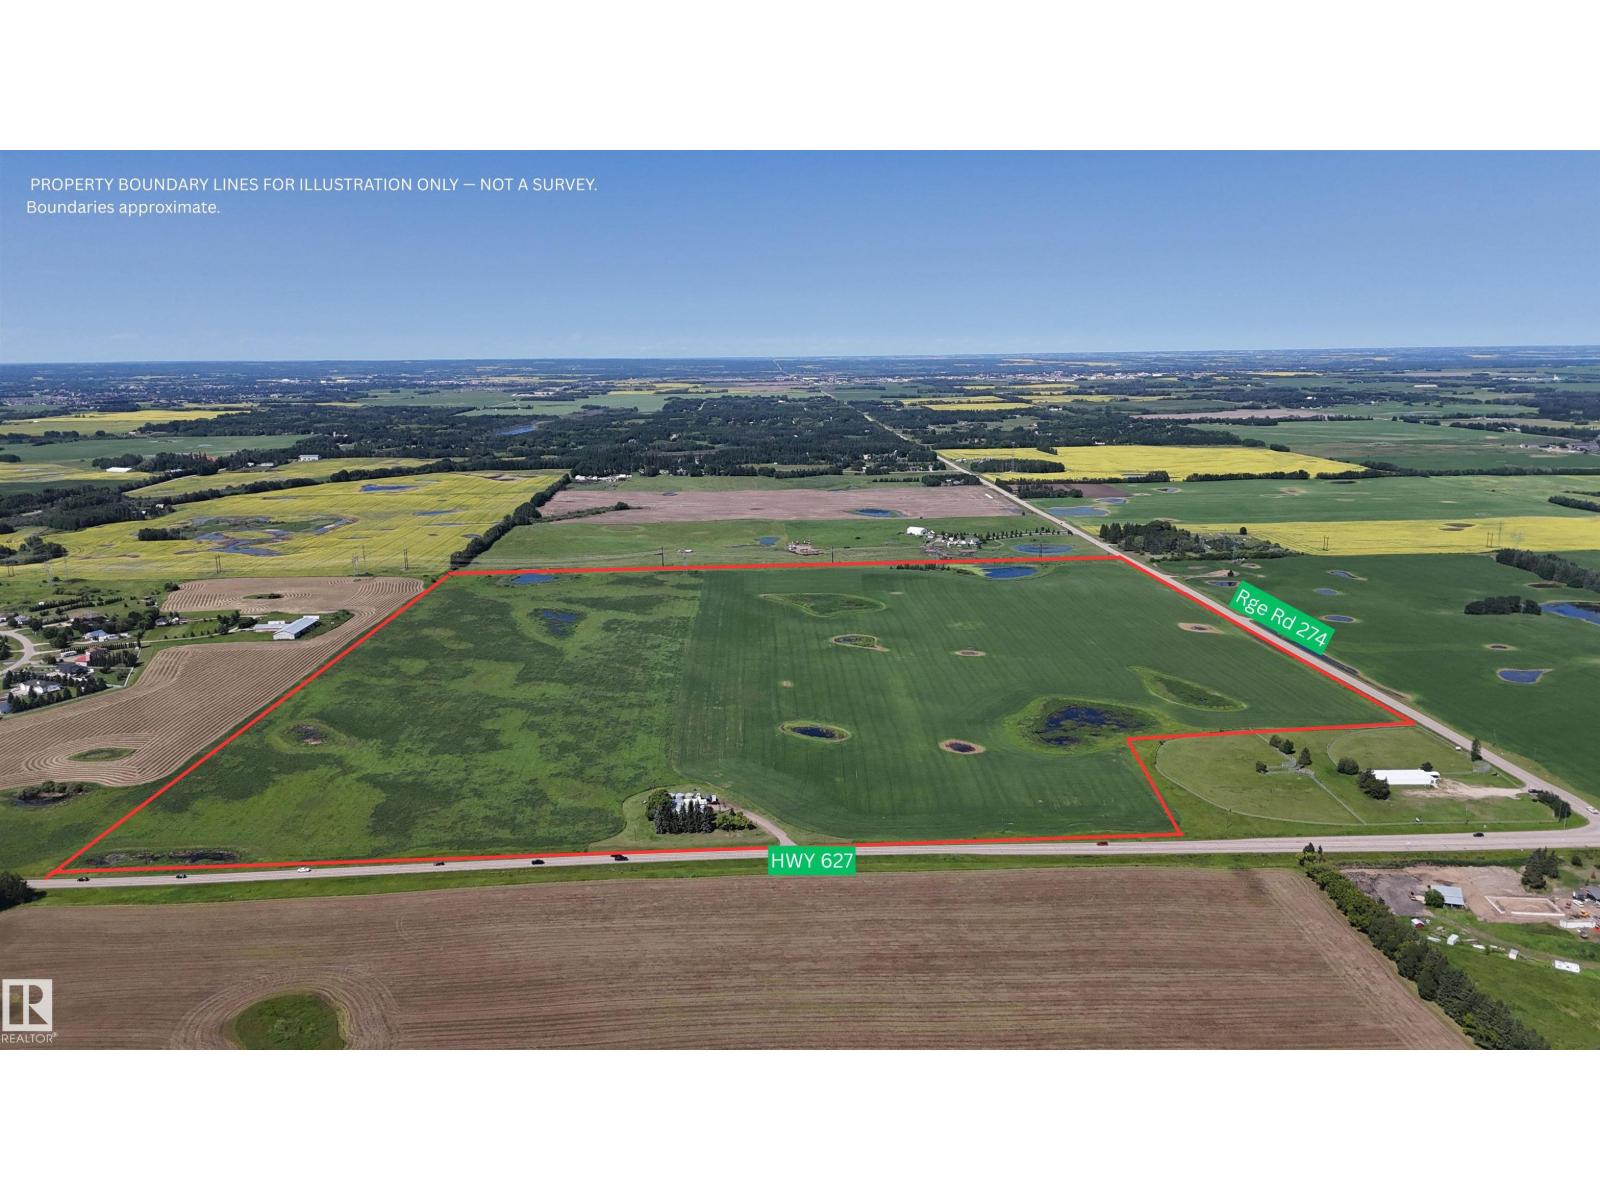
27410 Hwy 627
Rural Parkland County, Alberta
148.31+/- acres in Parkland County's Garden Valley Hall area, offering an exceptional opportunity in a well-established rural setting. The property features extensive open land with frontage along HWY 627 and Range Rd 274, providing convenient access and connectivity to the surrounding area. Located just minutes from Spruce Grove and under 30 minutes from Edmonton, the property offers a desirable balance of rural setting and proximity to major urban centres. Zoned AGC1 - Agricultural Conservation District 1, the property includes a mix of cultivated open land and natural low areas. For those interested in future subdivision, AGC1 zoning provides potential to subdivide the subject lands into two parcels, subject to municipal approval. Situated adjacent to established country residential development while maintaining the scale and character of a large agricultural parcel, this property presents a unique opportunity to acquire a sizeable landholding in a desirable Parkland County location. (id:42336)
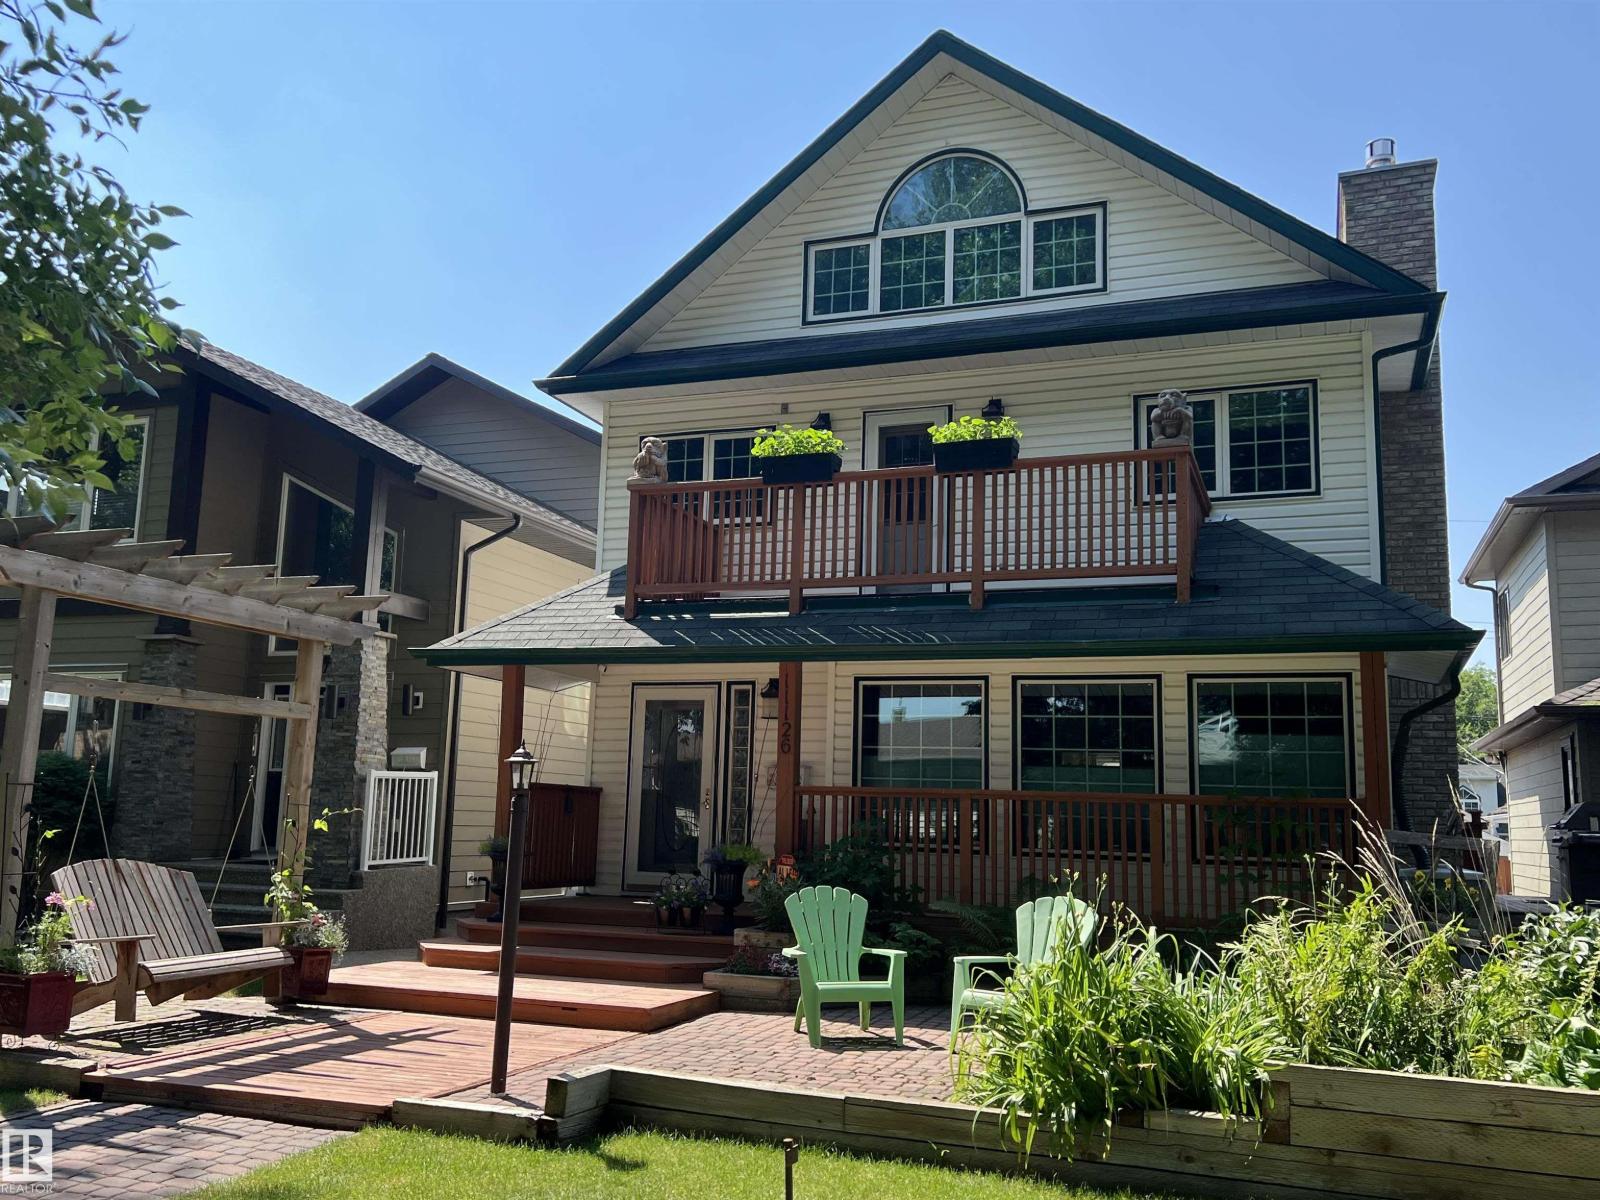
11126 52 St NW
Edmonton, Alberta
Wonderful 2350 sq ft 2.5 story custom built 2 plus 2 bedroom home on a quiet tree lined street just 1/2 block to Ada Boulevard and the scenic river valley. Great main floor plan featuring a large living room w/gas fireplace, dining room, bright kitchen with stainless appliances, gas range, granite countertops & raised eating bar for that morning coffee, 2 pc powder room with laundry. Upstairs there's a beautiful primary bedroom suite with massive walk in closet & 6 piece bath featuring a jacuzzi tub. Additional bedroom & 4 pc main bath. The third floor loft is an amazing space, currently a media room and office/work out area but could easily be an additional bedroom. Finished basement with large rec room, 2 bedrooms, 3 pc bath with steam shower as well as a storage/mechanical room. Extensive use of hardwood flooring & high quality finishes throughout. Exterior featuring decks, raised flower beds & low maintenance fenced yard. Heated double garage with rare finished storage loft. A beauty! (id:42336)
1615 Wates Cl SW
Edmonton, Alberta
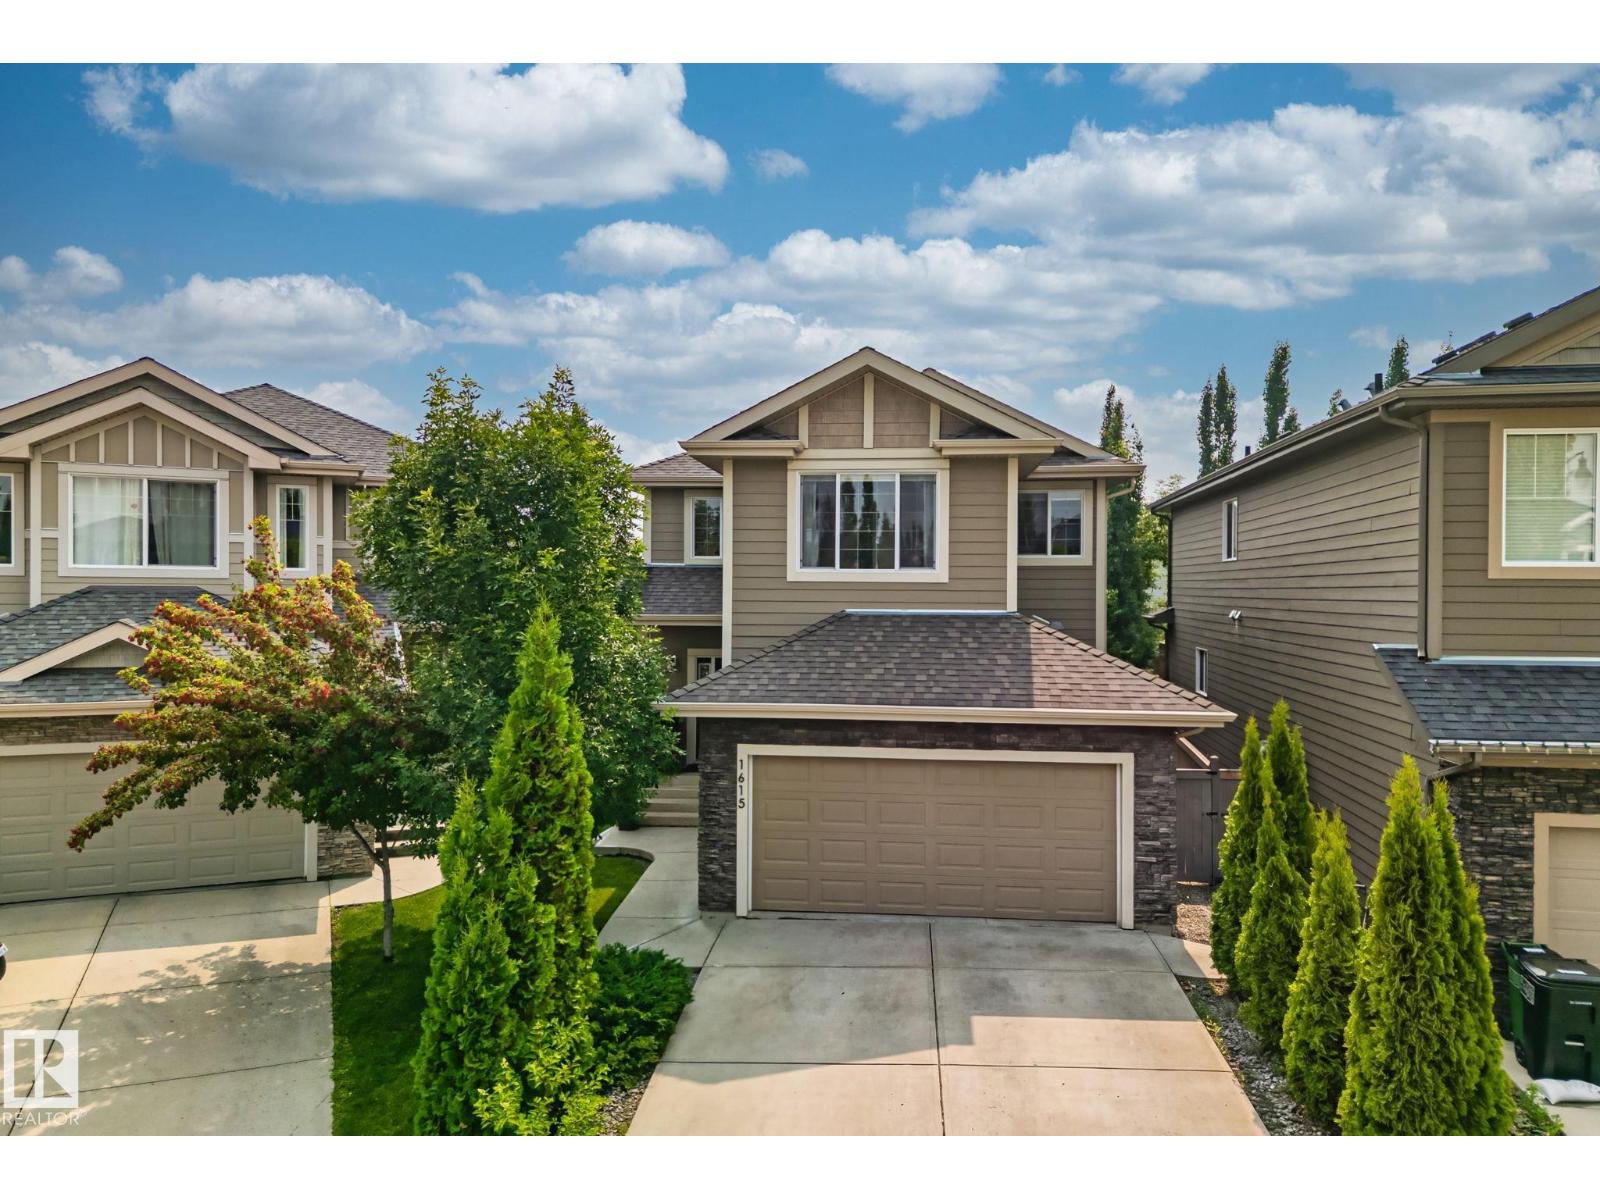
Welcome to the prestigious community of UPPER WINDERMERE, where refined living meets an exceptional lifestyle. Enjoy exclusive access to the PRIVATE LEISURE CENTRE, just a short walk away, featuring a swimming pool, tennis and basketball courts, hockey amenities, and more. Step inside this beautifully upgraded two storey residence, where a striking open to below design creates an immediate sense of grandeur. The sophisticated kitchen showcases granite countertops, elegant cabinetry, and generous workspace, perfect for both culinary creations and effortless entertaining. Oversized windows bathe the spacious living and dining areas in natural light, creating a warm yet refined atmosphere. Upstairs, discover four beautifully appointed bedrooms, complemented by brand new carpet and wide plank vinyl flooring. The serene primary retreat features his and hers closets and a private 4-piece ensuite. A sophisticated blend of luxury, comfort, and exclusivity, this residence is a place you’ll be proud to call home. (id:42336)
#1501 9921 104 St NW
Edmonton, Alberta
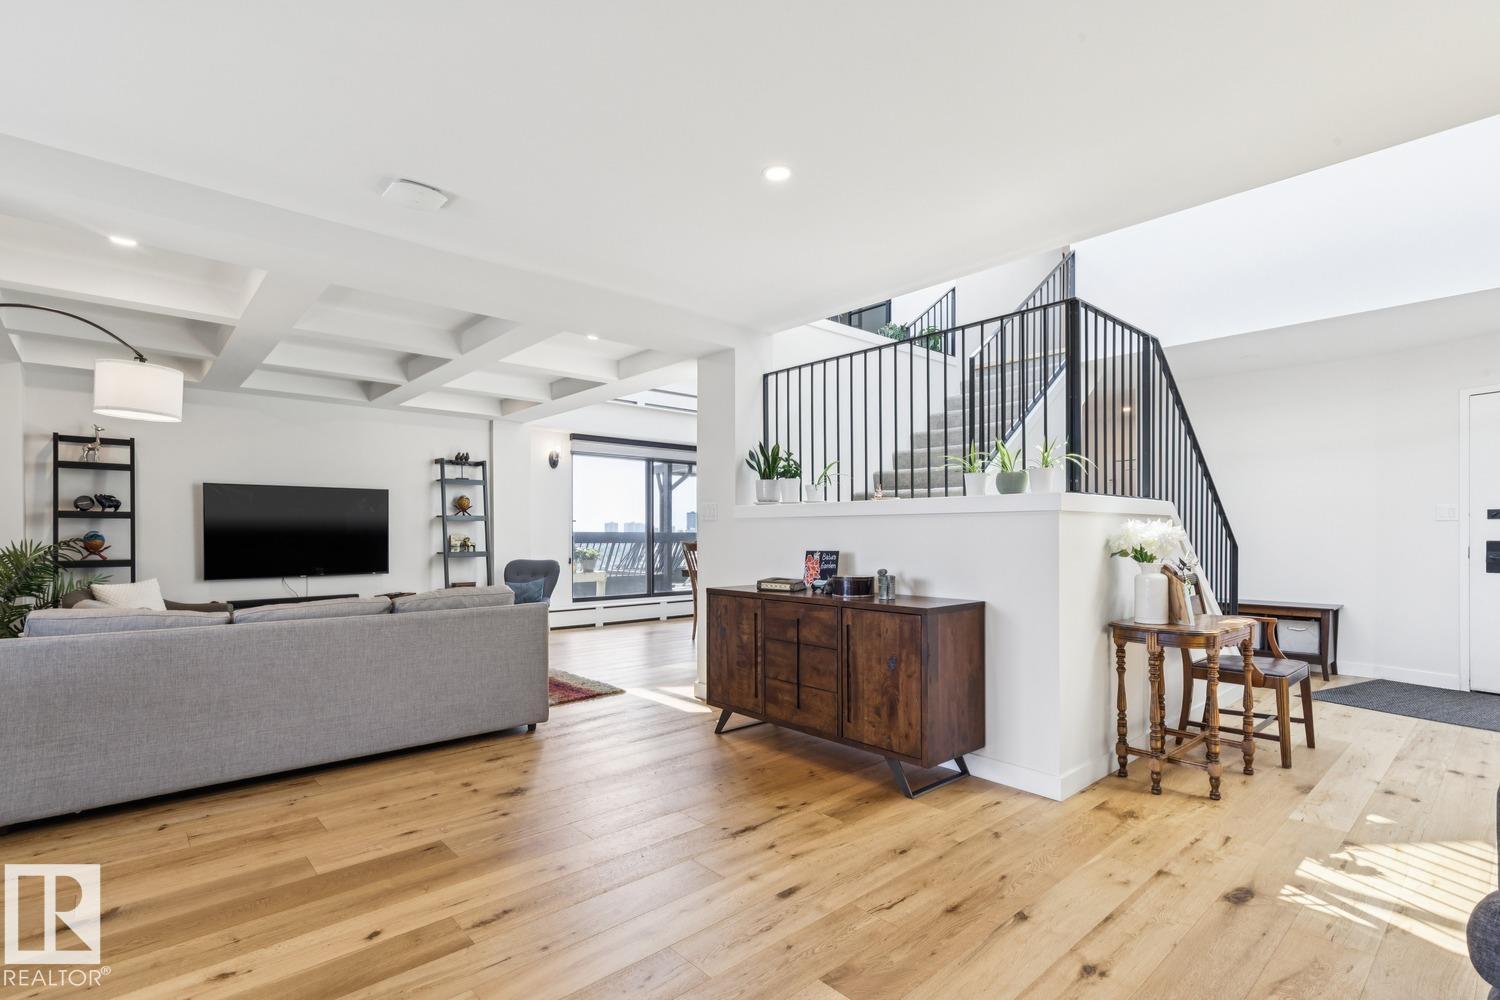
Amazing opportunity at a stunning 2-Storey Penthouse! This spacious 2,833 sqft design has seen a recent full remodel (2022). Unique structural elements include thoughtful sunlight placement, 5 sliding patio doors open up to 2 huge roof-decks overlooking the beautiful river valley, plus 2 balconies with city views, totalling 1,000 sqft of functional outdoor living space. Appreciate a timeless, bright kitchen with high-end appliances; induction cook-top, modern hood fan, beverage center, matte black accents and lighting. The upper level caters to the beautiful Primary Suite with built-in headboard, his + hers closets, and natural-light ensuite with distinct walk-in-shower + tub (room). Additional rooms include cozy family-room with walnut media console and laundry room. McDougall Place is an ideal central location, along tree-lined 104 Street just South of Jasper Ave. The building is low-density with a party and fitness room. The parkade is well kept with 2 prime parking stalls and plenty of vistor parking! (id:42336)
5303 21 Av NW
Edmonton, Alberta
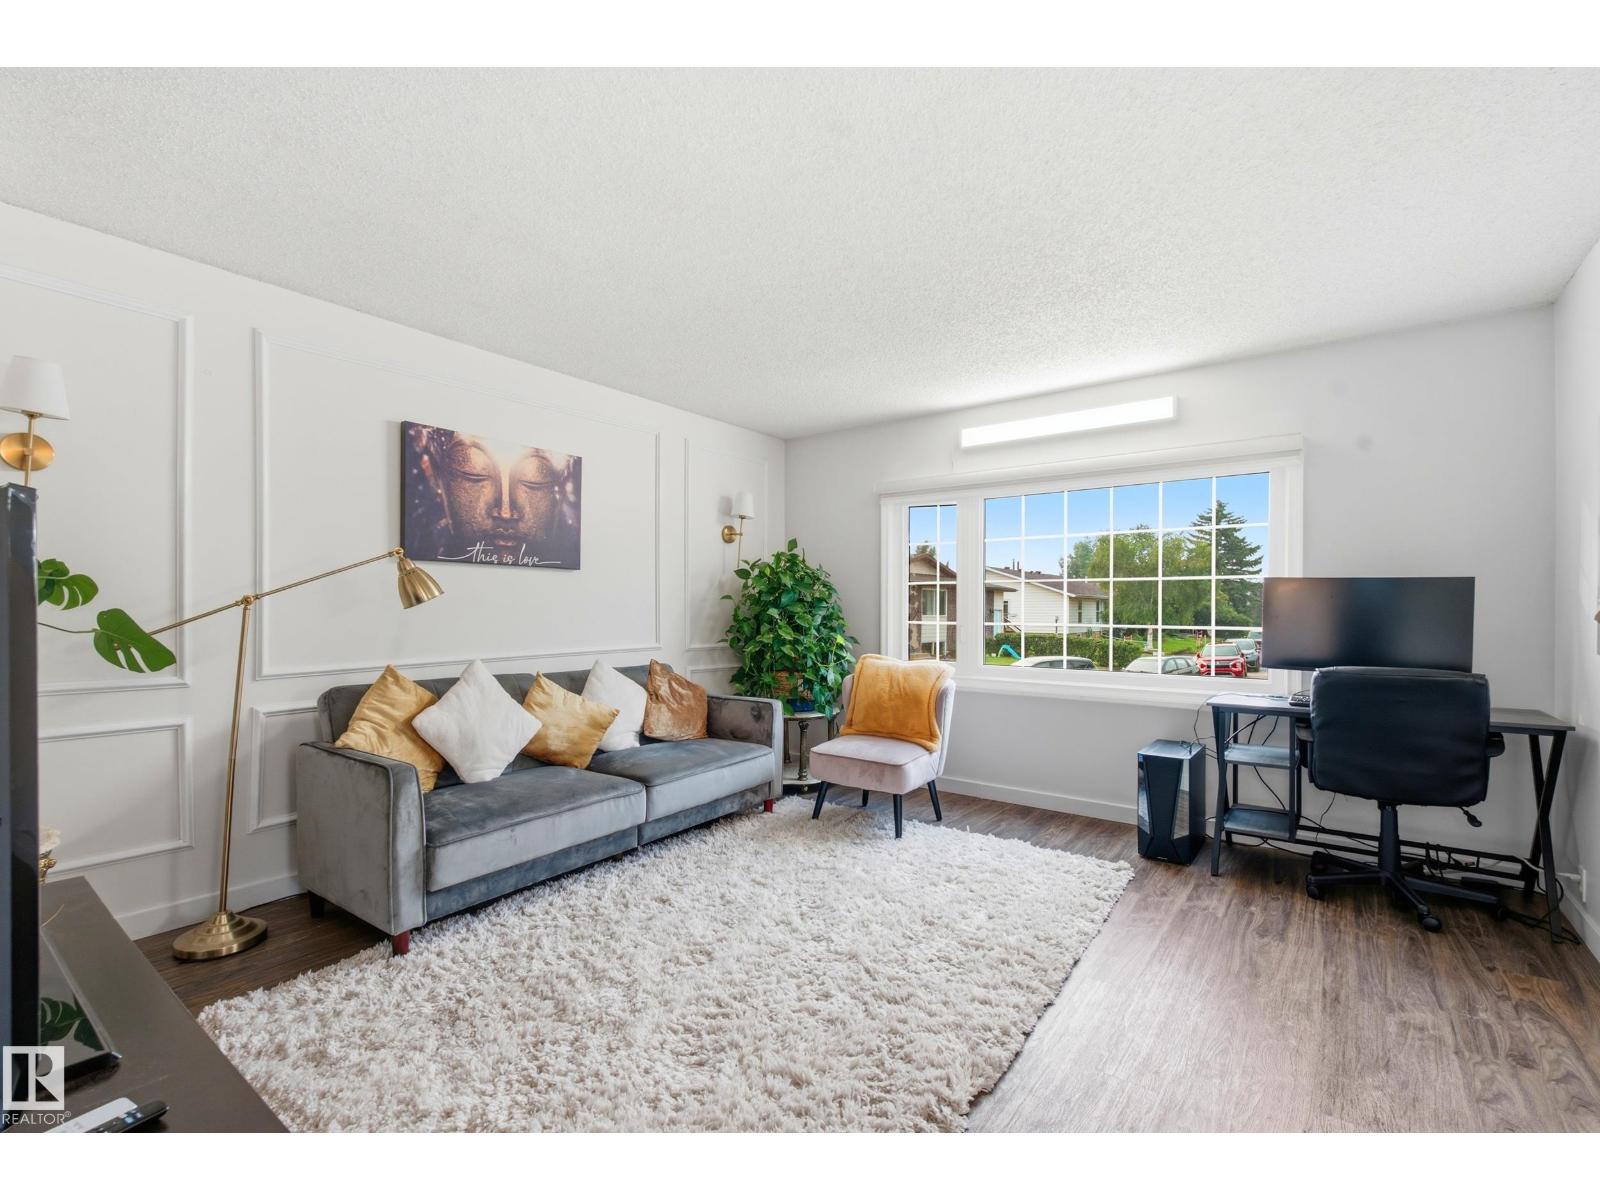
Comfort meets convenience in this fully renovated 4-bed, 2-bath bi-level, offering roughly 2,000 sqft. of total living space! The heart of the home is the updated 2025 kitchen, featuring stainless steel appliances, new flooring, and a welcoming layout. A glass partition creates a separate basement entrance while preserving natural light and an open feel. Downstairs offers 2 bedrooms, a full bath, a built-in study area. Truly a flexible space for family, guests, work, or learning. Major updates include the furnace (2022), hot water tank (2023), and shingles (2023), providing peace of mind from day one. Outside, enjoy a fenced yard, deck, paved parking pad, mature trees, and a quiet no-through street. Relocate the shed and RV parking becomes possible. The area is only getting better with the Meyokumin Neighborhood Renewal bringing upgraded roads, sidewalks, lighting, and parks. With quick access to schools, Mill Woods Town Centre, and a 2-min walk to the LRT, this turnkey home makes modern living feel easy. (id:42336)
52309 Rge Rd 24
Rural Parkland County, Alberta
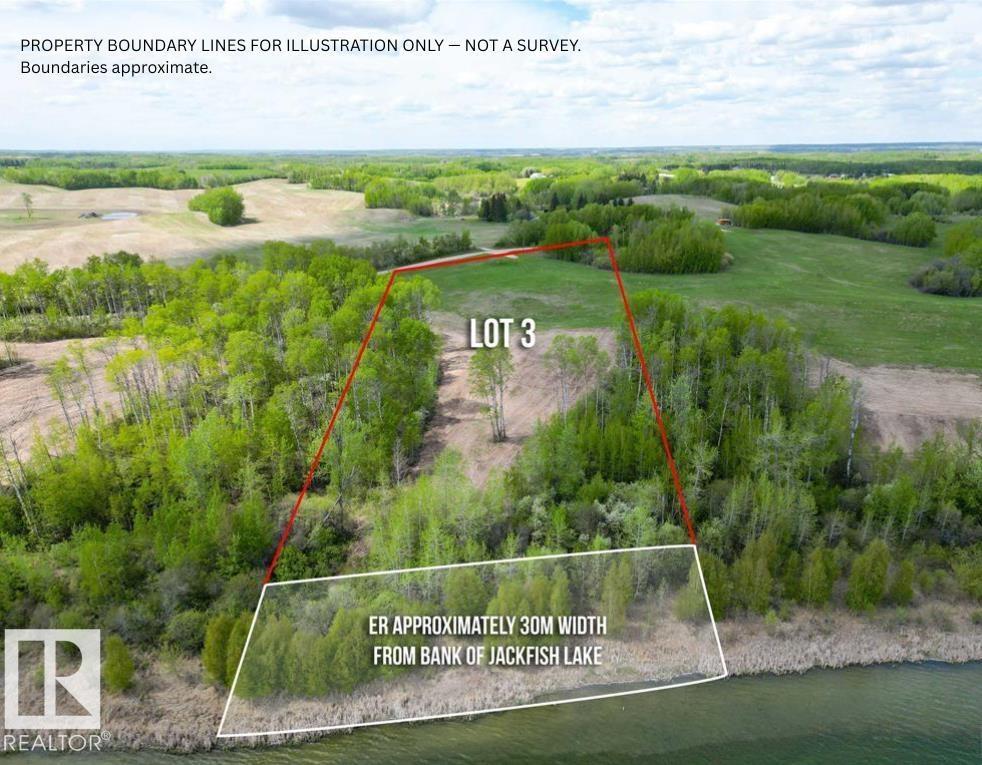
Experience lakefront living at its finest with this 5.3+/- acre parcel on the shores of Jackfish Lake, located just 45 minutes from Downtown Edmonton and only 20 minutes from Spruce Grove. With approximately 355 feet of shoreline, this property offers direct access to one of Alberta's most desirable recreational lakes. The land features a gentle slope toward the water, creating multiple potential building sites with elevated lake views. South facing exposure allows for an abundance of natural light throughout the day, while the surrounding mature trees provide privacy and a tranquil setting. The lakes depth profile supports easier dock installation and is well suited for swimming, boating, and other water activities. Power is available to the property line and gas is in the vicinity, making this a strong candidate for future development. Whether you're envisioning a year-round residence or a seasonal escape, this property offers the space, setting, and flexibility to bring that vision to life. (id:42336)
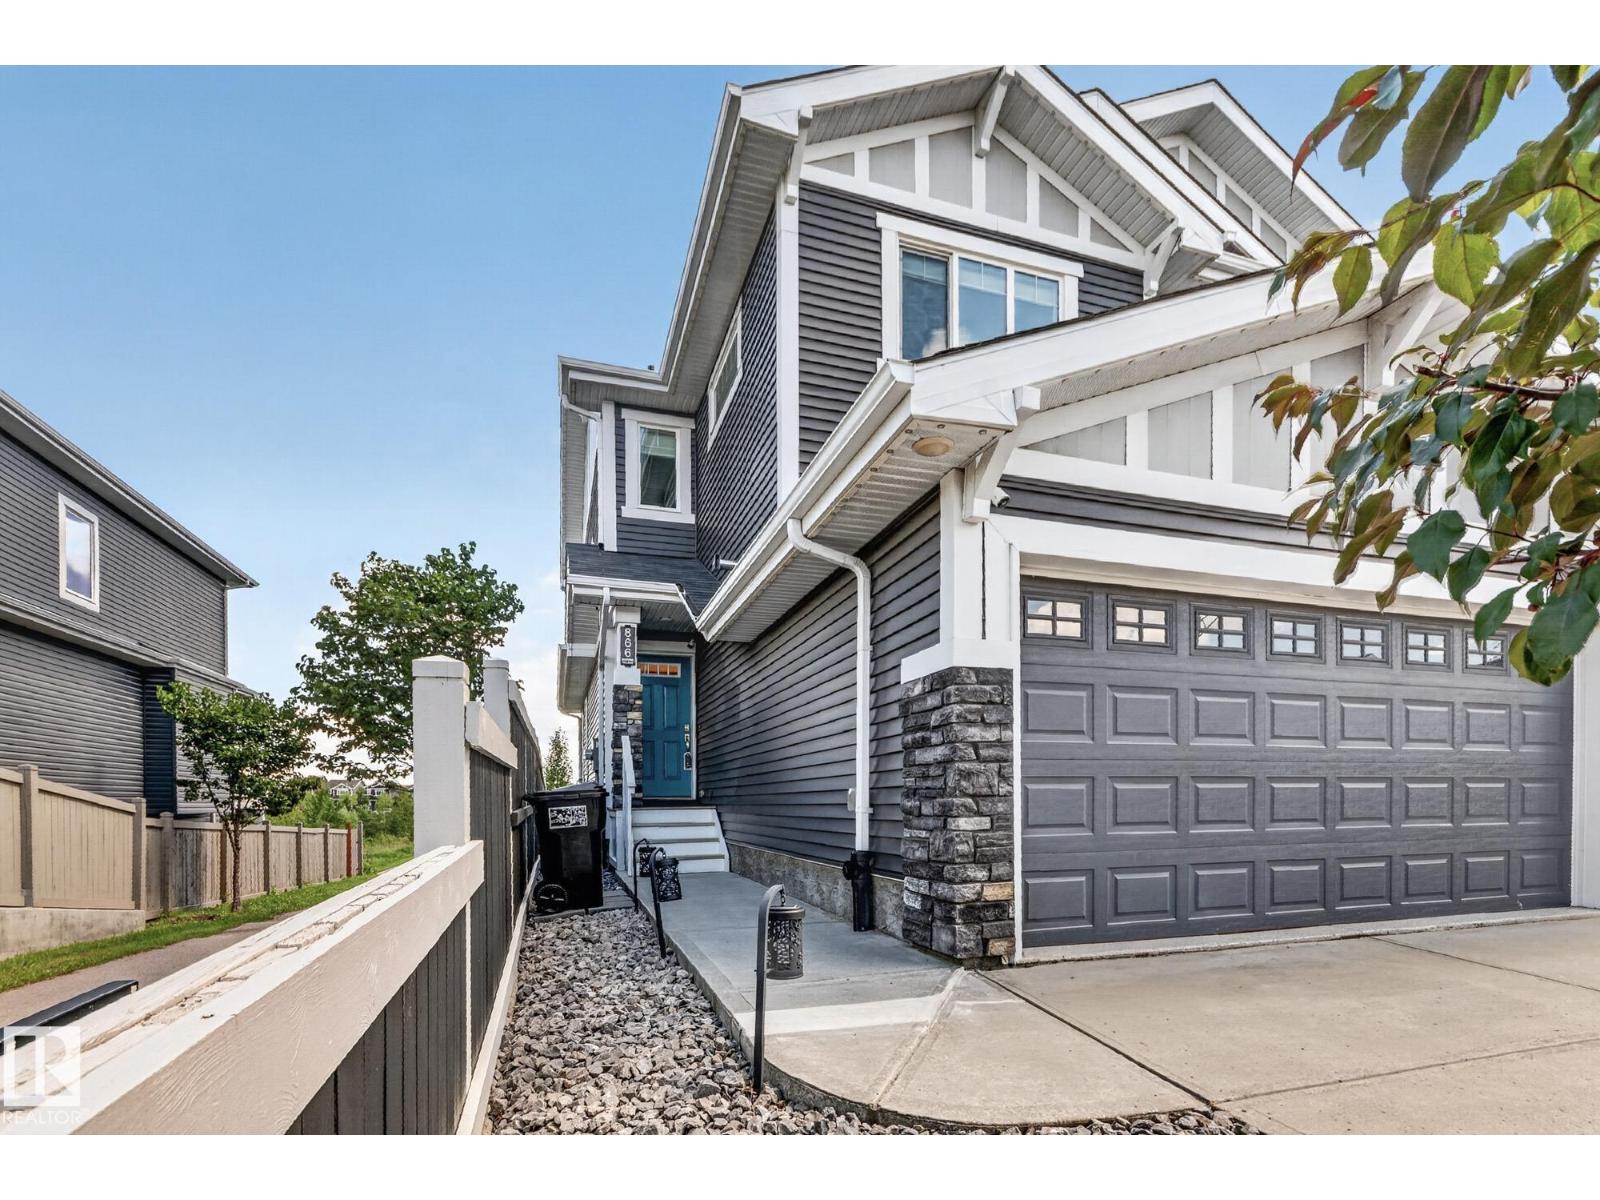
866 Ebbers Cr NW
Edmonton, Alberta
Looking for a beautiful modern home w/unobstructed pond views, siding a walk path w/a gorgeous back yard for under $550k? This is it! The main floor offers a spacious layout w/laminate flooring and half bathroom w/tiled floors. The bright Kitchen features dark stainless appliances w/gorgeous granite counters, tasteful lighting, Flawless cabinets and a walk in pantry. The Living room has a rock faced gas fireplace w/mantle and the Dining room opens to the raised composite deck w/glass railings and unobstructed views of the pond. This back yard requires ZERO maintenance... paved pathways, rocks and astroturf! No Mowing here! Upstairs, We find 3 bedrooms, Laundry Room and Main bathroom all with granite counters. The Ensuite has been tastefully decored and boasts a tiled 2 person shower. No carpet upstairs and each room thoughtfully painted. Spacious HEATED Double garage w/epoxy flooring comes w/mounted cabinets. The exterior soffits have upgraded potlights and this home has A/C! Don't miss out, View today! (id:42336)
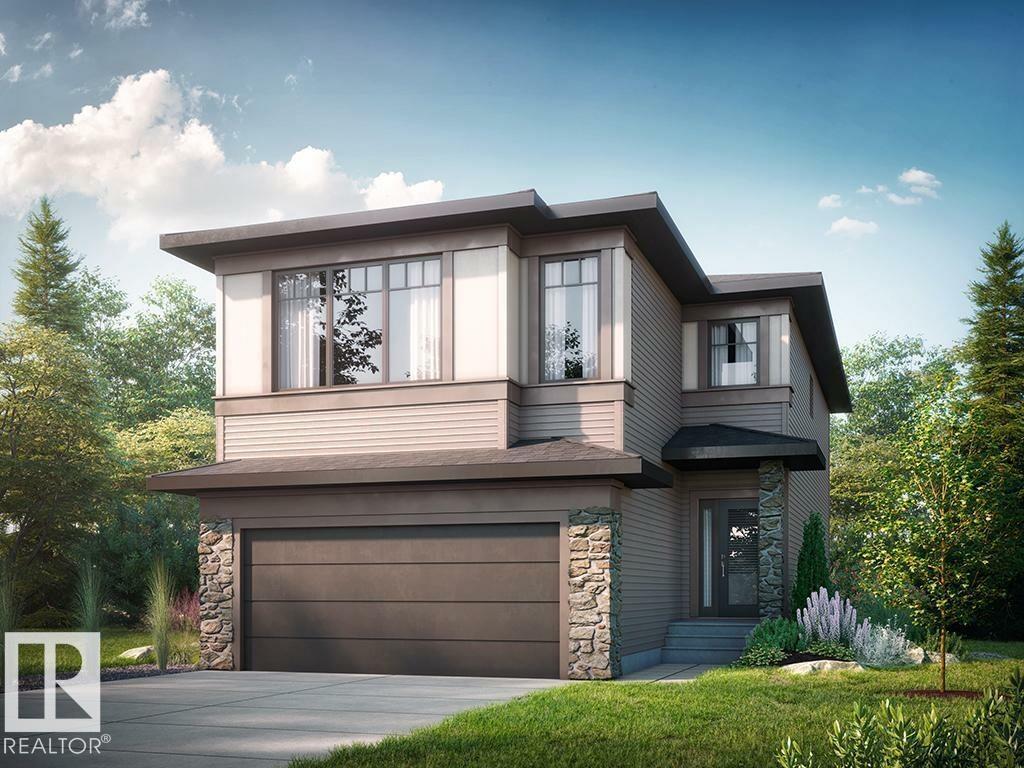
116 Brookside Dr
Sherwood Park, Alberta
Check out our 2432sqft Callie model! A thoughtfully designed home blending modern style with everyday functionality and elevated comfort. The main floor features a versatile flex room with stylish barn doors, ideal for a home office, study, or quiet workspace. A spacious walkthrough mudroom offers built-in organization with a bench, hooks, shelving, and storage designed to keep busy households running smoothly. The open-concept living area is highlighted by ceiling-height kitchen cabinetry with upgraded quartz countertops, Luxury Vinyl Plank flooring throughout the main floor and all wet areas, and a stunning 50” electric fireplace that adds warmth and style to the great room. Upgraded spindle railing enhances the home’s modern design. Upstairs, the primary bedroom offers a spa-inspired ensuite with a tiled shower, separate soaker tub, dual sinks, and a large walk-in closet. Photos are representative. (id:42336)
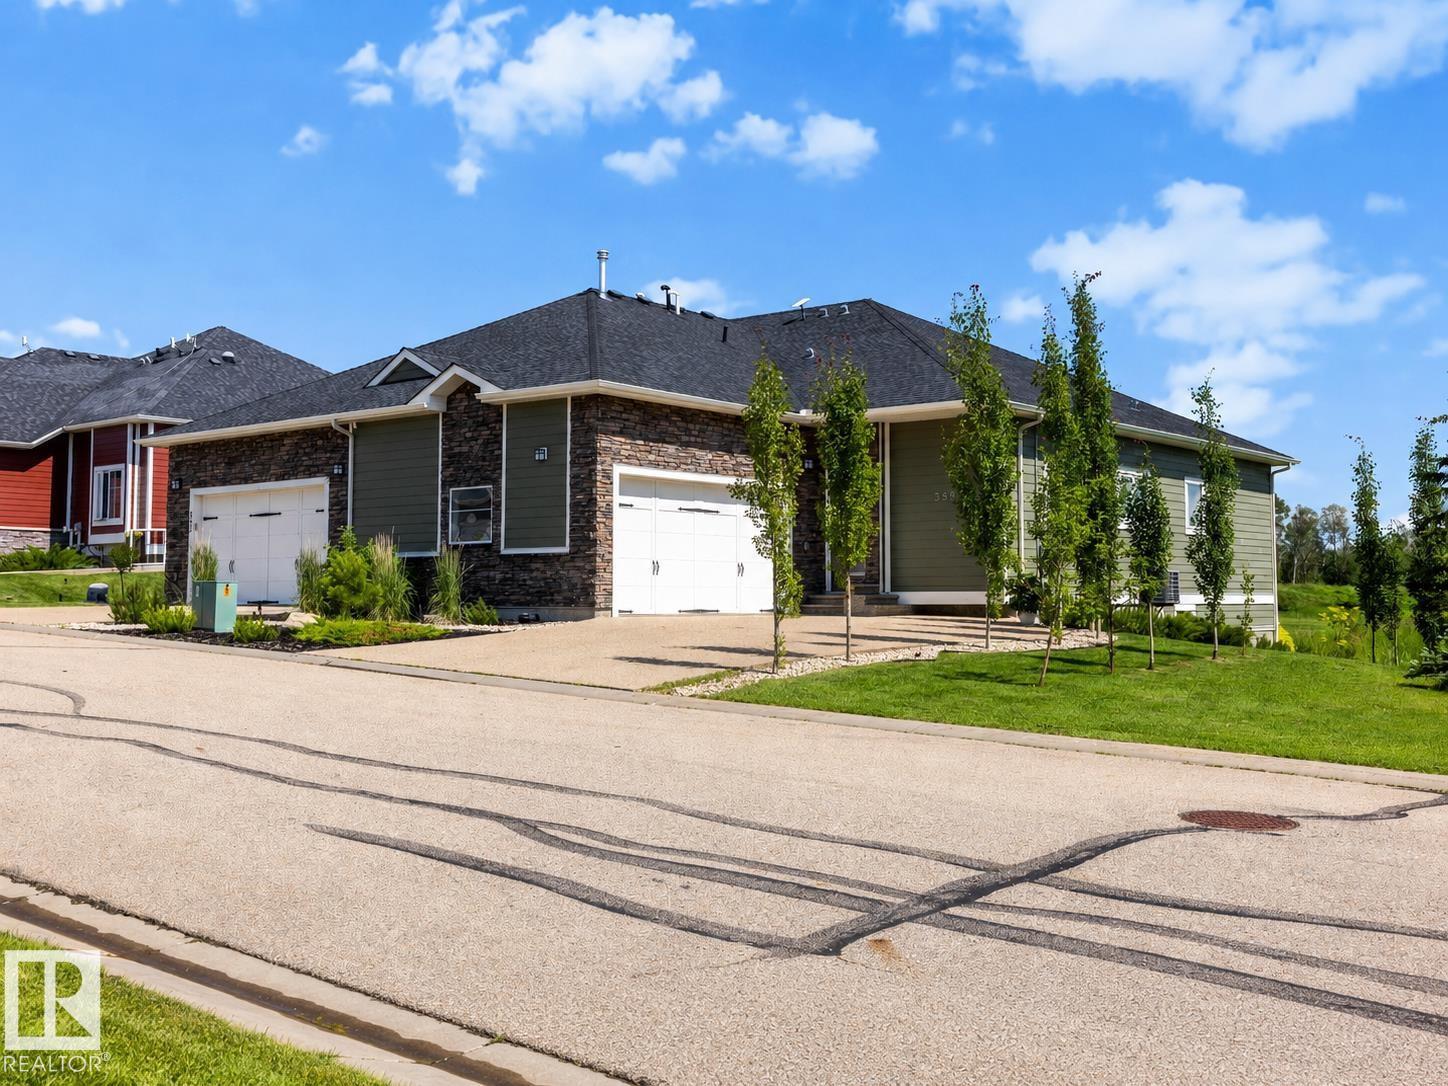
#355 51101 Rge Road 222
Rural Strathcona County, Alberta
Welcome to West Bear Haven, where low-maintenance living meets beautiful golf course and pond views! This bright and spacious half-duplex walkout bungalow backs directly onto Northern Bear Golf Course and offers an ideal layout for retirees, families, or anyone seeking comfort and convenience. The main floor features a chef’s kitchen with ample cabinetry, generous counter space and a large pantry, plus a cozy living room with a fireplace. You’ll also find 3 bedrooms, including a spacious primary suite with a walk-in closet and large 4-piece ensuite, as well as main-floor laundry and access to the double attached garage. The fully finished walkout basement offers a large flex space with a wet bar, 3 additional generous bedrooms and a full bathroom. Enjoy peaceful pond views, abundant natural light and a thoughtfully designed home in a quiet setting with minimal exterior maintenance. (id:42336)
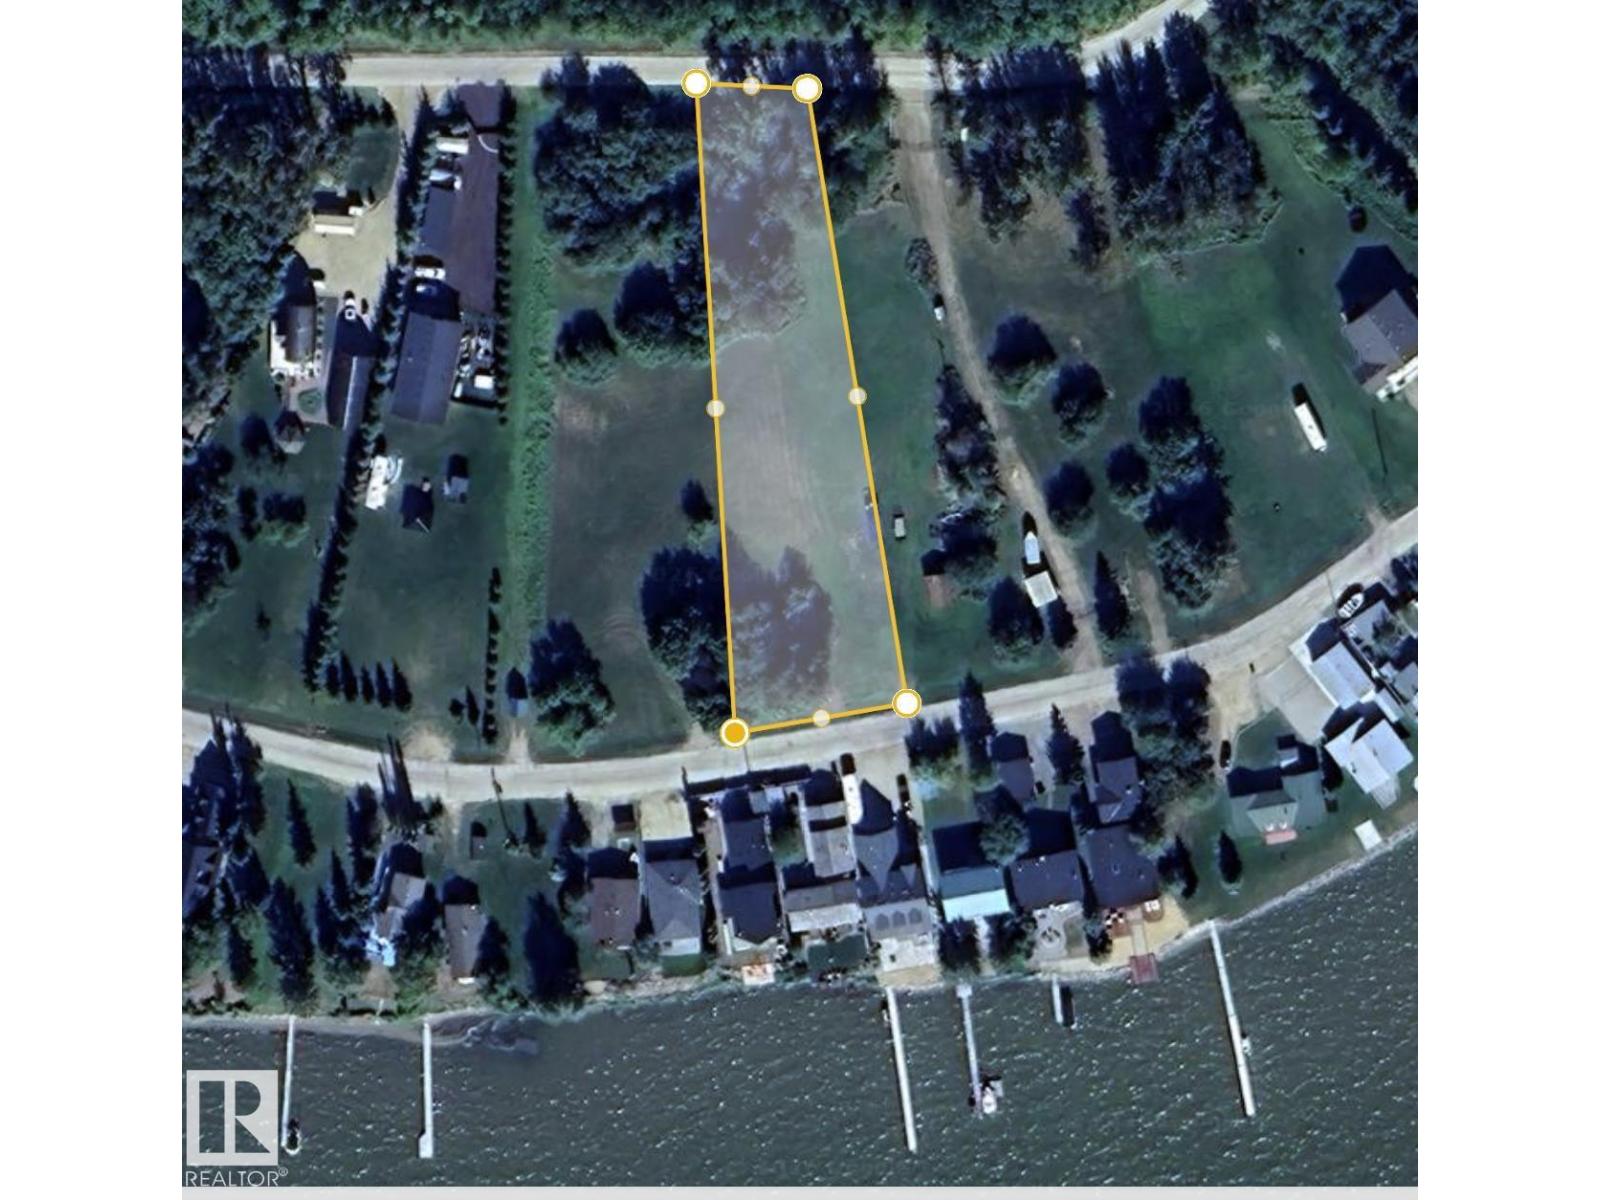
34 Wicks St
Rural Leduc County, Alberta
Imagine creating your own lakeside retreat in the picturesque Summer Village of Golden Days, where every season brings new opportunities to enjoy life at Pigeon Lake. This spacious 0.75-acre lot offers an exceptional building site for a cottage, vacation property, or year-round residence surrounded by nature and outdoor recreation. From boating and fishing in the summer to peaceful winter escapes, this welcoming community is designed for making lasting family memories. An added benefit is the municipal community sewer system, eliminating the need for a private septic system. With plenty of room to design the home you've always envisioned, this property offers endless possibilities. For those dreaming even bigger, the adjoining 0.857-acre lot is also available, creating the rare opportunity to own over 1.5 acres in this sought-after lakeside community. (id:42336)
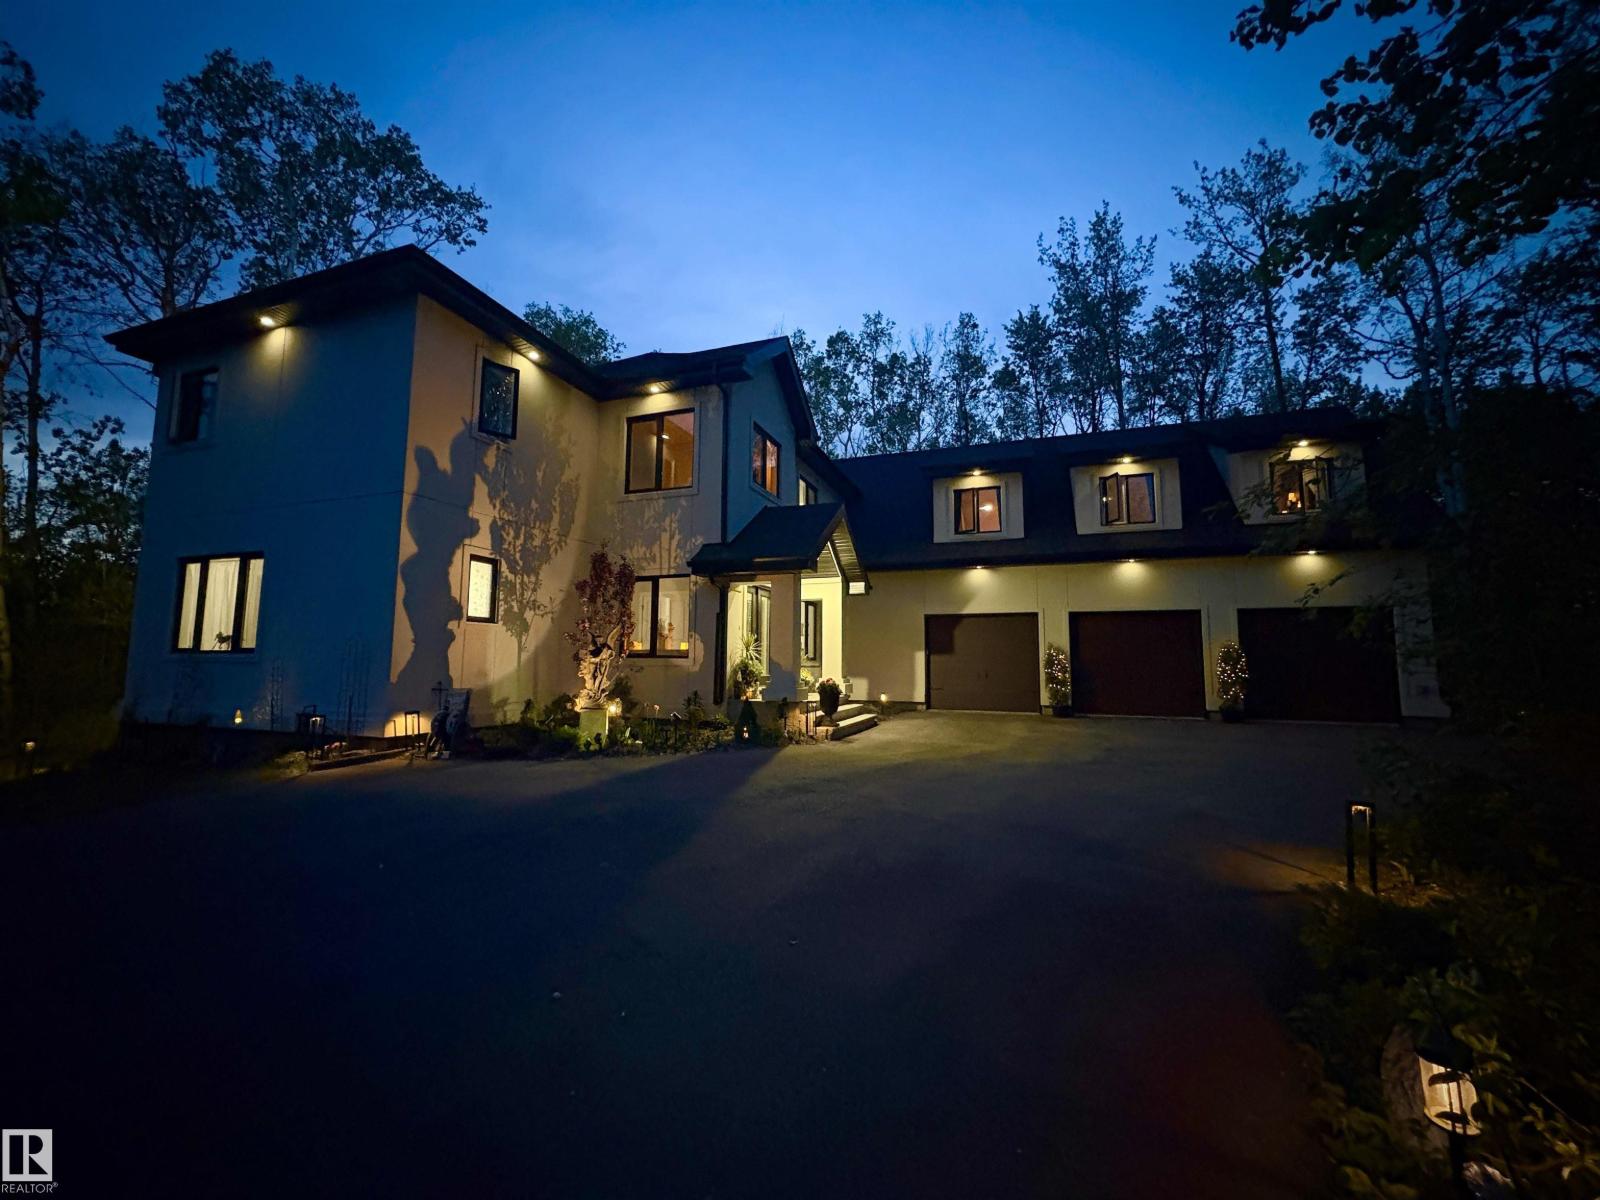
#29 26516 Twp Road 514 SW SW
Rural Parkland County, Alberta
RARE FIND! Beautiful home will make you experience the perfect blend of luxury, space, and tranquility with over 5100 sqft of stunning architectural design. Nestled amid serene landscapes, this exceptional property delivers the peace of country living while remaining conveniently close to city amenities. The focal point of the home is extra spacious bonus room with plenty of windows on both sides. Designed with both comfort and entertaining in mind, this home features expansive living areas ideal for creating lasting memories with family and friends. The fully finished basement is an entertainer's dream, offering endless possibilities for hosting guests, relaxing, or enjoying your favourite hobbies. The fully equipped triple attached garage provides ample room for vehicles, storage, and is already wired for electric vehicle charging stations. Enjoy the convenience of being just 10 minutes from Devon and 15-20 minutes from both Edmonton and Spruce Grove. This is more than a home—it's a lifestyle. (id:42336)
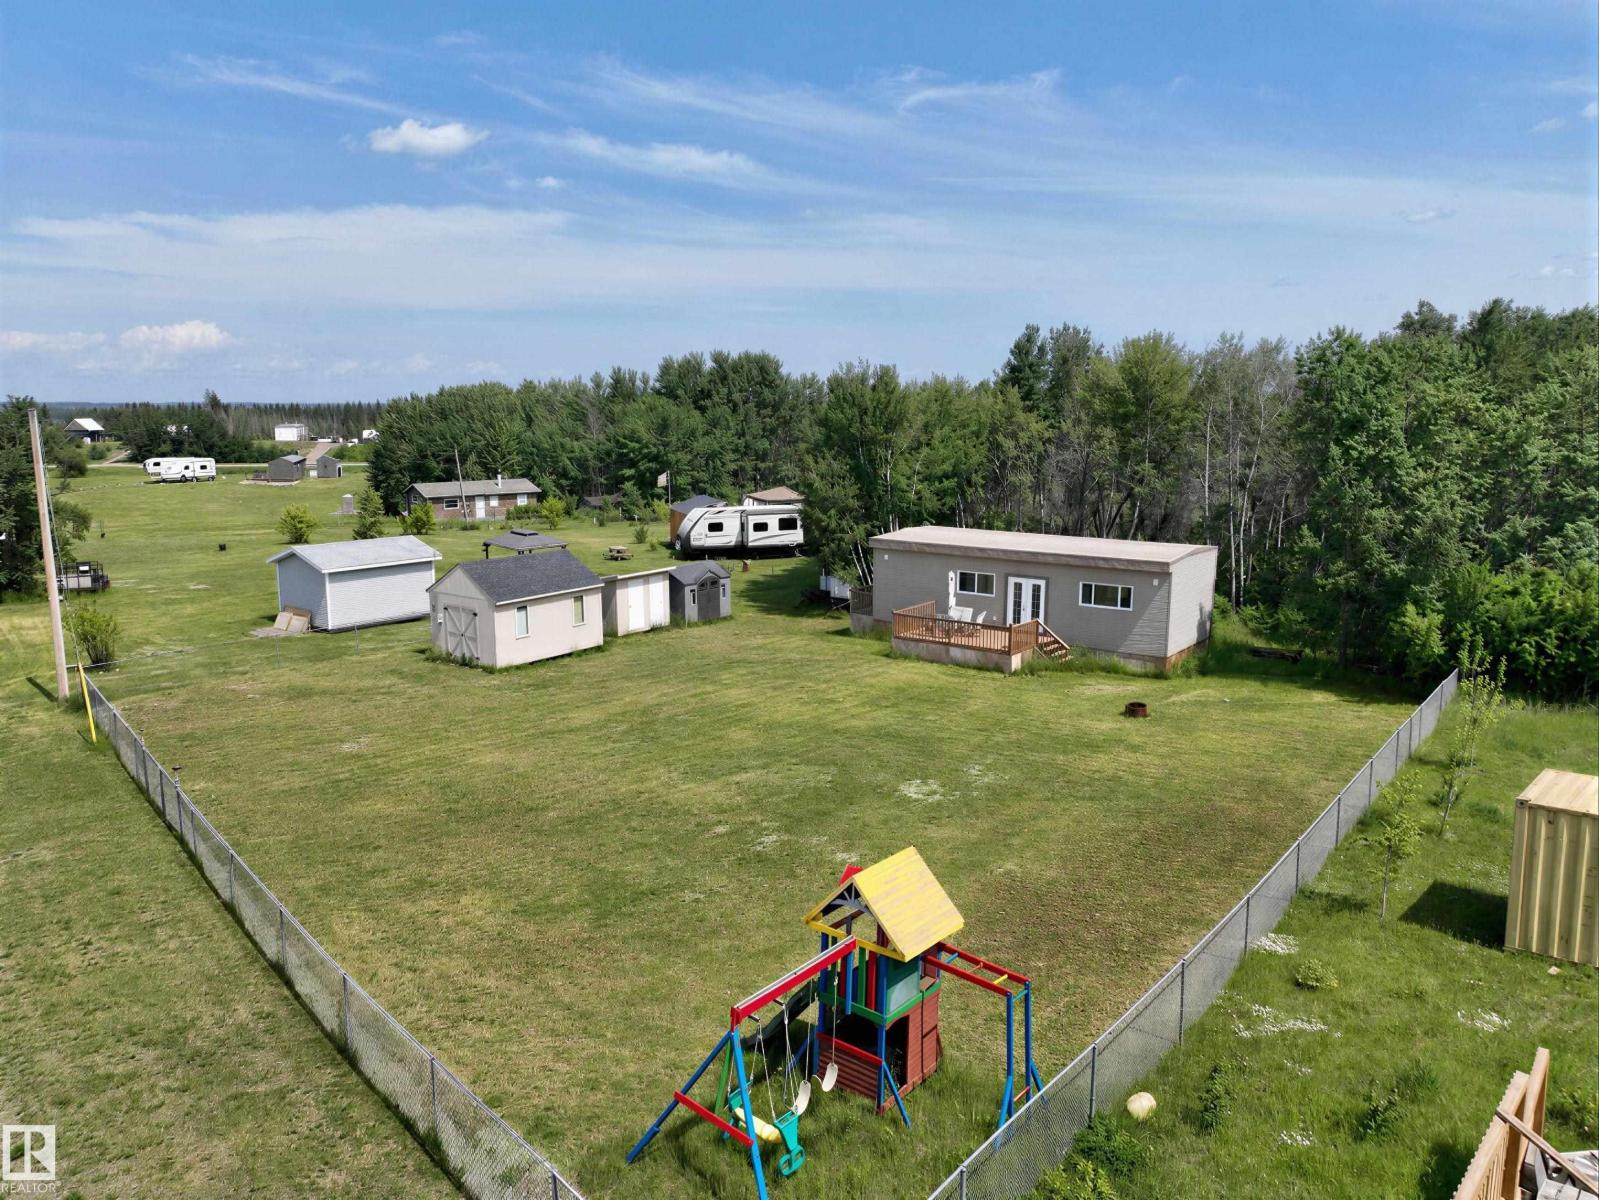
277 57201 Rr 102
Rural St. Paul County, Alberta
Welcome to your idyllic recreational retreat in peaceful Crestview Beach, a mere 15 minutes from St. Paul and a comfortable 2-hour drive from Edmonton. This unique property comes lock, stock, and barrel, ready for you to build your dream summer getaway. It offers a sizable, fully fenced lot boasting ample space for outdoor enjoyment. Revel in a variety of activities, including boating and quadding, right at your fingertips. The lot features a cozy bunkhouse, complete with propane heat and power. It's the perfect stepping stone for those envisioning a serene lakeside lifestyle without the hustle and bustle of the city. With its incredible potential and strategic location, this property serves as a sanctuary for individuals or families looking for a recreational haven. (id:42336)
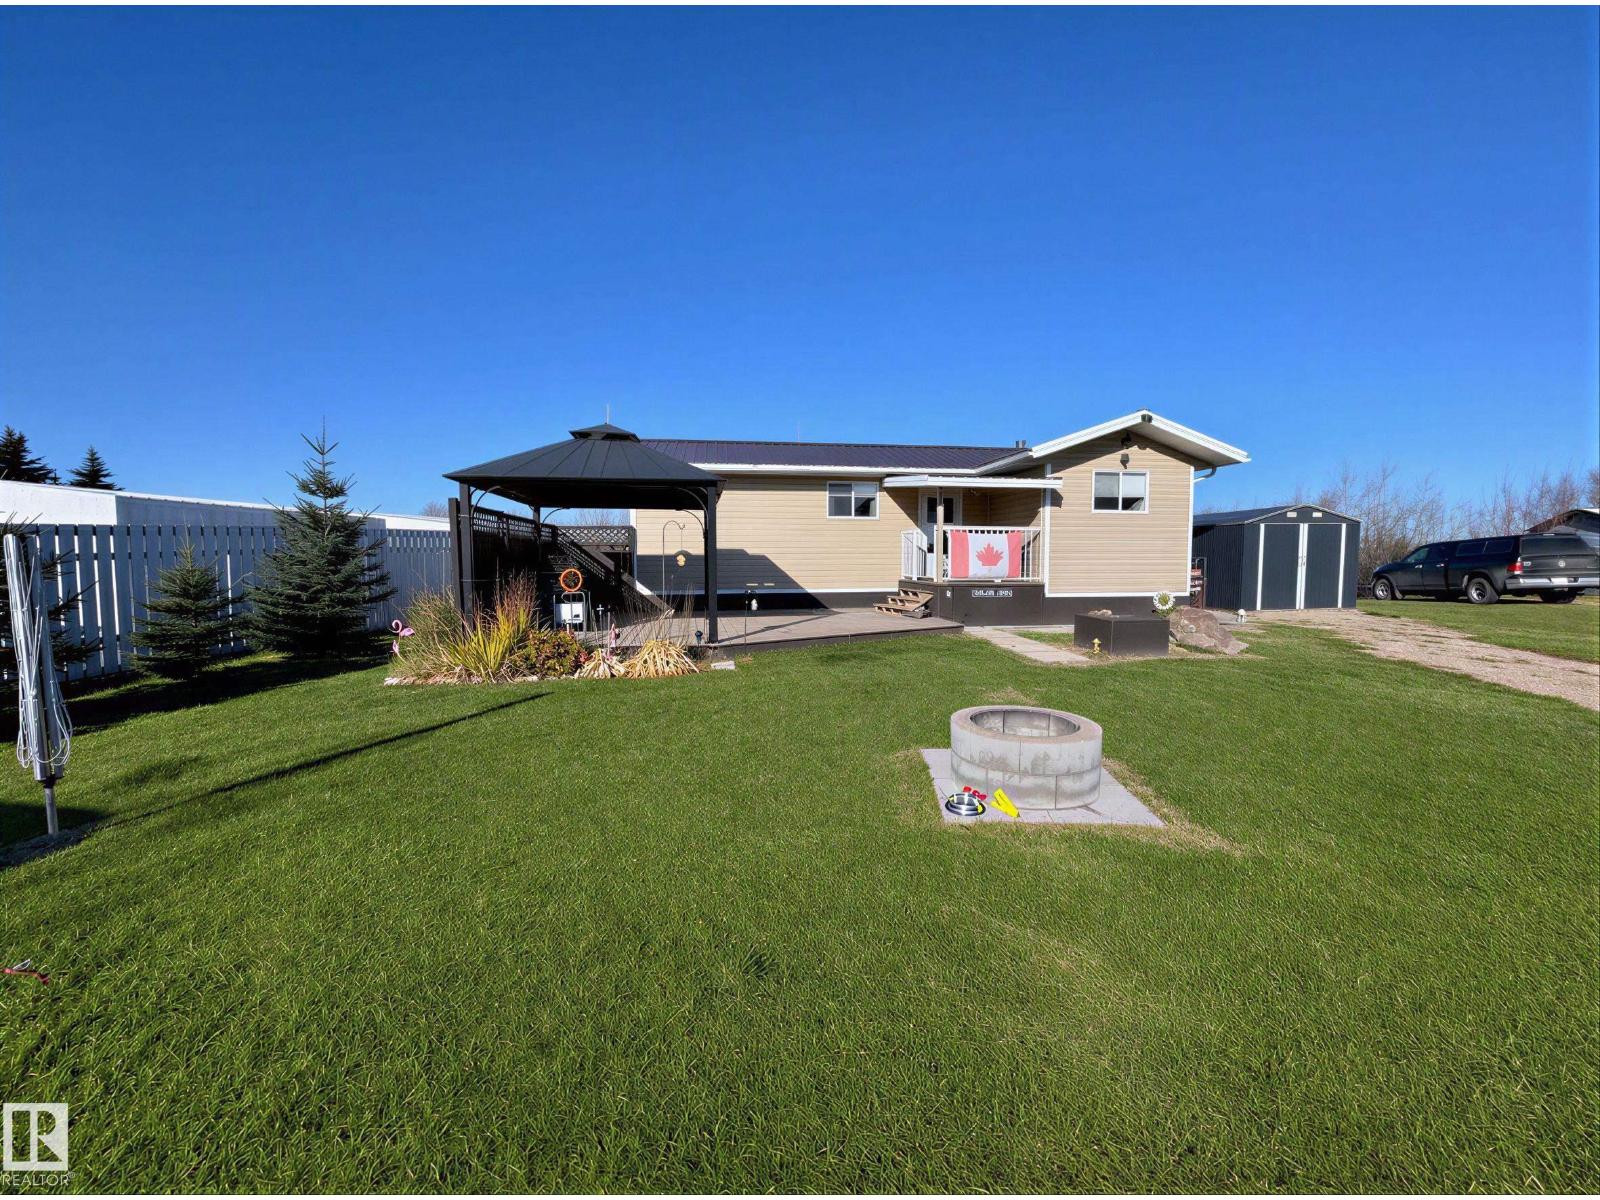
270 57201 Rr 102
Rural St. Paul County, Alberta
Welcome to Crestview Beach your perfect lake community escape! This charming 1 bedroom, 1 bathroom home offers 600 square feet of cozy, functional living space just minutes from the water. Just 15 minutes from St. Paul and just over two hours from Edmonton you can spend your days boating, swimming, and soaking up the sun, all within easy reach of your front door. The home features a bright, inviting interior that’s ideal for weekend getaways, first-time buyers, or those looking to downsize. Step outside to a spacious back deck, perfect for entertaining or relaxing after a day on the lake. As the evening sets in, gather around the firepit and enjoy peaceful nights under the stars. With its unbeatable location and laid-back lifestyle, this property is your opportunity to enjoy everything lake living has to offer at an affordable price. (id:42336)
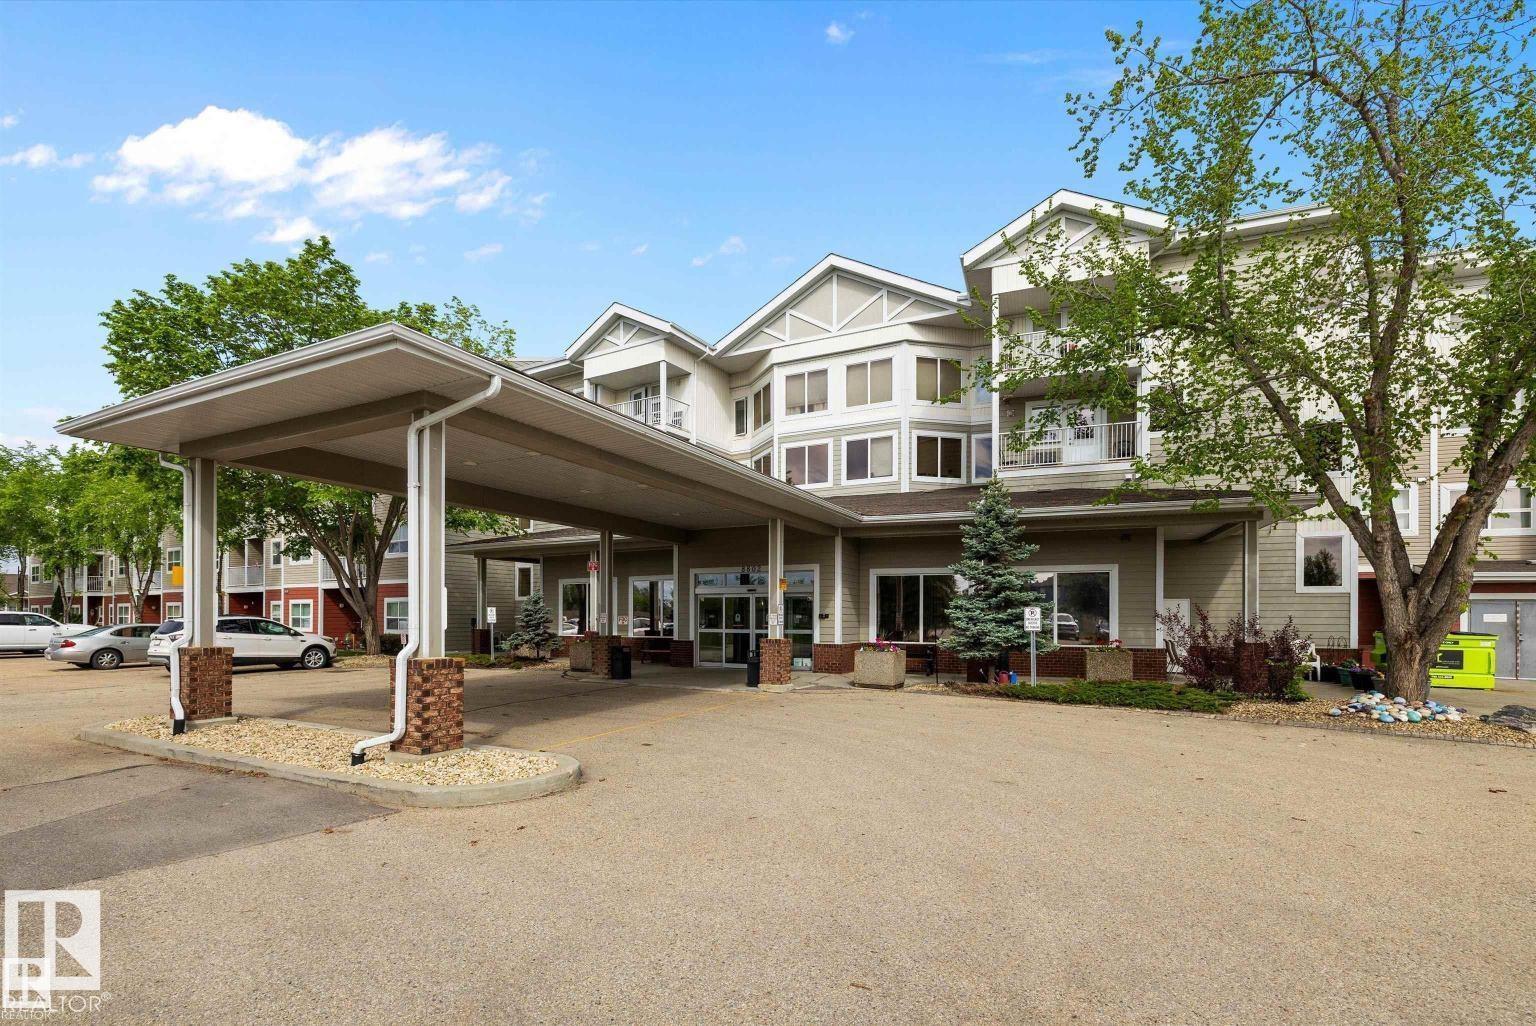
#202 8802 Southfort Dr
Fort Saskatchewan, Alberta
Welcome Home to The Gardens in South Fort. This condo community has it all with so many amenities!! Enjoy nature sitting beside pond/fountain views, tranquil indoor and outdoor common spaces, gardening, fitness, games, library, lounge w/ fireplace, chapel and dining area with optional meal plans. This 1 bedroom + den condo has upgraded vinyl plank throughout and A/C. Efficient kitchen with plenty of counter and cabinet space with eating area leading to living area. Large bedroom, den or storage room and full bathroom complete this comfortable condo. Convenient laundry facilities are on each floor and optional meal plans should you feel like dining at home. Condo fees include wifi and cable! Amazing location and complex like no other with so many conveniences built right in! (id:42336)
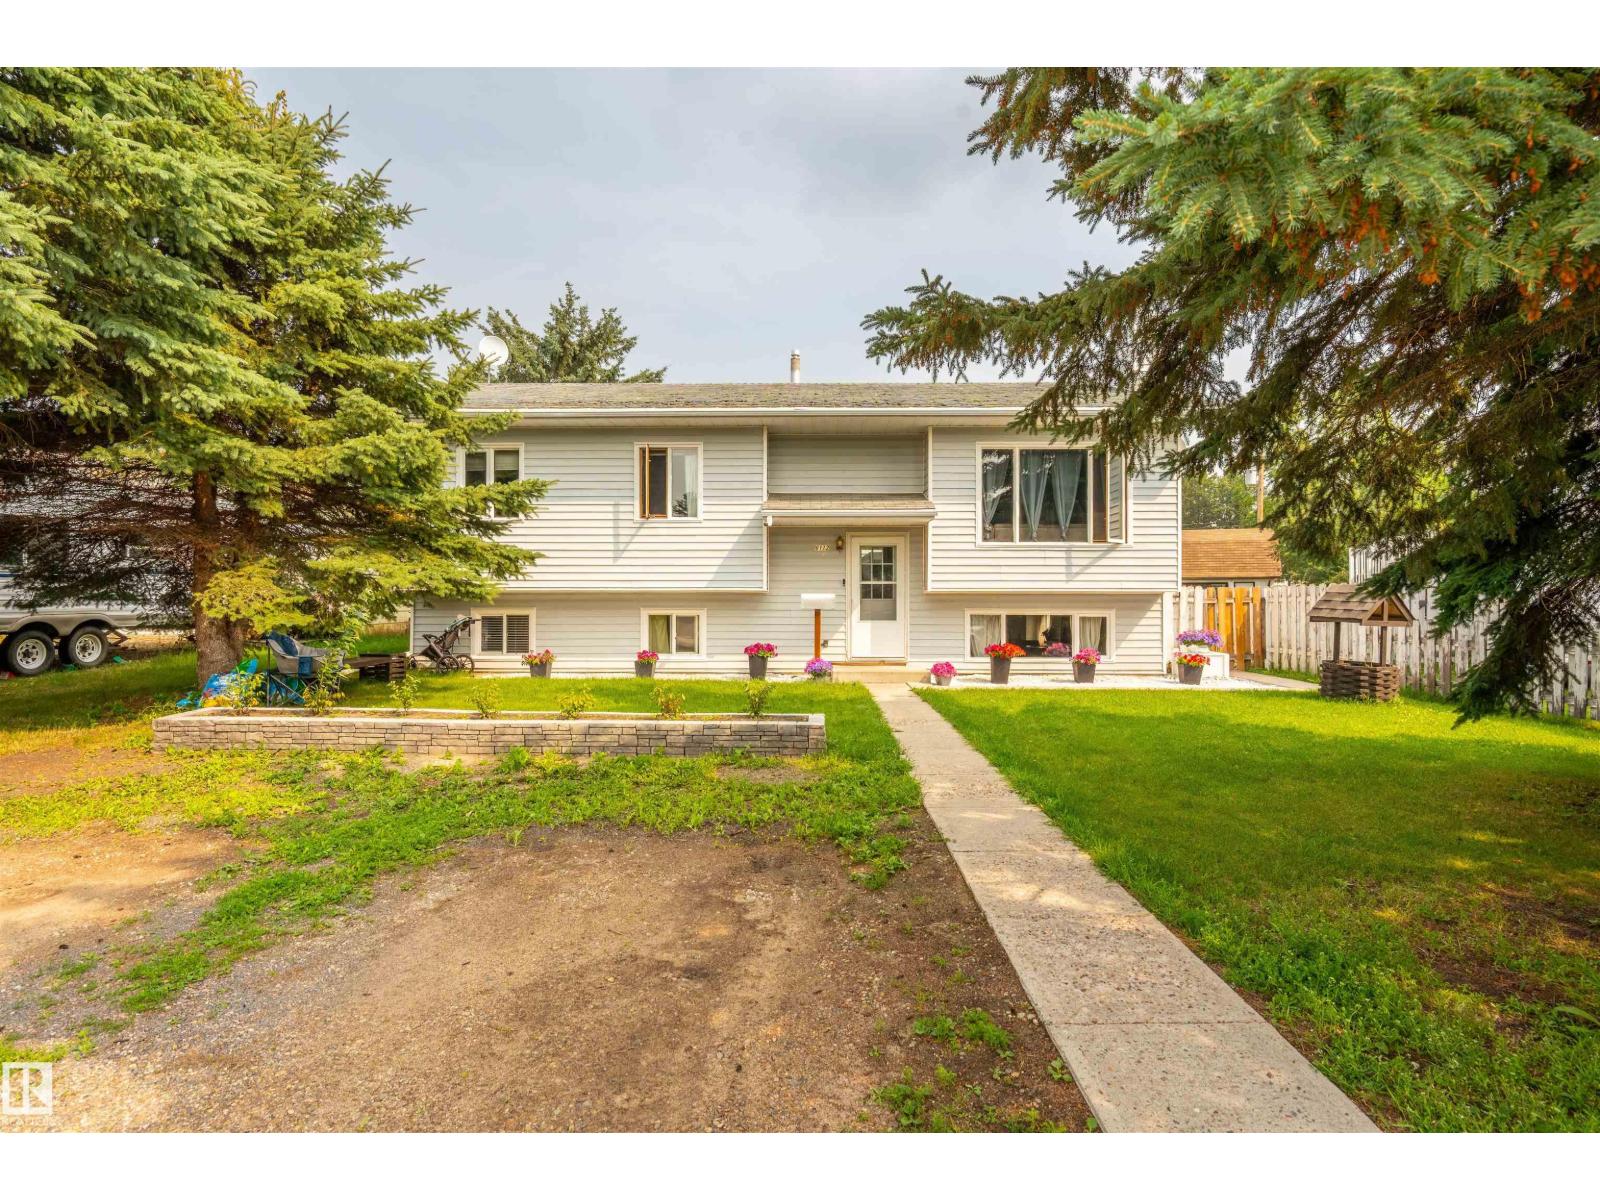
6112 51 Av
Cold Lake, Alberta
Tucked away in a sought-after location in Cold Lake South, this well-maintained bi-level offers an expansive backyard with alley access. Don't be fooled—this home features a heated double attached garage located at the rear, along with plenty of additional parking for RVs, boats, and more. The layout also provides convenient front parking. Inside, you'll find a bright, semi-open-concept design that seamlessly connects the living room, dining area, and kitchen. The dining area opens onto the rear deck, overlooking the massive backyard. The main floor offers 3 generous bedrooms, including a spacious primary suite with dual closets and a 3-piece ensuite. The fully finished basement provides exceptional additional living space with a second kitchen, a cozy family room anchored by a wood-burning fireplace, 2 more bedrooms, a spacious 3-piece bathroom, and plenty of storage. (id:42336)
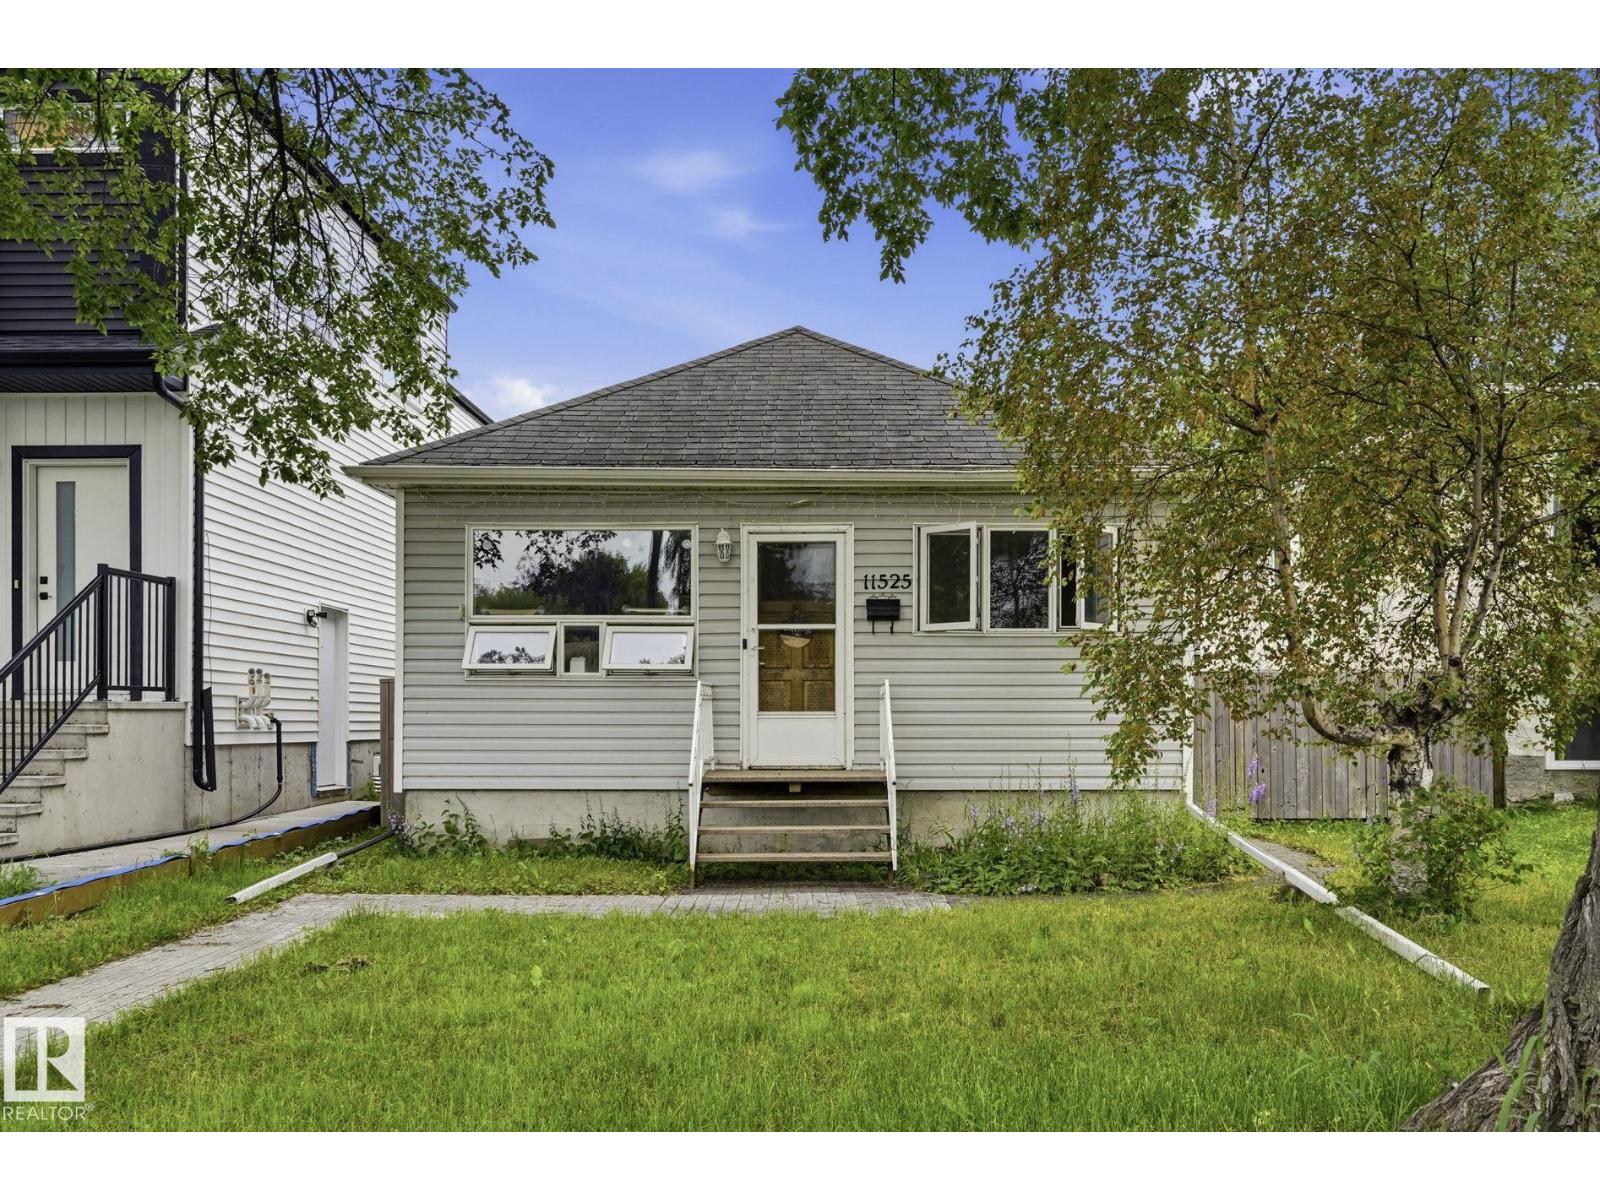
11525 129 Av NW
Edmonton, Alberta
Welcome home to this charming bungalow on a beautiful tree-lined street in Calder. Offering 2 bedrooms and 2 full bathrooms, this character home features a partially finished basement with a wet bar rough-in, jacuzzi tub, and a separate entrance for added flexibility. Enjoy low-maintenance living with hard surface flooring throughout, custom kitchen cabinets, a built-in pantry, and updated lighting. The primary bedroom includes a walk-in closet, while vinyl windows, a high-efficiency furnace, new hot water tank, upgraded plumbing, electrical, wiring, and 125-amp service provide peace of mind. Outside you'll find a fully fenced yard, 8 x 10 shed, single garage, RV parking with a 50-amp plug, sump pump, extra insulation, and a newer sewer line. Calder has been selected by the City of Edmonton for community renewal, making this an excellent opportunity to invest in a neighbourhood with a bright future! (id:42336)
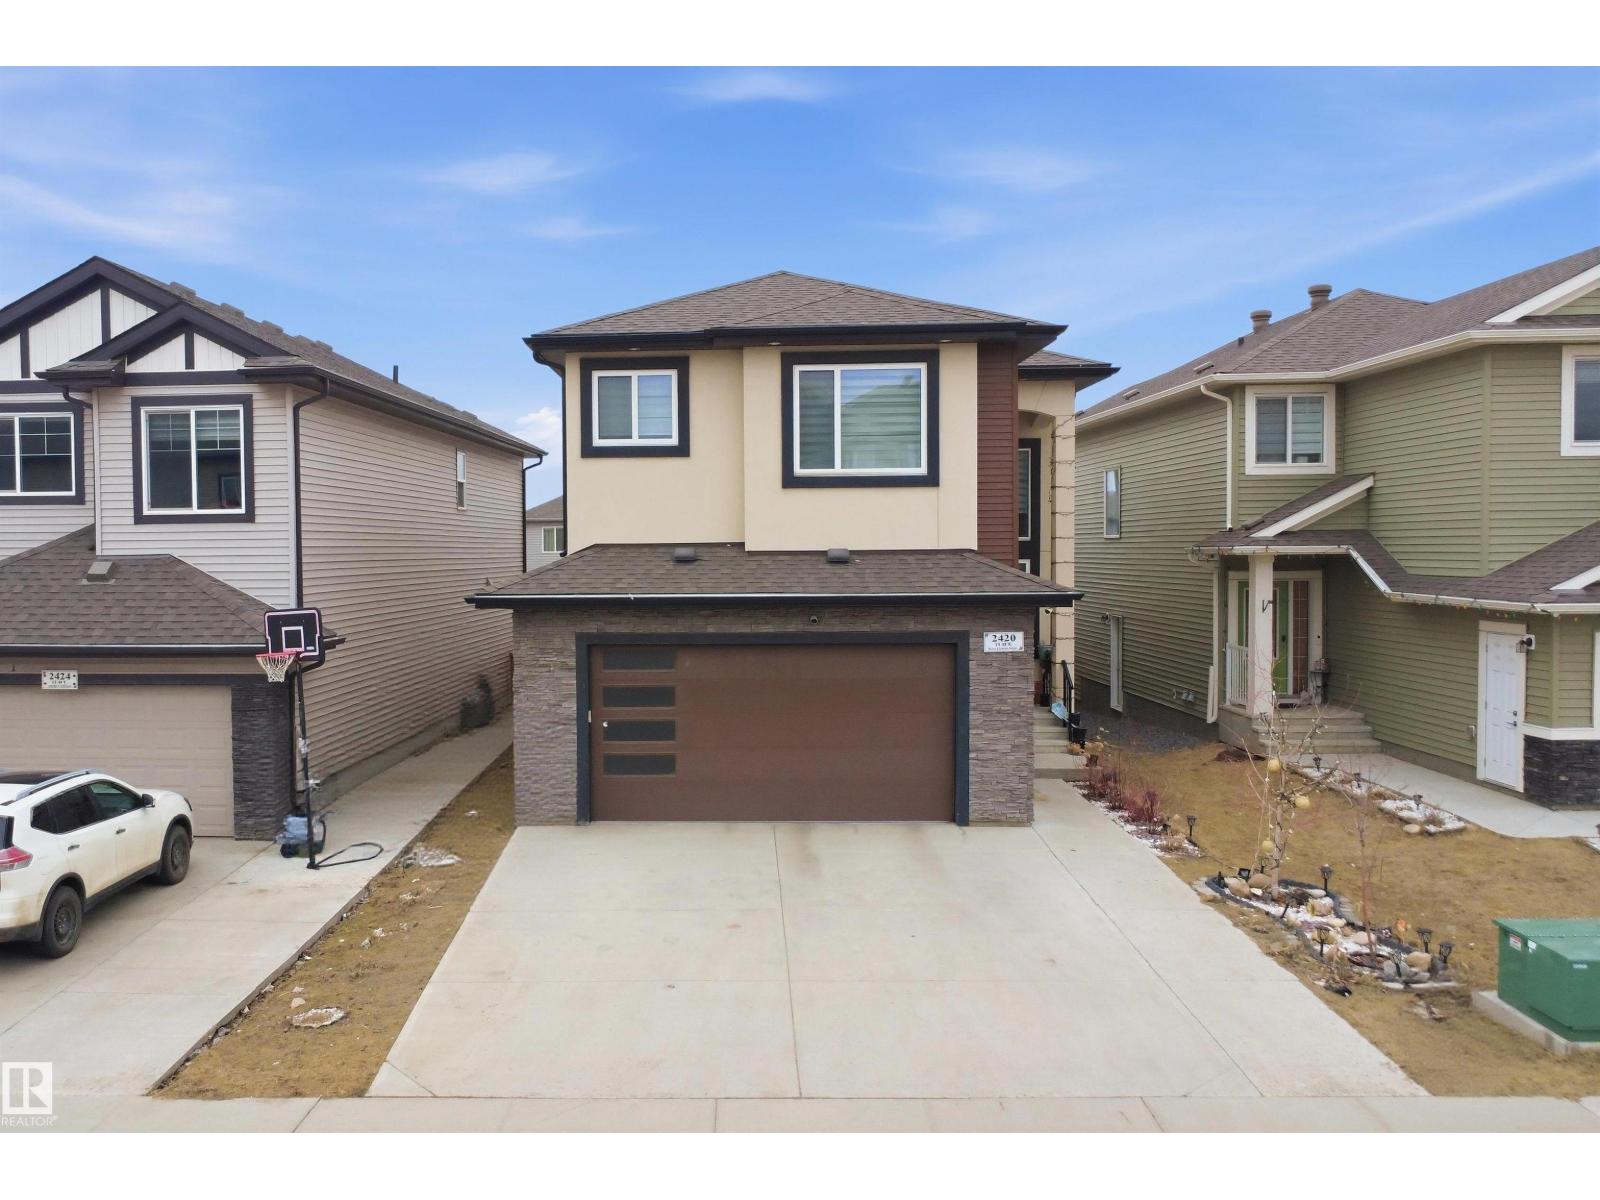
2420 13 Av NW
Edmonton, Alberta
Beautiful 3-En-suite Home in Laurel | 5 Bedrooms | Spice Kitchen | Bonus Room Discover this beautifully upgraded home in the highly sought-after community of Laurel, situated on a regular lot with impressive curb appeal. The exterior showcases elegant stucco with stone accents, creating a refined and timeless look.This spacious home offers a total of 5 bedrooms, including 2 primary bedrooms and 3 additional ensuite bathrooms, along with 4 bathrooms in total. The main floor features a bright open-to-below living area with a designer ceiling, a full bedroom with a bathroom, an extended main kitchen complemented by a spice kitchen, and a second living area with a cozy fireplace. The entire main level is finished with elegant tile flooring.The upper level includes 2 primary bedrooms, 2 additional bedrooms, 3 bathrooms, a generous bonus room, and convenient upper-floor laundry. Vinyl flooring enhances both the staircase and upper level, adding durability and style. (id:42336)
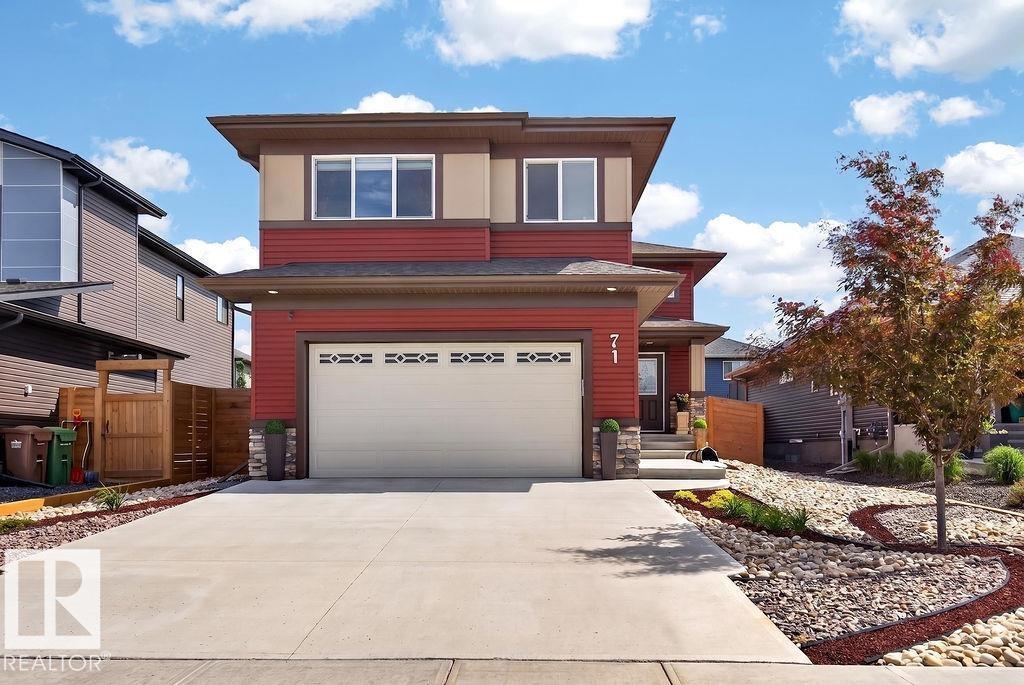
71 Ratelle Ci
St. Albert, Alberta
Discover exceptional living at 71 Ratelle Circle! Custom built in 2021, this immaculate 1,665 sq. ft. 4 bedroom, 3 bath home is thoughtfully designed and move-in ready. The beautifully appointed kitchen features granite countertops, abundant cabinetry, stainless steel appliances, a large island, and premium side-by-side fridge/freezer. The open-concept living area boasts a soaring cathedral ceiling, elegant crystal chandeliers, southeast exposure, and electric blackout blinds. The private primary suite above the garage offers a walk-in closet, ensuite, and adjoining office. The bright finished basement includes two bedrooms, a Jack-and-Jill bath, family room, wet bar, and storage. Enjoy central A/C, an energy-efficient HVAC system, and a heated double garage with epoxy floors, floor drain, and hot/cold utility sink. Relax in the private backyard with a gas BBQ hookup, just steps from parks, trails, and shopping. (id:42336)
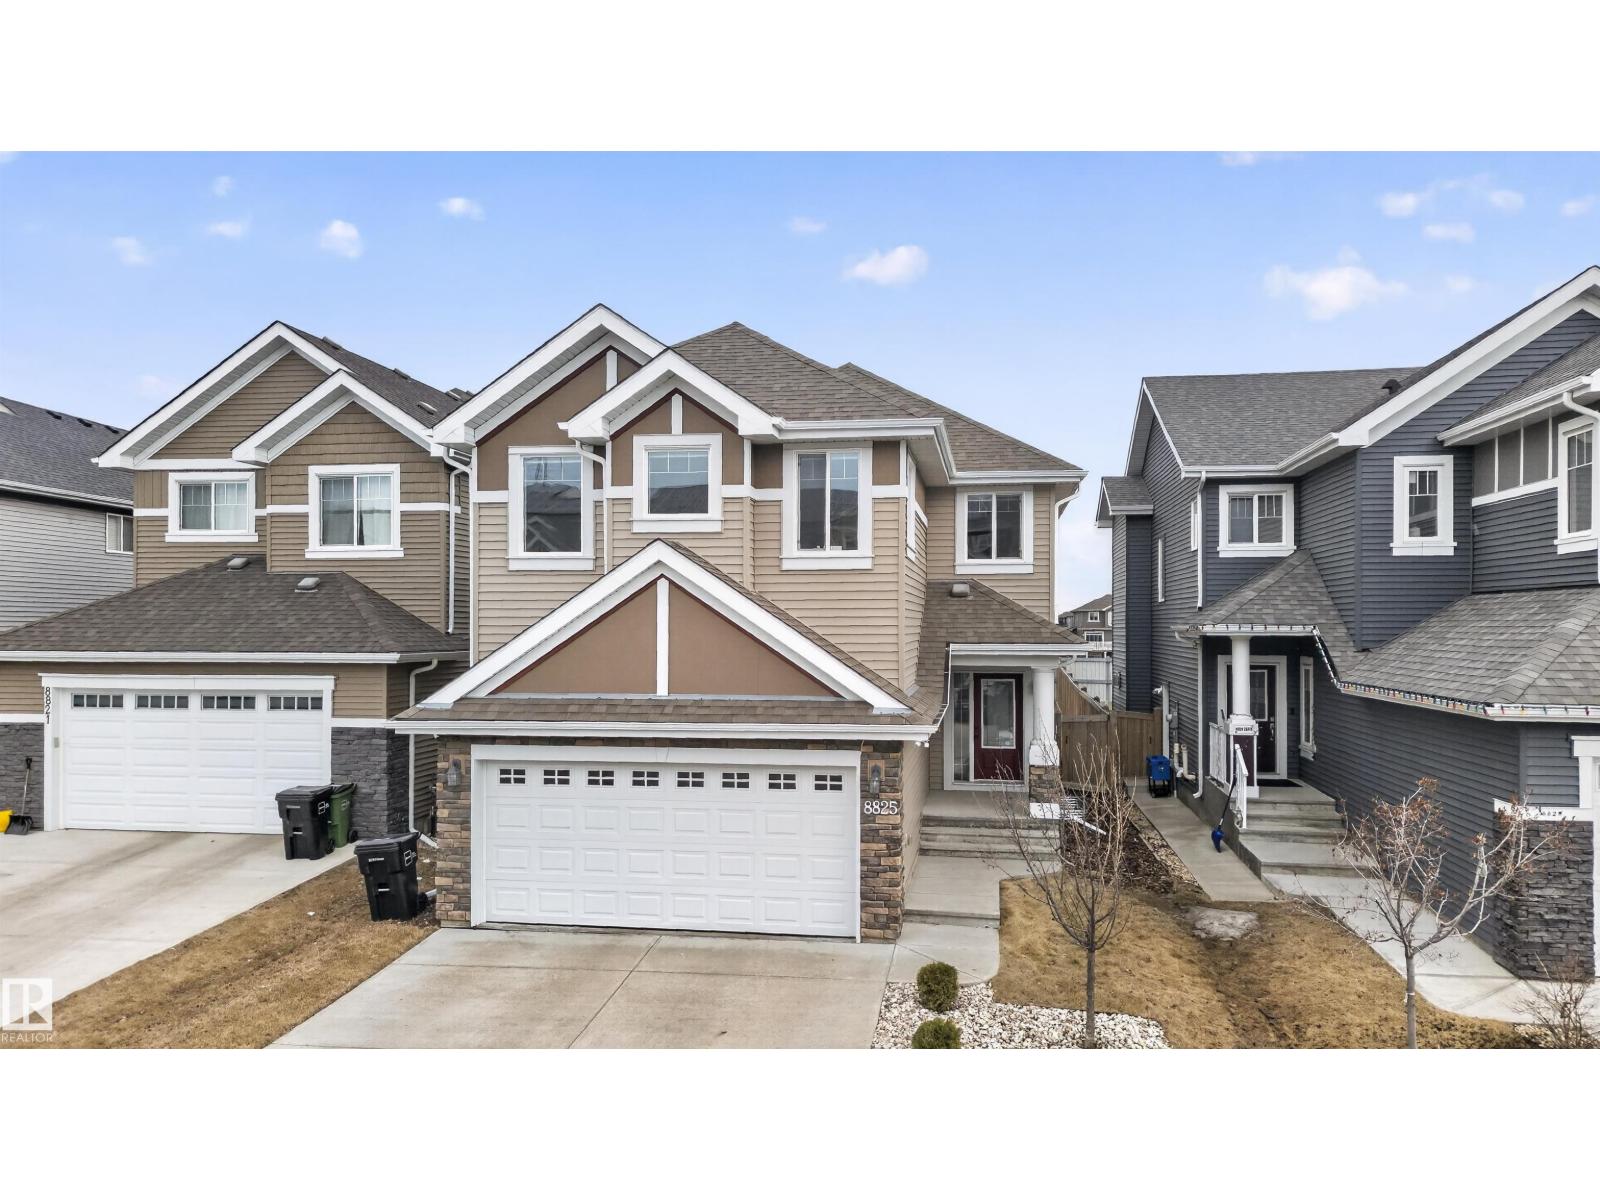
8825 24 Av SW
Edmonton, Alberta
This is the kind of layout growing families chase and rarely find at this price. With 2,280 SF, 4 bedrooms upstairs, and a vaulted bonus room, this Lake Summerside home gives you the space to keep up with real life as your family grows. Movie nights that don't take over the living room. A teen hangout that stays upstairs. A playroom that finally has its own zone. The main floor den adds the flexibility most homes at this price don't offer. A real home office when you need it, a study space when the kids do. The backyard is its own quiet advantage. No neighbours looking in, no windows facing yours, just open space behind you instead of another fence line. Upstairs, the primary suite feels like a reset at the end of the day. The soaker tub and glass shower make it a perfect space to step away from the noise. Add 2.5 baths, a double attached garage, and access to Summerside's private lake, beach club, and year round community, and you have a home built to grow with your family instead of against it. (id:42336)
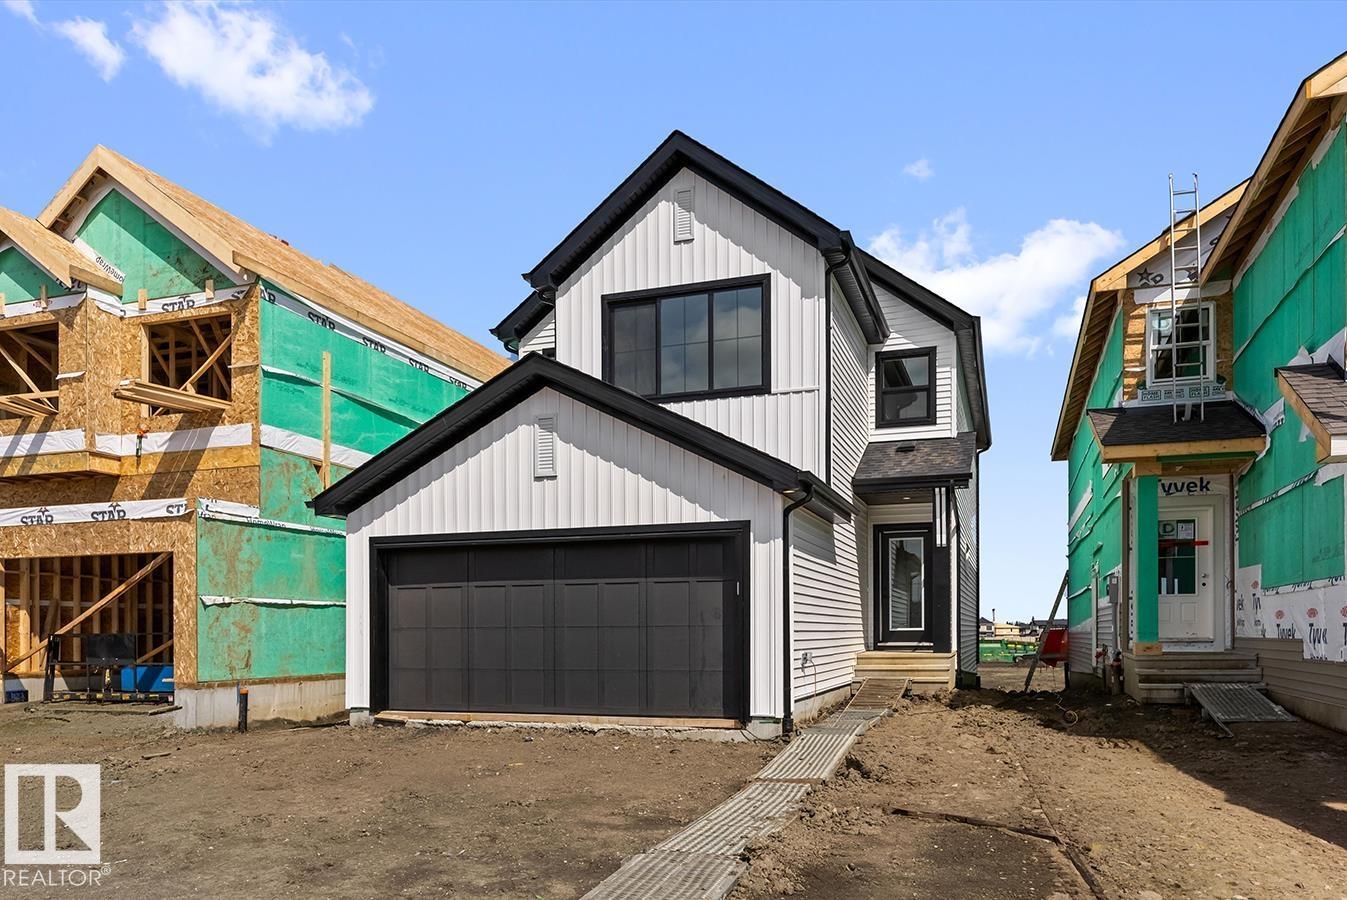
4568 Chegwin Wd SW
Edmonton, Alberta
Built by Sterling Homes, this 4-bedroom home is designed for modern family living with a practical and stylish layout. It features a double attached garage with a floor drain, a separate side entrance, 9-ft ceilings, and LVP flooring throughout the main floor. The welcoming foyer leads to a full 3-piece bath with a stand-up shower and a main-floor bedroom—perfect for guests or a home office. The open-concept nook, great room, and kitchen create a bright, spacious feel. The kitchen includes quartz countertops, an island with an eating ledge, a Silgranit sink, a built-in microwave, a chimney-style hood fan, a full-height backsplash, soft-close cabinets, and a pantry. The great room offers an electric fireplace, large windows, and backyard access. Upstairs features a primary suite with a 5-piece ensuite and walk-in closet, plus a bonus room, laundry, a full bath, and two more bedrooms. Upgrades include black fixtures, railings, and basement rough-ins. (id:42336)
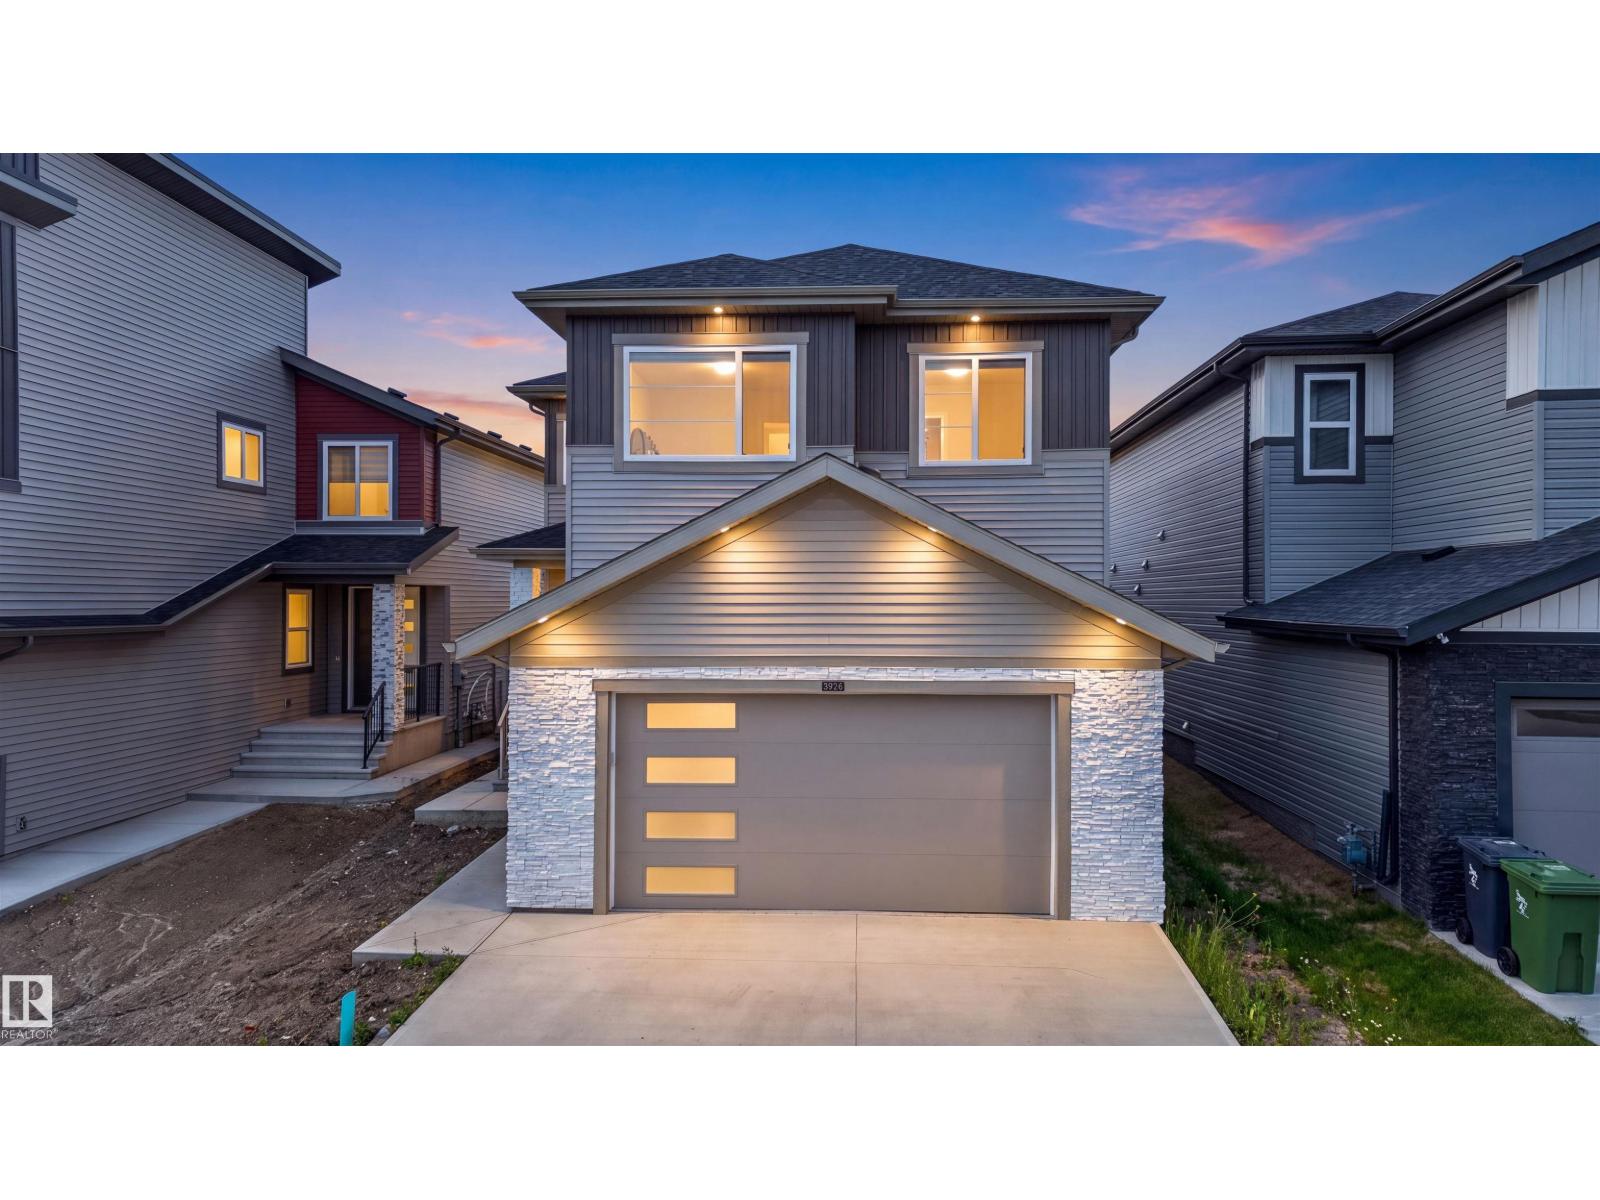
#3926 3926 41 Av
Beaumont, Alberta
Looking for the perfect blend of high-end design, massive space, and a view that takes your breath away? This stunning 6-bedroom, 4-bathroom executive residence is officially on the market and ready to impress! With over 2,461 sq. ft. of living space on a premium 30-pocket lot, every inch of this home defines modern comfort. Why You’ll Fall In Love:Grand Architecture: Soaring 20ft ceilings and floor-to-ceiling windows flood the home with natural light. Chef’s Paradise: A gourmet kitchen featuring luxury shine cabinetry, a massive island, PLUS a full spice kitchen! Space for Everyone: 3 bedrooms upstairs (including a primary suite with a private balcony) plus a versatile main-floor bedroom/office with a full bath. Walking laundry with sink.Income Potential: A fully finished 2-bedroom legal basement suite—exiting rental income or multi-generational living. Prime Location: Step out onto your large covered deck to enjoy views of the scenic walking trails and man-made lake right behind your fully fenced yard. (id:42336)
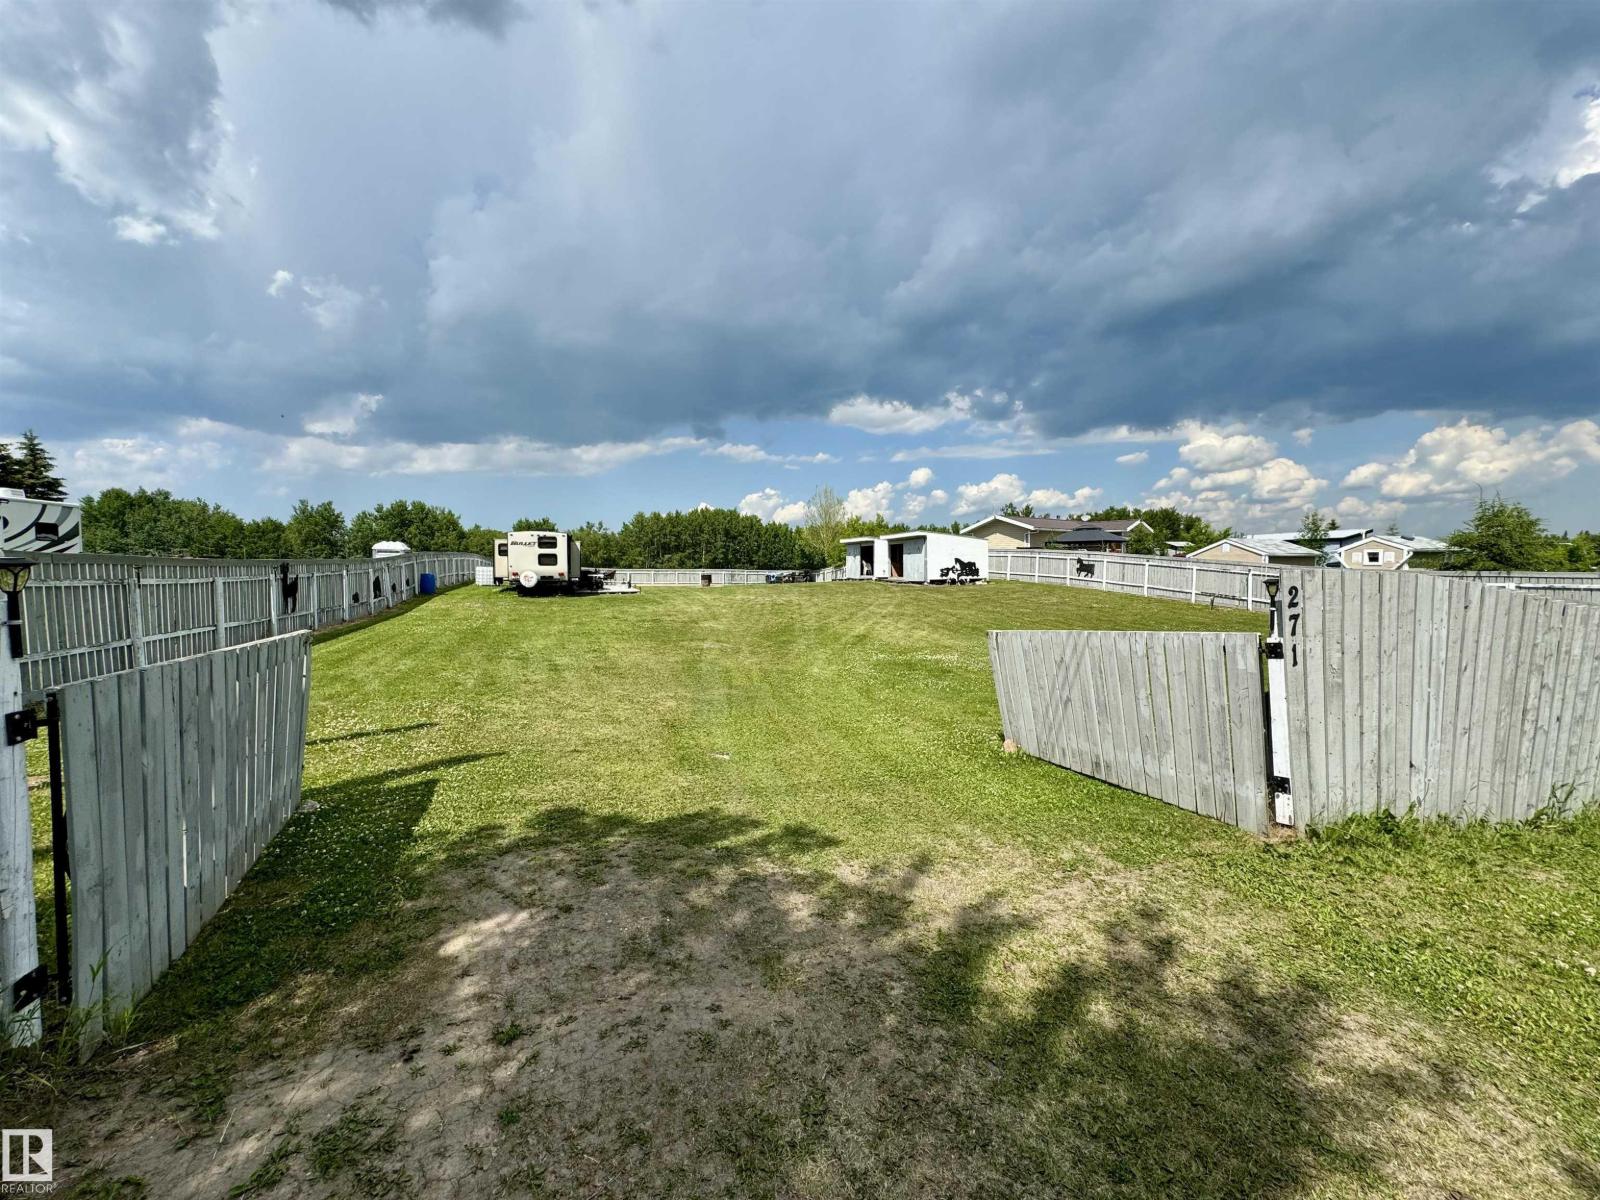
271 57201 Rr 102
Rural St. Paul County, Alberta
Escape to Crestview Beach — your summer sanctuary awaits. Picture lazy mornings by the lake, kids playing freely in a fully fenced yard, and the dog running loose without a care. This Crestview Beach property is built for the way families actually vacation — relaxed, spacious, and ready for everyone. Bring the whole crew. Four RV plugs and a dedicated concrete block patio mean there's room for every vehicle, every guest, and every adventure. Three sheds keep gear organized and off-season storage sorted, with two of them powered for added versatility. A 250-gallon holding tank under the outhouse handles the practical side of lakeside living so you can focus on the fun. All of this sits just ten minutes from St. Paul, keeping groceries, fuel, and everyday essentials well within reach — without sacrificing that true getaway feeling. Summer doesn't wait. Make Crestview Beach your family's favourite place to be. (id:42336)
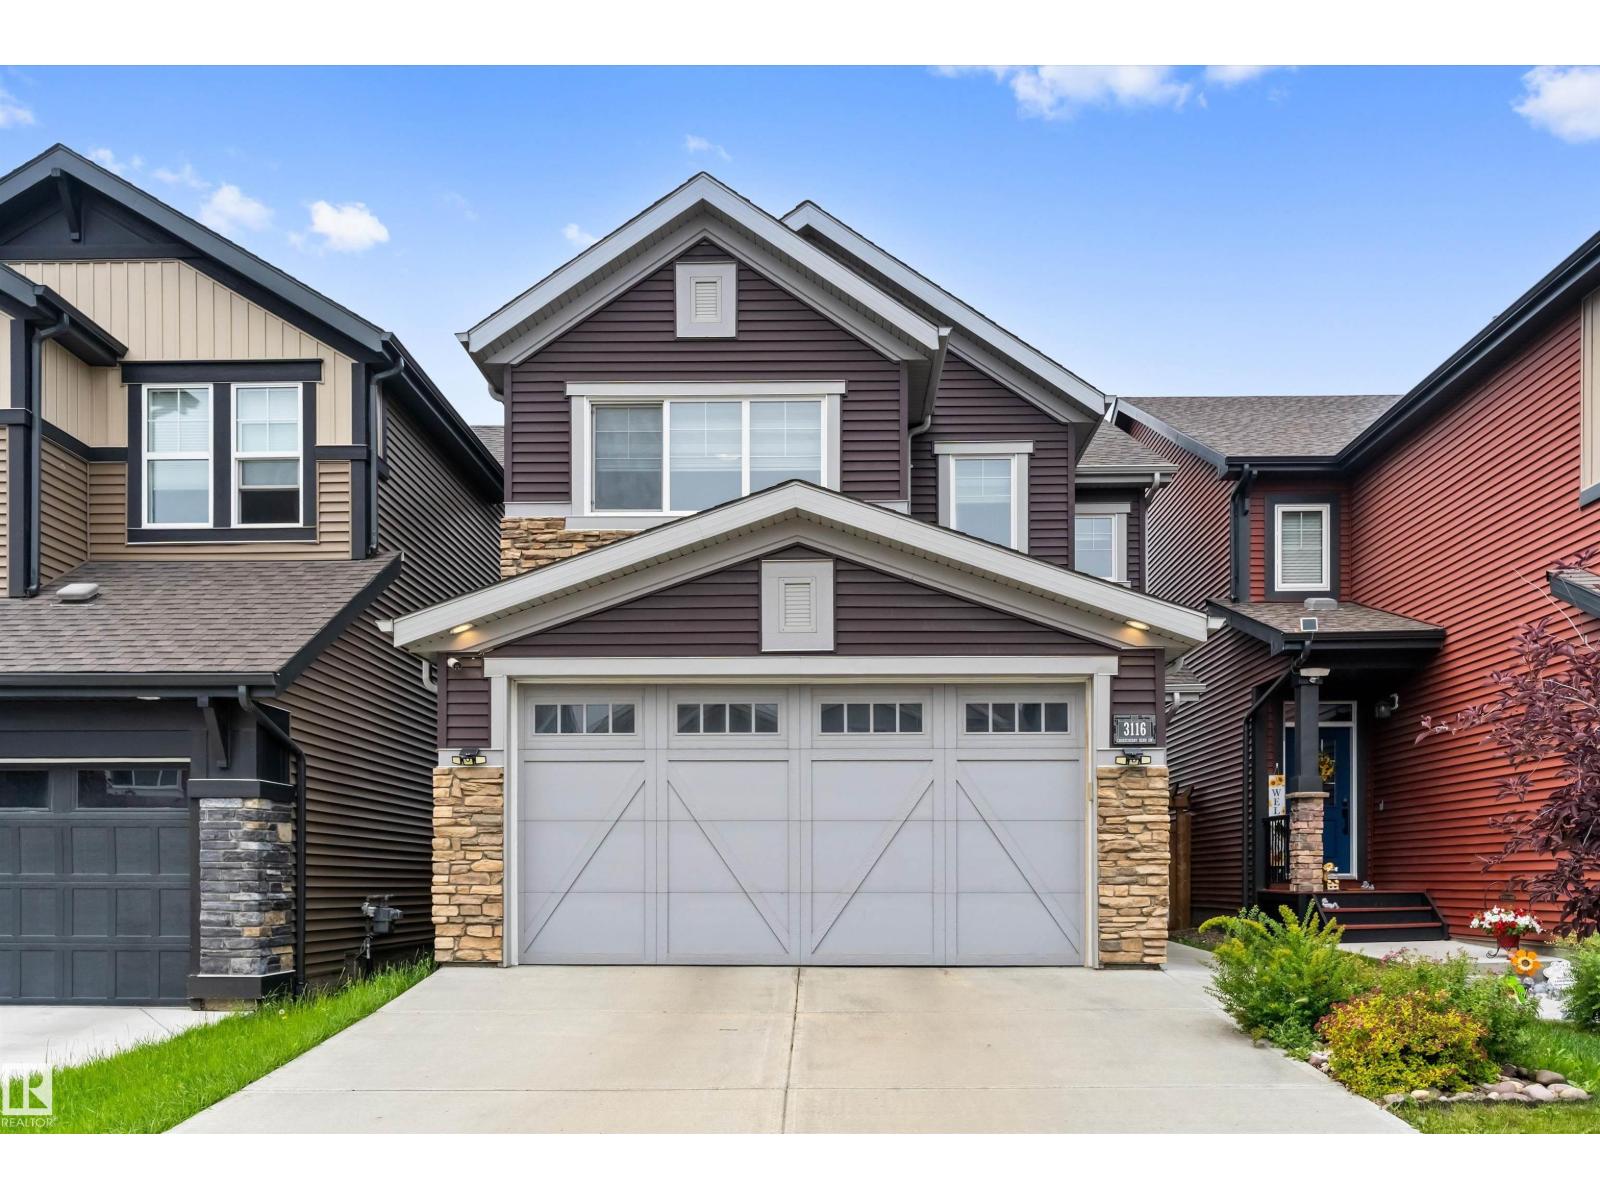
3116 Chokecherry Bn SW
Edmonton, Alberta
Welcome to this beautiful 4-level split in the sought-after SW Edmonton community of The Orchards at Ellerslie. The main floor offers an open living and dining area, functional kitchen, and convenient half bath. Upstairs features a central bonus room, primary suite with private ensuite, two additional bedrooms, and a full bath. High-value extras include a Lorex security camera system, custom wood shelving in the attached garage, whole-home water purifier, and kitchen reverse osmosis filtration. The landscaped backyard boasts a full-length composite deck with privacy fencing, fire pit, and mature apple and cherry trees. Thoughtfully upgraded and meticulously maintained—move-in ready! (id:42336)
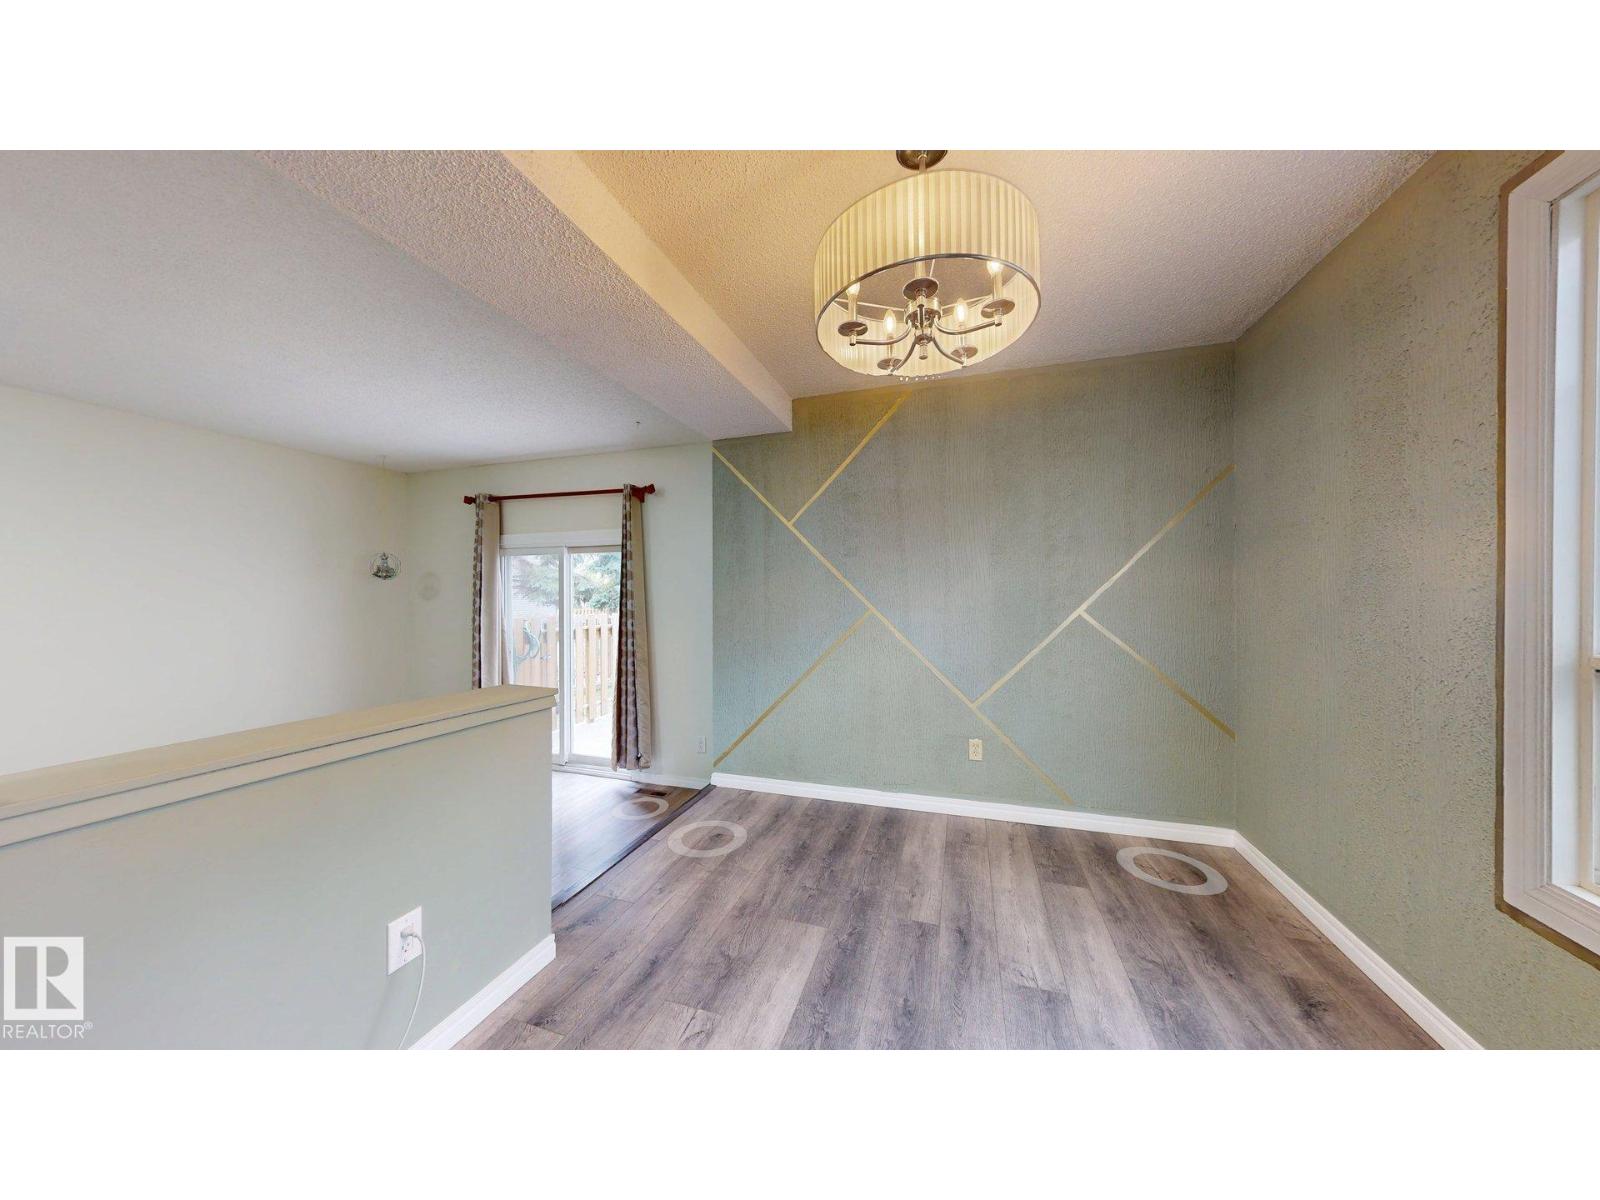
4403 Riverbend Rd NW
Edmonton, Alberta
Discover this beautifully upgraded townhouse in the desirable Ramsay Heights community of Edmonton. This 2-storey home boasts 3 spacious bedrooms, including a large primary suite with a 5-piece bath. The main floor features a bright living room, newly renovated feature wall in dining area, half bath, and modern kitchen. The basement is partially finished with a rec room, laundry, and storage areas. Recent renovations include fresh paint throughout and vinyl plank flooring, and updated baseboards and trim. Enjoy the large, enclosed yard with a newer fence and concrete patio—perfect for outdoor relaxation. Located close to shopping, the Terwillegar Recreation Centre, top-rated schools, and with easy access to the White mud and University of Alberta, this home offers both convenience and comfort. The well-managed complex features low condo fees. Don't miss the opportunity to make this move-in-ready townhouse your new home! (id:42336)
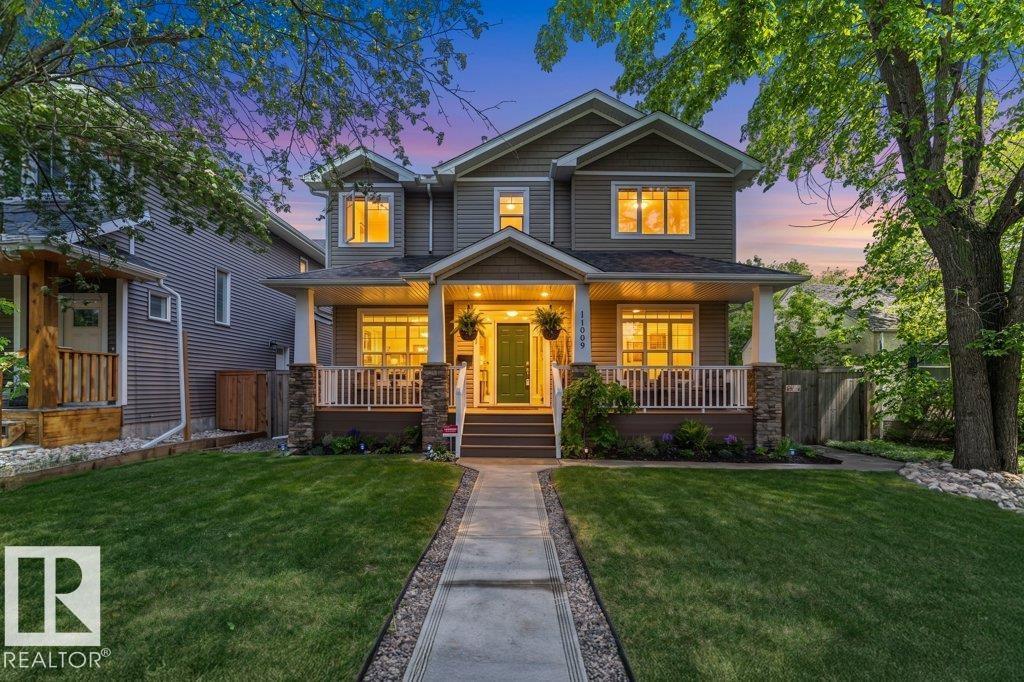
11009 131 St NW
Edmonton, Alberta
Upscale Westmount home, abundant with natural light, blends neighbourhood character with modern conveniences expected today. This 5 bedroom 3 1/2 bath family home SITS ON A FULL 650 sq. m lot. Main floor has hardwood, 9’ ceilings & offers a Great Room with large windows & gas fireplace; well appointed Kitchen with granite island, Bosch & Meile appliances & a built in Miele coffee maker; Formal Dining Room; bright Den & a 2 pce. bath. Upstairs has a huge Primary with massive walk in closet, 2 sided gas fireplace & 5 pce. Ensuite ; 2 additional Bedrooms; 4 pce bath & Laundry Room. Fully finished Basement with big windows & in-floor heating with a Family/Theatre room; wet bar; 2 more Bedrooms; 4 pce. bath & 3 storage rooms. Beautifully landscaped with 16’ x 19’ composite deck & lower concrete deck. Oversized double garage (heated & drywalled). Priced below bank appraised value. Active community league, good school, spray park & short walk to 124 st entertainment district. Minutes to DT & river valley. (id:42336)
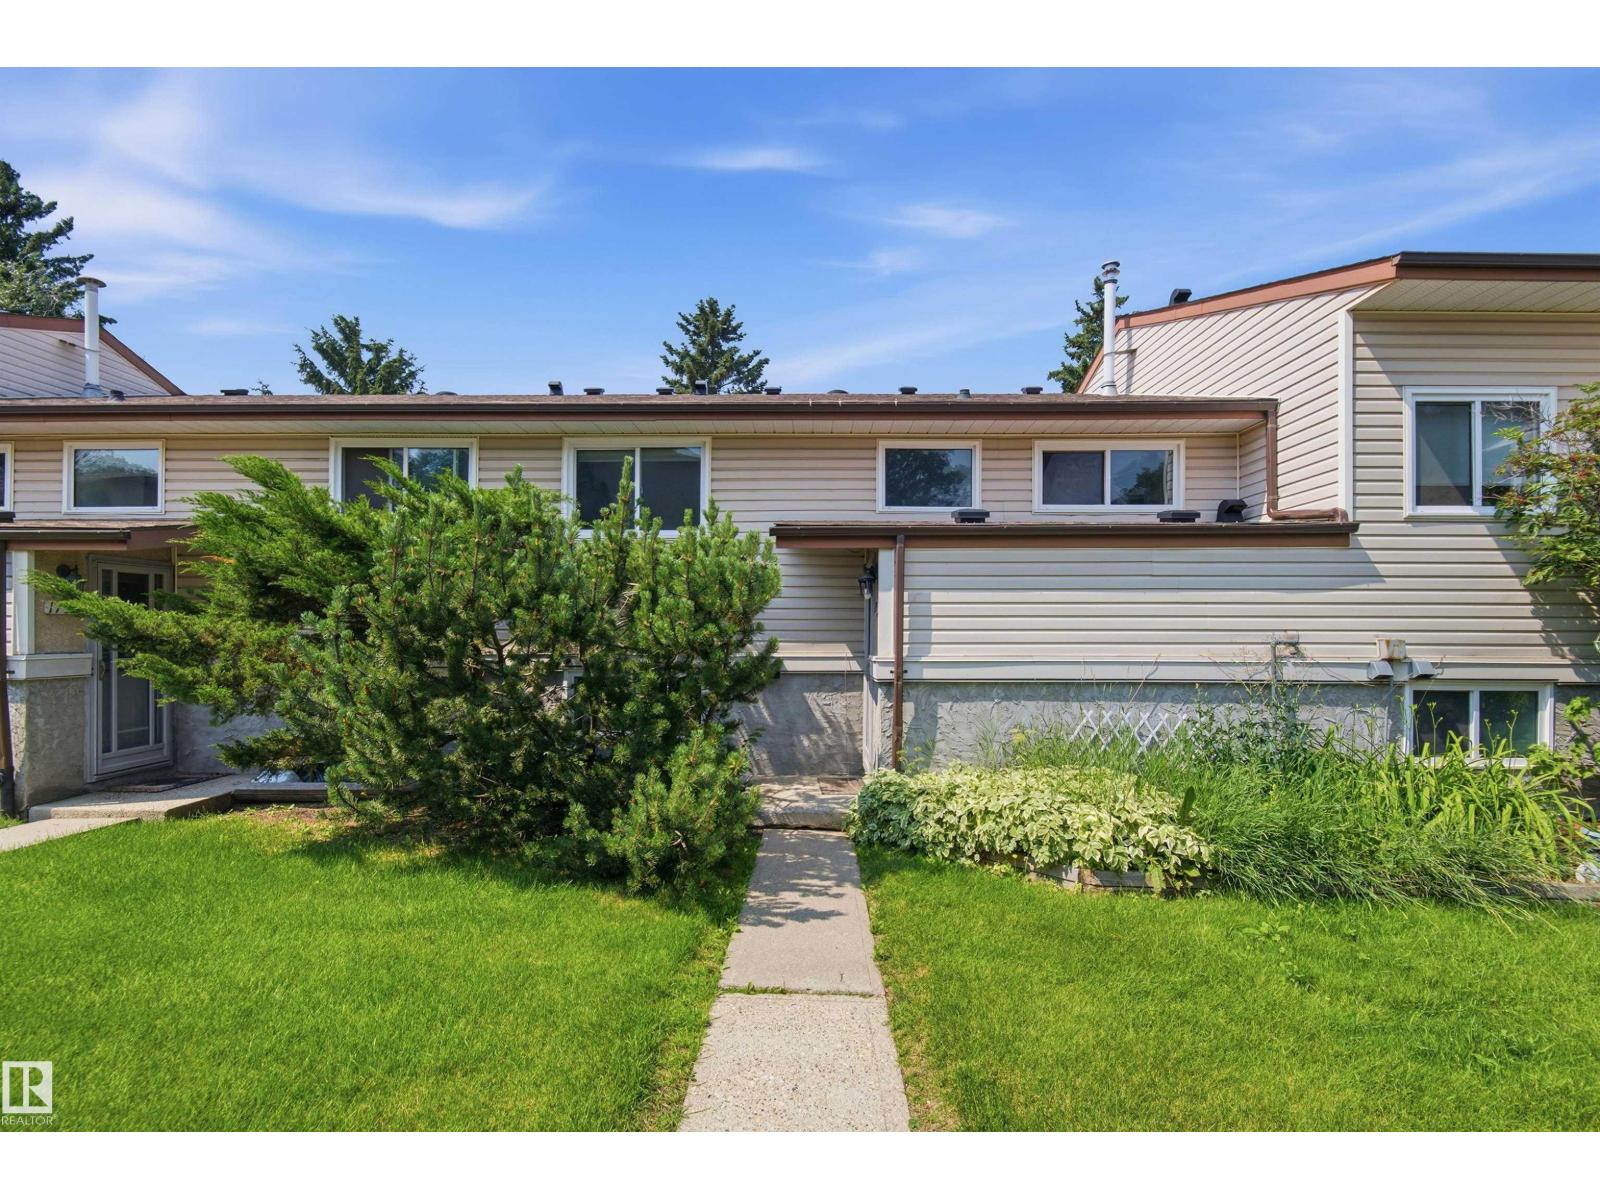
1749 Lakewood Rd S NW
Edmonton, Alberta
Welcome to this inviting townhouse style condo in the family friendly community of Meyonohk! This home offers a great layout with two bedrooms and a full bathroom upstairs, along with comfortable living space on the main level. Step outside to enjoy your own fenced yard and back deck, an ideal spot for relaxing, entertaining, or enjoying the outdoors. The fully developed basement provides even more versatility, featuring an additional bedroom with its own ensuite bathroom, plus a second kitchen area. Located within walking distance to schools and parks, this home is also conveniently close to shopping, public transportation, and major roadways. Whether you're a first time homebuyer, investor, or looking for a home with additional living space, this townhouse condo offers plenty of potential and an excellent opportunity to make it your own! (id:42336)
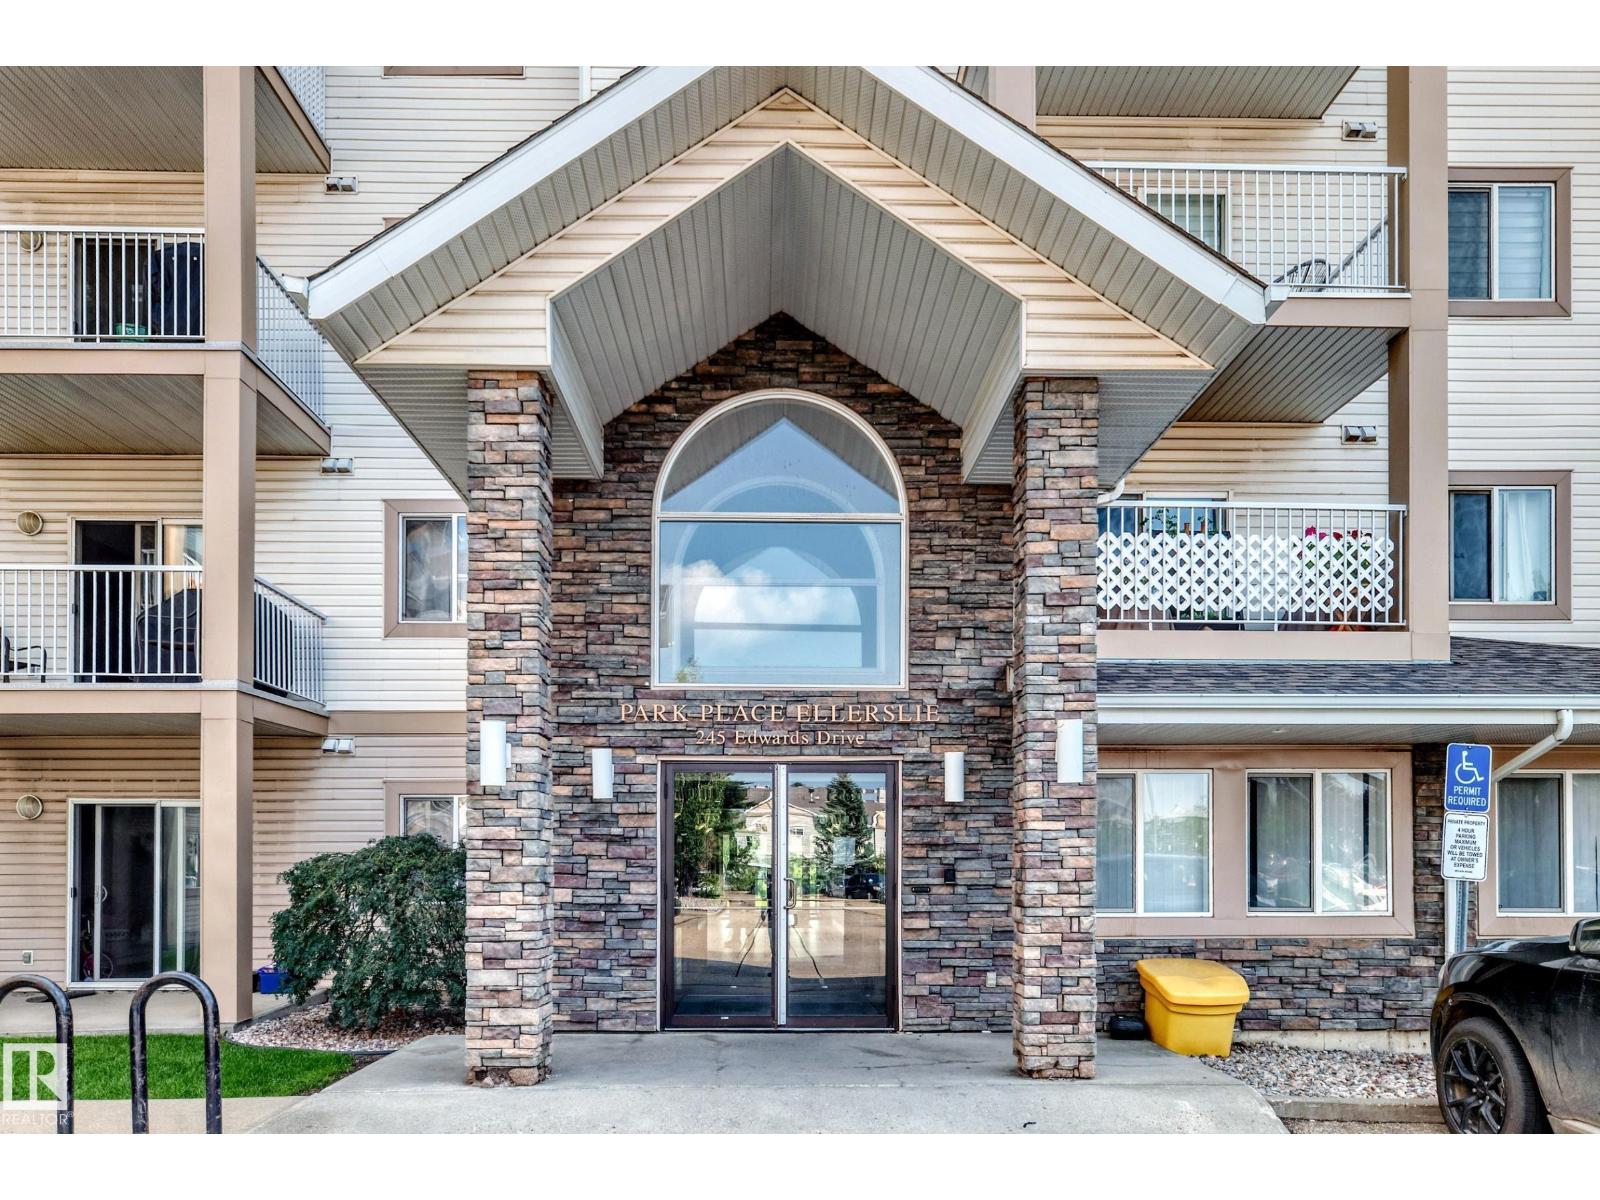
#214 245 Edwards Dr SW
Edmonton, Alberta
FULLY RENOVATED & MOVE-IN READY! This beautifully updated 2-BEDROOM, 2-BATHROOM condo features extensive BRAND-NEW upgrades throughout, including vinyl plank flooring throughout the unit, NEW quartz countertops, FRESH PAINT, NEW Zebra blind, NEW premium hood fan, NEW dishwasher, NEW bathroom sink faucets, NEW shower heads, and NEW pull-down kitchen faucet. The modern kitchen also features an upgraded refrigerator with a built-in ice maker and cold water dispenser, electric glass cooktop, Garburator, and a functional island with breakfast bar, offering both style and convenience. The bright open-concept layout provides a spacious living and dining area, private balcony, in-suite laundry, assigned parking stall, and access to a fitness room. Ideally located near shopping, public transit, walking trails, and with quick access to Anthony Henday Drive. A true turnkey opportunity offering exceptional value for FIRST-TIME BUYERS, OR INVESTORS seeking a FULLY RENOVATED PROPERTY. Some photos are virtually staged. (id:42336)
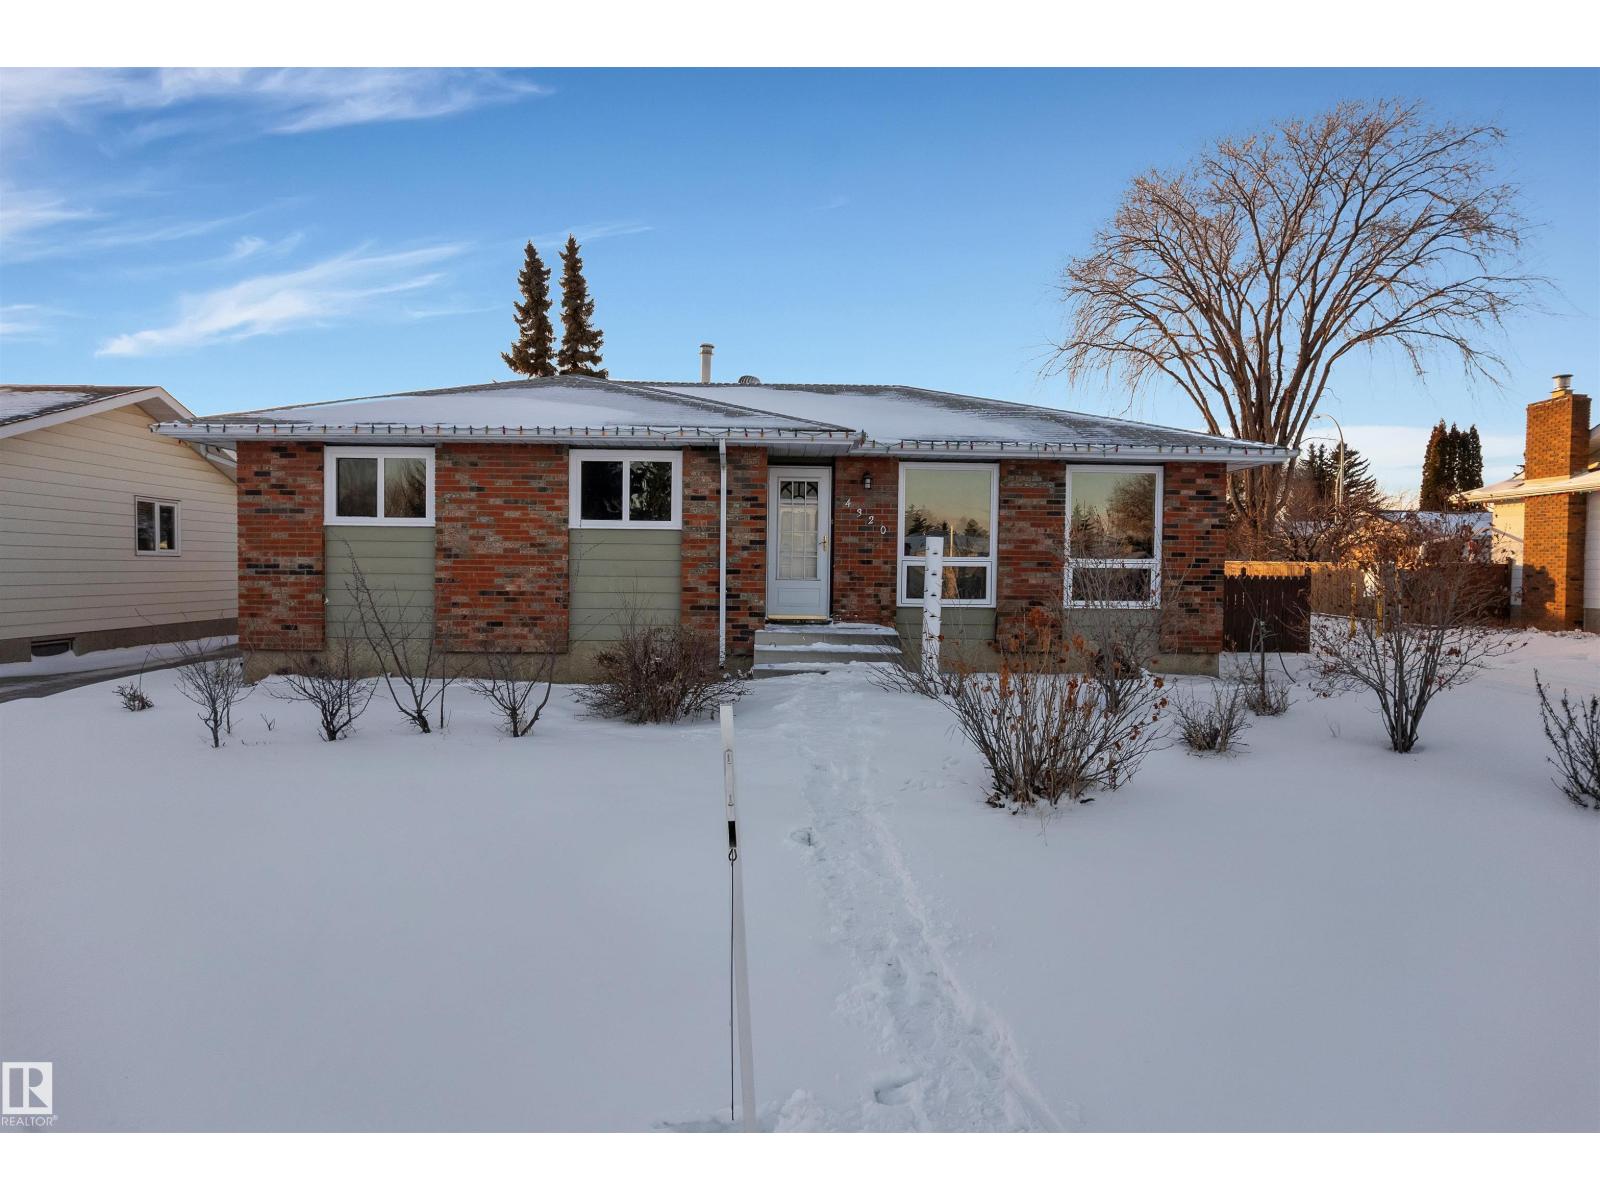
4320 74 St NW
Edmonton, Alberta
Located in the desirable Michaels Park neighbourhood, this beautifully fully renovated home sits on an approximately 7,600 sq. ft. lot. The main floor offers 3 spacious bedrooms and 2 full bathrooms with modern finishes throughout. The fully finished basement features 2 bedrooms, 1 full bathroom, a second kitchen, separate entrance, and its own laundry, offering excellent flexibility. Conveniently located close to schools, public transit, parks, and shopping centres. Some photos have been virtually staged. (id:42336)
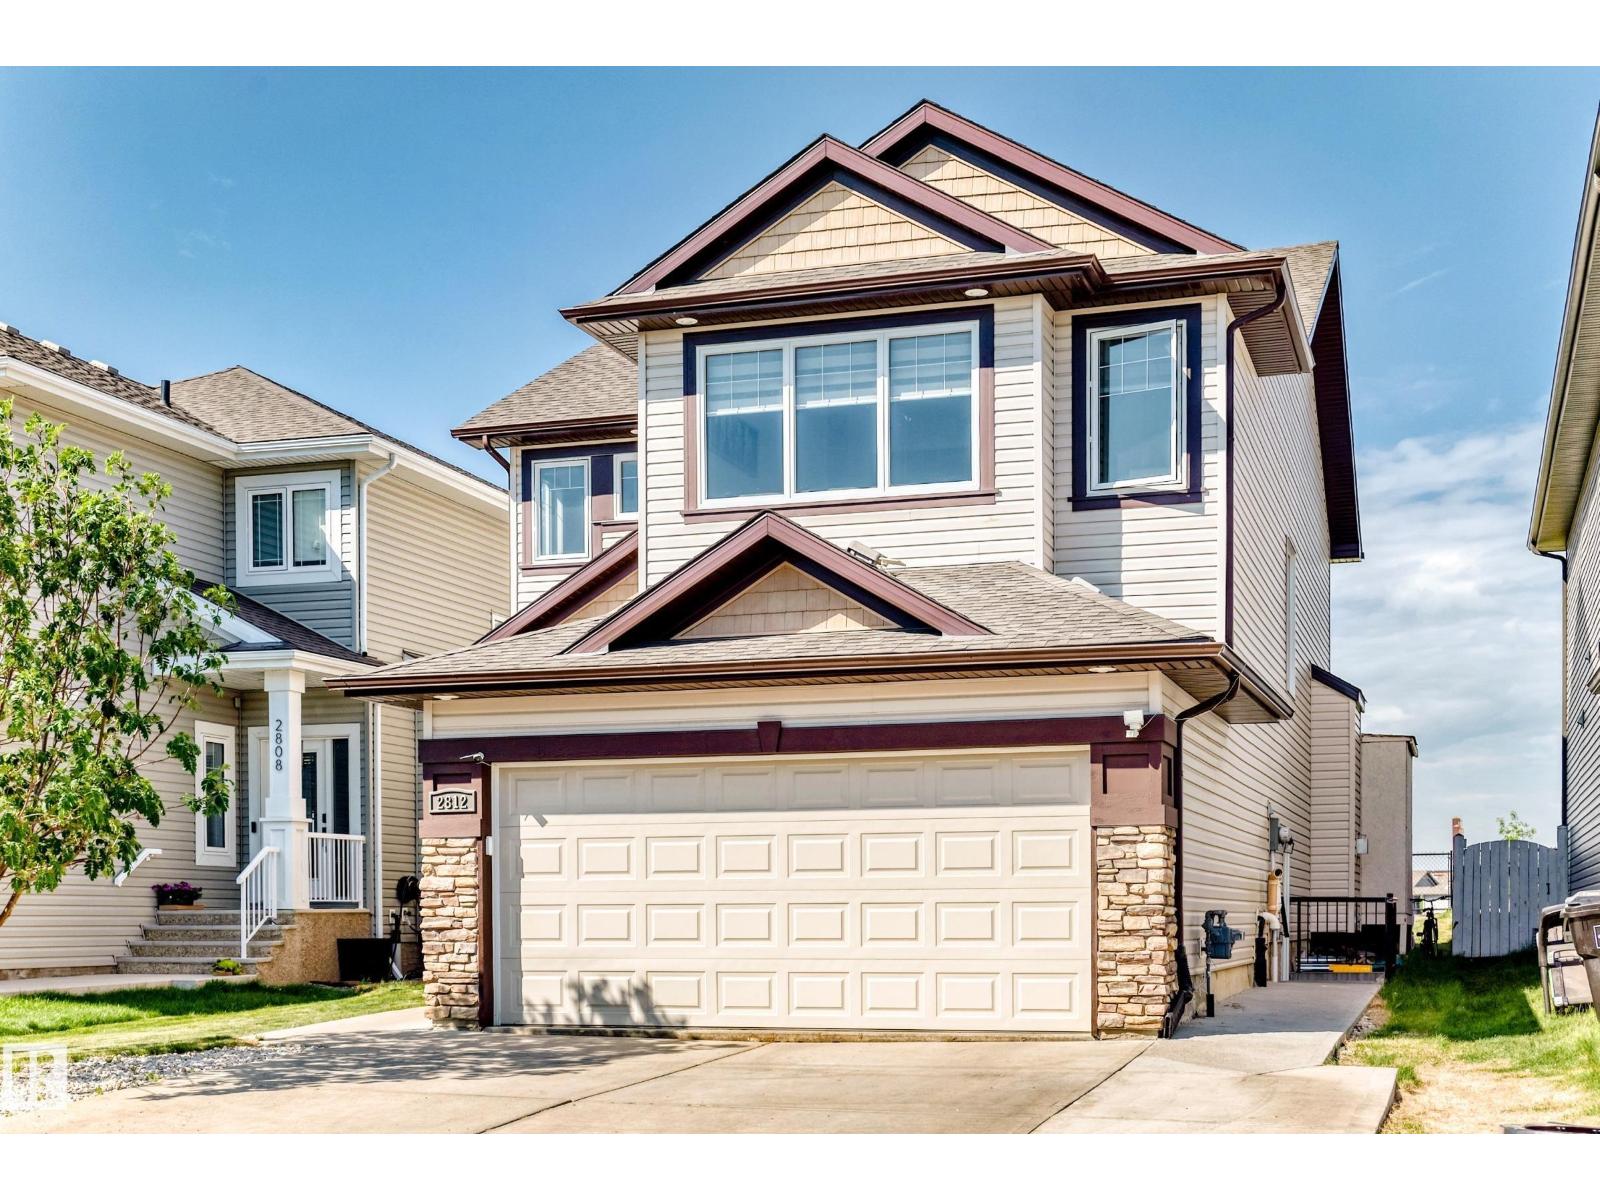
2812 12 St NW
Edmonton, Alberta
LOCATION ,LOCATION ,LOCATION ! Welcome to this IMMACULATE home situated on a large 30 POCKET lot backing on to a PARK, offers total over 3150 sq ft of living area with a functional layout perfect for growing families. The main floor features a bright living room with fireplace, SPACIOUS KITCHEN with pantry, dining area, a bedroom & convenient laundry. Upstairs offers a LARGE BONUS ROOM, 3 generous bedrooms & 2 full bathrooms, including a spacious primary suite with a 5-piece ensuite & HIS/HER closets. Recent upgrades include NEW FLOORING & FRESH PAINT throughout. This house features a LEGAL 2-bedrooms suite with SEPARATE ENTRANCE & LONG TERM Tenants, providing excellent income potential. Enjoy the fully landscaped & fenced backyard complete with a big STORAGE SHED, while the PARK behind offers added privacy and view. Located within walking distance to HIGH SCHOOL, MEADOWS Rec center, shopping, grocery stores, public transportation & other amenities. Dont miss it ! (id:42336)
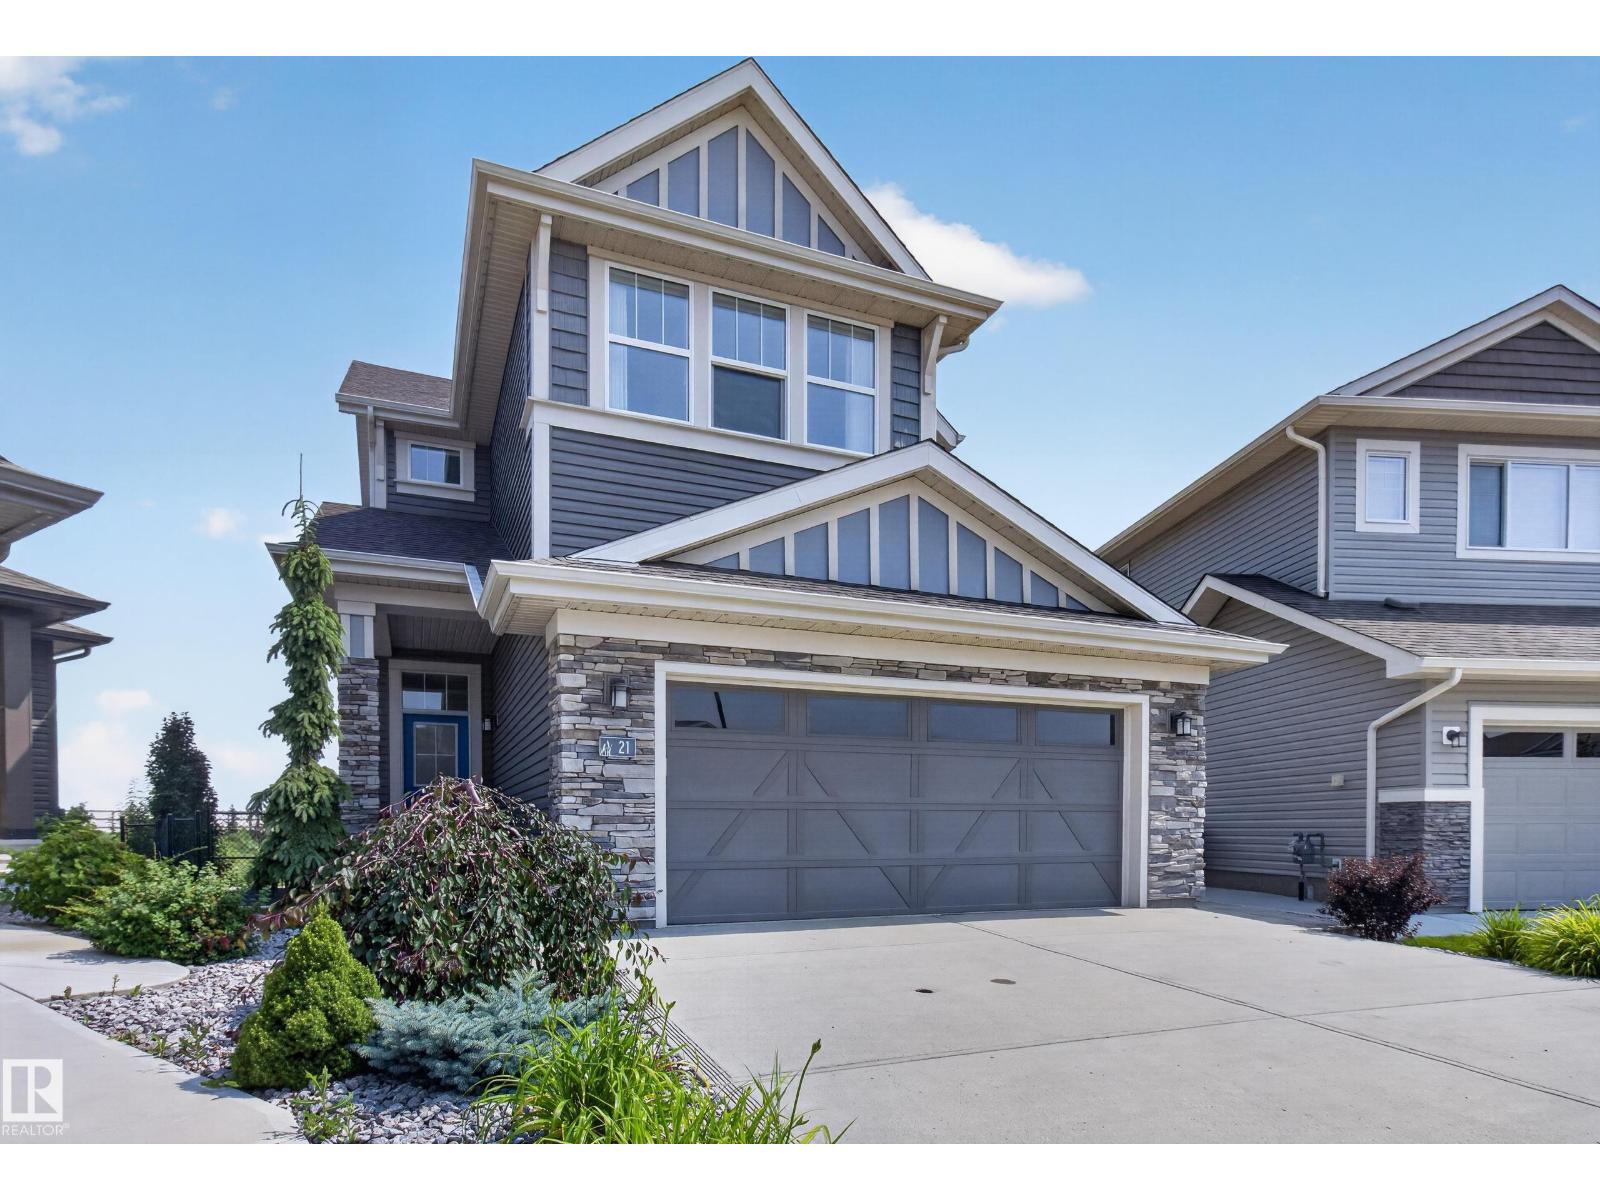
21 Sapphire Cv
Sherwood Park, Alberta
~BACKING THE POND!~ INCREDIBLE LOCATION! Welcome to 21 Sapphire Cove in Sherwood Park! GORGEOUS 2 STOREY HOME WITH A FULLY FINISHED WALKOUT BASEMENT! A rare find offering high quality finishings throughout. Open concept, generous entry way, hardwood floors and an abundance of windows. STUNING KITCHEN! Gorgeous countertops, cabinetry, pantry & high-end appliances including a gas stove. Large dining area & spacious living room with fireplace. Main floor powder room and an awesome mud room. Upstirs are 3 bedrooms, a bonus room, 4-piece bathroom & laundry room. Primary Bedroom features a beautiful ensuite & walk-in closet. Amazing basement with family room & wet bar, 3-piece bathroom, storage space. There are 9ft ceilings on all 3 levels! OVERSIZED & HEATED Double attached garage with epoxy flooring. INCRECIBLE BACKYARD! Retaining wall, some artificial turf, plus TWO huge decks to enjoy the amazing view! Outstanding curb appeal. Quiet cul-de-sac location in one of Sherwood Park's best communities. (id:42336)
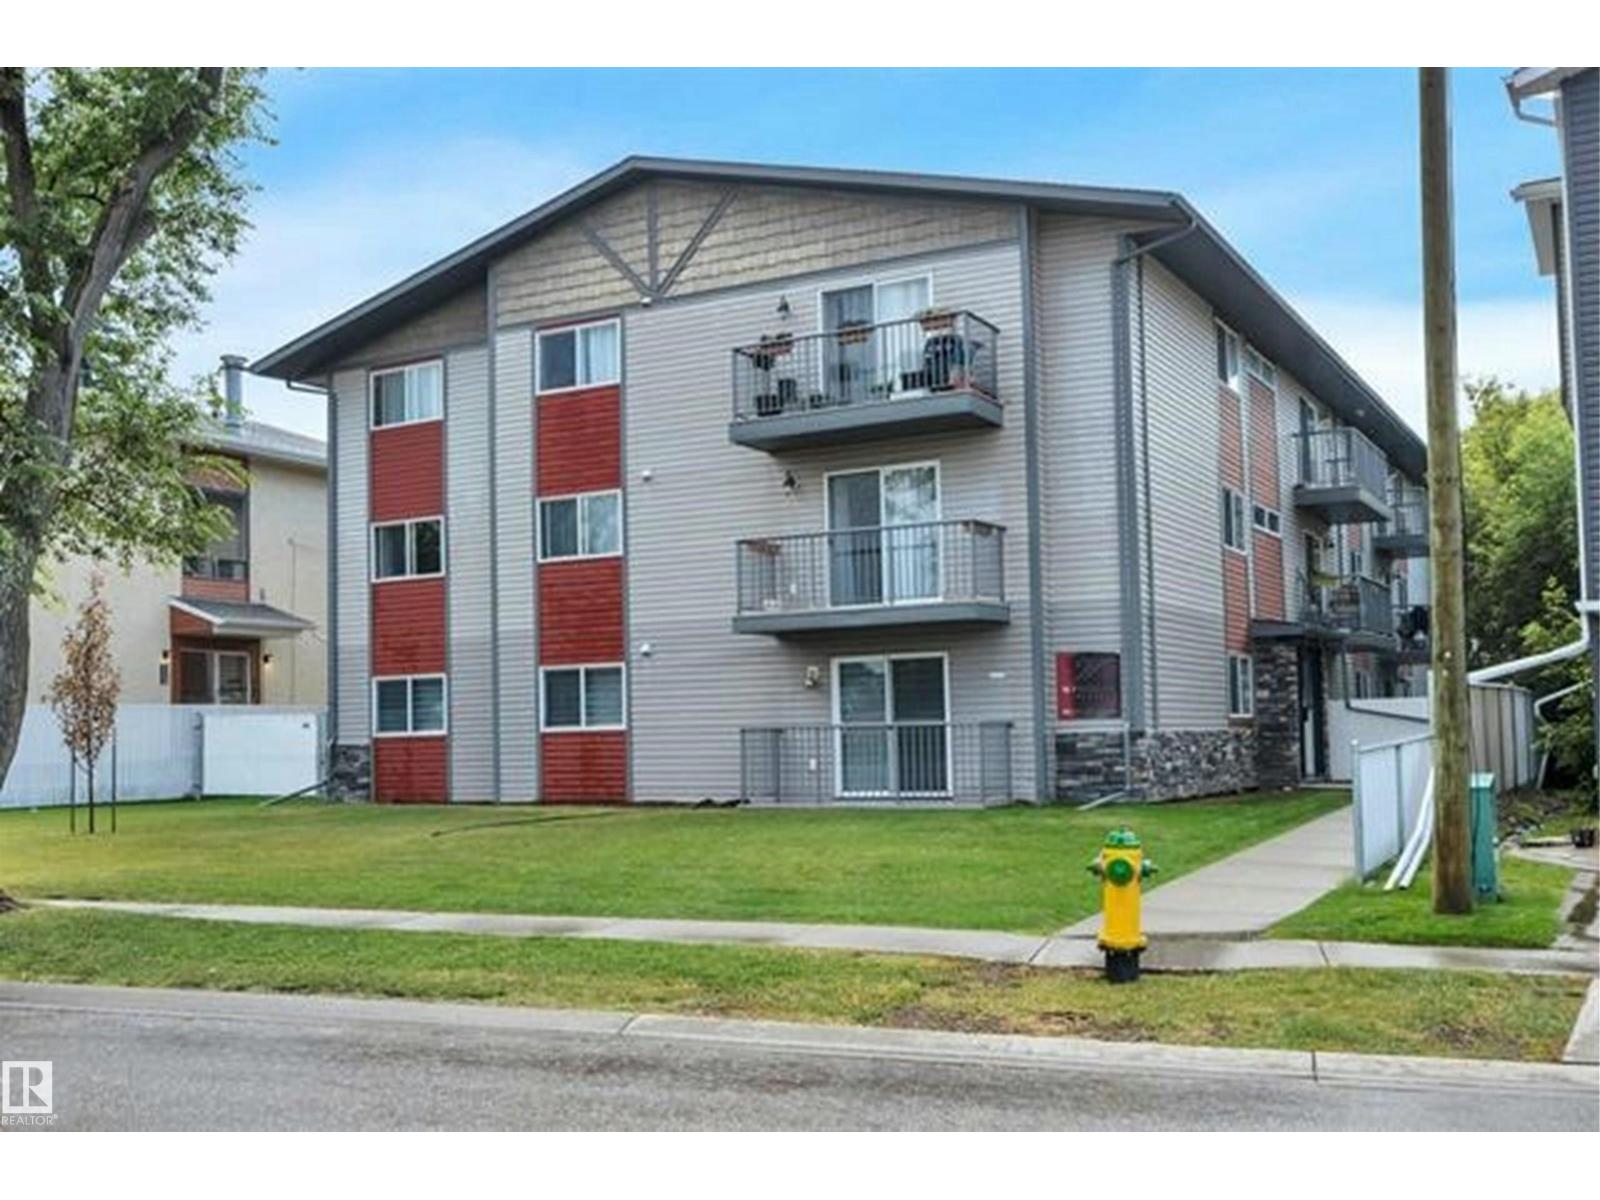
#10 4616 47 St
Leduc, Alberta
Listed Well Below Market Value!! Welcome first-time buyers & investors! This well-maintained, 2-bedroom, 1-bathroom condo offers exceptional value and could cost less than renting. Freshly painted throughout & featuring new LVP flooring in the kitchen, dining, & living areas, along with updated lighting, this bright open-concept home is filled with natural light from its large windows. The spacious living room opens onto a private balcony, perfect for enjoying your morning coffee or relaxing after a long day. Enjoy the convenience of in-suite laundry & one of the lowest condo fees in the complex. This professionally managed building has been well maintained, providing peace of mind for homeowners & investors alike. Ideally located within walking distance of downtown Leduc, schools, shopping, restaurants, & other everyday amenities. Telford Lake, with its scenic walking and biking trails, is just minutes away. Pets are permitted with board approval (max 2 pets, up to 15” , & aquariums max 20 gal). Hurry!! (id:42336)
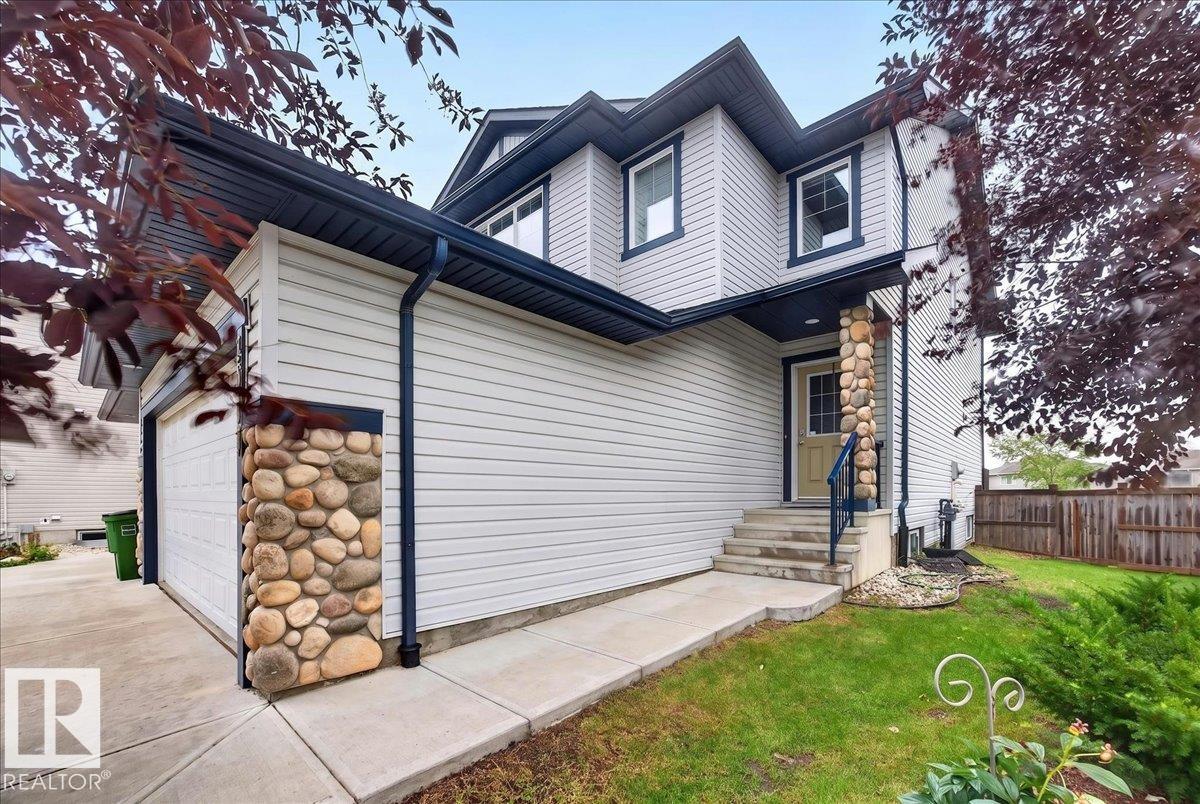
3017 Harvey Cr NW
Edmonton, Alberta
With about 1,870 sqft above grade, and 2,675 sqft of total living space, this fully finished and renovated property has it all: 5 bedrooms, office room, 4 washrooms, bonus room, double attached garage, big backyard, and amazing location! Brand new paint, carpet, baseboards, doors and windows trims, stainless steel appliances, electric fixtures, and much more. The main floor has a a spacious living room, kitchen, half washroom, and office room. The upper floor has a big bonus room, main bedroom with an en-suite 5 piece washroom, another two good sized bedrooms, and a full washroom. The basement has two bedrooms, a big living room, and a full washroom. The spacious backyard is perfect for these nice summer days, and the double attached garage is great to keep your cars warm and safe in the cold winter nights. Come see this house and make it yours now. (id:42336)
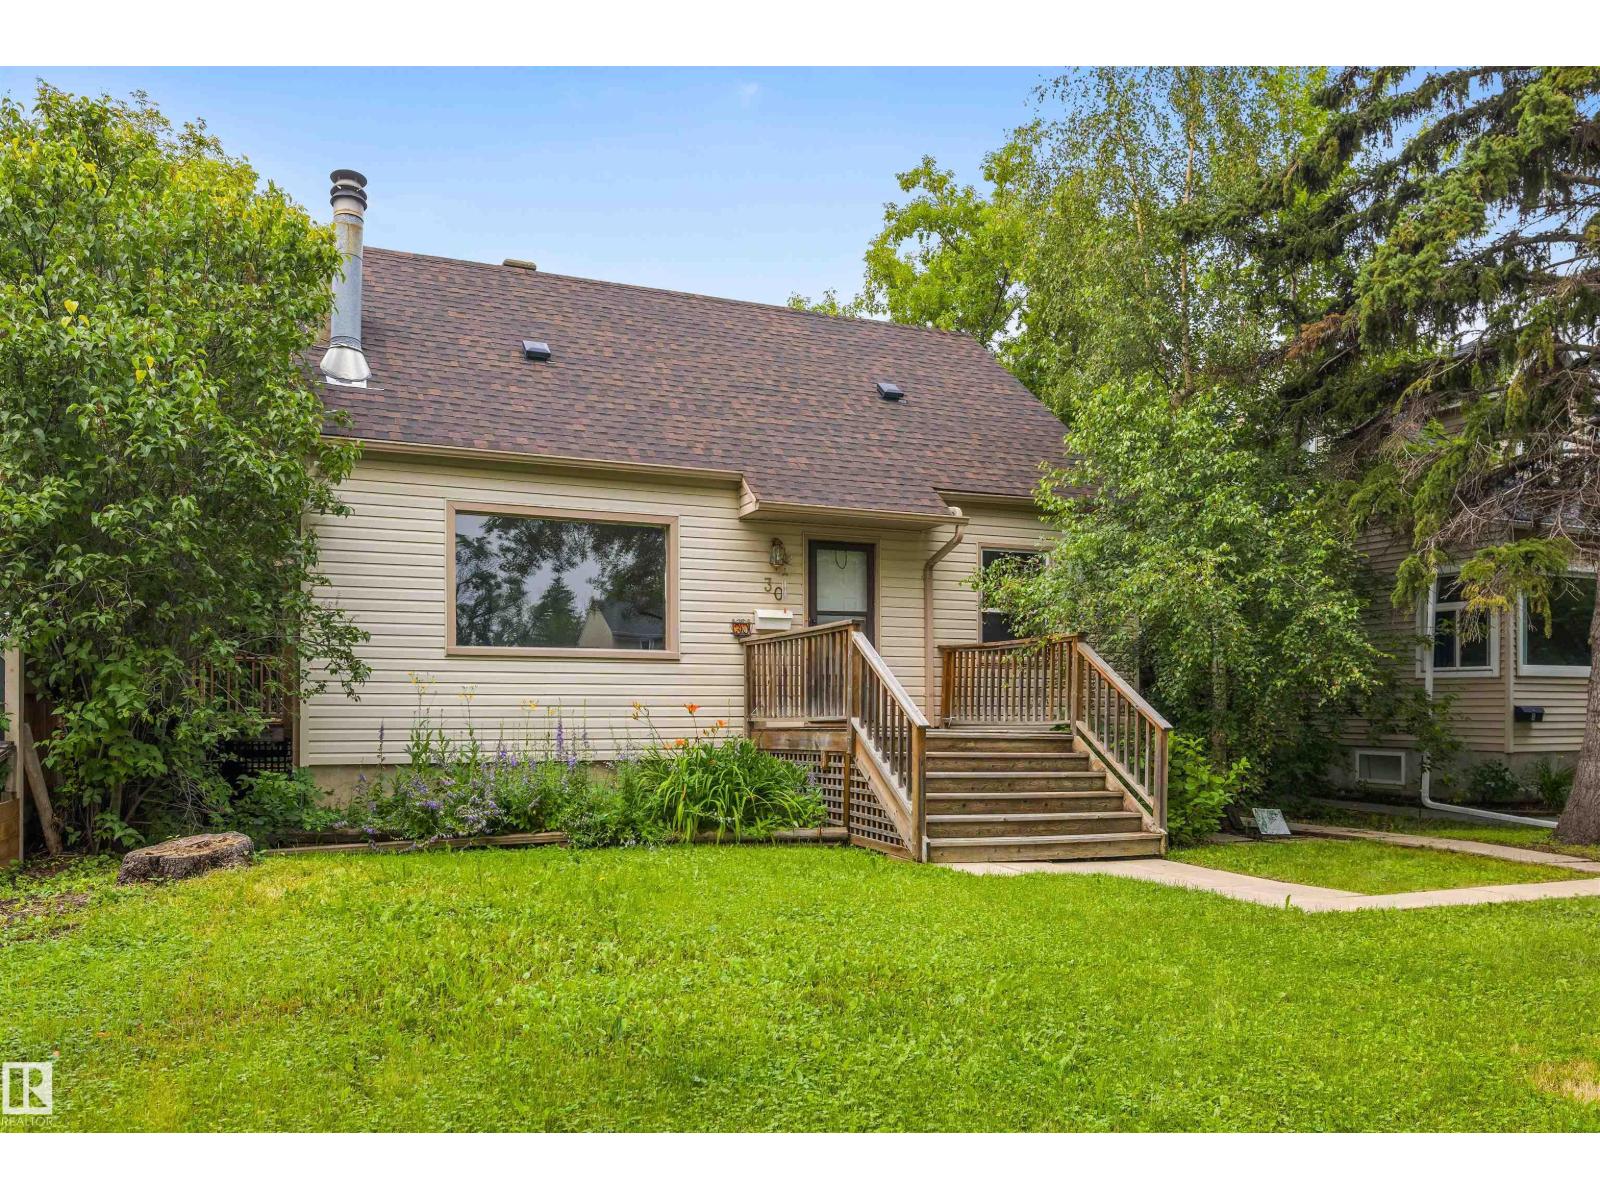
11230 75 Av NW
Edmonton, Alberta
Welcome to this charming one and a half storey home in the mature community of McKernan! MOVE IN READY and full of potential, this property is ideal for homeowners, investors or those looking toward future redevelopment. The main floor features an UPDATED KITCHEN (2018), a bright living room with a cozy WOOD BURNING FIREPLACE, a spacious bedroom and a 4-piece bathroom. Upstairs offers two additional bedrooms, while the FULLY FINISHED BASEMENT includes a SECOND KITCHEN, living room, bedroom, 3-piece bathroom and shared laundry area- perfect for added flexibility. Recent upgrades include a NEW FURNACE (2022), NEW SHINGLES (2025) and VINYL WINDOWS. Situated on a generous 47' x 130' lot in one of Edmonton's most sought-after mature neighborhoods, this is an outstanding opportunity with endless possibilities!! (id:42336)
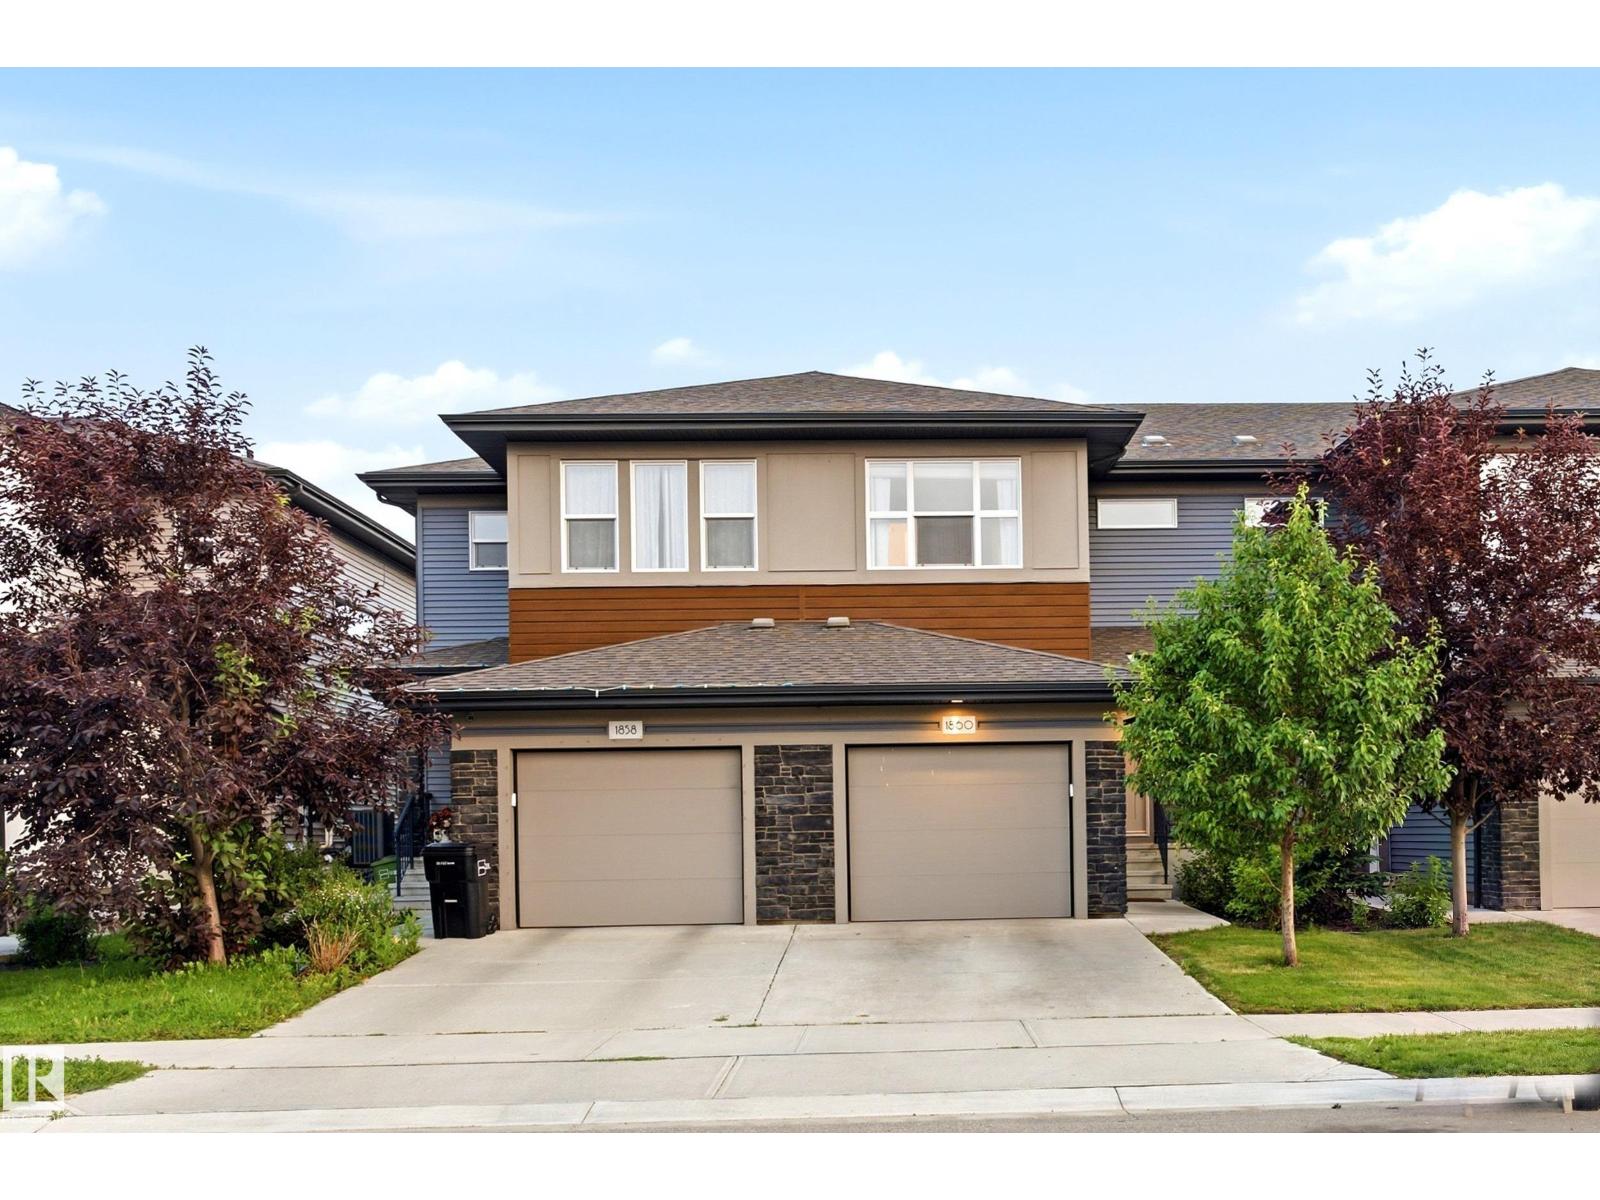
1860 Keene Cr SW
Edmonton, Alberta
NO CONDO FEES! Welcome to this freshly repainted 3+1 bedroom, 3.5-bath home in the sought-after community of Keswick! Perfect for families, first-time buyers, or investors. The bright open-concept main floor features 9-ft ceilings and a modern kitchen with quartz countertops, an electric stove, and ample cabinetry. Upstairs offers 3 spacious bedrooms, second-floor laundry, and a primary suite with ensuite. The fully finished basement includes an additional bedroom, full bathroom, and a spacious family room. Stay comfortable year-round with central A/C. Enjoy the low-maintenance composite deck and the single attached garage with durable epoxy flooring. Conveniently located minutes from Catholic and Public schools, Windermere Currents, parks, and with quick access to Anthony Henday Drive, this move-in-ready home offers exceptional value in one of Edmonton's most desirable communities. (id:42336)
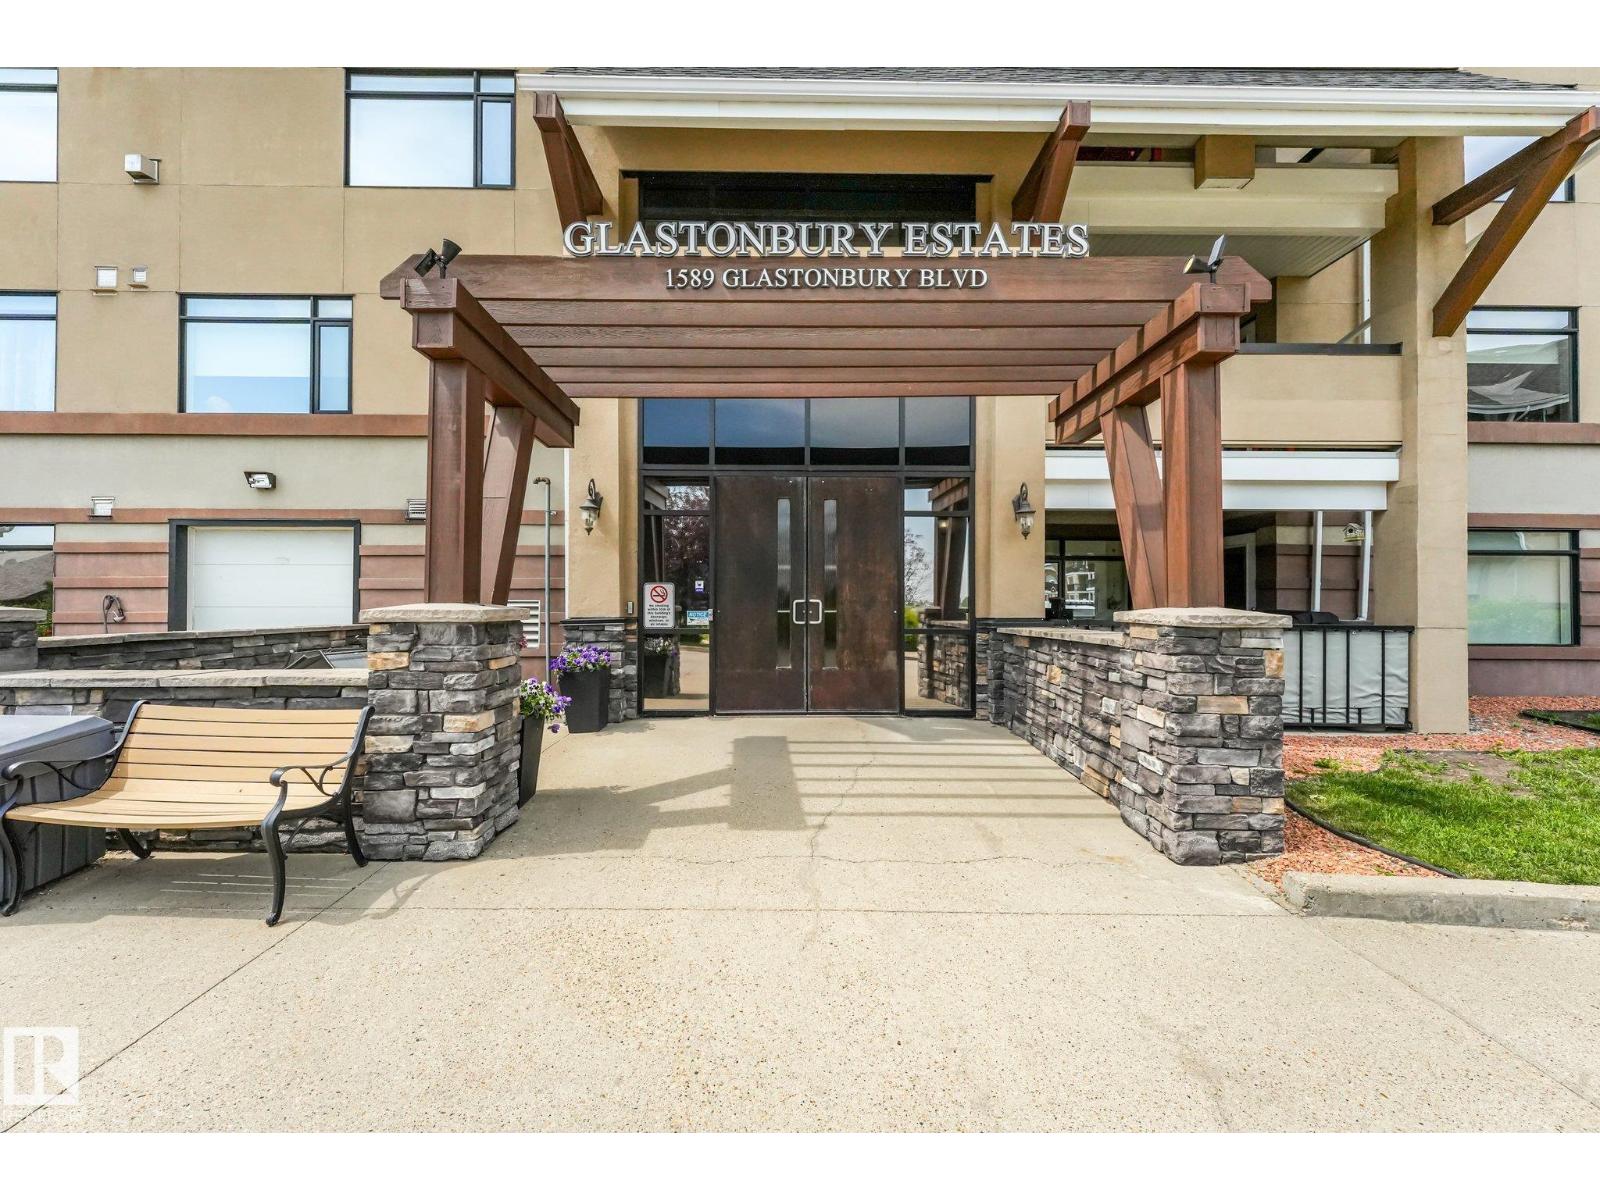
#209 1589 Glastonbury Bv NW
Edmonton, Alberta
Welcome to Glastonbury Estates, a pet-friendly 18+ community in west Edmonton. This meticulously maintained two-bedroom home offers a bright, open-concept layout. The kitchen features beautiful cabinetry, ample counters, stainless steel appliances including a brand-new induction stove, tile backsplash and central island with casual seating. The adjoining living room is spacious and inviting, with large windows and a striking stone feature wall that adds warmth and character. The primary bedroom includes two closets and ensuite with a large walk-in shower, while the second bedroom is ideal for guests, an office or den. Additional features include warm laminate flooring in the living room and bedrooms, a brand-new washer and dryer, central air conditioning, a natural gas BBQ hookup and heated underground parking with storage. Building amenities include a second-floor guest suite and exercise room, plus a main-floor social room and library. Close to shopping, restaurants, transit Anthony Henday and Whitemud. (id:42336)
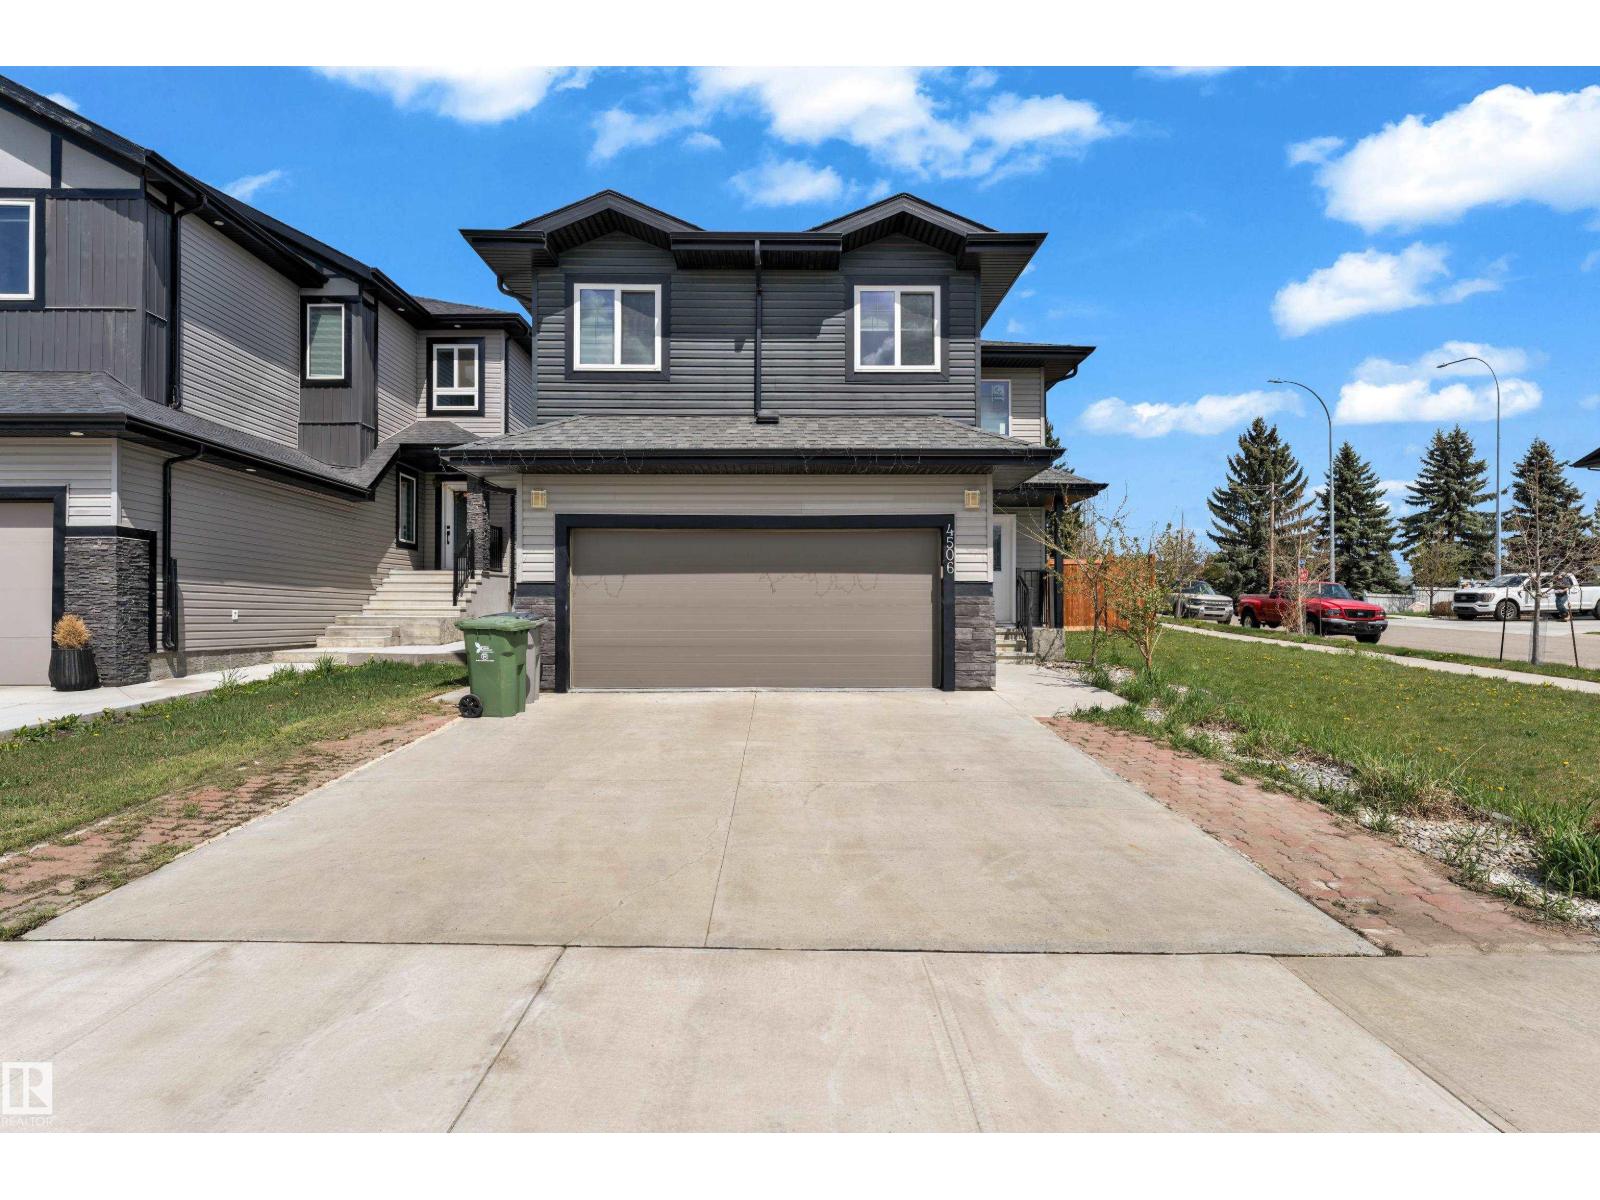
4506 49 Av
Beaumont, Alberta
Welcome to this beautifully designed bi-level home offering exceptional space, functionality, and future potential. Featuring a separate side entrance and a spacious basement with impressive 9-foot ceilings.The bright open-concept main level is highlighted by a modern kitchen with high-gloss cabinetry, quartz countertops, soft-close drawers, and seamless flow into the living area, complete with a cozy gas fireplace. Engineered hardwood flooring adds warmth and elegance throughout the main living spaces.Designed with comfort in mind, the home offers a luxurious primary suite with a private ensuite, a second bedroom with its own ensuite bath, plus an additional bedroom served by a full bathroom.Enjoy outdoor living on the finished deck and appreciate the move-in-ready condition of this well-maintained home. Located in the thriving community of Beaumont, residents benefit from easy access to Edmonton, the airport, and Anthony Henday Drive, while enjoying nearby schools, parks, walking trails, golf courses. (id:42336)
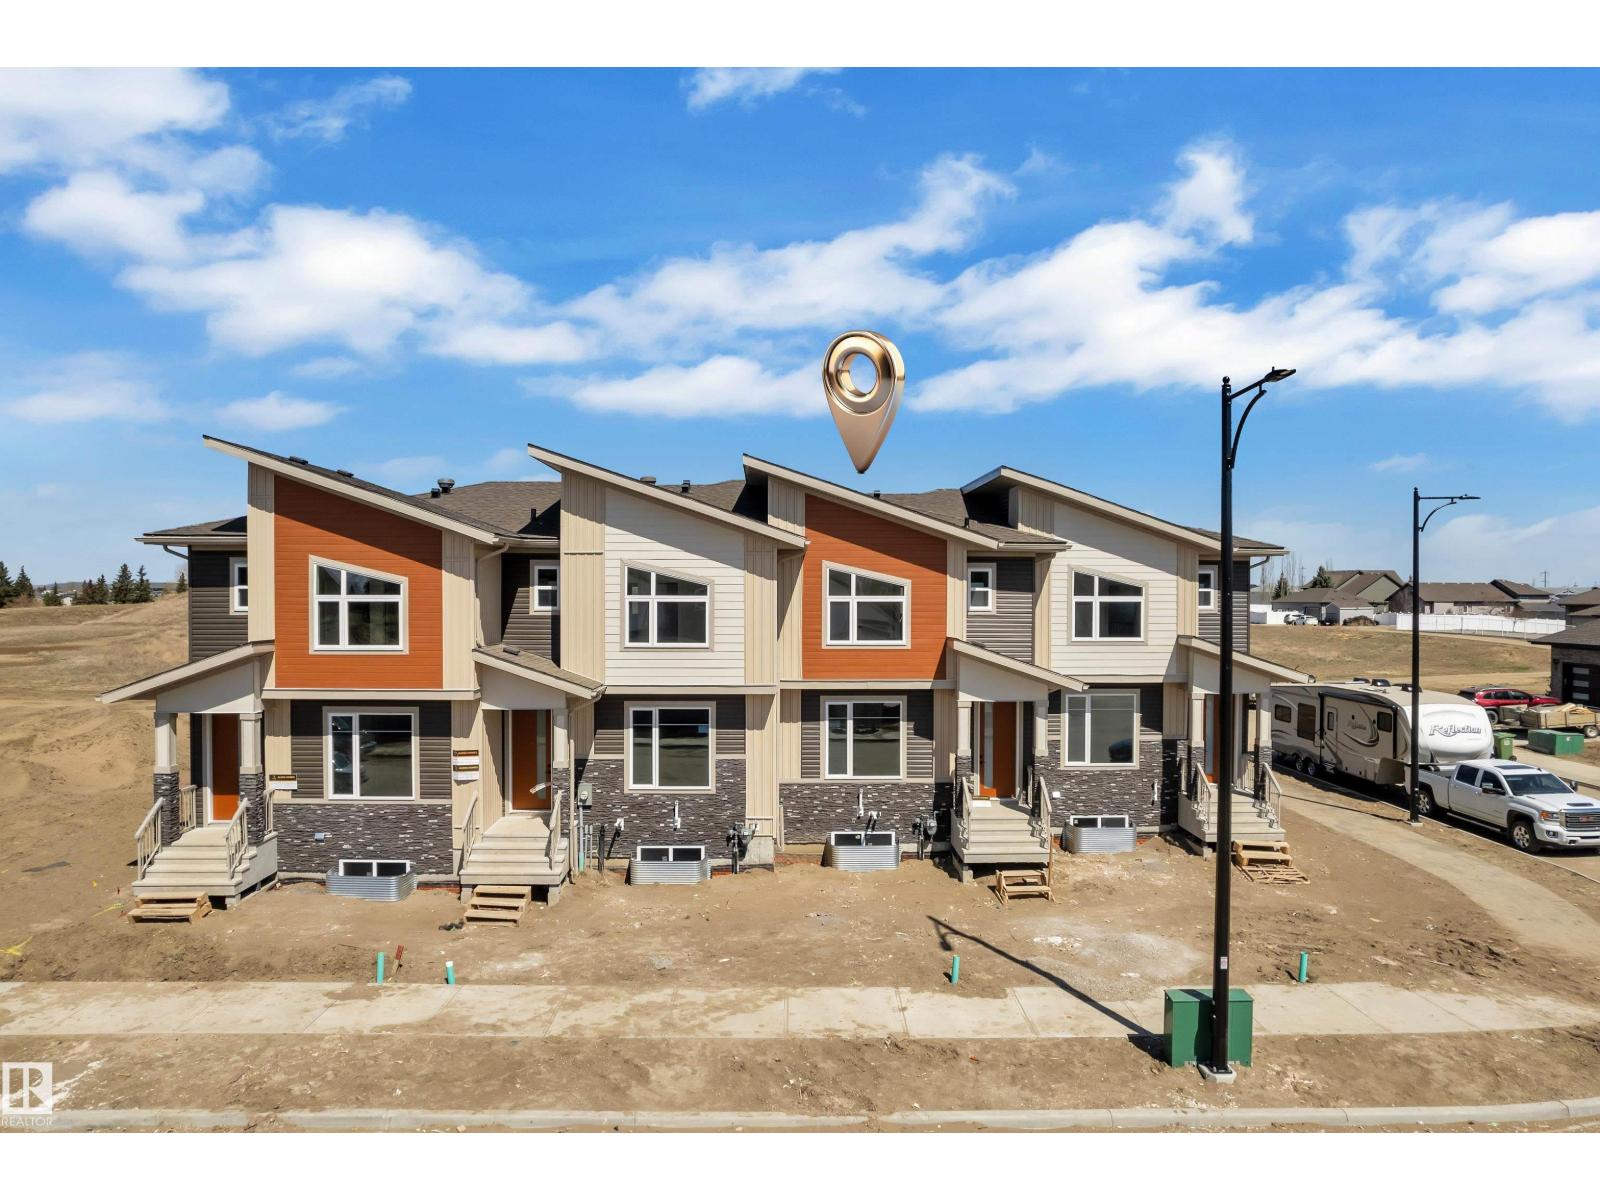
173 Graybriar Dr
Stony Plain, Alberta
2-storey townhouse with NO condo fees is located in one of the area’s most sought-after communities. The bright and functional main floor offers an abundance of natural light, a cozy corner gas fireplace, and a spacious front entry, perfect for welcoming guests and showcasing your personal style. The kitchen is ideal for both everyday living and entertaining, featuring granite countertops and ample workspace.Upstairs, you’ll find three generously sized bedrooms, including a primary retreat complete with its own ensuite and walk-in closet. Convenient second-floor laundry adds everyday ease for busy households. The unfinished basement offers excellent potential for future development, already roughed-in for a bathroom, providing flexibility for growing needs or added value. (id:42336)
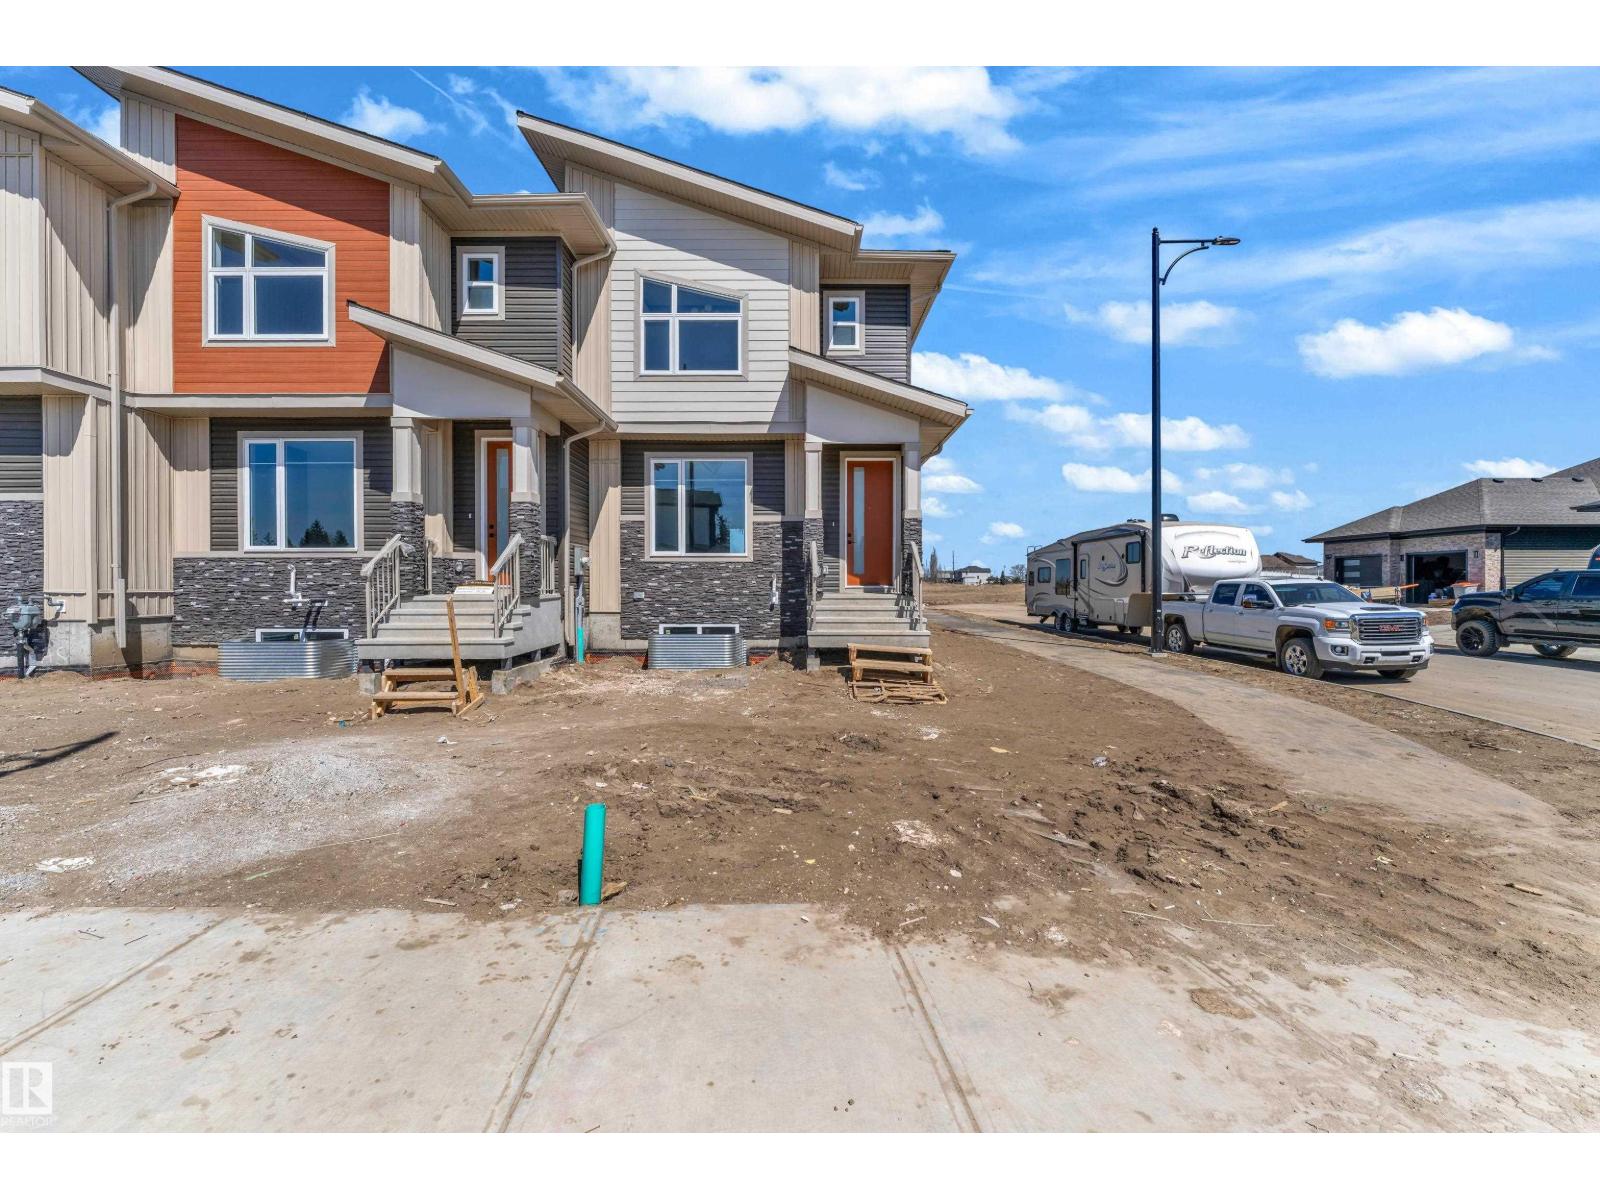
171 Graybriar Dr
Stony Plain, Alberta
End unit 2 storey townhome & NO condo fees. Located in one of the area’s most sought-after communities. The bright and functional main floor offers an abundance of natural light, a cozy corner gas fireplace, and a spacious front entry, perfect for welcoming guests and showcasing your personal style. The kitchen is ideal for both everyday living and entertaining, featuring granite countertops and ample workspace.Upstairs, you’ll find three generously sized bedrooms, including a primary retreat complete with its own ensuite and walk-in closet. Convenient second-floor laundry adds everyday ease for busy households. The unfinished basement offers excellent potential for future development, already roughed-in for a bathroom, providing flexibility for growing needs or added value. Total 4 side by side townhomes available. (id:42336)
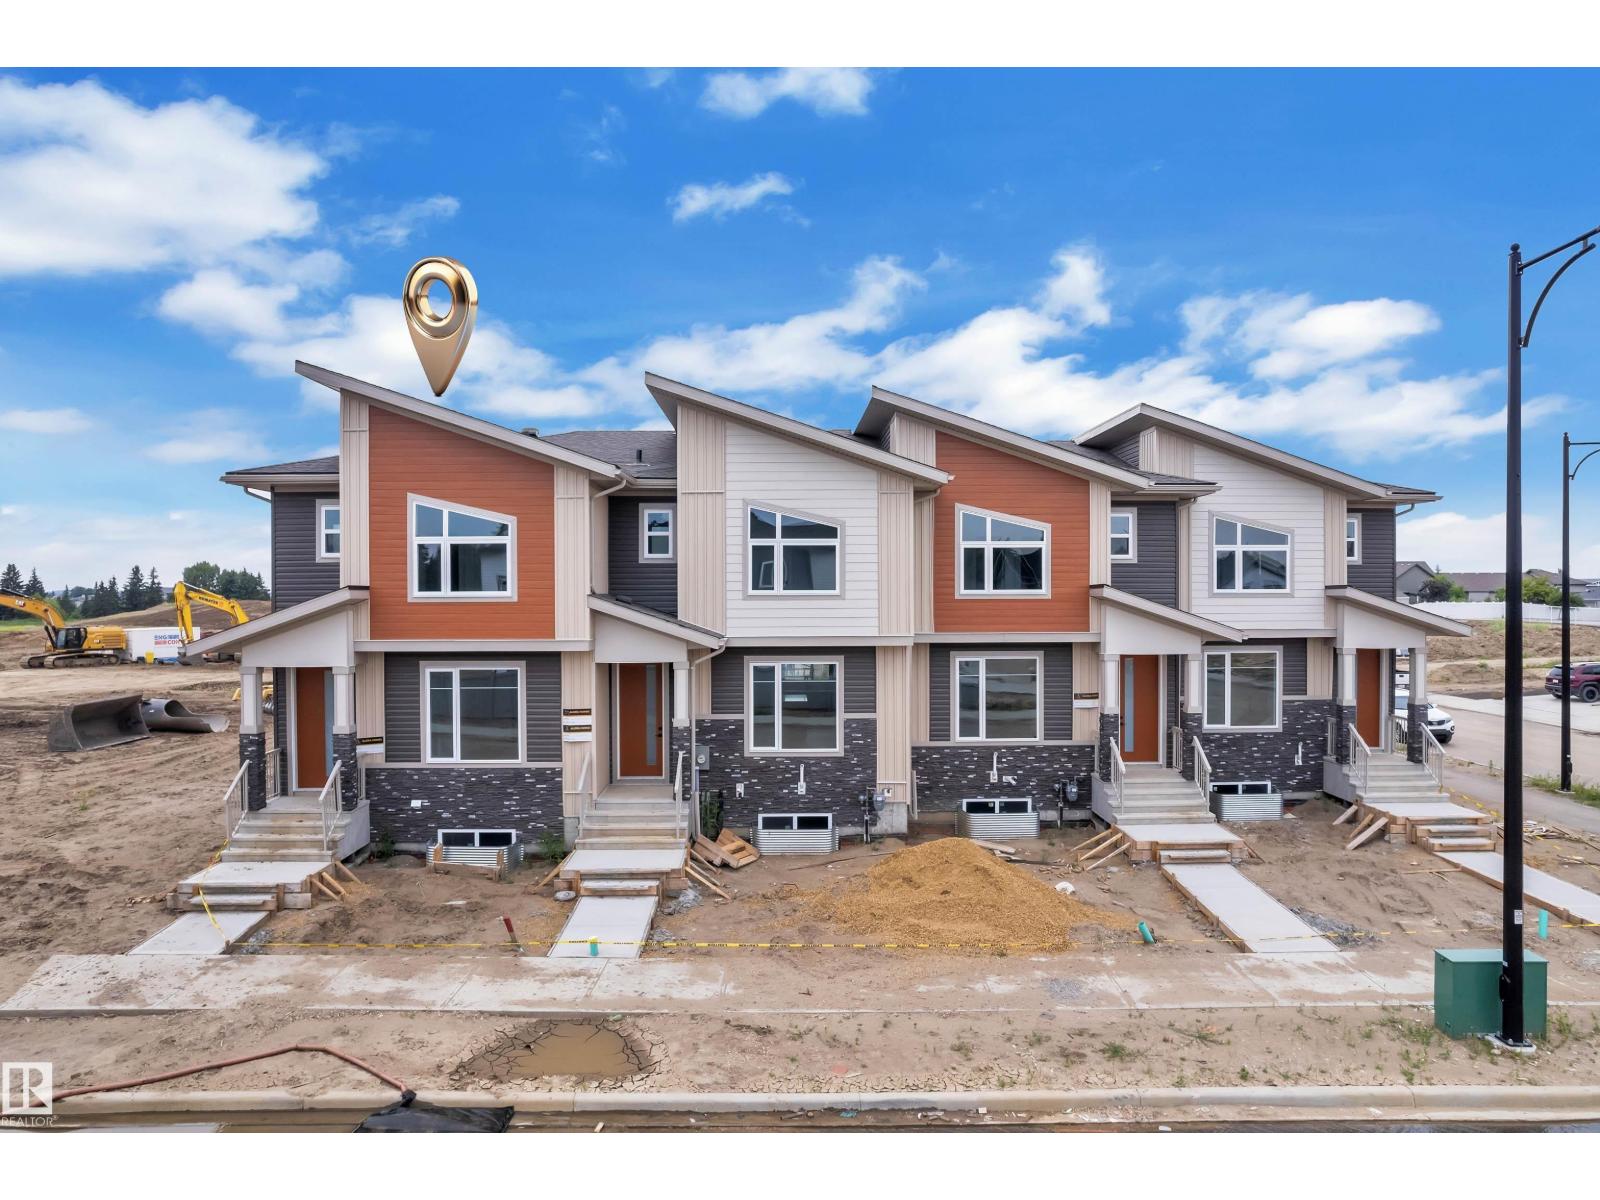
177 Graybriar Dr
Stony Plain, Alberta
This beautiful 2-storey townhouse with NO condo fees is located in one of the area’s most sought-after communities. The bright and functional main floor offers an abundance of natural light, a cozy corner gas fireplace, and a spacious front entry, perfect for welcoming guests and showcasing your personal style. The kitchen is ideal for both everyday living and entertaining, featuring granite countertops and ample workspace.Upstairs, you’ll find three generously sized bedrooms, including a primary retreat complete with its own ensuite and walk-in closet. Convenient second-floor laundry adds everyday ease for busy households. The unfinished basement offers excellent potential for future development, with bathroom rough-ins already in place. A separate side entrance is ready for a future legal suite, providing flexibility for growing needs or added investment value. (id:42336)
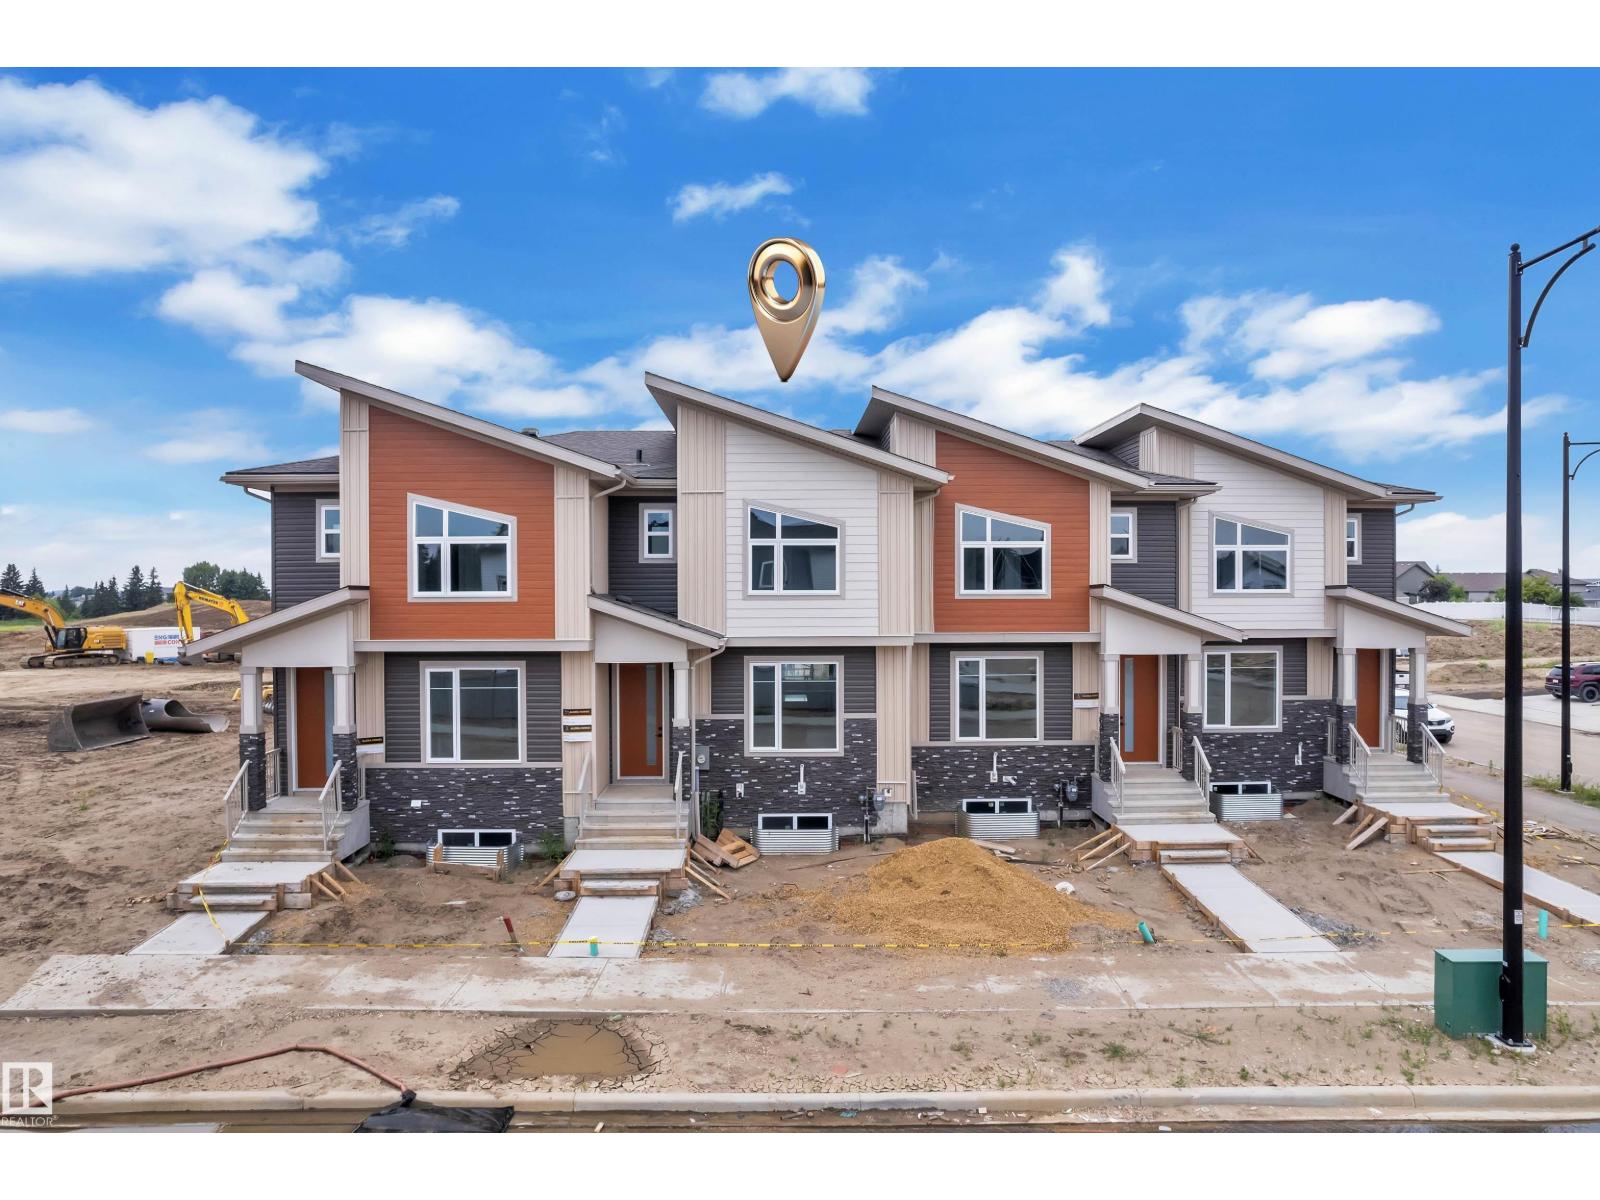
175 Graybriar Dr
Stony Plain, Alberta
2-storey townhouse with NO condo fees is located in one of the area’s most sought-after communities. The bright and functional main floor offers an abundance of natural light, a cozy corner gas fireplace, and a spacious front entry, perfect for welcoming guests and showcasing your personal style. The kitchen is ideal for both everyday living and entertaining, featuring granite countertops and ample workspace.Upstairs, you’ll find three generously sized bedrooms, including a primary retreat complete with its own ensuite and walk-in closet. Convenient second-floor laundry adds everyday ease for busy households. The unfinished basement offers excellent potential for future development, already roughed-in for a bathroom, providing flexibility for growing needs or added value. (id:42336)
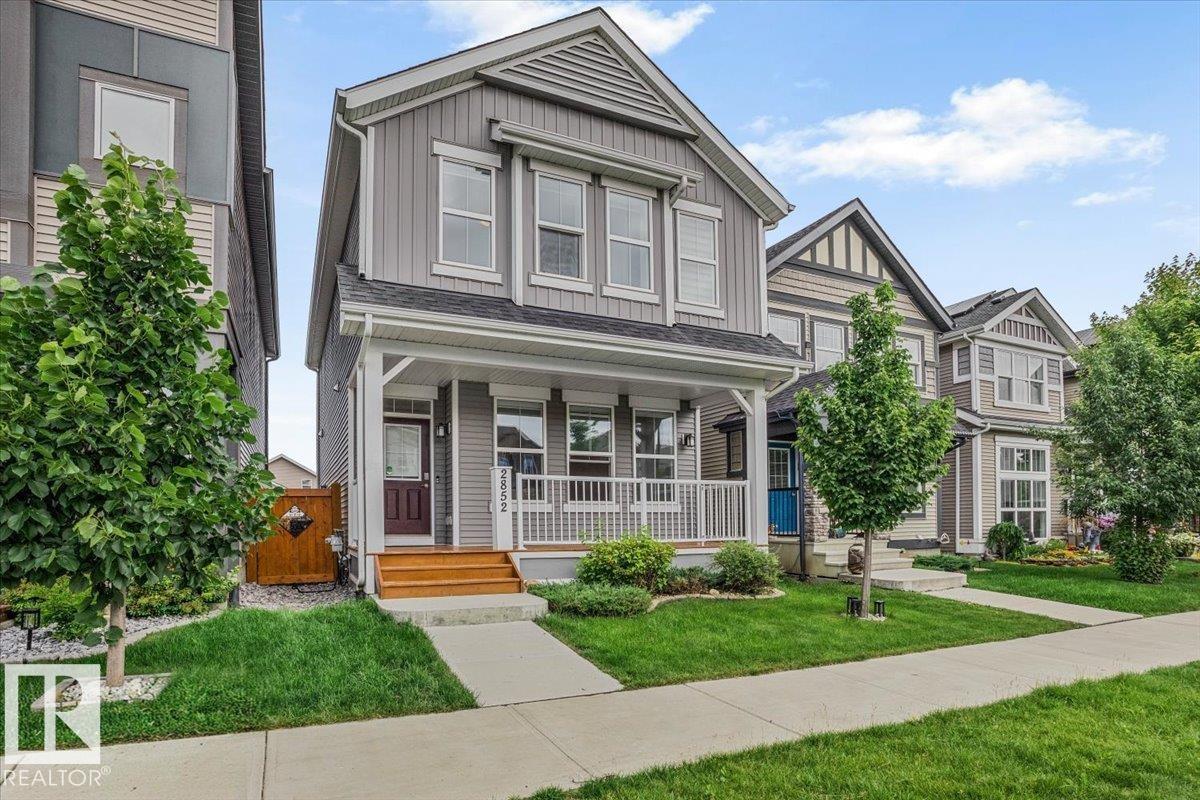
2852 Duke Cr SW
Edmonton, Alberta
Welcome to this beautifully maintained 1,616 sq. ft. Jayman BUILT home in the sought-after community of Desrochers. Built in 2019, this bright and functional home features an open-concept main floor with luxury vinyl plank flooring, large windows, and a modern kitchen complete with quartz countertops, stainless steel appliances, ample cabinetry, and a spacious pantry. Upstairs offers a spacious primary bedroom with a walk-in closet and 4-piece ensuite, two additional bedrooms, a versatile bonus room, upper-floor laundry, and another full bathroom. The unfinished basement is ready for your personal touch. Stay comfortable year-round with central A/C, enjoy lower utility costs with 12 solar panels, and relax in the fully fenced and landscaped backyard with a double detached garage. Ideally located near schools, parks, walking trails, shopping, major roadways, and Edmonton International Airport. A fantastic opportunity to own a move-in-ready home in southwest Edmonton! (id:42336)
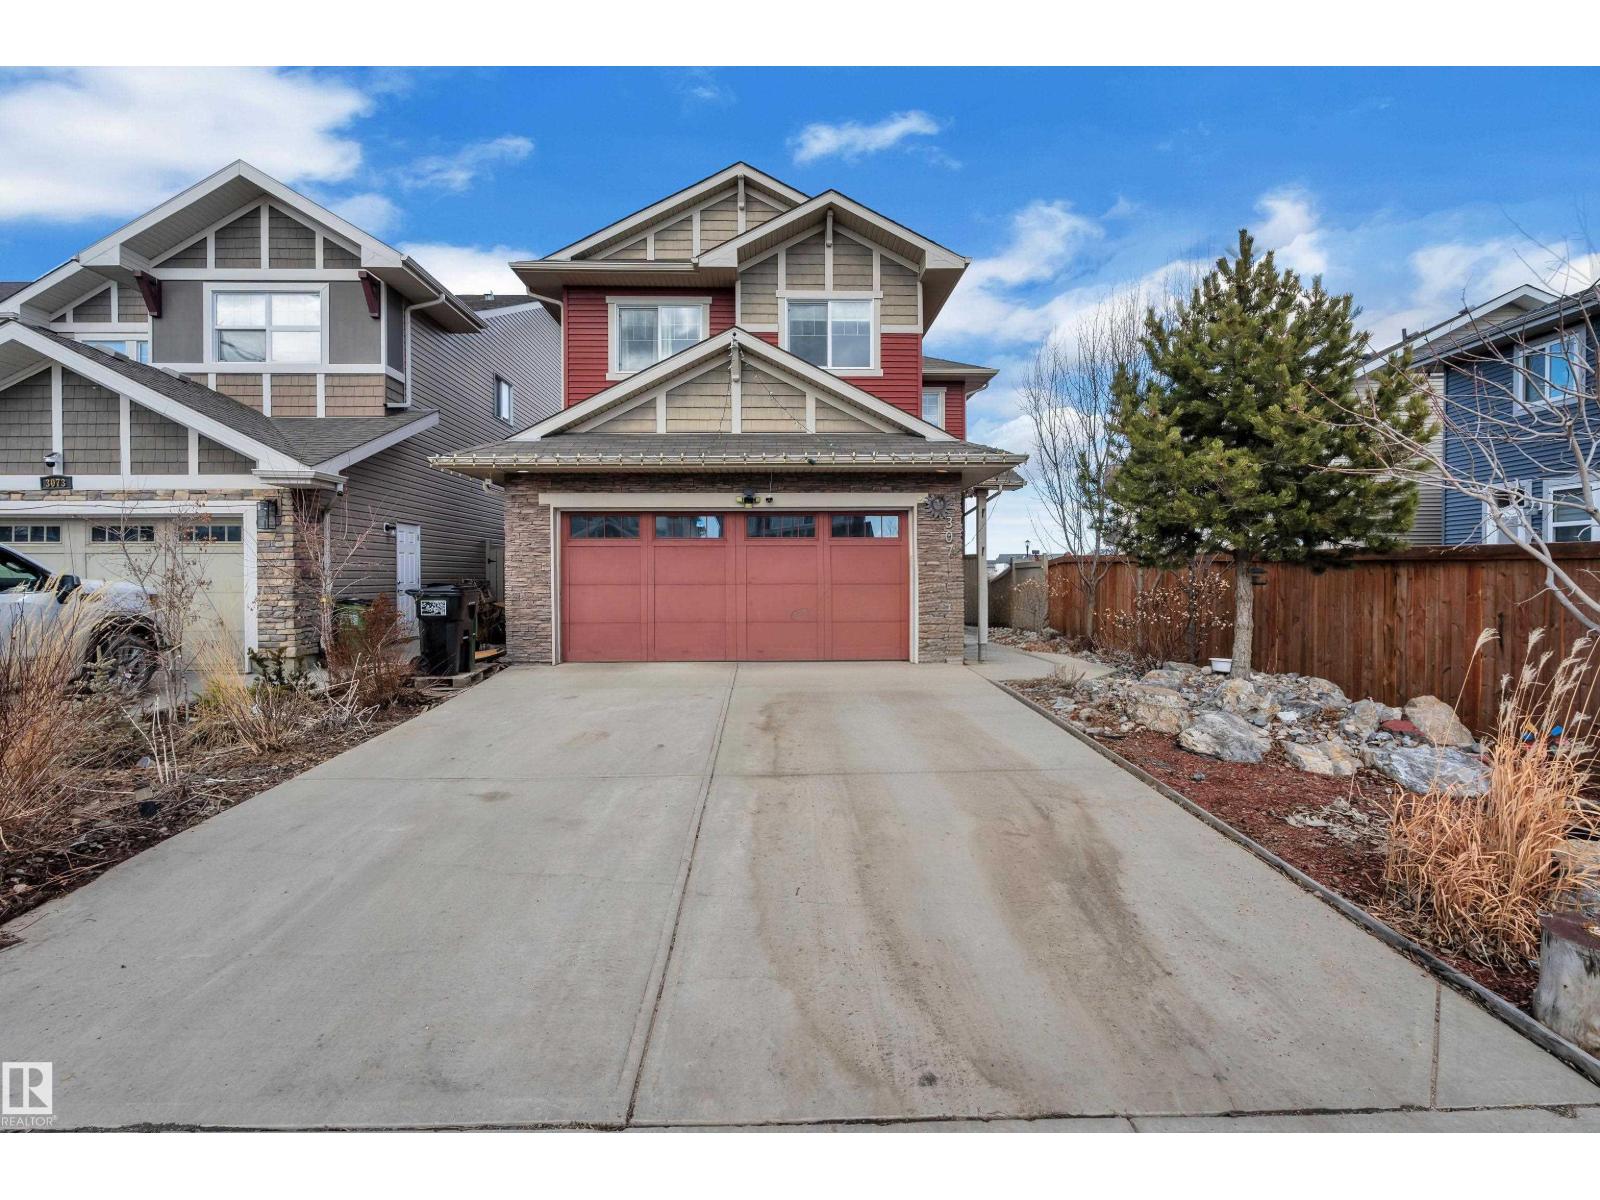
3071 Carpenter Landing Ld SW
Edmonton, Alberta
Welcome to this stunning 2,400+ sq. ft. walkout home offering the perfect blend of space, comfort, and functionality! Step inside to a spacious foyer featuring rich hardwood floors, 9-ft ceilings, a cozy gas fireplace, and a bright open-concept living, dining, and kitchen area. The main floor also includes a large bedroom with a walk-in closet and private 3-piece ensuite, plus a convenient 2-piece bath. Upstairs features a massive primary suite with a huge walk-in closet and luxurious 5-piece ensuite, two additional spacious bedrooms, a bonus room, and a full 4-piece bath. The professionally finished walkout basement offers a fifth bedroom, den, 3-piece bath, and a spacious living area—ideal for extended family. Enjoy beautiful pond views, a rear walking trail, and a custom landscaped backyard with a stone patio and firepit. Walking distance to a school, community playground, and ice rink. An exceptional opportunity to own a beautiful family home in a fantastic location! (id:42336)
3602 44 Av
Beaumont, Alberta
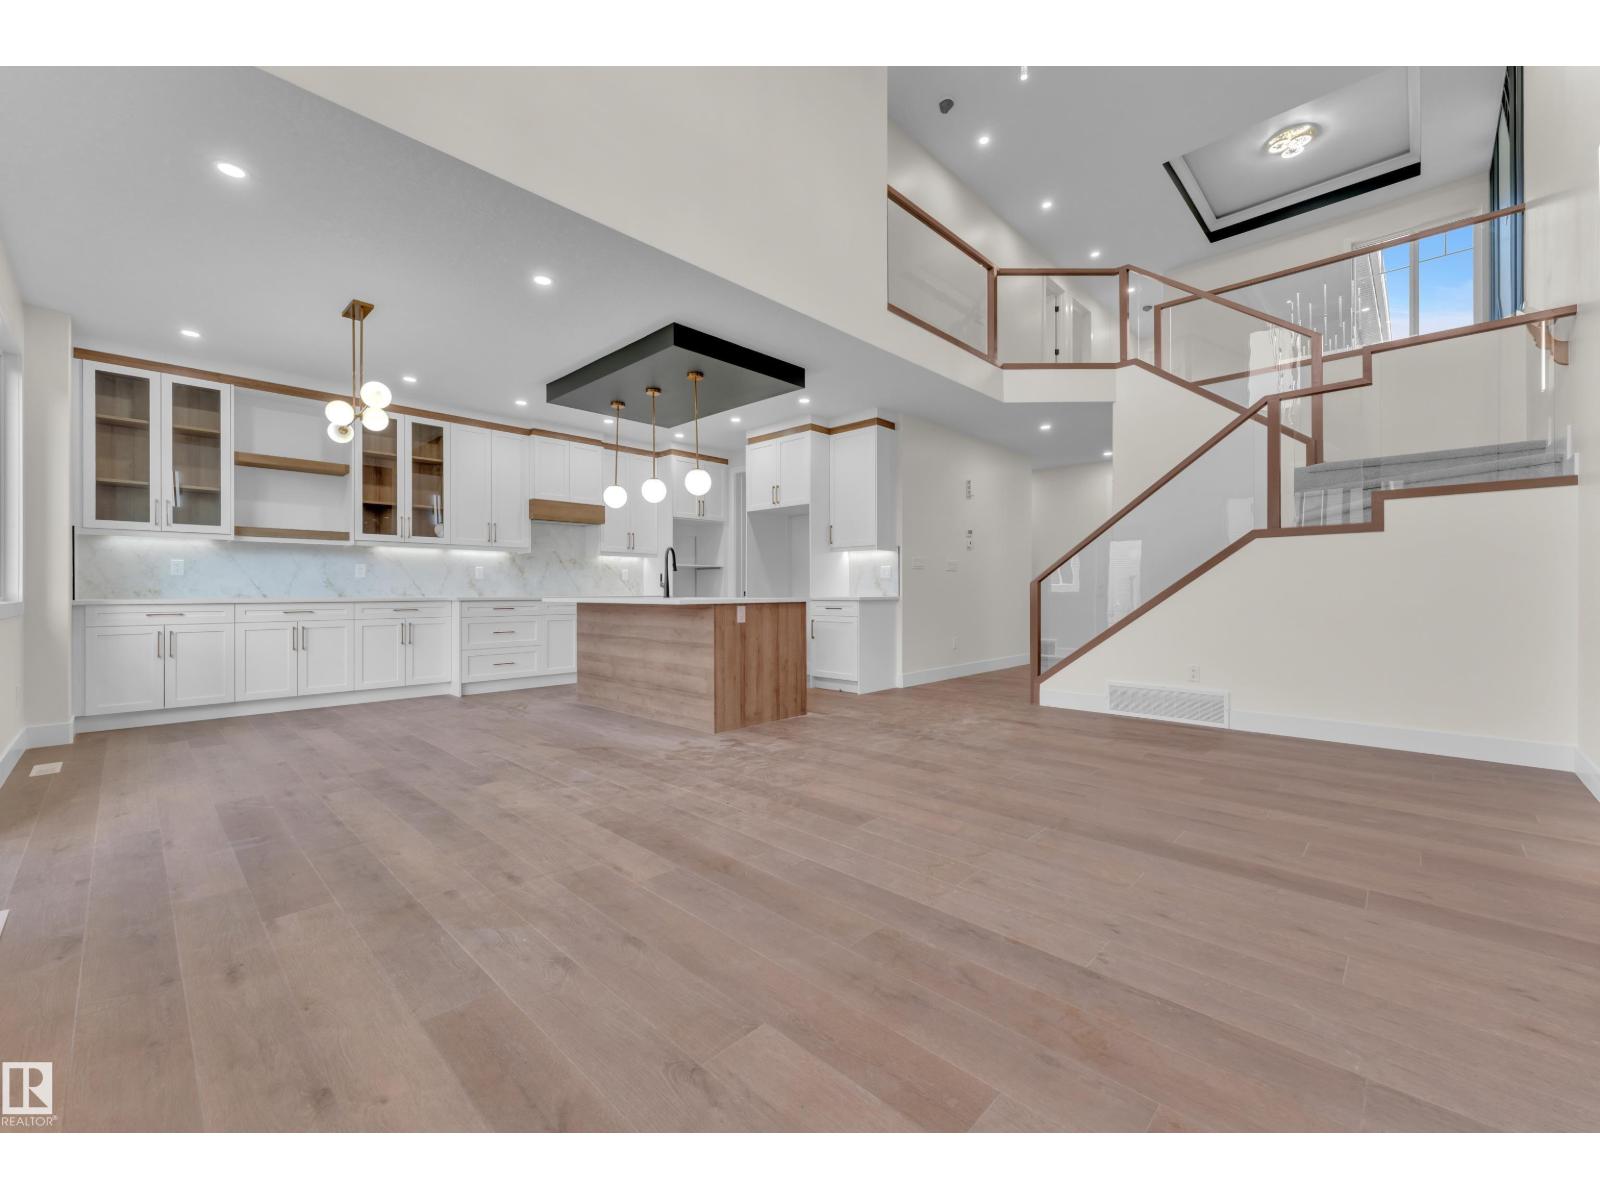
This beautiful single-family home sits on a rare 26-pocket lot and features numerous custom finishes and upgrades. The main floor offers a bedroom, full bathroom, and an open-to-above living area filled with natural light from large windows. Enjoy a chef’s kitchen with a spice kitchen for added convenience. Upstairs includes the owner’s suite with a walk-in closet and 5-piece ensuite, two spacious bedrooms, a bonus room, and upstairs laundry. Conveniently located close to the airport and other amenities—don’t miss this amazing opportunity! (id:42336)
159 Graybriar Dr
Stony Plain, Alberta
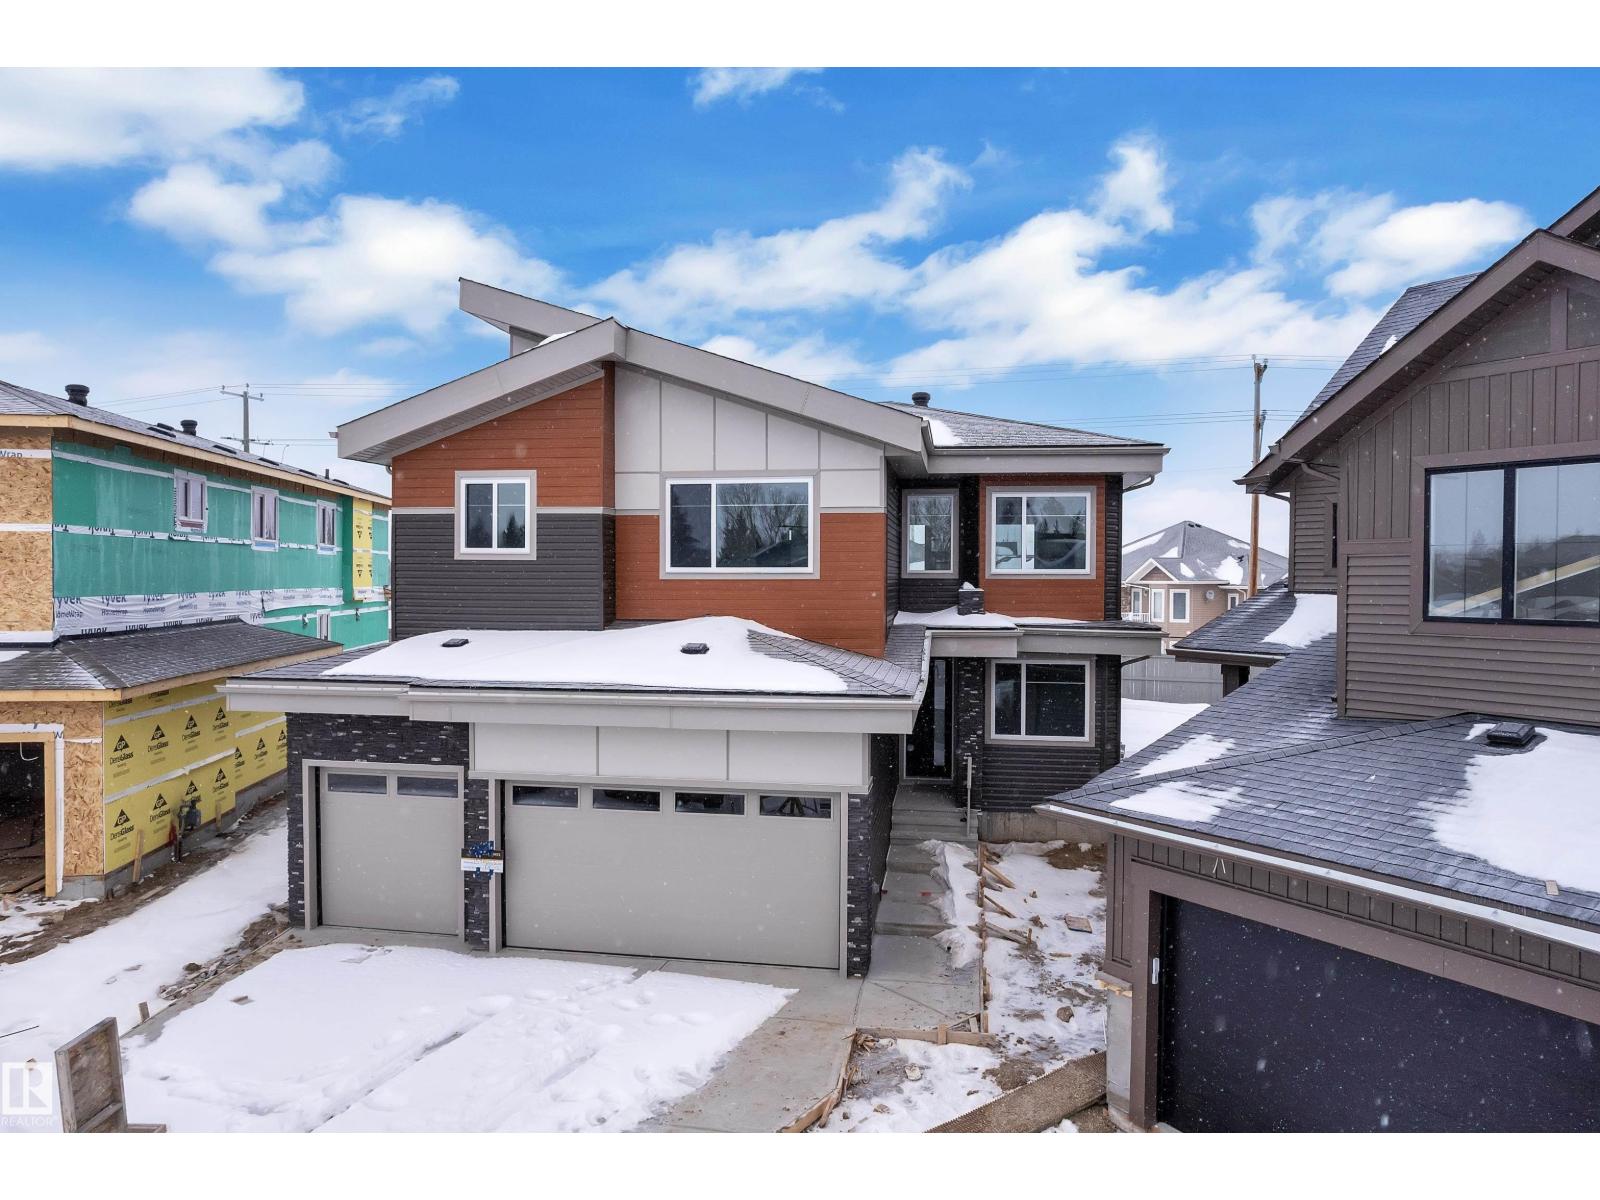
Welcome to this stunning 2,450 sq. ft. triple car garage home with an impressive open-to-above design and double living areas. The main floor features a full bedroom and bath, ideal for guests or extended family, plus a side entrance to the basement for future potential. Upstairs offers a spacious bonus room and a primary suite with vaulted ceilings, along with laundry with sink. Enjoy a beautifully finished kitchen with dual-tone cabinets, quartz countertops, waterfall island, built-in bar with wine cooler space, and a stone-finished electric fireplace, complemented by elegant feature walls throughout. (id:42336)
#2804 10238 103 St NW
Edmonton, Alberta
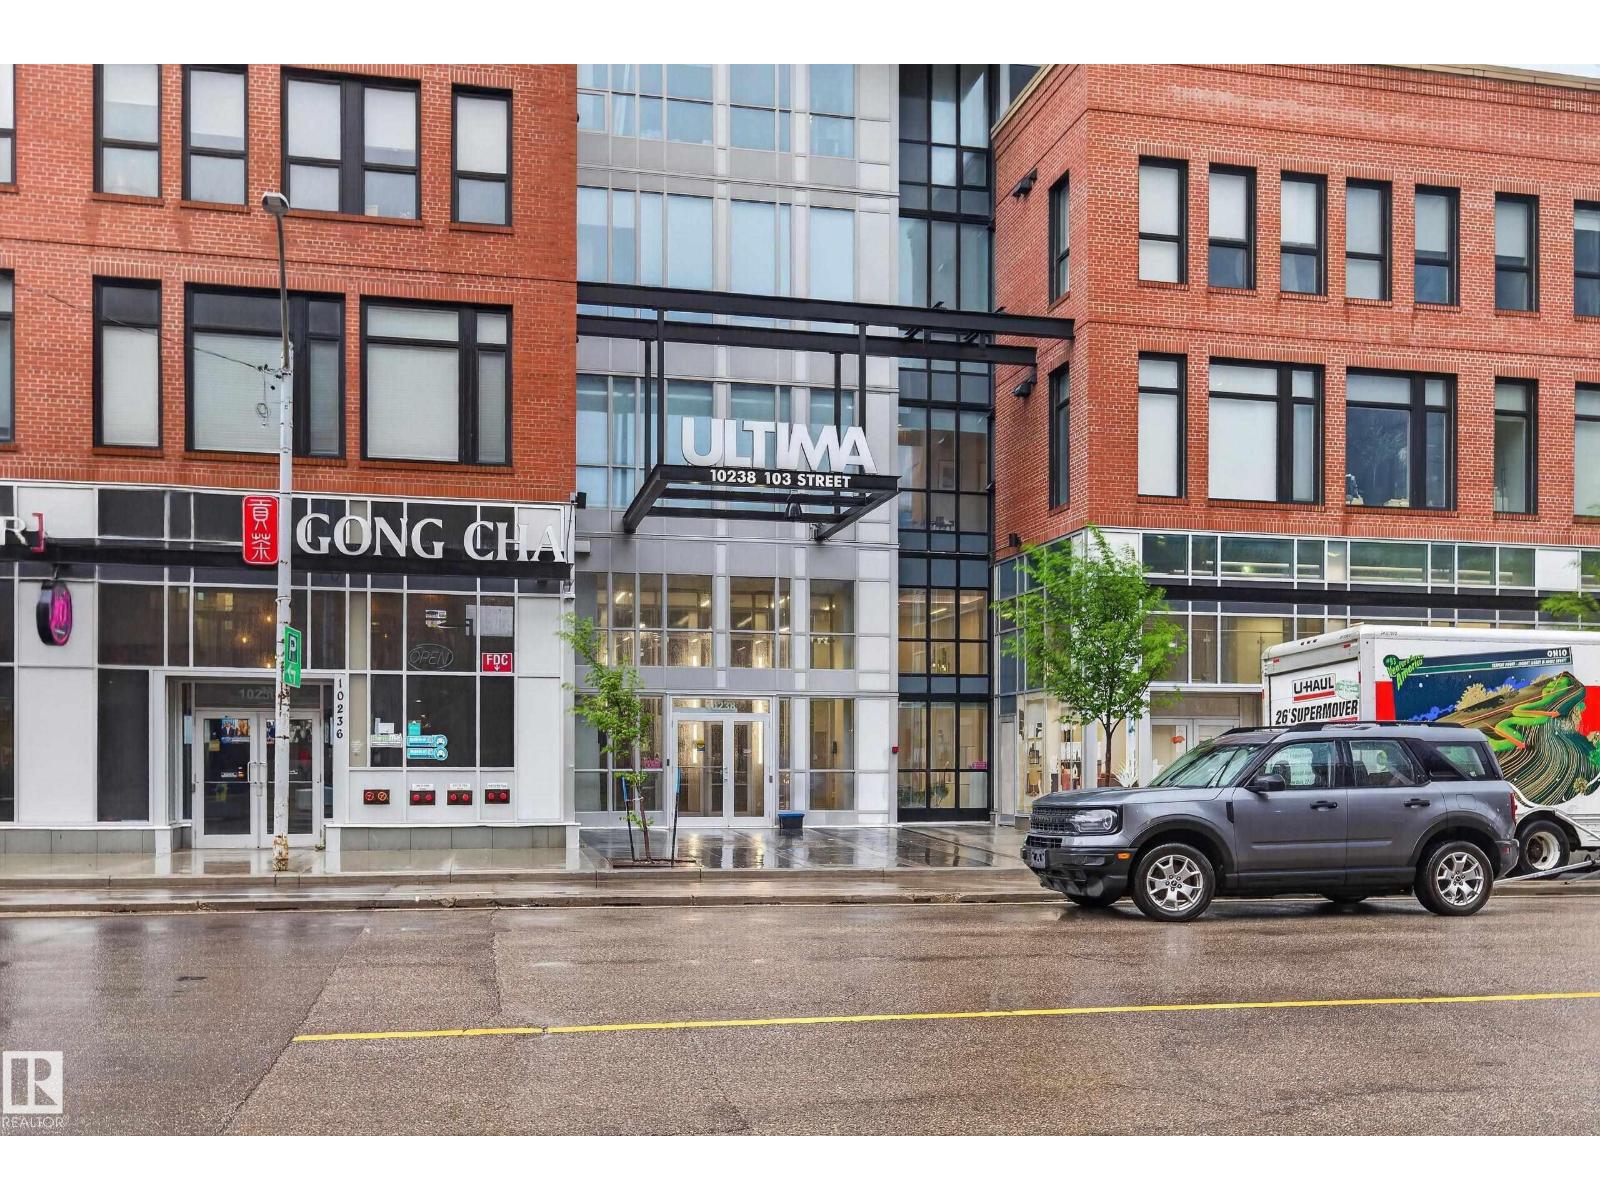
Elevate your lifestyle in this beautifully designed 28th-floor condo offering spectacular unobstructed City views in the heart of the Ice District! Thoughtfully and ergonomically designed, this one-bed, one-bath residence combines style and functionality with contemporary finishes throughout. The sleek kitchen features quartz countertops, premium cabinetry and ample workspace, while the living area is highlighted by floor to ceiling windows with roller blinds and access to your glass-railed balcony complete with BBQ hook-up. The primary bedroom has a spacious closet, 3 piece bath features a tiled shower & glass door and a necessary in-suite laundry completes the home. Included is one heated, titled parking stall and a FULL-LENGTH STORAGE CAGE! Residents enjoy exceptional amenities including a fully equipped fitness center, social lounge and incredible rooftop patio with outdoor hot tub. Urban living at its finest, with shopping, dining, entertainment and transit just steps from your door. (id:42336)
14224 Twp 524
Rural Minburn County, Alberta
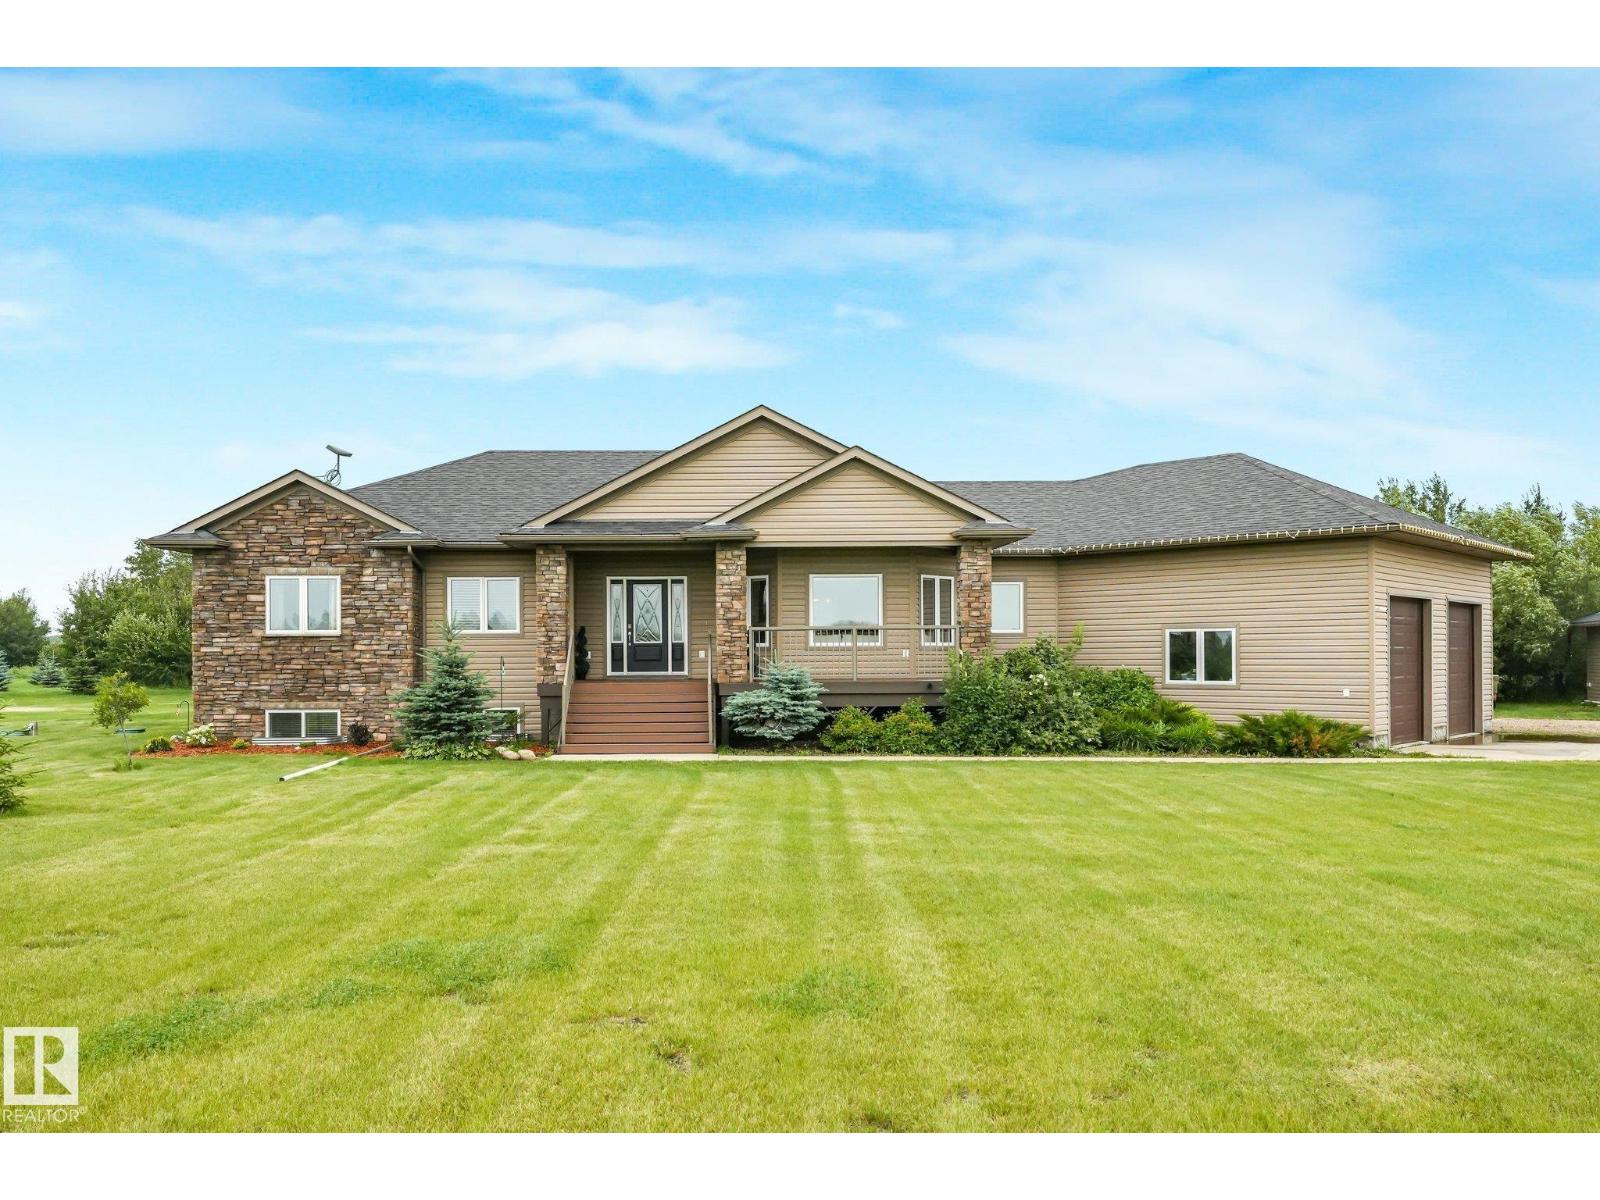
Custom-built executive bungalow on 9.32 acres, minutes from town. This 8-bedroom, 4-bath home offers 1,900 sq. ft. above grade with hardwood floors, natural light and an open-concept layout. The dream kitchen features two-tone custom cabinetry, stainless steel appliances, a massive granite island, walk-in pantry and butler’s kitchen. The dining area overlooks the acreage, while the living room offers a coffered ceiling and cozy three-sided fireplace. The primary suite includes hot tub access, a spa-like ensuite with soaker tub and separate shower, plus a walk-in closet. Two more bedrooms, a 4-piece bath and main-floor laundry complete the main level. The finished basement offers cork flooring, a spacious media/family room, 5 bedrooms, a flex room, and another 4-piece bath. Outside are an oversized attached garage, detached garage/mancave, trails, fruit trees and mature shelterbelt. the entire home is on a reverse osmosis water treatment system. Less than an hour to the city. (id:42336)