


#87 53509 Rge Road 60
Rural Parkland County, Alberta
*LOT 87 SUNSET SHORES RV RESORT* LAKE LOT FOR SALE!! Best Camping / Lifestyle Decision You will ever make!! Join in on the fun at Sunset Shores Resort!! This four season gated RV & park model resort is perfect for families & couples looking to enjoy time outdoors without the hassle of towing & setting up all the time! Or for full time country living in a Park Model Home. Just a short drive west of Edmonton to this private community at Isle Lake with pavement to your door. Lot #87 Is a treed lot offering 50 amp power, bunkhouse, shed, deck, city water & full sewer services. This active Lake community is ATV/Golf cart & pet friendly, walking & ATV trails. Club house, heated pool, laundry house, shower house, pier & marina, tennis, pickle ball, basketball, beach volleyball, playgrounds, great fishing, boating & fun social club activities & events for all ages. Winter fun as well with ice fishing & groomed snowmobile trails, year round access to the resort & clubhouse. Legal lot #446, Actual lot # 87 (id:42336)
#14 53122 Rge Road 14
Rural Parkland County, Alberta
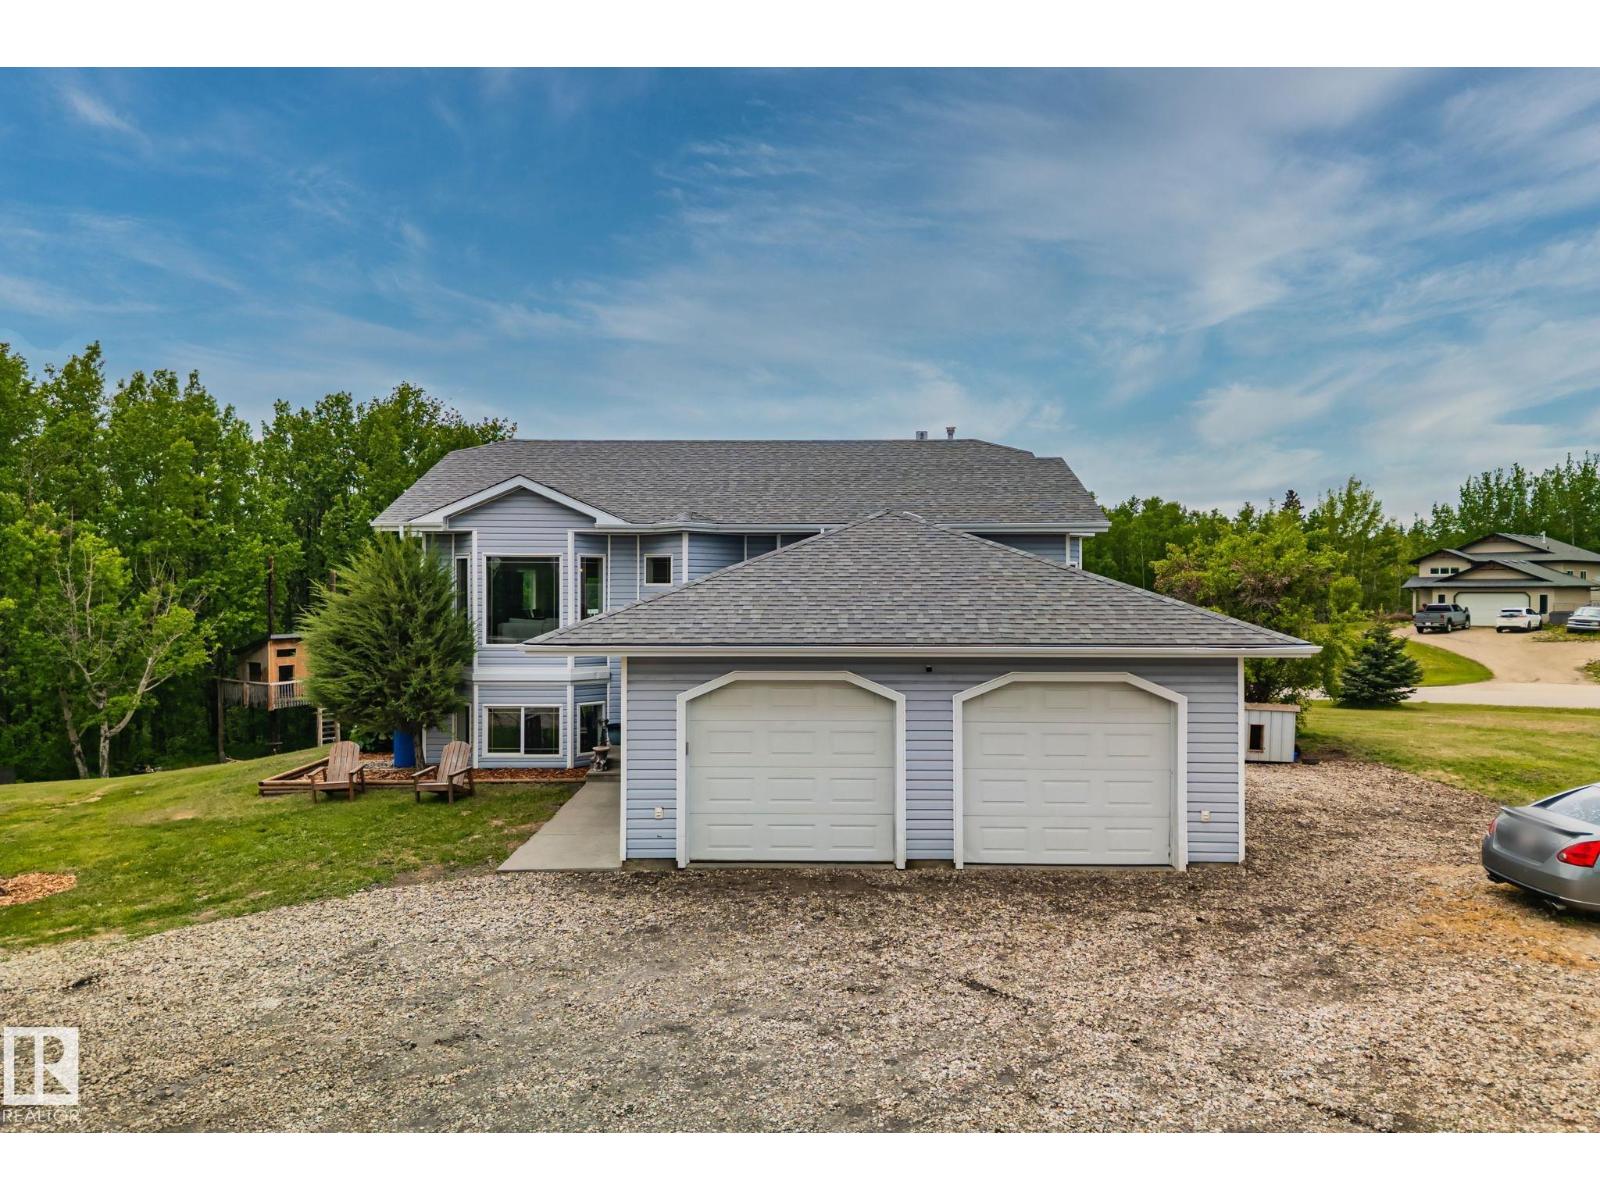
Escape to the peace and privacy of acreage living in sought after Hidden Valley Estates! Situated on just over 1 acre, this beautifully maintained property offers the perfect balance of country living and convenience, located only 15 minutes from town. Backing onto a natural reserve, you’ll enjoy stunning views, added privacy, and a tranquil setting right from your own backyard. The home features a newer roof, renovated bathrooms, newer flooring, and a functional layout designed for comfortable family living. Whether you’re relaxing on the property, entertaining guests, or enjoying the surrounding nature, this acreage provides the space and lifestyle you’ve been looking for. A rare opportunity to own a move in ready acreage in a desirable subdivision with the serenity of nature at your doorstep and everyday amenities just a short drive away. (id:42336)
21 Sapphire Cv
Sherwood Park, Alberta
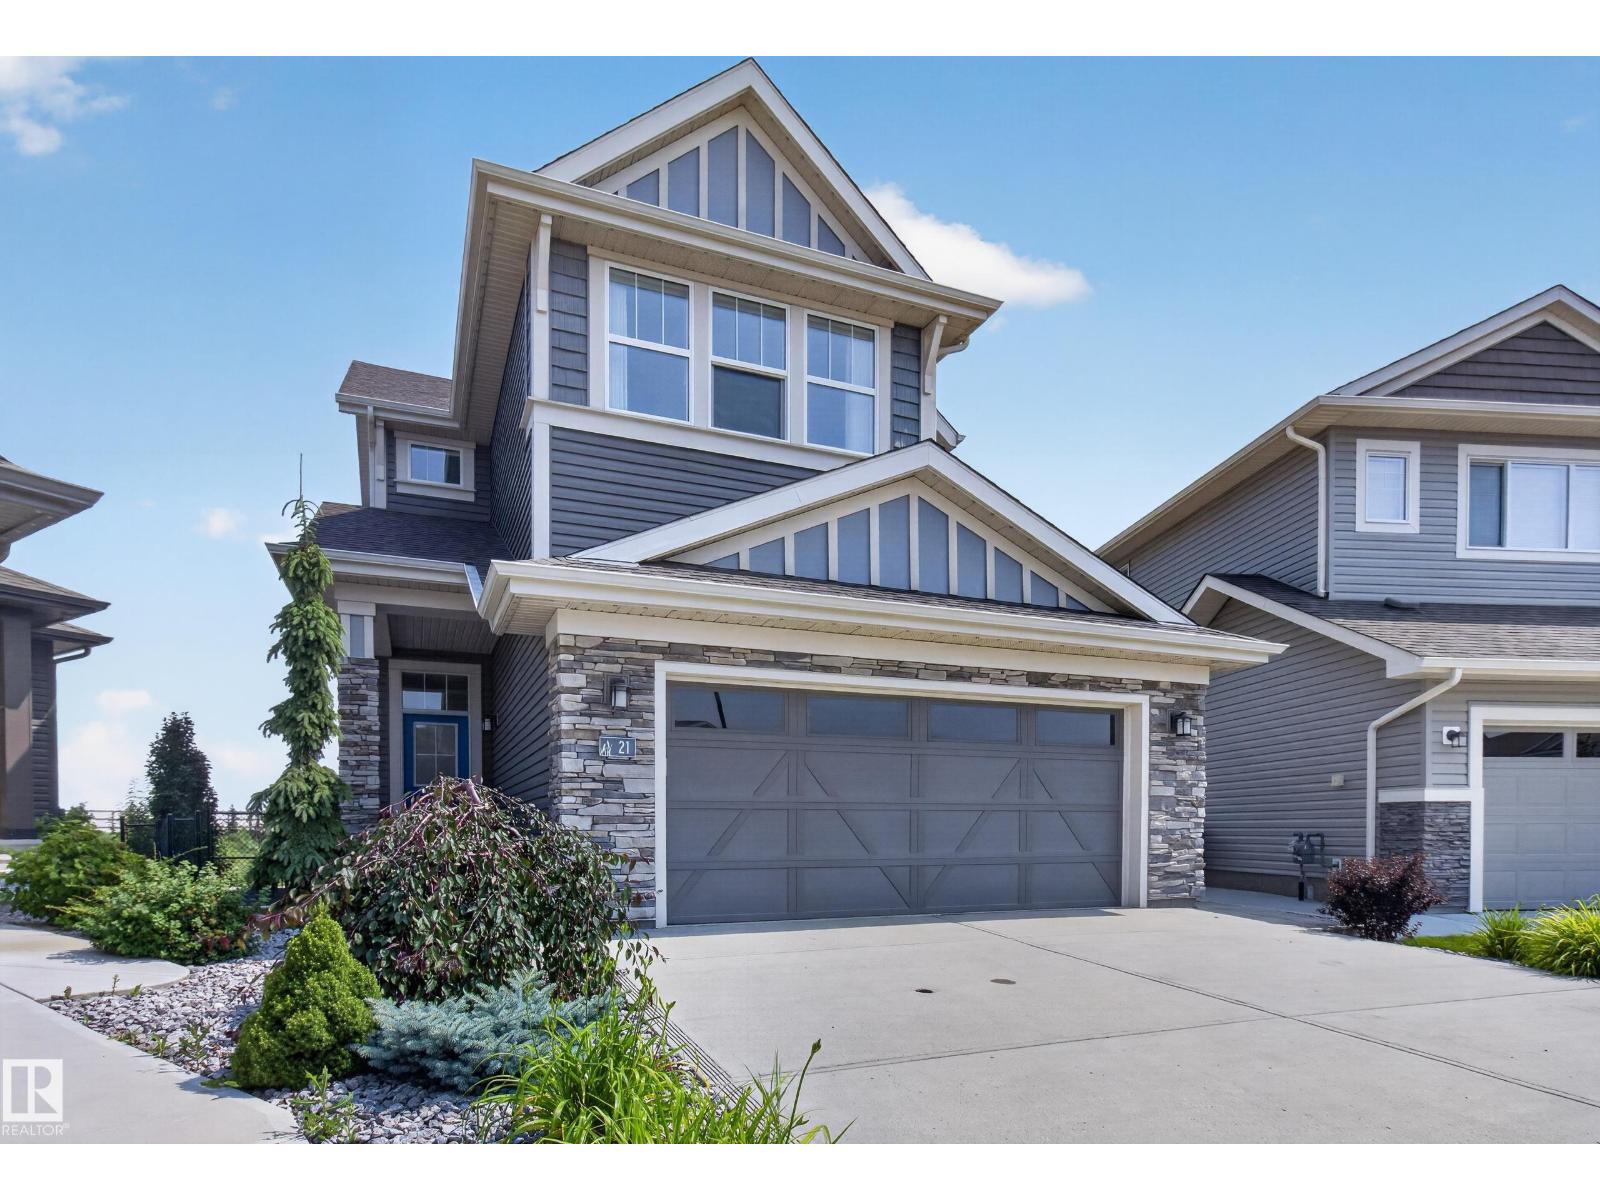
~BACKING THE POND!~ INCREDIBLE LOCATION! Welcome to 21 Sapphire Cove in Sherwood Park! GORGEOUS 2 STOREY HOME WITH A FULLY FINISHED WALKOUT BASEMENT! A rare find offering high quality finishings throughout. Open concept, generous entry way, hardwood floors and an abundance of windows. STUNNING KITCHEN! Gorgeous countertops, cabinetry, pantry & high-end appliances including a gas stove. Large dining area & spacious living room with fireplace. Main floor powder room and an awesome mud room. Upstairs are 3 bedrooms, a bonus room, 4-piece bathroom & laundry room. The Primary Bedroom features a beautiful ensuite & walk-in closet. Amazing basement with family room & wet bar, 3-piece bathroom & storage space. There are 9ft ceilings on all 3 levels! OVERSIZED & HEATED Double attached garage with epoxy flooring. INCREDIBLE BACKYARD! Retaining wall, some artificial turf, plus TWO huge decks to enjoy the amazing view! Outstanding curb appeal. Quiet cul-de-sac location in one of Sherwood Park's best communities. (id:42336)
#211 3207 James Mowatt Trail SW
Edmonton, Alberta
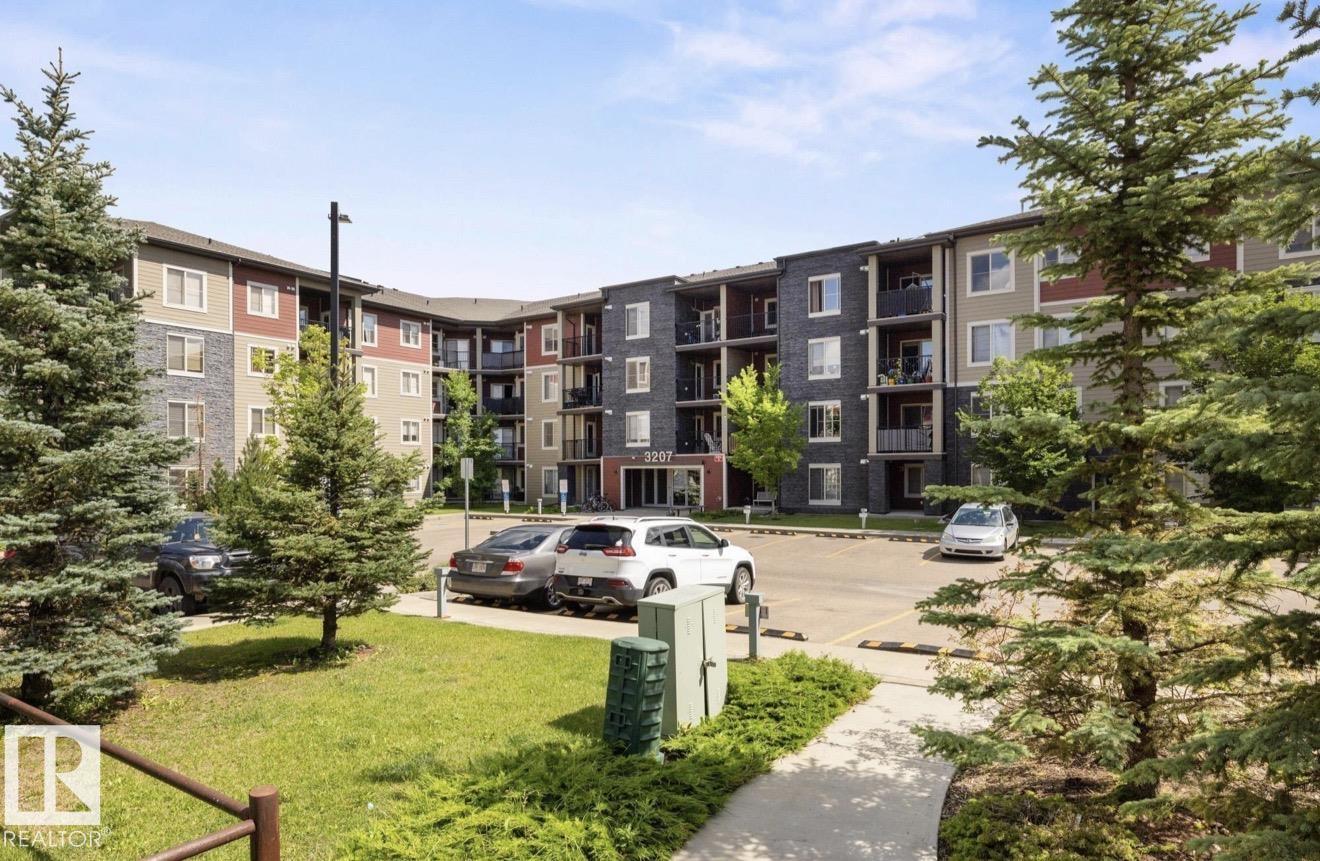
Location Location Location!!! Welcome to this Stunning Second Floor Condo in Allard! This spacious 2-bedrooms both with windows. Lots of sunshine, condo is perfect for modern living. Featuring a welcoming foyer, open-concept kitchen, large living area with plenty of natural light and access to Beautiful view from Balcony, a 4-piece bathroom and convenient in-suite laundry. Enjoy the convenience of one titled parking space. Located in South Edmonton, this unit is within walking distance to bus stops, shops, schools and grocery stores. Easy access to parks, ponds, trails, Anthony Henday and the airport. Ideal for first-time buyers or investors! (id:42336)
1442 33a St NW
Edmonton, Alberta
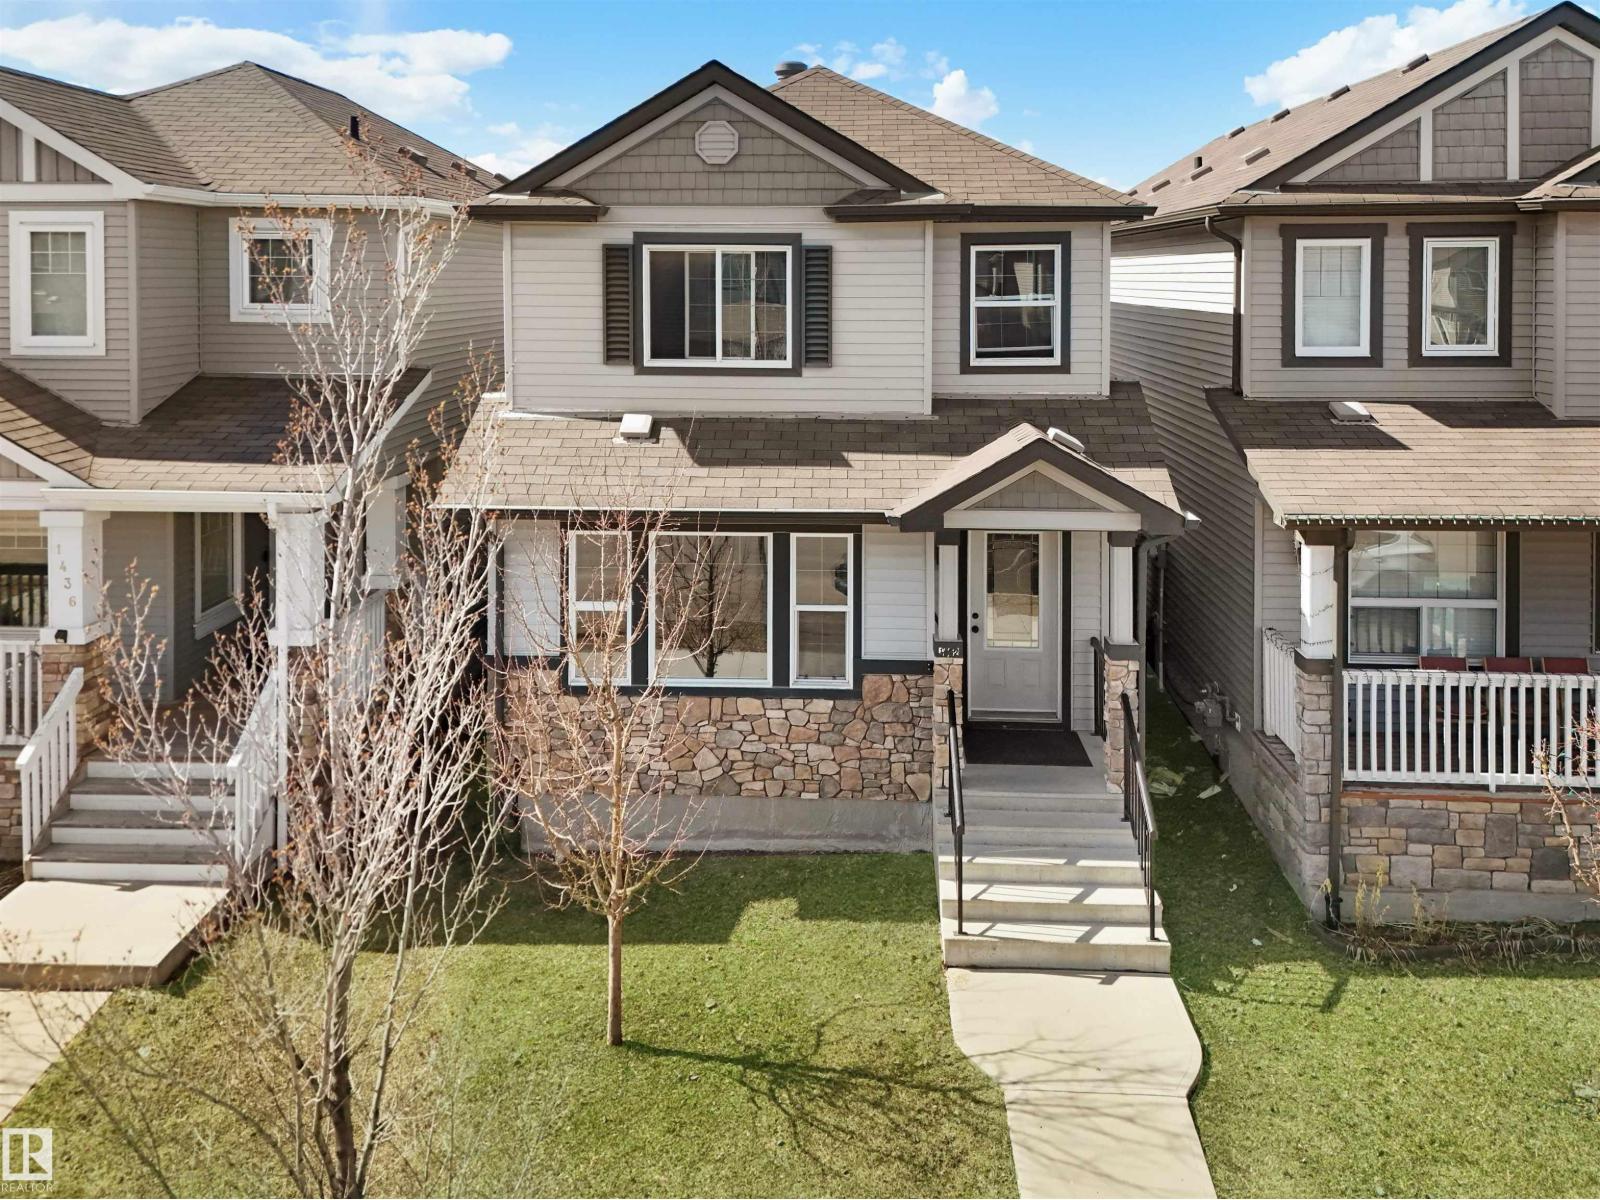
Welcome to this East Facing beautiful House, finished Basement, near Meadows Recreation Center, all shopping, groceries stores nearby, 4 Bedrooms 3 and half washroom, Main floor has living room, Kitchen, Laundry room and Half washroom, second Floor has 3 Bedrooms and 2 full washroom, Basement has one bedroom one full washroom and a living room with a storage area, Anthony Henday highway and White-mud nearby. front yard and Backyard with storage shed and Garage Pad for 2 car parking. Beautiful and sturdy house Built by Pacesetter. Basement was Built by builder with permit. No sharing wall with neighbors, no noise, enjoy life with affordable house in the heart of Laurel Crossing most desirable neighborhood in Edmonton. Potential for future Garage/Garden suite, since the backyard is very good size. (id:42336)
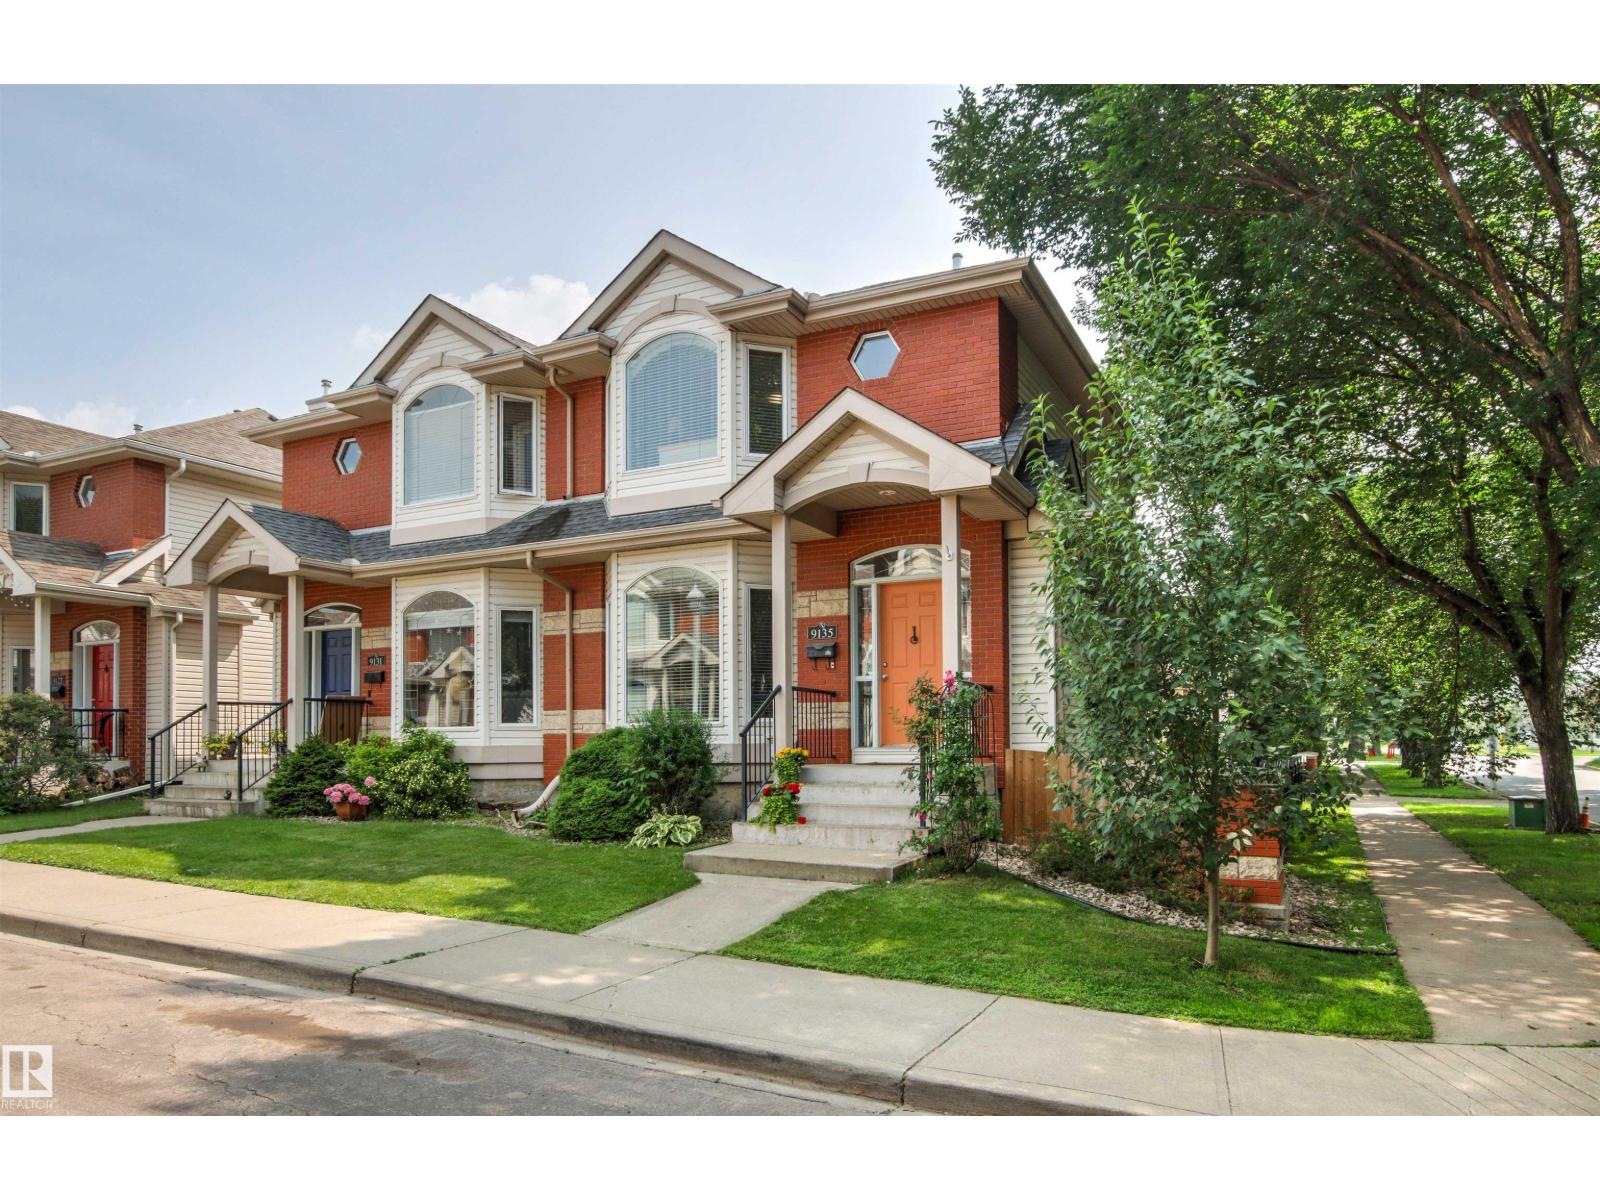
9135 100b Av NW
Edmonton, Alberta
Welcome to this well-appointed home offering a functional layout and an unbeatable location! The main floor features a bright kitchen, spacious living room, dining area, and convenient 2-piece bath. Upstairs, you'll find a generous primary suite with a 4-piece en-suite, plus a second bedroom with its own 3-piece en-suite. The fully finished basement adds even more living space with a third bedroom featuring a 3-piece en-suite, a rec room complete with a Murphy bed for added flexibility, and a laundry room. Outside, enjoy a large south-facing deck, perfect for relaxing or entertaining, along with a detached double garage. Ideally situated close to scenic river valley trails, recreation facilities, shopping, dining, and a wide range of amenities, this home offers the perfect blend of comfort, convenience, and lifestyle. (id:42336)
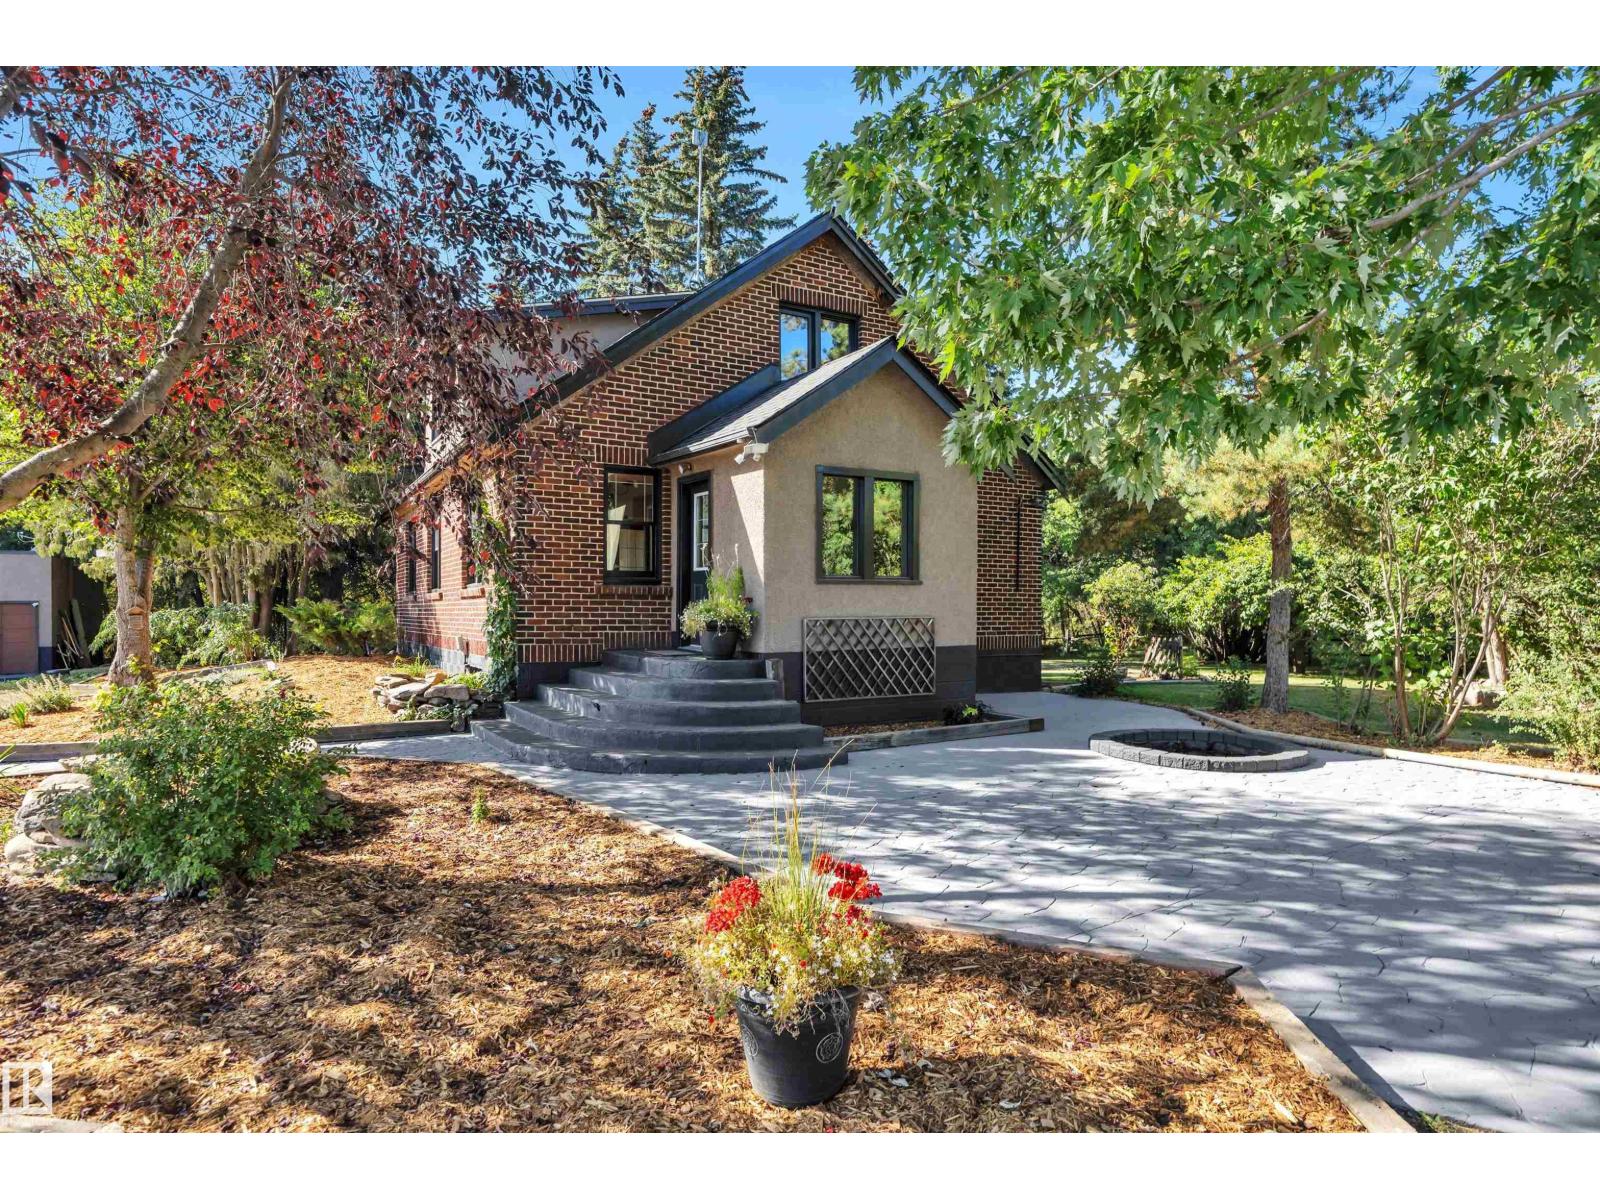
473025 Range Road 262
Rural Wetaskiwin County, Alberta
Escape to your own country paradise on nearly 6 acres in Wetaskiwin County , featuring a beautiful mature yard. This EXTENSIVELY RENOVATED (2025) double wall brick farmhouse captures charms with the peace of mind only new upgrades can bring. The heart of the home is a stunning kitchen with quartz countertops, kitchen craft cabinetry, high end stainless appliances (gas stove!), marble backsplash and fresh tile, while refinished WHITE OAK floors carry warmth throughout. Every big-ticket item has been taken care of— a NEWER SEPTIC & MOUND SYSTEM, WATER WELL, PUMP & TREATMENT SYSTEM, NEWER SHINGLES, DOUBLE PANE WINDOWS, NEW LIGHT FIXTURES and ELECTRICAL. Step outside to find a DOUBLE DETACHED GARAGE, BARN(new roof, siding, windows), and an OUTDOOR SAND BASED RIDING ARENA, perfect for horses or hobby farming. Surrounded by open skies and only minutes from Leduc and the airport, this property is more than an acreage—it’s a lifestyle. Let every detail remind you that the hard work has already been done. (id:42336)
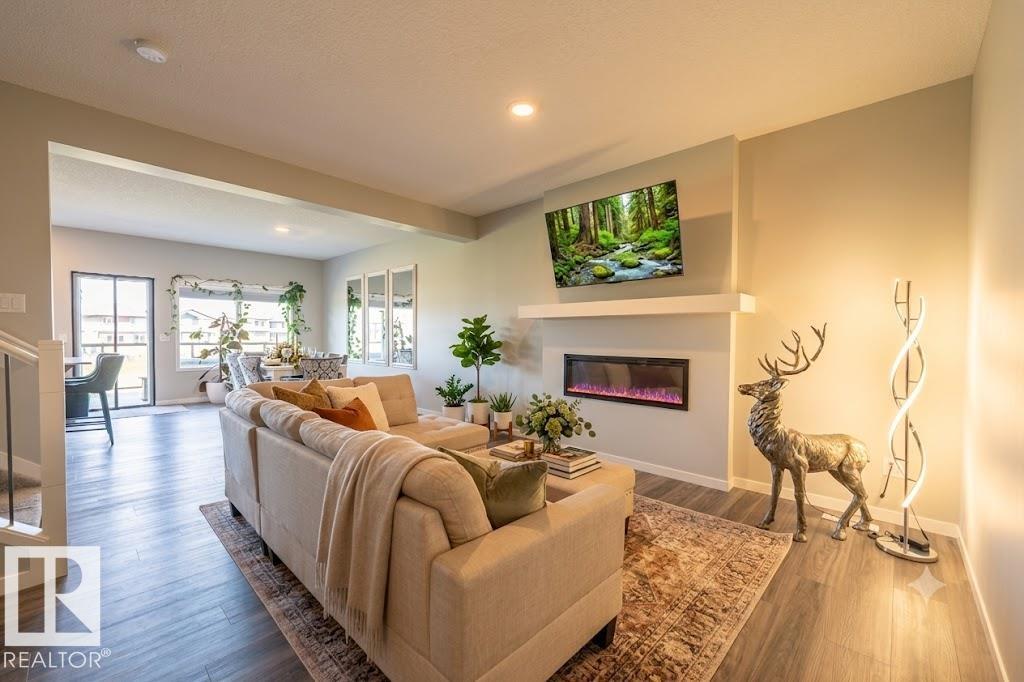
5403 Lark Ld NW
Edmonton, Alberta
Welcome to this beautiful home built by Sterling Homes in NW Edmonton's peaceful Kinglet Gardens! It offers the perfect mix of quiet nature and city convenience, located just minutes from the famous West Edmonton Mall. The house feels incredibly bright and open thanks to nine-foot ceilings on both the main floor and in the basement. Tough, easy-to-clean vinyl flooring flows through the main level. The gorgeous kitchen features smooth quartz countertops, and soft-close cabinets. Right next to it is a cozy living room with a warm fireplace. Upstairs, a fun bonus room is ready for movie nights. The main bedroom has a giant walk-in closet and a private bathroom with double sinks, a deep tub, and a glass shower. Two more bedrooms, top-floor laundry, and a rare walk-out basement with direct backyard access complete this perfect family home. (id:42336)
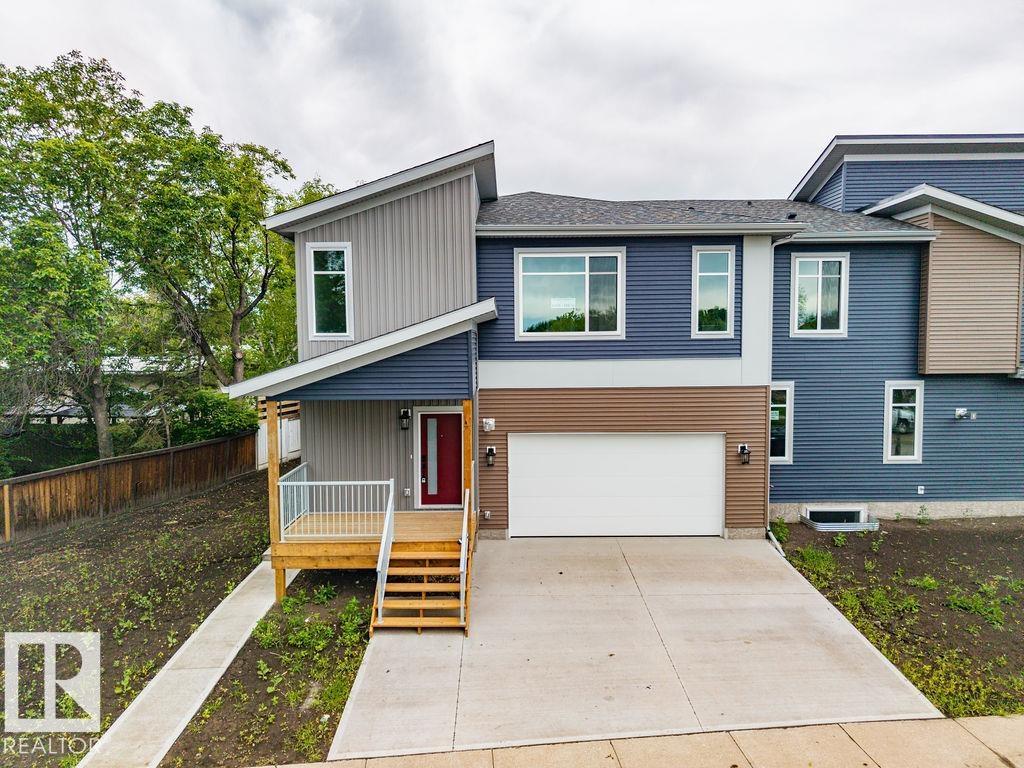
6204 150 Av NW
Edmonton, Alberta
BRAND NEW & ABSOLUTELY BEAUTIFUL SIDE BY SIDE DUPLEX! THIS BEAUTIFULLY DESIGNED WITH LEGAL BACHELOR BASEMENT SUITES WITH SEPARATE ENTRANCE AND ATTACHED GARAGE! The main floor with a spacious living room, dining area, stylish kitchen, pantry, and convenient 2-piece bath—perfect for both everyday living and entertaining. Upstairs features 3 generous bedrooms, including a gorgeous primary suite with a walk-in closet & luxurious 5-piece ensuite, plus the added convenience of upper-floor laundry. The secondary basement suite with a separate entrance offers excellent potential for rental income, making this home ideal for investors, multi-generational living. Complete with high-end finishes & double detached garage, this property is located on a STUNNING TREE-LINED STREET IN THE EXTREMELY DESIRABLE AND HIGHLY SOUGHT AFTER NEIGHBORHOOD OF MCLEOD! A GREAT BONUS IS THE DOUBLE ATTACHED HEATED GARAGE! (id:42336)
2210 Crossbill Li NW
Edmonton, Alberta
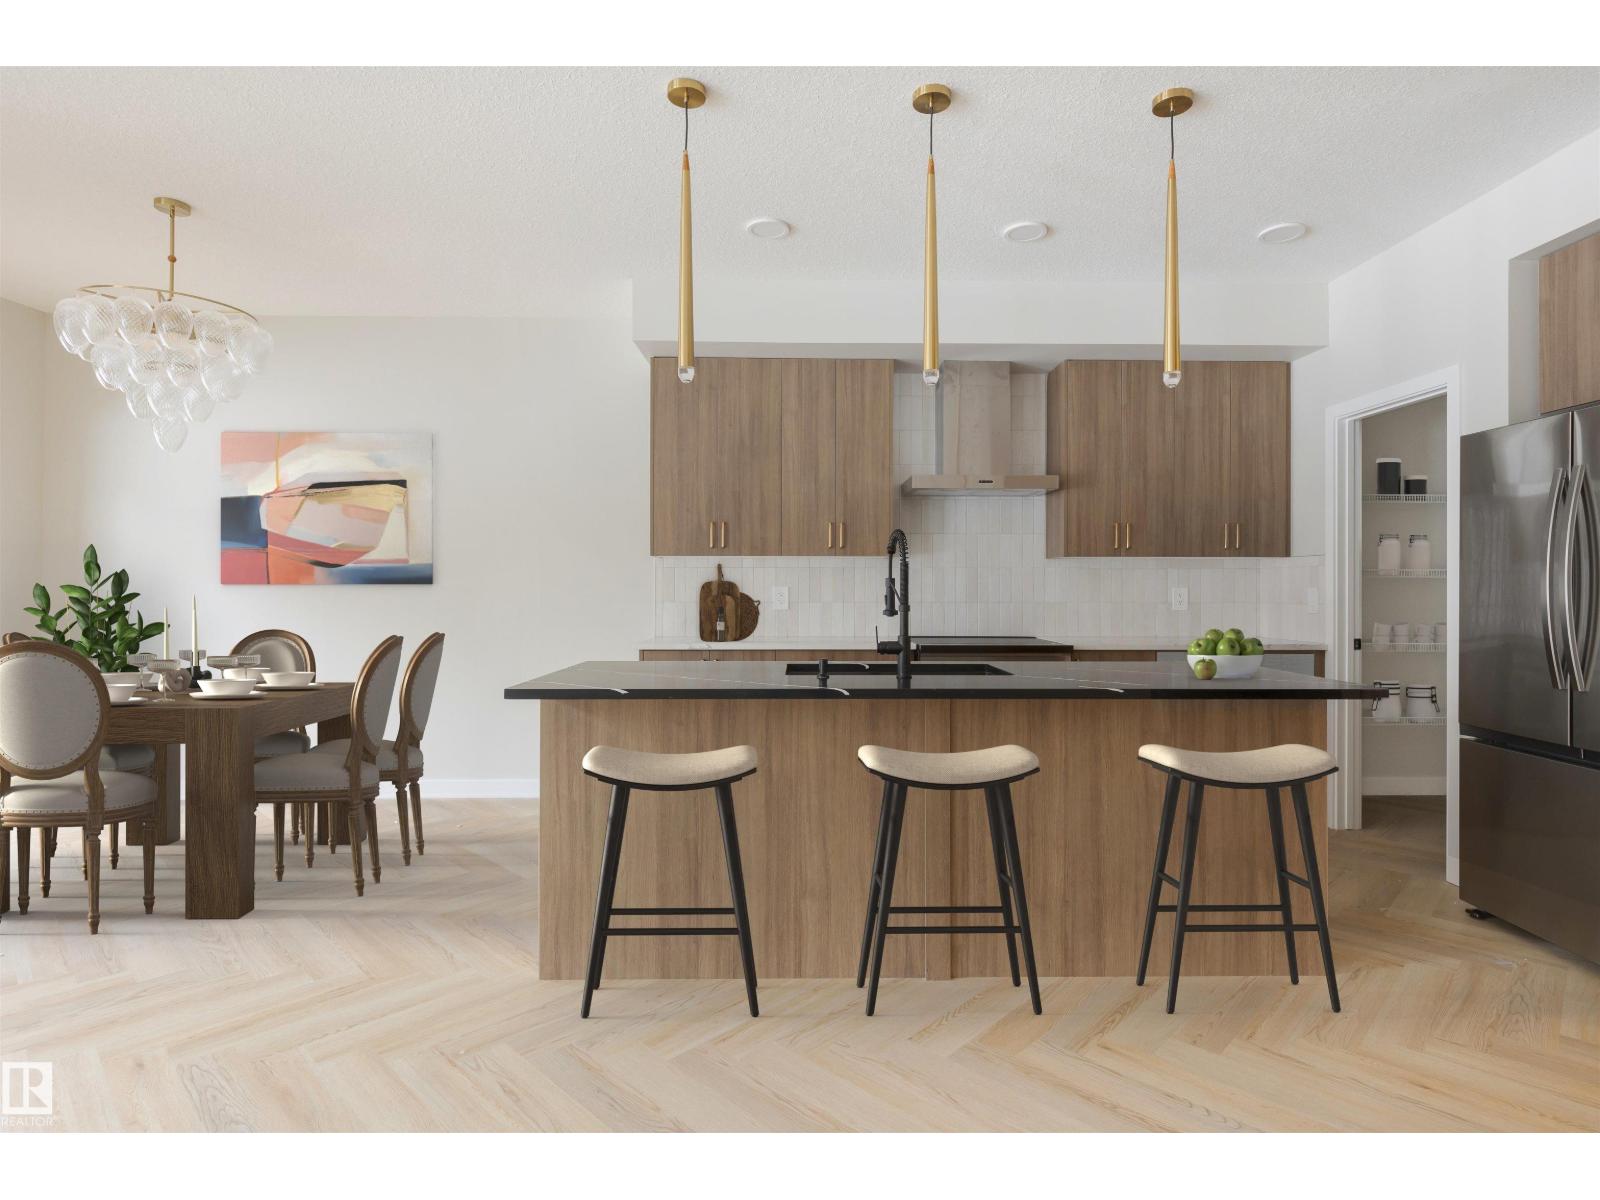
Attached Double Garage! This stunning 2-story, single-family home offers spacious, open-concept living with modern finishes. The main floor features 9' ceilings and a half bath. The kitchen includes upgraded 42 cabinets, quartz countertops, pantry and convenient waterline to fridge. Upstairs, the house continues to impress with a bonus room, walk-in laundry room, full bath & 3 large bedrooms. The master is a true oasis, complete with 2 walk-in closets and luxurious ensuite with separate tub/shower and double sinks! Enjoy the comfort of this home with its double attached garage, $3,000 appliance allowance, unfinished basement with painted floor, high-efficiency furnace, and triple-pane windows. Don't miss out on this incredible opportunity! UNDER CONSTRUCTION! Photos are representative of floorplan and finishes, actual build may vary. Will be finished with white kitchen cabinetry. Appliances NOT included. (id:42336)
19111 20 Av NW
Edmonton, Alberta
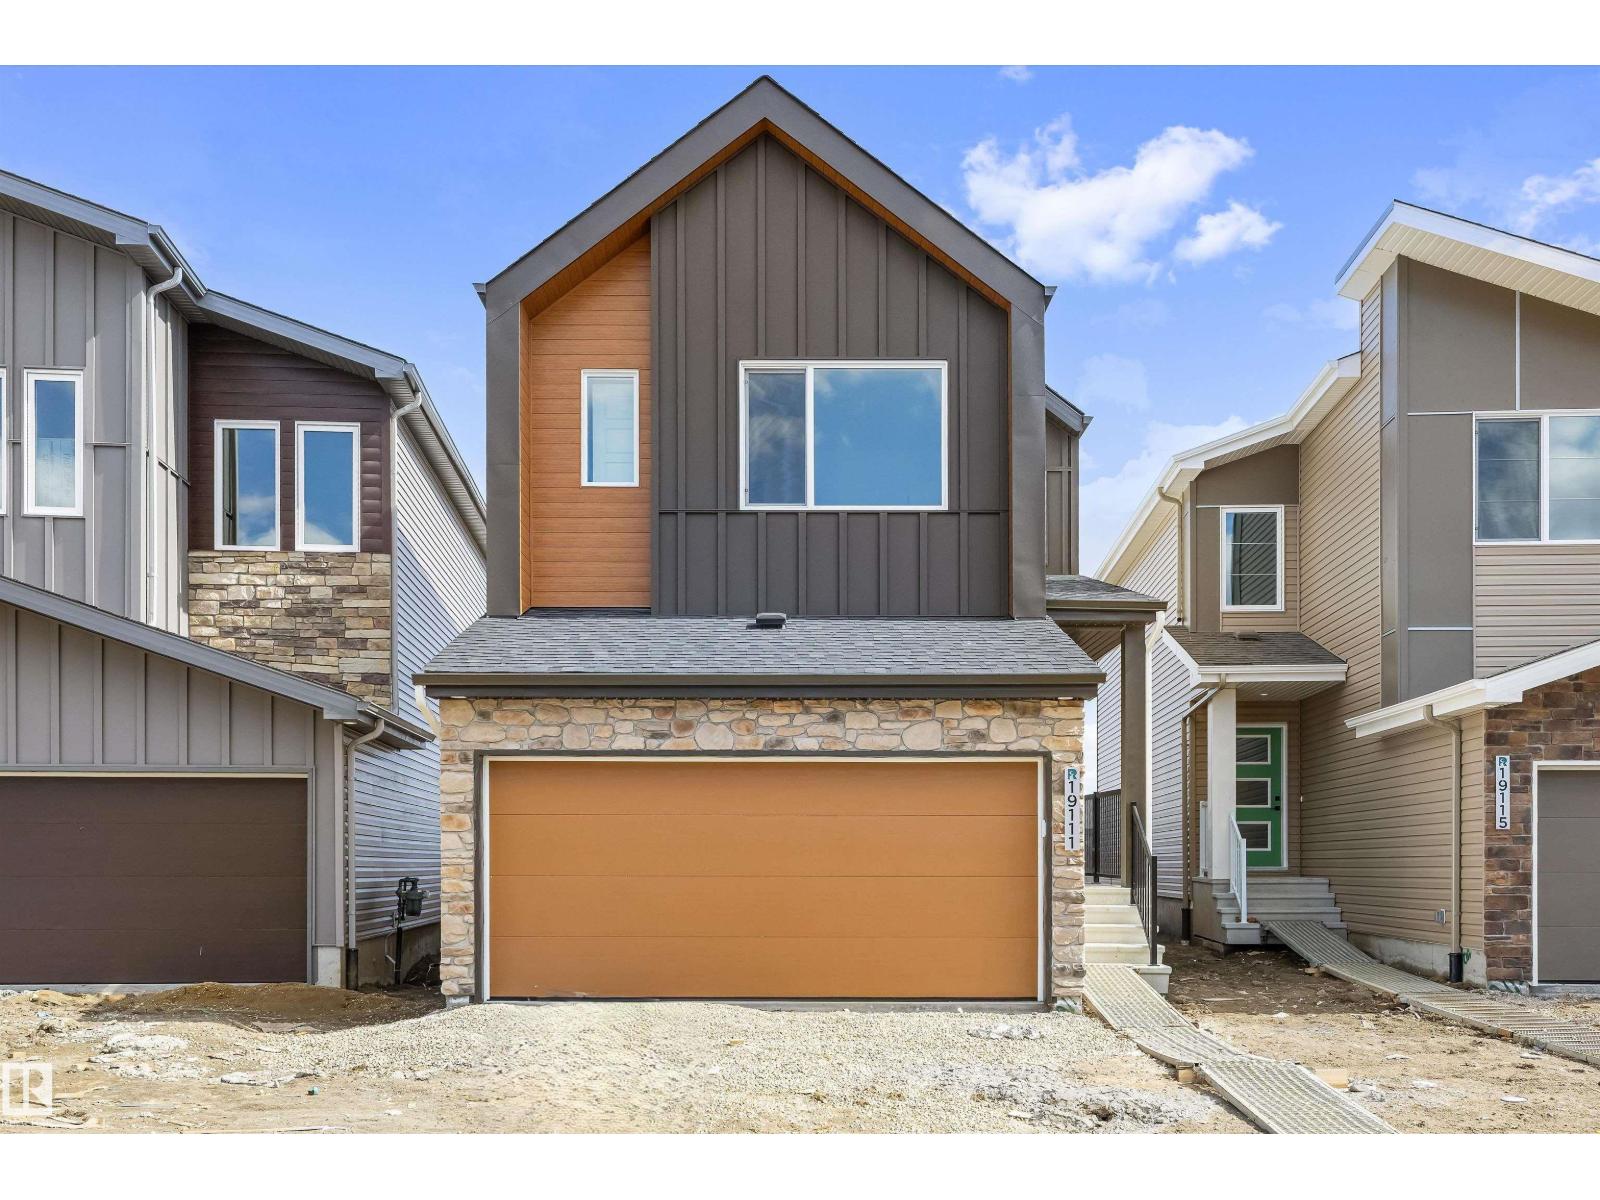
Built by Sterling Homes, this front-attached home in River’s Edge offers bright, contemporary living with a smart, family-friendly design. Triple-pane windows and 9’ ceilings enhance the airy main floor, where a welcoming foyer opens to a stylish kitchen featuring quartz countertops, a large island, chimney-style hood fan, full-height backsplash, built-in microwave, and corner pantry. The great room showcases an electric fireplace, while the dining nook and patio doors fill the space with natural light. A mudroom and convenient half bath complete the level Upstairs, the primary suite includes a walk-in closet and private 3-piece ensuite. A central bonus room, full bath, upper-floor laundry, and two additional bedrooms provide flexible space for family living. Finished with luxury vinyl plank flooring, upgraded fixtures, a separate side entrance, garage floor drain, and basement rough-ins, this home combines style and function just steps from scenic river-valley trails. (id:42336)
19115 20 Av NW
Edmonton, Alberta
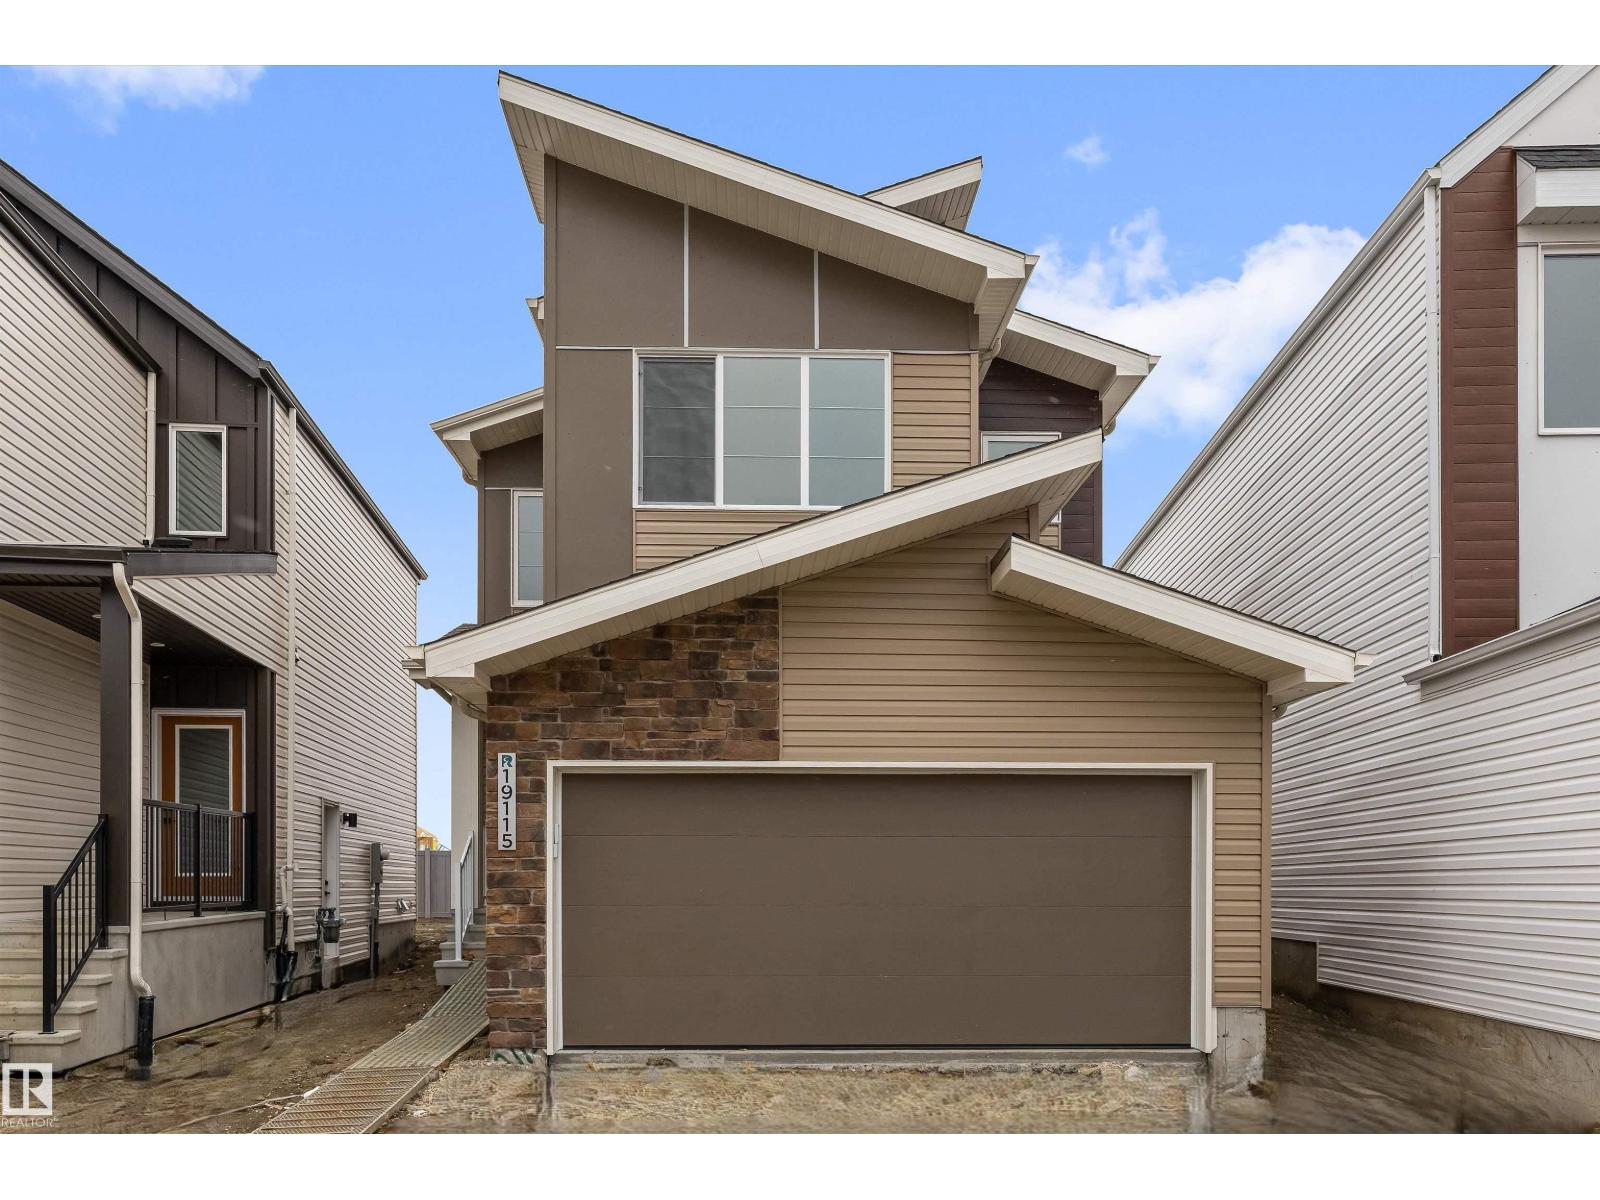
Built by Sterling Homes, this front-attached home in Rivers Edge offers bright, versatile living on a premium corner lot. Triple pane windows and 9’ ceilings create an open, airy feel across the main floor, where a full 3-piece bath and private bedroom provide flexibility for guests or multi-generational living. The stylish kitchen showcases quartz countertops, a large island, soft-close cabinetry, chimney hood fan, built-in microwave, full-height tile backsplash, and a walk-in pantry. The great room features an electric fireplace, while patio doors off the dining nook open to the backyard. Upstairs, the spacious primary suite includes a walk-in closet and a 5-piece ensuite with double sinks, a soaker tub, and glass shower. A bonus room, full bath, laundry, and two additional bedrooms complete the upper level. Luxury vinyl plank flooring, upgraded railings, a separate side entrance, garage floor drain, and basement rough-ins add value in this scenic riverside community. (id:42336)
19127 20 Av NW
Edmonton, Alberta
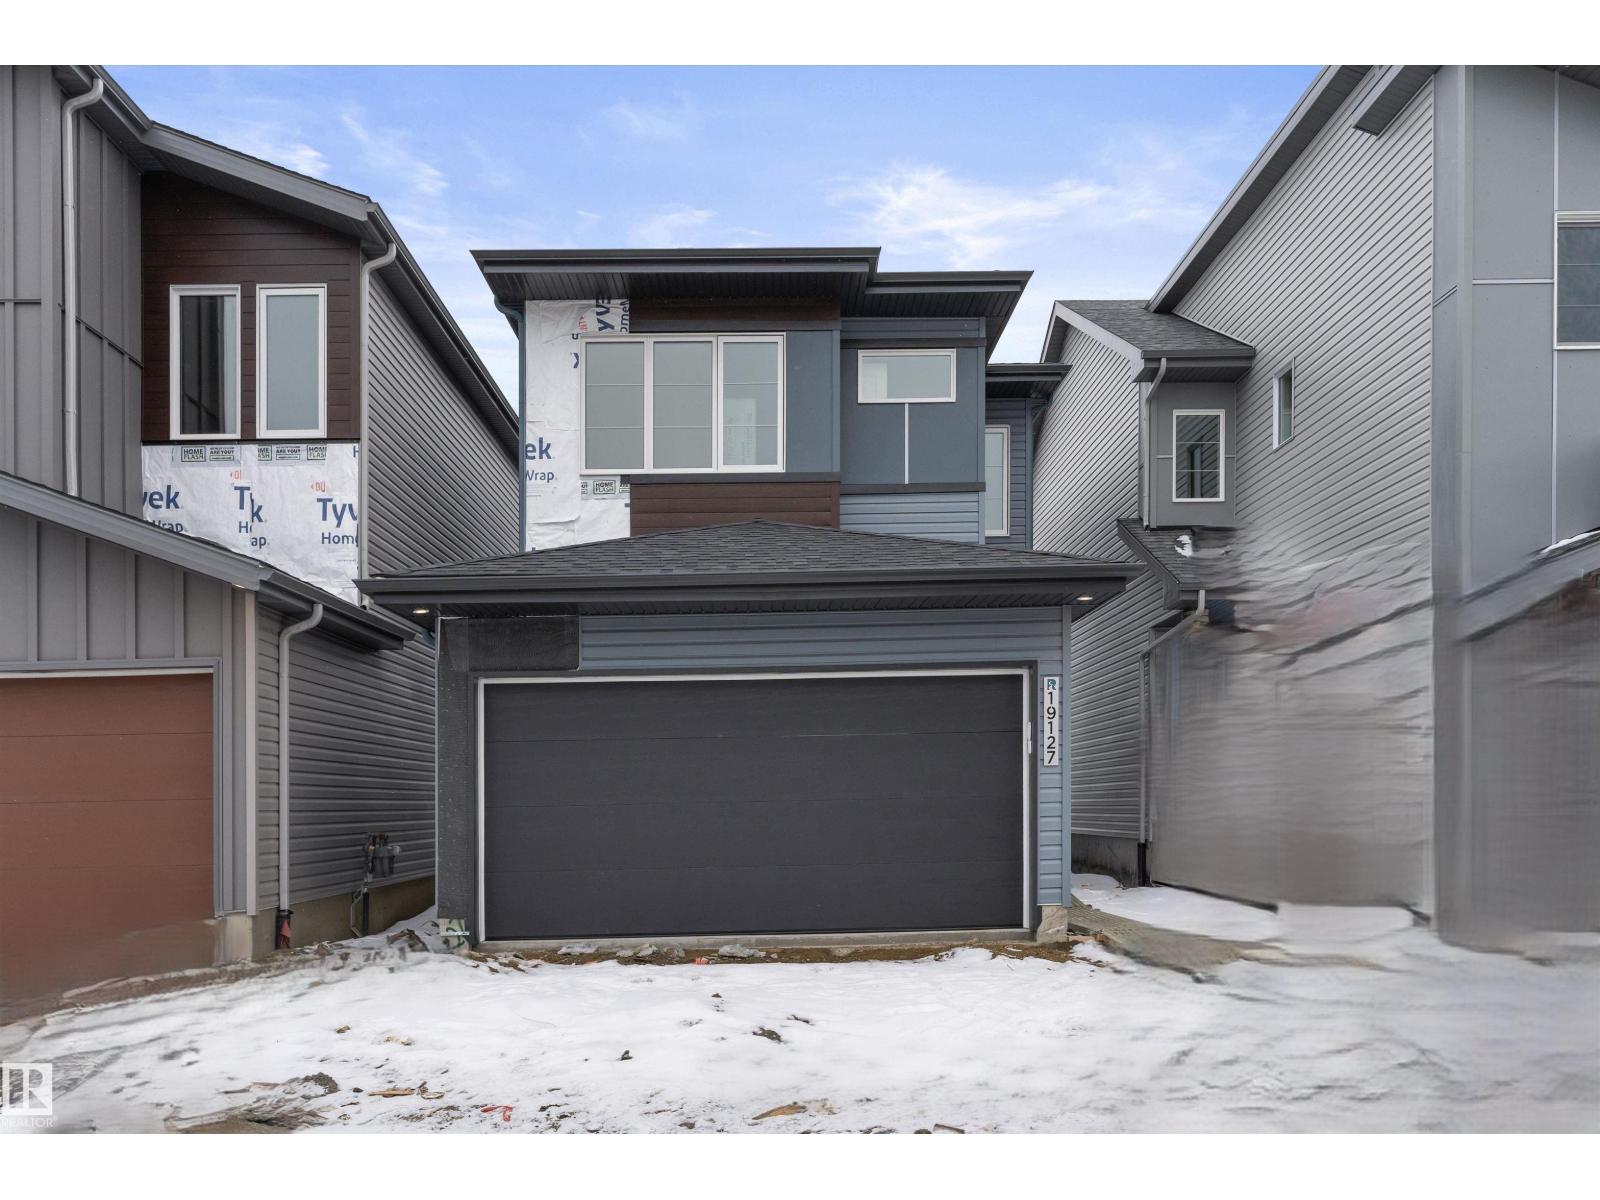
Built by Sterling Homes, this front-attached home in Rivers Edge offers bright, modern living with a dramatic open-to-below great room. Triple pane windows and 9’ ceilings create an airy main floor, featuring a stylish kitchen with quartz counters, a large island, ceiling-height cabinetry, chimney hood fan, full-height backsplash, and a walk-through pantry leading to the mudroom. The great room includes an electric fireplace and sliding patio doors to the backyard. Upstairs, the primary suite has a spacious walk-in closet and 3-piece ensuite. A bonus room, full bath, laundry area, and two additional bedrooms complete the layout. With a separate side entrance, upgraded railings, a garage with floor drain, luxury vinyl plank flooring, and basement rough-ins, this home blends comfort and design in a scenic community. (id:42336)
19123 20 Av NW
Edmonton, Alberta
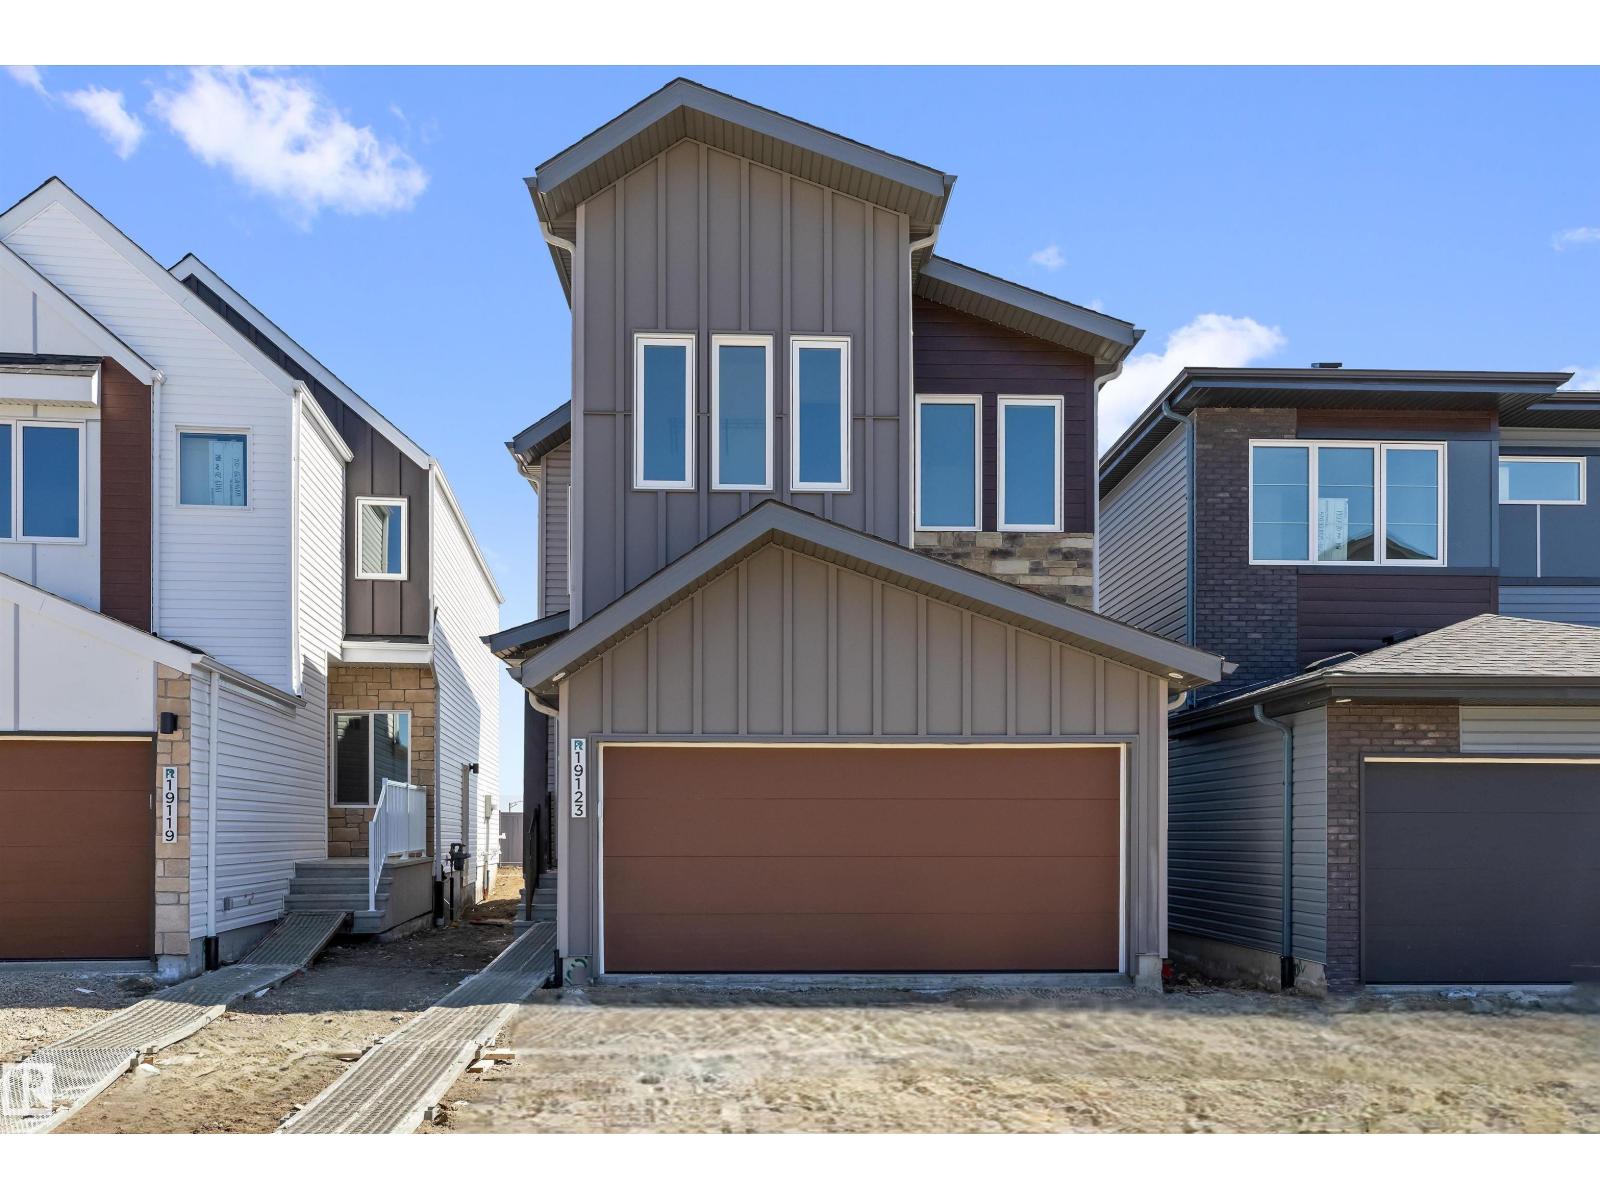
Built by Sterling Homes, this bright front-attached home blends modern style with a family-friendly layout near scenic river valley trails. Triple pane windows and 9’ ceilings enhance the open main floor, where a welcoming foyer leads to a spacious great room with electric fireplace and large rear windows. The kitchen features quartz countertops, a generous island with seating, upgraded cabinetry, full-height backsplash, built-in microwave, chimney hood fan, and corner pantry. Upstairs offers a central bonus room, upper laundry, and a primary suite with walk-in closet and 4-piece ensuite with double sinks and glass shower. Complete with luxury vinyl plank flooring, upgraded railings, separate side entrance, double attached garage with floor drain, and basement rough-ins. (id:42336)
19131 20 Av NW
Edmonton, Alberta
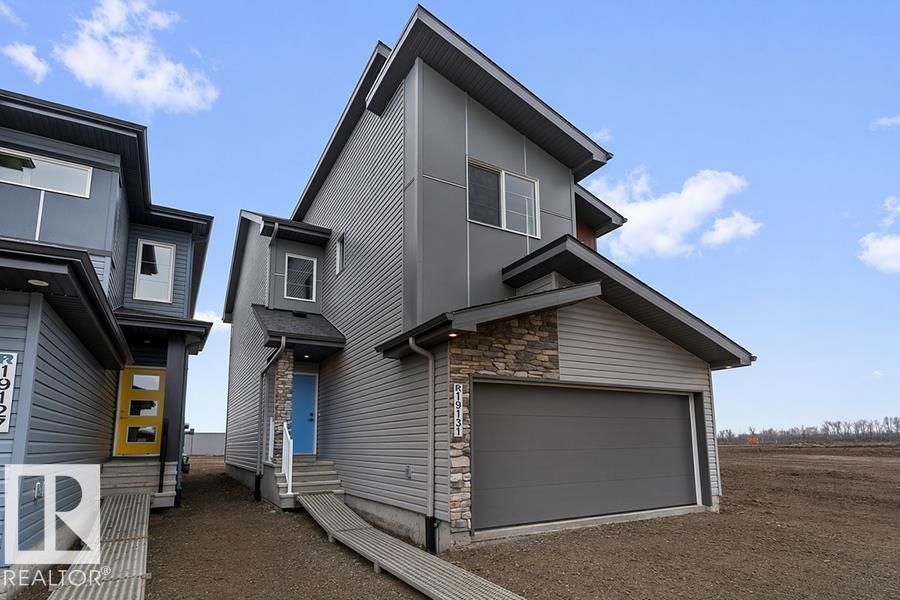
Built by Sterling Homes, this front-attached home in Rivers Edge offers bright, modern living in a nature-inspired west Edmonton community. Triple pane windows and 9’ ceilings create an airy main floor that features a welcoming foyer and an open kitchen with quartz counters, a large island, built-in microwave, chimney hood fan, full-height backsplash, and a corner pantry. The great room includes an electric fireplace and large rear windows, with a garden door leading to the backyard. A half bath completes the main level. Upstairs, the primary suite offers a walk-in closet with a window and a 4-piece ensuite with double sinks and a glass-door shower. A bonus room, full bath, upper-floor laundry, and two additional bedrooms complete the layout. With luxury vinyl plank flooring, upgraded railings, a separate side entrance, a double garage with floor drain, and basement rough-ins, this home blends comfort and convenience in a growing riverside neighbourhood. (id:42336)
19107 20 Av NW
Edmonton, Alberta
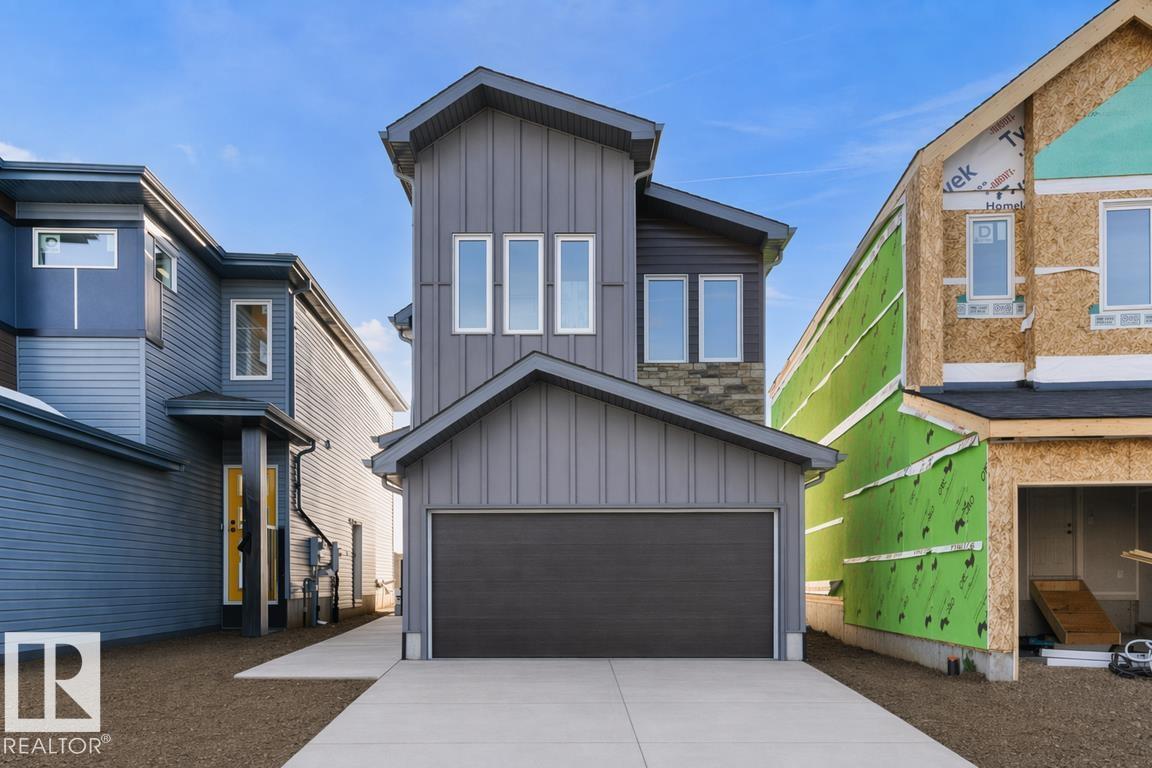
Built by Sterling Homes, the Ascend 22 expertly combines function with elegant design. This home features a double attached garage with a floor drain, 9’ ceilings on both the main and basement levels, and a separate side entrance. Durable Luxury Vinyl Plank flooring flows from the spacious foyer into an open-concept great room and kitchen, featuring Quartz countertops, a flush-ledge island, and premium soft-close cabinetry with a corner pantry. The upper floor serves as a versatile family hub with a central bonus room and a dedicated laundry room. The primary suite is a standout retreat, offering a walk-in closet with a large window and a 4-piece ensuite with dual sinks and a glass shower. Two additional comfortable bedrooms and a full bath complete the level. Finished with modern black fixtures and upgraded railings, this model is as stylish as it is practical. (id:42336)
19051 20 Av NW
Edmonton, Alberta
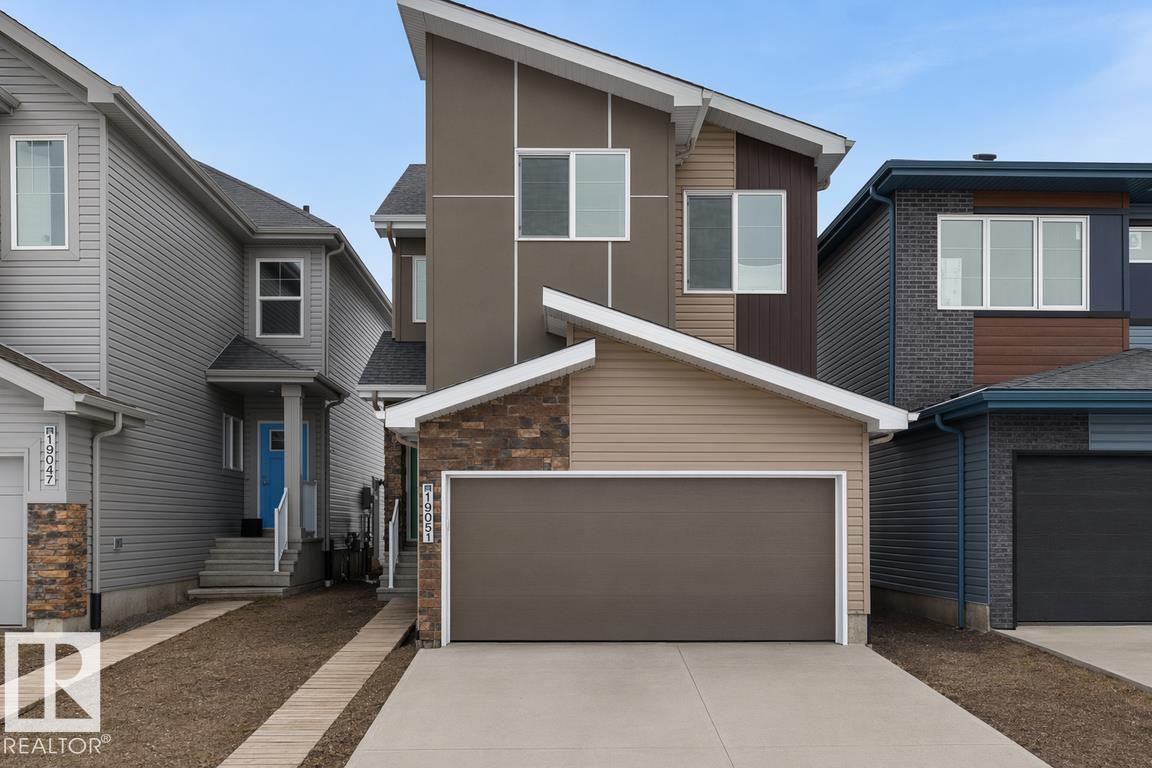
The Ascend 22 is a masterfully engineered home featuring a double attached garage with a floor drain, 9’ ceilings, and a separate side entrance. Durable Luxury Vinyl Plank flooring spans the main level, leading from a spacious foyer into a bright, open-concept living area. The gourmet kitchen is highlighted by Quartz counters, a corner pantry, and a flush-ledge island, while the adjacent great room features large windows and garden door access to the yard. Upstairs, a central bonus room provides a versatile retreat near the dedicated laundry room. The primary suite is a standout, offering a walk-in closet with its own window and a 4-piece ensuite with dual sinks and a glass shower. Two additional bedrooms and a full bath complete the second floor. Finished with brushed nickel fixtures and a basement rough-in, this home balances high-end style with everyday utility. (id:42336)
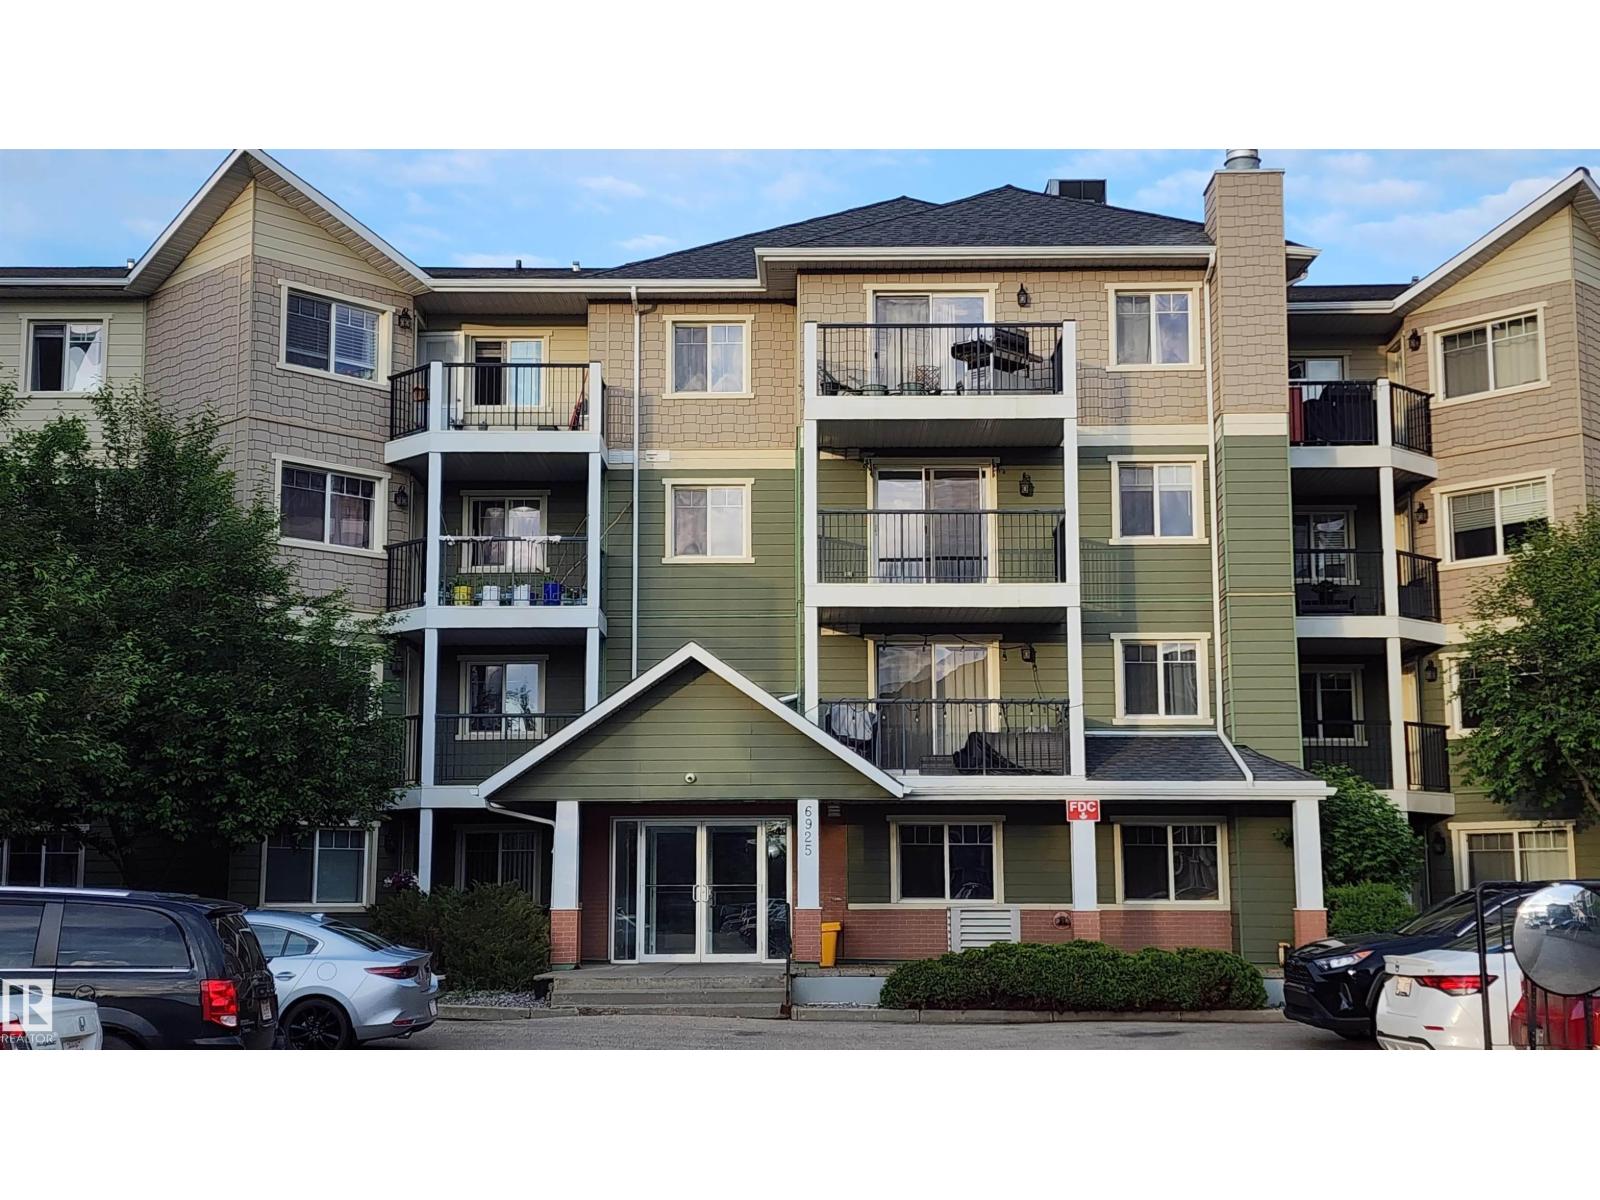
#211 6925 199 St NW
Edmonton, Alberta
This beautiful 2-bedroom, 2-bathroom suite at Terra Sol Court offers premier West Edmonton living. Built with commercial grade concrete and steel framing, the building ensures exceptional soundproofing and superior fire safety. Its exterior features durable Hardie Board siding for lasting curb appeal, while an eco-friendly geothermal heat pump system provides highly efficient, year-round heating and cooling. Inside, the suite boasts a stunning modern interior with an open-concept layout, large windows, walk-in closet in each bedroom and a spacious primary bedroom with a private ensuite. Enjoy the convenience of heated underground parking and an on-site fitness room. Covered balcony faces greenspace with eastern exposure for sunshine to savour your morning coffee or roll out a mat and do yoga! Ideal for private barbecues too! This prime Glastonbury location is just minutes away from scenic walking trails, peaceful ponds, local parks, and exceptional shopping at nearby West Edmonton Mall and local plazas. (id:42336)
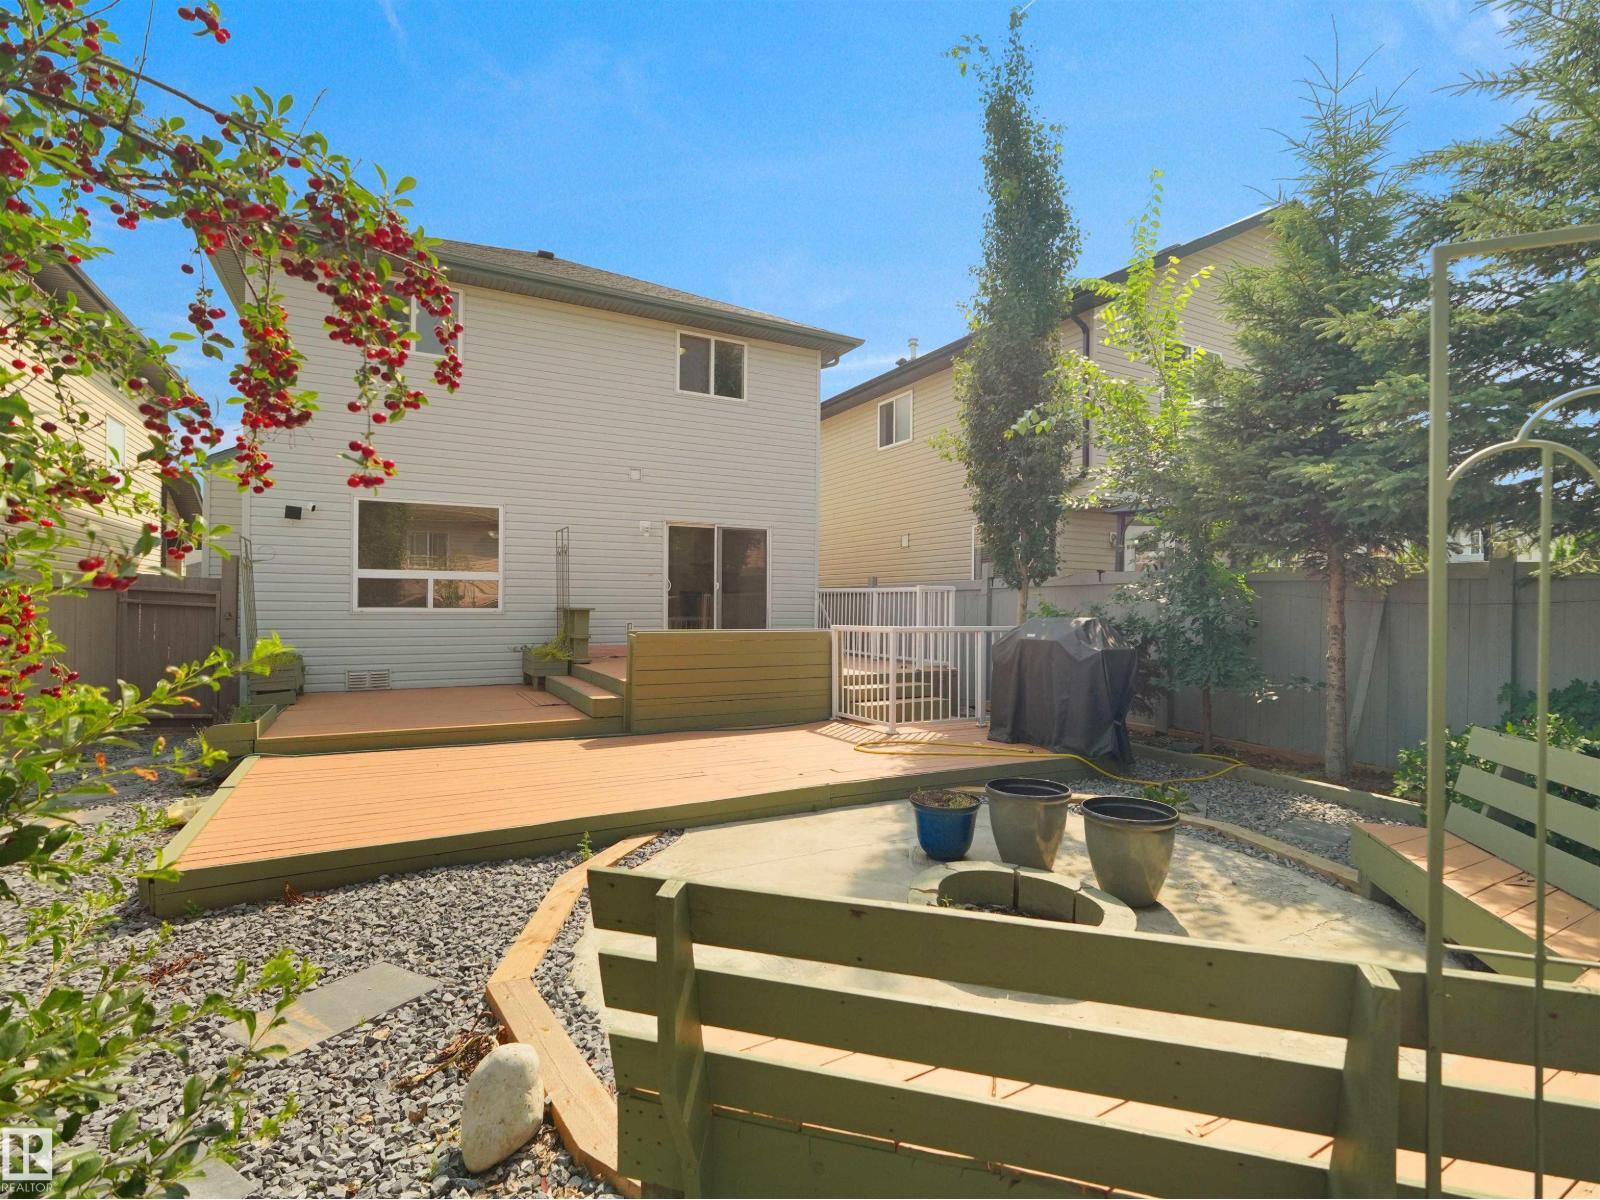
2410 32b St NW
Edmonton, Alberta
Location truly is everything! Welcome to this beautifully maintained, carpet-free 2-storey in the sought-after community of Silver Berry. Offering 2,100+ sq. ft. of developed living space, this well-maintained home features 3 bedrooms, 3.5 bathrooms, a bright open-concept layout, and convenient main-floor laundry. Upstairs you'll find a spacious primary suite with a walk-in closet and private ensuite, plus two additional bedrooms and a full bath. The fully finished basement offers a large family room, full bath, storage, and excellent potential for a future separate entrance. Step outside to your own private backyard retreat, complete with mature trees, low-maintenance landscaping, a custom fire pit seating area, and plenty of space to relax or entertain. Just steps from schools, parks, playgrounds, shopping, and all everyday amenities - this home is the complete package! (id:42336)
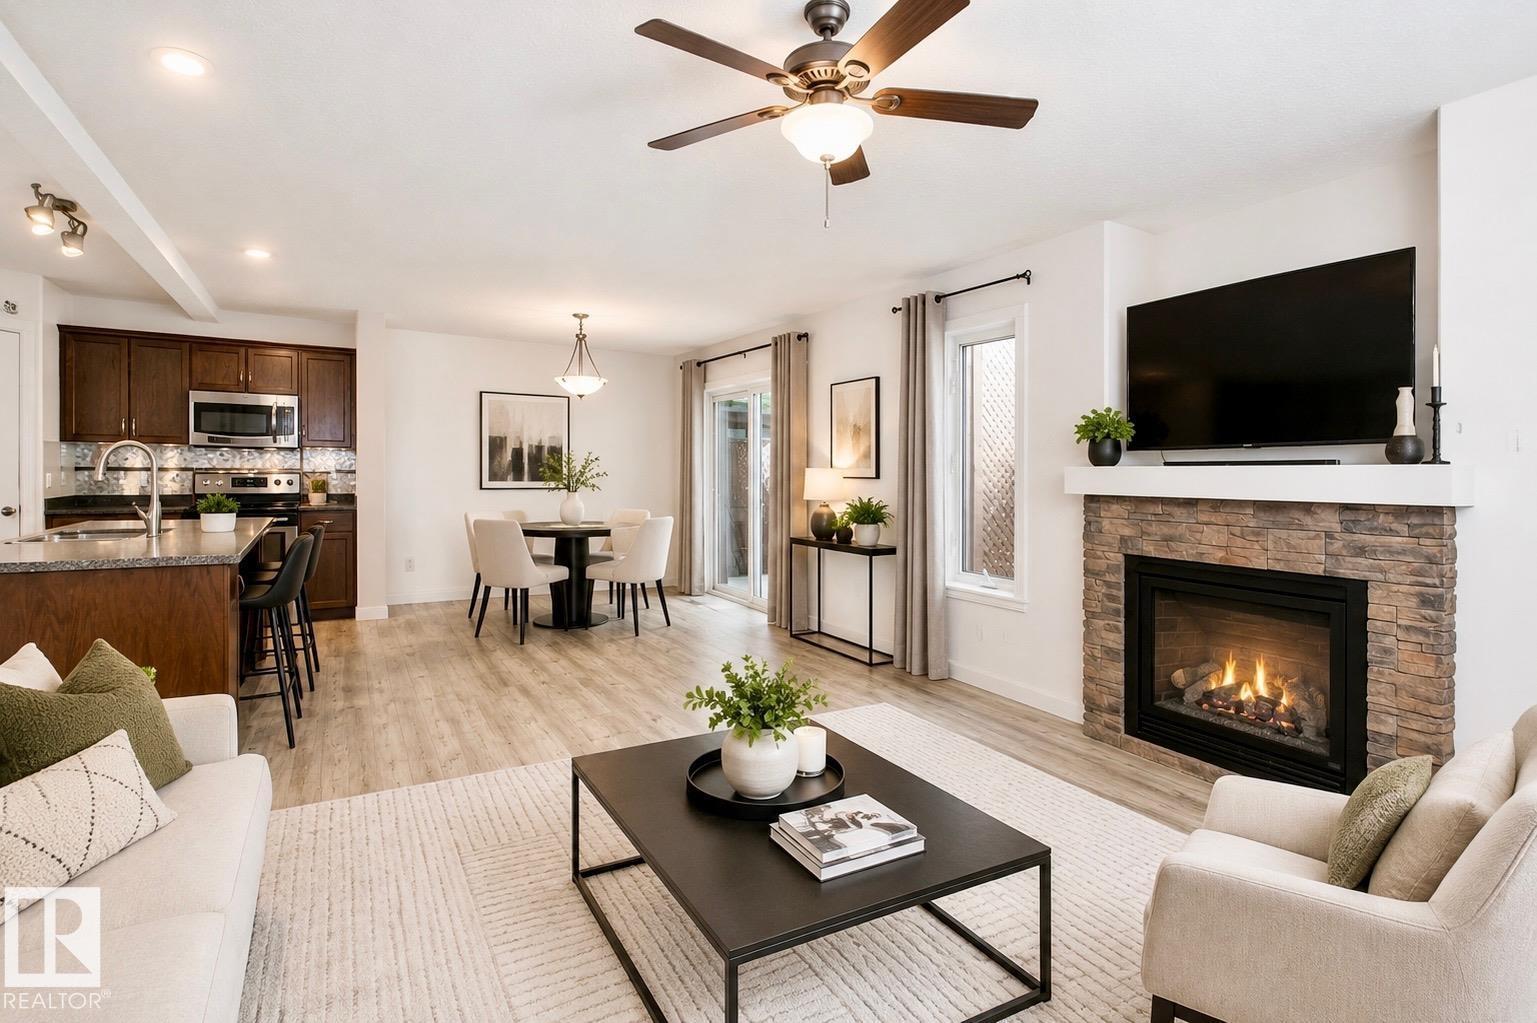
4120 50 St
Gibbons, Alberta
Gem in Gibbons, Tucked away in a QUIET CUL-DE-SAC, this beautifully maintained 1800 SQ FT 2-storey home offers the perfect blend of space, comfort, and entertainment! Featuring 4 bedrooms, 2.5 bathrooms, SPACIOUS UPSTAIRS BEDROOMS, newer upstairs laminate flooring, and a large primary retreat with a LUXURIOUS 5-PIECE ENSUITE with a JACUZZI TUB. The INCLUDED HOME THEATRE is a true showstopper, complete with acoustic sound tiles, TV, soundbar, seating, and more, all INCLUDED! Outside you’ll appreciate the HEATED DOUBLE ATTACHED GARAGE, OVERSIZED DRIVEWAY, rear laneway, covered deck, raised flower beds, and a fully fenced backyard. Located just steps from a park, this is a home you’ll be proud to call your own! (id:42336)
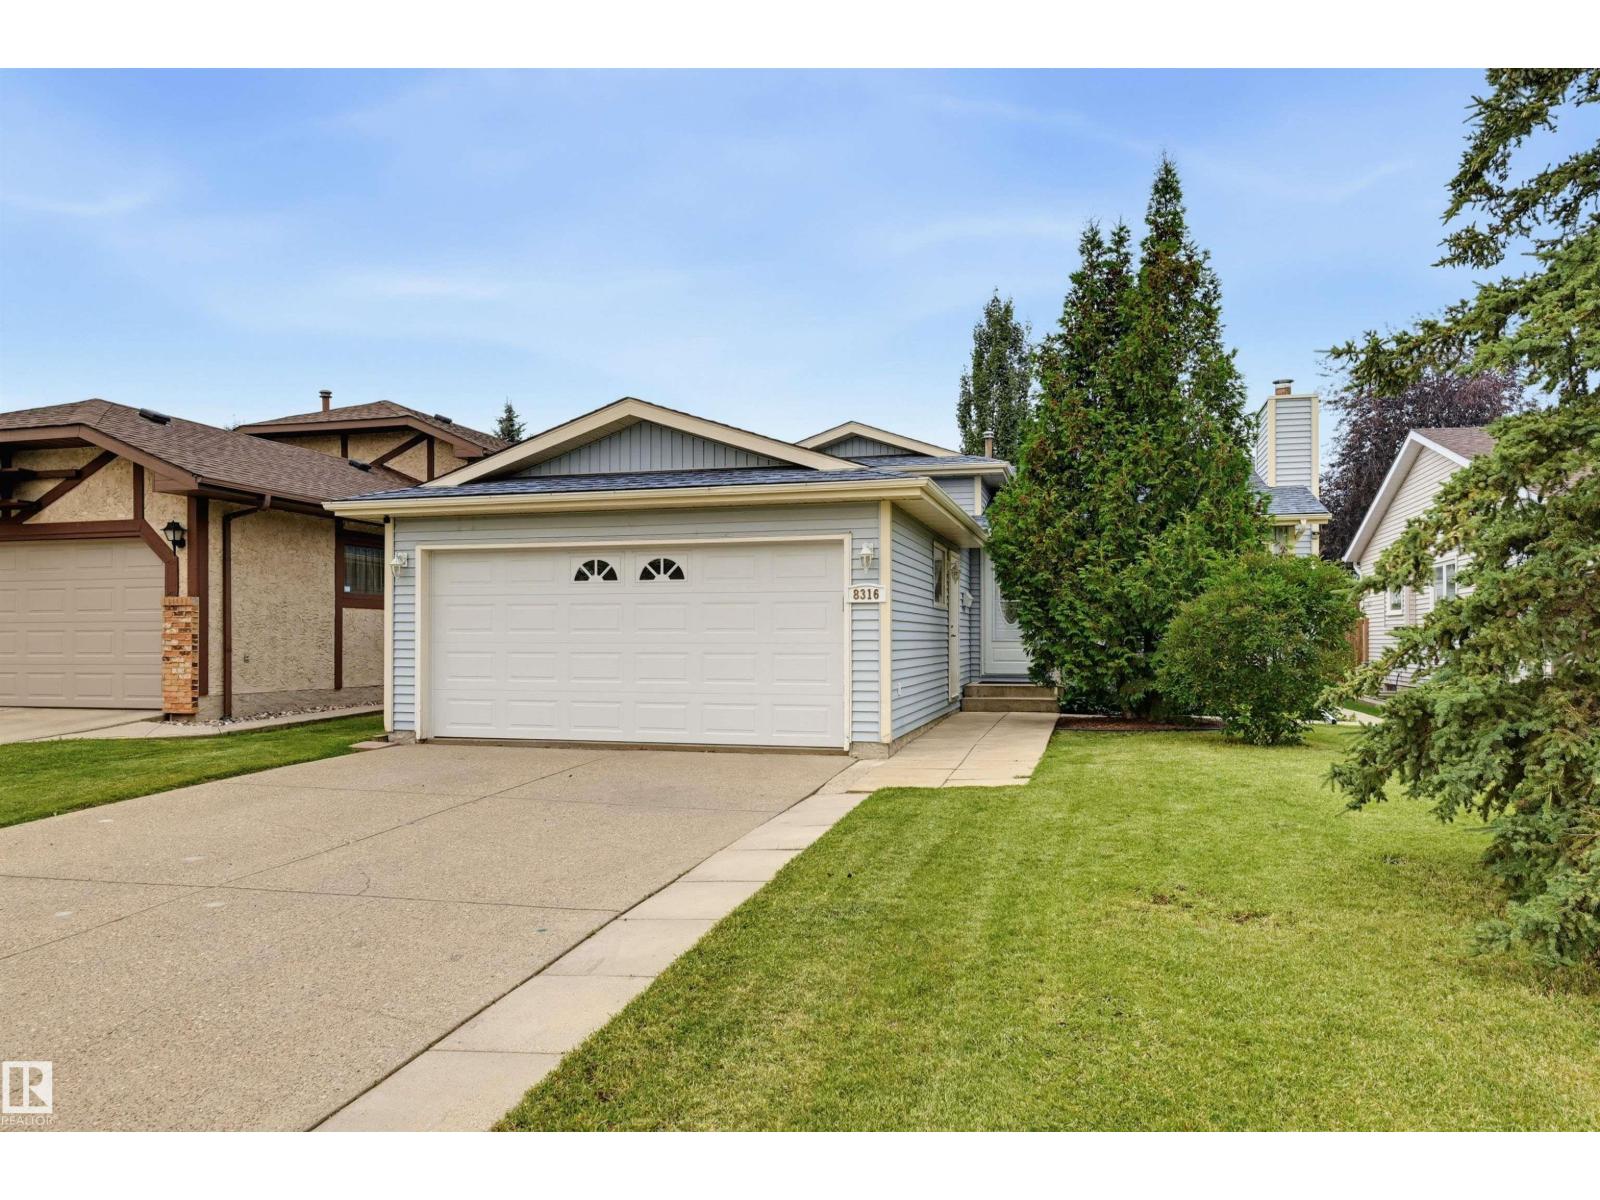
8316 189a St NW
Edmonton, Alberta
Welcome to this beautifully maintained & upgraded 4-level split across from Primrose park in the desirable west Edmonton community of Aldergrove. Offering over 1,700 sq. ft. of finished living space, this 4-bedroom, 2-bathroom home is move-in ready. The bright main floor features a living room with hardwood flooring, wood burning fireplace & spacious kitchen with dining area. Upstairs are two generous bedrooms, including the primary with double closets, plus a 4-piece main bath. The third level offers two additional bedrooms & full bath, while the fourth level includes a flexible space for an office, gym or games room, plus laundry & storage. Numerous upgrades include triple-pane windows, shingles (2020), furnace (2016), newer hot water tank, flat ceiling on main floor, newer trim & baseboards. Enjoy the fenced yard with deck, garden, fruit trees, shed. Double attached garage. Quiet location across from park, & close to schools & amenities. (id:42336)
7223 19a Av SW
Edmonton, Alberta
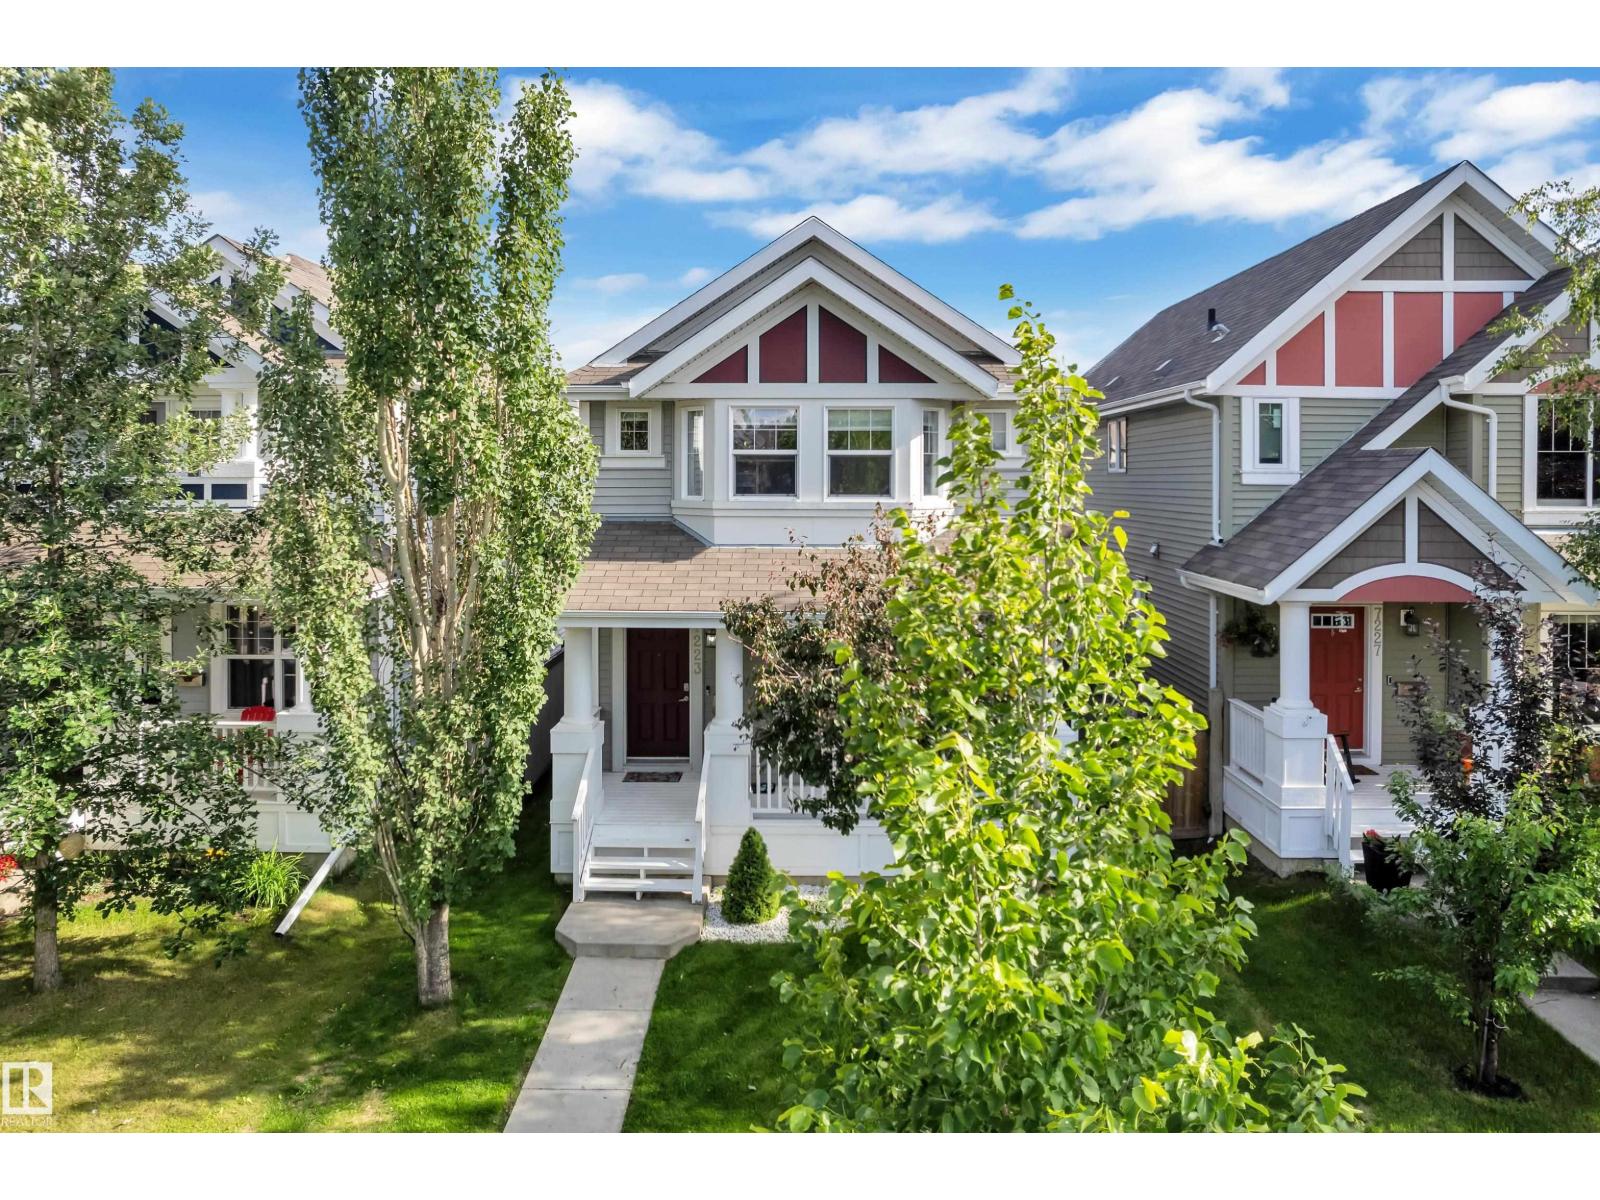
Welcome to the sought-after Summerside community, where every season brings something to enjoy with exclusive private lake access for swimming, kayaking, paddleboarding, skating, and family fun. This beautifully maintained 4-bedroom, 3.5 bath home offers approximately 1,430 sq. ft. of thoughtfully designed living space, plus a fully finished basement. Stay comfortable year-round with air conditioning and on-demand tankless hot water. The bright main floor features an open-concept living area, a stylish island kitchen with pantry, stainless steel appliances, convenient laundry, and a welcoming front porch. Upstairs, the spacious primary suite includes a walk-in closet and private ensuite, along with two additional bedrooms and a full bath. The finished basement adds a family room, fourth bedroom, and another full bathroom. Complete with an insulated and drywalled double detached garage, a fully fenced backyard with a deck, and easy access to parks, schools, trails, transit, and Anthony Henday Drive. (id:42336)
13405 40 St NW NW
Edmonton, Alberta
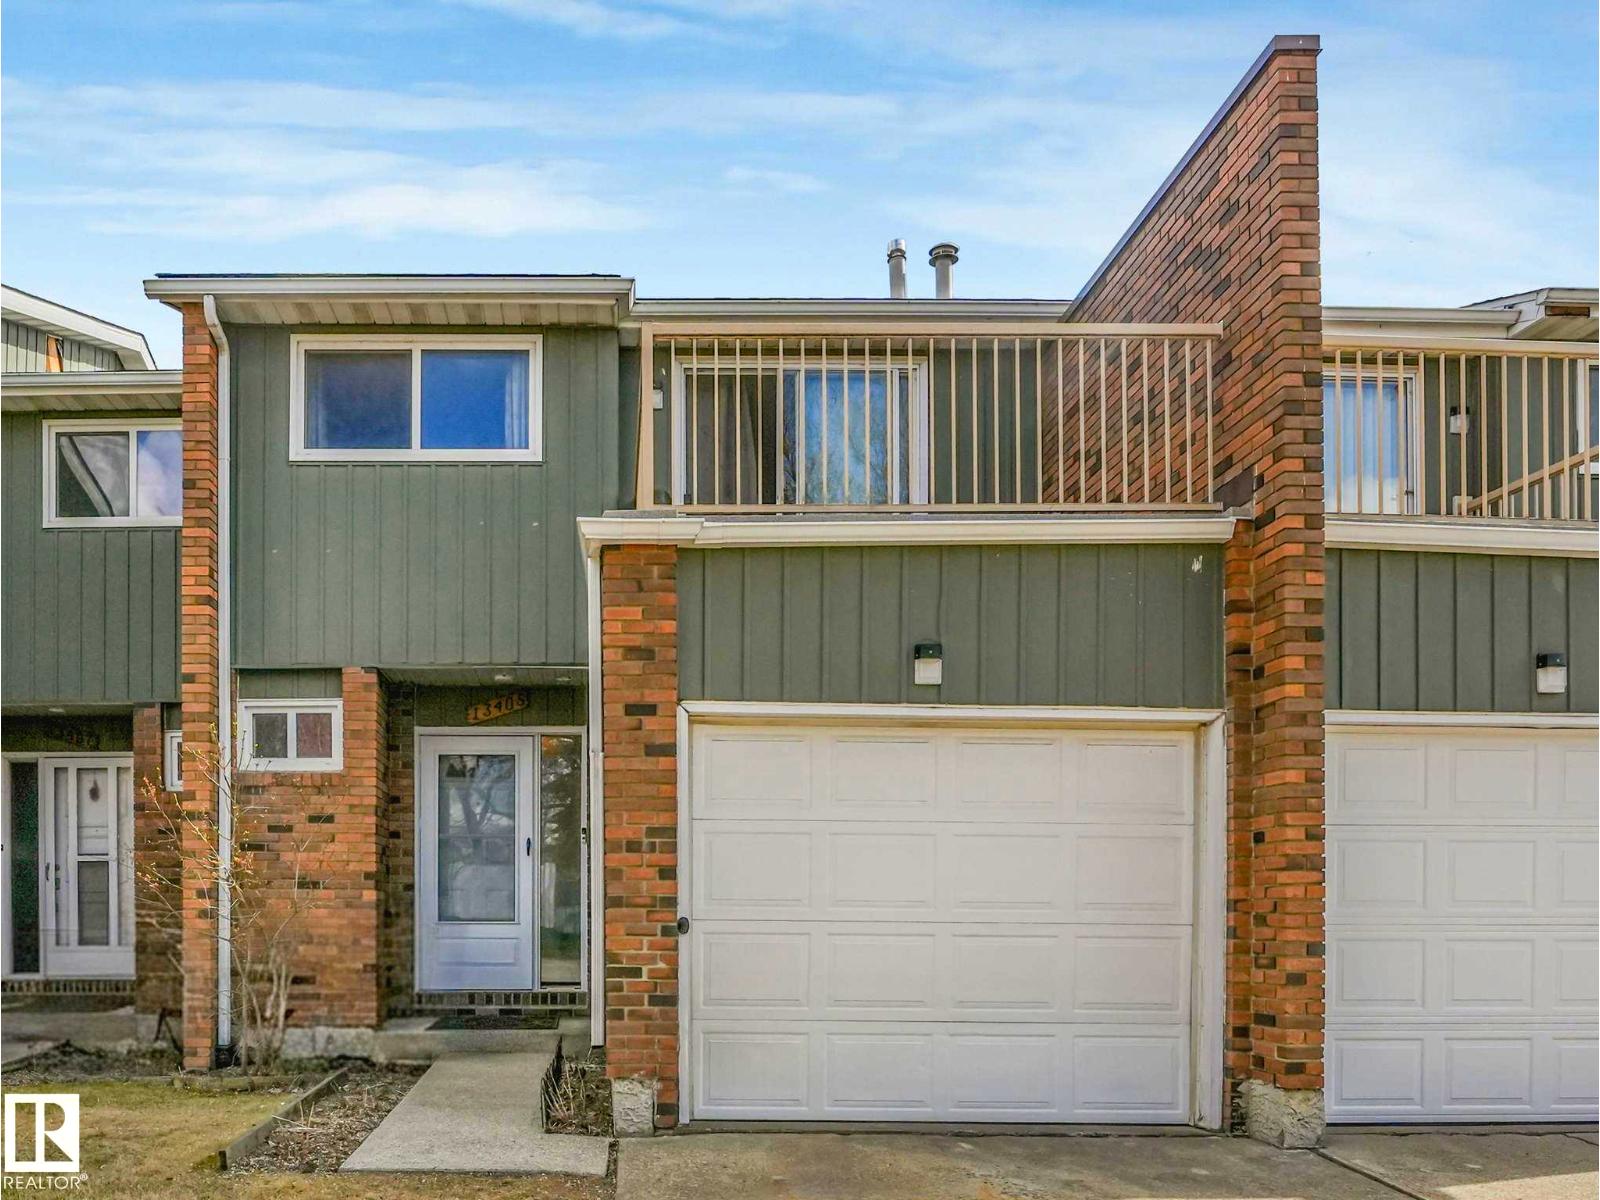
Welcome to this spacious and well-maintained 3-bedroom, 2.1-bath townhouse in the desirable Claregreen Square community! This home offers great value with recent updates including a 2026 door and storm door, 2025 hot water tank, newer stove and fridge, and a kitchen water filtration system. The main floor features a bright and open layout with a generous living room showcasing rich dark hardwood floors and plenty of natural light, along with a convenient half bathroom. Upstairs, the primary bedroom offers a comfortable retreat, complete with an upgraded modern closet, full stone feature wall, and access to a private balcony. Two additional spacious bedrooms with large closets and a fully renovated 4-piece bathroom complete the upper level. The finished basement adds extra living space for family or recreation. An attached single garage with driveway parking provides added convenience. (id:42336)
52216 Rge Road 233
Rural Strathcona County, Alberta
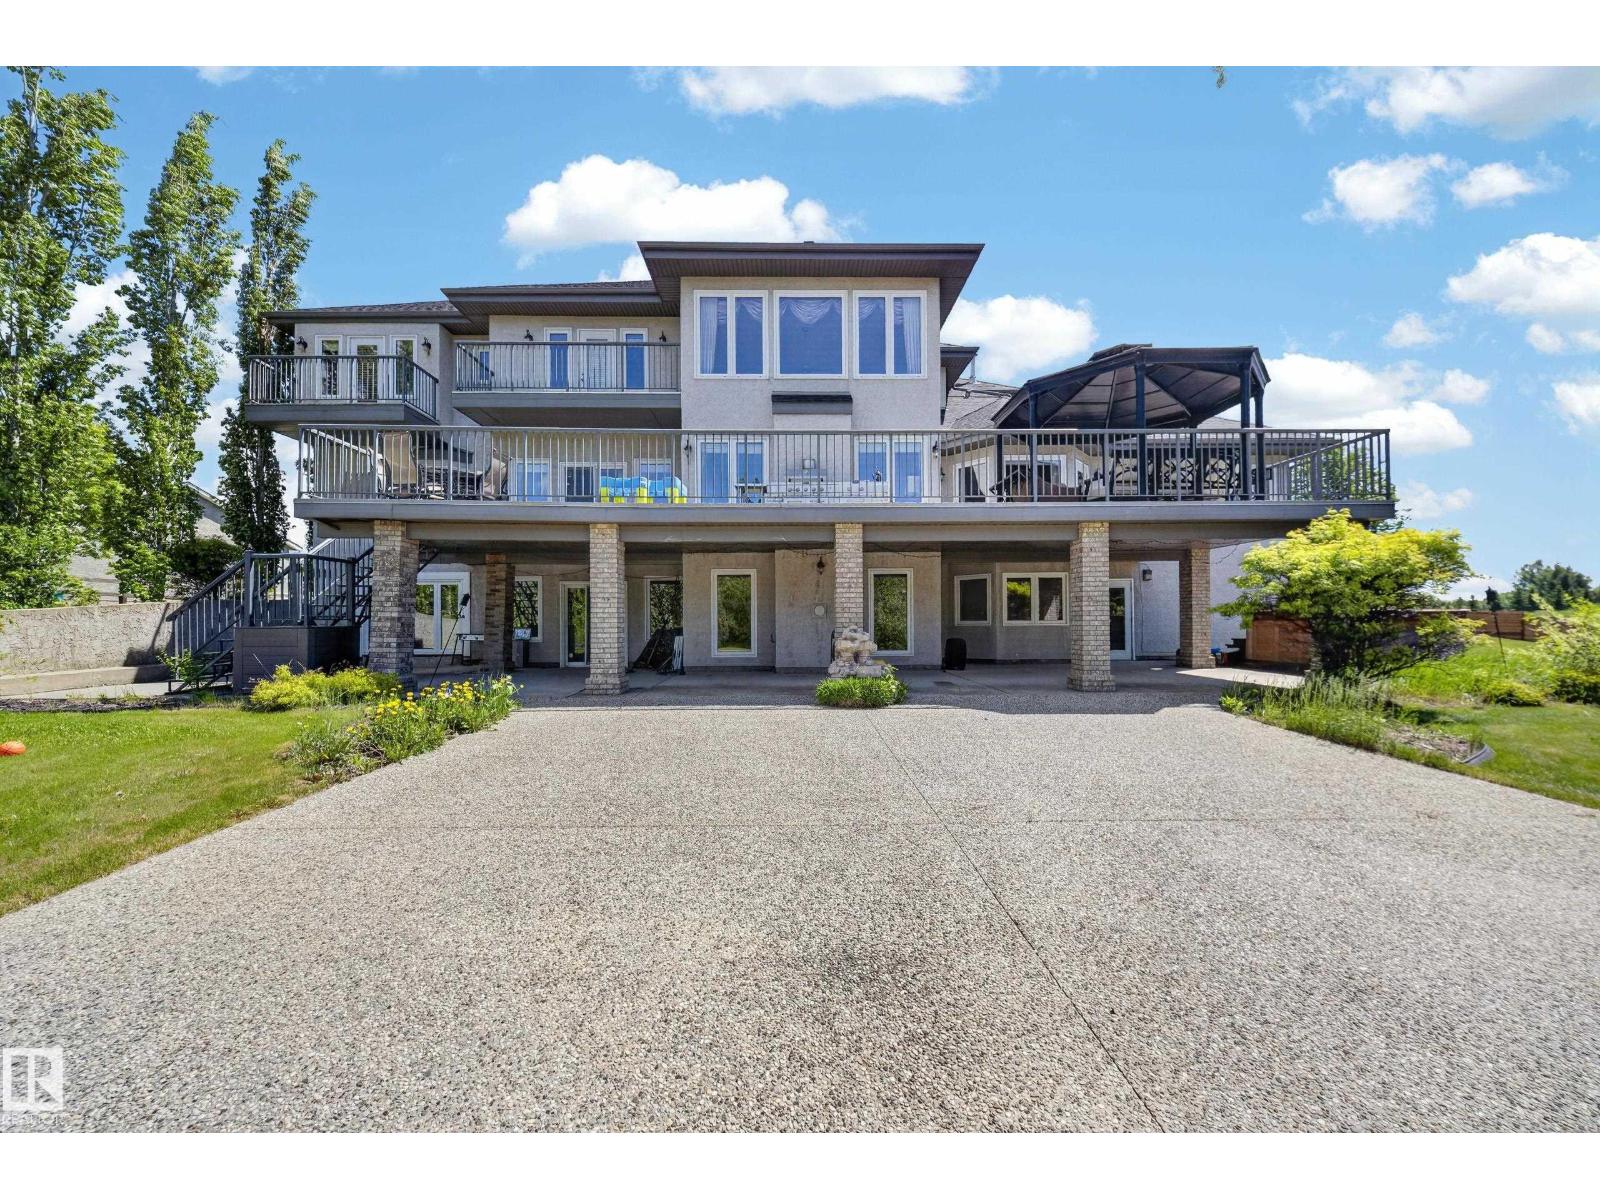
Built at a scale rarely found this close to the city, this custom Strathcona County acreage offers over 7,700 sq ft of total living space on two private acres, just five minutes from Edmonton and Sherwood Park. Designed for real family life, it offers six bedrooms, four full and two half baths, an open-to-above living room, formal dining area, a main kitchen for entertaining, and a full spice kitchen for everyday cooking. A skylit sunroom creates a natural gathering place, while multiple decks and balconies extend life outdoors. The walkout basement opens directly onto the property, with a massive rec room ready for a theatre, gym, games area, or teen retreat. Outside, mature trees, open grass, a basketball court, trampoline, and oversized triple garage complete the setting. It is the kind of yard kids do not want to come inside from. The space, land, and location are already here. Update the finishes to your taste and create an acreage home your family can grow into for years. (id:42336)
6099 180 Av NW
Edmonton, Alberta
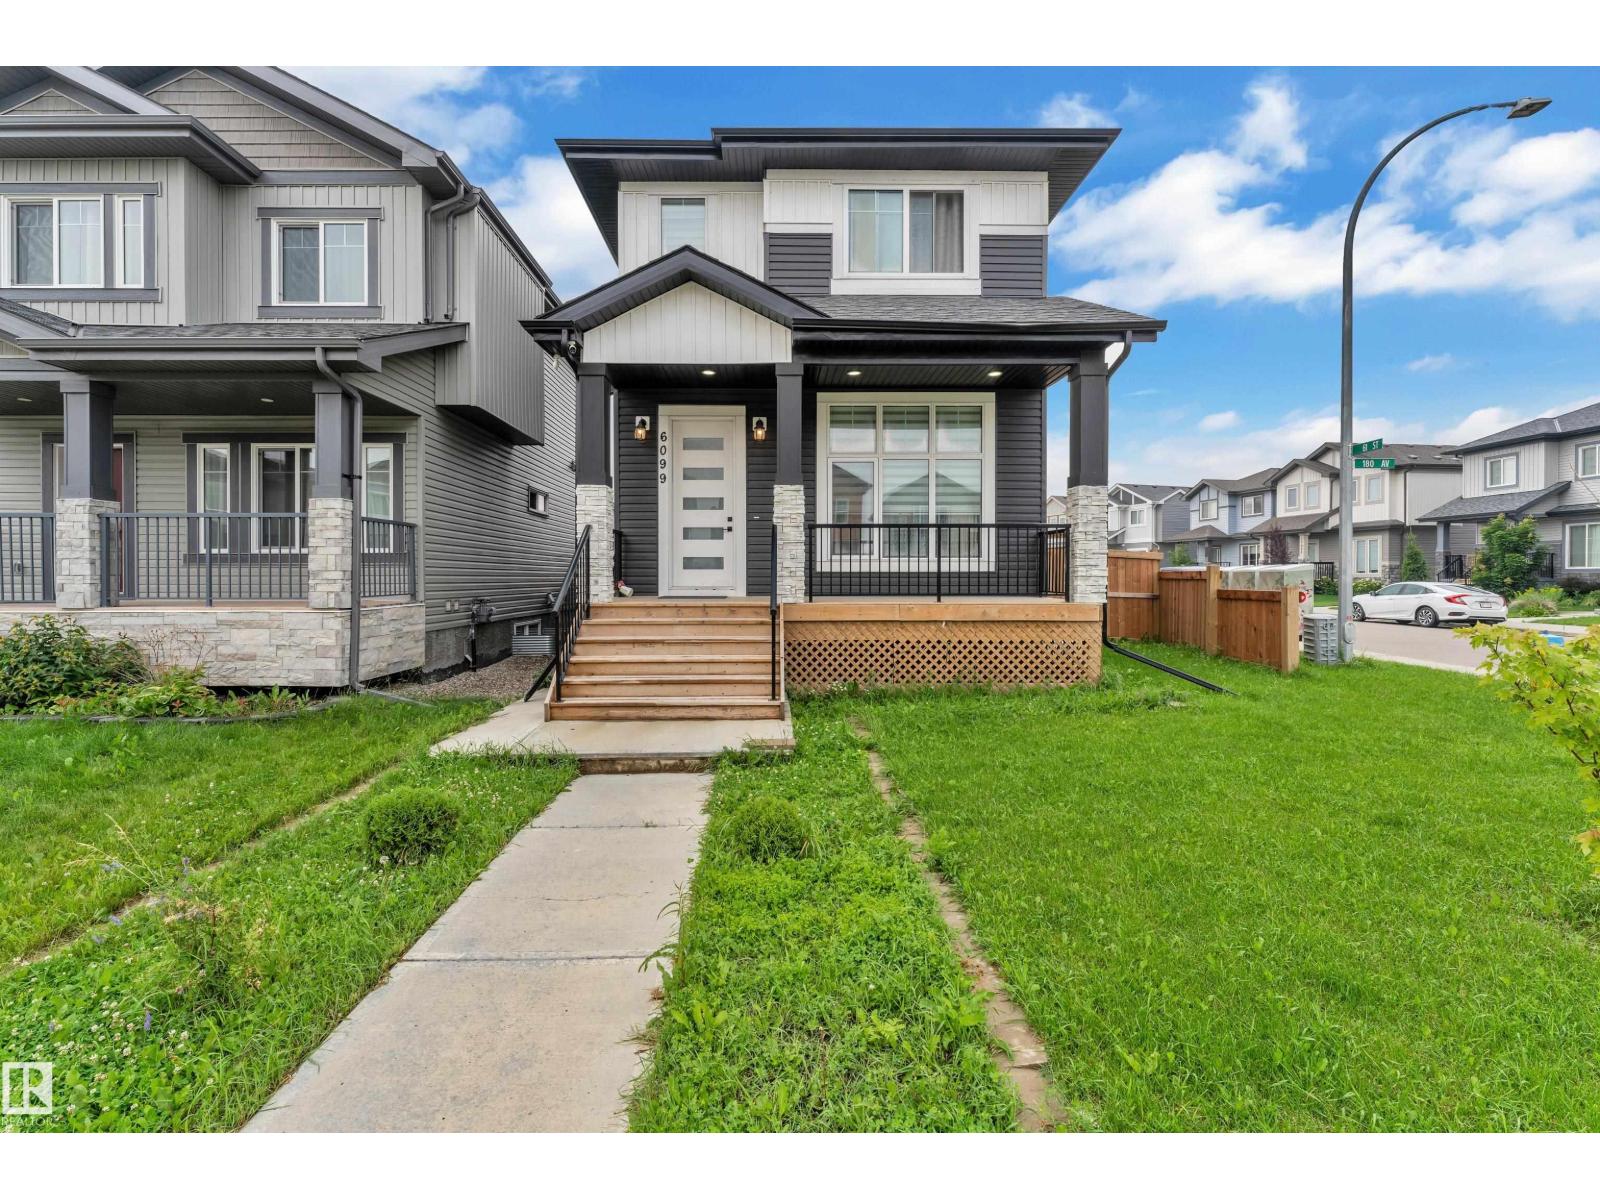
LEGAL BASEMENT | SECOND KITCHEN | TRIPLE GARAGE| AC | Welcome to this beautifully maintained CUSTOM CORNER-LOT home offering space, functionality, and excellent income potential. Step inside to soaring 11-ft ceilings in the living room, leading to a raised kitchen and dining area with 9-ft ceilings, tiled flooring, a convenient 2-piece bath, and a separate entrance to the basement. Upstairs features 3 spacious bedrooms, 2 full bathrooms, and convenient upper-floor laundry. The fully legal 1-bedroom basement suite boasts 11-ft ceilings, a full kitchen, full bath, separate laundry, and a private entrance - ideal as a mortgage helper or for extended family. Outside, enjoy a huge fenced backyard, oversized front and rear decks, and a HEATED TRIPLE DETACHED GARAGE with an Extended pad offering a total of 7 PARKING SPOTS! Previously approved as a day home, this versatile property offers endless possibilities for families, investors, or home-based business owners. Disclaimer - Some photos are virtually staged. (id:42336)
#9 25515 Twp Road 511 A
Rural Parkland County, Alberta
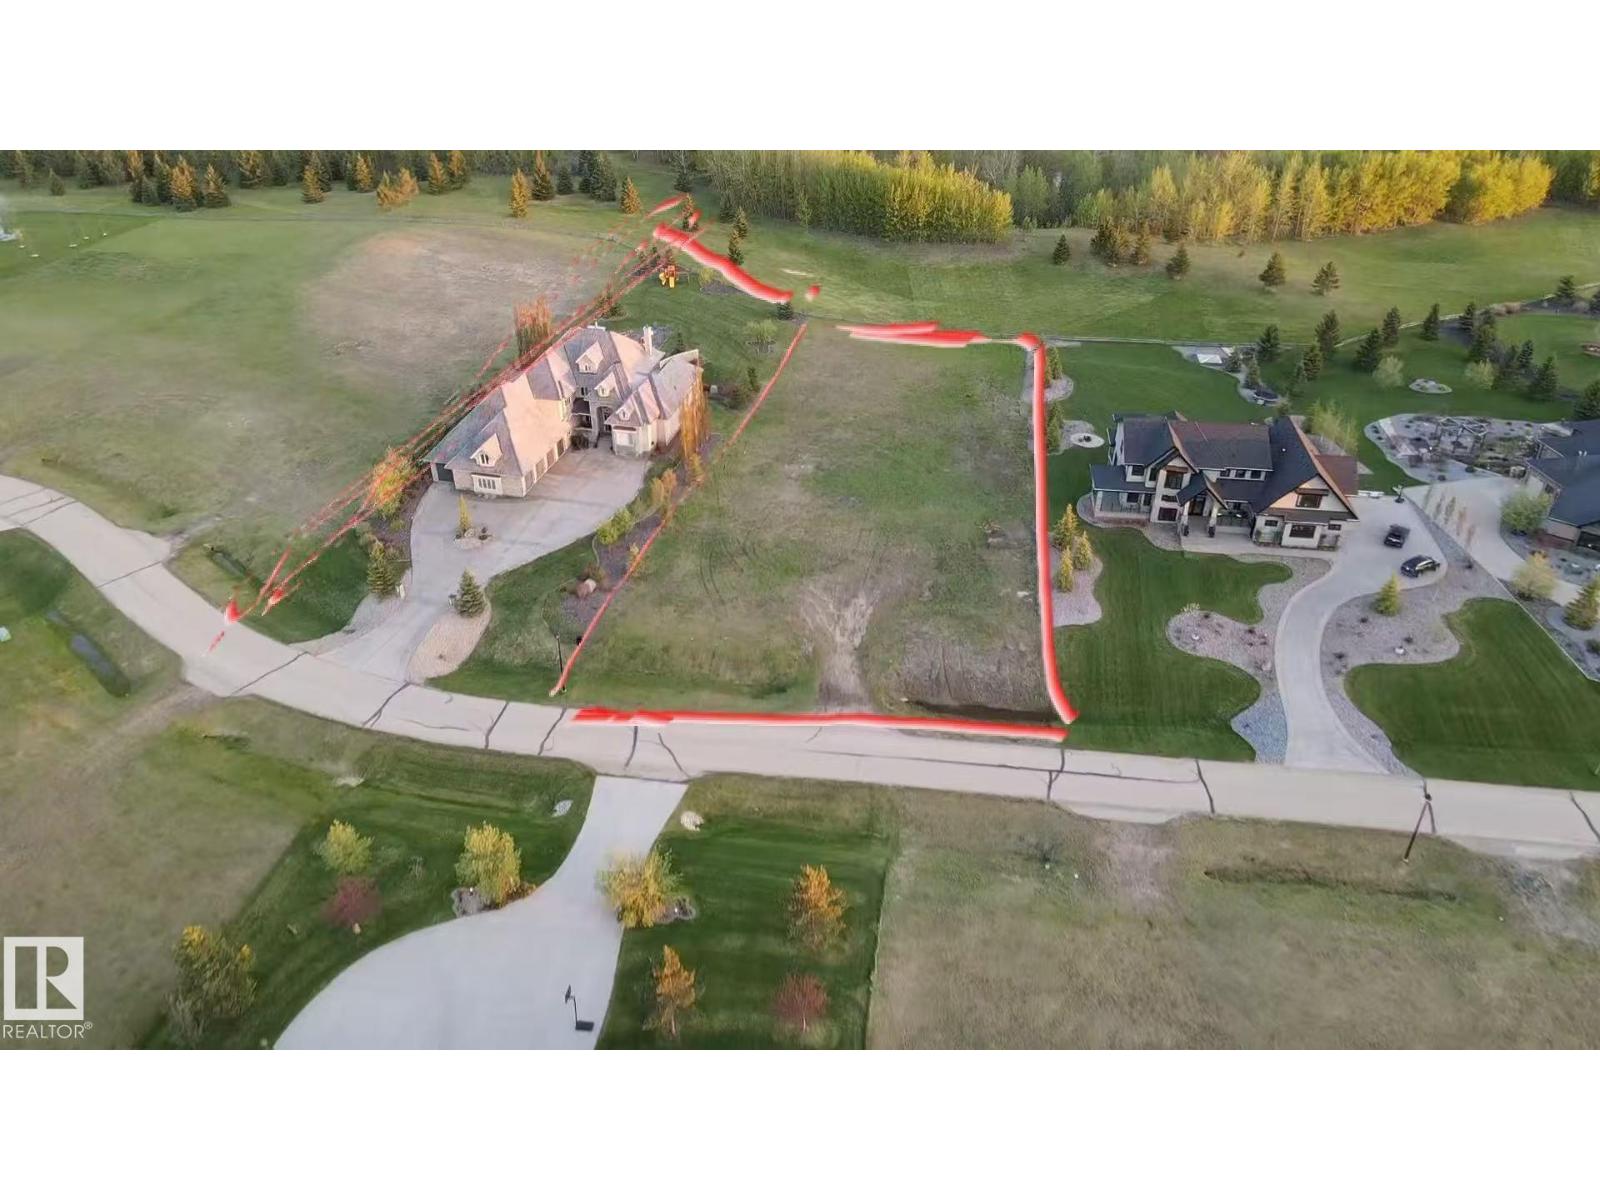
Welcome to Blackhawk Estates, one of Alberta's most prestigious estate communities. Build your dream home on this exceptional 1.04-acre walkout lot in the exclusive Estates at Blackhawk. Backing onto mature trees, open green space, and the river, this is the last remaining walkout lot in this location, with an additional green space buffer between the lot and the river for added privacy and spectacular views. Enjoy breathtaking sunsets, peaceful surroundings, and direct access to scenic walking trails. Just minutes from the renowned Blackhawk Golf Club, one of Canada's premier golf courses, this property offers an unmatched lifestyle for golf and nature lovers. Bring your own builder and create the custom estate you've always envisioned. Conveniently located just minutes from West Edmonton, Costco, shopping, restaurants, and major amenities, this rare opportunity combines luxury, privacy, nature, and urban convenience. Build your legacy at Blackhawk Estates! (id:42336)
4623 4 Avenue
Edson, Alberta
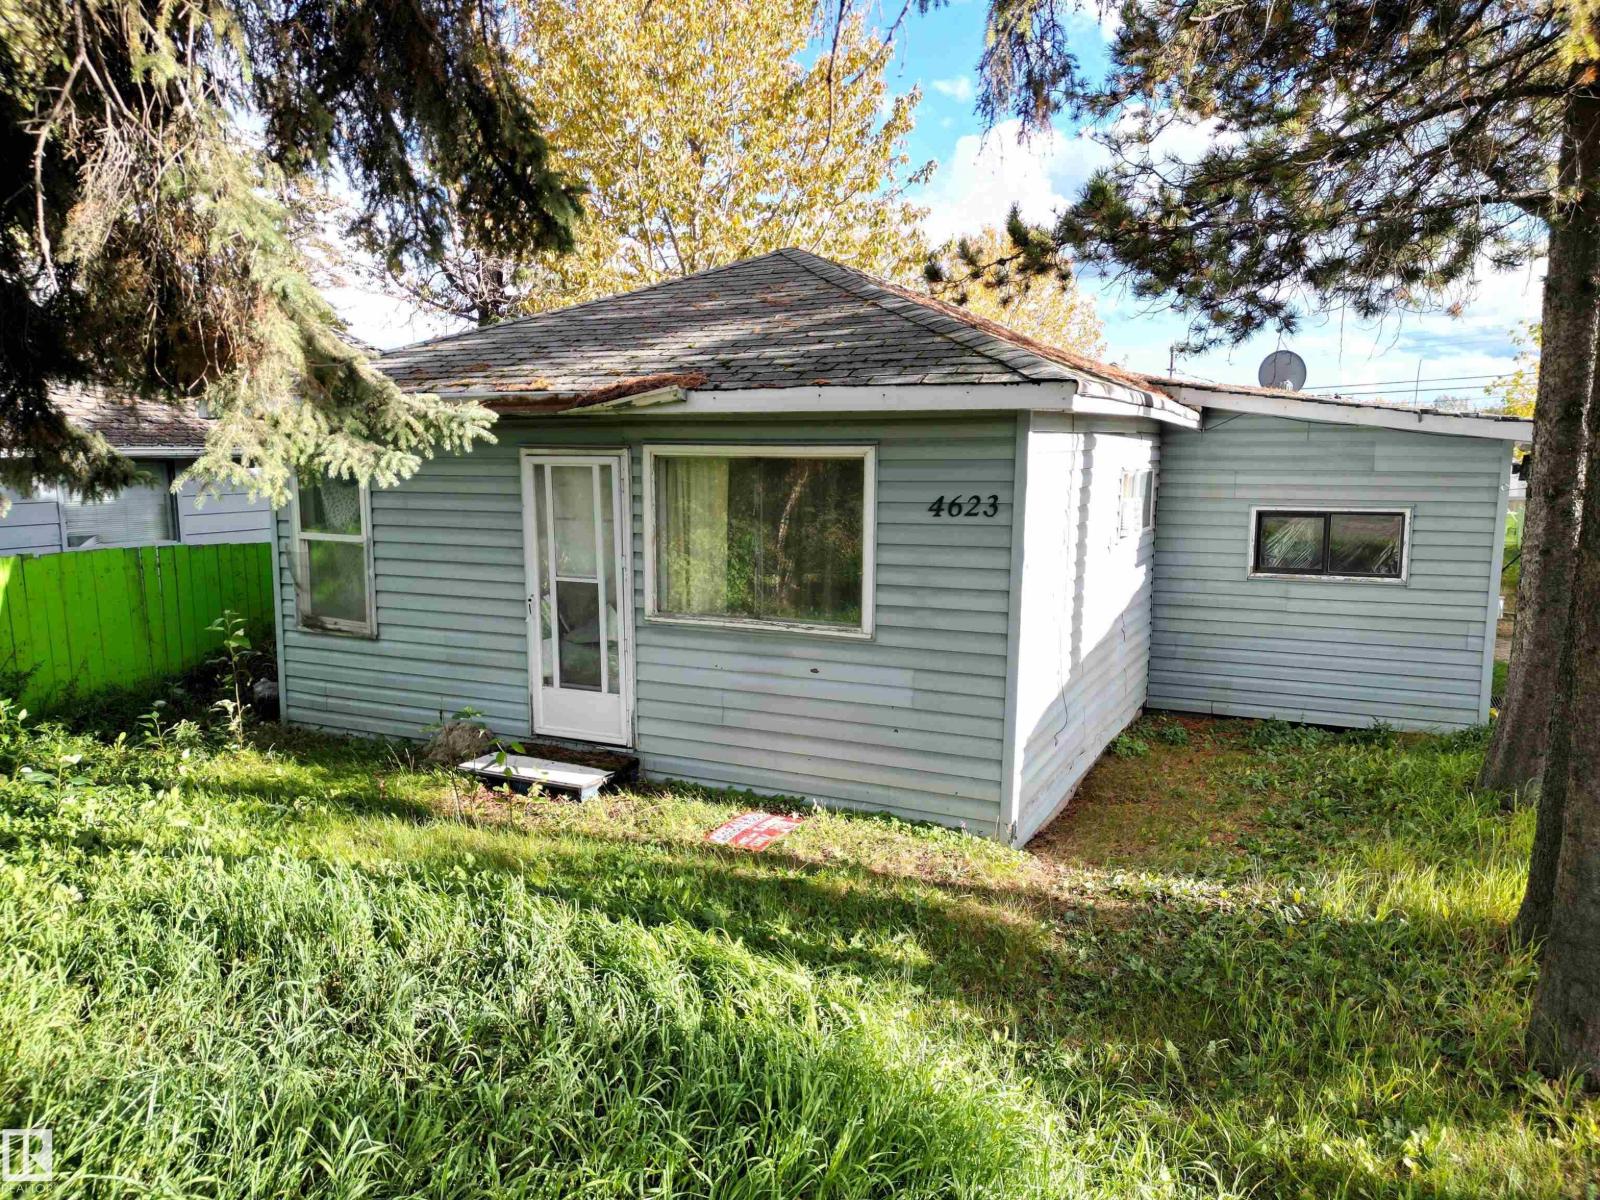
Amazing Location Along 4th Avenue (HWY 16)! Perfect HWY Exposure! This Cozy Two Bedroom, One Bathroom Home is Currently Rented Out and the Renter Would Like to Stay. This Open Concept Home is Located on a Large 50' x 140' Lot With Back Alley Access and HWY 16 West Frontage. There have been Many Updates Over the Years Including the Kitchen, 3 pc Bathroom, Flooring, and Siding. A Total of Three Adjoining Lots Available If you are Looking for a Larger Property. Excellent Location With All Amenities Within Walking Distance. (id:42336)
72 Spruce Gardens Cr
Spruce Grove, Alberta
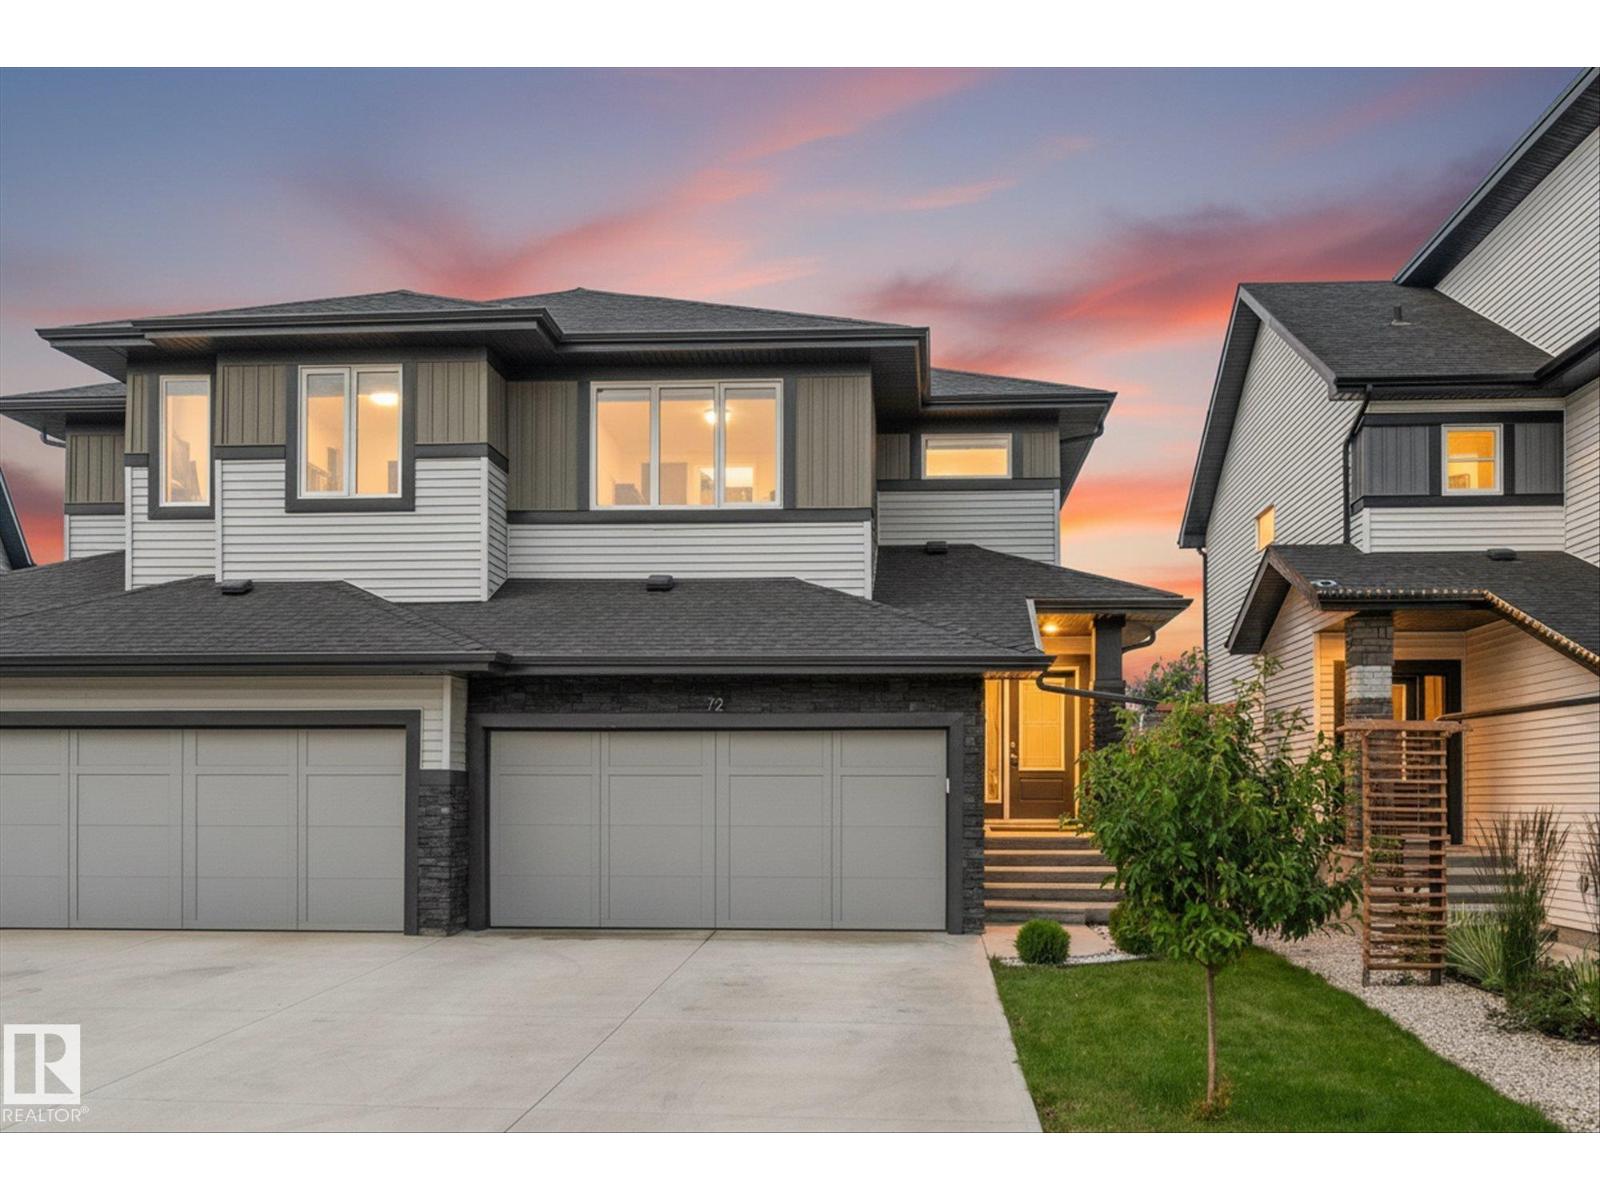
Not all half duplexes are created equal - and this one proves it! Thoughtfully upgraded from top to bottom, this 1,738 sq ft home offers a clean, modern feel that you'll notice the moment you walk through the door. The stunning kitchen is finished with full-height cabinetry, sleek stainless steel appliances and flows beautifully into the bright, open living space. Upstairs, vaulted ceilings, glass railings and a spacious bonus room create a light, airy feel, while the convenient laundry room makes everyday living that much easier. With 3 bedrooms, incl. a generous primary retreat with a private ensuite, there's room for everyone to feel at home. Large windows fill the home with natural light, while solid wood doors add a touch of quality throughout. Outside, enjoy a double attached garage, an extra-long driveway with plenty of parking, no rear neighbours, and a quiet street close to schools, amenities and an easy commute to Edmonton. This home checks all the boxes and still feels oh so special! (id:42336)
#28 290 Spruce Ridge Rd
Spruce Grove, Alberta
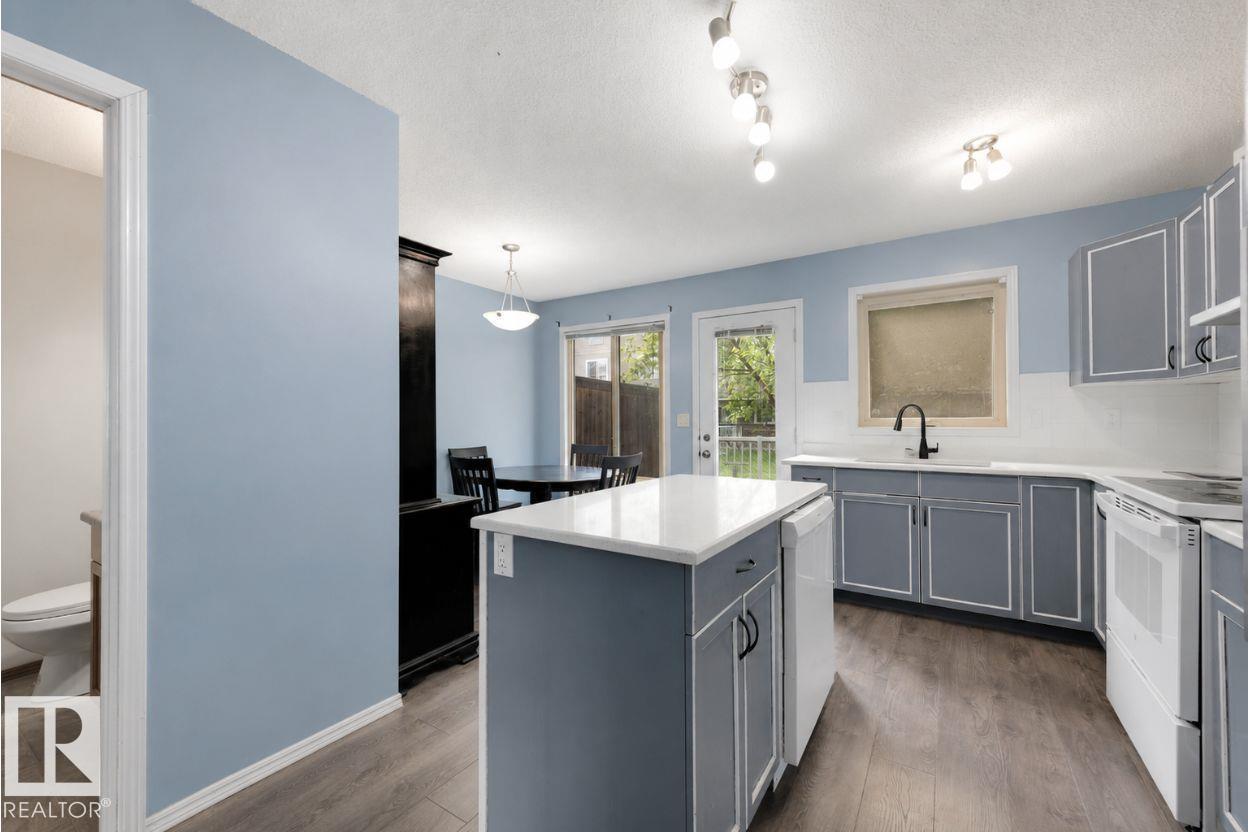
Welcome to this beautifully updated 3-bedroom, 1.5 bath townhouse. Thoughtfully designed living space, this move-in-ready home features new vinyl plank flooring, updated finishes, and a bright eat-in kitchen complete with newly painted cabinetry, quartz countertops, and newer appliances. The spacious primary bedroom features a walk-in closet, while the unfinished basement offers endless potential to create additional living space tailored to your needs. Enjoy the convenience of front-load washer and dryer, two outdoor parking stalls, and a private deck. Located within walking distance to the Tri Leisure Centre, parks, schools, shopping, and public transportation, this home offers exceptional value in a family-friendly community. Whether you’re a first-time home buyer, downsizing, or looking for an investment property, this is an opportunity you won’t want to miss! (id:42336)
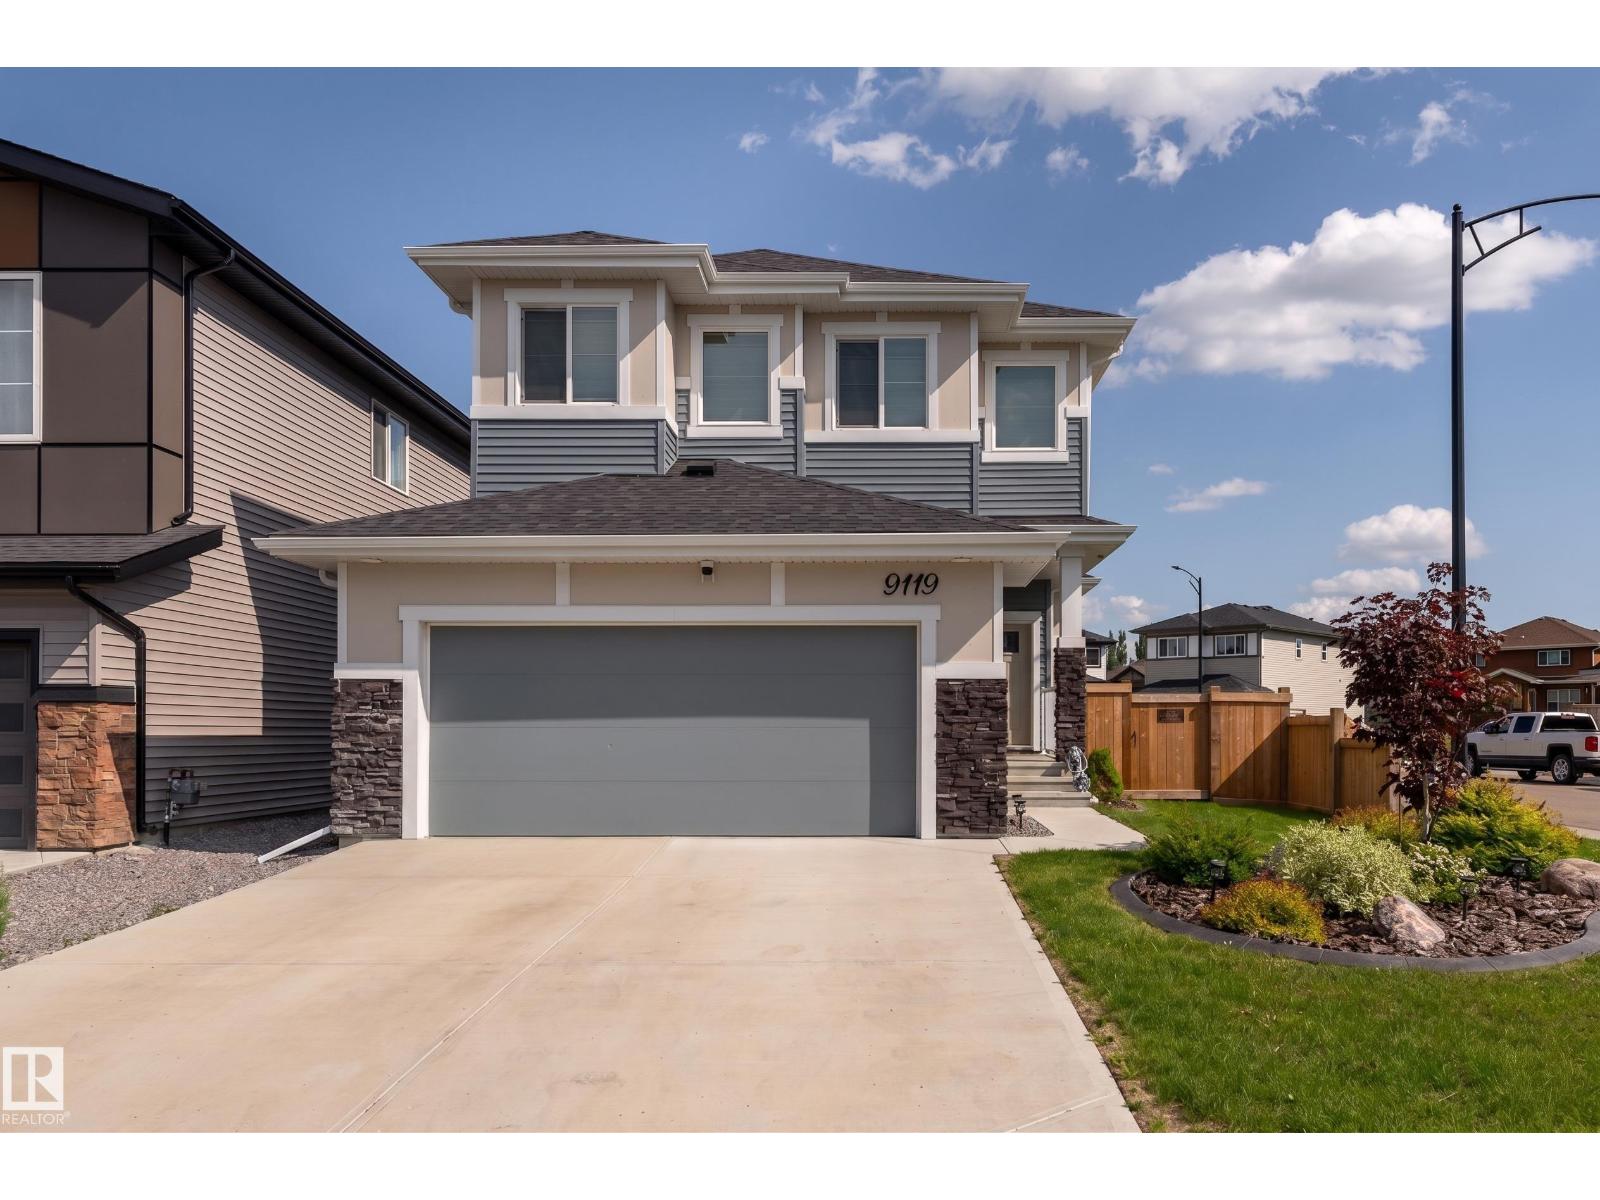
9119 183 Av NW
Edmonton, Alberta
Better than new—move in and enjoy from day one! This immaculate 2022 home sits on a desirable corner lot at the entrance to a cul-de-sac and is fully landscaped with a pressure-treated fenced backyard. The stunning kitchen features quality appliances, gas cooktop, quartz countertops, massive island, full-height cabinetry, walk-through pantry, and dedicated mudroom. LVP flooring, motorized blinds, upgraded bathroom finishes, and quality details create a polished look. Upstairs, the private primary suite with spa-inspired ensuite and walk-in closet is thoughtfully separated from the two additional bedrooms, family room, laundry, and 3-piece bath for added privacy. The finished basement adds a spacious rec room, full bath, wet bar, and an abundance of storage. For added peace of mind, the remaining Alberta New Home Warranty is transferable (started July 2022). Many quality furniture items can be included with the sale! A must see! (id:42336)
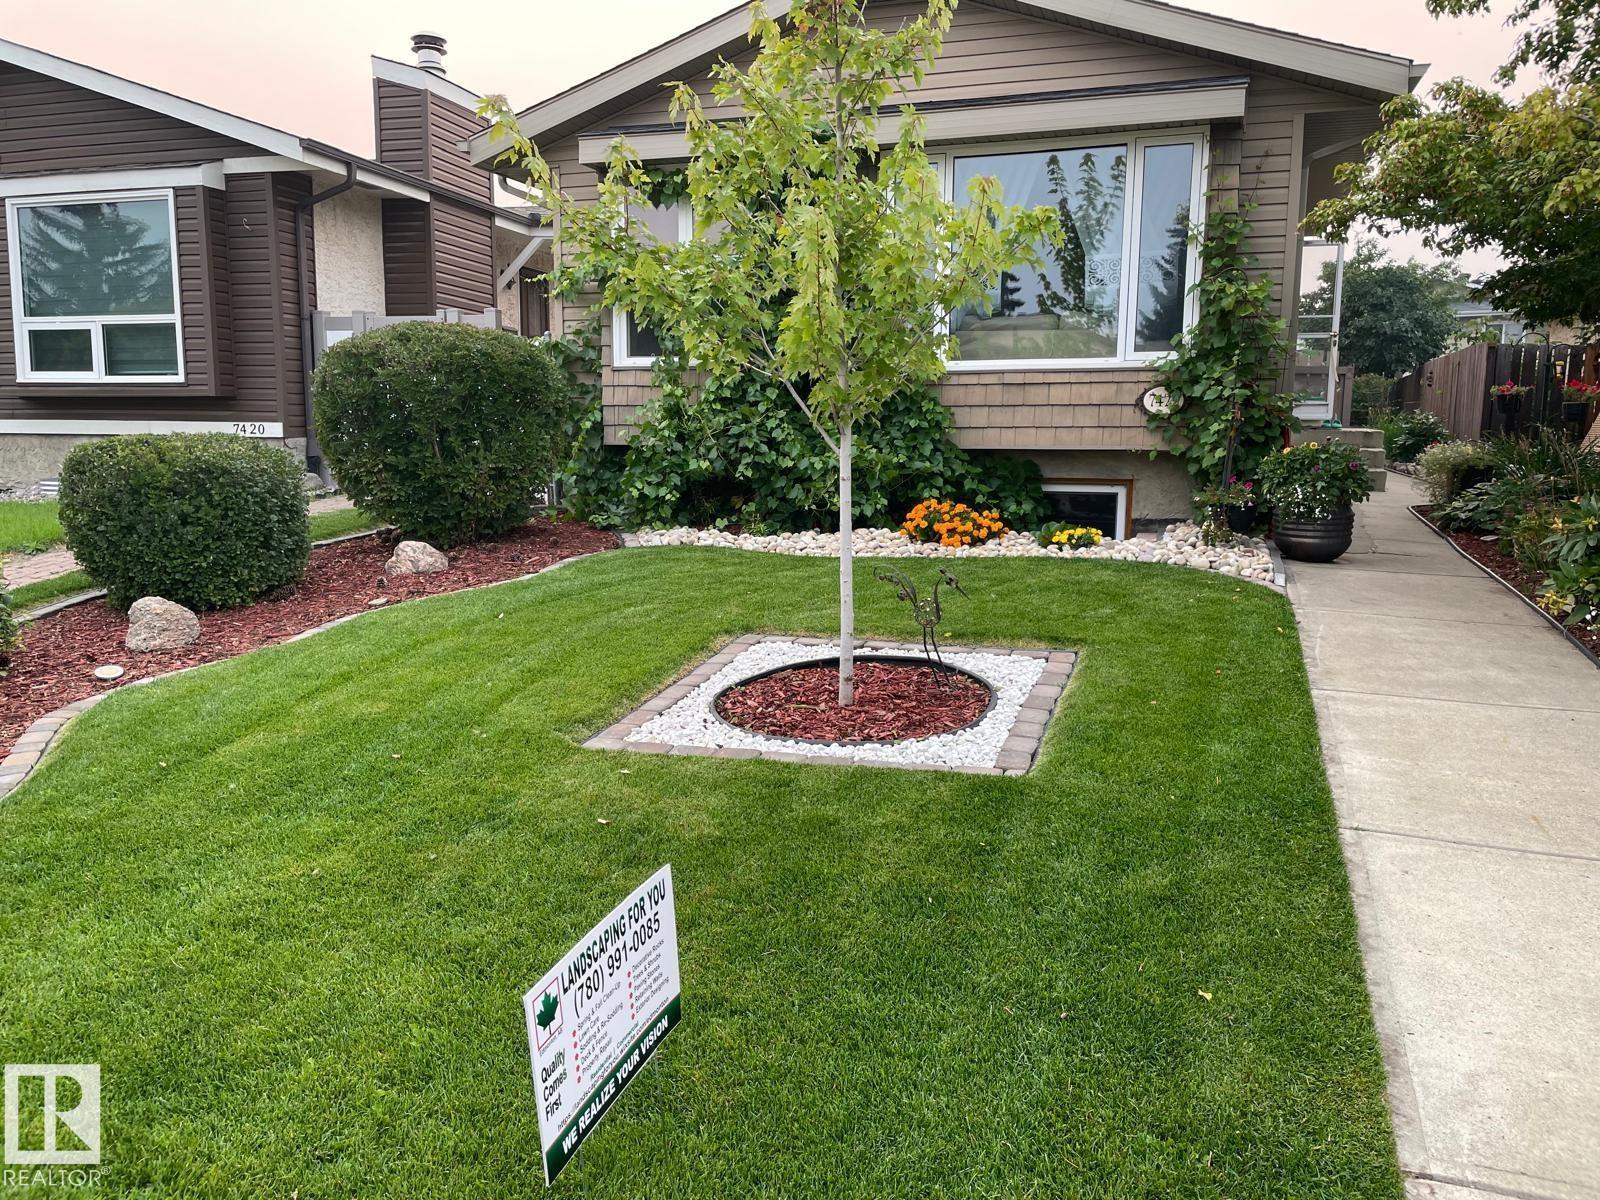
7422 188 St NW
Edmonton, Alberta
*SIDE ENTRANCE ALERT * West Edmonton's most established and peaceful neighborhoods. This 4-level split has been well cared for and it shows. The main floor kitchen features almond cabinetry and south-facing windows that flood the space with natural light. A beautiful brick fireplace anchors the living area — perfect for those long Edmonton winters. The lower family room is a genuine entertainer's space with a full bathroom and its own side entrance — opening the door to future development as a suite with the addition of a kitchen. The fully fenced, landscaped backyard is accessed through that same entrance. The finished basement adds serious storage and a dedicated laundry area. Central vac, newer windows, new flooring, and a new fridge and dishwasher mean the big stuff is already done. Close to Lois Hole Library, Jamie Platz YMCA, and West Edmonton Mall, with quick access to both the Whitemud and Anthony Henday (id:42336)
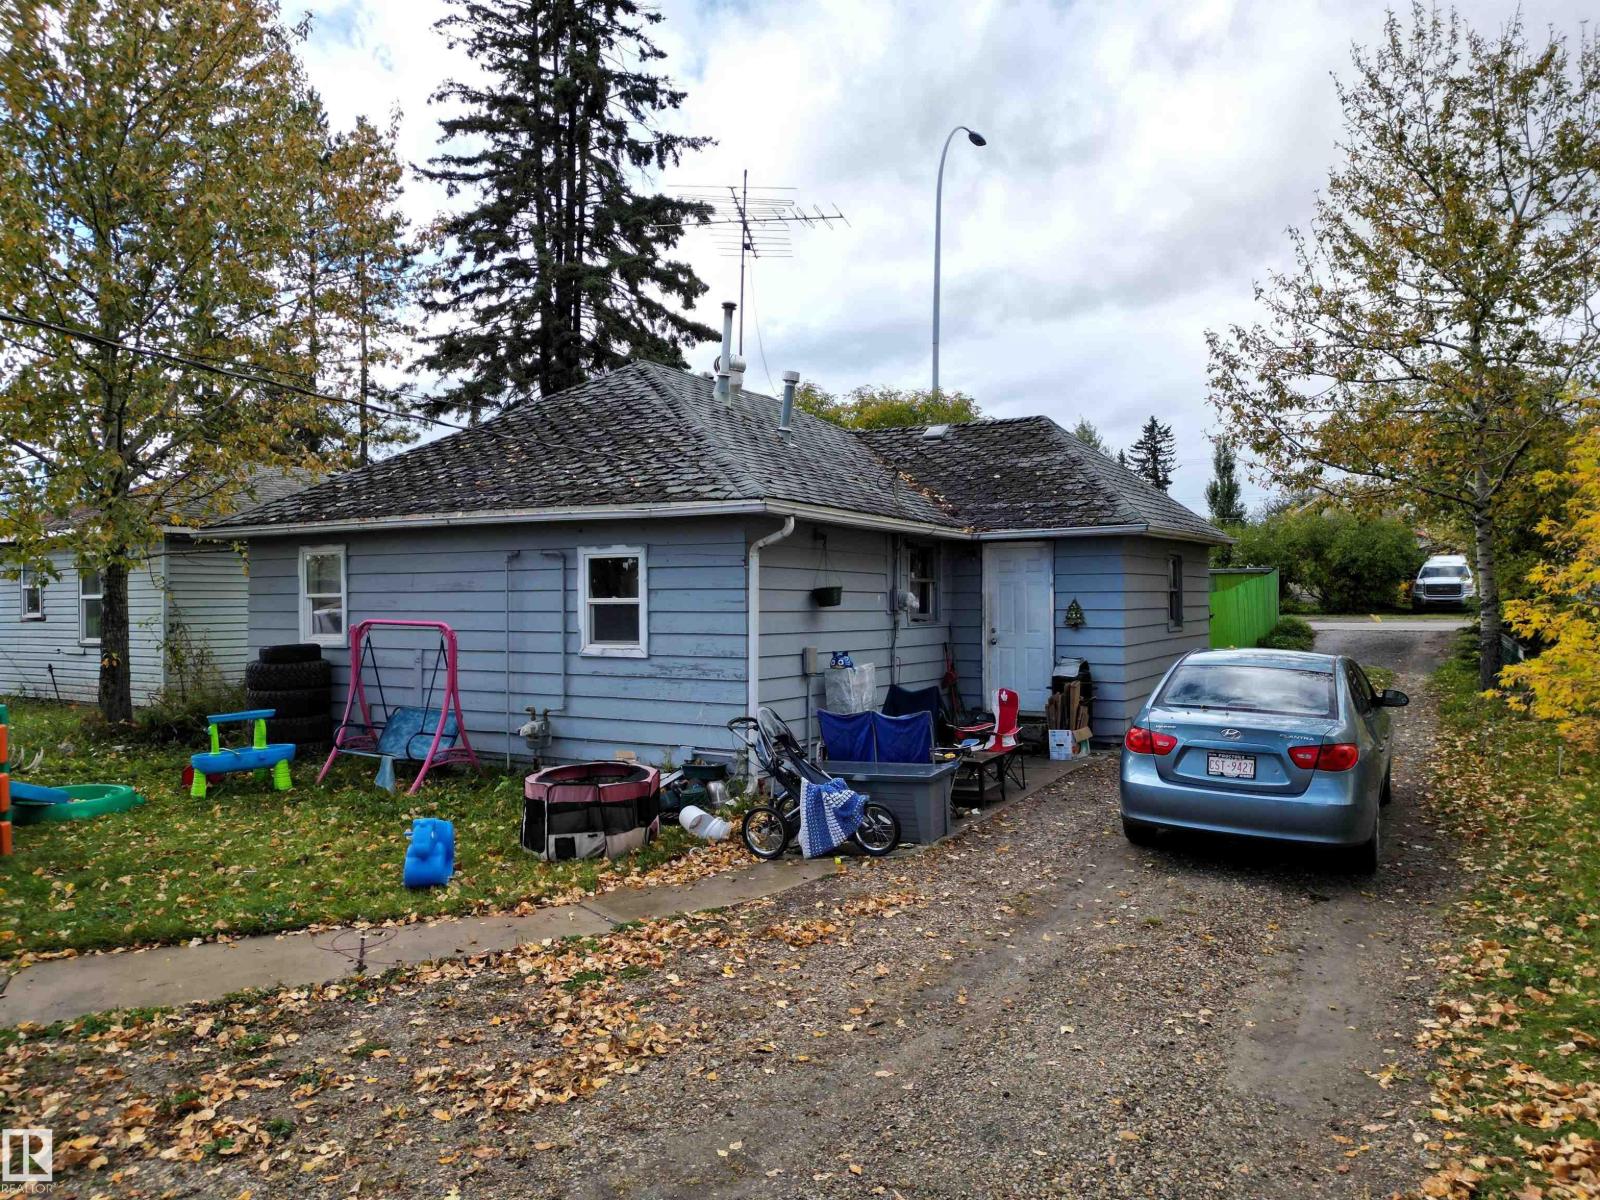
4619 4 Avenue
Edson, Alberta
Amazing Location Along 4th Avenue (HWY 16) Perfect HWY Exposure. This Cozy Two Bedroom, One Bathroom Home is Currently Rented Out and the Renter Would Like to Stay. This Home is Located on a Large 50' x 140' Lot With Back Alley Access and HWY 16 West Frontage. There have been Many Updates Over the Years Including the Kitchen, 4 pc Bathroom, Flooring, Siding and More! Large Entry Porch With Cabinets for All Those Coats Boots & Extras. Fenced Yard With A Variety of Perennials and Mature Trees and a 24X24 Detached Heated, Insulated Garage. A Total of Three Adjoining Lots Available If you are Looking for a Larger Property With An Excellent Location With All Amenities Within Walking Distance. (id:42336)

#182 52063 Rge Road 225
Rural Strathcona County, Alberta
Discover refined acreage living just 6 minutes from Sherwood Park. Set on 3 stunningly landscaped acres in sought-after Springhill Park, this fully reimagined walkout bungalow offers over 3,250 sq. ft. of thoughtfully curated living space. Every detail has been intentionally designed, from the custom chef's kitchen with quartz island, walk-through butler's pantry and coffee station, to the seamless built-ins that blend beauty with function. Offering 6 bedrooms, a dedicated office, and 3 full baths, this home is perfectly suited for growing families and effortless entertaining. The bright walkout level features 4 bedrooms and generous gathering spaces. Outside, unwind in your private Nordic spa surrounded by mature trees and professionally landscaped grounds, with the site already prepped for a future shop. Luxury, privacy, and timeless design come together in a truly turnkey acreage, moments from all the amenities of Sherwood Park. (id:42336)
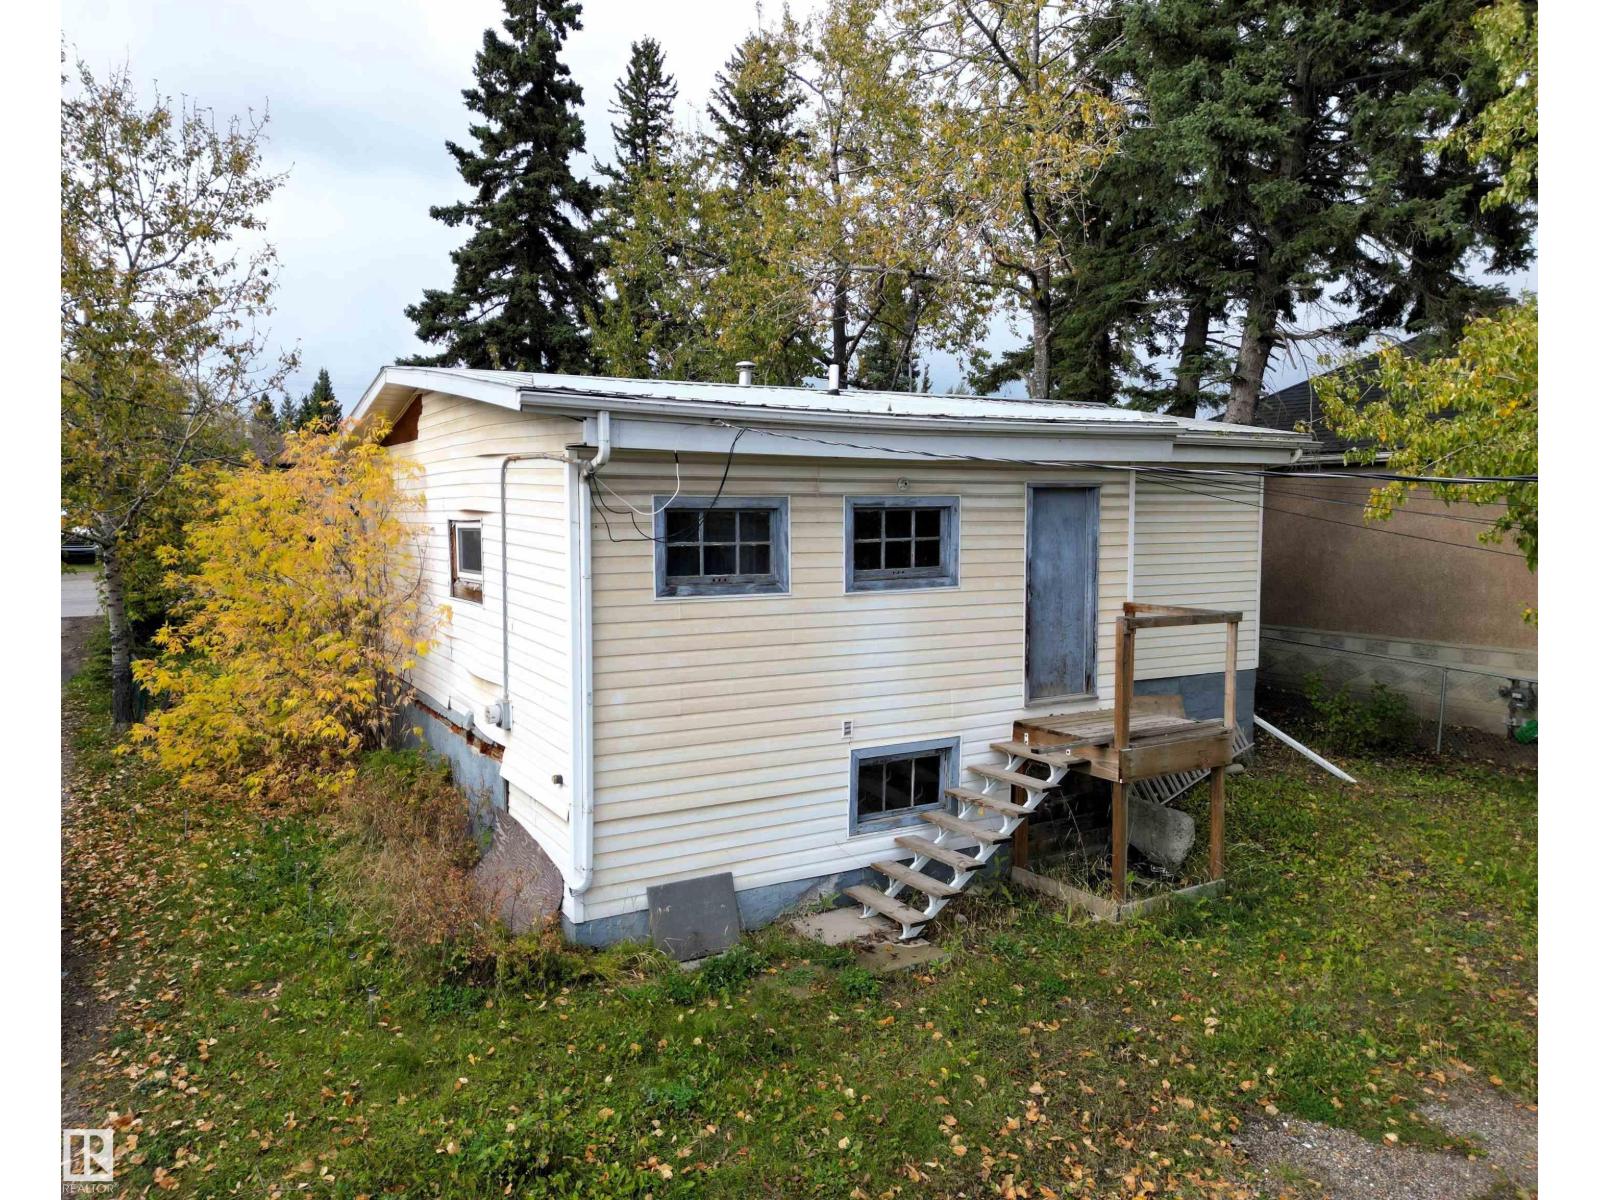
4615 4 Avenue
Edson, Alberta
Amazing Location Along 4th Avenue (HWY 16) Perfect HWY Exposure. This Two Bedroom, One Bathroom Home This Home is Located on a Large 50' x 140' Lot With Back Alley Access and HWY 16 West Frontage. Large Entry Porch for All Those Coats Boots & Extras. Huge Yard With Lots of Parking and Mature Trees. A Total of Three Adjoining Lots Available If you are Looking for a Larger Property. Excellent Location With All Amenities Within Walking Distance. (id:42336)
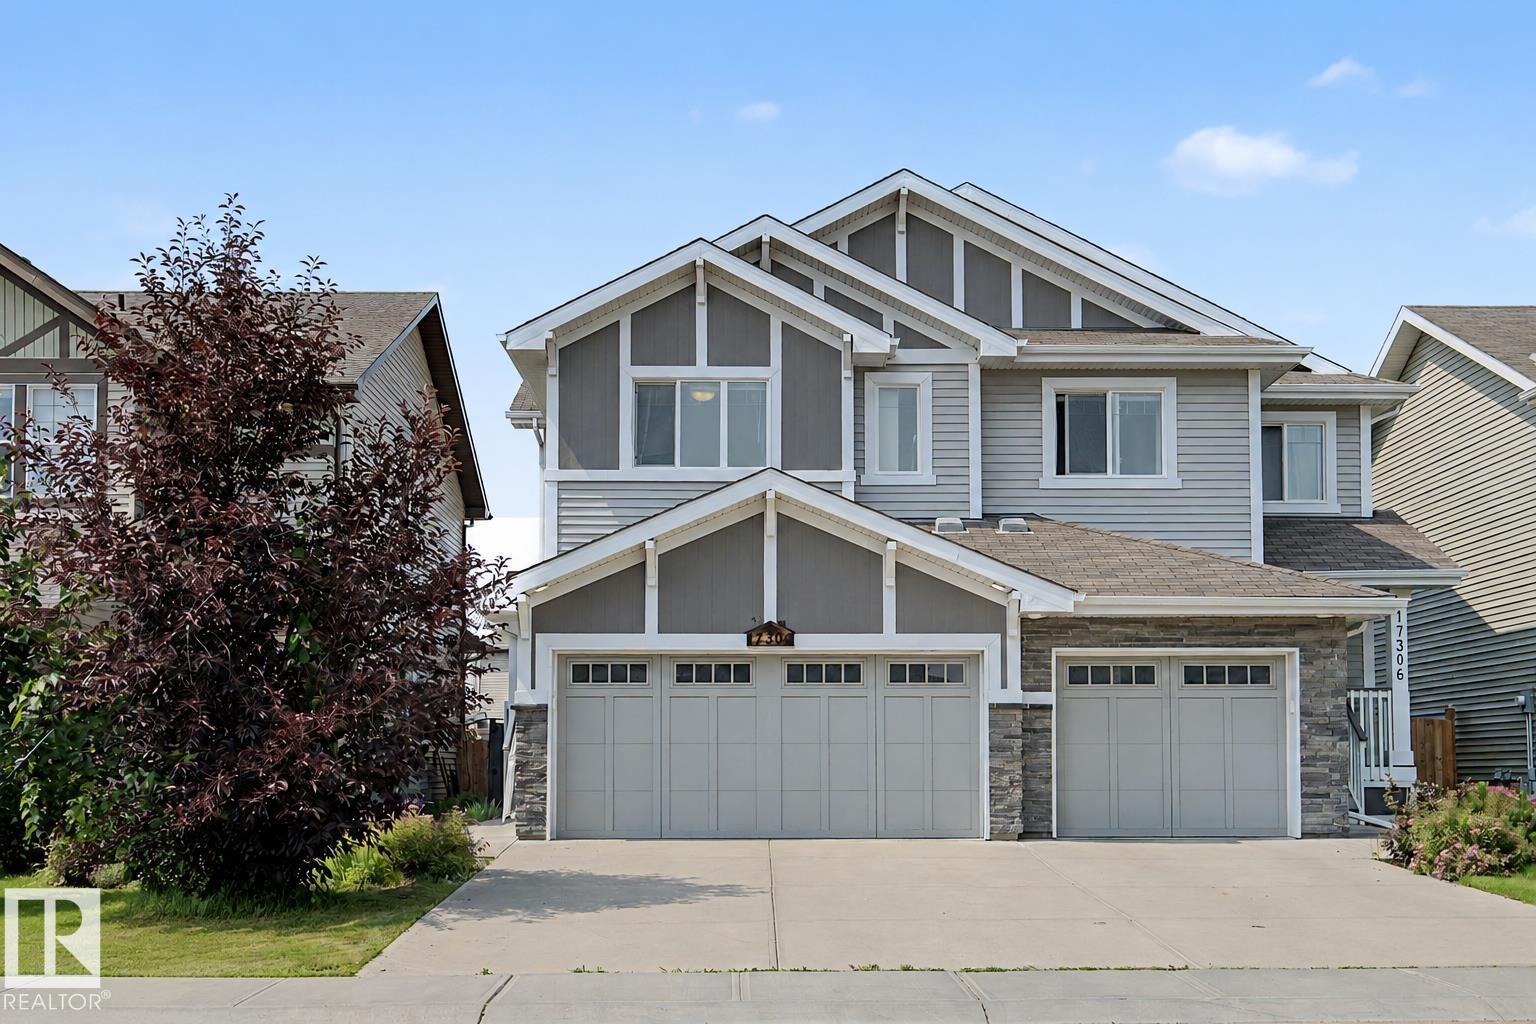
17304 73 St NW
Edmonton, Alberta
Nestled in the sought-after community of Schonsee, this beautifully maintained half duplex offers 1,615 sq ft with 3 bedrooms, 2.5 bathrooms, and a double attached garage. The open-concept main floor is perfect for everyday living and entertaining, featuring granite countertops, stainless steel appliances, a glass tile backsplash, a centre island with seating, a corner pantry, and a cozy living room with a gas fireplace. Upstairs offers a convenient laundry room, three spacious bedrooms, including a primary suite with a walk-in closet and 4-piece ensuite with dual sinks. The unfinished basement includes rough-ins for a future bathroom and awaits your personal touch. Enjoy the fully fenced west-facing backyard with a large deck. Conveniently located near parks, walking trails, schools, shopping, and Anthony Henday Drive. Whether you're a first-time home buyer, down-sizer, or investor, you don't want to miss this one! (id:42336)
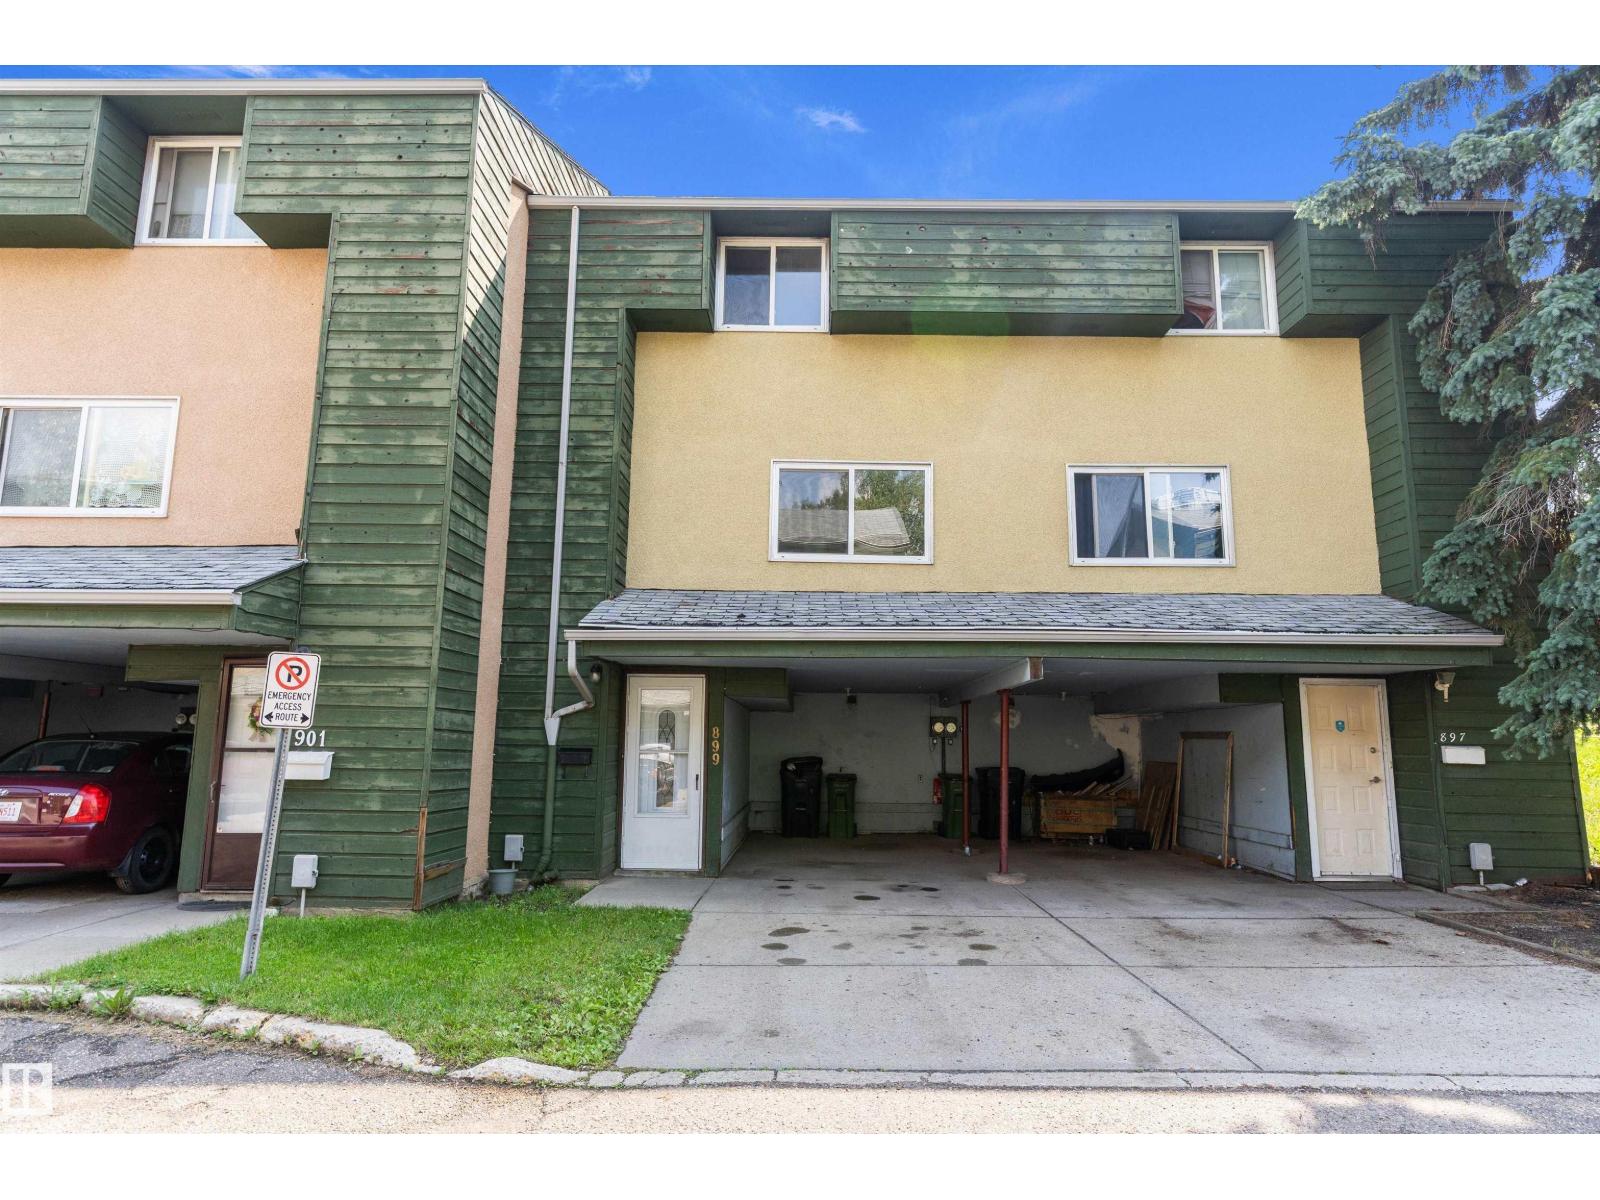
899 Abbotsfield Rd NW NW
Edmonton, Alberta
Excellent opportunity for first-time buyers or investors with this 3-bedroom, 2-bathroom townhouse in Abbottsfield. Ground level entry with covered parking to shelter your ride from sun/rain/snow! Ground level laundry and space for storage/office/play area, you decide!. Sunny fenced back yard backs to grass/trees/common area. East face living room with lots of morning light and door to back yard/patio. Galley style kitchen leads to west face/evening sun in dining area. Convenient 2 piece main level bath. Upper level has 3 bdrms and a 4 piece family bath. Ideally located and Minutes to the Yellowhead, Anthony Henday, Rundle Park Golf Course, Hermitage Park, Sunridge Ski Area, Abbotsfield rec center, Abbot Elementary school, St. Bernadette Catholic school, shopping, dining, & public transit. Low condo fees! Low taxes! Visitor parking available. Small dog welcome in this pet-friendly condo complex! New laminate flooring throughout. This unit is clean, move in ready and immediate possession available! (id:42336)
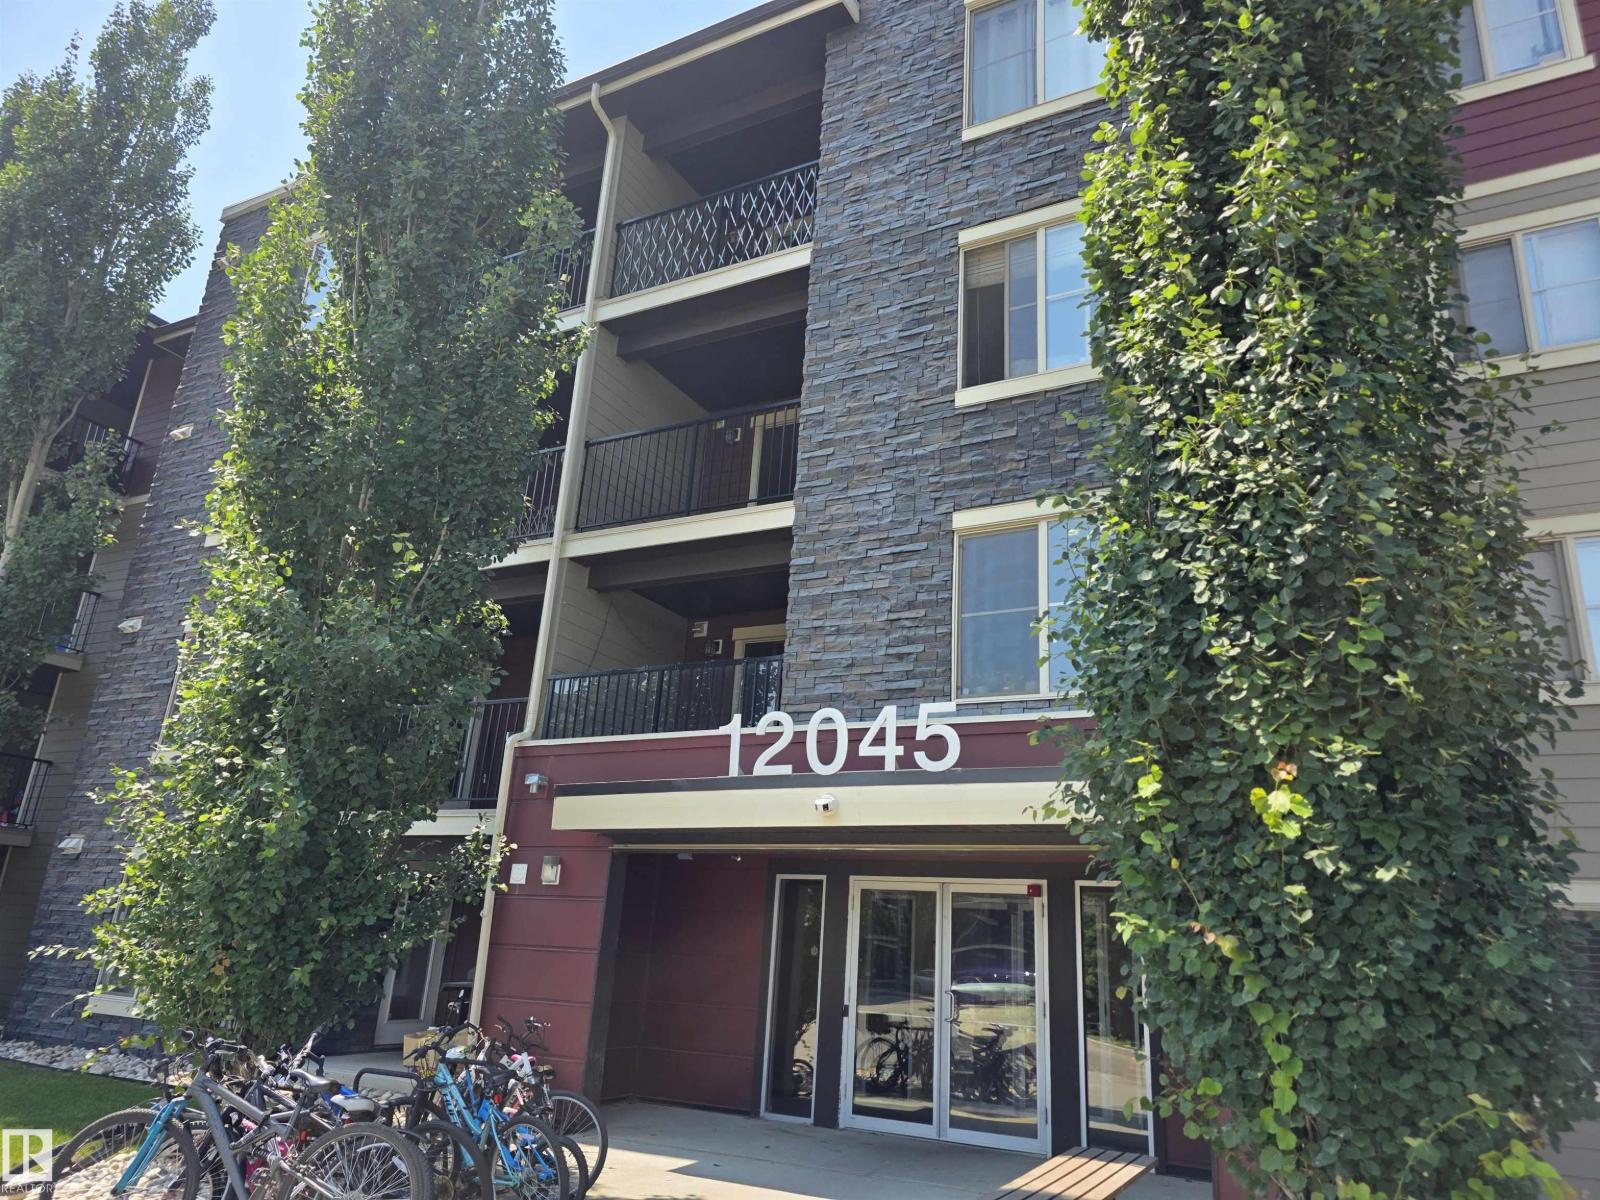
#206 12045 22 Av SW
Edmonton, Alberta
Welcome to Rutherford Landing in the neighborhood of Heritage Valley Town Centre Area! Discover comfort & convenience. Excellently located 2-BEDROOM condo offers 745 sq/ft of well-designed living space. The unit features a spacious living room and has a patio door leading to a Sunny west-facing private balcony. The kitchen features dark maple cabinets, granite counter tops, double mounted sink, and stainless steel appliances. The primary bedroom offers a walk-in closet and leading to a shared full bathroom. The 2nd bedroom, located on the opposite side of the unit for added privacy. Convenience is key for this unit with In-suite laundry. This building is close to all amenities including schools, shopping, restaurants, public transportation, and major roadways like ANTHONY HENDAY DRIVE and ELLERSLIE ROAD. This unit is freshly paint and shows well, and move-in ready! (id:42336)
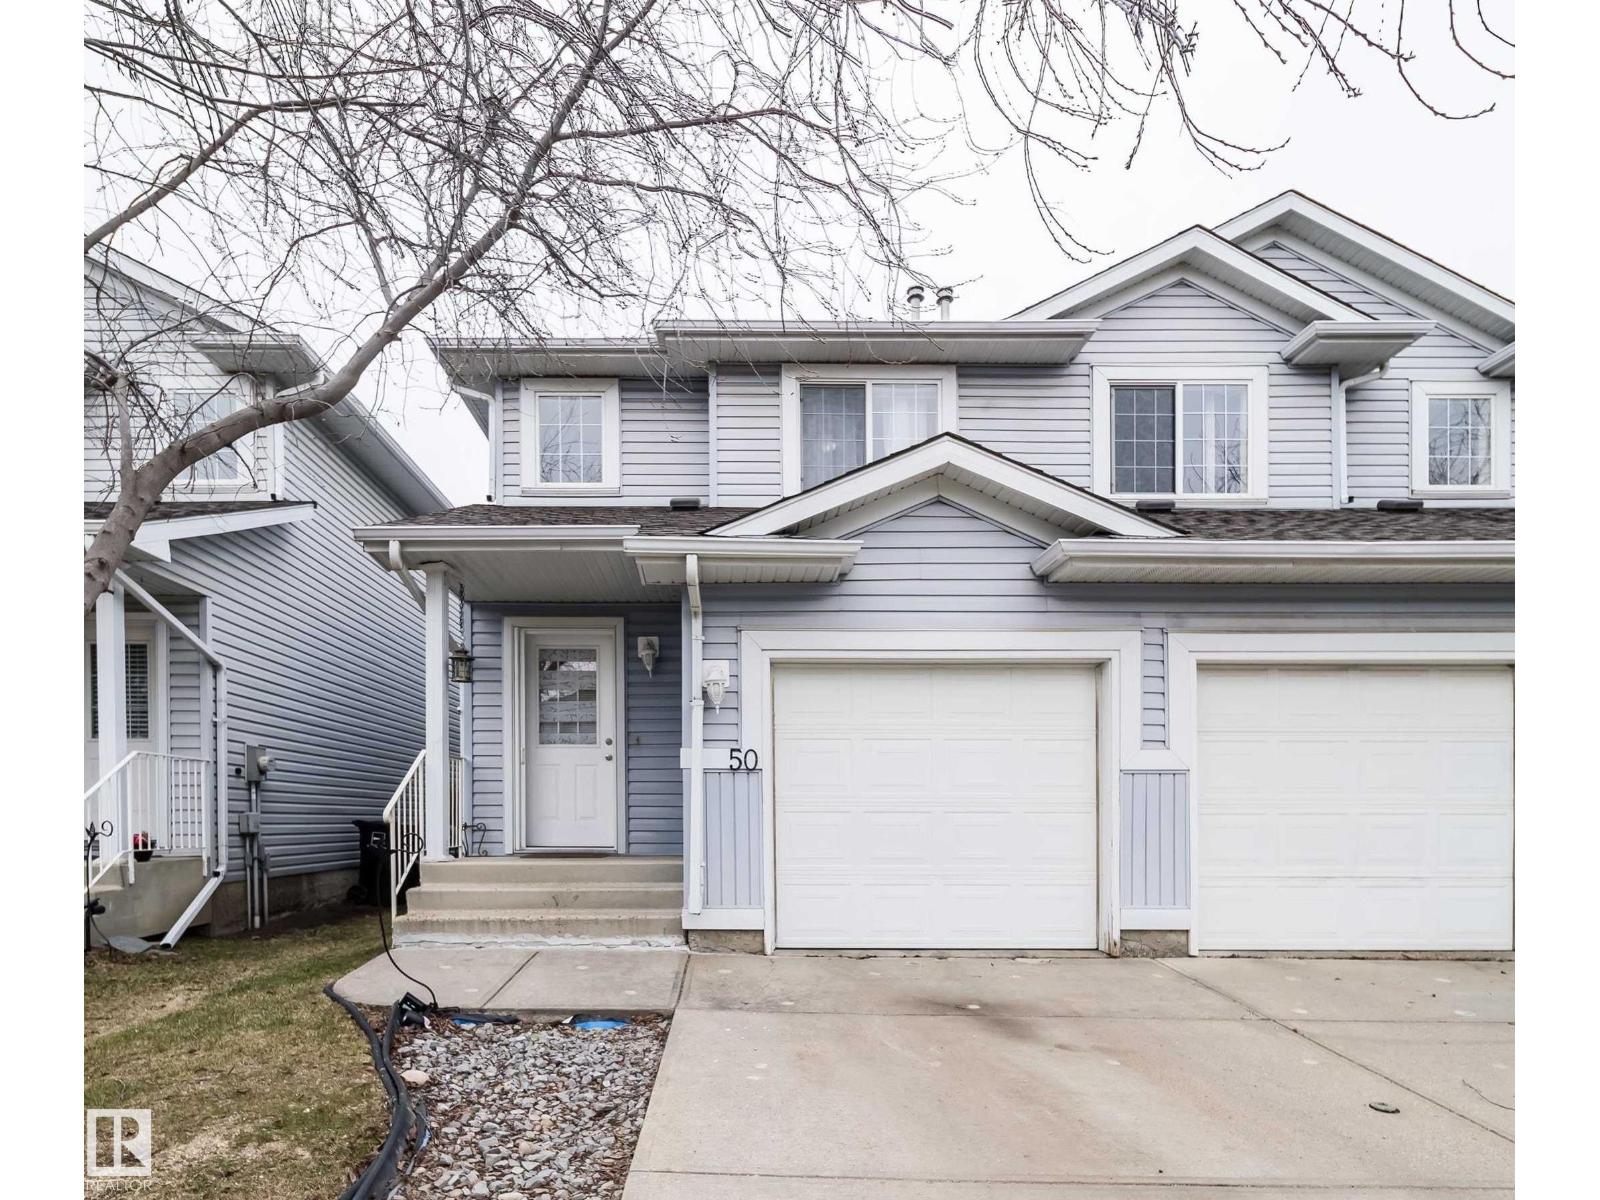
#50 14603 Miller Bv NW
Edmonton, Alberta
Welcome to a home filled with comfort, and opportunity. This well-designed duplex offers a functional layout that’s perfect for both everyday living and entertaining. Upstairs, you’ll find three inviting bedrooms and a full bathroom, while a convenient half bath on the main floor. The finished basement expands your living space even further, complete with an additional full bathroom, ideal for a cozy family room, guests, or a quiet home office. Out back, the fully fenced yard opens onto mature trees and a wide, open field, creating a peaceful and private setting you’ll love, especially in the warmer months. An attached single garage adds to the home’s practical appeal. Whether you’re looking to settle in or add your personal touch, this is a place you can truly feel at home. (id:42336)
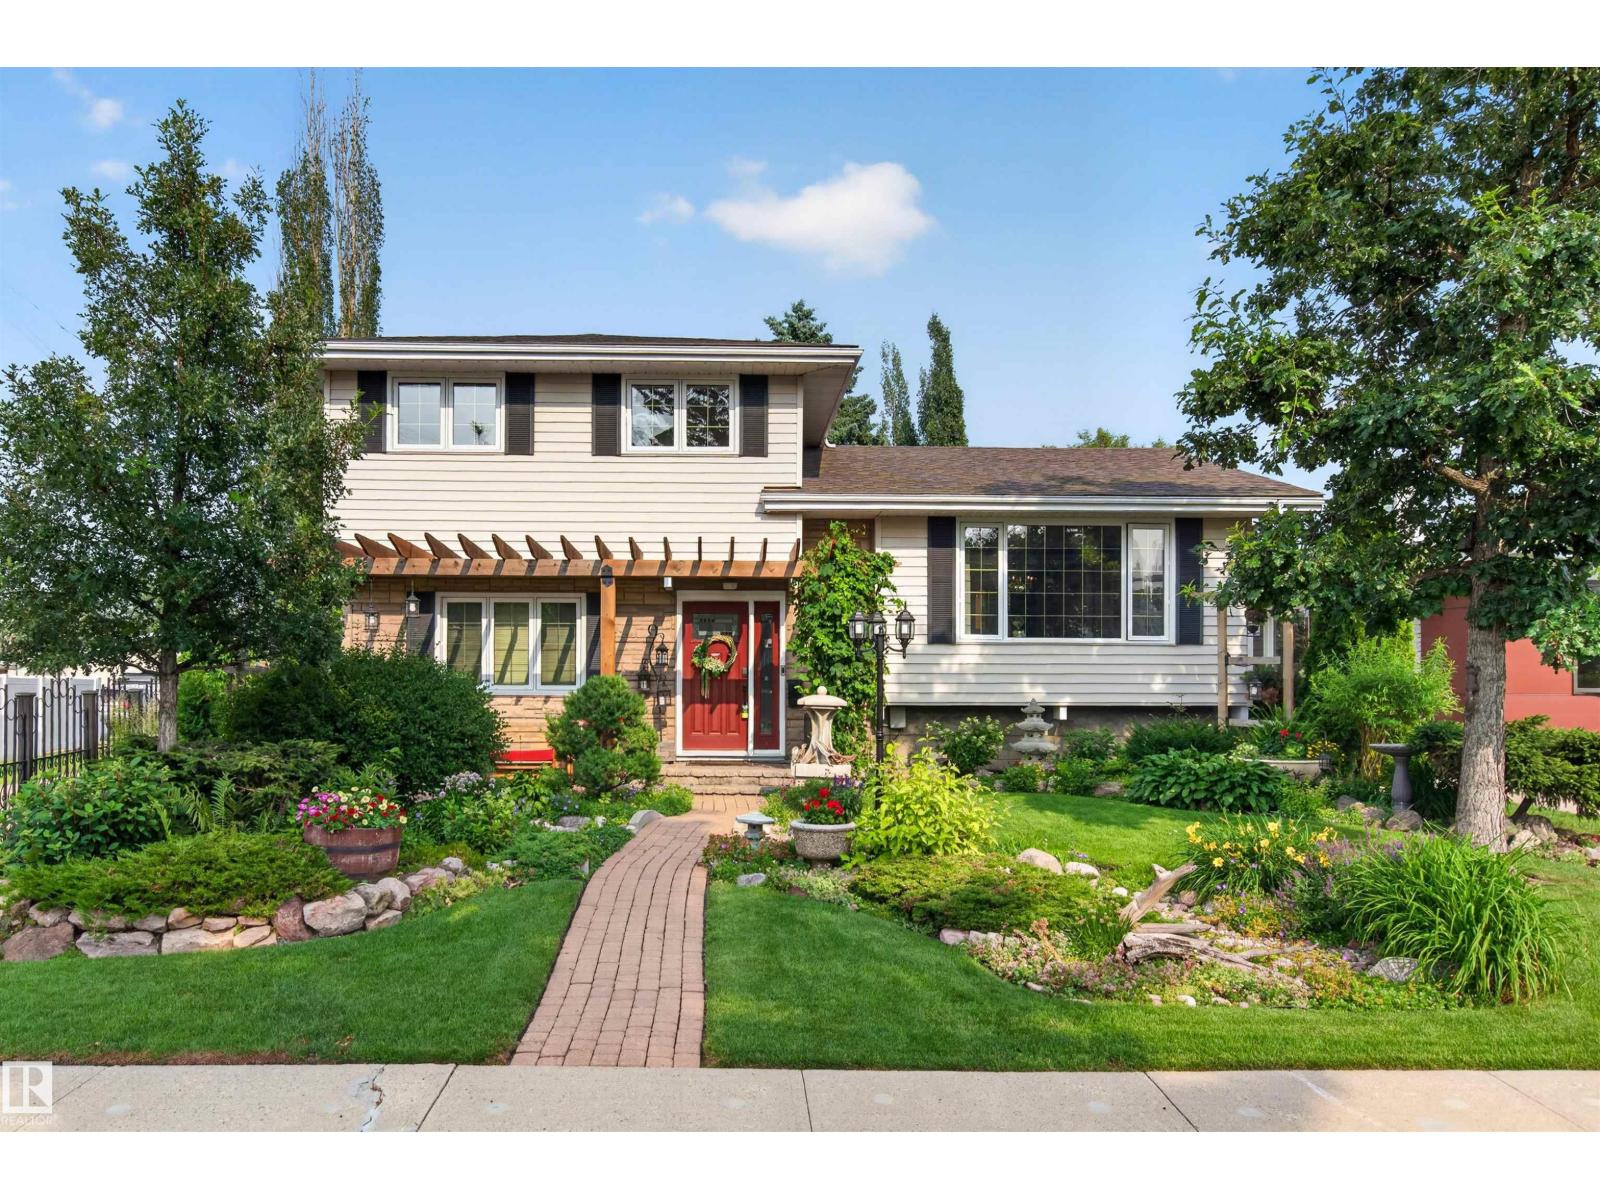
3619 113a St NW
Edmonton, Alberta
Tucked away on one of Greenfield's most coveted cul-de-sacs, this beautifully maintained 4-level split offers an exceptional lifestyle in one of Edmonton's most established family neighbourhoods. Surrounded by mature trees and just minutes from top-rated schools, the Derrick Golf & Winter Club, Southgate Centre, the LRT, and the University of Alberta, this is a location that's hard to beat. Inside, the thoughtfully designed multi-level layout provides generous living spaces with room for the whole family to gather or spread out. Step outside and discover a true backyard oasis—a gardener's dream filled with lush landscaping, vibrant perennial gardens, and peaceful outdoor spaces that create the perfect private retreat for relaxing or entertaining. Rarely does a home combine such an incredible setting, outstanding location, and tranquil outdoor living in one unforgettable package. (id:42336)
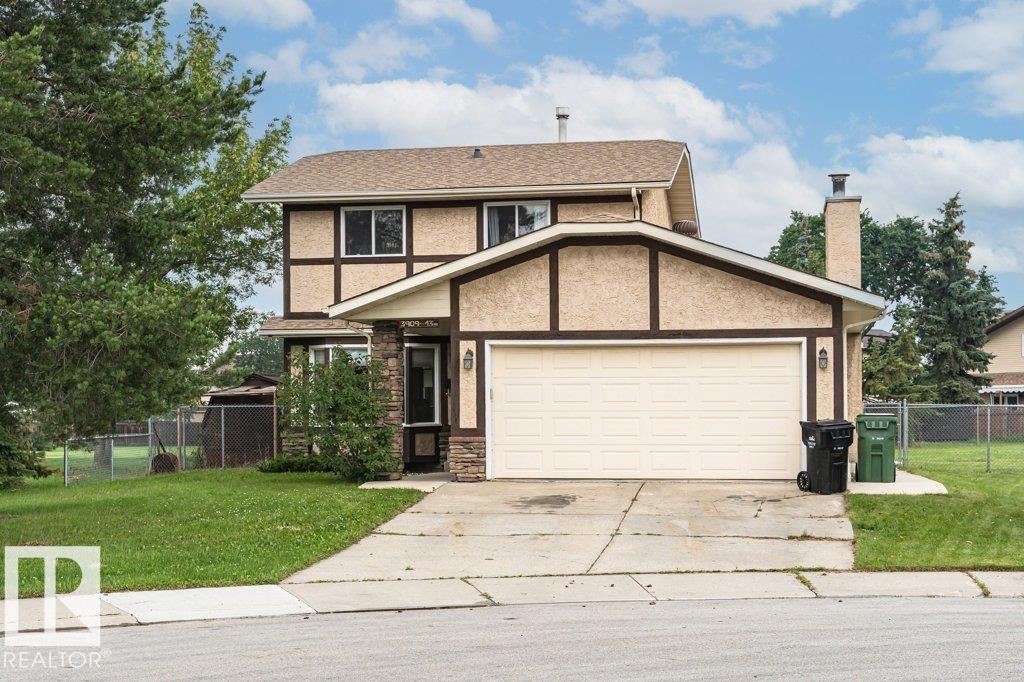
3909 43 Av
Leduc, Alberta
GREAT OPPORTUNITY to put your personal stamp on a property that has so much SPACE, CHARACTER and POTENTIAL!! Nestled on a massive 722m² (approx. 7771 sq. ft.) pie-shaped lot in the established community of South Park. This 1,711 sq. ft. home has a great floor plan with 3 bedrooms and 2 bathrooms on the upper level. A spacious living room and open dining area, a large eat-in kitchen and adjacent generous family room plus a 2-piece powder room complete the main floor. The basement is partially finished. The current owner has done the following upgrades: Shingles in 2023, HWT, 2 new Bath fitter tubs, Vinyl plank flooring throughout, CO2/smoke detectors, new vanity and more. Located in a quiet crescent featuring a HUGE NE-FACING BACKYARD next to a park! Enjoy the maintenance free deck plus mature trees for your added privacy. Double attached garage and lots of street parking for guests. Close to great amenities, schools, parks, public transportation and LRC and more! Immediate possession is available! (id:42336)
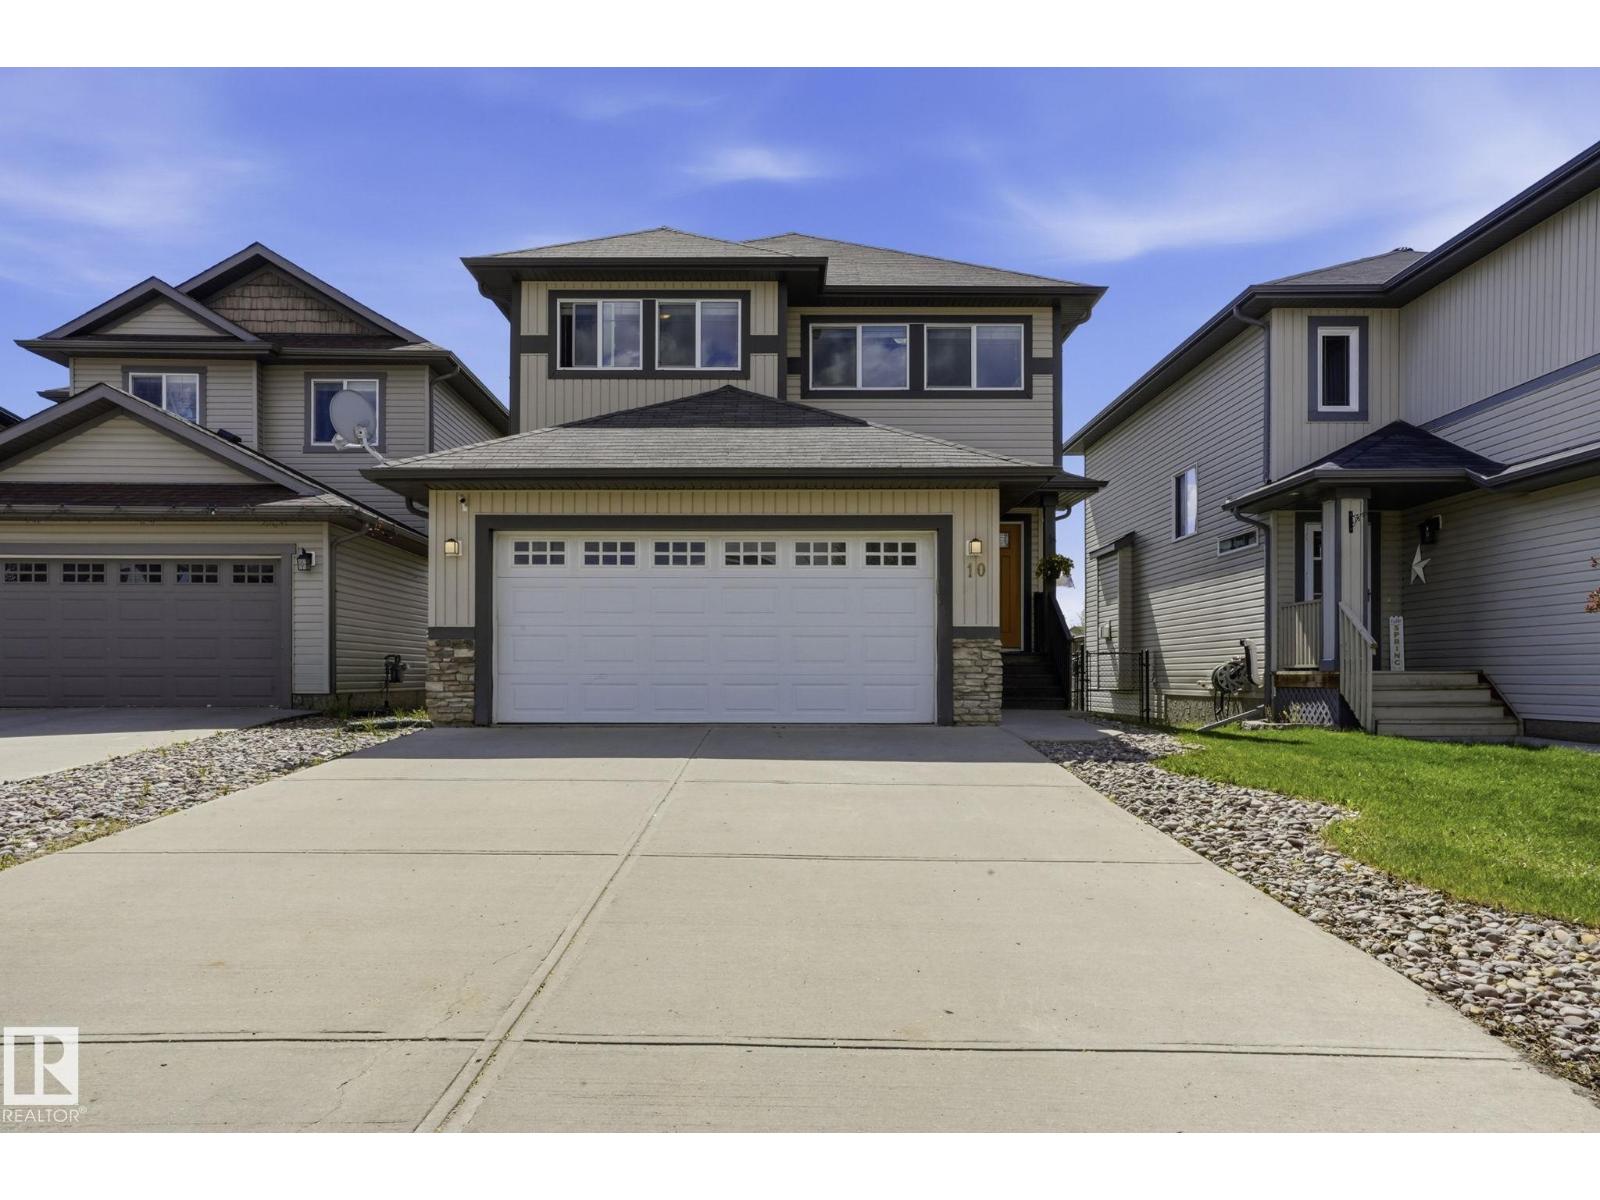
10 Rockwell Cl
Fort Saskatchewan, Alberta
This spacious well-maintained 3+1 bedroom, 4 bathroom house boasts a South-West facing backyard with a tall deck to overview the amazing green space, walking trails and a lake. Imagine a nice quiet evening after a work day enjoying your BBQ and a glass of wine watching the sunset! Open concept main floor, modern kitchen with a pantry for your convenience and a living room with a gas fireplace for your coziness. Quartz countertops, stain-steel appliances and huge dining area with an amazing view. Big family room on the second floor with large windows for tons of natural light. Spacious primary bedroom with en-suite and a walk-in closet. Two additional bedrooms and another bathroom complete the second floor. 9ft ceiling basement is fully finished with a rec-room, another fireplace, a bedroom and a full bathroom. Added bonus is a modern tankless water heater, newer washer and dryer, huge double attached garage and a lot of extra parking on the driveway for your RV or a boat. (id:42336)
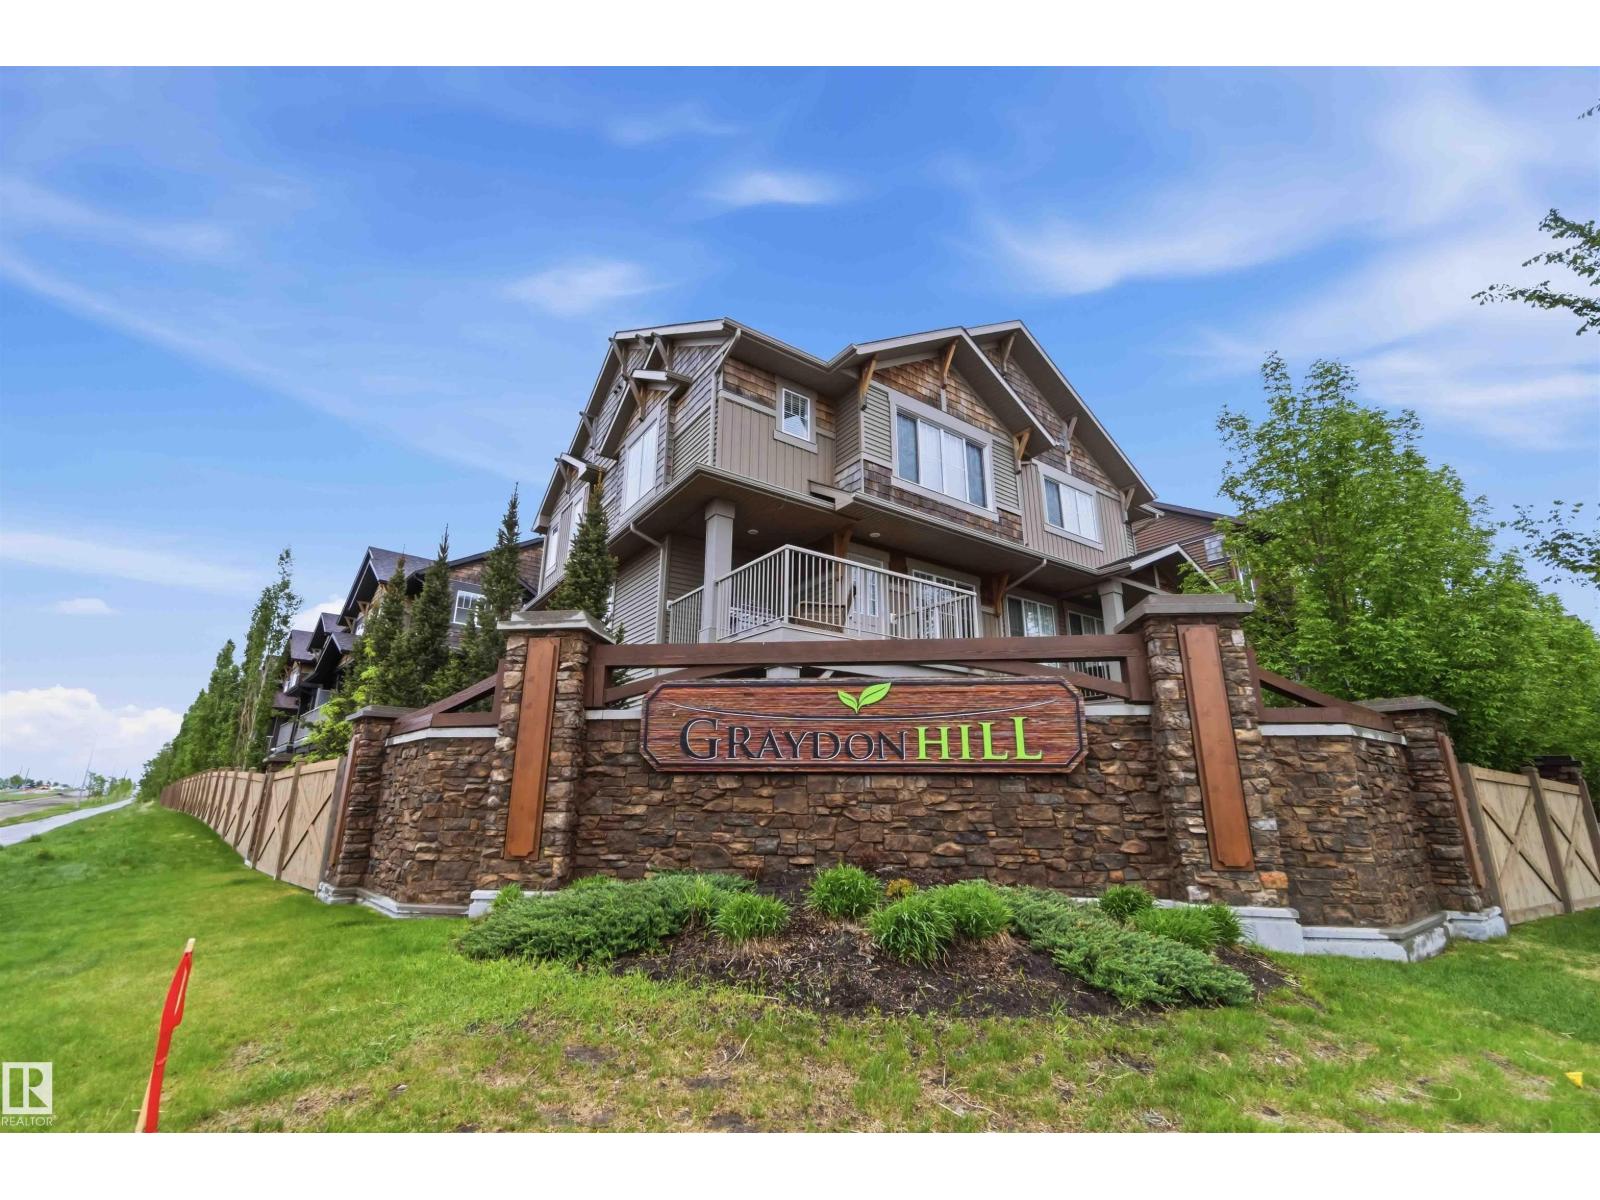
36 1005 Graydon Hill Bv SW
Edmonton, Alberta
Discover stylish, low-maintenance living in this beautifully designed 3-storey townhouse featuring a bright open-concept layout with a modern kitchen, spacious dining and living areas, and a private balcony overlooking Ellerslie Road. The upper level offers a generous primary suite with a 4-piece ensuite, two additional bedrooms, and a full bathroom, providing plenty of space for family, guests, or a home office. Complete with central A/C, convenient upper-floor laundry, and a double attached garage, this move-in-ready home combines comfort, functionality, and an unbeatable location close to shopping, schools, parks, dining, and major commuter routes. (id:42336)
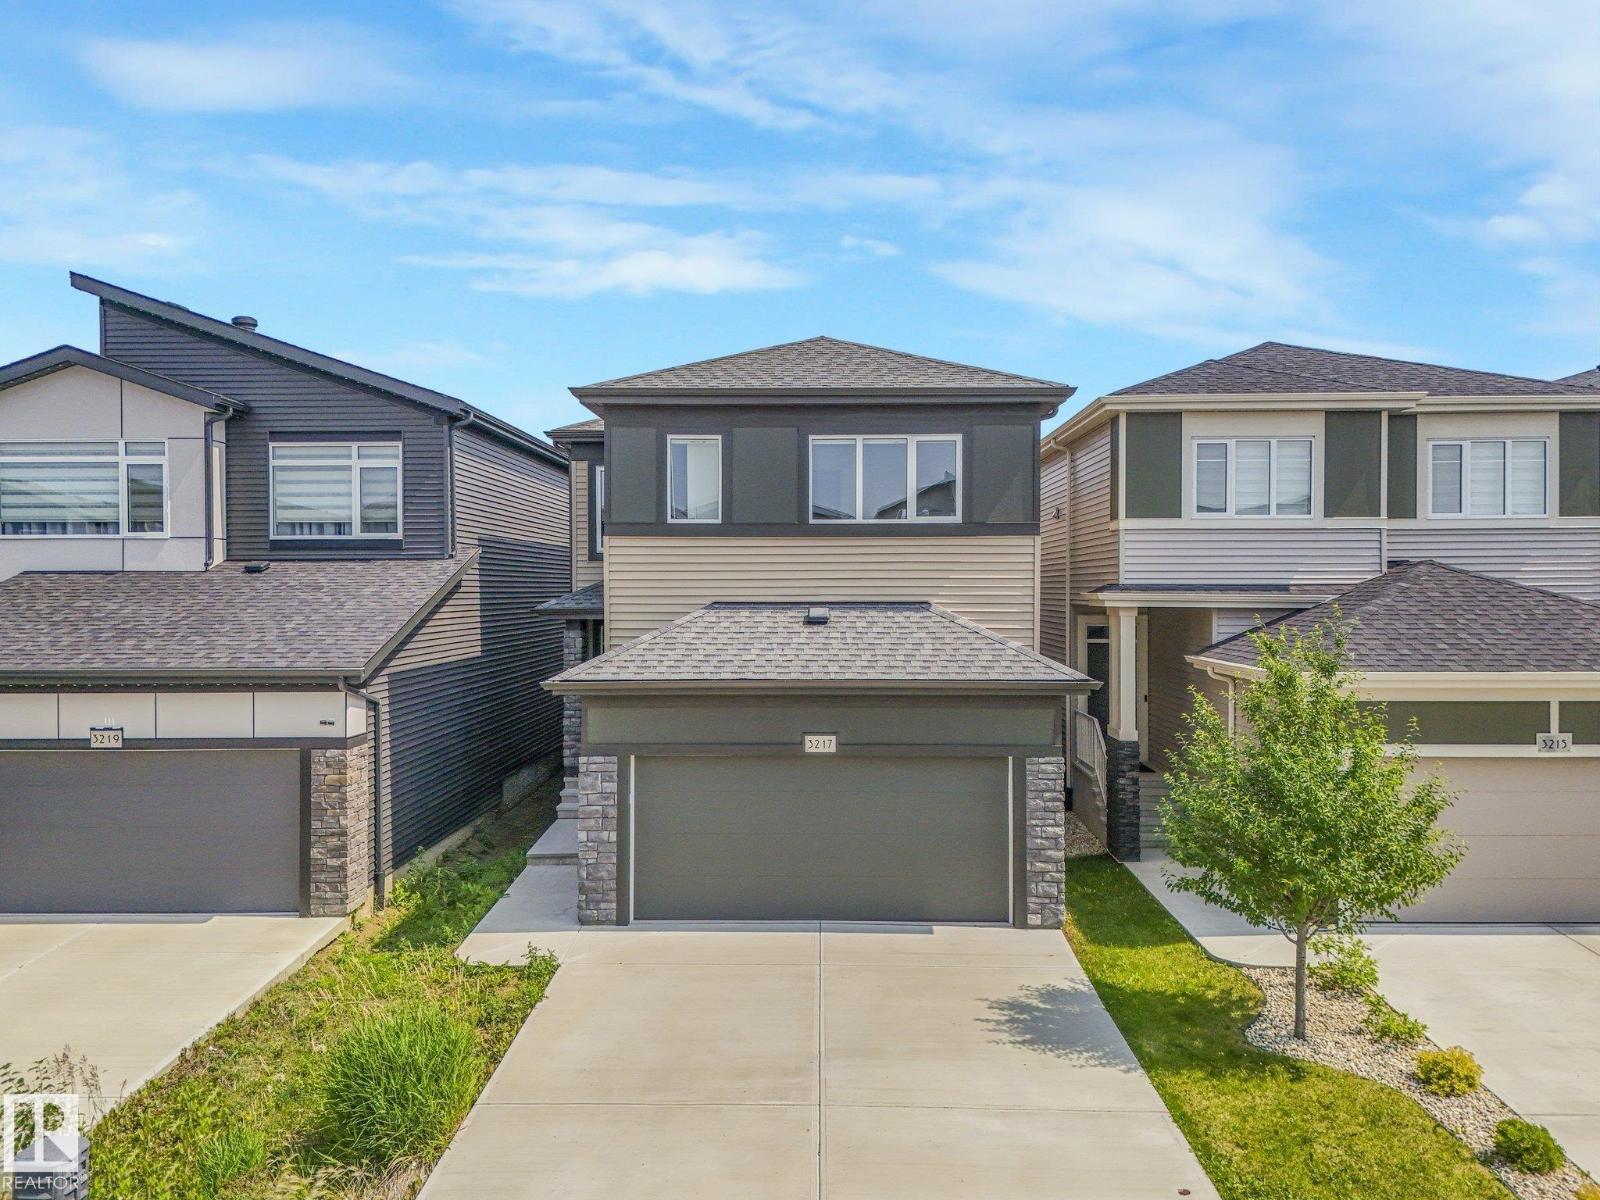
3217 Kulay Wy SW
Edmonton, Alberta
Better than new! This stunning 2,500 sq. ft. home in Keswick offers 3 spacious bedrooms, a main floor office/den, 3 full bathrooms (including one on the main floor), a bonus room, and convenient upper-floor laundry—perfectly designed for modern family living. The main floor features 9’ ceilings, a bright open-concept layout, a beautiful kitchen with a walk-in pantry, and an abundance of natural light through the large windows. You’ll also appreciate the practical mudroom, separate basement entrance, and double attached garage. Located within walking distance of K–9 Joey Moss School, this is an incredible opportunity to own a home that’s truly better than new in one of SW Edmonton’s most desirable communities. (id:42336)
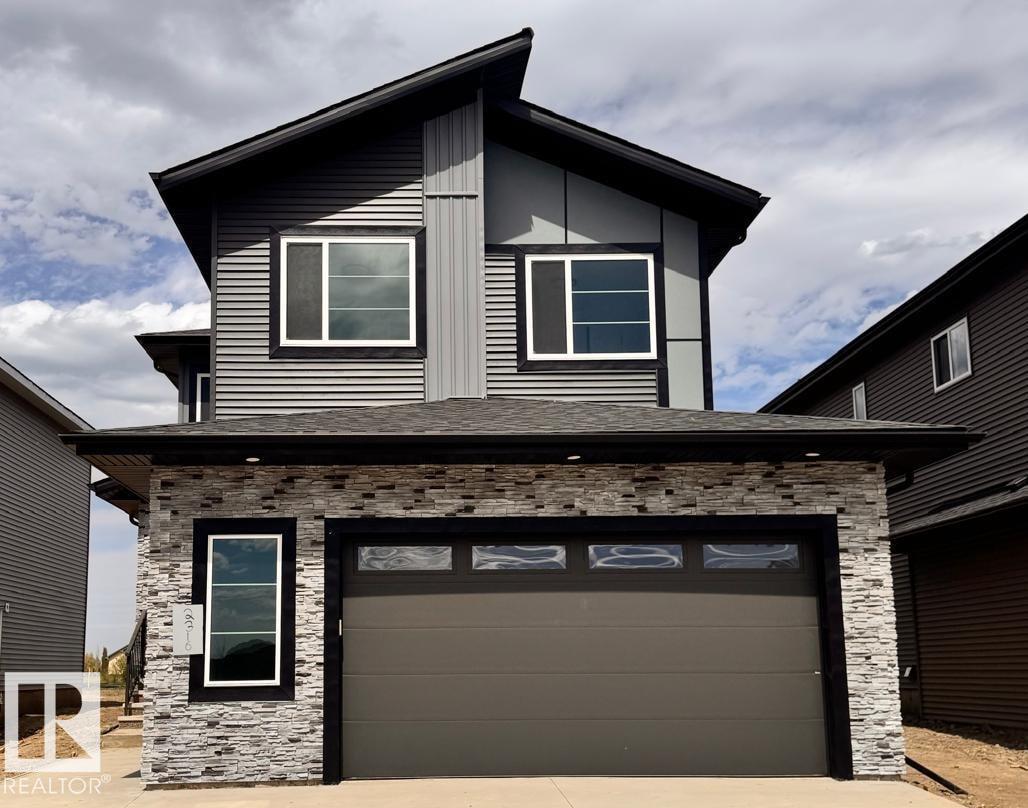
2316 63 Av NE
Rural Leduc County, Alberta
Brand new 2-storey, 2640sqft. 5 Bedrooms-3 Full bathrooms-3 Living spaces-Spice Kitchen-Separate side entrance to bsmt. Featuring a main floor bedroom and full bathroom. Upgraded kitchen with ceiling height cabinetry, quartz counter countertops, extended cabinetry and stainless steel appliances.. Walk through SPICE KITCHEN with plenty of storage space. Open-to-above great room with an electric fireplace and feature wall. The upper level features a spacious master suite complete with a 5 piece spa-like ensuite including double vanity, free standing bathtub, custom shower and walk-in closet, 3 additional bedrooms, a full bathroom, and a generous bonus room complete the second floor. The basement offers abundant natural light and a SEPERATE SIDE ENTRANCE. Fully upgraded, premium lighting, feature walls, glass railing, step lights, 3 gas lines, MDF shelving and much more. Conveniently located close to the Edmonton International Airport and Premium Outlet and minutes from South Edmonton. A must see! (id:42336)
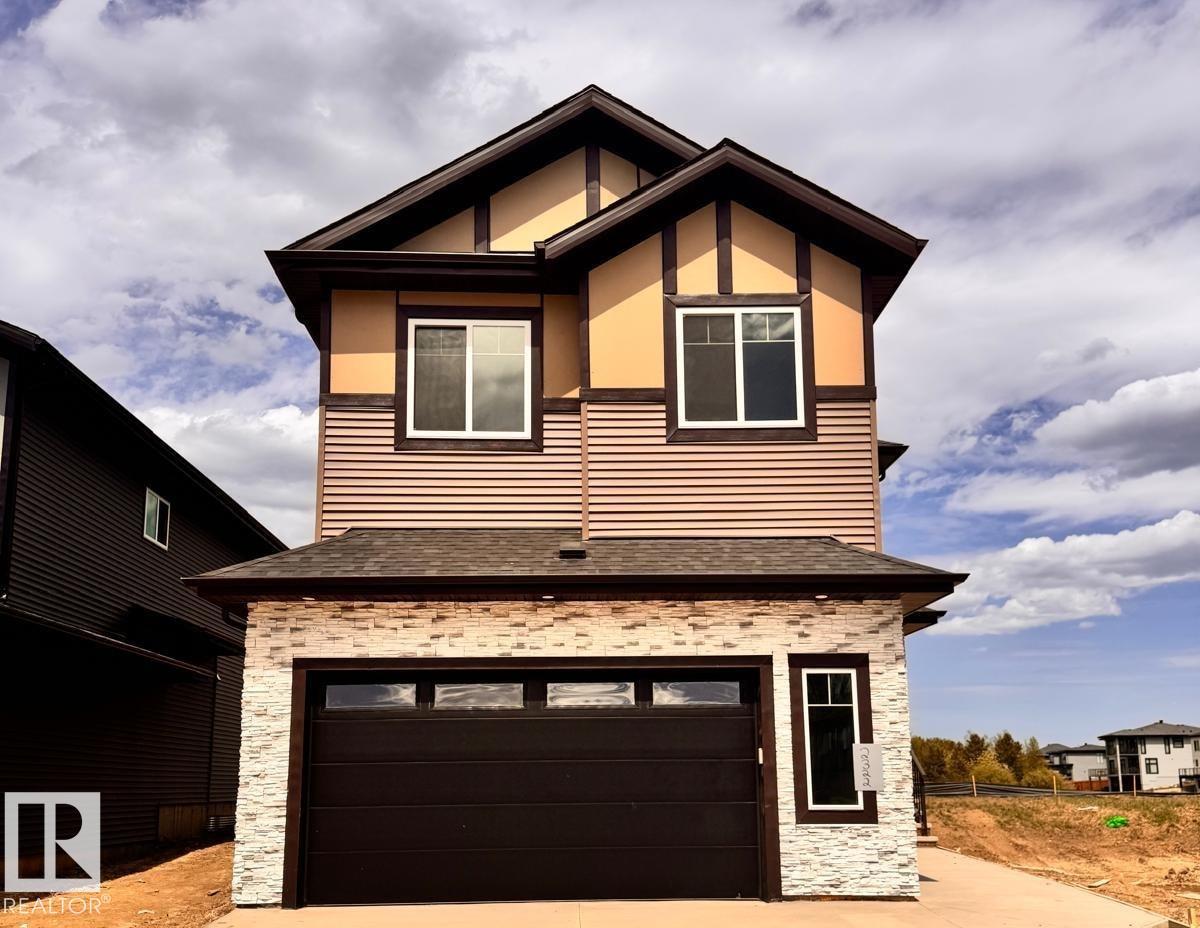
2322 63 Av NE
Rural Leduc County, Alberta
Presenting a meticulously designed 2-storey home offering 2700 sq. ft. of luxury living space in the vibrant community of Churchill Meadows. 5 BEDROOMS, 4 FULL BATHROOMS, SPICE KITCHEN. The main floor consists of a spacious great room with electric fireplace on an elegant feature wall, a chef-inspired kitchen with a central island and walkthrough SPICE KITCHEN, a main floor bedroom w/ full bathroom, and a mudroom with built-in bench and hooks. Upstairs features a bonus room, Primary bedroom with 5-piece ensuite, 2nd master w/ensuite, 2 additional bedrooms share a 4-piece washroom. SEPARATE SIDE ENTRANCE to the bsmt. Fully upgraded, premium lighting, feature walls, quartz, glass railing, step lights, 3 gas lines, MDF shelving and much more. Close to Edmonton International Airport and Premium Outlet and minutes from South Edmonton. (id:42336)
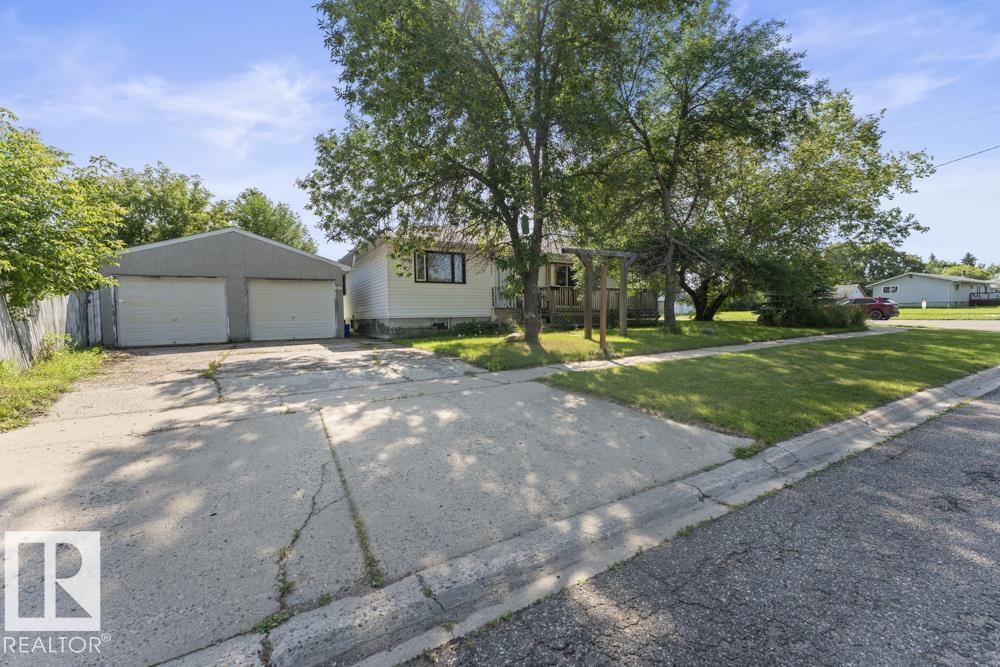
5201 58 St
Cold Lake, Alberta
Welcome to this charming bungalow in the heart of Cold Lake South, ideally located within walking distance of Happy House Daycare, elementary and middle schools and downtown amenities. This home offers exceptional versatility for first-time buyers, investors, or those looking for a multi-generational living arrangement. The bright and inviting main floor features an open-concept kitchen and dining area, a spacious living room, one generous bedroom, a den/office (window does not meet current egress requirements), and a full 4-piece bathroom. The basement has its own side entrance and is thoughtfully laid out with a second kitchen, comfortable living room, one bedroom, a 3-piece bathroom, and plenty of additional storage space. Outside, you'll find an oversized corner lot featuring a heated double detached garage with plenty of room for parking, projects, and additional RV or boat storage. (id:42336)
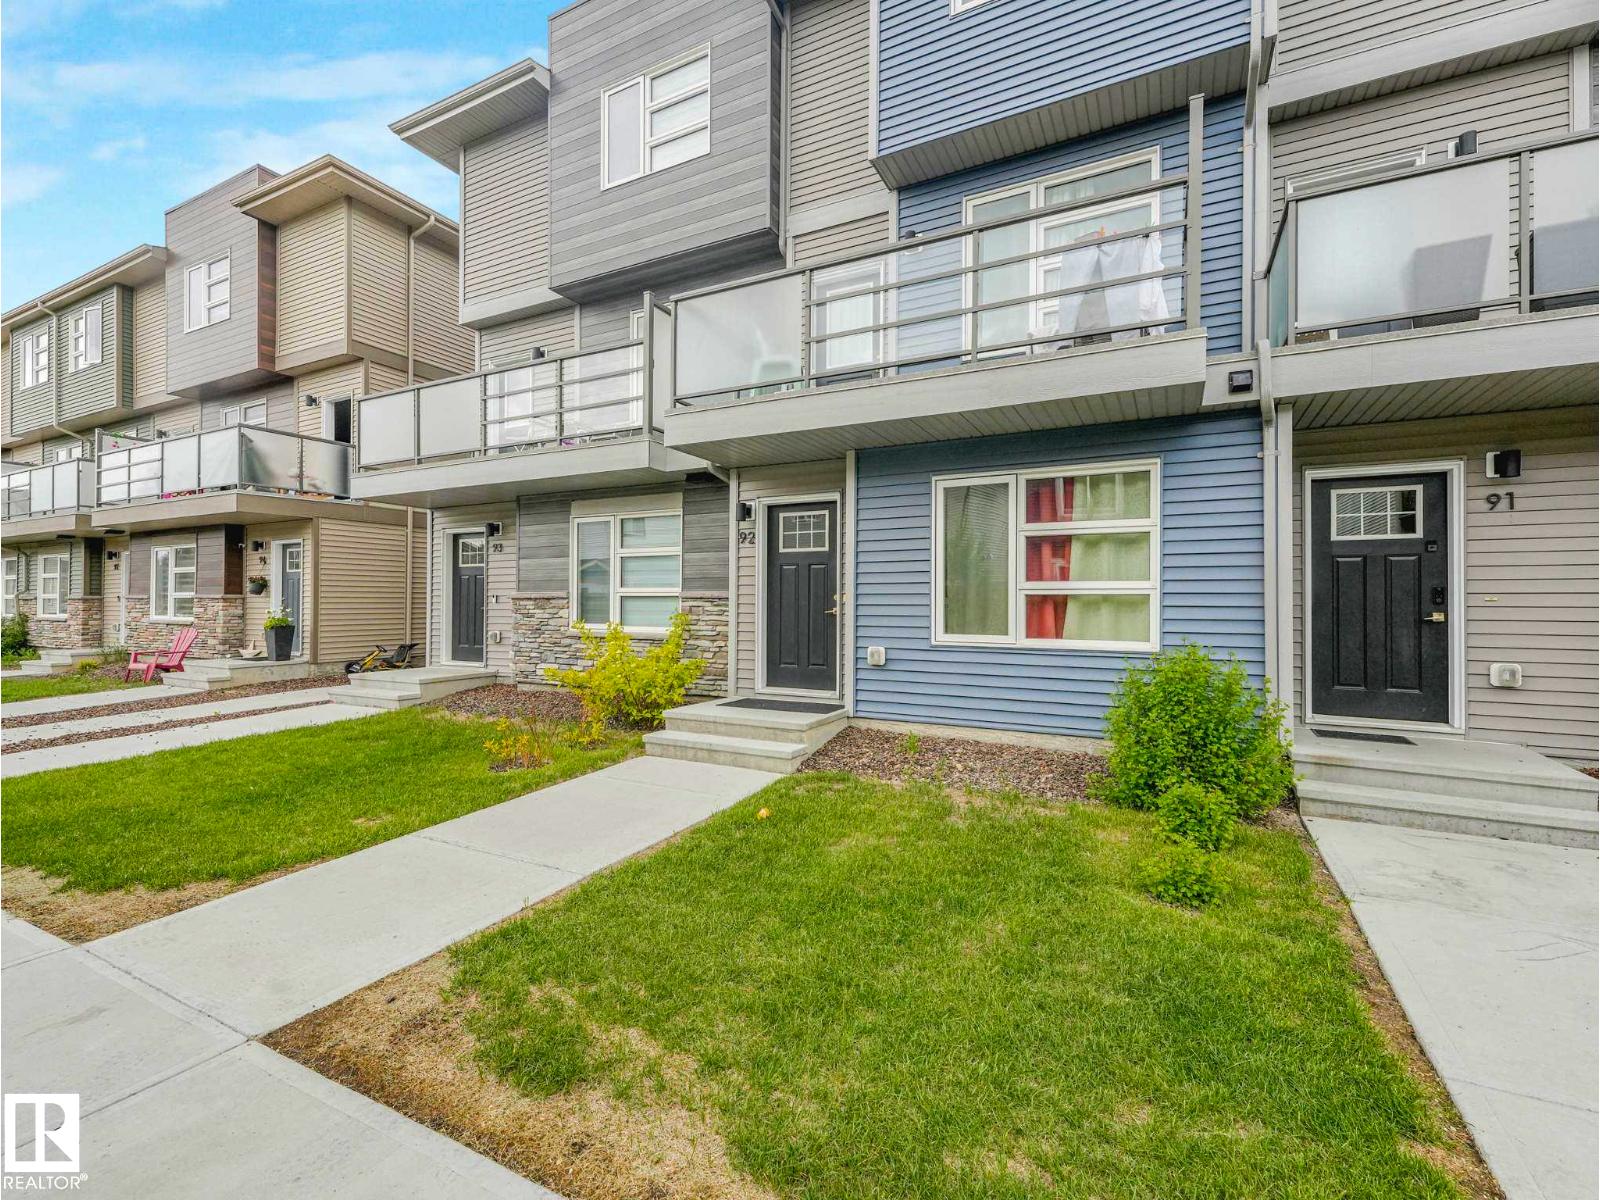
#92 17635 58 St NW
Edmonton, Alberta
Discover the perfect blend of style and luxury in this 1,513 sq. ft. three-storey townhome. With a low condo fee of just $236, this home offers incredible value. The ground floor features a versatile bedroom—perfect for a home office—plus a walk-in laundry room and access to the spacious attached garage with shelving. The bright, open-concept main floor is anchored by a show-stopping 74 fireplace. Large windows drench the space in natural light, highlighting a gourmet kitchen with timeless white appliances that flows seamlessly into the dining and living areas. Step out onto your private balcony, featuring sleek aluminum and glass railings, privacy panels, and a gas line for easy BBQing. The upper level is designed for comfort with dual primary suites. One retreat offers a walk-in closet and 4-piece ensuite, while the second features a private 3-piece bath. Ideally located with swift access to the Anthony Henday, schools, and shopping, this home balances sophisticated design with total convenience. (id:42336)
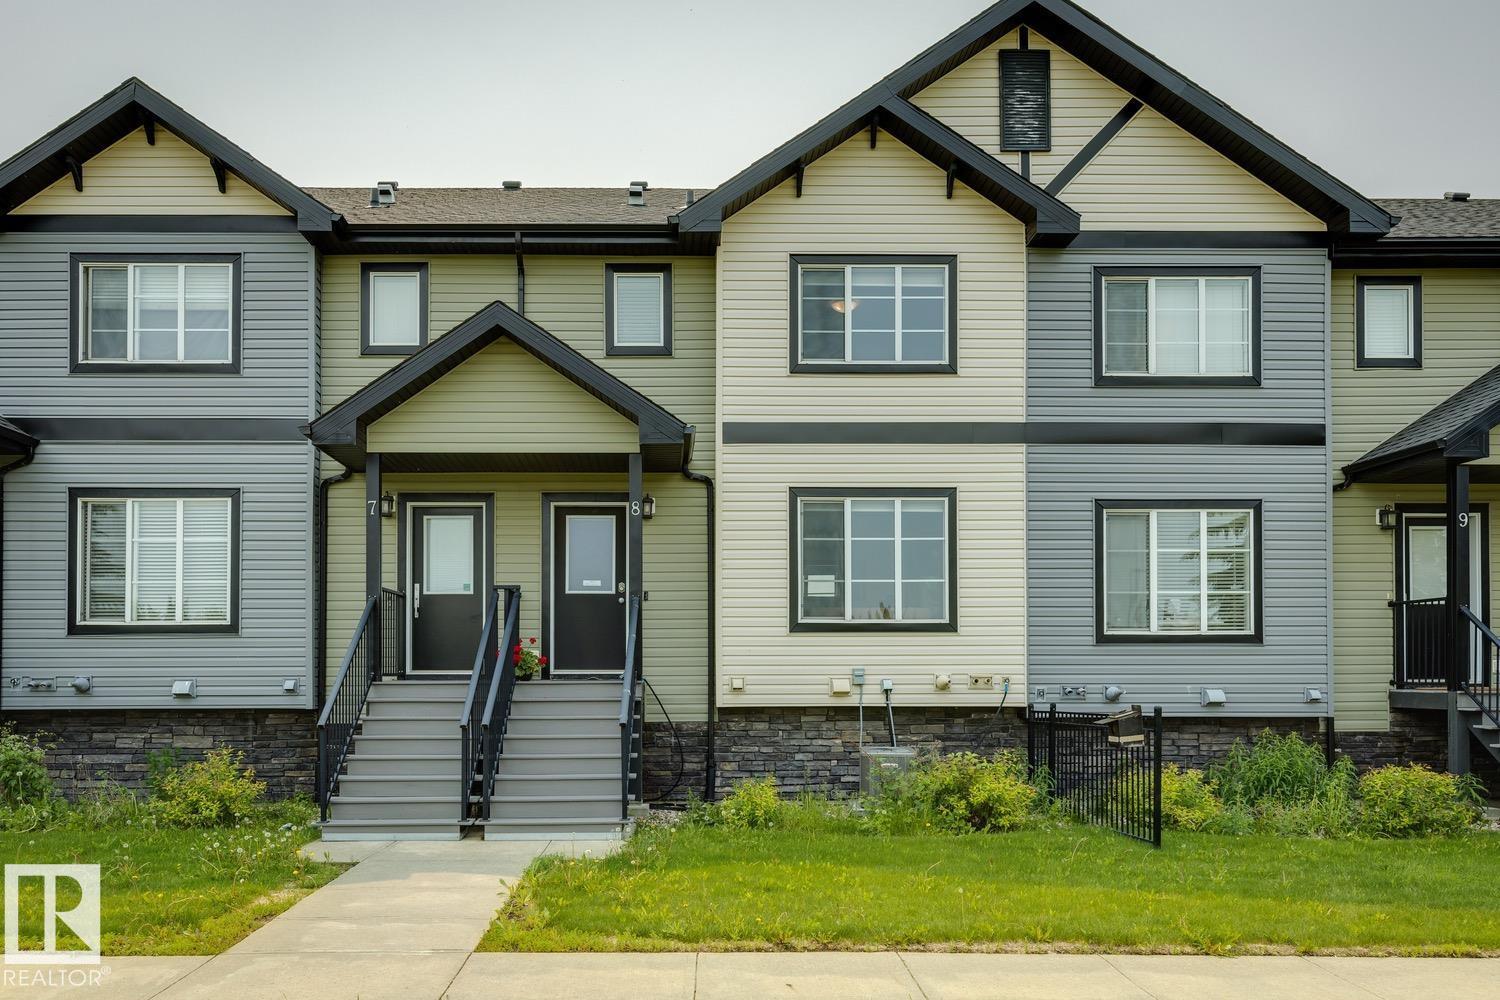
#8 4950 Terwillegar Cm NW
Edmonton, Alberta
PARK-FACING ENDLESS CHARM IN THE HEART OF TERWILLEGAR TOWNE, OFFERING OVER 1,170 SQ. FT. OF STYLISH, AIR-CONDITIONED LIVING! This well-maintained 3-bedroom, 2.5-bath townhome features a bright open-concept layout with a spacious living room, functional dining area, and modern kitchen complete with new stainless steel appliances, ample cabinetry, pantry, and breakfast bar. Step out to the large balcony, perfect for BBQs or relaxing outdoors. Upstairs you'll find a generous primary suite with a walk-in closet and 3-piece ensuite, plus two additional bedrooms and a full bath. Enjoy the convenience of a double attached garage, visitor parking nearby, and an unbeatable location directly facing a beautiful park. Close to top-rated schools, walking trails, shopping, restaurants, public transit, and all the amenities Terwillegar has to offer. (id:42336)